The Bedlam hoTel
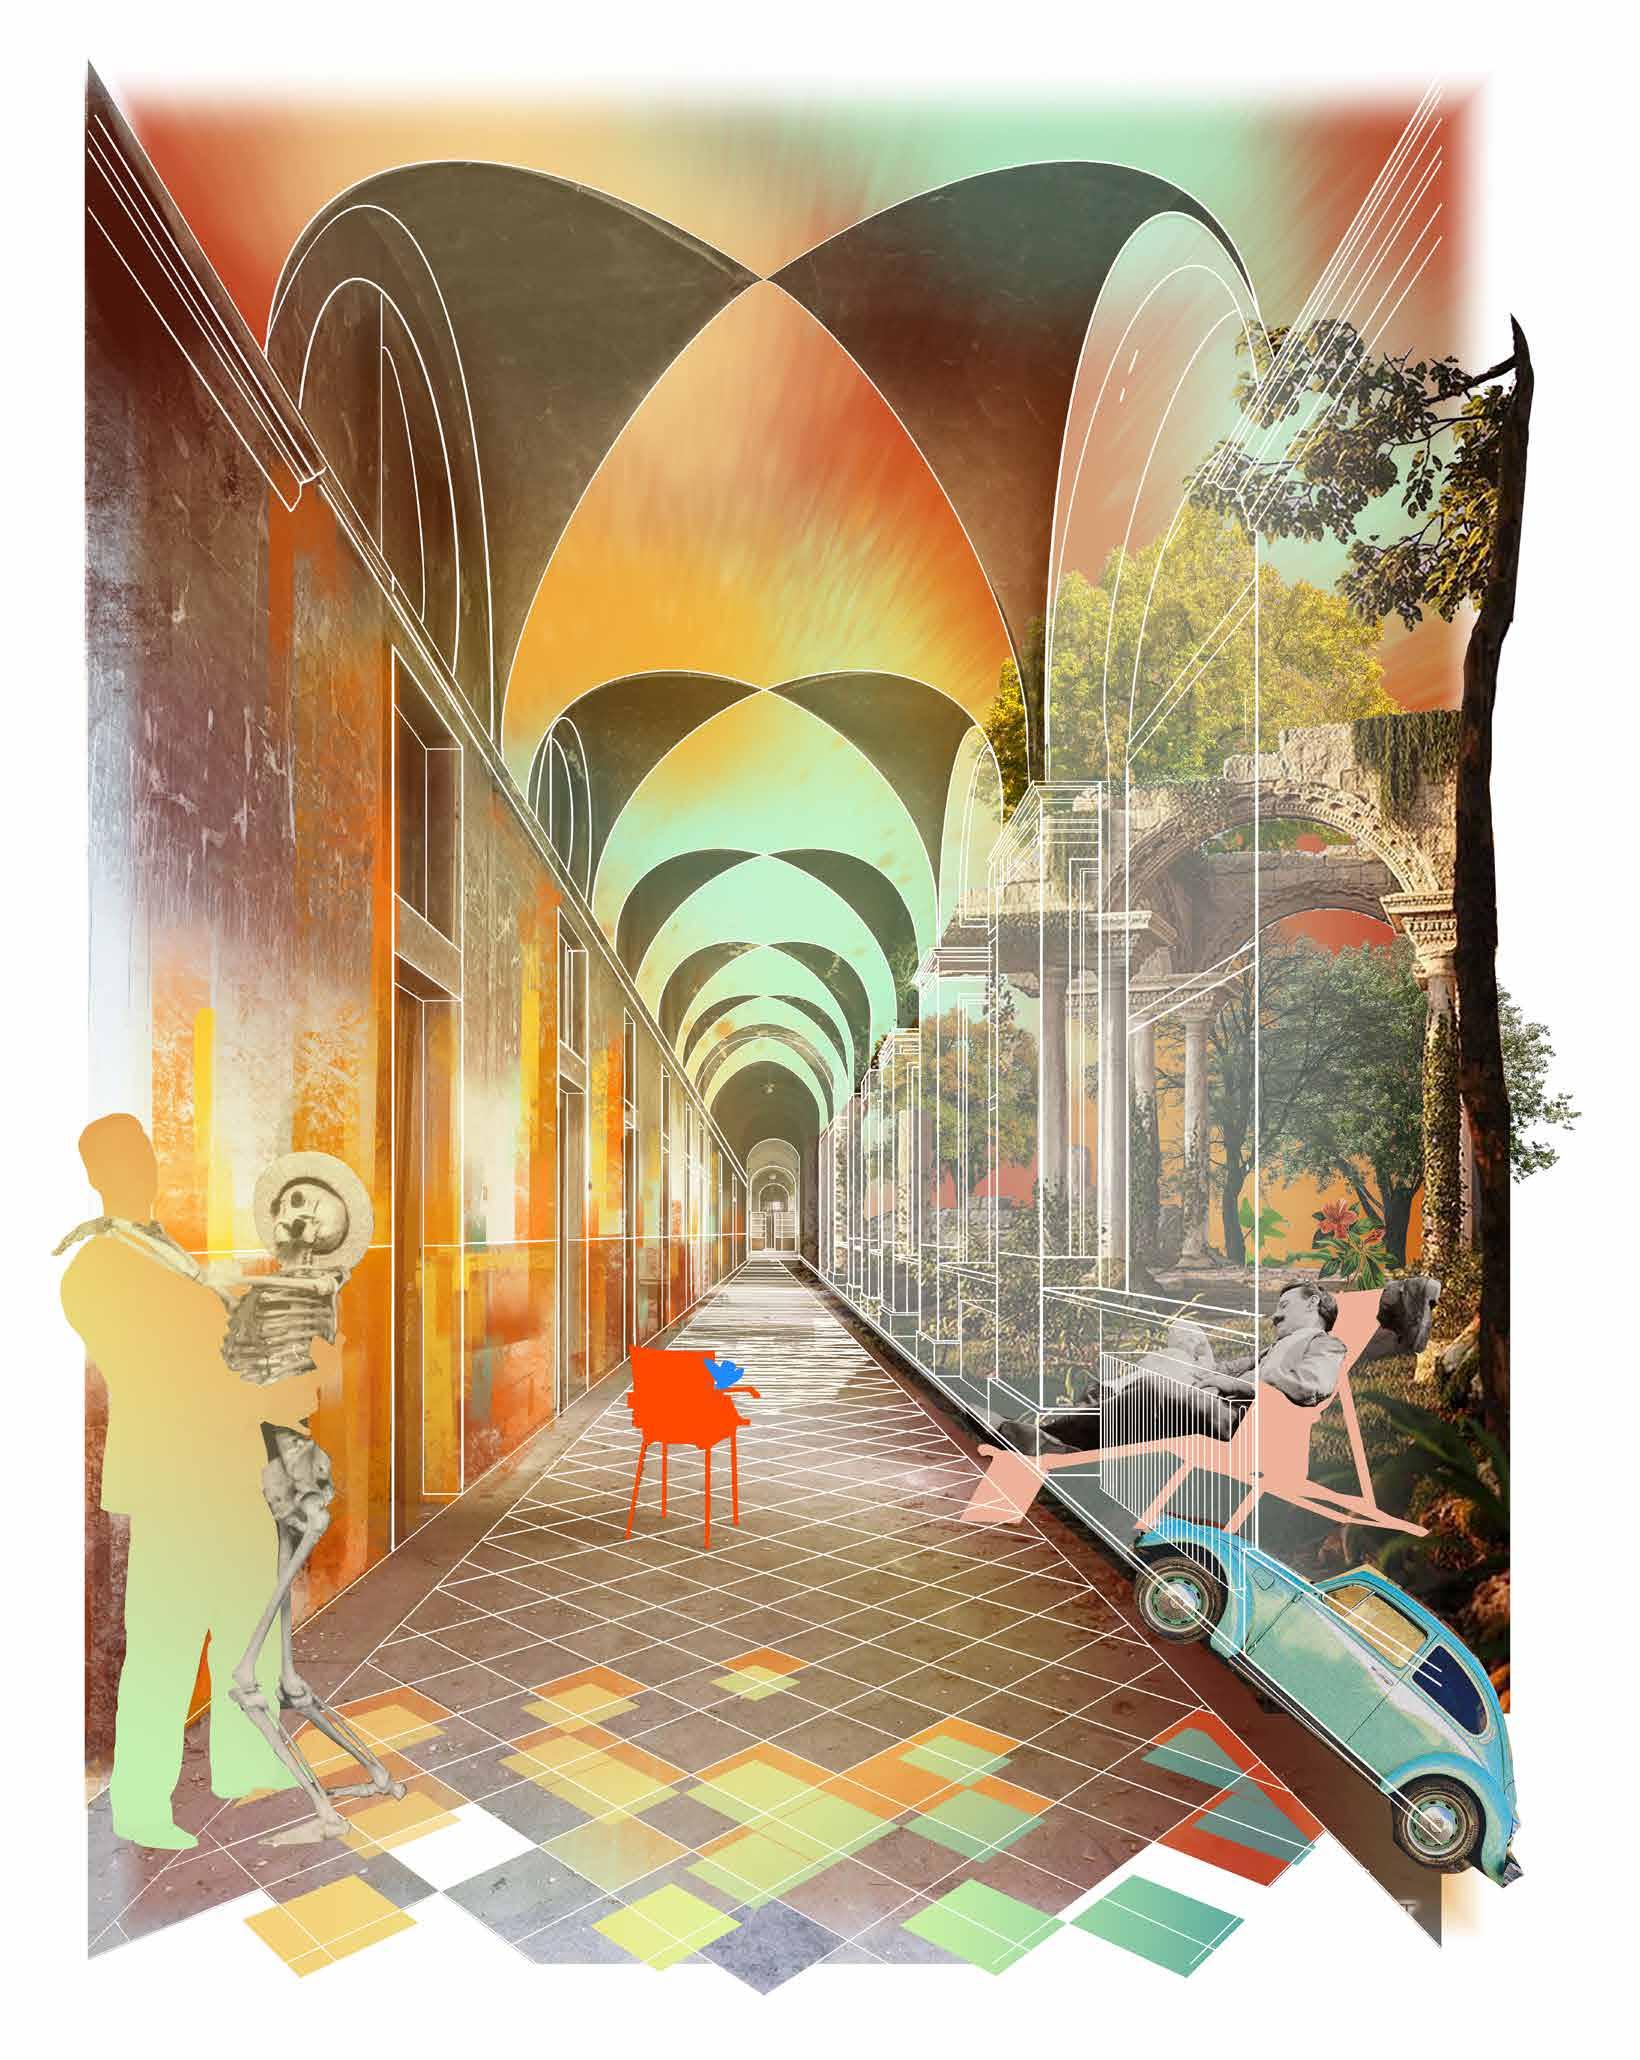
1786~1829 ex maNiComio di raCCoNigi
urBaN reNewal
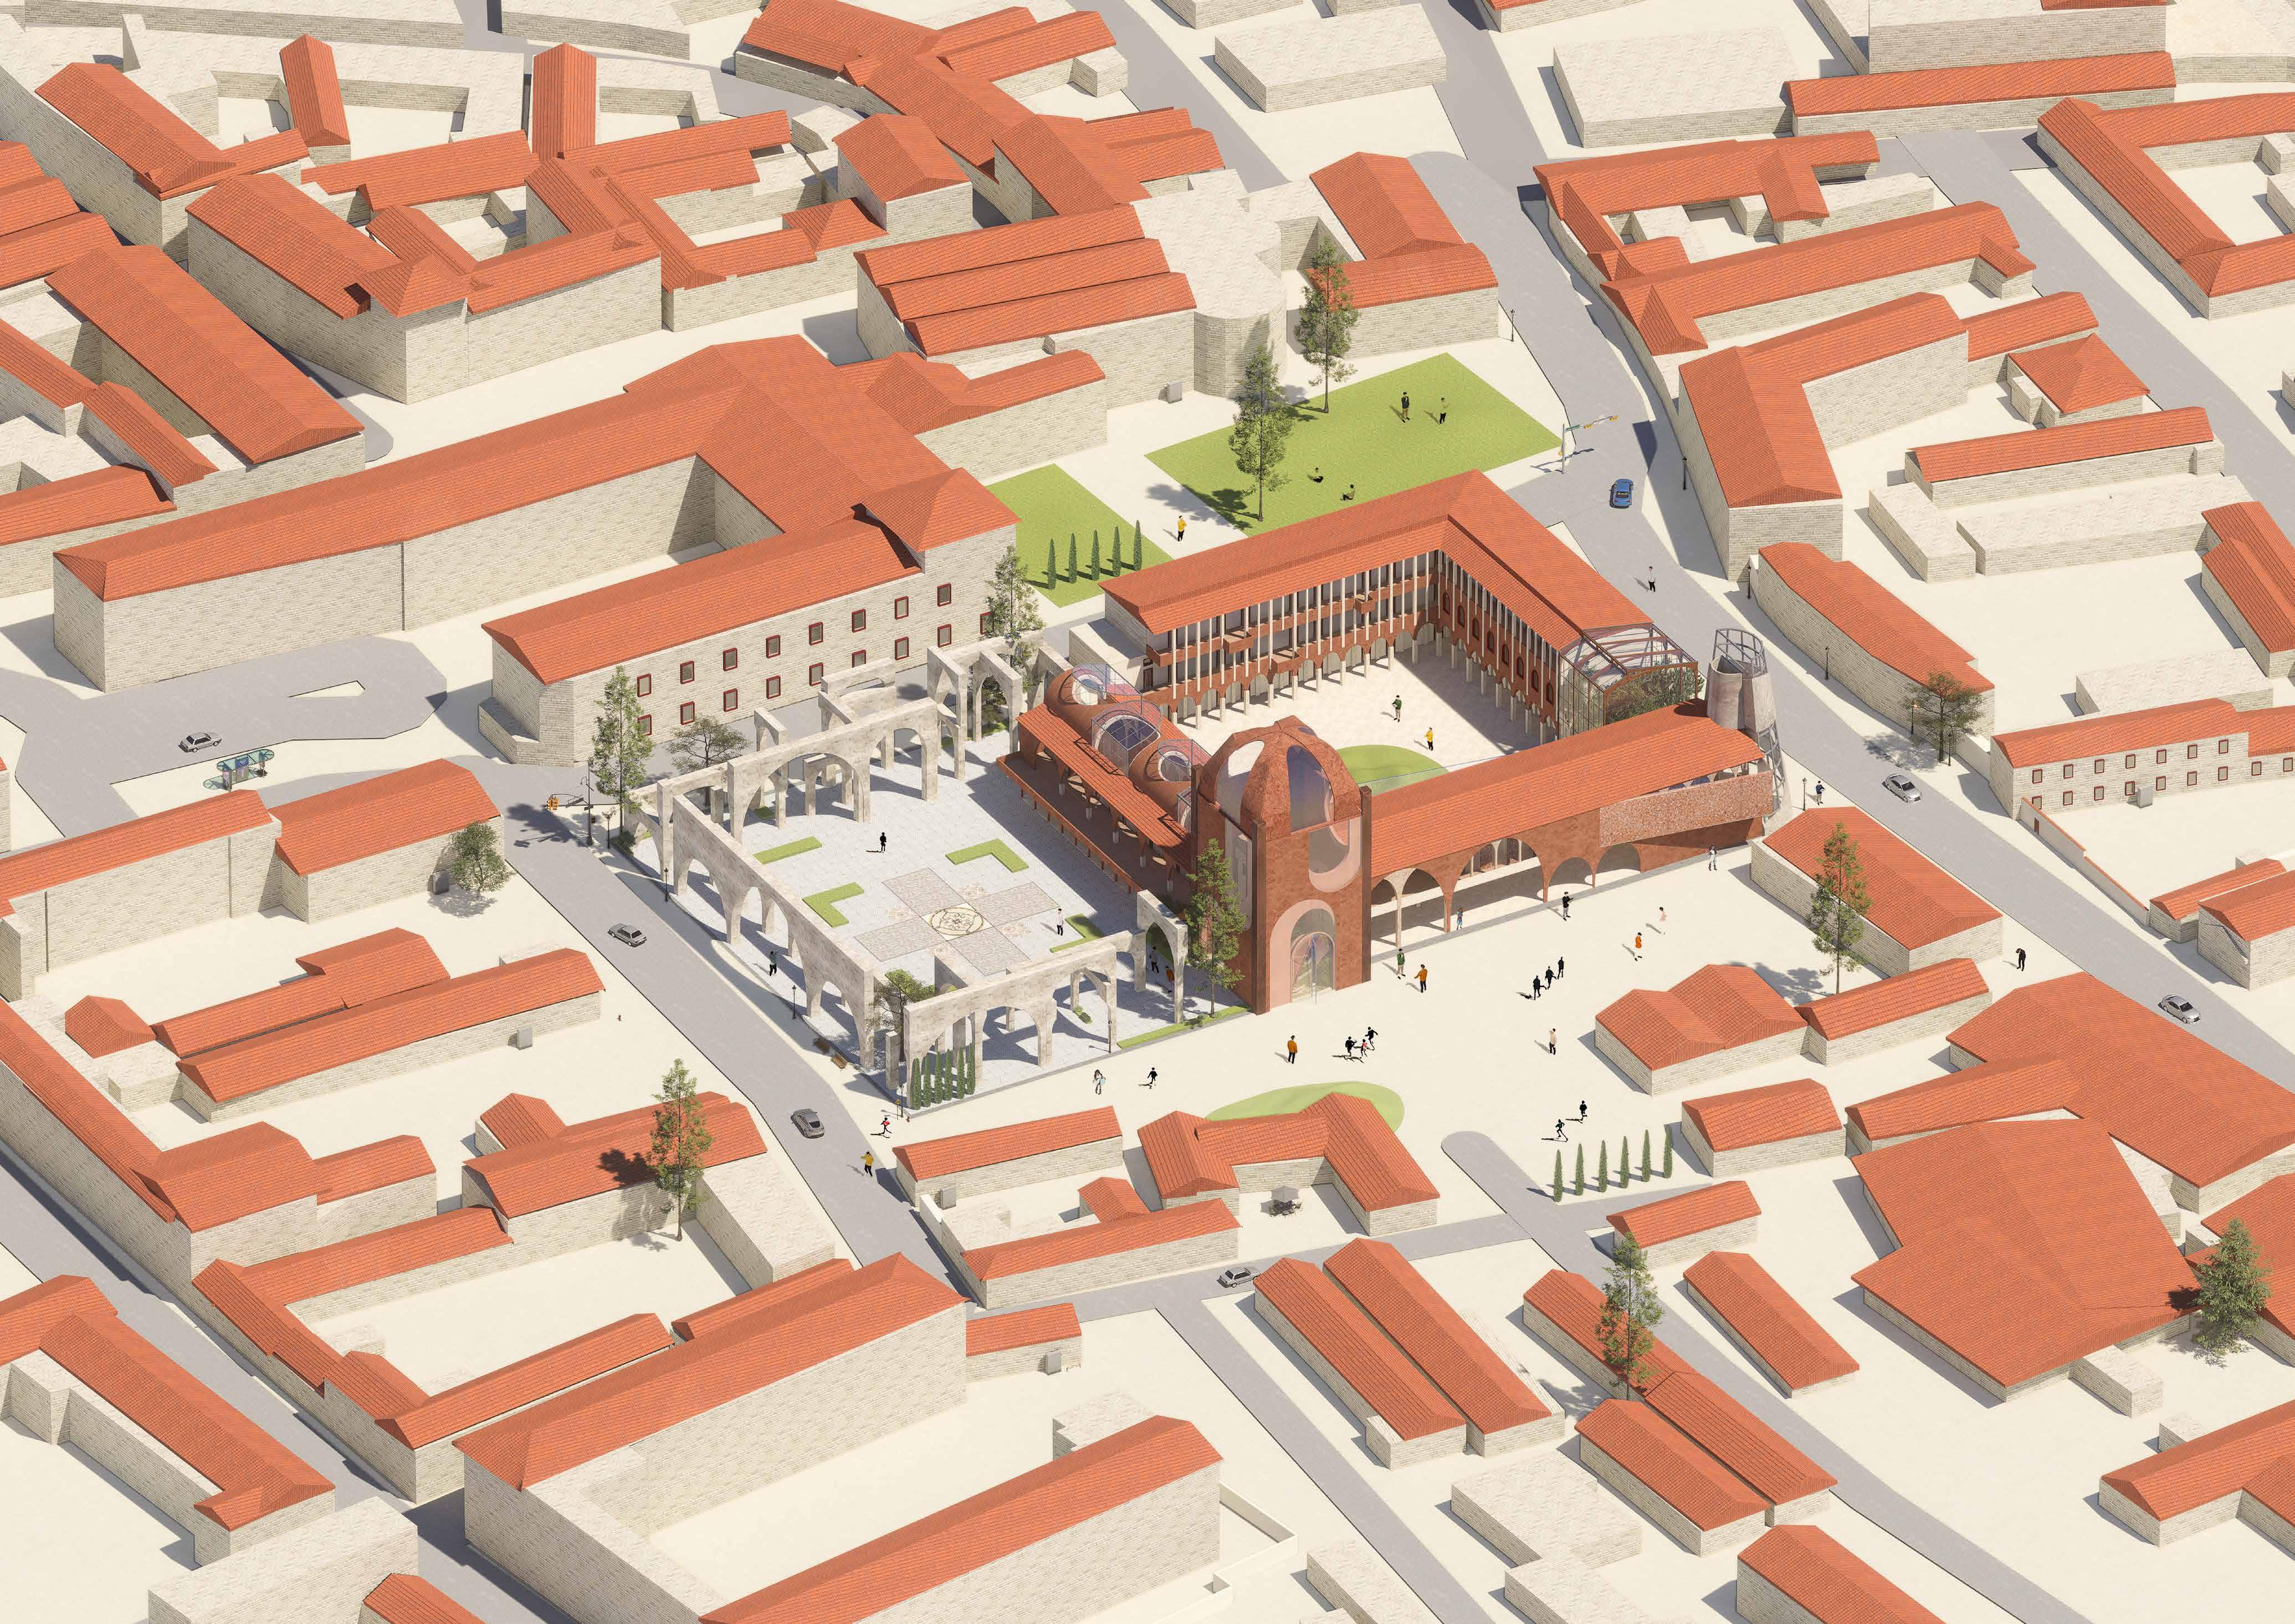
The former development of the old building & My idea of transformation
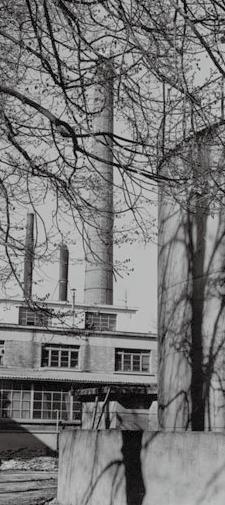
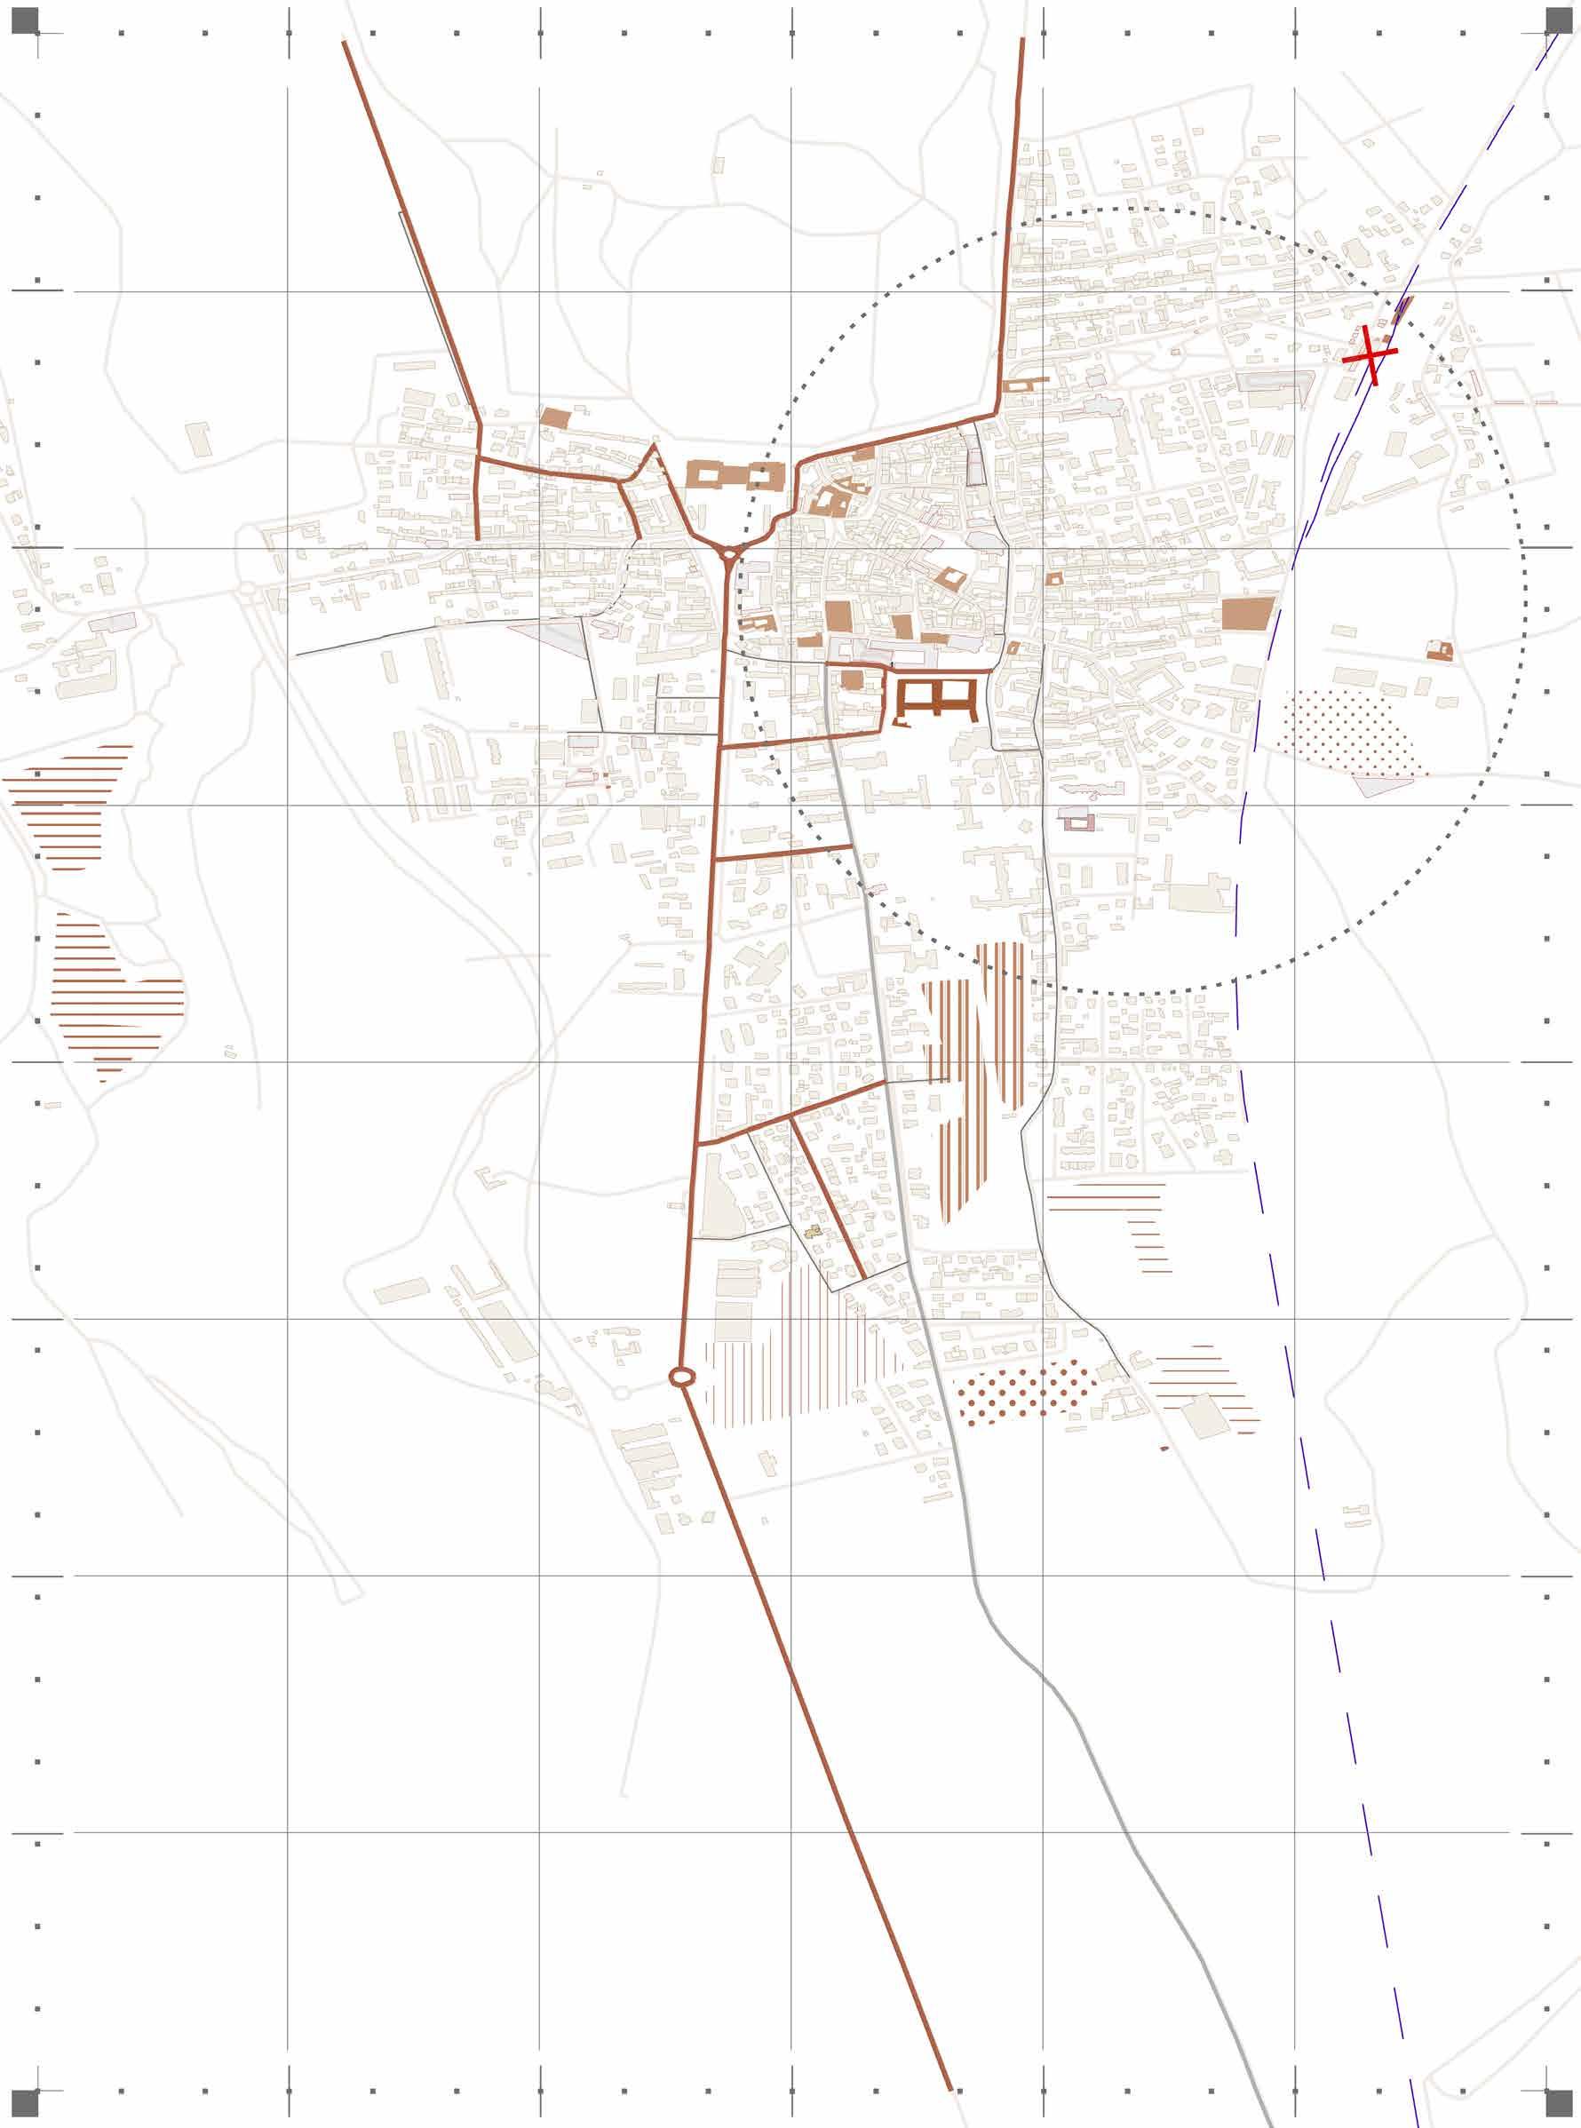
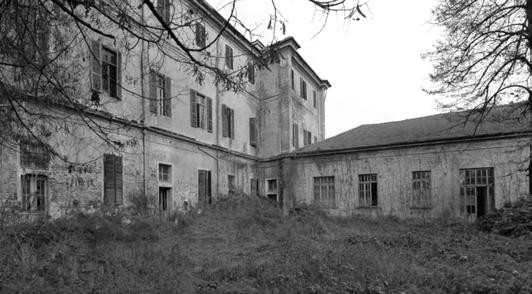
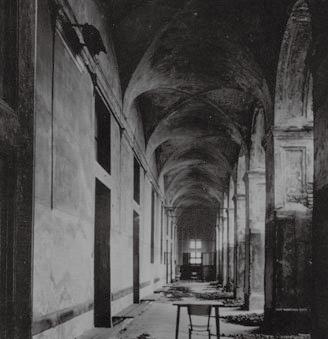
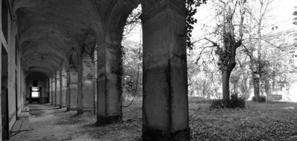
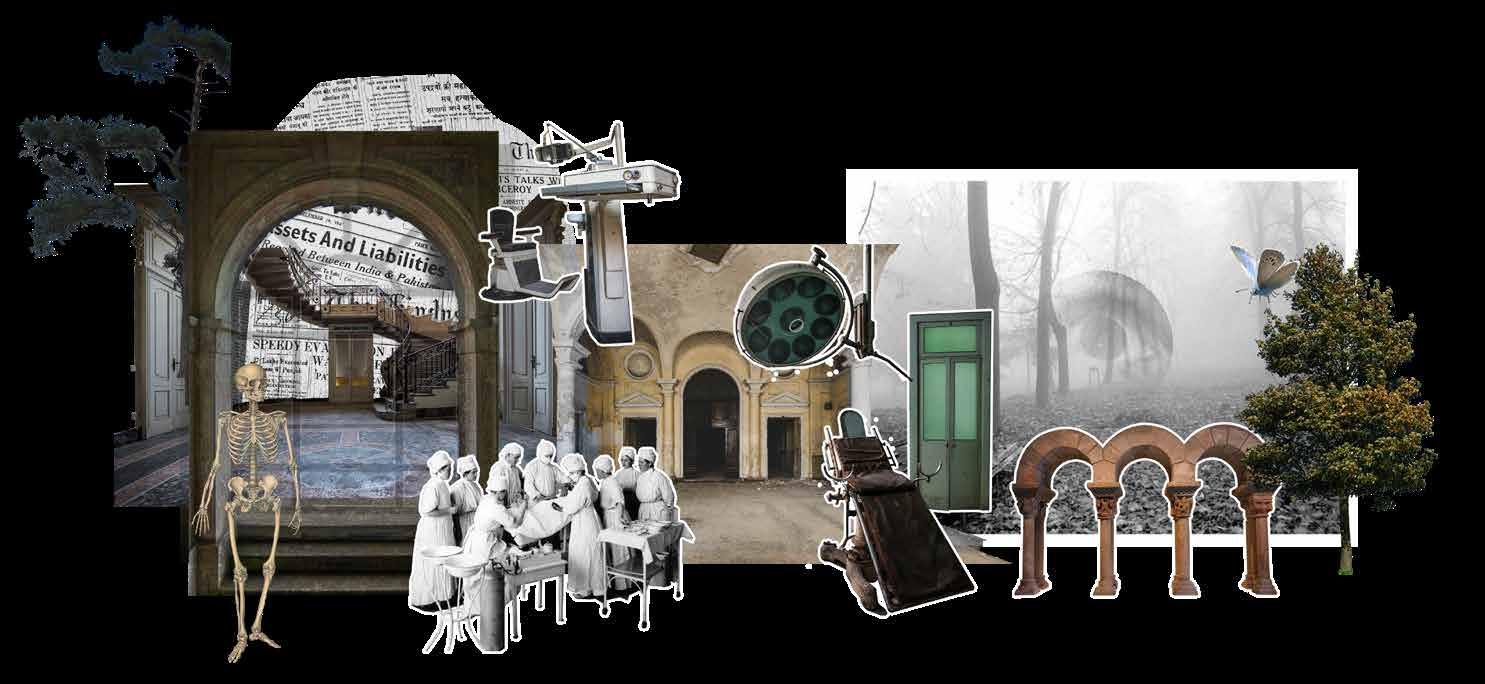
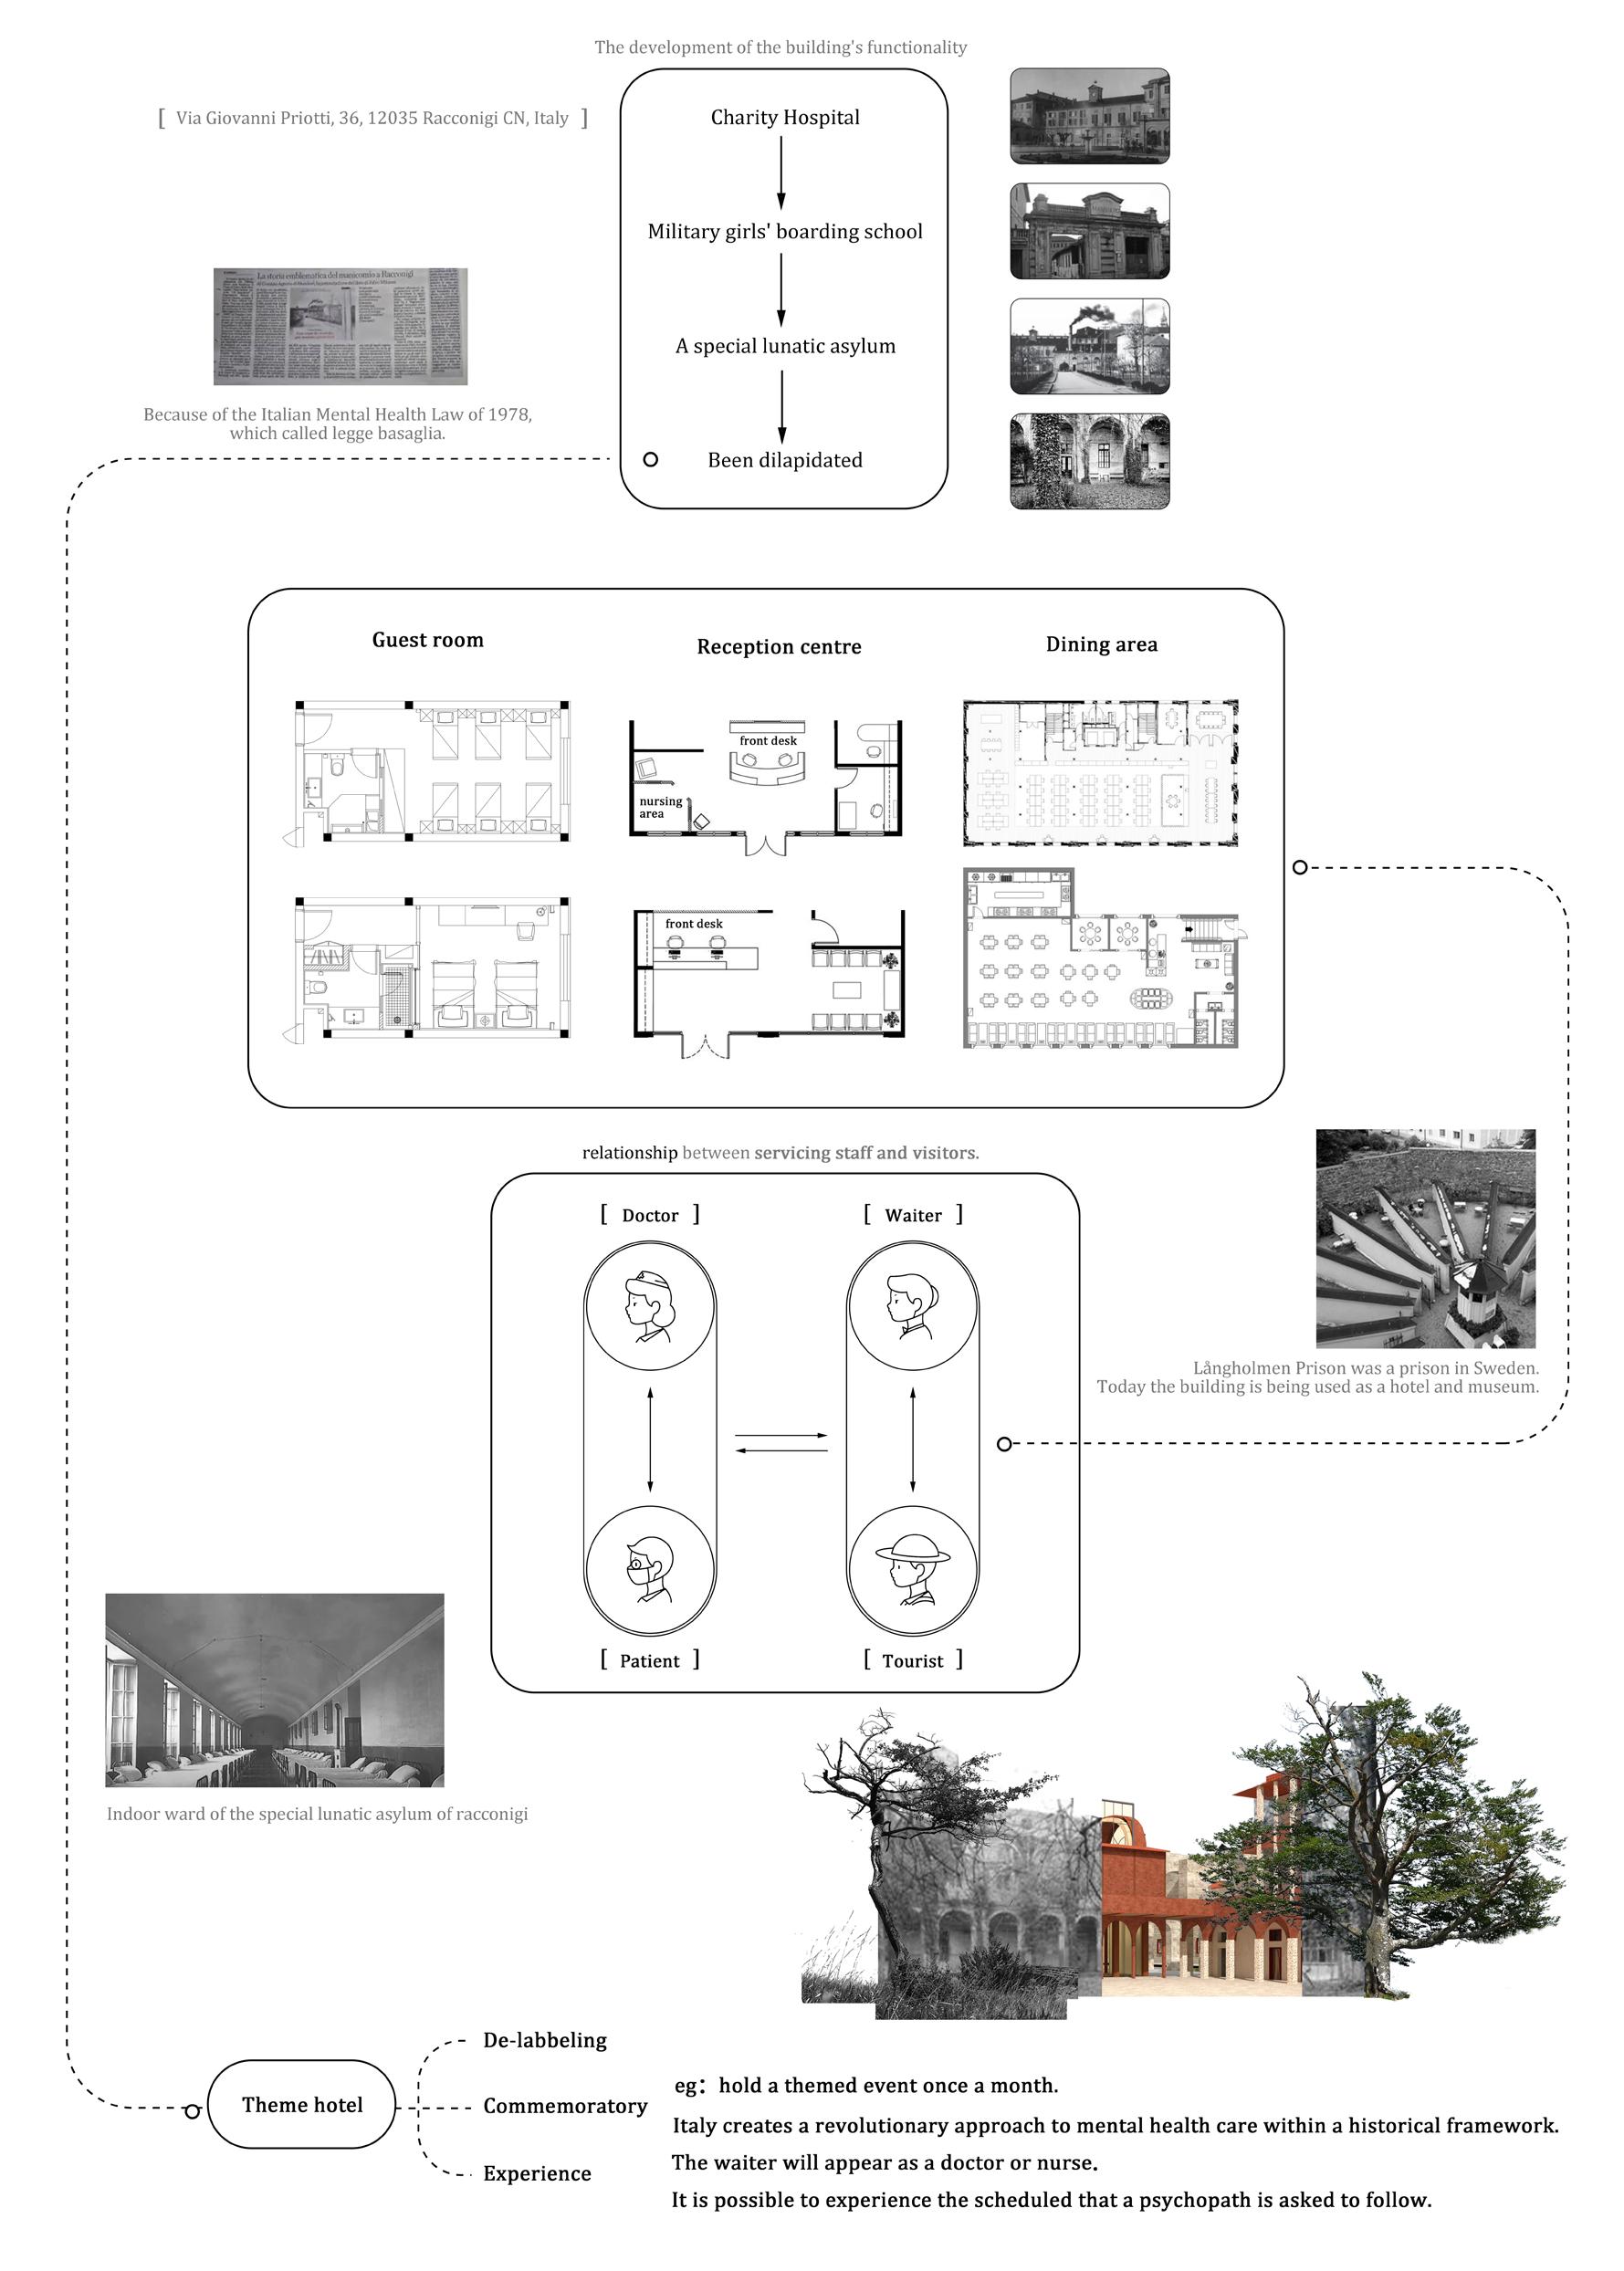 Laconigi, is a comune (municipality) in the province of Cuneo, Italy. It has a total area of 48.03 square kilometres and a population of 10,112, with a population density of 210.5 inhabitants per square kilometre.
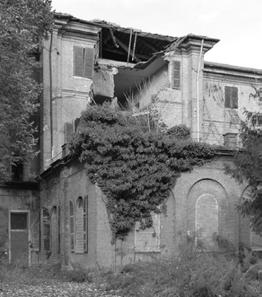
One of the more famous is the castle of Laconigi and the ruins of many psychiatric hospitals
Surrounded by public activity buildings such as kindergartens, hospitals, churches, etc.
A local tourist attraction - Raconigi Castle, 20 minutes' drive to the north, and a 40-minute drive from the railway station.
Via Giovanni Priotti, 36, 12035 CN, Italy
Town train station
The historical development here gives me an intuitive visual memory point.
history
Site address and building
massing generation
lay
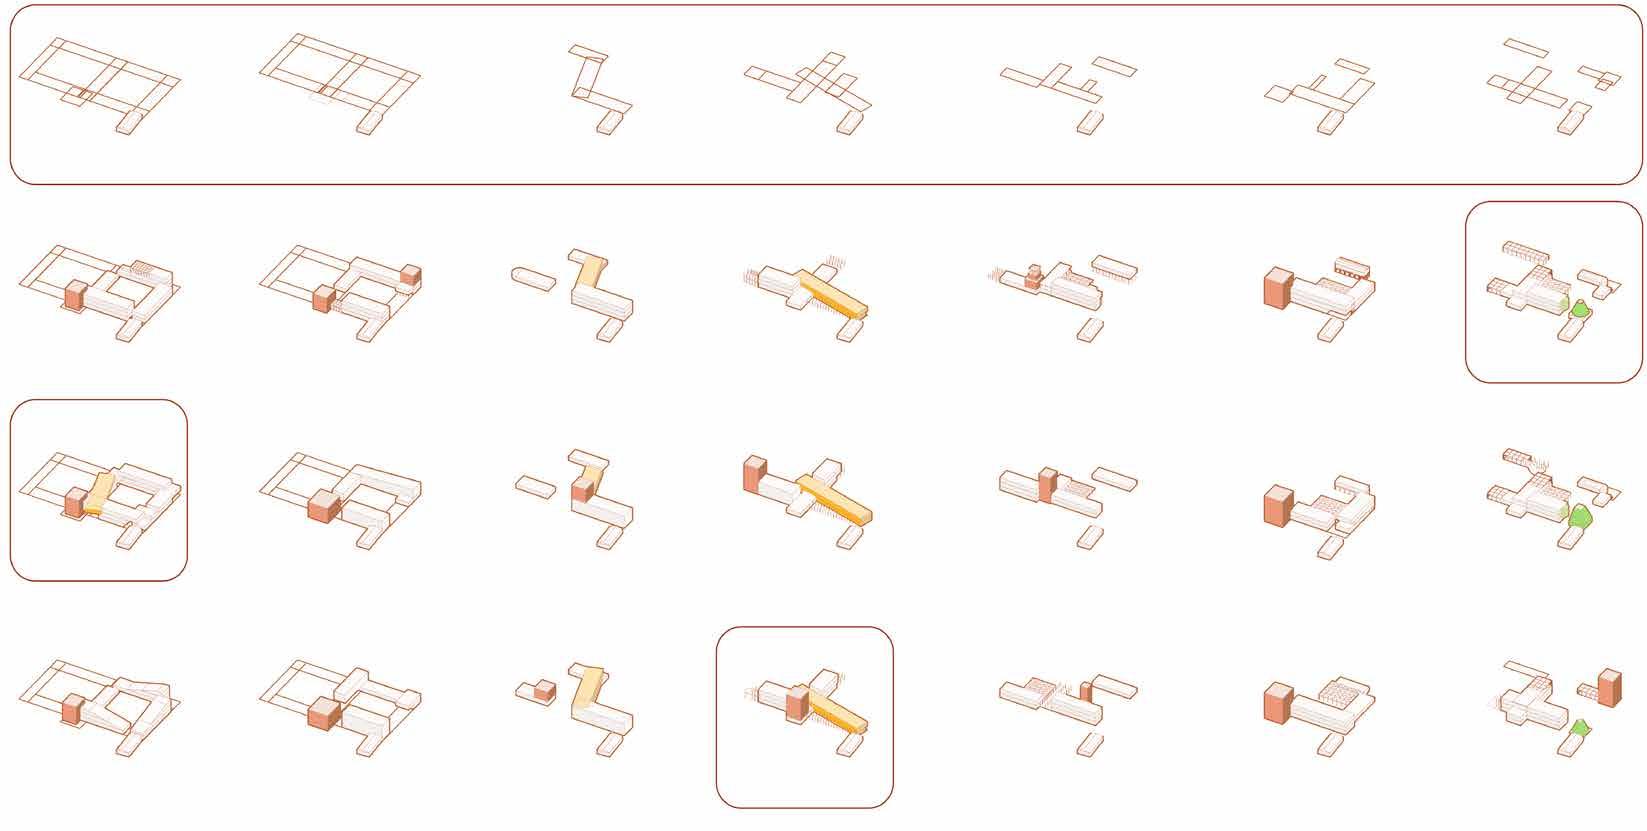
According to the structure of the original building, I first derived seven kinds of floor plans, and then pulled the blocks to generate 21 kinds of block plans. I chose one of the three characteristics for fusion and redesign, and generated my final building like this.
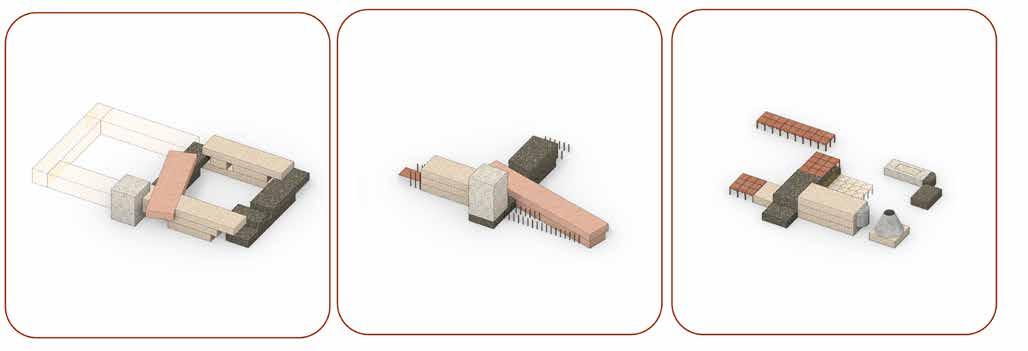
the choisy
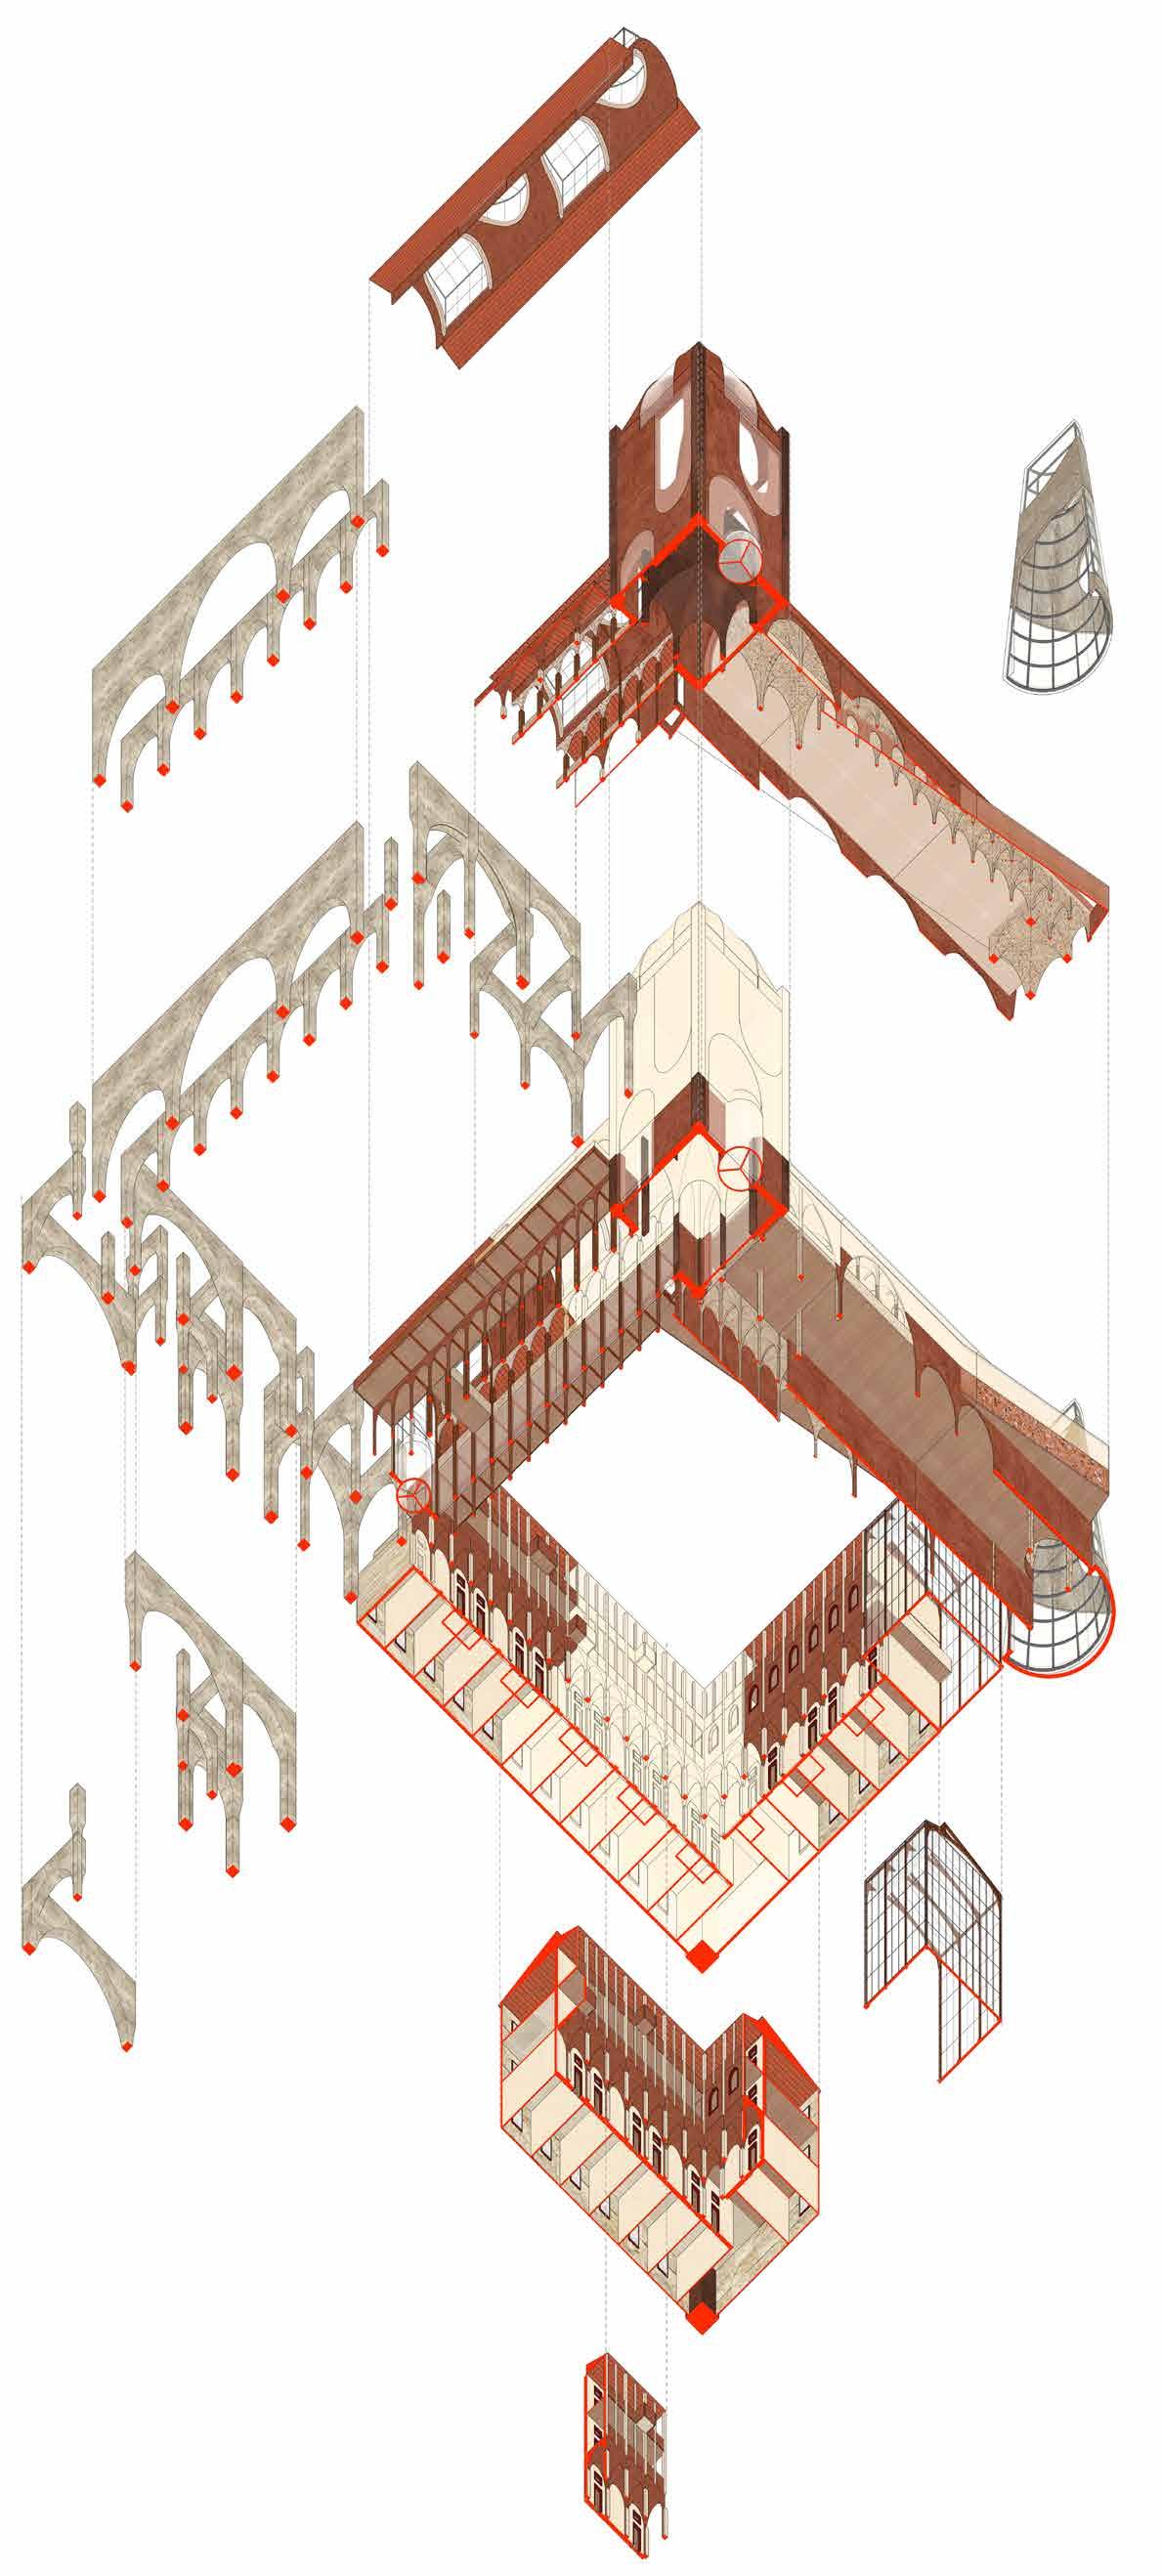
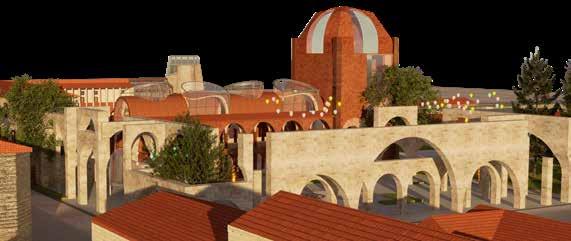
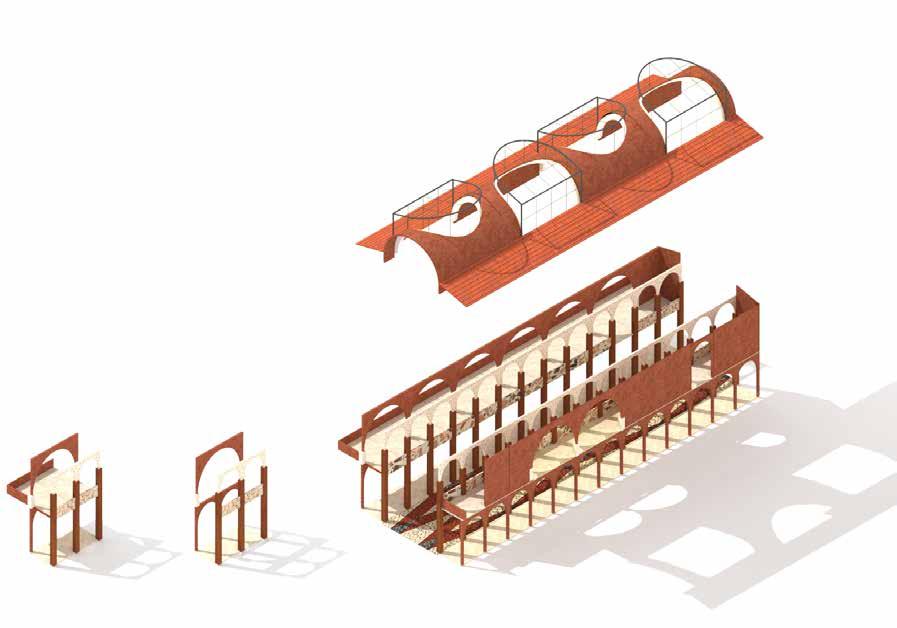
Brand new roof
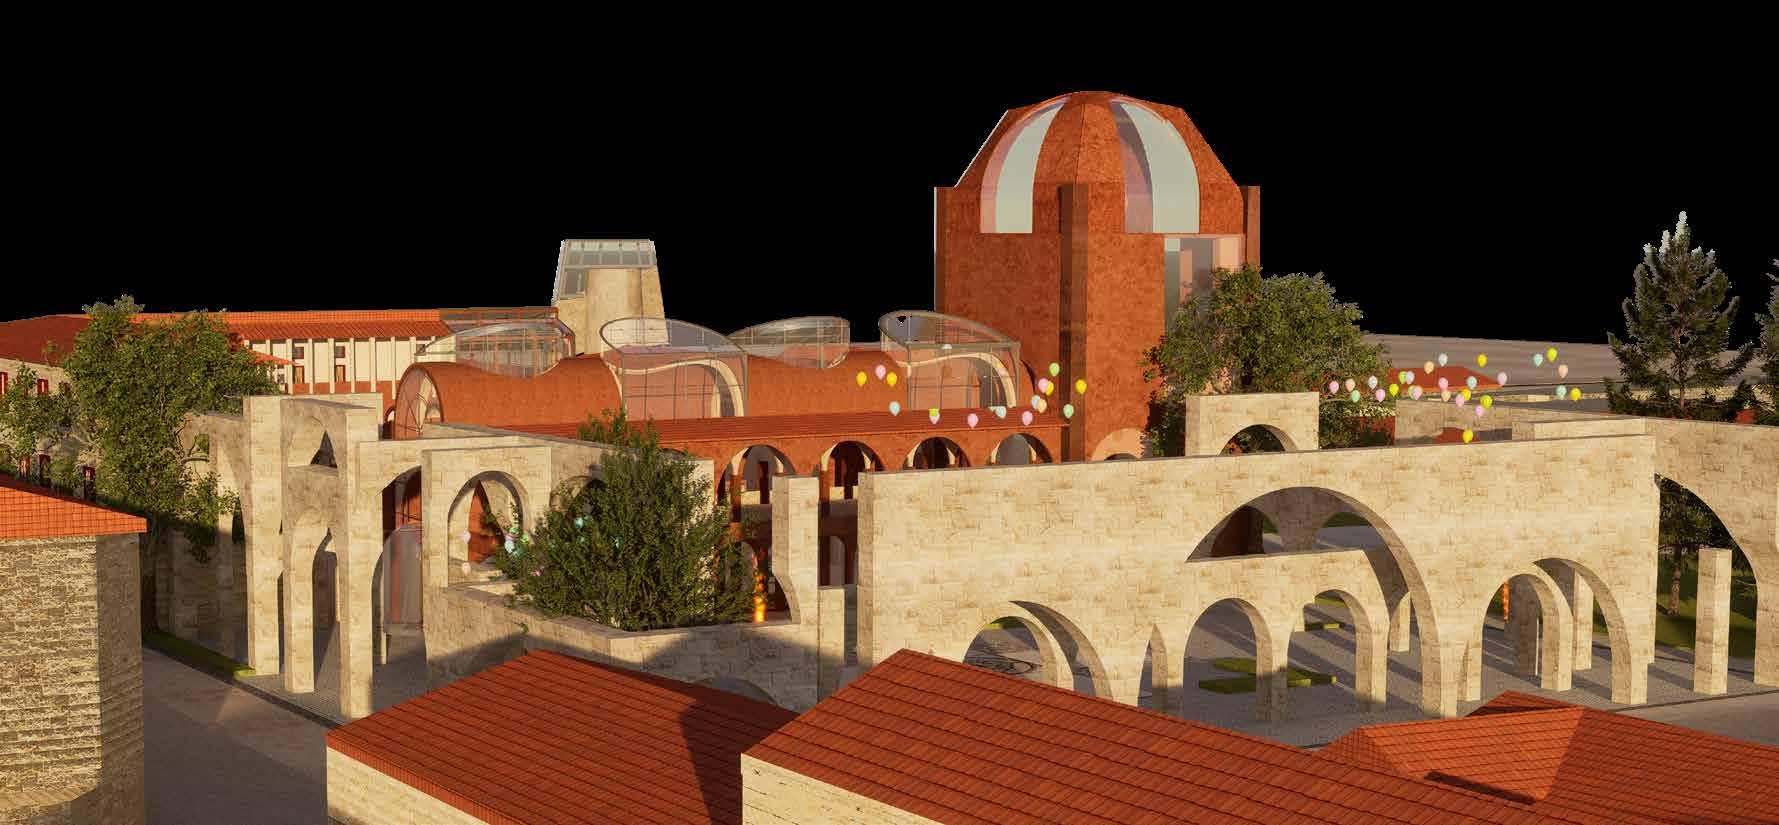
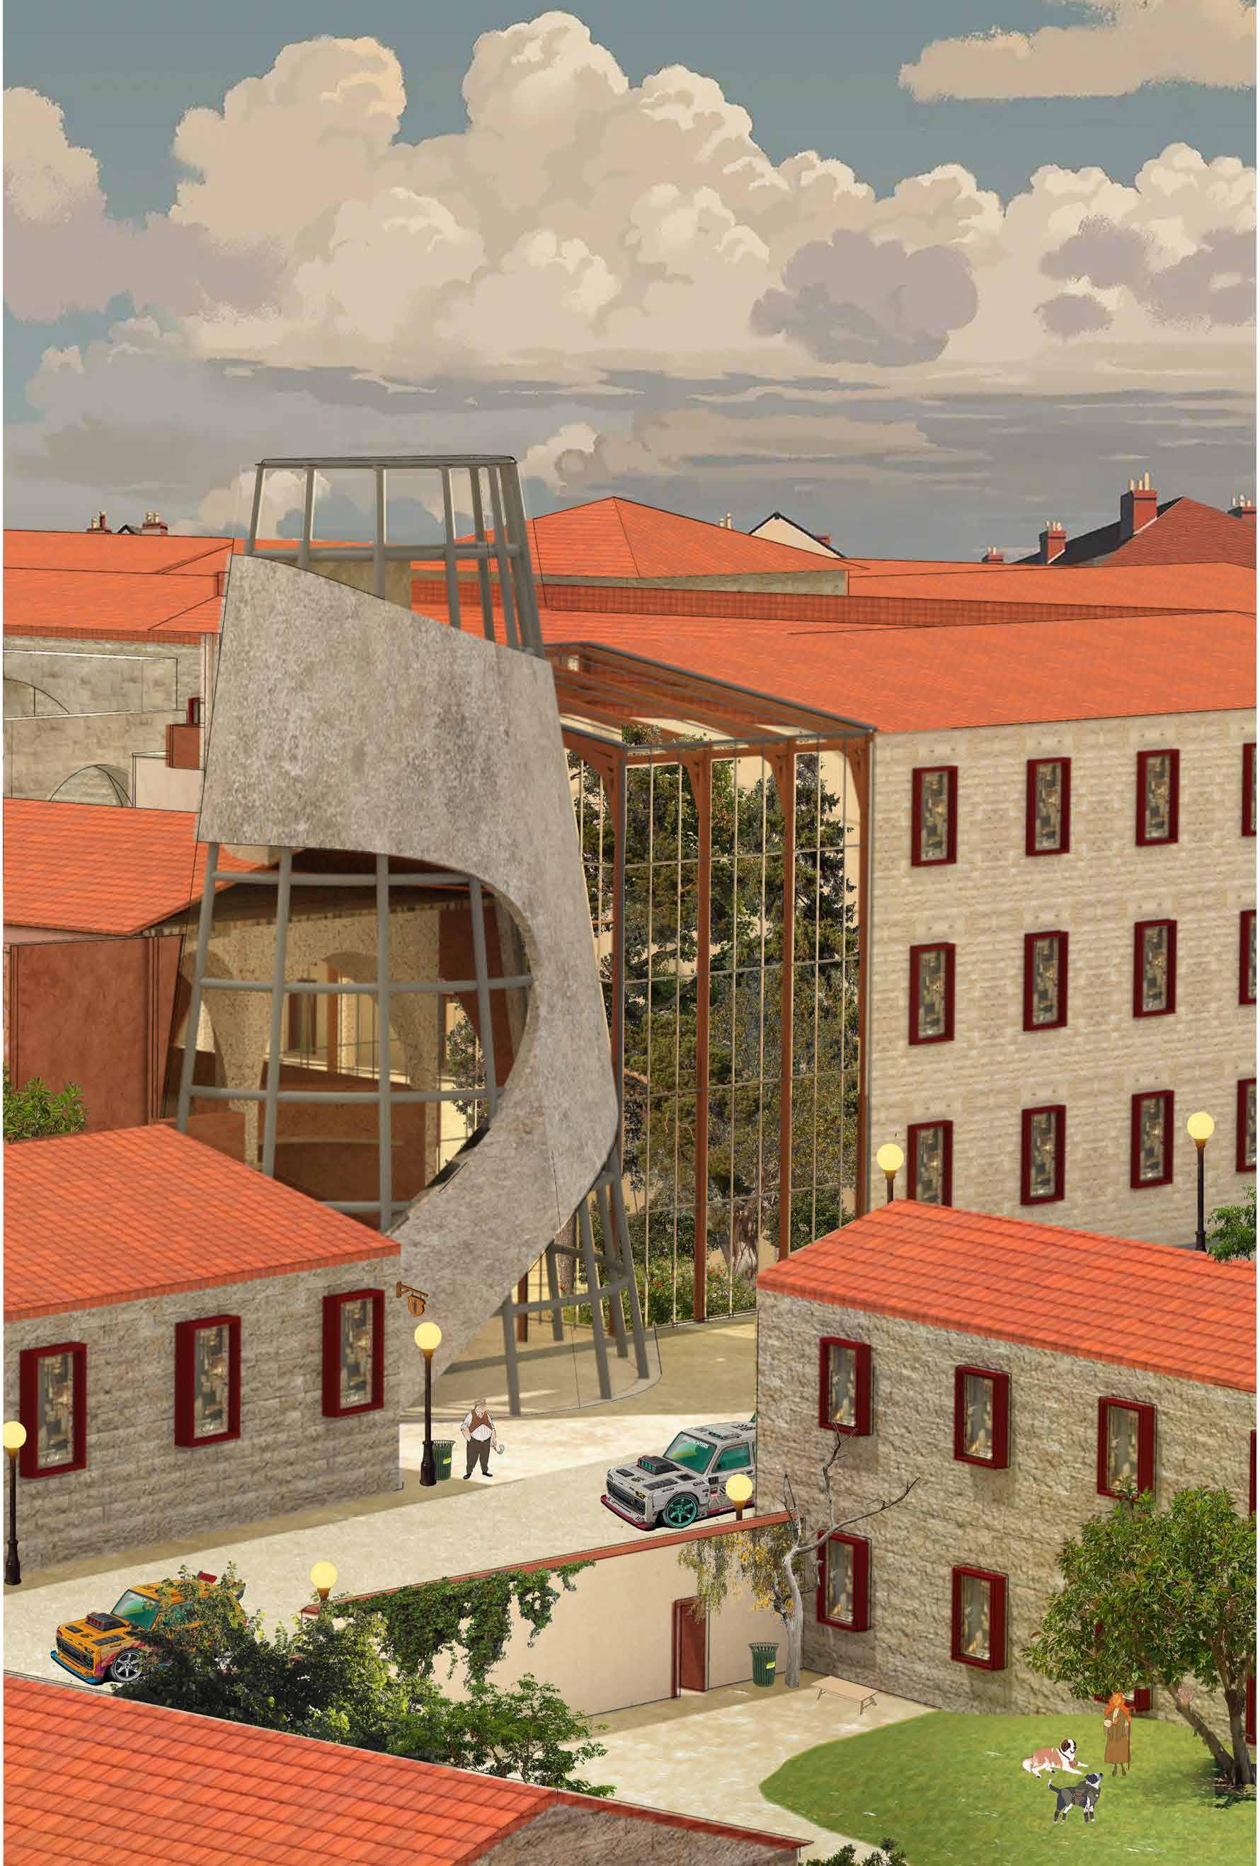
It's a brand new roof, with curved window openings to create a special light and shadow effect in the interior.
And the tiles are made from the original intact tiles on the roof.
tall cylinder
A new addition is a shaped tall cylinder of cement concrete and glass.
People can gather here to listen to music, see exhibitions, and participate in the bazaar, which will create an inward gathering effect.
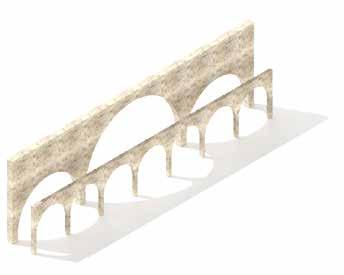
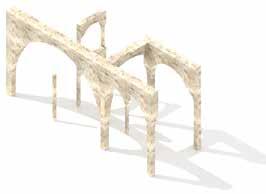
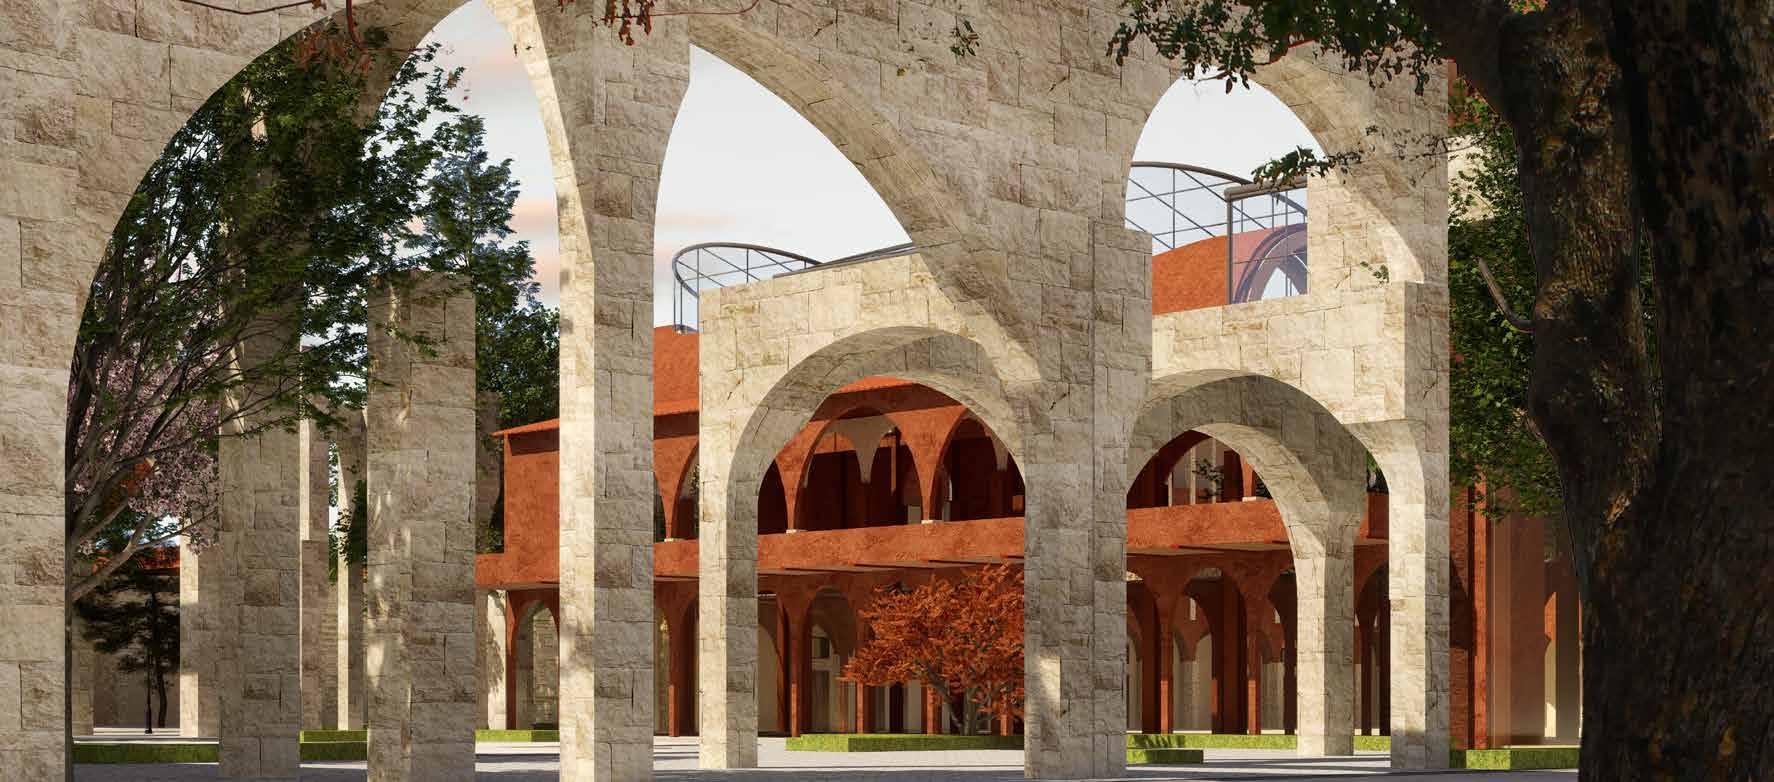
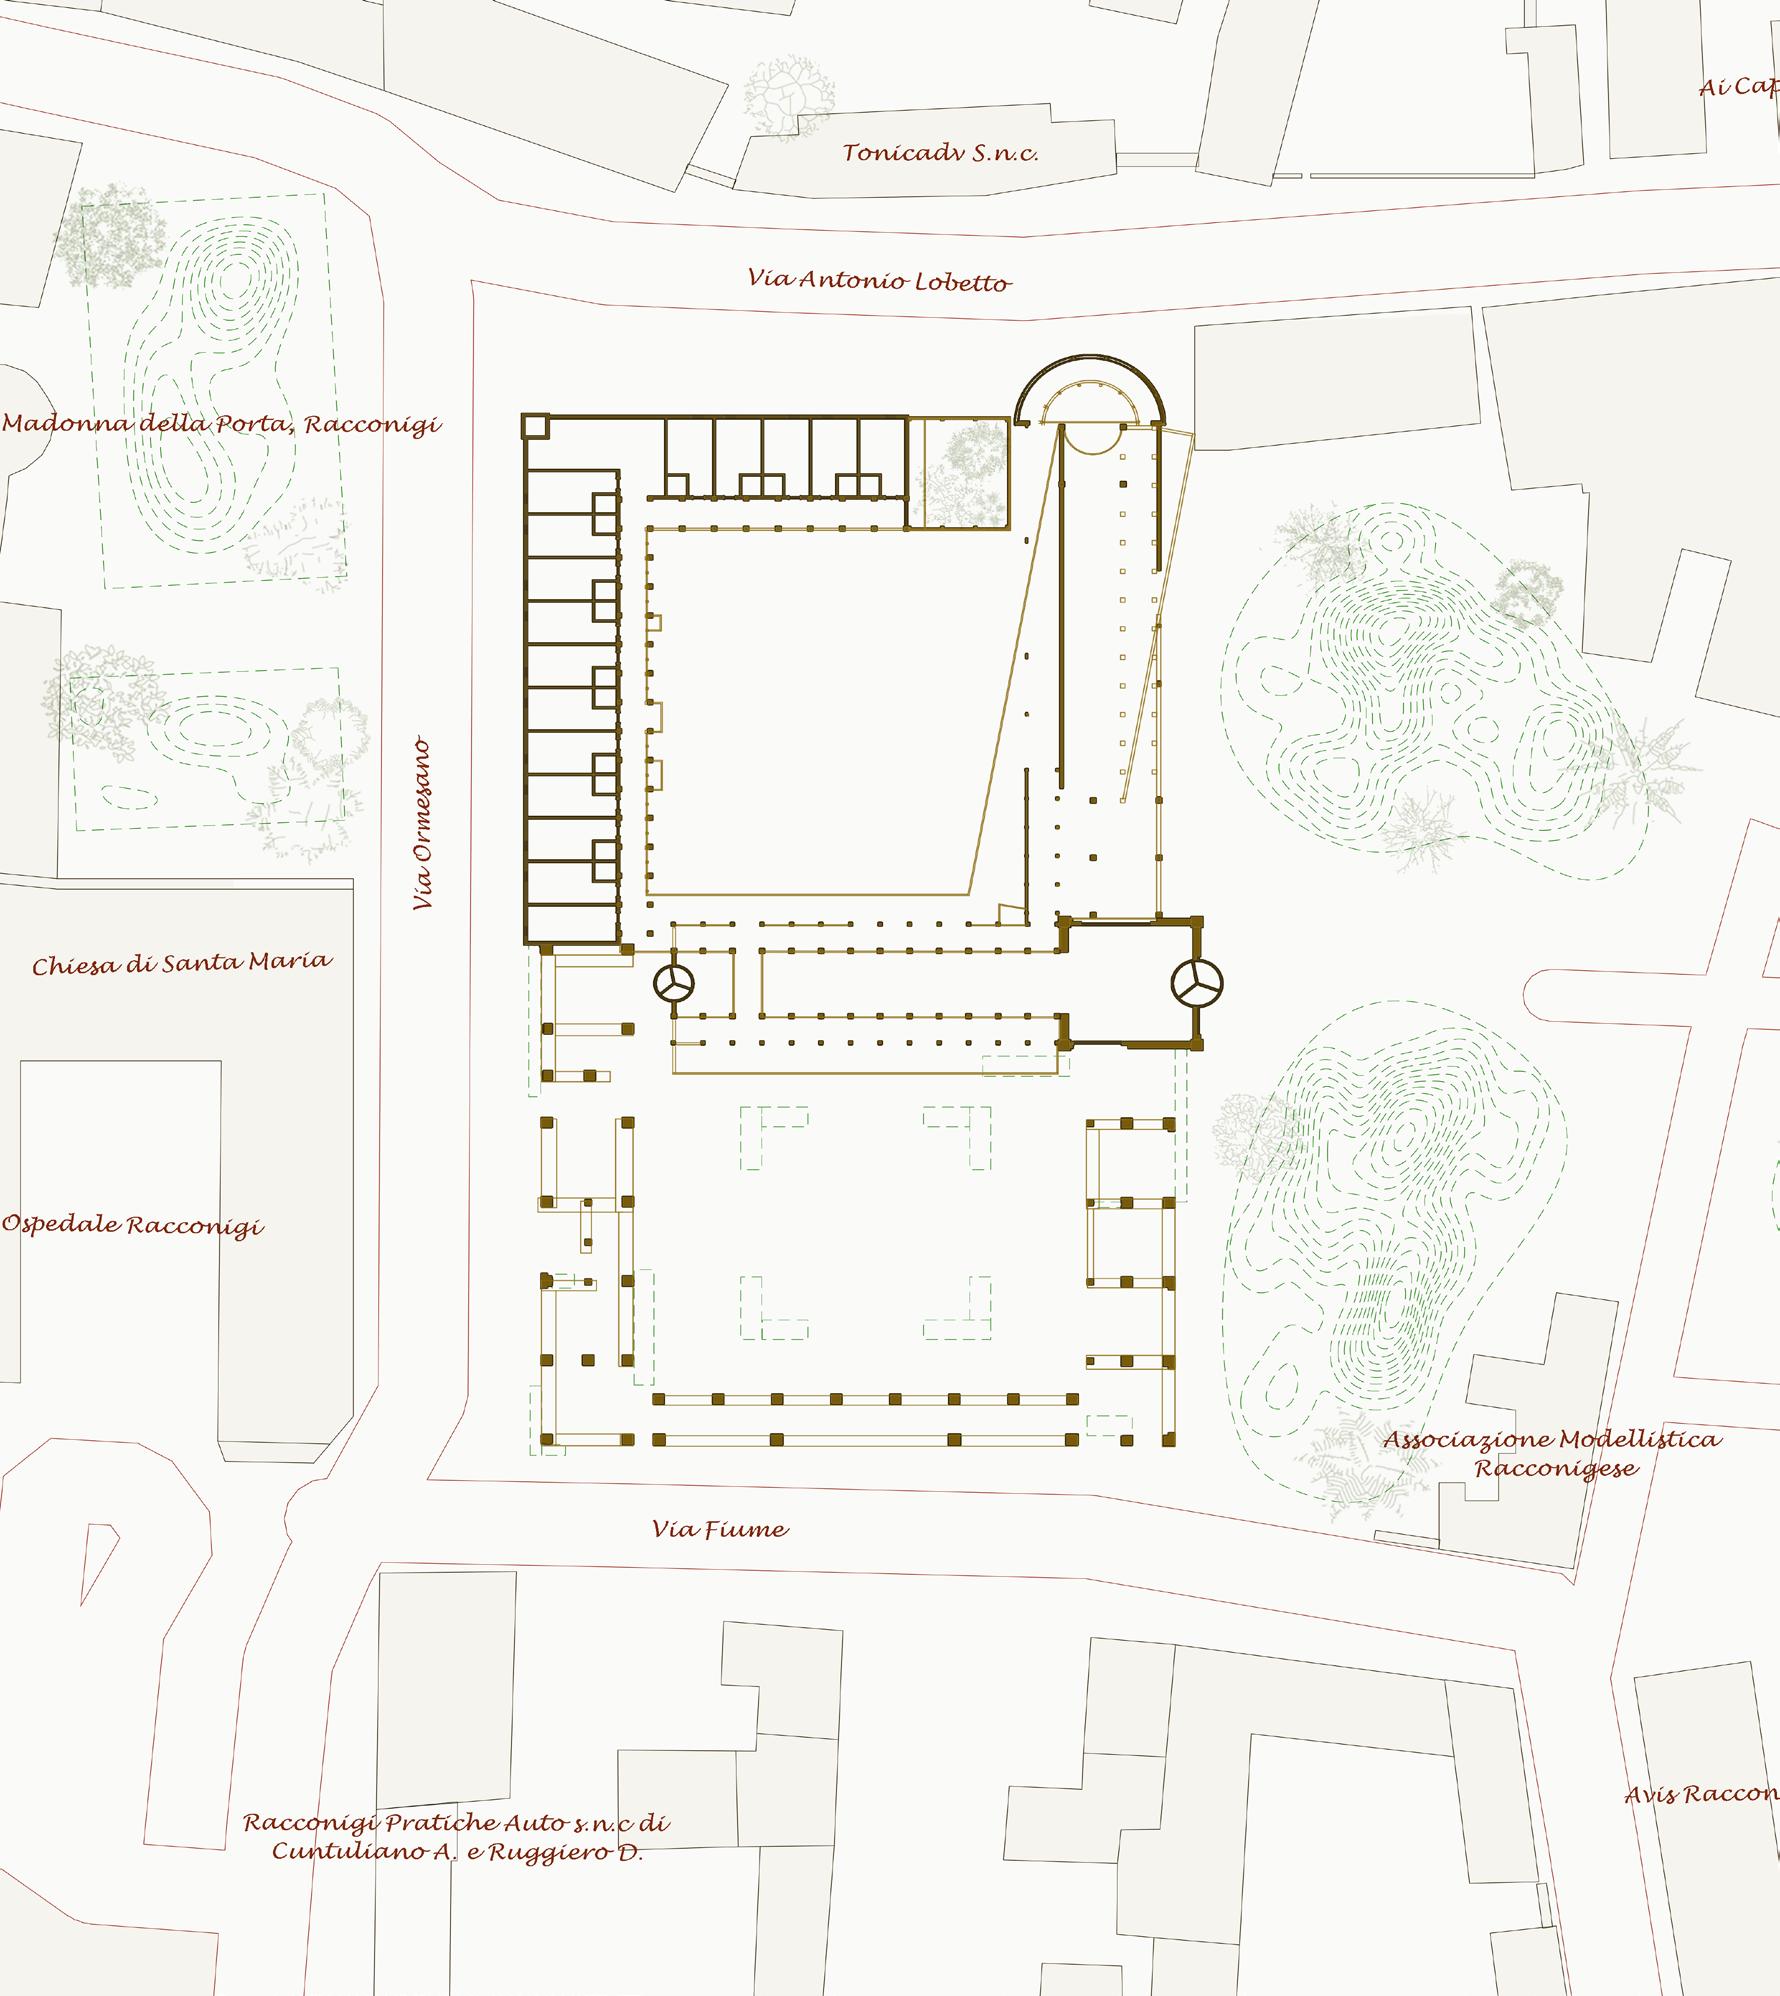
The courtyard retains some of the original building's undamaged column network structure.

A 10° offset to the north and south from the original orientation of the building gives an out-of-body feeling to the building.
Connecting it to the first floor of the atrium.
The courtyard out-of-body the glass room
Inside the glass room are mainly put some tropical plants that need to be protected in the greenhouse, like in the big backyard sunroom of your own home that puts many kinds of plants.
the shelter
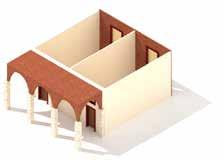
The columns are partly modelled on David Chipperfield's Xujiahui Academy in Shanghai.
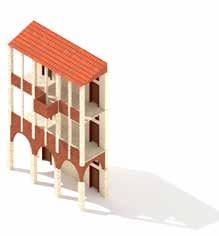
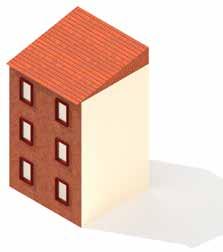
out scheme 1
scheme 2
scheme 3
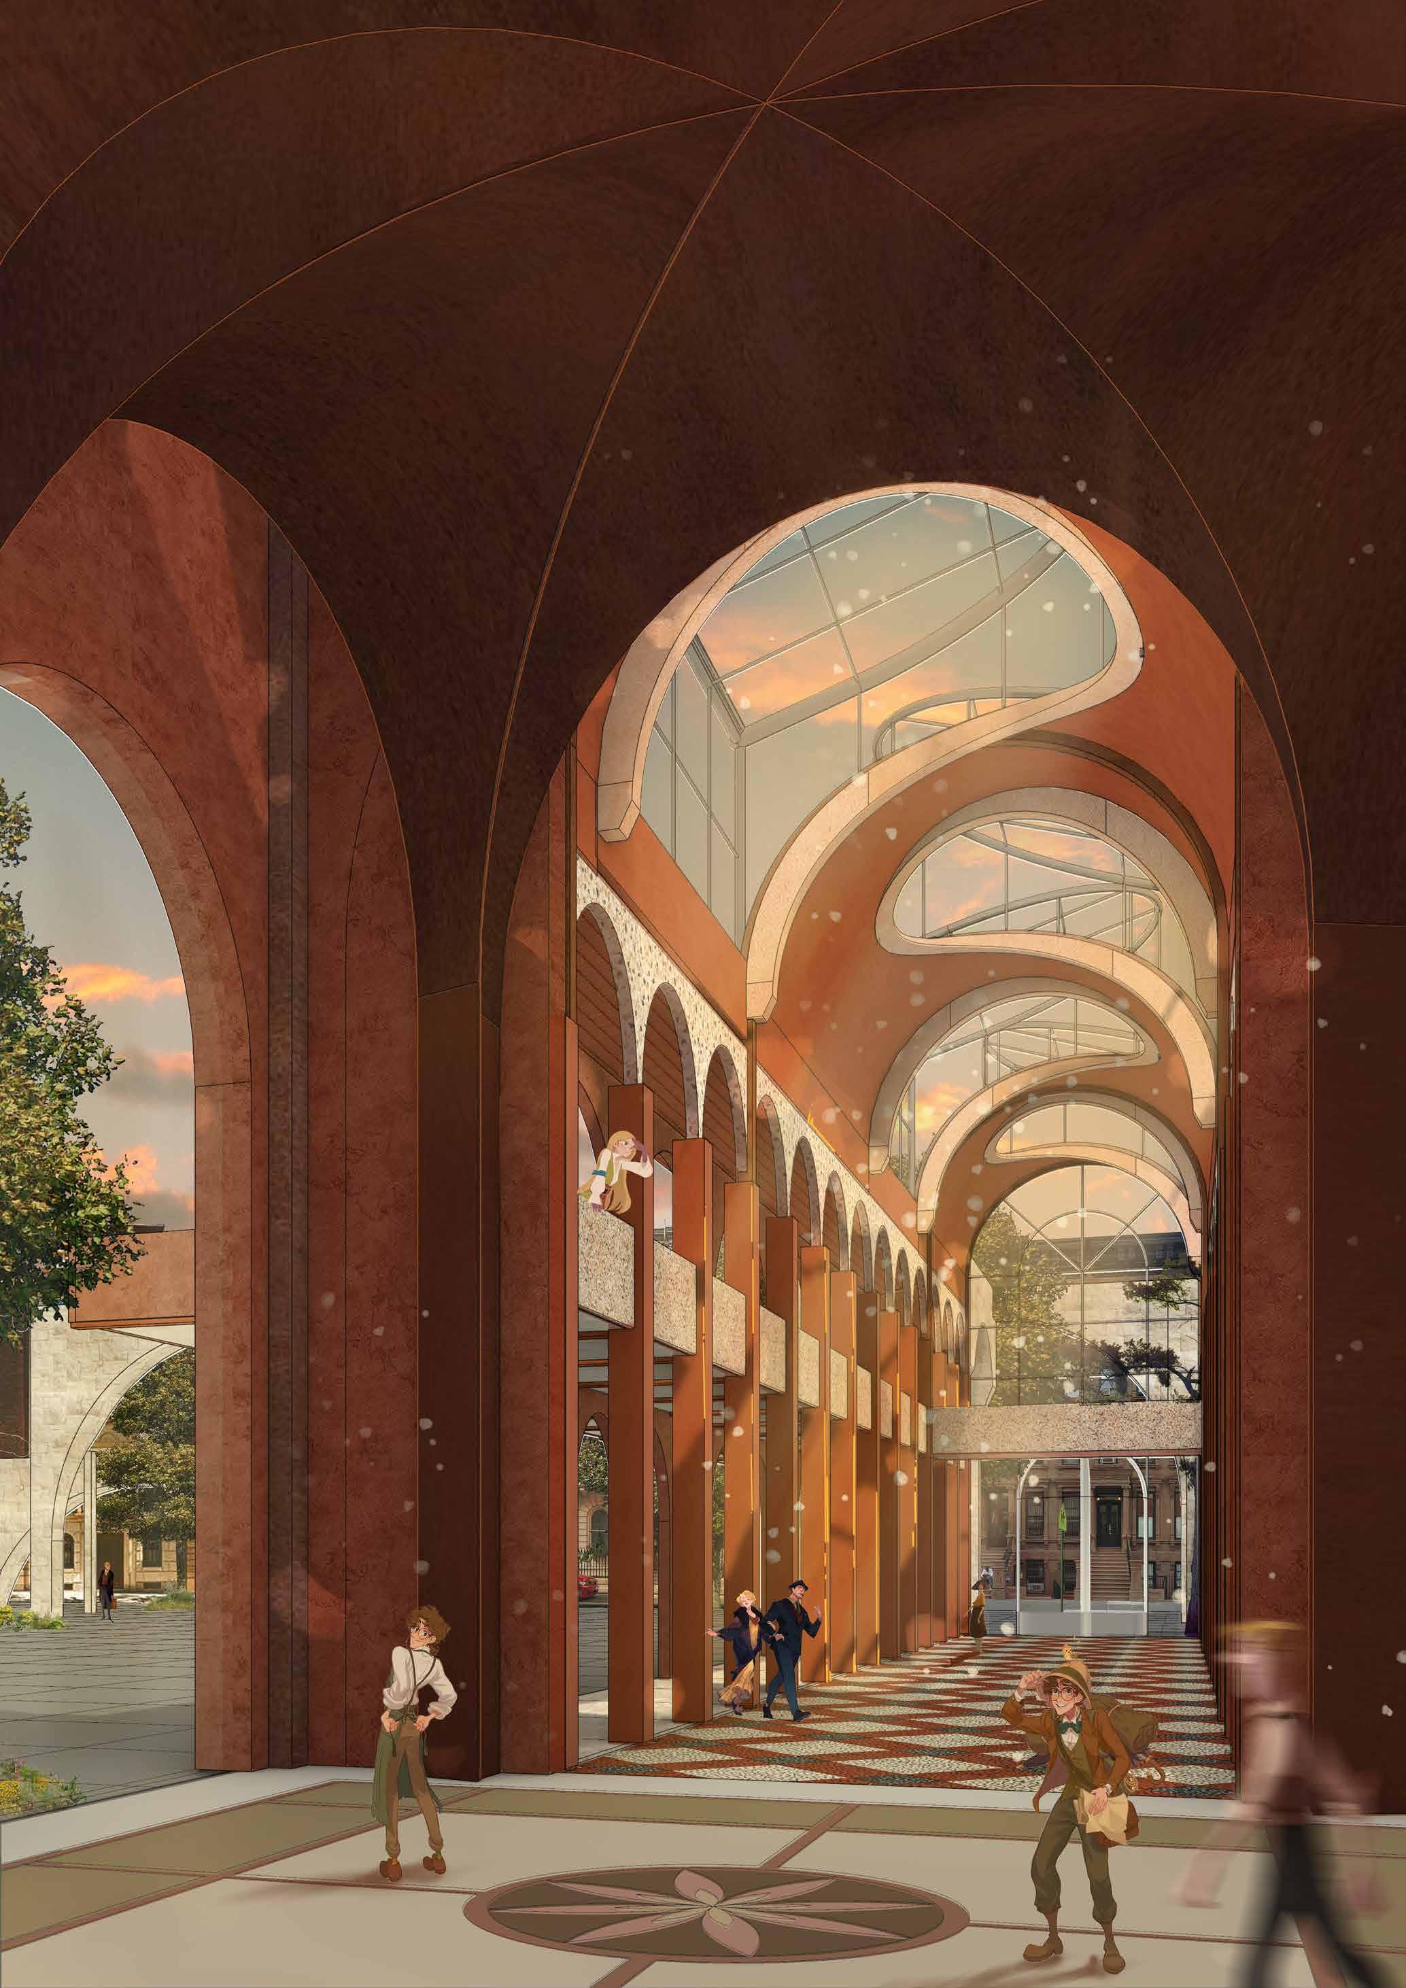
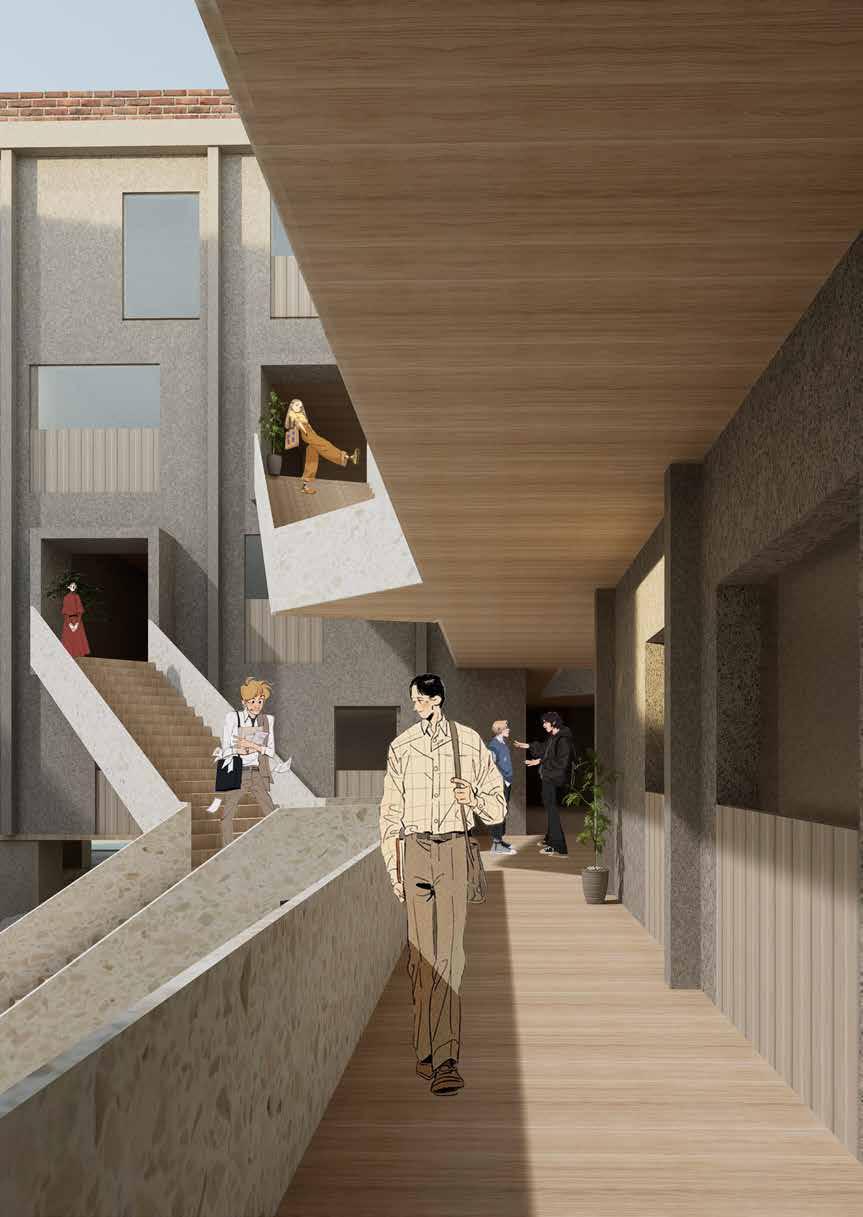
views of interior
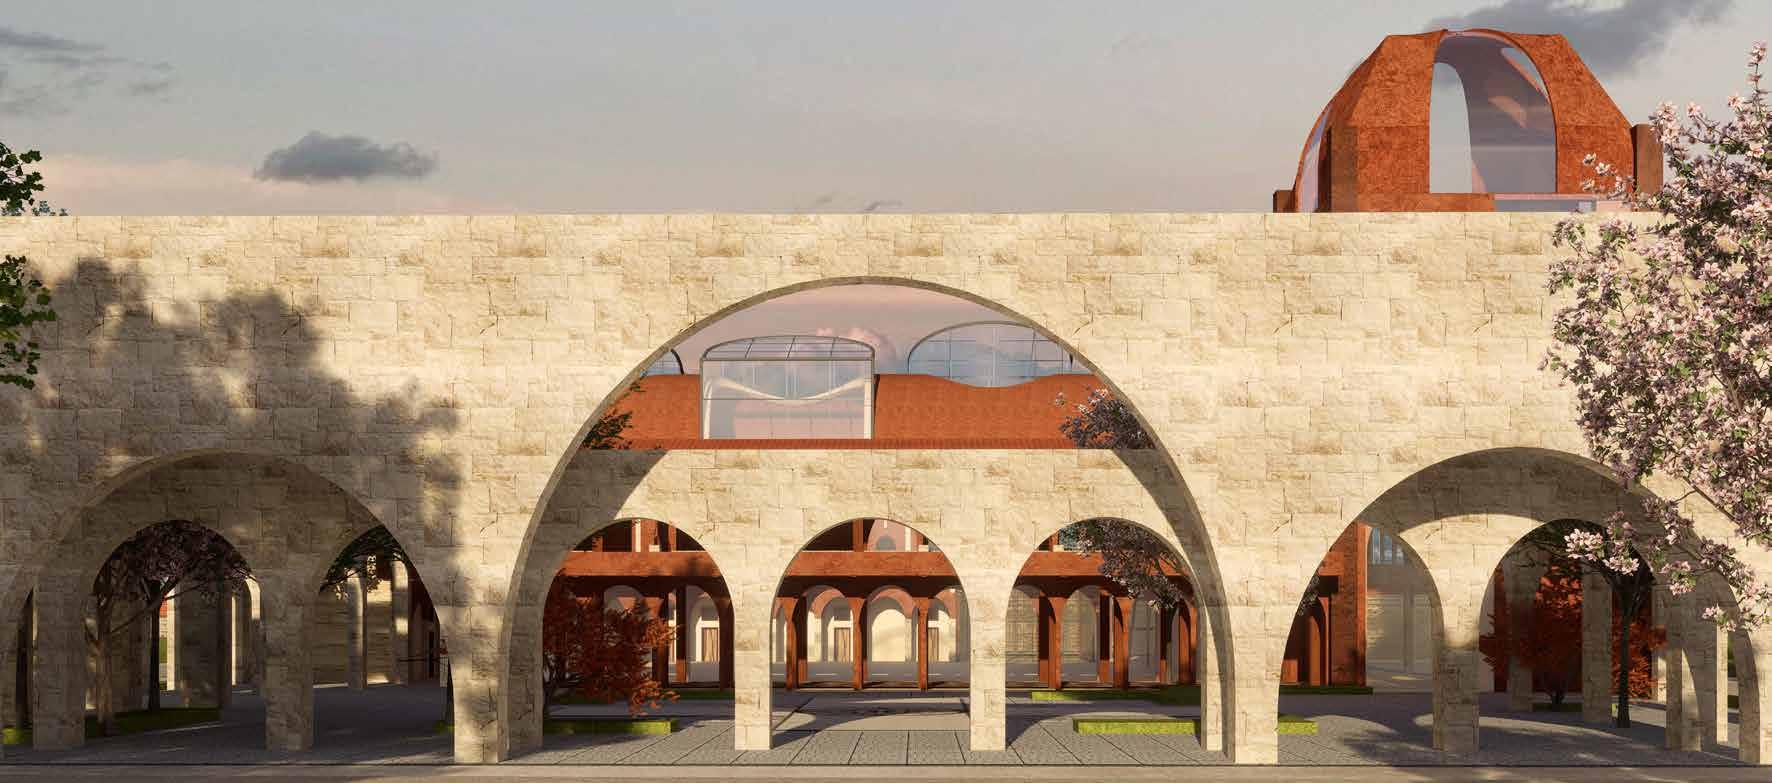
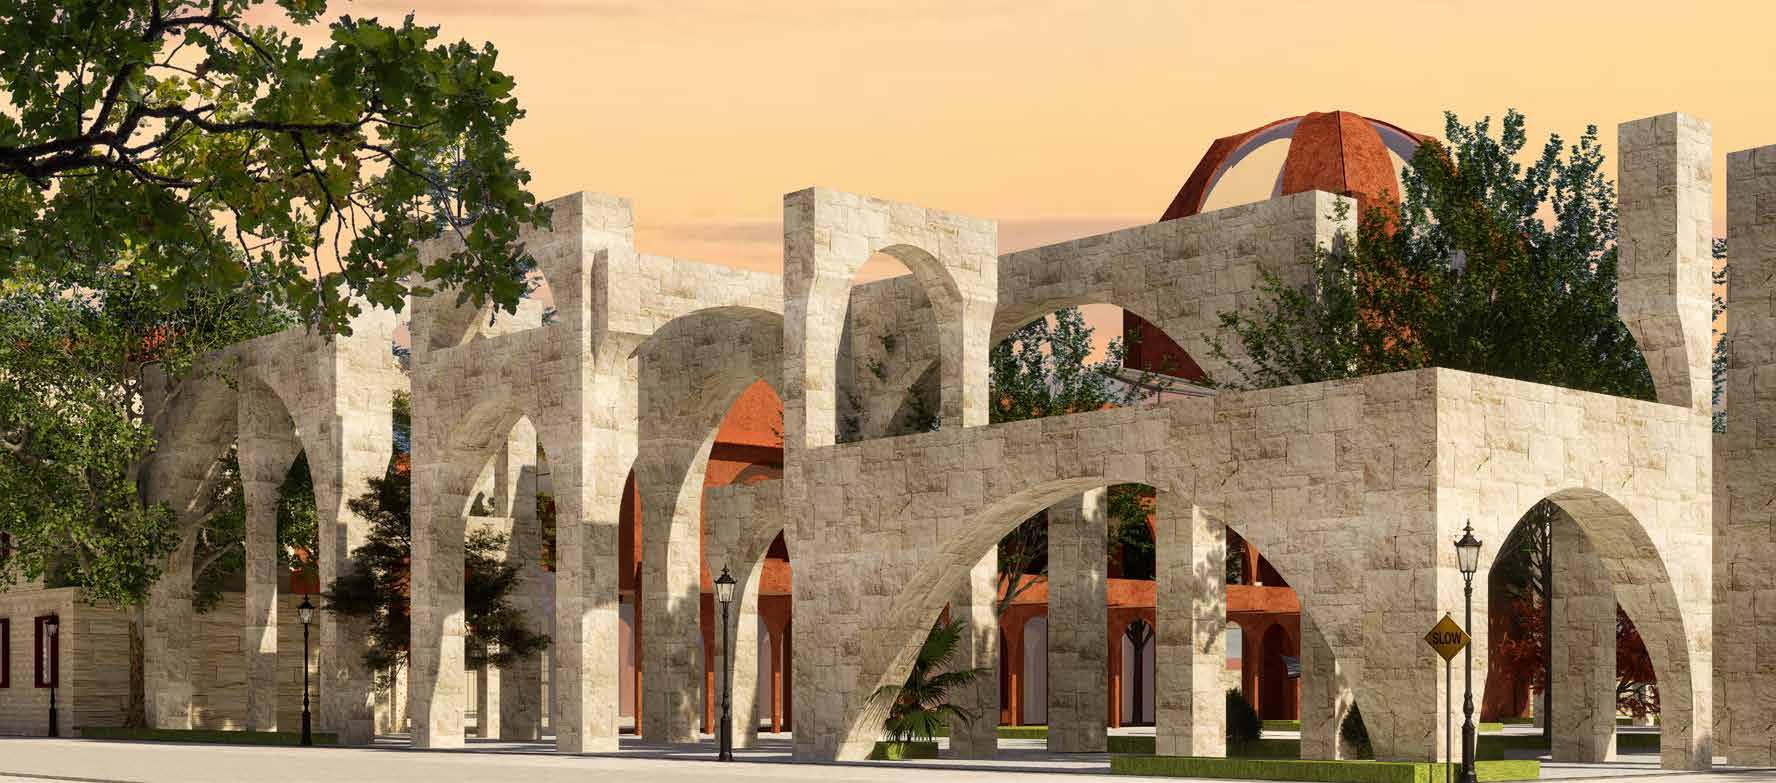
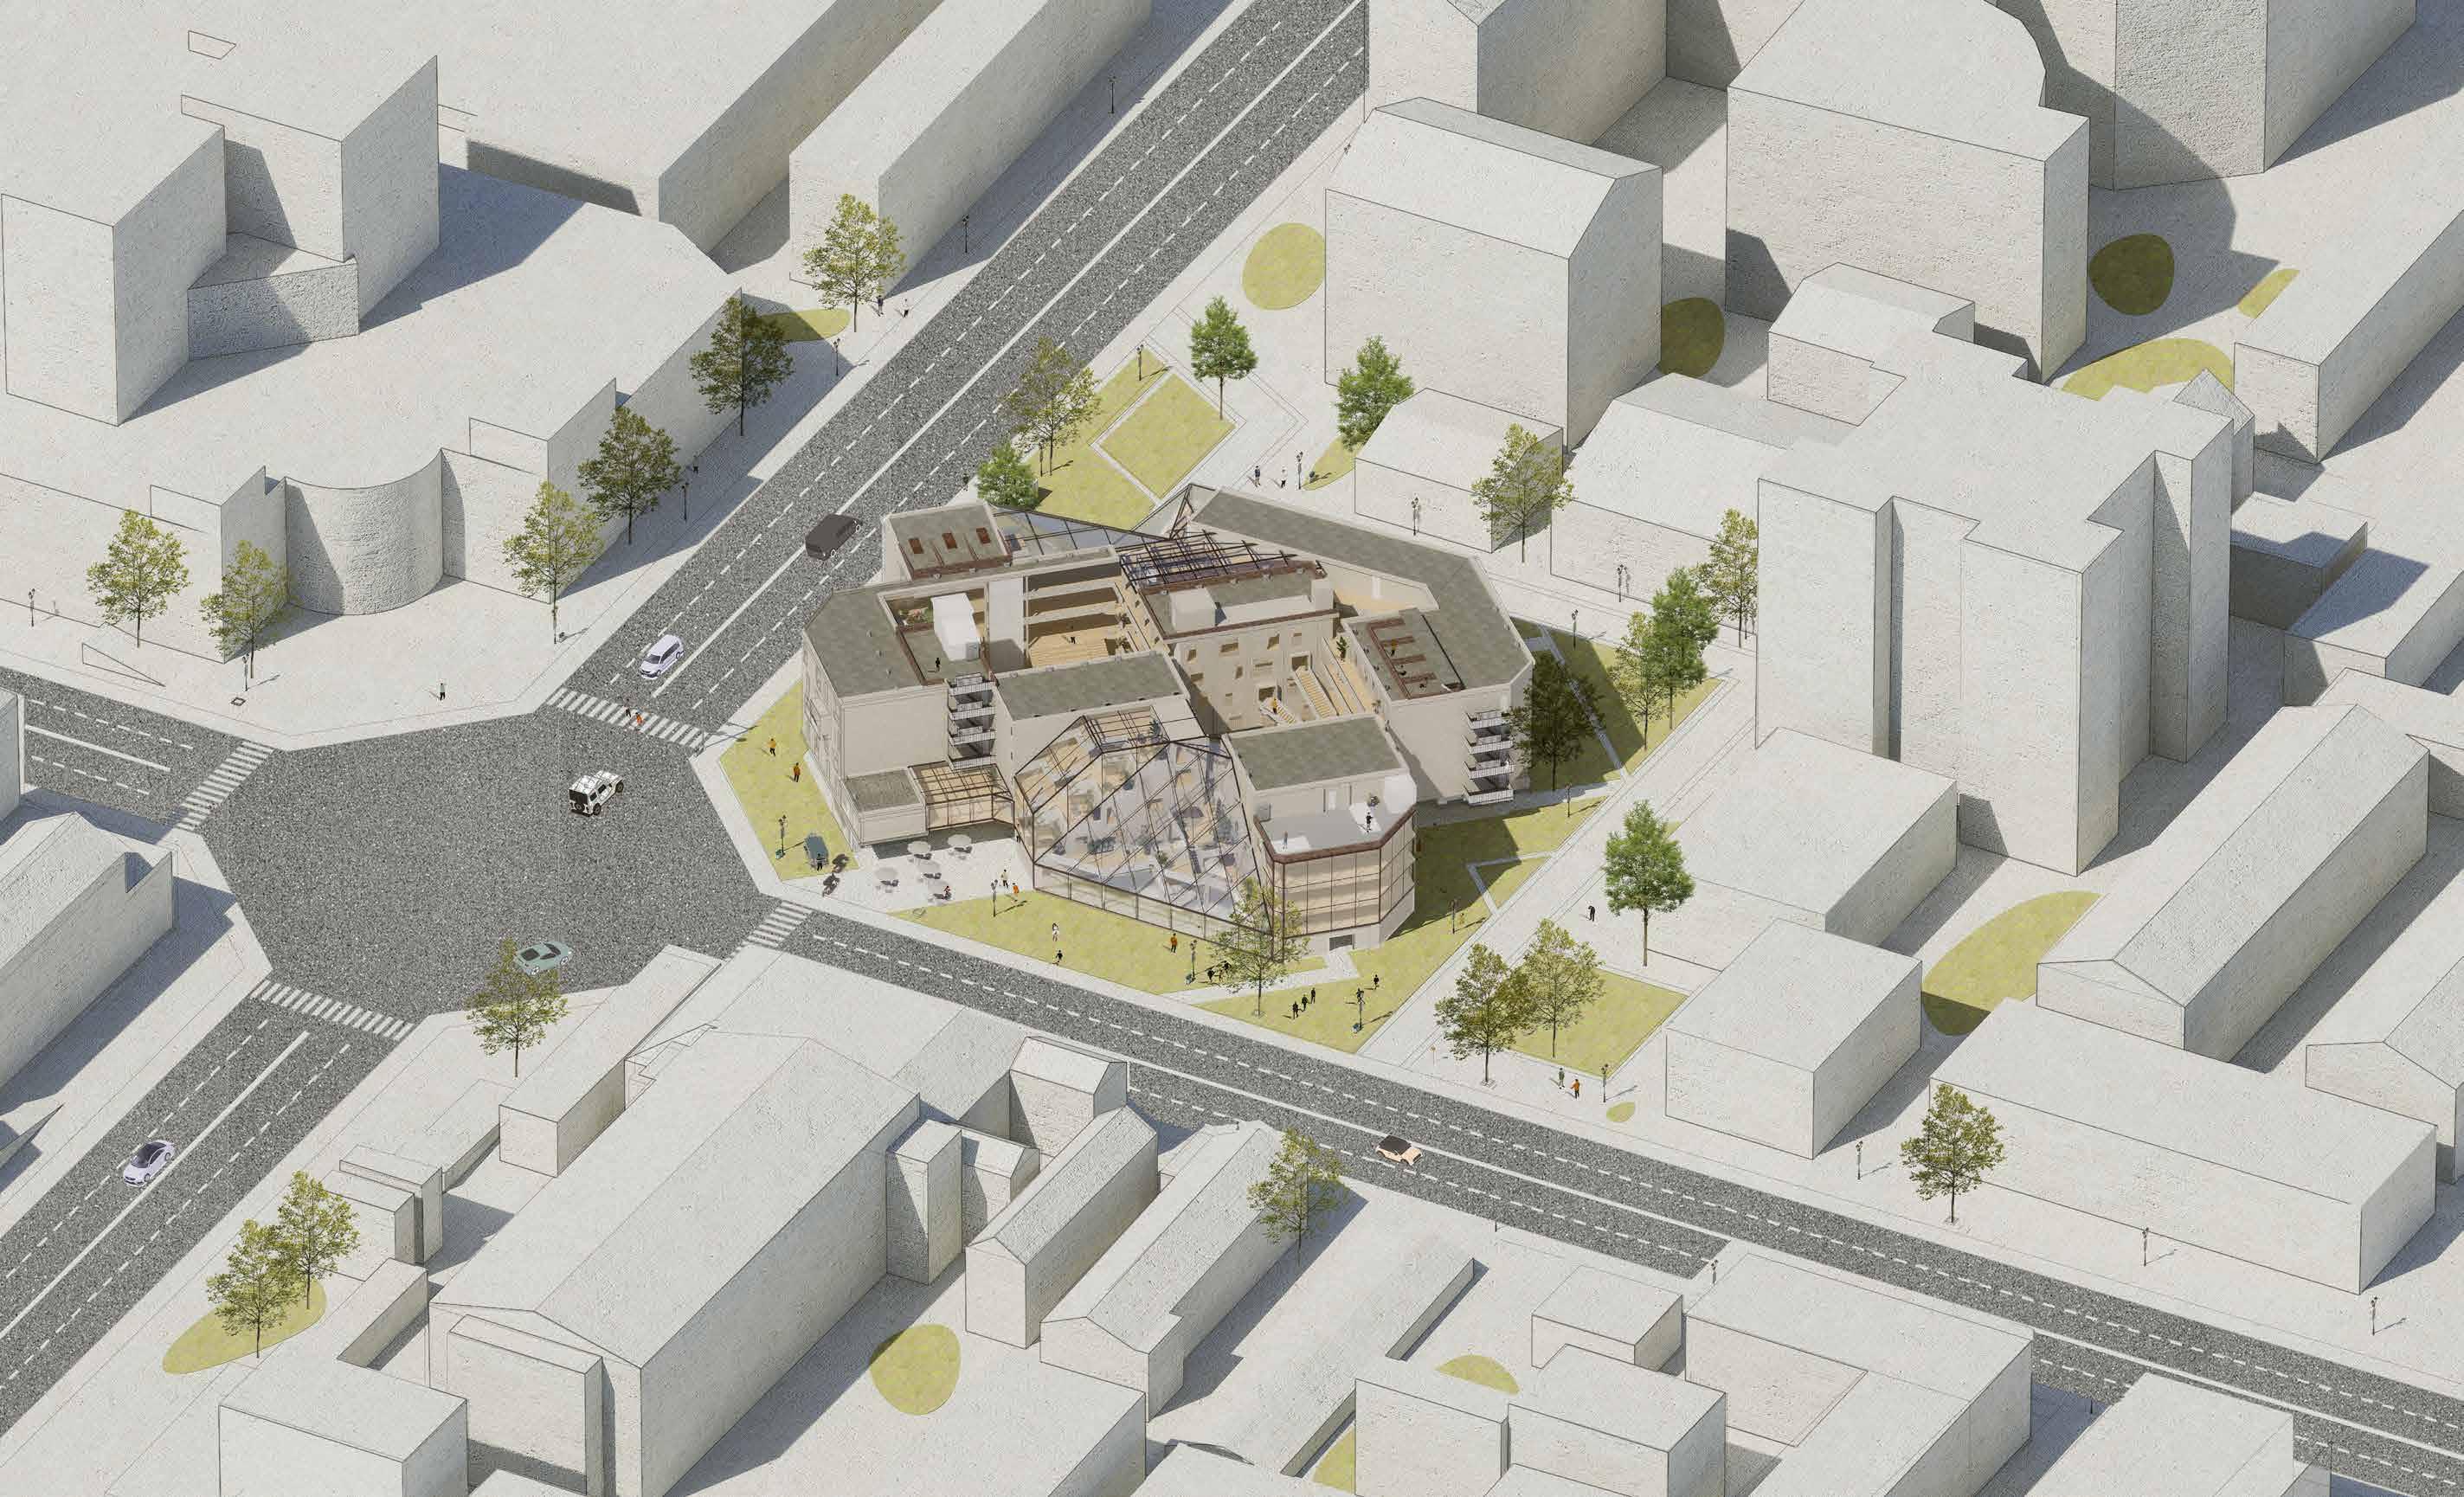
Since the project is in Italy, a place with a strong urban flavour, I didn't want my new building to break up or affect the atmosphere, so I kept the renovated building in the same atmosphere as the original local buildings.
The image on the right shows the view of the hotel's front lobby and auditorium on an axis of structural left-right symmetry.
The small image on the left is a view from the bridge over the auditorium looking south-east through the glasshouse doors and the glass tower outside.
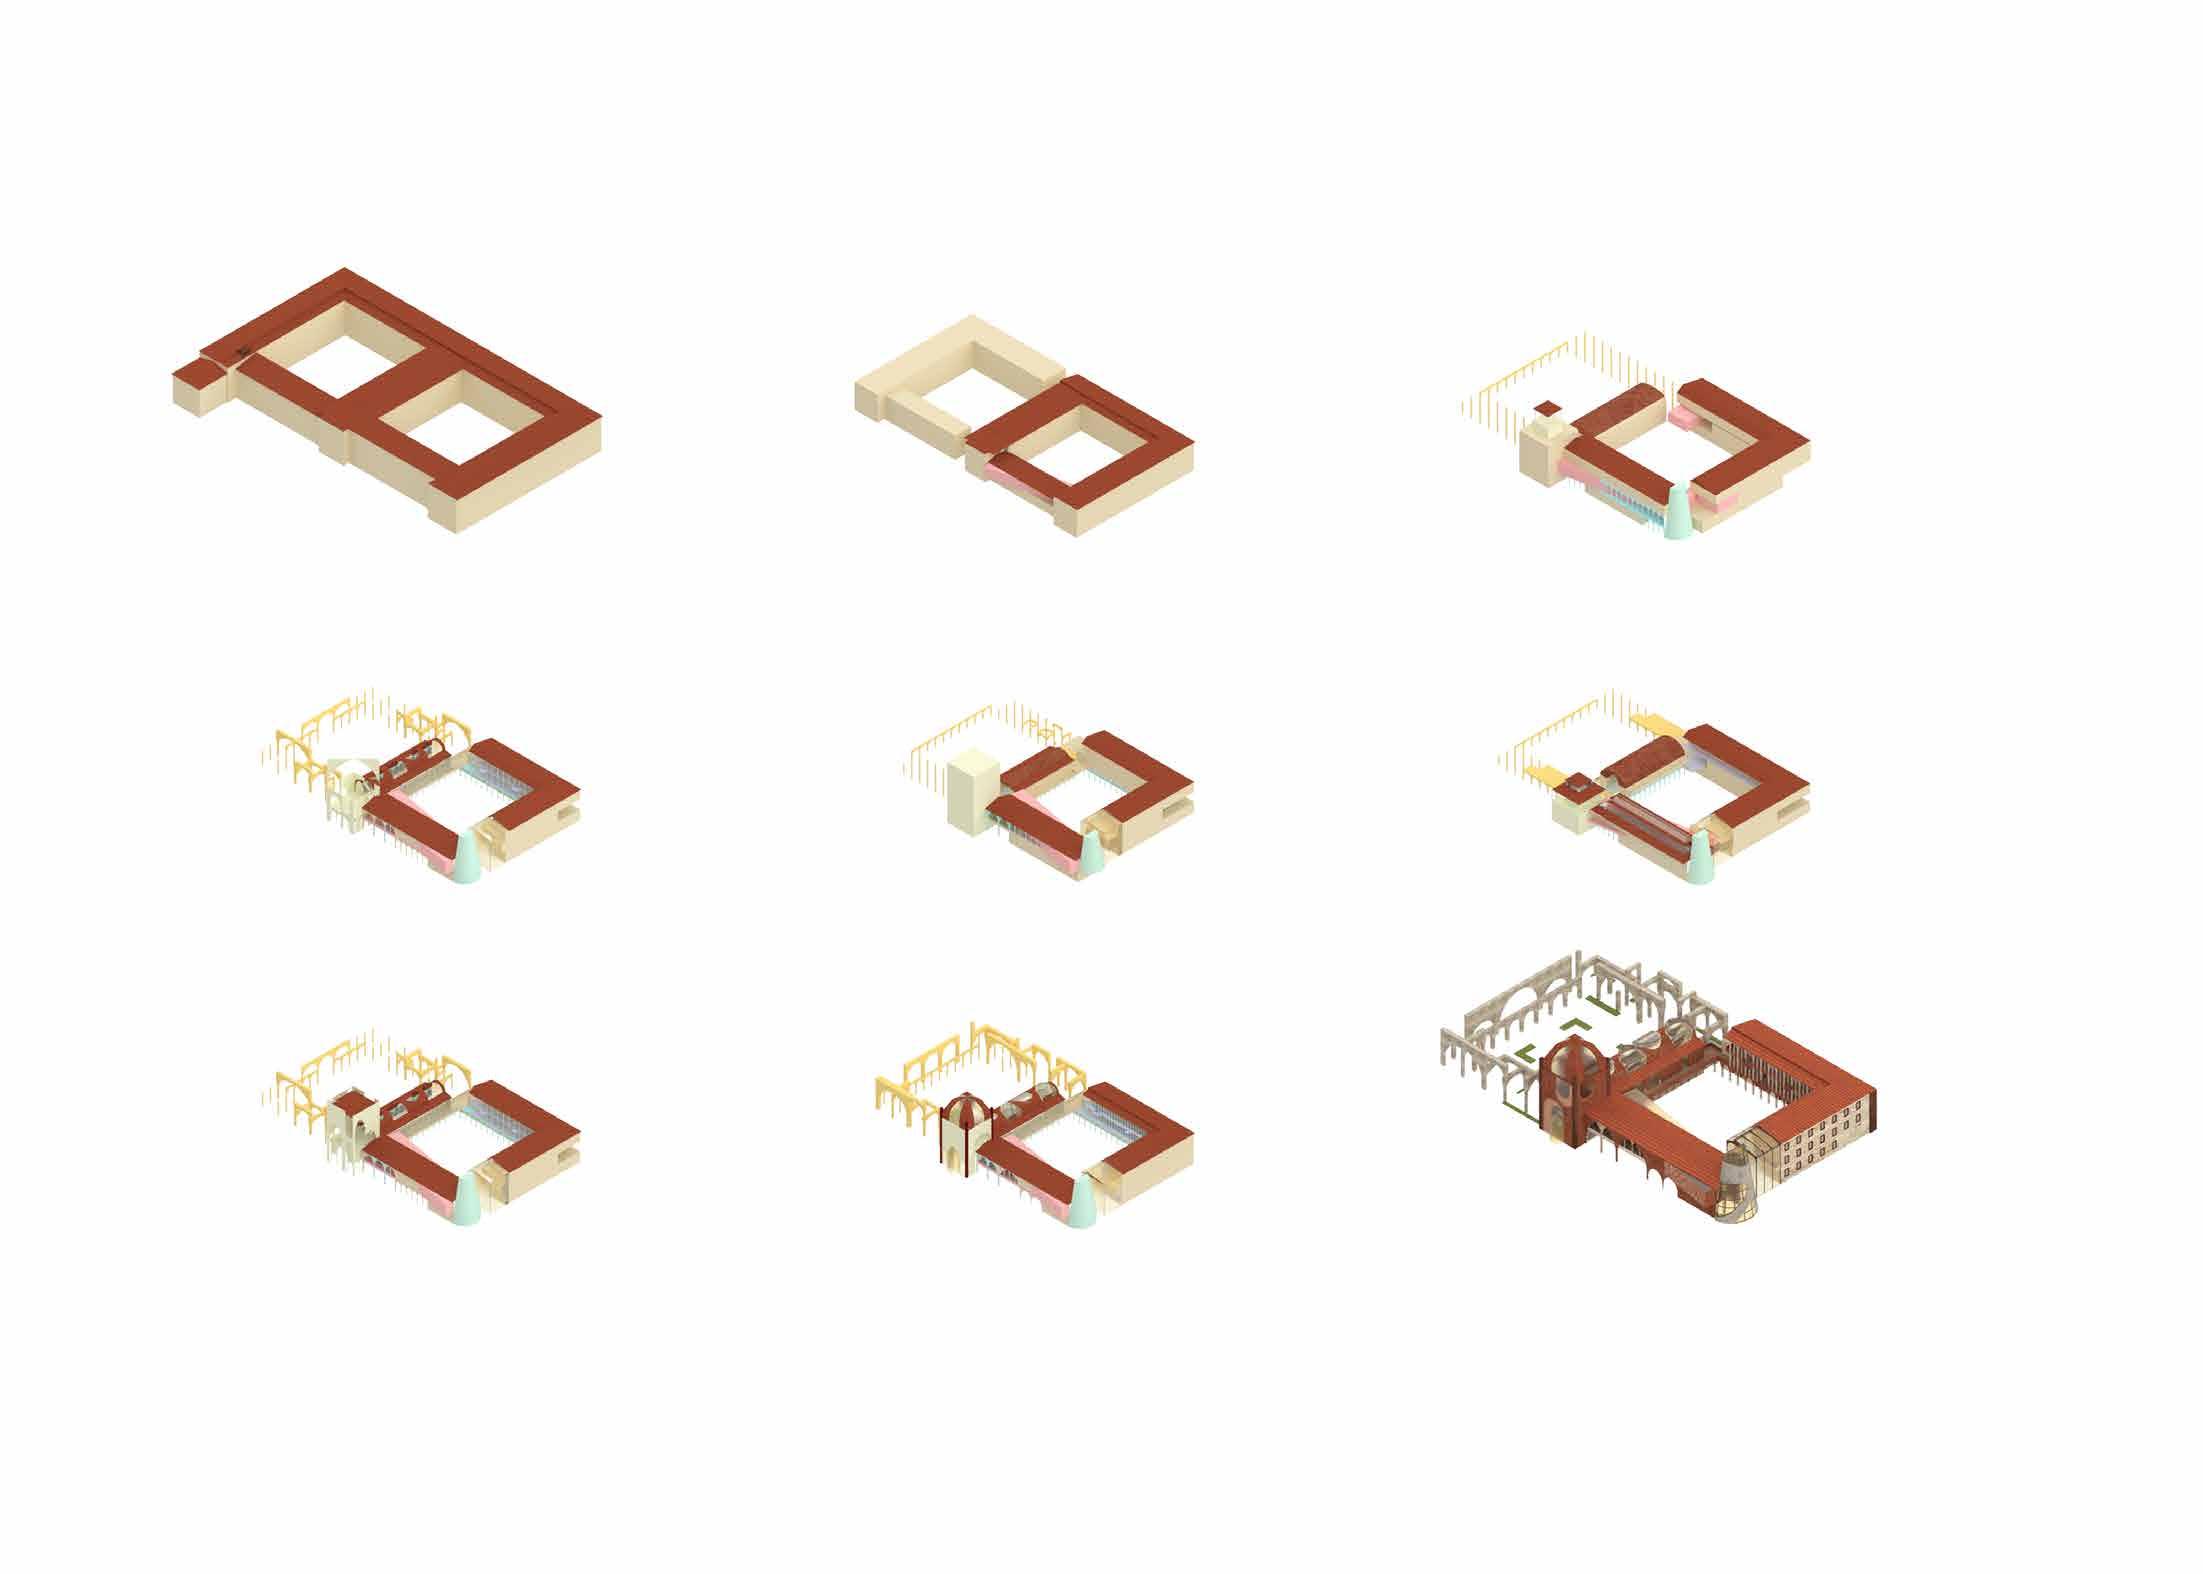
In the structural block diagram below, the roof is a new addition and the column structure is retained from the original structure.
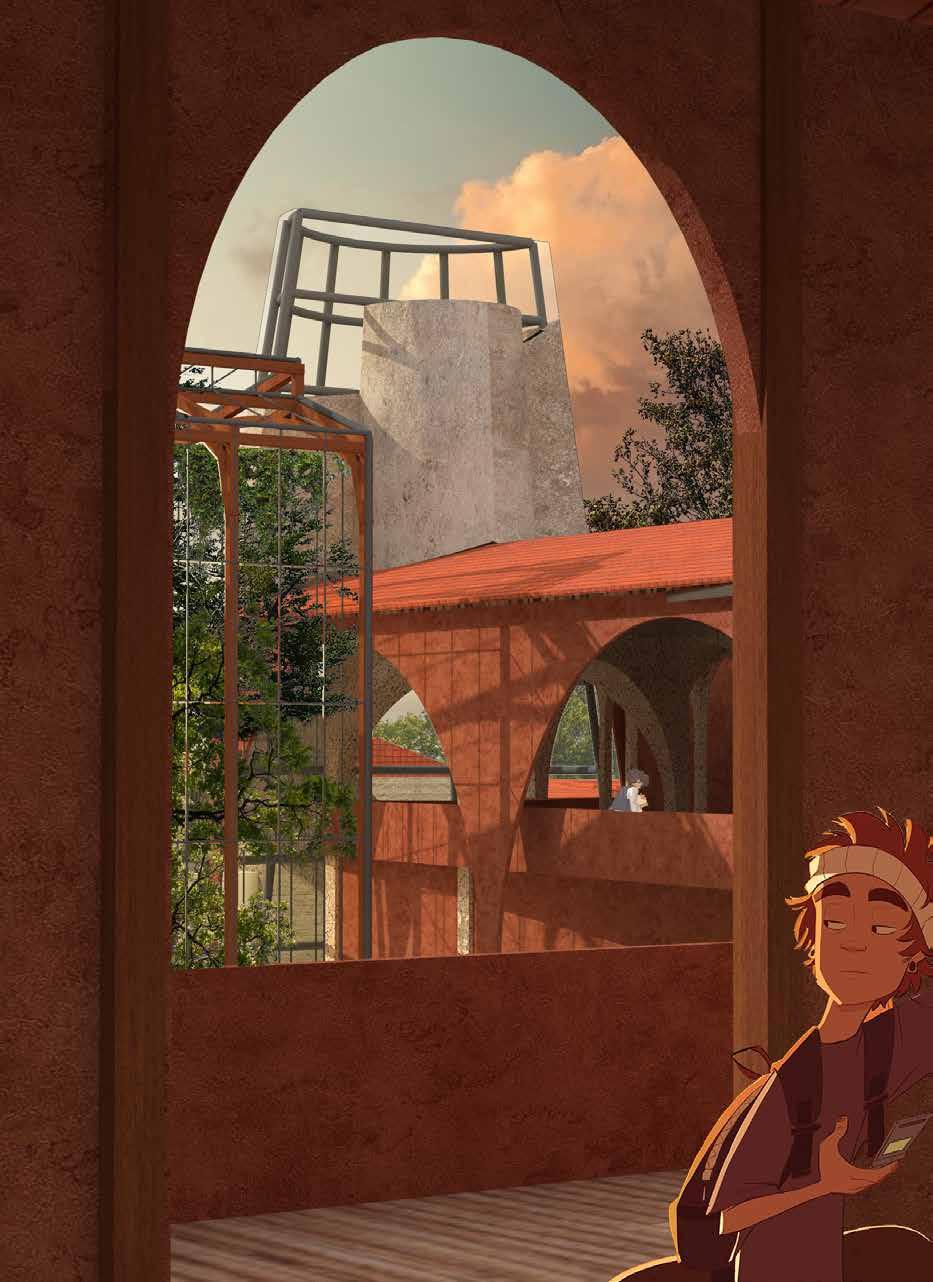
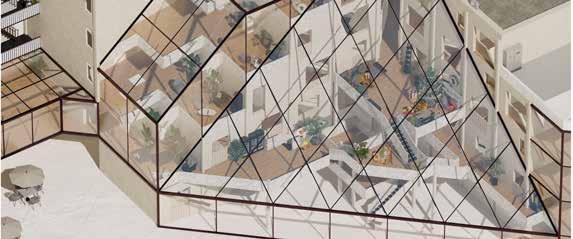
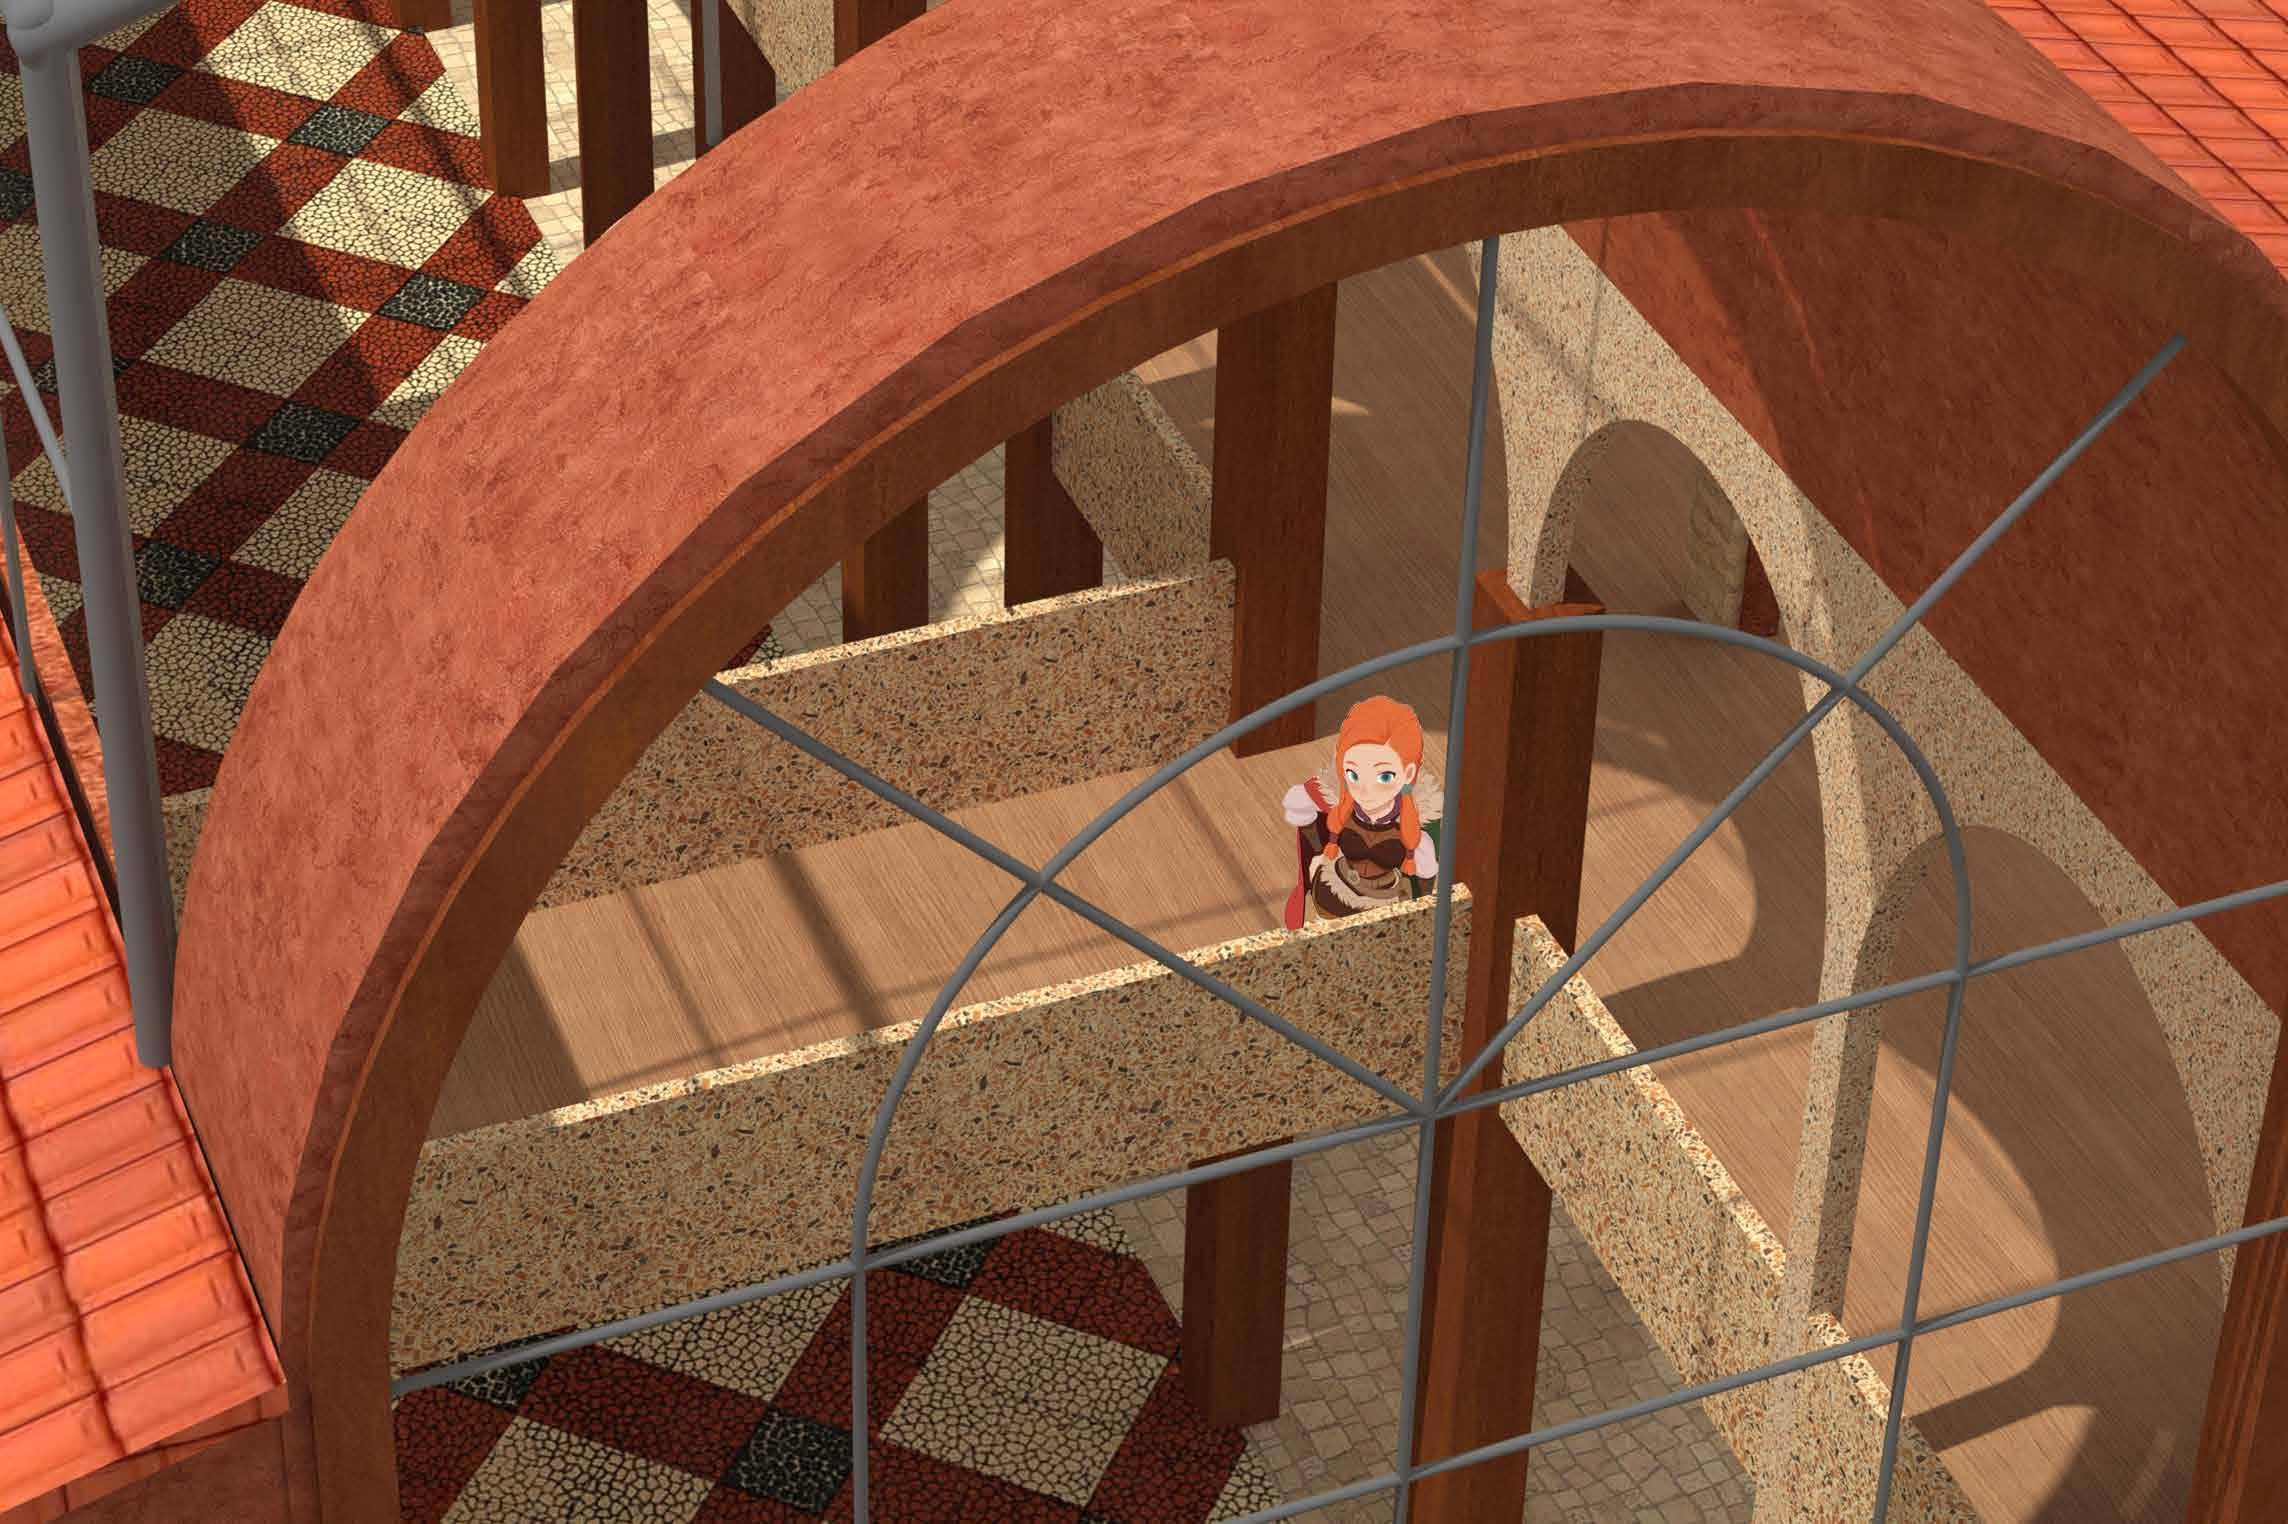 An atrium like this is great for special holiday parties or special occasions, bar/bat mitzvahs, weddings.
Multi-view detail of the courtyard
The courtyard section retains some of the original building's undamaged column network structure This courtyard is perfect for special holiday parties or special occasions, open-air gatherings on the patio, such as bar/bat mitzvahs, weddings, concerts and so on.
floor plan
In terms of floor plan, the upper part of the guest house has not changed much, except that the atrium and the south-facing construction have been converted into a public space, while the lower part of the building has been turned into a courtyard by retaining only the column network structure of the original building.
Hotel accommodation corridor
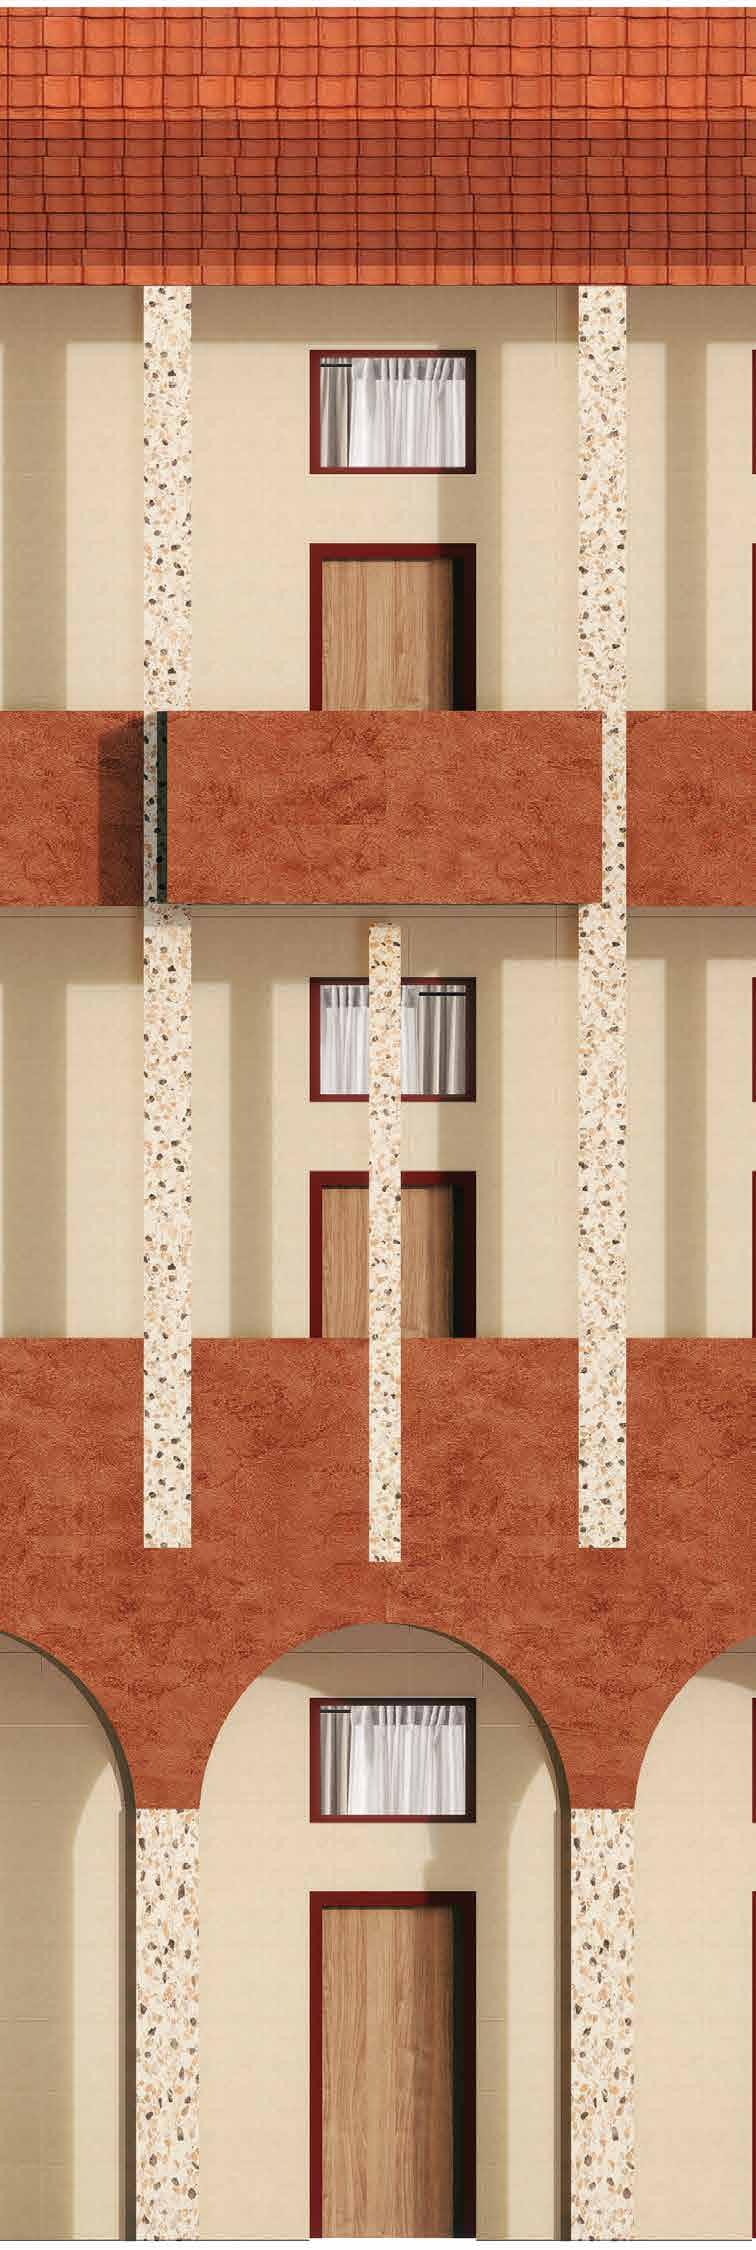
The columns are partly modelled on David Chipperfield's Xujiahui Academy in Shanghai, with pre-cast GRC panels in a beige washed stone finish.
CAST IN PLACE CONCRETE WALL CAST IN PLACE CONCRETE WALL CAST IN PLACE CONCRETE WALL AIR/WATER BARRIER AIR/WATER BARRIER AIR/WATER BARRIER EXTERIOR WALL COATING EXTERIOR WALL COATING EXTERIOR WALL COATING RIGID INSULATION RIGID INSULATION
This is a project that was discussed by a group in the early stage, but after the theme was decided, the other members of the group withdrew from the group due to personal reasons, so I was left alone to work on the project.
The current state of society is faced with a series of problems such as an ageing population, high unemployment and employment difficulties, low marriage and fertility rates, and diminishing human bonds.
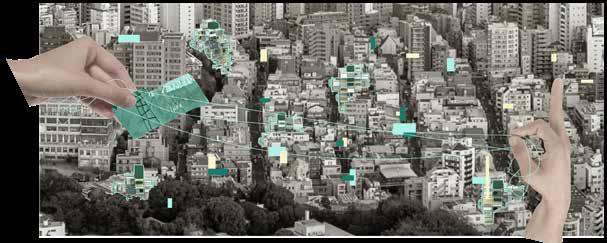
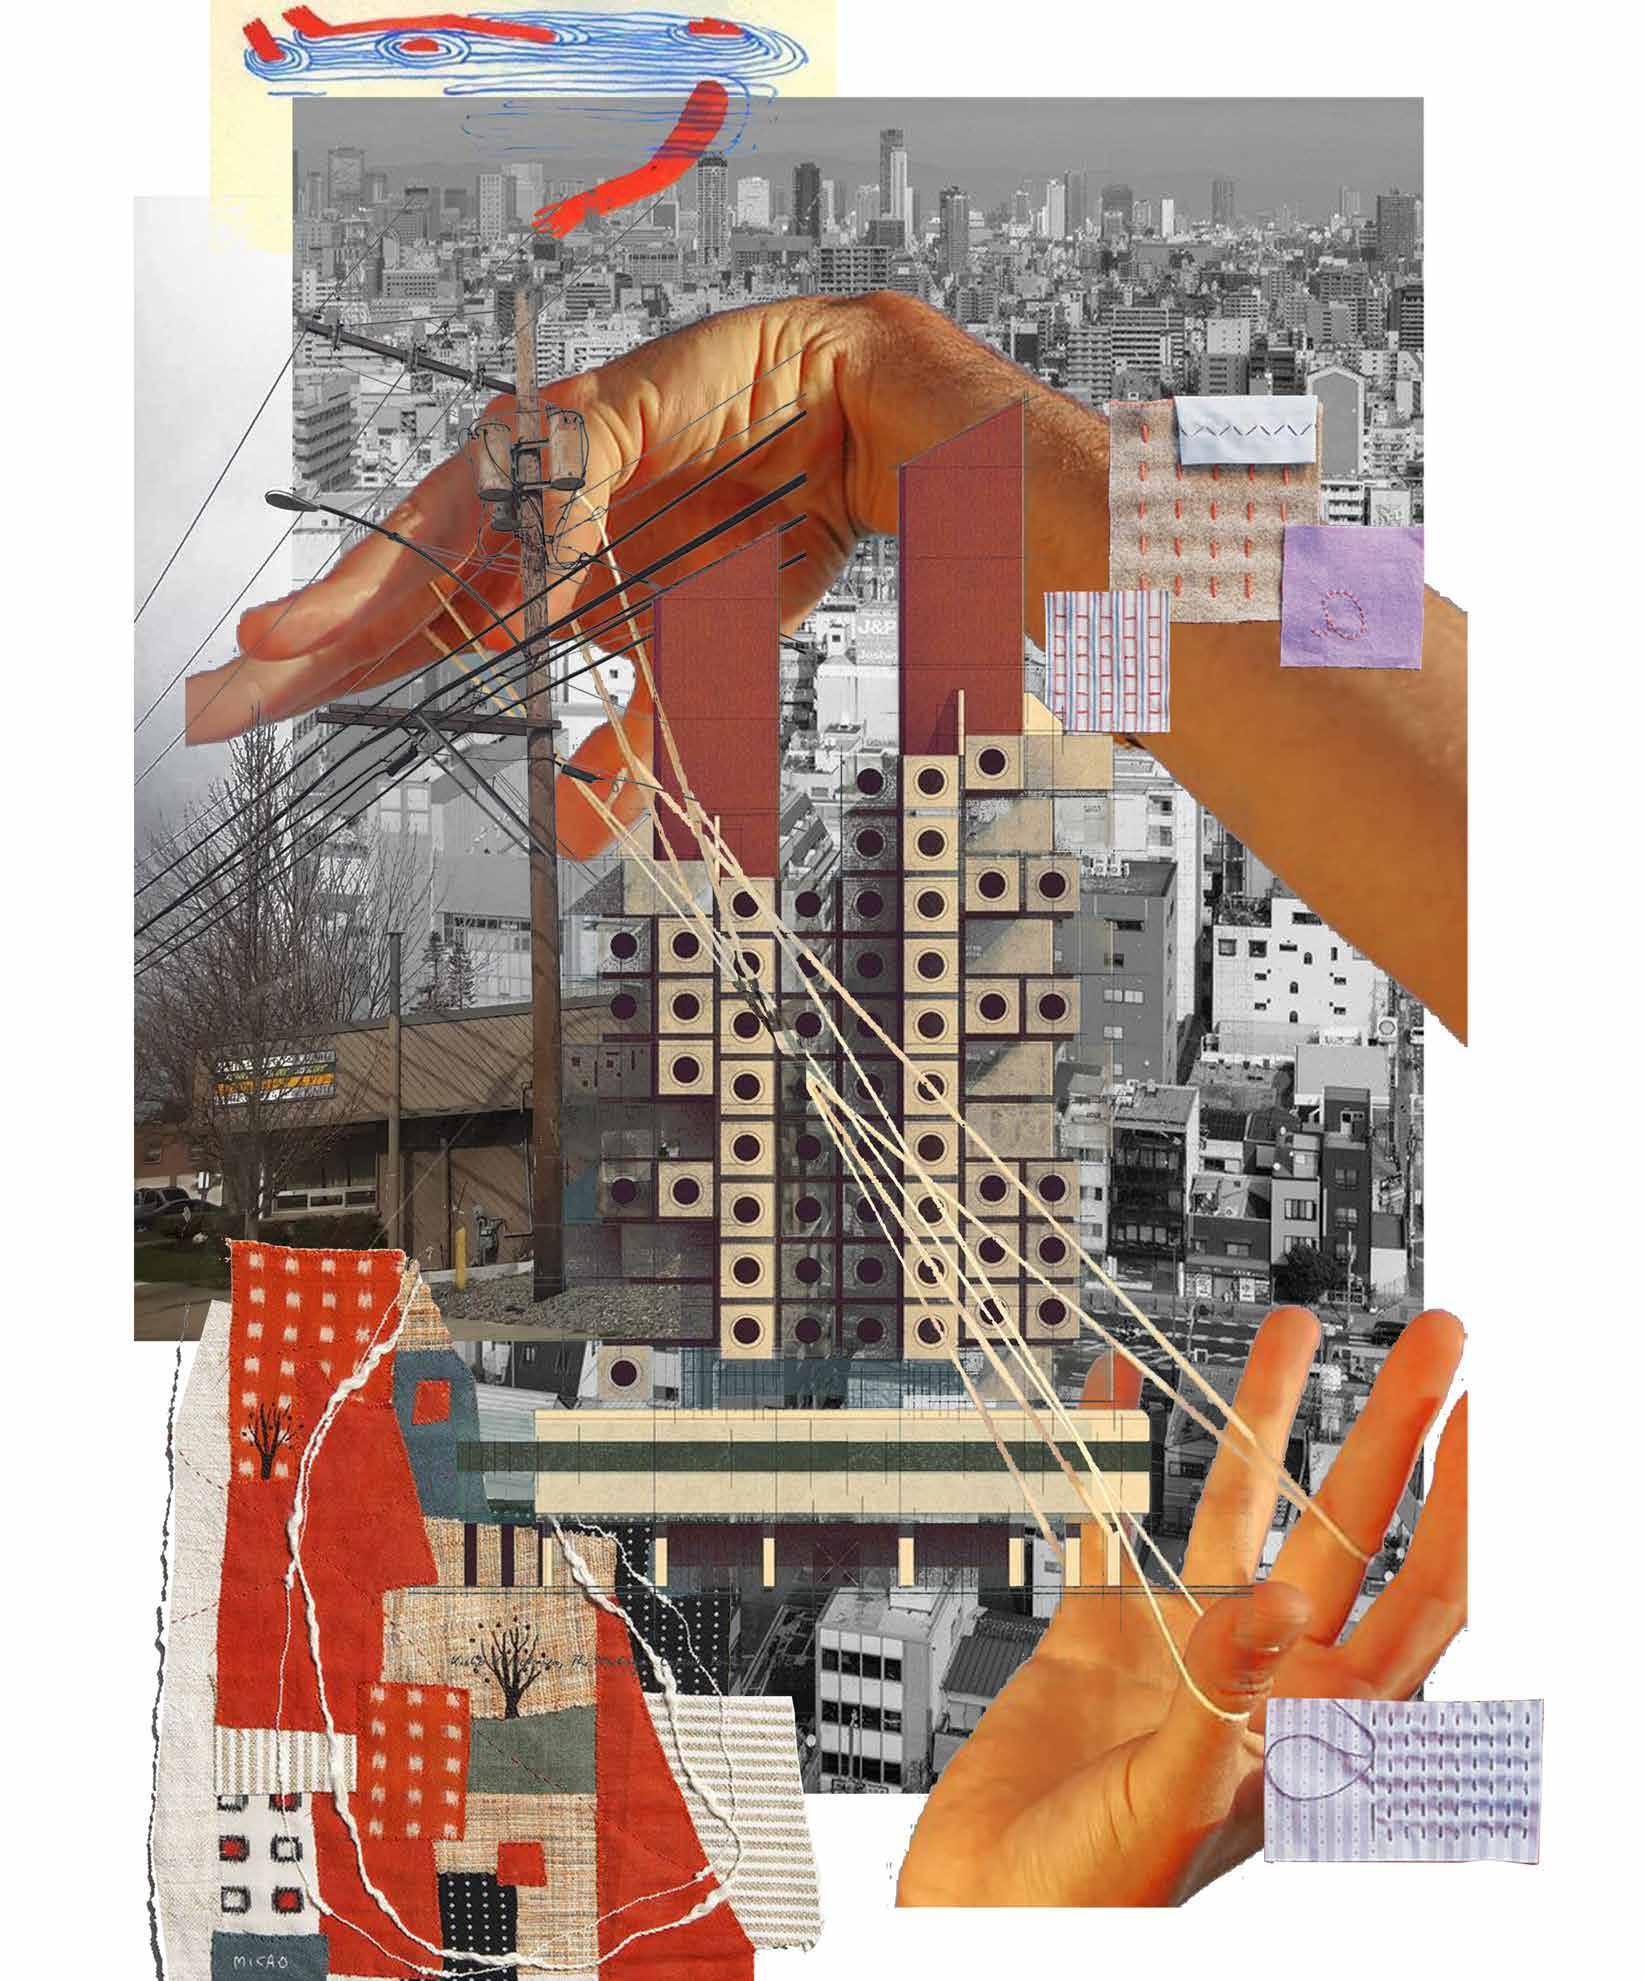
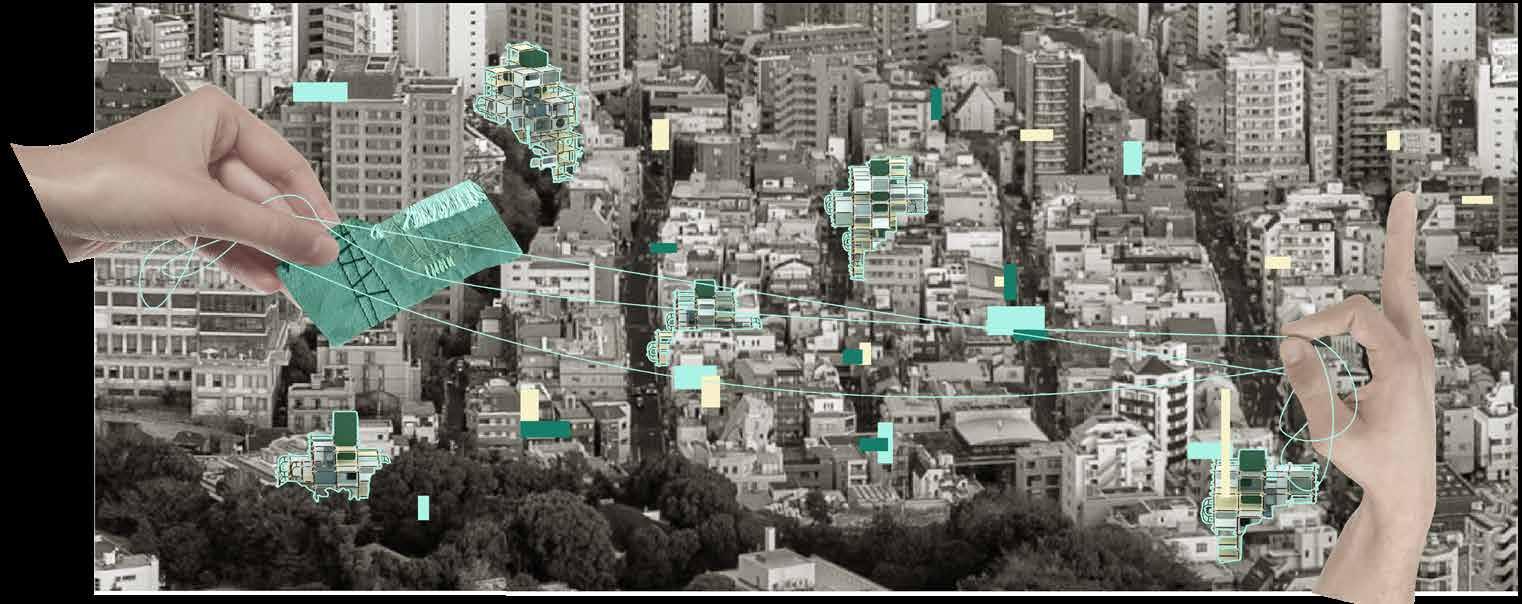
These social problems have created a fragmented status quo, and this project aims to alleviate such fragmentation by stitching it together with the concept of "urban patching".
This project draws on the architectural concept of metabolism to explore the adaptability of residential architecture in the face of different social problems and to enhance human connection.

meTaBoliC arChiTeCTure irrelevaNT soCieTy "urBaN paTChiNg"
Relevant data 1
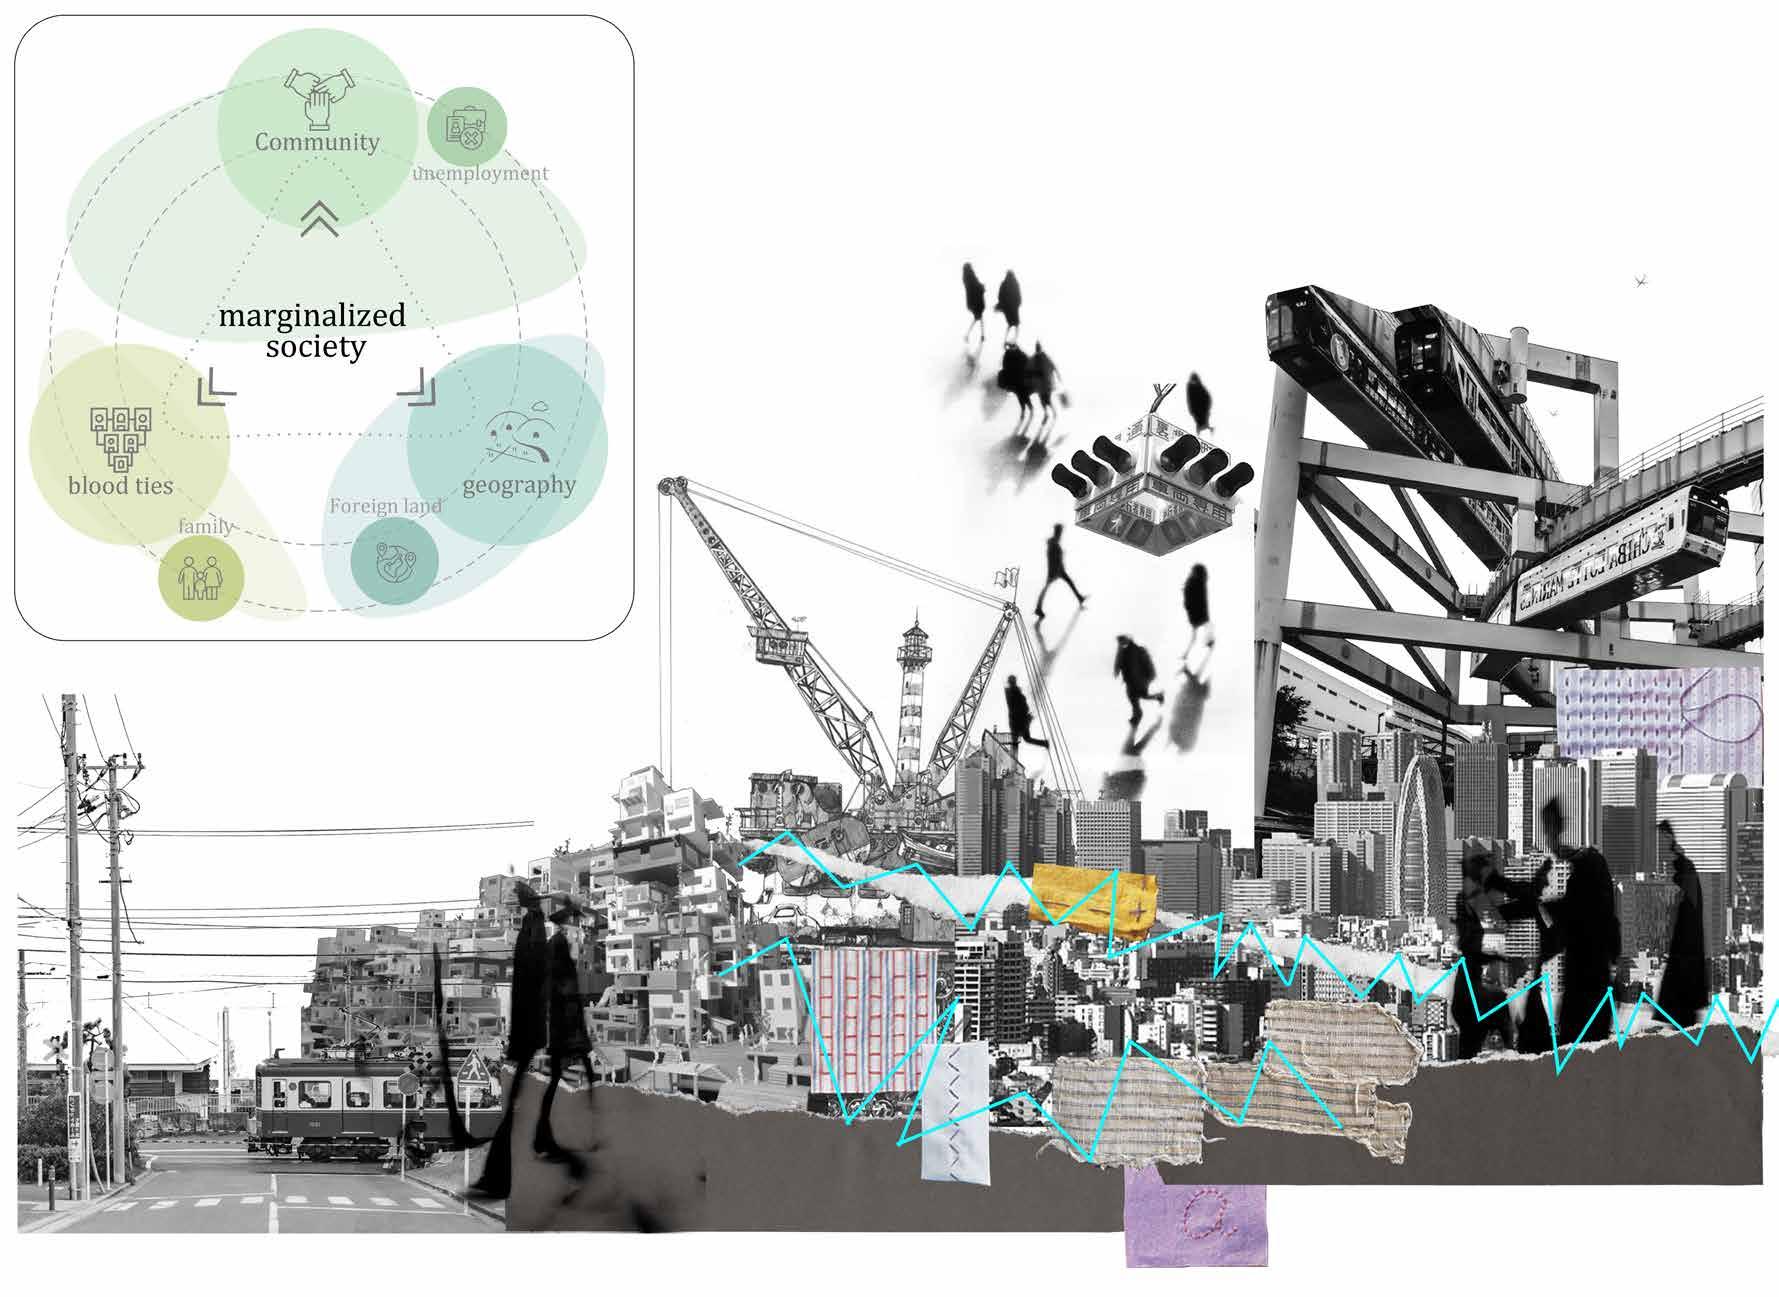
What is a marginalized society?
The concept of a marginalized society was introduced in Japan and is now the most serious social phenomenon in Japan.
Japan has entered the era of living alone which is home to some of the loneliest people in the world, with 40,000 elderly Japanese dying alone each year their bodies taking an average of 17 days to be discovered
The term "Marginalized Society" refers to a social group of people who do not have the triple relationship of blood, social and geographical ties in society
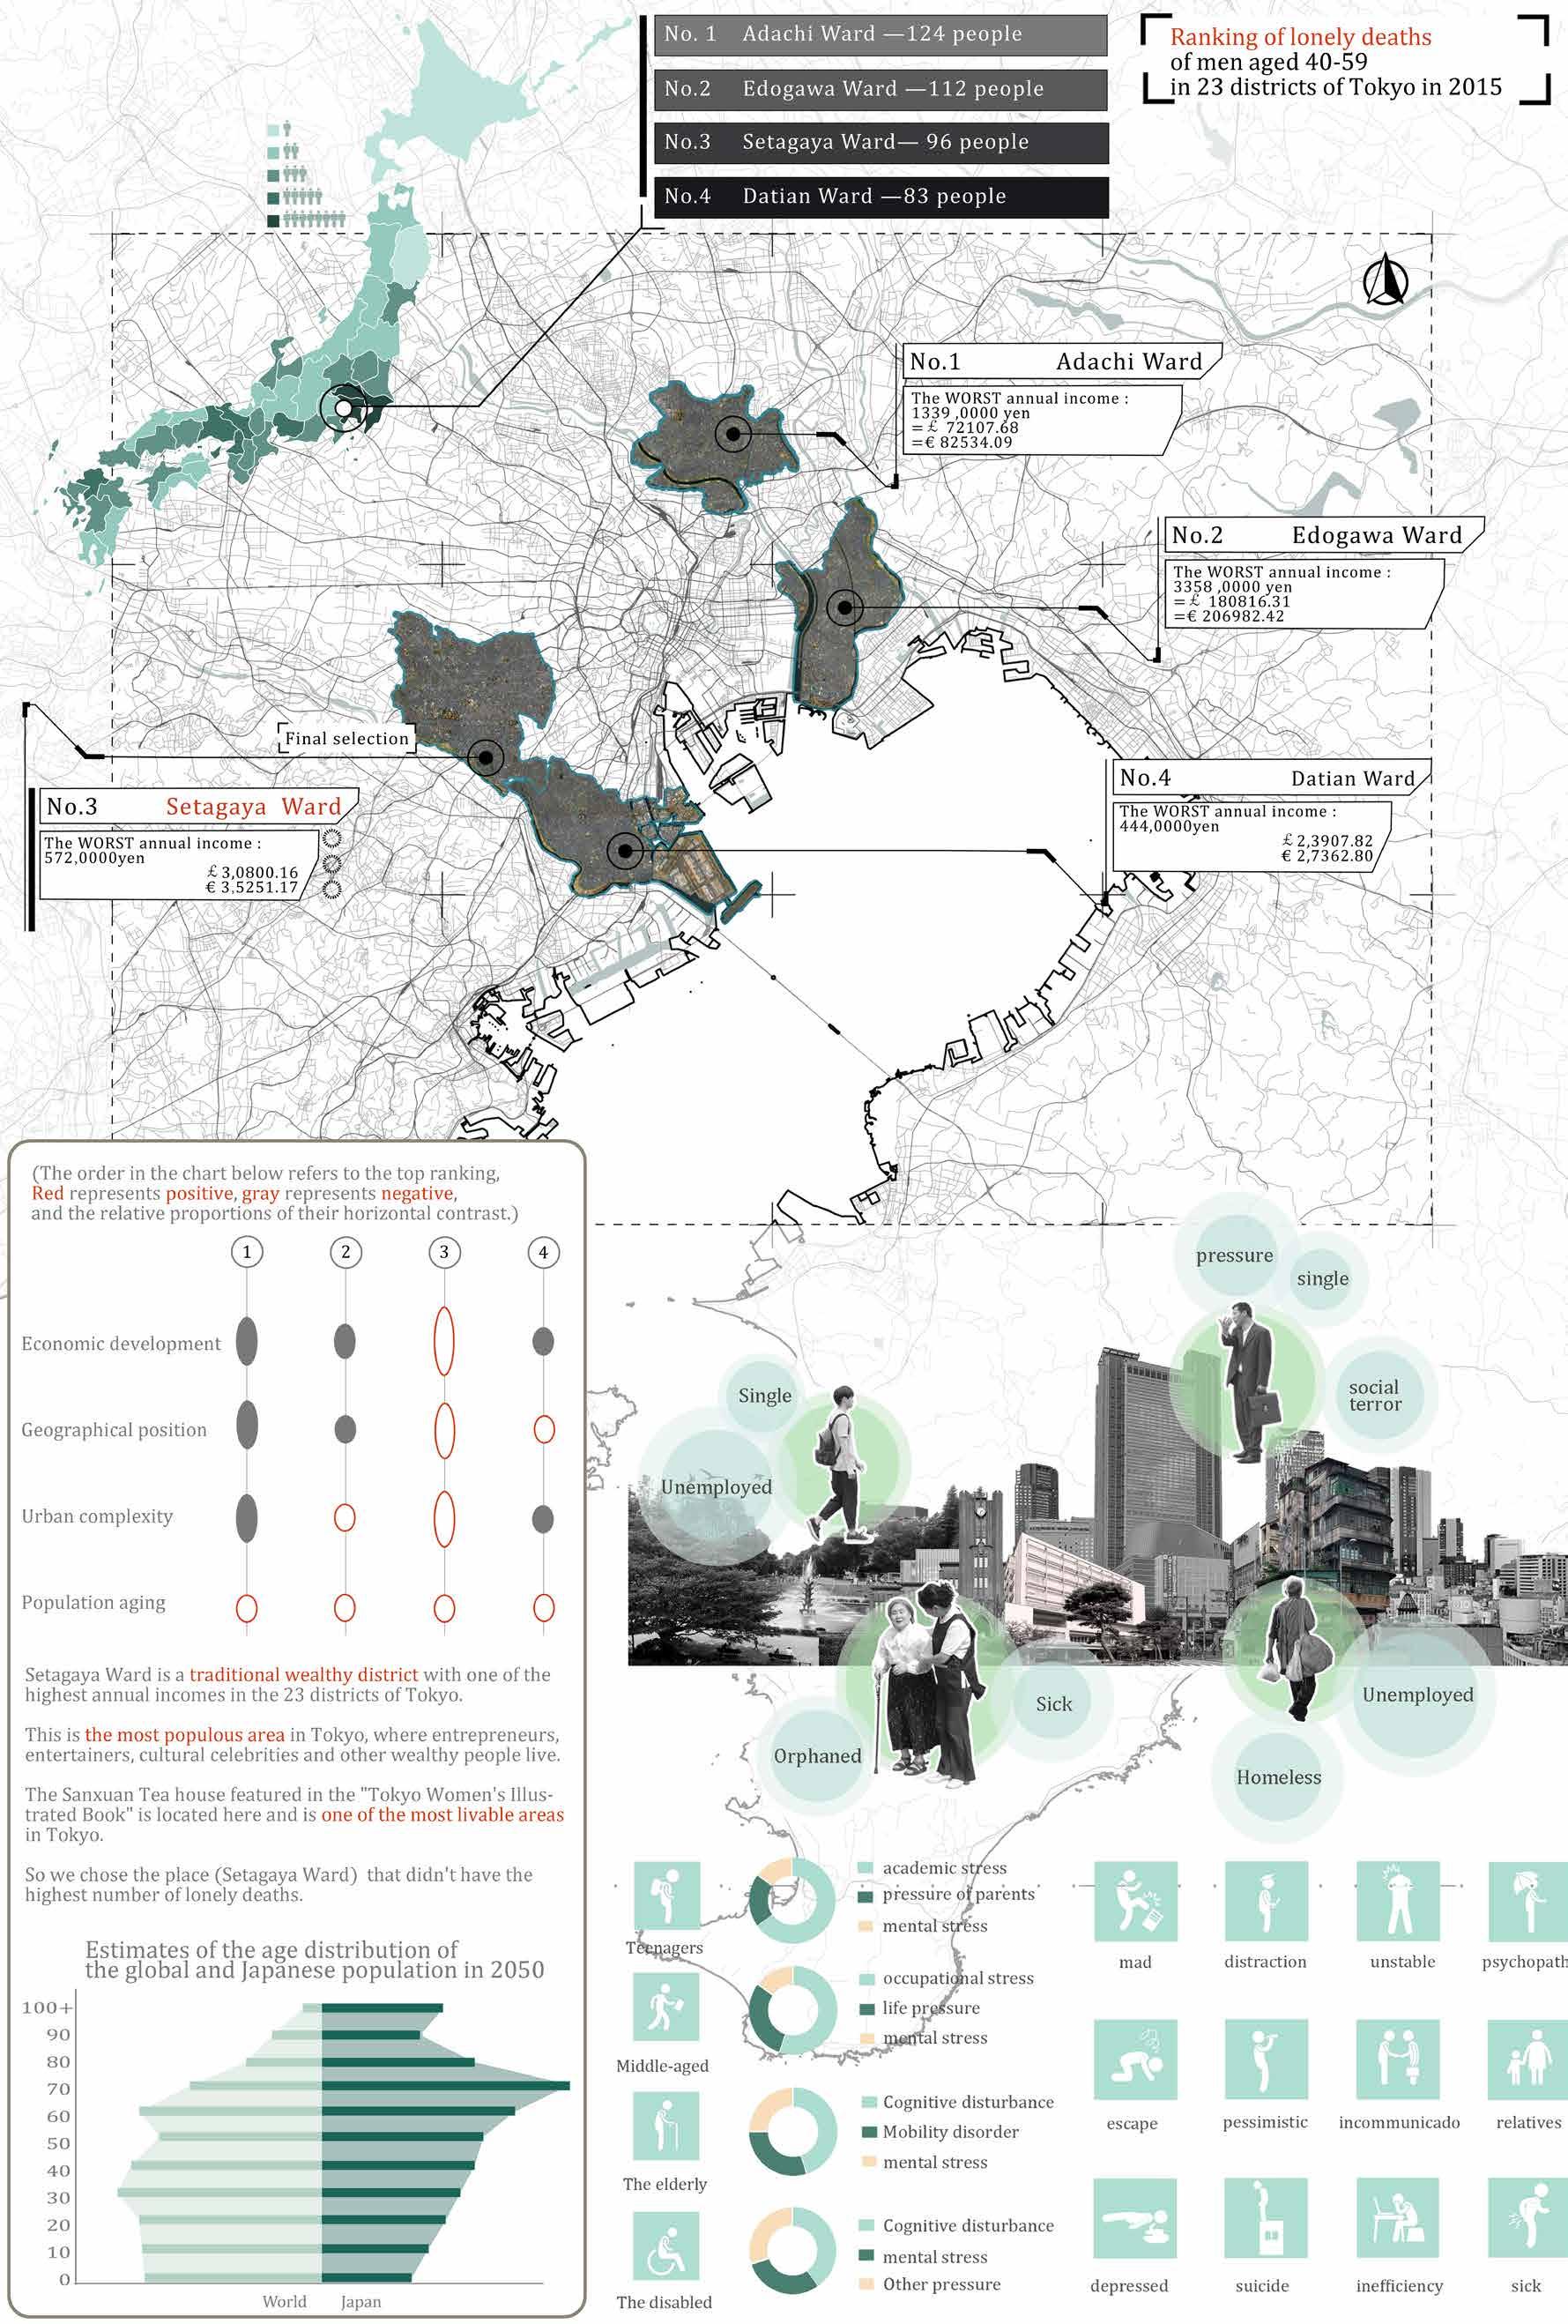
Comparison of Regional Lonely Death Data
Reasons for address selection
data analysis
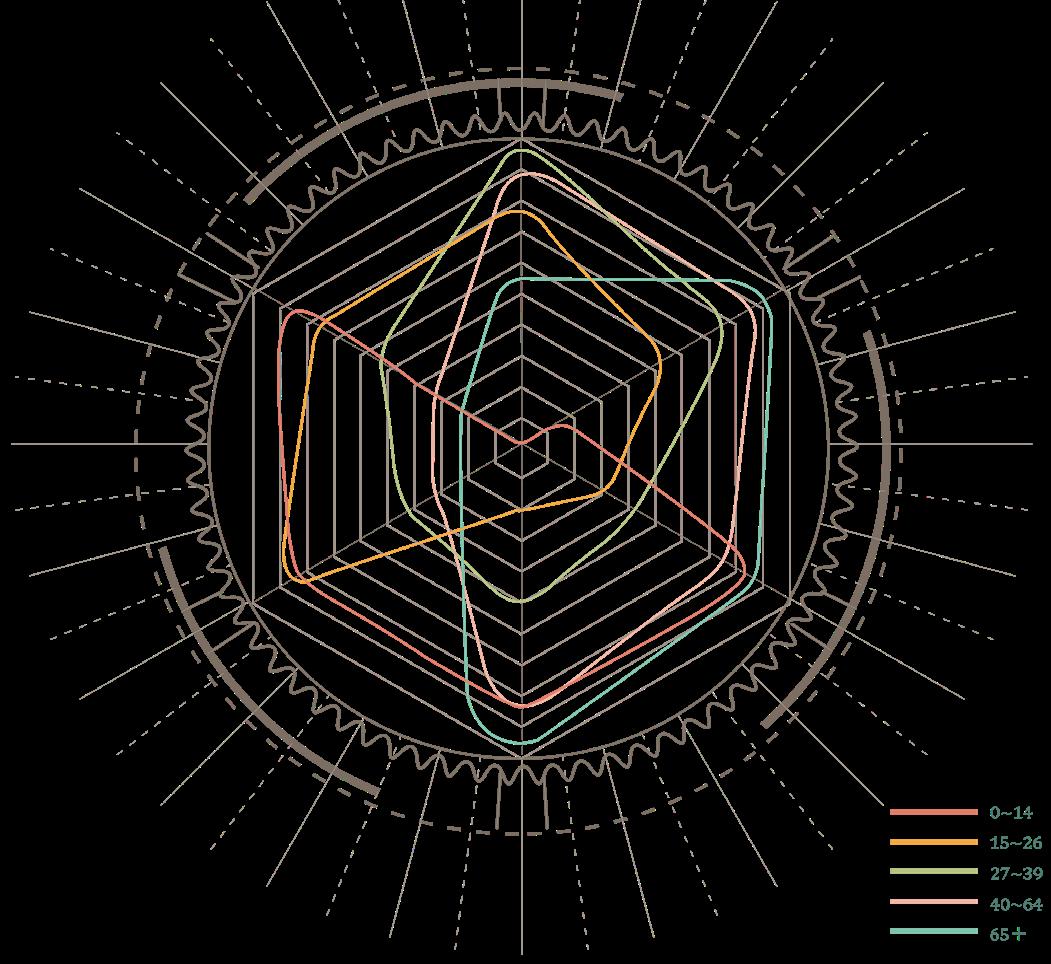
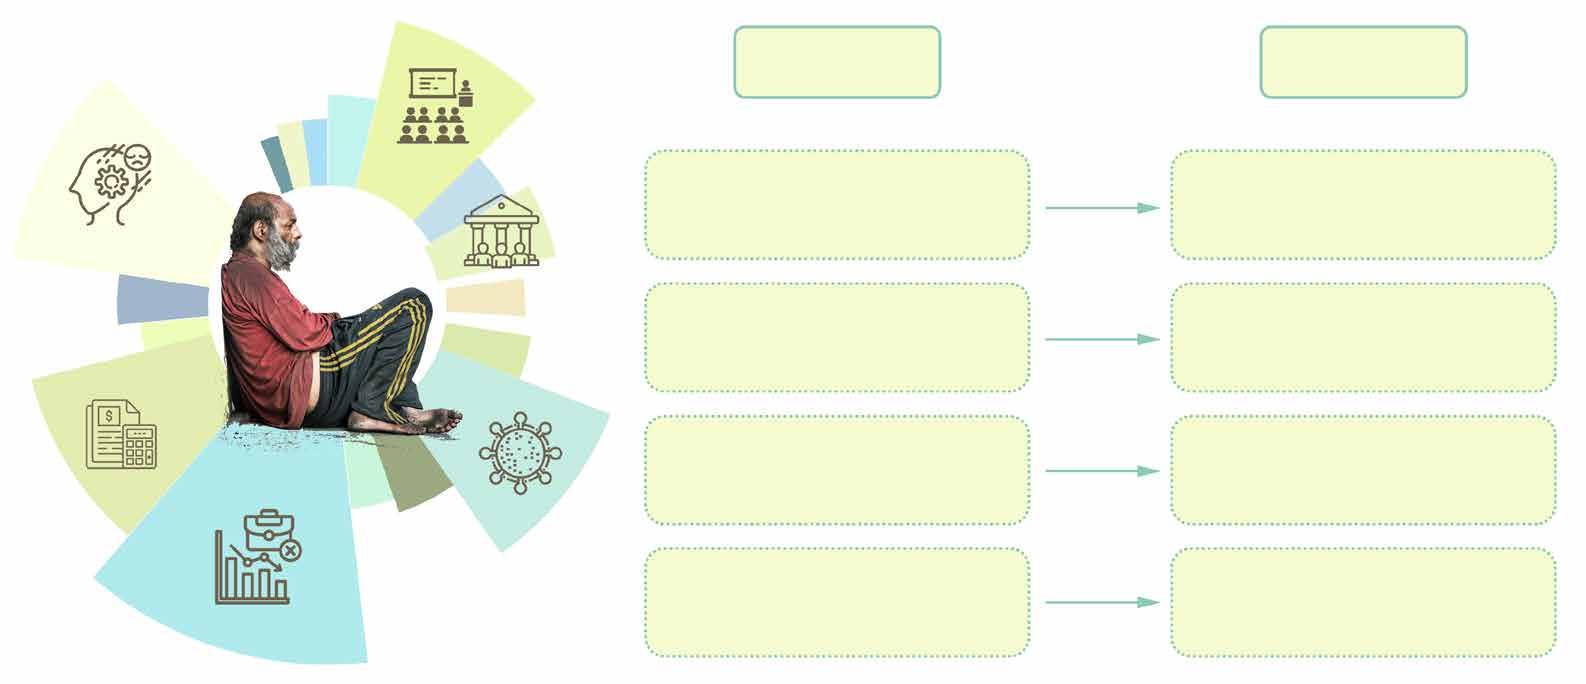
The table on the left indicates the six larger social problems that make up a marginalized society, and the proportion of people of different ages affected by different social phenomena.
Aging:
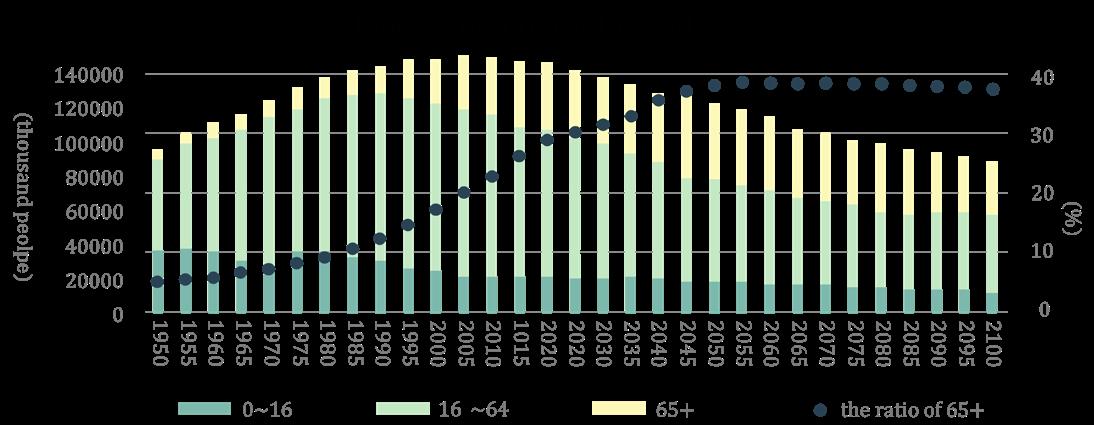
By September 2021, Japan's aging rate (the proportion of people aged 65 and over in the total population) will reach 29.1%.
low marriage rate:
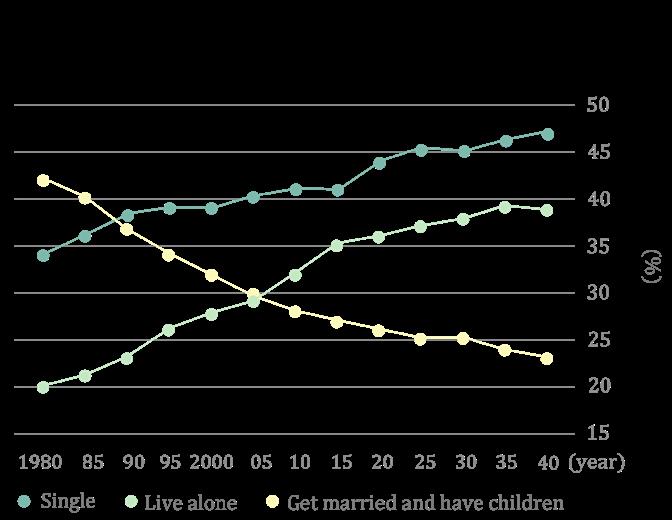
As the unmarried rate rises, the proportion of people living alone continues to rise, experts predict that by 2040, two-fifths of the Japanese population will be living alone. By then, the celibacy rate will also be close to 50 per cent.
Low birth rate:
The number of children (0-14 years old) in Japan was 16,323,000 in 2014, 16,170,000 in 2015, and 16,050,000 in 2016. It is predicted that by 2065, the number of children will be reduced to 8.98 million, which is only about half of the current number.
Relevant data 3
Basic employment status
The
sense of regional belonging Japanese Humanistic atmosphere Relatives Japanese education system Japan's unique pension system
analysis
Crowd
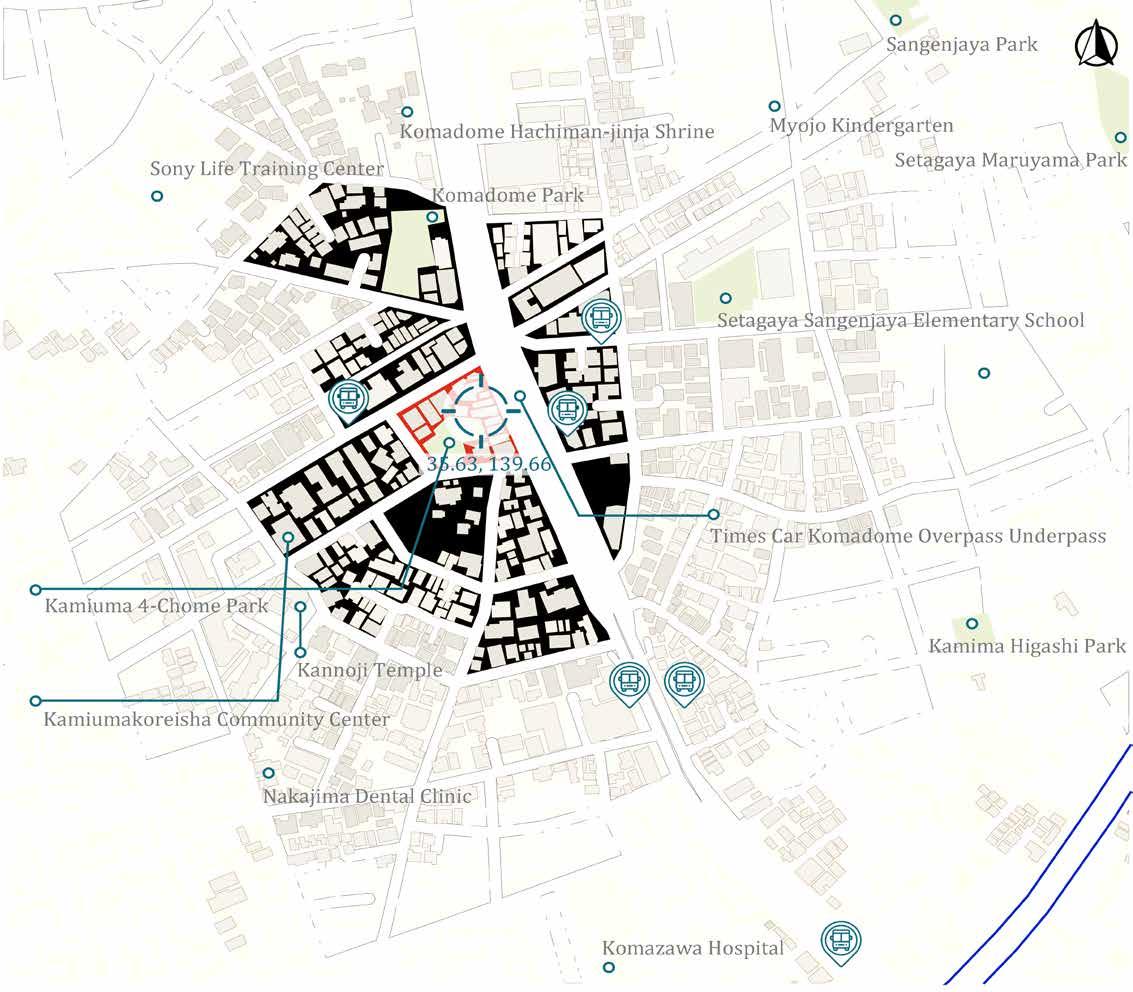
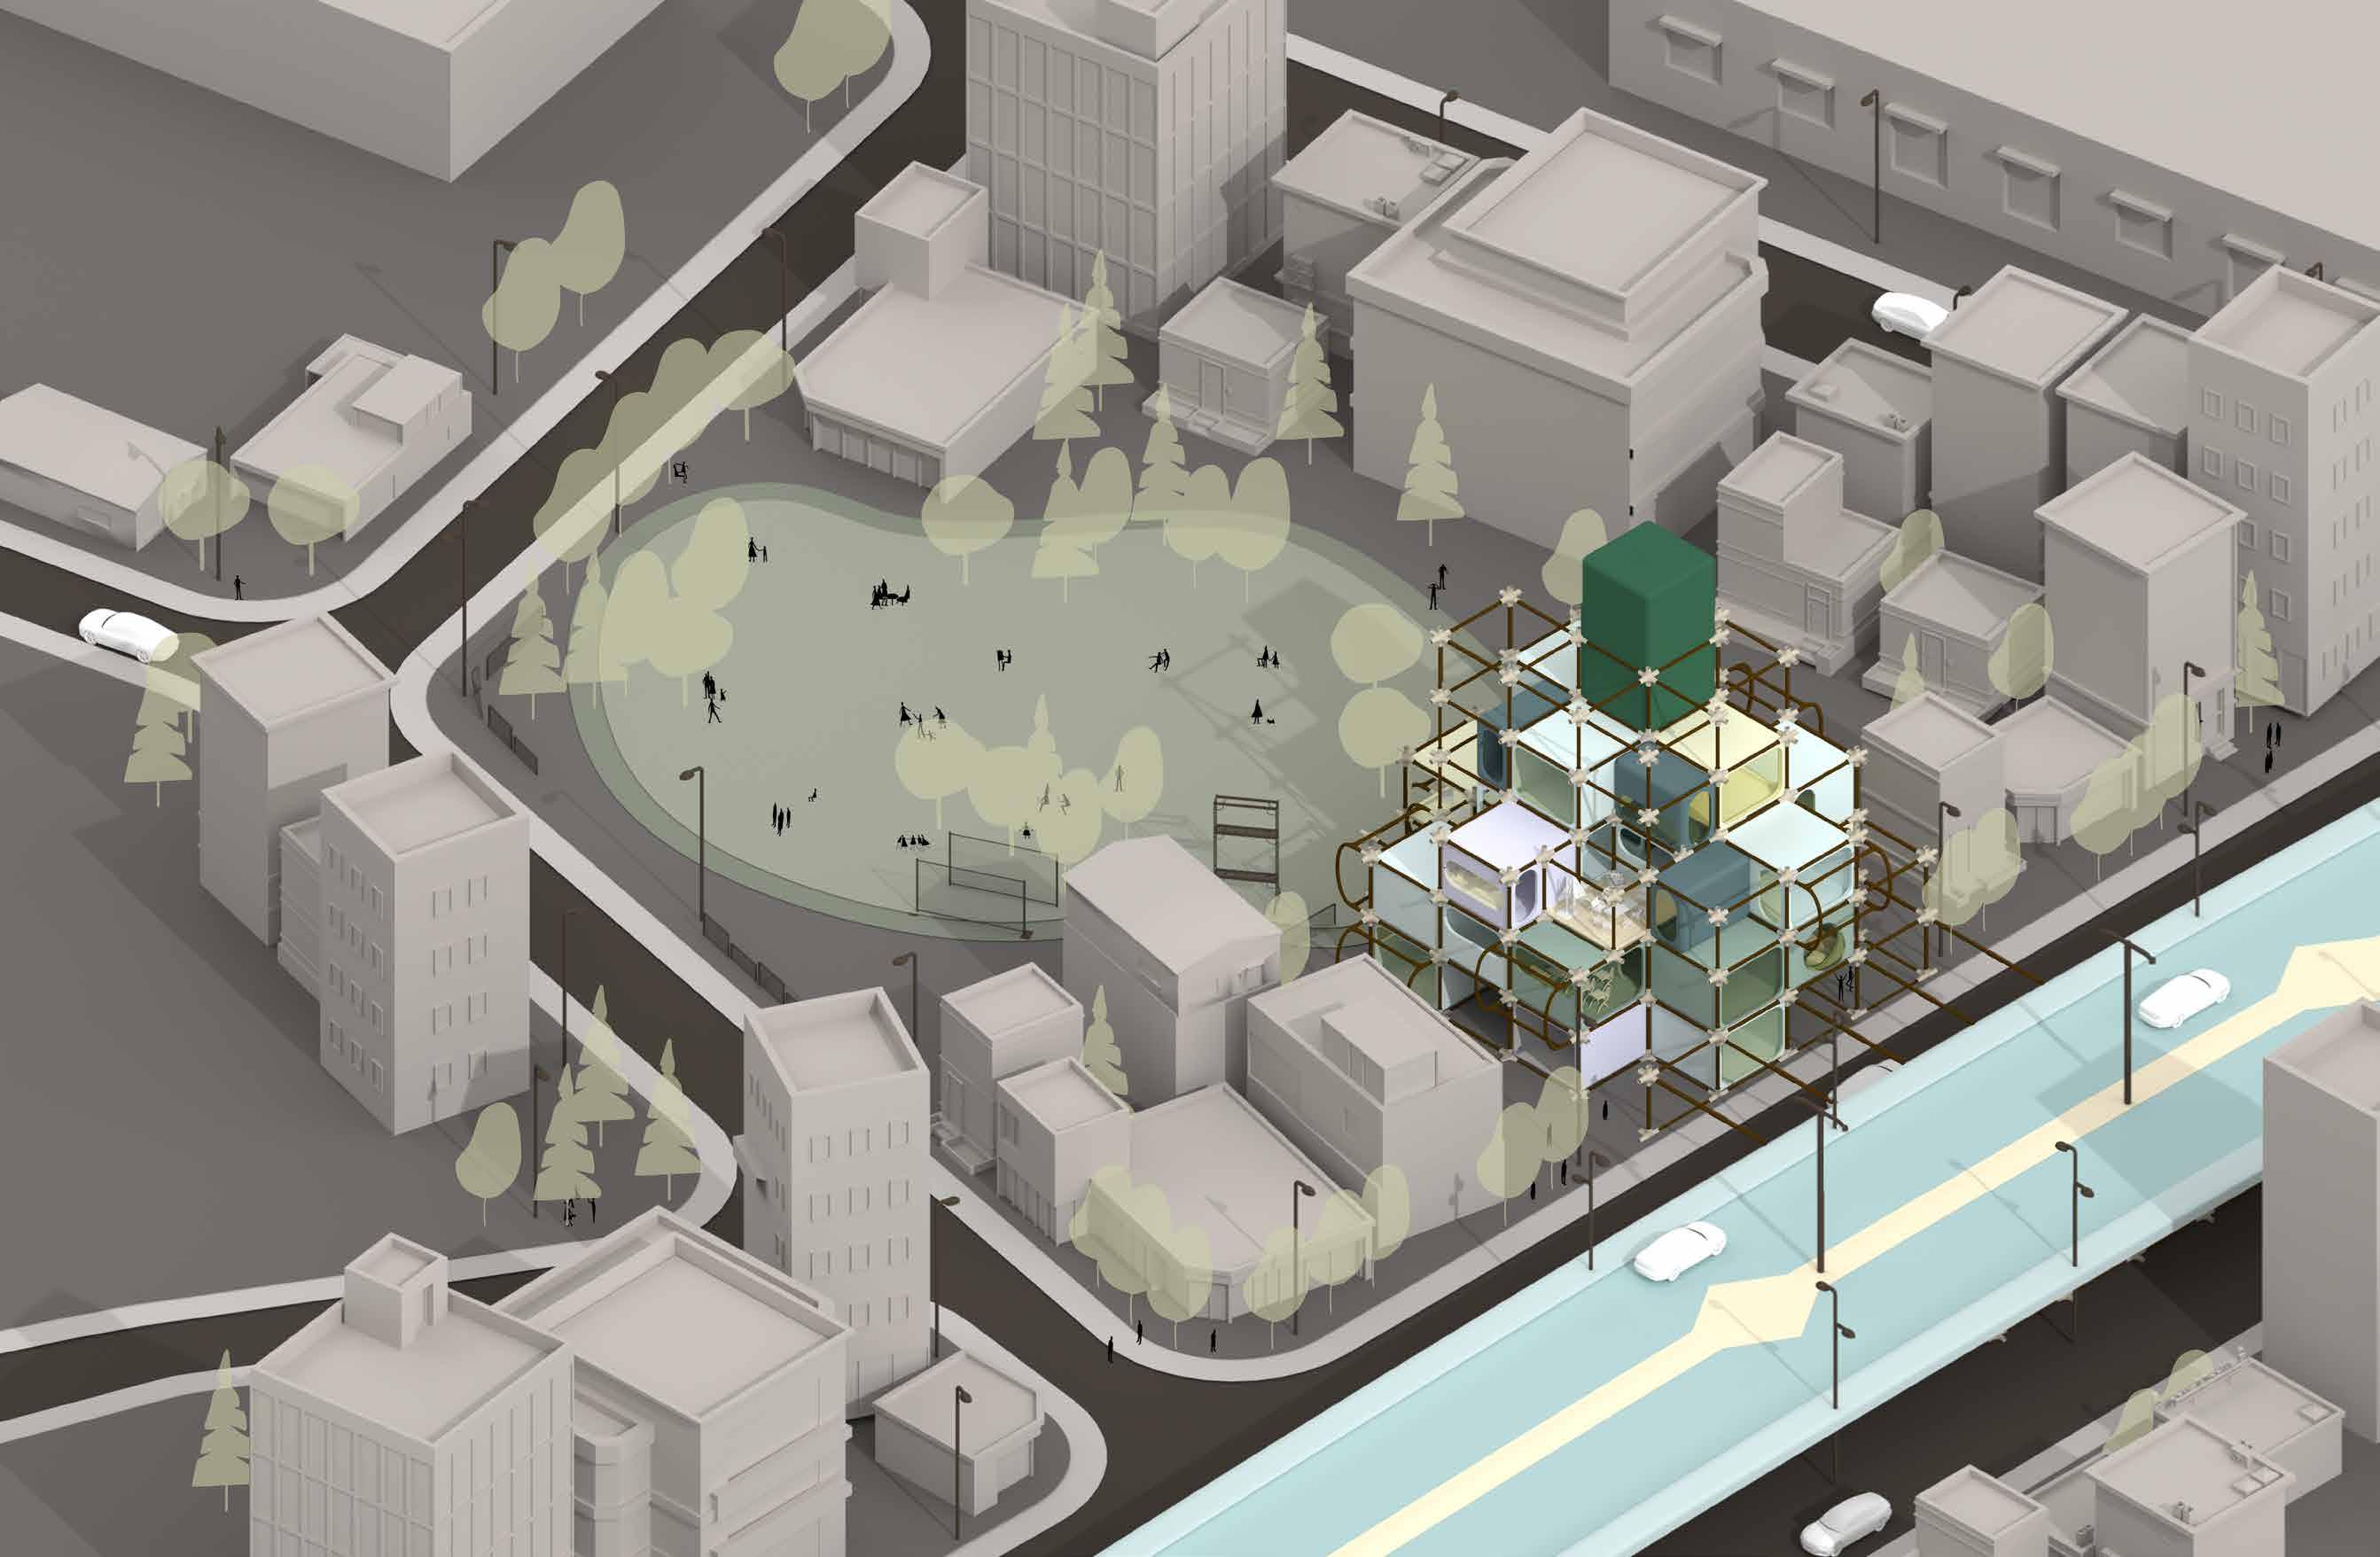
To the east of the site is a heavily used viaduct and to the west is a park, again exploring the relationship between the buildings under the viaduct and under the bridge. Unemployed people tend to stay in public places like viaducts and parks or spend the night.
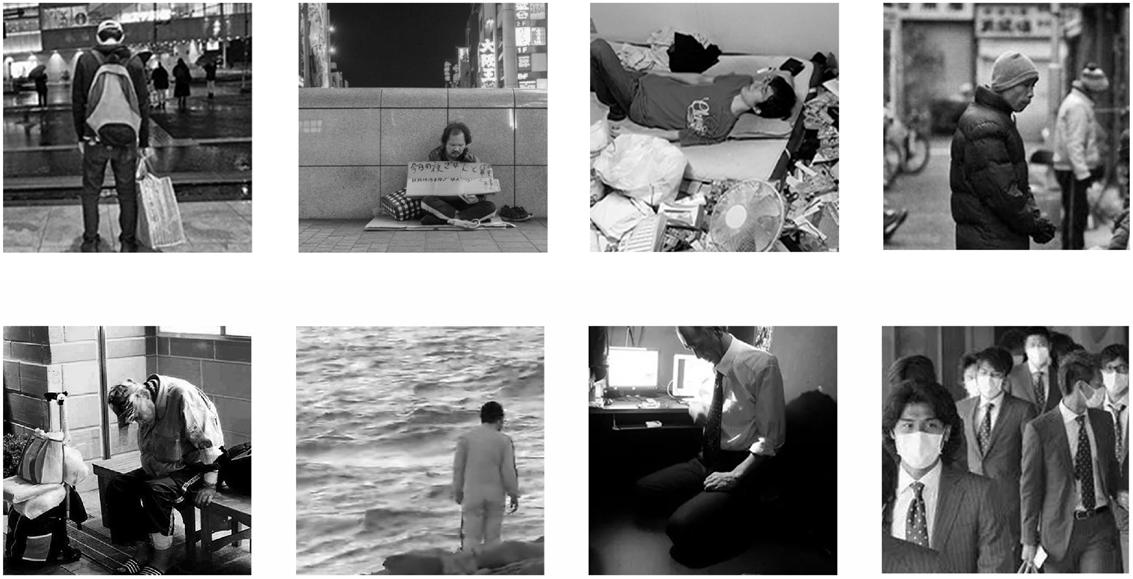
Vagrant
Workplace suppress
Based on the analysis of the previous four groups of people, I chose the unemployed corresponding to the social phenomenon of high unemployment rate for the modular design of the corresponding public space and general units.
Crowd demand
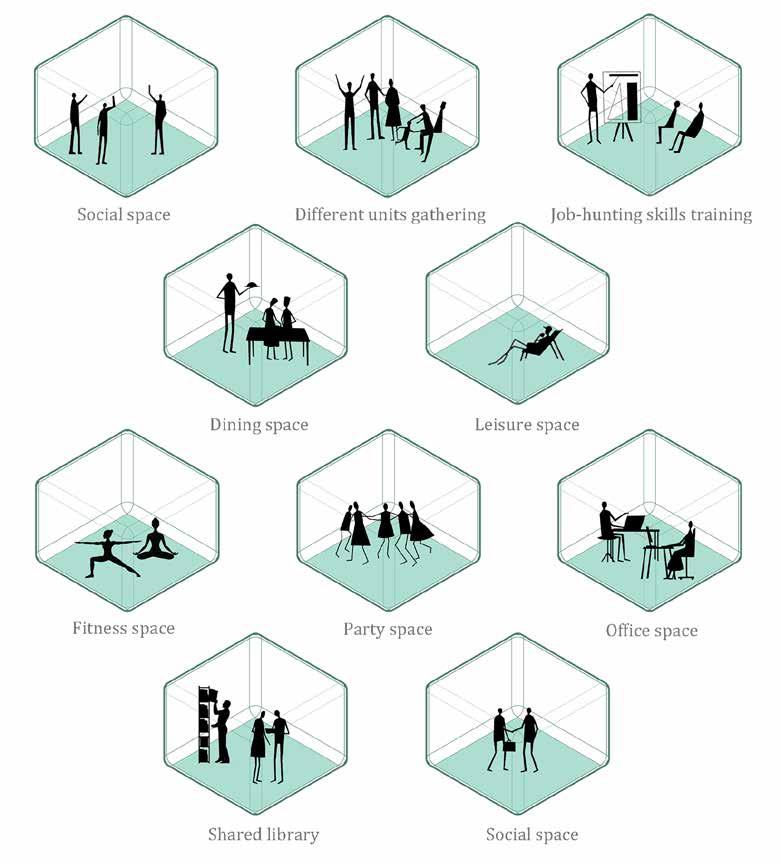
Public space
Some life, work skills training courses
Timely and competitive psychological counseling
Enhance physical fitness
Friends want to choose a sociable and gathering space that can be decorated or cleaned together
Multifunctional classroom
Psychological counseling room
A shared gym with common classes
Public Spaces with facilities that everyone can use
One thing worth mentioning in Japanese society is their special pension system.They will pay a sum of money to the government or insurance institutions every month,and then give the money to themselves when they are old, that is, the young themselves and the elderly themselves, which makes young people feel great pressure. Japan's "single tax" is paid directly into the pension system. If you are single, you need to pay your own pension.
Visualisation of urban patches in society
Specific experimental site
Bachelor
Suicide
Vagrant
Homeless Childlessness Close to one
Patches spread, grow, and metabolise in society. At the same time, it is possible to meet the needs of the residents at different stages of their lives in society, changing their living environment —— the patches to which they belong.
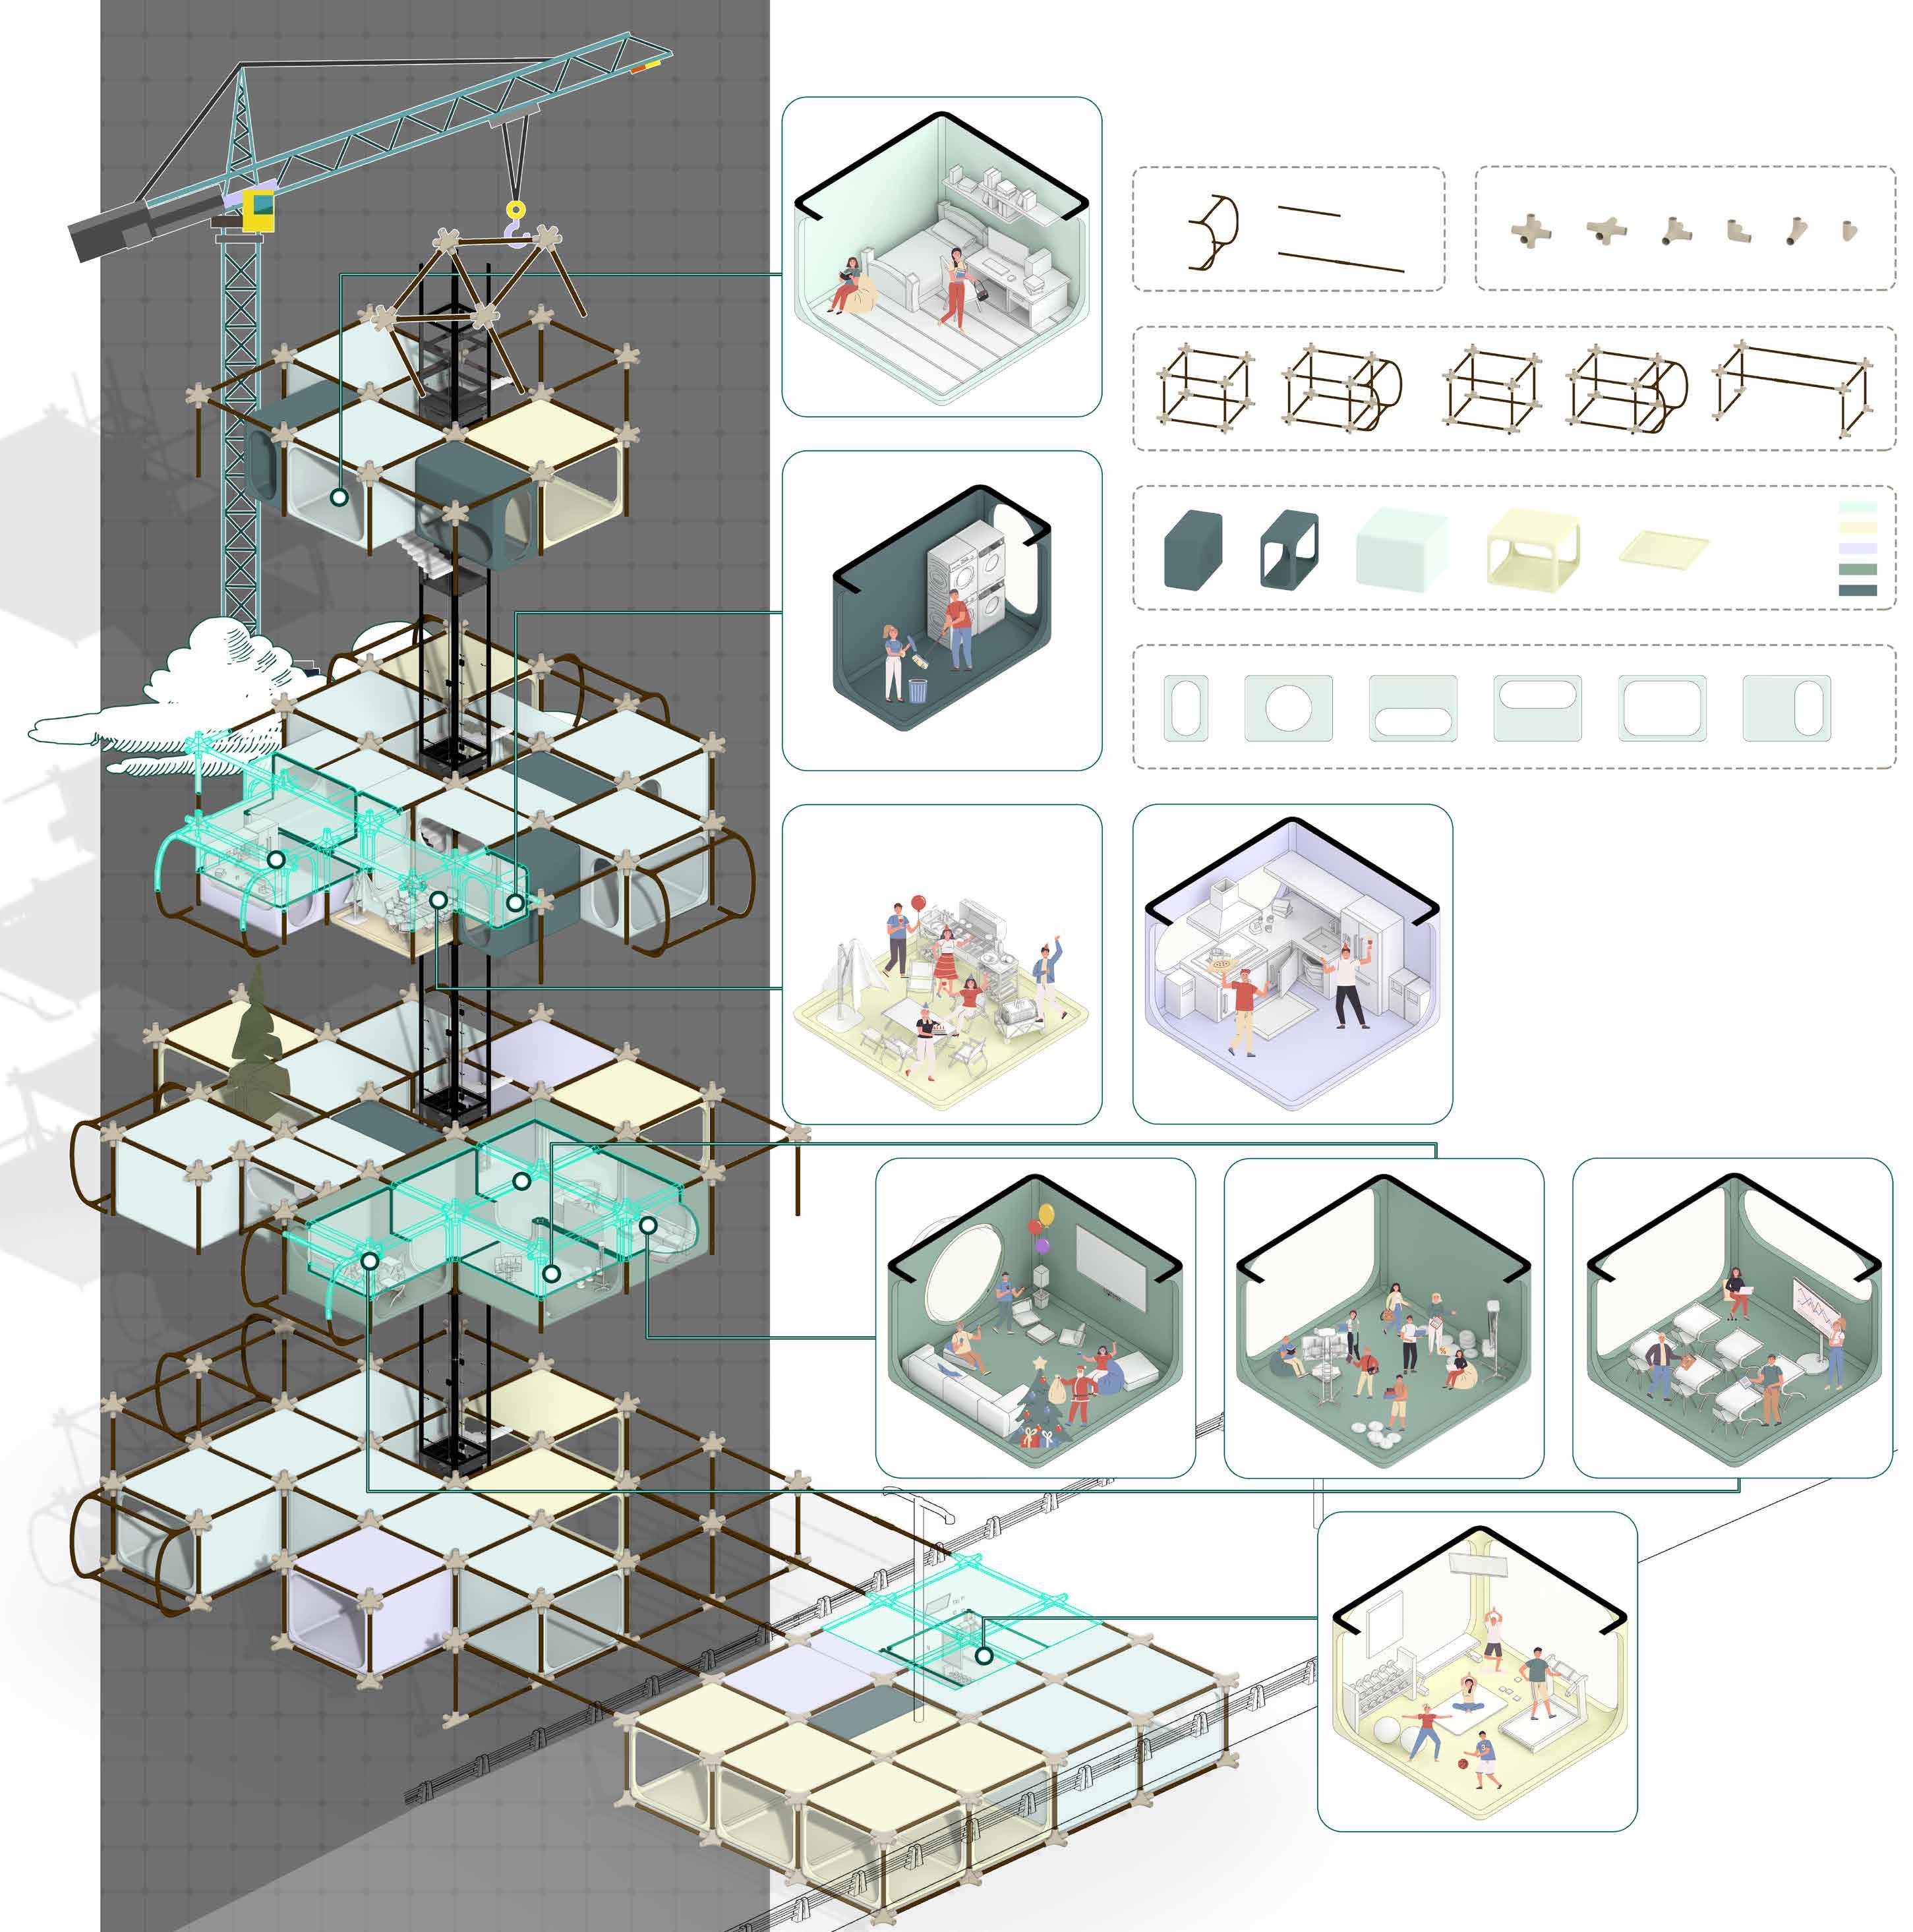
Modular design of components and units
4m brackets, and connectors(Stopping elements for further growth)
Several different forms of composition
Intelligent Unit Design
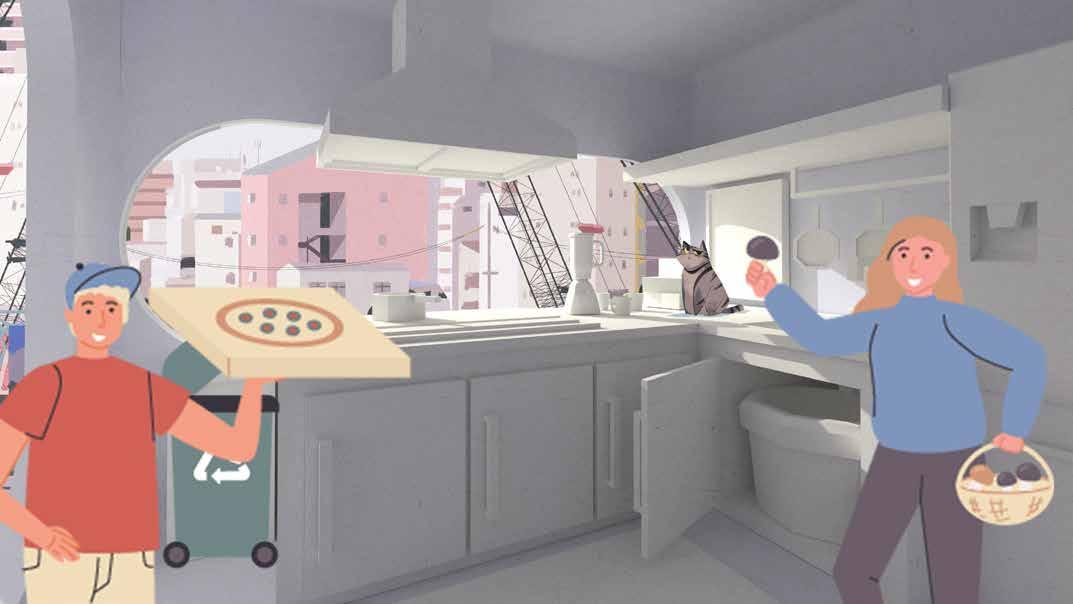
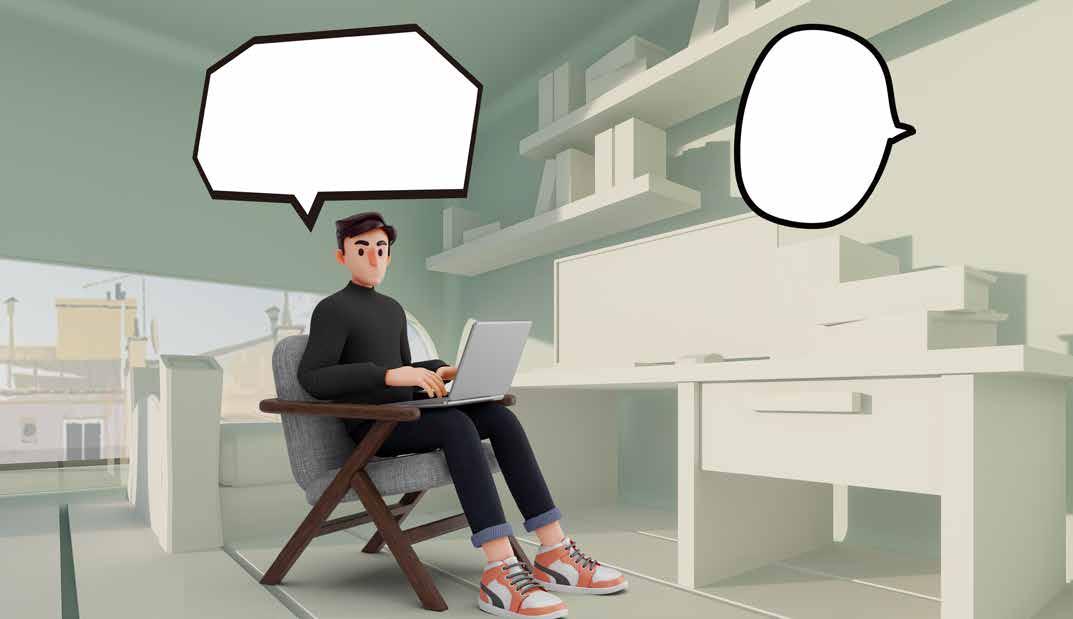
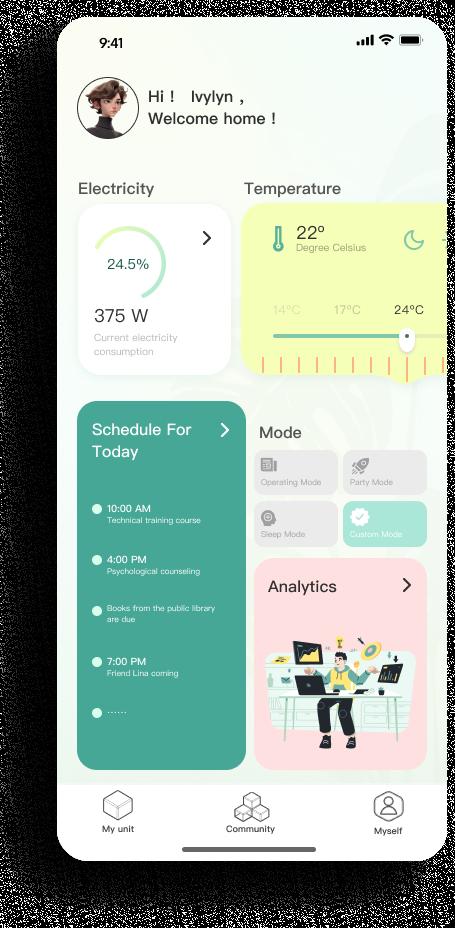
The units are all smart homes which can sync your sleep quality and indoor air status or something else with the app, you can chat with ChatGPT through voice directly adjust the indoor living mode (sleep/work/party/customised mode) to book a psychologist, book public facilities, etc.
The speaker in the unit can infer your current mood by the tone of your conversation with it and advise you whether you need to attend some counselling or related courses.
tell me
Please
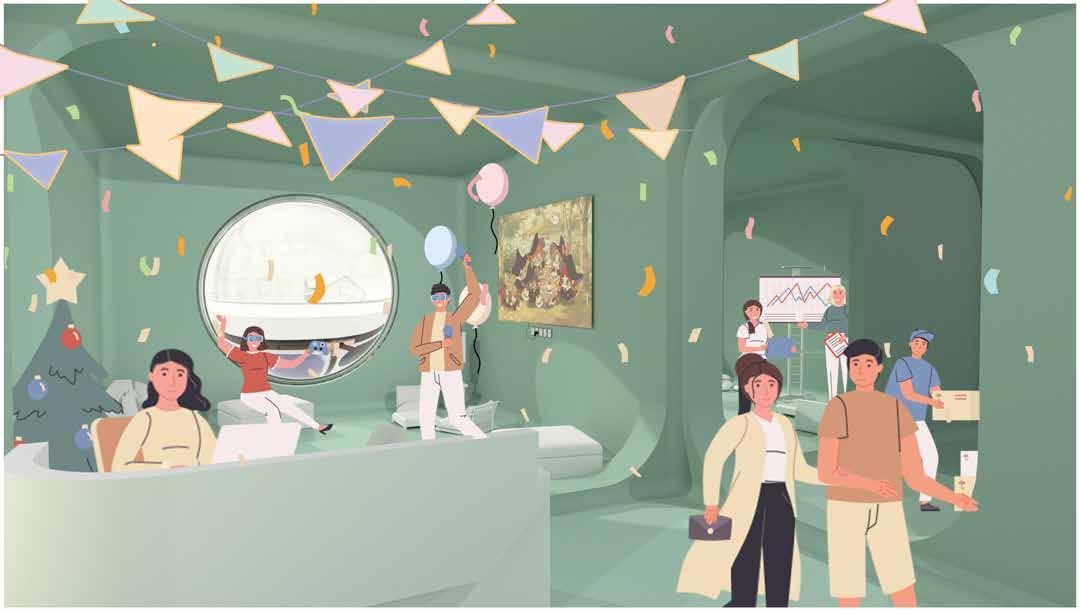
Some public classes (skills training, aerobics etc.), psychological counselling and other activities will be through the App's reminders and linkage between units to inform residents of the status of the activities they can participate in, to improve the connection between people as well as the enthusiasm of all people for life.

 Bedrooms
Balcony Kitchen
Laundry
Living room
Leisure area
Modulus of the unit(4x4x3)
colour differentiation between living space and public
Tailored
space
Modulus of the casement
Subassemblies
Open class
Gym
the weather and
schedule
This app allows you to chat with other people in any community, to discuss things like the use of public space in the group. OOTD!
my
for tomorrow and suggest my
is
Ok Sam, tomorrow's weather
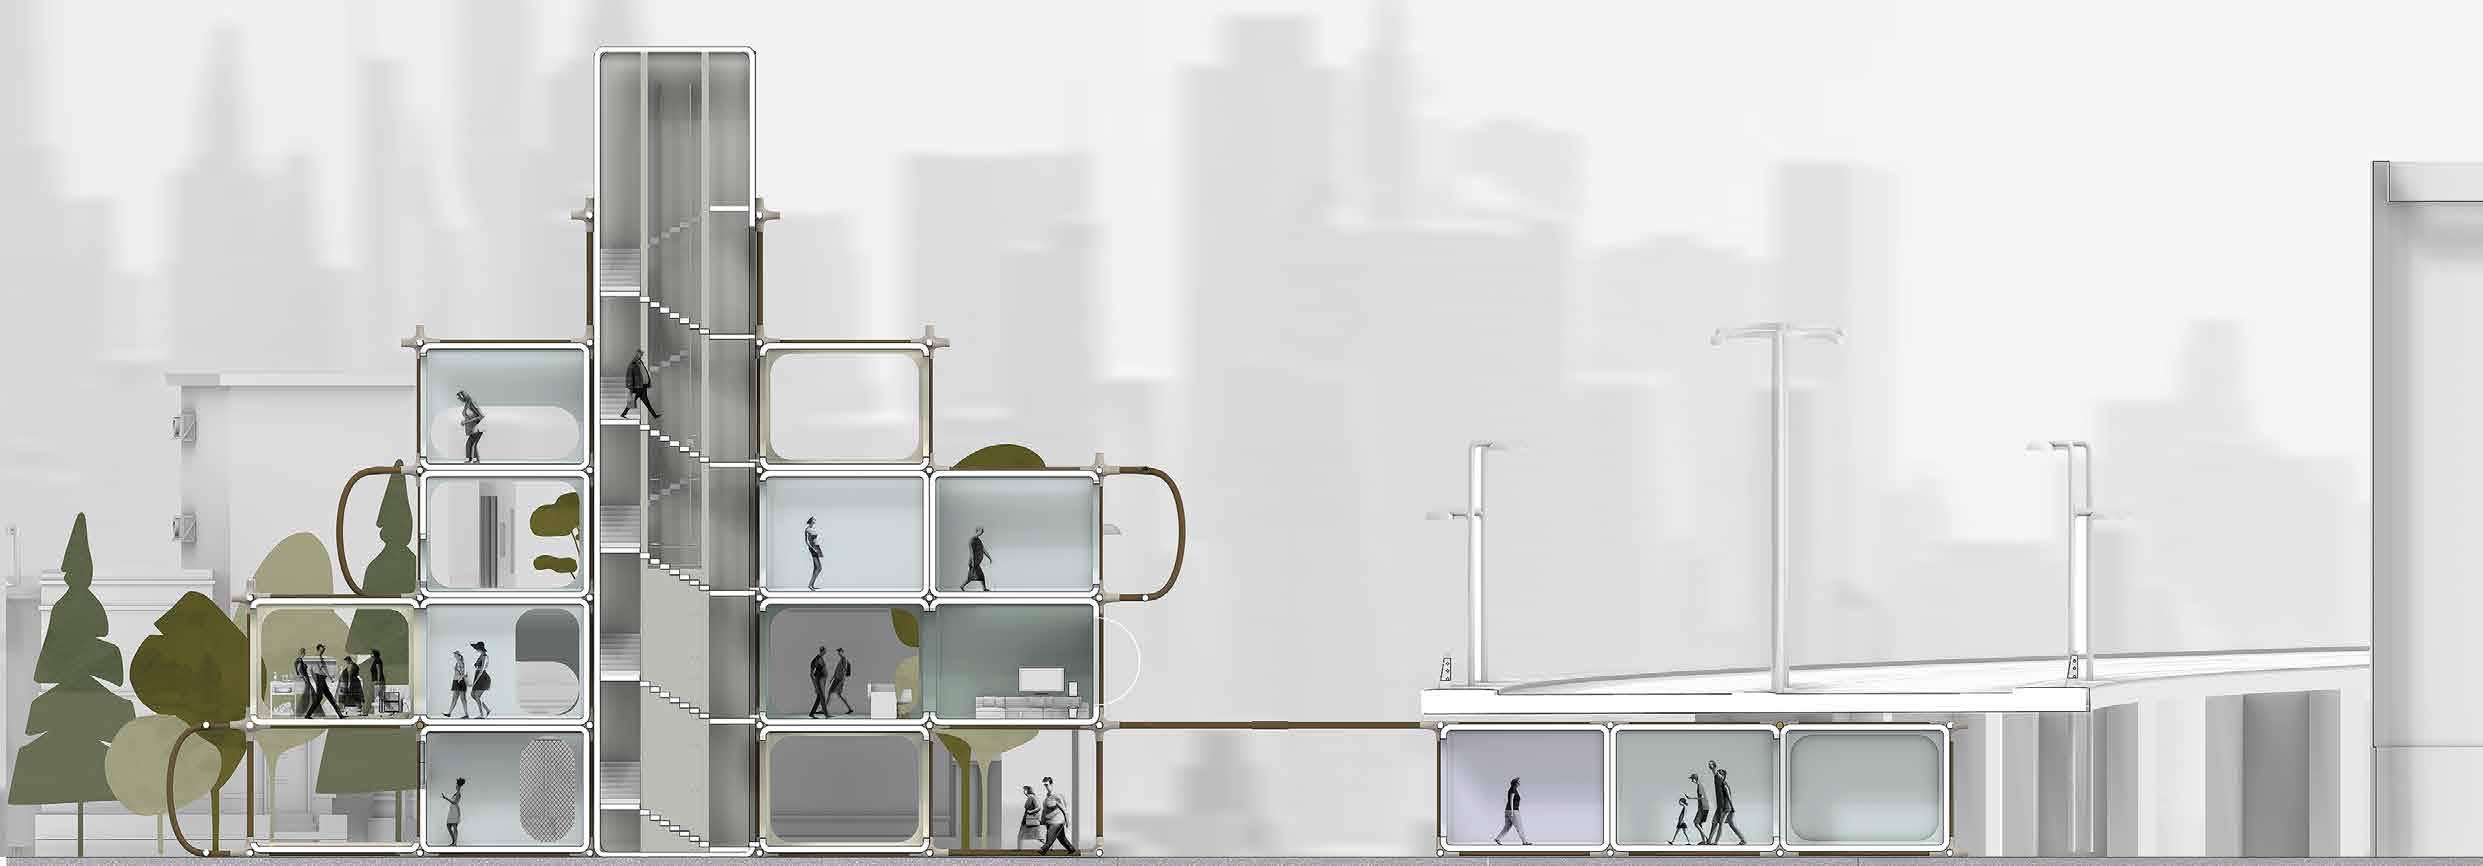
rendering
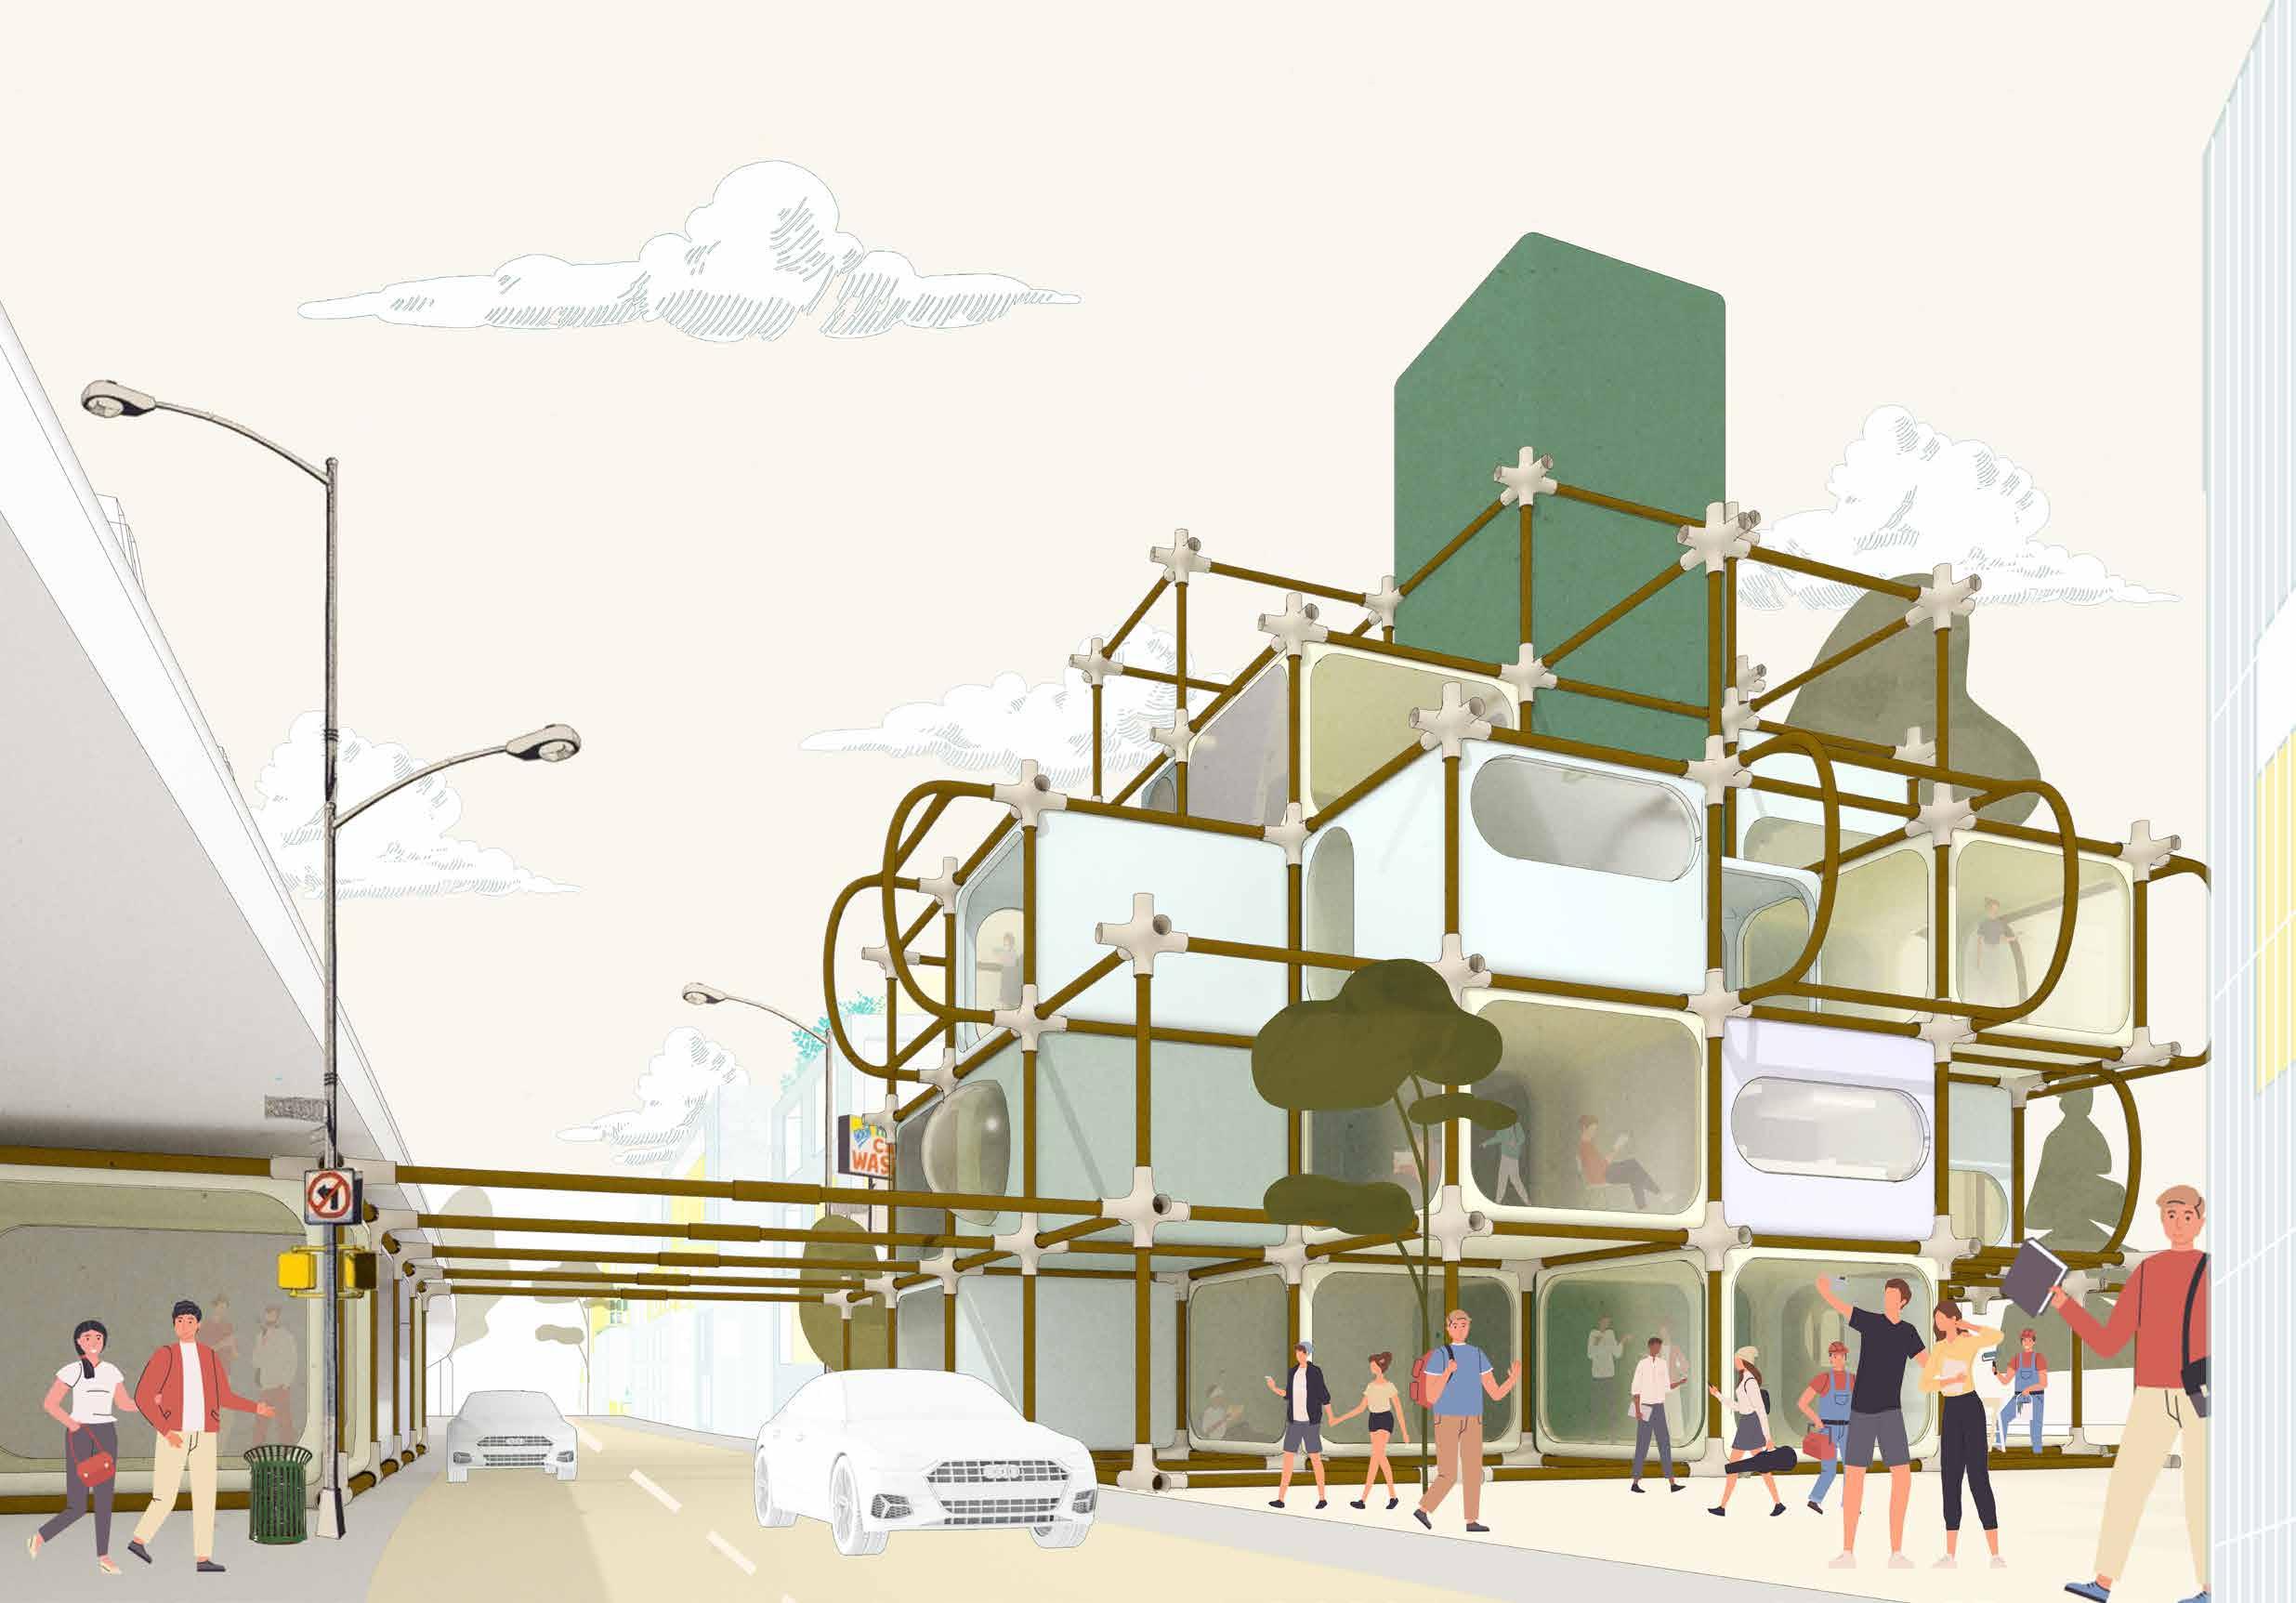
View of a person walking down the street, and an axonometric view. Meanwhile there are some spaces between units where you can plant greenery
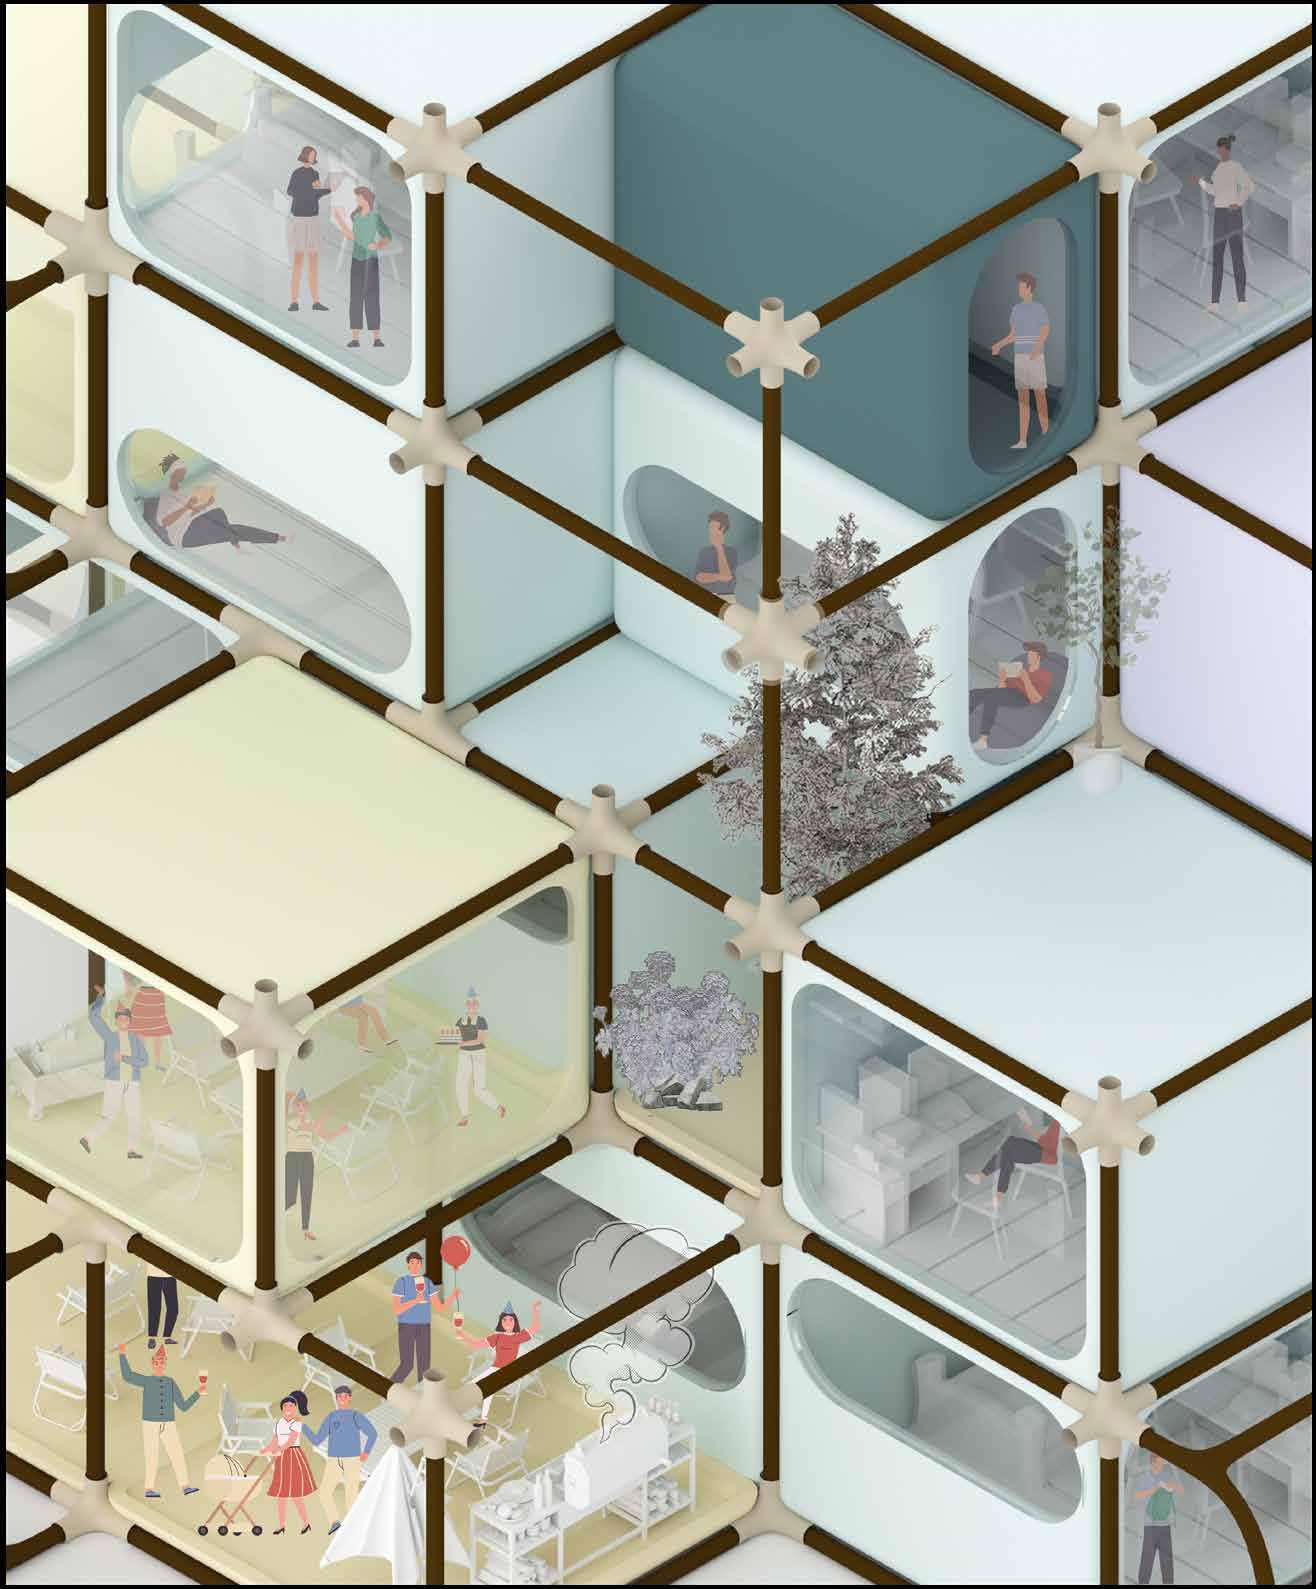
Schematic diagram of growth
Metabolism, growth in each system.
Since the modular units can be adapted to each system, it is possible for the residents to change their address with the furnishings in the whole unit according to their living needs.
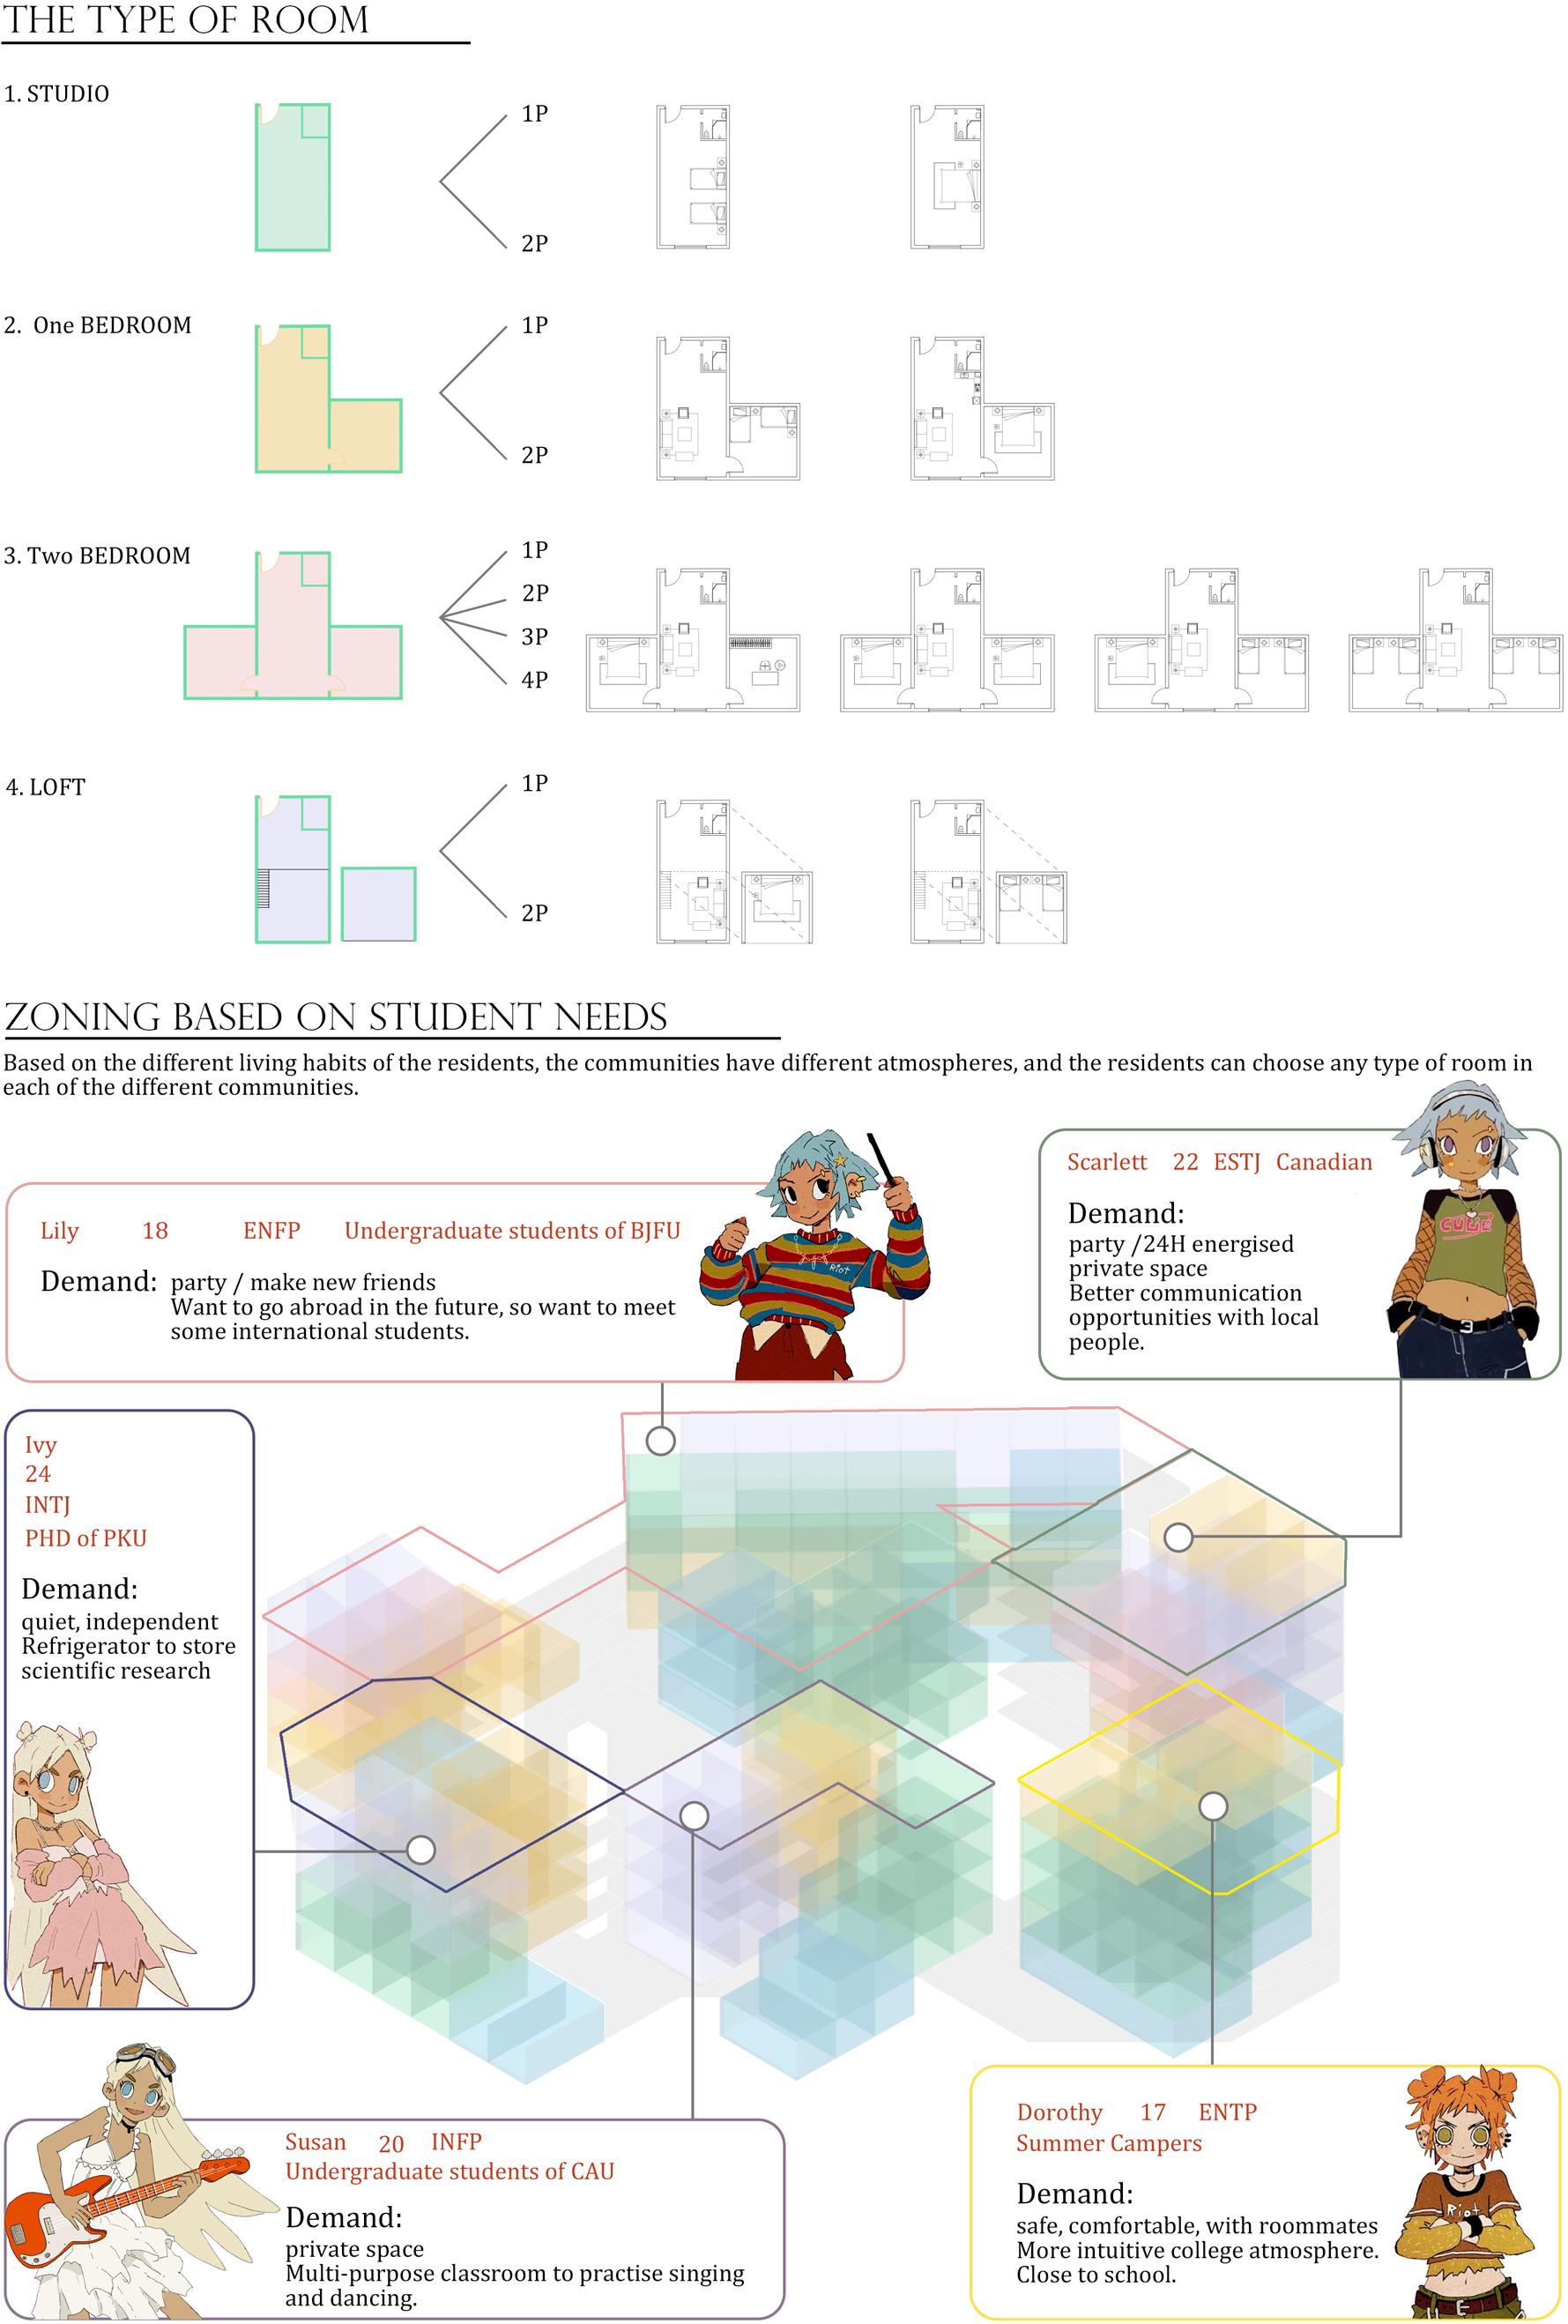
In the status quo, residents can choose where they want to live and who they want to be neighbours with, as well as choosing the community you want to be part of.
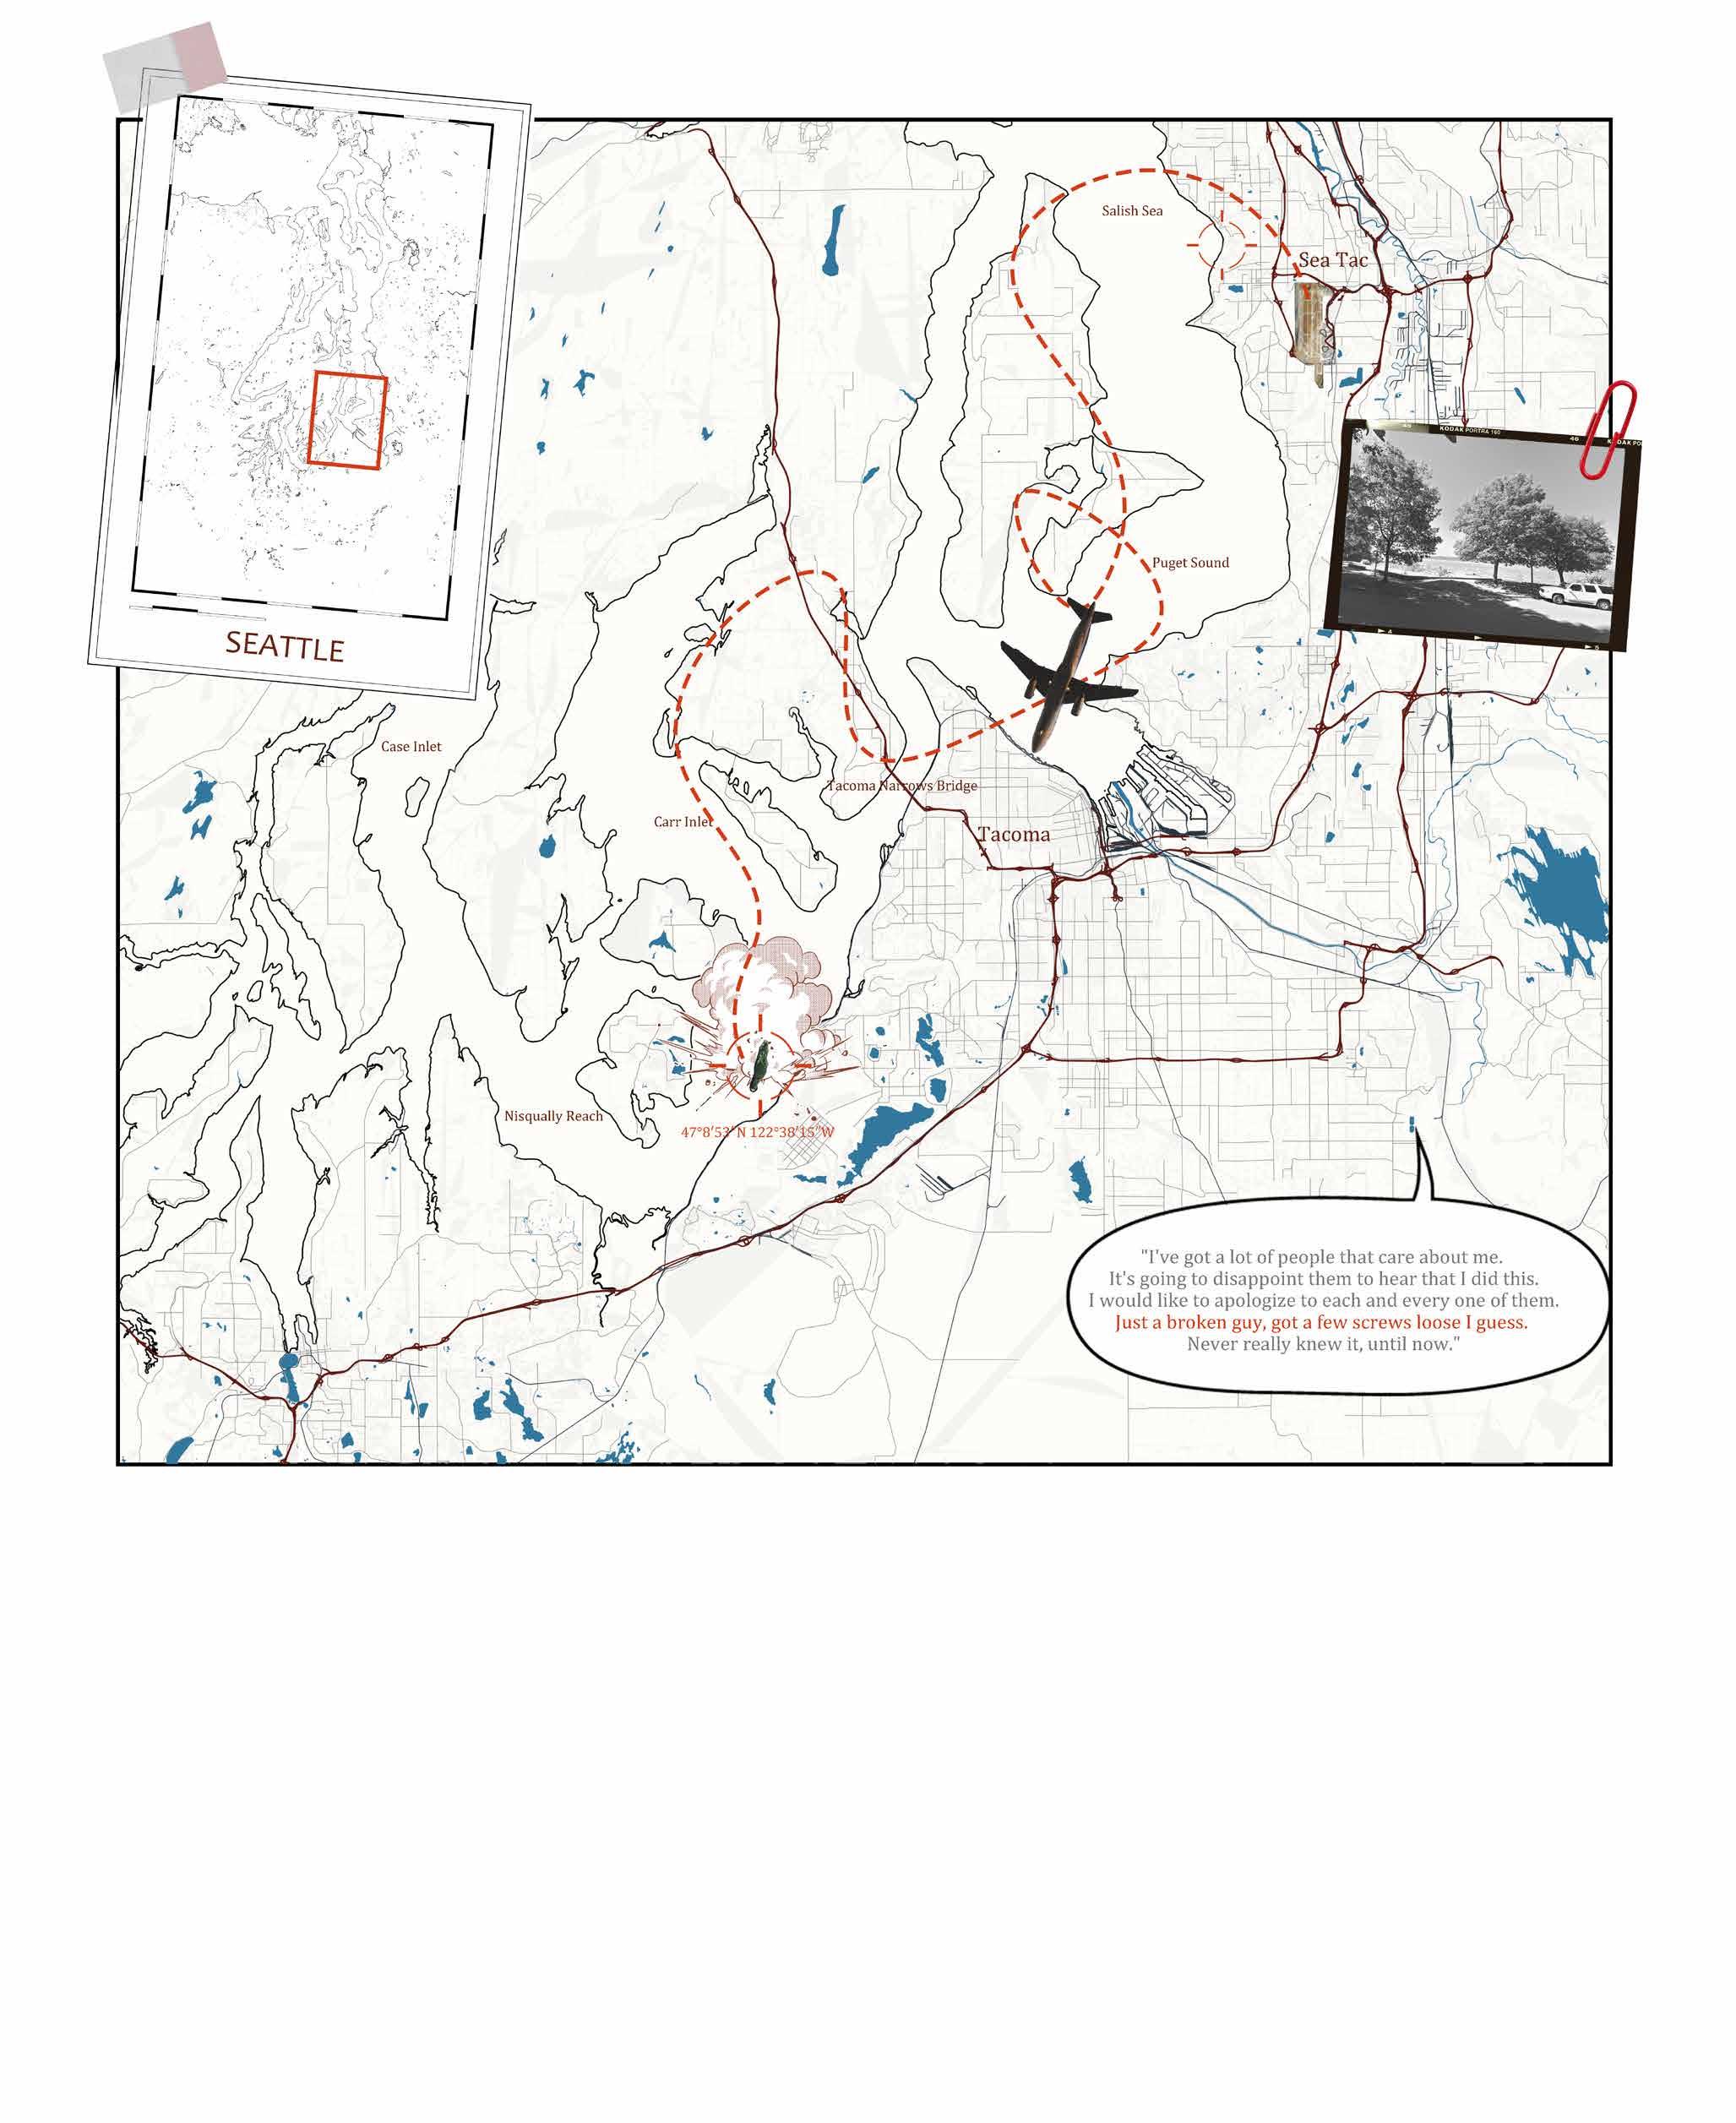
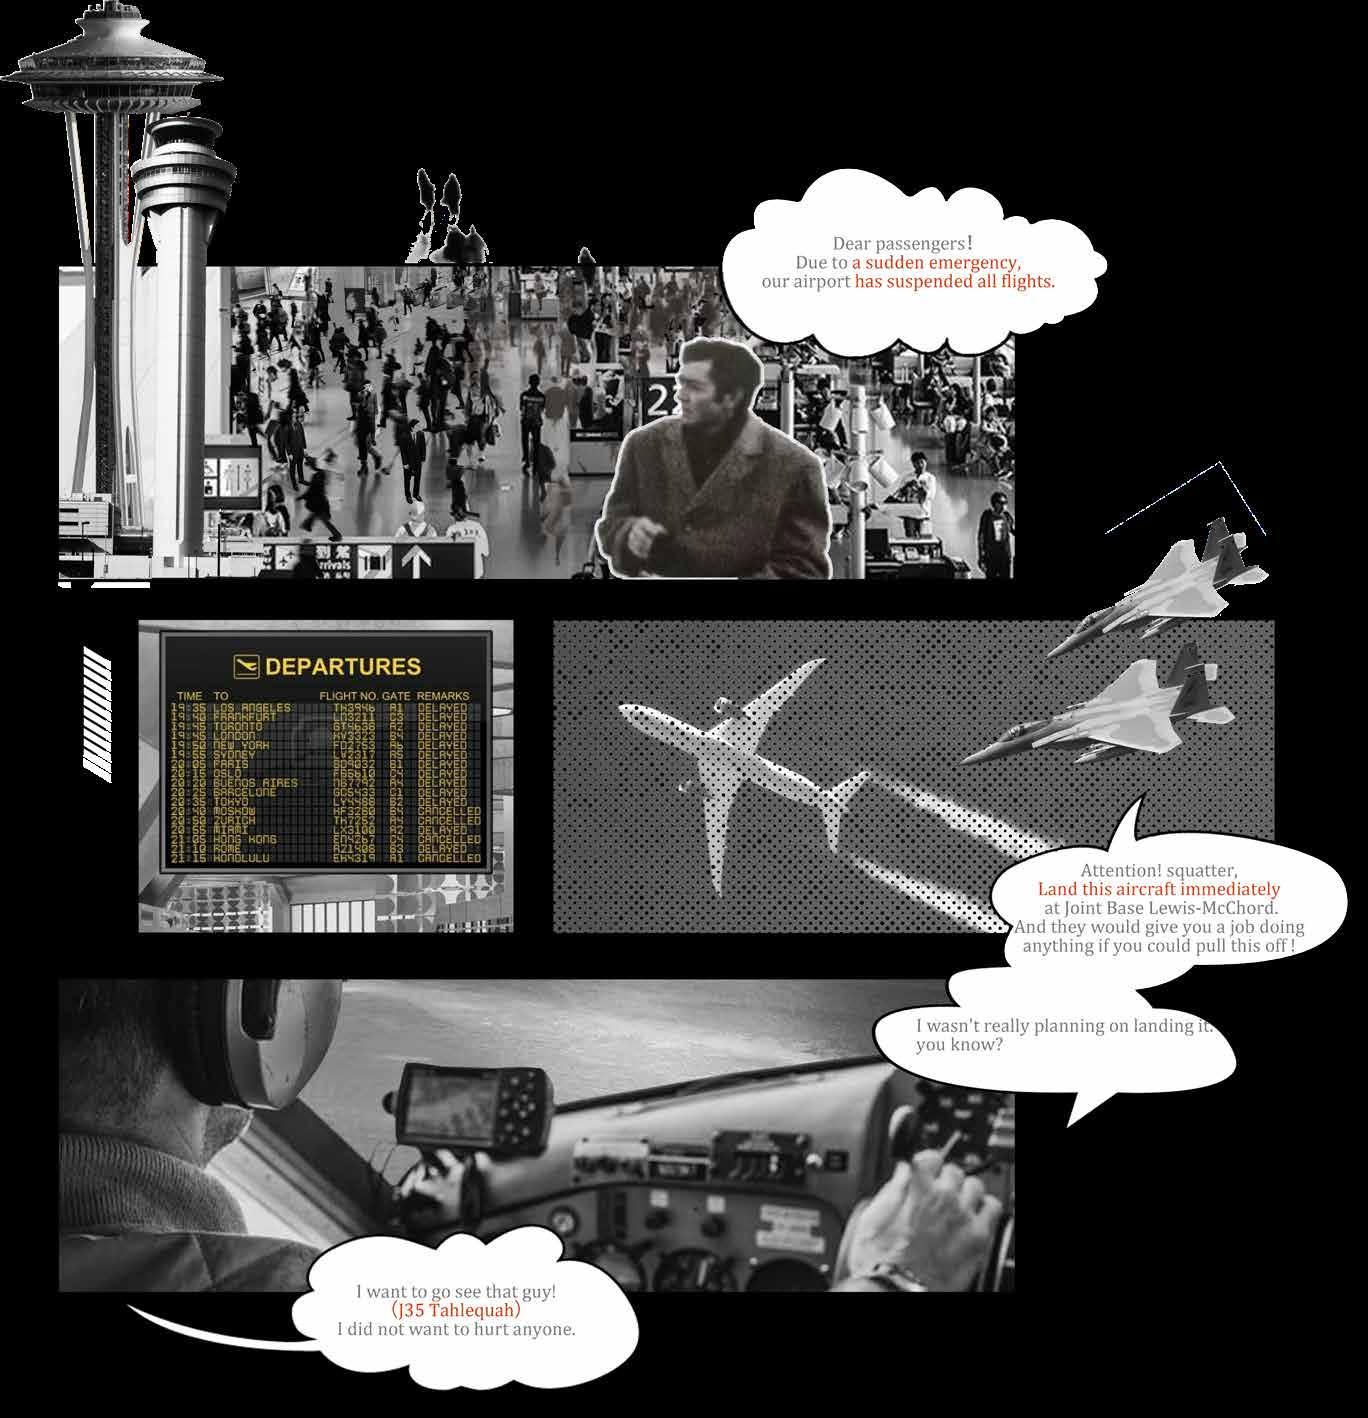
On August 10, 2018, a Horizon Air De Havilland Canada Dash 8-400 was stolen from Seattle–Tacoma International Airport (Sea–Tac) in Seattle, Washington. The perpetrator, 29-year-old Richard Russell, was a Horizon Air ground service agent with no piloting experience.
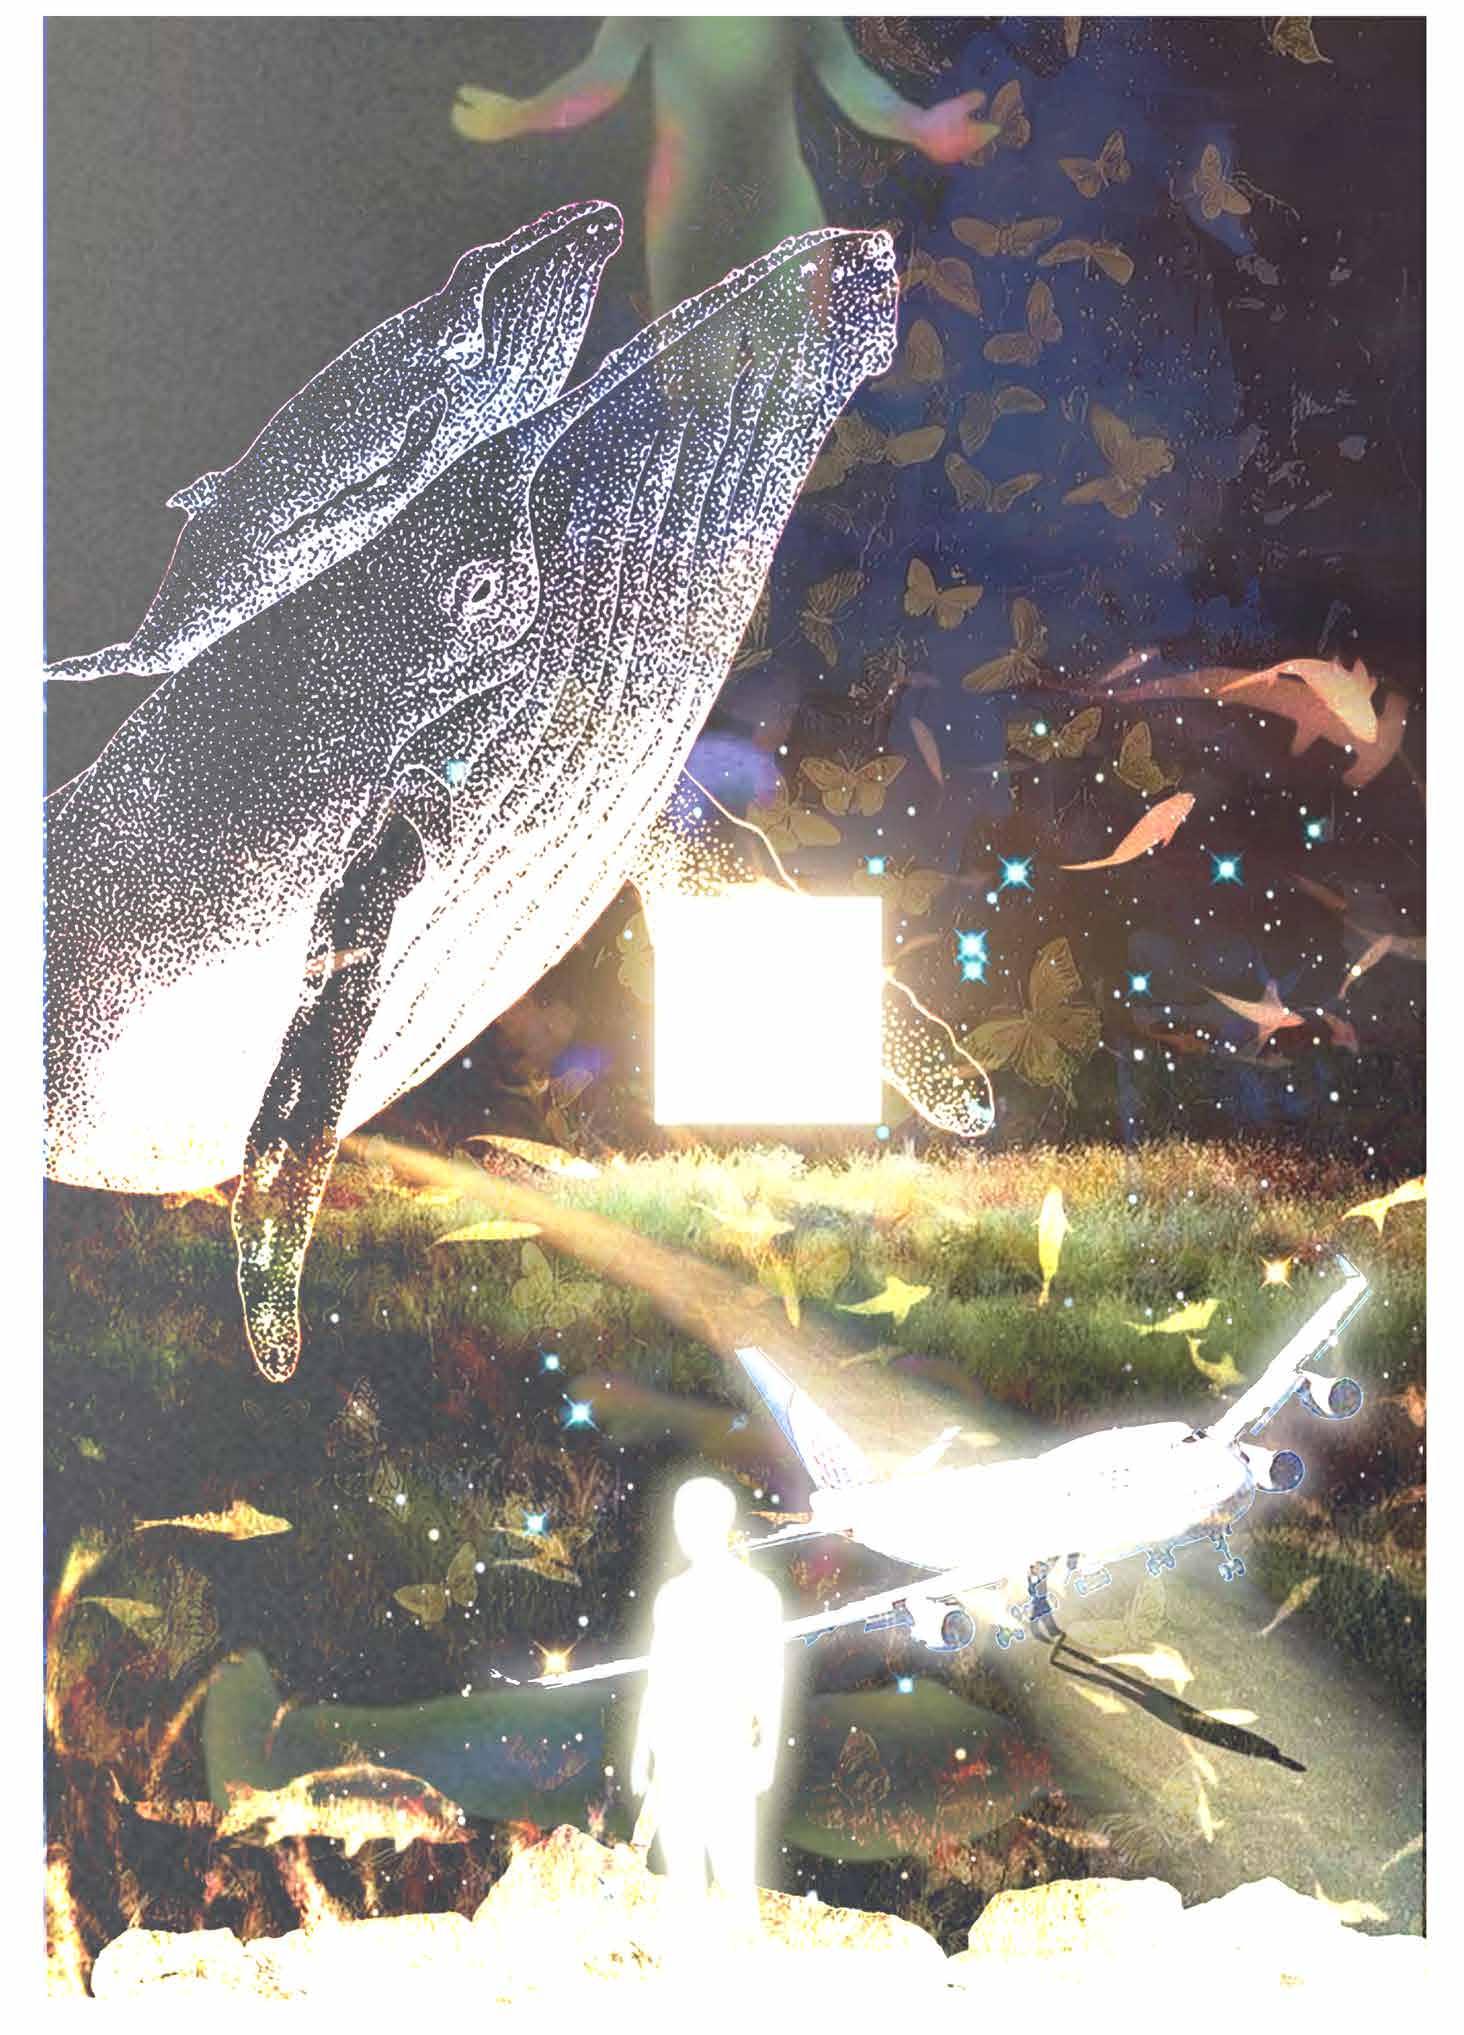
However,he stole the plane for the sole purpose of going forward to see an orca that had been brought to national attention.
Comprehensive foreign media reports, the United States Center for Whale Research (Centre for Whale Research) observers in July 24, 2018 found a number "J35" orca in labour, did not think that the baby whale was born less than half an hour after the death of the mother whale suspected that they do not want to accept the fact that the mother whale began to use their foreheads to top the carcass of the dead son forward, during the period of time, also had to use their teeth to bite and lead the tail fins. In general, killer whales will carry the body of a dead child for about a week, but J35 broke the record and swam with it for a total of 17 days.
Videos and radio transmissions of the event were followed online, immediately sparking a meme dubbing Russell the Sky King. People expressed an emotional connection with him through postings on social media, T-shirts, and tribute songs.

The Story development
Through the decomposition of this story into five parts
In fact, the result is no longer important, due to the instant dialogue record and flight record was quickly shared on social media, his talk and behaviour in public opinion to get a greater resonance, many people will he and New York drove away bus driver William Cimillo (William Lawrence Cimillo) compared to discuss behind the causes and lead to the behavior, reddit forums will be The reddit forum dubbed him "Space Cowboy" and shared his film and verbatim transcript of the conversation.
Pastiche
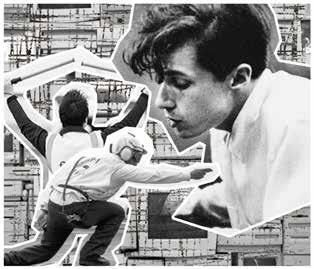

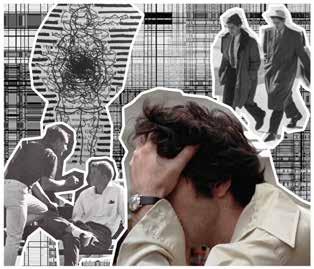


Emotional Analysis
Vertical Space
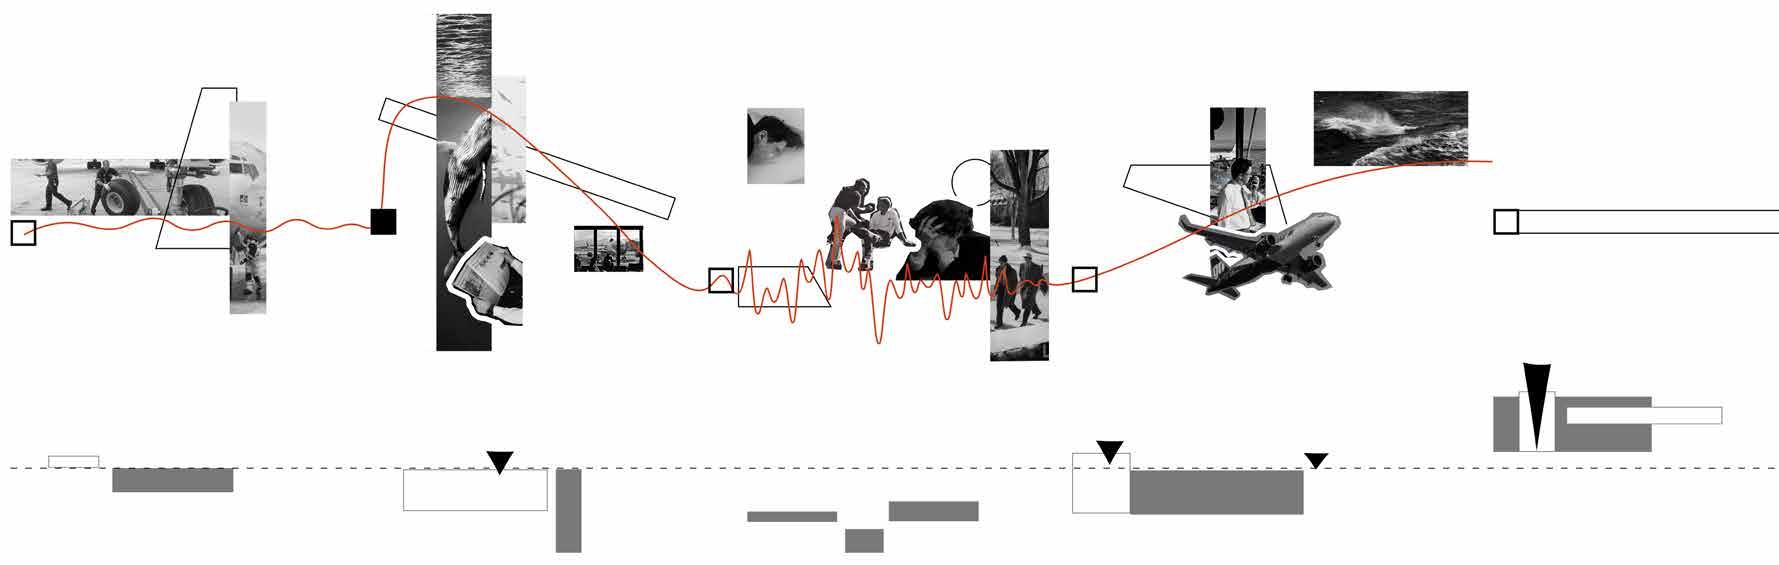
Hand-painted Spatial Perception
story line
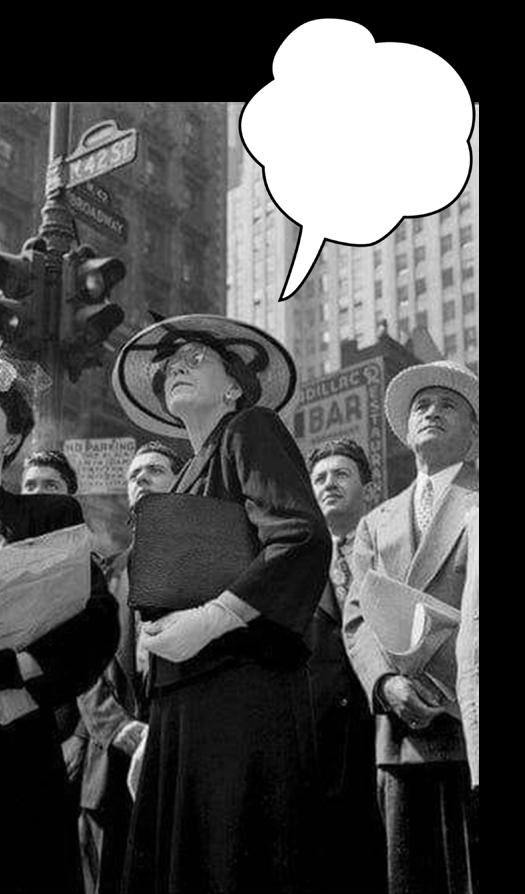
The result was that the plane crash ended up crashing at 20:43 local time on Cotero Island in Pierce County, Washington.
Look!
The Space Cowboy!
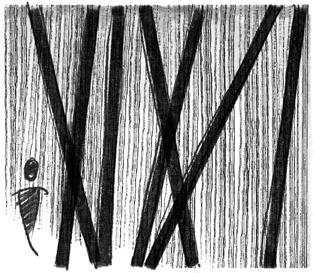
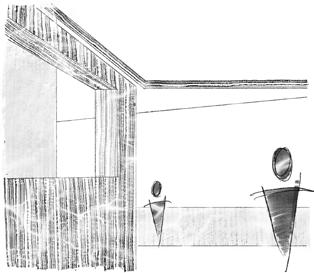
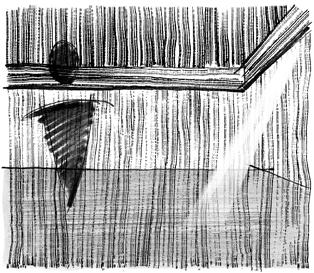
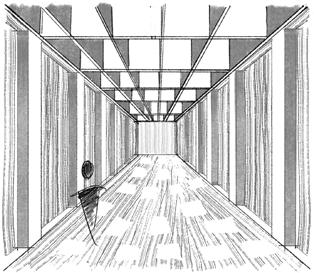
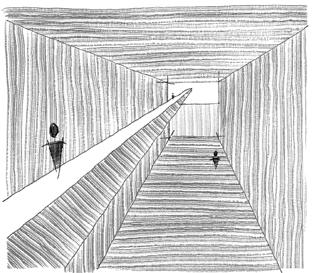
Modelling Space
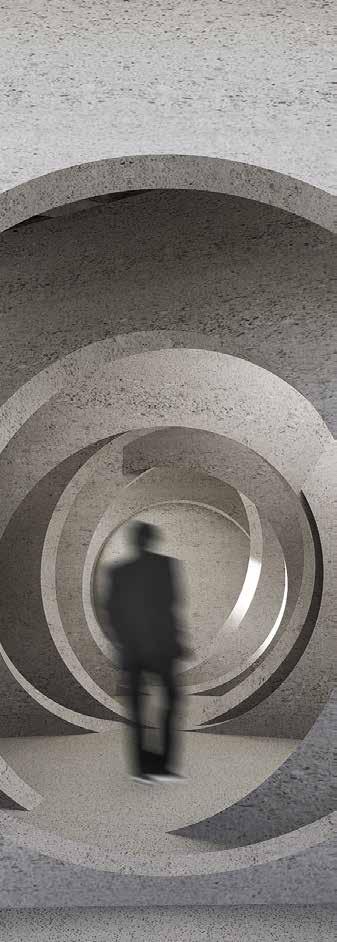
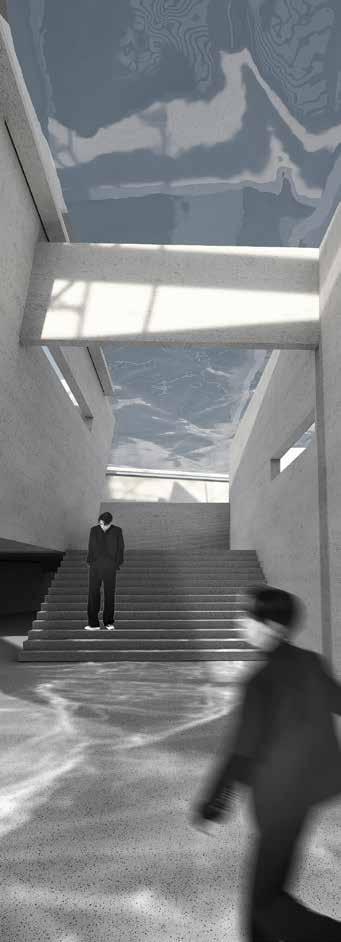
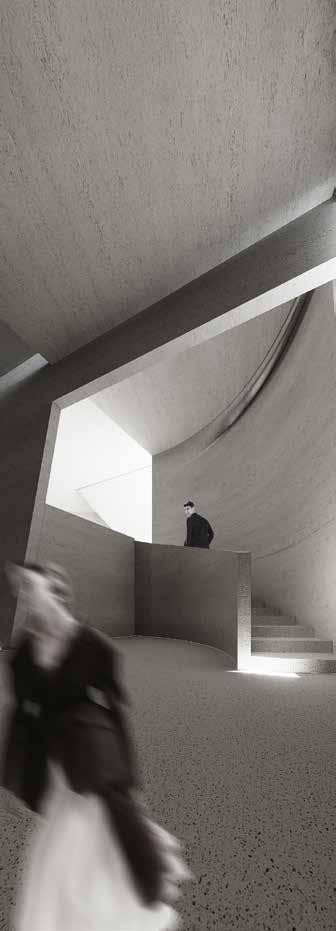
Body Splitting
When analysing his journey, I think it is when he knows this news about the whale that he is actually at the closest point to the whale. That is, the second of the five chapters is when Richard is soulfully closest to the whale.
The second stage is based on the reflection of the water on the glass so that people see the building indoor space on all the sparkling reflections, so that people feel at the bottom of the sea is very close to the whale J35.
plane figure
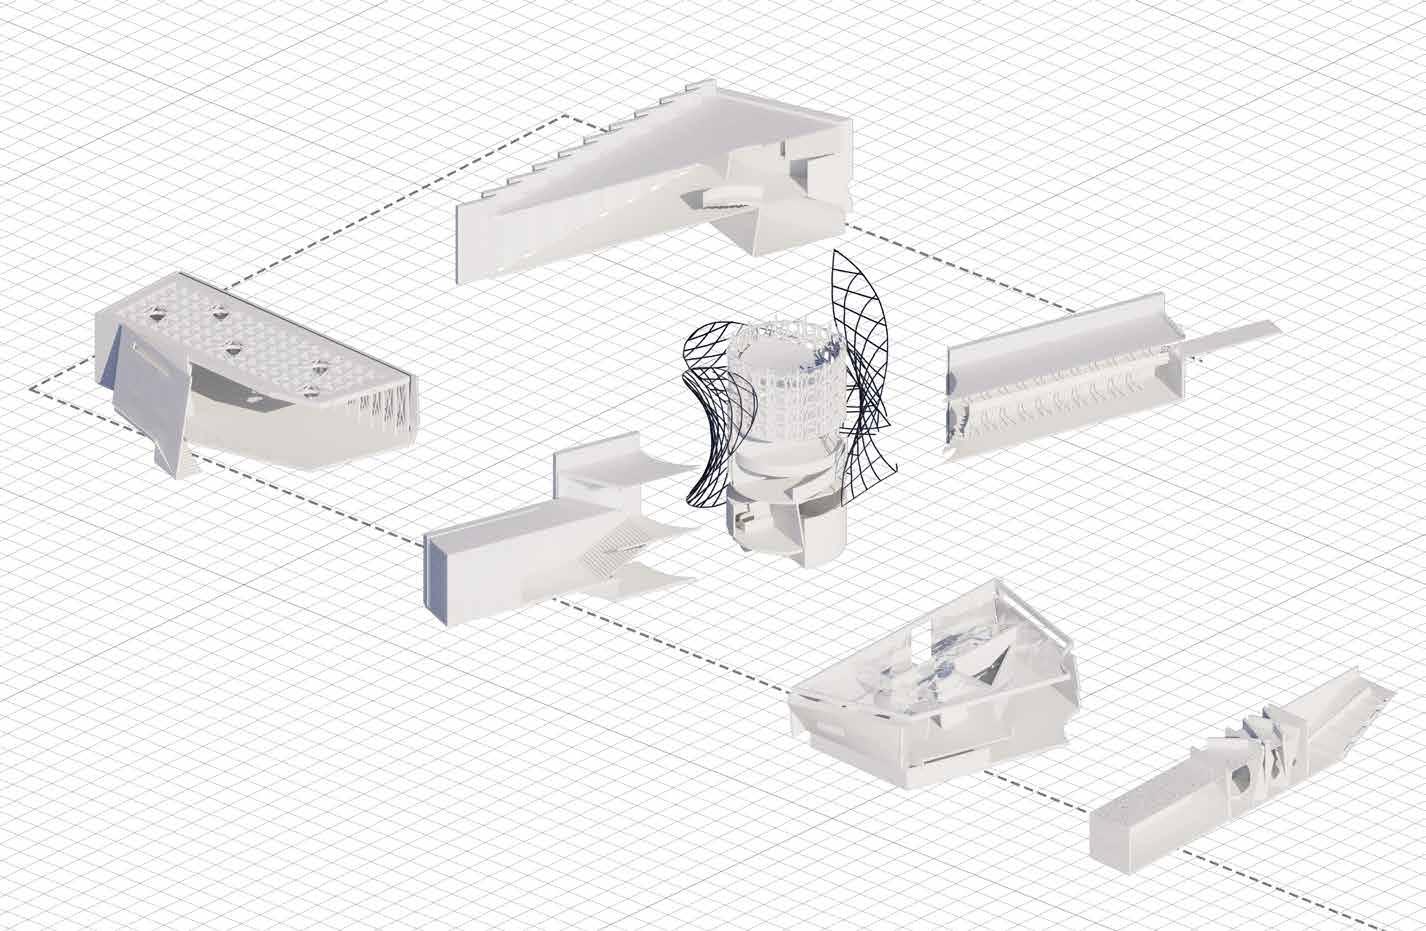
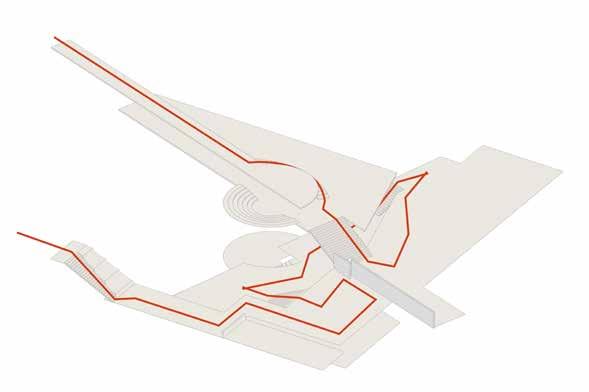
Model axonometric and flow line diagrams
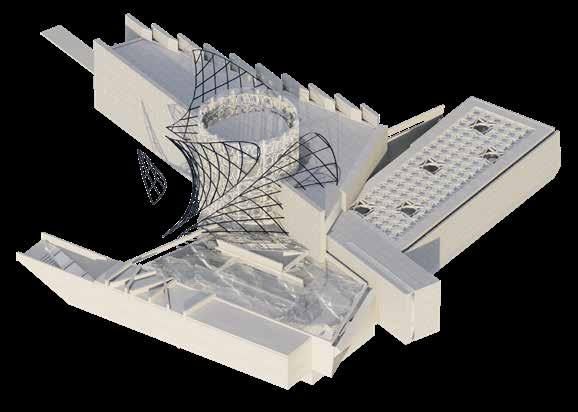


The diagramme
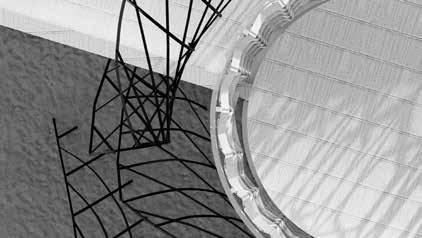
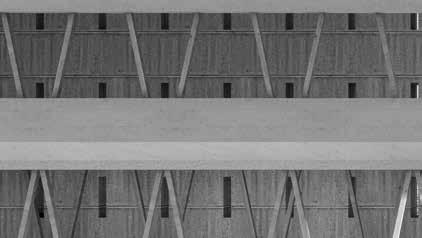
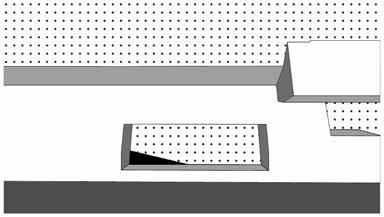
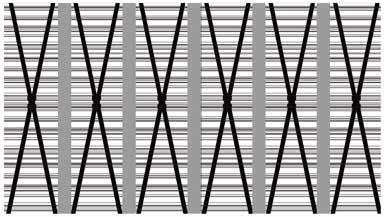
This is some of the symbolic expressive language of the buildings in the five chapters in the There are radical and subdued versions or there are those that feel extended and those that feel constricted.

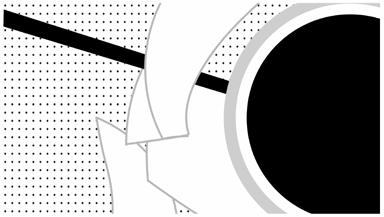
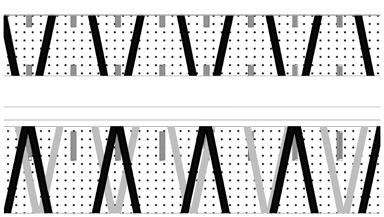
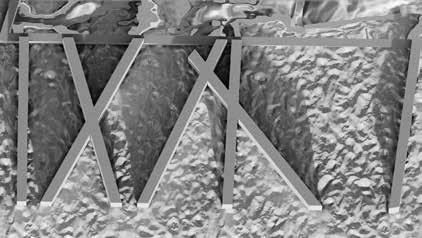
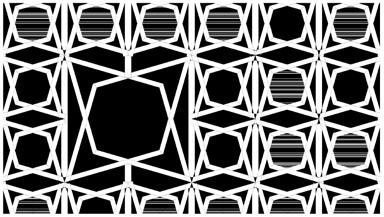
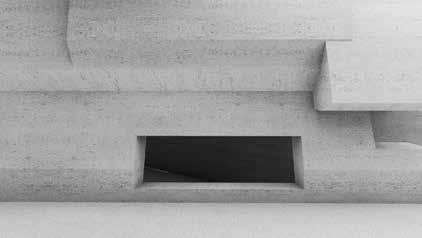
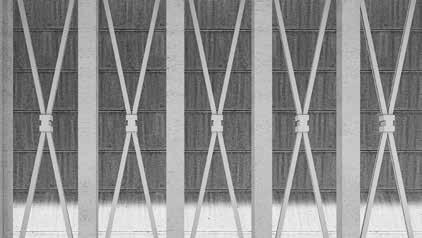
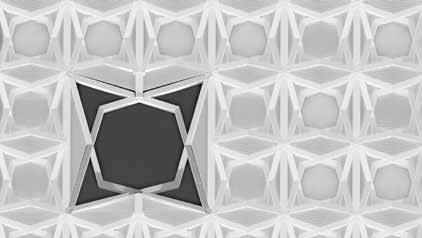
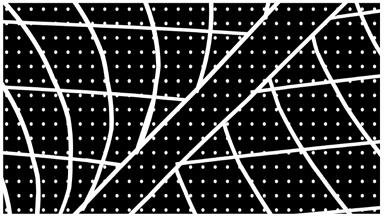
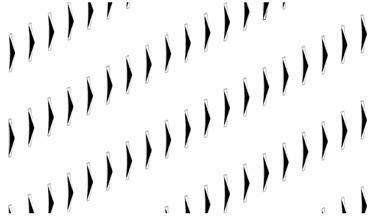
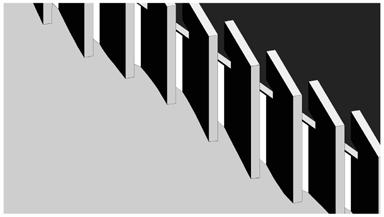
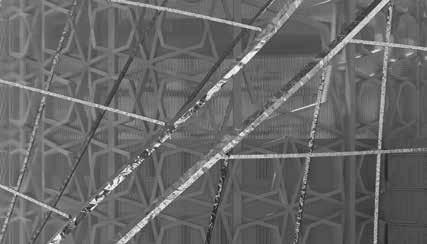
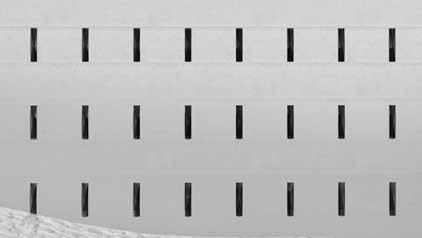
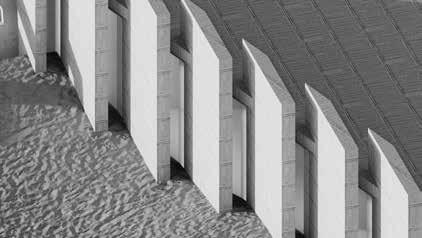
Symbolic language of expression
The first row shows the entrances and exits of the building, and the exits go out from such elevated portions of that.
The first in the first row corresponds to the first chapter which is the cyclic phase of the hovering phase, the constant repetition of the circle of the wall breaking through the ground in the horizontal plane seen in the abstraction of the symbols.
The first of the second row is the hole in the wall where the light of the fourth chapter section leaks through to the end of the third, just as Charlie seems to see the sunlight of a future of freedom when, having wrestled with it, he makes up his mind to steal an aeroplane to see the whales.
The third in the second row is a sacred symbol, like the two whale tails after the abstraction, with such a totem to leak the light to give a more free and romantic atmosphere to the space of the fourth chapter stage.
The third row is some symbolic representation of the exterior elevation of Chapter 5 - The End, a repetition and array and extensibility that keeps the story spreading forward and growing.
Main entrance
Sunlight leakage
Exit
Sub-entrance
Structural column
Sunlight leakage Framework
Topological frame
Array Walls
reNderiNgs of The sNowy aTmosphere
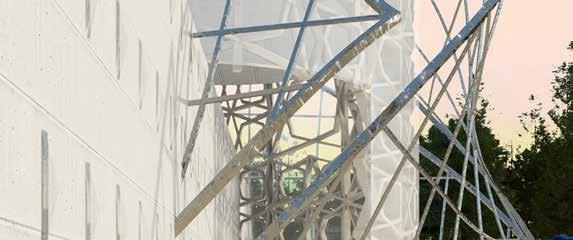
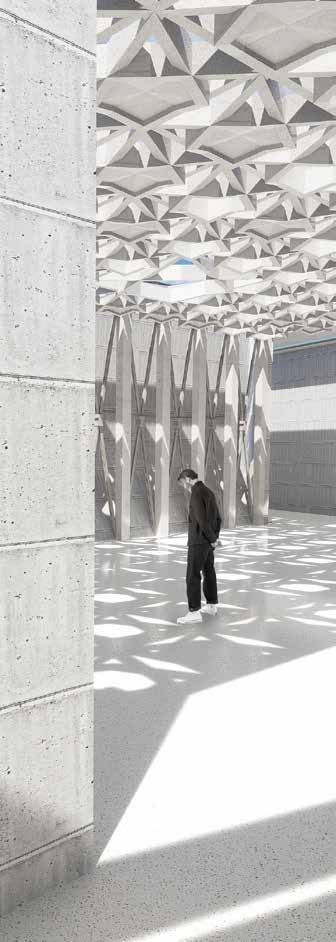
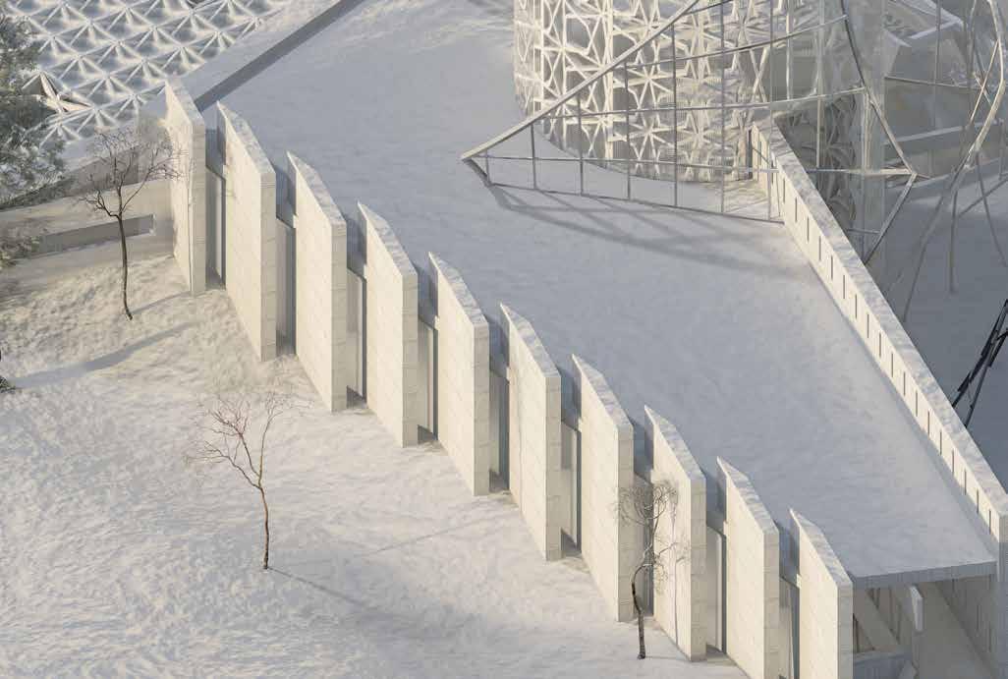
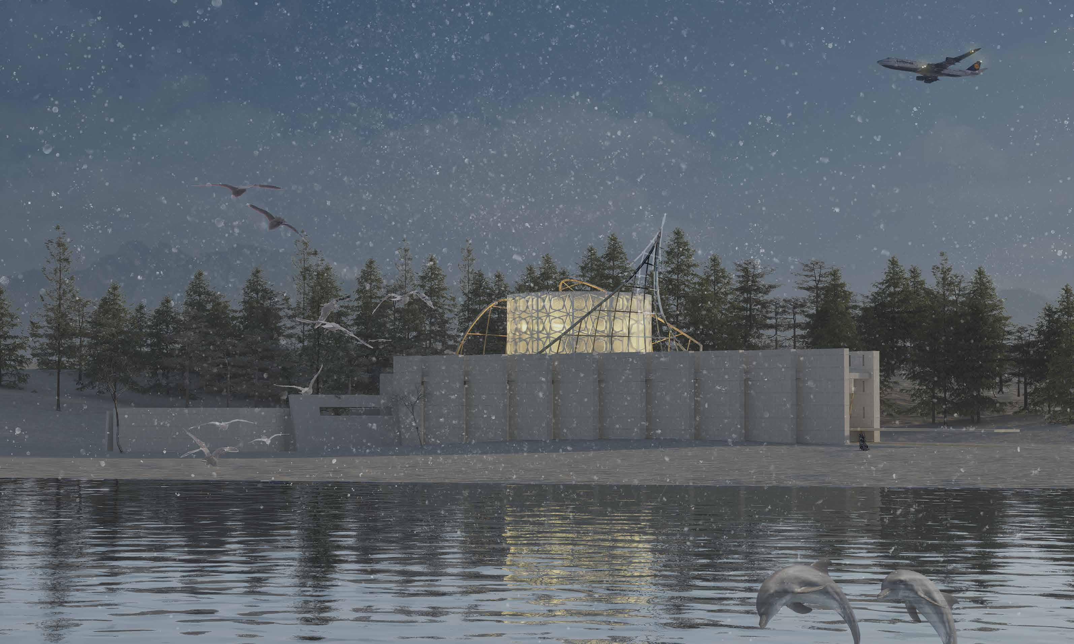
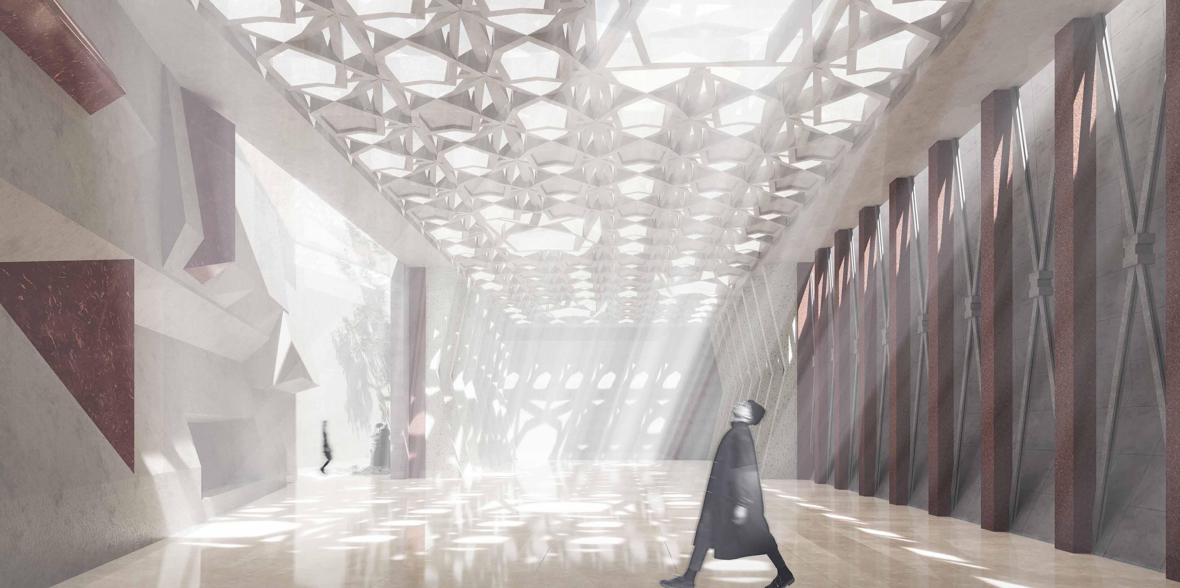
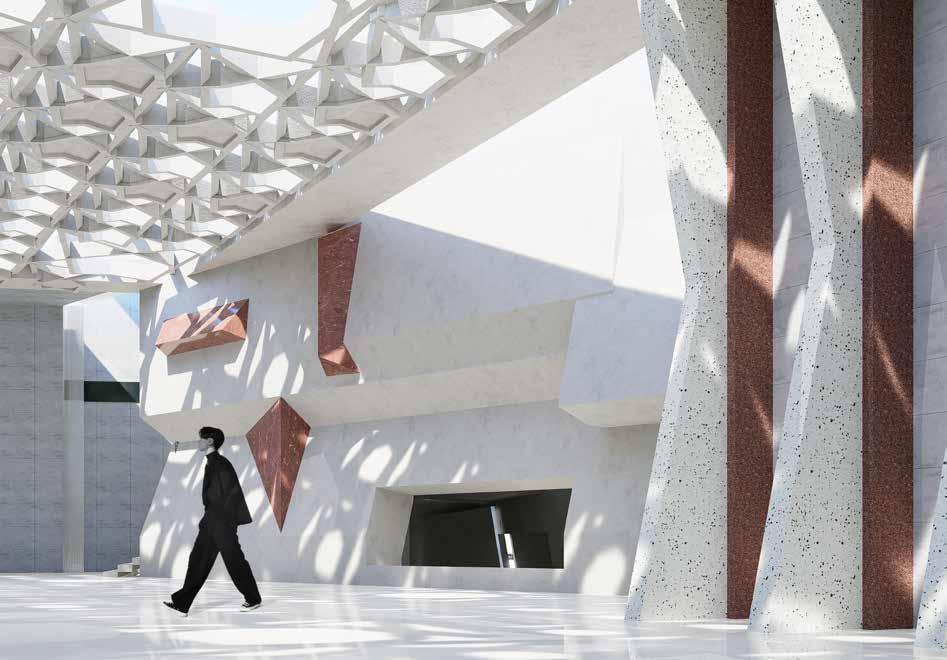
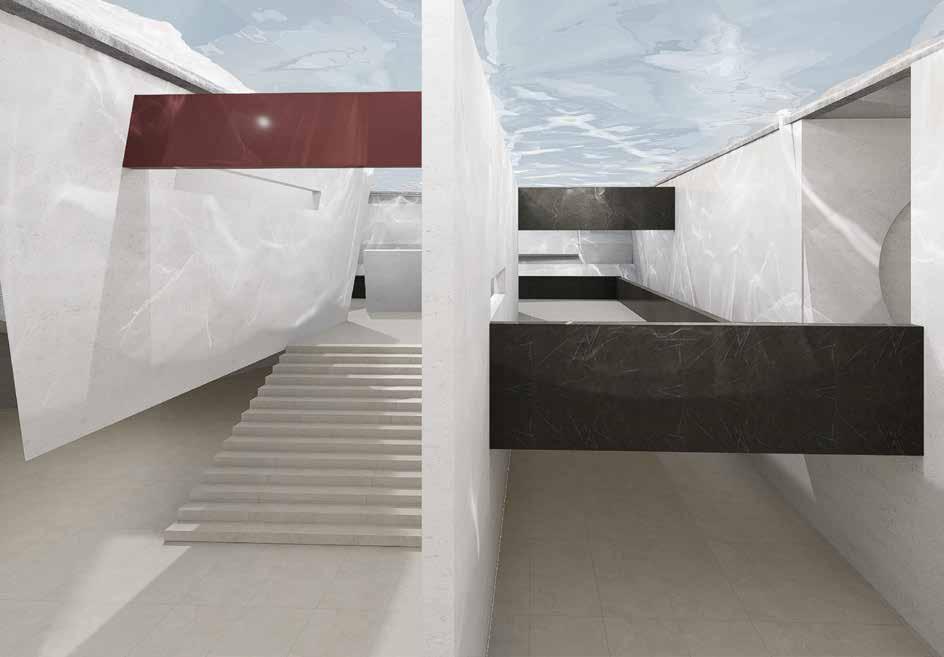
When the snow falls in Seattle, the building blends in with the environment, and the warm winter sun shines through the concrete window openings, enriching the light and shadow inside the building.
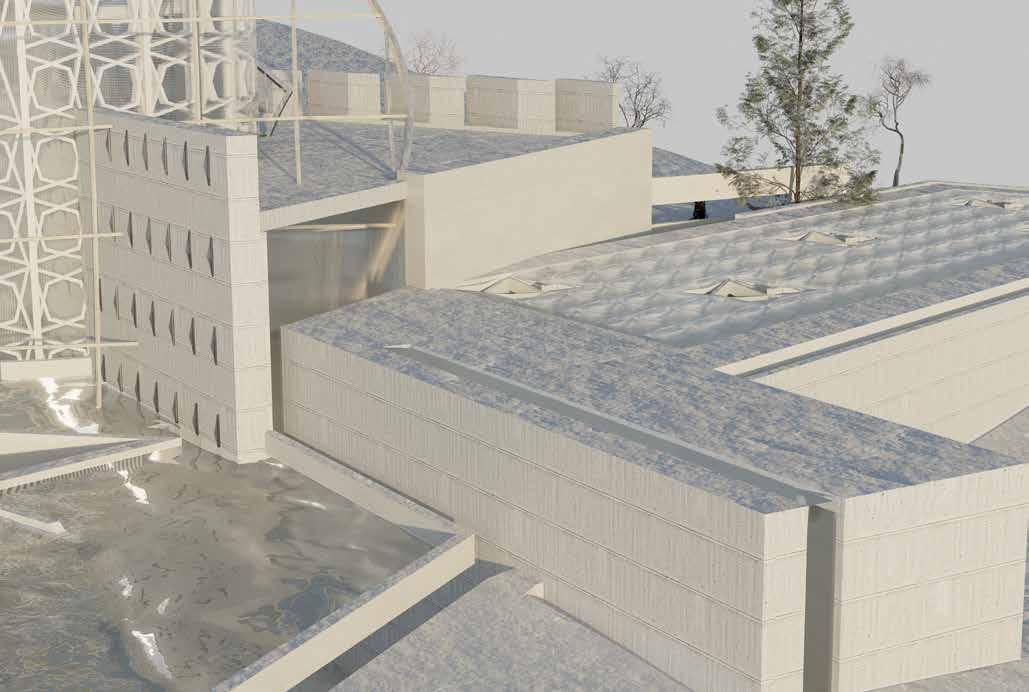
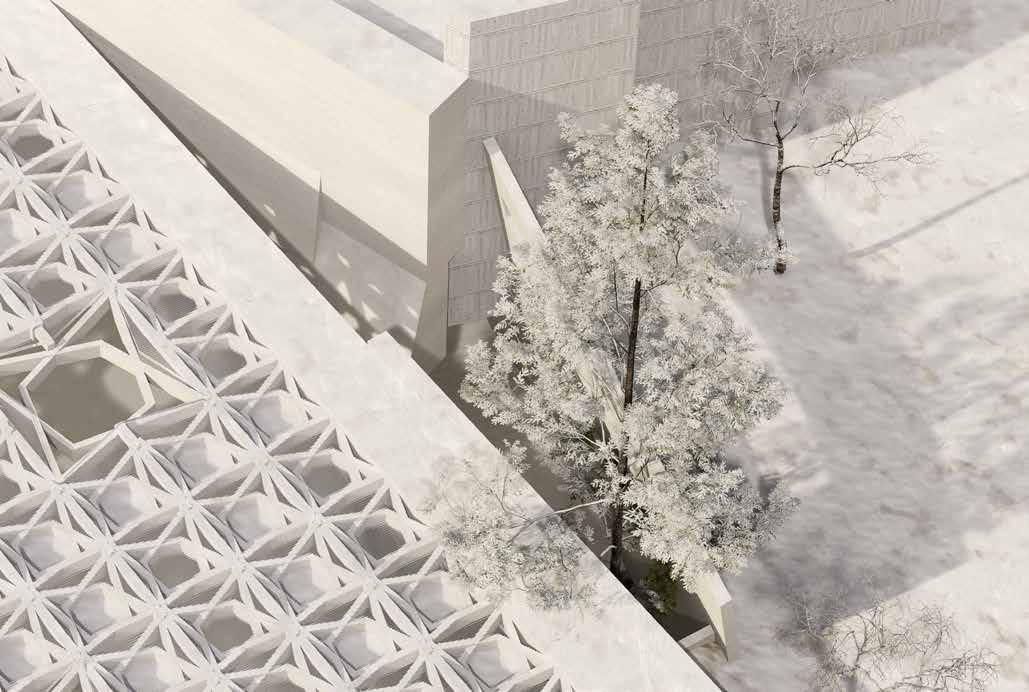
The reason for choosing the site near the international airport where the incident took place is that the airport provides the opportunity for aircraft to fly over from time to time, and the sound produced by the aircraft can arouse the thoughts of those who come to visit the site, creating a more intuitive and profound feeling of helping people to escape.
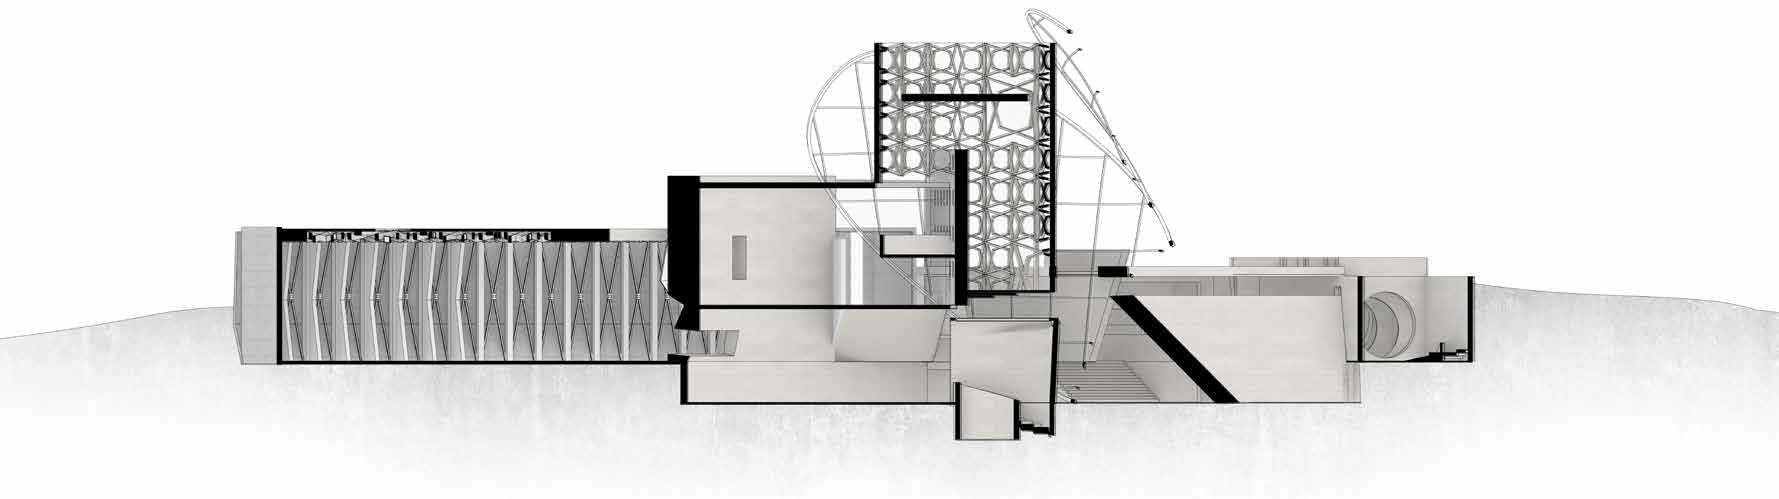
seCTioN
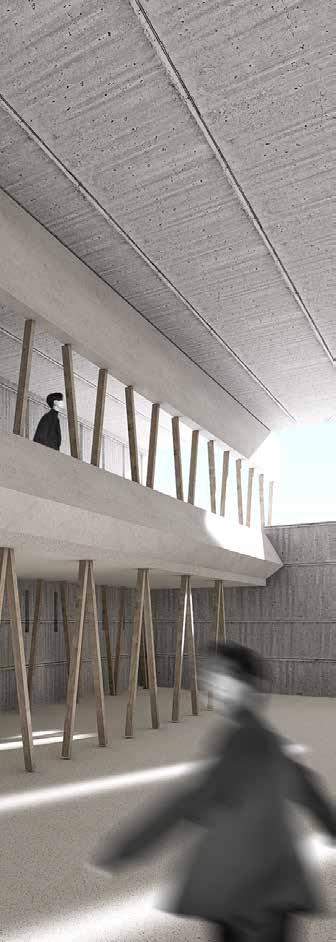
From the vertical aspect of this profile, the rich spatial changes reflect the fruitful and variable uncertainty of the entire story line. The underground section is mainly chapter III is embedded into the ground floor, dark, suffocating and depressing, the only sunlight is the shimmering shot of chapter two, symbolising that Richard still has this hope when he is suffering because of it
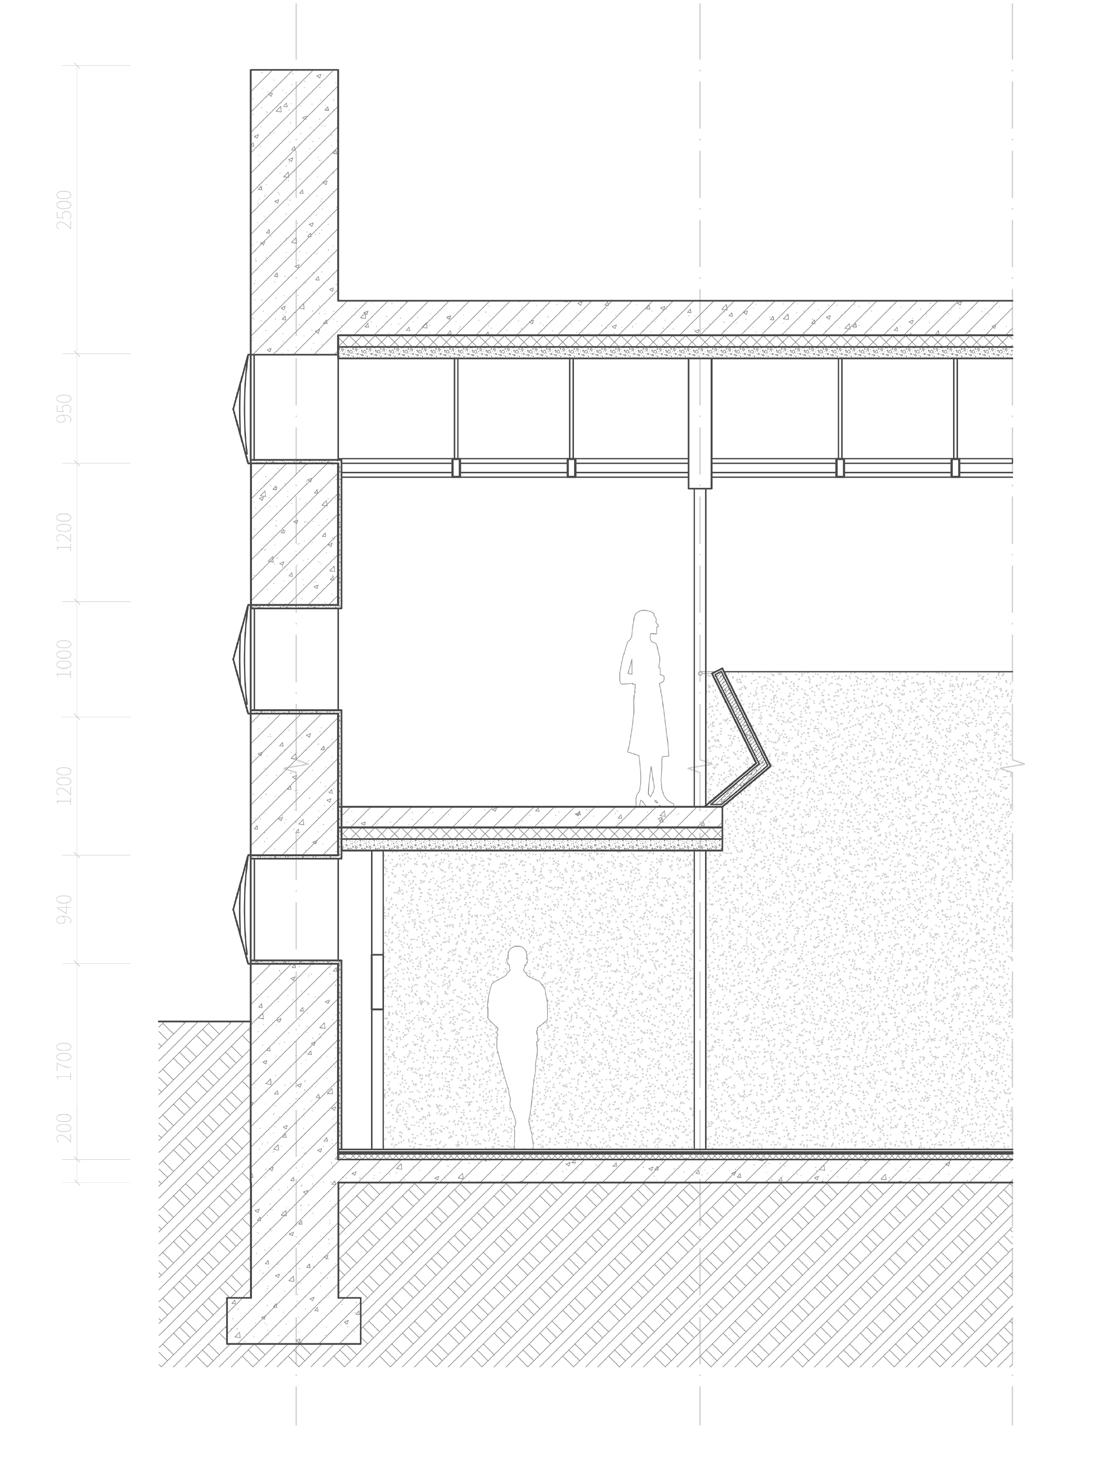
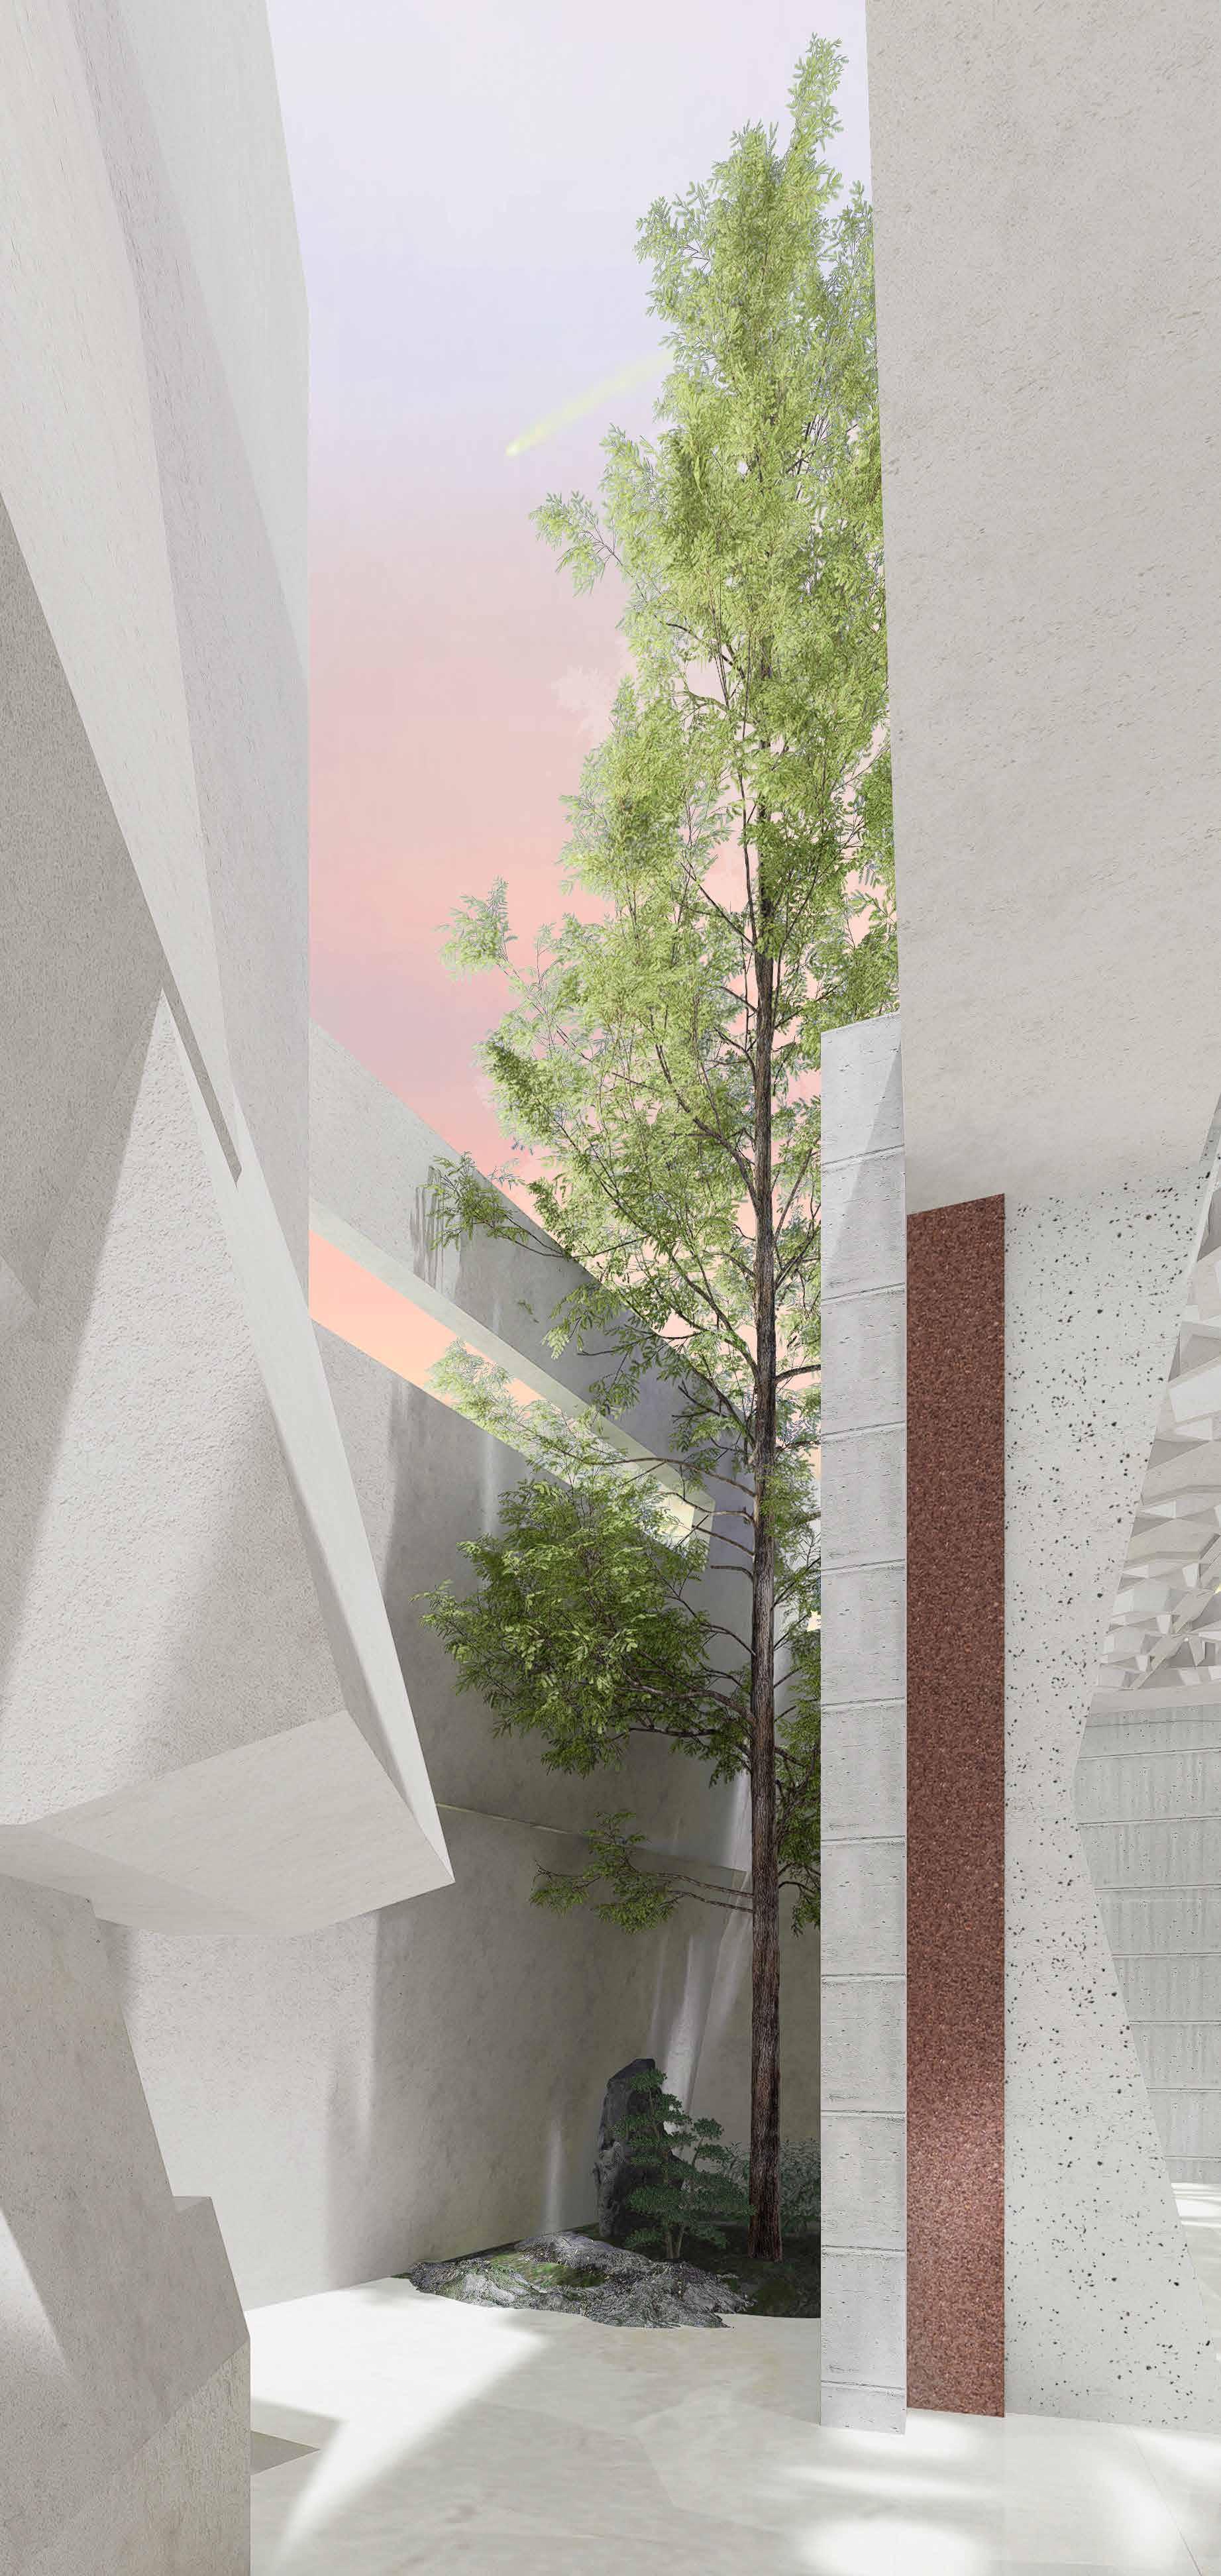
 The building's reinforced concrete facade emphasises the ambivalence between the building and the natural site. The windows are designed to be small, bringing in fine natural light and creating a unique light and shadow effect for the interior.
exTerior wall deTail
This is a junior architectural design coursework,.
Because high school classmates always get in different universities, but I still want to live with my old friends, but outside the rent house is not safe, and also expensive. But if there is such a multi-functional student flat housing, I think it can promote the exchange between students of different schools, students' physical and mental health development is also beneficial.
But if there is such a multi-functional student flat housing, I think it can promote the exchange between students of different schools, students' physical and mental health development is also beneficial, but also allows college students to have the space!
I have analysed the statistical results of the dormitory situation in Beijing colleges and universities on College Road, and analysed the demand for public space and the dormitory situation of different students at this stage.

sTudeNT resideNCe Complex
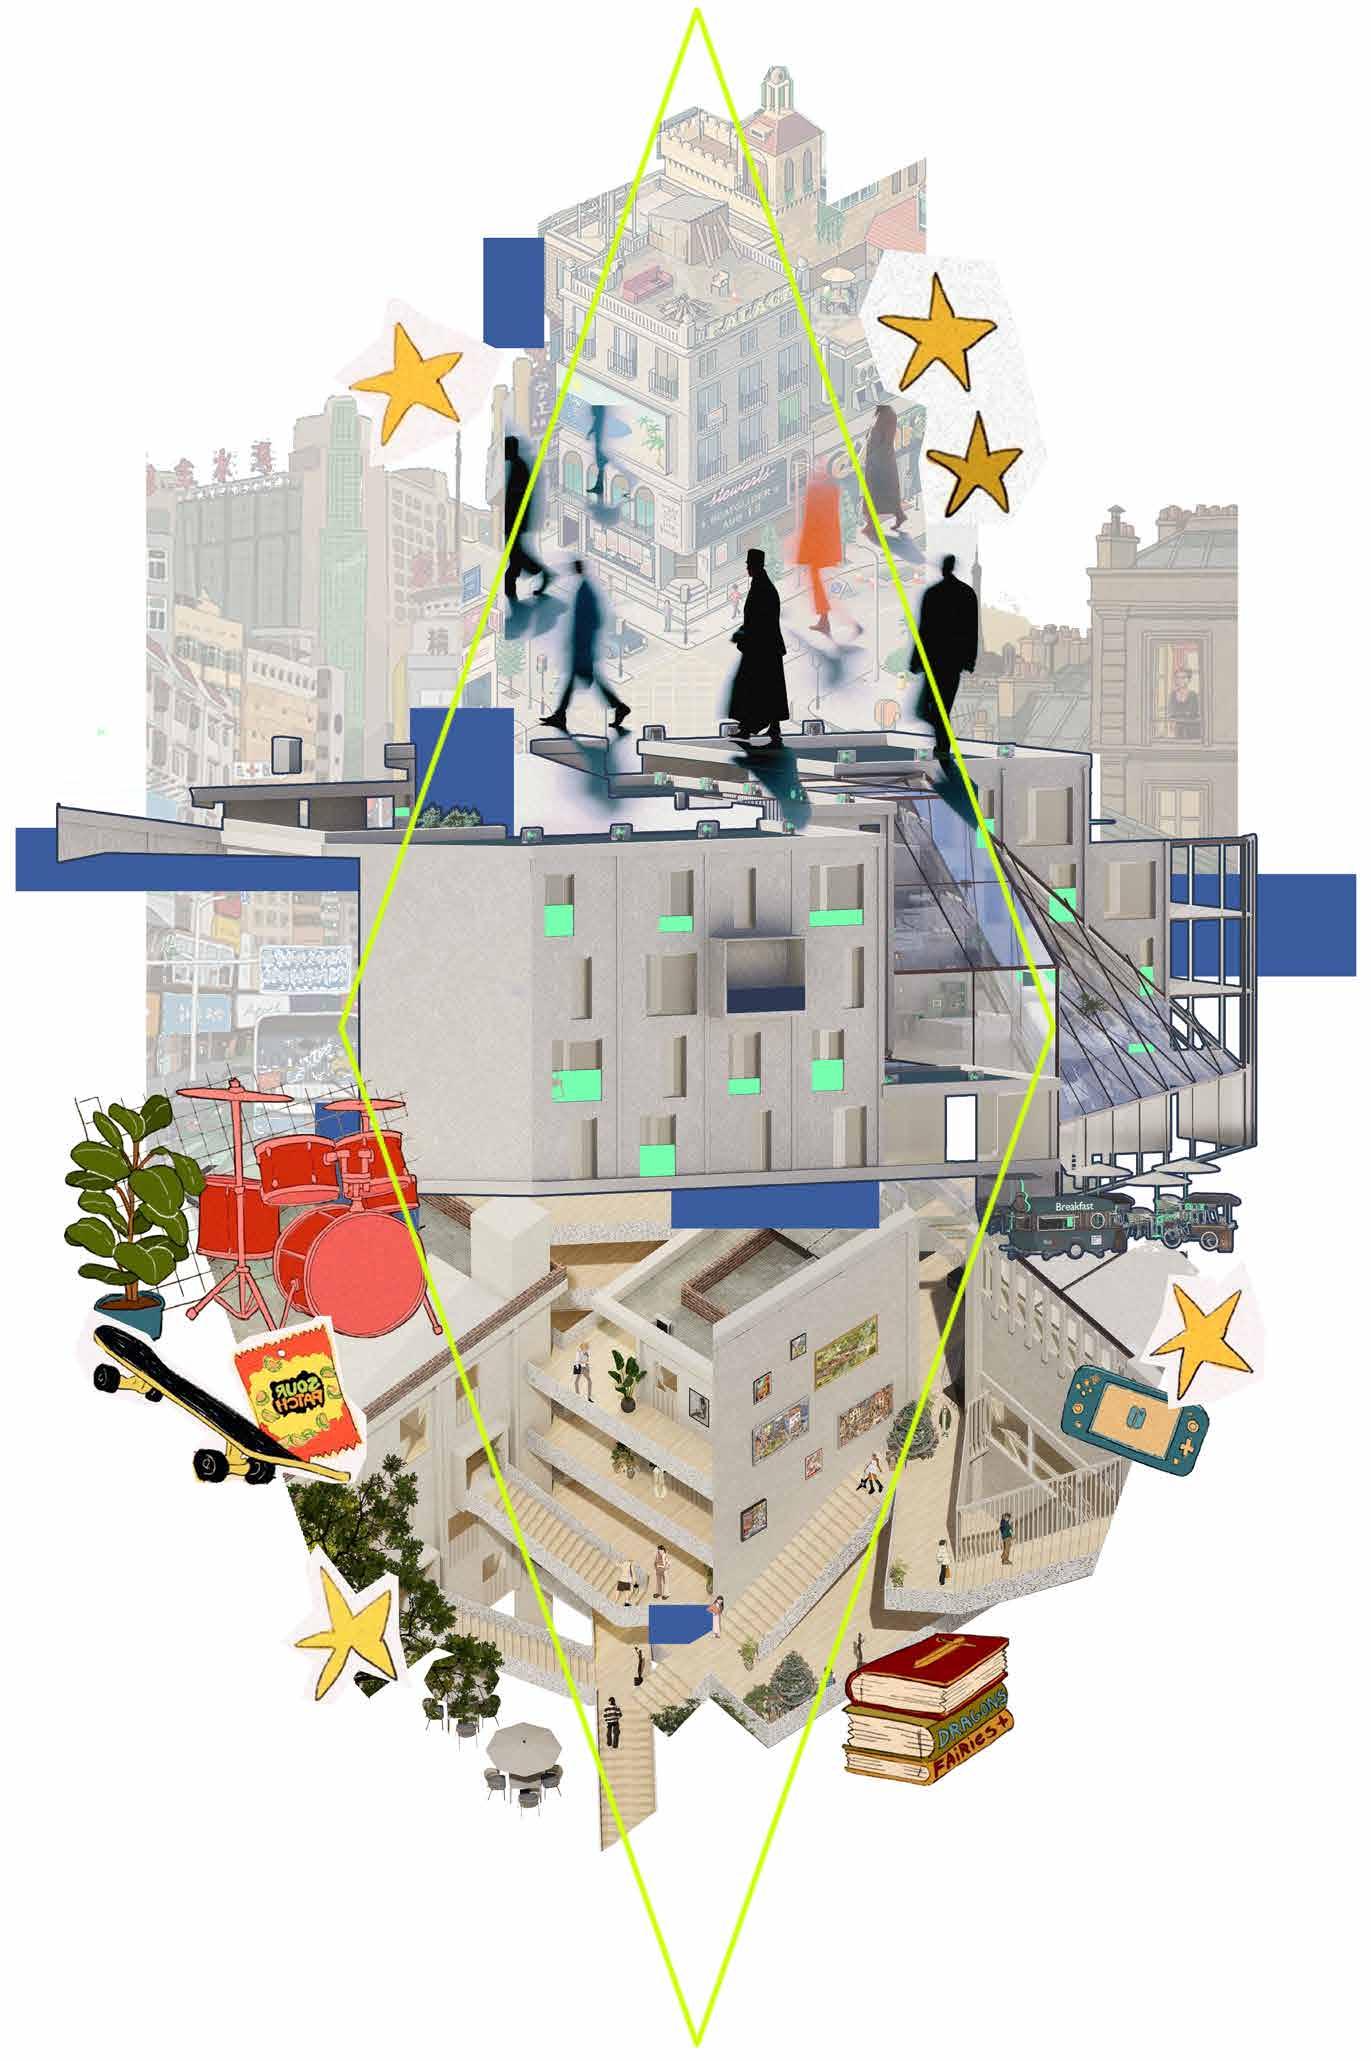
mulTifuNCTioNal aparTmeNTs
disTriCT, BeijiNg
haidiaN
WHERE IS IT ? why do it?
Near Liudaokou Metro Station, Haidian District, Beijing, China.
Beijing College Road Liudaokou which is the place where Beijing colleges and universities are concentrated.
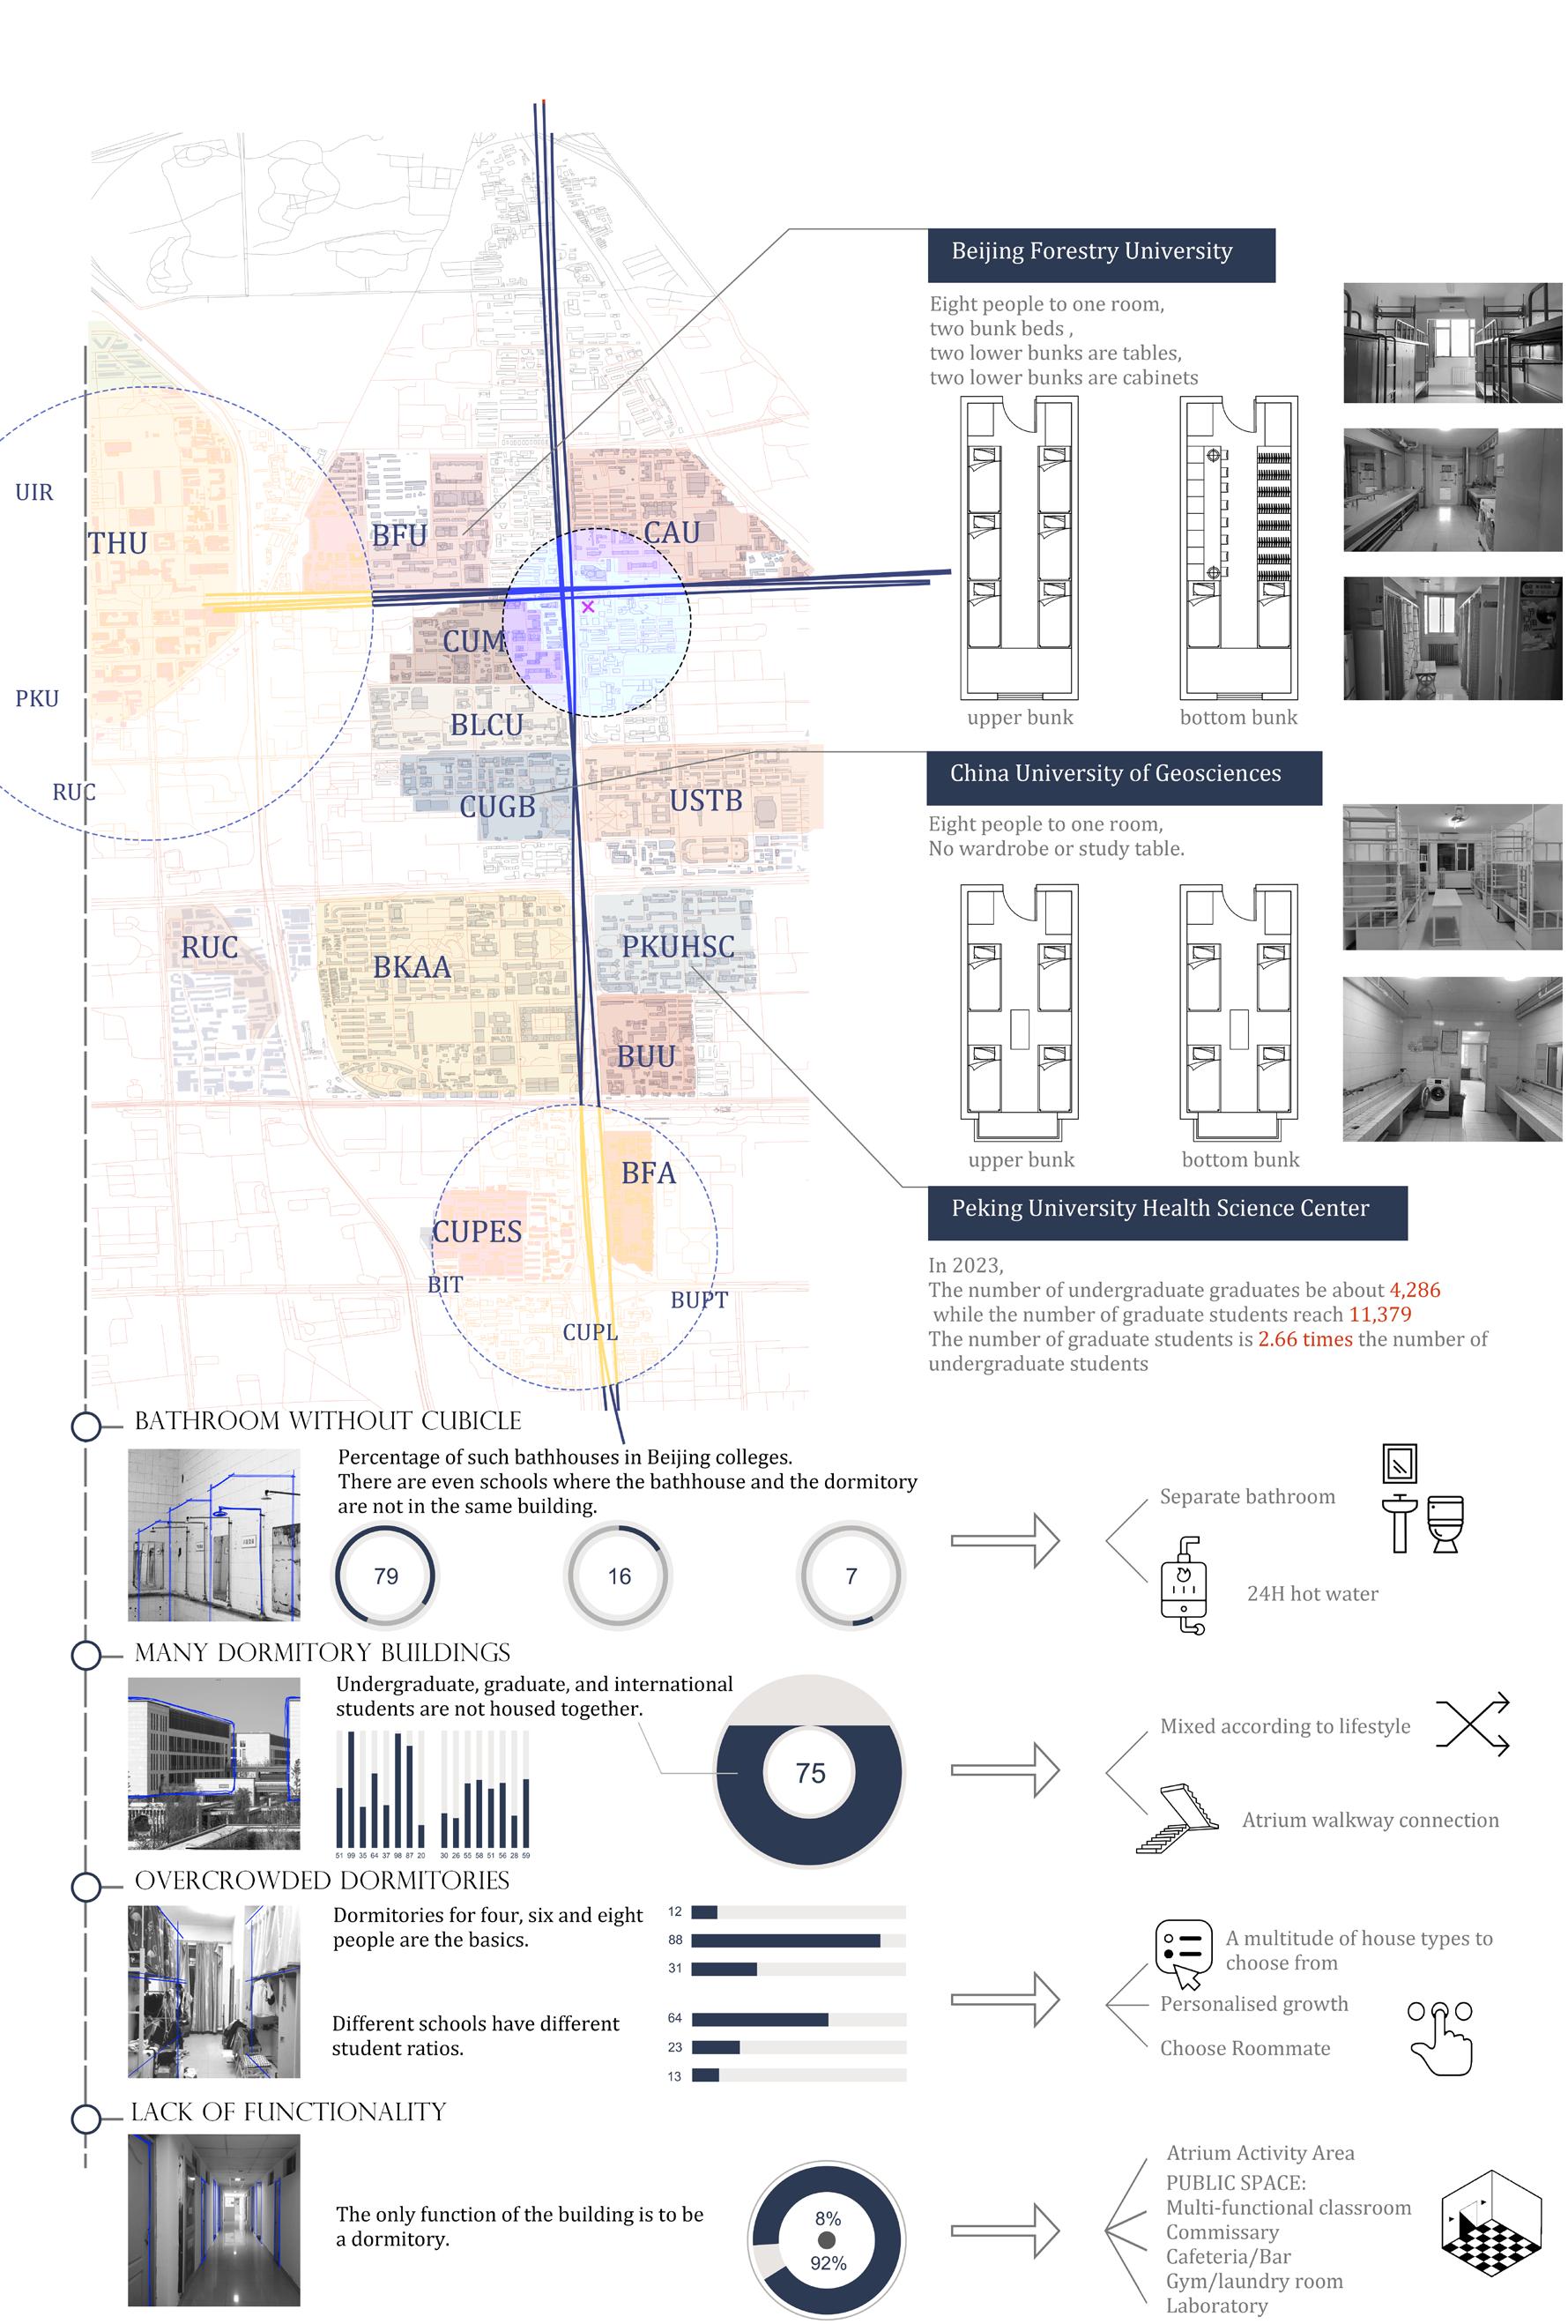
I want to continue to be roommates with my high school classmates who are admitted to different universities to live in a safe flat with independent space, and also to facilitate exchanges between colleges and universities.
7.
3.
typical floor plan

1. Residents' atrium
2.Lounge area with balcony
3. Multi-level lounge area
4. Outdoor stairs
5.Sunshine Glass Room
first floor plan

1. Underground
4. Auditorium



Story Scene Diagram
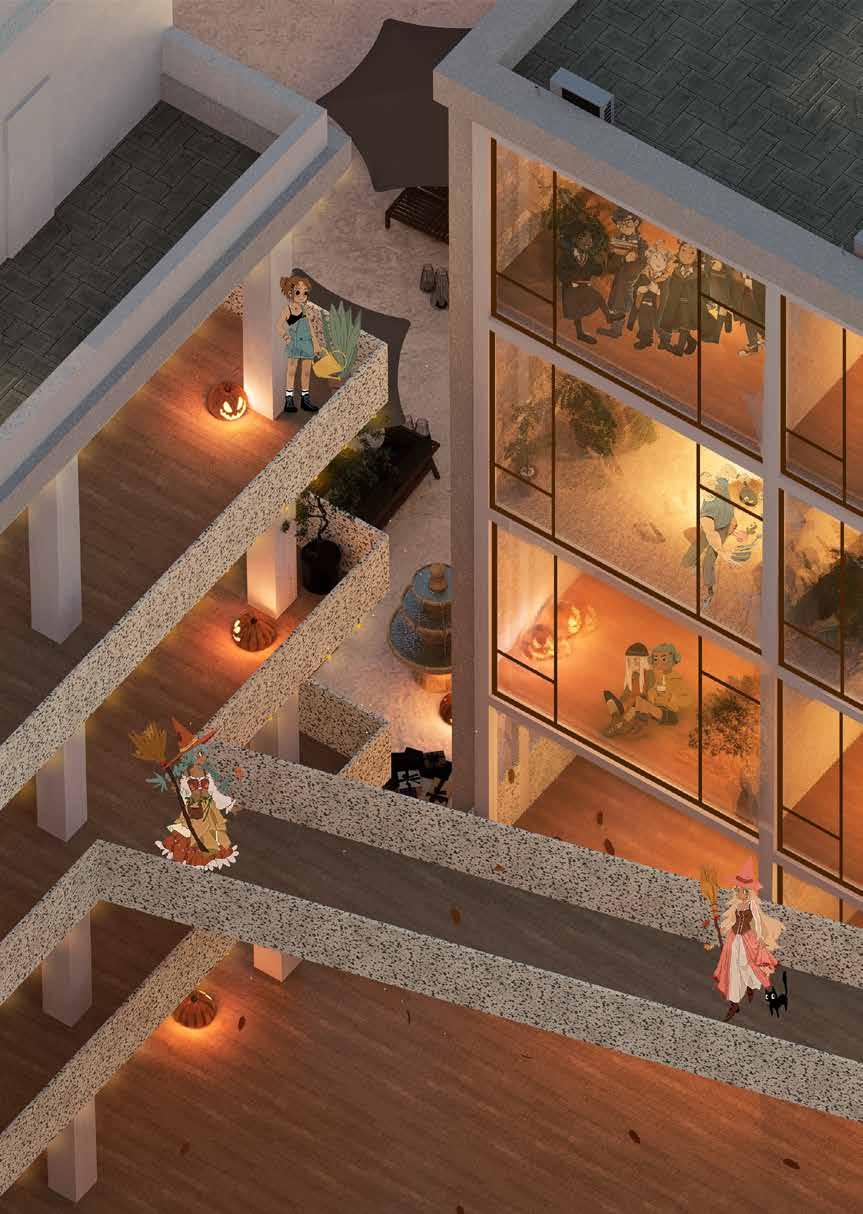
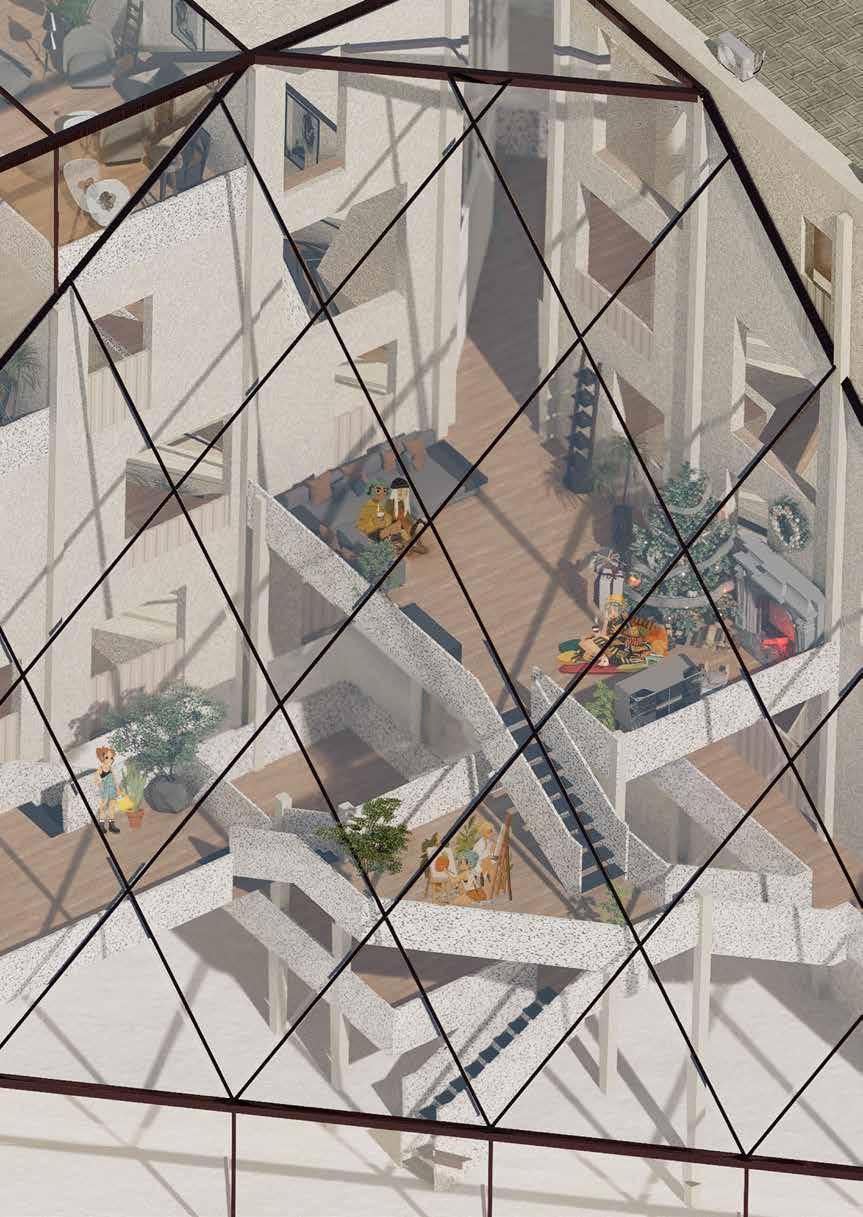
The internal function of the building is generally a stack of multi-level socia features. On special holidays, students can decorate public spaces together with a variety of ornaments to enrich their homes.
⑨ ① ① ② ② ③ ③ ⑤ ⑤ ④ ④ ⑥ ⑧
2. 711 shop
Multi-functional classroom
5. Cafeteria
6. Courtyard from the ground floor
Courtyard from the first floor
8. The underground bar
9. Gym
⑦
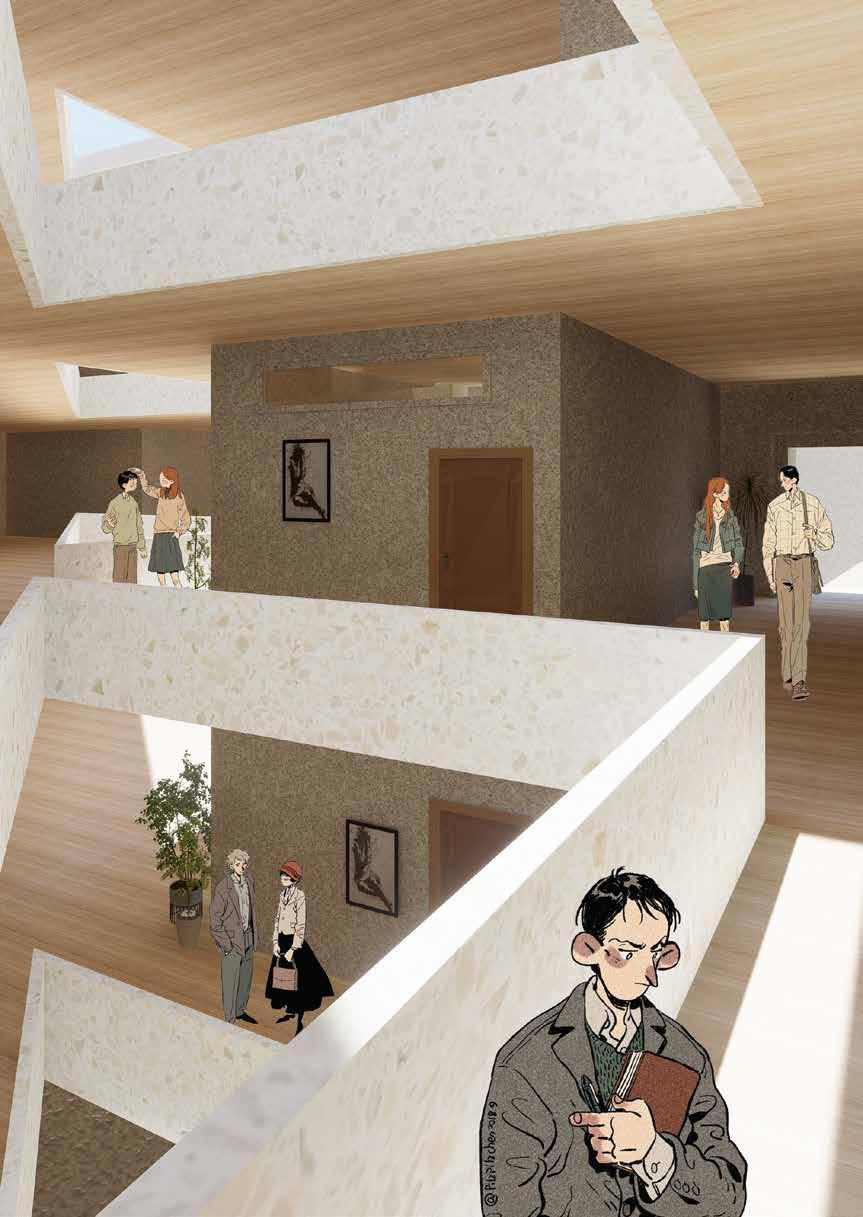
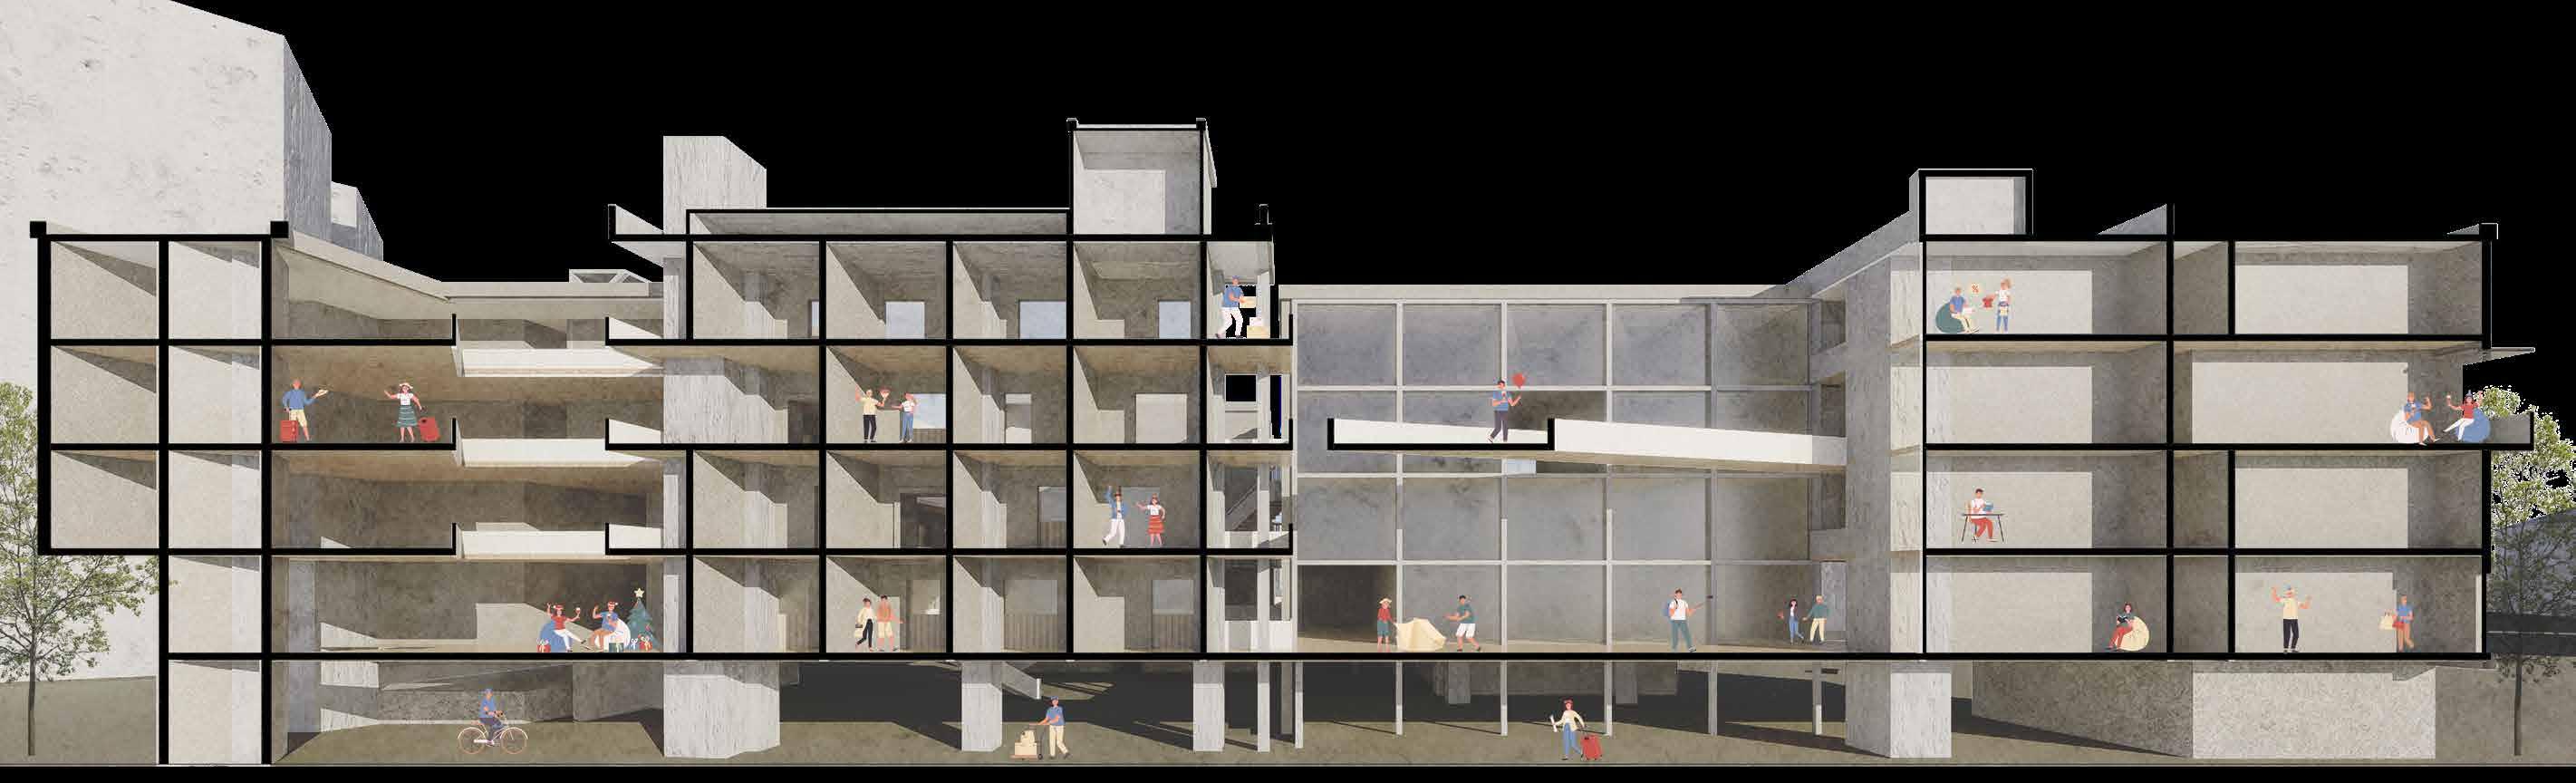
The setting-back of the volume on the inner section of the atrium means the transition of function from public to private.in different life and reading units,activity changes with the specific time of day.We introduce variations based on the identity or each interior space as the wooden structure matches the private areas, while the concrete and arched ceilings match the public areas, such as cafeteria and the underground bar.
I tend to create a representational difference between the two, not only the structure, but also the pattern, which makes their perception of the audience closer to the individual and objects.
Interior Scenario Details
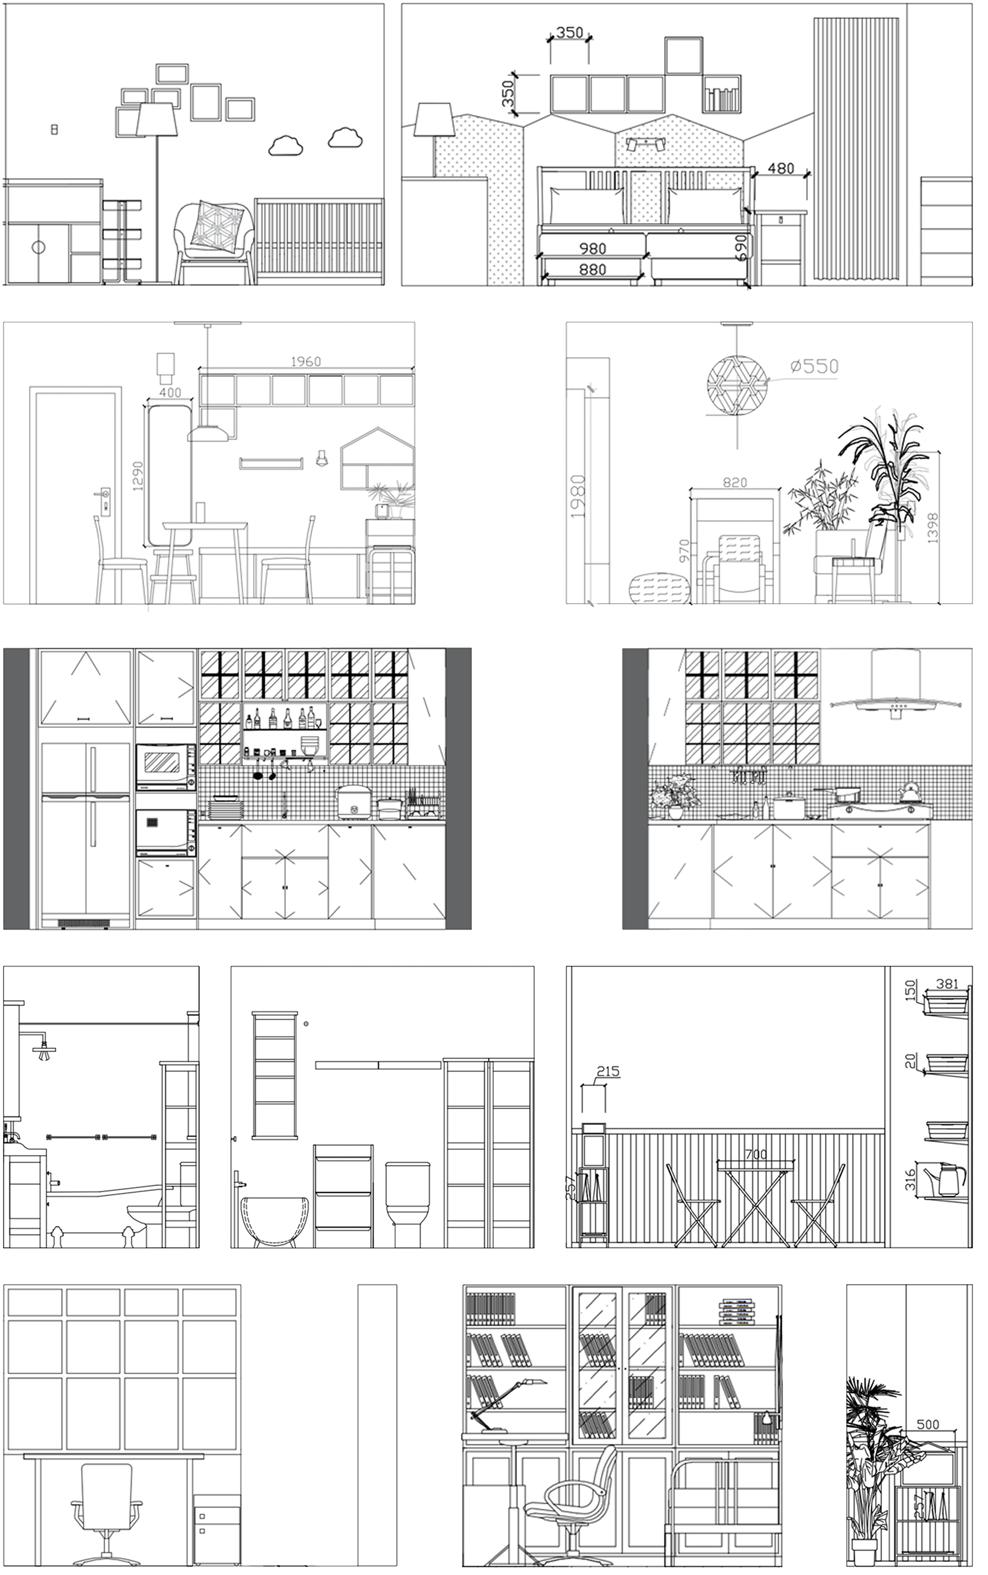
Possible elevational effects in the interior of a household. section drawing
This was the third assignment in the first semester of my sophomore year called Spatial Concepts, and I did it with two group members. The topic of the assignment was: how to put the maximum amount of space that can be interacted with in 1 square metre of space. We wanted to break the one square metre limit, and we came up with the idea of mirrors. We were inspired by the curved mirrors of Anisch Kapoor.
When people look down, the reflection of the mirror makes them notice the neglected clouds in the sky, and makes them reflect on the beauty of life that they have neglected. The mirror can also reflect the viewer himself, but in that perspective, the background behind the viewer is the sky or a big tree, and the view of being one with nature makes people rethink the relationship with nature.
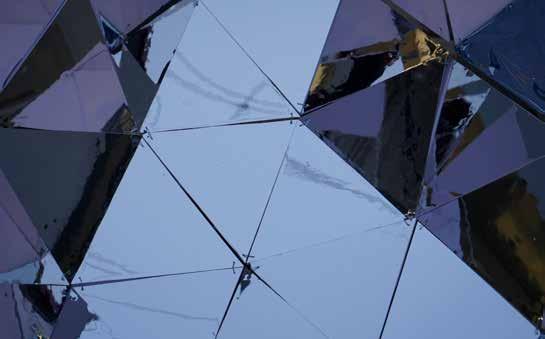
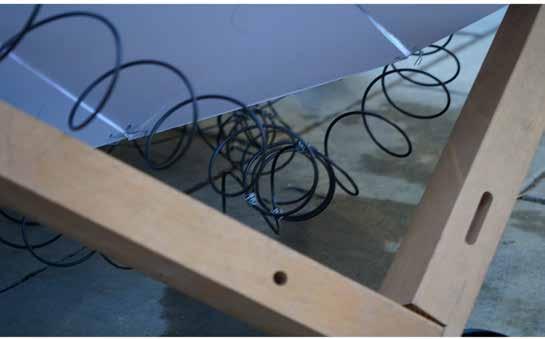
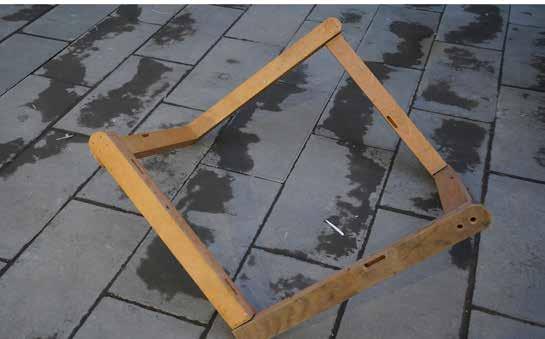
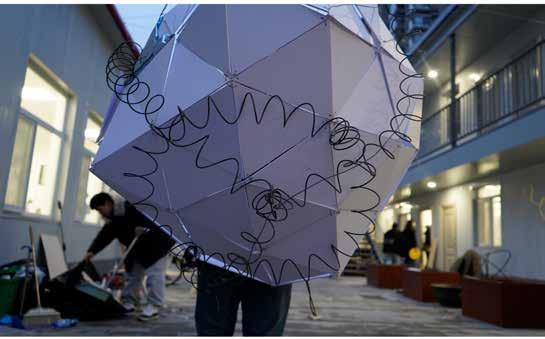
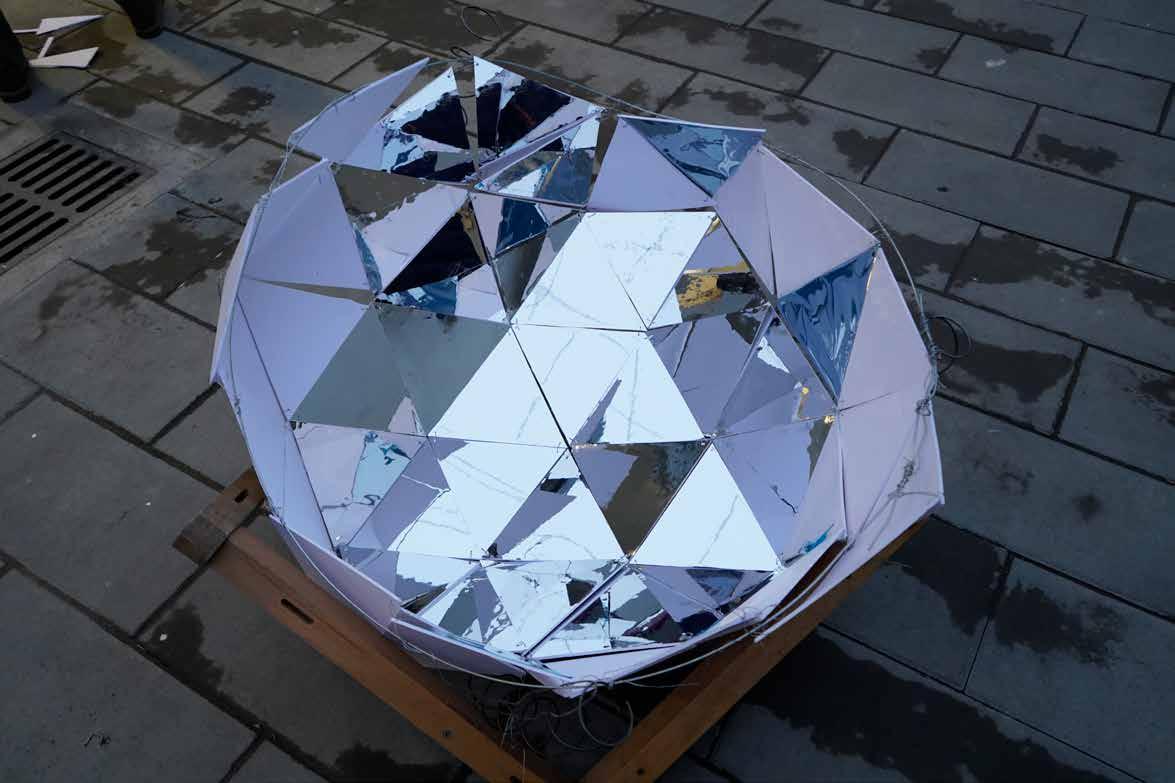
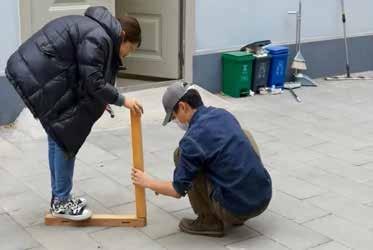
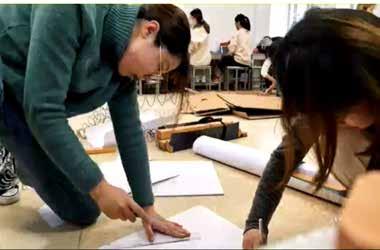
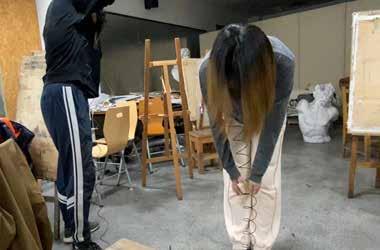
Because it is difficult to use mirrors to achieve the fixed shape we want which is regular, repetitive, consistent and not easy to control, we use mirror reflective paper, overlaid on the same size pvc board. The bases are chair legs from four broken tables and chairs we found in the studio and nailed them to each other. Finally, we fixed the finished mirror and base together with wire and a relatively thick spring.
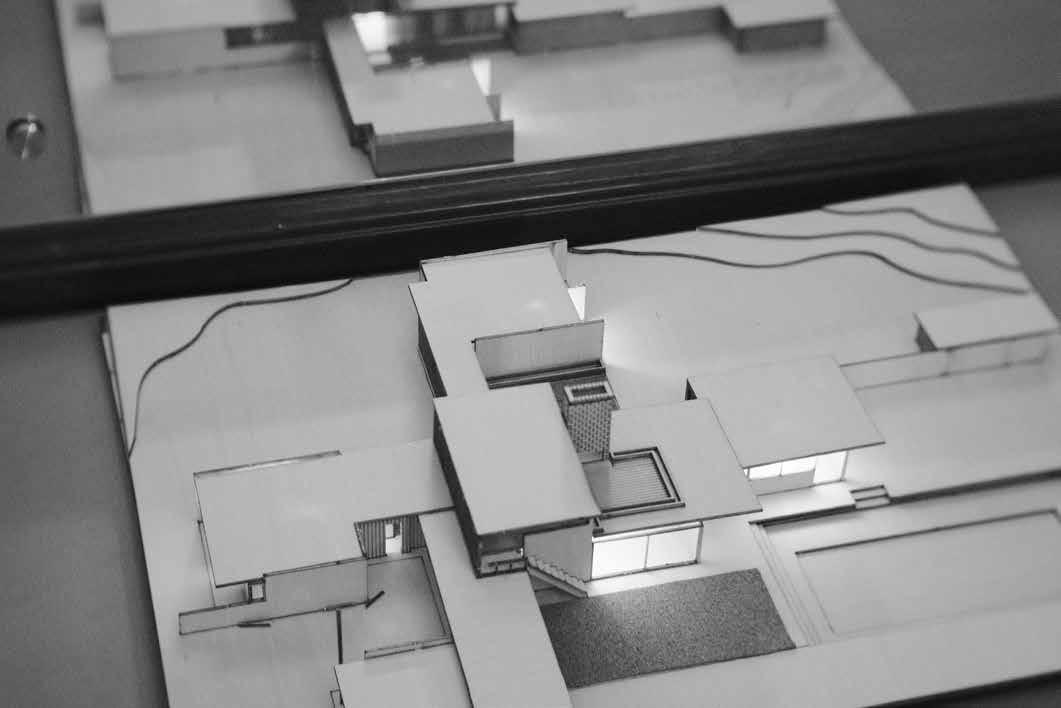
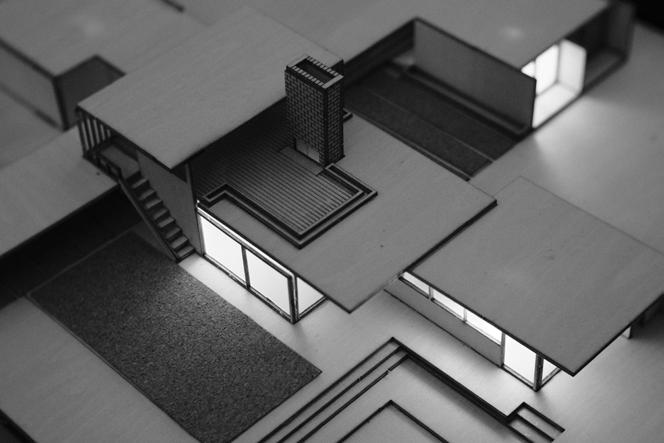
In the second half of my sophomore year, when I was studying at Epidemic Home Study, I chose a professional elective course on model making and various model materials. In this course, I learnt how different materials stick together, etc., as well as choosing a building I liked very much, processing its floor plan and elevation in accordance with the printout required by the cutting machine in CAD, and then using cutting techniques to cut the wood blocks out, and then assembling them into this model.
In the second semester of the 2022-2023 academic year, the course work in Furnishing Design was "Poetic Dwelling".
Our group discussed the fact that time is relative for everyone, like the same time we are doing this and that, but there are also many other times that we don't notice that time is flowing in some form or another.
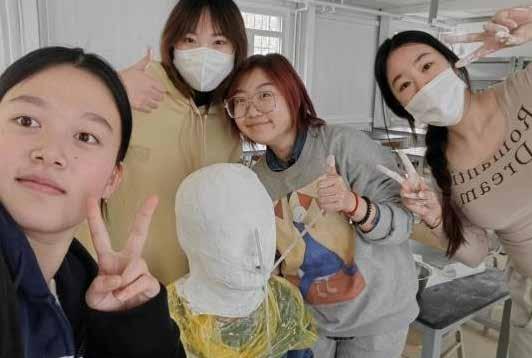
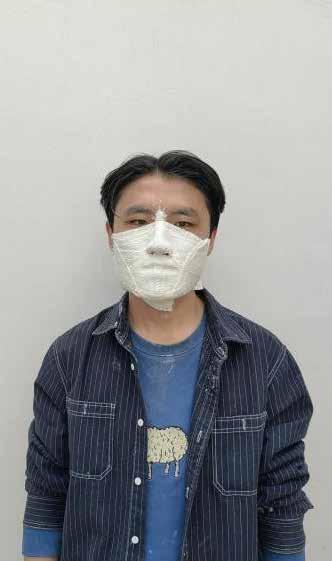
The first step in the process was to make a mould, we used plaster bandages and diatomaceous earth, and concluded that wax should not be poured into the exported plaster bandages when they are freshly burnt. We tried two types of candles, soya wax and paraffin wax, and found that the paraffin wax showed up better than we expected. Moreover, the solidification of the candles was more random and not always in the shape we wanted, so we also used a heat gun and a carving knife to shape the candles.
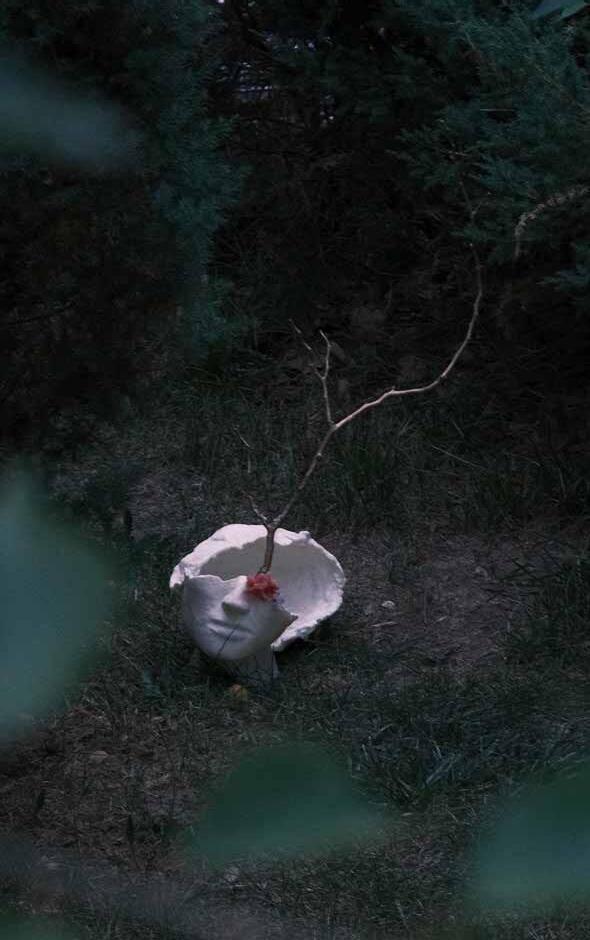


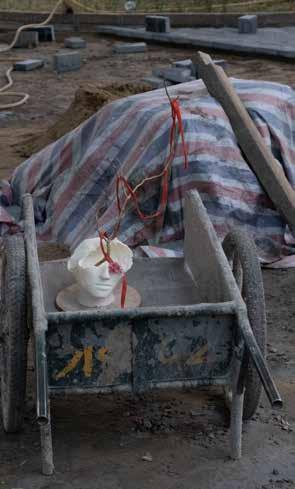

Just as long ago we used candles to keep time, people judged how much time had passed by the length of time the candle melted, but in the same state of time the candle that melts and runs down also continues to solidify, and the time used in this solidification process often goes unnoticed, let alone realised that it is also time.
So we define the period of time during which the candle melts and then solidifies as time outside of time. We want to live poetically in the time outside of time.
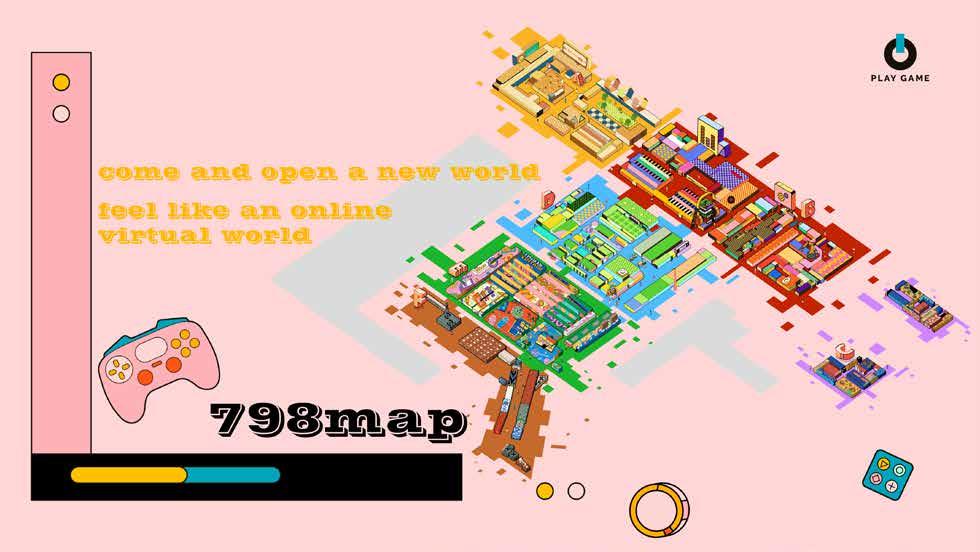
For the September 2022 Art Practice course, a field trip was made to the 798 Art Park in Beijing. During the fieldwork, I was required to create an interactive webpage about the combination of maps, history and architecture of the 798 Art Park. During the mapping, I drew six different avatars representing the different atmospheres and architectural appearances of the six park areas.

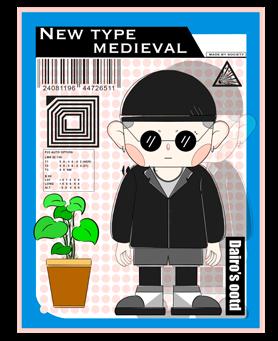

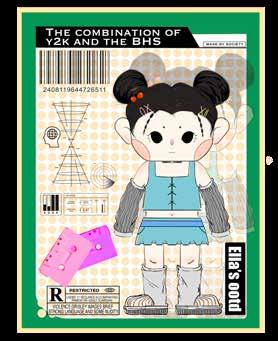
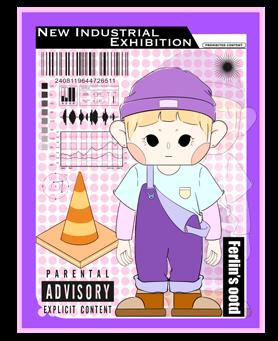

For example, in the Art A park area, which is full of artist galleries, I drew a young artist wearing a beret. And in the sophisticated B area, filled with Netflix shops and post-modern architecture museums, I drew a sophisticated y2k girl to represent it.
1/ 3/
4/
2/
oTher works