

A Historical Journey Through Oppression And Freedom: Banned Books Library Design

PROJECT DESCRIPTION
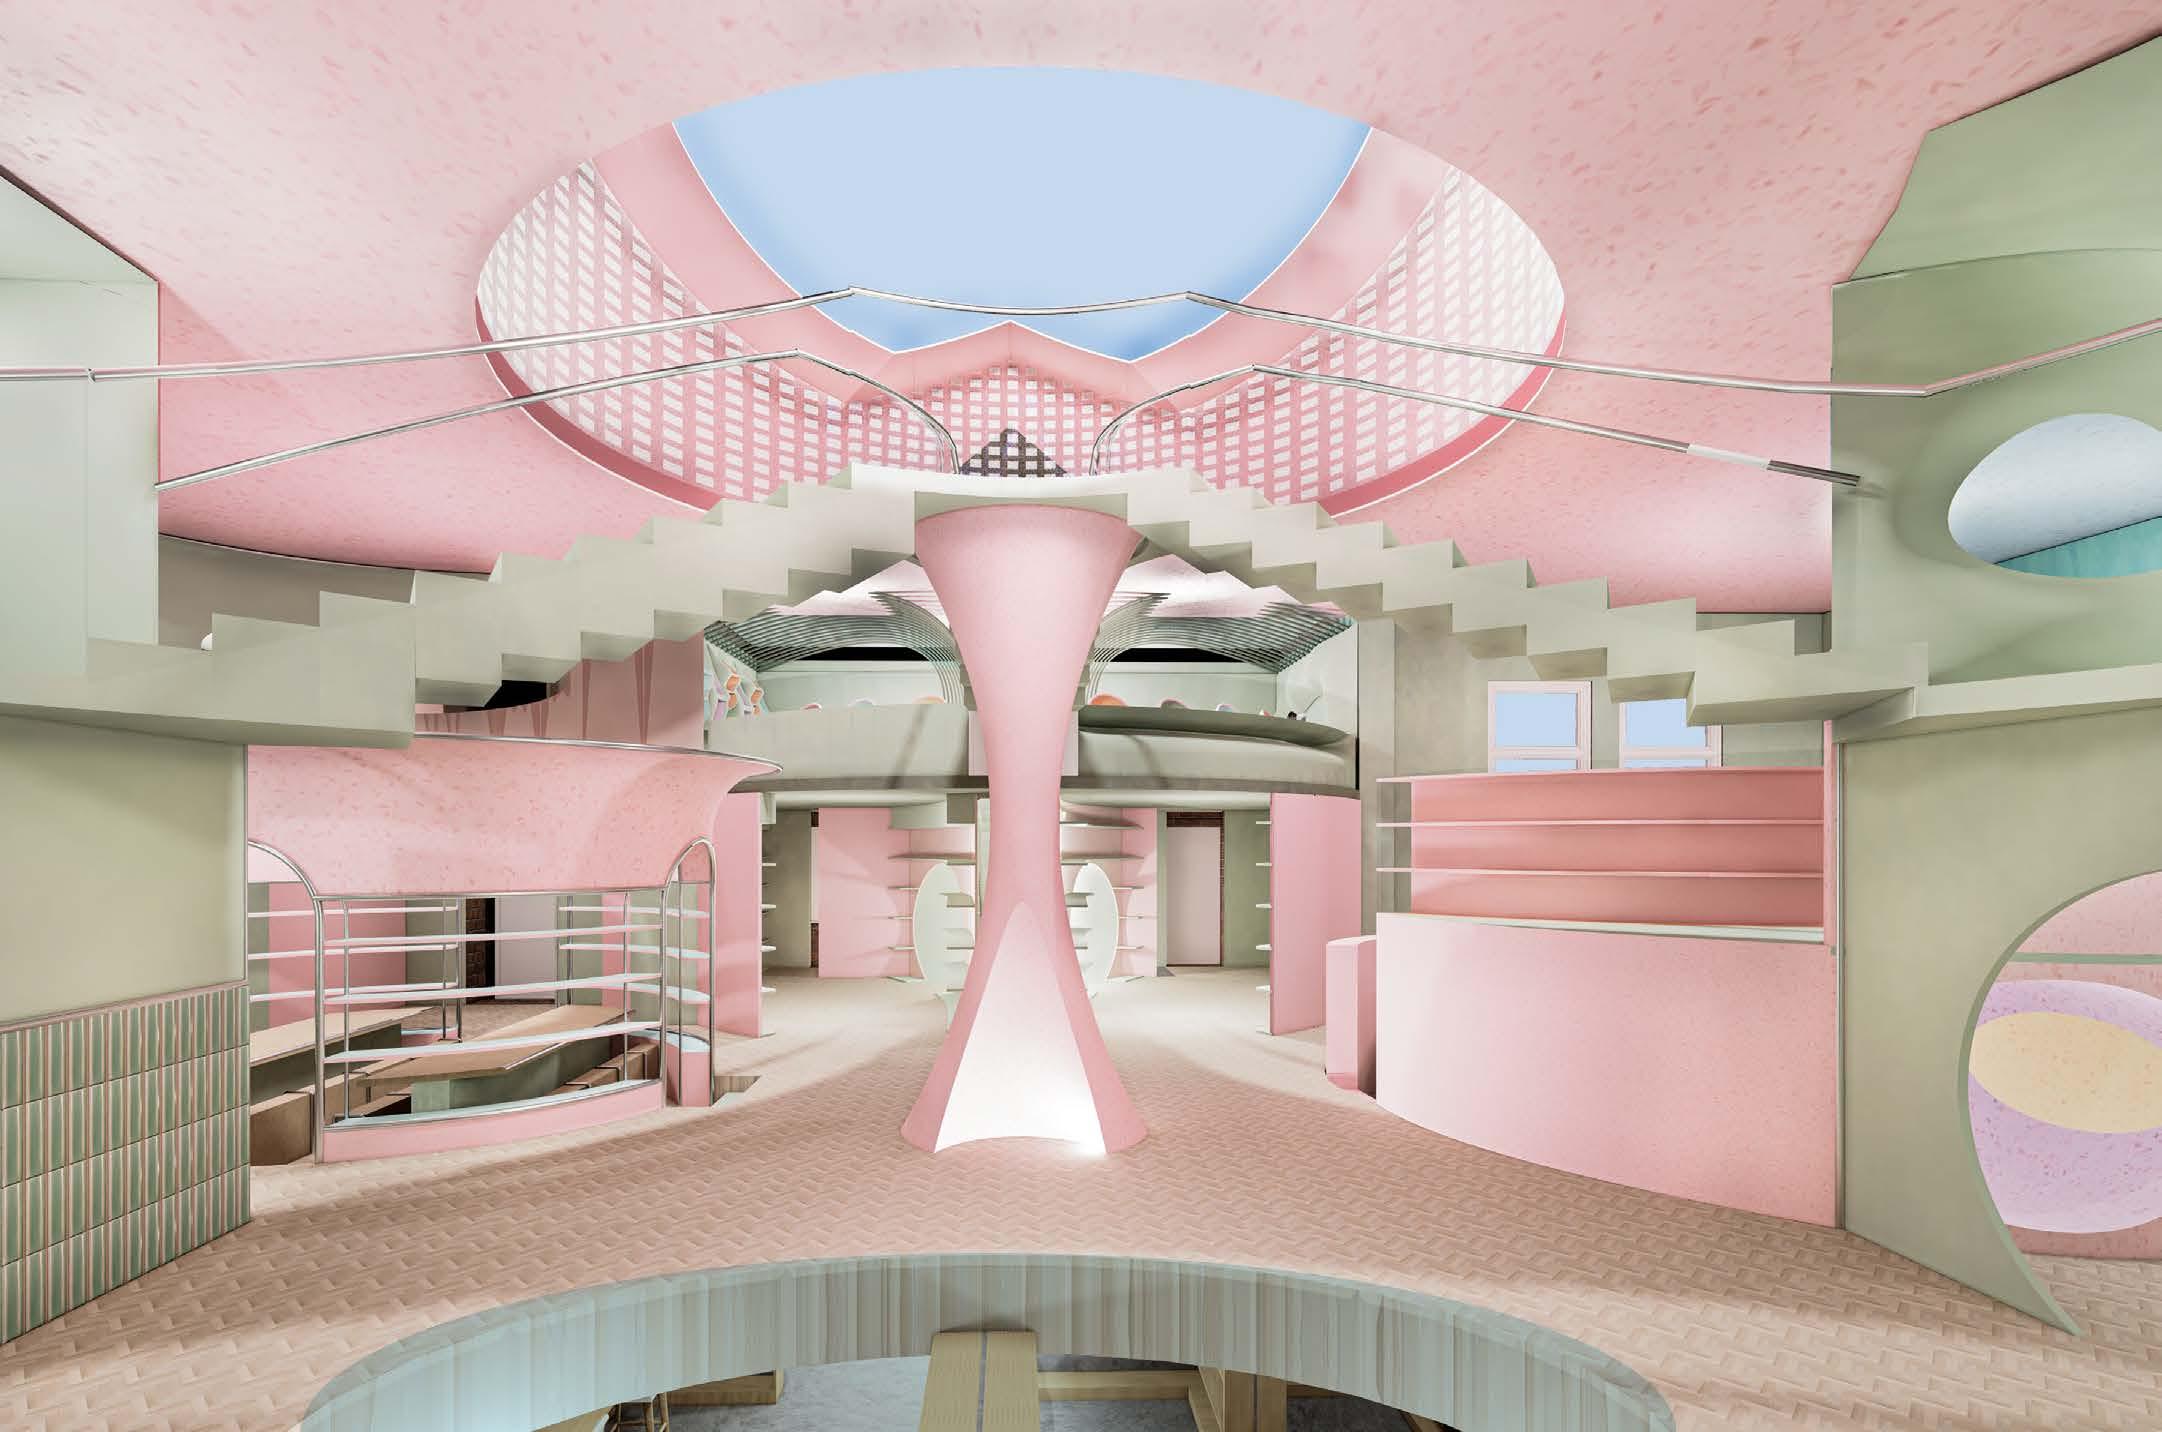
This project explores the history of banned books in the United States as a reflection of societal tension between tradition and innovation. It shows the tension between the reconciliation of established ideas and emerging perspectives, ultimately seeking a balance between the old and the new. The design narrative is expressed through a transformative spatial journey and time travel, where form and color articulate this dynamic· interplay.
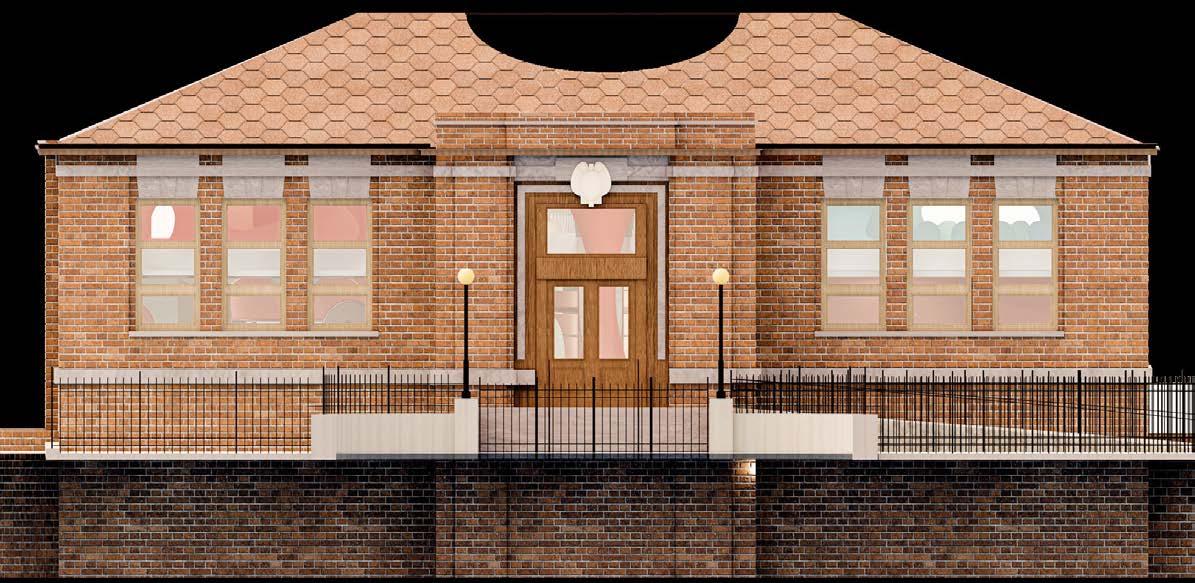
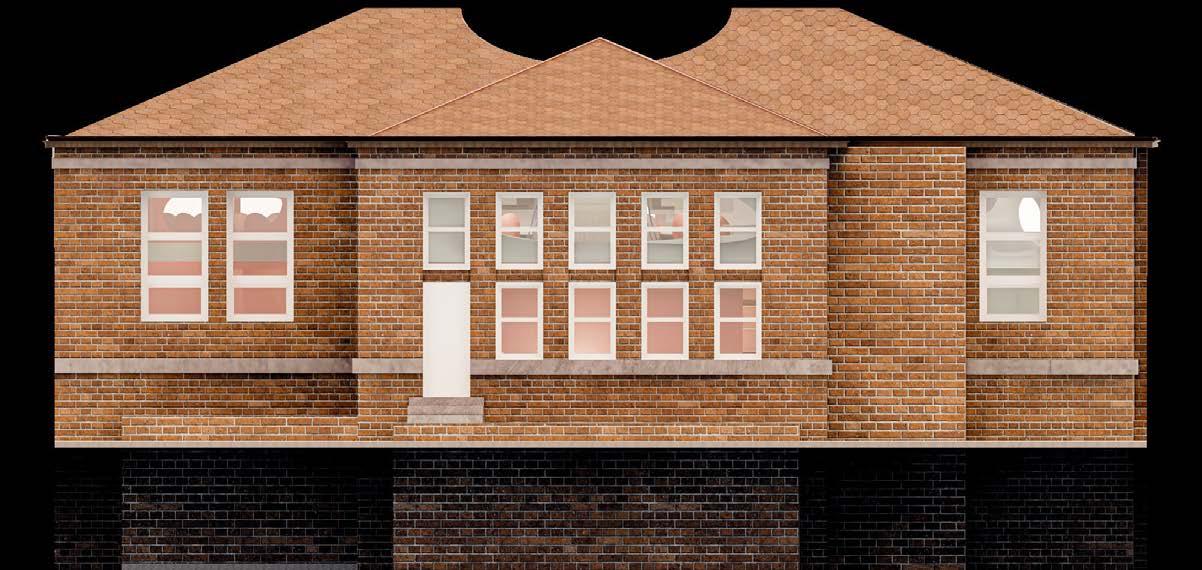
THE LIBRARY IN TIME: A HISTORY OF TRANSFORMATION
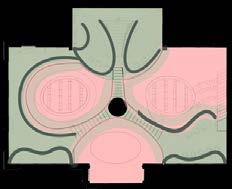
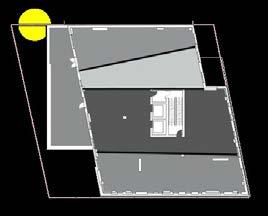
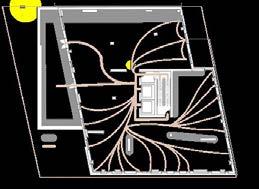
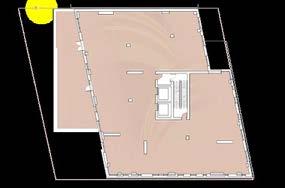
PARTI DIAGRAMS
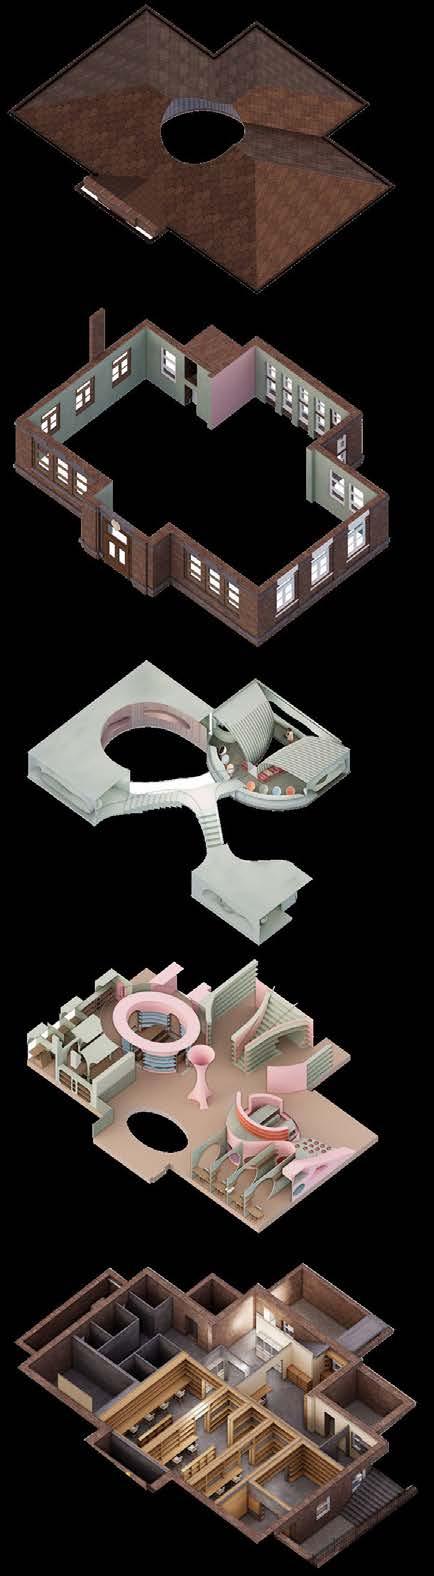
LIBRARY BY LEVEL
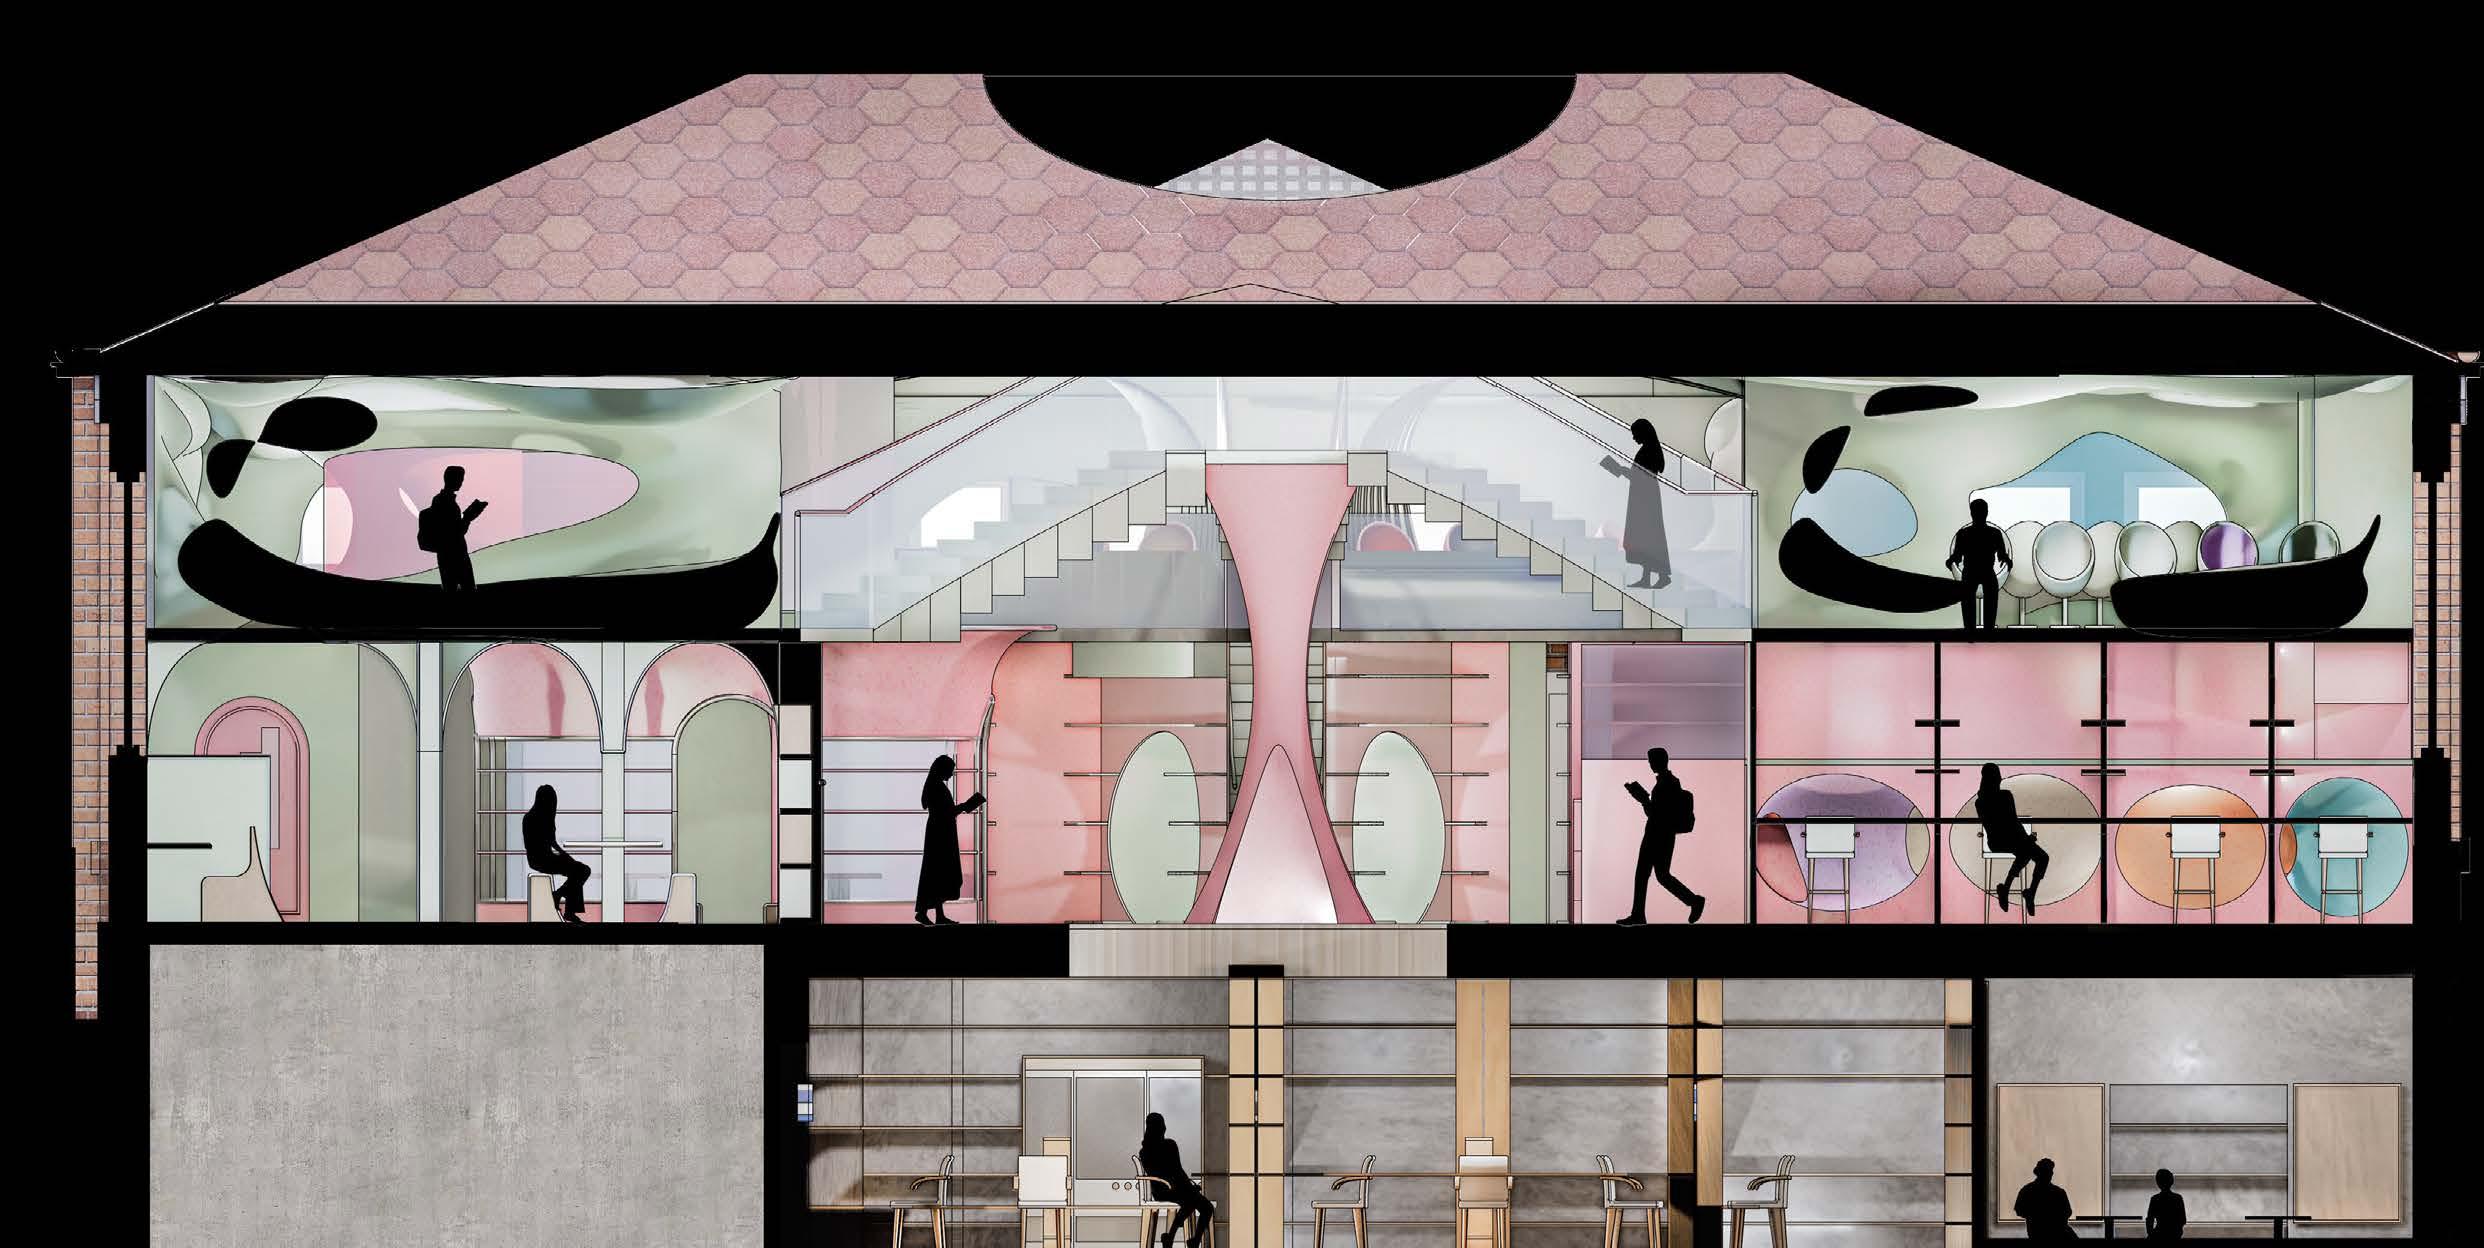
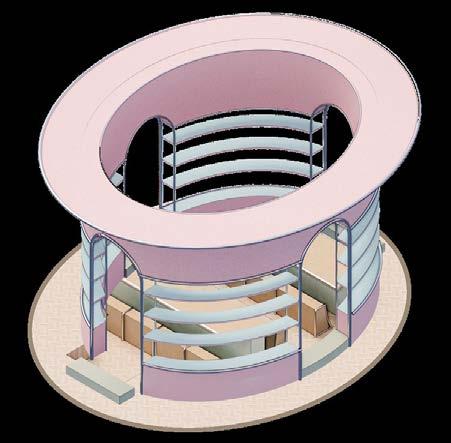
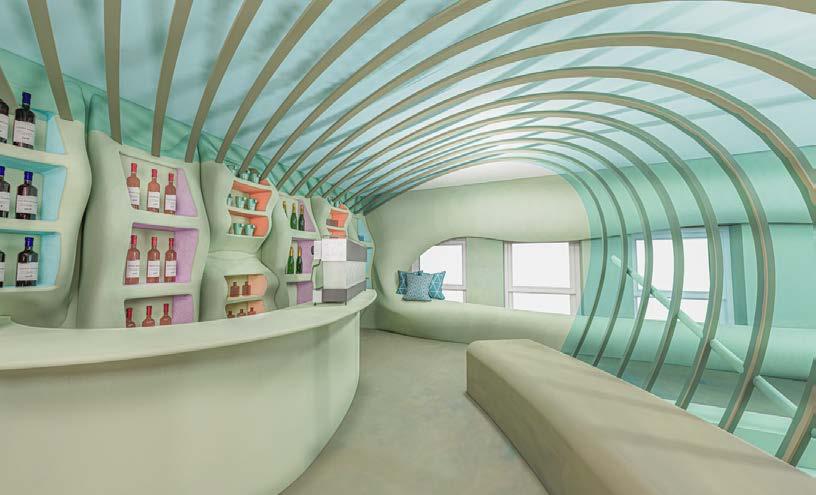
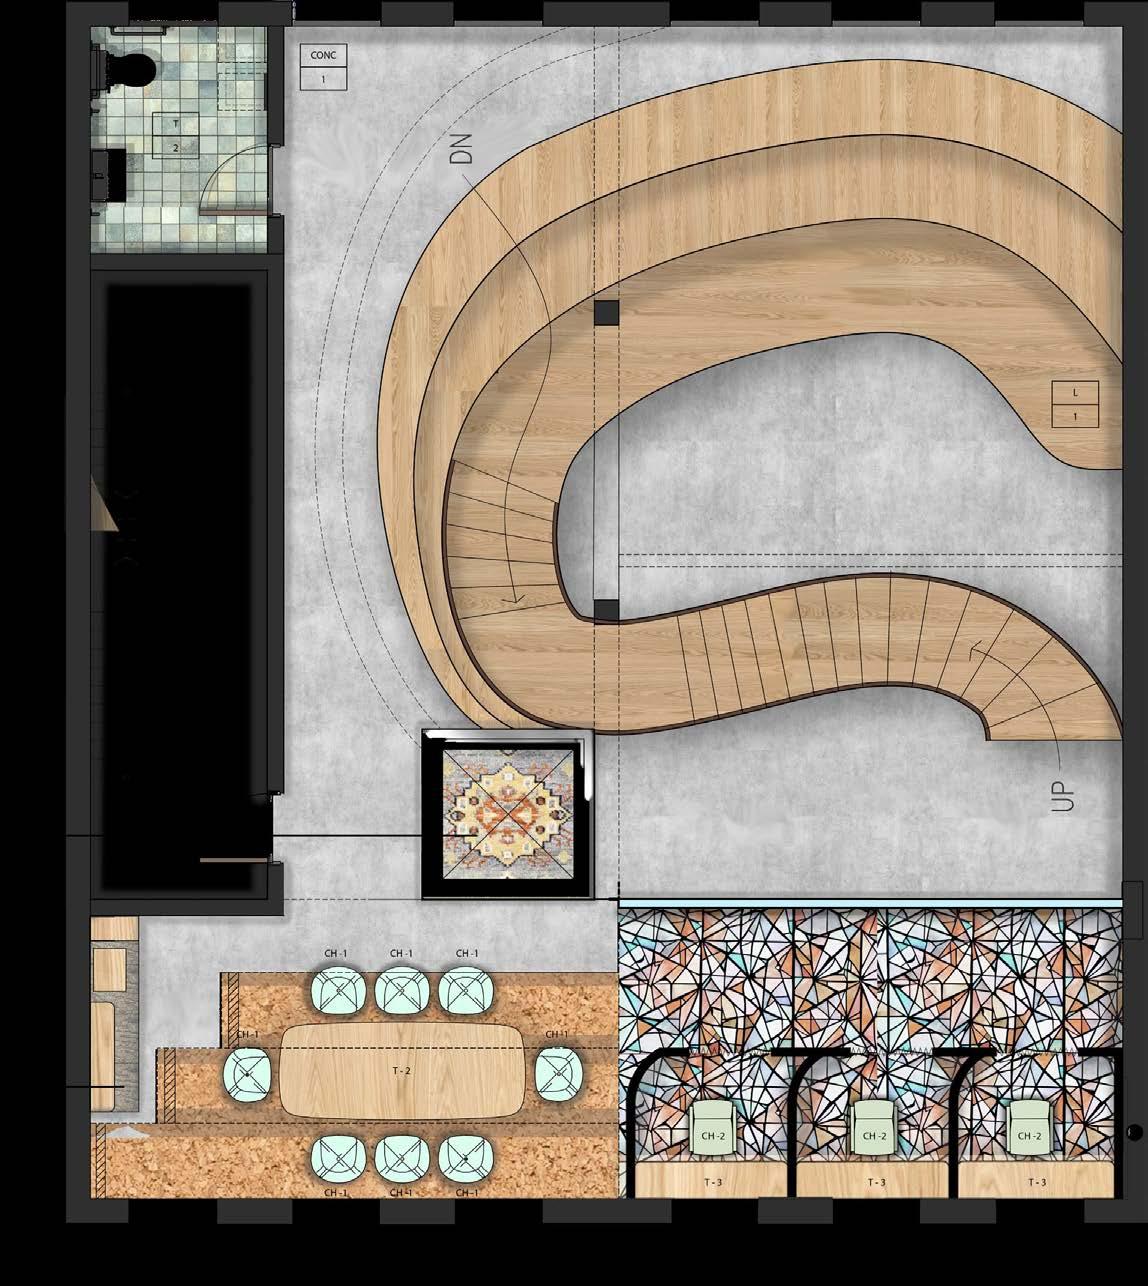
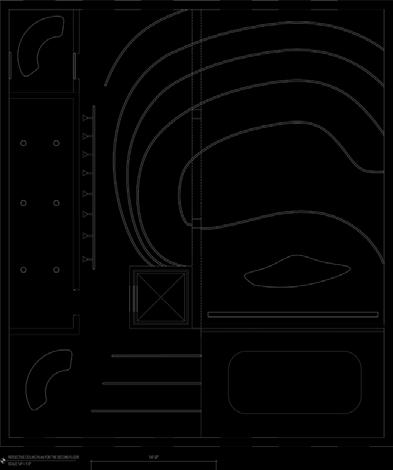
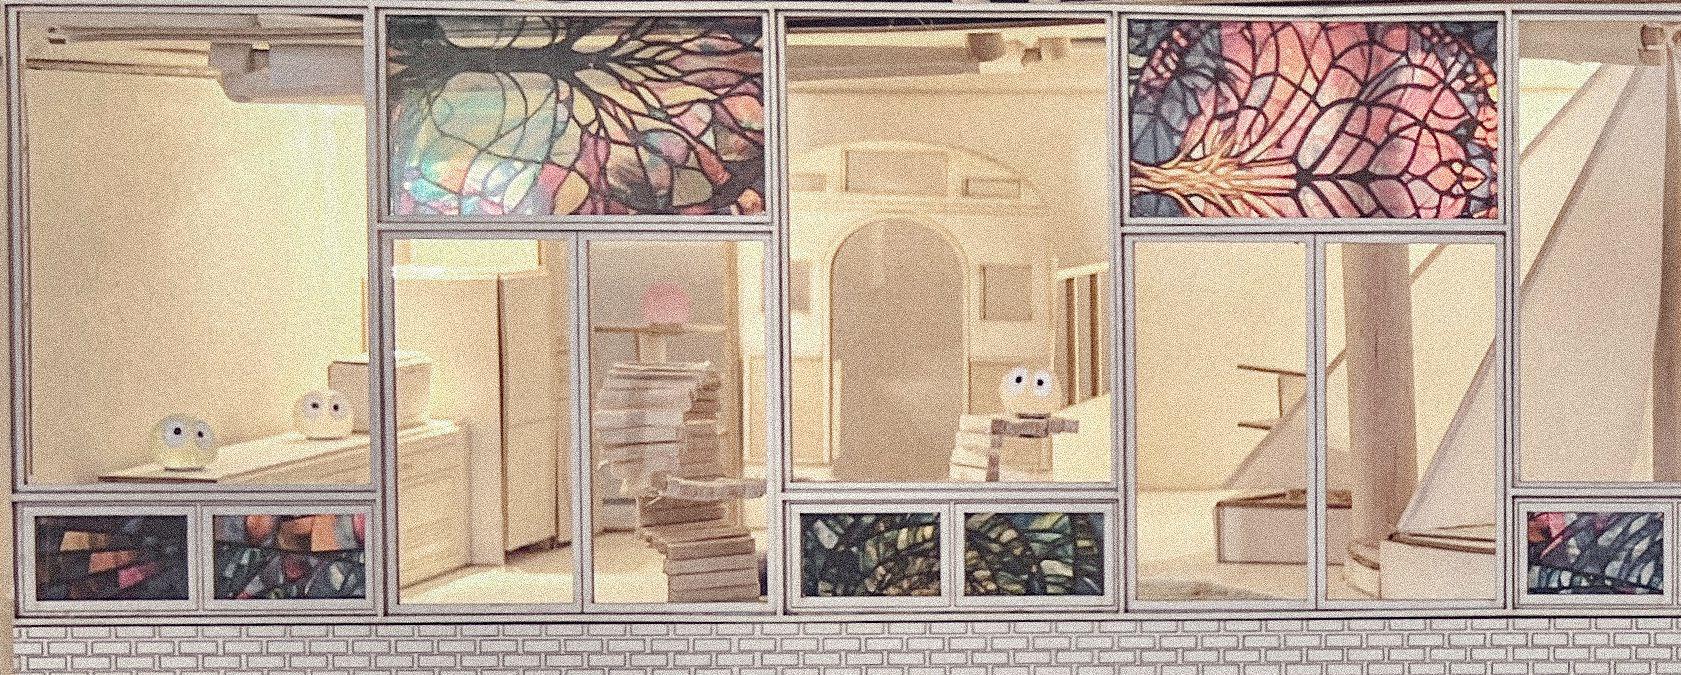
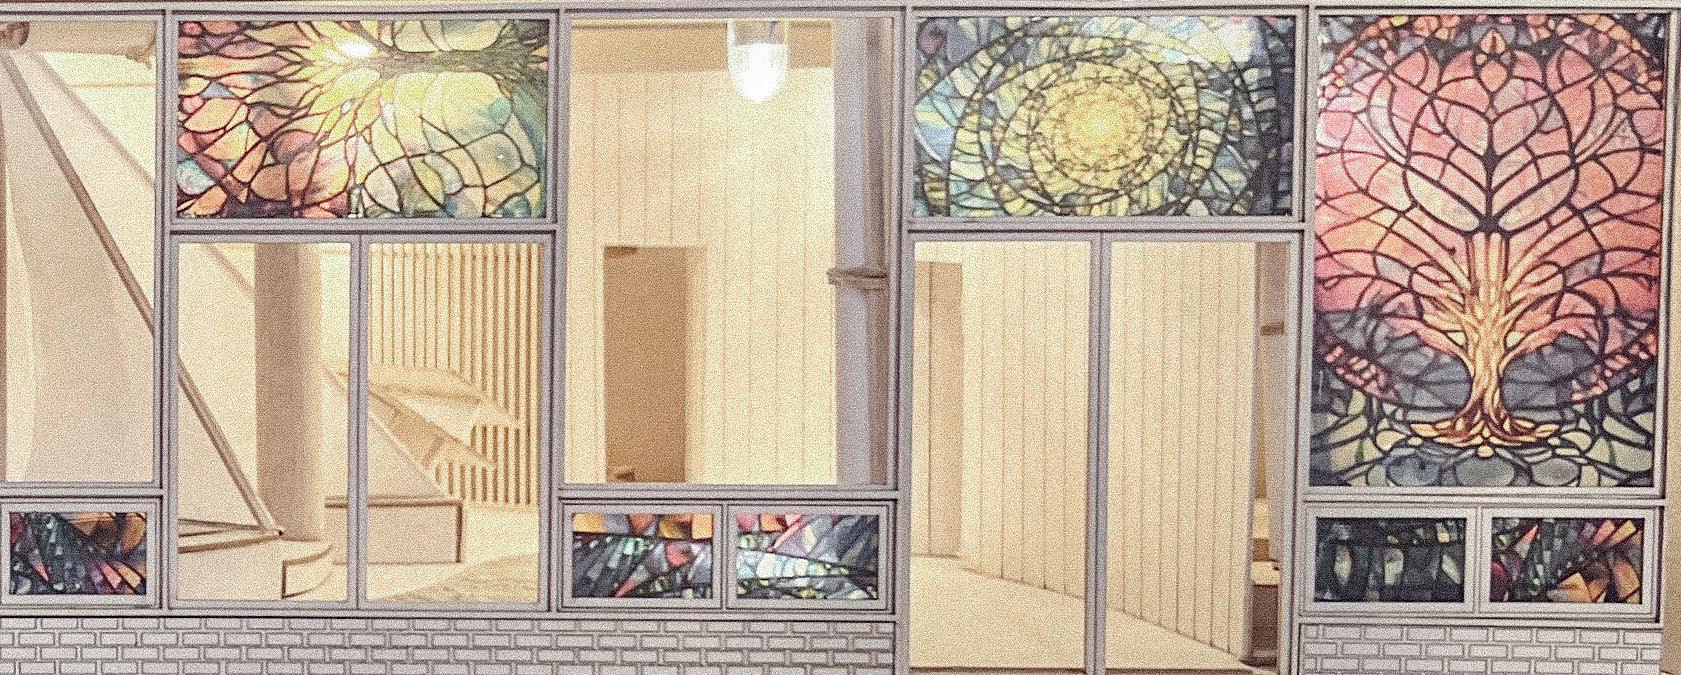
The second floor symbolizes the future, where curvilinear and rectilinear forms merge harmoniously through colored glass, representing the ultimate freedom of banned books and the balance achieved between old and new.
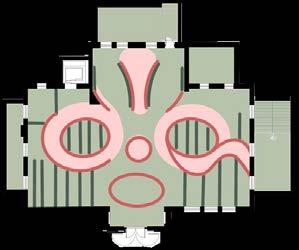
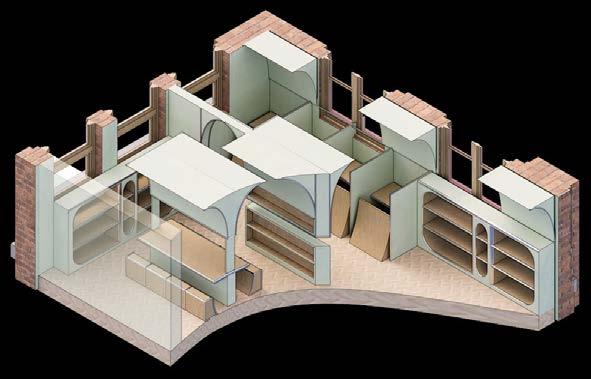
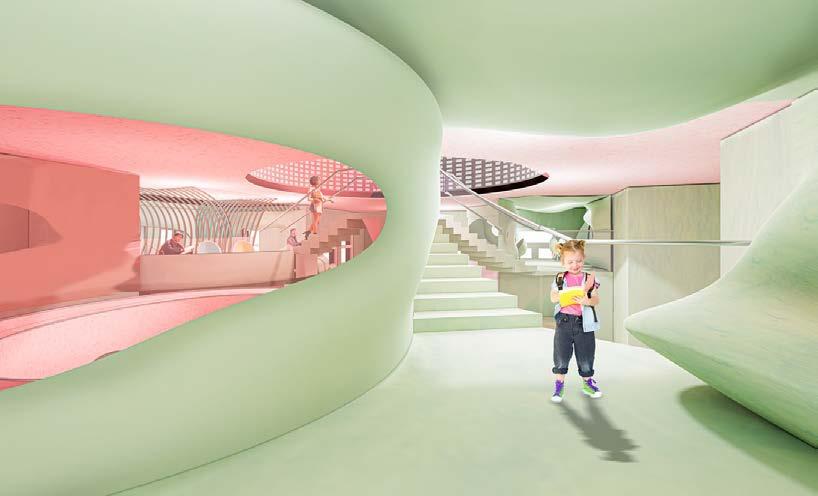
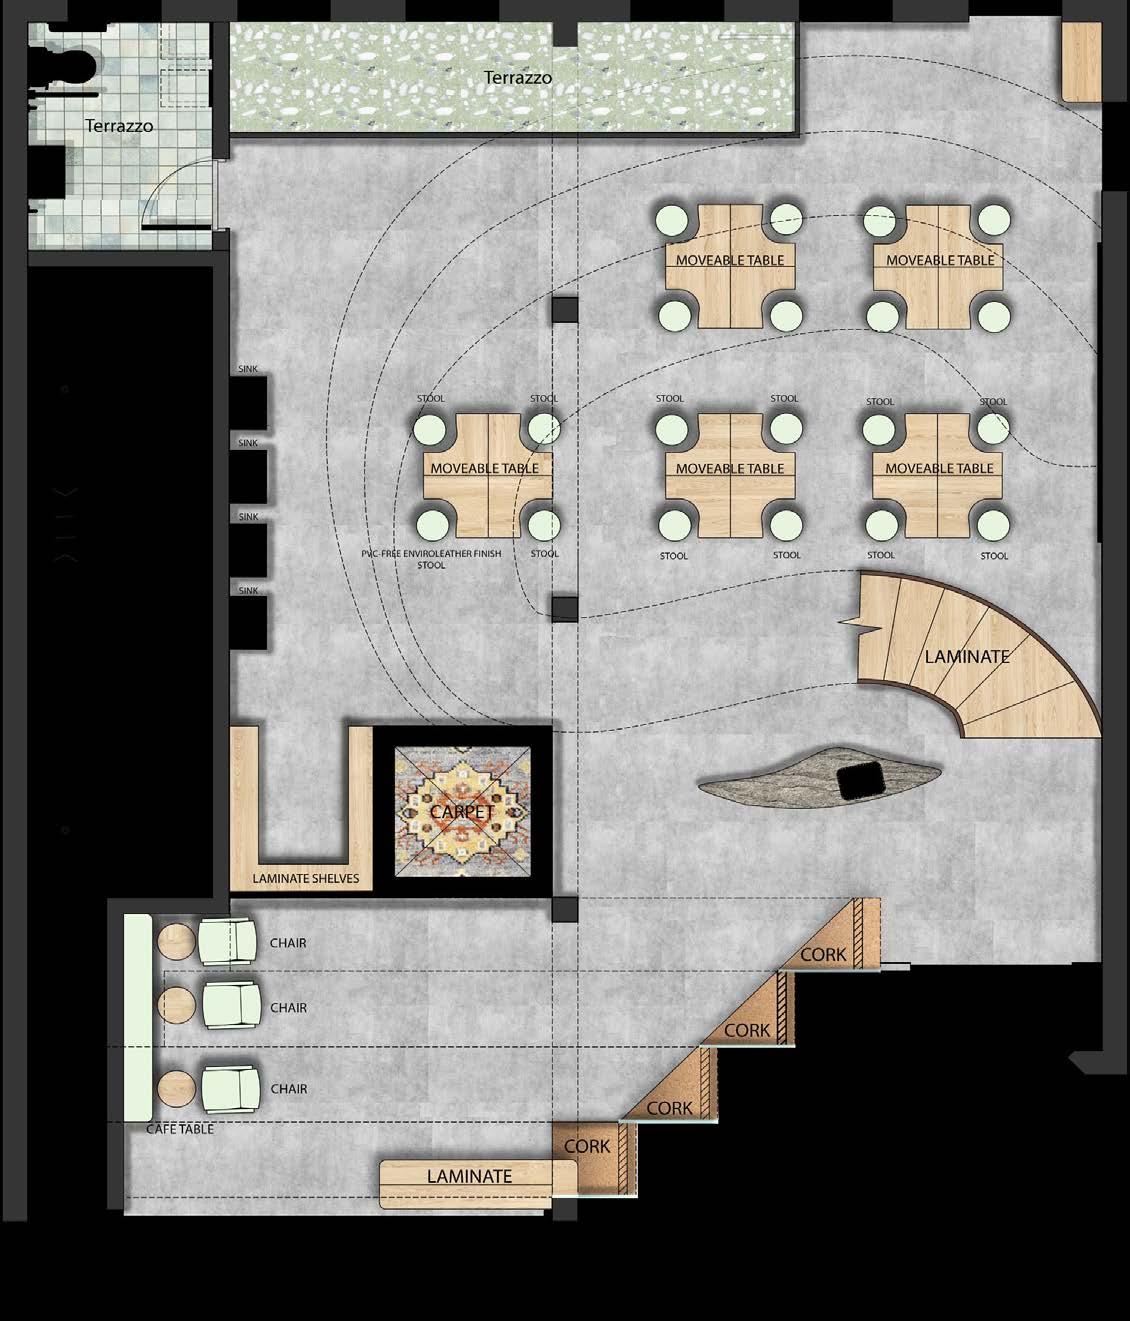
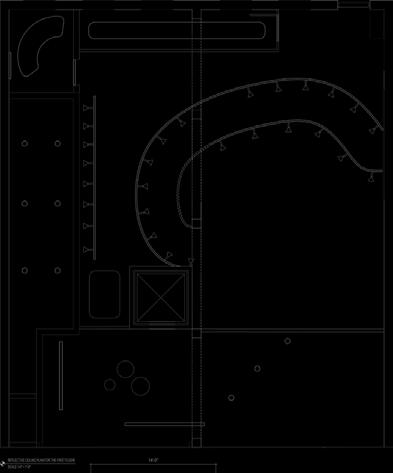
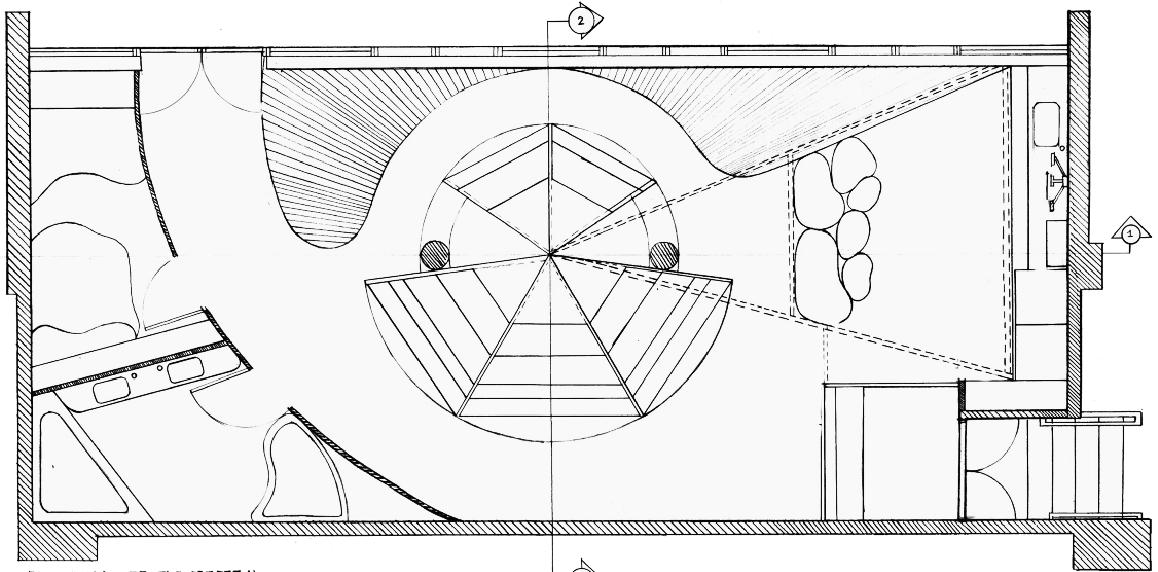
The ground floor reflects the present, where curvilinear (new ideas) forms interrupt and challenge rectilinear (old traditions) shapes, highlighting the ongoing tension.
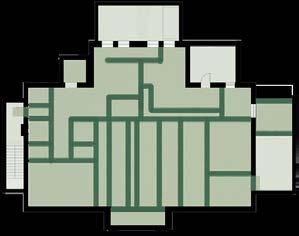
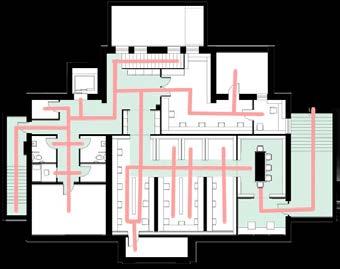
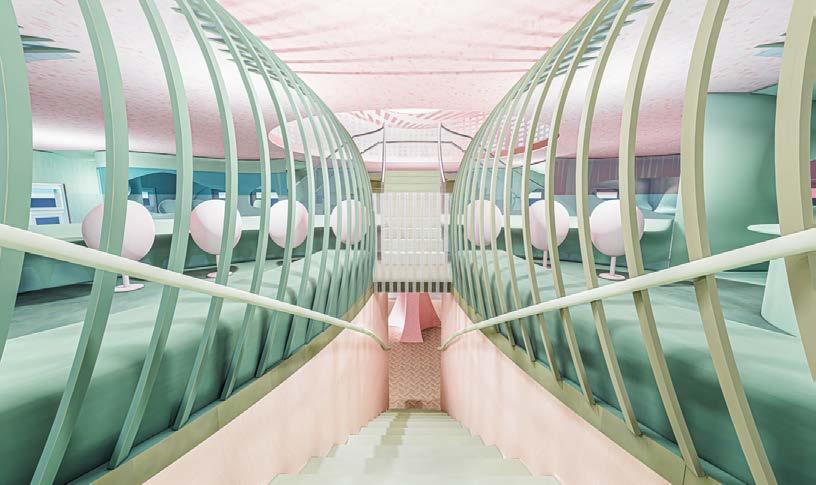
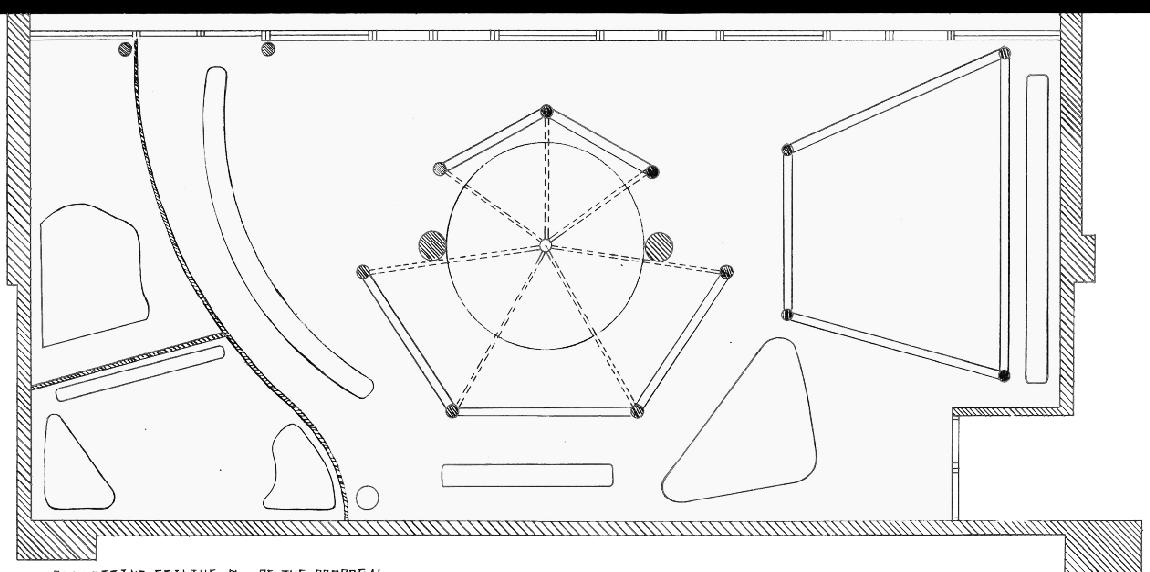
The basement represents the dark, rectilinear forms of the past, symbolizing the suppression of banned books in a rigid, traditional world.
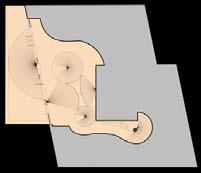
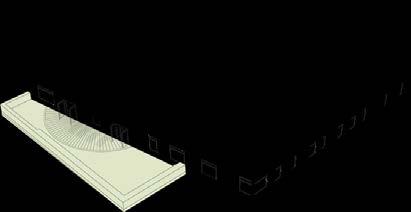
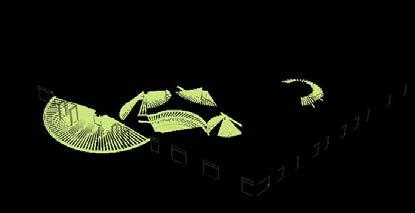
Mezzanine Parti Diagram
Basement Parti Diagram
Ground Floor Parti Diagram
FRONT ELEVATION

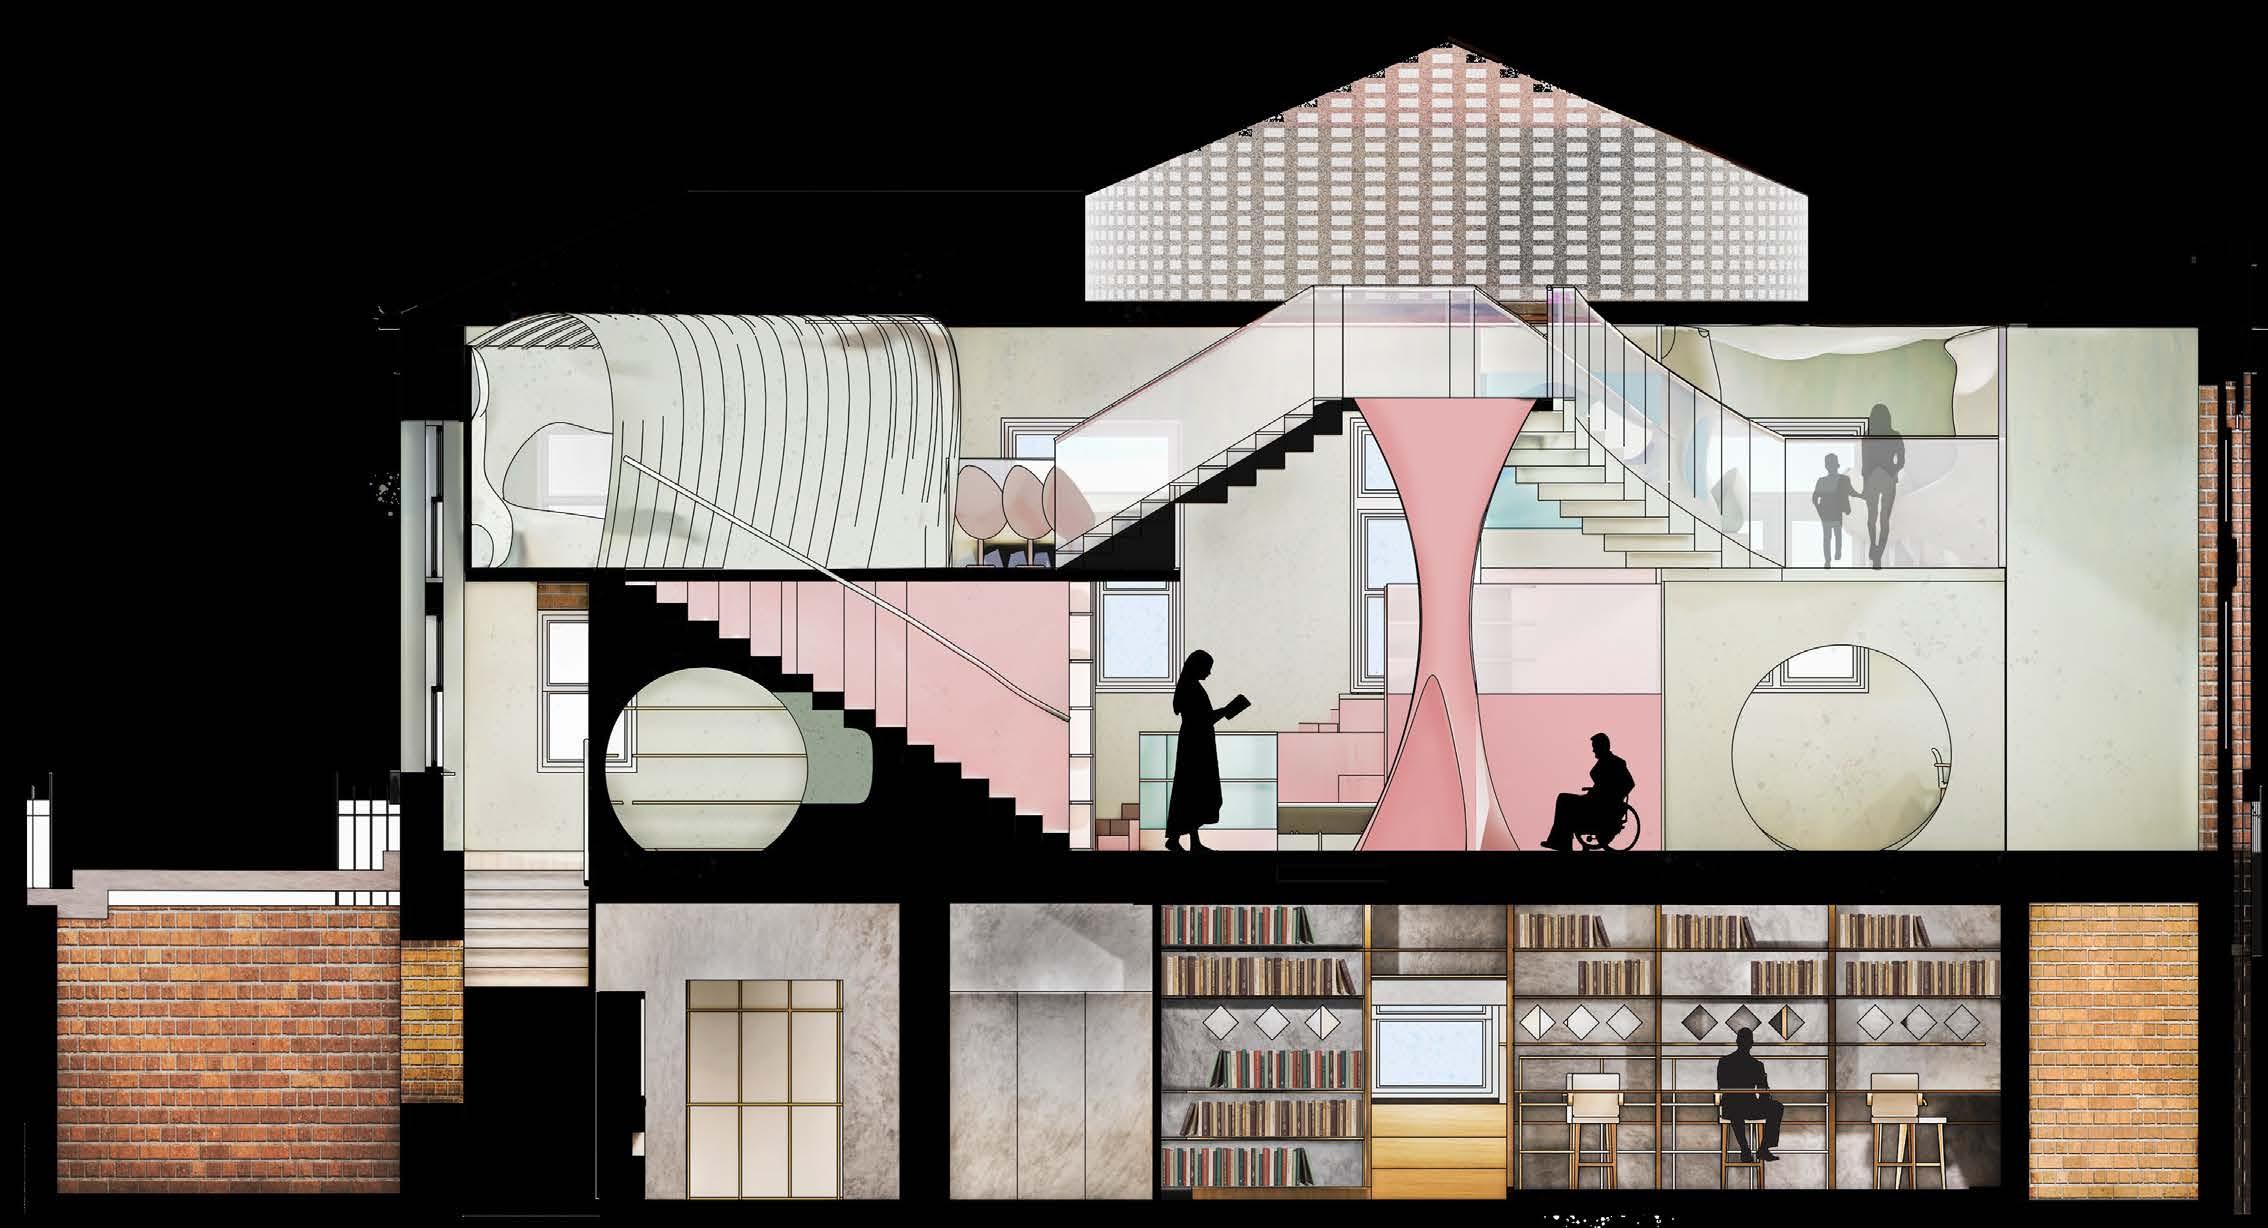




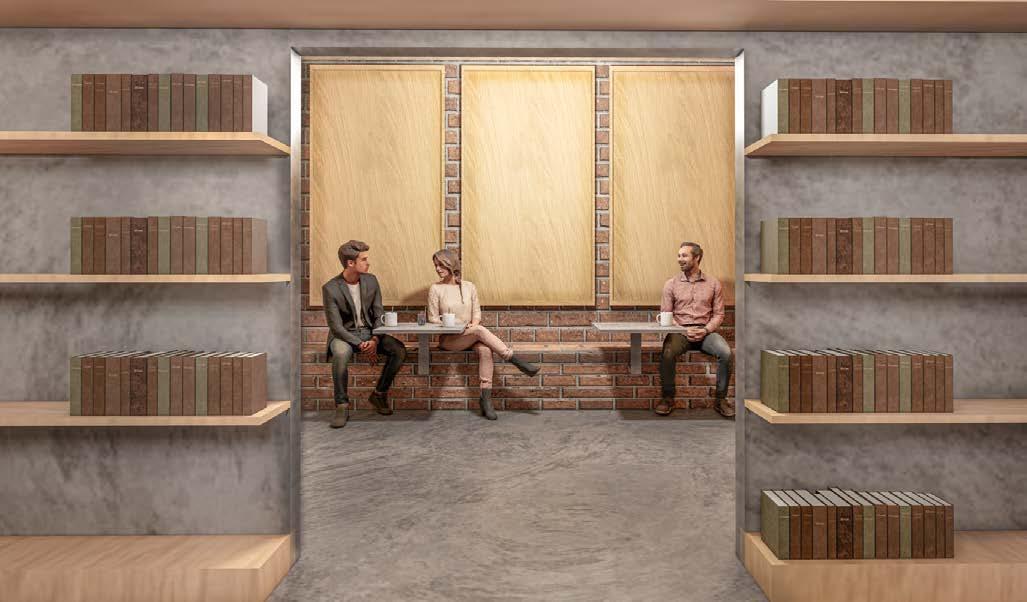
WAITING AREA

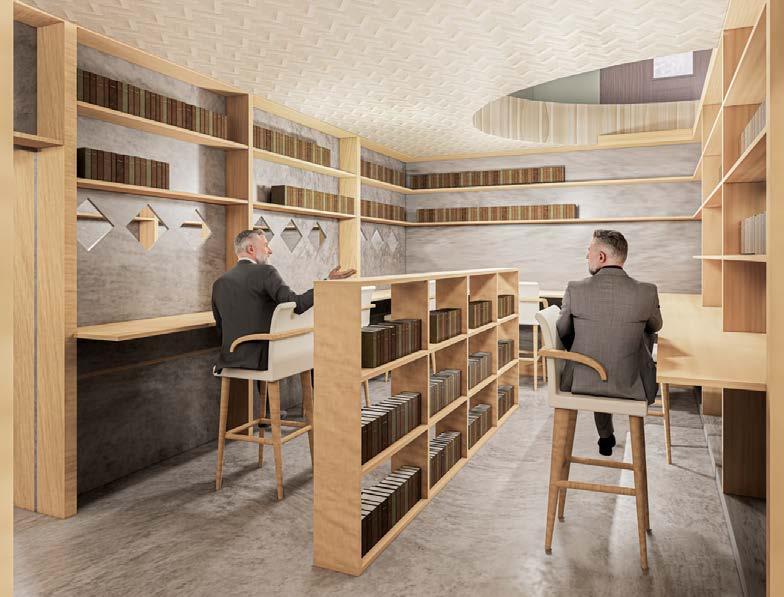
BANNED BOOKS LIBRARY AREA
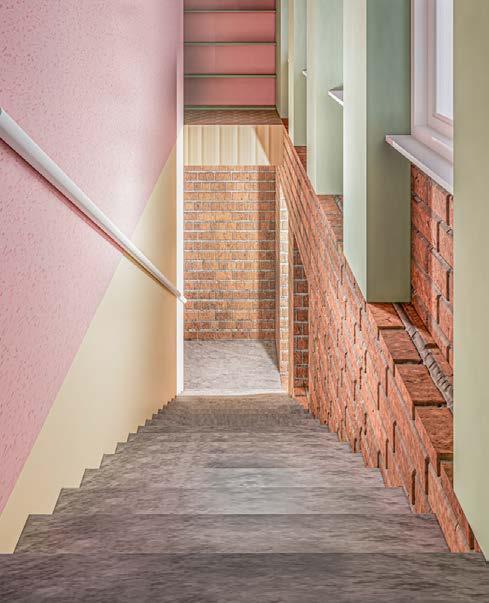
STAIR TO THE GROUND FLOOR
GROUND FLOOR:
The Present World With Tension Between Old And New






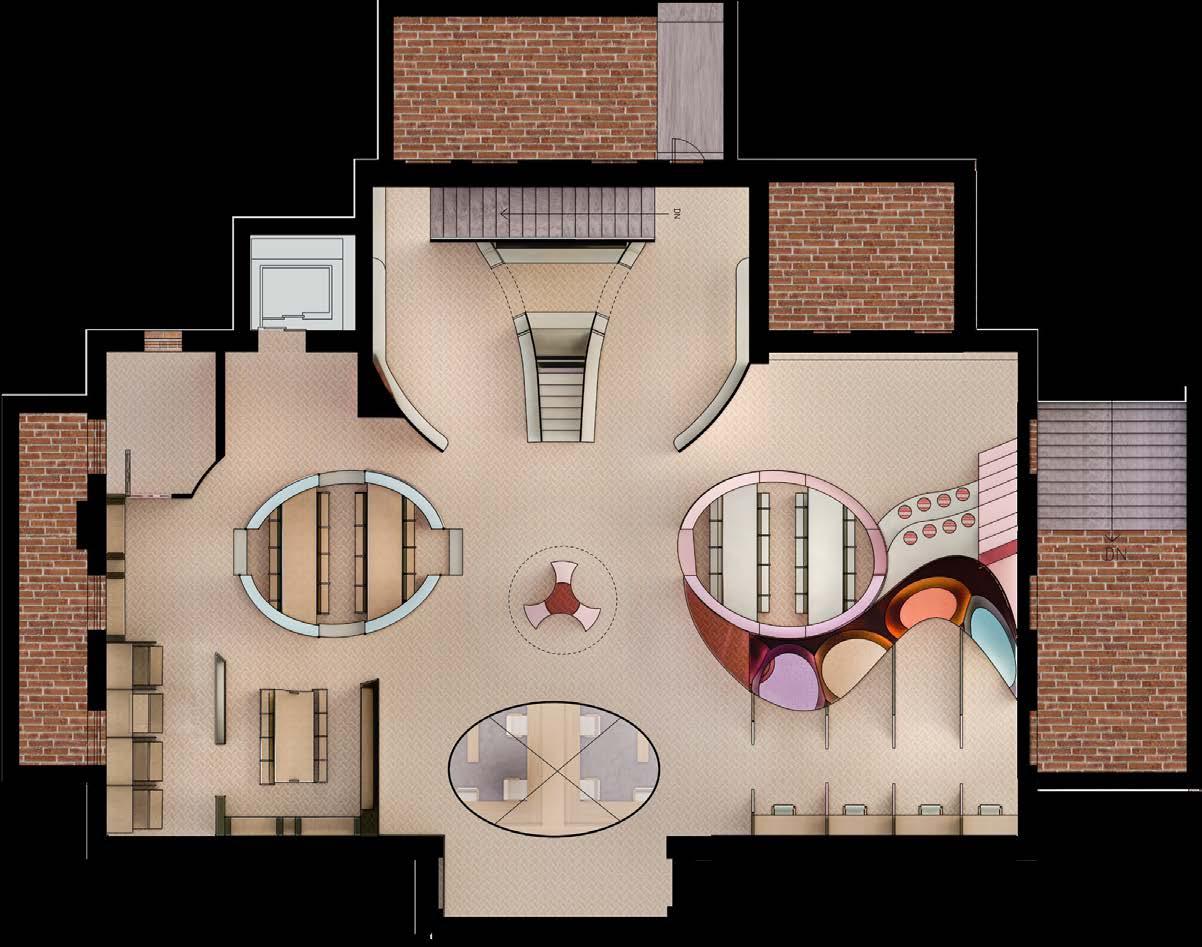
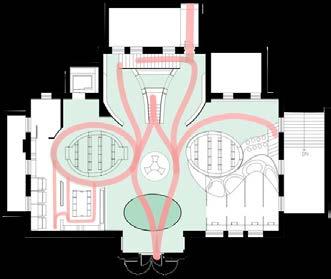

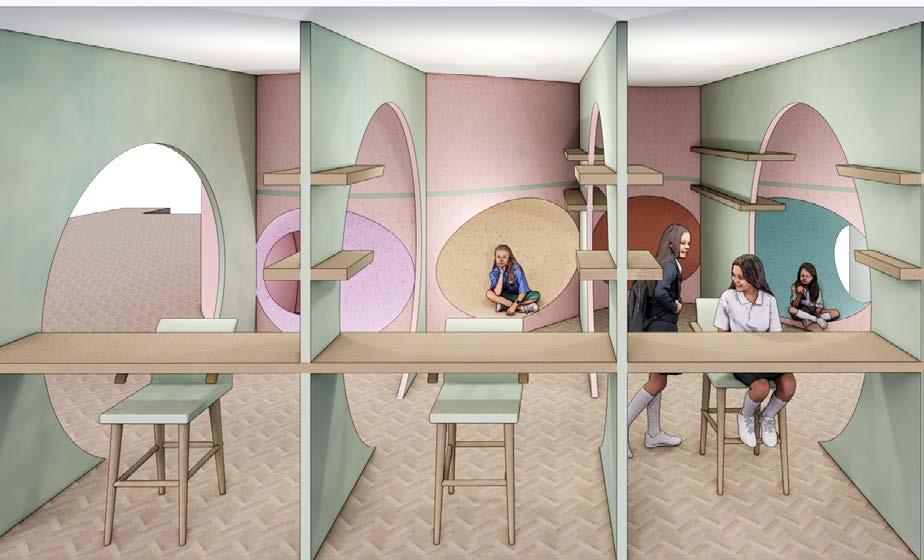
GROUND FLOOR PROGRAMS
ADULT READING AREA + BOOKSHLEVES

ADULT READING AREA + BOOKSHLEVES
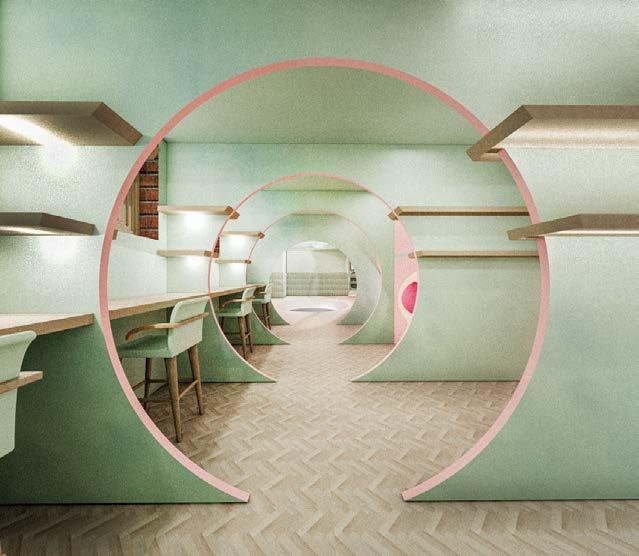
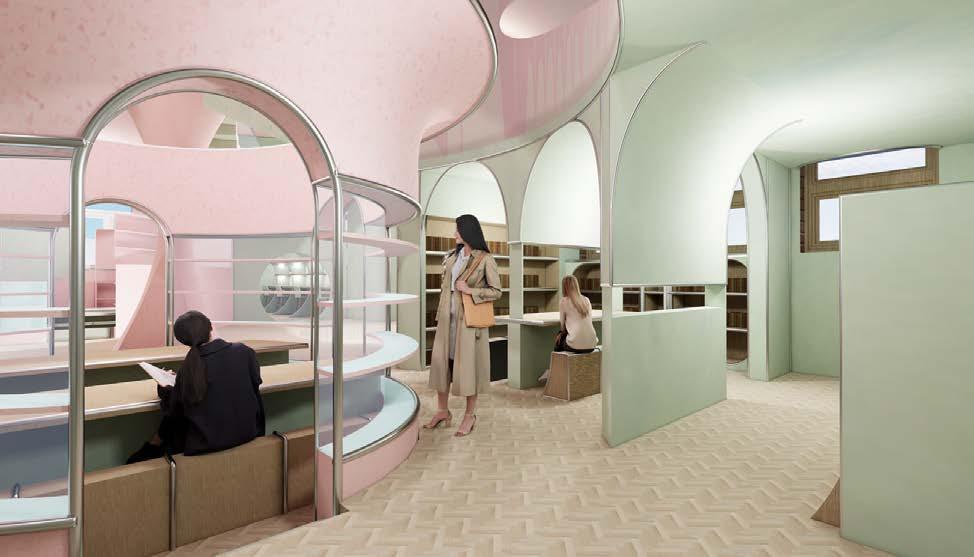
ADULT READING + RELAX AREA
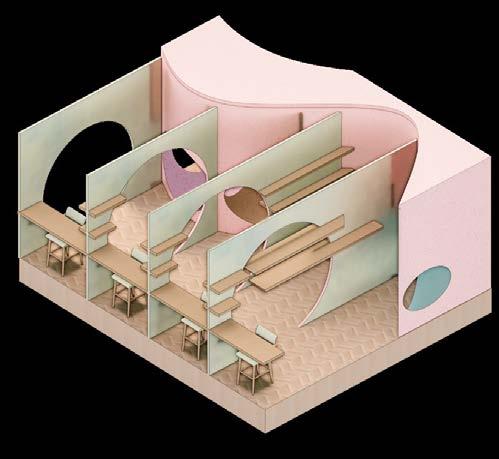
PUBLIC EVENT AREA + DIGITAL READING AREA
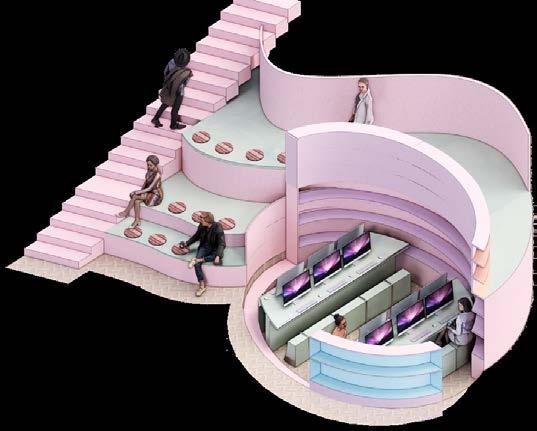
Rhino, Enscape, Lightroom, Photoshop
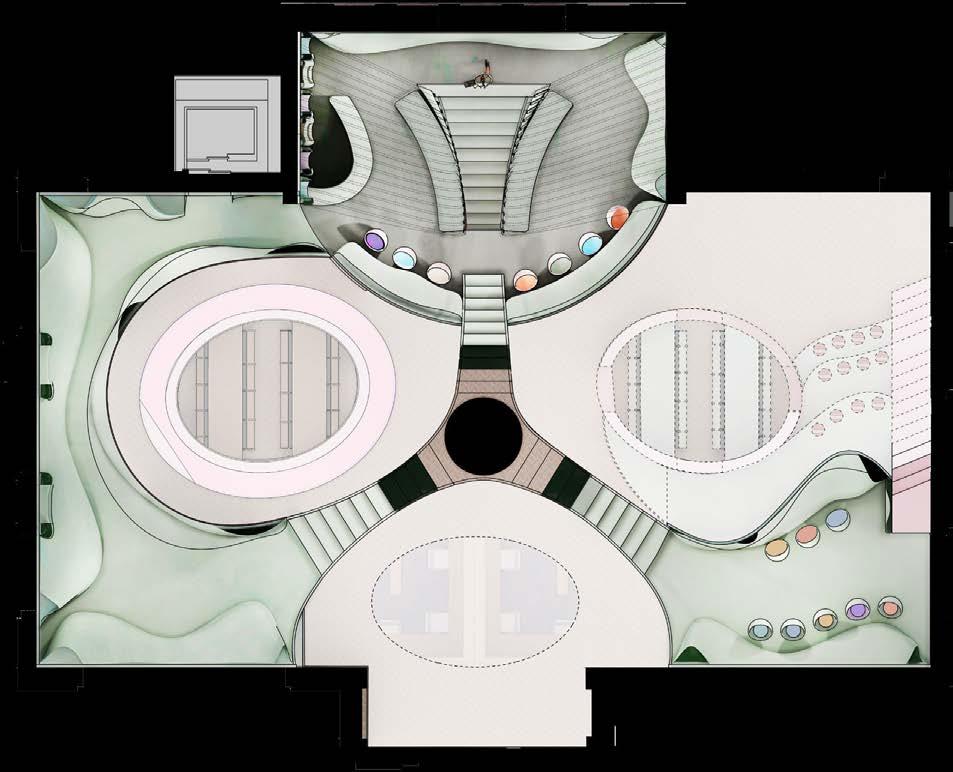
The Future And Hope World Where Old And New Ideas Merge





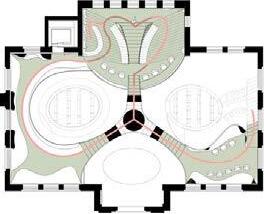
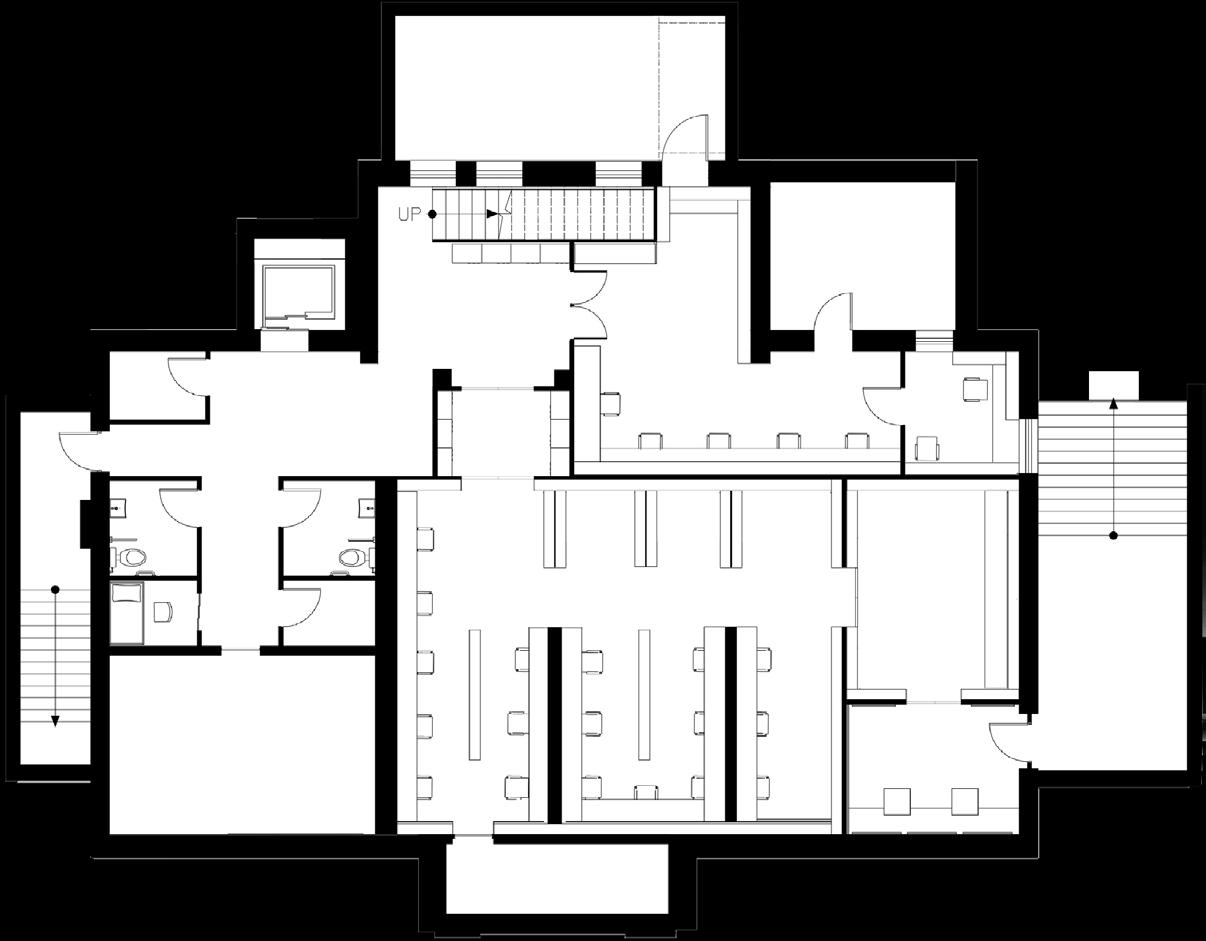
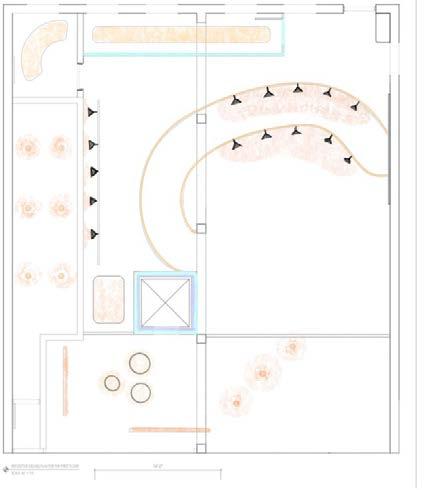
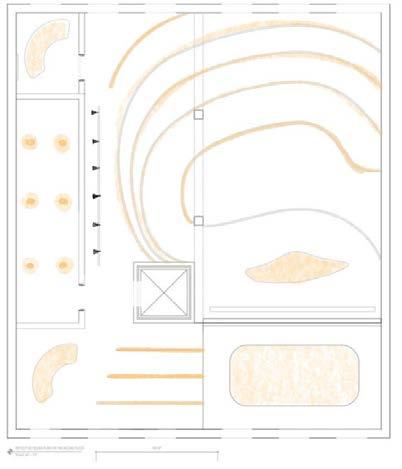
MEZZANINE FLOOR PLAN
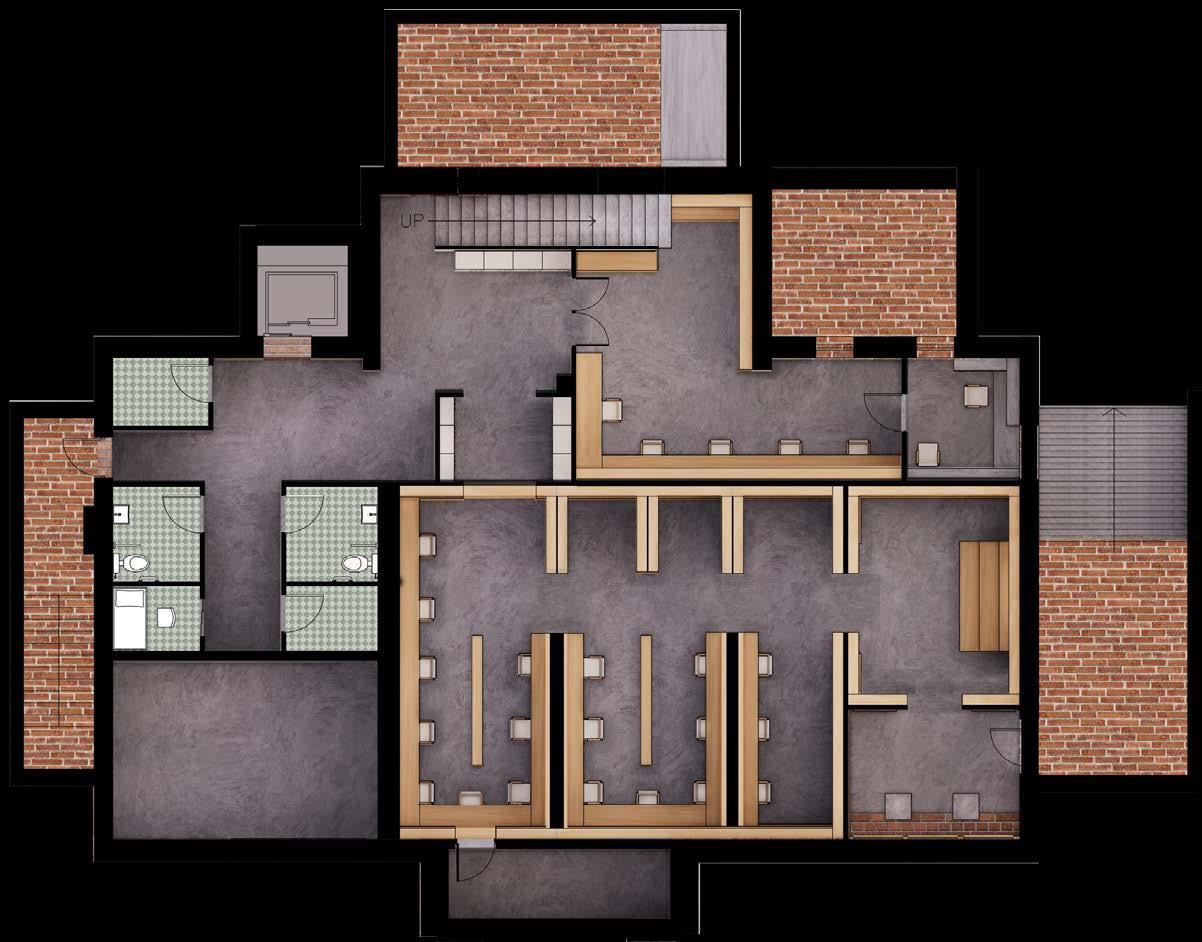
RENDERED MEZZANINE FLOOR PLAN
MEZZANINE PROGRAMS
THE TEMPORAL OVERLOOK

Reading Area

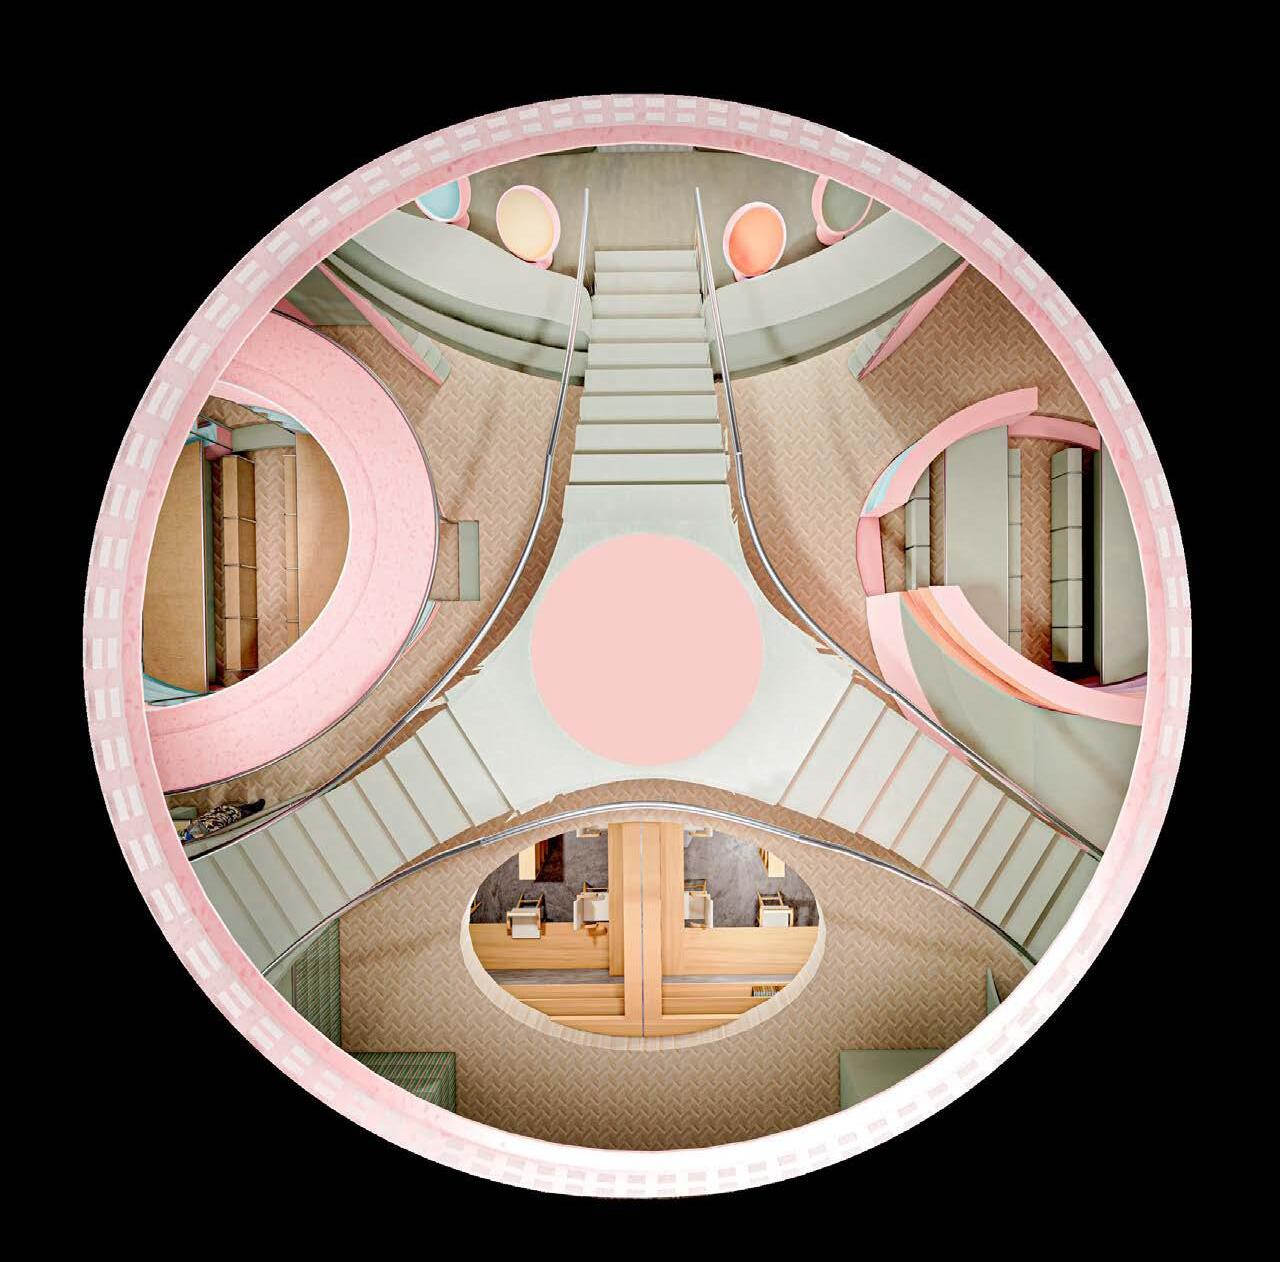
This space is a meditative sanctuary where visitors step outside time and space to reflect on the banned book library’s past, present, and future From this vantage point, you become an observer of time, free to explore the library’s legacy and potential.
Yet, this is not a permanent escape. The space is designed to gently guide you back into reality, reconnecting you with the present, carrying a deeper awareness of time and your place within it.
Teenager
View From The Stair To TGround Floor
Top View from the "The Temporal Overlook" Space
Rhino, Enscape, Lightroom, Photoshop
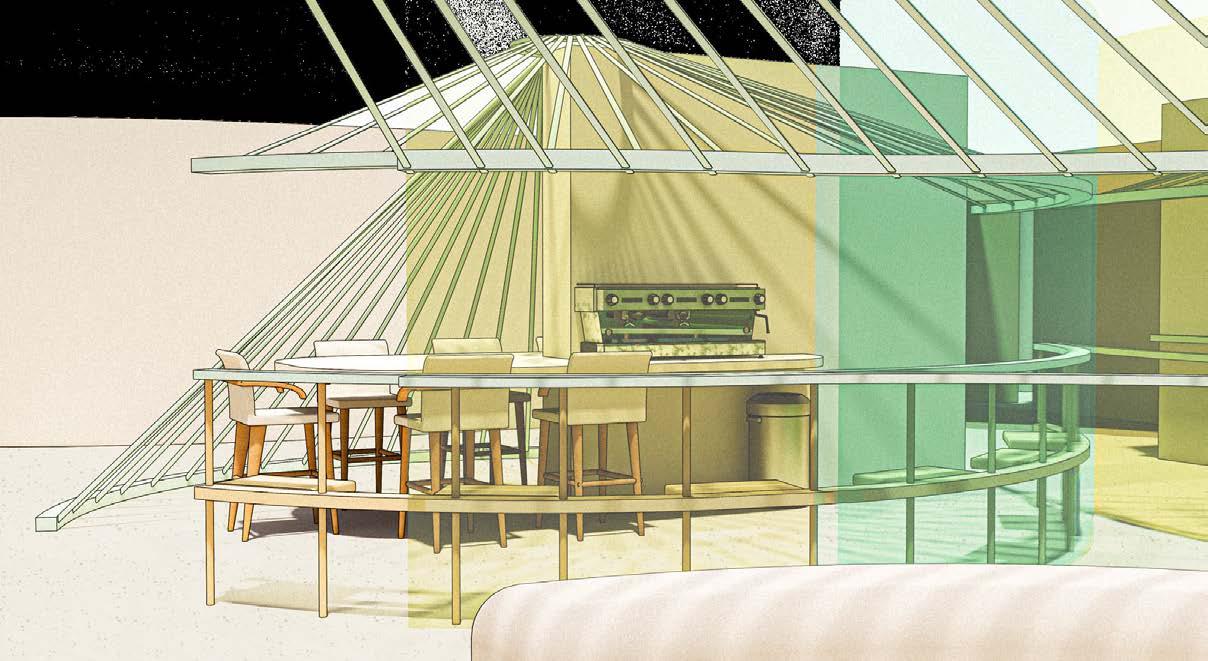
View Of The Cafe Area
Wayfinding To Wellness: Senior Public Housing Design For Healthy Living
Software: AutoCAD, Rhino, Enscape, Lightroom, Photoshop, Adobe Illustrator, Adobe Indesign.
PROJECT DESCRIPTION
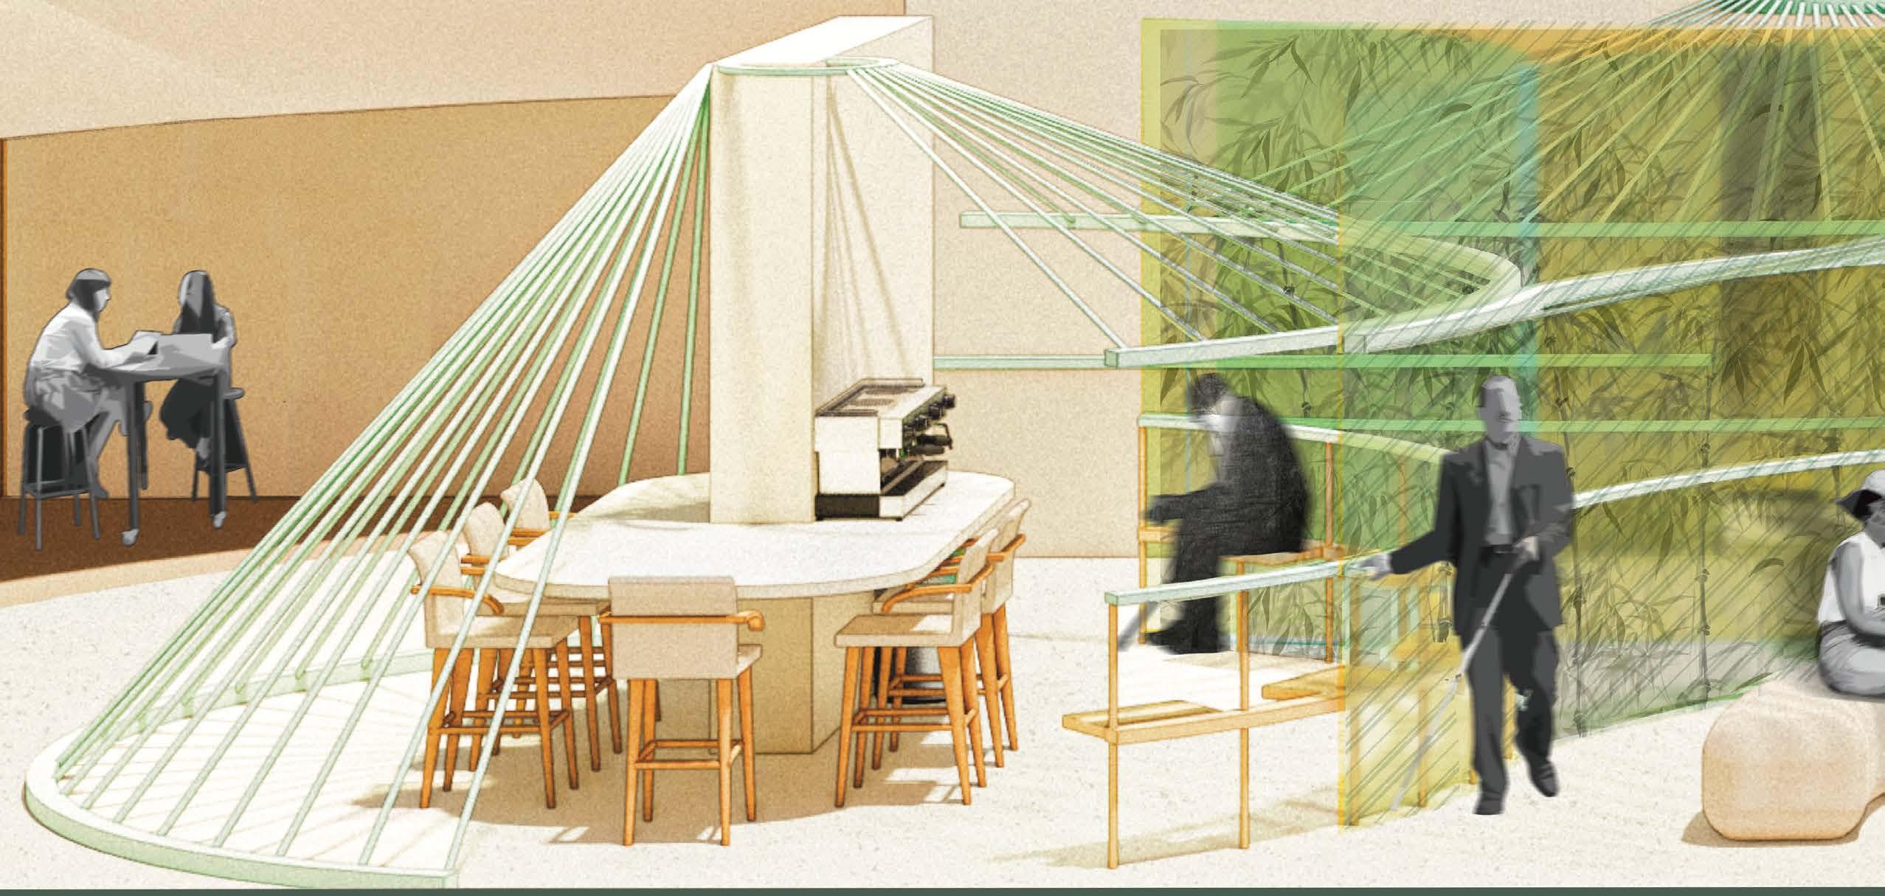
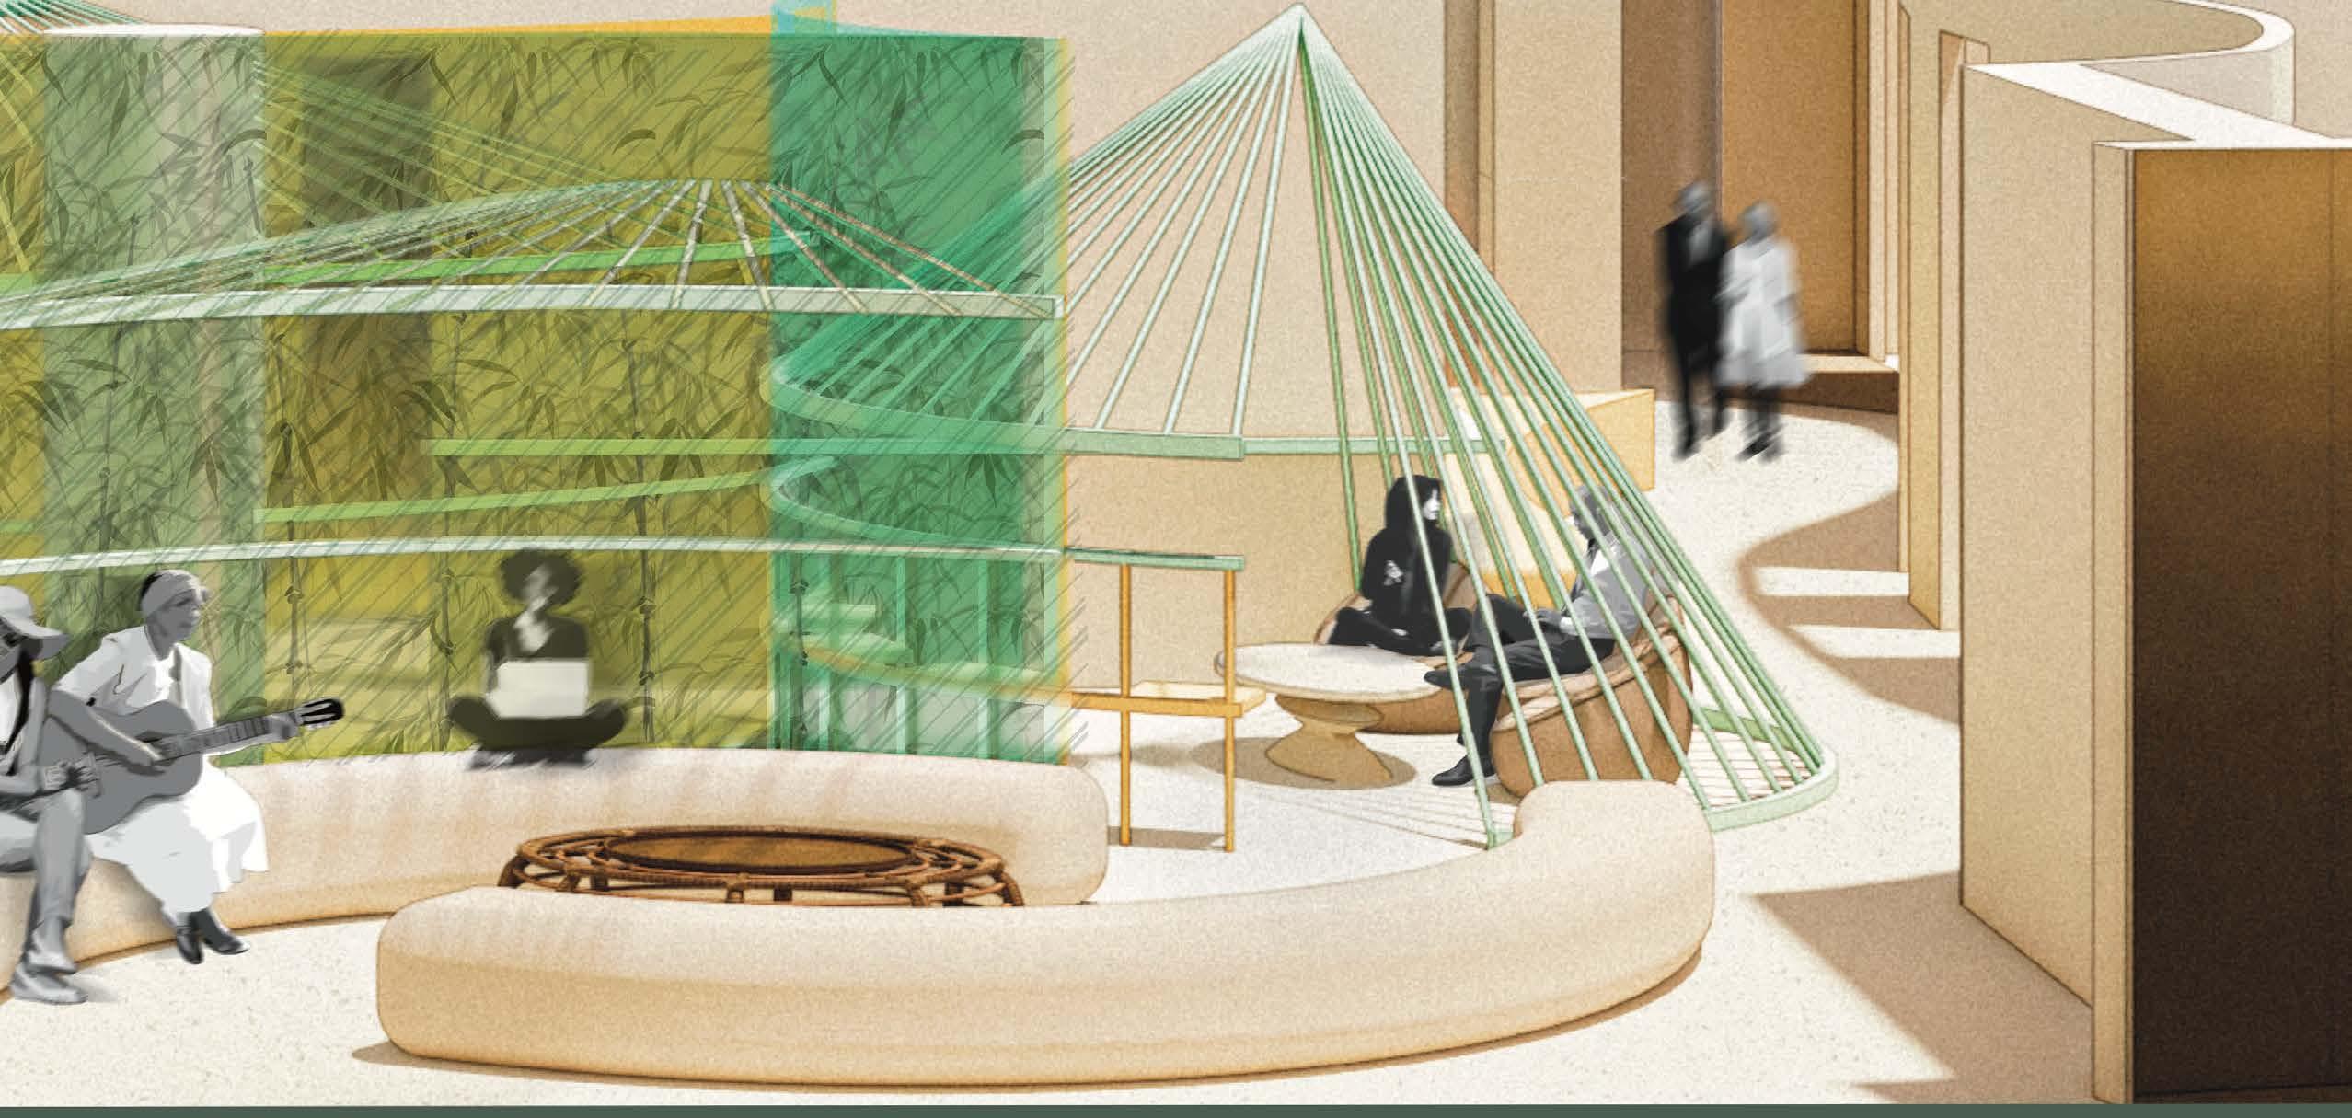
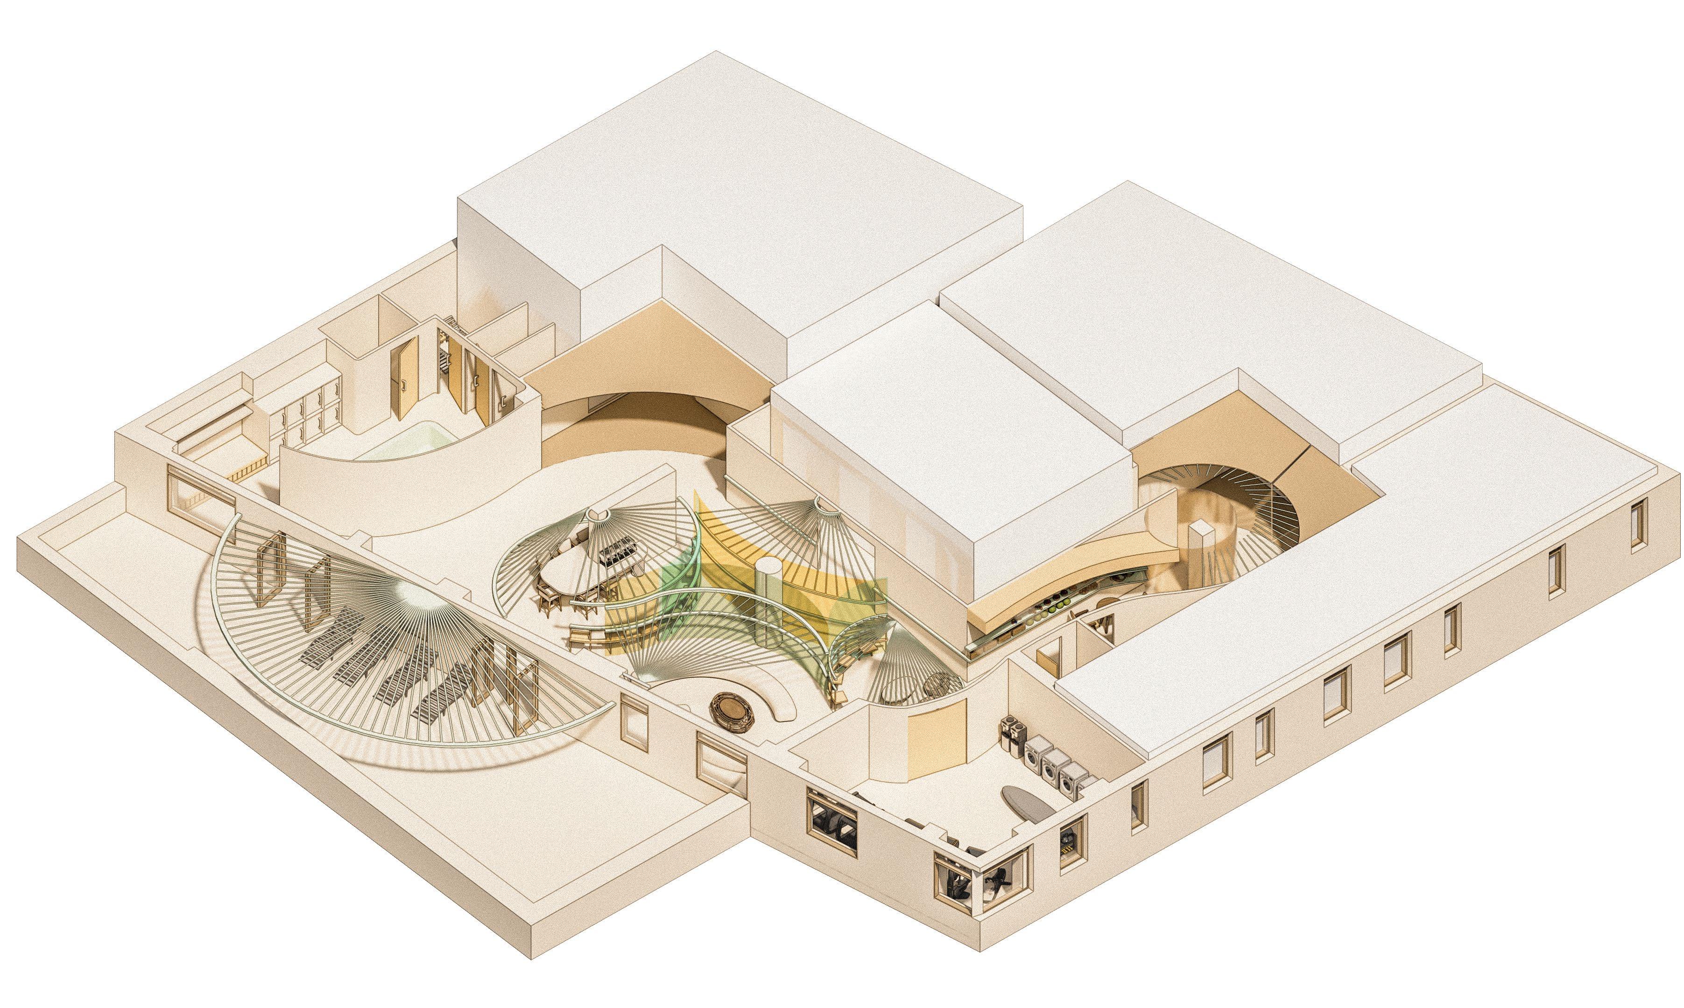
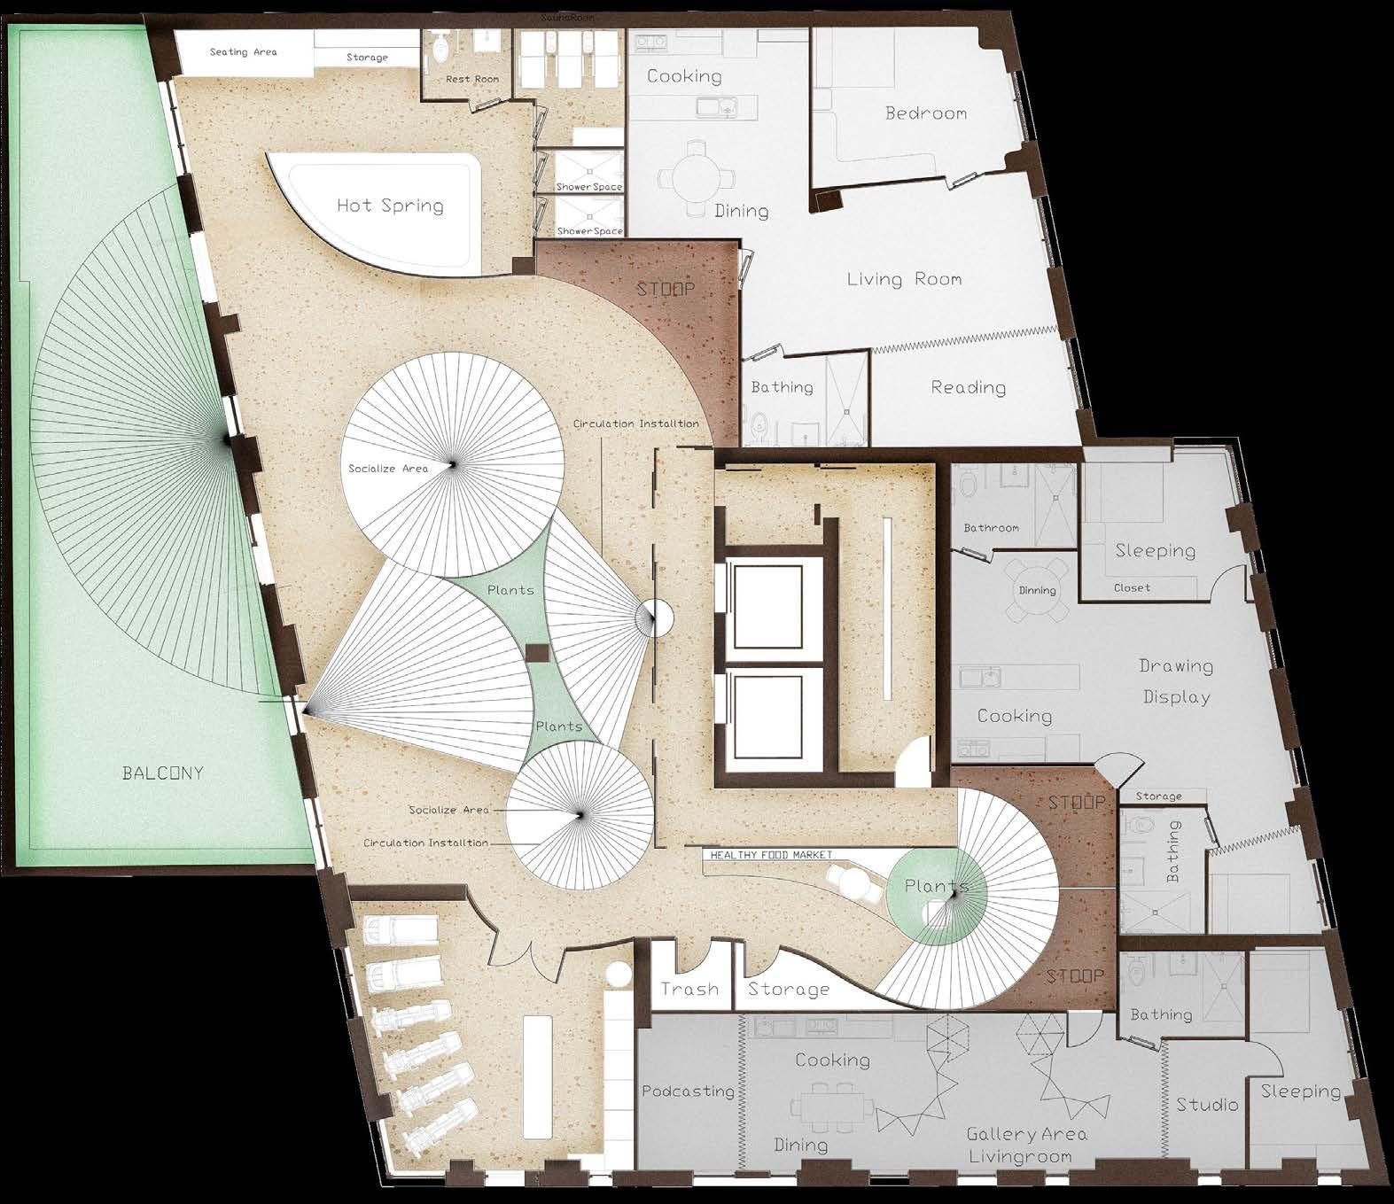
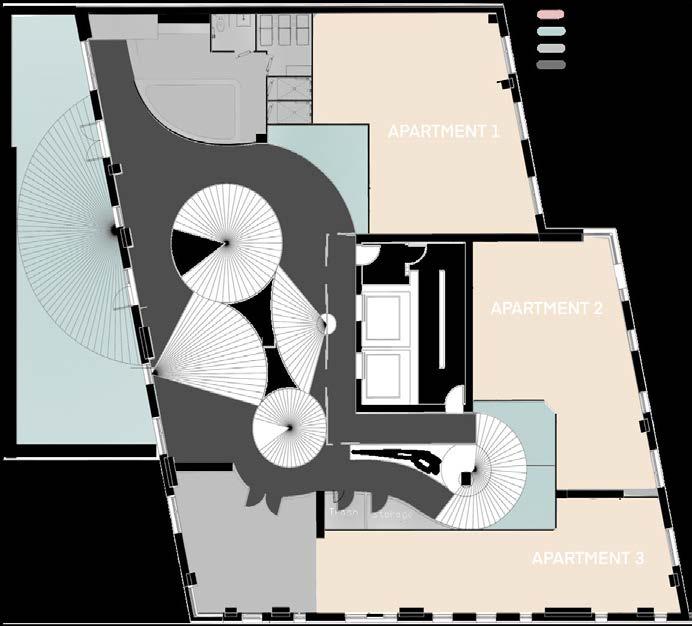
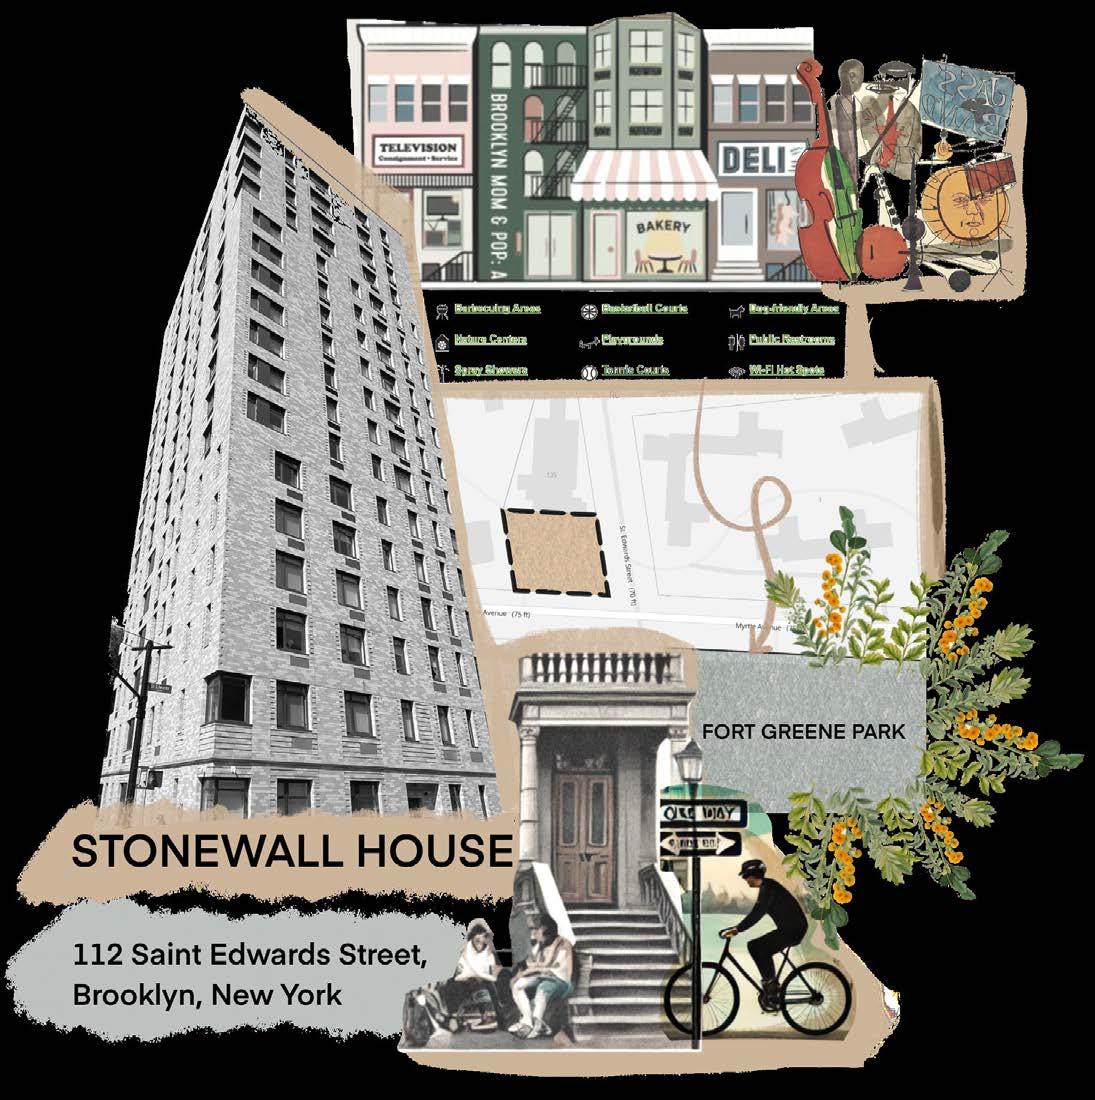
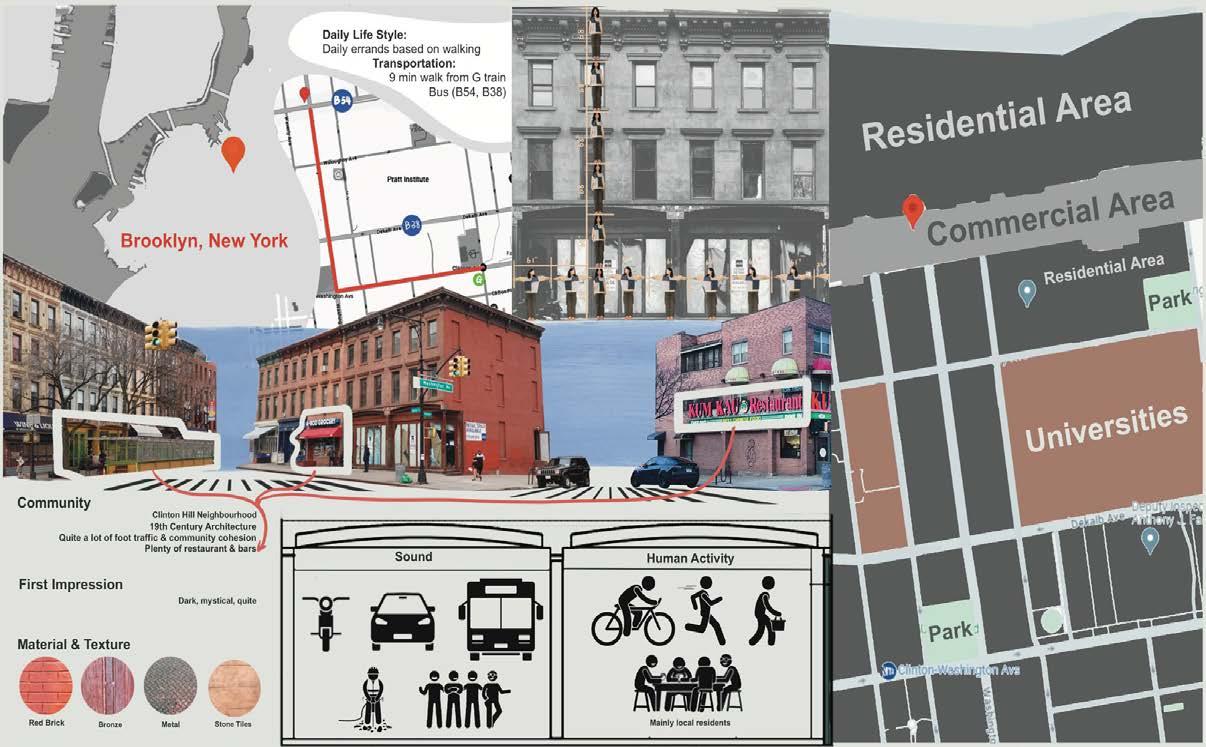
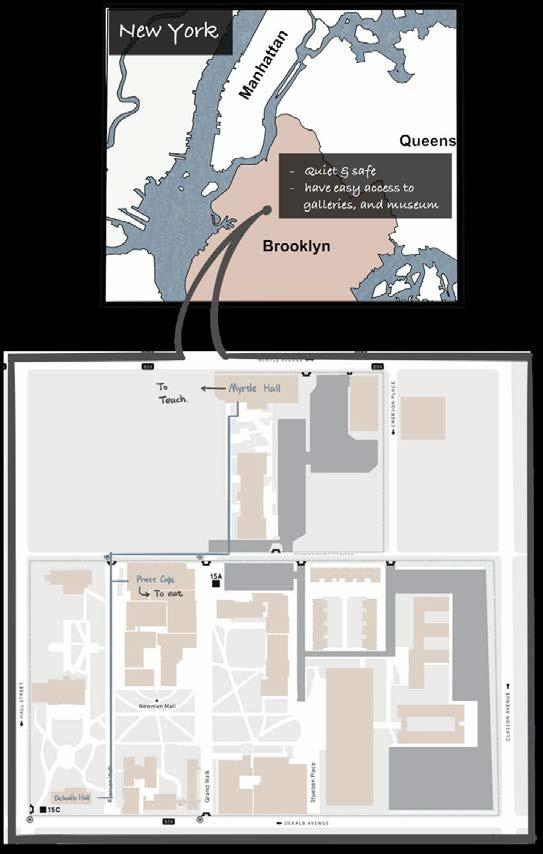
Drawing inspiration from Brooklyn's cultural context and fostering community interaction, the project aims to provide a balanced and nurturing living environment that supports both physical and mental health for aged residents. With an emphasis on integrating nature and promoting well-being, the design includes dynamic elements such as a wayfinder tent to guide movement, year-round accessible balconies, and a stoop area for personal expression. Addressing the specific health needs of the residents, the space incorporates memory-enhancing features, areas for healing, and access to healthy food.
BALCONY
APARTMENT 1
APARTMENT 2
APARTMENT 3
HEALTH FOOD ACCESS AREA
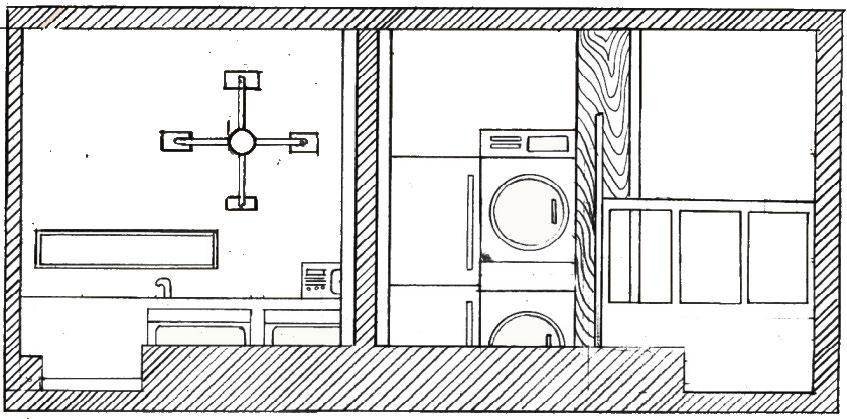
GYM AND LAUNDRY AREA
HOT SPRING & SAUNA ROOM
RENDERED FLOOR PLAN
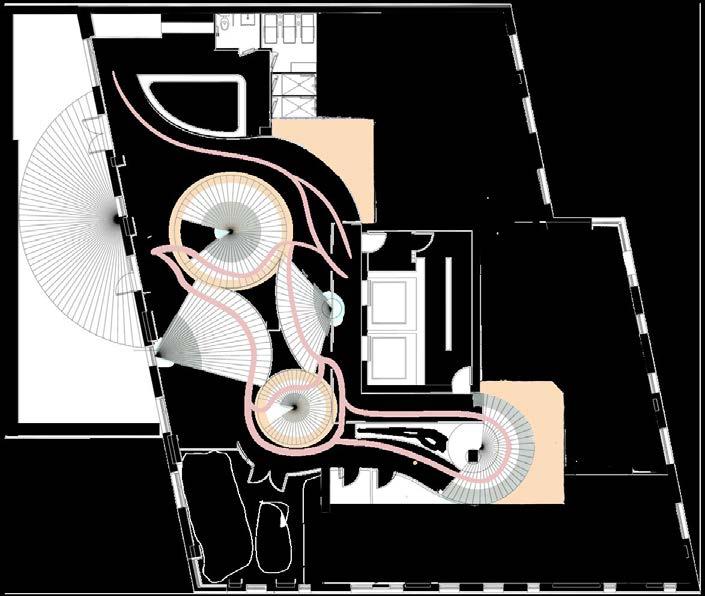
Circulation Diagram
Private-Public Diagram
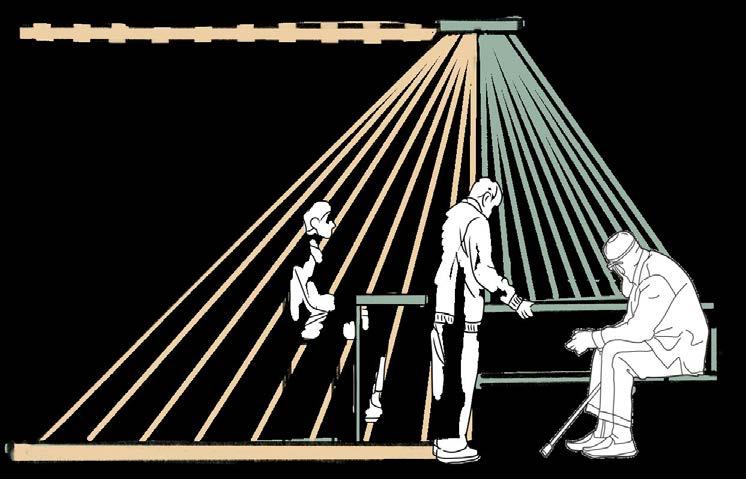
FUNCTION AND CUSTOMIZABLE PRIVACY
PUBLIC
ASSISTED
ADJUSTABLE HEIGHT ADJUSTABLE HEIGHT
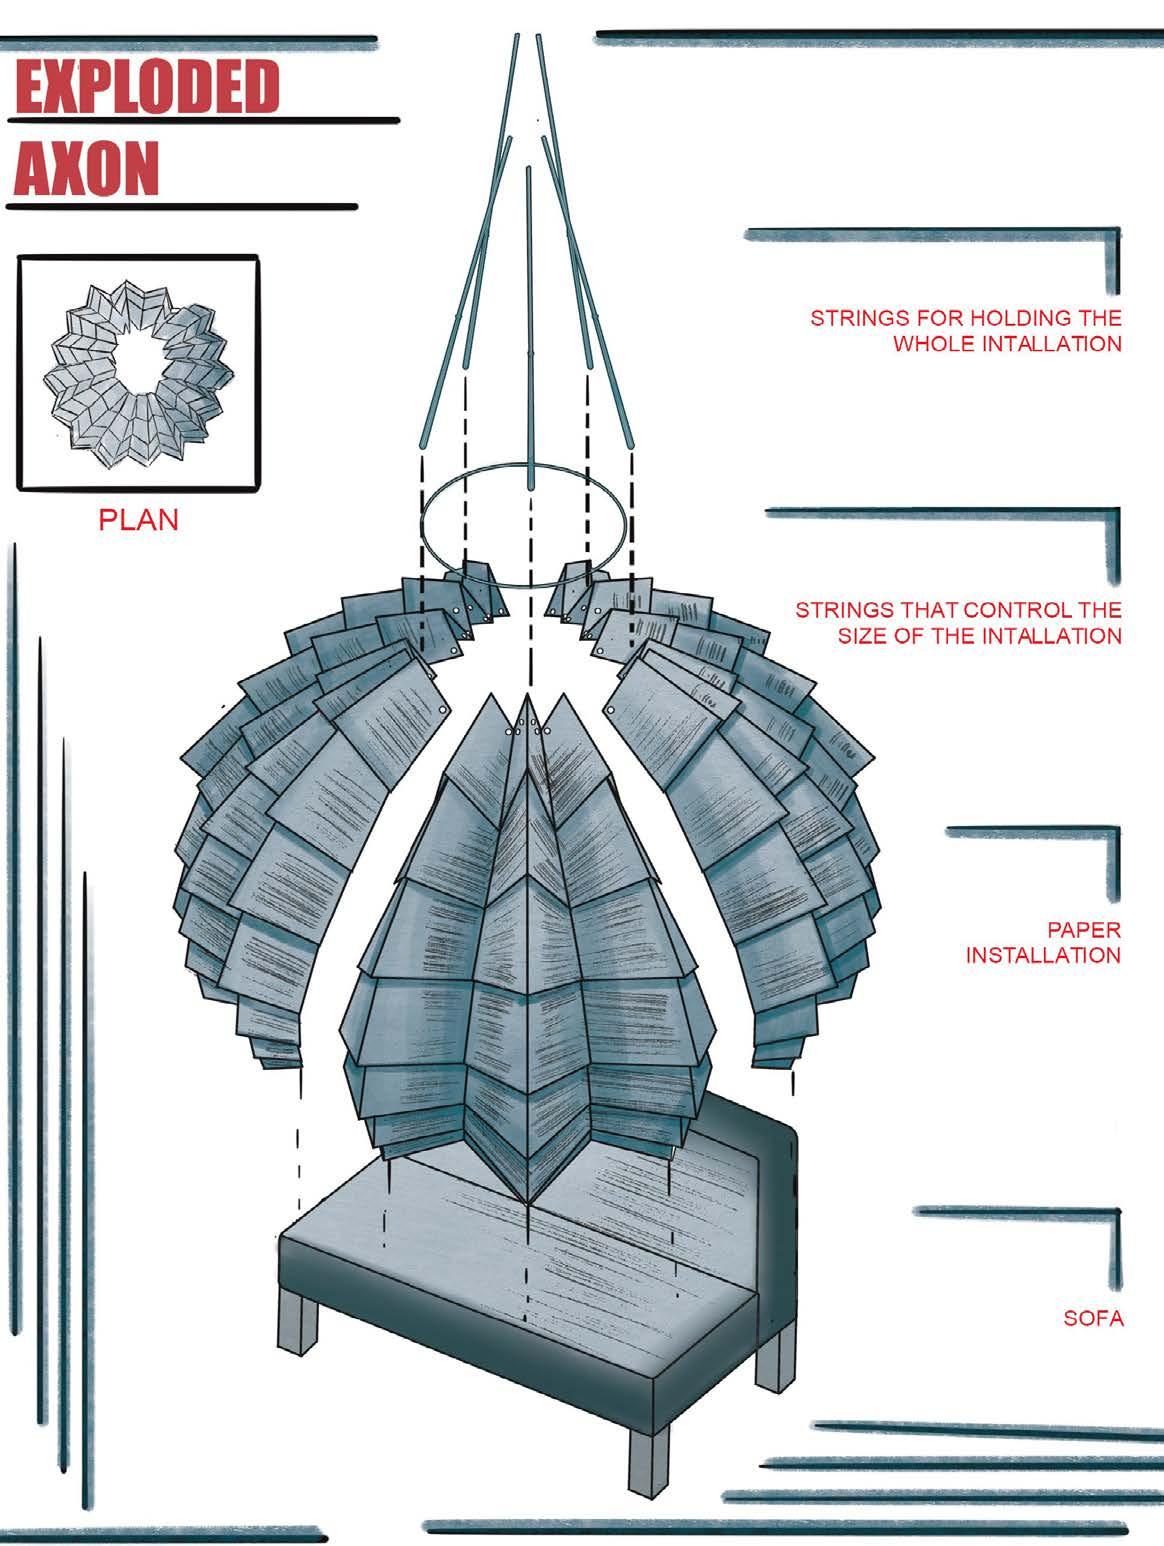
EXPLODED AXON
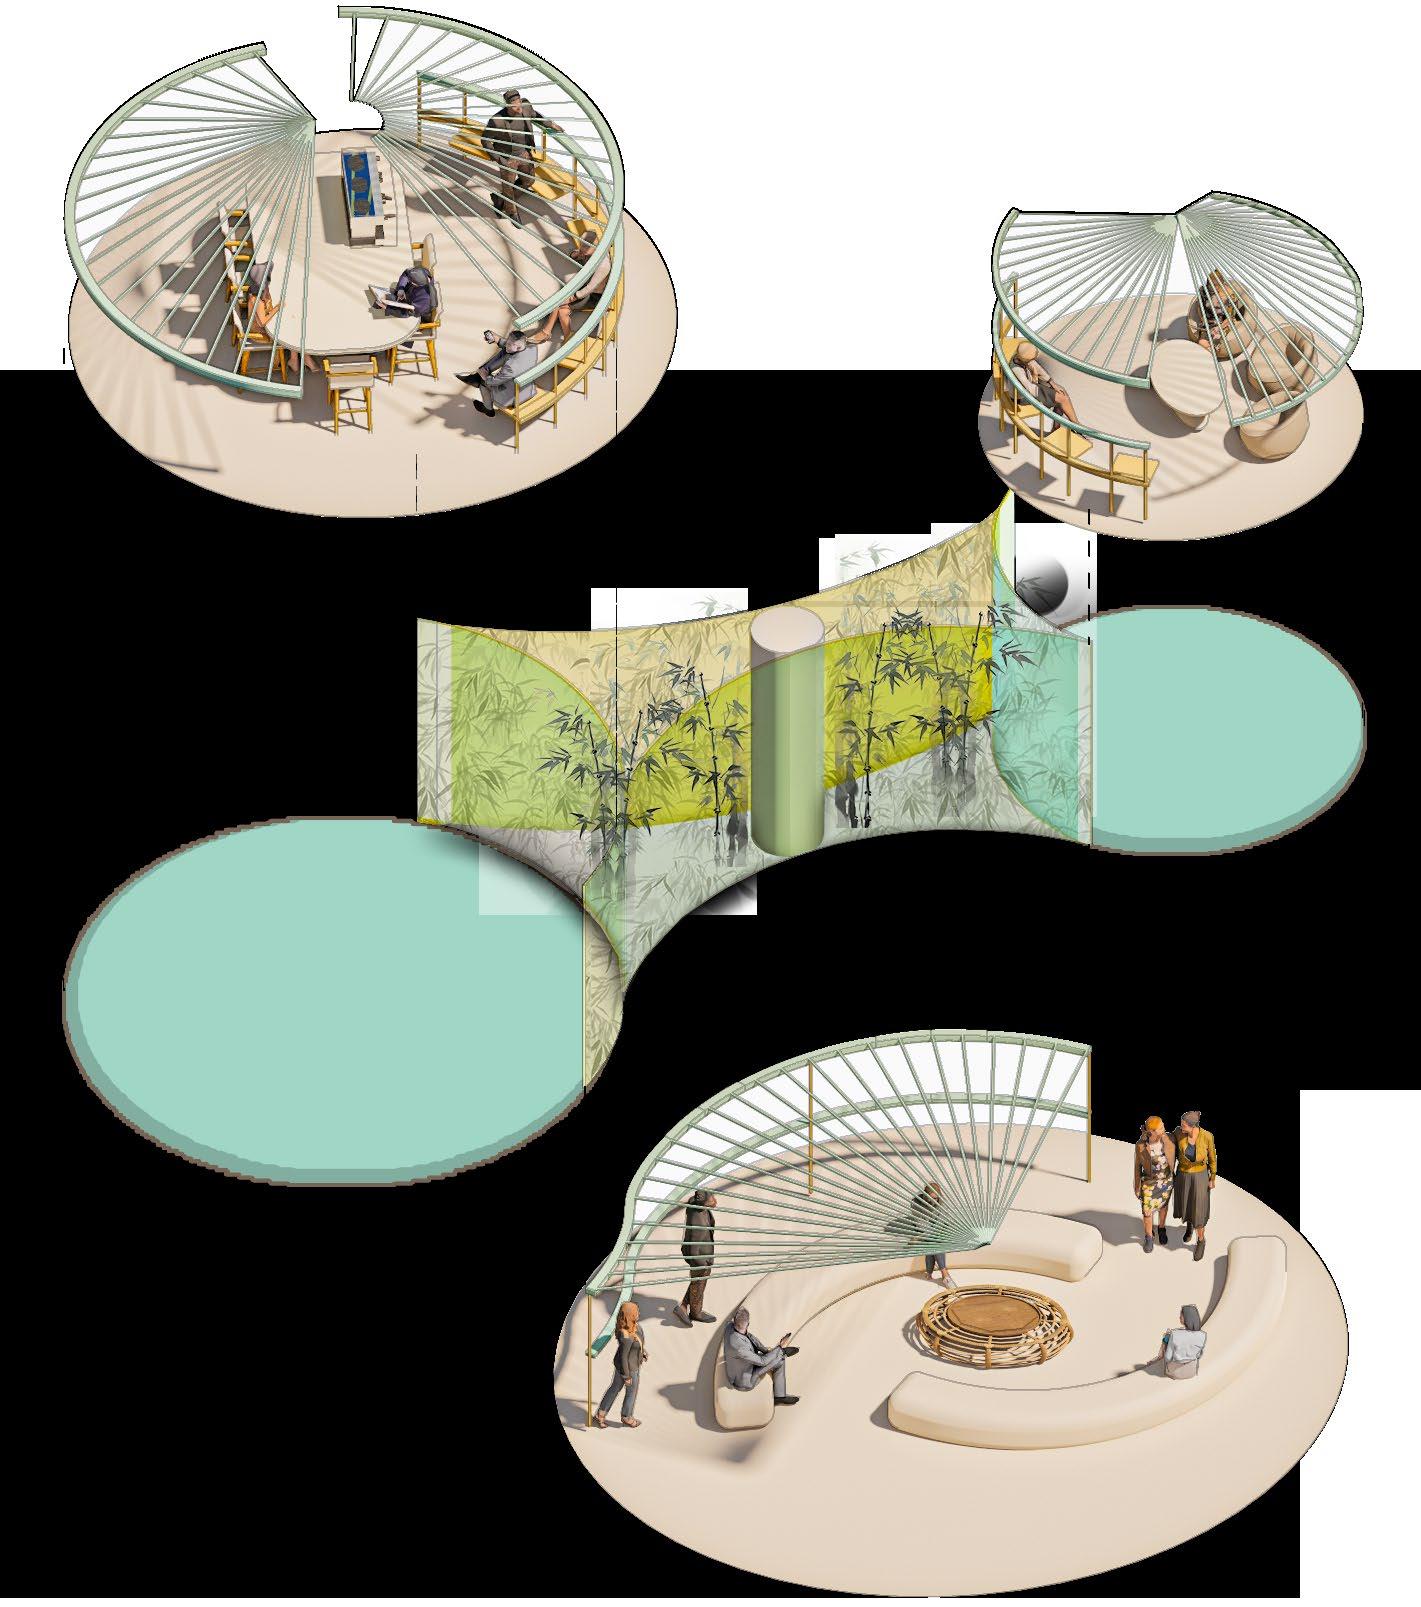
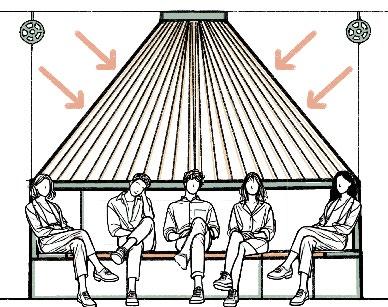
Semi Private Mode for Gathering
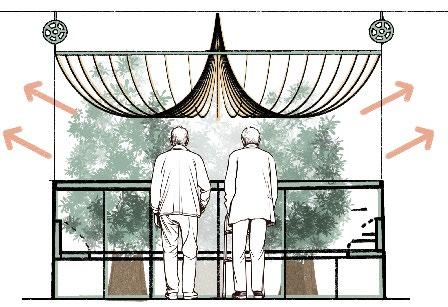
Open Mode for Focusing on Nature and Plants
ALL SEASON GARDEN
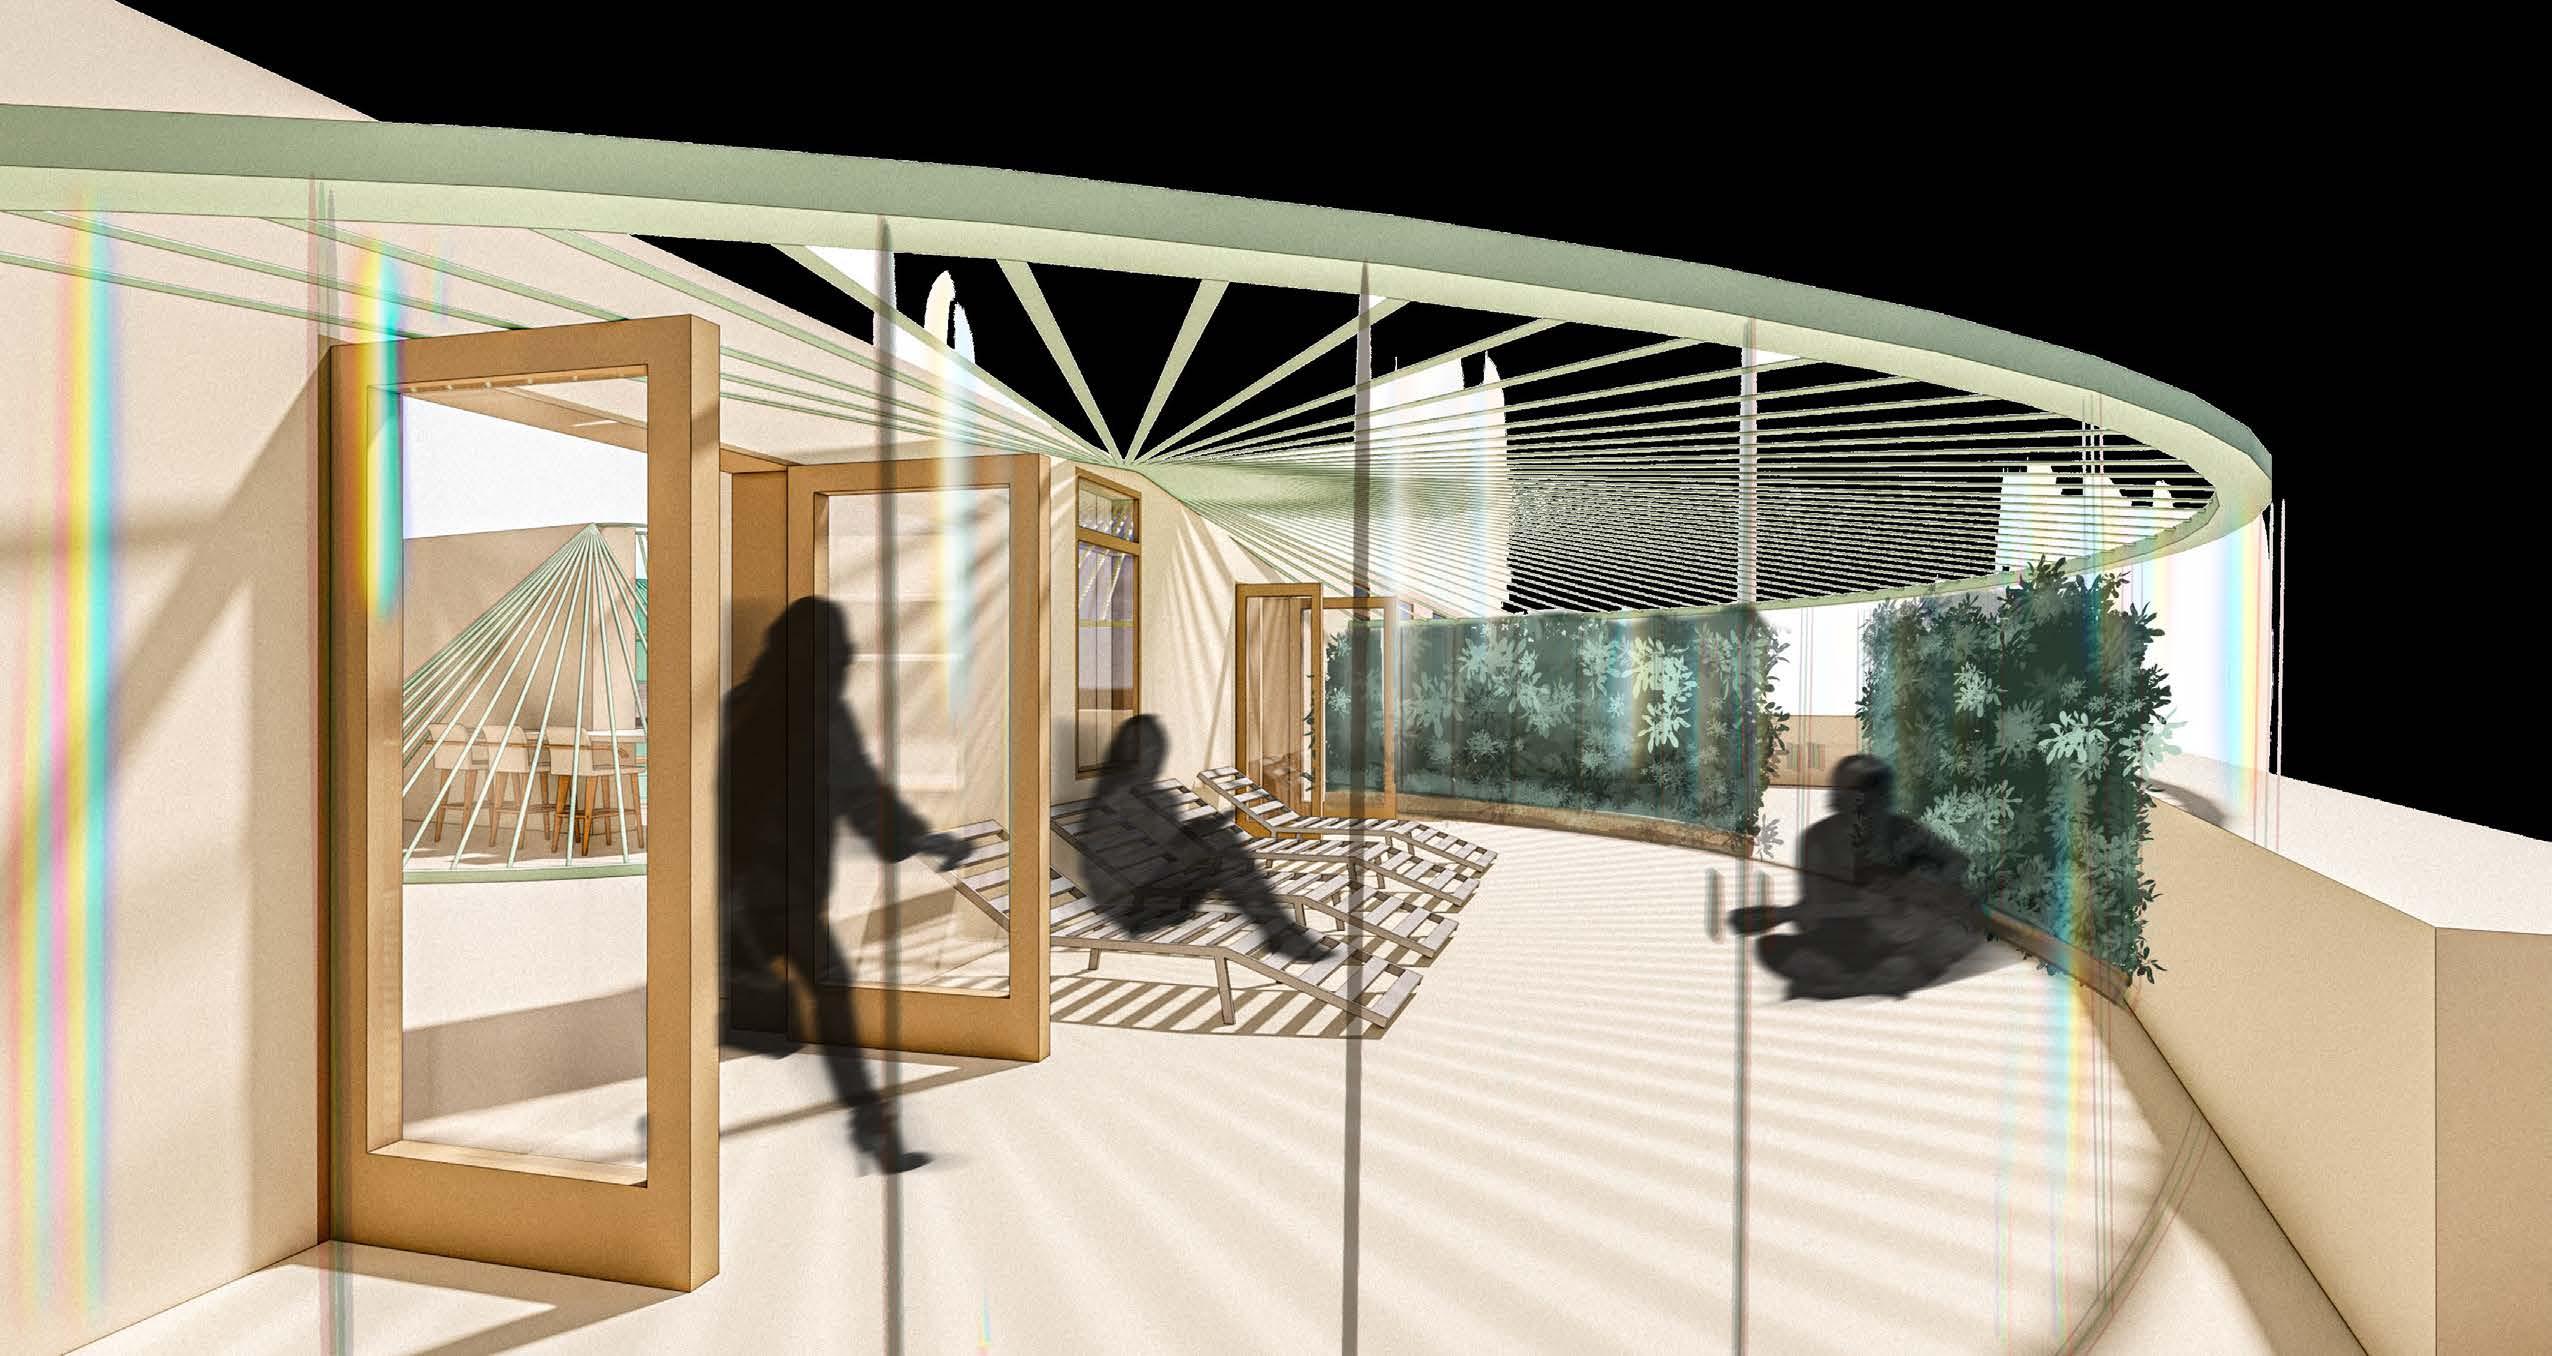
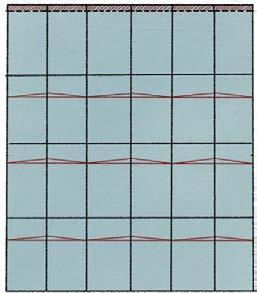
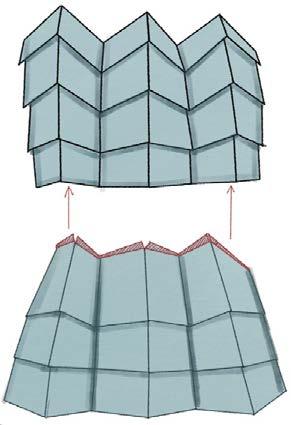
The balcony area of the project is designed for year-round use. During hot summers, users can fold the glass modules to allow for better airflow, creating an open, breezy space. While during cold winters, they can extend the glass modules to enclose the area, providing protection from the elements while still enjoying the outdoor view.


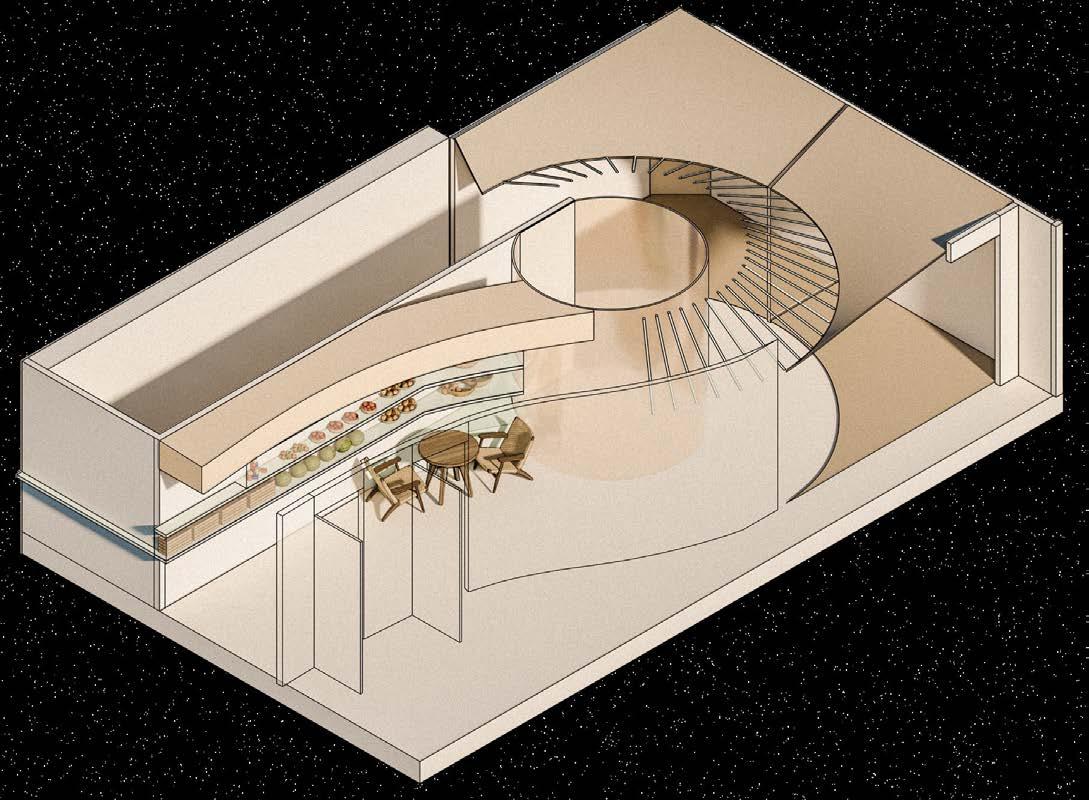
HEALTH FOOD MARKET & RECEPIE AND BOARD GAME LIBRARY
During research and a lecture on designing for aging, the issues of older adults lacking access to healthy food and struggling to find engaging activities were highlighted. To address these concerns, the project incorporates a market and library, providing residents with easy access to a wider variety of nutritious food, meal options, and board games, ultimately supporting a healthier and more fulfilling lifestyle.
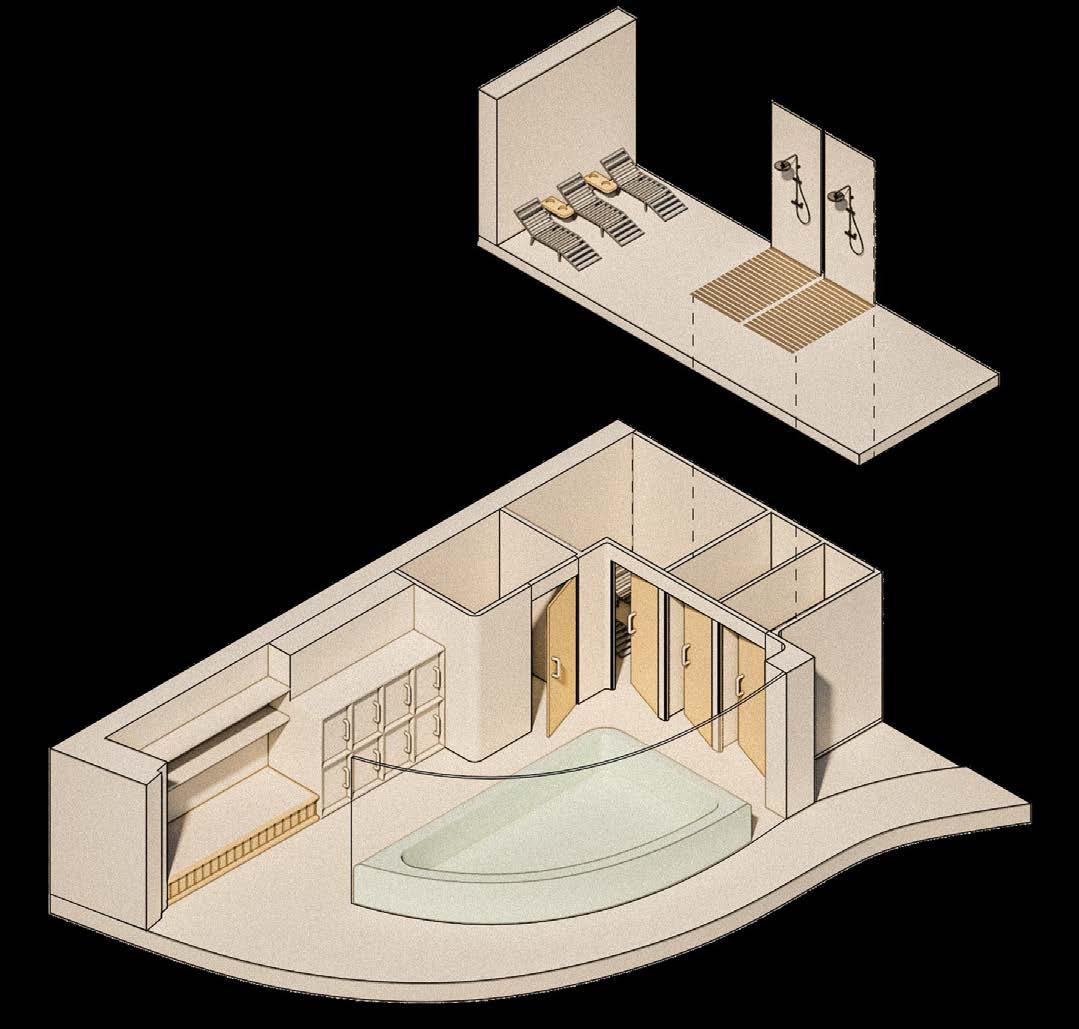
HOT SPRING AND SAUNA AREA FOR HEALING
THE CUSTOMIZABLE PORCH AREA
The porch area is inspired by Brooklyn stoops, where people personalize their spaces, especially during holidays, reflecting their personality. The porch is where private and public space meet. This design encourages self-expression, allowing residents to decorate their stoops, while also providing older adults with a chance for physical activity and memory enrichment through festive decorating.
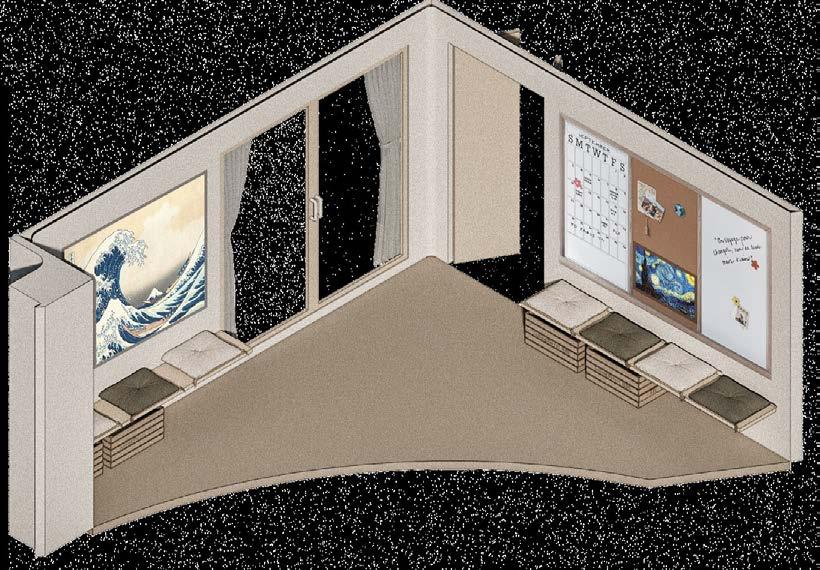
Message Board & Display Wall Memory Enhancing
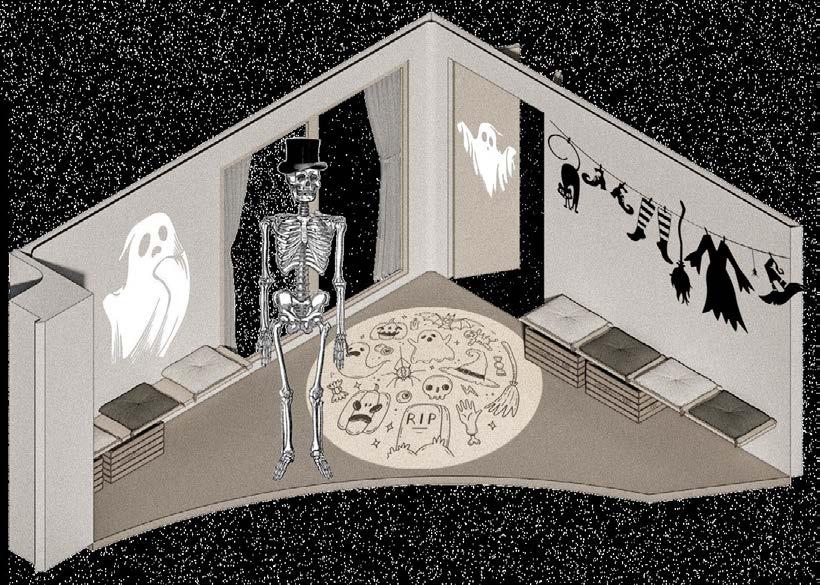
Festival Decoration
STUDY FOR TOWNHOUSE & THE STOOP AREA
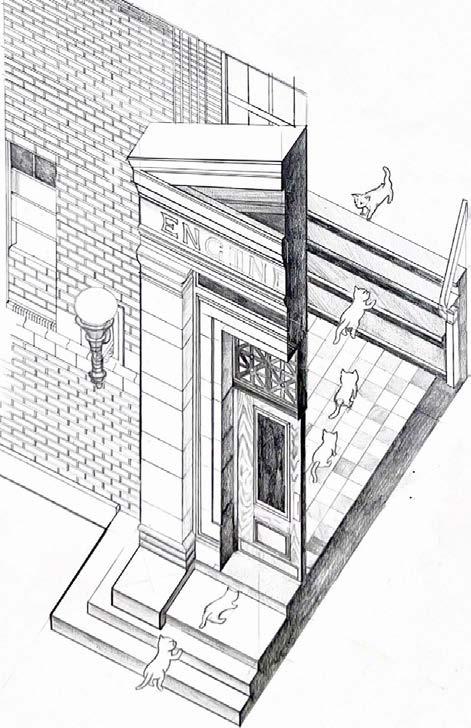
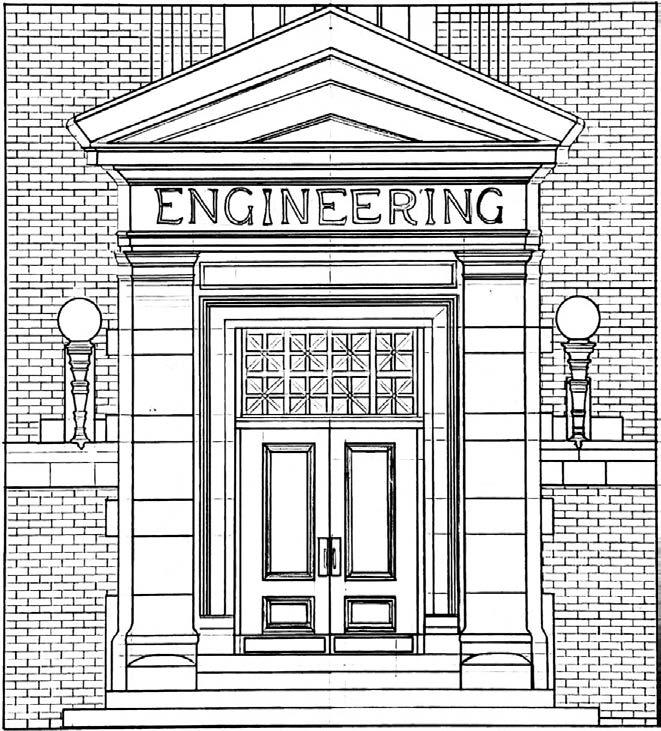
SENCE OF CEILING HEIGHT
The stoop also creates a threshold condition at the transition from outside toinside. This lower head height signals the shift from public to private.


Sense of Height: Sense of Height: Sense of Height:
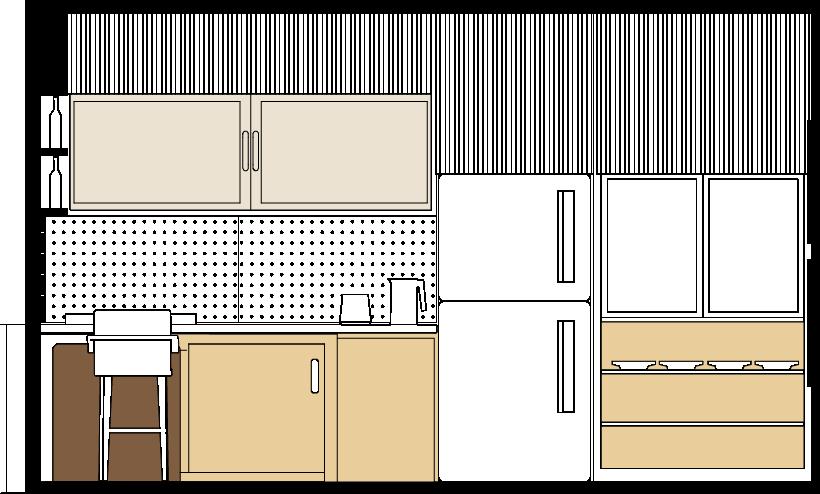
KITCHEN AREA
In this study, I explored methods to make cooking easier for elderly individuals through human scale studies and ideation sketches. Specifically, the design allows users to sit while cooking and eliminates the need to bend down when washing dishes.
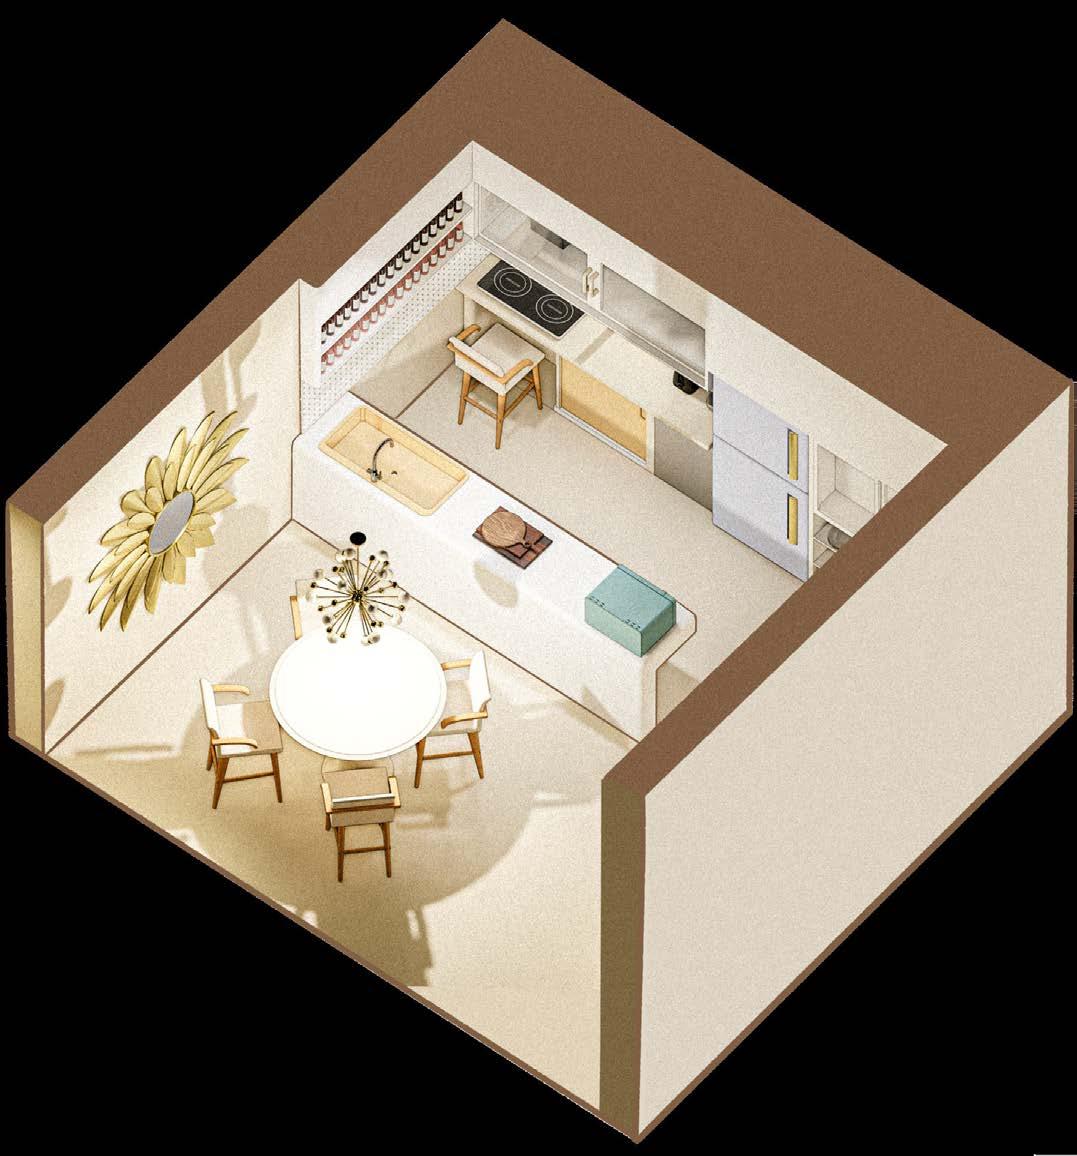
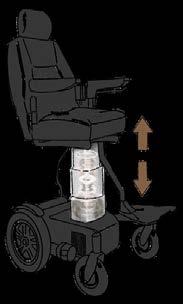
HEIGHT-ADJUSTABLE ARMCHAIR
Increase accessibility and independece
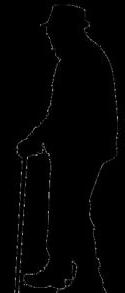
Avoid being looked down upon and feel inferior or overlooked




MAIN WORKING AREA



AXON OF THE KITCHEN
Enclosure And Layering: Design For A Public Welfare Organization
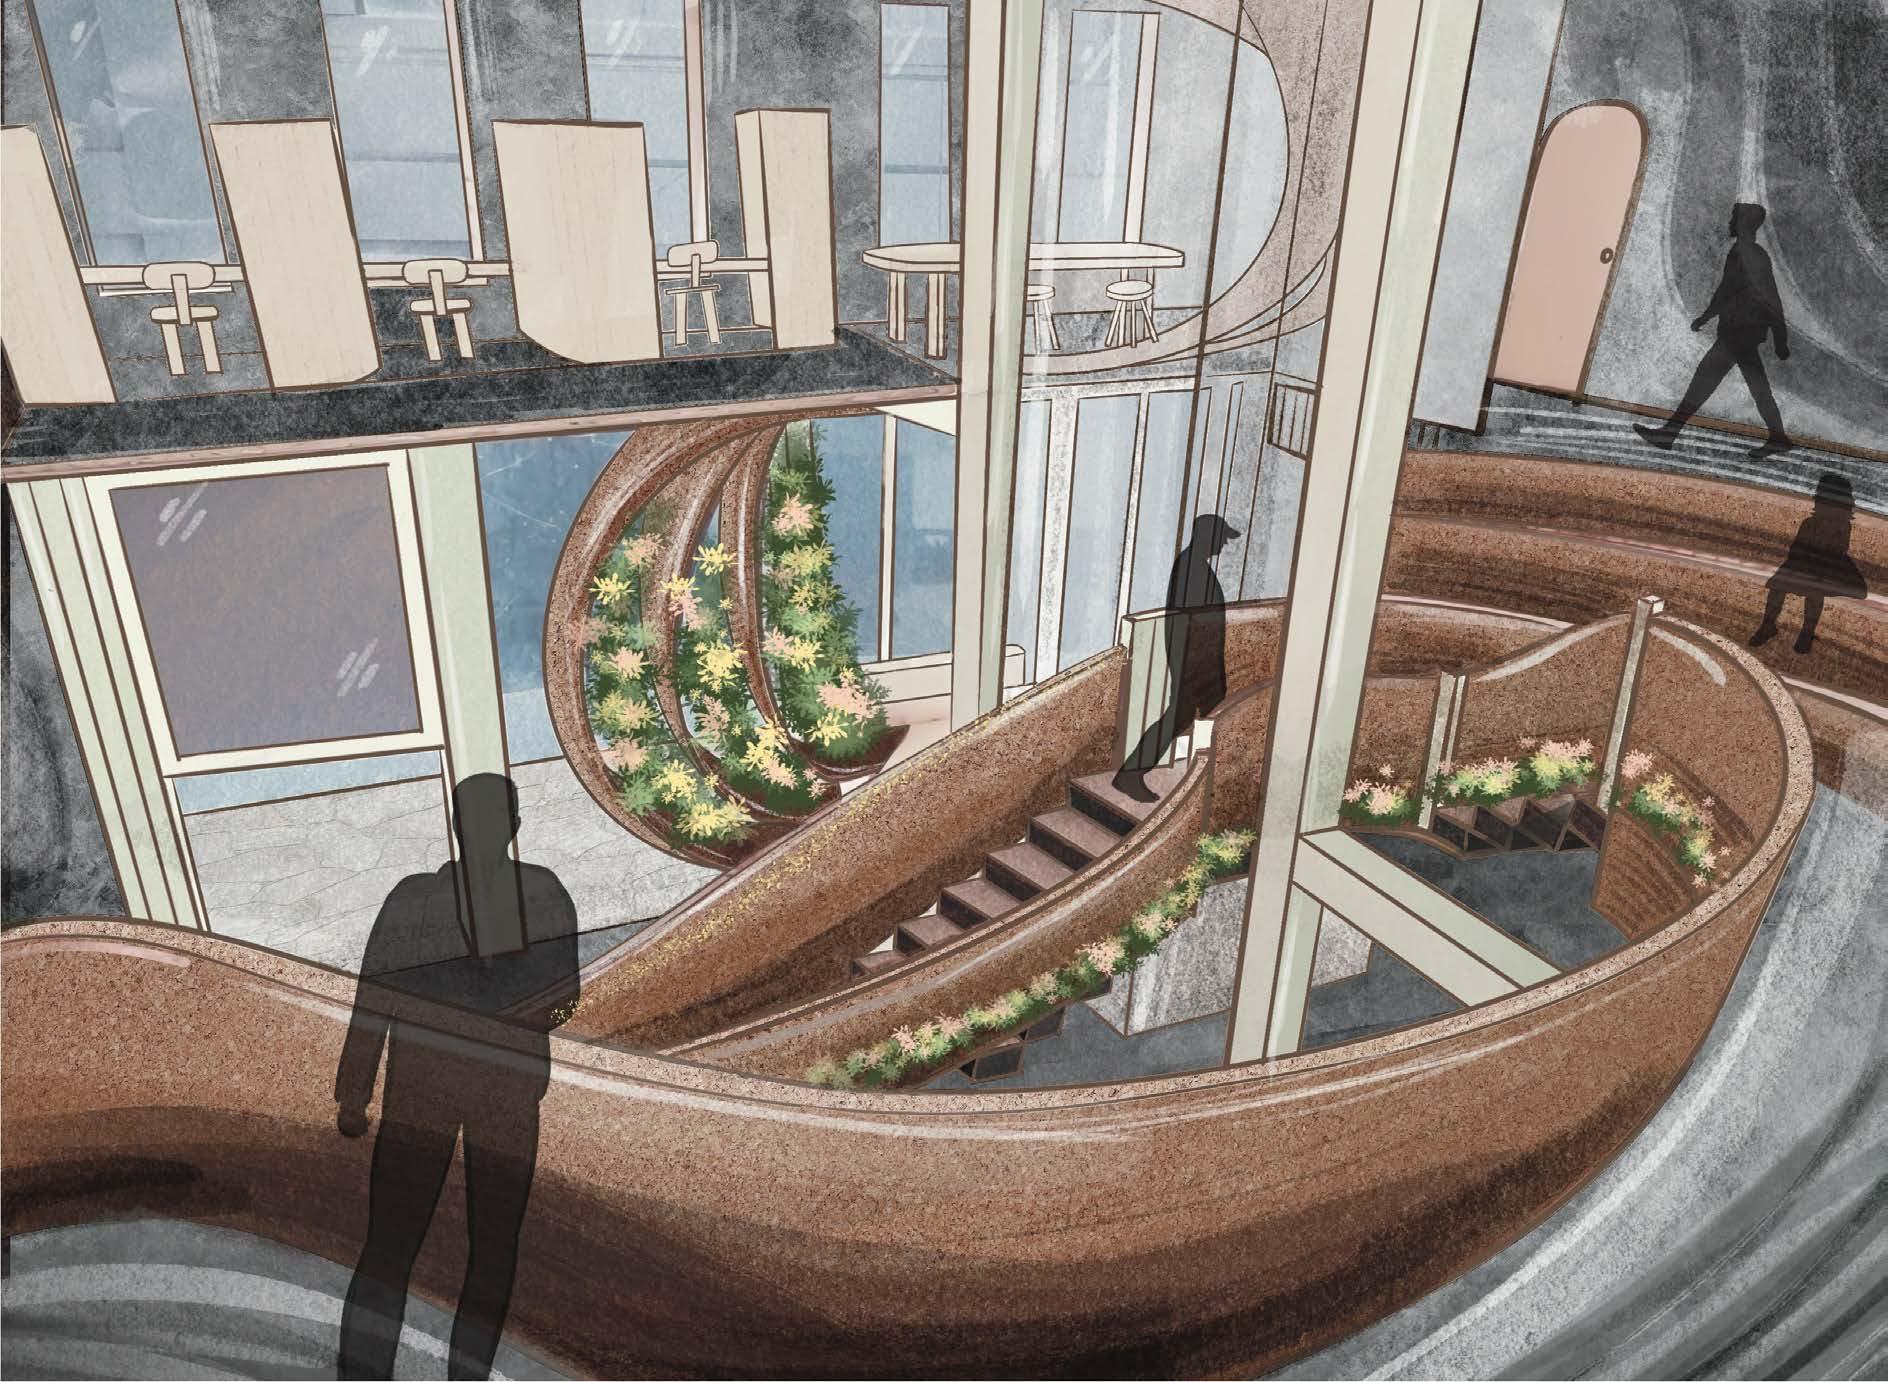
PROJECT DESCRIPTION
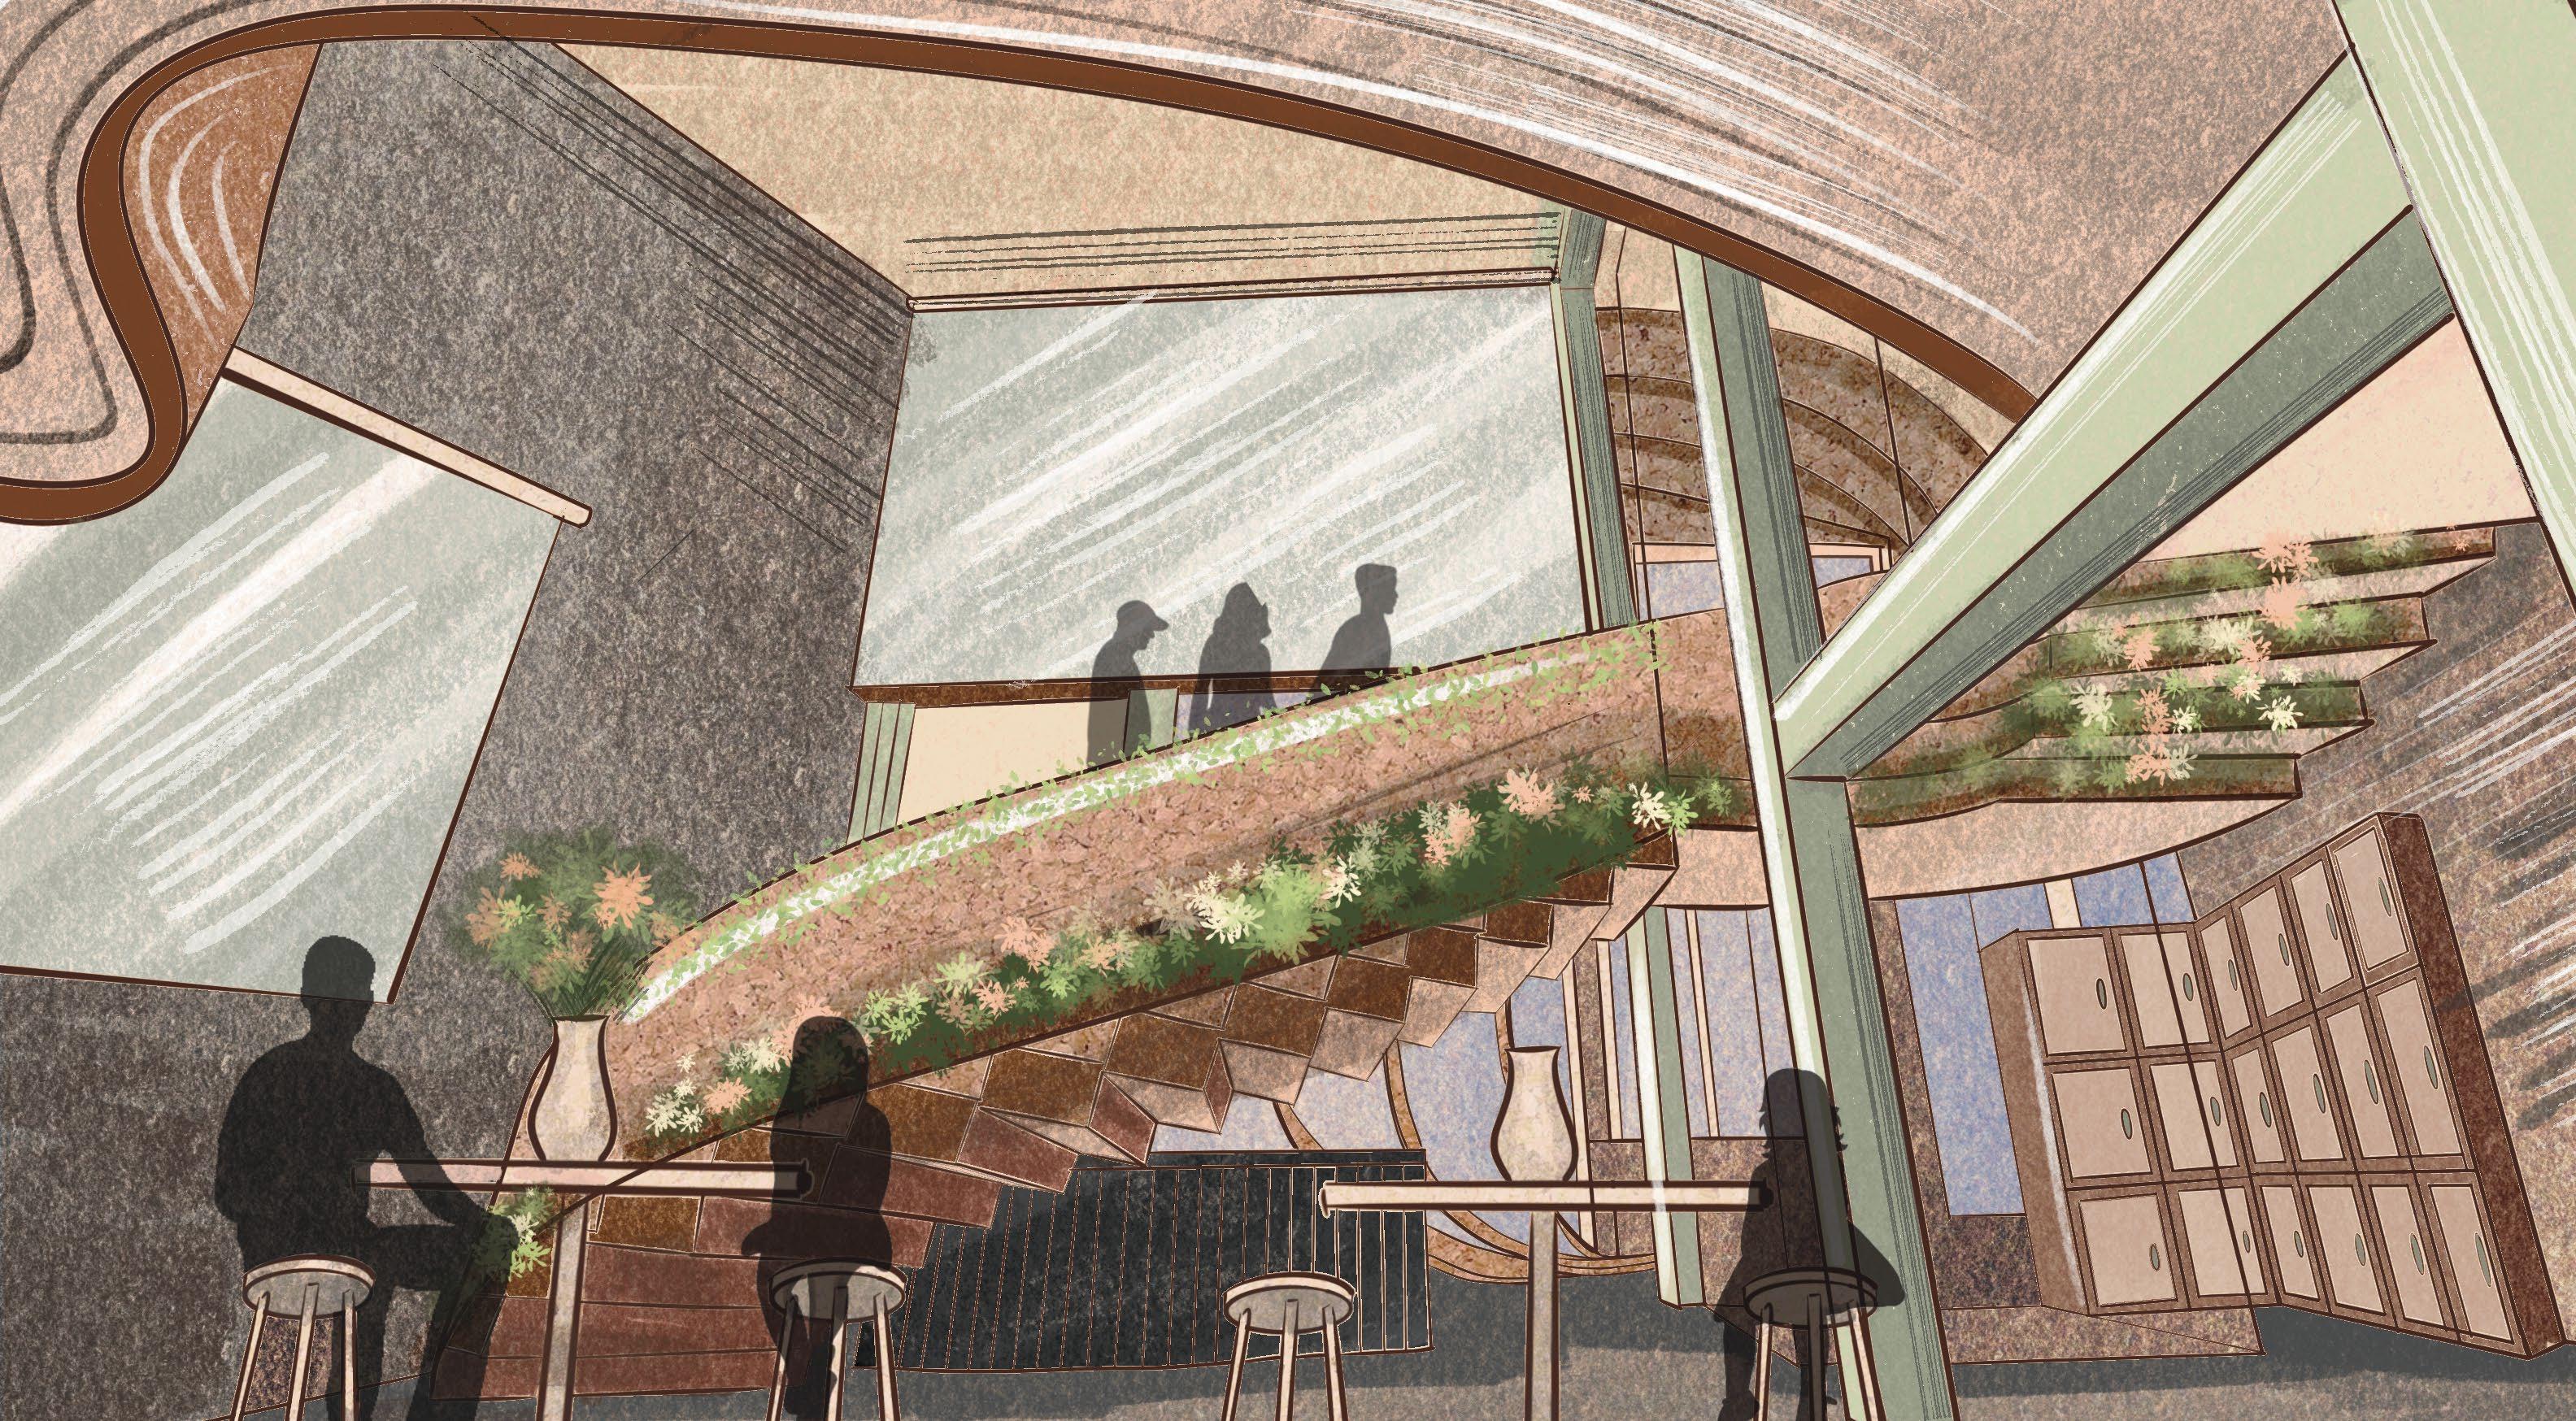
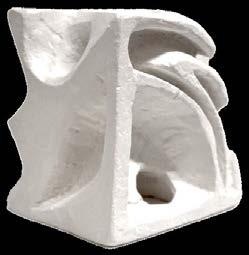
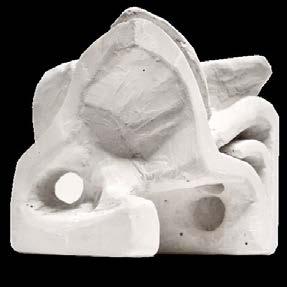
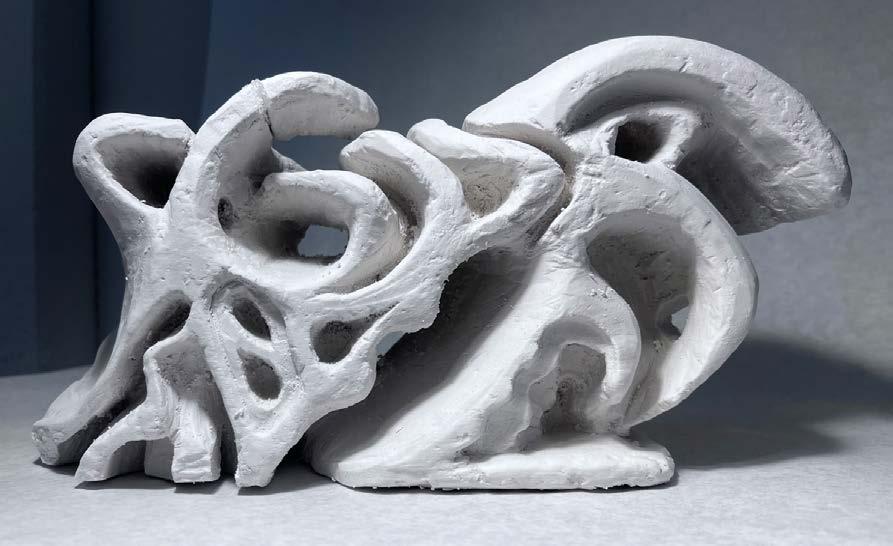
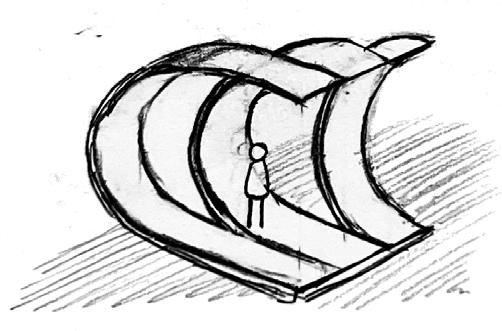
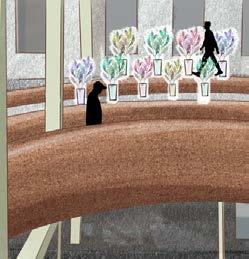
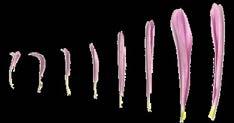
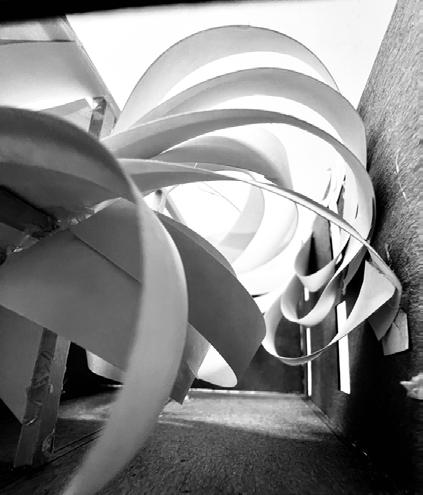
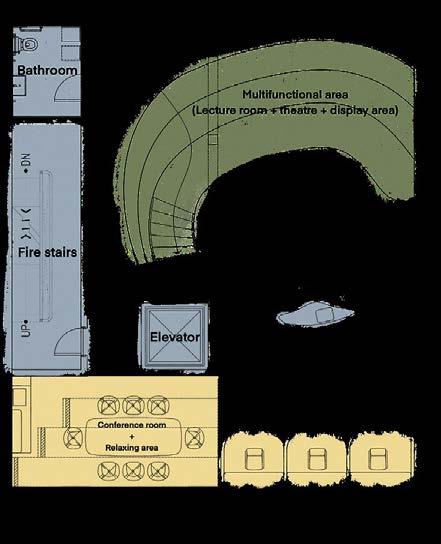
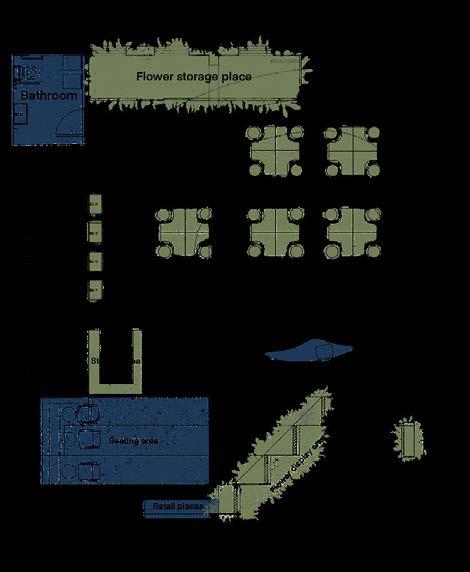
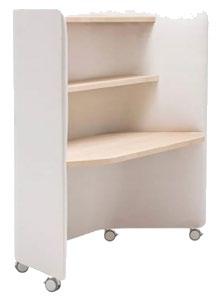
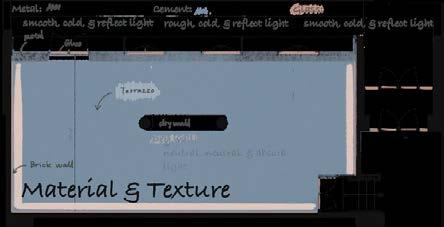
The project's goal is to create a workshop and office spcae for Bloomagain Brooklyn Company. The design is inspired by the Chrysanthemum flower, focusing on layering and enclosing as concepts. These design concepts align closely with the company's ethos of collaboration to promote people's happiness and protect nature. I used cork as a main material for revealing the concept of layering and encloing. To maximize space efficiency and accommodate a variety of programs, I integrated multifunctional furniture and adaptable classroom designs.
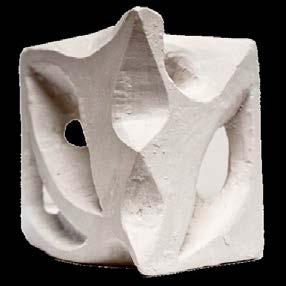
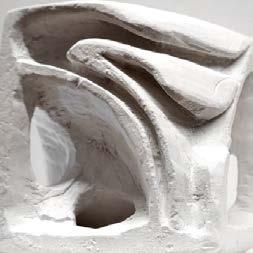
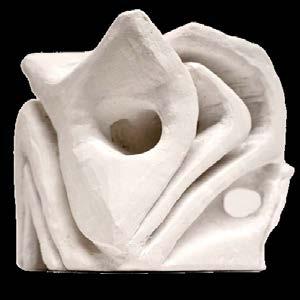
STUDY MODELS PHOTOS AND HUMAN SCALE STUDY
Technique: Carving with Plaster

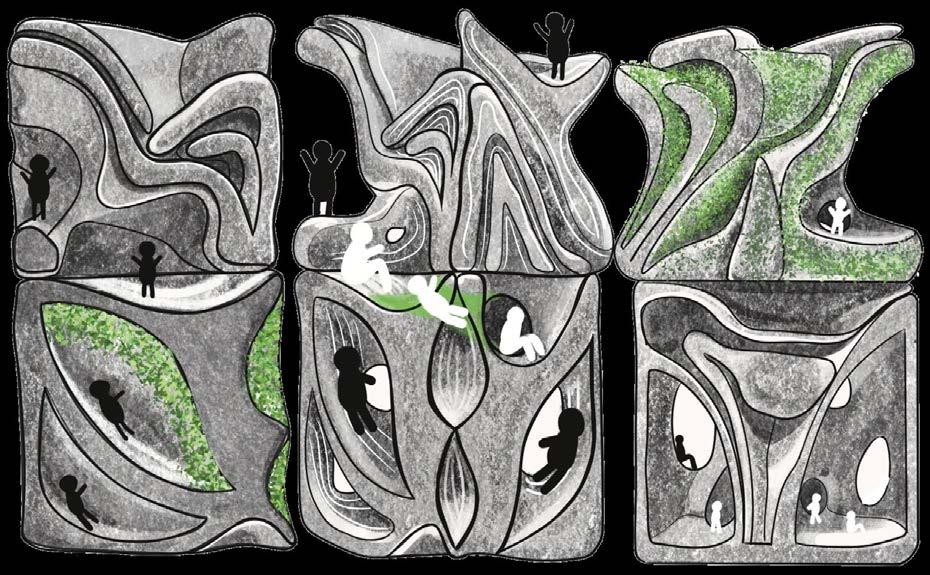
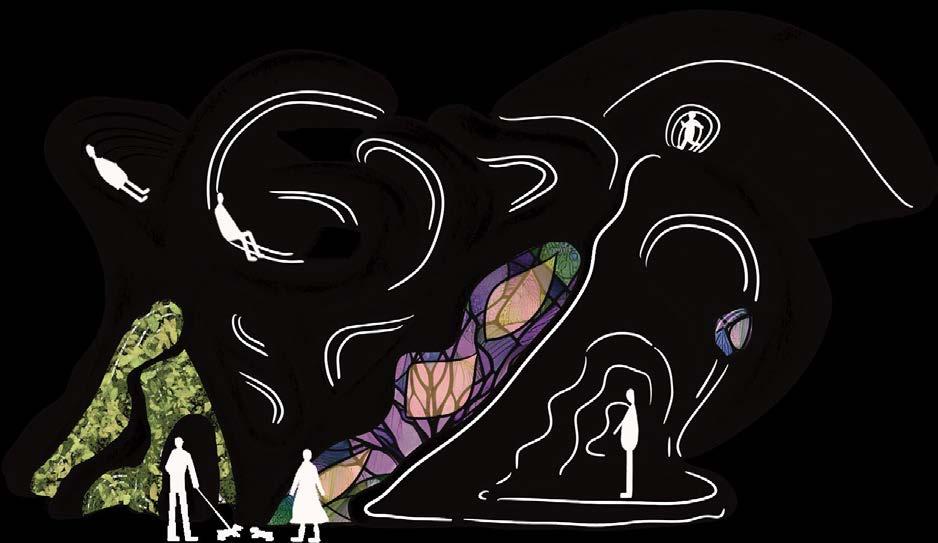
CONCEPT




3D Form to Interior Design

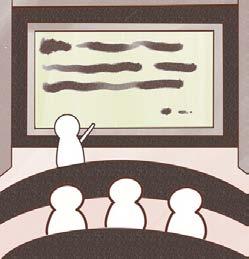
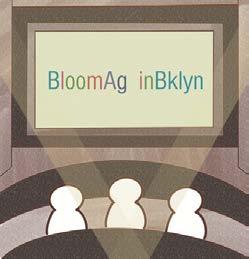
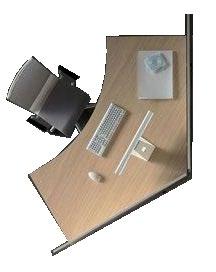


Movie Theatre Lecture
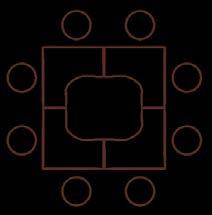
PROGRAM DIAGRAMS
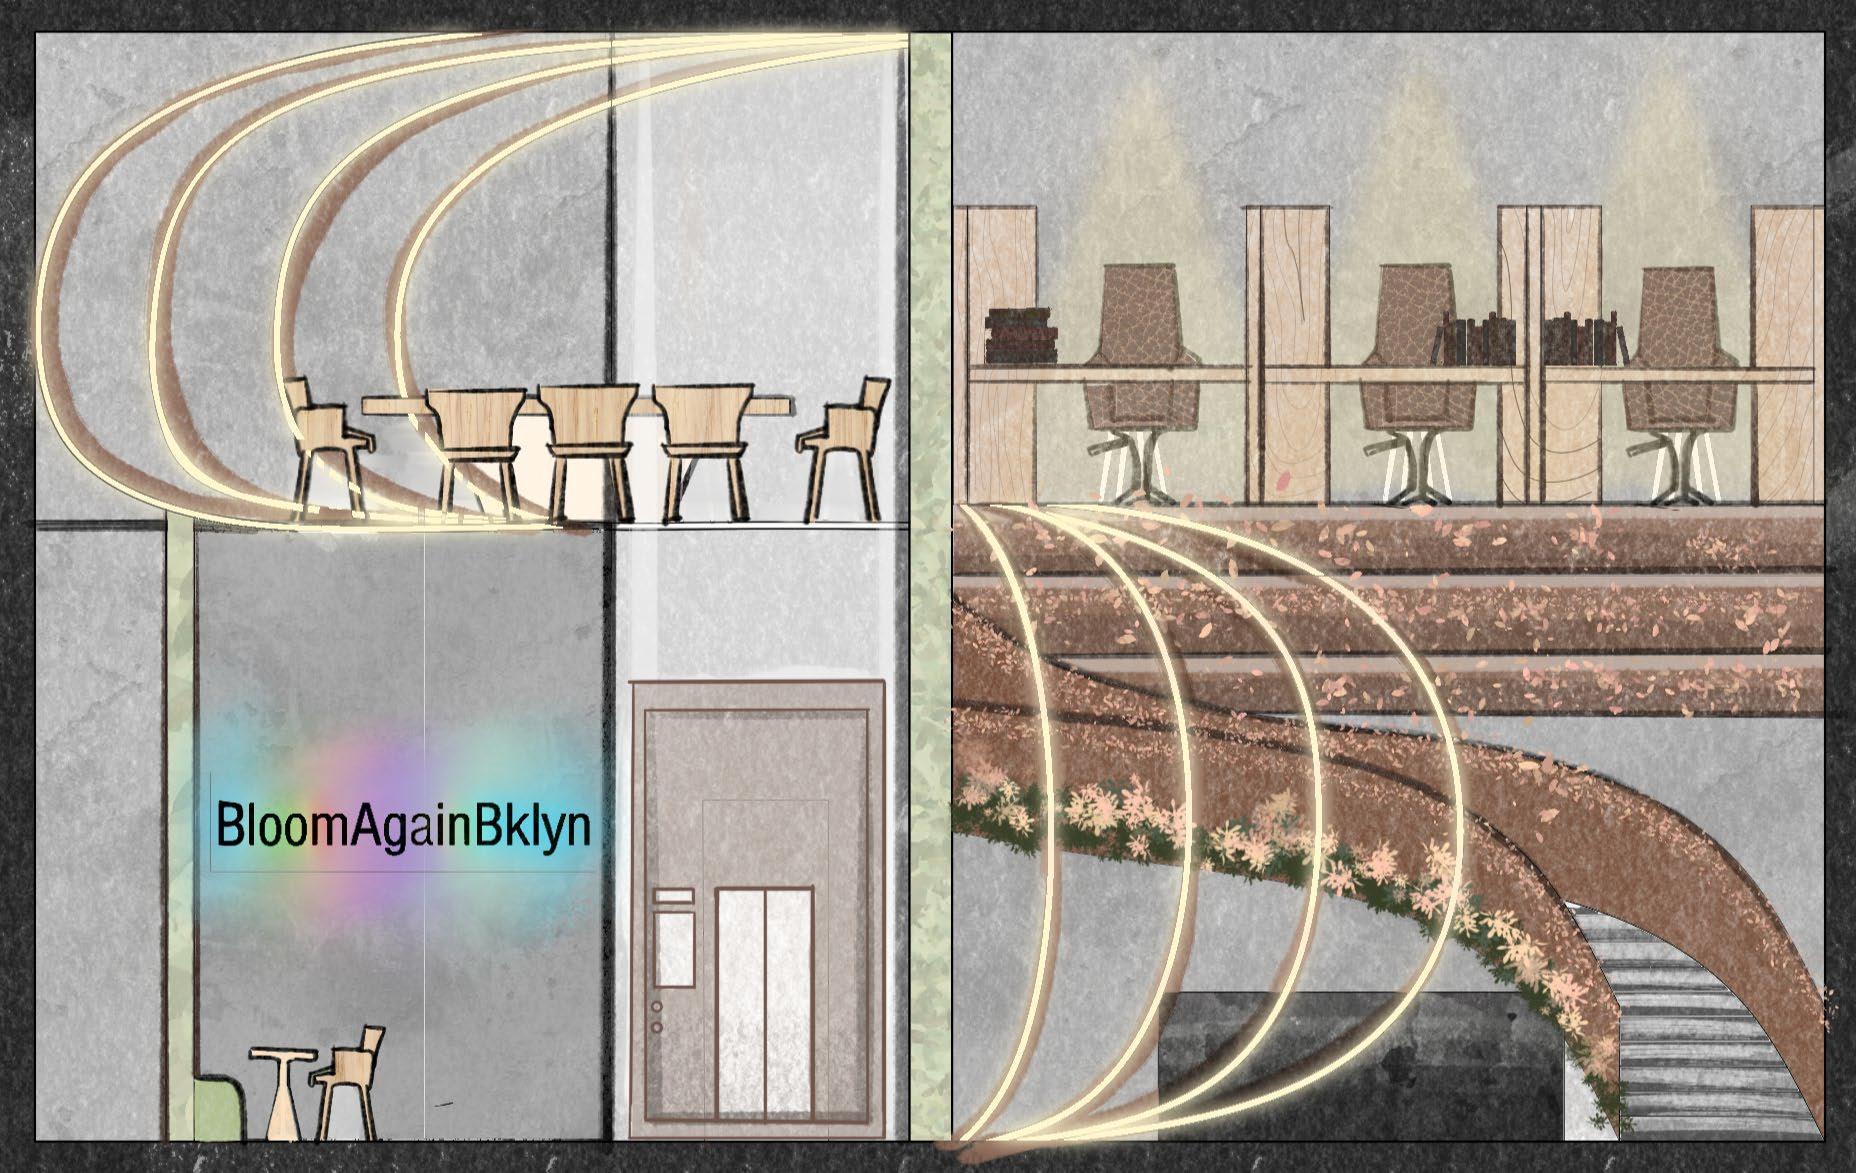

SECTION
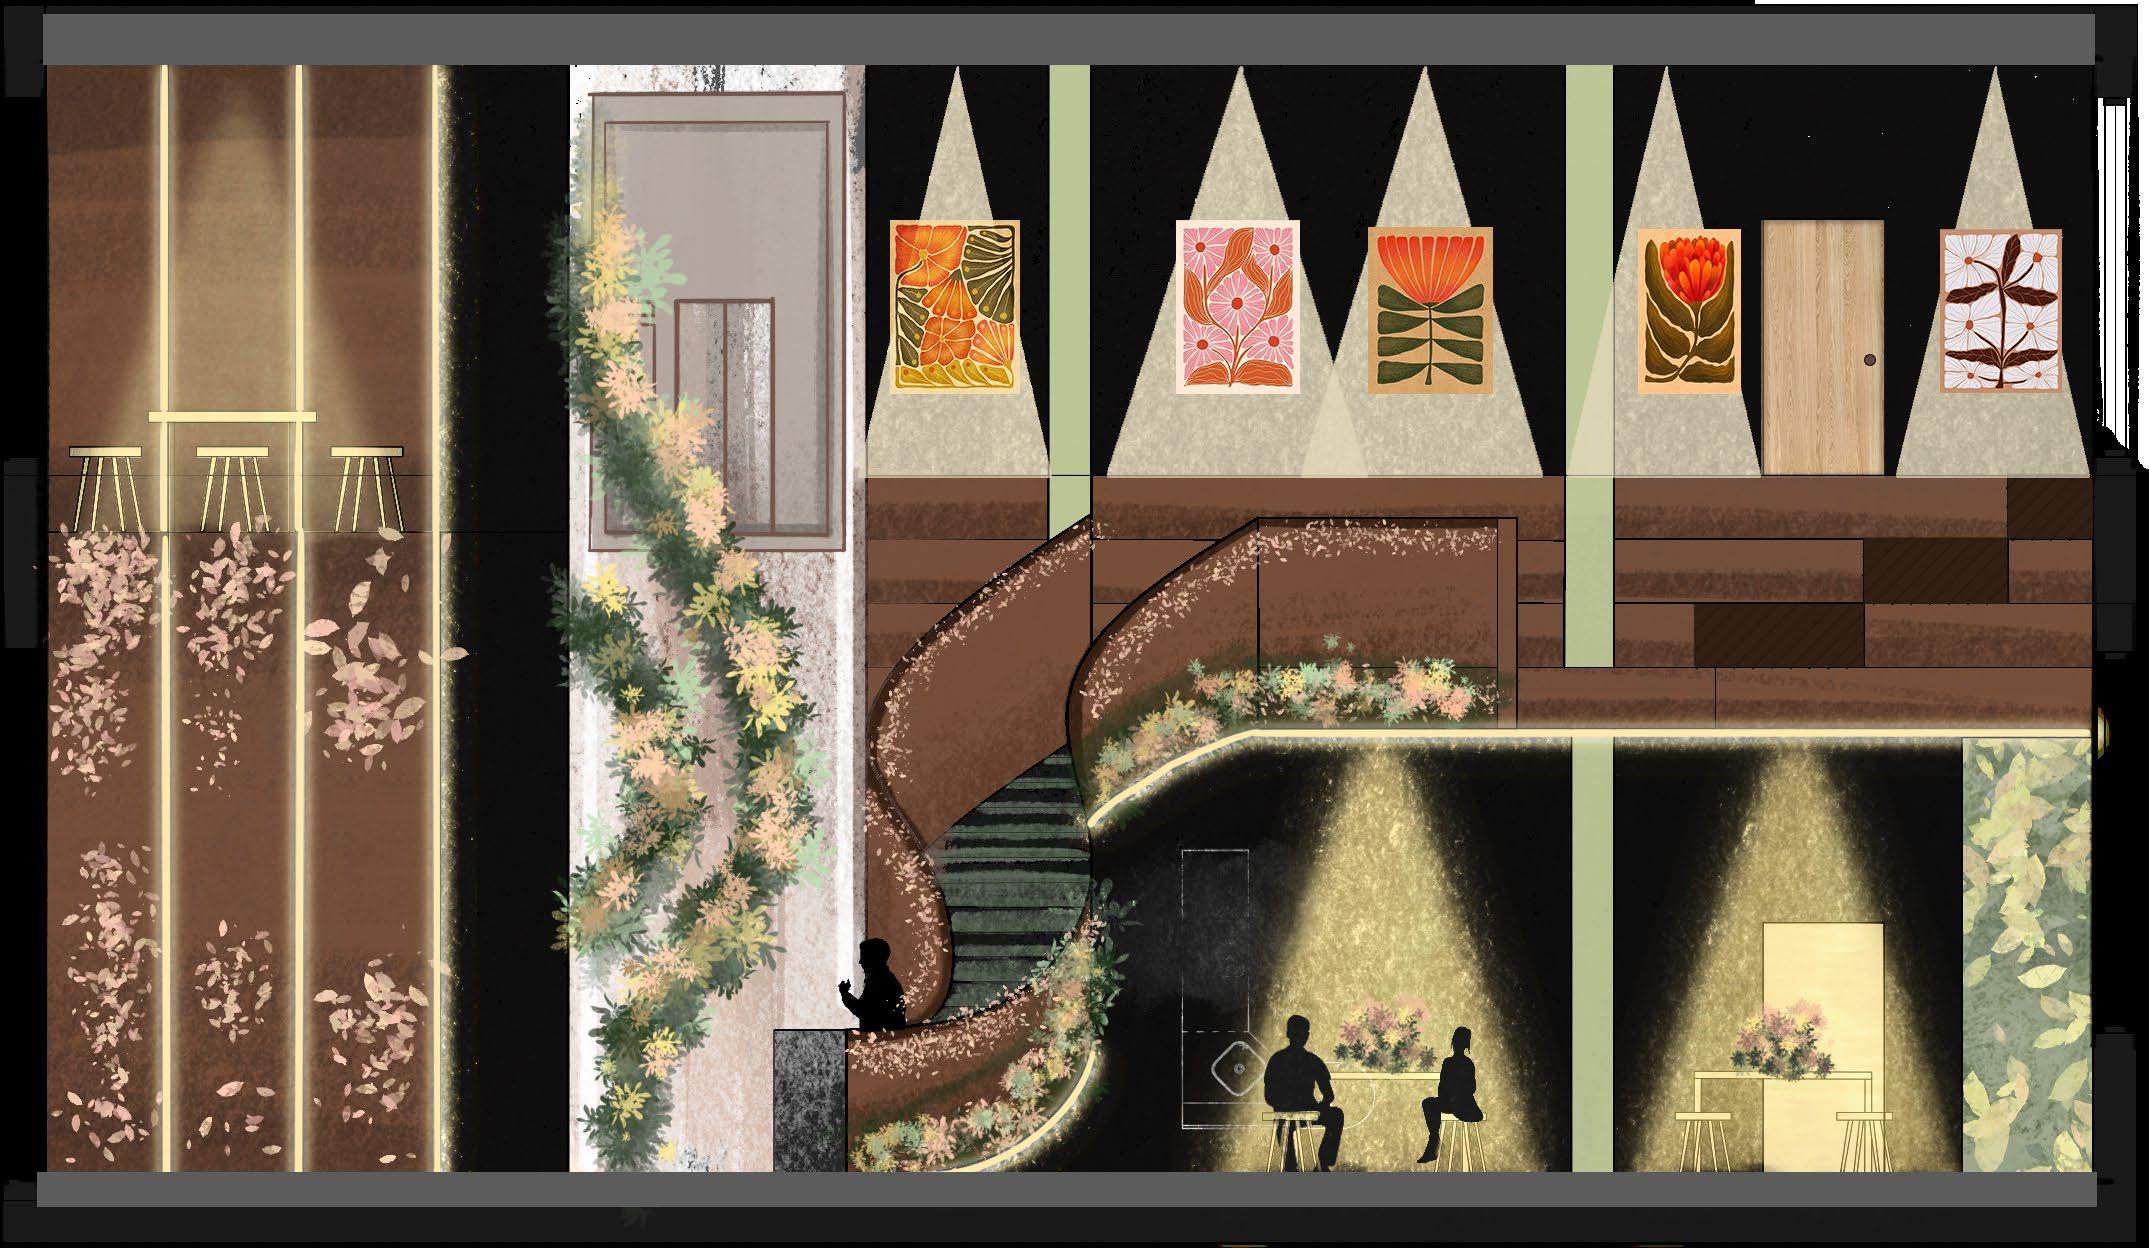






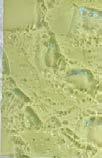
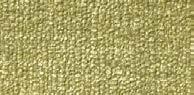
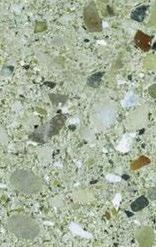
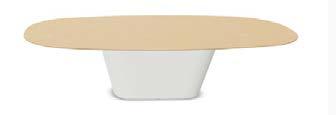
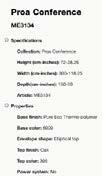
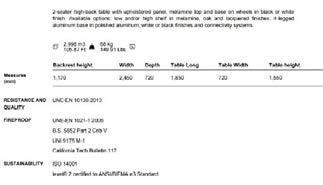
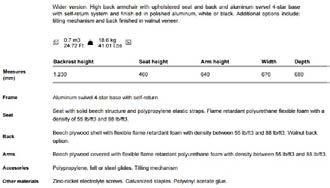
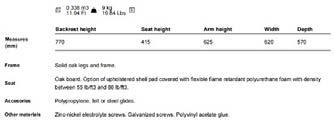
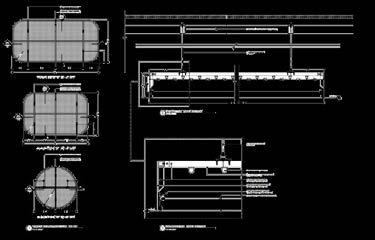

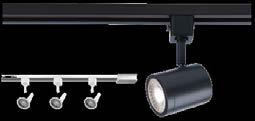
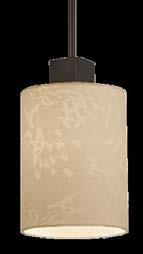
12100-40-R LINEAR RECESSED MOUNT LED LIGHT
50/60 Hz Constant current 0-10V @ 120277V, TRIAC & ELV
Paper laminate Countertop
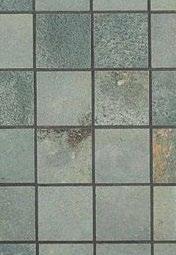
Terazzo
Terazzo Glass Fabric
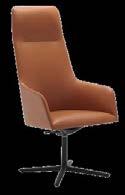
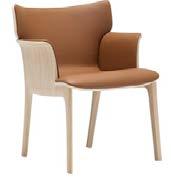
CH-1 Arm Chair with EnviroLeather
CH-2 Lounge chair with oak seatv EnviroLeather sherwood 948
HOME DESIGN: INNOVATIVE LIVING FOR A PURPOSEFUL LIFE

PROJECT DESCRIPTION
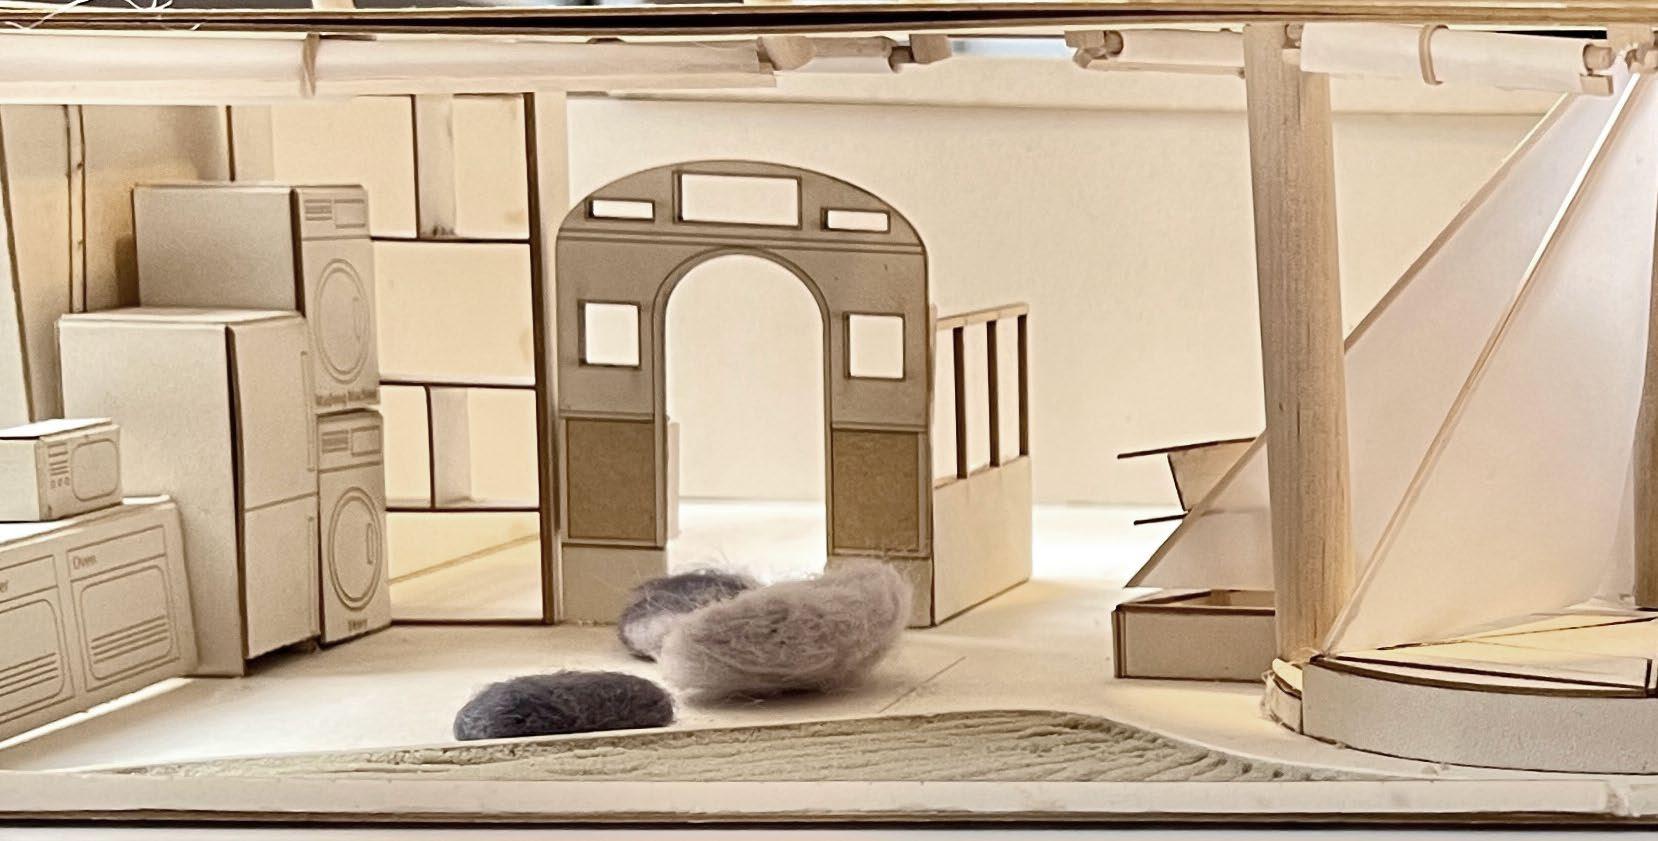
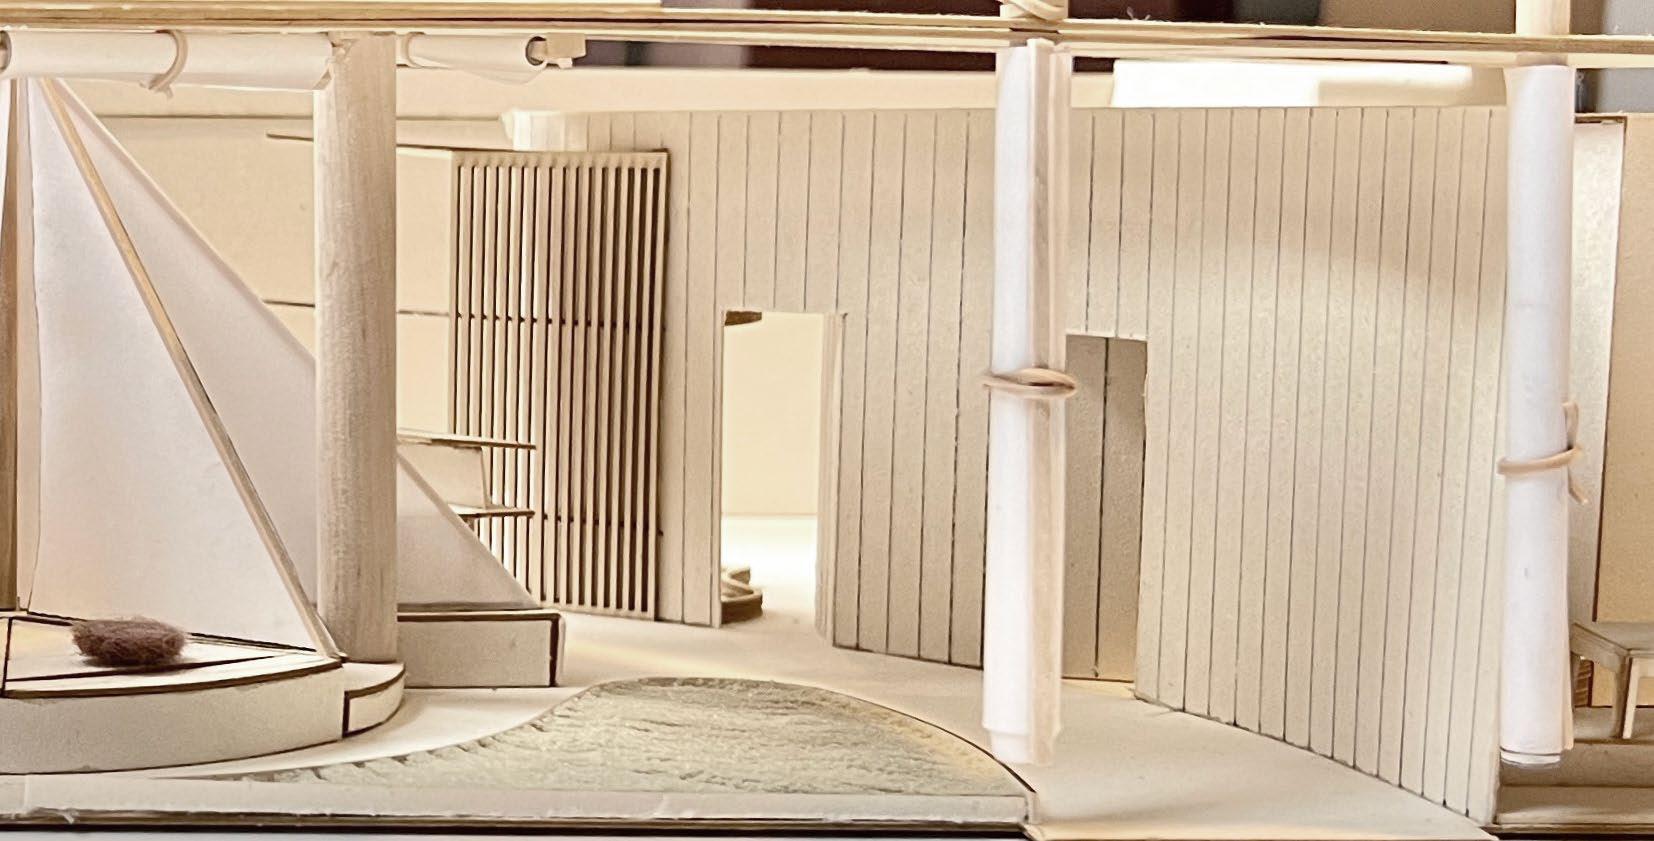
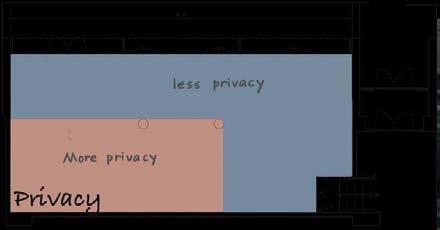
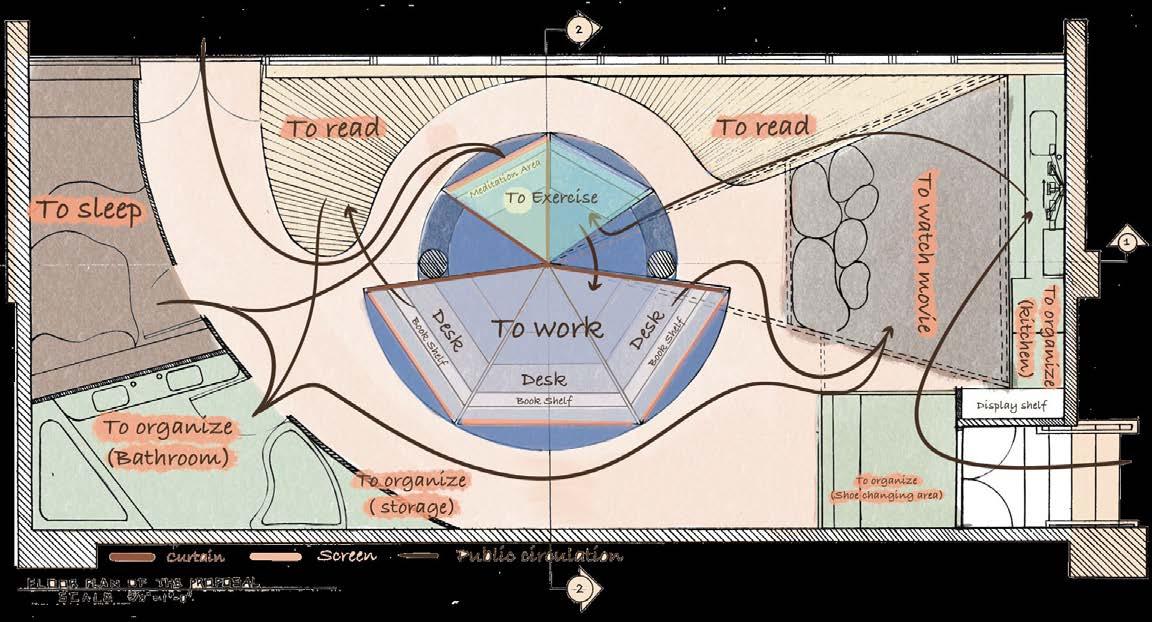
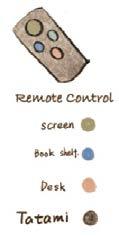
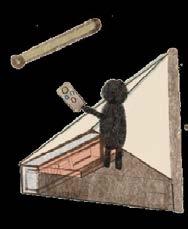
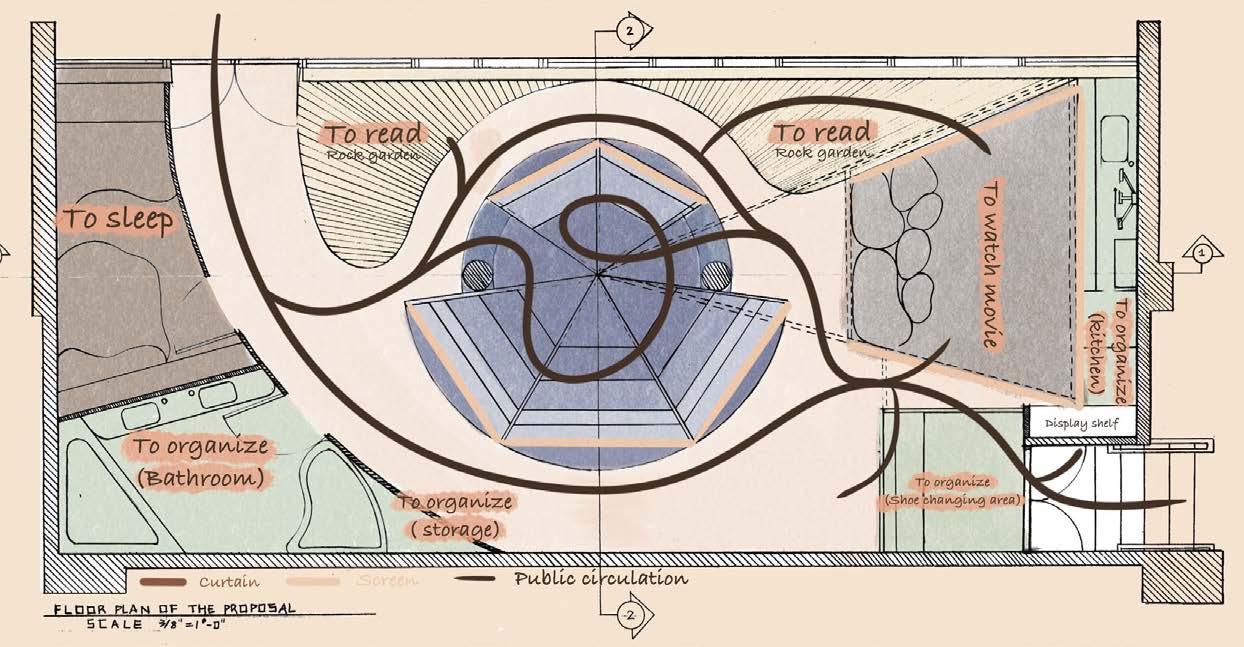
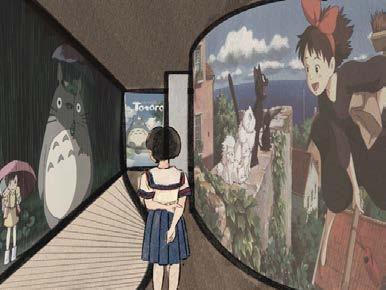
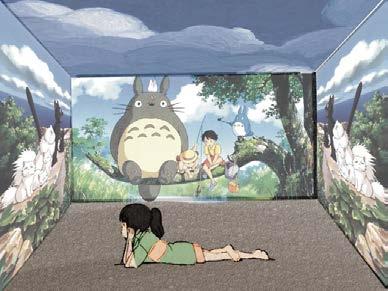
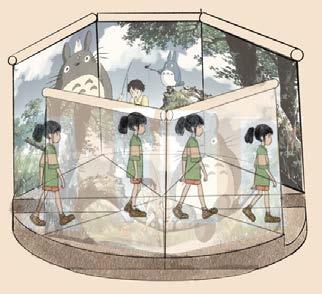
This project seeks to transform Dekalb Hall into a dedicated hub for Miyazaki, the renowned Japanese filmmaker, encompassing his residence, workspace, and exhibition area. The renovation prioritizes Miyazaki's credo, life pursuits, daily routines, and filmography. Simultaneously, it addresses concerns such as noise reduction and privacy enhancements to ensure a holistic and personalized environment for Miyazaki's creative endeavors and lifestyle.
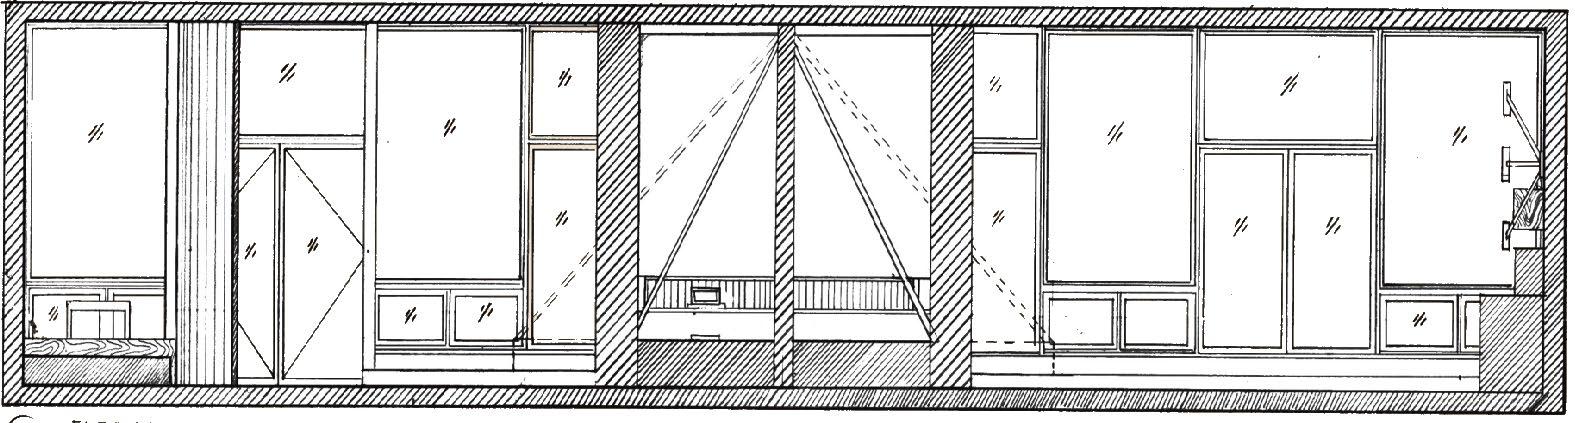
ORTHOGRAPHICAL DRAWINGS
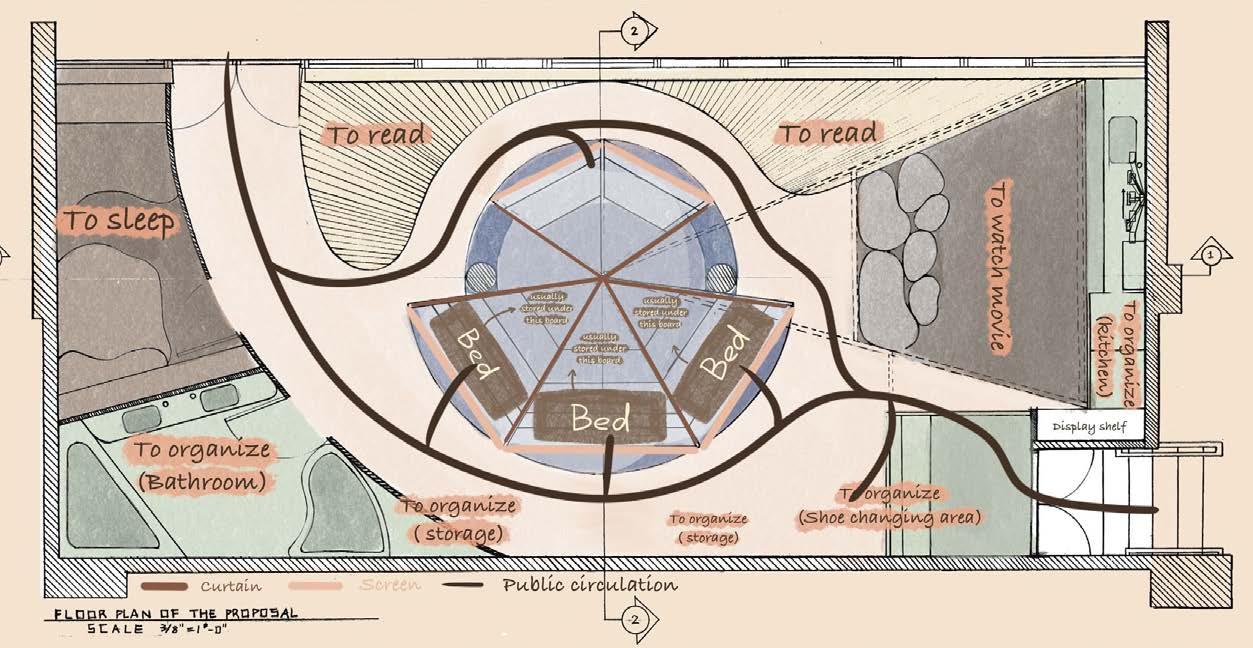
FUNCTION I: LIVE & WORK

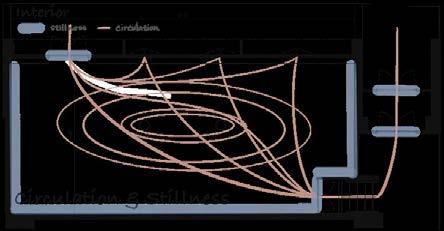
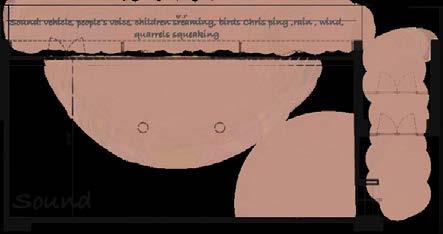
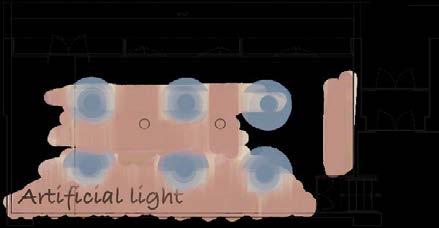
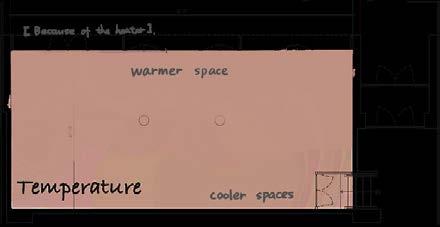
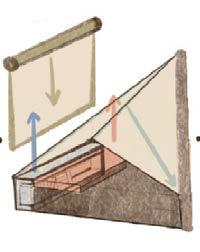
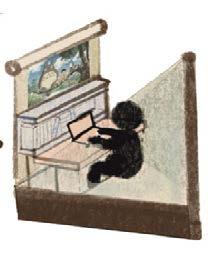
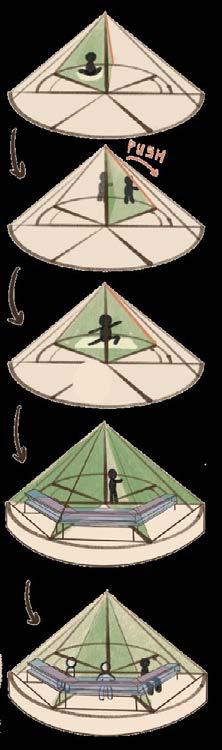
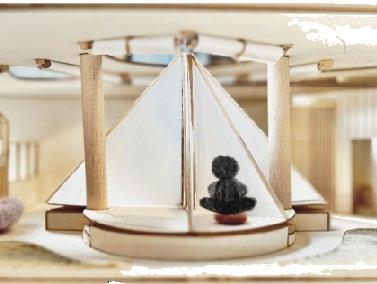
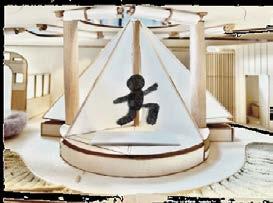
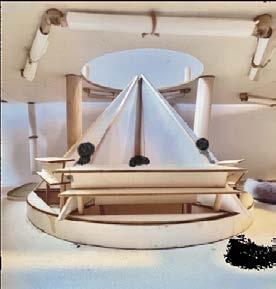
FUNCTION II: TO TAKE A NAP
To enhance the working experience for Miyazaki’s staff, I included a napping space in their semi-private work space. The blankets can be easy accessed from storage underground when the staff want to take a nap.
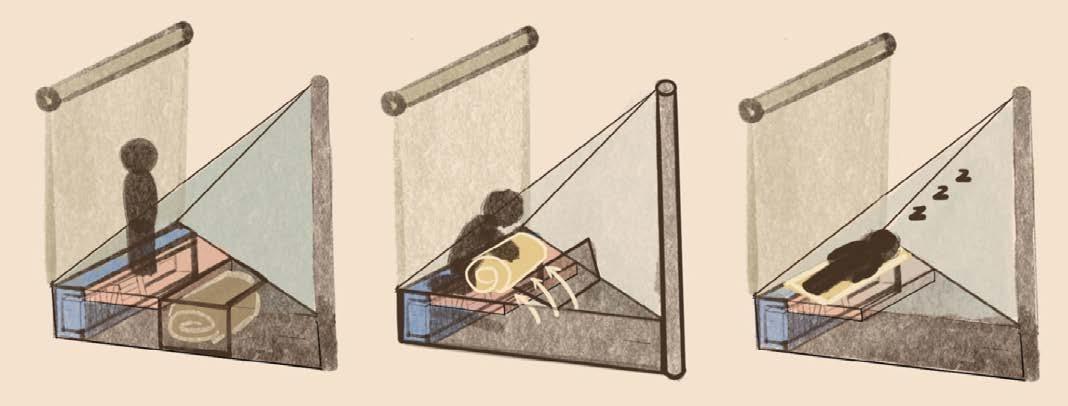
FUNCTION III: TO DISPLAY



INDIVIDUAL
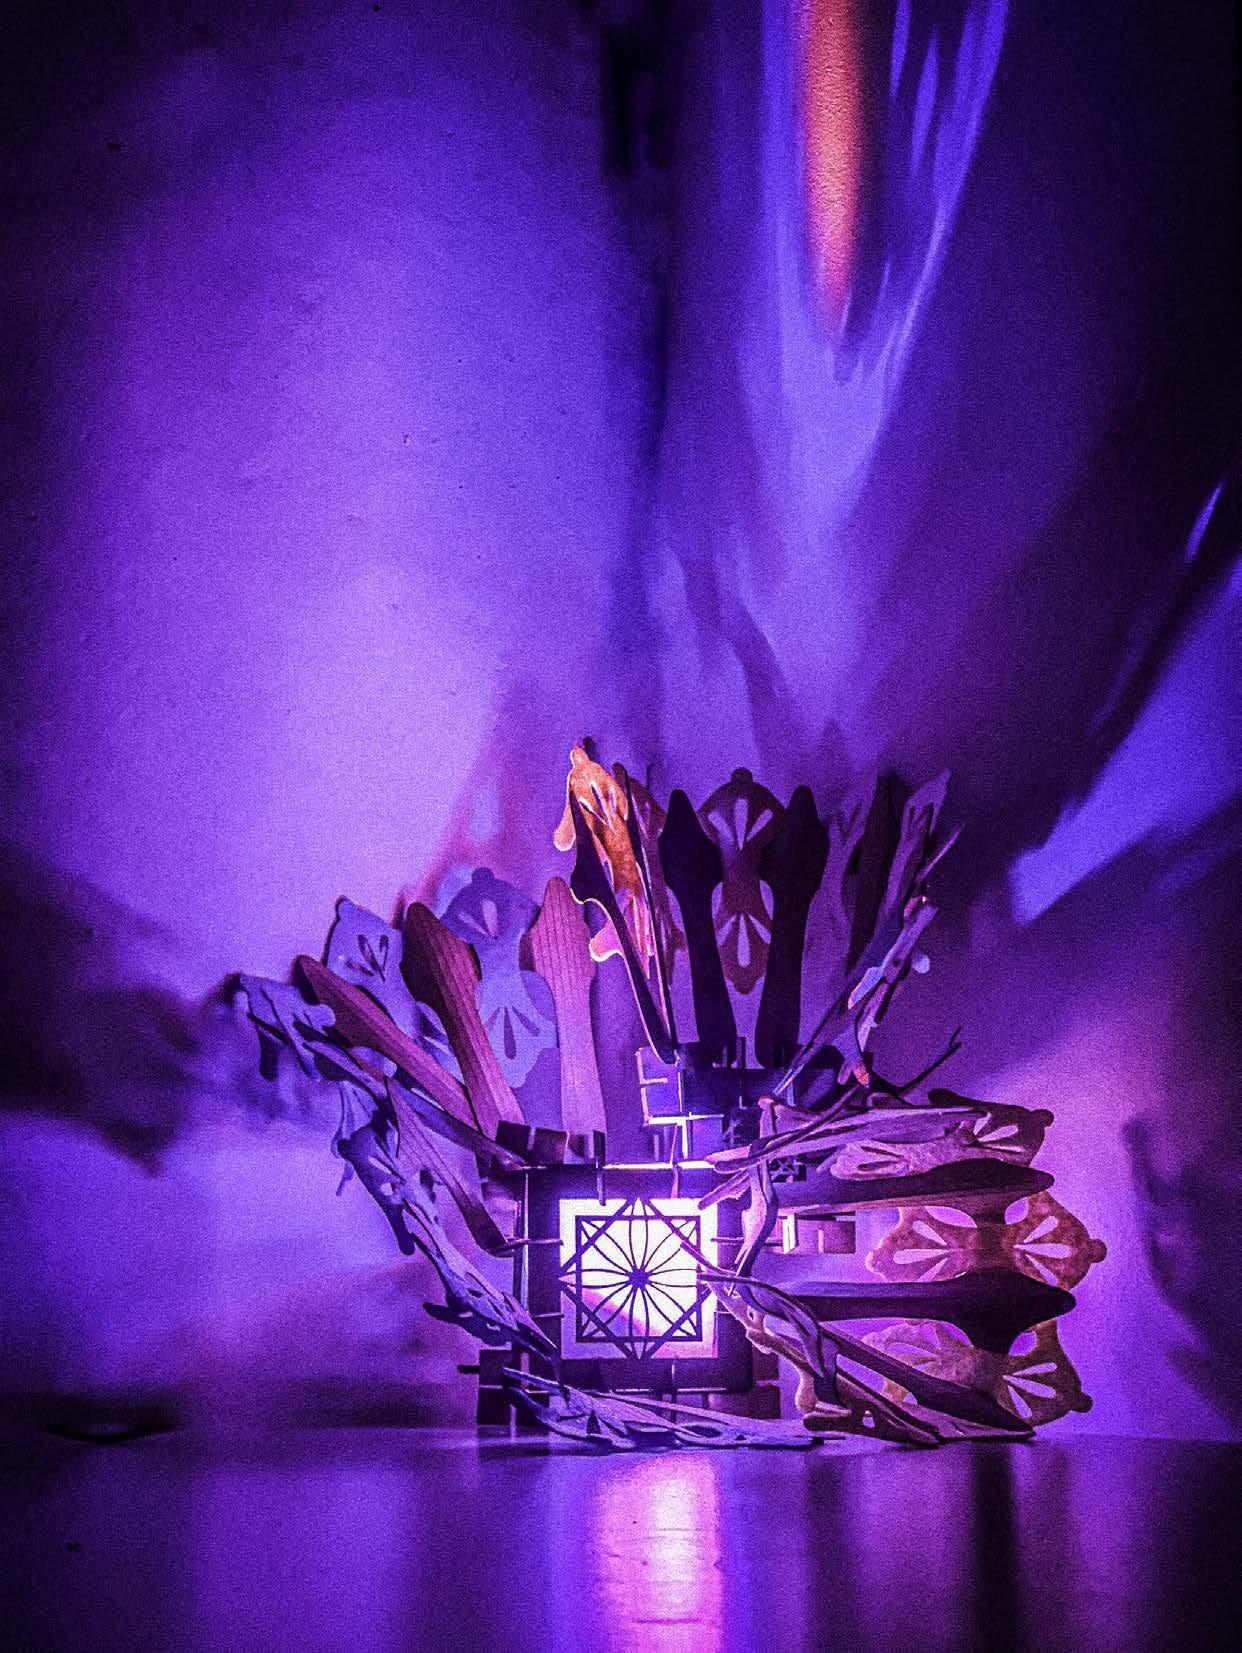
LIGHTING FIXTURE DESIGN

EXPLODED AXON SEQUENCE STUDY
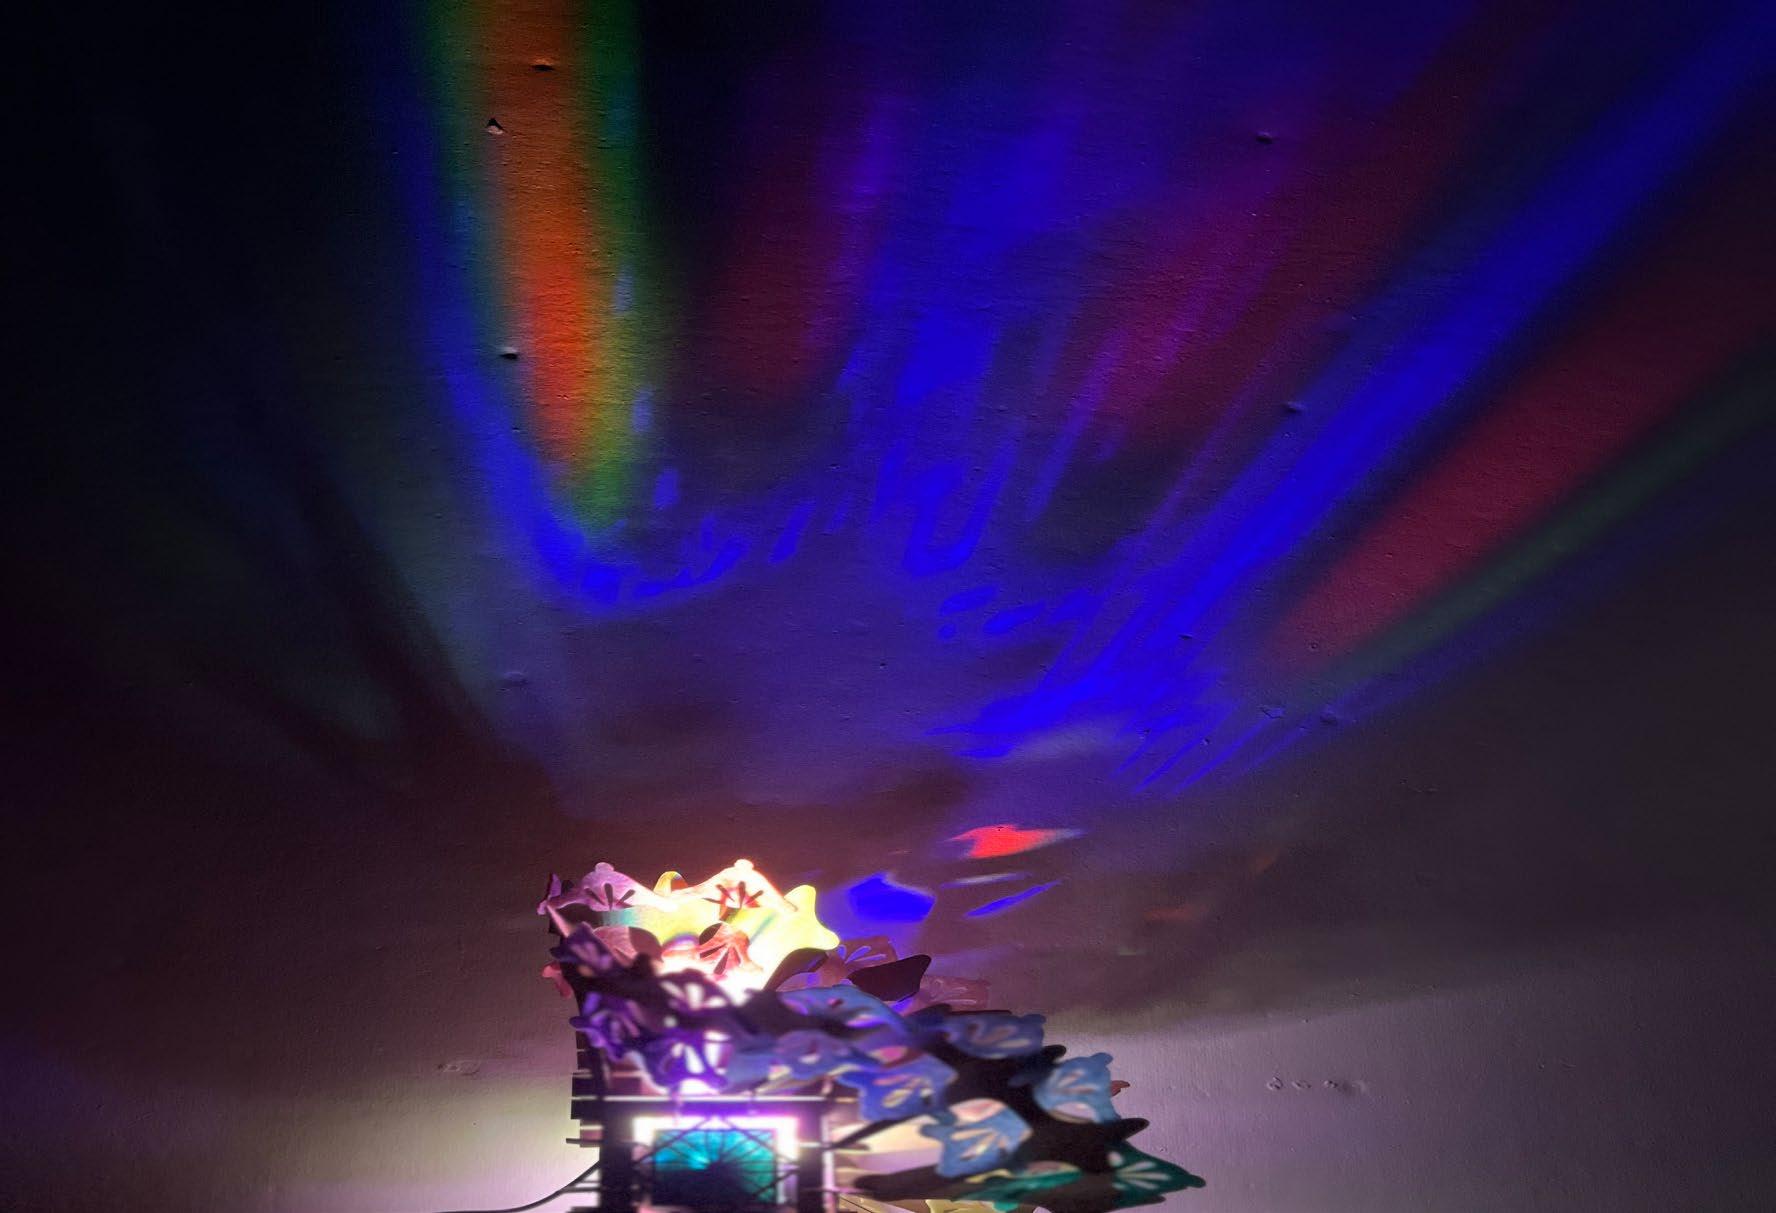
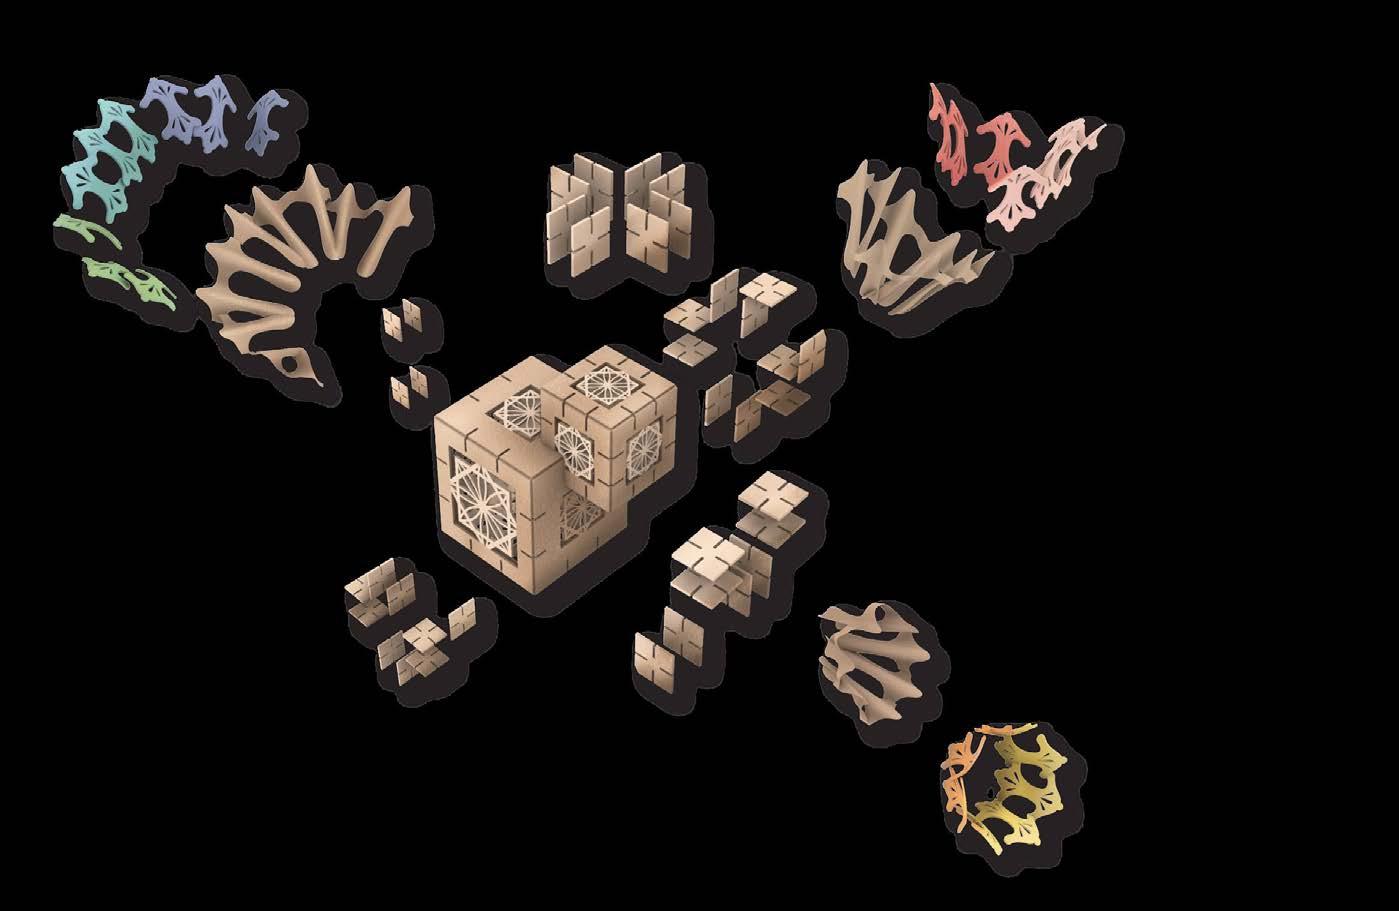

MATERIAL: FELT & CHIPBOARD
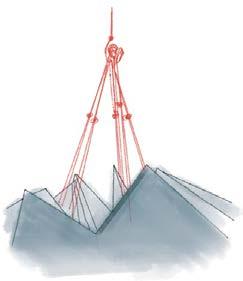
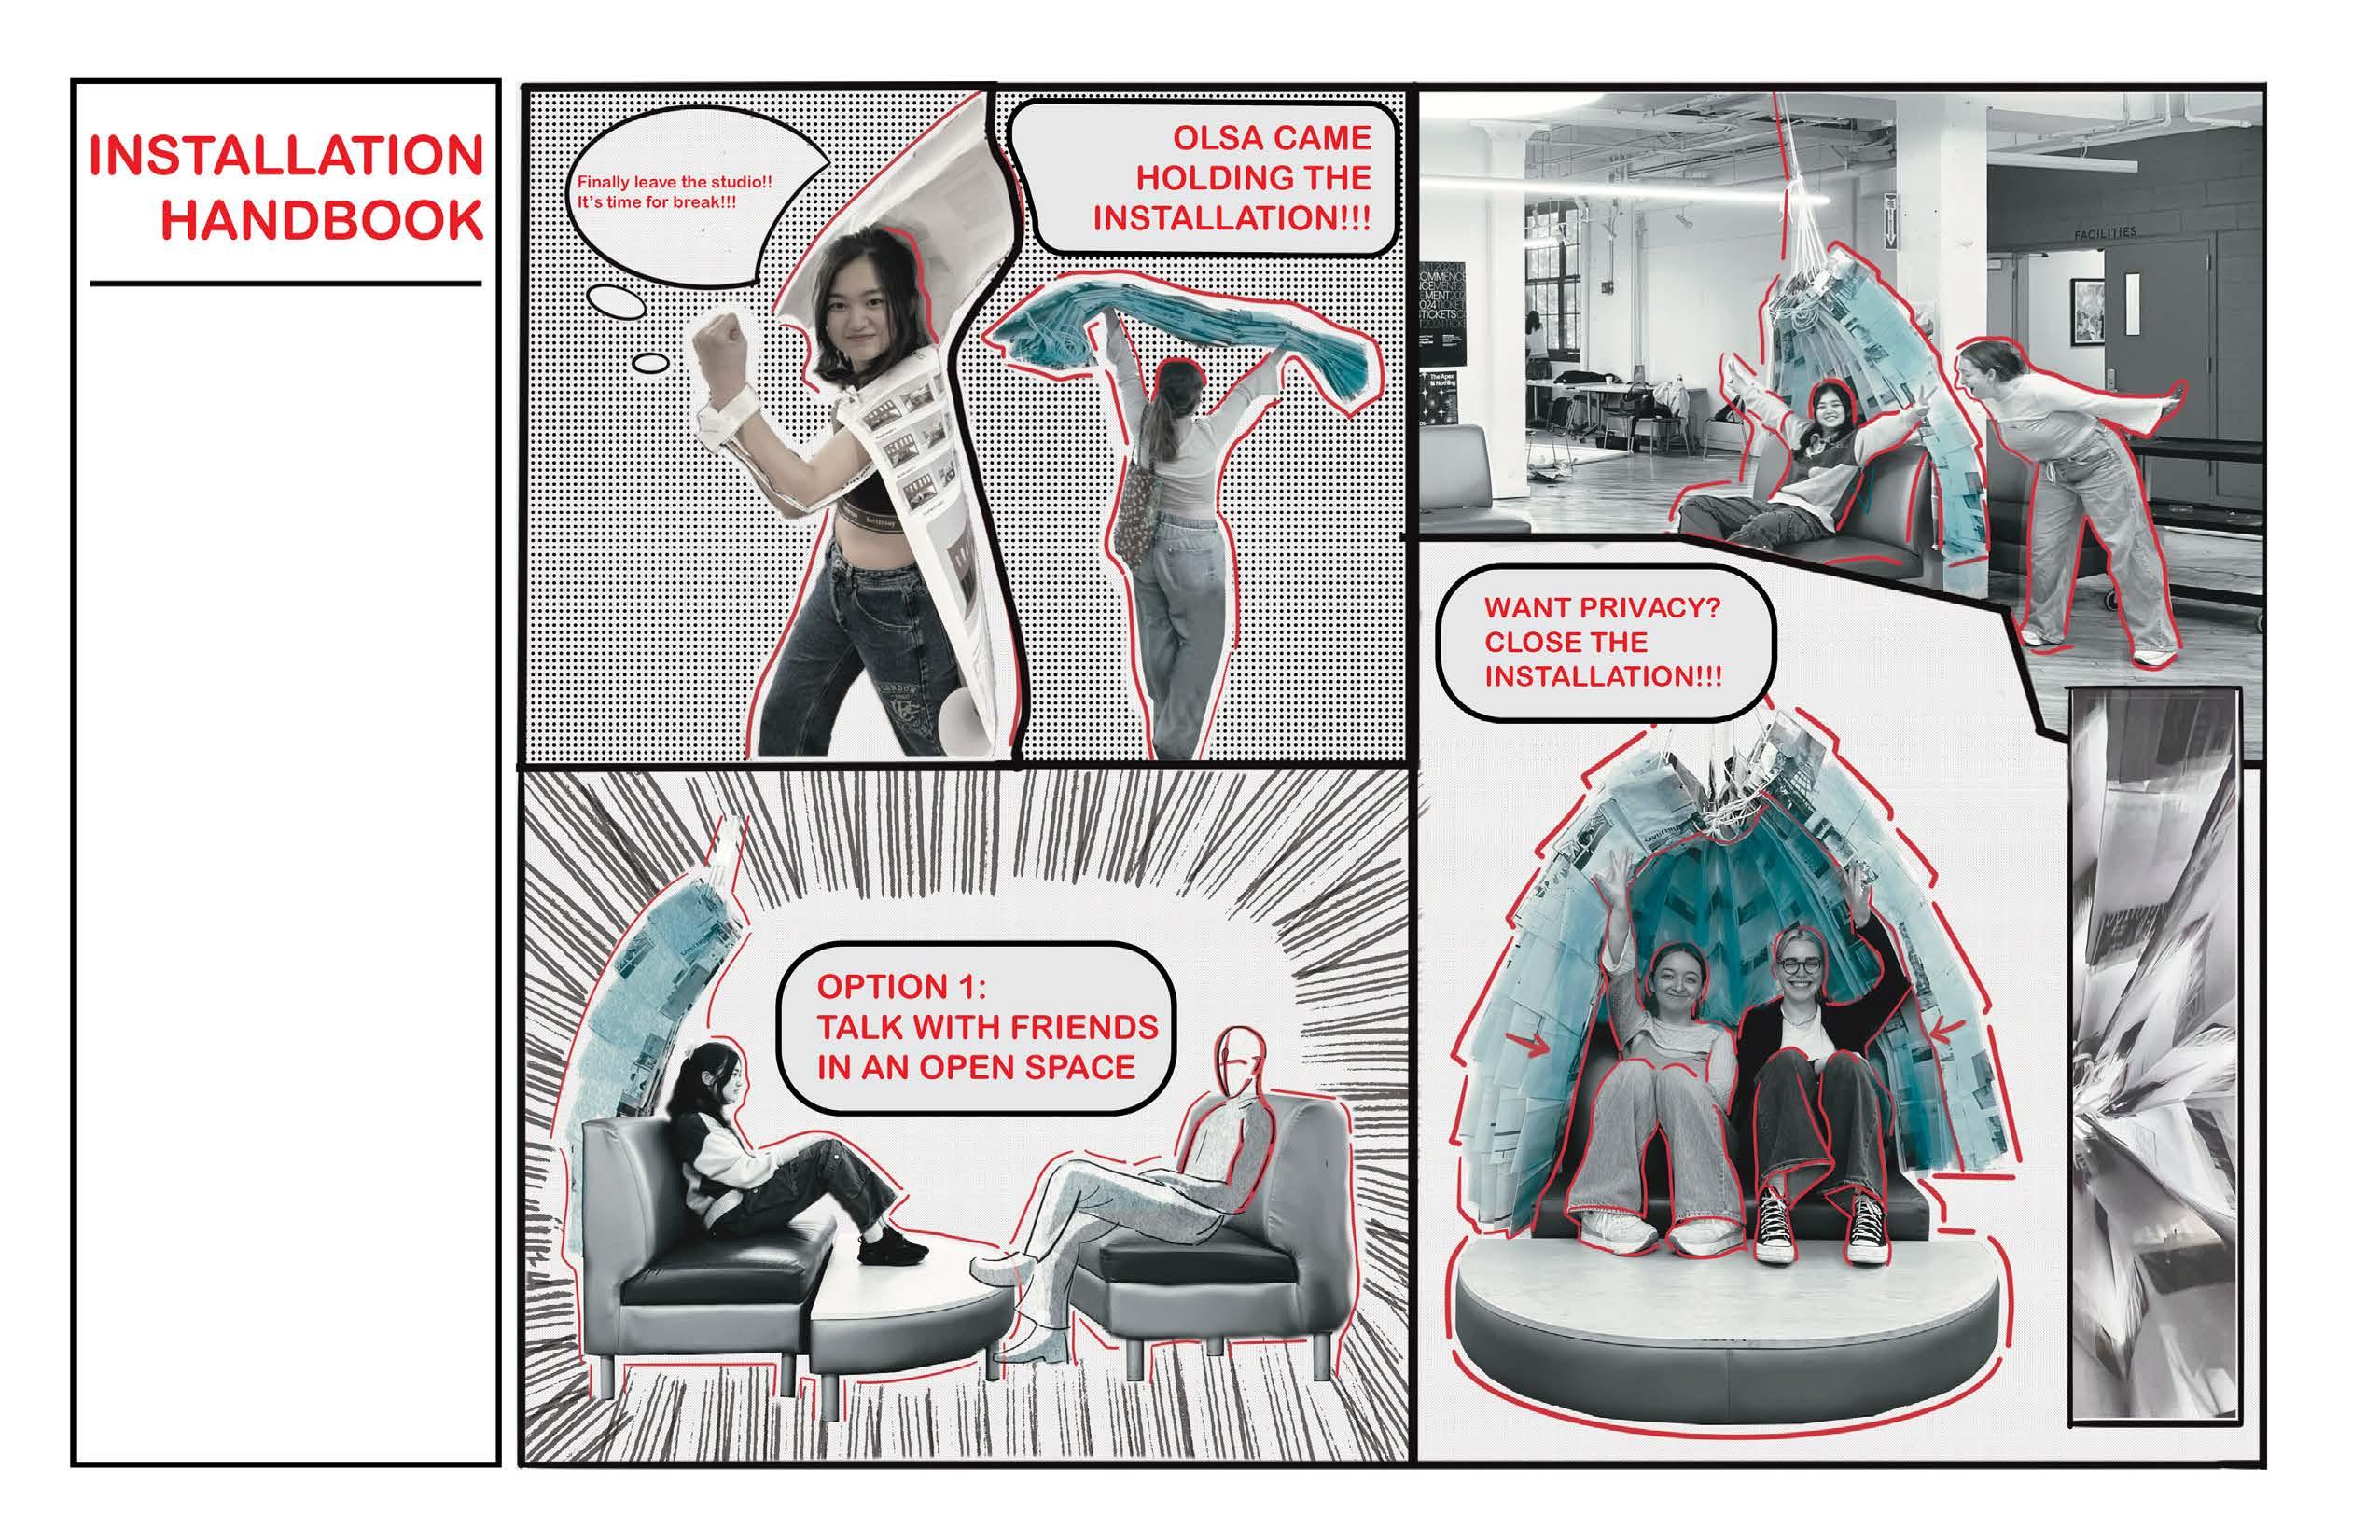
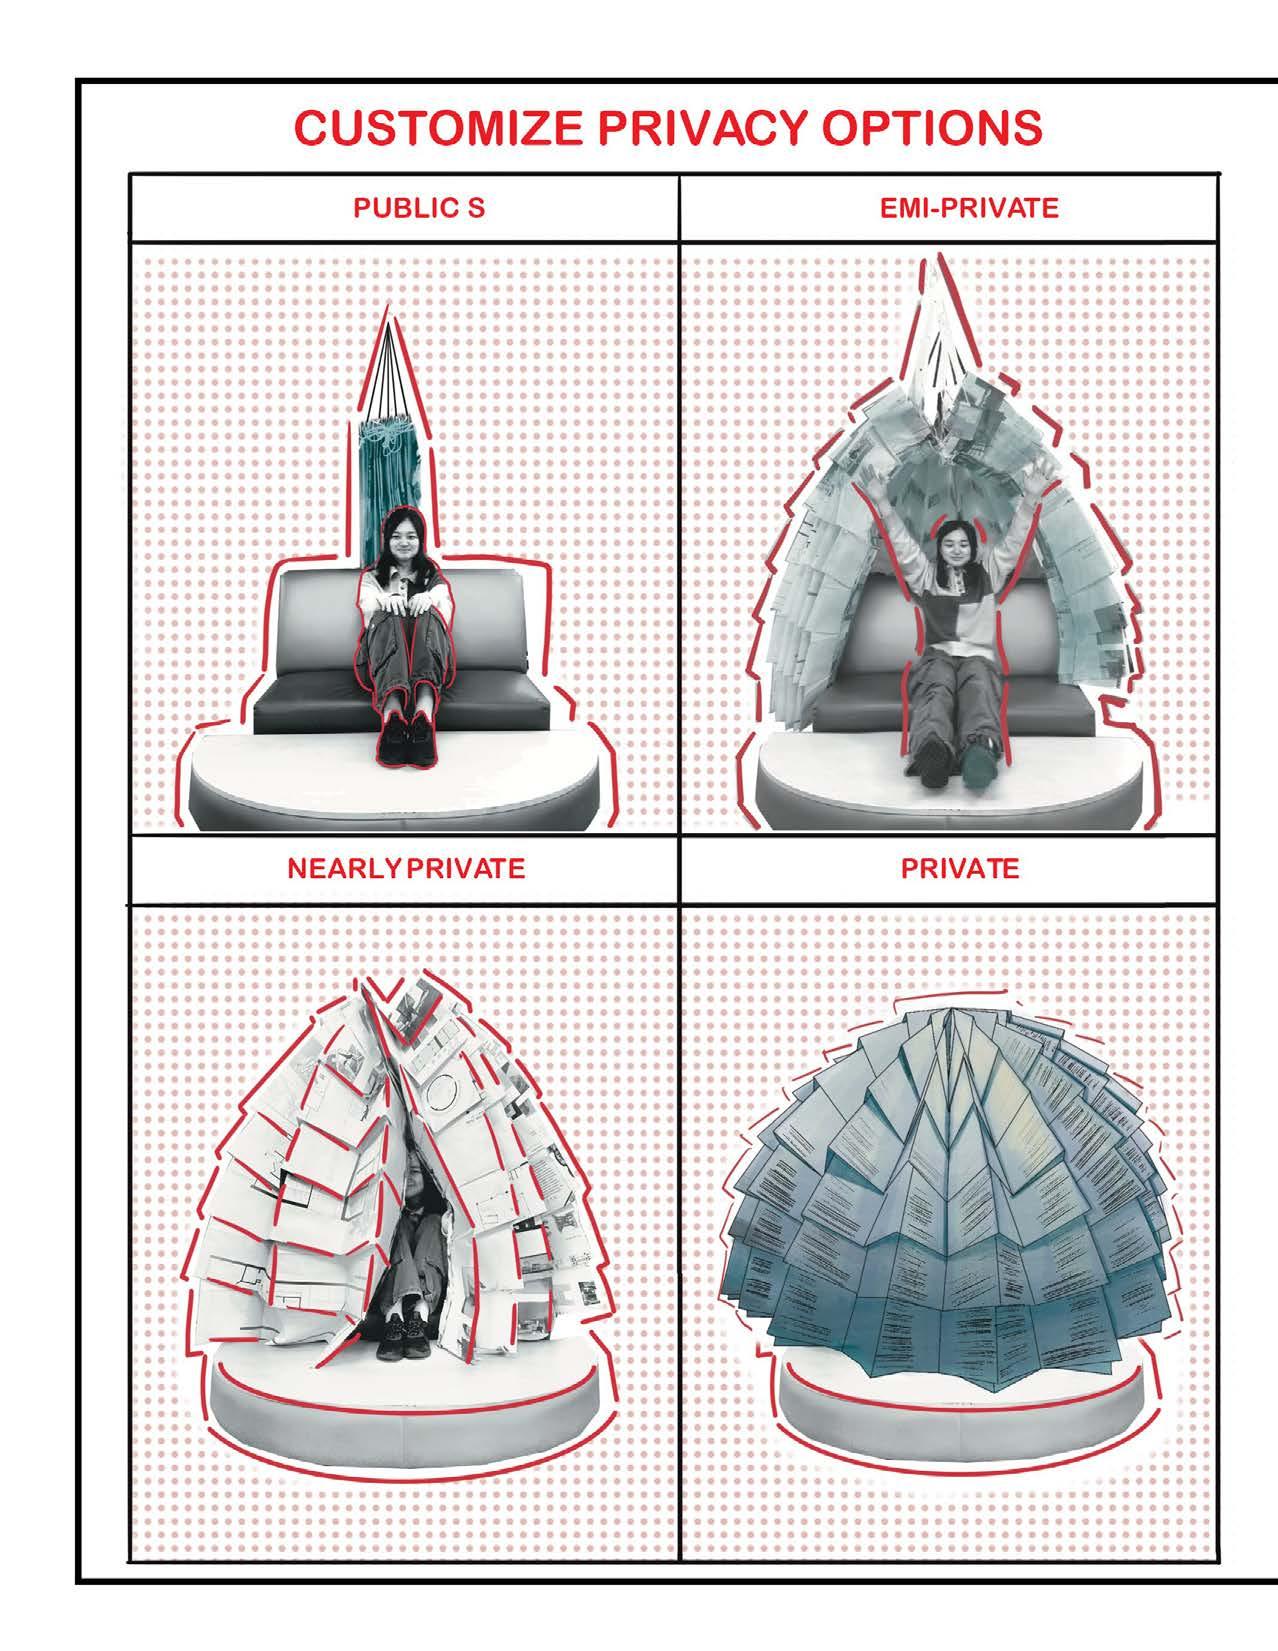
CUSTOMIZE PRIVACY OPTIONS
PUBLIC SEMI-PRIVATE
FINE ARTS
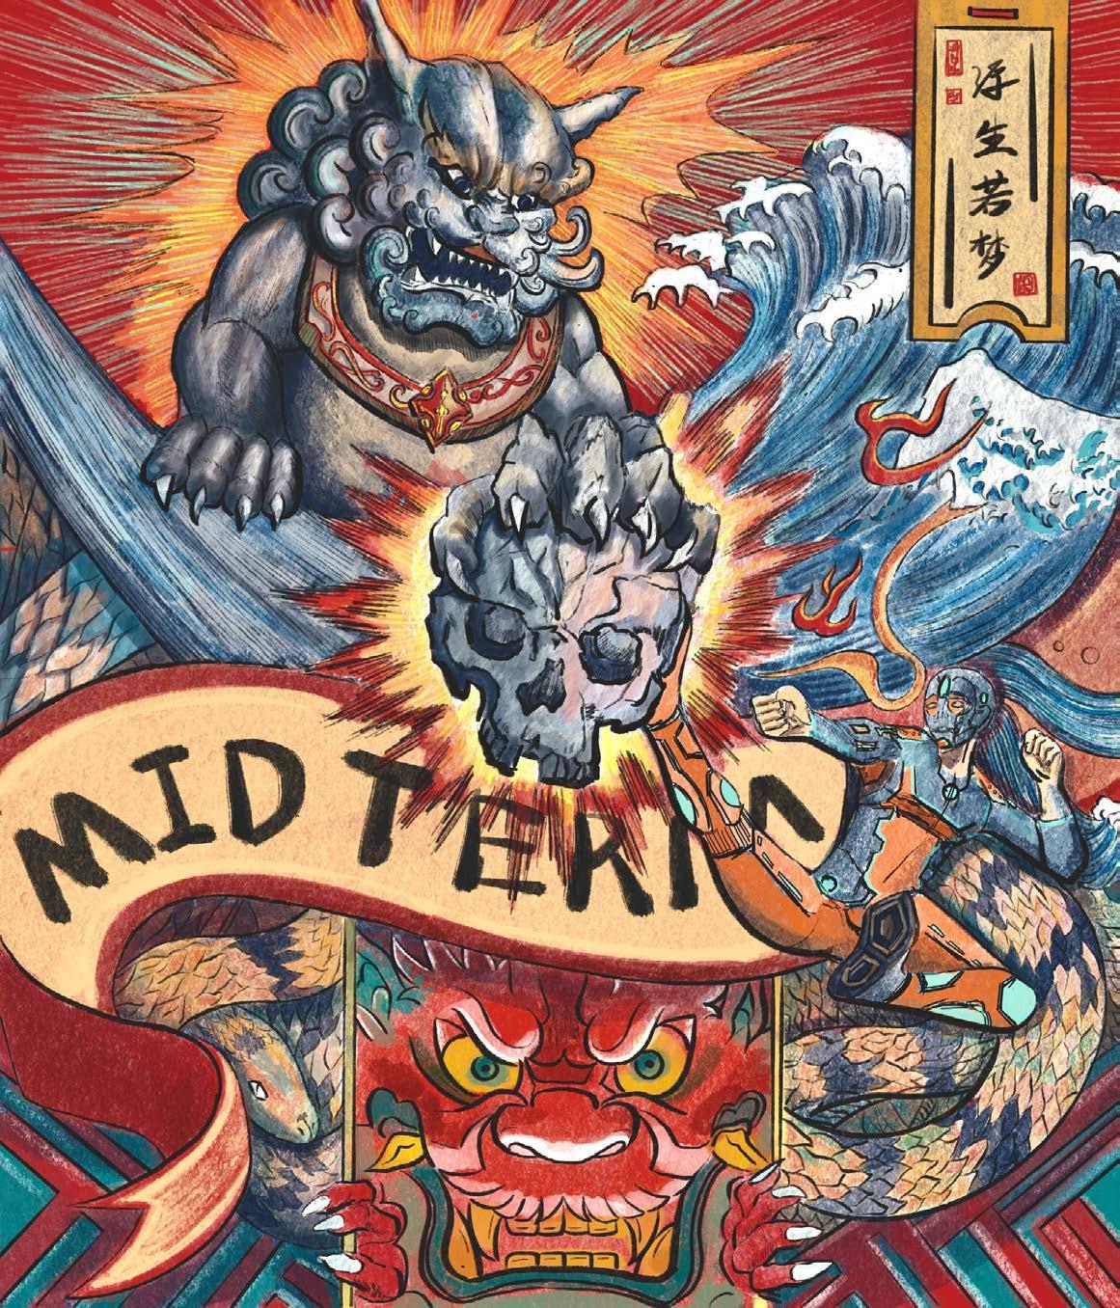
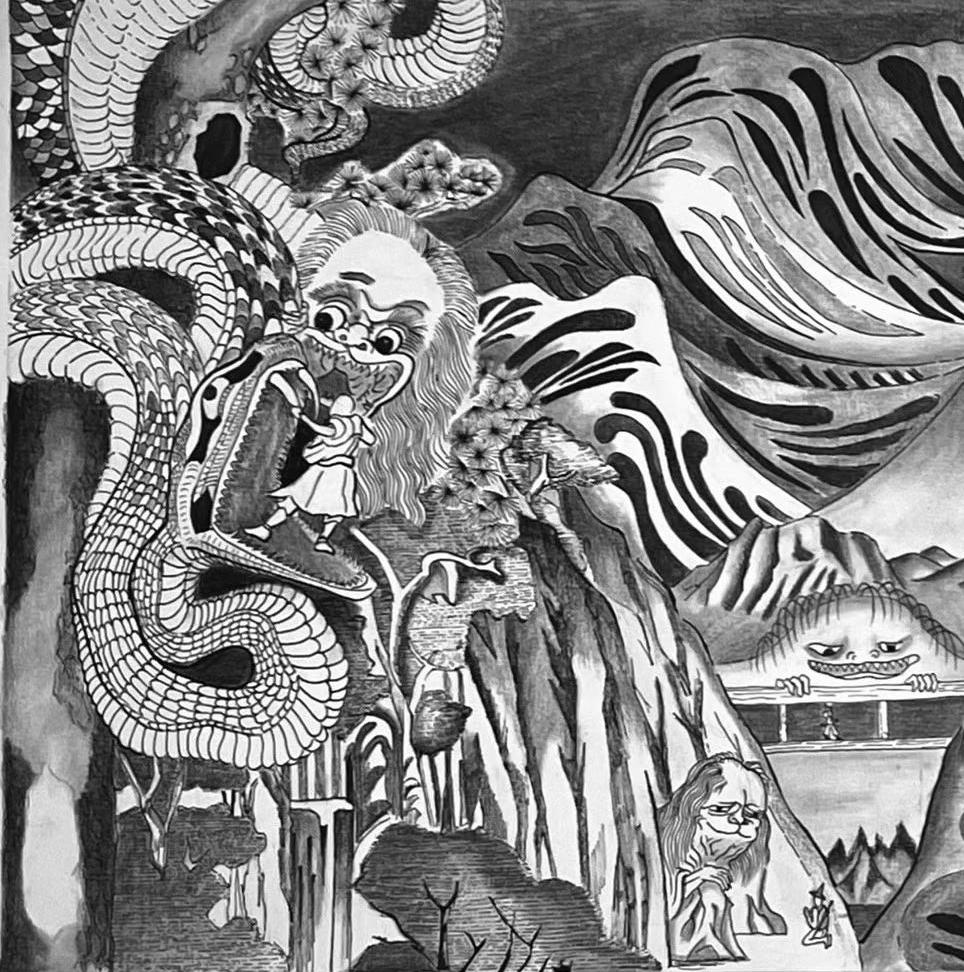
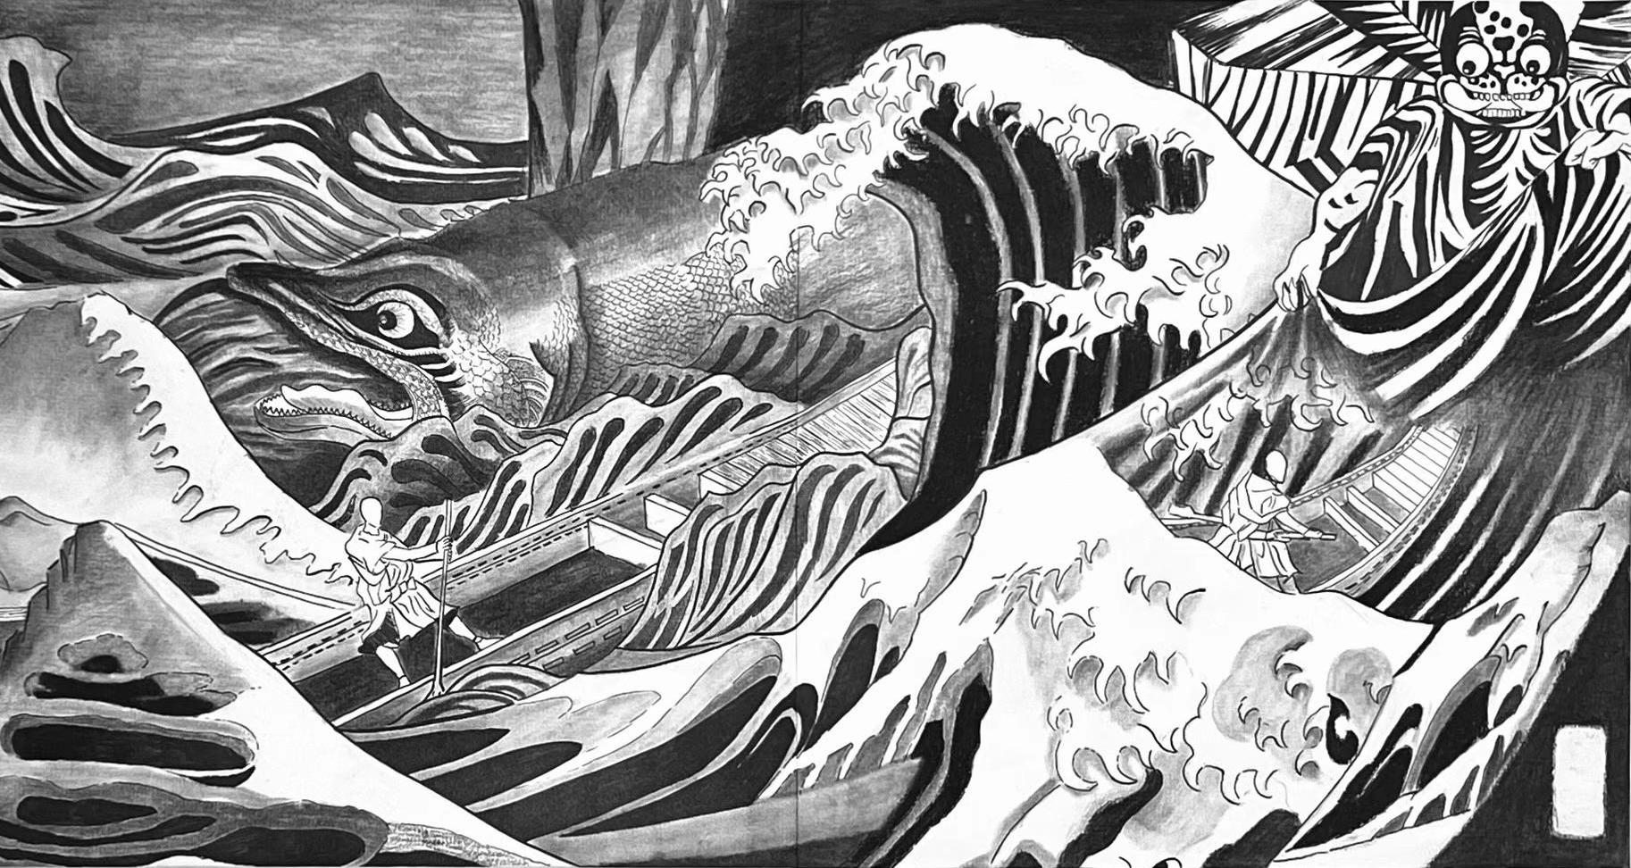
Procreate, Pencil, and Charcoal
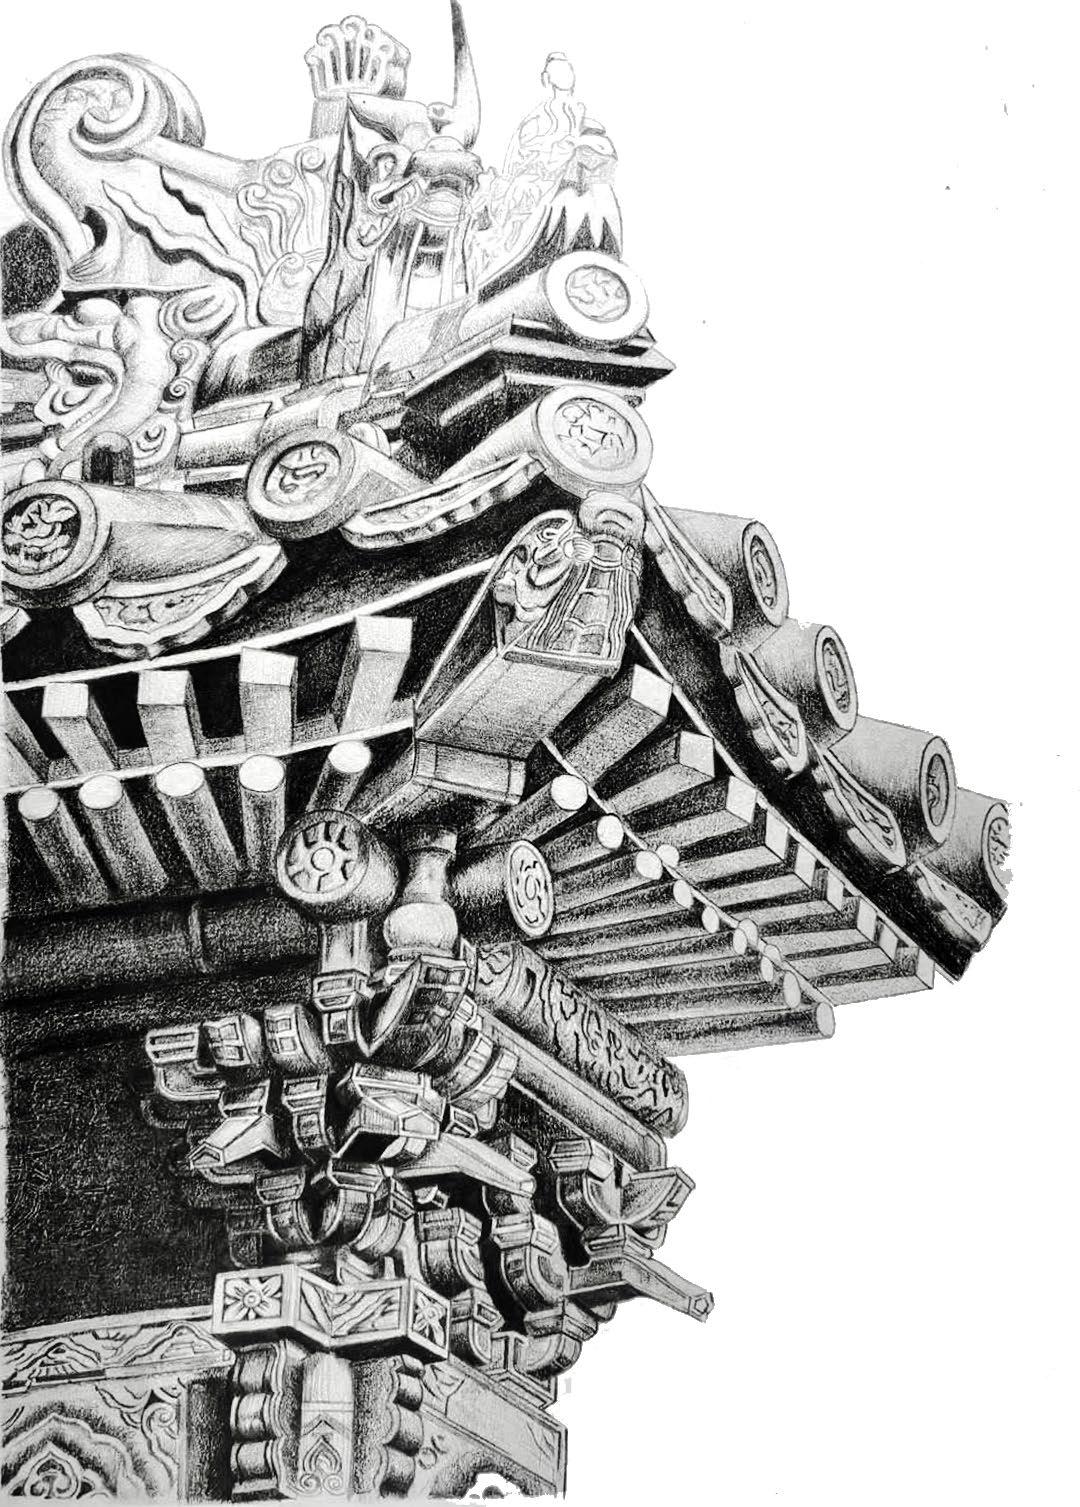
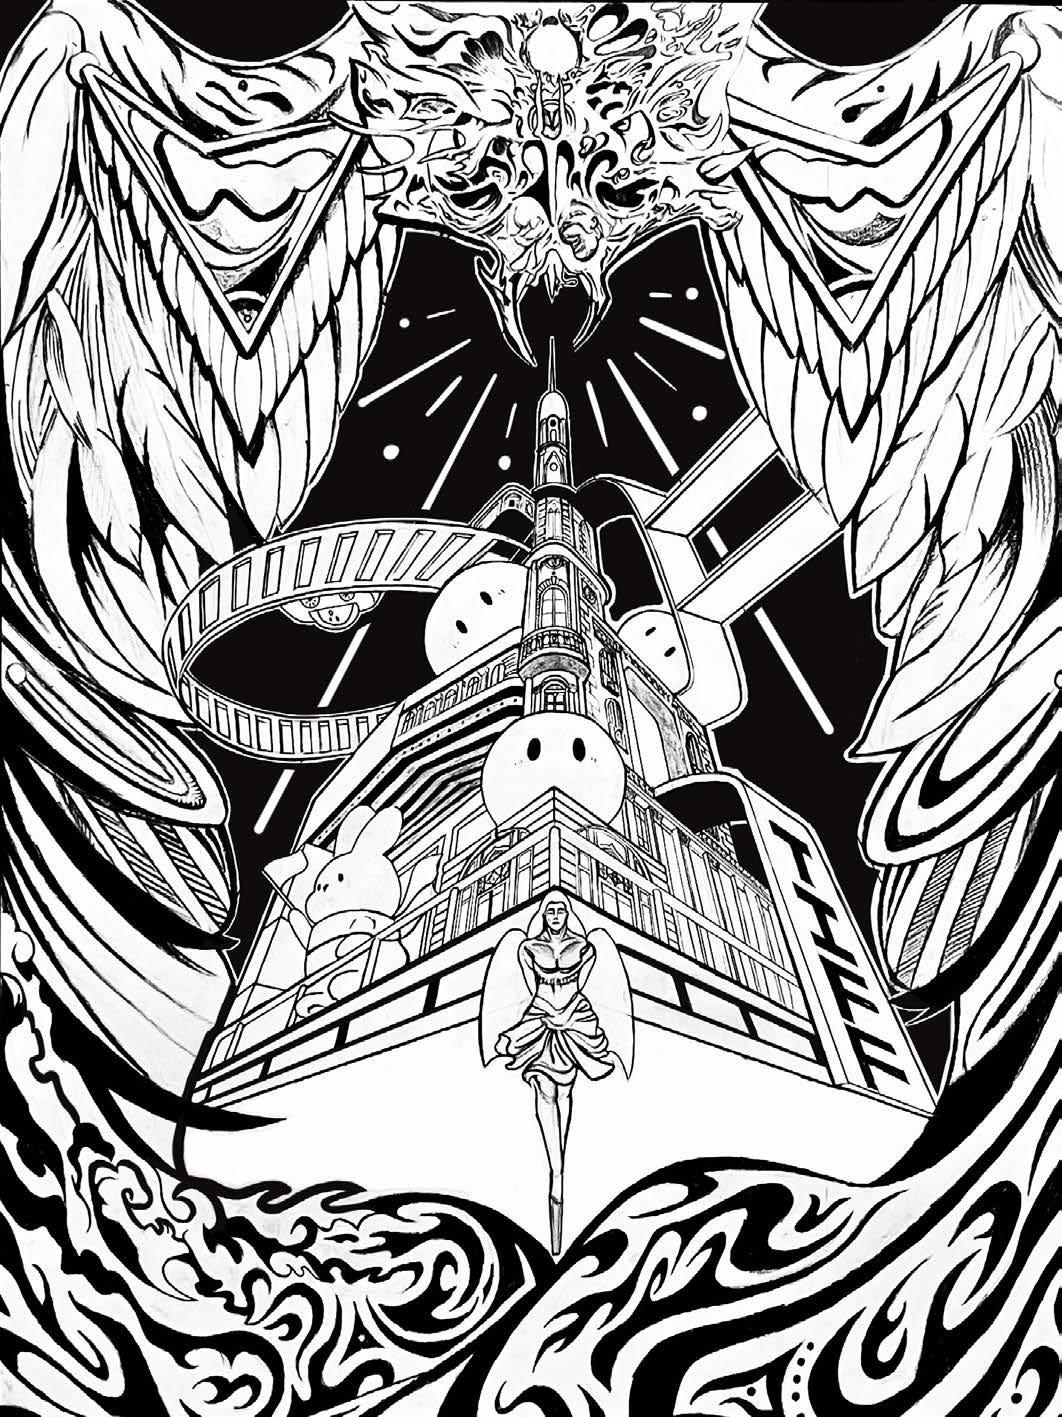
LEFT: PENCIL | 18" * 24" PENCIL & Marker | 18" * 24"
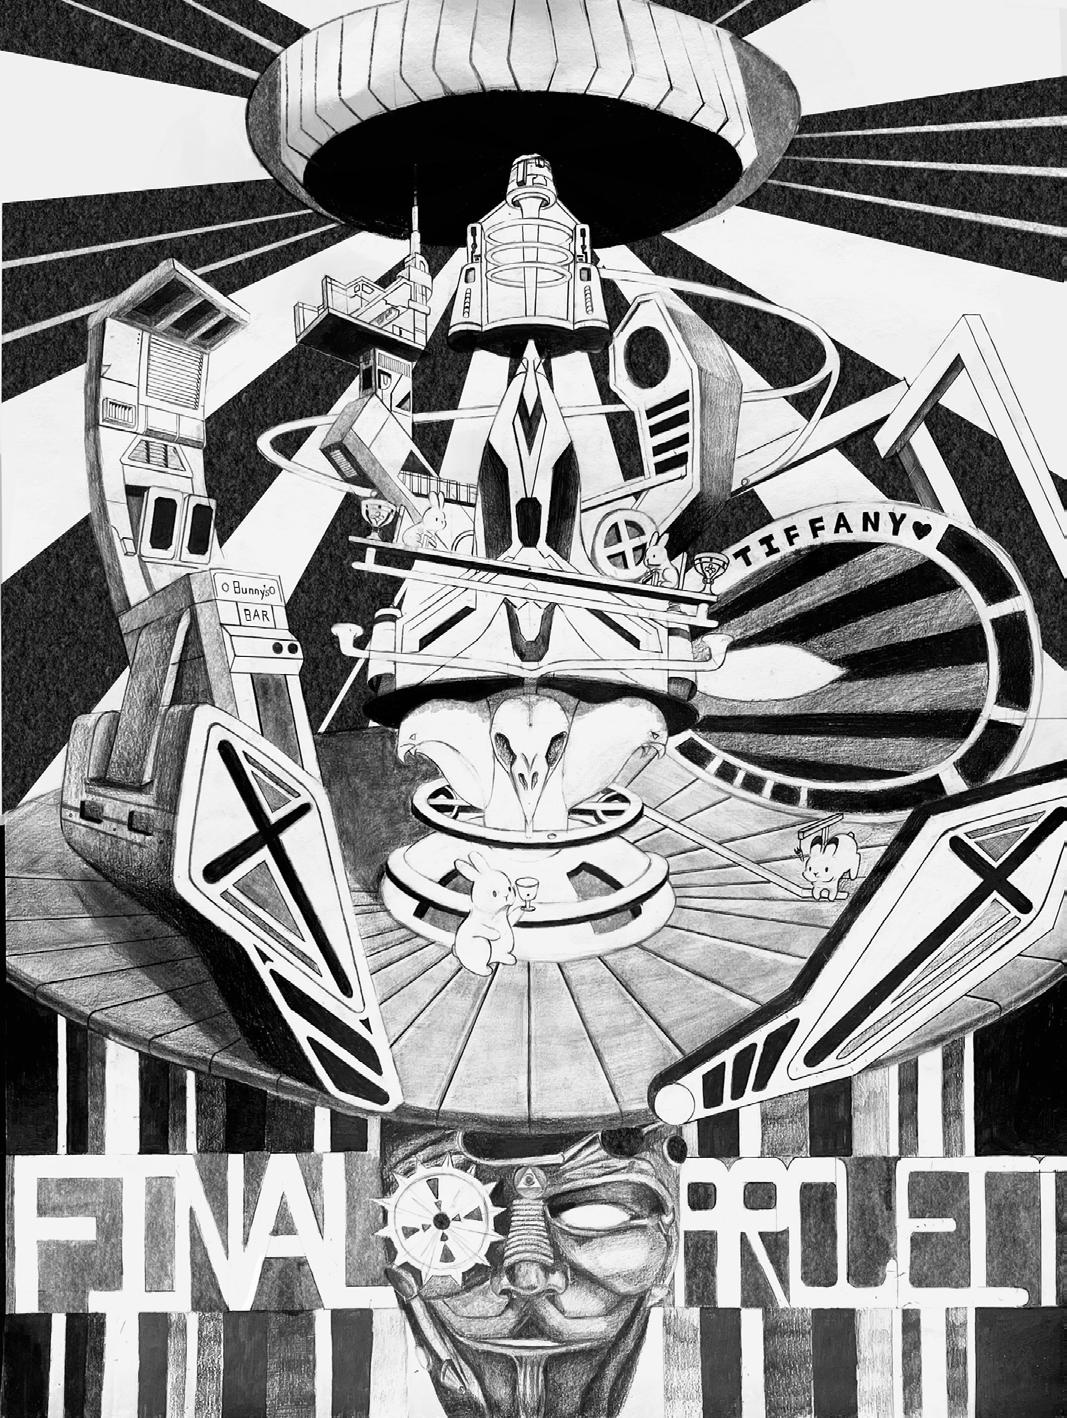

Charcoal | 18" * 24"
PENCIL & Marker | 18" * 24"