I PORTFOLIO

PROFESSIONAL WORKS
Airway Commerce Center / Industrial Shell
Goni Warehouse Tenant Improvement / Industrial T.I.
Dutch Bros Coffee / Retail
ACADEMIC WORKS
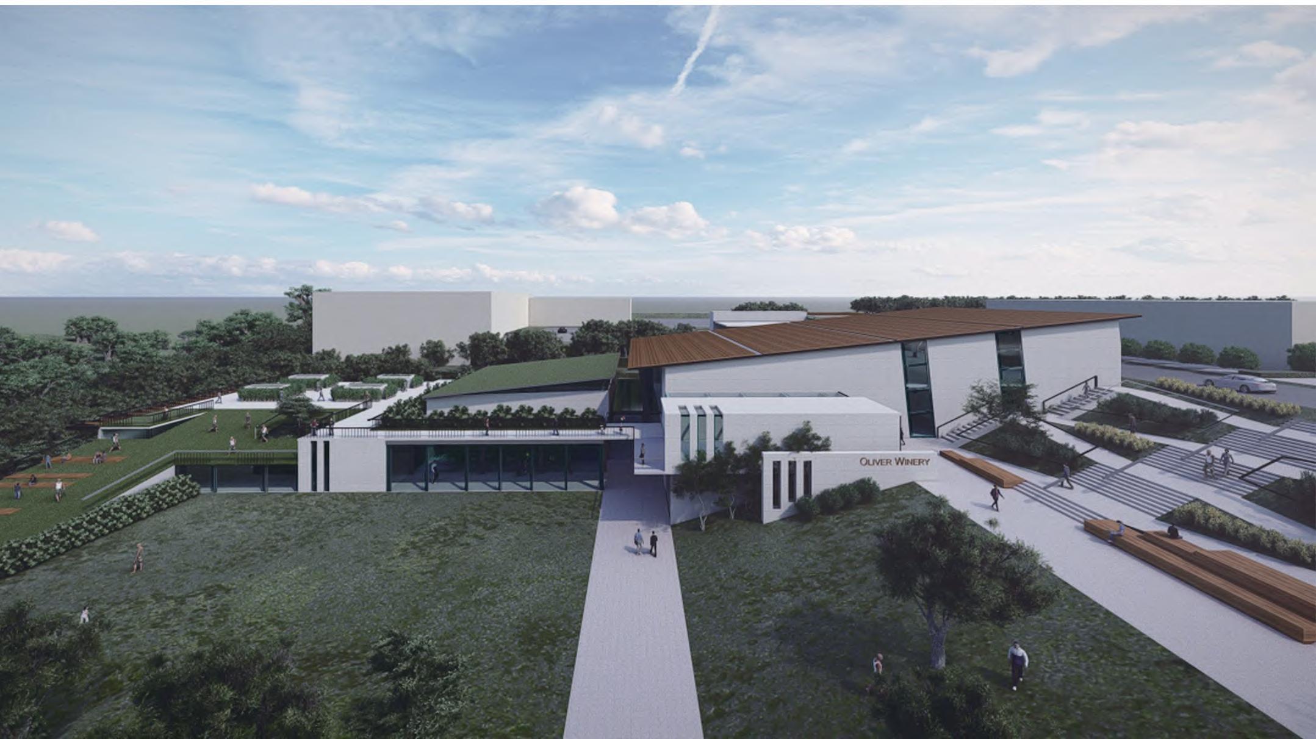
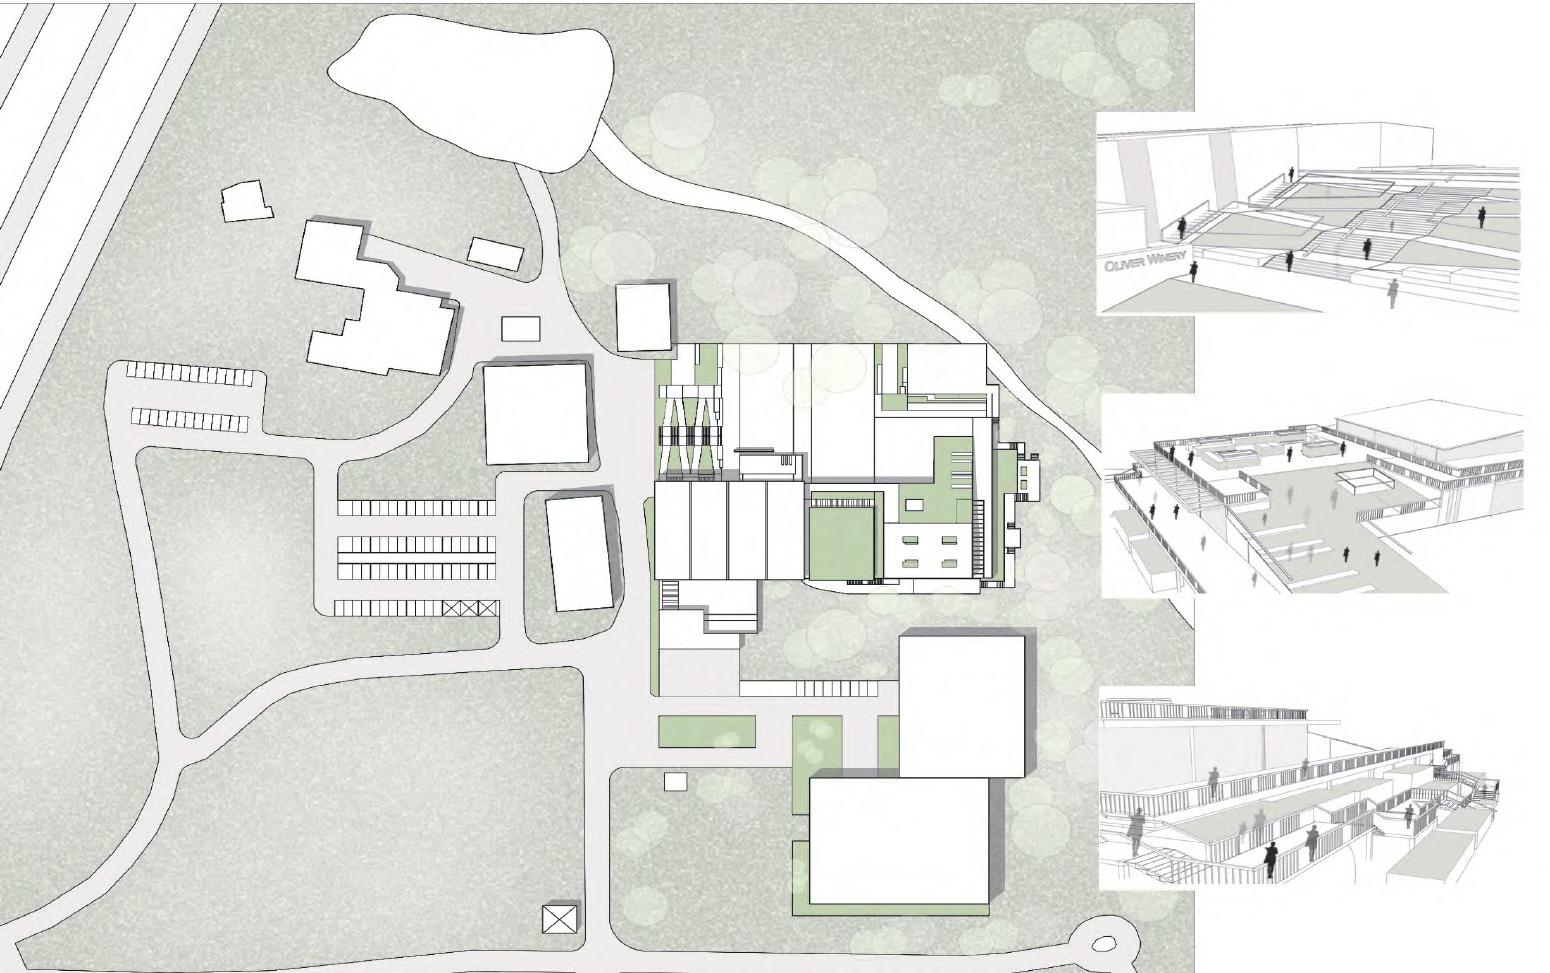
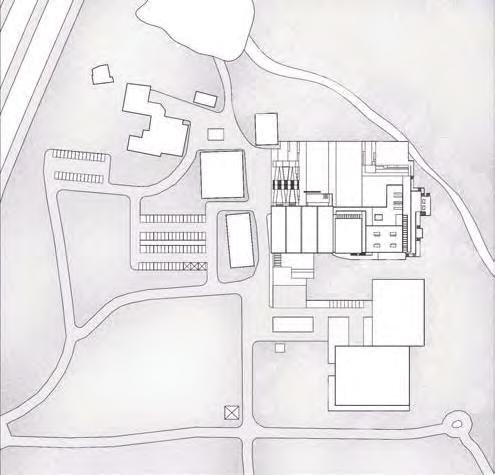
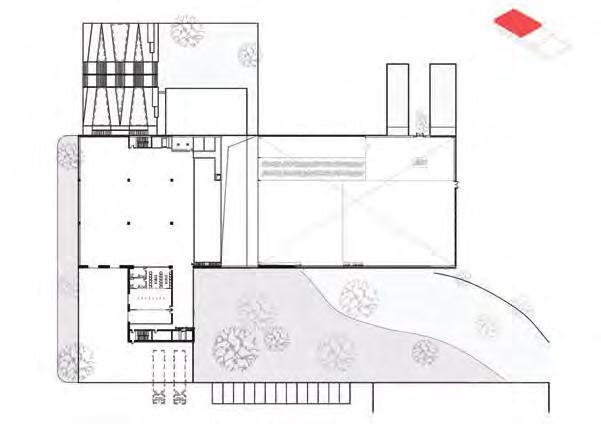
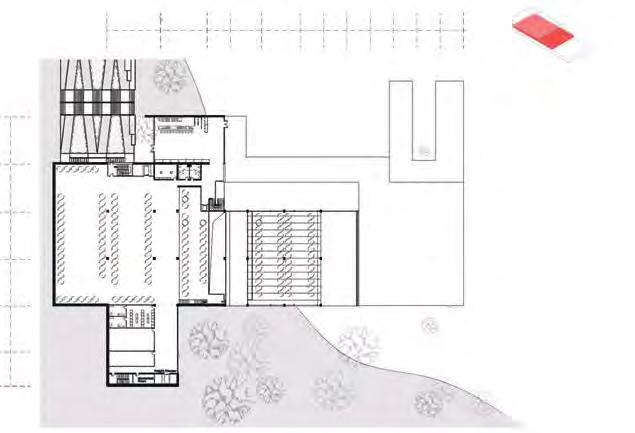
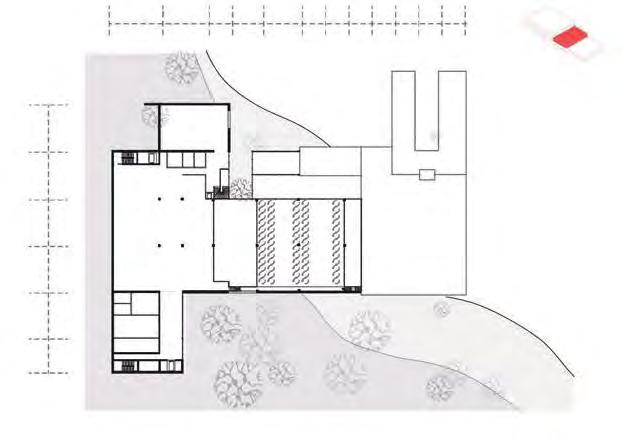
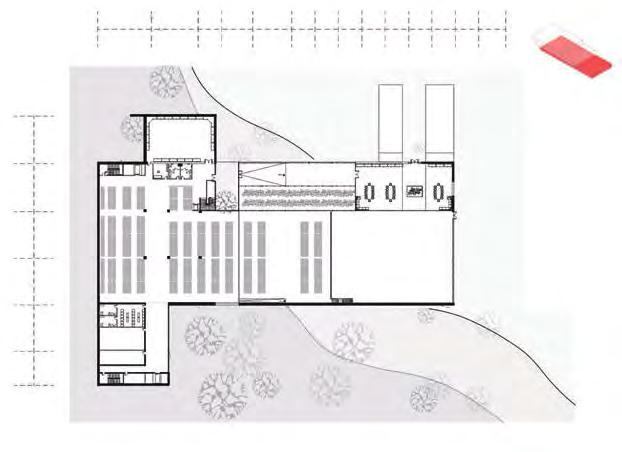
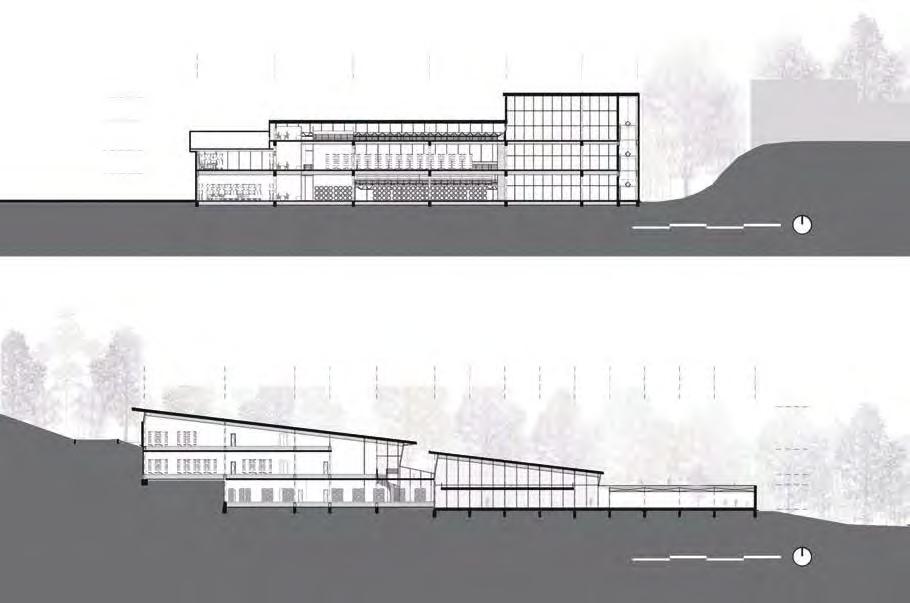
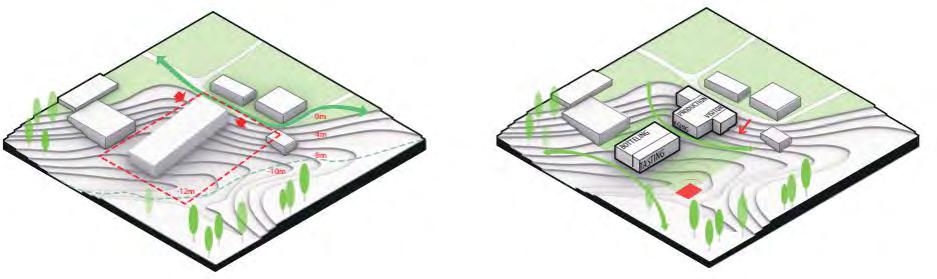
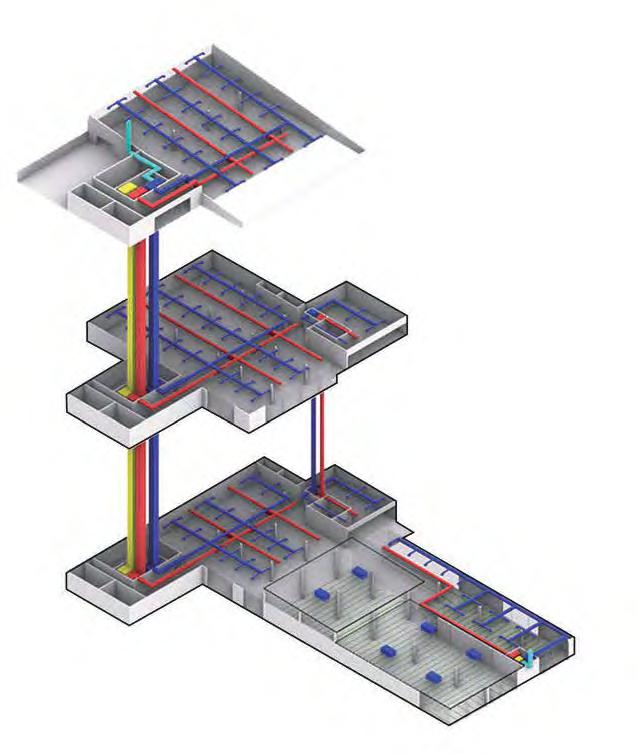
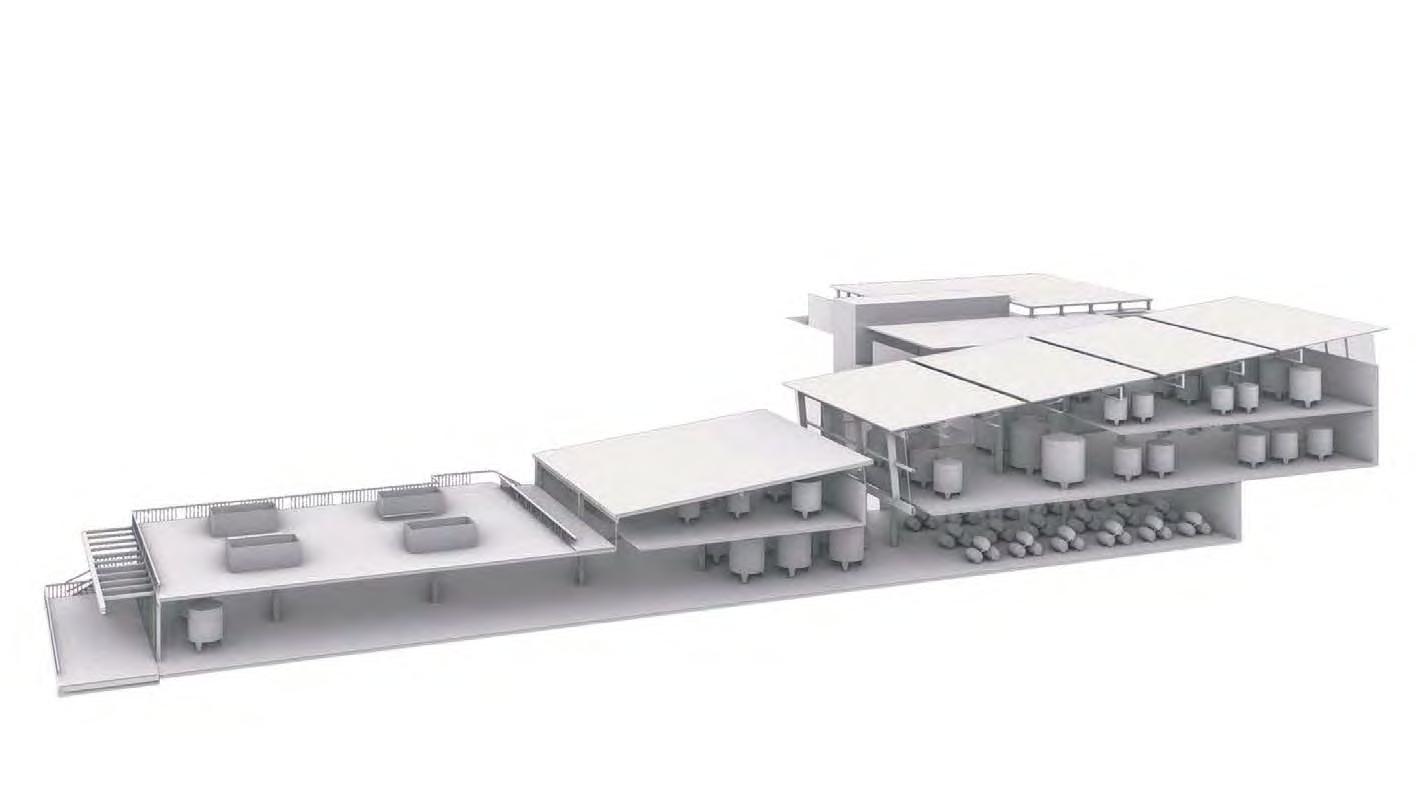
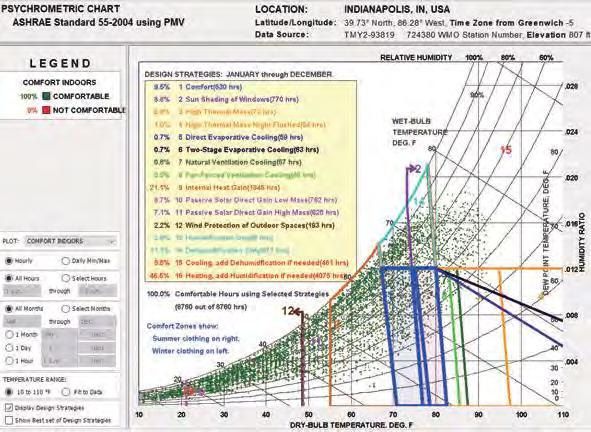
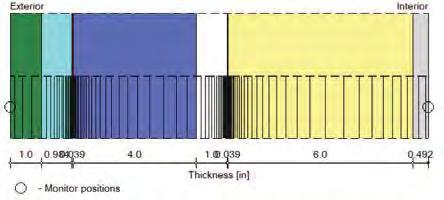
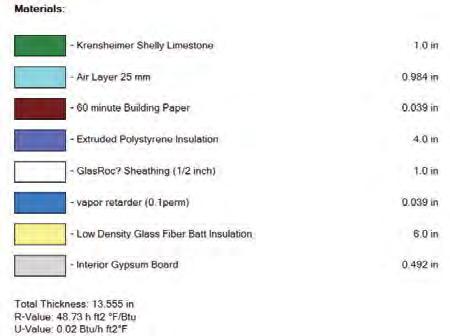
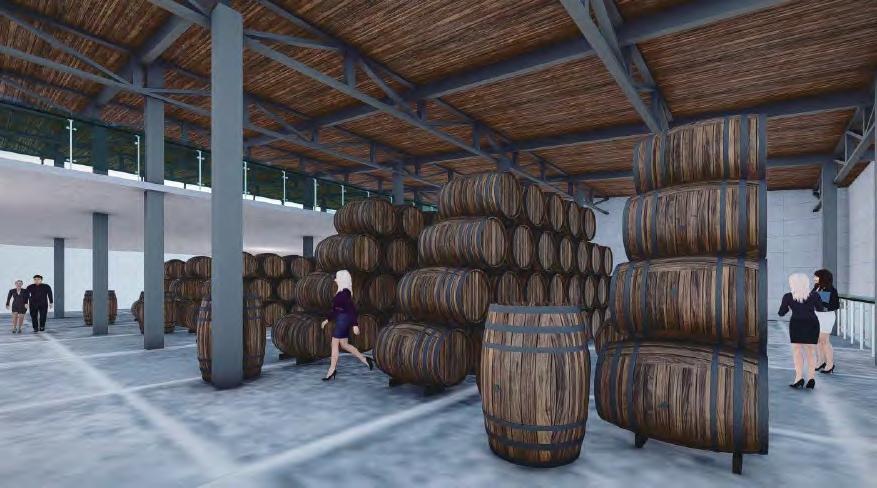
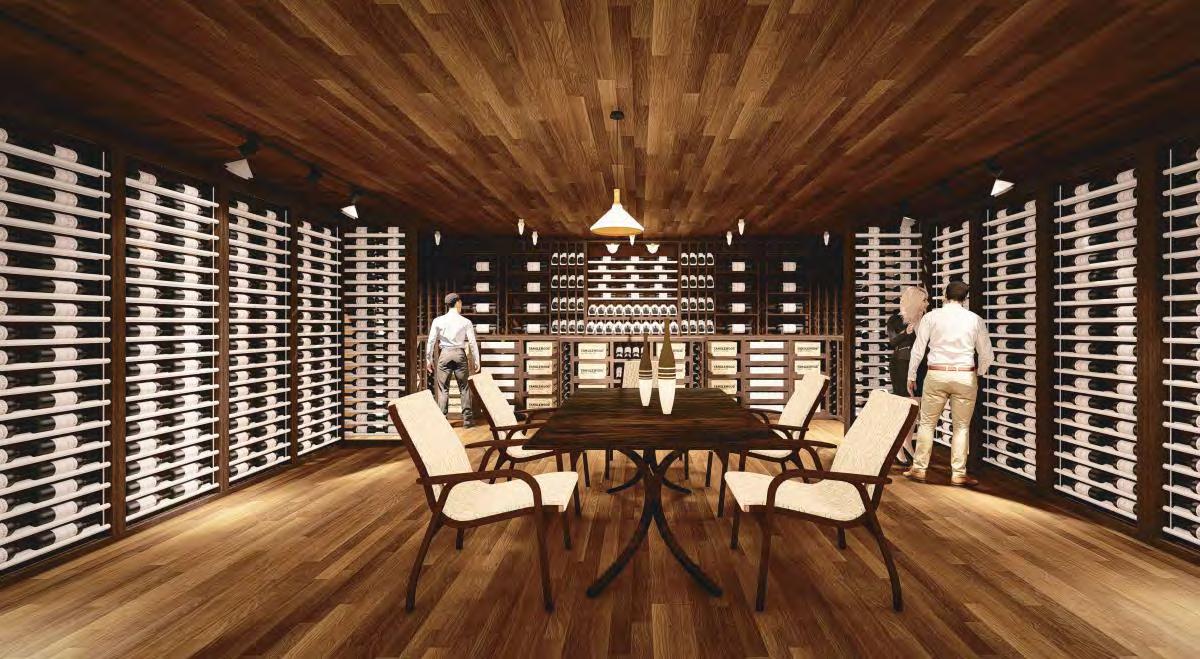
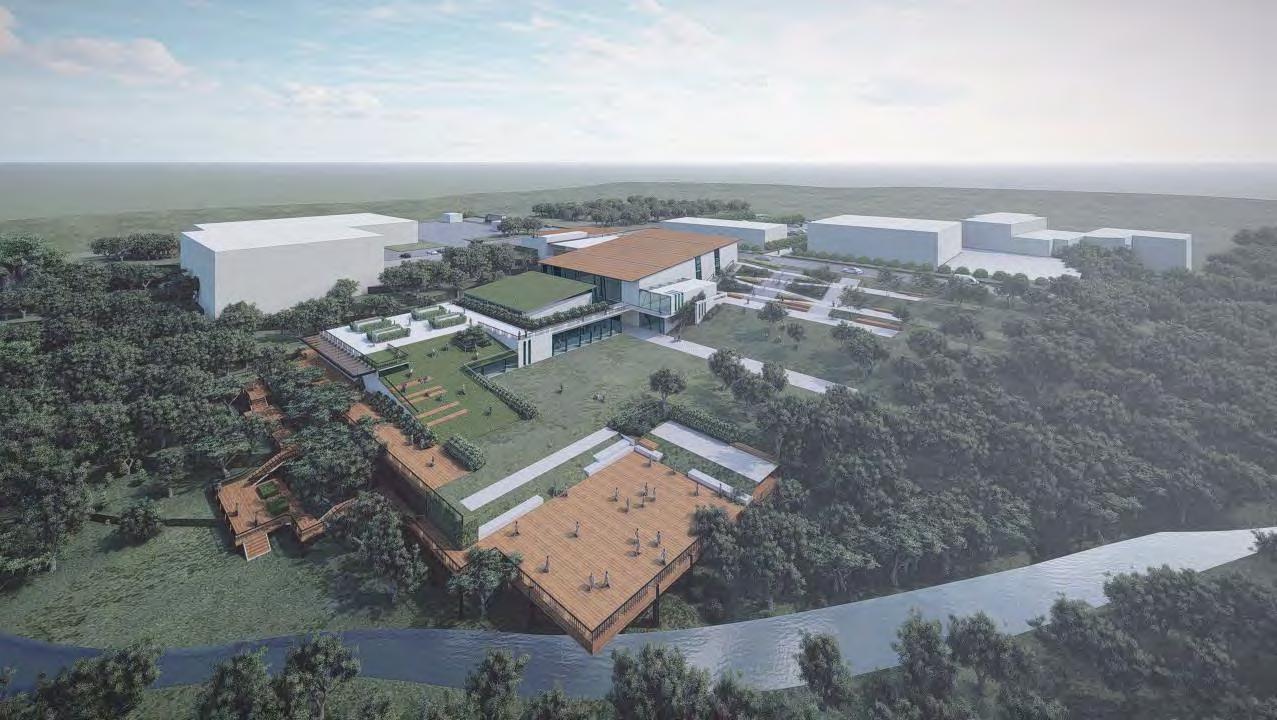
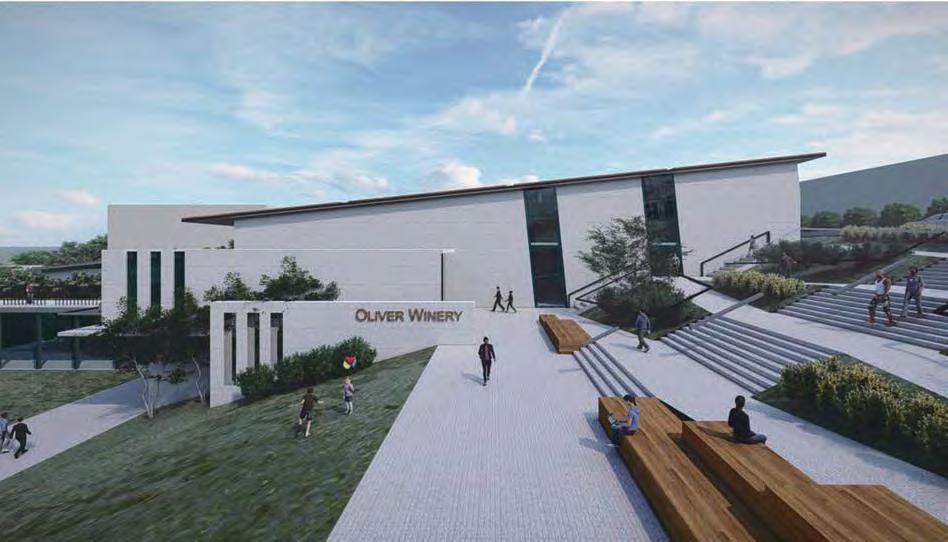
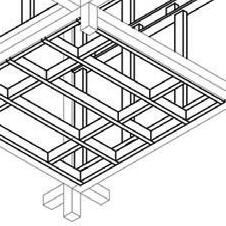
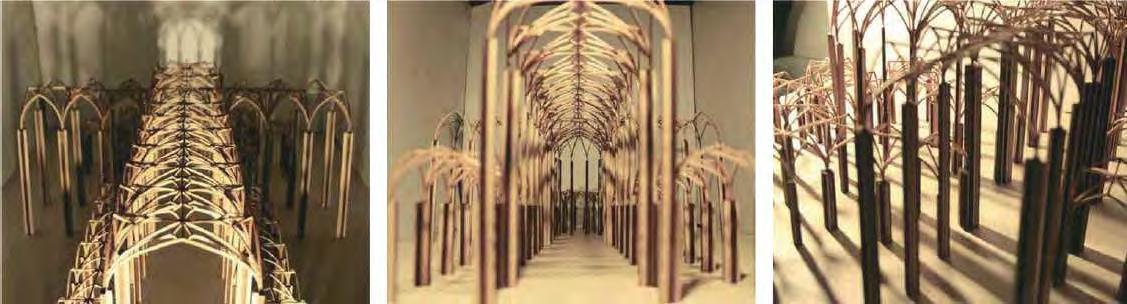
Oliver Winery Cellar / Green links & Gravity Flow Winery
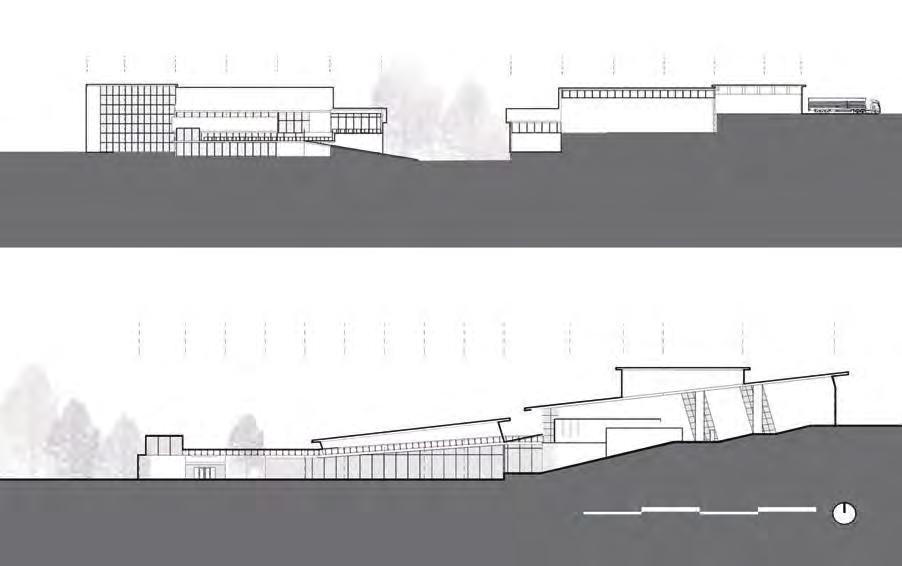
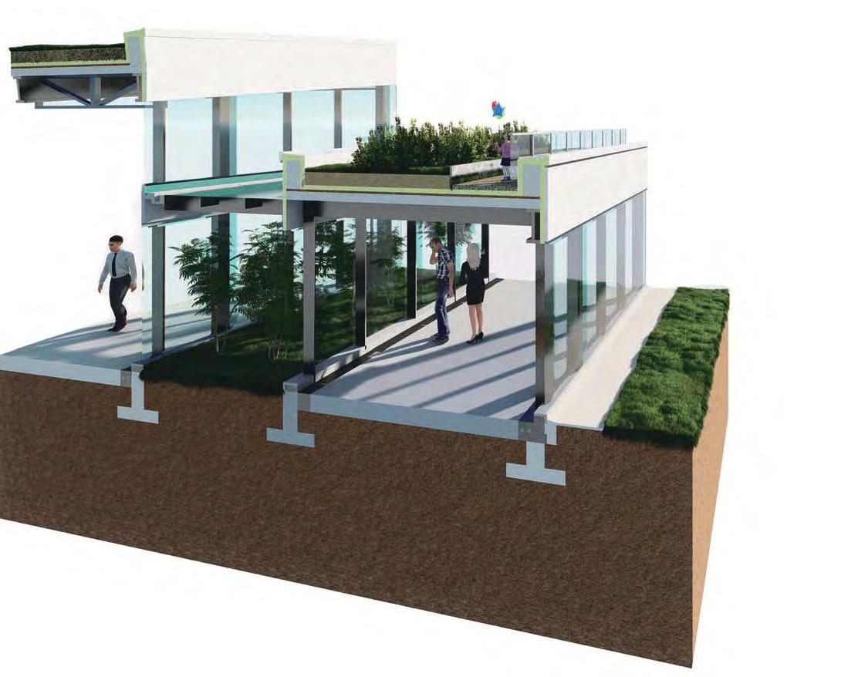
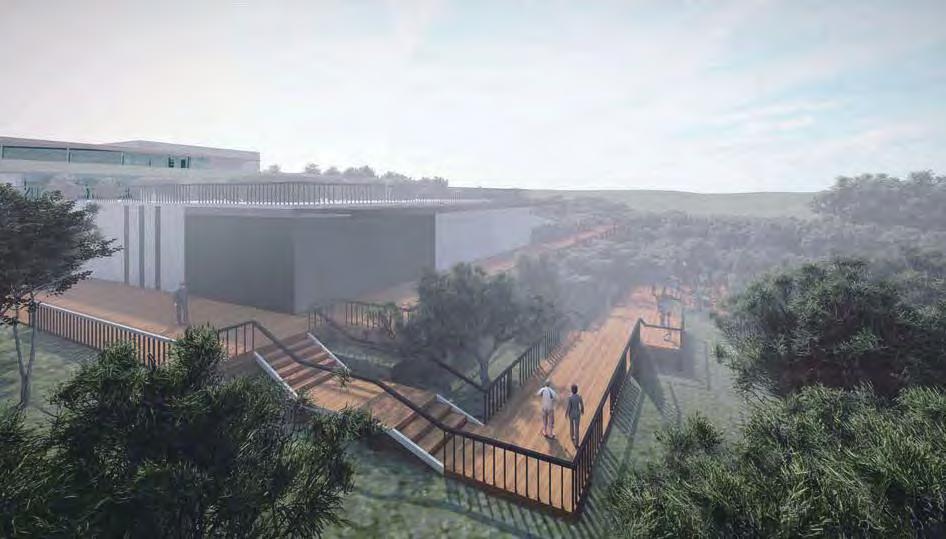
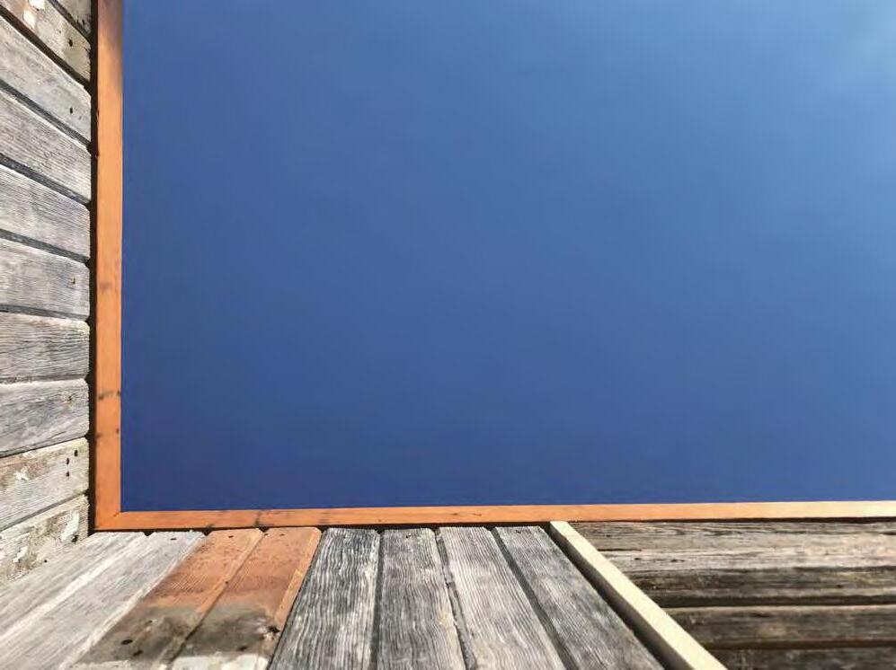
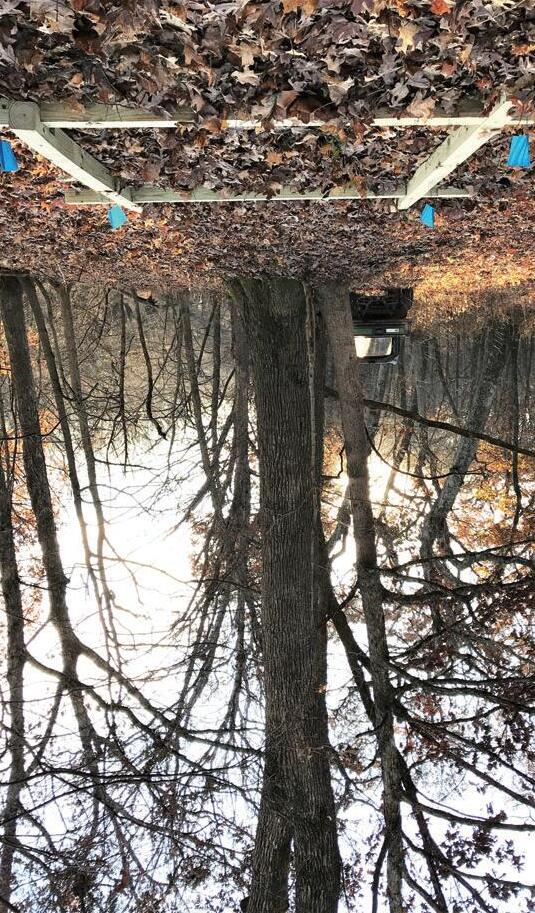
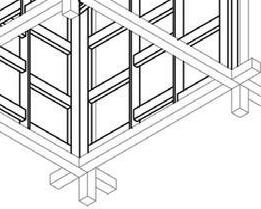
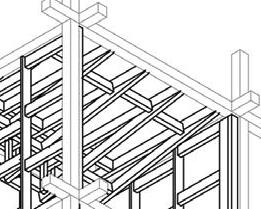
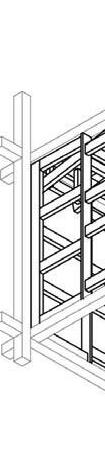
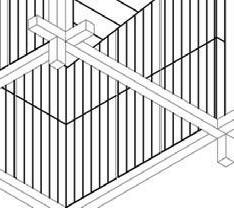
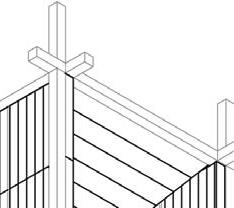
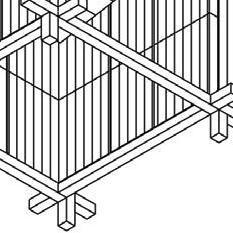
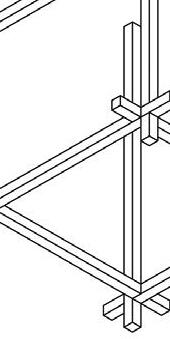
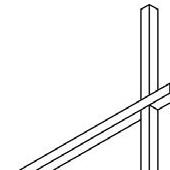
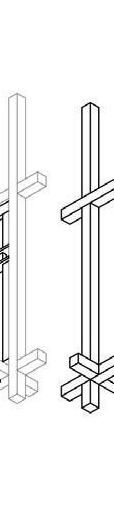
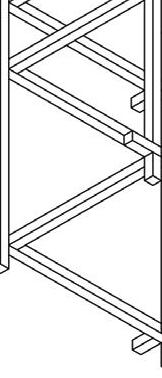
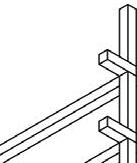
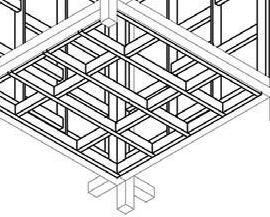
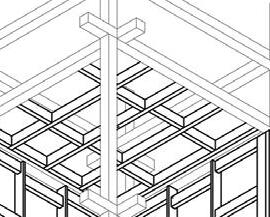
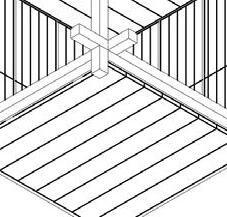
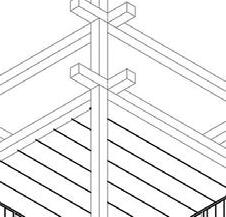
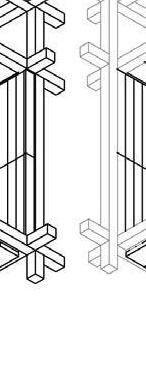
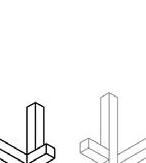
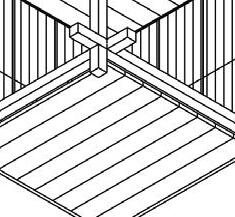
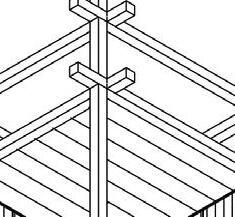
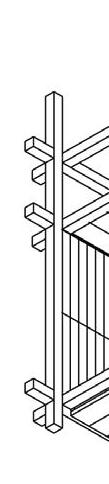
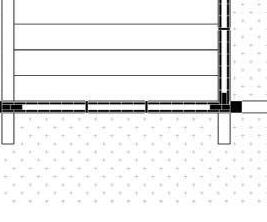
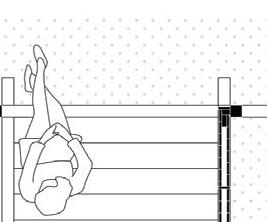
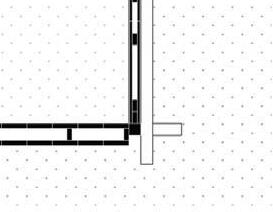
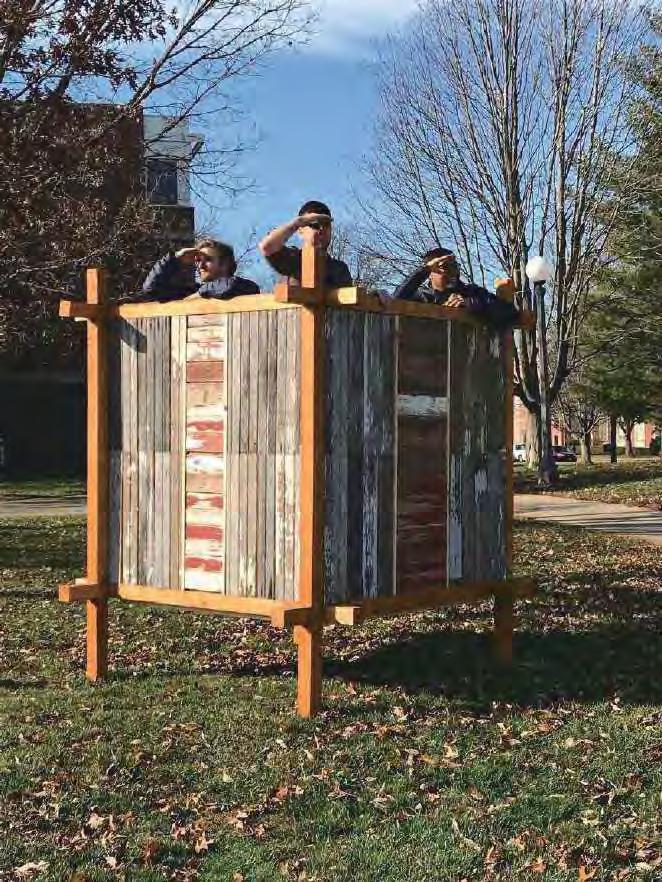
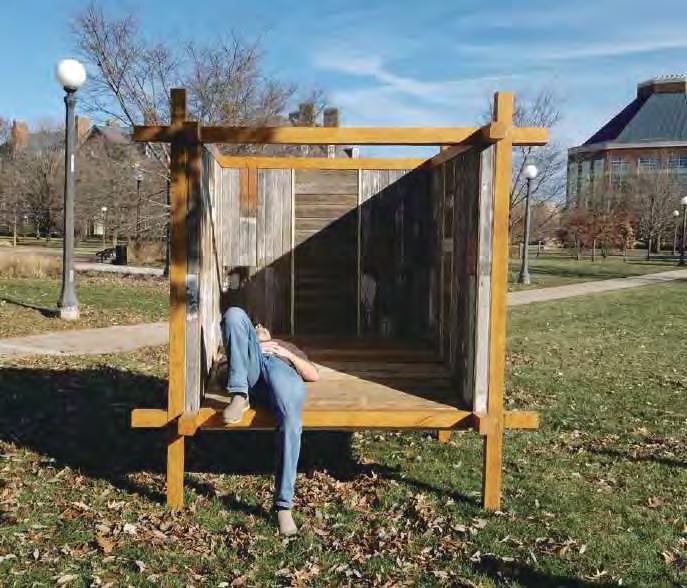
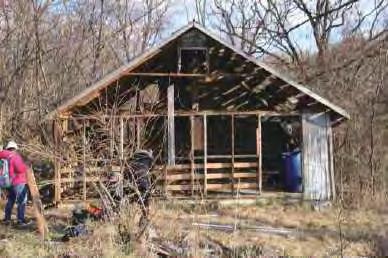
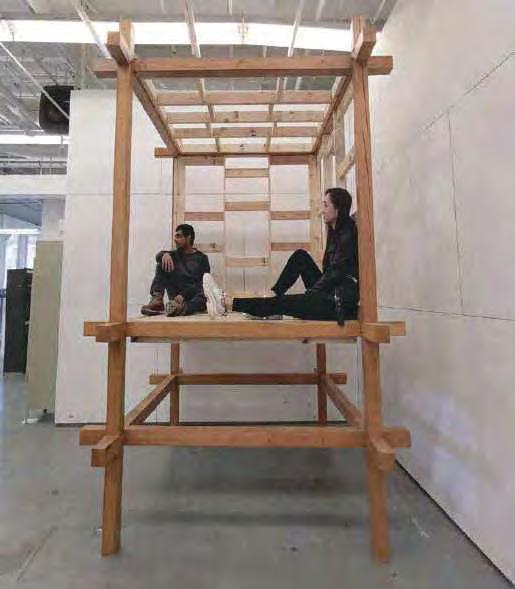
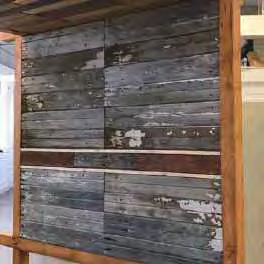
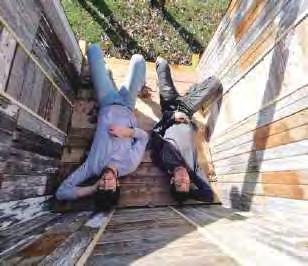
Allerton Pavilion / Observation for Changing Natures
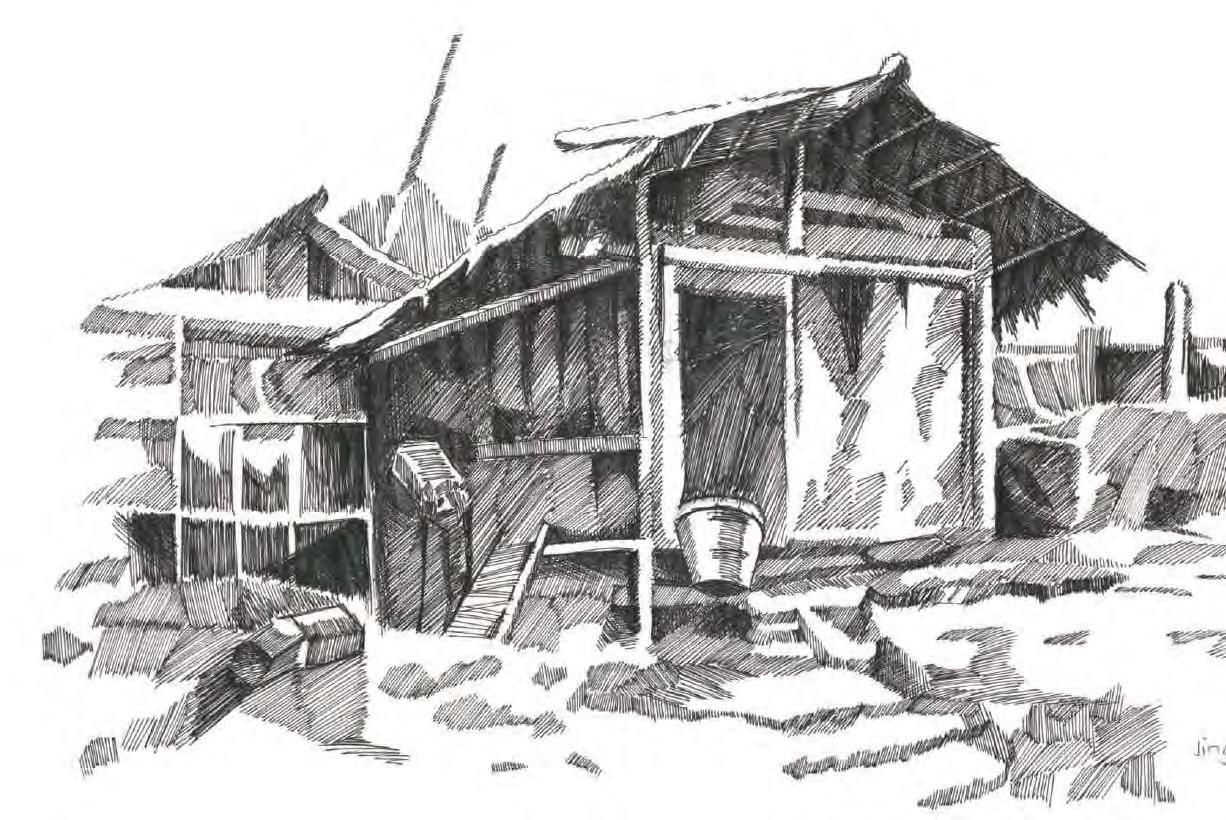
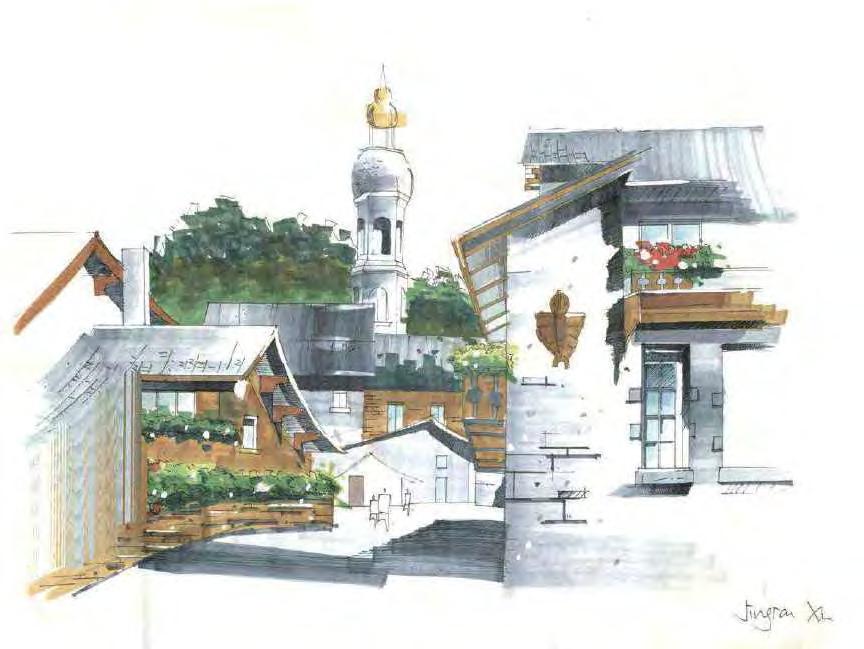
Hnad-drawings
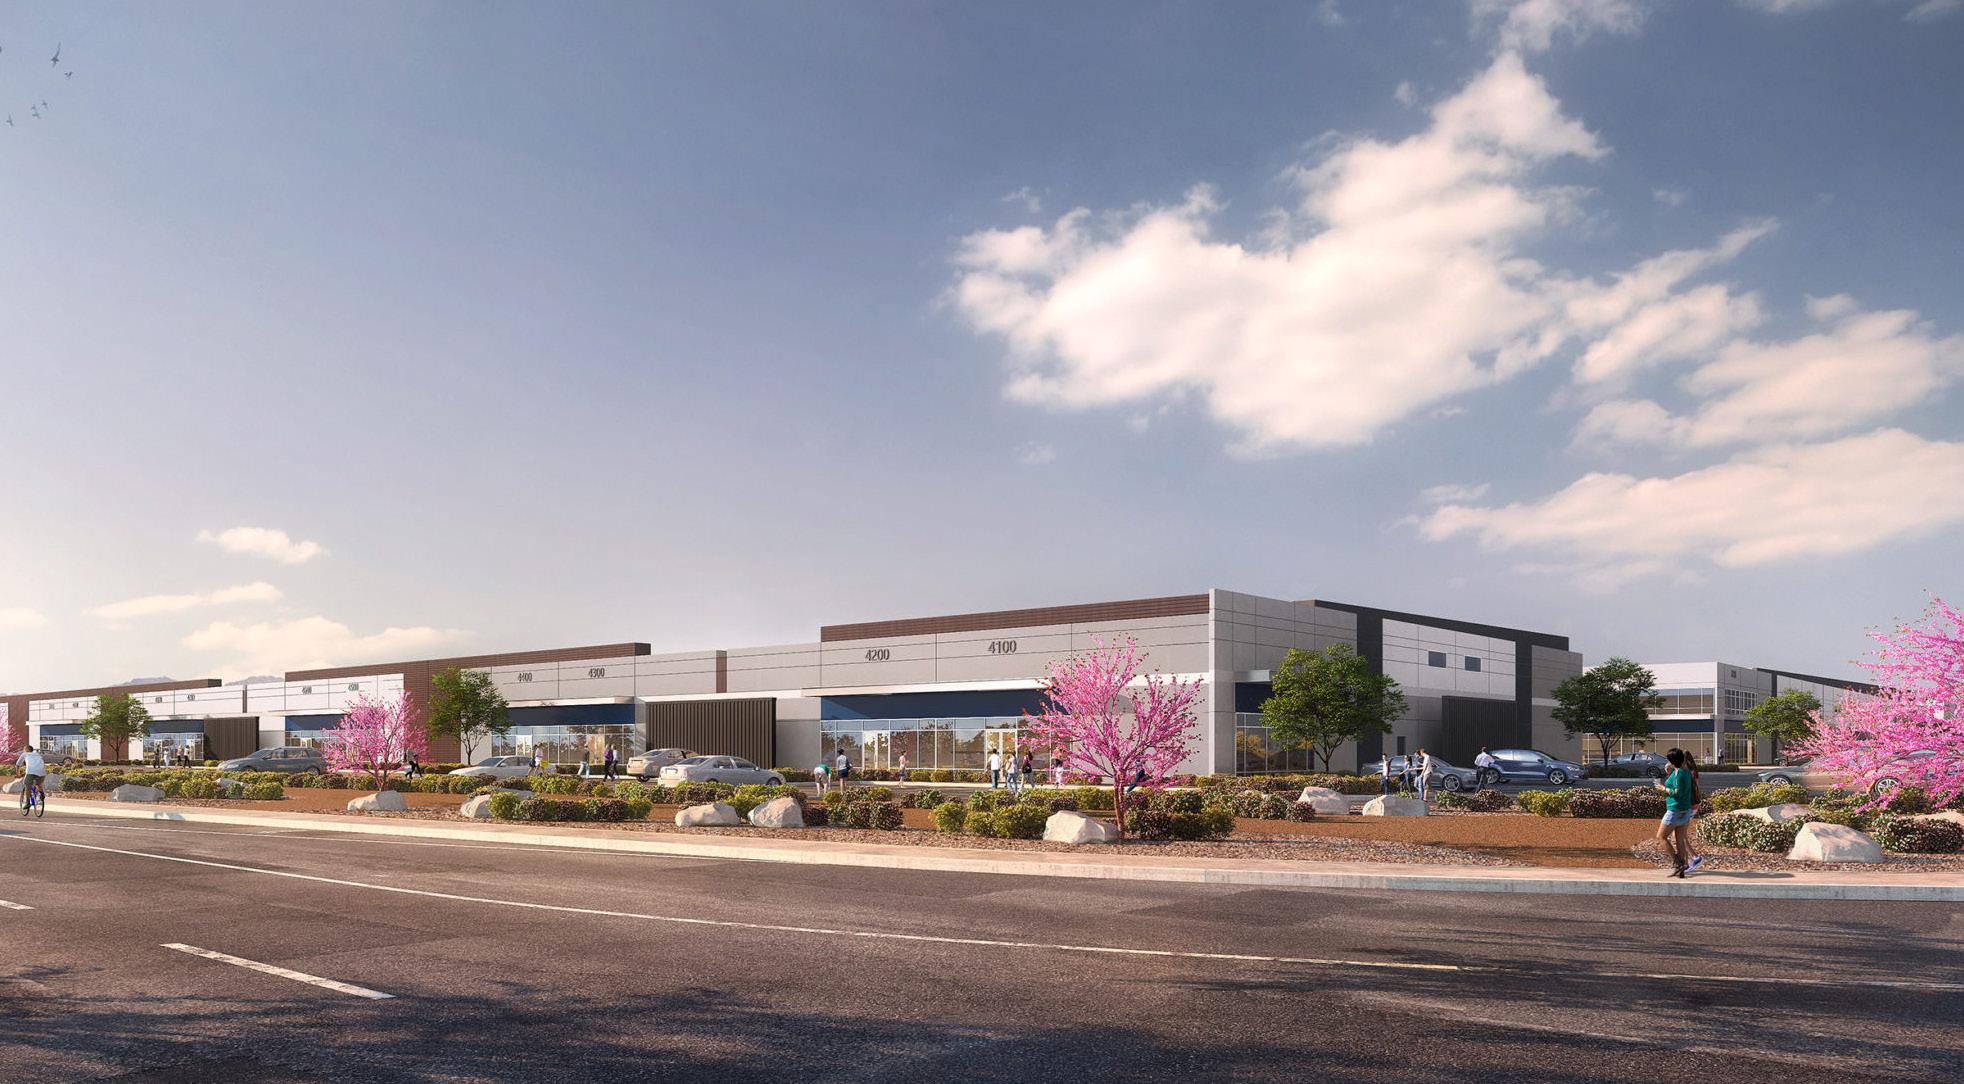
Airway
*Due to NDA restrictions, only limited information may be shared.
Reno, NV
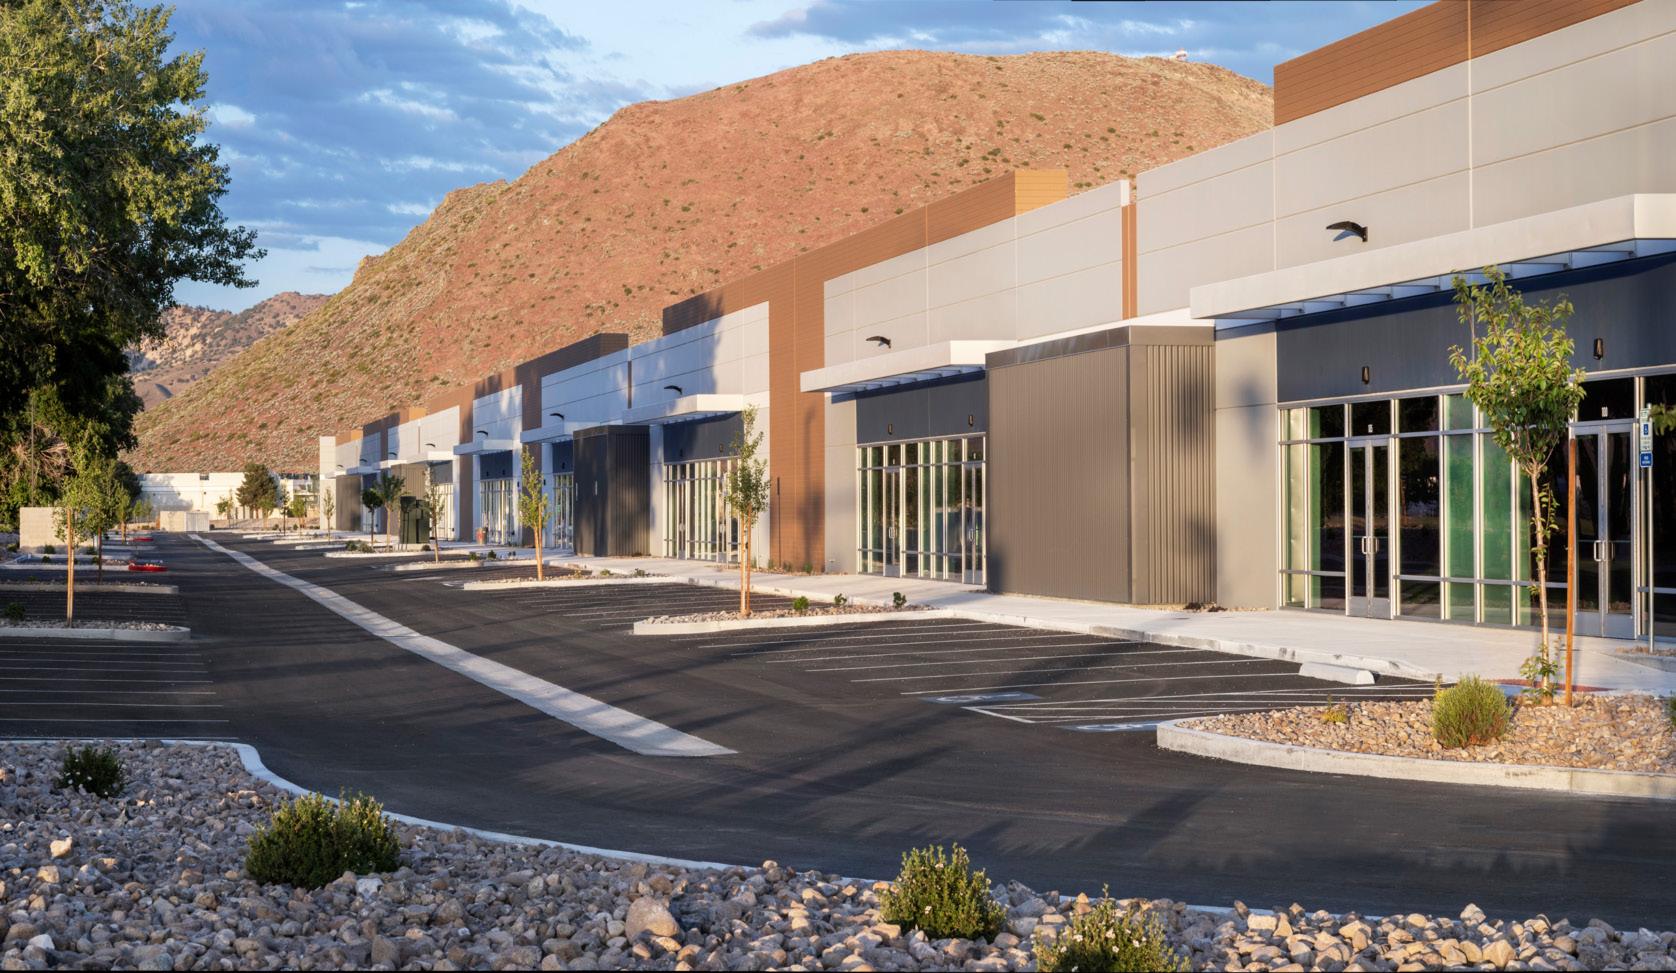
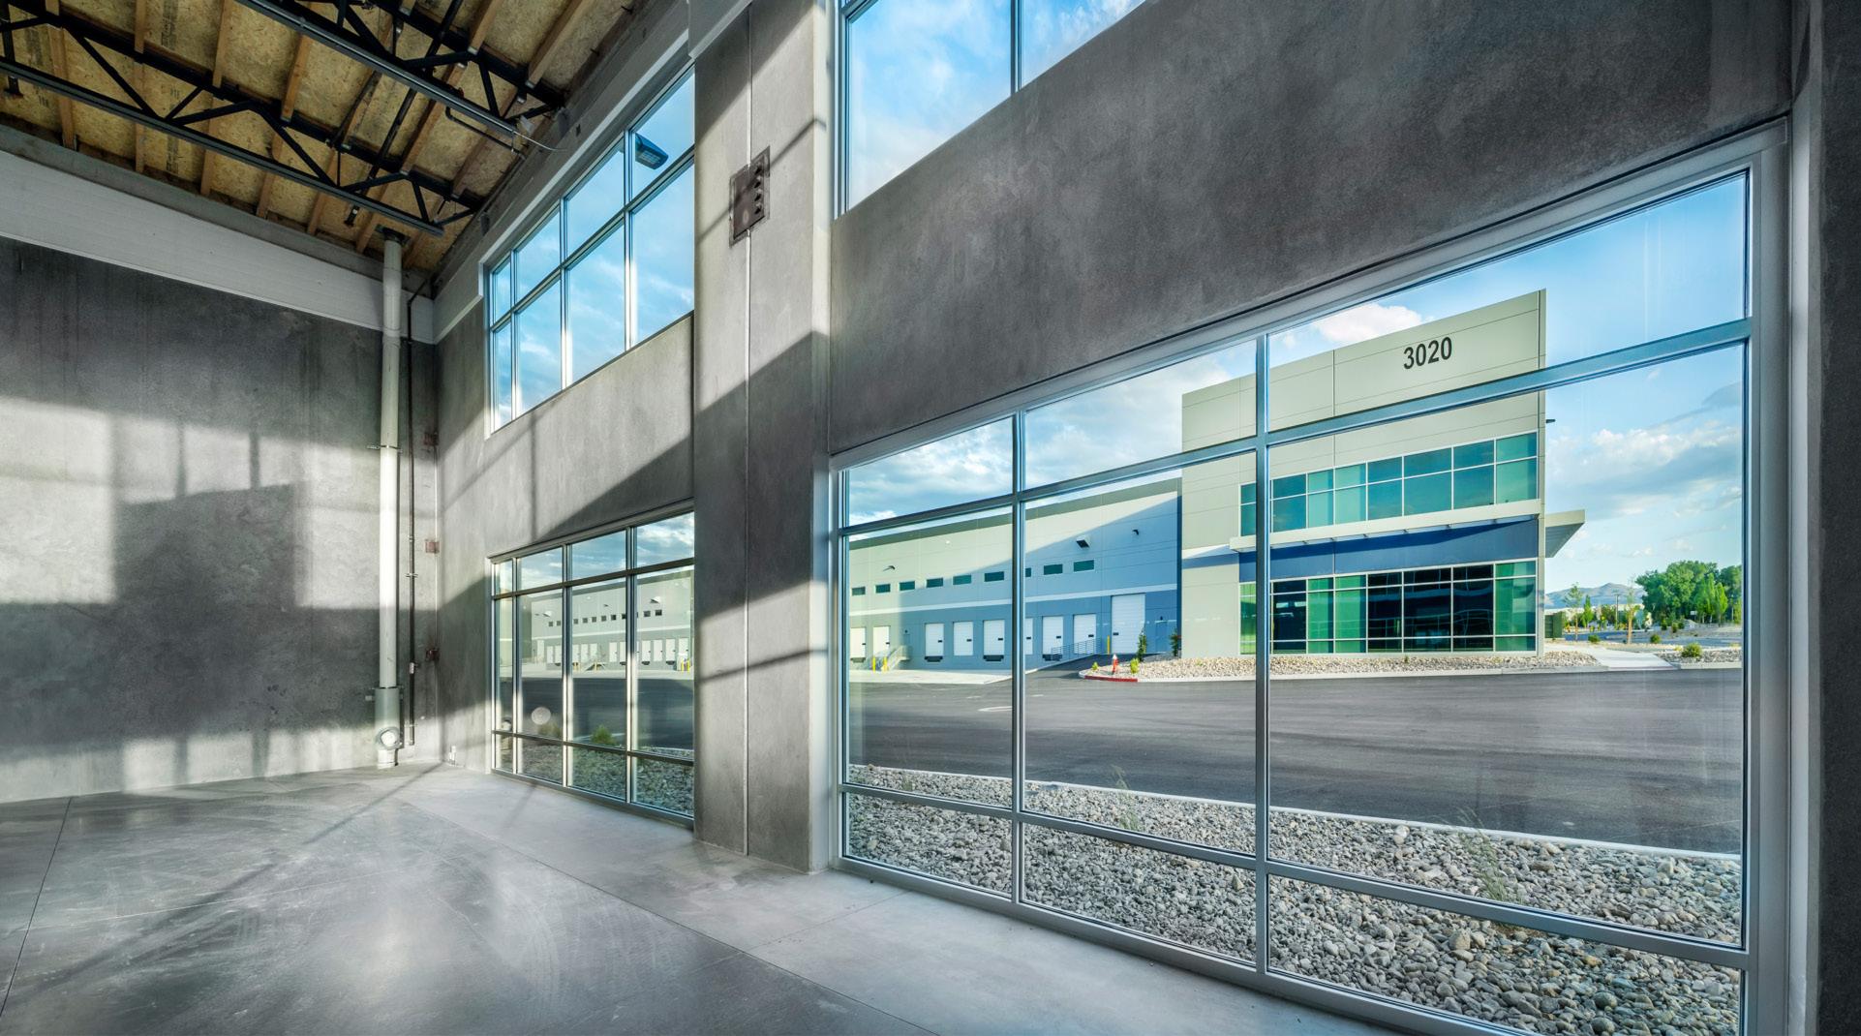
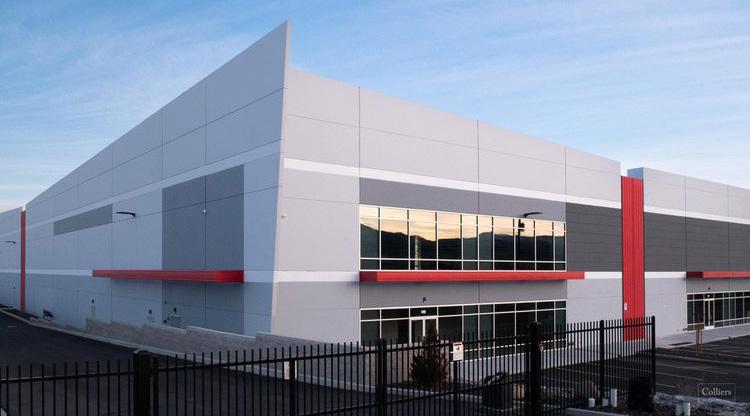
A 893,502 SF speculative industrial development consisting of four buildings adjacent to the Reno-Tahoe International Airport. The site design responds to FAA height restrictions, resulting in a mix of low-profile structures anging from flexible light industrial to large distribution facilities. The project balances functional efficiency with site constraints, supporting a range of tenant uses within a cohesive industrial campus.
Project Location:
3000 Airway Drive, Reno NV
Project Type:
Industrial Warehouse(Shell & Tenant Improvement), New Construction
Project Scale: 93,502 SF, Four-building Industrial Development
Currant Status: Completed
Project Highlights:
• Site planning and layout for industrial warehouse use
• Designed for ADA accessibility and full code compliance
• Navigated FAA height restrictions due to airport proximity
Involved In: SD, DD, CD, CA
Key Contributions:
• Assembled architectural drawing set
• Collaborated with MEP, civil, and landscape consultants to ensure cohesive integration of systems
• Selected interior materials and finishes for tenant improvement (TI) scopes
• Communicated with GC, including responding to RFI, reviewing submittals and substantial completion
• Coordinated with Authorities Having Jurisdiction, including preparation of response letters and code compliance documentation
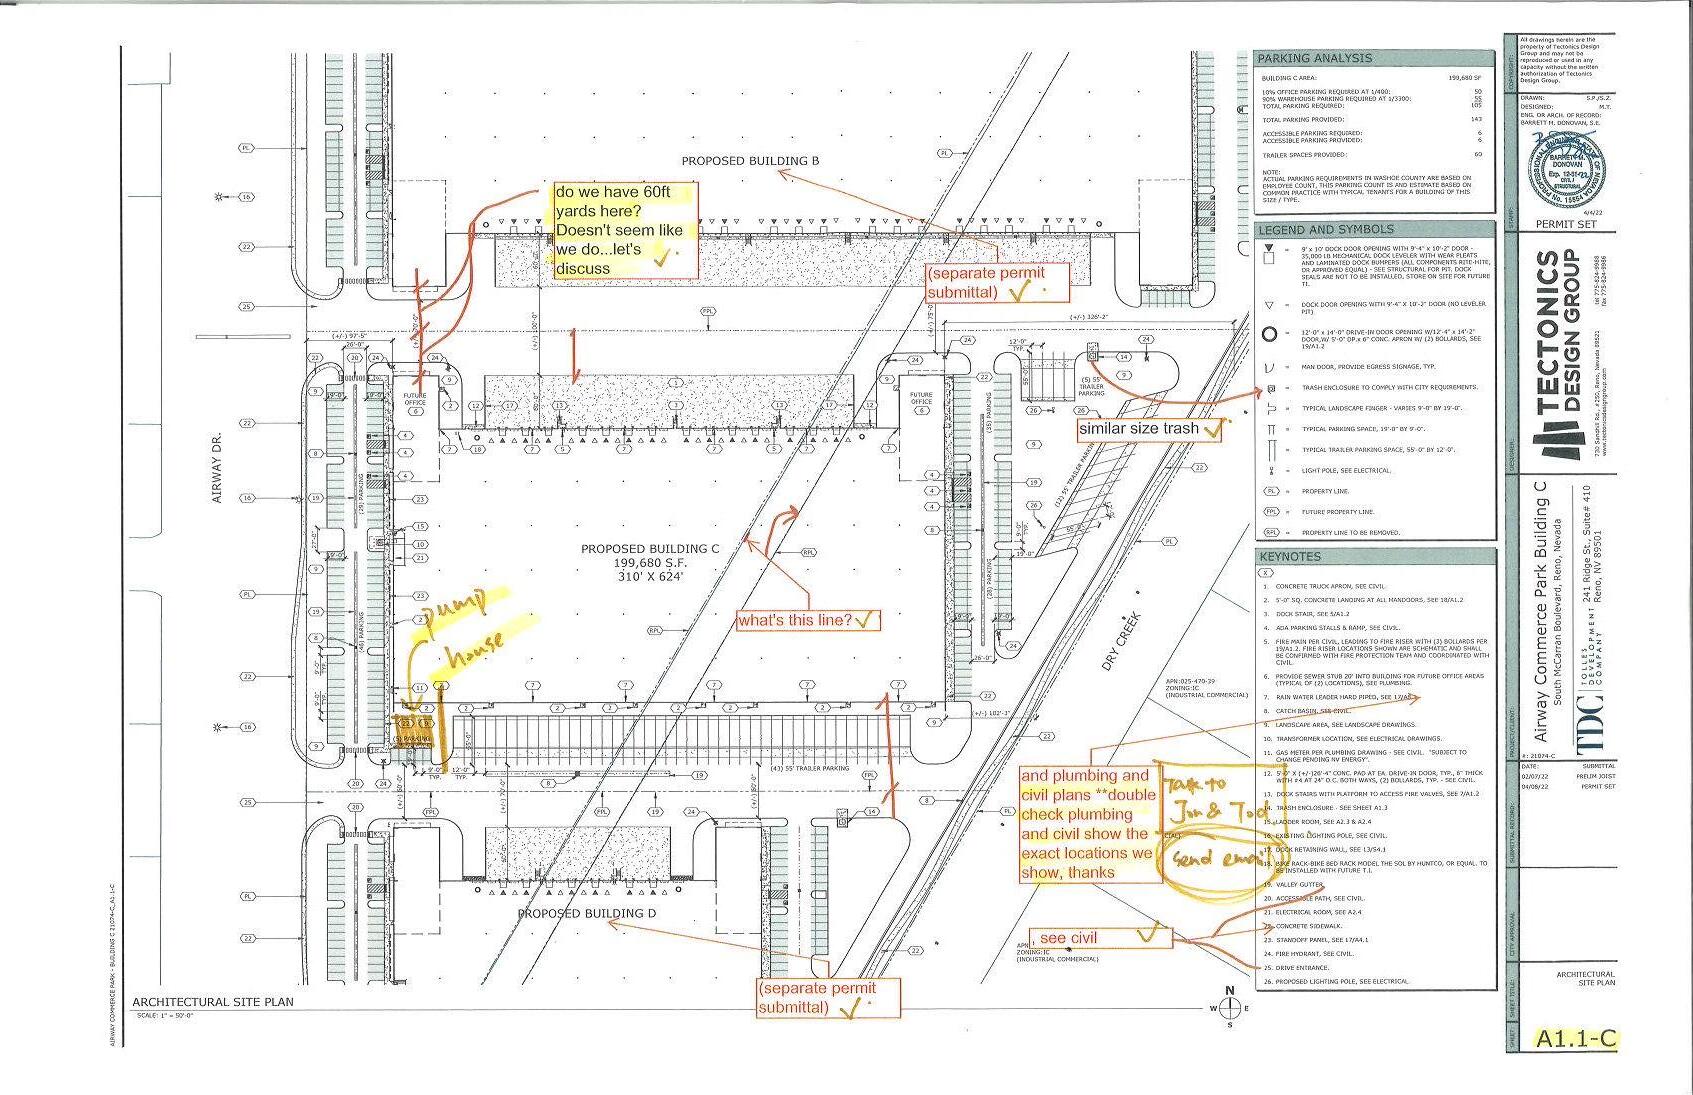
• Collaborated with civil and plumbing consultants to verify utility layout, ADA access, and site details.
• Reviewed and incorporated stakeholder markups to address design issues and permit requirements.
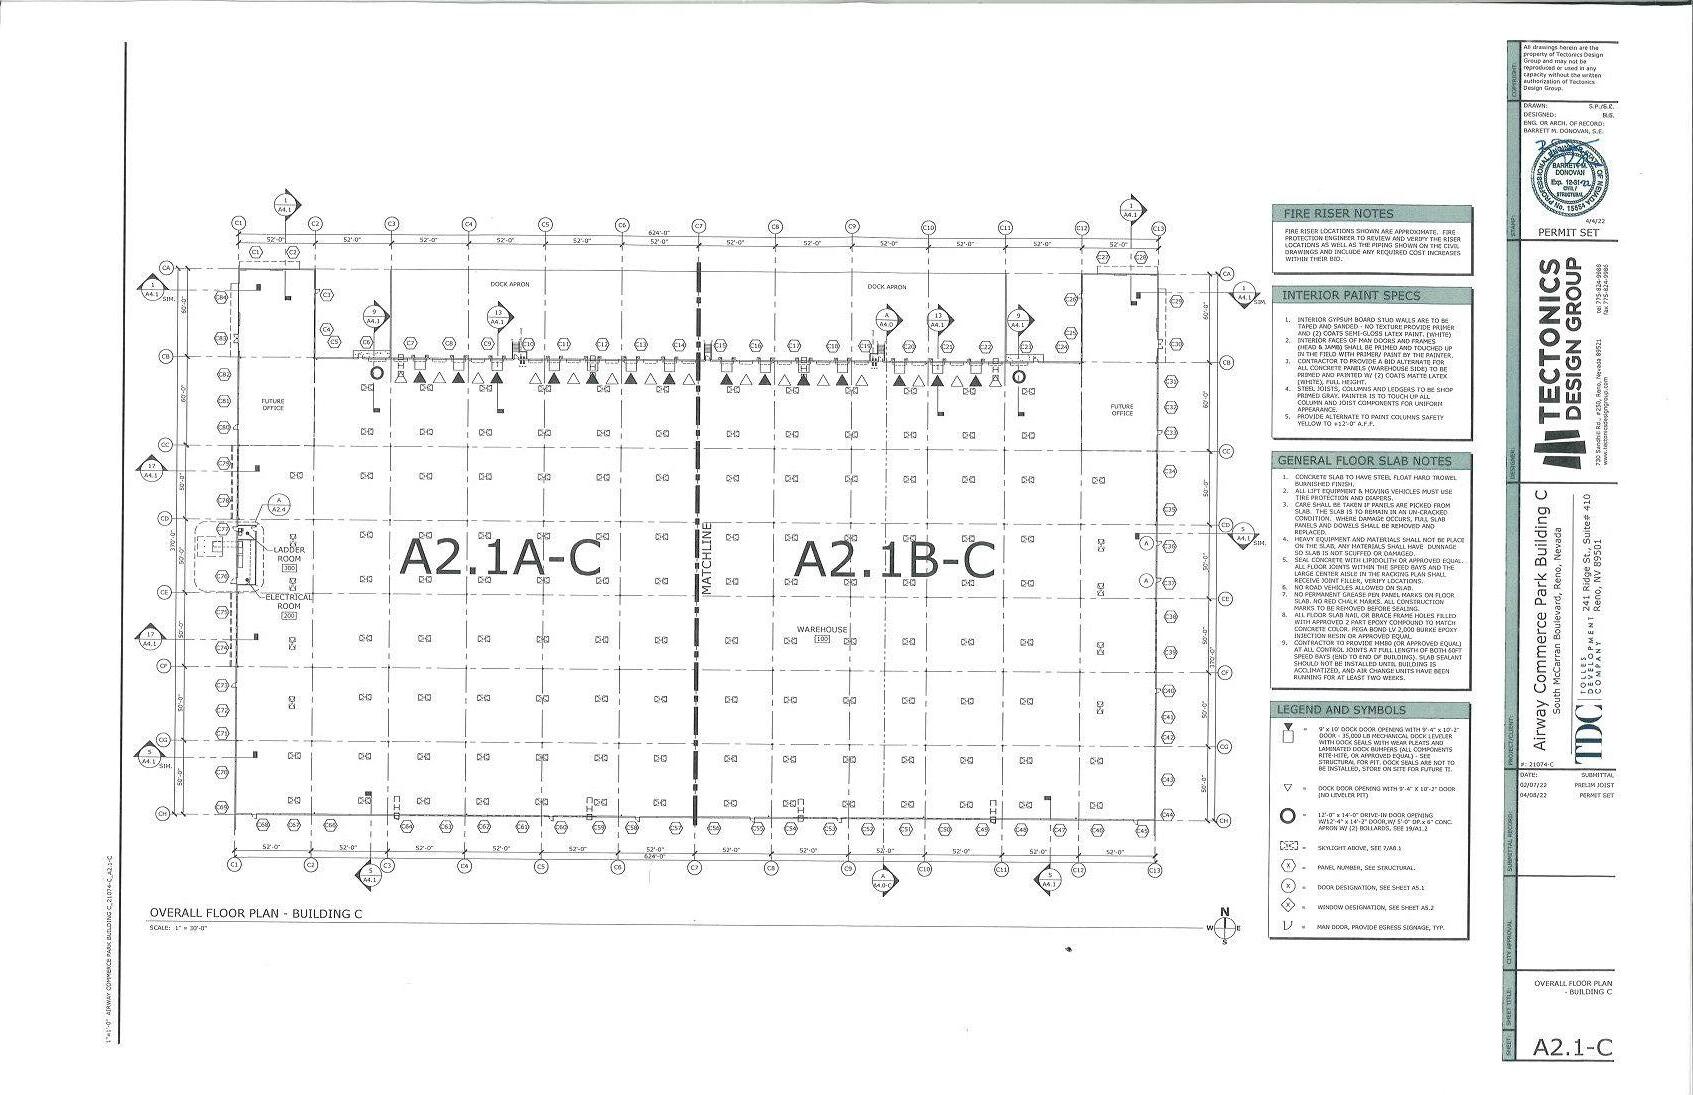
• Produced coordinated construction documents.
• Collaborating with MEP and structural consultants to ensure technical accuracy and compliance.
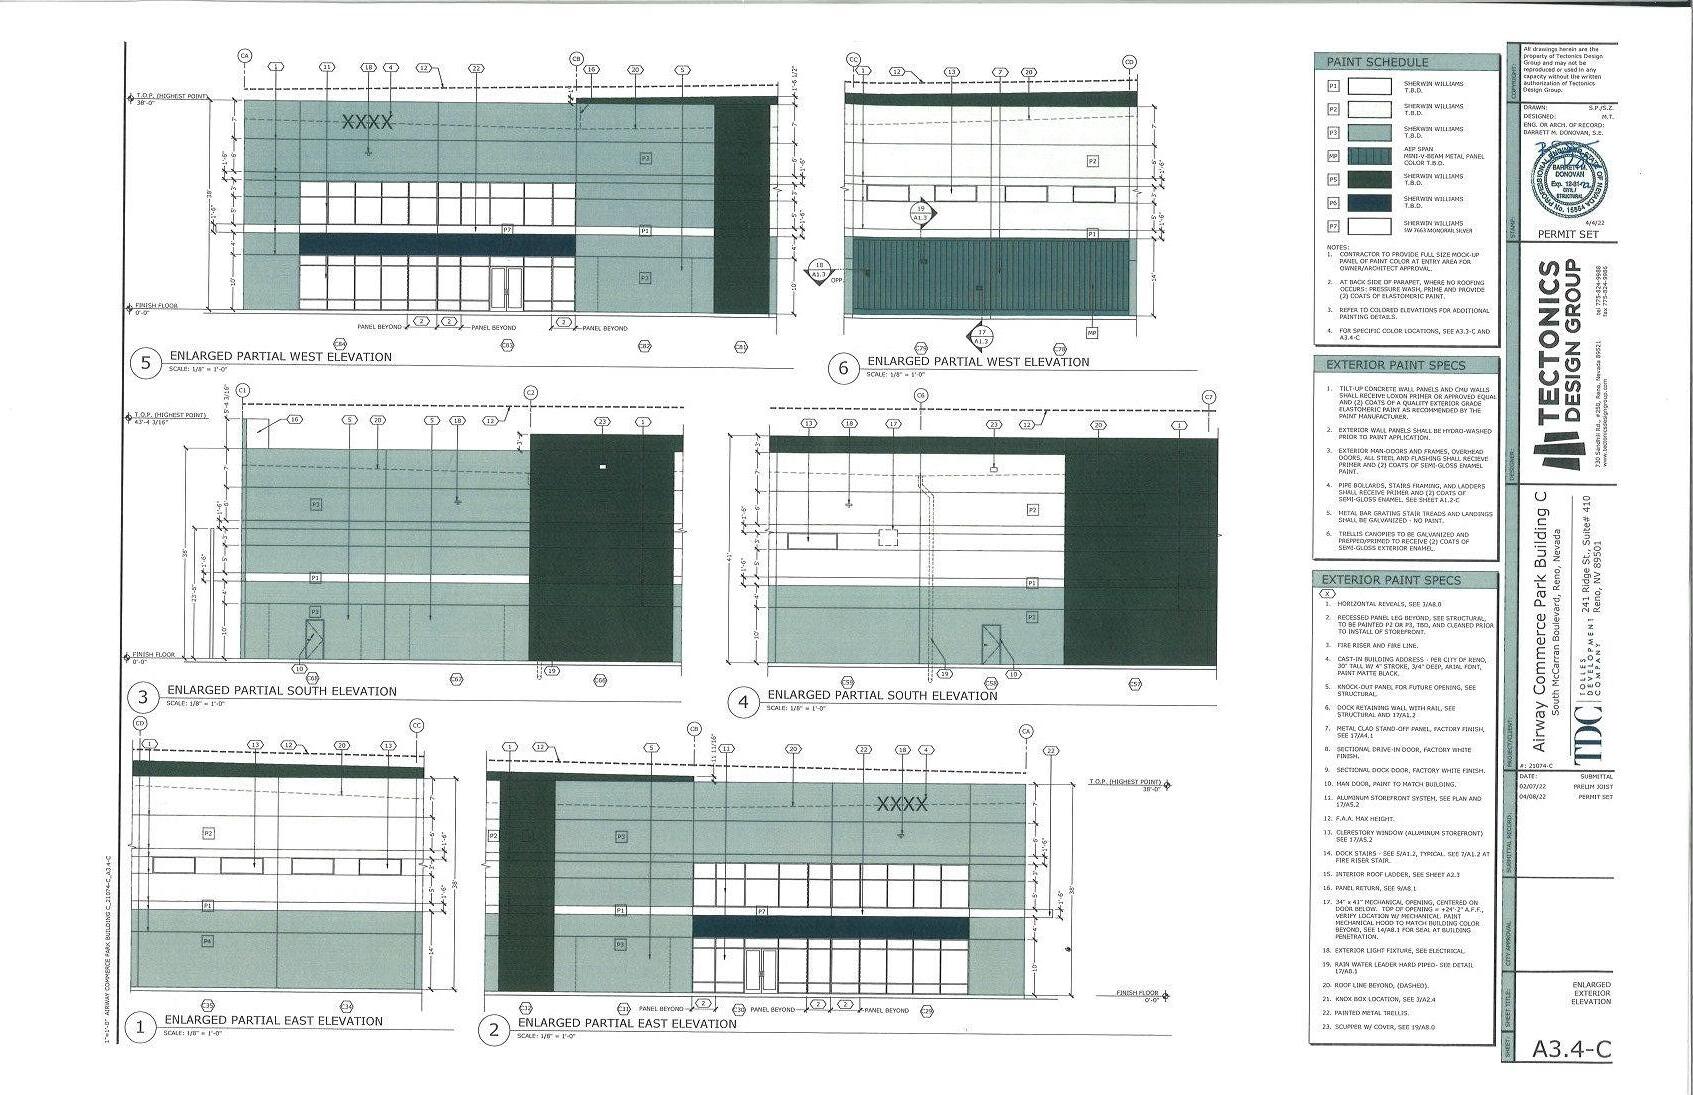
• Selected and specified exterior paint colors for building elevations to align with design intent and project branding.
This tenant improvement project involved the adaptive reuse and interior renovation of an existing industrial facility to accommodate new programmatic and operational requirements. The scope included reconfiguration of interior spaces, accessibility upgrades, and integration of new systems within the constraints of the existing building shell. The design emphasized functional efficiency, code compliance, and coordination with base building infrastructure to deliver a flexible and durable industrial environment.
Project Location:
4851 Goni Road, Carson City, NV
Project Type:
Currant Status: Completed
Project Highlights:
• Site planning and layout for industrial warehouse use
• Designed for ADA accessibility and full code compliance
Involved In: SD, DD, CD, CA
Key Contributions:
• Programmed and planned warehouse and office layouts for tenant-specific operations
• Coordinated closely with MEP and civil consultants to integrate new systems with existing infrastructure
• Ensured full ADA and IBC code compliance throughout the renovated spaces
• Participated in material selection with a focus on performance, durability, and compatibility with industrial use
• Communicated with GC, including responding to RFI, reviewing submittals and substantial completion
• Coordinated with Authorities Having Jurisdiction, including preparation of response letters and code compliance documentation
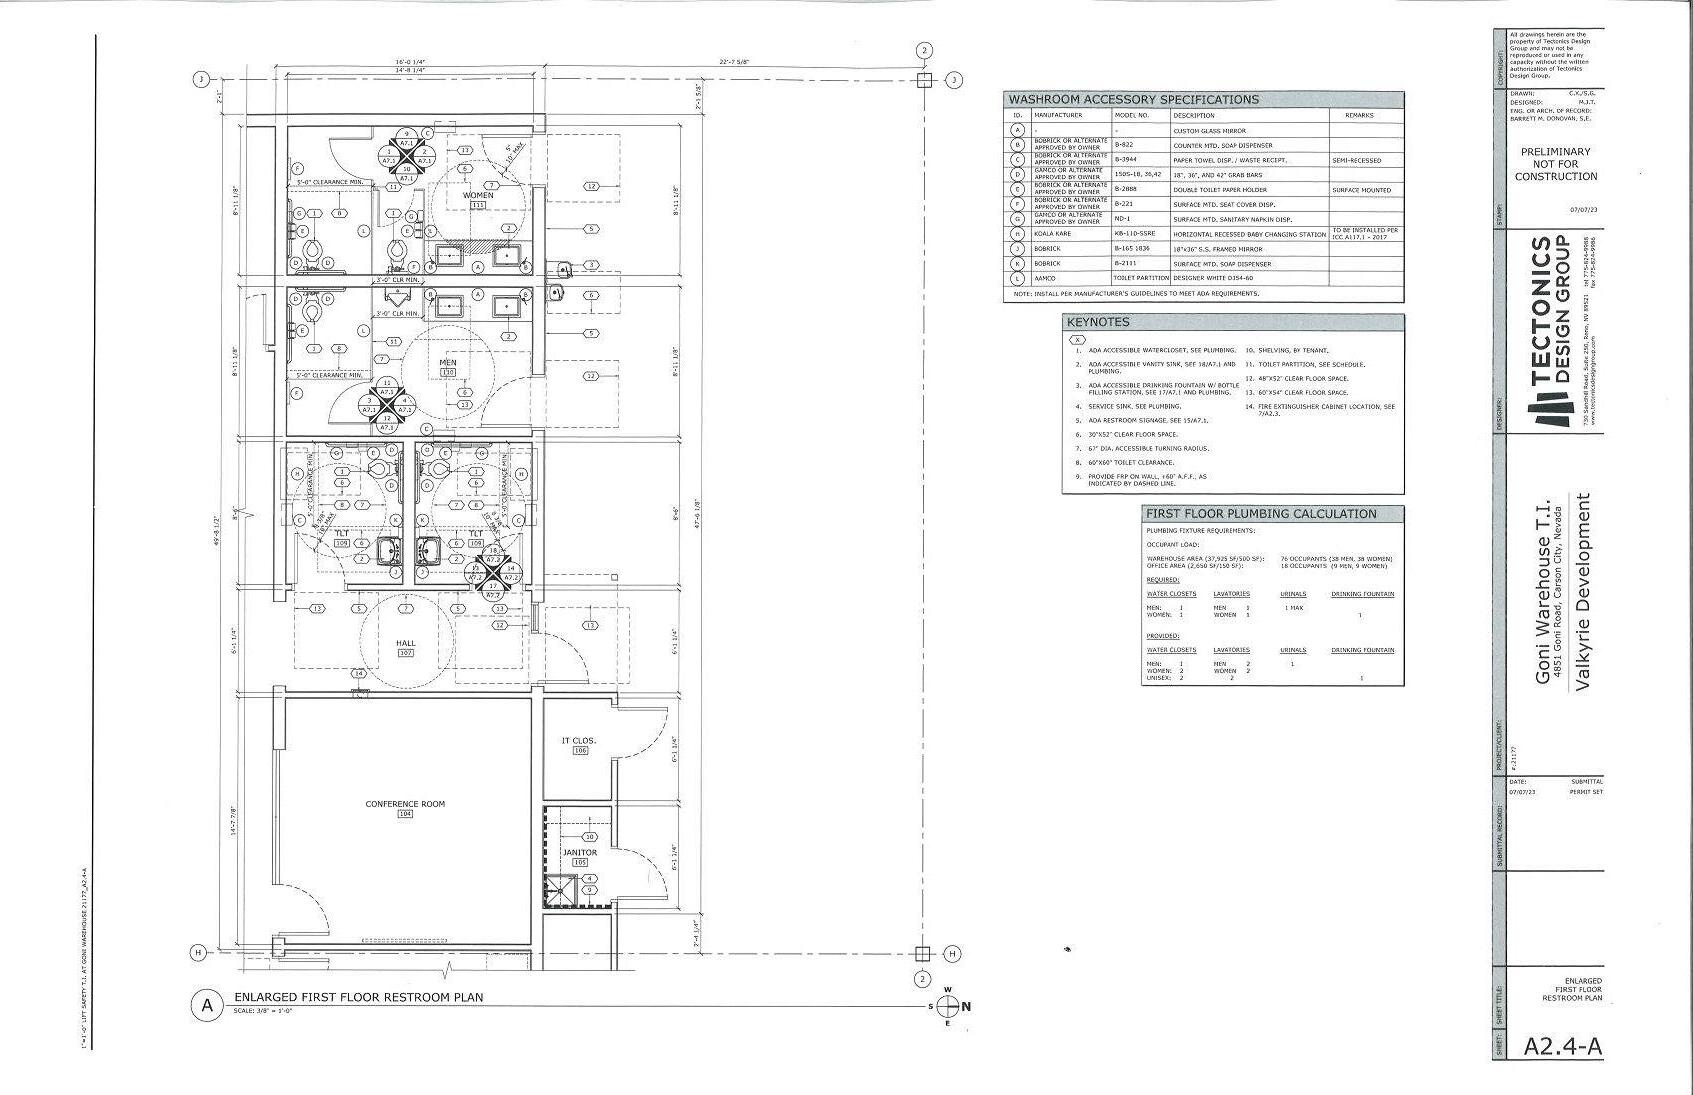
• Designed tenant improvement layouts tailored to operational needs, ensuring ADA accessibility and full code compliance for both warehouse and office areas.
• Reviewed and coordinated restroom accessory submittals to ensure ADA compliance, proper placement, and alignment with project specifications.
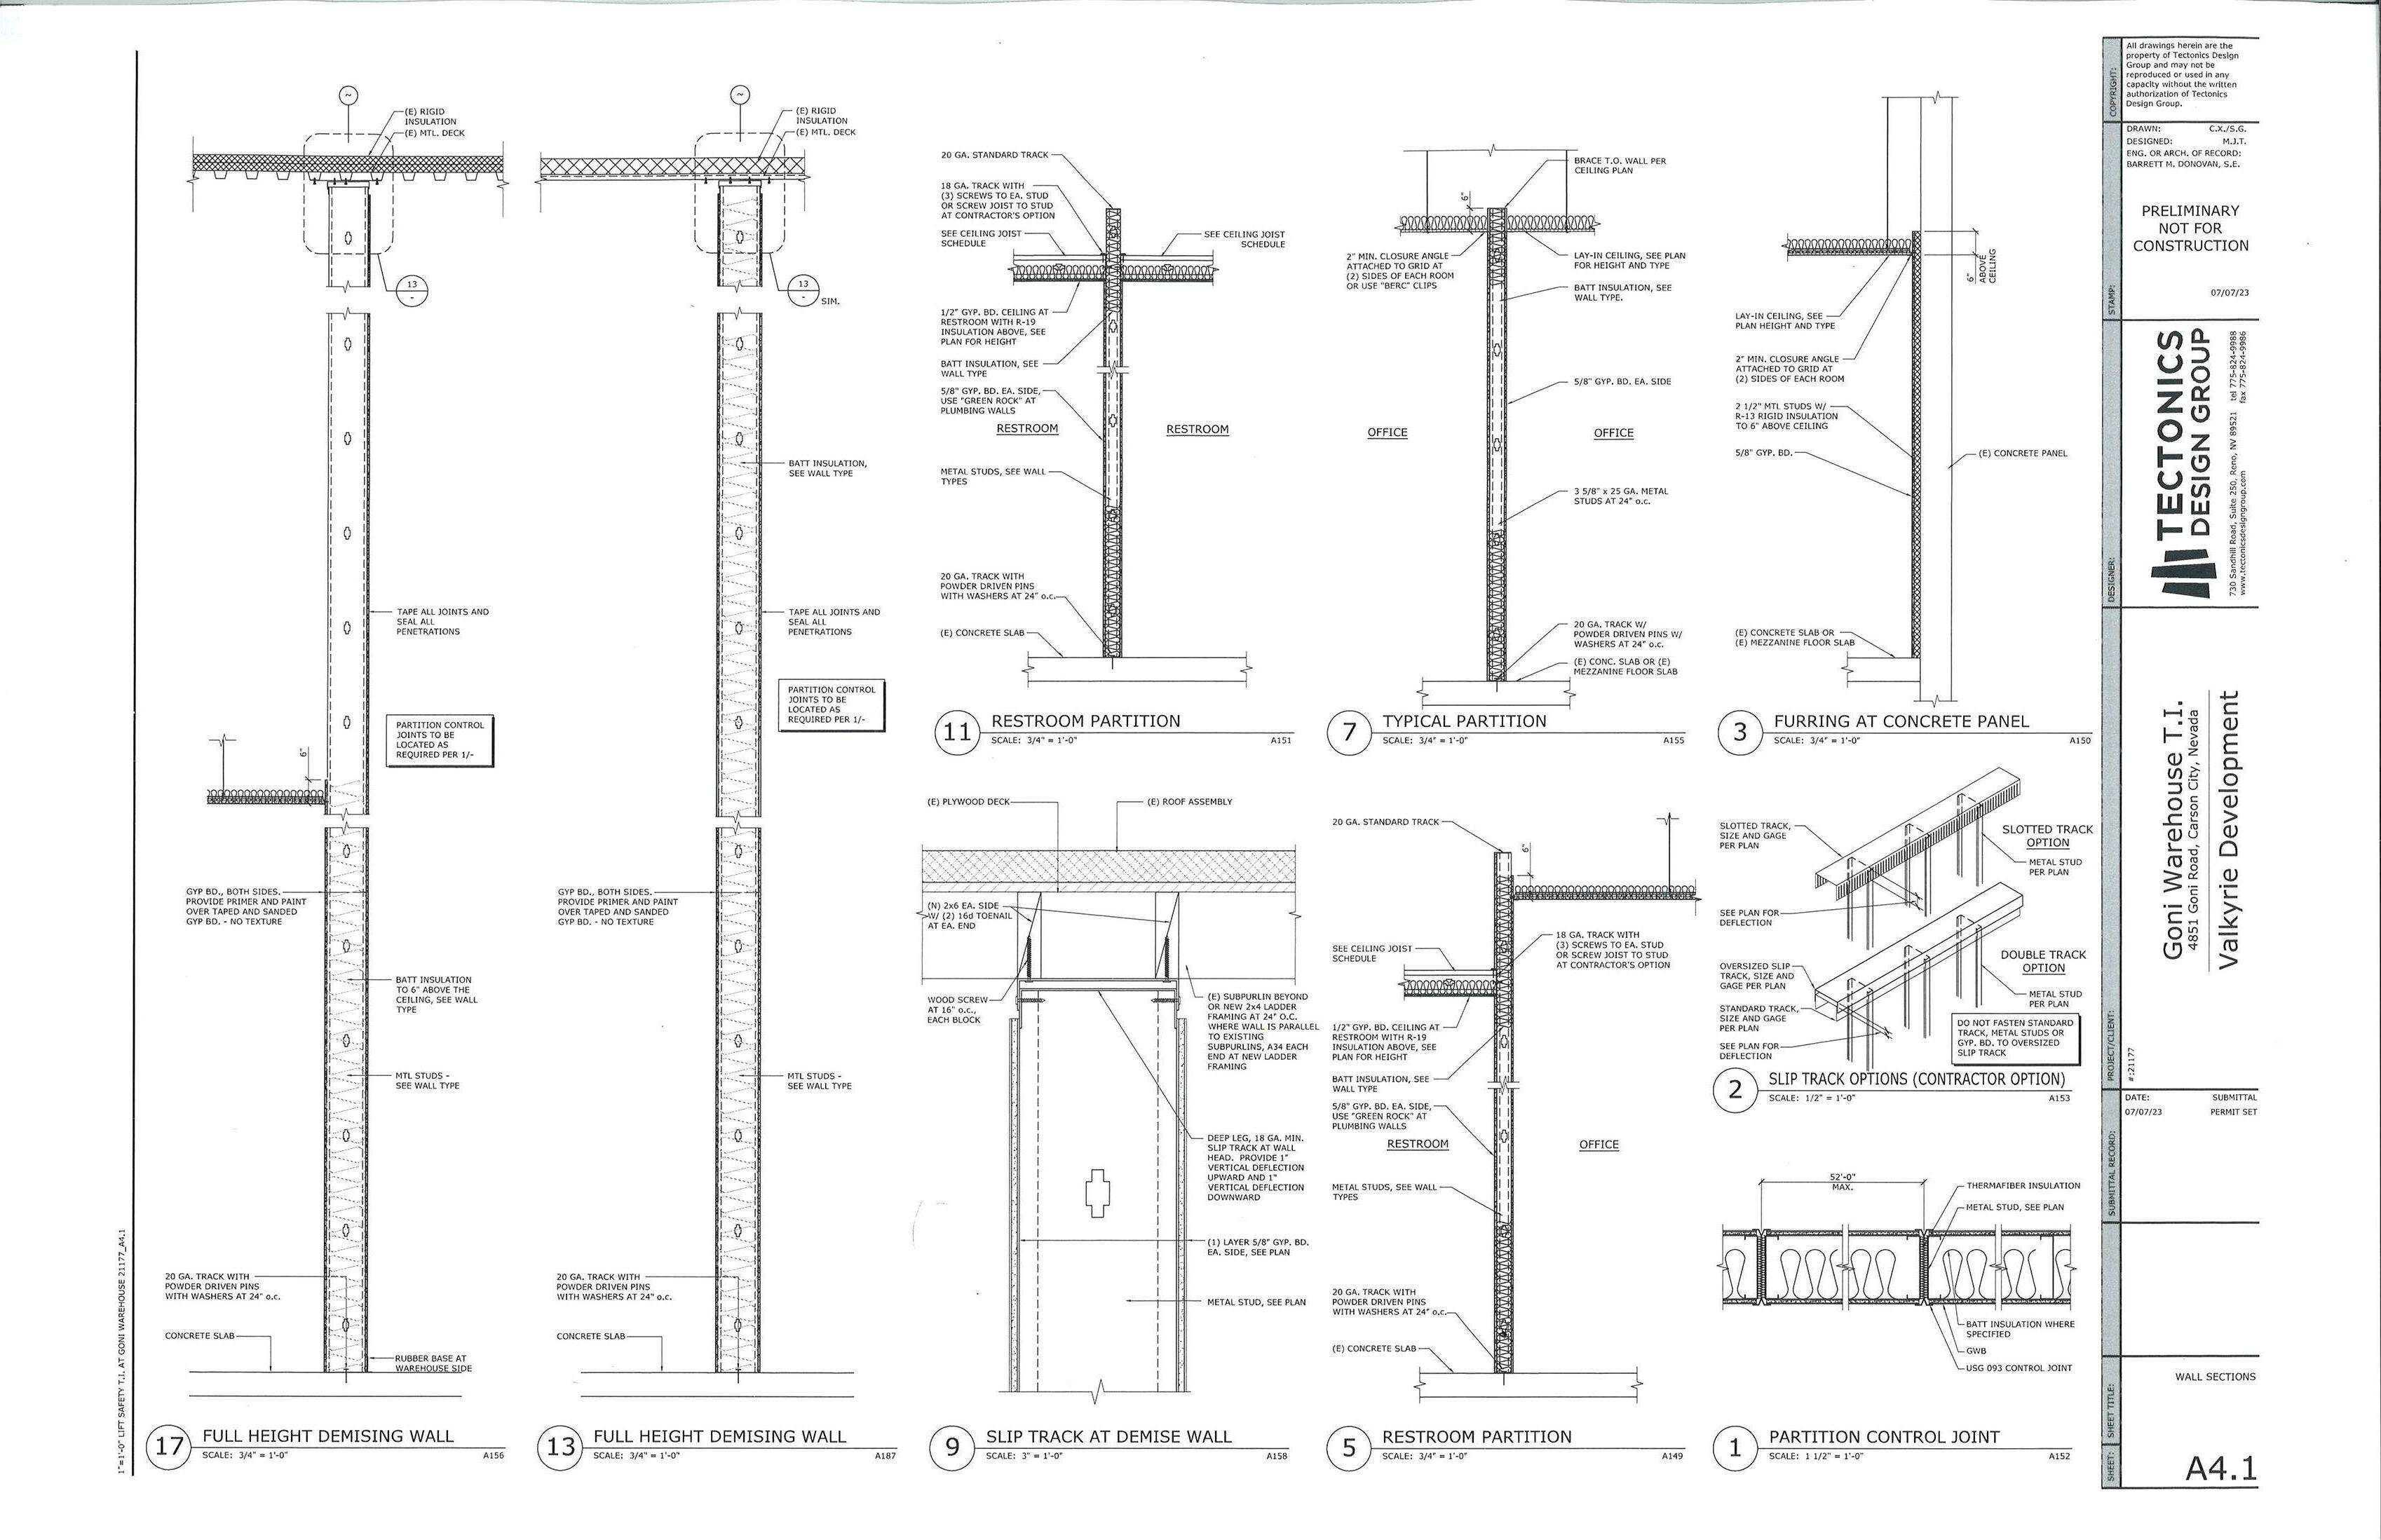
• Produced detailed wall sections and partition drawings to support accurate construction and code compliance.
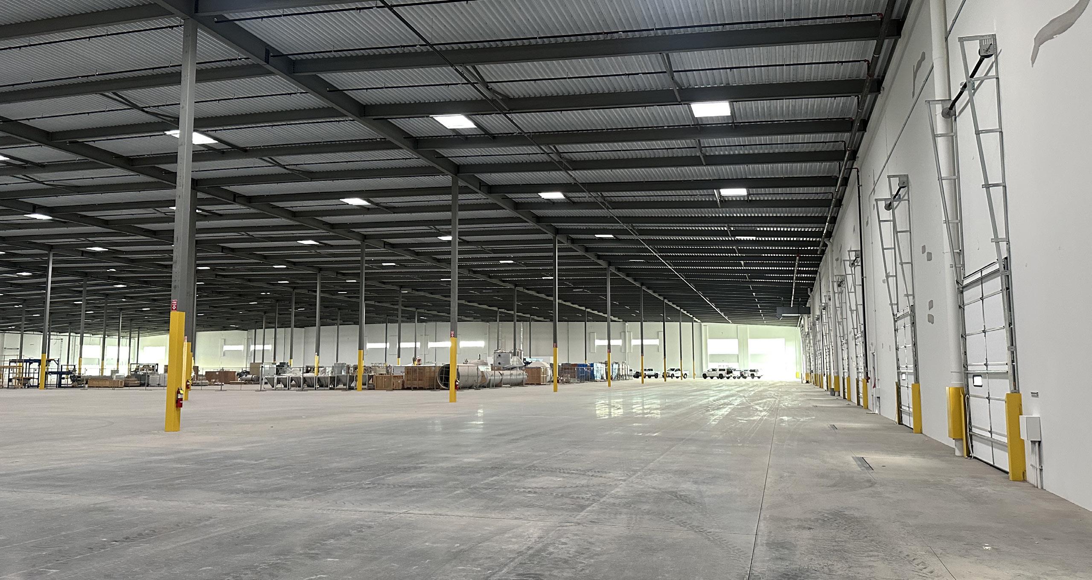
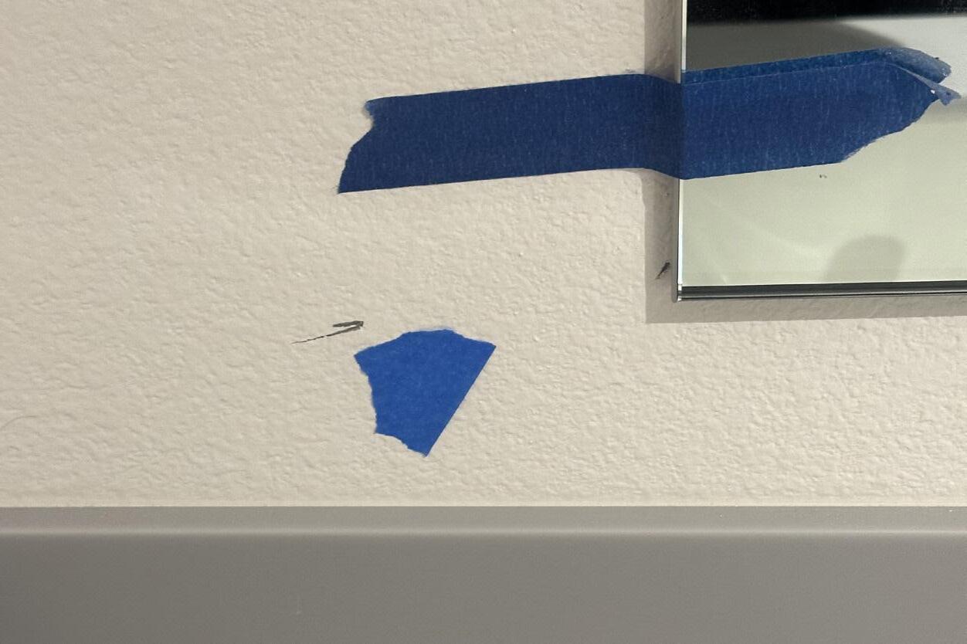
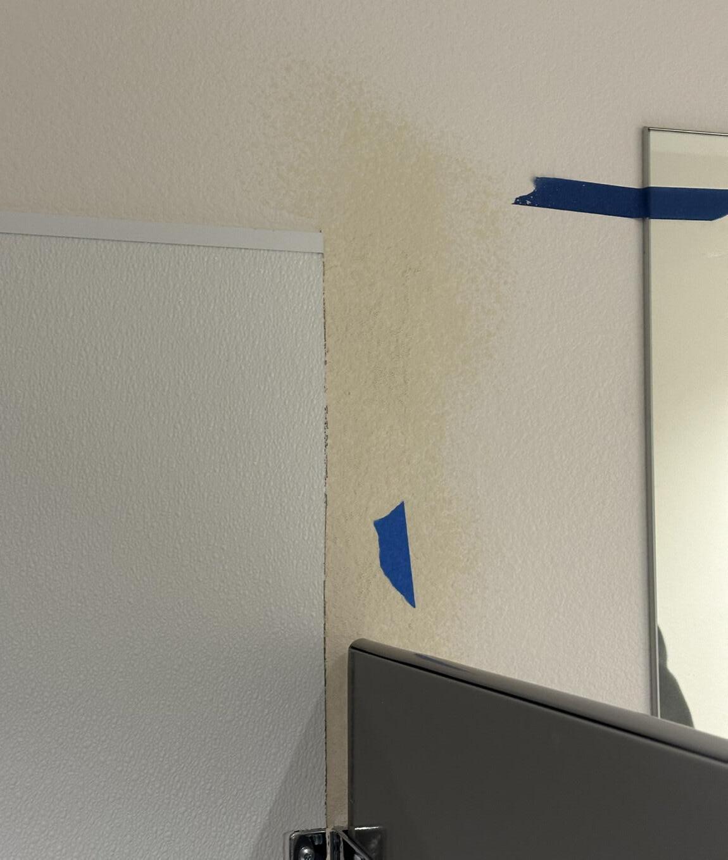
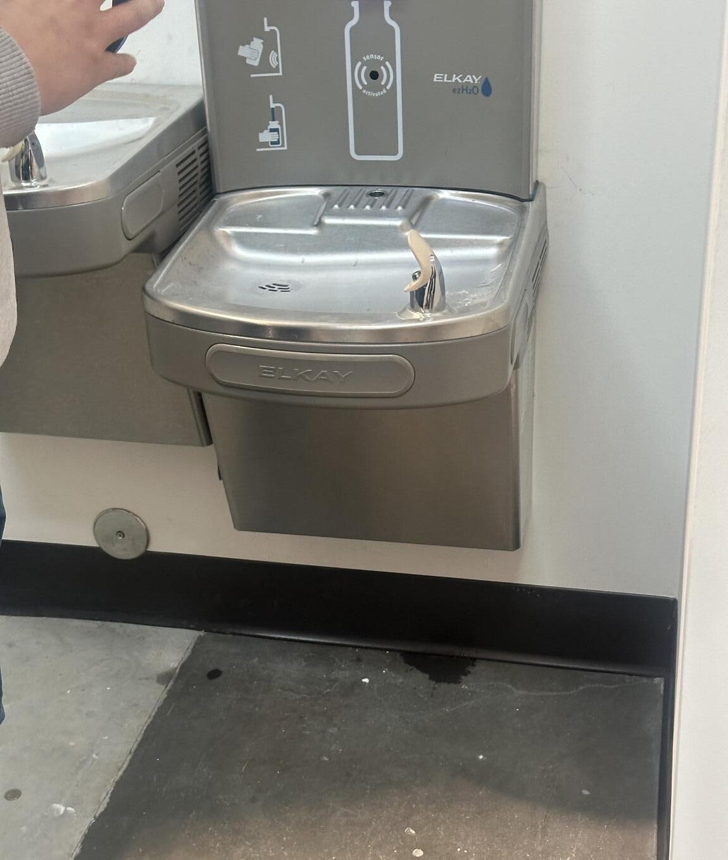
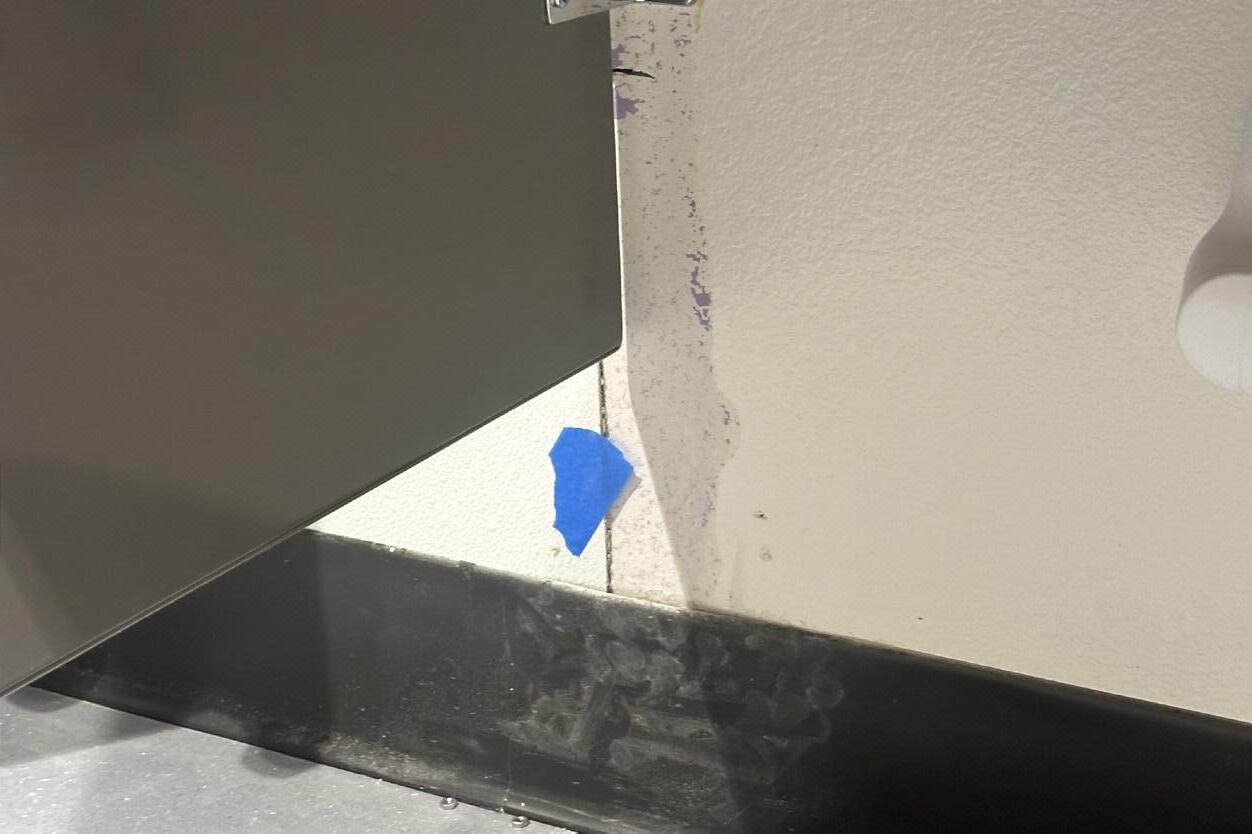
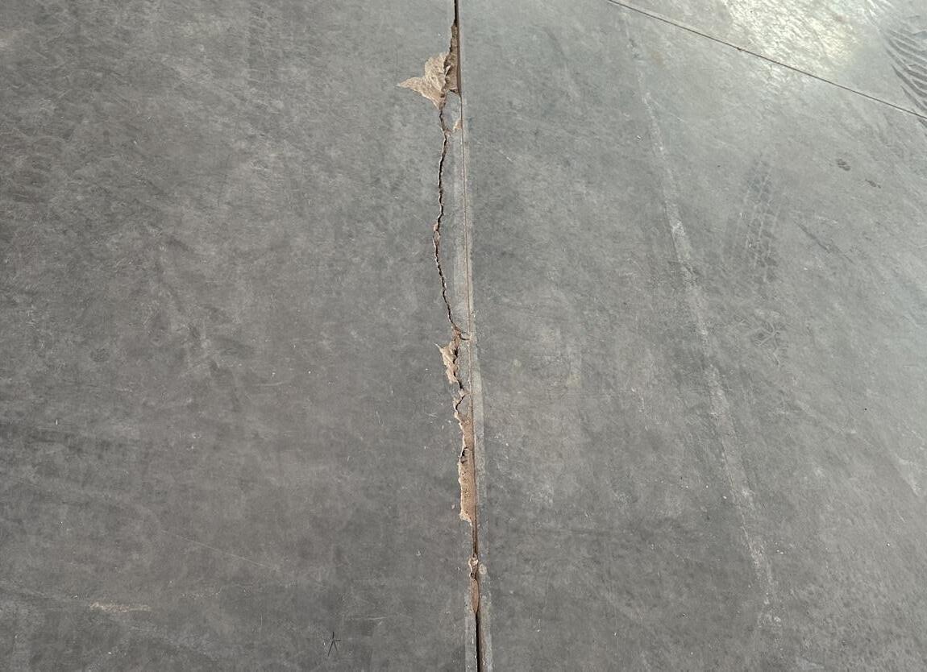
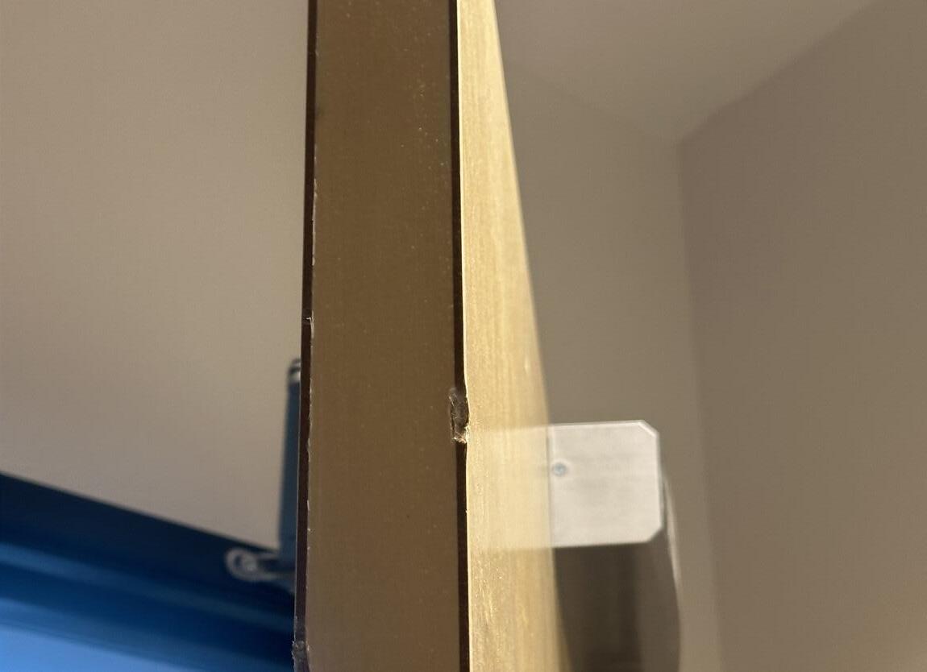
• Conducted site visit and documented substantial completion items, identifying deficiencies and coordinating punch list resolution.
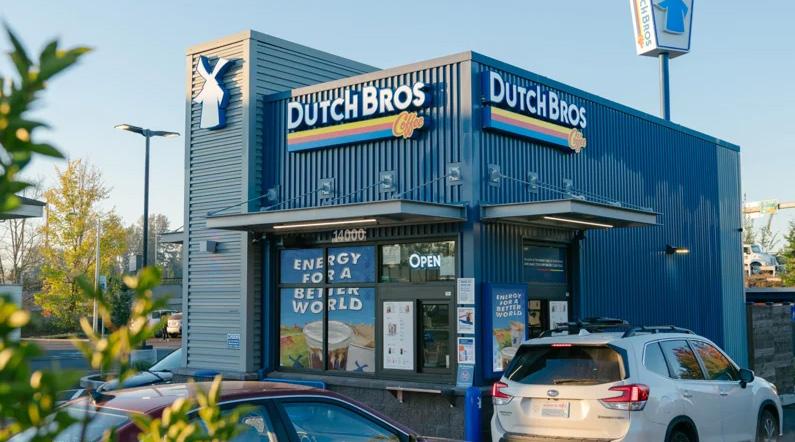
This g round-up retail development features a new Dutch Bros Coffee location designed to meet corporate brand standards while adapting to a high-traffic urban site. The design focused on efficient site circulation, intuitive customer flow, and optimized interior layout to support fastpaced operations. The project integrates ADAcompliant design, full code compliance, and local jurisdictional requirements while maintaining a consistent and recognizable brand aesthetic.
Project Location:
5469 S Redwood Rd, Taylorsville UT
Project Type: Retail, New Construction
Currant Status: Completed
Project Highlights:
• Site planning and FFE layout retail
• Designed for ADA accessibility and full code compliance
Involved In: SD, DD, CD
Key Contributions:
• Assembled architectural drawing set
• Collaborated with MEP, civil, and landscape consultants to ensure cohesive integration of systems
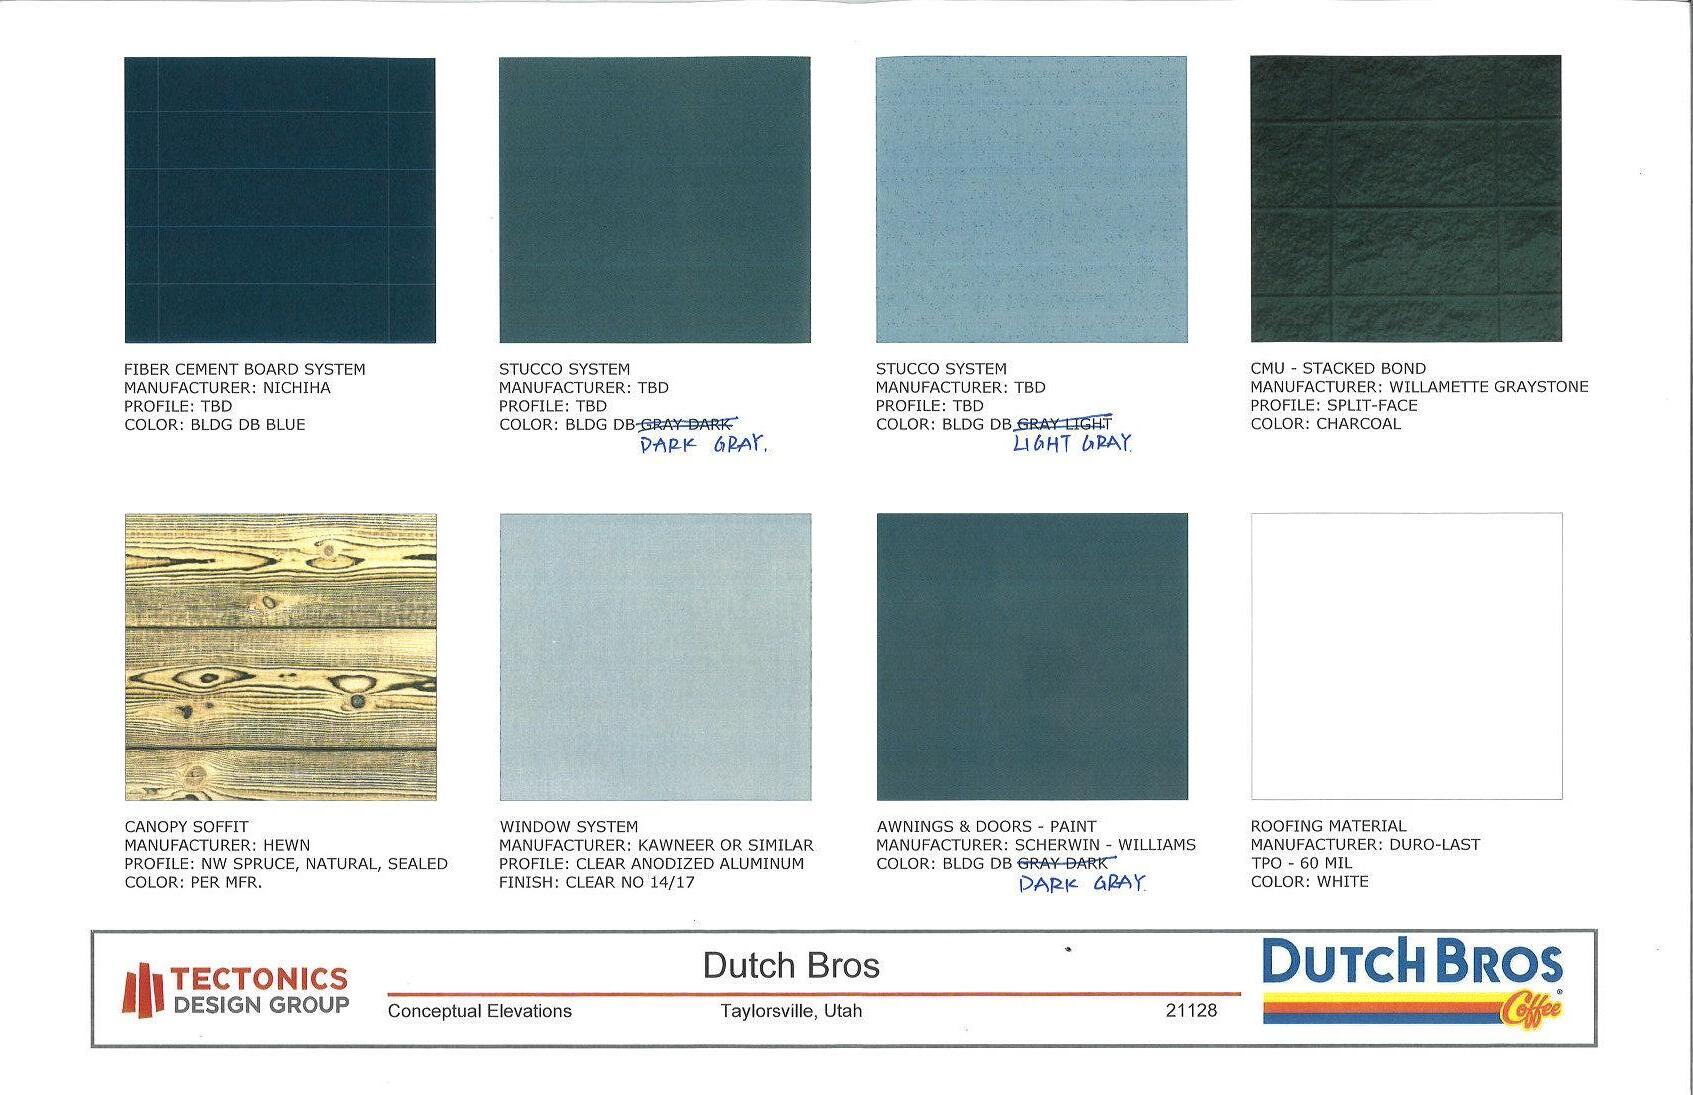
• Led selection of materials and finishes in alignment with brand guidelines and sitespecific needs
• Contributed to site planning and interior FFE layout to support operational functionality
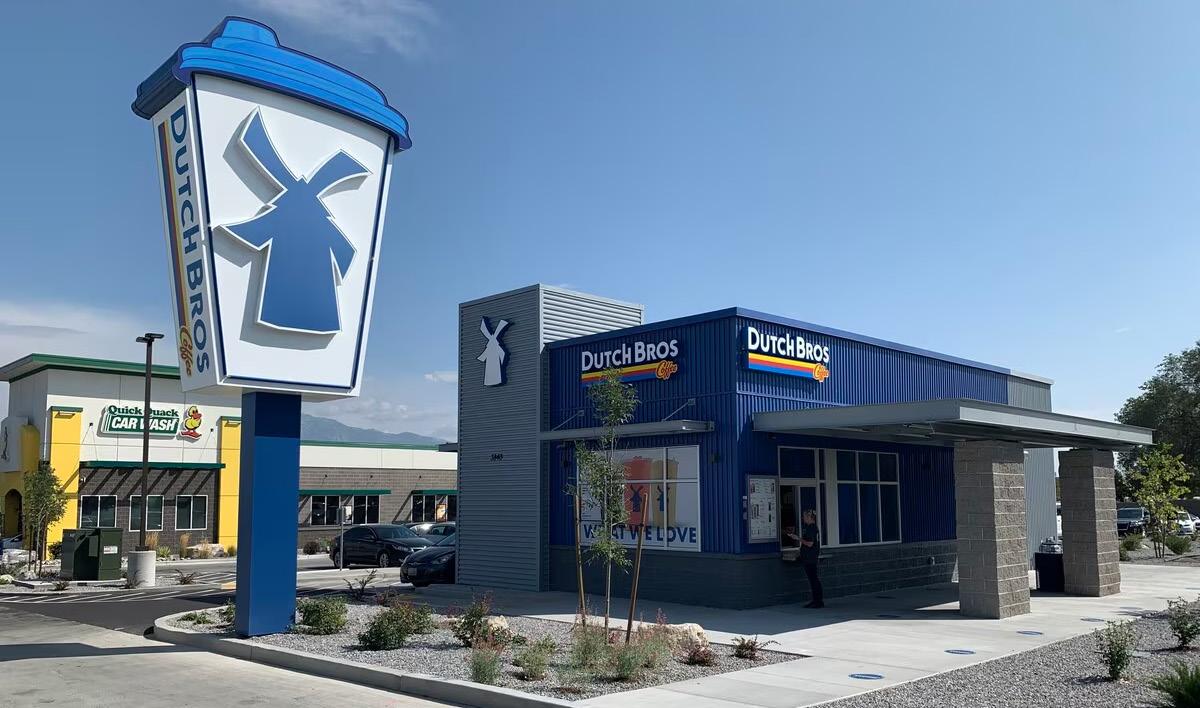
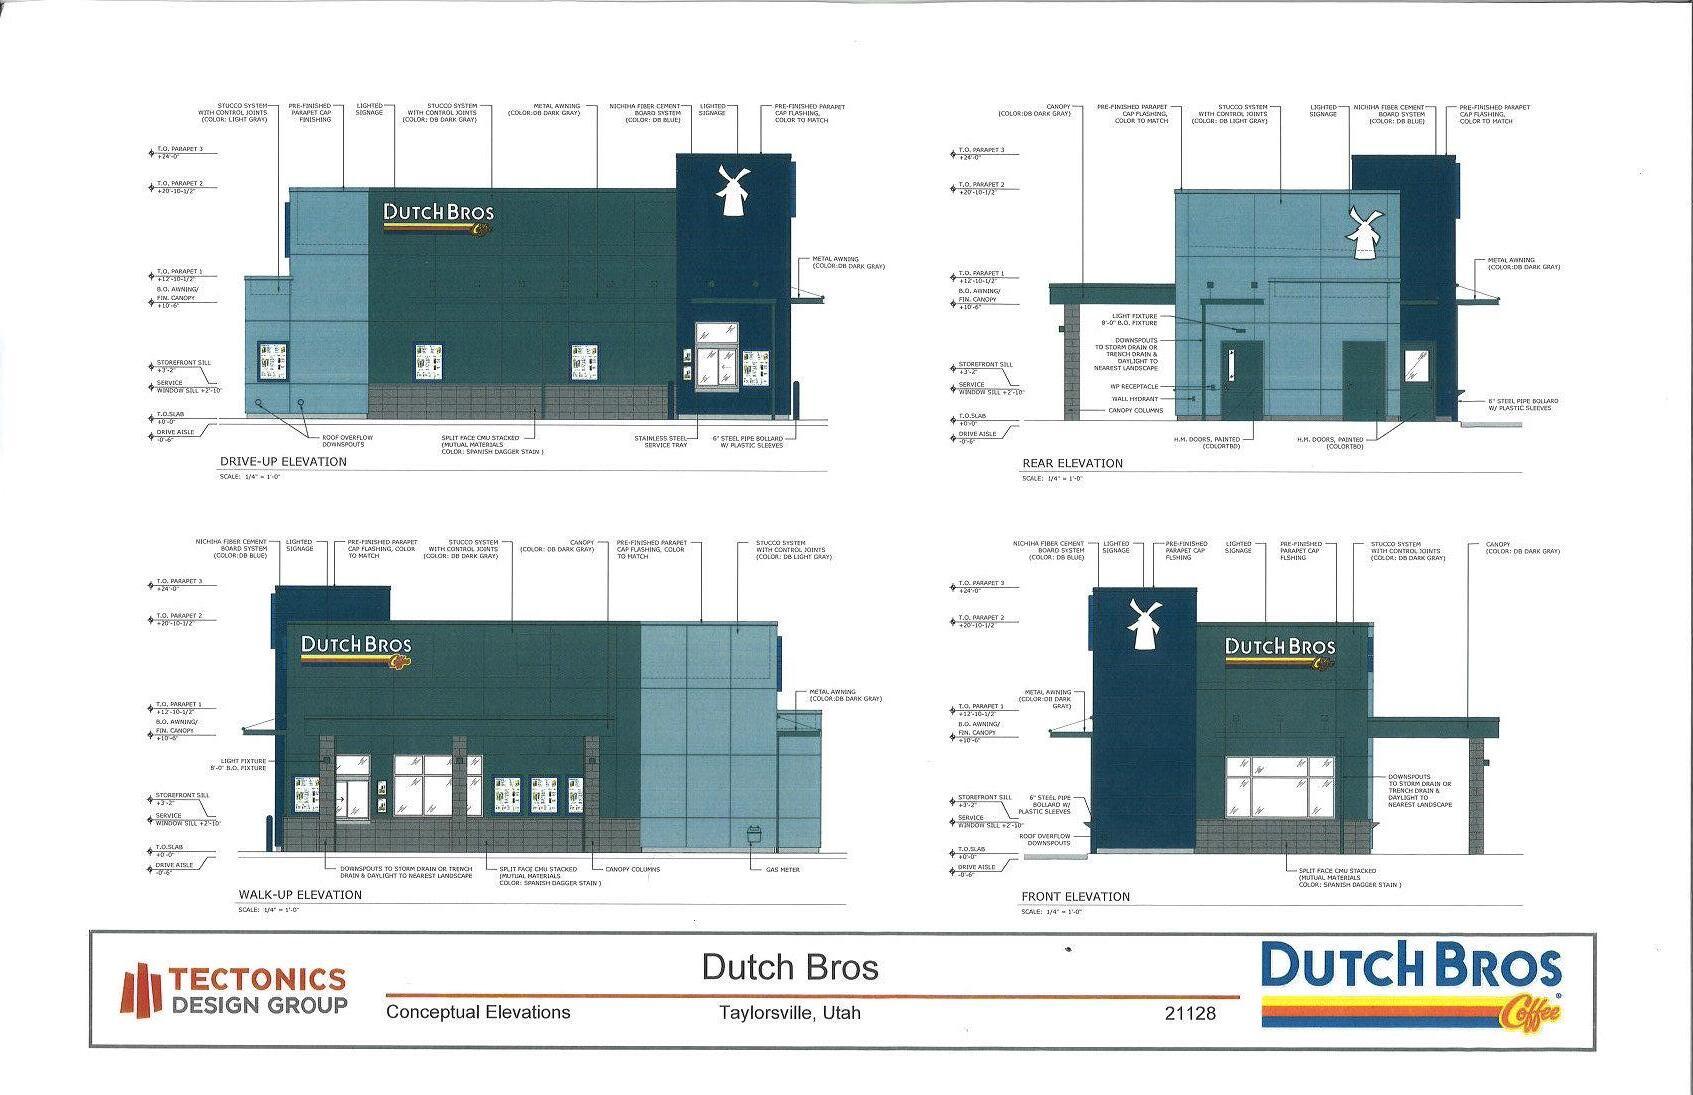
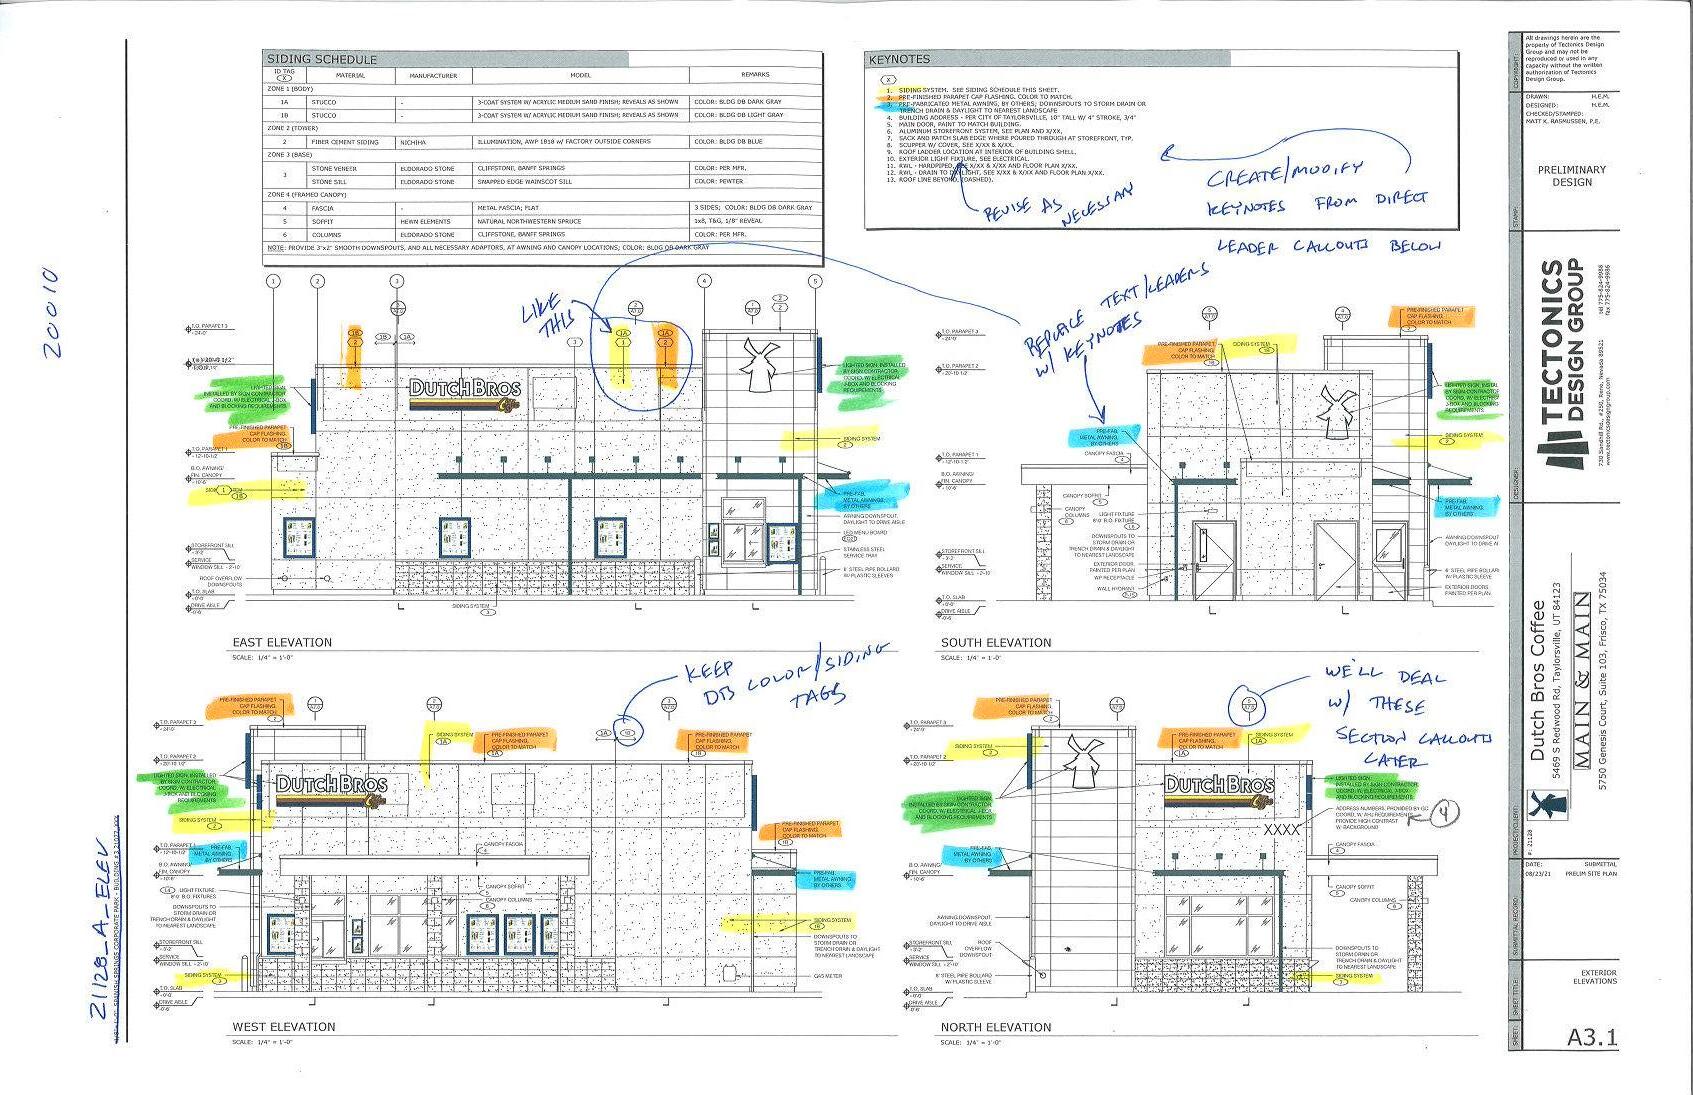
• Conducted internal design review to verify material transitions, façade articulation, and branding elements.
• Coordinated feedback for exterior finishes and confirmed compliance with client standards.
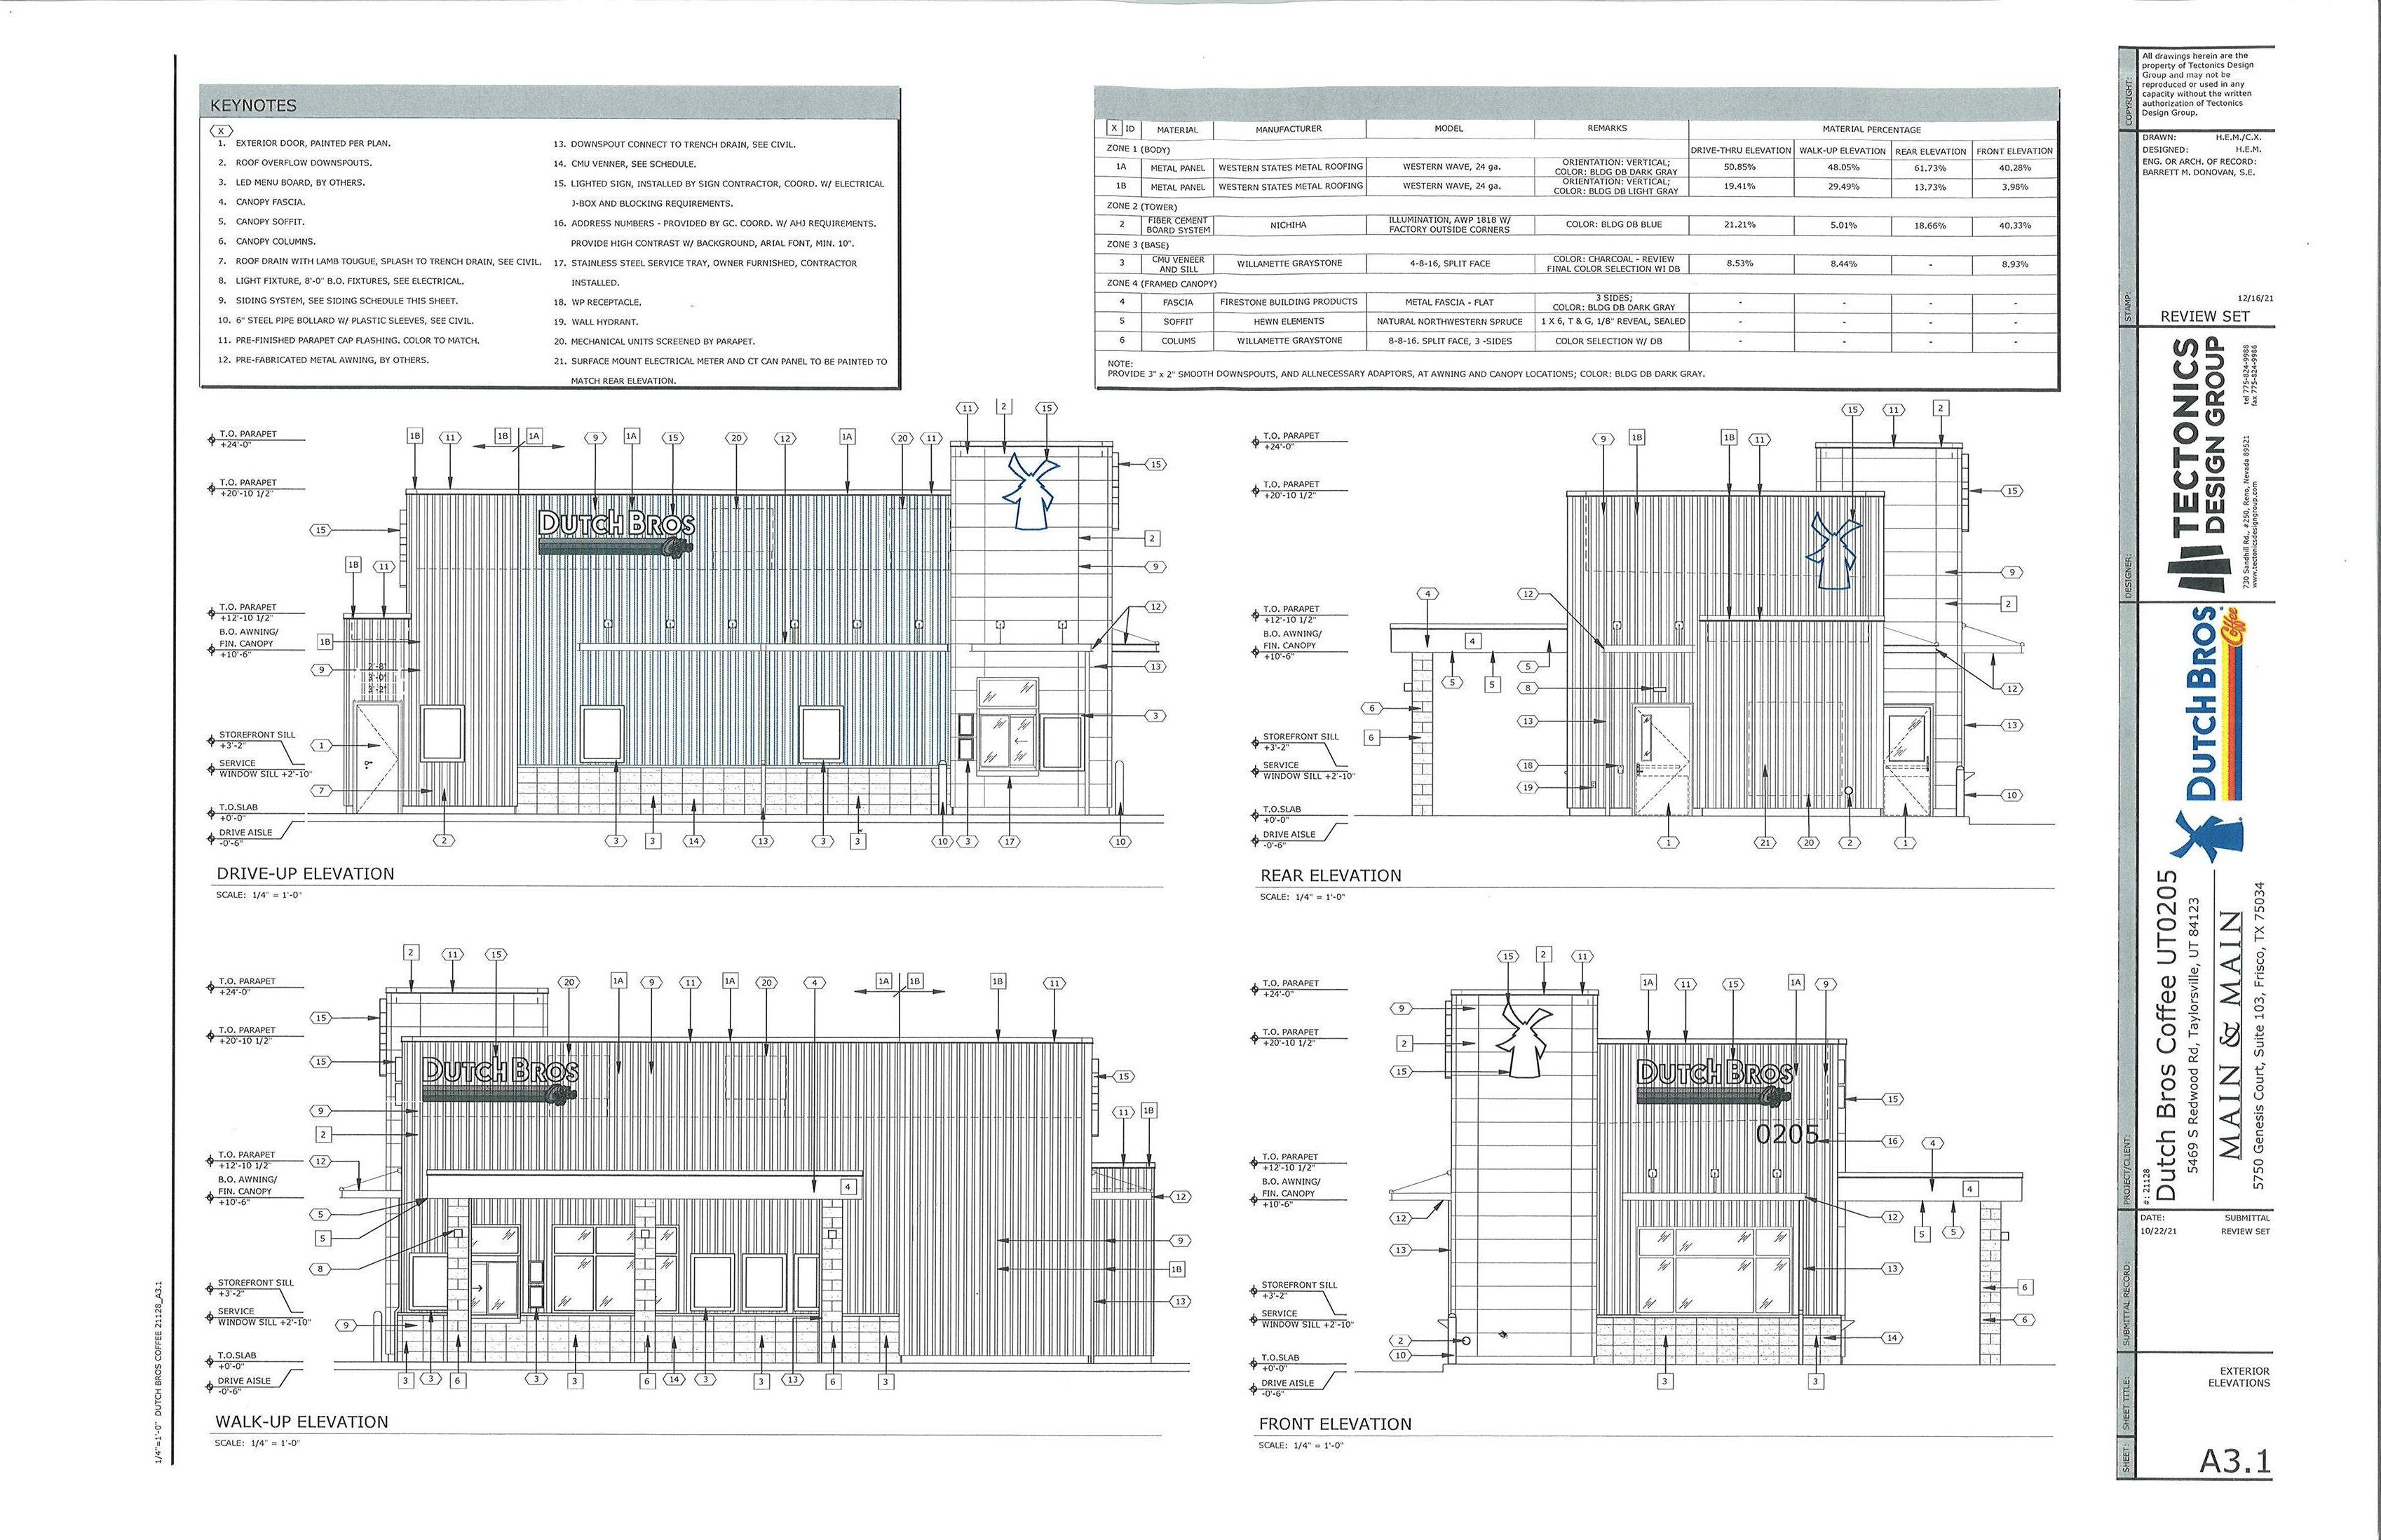
• Produced final exterior elevations showing material callouts, finish schedules, and branding integration.
• Finalized dimensions, notes, and elevation annotations for construction documentation.