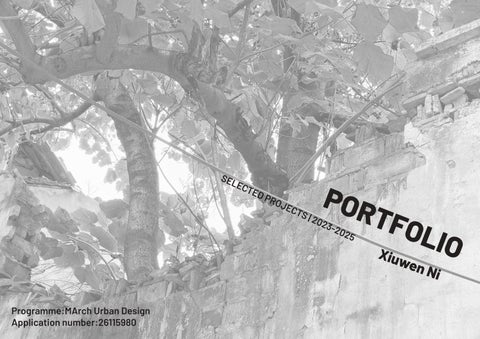
SEL
ECT
ED
PR
OJ
ECT S|2
POR TFO
023
-20
25
LIO
Xiuw en N
i
Programme:MArch Urban Design Application number:26115980
[PERSONAL STATEMENT] I hope and believe that I will become an excellent architect. I think excellent architectural design can effectively improve social life. My design approach prioritizes the voices of users and inhabitants, alongside respect for cultural heritage. I advocate for sustainable architecture rather than pursuing visual spectacle, while still embracing innovation and formal experimentation. Ultimately, my goal is to contribute to the making of the city, not the making of a name. [DESIGN APPROACHES] Suzhou University of Science and Technology Suzhou of Architecture and Urban Planning (SAUP) Major:Architecture-Bachelor of Architecture [PROFESSIONAL EXPERIENCE] TusDesign Group Co., Ltd. Full Time , Architecture Drawing Intern
—BASIC INFO— Name:Ni Xiuwen Born:15th May 2003 Born place:Suzhou,China Residence place:Suzhou,China Final GPA:85.3/100
—LANGUAGES— Chinese:Mother Language English:Advanced ILETS score:6.5
nixiuwen_2026@163.com +86 18206130433
2025.10
Second Prize (Student Group) of Excellent Works Award in the Zijin Award of Architectural Design & Environmental Art Contest 2024.11 Jiangsu Provincial Department of Housing and Urban - Rural Development, Organizing Committee of the Zijin Award · Architectural and Environmental Design Competition First-Class Scholarship at the university Suzhou University of Science and Technology
2023.9-2025.9
First Place in the Joint Design by Suzhou University of Science and Technology and the University of Adelaide 2024.10 Grade:85.3/100 Suzhou University of Science and Technology,the University of Adelaide Second-Class Scholarship at the university 2025.6-2025.8 Suzhou University of Science and Technology
2022.9-2023.9
[ACADEMIC EXPERIENCE]
--participated in the design of the Jinhu Garden Residential Design project --participated in Suchu Culture and Sports Center Project --participated in the Yushan Lianmeng Village Project --In charge of CAD drawing of technical plans, PS editing, model drafting, and final document compilation Suzhou Institute of Building Sciences Group Co., Ltd. 2024.6-2024.8 Full Time , Architecture Drawing Intern
1st Sem
—
Design Principals
2nd Sem
—
External Space Design,Interior Space Design
3rd Sem
—
Translation of Suzhou Classical Gardens,Homestay Design
4th Sem
—
Child Development Center Design,Mountain Intangible Culture Heritage Workshop Design
5th Sem
—
Folk Musical Instrument Factory Renovation and Expansion Design,Nursing Home Design
--participated in the Heng'er Star Pharmaceutical Industrial Park project --participated in Oudi R&D Building Project -- Responsible for SU modeling,construction drawings production
6th Sem
—
Campus Cultural and Sports Center Design,Suzhou Ancient City Public Space Renewal Design
7th Sem
—
High-rise Office Building Design
8th Sem
—
Residential Area Design,Suzhou Shilu Street Vitality Block Design
9th Sem
—
Conservation and Regeneration Design of Historic Districts and Building Complexes
[SOFTWARE SKILLS] Professional Softwares (3D/2D) --SketchUp | Rhinocero 3D & Grasshopper | Autodesk AutoCAD Visualization --Adobe Photoshop | Illustrator | InDesign | Premiere | D5 Render [STRENGTHS] COMMUNICATION
—CONTACT—
2021.9-2026.6
[AWARDs HONORs] TOP 40 SHORTLIST of BUILDNER "HOWARD WATERFALL" Buildner & AchiDaily
Team Work RESPONSIBILITY PUNCTUALITY CREATIVITY
[EXTRACURRICULAR WORSHOPs] Bamboo Fusion:Augmented Architectural Fabrication Xi'an Jiaotong-Liverpool University
2025.8
Digital Futures 2025 Tongji University
2025.7
International Joint Design Workshop of "Milan Design Week – Excellent Works Exhibition by Teachers and Students of Design Disciplines in Chinese Universities" 2023.7 Poli.Design
CONTENTS
01
02
03
04
05
06
07
08
Verdant Rift Skyscraper
Live·More
Multi-Functional Renovation of Domitory
Mosuo Motherline
Mosuo Maternity Hospital Design
Echoes of Suzhou
Folk Musical Instrument Factory Renovation and Expansion Design
Aurora Hall Residential
CO-DESIGN Humanizing MR Design,Bamboo Fusion
Bamboo Fusion
Bamboo Fusion and Construction
Other Works
mappings,architectural designs,paintings
01/Verdant Rift Date Period:2025.5-2025.10 Personal Work Instructor:Xi Wang Site Location : Southbank,Melbourne,Australia This design is located in the Southbank area of Melbourne. From the perspective of the site itself, the local area is densely packed with high-rises and has a high urban density, while lacking public green spaces for activities. The design creates a "Verdant Rift" between the two towers; starting from the ground floor of the site, it guides users to move upwards step by step through the design of large escalators and setbacks. Additionally, for the towers and podiums, multiple groups of sky gardens are designed using spaces such as platforms and rooftops, which increases users' access to nature while saving land.
Site Analysis
SVIs Crawling street view 01
street view 03
street view 05
street view 07
segmentation
vegetation 0.83
vegetation 0.35
street view 02
street view 04
street view 06
street view 08
vegetation 0.74
vegetation 0.65
vegetation 0.33
road
sidewalk
building
car
sign
truck
person
vegetation
Concept Diagram
Function Analysis Top-view Restaurant
Top-view Restaurant
Hotel
Hotel
Hotel
250-300m
Roof Garden
Apartment Office Commercial
Shared Space
Shared Space
Apartment
Apartment
Office
Public
Theatre Commercial
GYM Exihibition Equipments
Function Area Distribution
Office Theatre Commercial
Floor Area Distribution
Terrace Garden
200-250m
Hanging Garden
GYM
150-200m 100-150m 50-100m
Exihibition
0-50m
Equipments Ground Garden
Garden Distribution
Elevator Distribution
0-300m
Section 1—1
Sky corridor
Roof garden Skybar
Hotel
Roof garden Skybar
Ground-floor commercial space
Hotel
Lobby Fitness studio
Apartment Lobby Fitness studio
Office
Studio Technical space
Theater/ Concert hall City balcony Commercial space Exhibition space
Sky corridor
Hotel Reception Plan
Technical Drawings 1 2 3 4 5
Theater Office Apartment Hotel Reception Hotel
7 12
10
11
8 6
9 1 3 2
4
5
1.Elevator Hall 2.Cheak-in Area 3.Restaurant 4.Luggage Storage Room 5.Waiting Room 6.Cafe 7.Reading Area 8.Children Playgroung 9.Smoking Room 10.Storage Room 11.Servery Room 12.Bathroom
0 10 20
50
100
Scale Bar 1:400
Apartment Plan 5
6
6
6
6
6
7
3
4
11
4
8
13
6
12 3
6
1.Elevator Hall 2.Huge Elevator 3.GYM 4.Bathroom 5.Recreation Room 6.Apartment Type Ⅰ 7.Apartment Type Ⅱ 8.Apartment Type Ⅲ 9.Linen Room 10.Storage Room 11.Shared Kitchen 12.Equitment Room 13.Administrator's Office
1
10
10
2
5
9 8
2
6
6
6
6
6
7
2 0 10 20
50
100
Scale Bar 1:400
Movable Office plan 4 1
8
3
7
6
1
5
5
1 1
2
2
2
2
2
2
1.Office Type Ⅰ 2.Office Type Ⅱ 3.Manager's Office 4.Bathroom 5.Reception Room 6.Tea Room 7.Lecture Room 8.Meeting Room
3 1
0 10 20
50
Scale Bar 1:400
100
Structure Details
4
Support Column of Encorbelment
b.
c.
d.
4
a. Removable office module
Reinforced concrete, 350 mm Vapor barrier, 10 mm Thermal insulation EPS, 200 mm Separation fleece Root-resistant waterproofing Root barrier mat, 40mm Filter fleece Lawn substrate, 50 mm green roof
1
Reinforced concrete truss beam, 400 x 400 mm Post-and-beam facade with double glazing
5
High-reflectance ultra-white glass Cavity temperature buffer zone
Light steel frame
Support frame of interior curtain wall
Subsurface planting
The inner and outer facades are separated from each other, and a temperature buffer zone is set up. Green plants are also planted to better regulate the microclimate.
5
Laminated glass
2
Roof Construction
Verdant rift
1
2
Double-layer curtain wall
3
3
Detailed Model
Model Photo
02/Live·More Date Period:2025.8-2025.11 Group Work Instructor:Baiqiao Zhao,Xi Wang Site Location :Hang Zhou,Zhe Jiang Province,China Contribution:Concept Proposing,Rhino Modeling,Rendering,Drawing This design stems from a simple observation: student dormitories contain abundant, underutilized “leftover” spaces ripe for narrative reinvention. From an empathetic, usercentered viewpoint, design serves as a medium to reconnect community sentiment with the physical setting. Through targeted micro-interventions, these ambiguous corners are converted into flexible zones for relaxation and light exercise. Central to the scheme is an open, participatory framework—not a fixed outcome—that invites users to collectively shape spatial stories, sustaining dynamic daily life in the dormitory community.
Student Needs Survery Process STEP 1
"LEFTOVER" SPACES IN DORMITORIES
Deliver questionnaires
Our urban fabric is interwoven with oftenoverlooked "leftover spaces"—those ambiguous corners caught between ownership boundaries and functional uncertainty. While these spaces fall outside conventional planning frameworks, they hold immense potential for revitalizing community life. As students immersed in this environment, we intimately understand the dual challenges of academic pressure: anxious minds seek refuge, sedentary bodies crave movement, and fragmented social connections yearn for rebuilding.
Distribbute at different locations on campus
48 questionnaries
Library
STEP 2
Data analysis Query data from the publicly available documents of the Ministry of Education
Spiritual --2000 2000_2020 2020--
Cafe
GYM
As the number of students continues to rise, many universities are facing challenges such as aging dormitories, insufficient Infrastructure equipment, and Exercise Environmental outdated infrastructure maintenance.
Office
Environment Sustainable Nature
Service
Numbers of Universities in China
Spiritual Spiritual Spiritual
Emo�onal
STEP 3
Sustainable Sustainable Natu Sustainable N
Exercise Environmental Exercise Environmental ExerciseEnvironmental
Intellectual Voca�onal
Summarize Summarize and classify the types of spaces
Site Analysis
Spiritual Physical Wellbeing Emo�onal Sense of Community Sustainable Nature Environmental Sports&Health Exercise Entertainment&Social Learning&Academic Social Emo�onal Emo�onal
Culture&Services Functional
Functional
Functional
Student Samples Emo�onal NAME:Nico Activity Records AGE:21 NO. START TIME TYPE MAJOR:Architecture 01 09:30 STUDY
02 03
16:30 LIVING Physical Wellbeing
Social
17:00
ACTION PATH
Functional
02
13:30
CULTURE
03
19:00
SOCIAL
Intellectual Intellectual Intellectual Voca�onal Voca�onal Voca�onal
Physical Wellbeing Sense of Community Physical Wellbeing Intellectual Social Sense of Community Physical Wellbeing Activity Records Sense of Community Social Social Voca�onal
dormitory
Sense of Community
SOCISAL
NAME:Ted Activity Records AGE:25 NO. START TIME TYPE MAJOR:Automation SPORT 01 08:00
Basic Living Functional
study game living sport
Activity Records ACTION PATH dormitory study game living sport
Spaces Requirements Results TYPE Basic Living Functional Module
Chat Zone
Pantry Lounge
ActivityRoom
Dormitory Groupwork Exercise Area Leisure
AREA
DESCRIPTION
30–60 m²
Mainly serves dining purposes but can also host small social gatherings.
Laundry Room + Drying Area Study Room / Reading Room Group Discussion Room
20–50 m²
Purpose and usually require an independent space.
60–200 m²
Requires a fully enclosed, independent space; functions cannot be shared.
20–40 m²
Maker Space / Innovation Lab
50–120 m²
Entertainment & Social Interaction Functional Module
Game Room (Board Games / E-sports) VR/AR Immersive Experience Room Rooftop Garden / Sky Social Platform
40–60 m²
Can be repurposed as a small meeting room or a board-game room. Provides equipment such as 3D printers and tools to support creative practice. Can serve as a multifunctional leisure room or a small screening room.
Sports & Health Functional Module
Gym (Basic Equipment)
60–120 m²
Yoga / Dance / Activity Room
20–50 m²
Culture & Services Functional Module
Music / Instrument Practice Room Creative Module (Art / Photography)
20–40 m²
Exhibition / Rehearsal Module
15–30 m²
Learning & Academic Functional Module
Handicraft Room
MODULE Public Kitchen / Shared Pantry
8–12 m²
Designed exclusively for VR/AR experiences.
50–150 m²
Open outdoor area for socializing and activities such as BBQs, stargazing, or evening reading. Highly flexible in use. Space for fitness training with fixed equipment. Single-purpose and nonreusable. Due to its open layout, it can also host lectures, team-building, or small performances. For individual or group music creation and practice.
15–25 m²
Supports creative activities such as photography, painting, and model making. For theater rehearsals and art performances.
Generation Progress SET BOUNDARY
SET MODULE
Public Spaces
Group to compound
RANDOM COMBINATIONS
SET CONNECTION RULE
Single to group
Shared Pantry
Laundry Room
Self-service Store
Public Lounge
Group Discussion Room
Innovation Lab
Self-service Store
Study Balcony
VR/AR Room
Yoga Room
Music Practice Room
Photography Room
Exhibition
Rooftop Garden
In university, communal living is indispensable, but dormitories fail to provide sufficient space for public gatherings such as gaming, studying, and sports.
Private Spaces Meanwhile, private space is even more precious in communal living. Especially in dormitories, having an appropriate private area for studying, relaxing, or nurturing one's hobbies is of great importance.
Section of New "Live·More" and Old Dormitory
Handicraft Room
Rehearsal Room
Amusement Area
Detailed Structure
Swimming Pool Truss
Elevator
I-beam
Facede
Badminton Hall Horizontal Corridor
Plan
Theatre Vertical Corridor
03/Mosuo Motherline Date Period:2024.2-2025.2 Personal Work Instructor:Suheng Li Site Location :Li Jiang,Yun Nan Province,China This design is based on the Mosuo ethnic group. The local residents are relatively isolated from the outside world. The local society is matriarchal and still retains many religious and ethnic traditions. The design aims to introduce modern medical methods into the traditional childbirth practices of Mosuo women. Through this building, it creates an open and inclusive environment for popularizing women's physiological knowledge and improving the local medical level, providing better living service conditions for the local residents.
om mo n
40
201
201
2020
ise a en om gw on am
2014
s se
2012
0 201 0
20 12 20 14
1 20
Hea isea rt A se m em niot bo i ism ui
1 20
P in
tion in ee era eas er is Pu i er
2010
20
mo rta ity ra
0
Ma tern a
ng rat eo
0
era n r tio ue e
S re eni
100
2020 2010 2015 1 10M 10
4
0
20
2
0
10
0
in rate ity rta mo
2020
0 201
40
a Chin
1 10M
Obstetri hemorrhage
estatio iabete na s
0 202
What do they need?
0
I'm the head of the family!
M
a rn ate
After death, the Mosuo people place it outside the birth door of their grandmother's house to represent reincarnation.
te
m ro
or ma
000
The Mosuo people were first recorded in the Book of the Later Han Dynasty. According to legend, they migrated from the Mongolian ethnic group to southwest China in 111 BC. The Mosuo people live by the mountains and rivers, and their traditional houses are unique in style. The houses are all made of round or square wood walls and covered with wooden boards. The Mosuo people believe in Dabaism and Tibetan Buddhism, and combine them to form their unique beliefs.
grandmother's room, which is a multifunctional activity place for worship, offering sacrifices to gods, meeting guests, dining, discussing matters, holding the rite of passage, giving bir th, and the grandmother's daily life. On the right is the Flower Building, and below is the Thatched Building. In the center of the quadrangle is a courtyard.
on iseases among wome n o omm g rate i ating in maternity insuran e Number enin n arti S re ome
w ses M o isea
000
Most Mosuo buildings are composed of four buildings forming a quadrangle. Above the quadrangle is Traditional wooden t h e S u t r a H a l l , w h i c h i s the tallest building in the house quadrangle and is mainly used for religious Buddhist activities. On the left is the
On the 25th day of the seventh lunar month, the Lugu Lake Hiking Conference coincides with the Mosuo Mountain Circumambulation Festival. At the foot of the Gemu Goddess Mountain, we prayed to the goddess for good luck.
Population Date in Mosuo 000
Where do they live?
When a Mosuo child reaches the age of 12, in his or her zodiac year, a grand dress-changing ceremony is held to complete the rite of passage. Traditionally, Mosuo children wear long gowns before they become adults. When the ceremony of passage of passage is held, the children with the help of Daba and elders, take off their long gowns and put on the traditional clothes of Mosuo to complete the rite of passage of passage.
0 1200
The Mosuo people usually live in a matrilineal family with 3-4 generations of maternal relatives. Women occupy a high status among the Mosuo people who practice matrilineal system and "walking marriage". Grandmothers are usually the most authoritative role in the family, managing all matters of the family and religious sacrifices. Mosuo adult women a re m a i n l y re s p o n s i b l e f o r housework and field work, while men are mainly responsible for building houses and conducting trade. They also do field work during the busy farming season. In addition, men mostly work on their own farmland and rarely go to their wives' homes to help. In fact, there is no concept of "wife" in the Mosuo language.
PRICE 5 CENTS
20 12
THURSDAY,DECEMBER 12TH,2024
The Mosuo people grow up with their mother's family, and the uncle takes on the responsibilities of the father.
2014
Newspaper
Bonfire Party
201
" Mosuo People "
EDITOR: Xiuwen Ni
The Mosuo people are born in their grandmother's house. After the child is born, the mother's family will send a bowl of sweet wine to the man's family to inform them of the birth of the child.
1 20
No.01
Mosuo Daily
Key Moments on Moso's life turns
Mosuo Tribe ——"The Daughter Country."
nationwi e ity ountrysi e
The traditional way of giving birth among the Mosuo people is in a standing position.
Site Analysis
Yun Nan
Lu Gu Lake
Commemoration Space Round Heaven & Square Earth
China
Li Jiang √2
1
1
√2
√2
1
Village committee
The sky is round and looks like a canopy, while the ground is square and looks like a chessboard. The combination of the two is a balance of yin and yang, and a complementarity of movement and stillness. The design concept of "the sky is round and the ground is square" is particularly reflected in ancient Chinese architecture, such as the Temple of Heaven and the Temple of Earth, the Siheyuan, and some religious buildings, which express awe of heaven and earth.
Analysis of memorial architectures Memorial objects:
buddha and gods
verticality
Pilgrimage
Memorial emotion:
sacard,awe,aublime
Residential hostel
Lingyin Temple,China
Mount Emei,Vietnam
Attitudes towards nature: expressing sublime through nature
Village health clinic
Memorial Purpose and Significance:
Borobudur,India
power machine
Village primary school
Values
Memorial objects:
Tiger's Nest Monastery,Bhutan
Commemoration
Spatial Feature
oridinary individuals
symmetry tall organic
Memorial emotion: affectionate
Gordan Lederer Memorial Museum ,Croatia
Nanjing Massacre Memorial Hall,China
Attitudes towards nature:
expressing affectionate with nature
Memorial Purpose and Significance: memory machine
Brion Monumental Tomb,Italy
Daily Life
horizontally axis
Wenchuan Earthquake Memorial Hall,China
Concept Diagram ① functional blocks
② horizontal move
③ vertical move
④ connect blocks
⑤ curve
⑥ countryards
Axonometric
1
1
Spatial Analysis
Activities
arrive
rise up
gather
lookout
relax
climb
prayer
Spatial scale
Prayer
Different Conmunication streamline
Relaxation
Patient
Spatial variation
0 1
5
10 m
Section 1-1
the First Floor Plan
1:1500 the Second Floor Plan
The first block is mainly used for consultation and women's activity center. The outdoor squares uses "fire"and "earth" as the elements to attract surrounding residents to gather and discuss, and can be used to organize popular science education activities.The prayer route that climbs upwards also begins here.
1:1500 the Third Floor Plan
The second block is the main hospitalization and obstetrics and gynecology surgery space. The window of the operating room faces the prayer tower, giving spiritual comfort to the mother. A leisure square is set up outside the functional block with "water" as the element to provide a good environment.
1:1500
The third block is a storage room and auxiliary space, and the prayer route continues to wind upwards to the interior of the tower.The curved roof connects the blocks, creating a rainfree corridor that echoes the corridor shape.
The "Water" Yard
The "Earth" Yard
The "Water" Yard
The "Fire" Yard
Patient Circulation
Waiting
Entrance Hall
Discussing
Consulting
Hospitalized
Operating
Birth
Detailed Structure Sand layer Waterproof roll Insulation layer Vapor barrier layer Concrete roof
Women's Salon
Eave gutter
Operating Room
2%
04/Echoes of Suzhou Date Period:2023.9-2024.1 Personal Work Instructor:Wei Ran Site Location :Su Zhou,Jiang Su Province,China The purpose of the project is to increase the function of the museum in Suzhou folk musical instrument factory.The site is located in the ancient city,surrounded by many historic buildings and traditional residences.Since the buildings in ancient city are generally low in height and the buildings in the factory are higher,we will enjoy different scenery step by step in the factory,and when we reach the highest point,we can overlook the style of the entire ancient city.
Site and Location Analysis Musical instrument making area Warehouse Museum
Former residence of Tang Yin
Office and living area
Yipu garden
Axis Shantang street
Main flow line
Inscription museum
Nestled within the ancient city, the site is surrounded by numerous historic buildings and traditional residences— its greatest advantage lies in these abundant historical architectural resources. Divided primarily by a central axis, the factory comprises two main sections: the production area and the storage area. Factories in the production area are arranged in an orderly fashion, whereas the storage area, featuring more temporary trellises, appears considerably more disorganized.
SITE
Former residence of Wang Ao Xumen city gate
Traditonal Garden
Tianguan memorial archway
River Ancient dwelling
Users Analysis
Subway in ancient city
Local Resident & Visitors Information Survey
The State of People's Live
Type of Activities Tourists
100%
20-50
80% 60%
famliy student
temporary residents
travel
Residents Tourists
20-
living alone employed
50+ Retired
group
0% Age
Occupation
senior couple
Family Structure
Residents
Migrant workers
Students
The old
new residents
40% 20%
single
local residents
Length of Residence
Students
study
The old
work
Social Network
Reason of Residence
Migrant workers
Sports
Relax
Science popularization
Healthy
Culture
0 1 2 3 4 5 6 7 8 9 10 11 12 13 14 15 16 17 18 19 20 21 22 23 24 Time/h
SITE SITUATION AND PROBLEMS
Analysis of the Sights at Different Heights H/m 16 14
DEMOLISH
The dilapidated old house facade is mottled, clutter is piled up, and the wires are messy and unsafe.
ANCIENT CITY
12
VIEW
10
CORRIDOR
8 6
The warehouse is mostly single-storey wooden structure with sloping roof. Demolish the warehouse, but preserve its structure to preserve the memory of the factory site.
GARDEN
2 0
MANUFACTURE
EXPRESS
4
DEMOLISH
INDUSTRY
STORAGE
Timeline of the Folk Musical Instrument Factory HALL
pre-Qin period
RESERVE
There are generally connecting corridors between the plants. Reserve and add the corridors to increase the connection between the buildings in the factory.
During the reign of Emperor Qianlong
STRING INSTRUMENT EXHIBITION WIND INSTRUMENT EXHIBITION
1964
Suzhou Folk musical Instrument Factory was founded in 1954.
On May 9, 2017, Suzhou National Musical Instrument Museum opened.
PERCUSSION INSTRUMENT EXHIBITION WORKSHOP
1991
LEISURE SQUARE CAFE
Design Strategy RESERVE
To retain the order and rhythm of the flat roof factory, a large number of old slope roof houses were demolished, but some of them were retained as small spaces.
TRANSFORM
There are a large number of climbers in the factory, and the symbol of the climber is applied to the decoration of the leisure square.
01
02
03
06
05
04
Han Xizai
Han Xizai
Lang Can
Han Xizai Han Xizai
Return after the banquet
The flute ensemble
Take a rest
The space elements are extracted from the ancient Chinese painting "Han Xizai's Night Banquet", and the five scenes in the painting scroll correspond to the visitors' viewing experience in the museum.
Lang Can
Enjoy the dance
Roof performance
Outdoor stairs Countryard
Lobby
Gallery
Han Xizai
Feast and lisen to music
Site Plan
Section 1-1
0 10
25
Bianzhong Exihibition
Music Studio
Pipa Exihibition
Shengxiao Exihibition
50m
Workshop Music Studio Bianzhong Exihibition
Pipa Exihibition Shengxiao Exihibition
Lobby
Pipa Exihibition
0 5 10
1F Plan
2F Plan
3F&4F Plan
20
50m
Konghou and Shengxiao Exihibition
Bianzhong Exihibition
05/Aurora Hall AWARD: TOP 40 SHORTLIST of BUILDNER "HOWARD WATERFALL" Date Period:2025.5-2025.9 Group Work Site Location :Howard Waterfall,Pennsycania,America Contribution:Concept Proposing,Rhino Modeling,Rendering,Drawing The Howard family evolved from local landowners into influential figures.Their prosperity was rooted in the quarry industry, yet their vision extended beyond industry toward a lasting respect for the natural environment. To honor this dual legacy, our design seeks to embody both heritage and stewardship. The basement façade is built with locally quarried stone, symbolizing the family’s origins and strength, while the ground floor façade is clad in horizontal wood, representing growth, renewal, and their enduring hope to safeguard the surrounding landscape for future generations.
Site Analysis
History of the Howards
Precipitation and Environment
Natural Resources
The Old House
STONE
FALL
Family Memory
ECOSYSTEM
Climatic Conditions
US launched the Eric Extersion Canal Project,spurring highdemand of stone.
Howard family collaborate to become a major regional spplier.
1834-1844 BACK GROUND
FAMILY BUSINESS
CRAFTMANSHIP
Buy the Land
1834
Find Howard Fall and attarcked by the surrounding resources.
HOWARD FALL
STONE RESOURCE
Eatabish a Stone Quarry
100-YEAR FLOOD
Sunlight Analysis
8:00 8:00
8:00
12:00 12:00
12:00
16:00 16:00 16:00
JANURATY JANURARY
JUNE JUNE
SEPTEMBER SEPTEMBER
To honor the Howard family’s history of prosperitythrough the quarry and their hope to protect nature, wecreated a design that reflects both.The basement facadeis built with quarry stone, symbolizing the family’s ori-gins, while the ground floor facade uses horizontal woodcladding to represent their vision ofenvironmentastewardship. Because Howard Fall is so important to the family, the circulation leading to the waterfall became a designfocus.
SITE
Concept Diagram
Building boundary determined by site red line & 100year flood boundary line.
Retain on-site trees and orient the building toward the waterfall view.
Install a movable wall indoors to display the family history.
Provide a certain slope for the roof and utilize it as a roof garden.
Exploed Drawing
Detailed Section & Elevation
Vegetated Roof +8,300 Roof Detail: 100mm soil Filter Screen Plastic Pedestal Water Proof 25mm Roof Sheathing 150mm XPS Insulation 5 Ply CLT Ceiling Wood Wall Detail: Horizontal Wood Cladding Vertical Wood Support Water Proof 25mm Sheathing 150mm XPS Insulation 5 Ply CLT Interior Wall Floor Detail: Interior Floor 50mm Concrete 5 Ply CLT Ground Lvl +3,500 Stone Wall Detail: Stone Facade Water Proof 25mm Sheathing 150mm XPS Insulation 5 Ply CLT Interior Wall
the Second Floor Plan
Basement Lvl +0.000
the First Floor Plan
Reclaimed Shale
Horizontal Wood Cladding
Withe Metal Folding Door
Section
Elevation
06/CO-DESIGN
Diagram of a mixed reality system
Participatory Design
Date Period:2025.6-2025.7 Instructor:Chao Yan Teaching Assistants: Te Li | Yanzi Jin Group Members: Xiuwen Ni | Ziyi Chen | Xingtong Liu | Yanrong Zhu | Jingyi Ren | Ziwei Yang | Wenhui Zhang
Diagram of human posture calculation T>5s
d
△d
d
△d
90°
T>5s
90°
chosen
180°
chosen
parallel to180° ground
△d
Gesture 1
Raise both hands, upper arms parallel to the ground, with elbows
△d
0
0
1/2 △d d 1/2 △d d
d0
d0
parallel 1/2 △d to ground d 1/2 △d d
d0
d0+△d
d0
d0+△d
Gesture 1 forming a 90-degree angle. Bring
Gesture 2
Stamp with the right foot, lifting the foot 30 cm off Gesture the ground.2 Stamp with the right foot, lifting the foot 30 cm off the ground.
Gesture 4
Gesture 3
Z
Zright_arm
T>3s
right_arm
Z
Z
left_arm
left_arm
The angles between both forearms and the z-axis are approximately 90°
The angles between both forearms and the z-axis are approximately 90°
Keep the right arm horizontal with a vertical forearm. Rotate the left
Gesture forearm to 4 be perpendic-ular to the
remap
By mapping forearm length to the hori-zontal distance be-tween By mapping forearm movable an-chor's start length to the hori-zontal point and curve distance midpoint,be-tween fingertip movable an-chor's start distance is mapped to point andan-chor's curve movable midpoint, horizontalfingertip distance is mapped to movable an-chor's horizontal
point of the right ankle will shift above the When "walking" instead of "stomping" threshold , so the command will not be occurs, the x- or y-axis coordinates of the key triggered. point of the right ankle will shift above the threshold , so the command will not be △x triggered. 0 m
No change in total length, change in total
remap
When "walking" instead of "stomping"
△z
No change in total length, change in total
Raise both hands, armsand parelbows from wide upper to narrow, allel ground, once with elbows holdto forthe 5 seconds the final forming 90-degree angle. Bring width is areached. elbows from wide to narrow, and hold for 5 seconds once the final width is reached.
Keep the right arm horizontal with the forearm parallel to ground, extending Gesture 3 right arm stays still, while the forward. The Keep the right arm horizontal with the to left arm’s forearm remains pendicular forearm parallel forward to ground, the left, moving andextending backward. forward. The right arm stays still, while the left arm’s forearm remains pendicular to T>3s the left, moving forward and backward.
Anti-misjudgement setting:
Anti-misjudgement setting:of the key occurs, the x- or y-axis coordinates
Z
Keep themove right it arm horizontal with left and ver-tically. Hold thea vertical Rotateatthe positionforearm. for 3 seconds theleft final forearm position.to be perpendic-ular to the left and move it ver-tically. Hold the position for 3 seconds at the final T>3s position. T>3s
Zright_arm Z
left_arm
left_arm
0 m
×
△x
△x or △y ≤ 0.023
△x or △y ≤ 0.023
Left forearm-z-axis angle ≈90°, right forearm-z-axis angle ≈0°
Left forearm-z-axis angle ≈90°, right forearm-z-axis angle ≈0°
Index=Index+1 Index=Index+1
×
Mapping forearm length to fixed anchor's vertical height maps fingertip vertical distance to curve M ppo inin gtf'o nfgftshetto xed maid s rveearrtm icale lo frofim aanncchhoorr'.s vertical height maps fingertip vertical distance to curve midpoint's vertical offset from anchor.
remap
remap
right_arm
Z
△z
07/BAMBOO FUSION Concept Generation
Diagram of Structure Details
The Bamboo Fusion pavilion’s main structure
S11 P0
S14 P1 S P1
comprises an array of C-shaped timber elements.
S0 P0 S P0
S P0
S P
S10 P1
S2 P1
S1 P0
Their production details, including cutting angles
S11 P1 S10 P0
and member lengths, were developed, annotat-
S1 P1 S4 P1 S12 P1
ed, and labeled within the Rhino & Grasshopper
S2 P0 S4 P0
S5 P0
S1 P0 S0 P1 S15 P0
S P1 S12 P0
digital environment. A robotic arm with a clamping end-effector positioned each timber piece relative to a table saw for precise cutting. These timber
S1 P1 S15 P1
S14 P0 S P0
elements are connected using laser-cut metal sheets secured with bolts and nuts. Grasshopper automatically generated the files for laser cutting
Date Period:2025.7 Instructor:Hanjun Kim | Leyuan Jiang | Yang Song | Haotian Man Teaching Assistants: Xi Wang | Yu Kong Group Members: Xiuwen Ni | Can Zhou | Junyi Le | Peiling Li | Shangci Sun | Tailai Luo | Yunze Li | Dong Yin | Kuangbingzi Liu | Qiner Xu | Sining Lu | Tianyi Wang | Yundi Wen | Zixu Shen | Jiakang Wan | Linhui Zhu | Rong Wu | Songyu Li | Xiangcheng Xu | Yuxuan Deng | Zijun Wu
Construction Progress
these sheets, which incorporated hole locations to guide bolt drilling.Completed C-shaped structures were connected to the base using L-brackets. Structural integrity was achieved by tying the main structure’s outer side together with linear timber elements, forming the sub-structure. This sub-structure also serves as the attachment point for panels, connected via pre-made twisted metal plates.
OTHER WORKS 01
Suzhou Classic Garden Mapping 02
Date Period:2023.5 Group Work Location: Ou Yuan,Suzhou,Jiangsu Province,China
Senior Home – Nursing Home Design 03
Date Period:2023.10-2023.12 Personal Work Location: Suzhou,Jiangsu Province,China
"ShiJing"Life – Ancient Well Renovation 04
Date Period:2024.5-2024.6 Personal Work Location: Suzhou,Jiangsu Province,China
市
井生活
Free Hand Paintings
Date Period:2021-2025 Personal Work