BA(Hons) Architecture (ARB/ RIBA Part 1) Portfolio 2021 -2024

Page 1


ARCHITECTURE

PORTFOLIO

XIN FENG WONG

UNDERGRADUATE 2021-2024 // UNIVERSITY OF KENT

O N T E N T S 0 3

CHATHAM INTRA:

SUSTAIN + REVITALISE

SUSTAINABLE URBAN INTERVENTION
0 6

CHATHAM INTRA: FILL IN THE GAP !

1 1

AMITY HOUSE

COLLECTIVE DWELLING
1 5 GET IN TOUCH

PROJECTS ARCHITECTURAL DESIGN

1 4 MISCELLANEOUS
CHATHAM INTRA: SUSTAIN + REVITALISE

STAGE 3 AUTUMN TERM SUSTAINABLE URBAN INTERVENTION

This project has a collaboration between University of Kent’s students and Medway Council which aims to improve Chatham’s declining high street.

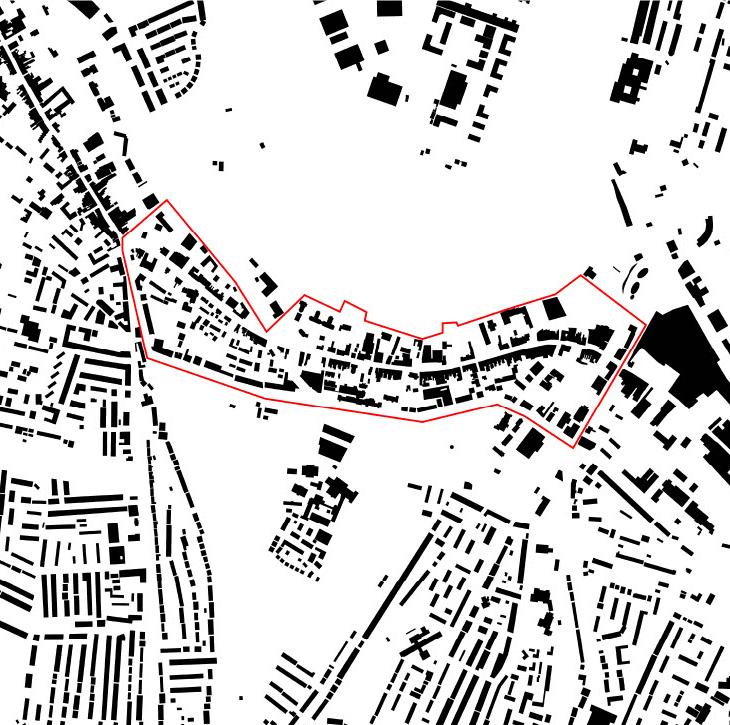
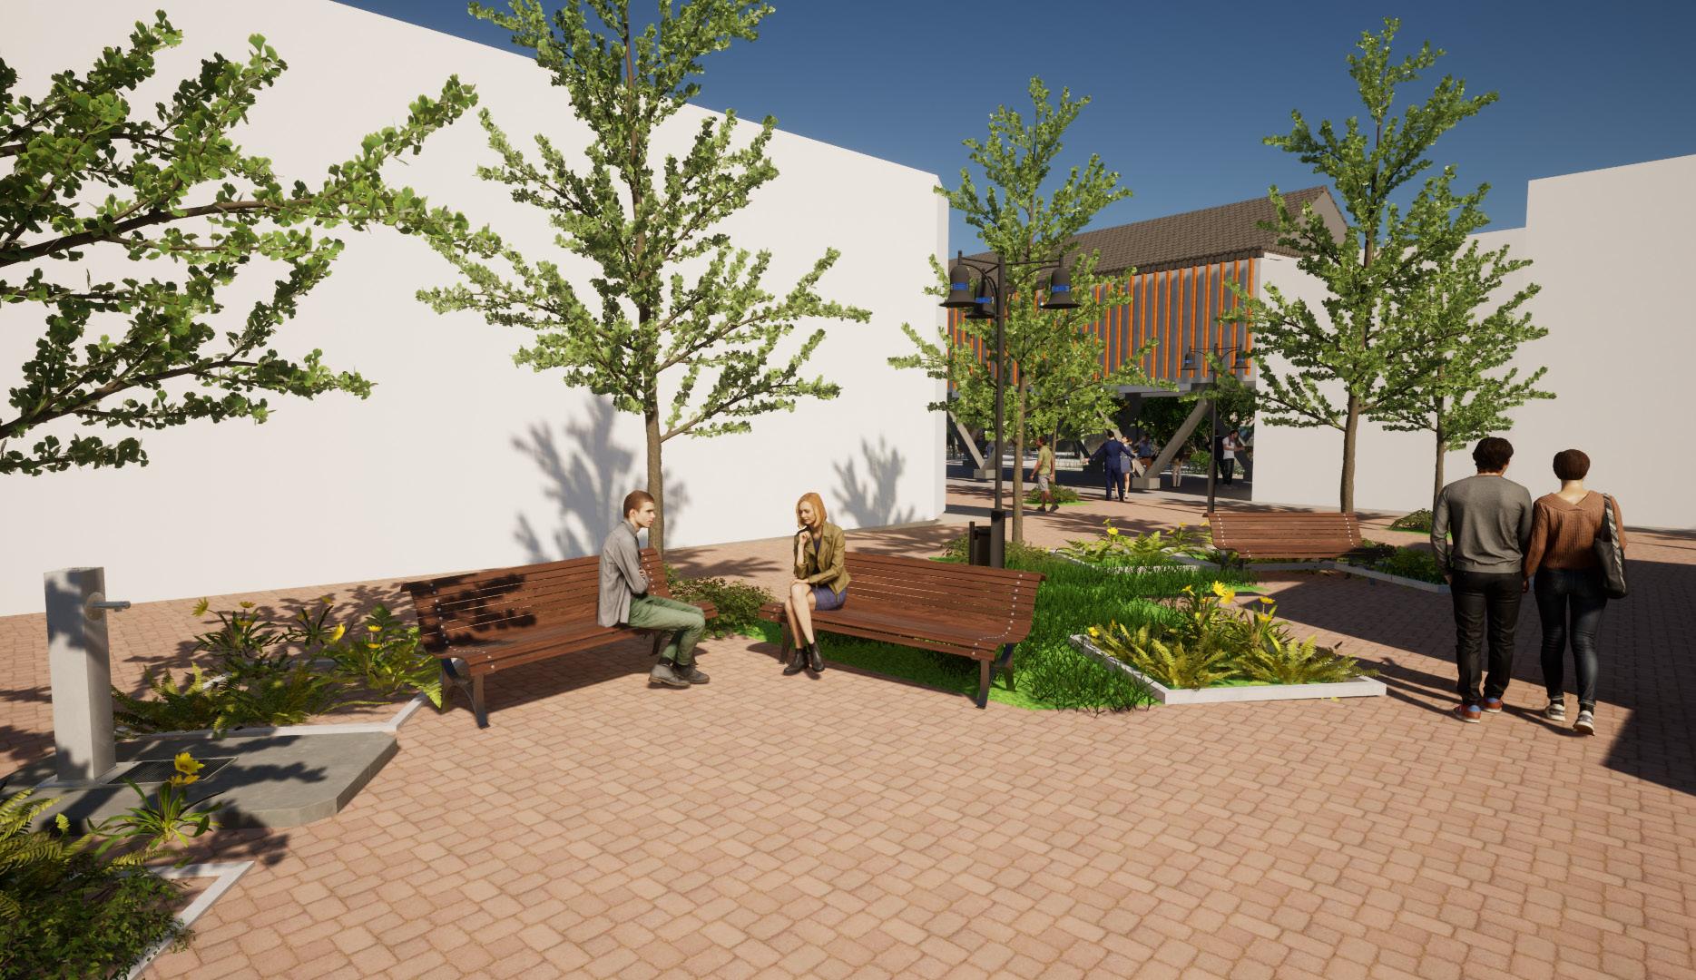
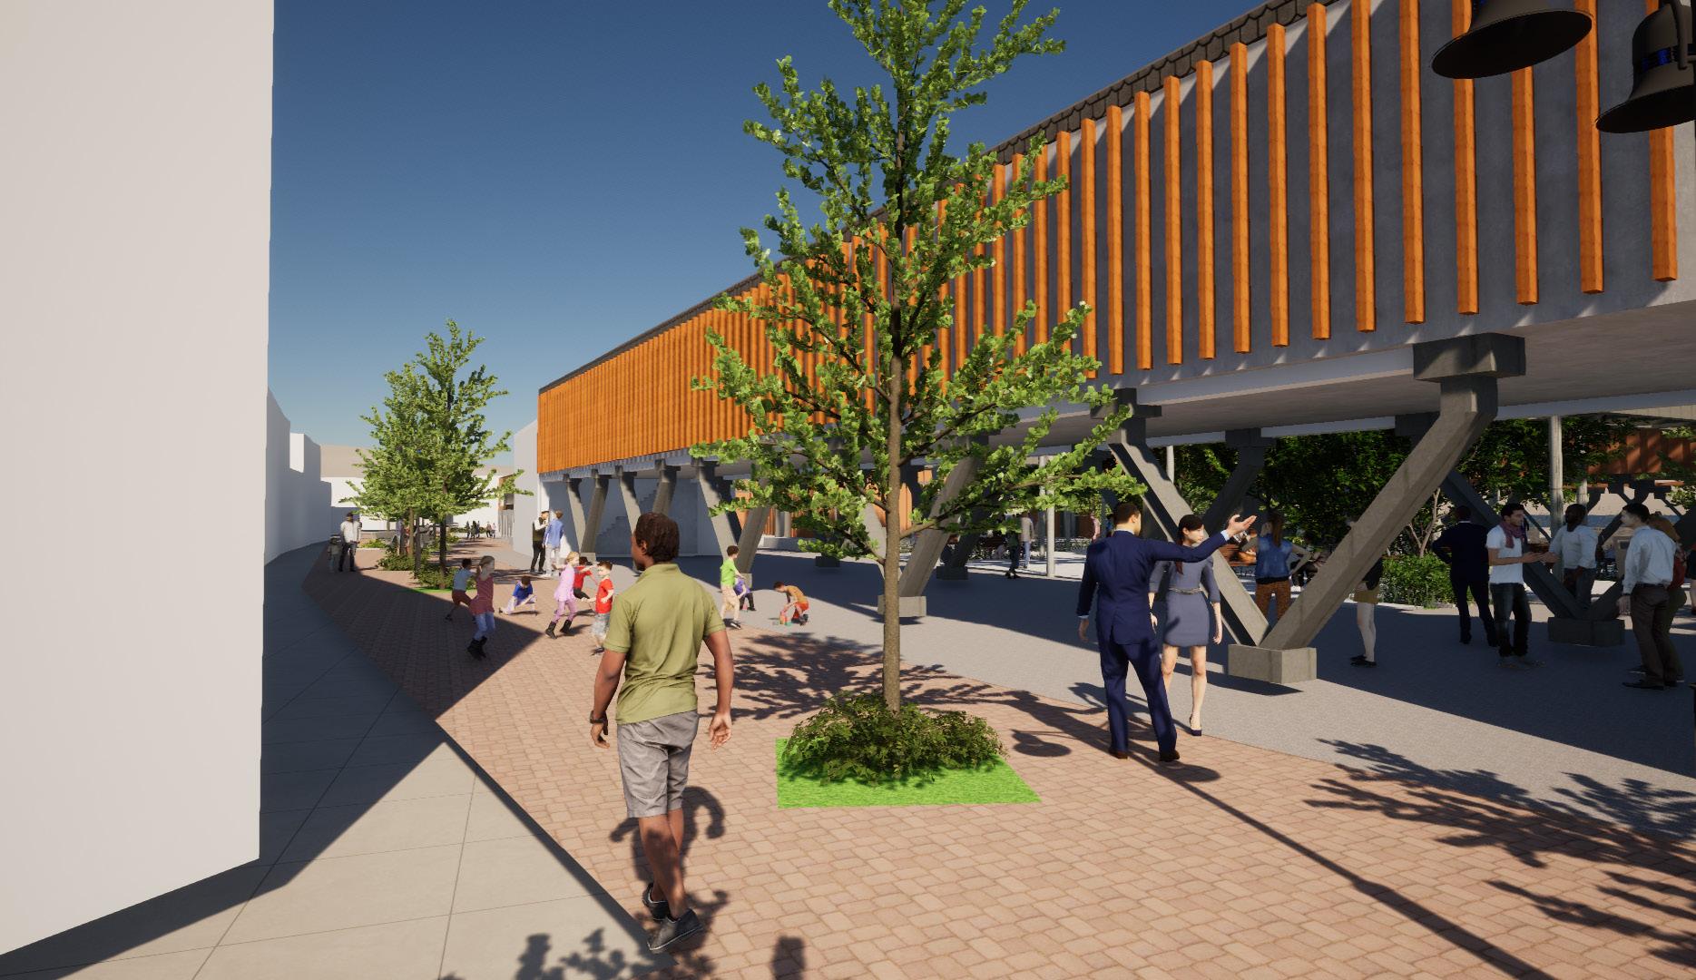
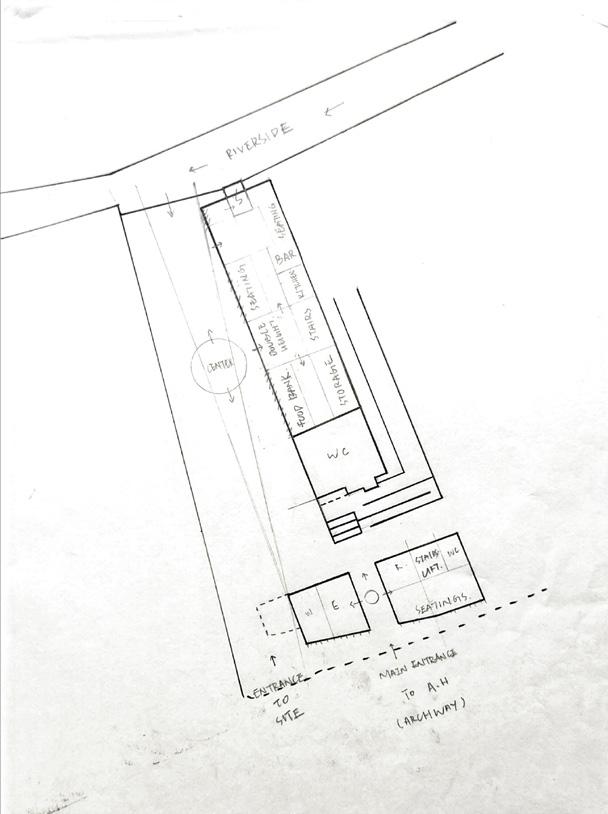
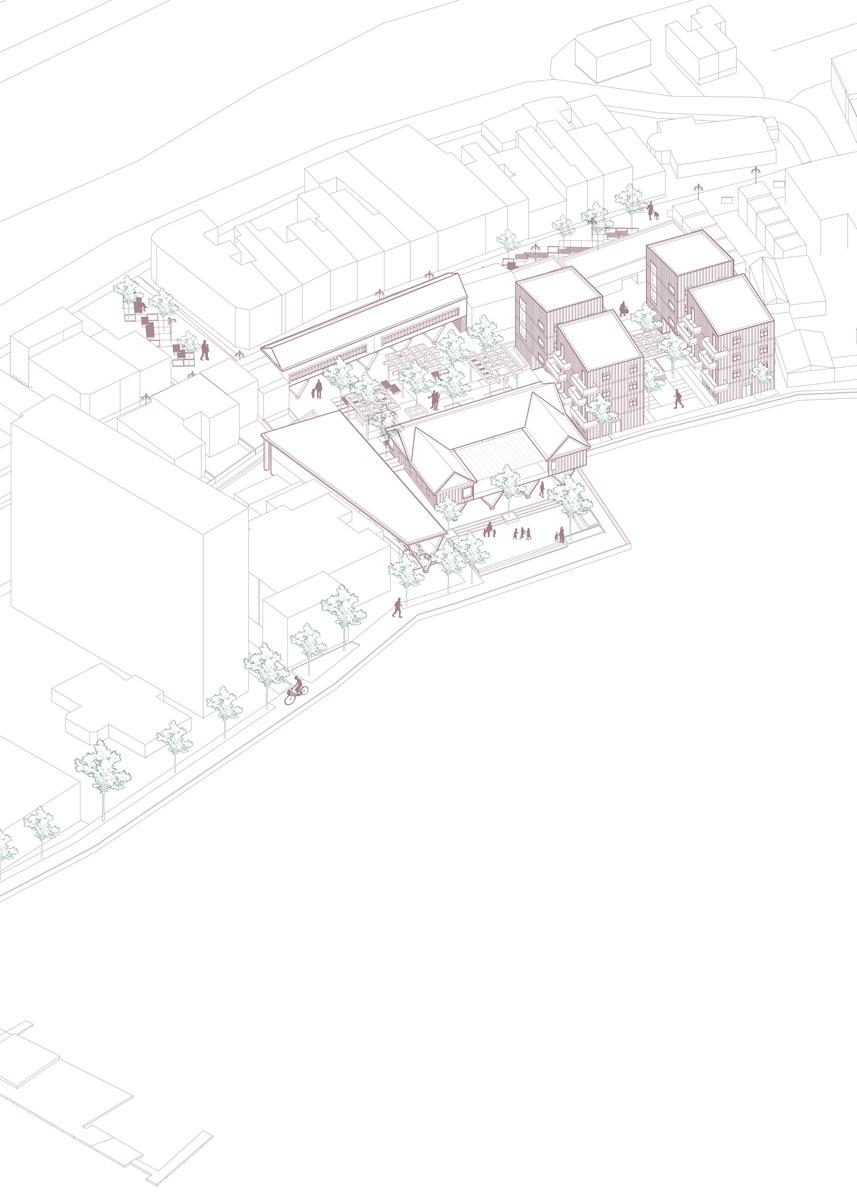
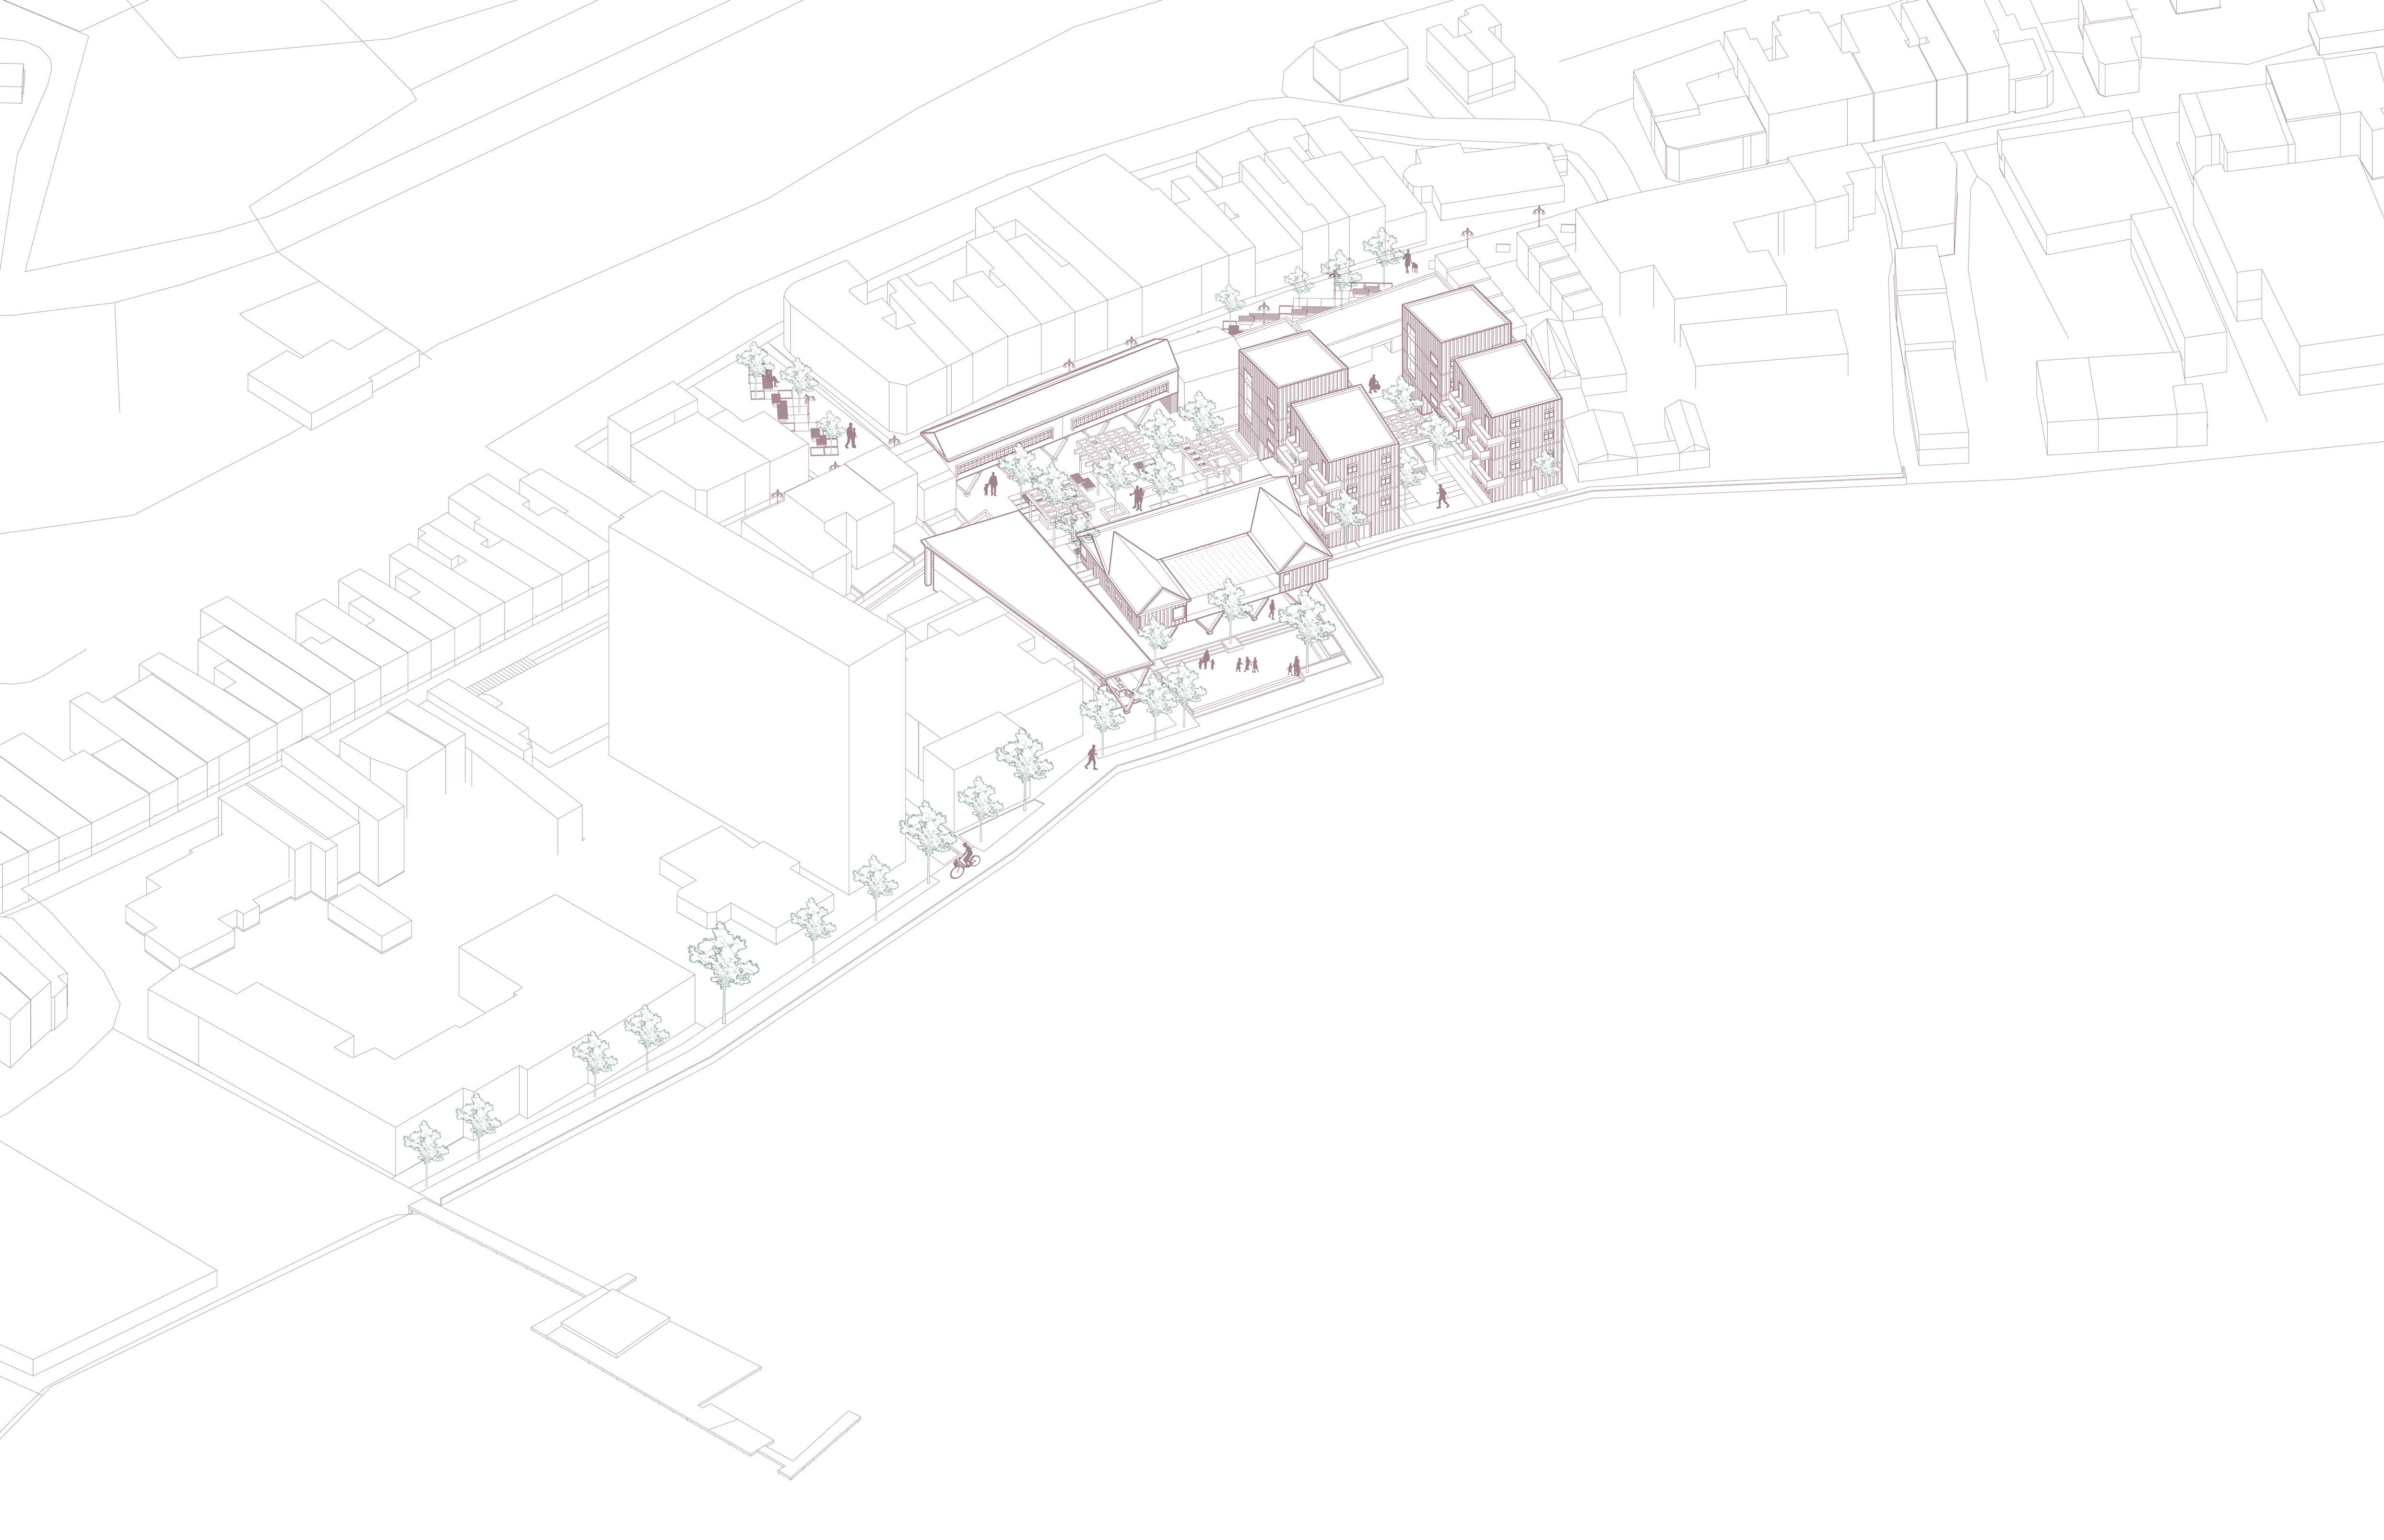
This project’s site is located at Chatham, Medway, Kent. The “Chatham Intra” runs along a high roadway that connects the city centers of Chatham and Rochester and is located on the Medway riverbank. This street, which was formerly lined with a number of fine historic buildings, has lost most of its frontage due to the construction of massive, new buildings and obsolete industrial structures that divide it from the riverbank.

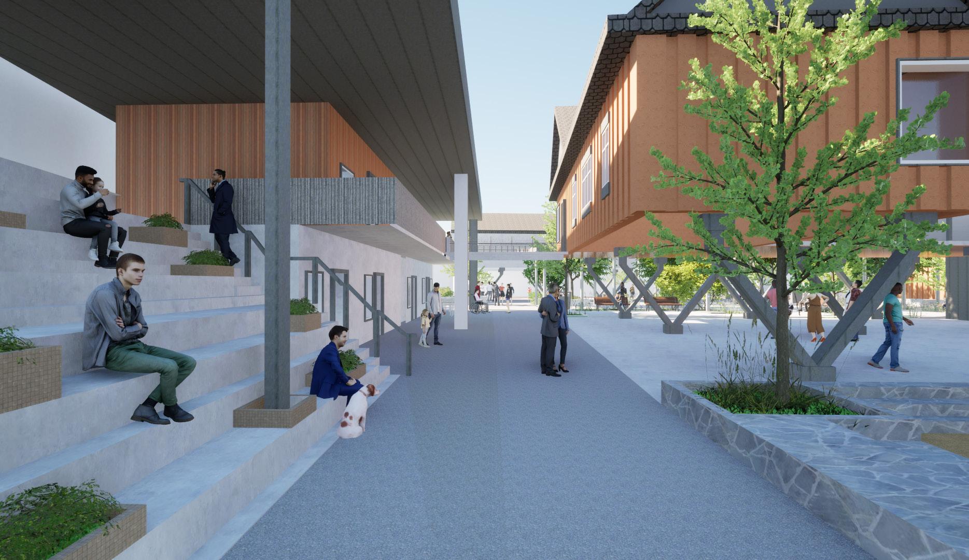
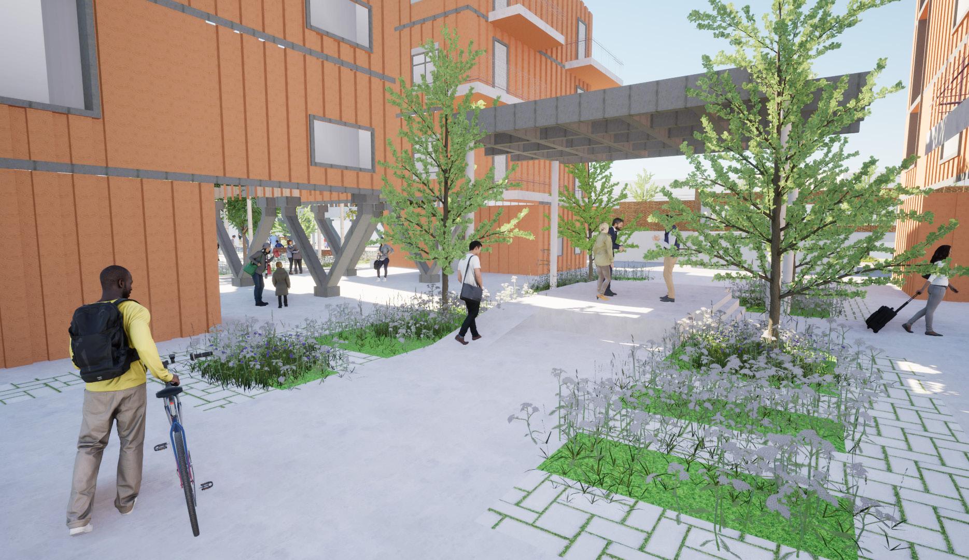
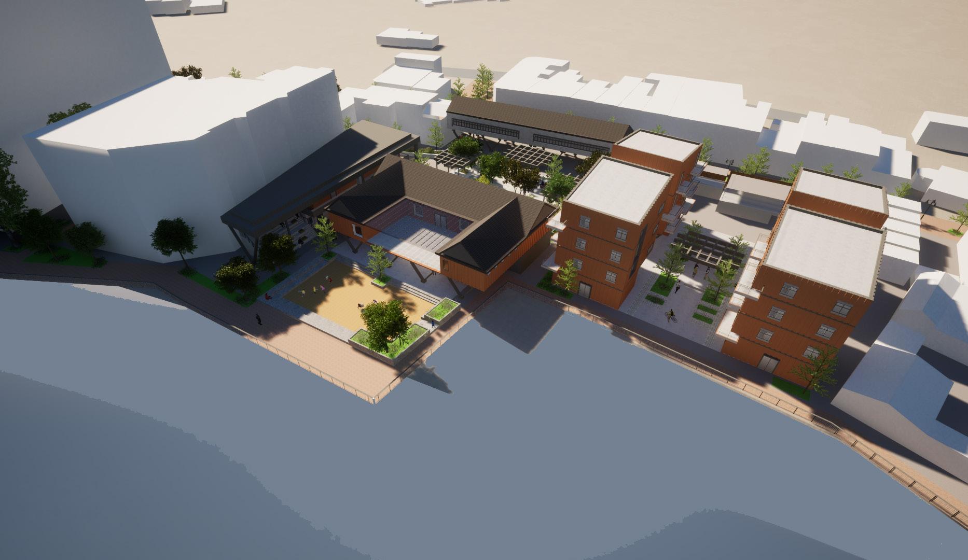
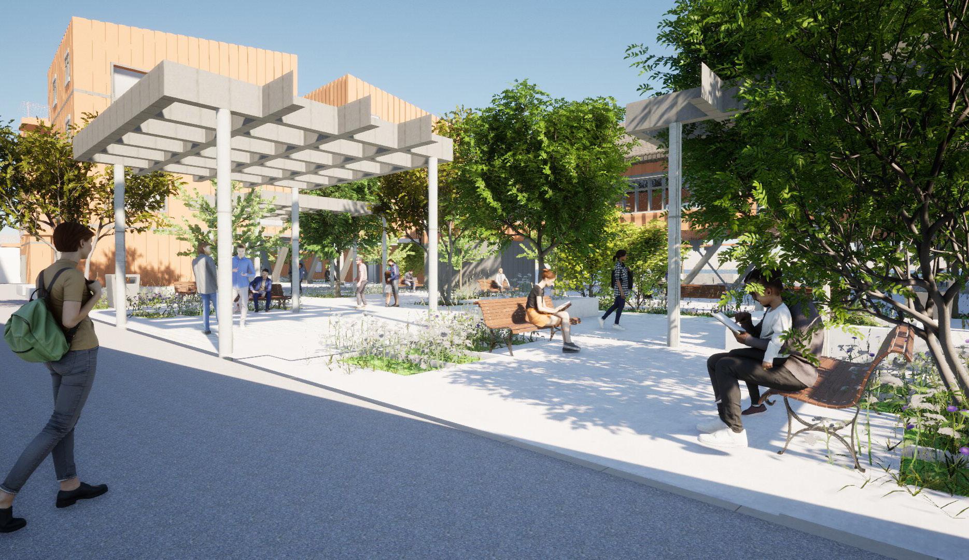
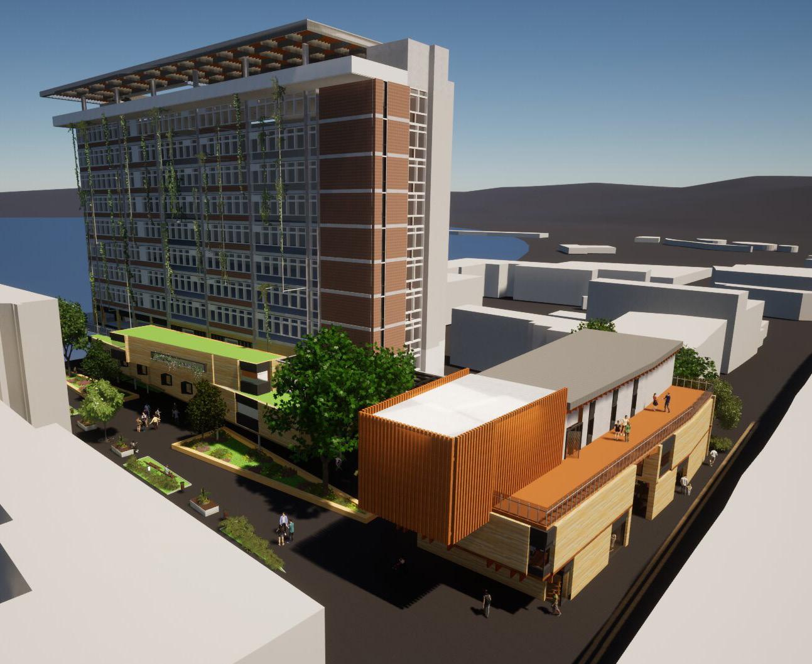
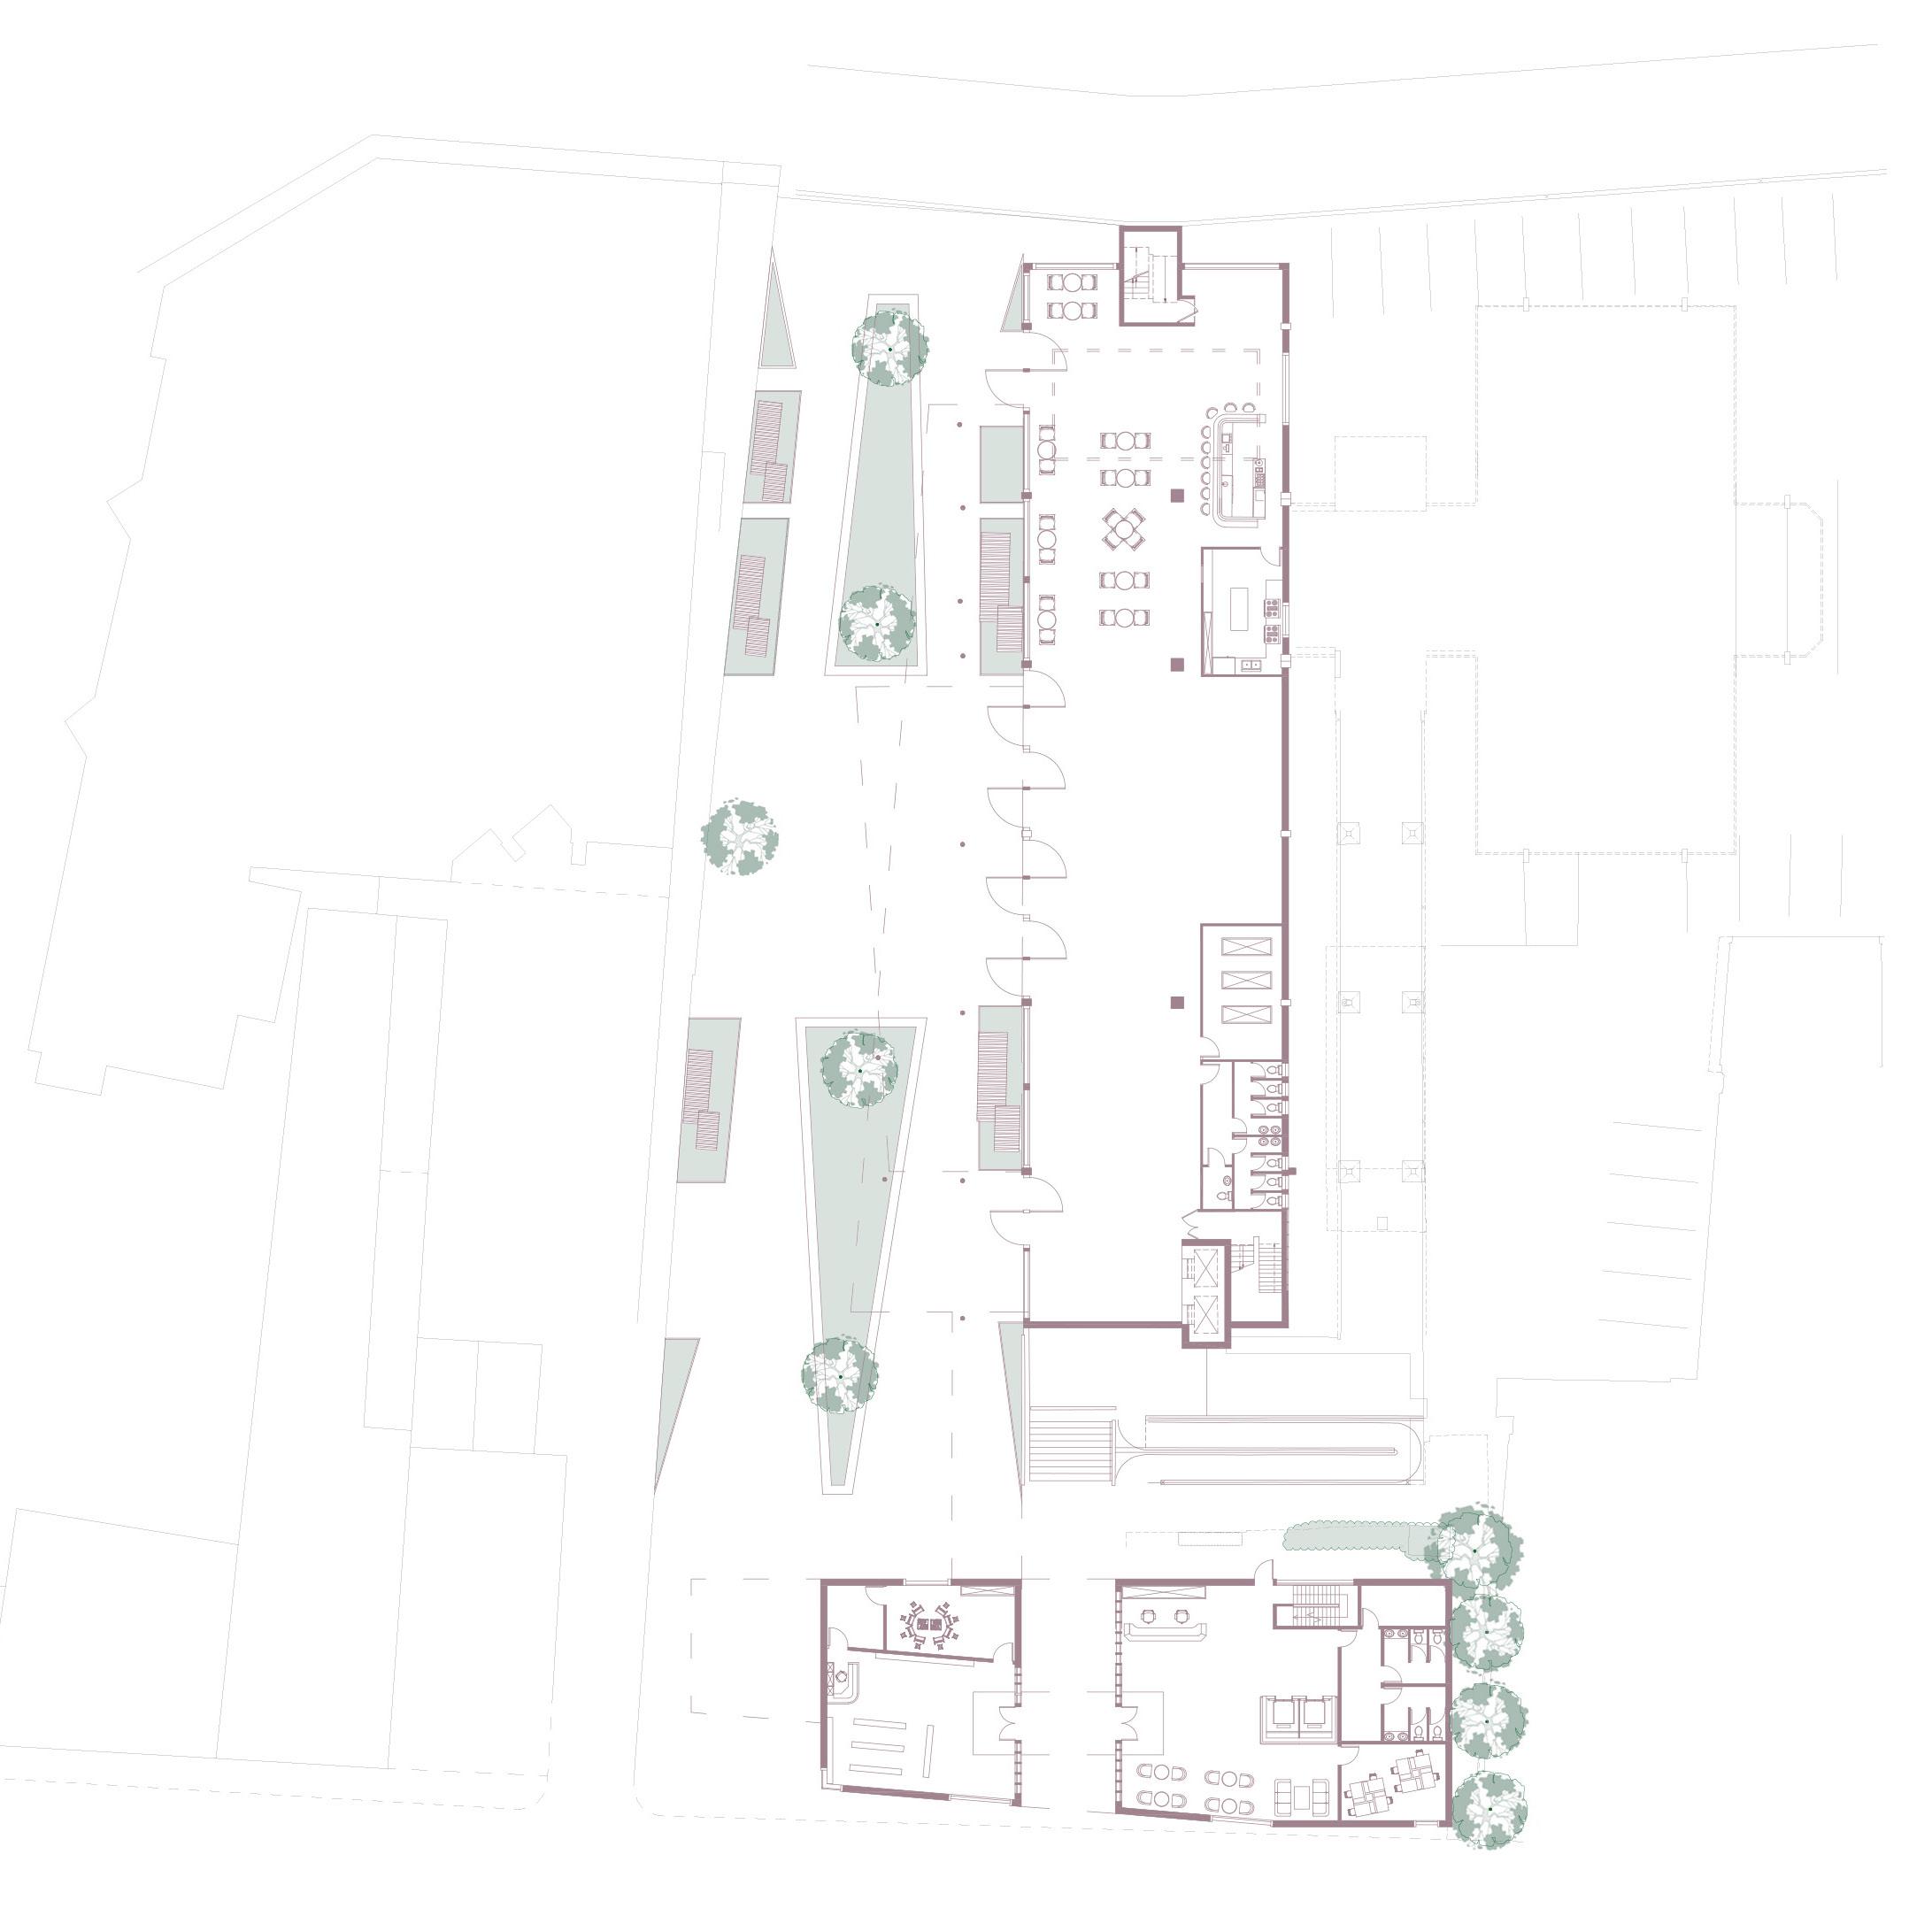
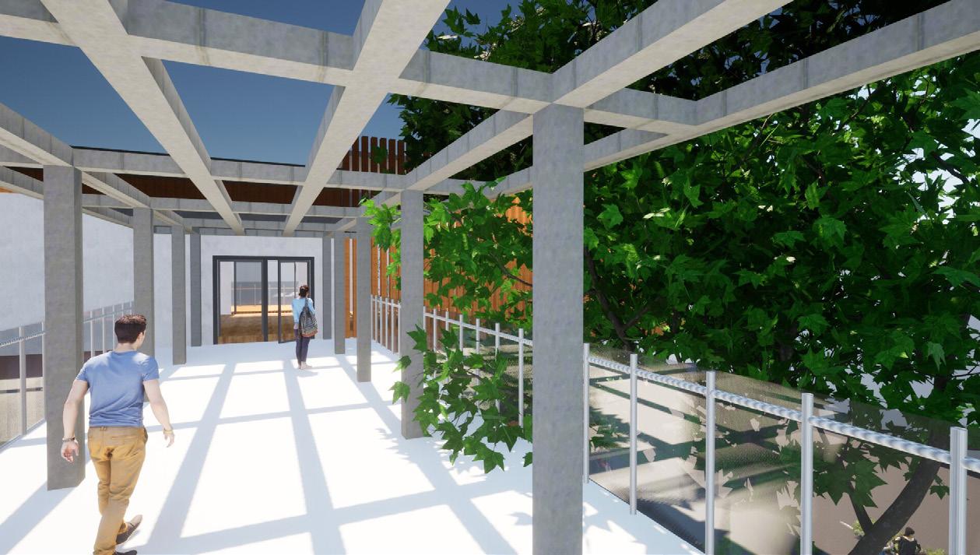
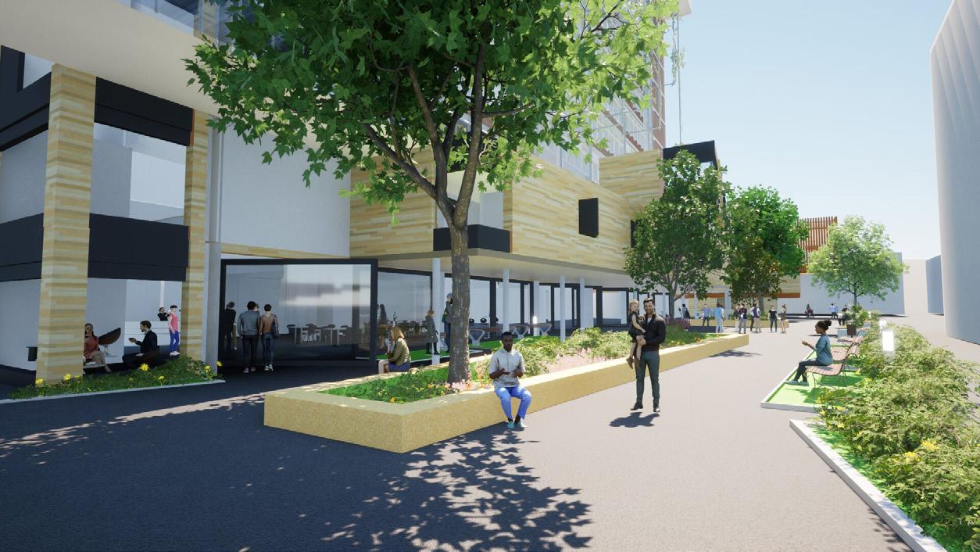
This proposal will revitalise the neighborhood’s deteriorating high street and reunite it with the river, Chatham, Rochester and also create a more sustainable town. Part of the high street and riverfront will be pedestrianised and several building will be added, including an urban room, public squares, a mixed-use building, a residential building and a restaurant.

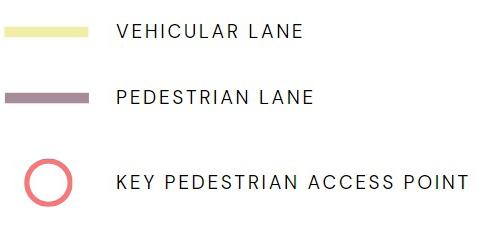
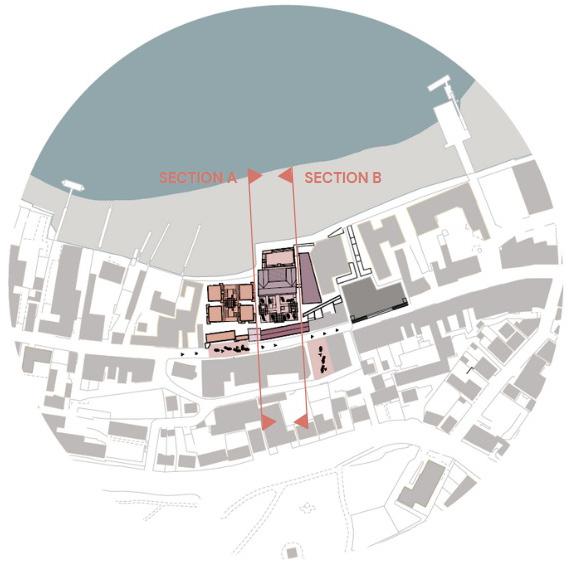
PEDESTRIAN & VEHICULAR CIRCULATION

FLOODABLE SINKING SQUARE

MIXED-USE BUILDING (EAST)

URBAN ROOM (WEST)

RESIDENTIAL AREA

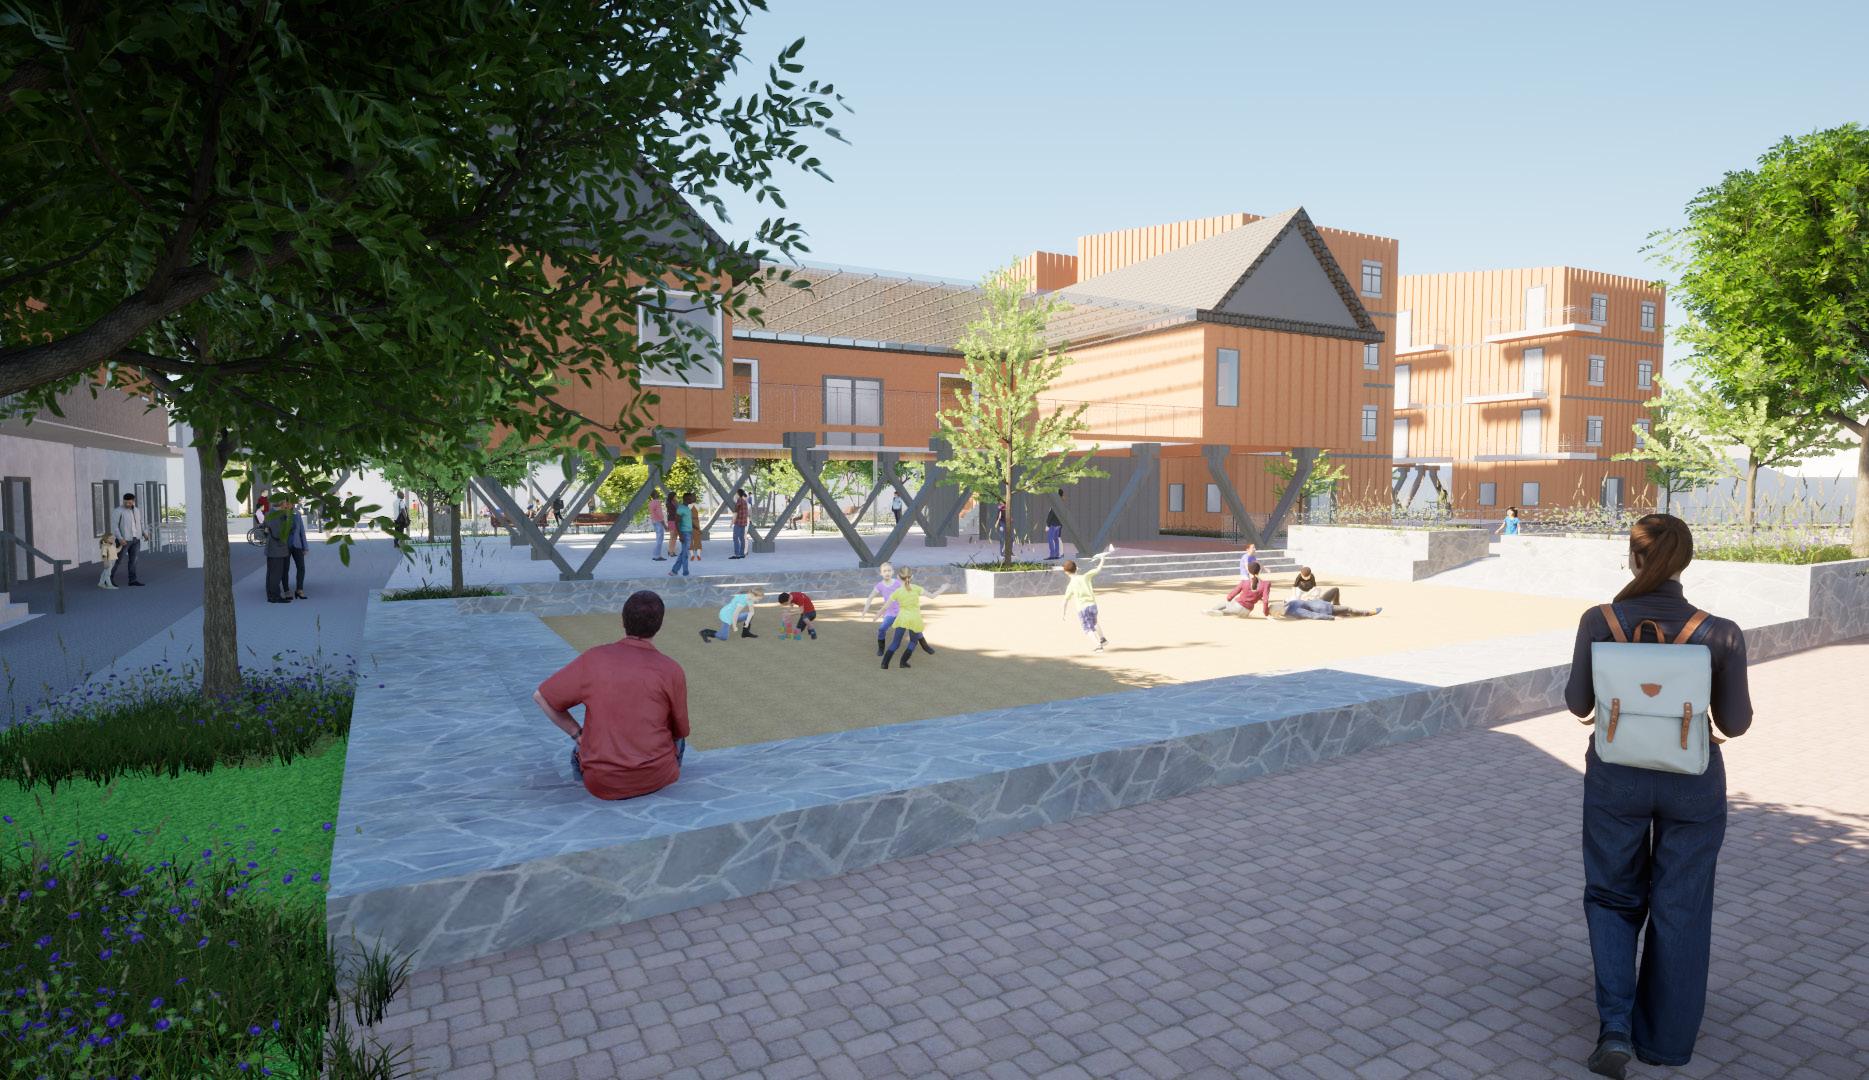
PUBLIC SQUARE

PEDESTRIANISED HIGH STREET RESTAURANT (NORTH)

PEDESTRIANISED STREET

PEDESTRIANISED HIGH STREET

RESIDENTIAL LOBBY & COMMON AREA (NORTH)

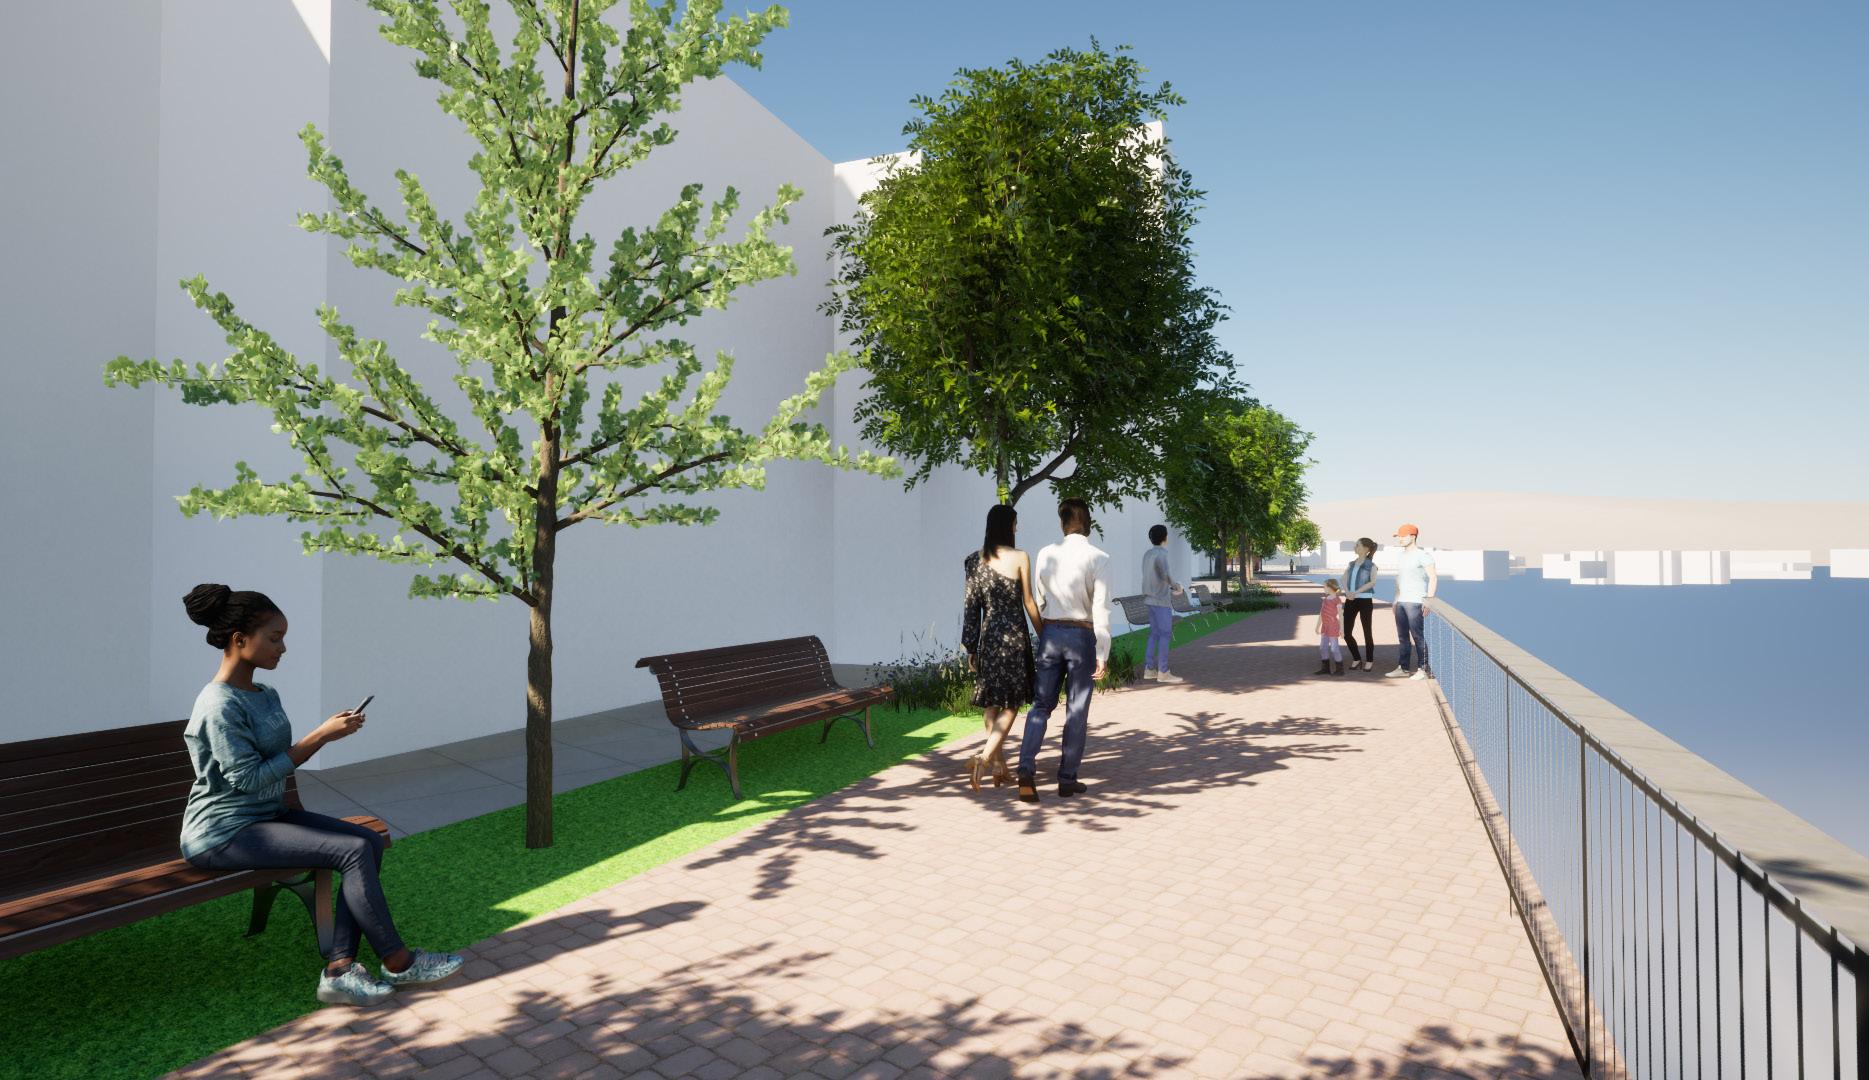
RIVERFRONT PEDESTRIAN BOULEVARD

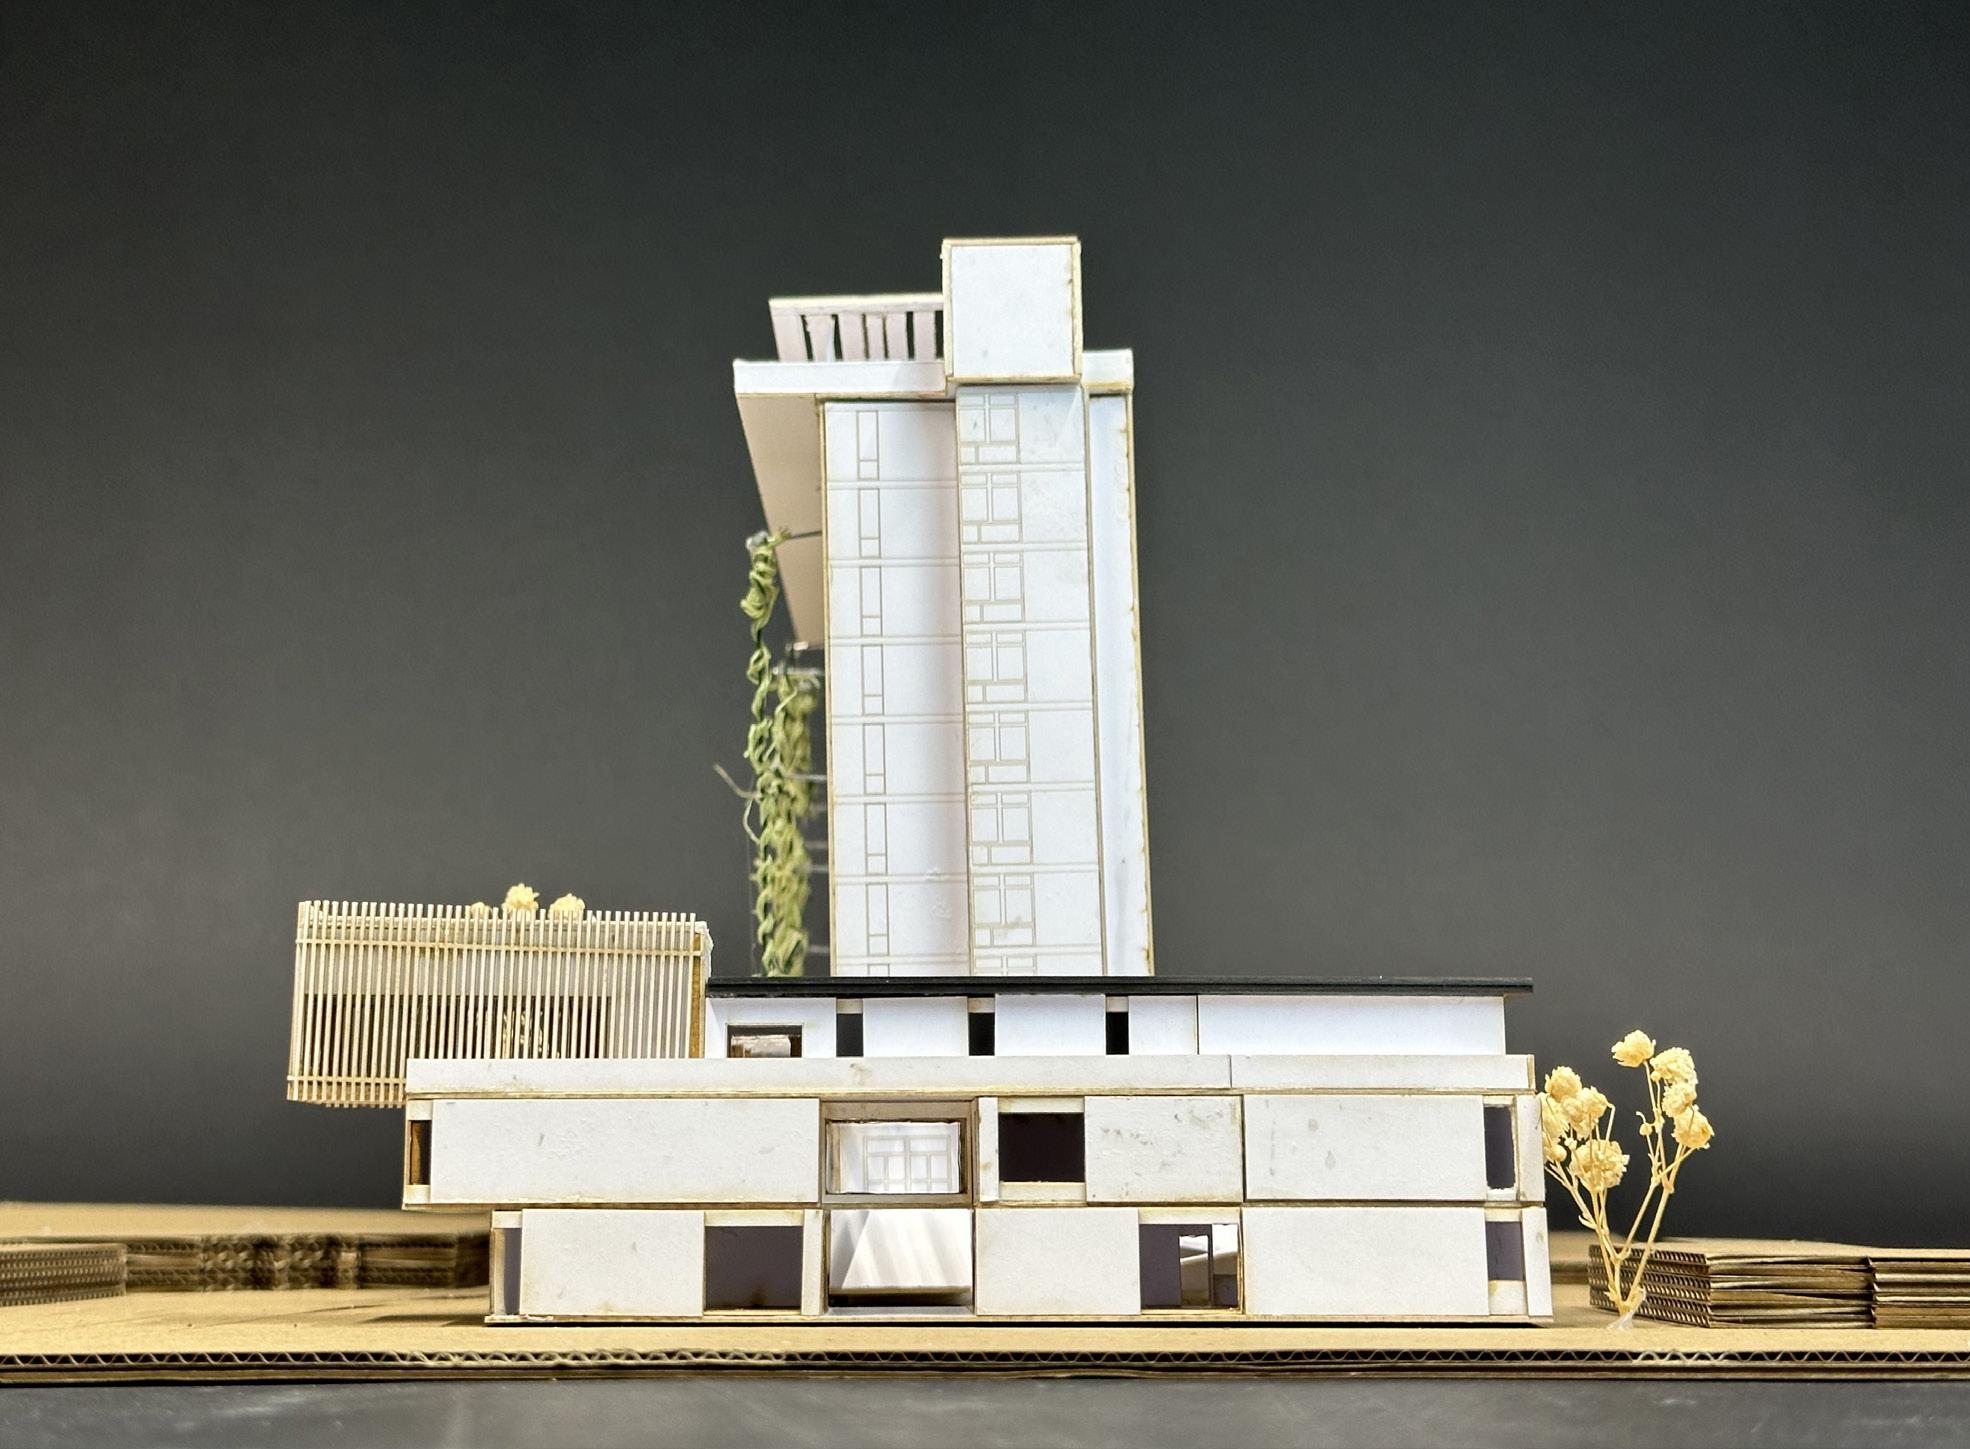
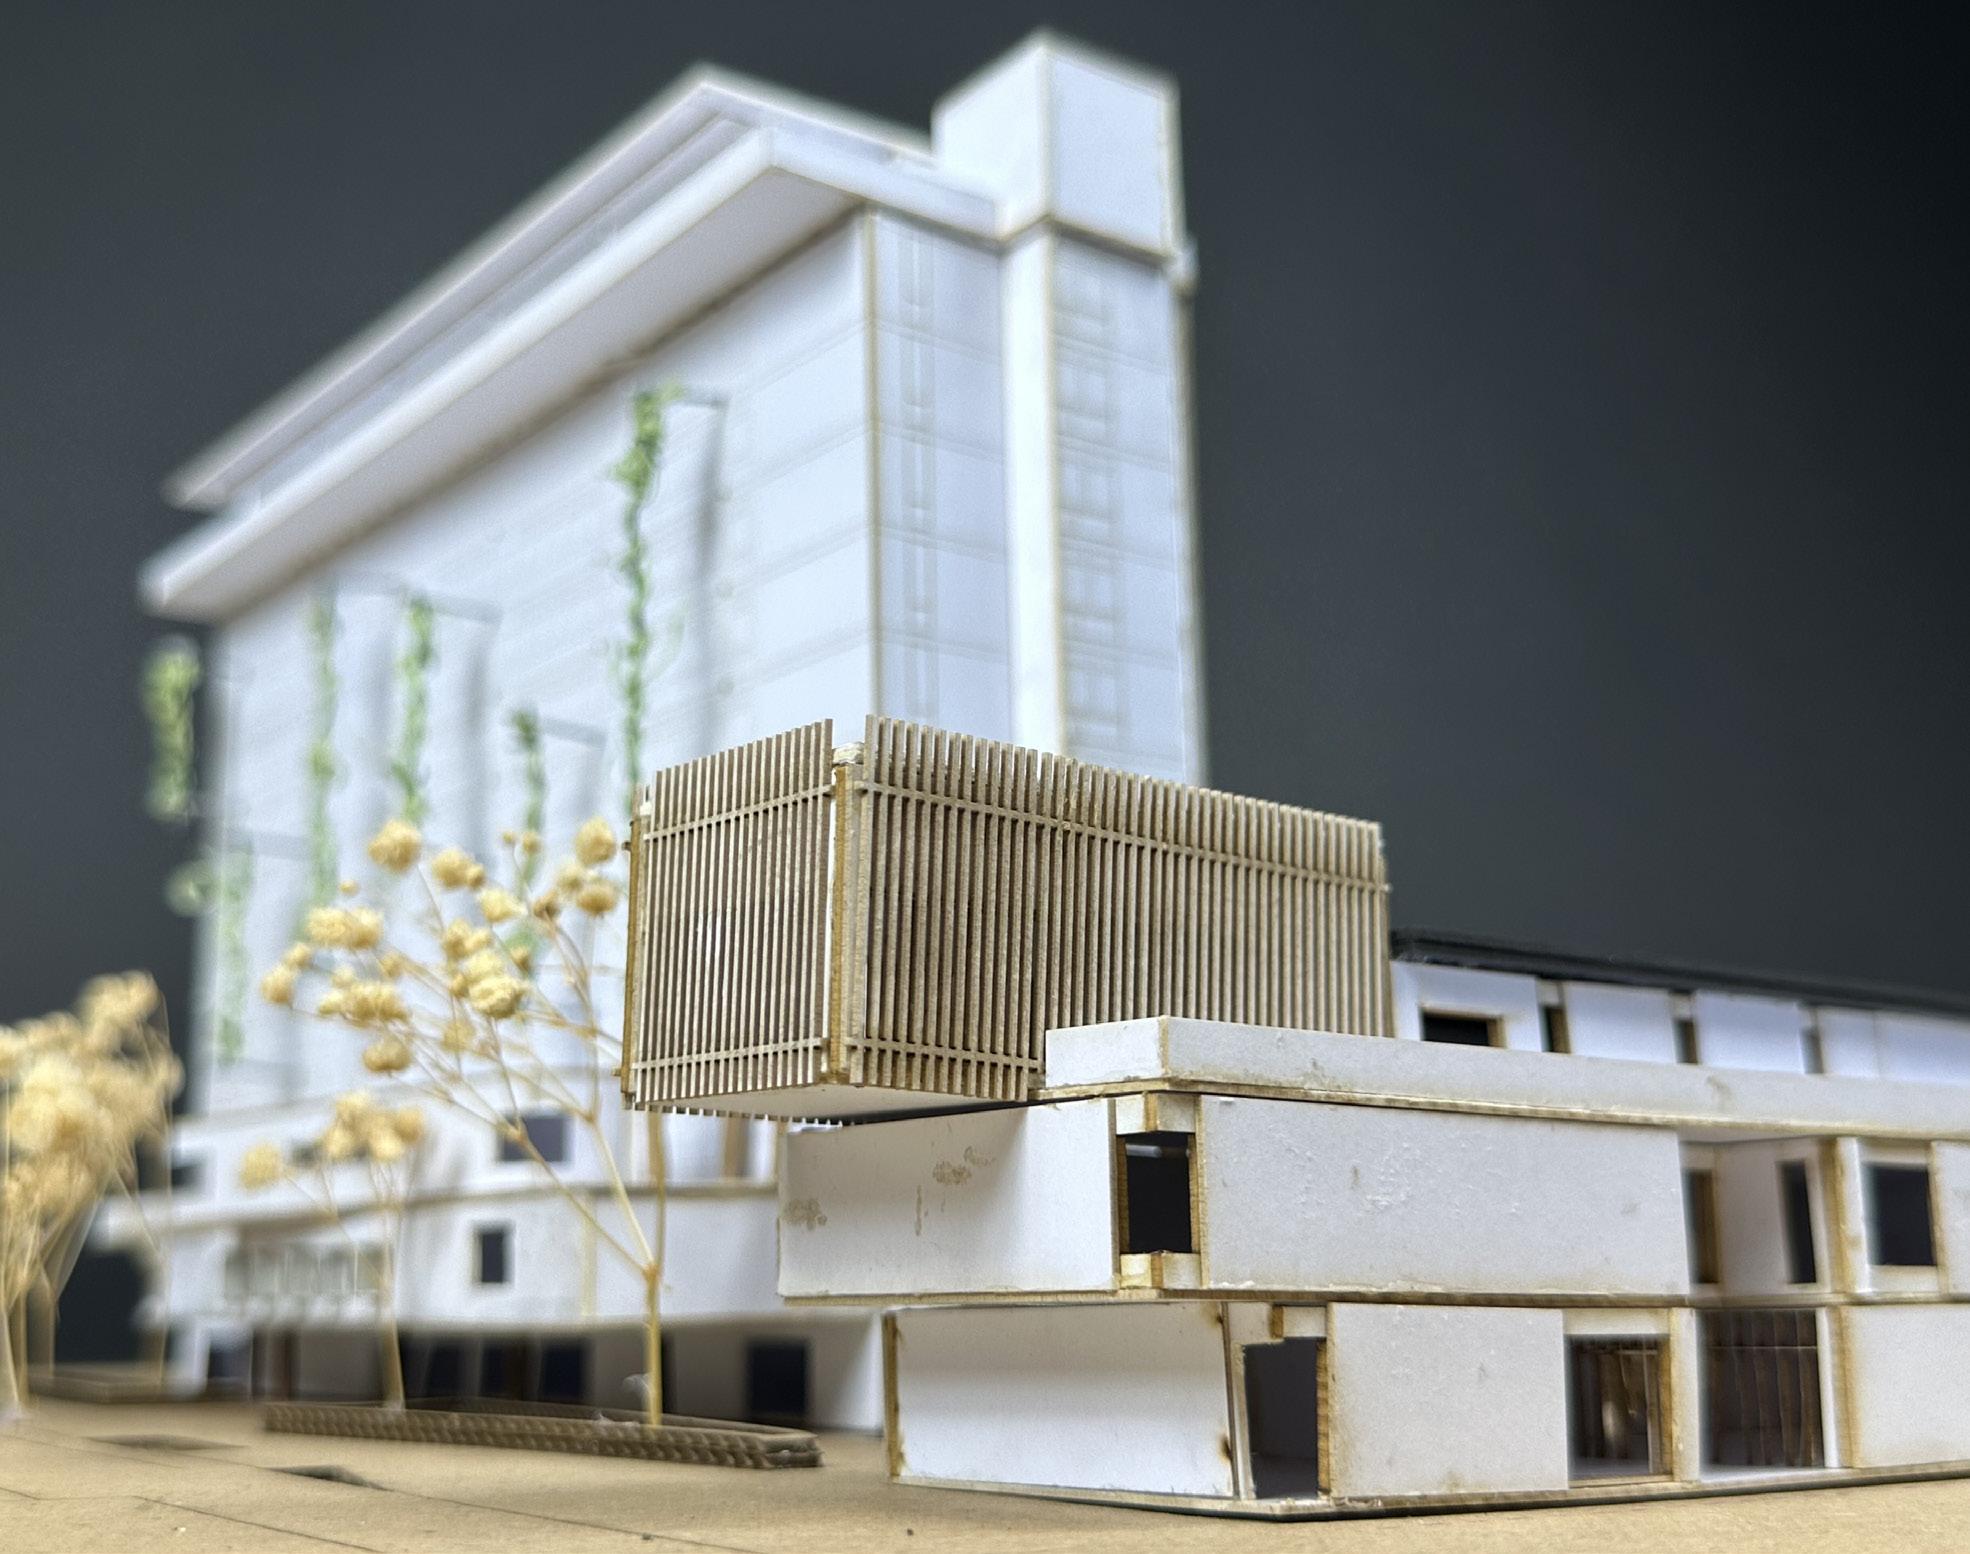
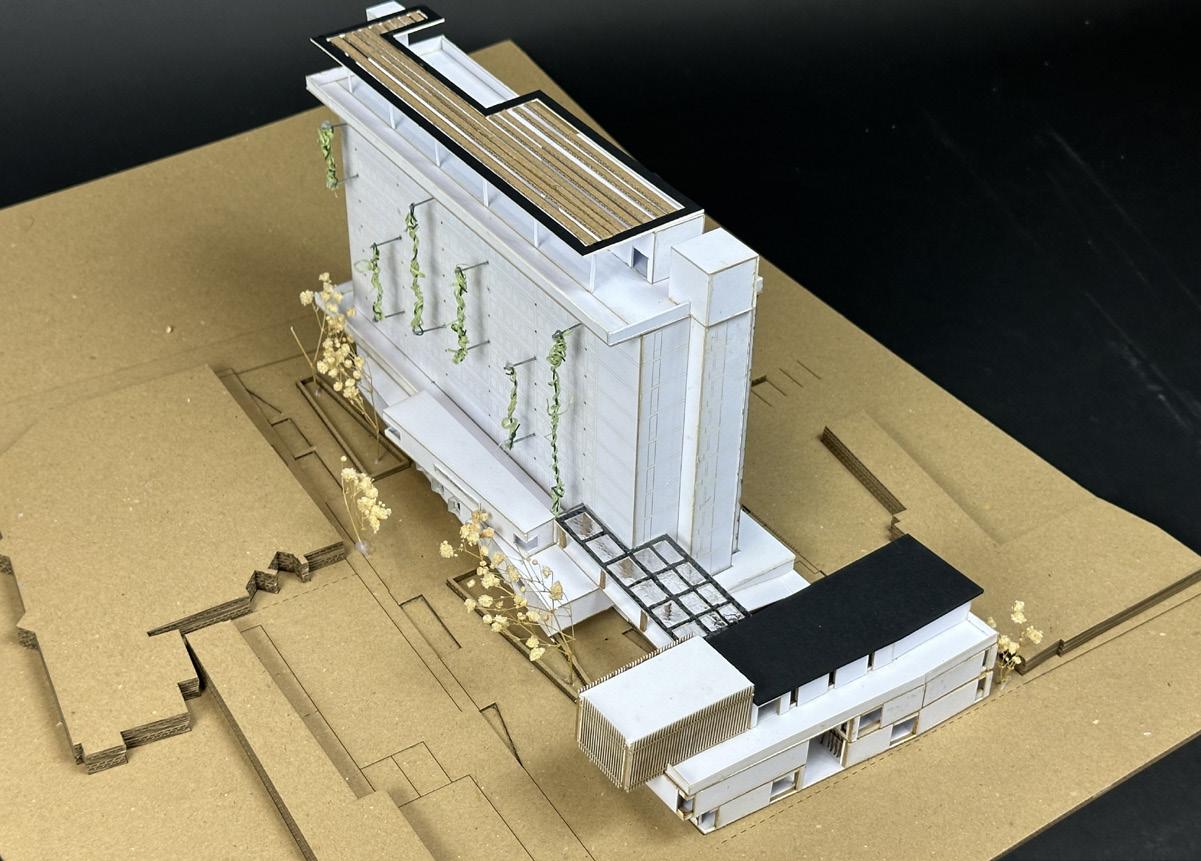
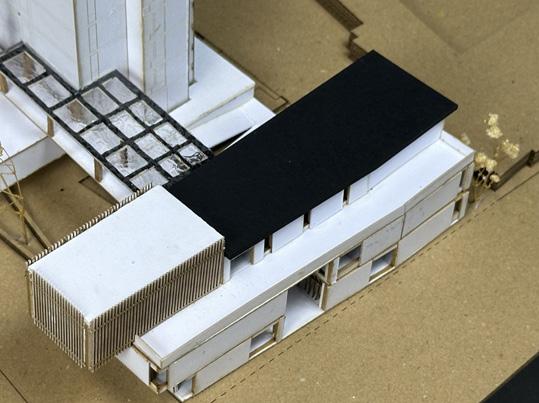
CHATHAM INTRA: FILL IN THE GAP !

STAGE 3 SPRING TERM ARCHITECTURAL DESIGN

This project also has a collaboration between University of Kent’s students and Medway Council which aims to improve Chatham’s declining high street.

This project’s site is located at Chatham, Medway, Kent. Medway is one of the worst-performing local authorities in the South-East, experiencing unsatisfactory health coondition and economic growth at a significantly slower pace than both its surrounding authorities and the wider region. Therefore, this project aims to improve the health condition and also the economic growth in Chatham.

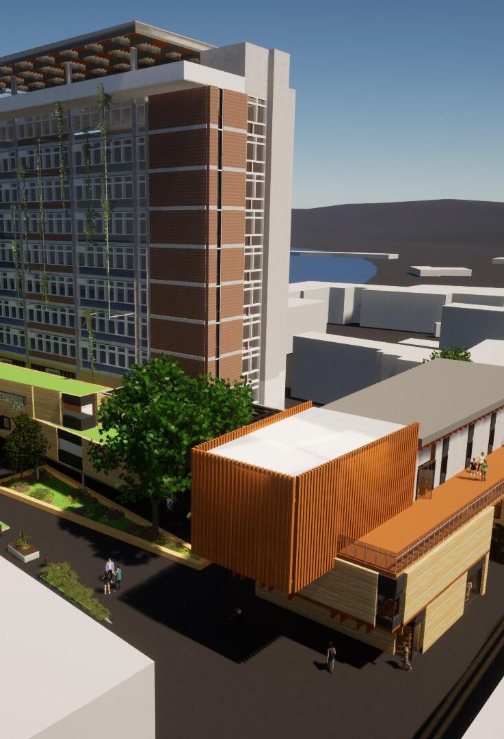
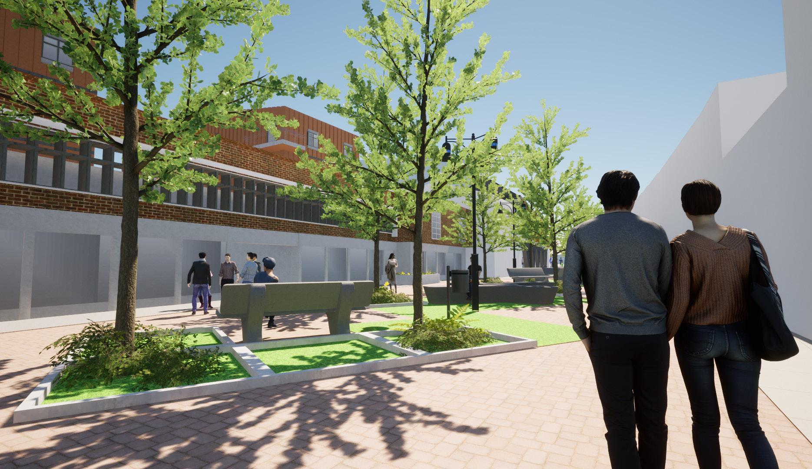
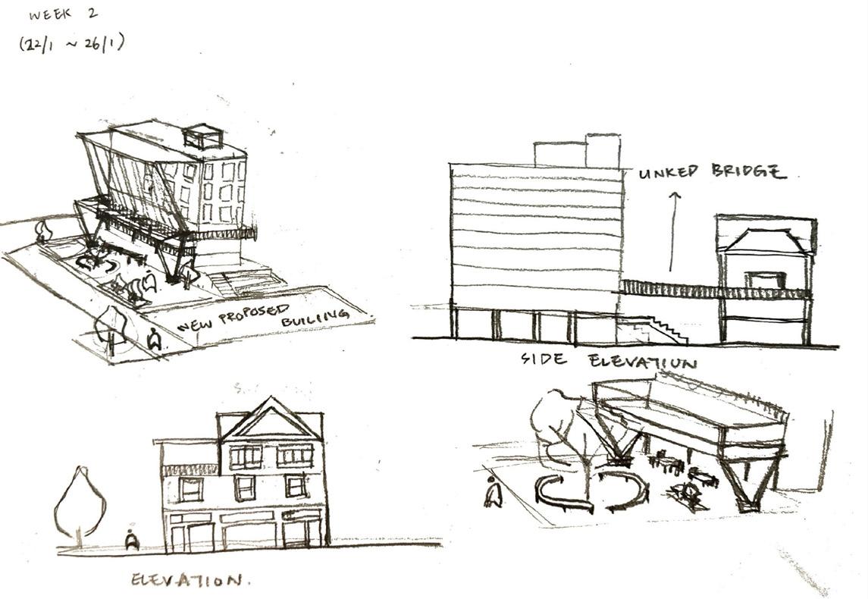
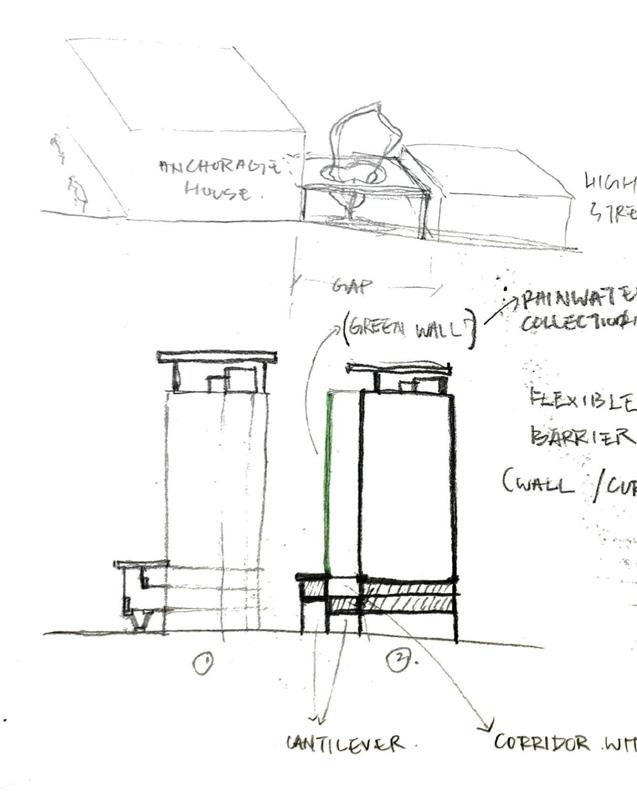
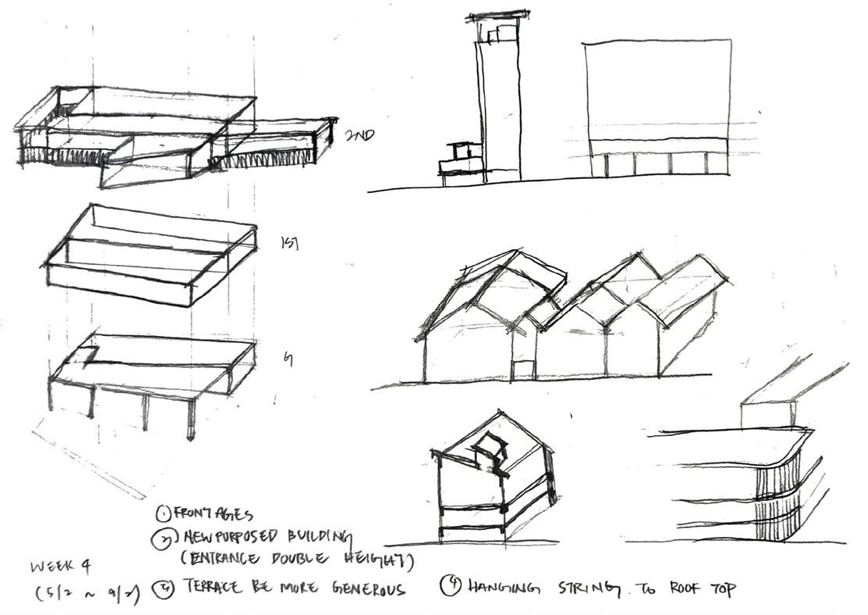
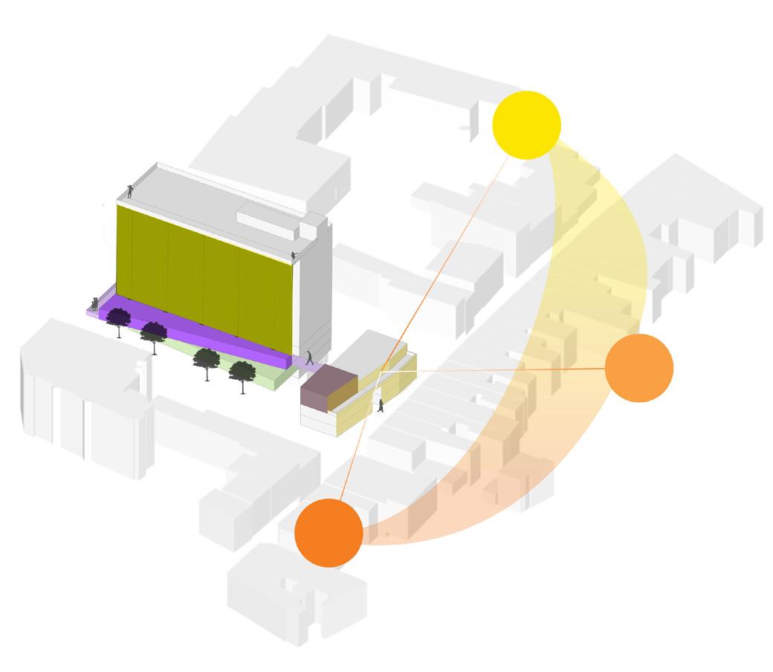
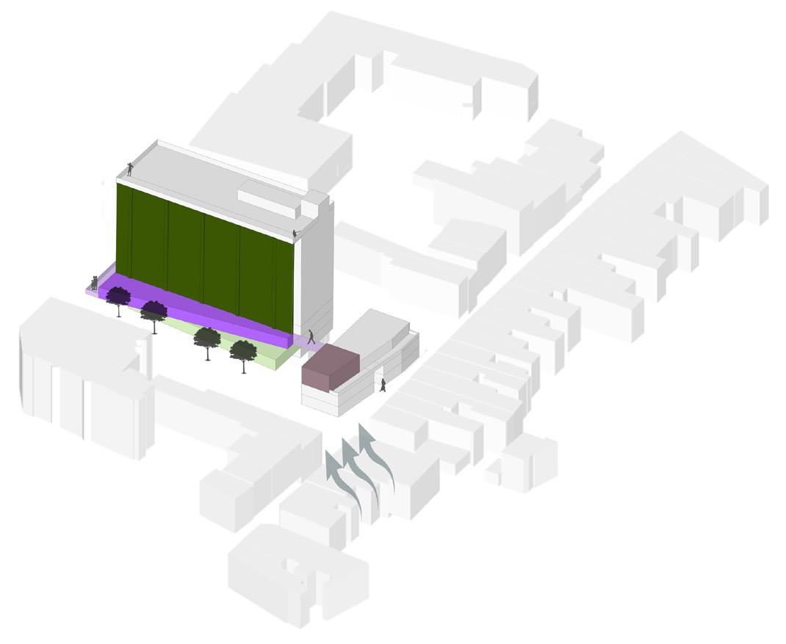
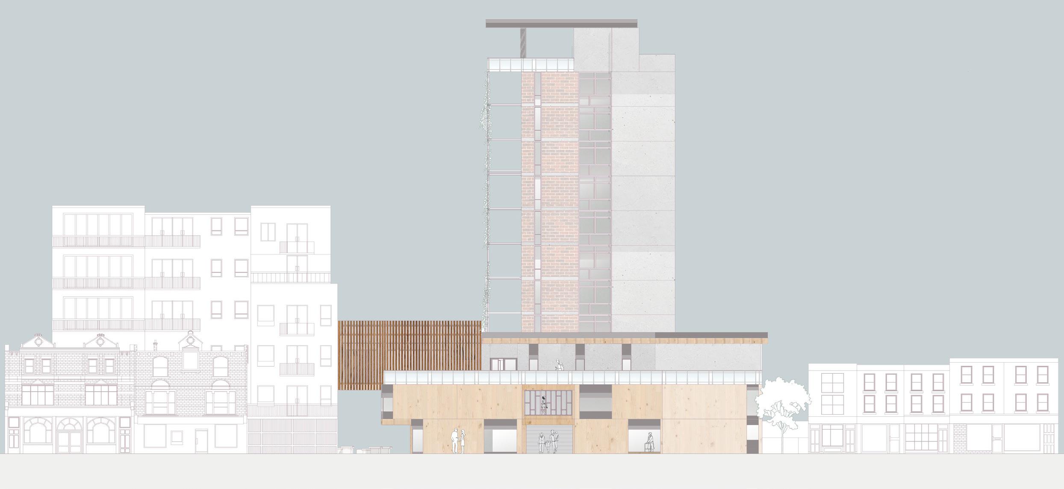
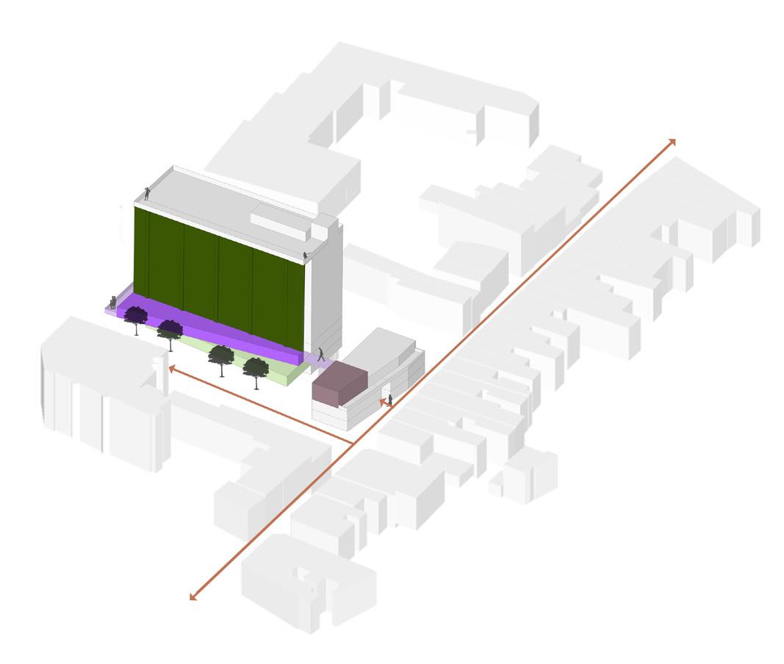
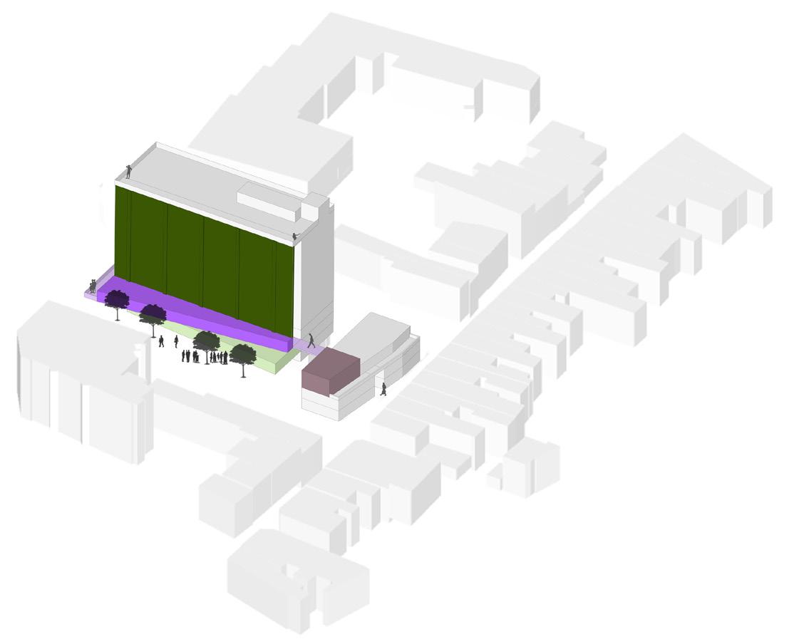
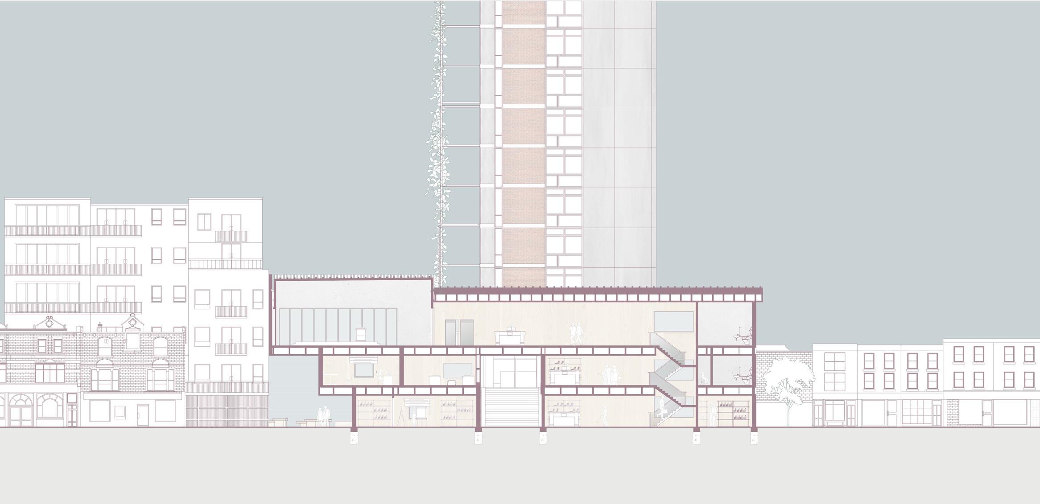
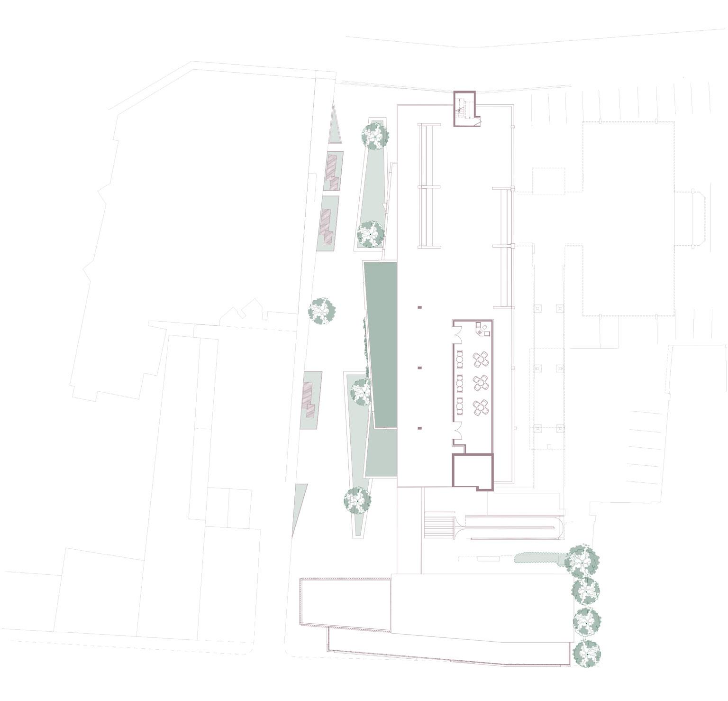
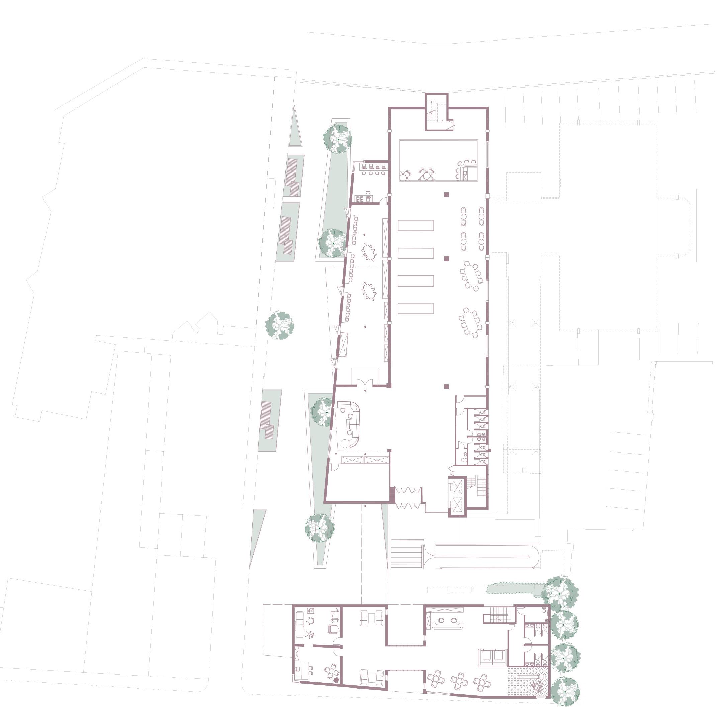
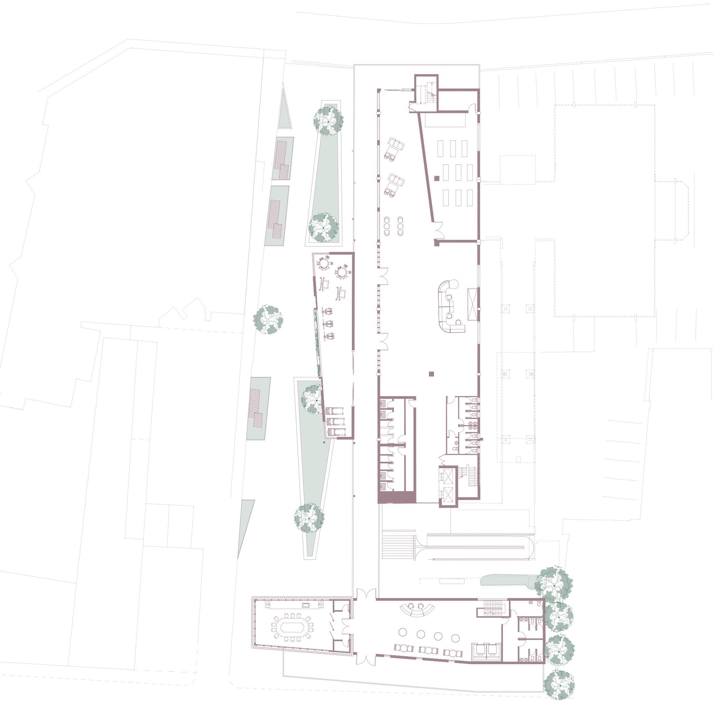
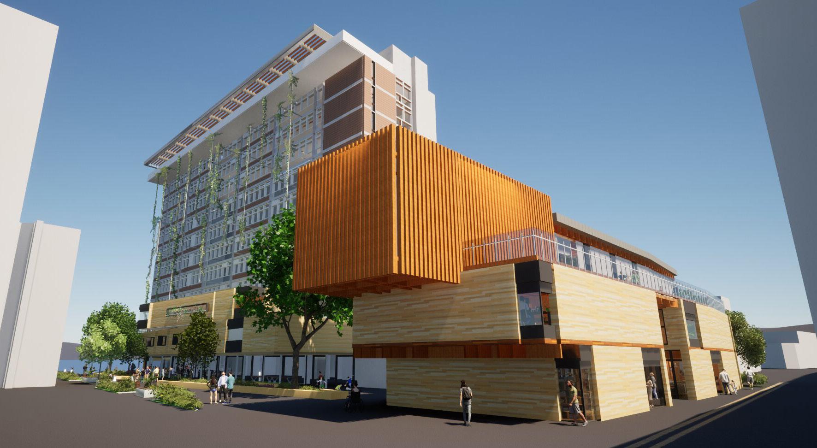
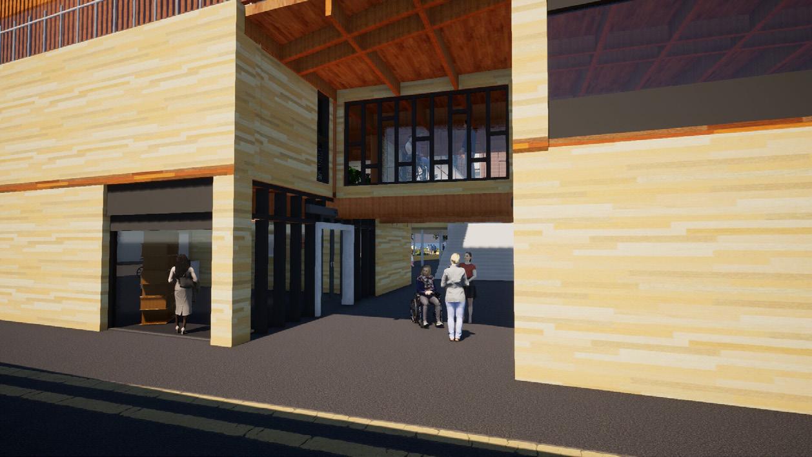
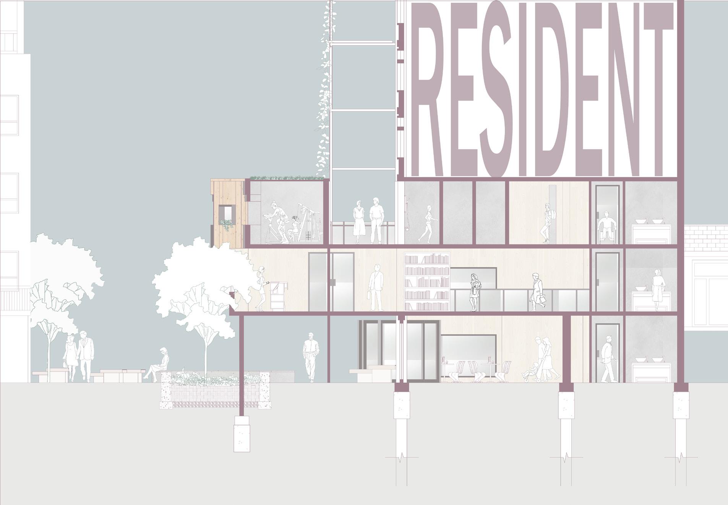
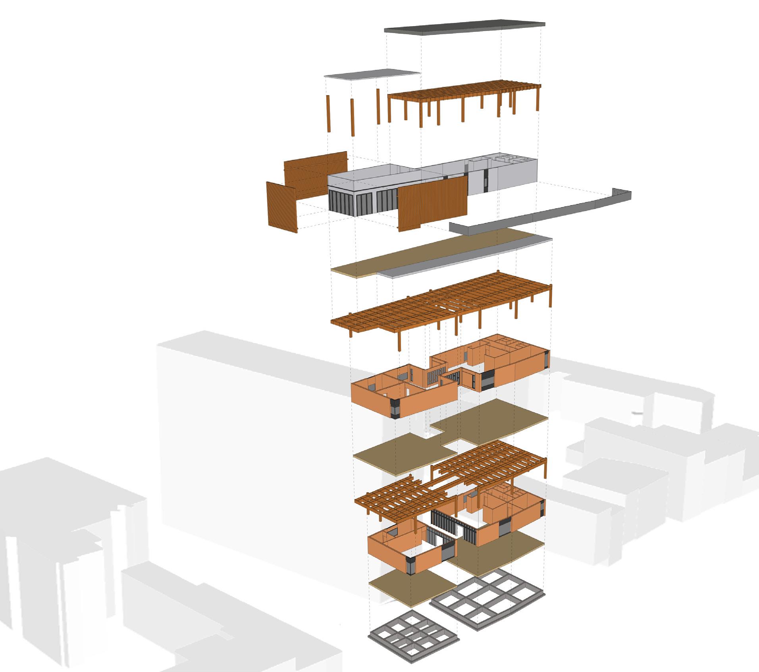
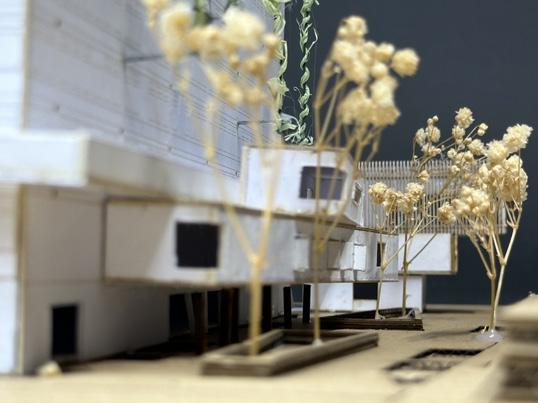
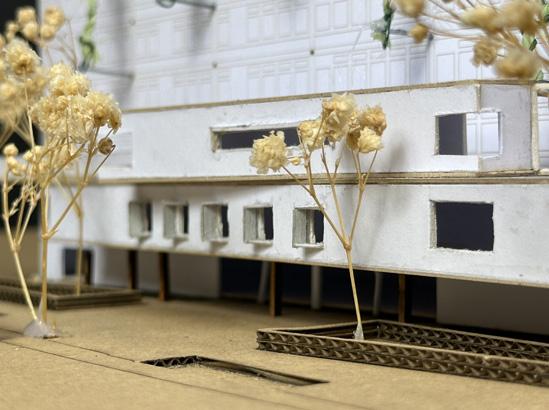
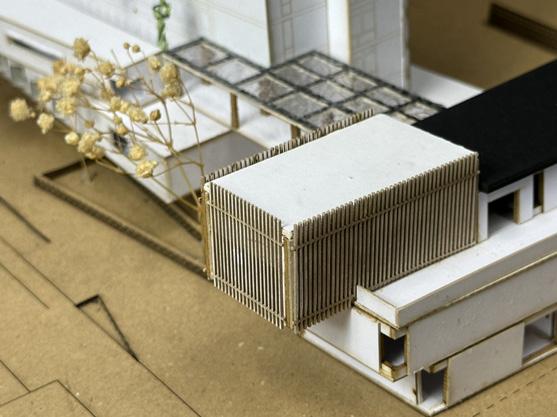
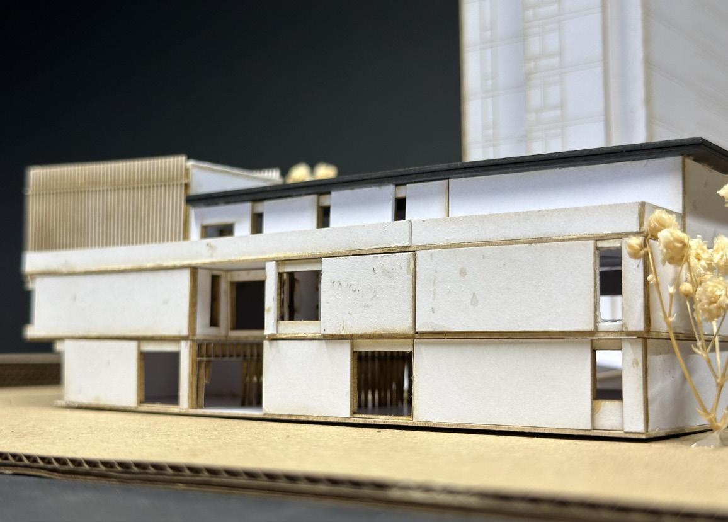
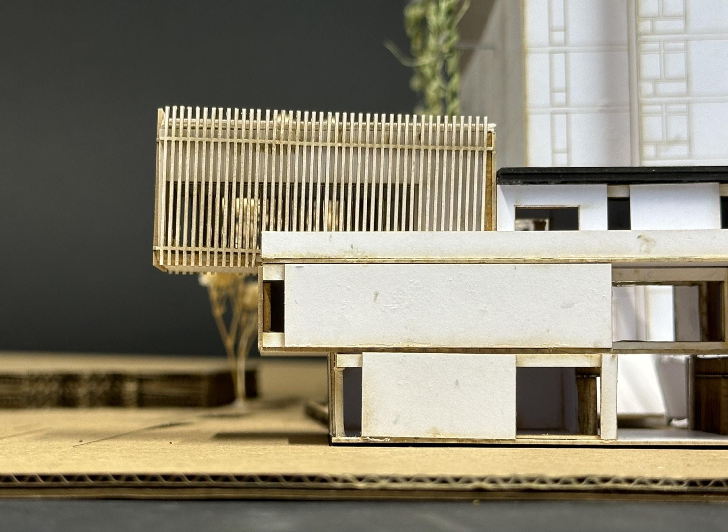
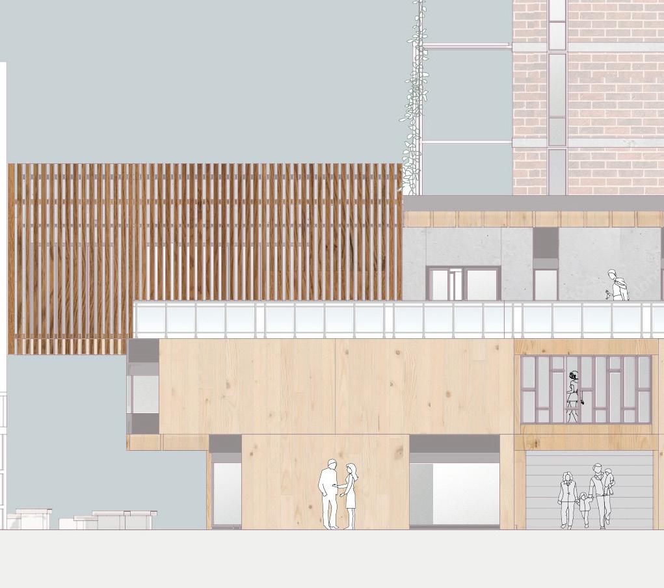
Furthermore, this project has made some improvements from the previous project, Sustainable Urban Intervention, as both of these projects are related and this project is mainly focusing on repairing the high street frontages by adding a new building in the gap where the previous project’s car park is and extensions and a vertical garden will be added to the west facade of the existing Anchorage House.

DESIGN POTENTIAL

AMITY HOUSE

STAGE 2 SPRING TERM COLLECTIVE DWELLING

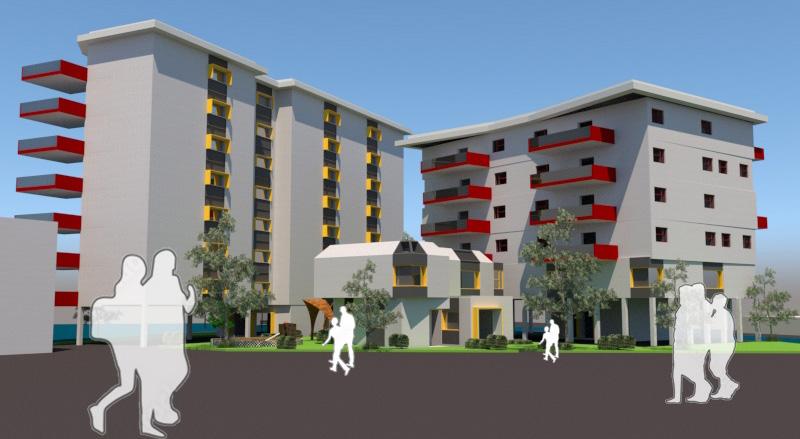
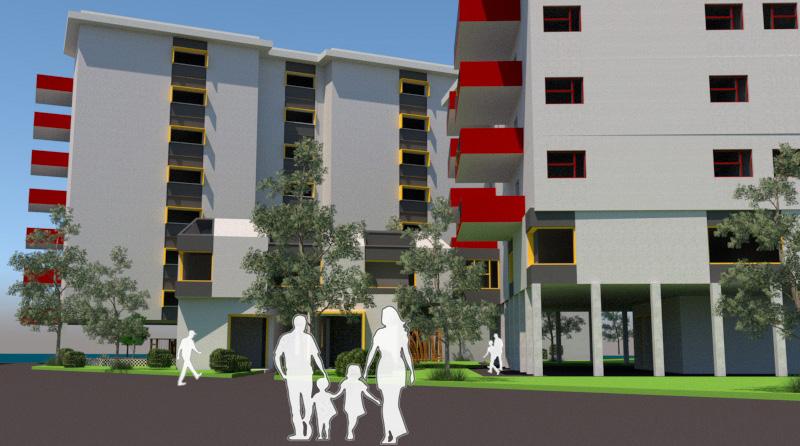
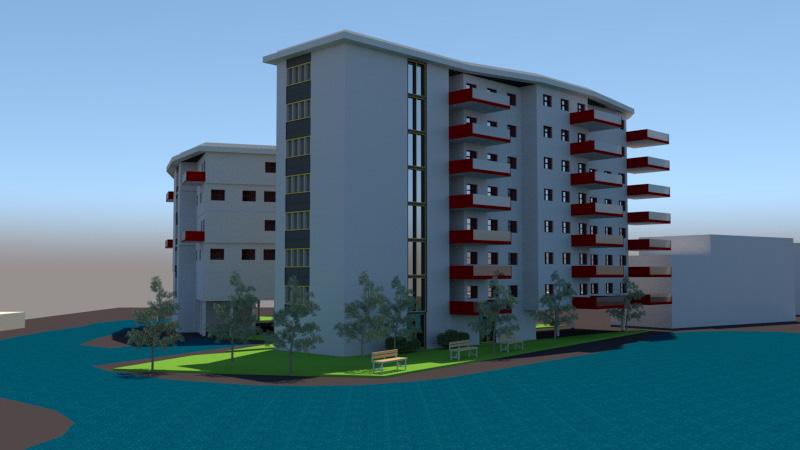
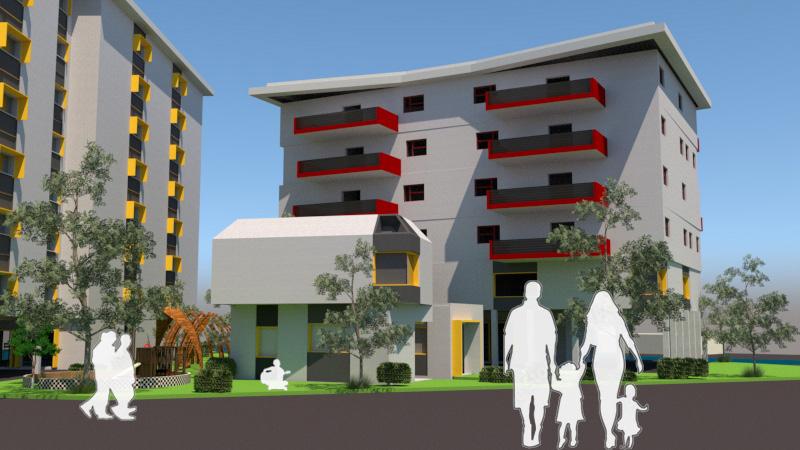
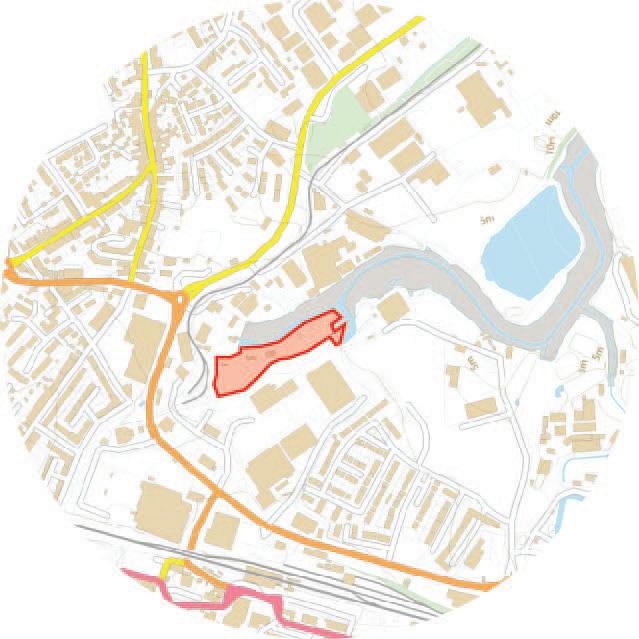
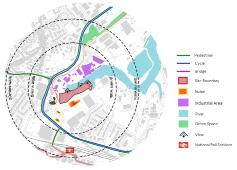
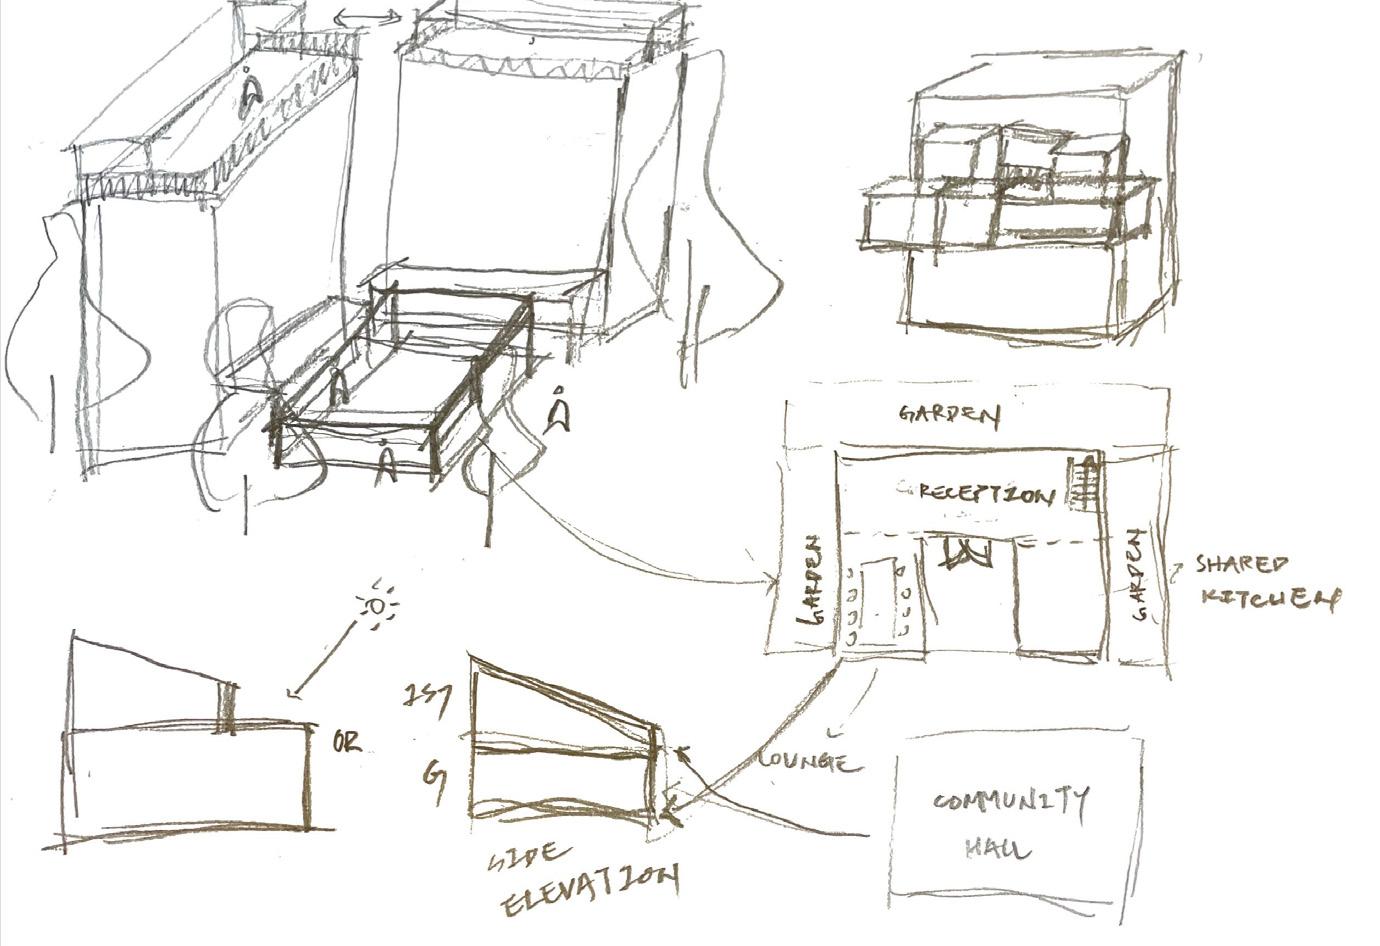
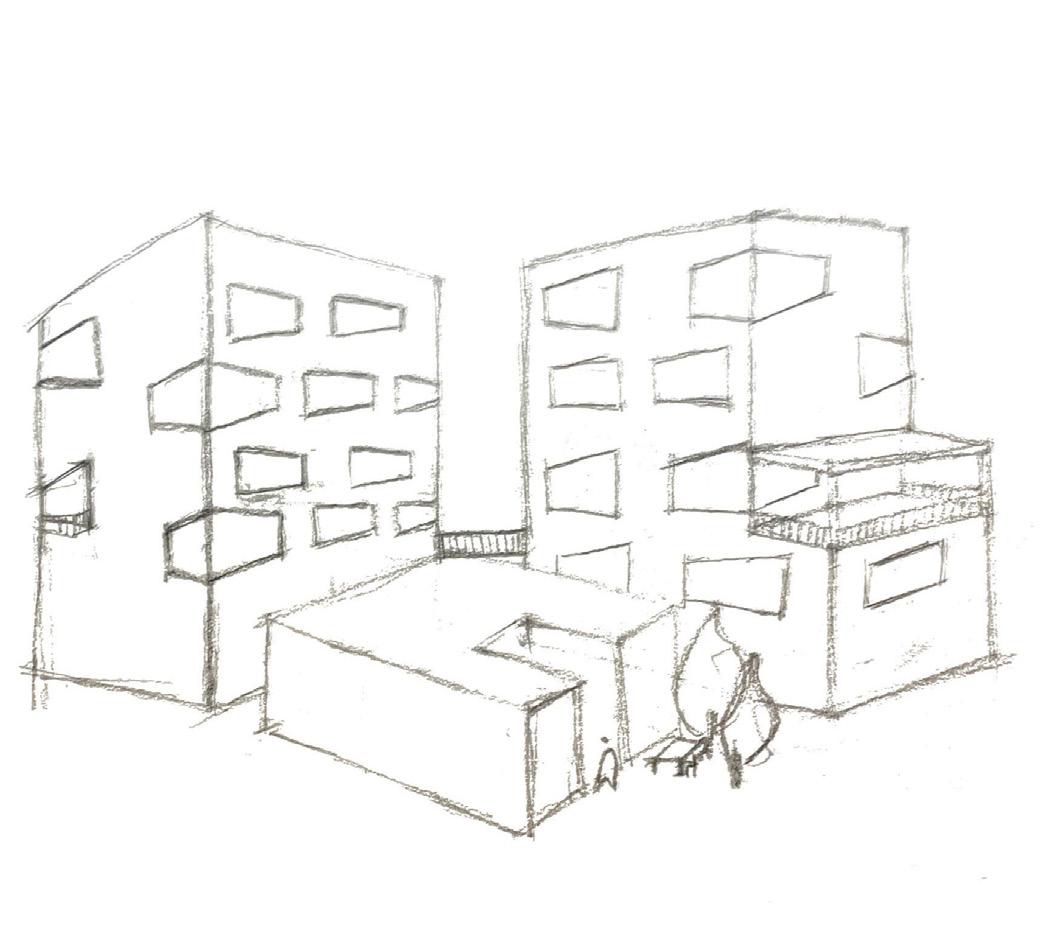
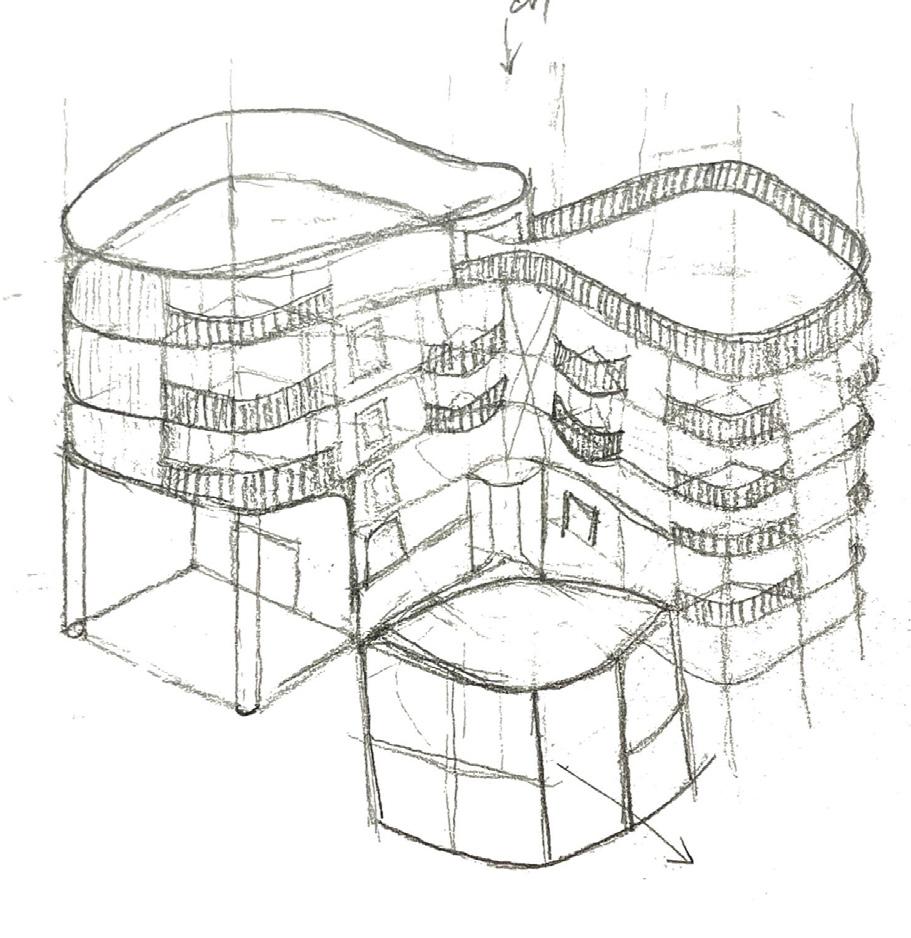
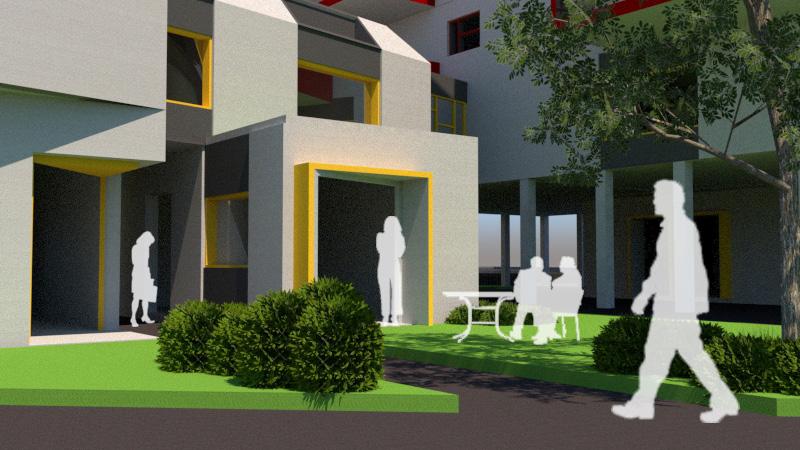
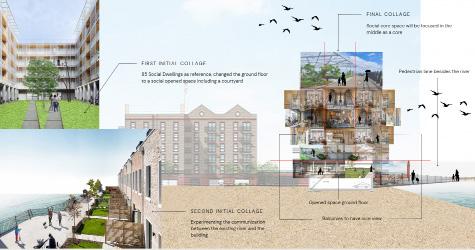
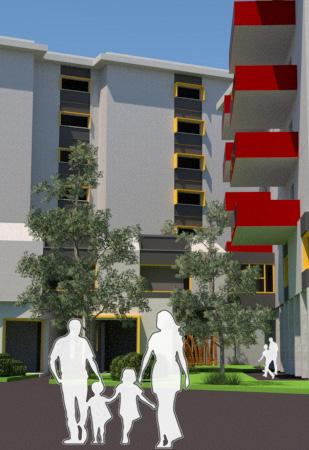
The project’s site is located in the north of Sittingbourne town centre, Kent. As the site is surrounded by industrial and retail area with some residential areas further north and west, it’s a site that lack of amity.

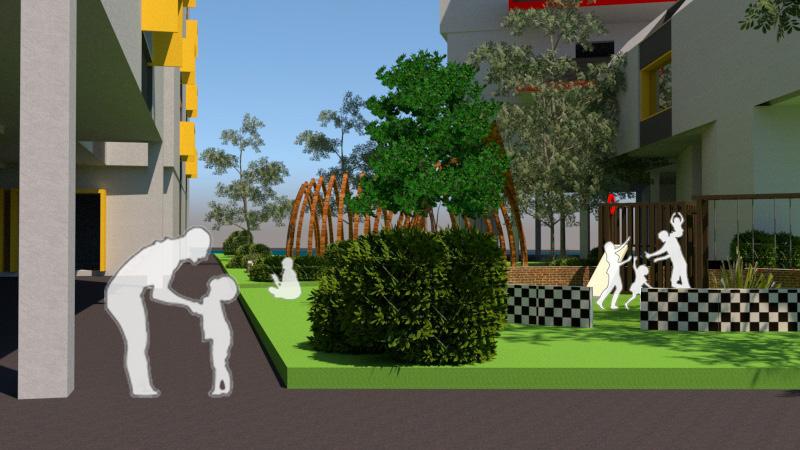
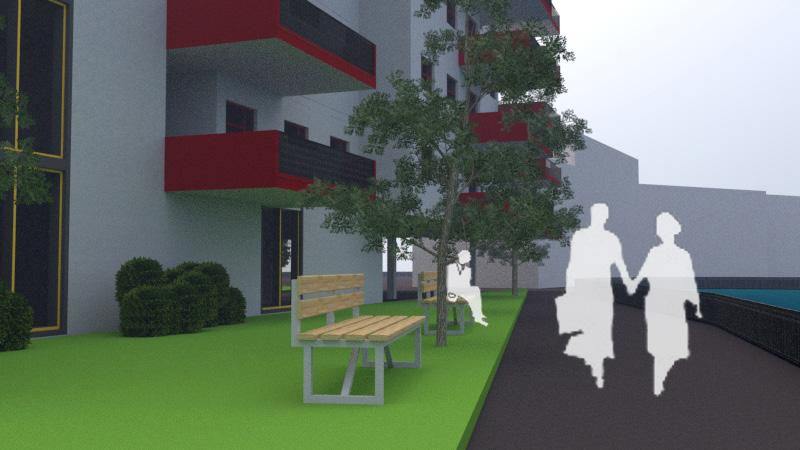
This project aims to create a harmonious community at the site, like what it called, Amity House, where can bring the local and resident together in a space although it’s surrounded by industrial and retail buildings.

CULTIVATING A COMMUNITY

AIMING TO CREATE A NEW COMMUNITY FOR BOTH RESIDENTS OF AMITY HOUSE AND THE PUBLIC IS IMPORTANT TO MAKE THIS PROPOSAL SUCCESSFUL. BY HAVING PUBLIC SPACES AND RIVERSIDE PEDESTRIAN LANE CONNECTED TO

SITTINGBOURNE TOWN CENTRE ARE THE KEY POINT TO ACHEIVE IN CULTIVATING A NEW COMMUNITY.

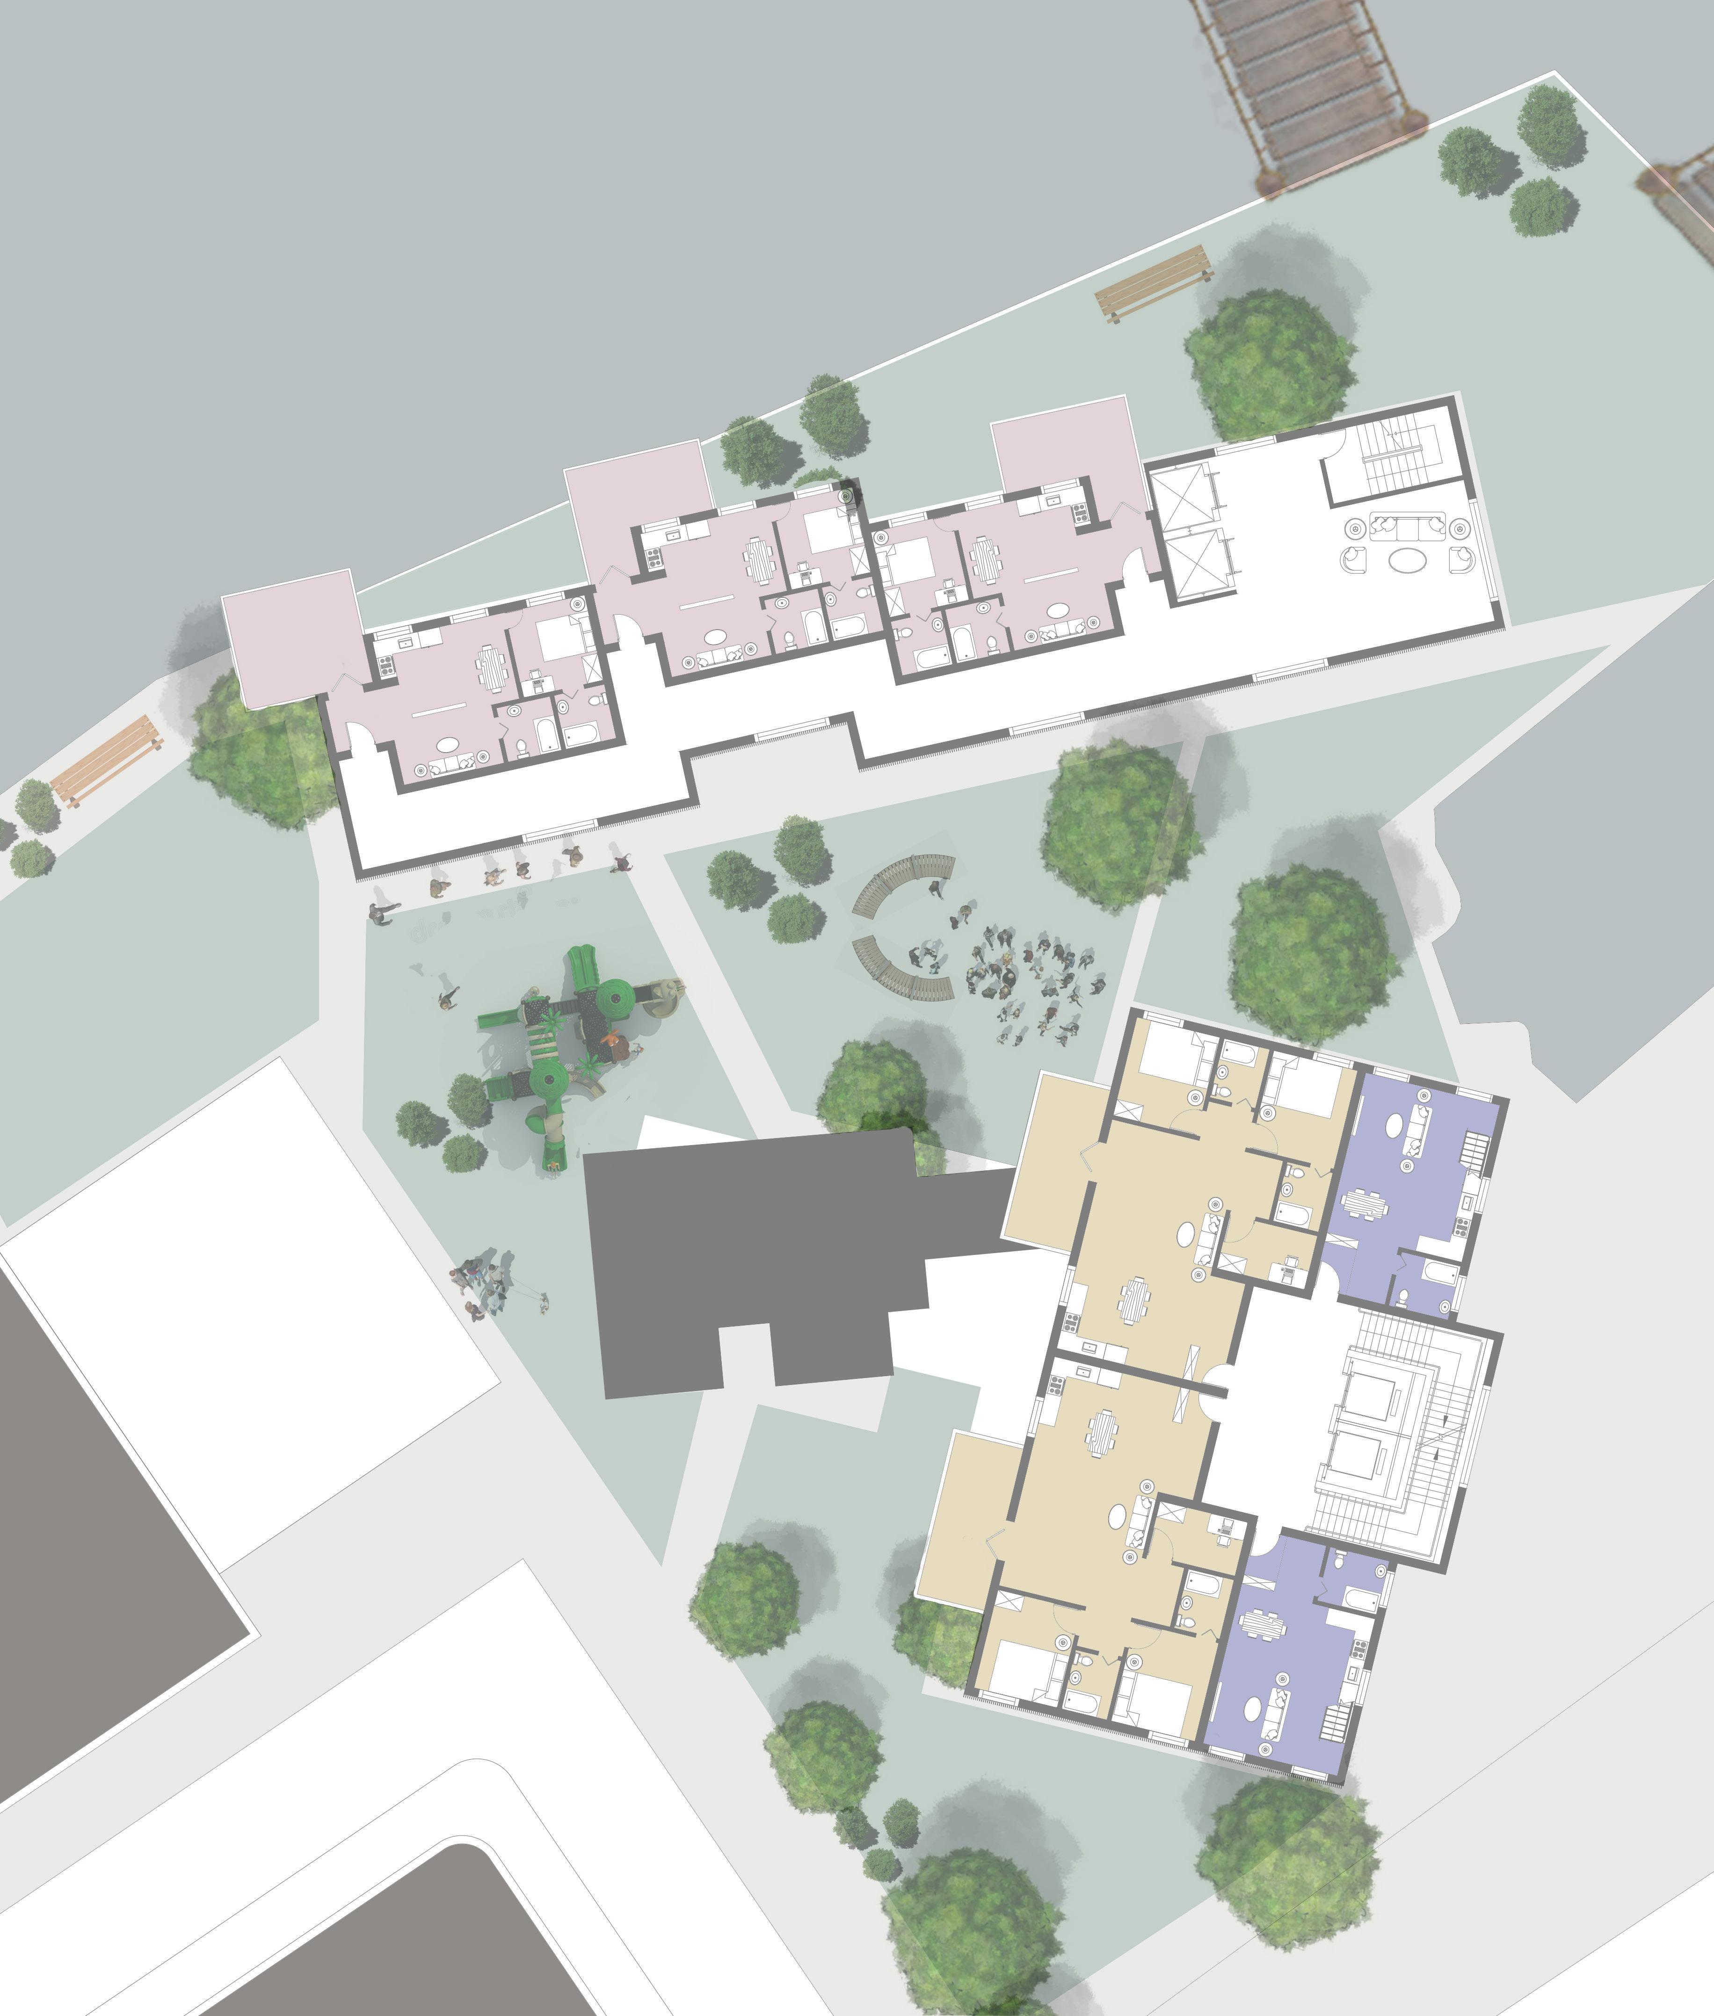
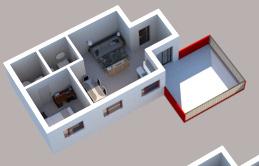
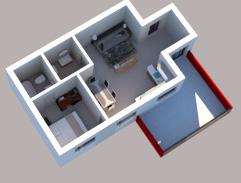
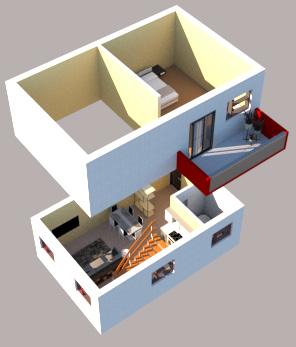
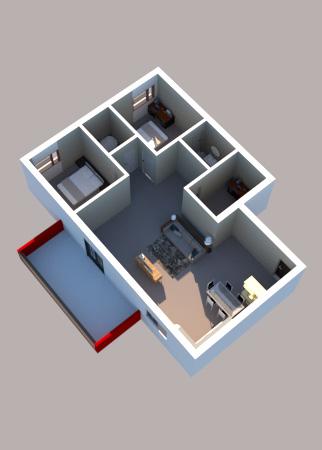
TYPICAL DWELLINGS

ONE-BEDROOM FLATS TWO-BEDROOM FLATS

STUDIO FLATS

AMITY HOUSE INCLUDES 21 ONE-BEDROOM FLATS, 8 TWO-BEDROOM FLATS AND 8 STUDIO FLATS.

STUDIO FLATS ARE IN A LOFT STYLE WHILE ALL FLATS INCLUDE A LIVING AREA, DINING

AREA, BALCONY TO HAVE A VIEW TO THE RIVER/ CENTRAL PUBLIC SPACE, ENSUIT BEDROOMS.

MISCELLANEOUS PROJECTS
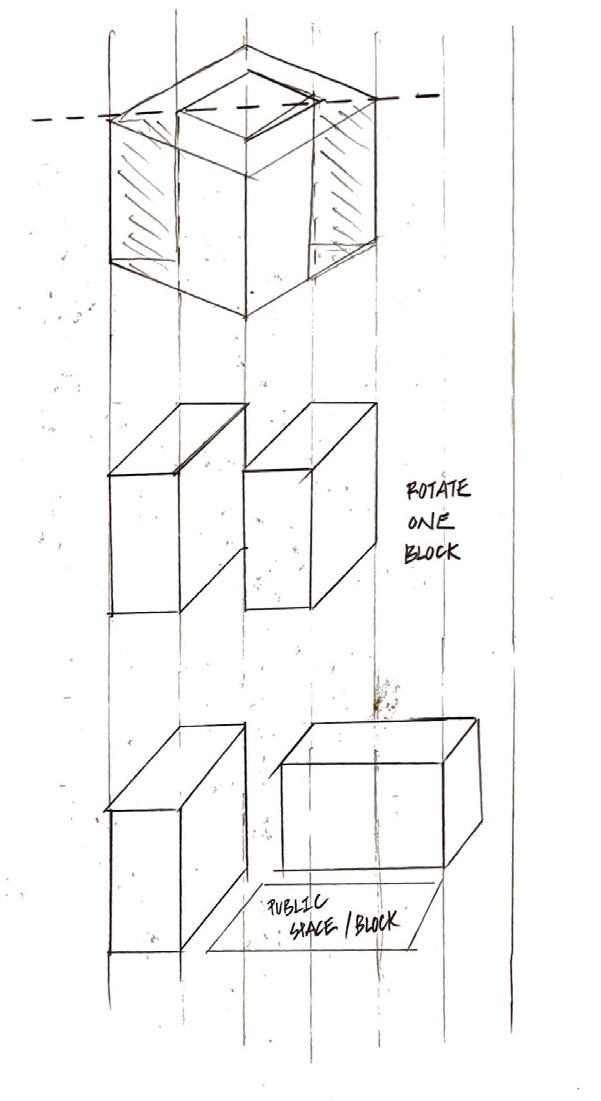
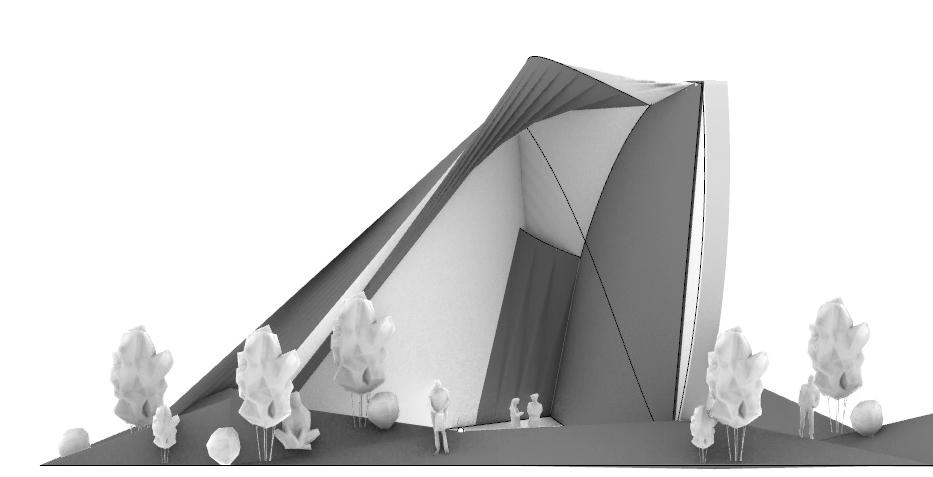
FROM ABSTRACT TO BUILDING FORM
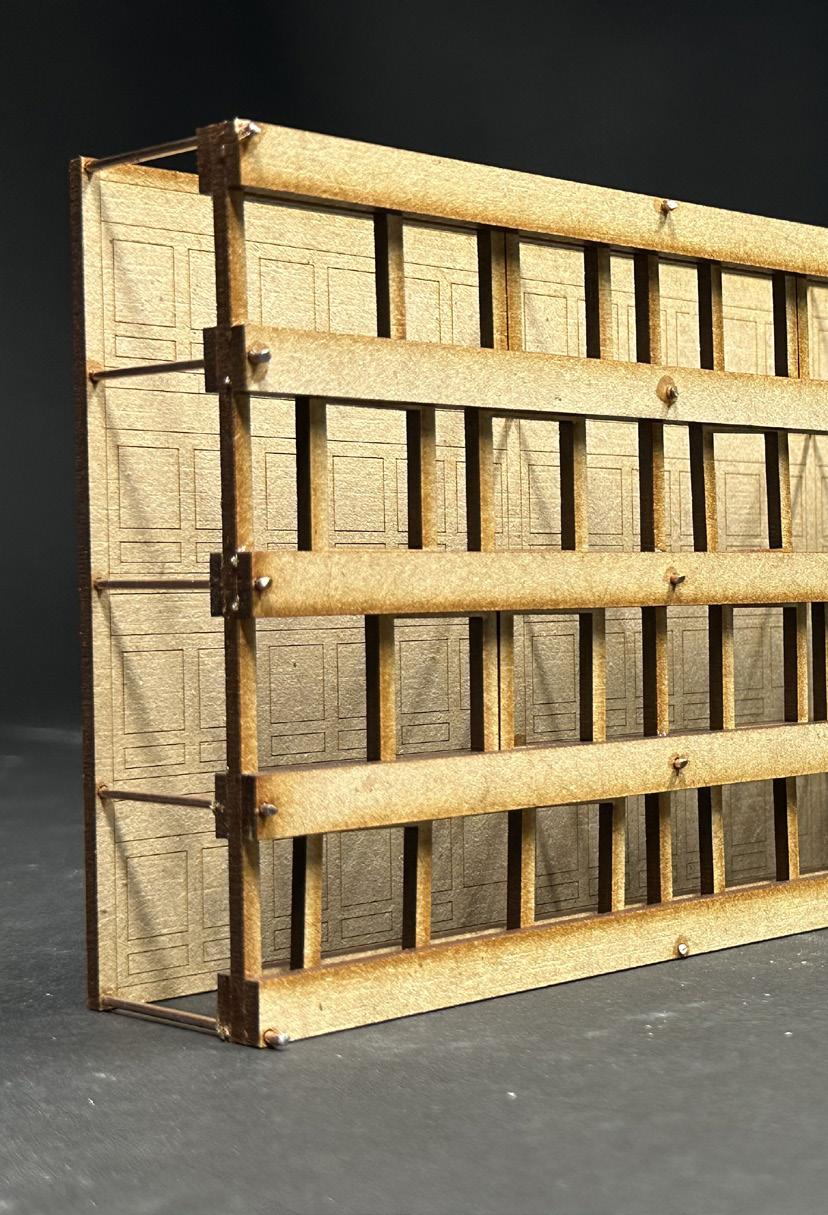
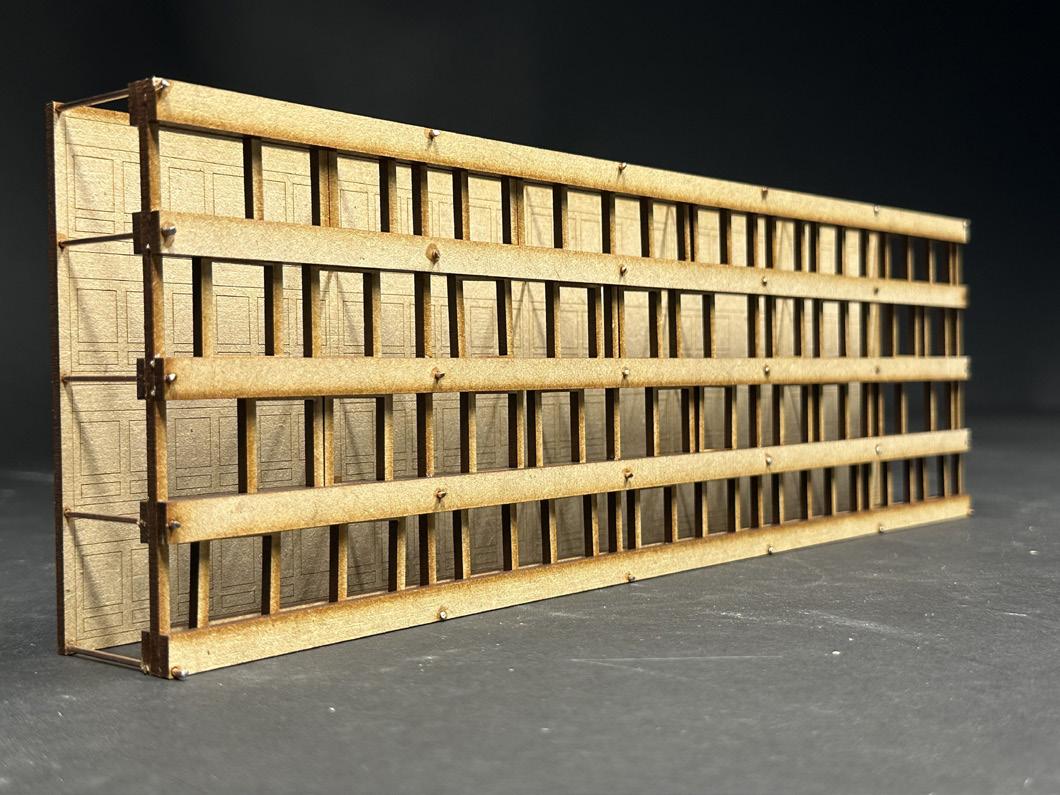
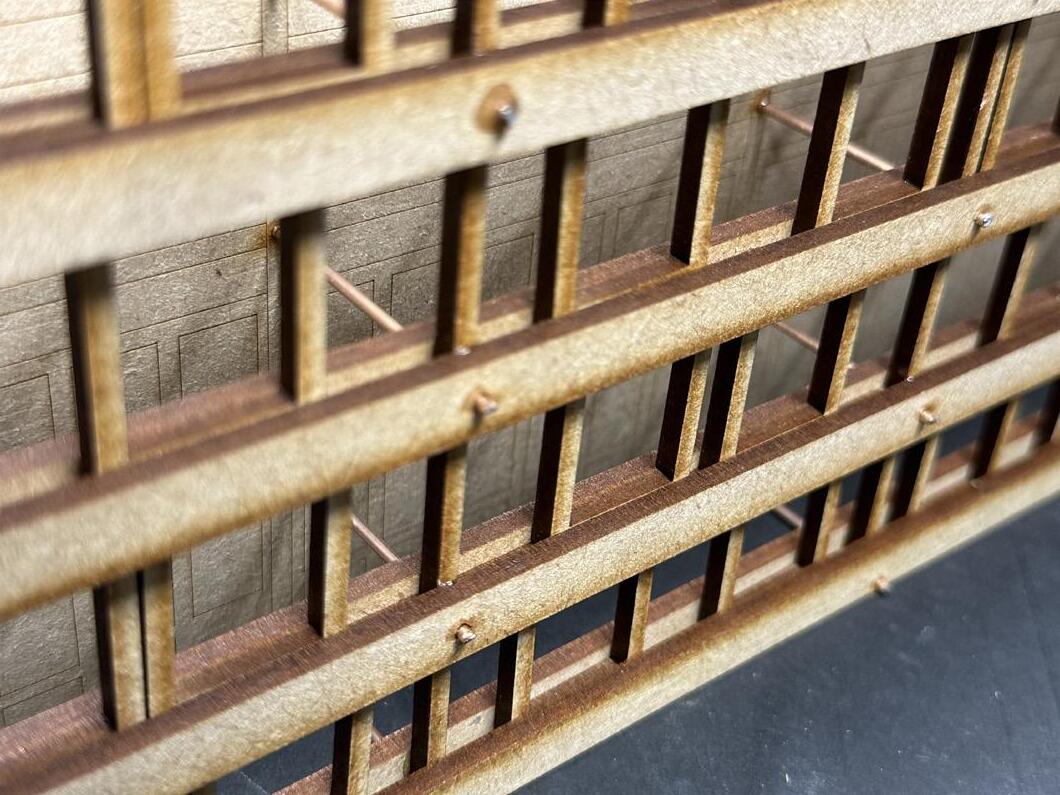
VERTICAL GARDEN DEVELOPMENT MODEL
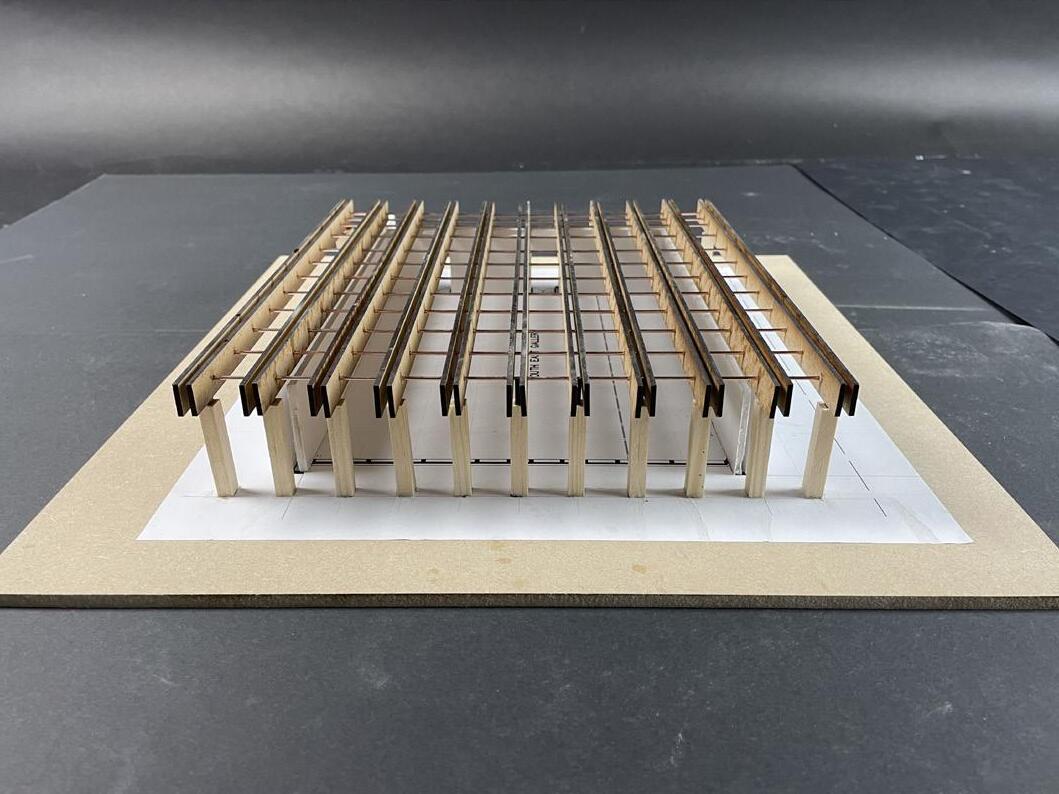
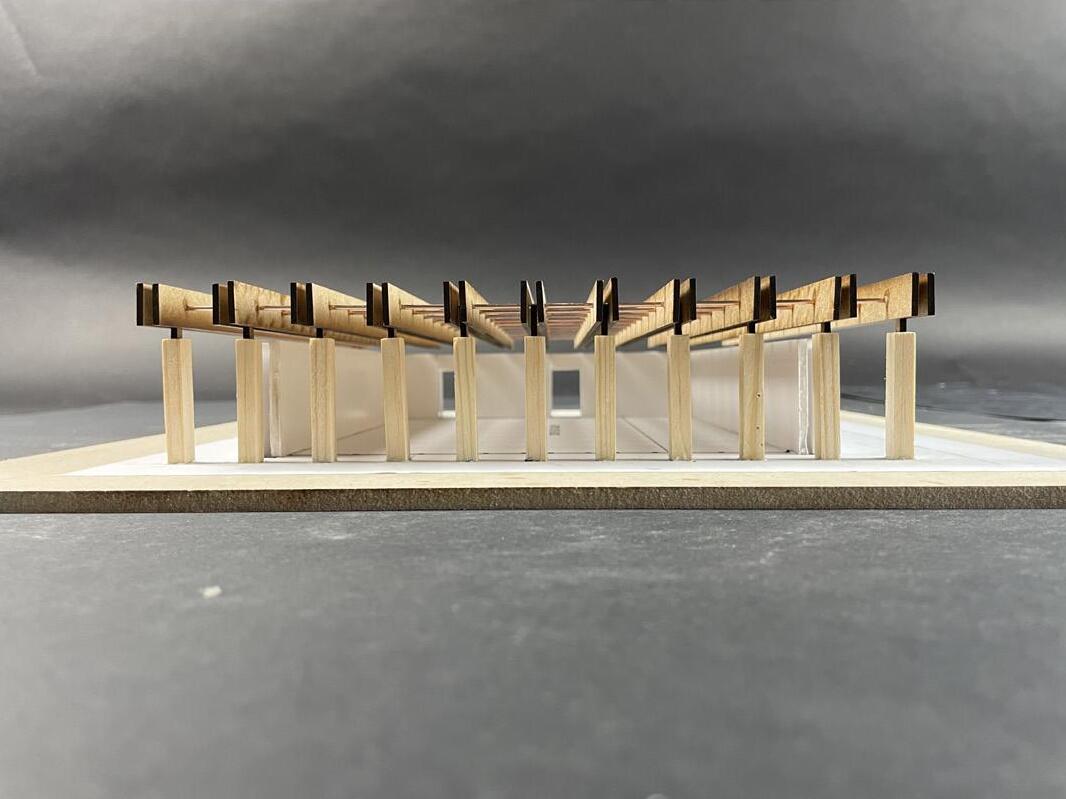
RENZO PIANO PAVILION STRUCTURAL MODEL
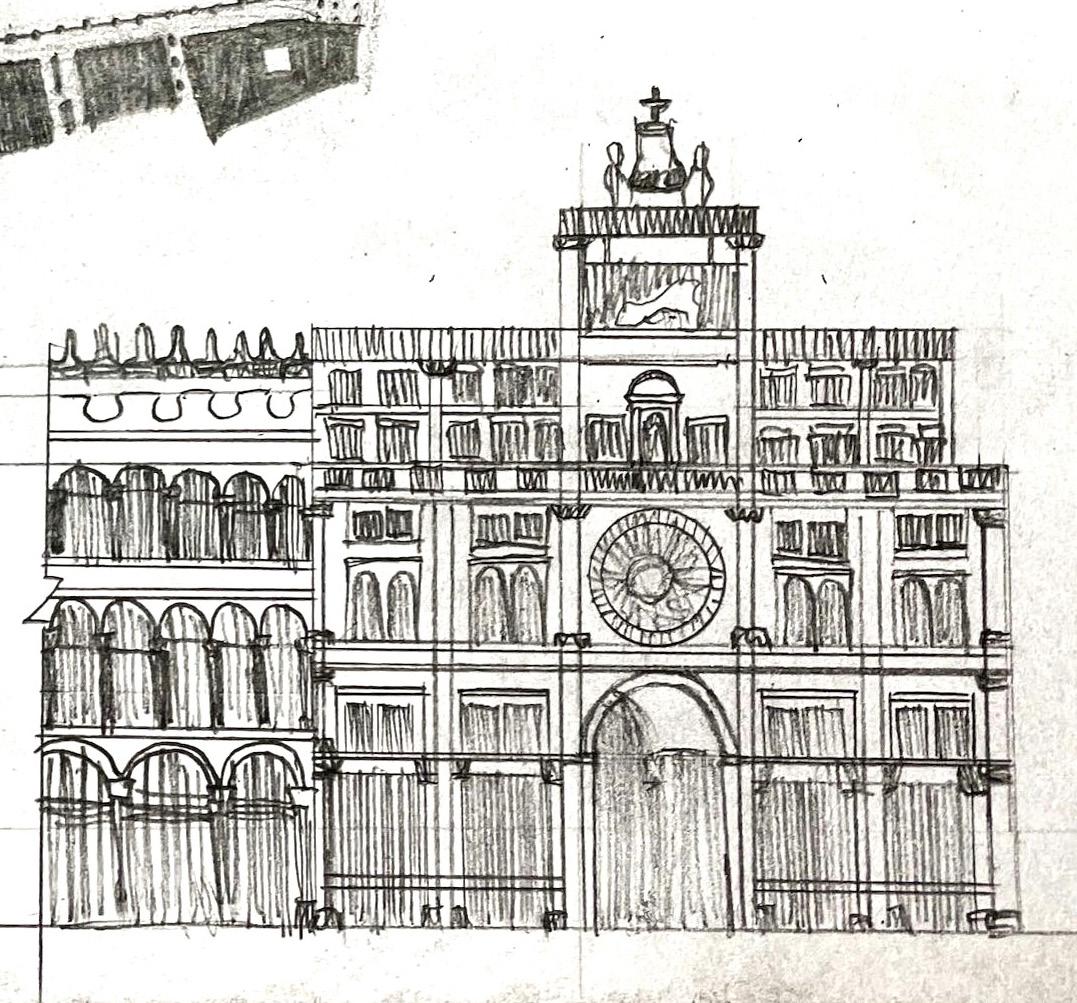
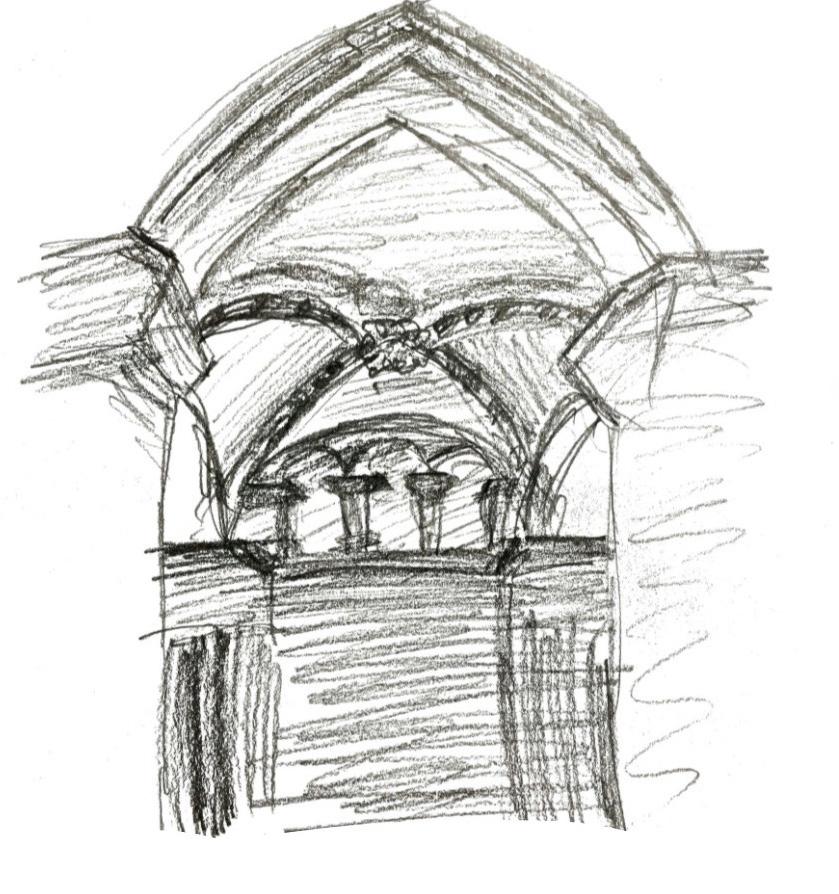
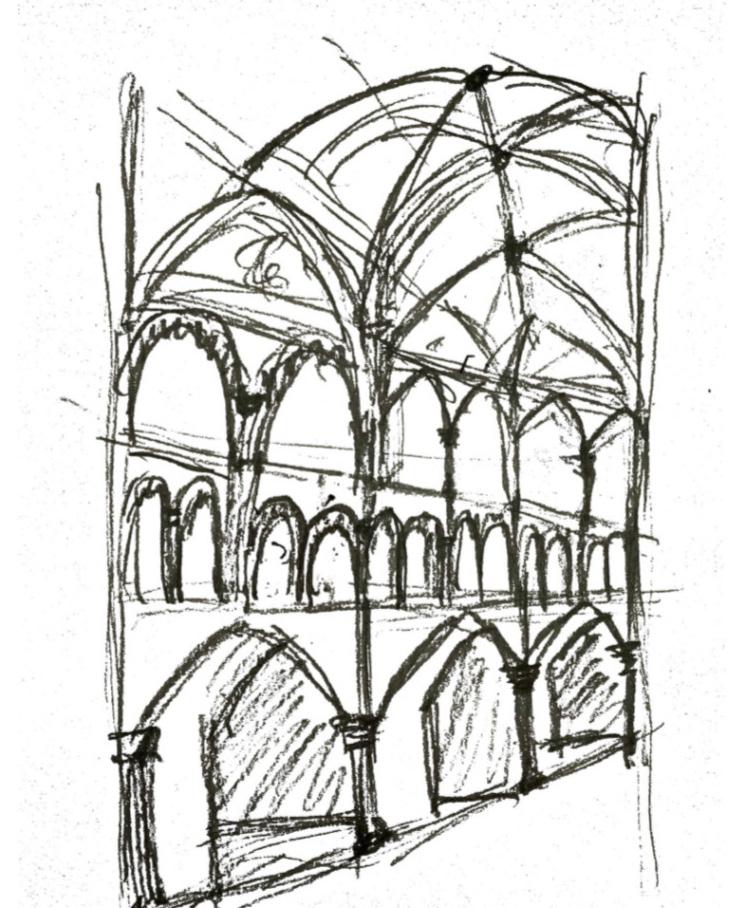
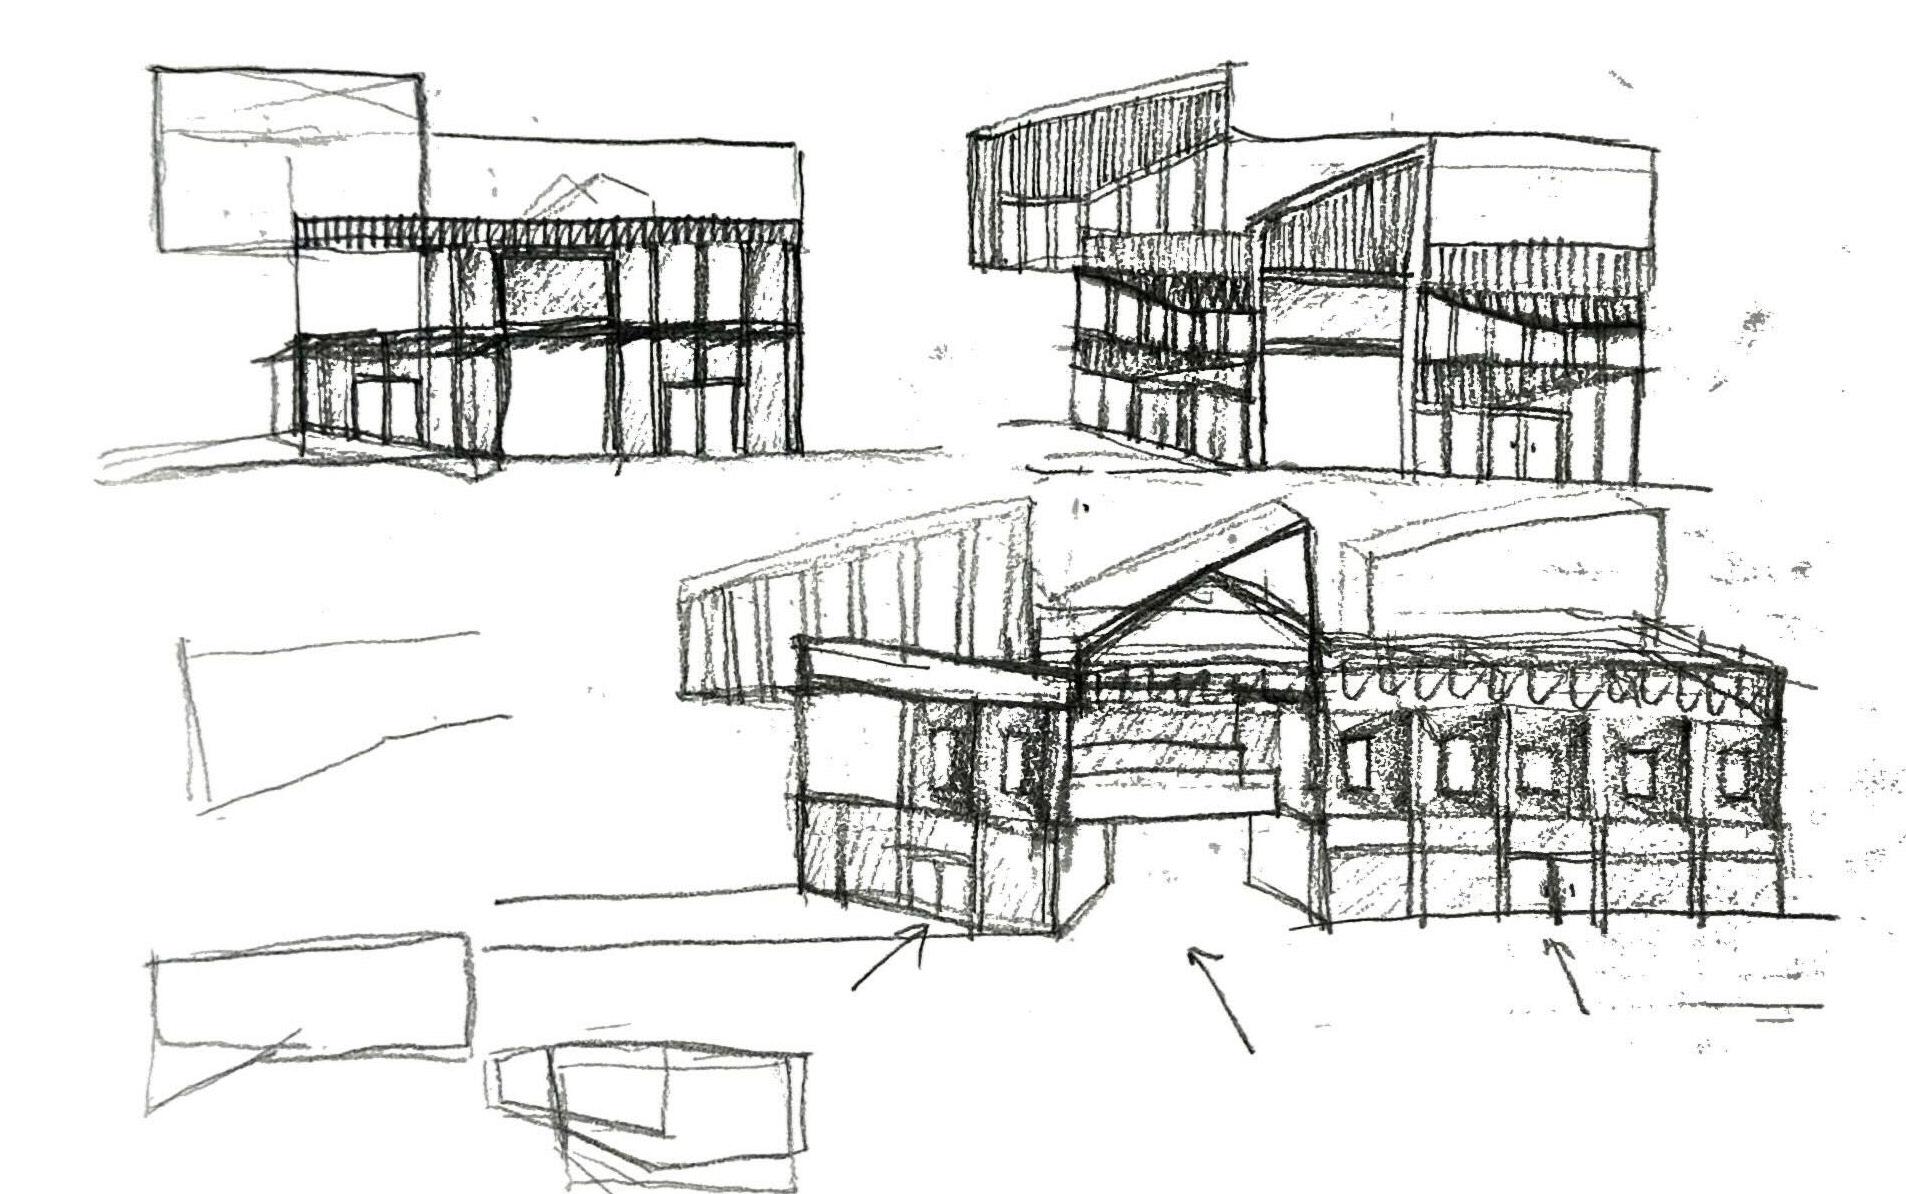
FREEHAND SKETCHES
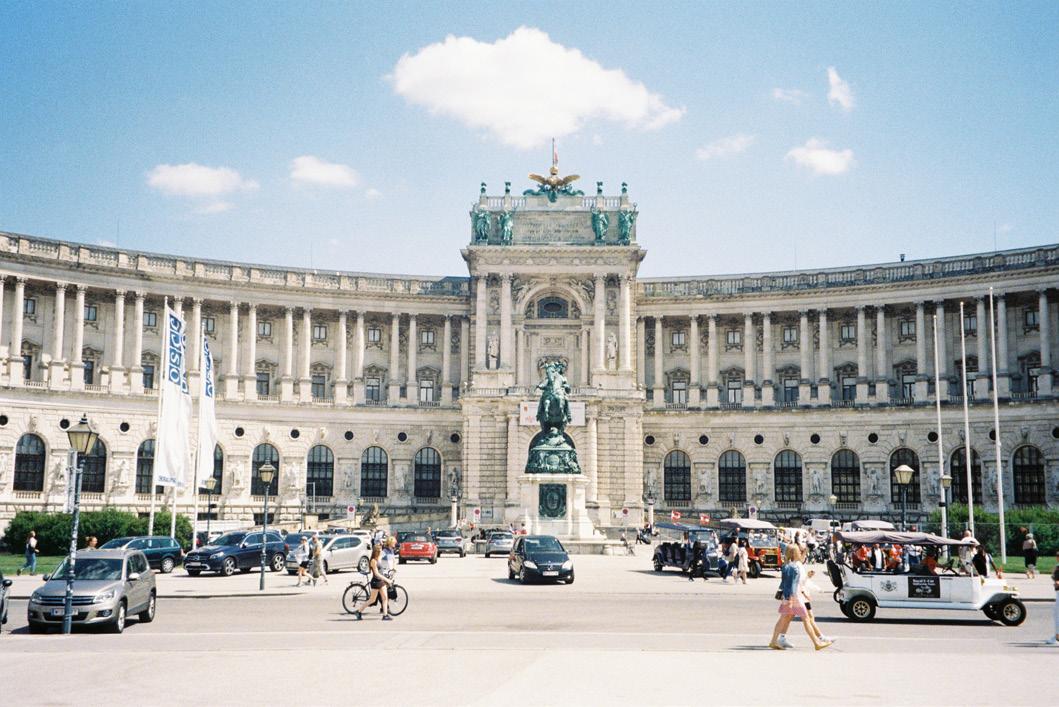
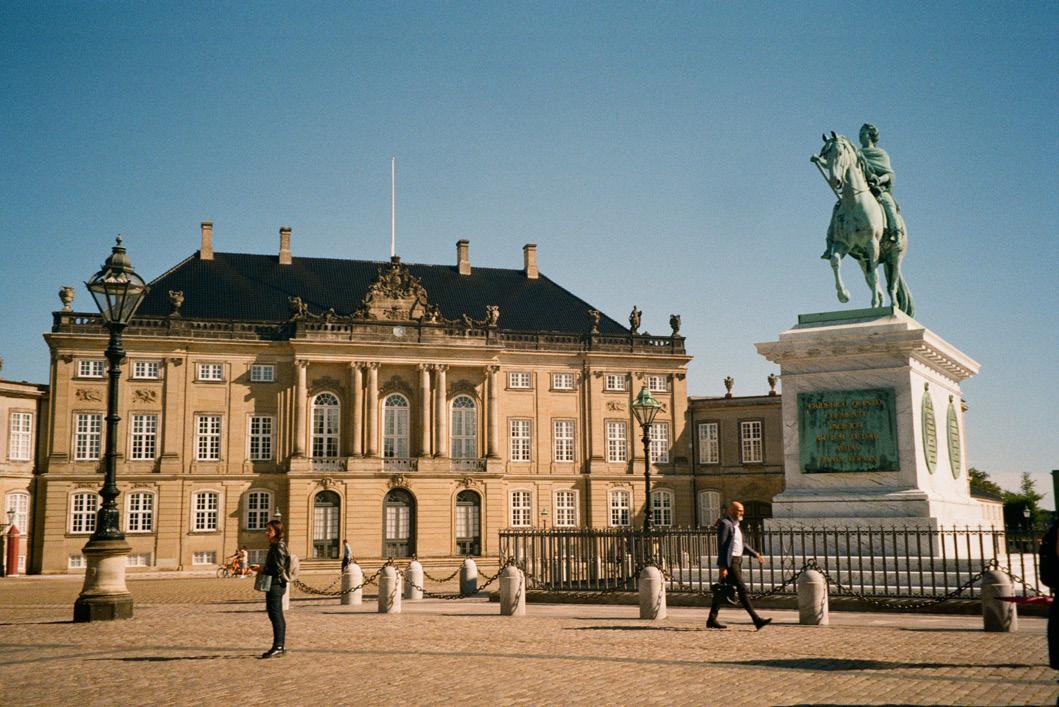
PHOTOGRAPHS

GET IN TOUCH

XIN FENG WONG

xinfeng25@outlook.com

+60 166066223

LinkedIn: http://linkedin.com/in/xinfengwong

Turn static files into dynamic content formats.

Create a flipbook