architectural portfolio


___All fine architectural values are human values, else not valuable.”
-Frank Lloyd Wright
TING
// BING BING
FLORENCE Kuching, Sarawak from

Enthusiastic and fast learner who craves opportunities to learn and grow. I enjoy working in a dynamic and fast-paced environment where everyone is focused on achieving great things for the goal.
education
|Master of Architecture (LAM Part II) 2020 - 2022
Universtiy Technology Malaysia, Johor
|Bachelor of Science in Architecture (LAM Part I) 2014 - 2018 Universtiy Putra Malaysia, Serdang
|STPM / Malaysian Higher School Certificate 2012 - 2013 SMK Methodist Sibu, Sarawak
architectural experience
|Architectural Model Maker (part time) Jul 2022 - present IMAGINARY STUDIO
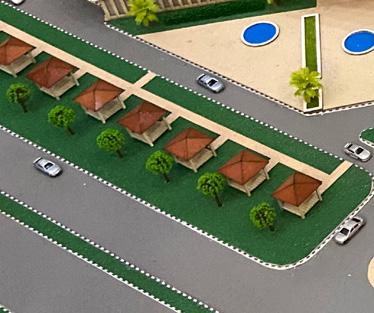
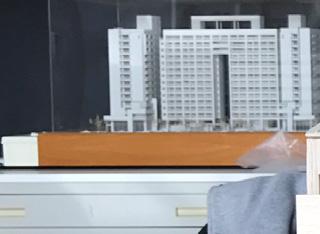
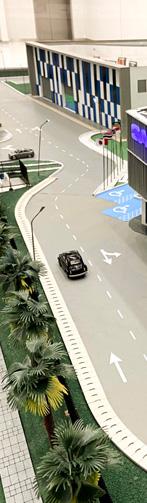
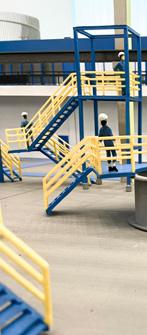
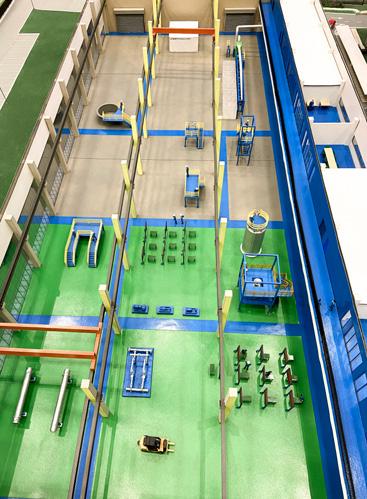
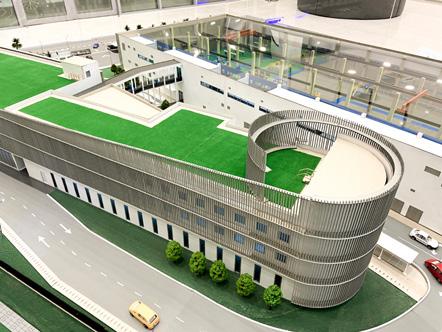
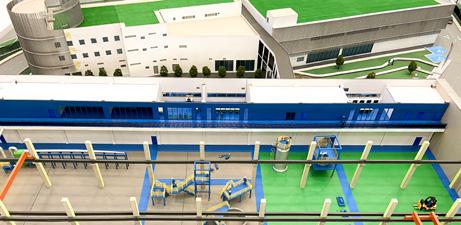
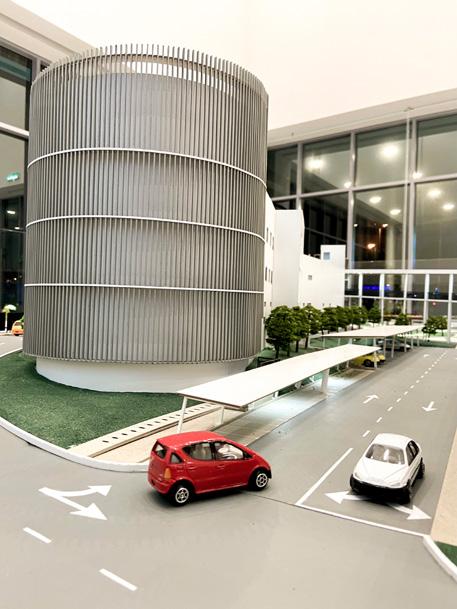
- Produced architectural physical 3D model for Sankyu Technical Academy, UTM Alumni Building, Siemens Energy Factory, etc with 3D resin, cardboard, spray paint and more
|Architectural Designer Jan 2020 - Jul 2020
MENTAHMATTER DESIGN CONSULTANCY
- Involvement in space layout planning and also landscape planning. Produced tender drawings, 3D modelling and collage renderings.
|Interior Designer Jan 2019 - Jun 2019 PRIDE STUDIO SDN. BHD.
- Involvement in interior design from early design stage to tender drawing using AutoCad, SketchUp & 3Dmax.
- Design included layout plan, ceiling & lighting plan and furniture design of certain areas.
|Assistant Architect Apr 2018 - Dec 2018 GMLING ARCHITECT
- Assist the architect to make contact with municipal councils.
- Involvement in residential projects from preparing proposals to tender drawing using PowerPoint, AutoCad, SketchUp & Photoshop.
|Architectural Internship Jul 2016 - Dec 2016 JYCARCHITECT + DCDASSOCIATES, TAIWAN
- Participate mostly in architectural physical 3D model making, minor architecture design and drafting
“embraceyourself”

skills
Professional Technical
Architectural design Microsoft Office
Teamwork & collaboration
Attention to detail
Problem solving
Autodesk Autocad Sketchup 3D Lumion
Adobe Ps, Id, Ai Revit
NZ Forklift License
other working experience
|Machine Operator Oct 2023 - Jun 2024
SANFORD LIMITED, NEW ZEALAND
- Ensure AMO (Automated Mussels Opener) machines work by fixing any mechanical errors occurred during machine operation.
- Clean and sanitise operation area to meet hygiene quality requirement.
|Finance Executive
Assistant (part time) Jul 2015- Aug 2015 MARTIN-BROWER MALAYSIA SDN BHD.
- Assist in updating data and documentation works.
|Data Analyst (contract) Jan 2014 - Aug 2014 HENEIKEN MALAYSIA BERHAD
- Responsible in order planning for North distributors (Penang), coordinate & interaction.
- Responsible in checking and updating data of daily order planning.
languages
Mandarin
English Malay Foochow
P2 P1
P3 P2 academic projects
P1
(Rural-Urban) Center
social-culture studio
UTM M’arch 1st semester | 2020


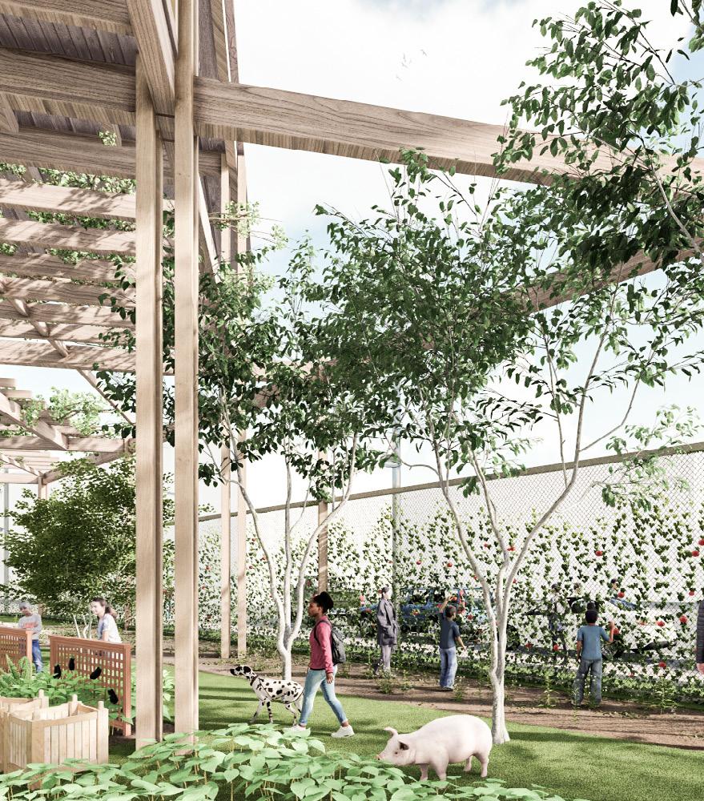
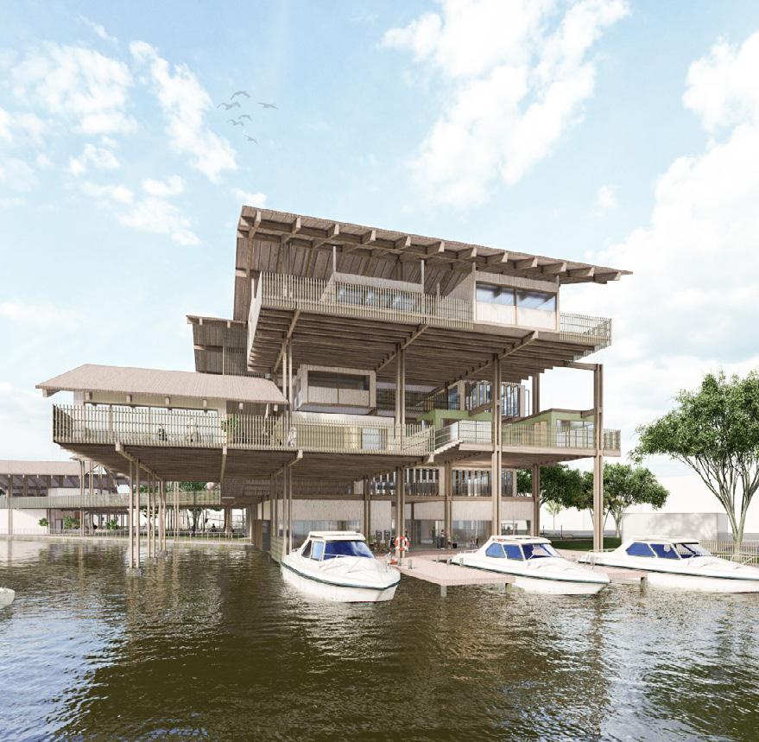
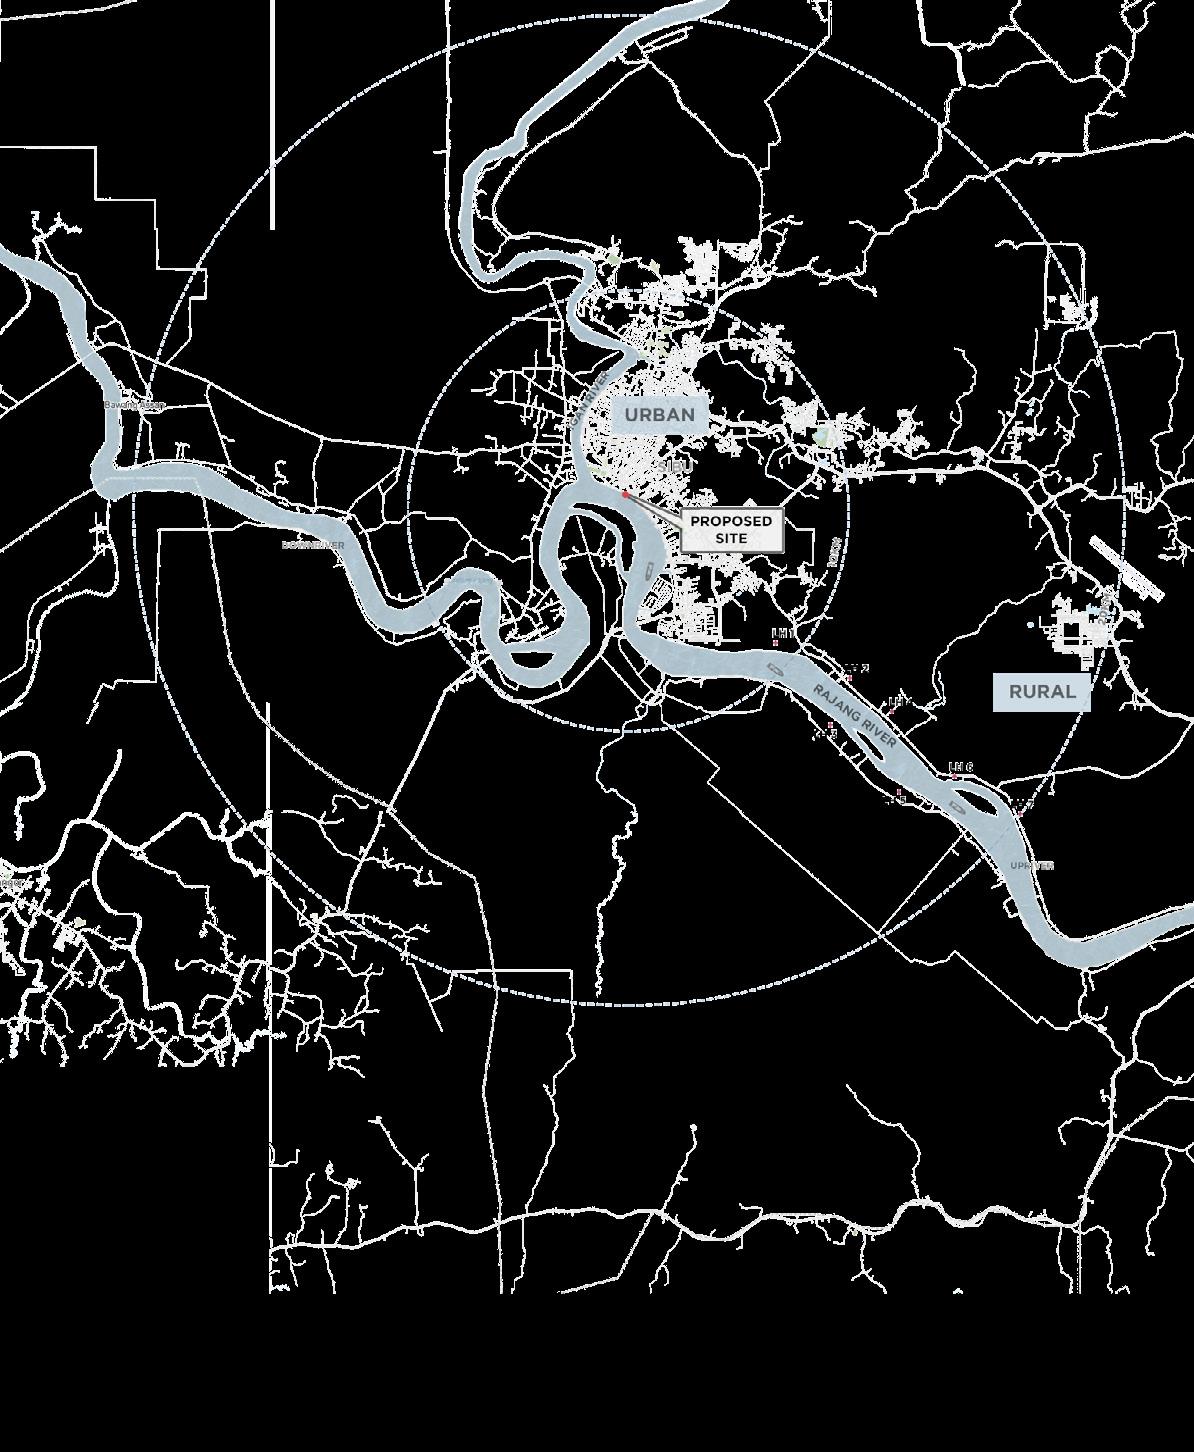
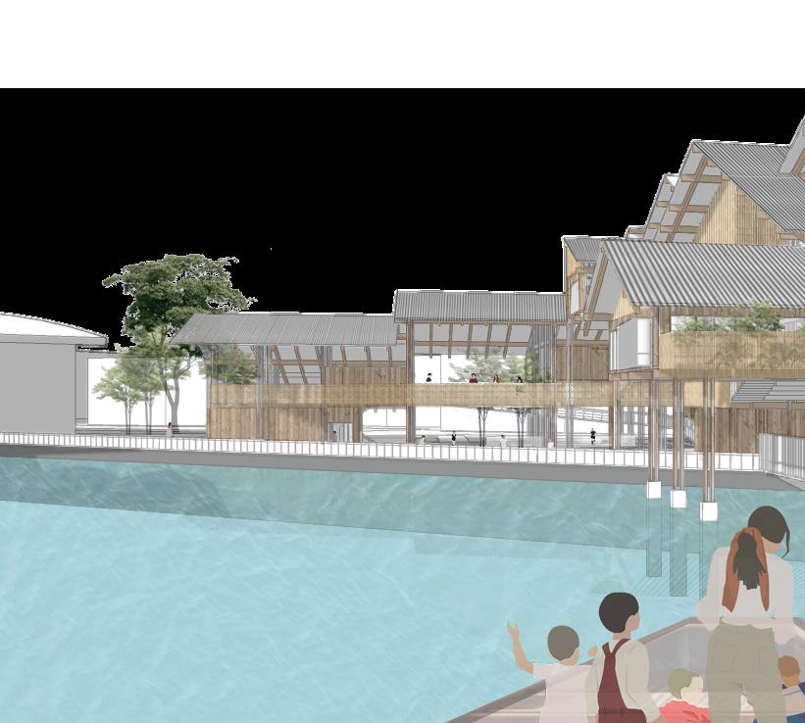
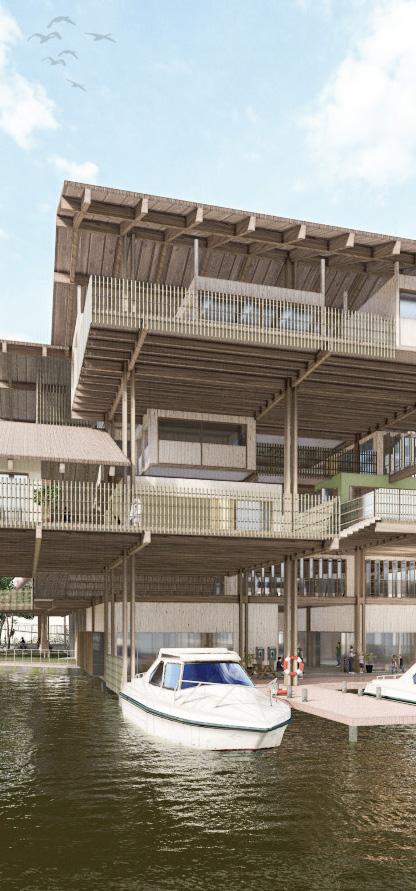
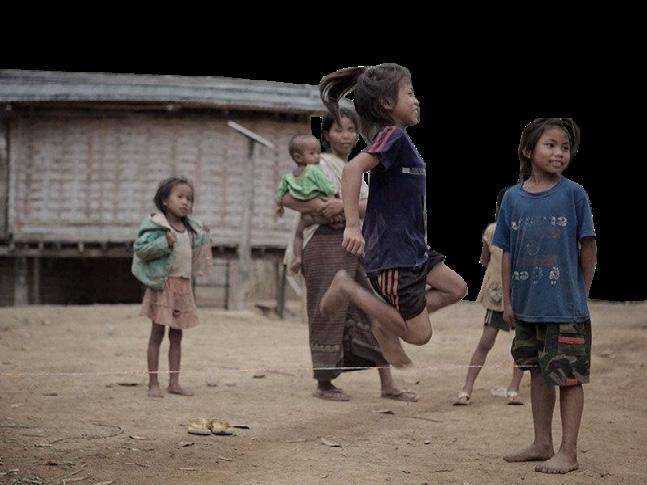
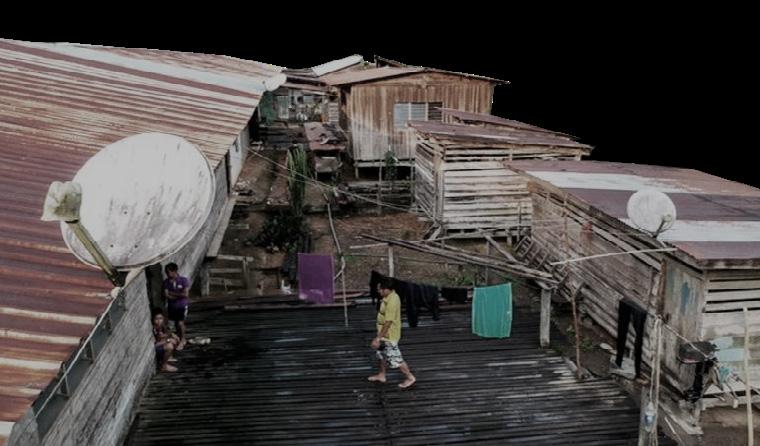
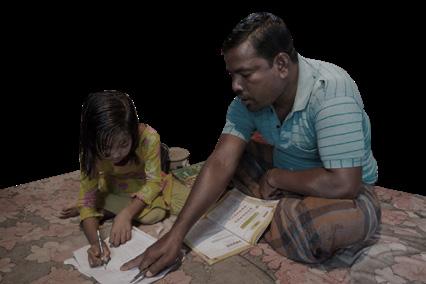
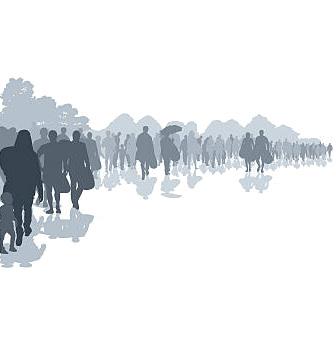
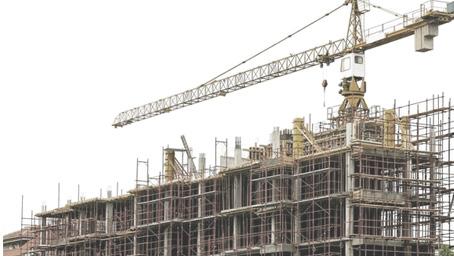
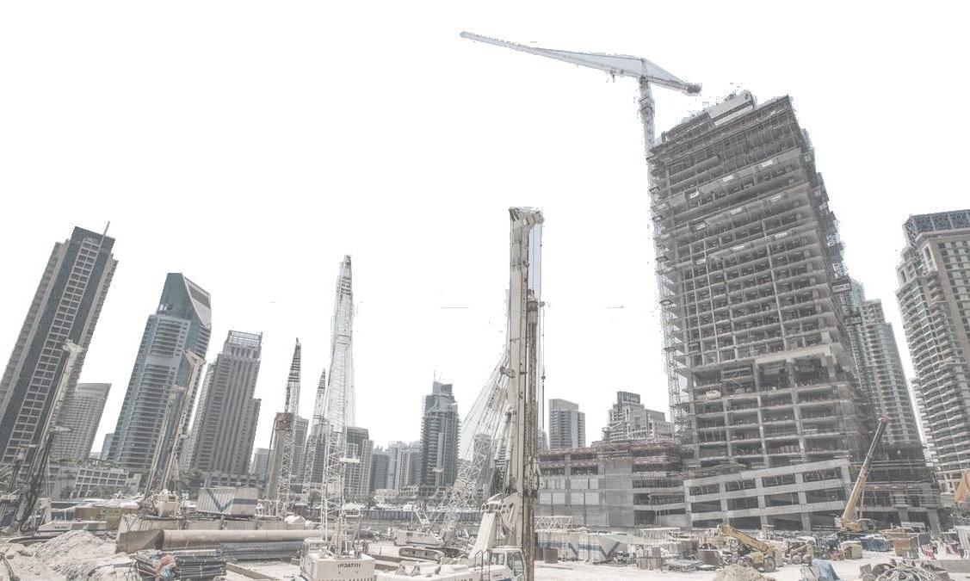
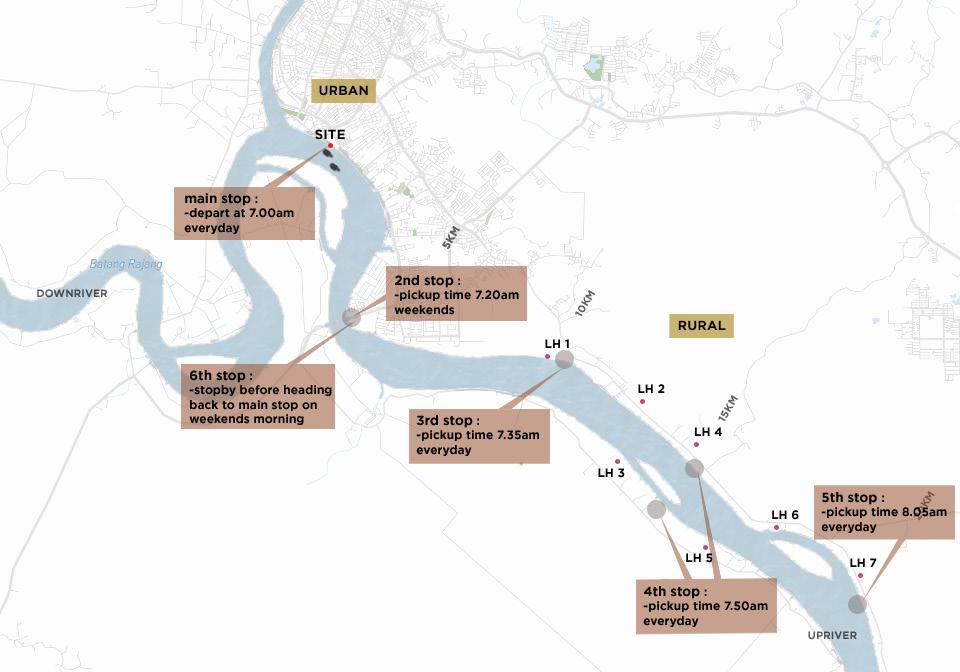
The growing number of population moving to urban with majority under age of 18 leads to continuing development in cities while rurals will slowly be neglected, hence it is vital to bridge the social gap between rural and urban children as well as the educational gap between rural and urban children.
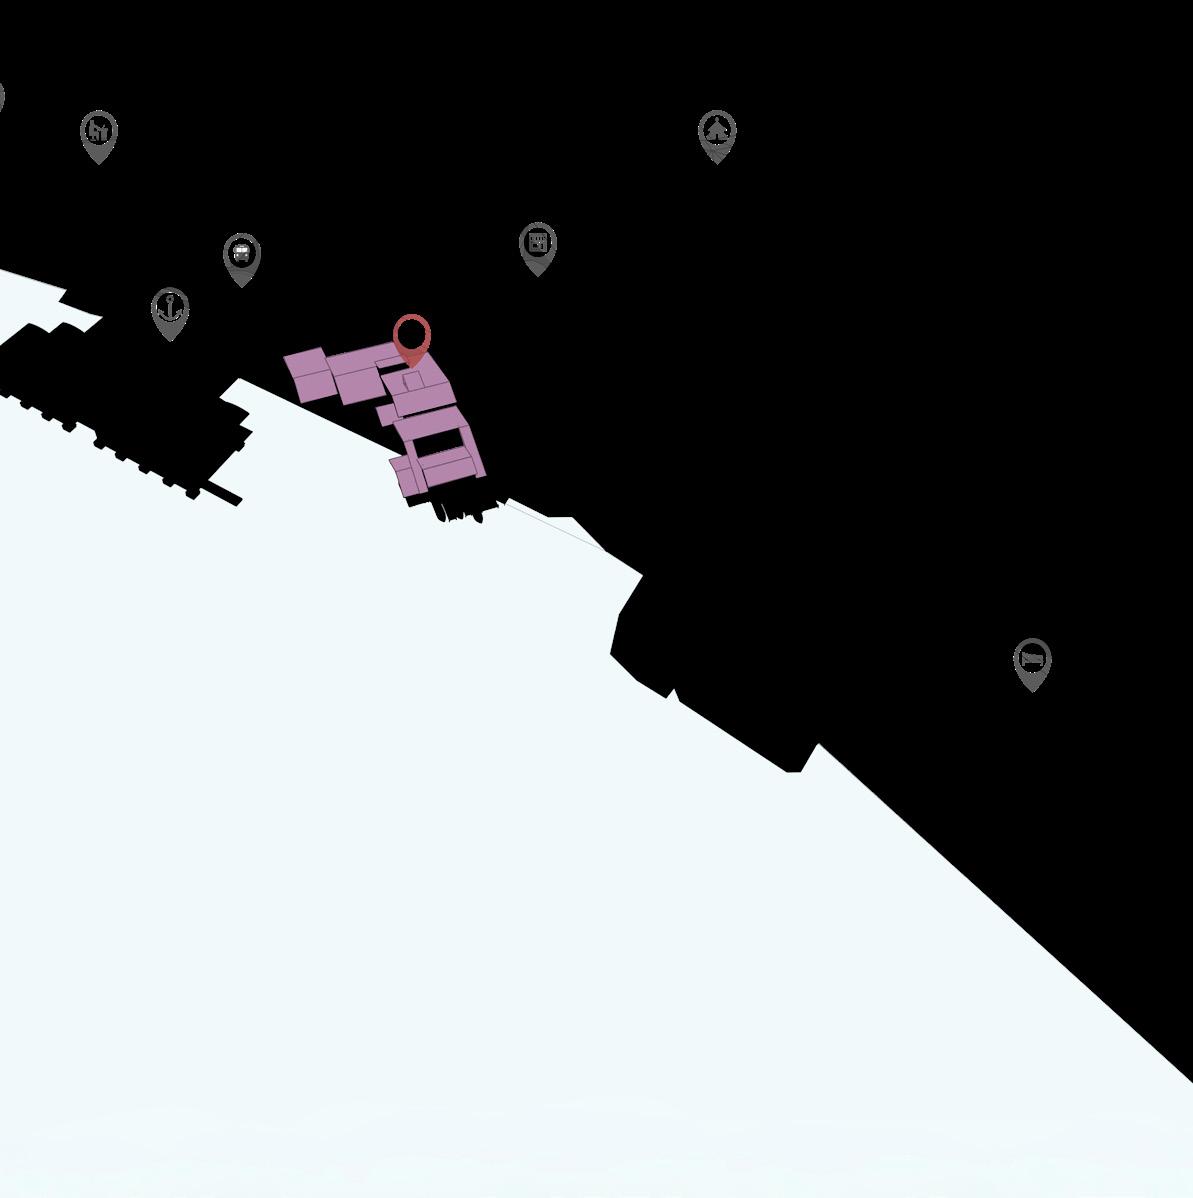
SIBU has the potential to create intersection flow of rural and urban to link the gap. With Sibu as strategic location can help in repurposing the function of Rajang River as well.
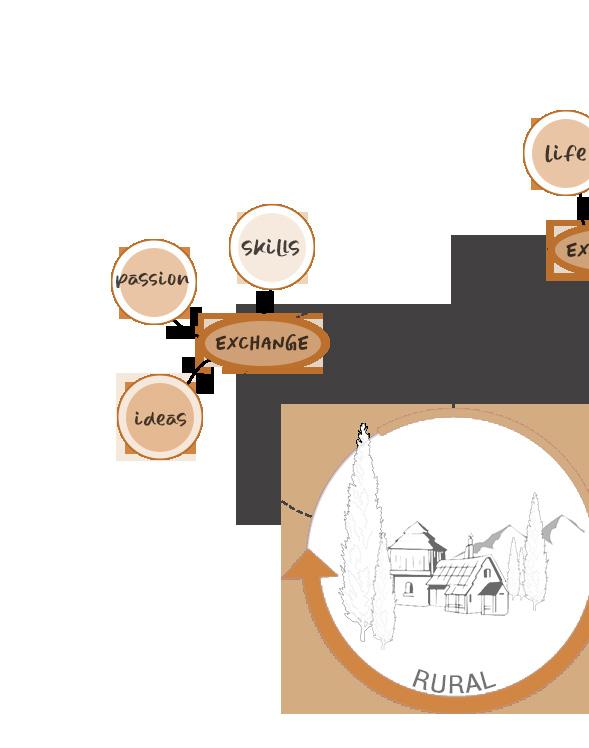
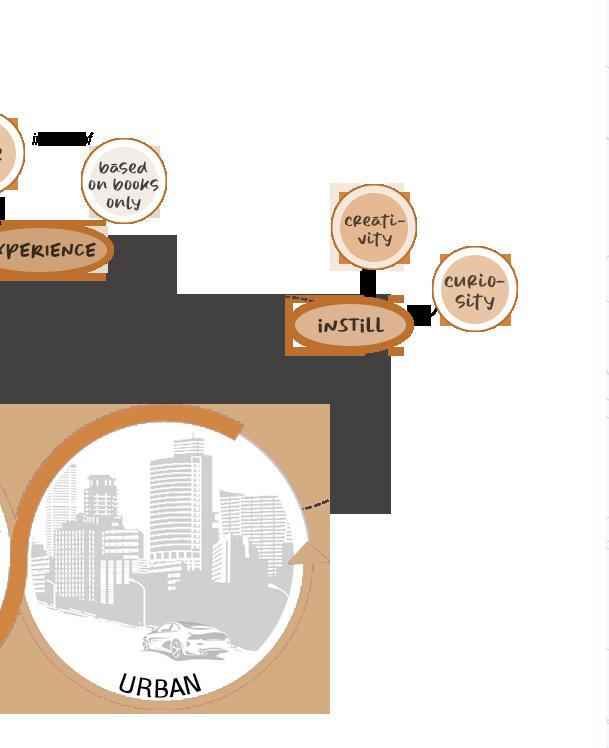
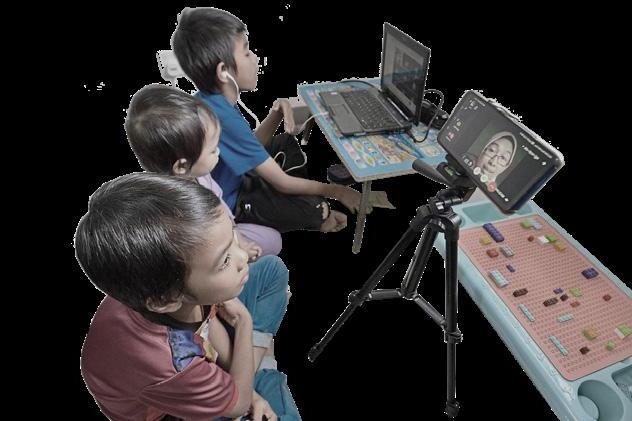
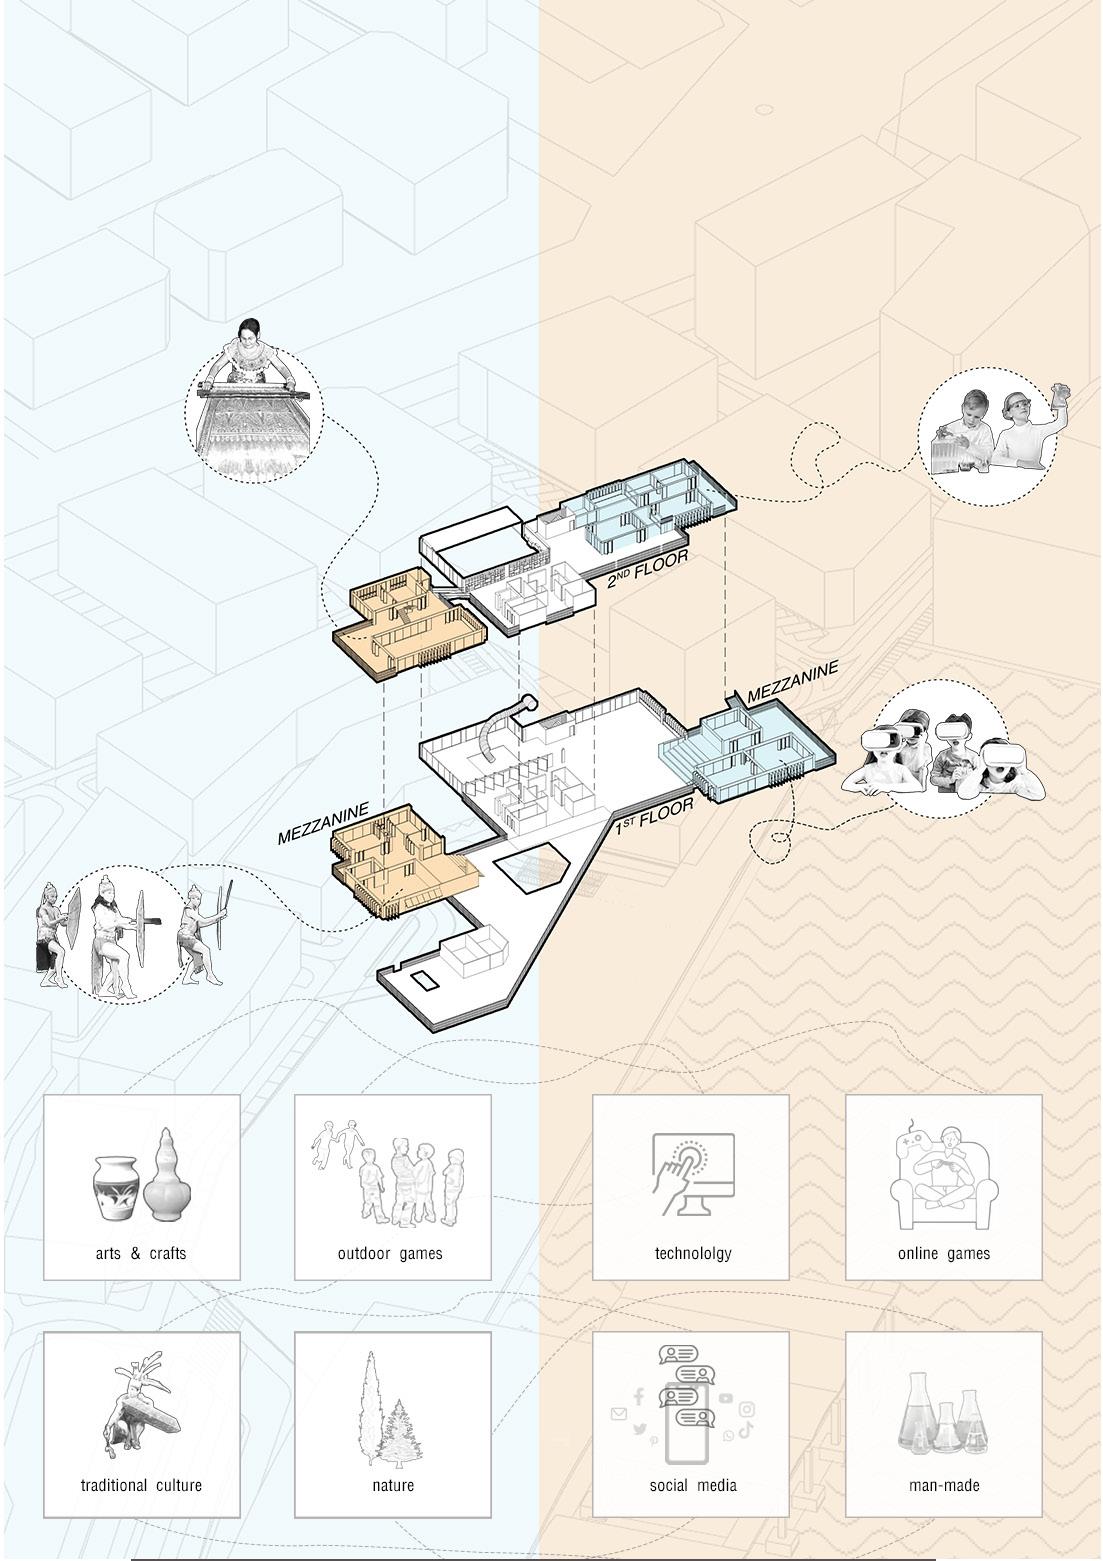
Life experiencing learning enables rural and urban children to instill the curiosity and creativity instead of learning based on book. Program activites that can exchange passion, skills, ideas and knowledge of children from different background through experiencing and playing can enchance the social interaction and finally meet the intention of rural and urban linkage.

RURAL RURAL




URBAN URBAN

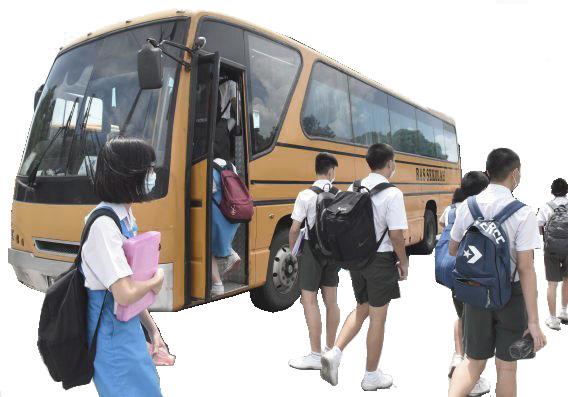

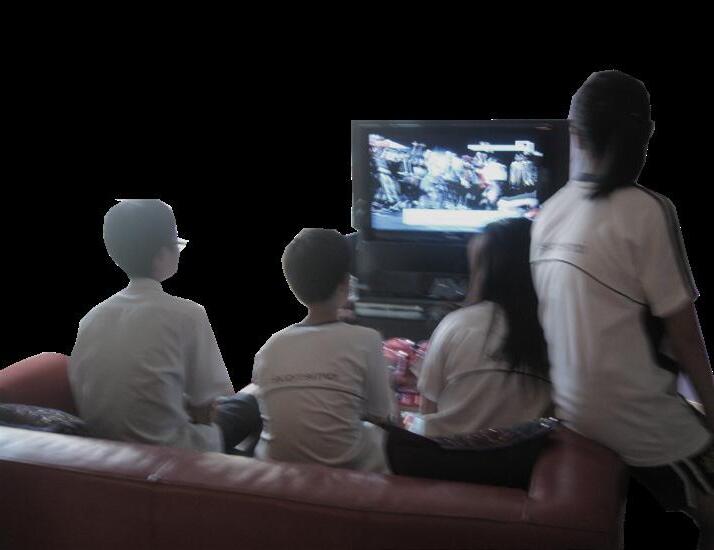

urban & RURAL exchange experience at
settings

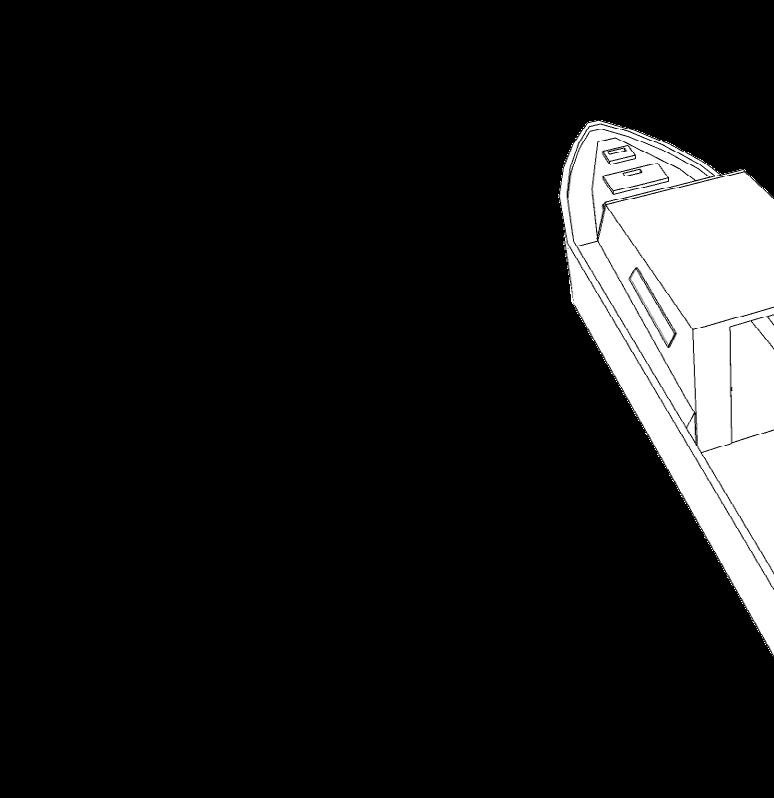
school boat journey
Rajang River Rajang River
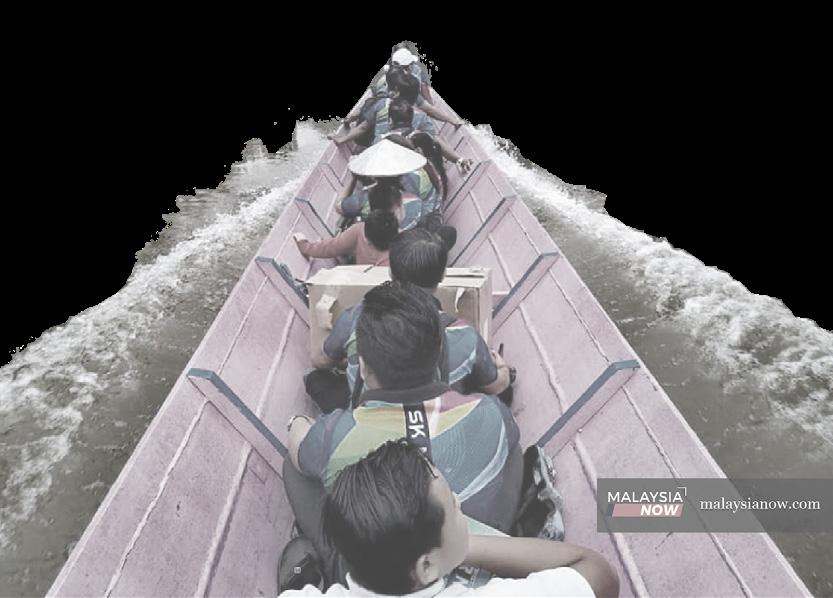
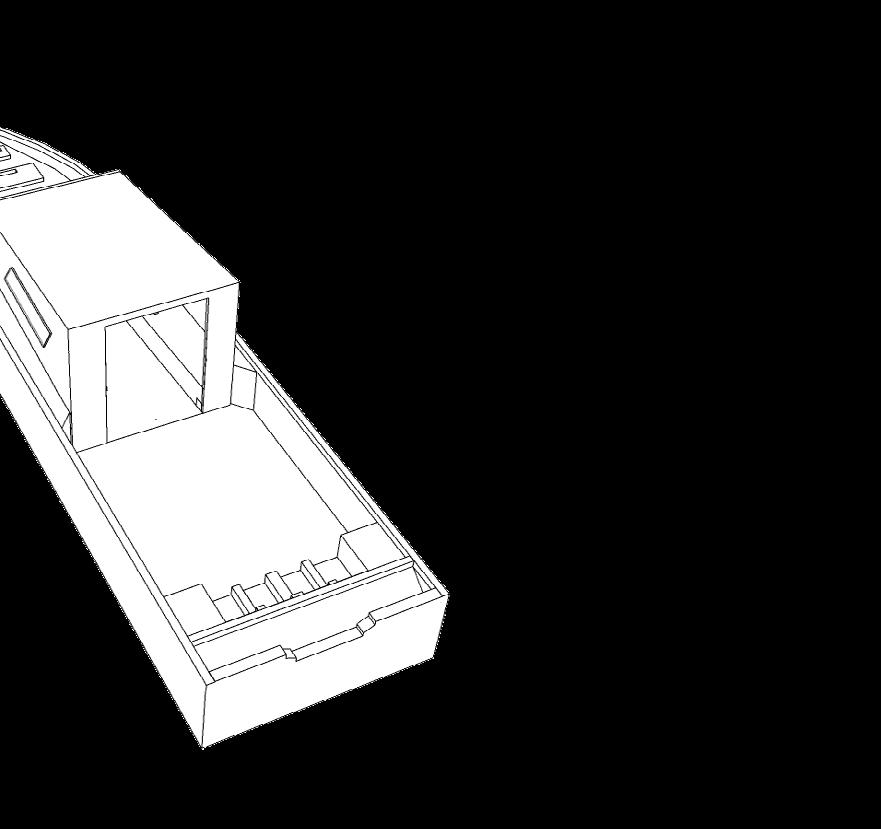
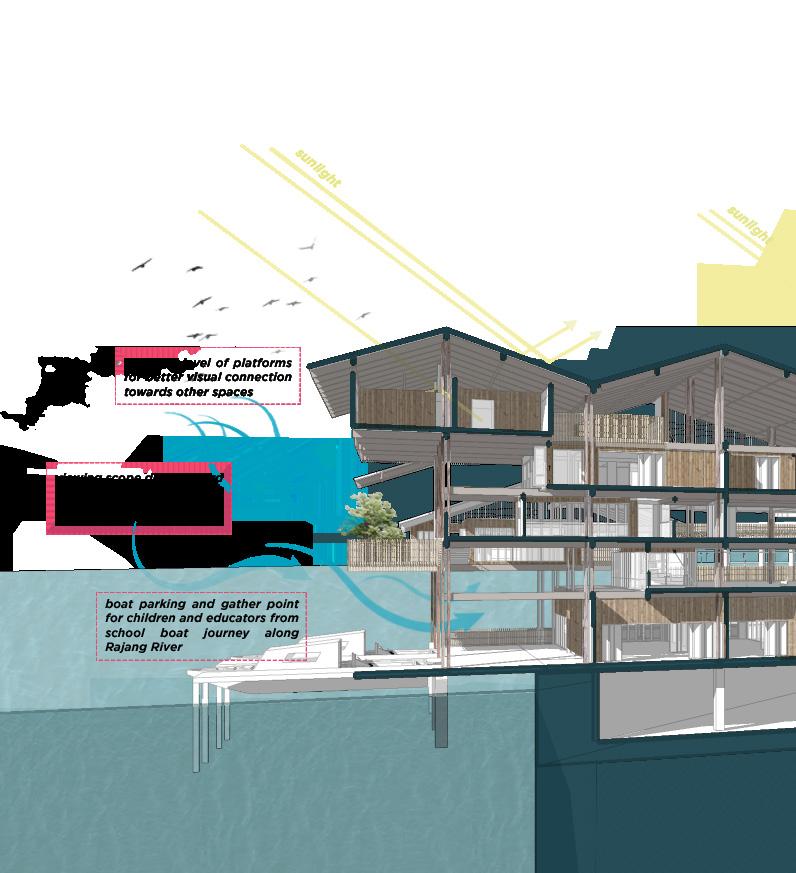
Combining a school bus with the schoolhouse, and use the local boat to create a floating space. Provides life practical and education to make learning more interesting for children and explore aquatic flora and fauna along the journey.
along the school should come to them

“If children couldn’t come to school,
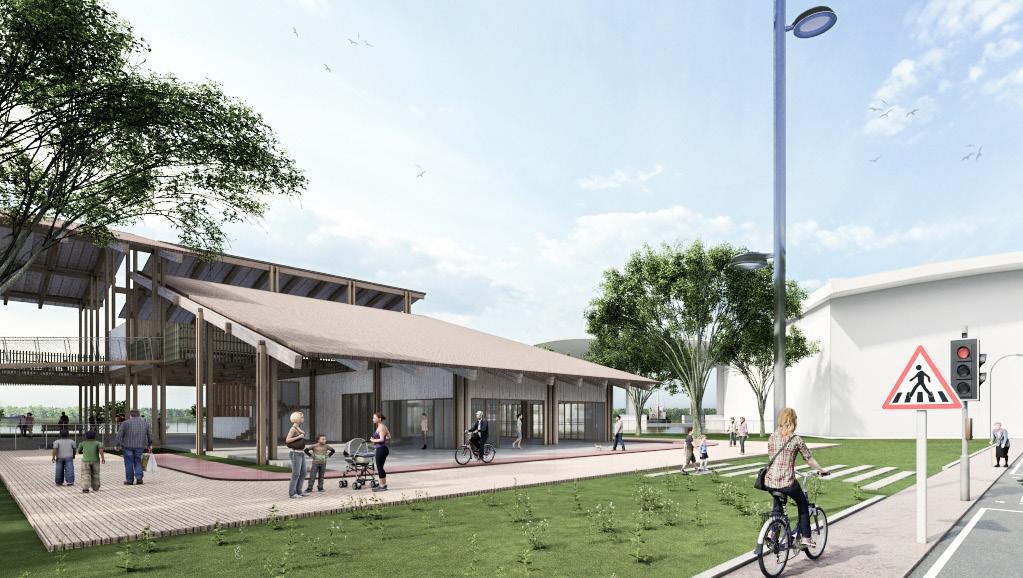
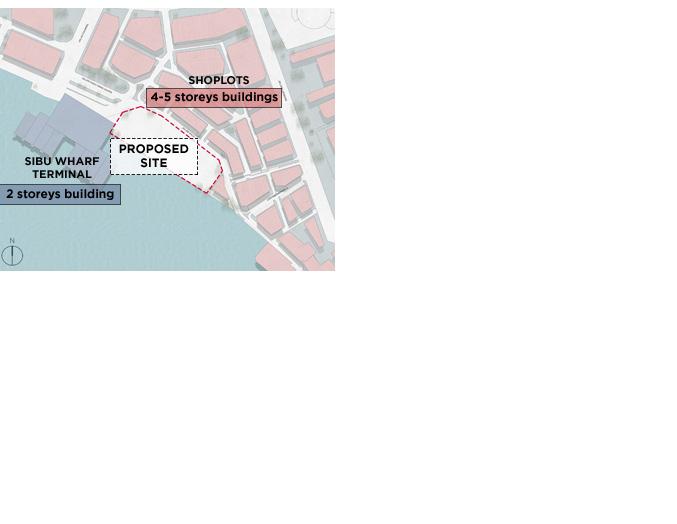
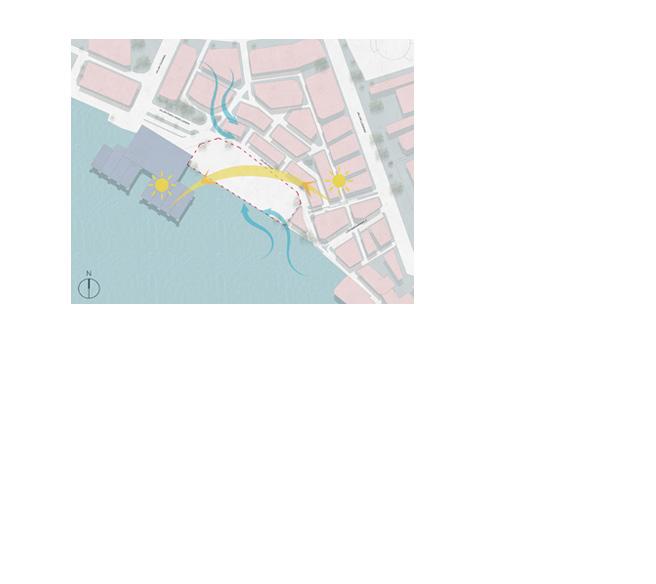
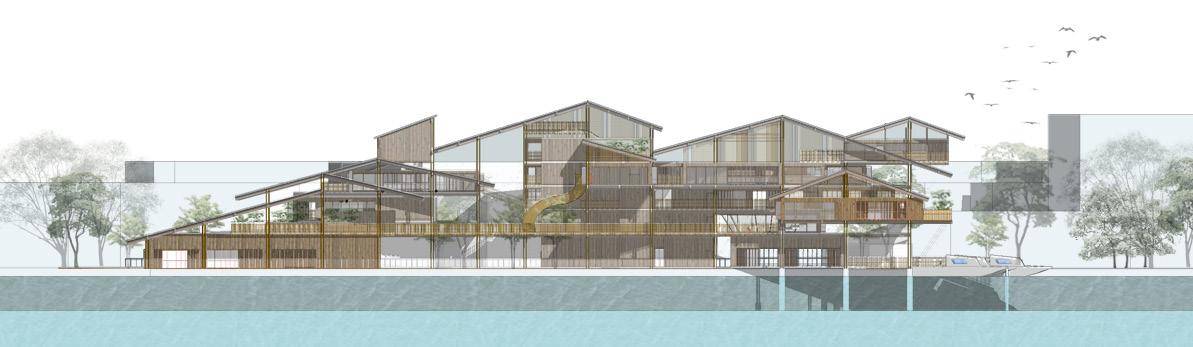
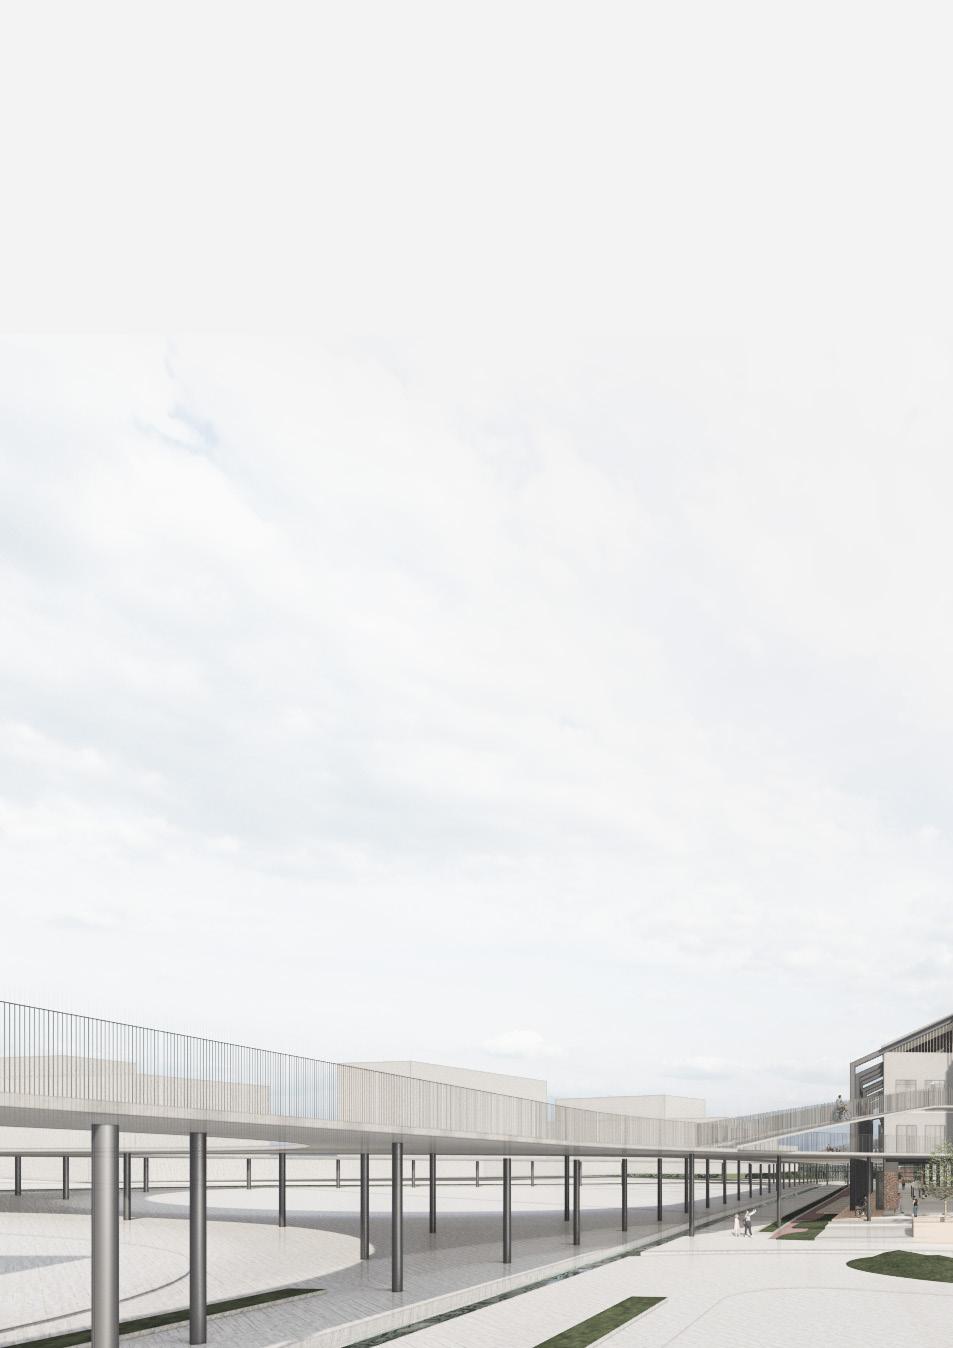
THE CONTEXT AT THE SITE IS SURROUNDED BY 4 TO 5 STOREY SHOPLOTS AND FACING TO RAJANG RIVER AT SOUTH WITH A 2 STOREYS WHARF TERMINAL.
SUN ORIENTED PROVIDE SUFFICIENT LIGHTING ALONG THE SITE WITH WELL VENTILATION FROM SEA BREEZE AND LAND BREEZE AT NORTH AND SOUTH.
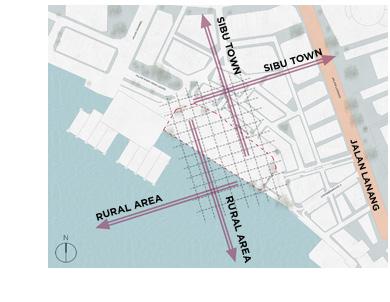
GRID IS INTRODUCED BASED ON THE URBAN GRID. IT ALSO INDICATED TO RURAL AND URBAN AREA AS TO CONNECT BOTH BACKGROUNDS. view


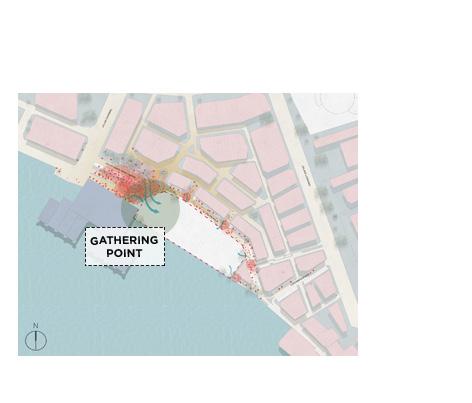
CROWD FROM WHARF TERMINAL AND THE NORTH TO THE CENTER ACT AS A GATHERING ZONE AND ENTRANCE TO ENCOURAGE THE FLOWS CONTINUE TO THE SITE.
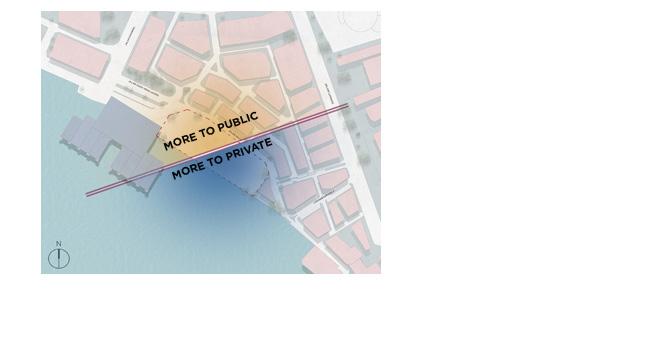
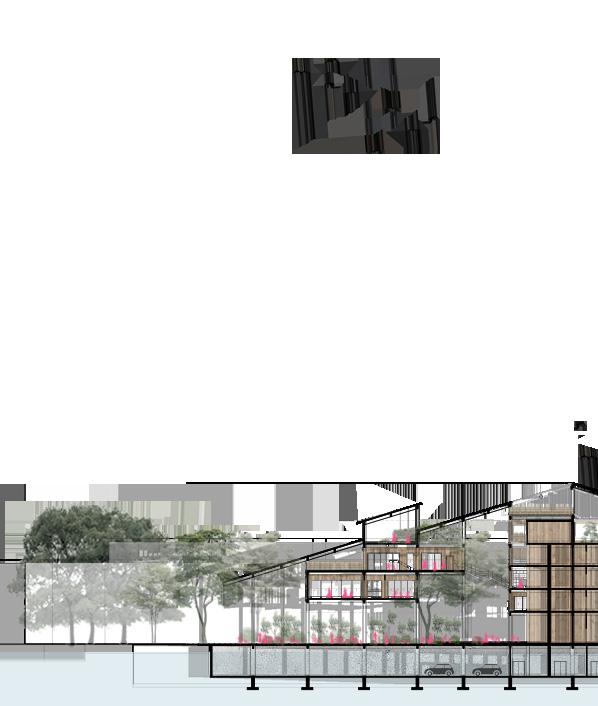
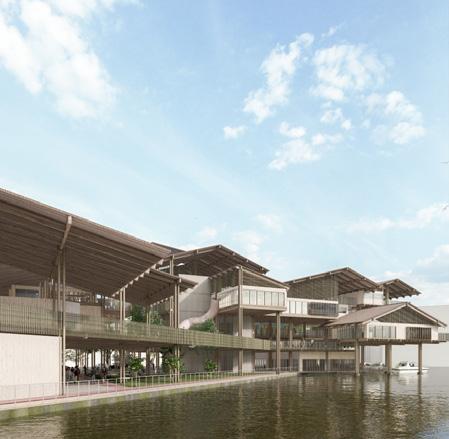
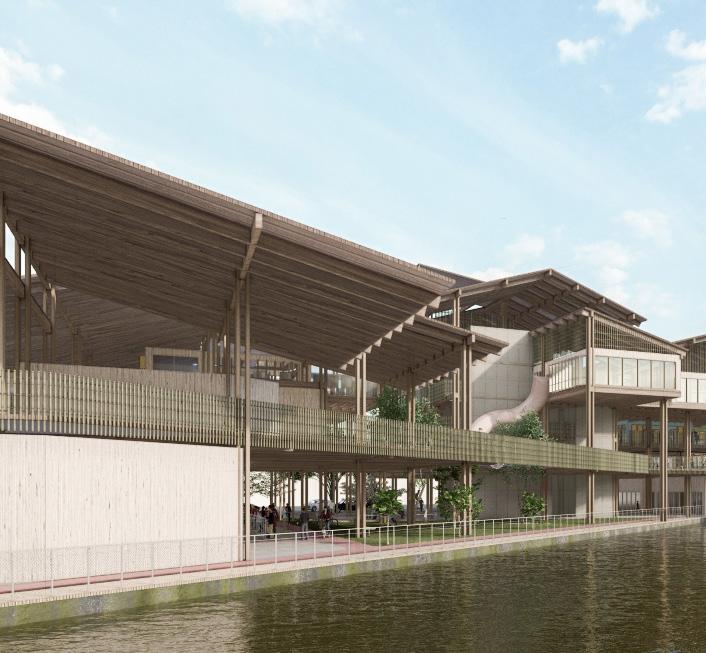
PUBLIC AND PRIVATE ZONES DEFINED BY THE ATTACHMENT TO THE GROUND AND TO THE RIVER.
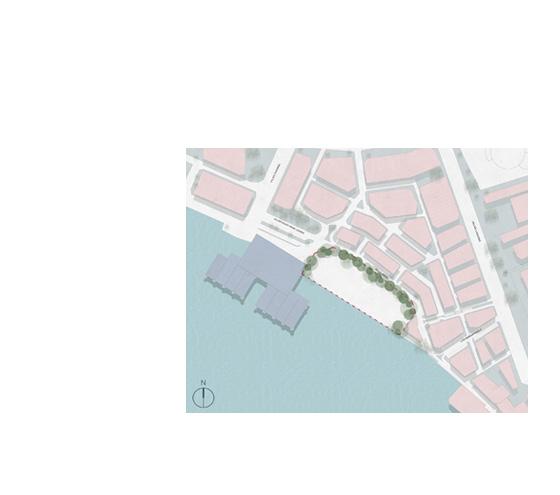
LANDSCAPE ACT AS A BARRIER FOR PASSIVE SECURITY AND A CONTINUITY OF NATURE OF RIVER TO GREENS.
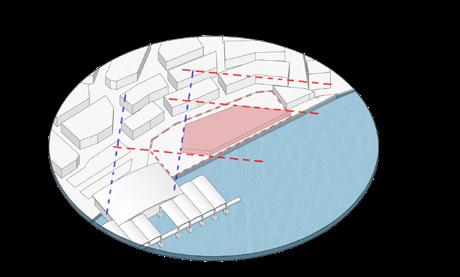
Connection to urban context by following the urban grid.
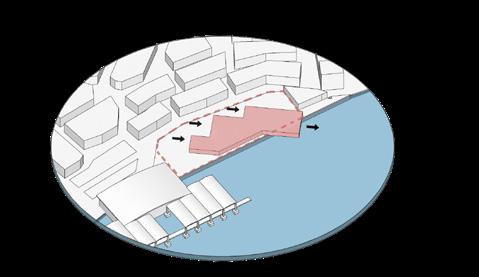
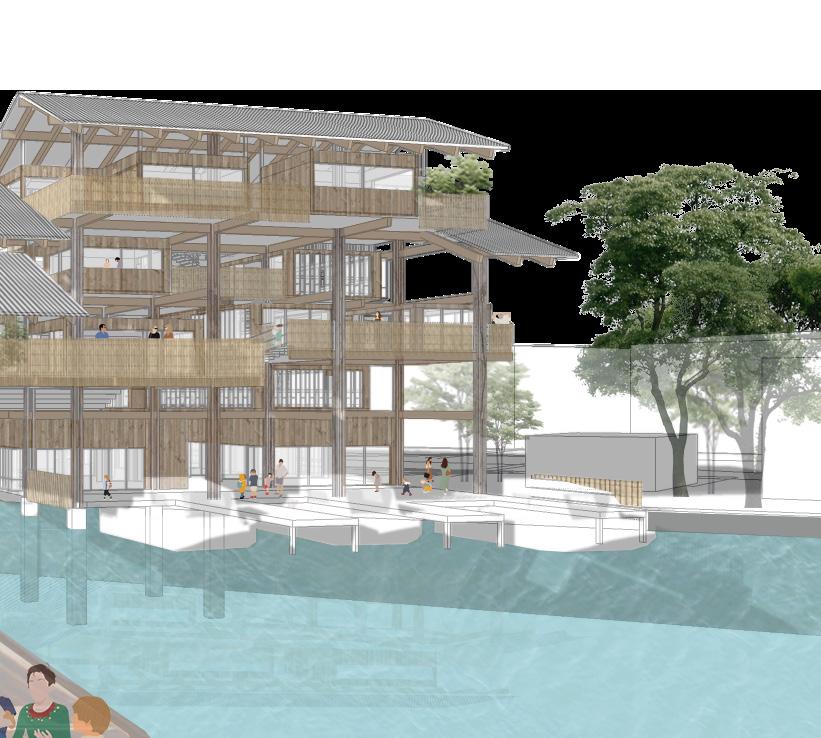
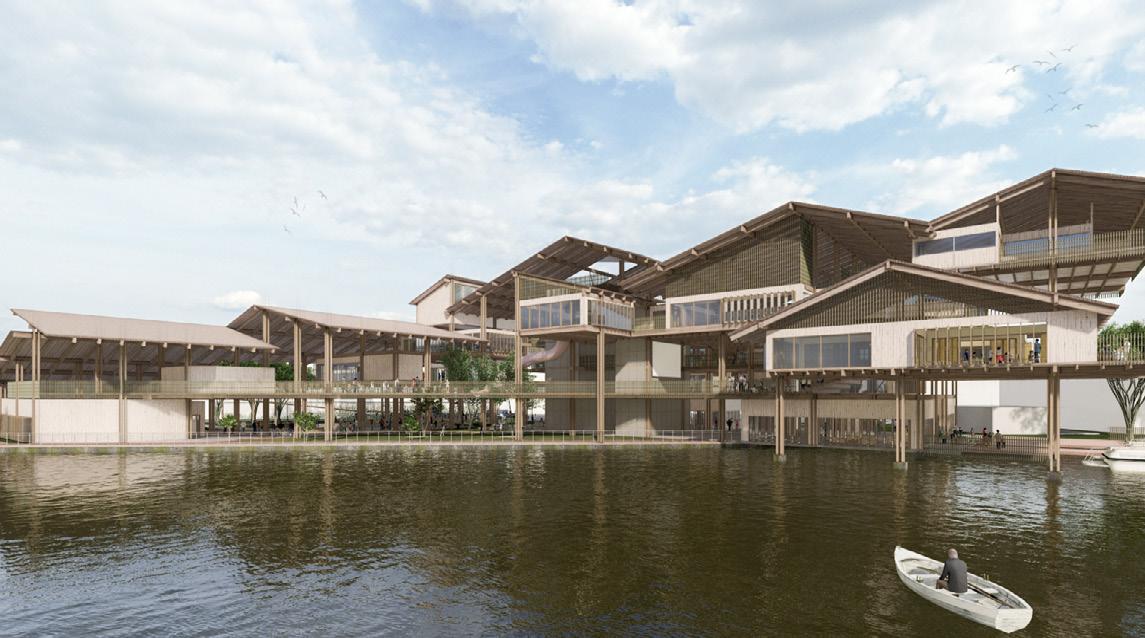
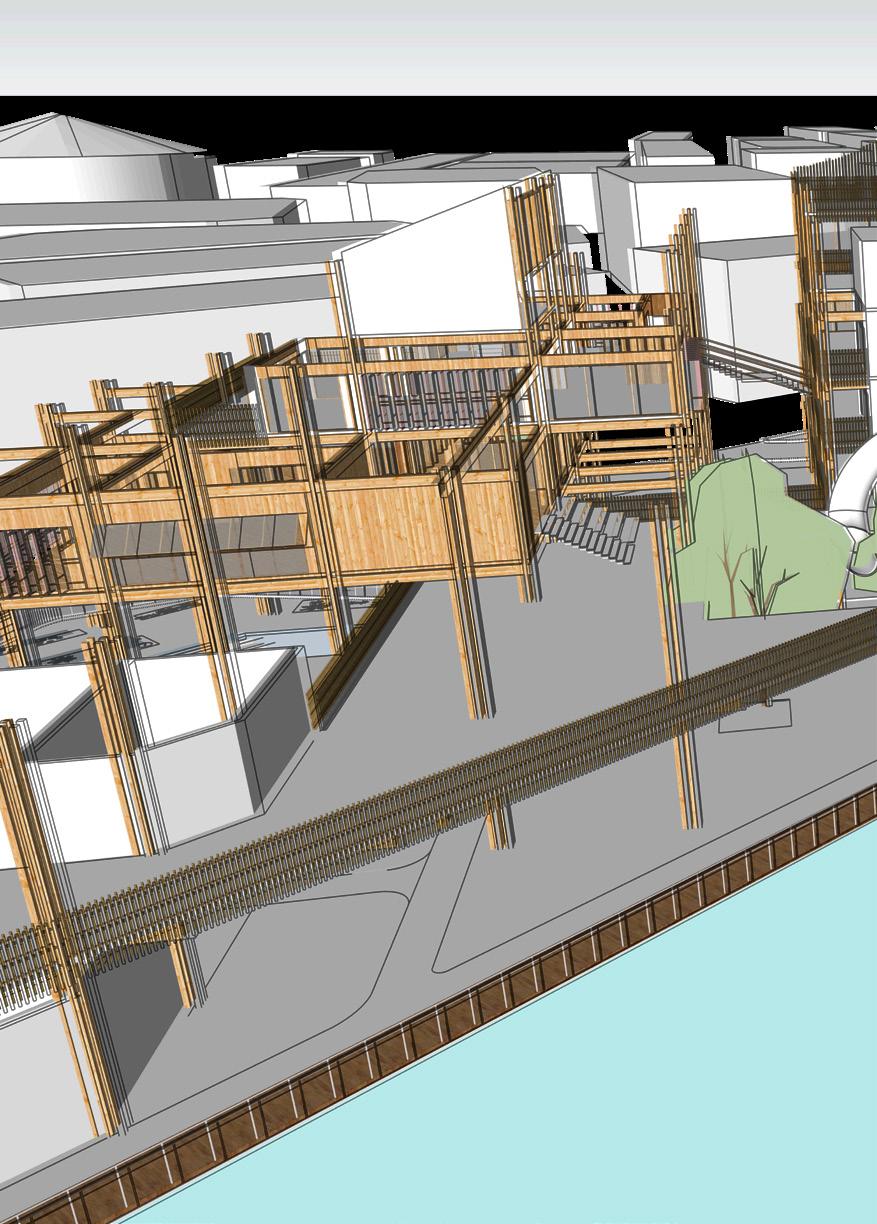
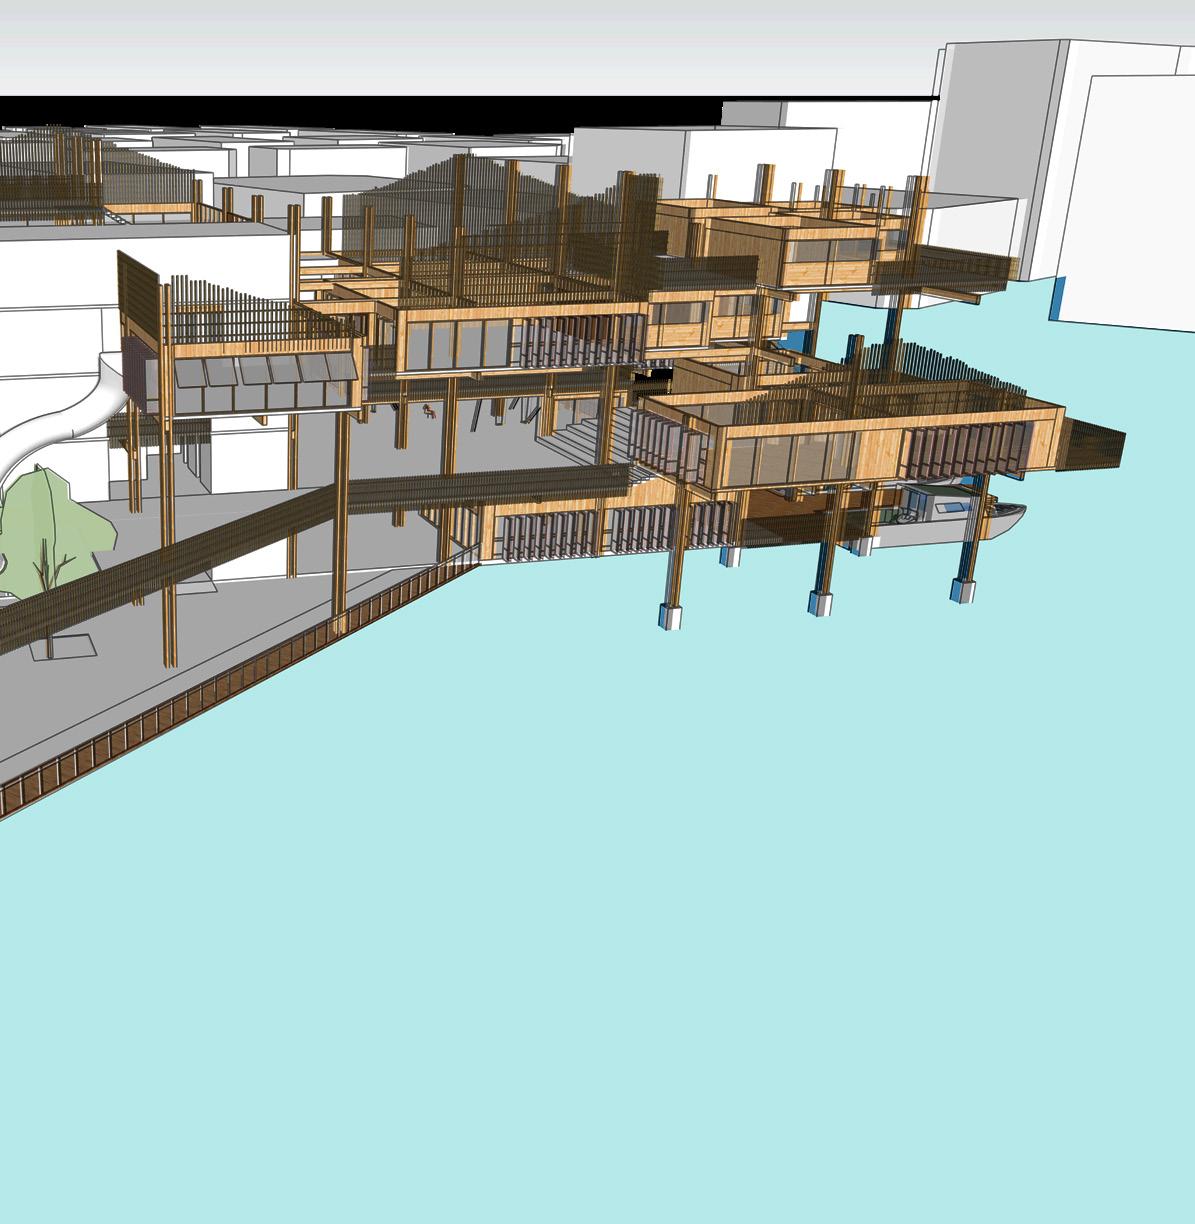
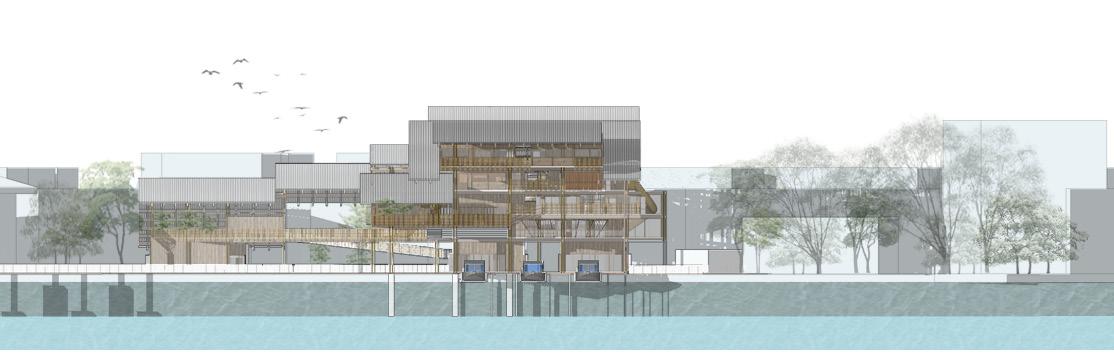
Massing at corner is stretched towards the river that further apart from wharf terminal to more connection to river.
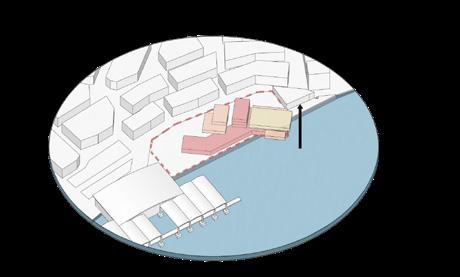
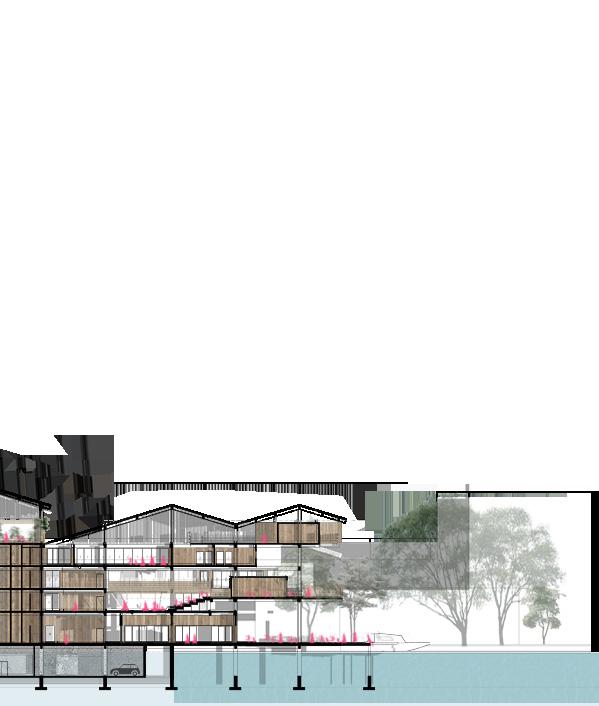
Zoning flows gradually from public to private from lower level to higher level.
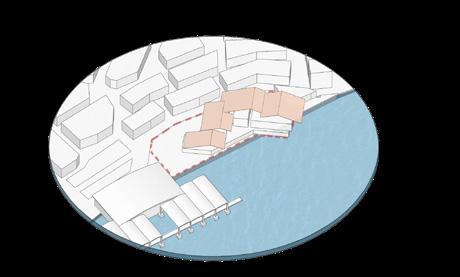
Brain and physical development programs are separated into two ends, connecting ground and river.
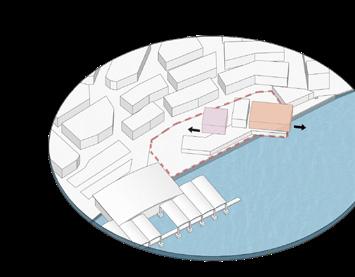
Scattered boxes follow grid for ex ploration of spaces for interact



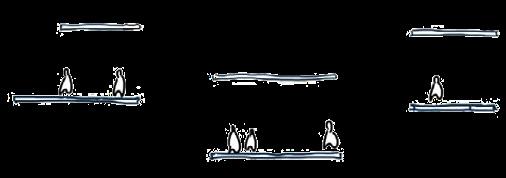
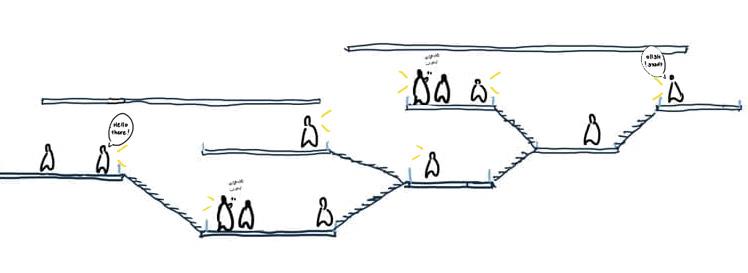
Multiple levels
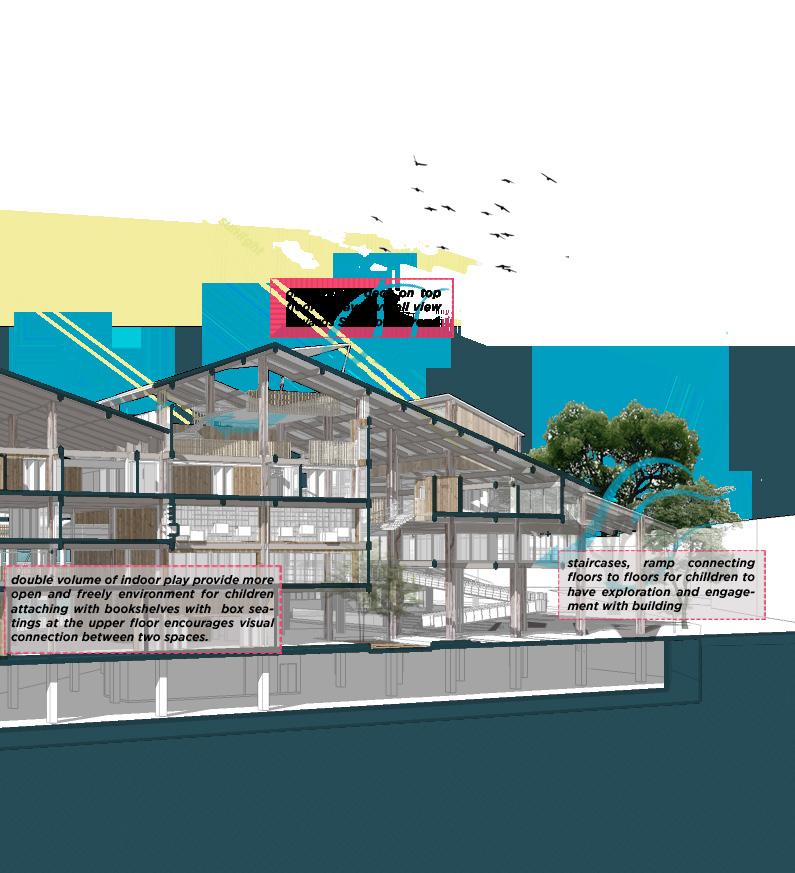
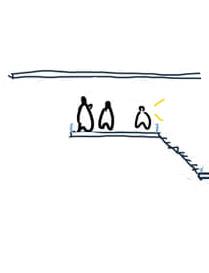
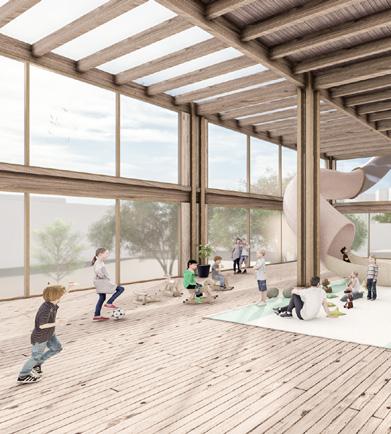
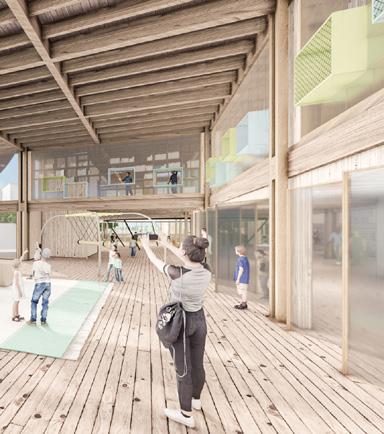
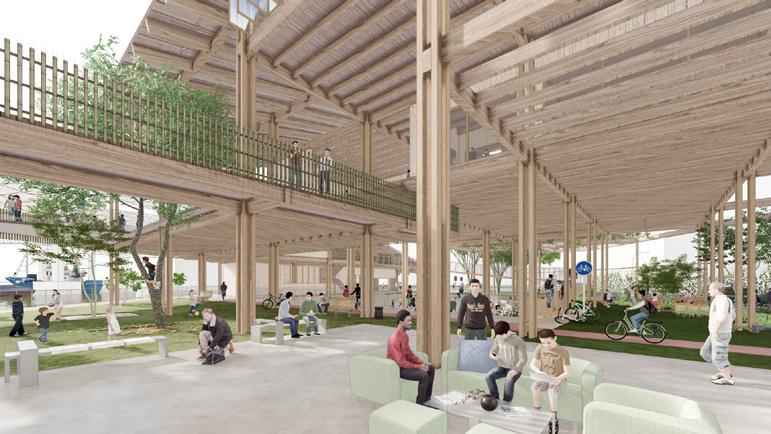
- Different level of platform enables users to have better visual towards other spaces -have kids to explore between different level of platform
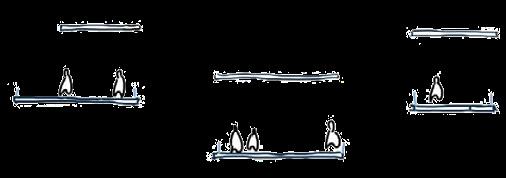
No walls
- No physical barrier to stop passive contact (see & hear) happening
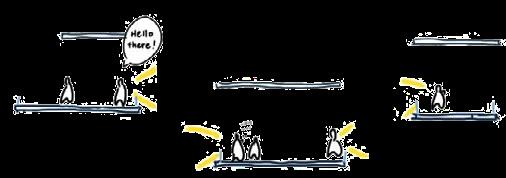
Face to face orientation
- Possible to know and see what is happening around
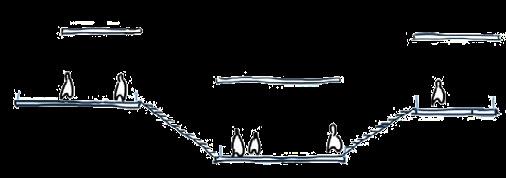
Short distance
- Staircase as a connection to promote chance contact between users in different level of platform
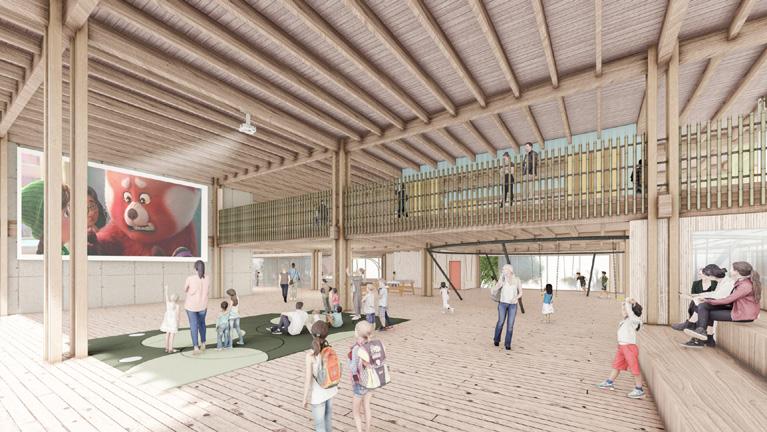
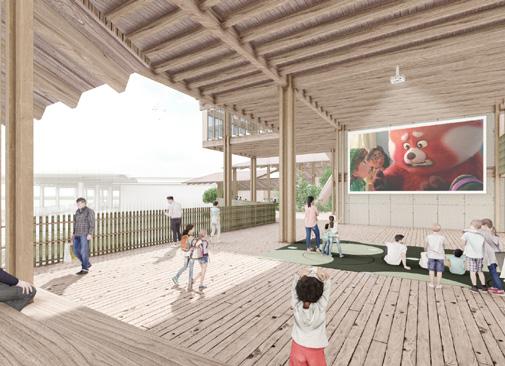
outdoor theatre
“Sight lines are important. If people don’t see a space, they wont use it.”
Jan Gehl
‘Life Between Buildings’
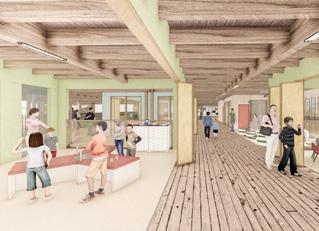
indoor play
view from lobby
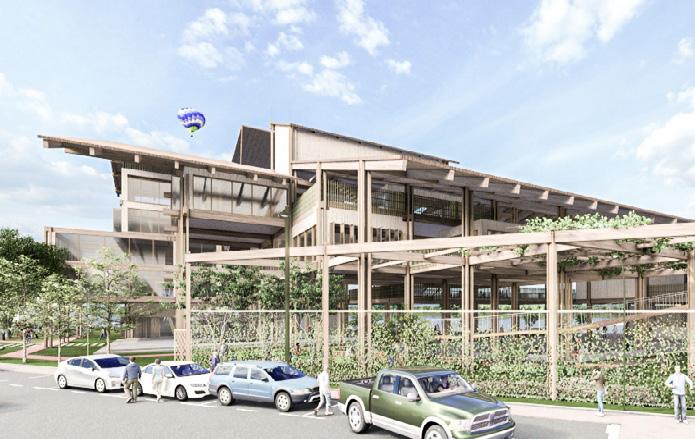
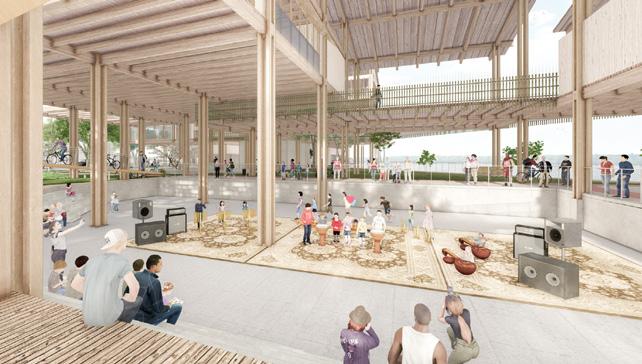
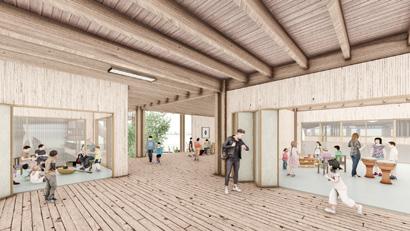
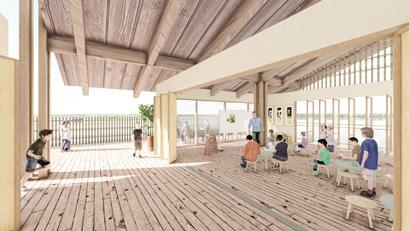

view from wharf terminal view from shop lots opposite music studio

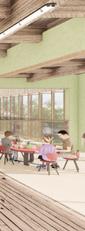
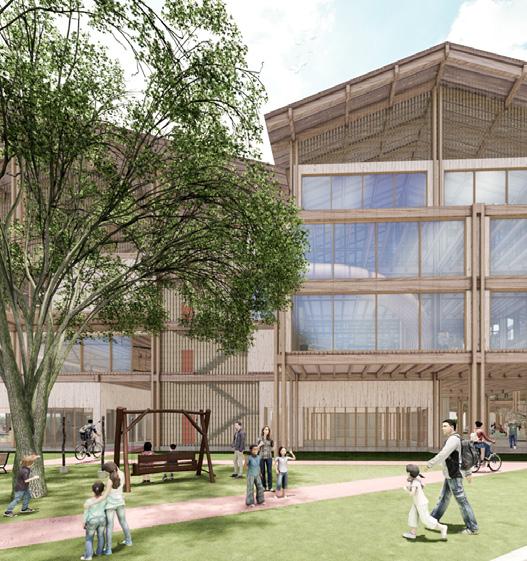
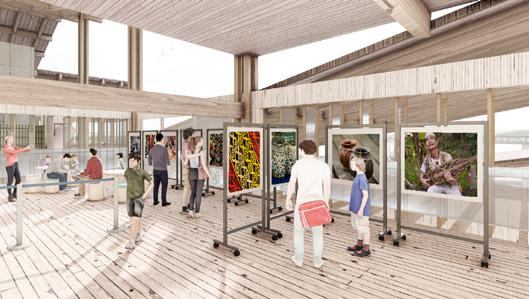
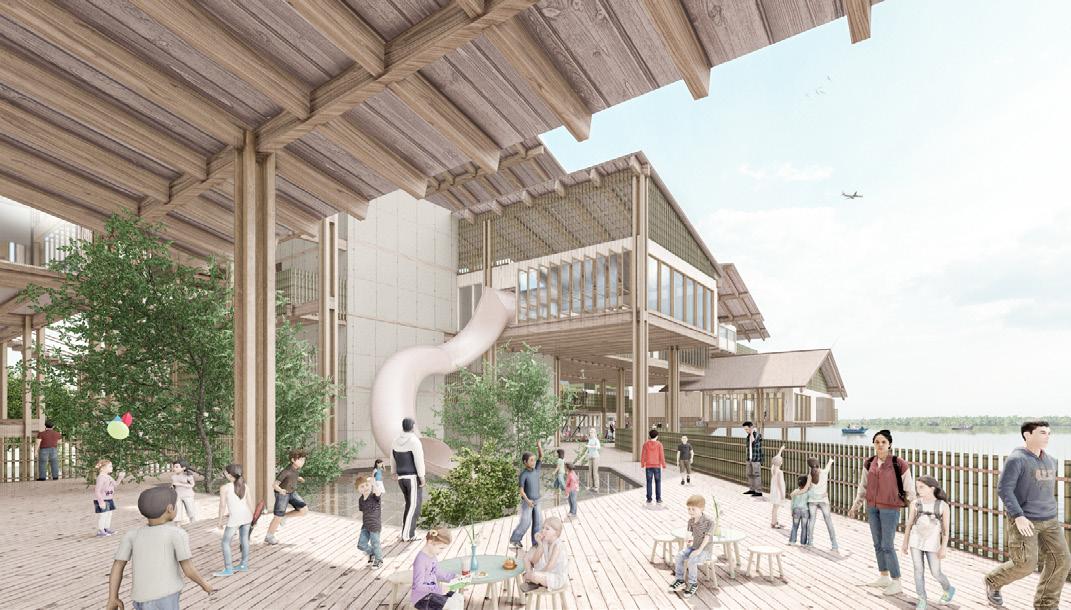


arts & crafts workshop
outdoor playground with tree wells, net & slide
experiment lab
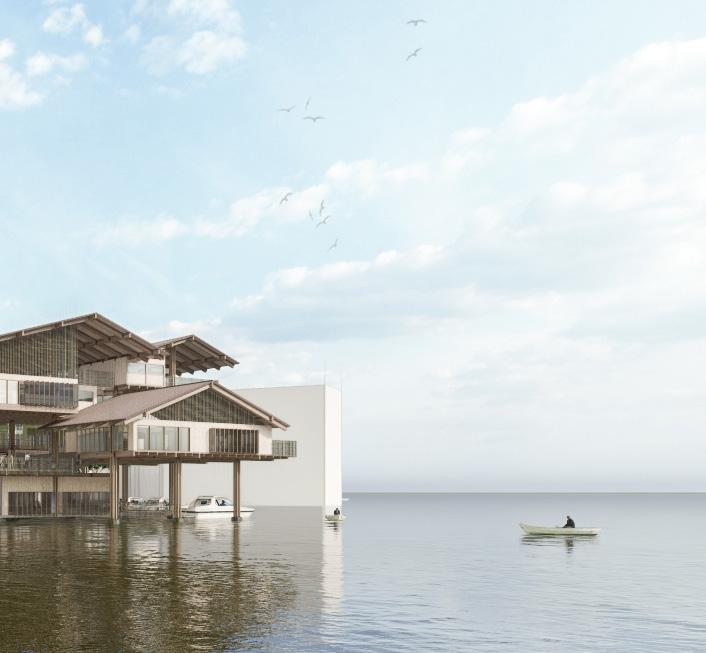
This proposal believed that Rajang River can be served as platform linking Sibu Town and rural areas that creates opportunity for rural and urban children to take part and experience each other’s different lifestyle. School boat not only acts as an element linking rural and urban children, also it reminded people that Rajang River was once a major usage for water transportation back then and the river is now still rich in natural biodiversity which must be conserved and preserved. As conclusion, architecture can be served as a platform not only engaging social gap between rural and urban children but also educational gap with the support of Rajang River.
sustainable urbanism studio UTM M’arch 3rd semester | 2021/22

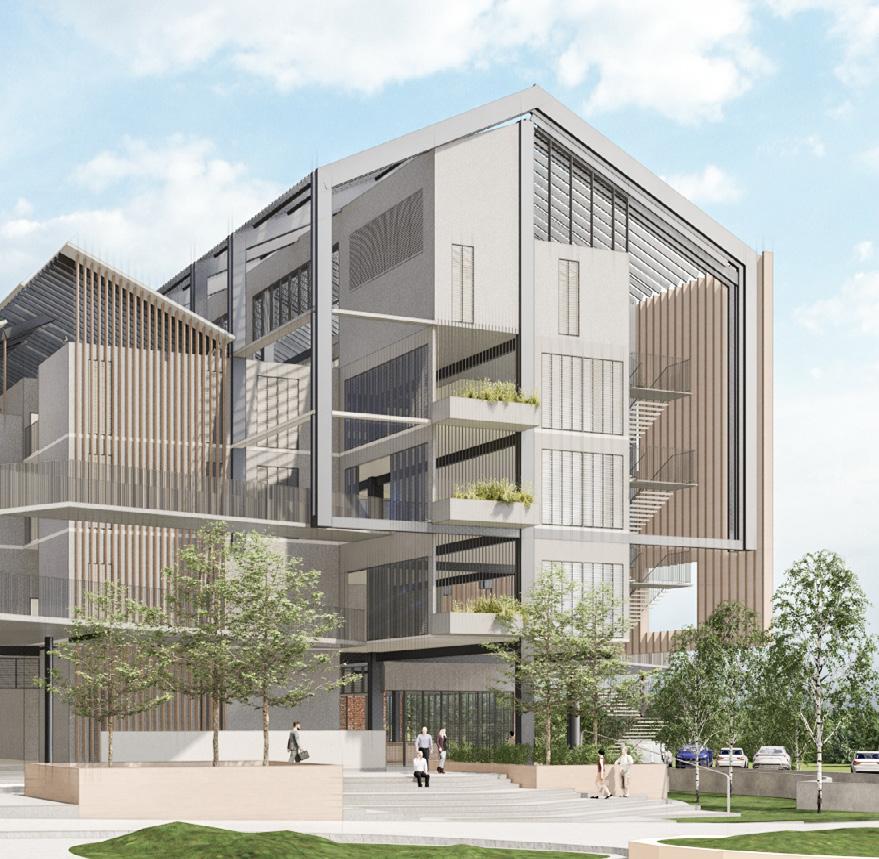
UTM TechnoFoodplace
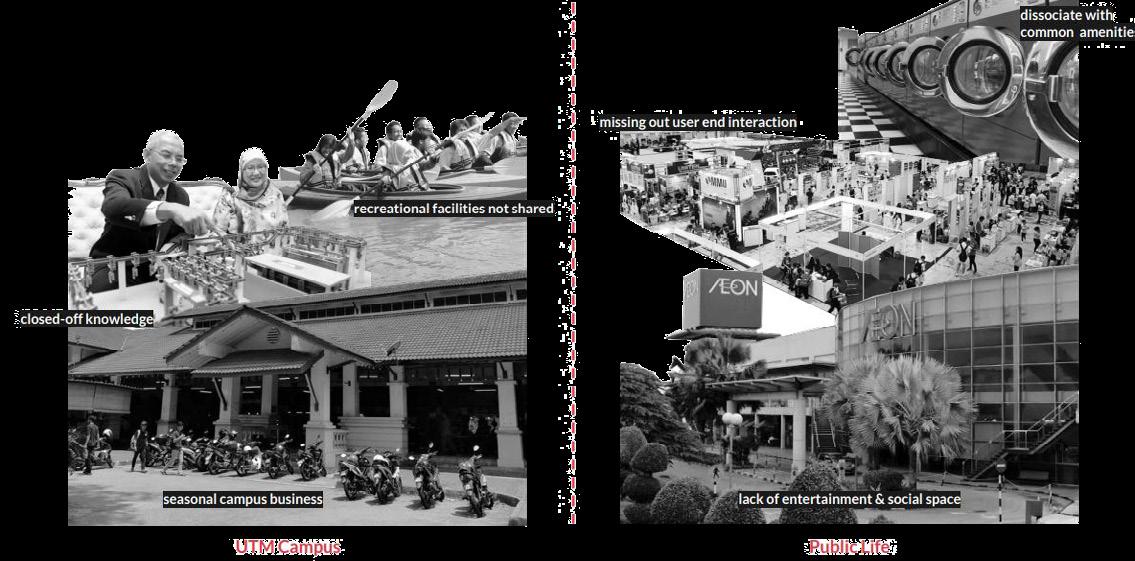
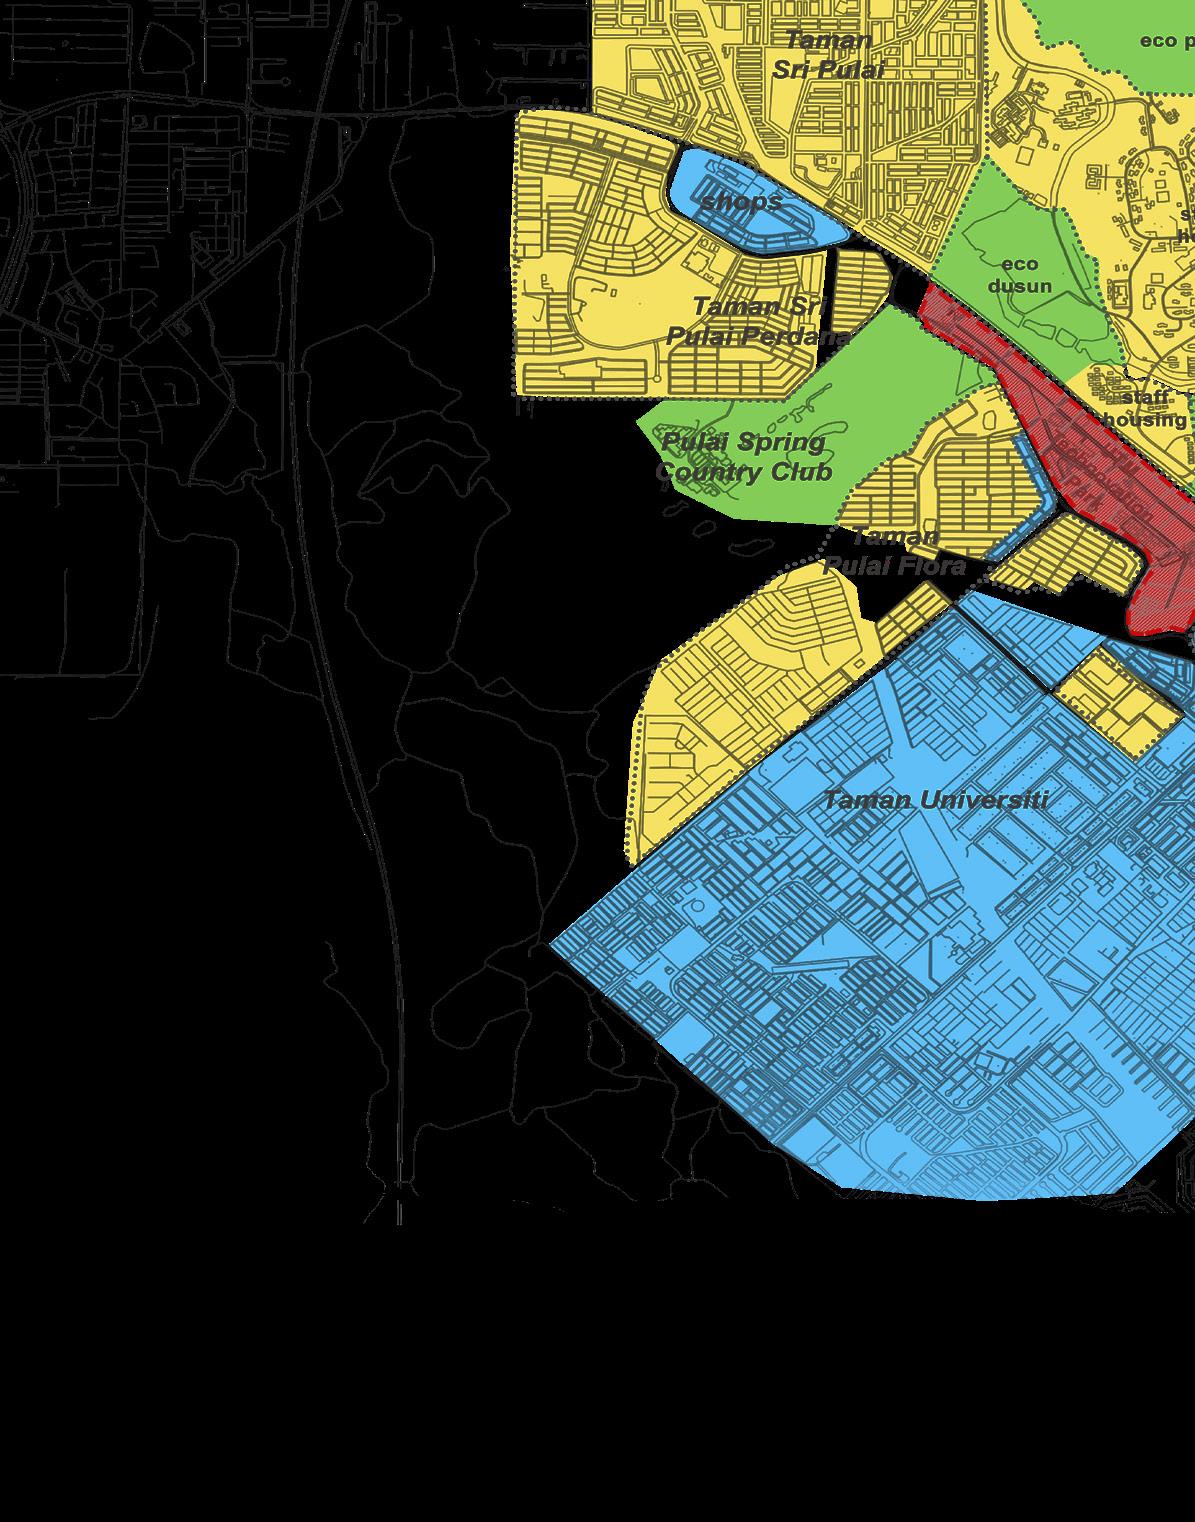
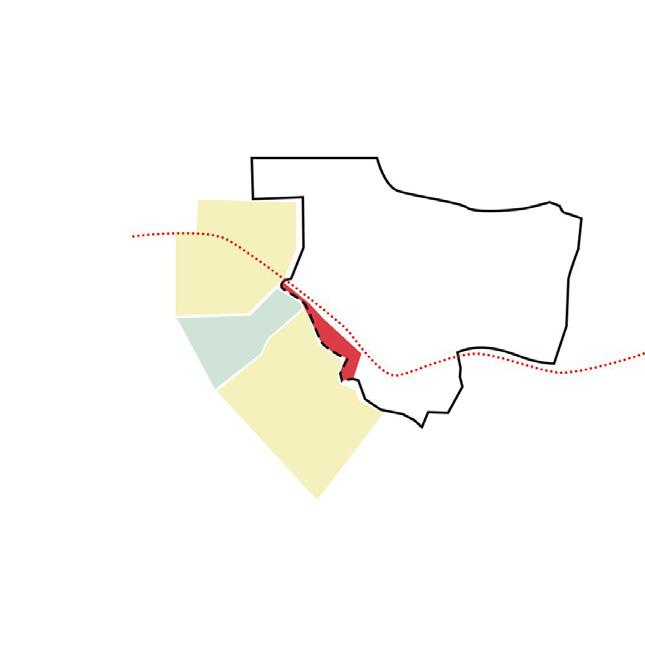
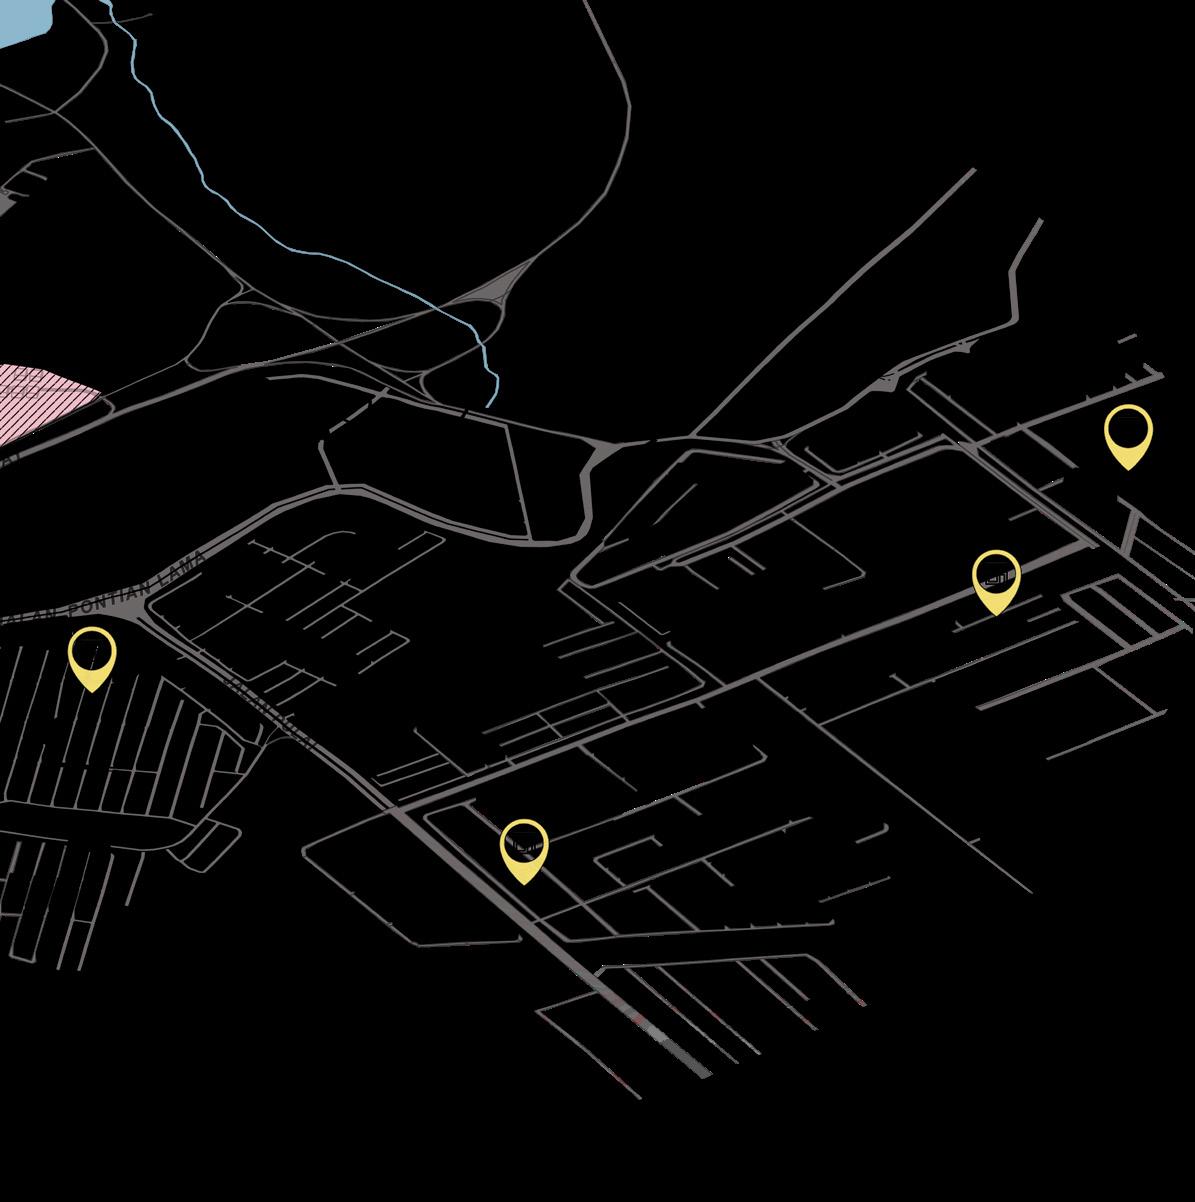
Current user social pattern: Users are separated from all spaces. Can’t reach by foot and no proper transportation system/ linkage that connect one another
UTM TECHNOVATION PARK MASTERPLAN:
PORO-CITY CAMPUS
integration integration
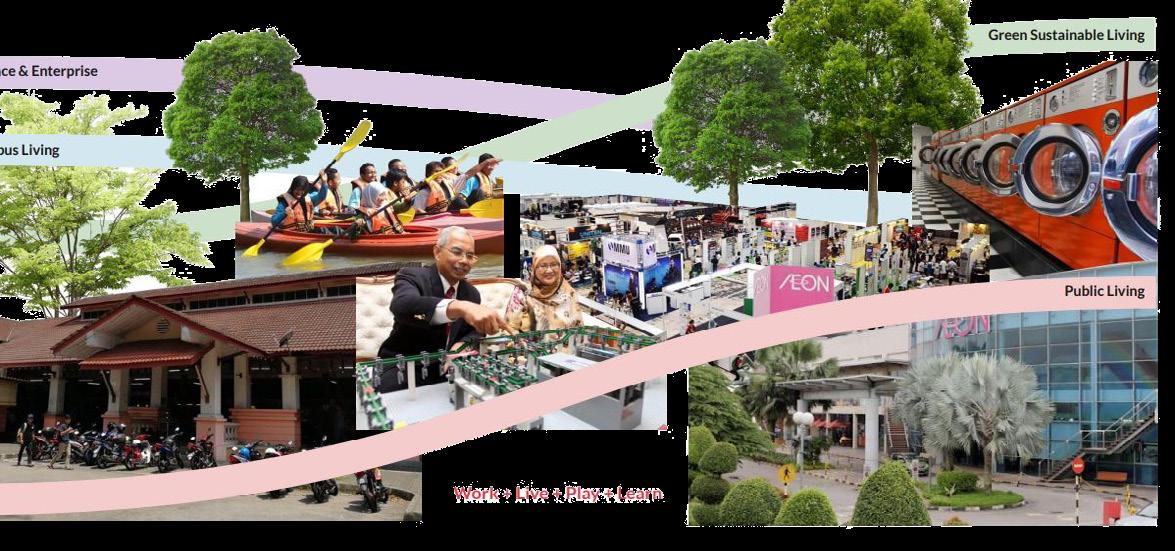
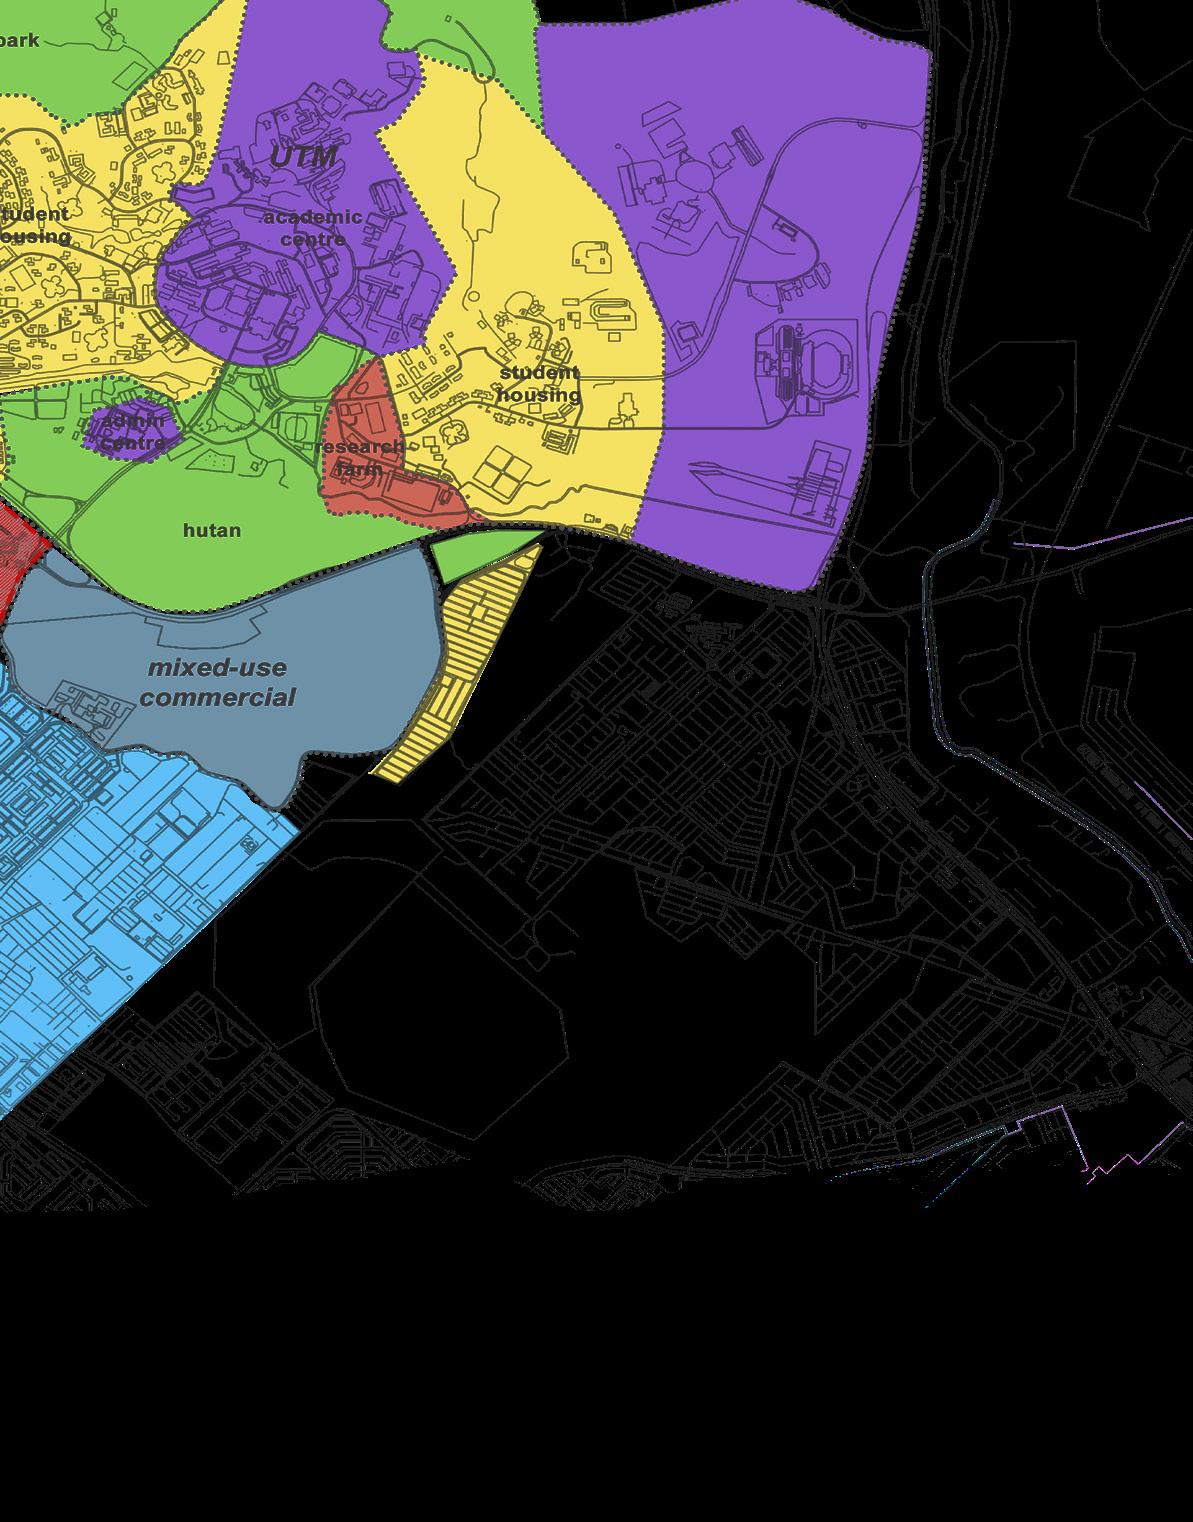
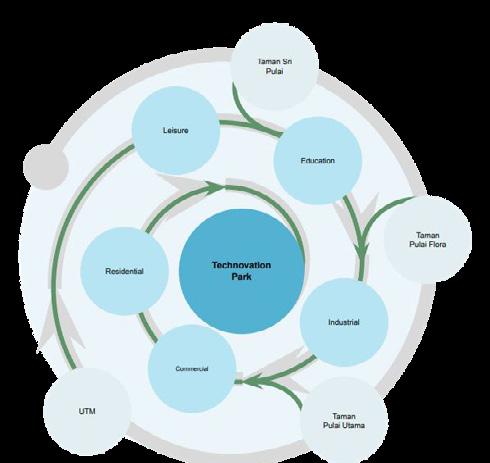
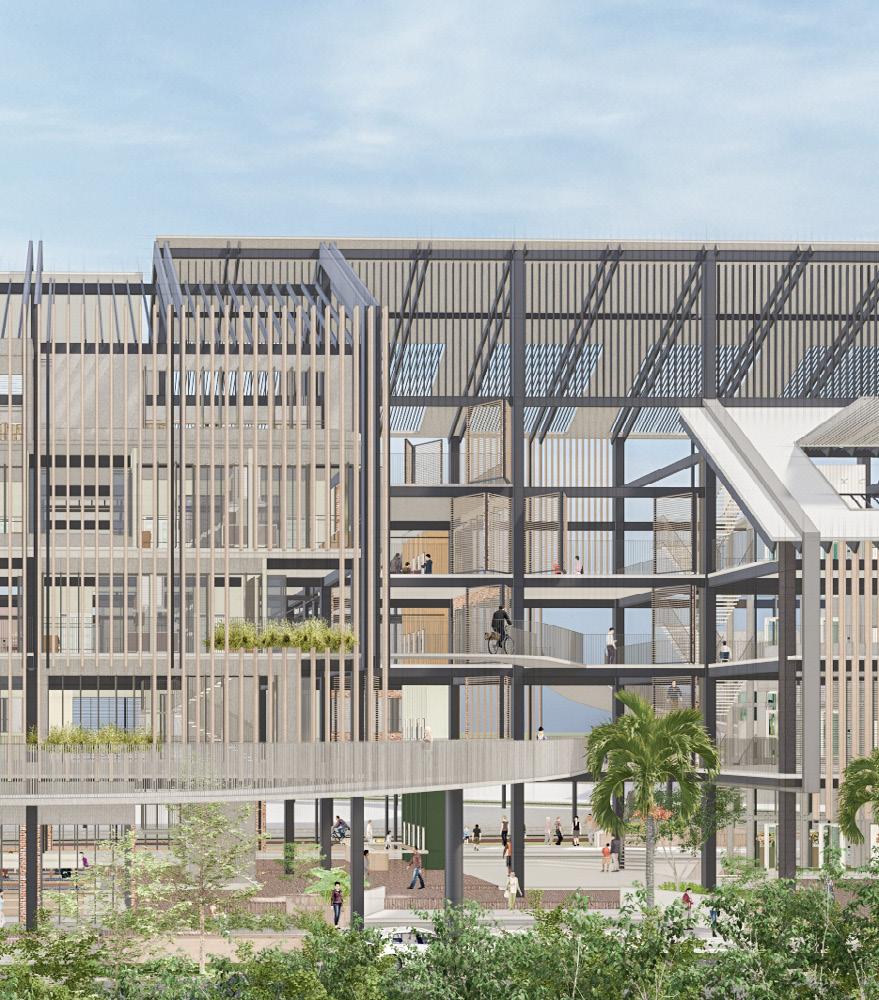
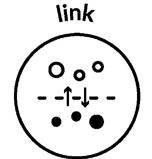
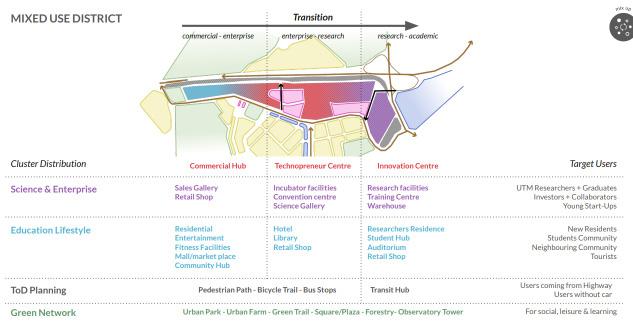
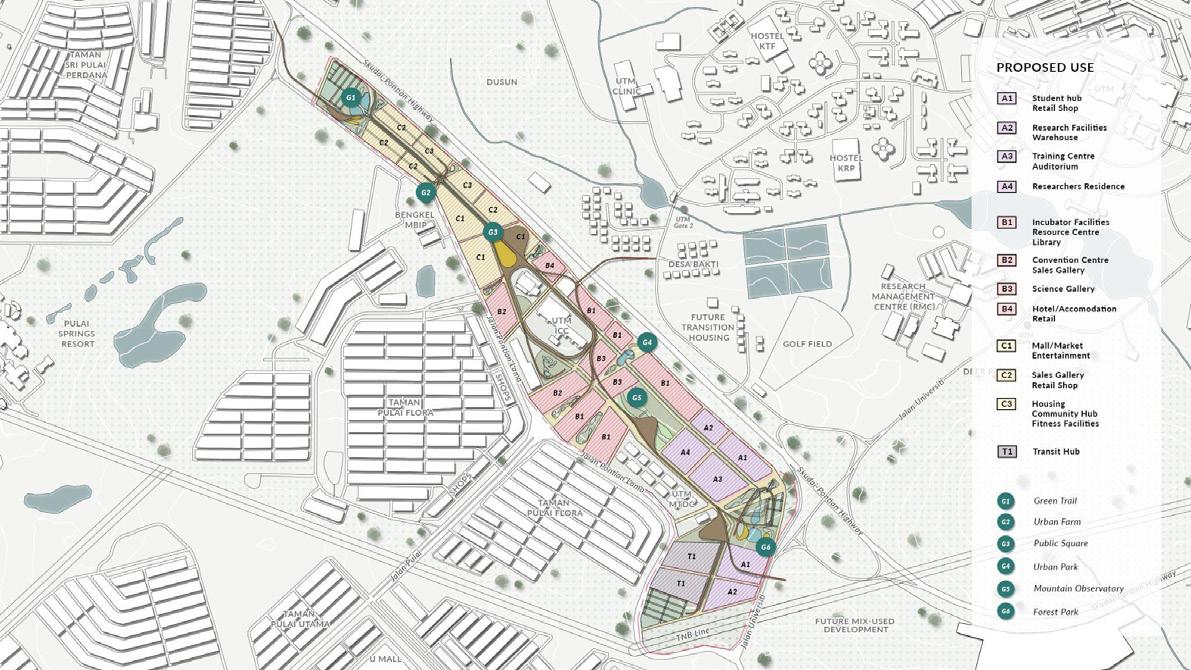
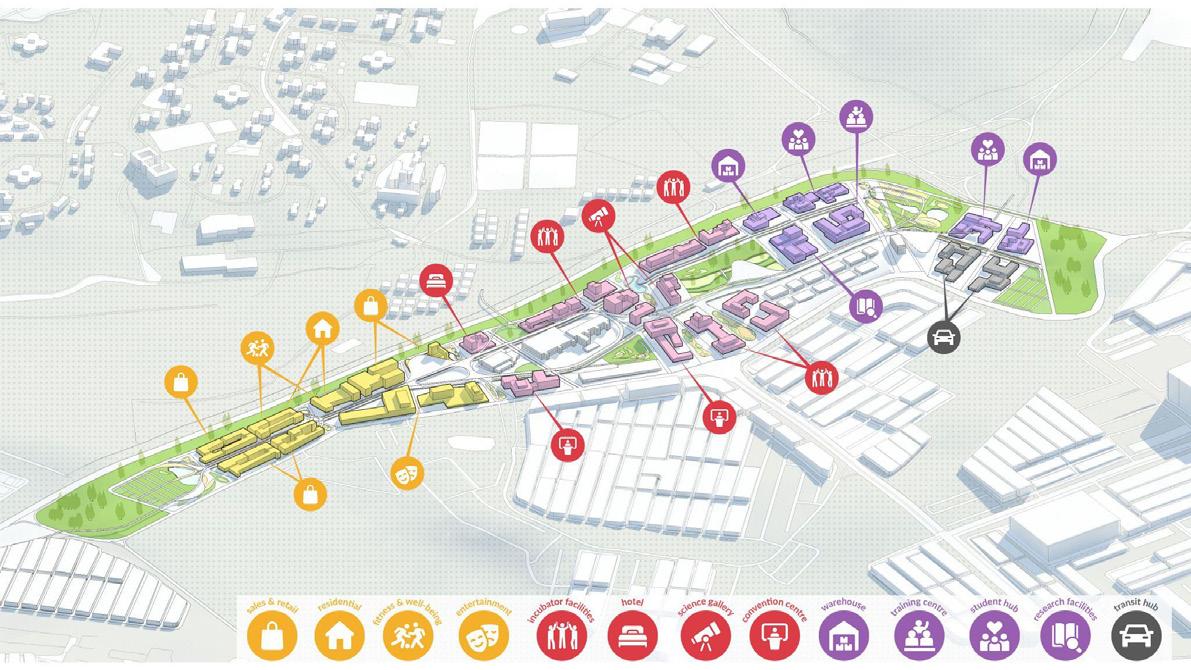
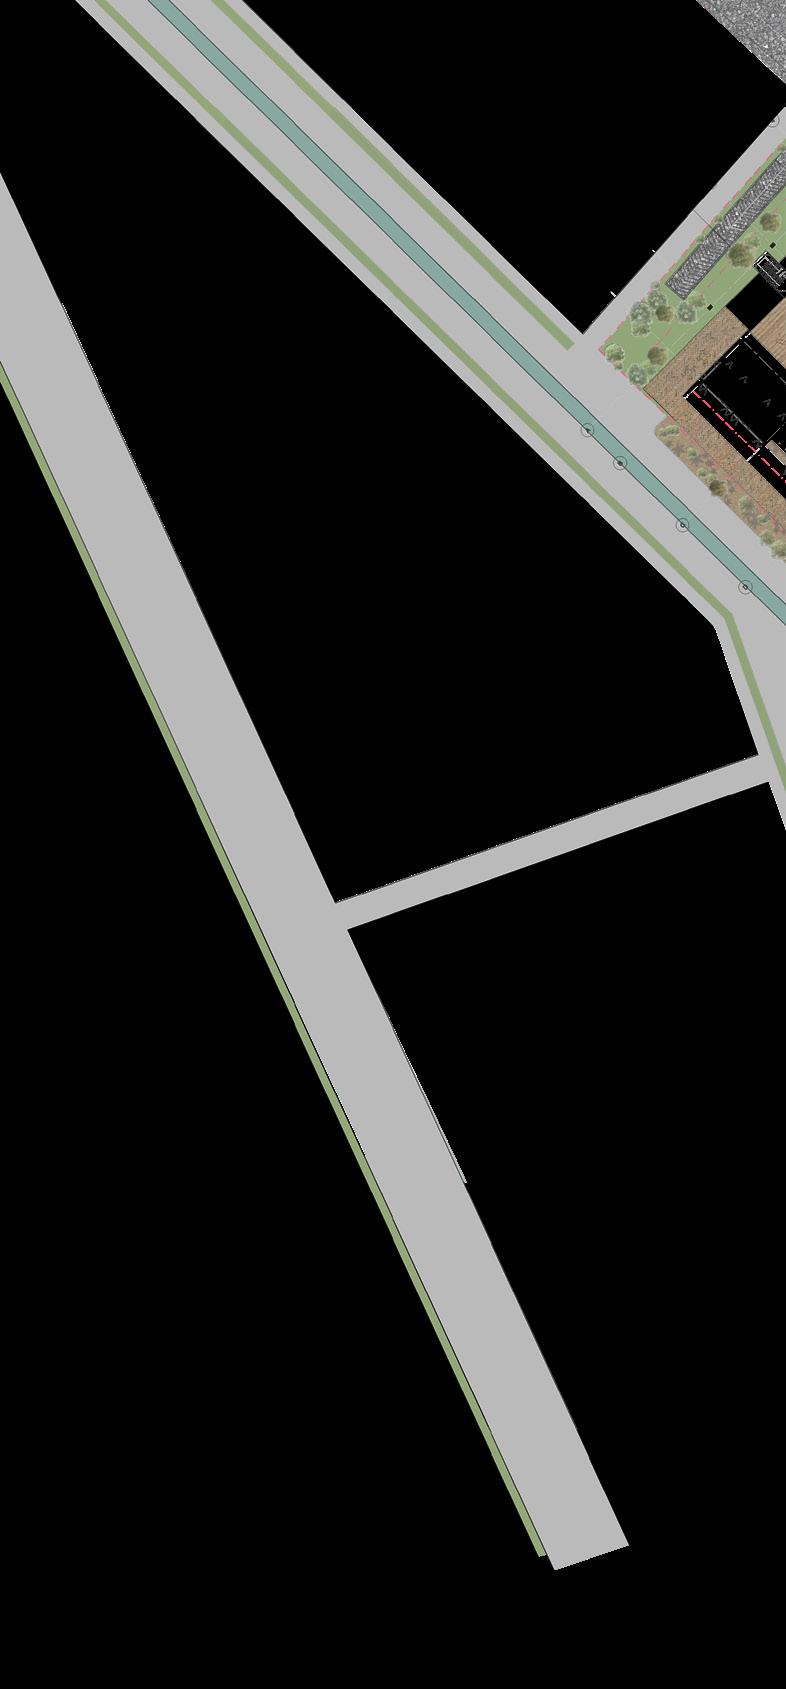
Intention: Pedestrian orientated planning, green trail that connect residential area nearby and every zone in the site. Transportation system that stop by every zone.
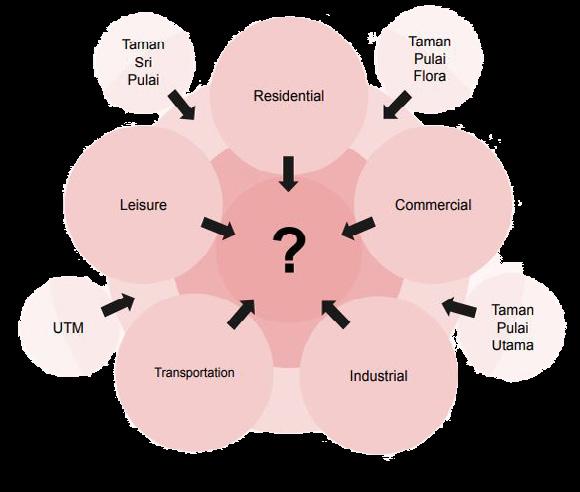
UTM Technovation Park as the integration point connecting the City, Campus and sustainable living concept
“PORO-CITY” -



BUILDING PROGRAMS


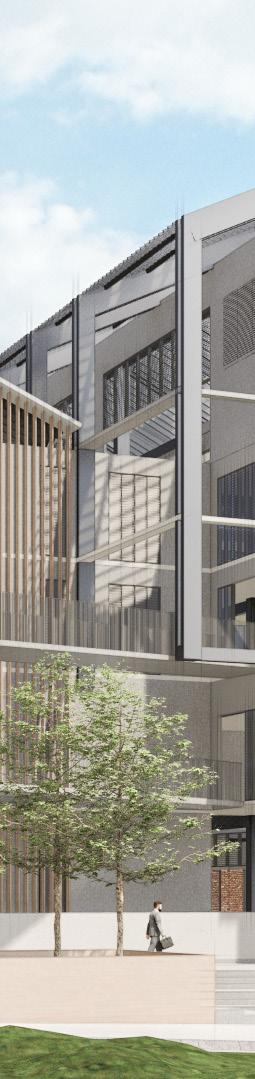
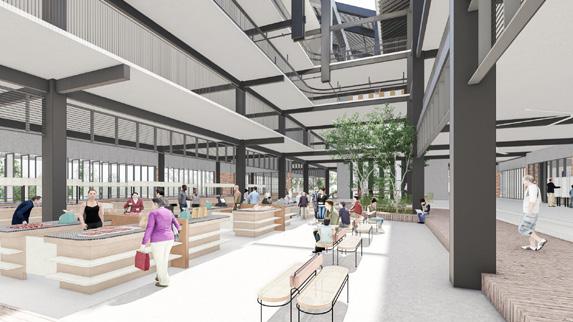
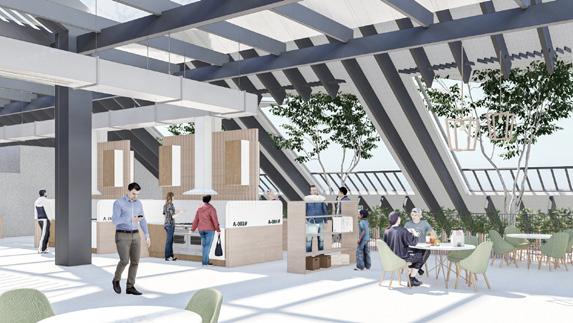
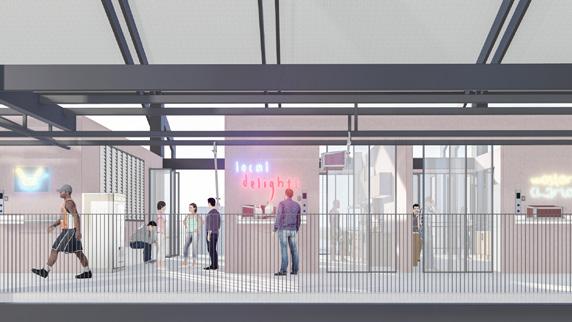
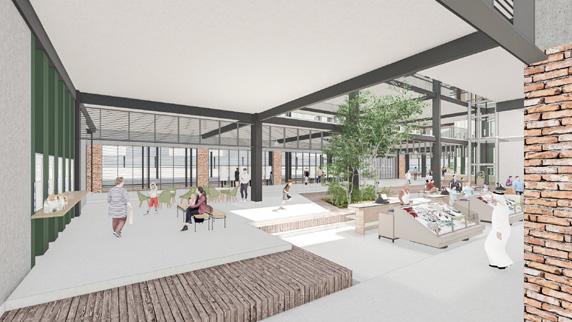
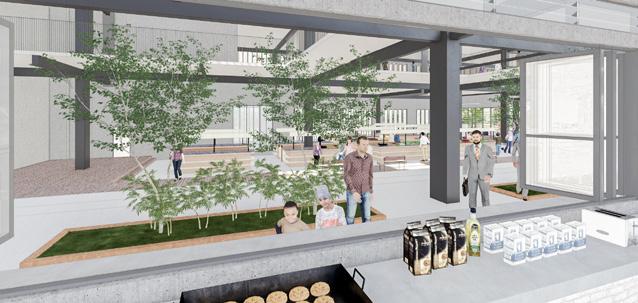
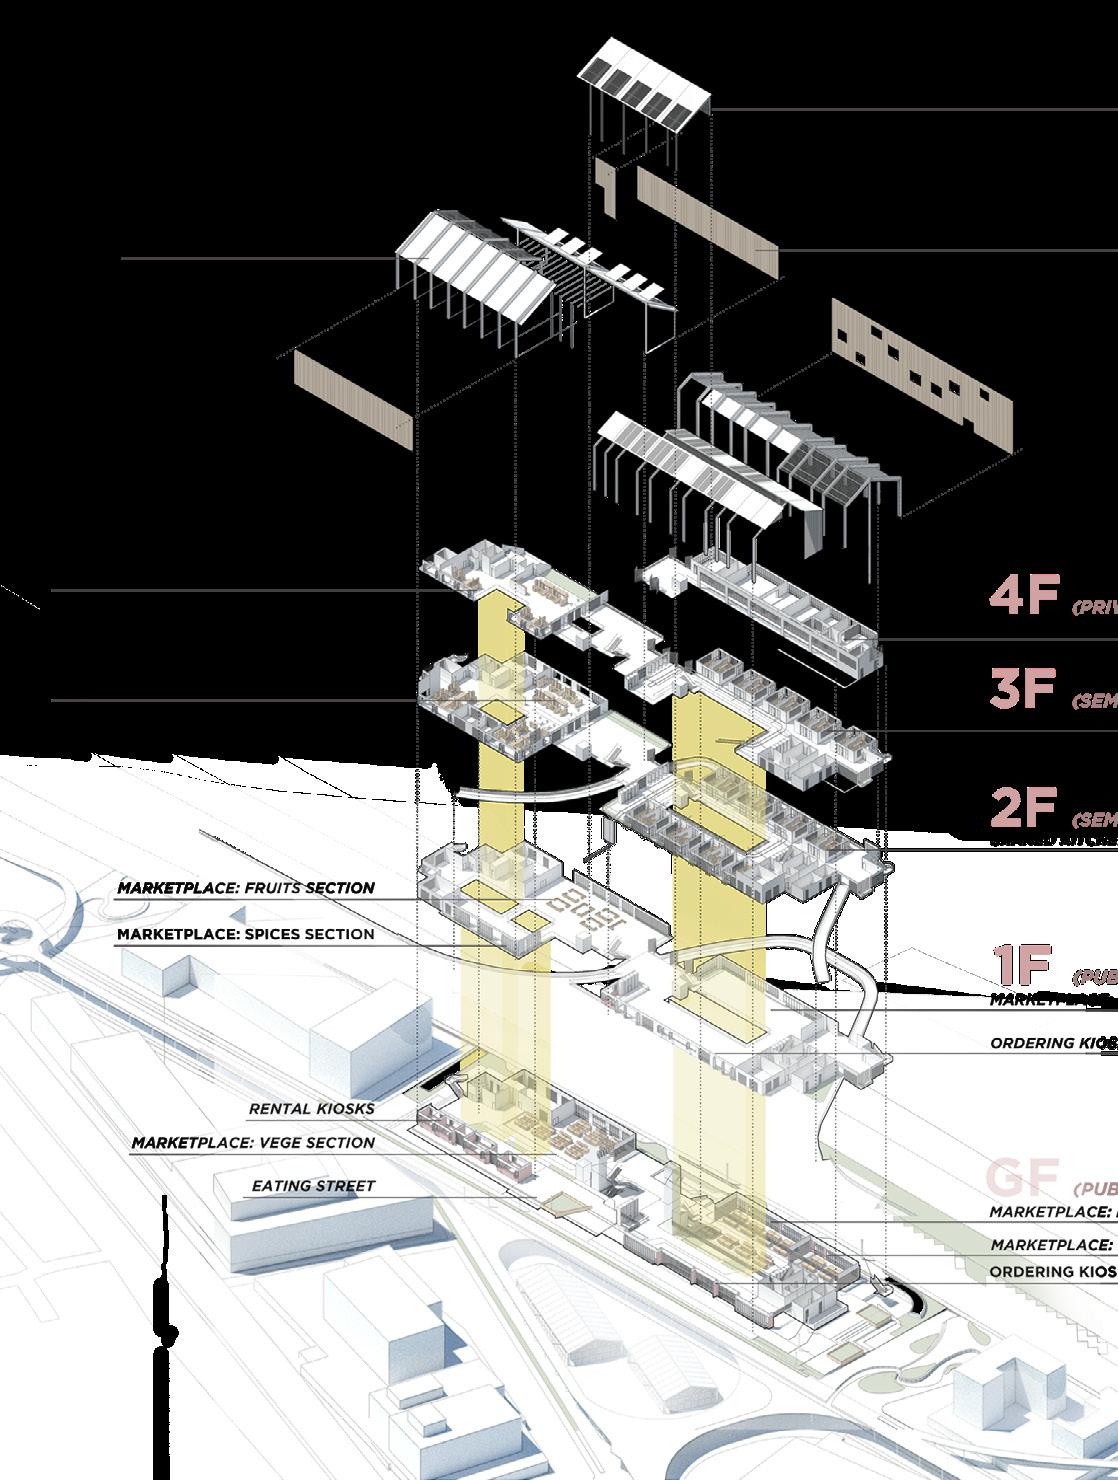
A marketplace and shared kitchen as a sharing place for university and campus’s neighbourhood can provides benefits for both sides. The program can sustain circular economy of the building, at the same time, it’s not only a place for commerce yet a space of sociability that often contradict the modern use of public spaces. The active frontage enhances sociability of spaces that can improve relationship between public and university. The marketplace and shared kitchen as a public realm that is sustainable in terms of economy as well as in architecture.
inaccessibleby
UTM campus
inaccessiblebyfoot
inaccessible by foot
inaccessible by foot
inaccessiblebyfoot
Taman Universiti

COMMUNITY KITCHEN: STUDENTS / PUBLIC
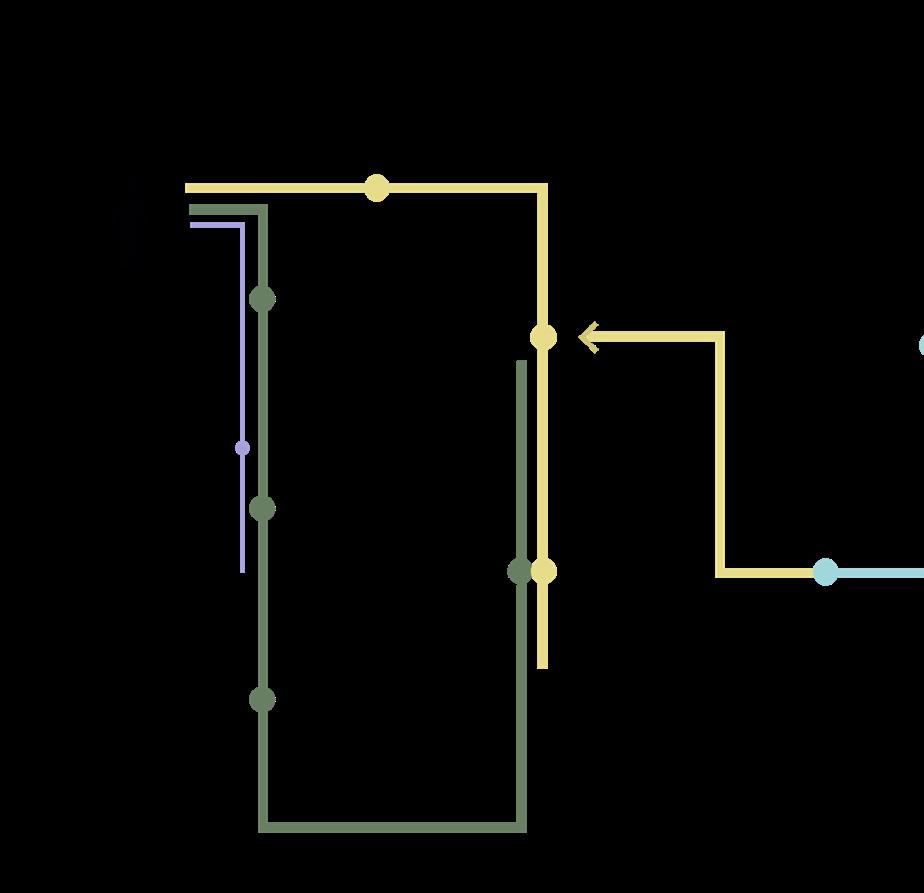
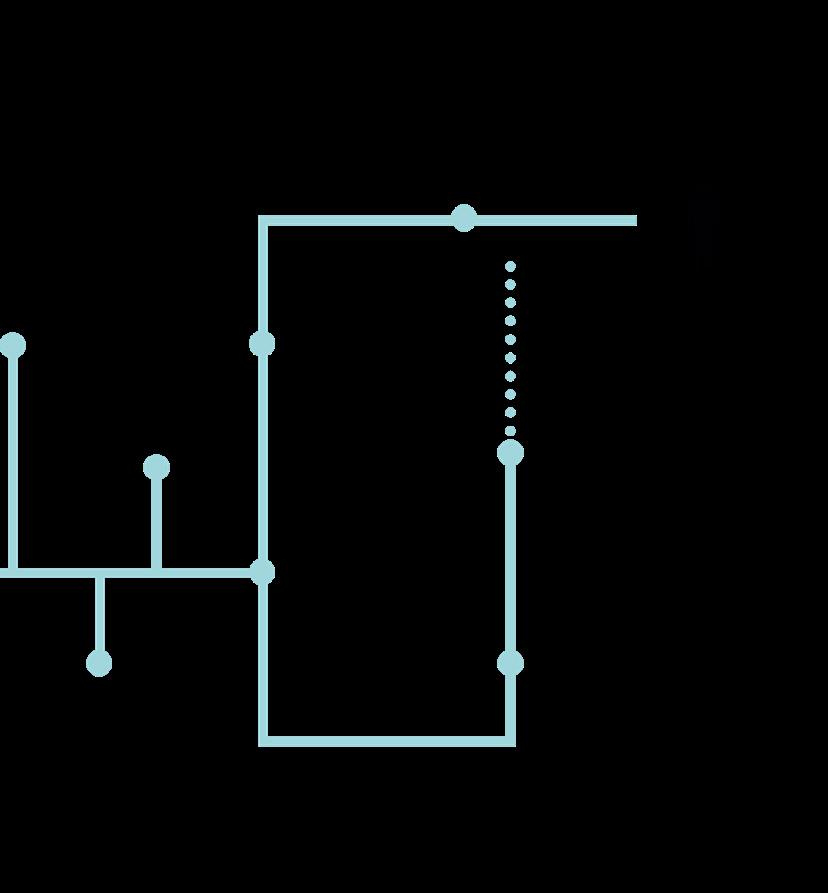
PROGRAMflow
flow

communual kitchen
seafood section @ gf
which benefits in convenience & cost savings
create comfort for users ready to socialise, in results the proposed become an engagement spot for community (UTM & public)
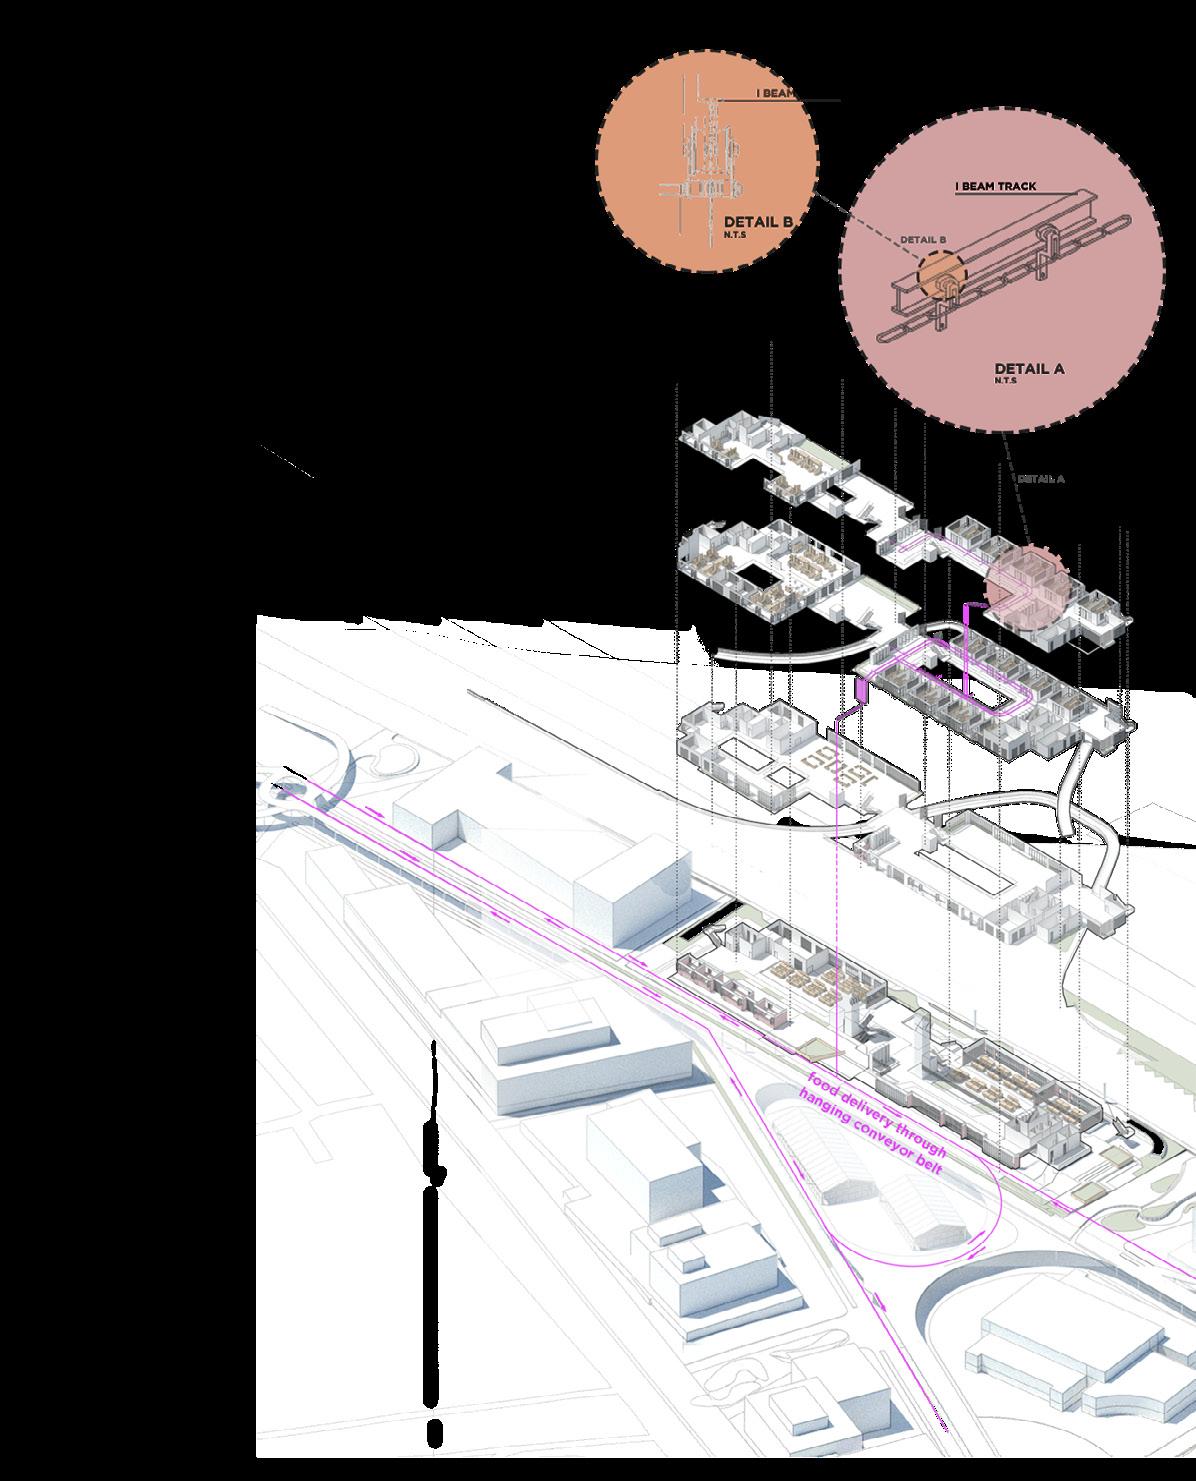
COMMERCIAL KITCHEN: ENTREPRENEUR-TO-BE
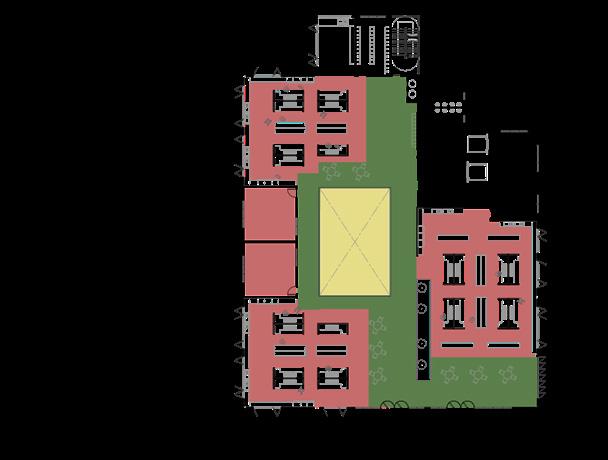

3 LEVEL 2 LEVEL 2 FLOOR PLAN
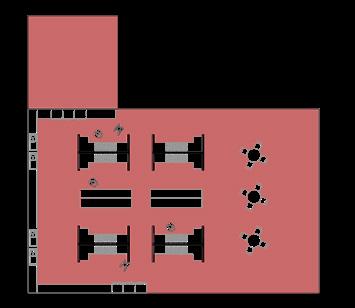
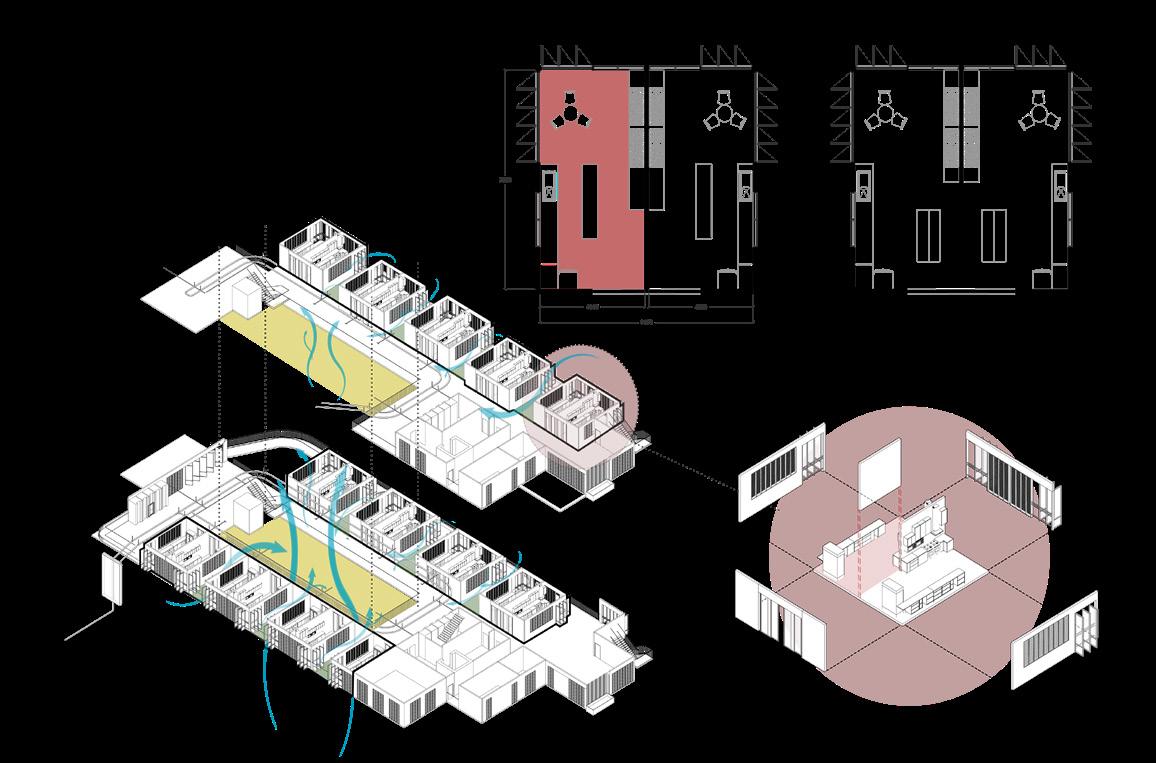
OPEN PLAN LAYOUT
for communual kitchen
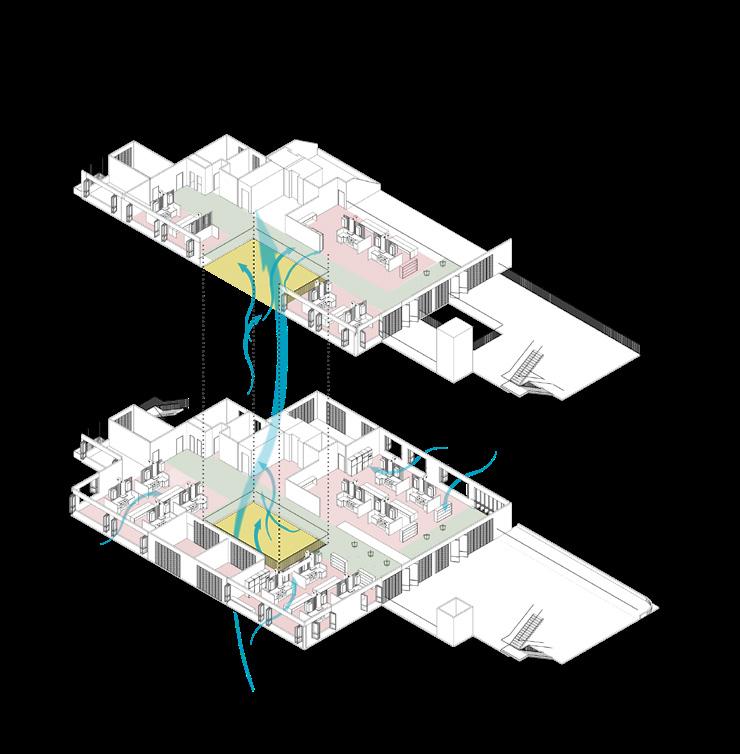
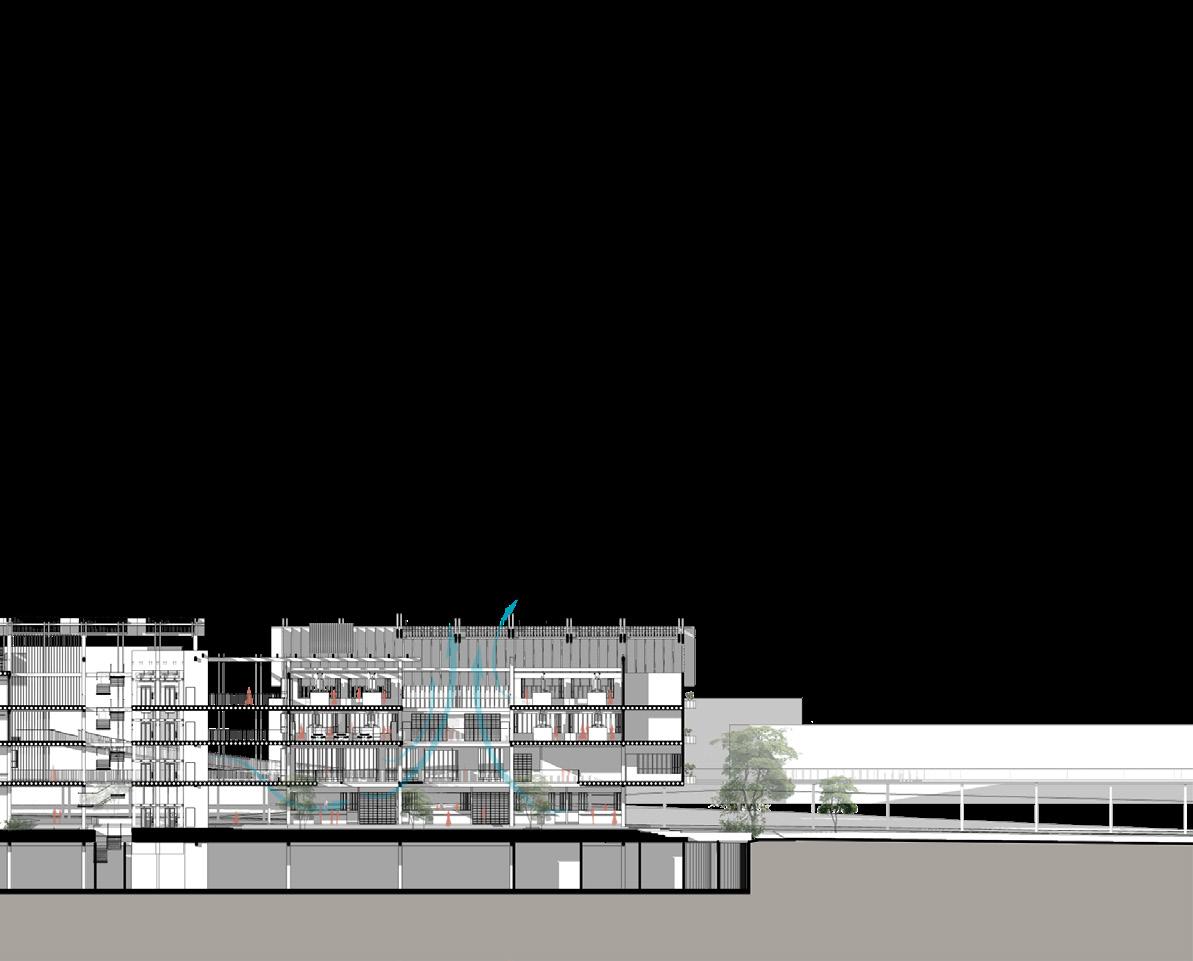
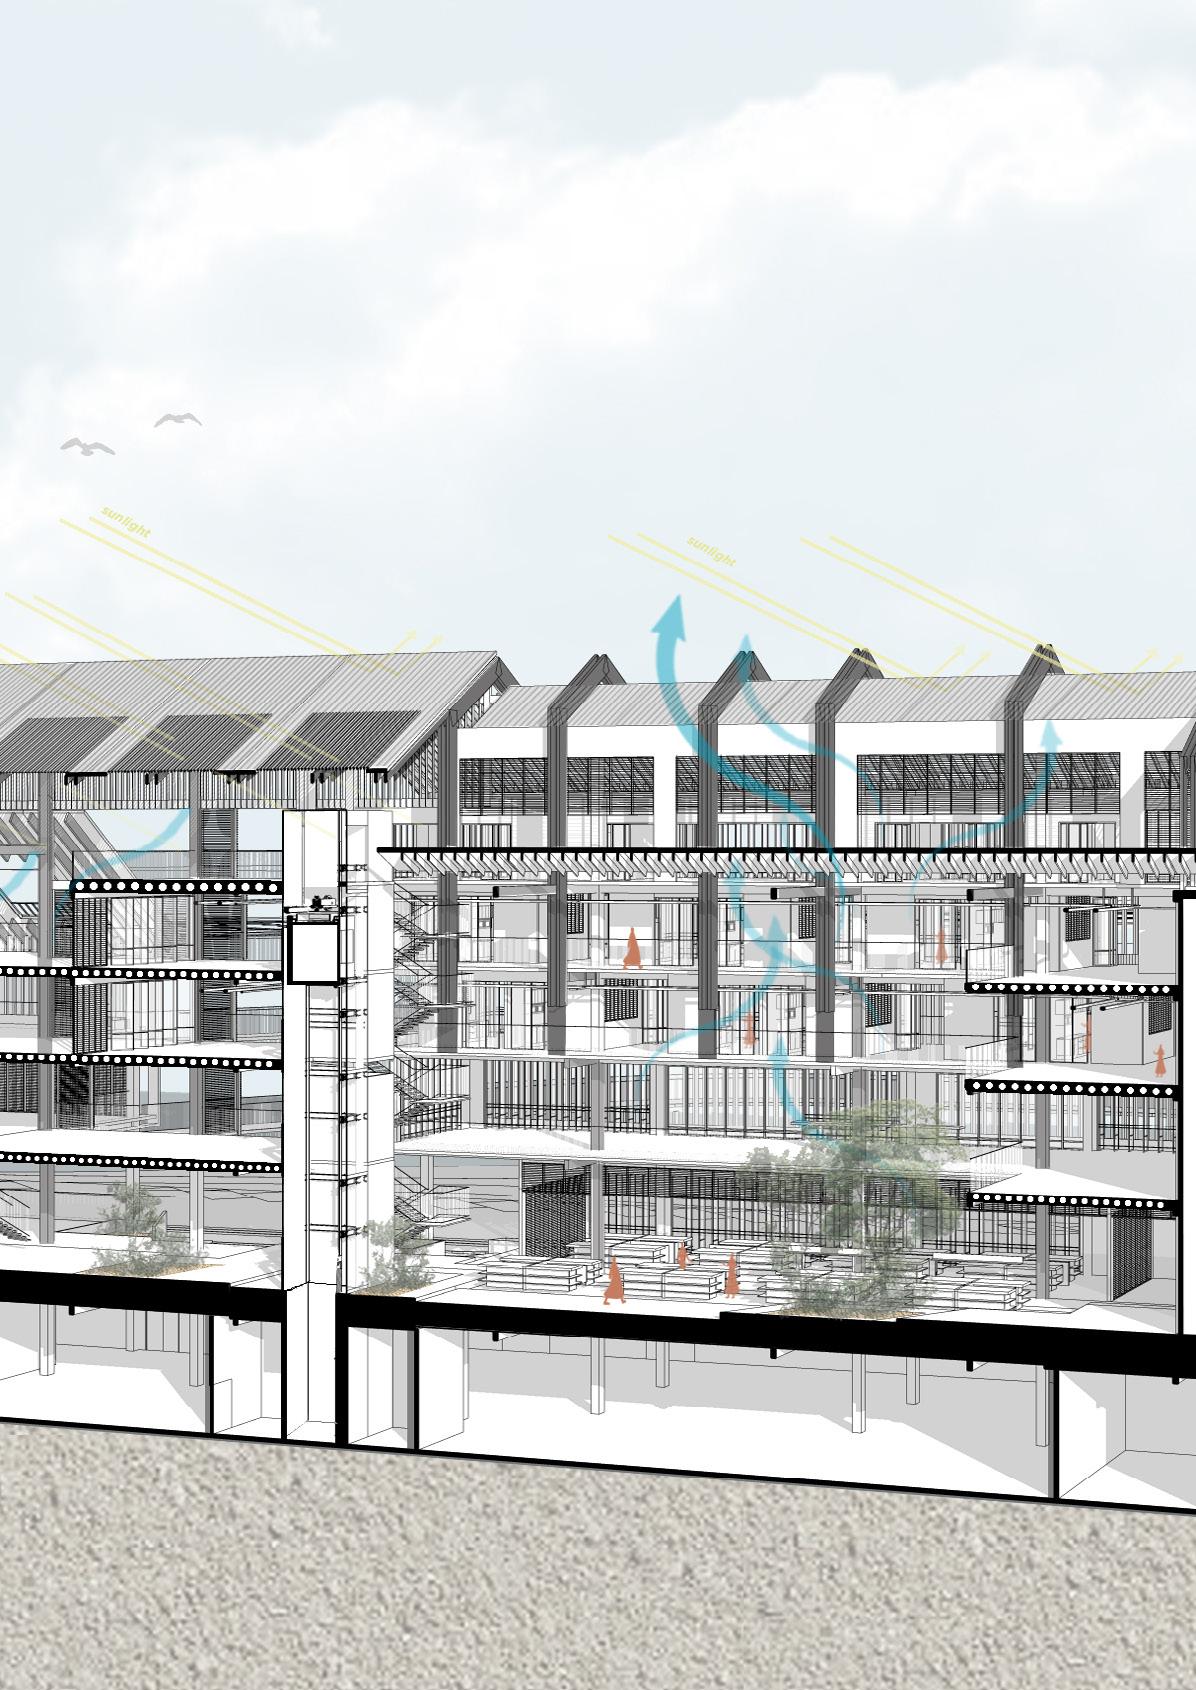
Airflow and natural light
Efficient use of space
A perfect gathering area
Unified overall design
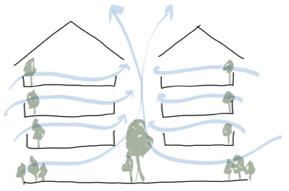
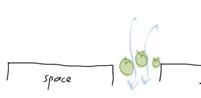

between commercial kitchen to naturalmaximiseventilation
Kitchen incubators and accelerators will play an important role in economic growth in the form of job creation and the fostering of social and economic innovation. (How kitchen, 2021)
COMMERCIAL
KITCHEN
2
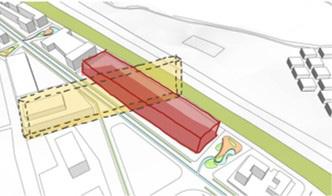
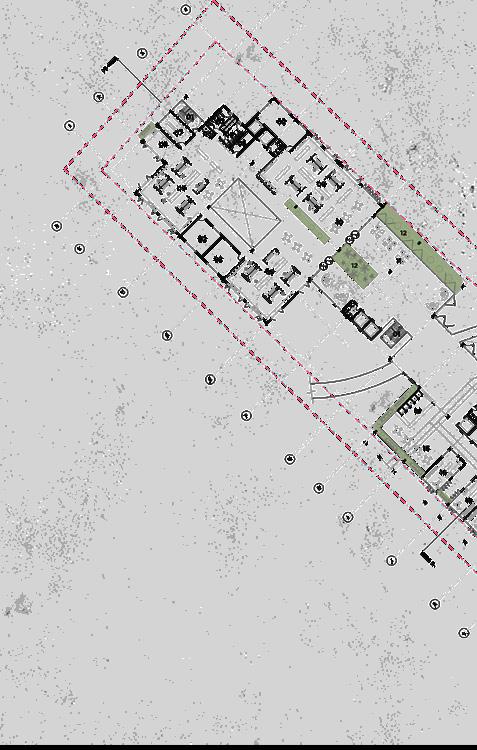
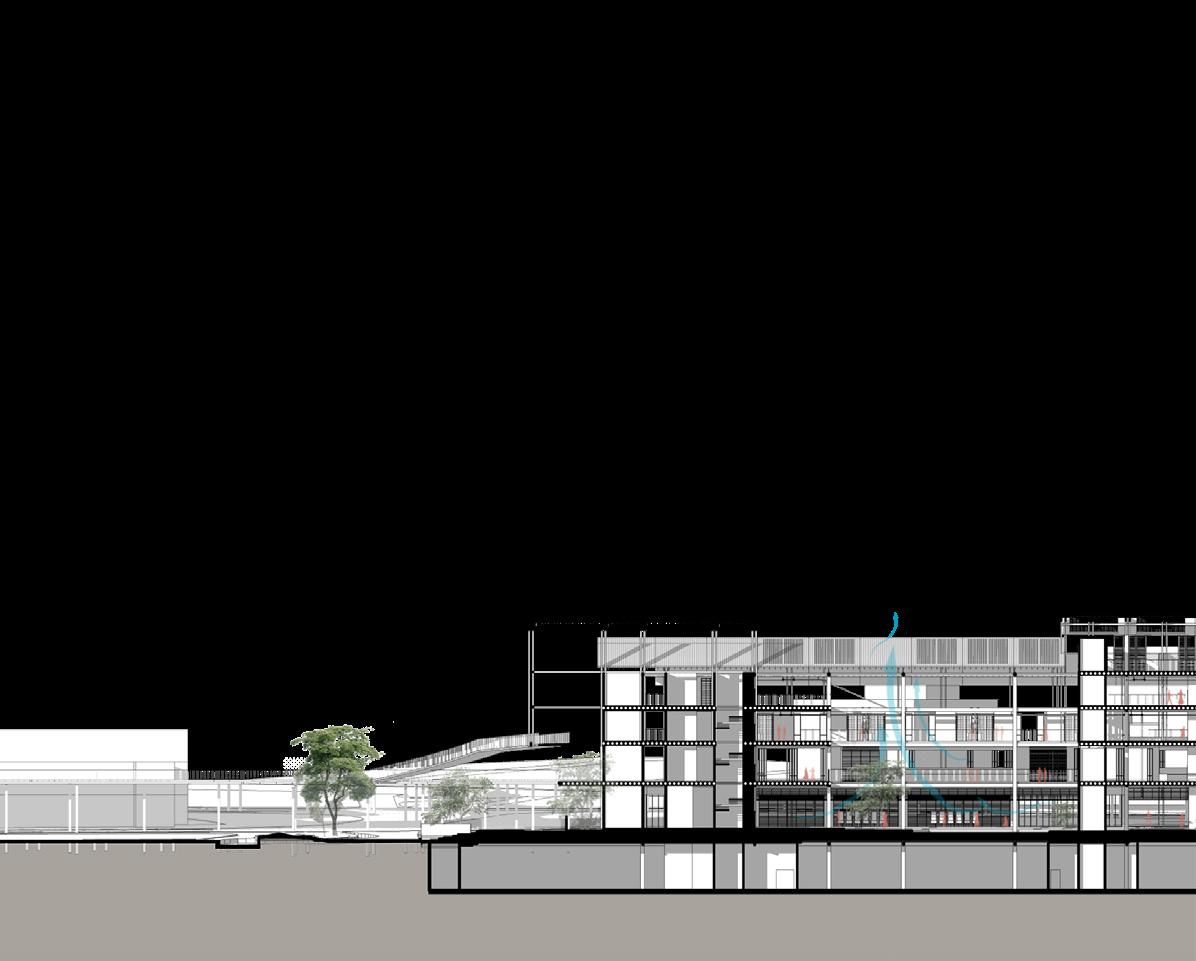
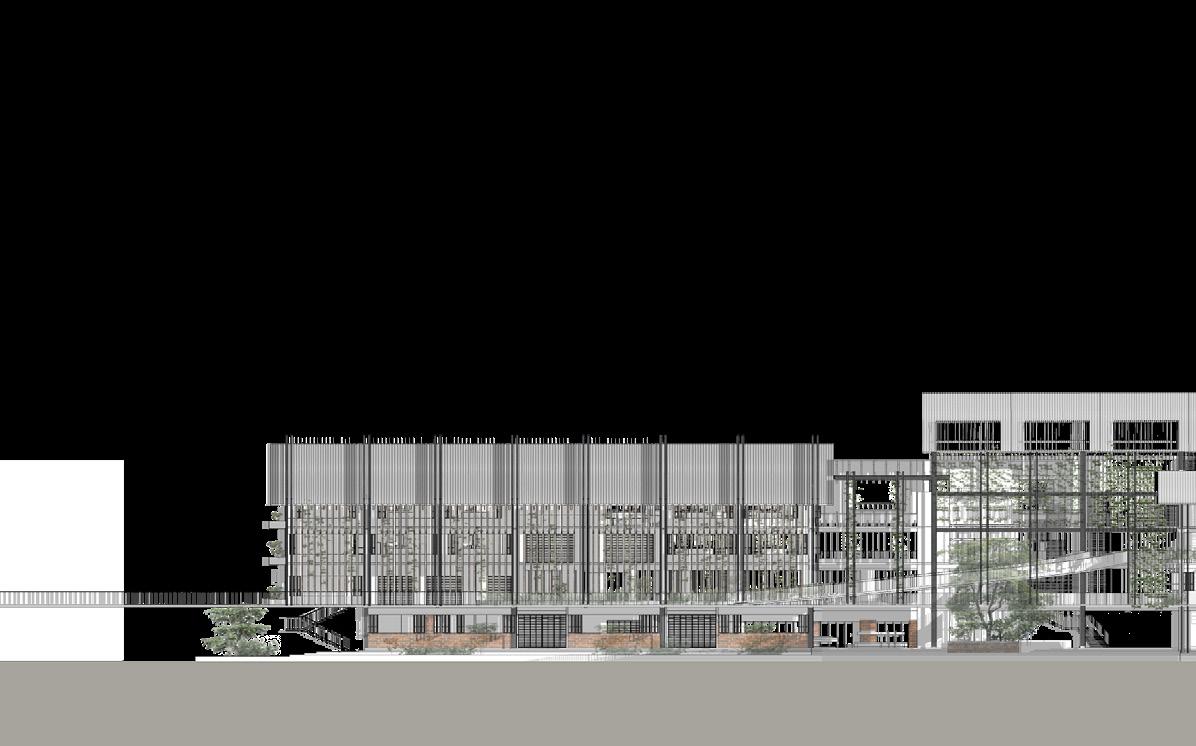
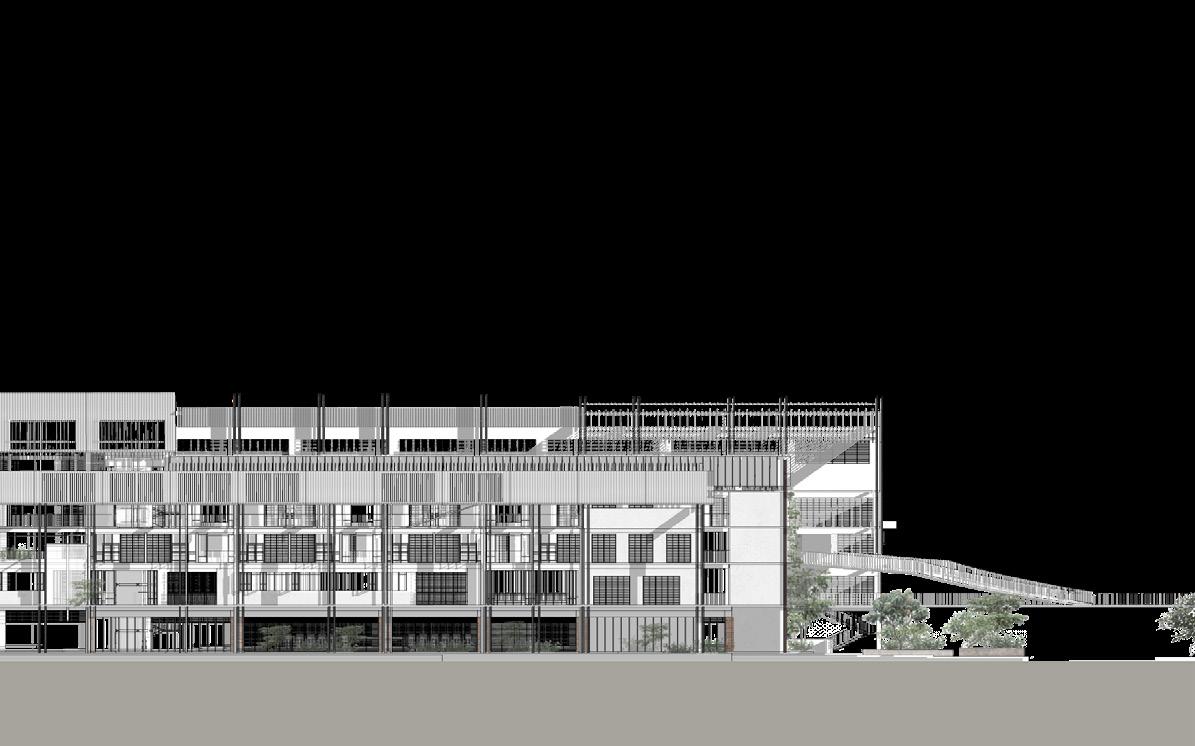
Divided into two with maximum building length around 100m to promote walkability in masterplan.
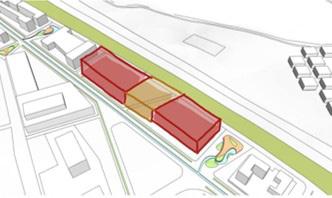
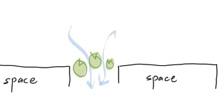
The lane is enhanced as an intermediate interaction space between two lots.
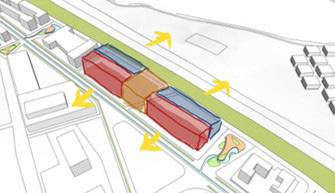
Building lot divided into two facing two edges of road to have double active frontage.
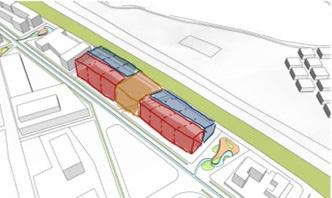
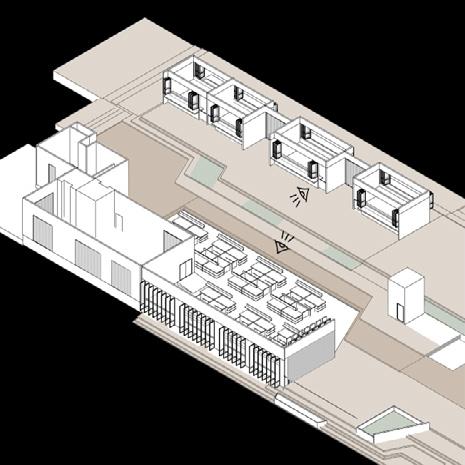
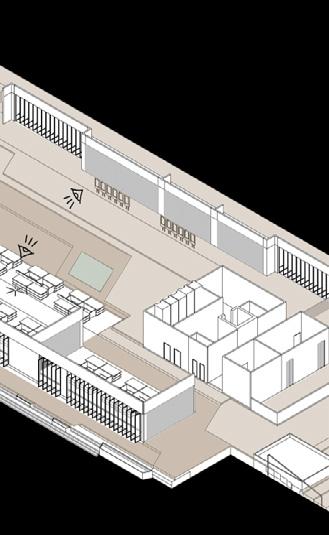
Building divided into separate programs zones perpendicular to road.
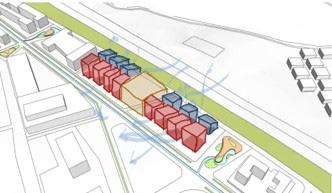
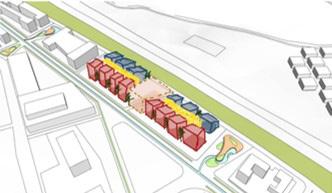
Zones are split up to have stack and cross ventilation. Split up zones added vegetation as a barrier and buffer. In between two edge added atrium as a buffer between both end.
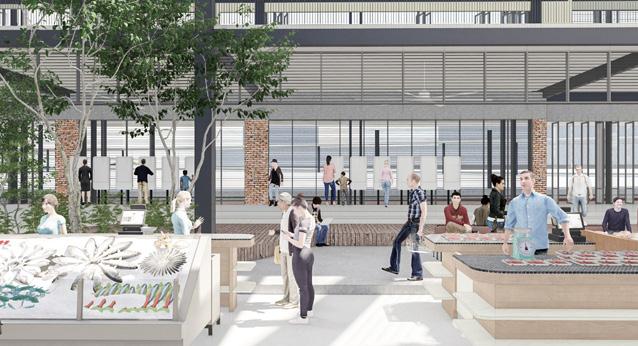
seafood section view towards ordering kiosk
GROUND
MALE WASHROOM
FEMALE WASHROOM
GARBAGE COLLECTION DUCT 08 CENTRAL COURTYARD
RENTAL SHOPS
FOOD LIFT
WAITING FOYER
ORDERING KIOSKS
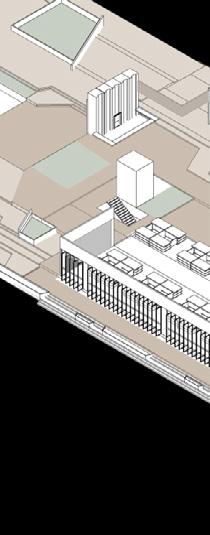
FLOOR PLAN face to face orientation active frontage no wall
MEAT & SEAFOOD SECTIONS
PRAYER ROOM (MALE)
PRAYER ROOM (FEMALE)
KIOSK
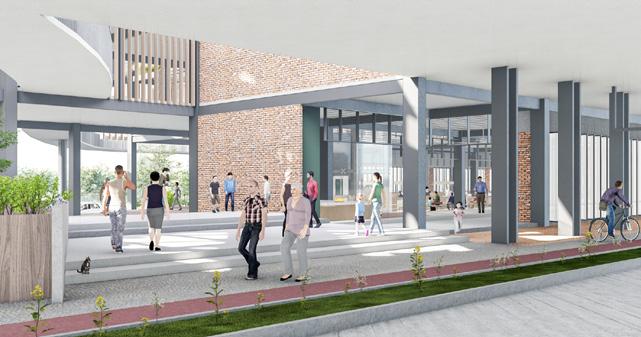
pedestrian entrance view
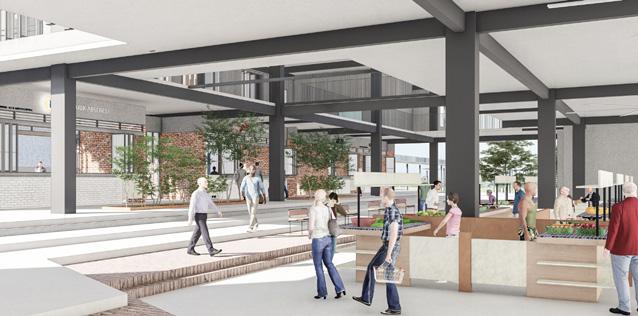
vegetable section
view from rental shop
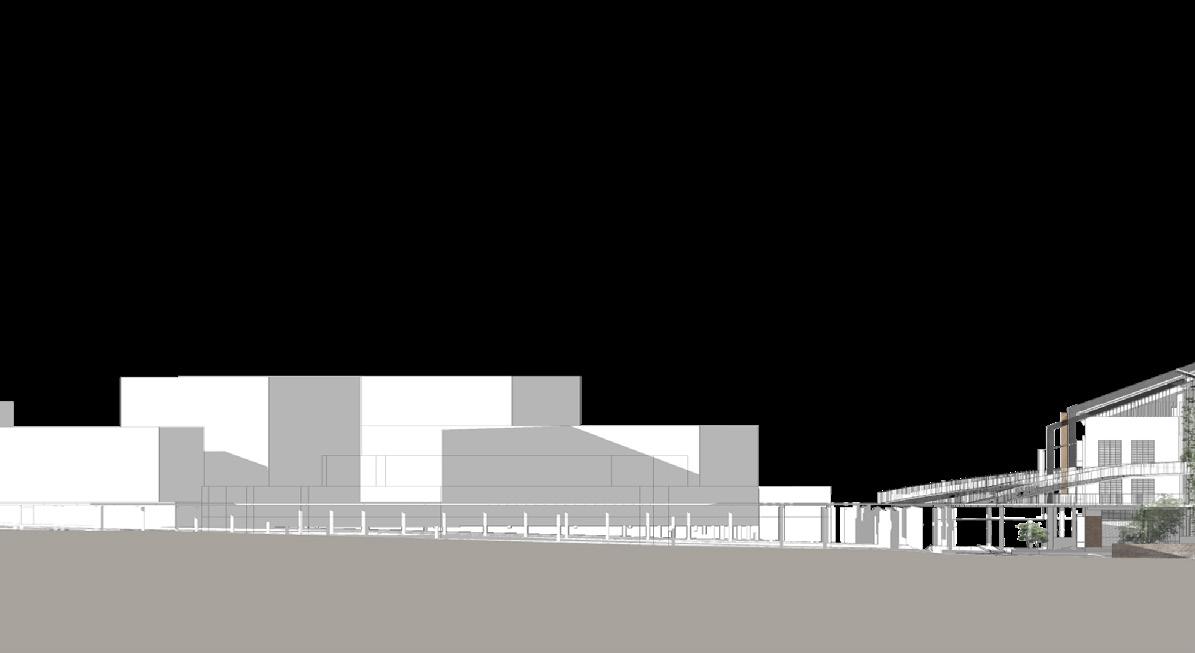
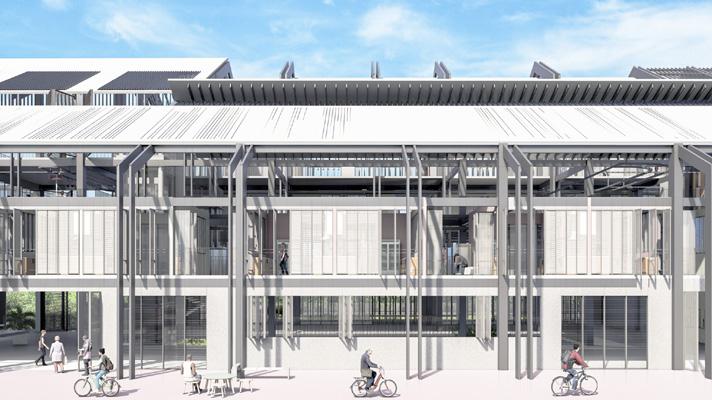
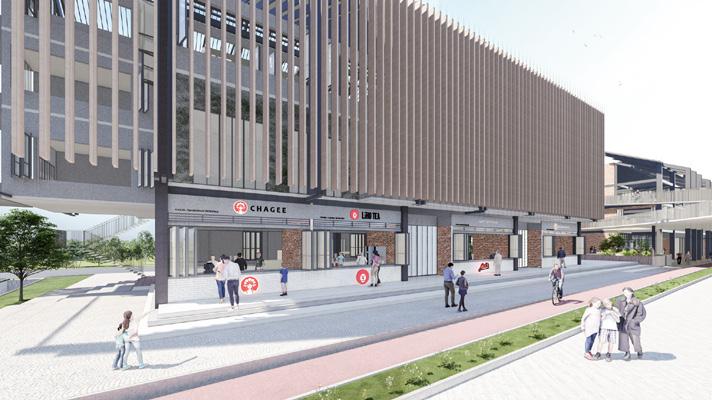
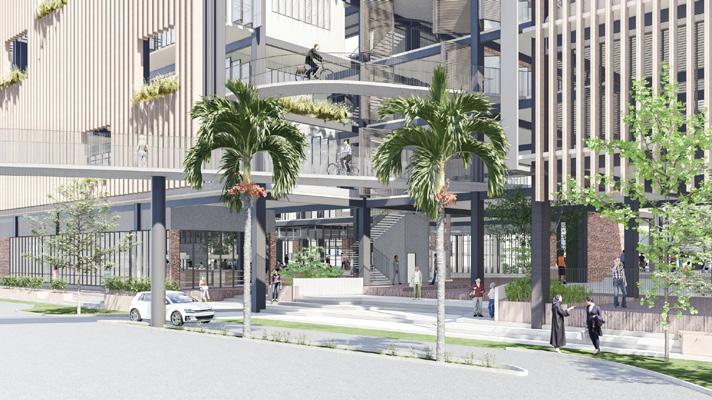
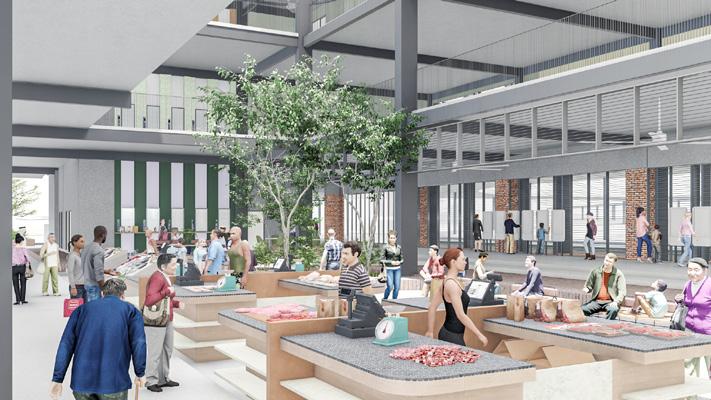
view from pedestrian & bikers
view
drop off meat & seafood sections
The combination of social and economic going to the market unique: economic creates a space for sociability
economic transactions makes the experience of exchange facilities social interaction and sociability (Black, Rachel, 2012)
P3
enviro studio UTM M’arch final thesis semester | 2022


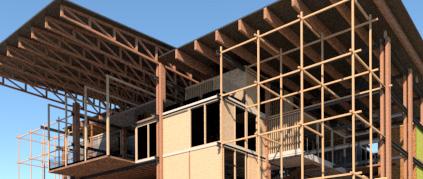
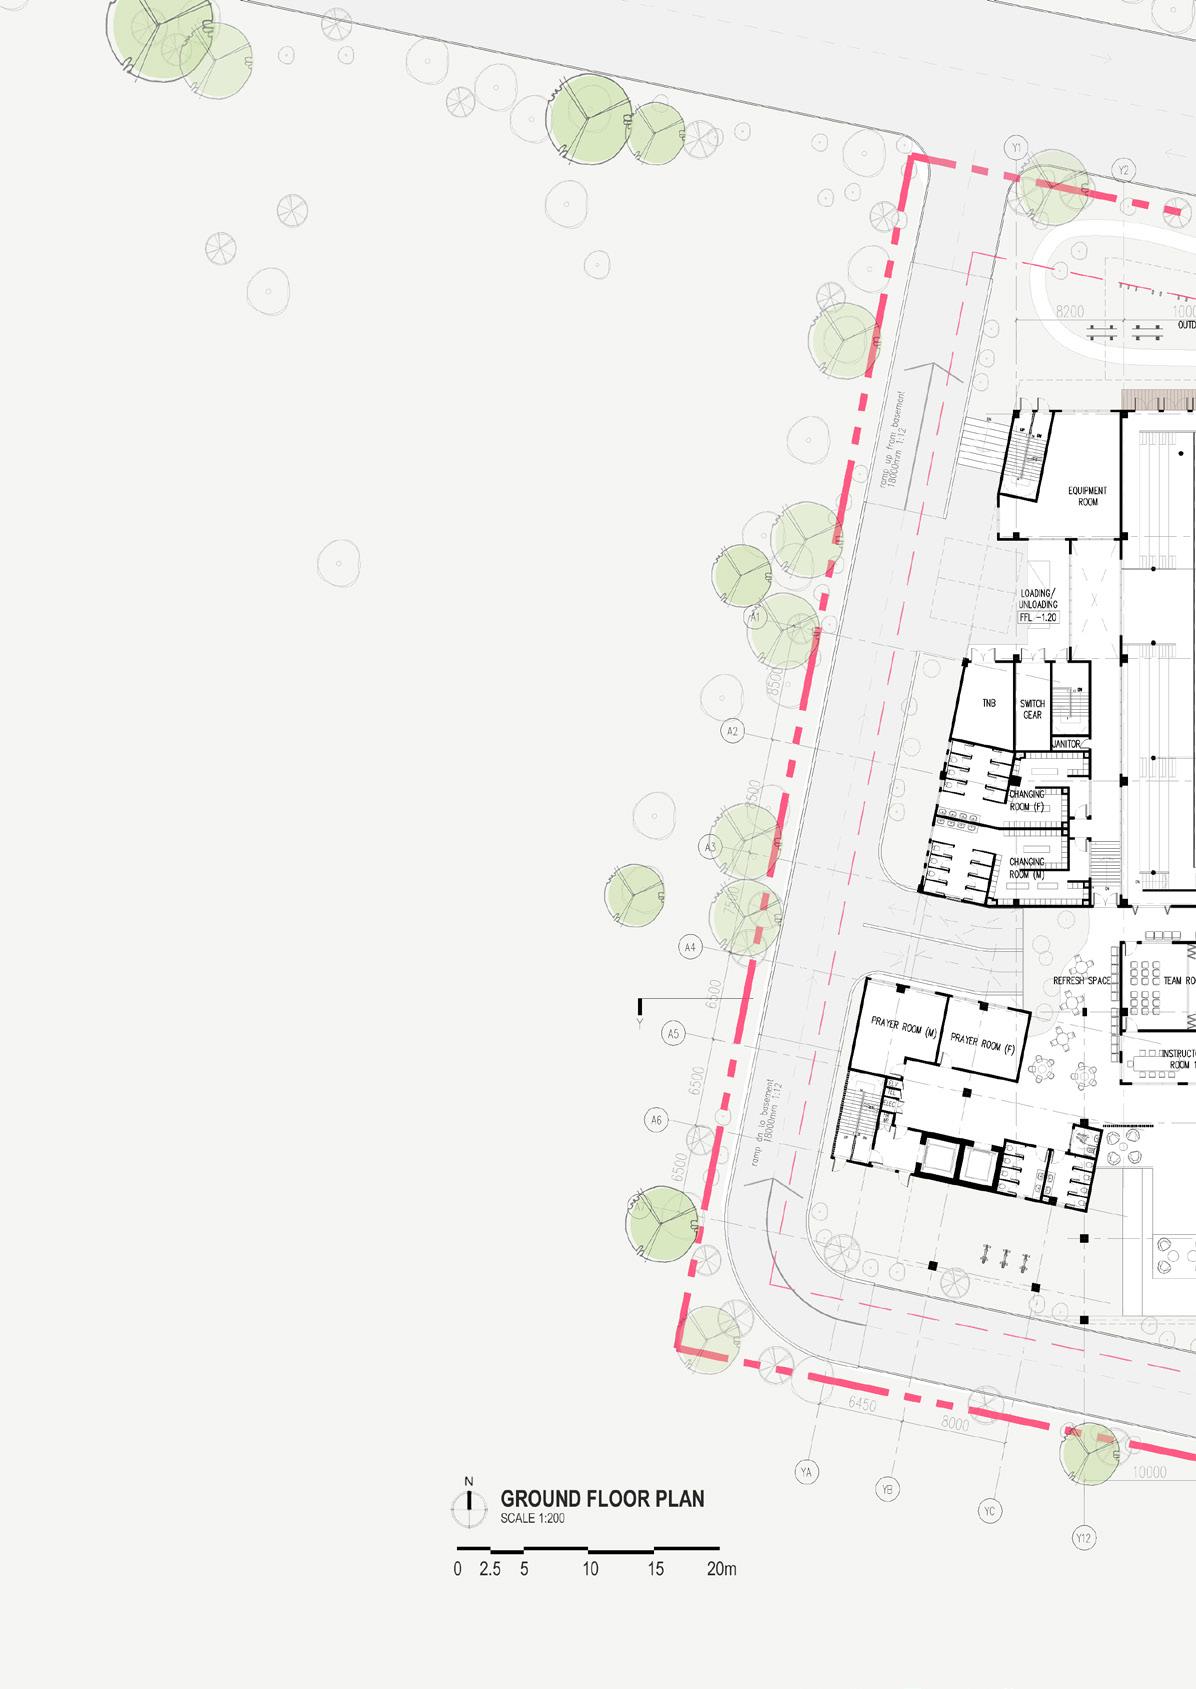
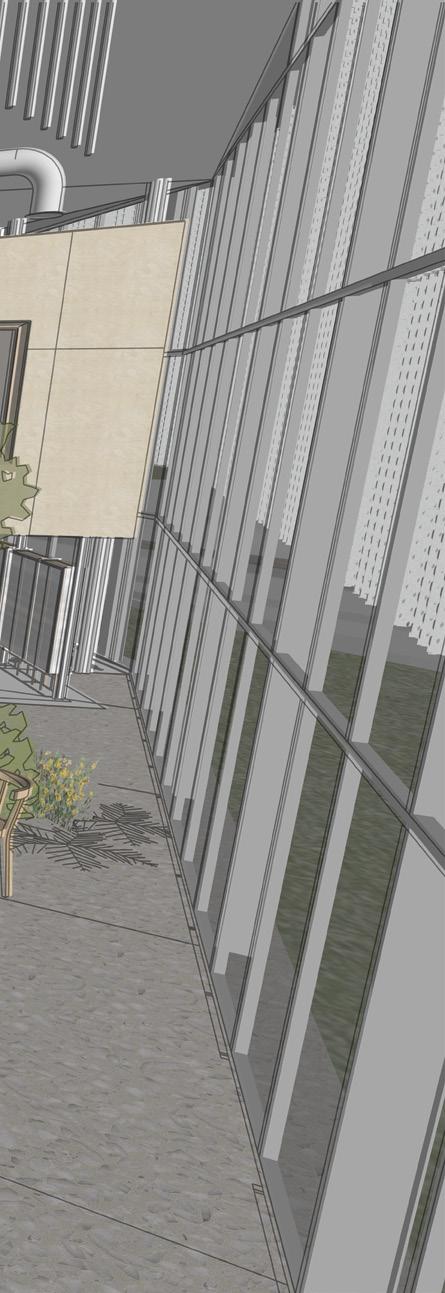
Aerial Sports Academy

the biophilic approach for daylight harvesting in the BLACK BOX space biophilic
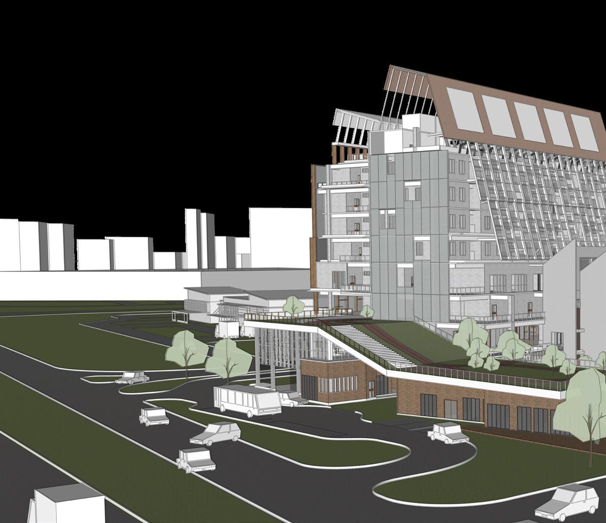
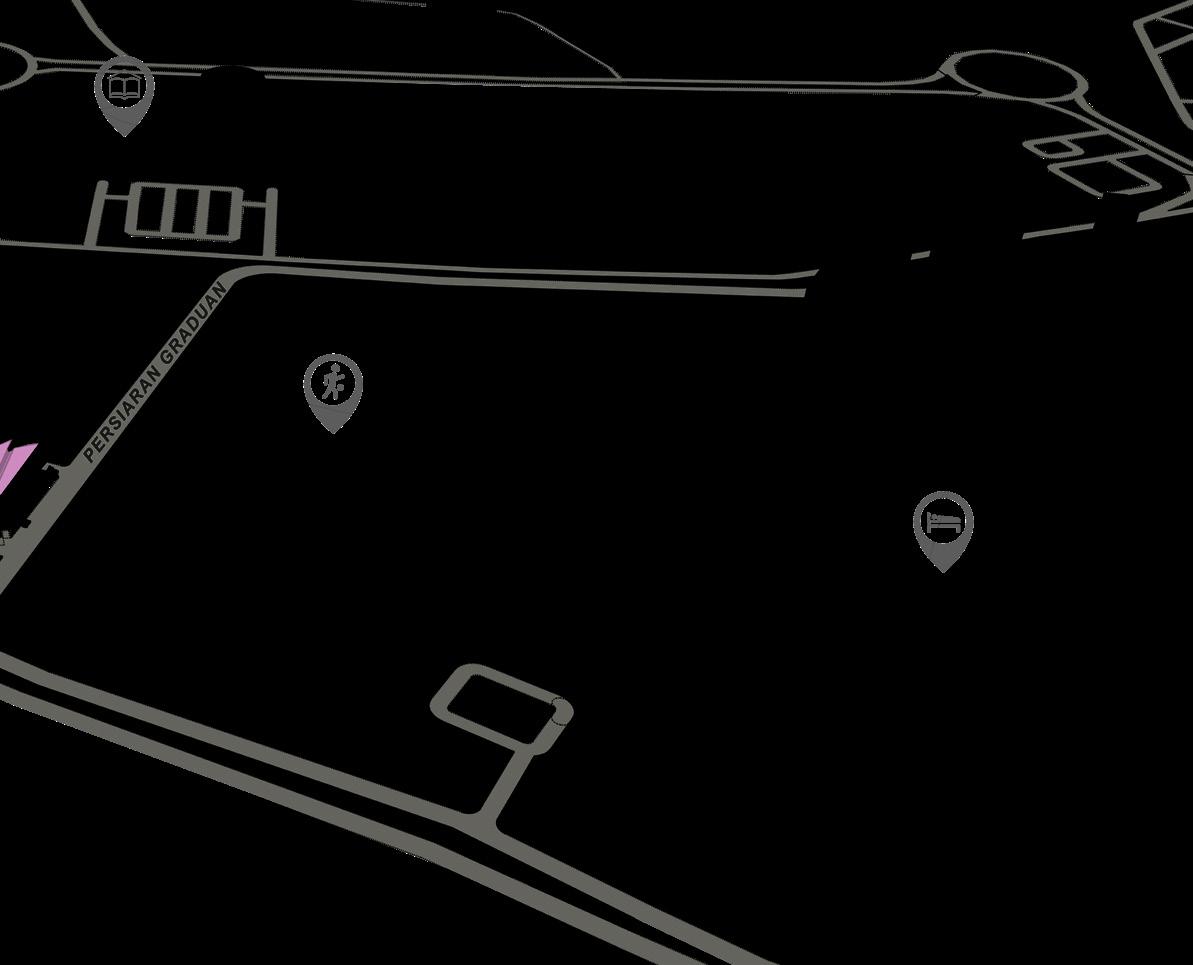
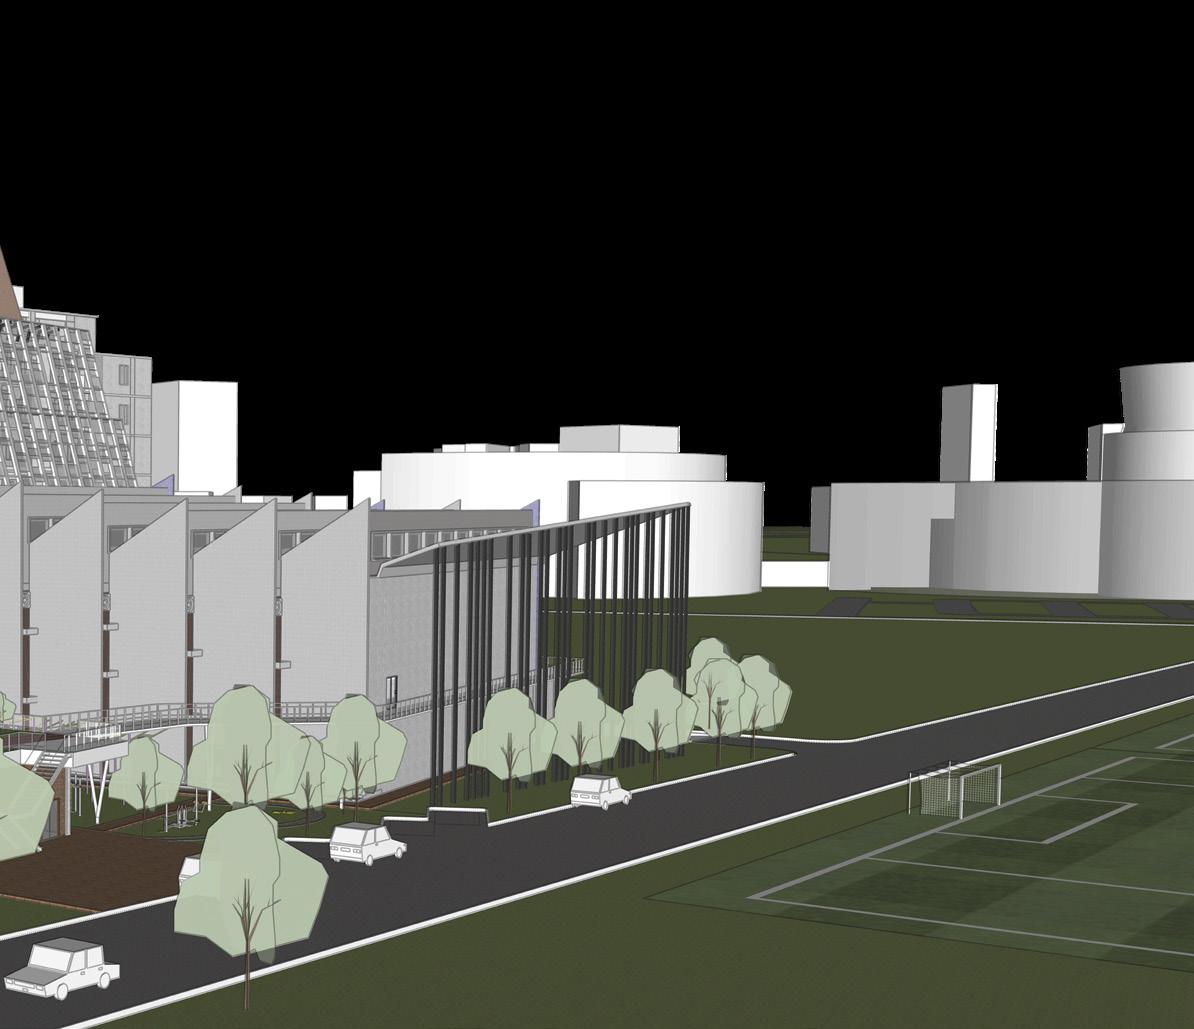
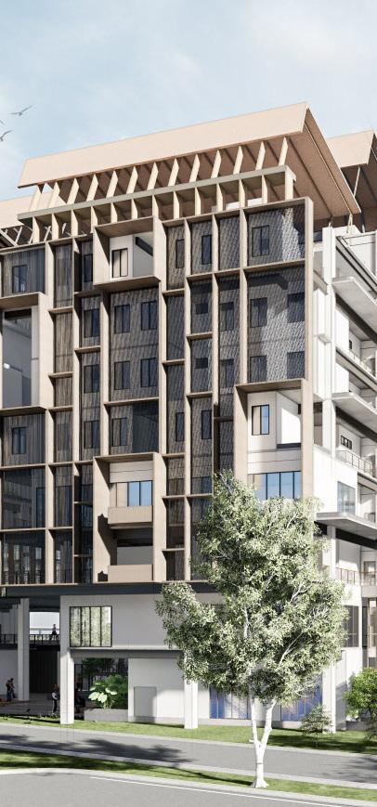
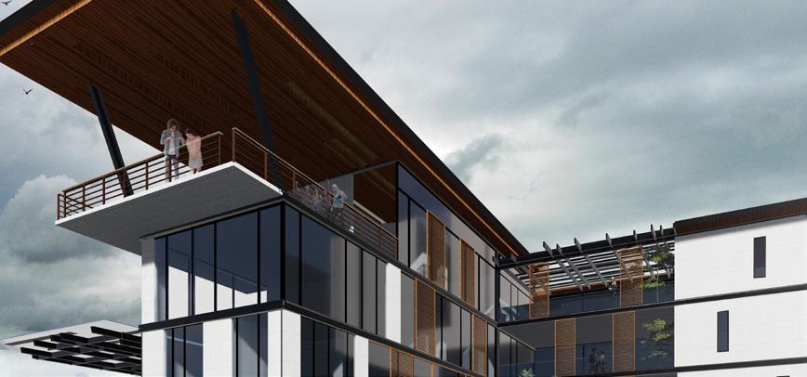
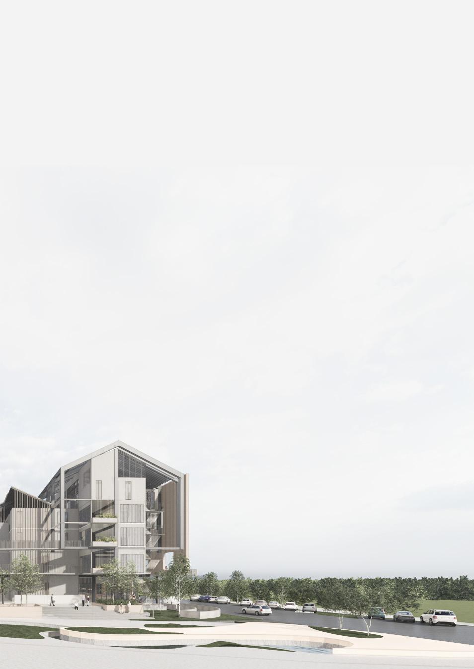
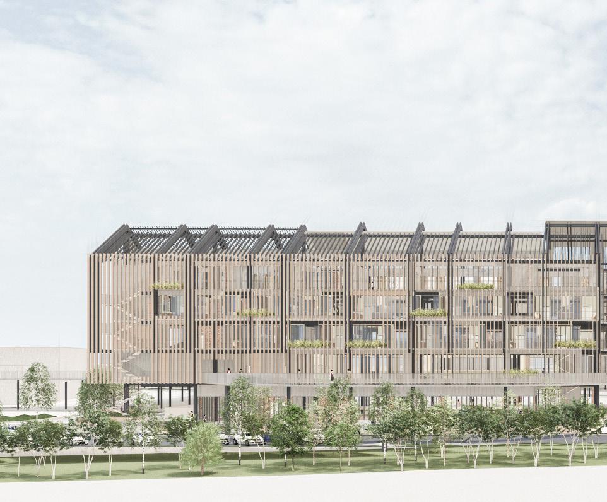
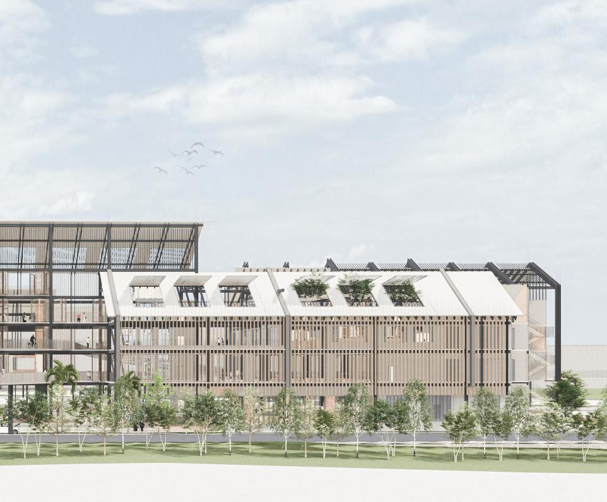
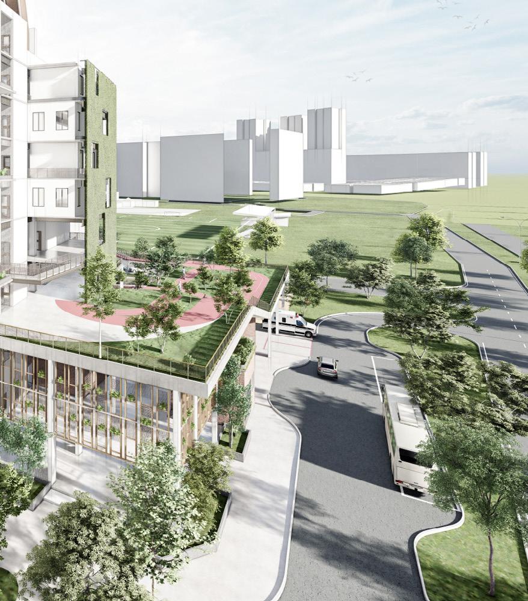
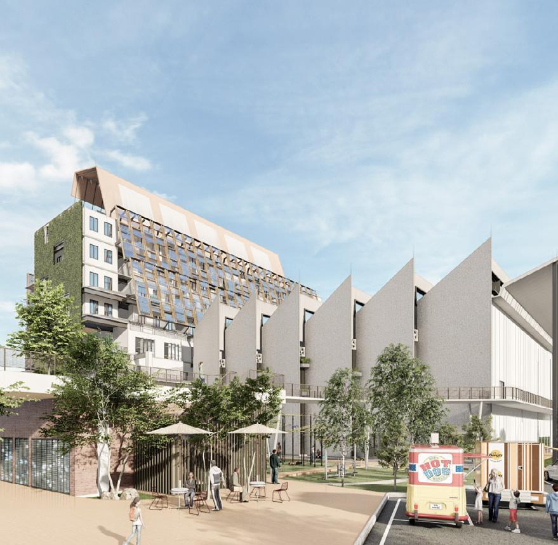
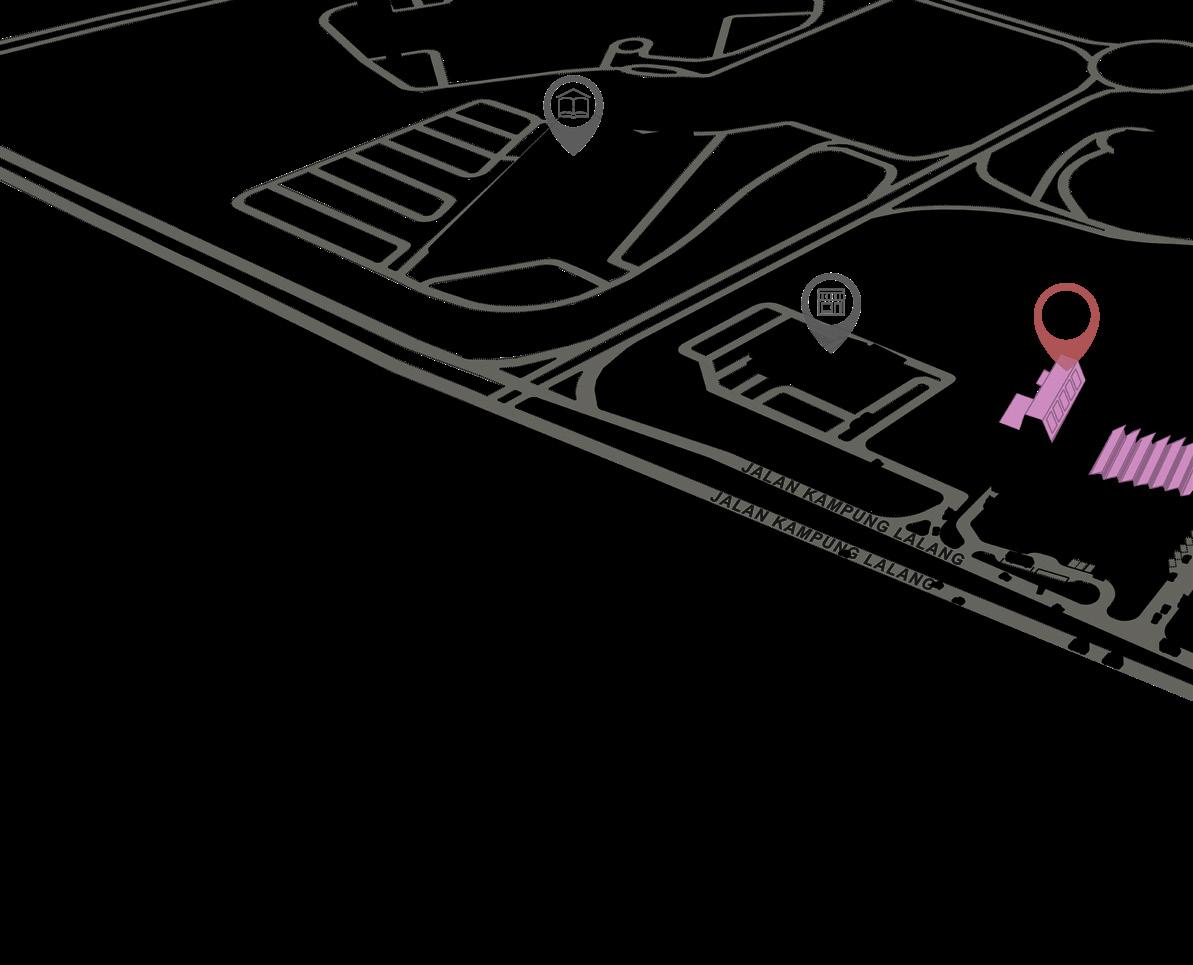
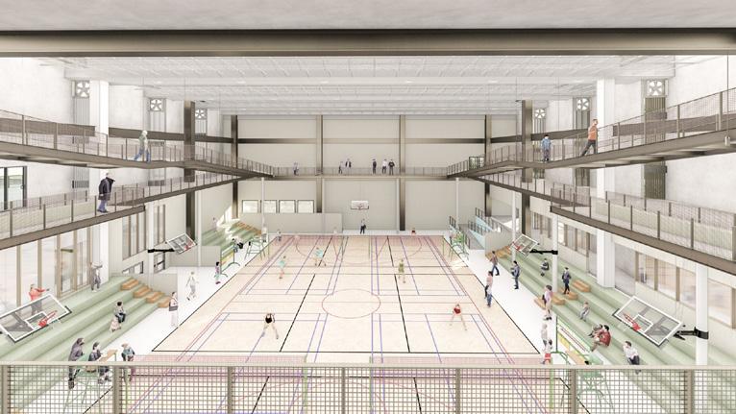
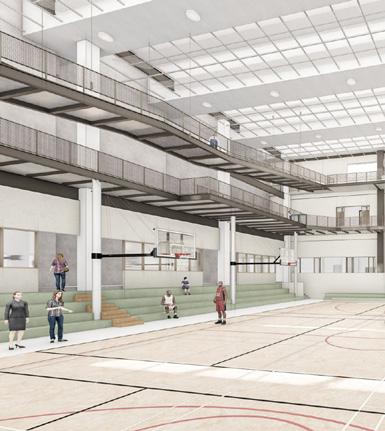
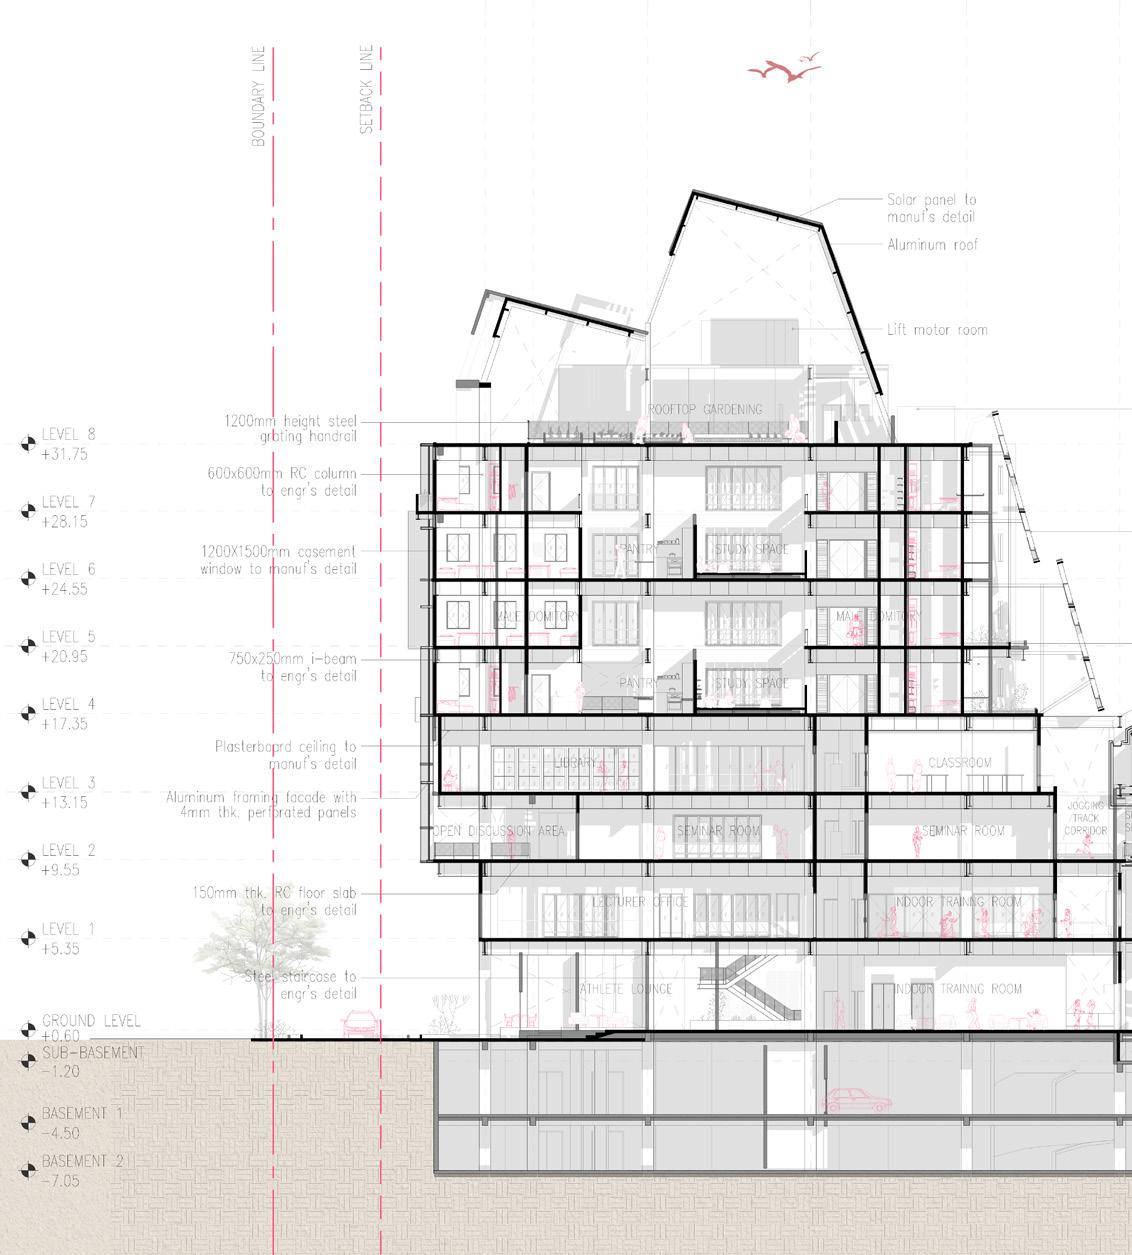
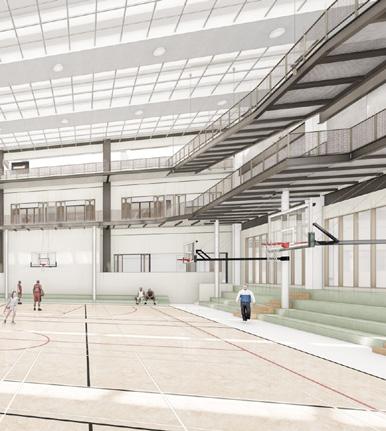
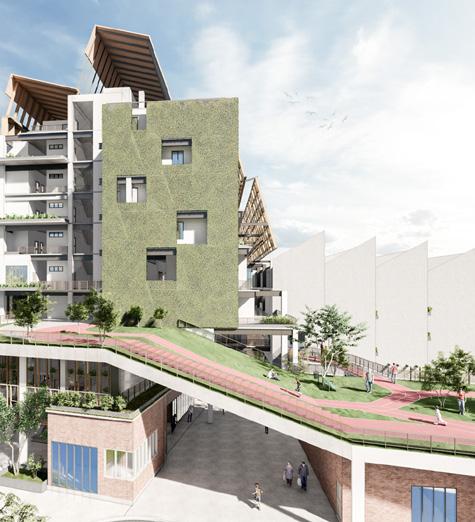
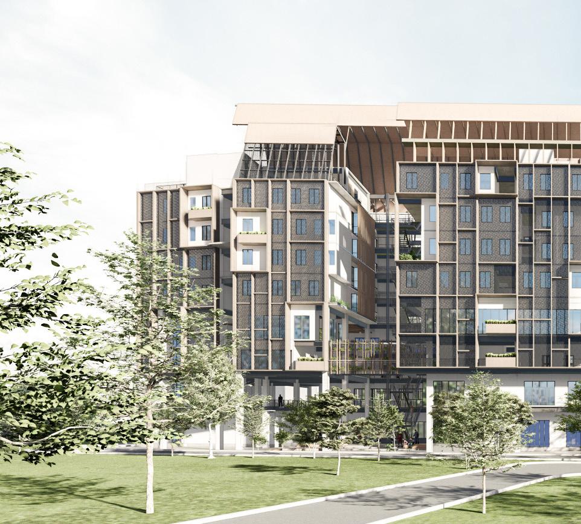
Students-athletes are always competitive in order to have better achievements. Competitiveness between them leads to stress and anxiety and this can be reduced by providing a healthy environment. Architectural spaces with the attributes of biophilic such as providing green and natural lighting have the potential to help students feel relax during their everyday activities. Aerial sports hall of the academy is introduced with saw-tooth roof that provides diffuse natural daylight into the building enhance the mood of athletic within the space. Users of the building could feel the sustainability and mood of relax with the spatial arrangement that encourage sociability and provides more views towards exterior that as attributes of biophilic.
Aerial sports are multi-directional sports that involve a playing object like a ball in the air as well as on the ground. Aerial sports like badminton and basketball are easy to learn but hard to master. Hence it requires mental toughness of student-athletes to train hard to join competition.
Well-planned daylighting is associated with improved aerial sports athletic performance. In aerial sports hall, the users have views from different positions and angles and require vertical illumination over the entire playing field as well as horizontal illumination at ground level. For athletes, quality of light is crucial for themas it can affect their performance during a play.




AERIAL SPORTS ACADEMY
athletics issue: stress i n sports target user: student-athletes
physchological
natural daylight green spaces access

strategy: biophilic
aerial sports athlete’s the activity, and the and that optimal sports good spatial geometry challenges daylight issues that perceived • controlling • stable



athlete’s relationship to the light, the environment is important sports conditions depend on geometry and sufficient lighting
strat e gy: sa
challenges of daylight in aerial sports hall:
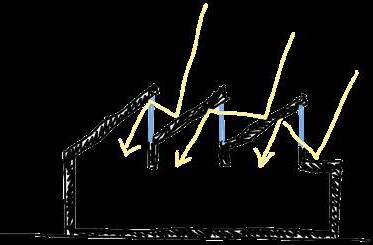
daylight in aerial sports hall has technical that need to be weighed against the perceived benefits, which include: controlling glare and uniform levels of lighting
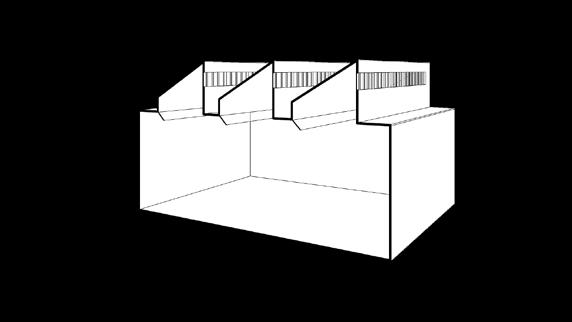
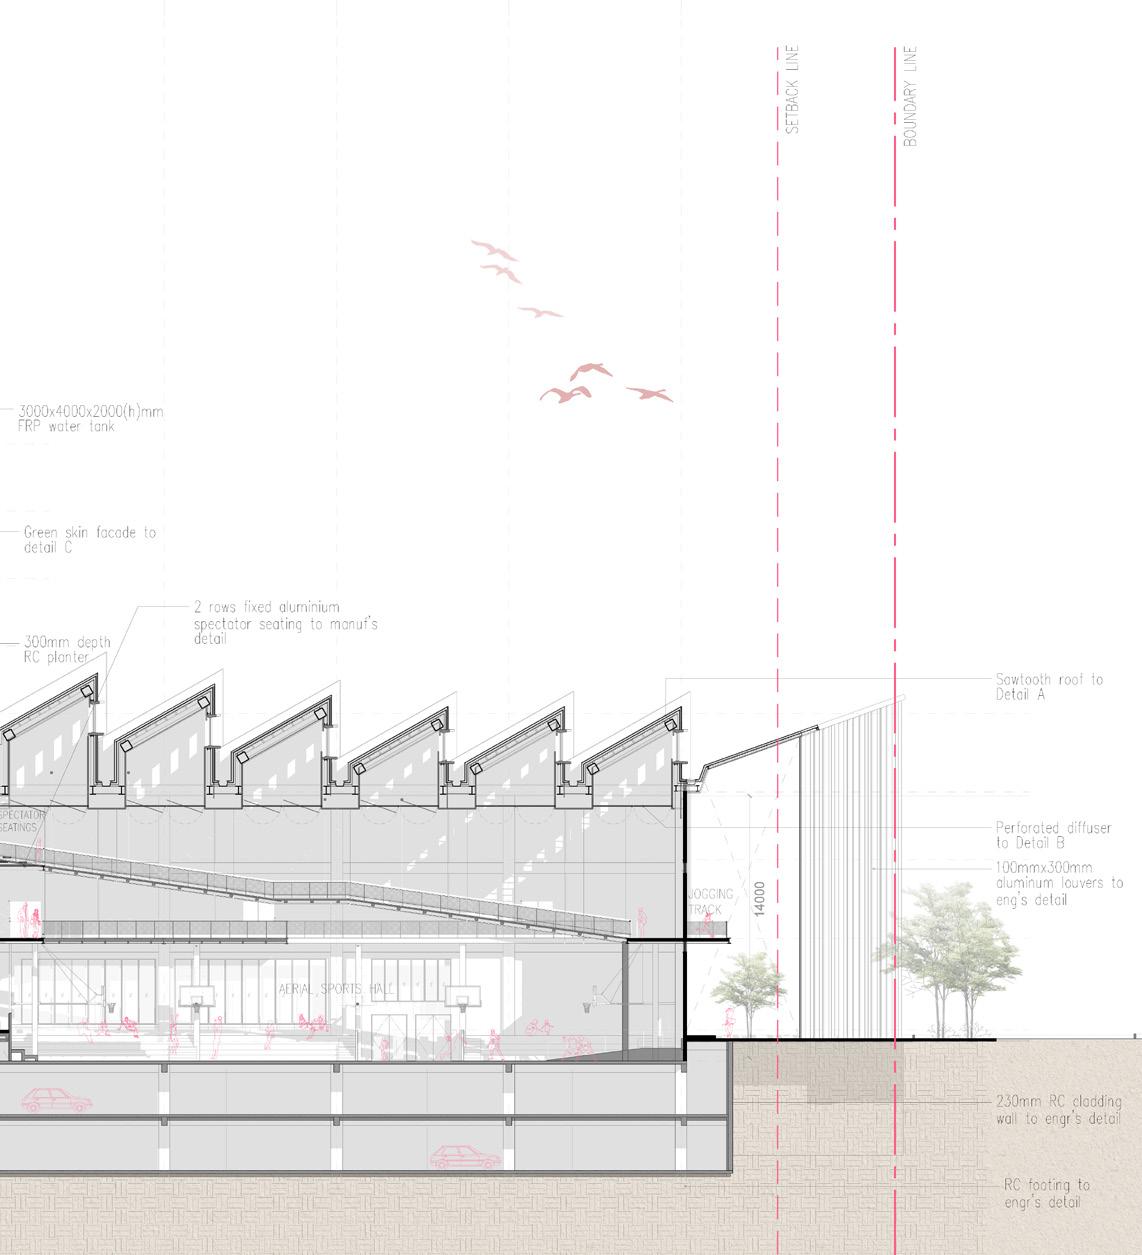
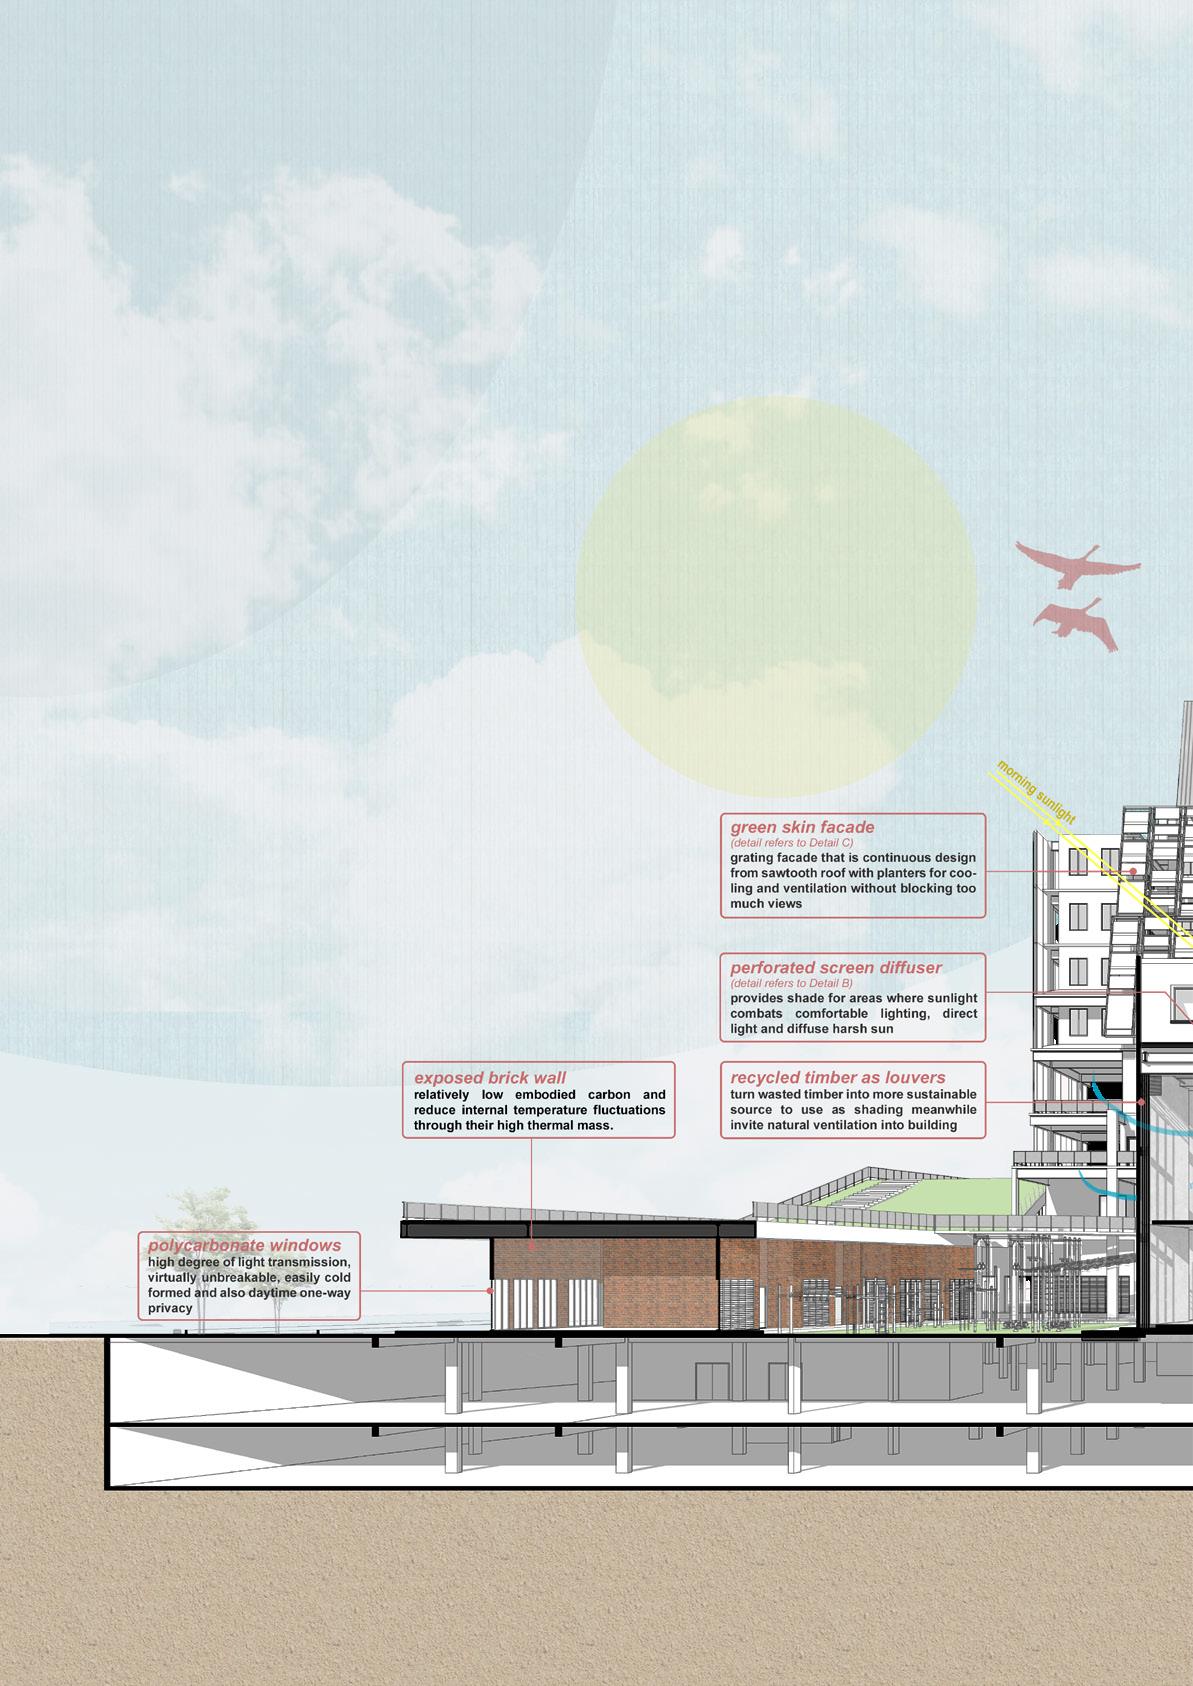
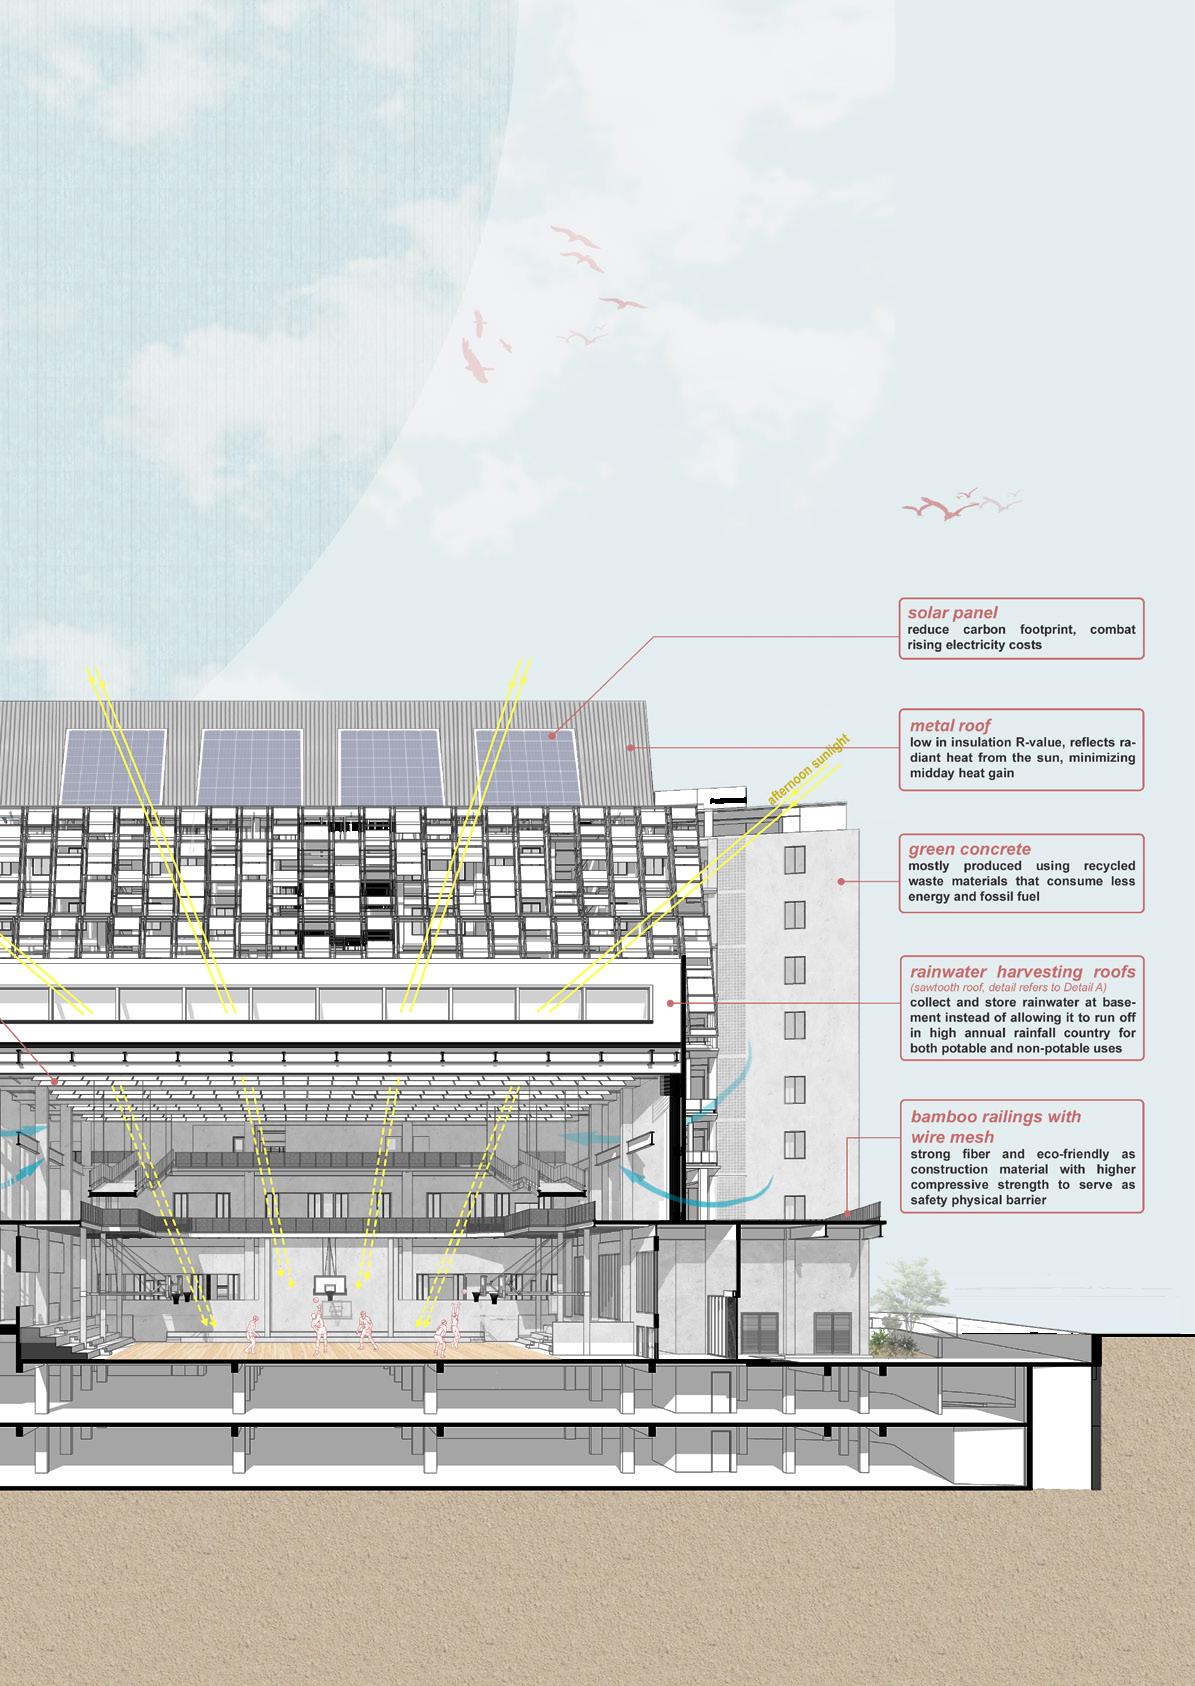
due to the large volume of aerial sports hall, sawtooth roof is the most suitable top-lighting strategy as they provide soft diffuse light instead of hard light uniformly penetrating into the large floor area
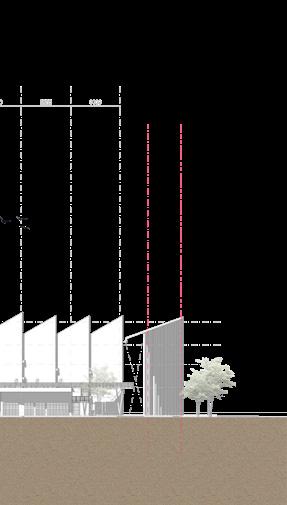

Sawtooth Roof Detail (Detail A)
Perforated Screen Diffuser (Detail B)
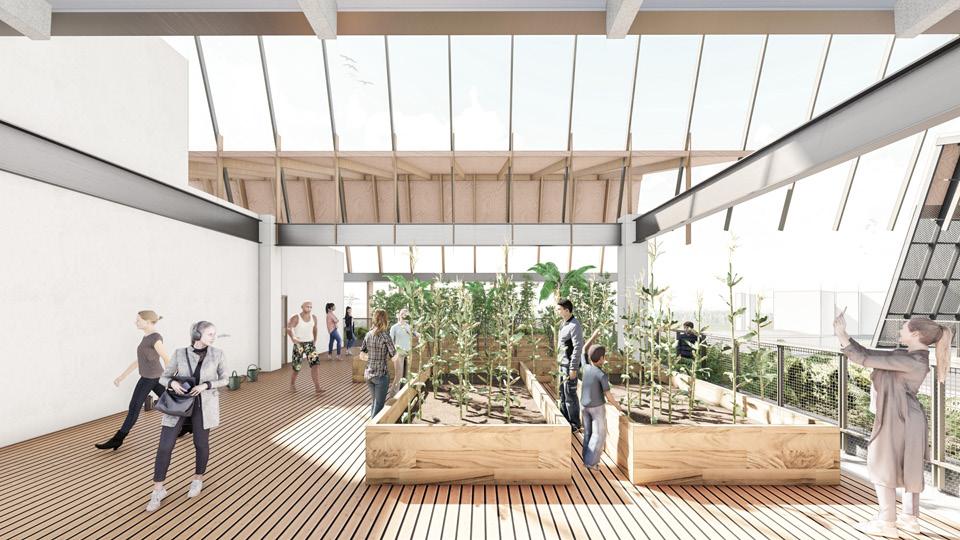
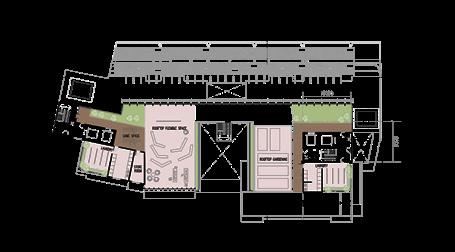
rooftop gardening activity
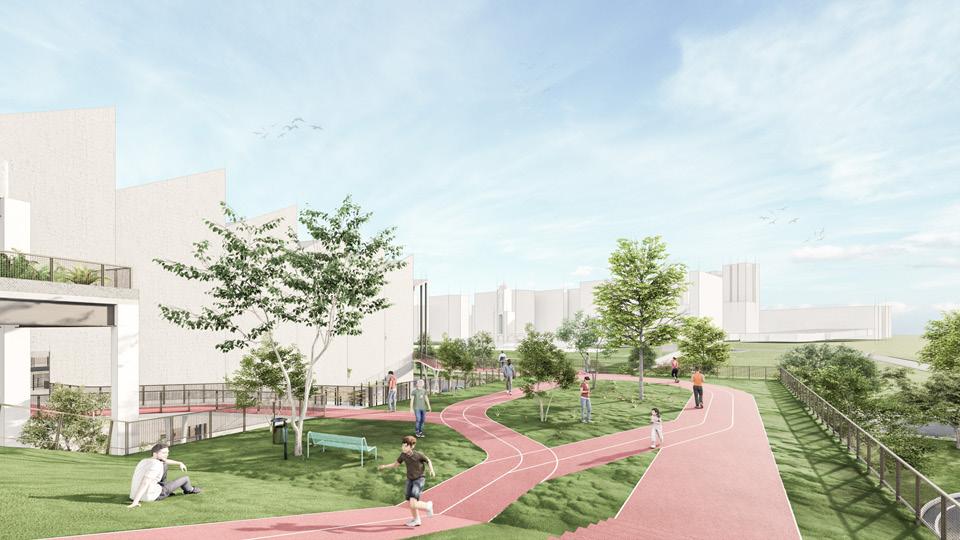
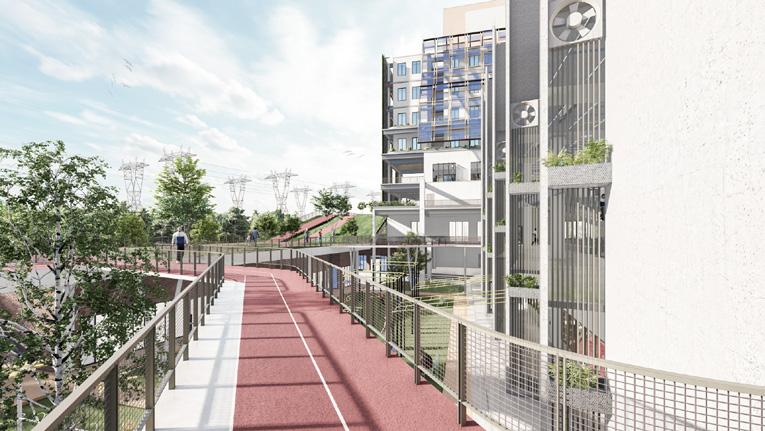
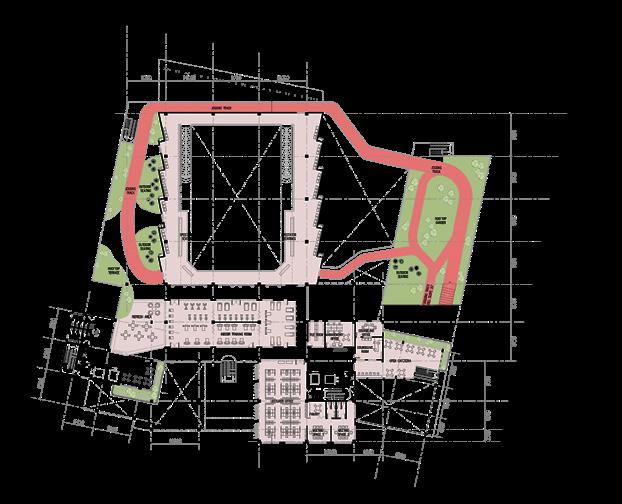
rooftop jogging track
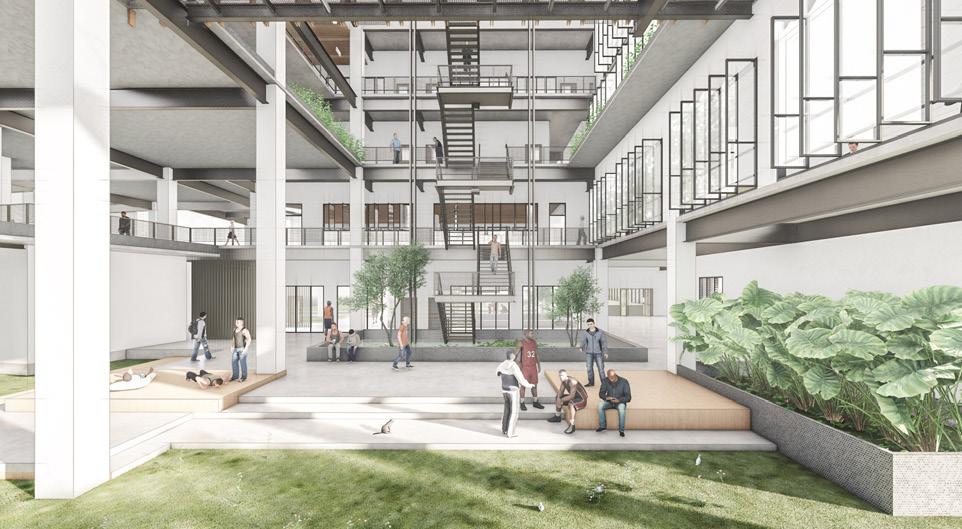
athelete lounge
Rooftop relieving
Aluminum
Aluminum panels at East
Jogging track intensity training
(living zone)
Planned with instead of bulky
LEVEL 8
Rooftop gardening activity helps stress of students-athletes
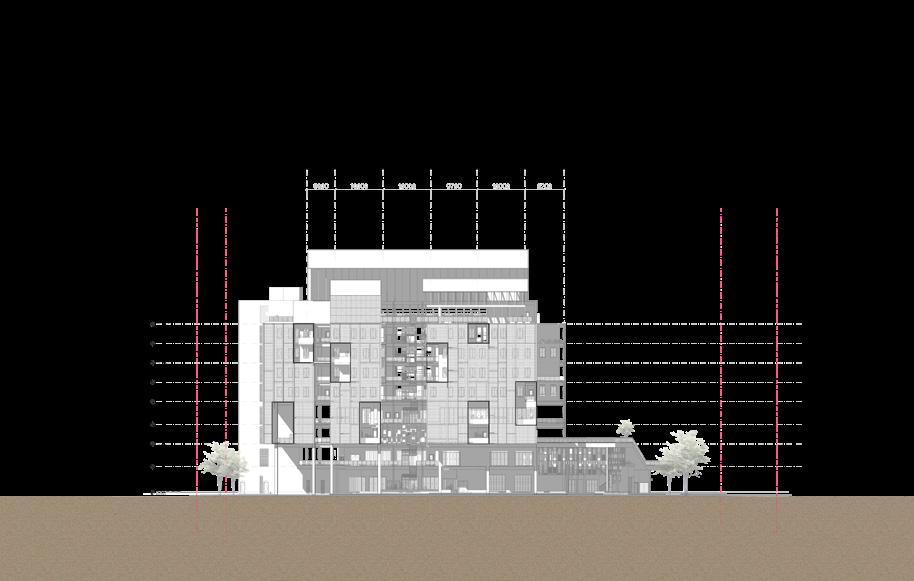
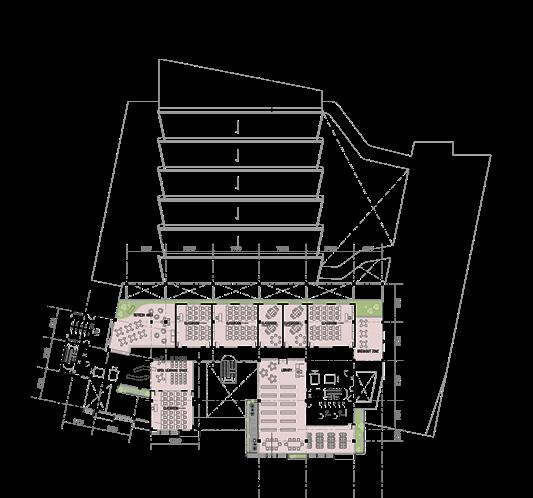
zone) LEVEL 4 - LEVEL 7
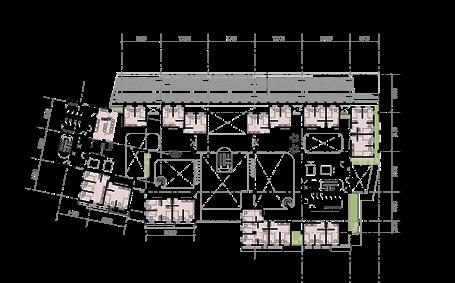
Male dormitory
with air gap between rooms bulky continuous planning to allow natural ventilation
GREEN FACADE framing with perforated panels shading at South
GREEN FACADE framing with perforated East as shading for hostels
ROOF TOP TERRACE
with hill slope 20° as high training for student-athletes
(training zone) GROUND LEVEL
Open cafeteria facing South-East responding to the retail opposite
Treatment rooms as supporting zones for aerial sports hall
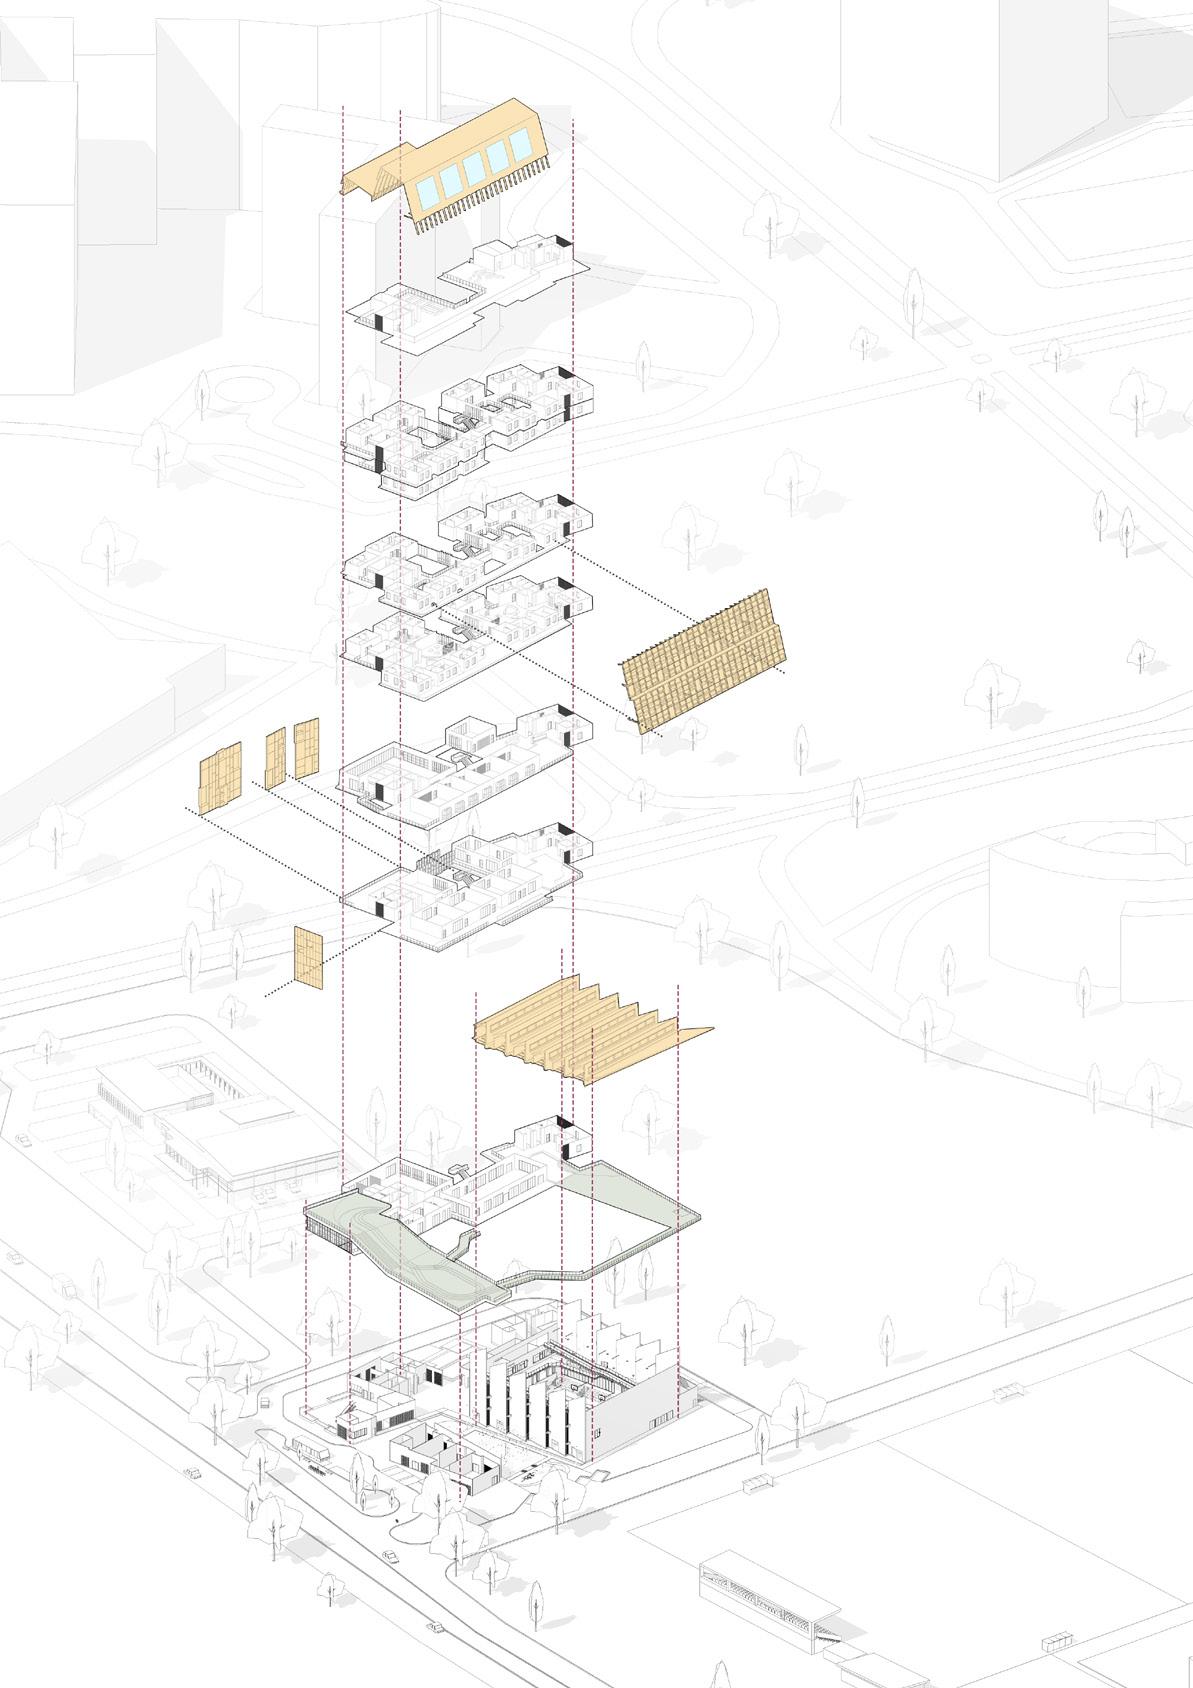
ROOF
Solar panel roof
Rainwater catchment
LEVEL 8 (relaxing zone)
Open flexible space with mini theatre space and game area for studentsathletes to interact and relax
LEVEL 4 - LEVEL 7 (living zone)
Female dormitory
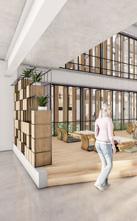
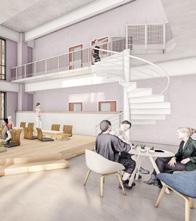
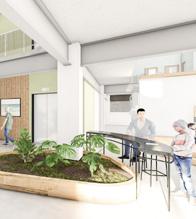
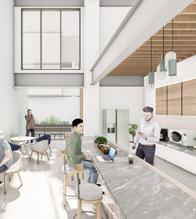
Every two floors share one study and pantry with double volume to create more relax ambience
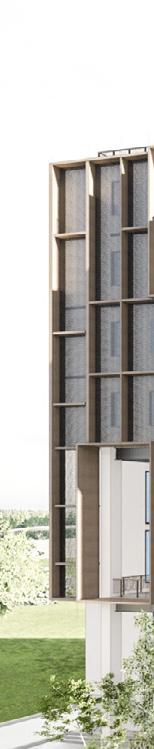
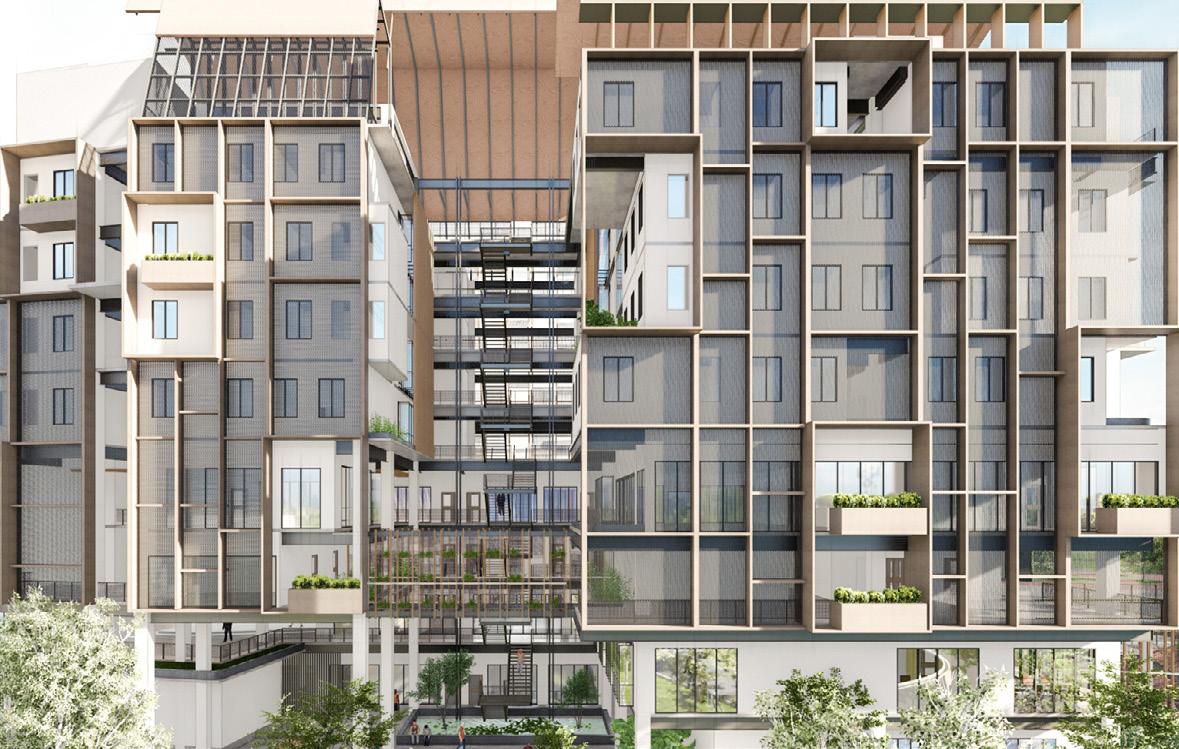
GREEN SKIN FACADE
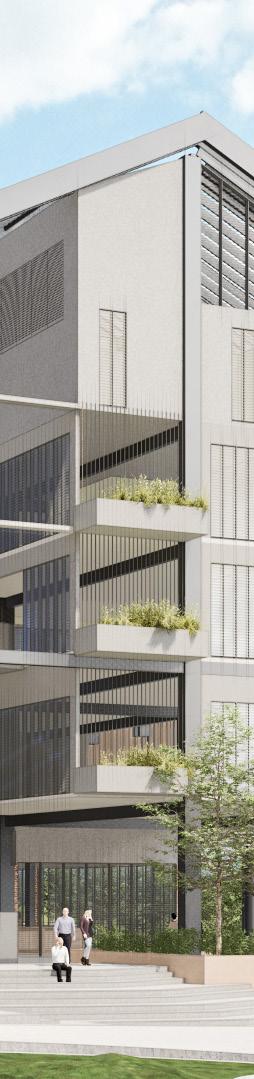
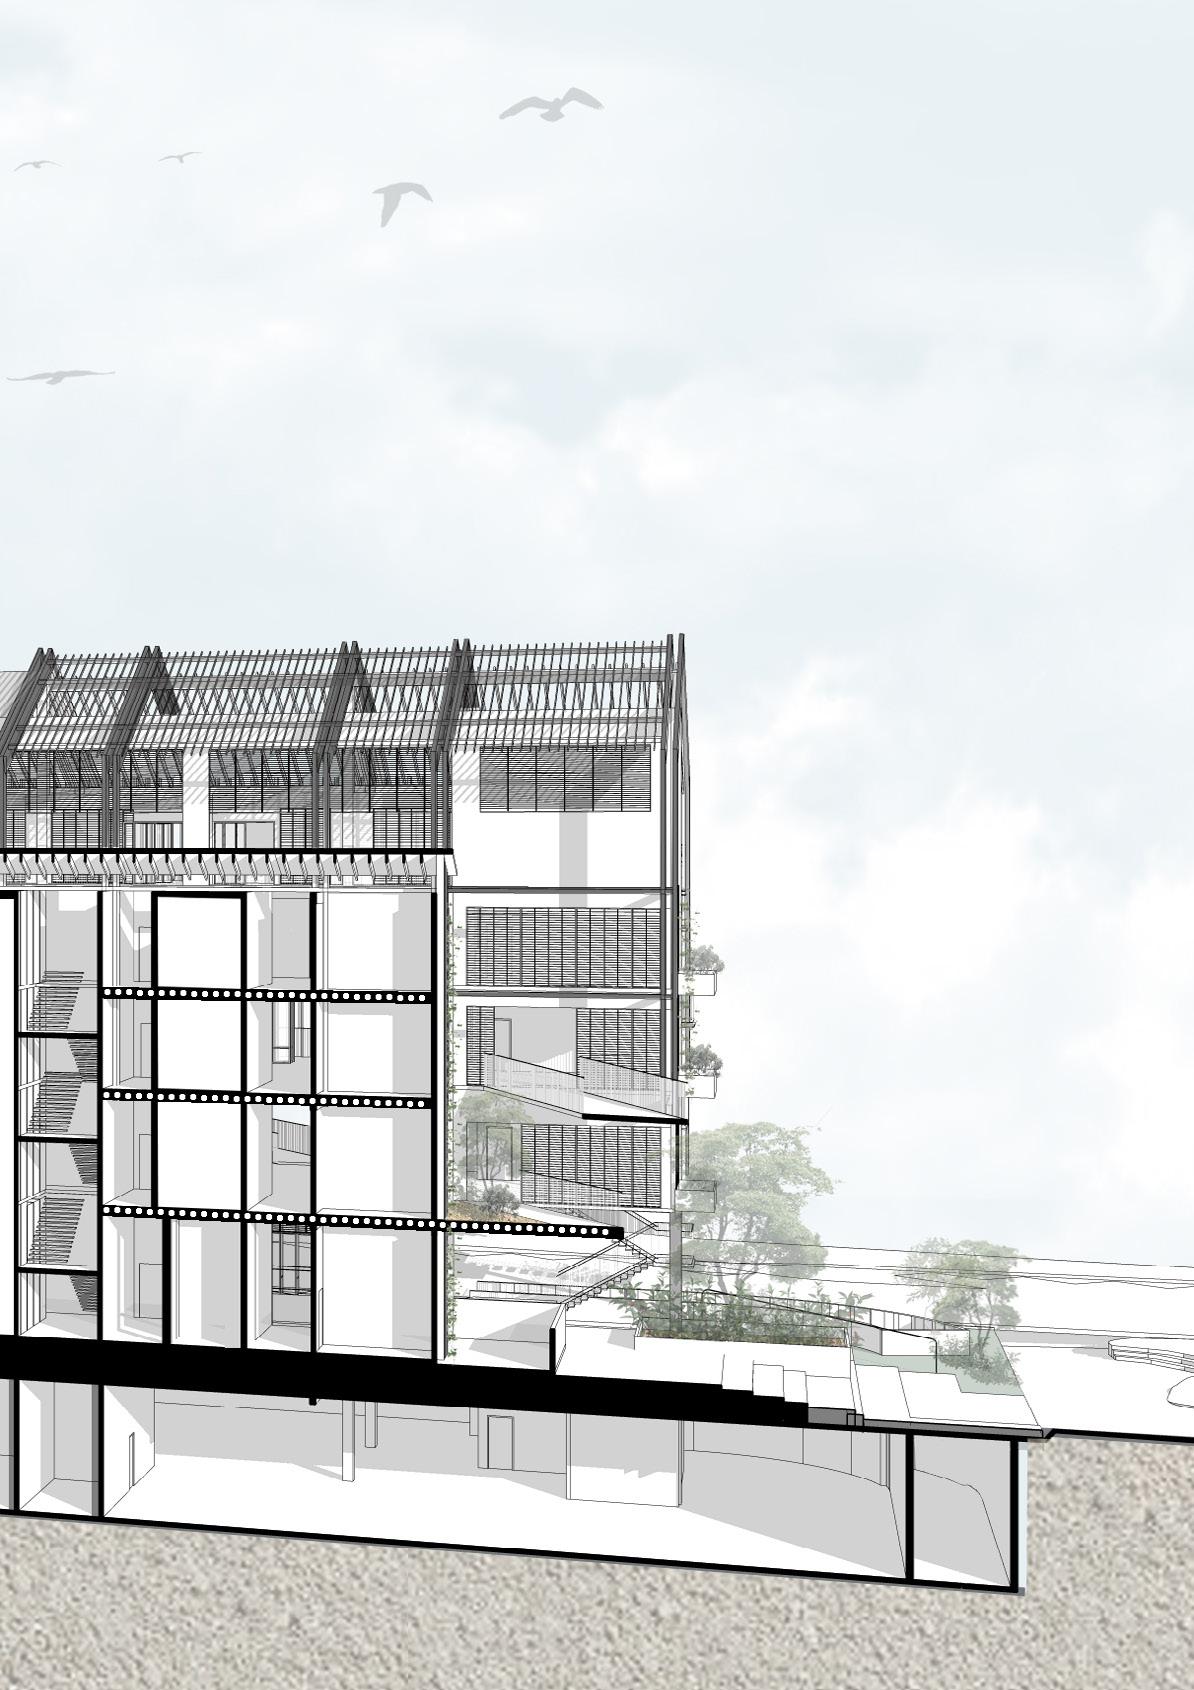
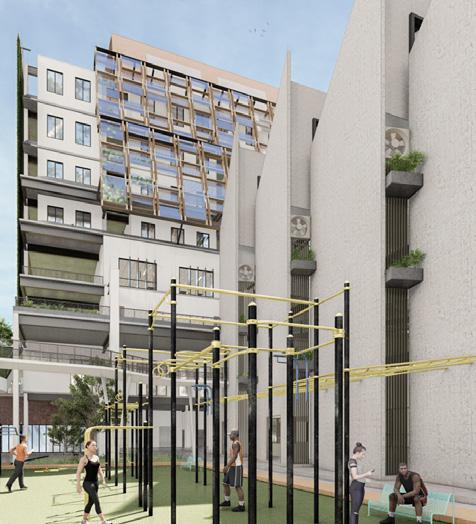
Grating facade with green planters for cooling and ventilation without blocking too much views and as continuous sawtooth design from roof to facade
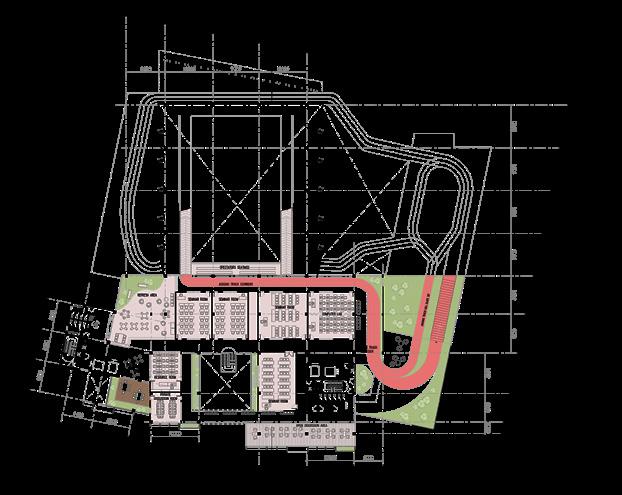
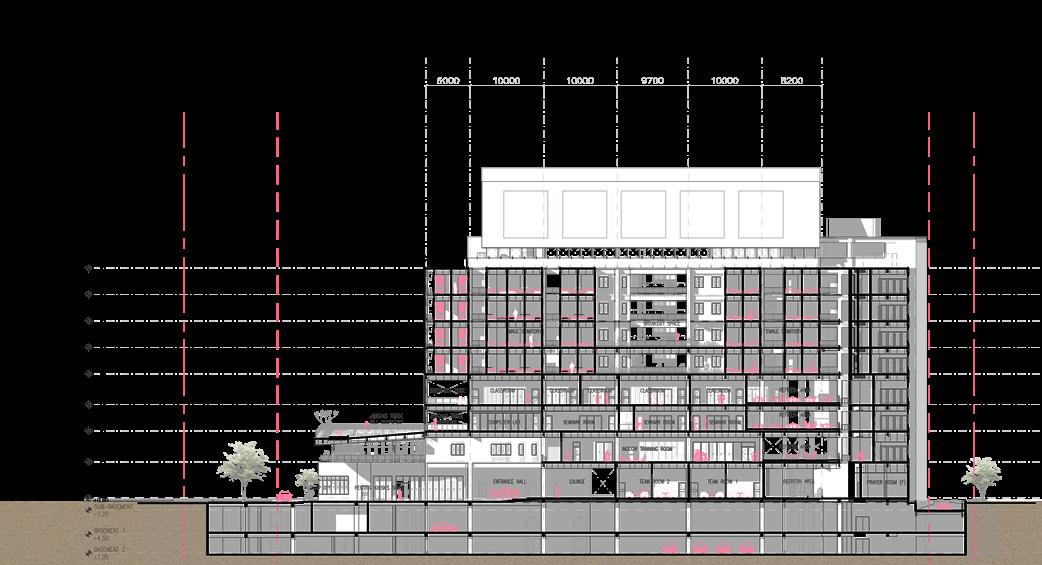
LEVEL 3 (learning zone)
Classrooms with open learning zone for flexible learning and facing north to have open views
LEVEL 2 (learning zone)
Seminar rooms with open discussion areas at north Few spectator seating for aerial sports hall beside corridor of seminar rooms
SAWTOOTH ROOF
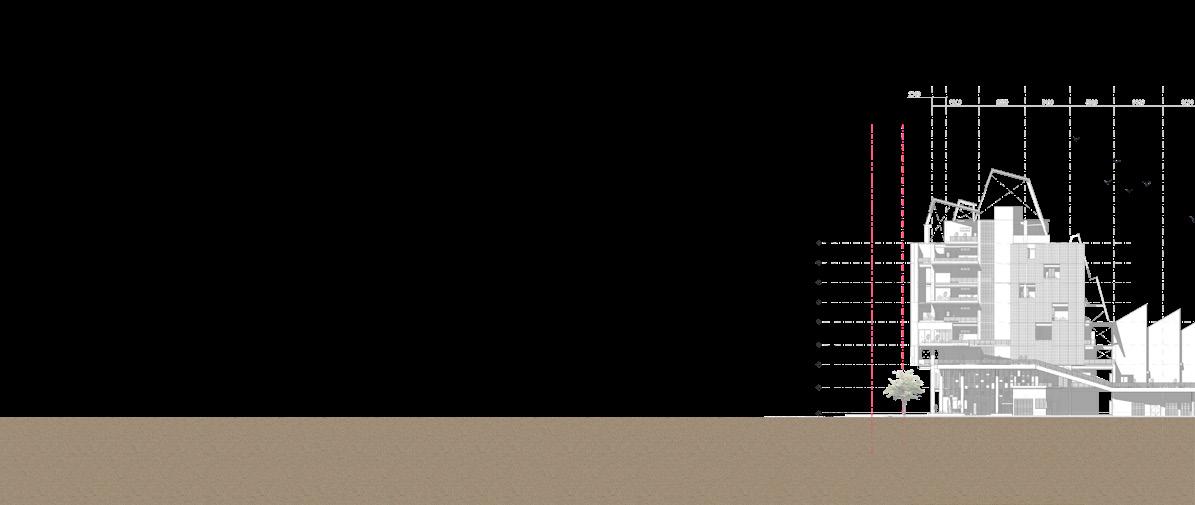
Best to diffuse light into large volume sports hall with opening facing North integrated with motorised perforated panels as diffuser to create visual comfort for users
LEVEL 1 (training zone)
Outdoor jogging continuous from aerial sports hall create a loop
AERIAL SPORTS HALL (training zone)
Concrete slanted wall as shading at East and West with timber louvers and planters for natural ventilation and cooling
Aerial sport hall with spectator seating and jogging track from lower ground to upper floors
GROUND LEVEL (training zone)
Outdoor training area for athletes to train and maintain stamina as continuous training zone from sport hall
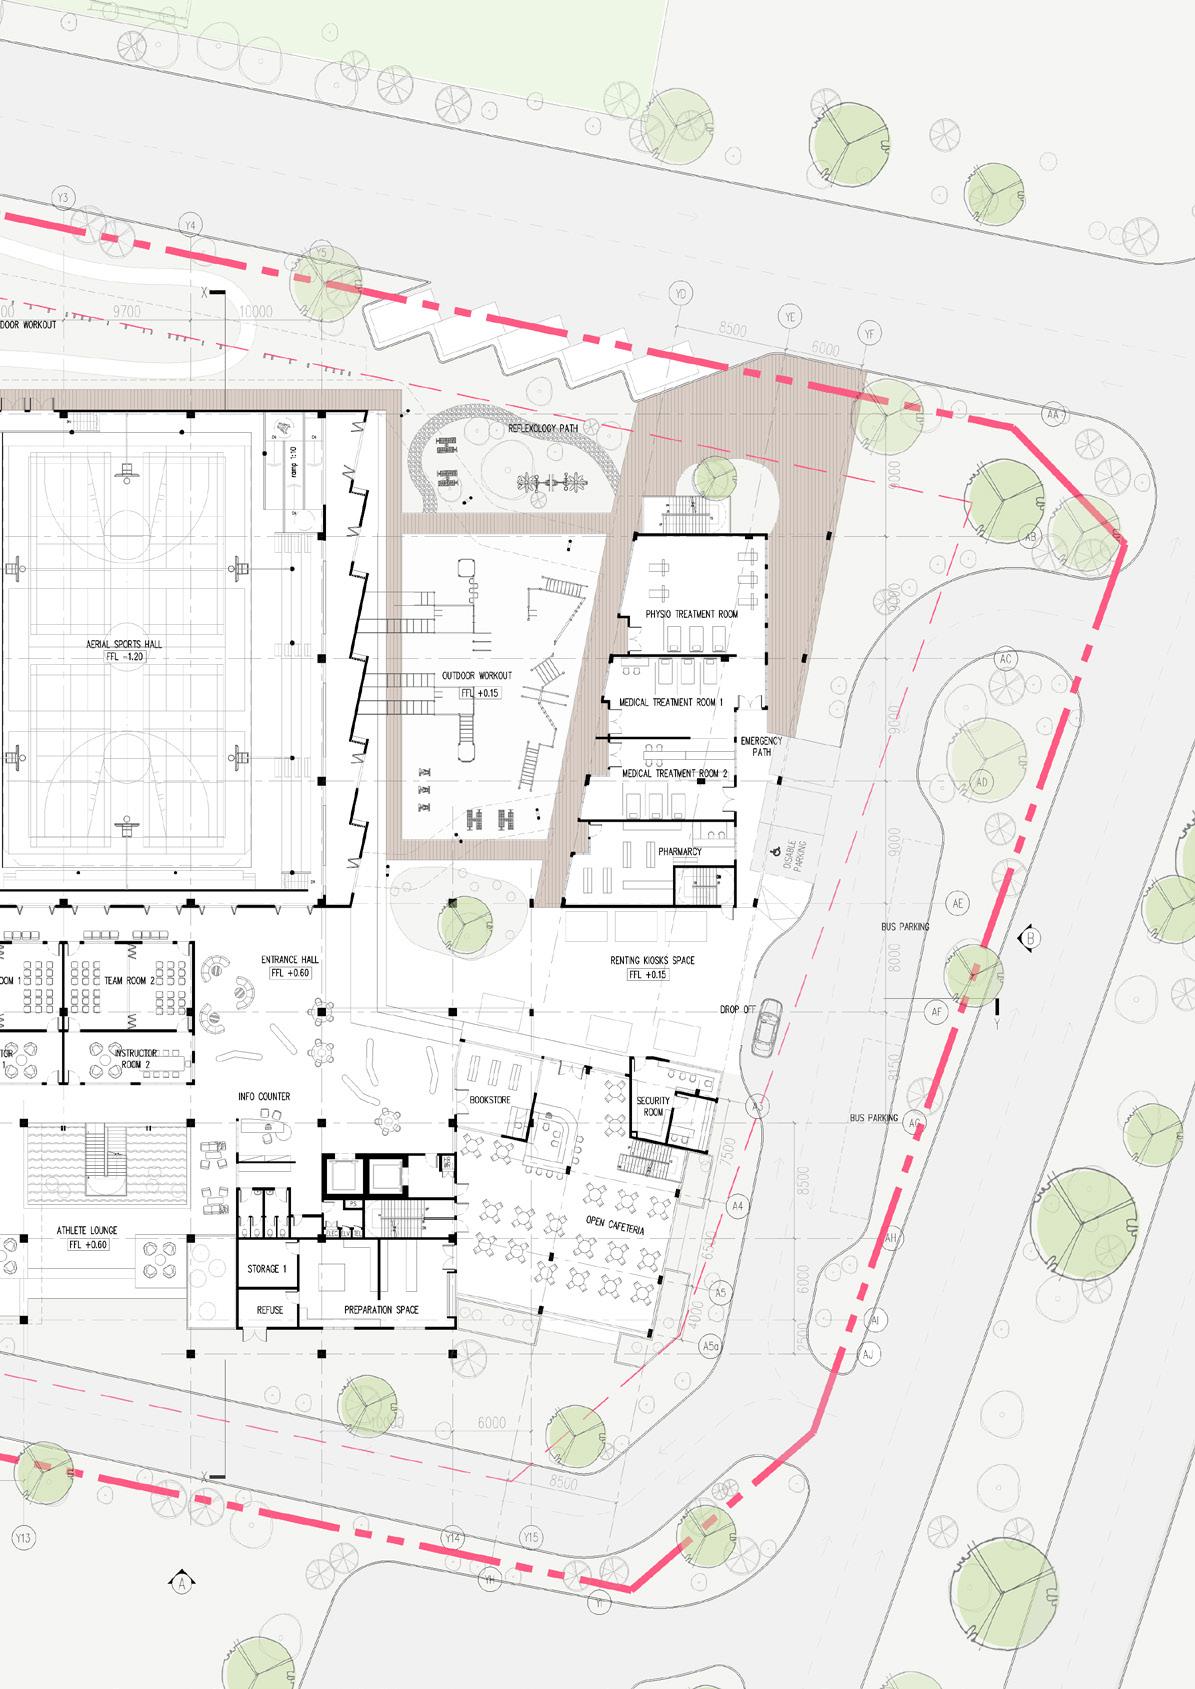
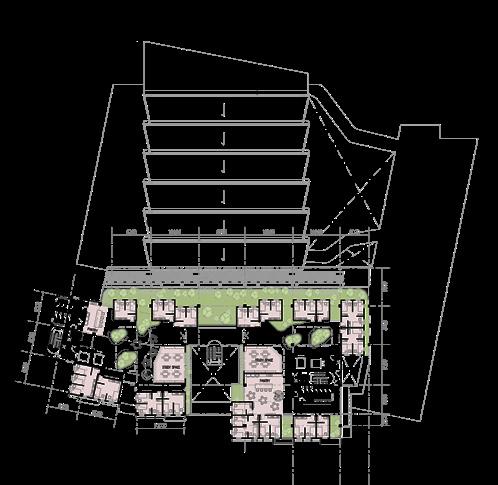
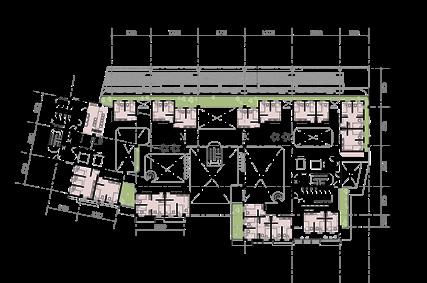
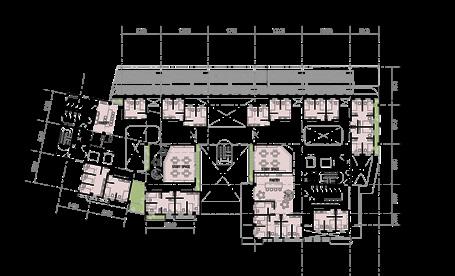


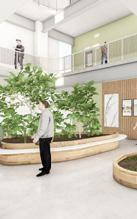
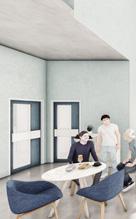
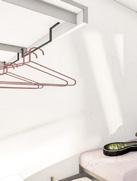
female hostel
male hostel
male hostel pantry
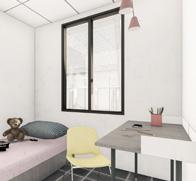
hostel bedroom
LEVEL 8
LEVEL 5
LEVEL 4
LEVEL 7
LEVEL 6
UPM B’arch 7th semester | 2017/18
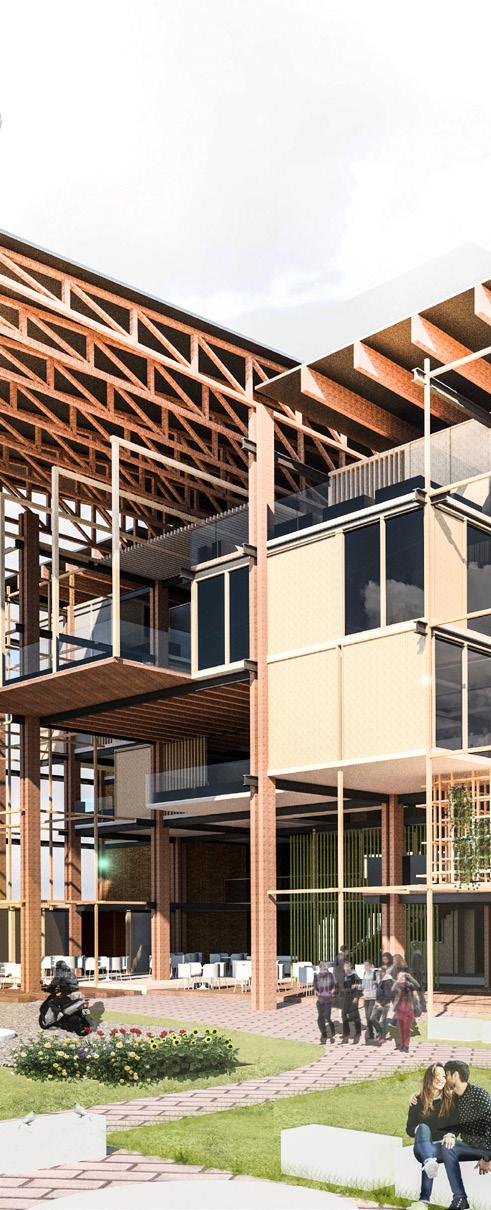
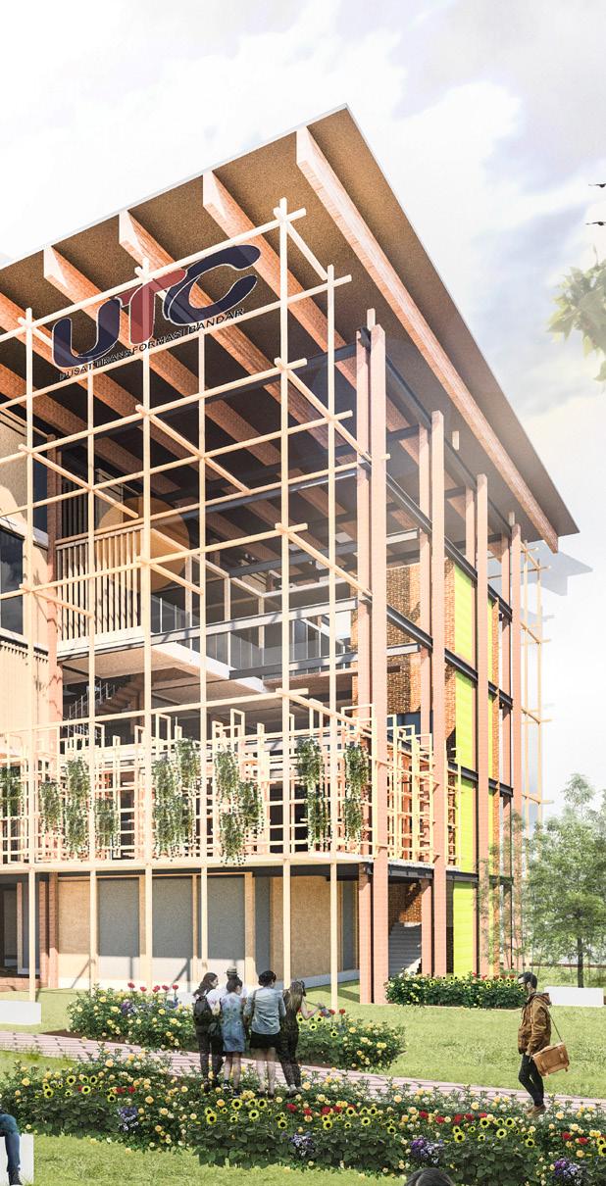
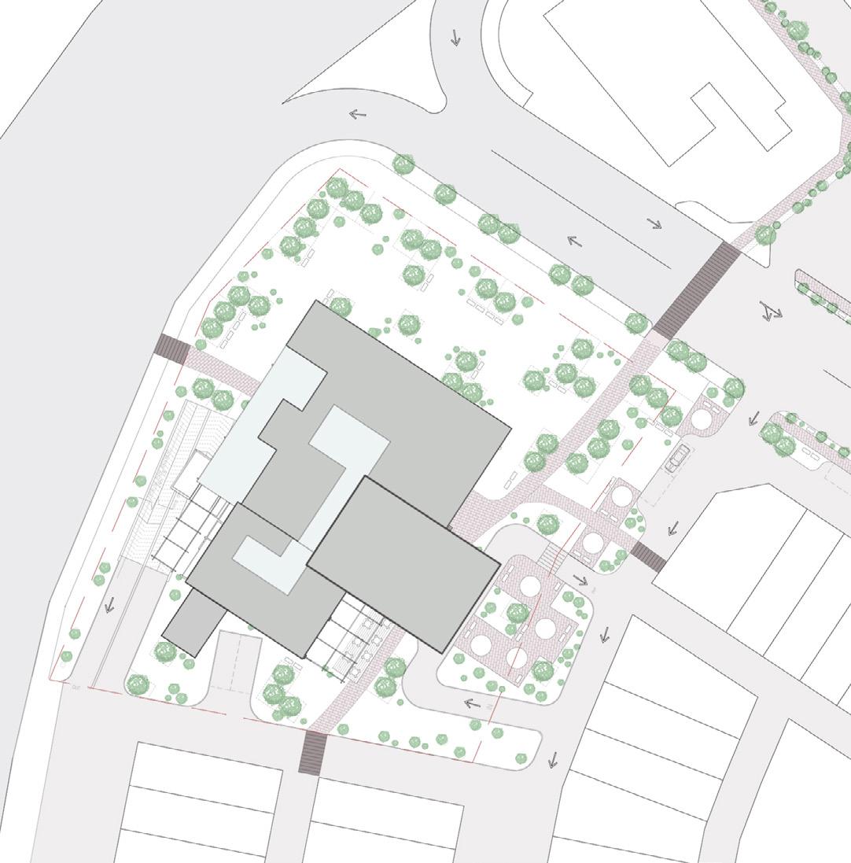

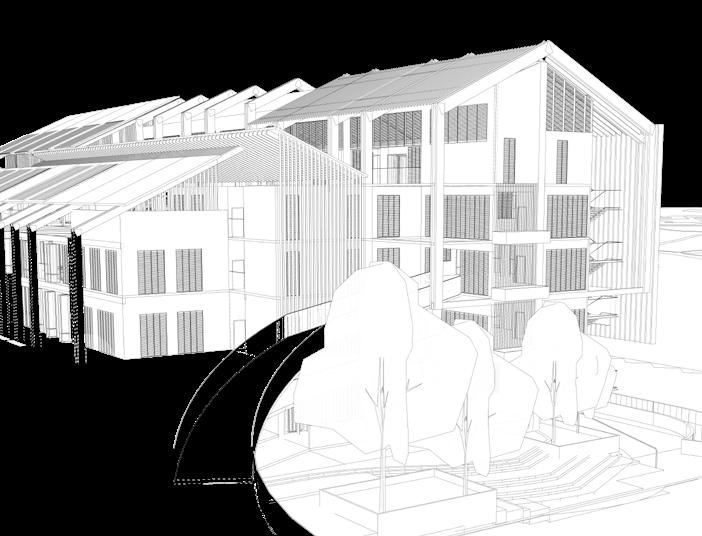
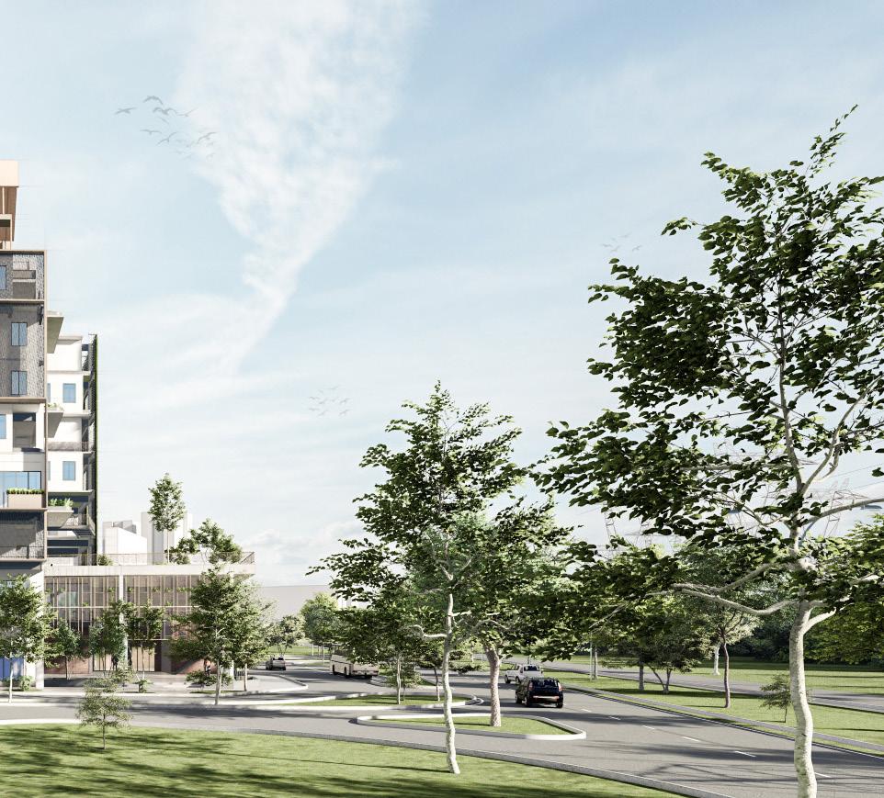
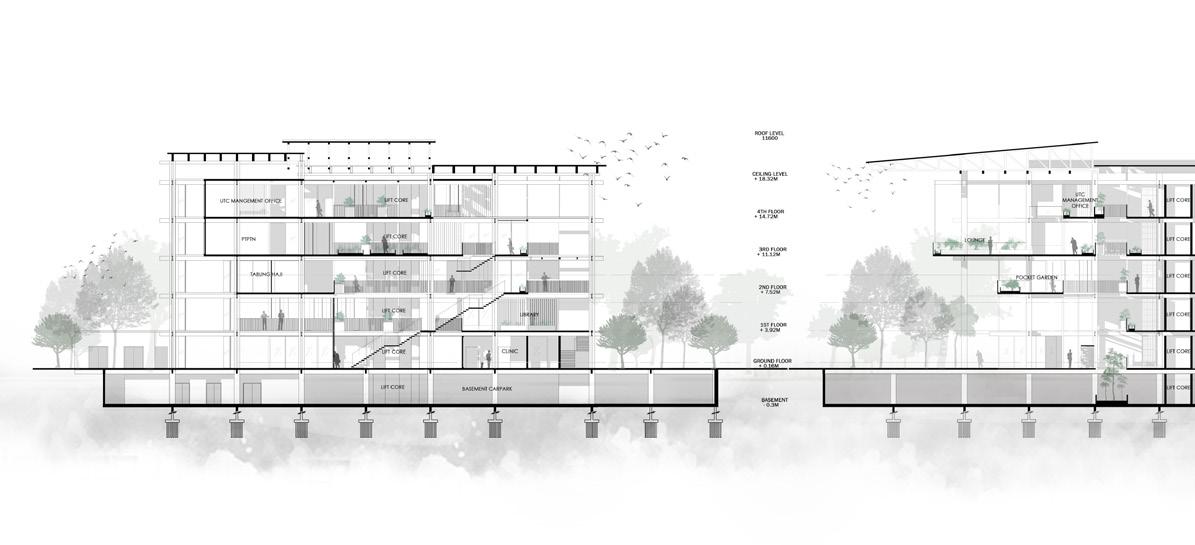
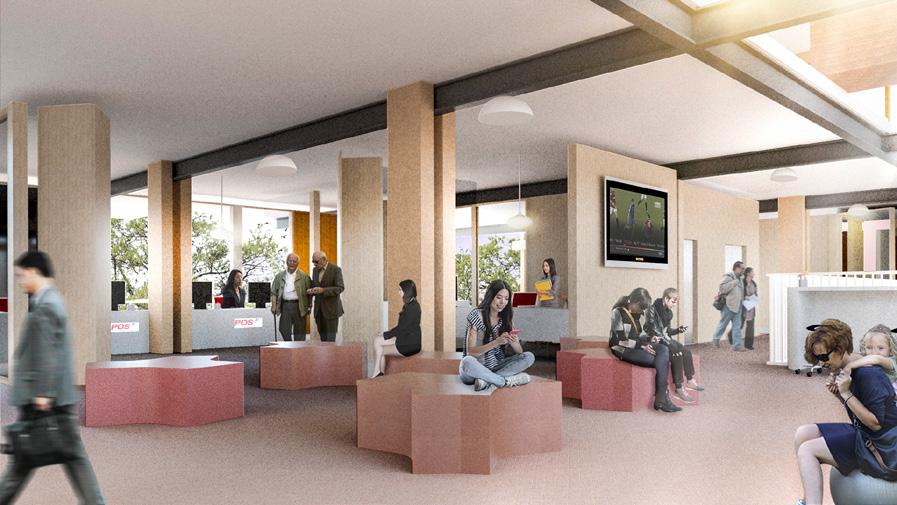
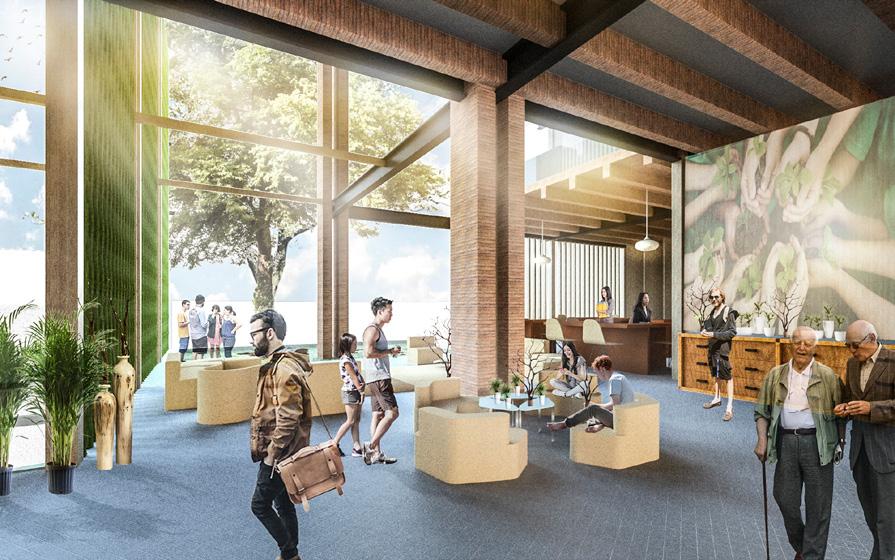
UTC is one of the efforts and initiatives of the Malaysia government to provide urban communities a centralised location for core government agencies, public amenities and services of private sectors. UTC aimed to serve the community to convenience people while it also needs to benefit people by providing a good environment so that people will be willing to stay longer.
A place with good environment should have the following characteristics: close to nature, less vehicular movement, street associalise spot and pedestrian friendly. The design is aimed to tackle all the points so that able to create a good place for community.
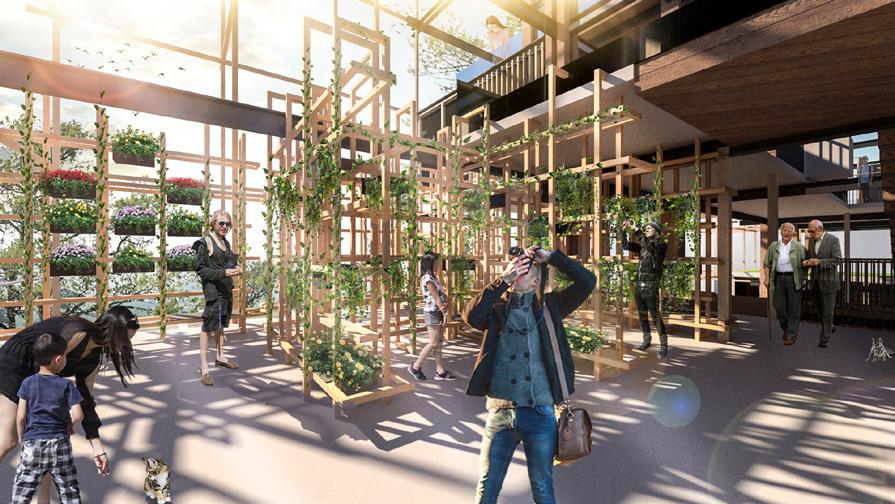
Hence, the design intention is to create a natural environment connected UTC while enhancing the community integration through accessibility by adding urban green, tend to make it a forest in urban.
High security and liveable streets are important elements of building a healthy community. With common spaces and street furniture provided, community able to interact with each other. When the sense of community is enhanced, the property value will also increase.

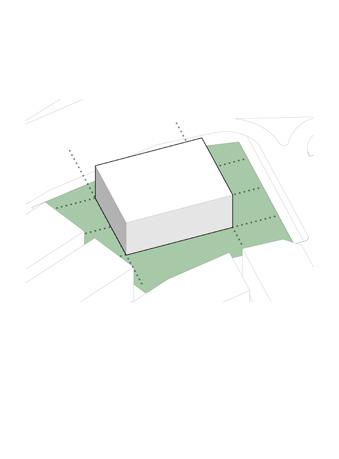
Requirement: build up site area = 3000m2 to 3500m2

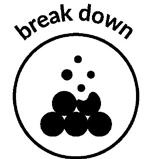
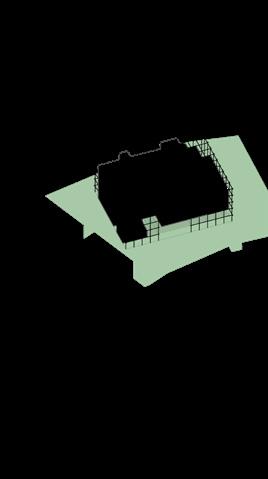
Break down into smaller cubes to have further spatial arrangement and zoning layout.
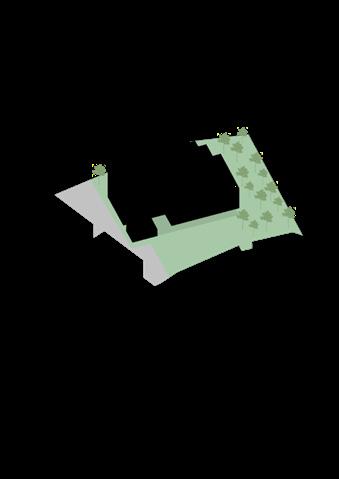
Minimize the vehicular movement by arranging road to South of the site as lesser pedestrian, while green allocate at North and East as to serve the community
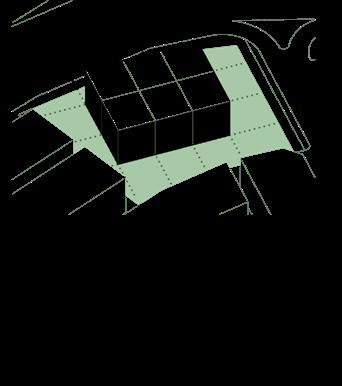
Grid is following to the north point, which then divide into smaller grid.
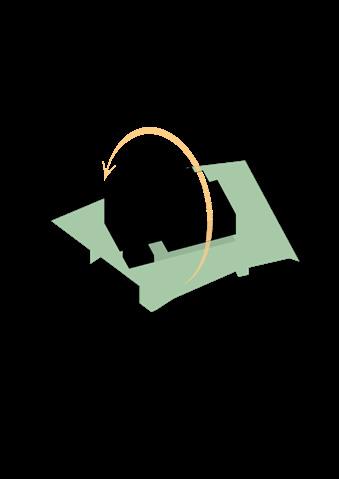
Solids and voids created following the sun orientation which minimise the exposure of building surface to the sun.
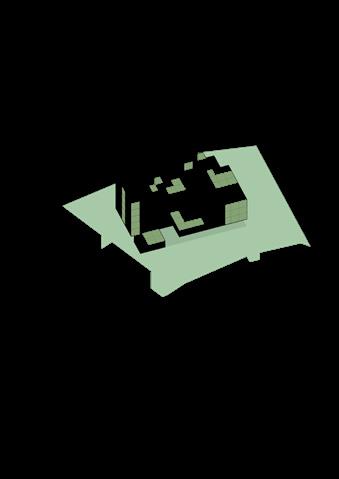
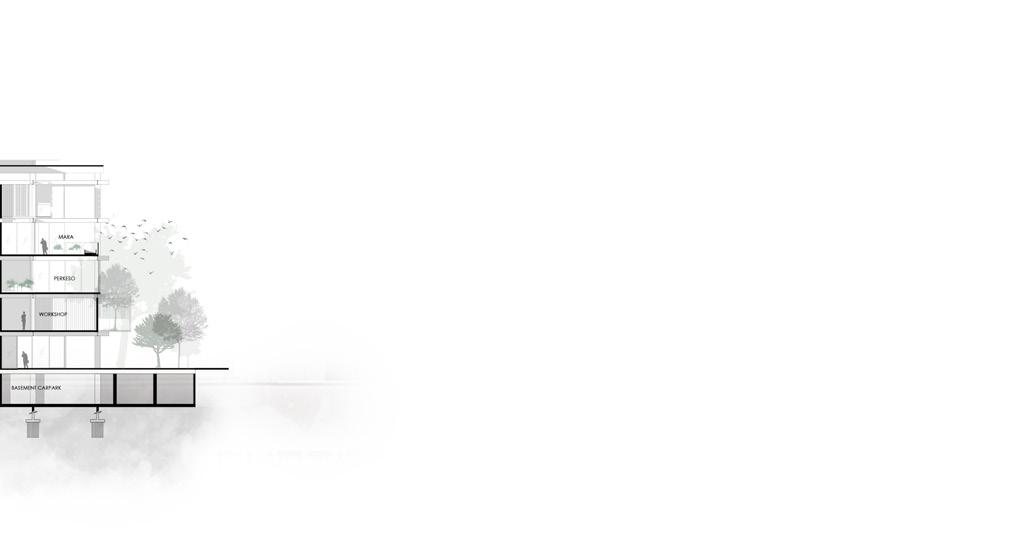
Greens are brought into building as strategy of pocket gardens and vertical vegetation.

Massing cut into half, lowing wind to pass through building for natural ventila tion.
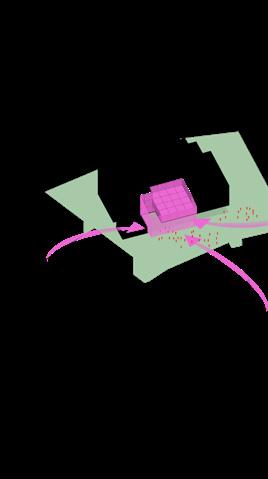
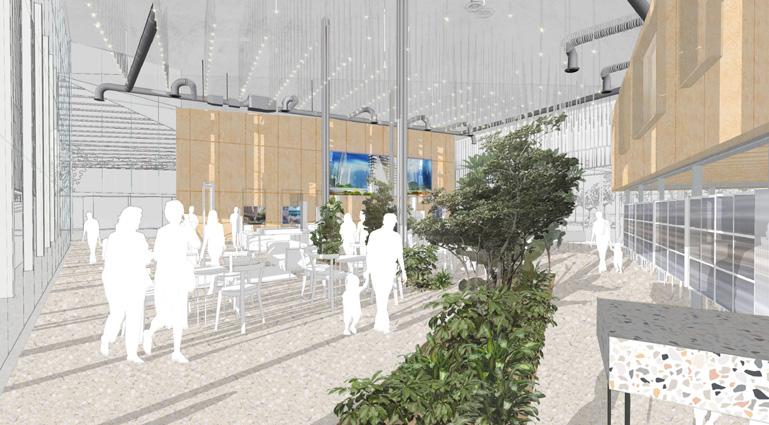
Centre point of site integrate local community and public from different directions as welcoming entrance.
The voids of the building framed to create a whole; the solid parts are designed with different facades.
half, althrough ventila-

integrate public directions act entrance.

building are whole; designed

post office
LHDN office
1
2
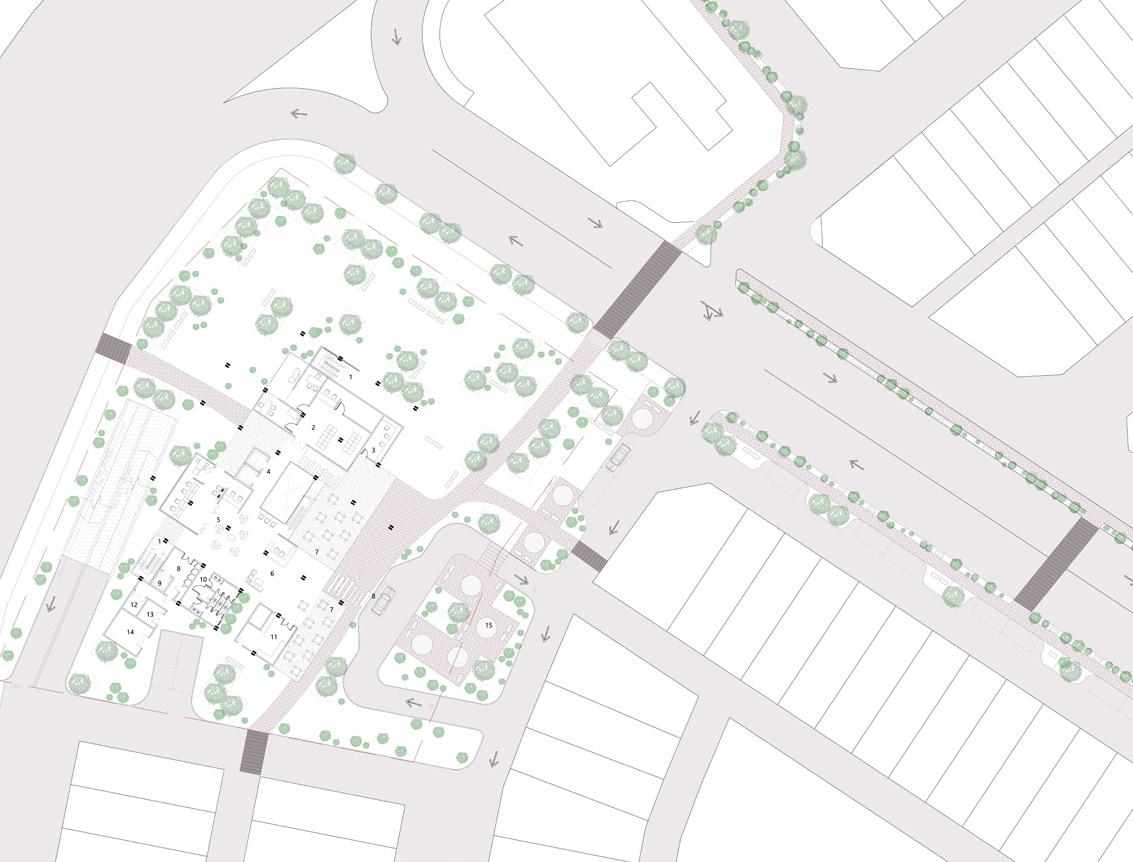
Ground Floor Plan
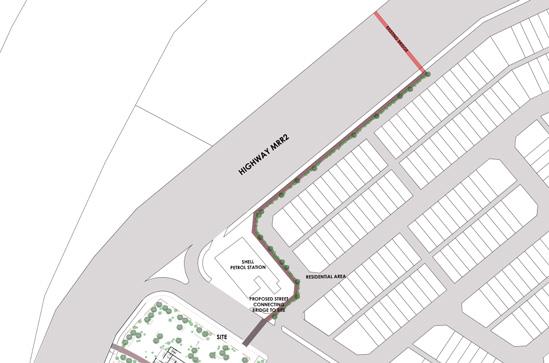
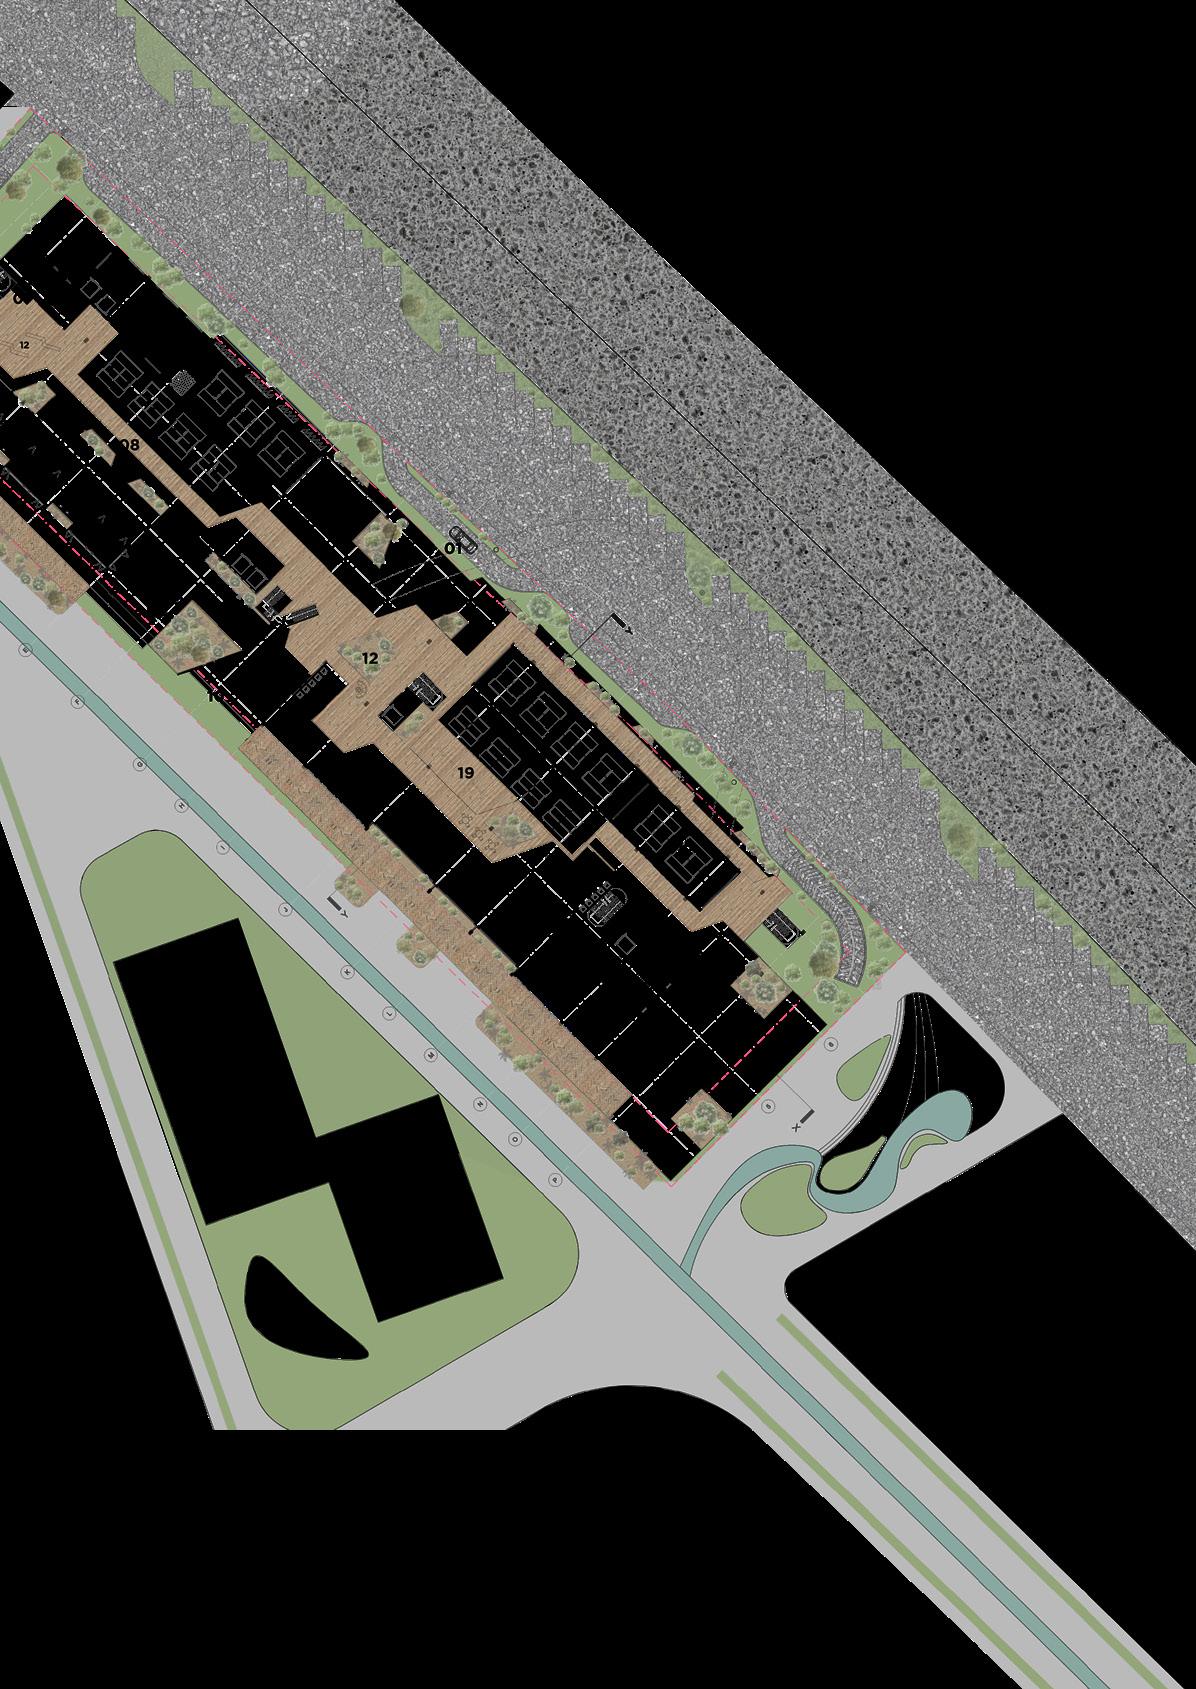
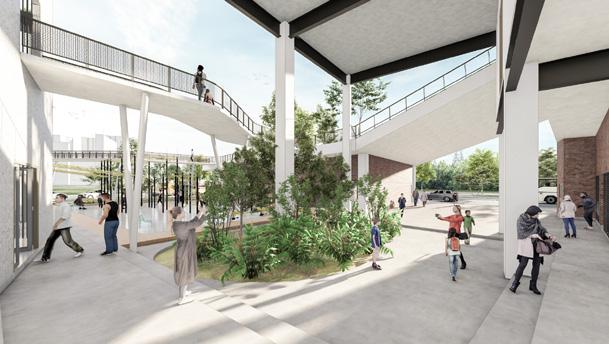
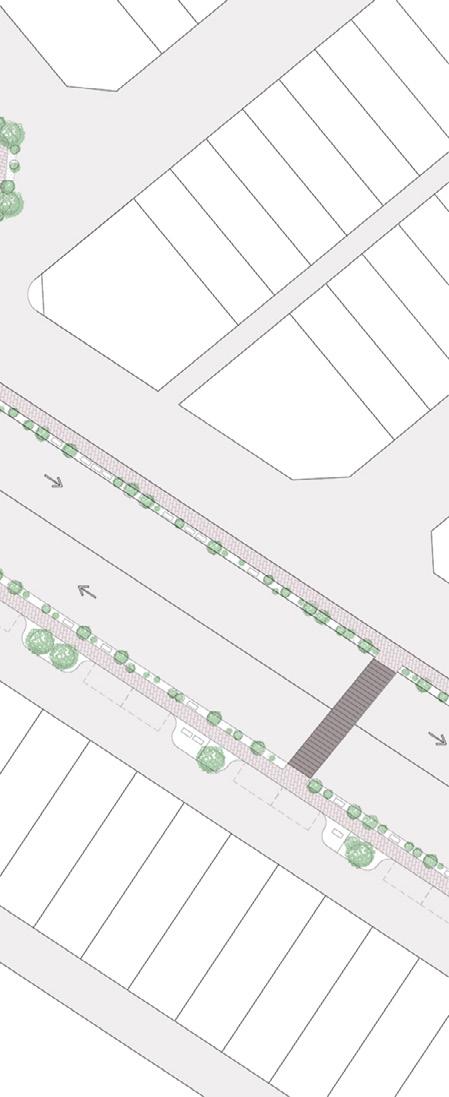
From 1 of ground floor plan, the proposed street connected to the pedestrian bridge across MRR2 highway which can link to the opposite building, Tekun Nasional. It is designed to convenient pedestrian either local community or employees they could use the streets provided with shading to access to and from the transportation hub on opposite the highway. The proposed path way used landscape as shading but also as the barrier from the vehicles that passing through. This makes the proposed street more pedestrian friendly and safe.
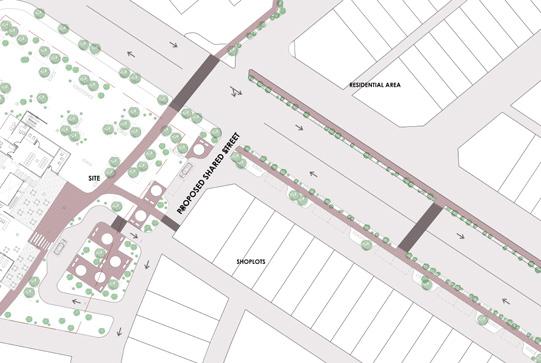
From 2 of ground floor plan, proposed shared street that improves accessibility of community from residential area to site. The proposed shared street applied traffic calming strategy to increase the level of safety along the street. The proposed shared street also provided street furniture, shading to encourage community to integrate. When the sense of community is enhanced, it will help in building a community with low crime rate.
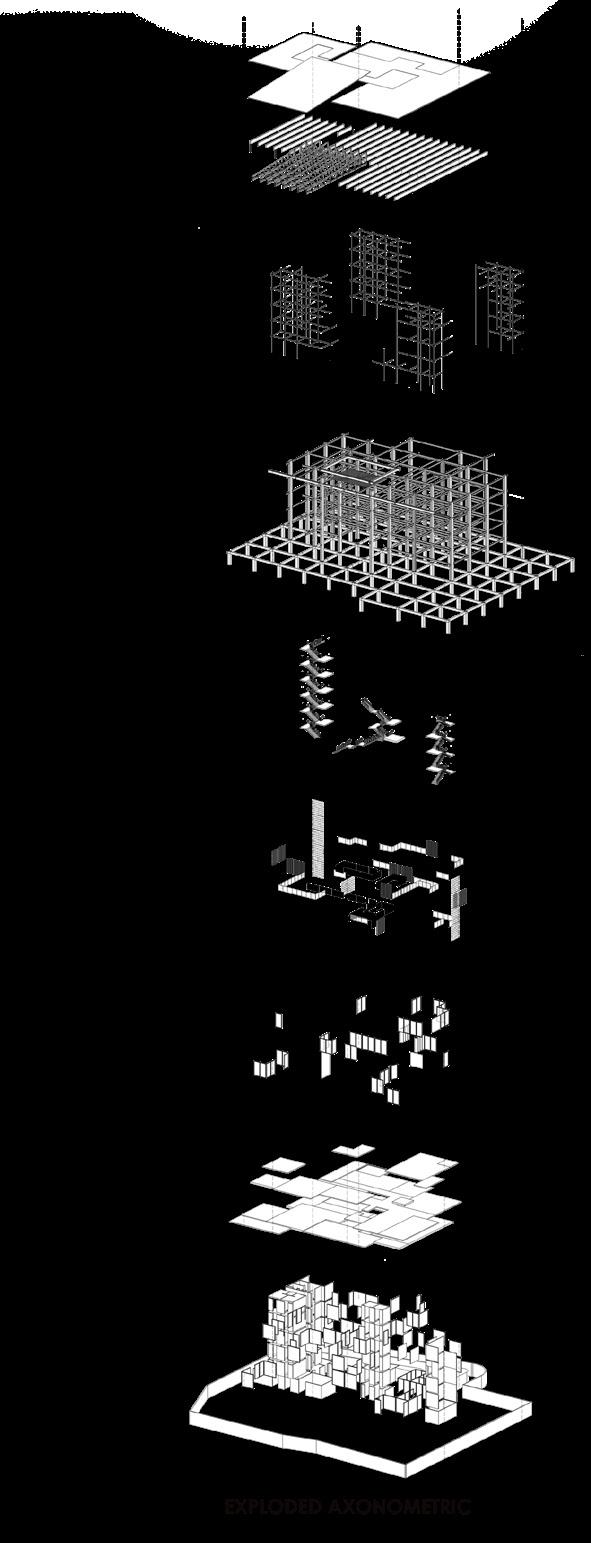
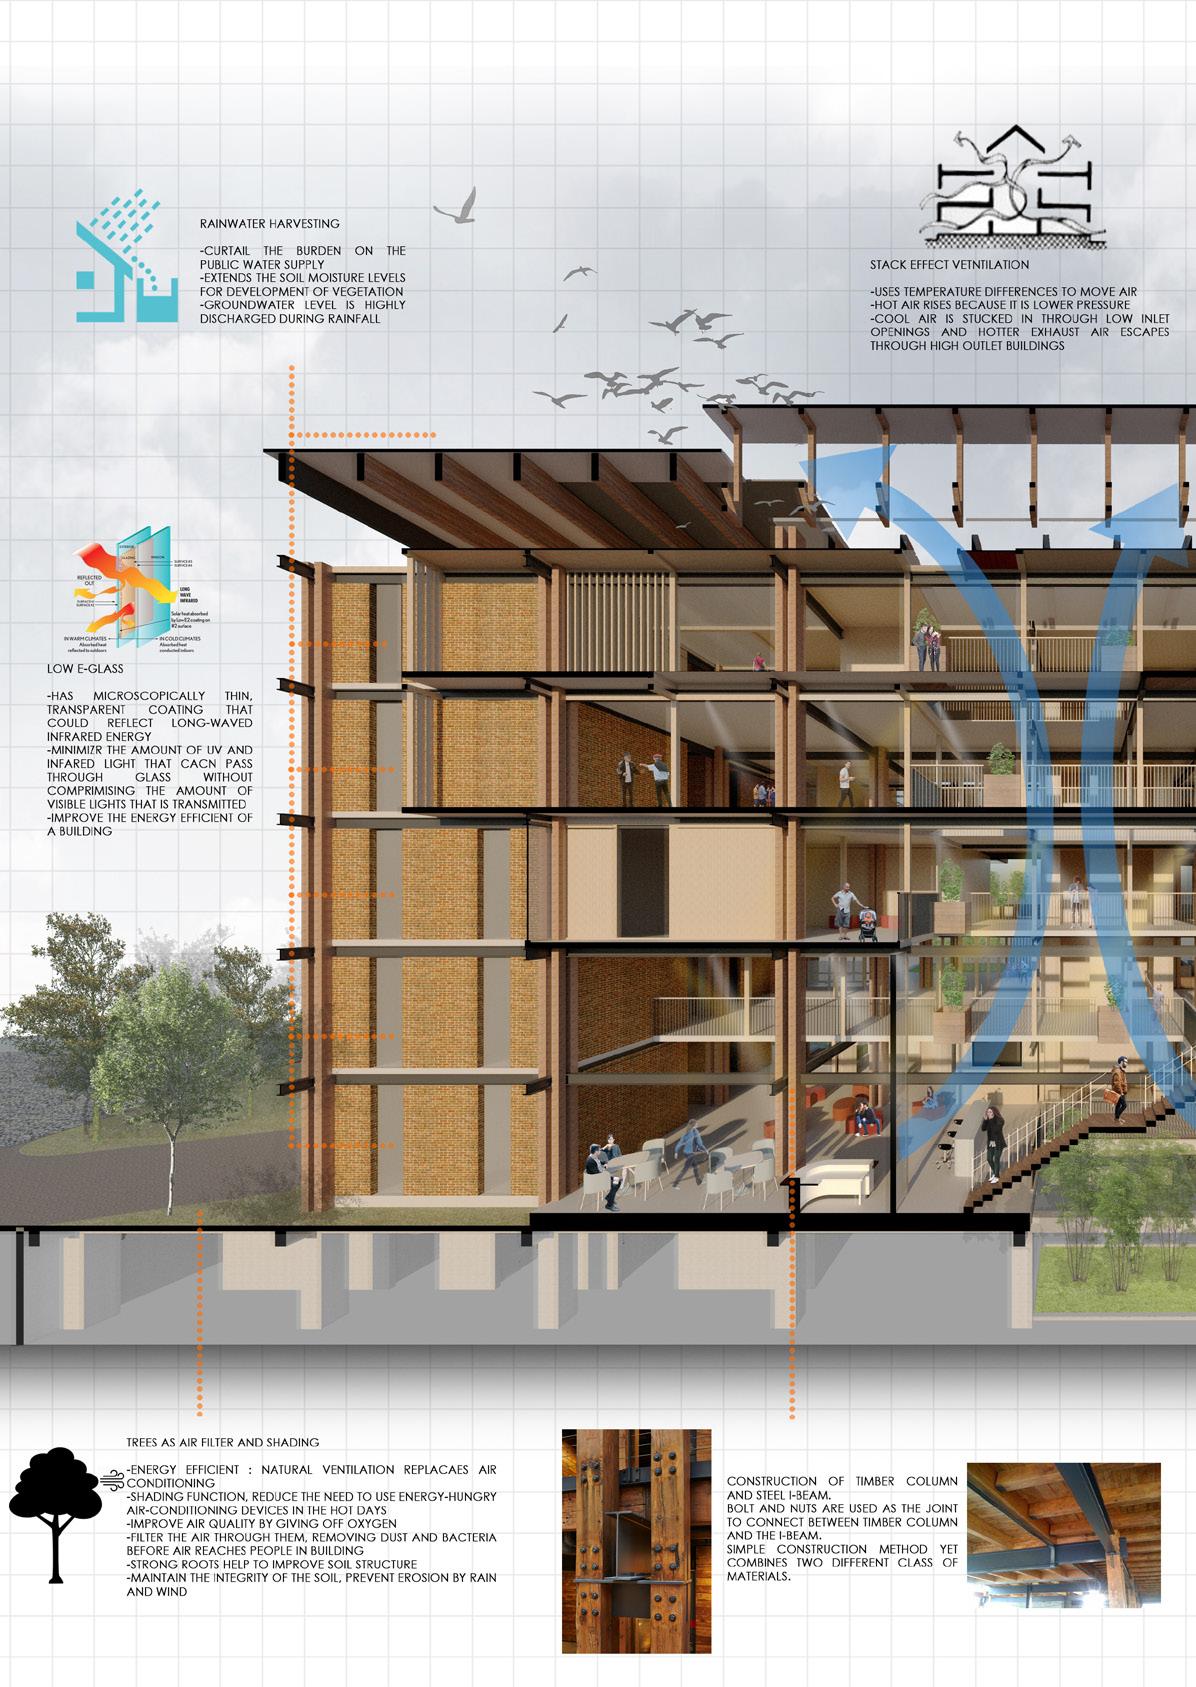
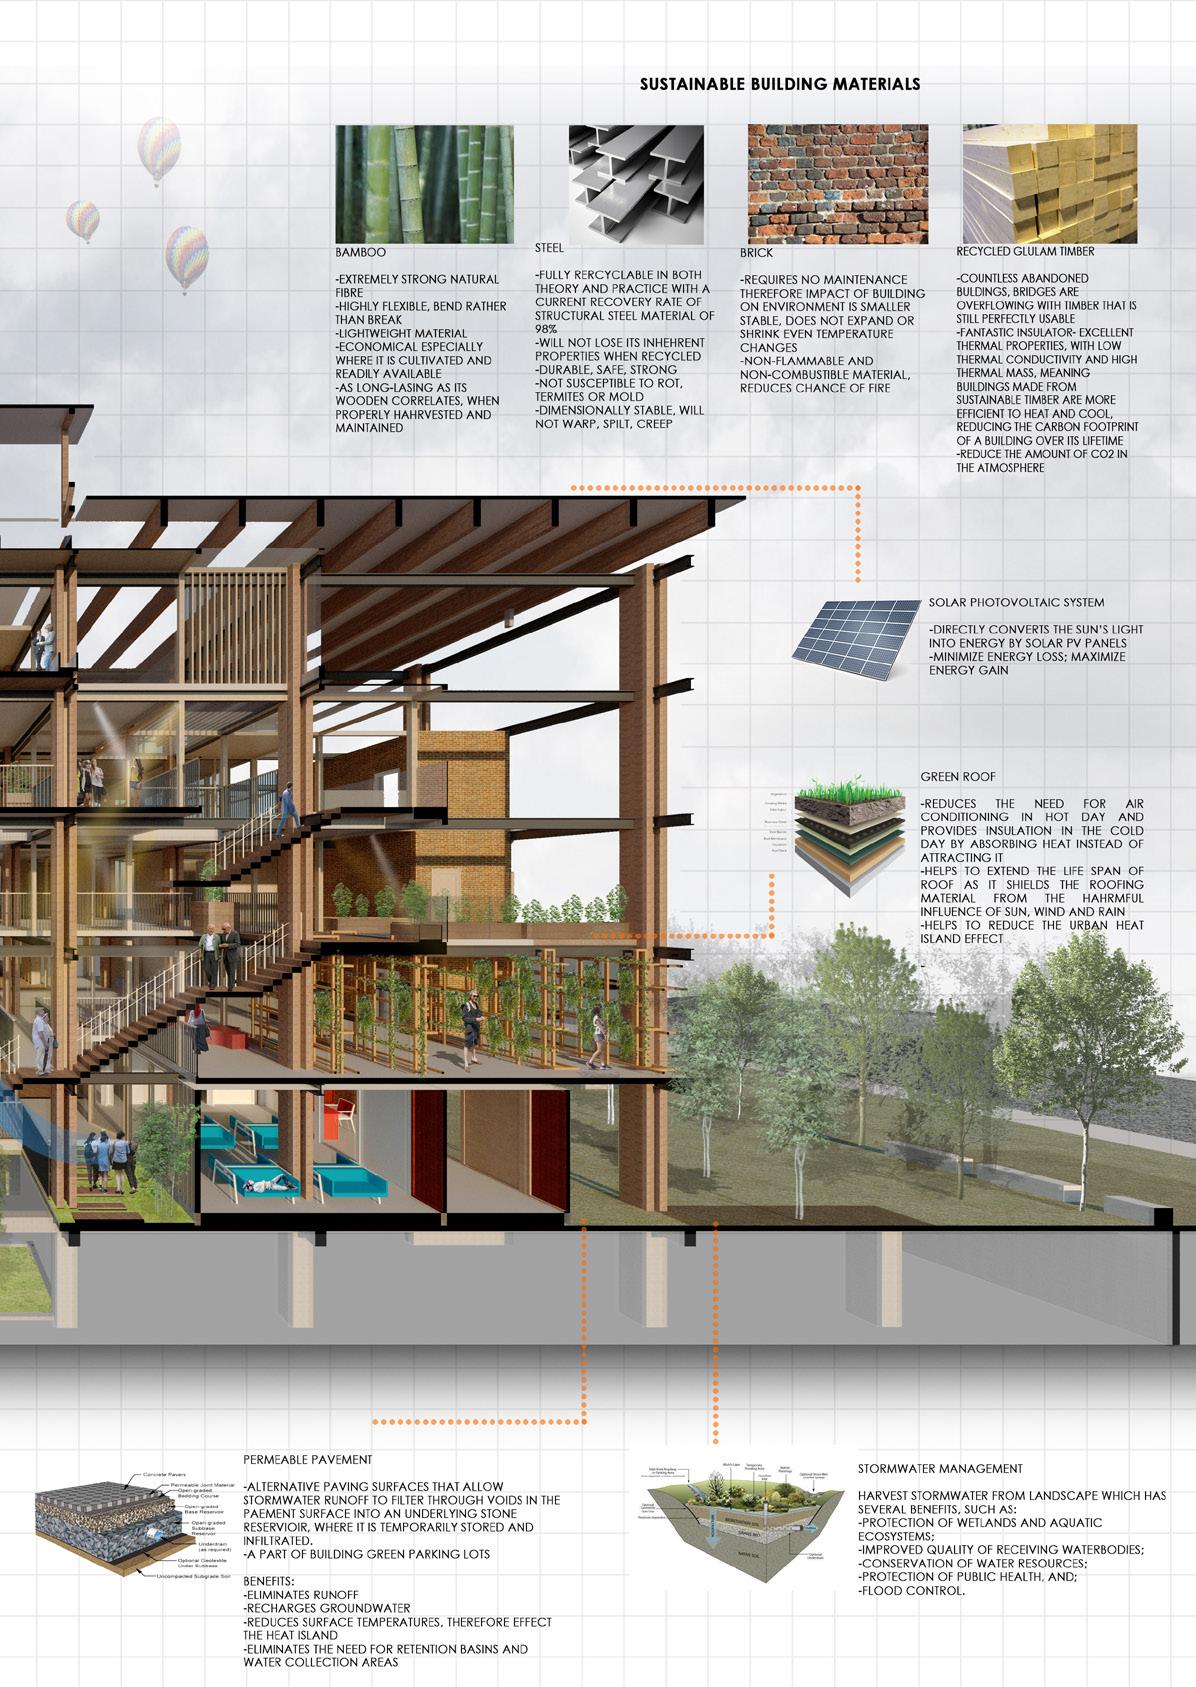
Current mainstream building methods are unsustainable, producing large amounts of CO2 both during construction and throughout a building’s life. As buildings once built, continue to be a direct cause of pollution because of the emissions produced in them or their impact on the ground. But luckily sustainability has becoming a priority for developers.
A sustainable architecture takes account of the use of resources (energy, natural resources), their environmental impact and the specific risks to people´s safety. In building, environmentally-friendly materials are those in which, for their production, placing and maintenance, actions of low environmental impact have been performed.
The materials have to be natural, such as timber, and bamboo. Besides, steel and brick are sustainable green building materials which are suitable to be used and will not be spoilt by cold, heat or humidity.

UPM B’arch 6th semester | 2017
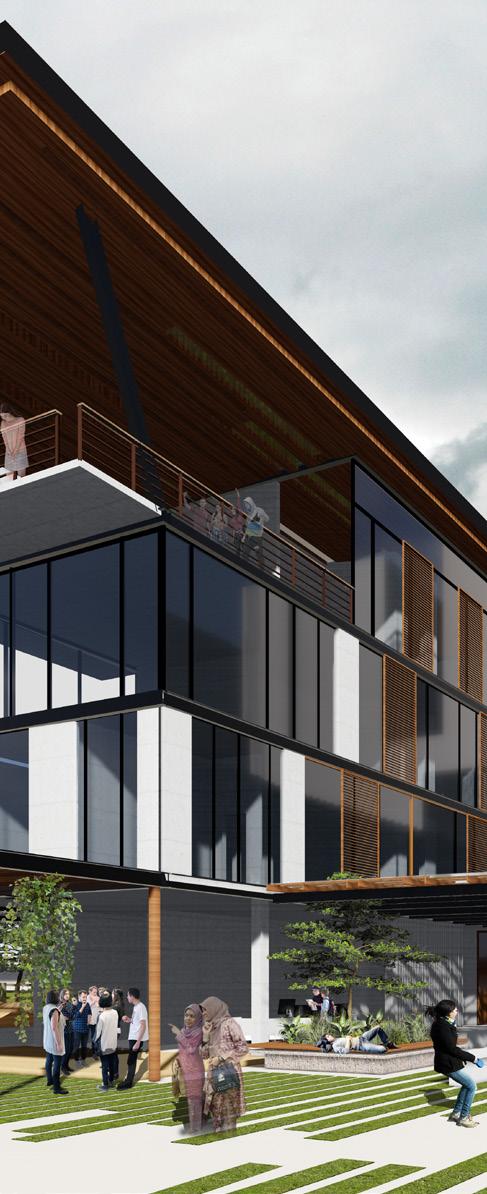
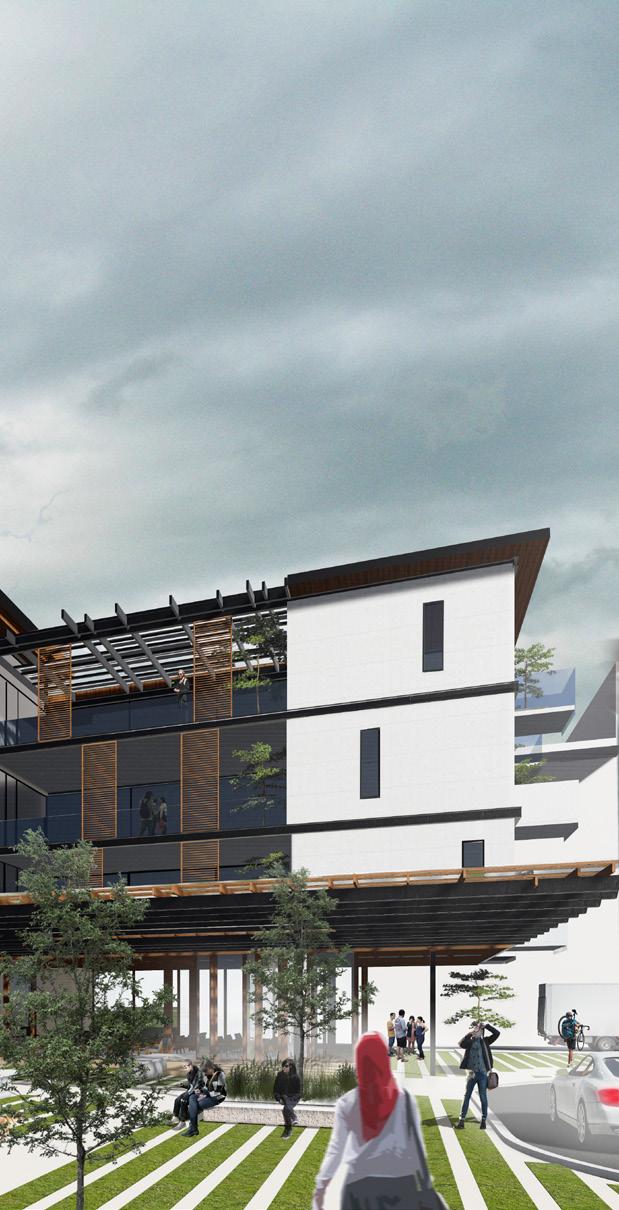
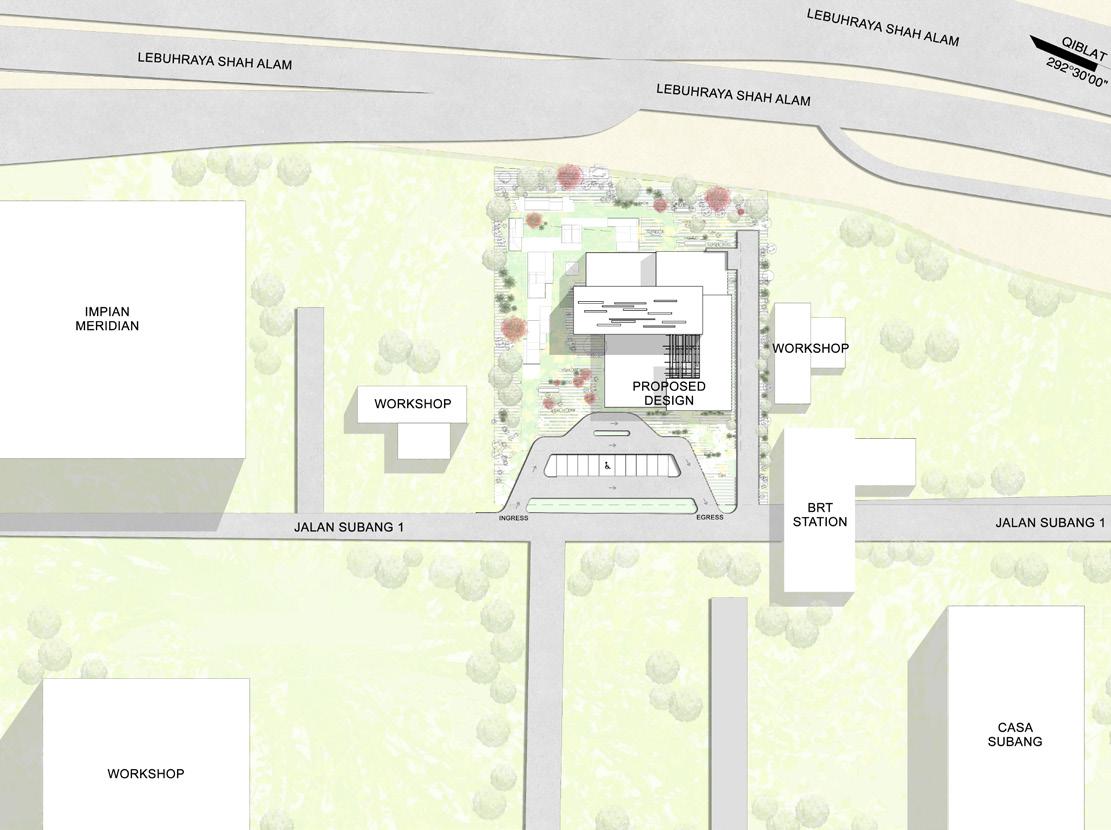
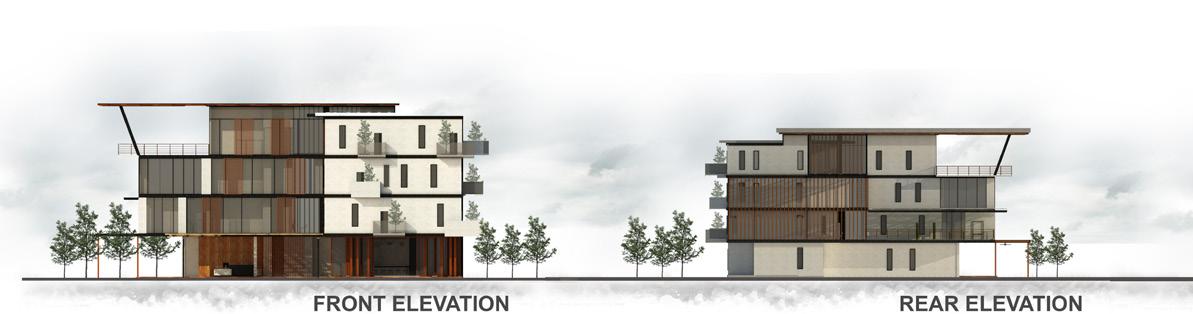
Youth is the time of life when one is young and experience that may shape an individual dependency which is marked by norms or traditions. Youth nowadays has too strong sense of individualistic which leads to self centered and social discrimination as they do not understand each other. At the site, there are mostly commercial, industrial and residential. Lacking of greenery space for youth to hangout as the nearest park for youth to hangout is 1500m away and it is being abandoned. The intention of this youth station is to establish a new meeting point at the same time promoting healthy green living among youth.
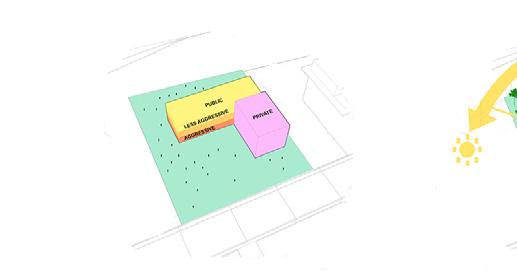
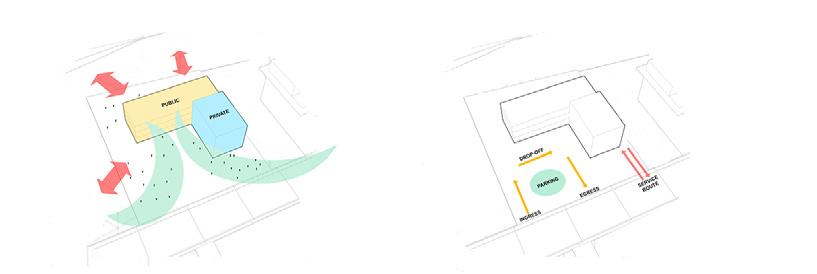
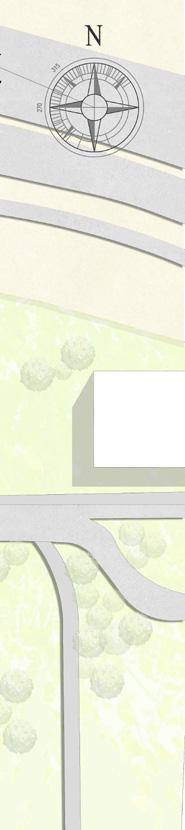
ZONING & PROGRAMME
-pedestrian behaviour
-public, private
-view from outside to inside, inside to outside
VEHICLE ENTRANCE & SERVICE ROAD
VERTICAL ZONING
-public (activities)
-active to less aggressive -private (accommodation)
SUSTAINABLE
-natural lation -greenery -vegetable
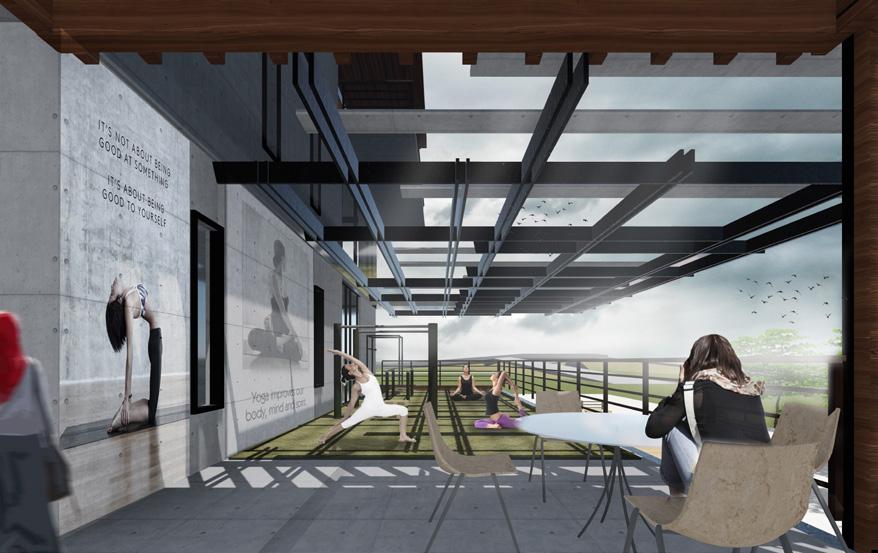
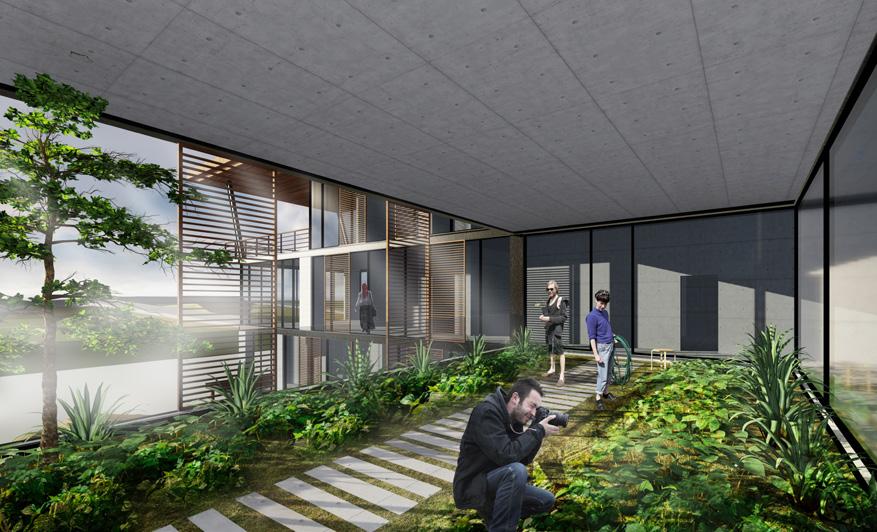
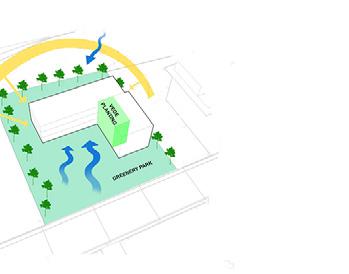
SUSTAINABLE APPROACH
-natural sunlight & ventilation
-greenery park
-vegetable planting
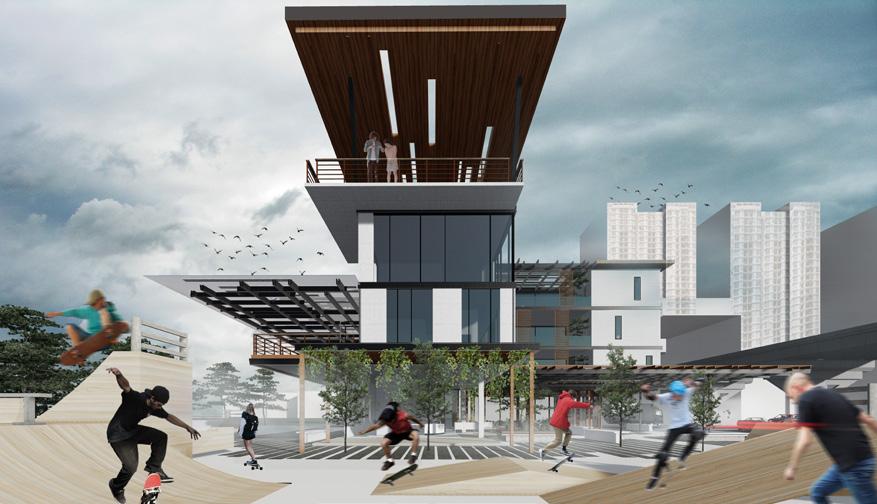
vegetable planting
outdoor skate board area
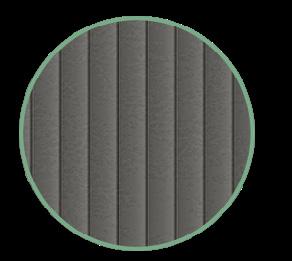
METAL ROOF
-Energy efficiency: Metal roofs reflect solar radiant heat, which can reduce cooling costs by 10-25%.
-Environmentally friendly: Metal roofs not only have 25-95% recycled content, depending on the material used, but are also 100% recyclable at the end of their life as a roof.
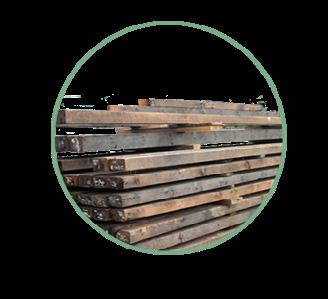
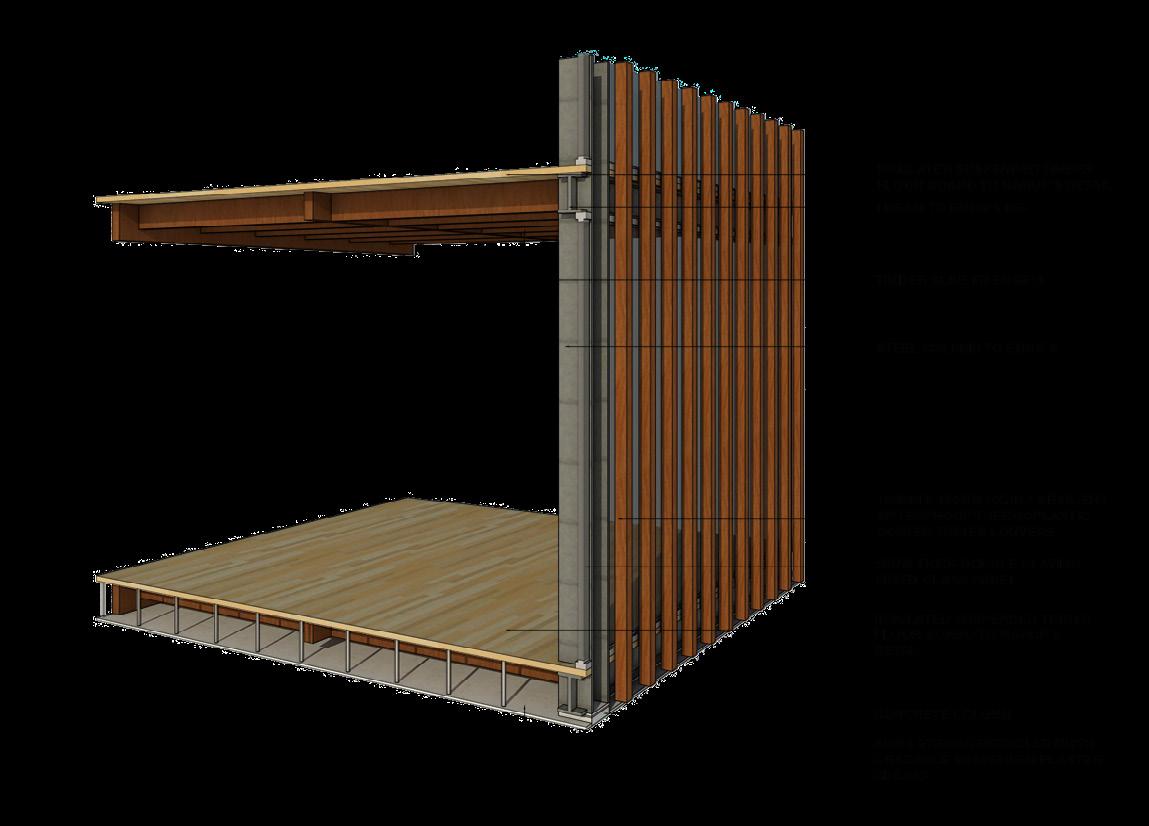
RECYCLED TIMBER
-As shading and decoration
-Environment responsible and has one of the bodied energies
-Reduce demand sourced lumber
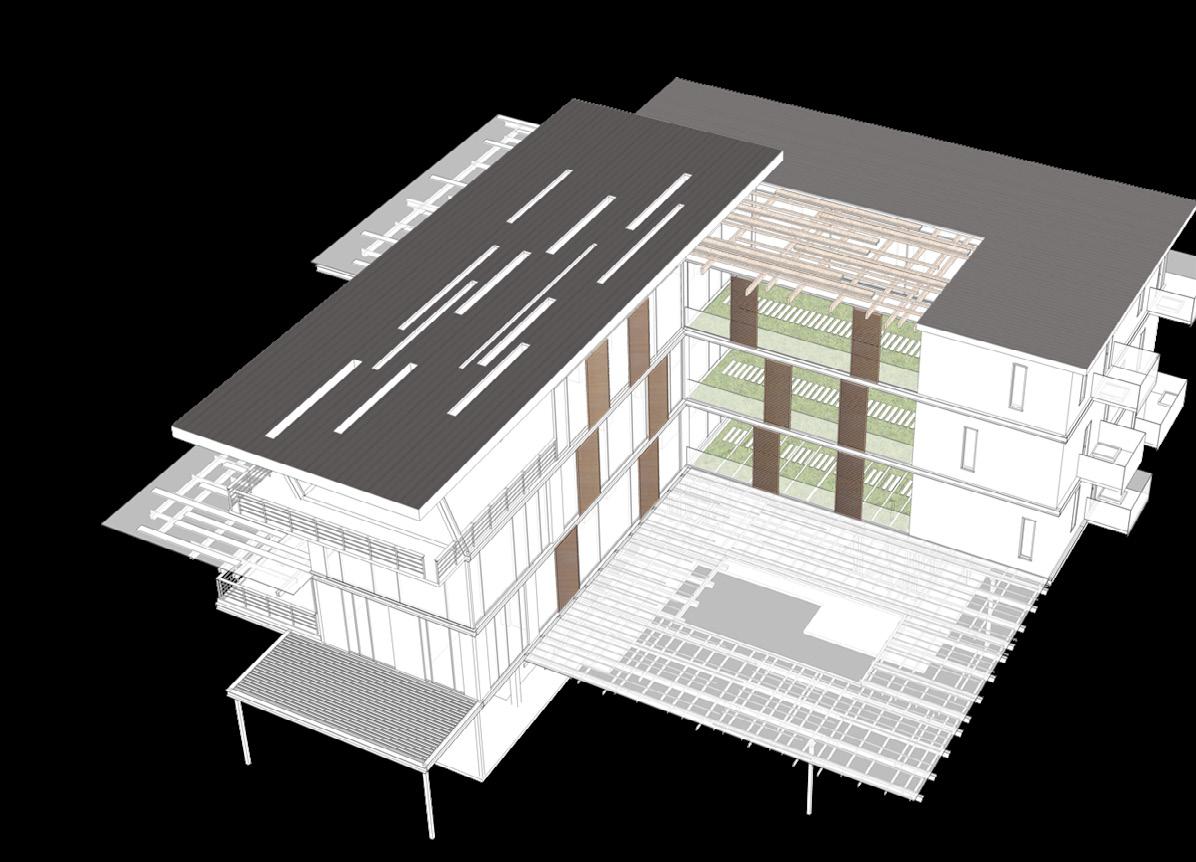
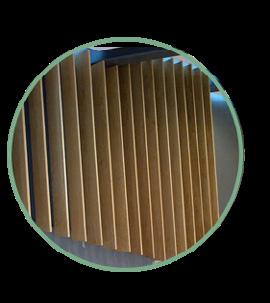
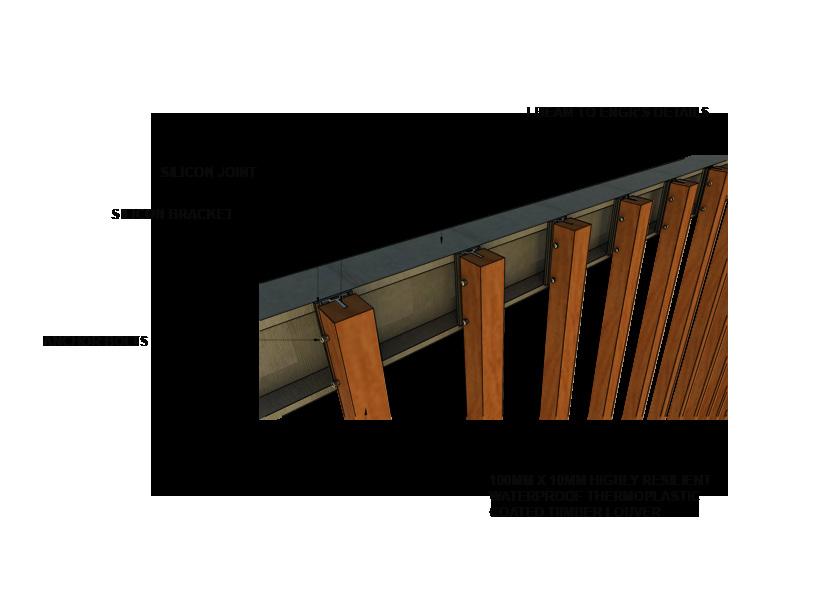
RECYCLED TIMBER LOUVERS SHADINIG DEVICE
-As shading and decoration
-Durability weight and safety
-Harmony material choice which match with the garden at every floor
-Allow cripples to grow to enhance the shading effect
PLANTING ON BUILDING
-Allow cripples to coming a small forest
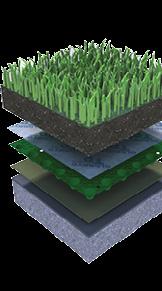
-Small garden allow users to have fresh fruits or vegetable to cook inside the hostel, enhance healty eating
-Provide greenery in the building, a place for relaxation
decoration responsible choice the lowest emofor newly grow on, beforest on the
P6house on cliff
UPM B’arch 7th semester | 2017/18 interior design course
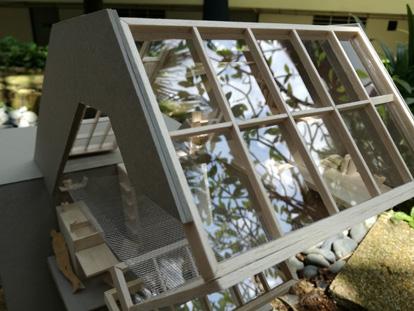
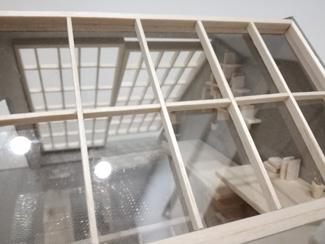
This project is about designing a single person personal space with dimensionof4.5m x4.5 x6.0m. The interior should reflect the character of the client. Any fiction or realistic people can be chosen as the client, and I chose Tony Stark, the Iron Man as an adventurous person.
In the Iron Man movies, the futuristic house of Tony Stark, the public areas are constructed in a series of interlinked circles, with the highlight being a huge circular living room with wrap-around glass walls, offering uninterrupted views over the Pacific. House On Cliff has dramatic views, spectacular entertaining areas, plus a huge workshop and helipad its all here which are important spaces that are found in the futuristic house of Tony Stark in the movies.
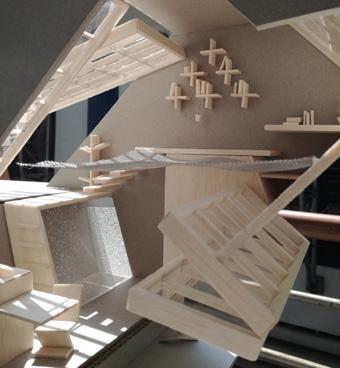
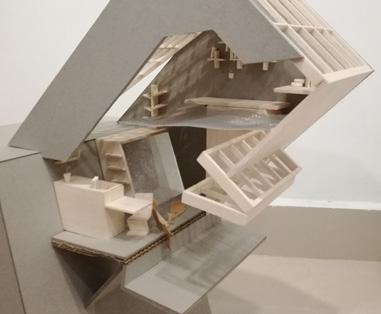
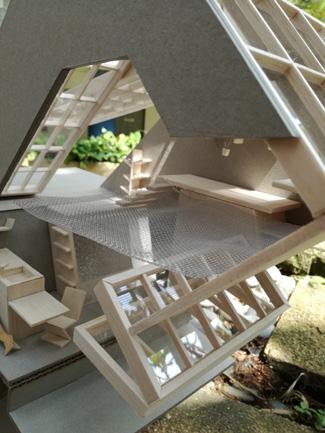
The main spaces provided in House On Cliff are sleeping area, bathroom, small kitchen, entertaining area,workshop.
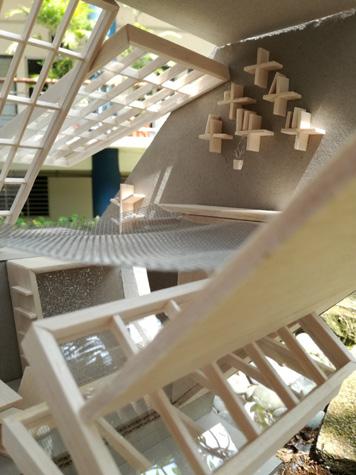
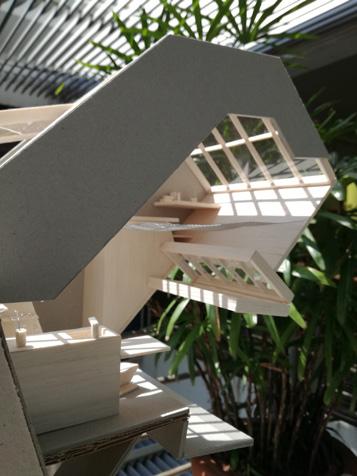
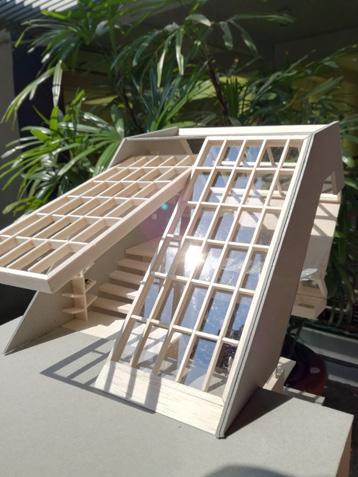
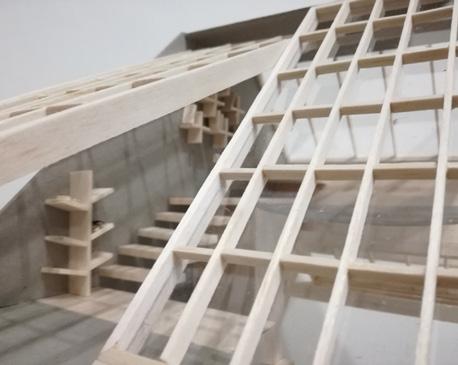
The fold-able window is to let the client (Tony Stark) to fly out for his mission. Besides, it also acts as a platform to sit and relax for enjoying the sea breeze and view. The lower floor is for dining. Therefore dining with great view and sea breeze is extremely enjoyable.
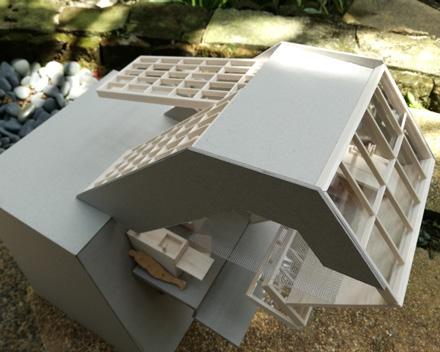
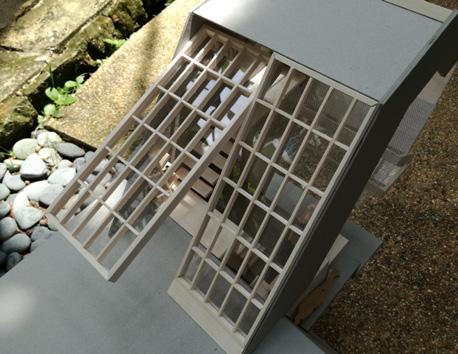
The roof of the house is provided with helipad which client can land his private helicopter on it. While client could use the main gate which also designed as staircase to the rooftop to access.
Live small, think big. When dealing with a small living space, there is a must to consider every aspect of the interior, from ceiling height to walls and floors. Considered the height of client,Tony Starkas180cm, hence the upper floor which is resting area and workshop area is0.5m taller than lower floor, the kitchen and bathroom. This is due to there might be larger activities circumstances in upper floor. Once enter the house, there are two staircases which one leads to sleeping area while another leads to living room. At lower floor, there is a large fold-able window which faces the sea. This aims to gain natural lighting at the same time with natural view towards the sea.
P7
UPM B’arch 2nd semester | 2015 studio work
CHOO’S
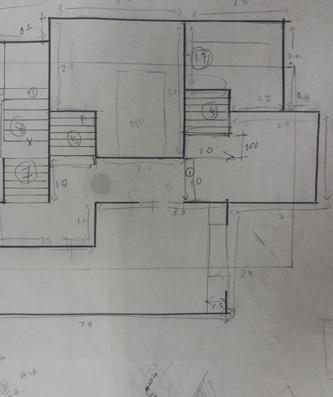
Compact living shall give an idea how to cope with small space. Living in on good organization as well as design. Things which we use in our daily
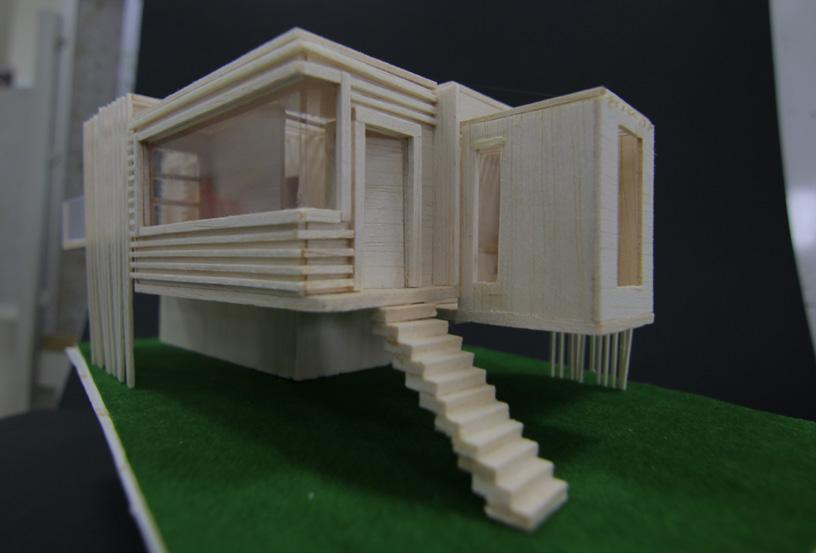
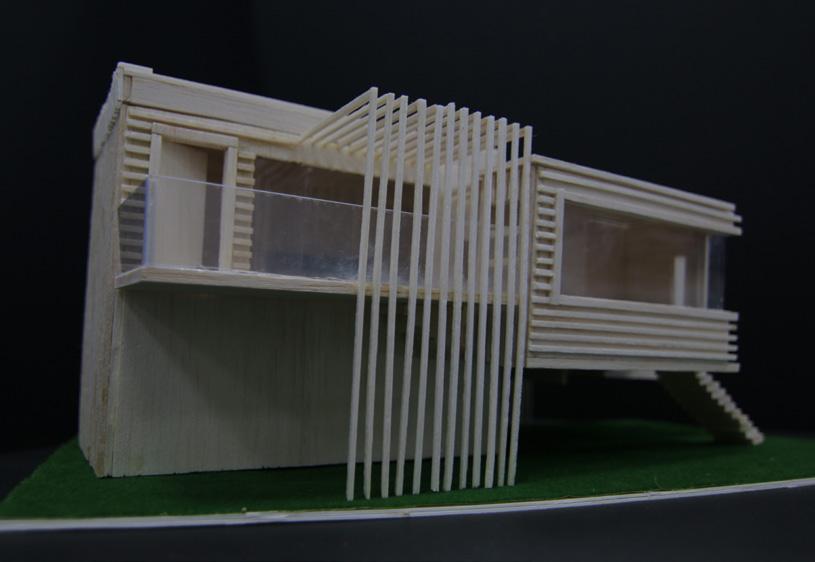
The project is about to design a compact living space with size 4.5m x 4.5m chose Dato Jimmy Choo, a fashion designer based in United Kingdom is en’s shoes. He was born from a family of shoemakers.
All choo shoes are hand-made, his perfectionist craftsmanship is displayed never overly fashionable yet are equal to the designer clothes they are usually feminine, maybe sexy. His stiletto heels has been described as dainty and deadly. shoes can be both beautiful and comfortable, and his devotees prove the devotion to his foot wear.
By using balsa wood, the model is more capable of showing the texture Louvers facade are chosen as the client is fond of vertical lines. By adding of might give a credit to the building ambience for client.
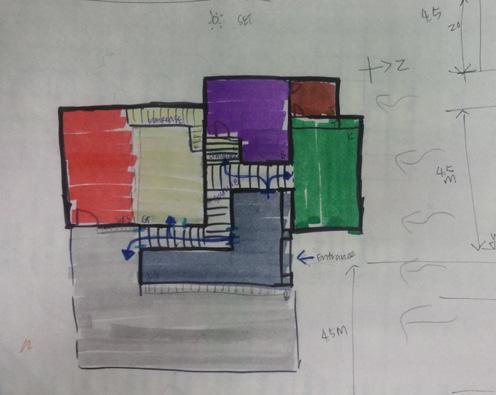
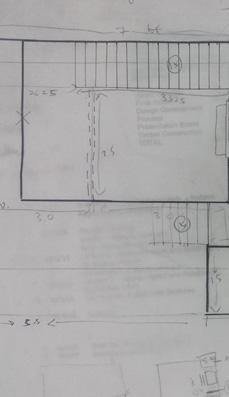
in a small space means to focus life have to be easily to access.
4.5m x 12m for any client which I is known for his handmade wom-
displayed in their simple details. They are usually worn with. His style is elegant, deadly. Choos philosophy is that the point by their nearly fanatical and wood material of building. the details which client are fond
W1 W2 W3
W4
W5
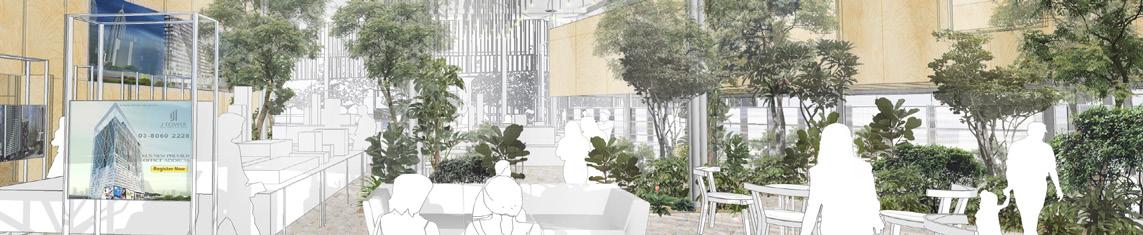
Lakeside Sales Gallery, Puchong architecture+interior+landscape
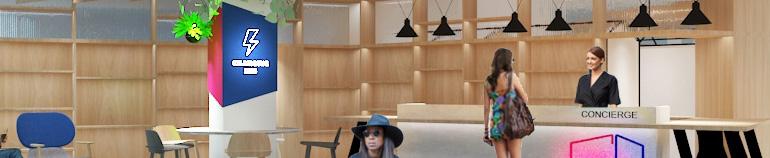
Vedro Mall, Melaka interior design
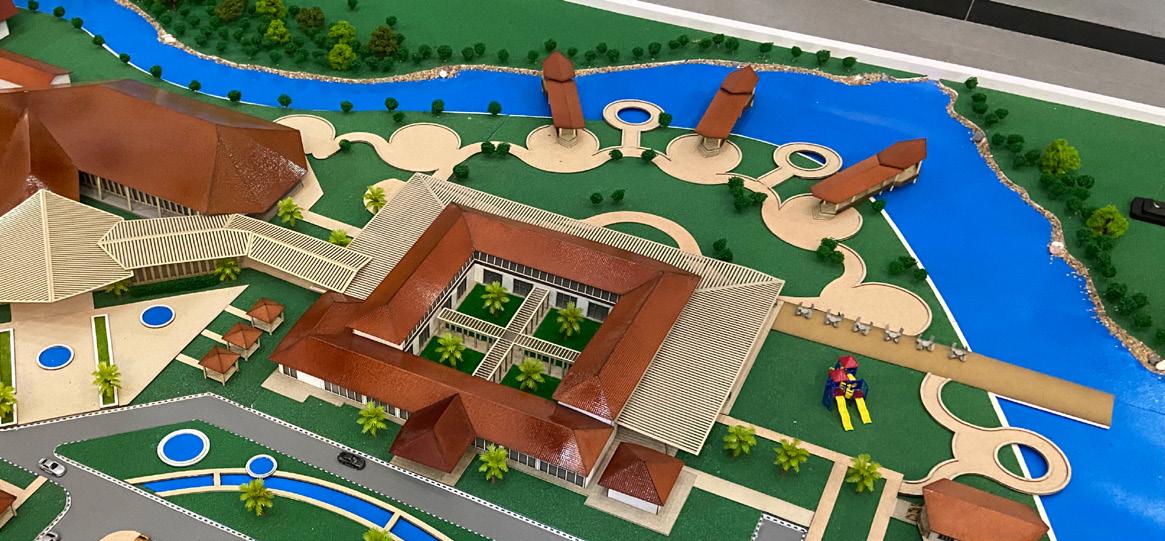
UTM Alumni, Johor model making
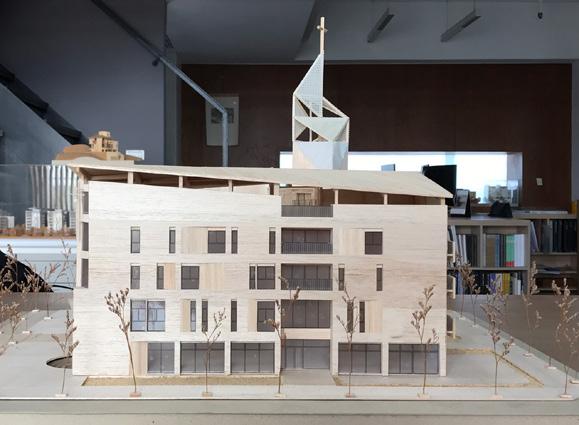
Banner Church model making (internship)
architecture + interior + landscape
Lakeside Sales Gallery W1
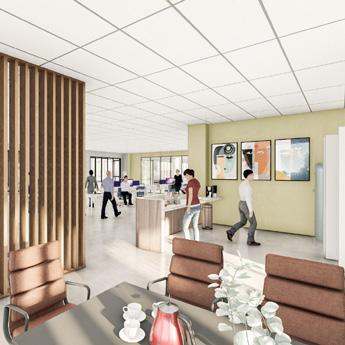
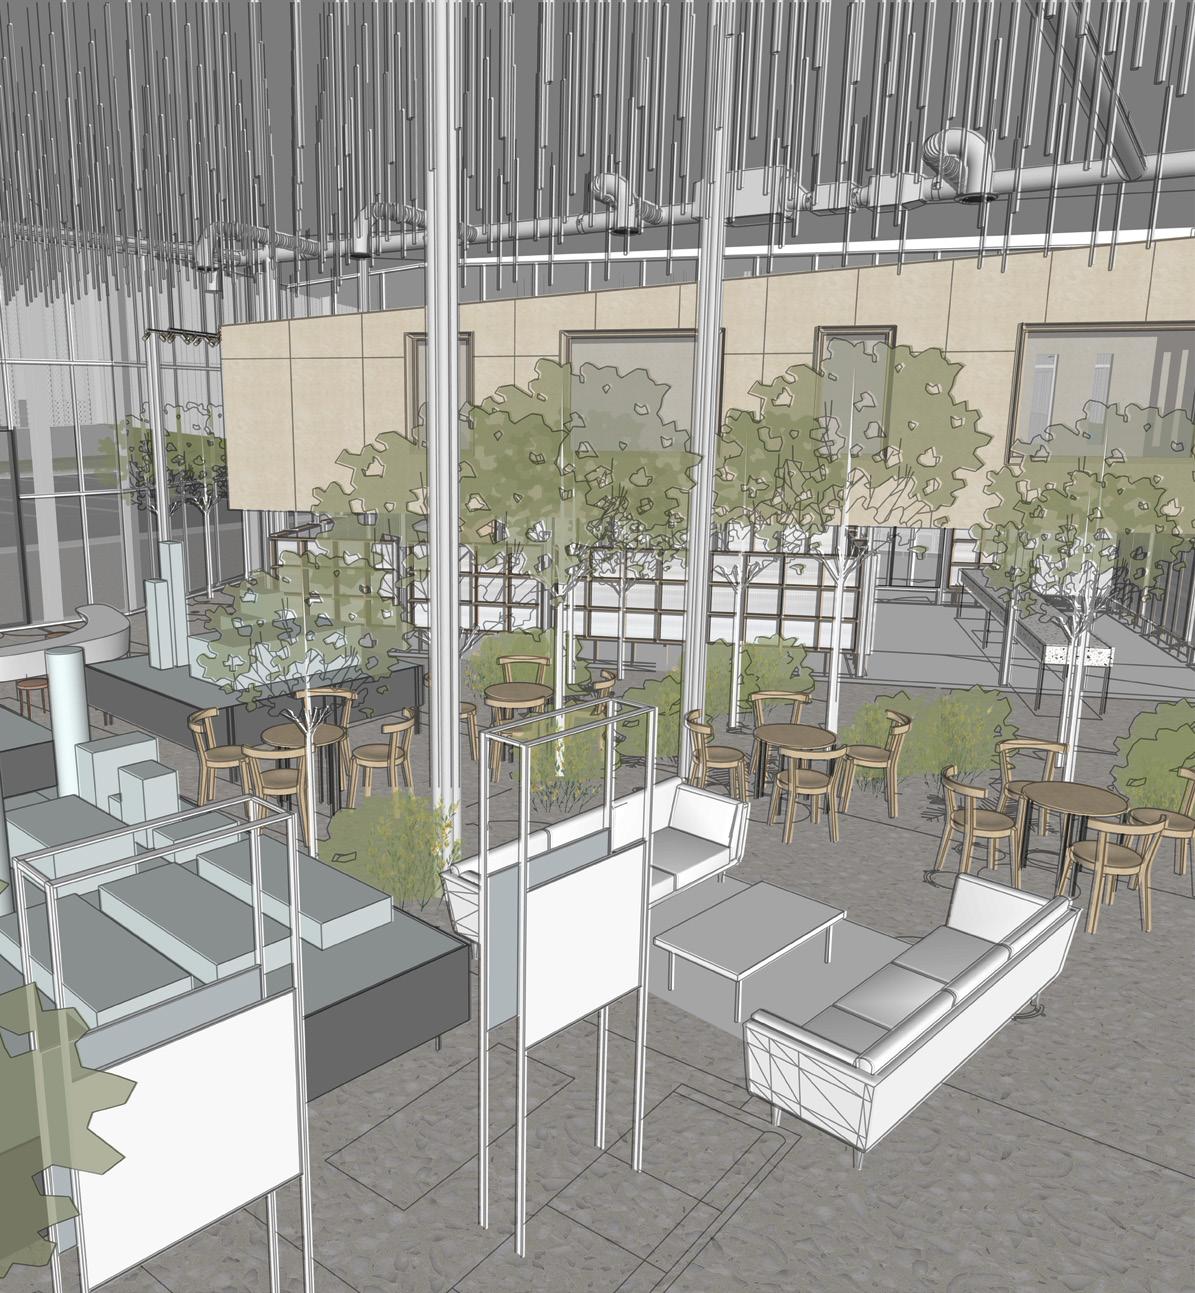
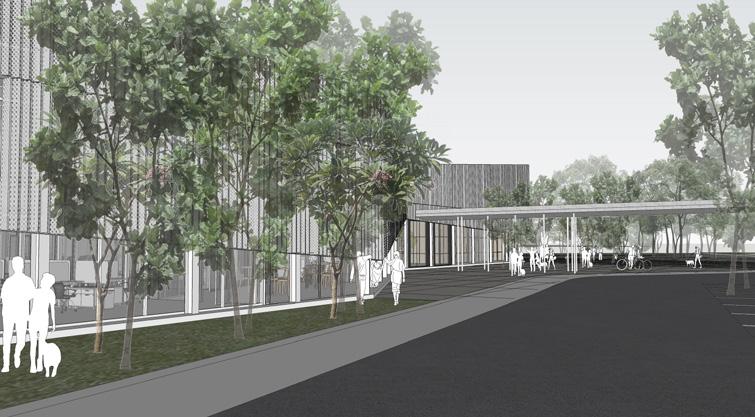
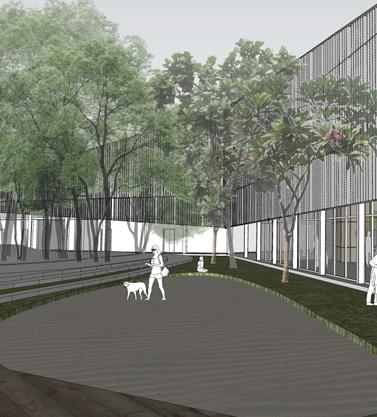
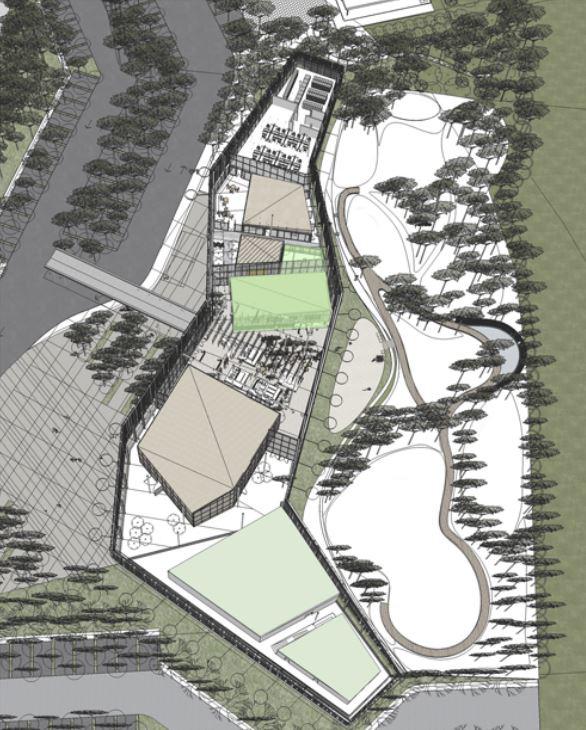
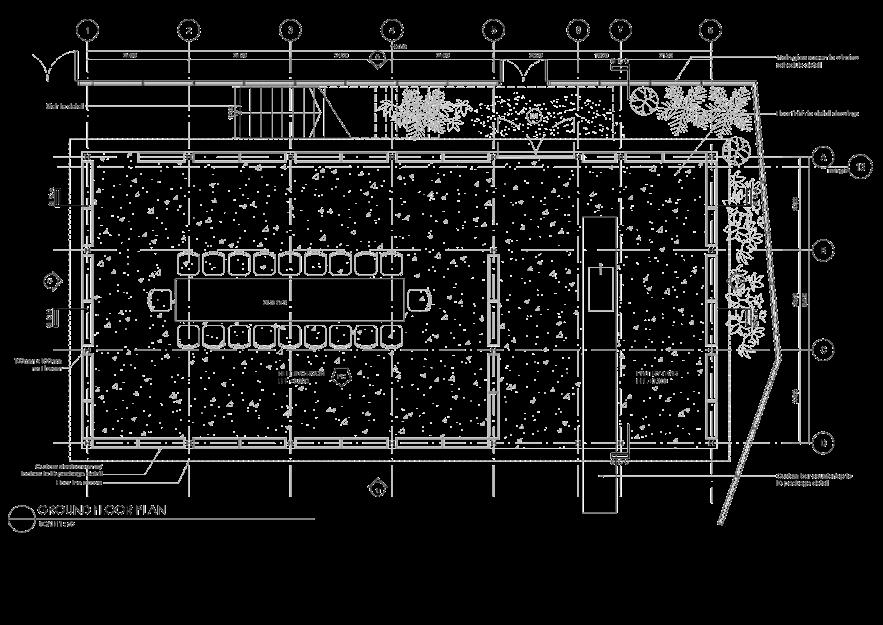
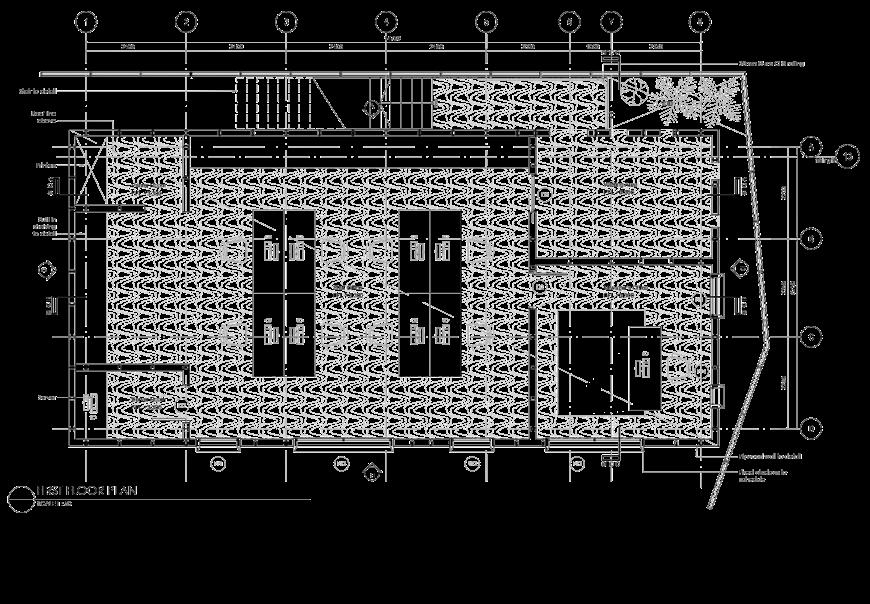
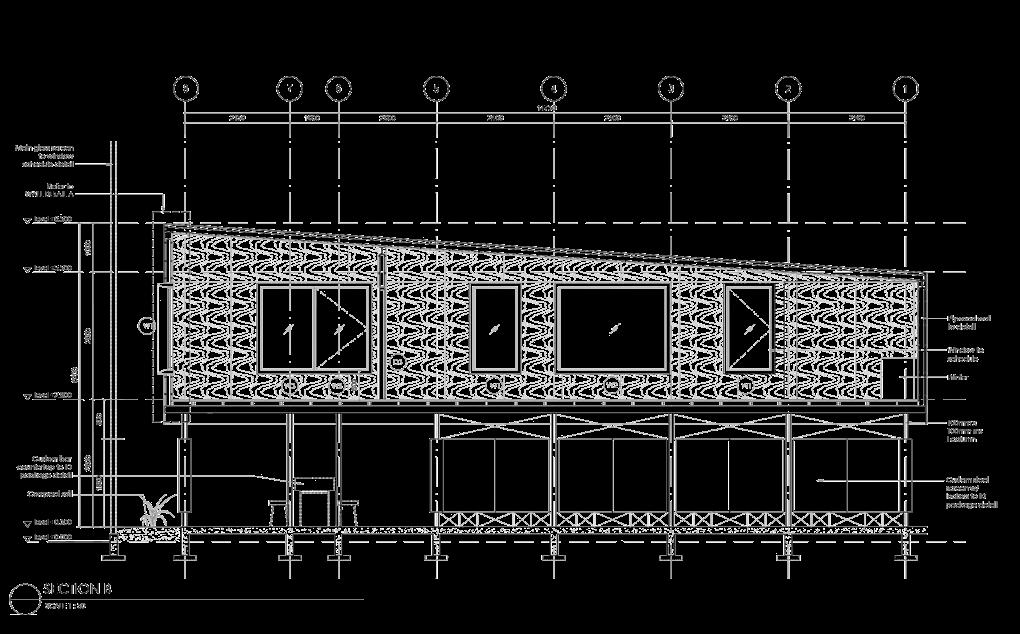
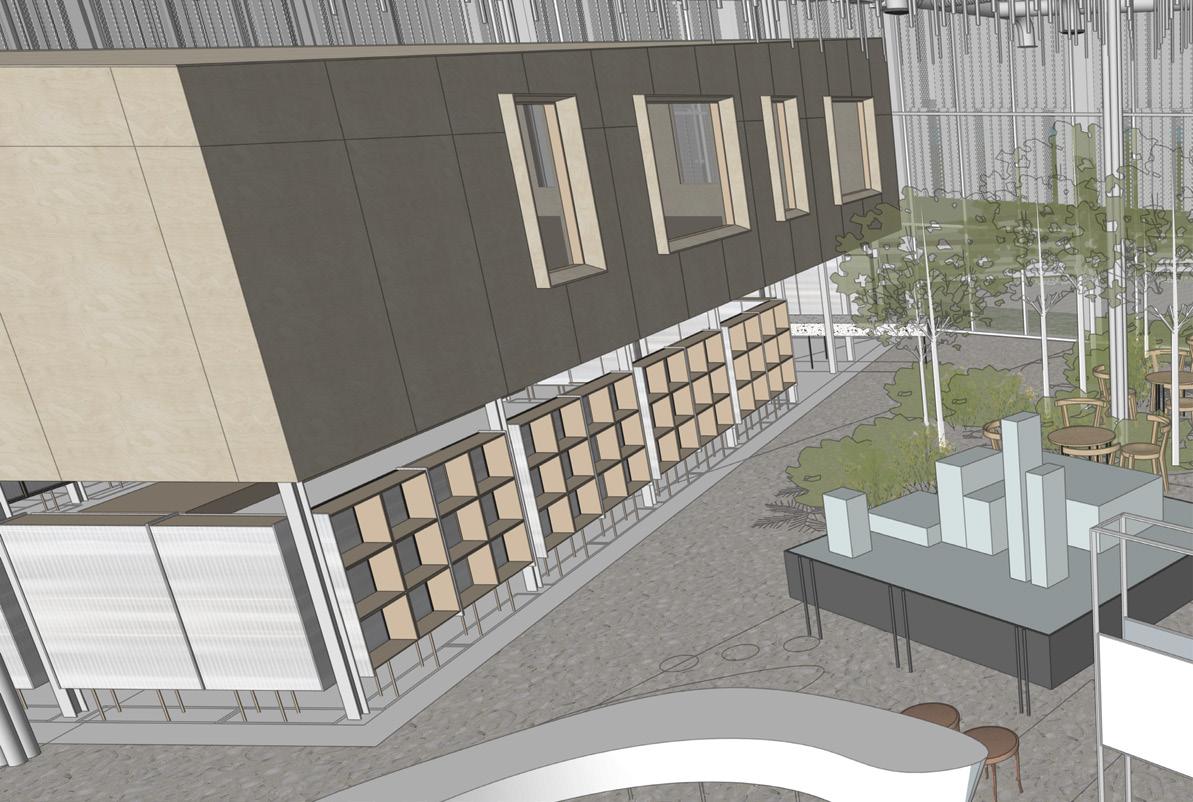
Lakeside Sales Gallery is an office building on land with approximately acre which will be occupied by 200 staffs from several departments. brief is to design an extraordinary, relaxing, opened concept the traditional office workstation layout. The client believed public spaces, landscape for the staffs to be able to move around make them feel relieved meanwhile increase their working efficiency.
The client is a construction company that has been operated for fore, one of the requirements is providing sufficient storage for documents, files that had been kept for years.
approximately 1.45 departments. The design building to break that by providing around freely could efficiency.
for 30 years, therethem to store the
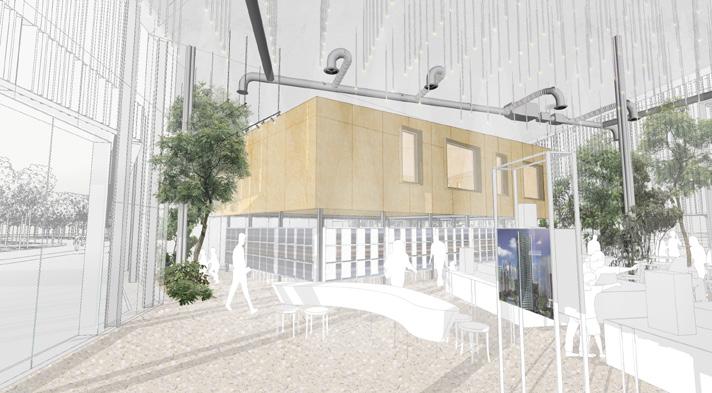
Sales Marketing Office
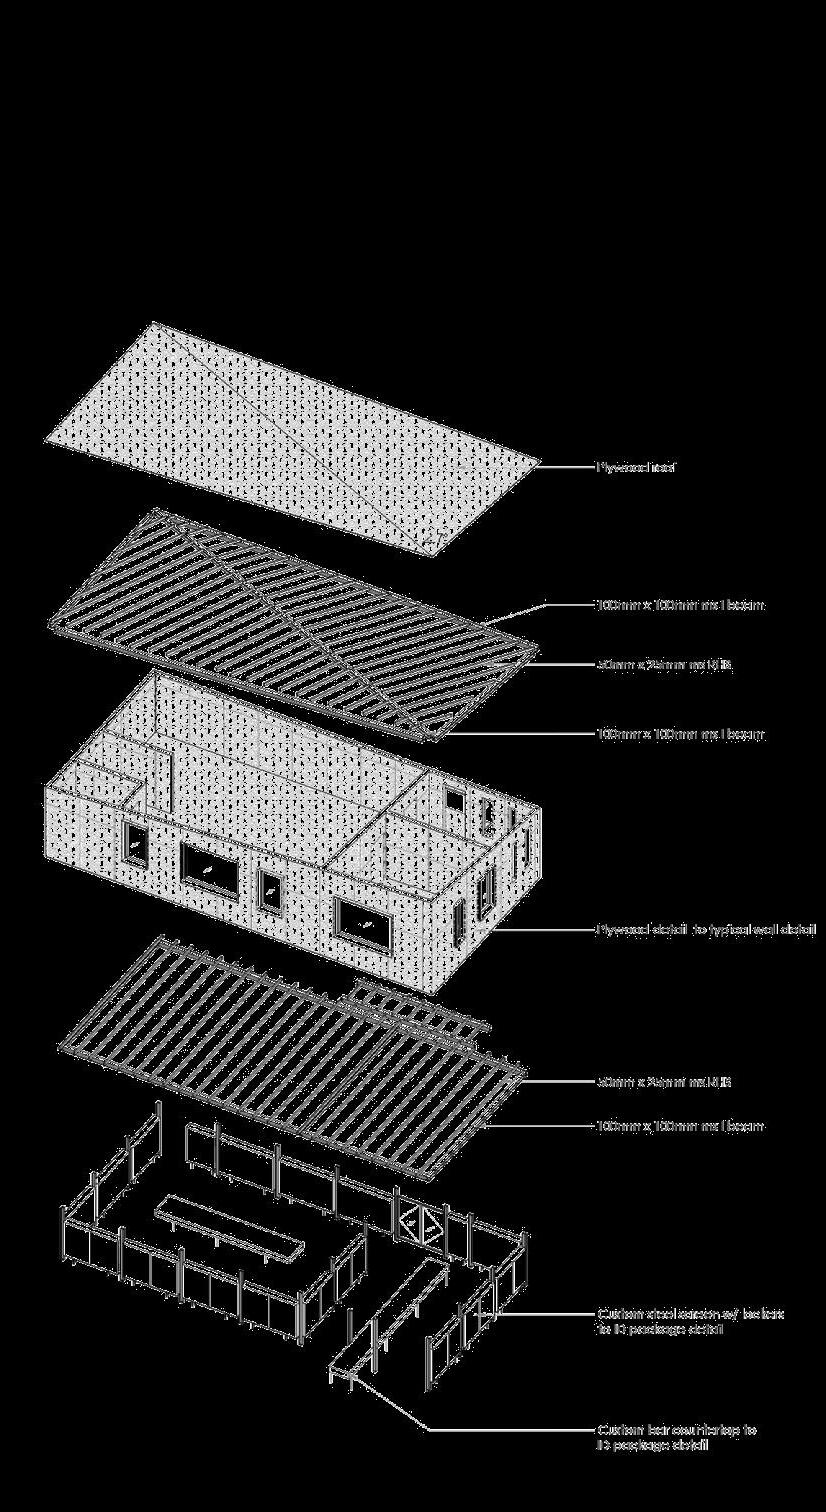
A space for sales marketing office which consisted of a meeting rooom on ground floor and a little bar countertopspecially conneting to sales gallery and main entrance. Meanwhile on the top floor there are a manager office, staffs office, server room and printer room. Quantity of built-in -shelves is maximised as one of the design brief requested from client.


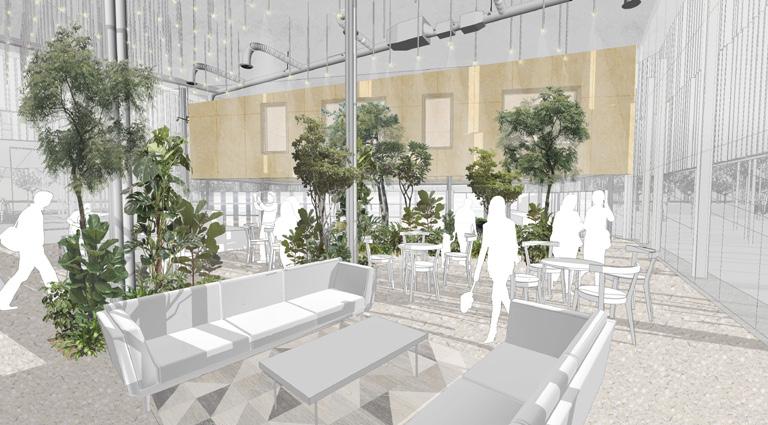
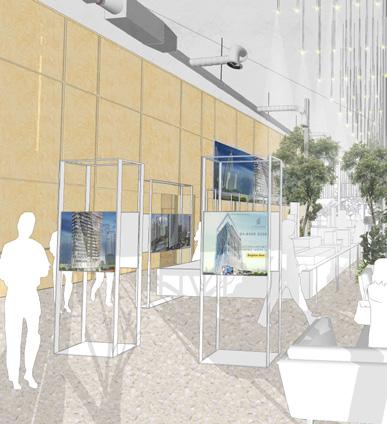
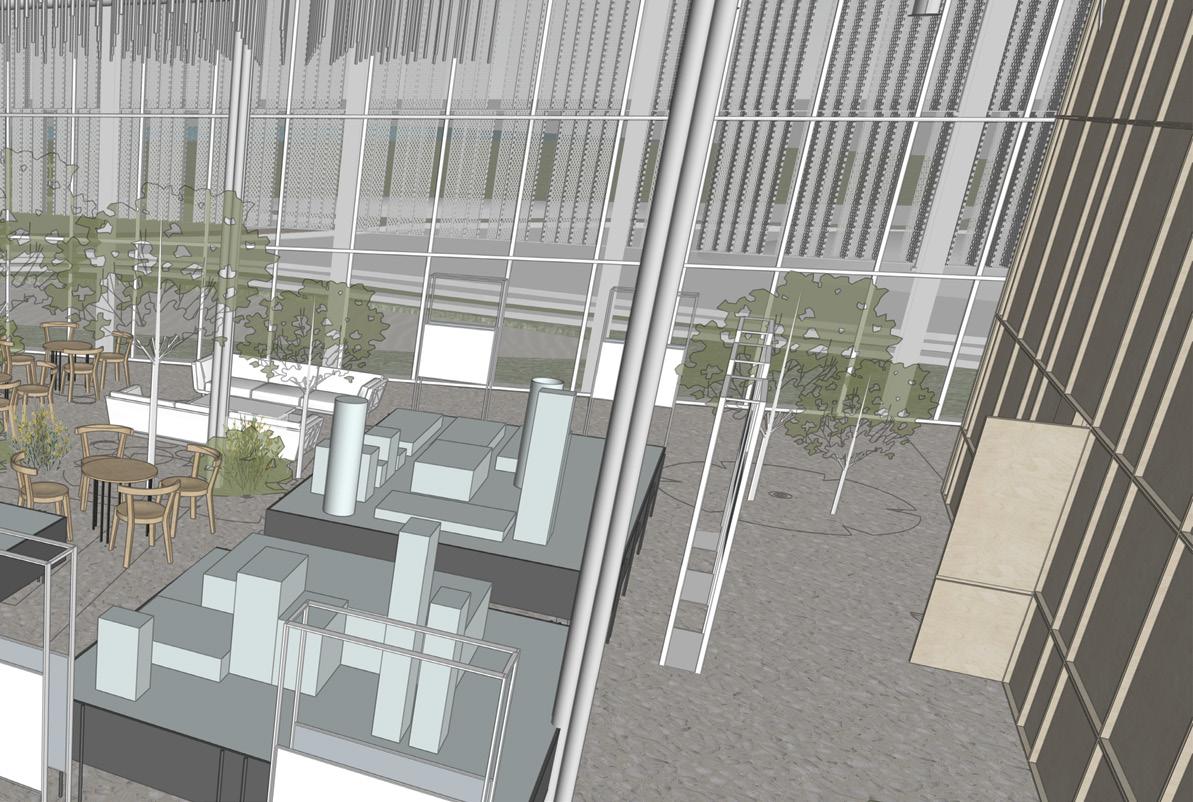
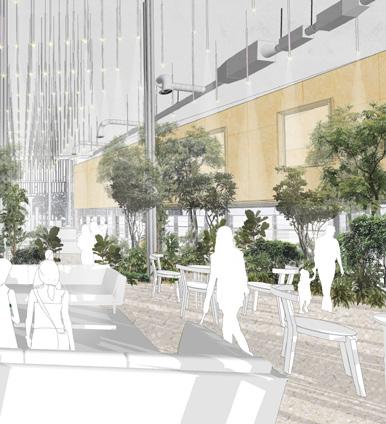
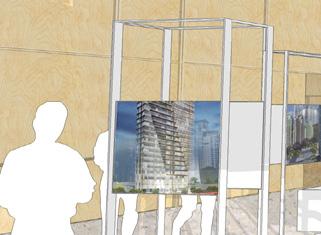
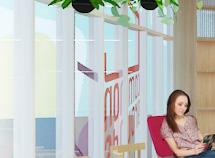
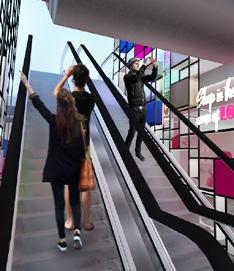
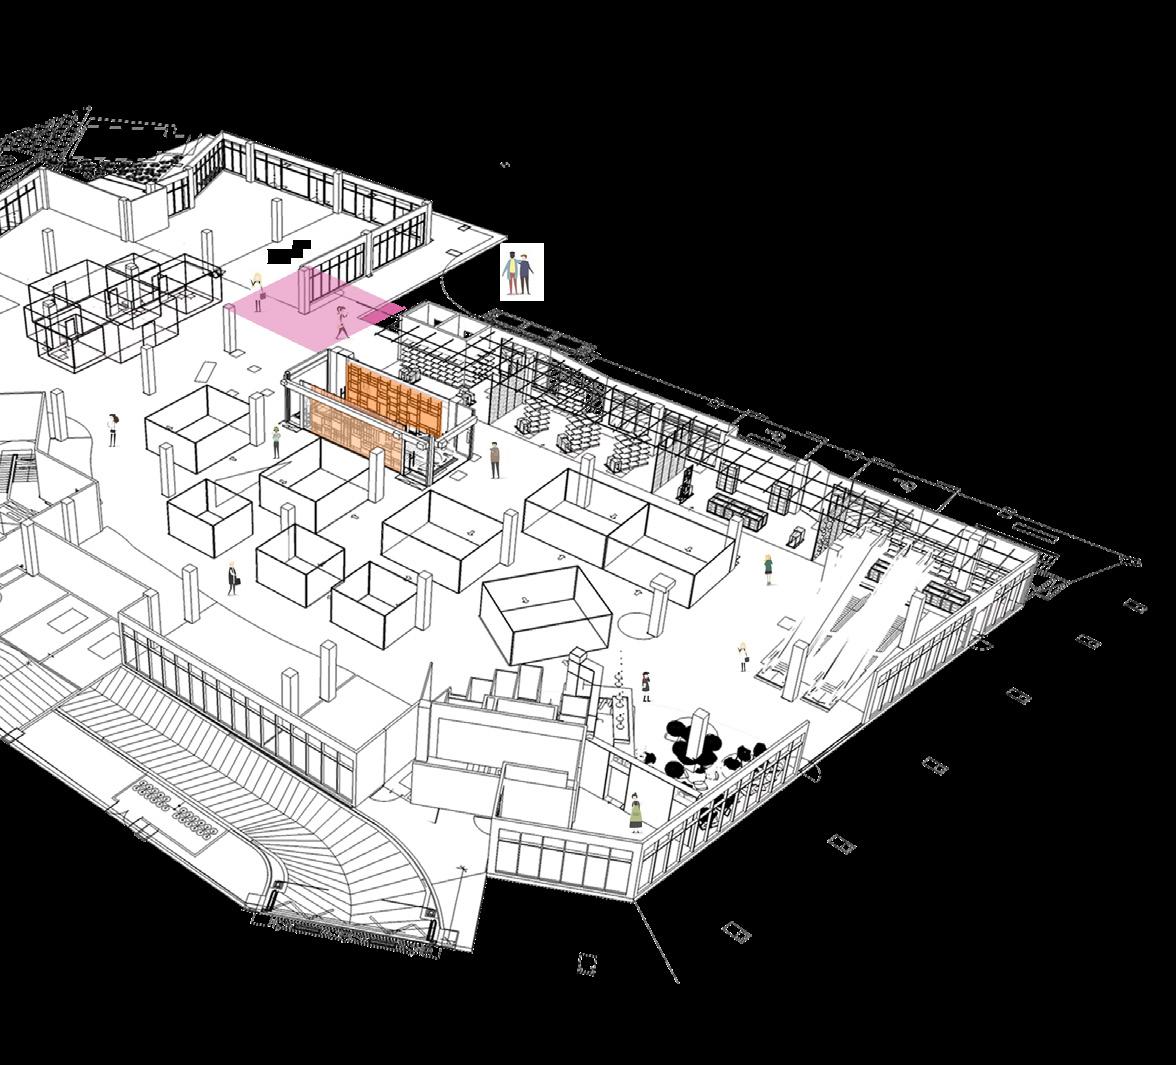
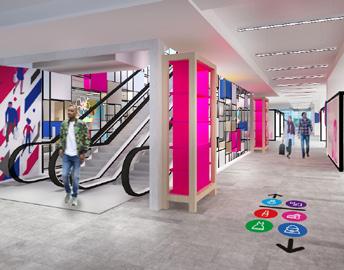
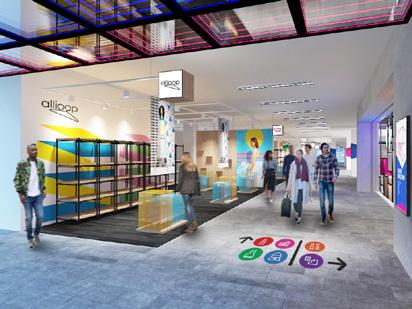
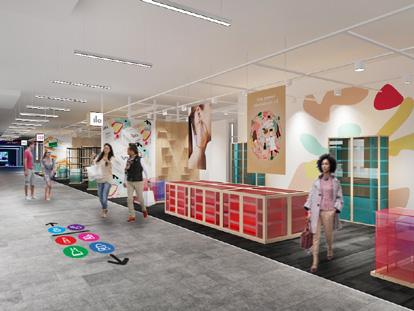
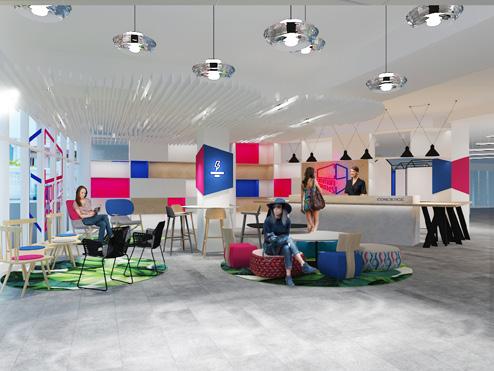
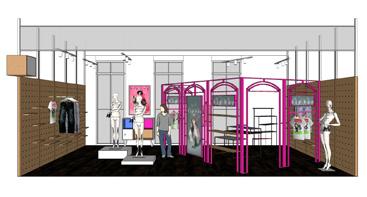
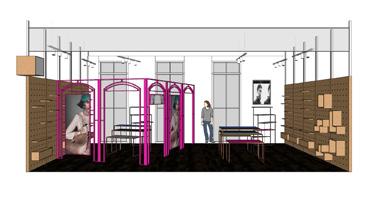
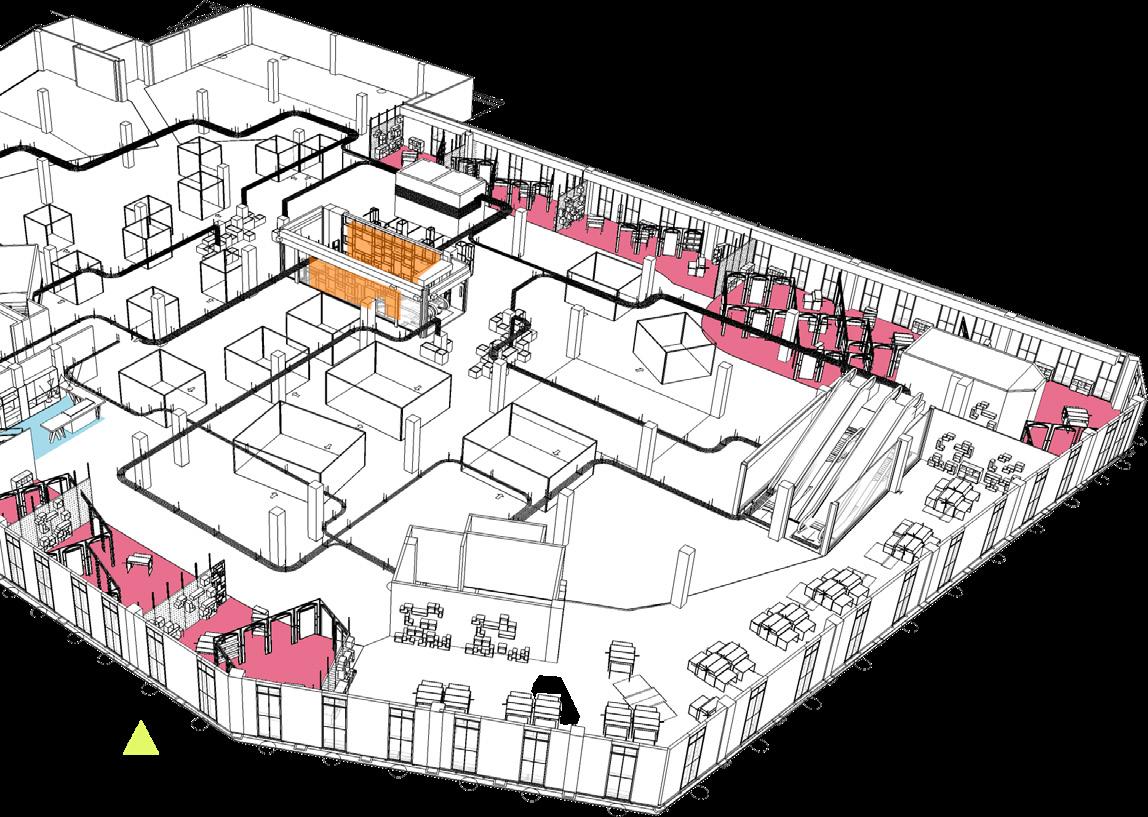
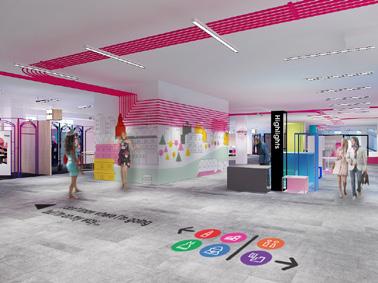
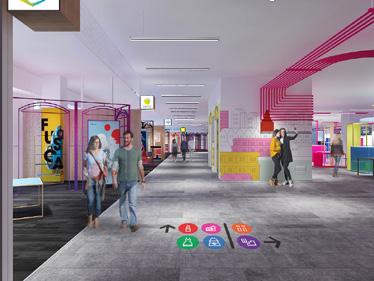
Located along the banks of Malacca river, the riverside mall, Vedro Mall is operated with the concept of online-offline-online shopping behaviour. There will be no stocks of the items at the stores in the mall. Customers can only try the tester(clothes or makeup etc) which if they would like to purchase it, they will have to drop their orders either on the certain website or at the concierge counter at ground floor. Good sand item that they have ordered will then send to the mall to pickup. The spaces provided in the mall are smart hub as the hotspot of Vedro Mall, concierge area comes with fitting rooms, pop-up stores which can be found in both ground floor and level 1 displaying different brands, and kiosks placing in the walkway. Meanwhile, along the main escalators connecting basement 1, ground floor, level 1 and level 2, there will be tower display shelves acts as merchandise display at the both sides of the escalators.
Ground Floor

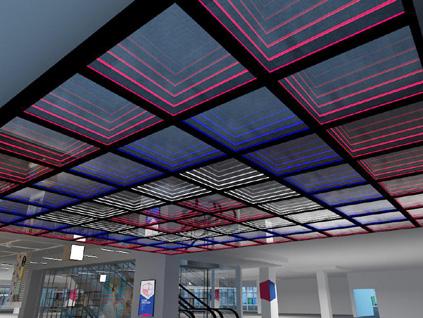
INFINITY MIRROR CEILING @ MAIN ENTRANCE
2800mm clear ceiling height at main entrance is consider as a low floor level. In order to increase the floor height, infinity mirrorceiling with LED lighting side signed at ceiling of main entrance. The LED light appear are able to recede into infinity, creating the appearance of a tunel with lights of great depth.
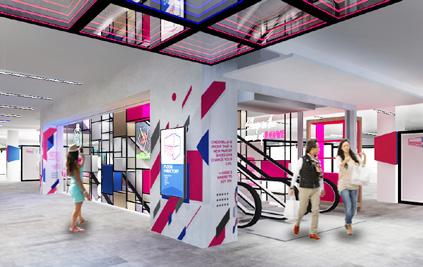
TOWER DISPLAY MAIN ESCALATOR GROUND FLOOR
The tower display shelves from escalators. It acts look at those products while The shelves are combination structural metal steel as and compact feels. The that made from neon lights.
Vedro Mall
interior design
DISPLAY SHELVES @
ESCALATOR CONNECTING BASEMENT 1,
FLOOR & LEVEL 1 & LEVEL 2
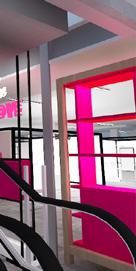
shelves are located aside escalators within 500mm as merchandise display which visitors are able to while they are using the escalators. combination of cubical frames which are made of light as it doesn’t closed up the space with suffocated The shelves are decorated with inspirational quotes lights.
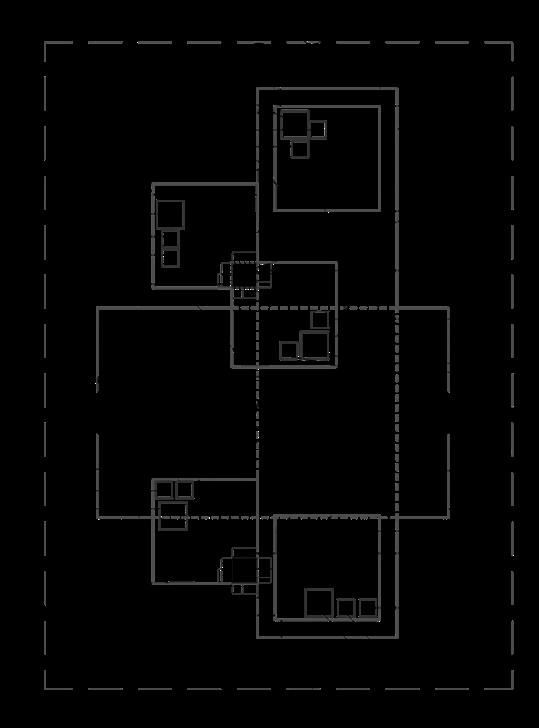
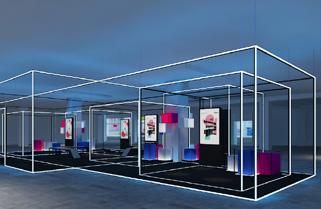
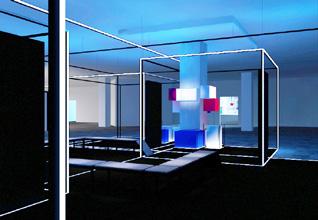
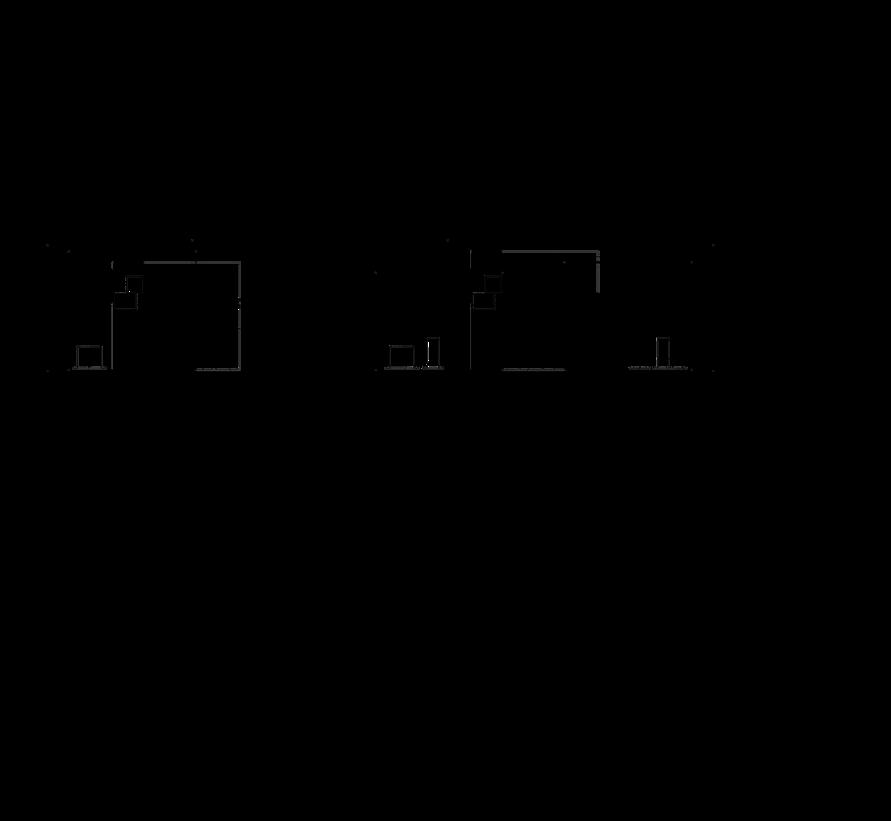
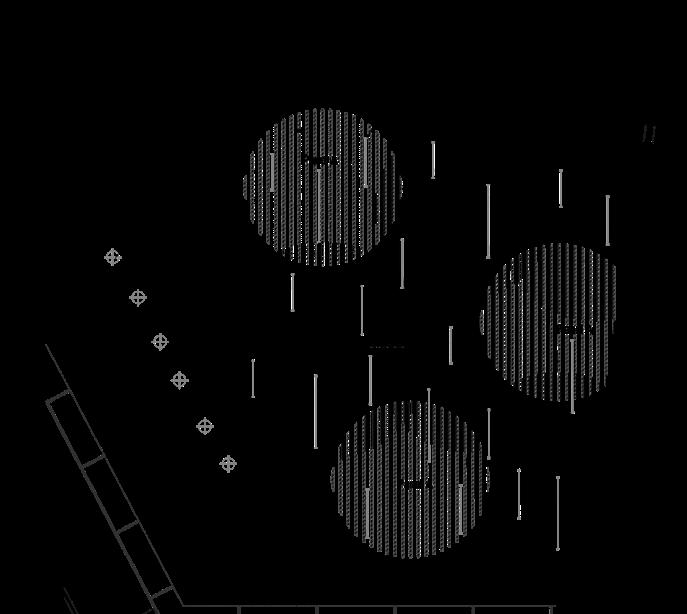
The idea concept of Smart is overlapping cubes that forms 5 hubs and the center point ing as hotspot. Each hub will rented to tenant to display new products respectively.
Ground Floor
LOUVER PANELS CEILING @ CONCIERGE AREA, GROUND FLOOR
Louver panels are used as the ceiling design concierge are at ground floor. People are going to this area more often, therefore by designing that could give an illusion of widen the space, which make it feels not compact at the same time.
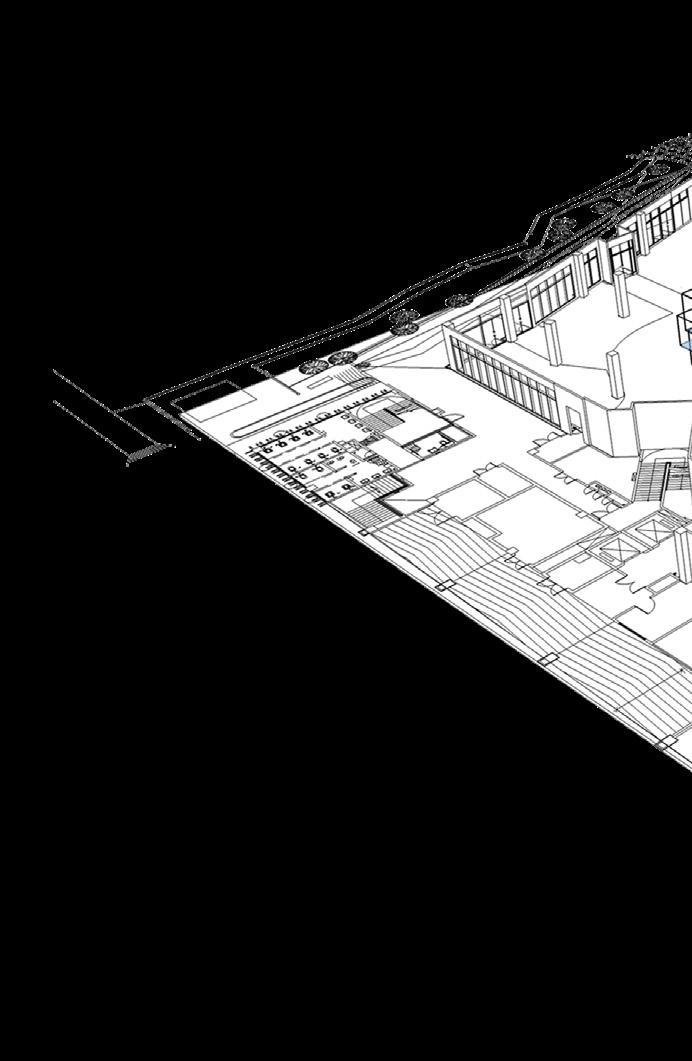
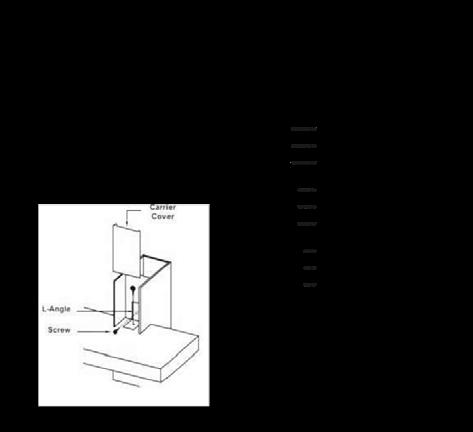
Smart Hub forms point actwill be display their for going like which
THE POP-UP STORES@ GROUND FLOOR
There are 4 types of categories: accessories fashion, lifestyle and multi-label at pop-up stores and each of them are designed with different layouts. Besides, there are also some designated loose furniture to match with the layout.
CONCIERGE AREA & FITTING ROOMS
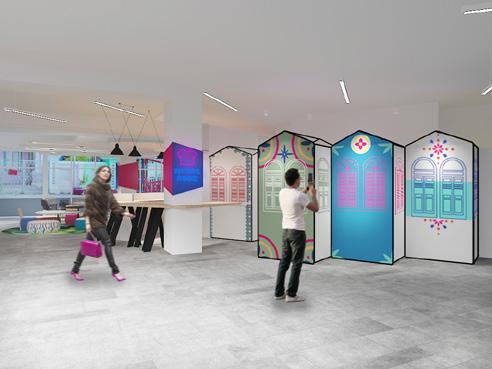
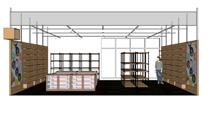
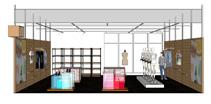
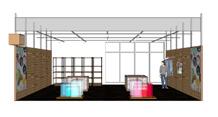
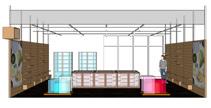
Concierge area at ground floor functions as information centre. It also acts as a counter for customer to drop their orders or pick up the goods. Fitting rooms which located beside concierge area are built with light frame structure and partition with design.
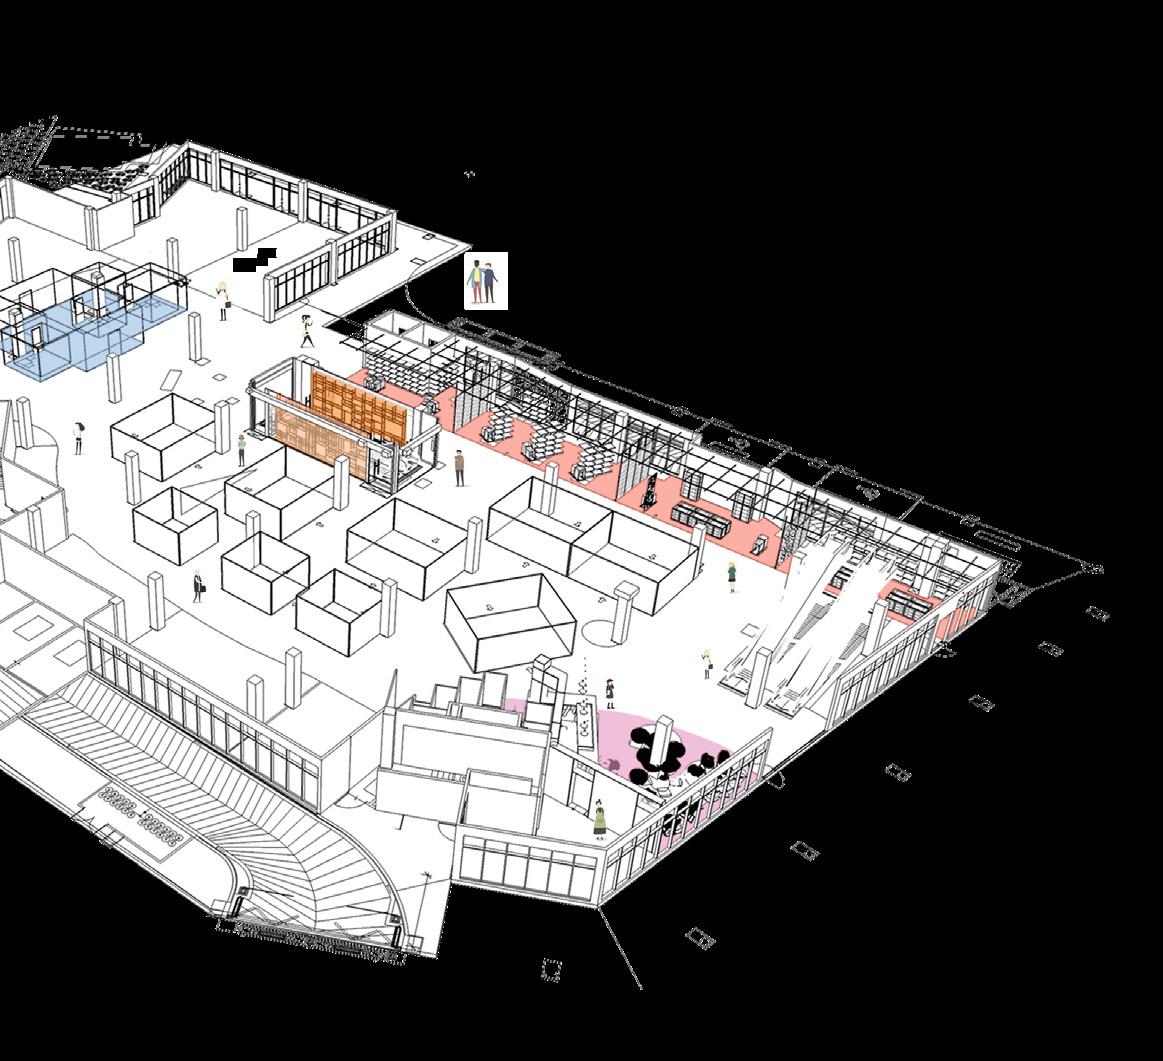

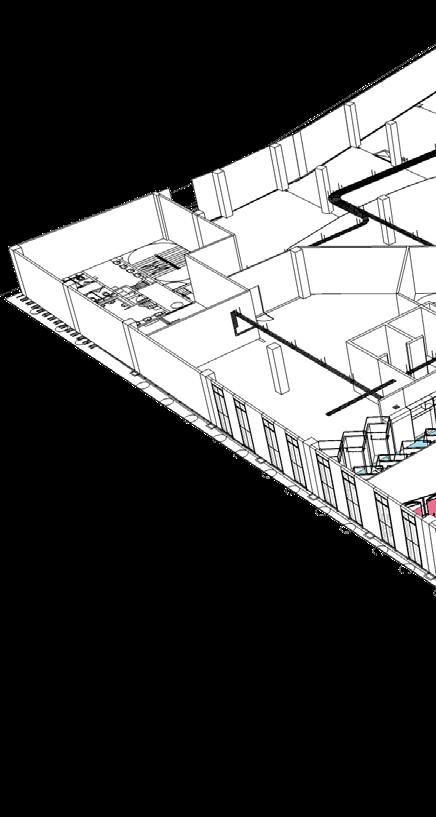
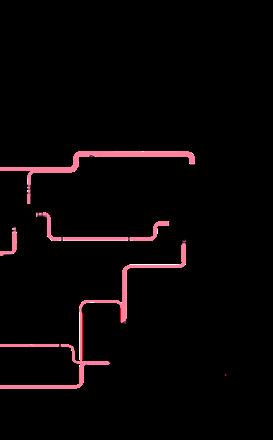
PIPING CEILING @ LEVEL 1 CEILING
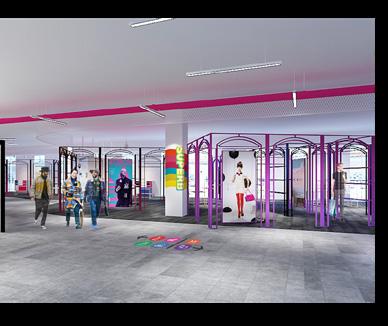
Level 1 is designed with piping ceiling as a guide for people throughout the whole floor. Level 1 ceiling design used the idea of extending network ing lines (services piping such as electrical, wet riser etc.) and multiply them to unify the space. Instead of covering the ceiling with plaster board, the pink painted piping ceiling surrounded level 1 to brighten the ceiling and make the space more occupied by elements.

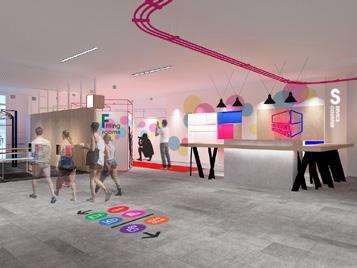
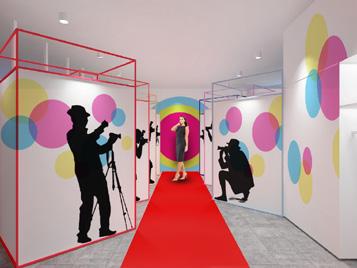

SERVICE COUNTER & FITTING ROOM @ LEVEL 1
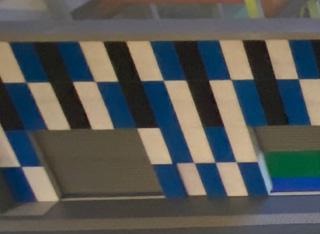
Instead of only function as changing rooms, the fitting rooms are designed and placed in an unusual arrangement and graphic artworks. By doing that, it also can be served as photobooth section.

Level 1
POP-UP STORES @ LEVEL 1
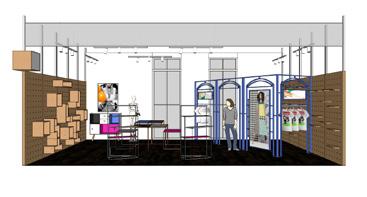
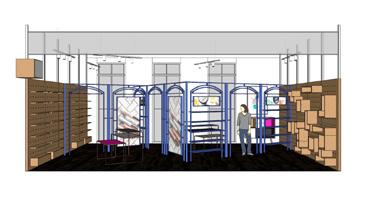
Level 1 pop-up stores has same types of categories as ground floor’ pop-up stores : accessories, fashion, lifestyle and multi-label. Whilist they are match with different designated loose furniture. It is also designed with extra element, the arch frame. It is not just a bare design to fill up the space; it functions as merchandise display frame, for an example, to hang clothes.
W3Sankyu Technical Academy
model making

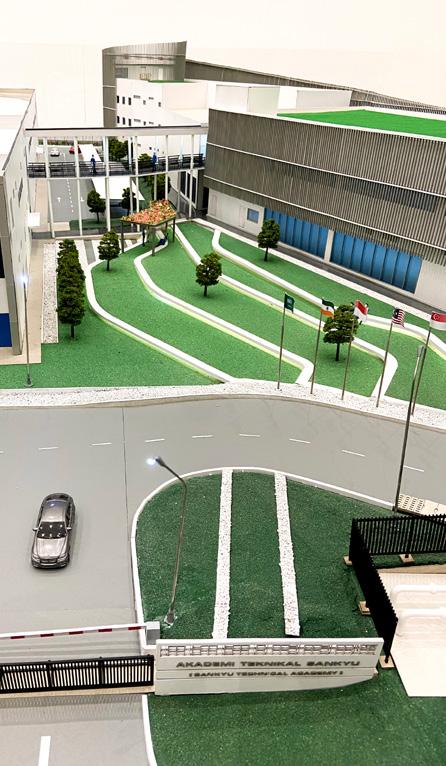
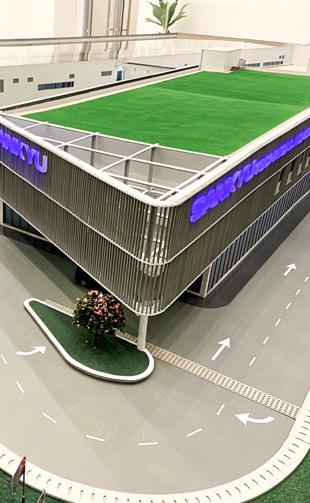
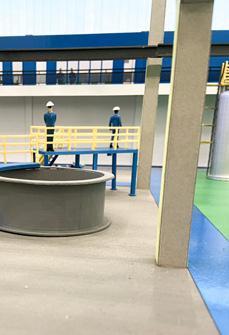
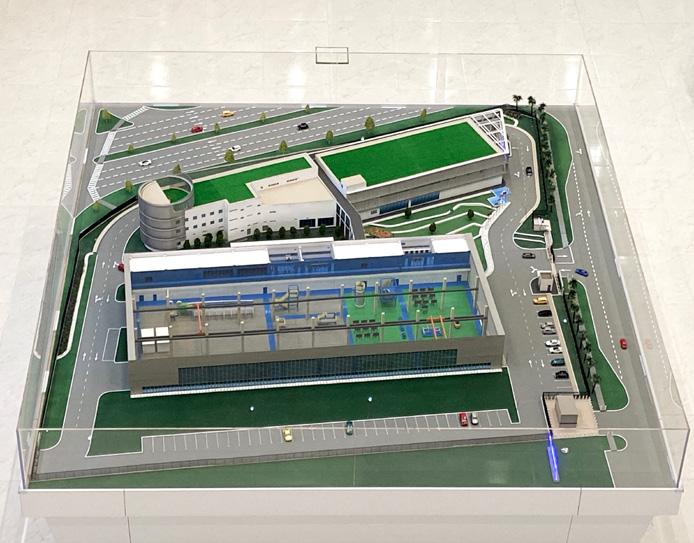
W4 UTM ALUMNI model
making
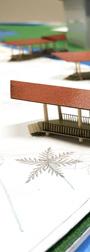
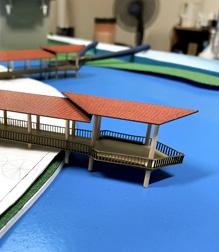
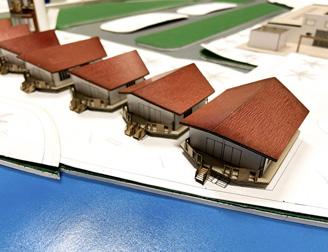
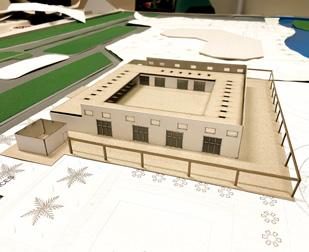
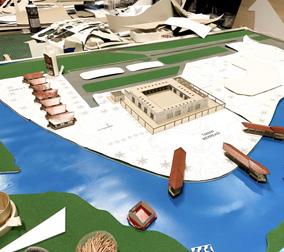
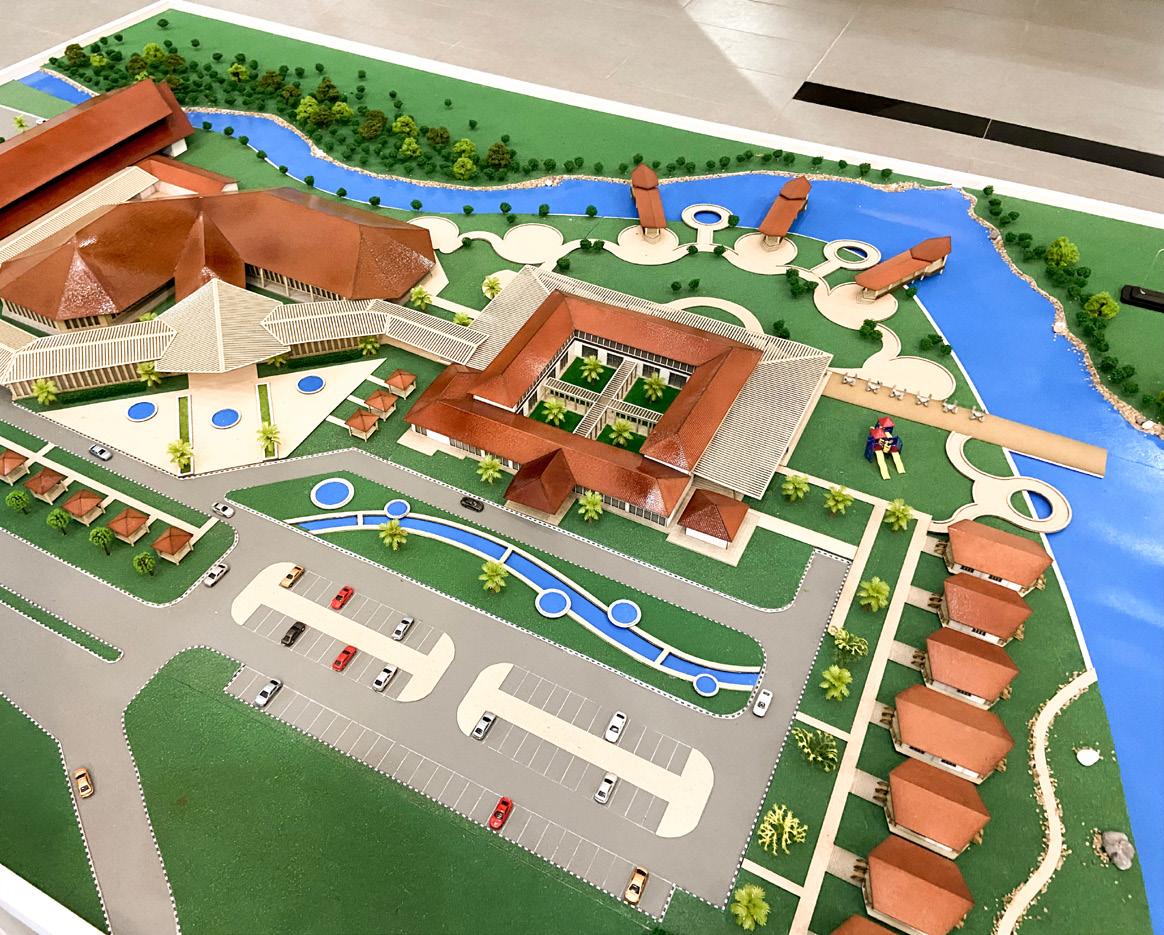
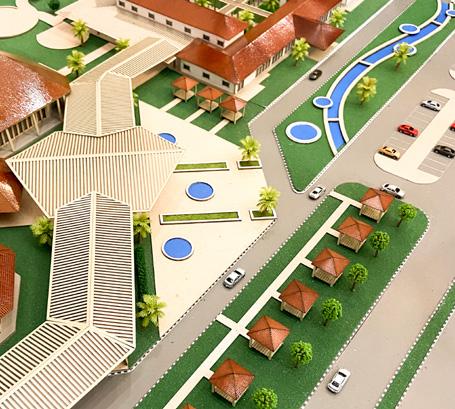
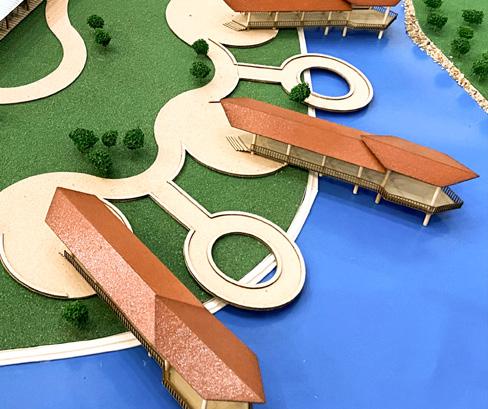
model making
Banner Church W5
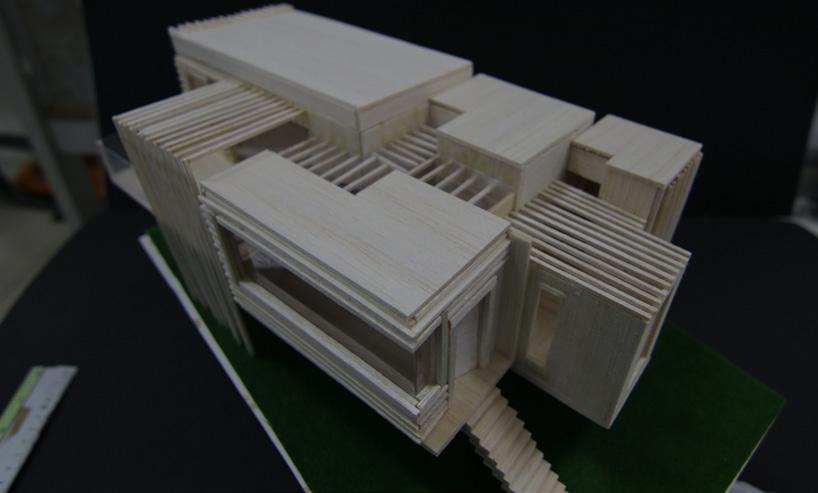
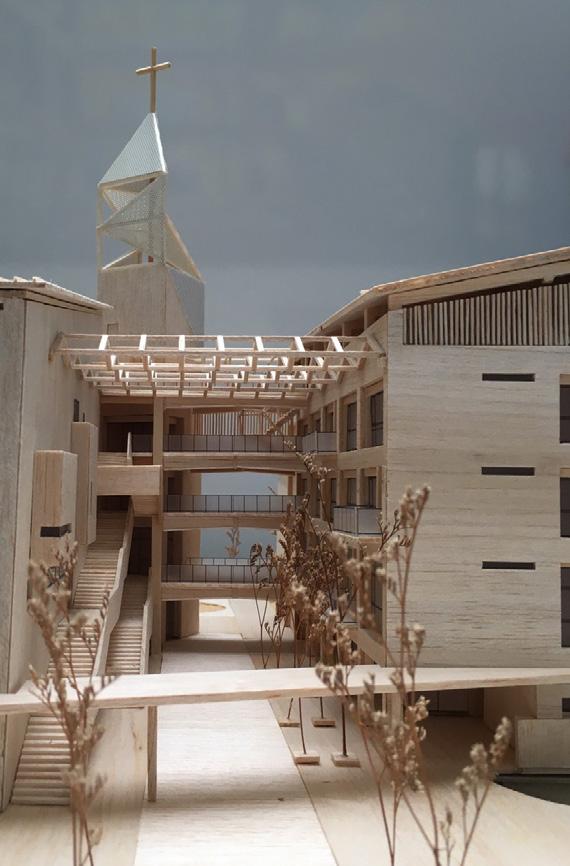
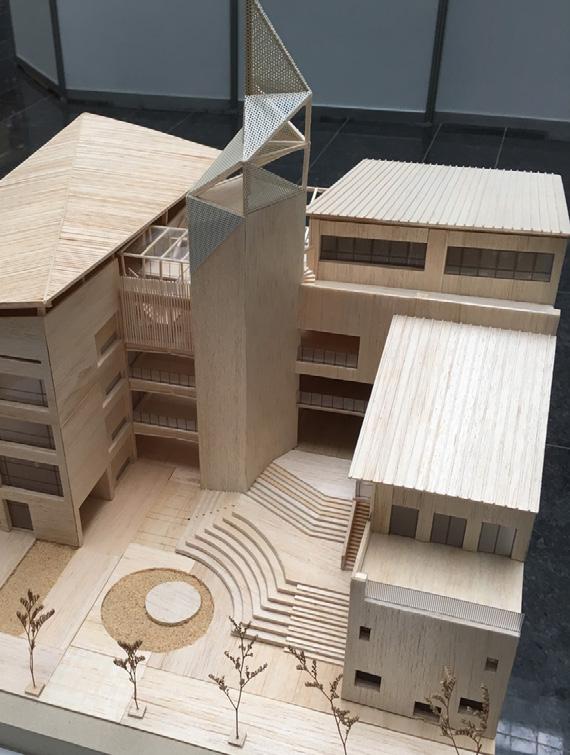
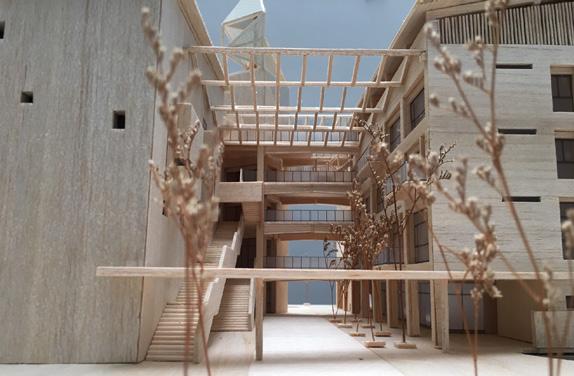
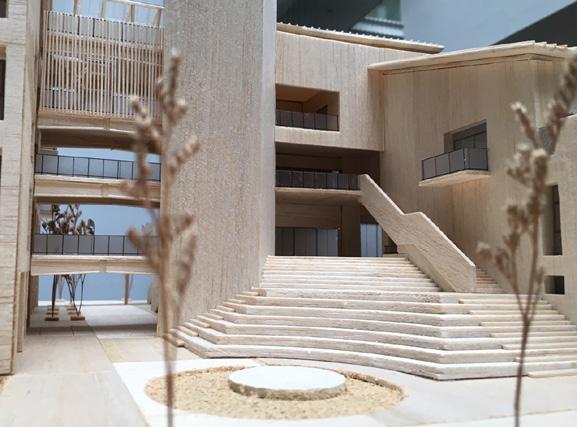
The building massing was separated by a street-like outdoor space where people can meet and access to the main auditorium via outdoor stairways. A tower topped with a feature cross is the focal point of the open space and it also marks the southern entry where an amphitheatre will lead people up to the main space above grade level.
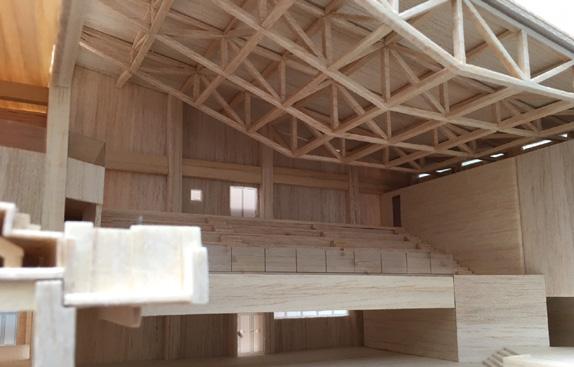
The interior of the main auditorium is designed not as a religious space but a giant media laboratory equipped with variety of modern technology instead. It is planned to function as a missionary hub, to broadcast Gospel teaching in and out of the country.
Banner Church is a fast-growing church. From its roots in Taichung, it has expanded into one of the largest churches in Taiwan. From northern to southern Taiwan, Banner has established 15 branch churches, as well as three in North America (California), two in Cambodia and one in Auckland, New Zealand.
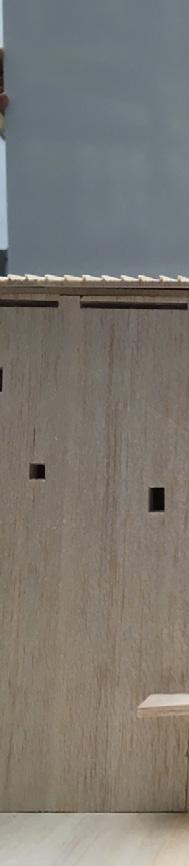
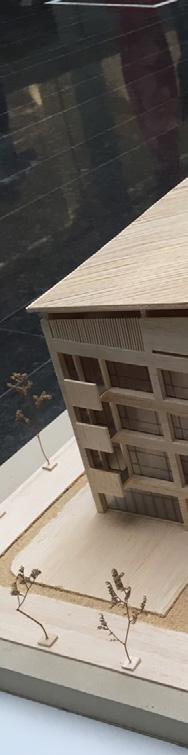
The model making of Banner Church is all by hand-craft. Materials used are balsa wood with different thickness. Every part is done with detail and precise measurement in order to show the real feeling of the Banner Church. Every truss and staircase is built with exact angle and dimension, not to mention the edges.

HUMANITY
which goes beyond limit of man-made environment, is the key to the future of architecture.
Architecture is incomplete without human.
Including human in the design process. Designing in users’ perspectives. Seeking sense of belonging. Optimising interaction between human and buildings. Creating physiological responses in human. Healing communities. Always.


xiaobing1216@gmail.com