EQ
PEOPL E | T R AV EL | D E S I G N | FA S HI O N | S T Y L E | D É COR
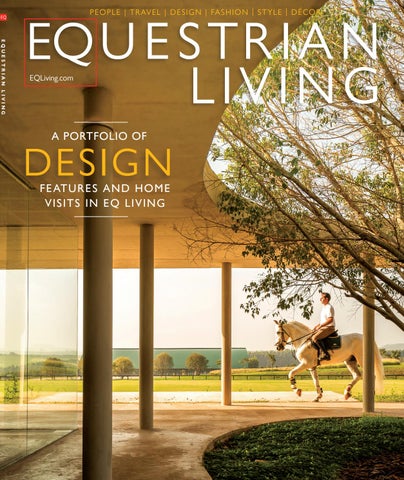
EQUESTRIAN LIVING
EQ U E S TR I A N LIVING EQLiving.com
A PORTFOLIO OF
DESIGN FE ATURES A N D H O M E VIS I TS I N EQ L I V I N G
®
Nic’s new home was jointly designed by Nic and his mother, Dagmar Roldan. Nic says, “Working with my mom is always a blast because we are always thinking of ideas outside the box. Our style integrates contemporary with modern and antique mixtures.” Dagmar adds, “I grew up in Europe with great architecture and art around me, which gave me a lot of inspiration. I always integrate art, books, and personal things in my designs. Nic has great taste and ideas, and it is a lot of fun for me to work with my son on his projects.”
THE POLO STAR AND MODEL INVITES EQ TO VISIT HIS NEW HOME.
NIC ROLDAN
PHOTOGRAPHY FOR EQ BY GEORGE KAMPER
N
ic Roldan is one of the world’s best polo players. He was born in Argentina and raised in Wellington, Florida. As an eightgoal, third-generation polo player, he consistently tops the American standings. Nic grew up surrounded by the sport, as son of Raul Roldan, a professional who played with the Sultan of Brunei. Raul moved the family from Buenos Aires to the polo hub in Florida when Nic was 2 years old. Nic recently completed a new home in Wellington, and he invited EQ to come for a visit. He is a natural design talent and worked together with his mother, Dagmar Roldan, an interior designer. Dagmar told EQ, “Nic has great taste Continued on page 41 SPR ING | 2 0 1 5 | EQ U ES TRIA N Q UA RTERLY | 35
P
ass through the entrance gate of Live Oak Stud in Ocala, Florida, and accept the fact that you’ve entered into a place of wonder. Continue driving along acres of shaded lanes that twist and turn past manicured lawns, reflection ponds, majestic oak trees laden with Spanish moss, and you’ll understand why the combined-driving champion has chosen this mesmerizing setting as his base of operation. Chester’s family has been at the 4,700-acre farm just over 45 years. “We’re a real horse family,” Chester said. “My sister and I host the Live Oak International Show together, and she also was chairman of the board of the Washington International Horse Show. My niece rode on a few tours for the U.S. team this summer, and my wife shows jumpers up to the grand prix level.” Chester’s mother, Charlotte Colket Weber, a devoted equestrian, also maintains a home on the property. There are 300 horses at Live Oak Farm, many of which are Charlotte’s Thoroughbreds. She was headed to the Breeders
Above: Chester at the 2014 Alltech FEI World Equestrian Games in Normandy, France. Left: The “green-to- green” Live Oak driving and jumper show. Opposite, above: With Jamaica. Weber says, “I went to see the horse with Michael Freund in 2001. Jamaica was in a feedlot going to slaughter, but he had ringworm, so they needed to get him out.The owner heard that he could drive, so they looked for someone to take him. The man who took him saw the horse’s ability and called me. Jamaica was all-discipline Horse of the Year in 2008, and has four national championships. He was with me at my first WEG in 2002, and the world championships in 2004, and 2006 Aachen. Now he lives a well-earned, relaxed life in the field. He is a Breyer Horse, and he has his own Facebook page.” Opposite, right: As we drove to the field to visit Jamaica, Chester stopped to rescue a turtle crossing the road.
Dagmar Roldan says, “We love designing with metal and concrete. Our colors are white, gray, brown, and black. Simple designs with great impact and personality. A mixture of old and new. Modern, but comfortable.”
38 | E Q U E S T R I A N Q UA RT E RLY | WI N T ER 2014 | 2015
Live Oak Stud is a Spanish-mossdraped, 4,700-acre paradise, This page: the new home that Chester and his wife, My, recently completed on the property. Opposite, upper right: Chester’s small, cozy, and amazingly neat barn. Young driver, Jacob Arnold, works for Chester and competes on his own. (see page 58)
WINTER 2 0 1 4 | 2 0 1 5 | EQ U ES TRIA N Q UA RTERLY | 39
Above left: The exterior of the home gives little clue to the visual excitement within. Above: Nic and his father, fellow polo player Raul Roldan.
Continued from page 35 and ideas, and it is a lot of fun for me to work with my son on his projects.” “Working with my mom is always a blast,” Nic added, “because we are always thinking of ideas outside the box. Our style integrates contemporary with modern and antique mixtures.” Today, Nic travels the world for about half the year to play matches from Dubai and Santa Barbara to Australia and South Africa. His career includes everything from a modeling contract with Piaget to hosting post-match soirees in Aspen. The life of a professional polo player is unique; the dangerous action of the game is contrasted by a glamorous lifestyle of modeling and celebrity. “The owners do it because they love the sport and horses, but they also love what it brings—the dinners and cocktail parties,” Nic told the UK’s Daily Mail last year. “So as an athlete, you have to be very sociable. I love it. It’s always come naturally for me.”
T
hough Nic enjoys the lifestyle that comes with polo, he is as much sportsman as model. In a profile in The New York Times, he is described as the sport’s “most potent combination of athletic ability and good looks.” Nic jump-started his career when he played for the winning team in the U.S. Open in 1998 at just 15 years old. “Polo has been in my family for many generations,” he said. “Sports were always in my blood.” As a player, Nic is excited to see the sport grow and gain traction outside of its perceived status as a playtime for the elite. “Polo is captivating corporate companies, lifestyle brands and television networks,” he says. “There’s no limit to the game of polo. It’s an amazing sport. It’s intense, fast, and beautiful to watch.”
AMAZING BARNS This page: Riverlands, a dressage-training facility in Pemberton, British Columbia, has two constantly flowing streams on the property. Riverlands uses hydroelectricity to power the entire facility and sells the excess to the local power company.
Opposite: Three barns in (top to bottom) Kentucky, South Carolina, and Montana.
Let There Be Light BARN DESIGN IS BOTH AN ART AND A SCIENCE. AMERICA’S TOP EQUESTRIAN ARCHITECTS AND DESIGNERS SHARE THEIR SECRETS.
P H OTO : I VA N H U N T E R F O R G H 2 - G R A L L A
70 | E Q U E S T R I A N Q UA RTERLY | SUMMER | 2013
A
t EQ magazine, we regularly visit some amazing equestrian facilities. They range from traditional New England farms to over-the-top luxury structures that would be called mansions if they were homes for people rather than horses. But looking at barn design beyond the impressive beauty, quality finishes, solar panels, and brass ball finials, there is science as well as art in designing a successful equestrian facility.
CMW INC. CESAR LUJAN FOR BLACKBURN
B Y FA R T H E B I G GE S T P R I O R I T Y I N BARN DESIGN I S M A X I M I Z I N G N AT U R A L L I G H T A N D V E N T I L AT IO N .
CESAR LUJAN FOR BLACKBURN
EQ assembled a group of some of America’s premier equestrian architects and builders to find out what separates a well-conceived facility from simply a beautiful building. Meet the panel on the next page. We began researching this feature by focusing on “green barns”; however, it quickly became apparent that a “green” facility is much, much more than simply adding solar panels and recycling water. A well-designed barn uses less energy because it doesn’t need supplemental lighting or ventilation.
GH2-GRALLA
AMAZING BARNS
M A S T E R P L A N IS PARAMOUNT Barns can pay tribute to the traditional architectural styles of their locations. A curved driveway at Iron Rose Farm, near Aspen, Colo., references old local mining structures and uses a wooden roadway like those in old bridges. The owner can personally tune the “clackety-clack” sound vehicles make while crossing. The cupola on a private barn on Long Island also reflects local design tradition.
D I R E C T D I G I TA L P H O T O G R A P H Y F O R C M W I N C .
As our experts explained, good design begins well before the buildings are even “napkin sketches.” The important first step is visualizing the facility as a whole. According to architect John Blackburn, “Proper planning can reduce costs–fewer roads, less fencing, better drainage–and ensure that the whole farm, not just the horse barn but the entire collection of structures on the site, operates efficiently and safely.” Joe Martinolich, principal and director of equine facilities design at CMW, says, “People tell me, ‘I need a six-stall barn.’ I ask, what about your tractors, manure, tools, and hay?” He tells them, “First locate your turnout, hay, equipment, and vehicle storage, access for manure pickup, large-truck deliveries, and maybe guests and visitors. These all have interrelationships, and they need to be planned for in the beginning. Only then can you focus on the actual buildings.” “At most farms, the biggest expense is the labor,” adds Lachlan Oldaker of GH2 Gralla in Oklahoma. “So, efficient planning saves time, and therefore money. Good design means that
it requires fewer steps to do the daily routine, turnout, cleaning, and mucking, and therefore saves labor costs.” Blackburn explains the importance of the orientation of the buildings in the landscape. “A good barn is not just a building, it’s an engine. We design the building to create its own ventilation. We feel the key is to place the building perpendicular to the prevailing summer breeze for the location. Then, a properly pitched roof uses the Bernoulli effect, like the lift of an airplane wing, and creates areas of high and low pressure around the barn. On the backside of the roof, it creates a low-pressure area which, when properly designed, pulls air up and through the barn. Bring air in low near the floor and vent at the top to let the air exit. You want the air to move vertically. Horizontally transfers bacteria and pathogens from one horse to another.” Creating a master plan does not mean that every part of it needs be built at once. The plan may end up taking years to implement, but as each new structure or paddock is added, it isn’t done in the usual haphazard way. How many of
O U R E X P E RT S
JOHN BLACKBURN grew up in with horses in eastern Tennessee. “I played in the barn as a youngster and rode bareback because I didn’t want to fool with tack. Basically I rode until I fell off,” he told EQ. His architectural firm was established in Washington, D.C., in 1983 and has become one of America’s best known, specializing in equestrian projects, from site planning through design and construction management. A book on John’s work is coming out in late summer. (See page 82)
JOE MARTINOLICH, principal of CMW Equine Architects, has horses at his home. CMW, based in Lexington, Ky., was formed about 50 years ago and has had over 30 years of equine design experience. CMW began its equine practice with the original master plan and structures for the Kentucky Horse Park and has designed numerous horse facilities locally, nationally and internationally.
HOLLY MATT has competed and judged in various disciplines for the past 30 years and is an active competitor in USEF national and FEI international levels of eventing competitions. She began her architectural career in Denver and now leads Pegasus Design Group, in Southern Pines, NC. Holly travels extensively to research planning and construction methods, materials, and new technology, to adequately advise her clients.
LACHLAN OLDAKER began working with architect Stan Gralla in 1987 and leads up GH2 Gralla’s equine practice, located in Oklahoma. Lachlan has been an avid equestrian for 40 years. She is directly involved in the planning, design, and production of all equine facility projects, with experience ranging from Class I racetracks and equine event centers to personal training, breeding, boarding, and recreational facilities.
LAUREL ROBERTS, daughter of Monty and Pat Rober ts, has trained horses her entire life. While managing and working at Flag Is Up Farms in the Santa Ynez Valley, Laurel not only learned to be a champion rider but gained a lifetime of experience building and running equine facilities. She works with some of the best builders and suppliers available. (See “What I Learned’ ” on page 84)
DAVE ZUBLIN founded Old Town Barns in 1982 to preserve the traditions of craftsmanship and durability that are representative of the American landscape. From his base in Pawling, New York, Dave has the reputation as one of the best builders of equestrian facilities in the Nor theast.
For contact information for these designers, see PAGE 97
SU M M E R | 2 0 1 3 | E Q U E S T R I A N Q UA RT E R LY | 7 3
TRE DUNHAM FOR BLACKBURN ARCHITECTS
1
LUCAS EQUINE
3 4
LUCAS EQUINE
5
6
PEGASUS DESIGN GROUP
8
PEGASUS DESIGN GROUP
CESAR LUJAN FOR BLACKBURN ARCHITECTS
23
9
CESAR LUJAN FOR BLACKBURN ARCHITECTS
7 W A LT R O Y C R A F T F O R C M W I N C .
LUCAS EQUINE
I N T R E P I DA E R I A L P H OTO G R A P H Y F O R B L AC K B U R N A R C H I T E C T S
AMAZING BARNS
“A GOOD BARN IS NOT JUST A BUILDING, IT’S AN ENGINE.” –JOHN BLACKBURN A MAZING BARNS Opposite: 1. Oakhaven, a 90-acre ranch in Austin, arena at All’s Well Farm in Virginia are bright and spacious. 3. Tim Singer and Nick Thornton of Lucas Equine. 4. Bamboo composite is an environmentally friendly material that is seeing wider use in barns, as in these stall fronts from Lucas. 5. Galvanized metal is virtually indestructible but has had a “low-end” reputation. Lucas combines galvanized trim and finials to achieve a “high-end” look. 6. A hilltop Virginia farm, designed to work with the climate. 7. The foaling barn at Tenlane Farm in Versailles, Ky., features much natural light. 8. Shade is provided in paddocks in steamy Wellington, Fla., with stainless-steel structures that don’t drip rainwater and are hurricane proof.
S T E V E RO E F O R B L AC K B U R N A R C H I T E C T S
Texas, uses local stone. 2,9. The barn and indoor
In addition to generous skylights, vir tually all the glass walls of the indoor arena open wide in the summer at Winley Farm, a private hunter jumper facility in Millbrook, N.Y.
us have said years later, “You know, I could use a tractor shed somewhere?” Even those with very limited budgets should consider getting the advice of an expert at the planning stage, given the importance of the optimum farm layout. NEXT, T H E BU I L D I N G S
Geographic location is unquestionably the overriding influence on building style and materials. Obviously Colorado or Vermont climates require vastly different priorities from those of Florida or Texas. Age-old indigenous architectural styles of different regions were driven by climate. Think of the steeply roofed New England barn, built to shed snow. Pegasus Equine Design’s Holly Matt notes, “Old barns were built by farmers who knew what they
SU M M E R | 2 0 1 3 | E Q U E S T R I A N Q UA RT E R LY | 7 5
R. LEFFINGWELL FOR CMW INC.
AMAZING BARNS
“PEOPLE SAY, ‘IF I’M GOING TO INVEST ALL THIS MONEY, I WANT TO DO IT PROPERLY.’ ”
were doing; they knew what their animals needed. Now many owners and builders don’t really know horse care. They just go for the flash.” In many areas, residential building requirements are creeping into farm design. Horse barns may no longer be considered “agricultural” and may not be exempt from residential building codes. They may require fire sprinklers and other safety features. In Wellington, Fla., for example, building codes require barns to be built to strict standards to withstand hurricanes. Matt recalled that on one project, she wanted to use high-quality galvanized doors and windows from Germany, “They were perfect for climates like Wellington, because even powder-coated metal will eventually rust if not galvanized underneath.” But they first needed
76 | E Q U E S T R I A N Q UA RTERLY | SUMMER | 2013
W A LT R O Y C R A F T F O R C M W I N C .
–JOE MARTINOLICH
The aisle of the foaling barn of Tenlane Farm in Versailles, Ky., dramatically shows how natural light can be brought into a barn.
to be officially approved for storm resistance by Florida before they could be installed. “That took a lot of extra work,”she says. “People are recognizing that all barns are different,” says Martinolich, “and they need to be customized for different functions–breeding, stallions, drafts, etc.–and for different locations, and different owner’s preferences. People say, ‘If I’m going to invest all this money, I want to do it properly.’” “Like in homes, people are also asking for convenience and function: wash stalls, radiant floor heat that’s just enough to take the chill off, vet facilities, automation, fire protection,” Oldaker says. But returning to the idea of the building as a machine, she adds, “Haylofts may be romantic, but they just don’t make sense any more.” Blackburn agrees. “Lofts and a ceil-
AMAZING BARNS
“AT MOST FARMS, THE BIGGEST EXPENSE IS THE LABOR, SO EFFICIENT PLANNING [IN THE BEGINNING] SAVES TIME, AND THEREFORE MONEY.”
P H OTO S N E X T PAG E :
– LACHLAN OLDAKER
1,2. New River Bank barn, on the Potomac in Leesburg Virginia, features floor-to-ceiling glass on one side and is used for family festivities. 3. The covered arena I VA N H U N T E R F O R G H 2 - G R A L L A
ing can stop a building from being a machine,” he says. “People ask me, why skylights in Florida or Texas? It will just get hot. Well you want it to get hot, because you create a huge temperature difference at the ridge, and that creates the chimney effect. Heat rises. When you combine that with the Bernoulli effect that pulls the rising air out, you get a breeze even on a still day. It ventilates, cools and gets the bacteria out. A good barn doesn’t need lights (in the daytime) or fans.” Matt says, “Most barns do not have adequate ventilation. Horses need 5 to 10 times more fresh air than humans because their lungs are bigger. What may seem fine to us is not to the horse. Horses depend on clean, fresh air to keep them healthy throughout the year. Their respiratory systems are fragile and to keep them
The indoor arena at Riverlands, a dressagetraining facility in Pember ton, British Columbia, has rows of glass overhead garage doors raised eight feet to allow views of the mountain ranges on both sides.
at Glenwood Farm in Ridgeway, South Carolina. 4, 9. A private farm on Long Island uses curved beams in its construction. 5. The barn aisle at All’s Well Farm in Virginia. 6. Chocola Farm in Michigan is both a family retreat and cutting horse operation. The Lodge is a three-story space used as a family getaway. 7. The doors, stall-fronts, and accessories in this California farm are custom-made of galvanized metal. 8. Holly Matt’s personal barn in Colorado was her design “laboratory.” 10. An interesting cutting-horse ranch in Texas uses wood, pipe, zinc, and metal mesh to create a facility at one with its environment. 11. Heronwood in Upperville, Virginia.
SU M M E R | 2 0 1 3 | E Q U E S T R I A N Q UA RT E R LY | 7 7
MAXWELL MACKENZIE FOR BLACKBURN ARCHITECTS
1
2 KENNETH M. WYNER FOR BLACKBURN ARCHITECTS
CESAR LUJAN FOR BLACKBURN
5 10
LIGHT AND VENTILATION ARE THE BIGGEST “GREEN THINGS” TO CONSIDER WHEN DESIGNING.
FRANK OOMS FOR GH2 GRALLA
6
GEORGE KAMPER
GH2 GRALLA EQUINE ARCHITECTS
7 P E G A S U S D E S I G N G RO U P
P E G A S U S D E S I G N G RO U P
11
CESAR LUJAN FOR BLACKBURN ARCHITECTS
3
8
9
DIRECT DIGITAL PHOTOGRAPHY FOR CMW INC.
4
DIRECT DIGITAL PHOTOGRAPHY FOR CMW INC.
JAMES PARKER & KATHY RUSSELL | THE BOOK
CESAR LUJAN FOR BLACKBURN ARCHITECTS
AMAZING BARNS
OLD TOWN BARNS
“HORSES CAN GET SPOOKED OVER MANY THINGS, EVEN SHADOWS. TRANSLUCENT SKYLIGHTS ALLOW PLENTY OF LIGHT WITHOUT CASTING
feeling their best they must be provided with three levels of ventilation. Starting at the top level, roof ridge vents, vented skylights, eaves, and cupolas allow stale air to escape, while the main level windows and doors provide fresh air intake. Stall floor-level ventilation allows heavy ammonia gas and dust to escape the stalls. All three levels of ventilation must be provided in order to create an optimal environment for your performance horse.” Apparently, the designers agree that incorporating numerous skylights into the design seems to be the biggest single change in barn architecture. It has become the norm. And why not? Skylights provide the double benefit of both natural light and natural ventilation. “Light and ventilation are the biggest ‘green things’ to consider when designing,”
80 | E Q U E S T R I A N Q UA RTERLY | SUMMER | 2013
SHADOWS.” –DAVE ZUBLIN
Venting cupolas, clerestory windows, skylights, and sliding barn doors in a riding ring make for a pleasurable indoor riding experience in Long Island, New York.
Martinolich adds. “Plus they just make a barn so much more pleasant. You want to leave a dark, cave-like barn as quickly as you can. But a bright, well-ventilated barn or arena has a whole different feeling. You don’t want to leave.” This feeling of brightness can be enhanced even more with some simple ideas. An indoor arena, painted white or a light color, fitted with adequate skylights, would never need electric lighting during the day, and it would feel as bright as the outdoors. Using translucent rather than clear skylights helps to eliminate shadows that may alarm horses. Just as location determines barn design, it also affects the choice of materials. Many people naturally gravitate to wood. It is warm, traditional, and may be the most economical,
P EGAS U S DESIGN GROUP
AMAZING BARNS
“MOST BARNS DO NOT HAVE ADEQUATE VENTILATION. HORSES NEED 5 TO 10 TIMES MORE FRESH AIR THAN HUMANS...WHAT MAY SEEM FINE
especially if it is locally sourced–for example Southern Yellow pine in Georgia, or Douglas fir in the Pacific Northwest. Martinolich notes, “People like the look of wood barns, but then there are issues of fire, maintenance, and horse chewing. And once it’s painted, it has to be repainted over and over. In the end, everything is a compromise. We try to help owners make informed decisions.” Martinolich often recommends concrete block construction. It is durable, tighter for cold climates, cooler for warm climates, and fire resistant, and it can be styled in finishes that range from classic to modern. Although it may be initially more expensive, it is often cheaper in the long run. Steel construction has its place as well, especially in large clear-span structures like indoor arenas. As these photos show, standard prefab
TO US IS NOT TO THE HORSE.” –HOLLY MATT
steel components can be used and customized in many ways to achieve light, bright spaces that are attractive both inside and out. STALLS A N D F I X T U R E S
A hurricane-proof farm in Wellington, Florida, boasts solar panels sufficient to power the entire proper ty, with extra electricity to sell. The cupola offers ventilation as well as natural light.
Stalls are your horses’ homes, and should be considered carefully. Stallions have different needs from mares, or warmbloods from thoroughbreds. But all are strong and clever animals that can get into a lot of trouble if they have the opportunity. They can be injured and prone to illness from their stalls, bedding, and other sources. Whether you have one special horse that is a member of the family or an entire stable of horses, you have a large emotional and financial investment in their health and well-being. Martinolich is a strong believer in installing exterior stall doors whenever possible to “allow SU M M E R | 2 0 1 3 | E Q U E S T R I A N Q UA RT E R LY | 8 1
Mark Badgley and New York’s Gold Coast country S T E E P E D I N H I S T O R Y, T H I S I DY L L I C L O C AT I O N OFFERS EQUESTRIANS A TO P - C L A S S T R A I N I N G B A R N , M I L E S O F T R A I L S , A N D A S H O RT R I D E T O M A N H AT TA N .
BY STEPHANIE PETERS PHOTOS GEORGE KAMPER
72 | E Q U E S T R I A N Q UA RT E RLY | WI N T ER 2013 | 2014
WINTER 2 0 1 3 | 2 0 1 4 | EQ U ES TRIA N Q UA RTERLY | 73
T H E L U R E O F LOCUST VAL L E Y, N . Y.
I
t would seem quite fitting that Mark Badgley, partner in the fashion-design house of Badgley Mischka, would gradually find his way to the charming village of Locust Valley, N.Y. The north shore of Long Island, also known as the Gold Coast, is steeped in a rich history that embodies the bygone Gatsby era. Locust Valley is a hamlet of gracious mansions, secluded estates, and exclusive country clubs. Horses graze on verdant hillsides, and the thunder of polo can be heard in the distance. Some of the area’s original estates from the early 1920s have been broken up and subdivided, but many still stand, preserving the valley’s heritage of understated grandeur. Badgley Mischka is primarily known for their red carpet and evening wear and it is easily possible to envision one of Badgley Mischka’s timeless gowns sweeping across the ballroom dance floors of yesteryear. Mark Badgley and his partner James Mischka are in the company of prestigious families that once resided here. These families were not necessarily the attraction of Locust Valley, but impressive nonetheless. Familiar tycoons and political families such as Roosevelt, Vanderbilt, Morgan, Phipps, and Post had homes here as did artists and socialites, including C.Z.Guest, John Lennon, and Rudyard Kipling. Mark and James’ decision to move to Locust Valley full time was a gradual process. They owned a farm in Lexington, Ky., for five years, and a home in New York City for 30 years, and rented in the Hamptons. They even chose to rent in Locust Valley before buying to see if full-time country living was right for them. It was a culmination of circumstances that helped tip the scales. The quiet home they purchased was just minutes from Mark’s horses, trainer, favorite training barn (see Hunter’s Moon Farm, page 77), and a short, 30-mile commute to Badgley Mischka’s midtown Manhattan office. Mark grew up in Oregon and started riding horses at a very young age. The demands of college, followed by building a world-class fashion business, left him little time for horses. He eventually found his way back to his beloved passion 15 years ago and has been riding and training in the hunter ring ever since. Mark was a little apprehensive about riding again after such a long hiatus. “I missed it and I was stressed at the studio,” reflected Badgley.
74 | E Q U E S T R I A N Q UA RT E RLY | WI N T ER 2013 | 2014
1 4 1. A black-and-white painting by EEK adds drama to the dining room. 2. Inset: Mark (right) and James. 3. The spacious, light-flooded living room. 4. Mark and Rommel in the newly built walkway. 5. An inviting wall of warmly lit blackand-white photographs.
“It took one lesson and I was immediately hooked.” He currently has two hunters: Quantos, whom he rides and shows now, and Riviera whom he leases out. He also has a couple of retired horses that live in Lexington. He finds solace at the barn. For him, it is therapeutic, calming, and a total escape. “I love the people and riding with close friends, but of course it’s always about the animal,” explained Mark. During the winter months Mark and James travel to Wellington, Fla., most weekends to participate in the plethora of winter equestrian events that take place there throughout the season. L IFE IN T HE COU N T RY
At the end of a winding, narrow, tree-lined lane edged by homes discreetly tucked into the landscape sits the carriage house of Mark and James. If one could sketch the perfect country
2
3 5
WINTER 2 0 1 3 | 2 0 1 4 | EQ U ES TRIA N Q UA RTERLY | 75
EQ S T Y L E
Entertain with Flair Raise the bar this year while serving up good cheer with this selection of UNDERSTATED and UNIQUELY DISTINCT pieces.
Decorative Horse Rectangular Tray, by L’Objet. Limoges porcelain with 24k gold plating. 14" x 11". $425.
Set of four Wentworth Leather Coasters, by Ralph Lauren. 4.625" x 4.25". $150.
Henley Centerpiece Bowl, small, by Ralph Lauren. Finely crafted in glass, leather, and nickel. 14" diameter x 8" high. $1,295.
Arlo Mid-Century Extendable Serving Bar Cart, by Kathy Kuo Home. Solid oak with limed driftwood finish. 33.5" high x 43" wide (extends to 60" wide) 22" deep. $2,189. Continued on page 24
22 | E Q U E S T R I A N Q UA RT E RLY | WI N T ER 2014 | 2015
EQ
P EO P L E | T R AV EL | D E S I G N | FA S HI O N | S T Y L E | DÉCOR
EQUESTRIAN LIVING
EQ U E S TR I A N LIVING
®
EQLiving.com
DEC 2018 / JAN 2019
THE
DESIGN I SSU E
CARSON KRESSLEY SAYS GET A ROOM
DEC 2018 / JAN 2019
DISPLAY UNTIL FEB 10 2019
CARSON KRESSLEY SAYS... ‘GET A ROOM’ (THAT’S THE NAME OF HIS NEW DESIGN SHOW ON BRAVO)
BY REBECCA BALDRIDGE PHOTOS BY GEORGE KAMPER
38 | EQ UE S T R I A N L I V IN G | D ECEMB ER/ J AN UARY | 2018 | 2019
DE C E MB E R/JA NUA RY | 2018 | 20 1 9 | EQ L I V I NG .CO M | 3 9
AT HOME WITH THE KING OF STYLE AT HIS PENNSYLVANIA FARM
H
“
i, come in! Love your slippers!” I stifle a giggle of delight. Carson Kressley likes my shoes! My choice of footwear—Stubbs & Wootten-esque Schiaparelli pink slippers embroidered with a skull and crossbones—was made after long deliberation. I was dressing for a royal audience. Carson Kressley is, any way you slice it, the king of style. He rocketed to fame as the campy leader of the Fab Five on the original Queer Eye for the Straight Guy and has been a judge on RuPaul’s Drag Race for seven seasons. This October, he reunited with his Queer Eye comrade Thom Filicia for Get a Room, a design program that airs Fridays on Bravo. Look up style in the dictionary, and you’ll see Carson’s picture. However, there’s far more to Carson than meets the eye. Some of his fans might not be aware that he’s a serious equestrian with a world-champion title in showing Saddlebred horses. When it comes to the décor of his own homes, Carson’s love of horses is reflected in a style he characterizes as “equestrian theme park.” We visited his farm in Pennsylvania’s Lehigh Valley to see how his unique aesthetic translates to country living. Aware that the Kressley family has been in the Lehigh Valley since the late 18th century, I had
“I was so lucky to grow up next door to my grandparents’ legendary Kressley’s Pony Farm in rural Orefield, Pennsylvania,” Carson says. “When I was five or six years old, I thought everybody had a couple hundred ponies roaming the farm fields next to their homes.”
envisioned Carson’s country hideaway as a 200-year-old white clapboard farmhouse shaded by ancient oaks. I couldn’t have been more mistaken. The red-brick, ranch-style house, built in 1973, was unexpected. But the minute I stepped through the door, any trace of that noisome decade was long vanquished. Carson explains, “When I bought this house, it literally had not been touched since it was built. It had avocado-green appliances, a mauve toilet and sink, and a step-up bathtub with draperies in the master bathroom.” His blue eyes widen as he describes the horror. “But the house had great bones with well-proportioned rooms, real wooden beams, and massive fireplaces.” That being the case, no significant structural renovations were necessary. He stripped the house down to the studs and undertook a cosmetic renovation focusing on paint and wallpaper. He notes, “I’m on cable. This is a second home. I don’t have a lot of money to spend on it.” Continued on page 44
40 | EQ UE S T R I A N L I V IN G | D ECEMB ER/ J AN UARY | 2018 | 2019
Carson with his home-raised, 5-year-old Saddlebred gelding Beau at Broadmoor Farm. Beau recently placed third at Devon.
DE C E MB E R/JA NUA RY | 2018 | 20 1 9 | EQ L I V I NG .CO M | 4 1
42 | EQ UE S T R I A N L I V IN G | D ECEMB ER/ J AN UARY | 2018 | 2019
DE C E MB E R/JA NUA RY | 2018 | 20 1 9 | EQ L I V I NG .CO M | 4 3
Continued from page 40
Fortunately, his signature approach to design blends travels, and he admits that he’s willing to build his high and low to sophisticated effect. Carson comes décor around pieces he loves. “You buy things you from a long line of equestrians, and he credits his love,” he continues, “and you’re going to live with grandmother with having a significant them and make it work.” As an example, he influence on his taste in home décor, as points to an antique weathervane he found she, too, emphasized horses. He also loves at a flea market. Topped by a Saddlebred FOR A PLACE TO antiques, saying that “for a place to have horse, this piece was a particularly delicious HAVE SOUL, YOU soul, you have to have old things.” find. When he began decorating, Carson HAVE TO HAVE envisioned a very sparse, minimalist arson has a few design OLD THINGS. “Hamptons Horse” aesthetic dominated tricks that he conby a black-and-white color scheme. But sistently relies on to that vision was soon dashed upon the achieve the look he’s shoals of his innate love of stuff. “I just can’t help aiming for. Flea marmyself. I like pillows, patterns, prints, books. I’m kets are a favored a maximalist, and I can’t do simple,” he says. He’s hunting ground, and one of his favorite shopping always on the lookout for anything horsey in his
C
44 | EQ UE S T R I A N L I V IN G | D ECEMB ER/ J AN UARY | 2018 | 2019
equestrian sculpture that graces his pool area as one destinations is the Round Top Antiques Fair, held of his most spectacular Home Goods finds. For lovevery April and October in Round Top, Texas. “It’s ers of equestrian antiques, he highly recommends the most phenomenal vintage shopping in the world. the biannual Martin’s Carriage Auction You can get incredible bargains,” Carson in Lancaster, Pennsylvania. Although carexplains. “There are shipping companies WHEN YOU HAVE A riages and harnesses are the highlights, on-site, and shipping is not expensive.” He there is plenty to shop for in the way of also visits the High Point Market in High PIECE THAT’S A LITTLE equestrian furnishing as well as “a field Point, South Carolina, which is the largGRANDMA-ISH with junk in it” that affords plenty of est furnishings-industry trade show in the YOU NEED TO ADD opportunity to search for horsey treasures. world. While the selection of furnishings is Horse shows make for great shopping. vast, he cautions that the show is only open SOME FLAIR. too, and Carson points to Devon and the to the trade and shipping can be prohibiPennsylvania National Horse Show as tively expensive. two of his favorites. Of course, the equestrian shopCarson regularly grazes in stores like Home Goods ping trail also winds through storied horse towns and T.J. Maxx and has found some remarkable pieces like Ocala, Middleburg, and Lexington. in these affordable outlets. He points to the striking Continued on page 48
DE C E MB E R/JA NUA RY | 2018 | 20 1 9 | EQ L I V I NG .CO M | 4 5
This page: Carson’s house in Pennsylvania’s Lehigh Valley on a rainy summer day. The home was built in 1973 and is adjacent to his family’s farm. Below: Carson found the pool’s horse sculpture at Home Goods.
??
Opposite: A few of many design details Carson has incorporated into his Pennsylvania home: 1. Timothy Oulton leather chairs, a horse-hoof table by Noir, and a framed Hermès scarf. 2. An antique-look jockey drawing from Vintage Print Gallery welcomes guests to the mahoganypaneled den. 3. Carson found this sconce in the Bowery neighborhood of Manhattan years ago and squirreled it away for his someday country house. 4. A chair of welded horseshoes was found at an antique auction. 5. Carson collects famed-equestrian artist George Ford Morris. Here, the famous grey Saddlebred mare from the 1920s, Sweetheart On Parade, takes center stage in the foyer. 6. An unusual weathervane featuring a Saddlebred from an aucton in Lancaster, Pennsylvania. 7. A kitchen detail. 8. A bolt of vintage Gladiateur-print racehorse fabric found in a Lexington antique shop covers a West Elm daybed. 9. The entry hall features Thibault wallpaper and a stylish array of hats and helmets.
46 | EQ UE S T R I A N L I V IN G | D ECEMB ER/ J AN UARY | 2018 | 2019
1
2
3
4
5
6
7
8
9
Continued from page 45
A
nother tool that Carson uses to great effect is wallpaper. His entryway and mudroom boast vintage equestrian-design wallpaper from the 1990s. He found it looking through old samples from high-end wallpaper manufacturer, Thibaut. The design had been discontinued for years, but in a stroke of luck the manufacturer found 10 remaining rolls and was gracious enough to give them to Carson. A striking brown equestrian print toile de joie in one guest bedroom and a hunting print in an upstairs bathroom are from York Wall Coverings. and nowhere in Carson’s house is this more eviOne of the keys to Carson’s striking design sendent than the den. A pair of Timothy Oulton sibility is his ability to blend the old with the new saddle chairs in brown nubuck leather, complete to create a look that’s fresh and exciting. with stirrups, dominate the room and The focal point of one upstairs bedroom is are complemented by a pair of claw-leg IT’S ALL ABOUT an antique bed that belonged to Carson’s stools that stand on hooves. A rank of great-grandmother and grandmother. He antique hunting prints lines the manTHE MIX. says, “When you have a piece that’s a littelpiece, while the room’s dominant IT CAN’T BE ALL HUNT piece of art is a framed Hermès scarf. tle grandma-ish, literally, you need to add SCENES. some flair.” A modern piece of artwork, (Framed Hermès scarves are another some Balinese-fabric pillows, and a Ralph Carson go-to, and he notes drily that he Lauren treatment for the bed dispel any has many.) Naturally, there are pillows lingering aura of mothballs and rosewater. everywhere. “It’s all about the mix,” says Carson. Choosing the right pieces for a room’s focal point “It can’t be all hunt scenes. You have to add some is another significant element of successful design, modern elements.” 48 | EQ UE S T R I A N L I V IN G | D ECEMB ER/ J AN UARY | 2018 | 2019
A fun wall in the sitting room features some of Carson’s projects.
to admire the 19th-century architecture we’re back in the Range Rover for one last treat—a visit to Carson’s horse Beau at Broadmoor Farm, a world-class training facility that attracts Saddlebred riders from around the country. While Carson is experienced in many equestrian disciplines, he fell in love with Saddlebreds as a boy and purchased his first horse at the age of 14. He explained, “Saddlebred horses have always been my favorite because they’re the supermodels of the show ring.” Carson puts Beau through his paces in Broadmoor’s indoor arena. He’s an elegant rider, and Beau lthough Carson has lived in prances and trots with all the flamboyance of Naomi New York City for 27 years, Campbell walking the runway. I see his point. he relishes the time he spends As the day winds down, I ask Carson where he in the Pennsylvania feels most at home. While he’s lived in countryside with his New York City longer than he’s lived anySADDLEBRED family and his horses. where else, he says that the Pennsylvania After we’ve toured the house, we pile into house is his true home. Urban sophistiHORSES...ARE THE his midnight-blue Range Rover for a short cate and tastemaker he may be, but Carson SUPERMODELS OF THE drive to see his farm. He explains that the Kressley is still a horse-riding country boy SHOW RING. German farmers who settled Pennsylvania at heart. He says, “This is where I come took greater pride in their barns than their from. These are my people, and I feel really homes, and each barn was intended to be a comfortable here. This is home.” showpiece. Carson’s stone barn, built in 1887, offers See Equestrian Living magazine’s 2013 visit to Carson agreeably attractive accommodations to some of his Kressley’s Manhattan apartment. retired show horses. Once we’ve had the opportunity eqliving.com/a-city-boy-with-southern-charm/
A
CONTACT INFO FOR SOURCES MENTIONED | PAGE 111
DE C E MB E R/JA NUA RY | 2018 | 20 1 9 | EQ L I V I NG .CO M | 4 9
34 | E Q U E S T R I A N Q UA RTERLY | INAUGURAL ISSUE
AT HOME WITH
GEORGINA B L O O M BE R G BY ANN LEARY PHOTOGRAPHS BY GEORGE KAMPER
S
he grew up in New York City, her father
is a billionaire, and she spends her weekends traveling from one horse show to another, competing against the top riders in the country. Some of the mean girls on the show circuit make snide comments about her, claiming that her wins are only due to the fact that her father buys her such expensive show horses. She ignores the mean girls and spends every spare moment at the barn, working hard with her trainer, riding all the horses she can, determined to become one of the top riders in the world, and perhaps to make a career in the horse business, despite her father’s skepticism. No, she’s not Georgina Bloomberg,
36 | E Q U E S T R I A N Q UA RTERLY | INAUGURAL ISSUE
daughter of New York City mayor Michael Bloomberg. She’s Thomasina Aaronson, the heroine of Ms. Bloomberg’s delightful new young adult novels, The A Circuit and My Favorite Mistake (co-written with Catherine Hapka). One can’t help drawing comparisons between Thomasina and Georgina – there’s the wealthy father, the New York City upbringing, and the love of horses – but on a recent visit to Ms. Bloomberg’s beautiful upper Westchester farm, Gotham North, she explained to her visitors from Equestrian Quarterly that Thomasina isn’t really meant to be her. “There’s a little bit of me in all the characters in The A Circuit novels,” she said. Georgina began riding ponies at age 4. By the time she turned 18, she was one of the top junior riders in the nation. Now, at age 29, she has won over 50 Grand Prix titles and competed in 10 Nation Cup teams for the United States. In 2008, she was long-listed for the U.S. Olympic equestrian team. She spends her winters showing in Florida and has spent the past six summers competing in Europe and Canada, where show jumping, and other equestrian sports are much more popular among the general public than they are here in the United States.
“In Sweden,” Georgina explains, “it’s the No. 2 sport after football. In Germany, you’ll hear the results of your ride on the radio as you’re driving back to the barn. Lots of people turn out for the shows, not just riders, but fans.” In Europe, Georgina would be considered a sports celebrity, but at home she’s known more as the mayor’s daughter than as one of our nation’s top riders. When asked if the lack of notoriety as a rider at home is discouraging to her, Georgina responds that it’s not the lack of personal recognition as a rider but, rather, the poor turnout of spectators at shows that she finds disappointing. “It’s disturbing that you work so hard here, she said, and then you go to horse shows and nobody comes to watch.”
Opposite page: Georgina’s comfy Gotham Nor th apar tment banquette overlooks the indoor arena. This page: Interior view of the airy and spacious training arena. Georgina’s prized champion takes a striking pose.
A R E L A X E D PACE AT G OT H A M NORTH
Although Georgina grew up in New York City and still spends a portion of her time in Manhattan when she’s not traveling to and from shows, she considers Gotham North her permanent home. “Whenever I get here, I don’t want to leave,” she said to her EQ visitors, who were very understanding, as they never wanted to leave either. Continued on page 40 INAUG U R A L I S S U E | E Q U E S T R I A N Q UA RT E R LY | 3 7
This page, clockwise: Palladian windows and multi-paned doors flood the arena with natural light. Stone detailing adds warmth to Georgina’s indoor arena. A Gazebo offers shade and a birdseye view of the grounds. Hugo joins the tour and stops for a refreshing cool-down. Opposite page: The pergola-covered patio is ideal for outdoor entertaining and family gatherings. The tranquil, glistening pool offers a respite from the rigors of training.
INAUG PREM I EURR A ED L I ITSISOUNE | E Q U E S T R I A N Q UA RT E R LY | 3 9
garage at her farm. “I loved packing up the clothes, sending them off, thinking about the people who would be able to use them,” she explains. Eventually, the program expanded to such a degree that Georgina found it difficult to manage along with all the travel and training required by her showing career, so she moved The Rider’s Closet from her home to the Pegasus Farm, in Brewster, New York, which is a therapeutic riding facility. Recently, Ariat, Georgina’s sponsor, donated a bounty of brand new clothes to the charity. Last year, Georgina had an accident during a show that resulted in a concussion and a broken back. This wasn’t Georgina’s first concussion, and she has broken many bones in her riding career. Though the fracture in her spine wasn’t as serious as it could have been, it exacerbated a congenital spinal condition that Georgina was born with, and it was clear that she would need surgery in order to keep competing. The surgery, scheduled after our visit, would require months of recovery, and we commented that she must be looking forward to this time, as she had been traveling the show circuit from state to state and riding and schooling her horses, as she has done for most of her life.
Y
es, Georgina was anxious to have some down-time from riding, but not to watch movies and television, as we had suggested. Georgina had another book due – The A Circuit was such a success that her publishers decided to make it a series. Georgina would also like to get to work designing her own line of equestrian clothing. For the past several years, she’s been sponsored by the equestrian apparel company Ariat, but now she’d like to design her own riding clothes. “I’ve always been interested in fashion, and I’m excited about the idea of designing riding clothes that are comfortable enough to wear riding but can also evolve into fashionable street wear” she said. She recently completed a fashion design course at Parsons The New School for Design to gain additional knowledge about the fashion industry. Would The A-Circuit’s Thomasina Aaronson loaf around after back surgery, watching television and being tended to by private nurses? Of course not. And neither would Georgina.
Opposite: Georgina and her devoted friend Hugo pause for a photo. This page: Charming architectural details abound throughout the English-themed gardens.
RON PALACIO
EQ V IS IT S
MARTHA STEWART
W HEN IT C O MES TO HO R S E FA R M S , YO U J U S T K N OW T HAT MART HA WO U L D D O IT R I G H T.
54 | E Q U E S T R I A N Q UA RT E RLY | FAL L | 2013
RON PALACIO
MAJOR PHOTOS GEORGE KAMPER
O
ne of the perks of working for Equestrian Quarterly is actually visiting farms that we could only imagine. That was certainly true in June, as we drove the back roads of Bedford, N.Y., heading to Martha Stewart’s 153acre farm. We were warmly welcomed, and the farm was—as we expected—perfect. It was a visual feast of creative design, interesting textures, magnificent gardens, and amazing details everywhere we looked. Please come inside and join us.
The European-style eightstall stone barn was built by Martha about 10 years ago. (Small photos, left to right) Martha riding Rinze, one of her five Friesians; her French bulldogs, Francesca and Sharkey oversaw our visit; the stone building on the left houses the carriage collection; gardens; the barn includes a gourmet kitchen for entertaining; two of the three miniature donkeys.
FA LL | 2 0 1 3 | EQ U ES TRIA N Q UA RTERLY | 55
56 | E Q U E S T R I A N Q UA RT E RLY | FAL L | 2013
The farm encompasses 153 ACRES
and more than FOUR MILES OF CARRIAGE ROADS.
Originally a cow farm, Martha rebuilt the antique farm houses and created the rest of the many buildings on the property.
FA LL | 2 0 1 3 | EQ U ES TRIA N Q UA RTERLY | 57
(Upper left) Betsy Perreten, the stable manager for 10 years, lives on the property and calls it “a dream job.” (Left) Martha’s sister, Laura Plimpton and Ron Palacio, who document Martha’s everyday living through social media gave us a tour of the farm. (Upper right and center) Martha’s home and office overlook the barn. (Bottom left) several greenhouses keep the property stocked with flowers and vegetables (Bottom center) Martha’s French bulldogs, Francesca and Sharkey, have their own blog and hinted that they wanted to be EQ Barn Dogs. See EQ’s back page. (Right center) Each boxwood bush in the allée approaching the barn is individually wrapped in burlap in the winter. (Lower right) Martha and Rinze.
58 | EQ U E S T R I A N Q UA RT E RLY | FAL L | 2013
RON PALACIO RON PALACIO
RON PALACIO
FA LL | 2 0 1 3 | EQ U ES TRIA N Q UA RTERLY | 59
WITH WORLDLY VISION AND A DEEP RESPECT FOR NATURE, ALLEN-GUERRA DESIGNS FARMS, RANCHES, AND HOMES THAT ARE BOTH
ROGER WADE
ASTOUNDING AND FUNCTIONAL.
N
ot everyone knows what they are destined to do. For Suzanne Allen-Guerra, finding her calling was as easy as helping her father during summers as a teenager. She grew up on her family’s 5,000-acre horse and cattle ranch in northern California, where her father, a builder, always had a couple dozen horses. “He started raising Appaloosa horses when an Appaloosa stud accidentally got in with his Thoroughbred mares,” Suzanne recalls. She began helping her father with his construction business. As he worked on small commercial projects from tire stores and post offices, to churches and residential homes, she would spend her summers out on the construction sites, shoveling, soldering, and whatever else needed to be done. “Working for my father in the construction industry, as a child and young adult, informed my sense of architecture and practicality,” she explains. “Architecture must be practical and should perform its job. Yet, at the same time, it should be aesthet-
82 | E Q U ES T R I A N Q UA RT E RLY | S U MMER | 2014
DESIGN MA ST ER CLA SS W IT H A MER IC A ÕS TO P A R CH IT ECT S
Architects Suzanne Allen-Guerra and Cour tney Saldivar of Allen-Guerra Architecture consider their practice to be a “concierge architectural firm,” with about 50 percent of their work on ranches and farms.
ically pleasing. Architecture should be about the person or people for whom you are designing, rather than being about the architect or the architect’s ego.” After her education took her from Oregon to Egypt, she earned her master’s degree at the University of Colorado. Her business then began in Breckenridge, Colo., where she met her partner, Courtney Saldivar, who remains an integral part of the business today. “Courtney also comes from a construction background, which was our original common ground. Her grandfather built many of the iconic buildings in the Houston area, including many catholic churches and public art buildings,” says Suzanne. Saldivar elaborates, “My grandfather always said architects had the easy job—they just had to dream up a design—he had to build it. I have always been interested in design and the more I learned about architecture, the more I enjoyed it.” Since then, Saldivar has moved back to her hometown of Houston, opening the company’s second office. “Many of our clients come from Texas and having an office here helps our
THE BEST ELEMENTS OF GRANDIOSE NATIONAL PARK LODGES WITH THE WARMTH, FUNCTIONALITY, AND LIVABILITY OF POSTMODERNIST
BOB WINSETT
ARCHITECTURE.
ROGER WADE
BOB WINSETT
“RUSTIC ZEN” DESIGN COMBINES
ROGER WADE
“A LOT OF MY ARCHITECTURE
84 | E Q U ES T R I A N Q UA RT E RLY | S U MMER | 2014
IS BASED ON USING NATURAL MATERIALS IN A NATURAL WAY.”
ROGER WADE
clients stay in touch face to face. Texas and Ranches go hand in hand,” she explains. In addition to homes in Colorado and Texas, Allen-Guerra Architecture has worked on projects in Hawaii, New England, and the West, as well as internationally in Canada, New Zealand and Egypt. Suzanne considers themselves to be a “concierge architectural firm” with about 50 percent of their work on ranches and farms. When the partners began, they were immediately drawn to a rustic ranch aesthetic, “I have always loved studying architecture that has been designed and crafted by the people occupying the structure, what is called vernacular architecture.” In the case of the American West, ranches and mountain homes have particular functions and needs that can be particular to each homeowner. “It’s sort of an à la carte menu when it comes to ranches,” she says. “People will say, ‘We want a greenhouse,’ or ‘Can you add a road up there and put a gazebo up?’ So we’re constantly making modifications to the ranches that we’re working on.” Allen-Guera is known for a “Rustic Zen” design, which combines the best elements
According to Suzanne, “ ‘Natural’ in a Rustic Zen design not only means that wood and stone are generously used, but also that they are often exposed. Their function is not concealed; neither are they used simply for decoration. “In Zen Buddhism, you let thoughts come into your mind, and you let them flow through,” she says. “Translating that into architecture and design, you don’t let the eye get stuck on any one thing. Everything is simple and natural, and everything flows.”
of grandiose national park lodges with the warmth, functionality, and livability of postmodernist architecture. Natural materials are not only used but are often exposed, revealing their function with raw edges. Granite countertops, though polished on top, are left with natural edges. Similarly, logs used as beams often retain some of their bark. “In Zen Buddhism, you let thoughts come into your mind, and you let them flow through,” she says. “Translating that into architecture and design, you don’t let the eye get stuck on any one thing. Everything is simple and natural, and everything flows.” “In the mid-1990s, the American Institute of Architects gave me a grant to research American architect Mary Coulter,” remembers Suzanne. “During my research I came across a photo of her – this tiny 80-year-old woman standing next to a rock wall of her design – making the masons rip the stone off because it wasn’t quite right. For me, it was an inspiration. Architecture is in the details. Without attention to detail, architecture is without PAGE 111 depth.”
DOORKNOBS—THOSE ARE THE THINGS PEOPLE TOUCH AND EXPERIENCE. THE AVERAGE PERSON APPRECIATES DETAILS MUCH MORE
BOB WINSETT
85 | E Q U ES T R I A N Q UA RT E RLY | FAL L | 2013
MARIE-DOMONIQUE VERDIER
THAN THE OVERALL COMPOSITION.”
BOB WINSETT
ROGER WADE
“SMALL-SC ALE THINGS LIKE
EQ D È C O R
Barn Hardware Comes Home Discover stylish new ways to bring the WARMTH AND CHARACTER of your treasured barn
INSIDE .
Daphne Markcrow, owner of Oughton Limited in Vermont, brings the ambiance of a barn to her guest suite.
Continued on page 40 38 | E Q U E S T R I A N Q UA RT E RLY | S P R I N G | 2014
EQ D Ăˆ C O R
Barn Hardware Comes Home
Continued from page 38
The Paumelle Hinge will compliment your home or barn with its beautiful PATINA FINISH and superior design. Backed with a 100% satisfaction guarantee. $318. Rocky Mountain Hardware
This Victorian style hanger is characterized by its INTRICATE RENAISSANCE DESIGN. It is both
romantic and bold. The tall and substantial hanger mounts to the face of the door. $398. Rustica Hardware The Horseshoe Roller Hanger's design originates from the classic shape of the steel-rounded shoe, nailed into a horse's hoof wall. It is DESIGNED FOR ADDED STRENGTH
and support of oversized doors. Brushed stainless steel. $349. Rustica Hardware The Rod Iron Scroll is a contemporary, yet RUSTIC STYLE of barn door hardware, and will ft any of your rolling door hardware needs. Made to last. $319. Rustica Hardware
This 6" BRASS BRIDLE BRACKET
Designed with graceful details and sturdy materials, this EQUESTRIAN HOOK handsomely
is larger than standard hooks allowing for ample space and hanging room in the hook area. Also available in chrome and black. $18. Horse Fare Products
pairs wood with iron. The hook is secured to solid wood back plate. $34. Pottery Barn
40 | E Q U E S T R I A N Q UA RT E RLY | S P R I N G | 2014
Beautifully designed, the Horsehead with Horseshoe Bridle Holder is a great addition to any barn or home. Made with SOLID PATINAED BRASS this bridle
hook is stylish and durable. $20. Horse Fare Products PAGE 96
BY STEPHANIE PETERS PHOTOGRAPHS BY GEORGE KAMPER 48 | E Q U E S T R I A N Q UA RTERLY | INAUGURAL ISSUE
LIVING THE WICKED GOOD LIFE AT TH E CONN E C T I C U T HOME O F ANN A N D D E N I S L E A RY
I
I nterviewing an author poses numerous concerns for a writer. Will they be lofty, formal, or potentially critical of my writing style? Will they be searching for misplaced colons or recognize that participial phrases are not my strong suit? I would soon find out. I was off to meet author Ann Leary. My apprehension grew as I did preliminary research about Ann, read her books, and listened to her radio show prior to the interview. Ann has authored two books, a memoir, An Innocent, a Broad and a novel, Outtakes from a Marriage, with a third, The Good House, about to be published. She writes a humorous, heartfelt blog at www.annleary.com (formerly a wicked good life) and co-hosts a National Public Radio literary radio show, In House. She and her writer co-hosts wittily refer to themselves as Hash Hags, an ironic twist of the Twitter term hashtags. She is the wife of actor Denis Leary and mother of two children, a daughter, 20, and a son, 22. Quite simply, Ann is wickedly funny, creative, and prolific. INAUG U R A L I S S U E | E Q U E S T R I A N Q UA RT E R LY | 4 9
For the last year Ann has been working with dressage trainer Katja Eilers, who states, “After years of not riding dressage she has been able to pick up right where she left. Ann is extremely athletic and has been able to ride both of my Grand Prix School Masters with ease.”
Opposite, clockwise from top: Ann’s favorite place to hang out, her classic barn. A quiet pause for a photograph. Ann’s horses Gabriel and Mark visit with their equine guest.
She volunteers for two equestrian organizations working with physically and mentally challenged children (see Favorites, page 56) and regularly volunteers as an EMT for the community of Roxbury, Connecticut. Somehow Ann has also found time to earn the status of accomplished equestrian – participating in fox hunting, hunter/jumper, eventing, and dressage. S U R P R I S E G UEST
When the day of our visit arrived, an unexpected detour prevented our Equestrian Quarterly team from following the precise directions Ann provided to the farm. Had our publisher not had a crack GPS system, we might still be circling the bucolic Connecticut countryside. Ann greeted us at the top of their secluded drive. But who was the handsome guy with her? Our understanding was we were there to interview and photograph only Ann, take some architectural shots of the house exterior and
50 | E Q U E S T R I A N Q UA RTERLY | INAUGURAL ISSUE
grounds, and be on our way. We had all done our homework and knew that this particular eye candy wasn’t Denis Leary.
T
here was a simple explanation. He was a guest of Ann’s FEI dressage trainer Katja Eilers. We couldn’t take our eyes off of him; the alert gaze, the regal stance, a full mane most men would envy. He was, in fact, a magnificent Grand Prix Dressage horse visiting for the day. Our photographer, always quick to recognize a great photo opportunity, put Ann in the frame and started shooting. Pairing Ann’s good looks and spontaneous nature with this regal horse and the results were magic. Ann amusingly referred to her equine model as the “Johnny Depp” of Horses.
For the last year Ann has been working with Katja, who states, “After years of not riding dressage she has been able to pick up right where she left. Ann is extremely athletic and has been able to ride both of my Grand Prix School Masters with ease.” FEELIN G W E L C O M E
Spontaneity became the day’s modus operandi. Ann graciously (and unexpectedly) opened her home to us. She immediately disclaimed the Leary décor by quoting a mantra of her mother’s. “We just can’t have nice things.” Ann elaborated, “if you have kids (two) and animals (four dogs) it’s just not feasible.” We saw no evidence of that – quite the contrary. The Leary house is warm, welcoming and sophisticated. An inviting mix of art graces their home, some purchased, some painted by artist friends, and all evidence of the Leary’s educated eye and discriminating taste.
INAUG U R A L I S S U E | E Q U E S T R I A N Q UA RT E R LY | 5 1
Ann enjoys writing in this sunny spot when not at her much-cherished “Bed-desk” – an environment she describes as “a king size bed, dogs, papers, computer… heaven.”
Ann and Denis purchased the 1850s farmhouse in 1997. She described the original condition as “well-loved and well-worn.” Additions were made to the home gradually – typically after completion of one of Denis’s movies or TV shows. Ann shared that, “We named each addition after a project.”
O
ne of the favorite new spaces is the airy sunroom. Surrounded by windows on three sides, it is a room that beckons. We found the lightflooded space a perfect spot to chat with and photograph Ann. The rescued dogs Daphne, Gomer, Holly, and Lulu happily joined us. Ann enjoys writing here when not at her much-cherished “Bed-desk” – an environment she describes as “a king size bed, dogs, papers, computer…heaven.” In keeping with the light-hearted and relaxed Leary lifestyle there is also a dog room. Situated next to the sunroom, it is outfitted with a doggie door, dog beds, couches, artwork, sconces, and numerous ribbons from horse shows. Truth be told, Ann seemed to enjoy this room just as much as the dogs. The open flow of the living spaces took us through a spacious living room, sitting room, and an open dining area that led to a comfortable country kitchen. The room is filled with a rich blend of wood surfaces, including the large work island and ceiling. A grand stone fireplace is just one of many throughout the house.
52 | E Q U E S T R I A N Q UA RTERLY | INAUGURAL ISSUE
INAUG U R A L I S S U E | E Q U E S T R I A N Q UA RT E R LY | 5 3
54 | E Q U E S T R I A N Q UA RTERLY | INAUGURAL ISSUE
PHOTO: ANDREW SULLIVAN
Opposite, from top: The spacious warm kitchen is a rich combination of traditional woods, modern appliances, and accent lighting. The stone fireplace, just out of view, and a wall of windows provide a cozy, lightflooded environment. The earthy-toned sitting room with built‑in sectional seating is part of the original home and an ideal space for large or intimate gatherings. Clockwise from top: Denis has the full attention of Lulu, a St. Bernard and Airdale mix. Gomer, the Leonberger, and Holly, a terrier mix, enjoy some time in their personal “dog room.” The casual, open dining area is flanked by French doors on one side and a stone fireplace on the other.
INAUG U R A L I S S U E | E Q U E S T R I A N Q UA RT E R LY | 5 5
58 | E Q U E S T R I A N Q UA RTERLY | INAUGURAL ISSUE
Above: Rolling green lawns, wooded surroundings, a pond, and lush plantings accentuate the Leary’s charming 1850s farmhouse. Below, left to right: The rear of the main house enjoys a full view of the lush landscape. A stone wall leads the way to Denis’s office in the converted barn. Daphne and Holly team up to locate chipmunks hiding in the hand-laid stone wall. The tennis court which serves as a hockey rink when frozen over in the winter, provides yearround activity for the family.
INAUG U R A L I S S U E | E Q U E S T R I A N Q UA RT E R LY | 5 9
This charming farm clearly offers an ideal environment for cultivating creativity, encouraging physical activity, and spending memorable times with family, friends, and colleagues.
I
would be remiss if I didn’t mention the tennis court that also serves as a multi-season hockey rink, where street hockey is played during the warmer months and is flooded and frozen for ice hockey in the winter. With Denis’s strong Boston roots, hockey is a sport taken seriously. The court includes an umpire’s chair, lights for night hockey, and seating for the avid fans that show up. I asked Ann if Denis enjoys horses. “He loves living with horses,” she said. “He has taken some riding lessons but prefers western
60 | E Q U E S T R I A N Q UA RTERLY | INAUGURAL ISSUE
style.” She told us he is extremely passionate about all animals and finds any stories about animal abuse unbearable. Even Animal Planet, at times, can be rendered off-limits. The entire family shares Ann’s love of horses, dogs, cats, and visiting critters that inhabit the home and grounds of their idyllic setting. WHY NORTHWESTERN CONNECTICUT?
Originally Ann boarded her horses in Roxbury. As she started meeting people in the area and spending more time there, she realized Roxbury would be a great place to raise the kids. The farmhouse, originally planned as a week-
end getaway, suddenly became their full-time residence. Ann and Denis also maintain a home in the Tribeca neighborhood of New York City, and recently remodeled a lake house in Connecticut. This charming farm clearly offers an ideal environment for cultivating creativity, encouraging physical activity, and spending memorable times with family, friends, colleagues, and any lucky dogs that happen to show up. At the end of the day I realized my apprehension was unfounded. As it turns out, Ann would have neither the inclination nor the time to linger over participial phrases or misplaced colons. She’s much too busy for that.
Clockwise from top left: Rows of daylilies soften the traditional stone walls throughout the property. A teak bench offers a panoramic view of the grounds. A wooden horse-themed folk art game creates a striking image, hung as art against a warm grey interior wall. Rows of hydrangeas add cool color to the warm exterior pallette. The quiet pool setting blends harmoniously with the understated mix of stone and wood throughout the property. A soft, contemporary light fixture adds drama and style to the handsome kitchen. Opposite: A decorative carriage wheel at the home’s entrance.
INAUG U R A L I S S U E | E Q U E S T R I A N Q UA RT E R LY | 6 1
Decor The arrival of autumn largely ushers out al fresco dinner parties but also heralds the anticipated season of entertaining on a grander and more formal scale. Equestrian style blogger MOLLY KNOTT sets a well-dressed table with these eye-catching equestrian chinas.
The Cheval collection by Julie Wear adds sophistication and drama with the iconic snaffle bit.
W
ith the holidays fast approaching, it’s not too early to start planning your grand celebrations, and the dining room is another fabulous place to express your equestrian style. The hallmark of equestrian entertaining is a well-dressed dinner table, which we like to think of being much like styling ourselves for a party. Of course you have your accessories – linens, silverware, stemware, and the centerpieces – but it is always the dinnerware that sets the stage. Formal china, perhaps used infrequently, can feel at once impractical yet also cherished as a nostalgic family tradition. We think of it like a little black dress, allowing a party to look effortlessly stylish on a moment’s notice. Like a good show bridle, it signifies that an event is somehow special.
16 | E Q U E S T R I A N Q UA RT E RLY | FAL L | 2013
Molly Knott is the founder and editor of the lifestyle blog, Dappled Grey, a curated guide to equetsrian style and culture. When not working on the blog, she can be found doting on her warmblood, Fitch, and maintaining her small farm in the Pacific Nor thwest.
The china you select, or inherit, can say a lot about your individual style. For my own table, I use the minimalist white Wedgwood Nantucket Basket, a not overtly equestrian pattern. Instead, my preferred look is to leave our dark, farmhouse table unclothed to maximize the contrast and let my equestrian accessories shine. My mother, on the other hand, is much more of a traditionalist, and her very formal dining room is the perfect setting for a huntthemed china. This is a woman who can set a table with precision, which the intricate hunt scenes require, and knows how to artfully accessorize for the epitome of an elegant equestrian tabletop. Julie Wear’s designs are heavily rooted in tradition; she has even painted a commissioned horse portrait for Buckingham Palace. AvailContinued on page 18 able in black and chestnut
Continued from page 16
Lladro’s Equus Collection incorporates elements of their horse sculptures into striking, functional china.
brown, her Cheval collection – strikes a modern note of polished sophistication with her sleek twist on the iconic snaffle bit. A very coherent look could easily be created by incorporating additional snaffle elements in the other accessories. For the equestrian style iconoclast, we recommend the Lladro Equus collection, designed by London’s Bodo Sperlein and a far cry from the blue and beige figurines in a grandmother’s curio cabinet. This exquisite formal china incorporates individual elements of Lladro’s horse sculptures into the functionality of dishes, bowls, and tea sets – legs as handles, heads as the feet of a bowl. The resulting effect strikes the perfect balance of strength and delicacy, just like the china’s namesake. And then, of course, there is the ultimate in equestrian elegance. The Hermès Cheval d’Orient pattern is an ornate and brilliantly-hued pattern infused with silk-road drama, but so transcen-
dent it could be set gracefully anywhere in the world. The many differing scenes on individual plates, cups, and bowls are sure to inspire conversation amongst the equestrian jet-set. Finally, when selecting a new pattern, think about the differing ways you might style it depending on the occasion and your other pieces. And like a knockout outfit, take pictures of your favorite equestrian table settings so you can recreate or edit them for future celebrations. Happy entertaining!
Mix and match the ornate and colorful patterns and scenes of Hermès Cheval d’Orient.
18 | E Q U E S T R I A N Q UA RT E RLY | FAL L | 2013
PAGE 104
42 | E Q UE S T R I A N L I V IN G | AP RI L / MAY | 2016
Nacho Figueras and Delfina Blaquier, his wife of 19 years.
NACHO BY REBECCA BALDRIDGE PHOTOGRAPHS BY TONI MATEU/UNIDAD EDITORIAL
N
Nacho’s family is his greatest love, and he is unwilling to spend long periods away from them. acho Figueras is damp and apologetic as he bows elegantly over my hand. He is very, very sorry to have kept me waiting. I can’t say I mind that much. He has overslept, but then the Carlyle is a particuarly luxurious Manhattan hotel. He sits down and pours me a cup of coffee from the silver pot on the table. His manners are exceptionally fine. I’ve heard from various mutual acquaintances that Nacho, the most famous polo player in the world, is a supernice guy, and it’s immediately apparent why he gets such good reviews. Although he has been prised from his comfortable bed at an indecent hour, he gives the appearance of being a man who’s delighted to be speaking to a journalist—even before he’s had his first sip of mate, the traditional caffeine-rich drink of Argentina. POLO IS A
FAMILY AFFAIR OC TOB E R/NOVE MB E R | 20 1 7 | EQ L I V I NG .CO M | 4 3
Aurora, Artemio, and Alba are all horse lovers and riders and both Aurora and Artemio play polo.
FE B RUA RY/MA RC H | 20 1 6 | EQ L I V I NG .CO M | 4 7
W
When daddy is a polo player and you have a horse, there is a big chance that you will be a polo player too. Continued from page 44
skyline. It’s very powerful.” This year’s polo classic was the best yet, with the event expanded to include a host of food trucks, Veuve Clicquot’s luxurious rose garden, a concert with Alicia Keys, and Neil Patrick Harris acting as host. For the first time, women also played in the match. “Veuve Clicquot owes its success to a woman, Madame Clicquot, and we wanted to honor her by including women in the event,” says Figueras. Female players included Melissa Ganzi, president of the Grand Champions Polo Club and Team Flexjet patron; Ashley Van Metre Busch of Altair Polo; Lia Salvo, Argentina’s top-ranked female player; and Nacho’s wife, Delfina Blaquier. Polo is very much a family affair for the Figueras clan. Nacho and Delfina’s 17-year old son Hilario, who played against (and lost to) his parents at Liberty Park this June, recently turned professional. Aurora (12), Artemio (7), and Alba (4), are all horse lovers and riders, and both Aurora and Artemio play polo. As for Alba, she’s still too little to hold a mallet. But Nacho has plenty of reason for optimism on this front, saying, “When daddy is a polo player and you have a horse, there is a big chance that you will be a polo player too.” Anyone who follows Nacho on Facebook can join in the glamorous family’s adventures. The whole clan typically
12-year-old Aurora.
travels together, as Nacho’s family is his greatest love, and he is unwilling to spend long periods away from them. Indeed, I met not only the lovely and gracious Delfina in New York City, but Nacho’s very charming parents as well. It was clear that the apple didn’t fall far from the tree. While the Figueras family (#wearefigueras) travels the globe, with regular stays including Aspen for
snow polo, the Santa Ynez Valley, Monte Carlo, and the Hamptons, Nacho’s favorite place on earth is his home in Argentina, with his 250 horses. Actually, Figueras owns three farms: the breeding operation, the training farm, and his home base in General Rodriguez in the Buenos Aires region. It is there that he has built the remarkable, contemporary stable that adjoins the polo field at the El Yacare polo club. Says Nacho, “I’ve always loved architecture, and, had I not been a polo player, I would have been an architect. My whole idea of the stable is that we collect horses, like people collect paintings, or wine, or cars. I wanted to build a museum to showcase this collection.” To that end, Figueras teamed up with longtime friend Juan Ignacio Ramos and his son Ignacio, partners in the architectural firm Estudio Ramos. Says the elder Ramos, “Nacho gave us a lot of freedom. The stable is really a sequence of beautiful spaces where you could put sculptures— or horses.” The stable was designed to be environmentally sustainable and blend seamlessly into the landscape of the Pampas. Importantly, the design was also created with the horses’ needs uppermost in mind. The 44 horses that live in the stable are Figueras’ top high-goal ponies, and they require a calm environment. Continued on page 55
50 | EQ UE S T R I A N L I V IN G | OC TOB ER/ N OVEMB ER | 2017
OC TOB E R/NOVE MB E R | 20 1 7 | EQ L I V I NG .CO M | 5 1
PHOTOS COURTESY OF ESTUDIO RAMOS
Estudio Ramos Architects designed the stable. The partners in charge were father and son Juan Ignacio Ramos and Ignacio Ramos.
I
I’ve always loved architecture, and, had I not been a polo player, I would have been an architect.
54 | E Q UE S T R I A N L I V IN G | AP RI L / MAY | 2016
W
We collect horses, like people collect paintings, or wine, or cars. I wanted to build a museum to showcase this collection. Although the stable is adjacent to the polo field, there are separating walls designed to ensure privacy. The social face of the stable looks onto the polo field and includes tack rooms and public areas. The working face includes the grooms’ quarters and stabling area, while the expanse between the two sides boasts a breathtaking spiral staircase that leads up to a covered patio and the green roof. The stable was recently featured in Architectural Digest, and the design was presented at the Venice Architecture Biennale in 2016. Estudio Ramos also designed the family’s contemporary home, which exemplies the modern aesthetic Figueras favors. Both Nacho, who paints, and Delfina, a photographer, love artists like Jean-Michel Basquiat, Mark Rothko, Jackson Pollock, and Andy Warhol. While their house may be filled with art and worthy of its own photo spread, the Figueras home is not a formal establishment by any means. As an avid Facebook follower, I was particularly intrigued by photos of one family member—a lamb named Bonnie, who, at least upon occasion, sleeps with one
of the Figueras children. With a laugh, Delfina described the abandoned lamb as her fifth child. When I asked where Bonnie would live when she grows up, Delfina looked at me and raised a quizzical eyebrow. Clearly, the answer to my question would be obvious to even the dimmest intellect. “Why, with us, of course! When we go to town, she gets in the car and comes with us. We make her a pen in the house; we put down paper.” Nacho’s love for animals extends beyond horses and lambs. The family home also provided a haven for a rescued deer named Clyde, and someday Figueras dreams of creating a sanctuary for giraffes. “I don’t know,” he says. “I just love giraffes!” In the autumn, Figueras will be able to return home to his horses and family to enjoy the Argentine polo season and play with longtime friends like Gonzalo and Facundo Pieres. He credits Gonzalo Pieres with helping him develop as a player. Figueras loves nothing more than being home in Argentina, playing on his own horses in his own field. He says, “I love polo, and playing horses you’ve bred is a special feeling. And when you play with your own son, it’s a whole new level of joy and thrill and adrenaline.” PAGE 113 PHOTOS COURTESY OF ESTUDIO RAMOS
Continued from page 50
The stable was designed to be environmentally sustainable and blend seamlessly into the landscape of the Pampas. Importantly, the design was also created with the horses’ needs uppermost in mind. The 44 horses that live in the stable are Figueras’ top high-goal ponies, and they require a calm environment.
OC TOB E R/NOVE MB E R | 20 1 7 | EQ L I V I NG .CO M | 5 5
LANDSCAPE DESIGN MASTERCLASS
LIFE IN THE LANDSCAPE C H OR E O G RA PH ING N AT UR E W ITH F OR M AN D FUNCT ION .
L
andscape architects and designers are the quiet innovators and artists behind magic-making in the gardens, fields, and forests that surround beautiful farms and ranches. We feel a sense of place in a carefully designed environment, be it an intimate space dense with verdant offerings, or acres of subtly swaying grasses lulling us into quiet bliss. But behind the bucolic views lies the expert knowledge of designers
honoring the land, preserving its resources, and enhancing its natural undulating rhythm. Without us realizing it, their designs direct our gazes in twists and turns and outward toward distant vanishing points. They lead us unconsciously to explore and wander. EQ has assembled some of America’s top landscape designers and architects to share their secrets. Meet the esteemed panel on the next page.
BY STEPHANIE PETERS
JANICE PARKER LANDSCAPE ARCHITECTS
46 | EQ U E S T R I A N Q UA RT E RLY | S P RING | 2015
DALE FISHER NEIL LANDINO
JON CARLOFTIS FINE GARDENS
JANICE PARKER LANDSCAPE ARCHITECTS
HELEN NORMAN
Opposite page: Sky Pencil Hollies and a pergola add vertical interest. This page, top to bottom: Small shrubs visually connect spaces; garden doors and arches are favored transition techinques.
NEIL LANDINO
JON CARLOFTIS FINE GARDENS
SP R I N G | 2 0 1 5 | EQ U ES TRIA N Q UA RTERLY | 47
Top: Stormwater’s path through the site and check-dams of Millcreek Ranch in Texas. Center: A central pathway runs through the garden, pool, and distant field in Millbrook, New York. Bottom: Rainwater fountain and shade structure at a community concert hall in Marfa, Texas.
Jon Carloftis: Hopefully, we get involved as early as possible in order to understand what the architect is trying to achieve. Our job is to connect his or her buildings together by our use of driveways, walkways, and plantings. In reality, we are trying to glorify their buildings with our plantings. We totally understand that the garden is the accessory to the real show. BILL TIMMERMAN
TEN EYCK LANDSCAPE ARCHITECTS
How closely do you work with the project architect? How early in the planning stages do you begin collaborating?
Janice Parker: We work very closely with the architects and engineers—
right from the beginning of the project. Most of our projects are initiated by architect referrals. It’s one of the best ways to collaborate and be part of a creative and innovative team and process. As we all work together to develop the schematic design, we can balance the utility and functionality of the site as well as define the design discipline and required magic. Laurel Roberts: It is very important to have a master plan that takes into account the landscaping early in the project. Christine Ten Eyck: As early as possible! It is best for us to be involved
in the conceptual building placement/site planning.
JANICE PARKER LANDSCAPE ARCHITECTS
NEIL LANDINO
Morgan Wheelock: Sometimes I am the architect. The landscape archi-
TEN EYCK LANDSCAPE ARCHITECTS
tect almost always does the siting. Every site is different, and every owner and farm manager is different. Each kind of farm requires varying fencing, plantings, and exposure. It’s about farm roads and fences and what will minimize conflicts between vehicles and horses being led. The purpose of Lane’s End Farm, a Thoroughbred horse farm in Kentucky, is to raise and sell horses at top dollar. The owner’s goal is to visually communicate through the landscape that the horses are getting the very best care. Even hedge heights in the sale’s show ring enforce the salability of the horse. Is environmental sustainability a primary focus in your overall design? Do you assess the long- and short-term impact of design decisions? What are some of the challenges posed? How do you use water conservation and indigenous plants in your designs? Carloftis: We are very focused on creating environments that are good for
the earth. The use of chemicals are avoided by choosing plants that don’t require heavy fertilizing or spraying for insects or diseases. Obviously, native plants make sense, but we aren’t exclusive to that. Knowing what plants work well is invaluable information. We also incorporate permeable concrete pavers that allow plants to grow in between yet are acceptable for driving. And rain gardens near parking areas are planted to filter oil and gasoline that leak from vehicles. Wade Graham: Especially in California, low-water requirements are
crucial for plants. I use California native or other Mediterranean-climate plants, which have the advantage of also being mostly maintenance-free and encouraging pollinators. I try to minimize trimming and mowing— substituting meadows for lawns, for example—and ban leaf blowers from the garden except for the hard surfaces. CHRISTINE TEN EYCK
Parker: Sustainability in landscapes is integral to doing good landscape
48 | EQ U E S T R I A N Q UA RT E RLY | S P RING | 2015
architecture. Sustainable means the capacity to endure, and we all want that in our natural and built environments. Whether we are working on new homes, pools, or renovations, the goal is to make the right choices both aesthetically and functionally. Everything matters.
Planning enduring landscapes is about creating beauty within the natural constraints of the site. This is done by having respect for the natural world. During the process of construction, there is destruction and degradation of a site. This used to keep me up nights! I have learned that if you respect and pay attention to the natural world, it will repay you in bountiful ways. Give nature respect and a chance to repair itself, and you have remarkable results. It is a serious responsibility to create with nature, but one that becomes intuitive with true respect. This is why, in all aspects of our design work, we work with nature to create an enhanced landscape that has true value for our client’s intimate domestic lives as well as for the environment. It is a balancing act, and we very carefully consider the long- and short-term impacts of our design on the environment. Ten Eyck: A primary focus of our design ethic is being true to the region
in which our projects are located. We love using local hardscape materials and indigenous or tough plants to create and sculpt outdoor space. Using materials that are local creates an authentic and more environmentally sustainable project. We believe in saving every drop of water we can and also highlighting the path of rainwater through our sites. Sometimes we gather water for irrigation reuse in cisterns, and sometimes it is as simple as slowing down rainwater as it traverses a property. It may be an organic or very architectural design element through the site. Is water run-off and storage considered? What methods do you use to incorporate functional design such as storm and water management into the visual design? Are there new technologies or
systems that you have considered in land planning for storm and water management that you had not formerly? Graham: Yes. Where possible, I encourage clients to do the full suite of
water conservation measures: storm water capture in tanks or cisterns, grey water reuse, and drip irrigation. Parker: We are constantly learning and examining new approaches to storm-water management and drainage—both are key factors in the success of every project. Keeping water on the site in as many ways as possible is the goal and creates true sustainability. Best management practices for storm-water management and drainage are being updated and then adapted to most town building and environmental codes, rules, and regulations. It is crucial for landscape architects to stay educated and aware of all environmental concerns, for long-term success and for shortterm permitting processes. Ten Eyck: We have always used above-ground cisterns in the past and
are now using some that are underground. We also collect and store airconditioning condensate for irrigation and even for water features. The beauty of this is that you get it when you need it—in the summer when humidity levels are high. Wheelock: The abundance and quality of grass in fields and paddocks are important to health and growth rate for horses. In dry periods, when ground water is scarce and expensive, turf requires irrigation. We always design farms with several ponds, which collect and store water for irrigation use in dry periods. Catchment and reuse is the rule.
OU R E X P E RTS
JON CARLOFTIS is an award-winning garden designer, garden writer, television guest, author, and lecturer. Jon is the owner of the Rockcastle River Trading Company, a popular home and garden store located on his family’s proper ty in Livingston, Kentucky. The beautiful gardens designed by Jon that surround the Carloftis home and store have been featured in BMW Magazine, Country Home, Garden & Gun, Outdoor Rooms, and Southern Living. Jon is the author of Beautiful Gardens of Kentucky, Beyond the Windowsill, and First a Garden.
WADE GRAHAM is a landscape designer, historian, and writer based in Los Angeles. He holds a doctorate in American history and teaches urbanism and environmental policy in the School of Public Policy at Pepperdine University. He is the author of American Eden: From Monticello to Central Park to Our Backyards: What Our Gardens Tell Us About Who We Are (HarperCollins).
JANICE PARKER Since creating Janice Parker Landscape Architects in 1984, Janice has cultivated the firm to one of national prominence. The firm has received many awards, including the 2012 Palladio for Landscape Architecture and multiple Innovation in Design Awards from Connecticut Cottages and Gardens. She has par ticipated in New York City’s Million Trees Project; and has been featured in leading publications, including The New York Times, Architectural Digest, Metropolitan Home, Interior Design, and Vogue.
LAUREL ROBERTS Laurel is the daughter of horse whisperer Monty Rober ts and his wife, Pat. Her interest in hor ticulture began while working at and managing the Rober ts’ Flag Is Up Farm in the Santa Ynez Valley of California—eventually assuming management of the ground’s crews. She went on to study hor ticulture at California Polytechnic and has since designed horsehealthy barns, arenas, and farms around the country.
CHRISTINE TEN EYCK moved from Texas to Arizona in 1985, where she established a thriving landscape architectural practice emphasizing regional residential, hospitality, and public projects. In 2007 she returned to Texas and star ted the Austin studio. With a mission of connecting urban dwellers with nature and with one another, her firm creates transformative landscapes that celebrate the beauty of the Southwest. Her firm’s work has been internationally recognized for its simple, rugged beauty and utility.
MORGAN DIX WHEELOCK was educated at Harvard College and the Harvard University Graduate School of Design, where he earned a Master of Landscape Architecture degree. He founded Morgan Wheelock Landscape Architects in 1976. With offices in Cambridge, Massachusetts, and Palm Beach, Florida, his practice is worldwide, ranging from residential gardens to urban design, botanical gardens, and institutional campuses.
SPR ING | 2 0 1 5 | EQ U ES TRIA N Q UA RTERLY | 49
TERRY MOORE
TEN EYCK LANDSCAPE ARCHITECTS
TERRY MOORE
Above: Shade pavilion by Lake|Flato architects is set off by grasses and a reflective pool. Below: Trees and the movement of grasses give structure to the landscape.
TEN EYCK LANDSCAPE ARCHITECTS
50 | EQ U E S T R I A N Q UA RT E RLY | S P RING | 2015
One cannot place drain inlets in fields, as these would be harmful to a horse. Therefore, when necessary, they are placed outside of fences close to roads to intercept rain runoff and direct the flow to the storage ponds. Standing water is to be avoided in fields and paddocks even though most horses love to roll in the mud. On a Thoroughbred farm the horse’s appearance is critical for future owners to admire throughout the year. Problems of standing water are usually handled by redesigning the field to avoid those wet areas, or, more often, planting those areas with shade trees and enclosing them with fencing, creating tree pens. Permeable pavements are a popular new technique for excavating water and recharging subsoil. On Thoroughbred farms there are relatively few parking lots but many roads. Catchment and redirection of water are more effective and less problematic than permeable pavements.
and herbs, which bring a garden or landscape into harmony with the seasons. Parker: In all aspects of our design work, we are working with nature to
create an enhanced landscape that has true value for our client’s intimate domestic life as well as for the environment. It is a balancing act, and we consider this aspect of the design and the future of the design very carefully. It is crucial that we are creating points of interest and beauty that shine through in every season. Interesting paving patterns and textured stone, materials with dimensionality, are ideal ways to achieve this goal. Not to be overshadowed by the hardscape, a well-thought-out planting plan can easily breathe life and color into the landscape, even during the dead of winter. Ten Eyck: The hardscape and the trees are the main organizing forces
Can you tell us about the unique challenges of designing the landscape for a horse farm?
that help give structure to the landscape. Grasses give movement. Water is the ever-changing mirror in our gardens.
Wheelock: The health and well-being of the horse is first and foremost. Homes are frequently integrated into farm facilities such as barns, Consequently, designing a horse farm is a case where function is followed arenas, and pastures. What landscape design devices help to create by aesthetic. For example, we always place fence posts on the outside of a cohesive look? Or do you feel that cohesion is not necessary the fence to prevent injury. Building because the functions are so curved fences prevents scared horses Before and after images of Ten Eyck’s Texas Ranch different? from running into corners. The landscape project. Graham: Yes. All of the structures placement of paddocks is critical and on a property ought to feel part determined by gender and behavof a cohesive whole. Even if their ior. You want to separate the mares architectural styles are different, the from the stallions and have the colts landscape can sew them together nowhere near the mares. Planting into a coherent fabric. heavy evergreens between paddocks creates an effective secondary visual Roberts: I like to be able to see barrier. out through the property from the It’s essential to know that the barnyard into most of the turnouts, placement of the barn is critical to but backing them up with hedges to a horse’s health. If it’s positioned keep the horses safe. too low, the fog rolls in and creates Ten Eyck: Restoring native grassmoldy conditions. If it’s too high, CHRISTINE TEN EYCK lands and better defining vehicular it’s subject to windy conditions. You circulation has helped our ranches have a more cohesive feel. Many want to orient the barn across the prevailing wind to create air movetimes ranch vehicles seem to have the run of the place, so we try to help ment. A novice breeder will always face the barn doors into the wind, organize the ranch roads and auto courts in an intentional way instead which can be deadly to a horse’s respiratory health. of letting them evolve haphazardly. In one project it was a combination Placement of the barn in relation to the sun is also an important conof creating a plinth around the home with a small retaining wall, while sideration. Studies have shown that one hour of sunlight a day in a mare’s restoring the grassland and organizing the vehicular movement through stall will result in a bigger foal. You want to orient the barn so stalls will the site. have adequate exposure to the sun. What are some ways you ensure the continued visual appeal of the landscape through the various seasons? Carloftis: Our thoughts are always to design the garden in the winter
months when the landscape is at its most barren state. In the summer, it’s easy to get swayed by all the flowers, which in fact are really the bonus of a well-structured design. Graham: We take full advantage of the many plants in our palette that
flower throughout the year, but also introduce seasonal elements: plants that are deciduous, that color in the fall—even in coastal California— and most importantly, agriculture, that is fruit and nut trees, vegetables
Obviously you consider enhancing views. Can you explain some examples of how you have done this? Is it a goal of a landscape architect to unify the environment and architecture? What are some design techniques that you have used to accomplish this? Carloftis: Creating vistas with trees is an easy technique. Great views
need to be exalted, while ugly views need to be masked. Hedges are another easy way to visually connect buildings and spaces. Continuity of hardscape and plant materials can pull a landscape together visually. Also, creating a focal point to lead the person from place to place so they know where to go is an age-old technique that accomplishes the connecting of the buildings. Continured on page 54 SPR ING | 2 0 1 5 | EQ U ES TRIA N Q UA RTERLY | 51
DALE FISHER
JON CARLOFTIS FINE GARDENS
This page, above: A beautiful formal garden at Mt. Brilliant Farm in Lexington, Kentucky. Below: The intricate planning of paddocks, fences, and permanent structures of Lane’s End Farm. Opposite: Curved fences, grass-jointed paths, sky-pencil hollies, hedges, and border gardens are functional and visually appealing.
MORGAN WHEELOCK INCORPORATED
52 | EQ U E S T R I A N Q UA RT E RLY | S P RING | 2015
NEIL LANDINO
MORGAN WHEELOCK DALE FISHER
JANICE PARKER LANDSCAPE ARCHITECTS
NEIL LANDINO
MORGAN WHEELOCK INCORPORATED
JANICE PARKER LANDSCAPE ARCHITECTS
JON CARLOFTIS FINE GARDENS
NEIL LANDINO
JANICE PARKER LANDSCAPE ARCHITECTS
SP R I N G | 2 0 1 5 | EQ U ES TRIA N Q UA RTERLY | 53
Graham: Framing and editing views are fundamental considerations.
Sometimes a view is too big, or needs to be held back until a visitor has passed through other portions of the space. Sometimes small or close views need to be isolated and framed to increase their interest and give depth and perspective. Choreographing the way and sequence of people’s experience of space, inside and outside, is part of the garden art. Parker: The inspiration for the garden comes from the site, the architecture, and the client—all of these pieces must be considered carefully when planning a design. I want people outdoors, in the natural environment. We want to make the magic that draws them out and keeps them there—and happier outside than anywhere else. The secret is to discover the essence of the garden the client wants to create as well as the true character of the site. This understanding should then physically, intellectually, spiritually, and emotionally infuse every aspect of the garden design. It will be the style of the garden. I look to find ways to use graceful arcs and well-proportioned axial connections to create a blend of the indoor spaces and the larger outdoors—with a focused simplicity. Do you see architecture differently from the way architects see it? Carloftis: Probably, because we are trained differently. Unless you really
Wheelock: Landscape architects see buildings as an event in a fluid movement of the landscape.
TERRY MOORE
know plant material, the world looks green instead of knowing the different textures. I must say that every successful landscape has a knowledgeable plantsman on board. This takes it to a higher level.
What are the design challenges and rewards of designing large expansive vistas or small, intimate An uncluttered, expansive vista. spaces? How do you transition from intimate spaces to wide vistas? Are there typical or special techniques that you use? Carloftis: Since I started my business in New York City 25 years ago,
dealing only with small spaces has been my company’s forte. Every home or farm has these small spaces somewhere to deal with, so it’s a matter of working off the buildings to make it work both visually and physically. As for transitioning, we like to close you in, perhaps an allée or archway, then open you up by having negative, wide-open space, over and over again in the landscape, because it plays with ones emotions. This is how drama is made in the garden. Graham: Yes. Trade secrets. But here are two rules of thumb: a space or
a view can appear to be too big under certain circumstances, and wants to be modulated. The smaller the space, the trickier it is to get right. Courtyards, for example, are like jewelry; they have to have just the right amount going on in them, and no more. Parker: Every element of a design matters–edges and transitions, cor-
ners, intersections, plants, scents, sounds, and importantly, the quality of the light. It is a goal to have a sense of focused simplicity and a care for site-specific, distinctive detailing. In large and small spaces human needs are the same–spaces must be comfortable, welcoming, and invite interaction and communication. Seating and gathering areas in large and small spaces either work—or they don’t. There is a wealth of knowledge and 54 | E Q U E S T R I A N Q UA RT E RLY | S P R I N G 2015
studies on the ways that people use space, and the most successful spaces all share common threads. On a domestic level, we always consider the furniture placement and the lighting—key elements to be analyzed at the beginning of a design. Ten Eyck: Expansive vistas: Don’t clutter it up and try to do too much. Work with the horizon lines. Intimate spaces are tricky—every foot counts and scale is everything. Typically when we work on projects, we create a series of thresholds and rooms that have different scales depending on the situation. The rewards from working on expansive or intimate spaces are when the client that you are designing for and with is happy and spends many precious life moments in those spaces with the people they love. Wheelock: Most techniques are intuitive. It’s about sensing what feels right. Listen carefully and then don’t listen. Look at the land and visualize how you can preserve the fluidity of the property while meeting the land’s needs and the owner’s needs. There is a theme to the rhythm and movement and it’s always changing. Do you typically look at historic precedent in the specific property or the area on which to build your design concept? In other words, if you found an old stone foundation of a former barn or residence, do you look for ways to preserve its historic context in some way or would you prefer to remove and recycle the material in some more useful way? Graham: Always. Context is everything, even for a Frank Gehry building. Landscape is what weaves disparate objects—buildings—into the common fabric of our cities and communities, and it must be attuned to time as well as place. Parker: I have observed that the historical farmer’s shaping of the land is
pragmatic, yet often results in a disciplined beauty. Our design intent is to honor that ideal and use the client’s expectations, the varied land, and existing materials to respond in individual and unique ways that protect the integrity of the land and materials. My personal preference is typically to restore whatever existing historical features I can and integrate them into the updated design–as long as by doing so I can remain within the established goals of the individual project. What specific design concerns are factored into adhering to extreme water restrictions in the West? Ten Eyck: I try to explain to clients that are used to emerald-green plantings that a tough, drought-tolerant landscape is a landscape of harsh beauty. There are times when it is lush and green but other times when it is more beige and purple and gray–and this is beautiful in its strength. The architectural geometry of plants that have learned to adapt to intense climates is beautiful. I also put an emphasis on shade and trees near the places where my clients will be spending time. Shelter and cooling shade from trees gives structure and a ceiling to the landscape. Water elements are important for people in arid climates for psychological cooling, so we try to design these to look as good empty as full during drought restrictions. PAGE 94
WADE GRAHAM
CHRISTOPHER HIRSHEIMER
JON CARLOFTIS FINE GARDENS
More and more designers are creating seamless transitions from indoor living spaces
WADE GRAHAM LANDSCAPE STUDIO TERRY MOORE
NEIL LANDINO
JANICE PARKER LANDSCAPE ARCHITECTS
to inviting outdoor environments. Luxury gourmet kitchens and high-end furnishings once confined to home interiors are now considered an integral aspect of the exterior garden environment. Landscape architect Janice Parker says, COURTESY OF SUB ZERO
“I want people outdoors, in the natural environment. We want to make the magic that draws them out and keeps them there— happier outside than anywhere else.” TEN EYCK LANDSCAPE ARCHITECTS
NEIL LANDINO
JANICE PARKER LANDSCAPE ARCHITECTS
SPR ING | 2 0 1 5 | EQ U ES TRIA N Q UA RTERLY | 55
Favorites From the modern to the antique, A ROCKING HORSE can make a sentimental gift or add the perfect accent to any room.
ROCKING HORSE Equinely executed of hand-forged iron and ceremoniously hand-painted by Indian artisans, it’s a work of art – not a toy. Just 17" tall, this accent piece from Pier1 can bring life to any room.
12 F R I E N D LY TOYS’ P E R S O N A L I Z ED ROCKING HORSE Etsy shop, Friendly Toys offers this eco-friendly rocking toy, personalized however you’d like. Safe for children, this simple horse stands 32" tall.
Unique Designs Bring New Life to an Old Favorite
EUROP E ’ S FAVO R I T E ROCKIN G H O R S E Made from wood, leather, and wool, this classic horse from the Kensington Rocking Horse Company offers a fun range of extra goodies, from saddles with real stirrups, to bridles, blankets, and ribbons.
GIOCO RO C K I N G H ORSE From the Babino Collection of Zanini de Zanine, this minimalist rocking horse is suitable for children 18 months - 5 years old. Made from pure methacrylate and available in a variety of solid and translucent colors.
PLAYSAM ROCKI N G H O R S E Designed in Sweden, this small horse is safe for children over one year, with a seat height of 12". Made of European wood, it’s sleek design will please child and parent.
C H E VA L A S ASCULE E N ROT I N This French rattan antique is both fun and elegant. The comfortable seat and wide rocker make it nearly as comfortable as a normal chair, but it’s unique shape and rarity make it an excellent decor addition. Continued on page 16
14 | E Q U E S T R I A N Q UA RTERLY | SUMMER | 2013
Favorites
Continued from page 14
DECORATIVE WOOD AND WIRE ROCKING HORSE This small vintage rocking horse is made of black wire metal and beautiful wood in brown finish. Just 8" tall, it can adorn the shelves of any room and lend a charming playfulness.
GIDDYUP ROCKING STOOL This rocker, designed by Tim Wigmore, utilizes pre-owned saddles in an attempt to elevate people’s perception of the old and used. Heights vary as do the saddles used, but the sturdy wooden base assures plenty of practical use, though not by young children.
WO O D E N RO CKING HORSE Designed for children over two years, this rocker is half chair, half horse. Made from natural wood and all smooth surfaces, it is a simple and lovely addition to a child’s room.
12
Unique Designs Bring New Life to an Old Favorite ROCKIN G S Q UA R E S A life-sized rocking horse, re-imagined by designer Frederik Roijé. Made of wood and finished with a durable coating. Sizes range from 4' - 8' tall. Available in black or white.
SWINGER ROCKING HORSE Sold by Always Hobbies as a plan from which to build, the finished product swings back and forth in a unique take on the rocking horse. Sturdy, easy and fun to make, and over 30" tall, this project would be great for an older child.
VINTAGE WOOD C A RO U S E L H OR S E Taking its cue from a vintage carousel figure, this carved wood horse from Restoration Hardware is tasteful furniture and practical plaything in one.
More information and sources:
16 | E Q U E S T R I A N Q UA RTERLY | SUMMER | 2013
PAGE 96
Martha at Skylands, her Seal Harbor, Maine, summer getaway. Skylands was built by Edsel Ford, the son of Henry Ford, in 1925. Martha has maintained the original feel of the barn and carriage house rather than modernizing.
64 | E Q U E S T R I A N Q UA RT E RLY | FAL L | 2014
MARTHA STEWART FA MILY, FRIE ND S , A ND FRIE S IA NS AT SKYL A NDS. BY STEPHANIE PETERS PHOTOS GEORGE KAMPER
S
eal Harbor, located on Mount Desert Island, is a serene and breathtaking harbor village hugging the rugged coast of Maine and surrounded by Acadia National Park. Long a favorite of the privileged, elegant estates, often referred to as summer cottages, are scattered about this pristine island. Skylands, the Seal Harbor summer getaway for Martha Stewart, is no exception when it comes to understated grace in design. Edsel Ford, the son of Henry Ford, built Skylands in 1925. “They wanted it to be in keeping with the surroundings and designed to be an elegant retreat for the summer months of July and August,” says Martha. “They didn’t want it to be overly fancy. They were looking for refined elegance.” The 35,000 square-foot home, stable, and additional structures on the 63-acre property were designed by architect Duncan Candler, who also remodeled the Rockefeller’s estate just one hilltop over. Jens Jensen’s subtle landscape design exudes an authentic naturalness and serves as a quiet complement to the architecture. Martha has owned the property since 1997 and gives no indication of parting with it anytime soon. Continued on page 108 66 | EQ U E S T R I A N Q UA RT E RLY | FAL L | 2014
1 4
1. There are no lawns on the property, just a zen-like mix of moss-covered ground, boulders, and dense clusters of trees. Martha says that buttermilk helps the moss grow. The gravel in the long pink-granite drive is removed and stored for the winter. 2. Martha’s friend and neighbor from Bedford, N.Y., Muffin Dowdle, joined us. 3. Martha greeted us with a basket of freshlybaked blueberry muffins. 4. Dowdle’s visiting horse, Biscuit. 5. The Friesians enjoy their forest paddock.
2
3
5
FA LL | 2 0 1 4 | EQ U ES TRIA N Q UA RTERLY | 67
The inviting, airy living room is a rich blend of furnishings, artwork, awards, and family photographs. Clusters of orchids ornament rooms throughout the house.
68 | EQ U E S T R I A N Q UA RT E RLY | FAL L | 2014
Jude demonstrates the smooth efficiency carriage of the carriage turntable, Martha’s sits atop a turntable which isis used which used to torotate rotateheavy heavyvehicles vehicles that that do do not not have haveturning turningcapability. capability.
FA LL | 2 0 1 4 | EQ U ES TRIA N Q UA RTERLY | 69
1 3
4
1. An Adirondack boat and decoy collection. 2. The chauffer’s and groom’s apartments upstairs were decorated by Martha’s daughter Alexis in the Craftsman style. The downstairs kitchen has the original soapstone sinks, Hotpoint stove, and even the telephone. 3. Fire King jade-green glass dinnerware is in keeping with the period-correct accuracy of the property. 5,6. The barn is in original restored condition and is just as it was in the days the Ford family were the owners.
70 | EQ U E S T R I A N Q UA RT E RLY | FAL L | 2014
2 5
FA LL | 2 0 1 4 | EQ U ES TRIA N Q UA RTERLY | 71
72 | EQ U E S T R I A N Q UA RT E RLY | FAL L | 2014
Jude demonstrates the smooth efficiency of the carriage turntable, which is used to rotate heavy vehicles that do not have turning capability.
FA LL | 2 0 1 4 | EQ U ES TRIA N Q UA RTERLY | 73
The barn aisle presents a still life similar to what might have been seen in the 1920s.
74 | EQ U E S T R I A N Q UA RT E RLY | FAL L | 2014
1
2 23 3
4
5
1. The stable walls are cypress wood. 2. The tack room is amazingly simple and perfectly preserved, outfitted with fir floors, original saddle racks, and bridle racks. 3, 4. Original sink and stall hardware. 5. The original nameplates of the Fords’ horses remain in place above the stalls—Please Me, Cheerful, and Chestnut Hal, to name a few. “I wouldn’t dream of taking them down,” says Martha.
FA LL | 2 0 1 4 | EQ U ES TRIA N Q UA RTERLY | 75
&
HORSES
P H OTO S : B & D B A R N S
MARYLAND
W
ith nearly 20 years of success in the training of top-class stallions, Scott and Susanne Hassler of Hassler Dressage anticipated the creation of Riveredge, a campus-like setting with facilities for training, breeding, and sport—much like those found at the great European equestrian centers. The 600-acre, park-like property already included 16- and 20-stall horse barns. Extensive renovations, thanks to the vision of owner Leslie Malone, transformed one of the barns into a 28-stall training center with an indoor arena equipped with built-in seating. Special detail went into the design of each stall so the warmblood horses would be given utmost comfort. PAGE 101
80 | E Q U E S T R I A N Q UA RT E RLY | S U MMER | 2015
&
HOMES AN EQ PORTFOLIO: A healthy home for your horses. A beautiful home you. See more photographs and inter views with the architects: equestrianquar terly.com/barns-and-homes
P H OTO S : M A RT I N G A R D N E R
E NG L AND anor House stable in the small village of Headbourne Worthy, near Winchester, was once a beautiful barn and the home of the winner of the 1946 Grand National, the UK’s greatest horse race. Sadly, the stable then remained unused and fell into a state of dilapidation. Fortunately, architect Andy Ramus recognised its potential while refurbishing the property’s manor house. Using the concept of preserving history while making any new additions simple and pure, he transformed the decrepit building into an elegant and contemporary three-bedroom family home. An innovative arrangement of spaces uses the stable’s
M
existing layout and maintains many of the original exposed-timber interior walls. These were cleaned, stripped, and restored to reveal an exquisite amount of detailing and craftsmanship. Many of the existing features were refurbished and re-purposed for use in a home: the original horse troughs were cleaned and converted as sink basins, the old horse ties act as towel rings in the bathrooms, and original doors were preserved where possible to give a sense of period character. The building has superior insulation, and the heated, polished-concrete floor is highly functional, yet still recounts the stable’s agricultural history. PAGE 101
SUM M E R | 2 0 1 5 | EQ U ES TRIA N Q UA RTERLY | 81
HORSES
SOUTH CAROLINA his beautiful cutting-horse farm features a 10-stall horse barn with an office, wash and veterinary areas, feed and tack rooms, toilet and laundry areas, a 16-foot center aisle, and 16- by 16-foot stalls with inner and outer doors. Also included near the 100- by 200-foot indoor arena are large tack-up areas. Covered cattle pens along one end of the indoor arena and a covered connection between the barn and arena allow for safe loading and unloading in any kind of weather. A 3,000-square-foot second-story residence above the barn offers magnificent views of the farm and a balcony overlooking the indoor arena. PAGE 101
T
82 | E Q U E S T R I A N Q UA RT E RLY | S U MMER | 2015
&
HOMES
NEW HAMPSHIRE he owners of this beautiful, 7,655-square-foot entertainment barn were inspired by a bank barn they saw in Pennsylvania and added one to their waterfront estate on Lake Winnipesaukee. The lakeside gable end is made of stone, and large glass doors open wide enough to allow the owners to drive their antique cars in for special occasions. An impressive 41- by 77-foot great room is centered by a massive stone fireplace. Lots of multi-paned windows with transoms and French doors, which open to the tennis court, give the barn a bright, spacious feel. An adjoining caterer’s kitchen, bath, laundry, and a one and one-half story two-bedroom apartment have been incorporated into the barn. PAGE 101
T
SUM M E R | 2 0 1 5 | EQ U ES TRIA N Q UA RTERLY | 83
HORSES
PHOTO:CESAR LUJAN OF BLACKBURN ARCHITECTS
VIRGINIA ocated in the idyllic center of northern Virginia’s hunt country, this new equestrian property blends traditional shinglestyle architecture with a New England influence, in reference to the owners’ origins. An eight-stall barn with a tack room and lounge connects to an enclosed dressage arena. The arena features an attached and slightly elevated observation lounge off the tack room to provide space for relaxing, lounging, and observing the indoor arena. The design incorporates environmentally friendly materials and techniques.
L
PAGE 101
84 | E Q U E S T R I A N Q UA RT E RLY | S U MMER | 2015
&
HOMES
CALIFORNIA n a rural area just south of Sacramento lies the small town of Wilton, home to Wandering Horse Ranch. Owned by Cathy Vidas and Ken Wong, this sprawling, 20-acre property features a 5,000-square-foot horse barn with integrated 4,000-square-foot luxury guest quarters, office, recreation room, and bar. The barn features seven horse stalls with rubber floors, Dutch doors in-filled with exotic hardwood, and top-of-the-line barn accessories. The upstairs living areas have balconies overlooking the stalls and the gorgeously landscaped property and pastures beyond.
I
PAGE 101
SUM M E R | 2 0 1 5 | EQ U ES TRIA N Q UA RTERLY | 85
HORSES
&
PHOTOS: BOB WINSETT
COLORADO he heated area of this western Colorado barn is approximately 46,000 square feet. It is unique because the owners wanted it to be utilized for more than just riding horses. They wanted to have their family spend quality time together in the barn and thought that features such as pool and jungle pong tables, game tables, a library, a large bar, and other items often found in a rec room would suit them well. The barn also includes a golf simulator, a target practice area, and climbing wall. Every room has a view into the arena.
T
PAGE 101
86 | E Q U E S T R I A N Q UA RT E RLY | S U MMER | 2015
HOMES
PHOTOS: CESAR LUJAN OF BLACKBURN ARCHITECTS
OHIO
A
n historic German-style bank barn that fell into serious decay was salvaged and became a family’s private entertainment space. The barn reuses the original lumber, and traditional details juxtapose with modern amenities, including two bedrooms, two loft-style dayrooms, a large kitchen for entertaining, a dining room, and a family room with stone fireplace. A highlight is a two-level porch: one covered, and one screened. The backside of the barn provides privacy and the perfect place to relax and enjoy full, unobstructed views of the property. PAGE 101
SUM M E R | 2 0 1 5 | EQ U ES TRIA N Q UA RTERLY | 87
HORSES
&
P H OTO : S E T H S T E I N
AUSTRALIA ocated amid farmland and vineyards on the beautiful Mornington Peninsula south of Melbourne, this complex houses a warmblood breeding and training center, where horses are bred for dressage, show jumping, and eventing. Merricks Stables is arranged in a crescent plan that provides enclosed stalls for six horses, wash, tack, laundry, workshop, and feed areas, as well as a small office and groom’s apartment. The facility includes a covered colonnade that overlooks central, semi-circular paddocks. The outer perimeter wall is constructed from ‘rammed earth’—a method of natural earth and concrete construction found in the region. This wall continues
L
beyond the main enclosure to encompass the day pens and culminates in a shallow pool served by a fountain that offers horses a cool drink. The plan’s orientation provides shelter from the prevailing winds and solar shading in the summer months. A single-pitch roof profile and narrow cross section provides natural cross ventilation, assisted by automated timber vent panels at a high level. Rainwater is collected, with the overflow supplying a new lake. This region is subject to prolonged seasons of little rainfall, so the ability to conserve and collect water was a key factor in the design of the facility. PAGE 101 P H OTO S : L I S B E T H G RO S M A N N
88 | E Q U E S T R I A N Q UA RT E RLY | S U MMER | 2015
HOMES
P H OTO S : K E N W Y N E R
VIRGINIA ocated on the banks of the Potomac River, this renovated historic bank barn at River Farm is host to receptions, parties, and festivities for a family and their special guests. Originally built in the late 1800s, much of the structure was preserved but reclad in structural insulated panels and a new boardand-batten skin. The existing corncrib was converted into a sundeck with views of the horse farm. The northeast facade was replaced with floor-to-ceiling glass, providing panoramic views of the Potomac from the main floor and loft. The project received an AIA Merit Award in Historic Resources and Southern Living Magazine’s Home Award in Historic Restoration. PAGE 101
L
SUM M E R | 2 0 1 5 | EQ U ES TRIA N Q UA RTERLY | 89
HORSES
&
P H OTO S : K E N W Y N E R
MASSACHUSETTS eechwood Stables is bordered by 200 acres of conservation land, creating an intimate, private setting for the family-owned farm. The12-stall barn is equipped with a half bath, wash/groom stall, feed room, tool and equipment storage, and a partial hayloft. Nestled into a hill, a new bank barn provides storage for vehicles and equipment. An enclosed riding arena has a mounting area, an observation lounge with a small kitchen, an office, tack room, and laundry. An outdoor patio creates an inviting atmosphere for the owners to enjoy the beautiful surroundings with friends and family. PAGE 101
B
90 | E Q U E S T R I A N Q UA RT E RLY | S U MMER | 2015
HOMES
VERMONT eaver Brook Farm is owned by one of Bill Gates’s managers from the early days of Microsoft. The property includes an impressive three-story, 8,000-square-foot restored barn that dates to the 1880s. It is cleverly connected to the main house by a finished, heated tunnel and serves a multitude of purposes, including guest accommodations with beautiful stream views, garaging, meeting and storage space, dance hall, golf driving range, greenhouse, and studio space currently used for wood working. The relaxed, country lifestyle Beaver Brook offers is one of the finest examples of what makes living in Vermont so appealing.
B
PAGE 101
SUM M E R | 2 0 1 5 | EQ U ES TRIA N Q UA RTERLY | 91
DÉCOR
Traditional Styles are Young Again BY BETSY STEIN
44 | E Q U E S T R I A N Q UA RTERLY | SUMMER | 2013
I
n the creation of
to dramatic effect. One is
EQ magazine, our
the strikingly bold geometric
editors visit many
patterns on floors that
traditional New England
somehow manage to feel
homes, and we have
both uniquely modern and
always been drawn to
historically traditional at
two interesting design
the same time. Another is
elements we’ve seen used
the folk-art-style murals on
Rollie the Golden Retriever relaxes on a floorcloth in Lisa Curry Mair’s Vermont studio.
the walls of historic homes that often represent a vision of the property from years past. We found that many of these dĂŠcor elements originated from the same artist, LISA CURRY MAIR, at her Weathersfield,Vermont,
SU M M E R | 2 0 1 3 | E Q U E S T R I A N Q UA RT E R LY | 4 5
Lisa and Rollie; the sun-filled upstairs studio (Far right).
farm and studio. Mair is a throwback to earlier times. Her paintings are made as they would have been hundreds of years ago–one painstakingly slow step at a time. Since 1994 she has created countless paintings which have made their way all over North America. They can be found in private homes, historic museums, and featured in publications such as The Boston Globe Magazine, Country Living, Old House Journal, The Chronicle of the Horse, The Miami Herald, and The Washington Post. The dirt road to the Mair house crosses a typical Vermont covered bridge and passes by neighboring farms, whose chickens scatter at approaching cars. The oldest part of Lisa’s house was originally part of the Henry Gould Farm, a dairy farm of about 200 acres. The house was built around 1790 and sits at the base of Vermont’s picturesque Mount Ascutney. The home was expanded into the existing farmhouse and carriage house (now the studio with a huge table) in 1840. In 2012, Lisa added a new garage and her sunshine-filled upstairs studio (above, right). It seems that art is part of the home’s past as well its present. In the 1970s, portrait painter, H. Thomas Clark lived in the house and turned the carriage-house wing into a painting studio. 46 | E Q U E S T R I A N Q UA RTERLY | SUMMER | 2013
In the carriage-house wing of the Gould farmhouse is Canvasworks Studio, Lisa Curry Mair’s primary workspace. With Rollie the Golden Retriever at her feet, Lisa discussed her art:
The Henry Gould Farm, in Weathersfield, Vt.
When Lisa purchased the house in 1994, the studio had been converted into an apartment. “We converted it back to a studio in 1999, and in the construction we found one of Clark’s painting in the attic crawl space,” Lisa explained.
What are floorcloths? Floorcloths, also known, historically, as “oylcloths,” have been used in homes in this country since the late 17th century. Worn sails from ships were used to create floor coverings, and they were popular in New England’s coastal towns where sails were readily available. They were stenciled with repeating designs or painted to imitate carpet or marble floors. In the 1800s, floorcloths were being manufactured up and down the east coast on an industrial scale, but when linoleum was patented in 1869, floorcloth began to be replaced. A resurgence of floorcloths started in the 1970s, and now they have resumed popularity worldwide. Today they are frequently recommended by designers as a fantastic style statement, with a uniqueness often sought for distinctive homes.
F
loorcloths are frequently recommended by designers as a fantastic
style statement, with a uniqueness often sought for distinctive homes.
Do they have any advantages over carpets?
Tell us about your wall murals.
Today many homeowners are getting rid of their wall to wall carpets for various reasons such as toxicity, lack of durability, and difficulty cleaning. Floorcloths are becoming very popular in the place of carpets, with durability, ease of cleaning (just damp mop), and the ability to customize size, design, and colors to suit any situation. Where do your designs originate?
My designs are often from historical sources. I offer research services to museums and historic sites and owners of period and/or reproduction homes to ensure designs that are appropriate to the period being represented. I also create original floorcloth designs, drawing from traditional sources and incorporating my own 21st century subtleties and motifs. My customers often offer the best new design ideas. They will ask me to meld multiple aspects of designs into one, sometimes incorporating specific details pertaining to their own lifestyles and interests. I work closely with each customer through site visits, telephone conferences, and sharing photo images to create the perfect floorcloth or mural design for them.
Are the designs available online, or are they all custom?
Many of my designs are available for viewing online and can be ordered directly from my website. However, most clients prefer to customize their floorcloths with specific colors, sizes, and design adjustments. I rarely make the same floorcloth twice.
My murals and commissioned paintings are created in a folk-art style reminiscent of Rufus Porter (of 19th century New England). I usually use scenes from historical records of a specific home, farm, town, or area and develop an idea which will visually take the room back in time. I meet with the client on site, online, or on the phone to get a good idea of their desires for the project. They supply me with as much historical information, photographs, and resources as possible before I begin to create a sketch of the mural. These begin as pen-and-ink drawings and proceed to a full-color painting on canvas. I can also demonstrate how the finished mural will look on the walls of the room using digital photo-editing software. After the client approves the final design, I paint the mural in my studio on 100 percent cotton canvas using fade-resistant acrylic paints. When the mural is complete it is shipped to the home and professionally installed using heavy-duty wallpaper paste. The canvas murals can be removed at a later date and rehung in a different location. I have had people ask me to make canvases for their antique sleigh, for their refrigerator, SU M M E R | 2 0 1 3 | E Q U E S T R I A N Q UA RT E R LY | 4 7
I
love living in and working from an old farmhouse, and I love
having my horses and dog right here. pasture. The horses ground me and keep me in touch with the history I am trying to recreate in my artwork. After a busy day, I walk 100 yards to my barn, tack up Williamsburg (Willy) and proceed to unwind. Mucking out stalls in the morning is one of my best creative thinking times. I suspect there would be far fewer new designs if I didn’t have my muck time!
for their boat, elevator, or fire board and to cover a table. Paint on canvas is wonderful because you can apply it to just about anything. It’s tough, strong, and flexible, so it works great. How would someone commission you to create a mural?
Interested people can call or email me to set up a meeting to start the mural design process. I don’t need to go to the home, but I prefer being able to meet the customers face-to-face and to see the actual space where the mural will hang. Do you do everything yourself?
I have part-time help with the floorcloth side of the business. Theresa Hooker has been preparing my floorcloth canvases for five years and does a phenomenal job shrinking and priming canvas and sewing hems. My husband, Bart, helps me hang 400-pound bolts of canvas and listens to my artistic woes. He’s also the farm’s manure-maneuverer, fence-fixer, and shavingsand-feed-fetcher. And of course, Rollie keeps me smiling, and reminds me to take breaks, by requesting walks at regular intervals! The horses help with that too.
48 | E Q U E S T R I A N Q UA RTERLY | SUMMER | 2013
Your life and home look idyllic.
Horses are part of your life. And designs? I started making and selling floorcloths to help pay for my horse habit. After 20 years, it’s a good thing the business has grown, because my dressage habit has as well. My daughter, Lauren, also rides and competes in the eventing world, so Canvasworks has had to double up to cover her expenses as well. Horses are a huge part of my designs, particularly in the folk-art pieces. I usually show them standing peacefully in a field in my paintings. That’s probably because every time I look out any of my studio windows, I see my gang grazing peacefully in our stone-wall lined
I love living in and working from an old farmhouse, and I love having my horses and dog right here. My husband and daughter seem to think that I need to get out more! Some weeks I will not leave the property for six days straight. I don’t see anything wrong with that, but they seem to think it’s abnormal. The internet allows me to do most of my research online, although I do travel to historic sites throughout the country to get the most accurate historical information for those projects. I also travel to homes when necessary to help with mural and floorcloth installations. I enjoy showing visitors around my studio and home, and often do that once a week or so. PAGE 97.
Lorna Brittan is redoing the antique home she purchased from actor Charles Bronson. She commissioned Lisa to create a mural in the dining room that celebrates how she imagines the property appeared a hundred years ago.
SU M M E R | 2 0 1 3 | E Q U E S T R I A N Q UA RT E R LY | 4 9