INDUSTRIAL
THE OFFICIAL JOURNAL OF THE AUSTRALIAN INSTITUTE FOR NON-DESTRUCTIVE TESTING
RADIOGRAPHY ULTRASONICS EDDY CURRENT PENETRANT MAGNETIC PARTICLE
VIBRATION ANALYSIS LUBRICATION ANALYSIS THERMOGRAPHY ACOUSTIC EMISSION
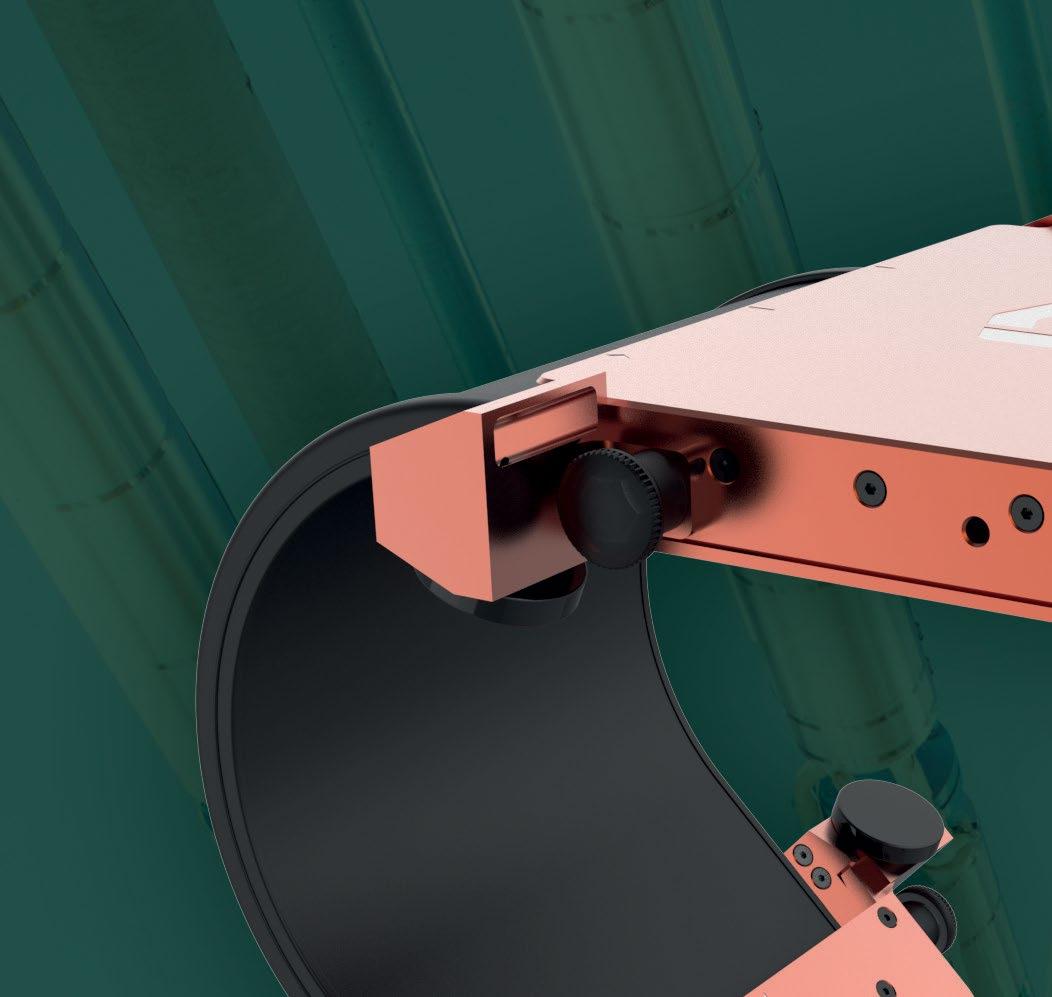
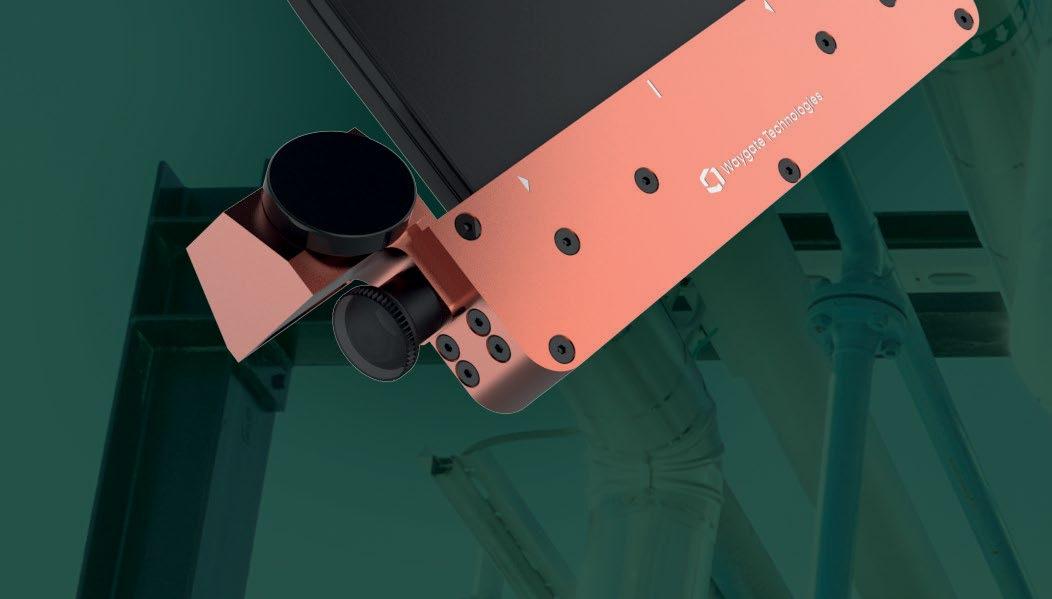



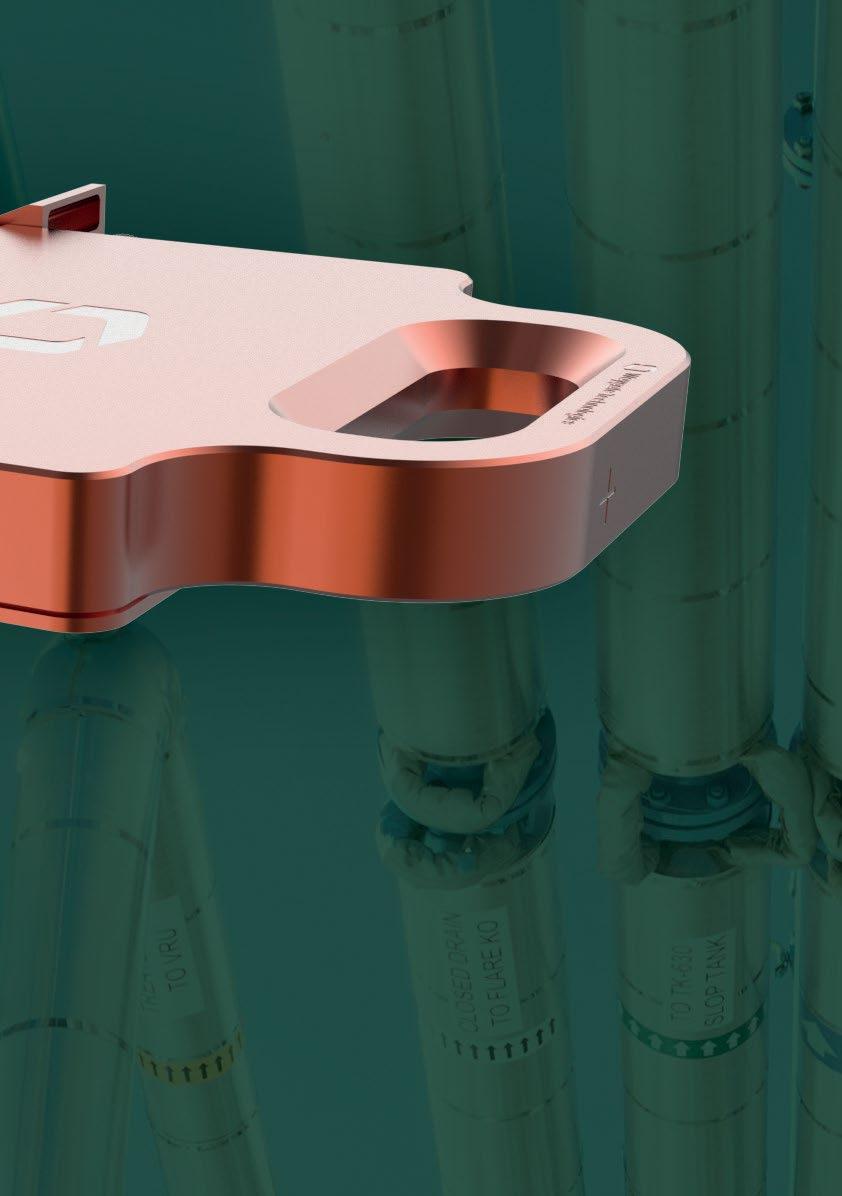

DXR Flex 1025/1043 bendable
detectors
Dedicated to industrial use, this customer driven design of the next generation of DXR detectors combines image quality with rugged reliability, perfectly matching the criteria for the inspection of a wide range of weldments.
The new DXR Flex is a perfect fit for a wide range of weld related applications:
• pipeline weld inspection
• fabrication shop inspections (pipe spool, vessels, tanks, etc.)
• weld inspection (piping)
• crack detection


to know more? Scan this code or go to waygate-tech.com
President's Message
I’ve spent a fair bit of time lately away from the laptop. Out on site at refineries, offices, and catching up with teams across the country. I also got down to Melbourne in mid-March for the NATA AAC meeting.

The way the world talks about testing, inspection and condition monitoring has changed. Not long ago, NDT was an afterthought. A final compliance tick before sign-off. That is not the conversation I have been having lately.
At the recent APFNDT General Assembly and APCNDT conference, representing Australia, I watched the same pressures come up across every jurisdiction at the table. Counterparts from Japan, Korea, and the US were all dealing with the same things. An ageing workforce, rapid automation, and technology moving far quicker than certification frameworks can keep up with.
The challenge everywhere is figuring out how to validate new methods without watering down the integrity standards that make our work mean something. These are not uniquely Australian problems, but how we respond right now will shape where Australia sits in the Asia Pacific region for the next decade.
Stuart’s CEO Message has covered the 2026 AINDT Summit in Newcastle in detail, so I will not go over the same ground. What I’ll say is that from where I was sitting, the scale of engagement at that event was a clear signal that the membership is not waiting. Transitioning to advanced methods, automated systems, and the practical adoption of ISO 9712:2021 is not a future agenda item.
People are working through it right now and our job as a Board and Federal Council is to make sure our certification frameworks move at the same pace. Validation pathways for emerging technologies need to be built right from the start, not bolted on later. Newcastle showed us that the AINDT membership is ready and our frameworks need to be too.
Stuart also outlined the workforce demographics study. What I would add is that the data we collect is not going into a filing cabinet. It is what we need to enable serious conversations with federal training authorities, prime contractors and international bodies. To make the case for real investment in this profession at a government level, we need to walk in with hard numbers. Not gut feel, not estimates. The countries that carry weight in those rooms are the ones that actually understand their own workforce. This study is how we get into that position.
The AINDT is in good shape. Our international standing is real and growing, our membership engagement would be the envy of most professional bodies, and our team under Stuart keeps delivering.
To the Board, Federal Council, and the volunteers driving our work behind the scenes: it shows, and it is making a difference.
The direction is clear. Now we get on with it.
Sam Hallifax President, AINDT Global SME & Business Improvement Manager, EnerMech
Sam Hallifax
President:
Secretariat
President
Vice
Products & Services
Production Sally Wood Design Alarna O’Connell
AINDT
PO Box 52, Parkville Vic 3052
P: (03) 9486 9267
www.aindt.com.au
E: federaloffice@aindt.com.au
ADVERTISING
AINDT Federal Office
P: (03) 9486 9267
E: sally@wordly.com.au
INSTRUCTIONS TO AUTHORS OF TECHNICAL ARTICLES
Manuscripts should be submitted in electronic form:
1. in word
2. typed with single spacing
3. with figures as tif or jpeg files at better than 300dpi
Manuscripts should include:
1. symbols and abbreviations conforming to recognised standards; metric units (SI)
2. references listed, after the text, in the order in which they occur in the paper
3. references indicated in the text by arabic numerals in square brackets
4. tables and figures numbered separately but consecutively with Arabic numerals and brief, descriptive titles
5. a reference in the text to all tables and figures
6. graphs and diagrams made with lines of sufficient thickness to reproduce well
7. titles and address of authors
Procedure for submission of manuscripts:
1. articles should be sent to: journal@aindt.com.au
2. manuscripts will be submitted to referees who will remain anonymous
3. reprints of each paper will be supplied free to the author
Published by:
The Australian Institute for Non-Destructive Testing, PO Box 52, Parkville, Vic 3052 Australia
ISSN: 2203-2940
A Message from the CEO

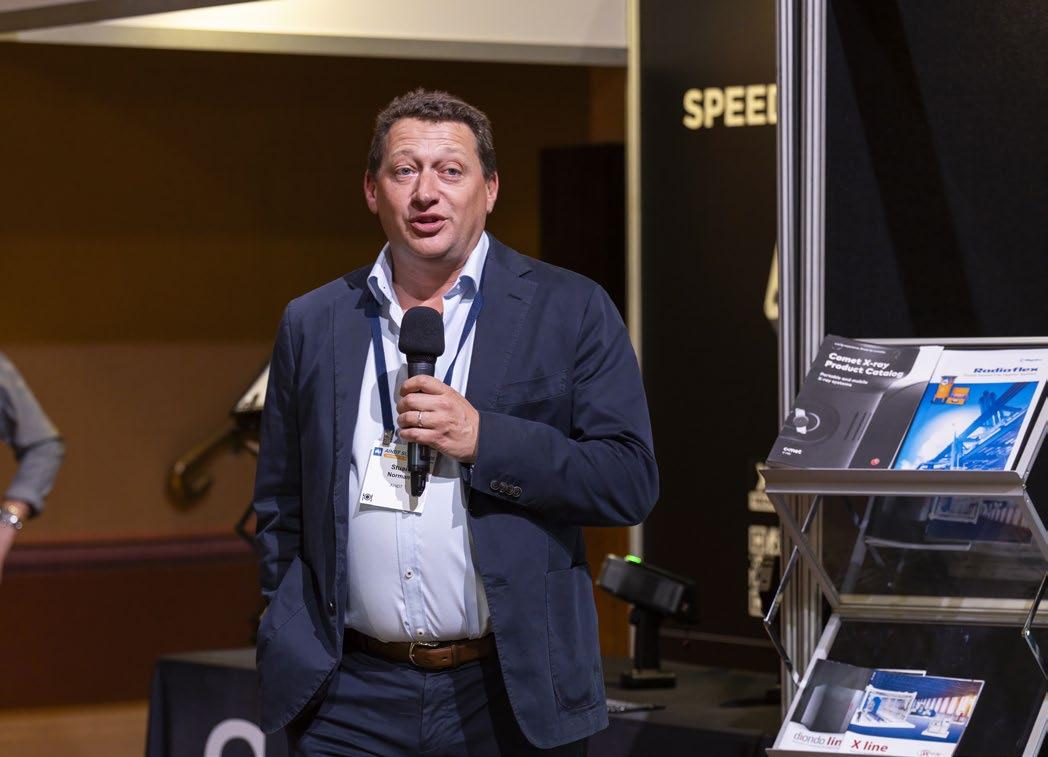
Stuart Norman
Over the past two years in the role of CEO of the Australian Institute for NonDestructive Testing, one of the greatest challenges has been trying to accurately gauge the mood and direction of our industry across such a geographically vast country. Conditions and opportunities in Queensland can be markedly different from those being experienced in Western Australia, South Australia or Victoria. Different sectors are operating at different levels, projects move through varying cycles, and workforce pressures can differ significantly depending on location and market demand.
This is one of the reasons why events such as the AINDT Summit 2026, held in Newcastle in April, are so important to our profession. They provide a rare opportunity for technicians, employers, trainers, researchers, asset owners and industry leaders from across Australia to come together in one location, exchange ideas, discuss challenges, and better understand the broader state of the industry. While technology allows us to remain connected remotely, there is still no substitute for face-to-face engagement and the professional conversations that naturally occur during conferences and industry gatherings.
I recently had the opportunity to attend the Asia Pacific Conference for Non-Destructive Testing (APCNDT) representing the AINDT. During the conference I found myself reflecting heavily on our own Summit in Newcastle and considering what made it such a successful and rewarding event. A number of things stood out to me, some of which genuinely surprised me. These included the delegates’ appetite for learning, the respect shown toward industry award recipients, and perhaps most importantly, the underlying reason people chose to attend the conference in the first place.
Like many events of this scale, the Summit involved well over a year of planning, preparation and at times uncertainty. Questions continually arose throughout the planning process. Would enough people attend? Would delegates remain engaged across the full program? Were we selecting topics that industry genuinely wanted to hear about? Would the event deliver value to attendees, sponsors and exhibitors?
Those concerns disappeared remarkably quickly on the opening day.
I vividly recall standing outside one of the first breakout sessions and realising additional chairs needed to be brought into the room because attendance had exceeded expectations. Having attended conferences overseas where technical sessions sometimes attracted only a handful of participants, it was incredibly encouraging to witness rooms filled with engaged delegates from right around the country and from all stages of their careers.
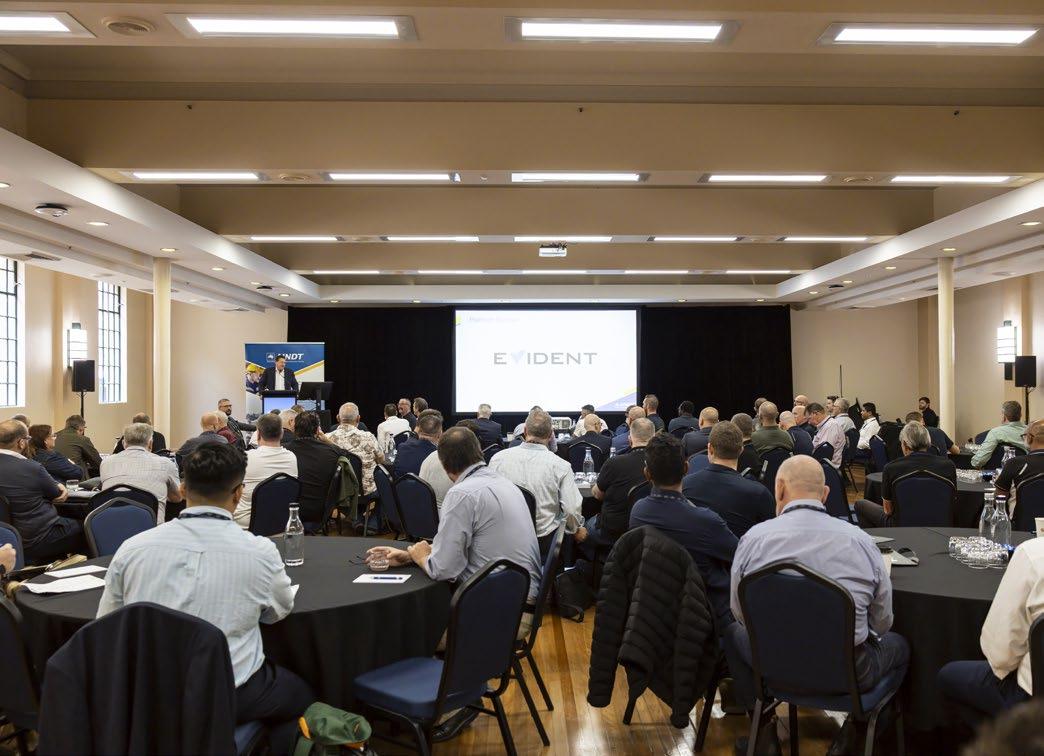
As I looked around the room, I saw experienced Level 3 personnel sitting alongside younger technicians beginning their careers. I saw representatives from large multinational companies, smaller service providers, research organisations and training bodies all listening intently, taking notes and actively participating in discussions. More than anything else, I saw a profession that remains passionate about its work and genuinely committed to learning and professional improvement. That level of engagement continued throughout the entire Summit. It began with the opening keynote address delivered by our guest speaker from the United States, Shane Walton, whose presentation on mentoring, workforce development and the future of the profession resonated strongly with delegates. It continued through the various technical presentations, panel discussions and demonstrations across both the Non-Destructive Testing and Condition Monitoring streams.
Even our outdoor drone demonstration, which unfortunately had to be abandoned due to high winds, still attracted significant interest and discussion among attendees. In many ways, it reflected the growing interest within industry around emerging technologies, automation and new approaches to inspection and asset management.
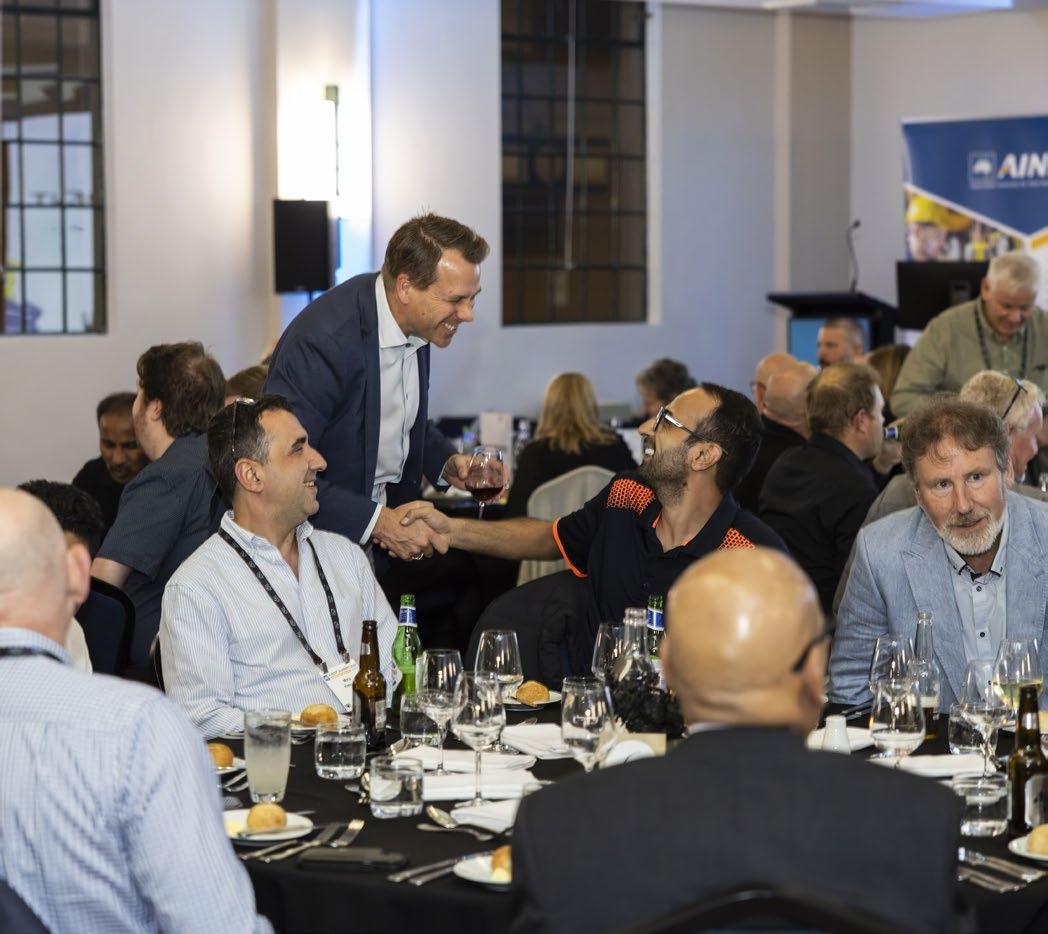
One of the most significant highlights of the Summit for me personally was the Gala Dinner and Awards Evening. Conferences are often measured by technical content and attendance numbers, but events such as the Gala Dinner remind us that our industry is ultimately built on people and the contributions they make over many years.
The evening provided an opportunity for the industry to formally acknowledge individuals who have made significant and lasting contributions to both the Non-Destructive Testing and Condition Monitoring professions. What stood out most was not simply the presentation of the awards themselves, but the genuine humility displayed by the recipients and the immense respect shown toward them by their peers.
As each award recipient delivered their acceptance speech, the room fell completely silent. It was clear the audience recognised the significance of the achievements being acknowledged and the dedication required to build careers that positively influence both industry standards and the next generation of technicians. Moments such as these reinforce the importance of recognising professional excellence and celebrating those who help advance our industry.
Perhaps the clearest observation I took away from the Summit, however, was understanding why people had attended. Their actions throughout the event demonstrated that delegates were there primarily to learn and develop professionally. Whether attendees were interested in the transition to ISO 9712:2021, advancements in ultrasonic testing, developments in digital radiography and AI, Condition Monitoring technologies, or broader discussions around workforce capability and training pathways, the overwhelming motivation was professional learning.
For me personally, that made all of the effort involved in organising the Summit worthwhile.
It is my view — and perhaps one that differs from some others — that conferences should fundamentally be about education, professional development and the sharing of knowledge. While conferences certainly provide valuable networking opportunities and enjoyable social activities, I do not personally subscribe to the idea that industry conferences should be viewed primarily as a working holiday.
If there is nothing to be learned, then there is little reason to attend.
Of course, social programs enhance the experience. It is always enjoyable to visit new locations, reconnect with colleagues and spend time with peers from across the industry. However, the true value of a quality conference lies in the opportunity to learn something new, challenge existing thinking, improve technical understanding and return to the workplace with fresh ideas and perspectives.
I would like to sincerely thank the Summit Organising Committee, chaired by Josh Morris, along with the many volunteers who contributed significant time and effort to ensure the event’s success. Events of this scale simply cannot occur without dedicated individuals working behind the scenes over many months.
I would also like to publicly acknowledge and thank our sponsors and exhibitors for their support, particularly Evident, who supported the Summit from the very beginning. Industry events rely heavily on strong partnerships between professional bodies and industry stakeholders, and that support is greatly appreciated.
Most importantly, I would like to thank everyone who attended the Summit. Your participation, engagement and willingness to contribute to discussions were what ultimately made the event successful. I trust delegates
found the Summit worthwhile and beneficial to their professional development.
The AINDT Board of Directors and Federal Council will now review the Summit and consider opportunities for holding similar events into the future.
Upcoming Industry Study – The Next Generation
While attending APCNDT, I listened with great interest to a presentation delivered by Neal Couture, CEO of the American Society for Non-destructive Testing, regarding workforce demographics within the United States NDT industry. The statistics presented highlighted the ageing profile of technicians within the profession and strongly reinforced similar observations shared earlier at our own Summit by Shane Walton.
The subject of an ageing workforce is something that has been raised with me numerous times, both within Australia and internationally. Across many sectors there appears to be growing concern regarding succession planning, knowledge transfer and attracting younger people into technical inspection careers.
At present, however, Australia lacks reliable industrywide data that accurately identifies the age profile of certified NDT personnel. As the AINDT does not currently require applicants to provide their date of birth as part of certification applications, any assumptions regarding workforce demographics are largely estimates rather than evidence-based conclusions.
To address this knowledge gap, the AINDT will shortly commence work on an industry study aimed at better understanding the demographic profile of Australia’s certified NDT workforce. The study will seek to analyse technician age profiles across different certification levels, methods, geographic regions and industry sectors.
The purpose of this work is not to target or single out any group within the profession, but rather to provide industry, government and international stakeholders with a clearer and more accurate understanding of the current workforce landscape. Reliable data will help support future discussions regarding workforce planning, training pathways, apprenticeships, education initiatives and long-term industry sustainability.
Once completed, the findings will be shared with industry stakeholders, government representatives and international forums as part of broader discussions around the future capability of the profession.
We look forward to providing members with further information regarding this initiative in the coming months.
Stuart Norman Chief Executive Officer, AINDT
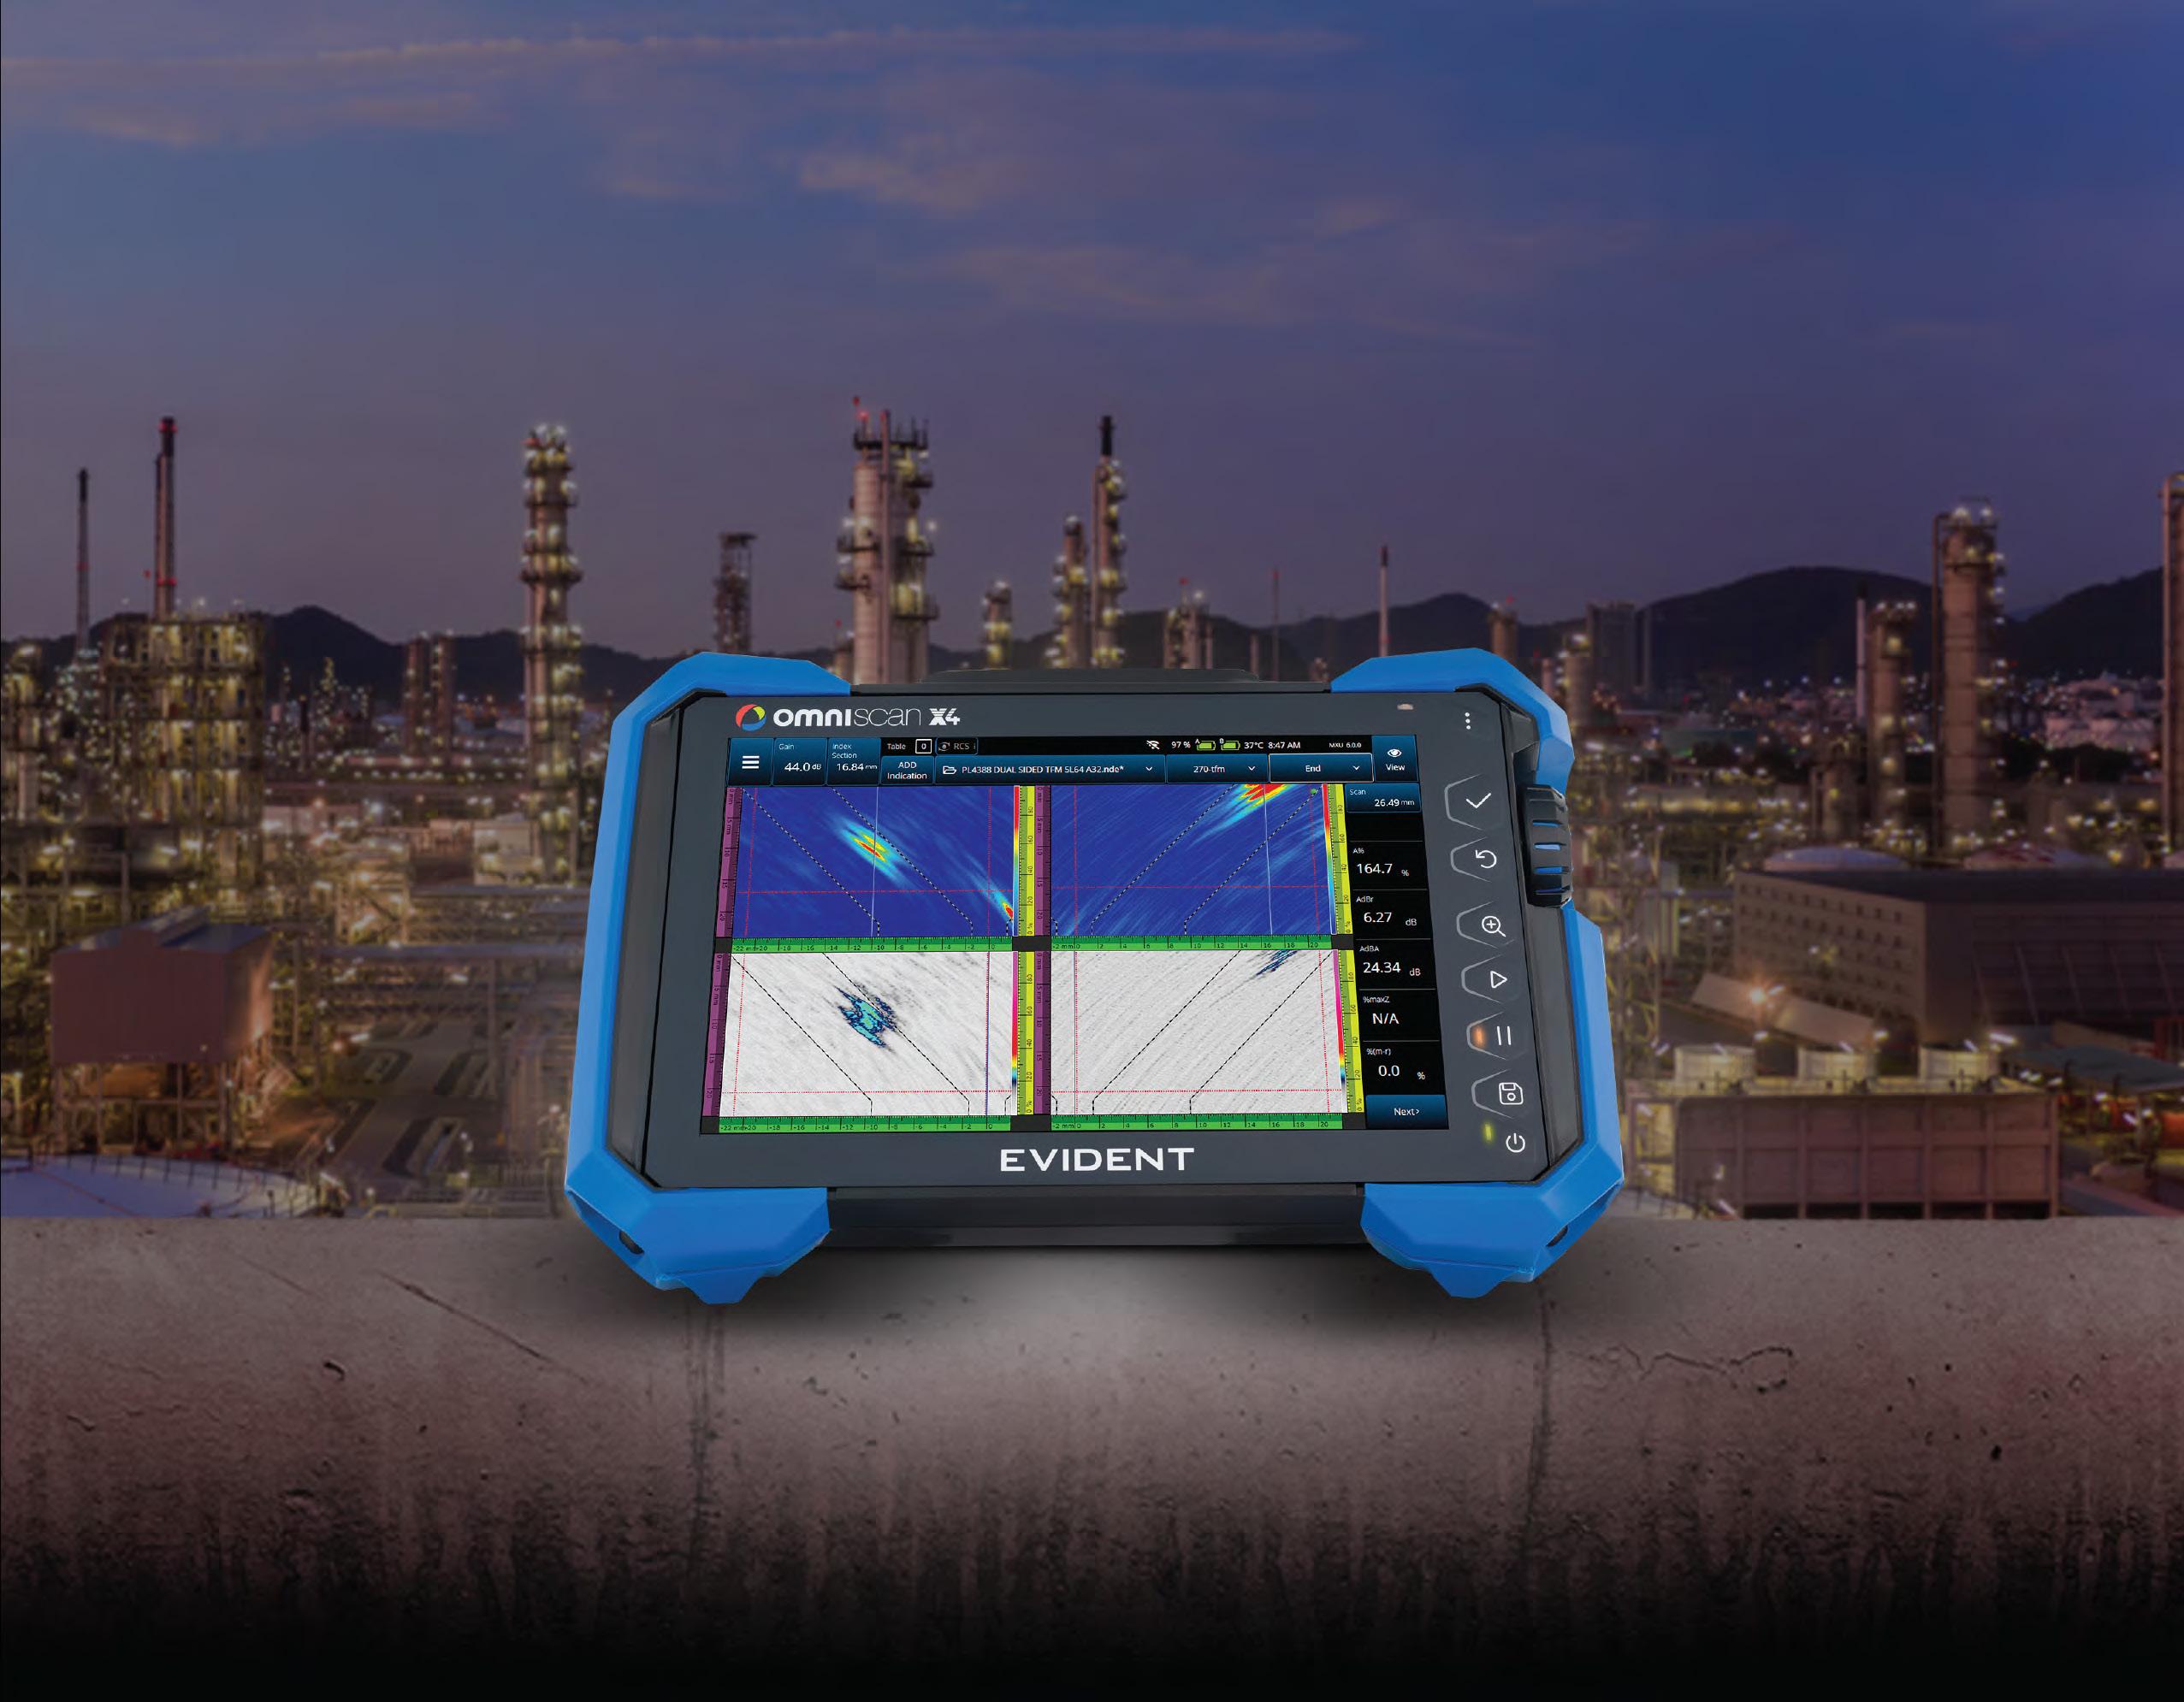
Be Ready for What’s Next
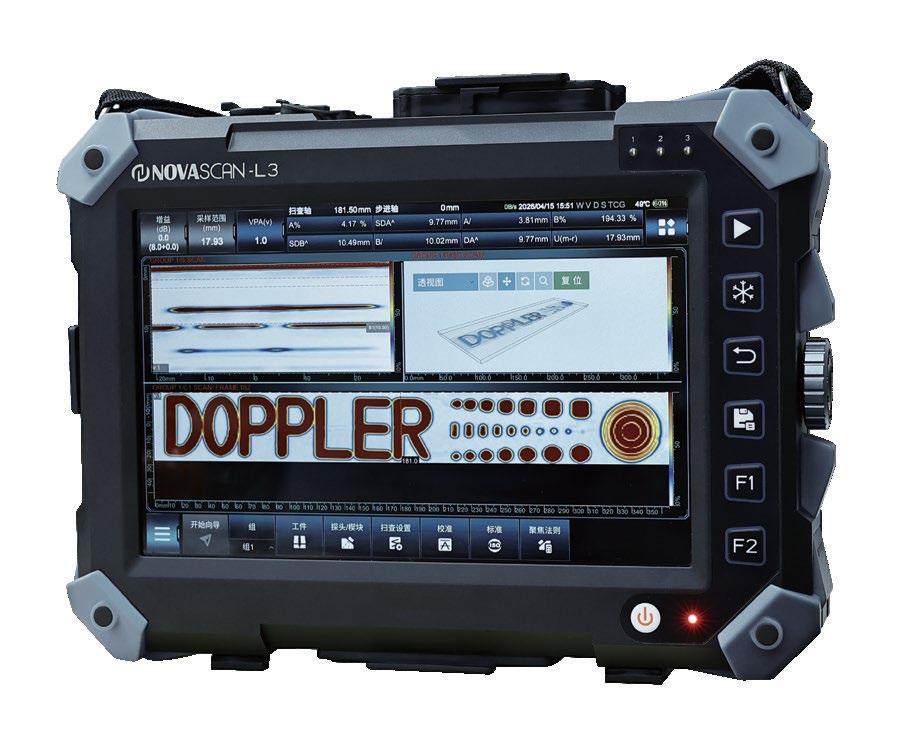
The New OmniScan™ X4 Flaw Detector
Engineered for Speed & Simplicity
Advanced imaging technology and an easy-to-use interface allow users of all skill levels to perform fast, accurate inspections—boosting performance and streamlining workflows.
Proven to Perform, Trusted to Deliver
An all-in-one imaging platform, coupled with unmatched portability and versatility, delivers exceptional results in even the most challenging inspection environments.
Designed to Evolve with Your Needs
With free quarterly software updates, the OmniScan X4 empowers you to continuously adapt to future inspection needs—ensuring that you’re always ready for what’s next.

AINDT Summit 2026 Brings NDT Profession Together in Newcastle
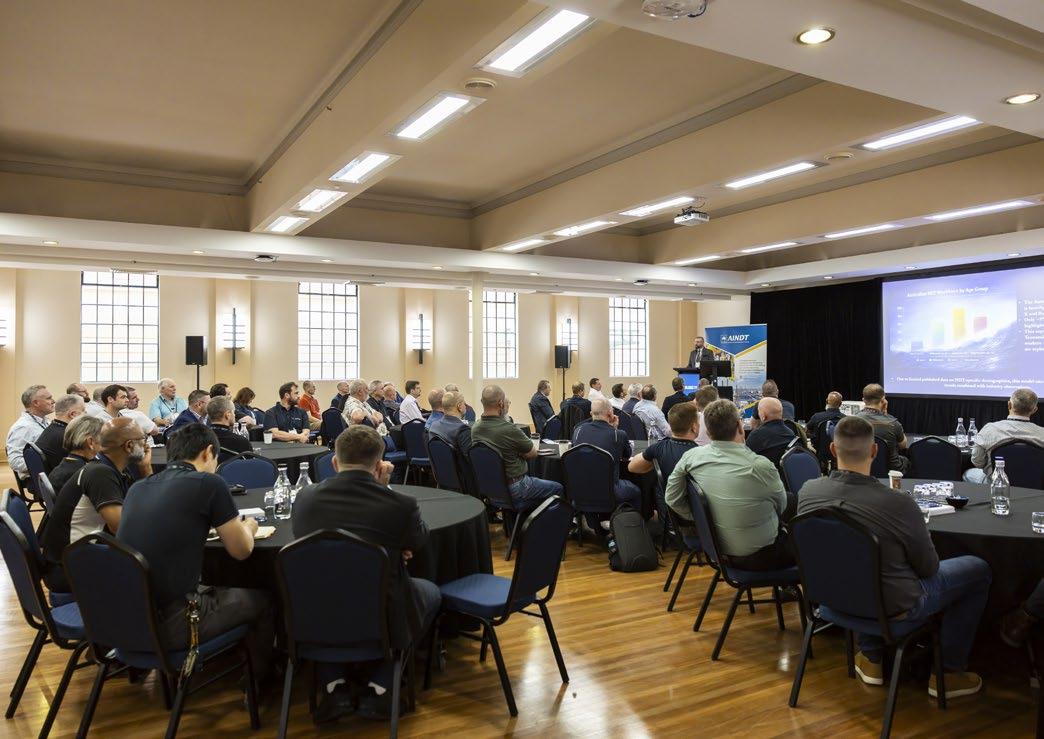
The 2026 AINDT Summit in Newcastle brought together non-destructive testing professionals from across Australia and internationally for three days of technical insight, industry discussion, professional development and connection.
Centred on the theme “The Power of Inspection”, the Summit explored the essential role inspection plays in supporting safety, reliability, asset integrity and innovation across industry. The program provided a valuable forum for NDT professionals, condition monitoring specialists, researchers, suppliers, certification bodies and industry leaders to share knowledge and examine the future direction of the profession.
Across the program, several key themes emerged, including the continued transition to digital radiography, the growing role of artificial intelligence in inspection, advances in ultrasonic testing, the increasing importance of structured inspection data, and the evolving requirements surrounding certification under ISO 9712. Together, these discussions highlighted the pace of change across the sector and the importance of ongoing learning, collaboration and adaptability.
A major strength of this year’s Summit was the depth and diversity of the speaker program. Presenters brought practical, real-world perspectives from across inspection, certification, asset integrity, condition monitoring, emerging technologies and advanced NDT methods. The sessions offered attendees not only technical knowledge, but also insight into how new approaches are being applied in the field.
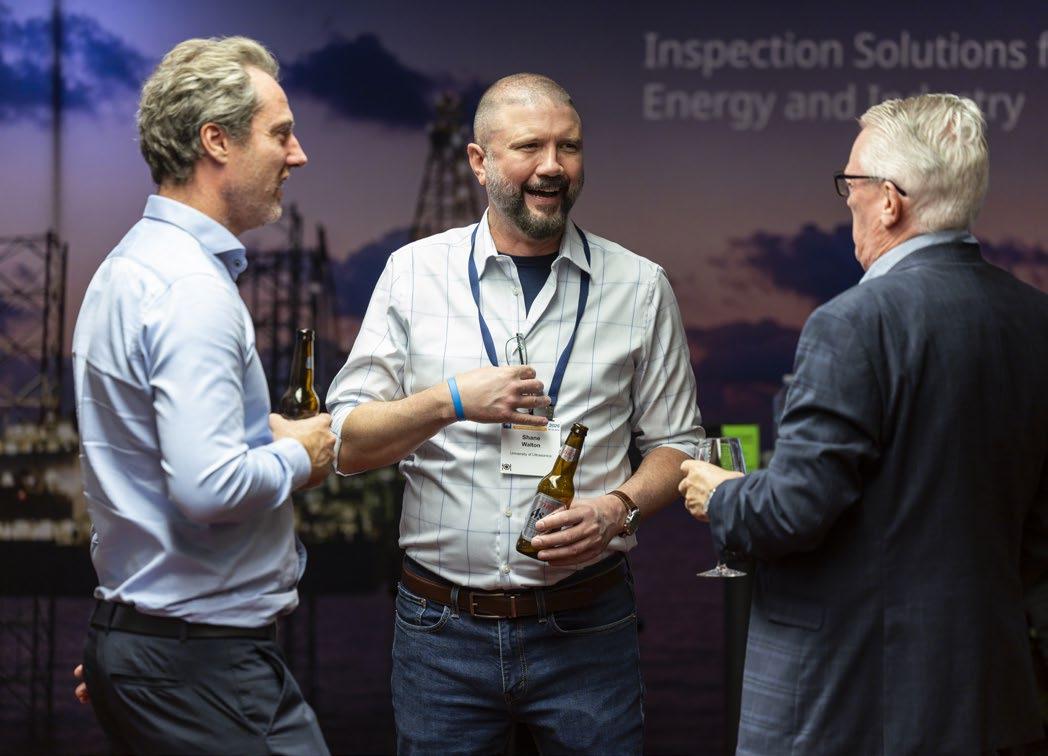
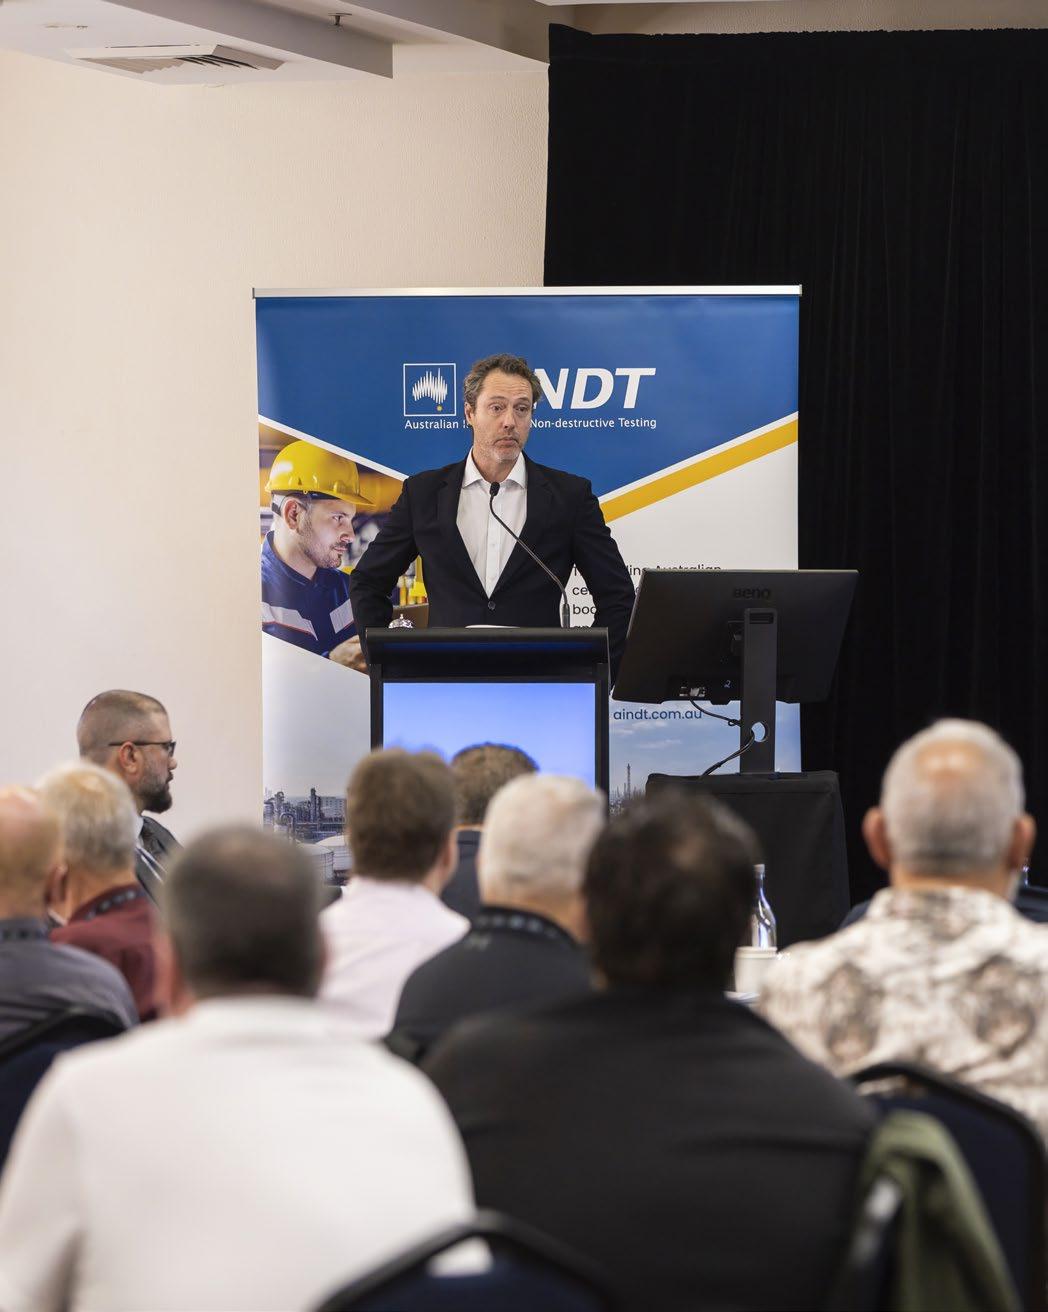
International keynote speaker Shane Walton, General Manager and Instructor at the University of Ultrasonics in Houston, Texas, was a standout contributor to the program. Shane shared his perspective on the global NDT industry and what is needed to make the profession stronger, smarter and more future-ready. His practical insights into Total Focusing Method (TFM) and advanced phased array applications were particularly well received, offering attendees a clear view of how these techniques are being used to improve inspection capability and confidence.
The Summit also featured a strong focus on practical case studies. Salah Attia, Technical Director at Machinery Consultation and Services, presented a compelling session on the remote balancing of a 155MW steam turbine in Turkey from Australia. His presentation demonstrated how remote condition monitoring and diagnostics are no longer theoretical concepts, but are being applied at scale to solve complex real-world problems. The session explored the technical, diagnostic and logistical challenges involved, and provided valuable lessons for vibration analysts, rotating equipment specialists and those working with critical assets.
Inspection data and long-term asset integrity were also key areas of discussion. Pranay Wadyalkar, Managing Director of OMS Software, examined the importance of capturing detailed and structured pressure equipment inspection data. His session highlighted a common industry challenge: inspections conducted by different inspectors, at different times, often with limited access to historical information. By focusing on the value of meaningful integrity parameters rather than generic reporting, the presentation reinforced the importance of continuity, traceability and better decision-making over the lifecycle of pressure equipment.
Chris Howson, Director of Quantum Integrity NonDestructive Testing, presented on the challenges associated with oxide scale formation in high-
temperature and high-pressure steam raising equipment. His session explored how internal oxidation in boiler tubing can impact ultrasonic thickness measurement and make it more difficult to accurately assess wall loss. The presentation provided a practical look at the complexities faced by technicians and asset owners when inspecting critical plant operating under demanding conditions.
Certification and compliance were also central topics throughout the Summit. Brett Hyland, Stakeholder Engagement Manager at NATA, reflected on the evolution of personnel certification in Australian NDT facilities. Drawing on his extensive experience, including his time as NATA’s NDT Field Manager and his involvement with AINDT’s NDT Certification Board, Brett provided important historical context around how certification has shaped the way NDT is practiced, governed and assured in Australia. His session was particularly relevant for laboratory managers, technical authorities, quality professionals and those involved in certification and accreditation.
Advances in ultrasonic imaging were explored in depth through the presentation by Nick Eleftheriou, Product Manager and Applications Specialist NDT at Evident Industrial. Nick discussed Phase Coherence Imaging (PCI) and how it is extending the capabilities of Full Matrix Capture (FMC) and Total Focusing Method (TFM), particularly in challenging inspection environments.
His session examined how improved imaging and noise interpretation can help practitioners distinguish meaningful indications from background noise and improve confidence in results.
The program also looked at emerging inspection applications in renewable energy. Jake Graham, Advanced NDT Technician at Iris NDT, presented on the use of Rope Access Phased Array Ultrasonic Testing for wind turbine blade inspections. His session explored
the structural integrity challenges associated with wind turbine blades and the role PAUT can play in identifying discontinuities such as delaminations, inclusions, wrinkles and adhesive issues. The presentation highlighted the value of adaptable, high-resolution inspection techniques in supporting the growth and reliability of renewable energy infrastructure.
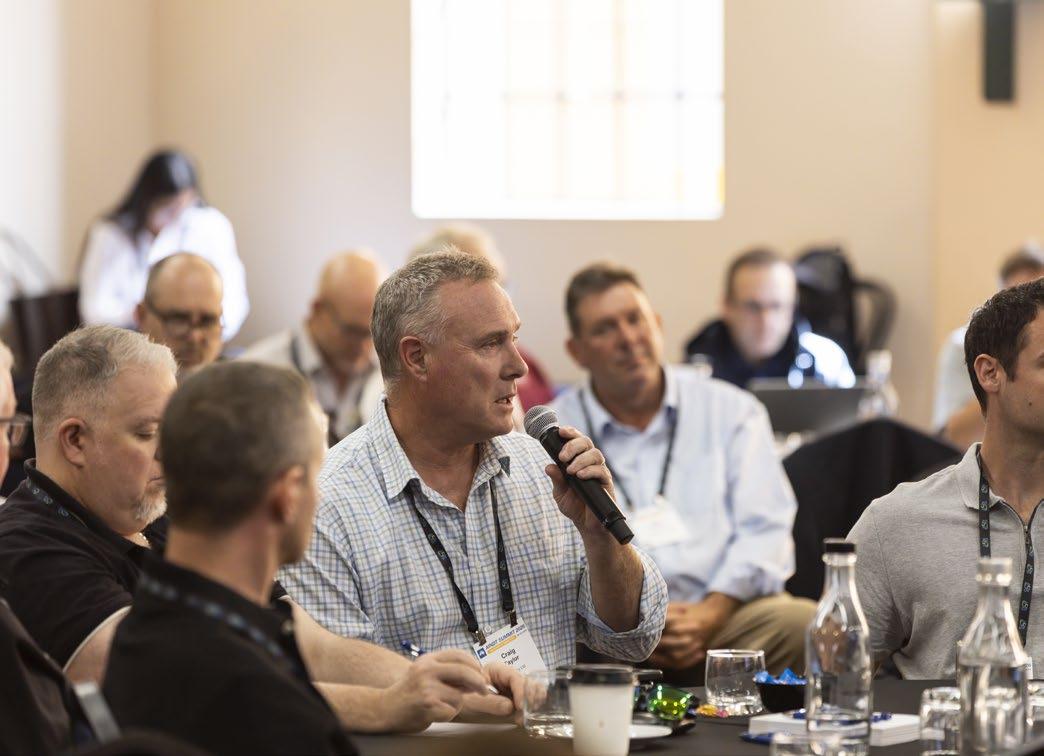
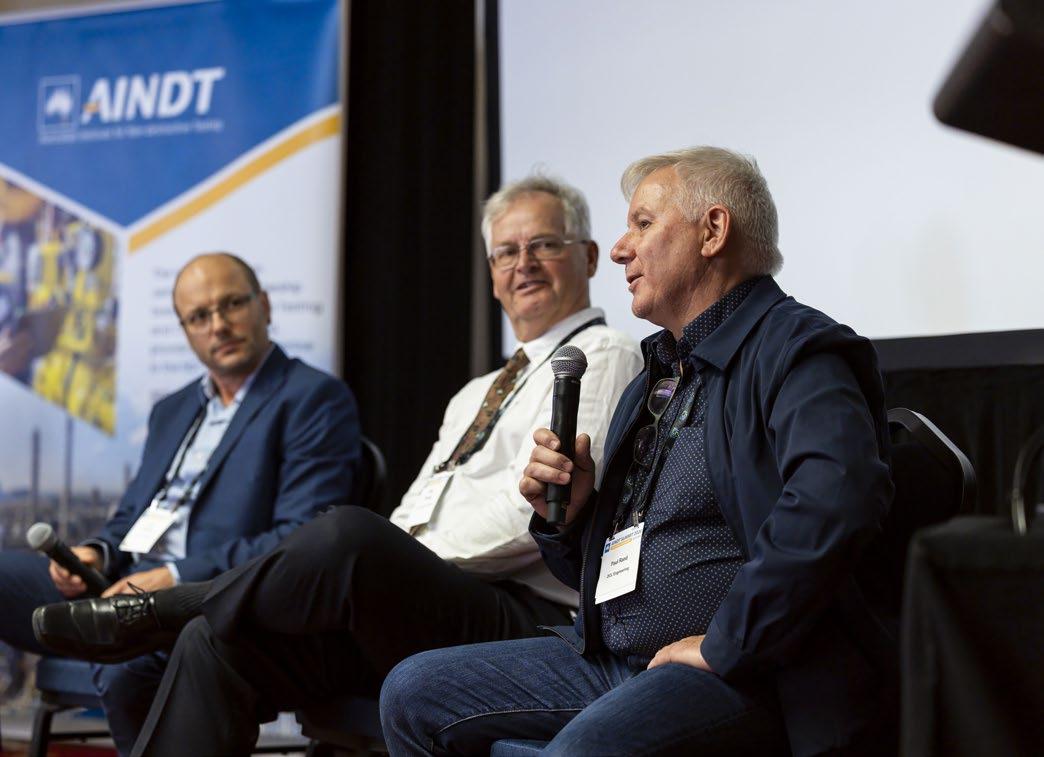
A highlight of the Summit was the strong engagement across both technical sessions and panel discussions. The level of audience participation reflected the depth of experience in the room, with informed questions and open discussion helping to connect technical theory with practical field application. These exchanges added significant value to the program and reinforced the importance of bringing the NDT community together in person.
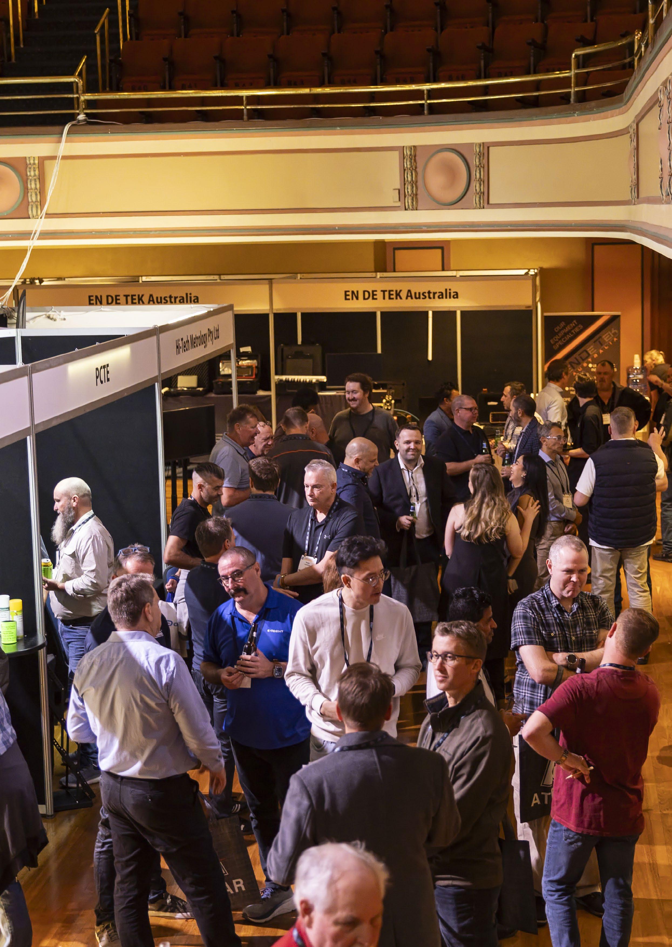
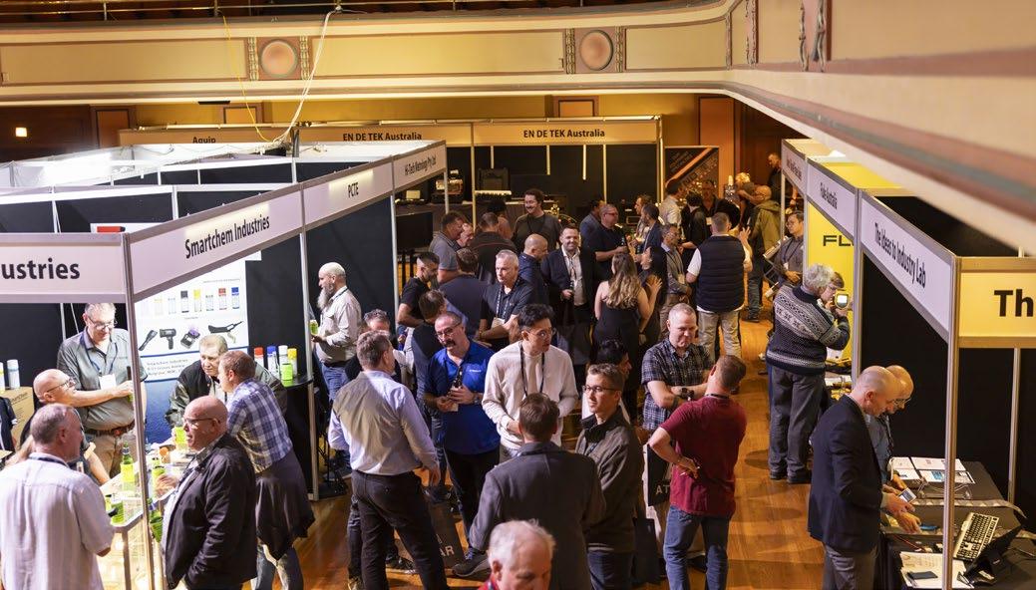
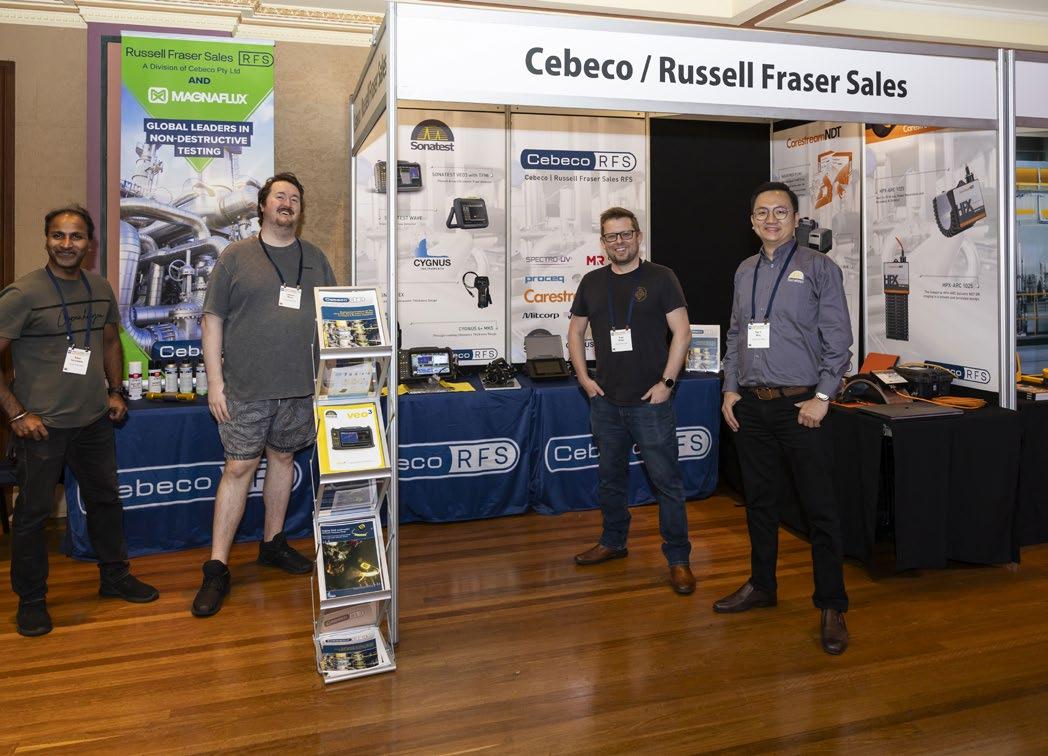
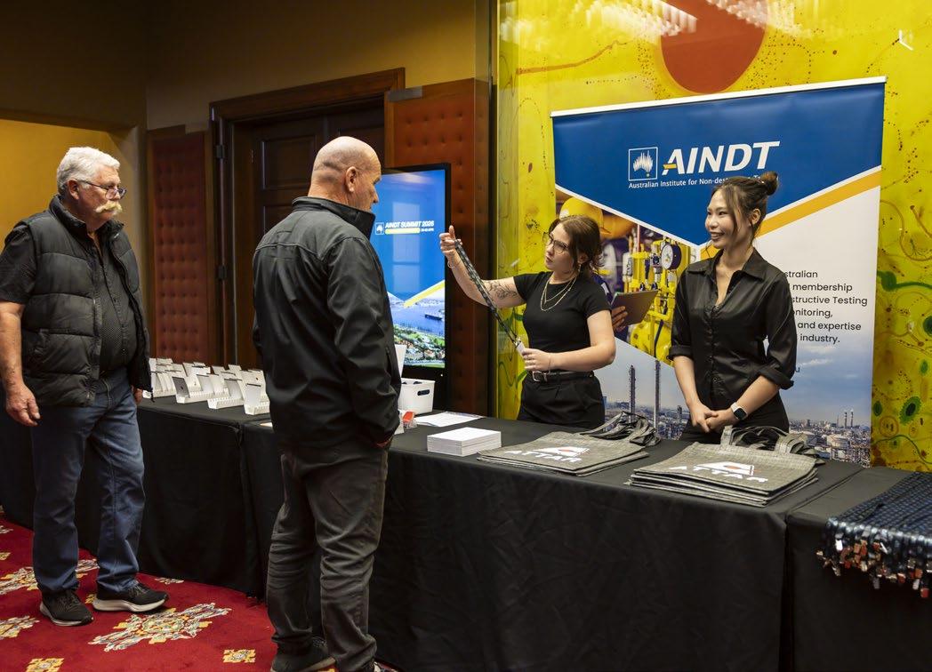
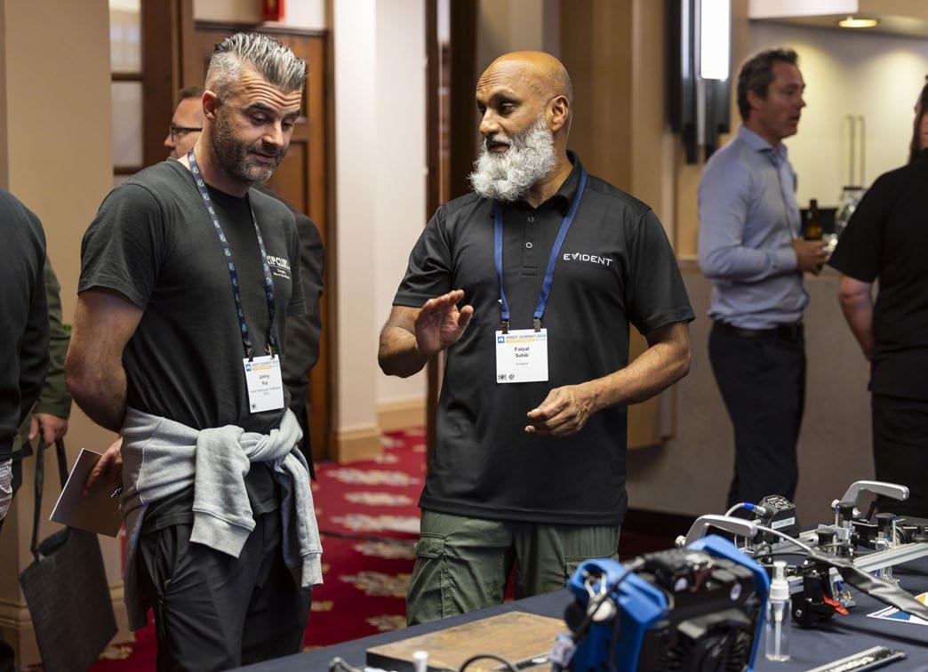
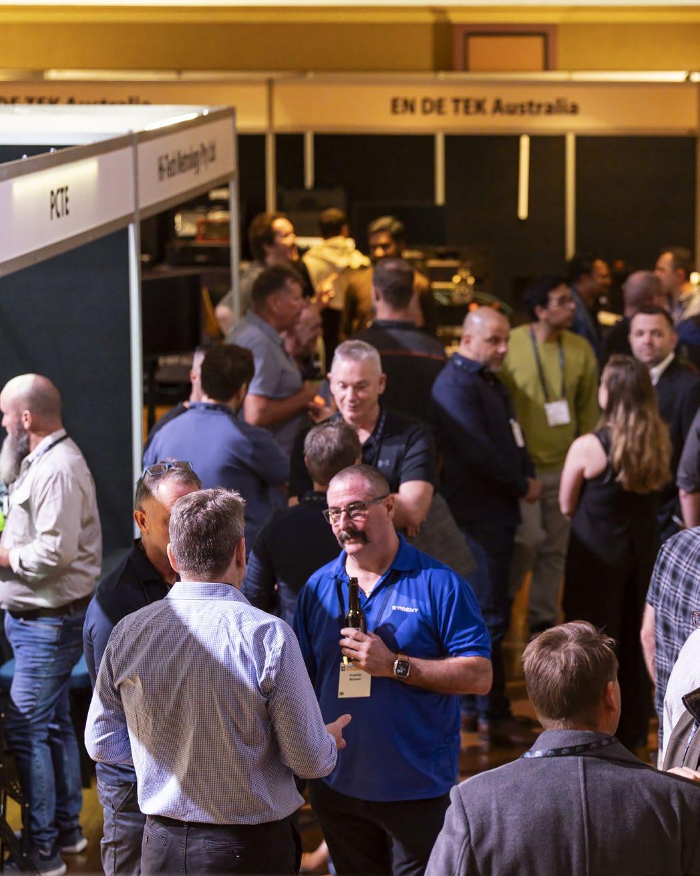
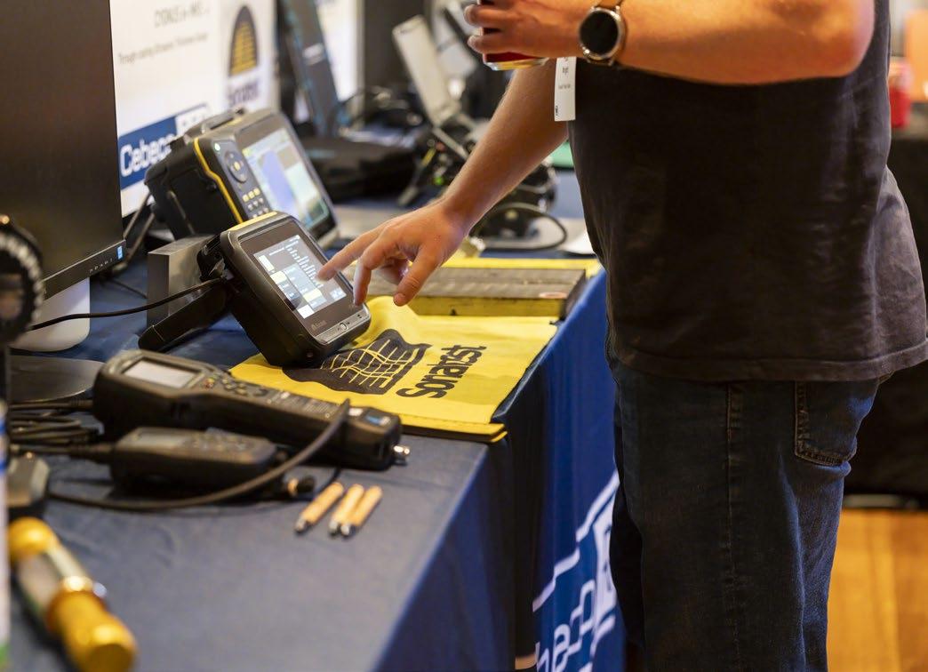
The exhibition floor was another key feature of the event, remaining active throughout the Summit. Attendees had the opportunity to explore new technologies, view live demonstrations, speak directly with suppliers and learn more about the tools and systems shaping the future of inspection. The strong exhibitor presence helped connect technical learning with practical solutions and provided an important space for networking and collaboration.
From the Summit Floor
Between sessions, AINDT also had the opportunity to catch up with several expert speakers, who shared their perspectives on key topics explored throughout the program.
In these short Q&A-style interviews, speakers reflected on their areas of expertise and discussed some of the challenges and opportunities currently facing the industry.
Chris Howson, Director of Quantum Integrity NonDestructive Testing, shared insights into how Certification Bodies support technicians through ISO 9712 applications, and how applicants can better understand and navigate the updated requirements.
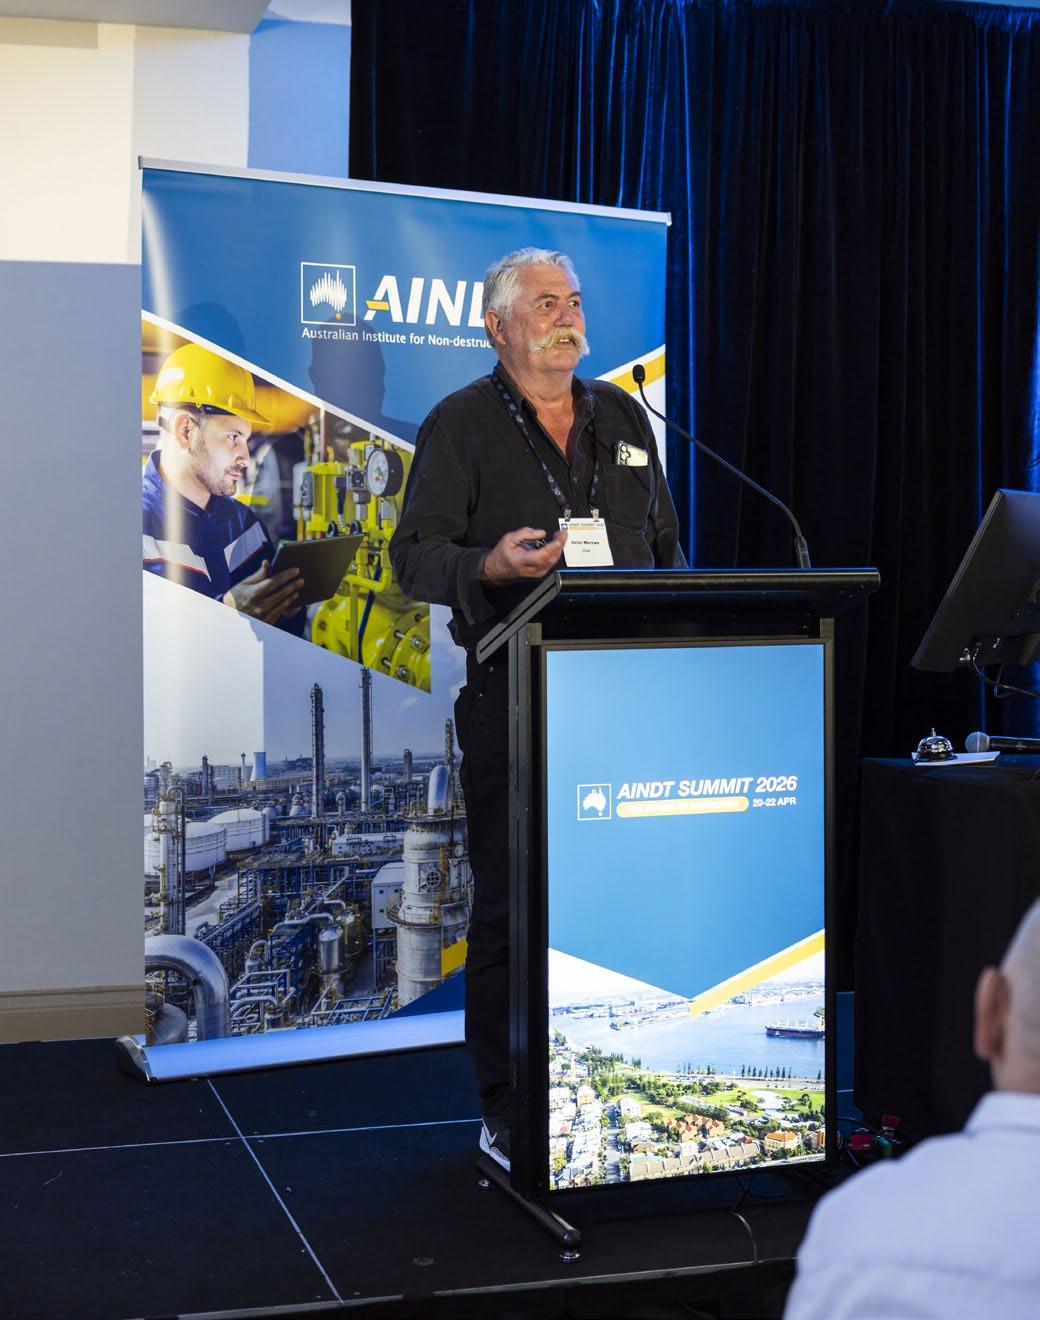
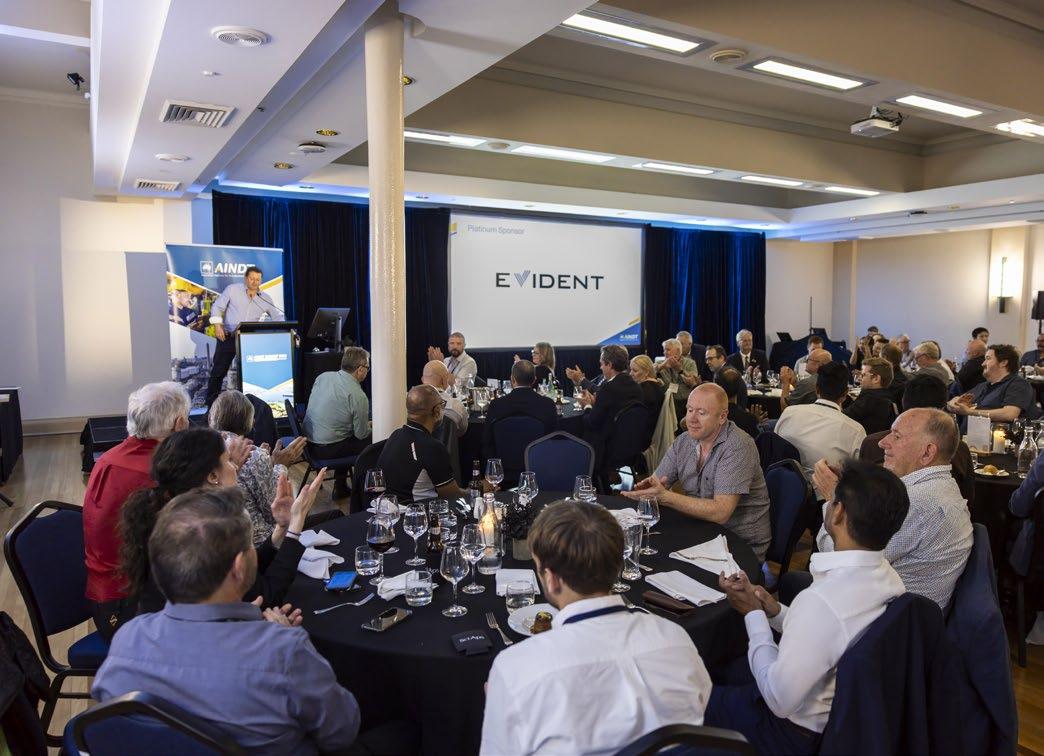
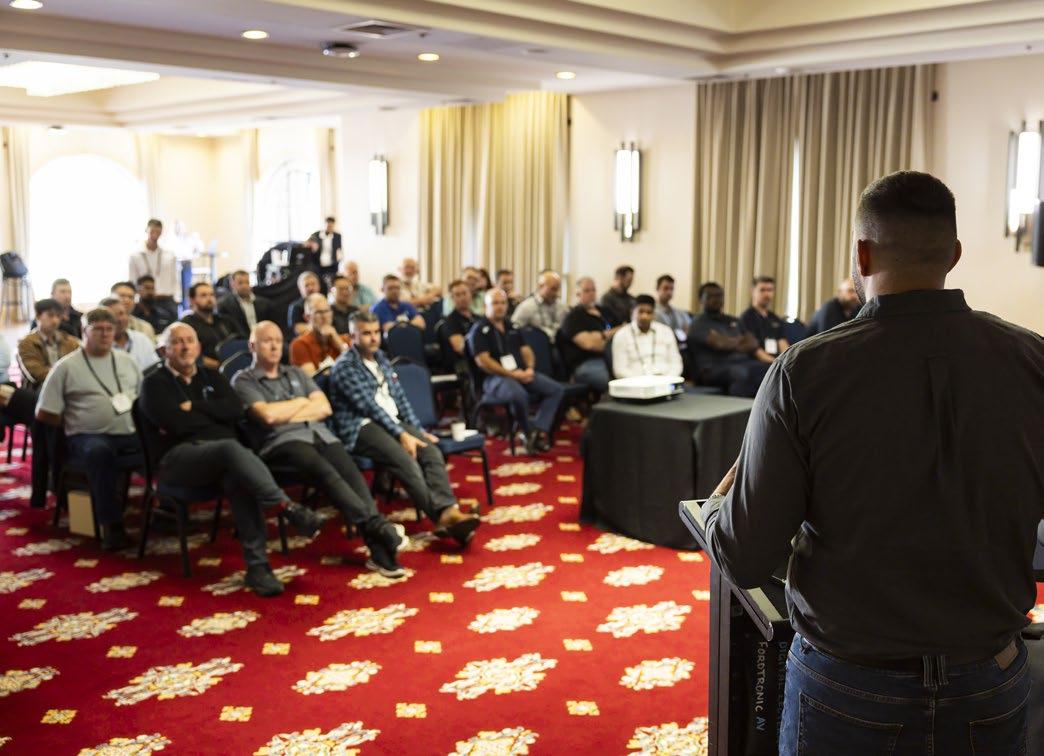
Shane Walton, General Manager and Instructor at the University of Ultrasonics, offered a practical take on Total Focusing Method, one of the most talked-about techniques in ultrasonic testing. His comments helped further explain why advanced ultrasonic methods continue to attract strong interest across the NDT profession.
More Q&A videos are available on AINDT’s LinkedIn page, giving members and industry professionals the opportunity to hear directly from the experts leading conversations across inspection, certification, technology and best practice. Follow us on LinkedIn now: www.linkedin.com/company/australianinstitute-for-non-destructive-testing/
With contributions from local and international specialists, the 2026 AINDT Summit reinforced its role as a key platform for knowledge sharing, professional development and industry alignment. It was a strong reminder of the technical capability, innovation and collaboration within the NDT community.
AINDT extends its sincere thanks to all speakers, sponsors, exhibitors and attendees who contributed to the success of this year’s Summit. Your insights, participation and support are what continue to make the Summit such a valuable experience for the profession.

The Ideas to Industry Lab
Clean and efficient water treatment
Advanced filtration systems, membrane prototypes, modules and pilot plants.
Powering
the energy future
High-performance solid oxide technologies, PtX systems, system modelling and techno-economic assessment.
Safe, affordable energy storage
Next-generation sodium-based battery cell and system development and pilot production.
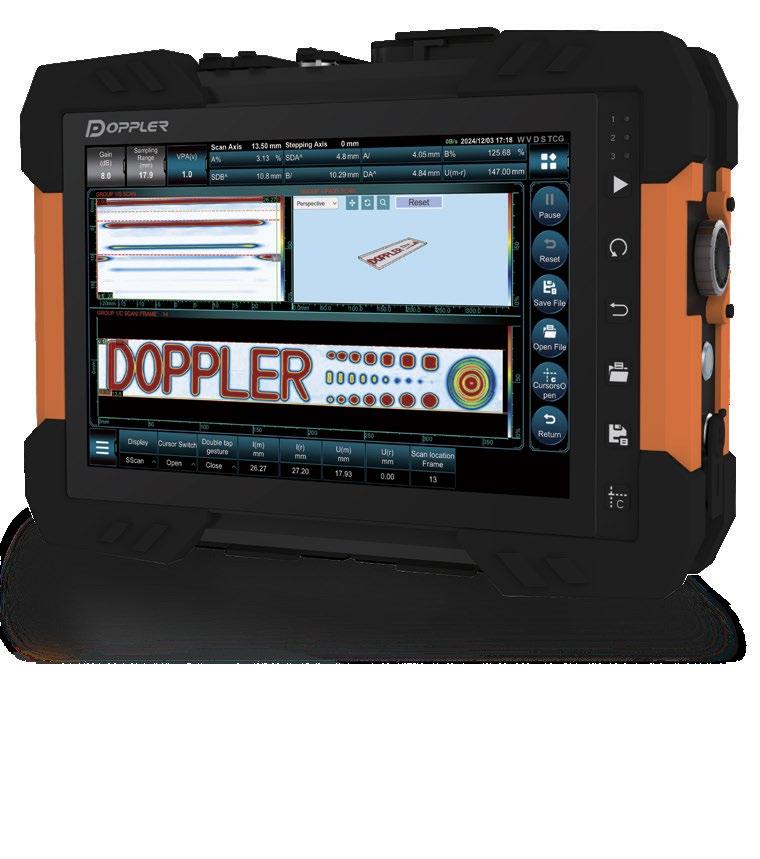
Smart testing and digital monitoring
New non-destructive testing methods, process-integrated quality control condition monitoring, machine learning and digital twins.
Next-level manufacturing
Fast, flexible, and reliable multi-material 3D printing for complex, integrated components.



Celebrating Industry Excellence
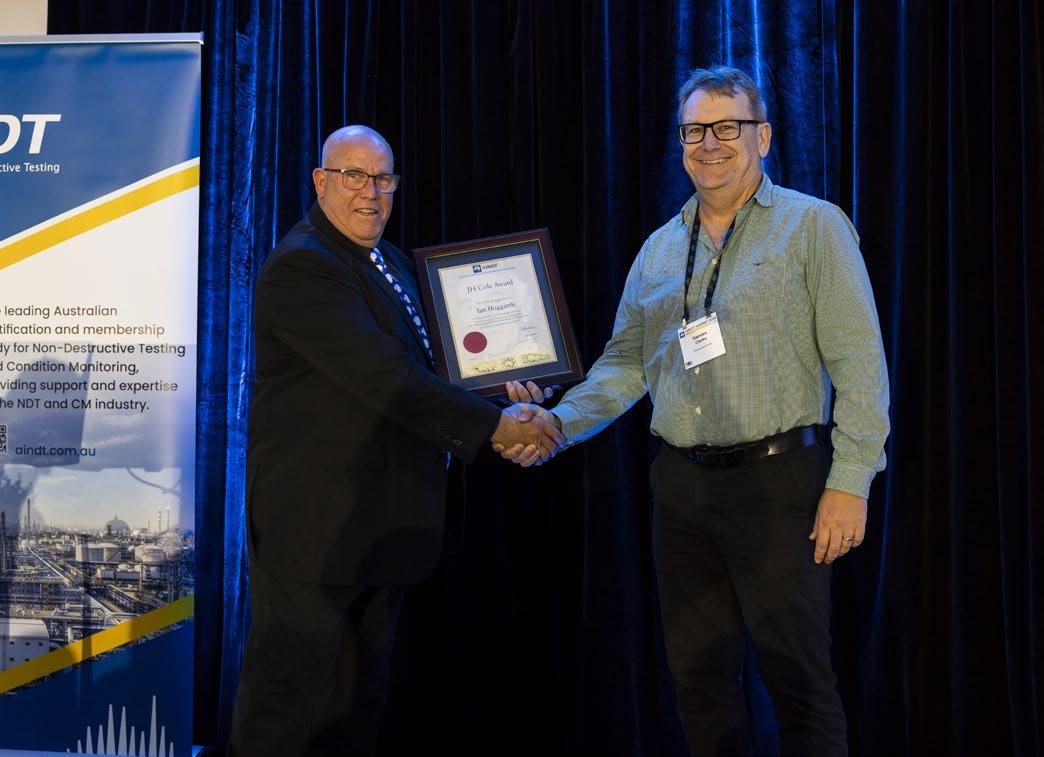
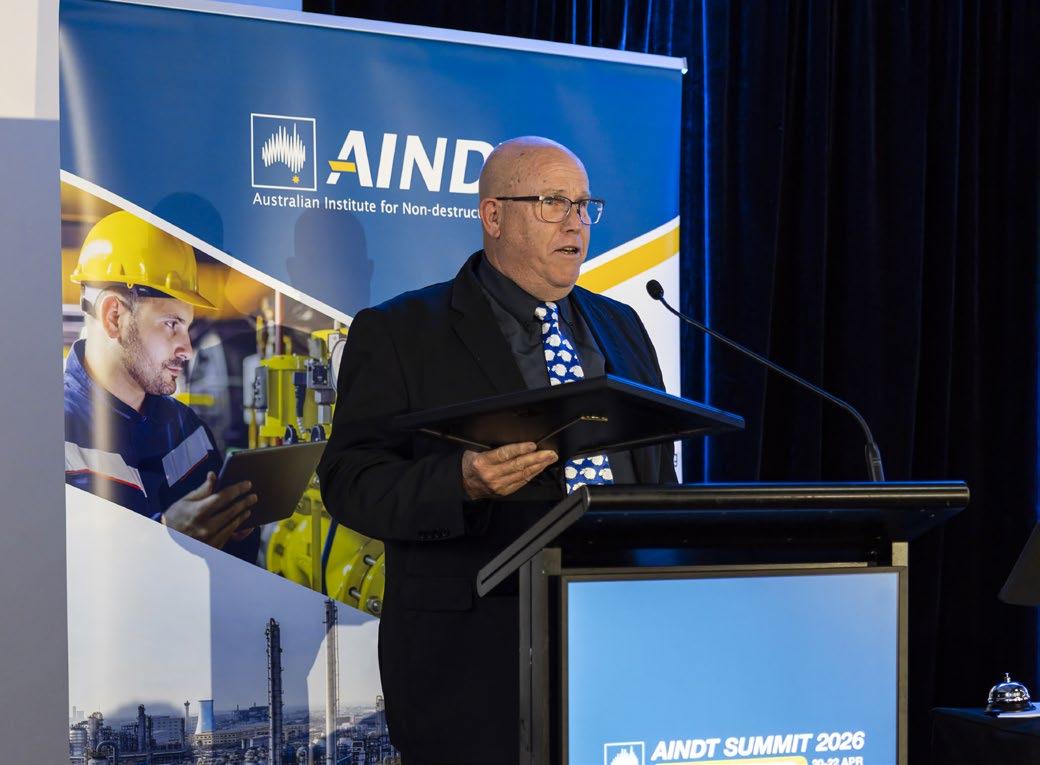
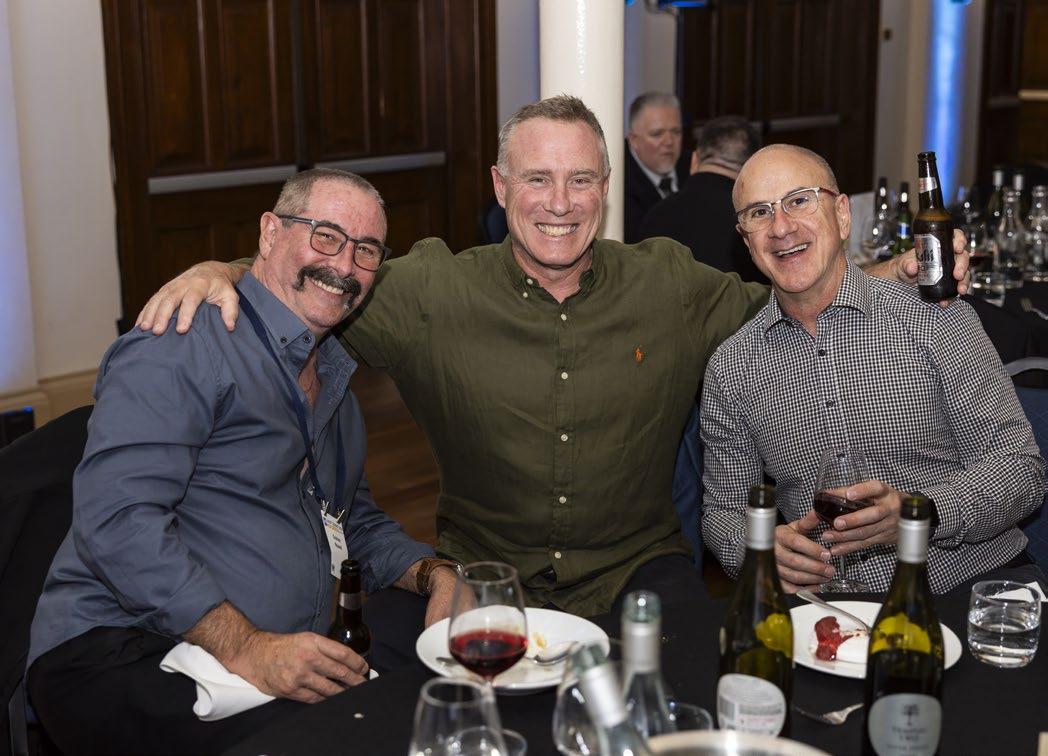
A highlight of the 2026 AINDT Summit was the presentation of the Institute’s annual awards, recognising individuals who have made a meaningful contribution to the NDT profession.
These awards acknowledge not only technical excellence, but also the ongoing commitment to maintaining standards, supporting peers, and strengthening the industry as a whole. Each recipient reflects the professionalism and capability that underpins NDT practice.
This year’s award recipients were:
J H Cole Award: Ian Hogarth and Pranay Wadyalkar
AINDT Honorary Life Membership: Angelo Zaccari, Vick Mierzwa and Gary Bowden
Tony Sonneveld Meritorious Service Award: Bruce Ham, Paul Rand and Erik Thorup
Congratulations to this year’s award recipients and honourees for their outstanding contribution to the NDT profession.
J H Cole Award
Ian Hogarth
With over 20 years of industry experience, Ian Hogarth is an expert in quality control inspection and assurance focused on the field of non-destructive testing. Ian has gained experience across a broad range of sectors, from construction and petroleum, through to engineering and oil and gas.
Ian’s most recent role was at ALS Industrial as a Level 3 NDT Technician. In this senior role, he was responsible for a wide range of high level tasks, including method development and validation, auditing, advanced analysis, supervision and training, and quality assurance and control.
From 2014 to 2017, Ian was a Quality Control Inspector at Laing O’Rourke in Darwin. In this role, Ian was responsible for the quality control of LNG cryogenic tanks. Prior to this, Ian was the Training Manager at ALS Industrial. He spearheaded the development of a blended online training program for technical training in NDT, and conducted internal audits and competency assessments. Ian also established a traineeship program and led training sessions focused on practical applications in engineering.
Ian holds a Bachelor of Education, a Masters of Education, and a Diploma in Frontline Management. He is an NDT Magnetic Particle Technician (Level 3), NDT Penetrant Technician (Level 3), NDT Radiographic Technician (Level 3), and a Non Destructive Testing Technician (Level 3).
Pranay Wadyalkar
Pranay Wadyalkar is the Managing Director of OMS Software Australia and a highly regarded leader in the testing, inspection and certification sector. With a background in metallurgy, Pranay began his career in automotive manufacturing with Tata Motors in India before relocating to Australia in 2001, where he built extensive expertise across laboratory testing, nondestructive testing, inspection, and welding.
Driven by a strong entrepreneurial mindset, Pranay founded LMATS in 2008, growing it into a nationally recognised business. Through this journey, he developed deep capabilities in business strategy, operations, and growth, while identifying a critical gap in laboratory management systems. This insight led to
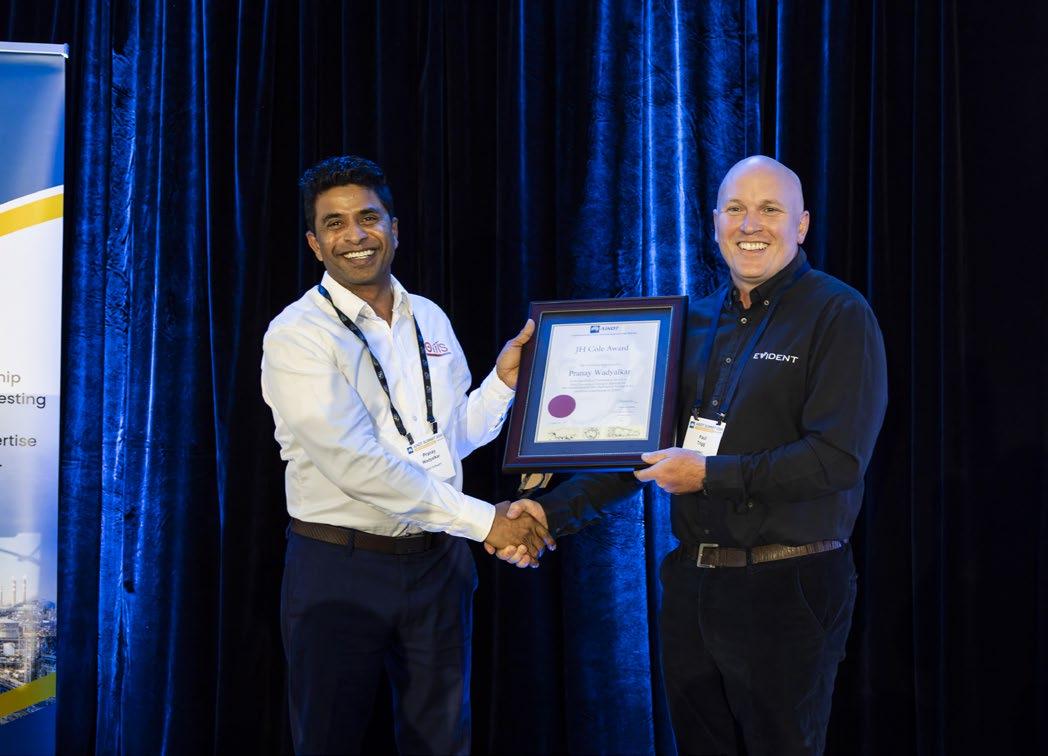
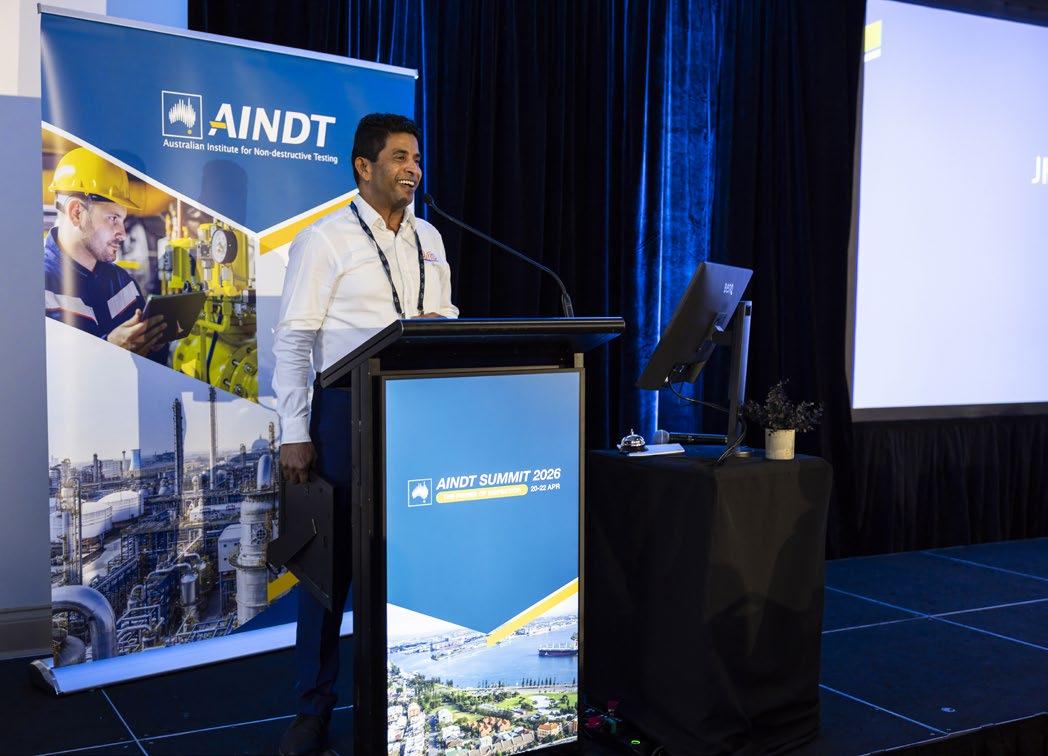
the creation of OMS Software, a comprehensive LIMS and ERP platform designed to streamline laboratory and inspection operations in line with ISO requirements.
In addition to his commercial achievements, Pranay has made significant contributions to the industry through his long-standing involvement with the AINDT, where he has held multiple leadership roles, including Federal President (2014-2016), and a director (2009-2017). A Chartered Engineer, CMatP, Pranay is a Level 3 in ET, UT, RT, MT and PT. Pranay is a member of NATA’s NDT Advisory Committee, and an Australian delegate on the ICNDT, APFNDT and NDE4.0SIG.
AINDT Honorary Life Membership
Angelo Zaccari
Angelo is a highly experienced Metals Technologist and Engineering Inspector with more than 35 years’ experience across metallurgical consulting, materials testing, corrosion testing, non-destructive testing, weld inspection, asset monitoring and engineering compliance. He has supported client teams across management, engineering and supervision, contributing to projects valued up to $100 million across a broad range of materials, including exotic alloys, castings, rolled products, forgings and welded components.
Angelo has held senior technical roles with ABEN Technical Services and The Little Wing Group, and has
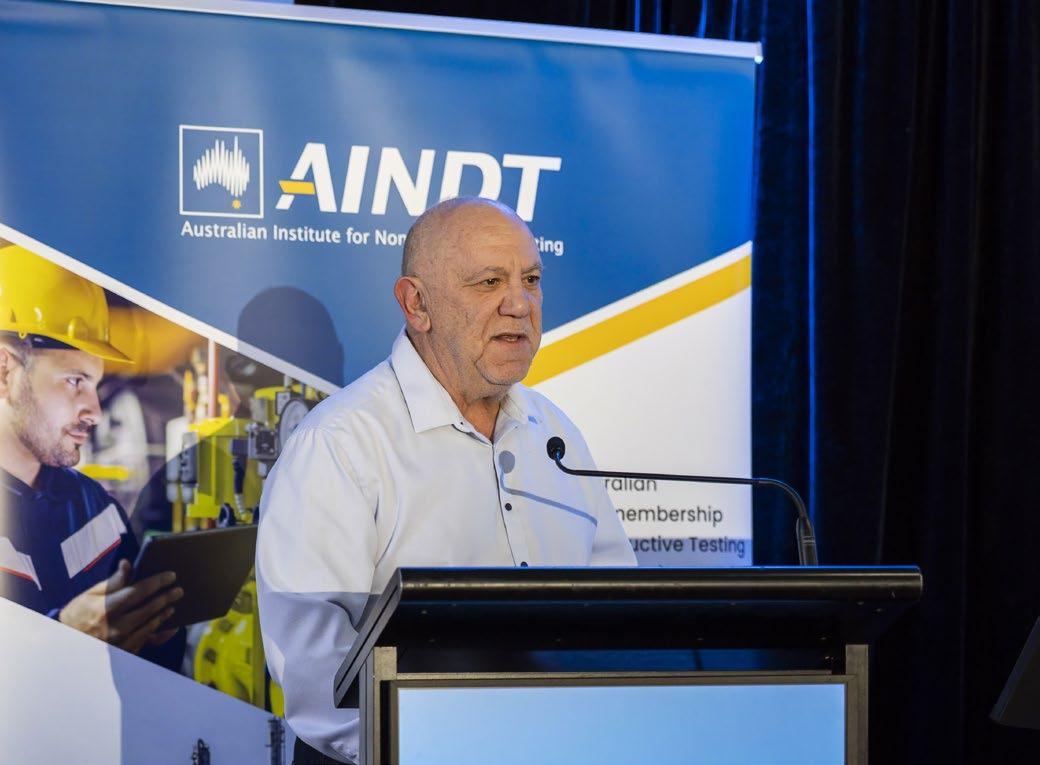
also shared his expertise as a part-time NDT teacher at RMIT University, training students in eddy current, ultrasonic, magnetic flux leakage and radiographic testing methods.
His qualifications include a Diploma in Mechanical Engineering from Swinburne University of Technology and a Certificate of Engineering Inspection from RMIT University. He also holds multiple specialist certifications, including AINDT NDT Level 3 qualifications across MT, ET, UT and PT, as well as credentials in radiography, pressure plant inspection and materials analysis.
Angelo is actively involved in industry leadership and standards development through AINDT, NATA, Standards Australia, ISO and RISSB, contributing to the ongoing advancement of inspection, testing and compliance practices. He is currently Chairman of MT007 and a member of the AINDT Certification Board. Vick Mierzwa
Vick is a highly respected NDT Technical Manager and Level 3 with more than four decades of experience in non-destructive testing, quality management, and operational leadership across Australia’s industrial sector. Currently serving as NDT Technical Manager and Operations Coordinator at iTest NDT, Vick plays a critical role in overseeing technical compliance, operational efficiency, and the delivery of high-quality inspection services.
Prior to this, Vick spent over 30 years with ALS Industrial Australia, where he held senior roles including Quality Manager and NDT Level 3 Team Leader. During this time, he developed extensive expertise in quality systems, team leadership, and the implementation of best-practice NDT methodologies across complex industrial environments.
Vick holds ISO 9712 Level 3 certifications in Ultrasonic Testing (UT), Radiographic Testing (RT), Magnetic Particle Testing (MT), and Penetrant Testing (PT), reflecting his deep technical capability and commitment to professional excellence. His educational background in Mechanical Design Drafting has underpinned his long and distinguished career.
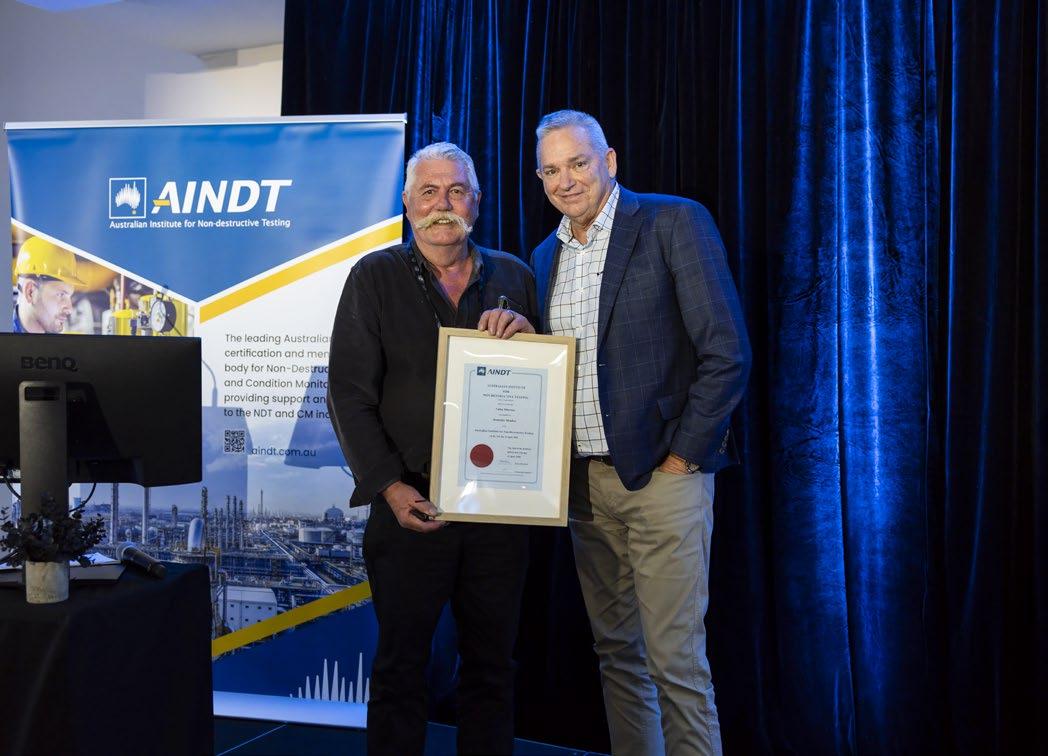
In addition to his professional work, Vick has contributed significantly to the industry as an Advisor to NATA and AINDT for over 30 years, supporting the development and maintenance of national standards. Known for his practical expertise and leadership, Vick remains a trusted authority in the NDT field.
Gary Bowden
Gary is an experienced NDT Level 3 specialist with extensive expertise in non-destructive testing, inspection systems, quality assurance, training and auditing across Australia and overseas. He is currently with NDT & Quality Resources, where he provides specialist NDT services and technical support, including inspection and testing consulting, training and education, certification and qualification, Level 3 services, NADCAP support and auditing.
Since joining NDT & Quality Resources in 2014, Gary has supported clients across a wide range of technical and compliance requirements, drawing on deep practical knowledge of NDT methods and industry standards. The company maintains Australian Civil Aviation Safety Authority (CASA) authorities and is approved by BAE Systems and Boeing as a D1-4426 NDT Level 3 processor across ultrasonic, radiographic, eddy current, liquid penetrant and magnetic particle testing methods.
Prior to this, Gary spent more than 14 years with Boeing Aerostructures Australia, serving as NDT Responsible Level 3. Recognised for his technical capability, industry knowledge and practical approach, Gary has built a strong reputation in the NDT sector. His work supports safe, compliant and reliable inspection outcomes across demanding industrial and aerospace environments.
Tony Sonneveld Meritorious Service Award
Bruce Ham
Bruce Ham is a highly experienced materials and integrity specialist with more than 30 years’ expertise in plant assessment, fitness-for-service evaluation, regulatory compliance, welding, inspection and asset optimisation. He is Director of JBBAM Solutions, providing materials and integrity consulting across power generation, mining, infrastructure, transport and minerals processing.
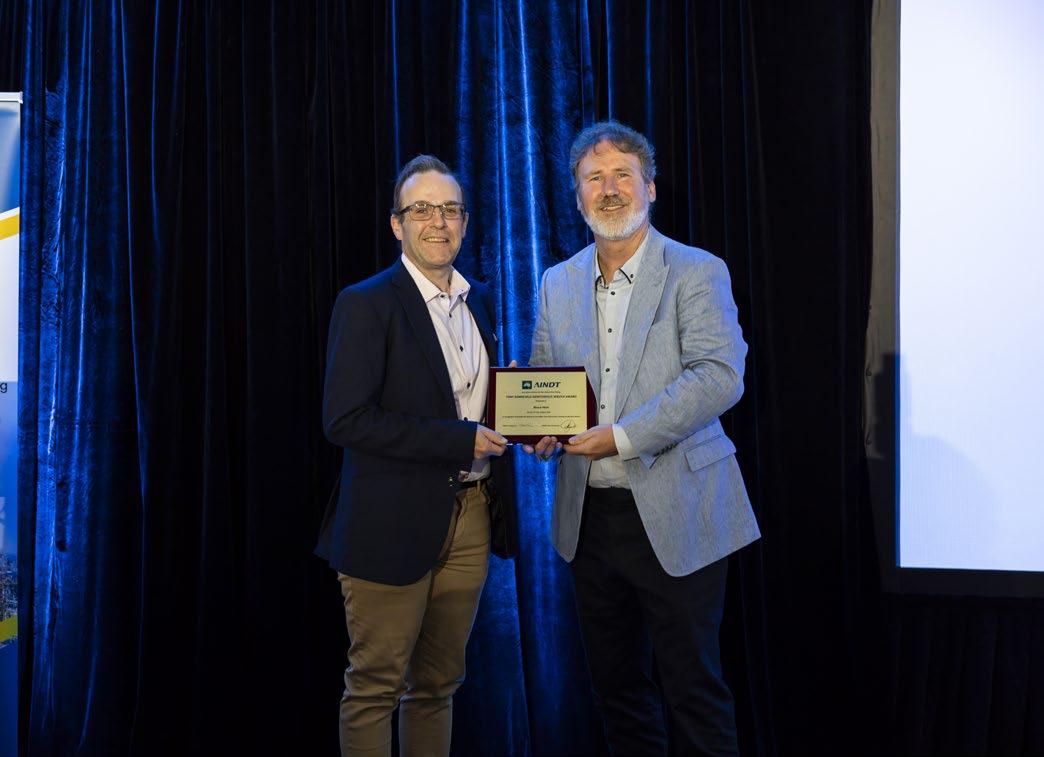
Bruce has held senior technical and leadership roles with Weld Australia, HRL Technology, ETRS and SECV. His expertise spans welding engineering, metallurgical evaluation, failure analysis, specialised NDT techniques, risk-based inspection, pressure equipment assessment, and life extension strategies for high-pressure and high-temperature plant.
He holds a Bachelor of Applied Science in Metallurgy, a Graduate Diploma in Engineering Maintenance Management, AICIP Senior In-Service Inspector certification, International Welding Specialist qualifications, and welding supervisor credentials under AS 1796 and AS 2214.
Bruce is actively involved in industry standards and professional bodies, including Standards Australia working groups for AS/NZS 3788 and AS 3992, AINDT, Materials Australia and Weld Australia. Recognised for his practical technical insight and strategic approach, Bruce supports organisations to manage risk, maintain compliance and extend the safe operating life of critical assets.
Paul Rand
Paul is a highly experienced reliability and condition monitoring specialist, currently serving as Reliability Engineering Manager at DCL Engineering Group in Wollongong. With more than 35 years’ industry experience, Paul has built a strong reputation in mechanical engineering, vibration analysis, condition monitoring and asset reliability.
Prior to joining DCL Engineering Group in 2020, Paul spent more than three decades with BlueScope, progressing from Fitter and Machinist to Condition Monitoring Technician and Engineer, and later Senior Engineer Condition Monitoring. In this role, he led a specialist team of condition monitoring engineers and technicians and held technical responsibility for condition monitoring across an integrated steel plant.
Paul holds a Bachelor of Engineering in Mechanical Engineering from the University of Wollongong and a Mechanical Engineering Certificate from Wollongong TAFE.
Beyond his professional roles, Paul has made a
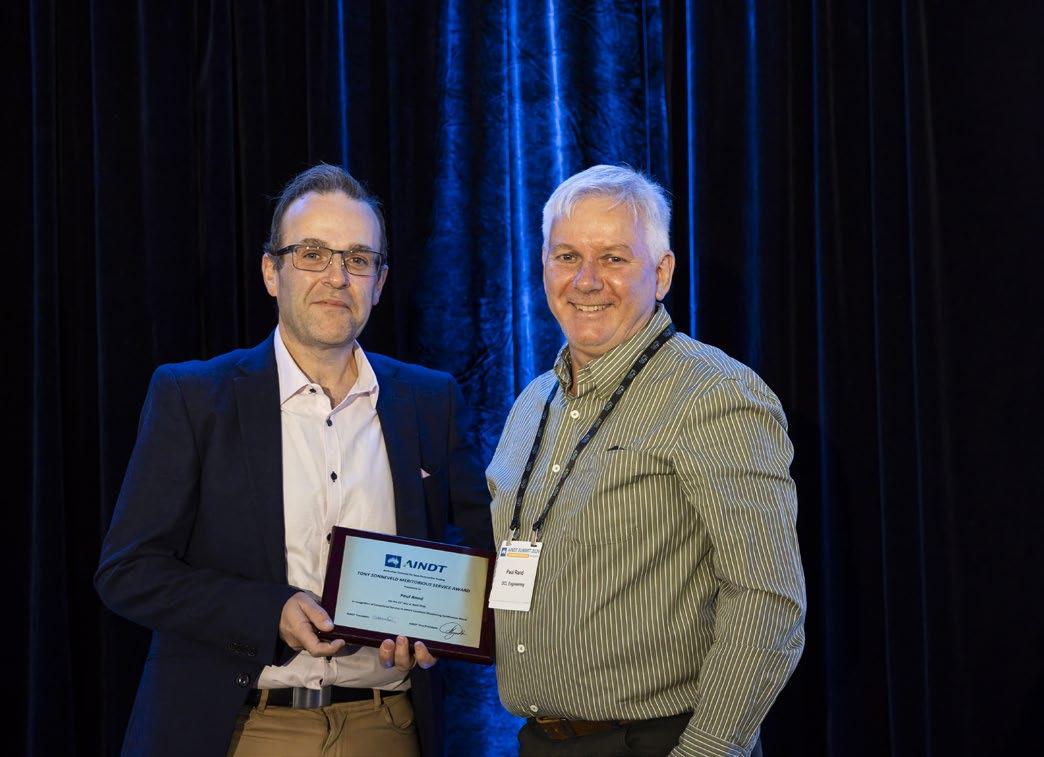
significant contribution to industry certification and standards. He has served on AINDT’s Condition Monitoring Certification Board since 2010 and is the Vibration Working Group Lead for Standards Australia’s ME-087 committee, the Australian mirror committee to ISO TC108 SC5. Paul is recognised for his practical technical knowledge, leadership and commitment to advancing condition monitoring capability across Australian industry.
Erik Thorup
Erik is a highly experienced thermographer, mechanical engineer and founder of IR Technology Australia, established in 1998. Originally from Denmark, Erik migrated to Australia in 1991 and built a distinguished career in condition monitoring, specialising in infrared thermography and vibration analysis.
His early experience included work with In Mar Tech Australia and Nilsen Electrics, where he applied thermal imaging and vibration analysis to electrical installations, mechanical plant and industrial assets. Through IR Technology Australia, Erik provides on-site thermographic testing of switchboards, HV supply and transmission equipment, mechanical bearings, structural assets, cold stores and quarries.
Erik holds a Bachelor of Mechanical Engineering from the Technical University of Denmark and is certified as a Category 3 Thermographer in Electrical and Mechanical Thermography by both BINDT and AINDT. He also holds training and assessment qualifications.
A pioneer in thermography training in Australia, Erik helped establish the country’s first recognised thermography courses and has contributed to the training and examination of more than 1,000 students. He is Chair of the AINDT CMCB IRT Application and Exam Panel, a Standards Australia committee member, and a founding committee member of AUSPTA.

Together for a safer world.
As the global leader in NDT chemicals, equipment and accessories, MAGNAFLUX is renowned for high quality products and exceptional performance. We are proud to work with Russell Fraser Sales as an official partner in Australia and New Zealand.



MAGNETIC PARTICLE INSPECTION
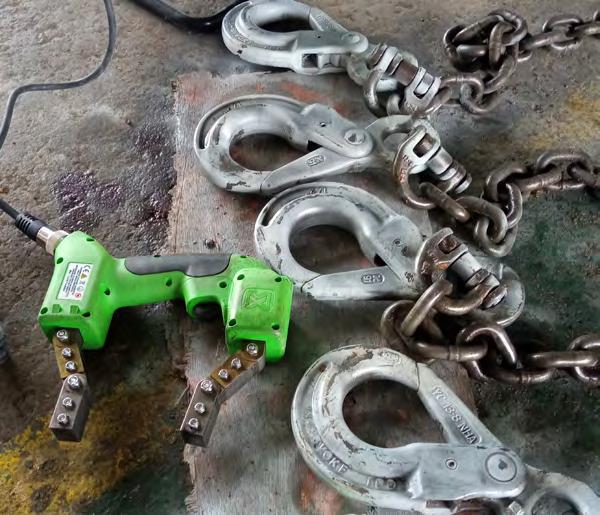
In addition to our first-rate chemical products, we also offer a broad, flexible line of MPI equipment. Between our inspection benches, yokes, and portable power packs, you’ll find the perfect solution to suit your specific testing environment – even when testing oversized components.
LIQUID PENETRANT INSPECTION
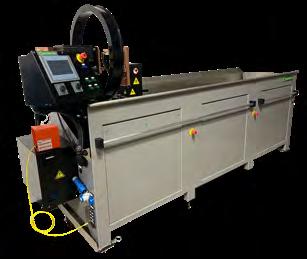
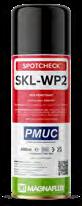
We build tools you can trust when testing critical components. Our LPI systems are built with durability and efficiency:, stainless steel construction, ergonomic design, and optional automation. Used with our water-washable or post-emulsifiable penetrants, you’ll find the perfect solution to suit your needs.
Russell Fraser Sales is Australia’s most trusted non-destructive testing equipment supplier and has been serving Australia’s NDT industry since 1993. Call Us: (02) 9545 4433 Email: rfs@rfsales.com.au Web: rfsales.com.au


The Ideas to Industry Lab
Australia’s industries are built on big ambitions and even bigger assets: long-distance pipelines across deserts, vast mining operations, sprawling transport infrastructures, offshore and onshore energy installations.
Keeping these critical structures safe, reliable and efficient is a constant challenge – and non-destructive testing (NDT) lies at the heart of it.
To meet these challenges, Edith Cowan University (ECU) in Western Australia and Fraunhofer IKTS in Germany have partnered to create a pioneering joint lab – The Ideas to Industry Lab. This strategic initiative unites ECU’s strengths in mechanical engineering and structural integrity with Fraunhofer IKTS’s world-leading expertise in innovative non-destructive testing and smart monitoring technologies.
The result is a powerful innovation hub dedicated to designing, developing and implementing customised inspection and monitoring systems tailored specifically to the needs of Australian industry.
A New Powerhouse for NDT Innovation
The Ideas to Industry Lab goes far beyond a conventional research collaboration. It is a dedicated platform where academic excellence and industrial needs come together to deliver practical, high-impact solutions.
• ECU contributes deep expertise in mechanical engineering, structural mechanics, fracture mechanics and materials behaviour under real-world loads. ECU’s close connection to Australian industry ensures that developments are driven by actual operational challenges.
• Fraunhofer IKTS, one of Europe’s leading institutes for applied research, brings decades of experience in advanced NDT and monitoring: from ultrasonics, guided waves and acoustic emission to thermography, electromagnetic techniques, fibre-optic sensing, sensor integration and AI-supported data analysis.
Within the Ideas to Industry Lab, these complementary strengths are systematically combined to address Australia’s most pressing NDT problems and turn them into opportunities for safer, more efficient asset management.
Focused on Australia’s Main NDT Challenges
Australia’s unique geography, climate and industrial landscape pose particular challenges:
• Extreme temperatures and harsh environments accelerate degradation of pipelines, storage tanks and structural components.
• Remote locations and long distances make frequent manual inspections costly and logistically complex.
• Ageing infrastructure and heavy-duty operation increase the risk of fatigue, corrosion, cracking and unexpected failures.
• Industry faces growing pressure to improve safety, minimise downtime and optimise maintenance budgets.
The Ideas to Industry Lab is explicitly designed to tackle these issues. Rather than offering generic solutions, it develops customised NDT and monitoring concepts for key sectors such as:
• Mining and mineral processing: Sensor networks and monitoring strategies to detect fatigue cracks, wear and incipient failures in conveyors, crushers, mills and support structures – long before they cause costly unplanned shutdowns.
• Oil, gas and hydrogen: Advanced NDT methods support safe and efficient operation of pipelines, pressure vessels and storage facilities, enabling early detection of corrosion, wall loss, stress corrosion cracking and hydrogen-related damage.
• Energy and renewables: Monitoring solutions for wind turbines, solar farms and power infrastructure support reliable operation, damage detection and lifetime extension.
• Transport and infrastructure: Bridges, rail assets, ports and civil structures benefit from structural health monitoring concepts that provide continuous insight into structural condition and help prioritise maintenance.
By targeting these critical domains, the Ideas to Industry Lab directly contributes to safeguarding the backbone of Australia’s economy.
From Inspection to Intelligent Monitoring
Conventional NDT provides essential information, but is often periodic, manual and limited to snapshots in time. The Ideas to Industry Lab therefore focuses on the next step: transforming traditional NDT into intelligent, often continuous monitoring.
Key elements of this approach include:
• Smart, robust sensors: Application-specific sensor systems – ultrasonic, acoustic, optical, electromagnetic or thermal – are designed to perform reliably in Australia’s demanding environments.
• Mechanical and structural expertise: ECU’s engineers model how components and structures behave under realistic loading and environmental conditions. This enables optimised sensor placement and a deeper understanding of what measured signals mean in terms of real structural risk.
• Automation and remote capabilities: Fixed sensor arrays, robotic platforms and, where appropriate, autonomous systems reduce the need for manual access and allow frequent inspection and monitoring, even in remote or hazardous locations.
• Advanced data analytics and AI: Fraunhofer IKTS’s experience in signal processing and machine learning enables reliable detection, localisation and classification of damage. Prognostic models support predictions of remaining useful life and help plan maintenance well in advance.
This integrated approach shifts asset management from reactive repairs toward condition-based and predictive maintenance, giving operators continuous insight into the health of their assets and helping avoid unexpected failures.
Co-Creation with Industry
The Ideas to Industry Lab is designed as an open innovation partner for Australian companies that want to advance their NDT and monitoring strategies.
Typical collaboration steps include:
• Joint problem definition: Together with the industrial partner, the specific inspection or monitoring challenge is analysed: relevant damage mechanisms, operating conditions, safety and regulatory requirements and business goals.
• Solution concept and feasibility: Based on this, the joint lab team evaluates suitable NDT and monitoring methods and designs an integrated solution concept – including sensor setup, measurement strategy and data evaluation approach.
• Prototype and field testing: Prototypes are developed and tested on real assets, either in the field or in dedicated test facilities. Results and operator feedback are used to refine the solution.
• Industrial implementation: Once validated, the system is prepared for practical deployment, from hardware integration and software interfaces to training maintenance and inspection teams.
Throughout the process, the Ideas to Industry Lab acts as a neutral, trusted partner with a clear focus on added value and long-term collaboration.
Benefits for Australian Industry
Partnering with the Joint Lab offers clear advantages:
• Reduced unplanned downtime and higher asset availability.
• Optimised maintenance intervals and lower lifecycle costs.
• Access to leading international expertise and state-of-the-art NDT technologies.
• A strategic innovation partner for present and future challenges in inspection and structural health monitoring.
Shaping the Future of NDT in Australia
Digitalisation, new energy systems, new materials and the push for decarbonisation are transforming industry – and placing new demands on inspection and monitoring. The Ideas to Industry Lab is positioned at the forefront of this development.
By combining mechanical engineering excellence with cutting-edge NDT and smart monitoring, and by focusing firmly on the needs of Australian industry, this joint lab is set to become a central driver for safer, smarter and more sustainable asset management across the continent.
For companies that envision the goal to turn NDT from a necessary cost into a strategic advantage, the unique opportunity now exists to collaborate with the Ideas to Industry Lab and transform your inspection challenges into innovation and competitive strength.
For more information on NDT and other technical topics that the Ideas to Industry Lab brings to Australia, please visit: The Ideas to Industry Lab
• Tailor-made NDT and monitoring systems designed for specific assets, environments and business cases.
• Increased safety through earlier and more reliable detection of critical damage.
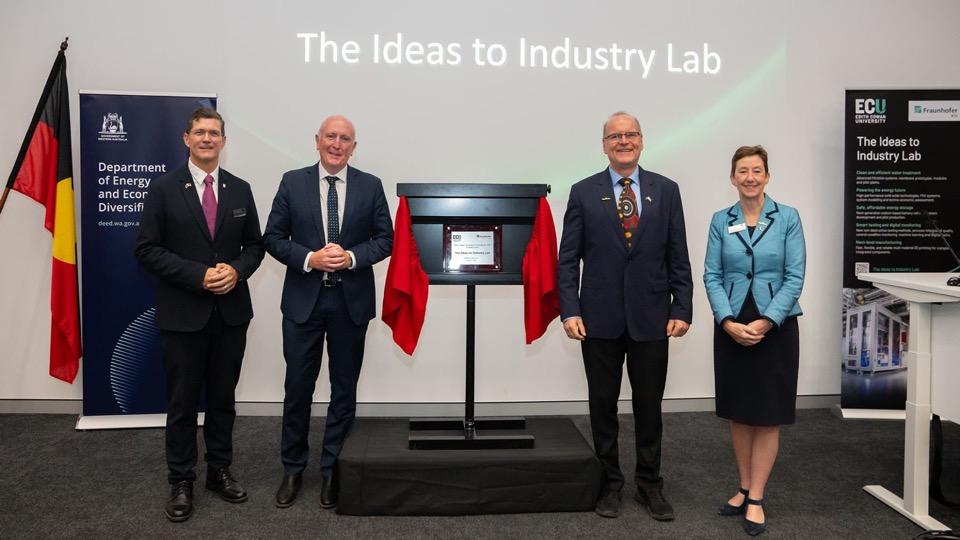
Ideas to Industry Lab official opening Professor Paulo de Souza (ECU Deputy Vice-Chancellor (Research))), Hon Stephen Dawson MLA, Professor Alexander Michaelis (Director - Fraunhofer IKTS), Professor Clare Pollock (ECU Vice-Chancellor)
AINDT Membership Registrar Update
Renew Before 30 June to Maximise Your Membership Benefits
As the end of the financial year approaches, members are reminded to renew their AINDT membership prior to 30 June to ensure uninterrupted access to member benefits and to take advantage of potential tax deductions available for professional membership fees.
Maintaining Continuous Membership
Maintaining continuous financial membership is important—not only for professional standing, but also for eligibility for discounted AINDT certification, renewal, and re certification fees, which rely on uninterrupted membership status under AINDT terms and conditions.
Allowing membership to lapse may result in the loss of these discounts and may also affect eligibility for certain Institute benefits.
State Branch AGMs and Member Rates
Financial members are entitled to member rates and participation rights at State Branch Annual General Meetings (AGMs) and associated technical and networking events. These meetings provide an important opportunity to:
• Engage with the local NDT and CM community
• Contribute to State Branch activities and governance
• Nominate for, or vote in, Branch Council positions (where eligible)
To participate fully in AGM proceedings and to access member pricing at Branch events, membership subscriptions must be current and not in arrears at the time of the meeting.
Renew Early to Stay Connected
Renewing early helps ensure:
• No interruption to member services and publications
• Continued access to discounted certification services
• Eligibility for member only rates at Branch and national events
• Full voting and participation rights within the Institute Members can renew online via the AINDT Member Portal, where membership and certification details can be viewed and managed efficiently.
On behalf of the Institute, thank you for your ongoing support of AINDT and the broader NDT and Condition Monitoring profession. We look forward to your continued engagement through your State Branch and national activities in the coming year.
Renew online now: portal.cbdb.aindt.org/login.php
Member List
June 2026
The AINDT is a national peak body that promotes the professional practices of non-destructive testing and condition monitoring personnel. Our mission is to provide members, industry and the community with independent and professional service in relation to the science and practice of non-destructive testing.
Through the work of our state branches and federal office, AINDT is committed to fostering a community of professionals and organisations dedicated to the fields of non-destructive testing, engineering, and materials and quality testing.
We offer a tiered membership structure, inviting businesses to enhance their professional standing and industry influence by becoming a Company, Corporate, or Sustaining member. Our memberships unlock a suite of benefits, including marketing opportunities, heightened support, streamlined staff certification management, and much more.
AINDT would like to thank the companies below for their valued support.
SUSTAINING MEMBERS
ATTAR
D R May Inspections
EnerMech
SRG Industrial Pty Ltd
Intertek
SUPPORTING MEMBERS
Chevron
COMPANY MEMBERS
NSW
AXT Pty Ltd
Barry Evans Lifting World
Bluescope Steel (Port Kembla)
ENDETEK
HVT Inspection Services
Monnoo Engineering Services Pty
Ltd
NBQC and Inspection Services
NDT Equipment Sales Pty Ltd
Noble Engineering Services
Reliance Hexham
Russell Fraser Sales
Simplifi Nii P/L
SmartChem Industries Pty Ltd
Sonix NDT Pty Ltd
Thermal Imaging Services (AUS)
QLD
Australian Biosecurity Services Pty Ltd
AXS Pty Ltd (Mackay)
CORPORATE MEMBERS
Azure NDT Quality Services Pty Ltd
Bureau Veritas Australia
Chemetall (Australasia) Pty Ltd
Evident Australia Pty Ltd
GFS NDT
Hofco Oilfield Services
IRISNDT
OMS Engineering Pty Ltd
SafeRad SE Asia Pty Ltd
Edith Cowan University – School of Engineering
TR Pty Ltd
Industrial Mining Inpsection Solutions
International Tube Testing Pty Ltd
M-Test Mackay Pty Ltd
Queensland Alumina Limited
Testing Inspection and Calibration Services
VIC / TAS
ATCL
Defence Science and Techology
Organisation (DSTO – Fishermans Bend)
Gippsland NDT Services Pty Ltd
Global Inspections & Engineering Services Pty Ltd
Iron Training and Consulting
iTest NDT
LMATS Pty Ltd (Williamstown)
NATA
OMS Software Pty Ltd
SA / NT
ASC Pty Ltd
Kuzer Technical
SN Integrity
WA
Alliance Solutions Group
Applecross Electrical and Testing Services
Asset Reliability Inspections Pty Ltd
Assurity NDT & Consulting
GoldFields NDT
ICM Training Solutions
MJ Engineering Inspection Services (Welshpool)
J & S Castlehow Electricial Services
Vertech
Weld Integrity
Wood – Asset Performance
Optimisation
Standards Update
As we reach the mid-point of 2026, there has been little movement by Standards Australia with regards to NDT Standards. MT007 stakeholders are still proposing to have an internal meeting before the Verona ISO Standards Meetings in second week of July.

The MT007 Committee Members have been nominated for the ISO Committees meetings which will be held online have been acknowledged by Standards Australia and we are awaiting confirmation.
With regards to work being performed by MT007, will include within the next few months, proposals to Standards Australia for Observer status of ISO Committees SC135 SC2 (Surface Methods), SC5 (Radiographic Methods) and SC6 (Leak Testing). Australia would then have a member on every ISO NDT Committee and where we aim to be a participating member on every ISO Committee in near future.
The AS 3978 Non-destructive testing - Visual inspection of metal products and components ballot appears to have been successful. It is expected that this Standard will be released shortly. Howeve,r Standards Australia have not provided timing at this point.
Reports from ISO Committees detailing current project activities were fewer than normal and this is due to the reports normally presented during the ISO Committee Meeting when main meetings are held. The details of the reports presented with be made available in the next Standards News.
Current ISO Committee Projects reported on or requiring ballots are as follows.
ISO 18249:2015 (vers 2) Non-destructive testing — Acoustic emission testing — Specific methodology and general evaluation criteria for testing of fibre-reinforced polymers
ISO/FDIS 18173 Non-destructive testing — General terms and definitions
ISO/DIS 25222-2 Non-destructive testing — Characterization and verification of ultrasonic air-coupled equipment — Part 2: Probes
Please contact me using the details below if you have any questions or require further information and I will reply at the first opportunity.
Angelo Zaccari
MT007 Standards Chairperson angelo.zaccari@outlook.com
NDT Certification Board Update
It has been a busy time with the lead up to, and post-Summit activities.
The Non-Destructive Testing (NDT) Certification Board (CB) met in Newcastle on the day before the Summit to discuss and vote on several topics, which, in turn, made necessary another update to the Guide (Issue 23 Rev 03).
Renewal and Recertification Requirements
Significant updates include changes to the continued satisfactory work activity requirement for renewal and recertification. Previously, this requirement meant that applicants needed to provide verifiable documentary evidence (typically a logbook) of having completed a minimum of 50 hours per year in the relevant method.
Based on feedback from industry, this requirement has been amended to “a minimum of 50 hours per year averaged over the relevant five-year period”, provided the applicant has not had a significant interruption in the method and sector relevant to the application.
A significant interruption is defined in the Guide as “a continuous period in excess of one year, or two or more periods for a total time exceeding two years”.
This now means that if a candidate has had a year (or years) where they only have documented evidence of fewer than 50 hours for any given year over the relevant five-year period, provided the averaged hours are at least 50 per year, the applicant can renew or recertify via the normal pathways.
Example 1:
Year 1 – 10 hours
Year 2 – 80 hours
Year 3 – 90 hours
Year 4 – 60 hours
Year 5 – 10 hours
Average hours over five years = 50, no significant gap (acceptable)
Example 2:
Year 1 – 250 hours
Year 2 – 0 hours
Year 3 – 0 hours
Year 4 – 0 hours
Year 5 – 250 hours
Average hours over 5 years = 100, significant gap (unacceptable)
Please ensure that your logbooks contain sufficient detail including dates, method code, technique(s) used, a description of the product or item tested, and the hours claimed for each task.
Each page of your logbook must be signed by your
nominated referee as proof that they have sighted and verified your experience.
Applications with logbooks containing less than this minimum level of detail will be rejected and the applicant will be requested to provide more detail.
Vision Test Procedures
This is also a timely reminder for organisations using internal vision test procedures to confirm that their vision test procedure is ISO 9712: 2021 compliant and has been approved by the AINDT. Applications having vision test certificates from organisations who do not have an approved vision test procedure are being rejected and the applicant is requested to provide a valid certificate.
To avoid delays to your application, please ensure your vision test certificates are performed using an AINDT approved procedure, or by a suitably licensed medical professional. If you are not sure if your organisation’s vision test procedure has been approved, contact ndtcertification@aindt.com.au.
The Differences Between ISO 9712: 2012 and ISO 9712: 2021
A presentation was given at the Summit detailing the side-by-side differences between ISO 9712: 2012 and ISO 9712: 2021. One important difference is continuity in the application of an NDT method. Previously (in 2012 edition of the standard) the employer was responsible for “verifying continuity in the application of the NDT method without significant interruption”. In the 2021 edition of the standard, the employer is responsible for “maintaining documentary evidence confirming the continuous application of the NDT method in the relevant sector(s) without significant interruption; this action shall be done every 12 months”.
Keeping careful documented records of your employee’s activities will make their application for certification (initial, renewal, or recertification) much easier and less stressful for everyone involved. The more organised the documents are for your application, the smoother and faster your applications can be processed by our applications committee volunteers.
Remember, we are here to answer your questions and get you on the path to certification.
Work. Record. Repeat.
Condition Monitoring Training Centres
Unlock the future of your career with top-tier condition monitoring training from trusted providers.
These training centres have earned the endorsement of AINDT, aligning perfectly with the national syllabi approved by the AINDT Certification Board. This ensures that you receive the highest standard of education and training.
To maximise your learning experience, AINDT recommends obtaining a copy of the training module—either directly from the training provider or by downloading it from the AINDT website. This will ensure you are well-prepared for your course.
For those seeking certification, it's crucial to successfully complete the specified training program and required training hours outlined in ISO18436. This is essential for achieving certification in your desired conditioning monitoring method, category, and industry sector. All examinations are conducted by the AINDT. For exam dates and further details, please contact AINDT via: federaloffice@aindt.com.au.
Elevate your skills and advance your career with the industry's best training and certification programs.
Victoria
Industrial Precision Instruments
A: Unit 12, 634-644 Mitcham Road, Vermont 3133
T: 1300 781 701
E: training@ipi-inst.com.au
W: ipi-inst.com.au
IR Technology Australia
A: 39-45 James Street, Lara 3212
T: 0418 569 698
E: erik.t@bigpond.com
W: irta.com.au
University of Melbourne
A: Parkville 3010
T: 03 9810 3348
E: claudine.evans@unimelb.edu.au
W: unimelb.edu.au
Wood – Asset Performance Optimisation
A: Level 3, 171 Collins Street, Melbourne 3000
T: 08 6314 2000 or (08) 6314 2280
E: svt.bu.training@woodplc.com
W: woodplc.com
Western Australia
ICM Training Solutions
A: 45 Delawney Street, Balcatta 6021
T: 0419 993 233
E: rainingacademy@icmt.com.au
W: icmt.com.au
SRG Training Academy
A: 109 Bannister Road, Canning Vale 6155
T: 08 9232 0300
E: trainingacademy@srgglobal.com
W: srgglobal.com
Wood – Asset Performance Optimisation
A: Level 1, 240 St Georges Terrace, Perth 6000
T: (08) 6314 2000 or (08) 6314 2280
E: svt.bu.training@woodplc.com
W: woodplc.com
Queensland
Advanced Infrared Resources Australia AIRA
A: PO Box 372, Hervey Bay 4655
T: 0467 565 836
E: jeff@irtau.com.au
W: irtau.com.au
Machinery Diagnostics Institute
A: 16 Wheeler Avenue, Gracemere 4702
T: 0499881 294
E: training@mcsturbo.com
W: mdiaustralia.com
SRG Training Academy
A: 7 Brisbane Road, Riverview 4303
T: 07 3816 5500
E: training@mcsturbo.com
W: mcsturbo.com
Wood – Asset Performance Optimisation
A: Level 20, 127 Creek Street, Brisbane 4000
T: (08) 6314 2000 or (08) 6314 2280
E: svt.bu.training@woodplc.com
W: woodplc.com
Authorised Qualifying Bodies
AQBs are authorised to offer AINDT-approved training and initial and recertification examinations in any Australian state, at any time throughout the year.
The AINDT also conducts scheduled examination rounds twice yearly, with dates advertised in The Industrial Eye and the AINDT e-newsletter.
While the AINDT strives to notify certificate holders of impending certification expirations, it remains the responsibility of the certificate holder to initiate the renewal and recertification process before their certification expires. Please note that late fees apply to overdue certification applications.
South Australia
Kuzer Technical
T: 1300 199 086
E: info@kuzer.com
W: kuzer.com
NDT methods, levels, and industry sectors offered:
• Magnetic Particle Level 1, 2 and 3 Multisector (ISO 9712)
• Dye Penetrant Level 1, 2 and 3 Multisector (ISO 9712)
• Ultrasonics Level 1, General Engineering (ISO 9712)
• Ultrasonics 2 and 3 Welds (ISO 9712)
• Phased Array Level 2 and 3 Multisector (ISO 9712)
• Time Of Flight Diffraction Level 2 and 3 Multisector (ISO 9712)
• Radiographic Testing Level 1, Level 2 and 3 Welds (ISO 9712)
Full Matrix Capture Level 2 Welds (ISO 9712)
• Visual Testing Level 1 and 2 Multisector (ISO 9712)
• Eddy Current Level 1, 2 and 3 Multisector (ISO 9712)
• Level 3 Basic Exam Prep (ISO 9712)
• OCTG drill pipe inspection
• Material Science in NDT – Multisector
• NDT for Managers & Engineers
• Radiation Safety (exceeding the syllabus of national module EA612)
Victoria
ATTAR
T: 03 9574 6144
E: training@attar.com.au
W: attar.com.au
NDT methods, levels, and industry sectors offered:
• Computed and Digital Radiography 2, 3
• Ultrasonic Testing 1,2,3 Welds, Casting, Wrought,
• Aerospace, Thickness
• Radiographic Testing Level 1, Level 2 and 3 Welds (ISO 9712)
Full Matrix Capture Level 2 Welds (ISO 9712)
• Magnetic Particle Testing 1,2,3 Multisector, Aerospace
• Penetrant Testing 1,2,3 Multisector, Aerospace
• Eddy Current Testing 2,3 Multisector, Aerospace
• Magnetic Flux Leakage 2
• Tank Bottom Testing
• Phased Array levels 2 and 3 Ultrasonics 2 Multisector
• Visual/Optical Testing 2 Multisector
• Time of Flight Diffraction (TOFD) levels 2 and 3 Welds
• Heat Treatment
• ISO 9712 UT Level 2 Corrosion/Erosion Detection and Mapping (CDM)
Western Australia
ATTAR
T: 03 9574 6144
E: training@attar.com.au
W: attar.com.au
NDT methods, levels, and industry sectors offered:
• Computed and Digital Radiography 2, 3
• Ultrasonic Testing 1, 2,3 Welds, Casting, Wrought,
• Aerospace, Thickness
• Radiographic Testing Level 1, Level 2 and 3 Welds (ISO 9712) Full Matrix Capture Level 2 Welds (ISO 9712)
• Magnetic Particle Testing 1,2,3 Multisector, Aerospace
• Penetrant Testing 1,2,3 Multisector, Aerospace
• Eddy Current Testing 2,3 Multisector, Aerospace
• Magnetic Flux Leakage 2
• Tank Bottom Testing
• Phased Array 2, 3 Ultrasonics 2 Multisector
• Visual/Optical Testing 2 Multisector
• Time of Flight Diffraction (TOFD) 2, 3 Welds
• Heat Treatment
• ISO 9712 UT Level 2 Corrosion/Erosion Detection and Mapping (CDM)
SRG Training Academy
T: 08 9232 0300
E: trainingacademy@srgglobal.com
W: srgglobal.com
NDT methods, levels, and industry sectors offered:
• Ultrasonic Testing 1,2 Welds
• Magnetic Particle Testing 1,2 Multisector
• Penetrant Testing 1,2 Multisector
• Phased Array Ultrasonic Testing 2 Multisector
Queensland
Protecs Global
T: 07 3492 9213
E: hamed.madani@protecsglobal.com.au
W: protecsglobal.com.au
NDT methods, levels, and industry sectors offered:
• Ultrasonic Testing 1 ( General Engineering) 2 Welds
• Magnetic Particle Testing, 2 Multisector
• Penetrant Testing, 2 Multisector
NSW Branch Report
AINDT Summit 2026: Built by Industry, Backed by Community
the dust settles on another successful AINDT Summit, it is worth taking a moment to reflect on something that often sits quietly behind every technical presentation, networking conversation, exhibition stand, and industry discussion.
The AINDT Summit continues to grow because of the people who choose to contribute their time, knowledge, experience, and support to our profession. While the technical content remains at the heart of the event, the real strength of the Summit comes from the willingness of industry professionals to share what they know and help move the inspection community forward.
This year's Summit, held in Newcastle under the theme The Power of Inspection, brought together professionals from across Australia and beyond to discuss the challenges, opportunities, and future direction of non-destructive testing, condition monitoring, and asset integrity. The event showcased the importance of inspection not only as a technical discipline but as a critical contributor to safety, reliability, and confidence across industry.
On behalf of the NSW Branch Council, I would like to extend our sincere thanks to the presenters who invested significant time preparing and delivering technical presentations. Sharing practical experience, lessons learned, research findings, and emerging technologies is what keeps our industry evolving. Every presentation contributes to the collective knowledge of our profession and helps strengthen the capability of inspectors, technicians, engineers, and asset owners alike.
We would also like to acknowledge the exhibitors and sponsors whose continued support allows events like this to take place. Their commitment to industry development helps create opportunities for learning, collaboration, and professional growth that benefit the broader inspection community.
Most importantly, thank you to the members and delegates who attended, asked questions, participated in discussions, and contributed to the atmosphere that makes AINDT events valuable. Strong professional communities are not built by committees alone—they are built by engaged members who show up, support one another, and contribute to the ongoing development of the industry.
The role of the NSW Branch Council is to represent members, create opportunities for engagement, and support the growth of our profession within New South Wales and across the broader AINDT community.
The strength of that effort depends heavily on the willingness of members to participate, provide feedback, volunteer their expertise, and support industry events.
The Summit highlighted something many of us already know: our industry contains an enormous depth of knowledge, experience, and innovation. When that knowledge is openly shared, everybody benefits.
Thank you again to everyone who contributed to making the Summit a success. The conversations, connections, and ideas generated over the event will continue long after the exhibition booths are packed away.
The NSW Branch looks forward to continuing to support members, presenters, sponsors, exhibitors, and future industry events as we work together to strengthen the inspection profession for years to come.
Save the Date: AGM and Annual Dinner
The NSW Branch is pleased to announce that the NSW Branch AGM and Annual Dinner will be held on Saturday 8 August 2026 at the Novotel Darling Harbour.
This annual event provides an important opportunity for members to come together, reflect on the activities and achievements of the past year, and discuss the year ahead for the NSW Branch. The AGM will also provide members with the opportunity to hear branch updates and take part in the formal proceedings of the Institute.
Following the AGM, members and guests will be invited to enjoy the Annual Dinner, offering a valuable opportunity to connect with colleagues, strengthen industry relationships and celebrate the continued contribution of AINDT members across New South Wales.
The NSW Branch looks forward to welcoming members and guests to what promises to be an enjoyable and engaging evening at Novotel Darling Harbour.
Further details, including registration information, will be provided closer to the event.

Queensland Branch Update
The Queensland Branch would like to sincerely thank Pawel Bander for his contribution and support during his time as Vice President of the QLD Branch.
Pawel will be stepping down from the role as he prepares to move to South Australia. It has been a genuine pleasure working with Pawel, and his commitment, support and involvement with AINDT Queensland have been greatly appreciated.
On behalf of the Queensland Branch, we wish Pawel all the very best as he begins this exciting new chapter. We have no doubt that the South Australian Branch will welcome such a wonderful asset with open arms.
Radiation Safety Users Group Conference
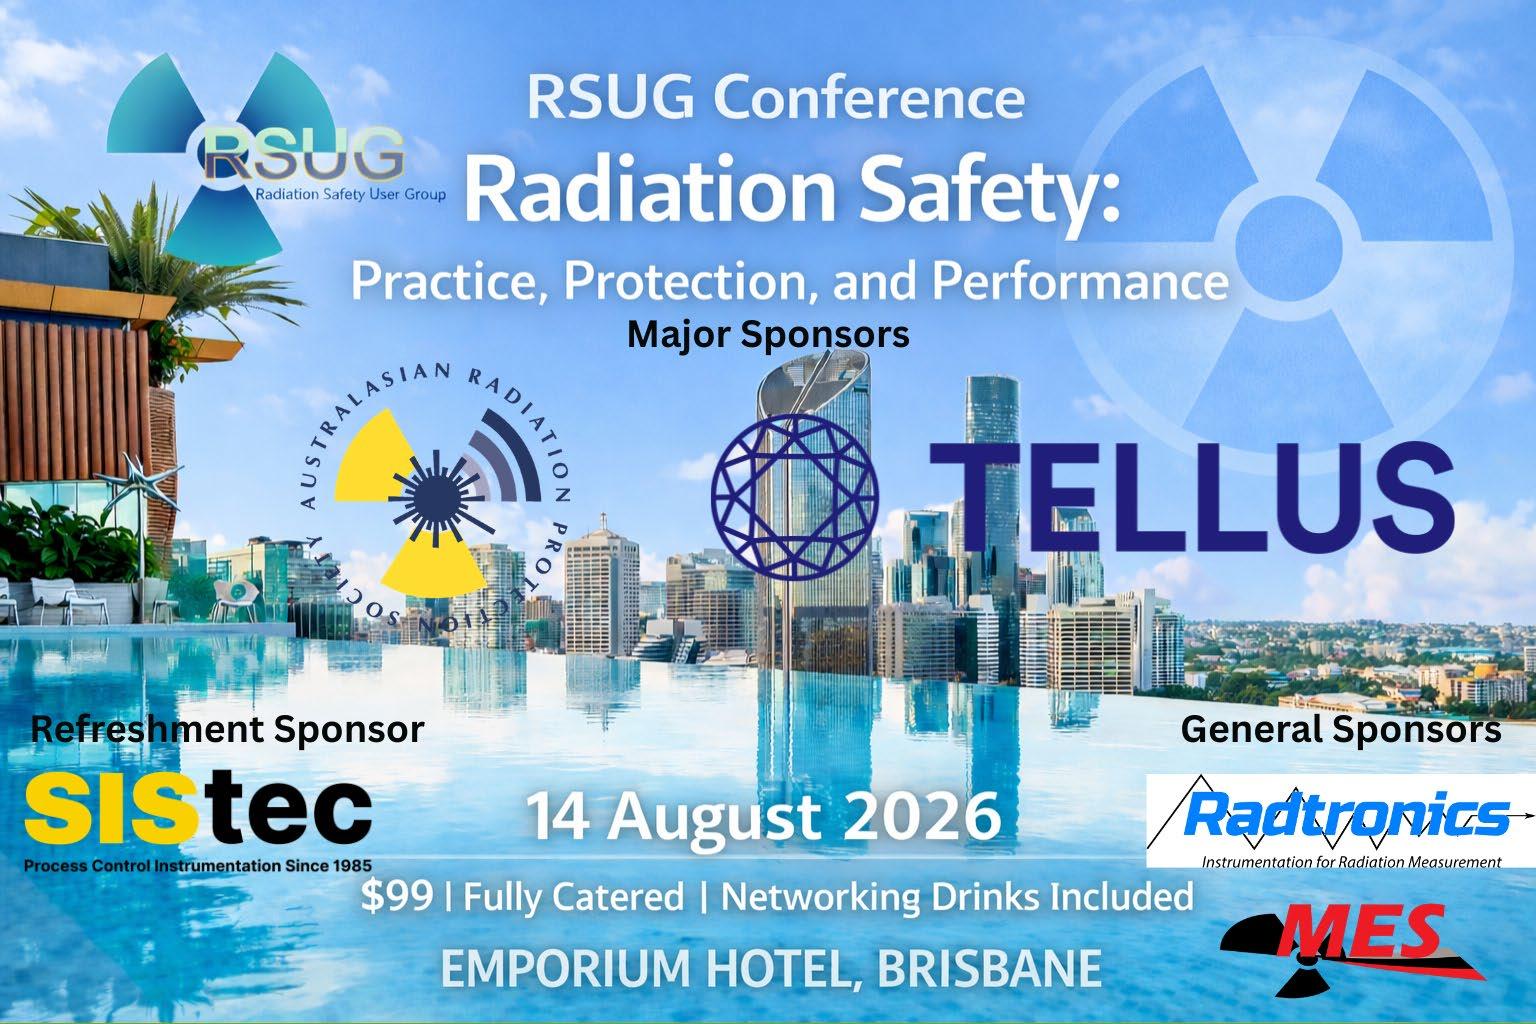
Early bird registration is now open for this year’s Radiation Safety Users Group (RSUG) Conference, which will be held on Thursday 14 August at the beautiful Emporium Hotel, South Bank, Brisbane.
This year’s theme, “Radiation Safety: Practice, Protection, and Performance”, highlights the practical application of radiation safety principles, the protection of people and the environment, and the performance of systems, technologies, Radiation Safety Officers and radiation users across Australia.
The theme sets the stage for informed discussion on current challenges, regulatory expectations and
emerging best practice. It will also provide a valuable forum for radiation safety officers, radiation users and industry specialists to come together, share experiences, strengthen networks and explore opportunities for collaboration across the sector.
In addition to welcoming attendees, the RSUG Conference is also seeking presenters who are passionate about radiation safety and keen to contribute to this important industry event. Presenters are invited to deliver a 25-minute presentation and will receive complimentary attendance to the conference. This is a fantastic opportunity to share your experience, insights and innovations with a dedicated audience of radiation safety professionals and industry peers.
Whether you are a seasoned professional, new to the field, a potential presenter or an interested sponsor, this conference offers an invaluable opportunity to expand your knowledge, connect with experts and stay ahead in the ever-evolving world of radiation safety.
Don’t miss the opportunity to be part of this important industry event. RSVP now to secure your place. For more information, visit: rsugqld.com.au
South Australia Branch Update
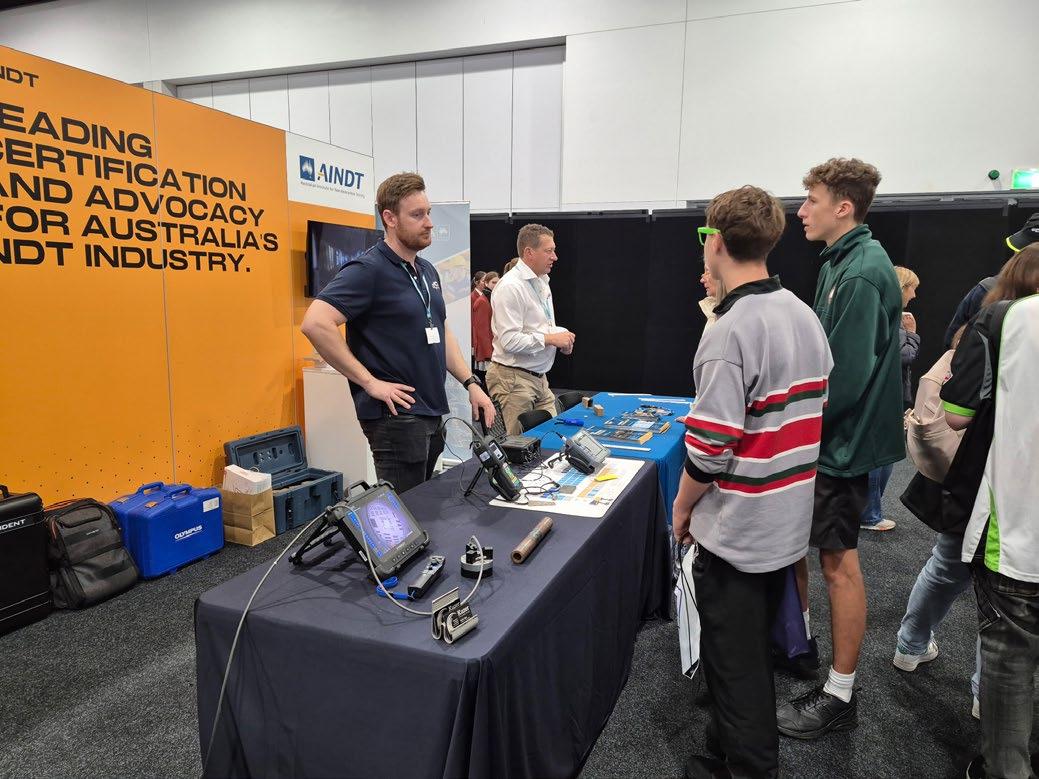
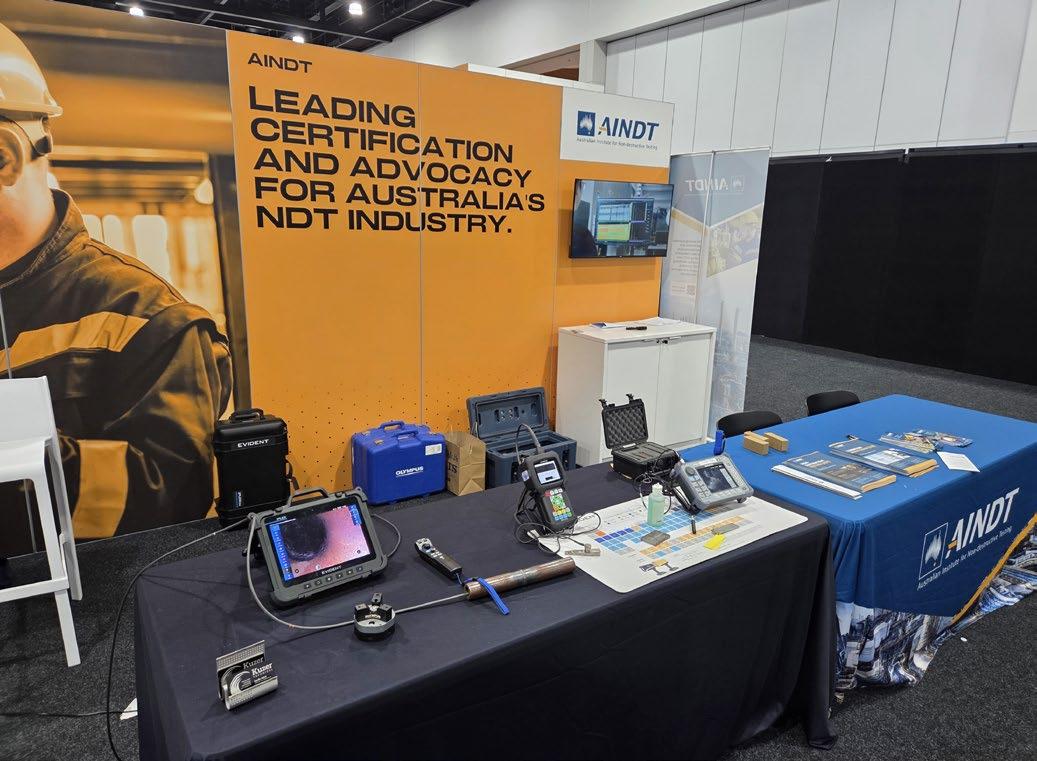
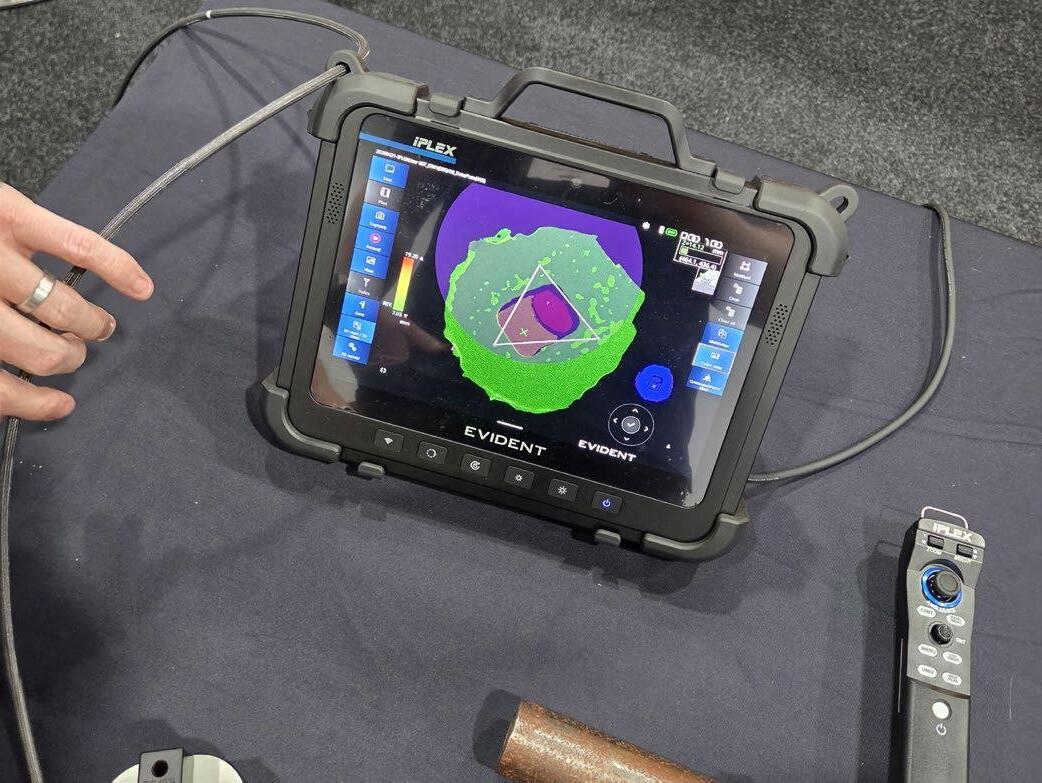
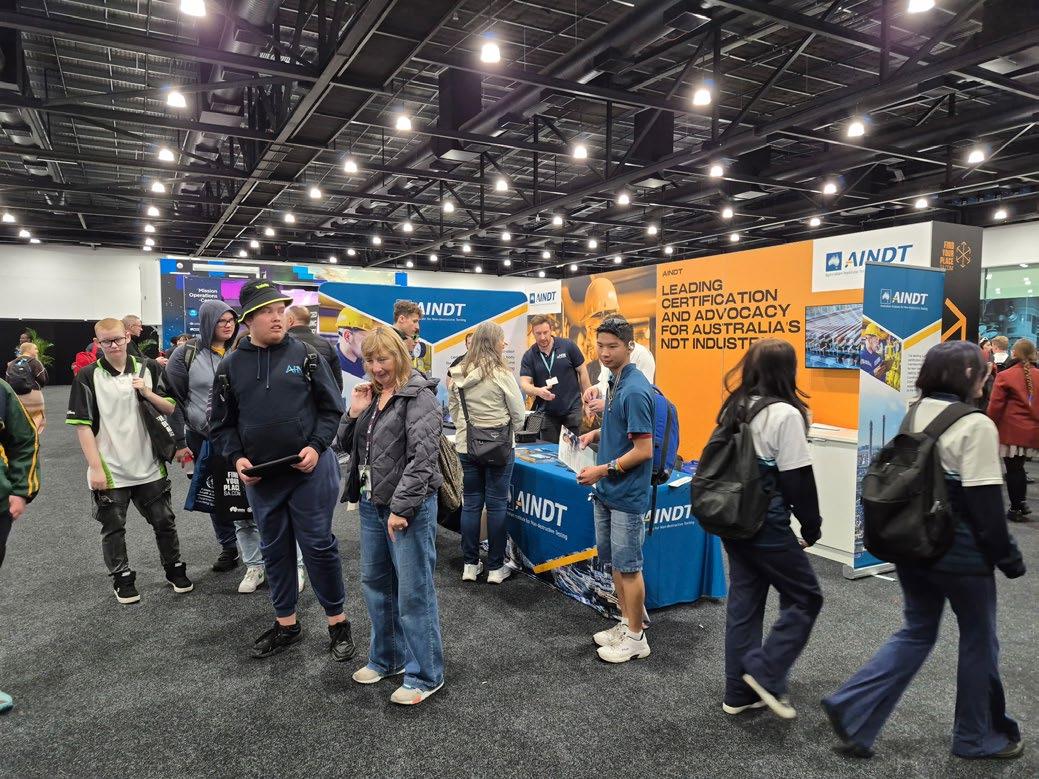
The South Australia Branch was pleased to have AINDT represented at the Adelaide Careers & Employment Expo, held from Thursday 7 May to Saturday 9 May 2026 at the Adelaide Showground.
The Adelaide Careers & Employment Expo is South Australia’s largest careers, training, education and employment event, bringing together students, parents, job seekers, graduates and career changers with more than 200 organisations offering guidance on career pathways, training opportunities and employment options.
The expo provided a valuable opportunity to raise awareness of the non-destructive testing industry and the diverse career pathways available within inspection, testing, engineering, defence, manufacturing, construction, resources and related sectors. With dedicated areas covering Defence and Space Industry Careers, apprenticeships and traineeships, training and course providers, jobs of the future and more, the event offered an ideal platform to engage with the next generation of industry professionals.
AINDT hosted a stand throughout the event, which was open on Thursday and Friday from 9.00am to 3.00pm, and Saturday from 9.00am to 4.00pm. Attendees had the opportunity to speak directly with industry representatives, ask questions about NDT career pathways, and learn more about the role of AINDT in supporting the industry.
The South Australia Branch would like to thank all volunteers who generously donated their time to assist at the AINDT stand throughout the expo, including Matt Hobbs and Nick Eleftheriou from Evident; Emily Agus from Kuzer; Michael Nicol from QMS; Tyson Jenke from NDE Solutions; and John Greig from ASC. Their support helped ensure AINDT was well represented and able to connect with a wide range of attendees interested in future career opportunities within the NDT sector.
Western Australia Branch Update
Perth’s Royal Hotel played host to a well-attended AINDT Industry Roundtable on Tuesday 24 March, bringing together a strong cross-section of Western Australia’s non-destructive testing (NDT) sector.
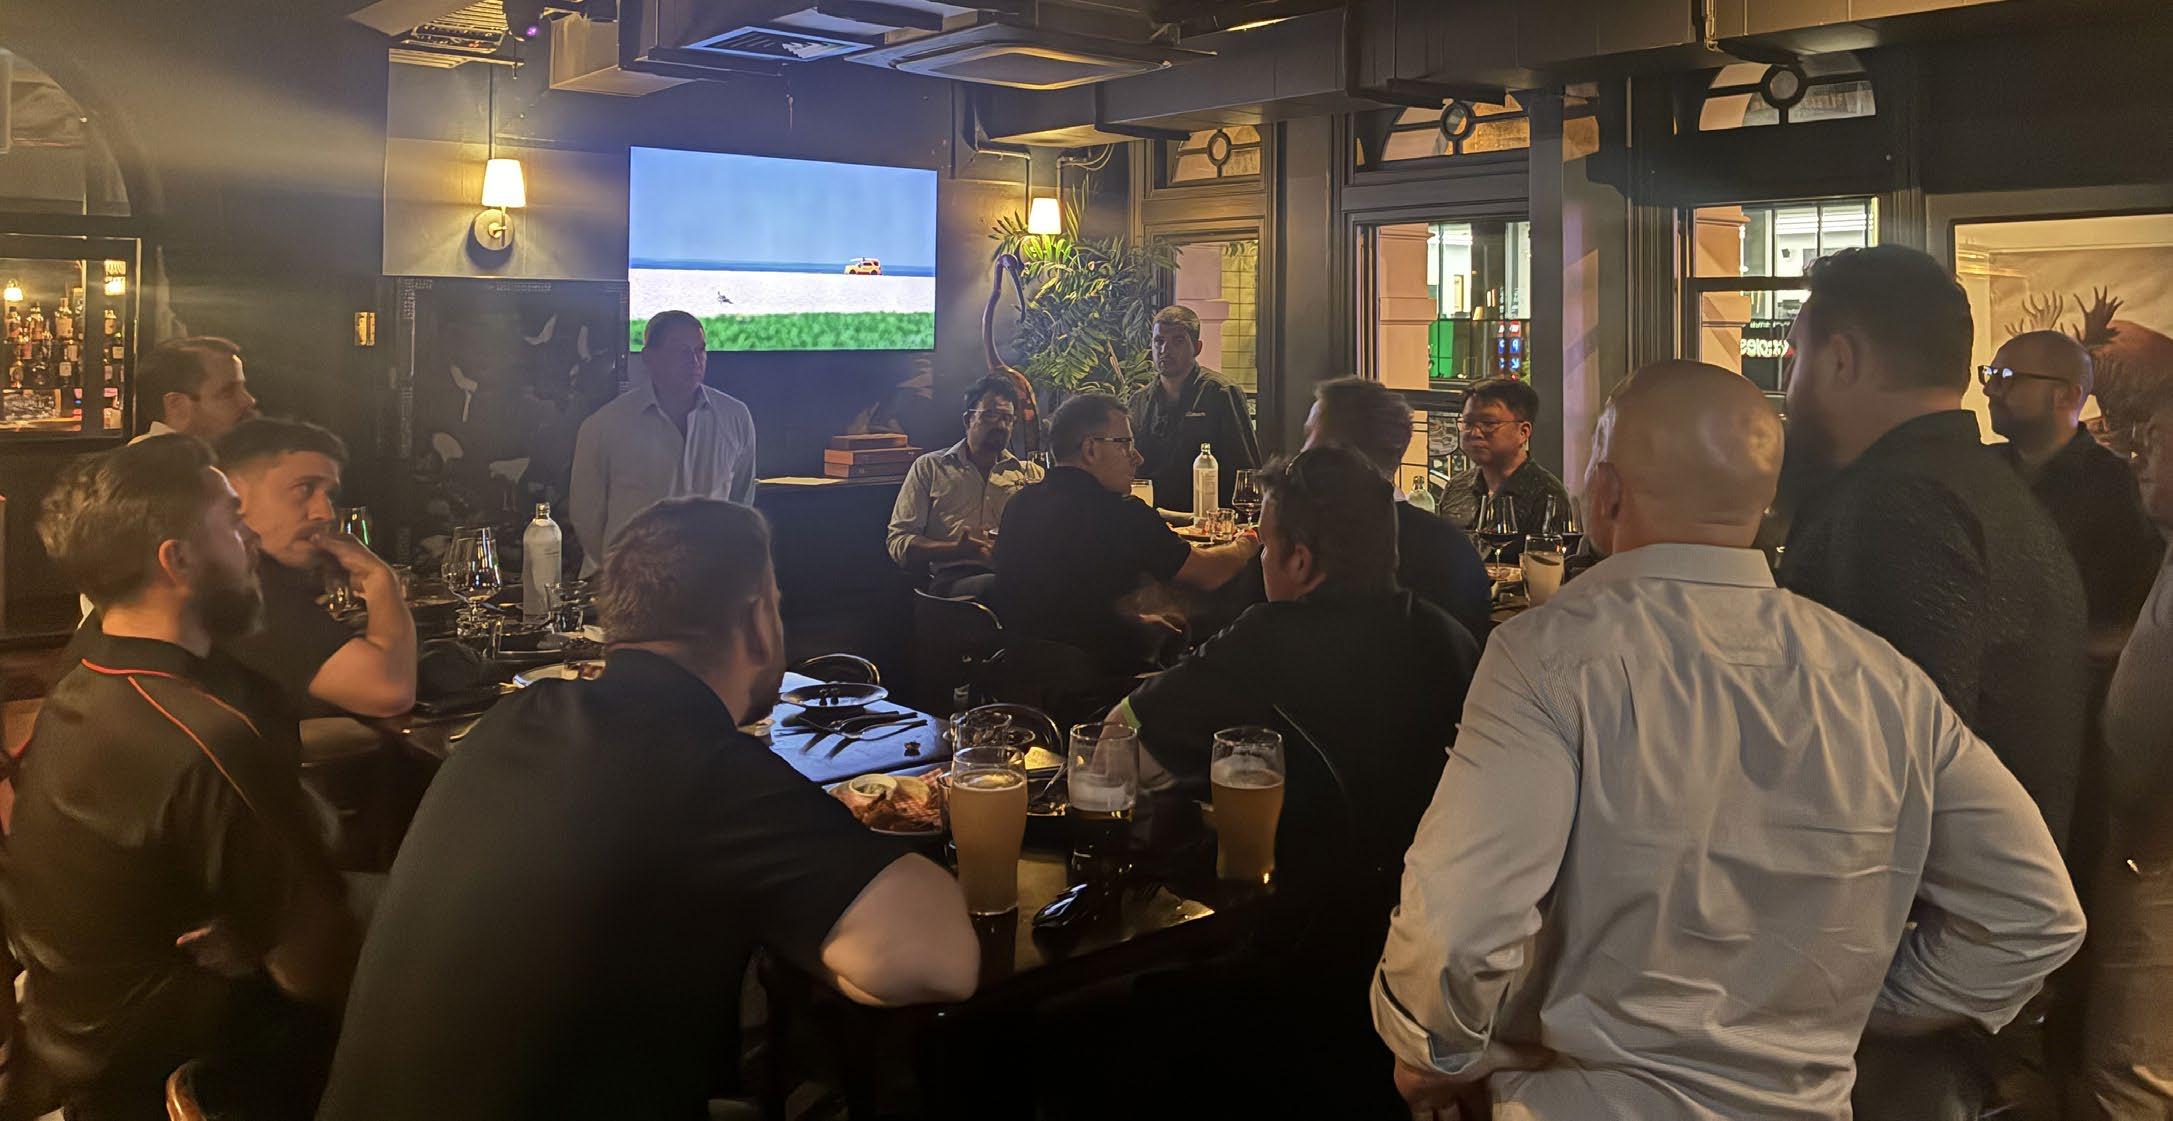
The event, led by AINDT CEO Stuart Norman, attracted industry leaders, representatives from AINDT Authorised Qualifying Bodies (AQBs), and a broad range of WAbased NDT service providers.
The evening commenced with informal drinks, followed by dinner, creating a relaxed setting that encouraged open dialogue and networking among attendees. With a shared focus on strengthening the local industry, conversations throughout the night were both engaging and constructive.
A key topic of discussion centred on recent developments in the WA NDT landscape and how these may impact access to approved training for service providers. Participants took the opportunity to raise concerns, share insights, and explore practical solutions to support capability development across the sector.
Importantly, the roundtable provided a valuable platform for industry voices to be heard. Attendees engaged in robust discussion about how AINDT can better support both the WA market and the broader Australian industry. The presence of representatives from AINDT’s AQBs, along with the Chair of the AINDT Certification Board, and the AINDT Past President, further reinforced the collaborative nature of the evening.
With strong attendance, good company, and a shared commitment to progress, the event highlighted the importance of ongoing engagement between industry stakeholders and governing bodies to drive positive outcomes for the future of NDT in Western Australia.
AINDT Industry Roundtable in Perth.
Thermography In Action
Thermal Inspection Case Study Detection of Frictional Heating on Conveyor Return Roller Due to Guard Panel Contact.
BY PETER MILLIGAN, DIRECTOR OF TOTAL ASSET SOLUTIONS AND SECRETARY OF AUSPTA
CATEGORY 2 THERMOGRAPHER, ELECTRICAL/MECHANICAL (AINDT)
Infrared thermography is widely used in predictive maintenance programs to identify abnormal thermal conditions associated with mechanical defects, friction, misalignment, and component degradation. Conveyor systems are particularly susceptible to friction-induced heating events that may lead to premature equipment failure or fire hazards if left uncorrected.
This case study documents the identification of severe localised heating on a conveyor return roller assembly caused by contact between a rotating return roller and a stationary guard panel.
Inspection Background
A routine thermographic inspection was conducted on an operating conveyor system to assess the condition of return rollers, guarding, and associated rotating components.
During the inspection, an abnormal thermal pattern was identified on the return side of the conveyor structure.
Thermal Inspection Results
Image 1 – Conveyor Return Roller Assembly
The first thermal image shows elevated temperatures concentrated on the right-hand side of the conveyor return section.
Key Thermal Observations
• Ambient/background temperature measured approximately 18.7°C
• Localised hotspot measured approximately 198°C
• Distinct vertical thermal pattern extending along the roller contact zone
• Heat transfer visible through adjacent metal structure
The thermal signature strongly indicates frictiongenerated heating resulting from physical contact between a moving component and stationary guarding.
Analysis
The narrow linear hotspot is consistent with:
• Rotational friction
• Roller misalignment
• Mechanical interference
• Guard panel contact
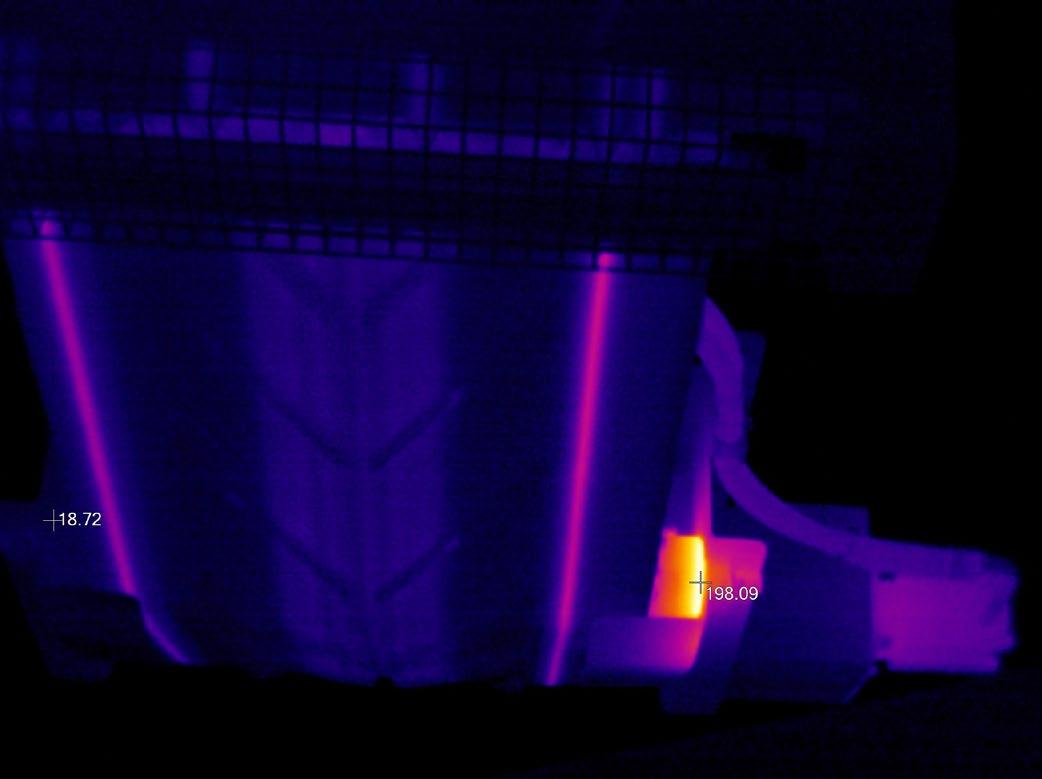
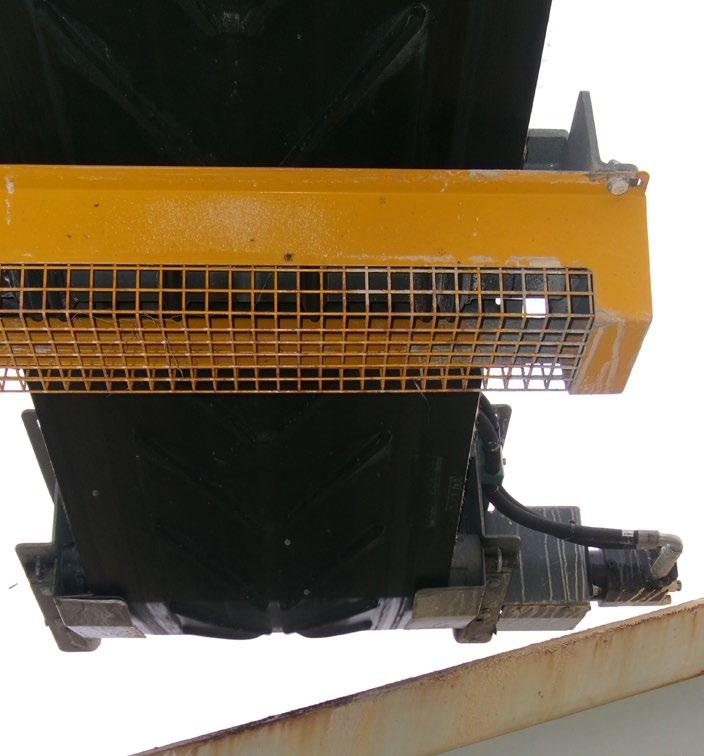
The surrounding conveyor structure remained significantly cooler, confirming the condition was highly localised rather than process-related heating.
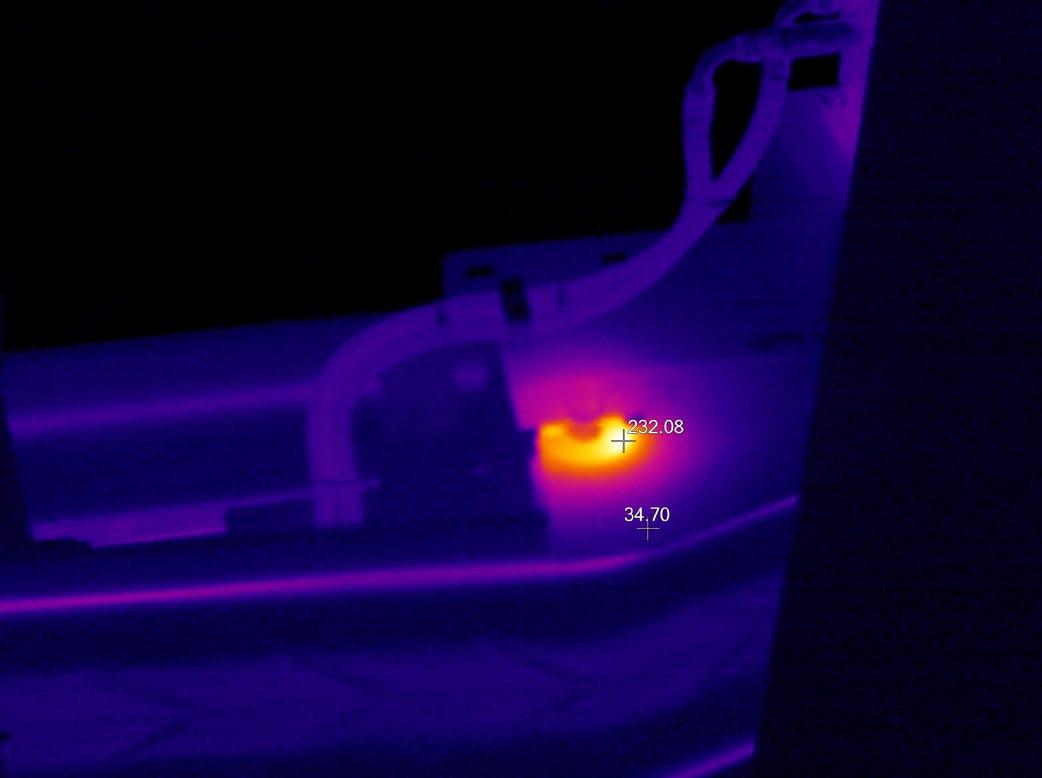
Image 2 – Detailed Hotspot Inspection
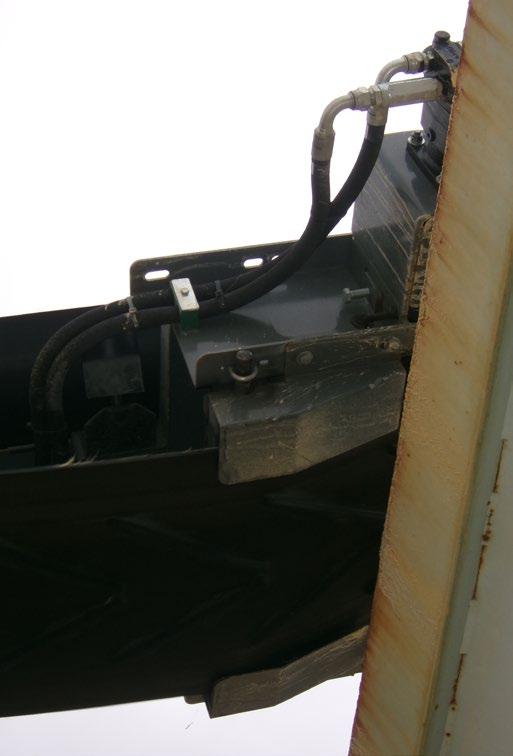
The second image provides a closer view of the affected contact area.
Recorded Temperatures
• Peak hotspot temperature: 232.08°C
• Adjacent structure temperature: 34.7°C
The thermal anomaly is sharply concentrated at the lower contact region where the return roller appears to be rubbing against the fixed guard panel.
Figure 1: Thermal image showing elevated temperature at conveyor return roller contact point.
Thermal Characteristics
The image demonstrates:
• Intense localised friction heating
• Rapid temperature decay away from the contact point
• Conductive heat spread into surrounding steelwork
• Absence of widespread heating elsewhere on the conveyor
The extremely elevated temperature confirms sustained frictional contact rather than transient heating.
Probable Cause
The most probable cause of the elevated thermal condition was mechanical contact between the conveyor return roller and adjacent guard panel.
Potential contributing factors include:
• Roller misalignment
• Bent or displaced guarding
• Worn or failed roller bearings
• Excessive shaft movement
• Structural vibration
• Installation clearance issues
As the roller rotated against the stationary structure, friction generated significant heat buildup at the contact interface.
Risk Assessment
Temperatures exceeding 230°C represent a serious operational and safety concern.
Potential Consequences
• Conveyor belt damage
• Return roller seizure
• Bearing failure
• Ignition of combustible dust
• Fire initiation
• Damage to guarding and support structure
• Unplanned plant shutdown
In bulk handling and mining environments, frictional heating events of this nature are considered high-risk due to the potential for rapid escalation.
Corrective Actions Recommended
Immediate Actions
1. Isolate and inspect the affected conveyor section
2. Verify return roller alignment and rotational condition
3. Inspect bearings for signs of seizure or wear
4. Check guard panel positioning and clearances
5. Repair or replace damaged components
Follow-Up Actions
• Conduct post-repair thermographic verification
• Increase monitoring frequency for adjacent rollers
• Review conveyor guarding tolerances
• Include friction hotspot checks in routine inspections
Technical Significance of Thermography
This inspection demonstrates the effectiveness of infrared thermography for detecting developing mechanical faults in conveyor systems.
Benefits Observed
• Early identification of abnormal friction
• Non-contact inspection during operation
• Rapid fault localisation
• Prevention of potential fire event
• Reduced risk of catastrophic equipment failure
Thermography remains one of the most effective tools for identifying conveyor-related friction hazards before failure occurs.
Conclusion
Thermal inspection identified a severe friction-induced hotspot caused by a conveyor return roller contacting a stationary guard panel. Peak temperatures exceeding 232°C confirmed an abnormal operating condition requiring immediate corrective action.
The inspection successfully demonstrated how infrared thermography can detect localised mechanical defects early, allowing maintenance personnel to intervene before significant equipment damage, operational downtime, or fire incidents occur.
Figure 2: Close-up thermal image showing severe frictional hotspot at guard contact location.
Technician Mobility and the Fragility of Experience Evidence
Calibration sits at the centre of most NDT quality systems.
BY JOHN DUENZL FOUNDER, SIMPLIFI NII
Non-Destructive Testing has always relied heavily on practical experience. Across methods, sectors, and industries, competence is developed over time through supervised application, repetition, exposure to varying conditions, and professional judgement formed in the field.
As a result, experience records play an important role in certification, renewal, employer confidence, and audit readiness. They provide supporting evidence that practical exposure has occurred and that competence has been maintained over time.
In today’s NDT industry, however, maintaining continuity of experience evidence is becoming increasingly difficult.
This article does not question the intent of certification schemes or existing standards. Instead, it examines a practical challenge emerging across the industry: how increasingly mobile workforce models can make experience evidence harder to retain, verify, and reconstruct over long periods of time.
The Industry Has Changed
The structure of NDT employment has evolved significantly over recent decades. Many technicians now work across:
• Multiple employers
• Short-duration shutdowns and projects
• Labour hire arrangements
• Interstate or international assignments
• Mixed sectors and methods over time
This flexibility benefits both industry and technicians. It allows organisations to respond to workload fluctuations and gives technicians broader exposure across industries and applications.
However, it also creates an unintended challenge: Experience is cumulative, but its supporting records are often fragmented.
Experience Exists But Evidence Can Drift
In most cases, technicians genuinely possess the experience they claim. The difficulty is not usually the work itself, it is reconstructing clear supporting evidence years later.
Experience records may be:
• Stored differently between employers
• Maintained with varying levels of detail
• Recorded using inconsistent terminology
• Retained for different periods of time
• Difficult to access once employment ends
Over time, this can create situations where practical experience exists but supporting evidence becomes incomplete, inconsistent, or administratively difficult to retrieve.
This distinction is important.
The issue is not necessarily a lack of competence. It is the fragility of continuity.
The Difference Between Experience and Experience Evidence
Experience and experience evidence are related, but they are not identical. A technician may have:
• Performed the work
• Worked under supervision
• Developed practical capability
• Operated competently in the field
Yet still encounter difficulty when asked to later demonstrate:
• Where that work occurred
• Under which employer or contract
• Over what period of time
• Under whose supervision
• Using which methods or sectors
These challenges are rarely caused by deliberate non-compliance. More often, they emerge gradually through workforce movement, changing administrative systems, and the passage of time.
Why This Matters More Now
Historically, many technicians remained with a single employer for long periods. Experience records often stayed within relatively stable organisational structures.
Today, employment models are more dynamic. At the same time:
• Audits are becoming more structured
• Certification renewals are increasingly evidence-focused
• Workforce mobility is increasing globally
• Projects involve more subcontracting layers
• Documentation expectations are rising across regulated industries
As a result, organisations and technicians alike are being asked to demonstrate continuity across systems that were not always designed for long-term portability.
Employer Records and Individual Ownership
Experience itself accrues to the individual technician. However, the records supporting that experience are often generated, stored, or controlled by employers. This arrangement is practical and understandable. Employers require records for operational, contractual, and quality purposes.
Difficulties can arise, however, when:
• A technician changes employer
• Historical records become difficult to retrieve
• Different employers record experience differently
• Supporting personnel are no longer available
• Evidence must be reconstructed years later
In these situations, the absence of structured continuity can create administrative stress for both technicians and employers, even where genuine experience exists.
Audits, Renewals, and Retrospective Review
Most experience records are created during active work periods, often under production pressure and operational time constraints.
Years later, those same records may be revisited during:
• Certification renewals
• Employer audits
• Client reviews
• Incident investigations
• Qualification assessments
The challenge is not simply whether records exist, but whether they can still be:
• Understood
• Interpreted consistently
• Connected chronologically
• Verified with reasonable confidence
This becomes increasingly difficult when information is spread across multiple organisations and systems over long timeframes.
Supporting Continuity Without Increasing Burden
The solution to this challenge is not necessarily more paperwork.
In many cases, the industry already generates substantial information. The difficulty lies in maintaining continuity and accessibility over time.
Stronger experience continuity can be supported through:
• More consistent record structures
• Clearer links between technicians and work history
• Improved retention and accessibility of supporting evidence
• Systems that preserve context as technicians move between roles
Importantly, this does not replace professional judgement, employer oversight, or certification
requirements. It supports them by making evidence easier to retain and reconstruct when needed.
What This Article Does — and Does Not — Claim To avoid misinterpretation:
• This article does not question the validity of certification schemes
• It does not suggest that technicians are misrepresenting experience
• It does not assign responsibility to any single organisation or stakeholder
• It does not propose changes to existing standards or certification requirements
• No interpretation in this article should be read as extending or redefining any standard requirement
Instead, it reflects a practical observation: workforce mobility has increased significantly, while the continuity of experience evidence often remains dependent on fragmented administrative structures.
Where readers interpret this differently, that difference itself highlights how varied experience-record practices can become across organisations.
Conclusion
The NDT industry continues to evolve toward increasingly mobile, project-based, and globally connected workforce models. In this environment, maintaining clear and defensible experience evidence becomes more important, and more challenging, over time.
Experience remains at the heart of professional competence. Supporting evidence ensures that experience can still be demonstrated, understood, and trusted years after the work was performed.
By improving continuity, accessibility, and clarity of records, the industry can better support technicians, employers, certification bodies, and auditors alike, without changing the standards that already underpin the profession.
About the Author: John Duenzl
John Duenzl is the founder of Simplifi NII, where he works at the intersection of non-destructive testing, compliance, and practical systems design. With more than two decades in the NDT industry, John has learned that most technical failures don’t come from bad inspections, they come from good people working with disconnected systems under pressure.
He spends his time helping inspection teams make compliance boring, evidence easy to find, and audits far less dramatic than they need to be. John believes that if a system only works when the “right person” is around, it isn’t finished yet.
When he’s not working with ultrasonic, EMAT, or inspection data systems, John enjoys translating complex standards into plain English, usually with a whiteboard, a question, and the occasional uncomfortable silence that leads to better thinking.

RENEW YOUR MEMBERSHIP

R E N E W F O R R E W A R D S S T A Y A S T E P A H E A D W I T H 2 0 2 6 - 2 0 2 7
A I N D T M E M B E R S H I P
Whether you're looking to enhance your knowledge, expand your network, or influence industry standards, AINDT is your gateway to success. Connect with top professionals and thought leaders in an environment that celebrates innovation and progress. Just some of the member benefits are outlined below.
Regular editions of the AINDT Journal (6 per year)
Substantial discounts on certification fees and expenses
Access to our online portal and resources
Eligibility for exam and industry service awards
A host of networking opportunities, including branch events, workshops, seminars, and our conference
Exclusive Corporate Member benefits like free and discounted advertising rates, and technical advice
R E N E W N O W > > >
Wave-Based Time-of-Flight Enhanced Total Focusing Method for Ultrasonic Phased Array Imaging
This study presents an enhanced Total Focusing Method (TFM) for ultrasonic phased array imaging, where geometric time-of-flight (ToF) calculations are replaced by wave-based ToF values obtained from Elastodynamic Finite Integration Technique (EFIT) simulations.
BY SEERAMANJAN VOBBALAREDDY1
1 DRESDEN INTERNATIONAL UNIVERSITY, DRESDEN, GERMANY; PHONE: +49 1575-3692846; E-MAIL: VOBBALAREDDY.123@GMAIL.COM;
Unlike conventional TFM, which assumes straight-line propagation, this approach accounts for refraction, scattering, and mode conversion. Experimental validation on aluminum specimens with side-drilled holes (SDHs) of varying depths and sizes demonstrates superior clarity, sharper reflector definition, and reduced artifacts. Both experimental and simulation-based comparisons between conventional and EFIT-based TFM are presented, with quantitative evaluation based on signal-to-noise ratio (SNR) and SDH size accuracy.
Keywords: ultrasonic testing (UT), total focusing method (TFM), time-of-flight (ToF), phased array, EFIT, wavefield simulation, FMC, LabVIEW
Introduction
Ultrasonic phased array imaging with Total Focusing Method (TFM) is a state-of-the-art NDT technique. However, conventional TFM assumes straight-line sound propagation in homogeneous media (Figure 1), limiting its effectiveness for small defects where wavefront curvature, scattering, and mode conversion become significant. In contrast, EFIT simulations capture realistic wave behavior across the volume (Figure 2). This work replaces geometric ToF calculations with physically accurate EFIT-derived ToF values.
Drinkwater and Wilcox [1] established the mathematical framework for conventional TFM and FMC. Langenberg et al. [2] pioneered EFIT application in NDE, demonstrating superiority over FEM/FDTD due to computational efficiency and unconditional stability. Velichko and Wilcox [3] advanced phased array element modeling. Holmes et al. [4,5] systematized TFM post-processing. Le Jeune et al. [6] developed adaptive TFM variants. Taheri et al. [7] optimized fast TFM implementations. Teng et al. [8] introduced delay multiply-and-sum optimizations.
Novelty: This work directly integrates EFIT-derived ToFs into experimental TFM reconstructions with quantitative validation across multiple defect geometries.
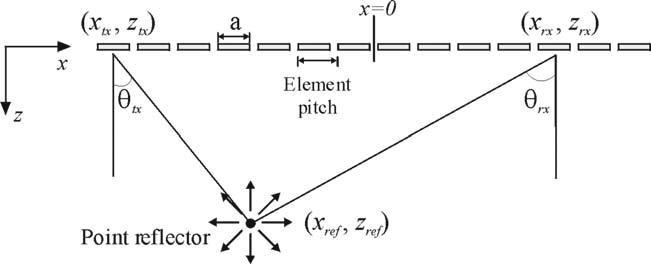
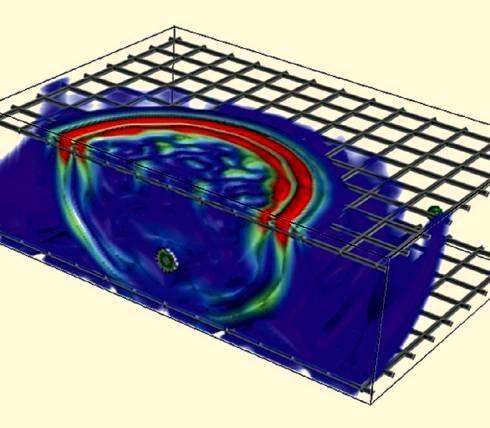
EFIT was chosen over FEM/FDTD for: (1) computational efficiency in transient wavefields, (2) unconditional stability with large time steps, (3) natural capture of refraction, wavefront curvature, scattering, and mode conversion, (4) established precedent in ultrasonic NDE.
Methodology
2.1 Experimental Setup
Experiments were conducted using an Olympus 3.5L64NMW1 linear array probe with 64 elements, a 1.0 mm pitch, and a center frequency of 3.5 MHz, driven by a PCUS Pro Array system. The array parameters are
Figure 1. Conventional TFM
Figure 2. EFIT simulation across volume
listed in Table 1. Due to real-time hardware, memory bandwidth and computational constraints, the FMCbased signal processing algorithm was limited to 16 simultaneously active elements. A 16-element subaperture positioned over the defect region was therefore selected, providing sufficient angular coverage for reliable TFM image reconstruction.
The test specimen was Aluminum 2025-T3 with a density of 2700 kg/m³, a longitudinal wave velocity of 6320 m/s and a shear wave velocity of 3130 m/s. Two defect configurations were evaluated. In the first, three 3.5 mm diameter side-drilled holes were located at depths of 10, 15, and 20 mm with a lateral spacing of 20 mm (Figure 3). In the second, three side-drilled holes with diameters of 2.5, 3.5, and 5.0 mm were positioned at a constant depth of 15 mm, also with 20 mm lateral spacing (Figure 3) The probe was mounted on the specimen at two different positions as shown in Figure 4.
Data acquisition was performed at a sampling frequency of 100 MHz using a single-cycle 3.5 MHz tone-burst excitation with a 200 V amplitude and water-based coupling. The longitudinal wave velocity was calibrated using a pitch–catch measurement over a 50 mm propagation distance, resulting in a measured velocity of 6318 m/s, corresponding to a deviation of +0.03%.
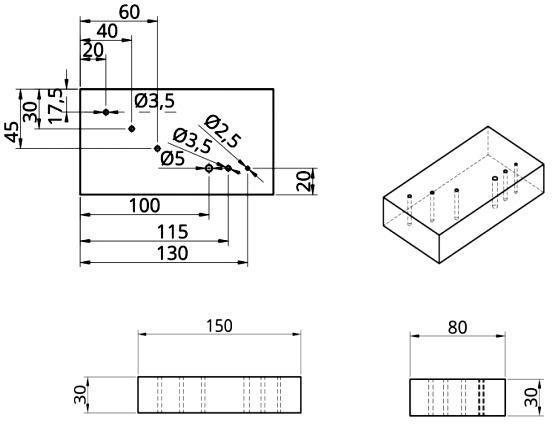
Number of elements 64
Active channels (Tx-Rx) 16
Elements pitch 1 mm
Elevation (mm) 7 mm
Center frequency 3.5MHz
Bandwidth (-6dB) 50%
Elements width 10 mm
Table 1. Array Parameters
2.2 EFIT Simulation Setup
Elastic finite integration technique (EFIT) simulations were used to replicate the experimental configuration. The computational domain measured 30 mm laterally and 25 mm in depth and was discretized with a uniform grid spacing of 0.1 mm, corresponding to approximately 18 points per wavelength at 3.5 MHz. A time step of 25 ns was used, and simulations were run for a total duration of 20 μs.
Aluminum material properties identical to those in the experiments were assumed. The source was modeled as a single-cycle sinusoidal excitation at a center frequency of 3.5 MHz. A stress-free boundary condition was applied at the top surface (z = 0), while the remaining boundaries were terminated using a 2 mm thick absorbing layer to suppress spurious reflections. Mode conversion, scattering, and wavefront curvature were fully accounted for in the simulations.
Material attenuation was neglected, as it is insignificant at the operating frequency. At 3.5 MHz, aluminum exhibits a quality factor of approximately Q≈104Q \approx 10^4Q≈104, corresponding to an attenuation coefficient of α≈0.0015\alpha \ approx 0.0015α≈0.0015 dB/mm. Over the maximum propagation distance of 25 mm, this results in less than 0.04 dB attenuation, which is negligible compared to geometric spreading losses.
Time-of-flight matrices were extracted for all 256 transmit–receive element combinations. Each simulation required approximately 6–8 h of computation on an Intel i7 workstation with 32 GB RAM. Model accuracy was verified by comparing theoretical and simulated P-wave travel times to a depth of 15 mm, yielding 2.38 μs and 2.39 μs, respectively, corresponding to an agreement within 0.4%.
2.3 Conventional TFM Workflow
In conventional Total Focusing Method (TFM), the ToF for each transmit-receive (Tx-Rx) pair and each image pixel is calculated geometrically, assuming straight-line propagation in a homogeneous medium. The ToF is the sum of the distances from the transmitter to the pixel and from the pixel to the receiver, divided by the wave velocity c:

Figure 3. Specimen Geometry
Figure 4. Probe (Black) mounted on Specimen
Each A-scan is time-shifted accordingly, and the amplitudes corresponding to those time indices are summed across all Tx-Rx combinations to form the image.
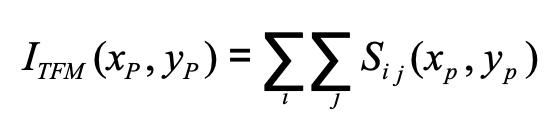
2.4 Wave-Based TFM Workflow
In the proposed method, EFIT-derived ToF values replace geometric ToFs. The reconstructed amplitude at each pixel (x,z) is obtained as:

where ATx,Rx is the recorded A-scan and tEFIT is the wave-based ToF index.
LabVIEW implementation (Figure 5): ToF arrays were imported into LabVIEW and mapped onto measured FMC data. Each A-scan was indexed using EFIT-derived time indices. Linear interpolation was applied for noninteger indices, and envelope detection was used for visualization.
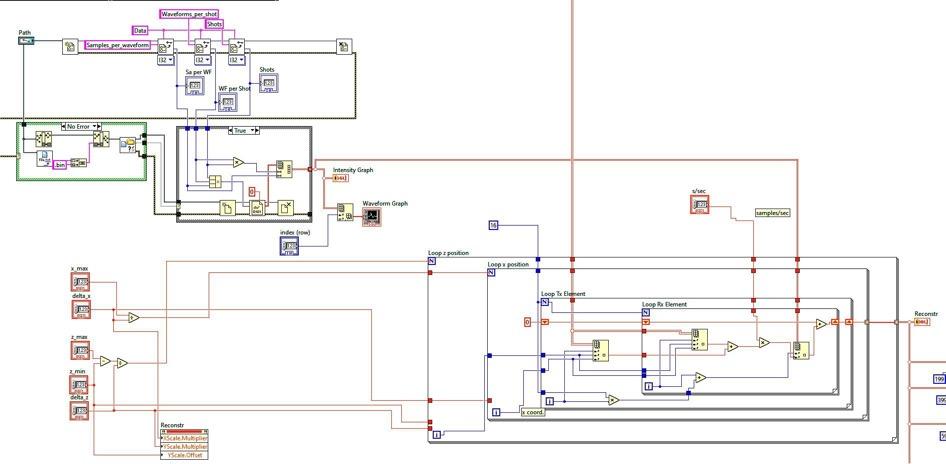
Results
3.1 Configuration 1 – SDHs at Varying Depths
For Configuration 1, three 3.5 mm SDHs were placed at depths of 10, 15, and 20 mm with 20 mm lateral spacing. Conventional TFM images show blurred reflector boundaries and background speckle, especially at greater depths. Wave-based TFM produces sharper outlines, cleaner background, and higher contrast for all reflectors. The deepest 20 mm SDH benefits most from reduced spurious echoes. Overall, wave-based TFM demonstrates superior depth resolution and visual clarity, as shown in Figure 6.
3.2 Configuration 2 – SDHs at Same Depth
Configuration 2 features SDHs of 2.5, 3.5, and 5.0 mm diameters at constant 15 mm depth. Conventional
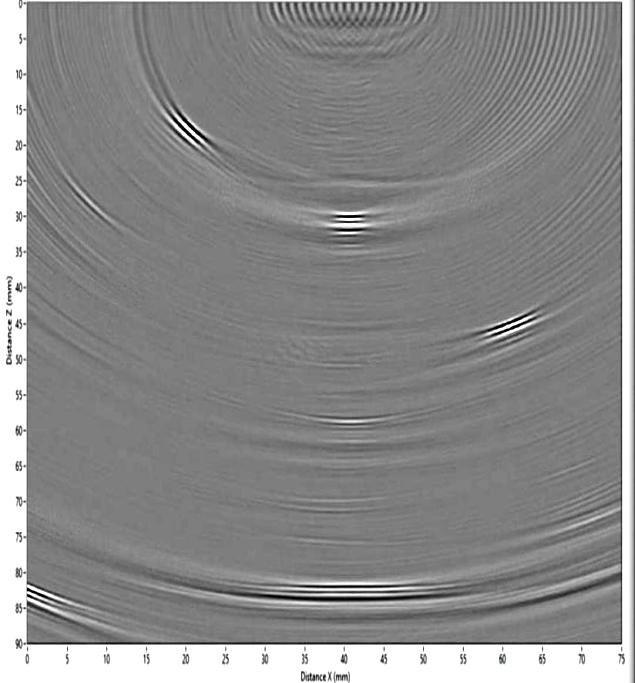


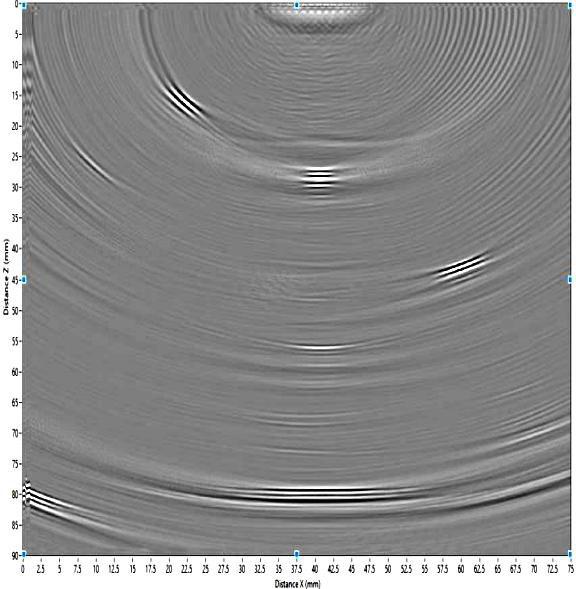

TFM shows reduced amplitude for the smallest hole with overlapping artifacts. Wave-based TFM improves amplitude fidelity, particularly for the 2.5 mm SDH. Spatial separation between defects is enhanced with reduced sidelobes. Defect outlines match true geometry better, confirming improved sizing accuracy for multiple defects at equal depth, as shown in Figure 7.
Figure 5. LabVIEW program for Wave base TFM
Figure 6. Conv. TFM Reconstructed Image (Left) Wave-Based TFM Reconstructed Image (Right) – Configuration 1
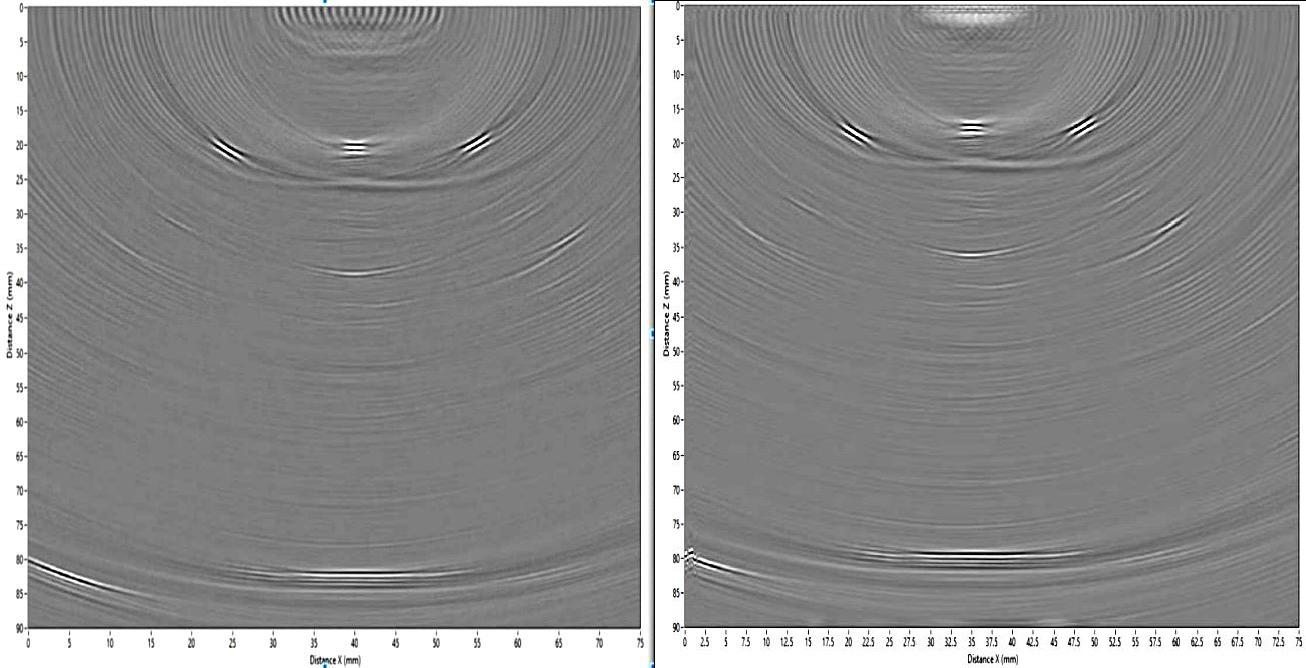


3.3 SNR and Spatial Accuracy
SNR was defined as the ratio of peak reflector amplitude to mean background noise (in a region without reflectors). Artifact level was estimated from normalized off-target amplitudes. Clarity was qualitatively ranked based on reflector edge definition.
The improved visibility in EFIT Images are consistent with the quantitative metrics in Table 2, where EFIT-based TFM demonstrates higher SNR (+6 dB improvement) and reduced diameter reconstruction error (±0.2 mm vs ±0.7 mm).
Figure 7. Conv. TFM Reconstructed Image (Left) Wave-Based TFM Reconstructed Image (Right) – Configuration 2
Table 2. Comparative SNR and Clarity Metrics
Config 1
Config 2
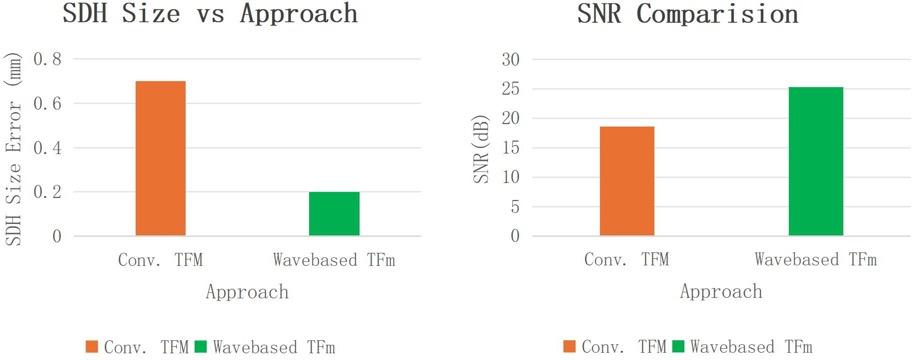
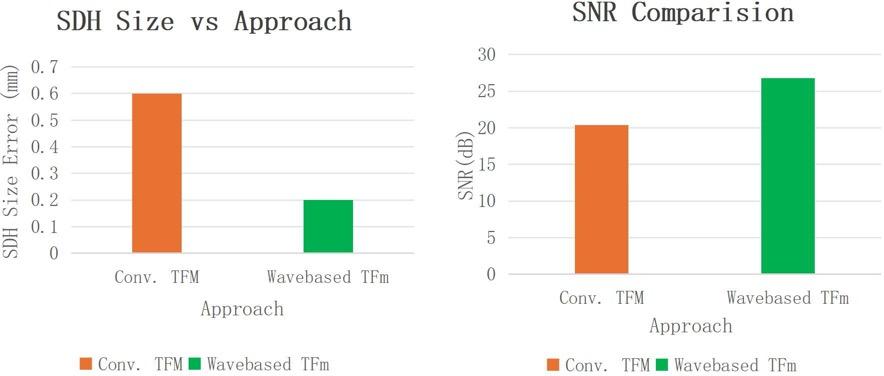
3.4 Simulation -Based Verification
To isolate the effect of wave-physics-based modeling, synthetic FMC datasets were generated from EFIT simulations and processed using both conventional TFM with geometric time-of-flight (ToF) and wave-based TFM with EFIT-derived ToF. On the synthetic data, conventional TFM achieved an SNR of approximately 22 dB with moderate artifacts, consistent with experimental trends. Wave-based TFM applied to the same datasets produced an SNR of approximately 28 dB and reduced artifact levels to
below 6%, corresponding to an improvement of about 6 dB (Table 2). The agreement between simulation and experimental results indicates that the observed image quality enhancement originates from improved wave propagation modeling.
Discussion
The observed improvements in wave-based TFM can be attributed to the accurate modeling of wave propagation phenomena. EFIT accounts for wavefront curvature, scattering at defect boundaries, and mode conversion, effects that are neglected in conventional geometric TFM. These contributions are particularly significant for small defects, where the defect-to-wavelength
ratio approaches unity, explaining the pronounced enhancement observed for the 2.5 mm side-drilled hole.
From a computational perspective, EFIT simulations require 6–8 hours to generate complete time-of-flight maps, representing a one-time pre-processing step per configuration. Wave-based TFM reconstruction introduces an additional 2–3 seconds of computation per image, compared to approximately 0.1 s for conventional TFM, making the approach suitable for batch or offline NDT workflows. Real-time implementation could be feasible through GPU acceleration or precomputed lookup tables. Overall, wave-based TFM provides a practical and effective approach for improving defect detectability in ultrasonic inspections, particularly for geometries where wave physics plays a dominant role.
Conclusions
• This proof-of-concept study demonstrates the potential of integrating EFIT-derived wave-based time-of-flight values into TFM image reconstruction.
• Replacing conventional geometric time-of-flight with EFIT-derived values significantly enhances phased array TFM imaging, yielding signal-to-noise ratio improvements of 6.0–6.7 dB.
Figure 8. Performance comparison for Configuration 1: conventional TFM vs wave-based TFM
Figure 9. Performance comparison for Configuration 2: conventional TFM vs wave-based TFM
• The reconstruction errors are reduced to 0.0–0.1 mm compared with 0.6–0.7 mm for conventional TFM. The improvements were consistently observed in both experimental and simulation results, confirming the reliability of the approach.
• Implementation on industry-standard hardware using LabVIEW demonstrates practical feasibility for NDT applications.
• Overall, these results establish EFIT-enhanced TFM as a viable technique for ultrasonic inspection and highlight its potential for enabling next-generation, simulation-assisted imaging workflows.
Future Work
• The author is curious to proceed further with a focus on extending the approach to three-dimensional reconstructions, leveraging GPU acceleration to enable practical computation times.
• Applications to heterogeneous and anisotropic materials will be explored to assess the method’s robustness in more complex media.
• Additionally, field validation in industrial inspection scenarios will be pursued to demonstrate the technique’s effectiveness under practical conditions.
Statement
The presented work is based on the Master thesis of Seeramanjan Vobbalareddy entitled “Implementation and Testing of a New Universal Tomography Method for Ultrasound Phased Array Imaging”, which was submitted at Dresden International University in February 2025.
Acknowledgements
I sincerely thank Dr.-Ing. Frank Schubert, Martin Barth, and the Fraunhofer IKTS Ultrasonic Sensors and Methods group for their mentorship and support.
References
1. B. W. Drinkwater and P. D. Wilcox, “Ultrasonic arrays for nondestructive evaluation: A review,” NDT & E Int., vol. 39, no. 7, pp. 525–541, Oct. 2006 doi.org/10.1016/j.ndteint.2006.03.006
2. Langengerg, K., Marklein, R., & Mayer, K. (2003). EFIT simulations for ultrasonic NDE. 8th European Conference on NDT - 2002 - Barcelona (Spain). www.ndt.net/?id=1698
3. A. Velichko, P. D. Wilcox, Modeling the excitation of waves generated by piezoelectric phased-array elements in waveguides, J. Acoust. Soc. Am. 128 (1) (2010) 22–29. doi.org/10.1121/1.3436520
4. C. Holmes, B. W. Drinkwater, P. D. Wilcox, Postprocessing of ultrasonic array data using the total focusing method, NDT & E Int. 38 (8) (2005) 701–711. doi.org/10.1016/j.ndteint.2005.04.002
5. Holmes C, Drinkwater BW, Wilcox PD. Advanced postprocessing for scanned ultrasonic arrays: application to defect detection and classification in nondestructive evaluation. Ultrasonics. 2008 Nov;48(67):636-42. doi: 10.1016/j.ultras.2008.07.019. Epub 2008 Aug 20. PMID: 18823924.
6. L. Le Jeune, S. Robert, C. Prada; Plane wave imaging for ultrasonic inspection of irregular structures with high frame rates. AIP Conf. Proc. 10 February 2016; 1706 (1): 020010. doi.org/10.1063/1.4940456
7. Fast Ultrasonic Imaging with Total Focusing Method (TFM), Hossein Taheri, Lucas Koester, Timothy Bigelow , Leonard J. Bond, 1502599
8. Teng D, Liu L, Xiang Y, Xuan FZ. An optimized total focusing method based on delay-multiply-andsum for nondestructive testing. Ultrasonics. 2023 Feb;128:106881. doi: 10.1016/j.ultras.2022.106881. Epub 2022 Oct 28. PMID: 36323058.
Common Misapplication of TFM and PCI in Practice
This study investigates practical challenges and common misapplications of the Total Focusing Method (TFM) and Phase Coherent Imaging (PCI) in non-destructive weld inspection pertaining to technical misconfigurations such as probe indexing and overlay misalignment.
JONATHAN TAYLOR1, STEPHAN COUTURE2, KATHERINE KIRK1, ABDELDJALIL BENNECER3
1 FACULTY OF ARTS, SCIENCE & TECHNOLOGY, UNIVERSITY OF NORTHAMPTON, NORTHAMPTON, UNITED KINGDOM;
2 EVIDENT SCIENTIFIC, MONTREAL, QUEBEC, CANADA.
3 COLLEGE OF ENGINEERING, QATAR UNIVERSITY, DOHA, QATAR; E-MAIL: A.BENNECER@QU.EDU.QA
Findings highlight the necessity of careful standoff control to ensure reliable interpretation of inspection data and emphasise the importance of standardised inspection workflows, targeted operator training, and the integration of simulation-based planning to improve accuracy, consistency, and confidence in ultrasonic weld inspections. The results provide evidence-based recommendations for enhancing the practical application of advanced ultrasonic techniques in industry.
Introduction
Non-destructive testing has continually evolved to enhance its capabilities for flaw detection in industrial applications. A prominent example of this evolution is the transition from conventional ultrasound to Phased Array Ultrasonic Testing (PAUT). Conventional ultrasound relies on a monolithic transducer to emit a single beam and display an A-scan, providing amplitude information versus time. In contrast, PAUT utilises multiple elements within a single probe to steer and focus the beam, enabling operators to scan an area in a single pass rather than performing multiple back-andforth scans. This advancement significantly improves inspection efficiency, coverage, and accuracy (Ginzel, 2013).
Modern PAUT systems incorporate operator interfaces that preload inspection parameters during a pre-scan setup. A qualified inspector typically validates these procedures to ensure the inspection is suitable for the intended application. Key parameters include material velocities, part geometry, probe location, and visual representations of sound wave propagation, as well as elements critical for informed decision-making. Nonetheless, material properties, such as metallurgical variations, can introduce scattering and reflection phenomena, leading to unpredictable behaviour during inspections (Olympus, 2014).
TFM and PCI extend PAUT capabilities by reconstructing
the entire inspection volume through coherent summation of wavefront contributions. These methods offer enhanced spatial resolution and improved defect visualisation, particularly for challenging weld geometries. Full Matrix Capture (FMC) acquires responses from every transmitting–receiving element pair in the phased-array probe, generating a comprehensive dataset for detailed analysis of the inspected component. At the heart of the TFM algorithm is the calculation of the travel time from each transmitting element to every point in the Region of Interest (ROI) and back to each receiving element. This is determined using the physical propagation paths governed by Fermat’s principle, rather than relying on ray-based visualisation approximations. The resulting amplitudes are then coherently summed to synthesise a focus at every point in the ROI, producing highresolution volumetric images that support improved defect characterisation in terms of location, size, and orientation (Holmes, Drinkwater and Wilcox, 2005; Zhang et al., 2010). More advanced implementations extend this principle further by including additional propagation paths, reflections, and mode conversions within the travel-time model, as described in recent literature (Holloway and Ginzel, 2021; Reverdy, 2021; Ginzel et al., 2022). These refinements enhance the accuracy of flaw reconstruction, particularly in complex weld geometries.
Phase Coherent Imaging (PCI) is a complementary technique that also utilises FMC data but processes it in a fundamentally different manner from TFM. Whereas TFM reconstructs each point in the ROI using both amplitude and phase information—resulting in a coherent summation of all contributing wavefronts—PCI evaluates only the phase alignment of signals across the aperture. By discarding amplitude information, PCI generates images based solely on phase coherence.
This amplitude-independent formulation makes PCI less sensitive to material attenuation and particularly effective for detecting narrow, pointed, or highly attenuating defects. As with TFM, accurate probe positioning and ROI definition remain essential, as misalignment can distort defect positions or reduce image clarity. PCI images may appear noisier due to signal quantisation, but this increased granularity enhances the contrast between coherent regions (associated with defects) and incoherent regions (noise), aiding interpretation. The technique also demonstrates
strong tip sensitivity and supports accurate sizing of crack-like or diffractive flaws without requiring amplitude calibration (Duff and Painchaud-April 2022).
Maintaining a consistent probe index position is crucial to the success of PAUT inspections. Deviations in probe positioning, or standoff, can result in inaccurate scans and misrepresentation of flaw locations. For example, in a double V-weld plate, a probe connected to an encoder provides both distance measurements and accurate defect localisation. Accurate probe indexing also supports the definition of the ROI, encompassing areas of the weld most likely to contain critical defects. Any deviation in the probe’s index can misalign the acoustic image, shift the apparent defect position or cause under-sizing or over-sizing of flaws. In commercial inspection software, geometry overlays are used to align and project TFM and PCI images onto a geometric representation of the weld. These overlays serve as a spatial reference, guiding the system to index the probe positions correctly. Misalignment of the overlay or incorrect probe indexing can displace the apparent location of a defect, potentially produce flawed positional data, or even cause defects to be missed entirely, particularly for vertical or small planar flaws. Proper pre-scan planning and careful verification of overlay placement are, therefore, critical to accurate defect representation (Rioux, 2023)
Operators select inspection angles, visualised through colour-coded ray traces, to represent the coverage of the sound waves. While these visualisations are not perfectly precise, they provide a more comprehensive representation of inspected regions than conventional A-scan methods, which rely heavily on operator interpretation (Bajgholi et al., 2023) Misalignment or deviation in probe positioning can cause scan angles to miss the ROI or cover unintended areas, increasing the risk of undetected defects (Holloway and Ginzel, 2021; Reverdy, 2021, 2021).
In addition, human factors play a significant role in inspection reliability. Errors can arise from inspector experience, training, and familiarity with equipment, as well as task complexity,
procedural clarity, and time constraints ((M Wall, S Burch and J Lilley, 2009; Amy D’Agostino, et al., 2017; Wall, 2017; Taylor, Kirk and Bennecer, 2025) . Operator error can manifest in probe misalignment, incorrect scan setup, flawed ROI definition, improper wave path selection, or misinterpretation of defect images. Even slight deviations in probe index or overlay placement can cause defects to appear in incorrect positions or be undersized in TFM or PCI reconstructions. Round-robin studies and surveys have demonstrated that variability in defect detection and sizing is often dominated by these human factors rather than equipment imitations, underscoring the need for systematic procedures and training (Ginzel et al., 2022).
Despite advances in TFM and PCI algorithms and imaging software, gaps remain in operator support and workflow standardisation. Many inspectors lack sufficient experience with advanced TFM modes, leading to inconsistent defect detection. Variability in
scan setup, ROI definition, and wave mode selection further contributes to inconsistencies (Taylor, Kirk and Bennecer, 2025). In addition, poor interface design or unclear system feedback can exacerbate errors. Standard TFM configurations are not always adequate for vertical or near-vertical flaws, and self-tandem modes are often underutilised in practice. PCI offers complementary benefits, particularly for amplitudeinsensitive imaging and tip sensitivity; however, it is still influenced by the same human factors and procedural requirements. Properly pre-selecting the ROI and overlay, aligning probes correctly, and selecting modes based on flaw type, geometry, and location are therefore critical for practical inspection (Duff and PainchaudApril, 2022)
This study addresses these gaps by evaluating common misapplications in TFM and PCI inspections. Based on practical case studies, this work investigates how probe positioning, scan parameters, ROI, and overlay alignment influence the reliability of defect detection. In doing so, the study provides evidence-based recommendations for operator training, procedural standardisation, and the effective use of advanced ultrasonic techniques, with a specific focus on minimising positional errors due to probe indexing and geometry overlay alignment in inspection systems.
2. Material and Methods
A controlled laboratory study was conducted to evaluate the influence of probe index offset on defect height representation in TFM and PCI. The objective was to quantify how systematic changes in probe standoff affect the fidelity of reconstructed flaw dimensions, with particular emphasis on side-drilled hole (SDH) measurement and weld-root flaw characterisation. This investigation was motivated by industry consultation in which a weld-root defect was incorrectly characterised as through-wall, significantly exaggerating the reported defect size.
A 64-element, 5 MHz phased-array probe mounted on an SA32-N55S wedge (0.5 mm pitch) was used in conjunction with the OmniScan X4 acquisition system. The ROI was defined to encompass the full weld volume, and Acoustic Influence Maps (AIM) were generated prior to data collection to confirm wave-set sensitivity (Acuren Research and Application Development Group et al., 2023). AIM modelling was used solely to verify coverage and did not influence the quantitative findings; however, it demonstrated that probe index offset could shift the weld root either inside or outside the region of optimal sensitivity. This behaviour aligns with focal metric principles used in FMC/TFM design, where focus and sensitivity vary across the imaging region. As a result, even small index changes can move a defect into a less favourable acoustic zone, affecting image clarity and definition as shown in Figure .
The inspection procedure was intentionally limited to a single transmit–receive (T–T) wave set. This choice was made to replicate the industrial inspection scenario on which the study was based, where the original technician-applied procedure employed a T–T configuration exclusively. In addition, the
selection reflects current industry practice following changes to ASME requirements, in which the throughwall slot requirement has been removed, except when self-tandem modes are selected. As a result, higher-order tandem modes such as 3T and 5T are increasingly omitted in favour of lower-order modes, with practitioners commonly focusing on 2T- and 4T-based responses to balance coverage, stability, and interpretability. Restricting the procedure to a T–T wave set, therefore, ensured both procedural consistency with the reference case and relevance to contemporary field application.
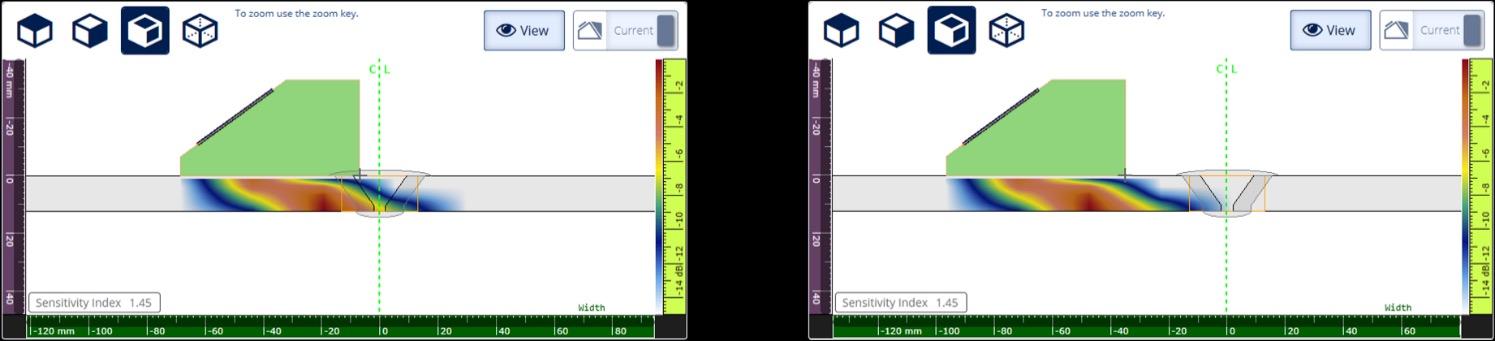
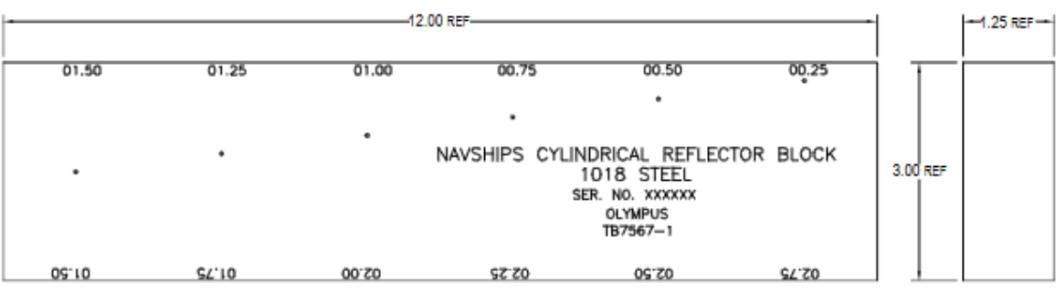
Three datasets were acquired: 1) Total Focusing Method (TFM) measurement of a 1.19 mm side-drilled hole (SDH) at index offsets of 8, 16, 24, 32, and 40 mm, with the 40 mm offset representing the realistic extreme standoff encountered when scanning a weld cap, 2) Total Focusing Method (TFM) measurement of a 1.5 mm lack-of-root-penetration (LoRP) defect using incremental index offsets from the weld cap to 35 mm, in 5 mm increments, and 3) Phase Coherent Imaging (PCI) measurement of the same 1.5 mm lack-of-rootpenetration (LoRP) flaw across the same index offset range.
Time-Corrected Gain (TCG) calibration was performed using a 12 mm-deep side-drilled hole, normalised to 80% Full Screen Height (FSH). As per industry practice, an additional +6 dB scan gain was applied and remained constant for all index offsets, ensuring that any variations in measured height were attributable solely to spatial misalignment rather than amplitude calibration (see Figure 1). PCI data were acquired under identical gain conditions to demonstrate that measurement distortion was not amplitude driven.
These offsets were chosen to represent progressively increasing deviation from correct probe placement, with 8–16 mm representing good practice, and 32–40 mm capturing the upper operational extremes observed in industry. The weld sample utilised in this analysis was manufactured by Sonaspection, which performed radiographic testing to create a comprehensive master reference record of defect types and locations (see Figure ). This reference dataset facilitated the validation of ultrasonic scans against established defect information, thereby confirming the accuracy of the measurements.
Figure 2.1: TFM T-T Wave set at Index Offset = -7 mm (left) TFM T-T Wave set at Index Offset = -35 mm (right)
Figure 1.2 (Left) Side-drilled hole (SDH) indications recorded at increasing index standoff distances (8–40 mm). (Right) Dimensional schematic of the reference block used for the measurements
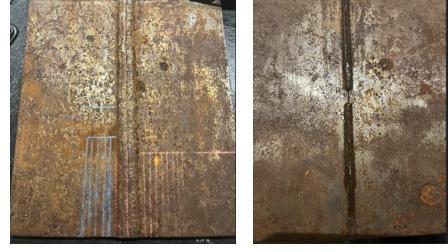
Results
Although the actual SDH diameter is 1.19 mm, the dimensional accuracy decreases as the probe moves away from the weld centreline. At 8 mm offset, the indication measures approximately 0.94 mm (slightly undersized), while at 24–32 mm offset, it appears between 2.9 mm and 4.37 mm (roughly 140–270% oversized). At the largest offset assessed (40 mm), the apparent diameter increases to around 4.9 mm (over 300% oversized). The TFM scans are presented in the Appendix. The linear growth trend illustrates that even modest index misalignment can produce substantial inflation in TFM sizing response, as shown in Figure.
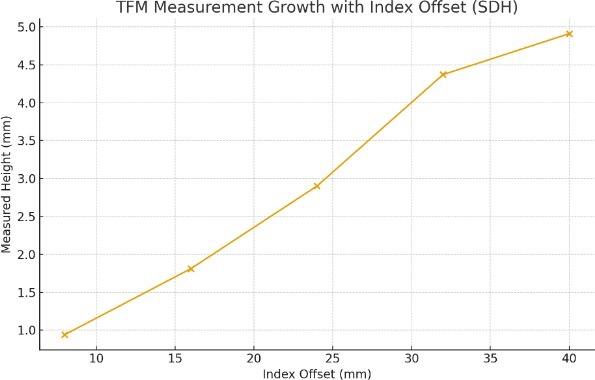
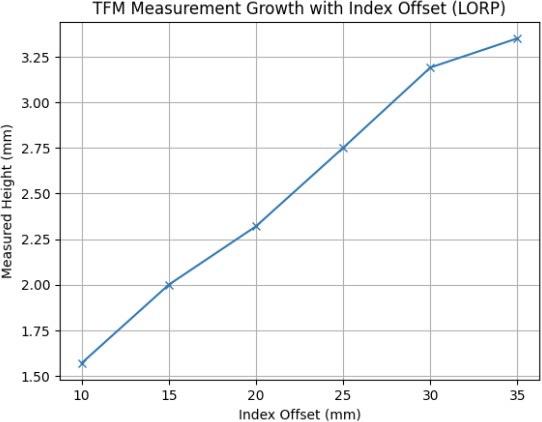
Figure 3-2: TFM sizing response for a lack of root penetration (LoRP) flaw shown across index offsets. The measured values of LoRP height using PCI rise sharply with increasing offset. At 10 mm, the indication measures approximately 2.30 mm (around 53% oversized), rising to 2.75-3.31 mm at 15–25 mm (roughly 83–121% oversized). At larger offsets of 30–35 mm, the apparent height increases significantly to 4.324.80 mm (around 188–220% oversized). The PCI scans are again presented in the Appendix. This pronounced upward trend shows a strong inflation effect linked to index position, indicating that PCI sizing is highly sensitive to probe misalignment as shown in Figure .
The LoRP flaw height is 1.5 mm, but measured values increase steadily as the probe offset grows. At 10 mm, the indication height is approximately 1.57 mm (a close match to actual size), whereas from 20–30 mm the apparent height rises to between 2.32 mm and 3.19 mm (around 55–113% oversizing). At the maximum offset of 35 mm, the measurement reaches 3.35 mm (over 120% oversized). The TFM scans are also presented in the Appendix. This pattern demonstrates a clear linear increase in apparent flaw height with index distance, indicating that root-connected features are susceptible to probe positioning as shown in Figure .
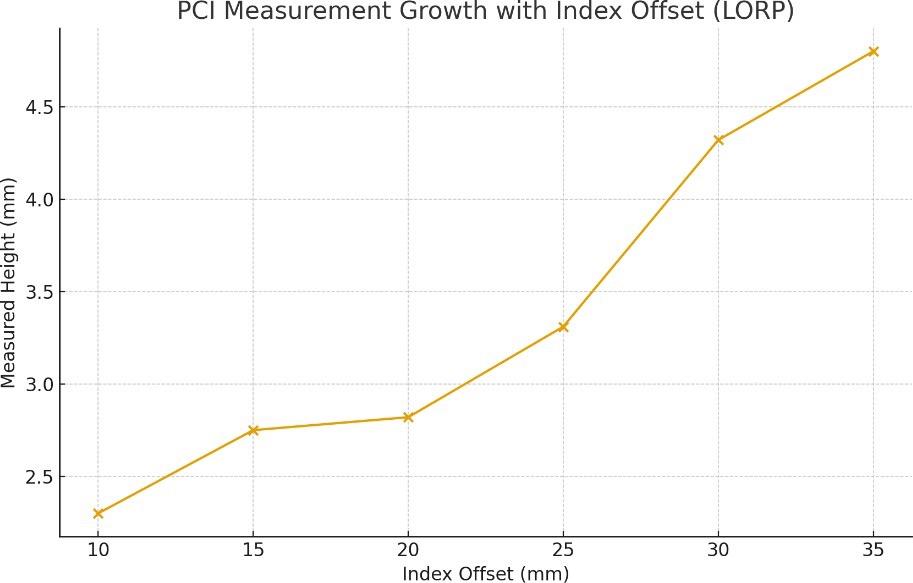
Discussion
Across all datasets, a clear, progressive increase in apparent defect height was observed as the probe index offset increased. At smaller offsets, flaw indications
Figure 2-3: Weld plate front (left) and back (right) views illustrating the index standoff location of the lack-of-root-penetration (LoRP) defect.
Figure 3-2: TFM sizing response for a lack of root penetration (LoRP) flaw shown across index offsets.
Figure 3-3: PCI sizing response for a lack of root penetration (LoRP) flaw across index offsets.
Figure 3-1: Measured TFM side-drilled hole (SDH) diameter plotted against probe index offset.
appeared compact, well defined,
and closely aligned with the known flaw profile. As the offset increased, the indications broadened, lost clarity, and expanded vertically to occupy a greater proportion of the weld cross-section. These effects were consistent across root-connected geometries, confirming that index offset is a dominant variable influencing dimensional accuracy within advanced ultrasonic reconstruction.
The pattern of distortion was similarly evident when comparing responses across imaging modes. TFM produced accurate and stable characterisation at lower offsets, whereas higher offsets resulted in noticeably exaggerated flaw heights and a loss of definition. PCI demonstrated an increased susceptibility to index variation, with indications increasingly elongated and displaced at higher offsets. Conventional PAUT has been observed to show comparable behaviour in earlier work, though to a lesser degree, indicating that index sensitivity is not limited to post-processed imaging modes but reflects a broader ultrasonic reconstruction effect.
The dimensional distortions observed here have direct consequences for weld integrity assessment. The transition from a compact, root-connected indication to a broad, vertically extended flaw shape introduces a realistic risk of misinterpretation. A benign lackof-root-penetration feature may appear to exceed critical height limits, appear planar, or falsely resemble a near-through-wall condition. Such outcomes could drive unnecessary excavation, repair welding, or invasive verification, with associated cost, disruption, and exposure to rework-related defect risk. Conversely, loss of tip clarity and positional displacement may obscure height progression in genuine planar flaws, potentially allowing conditions of structural concern to remain undetected.
These findings align with the growing body of research highlighting the limitations and sensitivities of TFM reconstruction (Holloway and Ginzel, 2021; Duff and Painchaud-April, 2022; Ginzel et al., 2022; Rioux, 2023), while extending the evidence base to demonstrate that index position alone can systematically alter flaw characterisation. The results also indicate that oversizing and shape distortion arise from geometric misregistration rather than amplitude or filtering effects, meaning that post-processing correction cannot reliably restore dimensional accuracy once index error is introduced.
Although this study was conducted under controlled conditions, the results likely underestimate the scale of index-driven distortion encountered in industrial environments. Weld cap geometry, restricted access, manual manipulation, curved surfaces, variable coupling, and environmental factors all increase the likelihood and magnitude of index deviation in practice. Field inspection, therefore, presents a greater risk of variability, with corresponding potential for inconsistent interpretation, disputed results, or avoidable repair
cycles. Overall, the findings highlight the importance of maintaining stable index alignment to ensure the dimensional reliability of advanced ultrasonic inspection. Root-connected flaws were particularly affected, suggesting increased vulnerability in vertical indications, where sizing accuracy has the greatest influence on structural integrity assessment. The observed behaviour reinforces the need for robust procedural controls, improved operator support, and focused training to minimise index-related error and enhance confidence in TFM and PCI inspection outcomes (Ginzel et al., 2022; Burrowes et al., 2024).
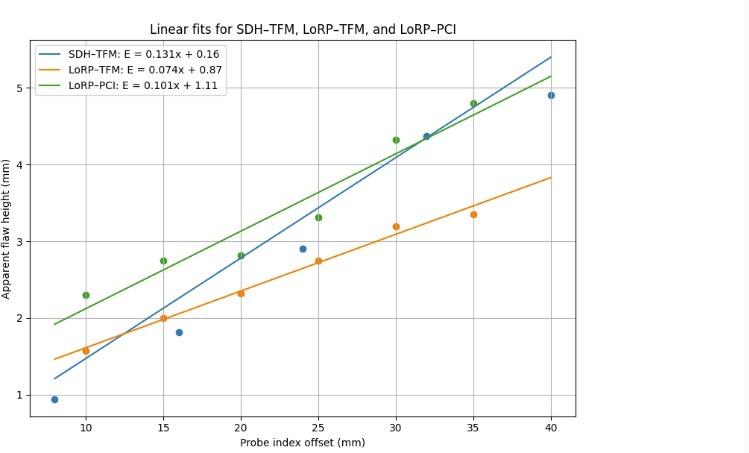
To further support interpretation, simple regression equations were generated using a least-squares linear fit applied to the measured flaw-sizing data. Oversizing relative to the true reflector dimension may therefore be inferred directly from the predicted values. These equations do not introduce new assumptions; rather, they provide a concise mathematical summary of the trends present within the collected results.
ESDH,TFM(x) ≈ 0.131x + 0.16
ELoRP,TFM(x) ≈ 0.074x + 0.87
ELoRP,PCI(x) ≈ 0.101x + 1.11
The intention of these relationships is not to propose universal correction factors, but to demonstrate that oversizing behaviour is sufficiently linear to be expressed mathematically across the evaluated conditions. When presented alongside the correction curves (see Figure 7), these linear fits illustrate clear potential for future development of reference curves, decision-support tools, or verification models to support more consistent flaw sizing practice.
Taken together, these conclusions emphasise that probe index offset is not a secondary influence on imaging performance, but a critical variable with direct implications for weld integrity decisions. The findings also demonstrate promising potential for developing empirical correction tools and sizing guidance, offering
Figure 4-1: Correction graph showing SDH (1.19mm)–TFM, LoRP–TFM, and LoRP–PCI linear regression relationships.
a pathway to translate the study's outputs into practical operational value.
Conclusion
TFM and PCI offer powerful tools for weld inspection; however, their effectiveness can be undermined by misapplication and insufficient training. Industry-wide efforts are therefore required to enhance operator training and promote simulation-based inspection planning. This study demonstrates that probe positioning and operator support are critical factors in achieving reliable defect detection and characterisation.
Accurate alignment of geometry overlays and careful definition of the region of interest were found to be crucial for correct localisation of defects, as variations in probe index position across the evaluated range (approximately 10–40 mm) were shown to displace or distort flaw representation. The study further highlights that while advanced reconstruction modes provide enhanced technical capability for complex flaw detection, consistent training and practical procedural guidance are required to fully realise their potential. In practice, these findings provide clear guidance for engineering teams seeking to implement TFM and PCI inspections reliably. Improvements in training, probe setup, and overlay alignment can collectively enhance inspection confidence, reduce misinterpretation, and support accurate weld integrity assessments. This research therefore supports practical field application of advanced ultrasonic techniques, offering a pathway to improved operator performance, inspection consistency, and overall NDT effectiveness in engineering contexts.
Statement
The work presented here constitutes a substantial portion of Jonathan Taylor’s PhD dissertation entitled “Reliability of Total Focusing Method in Ultrasonic Testing”, which is scheduled for submission in May 2026 at the University of Northampton. The editors will be informed of the graduation date once it is officially confirmed.
Acknowledgements
Thanks to Evident Scientific for providing the equipment to conduct the case study and trials.
References
Acuren Research and Application Development Group et al. (2023) ‘FMC/TFM Technique Design Using the FMC Beamset in BeamTool’, e-journal of nondestructive testing, 28(7). Available at: https://doi.org/10.58286/28286
Amy D’Agostino et al. (2017) Review of human factors research in non-destructive examination. Office of Nuclear Regulatory Research, U.S. Nuclear Regulatory Commission, p. 83.
ASME (2023a) ASME BPVC.V-2023. The American Society of Mechanical Engineers.
ASME (2023) ASME PTB-15: Full matrix capture training manual. 1st edn. The American Society of Mechanical Engineers (PTB-15, No. 1).
Bajgholi, M.E. et al. (2021) ‘Capability of advanced ultrasonic inspection technologies for hydraulic turbine runners’, Applied Sciences, 11(10), p. 4681. Avalable at : https://doi.org/10.3390/app11104681
Bajgholi, M.E. et al. (2023) ‘Reliability assessment of non-destructive testing (NDT) for the inspection of weld joints in the hydroelectric turbine industry’, The International Journal of Advanced Manufacturing Technology, 128(9–10), pp. 4223–4233. Available at: https://doi.org/10.1007/s00170-023-12176-5
Duff, A.L. and Painchaud-April, G. (2022) Phase coherence imaging for flaw detection. Available at: https://www.ndt.net/article/ndtnet/papers/Phase_ Coherence_Imaging_for_Flaw_Detection.pdf (Accessed: 9 June 2023).
Ginzel, E. (2013) Phased array ultrasonic technology. 2nd edn. Waterloo, Ontario, Canada: Eclipse Scientific Products Inc.
Ginzel, E. et al. (2022) ‘Total focusing method used for flaw sizing in probability of detection determination’, NDT.net, 1(1), p. 12.
Holloway, P. and Ginzel, E. (2021) TFMi™: Using intermodal analysis to improve TFM imaging. Materials Research Institute, p. 13.
Olympus (2014) Phased array testing: Basic theory for industrial applications. 3rd edn. Waltham, MA: Olympus Scientific Solutions Americas. Available at: https://www.olympus-ims.com/en/books/pa/patesting/
Reverdy, F. (2021) How to set the perfect scan plan for weld inspection using TOFD, PAUT, and TFM. Available at: https://blog.eddyfi.com/en/how-to-set-theperfect-scan-plan-for-weld-inspection-using-tofdpaut-and-tfm (Accessed: 11 May 2022).
Rioux, P. (2023) Recent TFM study recap: Where are we today? Sonatest. Available at: https://sonatest.com/ blog/recent-tfm-study-recap-where-are-we-today (Accessed: 5 October 2025)
Taylor, J., Kirk, K. and Bennecer, A. (2025) ‘Perceptions and insight from industry on the reliability of phased array technology in weld inspection’, BINDT Insight, 67(7), p. 9. Available at: https://doi.org/10.1784/ insi.2025.67.7.XXX.
Wall, M. (2017) Human factors guidance to improve reliability of non-destructive testing in the offshore oil and gas industry.
Wall, M., Burch, S. and Lilley, J. (2009) ‘Human factors in POD modelling and use of trial data’, Proceedings of the 48th Annual British Conference on NDT, p. 9. Available at: https://doi.org/10.1784/insi.2009.51.10.553
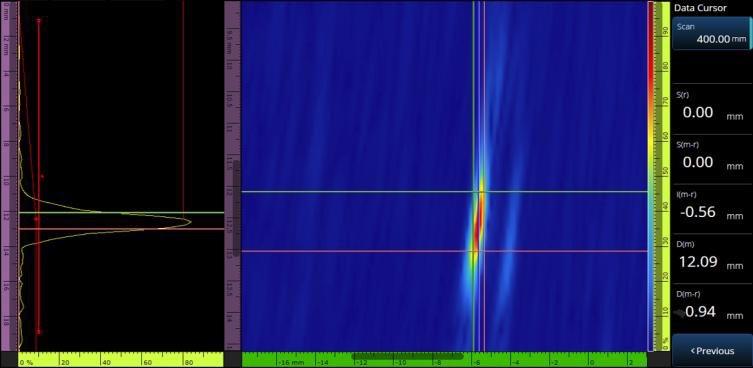
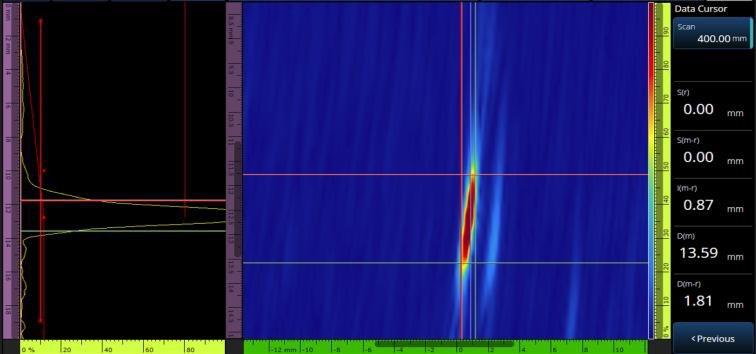
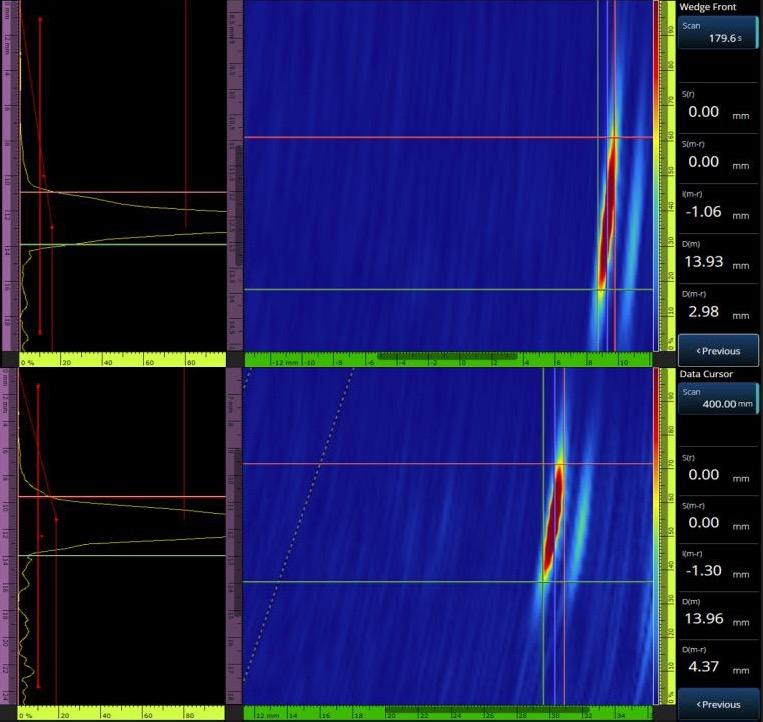
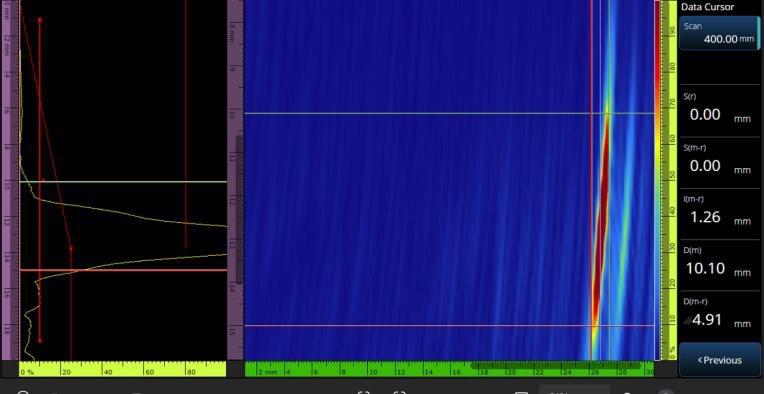
Appendix 1: Side-drilled hole (SDH) TFM scan images increasing index offset (8, 16, 24, 32, and 40 mm). Index Offset TFM scan of the LoRP defect
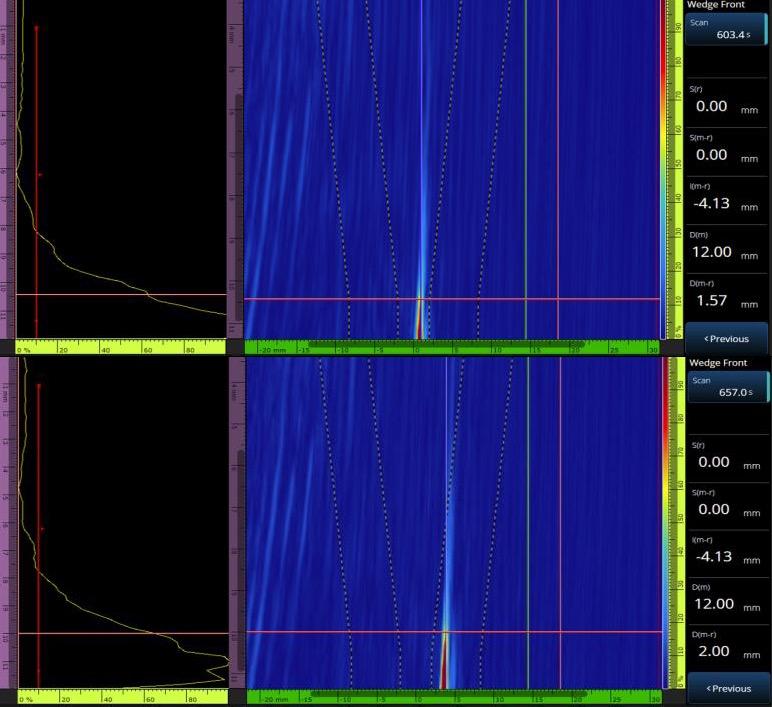
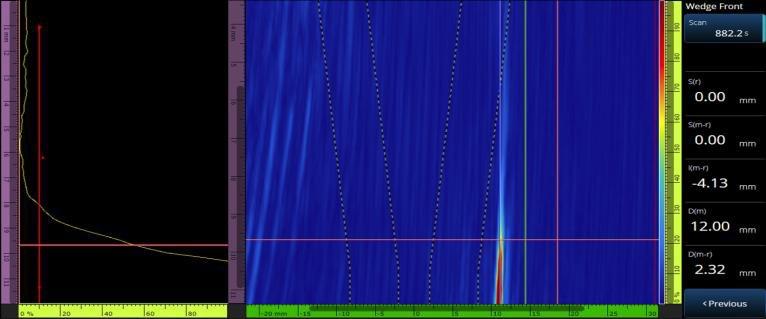
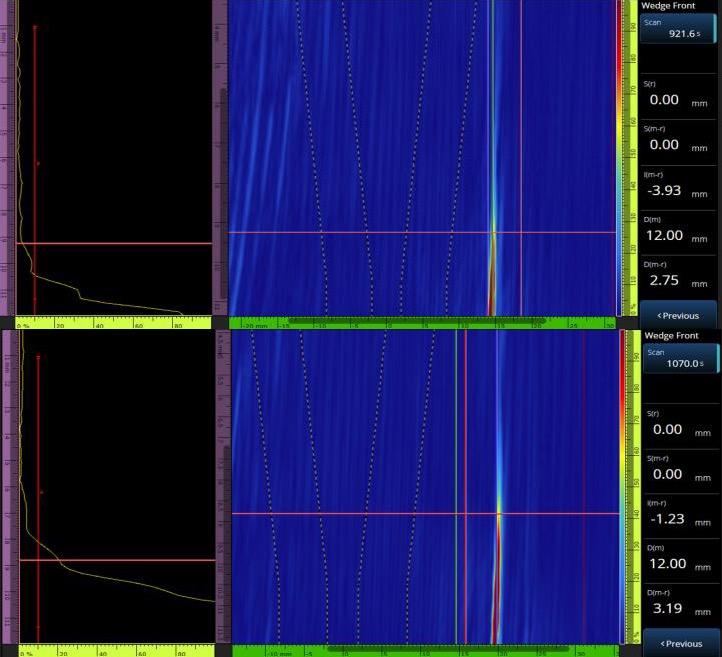
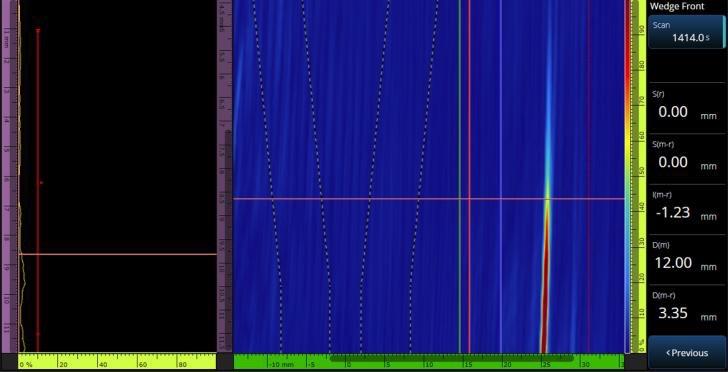
Appendix 2: Total Focusing Method (TFM) images of 1.5 mm (height) lack of root penetration (LoRP) flaw acquired at increasing index offsets, arranged from left to right (10, 15, 20, 25, 30, and 35 mm
Index Offset PCI scan of the LoRP defect
mm
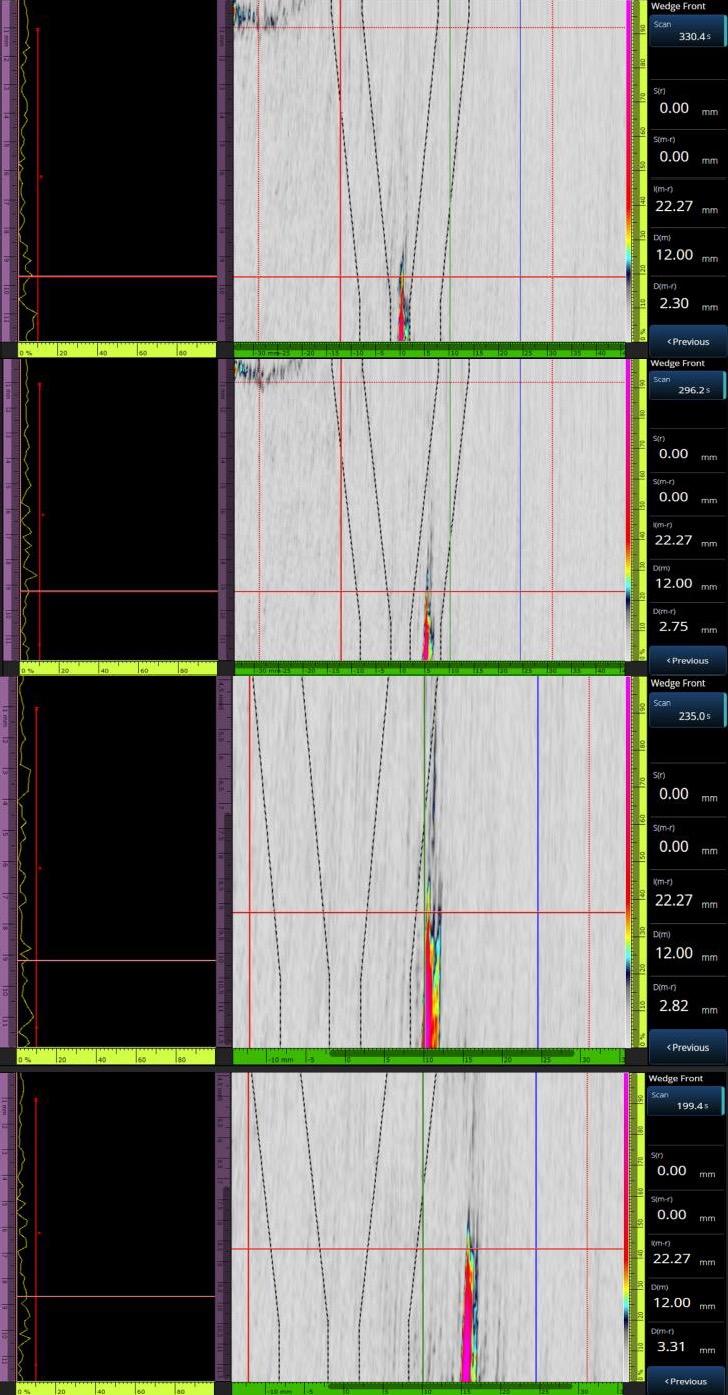
mm
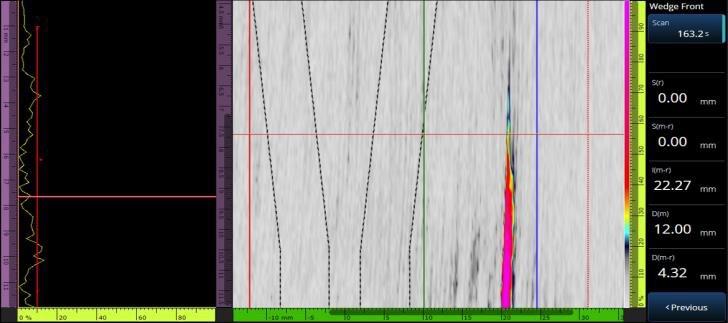
mm
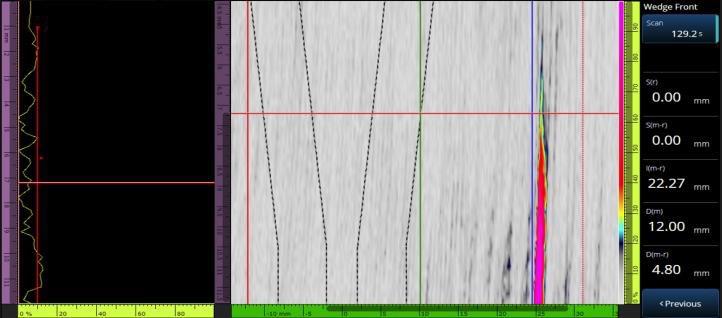
Appendix 3: Phase Coherent Imaging (PCI) images of a 1.5 mm (height) lack of root penetration (LoRP) flaw acquired at increasing index offsets, arranged from left to right (10, 15, 20, 25, 30, and 35 mm)
NDT World Event Calendar
EPRI Joint NDE & WRTC Technology Week
22 to 26 June 2026 | Florida, USA
In June 2026, the Non-Destructive Evaluation (NDE) and Welding and Repair Technology Centre (WRTC) programs at EPRI are joining forces for a collaborative Technology Week. This week will highlight crucial advancements and foster discussions vital for the safe, sustainable, and cost-effective operation of current and future power-producing assets. With 200 attendees, from more than 30 NDE and WRTC vendors and representation from over 15 countries, this is an excellent opportunity to meet with key suppliers and discuss the latest innovations.
For further information, visit: epri.com
18th International Conference on Quantitative InfraRed Thermography
29 June to 3 July 2026 | Naples, Italy
The Quantitative InfraRed Thermography (QIRT) Conference is an international forum that brings together specialists from both industry and academia, sharing a common interest in the latest advances in science, experimental practices, and instrumentation related to infrared thermography. This conference will cover topics like state-of-the-art and evolution in the field of infrared scanners and imaging systems, allowing quantitative measurements, and related data acquisition and processing. Integration of thermographic systems and multispectral analysis.
For further information, visit: qirt2026.unina.it
ICNDT 2026: The 1st International Online Conference on Non-Destructive Testing
1 July to 3 July 2026 | Online
The 1st International (Online) Conference on NonDestructive Testing (ICNDT 2026), will be held from 1 to 3 July 2026. This conference will be chaired by Dr Fabio Tosti, Dr Andreas Loizos, and Dr Luca Bianchini Ciampoli. The theme of this conference is "NDT for Digital Transformation, Diagnostics, and Preservation." ICNDT 2026 will be free to attend and fully online, removing geographical and financial barriers to make participation accessible to students and researchers worldwide.
For further information, visit: sciforum.net/event/ICNDT2026
12th European Workshop on Structural Health Monitoring
7 to 10 July 2026 | Toulouse, France
Organised every two years, EWSHM is the main European event dedicated to structural health monitoring, a key technology for infrastructure maintenance and integrity monitoring. This unmissable event attracts worldrenowned experts from the academic and industrial sectors, as well as from research laboratories around the world, to discuss innovations and applications in this constantly evolving field. This year, the alwayspopular event will be held in, Toulouse (France), a city known for its aeronautics and space industry.
For further information, visit: ewshm2026.com
The 4th World Congress on Condition Monitoring (WCCM2026)
25 to 27 August | Milan, Italy
The primary objective of the WCCM is to facilitate the global exchange of research and applications in Condition Monitoring and related areas, with a strong emphasis on scientific and technological advancements, industrial applications and international cooperation. The Congress serves as a worldwide platform for scientists and professionals from both academia and industry to share knowledge and insights. The event is organised in collaboration with condition monitoring and NDT societies worldwide.
For further information, visit: aimnet.it/wccm2026
ASNT 2026
12 to 15 October 2026 | Ohio, USA
ASNT 2026 is your opportunity to experience the very best of non-destructive testing—innovations, insights, and the people shaping what comes next. Over four days, thousands of professionals come together to learn, connect, and explore the technologies and approaches advancing the field. With over 100 technical sessions, 200 exhibitors, technical talks will cover all the major methods and industries, the latest on codes and standards, and new innovations. The theme, Together We Lead, reflects a shared commitment to progress.
For further information, visit: asnt.org/events/asnt-2026
D R May Inspections
D R May Inspections was established in 1996 to provide professional non-destructive testing (NDT) and inspection services to the petrochemical and general industries. Headquartered in Corio, the company offers a range of services, including:
• Ultrasonic evaluation of materials including thickness measurement and evaluation of welds, castings, forgings and rolled products.
• Specialised Ultrasonic testing Phased Array and Time Of Flight Diffraction (TOFD).
• Tube Testing Eddy Current, RF, IRIS and ECA.
• Magnetic Particle and Liquid Penetrant testing, to detect and size defects at or near the surface of magnetic and non magnetic materials.
• Hardness testing, with portable equipment.
• Coating Inspection (including holiday testing) by Australian Corrosion Association qualified inspectors.

PCTE
The ECHO PRO is the latest portable ultrasonic flaw detector from Danatronics. Designed with more than 70 years of digital ultrasonic flaw detection experience and always with users in mind; you will be amazed at the speed and ease of use of its operations.
• See every detail with the large 7” Hi-Resolution Touch Screen.
• Work your way with the option of touchscreen gestures or conventional button control.
• Improve efficiency with easy-to-access menus and customisable hotkeys.
• Perform any task with the powerful feature laden user interface (AWS, TVG, Interface Gate, 600V Pulser).
• Experience peace of mind with rugged, US made quality and IP67-certified durability.
Total Asset Solutions
Total Asset Solutions is a Tasmanian-owned and operated business dedicated to helping organisations improve the safety, reliability, and performance of their assets through advanced inspection and monitoring services. Working across a range of industries, Total Asset Solutions specialises in thermographic inspections and drone-based asset inspections, providing clients with valuable insights into the condition of critical infrastructure and equipment. By identifying potential issues before they become costly failures, Total Asset Solutions helps businesses minimise downtime, reduce risk, and make informed maintenance decisions.
Using advanced infrared thermal imaging technology, the team can detect hidden defects in electrical and mechanical systems, solar installations, buildings, and
• Radiographic evaluation of materials including thickness measurement and evaluation of welds, castings, forgings.
• Eddy Current evaluation of welds, detection of cracking, materials sorting, and measurement of coating thickness, both metallic and non metallic materials.
• Magnetic Flux leakage testing of piping and tank floors.
• Bulk Storage Tank Inspection to API 653 and AS1940.
• Pressure Equipment (piping and vessels) Inspection to the requirements of AS 3788 by qualified inspectors.
• Welding Supervision and Welding Inspection (Weld Australia).
• PAMI- Positive alloy material identification using X-Ray Fluorescence.
• Surveillance Inspection and Expediting. They are accredited by the National Association of Testing Authorities Australia (NATA) for Non-Destructive Testing and Inspection.
For further information, visit: drmay.com.au
The ECHO PRO comes standard with many common software features such as a powerful data logger. Export of thickness readings to Excel, two gates, AWS, API 5UE, DAC, Weld Overlay, single hand and touch screen operation along with a powerful 600 Volt pulser and continuous 8-10 hour battery operation. Advanced features include damping, digital filters, analogue and alarm outputs, wifi and Bluetooth. Optional Features include interface gate, floating and tracking gates, extended range, and back echo attenuator.
Connectivity Ports: USB port, USB-C (Supports USB 2.0 On-The-Go (OTG), Power in to charge the unit, Display output), RS-232 Port Video Output: Wide VGA output via USB-C to HDMI Output: 1 analogue output (optional), Selectable 1 V/10 V Full Scale, 4mA max Trigger I/O : Trigger input, 5V TTL; Trigger output, 5V TTL, 10mA max Encoder Inputs: 2-axis encoder line Transducer
Connectors: Dual LEMO 00.
For more information, visit: pcte.com.au
other key assets. These inspections provide a noninvasive method of assessing asset condition while supporting improved safety and operational efficiency.
In addition, licensed drone services enable safe and effective inspections of structures and locations that may be difficult, costly, or hazardous to access using traditional methods. This approach allows for detailed visual and thermal assessments while reducing risks to personnel and minimising disruption to operations. With a strong commitment to professionalism, innovation, and customer service, Total Asset Solutions continues to support businesses and organisations throughout Tasmania and Australia. Through the use of modern inspection technologies and practical asset management solutions, the company helps clients protect their investments and maintain reliable operations for the future.
For more information, visit: totalassetsolutions.com.au

Sonix NDT
Established in May 2008 by Hindraws Matti, SONIX NDT has grown into one of New South Wales’ premier independent Non-Destructive Testing (NDT) and asset integrity providers. Headquartered in Wetherill Park, Sydney, the company is built on a foundation of deep scientific expertise. Founder Hindraws Matti brought a wealth of international experience to the Australian market, having launched his NDT career in Germany back in 1988. Backed by a BSc in Nuclear Physics and a Diploma in Mathematics, Matti injects rigorous technical precision into the company’s operations, personally holding advanced AINDT Level 3 certifications in UT, RT, and MT, alongside Level 2 in PT and VT.
Today, SONIX NDT delivers NATA and ISO 9001-accredited testing and inspection services across nuclear facility in Australia, oil and gas, power generation, and structural engineering sectors. The

Streamline and optimise your NDT Tube Inspections
TI Project HX is a company that provides a unique, Excel based software application, to manage and automate the planning, documentation, data acquisition and reporting processes for heat exchanger tube inspections in a single application from start to finish.
The application supports all the major tube inspection methods, with the tools and functionality to seamlessly handle the smallest inspection project through to the most demanding inspection project. Even if just used for
Wood PLC
With 35,000 professionals across 60 countries, Wood PLC is one of the world's leading consulting and engineering companies operating across the energy and resources markets.
Here in Australia, the broad range of services they offer their clients includes machinery vibration and lubrication analysis for all types of equipment, across all industries. Wood’s certified personnel can provide endto-end routine measurement, analysis, and reporting; alternatively, they will supplement your people to match your needs.
Wood is vendor-agnostic and work with a wide range of wireless, wired, and portable hardware and software platforms to provide routine and troubleshooting services to the very highest level.
Wood does not stop at finding and diagnosing problems, from skid to piping to vessel, we have an unrivalled
company specializes in identifying anomalies without altering the integrity of the materials. Their core capabilities include Advanced Ultrasonic Testing (UT), Radiographic Testing (RT) utilizing state-of-the-art computed radiography, Magnetic Particle Testing (MT), and Liquid Penetrant Testing (PT).
Sonix facilities comply strictly with ISO/IEC 17025 (the global standard for testing). Sonix technicians hold certifications matching international industry benchmarks, specifically ISO 9712 standard for NDT personnel.
Beyond standard laboratory testing, SONIX NDT supplies comprehensive field services, including pipeline corrosion mapping, 3D laser scanning, and specialized visual inspections (VT) for heavy Casting, machinery, and pressure equipment. By blending high-level engineering consultancy with practical field solutions—including integrated industrial blasting and coating—SONIX NDT ensures that critical infrastructure remains safe, compliant, and operational.
For further information, visit: sonixndt.com.au
tubesheet mapping, the application is a cost-effective alternative to other tube sheet mapping applications on the market.
Most commercial systems for the management and reporting of Heat Exchanger tube inspections are developed by software engineers who have no real-life or field experience with Heat Exchanger Tube inspection methods. In contrast, the TI Project HX application has evolved over many years, with functionality rooted in the actual needs, wants and experiences of a field technician.
For further information, visit: tiprojecthx.com
track record of engineering actionable solutions. They also offer machinery alignment and balancing, optical motion amplification, thermography, bearing failure analysis, root cause analysis facilitation, FEAs, flow analysis, noise studies and much more.
And they practice what they teach. Wood offers vibration and lubrication analysis training per ISO 18436 Parts 1 to 4, with optional AINDT certification. Their public courses are delivered in Perth and Brisbane by active principal practitioners with decades of experience; alternatively, we can provide bespoke courses at your site or venue.
They currently offer LCAT1, VCAT1 and VCAT2 training, and will be expanding their catalogue soon. The LCAT I and VCAT I courses each provide 3 days of training, plus a 2-hour certification examination. The VCAT2 duration is 4 days of training, plus a 3-hour certification examination.
For further information, visit: vdn.woodplc.com
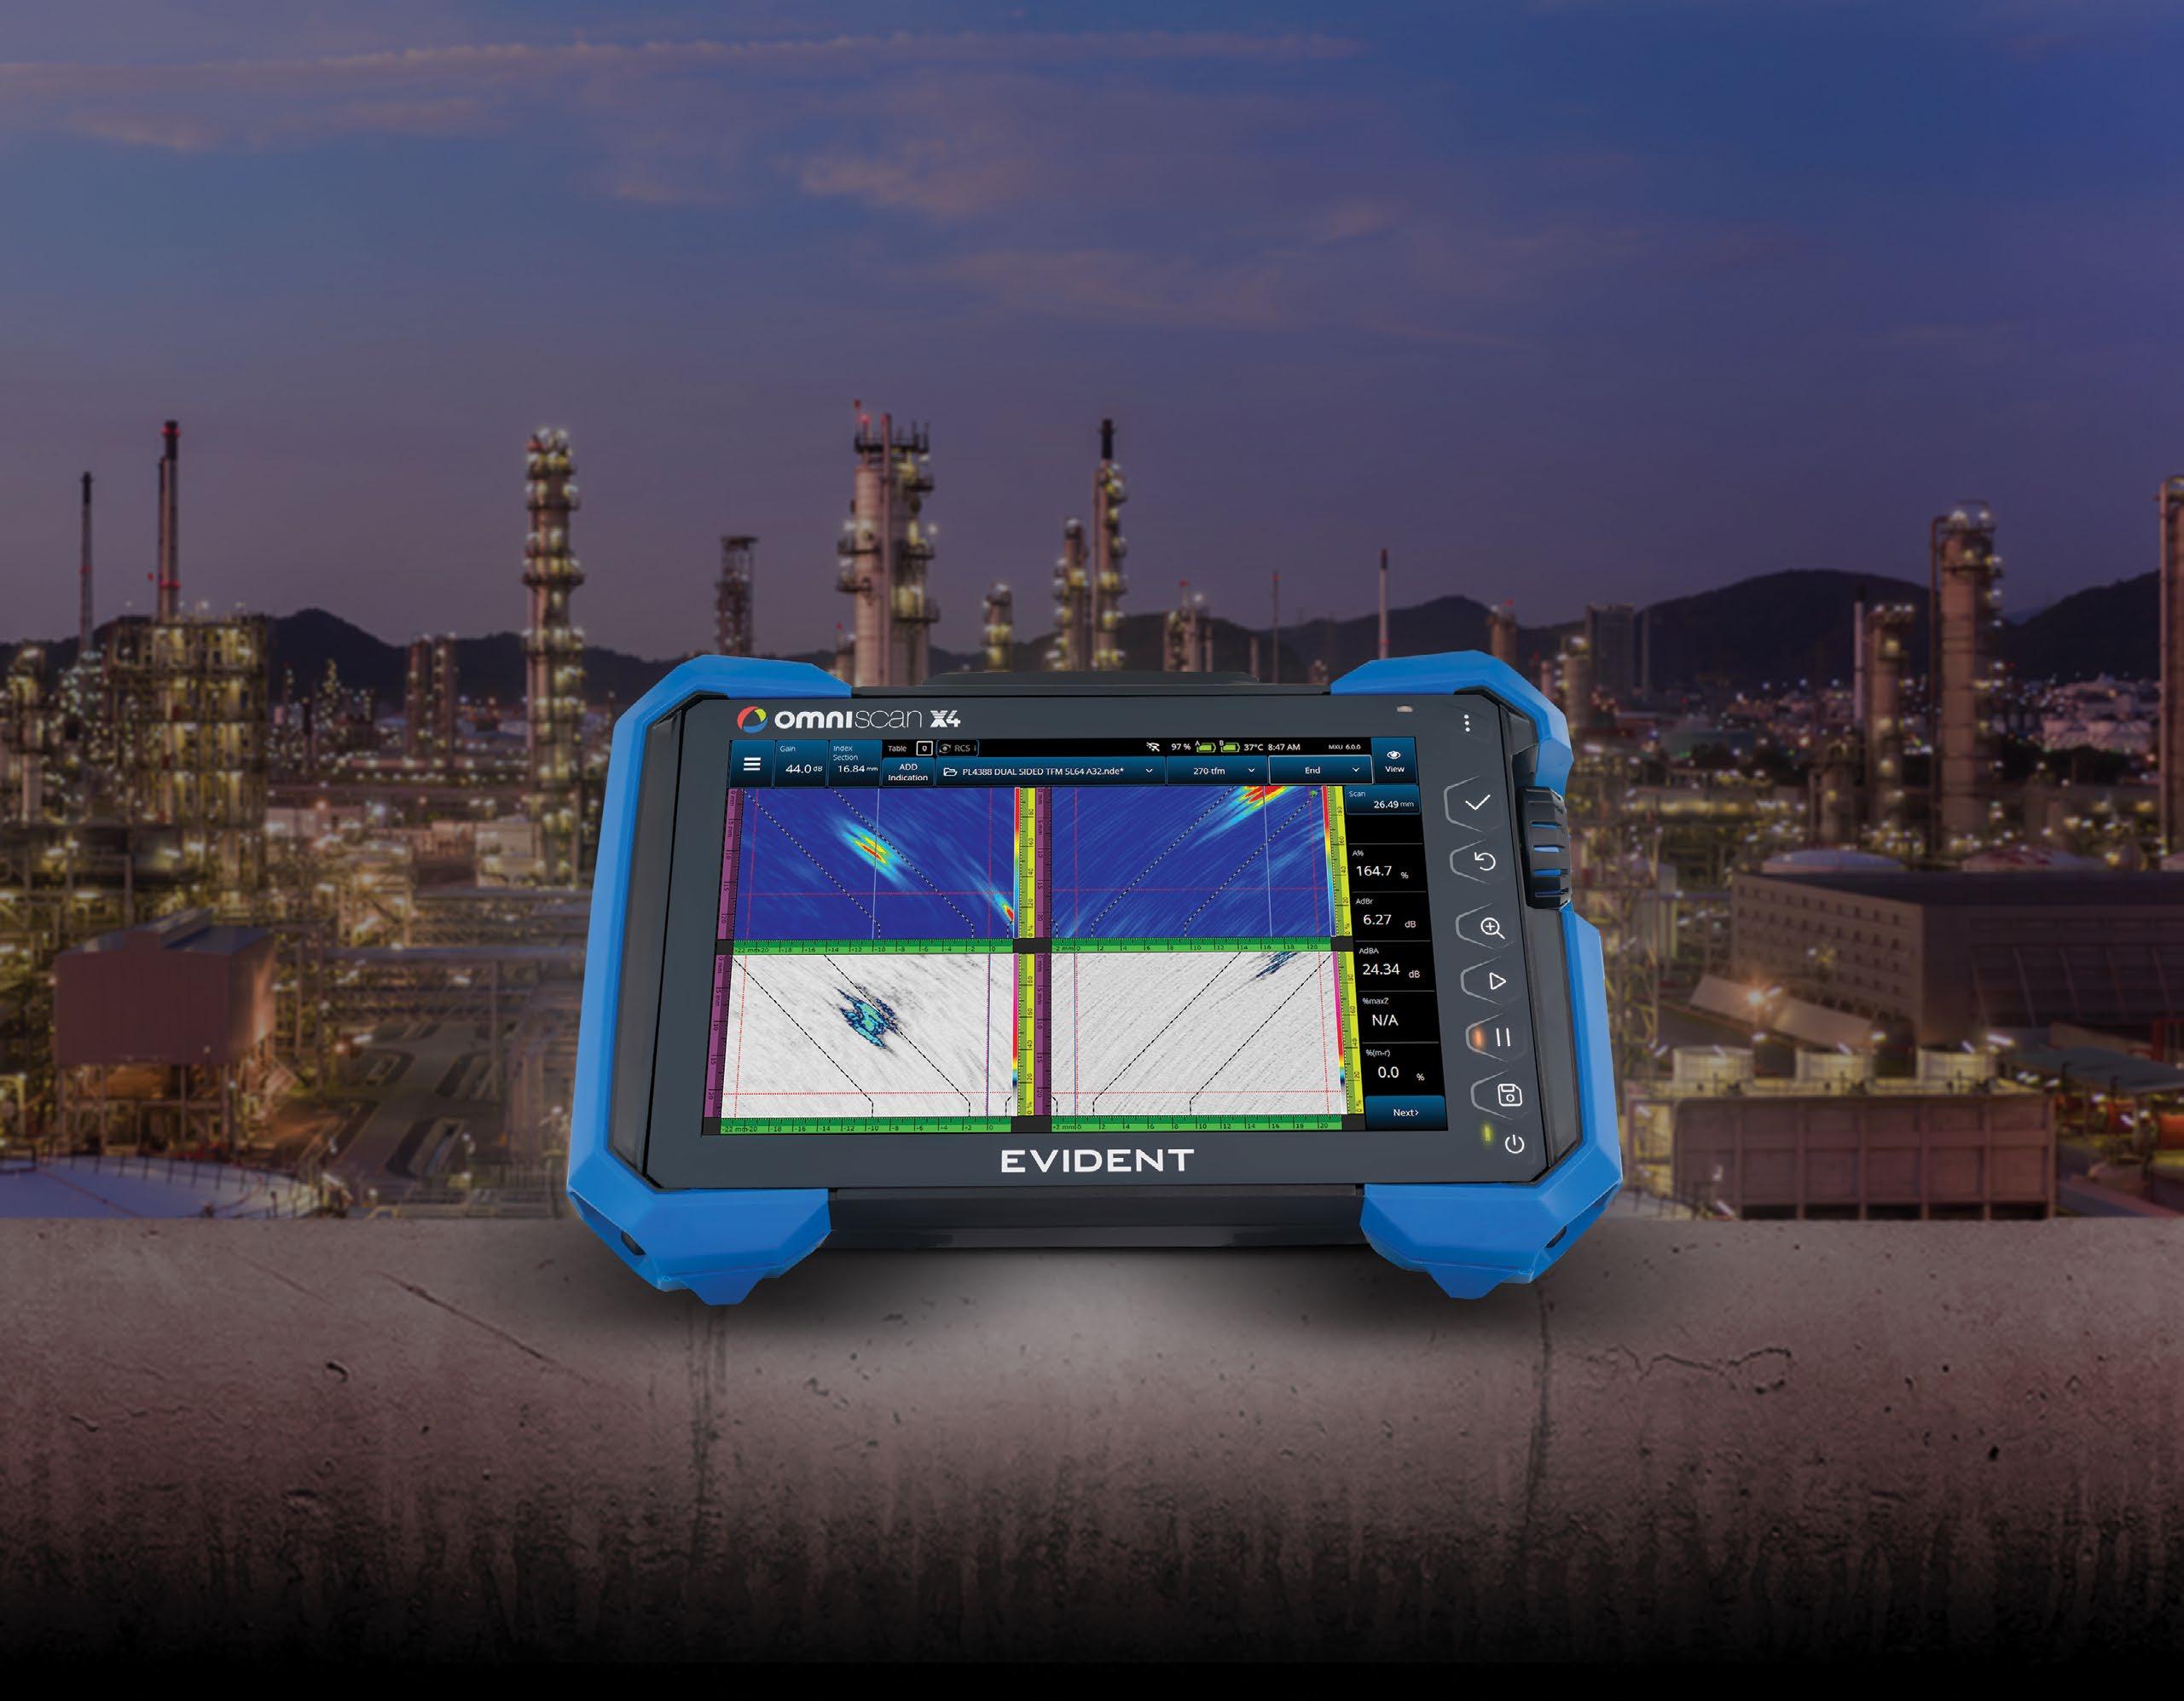
Be Ready for What’s Next
The New OmniScan™ X4 Flaw Detector
Engineered for Speed & Simplicity
Advanced imaging technology and an easy-to-use interface allow users of all skill levels to perform fast, accurate inspections—boosting performance and streamlining workflows.
Proven to Perform, Trusted to Deliver
An all-in-one imaging platform, coupled with unmatched portability and versatility, delivers exceptional results in even the most challenging inspection environments.
Designed to Evolve with Your Needs
With free quarterly software updates, the OmniScan X4 empowers you to continuously adapt to future inspection needs—ensuring that you’re always ready for what’s next.