CSEMAG.COM
2026 Commissioning Giants | 6 Plumbing for better building performance | 30 Hospital design Q&A | 36
CSE2611_MAG_COVER_V3msFINAL.indd 1
10/26/26 9:39 AM
www.csemag.com/ebooks
Arc Flash & Electrical Safety
Building Automation & Controls
Codes & Standards
Commissioning
Data Centers
Electrical & Power
EV Charging
Fire & Life Safety
Hospitals & Healthcare Facilities
HVAC/R
MEP Giants
Plumbing, Piping & Pumps
Smart Buildings
CSE House Ad_C3.indd 3
The Future of HVAC is Predictive
10/22/26 3:00 PM
CSEMAG.COM
2026 Commissioning Giants | 6 Plumbing for better building performance | 30 Hospital design Q&A | 36
CSE2611_MAG_COVER_V3msFINAL.indd 1
10/26/26 9:39 AM
The world’s most demanding data centers rely on power they can trust. Cummins combines proven reliability, scalable energy solutions, and decades of engineering expertise to help critical operations stay online, adapt to changing demands, and grow with confidence. Switch Confidence On with Cummins. And keep it on.
Scan the QR code to find out more about Cummins Power Systems solutions for data centers
Cummins_pgC2.indd 2
10/22/26 2:46 PM
Shape your year in 3 days
AHR EXPO_pg1.indd 1
10/22/26 2:43 PM
Smarter Ventilation Starts Here. Discover Greenheck’s interactive K-12 school guide for healthier learning environments.
Explore smarter school ventilation with Greenheck’s interactive K-12 school, designed to help you find the right solution for every space in your school building. From classrooms to science labs to gymnasiums, complete school ventilation solutions start with Greenheck.
Scan the QR code to learn more.
© 2026 Greenheck
Greenheck_pg2.indd 2
10/22/26 2:47 PM
Vol. 63 • No 6
Contents NOVEMBER/DECEMBER 2026
8
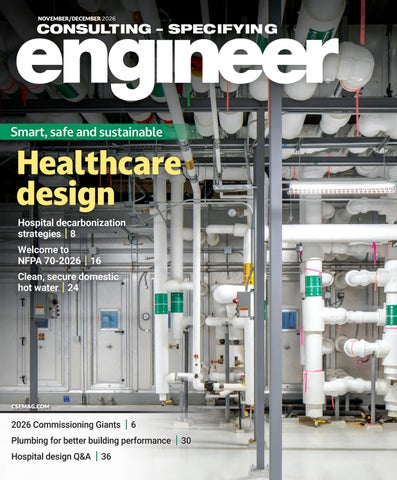
ON THE COVER: Mission Hospital North Tower mechanical room, Mission Health System North Carolina, Asheville. Courtesy: HDR
Smart, safe and sustainable Healthcare design NEWS&BUSINESS 5 | Celebrating MEP excellence and the next generation
Developing the future generation of engineering talent is critical.
6 | 2026 Commissioning Giants
The Giants saw a 48% increase in MEP commissioning revenue over 2025.
BUILDING SOLUTIONS 8 | Considering continuity during hospital decarbonization
Carbon reduction, patient comfort and financial constraints must be in balance.
16 | Learn about updates to NFPA 70-2026, Article 517
p.16
24 | Domestic hot water strategies for healthcare
Reduced branch length and designed temperature loss help mitigate bacteria growth.
30 | How the best plumbing systems improve sustainability
p.24
Explore strategies that enable complex systems to be more efficient.
ENGINEERING INSIGHTS 36 | Building healthcare facilities for tomorrow’s challenges Evolving codes and innovative design are shaping modern campuses.
p.30
Reliability and resiliency are key objectives in healthcare electrical systems. CONSULTING-SPECIFYING ENGINEER ( Vol. 63, No. 6, ISSN 0892-5046, USPS PUBLICATION #901000 ) is published bimonthly by: Arrowfly; 1111 Superior Ave., Suite 1120, Cleveland, OH 44114. Periodicals postage paid at Cleveland, OH & additional mailing offices. POSTMASTER: Send address changes to CONSULTING-SPECIFYING ENGINEER, 1111 Superior Ave., Suite 1120, Cleveland, OH 44114. CONSULTING-SPECIFYING ENGINEER copyright 2026 by Arrowfly. All rights reserved. CONSULTING-SPECIFYING ENGINEER is a registered trademark of Arrowfly, used under license. Circulation records are maintained at Arrowfly, 1111 Superior Ave., Suite 1120, Cleveland, OH 44114. Telephone: 888-543-2447. Publications Mail Agreement No. 40685520. Return undeliverable Canadian addresses to: 1111 Superior Ave., Suite 1120, Cleveland, OH 44114. Rates for nonqualified subscriptions, including all issues: USA, $120/yr; Canada/Mexico, $150/yr (includes 7% GST, GST#123397457); International air delivery $260/yr. Except for special issues where price changes are indicated, single copies are available for $30 US and $35 foreign. Please address all subscription mail to CONSULTING-SPECIFYING ENGINEER, 1111 Superior Ave., Suite 1120, Cleveland, OH 44114. Printed in the USA. Arrowfly, does not assume and hereby disclaims any liability to any person for any loss or damage caused by errors or omissions in the material contained herein, regardless of whether such errors result from negligence, accident or any other cause whatsoever. CONSULTING SPECIFYING ENGINEER does not endorse any products, programs, or services of advertisers or editorial contributors. Copyright© 2026 by Arrowfly. No part of this publication may be reproduced in any form or by any means, electronic or mechanical, or by recording, or by any information storage or retrieval systems, without written permission from the publisher.
consulting-Specifying engineer— www.csemag.com
CSE2611_MAG_TOC_V3msFINAL.indd 3
November/December 2026
|3 10/26/26 9:42 AM
Fire & Smoke Damper Remote Testing Module
A Simple, Cost Effective Method for Periodic Testing of Life Safety Dampers Belimo’s FSKN remote inspection module allows testing of actuated life safety dampers without the need for costly visual inspections, and it meets testing requirements of NFPA 80 and NFPA 105 referenced by the International Building Code (IBC). The module initiates damper cycling and verifies the damper position to ensure proper operation in emergencies. The FSKN connects seamlessly to Fire Alarm panels or Building Automation Systems using BACnet or Modbus communication protocols.
Learn More
Discover the advantages
www.belimo.com
Belimo_pg4.indd 4
10/22/26 2:45 PM
CONTENT
NEWS&BUSINESS
CONTENT SPECIALISTS/EDITORIAL
VIEWPOINT
FRANCES RICHARDS, Senior Editor FRichards@Arrowfly.com SHERI KASPRZAK, Executive Editor SKasprzak@Arrowfly.com AMANDA PELLICCIONE, Marketing Research Manager APelliccione@Arrowfly.com MICHAEL SMITH, Art Director MSmith@Arrowfly.com
EDITORIAL ADVISORY BOARD DARREN BRUCE, PE, LEED AP BD+C, Director of Strategic Planning, Mid-Atlantic Region, NV5, Arlington, Va. MICHAEL CHOW, PE, CEM, CXA, LEED AP BD+C, Principal, Metro CD Engineering LLC, Columbus, Ohio CINDY COGIL, PE, FASHRAE, Vice President, SmithGroup, Chicago TOM DIVINE, PE, Senior Electrical Engineer, Johnston, LLC, Houston CORY DUGGIN, PE, LEED AP BD+C, BEMP, Energy Modeling Wizard, TLC Engineering Solutions, Brentwood, Tenn. PAUL ERICKSON, LEED AP BD+C Principal, Affiliated Engineers Inc., Madison, Wis. ROBERT J. GARRA JR., PE, CDT, Vice President, Electrical Engineer, CannonDesign, Grand Island, N.Y. JASON GERKE, PE, LEED AP BD+C, CXA, Senior Design Phase Manager, JP Cullen, Milwaukee JOSHUA D. GREENE, PE, Associate Principal, Simpson Gumpertz & Heger, Waltham, Mass. RAYMOND GRILL, PE, FSFPE, LEED AP, Principal, Ray Grill Consulting, PLLC, Clifton, Va. WILLIAM KOFFEL, PE, FSFPE, President, Koffel Associates Inc., Columbia, Md. WILLIAM KOSIK, PE, CEM, LEGACY LEED AP BD+C, Associate Principal, Sector Leader, HED, Chicago KENNETH KUTSMEDA, PE, LEED AP, Engineering Manager, Jacobs, Philadelphia DAVID LOWREY, Chief Fire Marshal, Boulder (Colo.) Fire Rescue JASON MAJERUS, PE, CEM, LEED AP, Principal, DLR Group, Cleveland CALEB MARVIN, PE, Senior Associate, Associate Partner, Certus Consulting Engineers, Dallas JUSTIN MILNE, PE, PMP, Senior Engineer, Southcentral Region, Jensen Hughes, Allen, Texas SPENCER PERRY, PE, Senior Vice President/Regional Team Leader, CDM Smith Inc., Maitland, Fla. CRAIG ROBERTS, CEM, Account Executive, National Technical Services, McKinstry, Powell, Tenn. SUNONDO ROY, PE, LEED AP, Director, Design Group, Oak Brook, Ill. JONATHAN SAJDAK, PE, Senior Associate/Fire Protection Engineer, Page, Houston RANDY SCHRECENGOST, PE, CEM, Austin Operations Group Manager/Senior Mechanical Engineer, Stanley Consultants, Austin, Texas MATT SHORT, PE, Project Manager/Mechanical Engineer, Smith Seckman Reid, Houston RICHARD VEDVIK, PE, Senior Electrical Engineer and Acoustics Engineer, IMEG Corp., Rock Island, Ill. TOBY WHITE, PE, LEED AP, Associate, Boston Fire & Life Safety Leader, Arup, Boston APRIL WOODS, PE, LEED AP BD+C, Vice President, WSP USA, Orlando, Fla. JOHN YOON, PE, LEED AP ID+C, Lead Electrical Engineer, McGuire Engineers Inc., Chicago
consulting-Specifying engineer — www.csemag.com
CSE2611_MAG_VIEW_V3msFINAL.indd 5
Celebrating MEP excellence and the next generation
A
Meeting so many accomplished s the new senior editor of young engineers was particularly Consulting-Specifying Engiinspiring. Their creativity, dedication neer, I’m delighted to introand commitment to advancing the duce myself and share my enthusiasm profession offer plenty of reasons to be for an industry that continues to optimistic about the future. innovate, adapt and tackle That same spirit of innoincreasingly complex chalvation and problem-solvlenges. I’ve spent more than ing is reflected in the articles 20 years editing technifeatured in this issue, which cal publications and workfocuses on engineering chaling with engineers and other lenges in healthcare facilities. subject matter experts, and Our mechanical engineerI look forward to getting to Frances Richards, ing feature on hospital decarknow more of the talented Senior Editor bonization explores how professionals who make up engineers can reduce carbon emisour readership. sions while balancing patient comfort, One challenge that stands out in financial constraints and the operaour industry is attracting and develtional resiliency essential to healthcare oping the next generation of engienvironments. neering talent. Our annual MEP On the electrical side, we presGiants and Commissioning Giants ent an article about the most importreports continue to identify the need ant updates to NFPA 70-2026, Article for qualified younger engineers as a 517. This in-depth feature examines key workforce concern. As experiimportant code revisions affecting enced professionals approach retirehealthcare electrical systems, with parment and demand for engineering ticular emphasis on reliability, emerservices continues, finding, mentorgency power and maintainability. ing and retaining emerging talent is And in our plumbing coverage, more important than ever. we feature an article exploring the That makes our annual 40 Under best domestic hot water strategies for 40 awards especially meaningful. In healthcare that address system design early October, I had the pleasure of considerations, temperature control attending a wonderful celebration and strategies for reducing Legionella in Chicago honoring our 2026 40 risks to protect patients and staff. Under 40 winners and MEP Giants As I settle into my new role, I welfirms. The awards dinner brought come your ideas, feedback and pertogether an impressive group of engispectives. I'm excited to help share neers, industry leaders and colleagues the stories, technical expertise and to recognize professional accomachievements that make this engineerplishments and celebrate the people ing community so remarkable. cse behind them. It was an evening filled with enthusiasm, camaraderie and well-deserved recognition. November/December 2026
|5 10/26/26 9:44 AM
SPECIAL REPORT Sheri Kasprzak, Arrowfly, Providence, Rhode Island
Commissioning Giants saw revenue climb in 2026
T
he 2026 Commissioning Giants generated a total of $1.473 billion in mechanical, electrical, plumbing (MEP) and fire protection commissioning revenue, a 48% increase from the $993.4 million in revenue for 2025. Gross revenue for all the Commissioning Giants’ projects was $102.46 billion. The top-performing Commissioning Giant saw its revenue climb slightly in 2026. Jacobs, which also ranked number one last year, reported $174,431,000 in commissioning revenue in 2026, up from $172,514,000 in 2025. The number-two spot was occupied by Bureau Veritas Mission Critical, which edged up from the number-three spot it held in 2025. Bureau Veritas Mission Critical reported $155 million in commissioning revenue for the fiscal year. In 2025, Burns & McDonnell held the number-two spot, but in 2026, that company slid to number five. So, what was the number-one challenge the Commissioning Giants faced in 2026? Half of them named the quality of young commissioning professionals, followed by increasing costs for construction and contracting labor at 40%. The 2026 Commissioning Giants commissioned a total of 16,349 projects. The top building types for commissioning revenue included: • Hospitals/healthcare facilities: 16% • Data centers: 13% • Government or military facilities: 13%
6 | November/December 2026 CSE2611_MAG_CXGIANTS_V4msFINAL.indd 6
Top 10 Commissioning Giants 2026 Rank
Firm
Cx Revenue
2025 Rank
1
Jacobs
$174,431,000
1
2
Bureau Veritas Mission Critical
$155,000,000
3
3
Commissioning Agents (CAI)
$111,200,000
N/A
4
Iconicx Services
$108,000,000
4
5
Burns & McDonnell
$98,074,715
2
6
McKinstry
$85,000,000
5
7
Hood Patterson & Dewar
$78,474,360
9
8
NV5 Global
$74,150,000
8
9
IPS-Integrated Project Services
$70,077,776
N/A
10
WSP
$67,913,352
7
TABLE 1: Top 10 Commissioning Giants earned a total of $1.022 billion. All the Commissioning Giants earned $1.473 billion in commissioning revenue in 2026, up from $993.4 million in 2025. Courtesy: Consulting-Specifying Engineer
• Colleges or universities: 13%
• Mission critical facilities, not including data centers or hospitals: 2%
• K-12 schools: 13% • Office buildings: 10% • Industrial or manufacturing facilities/ warehouses: 6% • Research laboratories: 4% • Engineered multi-dwelling buildings, retail complexes, restaurants: 4% • Sports or entertainment facilities, convention centers: 4% • Utilities, public works, transportation: 2%
• Hotels, motels or resorts: 1% California has the most firms on the list with four, followed by three from New York and two from Georgia. cse Sheri Kasprzak is the executive editor of Arrowfly’s Automation & Control brands.
Online
u
csemag.com
To read about the 2026 Commissioning Giants and the 2026 MEP Giants, visit www.csemag.com/giants.
consulting-Specifying engineer — www.csemag.com
10/26/26 9:45 AM
We can help with all the things you have to do. So you can get to the things you want to do.
CONNECT WITH US AND START SIMPLIFYING YOUR WORKLOAD TODAY Did you know that Eaton offers pre-project planning, technical support and educational resources to help you deliver accurate, code-compliant designs on time and on budget?
Being a consulting specifying engineer means you have a million things to do. Designing, training, planning, hiring, meetings — how are you supposed to get it all done? How do you get to the stuff you actually want to do? Eaton can help. Our application engineers can assist with training programs, project planning services, educational resources and much more, to help with your toughest challenges so you can get back to doing the things you love.
Eaton.com/MoreTime
Eaton_pg7.indd 7
10/22/26 2:49 PM
BUILDING SOLUTIONS HVAC/R AND MECHANICAL
Meagan Gibbs, PE, and Jeff Denevan, PE, LEED AP BD+C, HDR, Kansas City, Missouri
FIGURE 1: Mission Hospital North Tower mechanical room, Mission Health System North Carolina, Asheville. Courtesy: HDR
How to consider continuity during hospital decarbonization Hospital decarbonization requires a systems-based approach that balances carbon reduction, patient comfort, financial constraints and operational resiliency rather than optimizing any single objective.
8 | November/December 2026 CSE2611_MAG_DESIGN_V3msFINAL.indd 8
I
n healthcare facilities, carbon reduction is not an isolated sustainability objective. Every decision that affects energy demand also influences infrastructure size, operational flexibility, maintenance access and patient care. Successful decarbonization therefore depends less on selecting technologies and more on understanding how decisions made early in design cascade through the entire hospital ecosystem. Acute care facilities demand continuous operations, precise environmental control and layered redundancy. This requires a fundamentally different approach that balances carbon reduction, capital cost and operational resiliency rather than optimizing for any single objective. consulting-Specifying engineer — www.csemag.com
10/26/26 9:47 AM
A different kind of decarbonization challenge Most hospital decarbonization conversations begin in the central utility plant. However, by then, many of the most consequential decisions have already been made. Long before mechanical and electrical engineers size equipment, choices around building geometry, glazing strategy, departmental adjacencies and envelope performance establish the energy demand that every downstream system must support. The largest drivers of energy use and carbon consumption in a new hospital include required air change rates, process loads and lighting. These early planning decisions ultimately shape carbon emissions, infrastructure costs and resiliency. Unlike commercial buildings, hospitals cannot simply trade resiliency for efficiency. Clinical operations require continuous environmental control, uninterrupted power and maintainable infrastructure. As a result, healthcare decarbonization is less about maximizing a single sustainability metric and more about managing the consequences of interconnected design decisions. Healthcare organizations are facing increasing pressure to reduce their carbon footprint. Environmental, social and governance commitments, regulatory requirements and public accountability are accelerating the push toward electrification and energy efficiency. However, hospitals are not commercial office buildings and treating them as such can lead to unintended consequences. The question is how to achieve meaningful carbon reductions without compromising patient care or the potential impact of financial costs. A hospital’s decarbonization strategy cannot begin and end in the central plant. It must start with the building envelope. However, a growing architectural preference for expansive, clear, non-tinted glass is actively working against energy goals. While visually appealing and beneficial for daylighting, highly glazed facades amplify solar heat gain in summer and thermal loss in winter. For acute care facilities, managing this architectural desire against strict environmental control is a complex balancing act. To reduce solar heat gain without compromising the desired daylight aesthetic, the engineering team must evaluate the relationship between glazing percentages, shading and glass performance. While minimizing the overall window-to-wall ratio yields consulting-Specifying engineer— www.csemag.com
CSE2611_MAG_DESIGN_V3msFINAL.indd 9
the highest energy savings, external shading strateFIGURE 2: The Valley Hosgies can mitigate solar loads where glass is non-nepital mechanical room, gotiable, although this approach frequently collides Valley Health System, New with the building’s aesthetic intent. Jersey. Courtesy: HDR The goal is to achieve a lower solar heat gain coefficient (SHGC) to minimize radiant heat transfer, while also considering the climate zone. Historically, a lower SHGC required dark, heavily tinted glass. Now, modern spectrally selective low-E coatings allow high visible light transmittance while reducing solar heat gain. Beyond pure energy calculations, the evaluation of perimeter heating versus glazing efficiency is directly tied to occupant comfort. In patient rooms, cold glass surfaces can create drafty downward convection currents during the winter, while unchecked summer solar radiation creates localized hot spots. The design team has found that using advanced thermal modeling software to u evaluate occupant comfort and indoor thermal • Explain how early planning gradients is essential. and building design Designers must carefully evaluate exterior diffusdecisions influence a er orientation and velocity profiles to ensure stable hospital’s long-term energy use, carbon footprint, air distribution and consider separate high-perforinfrastructure requirements mance requirements for vision glass (such as triand occupant comfort. ple-pane systems) versus insulated spandrel glass • Evaluate the tradeoffs panels to maintain a continuous thermal barrier. between decarbonization,
Learning
Objectives
The illusion of isolated decisions Healthcare projects rarely fall short of sustainability goals due to a single poor decision. Rather, challenges to reach these goals emerge when teams evaluate carbon, cost and resiliency independently. The reality is that these variables behave more like interconnected gears where movement in one inevitably affects the others. Decisions made to reduce
cost and resiliency when selecting healthcare facility systems and technologies.
• Identify multi-benefit strategies such as heat recovery, energy storage and microgrid-enabled infrastructure that support both carbon reduction goals and operational continuity in healthcare environments.
November/December 2026
|9 10/26/26 9:47 AM
BUILDING SOLUTIONS HVAC/R AND MECHANICAL
Value engineering menu
FIGURE 3: Common solutions discussed during value engineering. Courtesy: HDR
first costs can increase long-term carbon emissions or erode system reliability. Likewise, strategies that maximize energy efficiency may introduce new risks if these rely too heavily on a potentially unstable electric grid. In healthcare projects, financial pressures frequently dominate early decision-making. Measures that do not meet short payback thresholds — often less than eight years — are at risk of elimination. At the same time, resiliency features exceeding code minimums are often value-engineered out, despite their importance in maintaining operations during outages or system failures. Electrification, while central to decarbonization, adds another layer of complexity. Increasing reliance on electricity without addressing grid vulnerability can expose hospitals to new operational risks. What emerges is not a simple optimization problem but a balancing act.
Early decisions shape performance and infrastructure Many of the most impactful decisions affecting energy use and cost are made long before mechanical systems are designed. Building form and envelope geometry inherently dictate baseline system demands. For example, while simple rectangular footprints maximize thermal efficiency and minimize exterior surface area, modern healthcare architecture often favors complex, articulated geometries. These sprawling, angled floorplans inherently increase structural costs and inadvertently create geometrically awkward, unusable spaces that force the expansion of gross mechanical,
10 | November/December 2026 CSE2611_MAG_DESIGN_V3msFINAL.indd 10
electrical and plumbing square footage to route utilities. When paired with expansive glazing, these geometric choices compound cooling demands and solar heat gain management challenges. In a fully electrified building, varying architectural demands directly dictate the scale of the downstream electrical infrastructure. In traditional fossil-fuel hydronic systems, oversizing a heating coil has minor consequences as total hydronic system flow rates remain relatively static. In an all-electric reheat system, however, oversized heating coils instantly trigger massive downstream scaling of the electrical distribution network and the essential electrical system (EES). Over-designing mechanical modules unnecessarily inflates the cost, footprint and complexity of generators, transfer switches and switchgear. True optimization requires right-sizing mechanical demand at the massing stage, preventing a runaway financial chain reaction in the electrical room. These early design choices often establish a baseline energy demand that mechanical systems must accommodate, limiting the effectiveness of downstream efficiency strategies.
Resiliency under budget pressure Resiliency is essential in healthcare, yet it is often one of the first areas impacted during cost reduction efforts. Systems that enhance redundancy, flexibility and maintainability frequently carry longer payback periods, making these vulnerable in budget-driven decision processes. Features such as expanded system redundancy, thermal energy storage and advanced heat recovery solutions may be scaled back or eliminated. However, these same features provide crucial benefits, including improved outage survivability and reduced operational disruption. Reliance on short-term financial metrics can obscure the long-term value of resiliency investments. In an environment where downtime is not an option, these tradeoffs carry significant risk (see Figure 3). The dividing line between those elements that survive and those that are cut from the budget typically comes down to a multi-variable calculation of initial cost, payback thresholds and owner’s project requirements, along with Facility Guidelines Institute requirements and code mandates. Designers must anticipate the vital systems that are most at risk: Continued on pg. 12 consulting-Specifying engineer — www.csemag.com
10/26/26 9:47 AM
CRITICAL MATTERS W H E N FA I L U R E I S N O T A N O P T I O N , C O U N T O N YA S K AWA External events influencing power quality can interrupt equipment and cause failure of electrical components. A lack of redundancy potentially puts patient care at risk. For example, a lightning strike or even a planned generator test could interrupt delivery of critical air to an operating room. Our HV600 Redundant VFD Solutions help to insure that these external events are one less thing to worry about. They provide seamless automatic switchover during the primary failure of any fan, pump, chiller, or cooling tower application. Yaskawa has over 35 years experience in delivering quality HVAC VFD solutions and our products are built in U.S.A. Want to learn how Yaskawa benefits healthcare? Call us today.
FOR MORE INFORMATION: https://go.yaskawa-america.com/yai1515
Yaskawa America, Inc. 1-800-YASKAWA For more info: https://www.yaskawa.com/hv600 | yaskawa.com
Yaskawa_pg11 .indd 11 YAI-CSE_Critical Matters_11-2026.indd 1
10/22/26 2:50 PM 10/7/2026 2:58:53 PM
BUILDING SOLUTIONS HVAC/R AND MECHANICAL
‘
Envelope systems and structural materials represent significant opportunities for carbon
’
reduction.
Continued from pg. 10 Air-side redundancy versus first cost: Custom air handling units (AHUs) using internal N+1 fan arrays are frequently targeted for downgrades to dual-fan configurations. While dual-fan units reduce initial expenditures, they can only provide approximately 70% airflow on a fan failure. This sacrifices the 100% airflow redundancy that allows a hospital to service equipment without compromising airflow to critical spaces like operating rooms. Generator scope dilemma: While electrical codes mandate strict baseline requirements for the EES, engineers often advocate for backing up non-critical yet operationally vital infrastructure (such as standard diagnostic equipment or cooling plants). Under budget constraints, the generator scope is often dragged back to the minimum code requirements, stripping the facility of long-term climate adaptation flexibility during prolonged regional outages.
Energy savings versus first cost: For energy savings strategies that go beyond the energy code, such as dedicated outdoor air systems with high-performance run-around loops, these are easily cut if their standalone payback exceeds the standard eight-year threshold. However, this ignores their systemic benefit in downscaling the central heating plant.
Rethinking carbon beyond energy use While sustainability efforts have traditionally focused on operational energy, attention is shifting toward embodied carbon — the emissions associated with building materials and construction. Envelope systems and structural materials now represent significant opportunities for carbon reduction. Lower-carbon facade systems and material substitutions can achieve meaningful impact without the operational constraints associated with some mechanical strategies.
Material and system carbon prioritization matrix
FIGURE 4: How intervention layers affect carbon type resiliency and economic defensibility. Courtesy: HDR
12 | November/December 2026 CSE2611_MAG_DESIGN_V3msFINAL.indd 12
consulting-Specifying engineer — www.csemag.com
10/26/26 9:47 AM
Code gaps in healthcare design To navigate these options, many teams are adopting multidimensional evaluation frameworks. These tools assess strategies based on carbon reduction potential, cost implications and contributions to resiliency. Rather than optimizing for a single metric, these enable more balanced, informed decision-making (see Figure 4).
Emerging strategies Not all sustainability strategies are equally resilient in the face of financial scrutiny. To survive budget cuts, the strategy must deliver benefits across multiple operational dimensions simultaneously. Single-benefit systems are easily engineered out while multi-benefit systems are highly defensible. Heat recovery chillers (HRCs) represent the gold standard of this principle. As acute care facilities generate a continuous, simultaneous demand for both heated and chilled water, HRCs capture the heat rejected by cooling processes and elevate it for space heating and domestic hot water instead of discarding the heat through a cooling tower. This yields massive operational savings, drastically reduces domestic water consumption and delivers an attractive, undeniable payback period — frequently less than two years. Conversely, technologies like geothermal systems face steep financial friction. While leveraging stable subterranean temperatures provides excellent lifecycle efficiency, their performance depends heavily on localized groundwater movement to prevent thermal saturation of the wellfield. Coupled with a high installation cost that often pushes payback periods past the decade mark, standalone geothermal fields are highly endangered during a budget crisis. Forward-thinking teams bypass this by deploying hybrid configurations such as sizing a smaller, cost-effective geothermal loop to handle predictable baseloads while relying on traditional fluid coolers or cooling towers to manage extreme peak summer rejection. For facilities burdened by highly volatile electrical rate structures, thermal energy storage (TES) provides an elegant economic shield. Rather than targeting absolute energy reduction, TES focuses on strategic demand-shifting. By running chillers to “charge” chilled water or ice storage tanks during cheap, off-peak night hours, the hospital can offset its electrical demand during expensive, peak daytime windows. consulting-Specifying engineer— www.csemag.com
CSE2611_MAG_DESIGN_V3msFINAL.indd 13
This load flexibility aligns perfectly with recent advancements in electrical codes and control infrastructure. The historic reliance on diesel-engine-driven generators for the EES is giving way to diversified microgrids. Modern regulations now permit the integration of fuel cells, battery energy storage systems and onsite photovoltaic (PV) arrays to satisfy healthcare resiliency requirements. By pairing these emerging power assets with artificial intelligence (AI) capable of real-time load optimization, modern healthcare campuses are transforming into grid-interactive assets. This approach is proving that focused decarbonization efforts and absolute operational reliability are no longer mutually exclusive mandates. The defining characteristic of these approaches is their ability to meet multiple objectives simultaneously, making these elements more defensible during the design process.
FIGURE 5: Code gaps in healthcare design. Courtesy: HDR
From code compliance to true resiliency Building codes establish a baseline for life safety and system reliability, yet these are inherently backward-looking. They do not fully account for the long-term operational realities of a rapidly shifting climate, an aging regional grid and an evolving risk landscape. To protect patient care over a 50-year building lifespan, healthcare infrastructure must transcend prescriptive code compliance and move toward performance-based design that prioritizes real-world, long-term outcomes. November/December 2026
| 13 10/26/26 9:47 AM
BUILDING SOLUTIONS HVAC/R AND MECHANICAL
True operational resiliency requires designing for continuous maintainThe integration of AI is ability and ultimate outage survivability. For example, rather than specifying standard single-fan air transforming hospitals handling units, engineering teams from passive consumers are increasingly shifting to custom AHUs equipped with internal N+1 fan arrays. This design allows the hospiinto dynamic, gridtal to lose an individual fan module or perform routine maintenance without interactive buildings. dropping a single cubic foot per minute of supply air to critical spaces like surgical suites. Similarly, central plants must incorporate intelligent bypass configurations and modular isolation valving. This allows full-scale component maintenance or component replacement without triggering a campus-wide shutdown. On the electrical side, on-site renewable assets such as PV arrays are being reevaluated. Historically viewed as strictly carbon-reduction tools, PV arrays become dynamic resiliency assets when paired with modern microgrid controllers and battery storage, capable of supporting critical non-code-mandated loads during extended utility failures (see Figure 5).
‘
’
Insights
u
csemag.com
Hospital decarbonization insights •H ospital decarbonization requires balancing carbon reduction, cost and operational resiliency while maintaining the continuous, reliable systems essential to patient care. •M ulti-benefit strategies such as heat recovery, thermal energy storage and microgrids can reduce carbon emissions while improving efficiency, flexibility and long-term resiliency.
Designing for an uncertain future Healthcare facilities must now be designed to operate in an environment defined by uncertainty. Grid instability, extreme weather events, fuel supply disruptions and rising utility costs all pose risks to continuous operation. To mitigate these external threats, design teams are prioritizing fuel diversity and islanding capability. By using hybrid central plants that combine all-electric heat recovery machinery with highly reliable combustion or backup generation infrastructure, facilities avoid single-point-of-failure utility risks. If the regional grid falters, islanding capabilities allow the campus to cleanly detach from the utility network and manage internal generation and storage assets seamlessly to protect clinical environments without interruption.
Integration, not tradeoffs Decarbonizing healthcare is not about choosing between sustainability or resiliency. It is about integrating both within the constraints of future thinking and intelligent capital budgets. The most successful healthcare projects of the next decade will be guided by three non-negotiable principles: Prioritize multi-benefit strategies: Allocate capital dollars to technologies such as heat recovery chillers that simultaneously defend the budget, drive down carbon and protect operations. Anchor decisions in lifecycle value: Look past the initial capital expenditure hurdle and evaluate system investments using robust lifecycle analysis rather than simplistic, short-term payback metrics. Design for adaptability: Build modularity and fuel flexibility into the central plant today to insulate the facility against the utility instabilities of tomorrow. By shifting the conversation away from frustrating trade-offs and toward smart, systemic integration, healthcare organizations can achieve ambitious carbon reductions while preserving the absolute reliability that patient care demands. cse
Future of healthcare campuses Looking ahead, decarbonization and resiliency efforts are expanding beyond individual facility
Meagan Gibbs, PE, is a professional engineer at HDR. Jeff Denevan, PE, LEED AP BD+C, is a mechanical engineer at HDR.
14 | November/December 2026 CSE2611_MAG_DESIGN_V3msFINAL.indd 14
footprints into integrated, campus-scale networks. District thermal energy networks and ambient loop systems allow interconnected medical buildings to share energy dynamically, using the rejected cooling heat from a data center or imaging wing to heat an adjacent outpatient clinic. Simultaneously, the integration of AI is transforming hospitals from passive consumers into dynamic, grid-interactive buildings. AI-driven building automation systems can predict weather anomalies, anticipate peak utility pricing and orchestrate real-time optimization schedules, thus balancing energy efficiency, carbon impact and critical operational demands simultaneously. Complete electrification remains the goal. However, industrywide success will depend entirely on adoption of system flexibility rather than design rigidity.
consulting-Specifying engineer — www.csemag.com
10/26/26 9:47 AM
PK Domestic STORM™
Small Footprint, Big Performance Our newest STORM models are available in both Natural Gas and Liquid Propane options, with field swappable kits available. Outdoor models are available as well, with natural gas models offering the same great 10:1 mechanical turndown and LP models in 5:1! 316L Stainless steel coil ensures maximum corrosive resistance and durability
Full modulation burner with up to 10:1 mechanical turndown (5:1 on LP DST6500-1000)
Certified at 3.5 inch Water Column minimum gas pressure on NG (5” for LP)
www.pattersonkelley.com Patterson Kelly_pg15.indd 15
10/22/26 2:52 PM
BUILDING SOLUTIONS ELECTRICAL AND POWER
Danna Jensen, PE, LEED AP, Certus Consulting Engineers, Dallas
Understand the most important updates to NFPA 70-2026, Article 517 NFPA 70-2026 brings important updates to Article 517 with an increased emphasis on reliability, resiliency and maintainability in healthcare electrical systems.
H
ealthcare electrical design has always existed at the intersection of safety and reliability. While NFPA 70: National Electrical Code (NEC) has historically focused on electrical safety, the 2026 edition of the NEC expands Article 517 in a manner that more clearly recognizes reliability as a fundamental design objective within healthcare occupancies. The revised scope language found in Article 517.1, Scope, reinforces this shift. The article now explicitly identifies reliability as a core objective alongside electrical safety. This reflects what most
healthcare electrical engineers already recognize: A hospital electrical failure can quickly become a patient safety issue even when no traditional electrical hazard exists. Taken collectively, the revisions throughout Article 517 demonstrate that the code continues its evolution beyond traditional electrical safety requirements and increasingly emphasizes reliability, maintainability and operational continuity within healthcare facilities.
Article 517 stands on its own The most significant structural change is found in 517.26, Application of Other Articles. Previous editions relied on references to Article 700 for several emergency system requirements. In the 2026 edition, Article 517 is intended to stand largely on its own with respect to healthcare emergency power systems. The code now clearly states that “The requirements of Article 700 shall not apply.”
Table 1: Article 700 compared to Article 517 Requirement
Former 2023 Article 700 reference
New 2026 Article 517 reference
Notes
Multiwire branch circuits
700.19
517.15
Clarifies multiwire branch circuits are not permitted on the life-safety branch.
Ground-fault protection
700.31
517.17
Clarifies indication-only requirements between generators and transfer switches.
Emergency system signage
700.7
517.28
Service entrance and bonding hazard signage added into Article 517.
Sources of power
700.3
517.30
Requirements expanded to address multiple on-site power sources and maintainability.
TABLE 1: This table identifies selected requirements that formerly resided in Article 700 and their corresponding locations within Article 517. These requirements remain in Article 700 for traditional emergency systems outside of healthcare occupancies. Courtesy: Certus Consulting Engineers
16 | November/December 2026 CSE2611_MAG_ELECTRICAL_V5msFINAL.indd 16
consulting-Specifying engineer — www.csemag.com
10/26/26 9:51 AM
FIGURE 1: Hospital space category definitions. Courtesy: Certus Consulting Engineers
Many provisions previously found in Article 700 have been added directly into Article 517 (see Table 1). While this may appear administrative at first glance, it carries significant implications. Designers can no longer rely on what they knew to be true for certain emergency system requirements traditionally associated with Article 700 because many of the prior provisions have been updated and modified specifically for healthcare occupancies, reflecting the unique reliability expectations associated with hospitals and other patient care environments.
Increased alignment with NFPA 99 Another theme throughout Article 517 is the continued alignment with NFPA 99: Health Care Facilities Code. Notable examples include the addition of Section 517.4, Electrical Service, and revisions to Section 517.7, Patient Care Space Risk Categories. The new language in 517.4 recognizes additional off-site, utility-provided services and configurations permitted to supplement the service to a healthcare facility based on reliability. This section now aligns more closely with NFPA 99 and specifically identifies acceptable sources such as power production source, fuel cell systems, energy storage systems and healthcare microgrids. This reflects the somewhat significant changes occurring throughout the healthcare industry. Large hospital campuses are increasingly evaluating alternatives to traditional utility-plus-generator architectures to increase reliability. Concerns consulting-Specifying engineer— www.csemag.com
CSE2611_MAG_ELECTRICAL_V5msFINAL.indd 17
‘
involving utility reliability, fuel supply constraints, Many provisions operational continuity and sustainability goals have previously found pushed many owners toward hybrid energy strategies. These permitted use of distributed energy in Article 700 have resources (DERs) that can be used in conjunction with an electric utility to address these concerns. been added directly The new language in Article 517.7 revolves around patient care space risk categories and speinto Article 517. cifically states that spaces shall be designed to meet the appropriate category as defined in NFPA 99. Rather than redefining these categories within the NEC, Article 517.7 directs the designer to the corresponding NFPA 99 provisions. These categories range from Category 1 through 4 and more clearly connect electrical system requirements directly to patient risk. This means that instead of relying u primarily on occupancy classifications and room types, the design approach focuses on the risk to • Identify key changes the patient if a system fails (see Figure 1). to NFPA 70-2026, Article
’
Learning
Objectives
• Category 1 spaces are where failure could result in major injury or death. • Category 2 spaces are where failure could result in minor injury. • Categories 3 and 4 spaces represent progressively lower clinical risk. The practical benefit is improved consistency between NEC requirements, NFPA 99 risk assessments and owner operational expectations.
517 and understand how the revisions increase the emphasis on reliability, resiliency and maintainability in healthcare electrical systems.
• Explain the major changes affecting emergency electrical systems for healthcare, including the removal of Article 700 applicability and where to find these requirements in Article 517. • Apply the revised Article 517 requirements to healthcare electrical design.
November/December 2026
| 17 10/26/26 9:51 AM
BUILDING SOLUTIONS ELECTRICAL AND POWER
‘
The code also introduces a reserved section identifying future provisions for reconditioned equipment that are not permit-
’
ted.
Spaces exempt from Article 517 requirements The updated Article 517.10, Applicability, provides additional clarification regarding spaces that do not need to comply with Article 517 requirements. Historically, the code referenced “business offices, corridors, waiting rooms, and the like in clinics, medical, and dental offices, and outpatient facilities.” However, room names and functional descriptions continue to evolve. The revised language now clarifies the intent and generally identifies “spaces not intended for direct patient care” as exempt from many Article 517 provisions. For engineers, this reinforces the importance of understanding how each space functions rather than relying solely on occupancy classifications or department names. Formal recognition for reconditioned equipment Updates to Article 517.3, Reconditioned Equipment, introduce provisions related to reconditioned patient care equipment. Formerly addressed in Article 517.6, the previous language simply stated that the requirements for reconditioned equipment in Article 110 do not apply to patient care related electrical equipment. This language is now located in article 517.3 but clarifies the intent by detailing exactly what is permitted. Instead of saying the former requirements do not apply, it states that reconditioned patient care-related electrical equipment is permitted to be installed. The revised language clarifies the intent by specifically identifying permitted equipment. Examples include MRI systems, CT scanners, fluoroscopy equipment, diagnostic equipment and similar imaging technology. This revision recognizes that medical equipment is regulated under federal requirements, NEMA/ MITA 1-2015: Good Refurbishment Practices for Medical Electrical Equipment. This is notable because many healthcare owners routinely incorporate refurbished systems as part of cost control and sustainability initiatives. The code also introduces a reserved section identifying future provisions for reconditioned equipment that are not permitted. While no specific prohibitions currently exist, engineers should monitor future code cycles because this area appears positioned for additional development. For
18 | November/December 2026 CSE2611_MAG_ELECTRICAL_V5msFINAL.indd 18
now, any equipment that is part of electrical infrastructure serving the reconditioned patient care equipment is still governed by the reconditioned equipment requirements in Chapters 1 through 4 of the NEC (see Figure 2).
Multiwire branch circuit restrictions expand Article 517.15, Multiwire Branch Circuits, introduces new requirements regarding multiwire branch circuits. Previous editions already prohibited multiwire branch circuits serving patient bed locations. The 2026 edition expands this concept by stating that branch circuits serving life safety lighting and life safety power circuits cannot be part of a multiwire branch circuit arrangement. While this requirement may appear new, its origins can be traced to provisions that previously applied to healthcare occupancies through the applicability of Article 700. With Article 517.26 now stating that the requirements of Article 700 no longer apply, this requirement was added and clarified in Article 517.15, using terminology specific to the essential electr ical system by referencing “life safety” circuits rather than the broader term “emergency” circuits. From a reliability standpoint, the reasoning is straightforward. Multiwire branch circuits inherently introduce shared neutral dependencies and increase complexity during maintenance and troubleshooting. Although these systems remain acceptable in many occupancies, a healthcare facility must prioritize operational reliability and isolation over installation efficiency. Ground-fault protection changes Article 517.17, Ground-Fault Protection of Equipment, remains relatively unchanged in the 2026 edition, with the following key addition. The code now clarifies that ground-fault trip protection with automatic disconnection is not required between generators and transfer switches or on the load side of transfer switches. Instead, ground-fault indication is required (without disconnection) at any on-site power source. This is an area where experienced healthcare engineers will recognize language that previously existed in article 700, but as mentioned earlier, the requirements of article 700 are no consulting-Specifying engineer — www.csemag.com
10/26/26 9:51 AM
Reconditioned medical equipment, NFPA 70-2026 517.3
longer applicable so this previous code language now exists in 517.17. Many healthcare engineers have historically preferred indication-only approaches for the emergency power system because automatic tripping can introduce unintended outages that create risks greater than the fault itself. This revision formalizes an approach that many healthcare engineers have historically preferred because it minimizes the likelihood of a ground-fault event unnecessarily disconnecting emergency power loads. Further, while it remains unchanged in the 2026 edition, it is worth mentioning the selective coordination requirements of this article. Ground-fault protection requires complete selectivity throughout the entire available operating range. While the code permits coordination for the trip regions outside of ground fault protection (long-time, short-time and instantaneous regions) to be limited through a duration of 0.1 seconds, Article 517.17 continues to require full selective coordination of ground-fault protection devices throughout the entire operating range. This distinction remains a key requirement in healthcare power system design.
New signage requirements Article 517.28 introduces new signage requirements intended to improve operational awareness during emergencies and maintenance activities. This is yet another slightly modified section that consulting-Specifying engineer— www.csemag.com
CSE2611_MAG_ELECTRICAL_V5msFINAL.indd 19
previously existed in article 700 but is now added in 517. The new code section states “A sign shall be placed at the service-entrance equipment indicating type and location of each on-site power source.” In modern facilities, this requirement becomes increasingly important as hospital electrical systems may include several power sources such as utility services, generator systems, battery energy storage systems, fuel cells and microgrids. Maintenance personnel and emergency responders must quickly understand how the facility is energized under abnormal operating conditions. This section also echoes Article 700 with a requirement for a warning sign where removal of a bonding connection could create a hazardous condition while another source remains energized. The sign must include the exact language written in the code, “Warning: Shock hazard exists if grounding electrode conductor or bonding jumper connection in this equipment is removed while another source is energized.” Emergency systems that have a solid, unswitched neutral in the transfer equipment (non-separately derived) rely on the normal source grounding and bonding system as part of the ground-fault current return path. If a main or system bonding jumper is removed while another source remains energized, maintenance personnel could unknowingly become part of the fault-current path. The warning sign helps communicate this hazard before maintenance activities begin.
FIGURE 2: Specific guidelines apply to reconditioned medical equipment. Courtesy: Certus Consulting Engineers
November/December 2026
| 19 10/26/26 9:51 AM
BUILDING SOLUTIONS ELECTRICAL AND POWER
‘
The code effectively recognizes that redundancy alone does not necessarily provide
’
maintainability.
Temporary power connections Perhaps the most impactful emergency power change in the 2026 edition appears in Article 517.30. Design professionals are likely familiar with requirements for temporary generator connections when only a single on-site generator is installed, which was first introduced in the 2017 version of the code. As with the last two discussion points, this requirement previously existed in article 700 but now also resides in 517. However, what has changed is the treatment of facilities with multiple power sources. Historically, many engineers viewed parallel generator plants as inherently compliant because redundancy existed within the generator system itself. The 2026 code takes a different approach. Unless the emergency electrical supply system is truly designed with redundancy (N+1 capacity), facilities using multiple generators must now provide a means to connect a portable temporary power source when any single on-site source is removed from service (see Figure 3). The requirements are extensive. Any emergency electrical system (EES) using more than one power source shall comply with all of the following points when any single on-site power source is disabled for service. As stated in 517.30(F):
Temporary power decision tree, NFPA 70-2026 517.30
1) The EES shall include means for the connection of a portable or temporary on-site power source without modification to permanent system wiring or equipment. The temporary connection shall be sized to accommodate the largest power source. 2) A documented sequence of operation for this connection and method for the connection of a portable or temporary on-site power source shall be permanently located at the connection point. The connection shall be sized to support the capacity of the load intended to be served. 3) Integration of temporary power sources shall not impede the operation of the remaining operational on-site power sources or the timing of transfer switch operation as specified in 517.32. Mechanical or electrical interlocking shall prevent inadvertent interconnection of power sources. 4) The connection point for the portable or temporary on-site power source shall be marked with the phase rotation and system bonding requirements and instructions for integration of start signal and annunciation wiring. The practical challenge associated with this requirement is often underestimated. Most temporary rental generators are designed to operate as standalone units and may not possess the controls necessary to seamlessly integrate into an existing paralleling generator plant. As a result, compliance may require significantly more than merely providing a cam-lock connection cabinet. Designers should carefully evaluate synchronization requirements, control system integration, load pickup sequencing, bonding methods and operational procedures during early design phases. The only exception is if the emergency power system is truly designed with redundancy such that the system has capacity to support the demand load of the life safety, critical and equipment branch with the largest power source disabled. This represents a significant shift in resiliency expectations. Continued on pg. 22 FIGURE 3: Temporary power decision tree per NFPA 70-2026. Courtesy: Certus Consulting Engineers
20 | November/December 2026 CSE2611_MAG_ELECTRICAL_V5msFINAL.indd 20
consulting-Specifying engineer — www.csemag.com
10/26/26 9:51 AM
Power Solutions, Built to Last. We’re working closely with customers around the world to build a future that’s more reliable. Our engineering, sales, and support teams are here for you. Transforming the world’s energy with innovation and commitment.
You can rely on HPS.
Hammond Power_pg21.indd 21
10/22/26 2:53 PM
BUILDING SOLUTIONS ELECTRICAL AND POWER
‘
The goal remains
designing electrical systems that continue to operate when patients depend on them
’
most.
Insights
u
csemag.com
NFPA 70 insights u NFPA 70-2026,
Article 517 places greater emphasis on reliability, resiliency and maintainability, with healthcare-specific electrical requirements increasingly consolidated within Article 517 rather than relying on Article 700.
u New requirements
for temporary power connections, N+1 redundancy and Class 2 lighting systems can significantly affect electrical system design, equipment selection, space requirements and project costs.
Continued from pg. 20 The code effectively recognizes that redundancy alone does not necessarily provide maintainability. A facility may still lose required capacity when a generator is removed from service for major maintenance or replacement. Design teams should carefully evaluate future projects because compliance could influence generator paralleling switchgear, outdoor connection cabinets, control architectures and physical site planning. For many facilities, the simplest path to compliance may be demonstrating true N+1 capability, which has significant space and cost implications.
Life-safety lighting flexibility Article 517.33 introduces language addressing means-of-egress illumination. Hospital corridors frequently operate with day and night lighting modes. The new language clarifies that switching arrangements are permitted when transferring corridor lighting between normal illumination and night illumination circuits, provided only that both systems cannot be extinguished simultaneously. This seemingly minor revision addresses a practical operational issue that many hospitals encounter. Facility staff often desire reduced nighttime light levels for patient comfort while simultaneously maintaining life-safety expectations. The new language provides additional clarity regarding acceptable switching arrangements that support both objectives and mirror NFPA 101: Life Safety Code. Spotlight on Class 2 lighting systems Another forward-looking revision applicable to modern facilities can be found in Article 517.80. The new language states that Class 2 lighting circuit cabling supplied from critical or life-safety branch power must comply with Article 517 mechanical protection requirements. This change reflects a significant technological trend. Modern healthcare facilities increasingly employ low-voltage LED lighting with distributed lighting control systems using Class 2 wiring. Historically, many of these systems have existed somewhat outside traditional emergency branch design discussions because they operate at limited energy levels. The code now clearly recognizes a potential reliability concern associated with
22 | November/December 2026 CSE2611_MAG_ELECTRICAL_V5msFINAL.indd 22
the rapid adoption of low-voltage lighting systems. While the energy available from these systems may be limited, loss of lighting function itself can still have significant operational consequences in patient care spaces served by the life-safety or critical branches of the essential electrical system. The enhanced explanatory material further reinforces a foundational principle of Article 517, “minimizing patient exposure to potential electrical hazards while maintaining reliable operation of essential systems.” Designers should expect greater scrutiny regarding mechanical protection methods and routing of Class 2 circuits. As healthcare facilities continue to adopt digital lighting platforms, this provision will likely become increasingly important.
Looking ahead While many of the modifications contained in the 2026 edition of Article 517 appear relatively small when viewed individually, a much larger trend becomes apparent when they are considered collectively. The code continues its evolution beyond traditional electrical safety requirements and increasingly emphasizes reliability, resiliency and maintainability within health care electrical systems. Expanded recognition of DERs, incorporation of patient-risk-based design concepts from NFPA 99, new expectations regarding temporary power connections and protection of emerging Class 2 lighting systems all reflect an industry adapting to new technologies while maintaining commitment to patient safety. Perhaps most importantly, Article 517.26 establishes a clearer separation between healthcare electrical systems and the general emergency system requirements found elsewhere in the NEC. Rather than relying on generalized emergency power provisions, the code increasingly provides healthcare-specific requirements tailored to the unique operational expectations of hospitals and patient care facilities. For consulting engineers, these revisions serve as a reminder that code compliance alone is never the primary objective. The goal remains designing electrical systems that continue to operate when patients depend on them most. cse Danna Jensen, PE, LEED AP, is a Founding Principal of Certus Consulting Engineers. consulting-Specifying engineer — www.csemag.com
10/26/26 9:51 AM
The WORLD’S FIRST UL 2684 LISTED thermal imager, compliant with NFPA 72 For fire protection engineers, emerging technologies like lithium-ion batteries, energy storage systems, and high-density electrical infrastructure introduce new failure modes that demand earlier and more reliable detection. The Flir Axx Series helps mitigate these risks with continuous thermal monitoring that identifies abnormal heat conditions before smoke or flame develops. As the first UL-listed, code-compliant thermal imager for fire detection applications, the Flir Axx Series enables engineers to design solutions that enhance life safety, support code requirements, and provide the earliest possible warning of developing fire events, helping protect people, critical assets, and operations.
Learn more
Protect your assets smarter with the NFPA 72-Compliant Flir Axx.
Teledyne FLIR_pg23.indd 23
10/22/26 2:54 PM
BUILDING SOLUTIONS PLUMBING, PIPING AND PUMPS
Jessica Hockman, PE, and Chad Tuley, PE, WSP, Dallas
Understand the best domestic hot water strategies for healthcare
Institutional hot water systems comprise water heaters, thermostatic mixing valves, balancing valves, recirculation pumps and, depending on the size or facility type, a water treatment system (see Figure 1). Within larger facilities, there may be multiples of each equipment type to provide redundancy and divide higher demands. In healthcare, redundancy is critical in the event equipment must be shut down for service or equipment failure.
Reduced branch length, designed temperature loss and water treatment are used to mitigate bacteria growth in domestic hot water systems.
E
Image courtesy Adobe Stock
ngineers designing domestic hot water systems are challenged with identifying the right energy source, sizing the system, confirming proper recirculation and conserving energy. Those challenges are multiplied when working in a healthcare facility due to increased demand and sensitivity of care. When designing for healthcare use, domestic hot water systems must be dependable. Further, eliminating bacteria growth within lower hot water temperatures is critical to ensure the safety of patients and staff.
24 | November/December 2026 CSE2611_MAG_PUMP_V3msFINAL.indd 24
Domestic hot water system Domestic cold water is supplied to a water heater and heated to 140°F hot water. Domestic water heaters are sized by calculating the number of hot water fixture units. These are not the same fixture units as listed in the International Plumbing Code (IPC) or the Uniform Plumbing Code (UPC). If those values were used, the water heaters would be oversized. Instead, guidelines such as the ASHRAE Handbook: Service Water Heating or ASPE Domestic Water Heating Design Manual are used to size equipment for expected peak demand and expected storage per design or for instantaneous types of water heaters. After the 140°F water is generated by the water heater, it must be mixed down to a lower temperature prior to serving plumbing fixtures with an ASSE 1017 master mixing valve. Per the IPC, this limits the hot water temperature to a shower to 120°F per Section 412.3 and to a public lavatory to 110°F per Section 419.5. Due to these requirements, the hot water loop can be supplied at 120°F for most of the building with additional ASSE 1070 mixing valves provided at public fixtures. The IPC and UPC mandate thermostatic mixing valves to be installed between the water heater and plumbing fixture to provide the 120°F. For commercial buildings, the water heater itself cannot act as the mixing valve. An ASSE 1017 master thermostatic mixing valve mixes the distributed 140°F hot water and cold water locally and disconsulting-Specifying engineer — www.csemag.com
10/26/26 9:53 AM
FIGURE 1: Domestic hot water system schematic with domestic water heaters. Courtesy: WSP
charges a mixed temperature of 120°F to plumbing fixtures. The maximum length of hot water supply lines and recirculation lines that serve fixtures are limited by local health department regulations and energy codes.
Domestic hot water supply and return The International Energy Conservation Code (IECC) limits the distance an uncirculated hot water line can be routed off the circulation hot water supply line. These distances are shown in 2021 IECC table C404.5.1. An example of the hot water supply distance limitation is that IECC restricts hot water supply to public lavatories to 6 inches where the supply piping is ¾-inch or larger. To accommodate this, a loop extending down the wall sized for the public lavatory demand may be installed plus a balancing valve to recirculate the loop while keeping pipe sizes small (see Figure 2). For hospital design, hot water supply lines to patient rooms are minimized by routing hot- and cold-water mains over patient rooms with patient toilet rooms located along the corridor or at the window wall and by adding recirculation loops to each room. Water follows the path of least resistance. Therefore, in a building with multiple hot water supply loops and many levels, water will naturally select the least resistant path and the closest fixtures to the hot water equipment. This imbalance can result in distant hot water loops becoming starved for hot water. consulting-Specifying engineer— www.csemag.com
CSE2611_MAG_PUMP_V3msFINAL.indd 25
‘
The best way to address this issue is to use balDepending on pipe ancing valves to force water to flow to remote areas size and insulation of the building. Flow control balancing valves can adapt to pressure fluctuations in real time as difthickness, the heat ferent loops are turned on or off to a preset flow rate. The hot water loop is balanced either at a floor loss per linear foot level, department or at each room via a balancing varies. valve. The balancing valve is placed at the end of the hot water supply piping before transitioning to hot water return. When designing a larger loop or preparing for future expansion, a means of bypass should be considered for areas where the domestic loop must extend. The balancing valve flow rate is calculated from heat loss throughout the hot water loop and keeping a minimal temperature loss. It is recommended to design a balancing valve for a 5°F to 8°F degree temperature loss over the entire system. Depending on pipe size and insulation thickness, the heat loss per linear foot varies. When performing these calculations to find the set balancing u valve flow rate, it is important to confirm that the • Know the components of entirety of the hot water supply loop is included domestic hot water systems in the calculations, as any length of the hot water in healthcare facilities. supply not included could affect the total heat loss • Understand design value, leading to an incorrect balancing valve flow considerations for using hydronic heating in domestic rate. Branch lengths do not need to be included, hot water systems. as they are not part of the recirculating hot water • Learn about methods supply loop. The balancing valve assembly consists to eliminate Legionella in domestic hot water systems. of a check valve, the balancing valve, two pressure
’
Learning
Objectives
November/December 2026
| 25 10/26/26 9:53 AM
BUILDING SOLUTIONS PLUMBING, PIPING AND PUMPS
master mixing valve, throughout the building all the way to the inlet of the hot water recirculation pump. The calculation must include pipe losses in the system as well as the pressure drop across the ASSE 1017 master mixing valve. The recirculation pump flow rate is based on the total flow of all the balancing valves and any additional flow needed to account for the hot water return main heat loss from the furthest balancing valve to the recirculation pump. That piping also needs to be considered as there is still heat being lost in the system back to the recirculation pump. The pump flow rate and horsepower are based off the total heat loss from the hot water supply piping system. The recirculation pump is critical to size correctly as a balance of pressure is needed to ensure hot water circulates to the most hydraulically remote loop.
FIGURE 2: Domestic hot water supplied to public lavatories is restricted to 6 inches of branch supply length to the fixture connection. Providing a dedicated domestic hot water loop and keeping pipe sizes small within the wall is recommended. Courtesy: WSP
gauge/temperature ports and two isolation valves. Note that some manufacturers provide assemblies with all of these included in the correct order. The isolation valve should be provided before the balancing valve and after the check valve and at the beginning of the hot water loop to shut off the loop entirely. The pressure/temperature gauge ports allow for measurements of the differential across the balancing valve to ensure it is operating within the desired range (see Figure 3). The check valves ensure no backflow of the domestic hot water return reverse flows into the domestic hot water system. In hospitals, if a patient floor has multiple modalities or wings, providing a loop per each department or wing where renovations could occur is recommended so water shutoff does not affect other areas. Following the balancing valve, that line is labeled as the hot water return line. No fixtures should be served from this line, as it could affect system circulation. All hot water return lines within a pressure zone are combined to one main and carry water to a recirculation pump. The hot water recirculation pump is needed to regain the pressure lost in travel by the hot water supply system throughout the building. The pressure required from the recirculation pump is found by considering the pressure loss per linear foot of piping from the ASSE 1017
26 | November/December 2026 CSE2611_MAG_PUMP_V3msFINAL.indd 26
Domestic hot water return, pressure zones, design trends Hot water systems are separated by the pressure zones they serve. When dealing with a tall building consisting of multiple pressure zones, keep the entirety of the hot water system equipment on the same side of a pressure-reducing valve. For example, if there is a high and low-pressure zone, there should be a set of water heaters, master mixing valve and recirculating pump(s) for each pressure zone. Avoid pressure-reducing valves in between the balancing valves and recirculation pumps to help ensure the hot water system does not have balancing issues. When a higher-pressure zone return is combined with a lower-pressure zone return, the lower-pressure return will be blocked from returning as it will be pushed out by the higher-pressure zone. The lower floors of the building would not be able to recirculate hot water to maintain the design temperature. The hot water return enters back into the system by either blending with the cold water inlet to the thermostatic mixing valve or the cold water inlet of the water heaters as indicated in 2021 IPC 607.2.2. The line going to the mixing valve allows for any heat left in the system to be used when mixed with the 140°F generated at the water heater. The hot water return line going back to the water heaters regains the energy lost through the system (see Figure 1). consulting-Specifying engineer — www.csemag.com
10/26/26 9:53 AM
A domestic water heater has energy source options including natural gas, propane, hydronic (steam and boiler water) and electric. With increased emission control requirements, natural gas is being limited in its use, even in healthcare facilities. In recent years, there is a trend to use mechanical boiler water as the heat source for domestic hot water systems through double wall heat exchangers. Using such heat exchangers can occur with or without storage depending on project needs. Using plate and frame heat exchangers for the domestic hot water allows the mechanical boilers to boost efficiency through lower return temperatures. These exchangers also enable cheaper and easier maintenance for large buildings like hospitals. Mechanical boilers, especially condensing boilers, are more efficient with lower return temperatures. All the combustion or electric heating is happening at one set of equipment, allowing maintenance to be centralized and reducing system cost. However, this becomes an energy tradeoff because the more boiler water is needed, the larger the boiler water pumps must be. The main setback with using mechanical boiler water is that the output temperature is limited to an approach temperature of 2°F, so if the boiler water is set to 140°F, then the potable hot water may not reach 140°F as discussed earlier. Coordination with other disciplines is required for each project.
Legionella in domestic hot water In this design, domestic hot water is generated through heat exchangers that use mechanical boiler water as the heating source (see Figure 4). When using hot water storage tanks, it is critical to provide a recirculation pump between the storage tank and heat exchanger to ensure the temperature of the stored hot water does not fall into the Legionella growth range. This pump can be provided as part of the heat exchanger and storage tank equipment package, coordinating with vendors for a functioning system. As mentioned previously, water heaters are designed to heat water to at least 140°F. Regardless of using heat exchangers or domestic water heaters, IPC and UPC limit discharge from the master mixing valve to 120°F to serve plumbing fixtures not consulting-Specifying engineer— www.csemag.com
CSE2611_MAG_PUMP_V3msFINAL.indd 27
FIGURE 3: Domestic hot water balancing valve assembly consists of a
including public lavatories, which require 110°F. The main concern with hot water at 130°F versus the standard 140°F is Legionella risk. Legionella is a waterborne bacterial pathogen that generates within water temperatures of 68°F to 122°F. Above 122°F, Legionella can survive but does not grow. Generating hot water to 130°F does not kill Legionella but also does not allow for growth. At temperatures of 140° F, Legionella dies in approximately 32 minutes. Legionella is frequently detected in low concentrations in municipal water systems, but the general population is not at risk of contracting Legionnaires’ disease. However, when dealing with healthcare facilities and immunocompromised patients, a prevention method must be implemented. When providing water storage to allow for 32 minutes of stored water in a 140°F system, Legionella is eliminated at the source. However, when generating 130°F, design considerations such as reduced branch run outs, increased circulation and water treatment are needed to eliminate Legionella. The ideal growth range for Legionella is around 77°F to 122°F. Heating water to 140°F for 32 minutes is the primary way of killing Legionella without additional water treatment. Heating domestic water to 160°F will kill Legionella instantly. The master thermostatic mixing valve and individual pointof-use mixing valves will blend hot water with cold water and will reintroduce potential trace amounts of Legionella present in the cold water from the municipal source. Several strategies can solve this issue, such as chlorine dioxide, copper-silver ionization, ultraviolet light and ultrafiltration. While all these methods kill Legionella present in the water, only copper-silver ionization and chlorine dioxide
shutoff valve, pressure and temperature ports, balancing valve, check valve and an additional shutoff valve. Pressure and temperature ports are placed before and after the valve. Courtesy: WSP
‘
Heating water to
140°F for 32 minutes is the primary way of killing Legionella without additional
’
water treatment.
November/December 2026
| 27 10/26/26 9:53 AM
BUILDING SOLUTIONS PLUMBING, PIPING AND PUMPS
FIGURE 4: Domestic hot water system schematic with domestic water heat exchangers. Courtesy: WSP
Insights
u
csemag.com
Domestic hot water system insights u Proper hot water
recirculation, balancing and temperature control help maintain reliable domestic hot water systems in healthcare facilities.
u Limiting branch
lengths and using water treatment can reduce Legionella growth when lower hot water temperatures are used.
provide residuals that release copper/silver ions and chlorine into the piping system. These residuals in the piping system kill potential Legionella downstream of the central utility plant and do not allow Legionella to grow. A caveat to using chlorine dioxide is that it is regulated by the Environmental Protection Agency (EPA) as a drinking water disinfectant. The EPA enforces a maximum residual disinfectant level of 0.8 mg/L in drinking water. The local public water system is responsible for monitoring and compliance with federal and state regulations. It is often recommended that a copper-silver ionization system is provided in conjunction with temperature control for confident prevention of waterborne pathogens. Note that when generating domestic hot water to 130°F via boiler water, there is no benefit to storage for Legionella prevention. At 130°F, Legionella can survive and will not die off in any reasonable amount of time. In a central plant where square footage is consumed by large equipment, using heat exchangers in lieu of larger storage water heaters enables a smaller footprint of the domestic hot water system. If space allows, another design option is to provide a smaller domestic water heater downstream of the mechanical heat exchangers using electricity or natural gas as an energy source to boost the domestic water to 140°F. The energy required from these secondary heaters would be less as it will
28 | November/December 2026 CSE2611_MAG_PUMP_V3msFINAL.indd 28
require a temperature rise less than the energy use required to heat municipal water. This can allow for water storage at 140°F and elimination of Legionella in the hot water system. In most cases, additional square footage for secondary water heaters is not available. This is when water treatment becomes an essential design consideration to reduce the potential for Legionella growth. An important note when designing a domestic hot water system in a hospital is to avoid any stagnant water by keeping water moving within the hot water supply and by limiting hot water branch lengths, often with branch lengths shorter than the maximums required by code. Any hot water branch that ends without a fixture connection is considered a dead leg. Dead legs are dangerous in a hot water system as the hot water will not circulate and will instead drop to an environment favorable for Legionella growth. When planning for future expansions, valves and caps should be kept to a minimum to avoid dead leg piping. Piping length is typically limited to 1.5 to 2 times the pipe diameter. Domestic hot water systems are depended on for sterilization, cleaning and consumption within healthcare facilities, so it is critical to design for reliability. cse Jessica Hockman, PE, is a senior consultant at WSP. Chad Tuley, PE, is a consultant at WSP. consulting-Specifying engineer — www.csemag.com
10/26/26 9:53 AM
PRECISION COOLING FOR THE DIGITAL WORLD
Backed by more than a century of innovation, Pentair Aurora’s data center pump solutions keep mission-critical infrastructure cool, resilient, and future-ready.
• Designed for continuous operation • Low-noise, low-vibration performance • Redundant-ready for Tier III & IV facilities • Optimized for chilled water & liquid cooling systems Connect with our experts.
All indicated Pentair trademarks and logos are property of Pentair. Third-party registered and unregistered trademarks and logos are the property of their respective owners. © 2026 Pentair. All rights reserved.
Pentair_pg29.indd 29
Connect with our experts. 10/22/26 2:56 PM
BUILDING SOLUTIONS PLUMBING, PIPING AND PUMPS Lhymwell Manalo, SmithGroup, Phoenix
See how the best plumbing systems improve sustainability In the plumbing industry, improving building performance means finding opportunities that enable complex systems to be more efficient and sustainable.
W
hen designing plumbing systems with the goal of improving sustainability, certain factors must be considered. Variables such as building scale, initial costs, operating costs and system complexities can create impacts on their own — and add up to larger savings when combined. Each factor plays a crucial role in providing a plumbing system designed for a client’s sustainability goals. Another concern is the ability to maintain such systems throughout the life of the building.
FIGURE 1: Sewage wastewater energy diagram. Courtesy: SmithGroup
30 | November/December 2026 CSE2611_MAG_PLUMB_V3msFINAL.indd 30
Traditional plumbing systems are the most familiar to engineers and clients and often the most first-cost friendly. Sanitary waste piping discharges to city sewer, domestic water is brought in to serve plumbing fixtures and rainwater discharges to the city storm drain system. In their base forms, these systems are often not the most efficient or focused on water conservation. Recent credential and code changes including mandated sustainability requirements such as U.S. Green Building Council LEED, Green Globes or the California Plumbing Code (CPC) provide guidelines on strategies such as low-flow fixtures. There are also initiatives such as the MEP 2040 Commitment and AIA 2030 Commitment that design firms across the country are committing to, which set goals for progress toward net zero energy and challenge the design community to reach these goals. Each of the baseline plumbing systems can be improved by using specialized plumbing equipment, newer technologies and system optimization. These tools can be used to create a more efficient and sustainable plumbing system and impact the entire building operation. Some of these strategies include sewage wastewater energy systems, graywater systems and reuse of rainwater.
Sewage wastewater as a sustainable energy source During the early design stage, most project teams do not consider using a building’s sanitary system as a source of energy. Instead, many tend to discount the use of a sanitary waste energy exchange (SWEE) system due to lack of familiarity. Additionally, due to complexity, the probability of low fixture usage, high first costs and limited budgets, this type of system is often seen as unpopular. However, it can also greatly reduce energy consumption if properly implemented. Depending on the building or site size, a SWEE system can be consulting-Specifying engineer — www.csemag.com
10/26/26 9:55 AM
FIGURE 2: Graywater system. Courtesy: SmithGroup
used as an energy source for heating, ventilation and air conditioning and plumbing water-source heat pumps. In North America, billions of kilowatt hours are wasted generating heat for domestic water use that serves faucets and showers. The SWEE system uses residual heat from the sanitary waste piping system, which is consistently around 70°F. Raw wastewater is passed through a solid-liquid separator to remove solid waste and send it back to the sewer system. Liquid waste then passes through a specialized water-to-water heat exchanger, transferring thermal energy to or from a separate clean fluid stream (see Figure 1). The now hotter (or colder) sanitary waste continues to the sewer and is replaced by incoming 70°F sewer flows to repeat the process.
Graywater applications in sustainable plumbing design The significance of water use reduction is growing due to environmental concerns and increasing water scarcity. Graywater, which is defined as lightly used wastewater from sources such as lavatory sinks and showers, presents an opportunity for water conservation. Water from these fixtures can be captured and repurposed for nonpotable consulting-Specifying engineer— www.csemag.com
CSE2611_MAG_PLUMB_V3msFINAL.indd 31
‘
The significance of water use reduction is growing due to environmental concerns
’
and increasing water scarcity.
use, such as flushing fixtures and irrigation supply. Graywater systems play a crucial role in minimizing reliance on the domestic cold-water supply for building areas that do not require potable water (see Figure 2). u Implementation of graywater systems involves careful planning and integration into building • Identify where more designs and early collaboration to ensure project efficient, sustainable and complex plumbing building compatibility, especially regarding cost. Codes such systems can be leveraged as the International Plumbing Code and CPC conto reduce energy and water use. tain specific requirements to ensure that cross-con• Evaluate the use of tamination does not occur within domestic potable specific plumbing lines as it is routed throughout the building. strategies and The 2025 CPC requires that any connection technologies. between a potable water system and a graywater • Understand how sustainable plumbing system is protected by an air gap, a reduceddesigns enable a more pressure principle backflow preventer or another sustainable building system. approved backflow prevention device.
Learning
Objectives
November/December 2026
| 31 10/26/26 9:55 AM
BUILDING SOLUTIONS PLUMBING, PIPING AND PUMPS
Graywater system equipment is typically designed so that domestic potable makeup water is automatically supplied when graywater alone cannot meet flushing demand. Although the CPC permits certain direct connections when appropriate backflow protection is provided, designing the system without a direct connection is considered best practice because it offers the highest level of protection against graywater contaminating the domestic potable water system. Local codes and regulations are another factor that must be considered in graywater system design. For example, Colorado’s Department of Health and Environment contains Regulation 86, which
includes further requirements to be considered when designing a graywater system. Regarding graywater equipment, Regulation 86 says it must be NSF 350-certified and that ultrafiltration and chlorination must be used to disinfect the piping system. To ensure there is no confusion between the domestic and reclaimed graywater piping, the regulation requires that the graywater piping is installed as purple pipe or that it features purple identification tape or wrap. Another safety requirement calls for proper signage within restrooms and the graywater equipment room to ensure all building occupants understand the type of water being supplied to the flushing fixtures.
CASE STUDY: How one campus used a sustainable rainwater system VIRGINIA TECH’S Innovation Campus Academic Building 1 shows how a rainwater harvesting system, combined with all-electric plumbing strategies, can reduce potable water use. A popular method of reusing stormwater is collecting it for flushing fixtures within buildings. The following case study explores how Virginia Tech’s Innovation Campus Academic Building 1 (VT ICAB-1) uses this method to minimize domestic potable use on flushing fixtures. VT ICAB-1 is designed to meet Alexandria, Virginia’s, districtwide environmental sustainability goals and Virginia Tech’s guiding principles for their 21st century campus. The systems in this building emphasize low-carbon electrified design with no onsite natural gas emissions. This is achieved by leveraging other types of building systems to increase overall sustainability. One of those sustainable strategies is a rainwater reclamation system. The site has a central 50,000-gallon storage cistern that is buried in the courtyard of the facility site, which collects water from approximately 35,000 square feet of a traditional roof and 12,000 square feet of a green roof, which can be reused for flushing fixtures within the facility.
Reusing rainwater for sustainable plumbing design
FIGURE 4: Virginia Tech’s Innovation Campus Academic Building 1 rainwater harvesting system equipment room. Courtesy: SmithGroup
32 | November/December 2026 CSE2611_MAG_PLUMB_V3msFINAL.indd 32
To ensure this strategy is sustainable, an analysis was conducted that looked at the proposed cistern size, the number of full-time employees and the number of students who intended to use the facility. With the U.S. Green Building Council LEED calculations, project designers were able to provide an estimated annual water use of the flush valve fixtures at approximately 390,000 gallons in annual demand. Along with the cistern size and precip-
consulting-Specifying engineer — www.csemag.com
10/26/26 9:55 AM
Condensate recovery in sustainable plumbing design In certain climates or with some types of building programming, mechanical air handlers and/or fan coil units may see significant amounts of condensate production. In these cases, a condensate recovery system can be used to minimize potable water use, primarily within the irrigation water system, by redirecting condensate drainage. The tonnages, gallons per minute and monthly use must be calculated to ensure proper sizing of the storage tank and distribution system. Condensate water is typically clean because it is not regularly exposed to dust, debris and chemicals
and therefore is not typically filtered. However, some authorities having jurisdiction (AHJs) such as the Los Angeles Department of Building and Safety also require an NSF-350 certified filtration system. Checking AHJ requirements for this type of system is best conducted early on because the addition of a filtration system can quickly turn a low-cost approach to water reuse into a target of value engineering.
itation history of Alexandria, the analysis confirmed that approximately 98% of the total flushing demand would be met with a projected annual savings of domestic potable water at approximately 380,000 gallons of water. In this design, storm drain piping within the building was connected and routed toward the storage cistern. From the building cistern, the VT ICAB-1 pulls from that storage via a transfer pump skid that is planned to serve the ICAB-1 and two future buildings to be built on the site. The reclaimed rainwater harvesting system then filters the captured water through exposure to ultraviolet lights and a chlorination process (see Figures 4 and 5). FIGURE 5: Virginia Tech’s Innovation Campus Academic Building 1 plumbing This water is then stored in another tank where room with rainwater harvesting system. Courtesy: SmithGroup it can be distributed via a booster pump to a building piping system as the primary source of water for flushing toilets and urinals. In the 2% scenario in which the cissystem will then be reused for heating, ventilation and air contern cannot supply the full demand of the toilets and urinals, a ditioning purposes. solenoid valve opens to allow domestic water through an indirect A building’s plumbing systems are often the main user of (air gap) connection into the storage tank to ensure enough water single-pass water, with domestic lines bringing it in and sanito meet the flushing demand. tary taking it away. Implementing sustainable water use reducAnother sustainable plumbing design strategy implementtion strategies on plumbing systems is just one of many steps ed within the VT ICAB-1 facility is the use of water source heat needed to ensure preservation of natural resources. pumps with storage tanks with electrical resistance (swing tanks) Showcasing the equipment that comprises these systems for domestic water heating to minimize electrical use on domesand making them a conversation piece or tour stop in buildings tic water equipment. This approach also eliminates any use of can go a long way in promoting sustainability practices. For natural gas for plumbing equipment. For the site, infrastructure example, the VT ICAB-1 facility allows visitors to view sustainhas been placed for a future sanitary waste energy exchange sysability practices in action within the plumbing equipment room tem. When future buildings are constructed, the sanitary waste and rainwater harvesting system.
consulting-Specifying engineer— www.csemag.com
CSE2611_MAG_PLUMB_V3msFINAL.indd 33
November/December 2026
| 33 10/26/26 9:55 AM
BUILDING SOLUTIONS PLUMBING, PIPING AND PUMPS
potable water use within the site’s irrigation system can be reduced. Integrating rainwater harvesting systems for landscapes requires early coordination with both the design team and client to evaluate implementation, cost and ongoing maintenance needs. These conversations can help develop solutions that best serve the client, architectural aesthetic and region (see Figure 3). cse Lhymwell Manalo is an Associate + Plumbing Designer at SmithGroup.
Insights
u FIGURE 3: Storm drain design diagram. Courtesy: SmithGroup
Reusing rainwater to achieve sustainable plumbing design Another strategy to reduce potable water use is to reuse rainwater and repurpose it. This water is already being collected by the stormwater and overflow piping systems within the building. By redirecting stormwater piping to the landscaping using bioswales and other infrastructure methods,
csemag.com
Plumbing insights u Systems such as sewage wastewater energy exchange,
graywater reuse, condensate recovery and rainwater harvesting can significantly reduce potable water use in buildings.
u Successful sustainable plumbing systems depend on
early coordination, life cycle cost analysis and compliance with evolving codes.
26_011549_Consulting_Specifying_Engineer_NOV Mod: September 1, 2026 4:13 PM Print: 09/17/26 page 1 v2.5
π SHIPPING SUPPLY SPECIALISTS
QUALITY PRODUCTS YOU CAN TRUST • Huge Selection ALWAYS IN STOCK • Order by 6 PM for SAME DAY SHIPPING • 15 North American Locations Mean SHIPPING SAVINGS and FAST DELIVERY
COMPLETE CATALOG
CSE2611_MAG_PLUMB_V3msFINAL.indd 34
1-800-295-5510
uline.com
10/26/26 9:55 AM
See the Bigger Picture... SPECIFIED SOLUTIONS The plan was an optimized, high-performance ecosystem engineered to maximize uptime, reduce fuel costs, and ensure effortless, continuous facility operations from day one.
VS COMPROMISED CONFIGURATION Piecemeal purchasing leaves you with isolated components. Without unified engineering, mismatched equipment creates operational friction, leaving your facility vulnerable to inefficiencies and preventable downtime.
VS PARTNERED POTENTIAL Cleaver-Brooks delivers the complete boiler room ecosystem. From single-source equipment integration to expert commissioning, maintenance, and lifecycle support, we ensure total operational reliability from day one. Learn how Cleaver-Brooks can prove to be your trusted partner.
Cleaver Brooks_pg35.indd 35
10/22/26 2:57 PM
E NGINEERING INSIGHTS MEP ROUNDTABLE: HEALTHCARE FACILITIES
Know how to design healthcare facilities for tomorrow’s challenges Explore the engineering challenges, evolving codes and standards and innovative design strategies shaping modern healthcare facilities. CSE: Which emerging engineering trends are having the greatest impact on the design and operation of hospitals, healthcare facilities and medical campuses?
Darren Harvey: We continue to see more partnerships between competing healthcare providers to leverage expertise, operating efficiency, care models and brand recognition and to capture more market share and make care more available. In some cases, these care models include higher acuity and much larger medical office buildings (MOBs) with integrated ambulatory surgical centers or spaces designed as hospital outpatient departments (HOPDs) that allow more acute procedures to occur while maintaining patient safety standards and quality protocols. Jake Thomas: Changes in energy codes and growing awareness of energy use are driving innovation. Updates in
Learning
Objectives
u
• Identify emerging engineering trends influencing the design and operation of healthcare facilities. •E xplore strategies for integrating flexible building systems, smart technologies and energy-efficient solutions. •U nderstand how engineers address patient safety, regulatory compliance and infrastructure resiliency in healthcare facilities.
36 | November/December 2026 CSE2611_MAG_MEP_V3msFINAL.indd 36
codes such as International Energy Conservation Code (IECC) 2024 have driven energy-saving measures for healthcare facilities, such as requirements for heat recovery chillers and occupancy-based lighting controls. Richard Vedvik: The request for a “pandemic mode” has a substantial impact on equipment sizing, impacting the size of heating, ventilation and air conditioning (HVAC) systems and ductwork to each patient room. ASHRAE Standard 241: Control of Infectious Aerosols establishes minimum requirements to reduce the risk of transmission of infectious aerosols like COVID-19 and the flu in buildings. ASHRAE 241 is written as a standard of care, not currently adopted by any jurisdictions as a code, and it creates a building readiness plan should another infectious pandemic occur and the building needs to operate in an infection risk management mode. As HVAC systems increase in size, the electrical systems supporting them also need to increase while considering resiliency. Because these systems are likely on the essential electrical system, impacts to generator sizing need to be evaluated. Jocelyn Wildman: The recent trend of designing hyper-flexible modular buildings and building systems can pose unique challenges in the healthcare space. With the cost of construction for hospitals
and healthcare providers trying to anticipate future changes to care models, there is keen interest in setting up facilities for easier renovations. This mindset leads to two main design impacts: the use of pre-engineered clinical modules to accommodate rapid deployment and control construction costs, and more robust mechanical, electrical and plumbing (MEP) systems to accommodate the plug-and-play nature of these modules. Particularly when imaging suites are in the mix, building MEP systems need to anticipate how load locations may shift across the building over time. CSE: What types of challenges do you encounter that you might not face on other structures?
Andrew Benson: Patient safety is the first and highest priority. This means wearing the proper personal protective equipment and being extremely aware of your surroundings while onsite. Sometimes site visits need to happen after hours or on weekends. Designing extra redundancy into HVAC equipment, generators and controls is of the highest importance because there are vulnerable patients who are depending on these systems to work all day, every day. Renovation construction efforts must be carefully coordinated to avoid impacting consulting Specifying engineer
10/26/26 9:57 AM
Participants Andrew Benson, PE, Assoc. DBIA Associate, Senior Project Manager Dewberry Raleigh, North Carolina
Darren Harvey, PE, LEED AP Principal, National Healthcare Leader Smith Seckman Reid Dallas
FIGURE 1: Andrew Benson inspects the installation of a newly constructed air handling unit. Courtesy: Dewberry
ongoing care in other areas of the facility. That includes HVAC, fire protection and electrical shutdowns. Jocelyn Wildman: Hospitals are required to be in continuous operation to support continued life of patients, yet requirements for regular system testing and maintenance necessitate planned outages. As hot work is increasingly avoided for electrical systems, facility design must be strategic to avoid extensive shutdowns that could affect large portions of the facility. The distribution system will be more segmented (e.g., a greater number of transfer switches) than other commercial facilities to minimize the impact of maintenance and testing, as well as employ more redundancy than non-healthcare buildings. Richard Vedvik: The need for the healthcare facility governing body to make category determinations in each patient care space is unique to healthcare. In many cases, facility representatives have not been made aware they are to make these decisions or to perform the risk assessment. As a result, the design team is left to make assumptions based on available information. This puts designers in a difficult position because the category designation determines the systems required for each space. There is a common misconception that patient care spaces in a Group B occupancy do not need to comply with consulting Specifying engineer
CSE2611_MAG_MEP_V3msFINAL.indd 37
NFPA 99: Health Care Facilities Code. If patient care is being provided, then patient care spaces exist and thus healthcare codes are applicable. William Koffel: Archaic codes required for accreditation and certification are a challenge. The Centers for Medicare & Medicaid Services requires compliance with the 2012 edition of NFPA 101: Life Safety Code and various referenced standards including NFPA 13: Standard for the Installation of Sprinkler Systems, NFPA 72: National Fire Alarm and Signaling Code and NFPA 99. Local state codes require compliance with more recent editions of the International Building Code. Darren Harvey: From an operations standpoint, the skillsets of the facility managers and care teams needed to operate these large MOBs are closer to those that operate hospitals including keeping up more stringent life safety and regulatory requirements. From a construction standpoint, the construction cost, materials used and complexity of the infrastructure systems is higher than what would be seen in a typical MOB. The floor-by-floor mixture of typical MOB clinical spaces with ambulatory surgical centers and HOPD functions require a different level of planning and design to make them successful. They also must be flexible and adaptable as the acuity level in certain building areas may need to change over
William Koffel, PE, FSFPE, SASHE Senior Director, Special Projects Koffel Associates Inc. Columbia, Maryland
Jake Thomas Associate Mechanical Designer Certus Dallas
Richard Vedvik, PE, CHEPP Director of MEPT Quality IMEG Rock Island, Illinois
Jocelyn Wildman, PE Associate Vice President, Electrical Engineer CannonDesign St. Louis, Missouri
time. Some of the space may become limited by the building infrastructure in the long term. CSE: How are engineers adapting new and existing healthcare facilities to accommodate rapidly evolving medical technologies and changing models of care? November/December 2026
| 37 10/26/26 9:57 AM
ENGINEERING INSIGHTS
MEP ROUNDTABLE: HEALTHCARE FACILITIES
Richard Vedvik: The digital health revolution enables providers to offer true health care instead of sick care. Thanks to telemedicine and remote monitoring through internet of things devices, healthcare is no longer something that only happens in a hospital or clinic. Adapting to changing technologies is nothing new for engineers. Change is inevitable and occurs at every level of design, including code evolution, product evolution and software development. Every building and project is unique with specific constraints. As engineers, we solve problems with solutions bounded by a myriad of regulations and requirements. Common infrastructure being evaluated in acuity adaptability applications includes medical gases, emergency power and HVAC distribution. It is also critical to evaluate air handling unit zoning for patient bed floors and emergency departments.
Darren Harvey: The most successful projects treat technology, medical equipment, clinical workflow and building infrastructure as one coordinated planning effort rather than separate workstreams. Early engagement with clinicians and facilities teams helps define use cases and infrastructure needs, while flexible pathways, adaptable rooms and scalable data and power systems allow facilities to incorporate new equipment and care models without major disruption. For existing facilities, phased implementation and careful validation are especially important because hospitals must remain operational throughout renovation. Jake Thomas: Implementation of specialized imaging technology rooms within existing facilities is increasingly common and can be difficult to retrofit within existing buildings. Several issues come up during design and construction, including unknown existing conditions and spatial
FIGURE 2: The Skolnick Surgical Tower at Mount Sinai Medical Center on Miami Beach rode through Category 5 Hurricane Irma while still under construction with no significant damage. Courtesy: CannonDesign
locations for new medical technologies. Contractor participation to aid in site investigation early in the design process can help identify solutions for difficult existing conditions. 3D scanning equipment is becoming more readily available, which can help model these challenging conditions with Revit and other modeling software. For these complex medical systems, contractors can track unidentified circuits and bussing capabilities within existing panels, identifying power solutions for new equipment. William Koffel: Two additional strategies include the design of nursing units with distributive nurses’ stations and the increased use of lithium-ion batteries. cse
Insights
u
Specializing in Custom Solutions Metraflex offers custom and engineered pipe movement solutions for every challenge. ▯
Metal Expansion Joints
▯
Rubber Expansion Joints ▯
Pump Connectors
▯
Pipeline Strainers
▯
Compensators
▯
Check Valves
▯
Guides & Anchors
▯
Flexible Couplings
▯
...And more!
▯
Braided Hose Assemblies
©2026 The Metraflex Company
CSE2611_MAG_MEP_V3msFINAL.indd 38
D Se eleg rvi ate ce d s A De va sig ila n ble !
csemag.com
Healthcare insights u Healthcare facilities increasingly require
flexible, adaptable MEP systems to accommodate evolving medical technologies and patient care models.
u Engineers are balancing energy efficiency,
system resiliency and patient safety through advanced HVAC strategies, smart building technologies and integrated infrastructure design.
38 | Nov/Dec 2026 10/26/26 9:57 AM
IEM_39.indd 39
10/22/26 2:59 PM
Publication Sales Sales Account Manager Jami Brownlee
JBrownlee@arrowfly.com 224-760-1055
Sales Account Manager Jack Gillerlain
JGillerlain@arrowfly.com 773-909-2718
Sales Account Manager Richard Groth
Advertisers' Index COMPANY
PAGE#
Sales Account Manager Judy Pinsel
WEB
AHR EXPO 2027 . . . . . . . . . . . . . . . . . . . . . 1 . . . . . . . www.ahrexpo.com Belimo . . . . . . . . . . . . . . . . . . . . . . . . . . . . . 4 . . . . . . . www.belimo.com CleaverBrooks . . . . . . . . . . . . . . . . . . . . . 35 . . . . . . www.CleaverBrooks.com/HeatTransferDoneRight Consulting-Specifying Engineer eBooks . . . . C3 . . . . . . www.csemag.com/ebooks Cummins Inc . . . . . . . . . . . . . . . . . . . . . . C2 . . . . . . www.cummins.com Eaton . . . . . . . . . . . . . . . . . . . . . . . . . . . . . . 7 . . . . . . . www.eaton.com Greenheck . . . . . . . . . . . . . . . . . . . . . . . . . 2 . . . . . . . www.greenheck.com Hammond Power Solutions . . . . . . . . . . 21 . . . . . . www.hammondpowersolutions.com Industrial Electric Mfg. . . . . . . . . . . . . . . 39 . . . . . . www.iemfg.com/products Metraflex . . . . . . . . . . . . . . . . . . . . . . . . . 38 . . . . . . www.metraflex.com Patterson-Kelly . . . . . . . . . . . . . . . . . . . . . 15 . . . . . . www.pattersonkelly.com Pentair . . . . . . . . . . . . . . . . . . . . . . . . . . . . 29 . . . . . . www.pentair.com Rheem Commercial Air . . . . . . . . . . . . . . C4 . . . . . . www.rheemcommercial.com Teledyne FLIR . . . . . . . . . . . . . . . . . . . . . . 23 . . . . . . www.flir.com Uline . . . . . . . . . . . . . . . . . . . . . . . . . . . . . 34 . . . . . . www.uline.com Yaskawa America, Inc . . . . . . . . . . . . . . . 11 . . . . . . www.yaskawa.com STATEMENT OF OWNERSHIP, MANAGEMENT AND CIRCULATION PUBLICATION TITLE Consulting-Specifying Engineer ISSUE FREQUENCY Bi-monthly
PUBLICATION NO. 901-000 NO. OF ISSUES PUBLISHED ANNUALLY 6
RGroth@arrowfly.com 774-277-7266
FILING DATE 9/15/26 ANNUAL SUBSCRIPTION PRICE USA $120, Can/Mex $150, Intl $260
COMPLETE MAILING ADDRESS OF KNOWN OFFICE OF PUBLICATION Arrowfly, LLC, 1111 Superior Ave E, Suite 1120, Cleveland, OH 44114 COMPLETE MAILING ADDRESS OF PUBLISHER’S HEADQUARTERS Arrowfly, LLC, 1111 Superior Ave E, Suite 1120, Cleveland, OH 44114 FULL NAMES AND COMPLETE MAILING ADDRESSES OF PUBLISHER, EDITOR, AND MANAGING EDITOR PUBLISHER: Amanda Buehner, Arrowfly, LLC, 1111 Superior Ave E, Suite 1120, Cleveland, OH 44114 EDITOR: Sheri Kasprzak, Arrowfly, LLC, 1111 Superior Ave E, Suite 1120, Cleveland, OH 44114 MANAGING EDITOR: Frances Richards, Arrowfly, LLC, 1111 Superior Ave E, Suite 1120, Cleveland, OH 44114
JPinsel@arrowfly.com 847-624-8418
Sales Account Manager Susan Powers Sales Account Manager Nina Diamond
SPowers@arrowfly.com 847-380-0469 NDiamond@arrowfly.com 831-236-4482
Publication Services McKenzie Burns, Marketing Manager MBurns@arrowfly.com Courtney New, Program Manager, Content Studio CNew@arrowfly.com Rick Ellis, Director, Audience Growth 303-246-1250, REllis@arrowfly.com Custom reprints, print/electronic: Matt Claney, 216-860-5253, MClaney@arrowfly.com Information: For a Media Kit or Editorial Calendar, go to https://www.csemag.com/advertise-with-us. Letters to the editor : Please email us your opinions to FRichards@arrowfly.com. Letters should include name, company and contact details, and may be edited.
OWNER COMPLETE MAILING ADDRESS Arrowfly, LLC, 1111 Superior Ave E, Suite 1120, Cleveland, OH 44114 Mountaingate Capital, 1225 17th St, Suite 2575, Denver, CO 80202 KNOWN BONDHOLDERS, MORTGAGEES, AND OTHER SECURITY HOLDERS OWNING OR HOLDING 1 PERCENT OR MORE OF TOTAL AMOUNT OF BONDS, MORTGAGES, OR OTHER SECURITIES None ISSUE DATE FOR CIRCULATION DATA BELOW September/October 2026 AVERAGE NO. COPIES EACH ISSUE DURING EXTENT AND NATURE OF CIRCULATION LAST 12 MONTHS
Check out Consulting-Specifying Engineer’s
New E-Newsletters! ACTUAL NO. COPIES OF RECENT SINGLE ISSUE
Providing helpful and specific information that’s directly applicable to your career
15a TOTAL NO. COPIES (NET PRESS RUN) 10,208 10,147 15b PAID/REQUESTED CIRCULATION 15b.1 OUTSIDE COUNTY PAID/REQUESTED MAIL SUBSCRIPTIONS 8,797 9,127 15b.2 IN-COUNTY PAID/REQUESTED MAIL SUBSCRIPTION 0 0 15b.3 SALES THROUGH DEALERS/CARRIERS 0 0 15b.4 REQUESTED COPIES USPS OTHER MAIL CLASSES 0 0 15c TOTAL PAID/REQUESTED CIRCULATION 8,797 9,127 15d NONREQUESTED CIRCULATION 15d.1 OUTSIDE COUNTY NONREQUESTED COPIES 1,203 873 15d.2 IN-COUNTY NONREQUESTED COPIES 0 0 15d.3 NONREQUESTED DISTRIBUTED BY OTHER CLASS OF MAIL 80 69 15d.4 NONREQUESTED OUTSIDE USPS 93 43 15e TOTAL NONREQUESTED DISTRIBUTION 1,376 985 15f TOTAL DISTRIBUTION 10,173 10,112 NewsWatch: Data Centers 15g COPIES NOT DISTRIBUTED 35 35 Access articles, news, videos, Webcasts, and other items focusing 15h TOTAL 10,208 10,147 on data centers and mission critical facilities, including electrical/ 15i PERCENT PAID/REQUESTED CIRCULATION 86.5% 90.3% power, HVAC, fire suppression, and other engineering topics. 16 ELECTRONIC COPY CIRCULATION 16a REQUESTED AND PAID ELECTRONIC COPIES 16,988 16,603 NewsWatch: Hospitals 16b TOTAL REQUESTED AND PAID PRINT COPIES + REQUESTED/PAID ELECTRONIC COPIES 25,785 25,730 This newsletter focuses on hospitals and health care facilities, 16c TOTAL REQUESTED COPY DISTRIBUTION + REQUESTED/PAID ELECTRONIC COPIES 27,161 26,175 including codes and standards, electrical/power, HVAC, fire and 16d PERCENT PAID AND/OR REQUESTED CIRCULATION (BOTH PRINT & ELECTRONIC COPIES) 94.9% 96.3% This Statement of Ownership will be printed in the November/December 2026 issue of this publication.
life safety, and other engineering topics.
I CERTIFY THAT ALL INFORMATION FURNISHED ON THIS FORM IS TRUE AND COMPLETE. I UNDERSTAND THAT ANYONE WHO FURNISHES FALSE OR MISLEADING INFORMATION ON THIS FORM OR WHO OMITS MATERIAL OR INFORMATION REQUESTED ON THE FORM MAY BE SUBJECT TO CRIMINAL SANCTIONS (INCLUDING FINES AND IMPRISONMENT) AND/OR CIVIL SANCTIONS (INCLUDING MULTIPLE DAMAGES AND CIVIL PENALTIES). Ken Gradman (signed), CFO
Filed on: 9/15/26
40 | November/December 2026
Sign up today!
www.csemag.com/newsletters cse201301_eNewslt_QTR.indd 1
CSE2611_MAG_AD_INDEX_STATEMENT_V2msFINAL.indd 40
1/14/2013 11:27:35 PM
10/26/26 10:00 AM
www.csemag.com/ebooks
Arc Flash & Electrical Safety
Building Automation & Controls
Codes & Standards
Commissioning
Data Centers
Electrical & Power
EV Charging
Fire & Life Safety
Hospitals & Healthcare Facilities
HVAC/R
MEP Giants
Plumbing, Piping & Pumps
Smart Buildings
CSE House Ad_C3.indd 3
The Future of HVAC is Predictive
10/22/26 3:00 PM
PLUSONE ® HUMIDIDRY ® SAVES ENERGY WHILE IMPROVING OCCUPANT COMFORT
Dehumidification matters at every temperature. We get that. Muggy isn’t exactly the vibe you’re looking for when dealing with indoor environments. Rheem® Renaissance® and Resolute® commercial units are packed with industry-leading features, like HumidiDry, to help HVAC pros deliver comfort without compromise.
RheemCommercial.com The entire Resolute and Renaissance line of products has been verified by an independent third-party and meet the domestic content requirements of BABA and BAA.
Rheem_C4.indd 4
10/26/26 10:03 AM