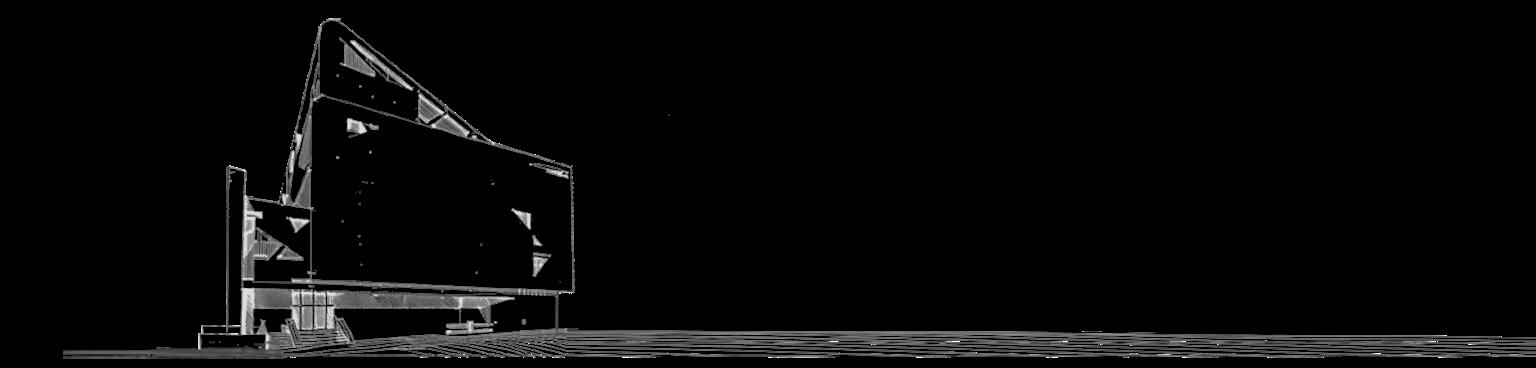
taiwan bifido group I WILL factory and office
wsaa design team
Location|Dapumei Precision Machinery Park Phase 2
No. 52, Dapumeiyuanqu 2nd Rd., DalinTownship, Chiayi County 622011, Taiwan (R.O.C.)
Client|I Will Biomedical Technology Inc., Taiwan BifidoGroup
Function|Factory and Office Space
Material|Steel structure, 3D insulation panels, Weatherproof coating
Windows|Stainless steel window screen
Site Area|50340㎡
Building Area|3001.38㎡
Total Floor Area|10294.2㎡
Floor|+4
Height|25.35m
北迴歸線是一條敏感的琴絃,因太陽的回顧,而奏出樂章
“The
Tropic of Cancer is like a string of musical instrument that plays out pleasant melody upon the reflection of sun.”
Kwang-Chung Yu (Taiwanese Poet)
Alishan
Gukeng
site
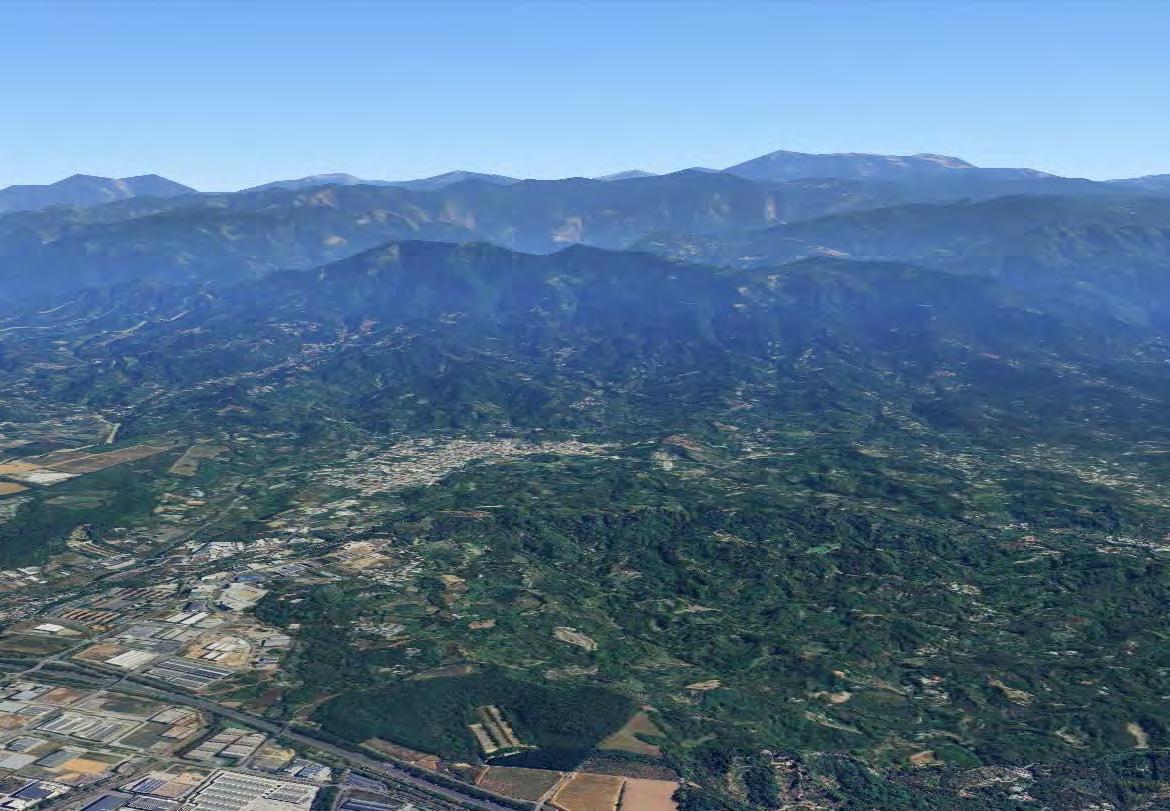
The site is blessed with a perfect setting, surrounded by mountains and forests on its eastern and southern side. N S E W
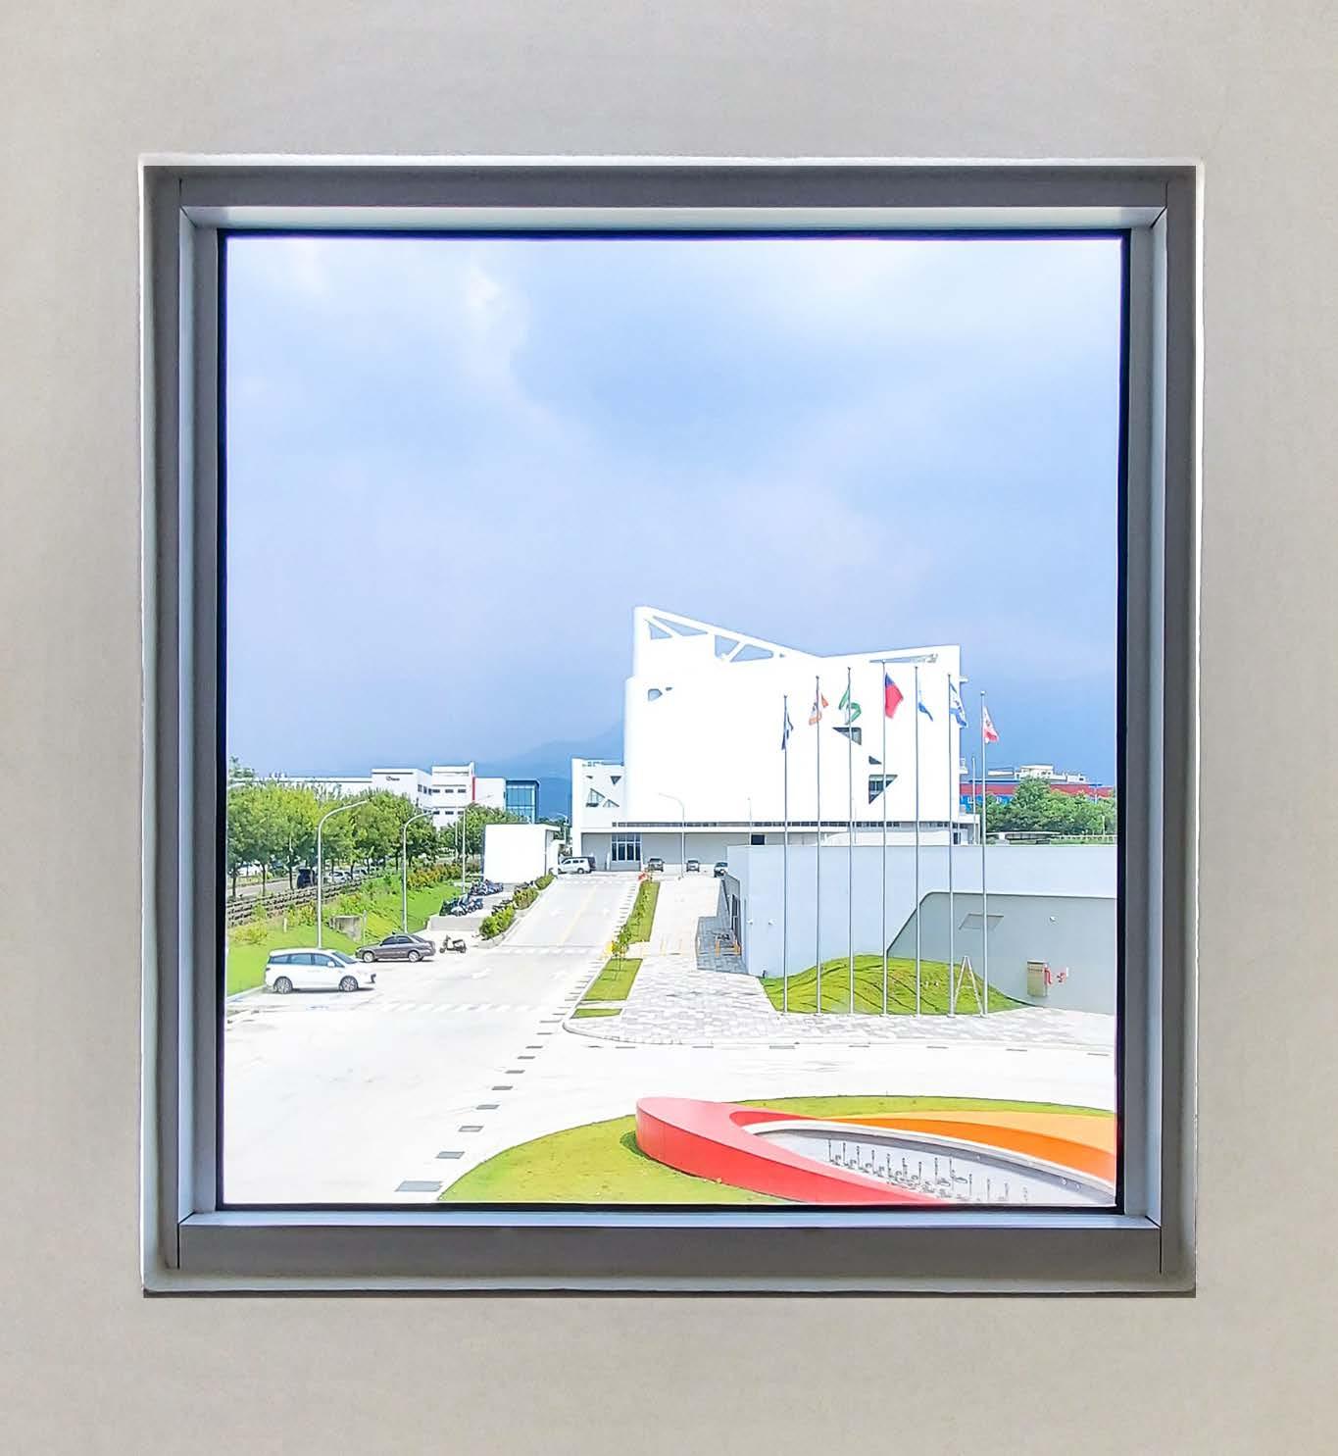
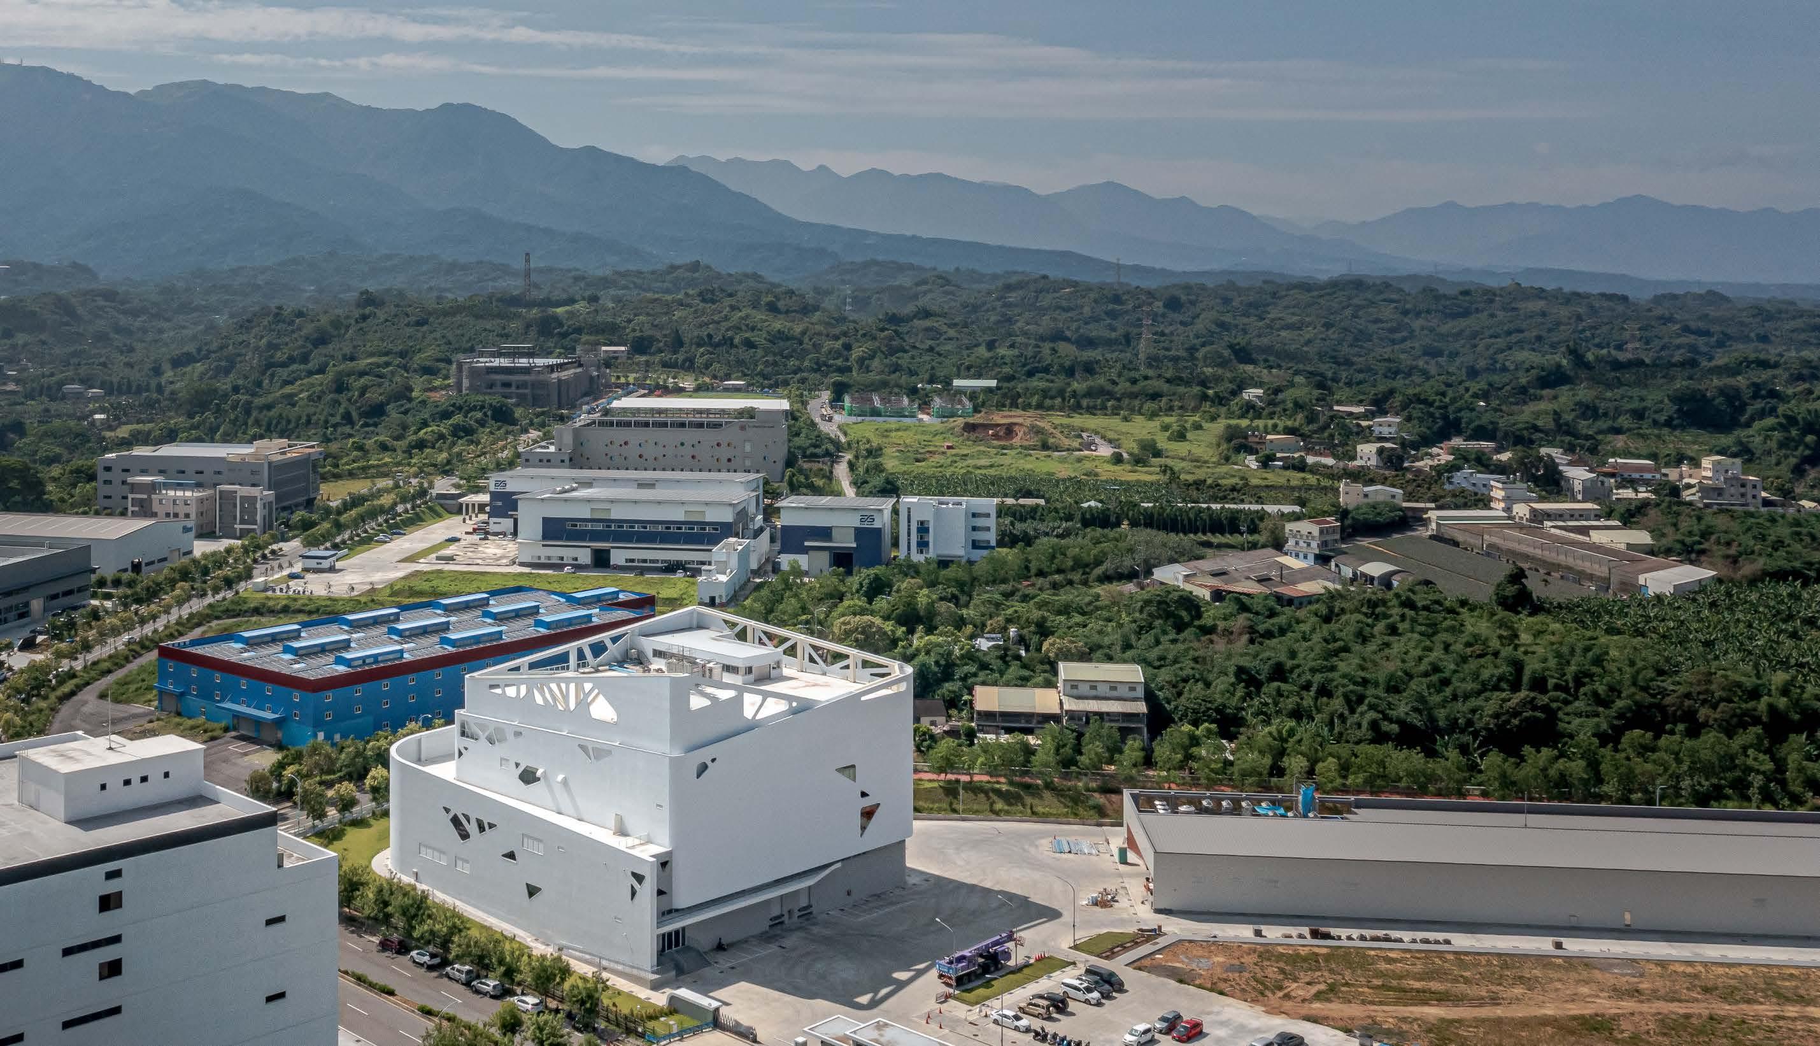
Standing at the foot of Alishan and looking at Jade Mountain in distance, the project site located in new rising suburbs of Chiayi City, the string that plays Taiwan’s melodious tune.
Meishan
Takezaki
Jade Mountain
Under the highwayMeishan Interchange
Section 3, Zhongxing Road
The main intersection of the park site
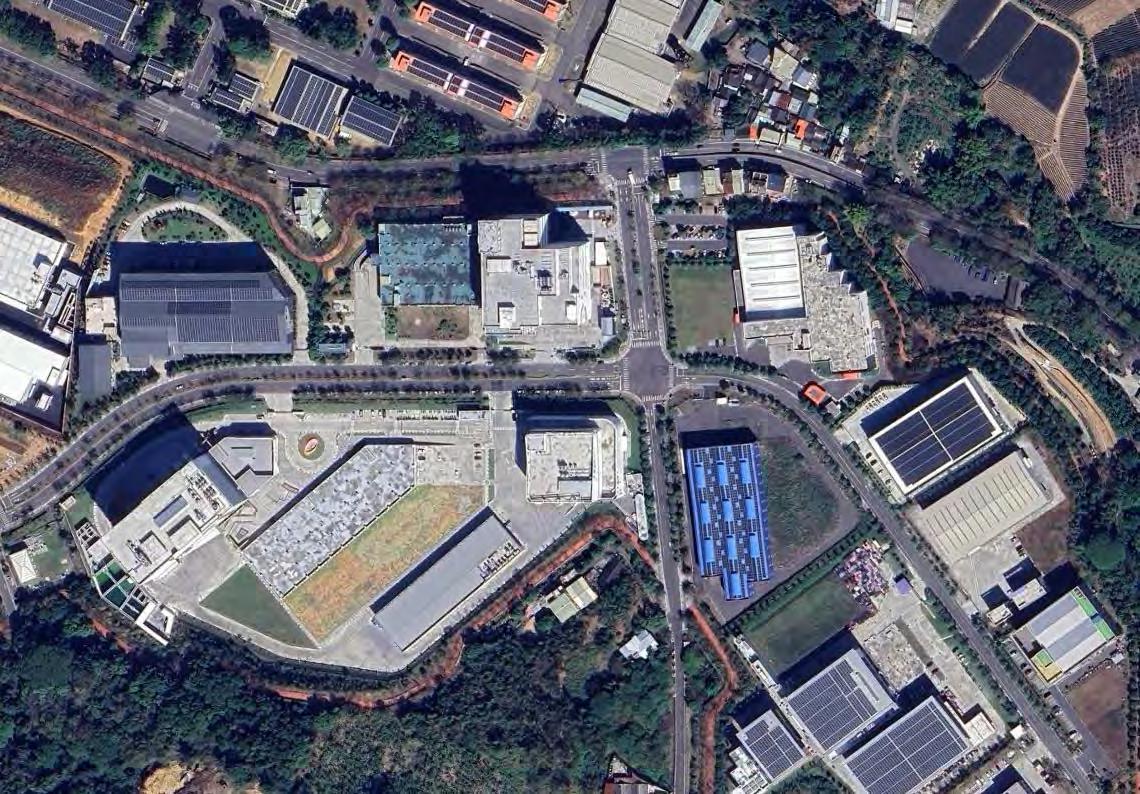
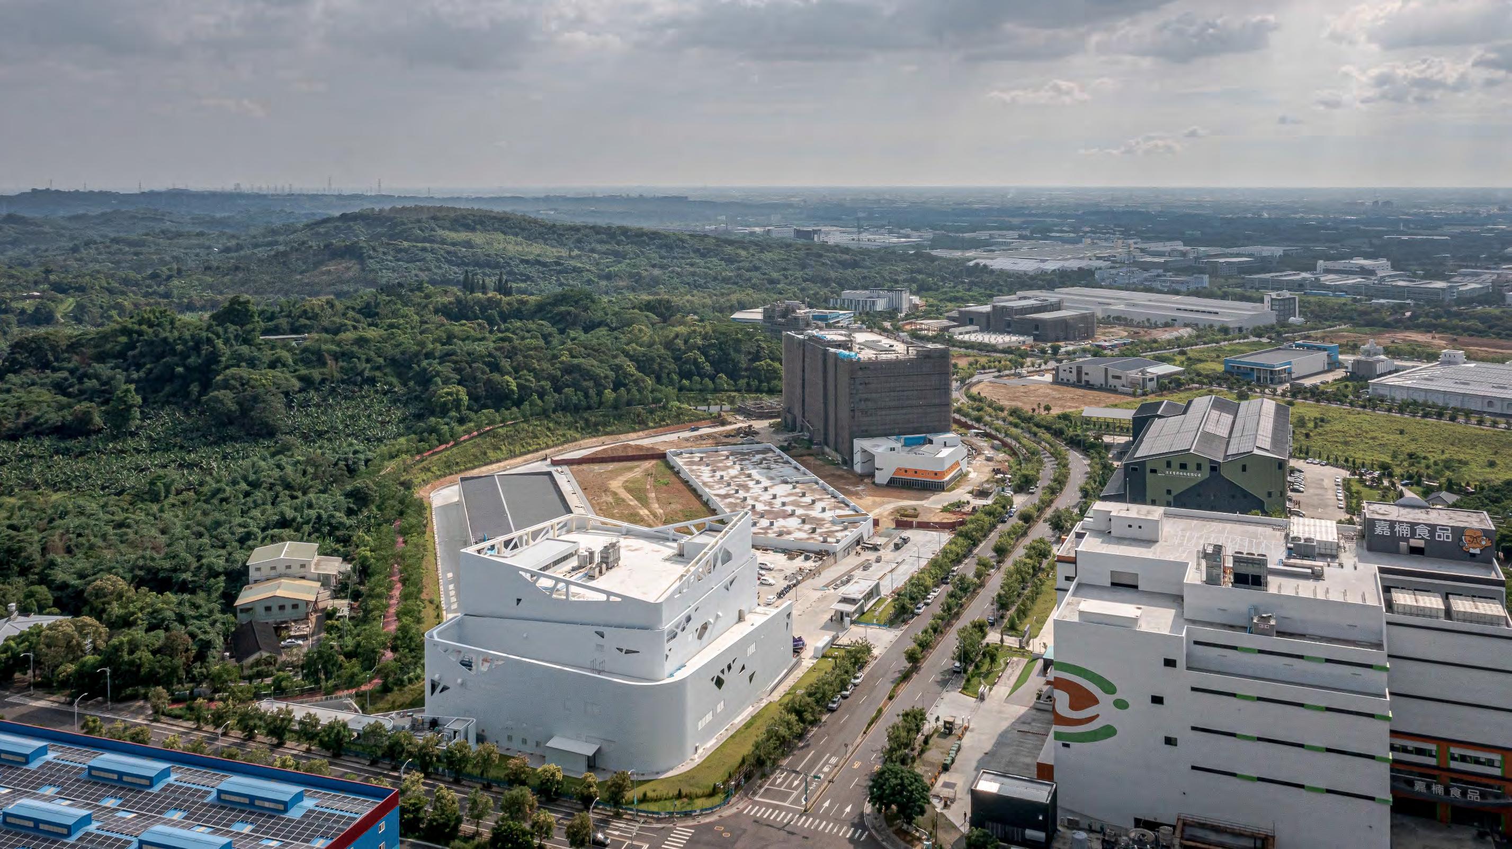
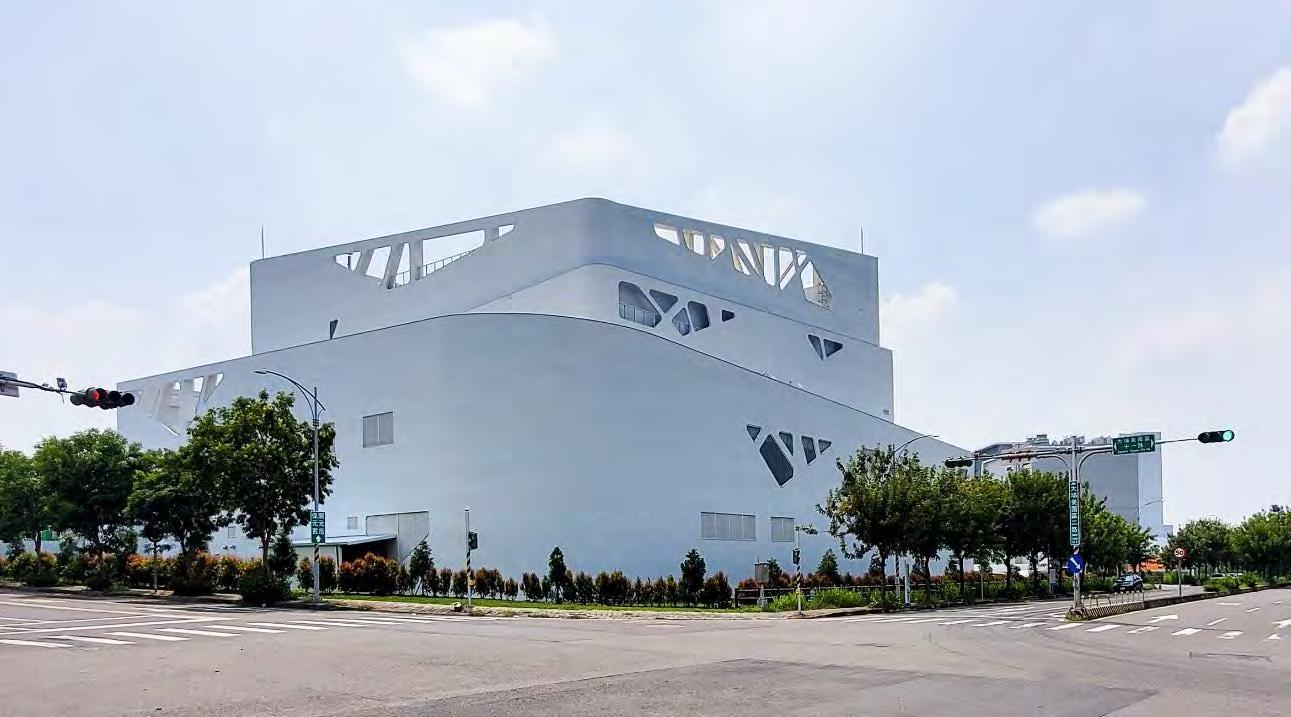
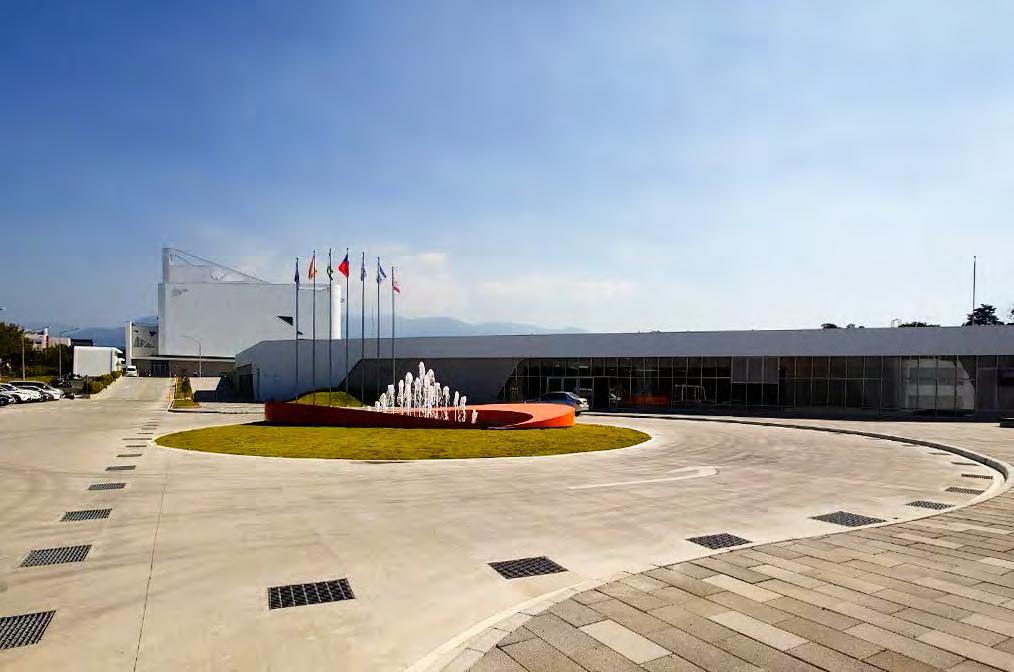
The site adjacent to the main roads of Dapumei Precision Machinery Park. That’s why our architectural design not only illustrates the ideal image of the brand, but also resonates with the surrounding environment
Dabu Meiyuan District 2nd Road
Reserve expansion area original plan
Main production areas within Ring Road
feng shui golden line
New ventures
outside the ring road
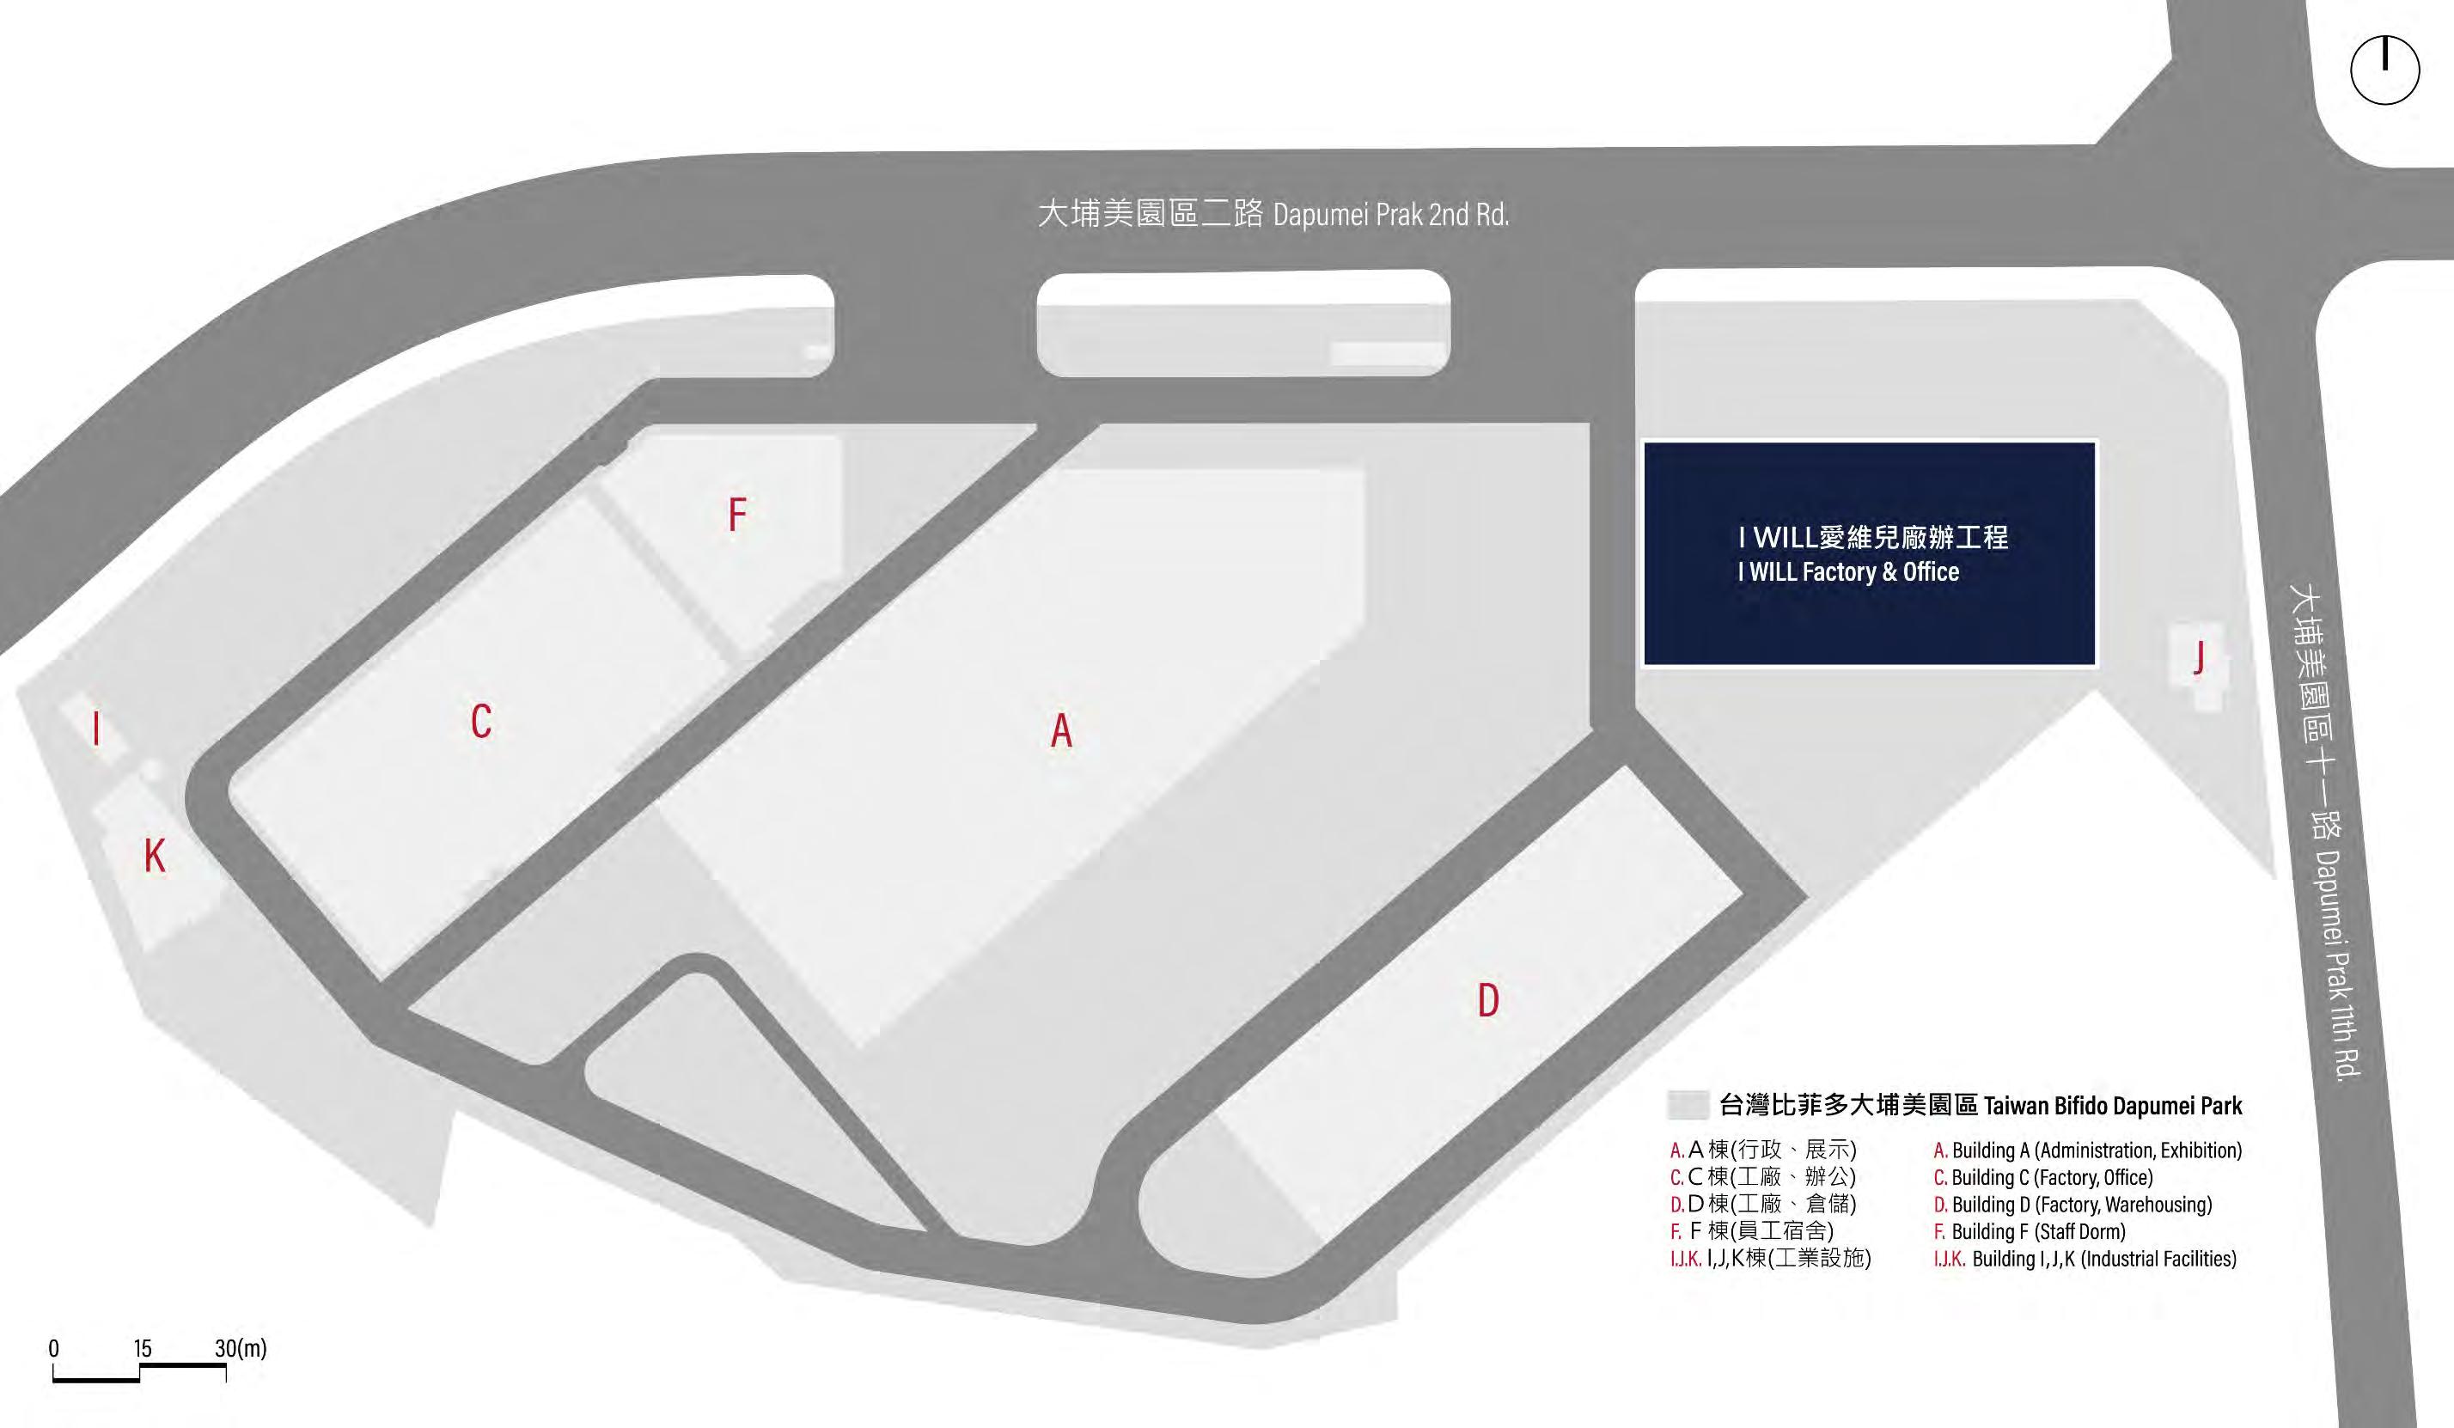
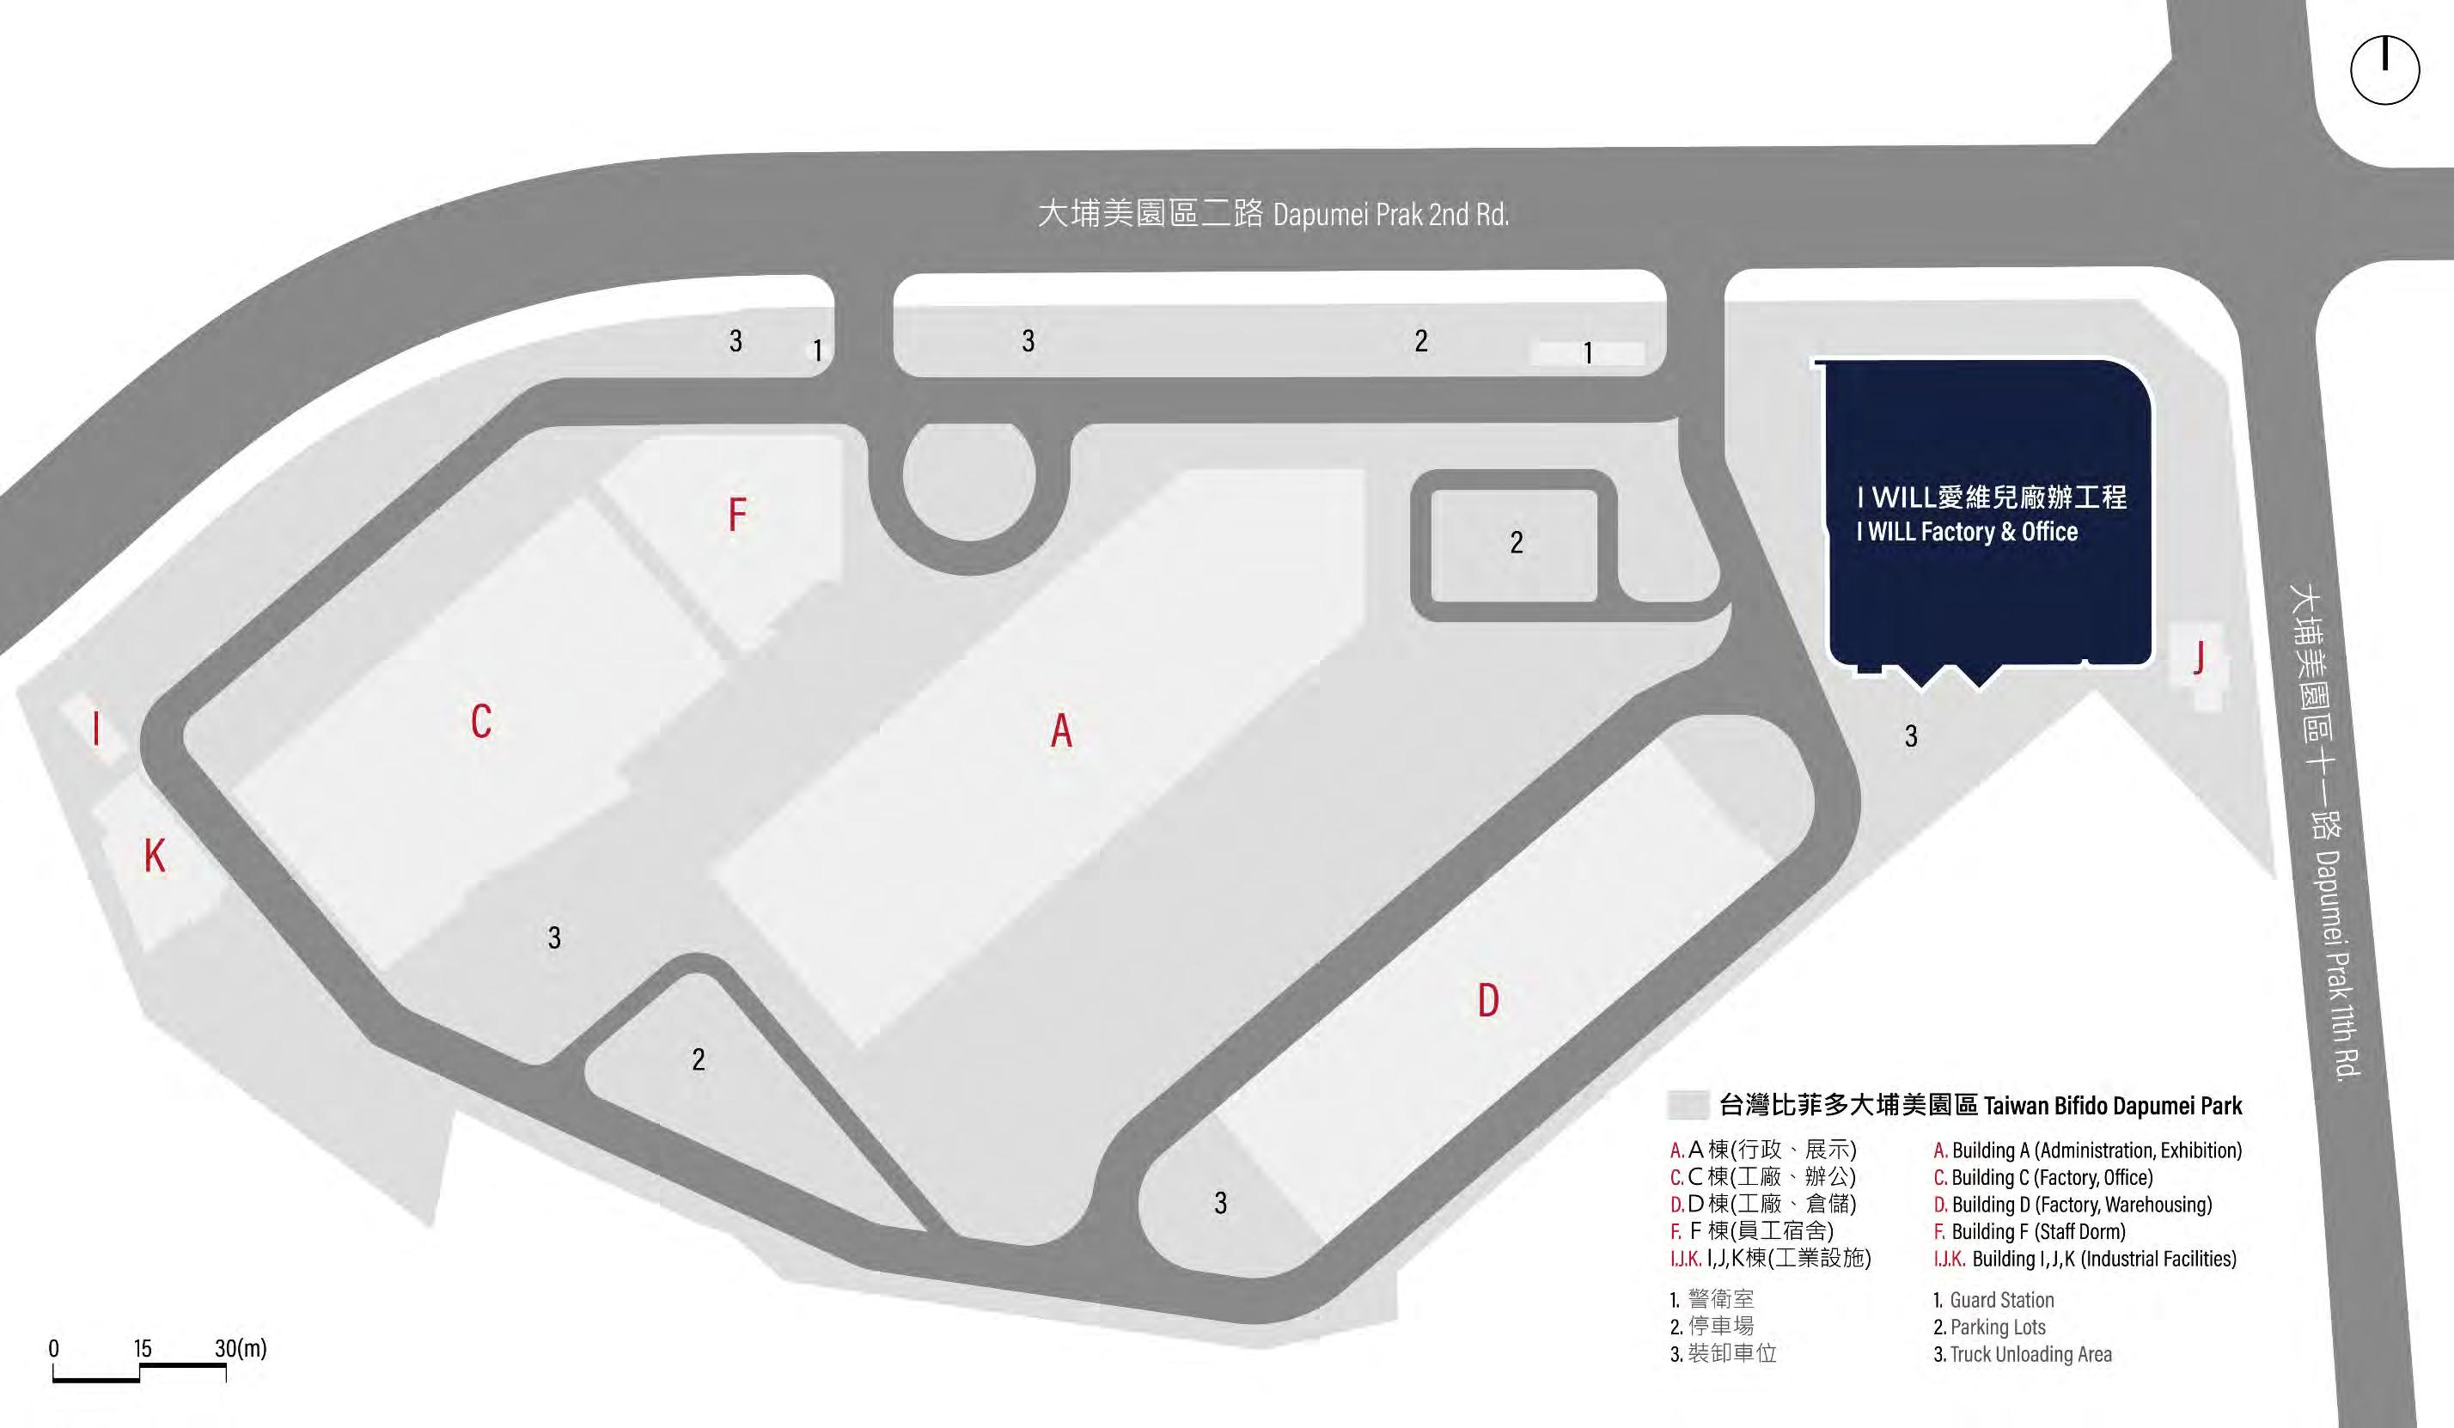
The main seating direction of the building is positioned under the axial structure of the feng shui gold line. And the relevant spatial relationships are configured based on the space requirements and mutual support of functions of various types of factory building production lines. The main production area is surrounded by a ring road, and the surrounding areas are used as ancillary spaces and new businesses.
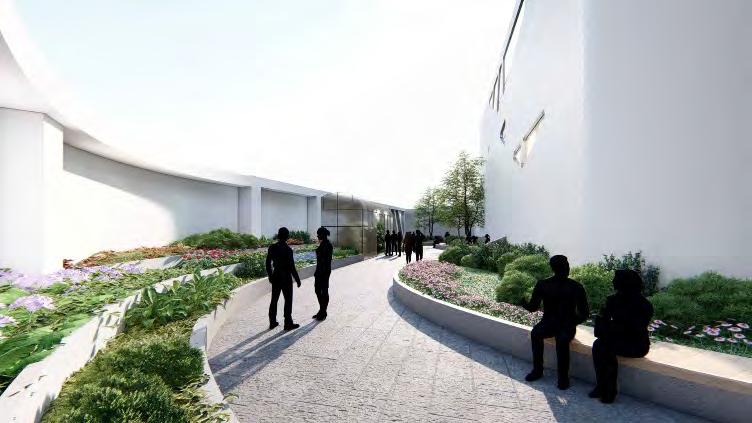
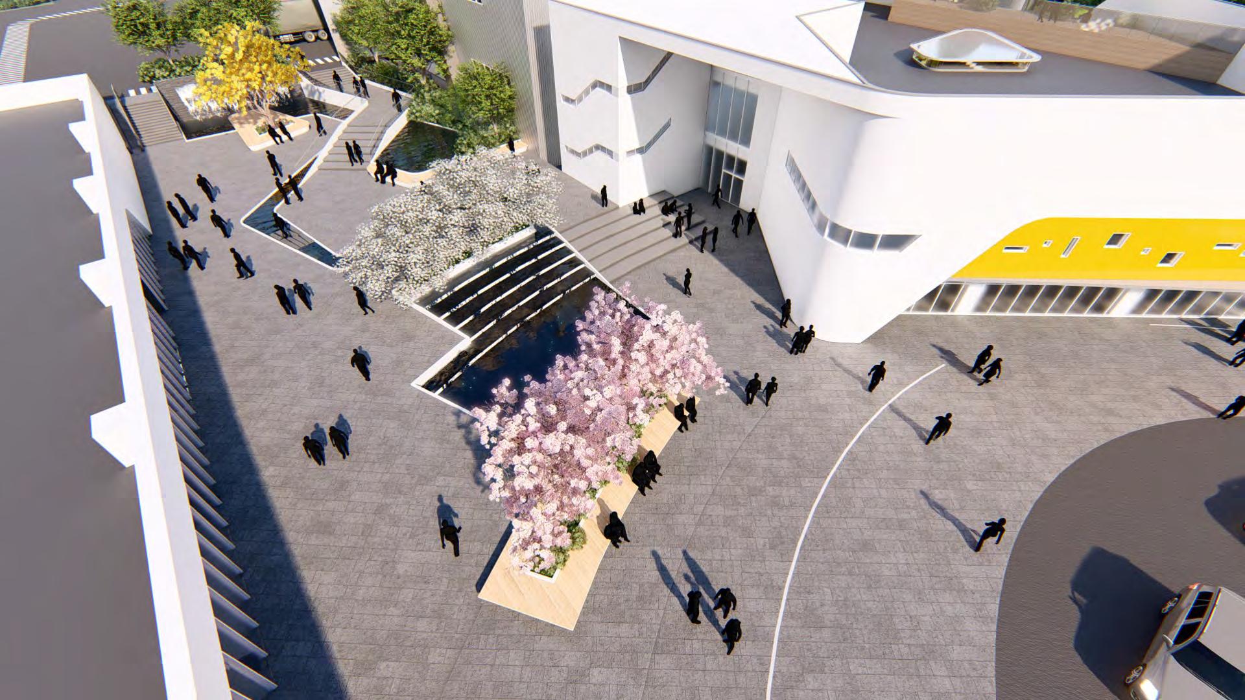
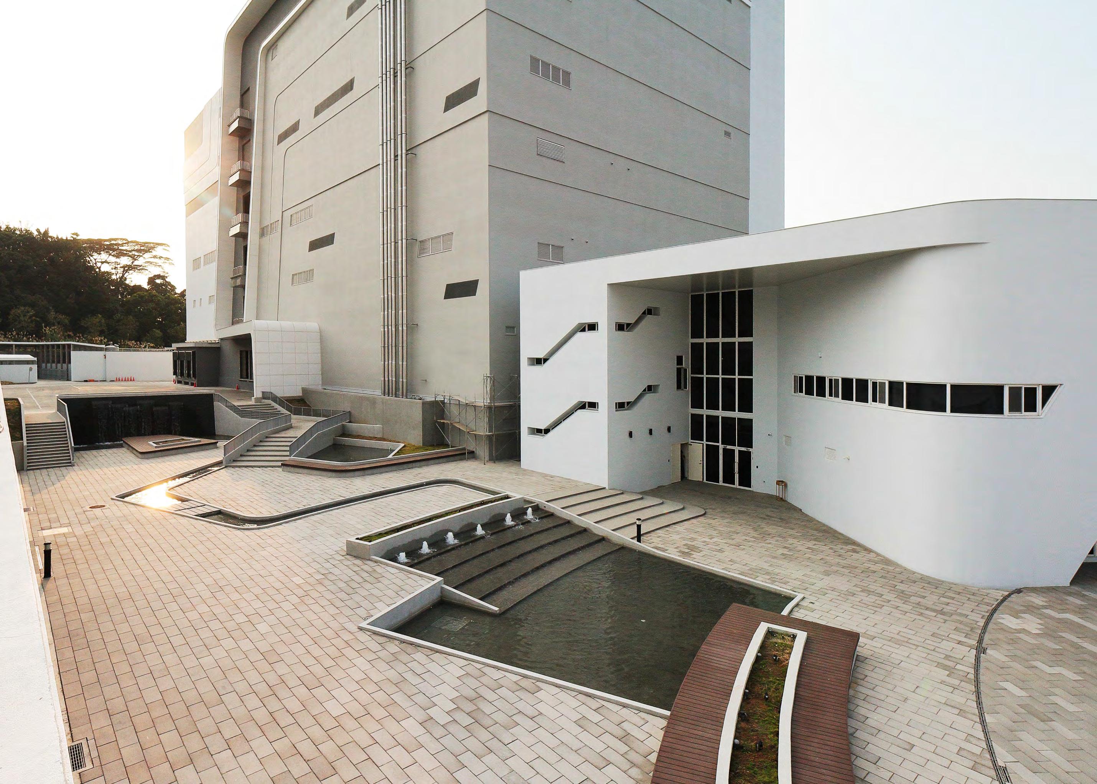
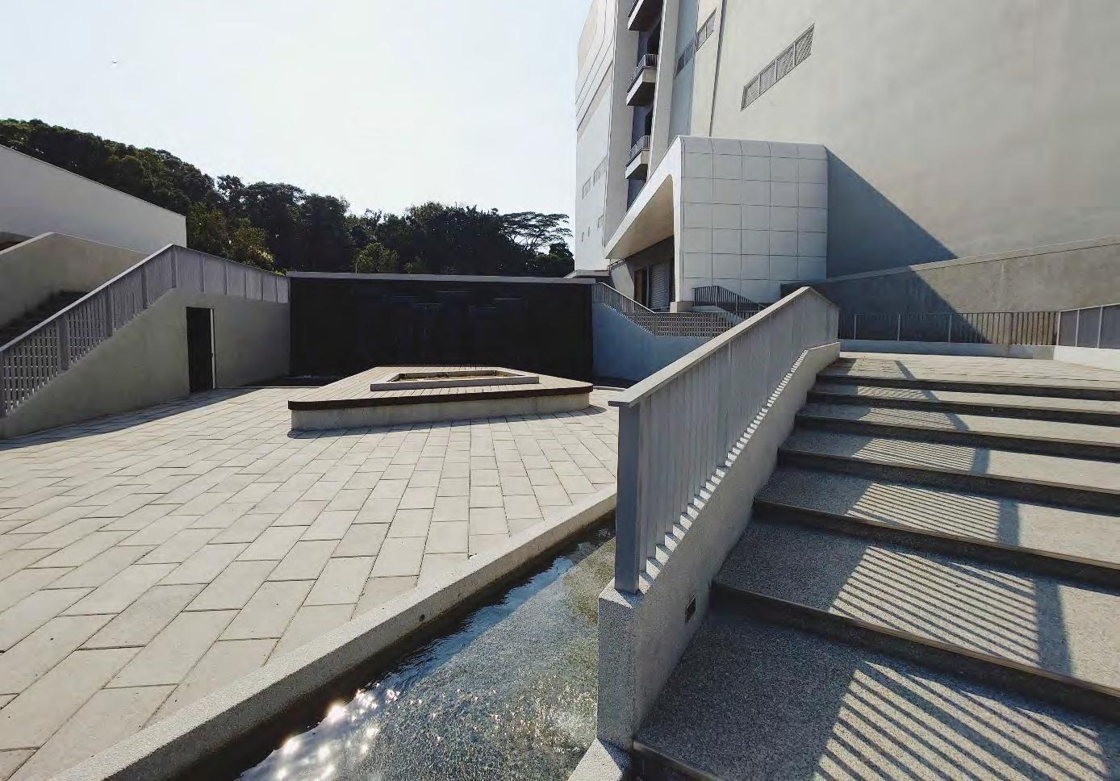
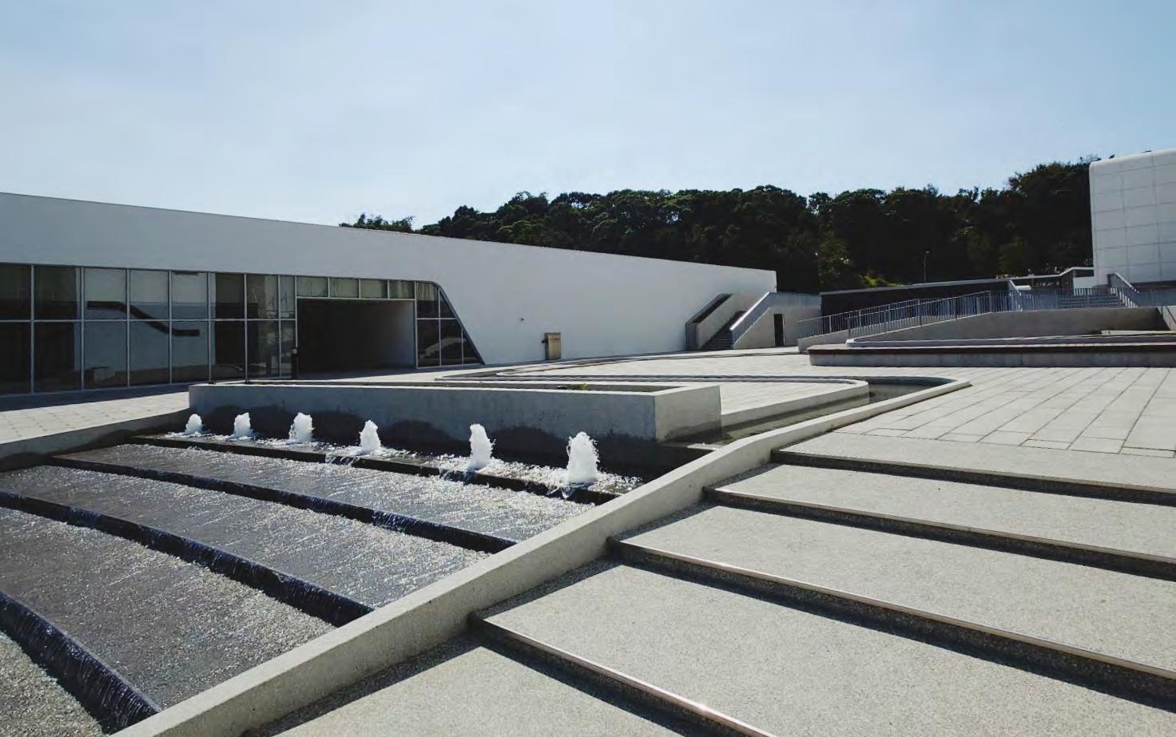
This case finally adopts the method of "cross-layer setback and friendly concession" to make it closer to the corner space and optimize land use. Create a pedestrian circulation line with ample core space, so that the factory area is not only for production, but also leaves open the possibility of life and ecology. And use the height difference of the slope to create an undulating artificial natural landscape in the park.
architectural design
I Will Biomedical Technology Inc.
Guided by its famous slogan,“95% by Nature”, iWill Biomedical Technology is dedicated to the research and the innovation of cosmetics, skincare and cleaning products. Following the company philosophy, “Be Natural, Pure and Environmentally Friendly.
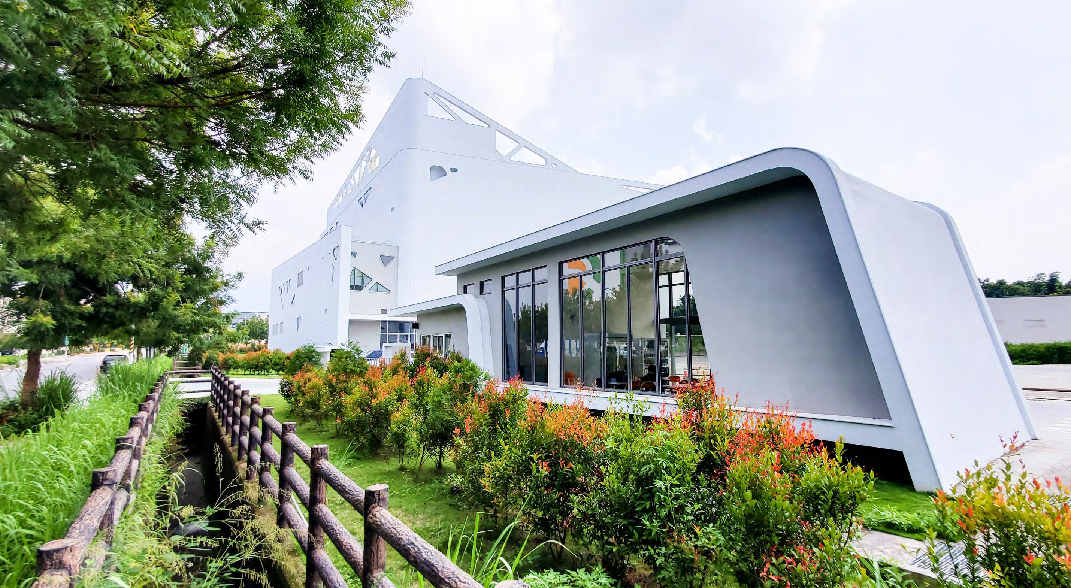
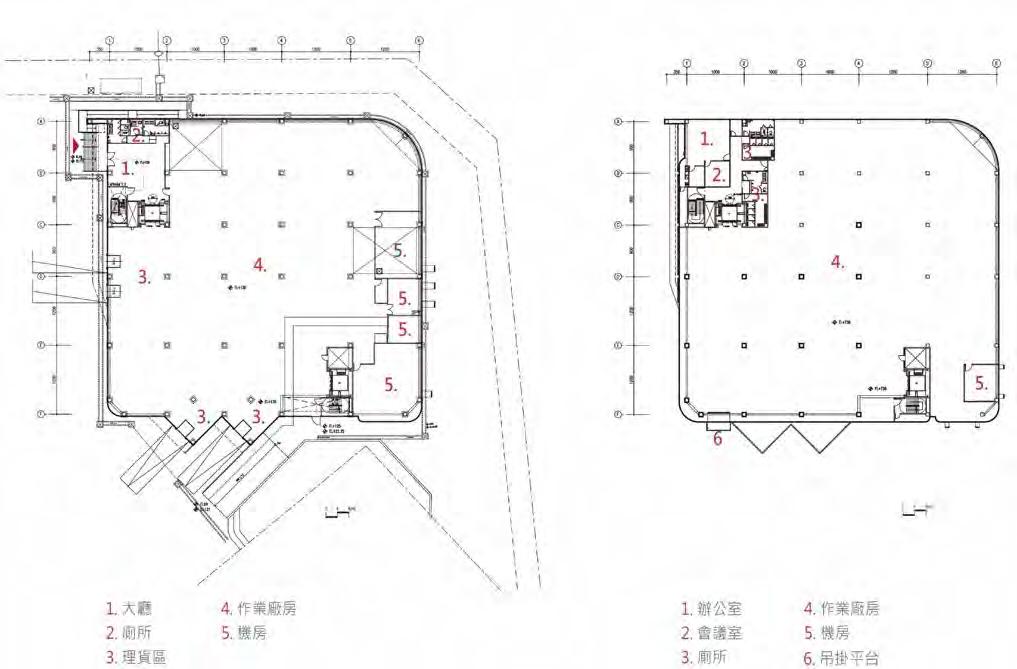
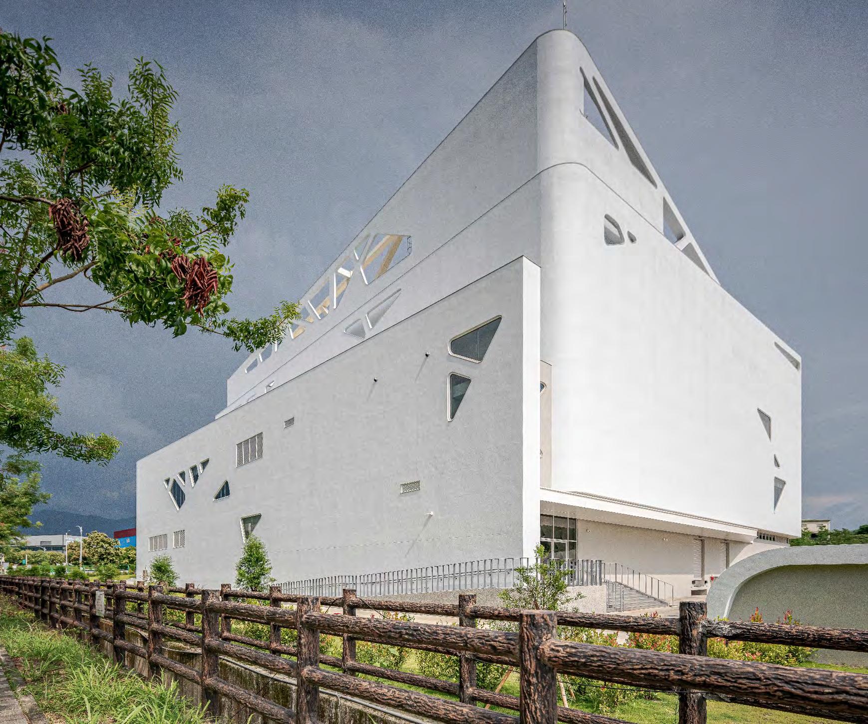
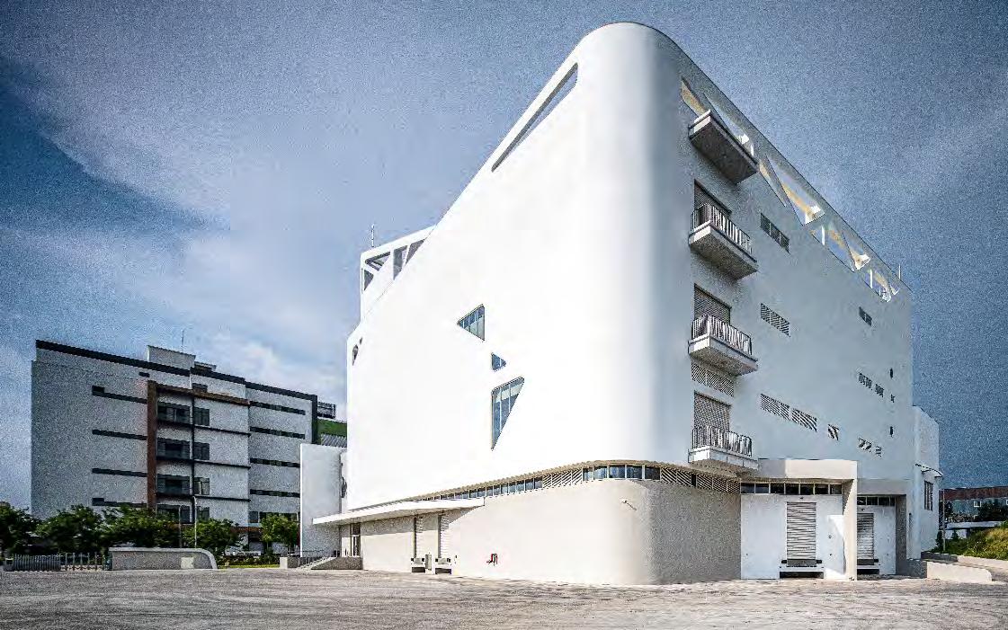
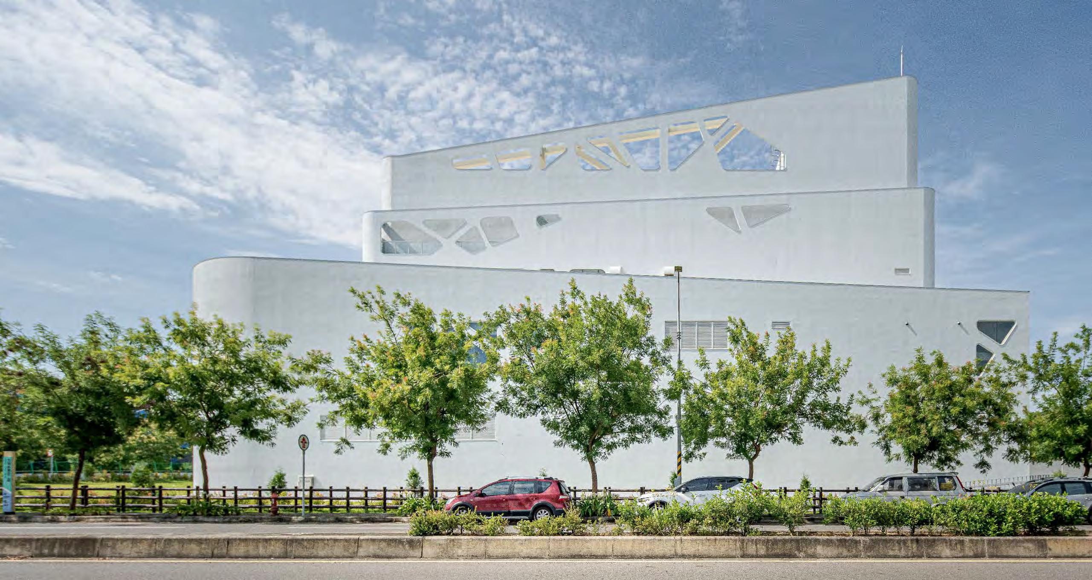
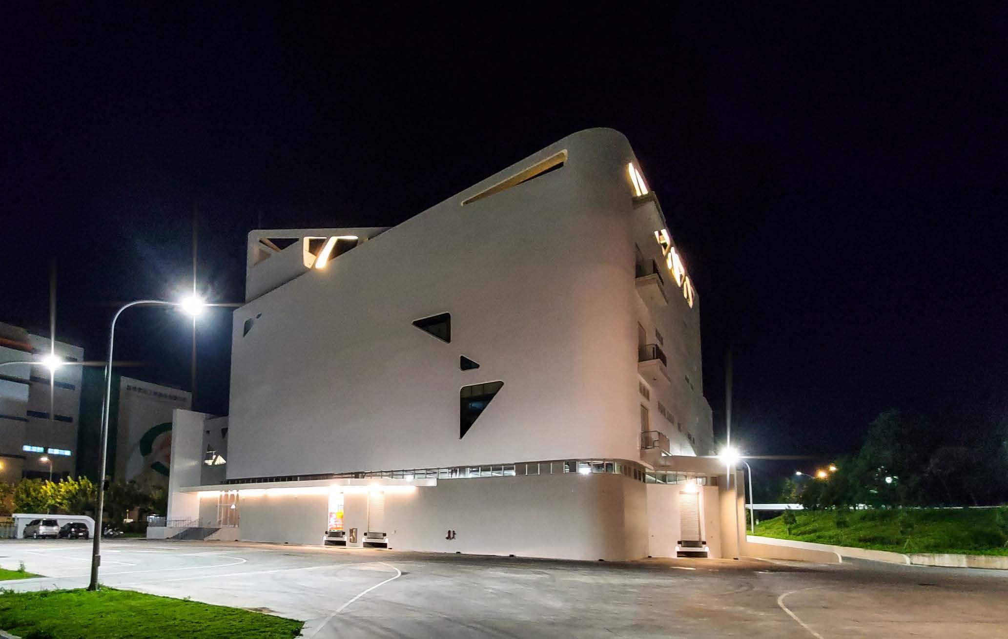
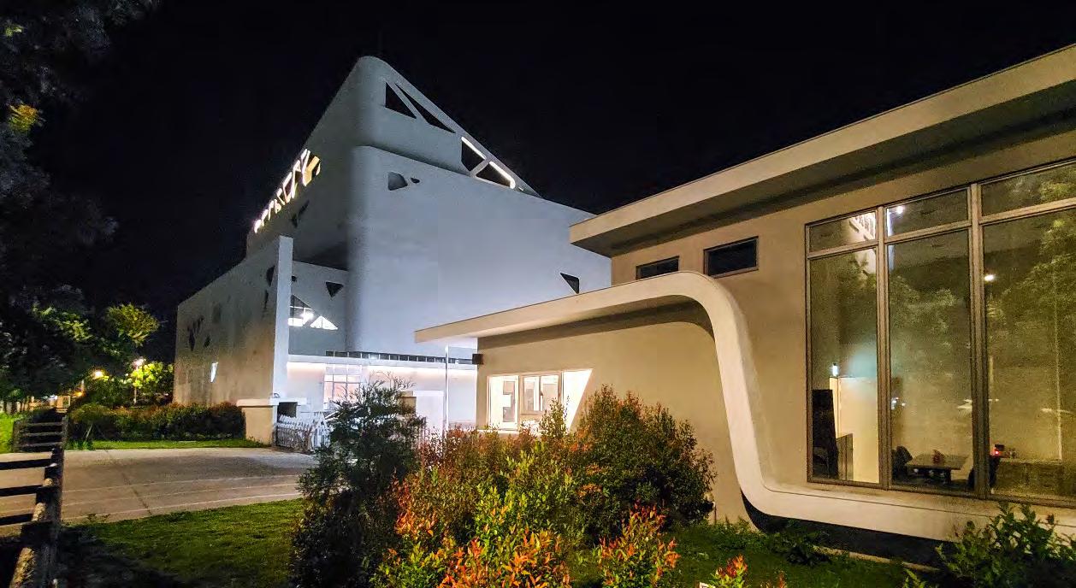
Our design aims to break free from the vertical and rigid shapes often seen in traditional factory architecture. Instead, we have created a building of amiable yet brilliant appearance, along with efficient layout for various production lines, and most importantly, a flowingly smooth exterior to showcase iWill’s friendly spirit.
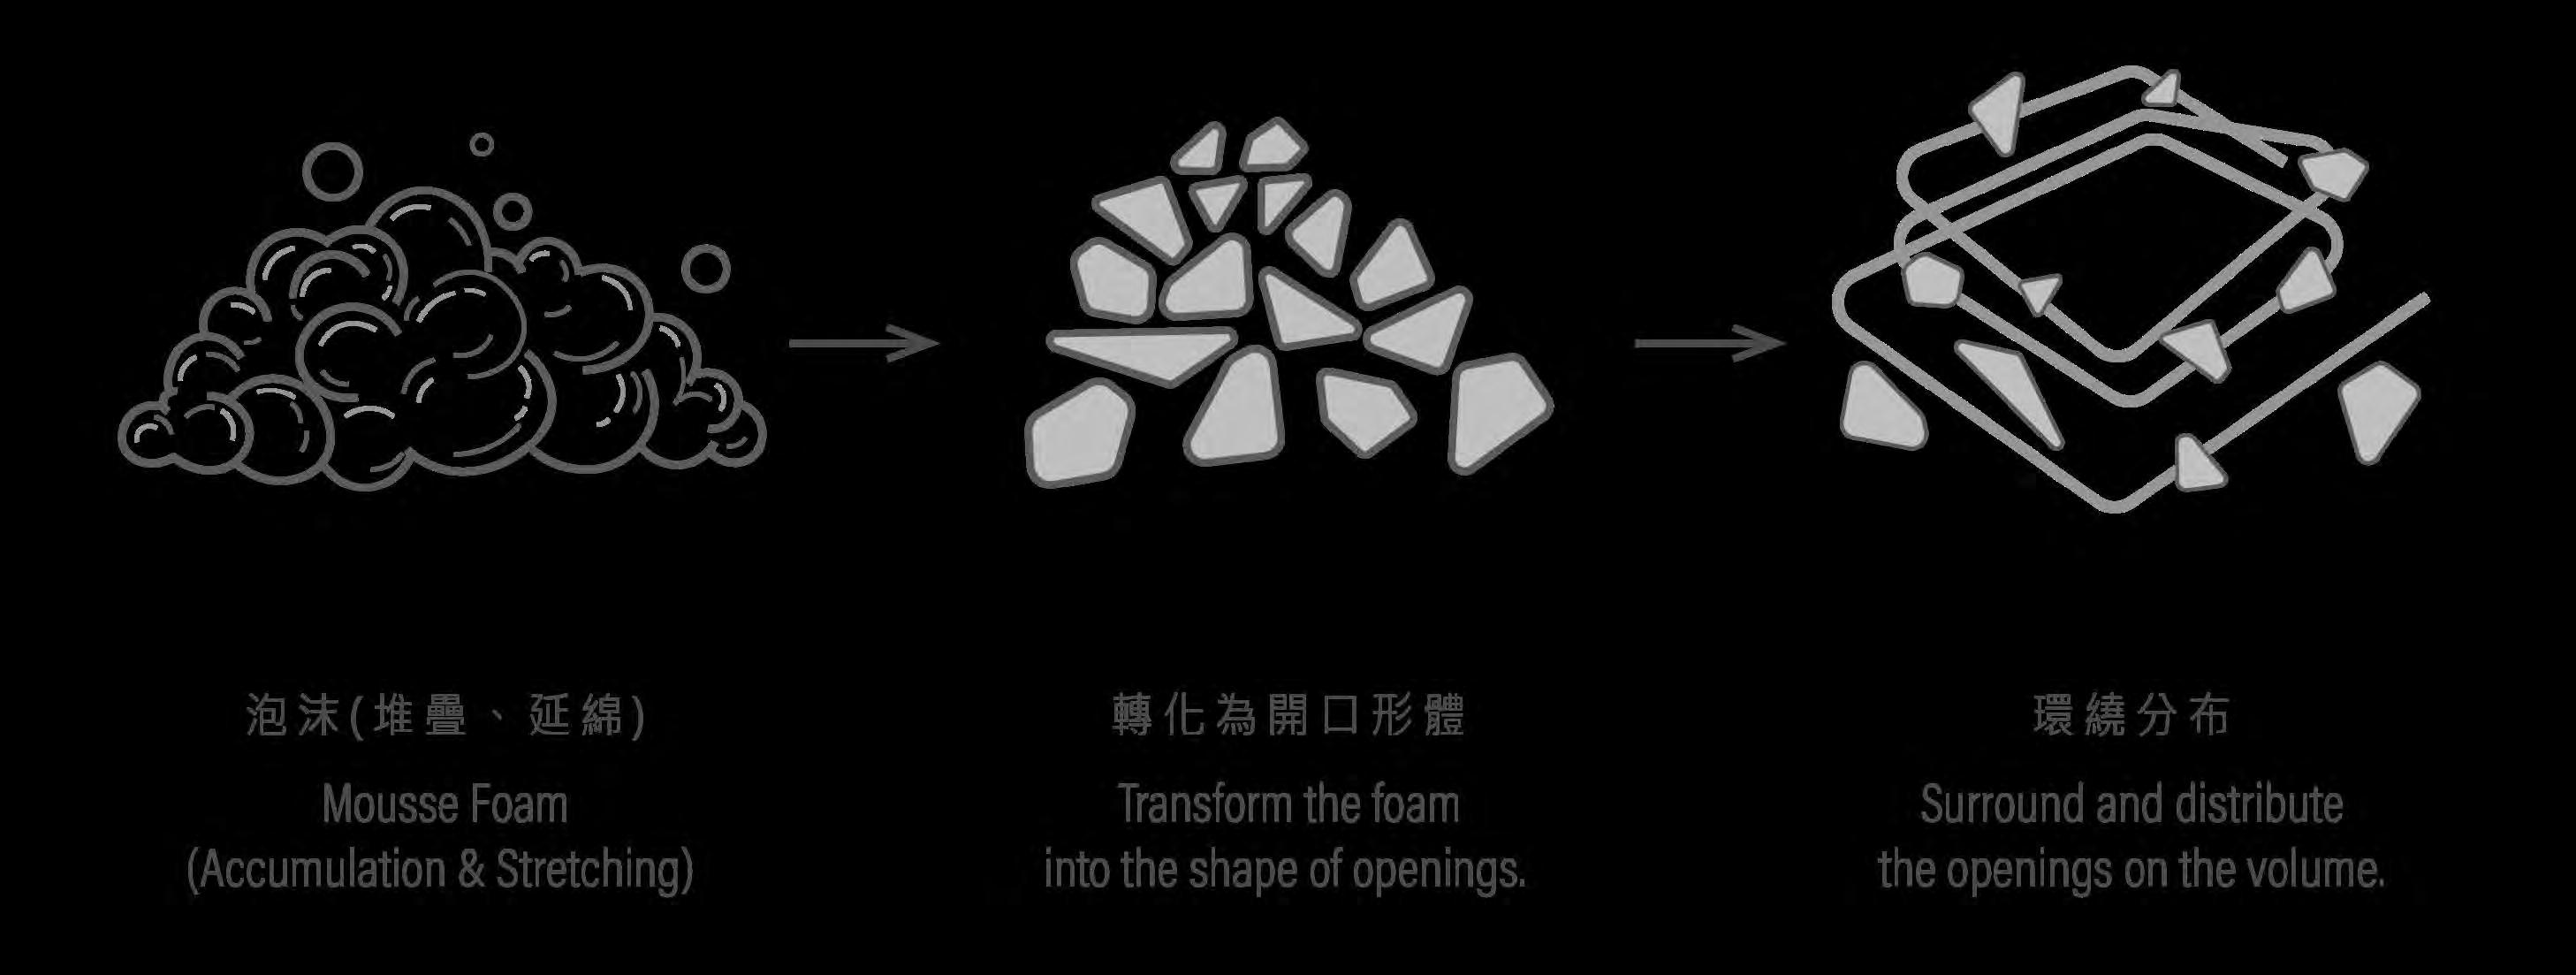
Our design is also inspired by “Mousse”, the cleansing foam widely used in iWill’sbest-selling skincare products. Composed of well-blended liquid and air, the texture of mousse is soft and delicate, and it can easily penetrate pores to cleanse and nourish the skin.
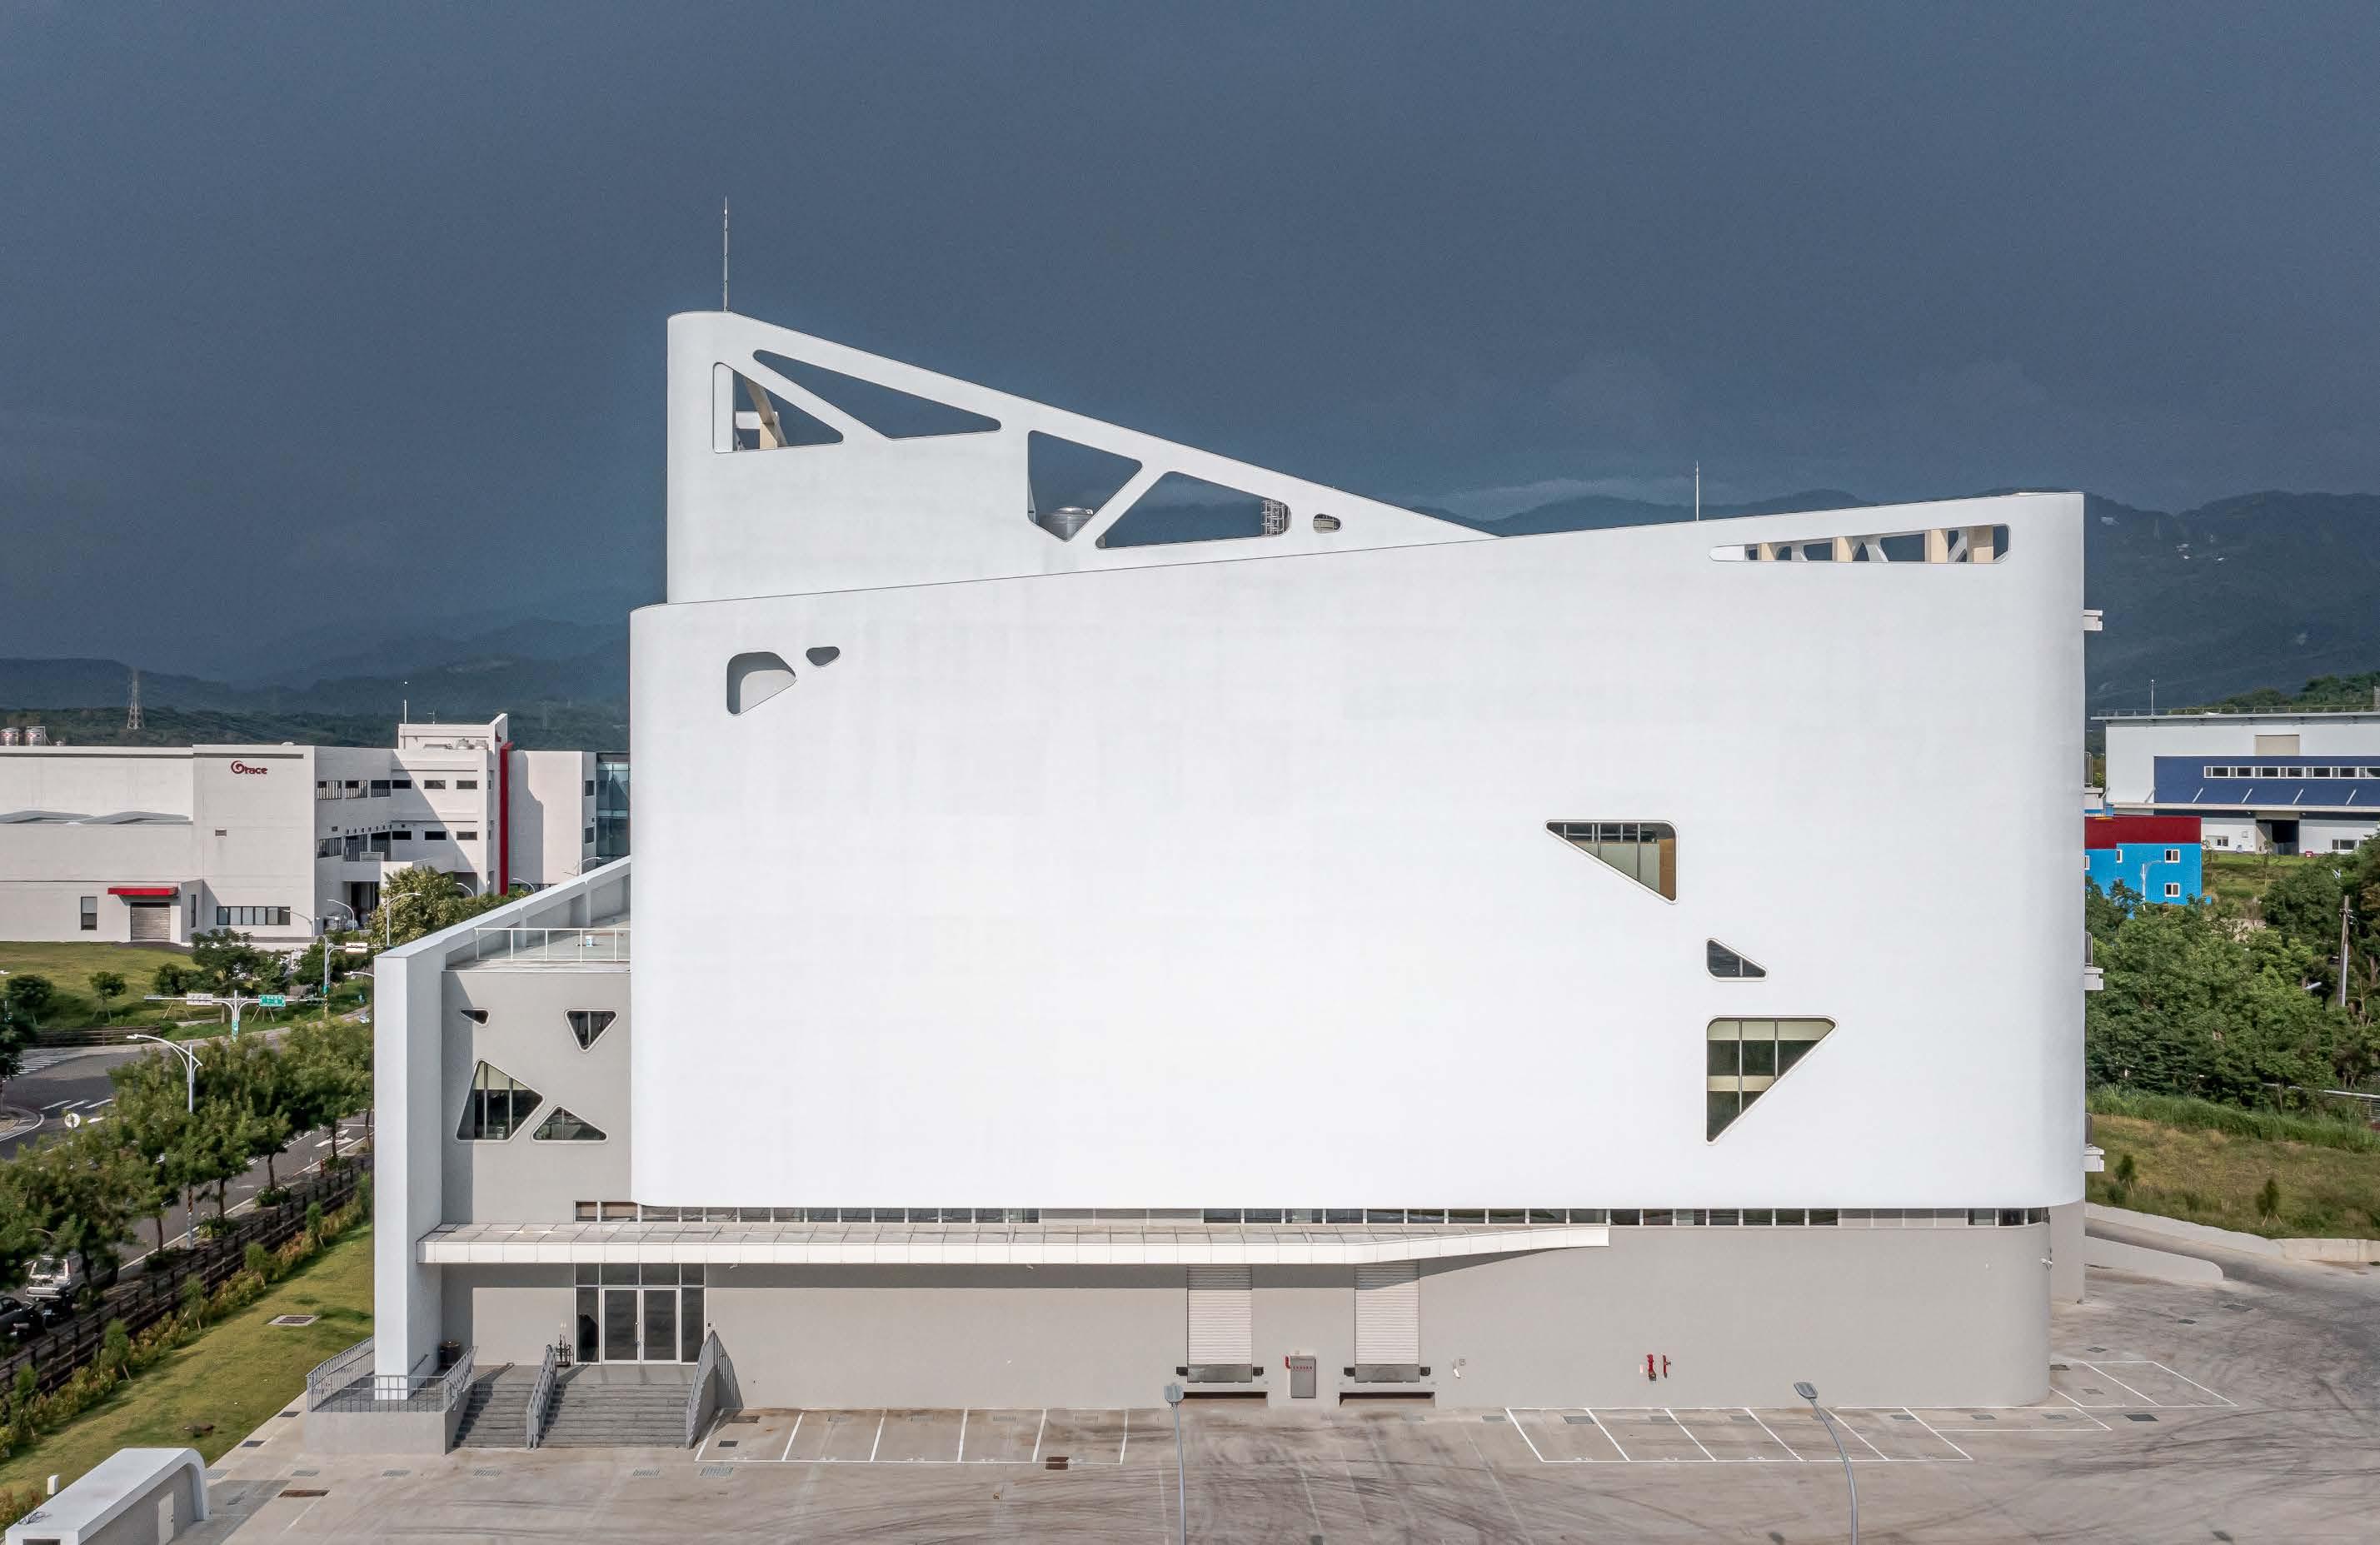
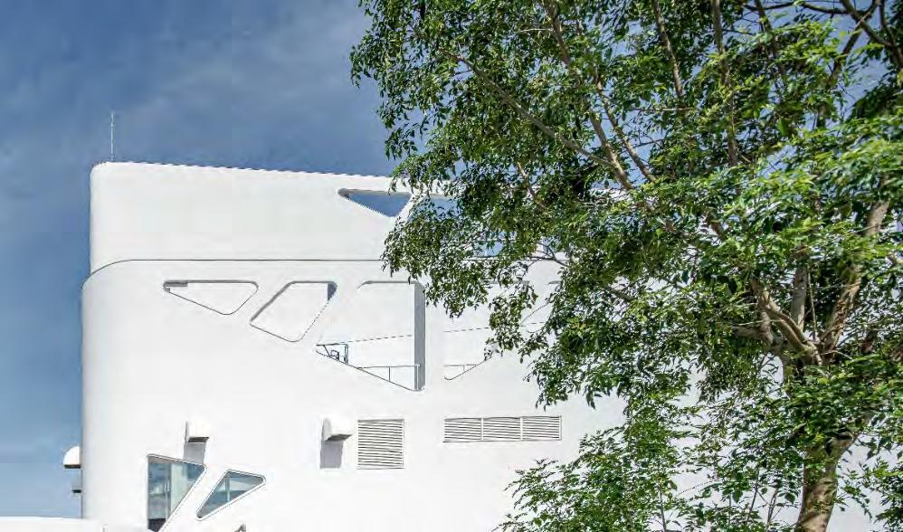
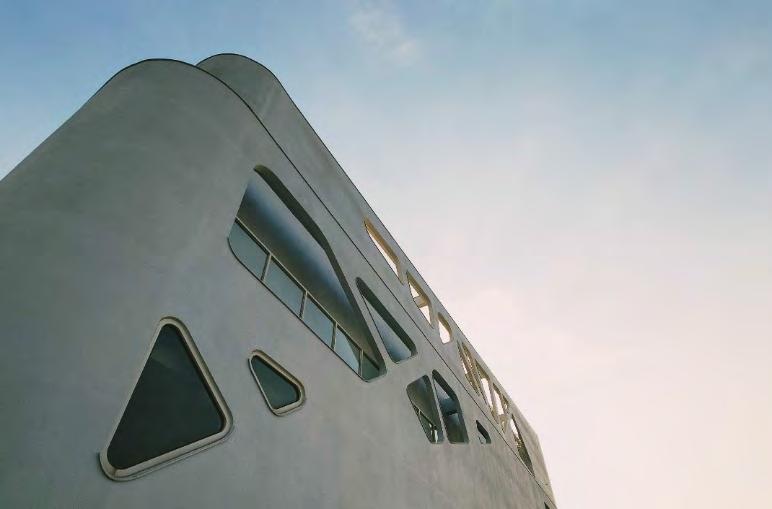
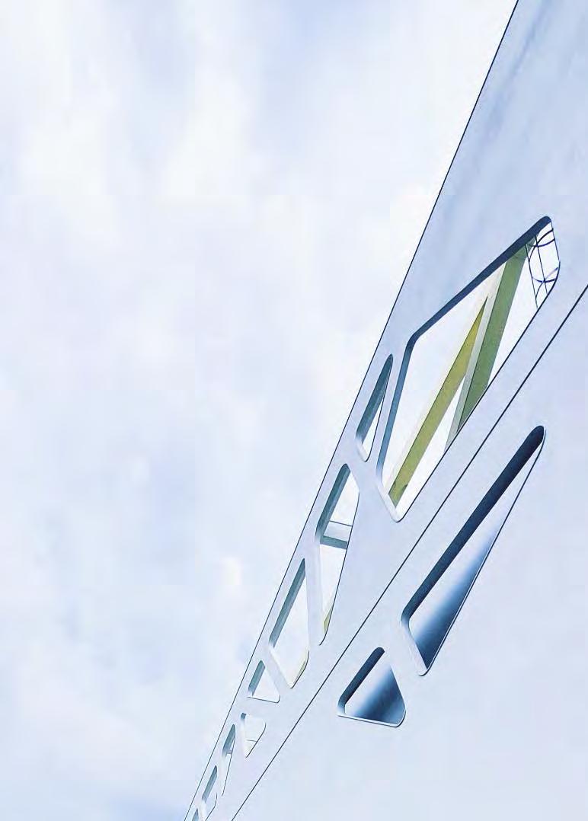
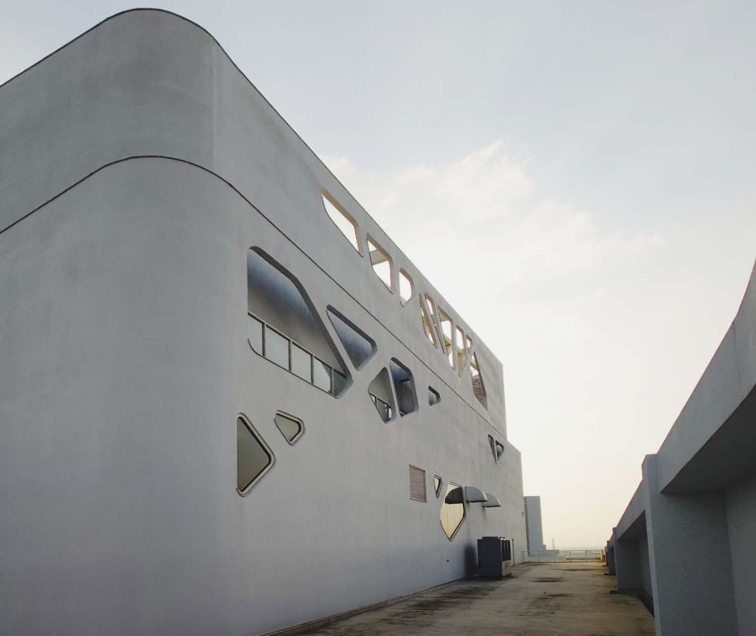
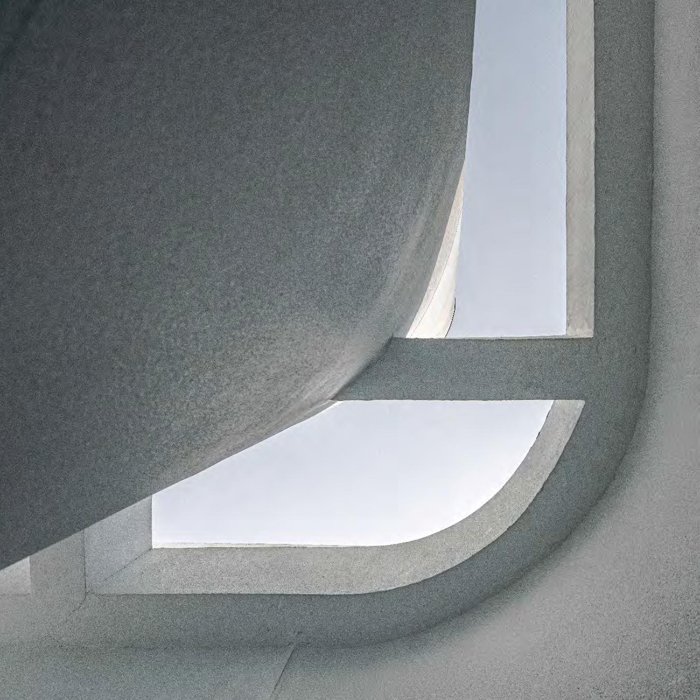
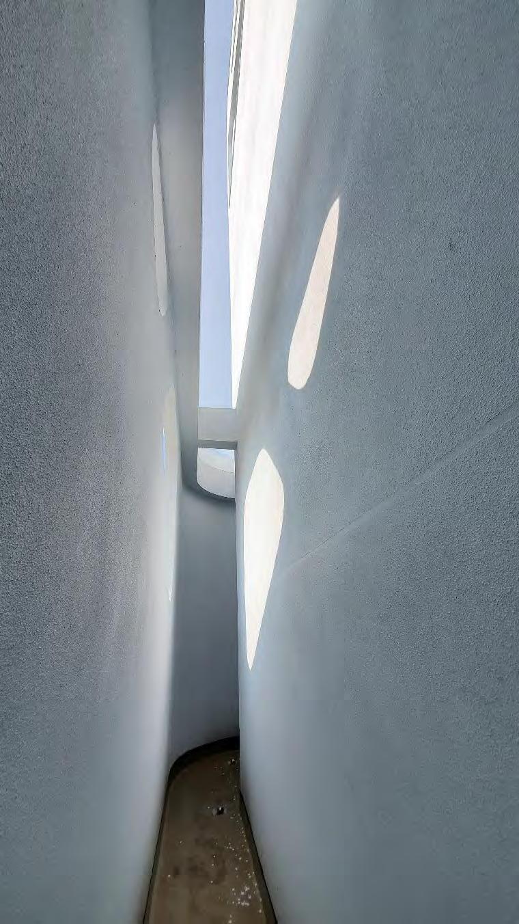
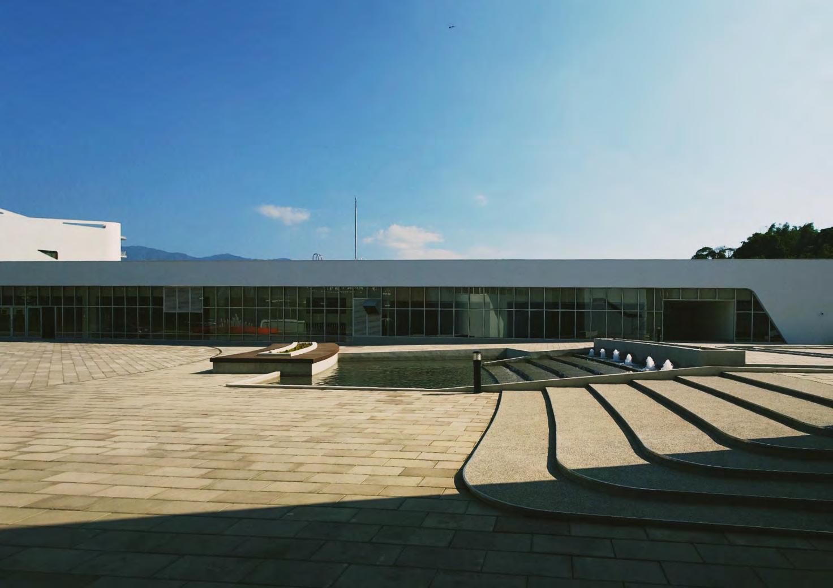
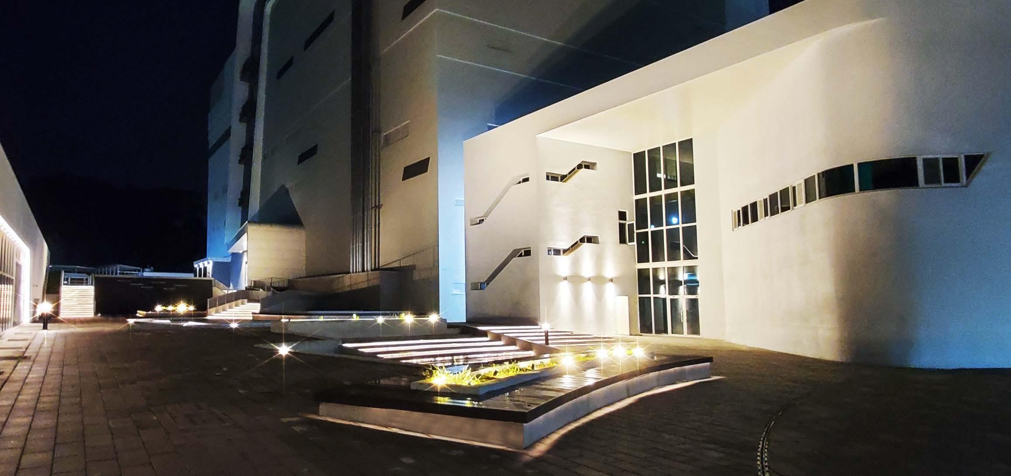
We apply the light and airy texture of mousse to the architectural form of the factory, by creating a wavy and dynamic wall structure that embraces the site. Also, with arranged openings on walls for ventilation, we enrich the façade of the building.
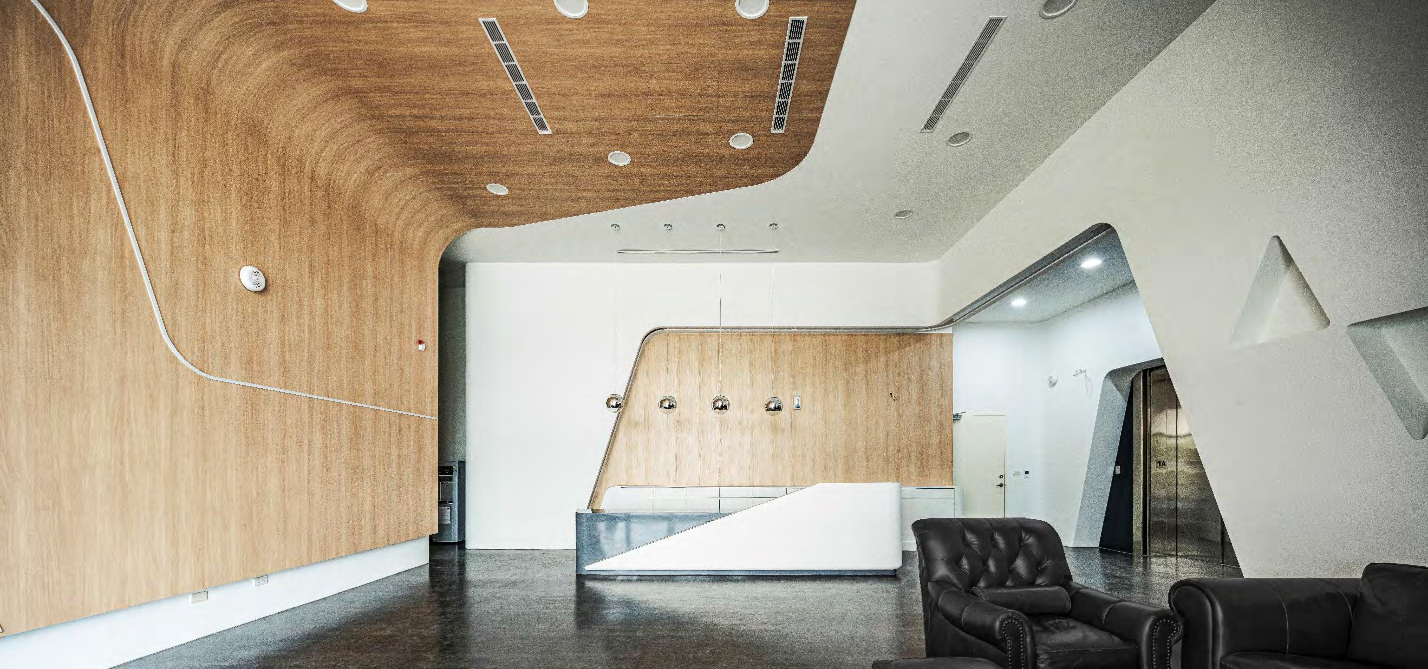
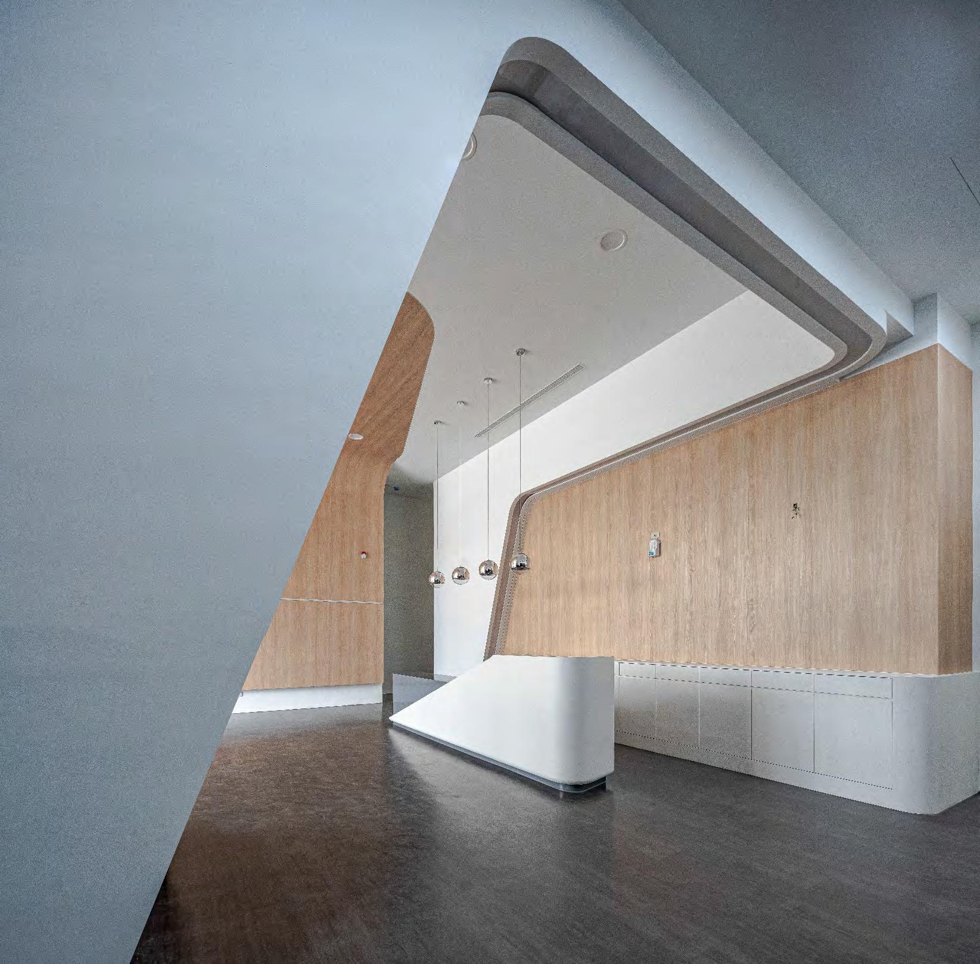
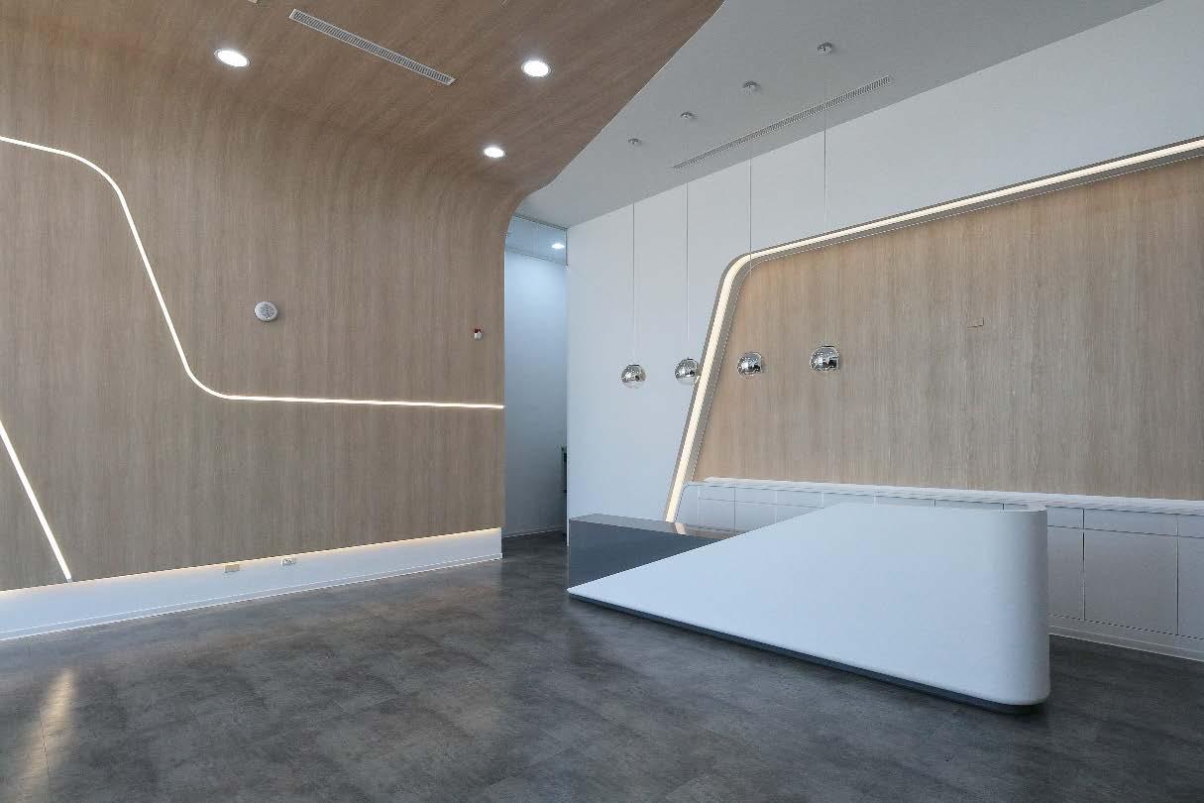
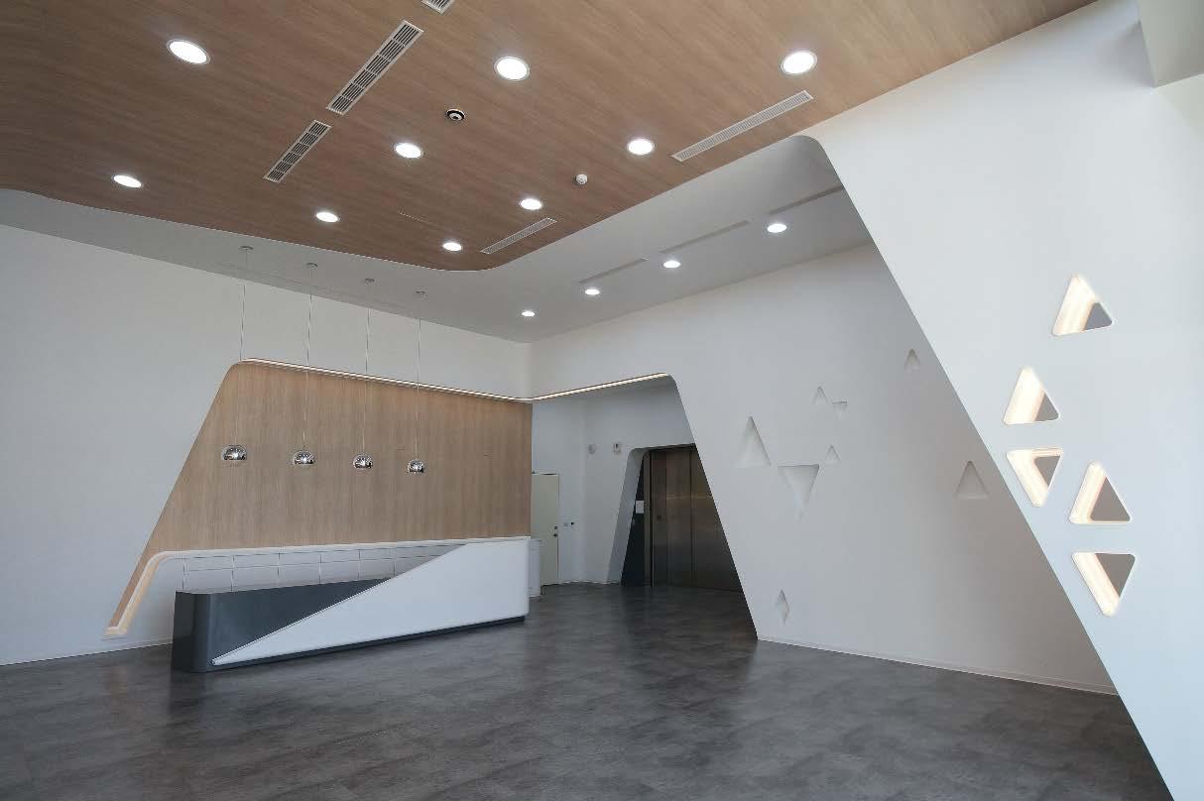
This organic design approach also extends into the interior lobby, passing on a vivid vibe to the interior space. The iconic architecture will stand out visually among other factories in the DapumeiPark.
In terms of architectural form, the masonry lines of the wall are used to create a morphological echo with the organic ventilation and lighting openings, clearly conveying the corporate product image, and extending its dynamic vocabulary to the interior design of the lobby, creating a distinctive building with recognition.
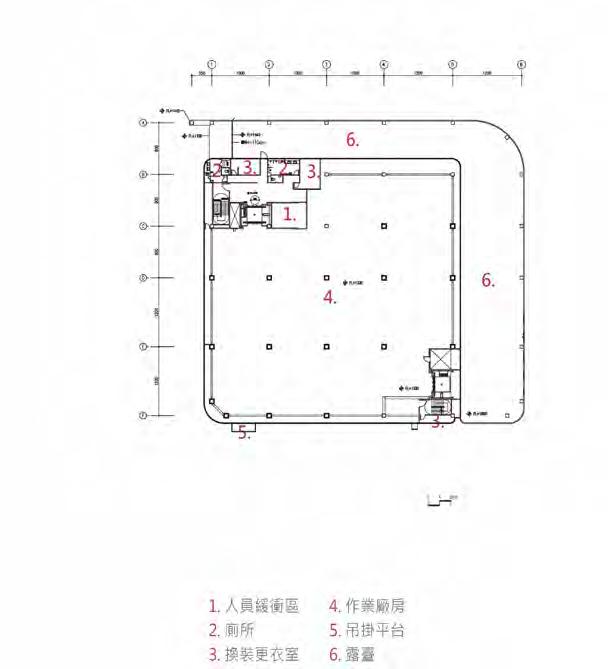
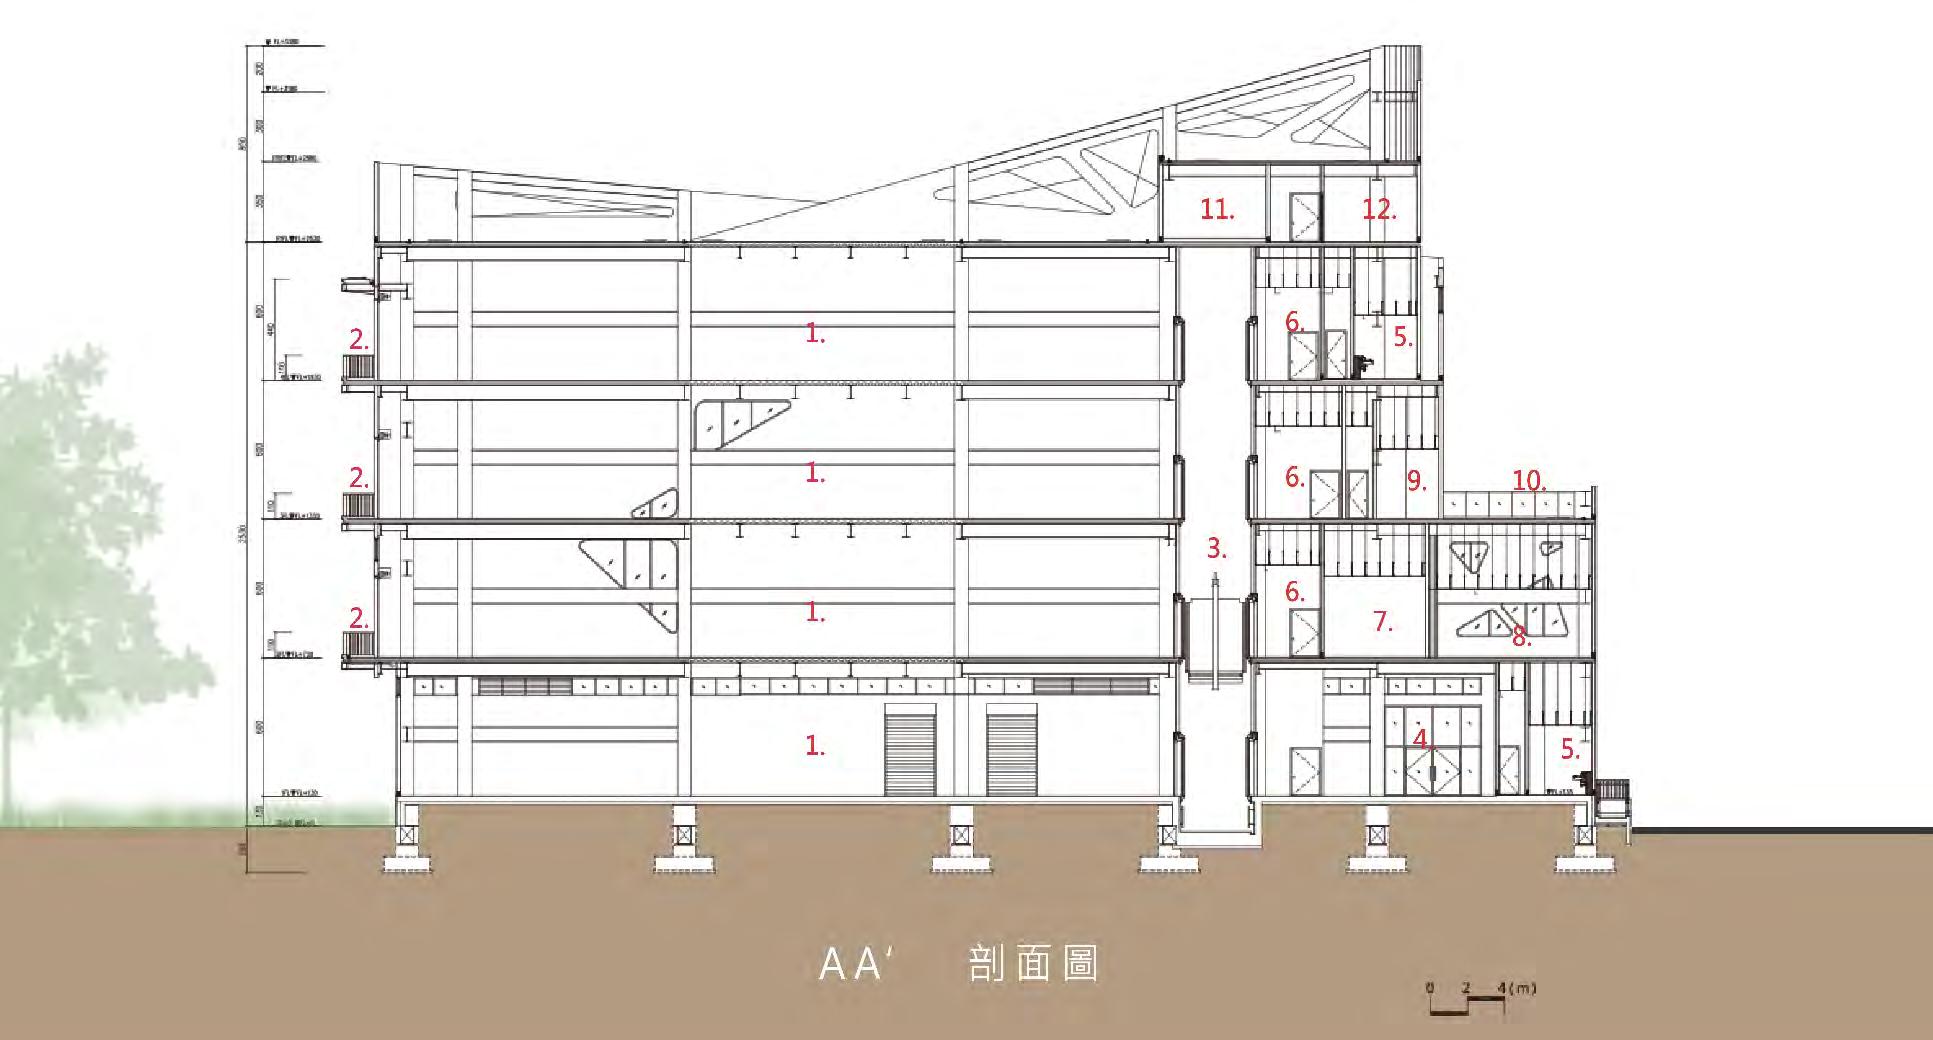
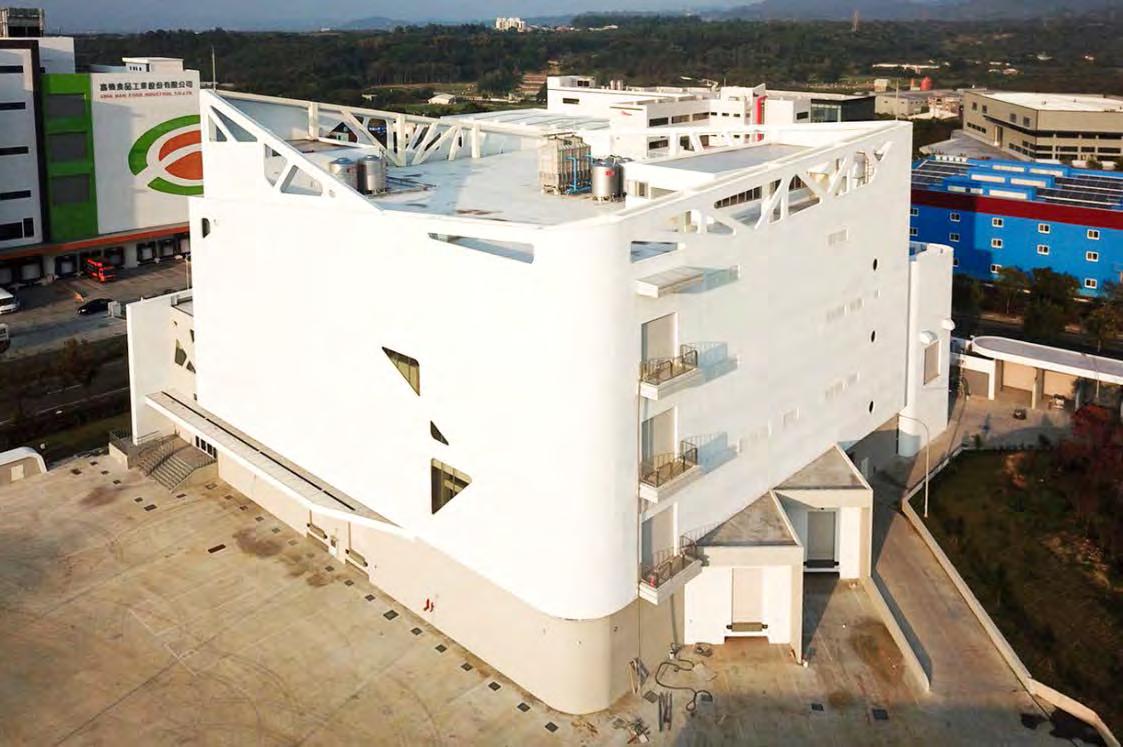
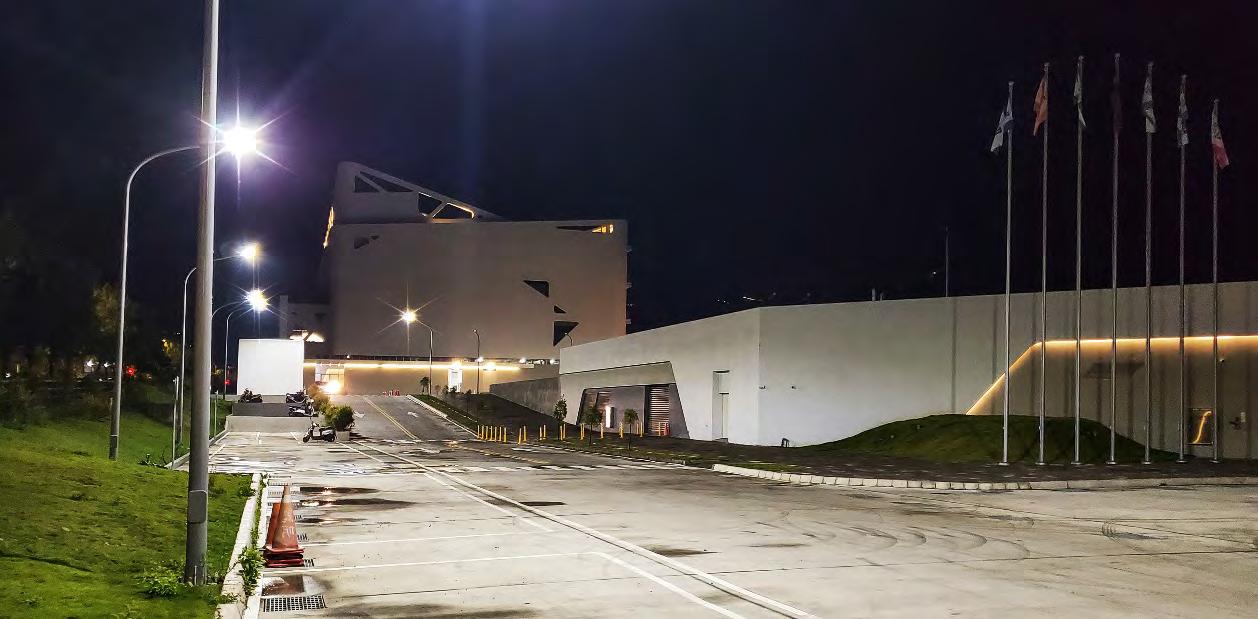
The west and south sides of the building serve the loading and unloading dock area required for production and the hoisting openings on each floor, which extend the access to the recycling space. Barrier-free ramps surround the building exterior wall and are adjacent to the landscape to operate friendly traffic routes.
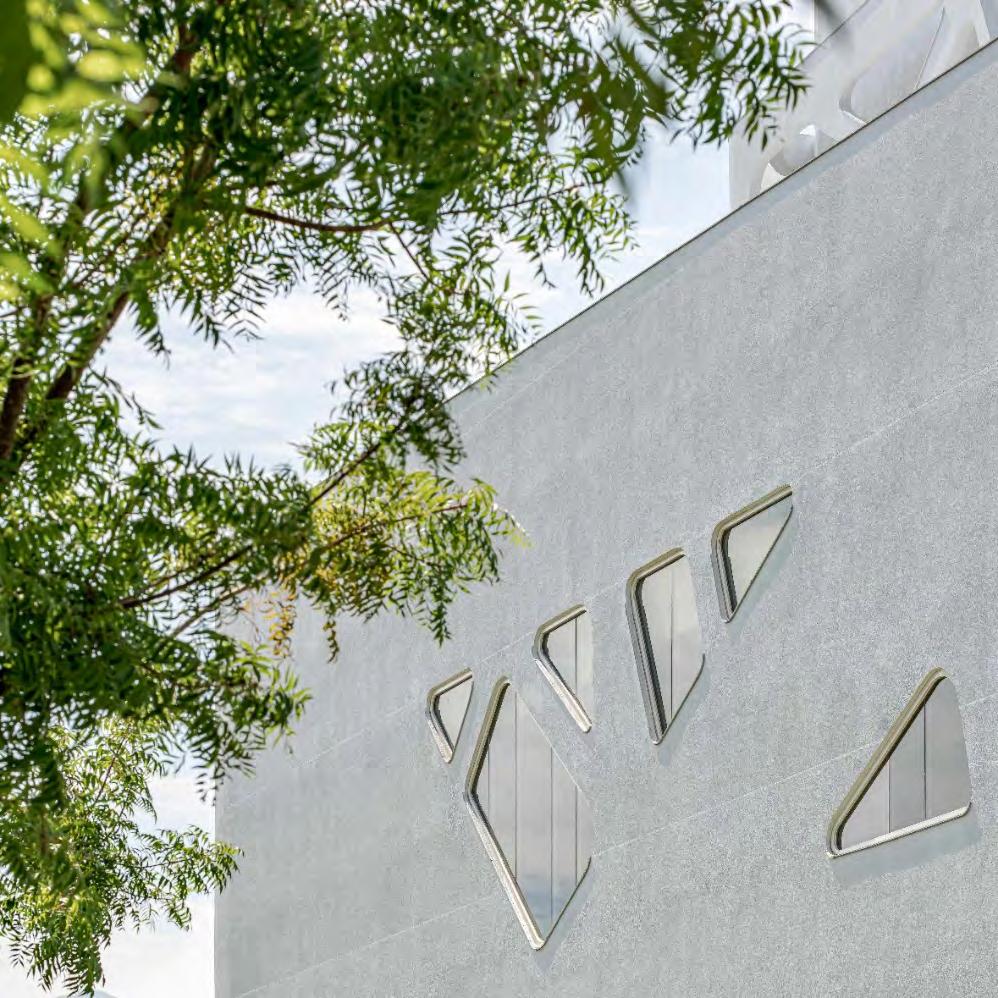
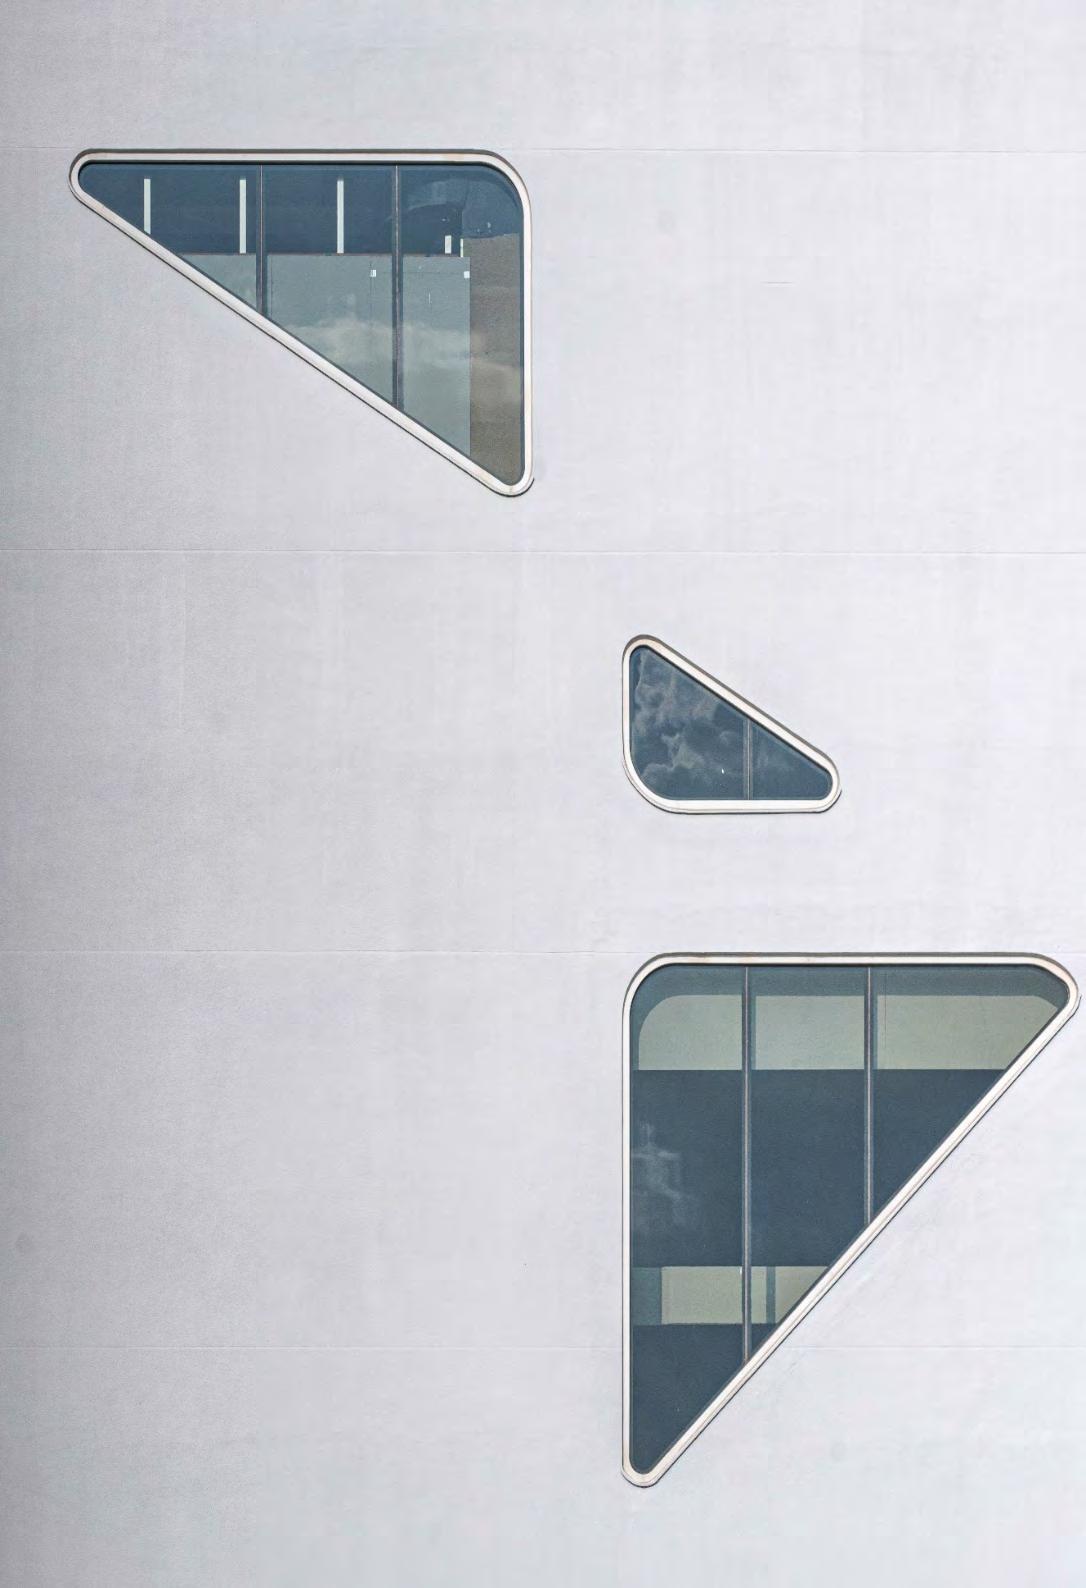
Stainless steel special-shaped openings show foam crystal form
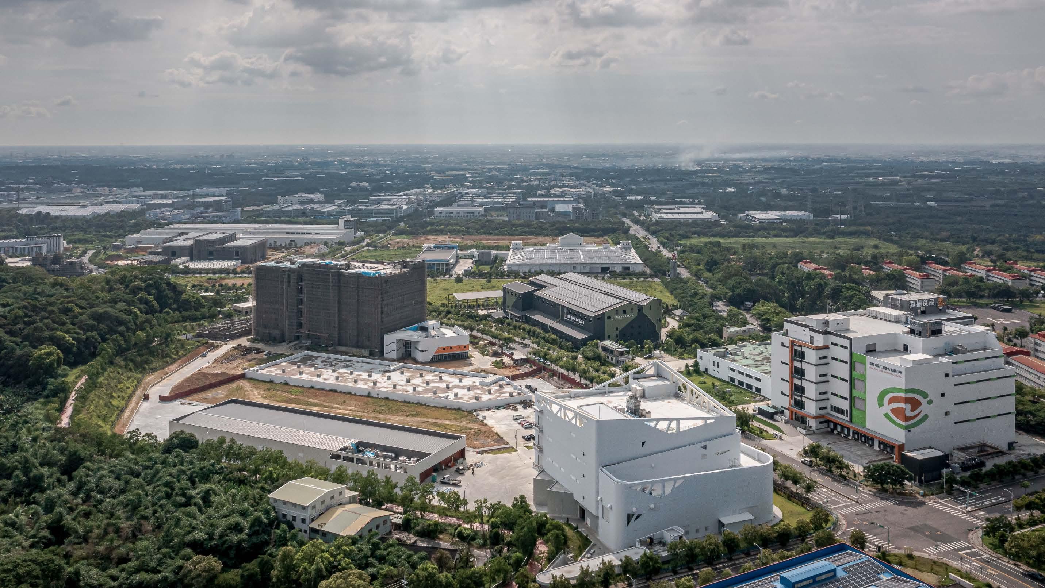
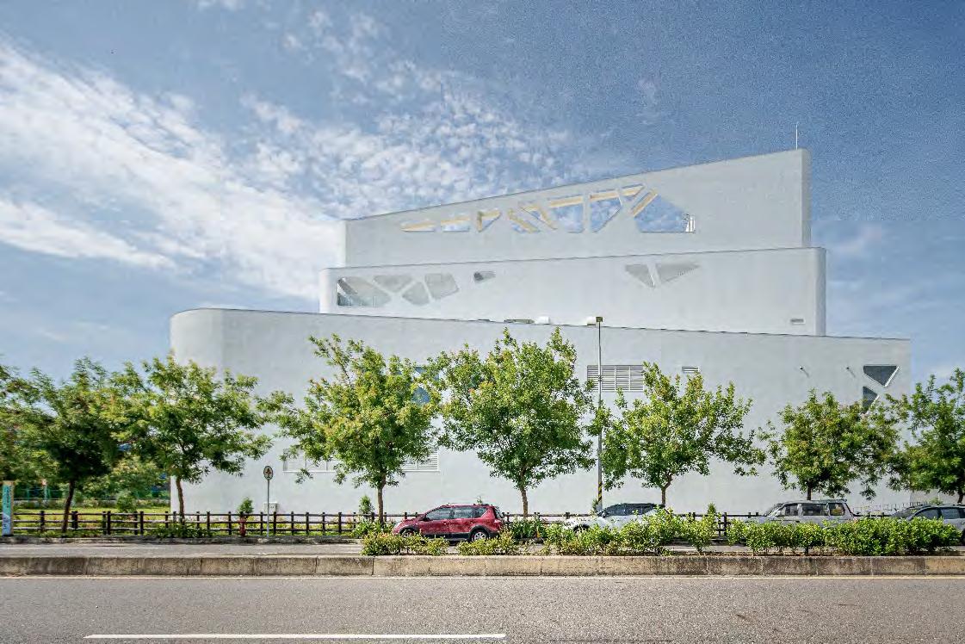
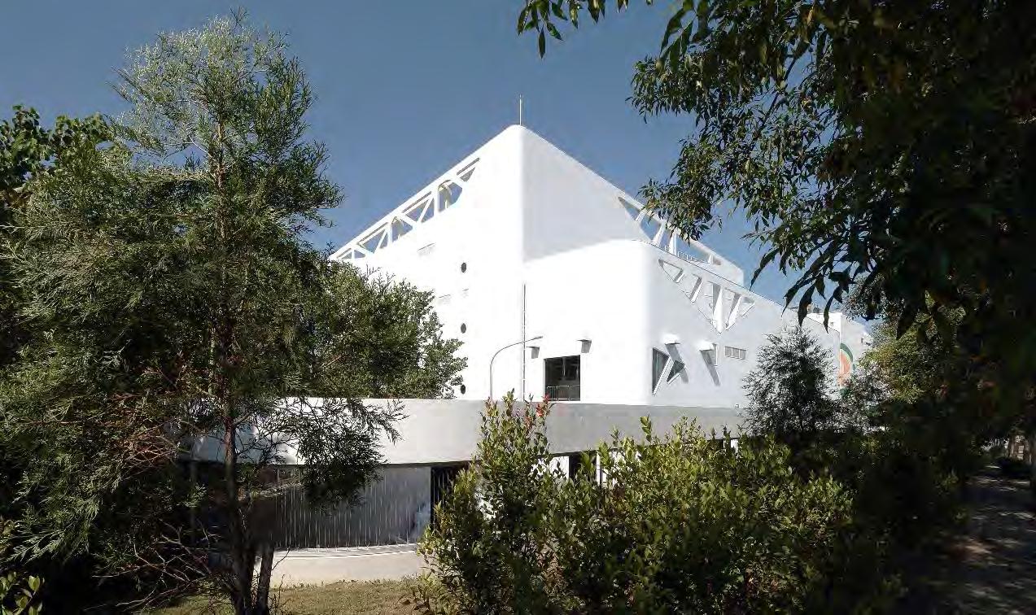
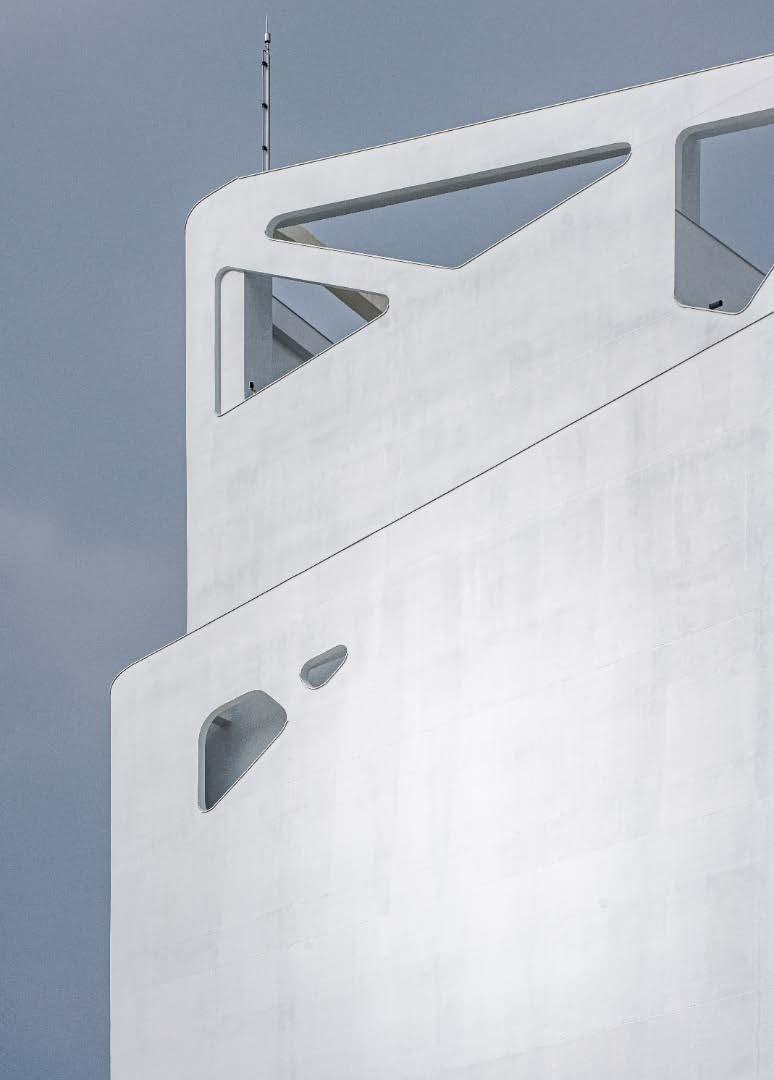
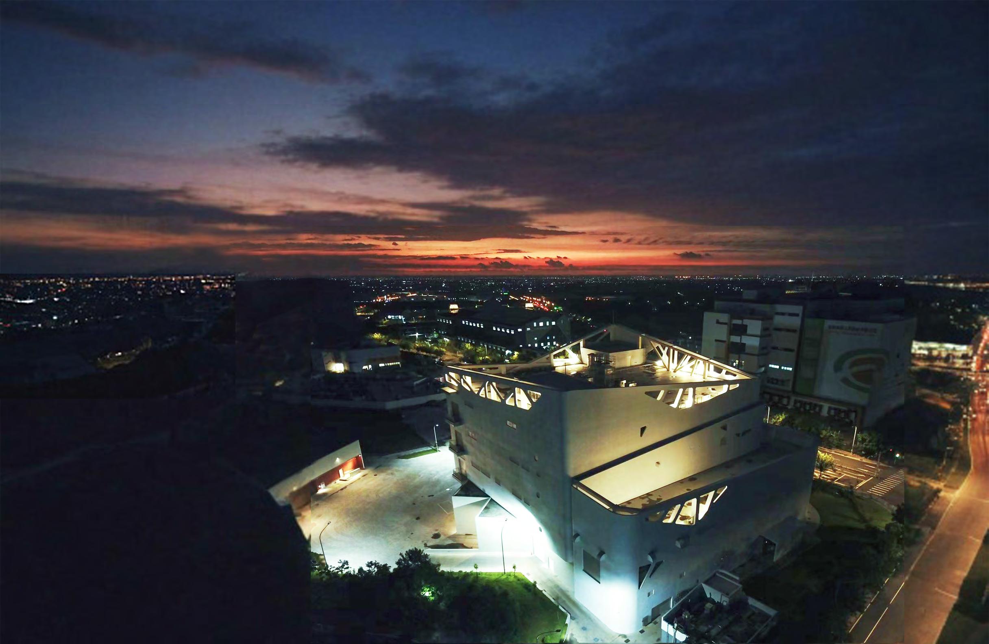
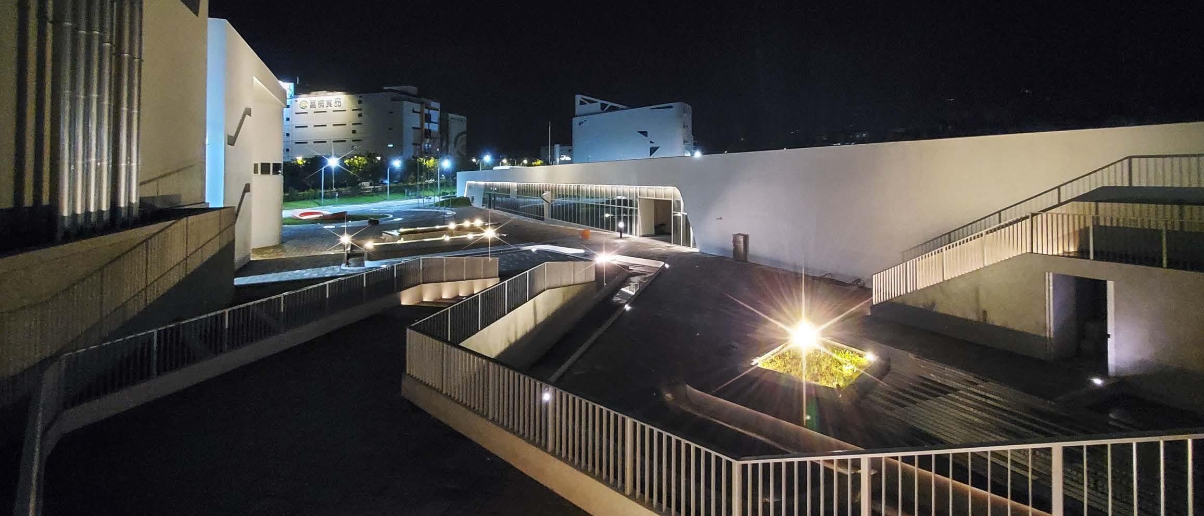
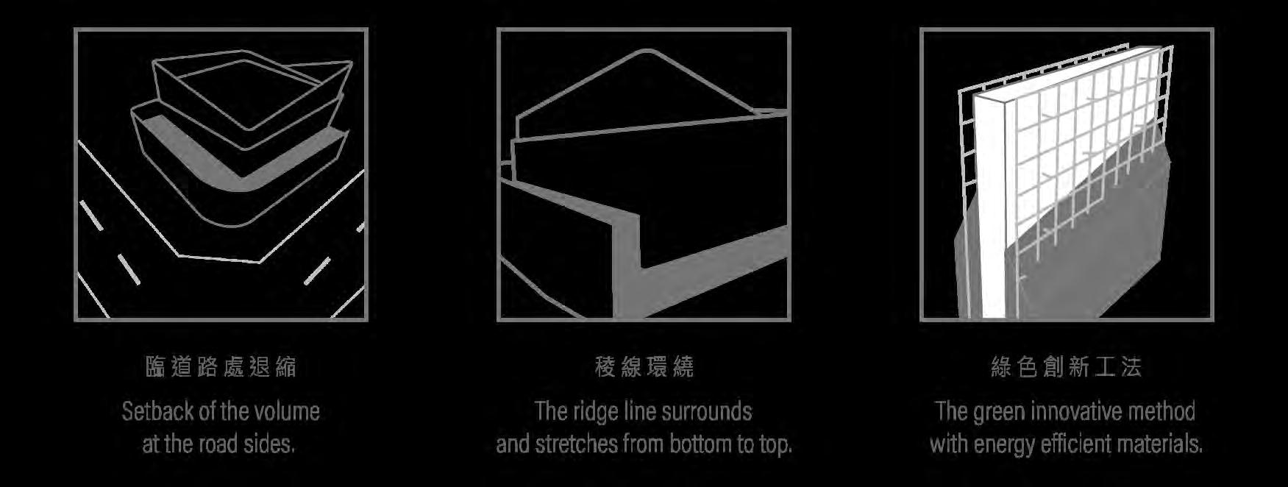
As the building sits next to the main entrance of the park, our solution to the building line restriction is creating layers in the architecture. The solid bottom block is piled up by the other smaller and retreated block, in this way, the building looks much lighter, and the intriguing resemblance of a layer cake celebrates a bright future development of the DapumeiPark.
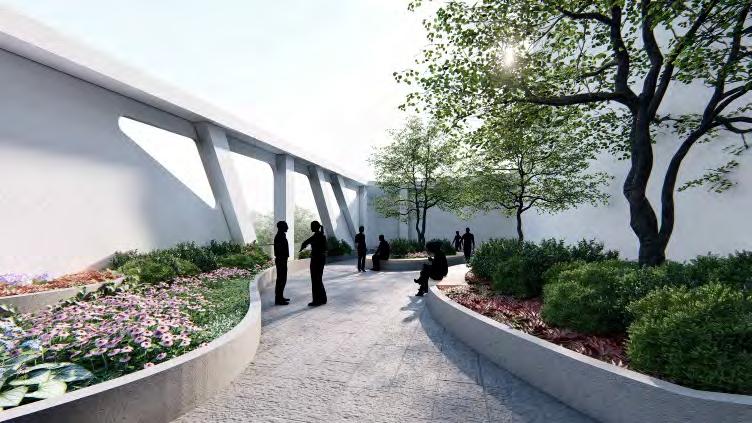
The generous open space created by two building blocks brings the best sky garden for hosting outdoor exhibitions and various cultural events. Here is the domain where iWill interacts with the customers and shows its influence on the society.
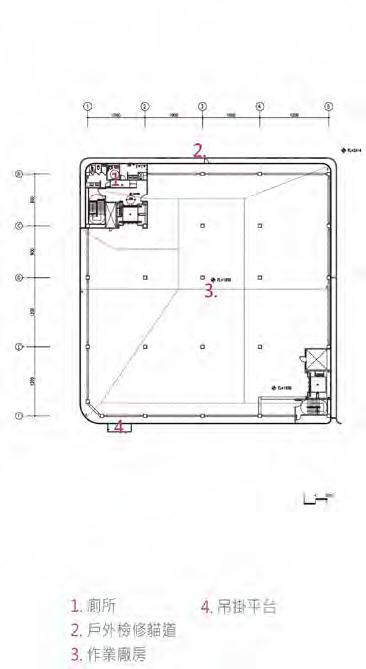
The wall structure also offers accessible outdoor catwalks for building maintenance and management. We hope that the shape of mountain ridge lines will arouse people’s awareness to make a more sustainable living environment, where our design will be appreciated together with the sierra of Jade Mountain, under a clearer sky.
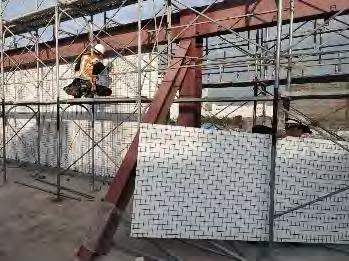
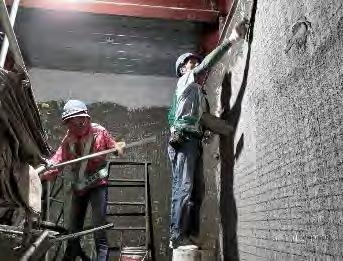
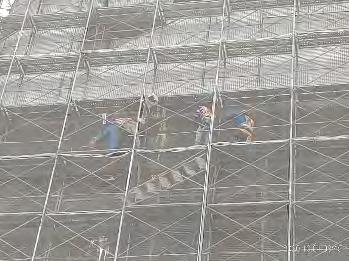
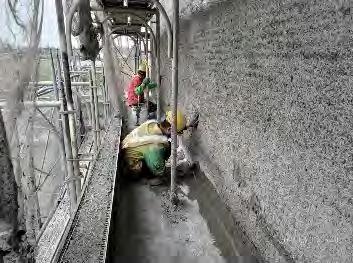
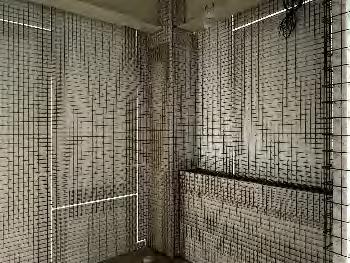
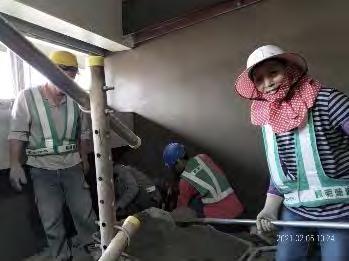
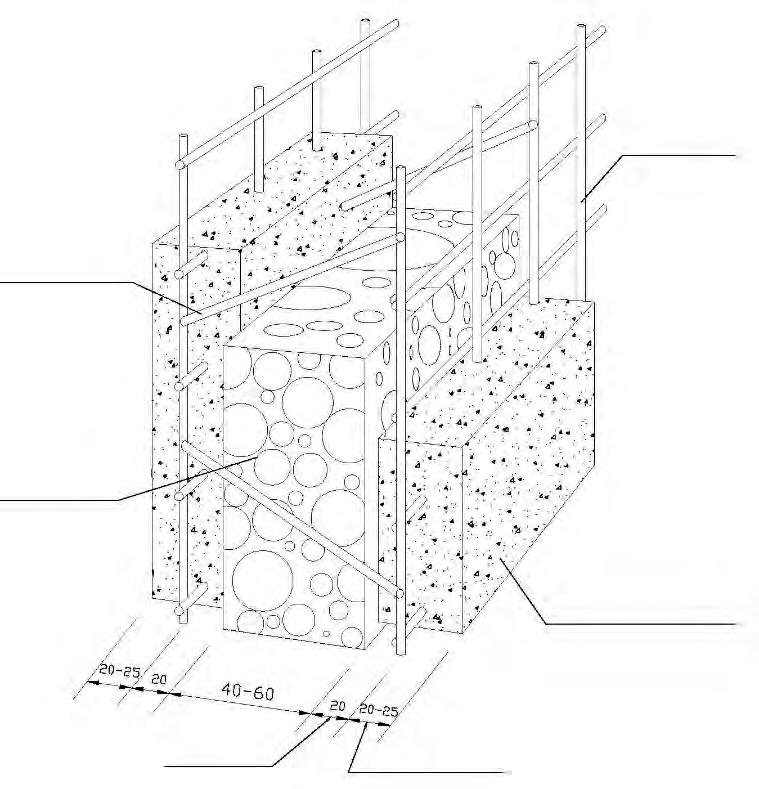
To show iWill’s endeavor in green innovation, we use energy efficient building materials in the architecture. The exterior wall structure is made of 3D steel insulation panels, whose earthquake-resistant features keeps the building safe from the nearby May-Shang Fault. The EPS board within the panels works best to block heat in summer and preserve warmth in winter, effectively reducing the use of electricity and air-conditioning.
By adopting the lighter building material, we’ve also reduced the use of steel and carbon footprint of the building. We’ve achieved a green design that cares for people and our environment.
3D
鍍鋅
鋼線
支架
EPS板 (泡沫聚苯乙 烯隔熱板)
定型噴漿
In the lighting part, unnecessary decorative lights are reduced, and projection lights are used to brighten the openings of t he shape, outlining the special-shaped slope lines, and showing the uniqueness of the form in a low-key and restrained manner.