ADOPTED MAY 5, 2026
ADOPTED MAY 5, 2026
Cynthia Bojorquez
Kimberly Castro
Ray Castro
Tamra Orlando
Lupe Fuentes
Sandy Le
Carolyn McDowell
Gina Saporito
Dale Seale
Damon Sparacino
PARKS & RECREATION COMMISSION
Dana Caldwell
Maureen Reilly Chu, Chair
Derek DeMarco
Eversley Forte
Vikas Gupta, Vice Chair
Brittany Rickets
Edward Souza
Lisa M. Gillmore, Mayor
Albert Gonzalez, District 1
Raj Chahal, District 2
Karen Hardy, District 3
Kevin Park, District 4
Sudhanshu “Suds” Jain, District 5
Kelly G. Cox, Vice Mayor, District 6
WRT Planning + Design
PROS Consulting
Group 4 Architecture, Research + Planning
Institute
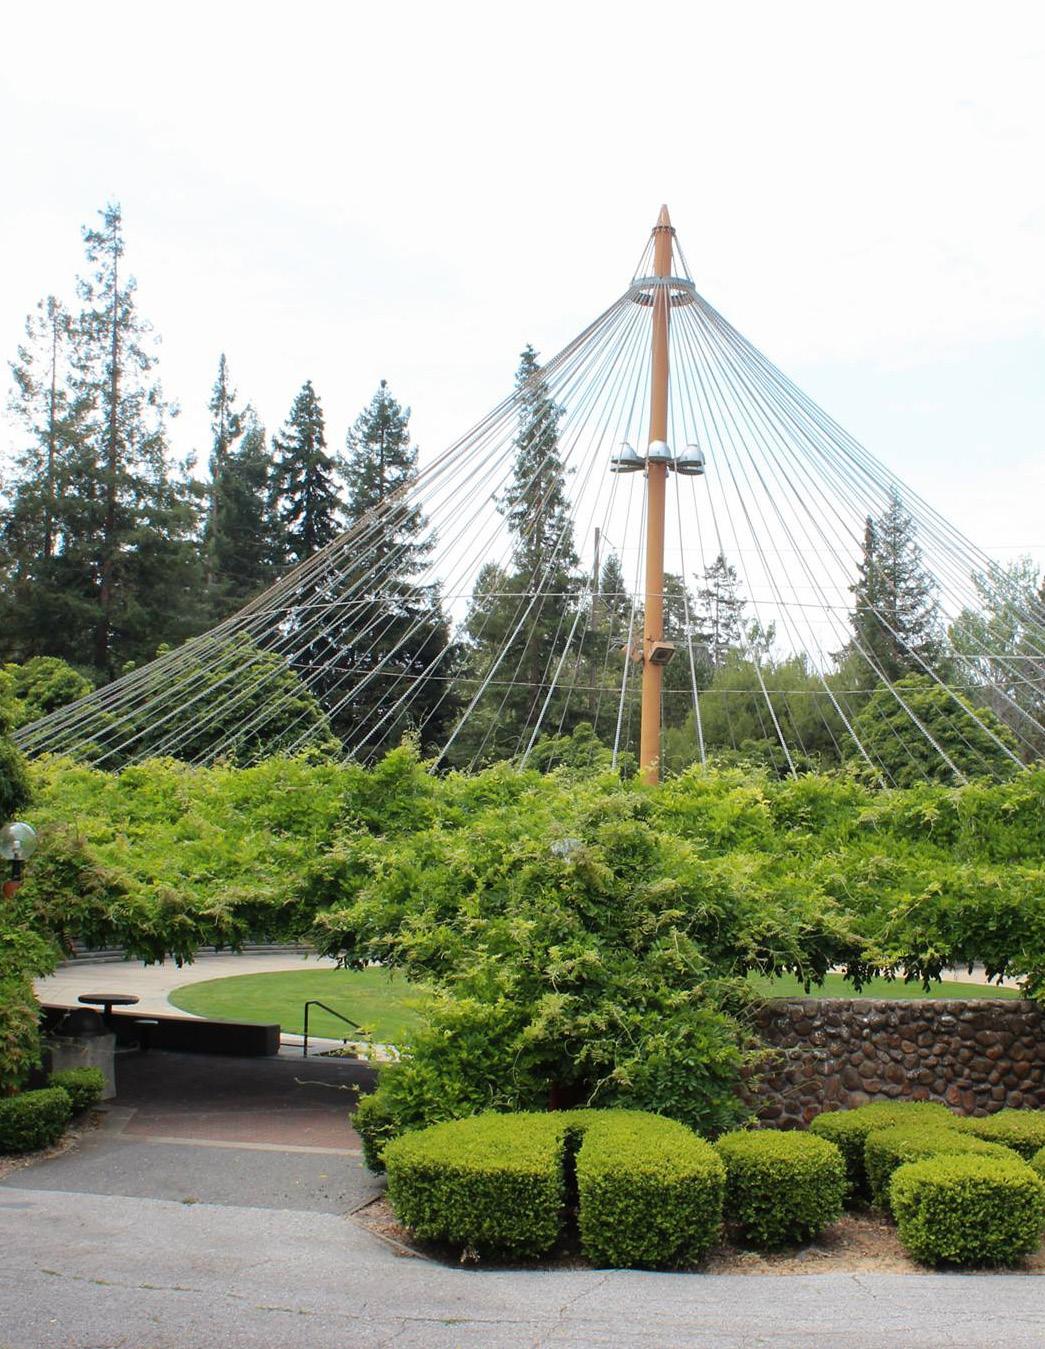
Parks, recreation, and open spaces not only enhance quality of life but also contribute to the social, environmental, and economic wellbeing of a city. As Santa Clara continues to grow and change, its parks and recreational facilities must also evolve to meet the diverse and expanding needs of its residents.
To guide this transformation, the City has developed the Santa Clara Parks & Recreation Master Plan—a comprehensive, communityinformed framework for decision-making over the next 15 years. This plan outlines a strategic approach for improving and reimagining the City’s parks and recreation assets. It also sets priorities for maintenance, staffing, and sustainable funding to ensure long-term success.
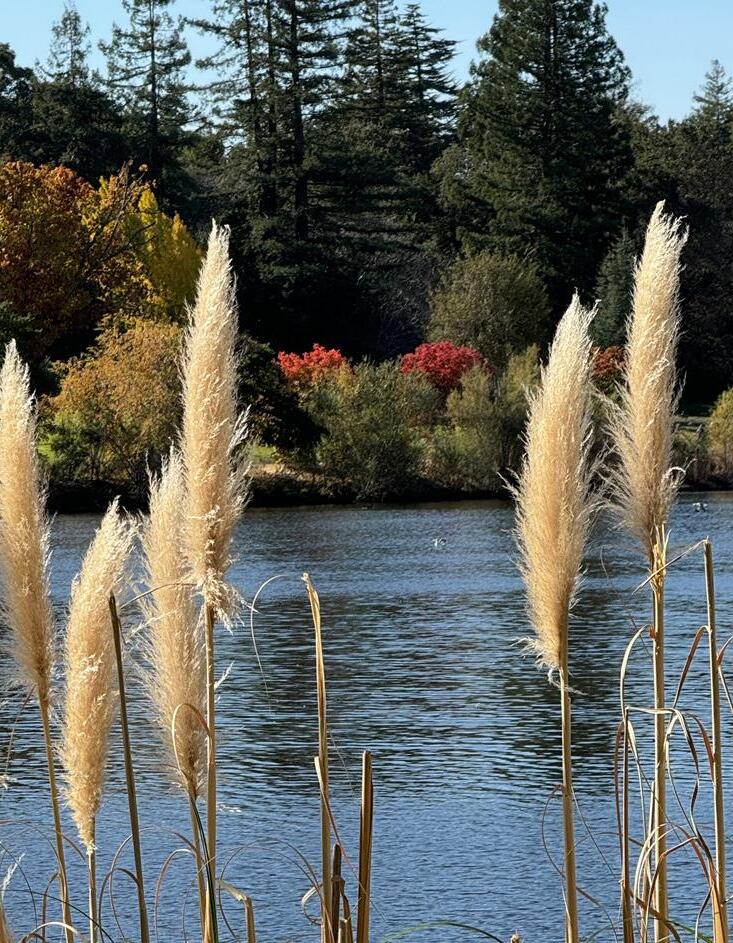
In November 2024, Santa Clara residents voted to approve $400 million of general obligation bond money, of which approximately $115 million has been allocated to parks, libraries, the Senior Center, and aquatic facilities. This bond allows the City to make needed maintenance and lifecycle replacement improvements, and it is a confirmation of residents’ belief in the value of parks and recreation. The Santa Clara Parks & Recreation Master Plan recognizes the great value our community places on parks and recreation and creates a strong framework for using resources—both from the bond and other sources—effectively in the years ahead.
Parks, recreation facilities, open spaces, and trails benefit people across all age groups and in multiple ways. These important spaces provide opportunities to build confidence, learn new skills, and find moments of calm and reflection, while also enhancing air quality, cooling the urban environment, and serving as gathering places that strengthen social bonds.
Recreation areas promote active lifestyles by encouraging walking, playing, sports, and physical exercise for all ages. These activities not only support physical health but also boost mental well-being, self-esteem, and emotional resilience. For children, especially those who are neurodiverse, outdoor activity can improve focus and reduce stress. Regular movement helps prevent chronic illnesses and supports cognitive functions such as learning and memory1
Well-designed, inviting parks and recreation facilities offer spaces where people can come together— whether for casual meetups, family outings, or neighborhood events. These shared experiences deepen our sense of community, build trust among residents, and foster a shared responsibility for maintaining public spaces. Time spent in parks can reduce feelings of isolation and contribute to emotional well-being 2
As urban areas expand, the connection between people and the natural world can weaken. Parks and trails serve as gateways to natural landscapes, giving communities a chance to experience local ecosystems and better understand the relationship between human activity and the environment.
Open spaces play a vital role in safeguarding the environment. They help purify air and water, support groundwater recharge, reduce flood risks, and provide shade that lessens urban heat. Parks offer habitat for wildlife and plant life, sustaining local biodiversity. By capturing carbon and supporting climate adaptation efforts, park landscapes contribute to long-term environmental resilience3
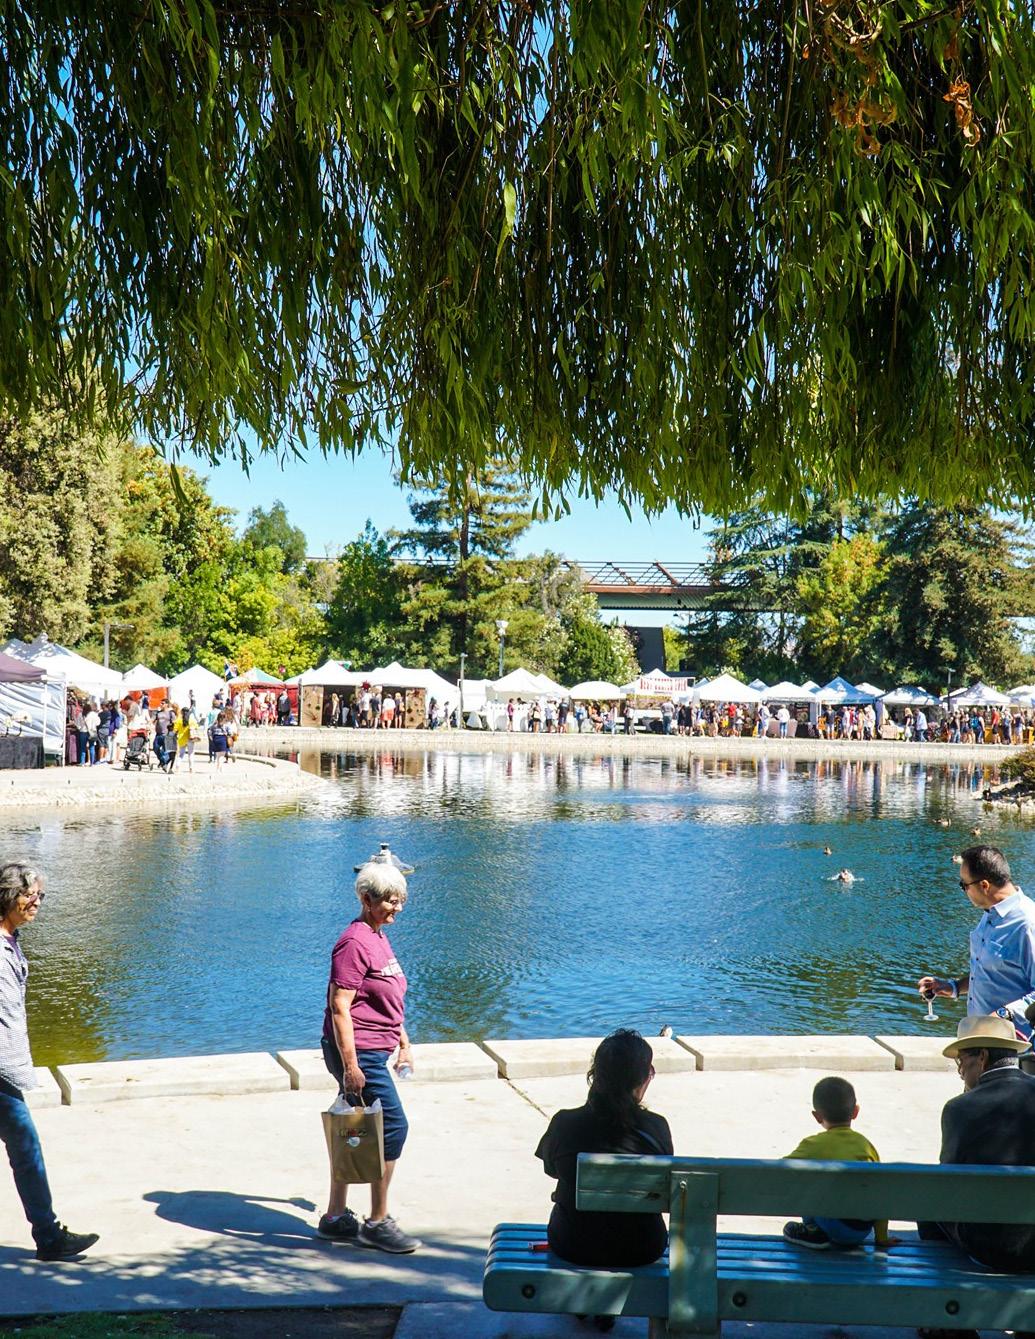
Green spaces and parks contribute to economic growth by boosting property values, supporting tourism, and helping attract and retain businesses. People often prefer to buy homes near wellmaintained parks, and popular destinations— such as Santa Clara’s Central Park—draw visitors whose spending benefits local shops and services. Businesses are also more likely to invest in communities where talented workers want to live, work, and enjoy quality public spaces 4
1 Centers for Disease Control and Prevention: https://www.cdc.gov/ healthy-places/php/key-topics/parks, https://time.com/4405827/the-healing-power-of-nature/
2 National Recreation and Park Association: https://www.nrpa.org/ parks-recreation-magazine/2022/april/studying-the-health-benefits-andeconomic-impacts-of-parks/?utm
3 Sustainability: https://www.mdpi.com/2071-1050/17/13/6132?utm
4 National Recreation and Parks Association: https://www.nrpa.org/ parks-recreation-magazine/2022/april/studying-the-health-benefits-andeconomic-impacts-of-parks/?utm
This Master Plan presents a comprehensive, long-term vision for the City’s network of parks, recreation, and open spaces, shaped by the goals and desires of the community. It serves as a tool for setting priorities, directing funding resources, and providing a strategic framework for future initiatives. The Santa Clara Parks and Recreation Master Plan is organized into the following sections:
Introduces the Master Plan document and summarizes its most important elements.
Describes Santa Clara’s people, parks, and recreation as they are today. Analyses include demographics; relevant planning efforts; parks, facility, and program assessment; and maintenance overview.
Captures the community’s vision for parks and recreation in Santa Clara, based on input from a range of engagement events and feedback collected throughout the process.
Outlines goals, objectives, and recommendations for Santa Clara’s parks, programs, facilities, open spaces, and trails.
Identifies the costs for improving and expanding the parks and recreation system, along with the ongoing costs of operating and maintaining it, and outlines strategies for prioritizing and funding implementation.
Supporting analyses and reports are provided in a separate appendices document.
The planning effort launched in Fall 2023 and progressed through three key phases, beginning with the collection and analysis of data and background information. This informed the development and refinement of initial goals and objectives, which were then shaped into a cohesive Plan. The final Santa Clara Parks & Recreation Master Plan was adopted by City Council on May 5, 2026. The planning process is illustrated in Figure 1.1
5 POP UPS
3 SURVEYS
5 FOCUS GROUPS
1 WORKSHOP
1,800 + PEOPLE ENGAGED!
Community members gave feedback at community engagement events around Santa Clara and online throughout the planning process–in total over 1,800 Santa Clarans were engaged!
FIGURE 1.1 | Project Timeline
Project Kick-off
Resource & Data Collection
Park System Mapping
Program & Facilities Assessment
Pop-Up Events
Stakeholder Meetings
Community Engagement Plan
Demographics & Recreation Demand
Parks & Open Space Assessment Draft Recommendations
Parks & Rec Commission
The goals outlined in this plan were shaped through extensive community involvement and collaboration with a wide range of stakeholders. The outcome is a unified vision for the future of Santa Clara’s parks, recreation services, and open space system. Detailed recommendations supporting each goal can be found in Chapter 4. Each goal speaks to one important element of a complete parks and recreation system: parkland, indoor facilities, aquatics, paths and trails, environmental resiliency, maintenance, and programs and events.
1
Provide parkland to meet community needs and ensure that existing and new parks provide recreational value and are inclusive, safe, and accessible for people of all ages and abilities.
2
Provide indoor recreation facilities to meet current and future community recreation needs.
3
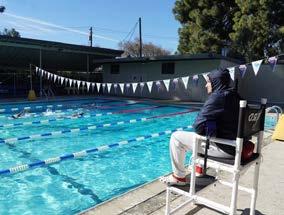
Improve functionality of aquatic facilities to meet community demand and increase accessibility.
4
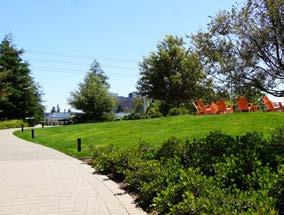
Create paths and trails to enhance connectivity to existing parks, open spaces, and recreation facilities, while supporting recreational walking opportunities.
5
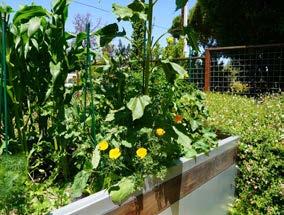
Incorporate environmental resiliency into all parks and green spaces with native and climate-ready plants, conservation, and other similar strategies to maximize ecological benefits.
6
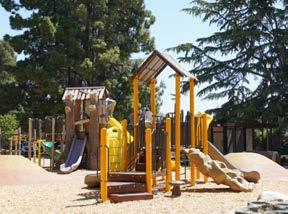
Maintain parks and recreation facilities by implementing capital improvement and replacement programs, best management practices, safety and accessibility standards, and adequate staffing and funding.
7
Provide offerings for all ages and abilities and address unmet program and event needs.
The Plan should result in specific outcomes that advance the goals on the previous pages. These include:
z Develop new parks to support Santa Clara’s growing and changing population—prioritizing park-deficient areas and incorporating parks into new development.
z Establish a vision for the new destination park on the north side of Santa Clara to ensure its development meets the needs of the community.
z Ensure that new parks are of a size and shape that supports recreational use and have a robust mix of relevant amenities.
z Pursue the development of a multipurpose community center on the north side of Santa Clara, and explore options for a future indoor recreation facility with a gymnasium.
z Evaluate existing facilities and develop an approach for delivering aquatic services that considers improvements to existing neighborhood pools, new aquatic facilities in underserved areas, and potential consolidation.
z Continue to develop the Citywide planned multiuse trail network and ensure that trails are well-integrated into parks, supporting park access and recreation value, and minimizing disruption of green space and user conflicts.
z Develop new programs identified as high-priority needs—such as fitness and wellness, outdoor recreation, water fitness, and swim lessons—while monitoring industry trends.
z Reevaluate and establish sustainable funding sources to adequately maintain and operate the parks and recreation system to the City’s desired maintenance standard.
To plan for the future of Santa Clara’s parks, recreation, and open spaces, it’s essential to first understand the community. This chapter highlights key findings about the City’s parks and natural areas, its range of recreational programs offered, and the diverse people who live, play, and connect in these spaces.
As shown in Figure 2.1, Santa Clara’s population was estimated at 133,597 in 2023, having grown steadily over recent decades. By 2038, our population is projected to reach 154,569. This anticipated growth underscores the importance of thoughtful investment in, expansion of, and ongoing care for the City’s parks and recreation facilities to ensure they keep pace with community needs.
Santa Clara’s population has become slightly older, following a nationwide trend. The 55+ population grew from 19% to 24% of the population between 2010 and 2023. The City had a median age of 34.3 years old which is slightly younger than the U.S. median age of 38.5 years. The City’s age distribution is projected to remain relatively unchanged over the next 15 years.
FIGURE 2.1 | Population Growth
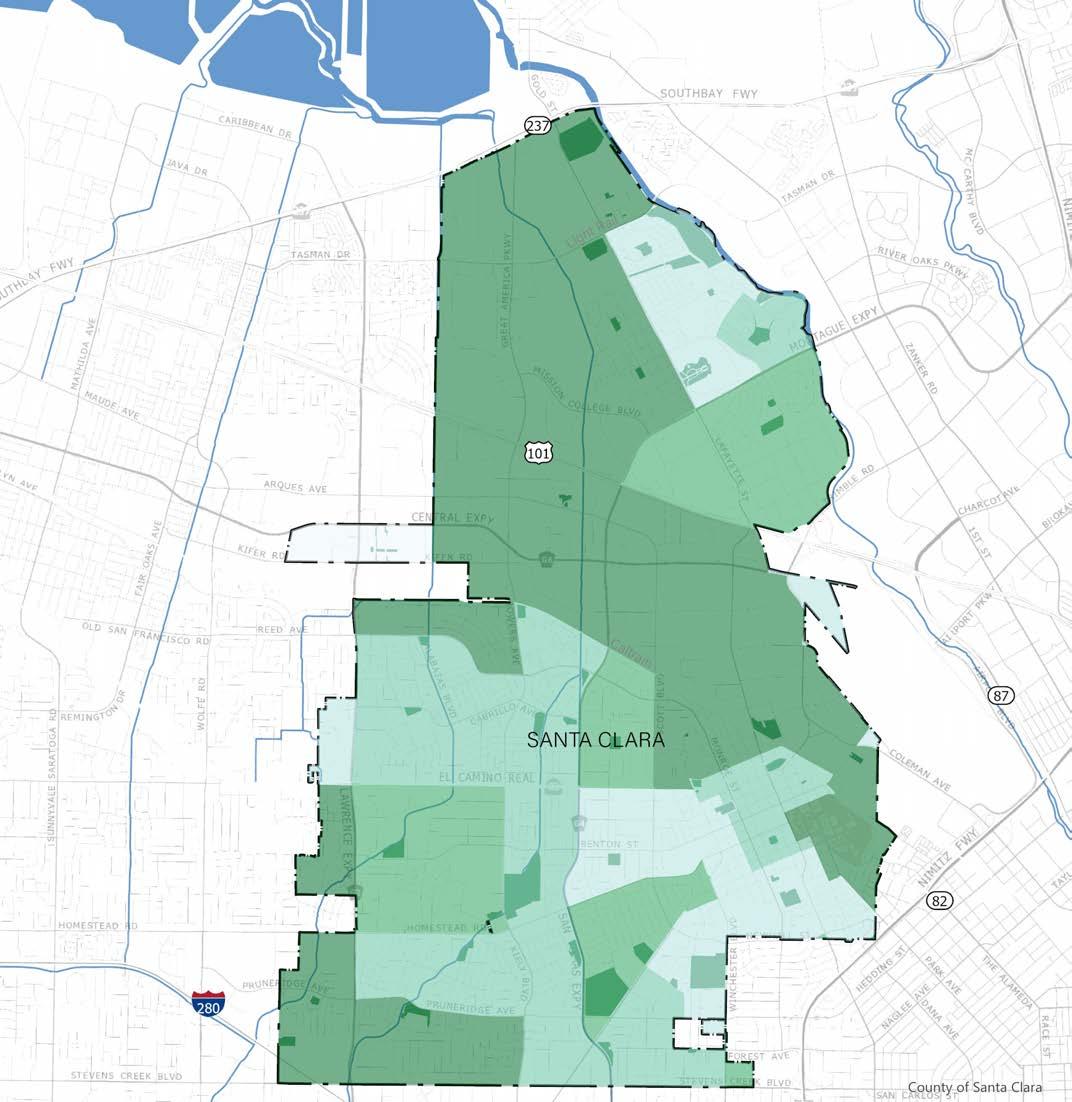
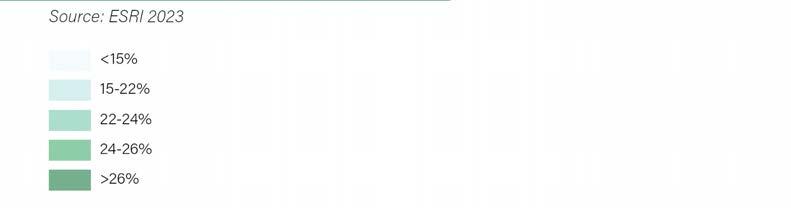
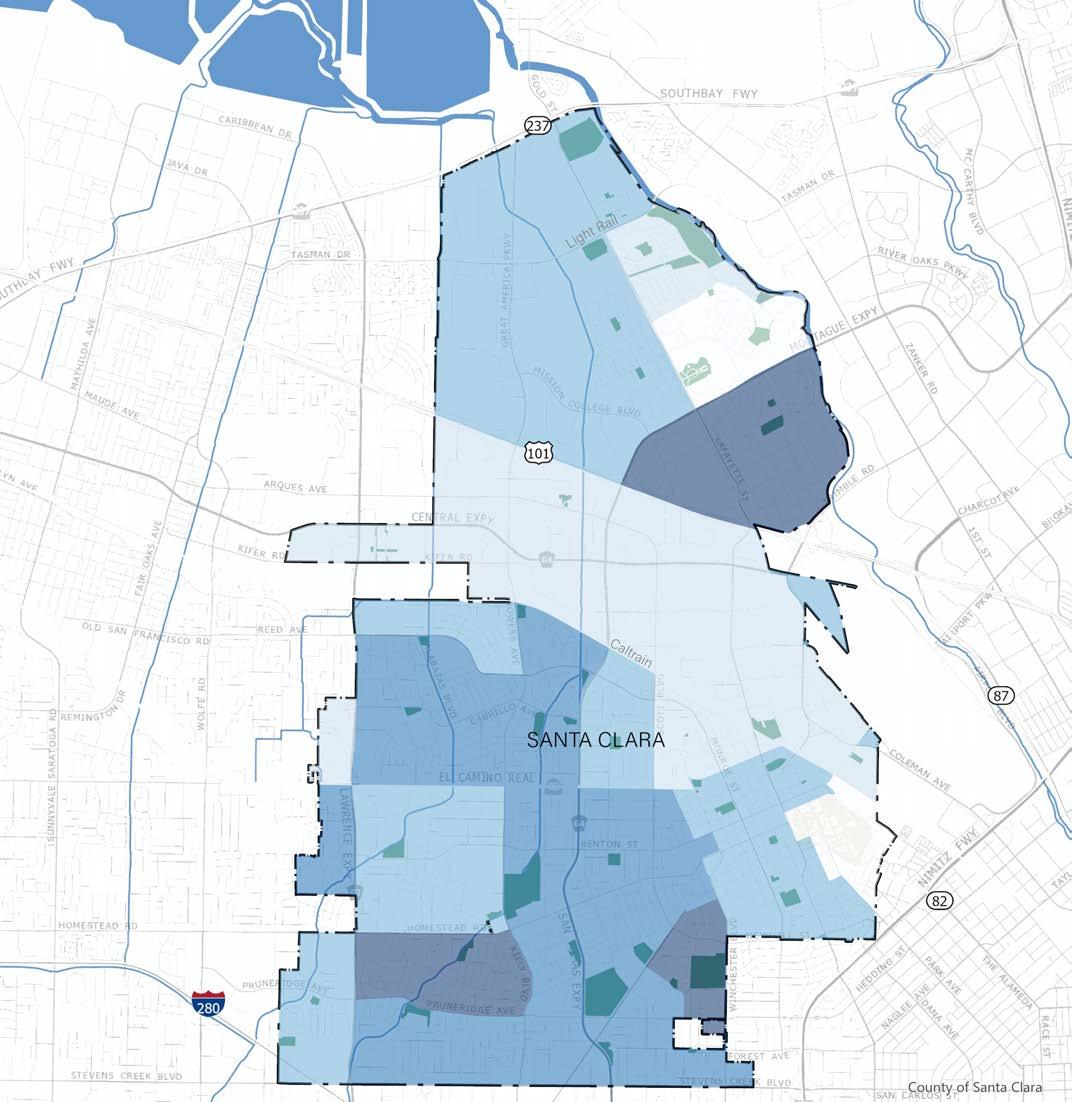
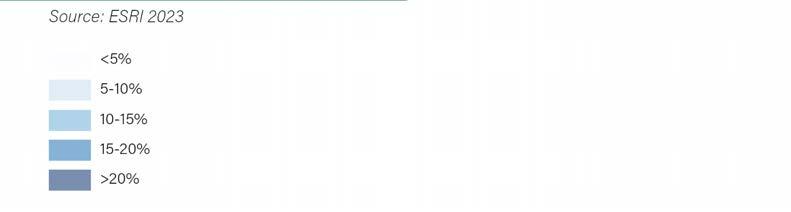
Figures 2.4 and 2.5 show the distribution of Santa Clara’s population under age 18 and over age 55, illustrating how different areas of the City serve differing age groups.
Between 2010 and 2023, Santa Clara became significantly more diverse, with the Asian population emerging as the largest racial group at 49%. By 2038, this segment is projected to make up 58% of the community, while the White population is expected to decline to 16%.
Source:
Recreation trends provide valuable insight into how Santa Clarans recreate, and how our needs and interests may shift over time. When paired with the community’s socioeconomic profile and regional context, these trends help anticipate which recreational activities are likely to be most in demand locally. The following section summarizes key national trends and considers their implications for Santa Clara.
Some activities have experienced large change, growth or decline in popularity, while others have remained relatively steady. For example, walking remains the most popular national recreation activity with 114,759,000 participants in 2022 but only experienced growth of 3.6%.
Figure 2.6 illustrates five-year percentage changes in national participation for key recreation activities. Activities are arranged from left to right by total participation, which is indicated in bold.
As of 2023, the sports most participated in the United States were basketball, golf, and tennis, which have participation well above the other sport activities. Tennis, golf, and pickleball grew significantly in popularity—more than 25%--in a 5-year period (20172023) while ultimate frisbee, roller hockey, and rugby experienced a decrease in popularity.
As a lifetime activity, swimming continues to have strong participation. In 2023, fitness swimming remained the overall leader in participation amongst aquatic activities. Over the past five years, aquatic recreation activities did not see significant growth or decline, with swimming and swimming teams seeing slight decrease and aquatic exercise a slight increase in popularity.
Overall, fitness activities have experienced growth in recent years. Many of these have become popular due to an increased interest among Americans to improve their health by engaging in an active lifestyle. The most popular general fitness activities in 2023 also were those that could be done at home or in a virtual class environment. The activities with the most participation were walking, treadmill, free weights, running/jogging, and yoga. Trail running experienced by far the most growth over five years, growing by nearly 50%, while cross-training, group stationary cycling classes, and triathlon participation decreased in popularity.
Building on Santa Clara’s previous plans is essential for ensuring the recreation and parks system works in synergy with the City’s guiding policy documents, planned development, and public investments. An overview of related efforts follows.
The City of Santa Clara 2010-2035 General Plan serves as the City’s foundational planning document, and provides high-level guidance for the recreation, parks, and open spaces. Adopted by City Council in 2010, the General Plan offers a strong framework and starting point for the Master Plan, with guidance on park access, provision, amenities, and partnerships with schools and other local agencies. Its most relevant guidance includes:
• Maintain a park service standard of 2.4 acres of parkland per 1,000 residents. The Parks and Recreation Master Plan shall consider increasing the standard to 3.0 acres per 1,000 residents.
• Provide sufficient facilities, parks, trails and open spaces that promote community health and physical activity within a 10-minute walk to residential neighborhoods.
• Coordinate with local school districts to share school facilities during non-school hours.
The City selected Kitchell CEM to perform Facility Condition Assessments (FCAs) for Santa Clara Parks and Recreation Facilities, including 47 parks and 65 buildings. This assessment detailed inventory, conditions, repair cost determinations, and forecasted necessary renewals. Each site was given a rating of Critical, Poor, Fair, or Good. The Kitchell report was an invaluable resource and touchstone in the creation of this Plan.
The City is preparing a master plan for the development and construction of three trail corridors within the City limits: Calabazas Creek, Saratoga Creek and the Hetch-Hetchy right of-way. The plan will include recommendations that aim to close gaps and expand upon the existing trails.
The Santa Clara Pedestrian Master Plan was developed in collaboration with the Santa Clara Bicycle and Pedestrian Advisory Committee (BPAC). The key goals of the Plan are to expand the existing pedestrian network; improve connectivity to public transit; enhance pedestrian mobility, safety, and ADA accessibility; provide amenities and activation; and encourage the use of more sustainable modes of transportation. The City aims to increase the pedestrian commute mode share from 4 percent in 2020 to 8 percent by 2027.
The Santa Clara Bicycle Master Plan aims to improve bicycle safety Citywide through bike infrastructure that is safe, clearly designated, and well-connected. The plan recommends a 70-mile bicycle network that includes over 11 miles of car-free, shared-use paths, 32 crossing location enhancements, 50 locations for new bike parking, and 20 strategic Citywide programs.
Adopted in 2022, the Climate Action Plan aims to holistically address climate change by reducing greenhouse gases, building resiliency to anticipated climate impacts, and bringing vital social and economic co-benefits to Santa Clara. The plan targets an 80% reduction in emissions by 2035, and net carbon neutrality by 2045. The plan highlights buildings and energy, transportation and land use, materials and consumptions, natural systems and water resources, and community resiliency and well-being as key sectors and provides strategies and actions for each.
Several park sites have improvement plans already in place or under development. These plans outline more detailed changes at the site level, with common goals such as enhancing amenities, improving accessibility, expanding recreation opportunities, and preserving open space. Current and upcoming plans include:
• Central Park (2019)
• Henry Schmidt Park (2019)
• Warburton Park Rehabilitation Plan (2025)
• Mary Gomez Park (in progress)
• Earl Carmichael Park (in progress)
• Maywood Park (in progress)
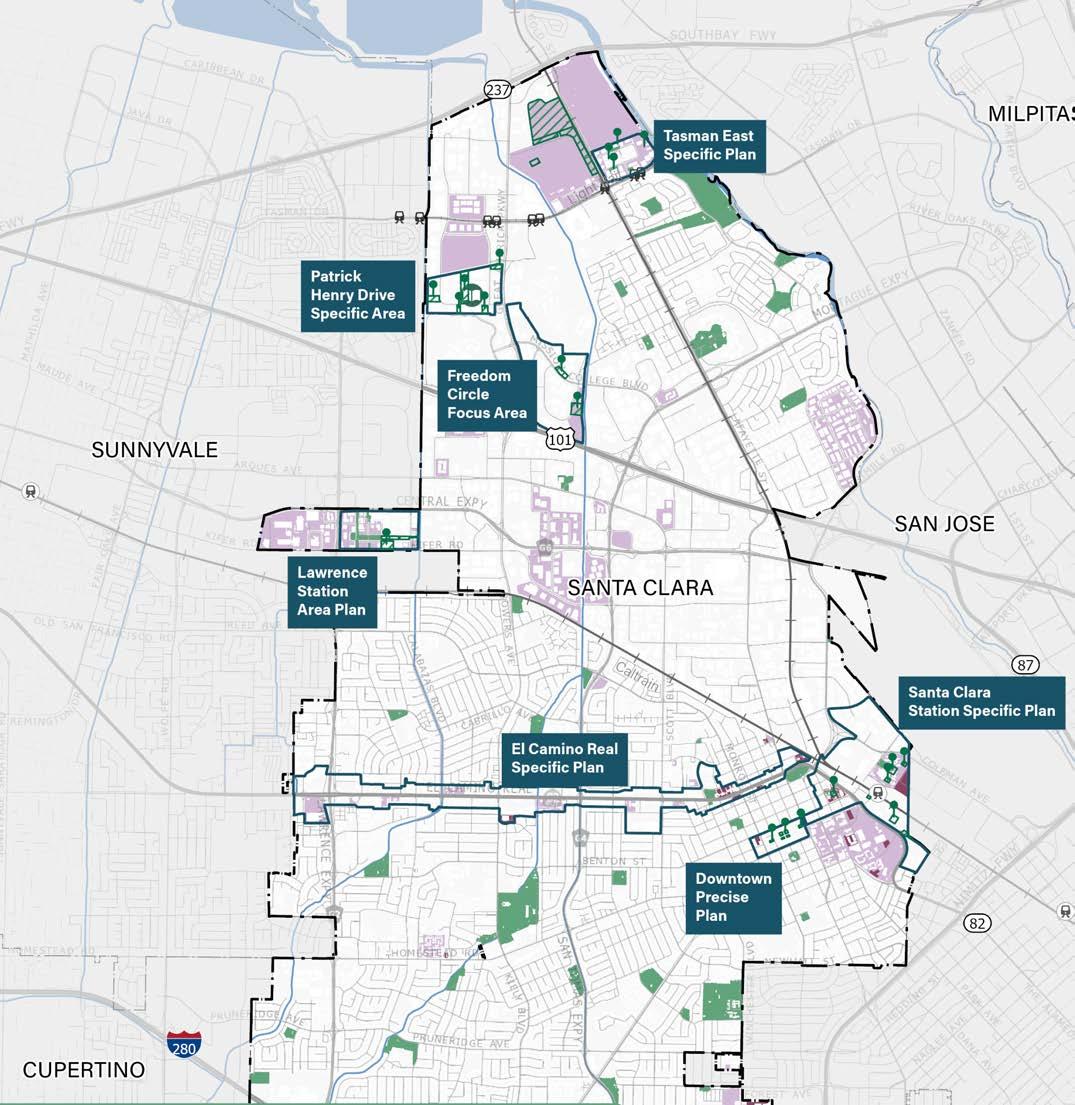
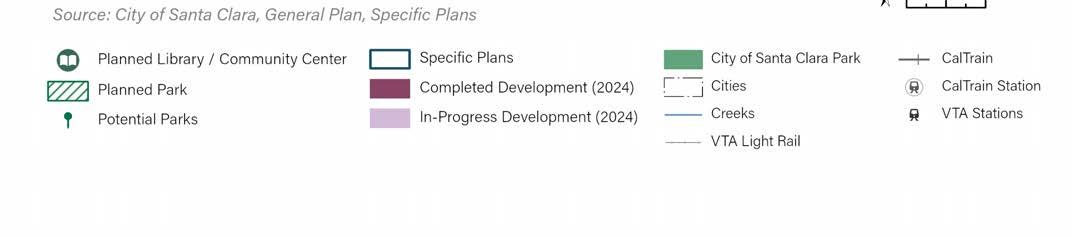
Numerous specific plans and master-planned development projects have been approved or are underway in Santa Clara, including the Santa Clara Station Area Specific Plan, El Camino Real Specific Plan, Freedom Circle Focus Area Plan, Lawrence Station Area Plan, Patrick Henry Drive Specific Plan, Santa Clara Downtown Precise Plan, Tasman East Specific Plan, and the Related Santa Clara development.
These new developments will bring additional houses and offices, and significant population and job growth. The plans may also come along with new parks, recreation facilities, and trails, introducing expanded recreation opportunities within Santa Clara. Planned development and associated recreation improvements are described in more detail In the following section.
Santa Clara’s parks and recreation system includes approximately 308 acres of parkland, ranging from urban plazas to small neighborhood parks to larger destination parks and greenways (as detailed in the Park Typology section on the following pages). Of this parkland, 305 acres are City-owned and operated, while the remaining 3 acres are owned by the Santa Clara Unified School District (SCUSD) or private entities but made available to the public through joint-use agreements.
The City features several miles of trails that connect neighborhoods and parks, providing residents with opportunities for walking, biking, and outdoor recreation. There are three City-operated recreation centers and additional community facilities offering a variety of programs and activities.
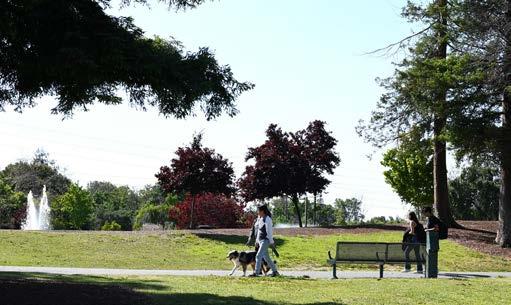
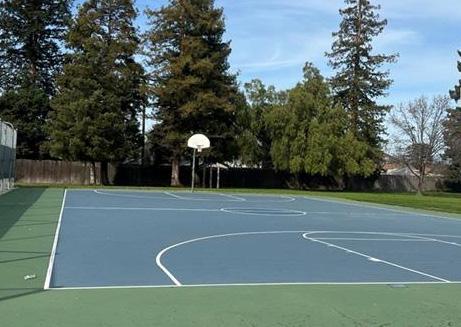
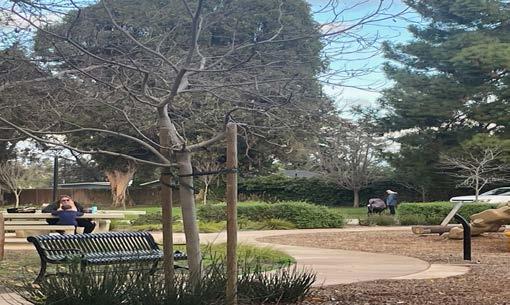
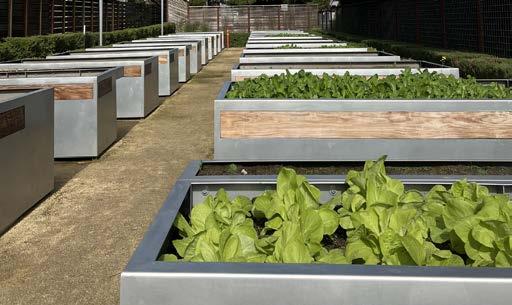
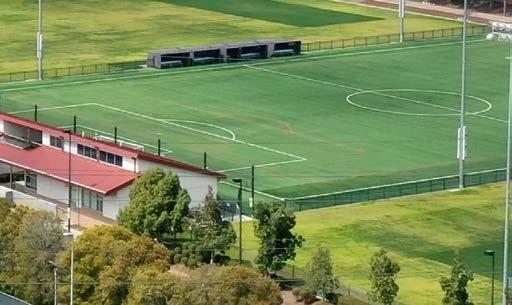
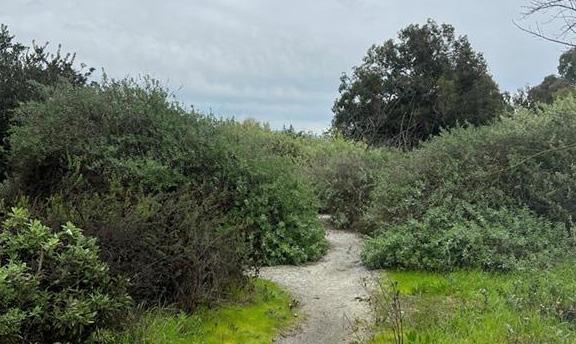
Santa Clara’s parks system is classified into seven park types: destination parks, community parks, neighborhood parks, mini parks & plazas, special use parks, sports parks, and natural areas & greenways. These park types are shown in Figure 2.7 and summarized on the pages that follow.
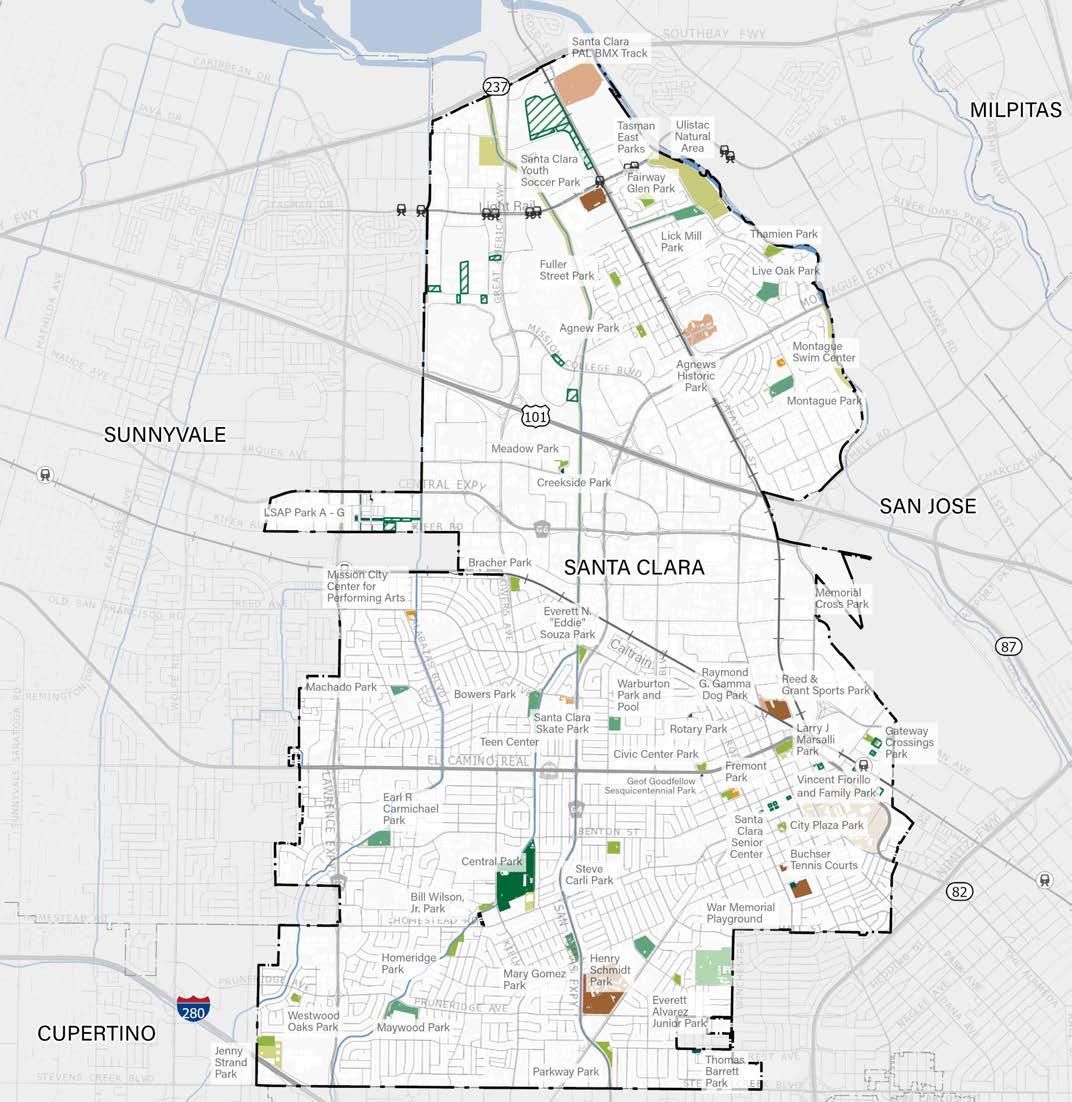
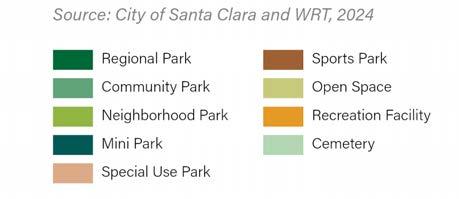
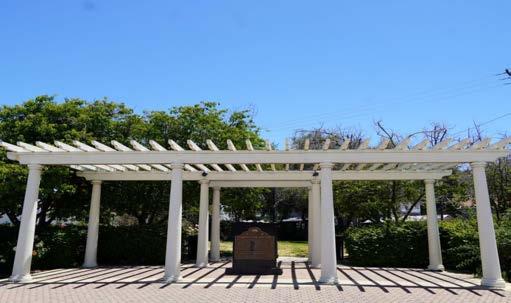
While Santa Clara’s General Plan identifies five basic park types, this Plan refines and expands the framework to include seven categories. As described below, each category is designed to serve a distinct function while complementing the broader park system.
Destination parks are larger parks that serve multiple and diverse recreation needs, including places for community gathering, active recreation, passive enjoyment of green space, trees, and natural areas. Destination parks include recreational facilities and community services that serve all City residents.
Community parks are medium to large parks that provide opportunities for recreation, community gathering, and passive enjoyment of green space. Community parks feature amenities that may attract people from a larger part of the City.
Neighborhood parks are small to medium-sized parks that provide passive and active recreation opportunities and green space within walking or biking distance for residents in one or more neighborhoods.
Mini parks provide limited recreation amenities and green space for nearby residents. Plazas provide passive and flexible gathering areas that can support socialization.
Special use parks generally center on one nontraditional amenity, like a skate park, dog park, golf course or community garden. This category also includes cemeteries and parks that feature historic sites. These parks can vary widely in size, shape, location, and use.
Sports parks are focused on providing specific sport amenities that typically serve a citywide or regional population.
Natural areas are primarily dedicated to conserving natural resources or protecting the public from natural hazards. This category also encompasses greenways, which form linear networks of open space that frequently tie into nearby parks. Often aligned with creeks, greenways offer inviting places for walking, biking, and simply experiencing nature.
*Joint-Use Facility
Note: Santa Clara features an extensive and growing trail system.
School grounds within Santa Clara Unified School District (SCUSD) and Cupertino Union School District play a vital role in supplementing the City’s recreation system, providing 152 acres of fields, hardcourts, and playgrounds across 28 elementary, middle, and high school sites. While these spaces offer valuable recreation opportunities, the absence of formal joint-use agreements leaves public access undefined and inconsistent.
Strengthening partnerships through joint use agreements with SCUSD, CUSD, and other agencies could increase recreational resource access for the community. The City already maintains several joint-use agreements with SCUSD, Mission College, and other partners, providing access to facilities such as the Santa Clara Skate Park, Montague Pool, and War Memorial Park (see Table 2.1).
Several new parks and major park improvements are currently in the planning stages in Santa Clara, including parks that will be constructed as part of new residential development projects, as well as projects planned by the City. When considering the future of the park system, it is important to factor in these upcoming projects. Some of the parks already in the pipeline may help address recreation needs identified in this analysis—this Plan builds upon those ongoing efforts. Planned parks are shown in Figure
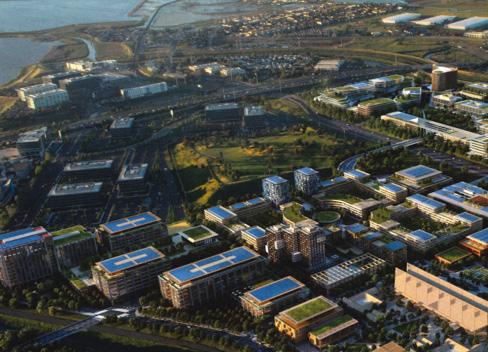
The Related Santa Clara development is planned to include a new 35-acre park, as conceptually rendered above.
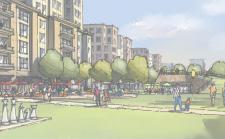
A new mini park will be added as part of the Patrick Henry Drive Specific Area Plan. This specific plan includes approximately 10 acres of new public parkland and 4 acres of new private open space.
2.8 | Planned Parks Related Santa Clara Development

To better understand the current state of individual parks in Santa Clara, each of the City’s parks was visited and assessed in Spring 2024. In the field, the team used a criteria-based scoring system to record findings in the following four categories: access and connectivity, condition, functionality, and safety and comfort.
All features were scored using a scale of 1 to 4 (Critical, Poor, Good, Great). For parks that were included in the 2018 Kitchell Report, the team converted the Kitchell score to be comparable with the site assessment scoring system.
Although each park has its unique strengths and challenges, the following summarizes the systemwide strengths and opportunities identified in the Parks Assessment. Full Parks Assessment results are detailed in Appendix C.
Strengths
• Parks are clearly well-loved, with many people observed using the parks.
• Parks are generally well-maintained – though there is some room for improvement.
• Parks are welcoming and open.
• Parks feel safe and comfortable with little to no evidence of derelict use.
• Most parks offer diverse amenities and activities
• Most parks provide parking and are easily accessible by car.
• In many parks, play structures, exercise equipment, benches, and picnic areas are nearing the end of their lifecycle and need to be replaced.
• Signage throughout the park system is inconsistent, presenting an opportunity to add wayfinding signs, especially in larger parks with more complex programming.
• Some parks are located next to major roadways, which can compromise their tranquility.
• Better traffic calming and pedestrian crossings at some parks would improve comfort and safety for those arriving on foot or by bike.
• Some parks, typically the smaller ones, are underutilized and feel isolated
• Comfort amenities are limited or absent in some parks, especially smaller ones, and in some cases, they are not in working condition.
• Sight lines and entrances
• Signage, maps, and City branding
• ADA accessibility
• Presence of crosswalks and crossing signals
• Sidewalks and surrounding circulation
• Path connectivity within park
• Sufficient parking
• Nearby bike lanes and adequate bike parking
• Adjacent trails or trailheads
• Public transportation nearby
• Relevance and variety of recreational amenities
• Appropriate amenity adjacencies
• Distribution of shady and sunny areas
• Variety of shrubs and trees
• Absence of visible drainage issues or erosion
• Compatibility with neighbors
• Availability of comfort amenities (drinking fountains, seating, restrooms, etc.)
• Relevance and variety of play equipment
• Level of activation during site visit
• Paving condition
• Vegetation condition
• Tree canopy condition
• Playground condition
• Recreation amenities condition
• Building/restroom facility condition
• Trash receptacles condition
• Seating/benches condition
• Adjacent derelict features
• Graffiti, vandalism, broken furniture
• Evidence of illicit or unauthorized use
• Road/traffic calming measures near park
• Line of sight/openness
• Eyes on the street
• Ease of navigation
• Nighttime safety
• Mitigation of views/noise from surrounding land uses
Trails are a vital component of a park system, providing safe, accessible routes for walking, running, cycling, and other forms of active transportation. They connect neighborhoods to parks and community destinations, encourage healthy lifestyles, and offer opportunities to experience the natural environment.
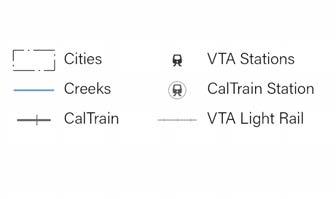
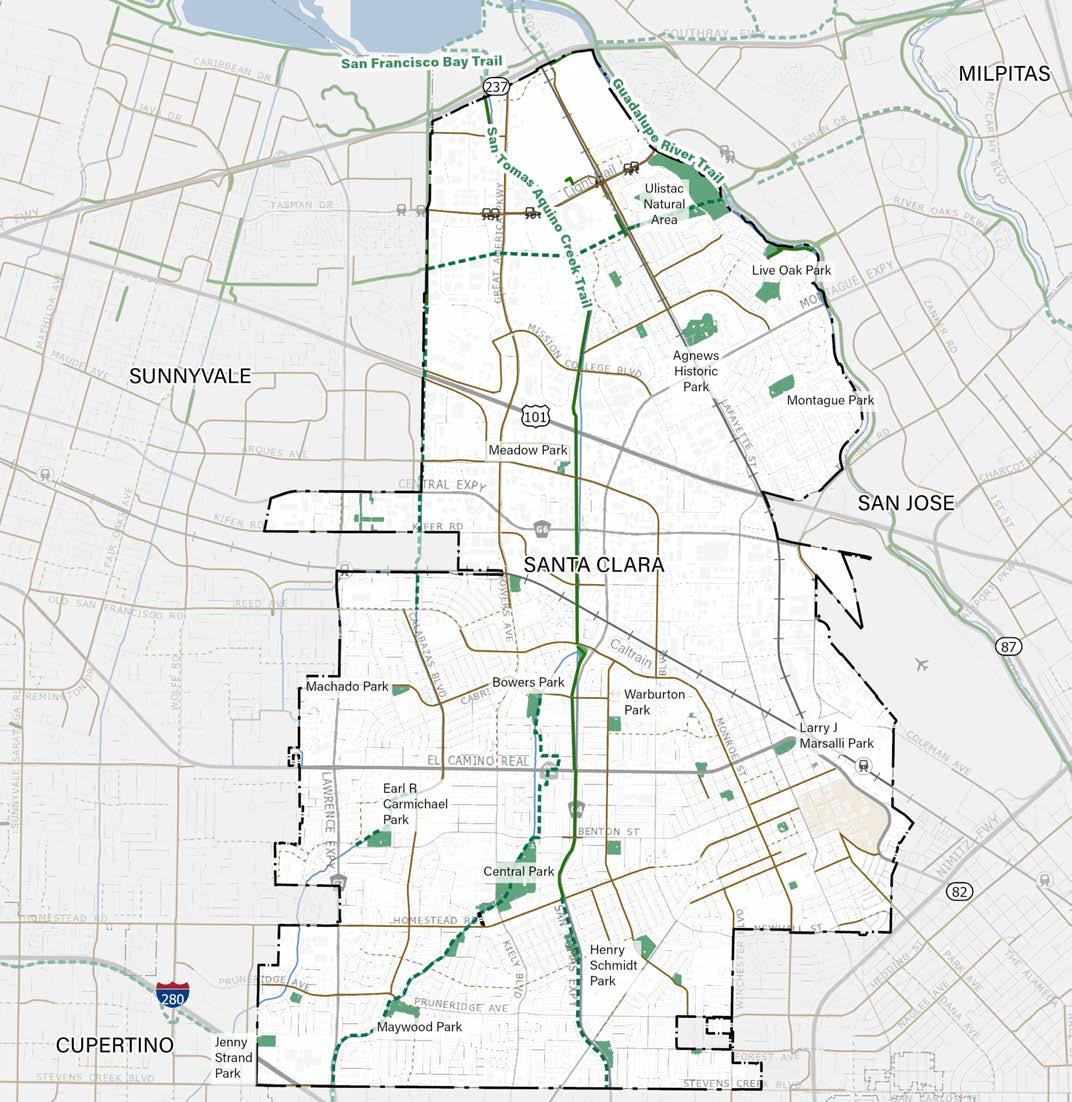
Santa Clara is served by three primary north–south trails that offer strong connections across the City and to regional destinations. In contrast, east–west corridors are less developed, revealing several gaps and opportunities for enhanced linkage. The City's planned trail network helps address these deficiencies by introducing new east–west connections and closing critical gaps within the system. Existing and planned trails and bike lanes are shown in Figure 2.10. Descriptions of the City’s major regional trails follow.
The San Tomas Aquino Creek Trail is the main trail in Santa Clara as of 2025. It runs north-south, almost the entire length of the City. The southern end of the trail has yet to be completed.
The Calabazas Creek Trail runs along the Calabazas Creek and western border of Santa Clara. This trail has significant gaps that would require multiple under or over crossings.
The Guadalupe River trail is a 9.5-mile paved path along the river corridor, from downtown San Jose to the Bay. The segment that follows Santa Clara’s eastern border has a parallel levee trail along the river.
As shown in Figure 2.10, future trails and bikeways are planned to fill trail gaps, create new east-west connections, and connect the community’s parks and open spaces. A complete trail system would provide great connectivity between the City’s parks and other key community destinations. The Santa Clara Creek Trail Master Plan, Bicycle Master Plan, and Pedestrian Master Plan should be referenced for further details.
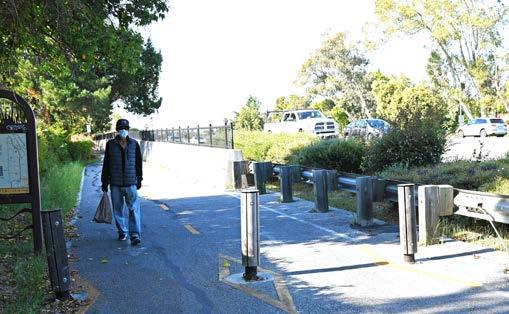
The San Tomas Aquino Trail provides a safe and comfortable off-street route through the heart of Santa Clara. When complete, it will traverse the City from its northern to its southern border.
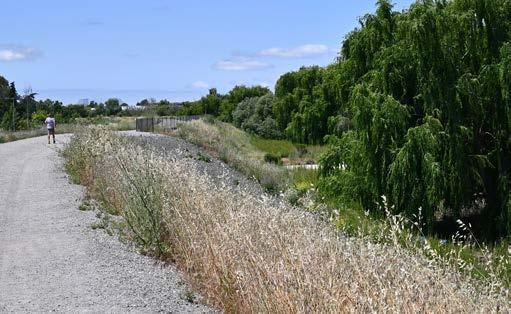
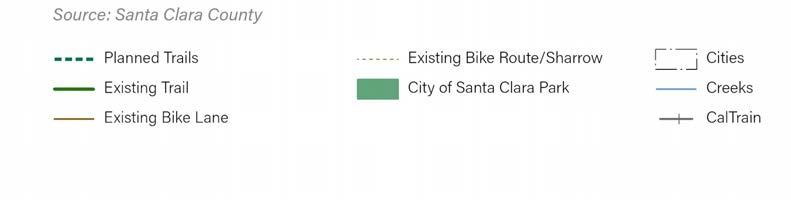
FIGURE 2.10 | Existing & Planned Trails
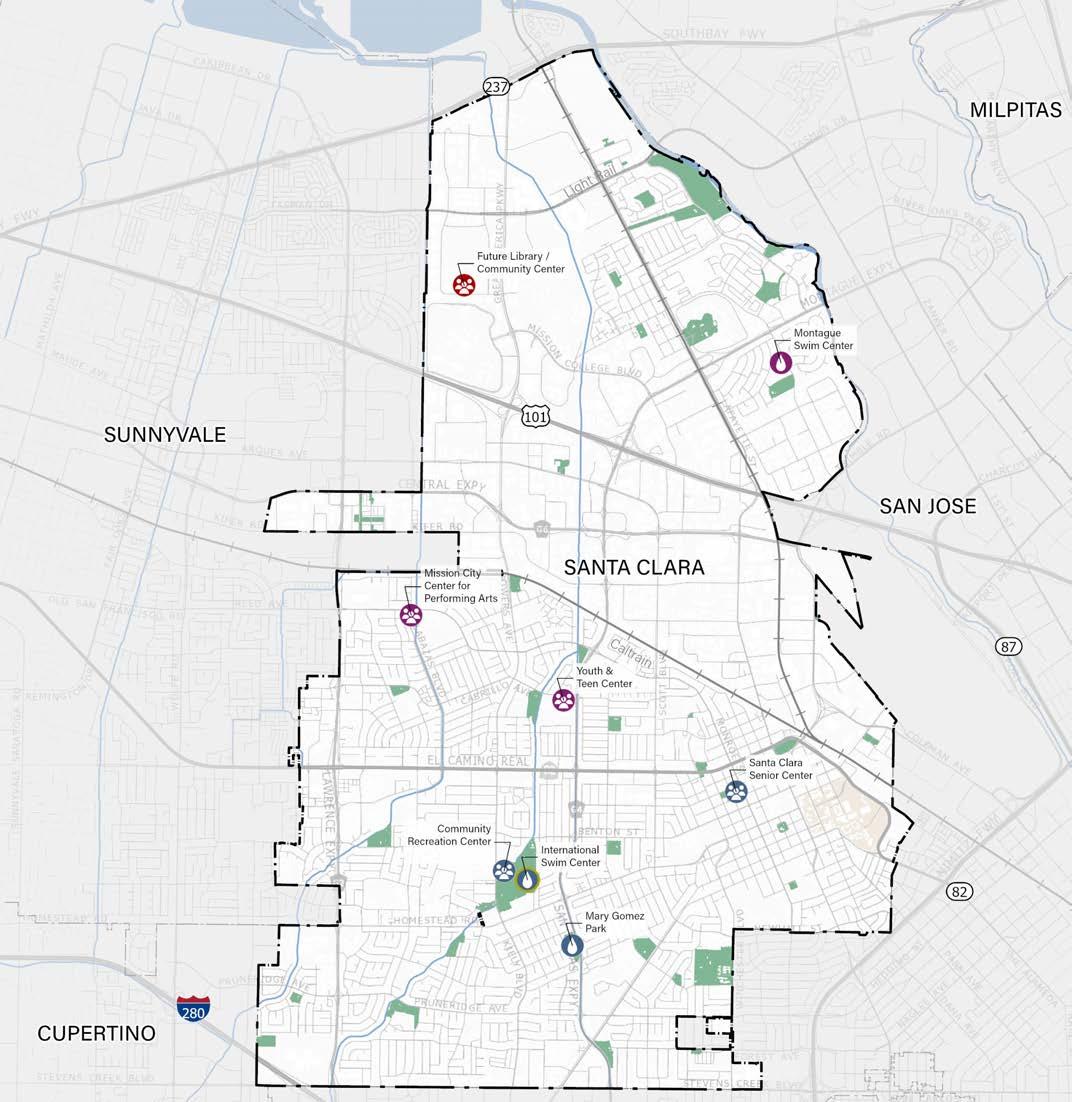
Santa Clara has three major indoor recreation facilities: the Community Recreation Center, the Senior Center, and the Youth & Teen Center. Additionally, there are numerous smaller park buildings throughout the park system.
The Community Recreation Center (CRC) was built in 1962 and encompasses 29,000 square feet. The CRC has a multipurpose room, a stage, kitchen and activity rooms, a ceramics room, and various offices. Activities held here include art, dance, enrichment, fitness, music, and theater.
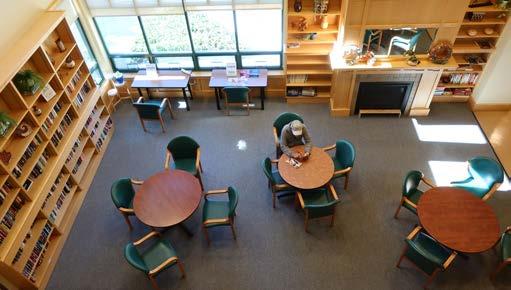
The Santa Clara Senior Center, built in 1973 and renovated in 2007, is a two-story, 45,000-square-foot facility. The center includes a swimming pool, spa fitness center, locker rooms and showers, ceramics room, lapidary, wood shop, lounge, offices, and multiple multipurpose rooms.
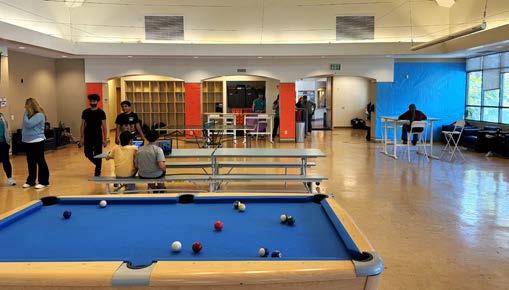
Constructed in 2003, the 7,535-square-foot Youth & Teen Center is a City facility situated on school district property. The center has a conference room, arts room, computer room, offices, lounge, classroom, and large multipurpose room. It is also home to the City's skate park.
The Youth Soccer Park sits directly adjacent to Levi’s Stadium and includes a 7,000-square-foot fieldhouse. Constructed in 2005, the building also features a large multipurpose room and a small conference room.
Beyond its sports facilities, Reed & Grant Sports Park features a 3,800-square-foot multipurpose building and a concession stand. The park opened in 2020.
Many parks also feature small buildings that provide bathrooms, storage, and multipurpose rooms. Some even house specialized recreation facilities, such as the gymnastics center at Earl R. Carmichael Park. Overall, these smaller park buildings are generally in disrepair and require maintenance, lifecycle replacements, and upgrades, as detailed in the Kitchell Report.
A future recreation facility is planned in northern Santa Clara. As currently envisioned in the Patrick Henry Specific Plan area, this facility would include a community center and library. Additionally, the Tasman East development is anticipated to include a new community room. Further details on proposed facilities are provided in Chapter 4.
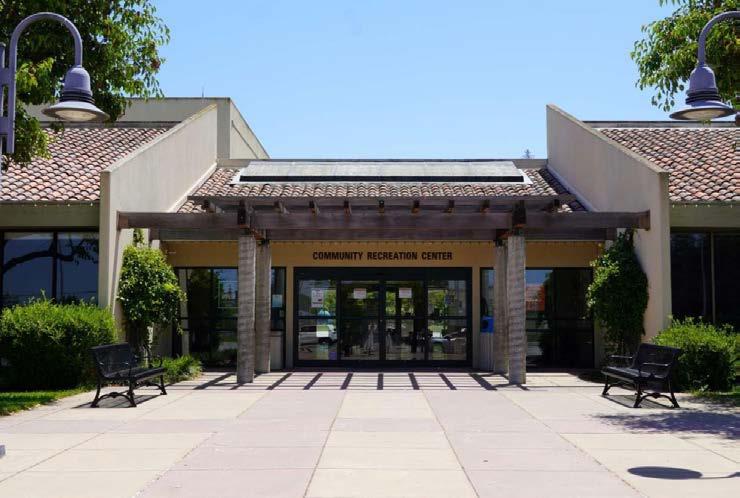
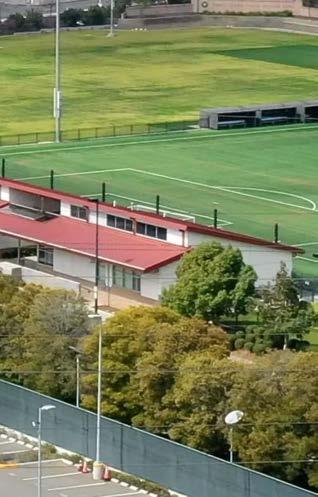
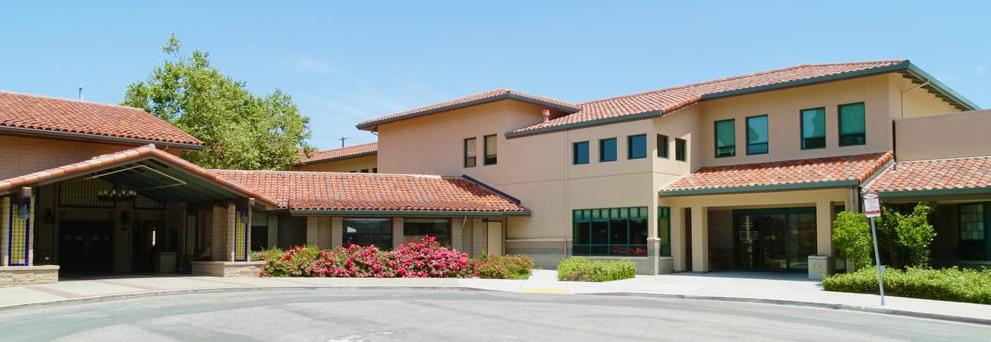
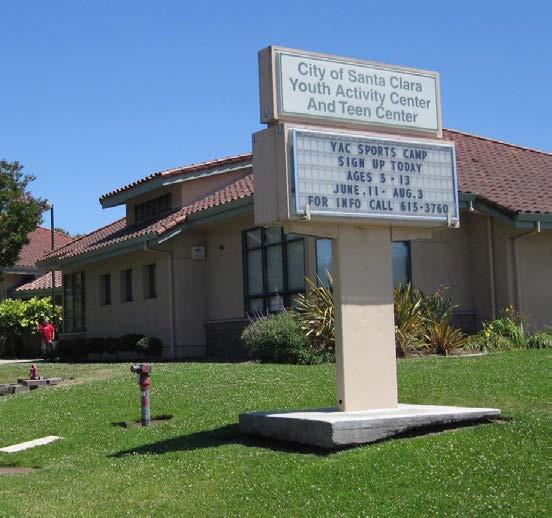
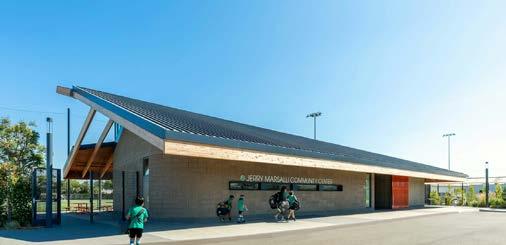
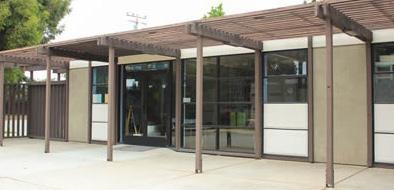
The Community Recreation Center, Santa Clara Senior Center, and Youth & Teen Center were evaluated to assess their current state and functionality. The key findings from this analysis follow. The full assessment can be found in Appendix E.
Community Recreation Center
• Several deferred maintenance items
• Interior finishes, furniture, lighting, and mechanical and electric systems need updates
• Opportunity to expand the building footprint
• Opportunity to enclose the courtyard to provide more program space
Santa Clara Senior Center
• Several deferred maintenance items
• Opportunity to reprogram space for better efficiency
• Finishes, furniture, and lighting need updates
• HVAC system needs updates to be able to function as a warming/cooling center, separate from the aquatics system
Youth & Teen Center
• Several deferred maintenance items
• Opportunity to reprogram space and layout for efficiency and flexibility
• Finishes, furniture, and lighting need updates
• Program and facility supervision line of sight needs updates
• Programming spaces would benefit from acoustic separation/dividers
• Limited storage
Santa Clara stands out for its aquatics amenities and programs. As of 2025, the City operates ten pools at five sites—including, the Santa Clara International Swim Center, or ISC. Per capita, Santa Clara has five times more public recreational pools and two and a half times more competitive pools than the national average for similarly sized cities.
Similar to parks, aquatic facilities are concentrated in southern Santa Clara, limiting access in northern neighborhoods. Recommendations for potential new aquatic facilities and improvements to existing facilities are detailed in Chapter 4.
The Mary Gomez pool facility consists of 1 recreation pool and sits within Mary Gomez Park. The pool was built in 1958.
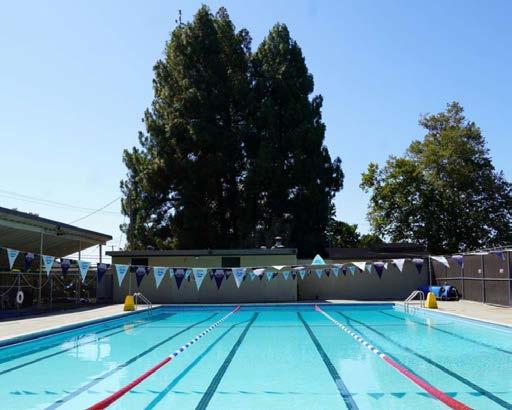
The International Swim Center is located within Central Park and has 3 competitive pools. The facility was built in 1967 and is cornerstone of Santa Clara aquatics.
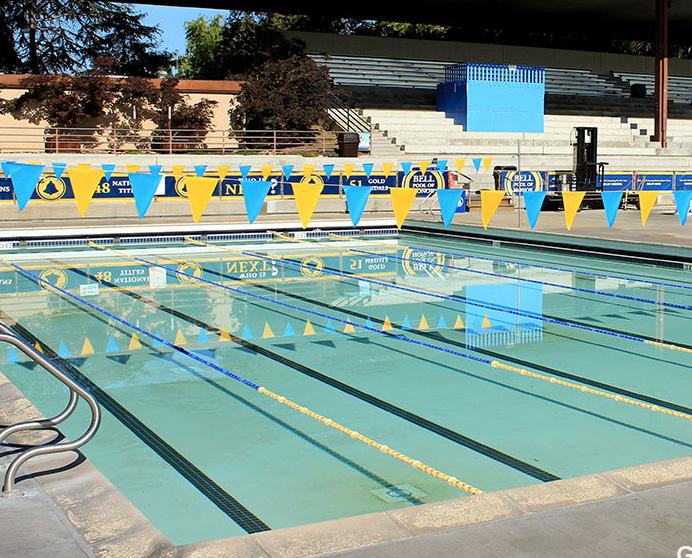
Warburton Park houses 2 recreation pools. These aquatic facilities were built in 1954.
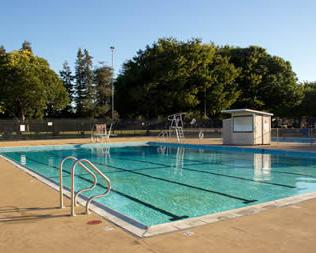
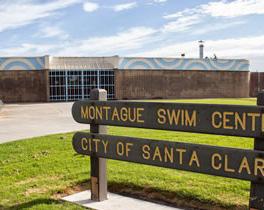
Montague Swim Center is adjacent to Montague Park and is comprised of 2 recreation pools. This facility was built in 1970.
The Santa Clara Senior Center holds 2 indoor recreation pools and a spa. These facilities were built in 2007.
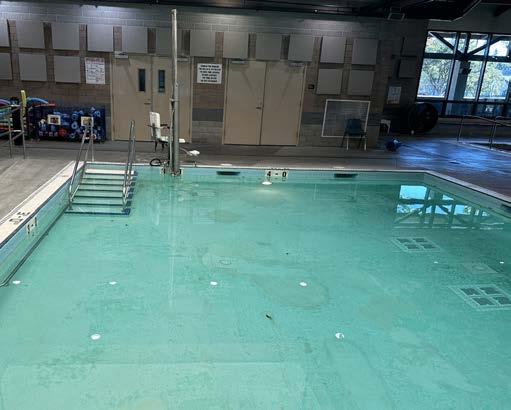
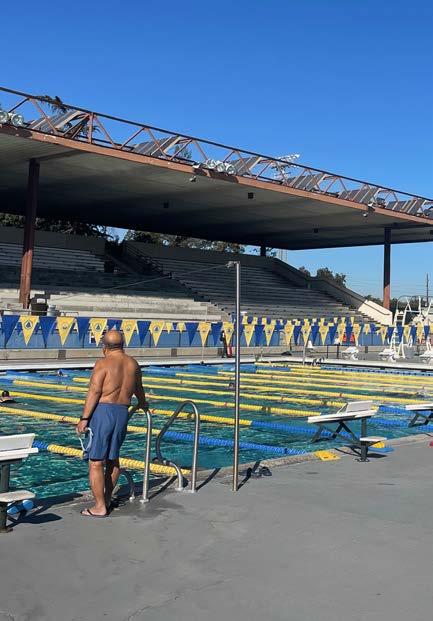
The International Swim Center is aging and required urgent renovations during the master planning process. The City is moving ahead with a remodel of the ISC, with critical funding provided through the bond measure approved by voters in 2024. The project will be completed in two phases. Phase I focuses on major pool upgrades, including new decking, recirculation and plumbing systems, boilers, and perimeter gutters for all pools, as well as improvements to the dive tower and adjustments to the racing pool’s depth, lighting, temperature, and equipment. Phase II will add a new amenity center with administration offices, rentable space, restrooms and locker rooms, and equipment storage.
The Santa Clara Parks and Recreation Department manages a wide range of recreation programs and community events, including youth camps, aquatics, sports, health and fitness, literacy, senior services, and special events. To further enhance programming and expand access, the Department also partners with nonprofit organizations and other community groups. These formal and informal partnerships support the delivery of select programs and help broaden the reach of recreation services throughout the community.
The Department’s vision is to be a premier parks and recreation system in the region, providing all residents with access to high-quality programs and experiences. A key step toward achieving this vision is identifying Core Program Areas, which help focus efforts on the activities that matter most to the community. This framework enables staff, policymakers, and the public to align around shared priorities.
Currently, the Department offers programs across nine Core Program Areas:
Santa Clara offers year-round lap swim and, at times, aquatic fitness programs. Seasonally, the City provides Recreation Swim and Swim Lessons. Swim lessons include both group and private options for children and adults.
Recurring group recreational and instructional sports leagues, programs, and activities are operated, taught, or managed by the Department—through contractors, staff, or volunteers.
The Department operates, teaches, or manages a wide range of group and individual recreational and instructional offerings including groups, activities, special interest programs, STEM programs, arts and crafts, and more, for participants of all ages, delivered through contractors or staff.
Santa Clara provides facilities, programs, and services that meet the needs of older adults (50+) at different stages and levels of life.
Roberta Jones Junior Theatre provides youth with high-quality recreational experiences in theatre arts, visual arts, dance, and choir. Participants are offered opportunities for self-expression in a fun, safe environment that supports the development of selfesteem, confidence, and social skills.
The Department offers programs that support positive physical and emotional development for early learners, school age and teens through a variety of afterschool, summer camps, early learning and teen leadership programs.
The City offers one-time rentals of facilities, parks, and other amenities to the general public. Fee waivers and discounts for certain users—such as government agencies and community civic groups— are addressed in the Facility Use Policy.
The Department organizes themed activities and events, which may or may not require registration. These include food-focused events, entertainment, holiday celebrations, cultural programs, and other special-interest activities.
Events planned and implemented by outside organizations may be co-sponsored by the City at varying levels. City co-sponsorship may include fee discounts, fee waivers, or in-kind services.
Recreation programming is a vital component of the Santa Clara parks system. An analysis of current offerings was conducted to identify both strengths and opportunities for improvement. The assessment examined how well existing programs serve different age groups, the lifecycle stage of each program, user participation data, and results from the StatisticallyValid Survey (see Chapter 3). Key findings are summarized below, with detailed recommendations provided in Chapter 4.
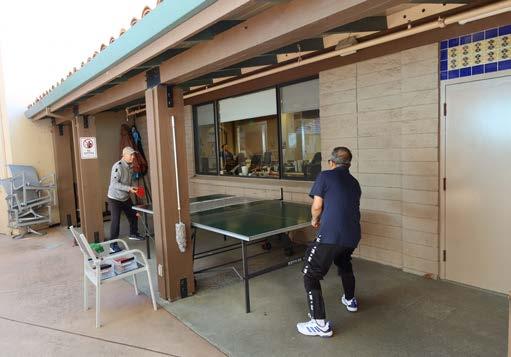
Older adult programming is an important and popular Core Program area in Santa
• Santa Clara has high program participation, though quality ratings fall below the national benchmark.
• Top barriers include inconvenient times, lack of awareness of offerings, and lack of interest.
• Participation distribution generally reflects population patterns.
• The Department offers a balanced range of programs for all ages
• Eight of nine core programs are in early or growth stages, and there are few mature core programs.
• A cost recovery policy, rooted in best practices, was adopted by City Council in April 2022.
• Program success is measured mainly by participation and enrollment; the Department does not currently track satisfaction, retention, or unmet needs.
• Staffing is not sufficient to expand program offerings.
• While several marketing strategies are used, there is no formal Marketing Plan
• The Department has a strong volunteer program.
• Programs are supported by partner providers, but no formal partnership policy exists.
Ongoing maintenance is essential to the health, safety, and long-term value of a parks and recreation system. Well-maintained parks, trails, and facilities ensure that residents can enjoy safe, clean, and functional spaces year-round, while also protecting the City’s investment in its infrastructure. Regular upkeep—such as landscaping, repairs, and equipment replacement—extends the life of amenities, reduces long-term costs, and prevents small issues from becoming major problems. Maintenance also plays a critical role in preserving natural areas, protecting plant and wildlife habitats, and ensuring that parks remain attractive and welcoming.
The Parks & Recreation Department is responsible for managing and maintaining the City’s extensive park system, recreation facilities, pools, and cemeteries. Their maintenance responsibilities encompass a wide range of tasks to ensure the safety, functionality, and aesthetic appeal of public spaces. Through these comprehensive maintenance activities, the City ensures that its parks and recreational facilities remain safe, functional, and enjoyable for all residents and visitors. Key areas of focus include:
Regular upkeep of lawns, gardens, and open spaces to provide clean and inviting areas for public use.
Ensuring that recreation centers, pools, and other public facilities are in good working order and meet the community’s needs.
Routine inspections and maintenance of playgrounds and recreational equipment to ensure safety and compliance with current standards.
Managing and maintaining water systems to support the health of park landscapes.
Preserving the health and appearance of trees and plants within parks.
Mission City Memorial Park Public Cemetery
Providing burial services and ongoing upkeep of the grounds, including landscaping, irrigation, and monument care.
Maintaining trails within parks to provide safe and enjoyable pathways for walking, jogging, and biking.
Promptly addressing vandalism to maintain the cleanliness and appearance of public spaces.
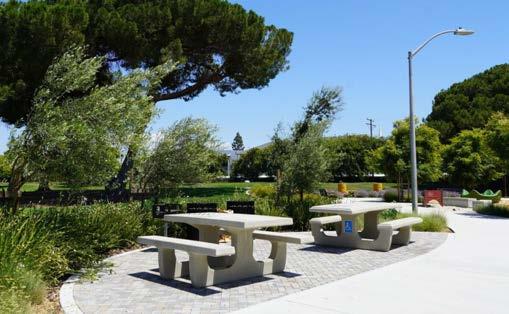
Maintenance and operations are essential to sustaining the quality and usability of Santa Clara’s parks and facilities. An assessment of current practices was conducted to highlight strengths and areas for improvement. Key findings are summarized below, with detailed recommendations provided in Chapter 4.
• The annual operations funding for parks, pools, and facilities maintenance is approximately $12.8 million.
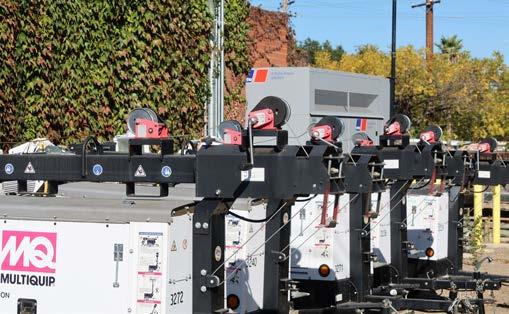
• There is a lack of adequate space for maintenance equipment, storage, support facilities, planning, and team meetings.
• The Parks Maintenance Division, including Cemeteries has around 52 full-time positions and enough equipment to meet current system needs when fully staffed.
• Maintenance generally follows written standards, but there is no formal maintenance management plan to set park-specific standards, track performance, or forecast costs.
• A GIS-based asset management system is not in use, limiting the City’s ability to track work, resources, and replacement schedules.
• The City maintains parks, athletic complexes, irrigation systems, and playgrounds, while contracting turf, landscape, and weed abatement
• The City lacks dedicated staffing to oversee construction projects within parks.
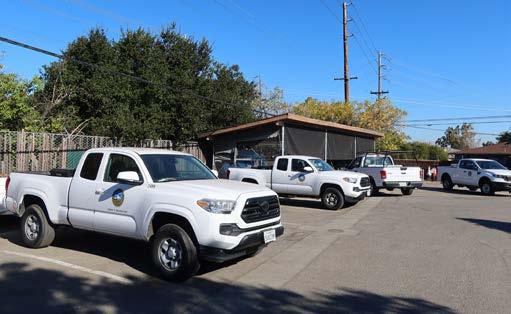
Maintenance operations are extensive and require numerous facilities and equipment. The Santa Clara maintenance facilities and team support the entire park and recreation system.
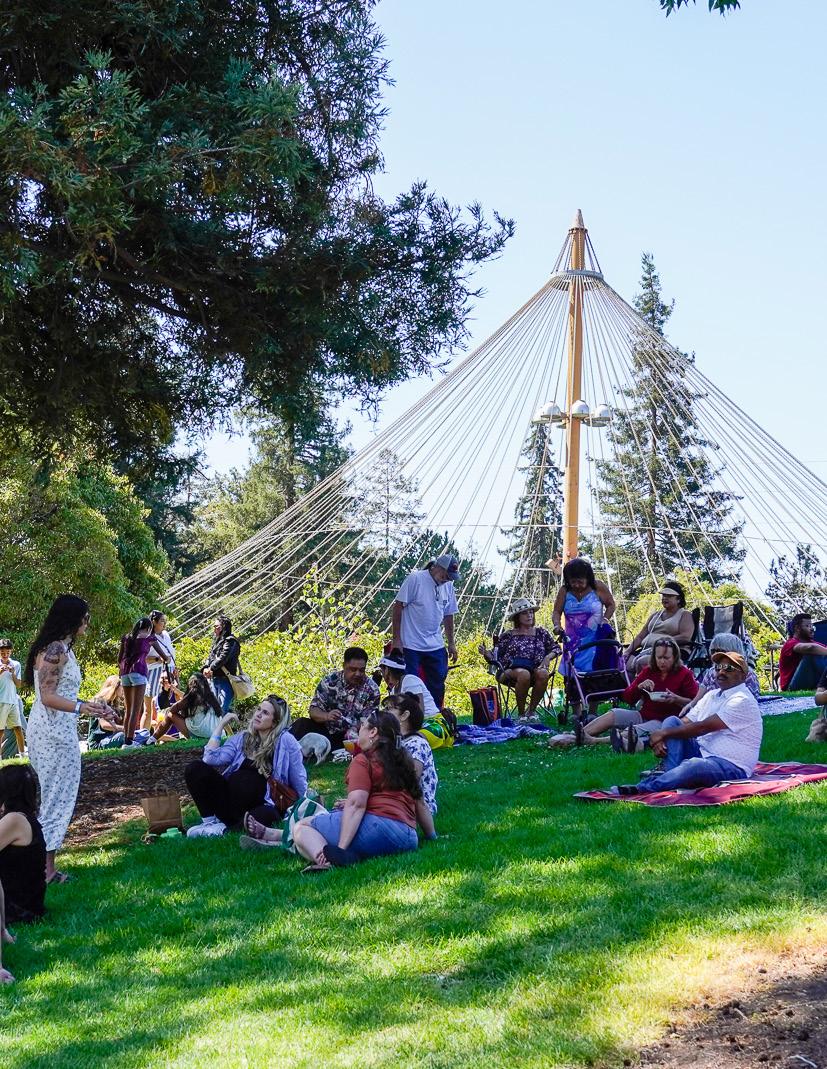
Community engagement is a cornerstone of the Parks and Recreation Master Plan, ensuring that residents’ voices shape priorities and outcomes. Throughout the process, the planning team hosted a variety of engagement activities—including focus groups, popup events, surveys, and a community workshop— reaching more than 1,800 participants. The Parks
and Recreation Commission and City Council were also engaged at key milestones. A detailed summary of engagement activities and feedback is provided in the following sections, with full results and analysis available in Appendix G.
To hear from the most community members possible, the City advertised community engagement events, feedback opportunities, and project updates.
5
POP-UPS
3 SURVEYS
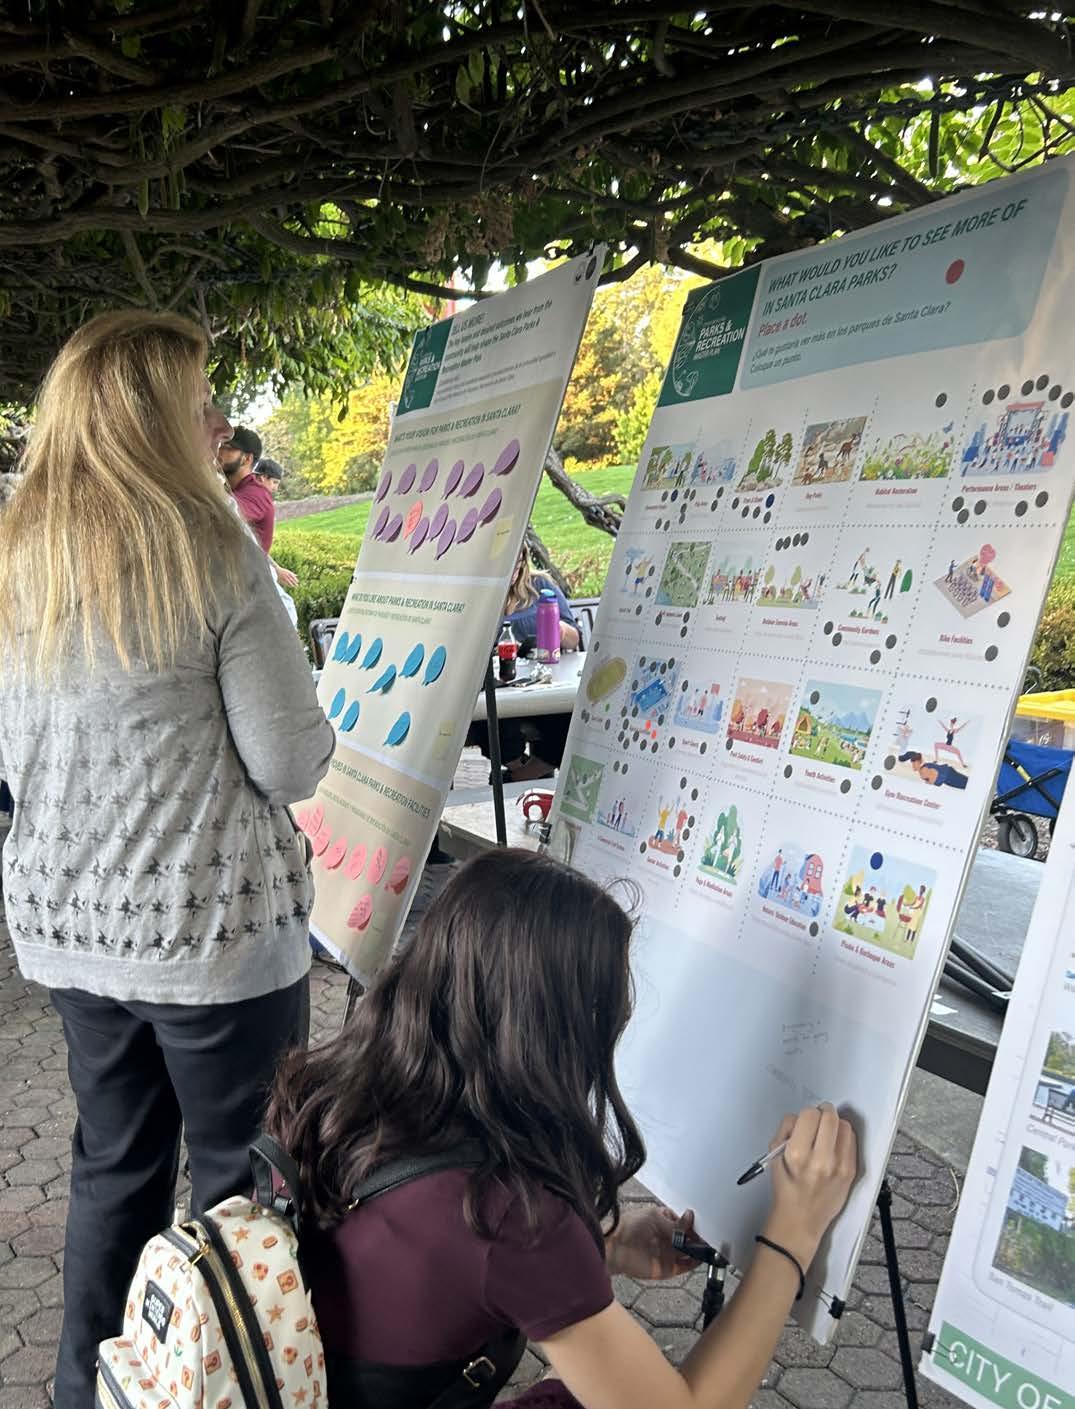
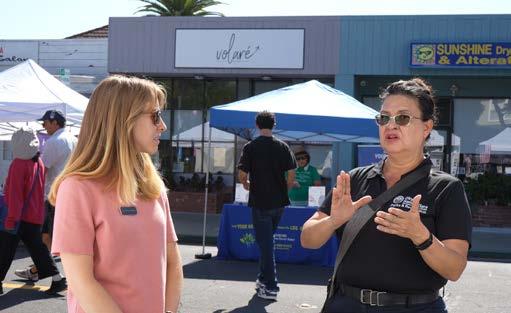
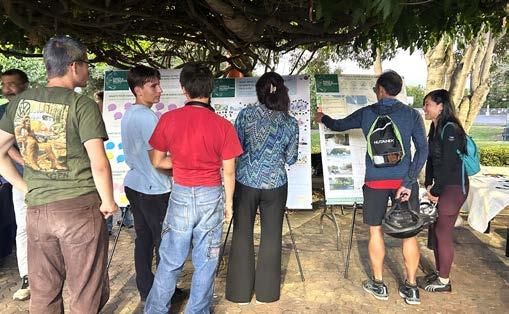
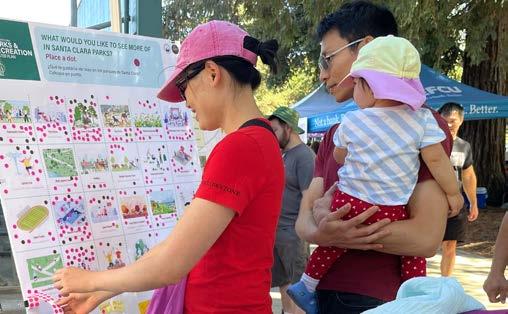
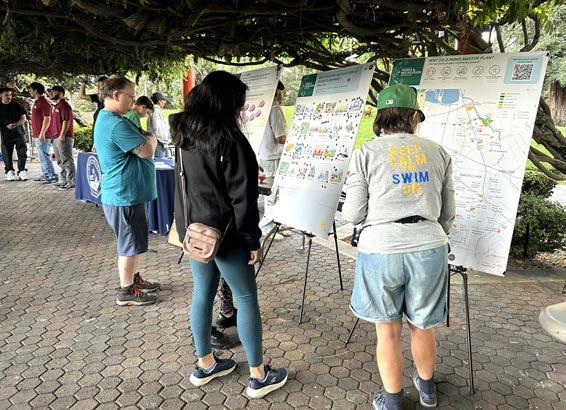
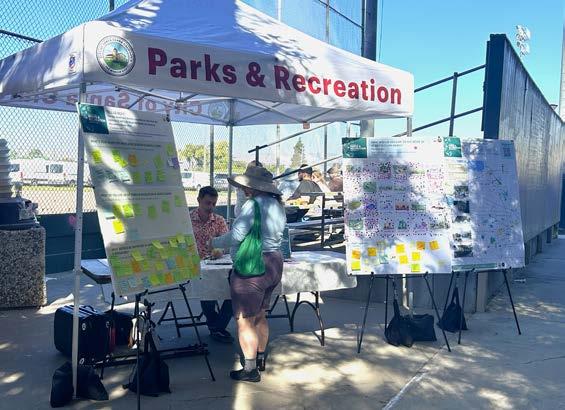
Five pop-up events were held in the late summer and early fall of 2024. An online survey was also published on the City’s website, providing another way for community members to leave feedback. In total, over 700 people provided insight into their parks and recreation needs and desires at the pop-up events.
Figure 3.1 and Figure 3.2 on the following pages show the combined results from the data collected at pop-up events. This data gave the project team great insight into what facilities and amenities are most important to Santa Clara residents.
5
FOCUS GROUPS
1 WORKSHOP
1,800 + PEOPLE ENGAGED!
• Favorite Parks: Residents indicated that Central Park is the overall favorite and also needs the most work, along with Henry Schmidt Park, Bowers Park, and Warburton Park & Pool.
• Desired Amenities: Residents would like to see more aquatic facilities, a connected trail system, play areas, splash pads, and habitat restoration.
• Events, Programs & Inclusivity: Strong demand for parks to be community gathering places, with more affordable and inclusive programs for all ages, especially youth and seniors.
• Green Spaces & Environmental Sustainability: Emphasis on expanding shaded green spaces, using native plants, and maintaining parks as resilient and eco-friendly havens.
• Clean & Well-Maintained: Residents would like to see a clean, well-maintained park system that feels safe for all users.
• Accessible & Connected: Demand for better connectivity through walking/biking paths and accessible infrastructure.
FIGURE 3.1 | Which Park Is Your Favorite? (Pop-Up Feedback)
WHICH PARK IS YOUR FAVORITE?
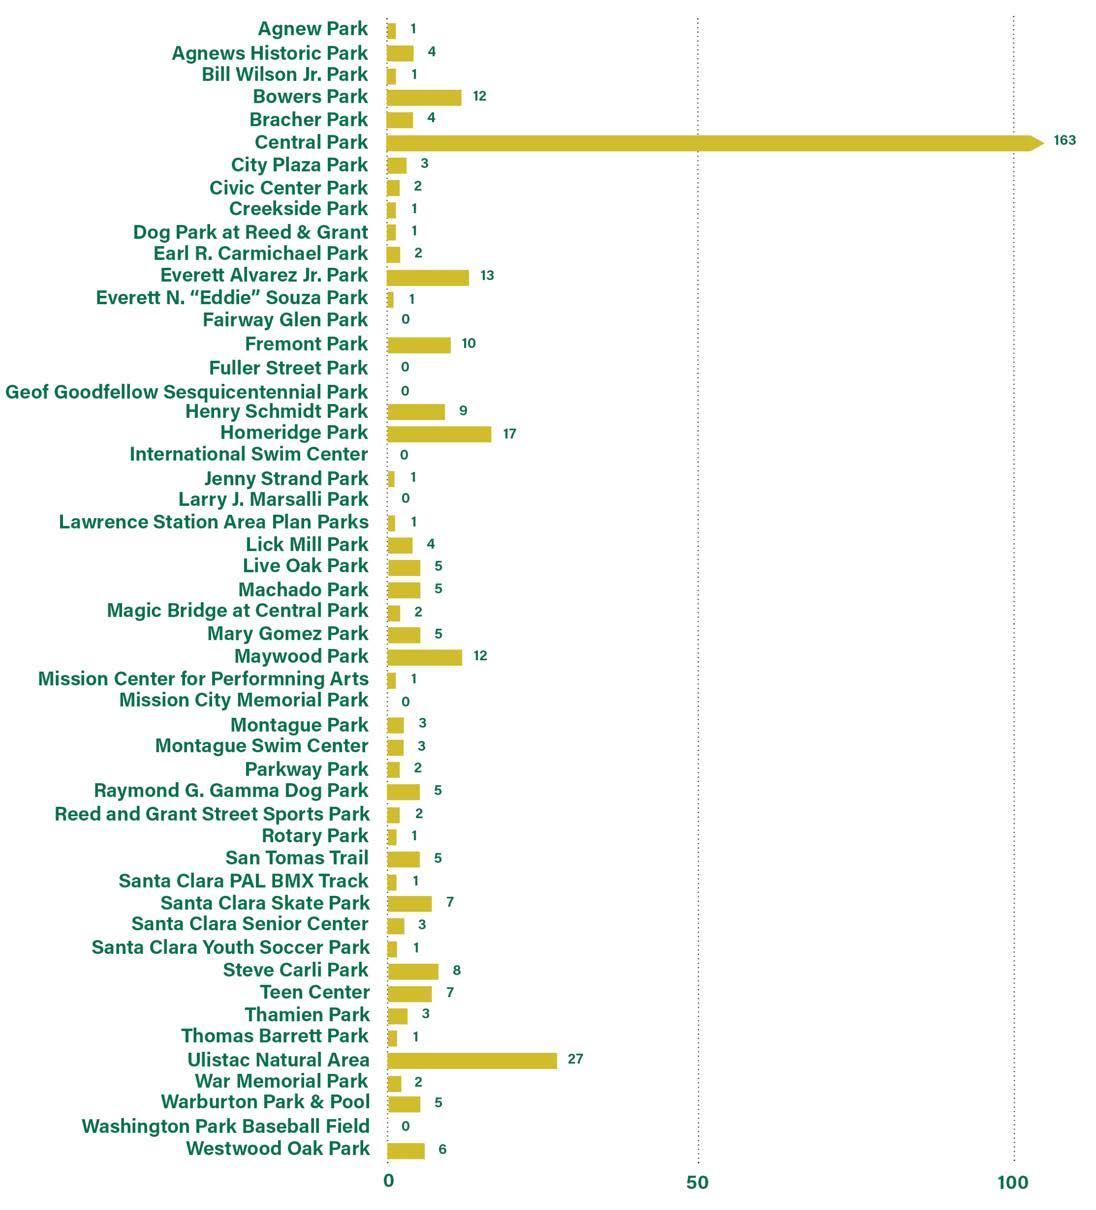
RESPONSES
FIGURE 3.2 | Which Park Needs Improvement the Most? (Pop-Up Feedback)
WHICH PARK NEEDS IMPROVEMENT THE MOST?
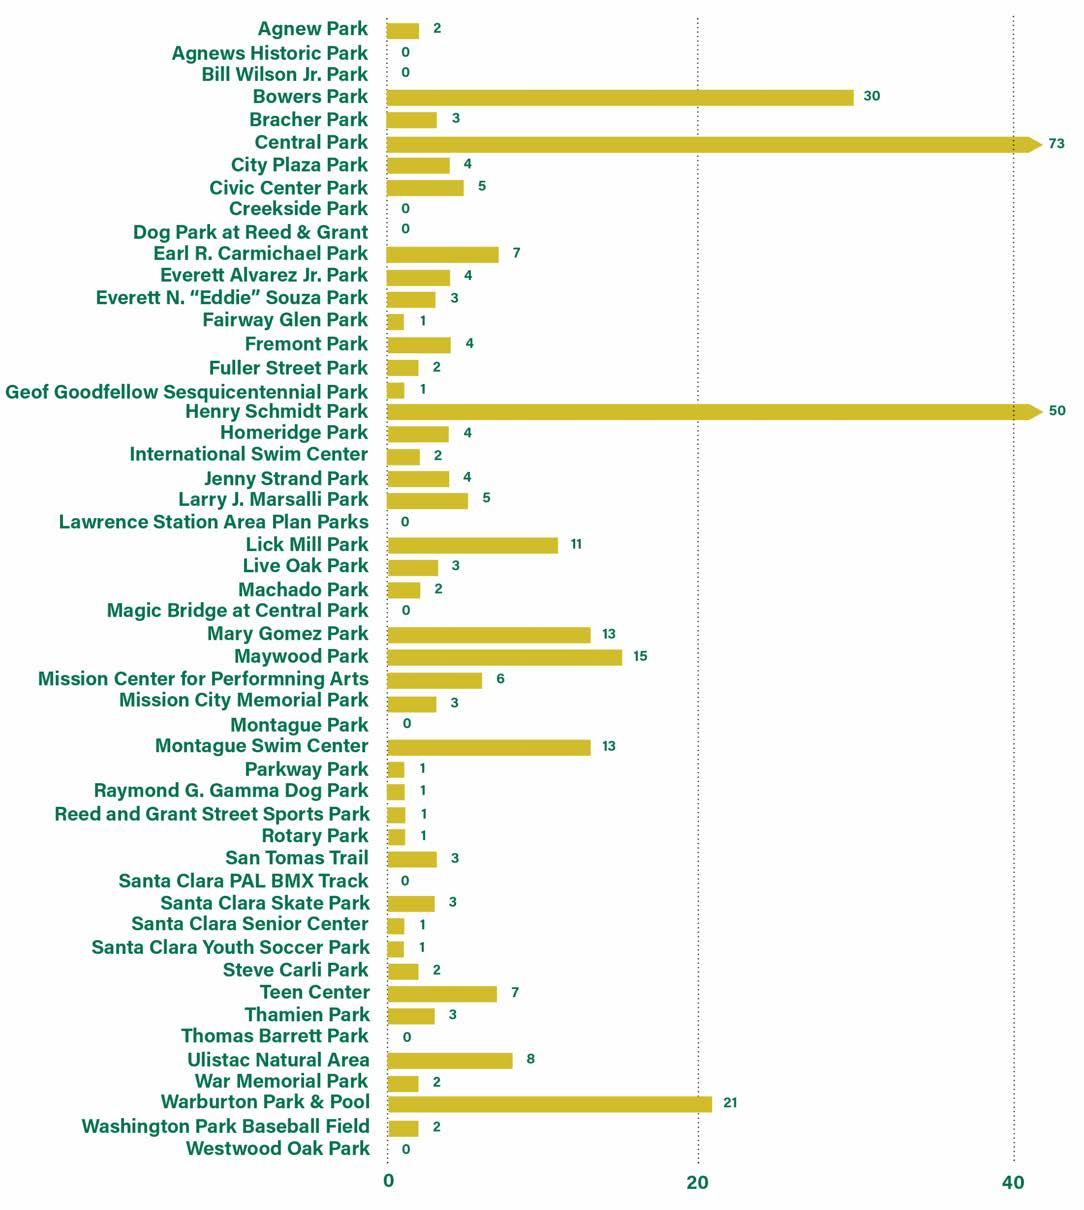
RESPONSES
Which City of Santa Clara park is your favorite? Why is that park your favorite?
CENTRAL PARK, WITH ITS NEWLY CONSTRUCTED PLAYGROUND, AMPLE PARKING, EXCELLENT FACILITIES, AND VIBRANT ATMOSPHERE FILLED WITH FAMILIES AND KIDS, IS THE BEST PARK IN THE CITY.
-Santa Clara resident, online survey
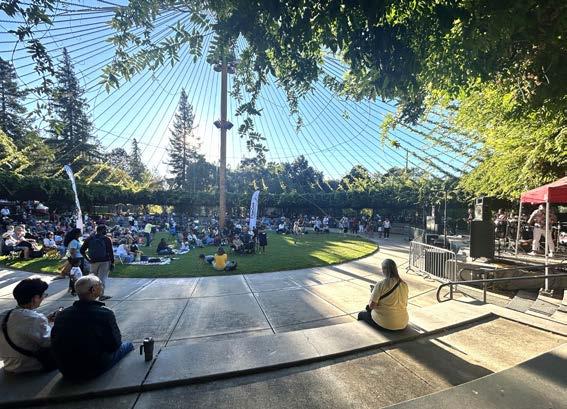
In September 2024 the project team met with five separate focus groups to hear their needs for the parks and recreation system and desired outcomes for the Plan. The focus groups were arranged as follows:
Sports and Athletics
• Santa Clara Activities League
• Santa Clara Westside Little League
• Aquatic User Groups
Community Connectors
• Santa Clara Historical and Landmarks Commission
• Discover Santa Clara
• Mission College
• Santa Clara Parks & Recreation Department
Senior Advocates
• Santa Clara Senior Advisory Commission
• Senior Center members
Planning and Development
• Santa Clara Water & Sewer Utilities
• Santa Clara Parks & Recreation Department
• Santa Clara Economic Development Department
• Edgecore Digital Infrastructure
• Hunter Properties
Specialized Users
• Youth & Teen Center
• Santa Clara Lawn Bowling Club
• Santa Clara Womens League
• Ulistac Natural Area
• Santa Clara Community Recreation Center; Performing Arts Users
The focus groups discussed their desired outcomes, with some overlapping themes emerging. Key takeaways from all focus groups included:
• Facility & Maintenance Needs: Demand for improved and expanded recreational facilities, better maintenance of parks, and the addition of amenities like pickleball courts, indoor gyms, and multiuse sports fields.
• Access, Inclusion & Connectivity: Expanding inclusive and accessible recreational opportunities, improving trail connections, and ensuring parks and programs accommodate diverse age groups and interests.
• Funding & Staffing Challenges: Addressing insufficient funding and staffing is essential to maintaining facilities, expanding programming, and ensuring recreation service needs are met.
Can you describe your vision for the future of Santa Clara parks and recreation?
CLEAN AND GREEN SPACES FOR EVERYONE TO ENJOY ALONG WITH COMMUNITYBASED PROGRAMS THAT PROMOTE EXERCISE AND WELL-BEING FOR PEOPLE OF ALL AGES.
-Santa Clara resident, online survey
A community workshop was held in June 2025 at the Santa Clara Senior Center; approximately 20 people were in attendance. Participants discussed a series of questions in small groups, recording their answers on comment cards, and left feedback in an open house format on preliminary recommendations for the park system.
A second online survey was launched on the City’s website in June 2025 and remained open through August 2025. More than 800 responses were received from a wide and relatively even distribution of ages and ZIP codes across Santa Clara. The survey was developed to mirror the community workshop and was to gather similar feedback.
Both the workshop and second online survey asked participants about which parks, facilities, and programs they use most; what they want to see more of in the parks system; and for their feedback on preliminary goals and recommendations. Key findings from the workshop and online survey are summarized below:
• Central Park was, by far, reported as the most used park . Henry Schmidt was the second most frequently used park. Mary Gomez Park and Pool, Steve Carli Park, and Live Oak Park were also mentioned multiple times.
• The Community Recreation Center is the most used indoor facility, followed by the Senior Center and then the Youth & Teen Center. Responses from senior residents indicated very high and predominantly sole use of the Senior Center.
• Trails and walking paths, playgrounds, swimming pools, lawn bowling, tennis courts, and pickleball courts were reported as the most desired outdoor recreation facilities.
• Additional and improved amenities in parks were identified, especially sports fields and courts, pickleball courts, walking trails, and comfort amenities.
• Longer hours, an easier reservation system, better promotion of programs, multigenerational programs (music in the park, all-family games, and arts and crafts fair were noted), more accessible and plentiful parking, specialized amenities (pickleball and mahjong were noted), and senior programs and field trips would attract residents to engage in City programs.
• There is openness to interagency collaboration, especially with schools, to expand community use and programming.
What would attract you and your household to participate in recreation programs more often?
-Santa Clara resident, workshop
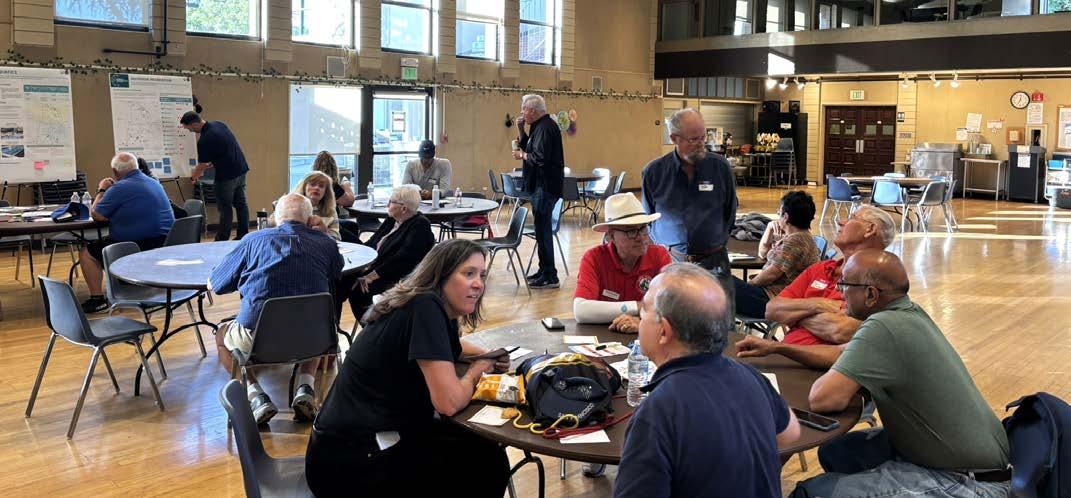
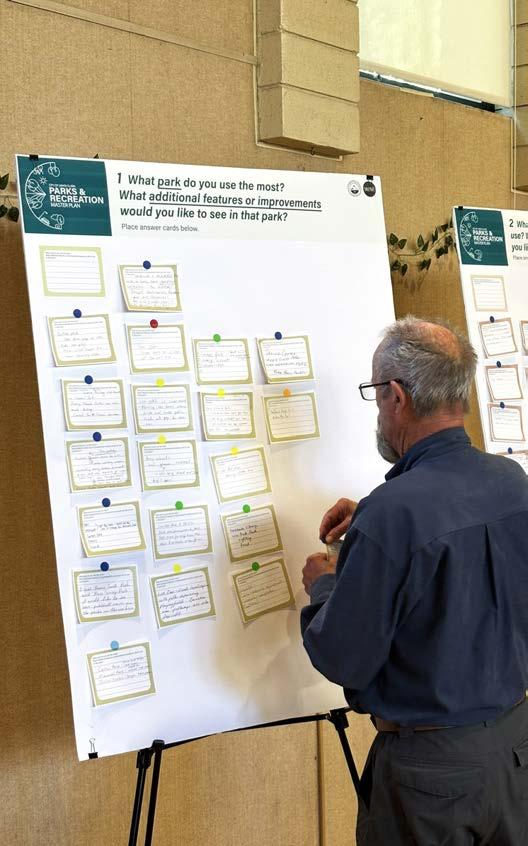
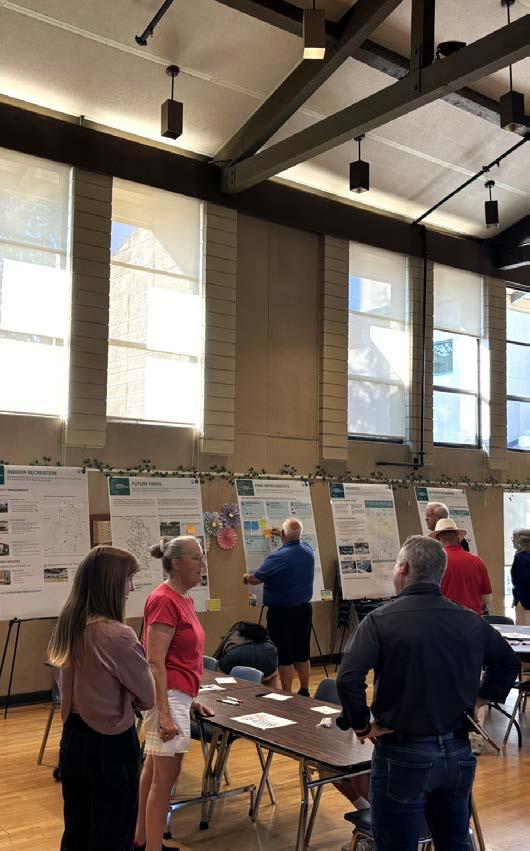
The workshop allowed participants to leave individual feedback and participate in group discussions, learning more about their fellow residents’ ideas.
The team met with the Parks and Recreation Commission early in the project in August 2024. The group discussed key aims for the project, as follows.
• Sustainable Parks and Recreation: Focus on maintenance and funding to ensure the delivery of quality parks and recreation over time.
• Effective Master Plan: Establish clear priorities and a course of action for park and program improvements.
• Funding Strategies: Explore partnerships, grants, and corporate contributions.
• Recreation Emphasis: Increase offerings to meet community needs.
• Community Engagement: Broaden input through diverse, accessible outreach methods.
The Commission was also engaged later in the planning process, during the implementation phase in April 2025, to give feedback on the planning direction. The Commission highlighted the following key ideas in review and discussion.
• Community Priorities: Prioritizing community feedback, now and in the future, is extremely important. In this planning process the community has stated the importance of trails, open space, nature, and conservation.
• Access: Exploring joint-use facility options and creating access for use of school sites is a goal. For future locations, setting priorities for choosing sites and filling gaps in park access is important.
• Programming: The Commission has interest in benchmarking with neighboring communities and recognizing opportunities to leverage recreation programs from other providers, communities, and school districts.
• Maintenance and Staffing: Maintenance and staffing are critical to park health and longevity and must be appropriately addressed in the plan.
• Further Study and Data Collection: It is important to clearly understand how the community uses different sites and facilities, and why they do so. The Commission wants to have accurate information on utilization numbers and patterns.
A survey was conducted in November 2024. The survey was delivered by mail to a random selection of households, and returned at a rate that generated a statistically-valid sample of the City’s population. This quantitative data is supported by the qualitative data collected through other community engagement events.
• Survey results indicated that Santa Clara residents use parks and recreation facilities at a high rate—92% of households reported visiting a park or facility within the past year (the national average is 81%).
• Satisfaction with the value of parks and recreation programs, activities, and events is lower than the national average. Only 51% of respondents were very satisfied or satisfied (compared to the national average of 62%), while 18% were dissatisfied or very dissatisfied (compared to 3% nationally).
• When asked to rate the condition of parks and recreation facilities and amenities, only 9% of participants responded “excellent,” far below the national benchmark of 35%.
• Survey respondents indicated the most support for general repair and increased maintenance as a strategy to improve the existing parks and recreation system (89% of respondents).
Figures 3.3 and 3.4 show the Priority Investment Ratings (PIR) for amenities and programs. The PIR combines how important a facility or program is to the community with how well current offerings meet residents’ needs.
• Multiuse trails
• Swimming pools
• Open space and conservation areas
• Picnic areas and shelters
• Indoor walking/jogging track
• Outdoor multiuse courts
• Outdoor exercise/fitness equipment
• Indoor basketball/volleyball courts
• Pickleball courts
• Fitness and wellness programs (scored 200, the maximum, reflecting high importance and unmet needs)
• Outdoor recreation
• Water fitness/lap swimming
• Community special events
• Cultural enrichment programs
• Performing arts programs
• Recreation/competitive swim teams
These PIR results are reinforced by qualitative community feedback , which highlighted consistent priorities such as shade, aquatic facilities, and a connected trail system.
Picnic
Indoor walking/jogging track
Community
Outdoor multiuse courts
Outdoor exercise/fitness equipment
Indoor basketball/volleyball courts
Pickleball courts
Outdoor amphitheater/outdoor
Community
Fitness & wellness programs
Outdoor recreation
Water fitness programs/ lap swimming
Community special events
Swim lessons
Cultural enrichment programs
Performing arts programs
Visual arts/crafts/performing arts programs
Pickleball lessons & leagues
After school programs for youth of all ages
Outdoor environmental/nature camps & programs
Recreation/competitive swim team
STEAM/tech classes
Sports leagues
Out of school day camps
Tennis lessons & leagues
Preschool programs/early childhood education
Below, community feedback is summarized into a set of guiding themes. These themes capture the community’s priorities and aspirations, and they serve as the foundation for the goals, objectives, policies, and recommendations outlined in the chapters ahead.
Walking and other forms of exercise are fundamental recreational activities in Santa Clara. Walking loops within parks and connected trail systems are key priorities.
Funding for maintenance and lifecycle improvements or replacements has not kept up with needs and has led to deteriorating park and facility conditions.
Aquatic facilities, water fitness, swimming lessons, and aquatics programs and programs are high priorities for community members. Aging infrastructure and design limitations create aquatic program challenges.
Fitness and wellness programs, outdoor recreation programs, and programs serving all community members, are top priorities.
An indoor track, a community center, indoor basketball courts, and indoor volleyball courts all ranked relatively high on the survey. An indoor sports/gymnasium facility could address this demand.
Additional outdoor sport court facilities, particularly multiuse and pickleball courts, are highly desired.
Green spaces and conservation areas are important to the community. Parks and open spaces can provide recreation, health and wellness opportunities, and environmental benefits
Existing and new parks should provide recreational value and amenities that serve all members of the community.
Well-maintained restrooms, trees, shade, seating, and picnic areas will make parks more comfortable and desirable for the community.
Residents place a high value on community events that highlight Santa Clara park spaces, culture, and unique character.
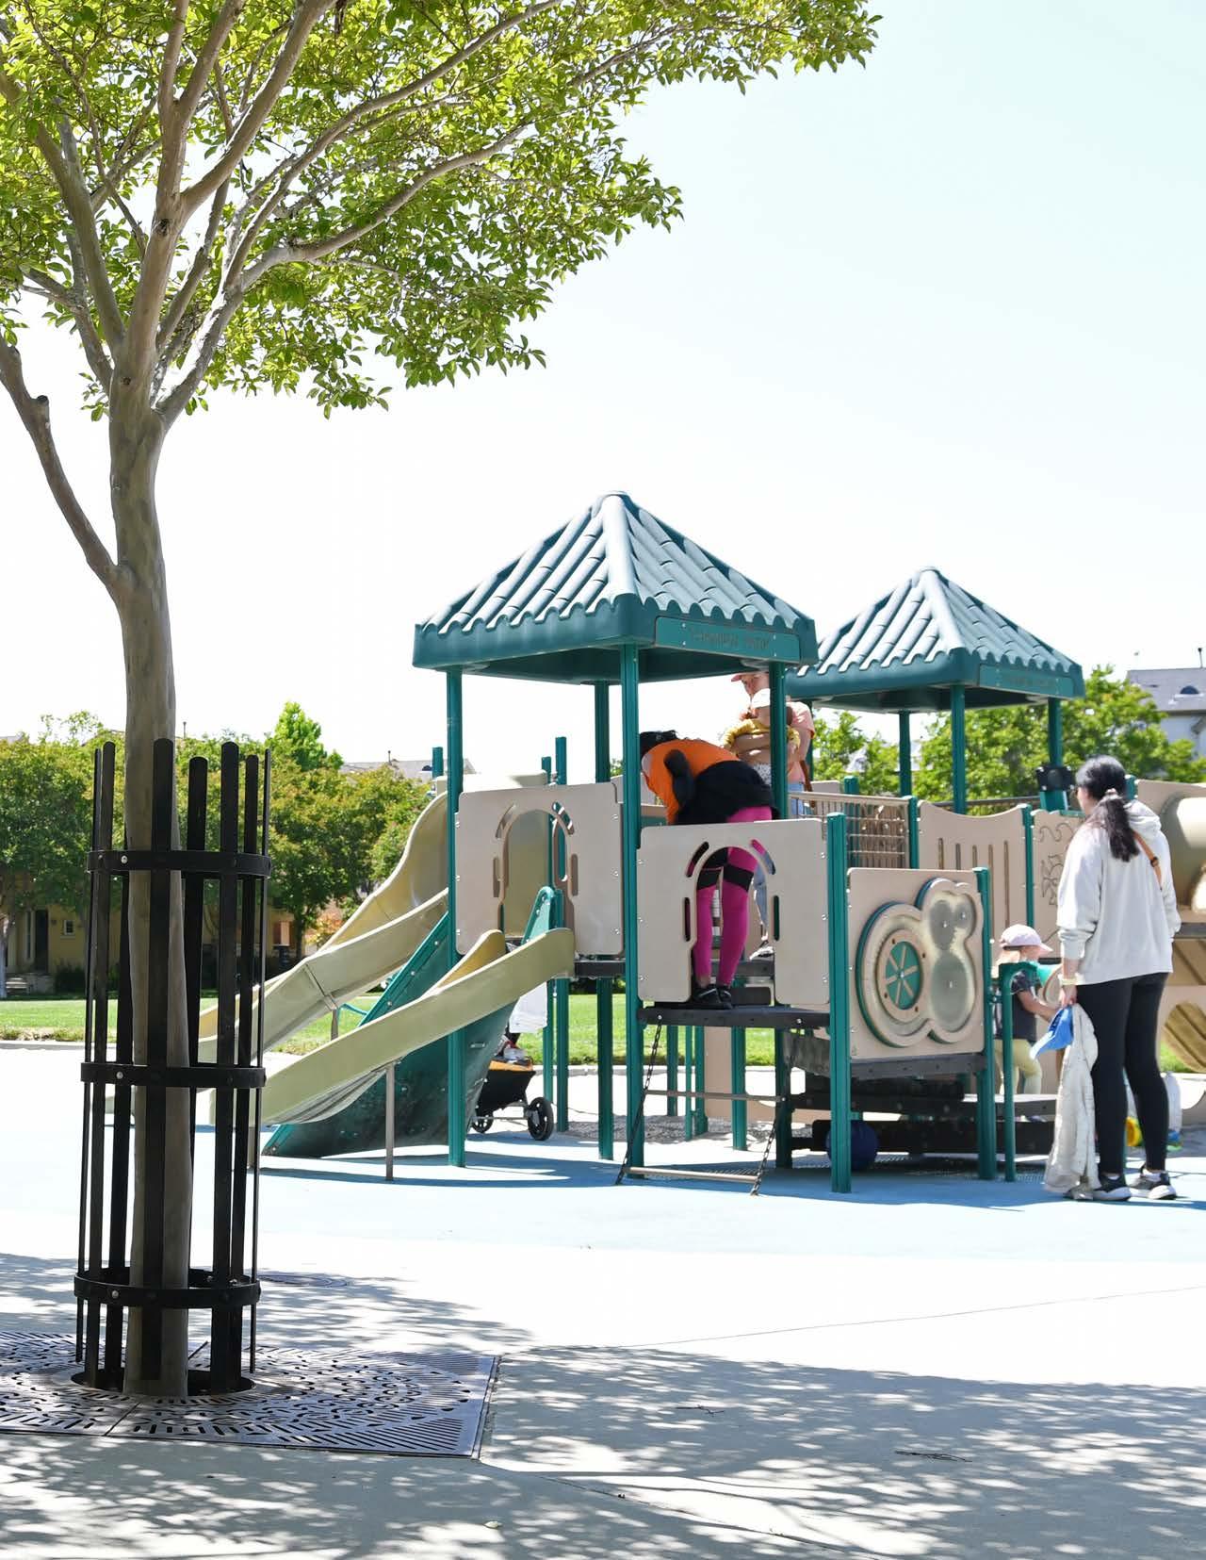
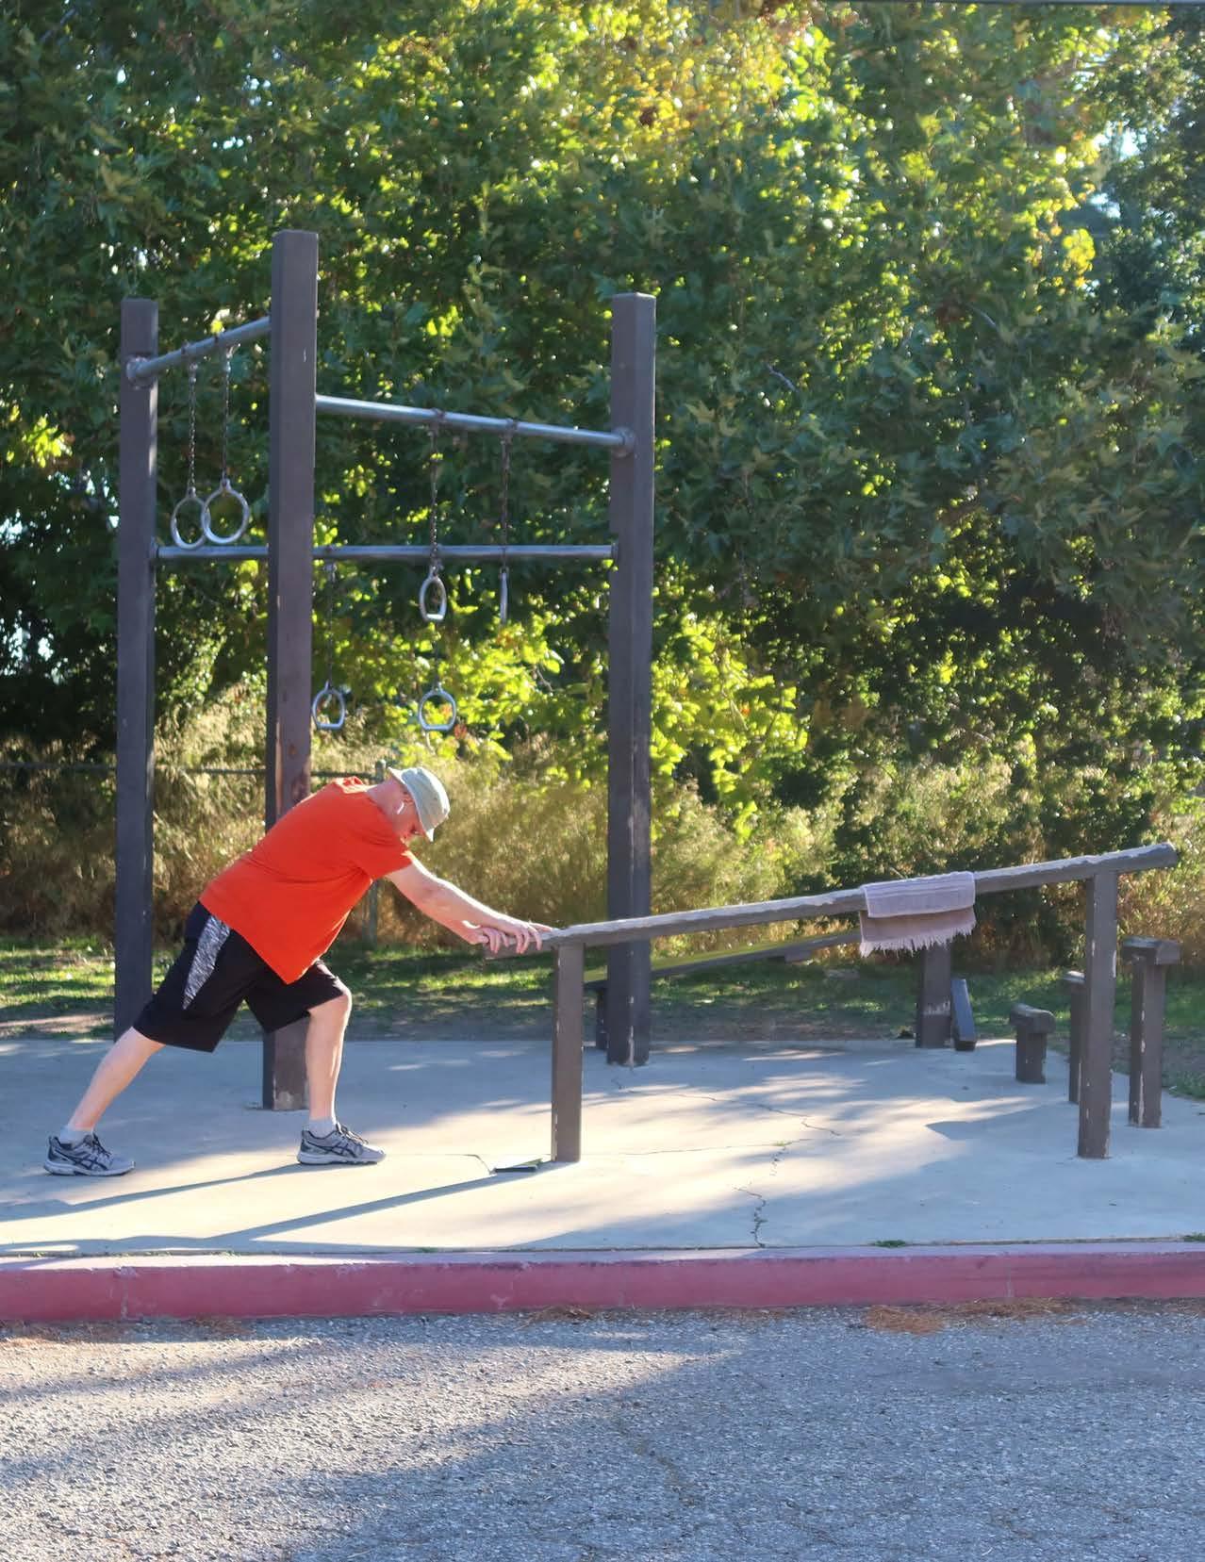
This chapter presents a strategic framework to guide the future development and stewardship of Santa Clara’s parks, facilities, and programs. It begins with a set of overarching goals, each supported by specific objectives. A revised park classification system follows, outlining distinct categories that define the unique recreational roles parks play in the community. The chapter also introduces Level of Service Standards, which set benchmarks for the amount and distribution of parkland, ensure equitable and walkable access citywide, and identify the key amenities needed to serve Santa Clara’s growing population.
Provide adequate parkland to meet community needs and ensure that existing and new parks provide recreational value and are inclusive, safe, and accessible for people of all ages and abilities.
• Develop new parks to support Santa Clara’s growing and changing population—prioritizing park-deficient areas and incorporating parks into new development—while striving to meet the City’s standard of 3.0 acres per 1,000 residents.
• Establish a vision for the new park in north of Santa Clara to ensure its development meets the needs of the community.
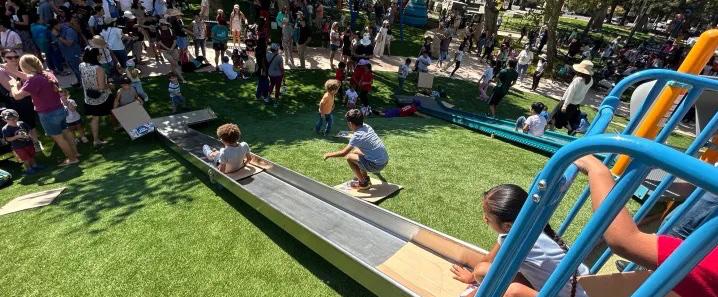
• Ensure parks are of a size and shape that supports recreational use and have a robust mix of relevant amenities, following the standards provided in this plan.
• Provide high-priority amenities in new parks, existing parks or through joint-use agreements.
• Provide comfort amenities like restrooms, trees and shade, picnic and seating areas, drinking fountains, parking, and trash receptacles.
• Provide complete walking loops or walking opportunities in all parks.
• Improve the condition and functionality of existing parks in alignment with the Kitchell Report and the Park Improvement Tiers identified in this plan.
• Implement universal design principles for all new and rehabilitated park facilities.
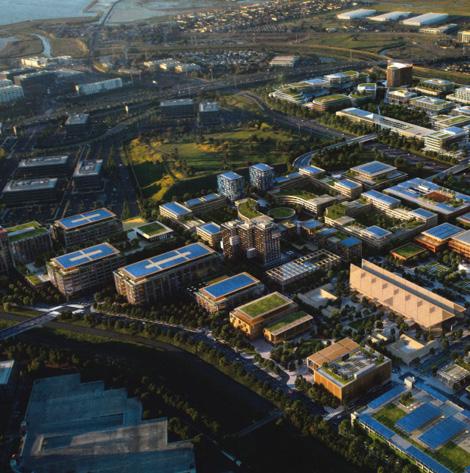
A new 32-acre park is planned on Cityowned land in north Santa Clara, adjacent to and connected with the Related development project. The new destination park offers an opportunity to provide parkland and amenities in an area that currently has limited access to recreation.
This site is a former landfill and as a result planning must carefully address environmental and topographic constraints, while ensuring strong connections to the surrounding development. Equally important will be robust community engagement to help shape the park’s programming and design. With these considerations in place, the park can be envisioned to meet many of Santa Clara’s recreation needs.
Provide adequate indoor recreation facilities to meet current and future community recreation needs.
• Pursue the development of a multipurpose community center on the north side of Santa Clara and explore options for a future indoor recreation facility.
• Seek opportunities for increasing recreational access and use through partnerships and shared-use recreation sites, including public and private recreation facilities.
• Enhance the Community Recreation Center, Senior Center, and Youth & Teen Center to better serve the recreation needs of the community.
• Upgrade other City park and recreation facilities to improve programming, accessibility, and overall user experience.
Improve functionality of aquatic facilities to meet community demand and increase accessibility.
• Complete planned improvements to the International Swim Center (ISC) to serve both recreational and competitive aquatic needs.
• Evaluate existing facilities and develop an approach for delivering aquatic services that considers improvements to existing neighborhood pools, new aquatic facilities in underserved areas, and potential consolidation.
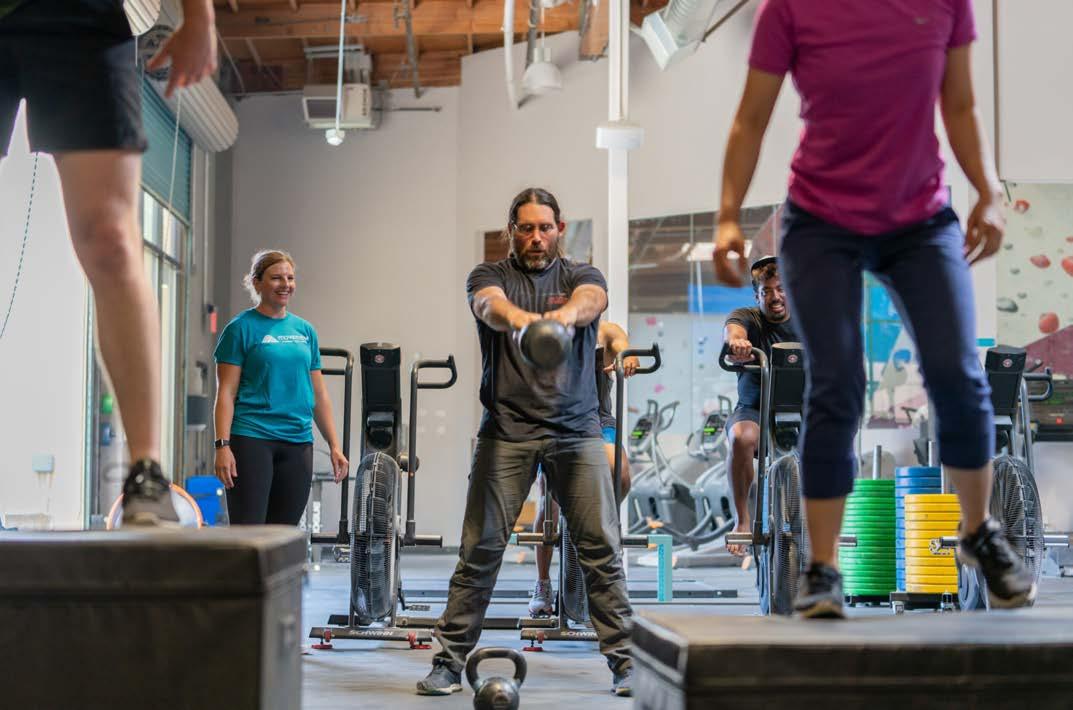
Additional or expanded indoor recreation space would allow for greater volume and variety of recreation and programming, like the fitness class shown above.
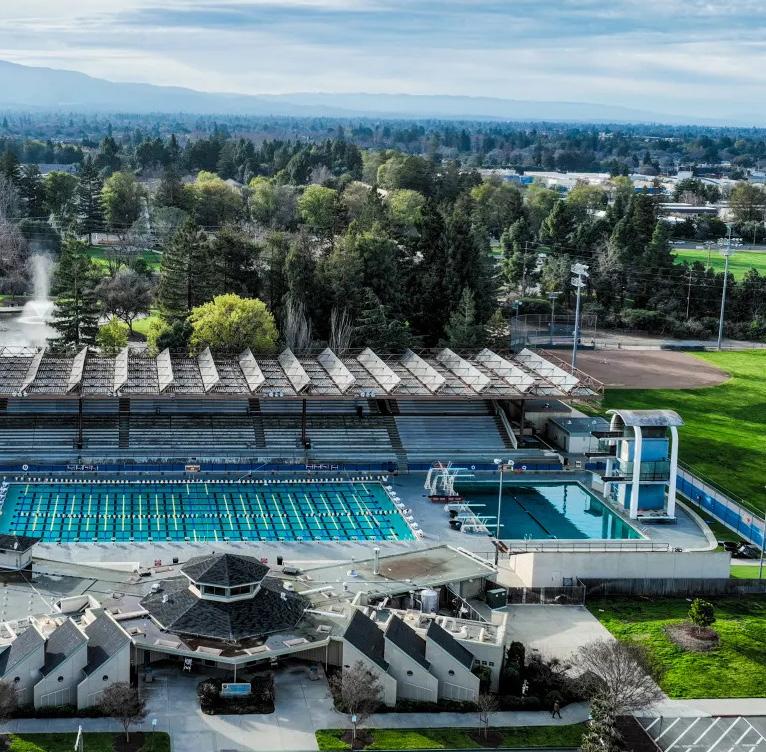
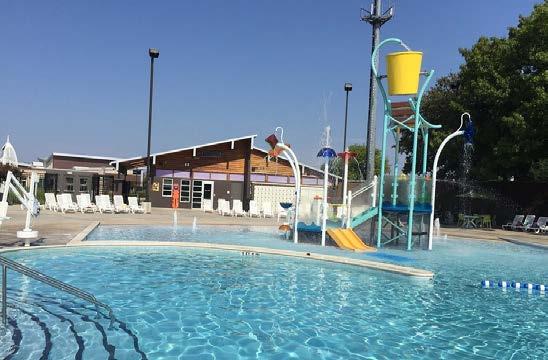
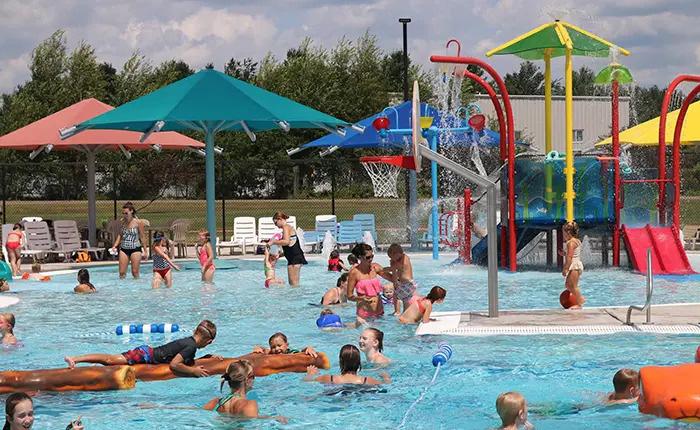
Making the necessary improvements to the ISC (above) and exploring the potential for new aquatic facilities in underserved areas will help fill current gaps in aquatic recreation service. A new aquatic facility could provide new types of aquatic recreation, like play spaces (right).
Create new paths and trails to enhance connectivity to parks, open spaces, and recreation facilities, while supporting walking opportunities.
• Continue to develop the citywide planned multiuse trail network and ensure that trails are well-integrated into parks, supporting park access and recreation value, and minimizing disruption of green space and user conflicts.
• Provide trailhead amenities at parks, including bicycle parking, water fountains/refill stations, and wayfinding signage and maps.
• Collaborate with Public Works to identify and implement safe crossing and traffic calming improvements near parks and trails.
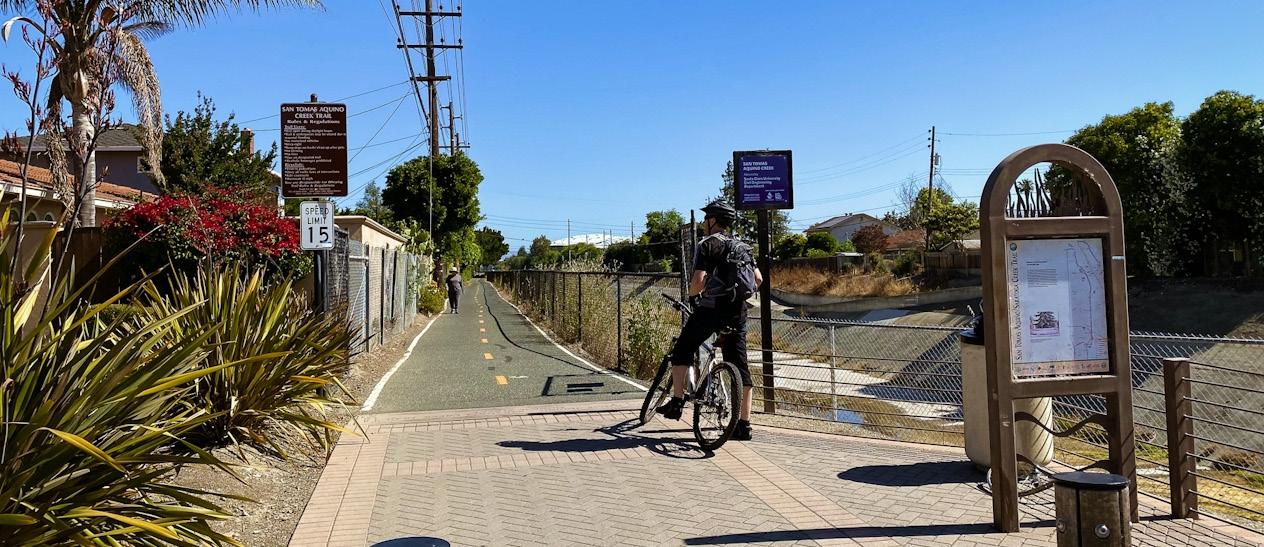
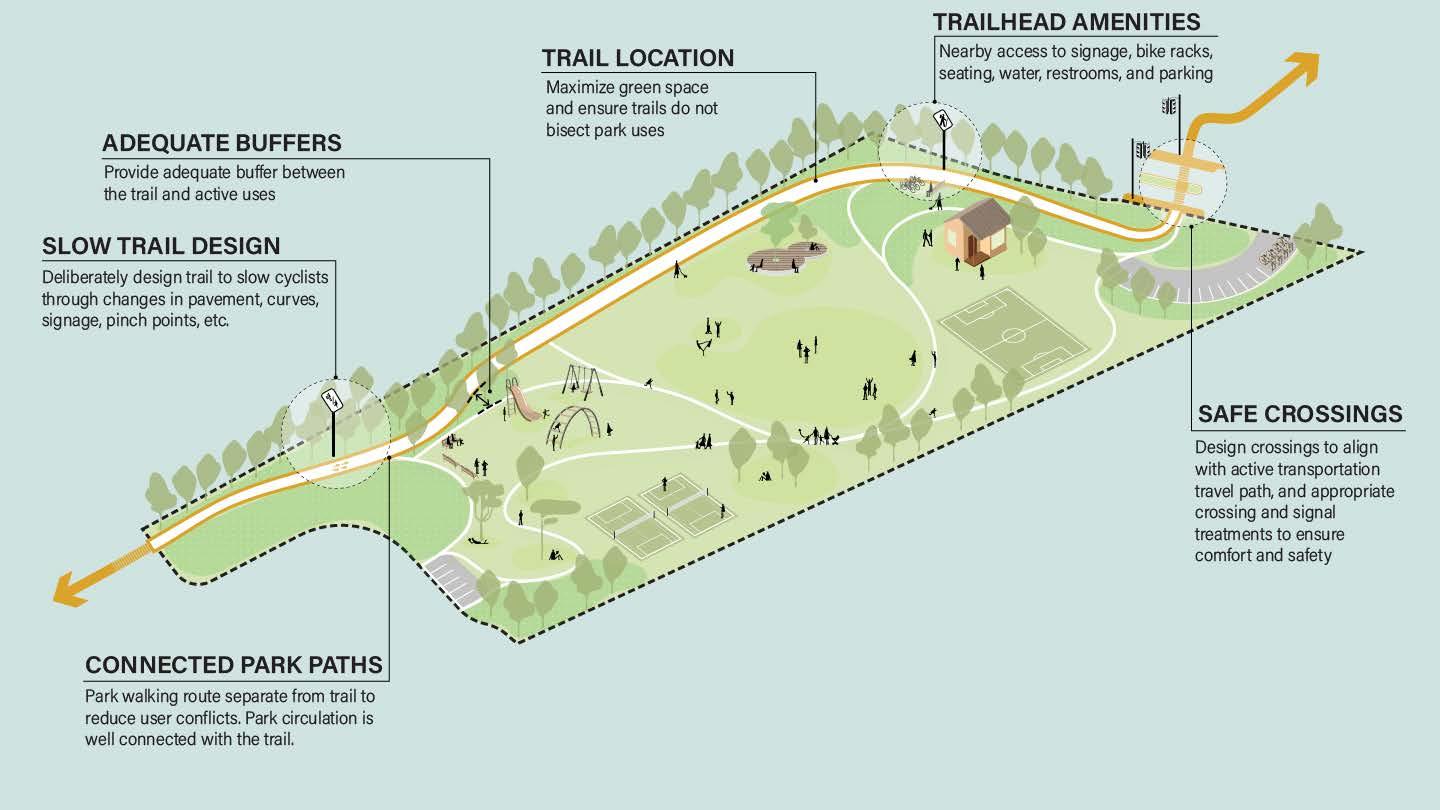
Parks and trails have a mutually beneficial relationship, each enhancing the value of the other. Trails act as vital connectors, guiding walkers, runners, and cyclists to parks, while parks provide trails with scenic and meaningful segments, including rest areas, social gathering spaces, green space, and amenities along the route. At the same time, this synergy can create conflicts—differences in speed, activity type, and user expectations can lead to incompatibility, particularly in shared spaces. Recognizing both the opportunities and challenges of this relationship is essential to designing parks and trails that work for all users. Thoughtful planning and design can help mitigate conflicts while maximizing benefits for both park and trail users. Figure 4.1 highlights key considerations for successfully integrating trails within parks.
FIGURE 4.1 | Design Guidelines for Successful Park-Trail Interface
Incorporate environmental resiliency into all parks and green spaces with native and climate-ready plants, conservation, and other similar strategies to maximize ecological benefits.
• Conserve water in parks through native plantings in non-active areas and the implementation of efficient irrigation systems.
• Preserve and enhance habitats, riparian corridors, and heritage trees within all parks and open spaces.
• Use permeable surfaces and landscaped areas to increase filtration and manage stormwater
• Develop and implement a park tree policy and strategy to preserve and improve the park tree canopy that establishes a current park tree inventory and a system for tracking tree removal and planting.
• Plant additional trees and landscaping in parks to provide shade, reduce the impacts of extreme heat, and sequester carbon, while replacing aging or structurally compromised trees on a 2:1 basis.
Source: GameTime (below)
Maintain parks and recreation facilities by implementing capital improvement and replacement programs, best management practices, safety and accessibility standards, and adequate staffing and funding.
• Reevaluate and establish sustainable funding sources to adequately maintain and operate the parks and recreation system to the City’s maintenance standard.
• Ensure appropriate staffing levels are dedicated to the management and oversight of construction projects occurring within parks.
• Develop a comprehensive maintenance management plan with defined outcomes and standards that reflect community maintenance priorities, ensuring all work action plans are aligned.
• Implement an enterprise asset management system to track lifecycle of facilities, amenities, and equipment to help staff perform scheduled capital projects and preventative maintenance.
• Develop a formal customer service satisfaction tool to evaluate parks on an annual basis.
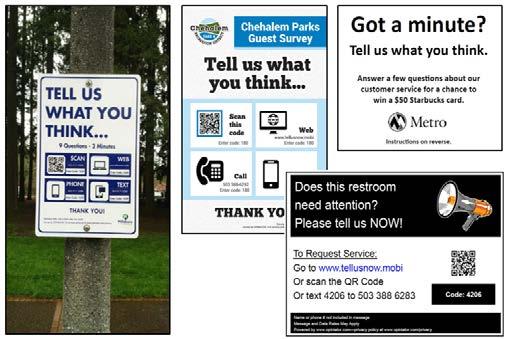
A customer service satisfaction tool could be implemented in many different forms. Consistent feedback would provide the City and maintenance teams with valuable information.
Source: Opiniator
Provide offerings for all ages and abilities and address unmet program and event needs.
• Analyze program and event participation data and develop strategies to expand engagement citywide.
• Evaluate program and event schedules and timing; adjust offerings to meet community needs.
• Increase program and event awareness by leveraging current and emerging communication trends.
• Provide an accessible system for program registration and park or recreation facility reservations
• Continuously review program fees to ensure alignment with the City’s cost recovery policy.
• Continue to develop partnerships and sponsorships to support programming and events.
• Develop new programs identified as highpriority needs—such as fitness and wellness, outdoor recreation, water fitness, and swim lessons—while monitoring industry trends.
• Increase activation of City parks and facilities by adding new community events based on public interest, such as food festivals, entertainment, and holiday and cultural celebrations.
• Regularly survey the community for program satisfaction to identify unmet needs.
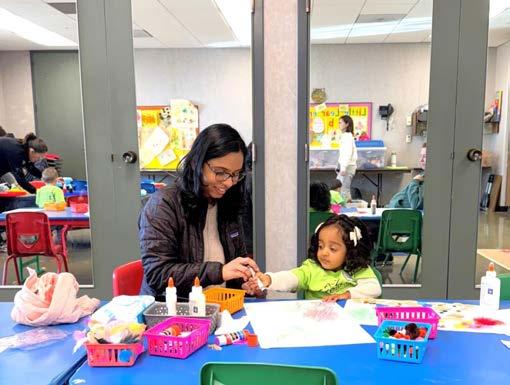
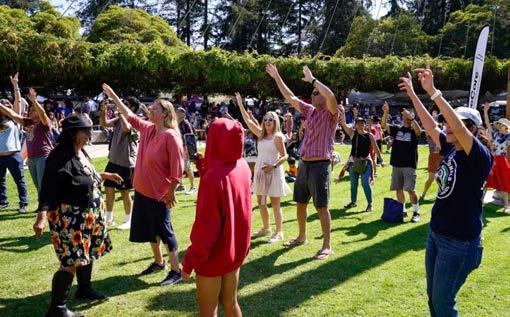
Santa Clara already has many successful and well-loved programs and events like Early Learners programs, the 4th of July Celebration, Concerts in the Park, the Art & Wine Festival, and the Health & Wellness Fair (all highlighted in the photos on the right). Expanding engagement, awareness, partnerships, offerings, and feedback opportunities would improve the City's programs and events.
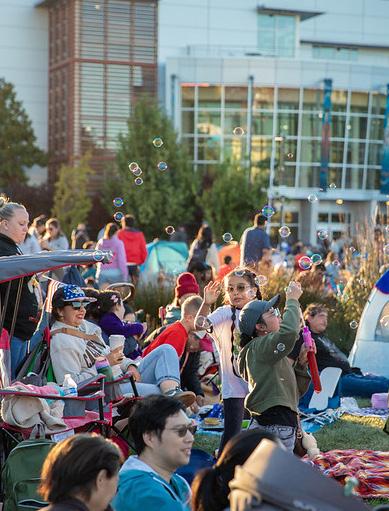
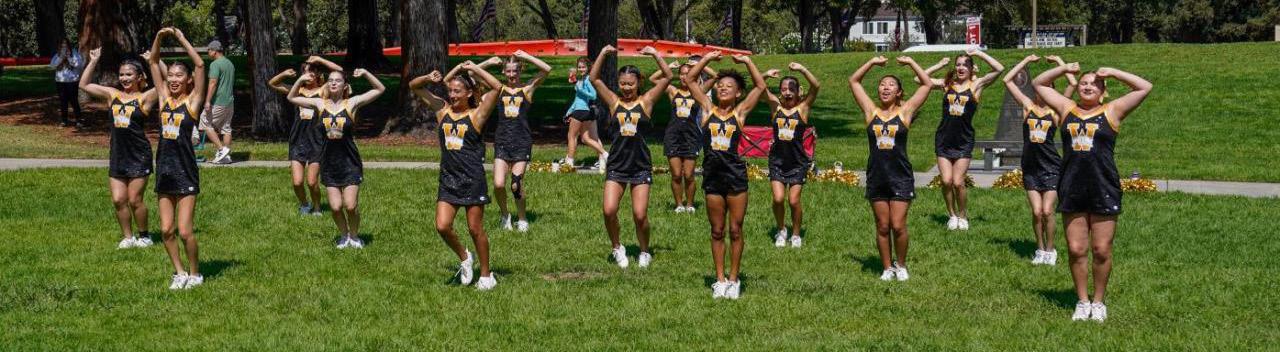
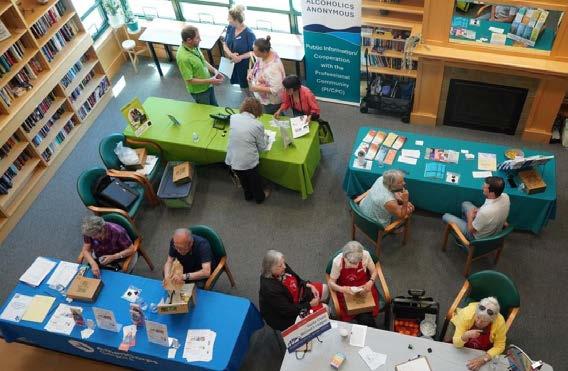
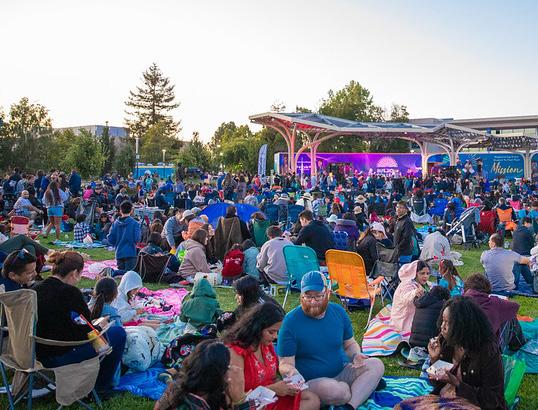
Adequate parkland and walkable access to parks and open spaces is essential for promoting physical activity, fostering community connection, and supporting overall well-being. Two key metrics are used to evaluate and establish standards for park access: park acreage level of service (LOS) and park distribution
Level of Service (LOS) measures the availability of parks and recreational facilities relative to a community’s population, helping ensure equitable access and adequate resources. As of 2025, Santa Clara has 2.3 acres of parkland per 1,000 residents. This Plan endorses the ratio of 3.0 acres per 1,000 residents, consistent with the recommendations found in the City’s General Plan.
As shown in Table 4.1, by 2035 Santa Clara will need 156.2 additional acres of parkland to serve a growing population. Current development projects and Cityled improvements are expected to contribute 70.2 acres, leaving a shortfall of 86 acres.
This additional acreage can be achieved through a combination of new park development and joint-use opportunities at school sites. The Santa Clara Unified School District (SCUSD) provides 152 acres of fields, hardcourts, and playgrounds across 28 school sites, offering significant potential to expand community parkland through joint-use agreements. To maintain the current 2.3 acres of parkland per 1,000 residents, as well as meet the increased ratio of 3.0 acres per 1000 residents, the plan calls for a balanced approach of new Cityowned parkland and joint-use site agreements.
ACRES NEEDED (IN ADDITION TO PLANNED ACRES) EXISTING SCHOOL ACRES (GROUNDS WITH POTENTIAL FOR JOINT-USE)
*Santa Clara currently has 6 public parks that are not owned by the City. Other owners include Santa Clara Unified School District (SCUSD), private developers, and HOAs.
Assessing the level of service for specific park amenities helps us understand the community’s access to these facilities. Table 4.2 shows Santa Clara’s level of service—measured as population per amenity—for common park facilities and presents standards based on best practices, tailored to the City’s needs as identified through the community engagement process. Applying these standards to the City’s projected population highlights deficiencies in key amenities, including diamond fields, rectangular (soccer) fields, and pickleball courts
Increasing the level of service for these amenities can be achieved through the construction of new parks,
reimagining existing parks, or expanding access to joint-use sites. As shown in far-right column of Table 4.2, school sites contain numerous recreational amenities that could be made available to the public through joint-use agreements and address most of the current gaps in recreation opportunity. This analysis focuses on traditional park amenities commonly tracked by the National Recreation and Park Association (NRPA). However, additional needs identified through community engagement— such as trails, walking/jogging tracks, shade structures, community gardens, and outdoor fitness equipment—are not reflected in Table 4.2
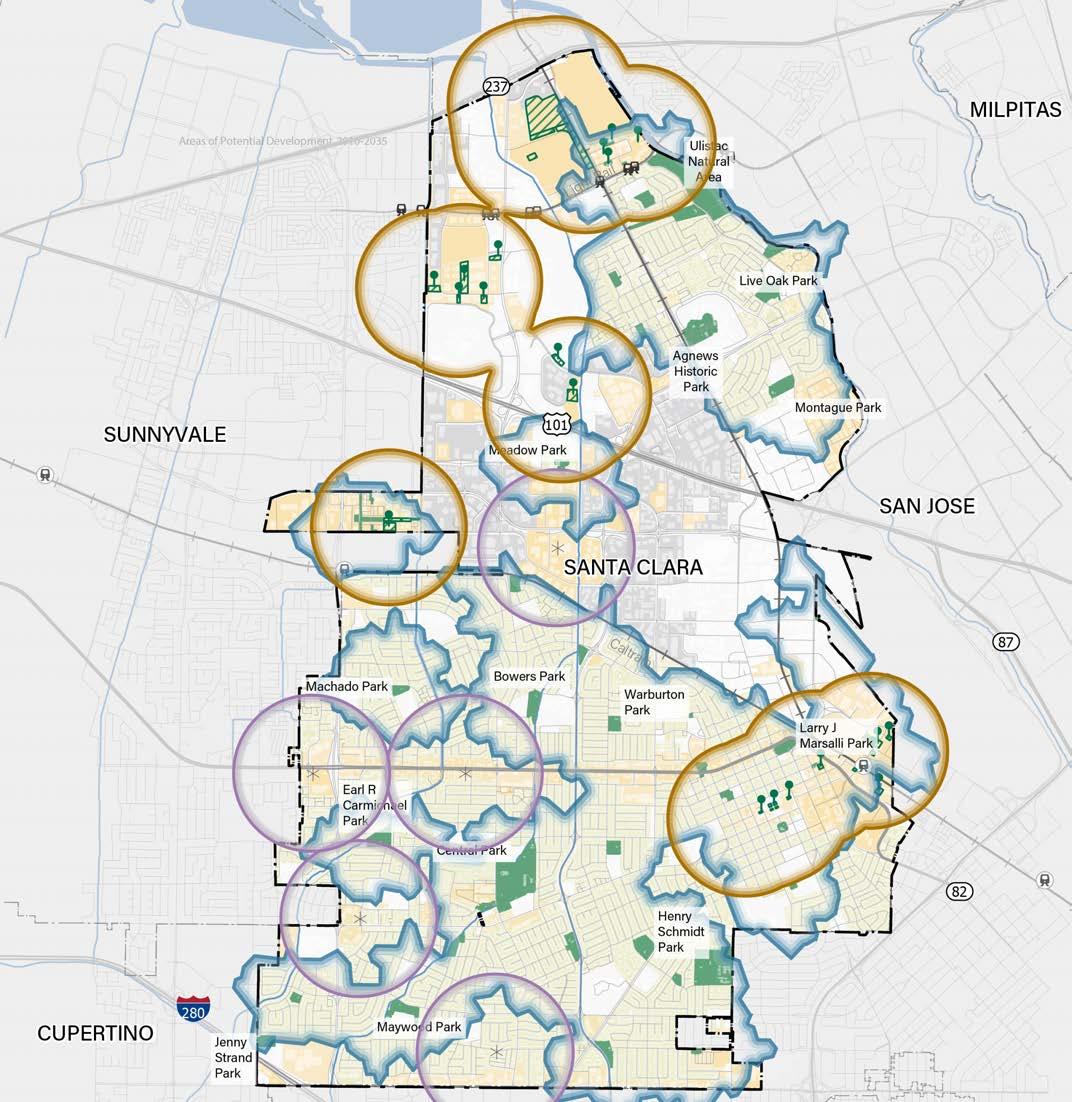
Understanding how parks are distributed and accessible is critical to measuring community access. Figure 4.2 on the following page shows park access within a 10-minute walk in Santa Clara, highlighting uneven coverage across the City. Some older residential areas along the El Camino Real Corridor and elsewhere currently lack good park access, while areas experiencing redevelopment will require parks to serve future residents.
Planned parks will expand access in northern Santa Clara to meet future growth, but some existing neighborhoods will still lack nearby parks. Potential new park sites would help address these areas and advance the City’s goal of 3.0 acres per 1,000 residents. The 10-minute walk areas for potential new park sites are shown in purple in Figure 4.2 Together, existing, planned, and potential parks would bring nearly all residents within a 10-minute walk of a park.
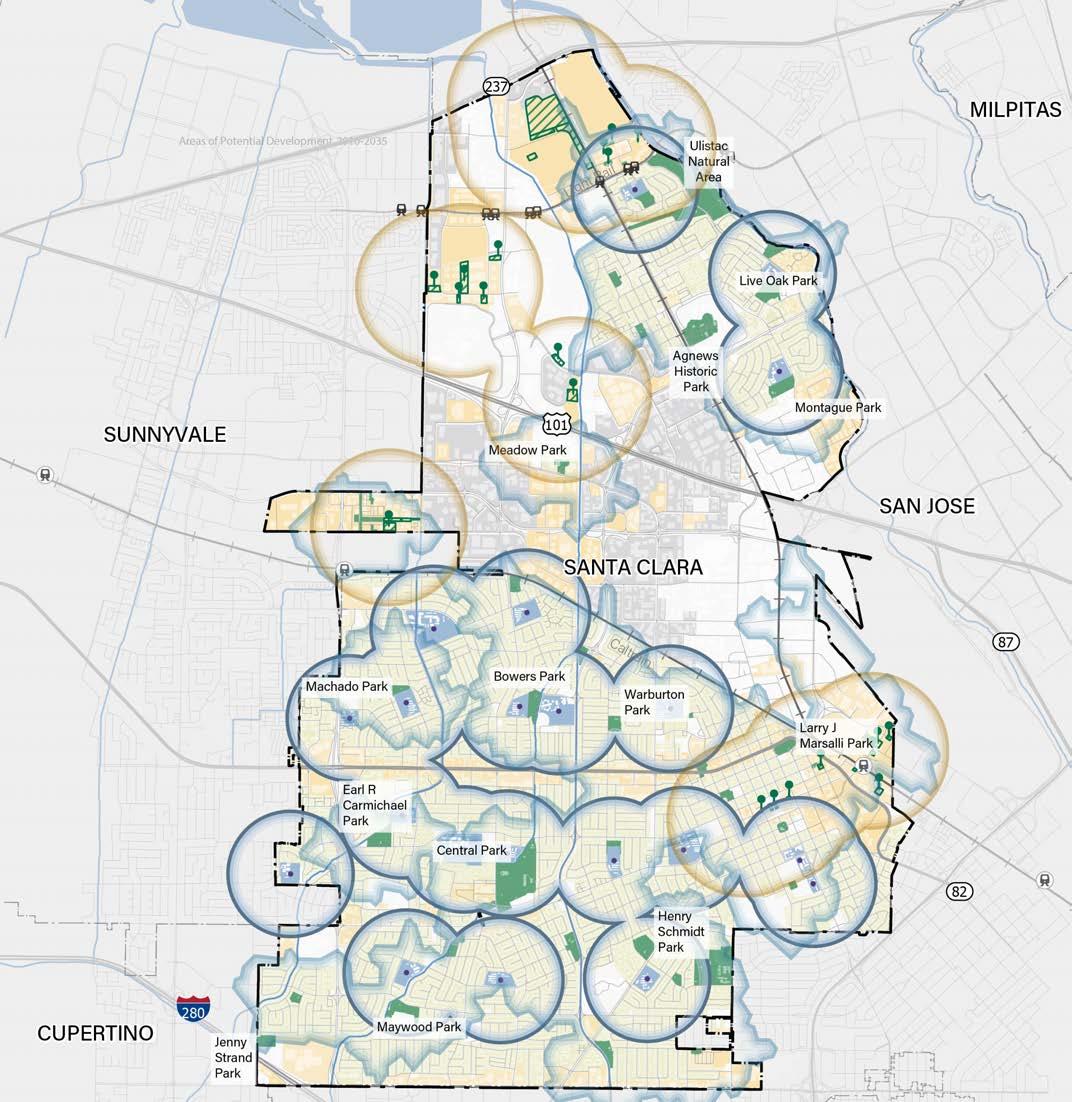
Joint-use agreements with public schools offer another opportunity to fill service gaps. As shown in Figure 4.3, on the following pages, most neighborhoods are already within a 10-minute walk of either a park or school. Securing access to these school sites and enhancing them for recreation— especially in areas lacking park access—would create a more evenly distributed system across the community.


4.3 | Planned Park & School Walksheds

Park Type Standards provide clear guidelines for the planning and design of Santa Clara’s park system. They establish expectations for amenities and promote a consistent level of service across neighborhoods. By tailoring requirements to each park’s intended role and community context, this framework advances equitable access, highquality recreational experiences, and sustainable development practices.
For each park type, standards are provided in a set of categories, as follows:
• Size & Shape
• Use Duration
• Location Characteristics
• Access
• Parking
• Required Amenities
• Optional Amenities
• Landscape Features
Standards indicate what park users can expect from each park type, and guide the creation of future parks and enhancements to existing parks.
Note: Due to the unique characteristics of Santa Clara’s parks, not all sites will meet every definition or amenity requirement. These standards should be applied with discretion, taking into account site constraints and community needs. This applies to private and publicly developed parks.
Parks and plazas in urban districts play a vital role in enhancing livability and vibrancy. Though often compact, these spaces can be highly amenitized, with thoughtful design that maximizes usability and comfort. In addition to traditional park features, they may incorporate distinctive seating and shade structures, interactive installations or art, and creative landscaping. Their greatest value often comes from their location and context— embedded within walkable urban areas, they offer convenient places for rest, social interaction, and casual recreation.
When designed intentionally and strategically, parks in urban areas become vibrant, functional, and well-used components of the broader park system.
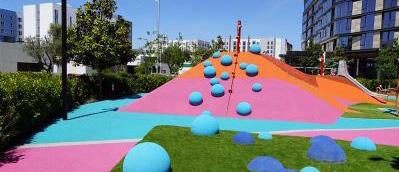
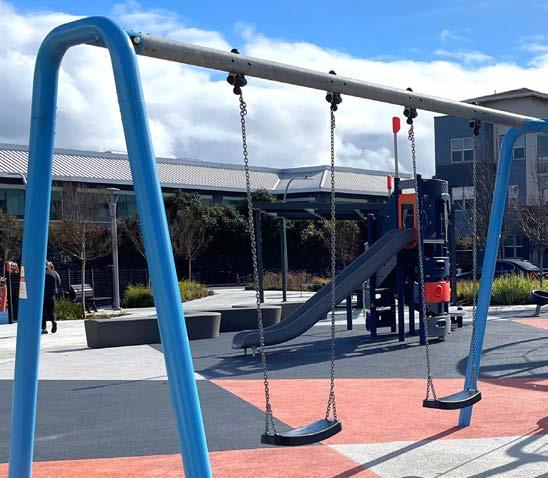
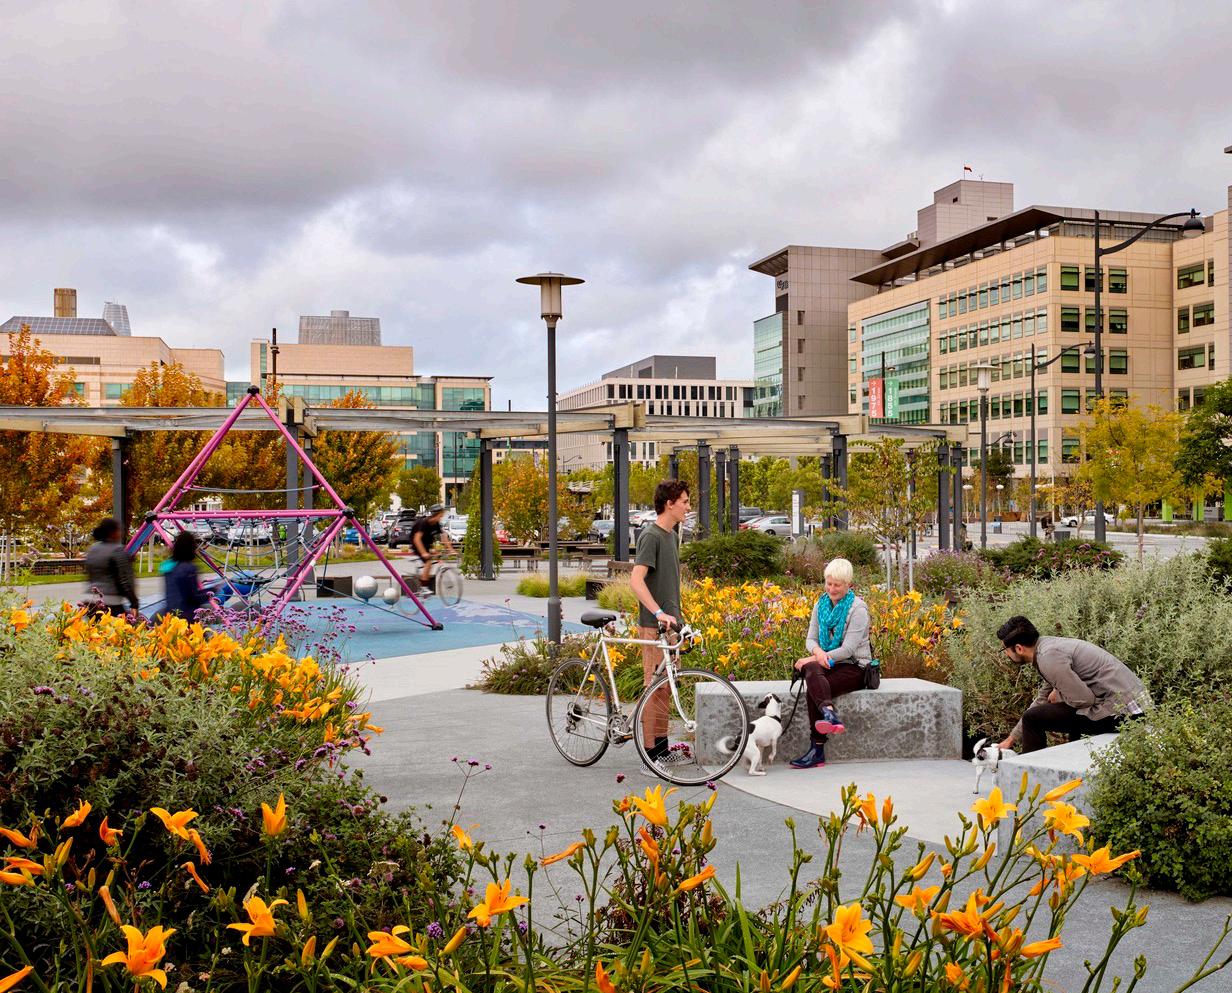
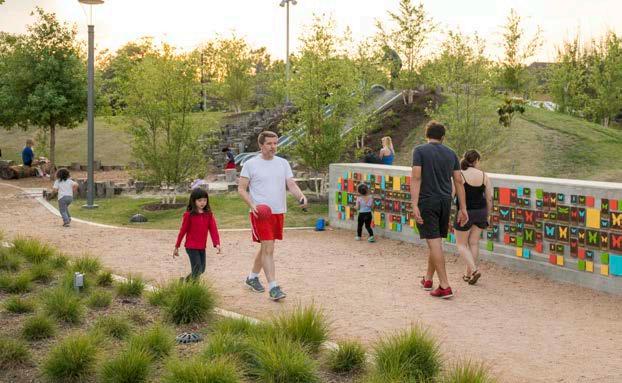
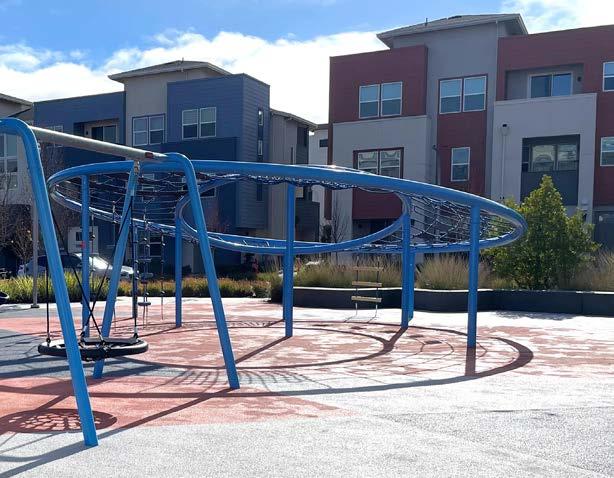
These mini parks and plazas incorporate interesting and aesthetic design choices, artwork, plantings, seating and rest options, and other strategic amenities at a smaller scale. They are embedded in and add to the surrounding urban environment.
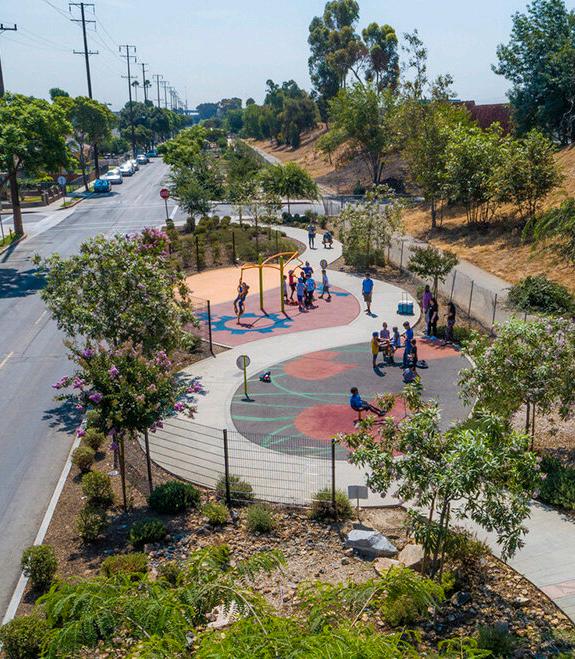
• Typically 20 acres or greater
• Configuration must create functional community -wide access, gathering and recreational space
• 1 to 4 hours
• May be adjacent to schools, libraries, other community facilities, and commercial and mixed-use activity centers
• Connection to transit stations, sidewalks, bikeways, and trails
• Frontage on at least two streets
• Primary access and parking should be from a collector or arterial roadway; secondary access may be from local neighborhood streets
• On-site parking lot(s), sized based on amenities
• Street parking
• Bike parking
• At least one community active-use amenity, such as a sport court or field (lighted or unlighted), aquatic facility, or park building
• At least one special recreation amenity, such as a dog park, amphitheater, skate and/or bike park, etc.
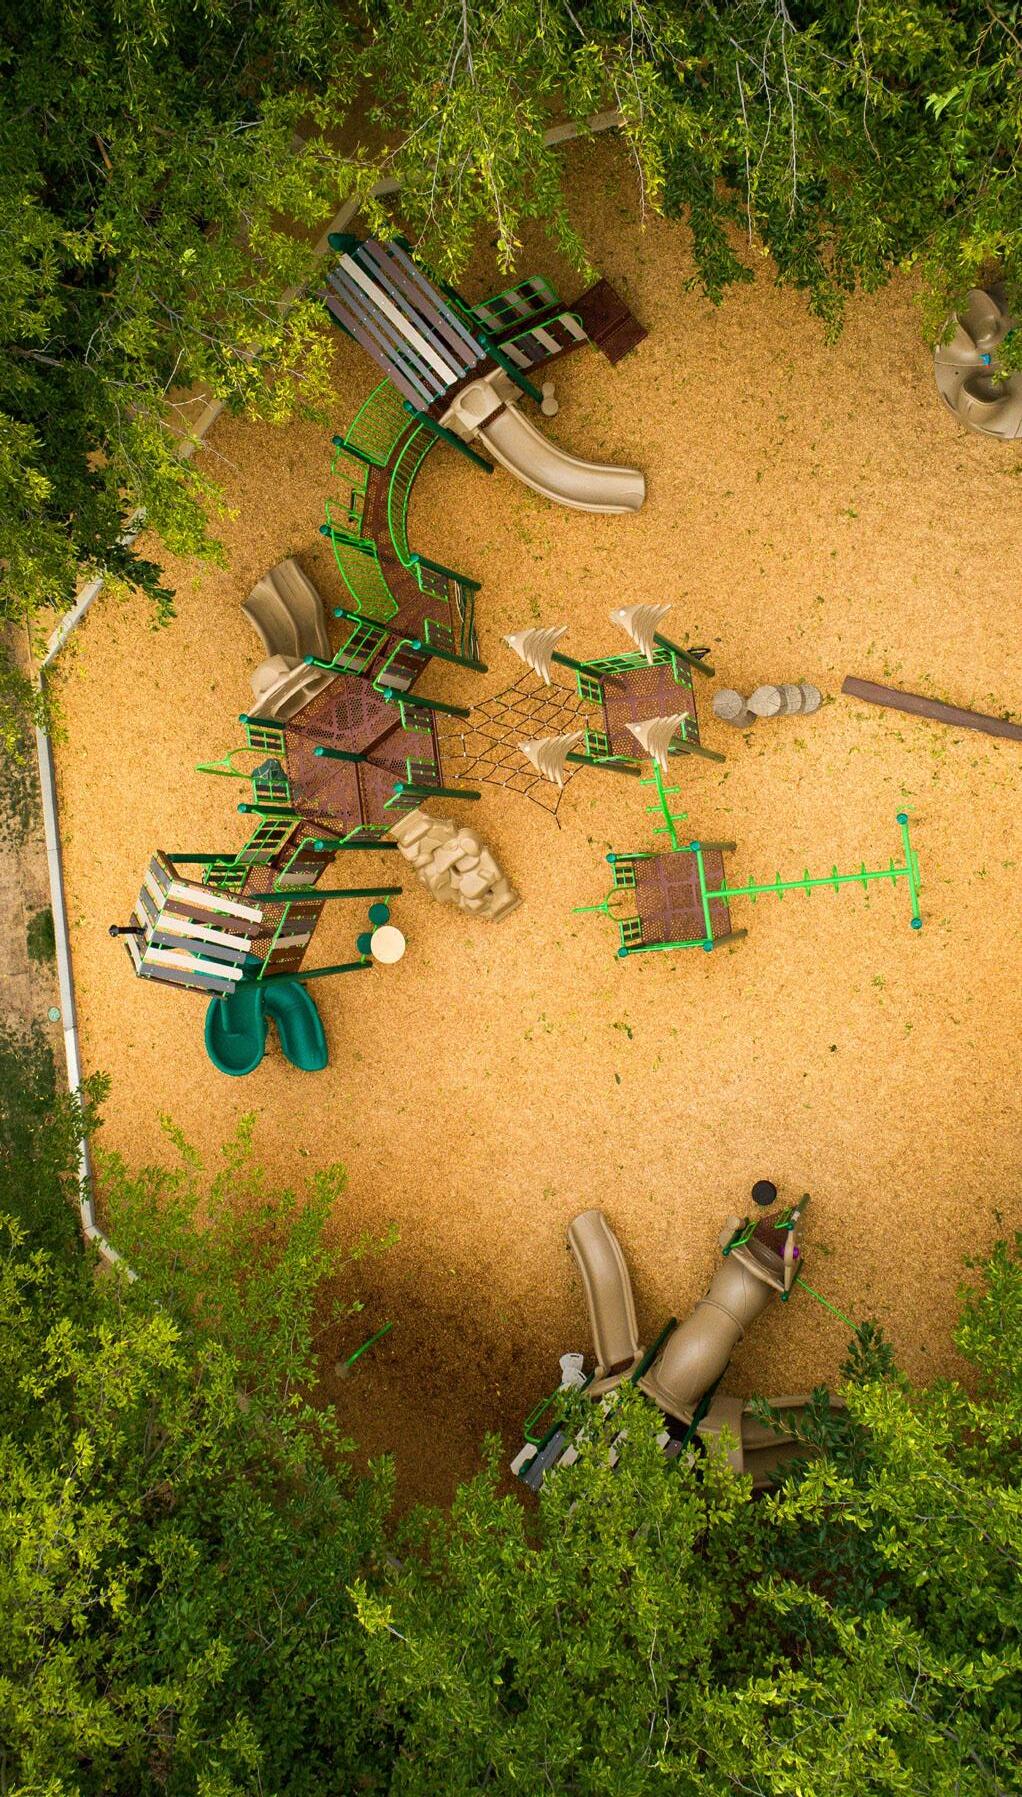
• Unique, thematic, or innovative playground equipment or comparable creative play environment that is universally accessible
• Open lawn for multiuse recreation and unstructured play
• Accessible walking path, loop, and/or trail
• Reservable and drop-in picnic areas, preferably shaded and with barbecues
• At least two restrooms
• Site furnishings including seating, drinking fountains, and trash receptacles
• Signage, including site identification, wayfinding, and regulation signs
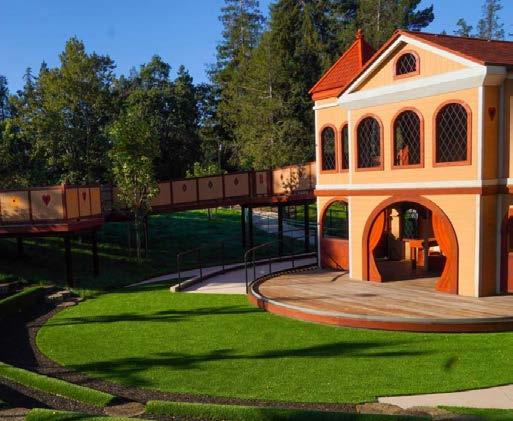
• Indoor recreation facility, gymnasium, or community center
• Aquatic facility
• Additional recreation facilities such as skate and/ or bike park or outdoor fitness equipment
• Outdoor amphitheater with covered stage
• Environmental education facility
• Interpretive trail with signage or environmental education facility
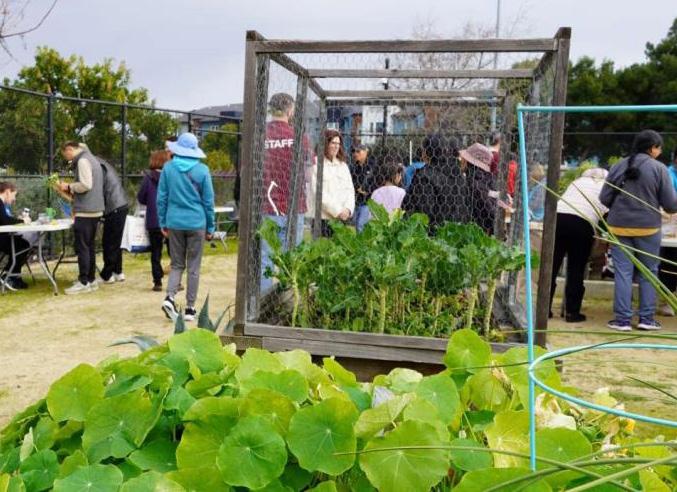
• Community, demonstration, or pollinator garden(s)
• Designated space for concessions
• Public art
• Storage or maintenance building(s) and lockable trash enclosure with dumpster, architecturally complementary with the rest of the park and located area away from main park attractions
• Large shade trees should be plentiful, aiming for a tree canopy of at least 25% of the site at maturity. Distinct trees and/or planting areas in key areas to establish stronger park identity, such as park entrances/gateways and central gathering places
• Natural turf areas designed for multipurpose active and passive recreation activities
• In passive areas, climate-ready plant species that are native, drought-tolerant, and/or habitatsupporting
• Approximately 50-60% of the site should be relatively level, and usable
• Existing natural features should be preserved and incorporated into park design, when practical and possible
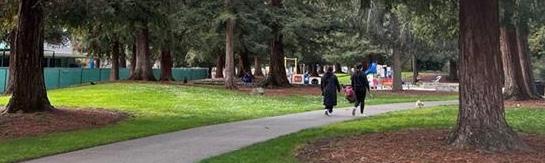
• Typically 5 to 20 acres
• Smaller sites may be acceptable due to sitespecific conditions or inclusion of key amenities
• Configuration must create functional community-wide access, gathering and recreational space
• 1 to 3 hours
• Typically, adjacent to schools, libraries, other community facilities, and commercial and mixed-use activity centers
• Distributed across the City
• Served by the City’s public transportation network, including bus routes, bikeways, and trials
• Street frontages at site boundary wherever possible, including frontage on at least two major streets
• On-site parking lot(s). Sized based on amenity needs
• On-street parking
• Bike parking
• At least one community active-use amenity, such as a sport court or field (lighted or unlighted), aquatic facility, or park building
• At least one special recreation amenity, such as a dog park, amphitheater, skate and/or bike park, etc.
• Unique, thematic, or innovative playground equipment or comparable creative play environment that is universally accessible
• Accessible walking path, loop, and/or trail
• Open lawn for multiuse recreation and unstructured play
• Reservable and drop-in picnic area, preferably shaded
• Restrooms
• Site furnishings including seating, drinking fountains, and trash receptacles
• Signage, including site identification, wayfinding, and regulation signs
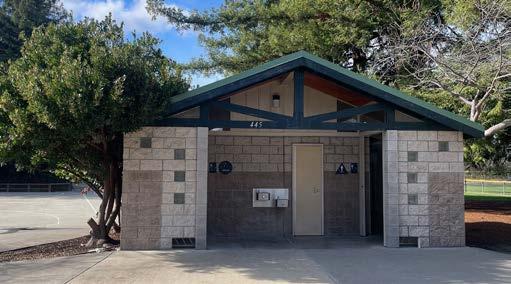
• Indoor recreation facility, gymnasium, or community center
• Aquatic facility
• Additional active use amenities (such as sports courts and fields)
• Interpretive trail with signage or environmental education facility
• Community, demonstration, or pollinator garden(s)
• Public art
• Storage or maintenance building(s) and lockable trash enclosure with dumpster, architecturally complementary with the rest of the park and located away from main park attractions
• Large shade trees should be plentiful, aiming for a tree canopy of at least 25% of the site at maturity
• Natural turf areas designed for multipurpose active and passive recreation activities
• In passive areas, climate-ready plant species that are native, drought-tolerant, and/or habitatsupporting
• Approximately 75-80% of the site should be relatively level, and usable
• Existing natural features should be preserved and incorporated into park design
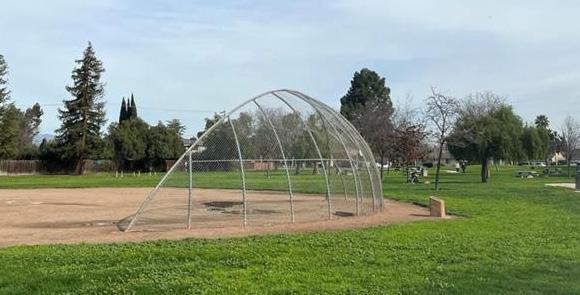
• Typically 1 to 5 acres
• Proportions must create functional community gathering and recreational spaces. If linear, width should be a minimum of 90 feet
• 1 to 2 hours
• Central to the neighborhoods they serve with residential or school adjacent land uses. Relevant considerations include proximity to other park sites and trail connections
• Connected to bikeways and trails, where feasible
• Typically two street frontages, with sidewalks
• Minimal access barriers, including fencing, steep slopes, or major arterial roads
• Street parking.
• On-site parking if needed to support amenity or where street parking is inadequate
• Bike parking
• Playground(s) with creative play environment including several elements of play for ages 2-12
• Accessible walking loop
• Open lawn for multiuse recreation and unstructured play
• At least one active-use full sports court or field,
• Dispersed picnic facilities, including tables shaded by trees or shade structures
• Site furnishings, including seating, drinking fountains, and trash receptacles
• Signage, including site identification and regulation signs
• Restroom or access to restroom in adjacent facility
• Small sports amenity (table tennis, cornhole, bocce, or similar)
• Amphitheater
• Par course or fitness stations
• Splash pad
• Community garden
• Barbecues
• Public art
• Additional sports court or field
• Large shade trees should be plentiful, aiming for a tree canopy of at least 25% of the site at maturity. Distinct trees and/or planting areas should be placed at park entrances and central gathering places to establish park identity
• Natural turf areas designed for multipurpose active and passive recreation activities
• In passive areas, climate-ready plant species that are native, drought-tolerant, and/or habitatsupporting
• At least 80% of the site should be relatively level, and usable
• Existing natural features should be preserved and incorporated into park design, when practical and possible
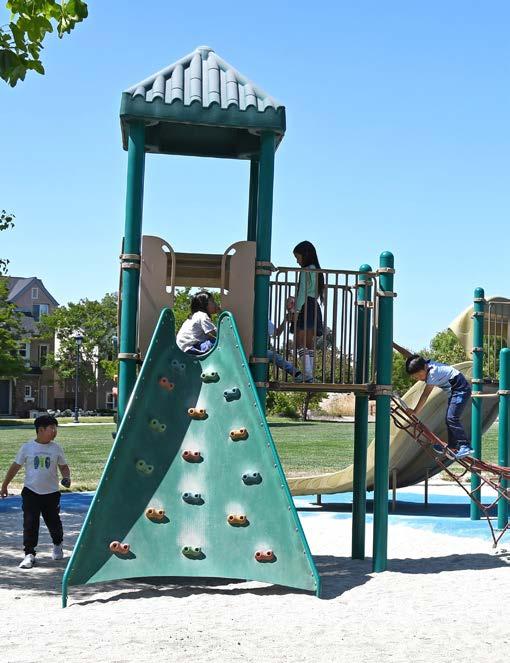
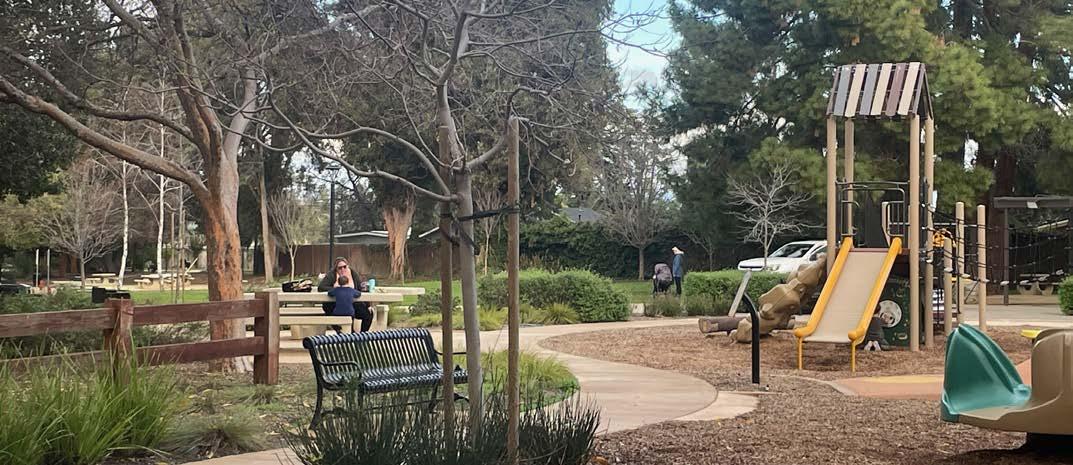
• Typically 0.5 to 1 acre
• Proportions must create functional community gathering and recreational space. If linear, width should be a minimum of 90 feet
• 30 minutes to 1 hour
LOCATION CHARACTERISTICS
• Embedded within neighborhoods or urban districts
• At trailheads or access points to open space
ACCESS
• Served by adjacent sidewalks.
• Frontage on two or more streets is preferable; one street frontage is acceptable
PARKING
• Street parking
• Bike parking
REQUIRED AMENITIES
• Site furnishings including seating and trash receptacles
• Signage, including site identification and regulation signs
• At least three of the recreation amenities identified as “optional”
• Playground equipment or comparable creative play environment
• Open lawn for multiuse recreation and unstructured play
• Small sports amenity (table tennis, cornhole, bocce, or similar)
• Plaza or gathering space
• Picnic areas with table games
• Shade structures
• Water features or splash pads
• Par course or fitness stations
• Public art
• Shade structures and trees should be plentiful, aiming for a canopy of at least 25% of the site. Distinct trees and/or planting areas should be placed at park entrances or in central gathering places to establish park identity
• In passive areas, plant species that are native, drought-tolerant, and/or habitat-supporting
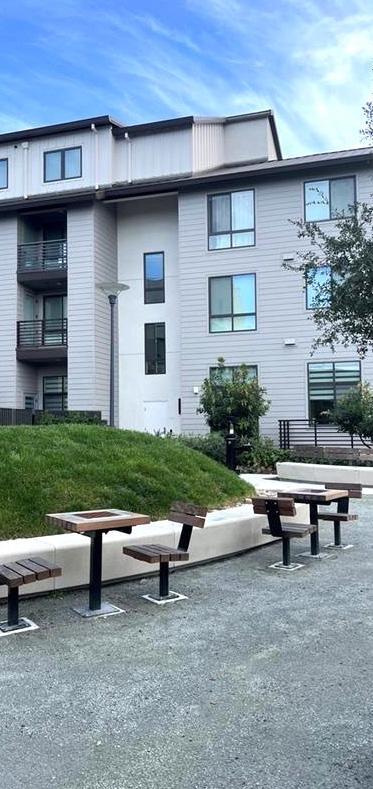
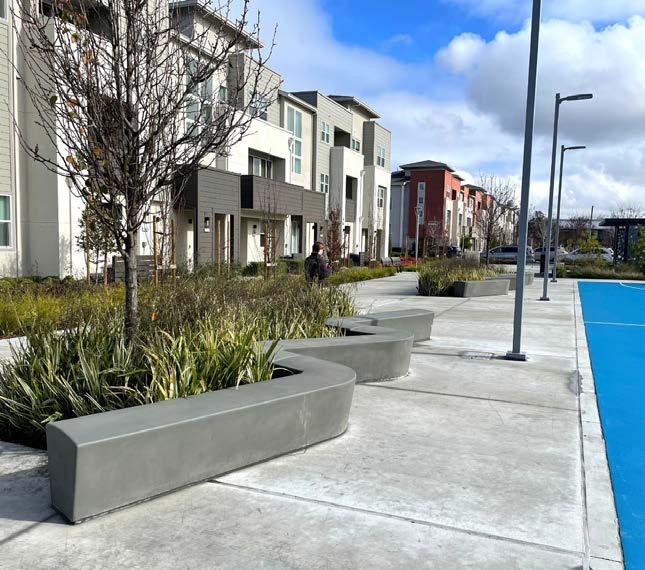
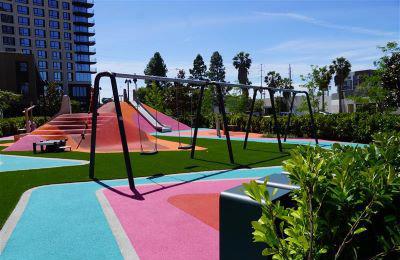
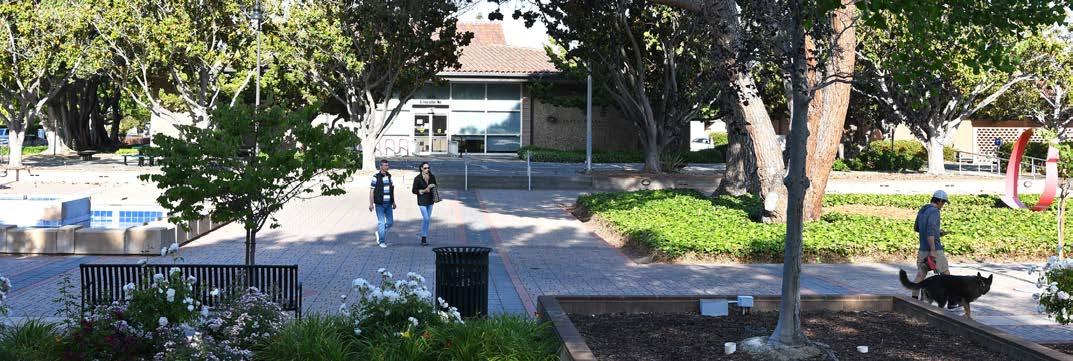
• Variable, dependent on purpose and available land
• Configuration must create functional community-wide access, gathering and recreation space
USE DURATION
• Variable, dependent on purpose
LOCATION CHARACTERISTICS
• Variable, dependent on purpose
ACCESS
• Connected to bikeways and trails where feasible.
• At least two street frontages
PARKING
• On-site and/or street parking, dependent on purpose
• Bike parking
REQUIRED AMENITIES
• Community-wide amenities and facilities (e.g. skate and/or bike park, dog park, golf course, community garden, cemetery, historic site)
• Site furnishings including seating, drinking fountains, and trash receptacles
• Signage, including site identification and regulation signs
• Playground equipment or comparable creative play environment
• Accessible walking loop
• Open lawn for multiuse recreation and unstructured play
• Picnic areas
• Restroom(s)
• Public art
• Large shade trees should be plentiful, aiming for a tree canopy of at least 25% of the site at maturity. Distinct trees and/or planting areas in key areas to establish stronger park identity, such as park entrances/gateways and central gathering places
• Climate-ready plant species that are native, drought-tolerant, and/or habitat-supporting
• Approximately 50-60% of the site should be relatively level, and usable
• Existing natural features should be preserved and incorporated into park design, when practical and possible
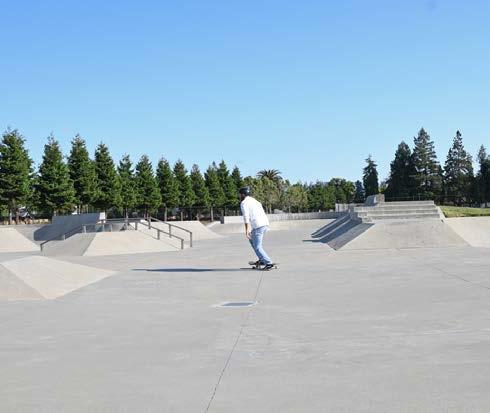
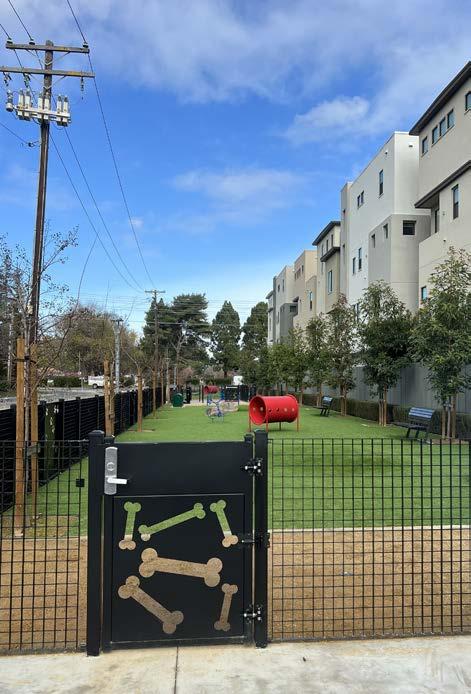
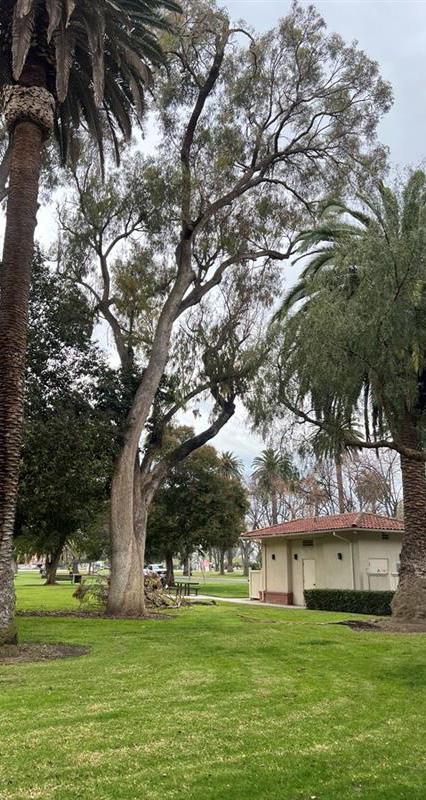
• Typically 10 to 55 acres
• Configurations must create functional community-wide access, gathering and recreation space
• 1 to 4 hours, including nighttime use
• Distributed throughout the City
• May be adjacent to schools, libraries, other community facilities, and commercial and mixed-use activity centers
• Connected to the City’s transportation system.
• A minimum of two major street frontages is desirable
• Direct connection to sidewalks, bike routes, and trail system
• On-site parking lot(s), sized based on amenities
• Street parking
• Bike parking
• Lighted recreation amenities (e.g. aquatic facility, soccer fields, baseball/softball fields). Multiple fields/sites should be included to enable tournament play
• At least two restrooms
• Site furnishings, including seating, drinking fountains, and trash receptacles
• Signage, including site identification, wayfinding, and regulation signs
• Playground equipment or comparable creative play environment
• Spectator seating
• Reservable picnic site or multipurpose building
• Concession
• Public art
• Integrative public address system
• Storage or maintenance building(s) and lockable trash enclosure with dumpster, architecturally complementary with the rest of the park
• Trees should be appropriately sized and placed to provide shade and complement the functionality of the sports facility
• Climate-ready plant species that are native, drought-tolerant, and/or habitat-supporting
• All areas designated for sports will be flat, level, and usable
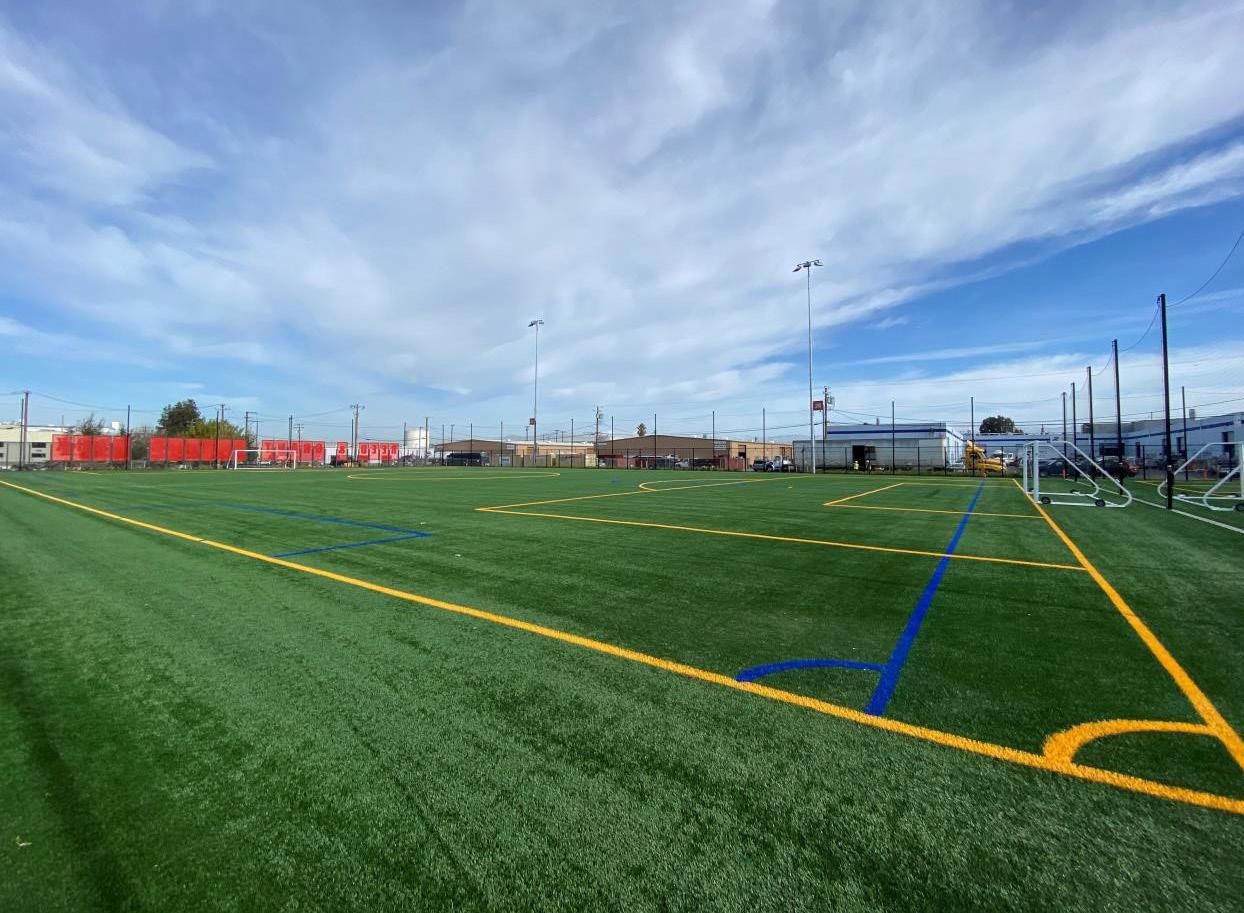
• Typically 20 acres or greater
• Variable shape, responsive to natural features
• Wide enough to accommodate both a multiuse trail and a natural or park-like environment, with greater width and amenities at entry points or connections
• Configuration must create functional community-wide access, gathering and recreation space
• 30 minutes to 3 hours
• Encompassing undeveloped land and natural features (hillsides, marshlands, creek corridors, etc.)
• May be adjacent to parks, facilities, and trails
• Direct connections to sidewalks, bike facilities, and trail system
• Trailheads with parking should have pedestrian and bike access
• Appropriate crosswalks, speed tables, and signage should be implemented at intersections
PARKING
• Street parking
• Bike parking
• Seating and trash receptacles at entry points
• Signage, including site identification, wayfinding, and regulation signs
• Trails that accommodate multiple uses, including hiking and biking
• Viewpoints
• Interpretive signage
• Restroom(s)
• Dispersed picnic areas
• On-site parking lot(s)
• Outdoor fitness equipment
• Undeveloped areas should be preserved in a natural state while mitigating invasive species
• Assess and track vegetation; implementing maintenance and management standards to mitigate potential fuel loads and fire risks
• Trees for shade and windbreaks
• No planting should impede sight lines or hinder view into the greenway or trail
• Climate-ready plant species that are native, drought-tolerant, and/or habitat-supporting
• Existing natural features should be preserved and incorporated into park design, when practical and possible
Note: Open spaces and greenways are not eligible for developer credit.
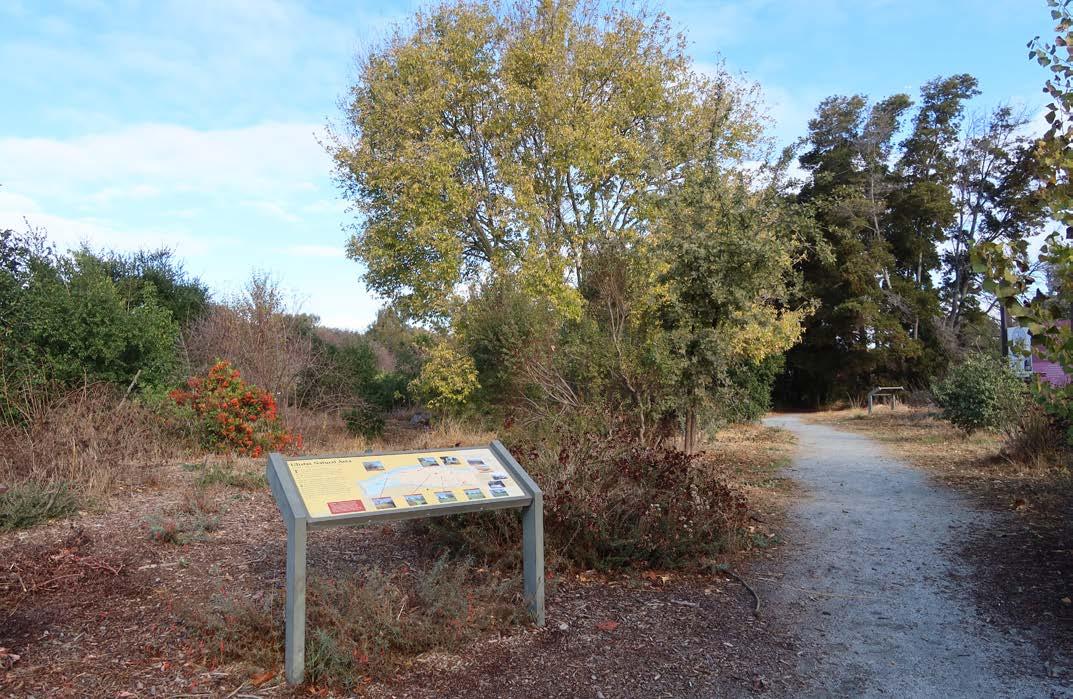
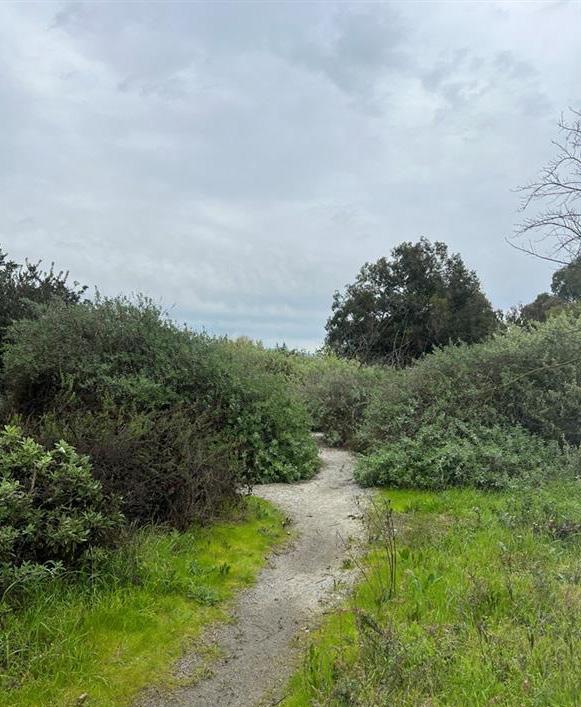
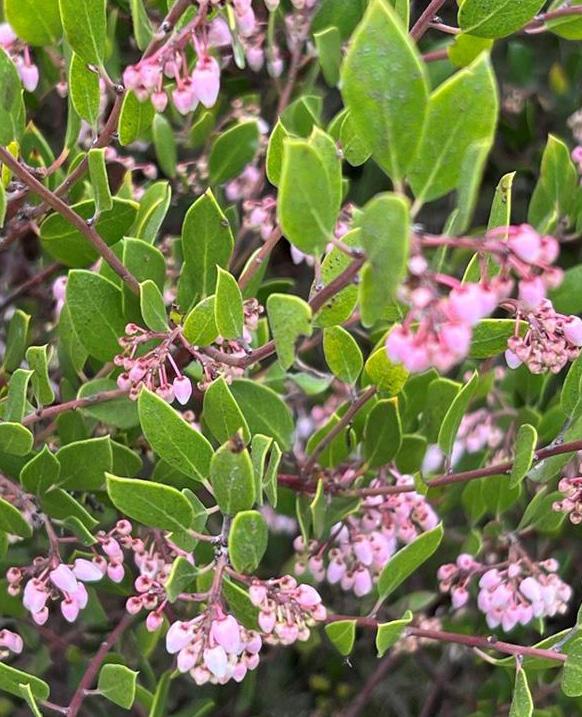
Joint-use sites, stand-alone schools that also function as public parks or recreation amenities, can expand recreation opportunities in Santa Clara and significantly help meet community needs. Partnership and communication between entities can allow for improved recreational services for both students and residents—all part of the Santa Clara community.
A strong joint-use agreement is essential to ensure a fair, mutually beneficial arrangement. Such agreements should be transparent, communityfacing documents that highlight access and partnership, clearly define maintenance and
operational responsibilities, outline cost-sharing for capital improvements. Some level of City investment in school sites is necessary to ensure an equitable agreement that creates functional and appealing recreation opportunities, balancing student needs during school hours and general community needs after hours and during school breaks.
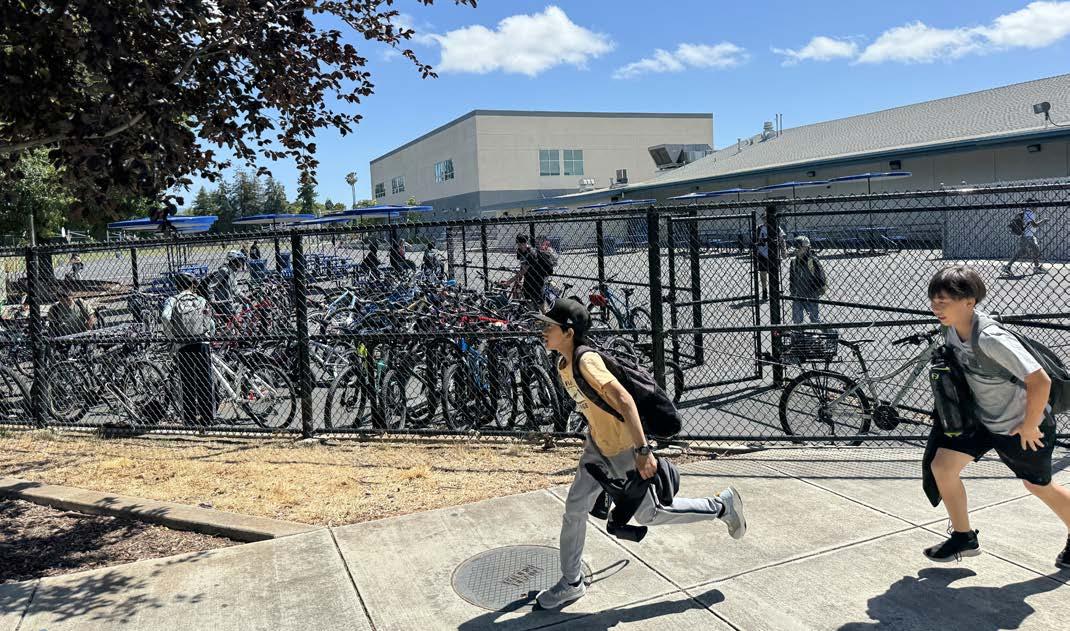
Creating successful joint-use facilities requires a thoughtful balance between safety, accessibility, and community benefit. During school hours, sites must ensure a secure environment for students, while outside those times, they should invite the public to enjoy the space with ease. Wellplanned access points and fencing can achieve both goals—protecting children while signaling openness beyond the school day. Clear signage, welcoming entrances, and consistent public hours help reinforce when and how the community can engage with the space.
Parks and schools that directly border each other can provide mutual benefits by leveraging the distinct amenities each offers. Municipal parks typically include restrooms, picnic areas, walking paths, and other spaces for passive enjoyment, in addition to key active recreation facilities where
space allows. School grounds often feature sports fields, courts, playgrounds, and other active recreation amenities but lack areas for comfort and relaxation. Through collaboration and intentional design, the City and school district can create a cohesive site that is safe, welcoming, and functional, offering a wide array of recreational opportunities beyond what either could provide independently.
Figure 4.4 illustrates the potential of an integrated park-school adjacency, showing how such a site can function as a cohesive joint-use area during nonschool hours while maintaining necessary security during school hours. The amenities at each site complement one another, offering visitors a wide range of recreational options. Key elements of a successful design include clear signage, established standards and rules around use times, and thoughtfully designed barriers where necessary.
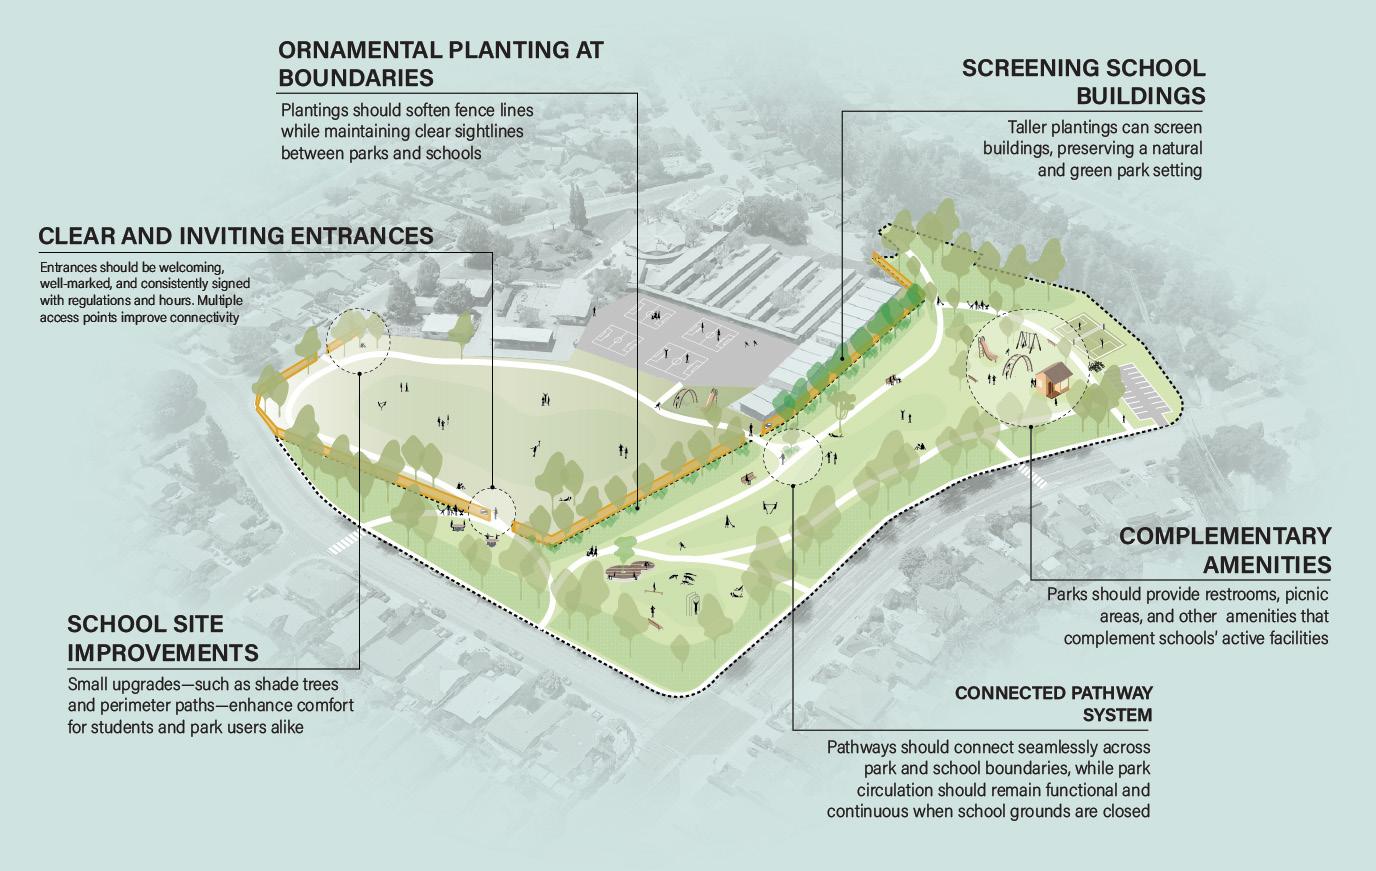
A Park Improvement Strategy provides a structured approach to upgrading and enhancing the City’s park system to ensure it meets current and future community needs. By organizing improvements into three categories, the strategy prioritizes maintaining existing resources, strategically enhancing functionality, and undertaking visionary transformations. This framework allows for a clear understanding of the scope, goals, and investment required for each type of improvement, while also aligning upgrades with community aspirations and long-term objectives.
This category includes essential park improvements necessary to keep the park system operational. This encompasses routine maintenance, repairs, repainting, replanting, “lifecycle replacements” (such as replacing aging amenities or infrastructure), and removing accessibility barriers for individuals with disabilities. The focus of this category is to maximize the use of existing resources, with the primary objective of preserving the City’s current investments.
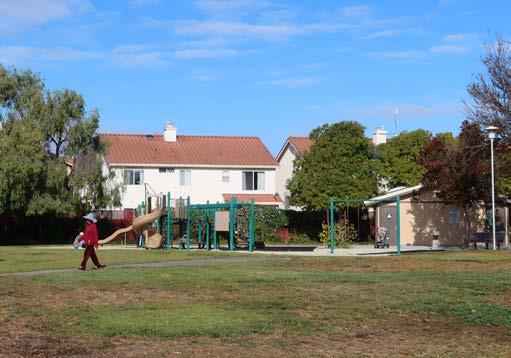
Fuller Street Park would benefit from added seating, shaded areas, vegetation, and other plantings. Repurposing a portion of the open lawn space for alternative uses could be beneficial.
Preserving what we have Improving what we have Envisioning enhancement $ $$ $$$
• Bill Wilson, Jr. Park
• Bracher Park
• City Plaza Park
• Civic Center Park
• Creekside Park
• Everett Alvarez Jr. Park
• Everett N. “Eddie” Souza Park
• Fuller Street Park
• Geof Goodfellow Sesquicentennial Park
• Henry Schmidt Park
• Live Oak Park
• LSAP Parks
• Meadow Park
• Memorial Cross Park
• Montague Swim Center
• Reed and Grant Sports Park
• Rotary Park
• Thamien Park
• Thomas Barrett Park
• Vincent Fiorillo & Family Park
• War Memorial Playground
• Warburton Park
• Westwood Oaks Park
This category encompasses park upgrades designed to enhance functionality, visitor experience, and recreational opportunities. While these updates generally do not significantly alter the park’s overall character or layout, they may involve improving existing features, adding new amenities, or implementing other strategic changes to enrich the park experience. Such improvements often require substantial funding.
Improve:
• Agnew Park
• Agnews Historic Park
• Bowers Park
• Central Park
• Earl R Carmichael Park
• Fairway Glen Park
• Fremont Park
• Homeridge Park
• Jenny Strand Park
• Lick Mill Park
• Machado Park
• Mary Gomez Park
• Maywood Park
• Montague Park
• Parkway Park
• Raymond G. Gamma Dog Park
• Steve Carli Park
• Ulistac Natural Area
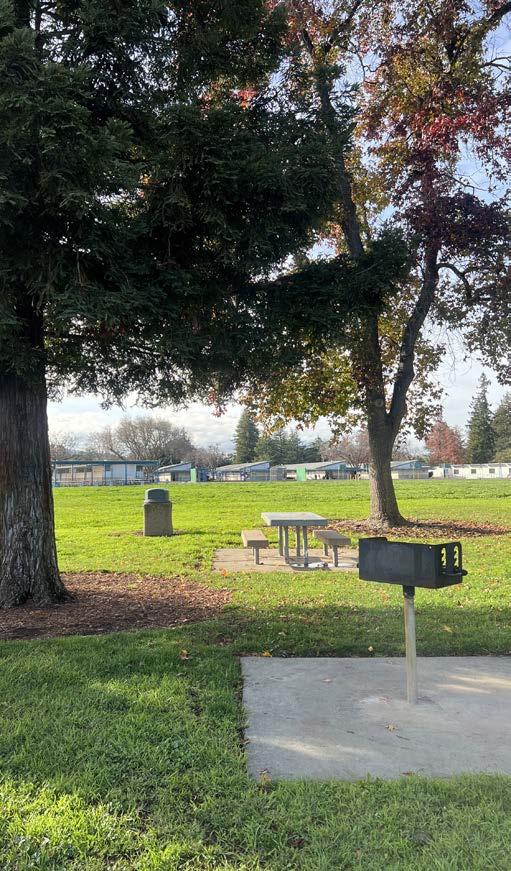
Maywood Park would benefit from basic repairs and a reorganization of its layout. Key ideas include creating a walking loop, moving the play area to the west near the amphitheater, turning the current play area into a fitness node, grouping picnic areas on the east side, hosting small events, adding an off-leash dog area in the west corner, and exploring changes to the parking layout.
Parks in this category are identified as prime candidates for extensive upgrades, which may include major renovations or complete redesigns to deliver entirely new park experiences. This typically encompasses full park overhauls, land acquisitions, and the development of new parks. Parks in this category generally fall short of meeting current community needs and require comprehensive renovation to address gaps. These projects typically begin with a master planning process to assess existing conditions, understand community priorities, and develop a new design. While often the costliest, these projects provide the greatest flexibility to bring trending recreational opportunities to the community.
Envision and Enhance:
• Larry J. Marsalli Park
• City Park North
• Future planned parks
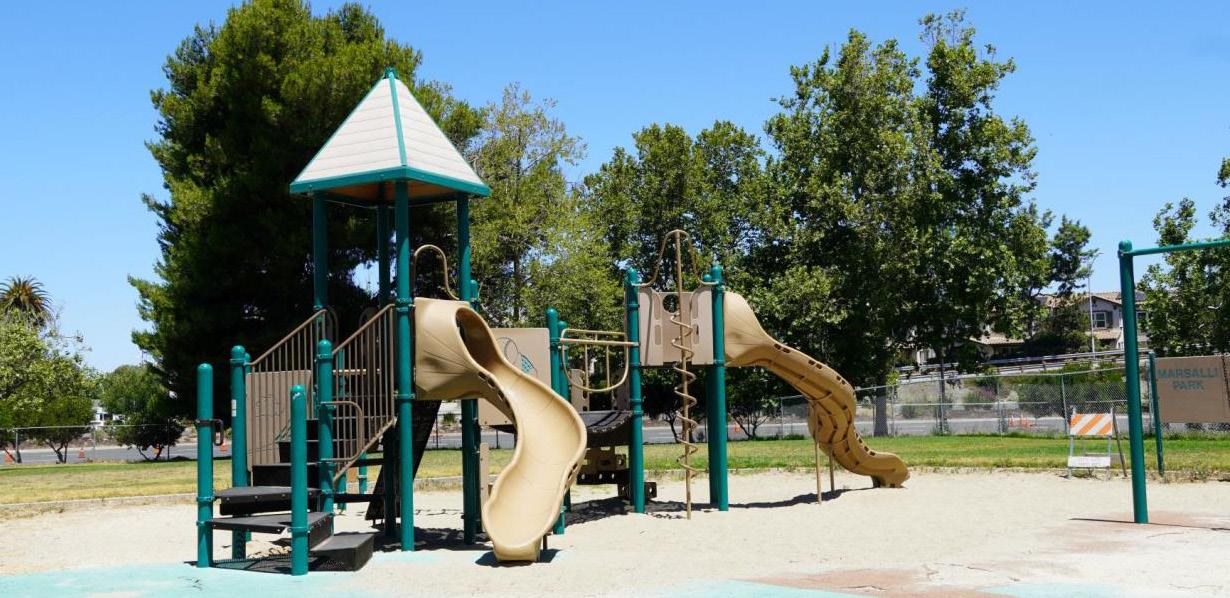
would be improved with better screening from the adjacent highway, additional connection points and entrances, and a repurposing of the existing lawn space for new amenities.
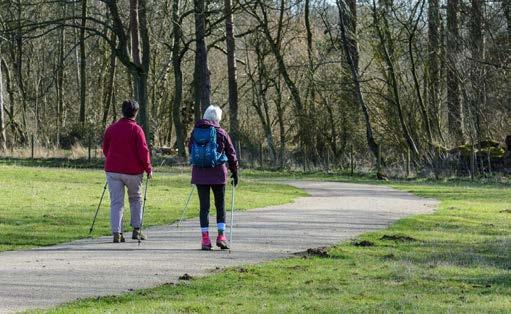
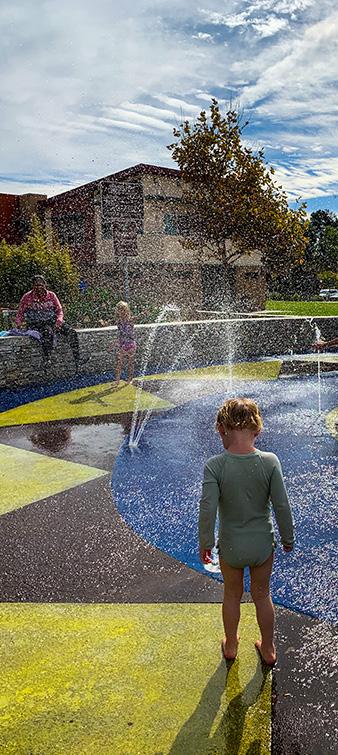
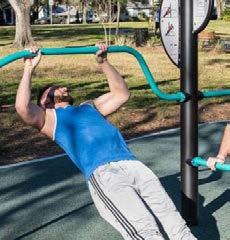
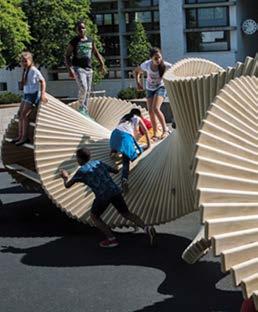
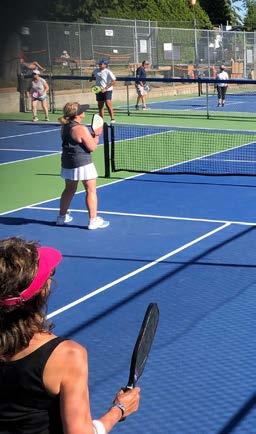
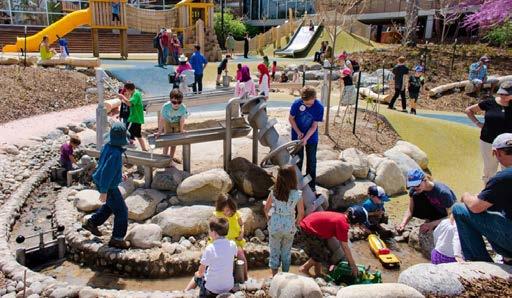
The specific improvement needs at individual park sites are unique and should be clarified through a detailed site design and a community engagement process. However, the following improvements have been identified and prioritized through site assessments and community input as common improvement needs in many parks throughout Santa Clara.
1. Repurpose underutilized areas for new recreational amenities
2. Install complete walking loops in parks
3. Provide additional seating, shade, and trash receptacles
4. Plant more diverse vegetation and trees
5. Enhance and modernize restrooms
6. Install educational and wayfinding signage
7. Connect trails to parks and provide trailhead amenities
8. Provide screening from major streets
Park improvements can create unique spaces and experiences for Santa Clarans.
Making improvements to existing facilities helps ensure they remain safe, accessible, and functional, while modernizing spaces to better meet evolving needs. This plan makes the following recommendations for Santa Clara’s existing facilities. These recommendations are fully detailed in Appendix E: Facilities Assessment.
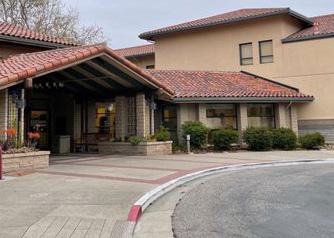
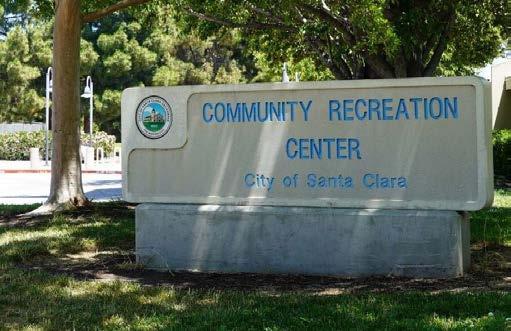
The Senior Center, like the Community Recreation Center and Youth & Teen Center, requires routine maintenance to ensure ongoing functionality. There is an opportunity to make additional improvements and expand facilities to better serve programs and community use.
• Address deferred maintenance
• Renovate interior finishes, furniture, and lighting and update mechanical and electrical systems
• Enclose or protect courtyard to provide more program space
• Expand building footprint where possible; add community hall
• Expand and enhance program spaces
• Address deferred maintenance
• Reenvision layout of rooms for efficiency, flexibility, and expanded capacity
• Update finishes, furniture, and lighting
• Evaluate and upgrade HVAC systems to allow the facility to efficiently function as designed, including operating as a warming and cooling center
• Address deferred maintenance
• Add acoustic separation and new dividers in programming spaces
• Reenvision layout for efficiency and flexibility
• Update finishes, furniture, and lighting
• Update security technology
The national average for square feet of indoor recreation facilities per population is approximately 0.75 SF per resident. In 2025 Santa Clara had 0.67 SF per resident (NRPA 2025 Agency Performance review). This is similar to some surrounding and comparable communities (Sunnyvale has 0.68 SF per resident and San Mateo has 0.62 SF per residents), while others meet and exceed the national average (Mountain View: 1.23 SF per resident; Daly City: 1.07 SF per resident). Additionally, the average for a gymnasium multiuse court is 1 per 38,924 residents nationally. Santa Clara has no gymnasiums as of 2025.
Considering projected population growth and community need, it is estimated that Santa Clara will need approximately 70,000 additional square feet of
indoor facility space in 2035. This plan recommends the following:
• Expansion of the Community Recreation Center : 5,000 to 10,000 square feet
• New library & recreation center in north Santa Clara: 20,000 to 25,000 square feet of indoor recreation space
• New recreation facility with a multi-court gymnasium: 38,000 to 43,000 square feet
In addition, the City should pursue community access to additional gymnasiums through partnerships with the school districts, Mission College, or other public or private partners.
This plan recommends two new recreation facilities, a health and wellness center and a facility with a gymnasium, to help meet the projected indoor recreation needs.
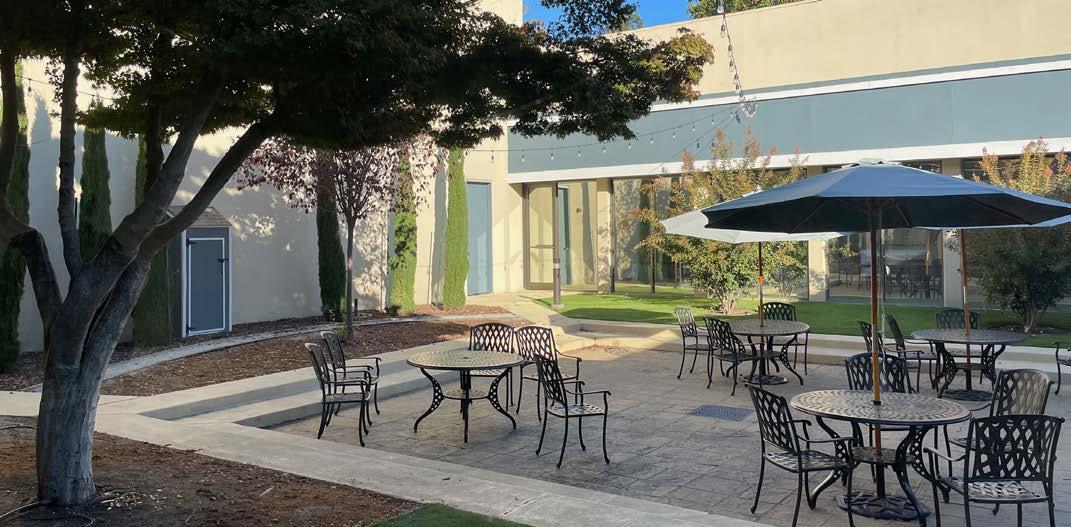
To provide needed indoor recreation space on the developing north side of the City, a multigenerational health and wellness center and library are envisioned. Altogether, this facility should have approximately 20,000 to 25,000 square feet of indoor recreation space as well as a library branch. The recreation space would include a community center, gym and fitness area.
Proposed Features
• 20,000 to 25,000 SF of indoor recreation space
• Library & Community Center
• Senior recreation & programming
• Health and Wellness Center/fitness
• Active recreation
• Lobby/reception
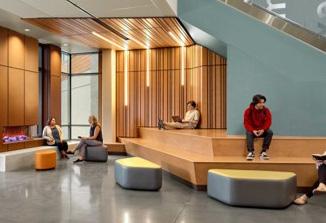
RECREATION FACILITY WITH GYMNASIUM
This Plan recommends a future facility with approximately 38,000 to 43,000 square feet that includes a minimum of one multi-court gymnasium and spaces to support athletic, health and wellness classes and drop-in recreation. This gym should be located for convenient access for all residents.
Proposed Features
• 38,000 to 43,000 SF
• Up to 3 gymnasiums
• Fitness/dance studio
• Fitness/cardio space
• Lobby/reception
• Staff offices
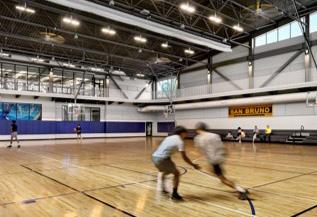
The three competitive pools at the ISC and the seven recreation pools distributed throughout the City currently provide residents with one competitive pool per 44,532 residents and one recreation pool per 19,085 residents. Per capita, Santa Clara has five times more recreational pools and 2.5 times more competitive pools than the national average for similar sized cities.
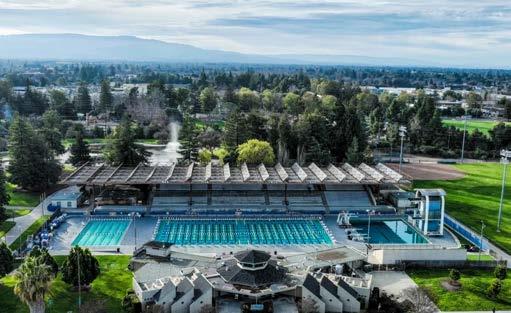
At a Citywide scale, Santa Clara is well-served by aquatic facilities. However, existing facilities are concentrated in southern Santa Clara with limited access in northern neighborhoods. Additionally, many aquatics facilities are aging, with deferred maintenance and insufficient funding. There is an opportunity to better serve the community’s aquatics needs, now and in the future.
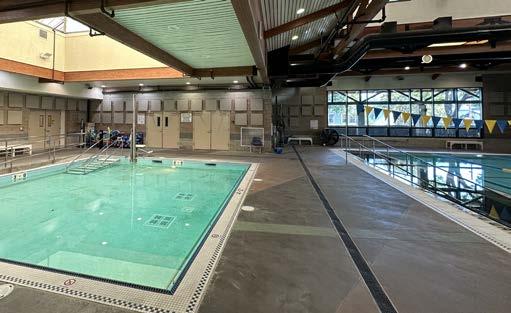
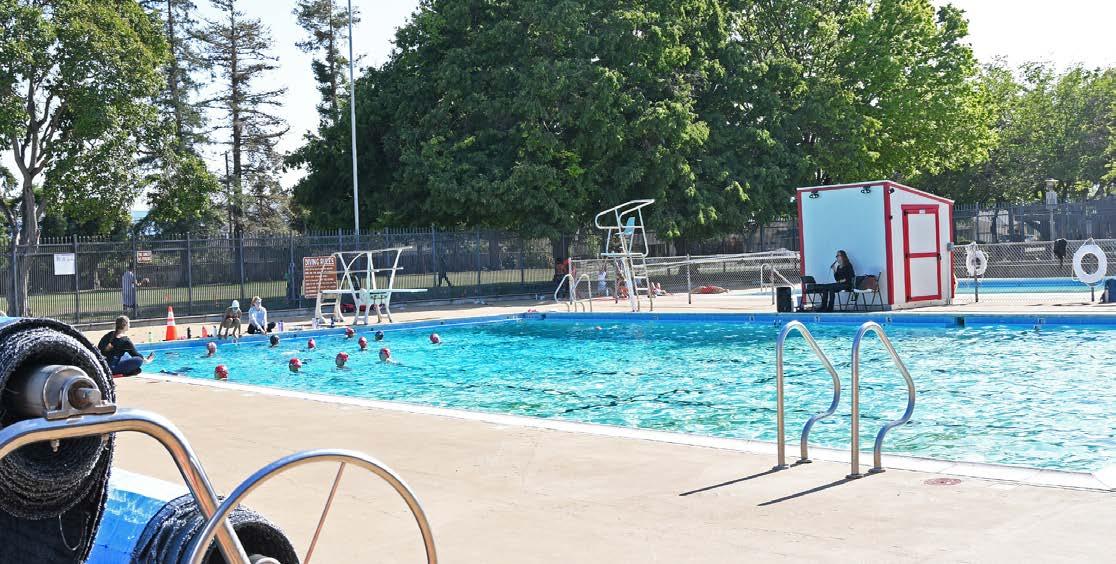
are each recommended for improvements.
Figure 4.5 illustrates a potential future concept for aquatics in Santa Clara. This approach proposes phasing out two of the City’s smaller, aging pools to allow for the development of larger, upgraded facilities.
This concept aims to:
• Better distribute aquatic facilities throughout the community.
• Deliver larger, modern aquatic centers that can support a broader range of recreational and competitive amenities than smaller neighborhood parks.
• Focus City resources, enabling funding to be more strategically allocated and balanced across all recreational needs.
• Reevaluate the existing Montague Pool , which is on school district property and doesn't have good access; and Mary Gomez Pool , which doesn't adequately meet the City's aquatic needs.
This concept would achieve an aquatic level of service of 1 competitive pool per 51,608 residents and 1 recreation pool per 38,706 residents by incorporating a new regional aquatics facility and repurposing the current pool space at Montague and Mary Gomez parks, shown in Table 4.3.
The ISC would maintain its 3 competitive pools, with necessary maintenance issues and upgrades addressed.
Warburton Pool would be reimagined as a family-friendly aquatic facility. The existing 2 recreation pools would be consolidated and include other aquatic elements such as water play features.
A future north aquatic center is envisioned to have 2 recreation pools and potentially include elements like splash pads and water play features.
The Senior Center aquatic facilities would remain as is with any necessary maintenance issues and upgrades addressed.
4.5 | Proposed Aquatic Center Service Area Map
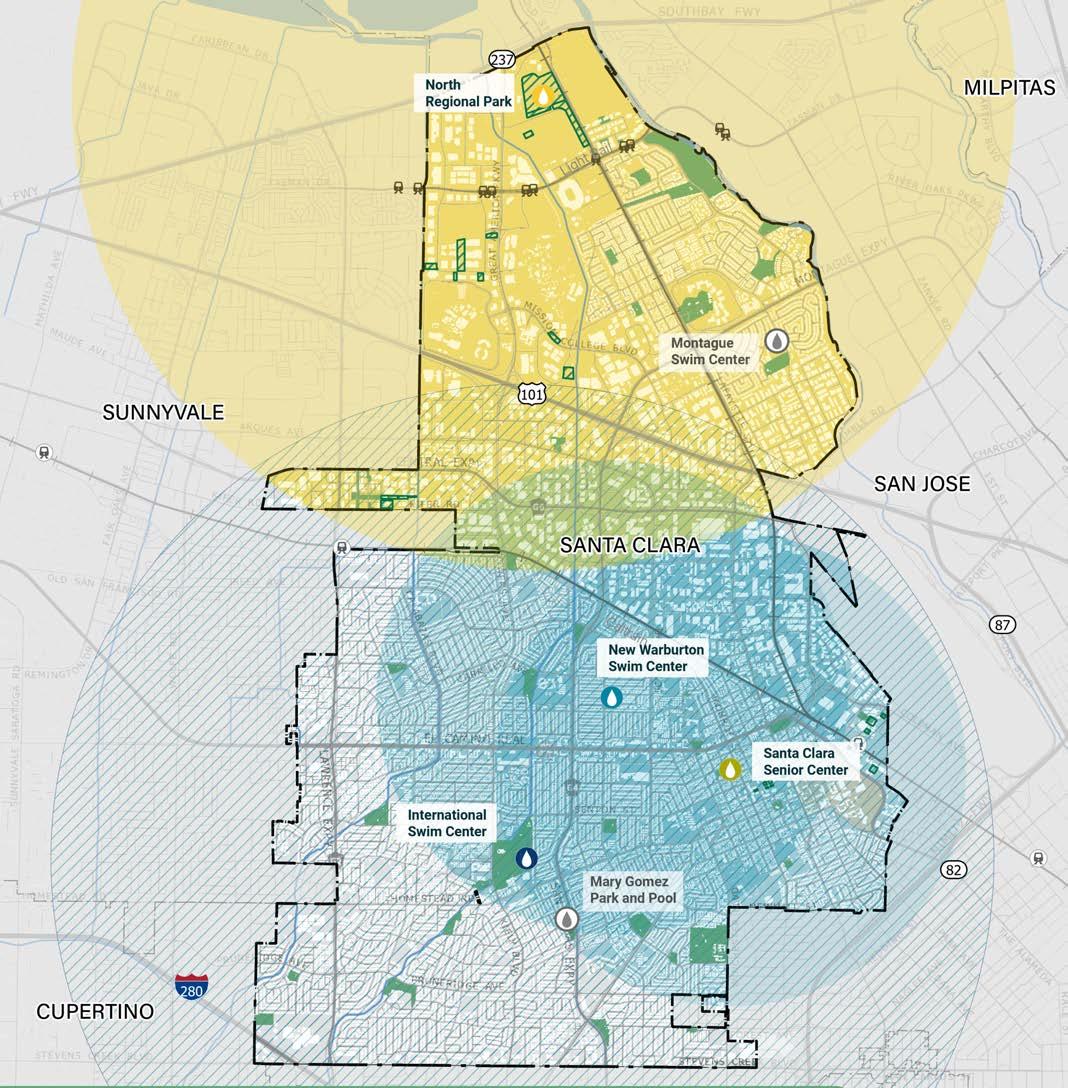


High quality recreation programs serve all ages and abilities, foster social inclusion, and contribute to physical and mental well-being. They also help define a City’s identity, bringing people together through shared activities and experiences. To remain relevant and effective, programming must continually evolve to reflect community needs, preferences, and participation trends. The following recommendations are intended to strengthen the quality, reach, and efficiency of Santa Clara’s programming and help deliver high-value offerings that make the most of available resources:
• Increase Participation: Through ongoing participation data analysis, create strategies to expand participation from all geographical areas in programs and services offered by the department.
• Expand Programs: Expanding programming in areas of greatest unmet need is essential for delivering high-quality services. By prioritizing high-demand offerings and reducing lowinterest programs, detailed in Figure 3.4: Top Priorities for Programs/Activities, staff can ensure resources are focused where they will have the greatest impact.
• Program Evaluation Tools: Pre- and postprogram tools should be developed and utilized to evaluate the quality and success of the programs more fully.
• Time Offerings of Programs: Survey residents to determine the best time offerings by core program area and adjust time offerings based on the results.
• Increasing Quality and Value: Survey current participants to identify why quality and value scores fall below national benchmarks and take action to improve them.
• Marketing: Develop a formal marketing program that aligns with how residents would most like to receive information.
• Partnerships: Develop and implement a formal partnership policy to guide updates to existing agreements.
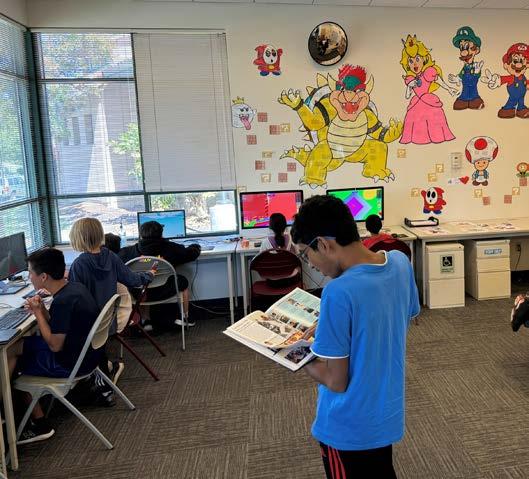
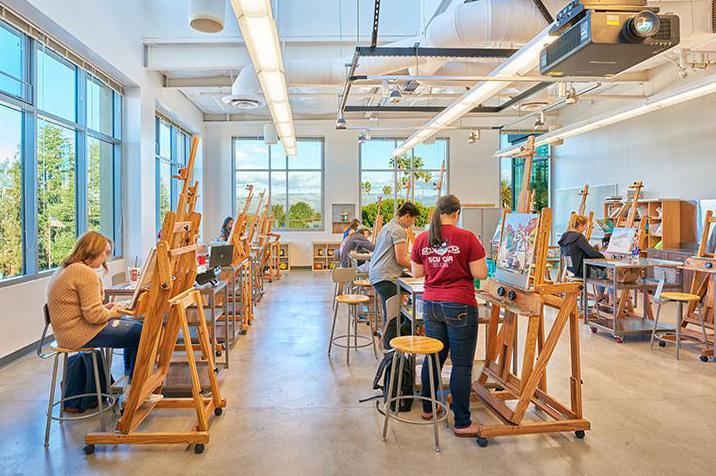
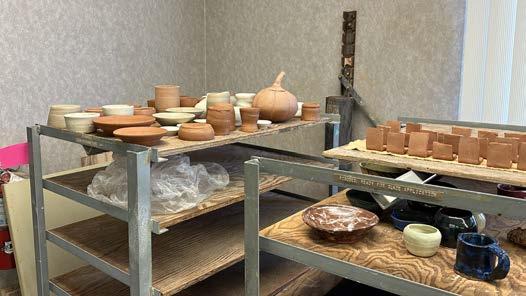
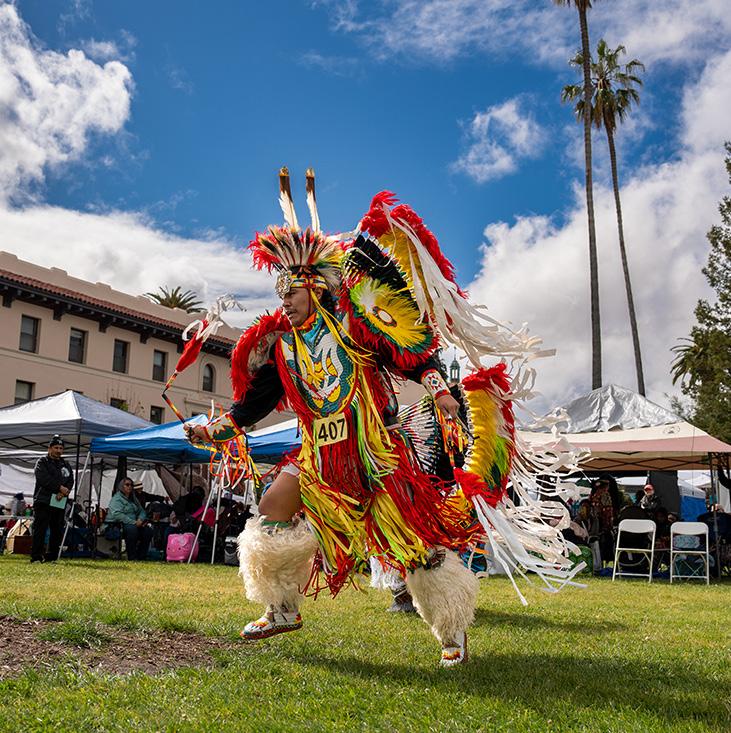
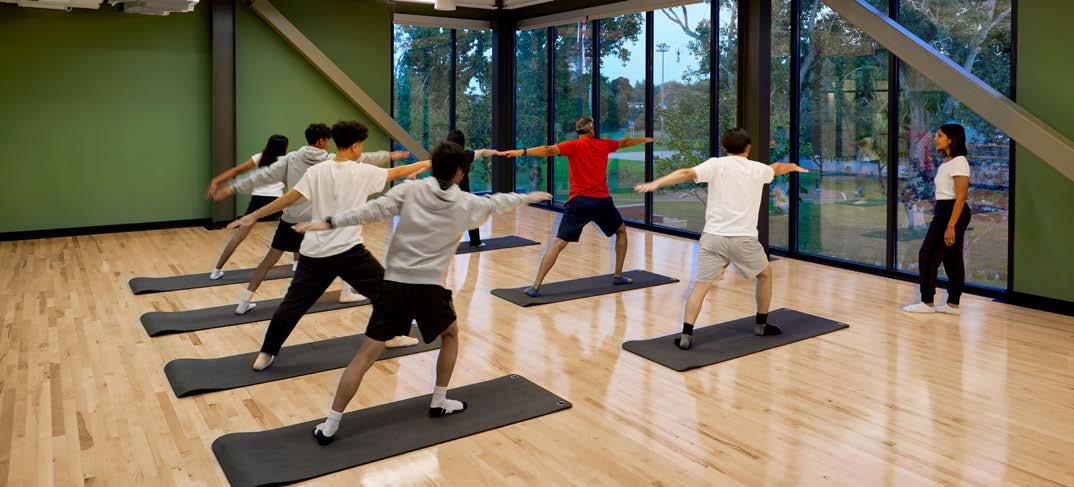
A variety of program offerings supports a diverse, changing, and vibrant City. Maintaining and expanding existing, popular programs, and implementing new programs to address resident needs, will help build the Santa Clara community and culture.
Maintenance and sustainability are central to a thriving parks system, ensuring safety, accessibility, and enjoyment for all users. Recommendations focus on routine upkeep and proactive strategies to extend the life of parks and facilities while keeping the system resilient and vibrant:
• Maintenance Management Plan: Develop a comprehensive plan with clear outcomes and standards for each park, using findings from this plan as a guiding resource.
• Community-Aligned Work Plans: Align maintenance activities with both community satisfaction and priority.
• Asset Management: Implement an asset management system to track maintenance, prevent breakdowns, and capture actual costs of work performed.
• Work Order Scheduling: Use GIS to organize assets by location, type, or age and create preventive, reactive, or inspection tasks.
• Mapping Tools: Leverage GIS maps to visualize work orders and interact with asset data efficiently.
• Data Mobility: Provide staff with mobile tools to access and update maintenance information in the field.
• Asset Lifecycle Tracking: Monitor work performed on any asset throughout its lifecycle, including overdue tasks and contractor assignments.
• Minimize Unproductive Time: Analyze worker time for efficiency, including travel and idle time.
• Equipment Investment: Invest in new equipment as the park system grows.
• Cost-Reduction Strategies: Lower expenditures through volunteer programs and operational partnerships that share costs and responsibilities.
• Construction Project Oversight: Hire 2–3 project managers to manage bond-funded and ongoing lifecycle replacement projects.
• Staffing Evaluation: Assess hiring and retention practices and implement improvements to strengthen the workforce.
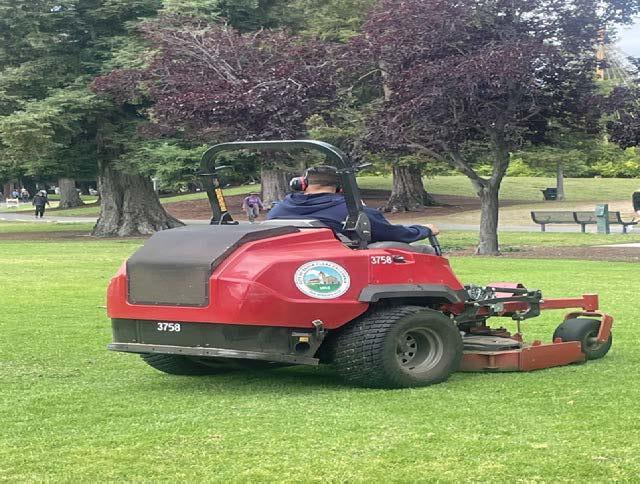
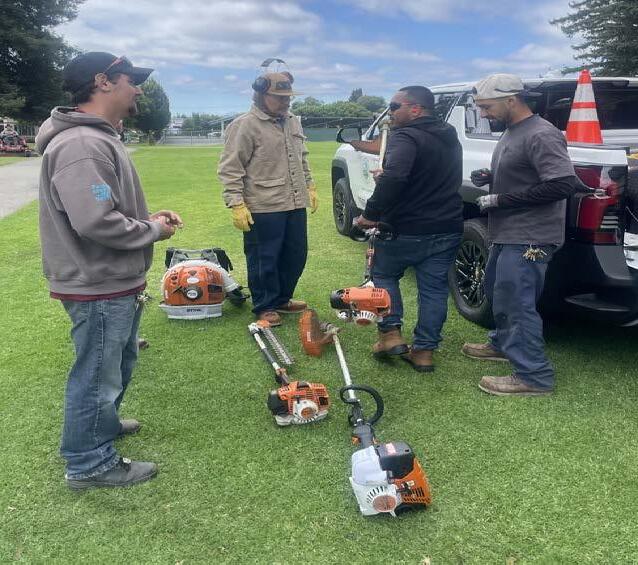
Functional and efficient maintenance equipment and teams ensure that the parks system is robust and thriving over time.
With numerous projects competing for attention, deciding which initiatives to pursue can be challenging. Without clear criteria, prioritization can seem subjective and inconsistent, making it difficult to allocate resources effectively. The following criteria provides a structured framework to both evaluate and shape projects within the broader vision for Santa Clara’s Parks and Recreation system. The same criteria can also be used to drive project definition and design, ensuring that community value is being achieved.
• Community Priority: Reflects public interest and community engagement findings.
• Resolves Deficiency: Fills gaps in amenities or programs and supports future growth.
• Equity: Improves access for underserved populations and across areas.
• Functionality, Condition & Safety: Addresses infrastructure issues and enhances operations.
• Environmental Sustainability: Supports water conservation, biodiversity, or resilience.
• Operational Efficiency & Sustainability: Reduces costs, increases cost recovery, and preserves investments.
• Feasibility: Considers cost, funding, partnerships, and staff capacity.
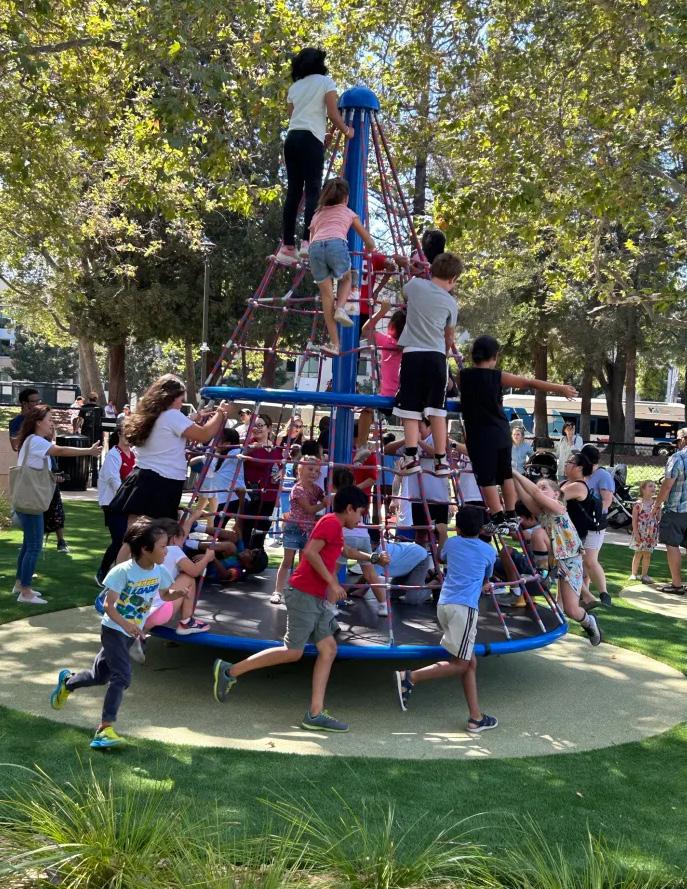
Given limited staffing and financial resources, the plan’s recommendations are intended to be implemented strategically over the next decade and beyond. Table 5.1: Action Plan provides a long-term implementation framework, translating the goals, policies, and improvement recommendations from Chapter 4 into a clear and actionable roadmap that considers both capital investments and ongoing operational needs.
The Action Plan is designed to support informed decision-making by helping the City prioritize projects, align resources with community priorities, and thoughtfully sequence investments over time. It is intended to guide capital improvement programming and annual budgeting efforts, while linking project timing and feasibility to potential funding opportunities.
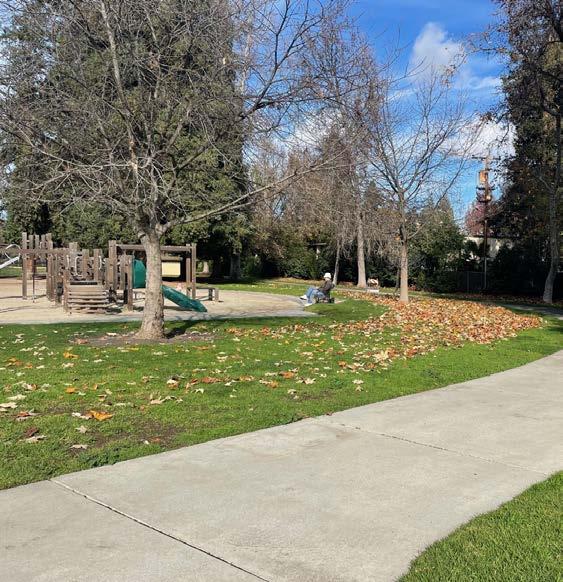
Table 5.1: Action Plan includes high-level capital and operational cost estimates for each recommended action. These estimates are intended to serve as broad, planning-level guidance to assist the City in evaluating priorities and allocating resources. They are not precise figures and will require refinement through future feasibility studies, design efforts, and detailed cost analysis.
Note: All costs are presented in 2025 dollars. A 3 to 5 percent annual escalation is recommended to account for inflation.
Capital investments include improvements to existing parks and facilities, as well as the development of new parks, facilities, and amenities. Understanding these costs is essential to incorporating projects into the City’s capital improvement program and long-term financial planning. Costs associated with planning and design of new parks and park improvements are also included in this category.
Full implementation of the vision outlined in this Master Plan is estimated to require between $618 and $850 million in total capital investment. Of this amount, approximately $194 to $258 million is attributable to the acquisition of additional parkland needed to achieve the City’s park acreage level-ofservice goal (see page 78 for additional detail).
In addition to one-time capital investments, the recommendations in this Master Plan will result in ongoing costs associated with continued maintenance, enhanced operations, and expanded programming. Typical maintenance activities include landscape care, irrigation operation and repair, and the upkeep or replacement of park amenities and facilities. Operational costs include implementing programs and events, identifying and securing funding, upgrading City systems, construction management, and overall project coordination.
Based on the recommendations in this plan, full implementation would require an estimated $4 to $7 million in additional annual operations and maintenance funding . Approximately two-thirds of this cost is associated with the additional staffing needed to support expanded or improved facilities, services, and programs. This equates to an estimated 32 to 55 additional full-time equivalent (FTE) positions to fully support implementation of the Master Plan over time.
Every park and recreation amenity requires not just an initial investment to build, but a reliable stream of funding to keep it safe, attractive, and functional over the long term. True costs extend beyond construction to include lifecycle improvements, routine and preventative maintenance, utilities, and staffing impacts. By considering both direct and indirect expenses, this section helps the City develop a more complete picture of the resources required. The goal is to ensure that financial planning supports a sustainable strategy—one that preserves the community’s investment and maintains a high-quality parks and recreation system for generations to come.
TOTAL COST OF OWNERSHIP
Implementing this plan requires significant investment. A strategic approach to phasing capital projects ensures that resources are prioritized, allocated efficiently, and applied in a realistic, achievable manner.
Table 5.1: Action Plan assigns each recommendation to one of the following phases:
• Ongoing (spans all phases)
• Short-Term (1-5 years)
• Mid-Term (6-10 years)
• Long Term (11+ years)
Note: Ongoing projects are distributed evenly across all phases.
TABLE 5.1 | Action Plan (1 of 4)
1.1.1
Enhance park comfort and functionality by providing adequate comfort amenities, walking loops, and incorporating universal design principles.
1.1.2
1.1.3
Improve the condition and functionality of existing parks in alignment with the Kitchell Report and the Park Improvement Tiers identified in this plan.
Provide deficient and highpriority amenities in new parks, existing parks or through joint-use agreements.
Phases were determined based on a combination of community need and project feasibility. Recommendations that have the greatest impact on meeting community needs (as identified in Chapters 3 and 4) and are more readily achievable were placed in near-term phases. Projects requiring substantial funding or with slightly lower immediate impact were scheduled for later phases.
Estimated investment by phase:
Short-Term (1-5 years):
• Estimated Capital Cost: $185M-260M
• Estimated Annual Operational Cost: $650K-1.2M
Mid-Term (6-10 years):
• Estimated Capital Cost: $248M-327M
• Estimated Annual Operational Cost: $1.2M-2.0M
Long Term (11+ years):
• Estimated Capital Cost: $185M-263M
• Estimated Annual Operational Cost: $2.2M-4.1M
MidTerm
Capital costs for park improvements are aggregated (see line 1.1). Costs are estimated per acre, with assumptions tied to park type and tier within the Park Improvement Strategy (see pp. 102-104).
Operational costs are dependent on project specifics. Some improvements may increase operational costs while others may decrease.
# RECOMMENDATION
1.2 Provide New Parks*
1.2.1
1.2.2
1.2.3
Support the development and operation of the parks planned as part of future development. Capital Improvement; O&M $30M-40M
Establish a clear vision, plan, develop and operate 35-acre new park in north Santa Clara.
Obtain land for 86 acres of additional parkland through acquisition, future development, or joint-use agreements, prioritizing park access gaps.
1.2.4 Develop and operate 86 acres of additional parkland, prioritizing park access gaps.
2 RECREATION FACILITIES
Policy/ Planning; Capital Improvement; O&M
$420K-875K Ongoing
$75M-102M $420K-875K Ongoing
It is assumed that all 35 acres of parks identified in specific and master plans are delivered.
Improvement; O&M $194M-258M N/A Near/ MidTerm Costs assume 50% of park acreage would be joint-use.
Capital Improvement; O&M $60M-99M $1M-2M LongTerm
2.1 Enhance Existing Indoor Facilities $63M-85M Varies
2.1.1 Remodel/expand Community Recreation Center, and operate.
2.1.2 Remodel Senior Center, and operate.
RECOMMENDATION
2.1.3 Remodel Youth & Teen Center, and operate.
2.2 Provide New Indoor Facilities
2.2.1
Capital Improvement; O&M $38M-53M Varies Mid/ LongTerm
Capital Improvement; O&M $25M-32M Varies MidTerm
Capital Improvement; O&M N/A Varies Mid/ LongTerm
Construct and operate proposed north Santa Clara Library/Recreation Center. Capital Improvement; O&M $36M-40M
2.2.2 Construct and operate proposed recreation center with gymnasium. Capital Improvement; O&M
Operational costs are dependent to project specifics. Some improvements may increase operational costs while others may decrease.
Costs not provided since facility is located on School District property.
Mid/ LongTerm Assumes capital costs will be covered by the developer.
Mid/ LongTerm
2.2.3 Seek opportunities for additional indoor recreation access through partnerships. Planning/ Policy $0 $15K-25K Ongoing
*See Section 4.2: Park & Open Space Needs on page 78 for details on park acreage needs.
3.1.1
Operational costs are dependent to project specifics. Some improvements may increase costs while others may decrease.
4.1.1
5.2.2
Operational costs are dependent to project specifics. Some improvements may increase costs while others may decrease.
6.1.1
Reevaluate and establish sustainable funding sources for maintenance, operations, and lifecycle improvements.
Develop a Maintenance Management Plan.
6.2.2 Implement an Asset Management System.
6.2.3
6.2.4 Evaluate
Activate parks and facilities through new special events based on community interest.
Ongoing 7.2 Ensure Existing Programs Meet Needs
7.2.1 Analyze program and event participation data and develop strategies to expand engagement Citywide.
7.2.2 Evaluate schedule and timing of programs to meet resident needs.
7.2.3 Analyze program use fees to ensure they are consistent with the City's cost recovery policy.
Ongoing 7.2.4 Develop community partnerships to support programs & events.
Consultant fees for plan development are represented under Capital Costs.
Delivering the Master Plan vision will require significant investment and a diverse set of funding strategies. In November 2024, Santa Clarans approved an infrastructure bond providing $115 million for parks, recreation, and libraries. This represents a major step forward, but additional resources will be needed to fully address community needs. This chapter first outlines Santa Clara’s current funding practices, then highlights additional funding opportunities that can help sustain long-term investment.
Santa Clara relies on a mix of local revenues, external grants, and one-time contributions to fund parks and recreation. Key sources include:
General Fund: The General Fund—which brings together a variety of funding sources—is the primary mechanism that supports park operations and maintenance.
Quimby Act Fees: The Quimby Act requires developers of new residential subdivisions to provide recreation value through land dedication, in-lieu fees, or a combination of both. The contribution amount is based on the number of new residents (and therefore greater need for parkland) generated from the development. Revenues must be used to acquire, develop, or improve park and recreation facilities.
Park Mitigation Fee Act (MFA): Like the Quimby Act, the Park Mitigation Fee Act allows municipalities to collect revenue to fund parks and recreation facilities. MFA fees are established through a nexus study that establishes a reasonable relationship between new development—not just residential subdivisions—and the need for additional park resources. The MFA applies to a wider range of development types and allows municipalities greater revenue to support the recreation needs of future populations.
Capital Projects Reserve: Federal, state, county, and private sources have funded ADA compliance, playground upgrades, greening, and facility rehabilitation. Examples include CDBG, County Inclusive Playground Grants, and Urban Greening programs.
Bonds: The City’s voter-approved infrastructure bond, Measure I, is backed by property tax, and is used for large-scale acquisition or capital improvements.
Grants and Donations: External funds—federal, state, county, and private—support projects such as ADA compliance, playground safety, greening, and facility rehabilitation. Examples include Community Development Block Grants (CDBG), Santa Clara County Inclusive Playground Grants, and state programs like Urban Greening.
In addition, special one-time sources have provided critical support—for example, a $5 million developer agreement funded Phase I of Future North Park, while a partnership with Silicon Valley Power (SVP) supplied solar panels during the Parks Service Center roof replacement.
Meeting the capital needs of the Master Plan will require a layered funding approach that leverages federal, state, regional, and local resources. Many of these sources are used today; others may be explored in the years ahead. Key opportunities include:
• Property Taxes: Ad valorem taxes on real property.
• Sales or Hospitality Taxes: Dedicated portions of sales tax, hotel/motel, or restaurant taxes for parks and recreation.
• Special Districts: Improvement Districts or Community Facilities Districts (Mello-Roos) can fund capital and maintenance in growth areas.
• Parkland Dedication and Impact Fees (Quimby Act and Mitigation Fee Act): Local development-based funding source requiring land dedication or in-lieu fees.
In November 2024, Santa Clarans approved an infrastructure bond providing over $115 million for parks, libraries, the Senior Center, and aquatic facilities. These funds are critical for key improvements, including:
• Aquatics Facility Renovation(s) (including the ISC)
• Aged Park Infrastructure
• Senior Center Renovation
• Park Renovations at Bowers, Earl Carmichael, Warburton, Henry Schmidt, and Mary Gomez
• Additional Pickleball Courts
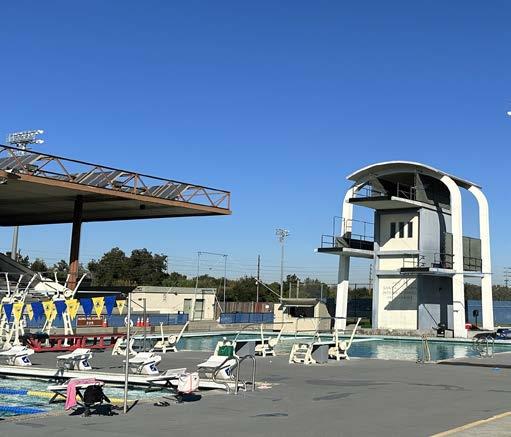
There are many federal, state, regional, and local grant programs that support parks and recreation. However, pursuing grants—writing and managing the process—takes significant staff time. The list below highlights key opportunities most relevant to Santa Clara, with details on eligibility, funding levels, and match requirements. Funding opportunities will change during the course of the planning period.
• Land and Water Conservation Fund (LWCF): Supports acquisition and development of outdoor recreation areas. Requires a 50% local match; awards typically range from $1–6 million. Biennial funding cycles.
• USDOT Safe Streets for All (SS4A): Supports roadway safety planning and implementation. Requires a 10–20% local match depending on project type. Annual funding cycles.
• Community Development Block Grants (CDBG, HUD): Provides annual entitlement funding for public facility improvements and planning benefiting low- and moderate-income populations. No match required.
• California Natural Resources Agency Urban Greening Grants: Funds projects like tree planting, shade, pathways, and stormwater improvements. No match required, though leveraged funds improve applications. Cycles open every 2–3 years.
• Caltrans Active Transportation Program (ATP): Funds trails, crossings, and active transportation projects. Requires a 10% local match. Biennial cycles.
• California Recreational Trails Program: Supports trail construction and rehabilitation, covering up to 88% of costs. Requires ~12% local match. Annual or biennial cycles.
• CAL FIRE Urban and Community Forestry Grants: Supports tree inventories, master plans, and canopy projects. Match requirements vary. Cycles tied to state bond allocations.
• California ReLeaf Grants: Funds communitybased urban forestry projects. Requirements vary by grant type; cycles offered periodically.
• Santa Clara Valley Open Space Authority Urban Grant Program: Supports trails, park development, greening, and environmental education. Flexible match requirements; offered every 2–3 years.
• Santa Clara County All-Inclusive Playground Grants: Funds playgrounds designed to universal standards. No set match requirement, though local contributions strengthen applications. Offered as funds become available.
• VTA Measure B Bicycle and Pedestrian Program: Supports countywide bike and pedestrian projects. Match requirements vary; cycles offered periodically.
• Silicon Valley Power (SVP) Rebates and Incentives: Provides rebates for energy efficiency and electrification projects. No match required; available year-round while funds last.
• Valley Water Rebate and Grant Programs: Provides rebates for water efficiency retrofits and stewardship grants. No match required; rolling applications with annual budget allocations.
User fees are a key component of the City's Cost Recovery Policy (highlighted on pages 45 and 76, and supported with recommendation 7.2.3 in the Action Plan on page 123). Currently user fees are funneled into the general fund. Ensuring these fees are set aside for recreation facility, amenity, and program development and improvement would help support the park system and its sustainability.
• Recreation Service Fees: Dedicated user fees paid by facility users, such as sports leagues and special interested classes, to help contribute toward the upkeep or construction of the facility.
• Ticket Sales/Admissions: Fees for self-directed activities such as pools, ice skating rinks, ballparks, and entertainment facilities.
• Special Use Permits: Charges for permits that allow individuals to use park property for financial gain. The City either receives a set amount or percentage of total revenue generated.
• Reservations: Fees allowing users to reserve specific public facilities for a set amount of time, including group picnic shelters, meeting rooms, etc.
• Equipment Rental: Fees from rental of equipment such as tables, chairs, tents, stages, sports equipment, roller blades, watercraft, etc.
• Corporate Sponsorships: Allows corporations to invest in new or existing recreation facilities, programs or events.
• Partnerships & Interlocal Agreements: Joint funding effort in partnership with separate agencies, including government entities, nonprofits, or private businesses. Based on a negotiated agreement, partners often share the asset, along with their associated operational and maintenance costs and responsibilities.
• Private Donations & Friends Groups: Funds, land, or in-kind services via campaigns or endowments.
• Volunteerism: Donation of time to assist the department in providing a service.
• Naming Rights: Sale of naming rights for new or renovated facilities.
• Utility Easements: Leasing rights for utility companies to develop above- or below-ground infrastructure on parkland
Table 5.2 maps key Master Plan recommendations to the most relevant funding sources. This alignment illustrates how Santa Clara can maximize existing tools while strategically pursuing new opportunities. Some key observations follow.
Built-in Alignment: Many recommendations can be delivered through existing streams (developer fees, CDBG, utility rebates).
Bond Leverage: Measure I (2024) provides bond capacity for large-scale park and aquatic projects.
Stable Entitlement: CDBG continues to offer a dependable stream for smaller, high-impact projects.
Utility Incentives: SVP and Valley Water rebates can be embedded into facility design to offset costs.
Developer Leverage: Future development agreements present opportunities for major land dedications or direct contributions.
Improve Existing Parks
Provide New Parks
Add/improve restrooms, seating, shade, walking loops, and universal design features (per Kitchell Report and Park Improvement Tiers)
Plan and develop the 35-acre new park in north Santa Clara
Acquire 86 acres of additional parkland
Develop and operate 86 acres of additional parkland
Remodel/expand Community Recreation Center
Mitigation Fee Act & Quimby; 2024 bond funds; General Fund Capital Projects Reserve (safety/ADA); County Inclusive Playground Grants (supplemental); SVP & Valley Water rebates (lighting, irrigation)
Developer contributions; LWCF; Parkland in-lieu fees; General Fund Capital Projects Reserve (match)
Joint-Use Agreements; Parkland in-lieu fees; Open Space Authority Urban Grants; LWCF; developer agreements
Quimby/MFA; Joint-Use Agreement; Mello-Roos (operations/maintenance); Urban Greening
CDBG entitlement; SVP rebates (HVAC/lighting); Valley Water rebates (fixtures); General Fund reserve (ADA)
Enhance Indoor Facilities
Remodel Senior Center
Remodel Youth & Teen Center
Provide New Indoor Facilities
Sustainable Aquatic Facilities
Construct new north Santa Clara Library/ Recreation Center
Construct new recreation center with gymnasium
Complete ISC improvements (design and construction)
Evaluate facilities and develop aquatics strategy
Develop Citywide trail network
Connected Trail System
Tree Canopy
Implement safe crossings and traffic calming
Design and implement Tree Master Plan and Inventory.
CDBG entitlement; SVP rebates; Valley Water rebates; General Fund reserve
CDBG entitlement; SVP rebates; Valley Water rebates; General Fund reserve
Mello-Roos; GO bonds (large-scale facility funding, Measure I precedent); CDBG entitlement
Mello-Roos; GO bonds (large-scale facility funding, Measure I precedent); CDBG entitlement
2024 bond funds; SVP rebates (pool pumps, HVAC); Valley Water rebates (conservation)
2024 bond funds; CDBG planning funds; General Fund Capital Projects Reserve; Valley Water mini-grants
Active Transportation Program (10% match); Recreational Trails Program (12% match); VTA Measure B; Parkland fees
SS4A (10–20% match); VTA Measure B
CAL FIRE Urban Forestry grants; California ReLeaf; Urban Greening; General Fund Reserve (inventory software).
The Santa Clara Parks and Recreation Master Plan provides a road map for enhancing, expanding, and sustaining our community’s parks and recreation assets. It outlines strategies for prioritization, maintenance, staffing, and funding to ensure these spaces meet the needs of all residents.
Bringing this vision to life will require the collaboration of City staff, elected officials, and community members alike. By making smart investments now, Santa Clara can ensure that current and future residents have access to safe, welcoming, and high-quality parks and recreation opportunities.
Together, we can create a thriving, vibrant parks and recreation system for the future!