+1 (518)-618-7664 | wqychloe@gmail.com | 1201 S Hope St, Los Angeles, CA, 90015
University of Southern California, Los Angeles
Master of Architecture GPA: 3.70/4.00
Courses: Digital Fabrication/ Parametric Design / Advanced Building Systems Integration Pratt Institute, New York
Bachelor of Arts GPA: 3.60/4.00
Courses: Color Materials Lighting/ The Working Set / Assemblies and Environment
MAD Architects, Architecture Intern - Beijing, China
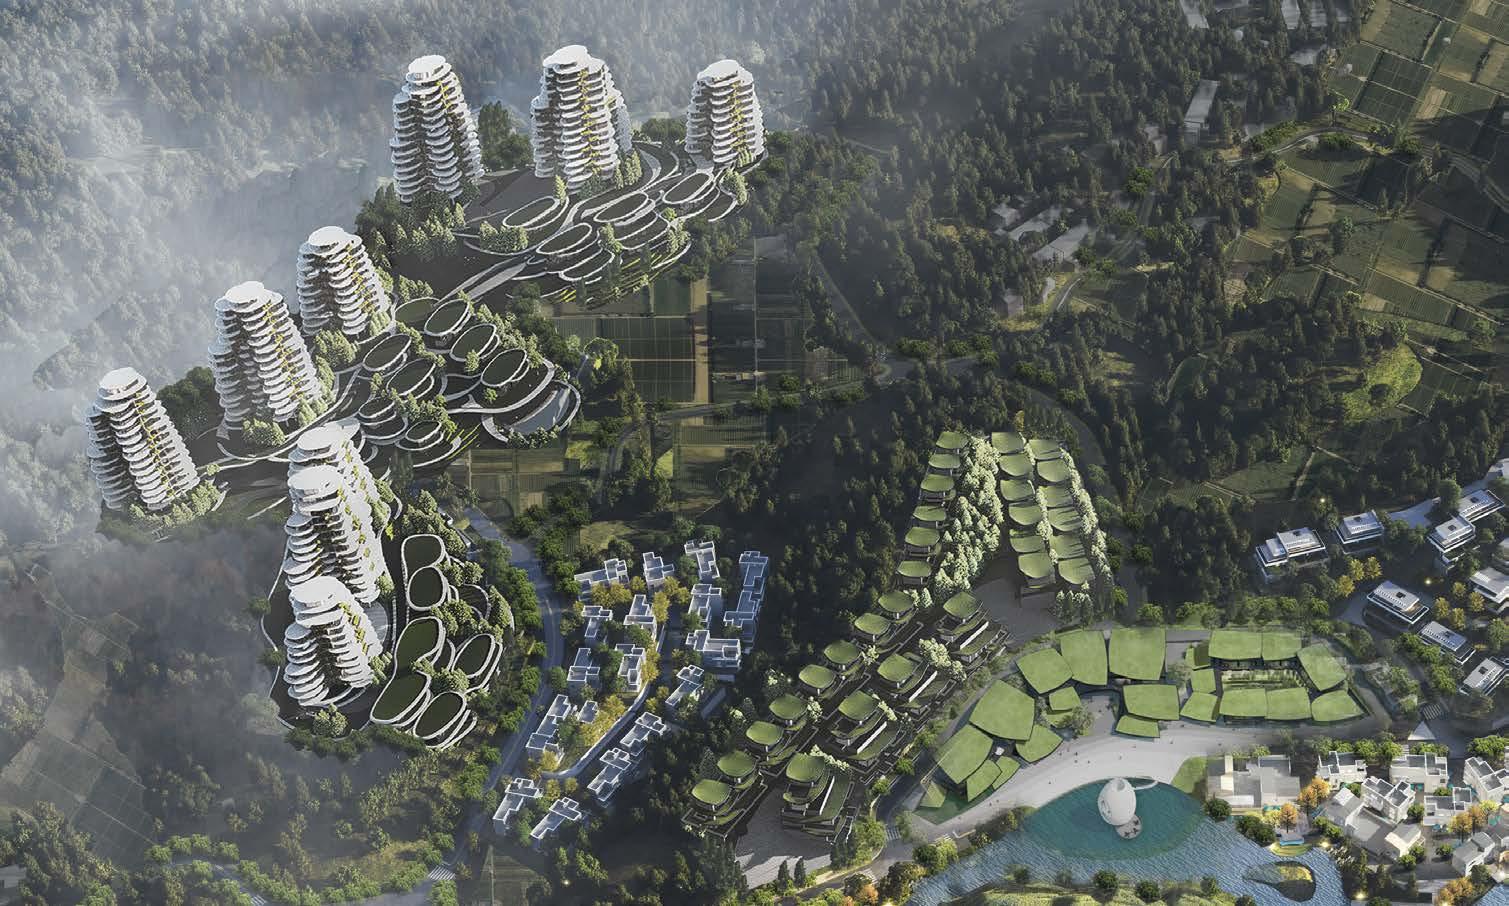
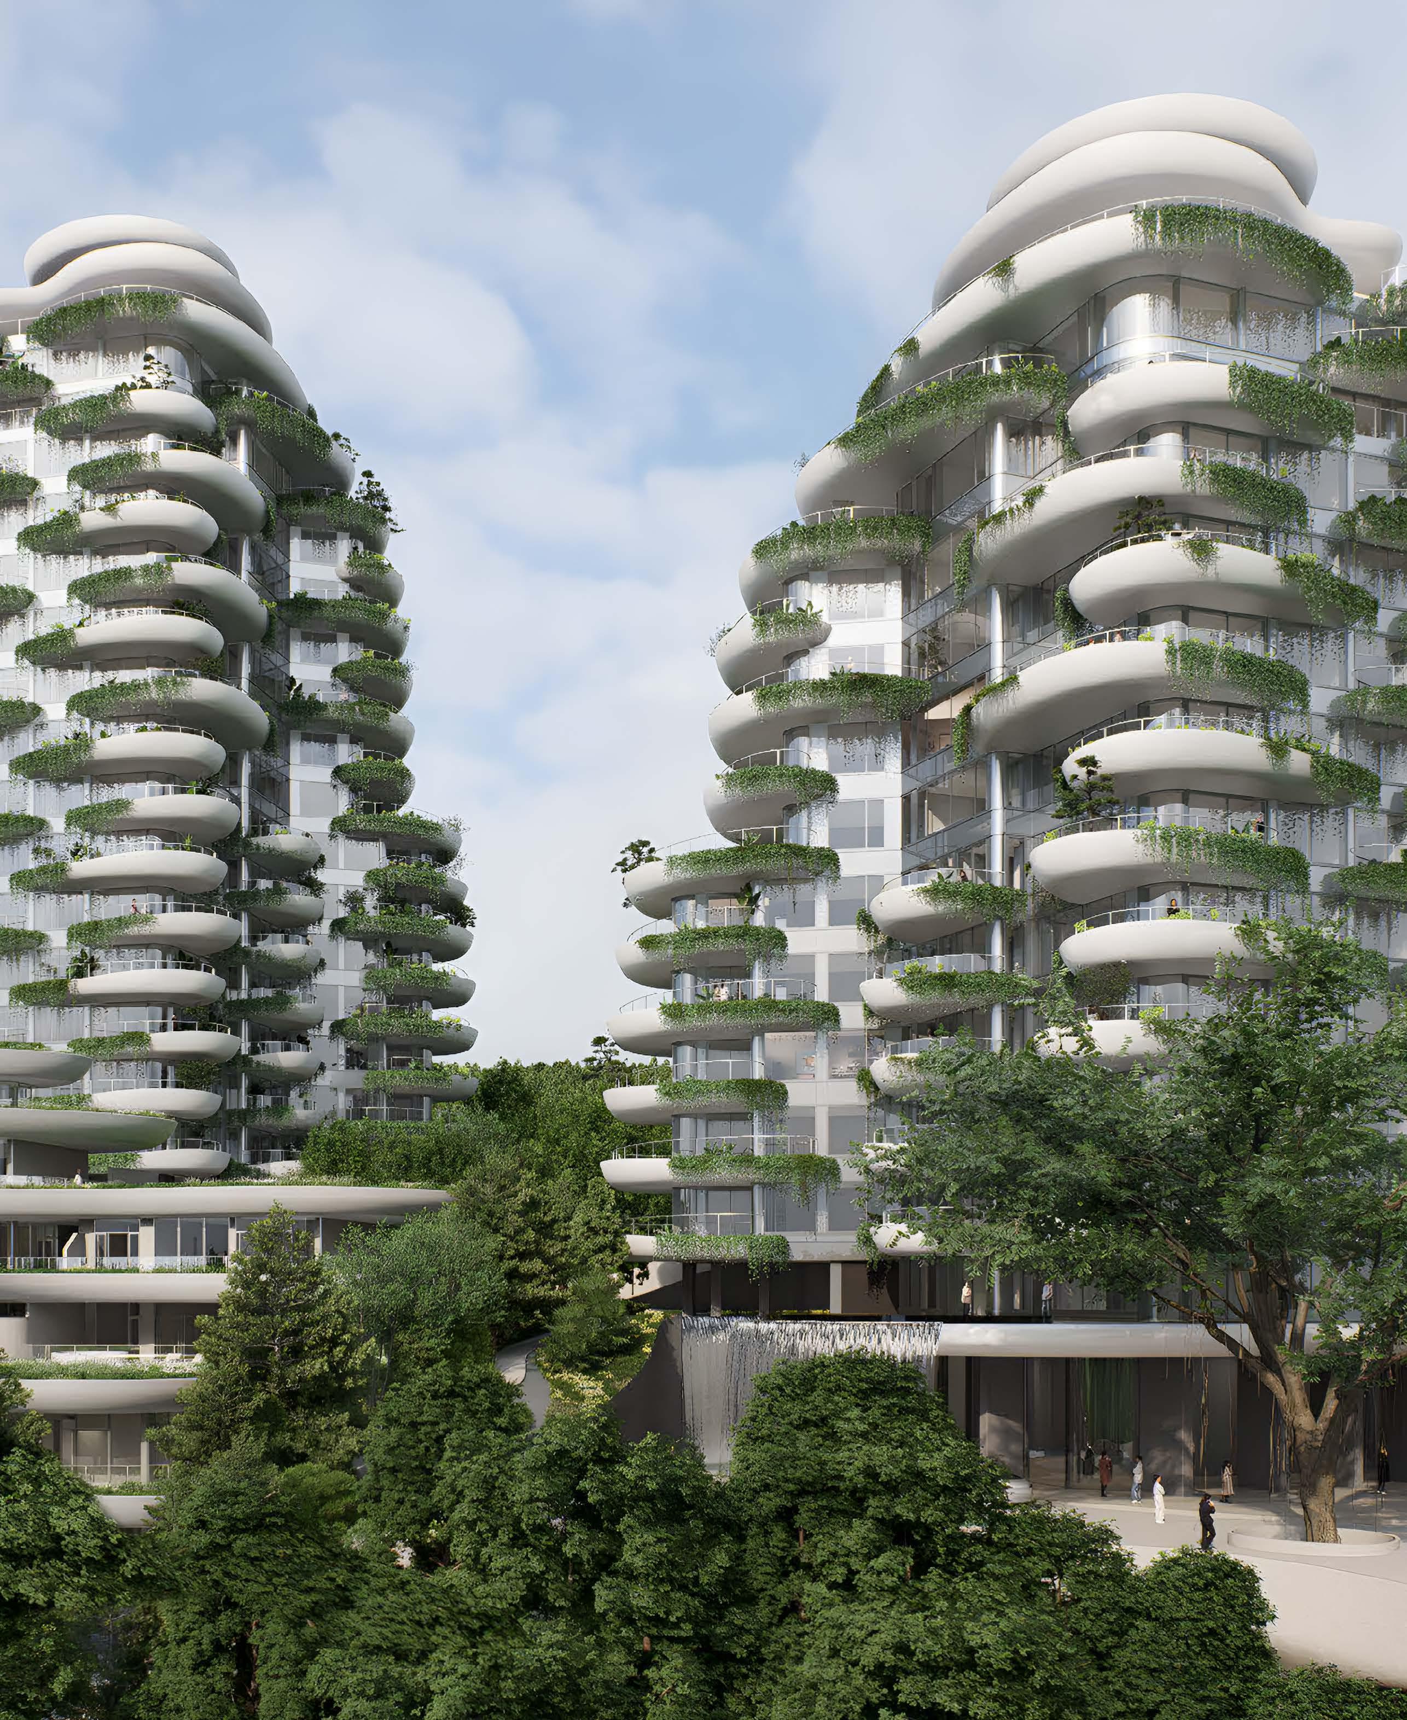
-Project: Xicheng Primary School Renovation / Tiantaishan Multifunctional Building
-Researched site conditions and attended construction meetings
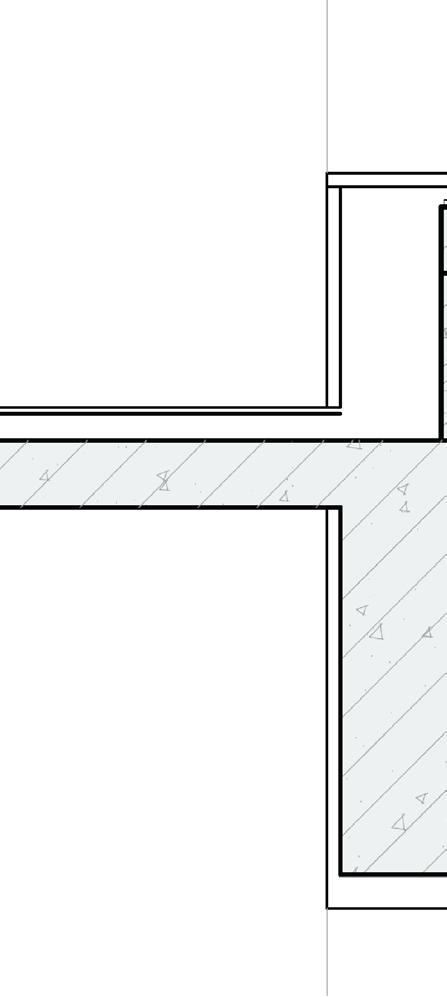
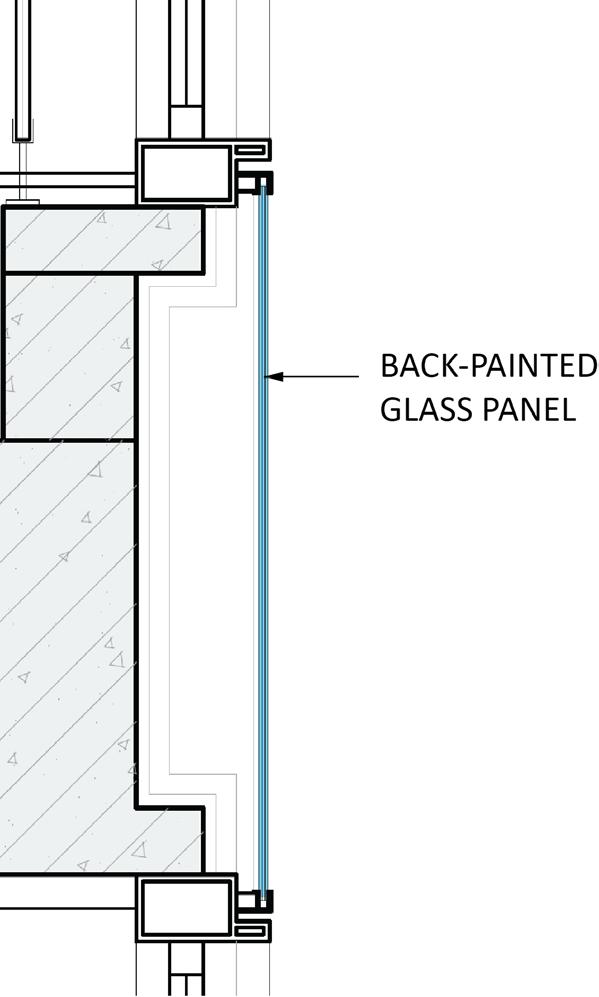
-Produced diagrams, digital models, renderings and construction detail drawings
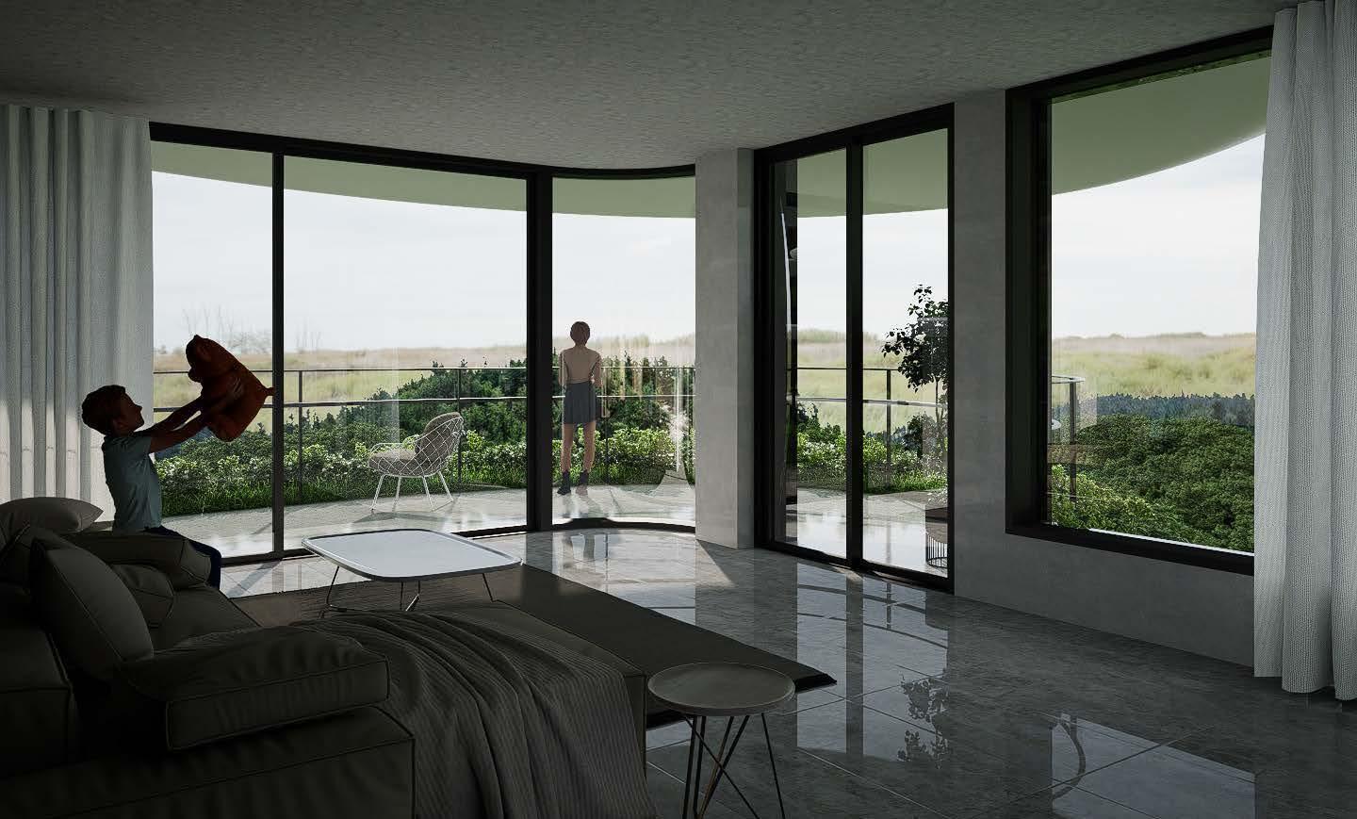
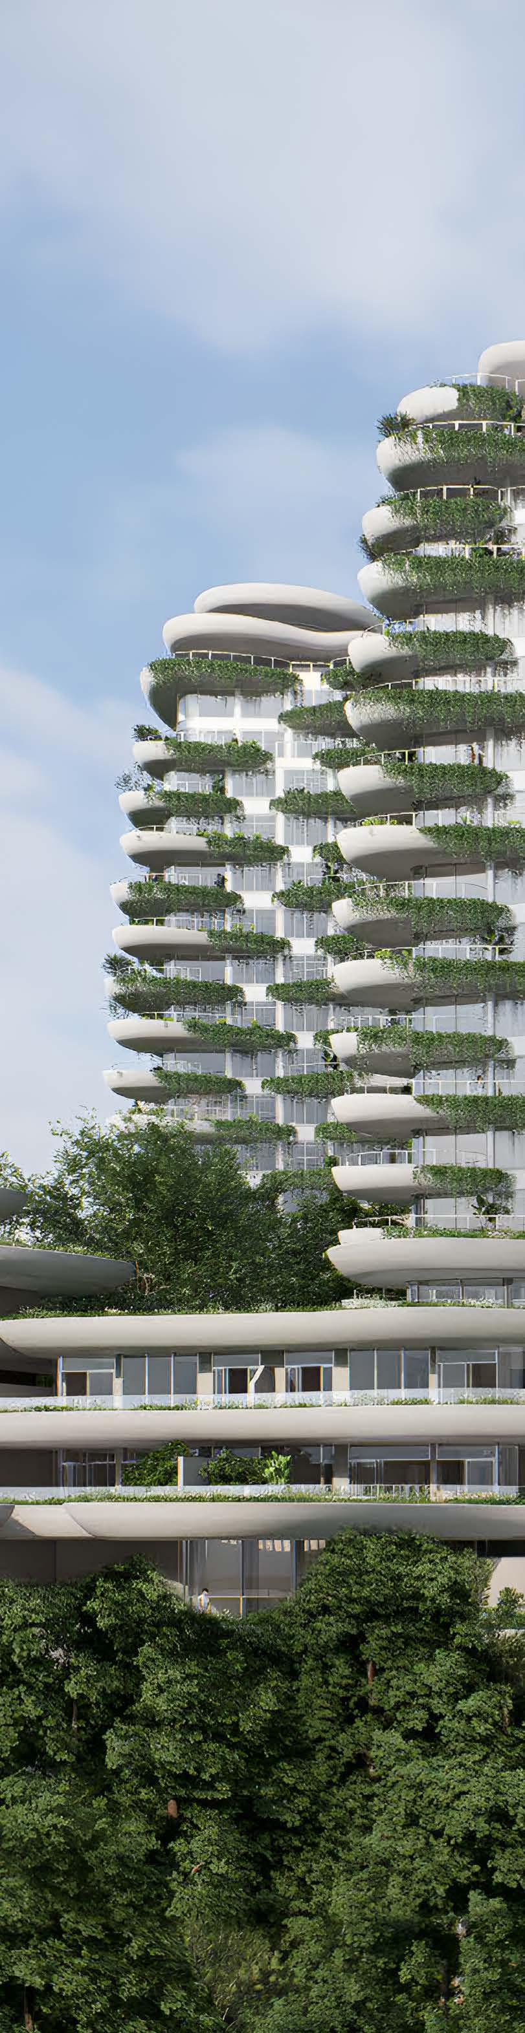
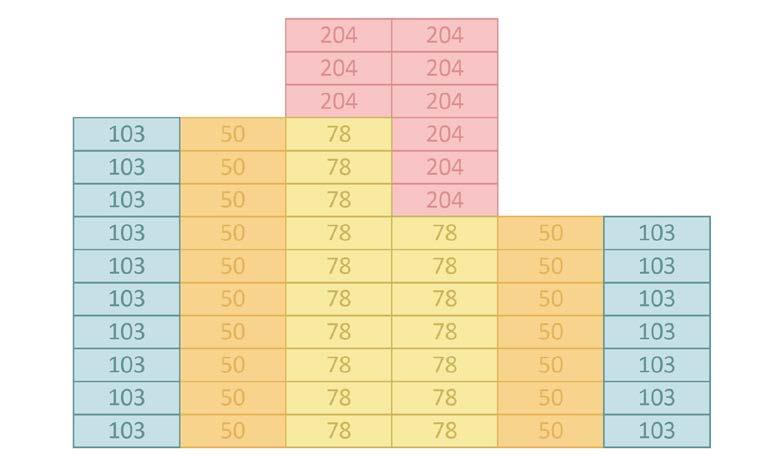
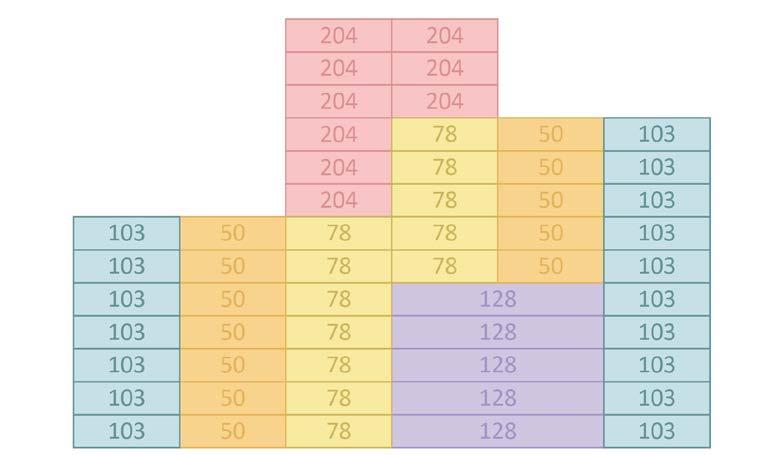
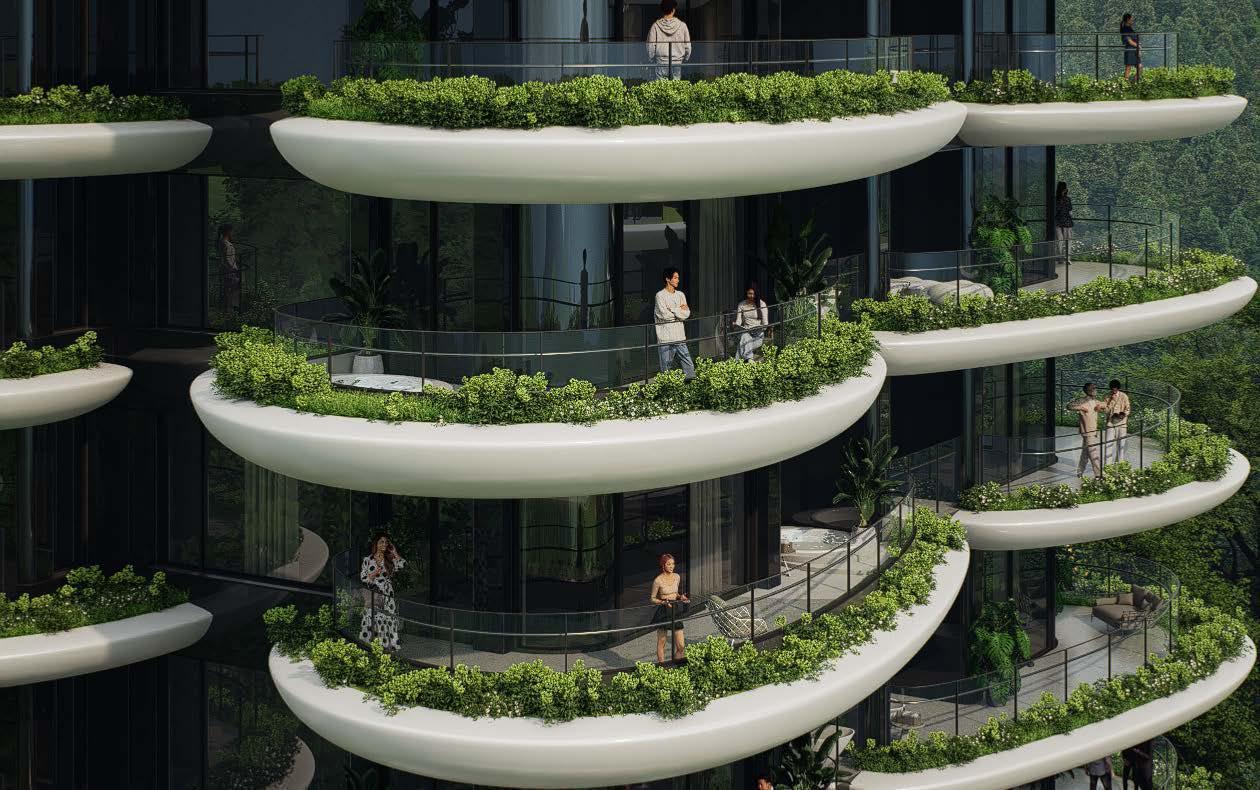
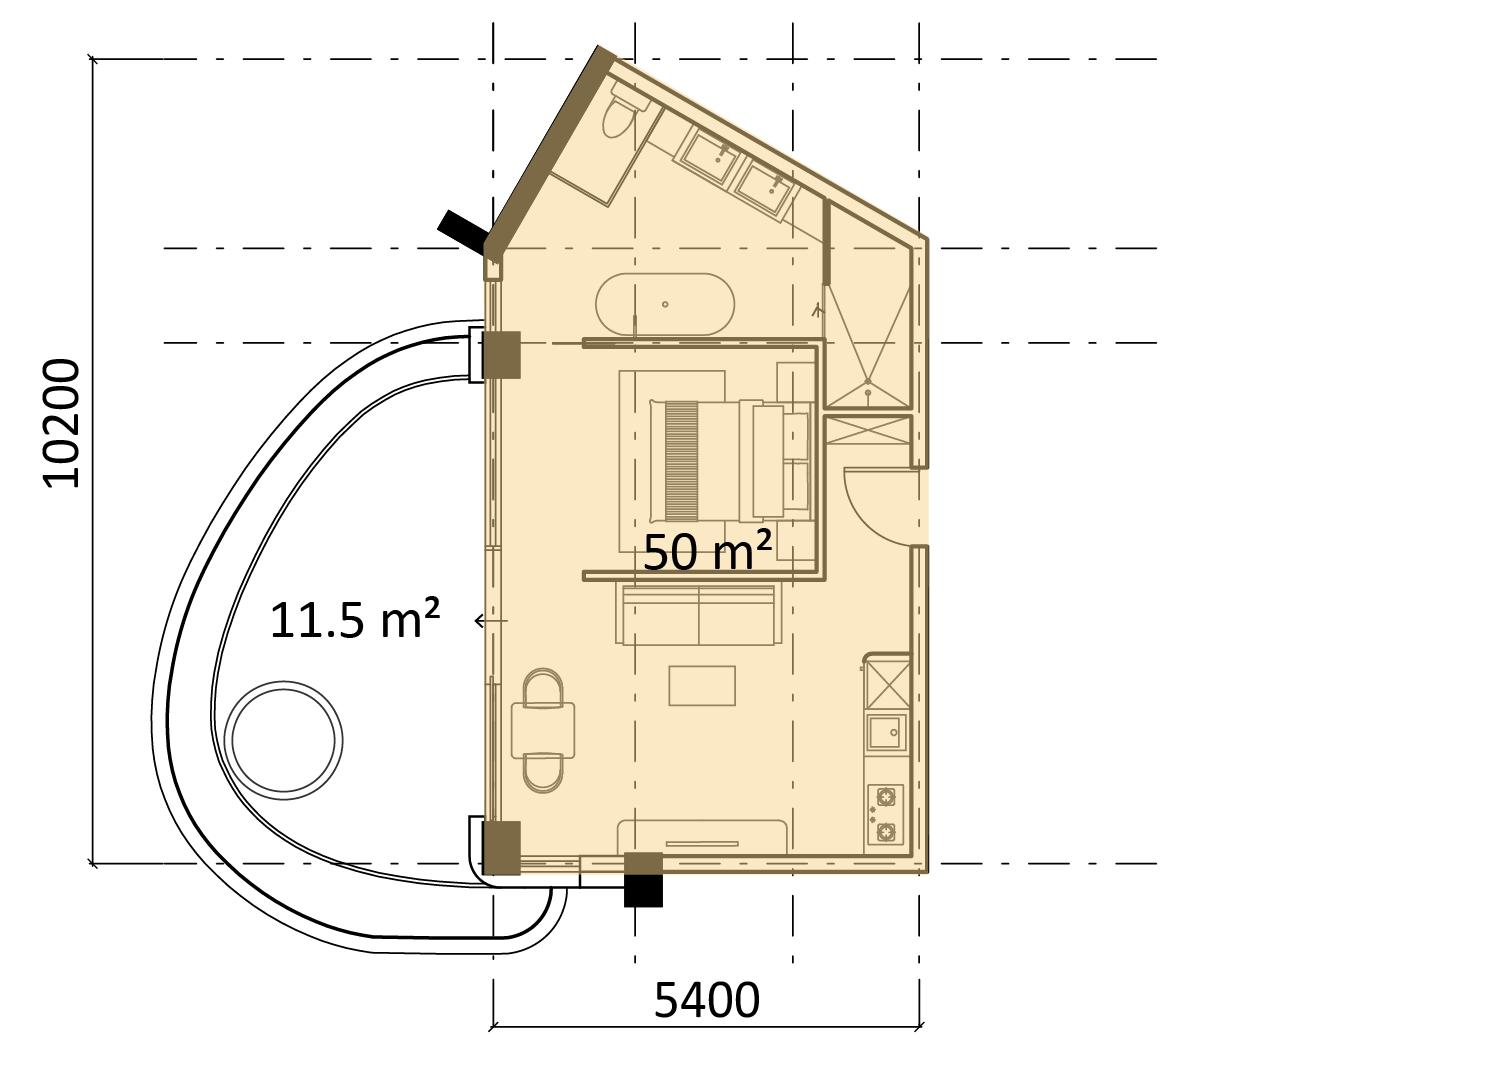
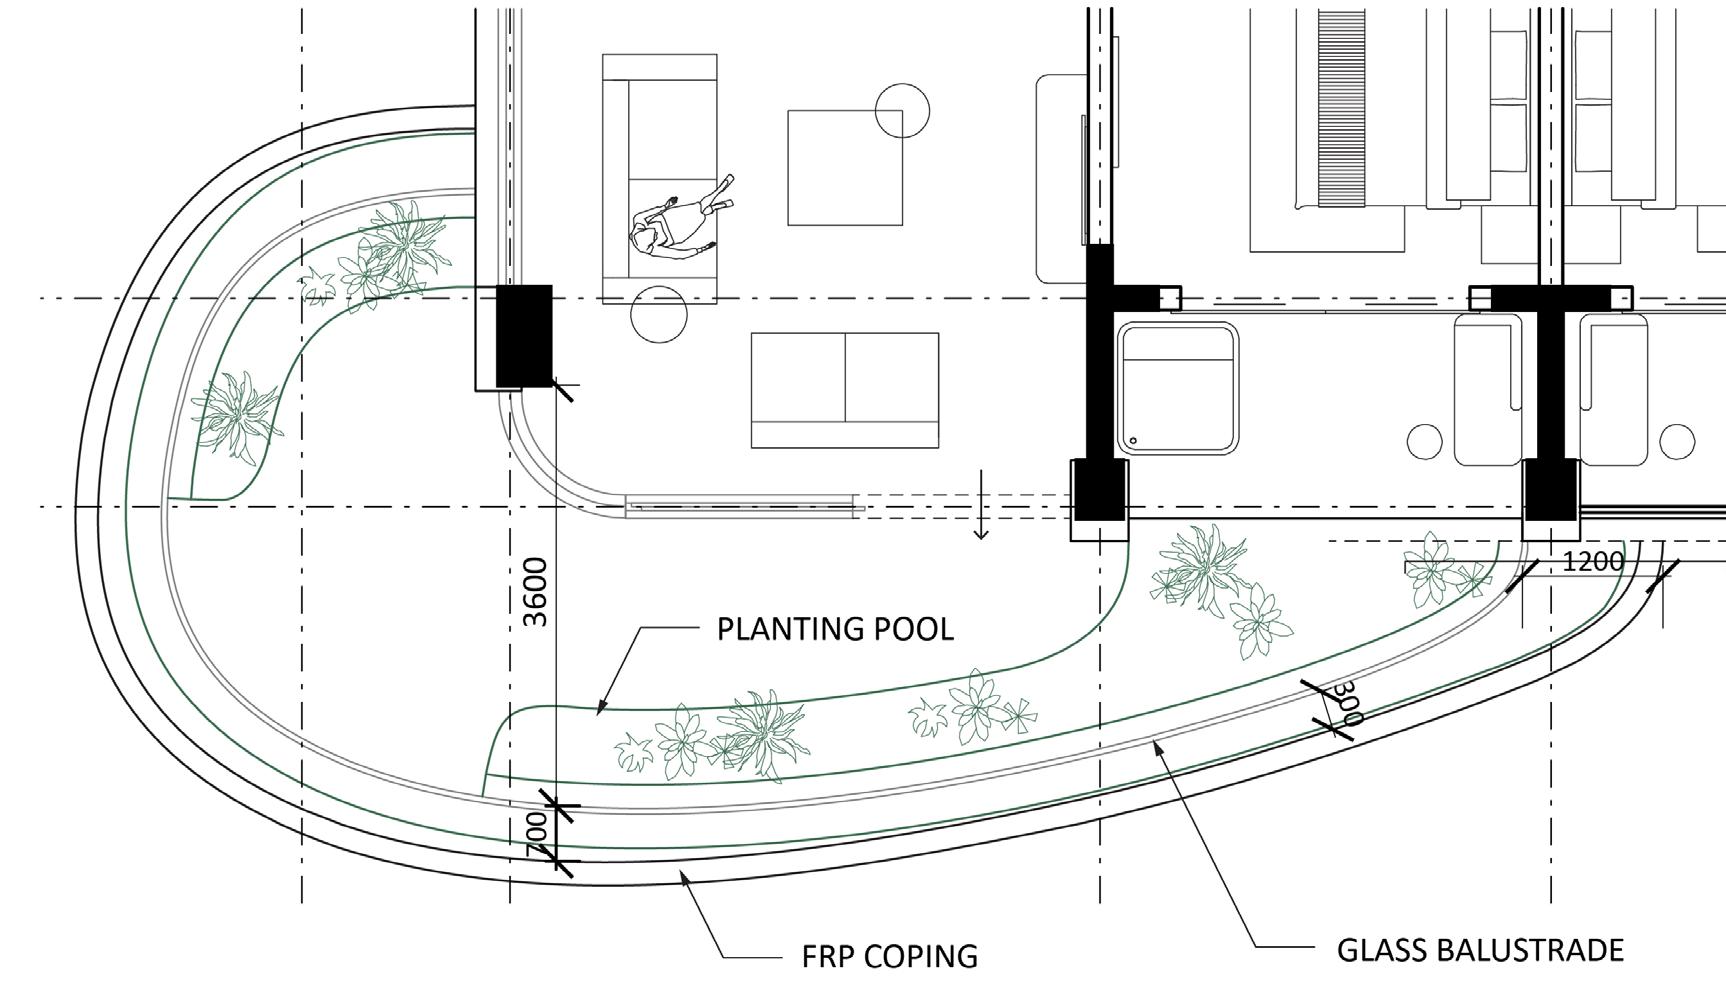
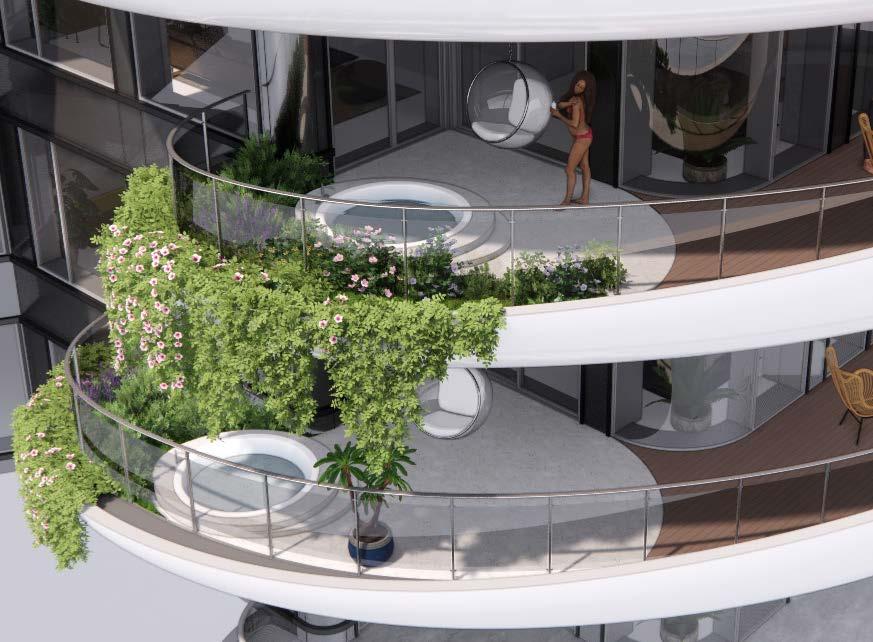
-Designed interior layouts, balcony forms, and facade schemes
-Communicated with clients during design reviews and construction acceptance
B.L.U.E. Architects, Architecture Intern - Beijing, China
-Project: Weihai Community Theater / Anhui Red Temple Hotel / Zhengzhou Hotel
-Researched site context and design references for three public projects
-Produced physical massing models and conceptual diagrams
-Contributed to scheme proposals for community and cultural spaces
Shanghai Architectural Decoration Design Co., Interior Design Intern - Remote
-Project: Weikang Pharmaceutical Beijing R&D Building
-Researched interior layout strategies for pharmaceutical workspaces
-Produced digital model and renderings for schematic presentations
-Assisted with design references and material exploration
Gensler, Interior Design Intern - Beijing, China
-Project: Xibei Beijing HQ / Jinyu Dacheng Tower / BBGM Service Center / Sunshine Work Place
-Researched site context and existing building conditions
-Produced floorplans, digital models, and renderings
-Designed interior layouts and furnitures for communal spaces, of fices and service centers
-Communicated with designers and clients through schematic packages
New York Fashion Week, Volunteer - New York, USA
-Assisted Designer with model interviewing and fitting
-Prepared materials for final look confirmation
SKILLS
3D Modeling: Revit, Rhino, Sketchup, Grasshopper, Enscape, D5 Render
2D Drawing: AutoCAD, Adobe Creative Suite (Photoshop, Illustrator, InDesign)
Physical Model Utilizing: 3D Printing, Laser Cutting, CNC Milling
Languages: Mandarin, English
LEED Green Associate, USGBC
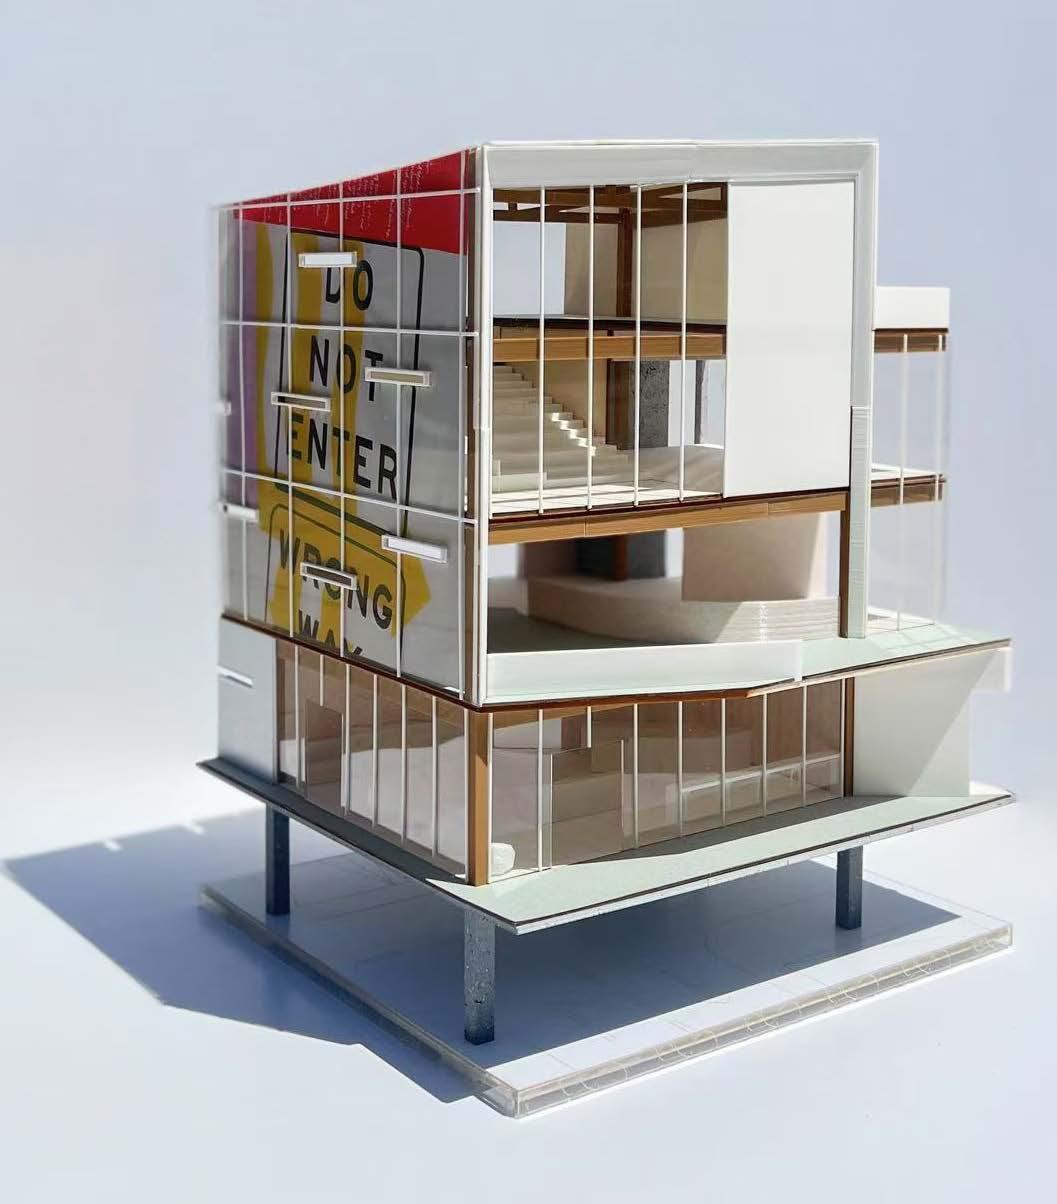

SP 2024 Studio| Prof. Charles Legraco|CLT Design
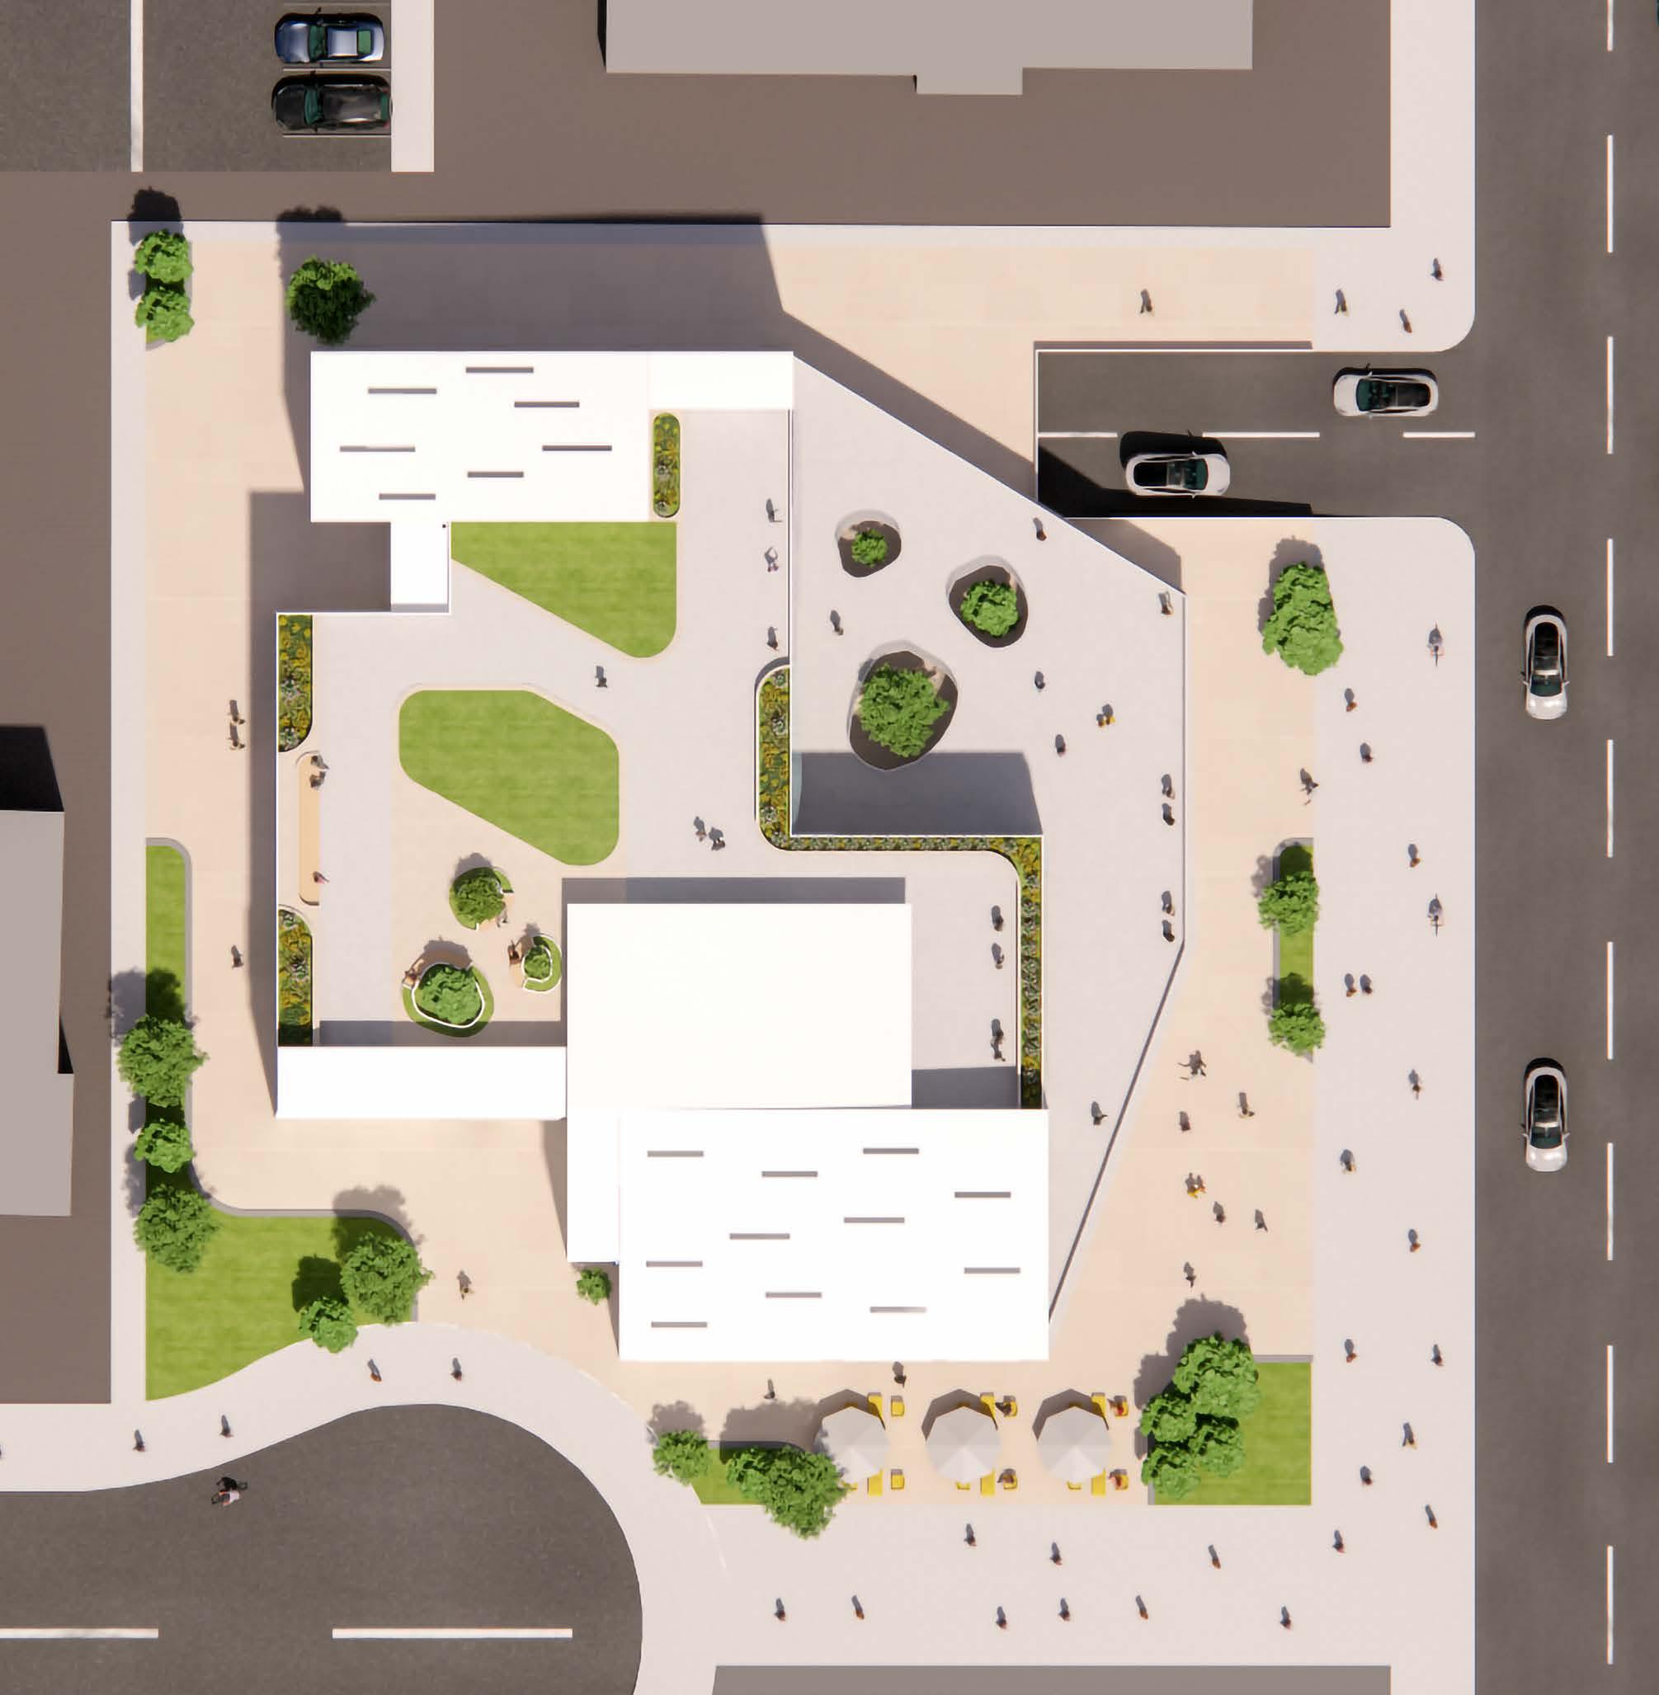
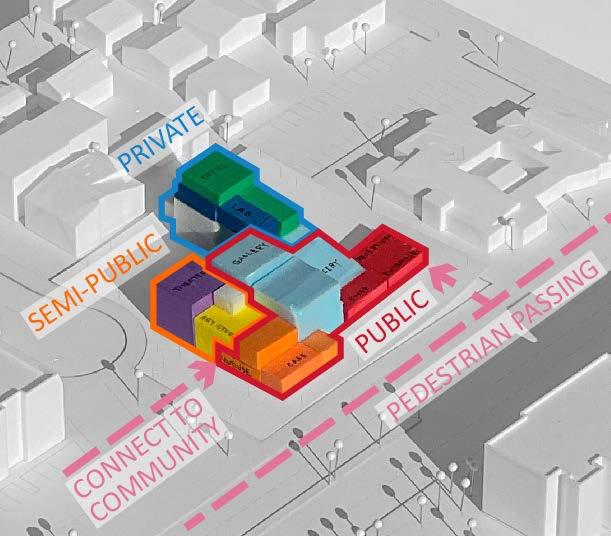
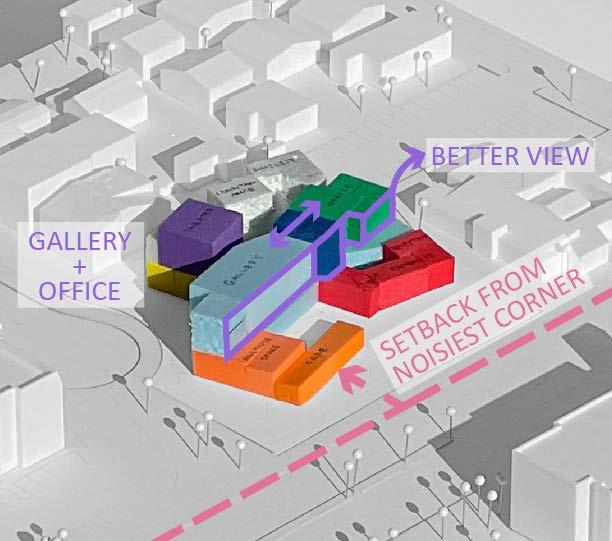
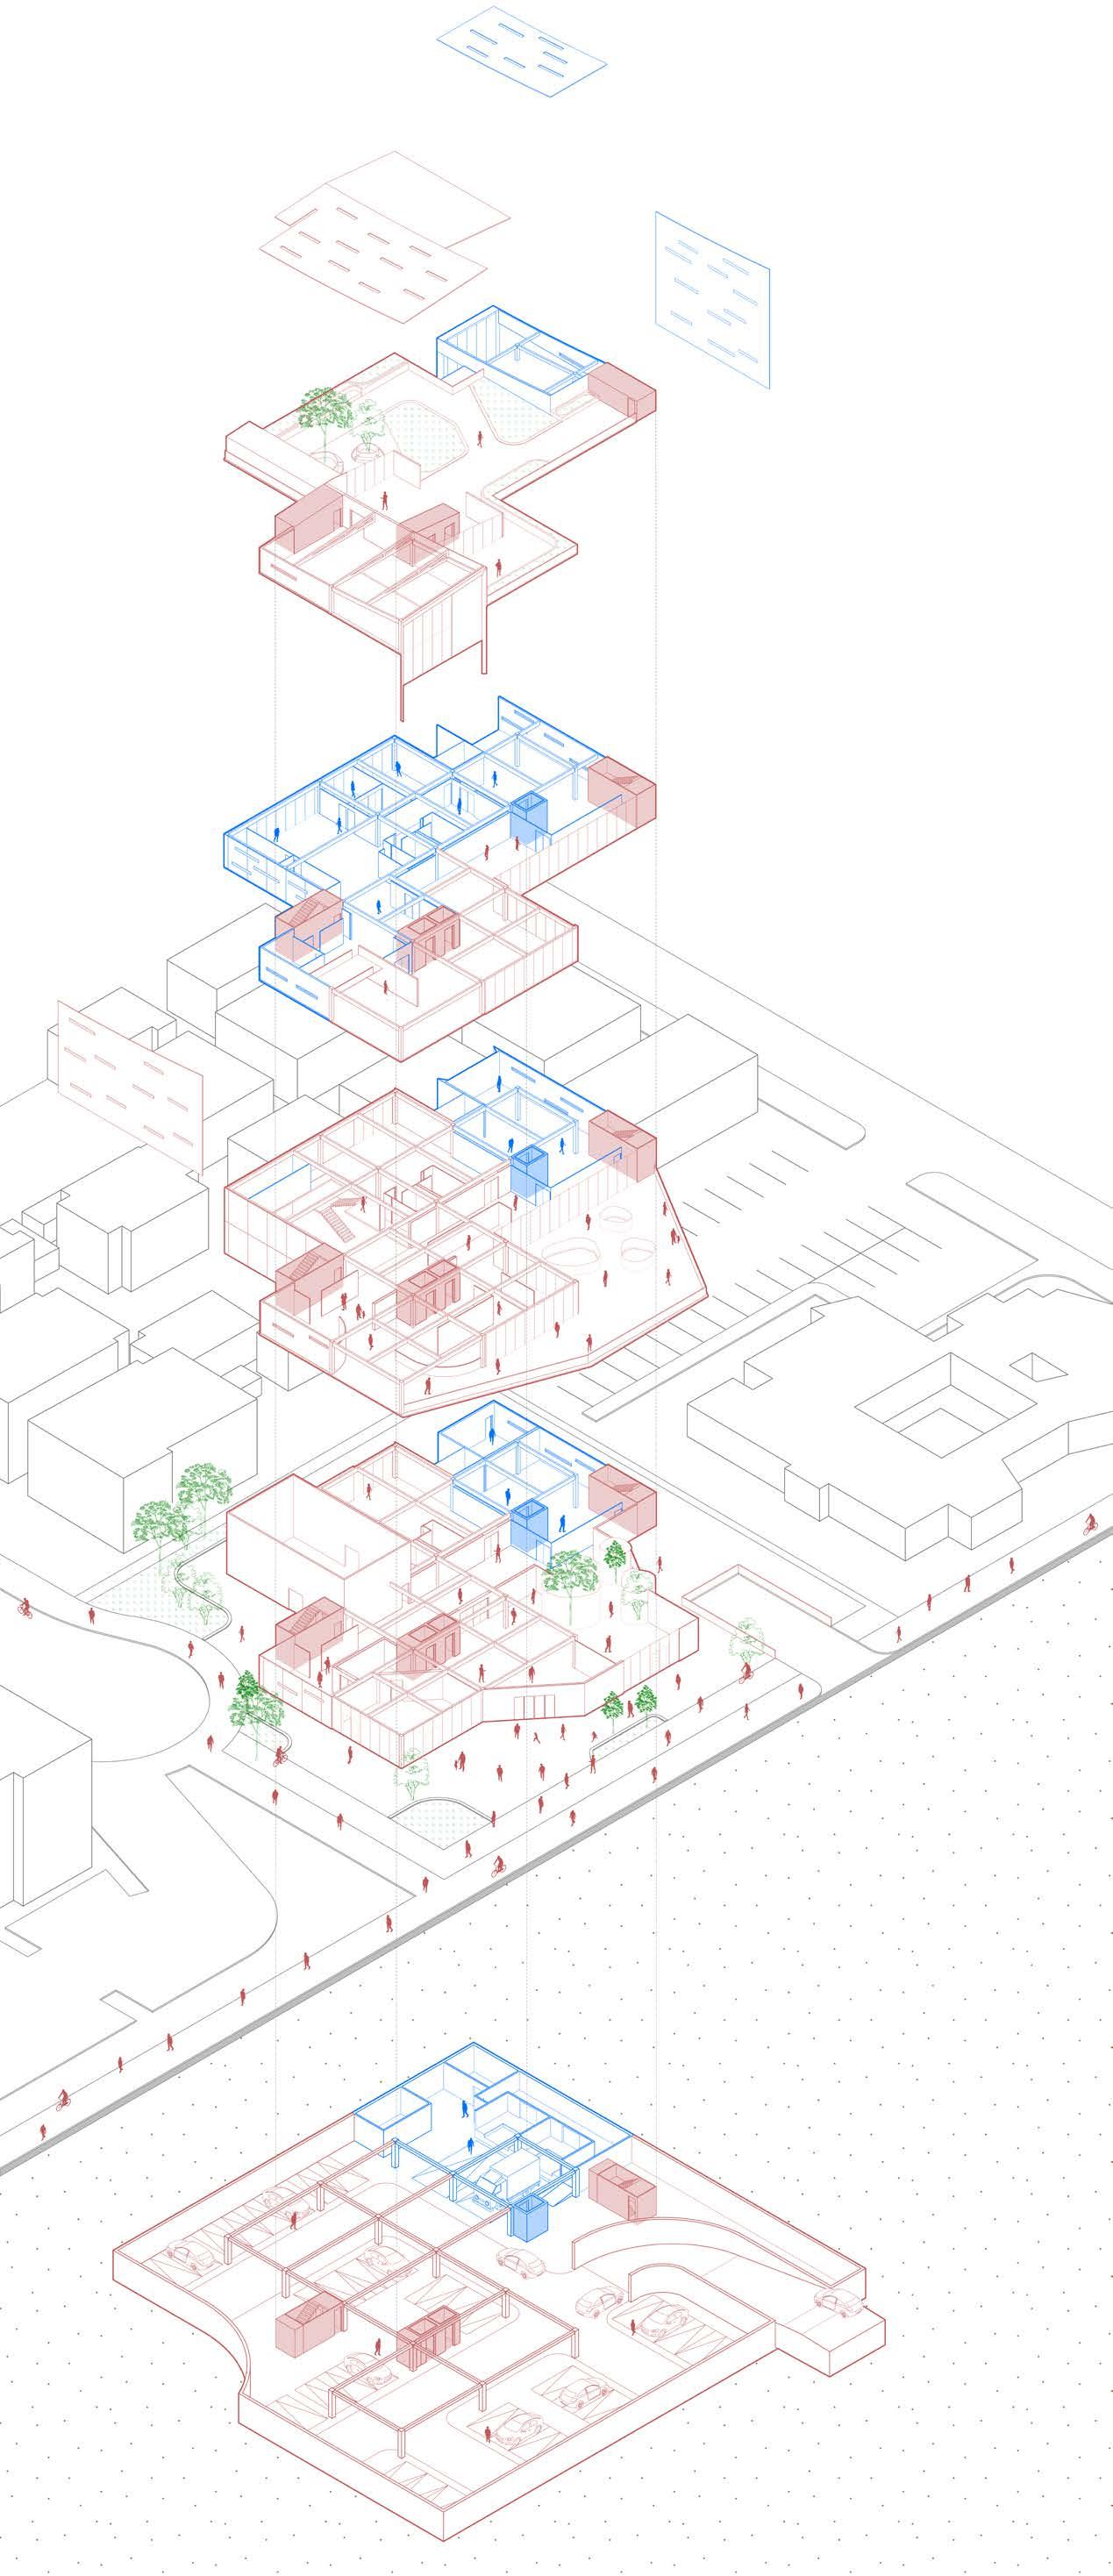
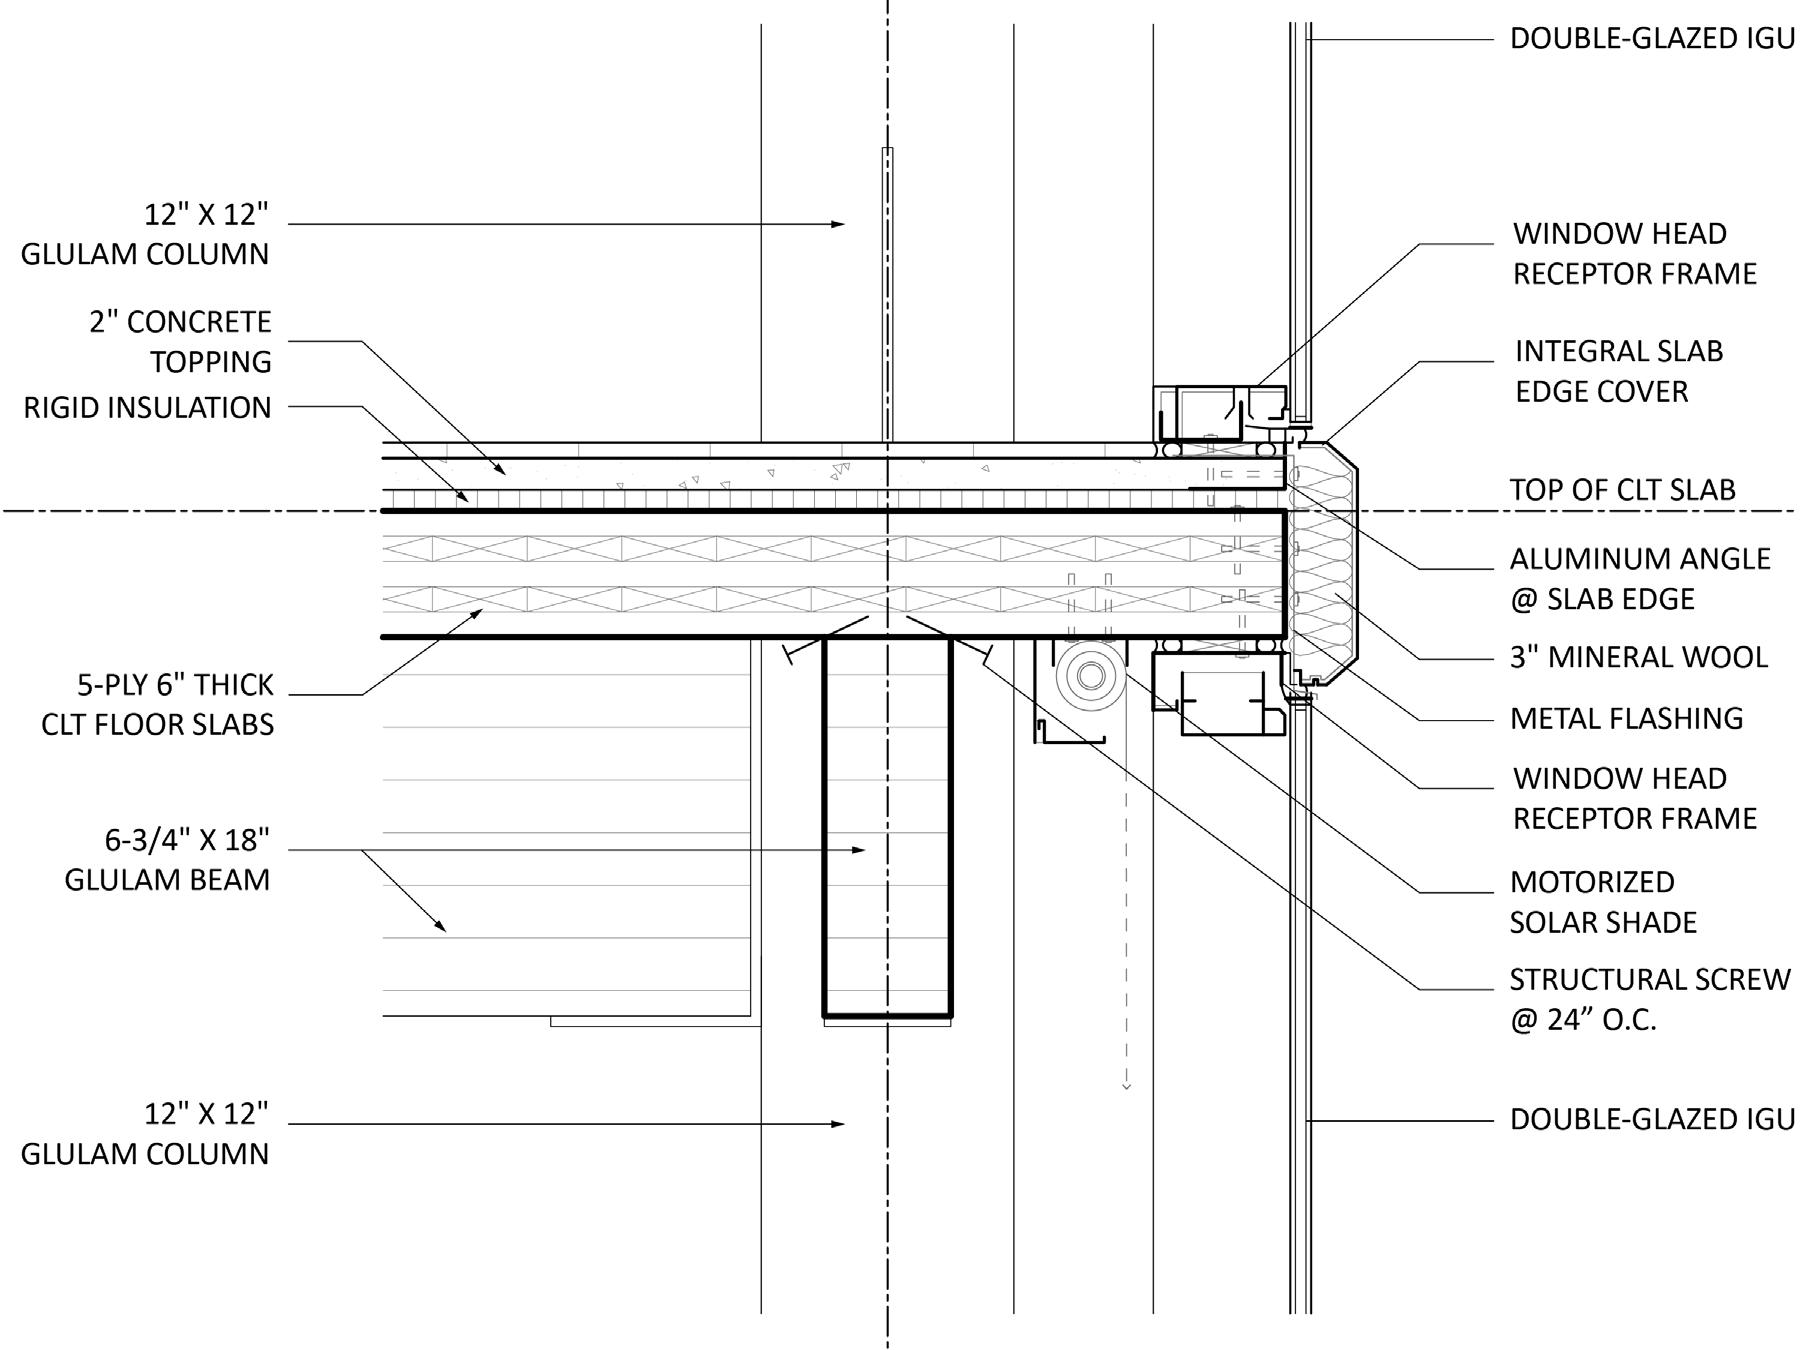
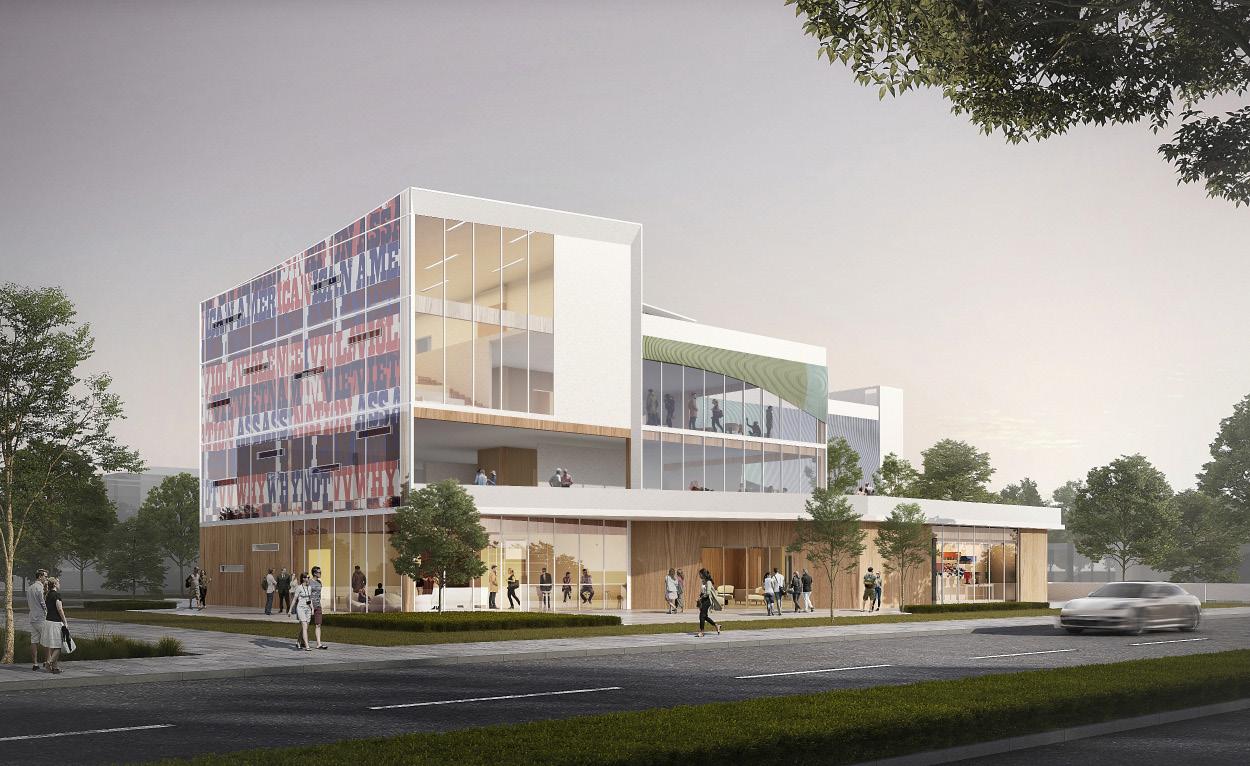
The Corita Kent Art Center is envisioned as a vibrant, community-oriented space that celebrates the colorful and high-saturation art of Corita Kent. The design prioritizes sunlight and visibility, with consideration for engaging the public and fostering community involvement. A thoughtful spatial gradient guides the experience, transitioning seamlessly from vibrant, public-facing areas on the lower levels to quieter, private spaces for research and administration on the upper floors.
EAST ELEVATION | shop serve as inviting
SOUTH ELEVATION serve dual purposes
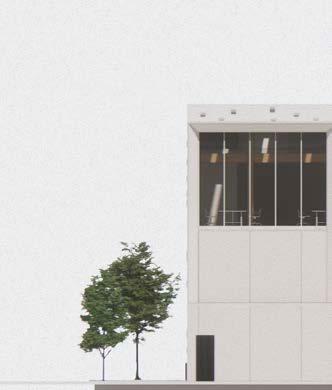
WEST ELEVATION gathering places for
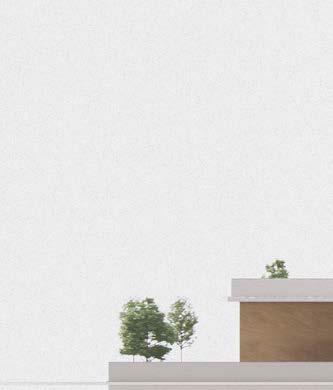
NORTH ELEVATION will be located on the
Circulation / Daylight / Commercial
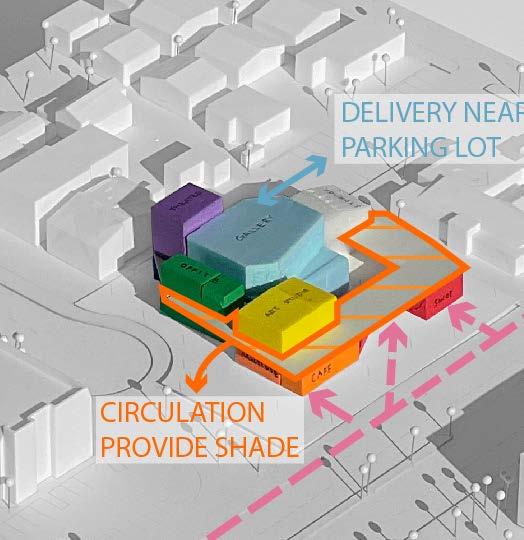
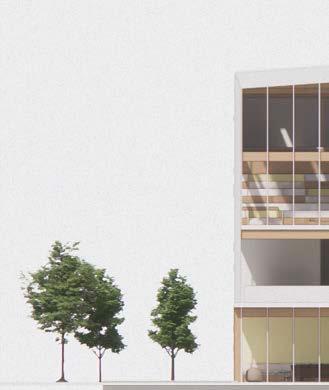
|Positioned on the east side, the café, reception, and gift inviting entry points to attract visitors.
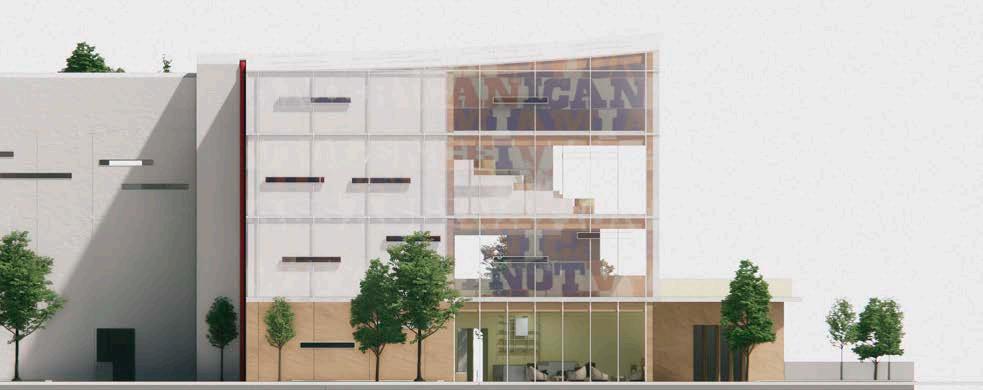
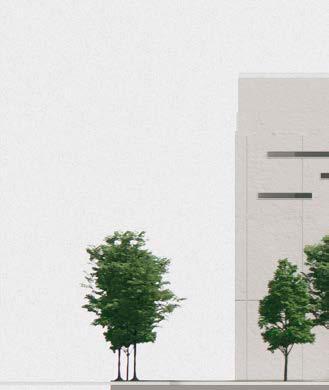
ELEVATION | A prominent billboard on the south side will purposes of promoting the center and enhancing community
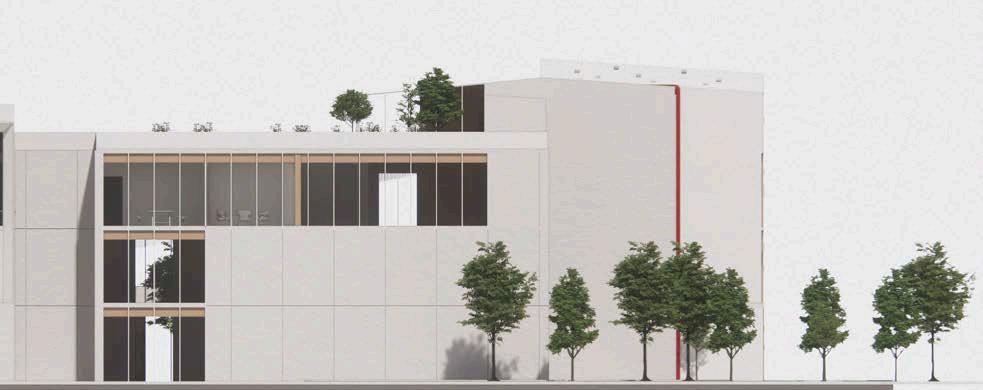
| Dedicated to community services, designed to serve as for community engagement and learning.
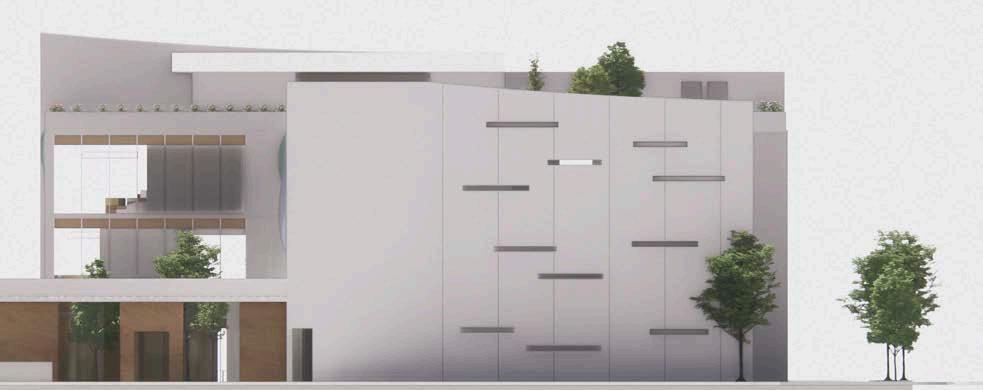
ELEVATION | Dedicated to storage and research facilities. Offices the third floor, integrated with a research lab.
Acoustic / Privacy / View

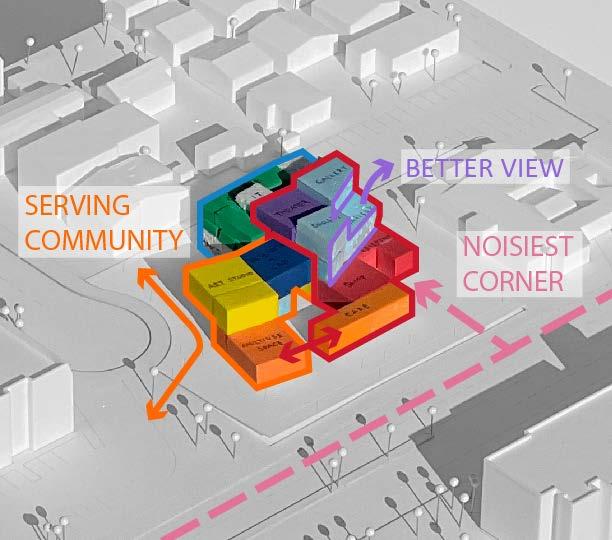
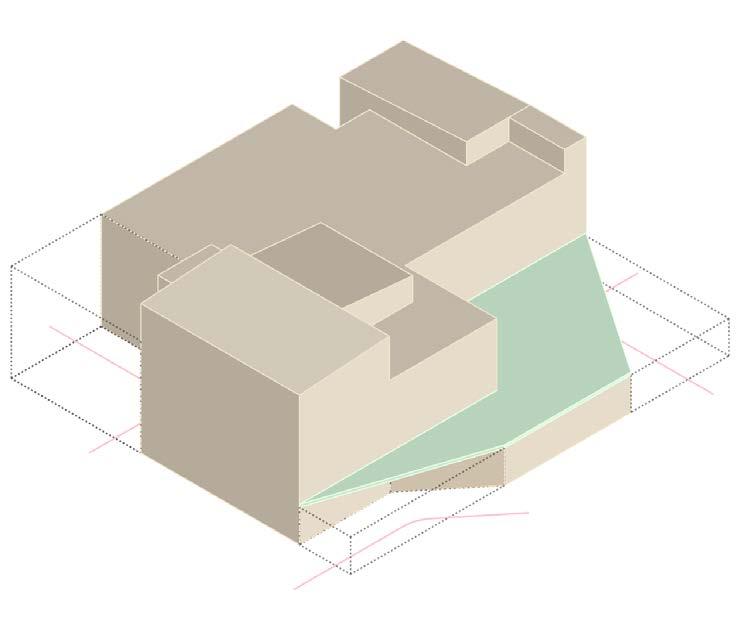
MASSING DIAGRAM
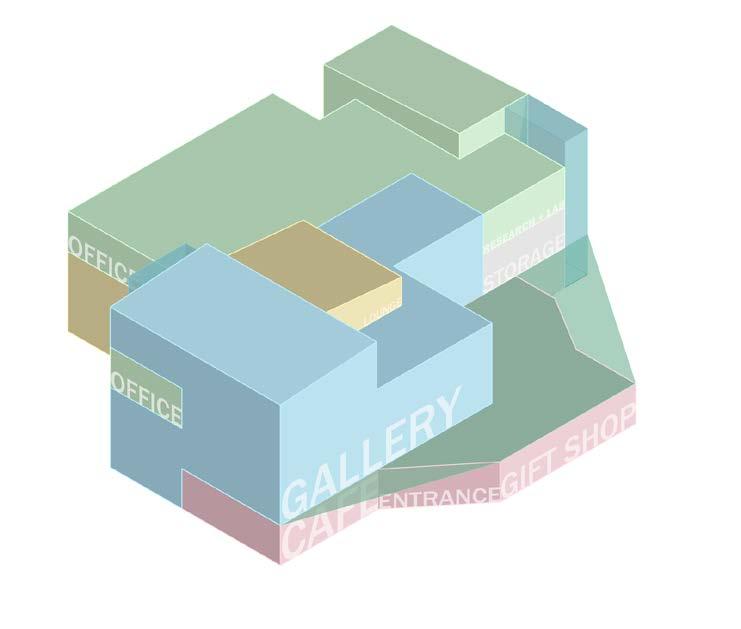
PROGRAM DIAGRAM
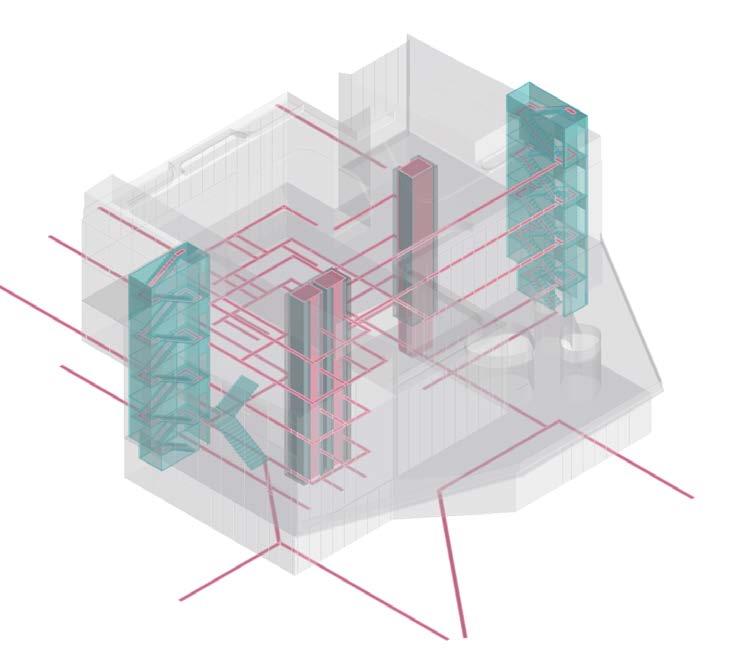
CIRCULATION DIAGRAM
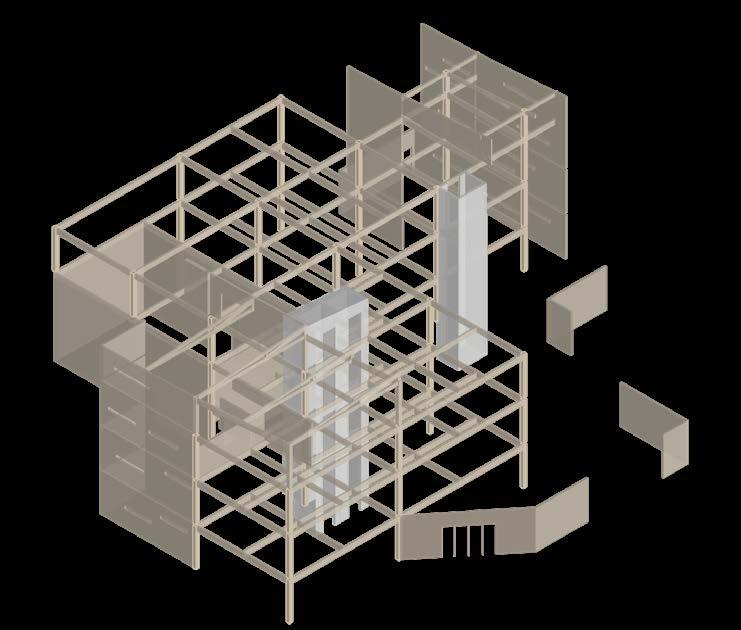
STRUCTURE DIAGRAM
A. Gallery
B. Research Lab
C. Event Space
D. Restroom
E. Open Office
F. Reception
G. Kitchen
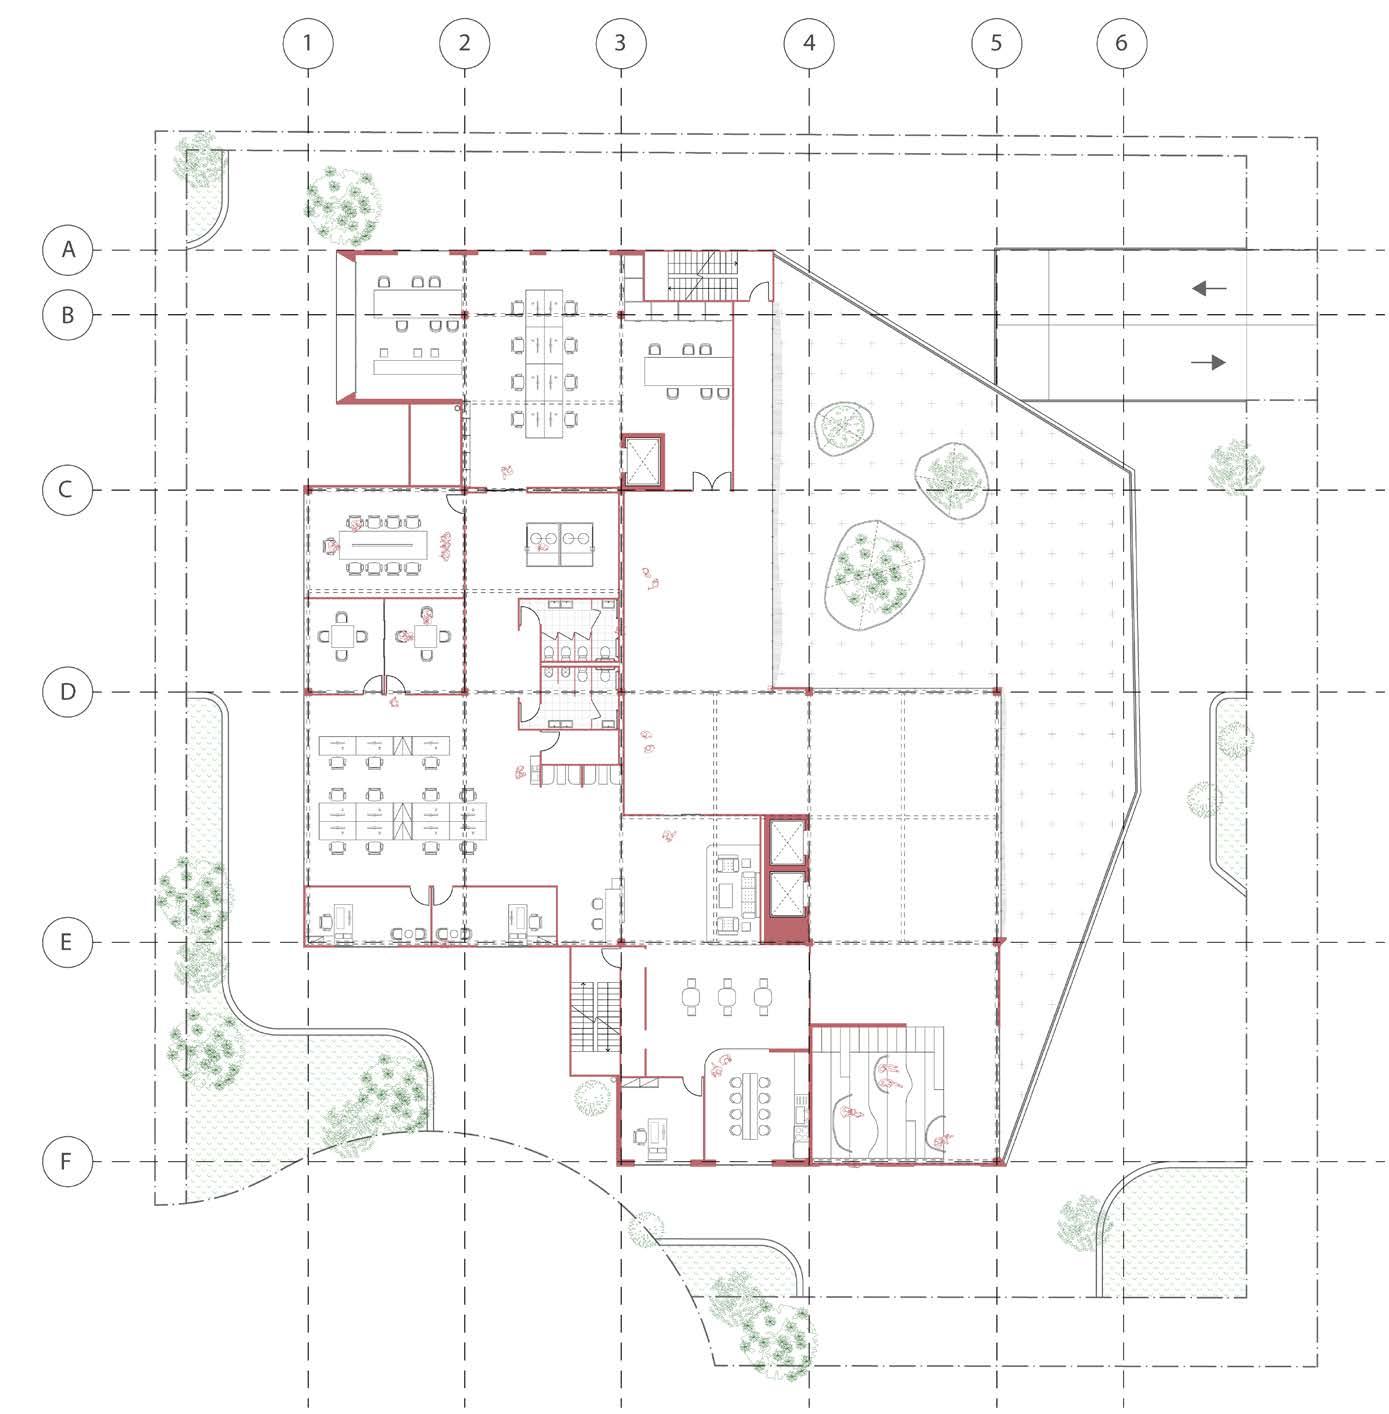
H. Manager Office
I. Meeting Room
J. Conference Room
A. Reception
B. Cafe
C. Gift Shop
D. Restroom
E. Gallery
F. Theater
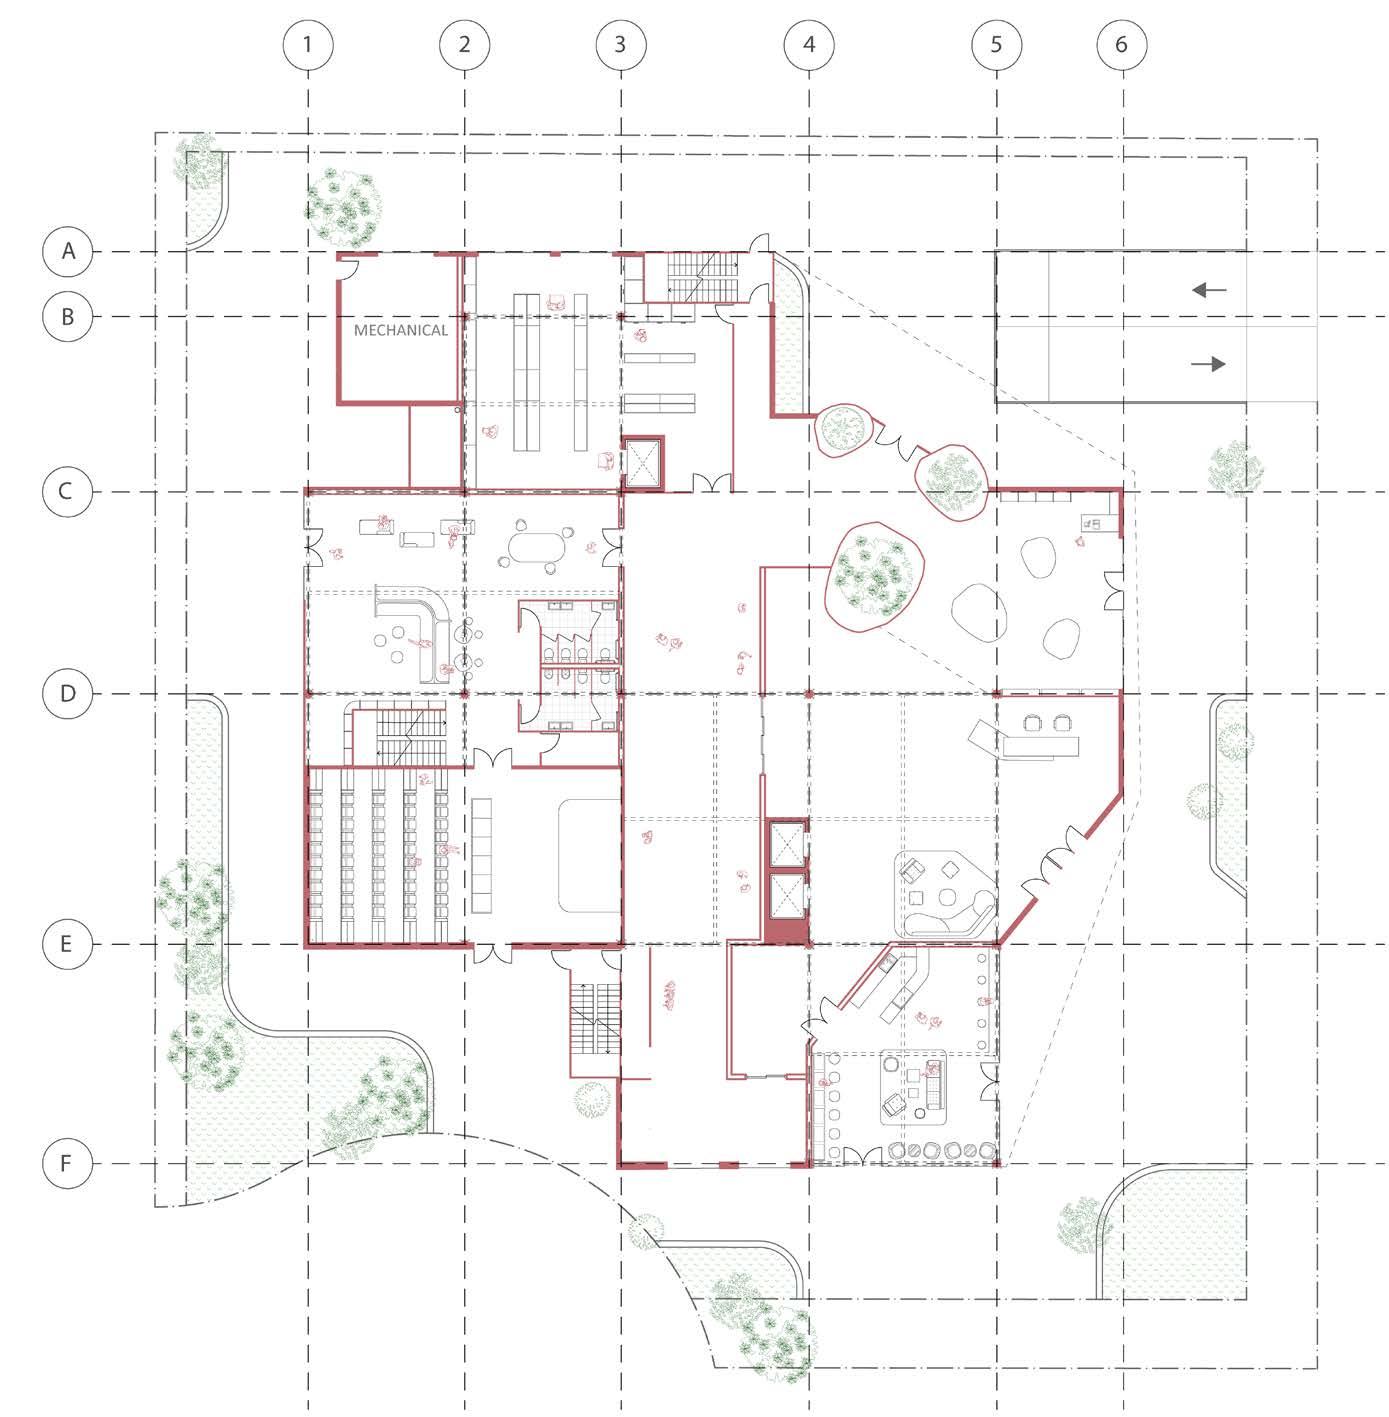
G. Community Center
H. Storage
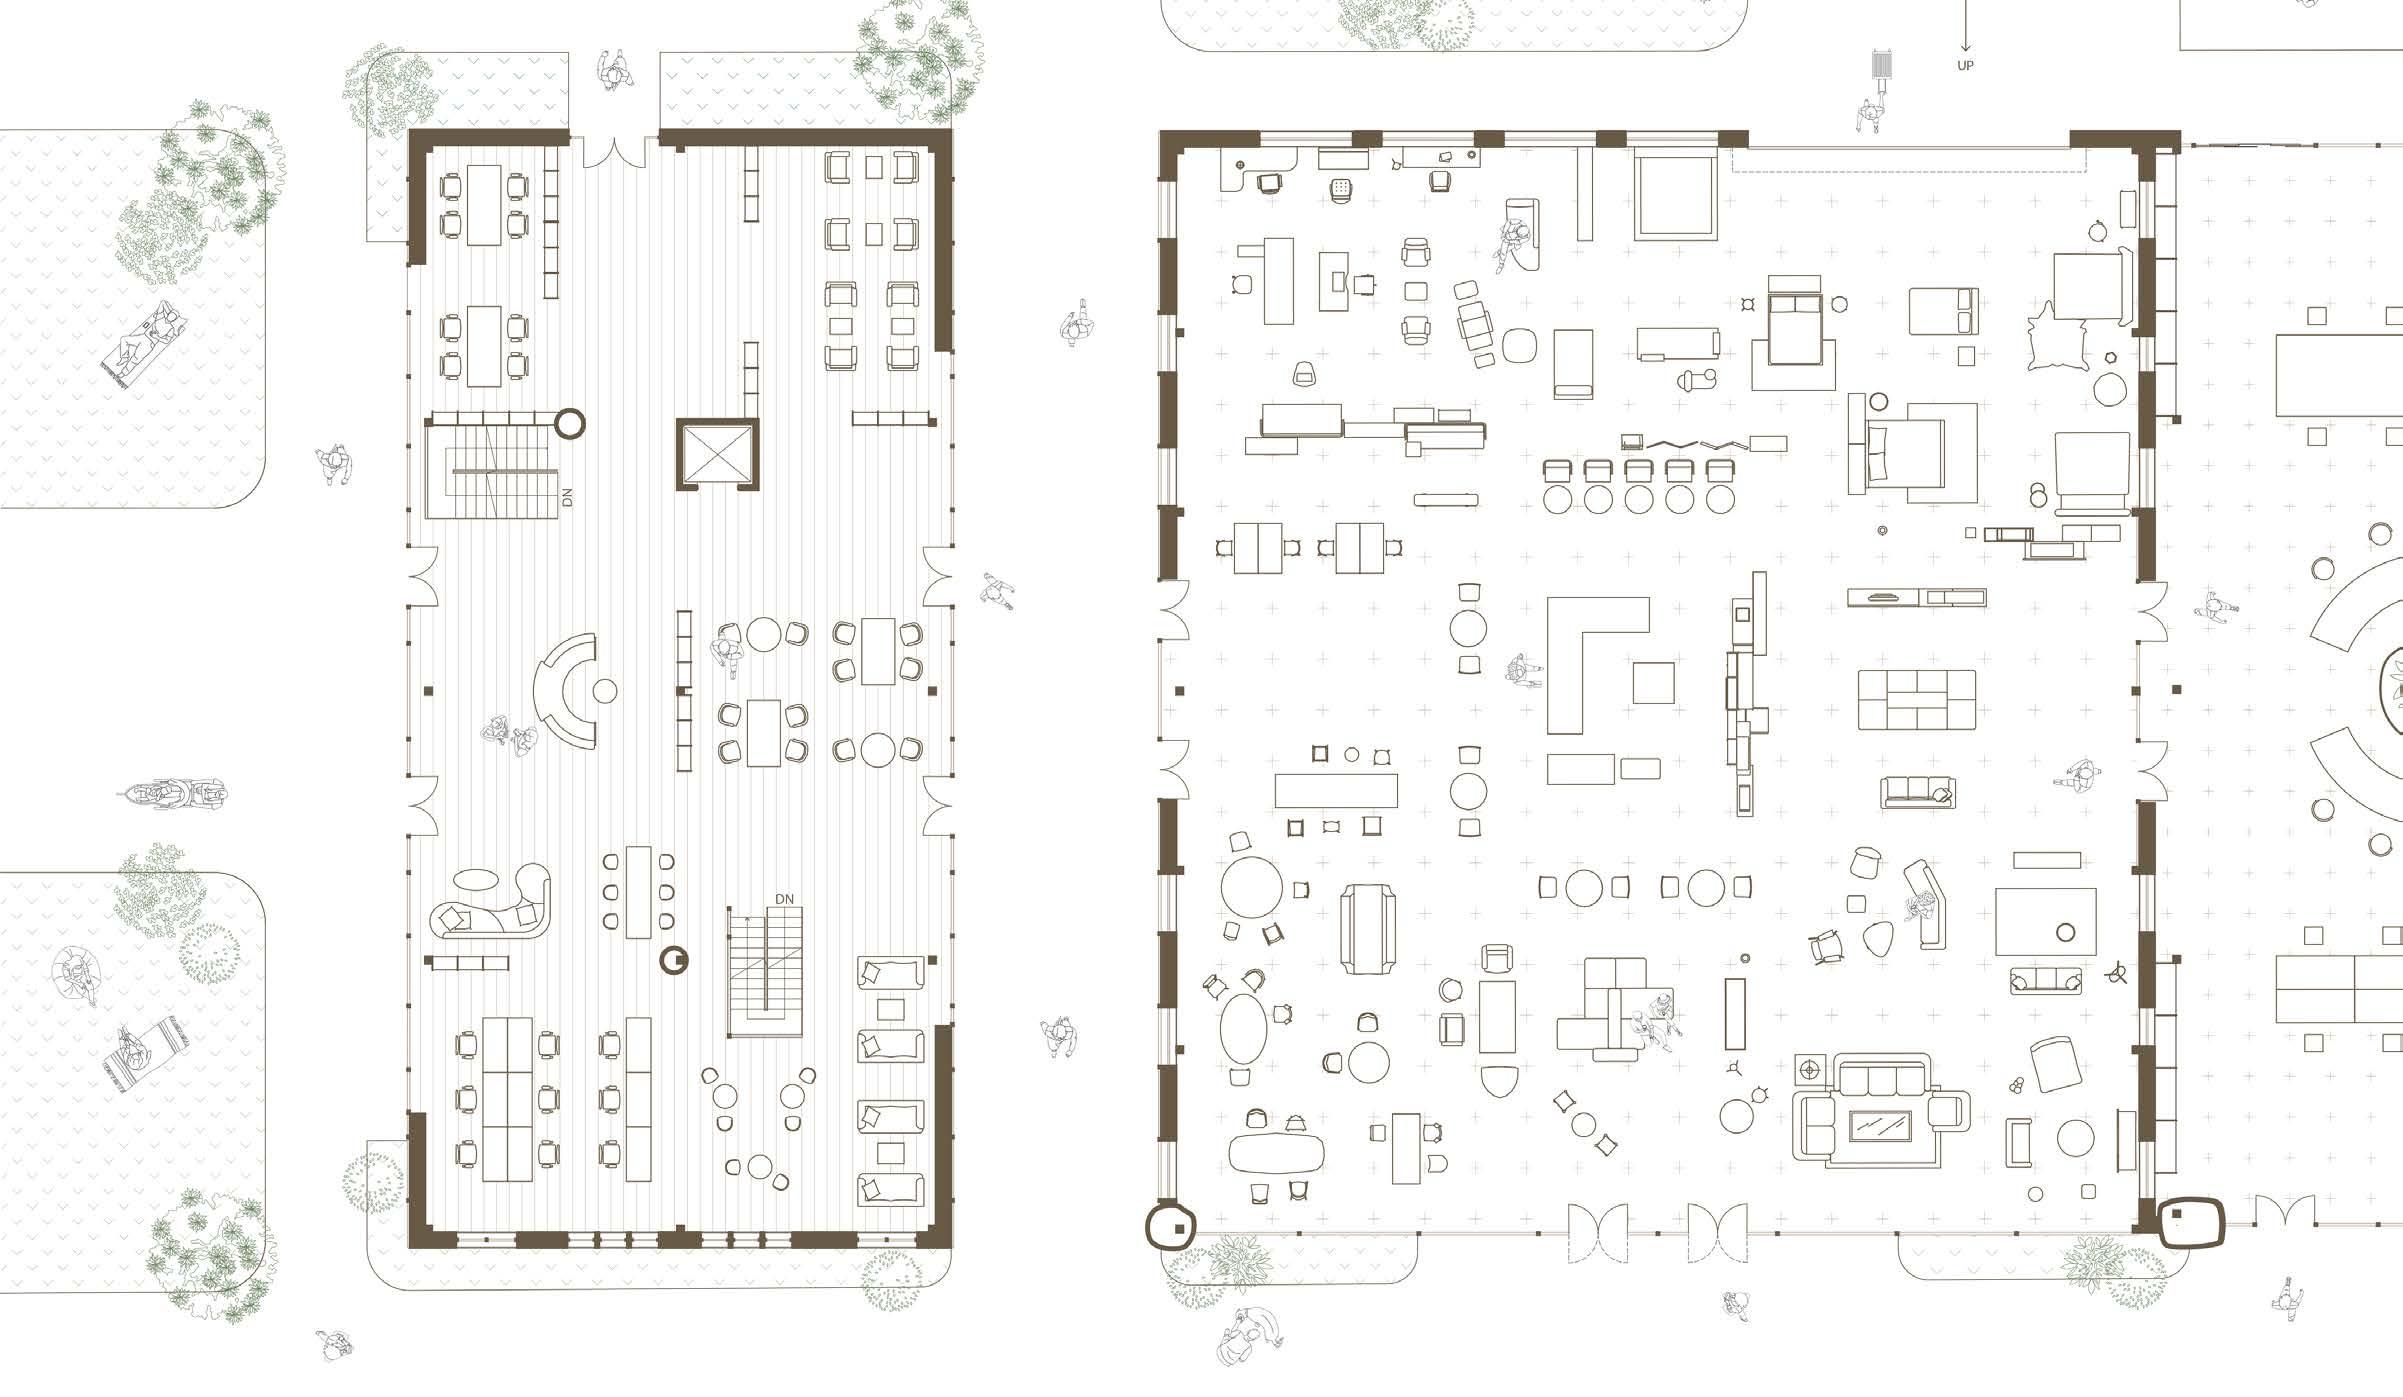
GROUND LEVEL PLAN
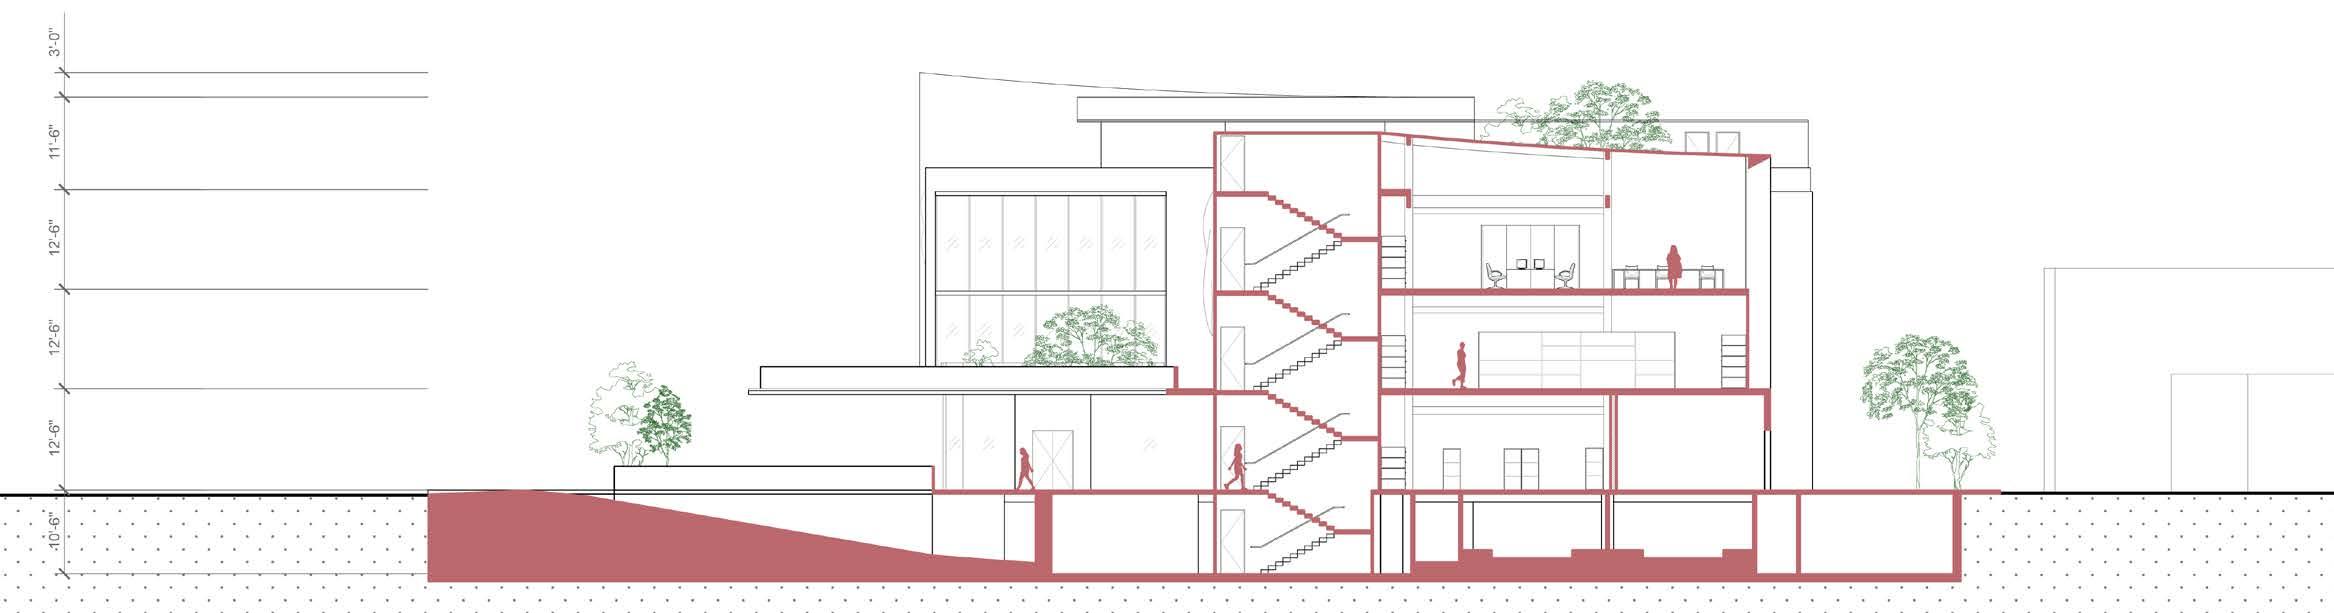
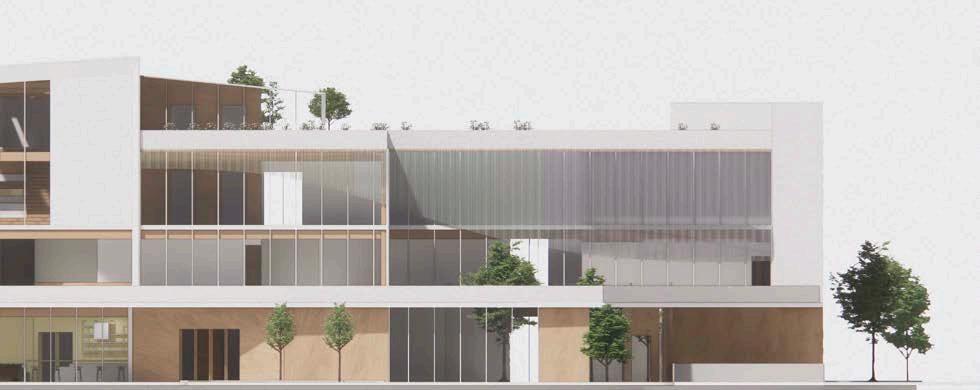
NORTH SECTION
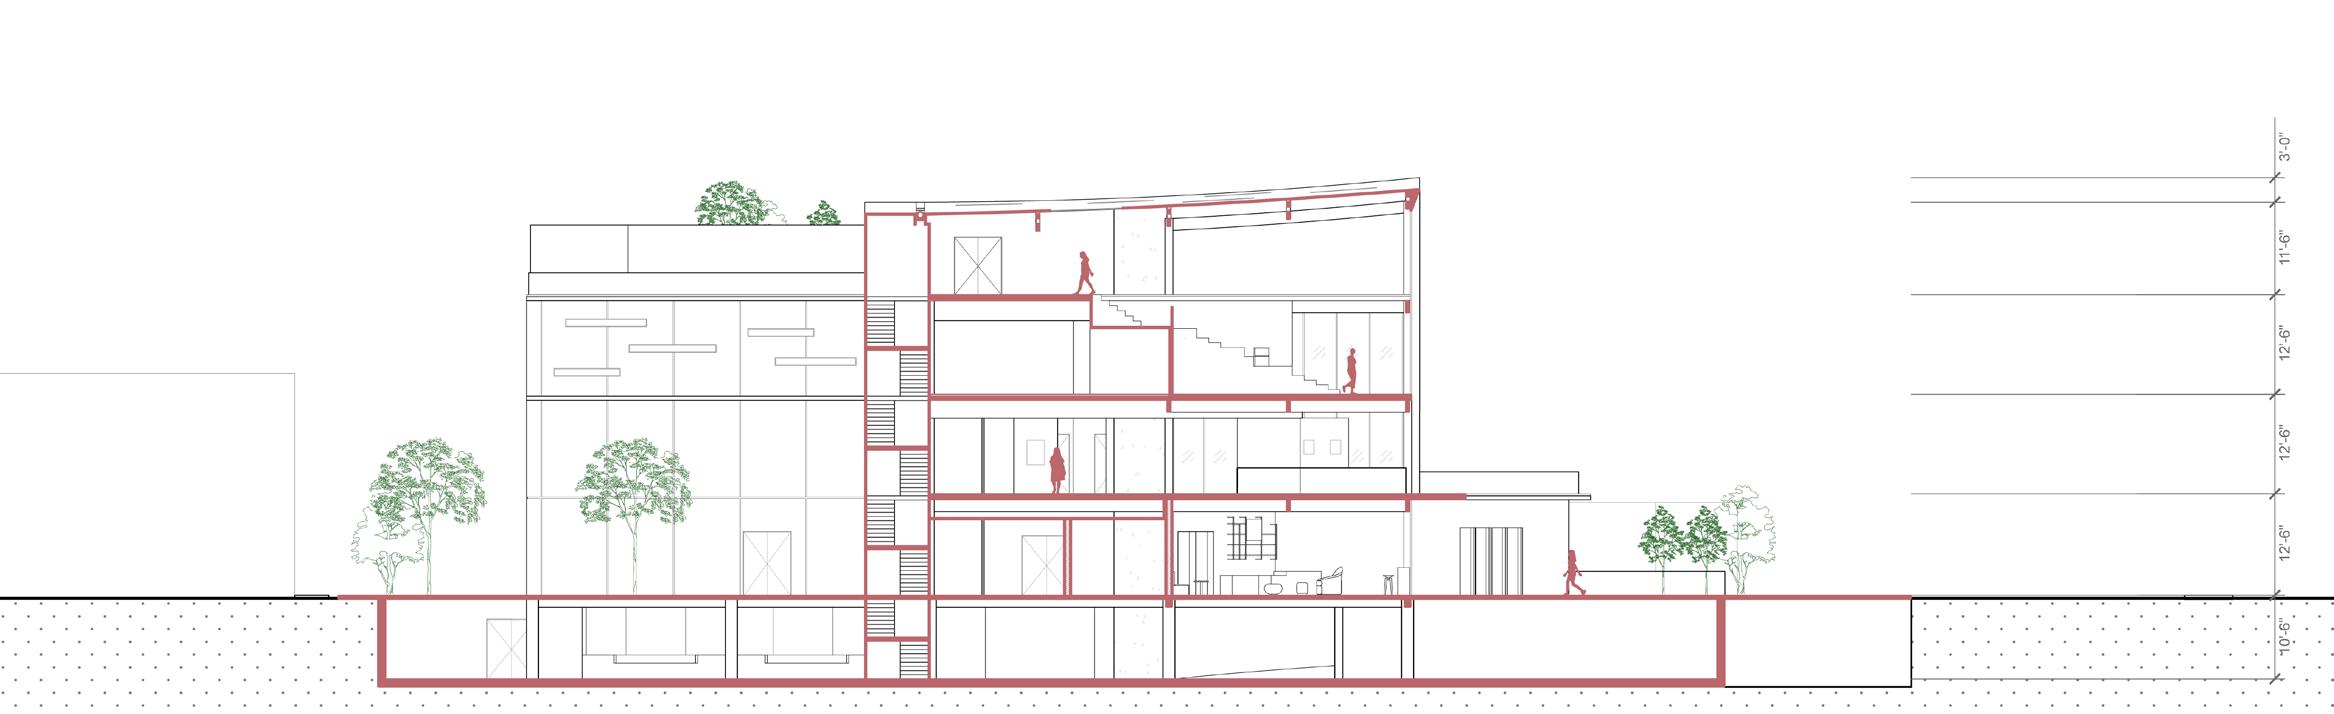
SOUTH SECTION
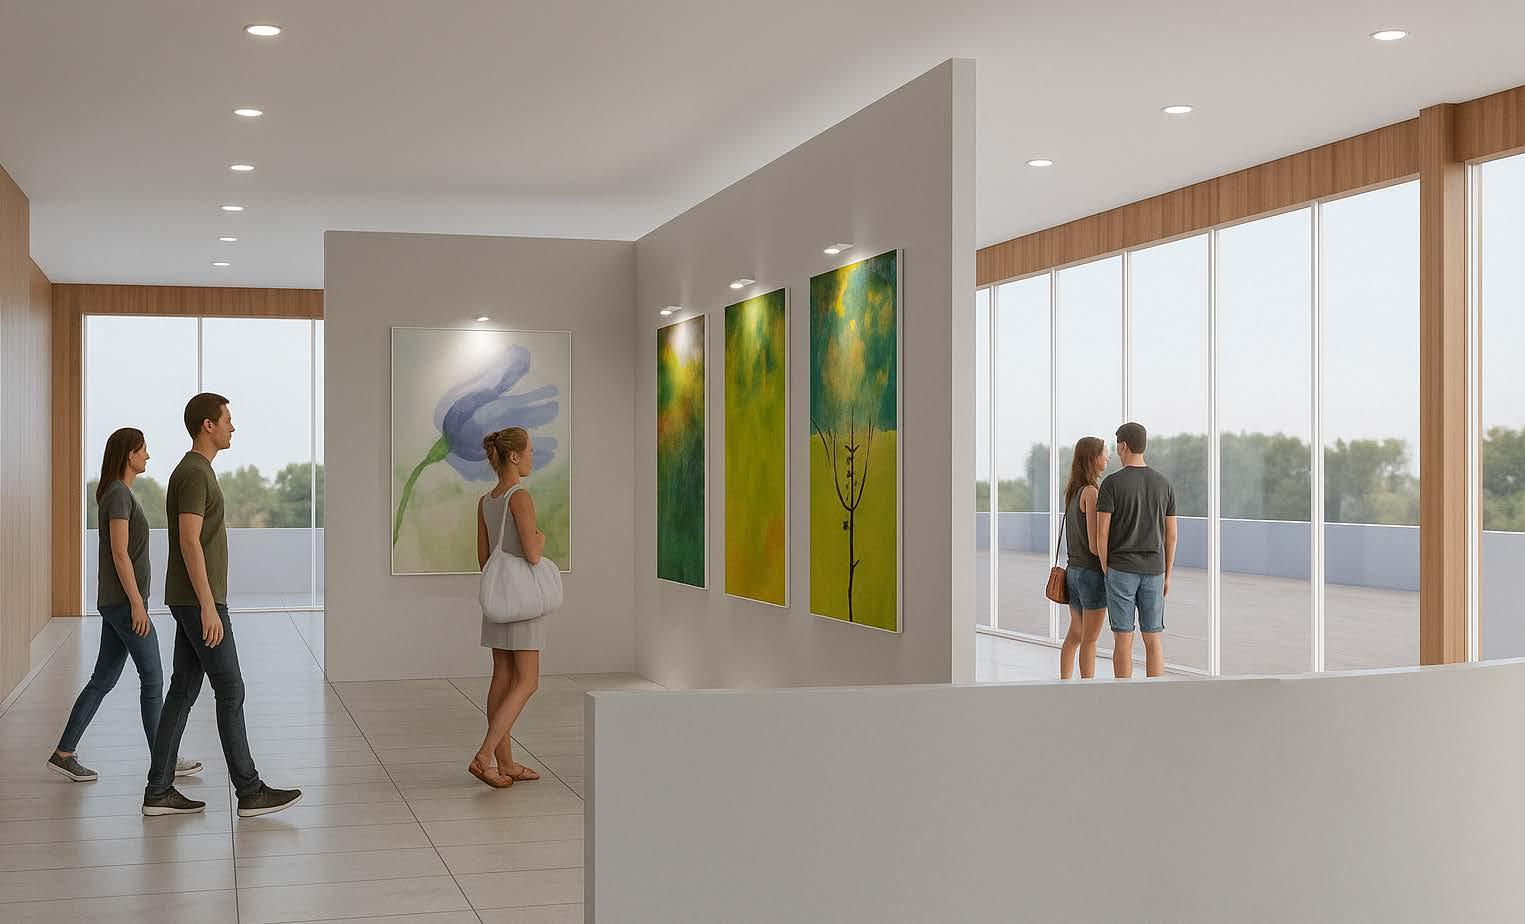
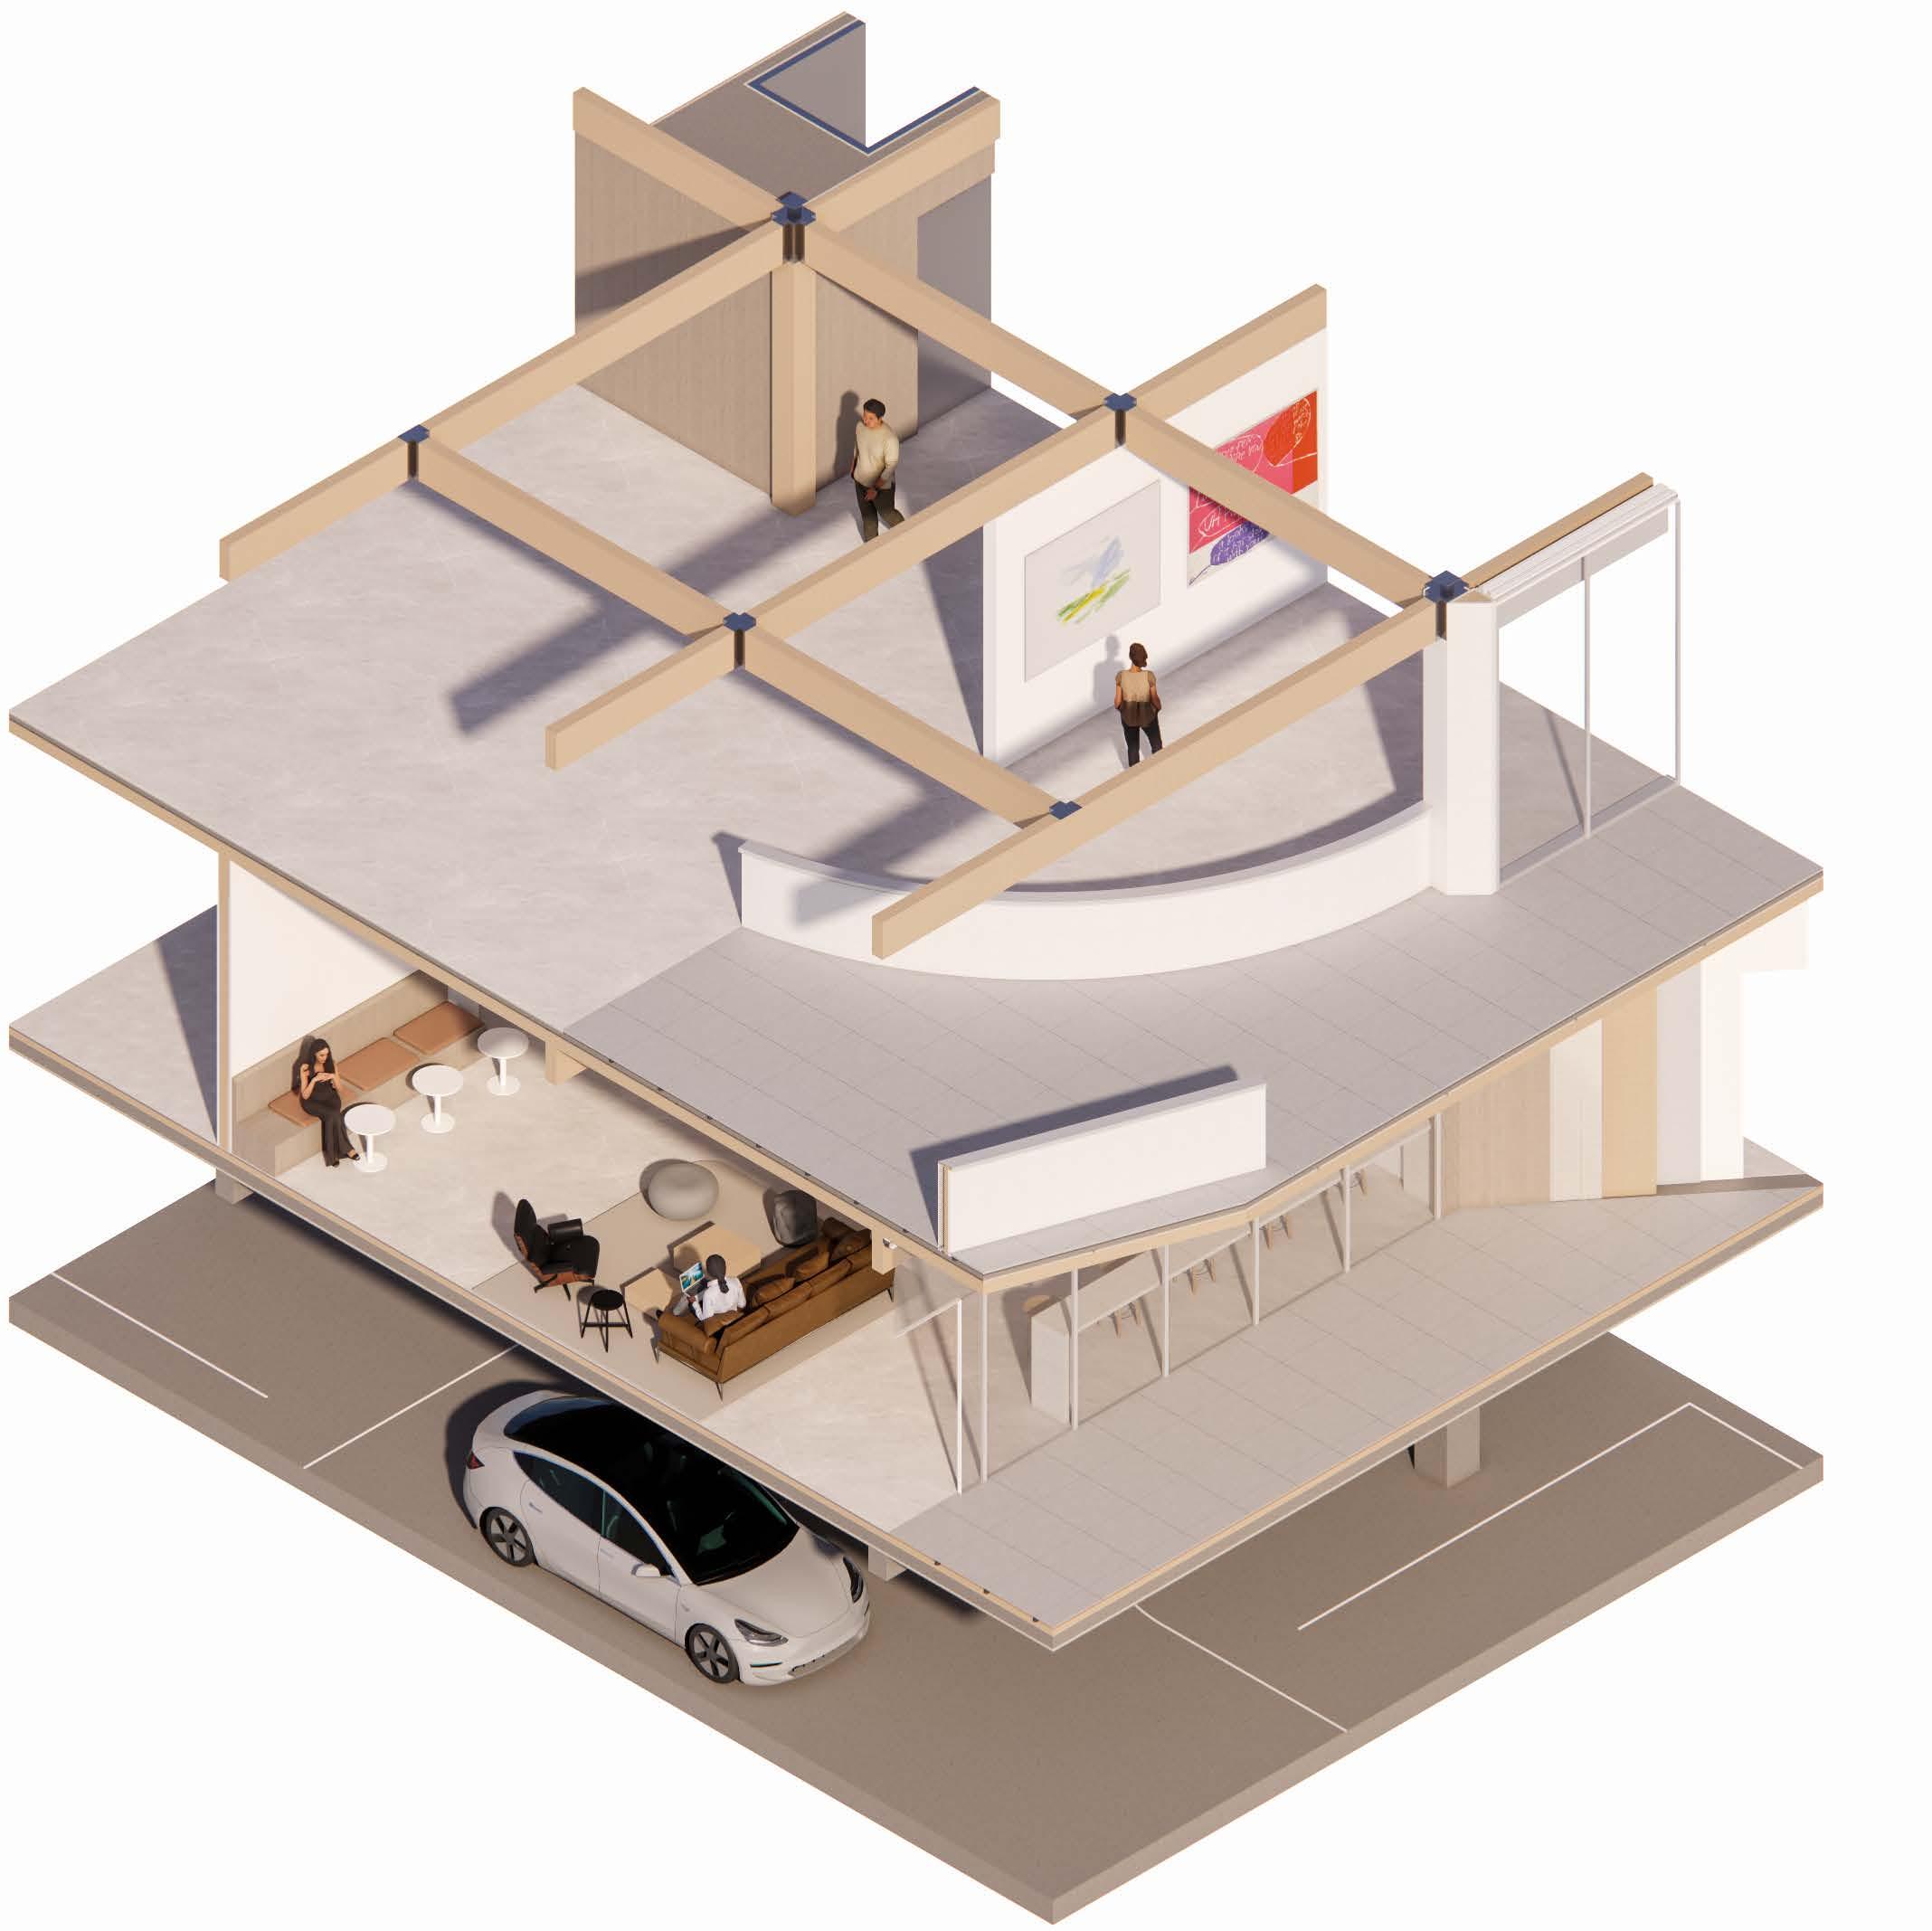
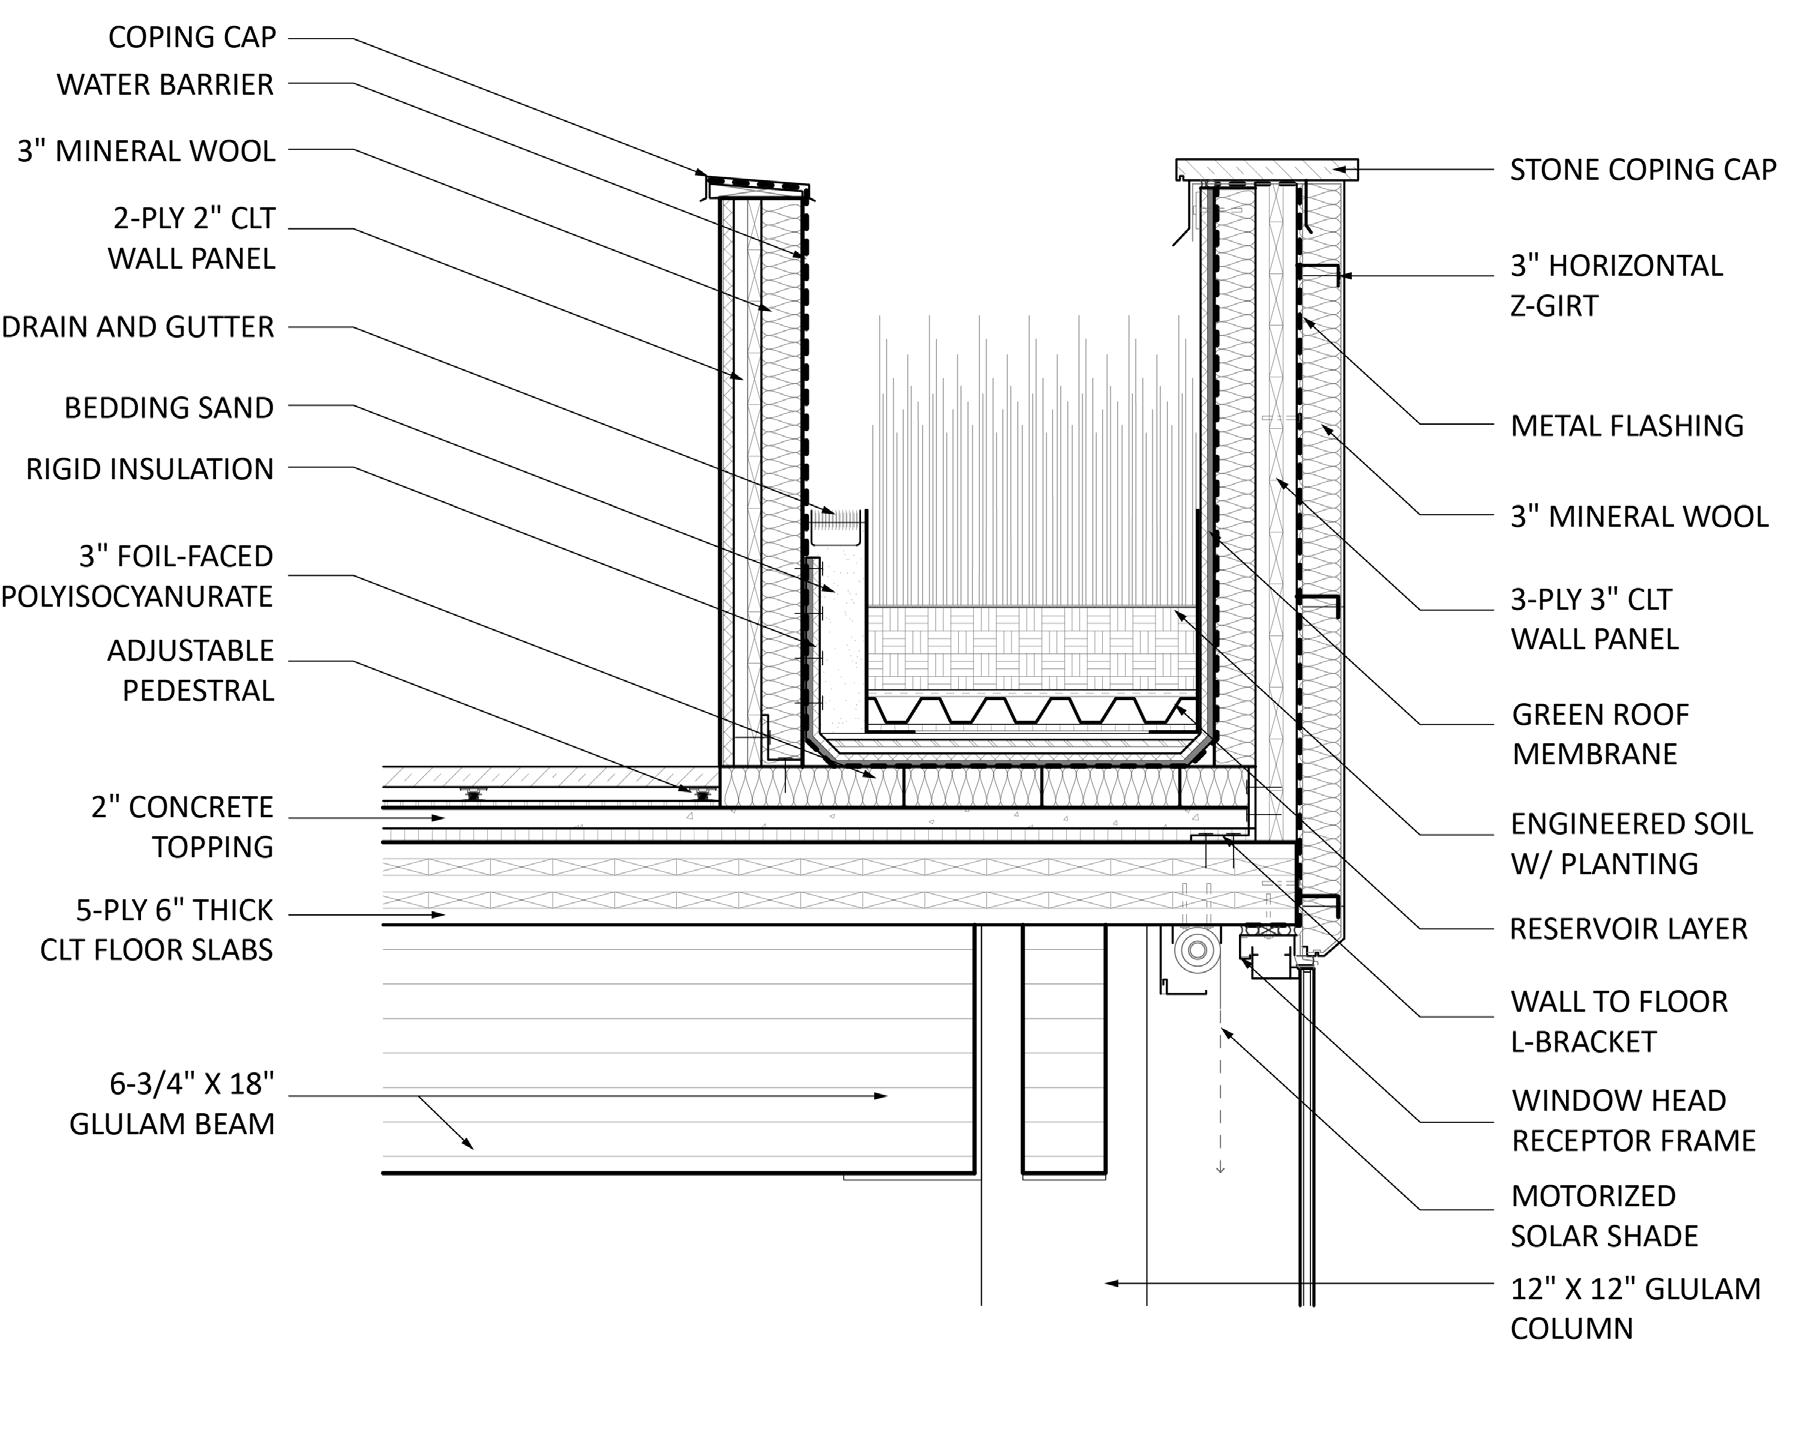
SECTIONAL DETAILED AXON
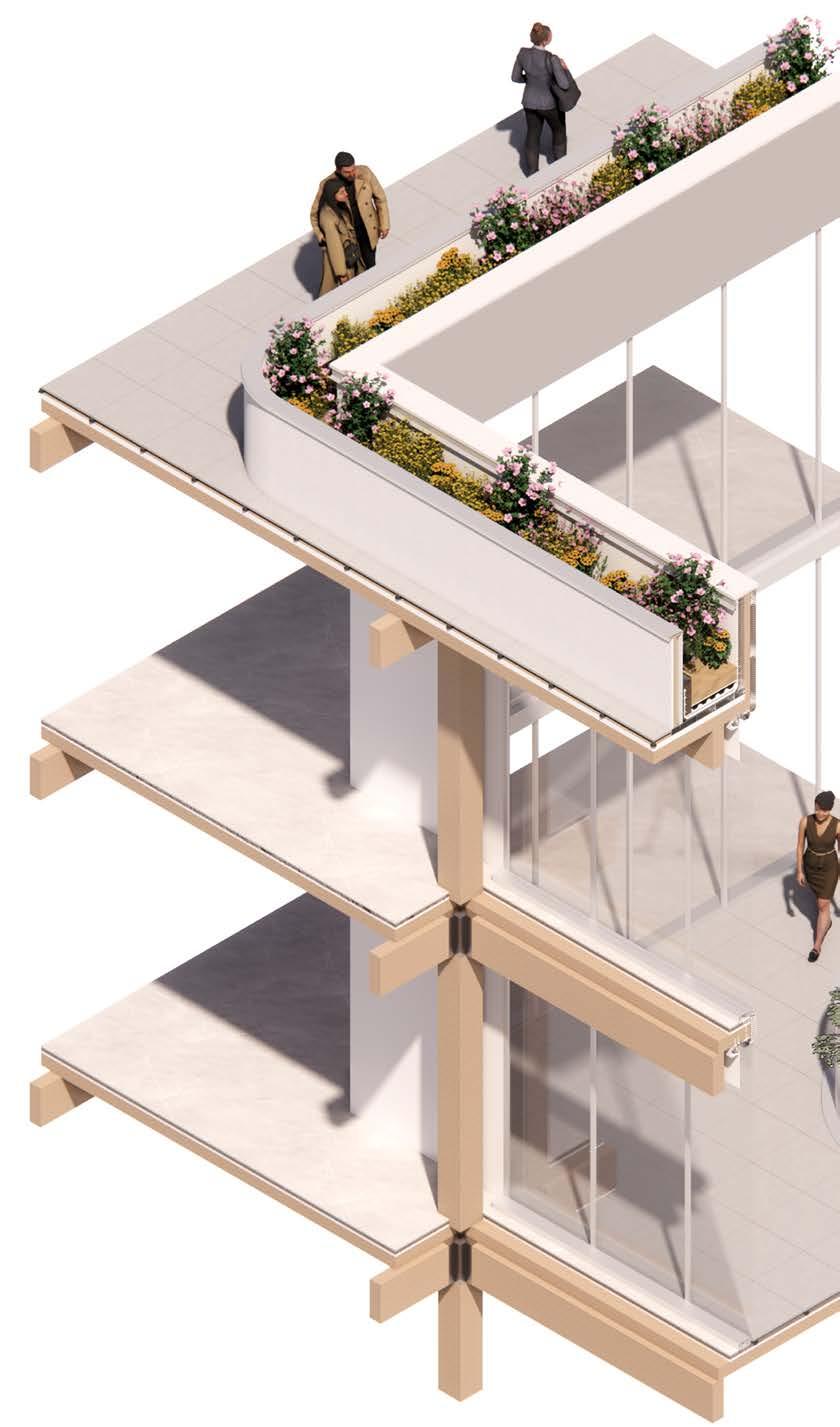
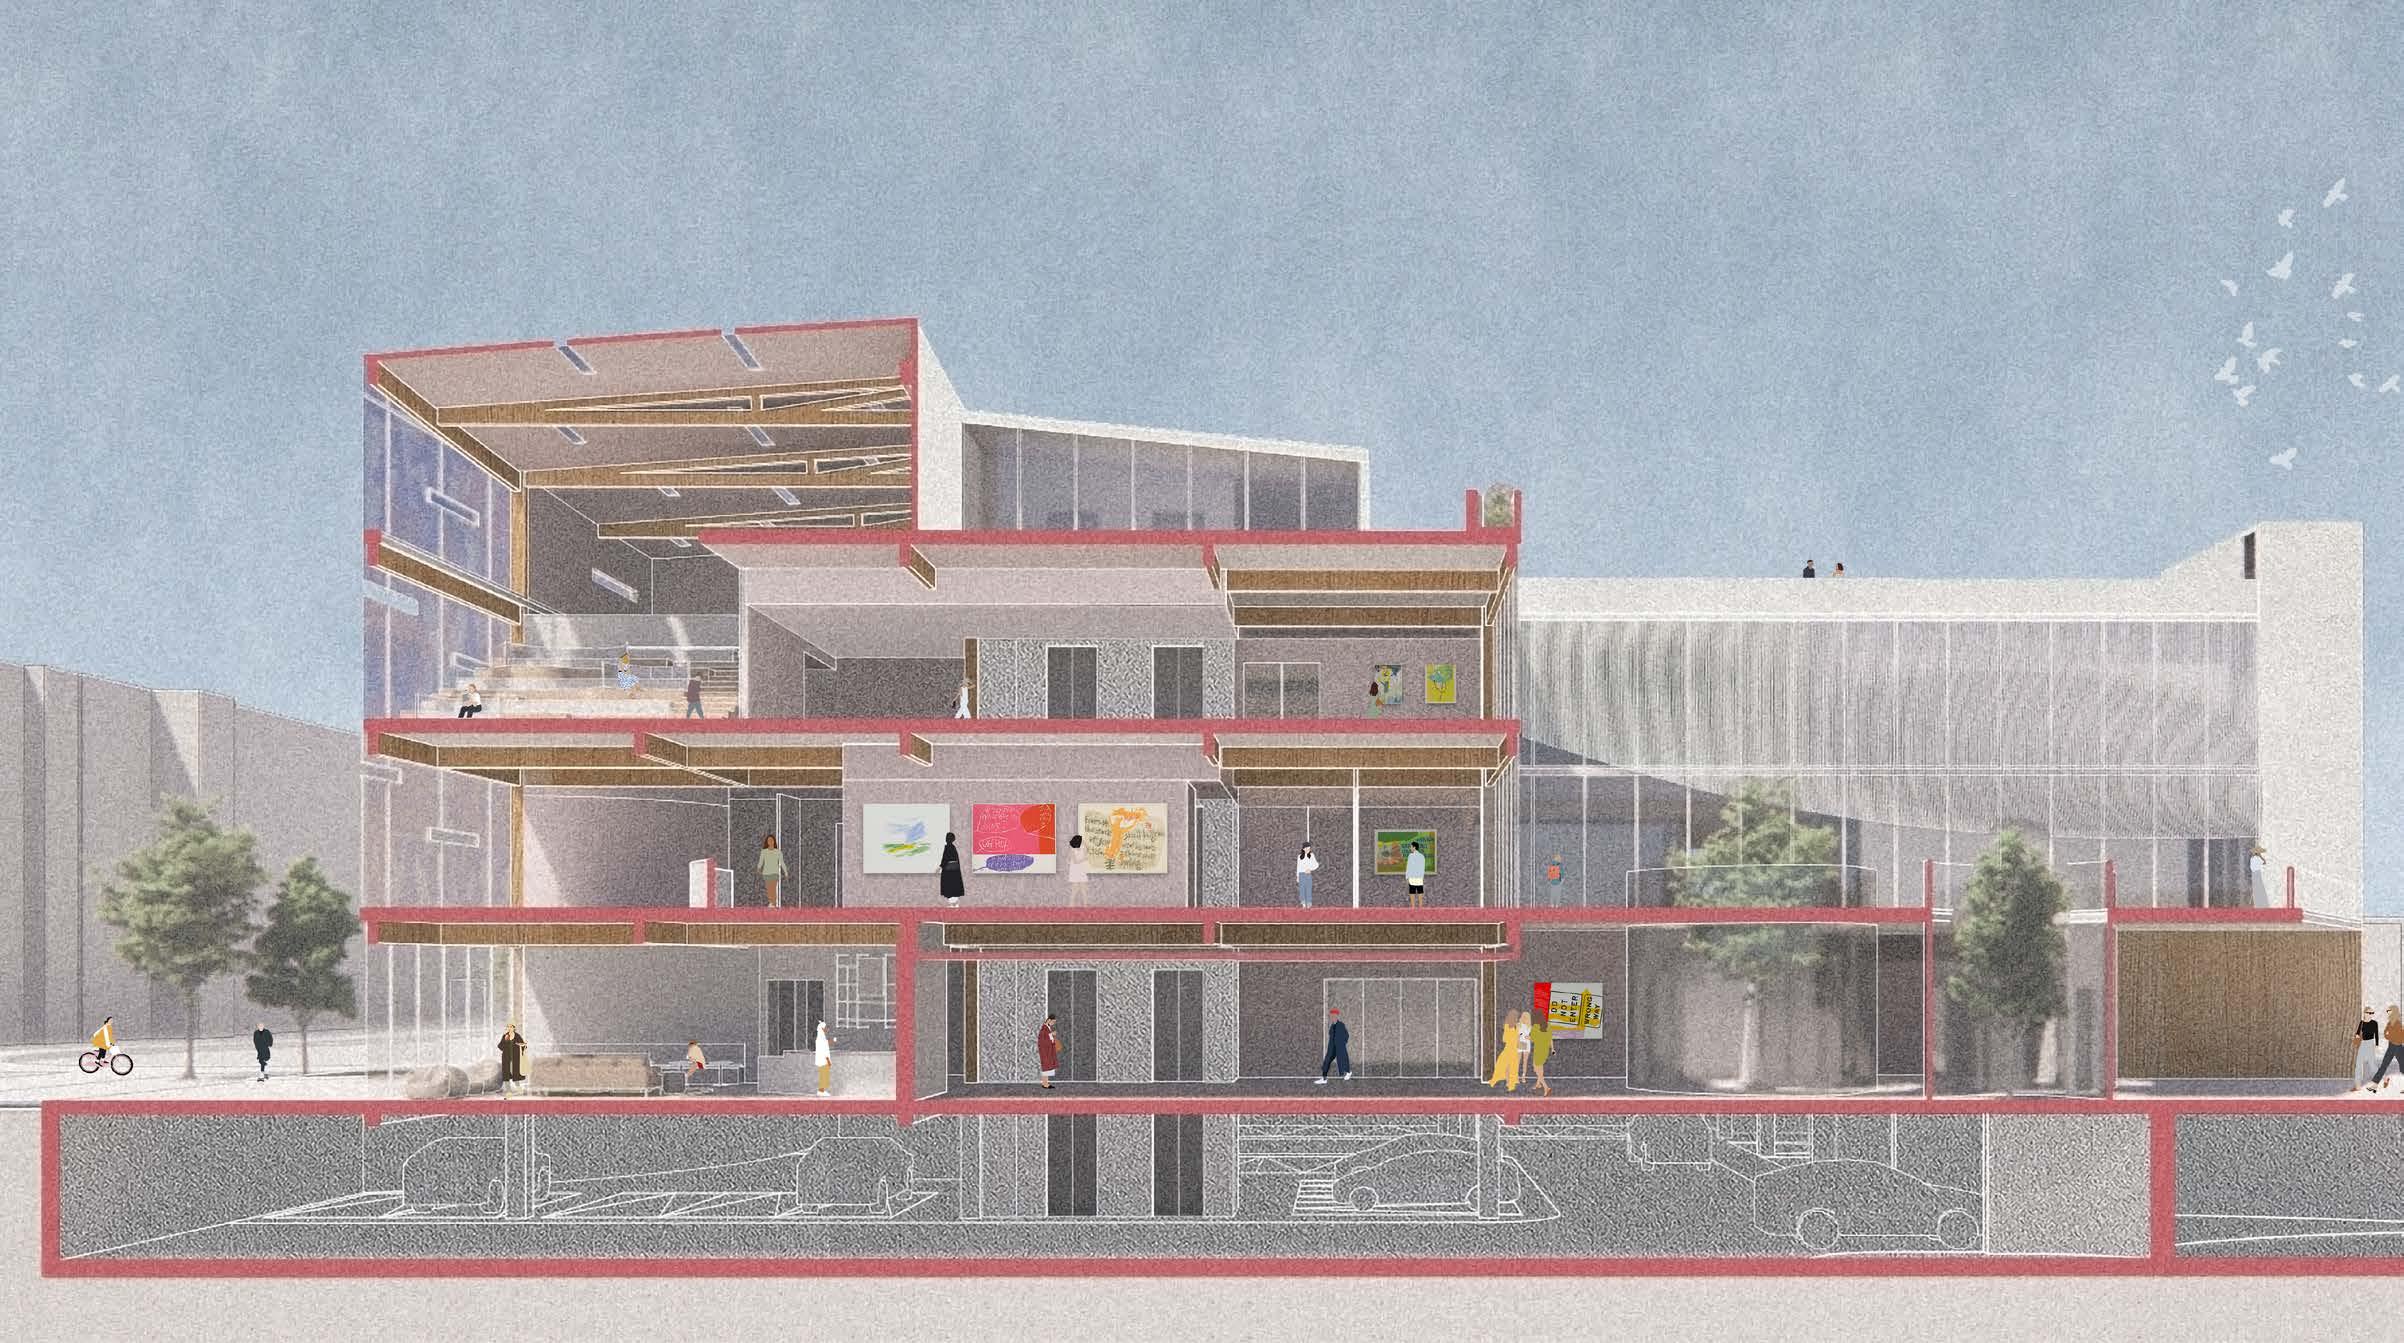
SECTIONAL PERSPECTIVE
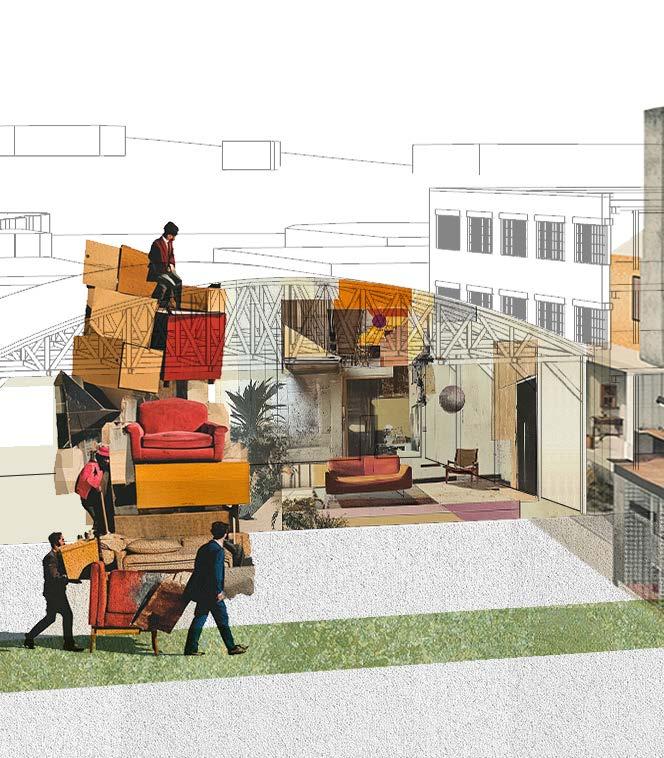

The central theme of designing this Vintage Furniture Store revolves around the concept of “home”. Home is a space where an individual feels the deepest sense of belonging. Furniture is an integral part of shaping a home, defining a person’s sanctuary, and creating a space that resonates with their culture, memories, and comfort.
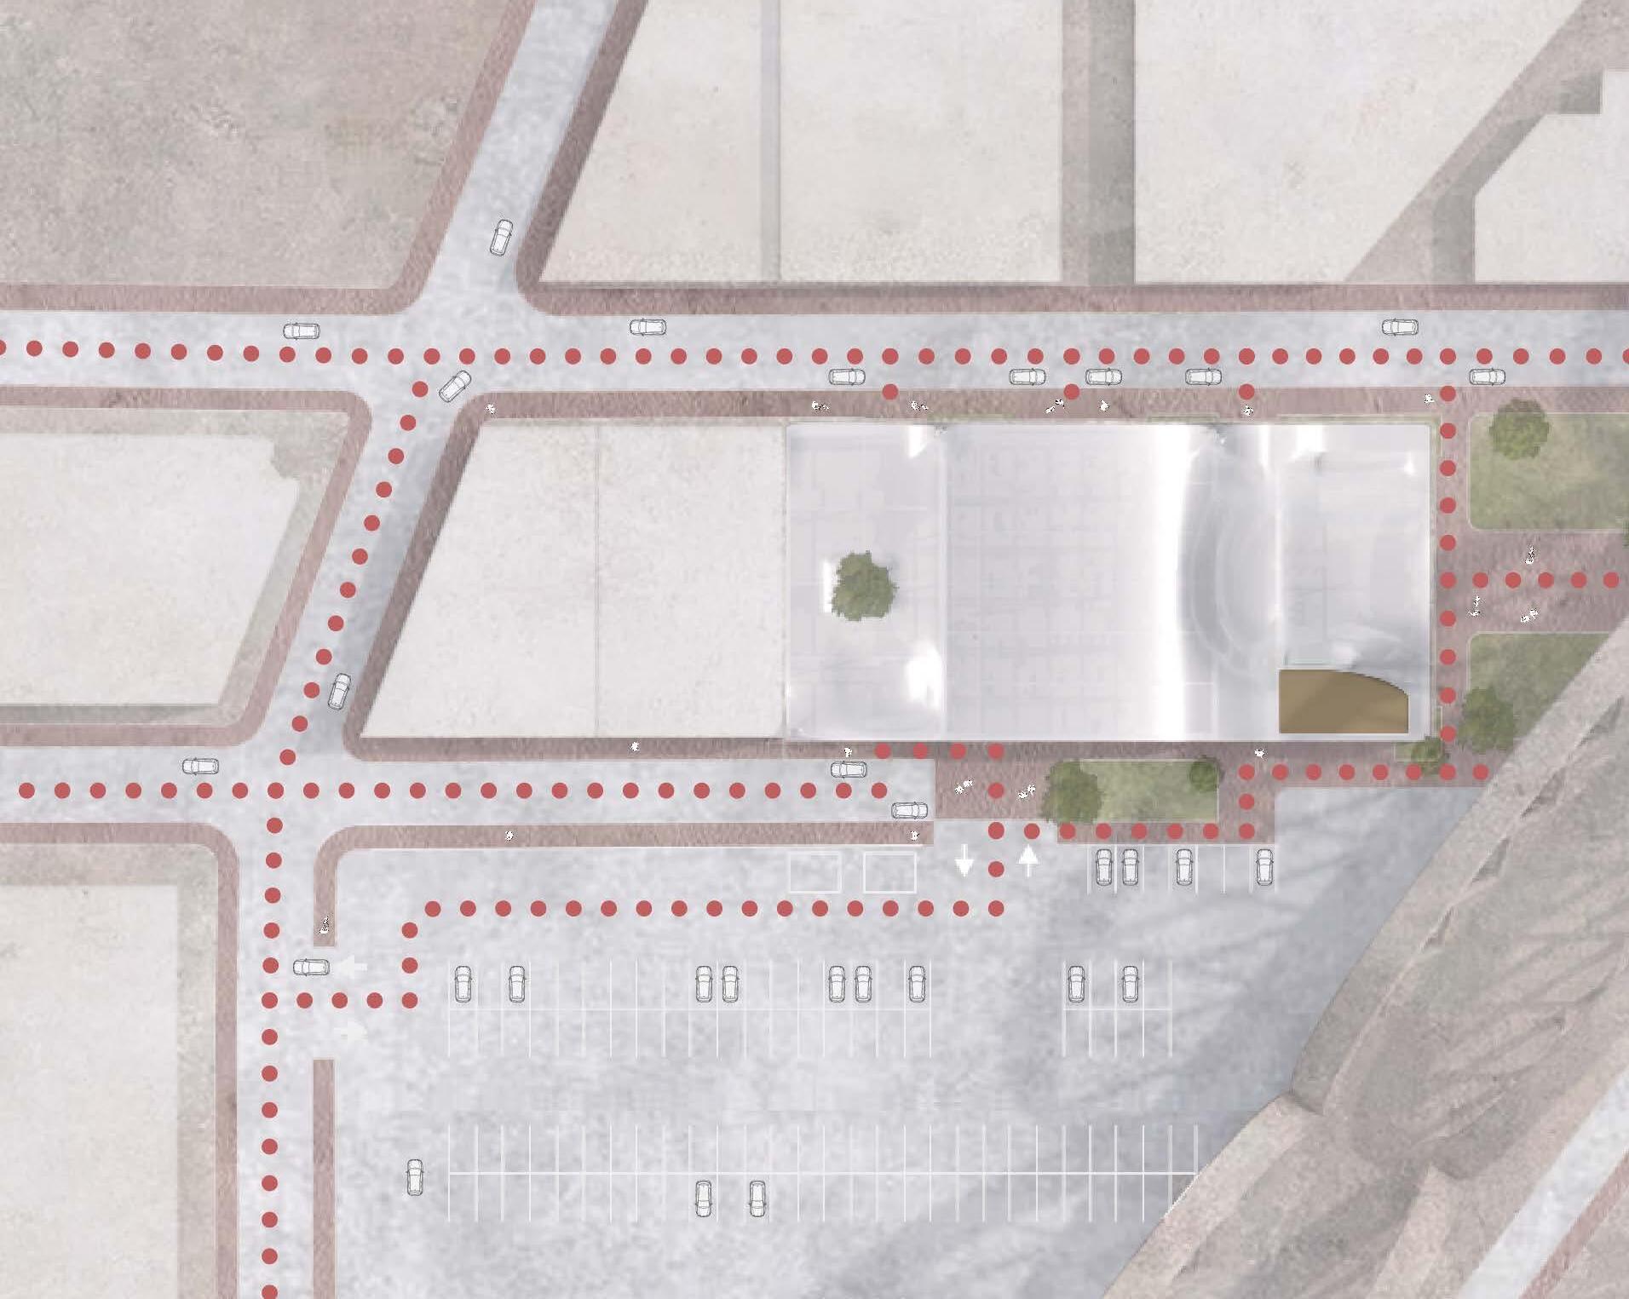
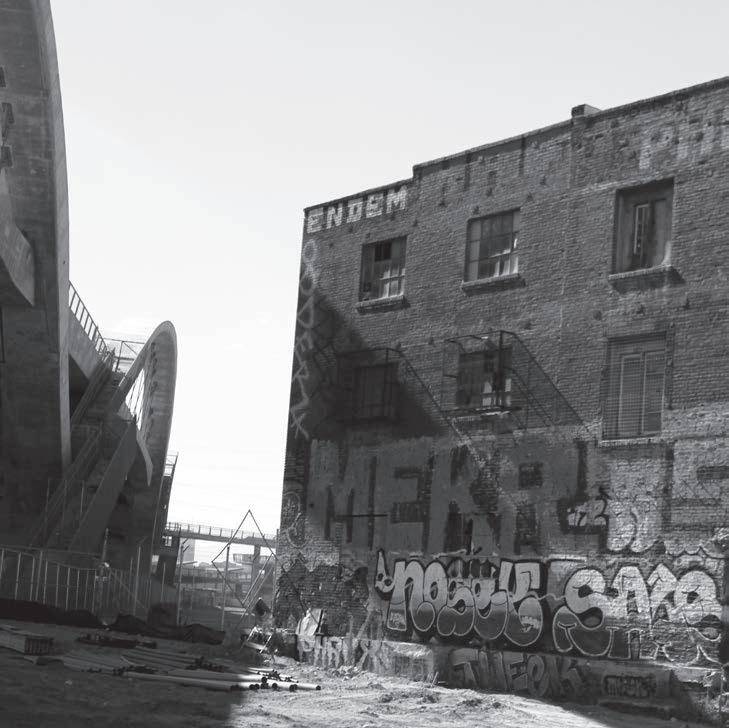
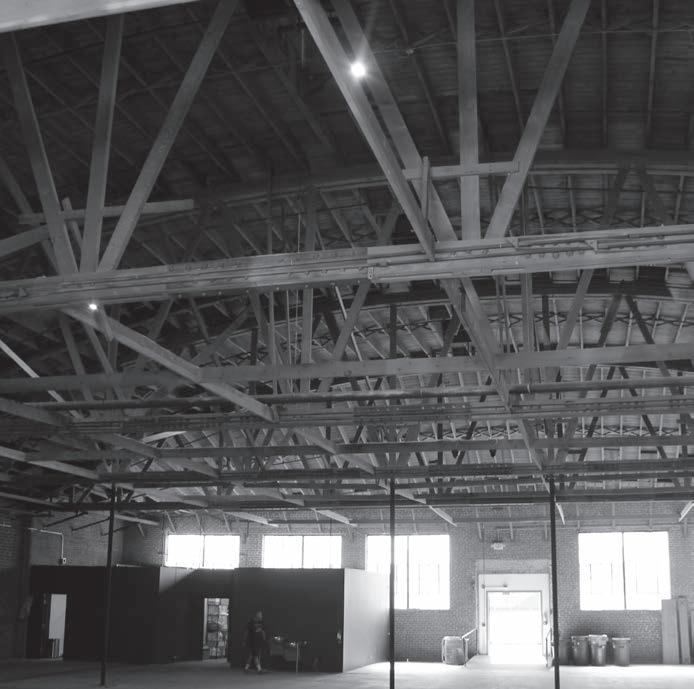
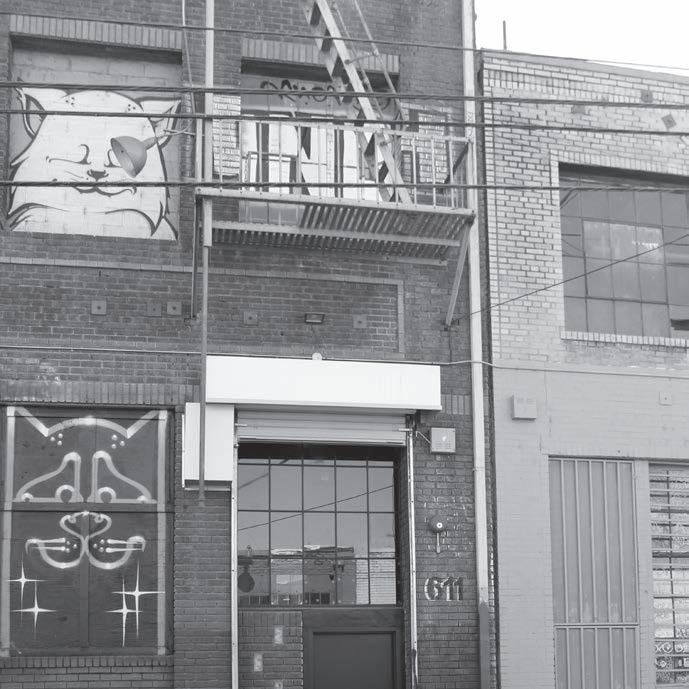
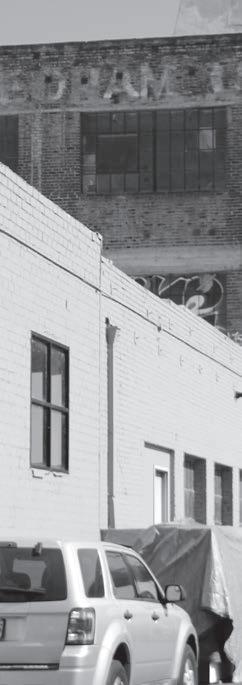

Proximity to Parking
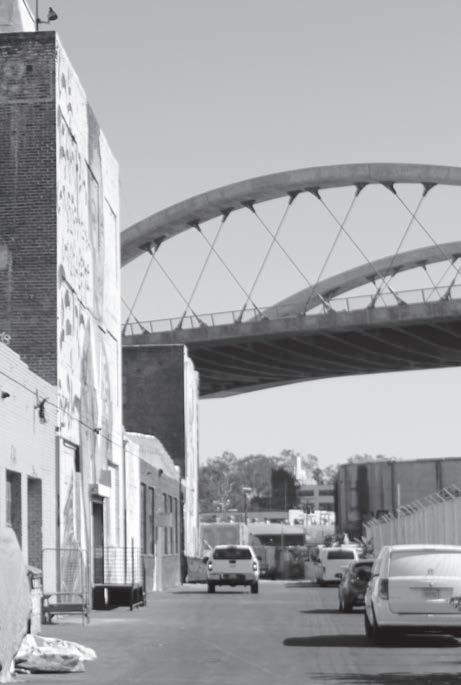
adorned with graffiti, functional connection to this
ORGINALFACADEPATTERN
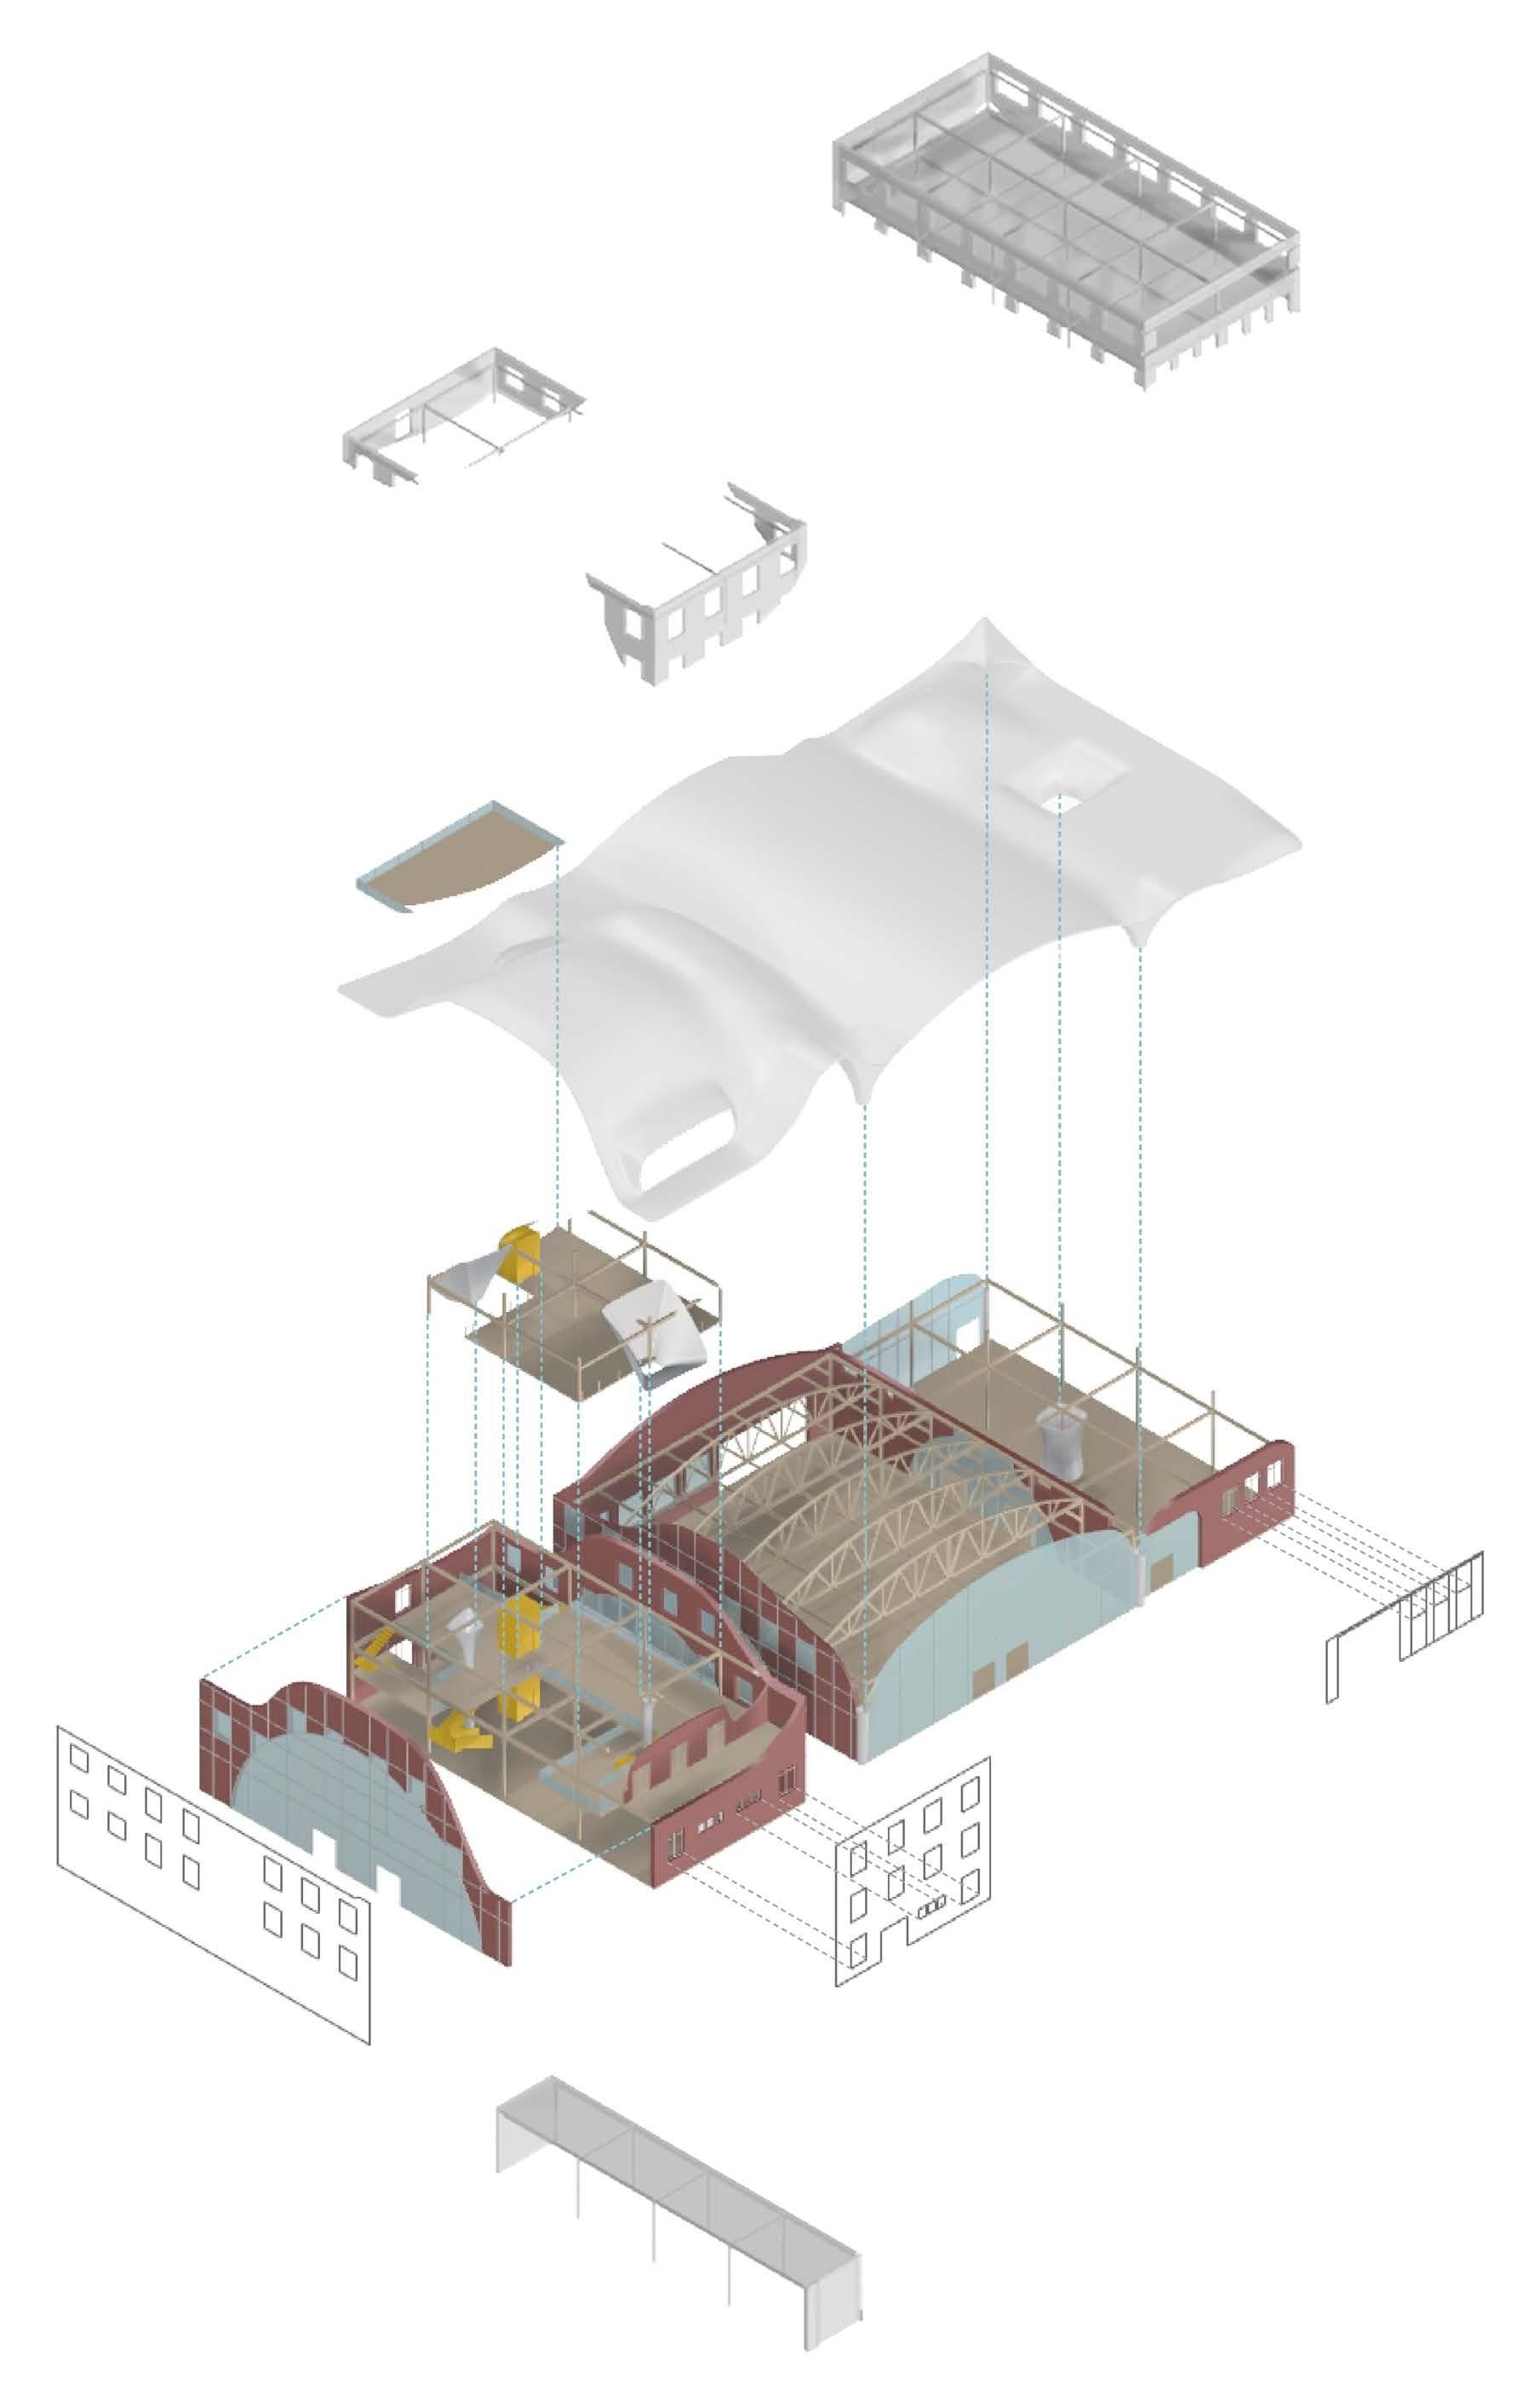
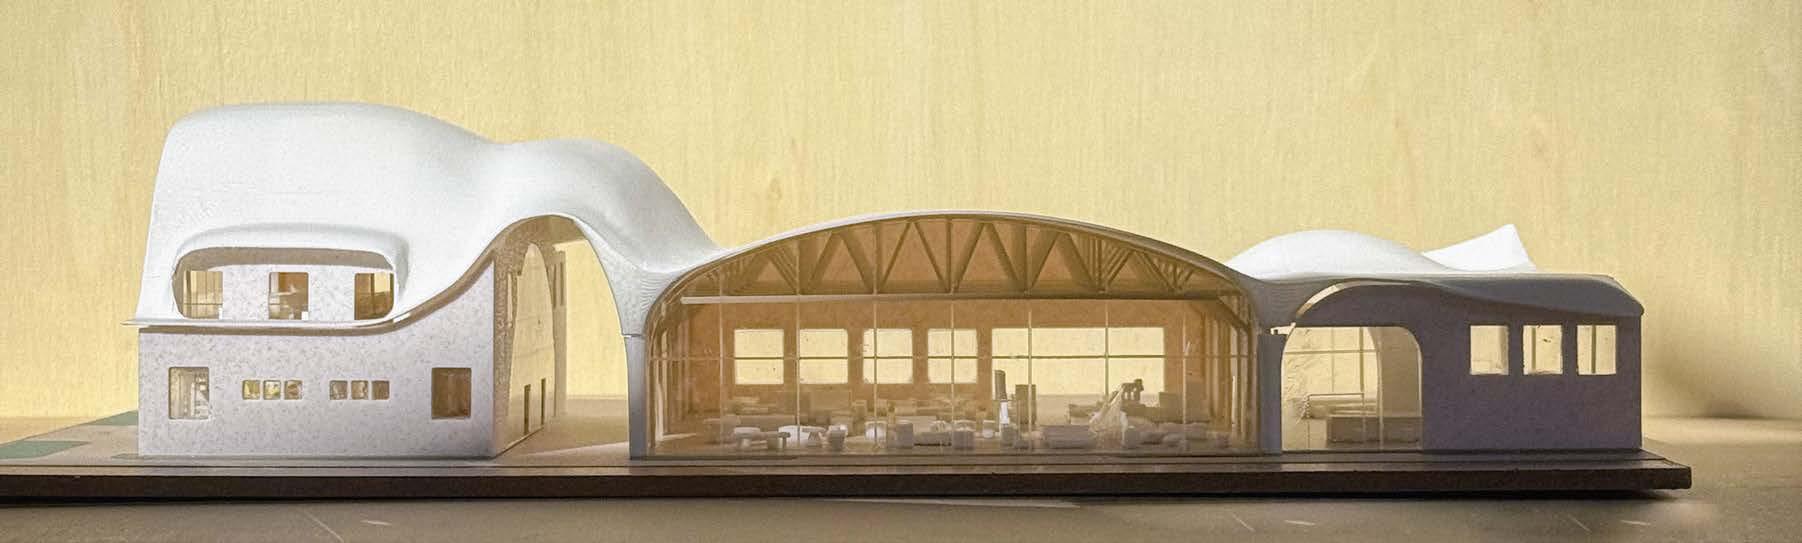
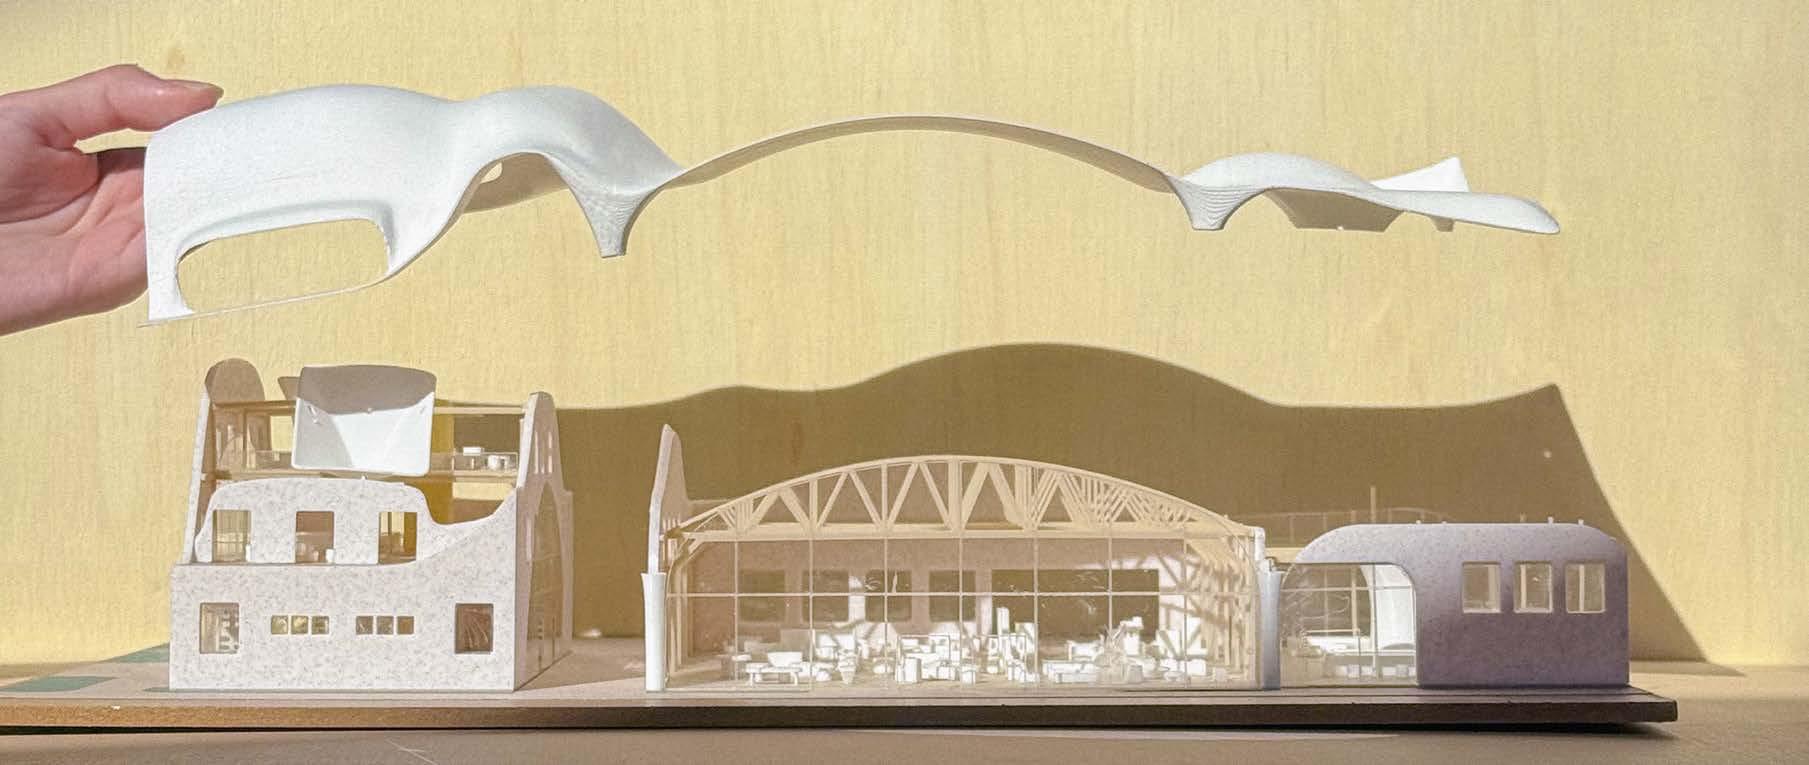
EXPLODED AXON | The soft, fluid form contrasts with the existing structure, creating a inviting appearance. On the south and east façades, original opening patterns transform to mullion systems, enhancing visibility and connecting with the community.
1
2
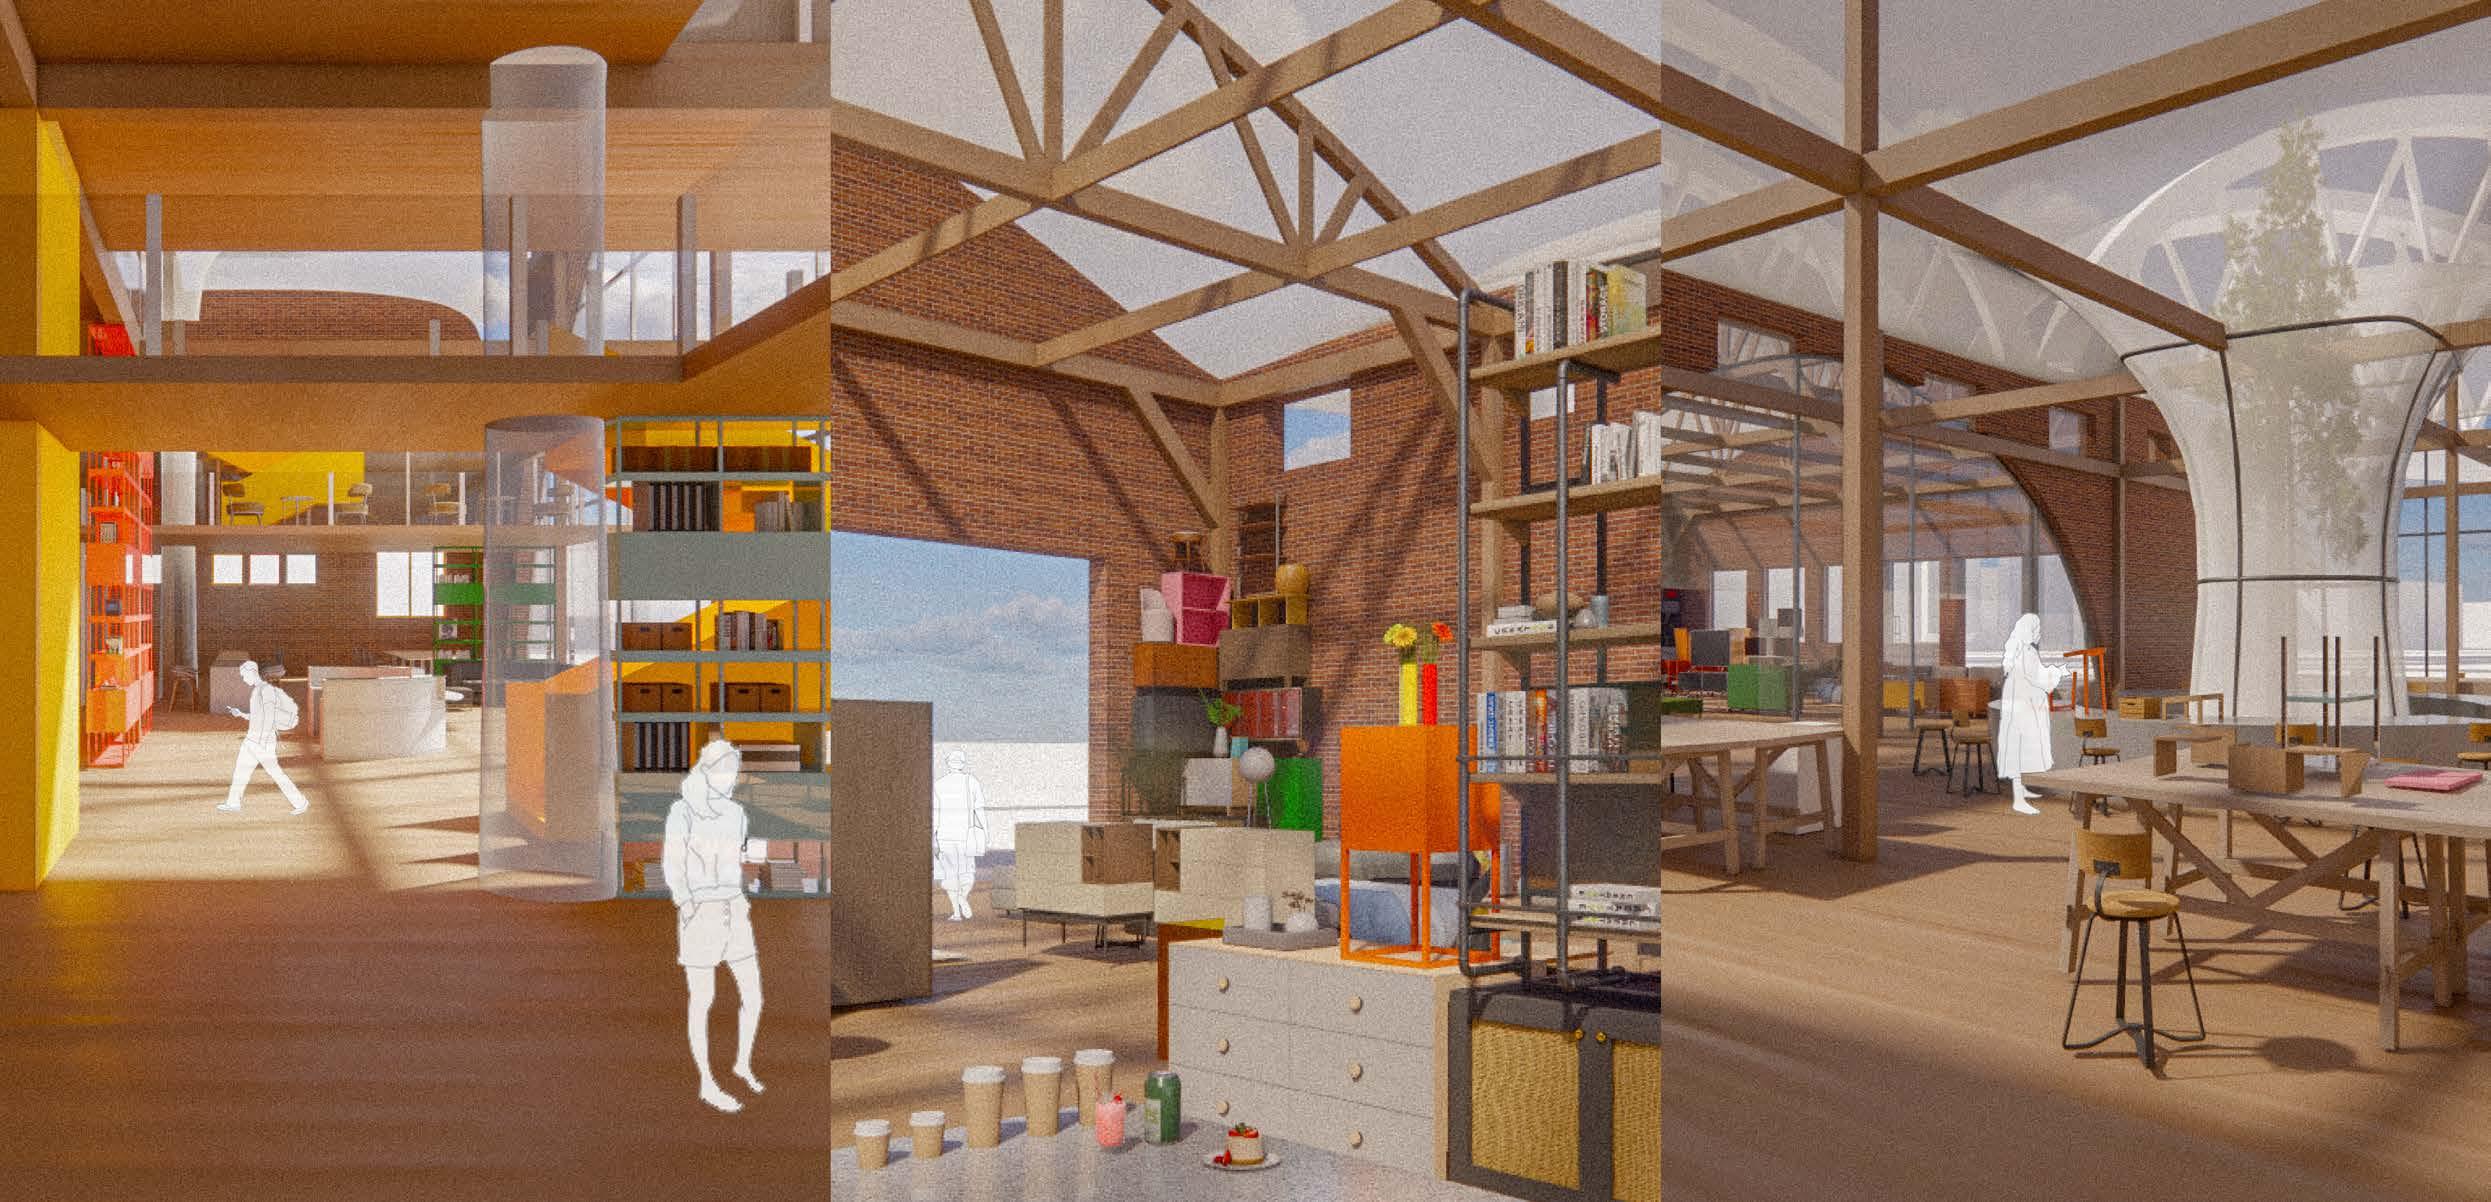
COMMUNITY CENTER | Fosters a sense of community but also supports social sustainability.
| Living museum of personal and cultural narratives, transforming objects into carriers of belonging.
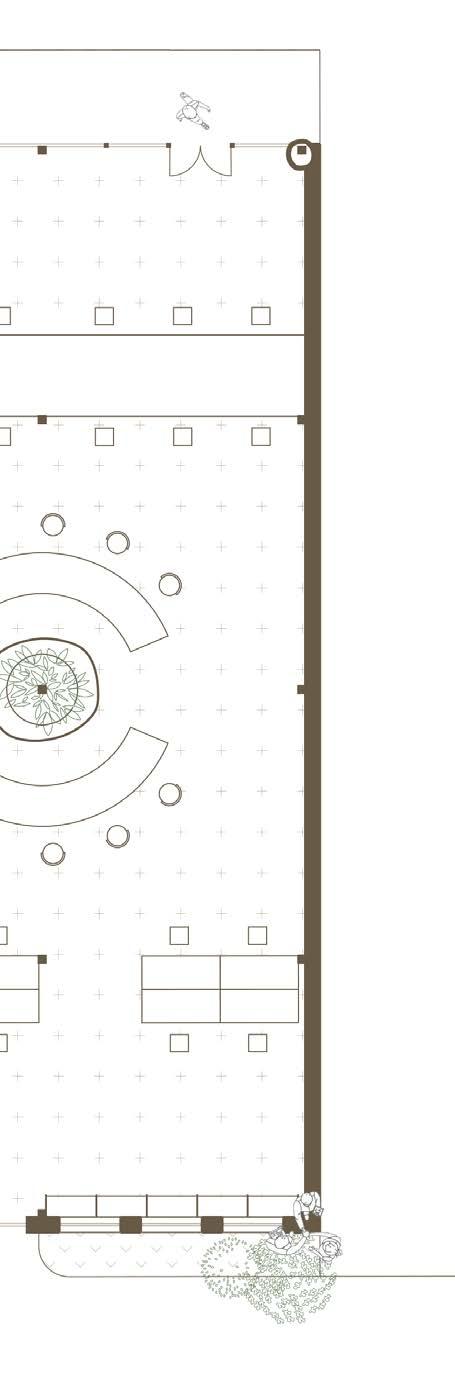
Invites customers and organizations to participate in refinishing furniture.
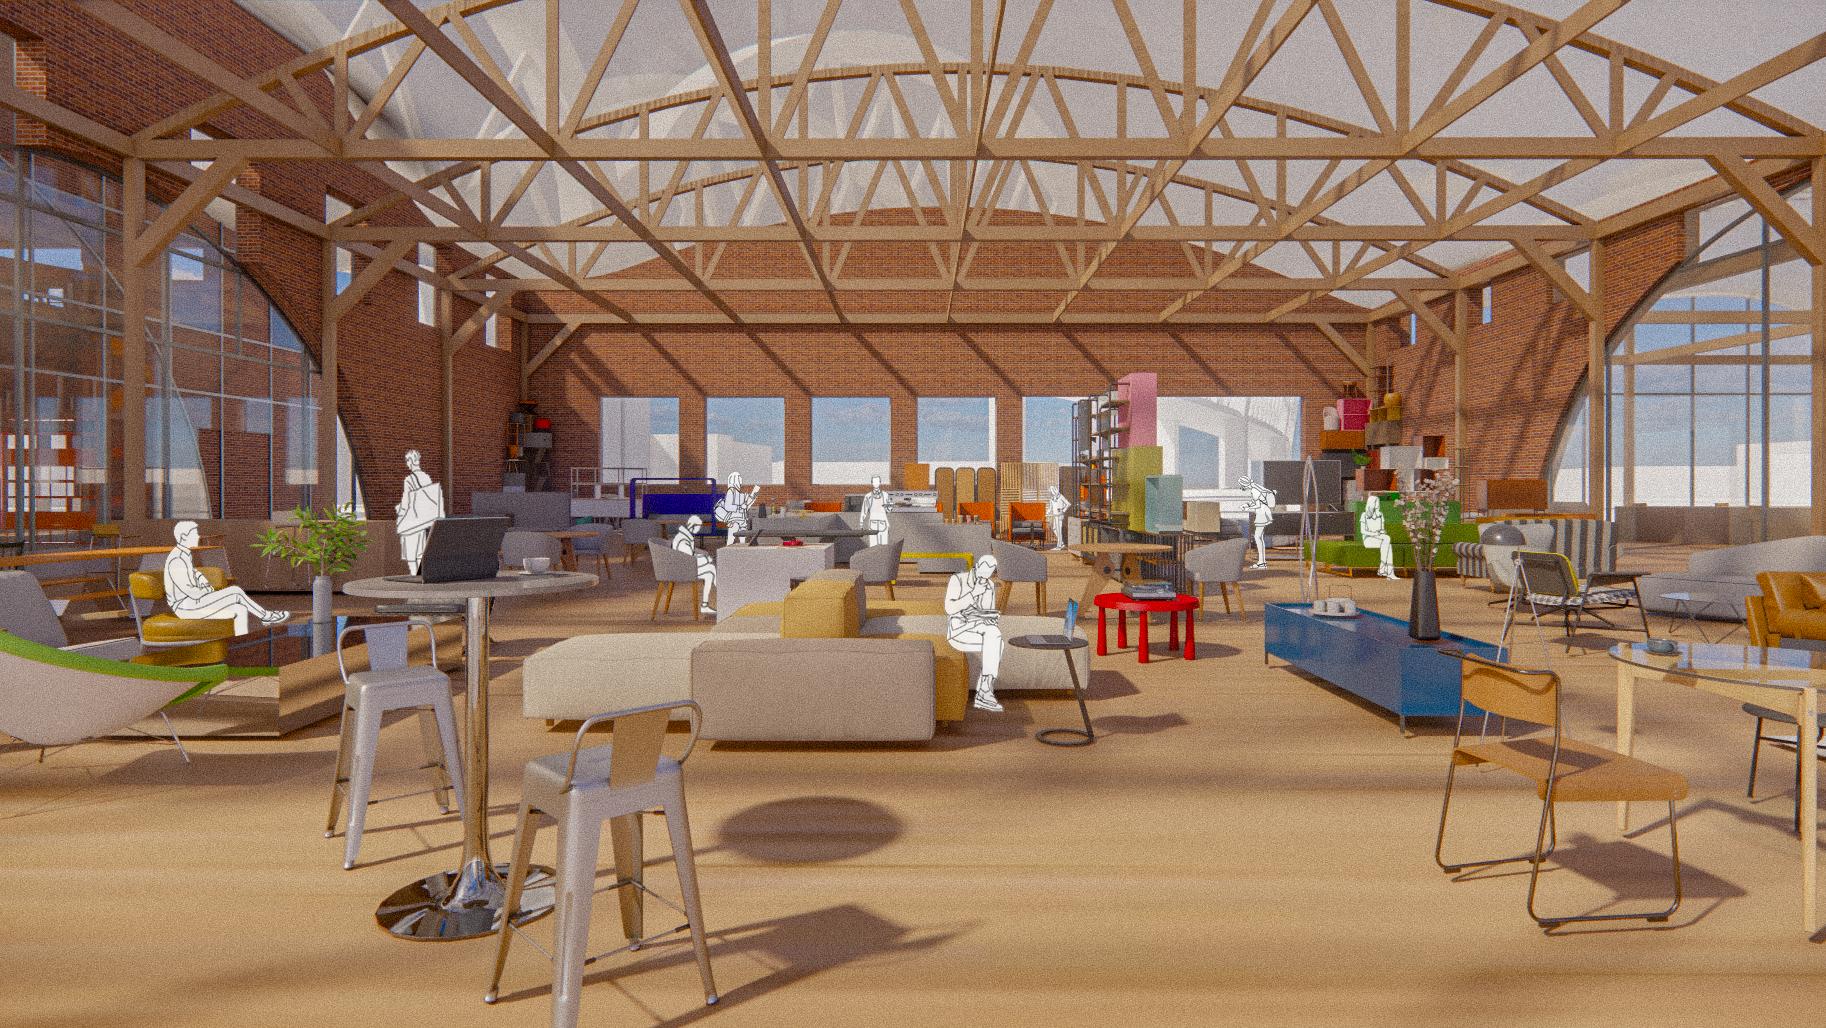
SHOWROOM | Displays furniture that customers want to sell, remake or exchange. This act of sharing and exchanging is more than just a transaction; it’s a way for individuals to share their cultural identities while taking home objects filled with the stories of others.
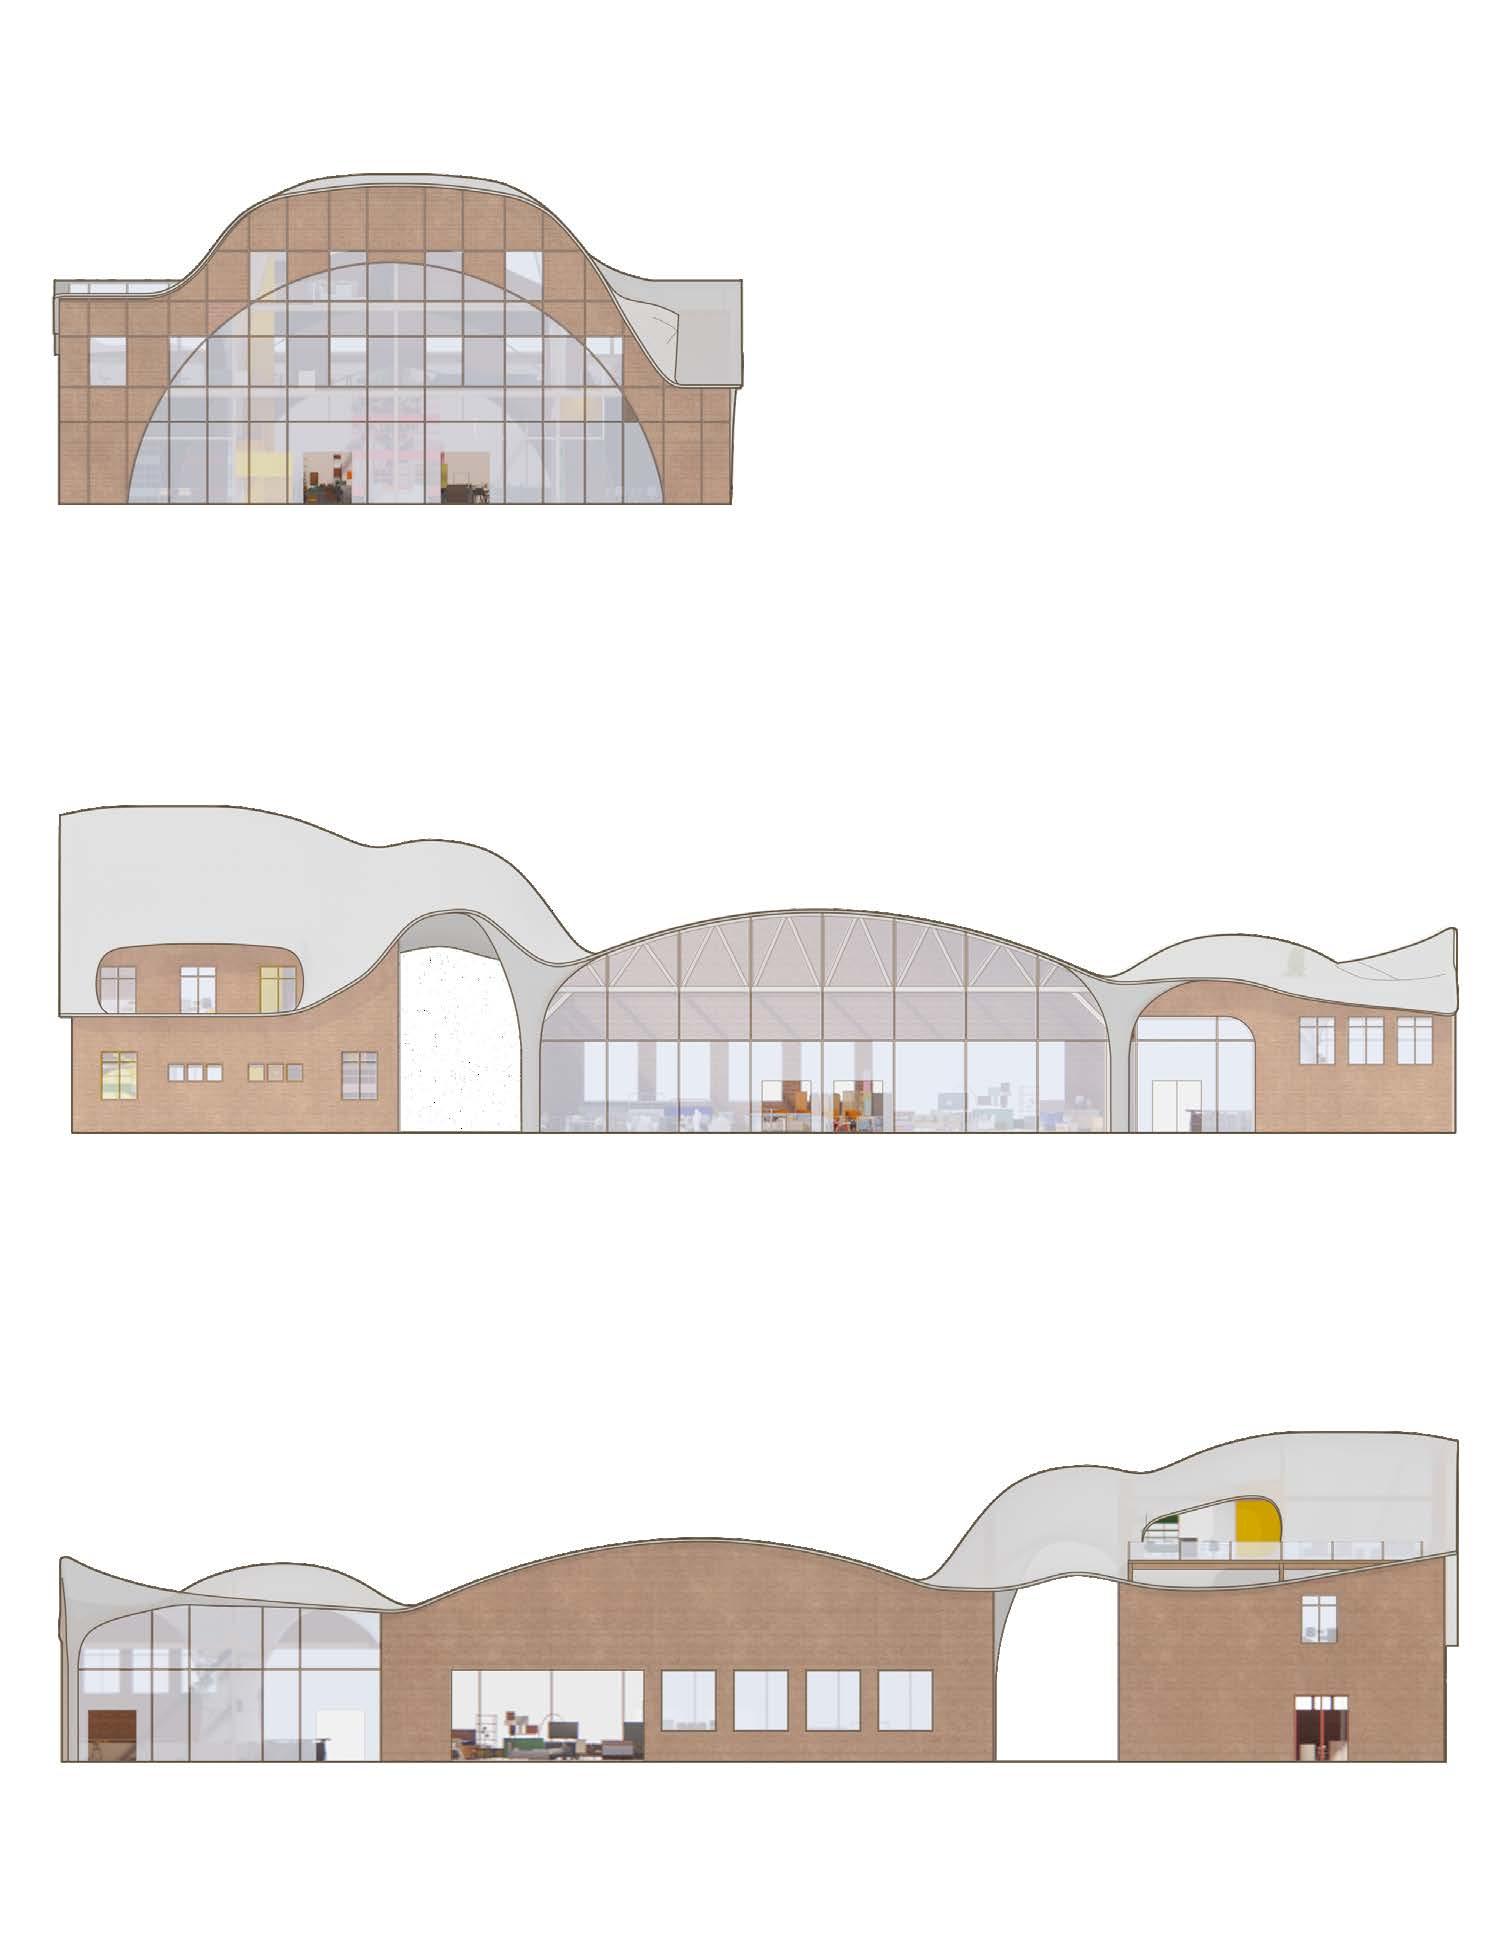
FORM INSPIRATION | The design aims to create an environment that reflects the soft atmosphere of the home - a space where imbues the interior with a sense of protection and warmth, just as the home does for its occupants. This ambiance is reinforced entire space an intimate, warm, and welcoming feeling.
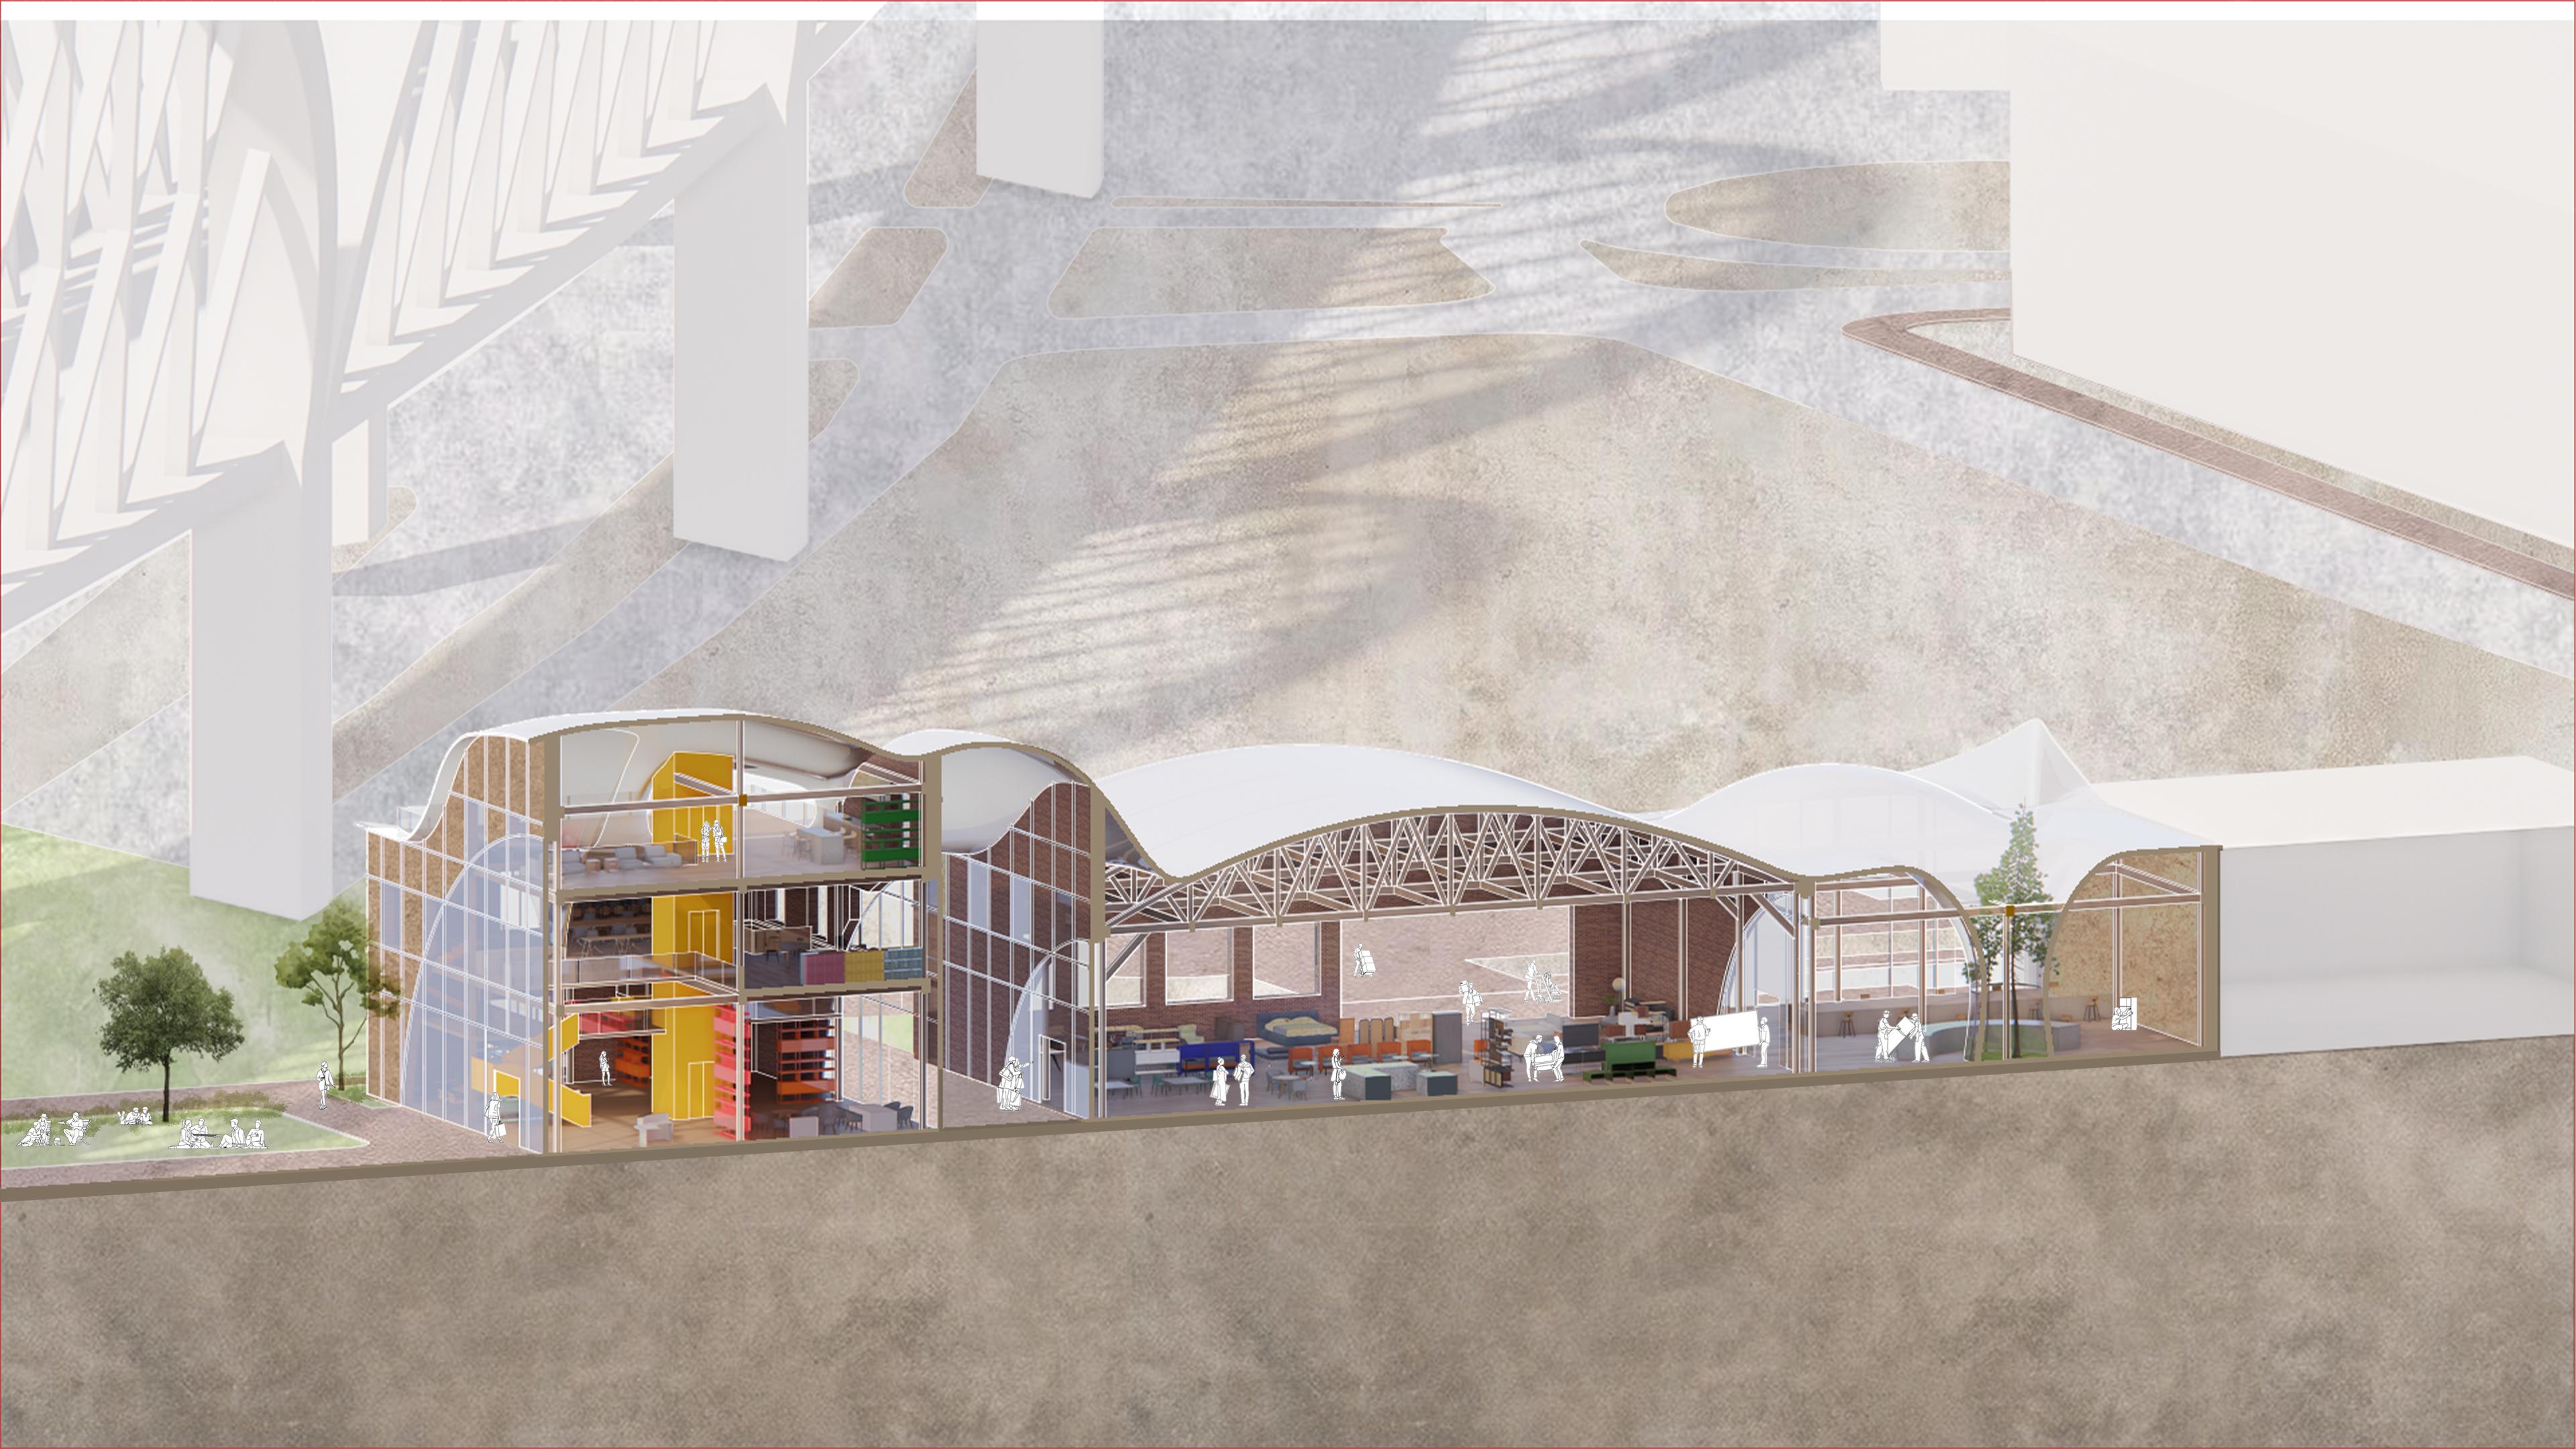
+ “Blancket” Roof where visitors feel inviting, safe, and valued. The blanket-like structure reinforced by natural light, soft materials, and organic shapes, giving the
INTERSECTION DIAGRAM
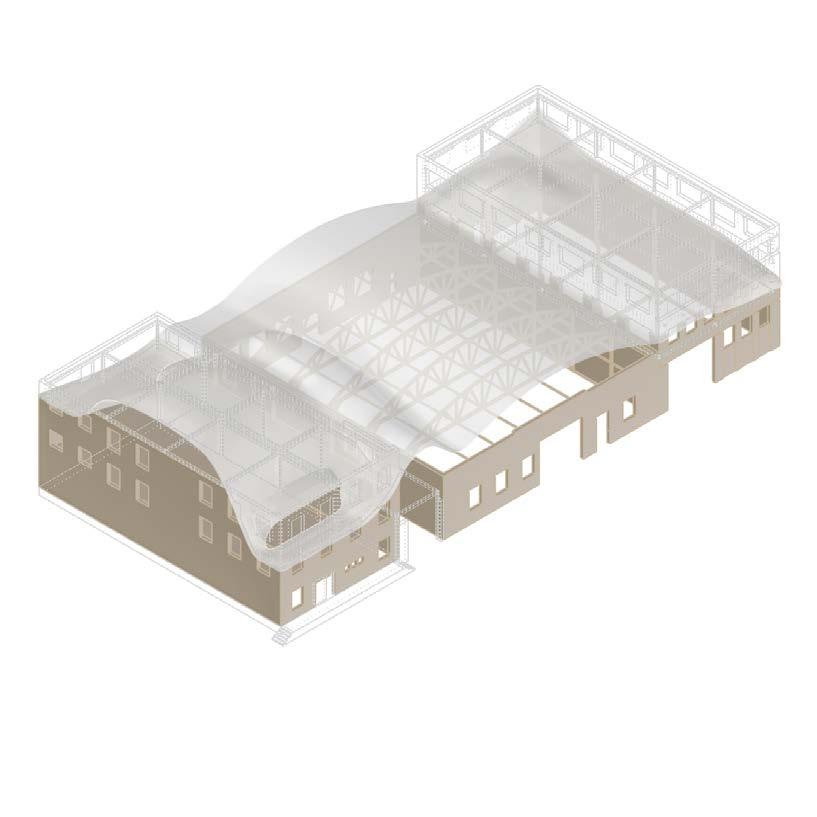
+ Drainage System
+ Atrium
+ Indoor Garden
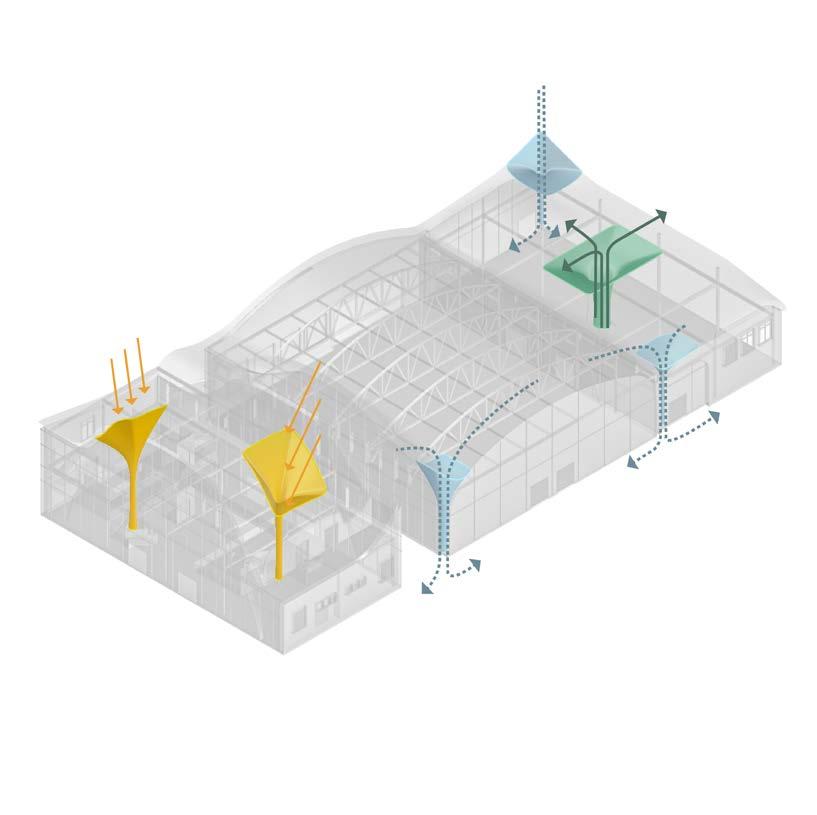
FIXTURE DIAGRAM
+ Openings For Introducing Natural Light
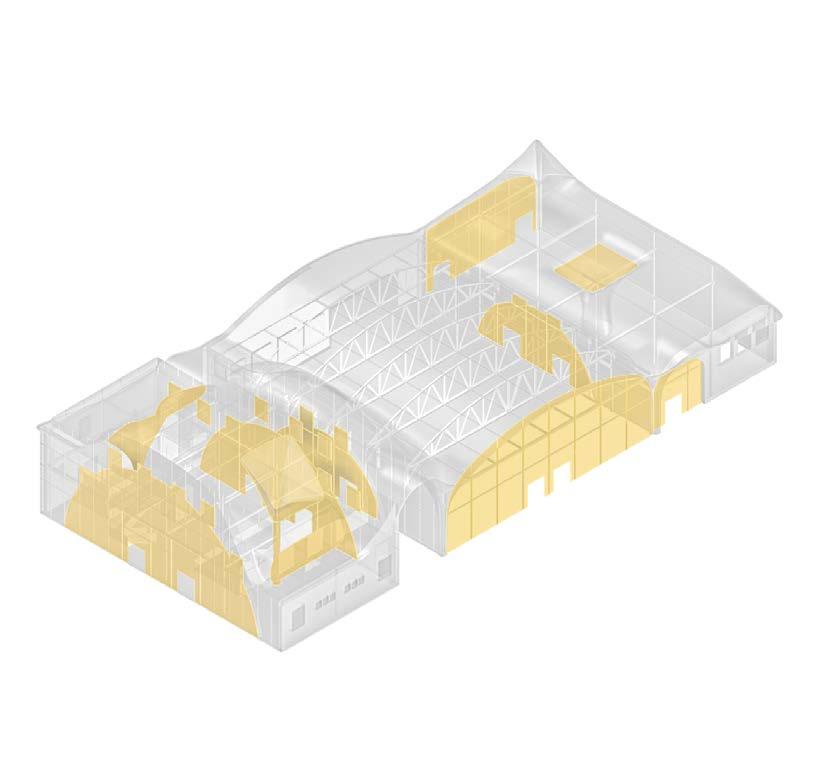
NATURAL LIGHTING DIAGRAM
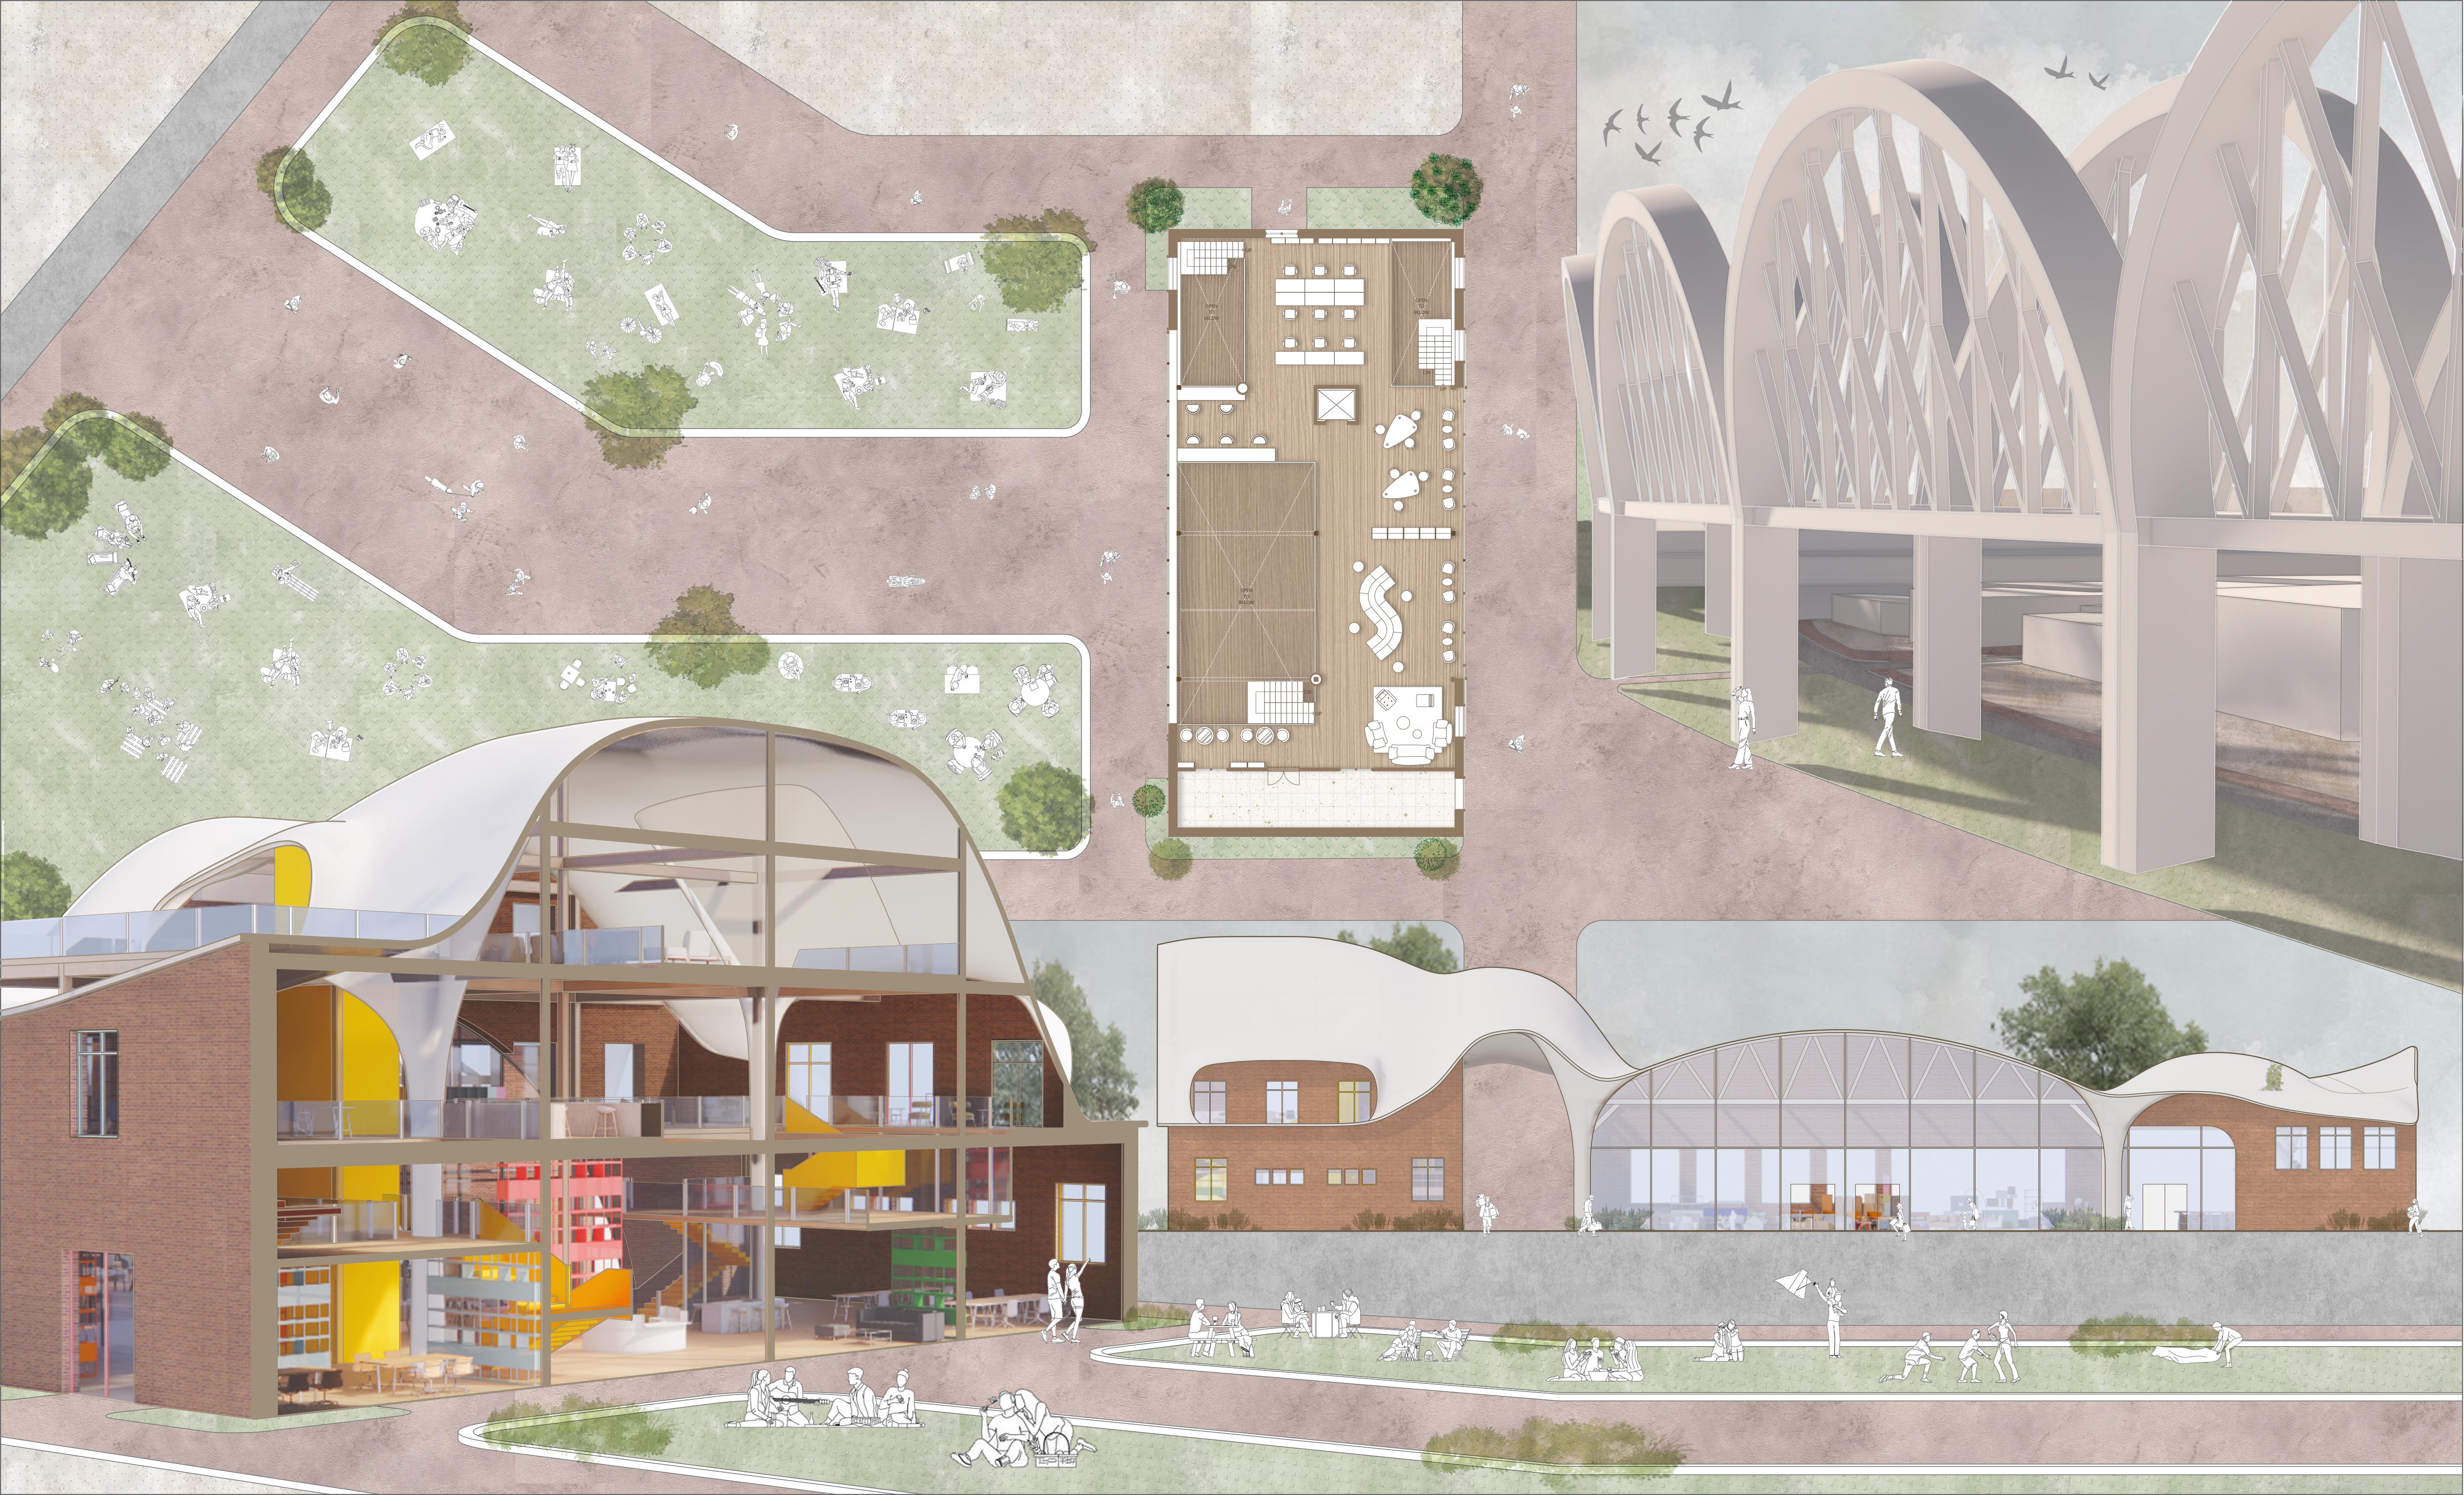
MULTIVIEW COLLAGE
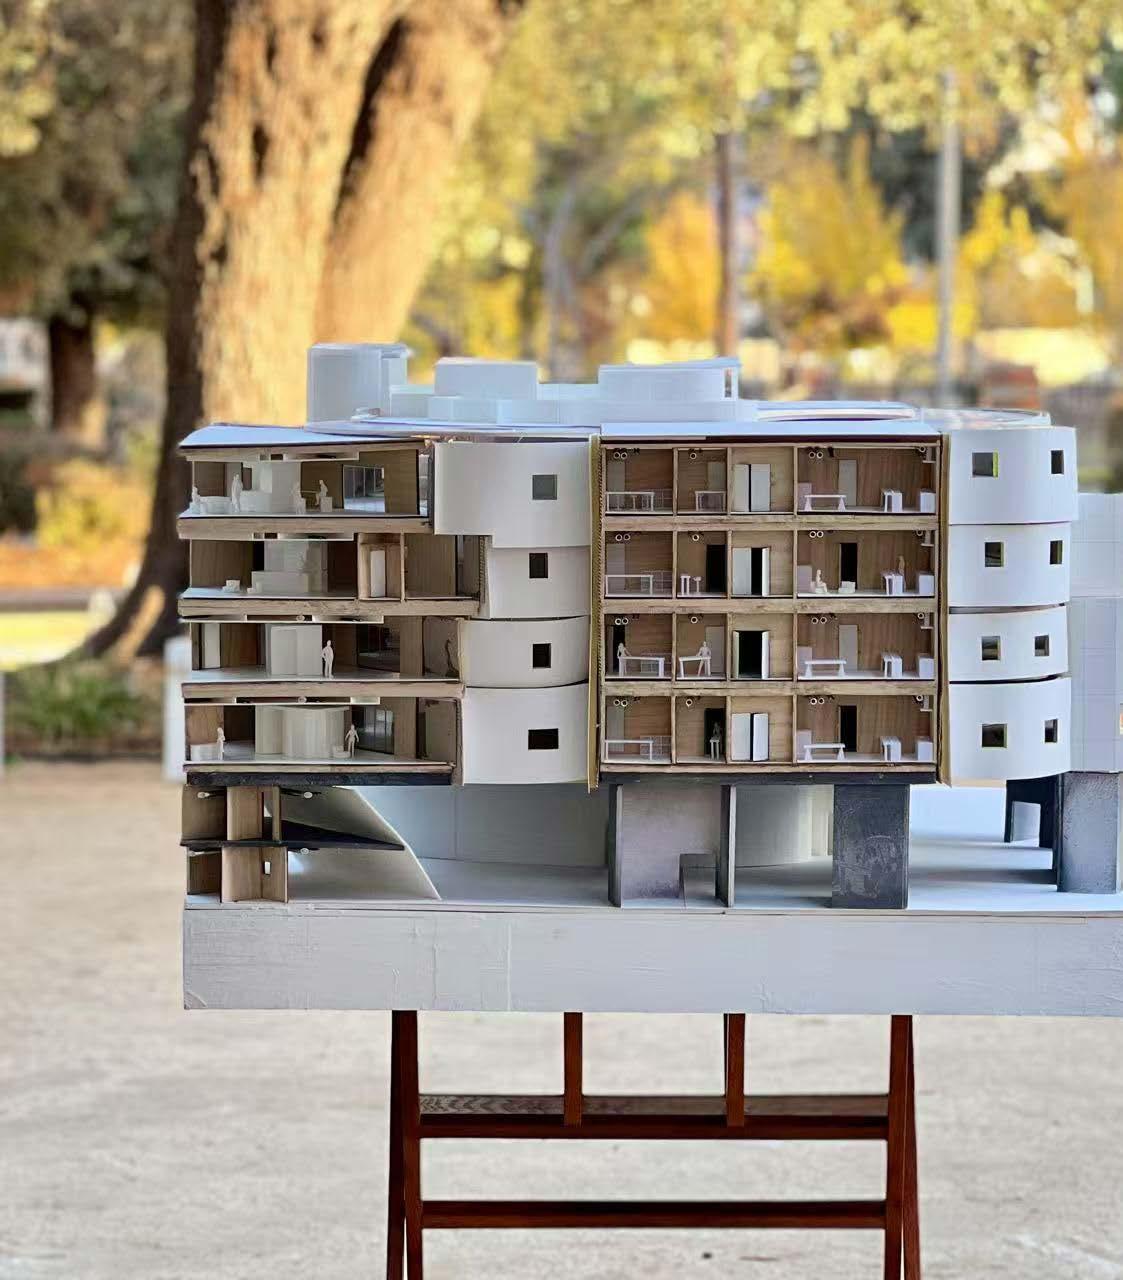

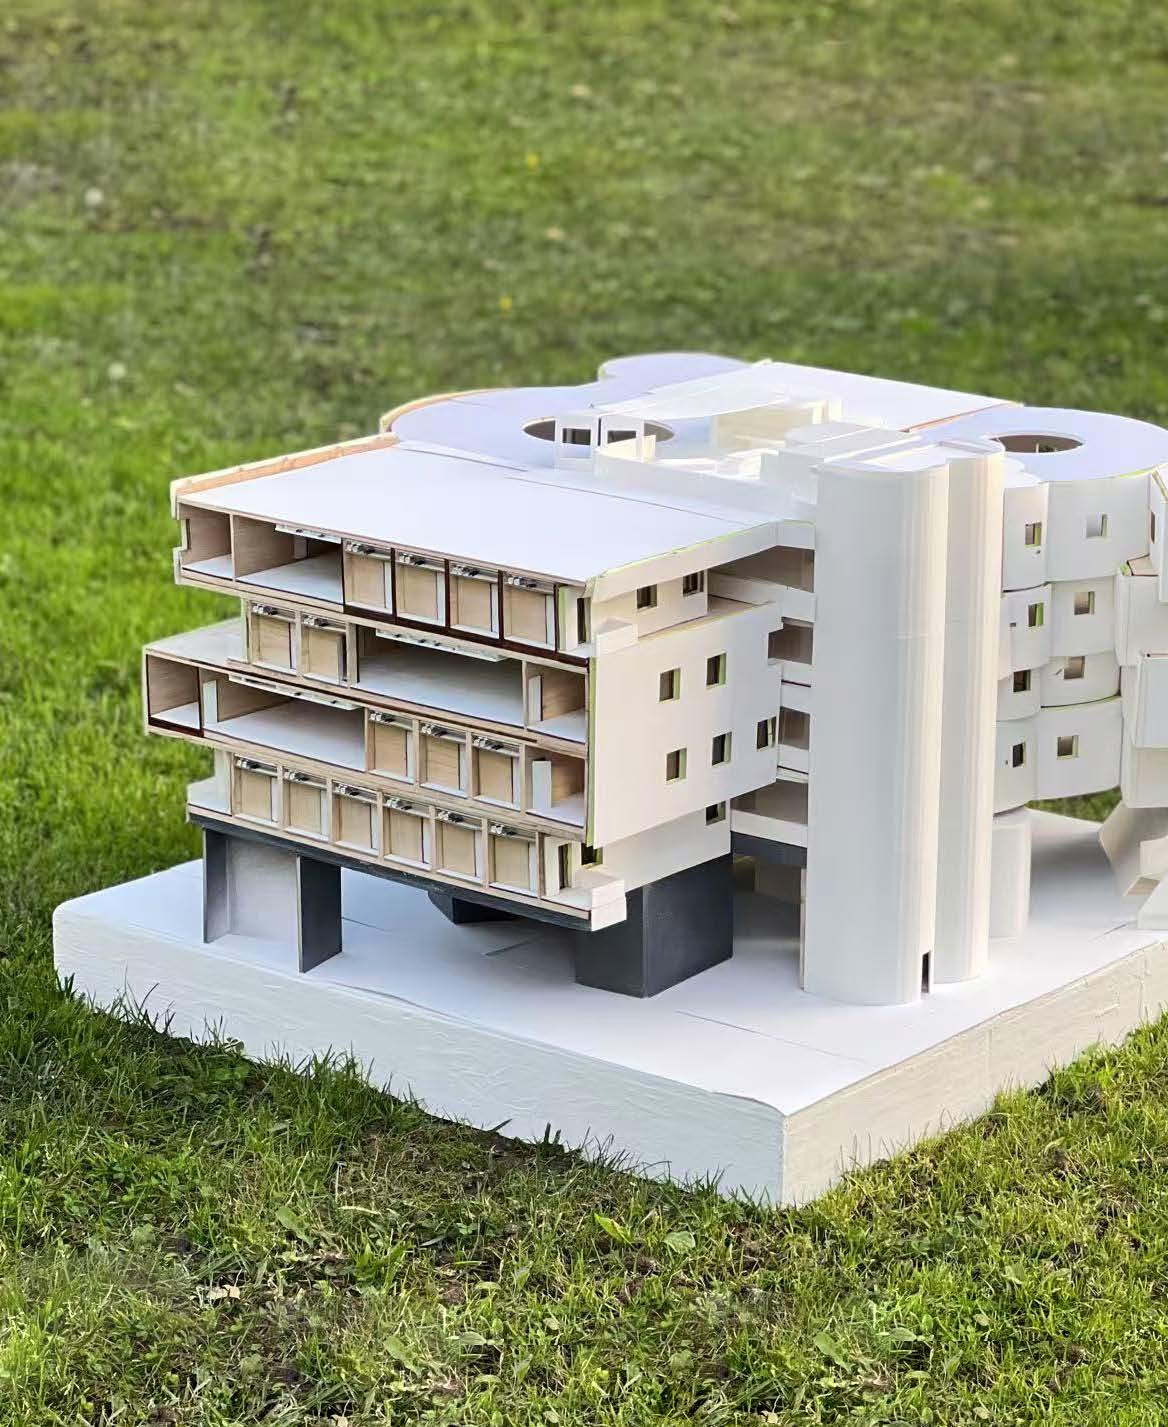
The project redefines urban living by harmonizing individual ownership with co-living. Each private room incorporates a “transformer,” a multifunctional furniture piece that serves daily needs while enabling modular components to be shared in communal spaces. The architectural design features three cube-like volumes for private rooms, interconnected by two extruded cylinders dedicated to shared spaces, encouraging interaction while preserving individuality. By embracing adaptability, inclusivity, and community engagement, the project creates a vibrant living environment that fosters meaningful connections and enriched shared experiences.
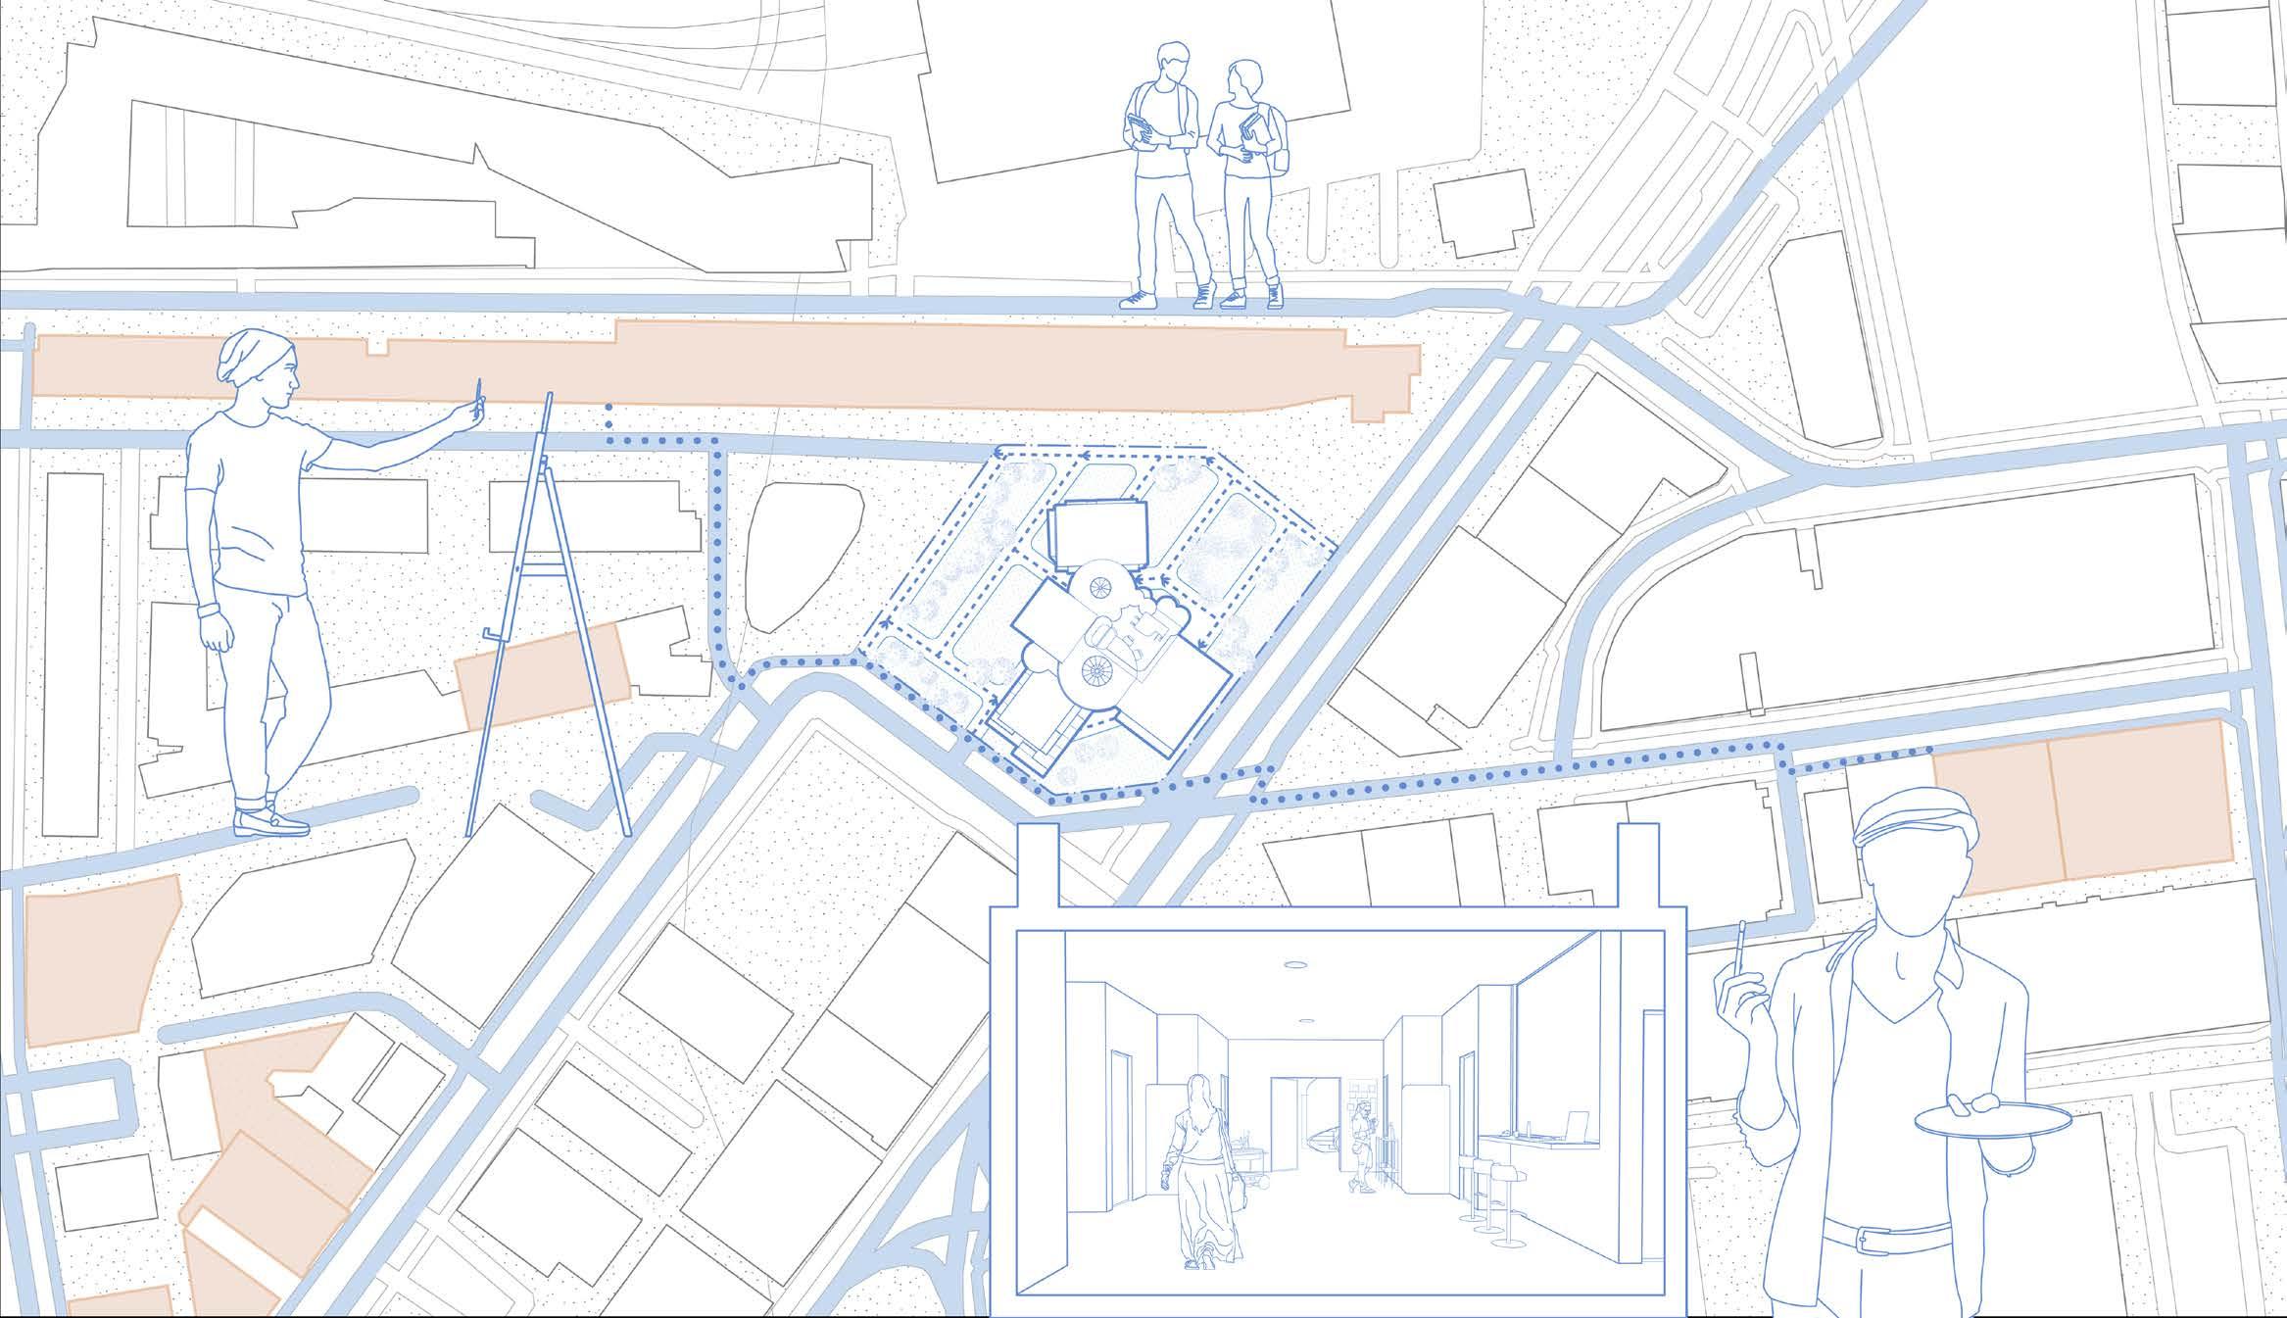
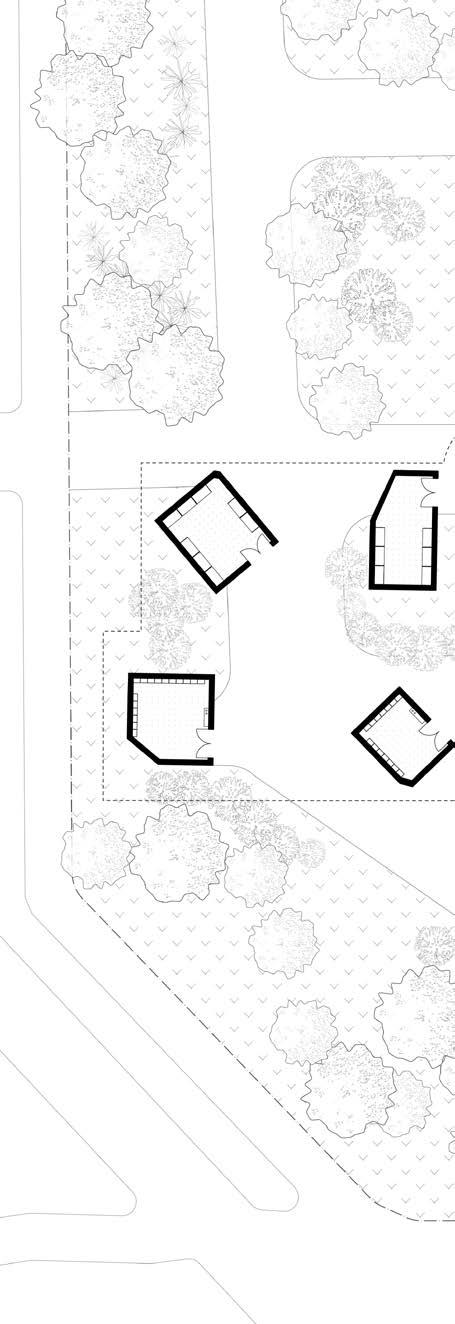
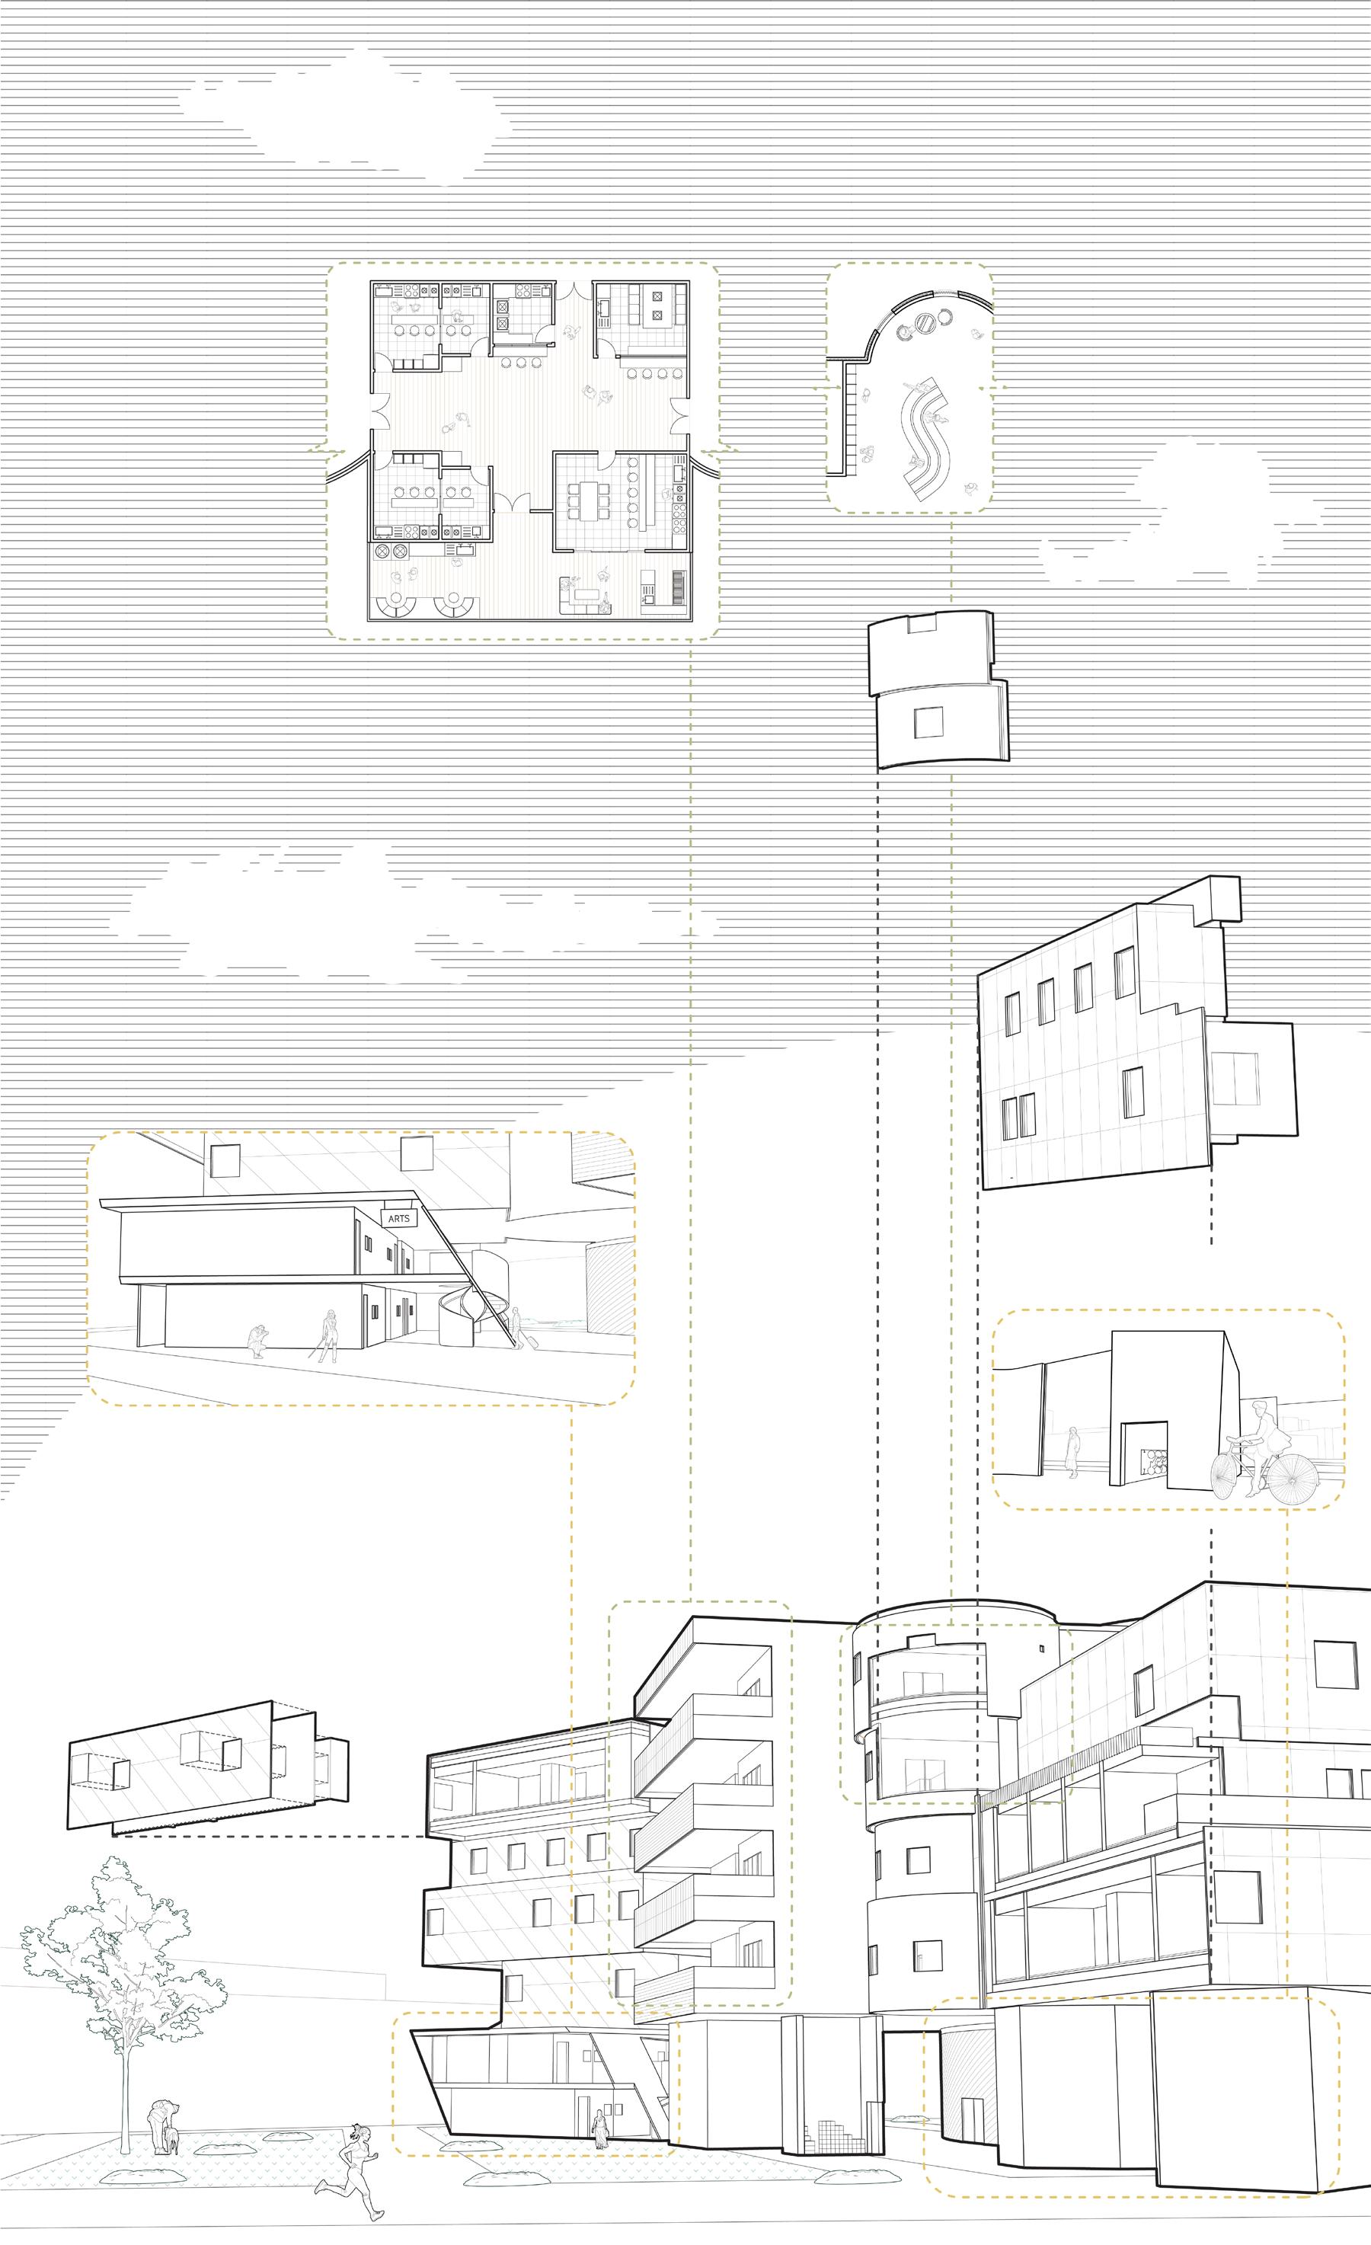
| The five-story project, located at the parking lot near SCI-Arc in Los Angeles, focuses on balancing shared spaces with individual ownership within a larger community.
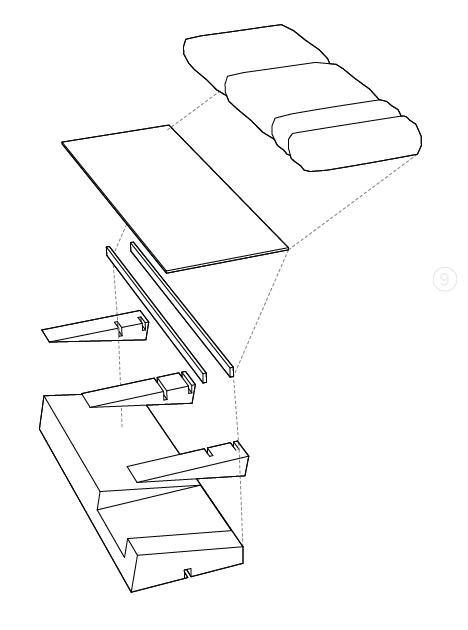
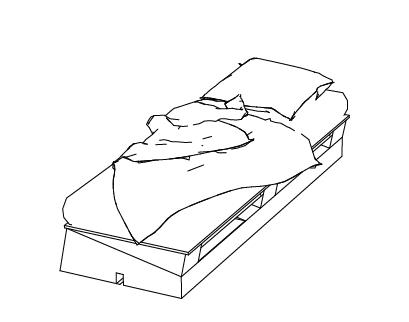
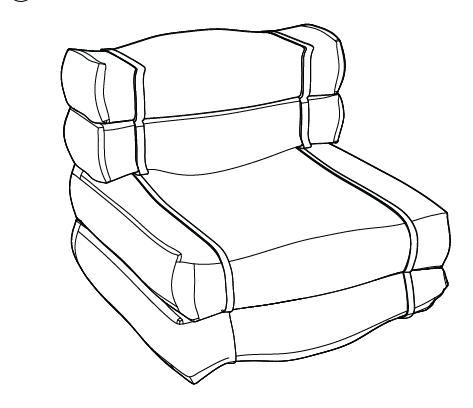
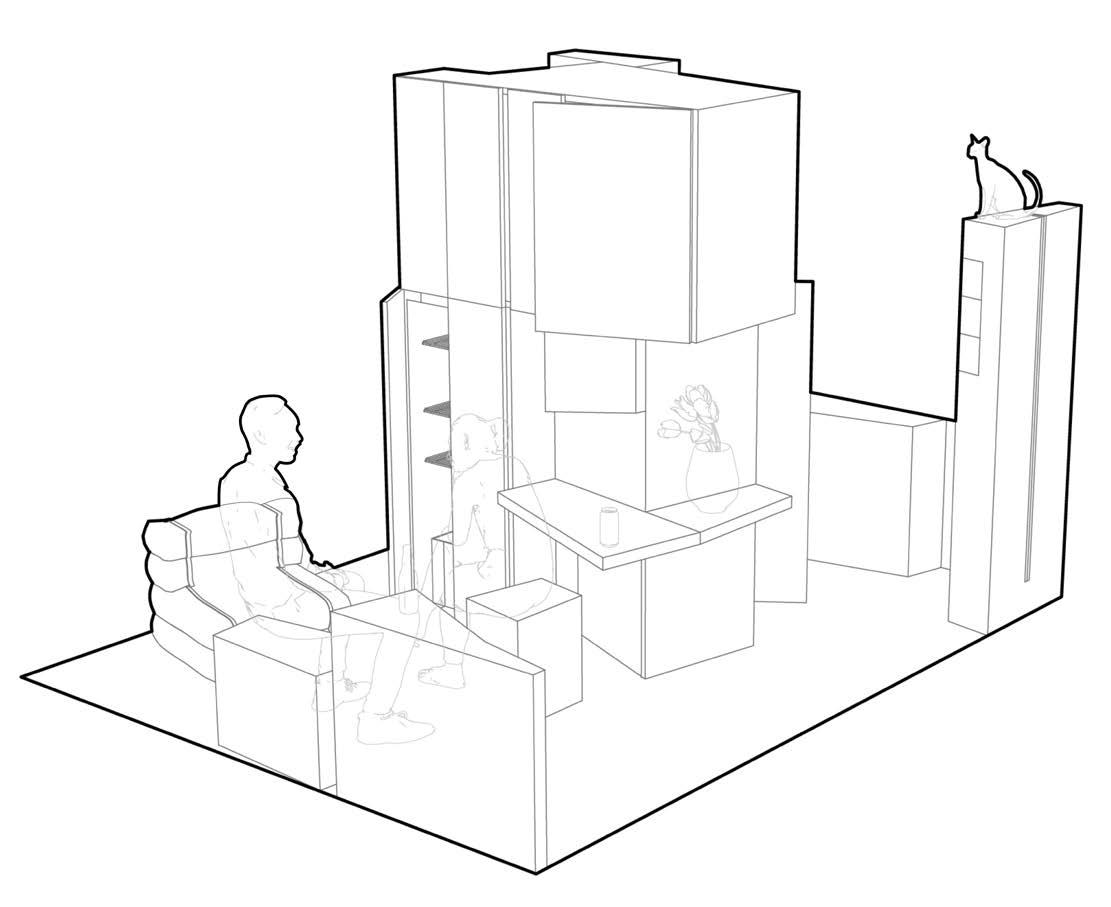
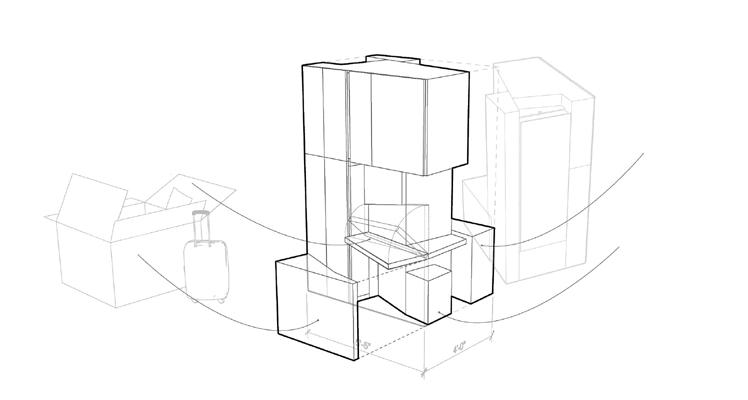
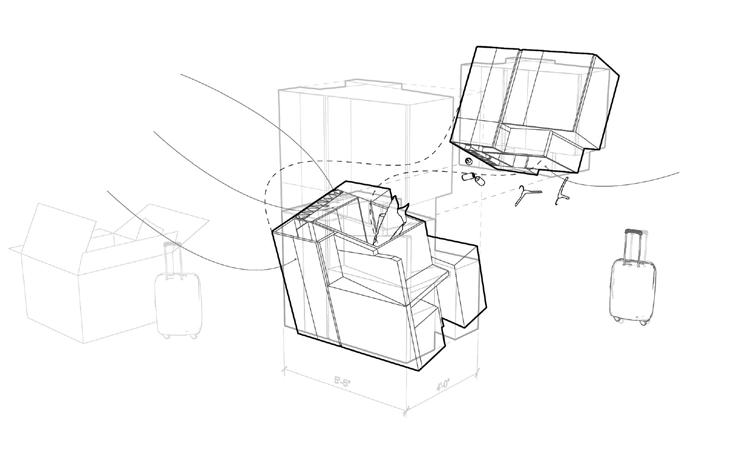
TRANSFORMER | The design integrates the “transformer,” an adaptable furniture piece in each private room, providing daily essentials. Residents can also bring modular components to communal spaces, encouraging shared use.
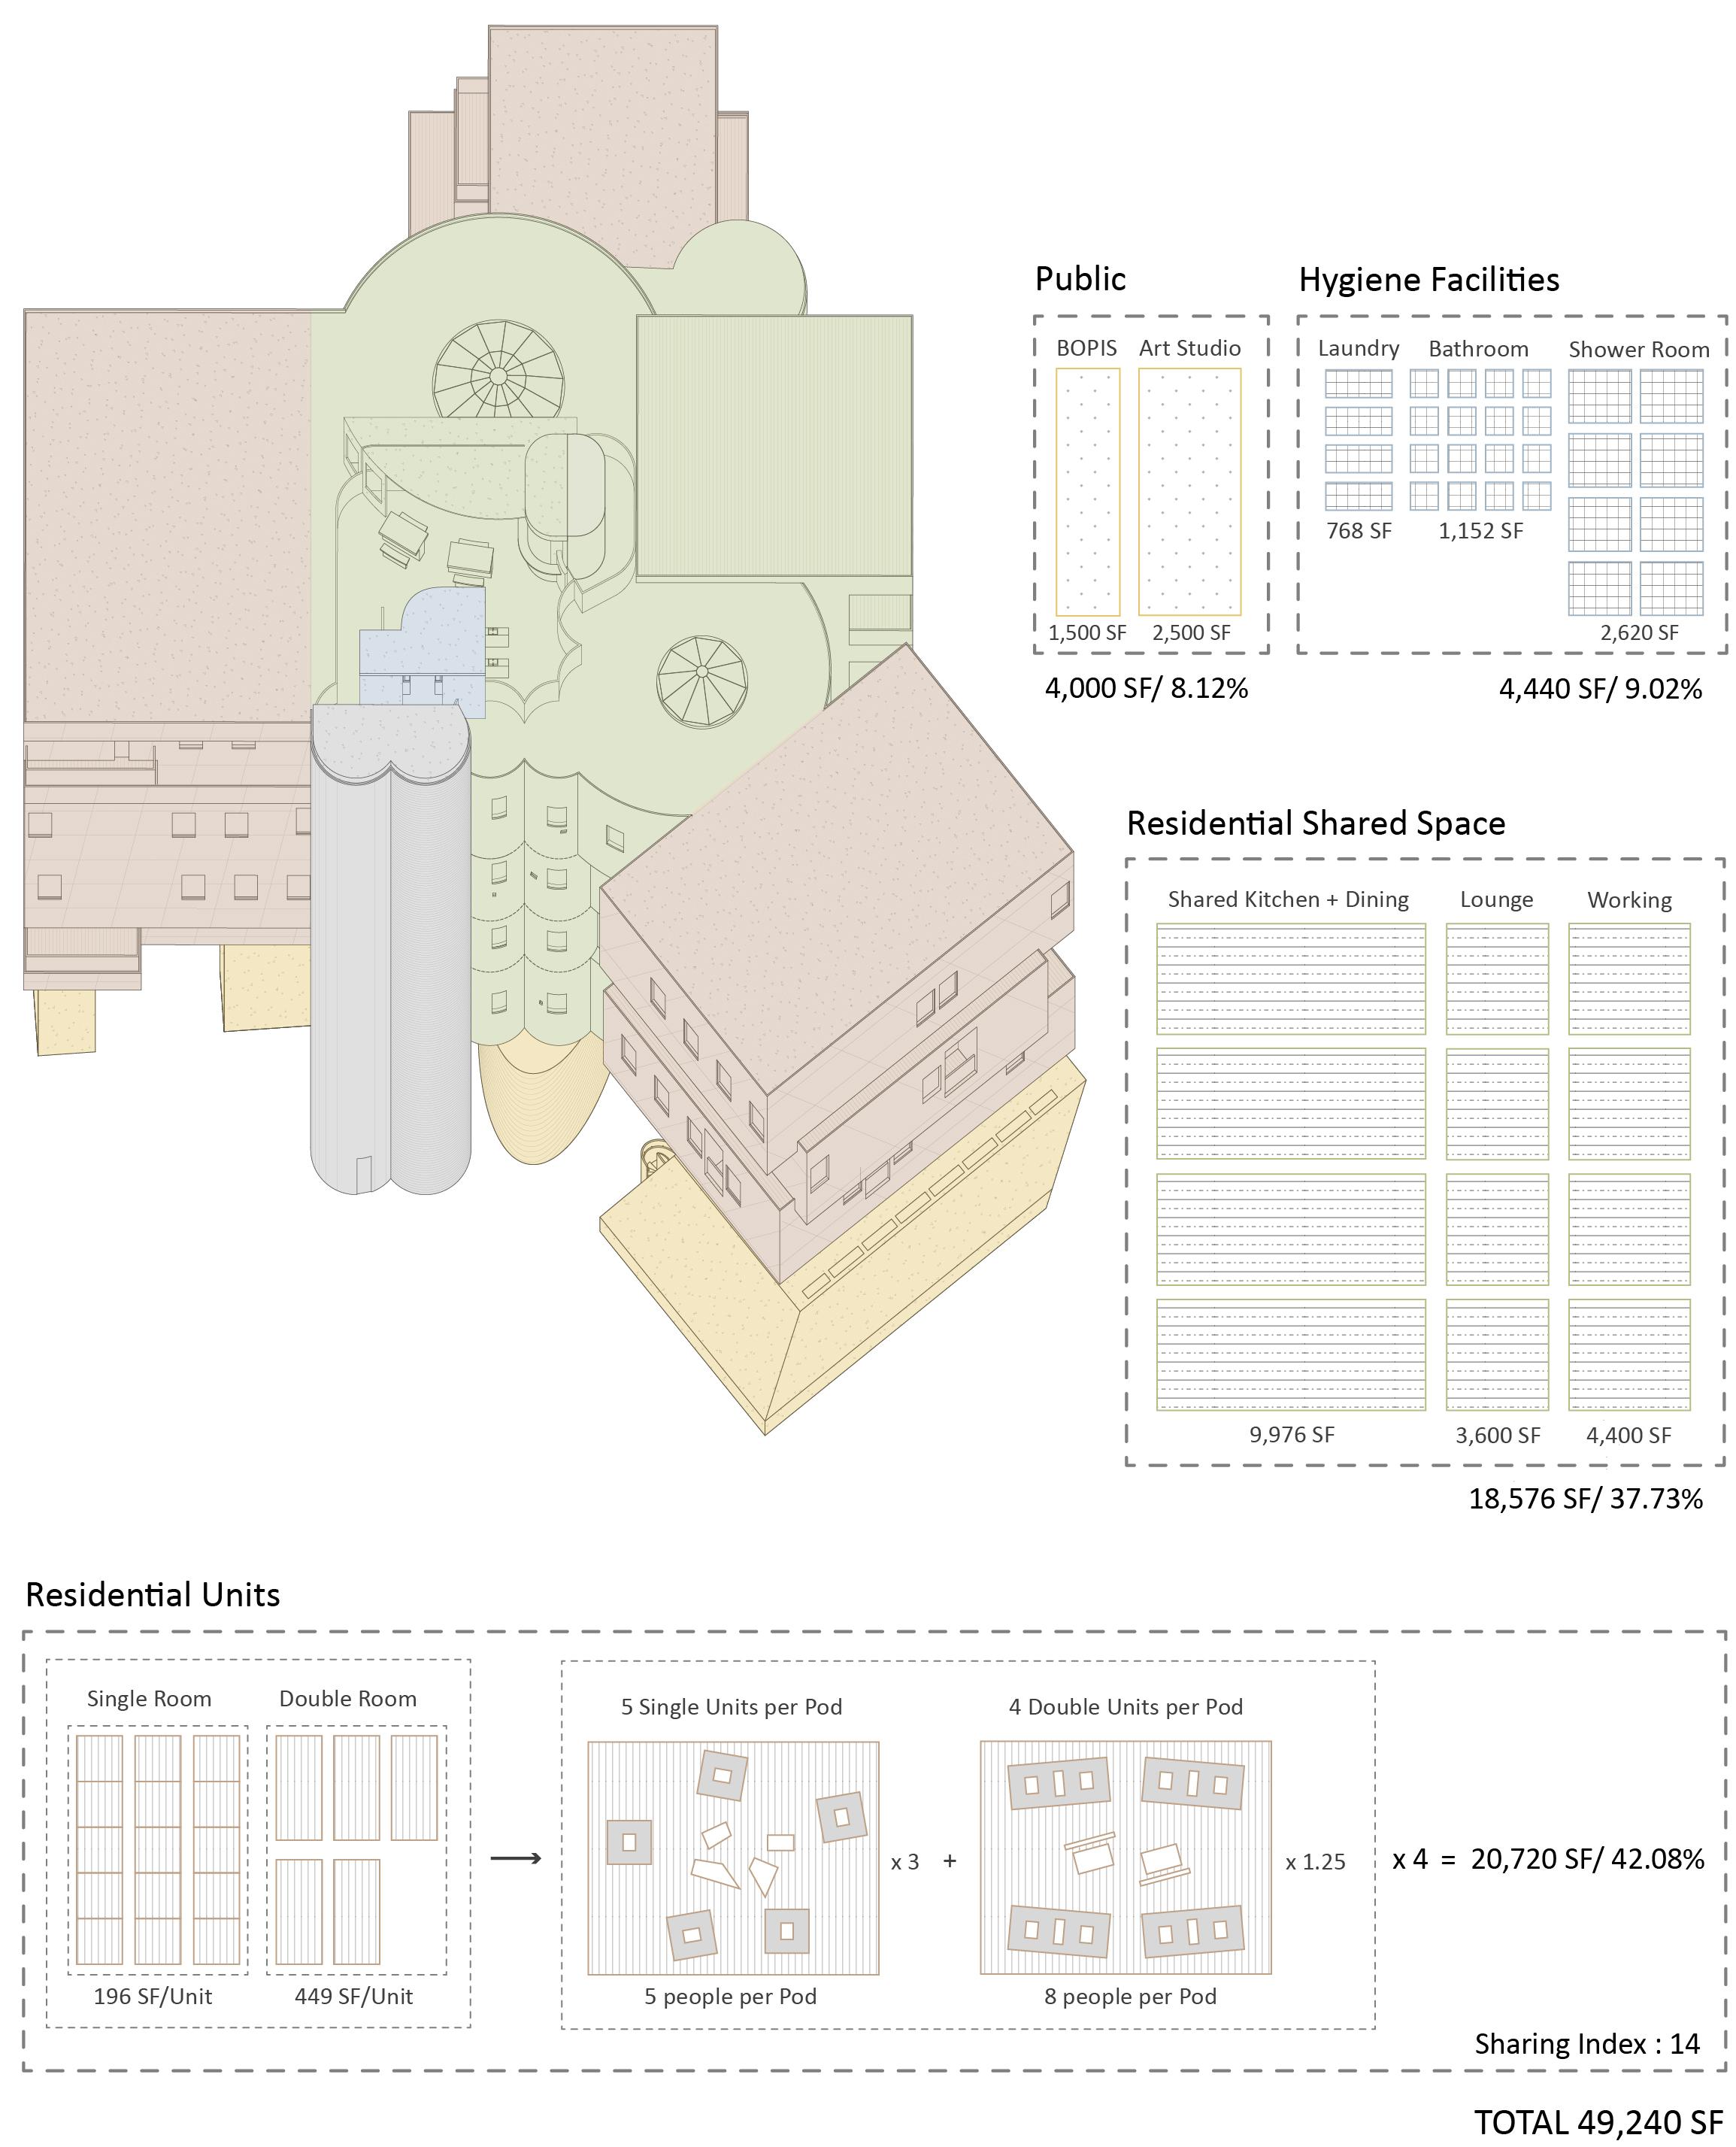
FORM | The architectural structure unfolds through three cube-like components interlinked by two extruded cylinders, serving as a communal area, wet core, and vertical circulation.
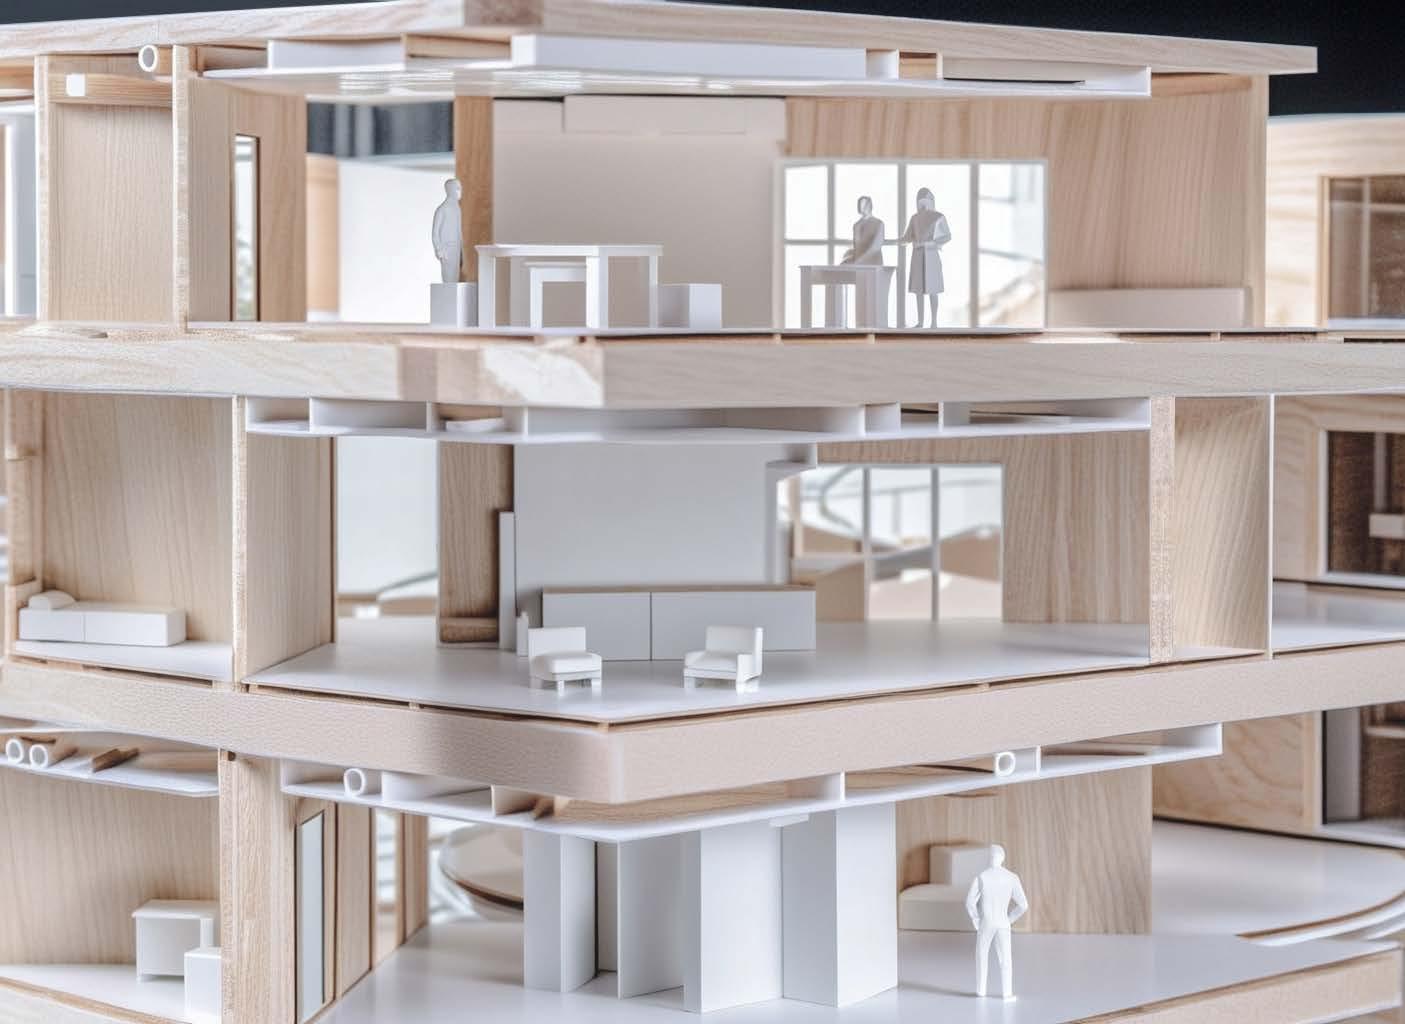
CHUNK MODEL - “TRANSFORMER” LIVING SPACE
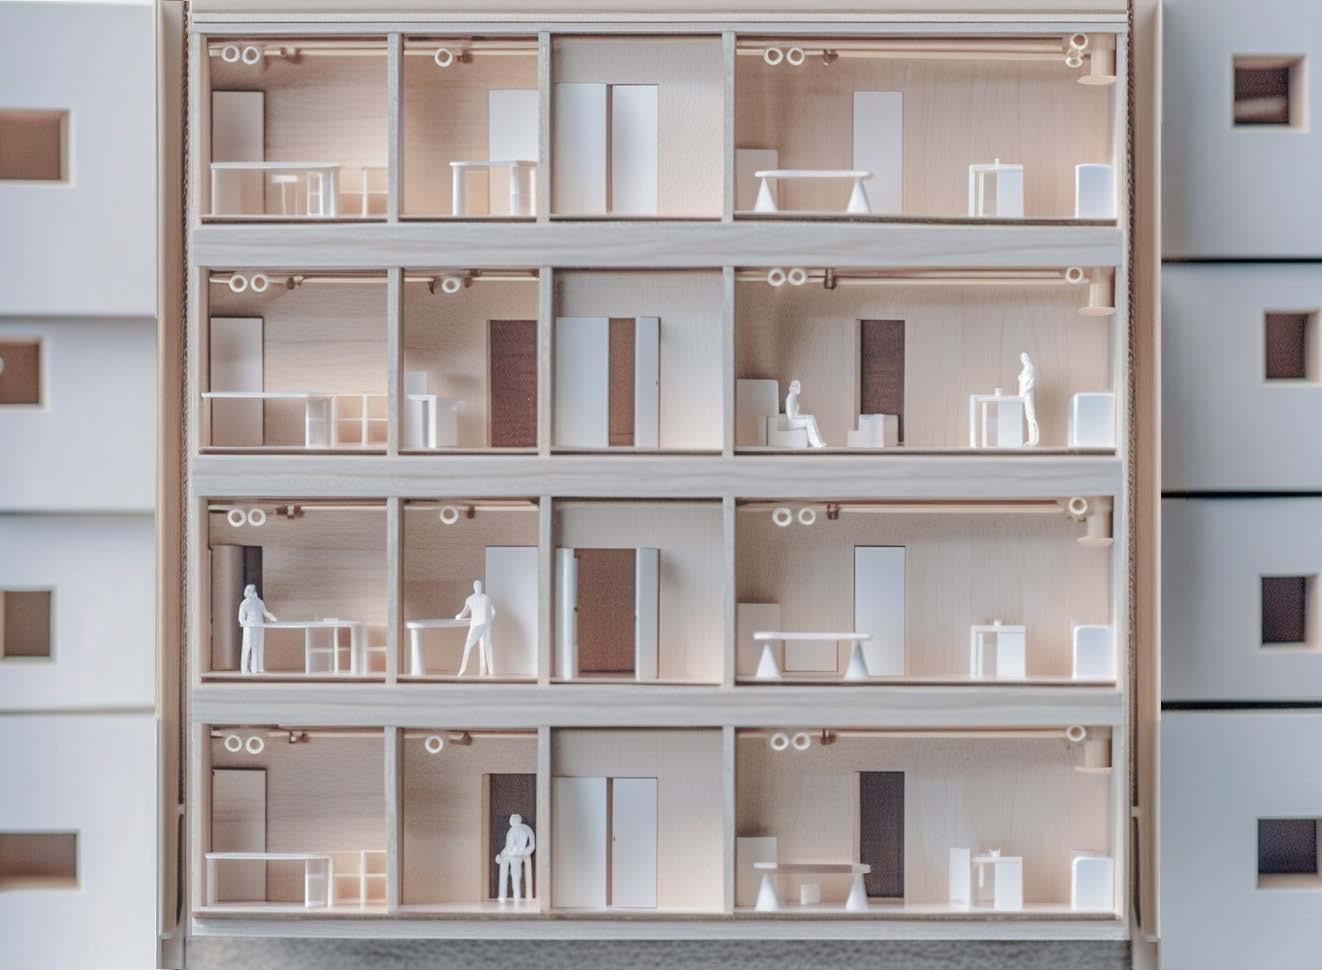
CHUNK MODEL - KITCHEN | To accommodate diverse culinary needs, the kitchen is equipped with specialized cooking facilities—an inclusive arrangement encompassing a baking room, hot-pot room, and party room, each offering a unique culinary experience.
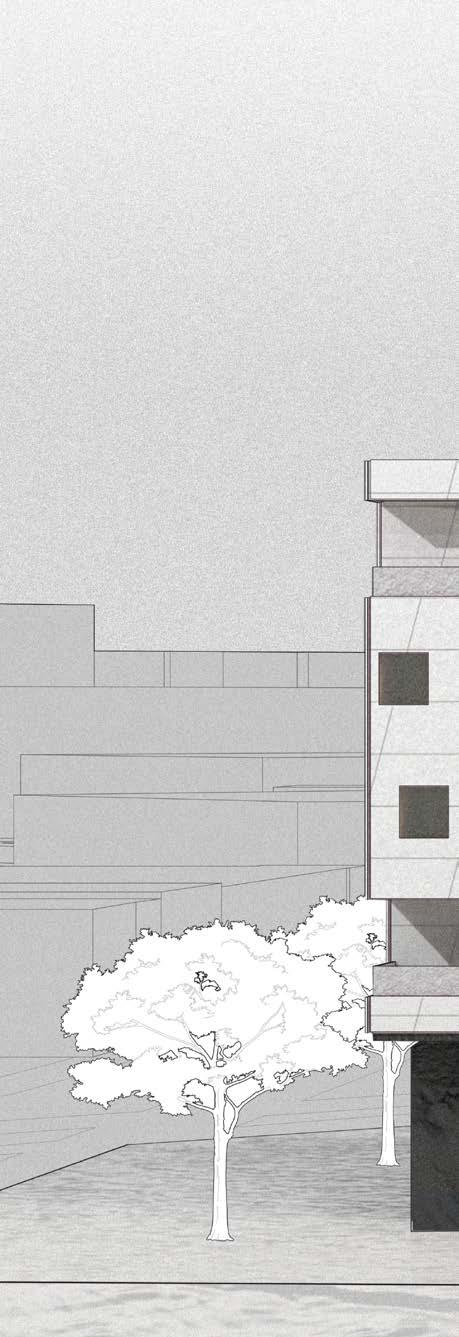
SECTIONAL PERSPECTIVE and align with the surrounding and four bathrooms.
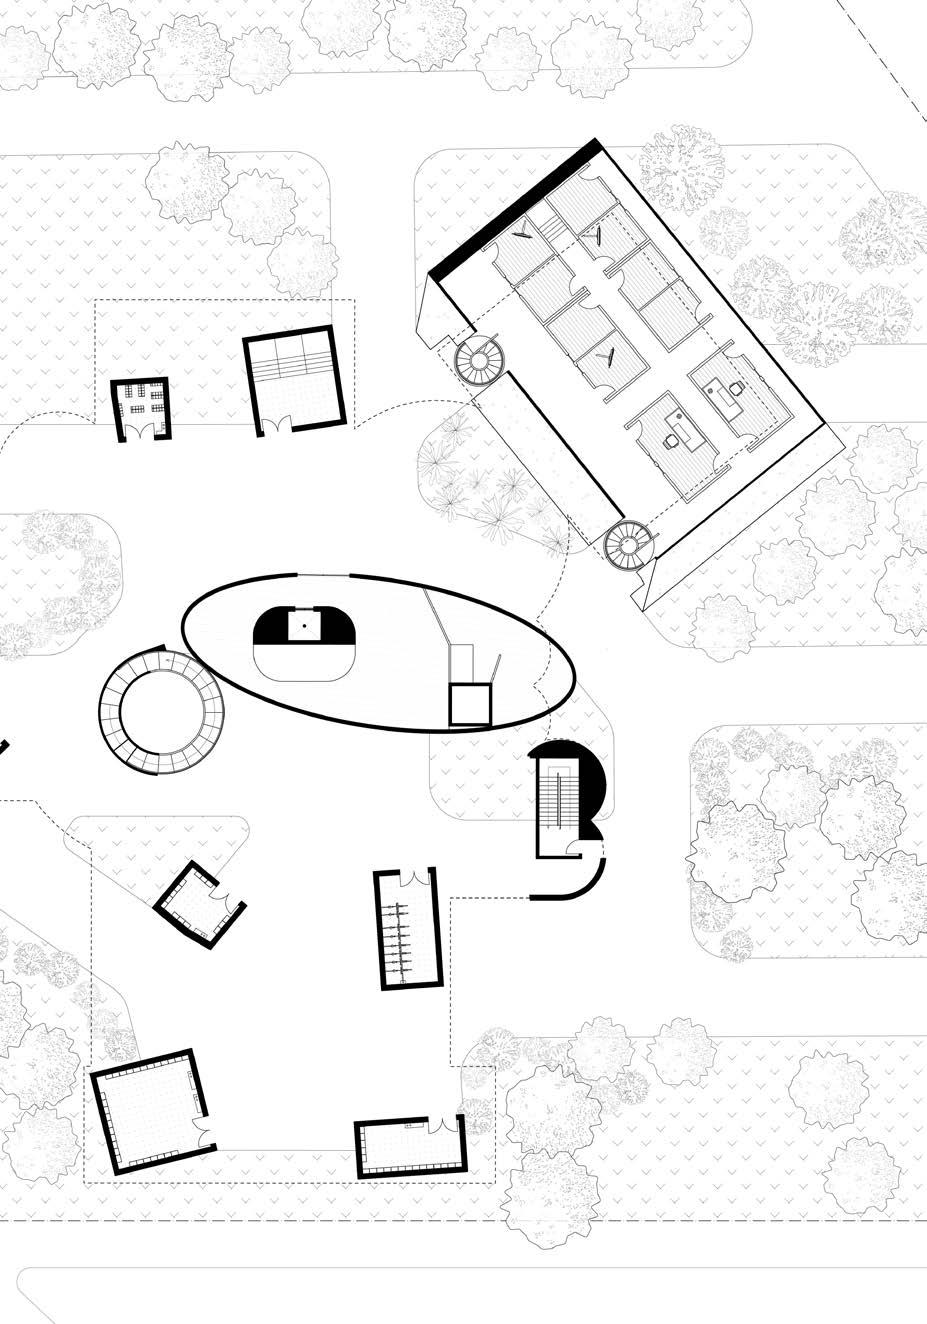
A. Art Studio
B. BOPIS
C. Mail Room
D. Storage
E. Lobby
F. Fire Exit
A. Residential Units
B. Communal Space
C. Shared Kitchen
D. Bathroom
E. Shower Room
F. Laundry
G. Fire Exit
PERSPECTIVE
| The ground level features facilities such as an art studio, BOPIS, mailroom, and storage, designed to meet user needs surrounding context. The second to fourth floors are residential, each including a shared kitchen, shower room, laundry,

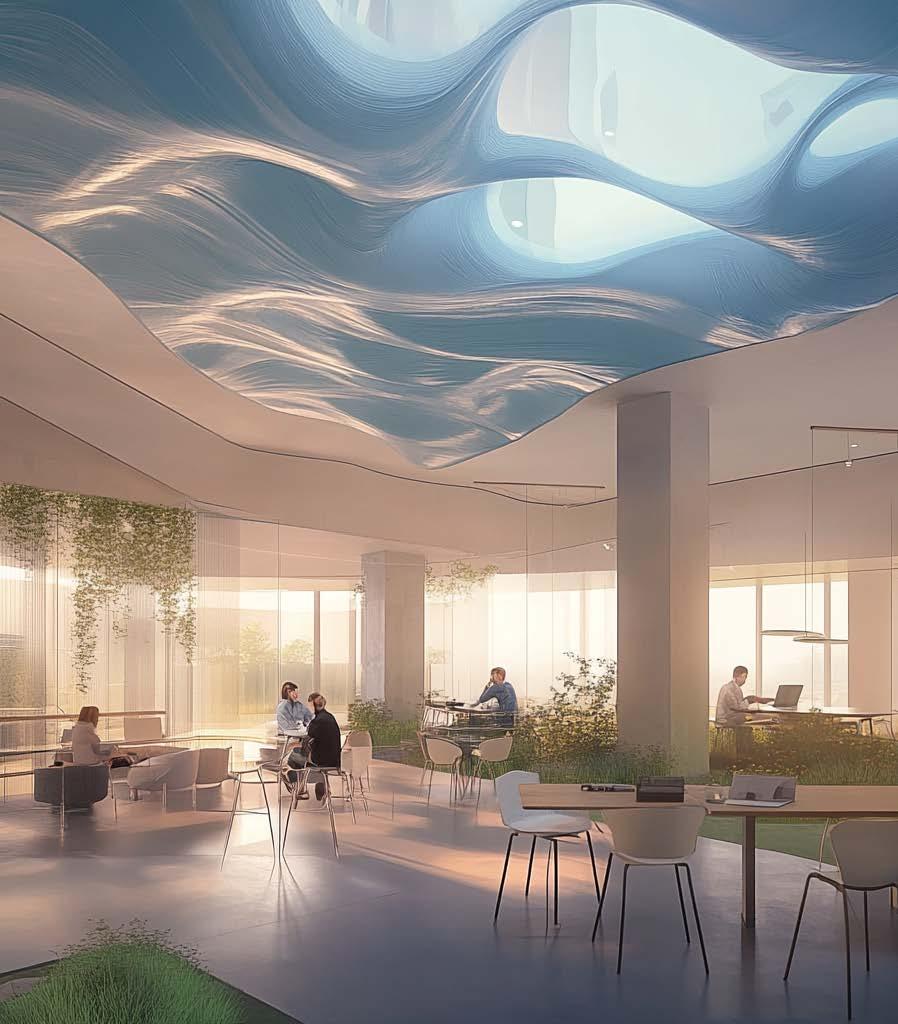

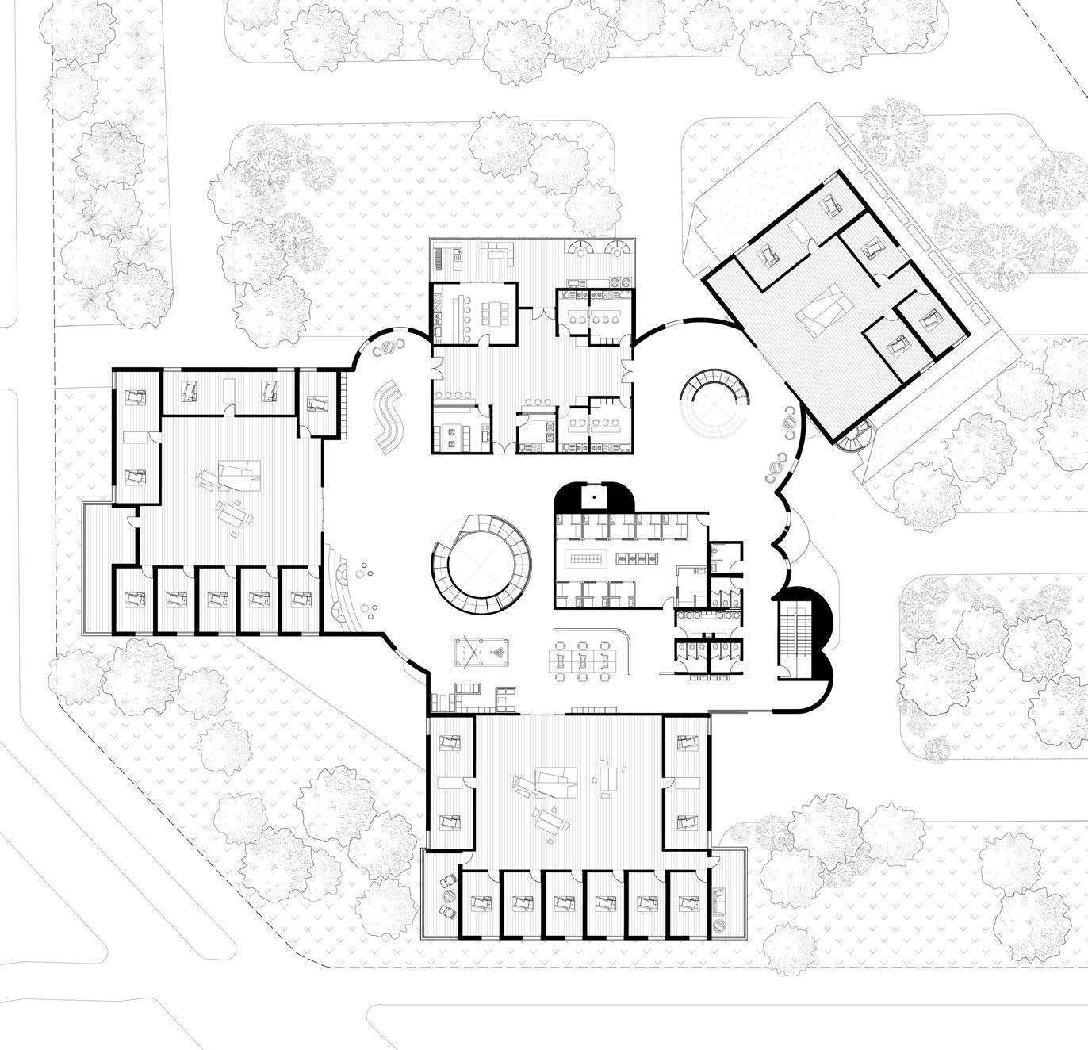
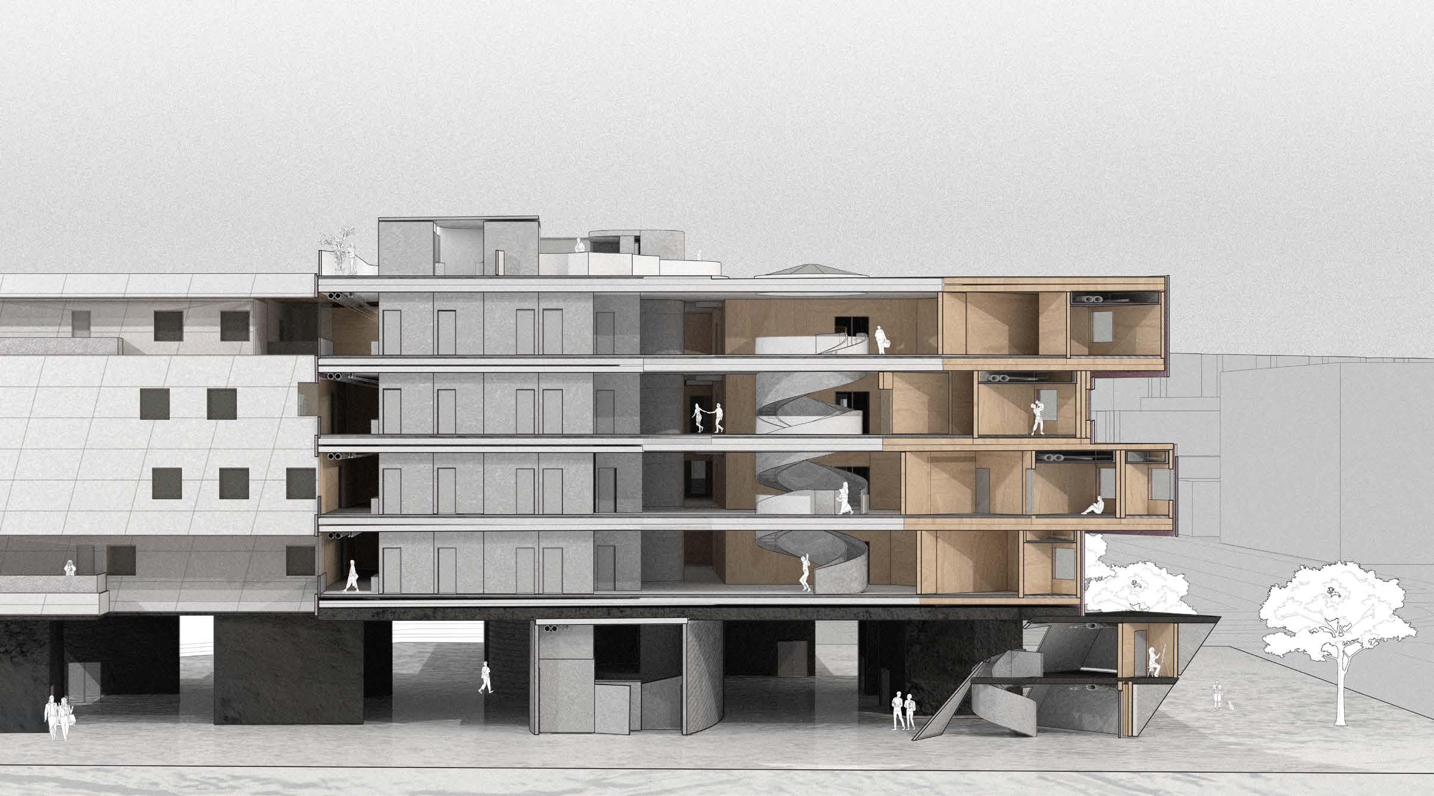
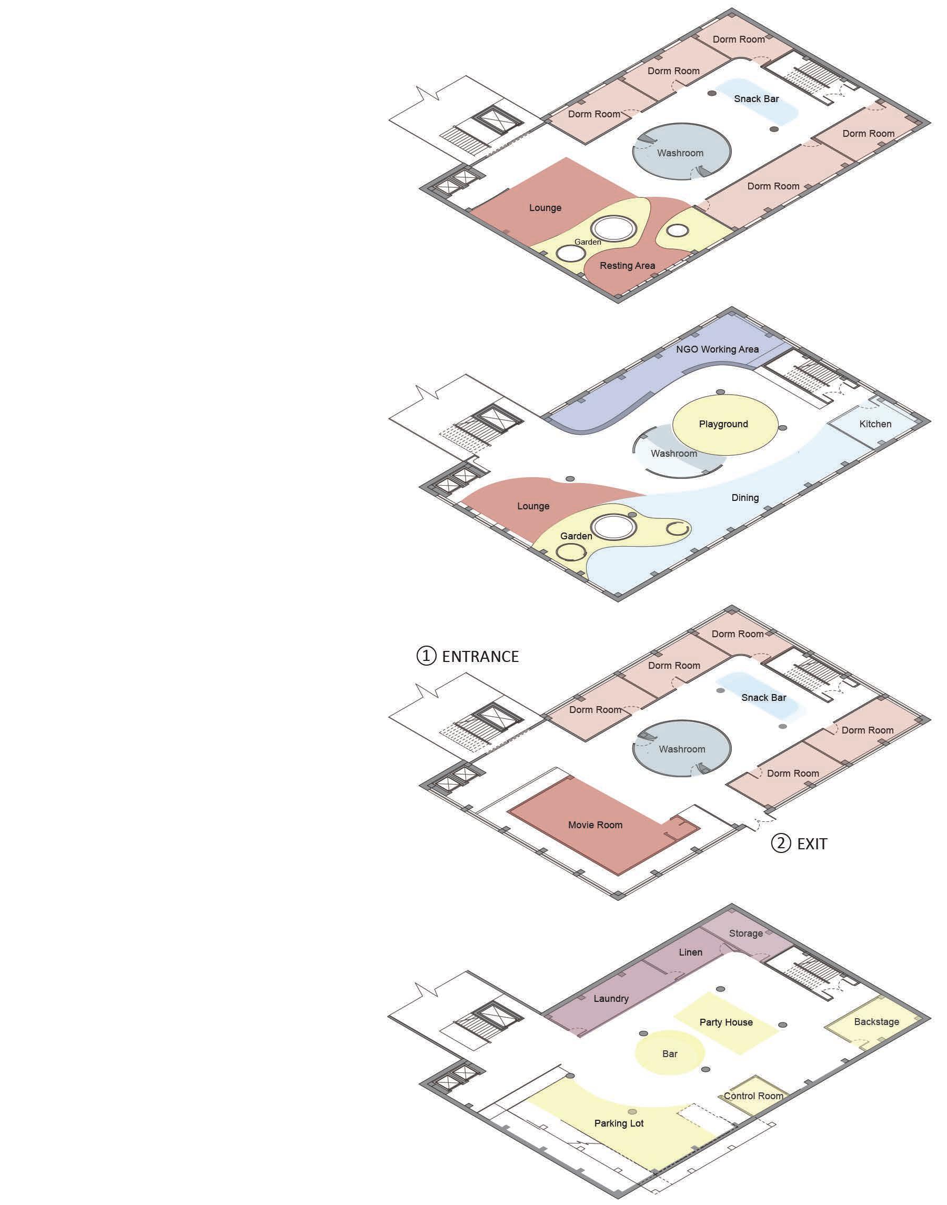
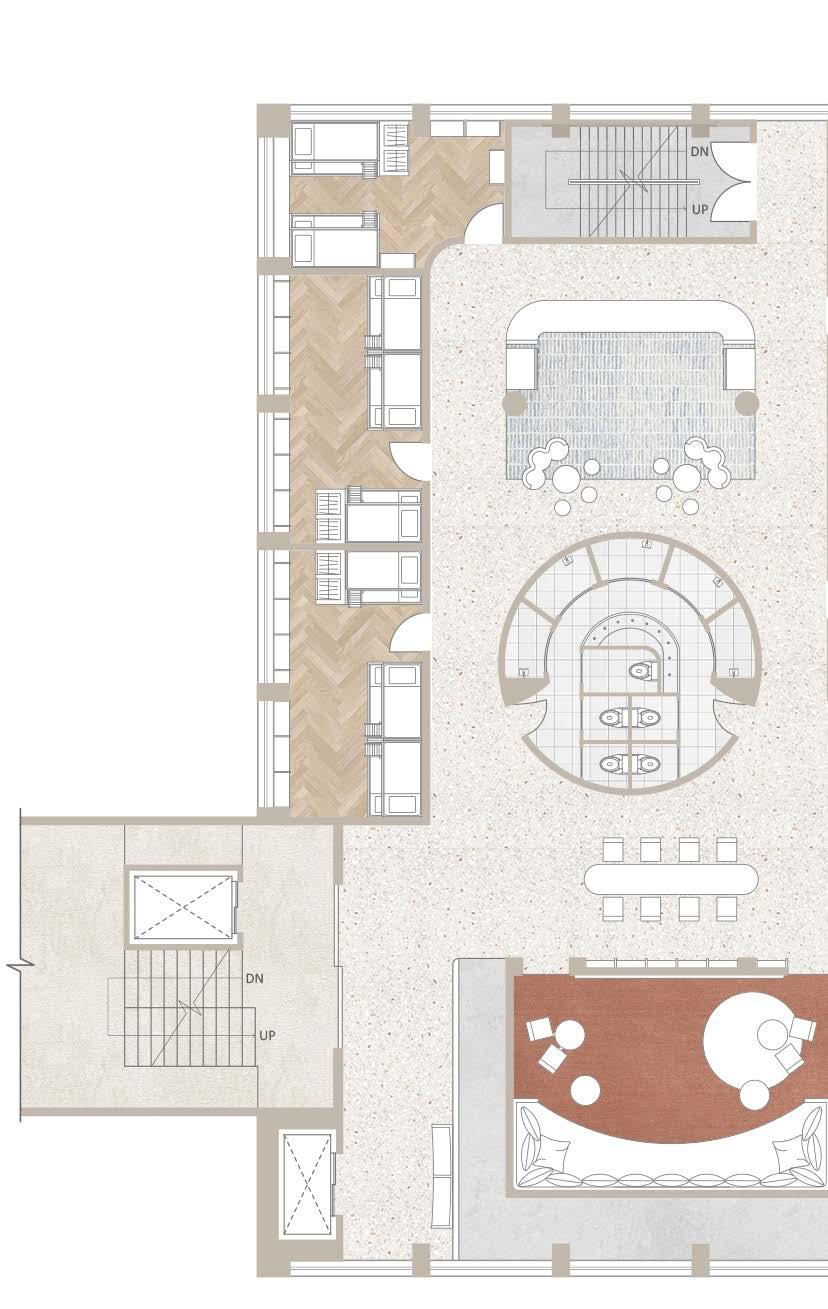
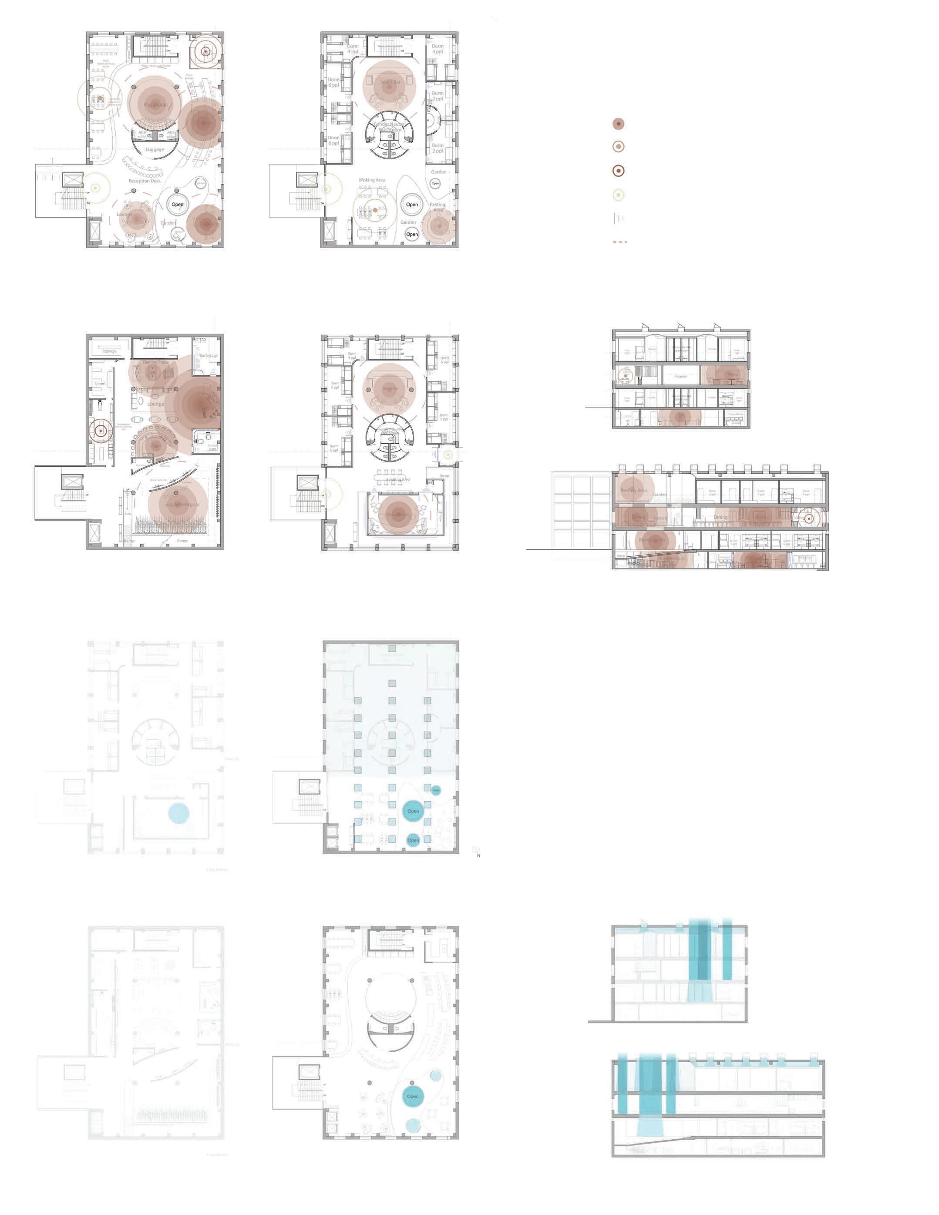
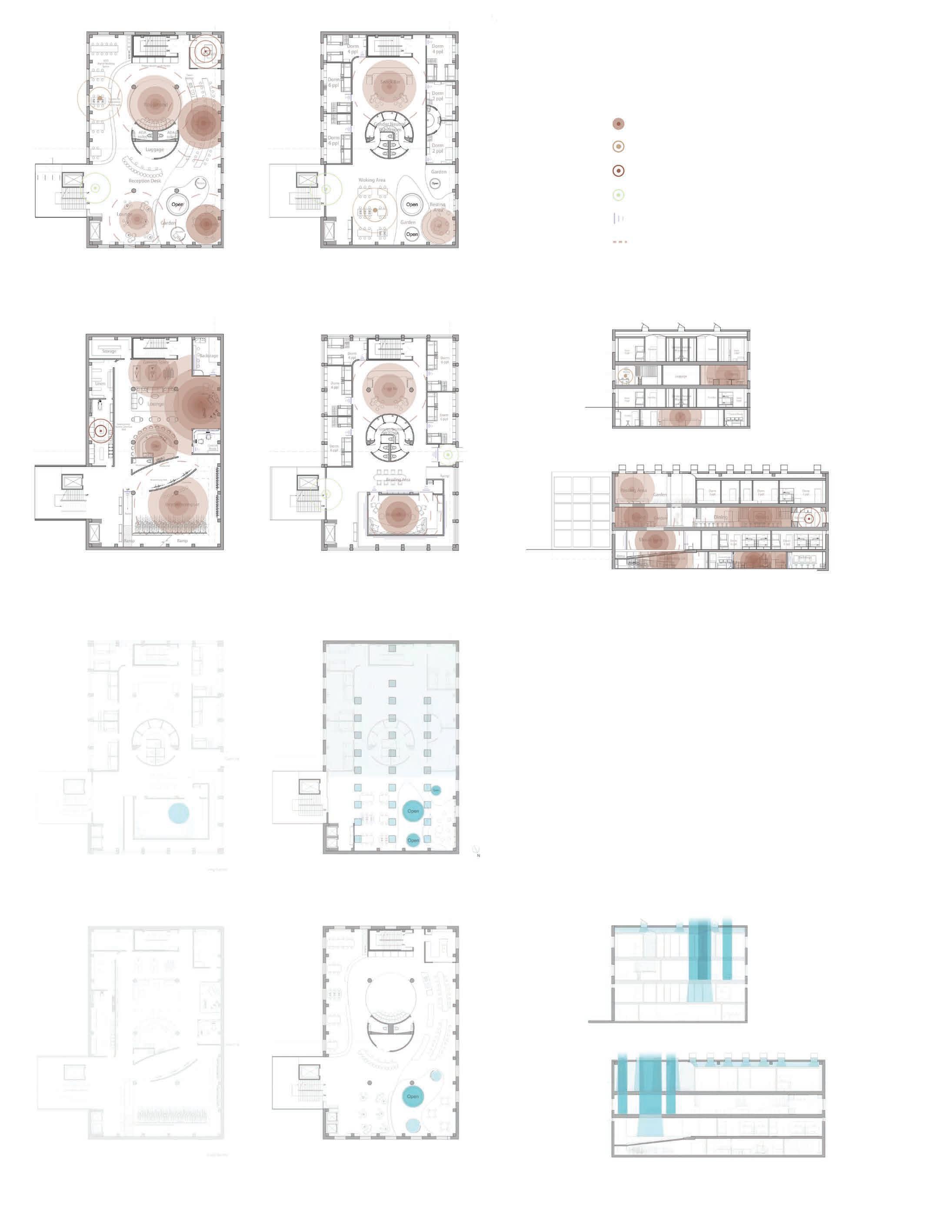
The Flow Hostel, sponsored by the Enigma Museum for Post, Tele, and Communication, welcomes domestic and international travelers seeking cultural exchange. Like a river junction, it provides guests with opportunities to connect, share experiences, and explore diverse aspects of Danish culture before “flow” in the city. Designed for social interaction, the hostel features large event areas and intimate gathering spaces, with a centrally located gender-neutral washroom reinforcing inclusivity. Reflecting Copenhagen’s dynamic lifestyle, amenities such as bars, bicycle parking, and party spaces enhance the experience.
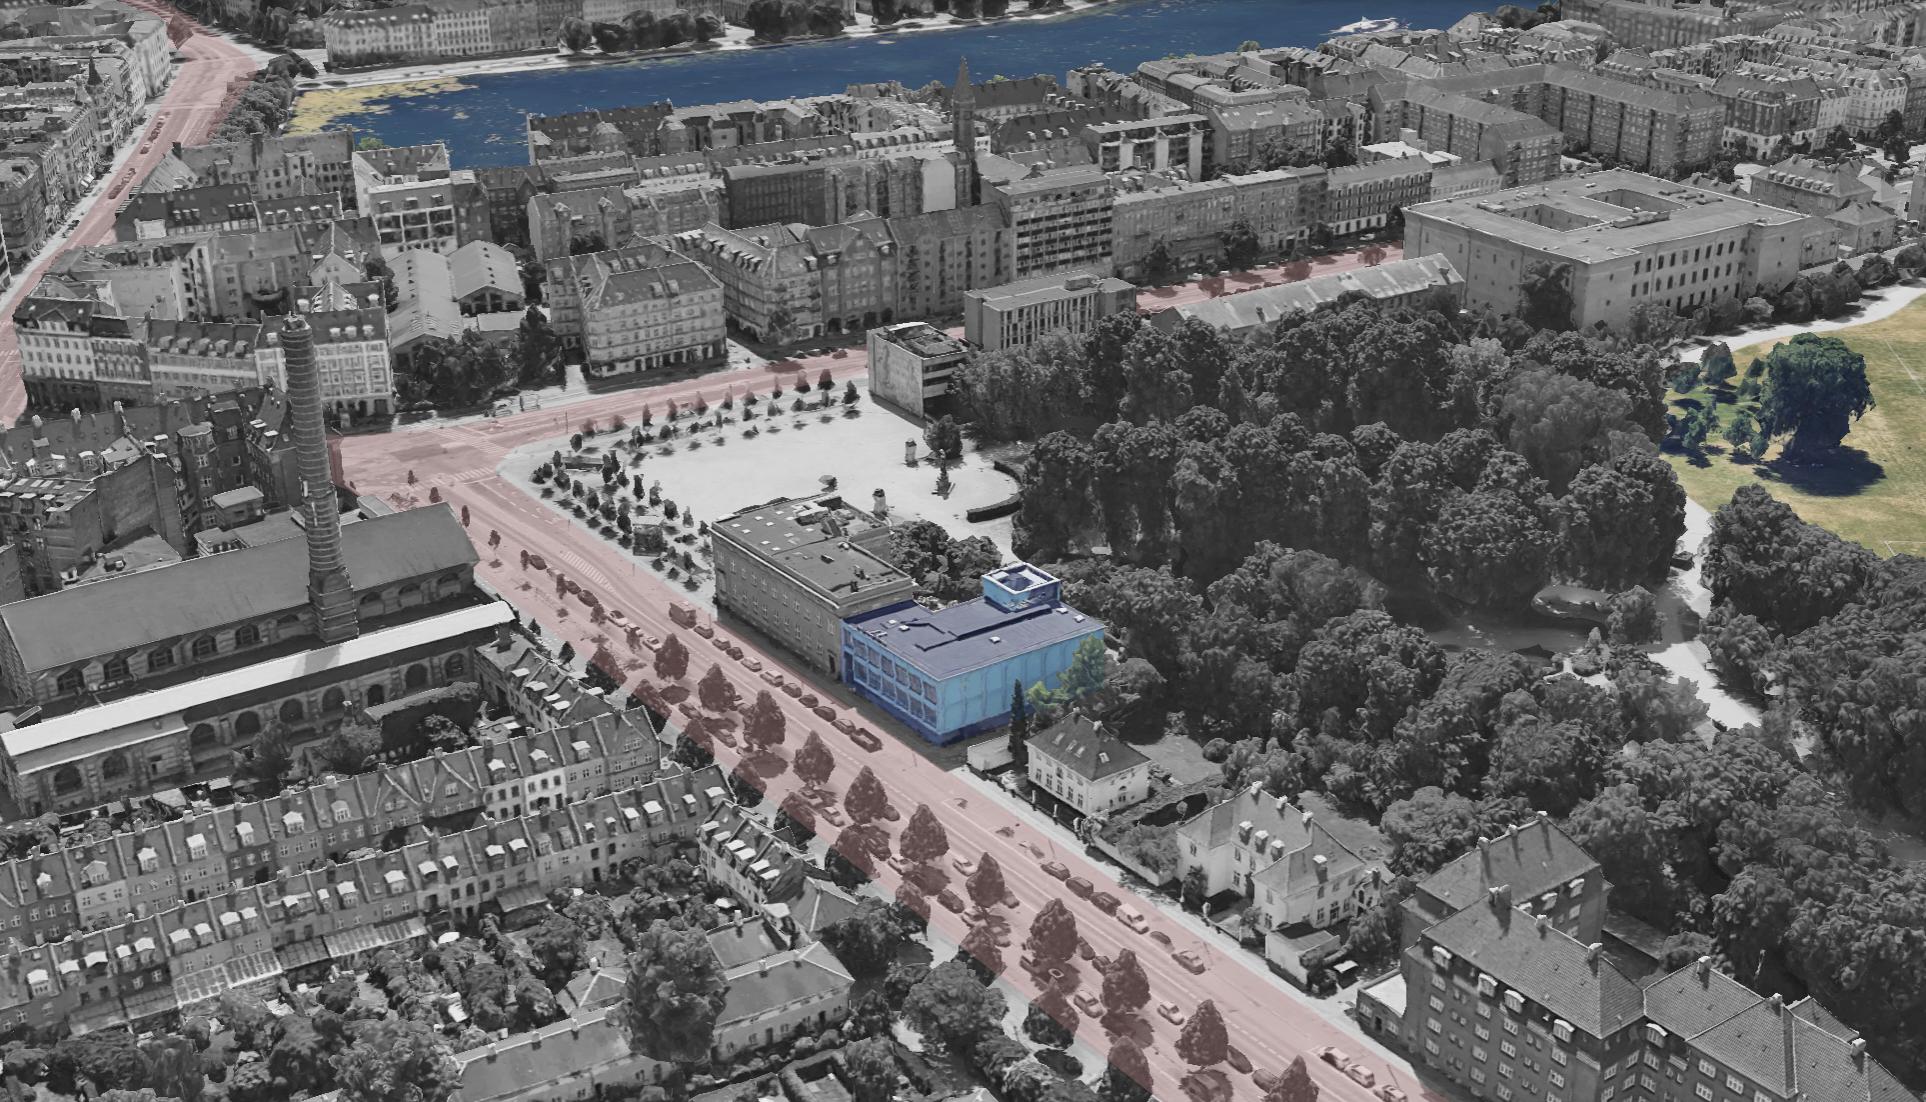
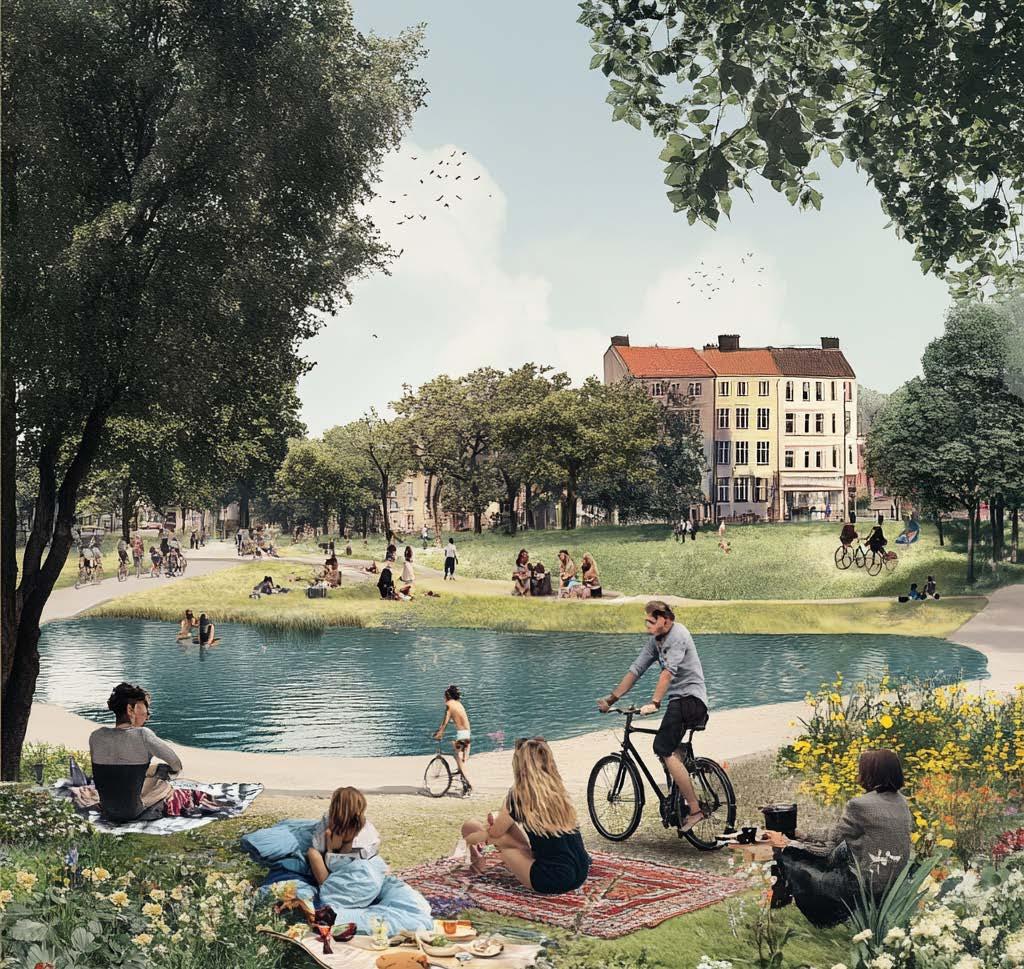
SITE ANALYSIS | Connected to the Enigma Museum in Copenhagen, the riverside site with green spaces and bike-friendly Denmark’s commitment to sustainability and serves as a hub for cultural exchange.
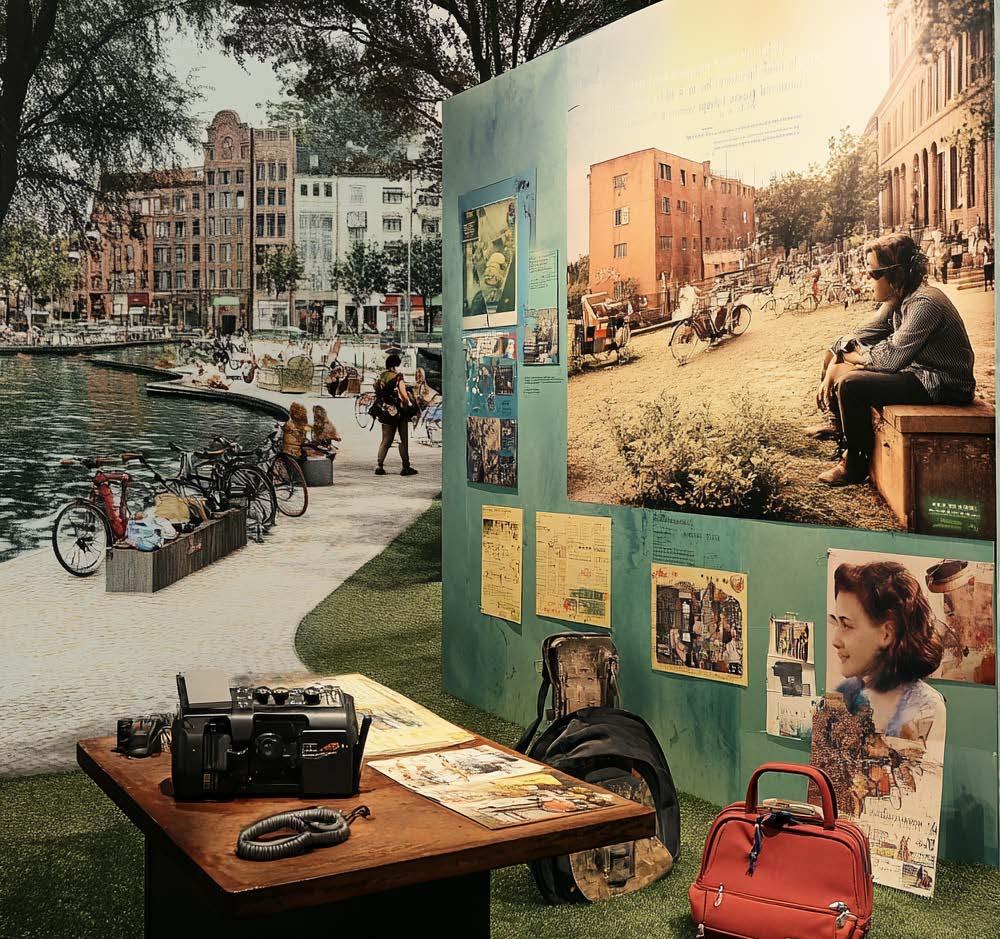
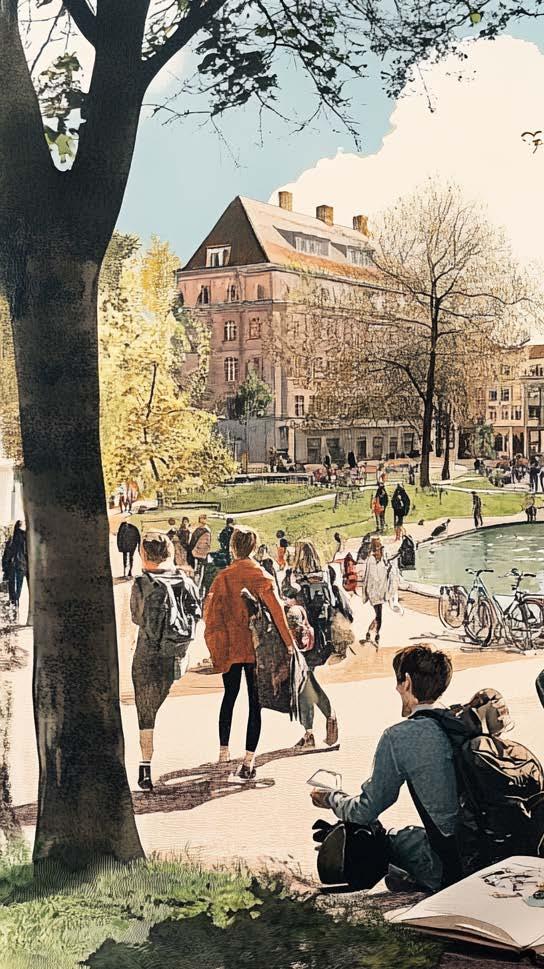
CLIENT PROFILE | Our clients—holidaymakers, backpackers, gap-year travelers, and digital nomads—seek affordable, social, spaces for exploration, connection, and relaxation.
infrastructure reflects
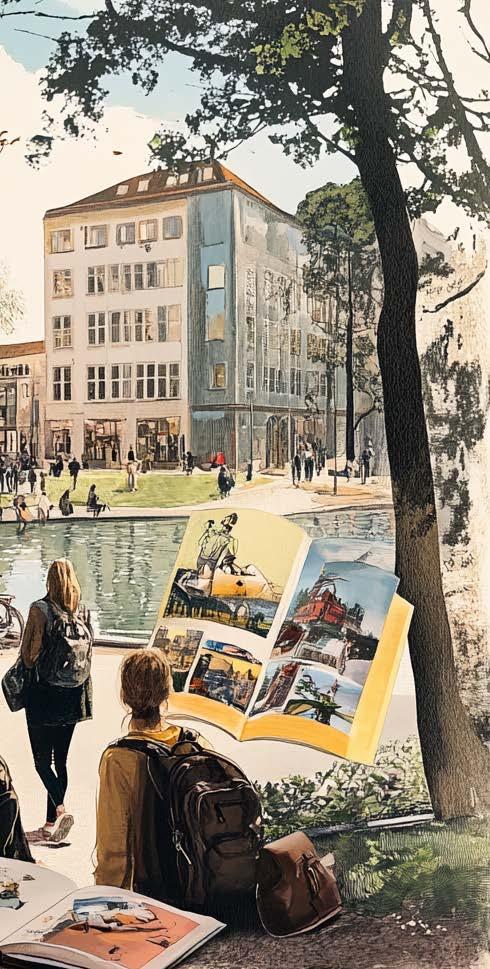
social, and functional
LEVEL 2
Dorms & Shared Space
LEVEL 1
Reception & Cafe
LEVEL G
Dorms & Shared Space
BASEMENT
Entertainment & Services
Working Space
Technological devices and computers for guest use.
Multi-Use Space
Fosters community vitality and inclusivity.
Dorm Space
Provides sleeping quarters for guests.
PROGRAM DIAGRAM
+ 24’- 0” + 10’- 6” + 0’- 0” - 9’- 6”
Washroom
Provides bath and toilet facilities for personal hygiene.
Dining Area
Offers food and communal dining.
Laundry / Linen
Offers washing and ironing facilities for guests.
Additional Spaces
Programs reflecting Denmark’s culture and lifestyle.
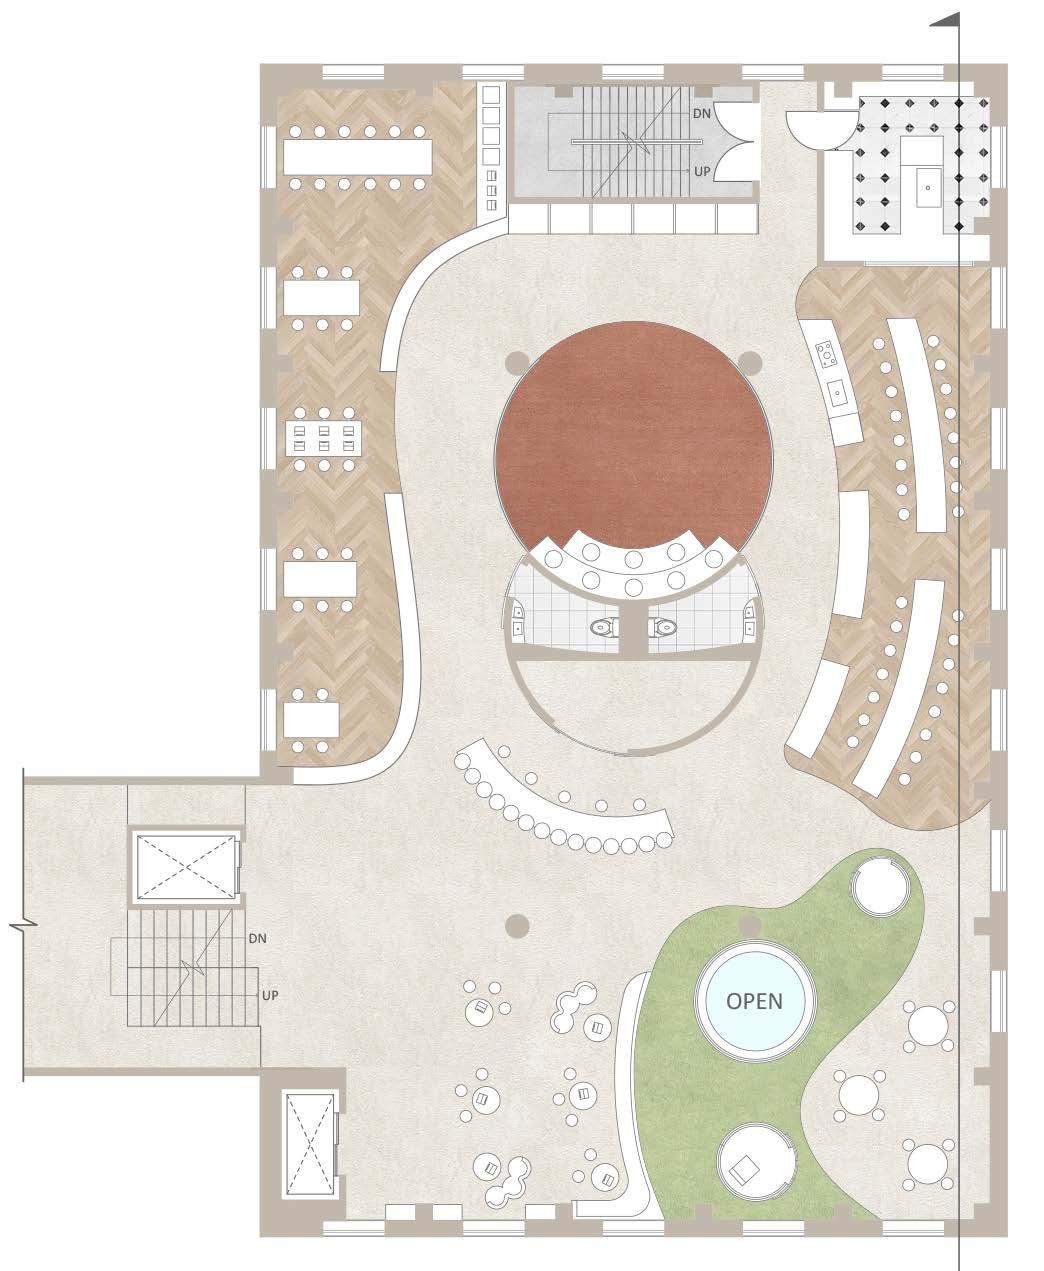
A. Lounge
B. Reception
C. Luggage
D. Playground
E. Kitchen
F. Dining Area
G. Restroom
H. Indoor Garden
I. Pantry
J. Working Space
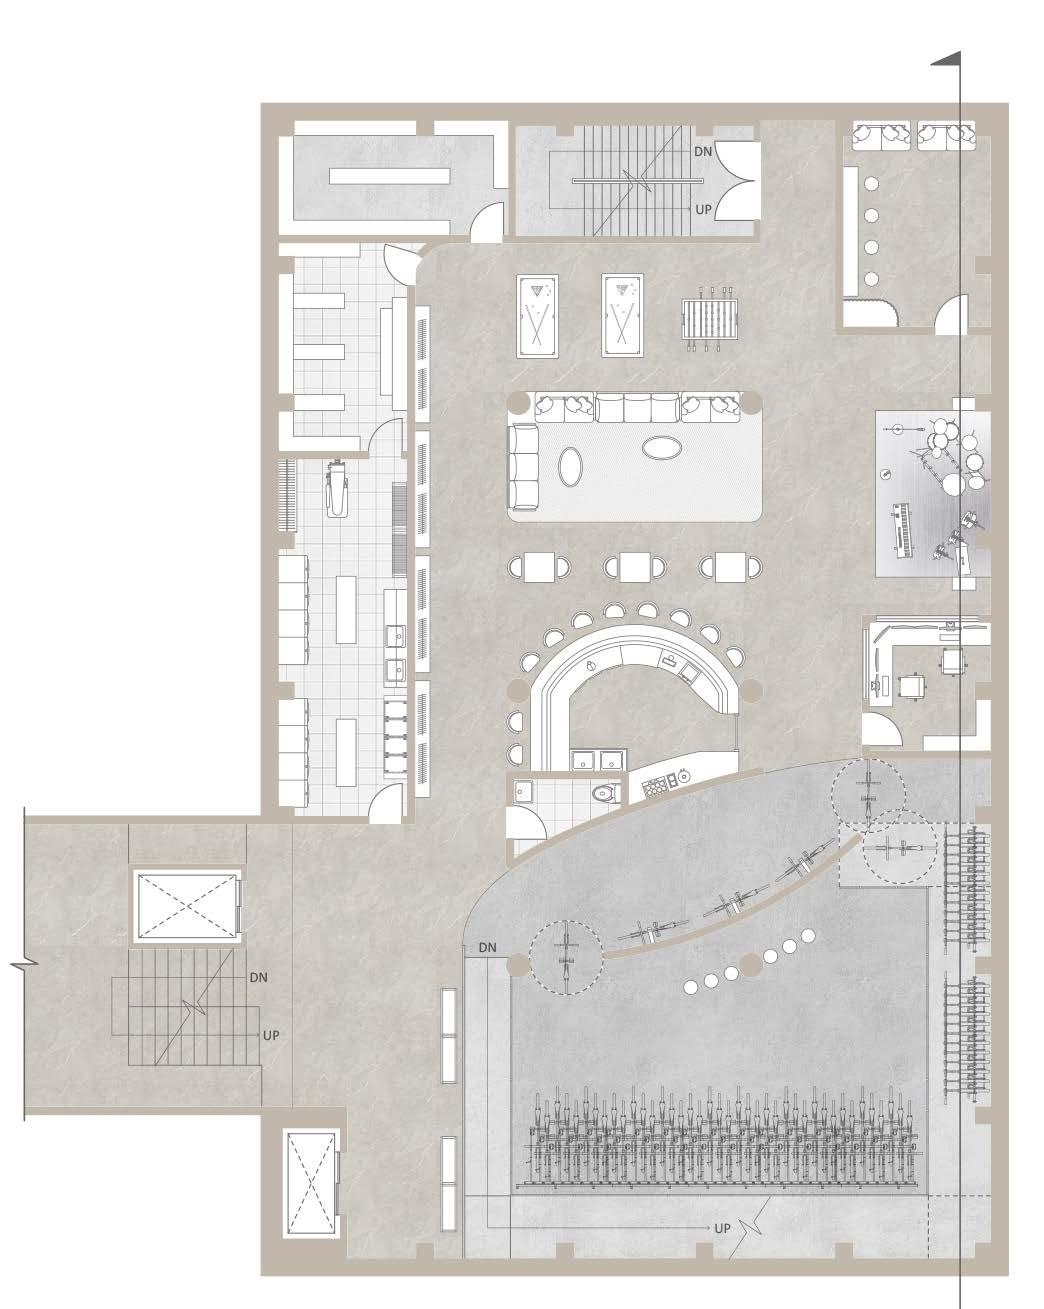
A. Storage
B. Backstage
C. Linen
D. Lounge
E. Laundry
F. Bar
G. Gaming Space
H. Control Room
I. Bicycle Parking
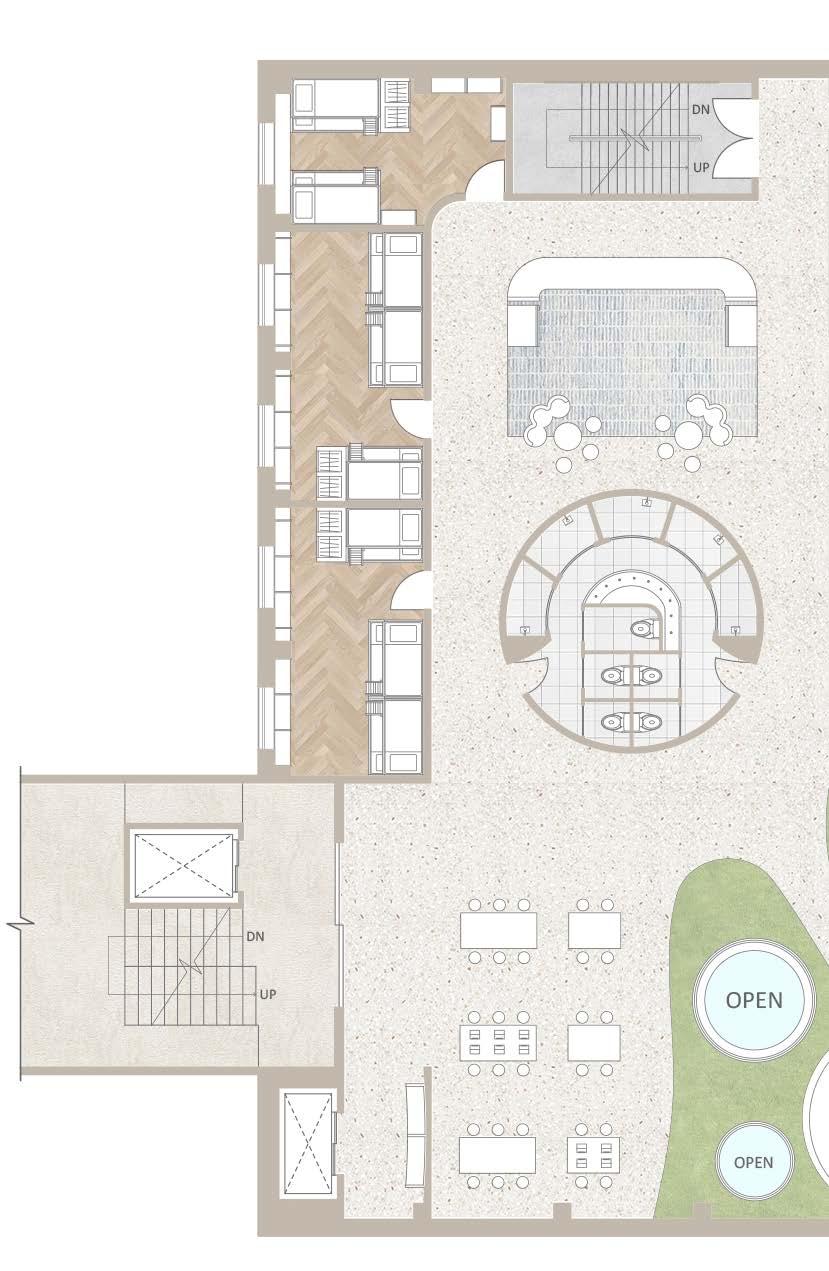

A. 4ppl Room
B. 6ppl Room
C. 2ppl Suite
D. Snack Bar
E. Washroom
F. Working Space
G. Indoor Garden
H. Resting Area
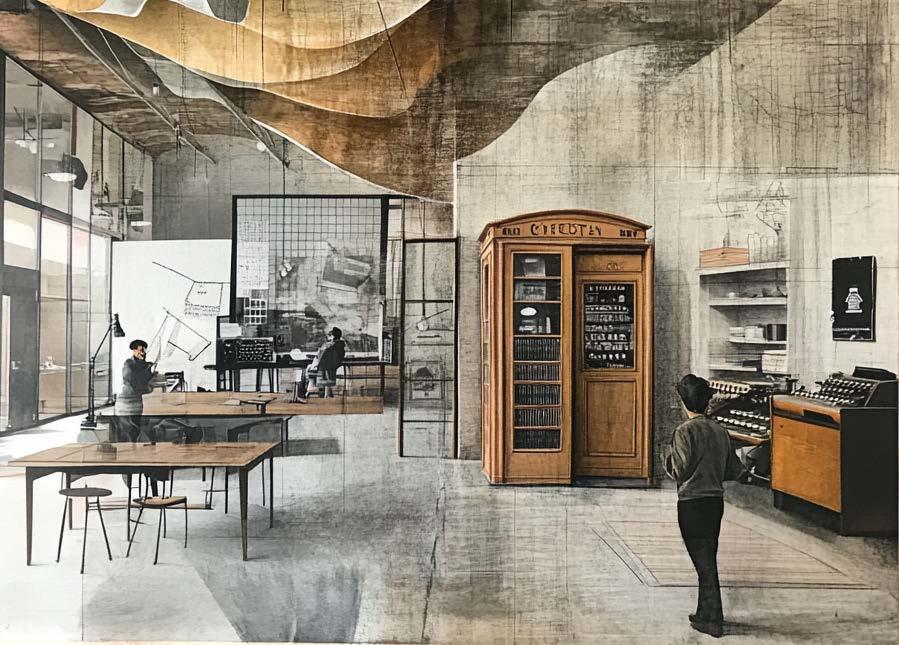
CONCEPTUAL SKETCH - FLOWING COMMUNICATION | Incorporates Enigma Museum’s iconic typewriter and phone booth elements into its programming and furniture designs, seamlessly integrating the museum’s identity into the space.

A. 4ppl Room
B. 6ppl Room
C. Snack Bar
D. Washroom
E. Reading Area
F. Movie Room
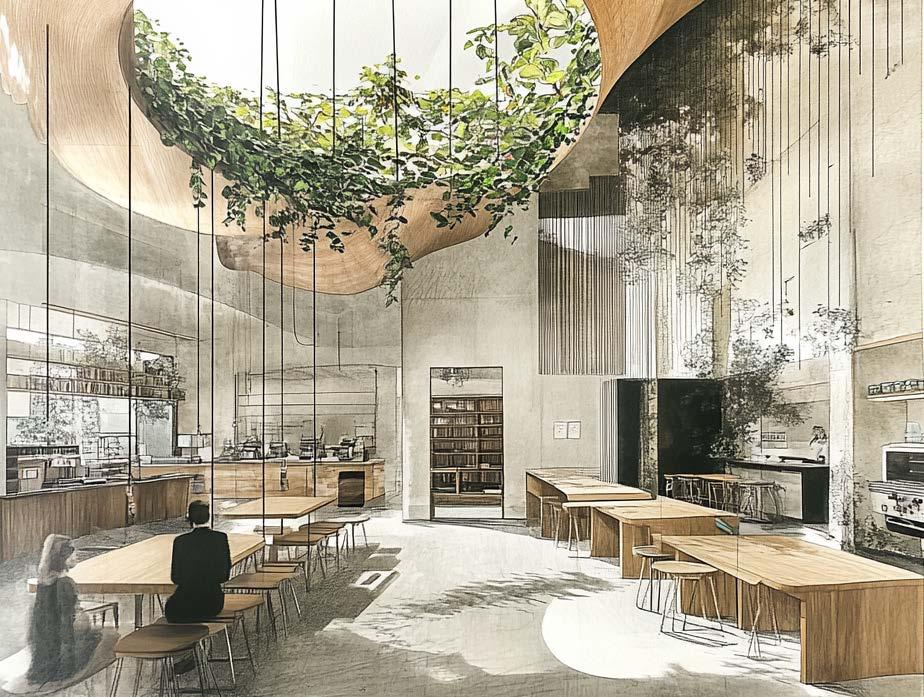
CONCEPTUAL SKETCH - NATURAL ELEMENTS |In response to the Danish love of nature, atriums and indoor gardens are incorporated to seamlessly connect interior and exterior environments while enhancing visual and acoustic interaction.





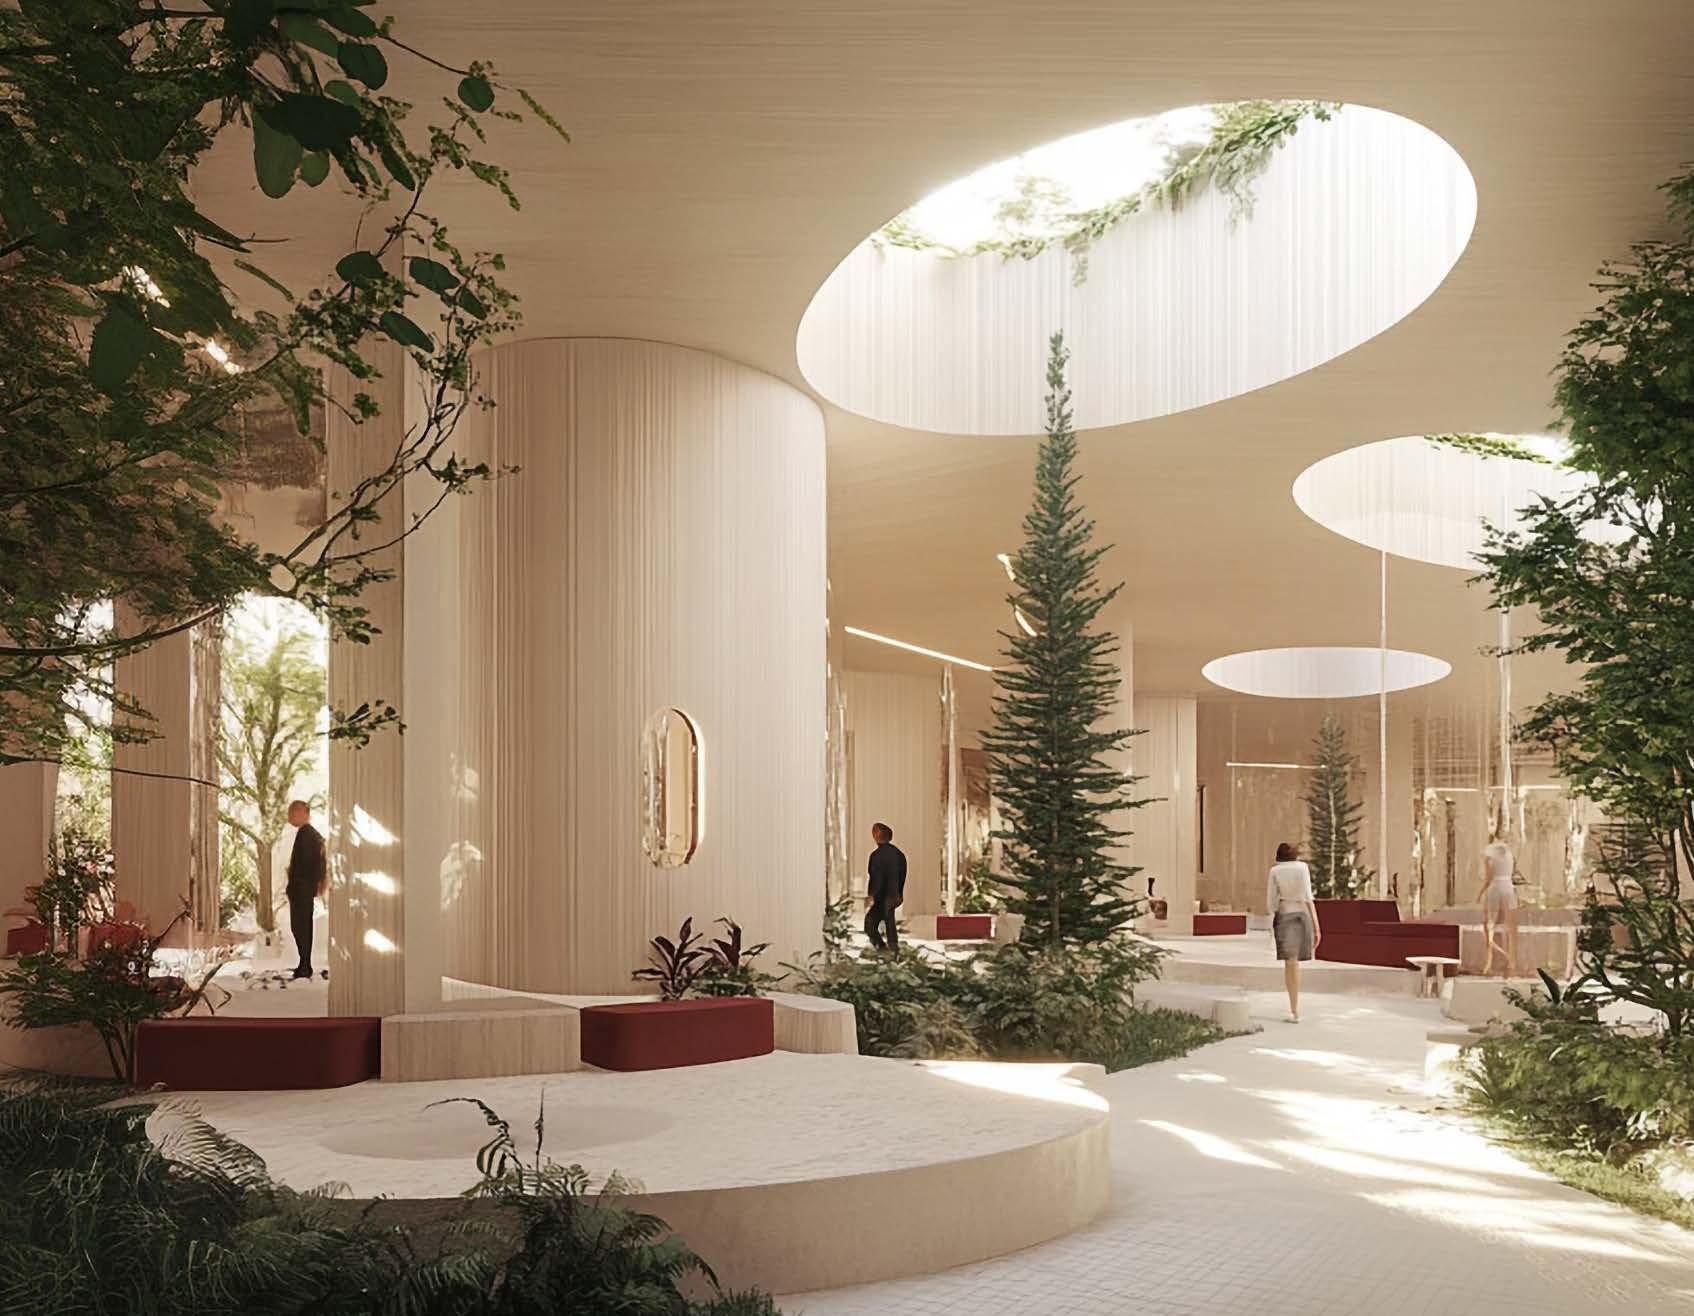
INTERIOR PERSPECTIVE | Embracing Scandinavian design, the Flow Hostel features wooden floors, light tones, and a “Hygge”-inspired cozy with vibrant accents.
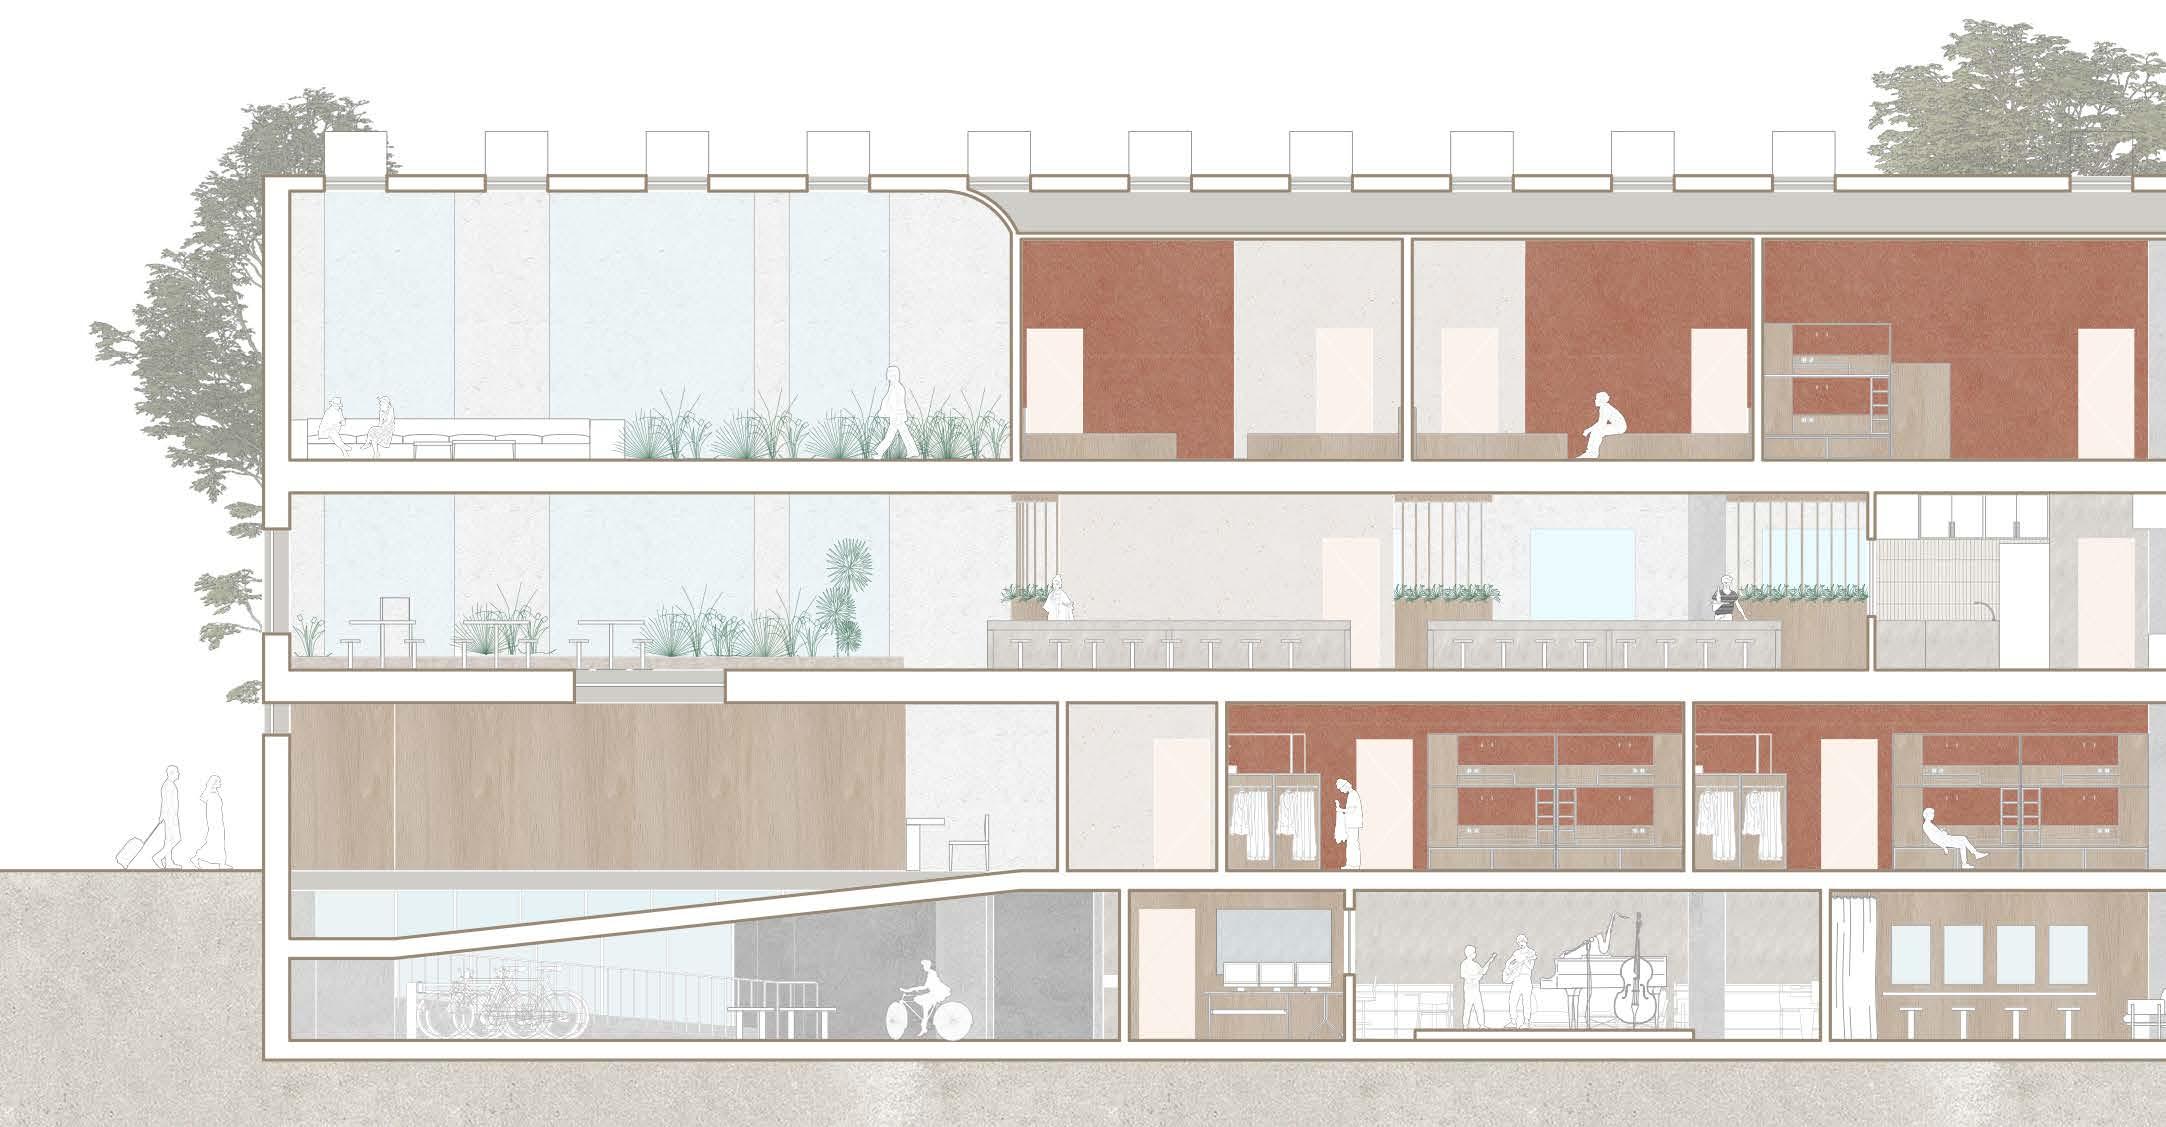

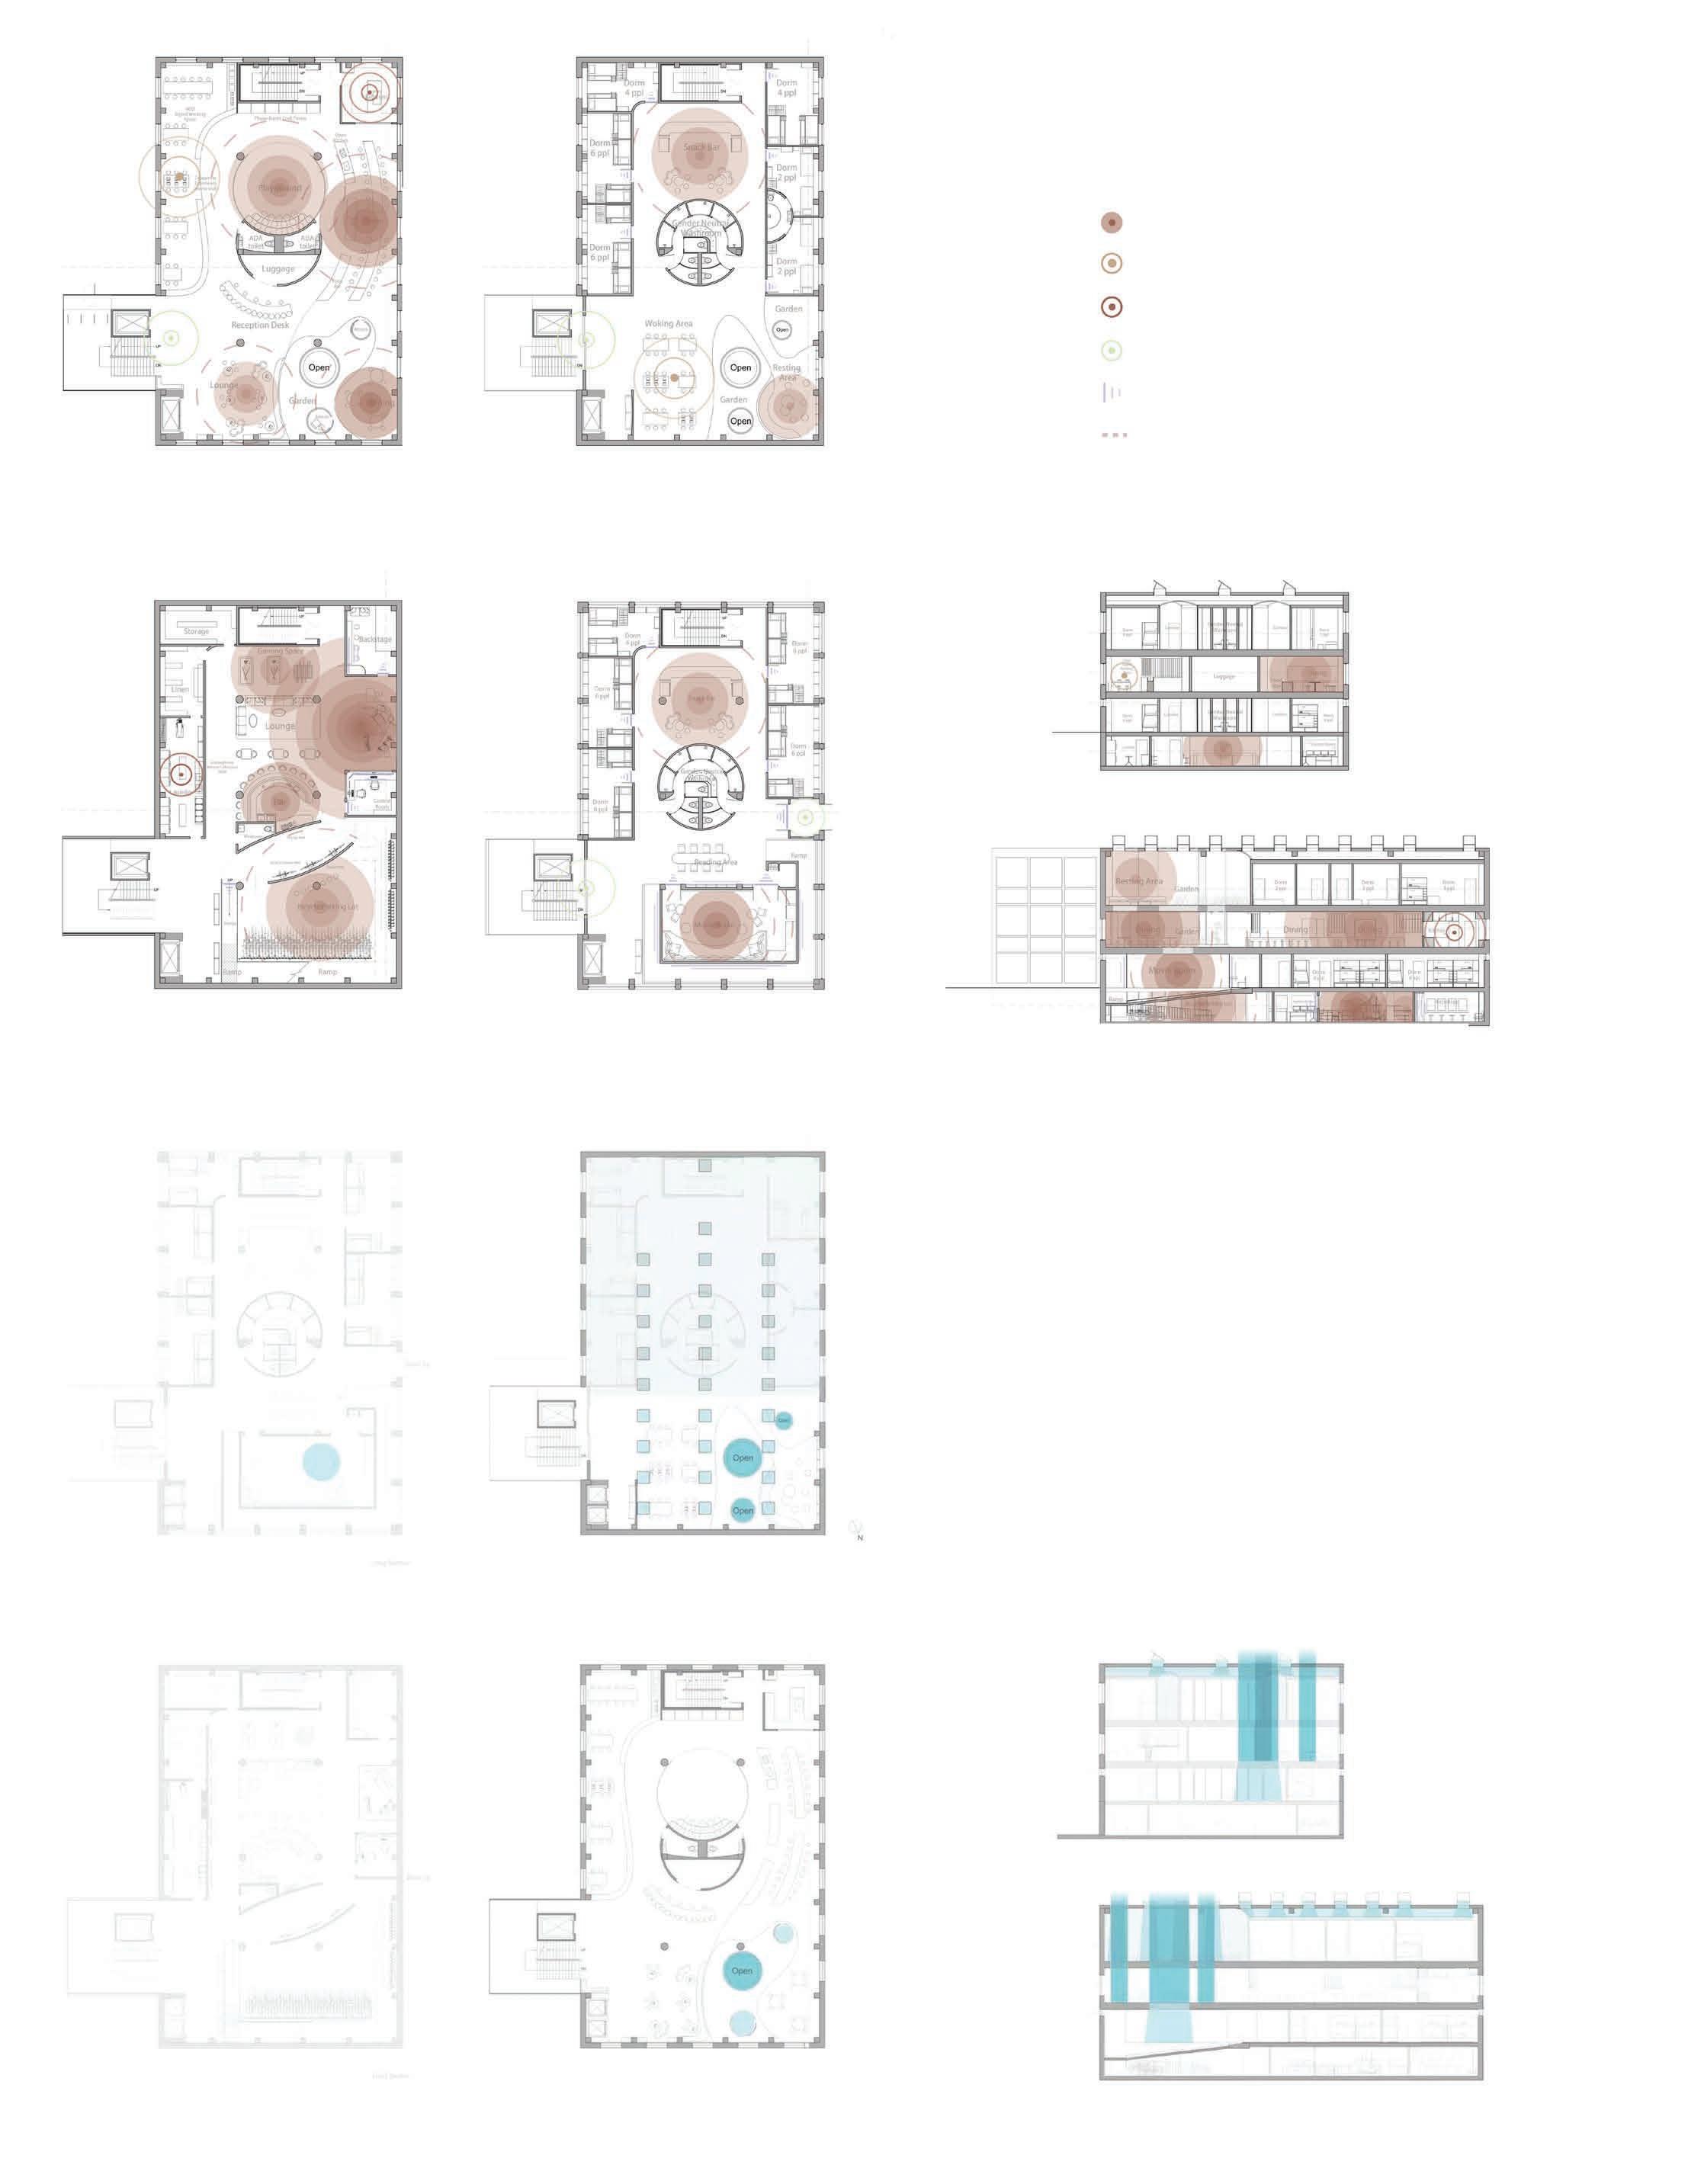
Sound sources at social area
Sound sources at working
Sound sources at utility area
Sound sources at entrance
Lingering Sound Sound Flow
Overlapped openings
Openings w/o glass ceiling
Openings w/ glass ceiling
Secondary Light
Tertiary Filered Light

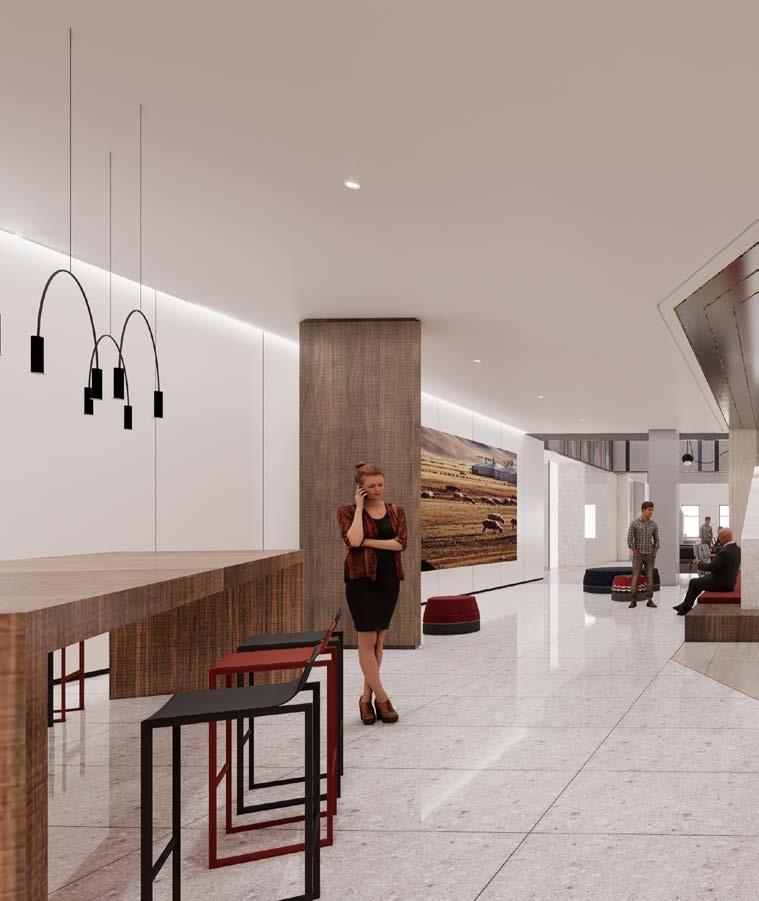
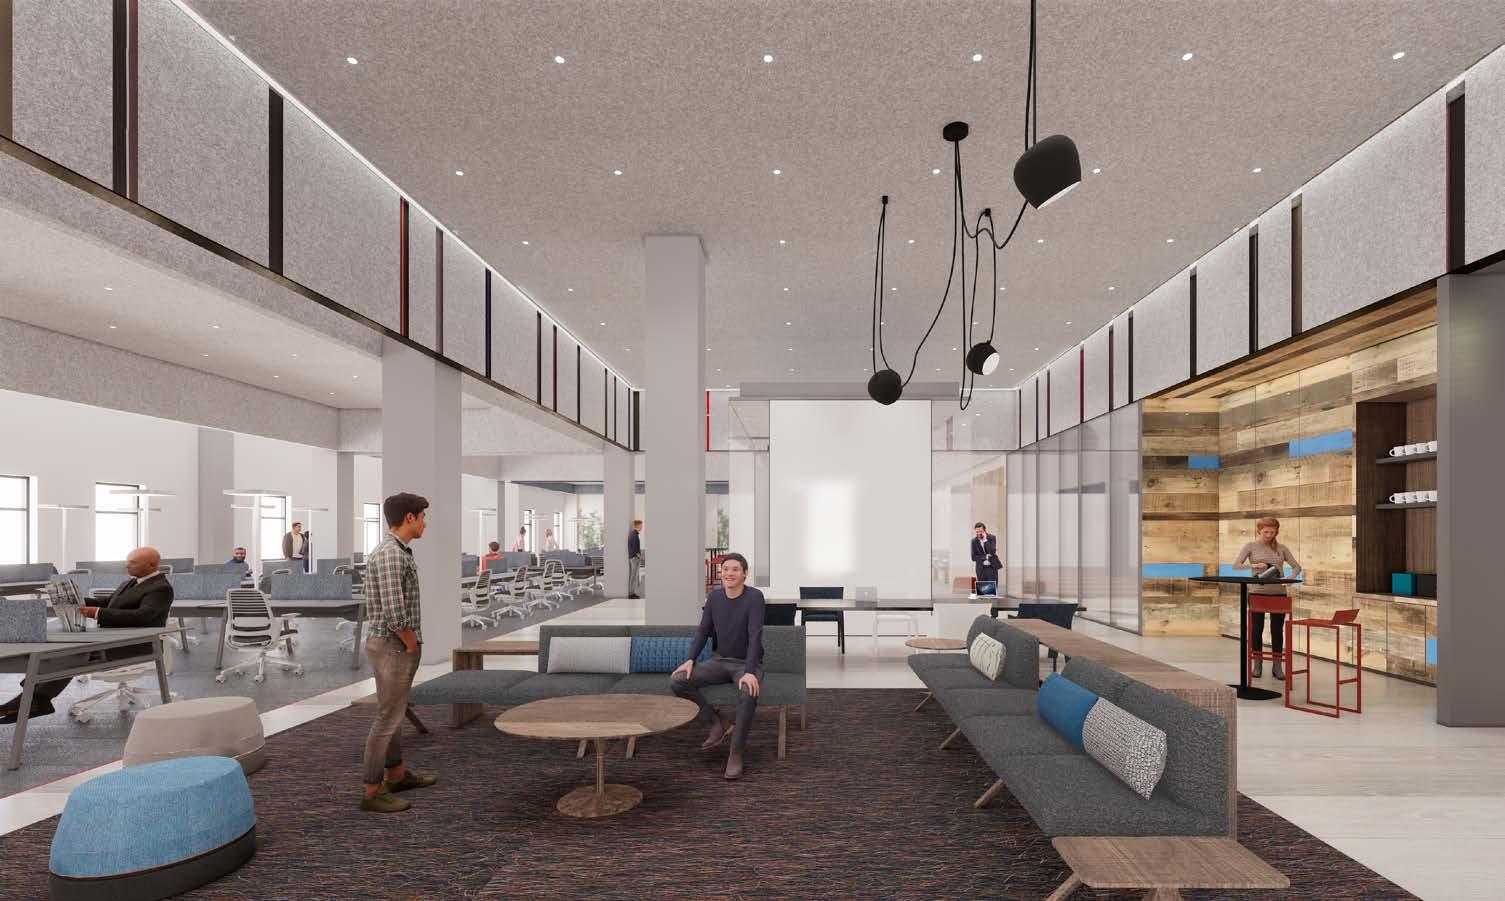
GENSLER BEIJING | Interior Design Intern 2020
Xibei Beijing Office| Concept & Schematic Design
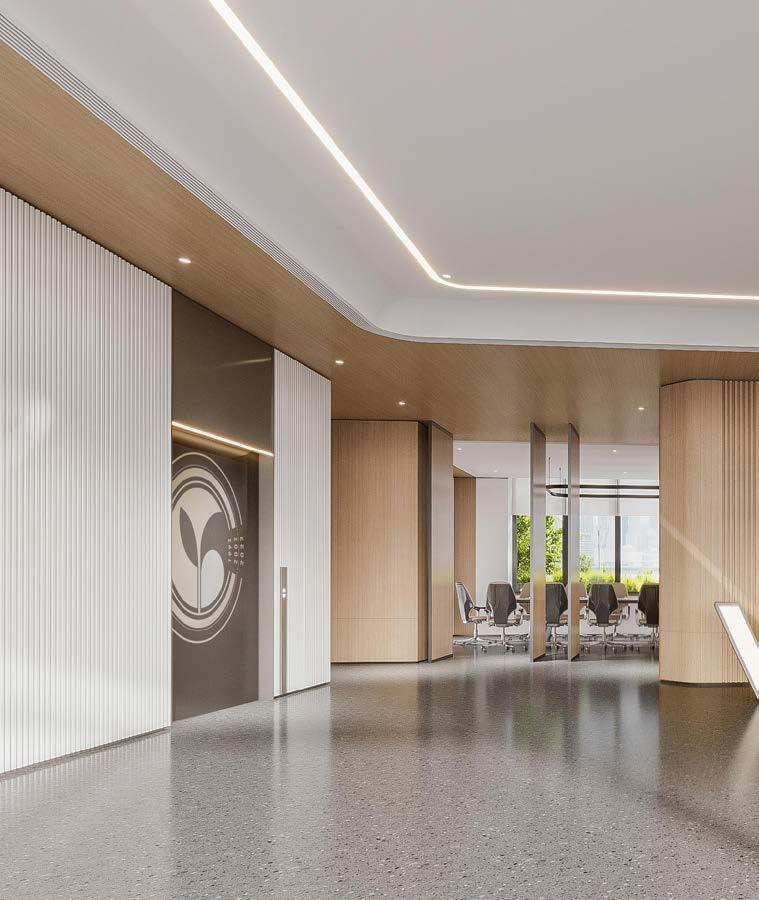
GENSLER BEIJING | Interior Design Intern 2020
Sunshine Building Work Place| Schematic Design
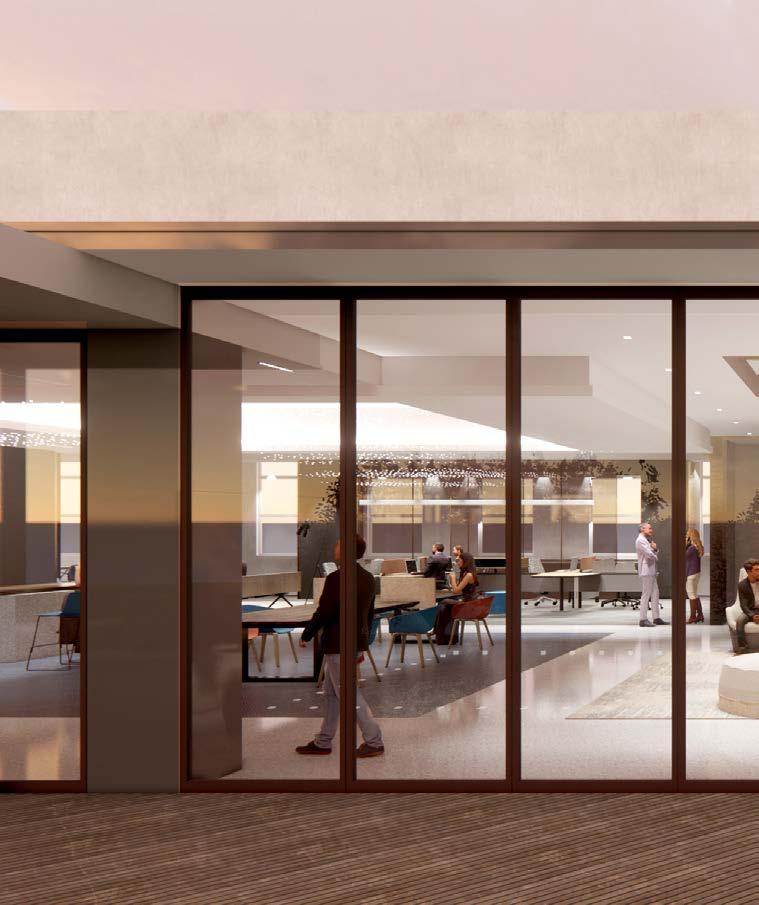
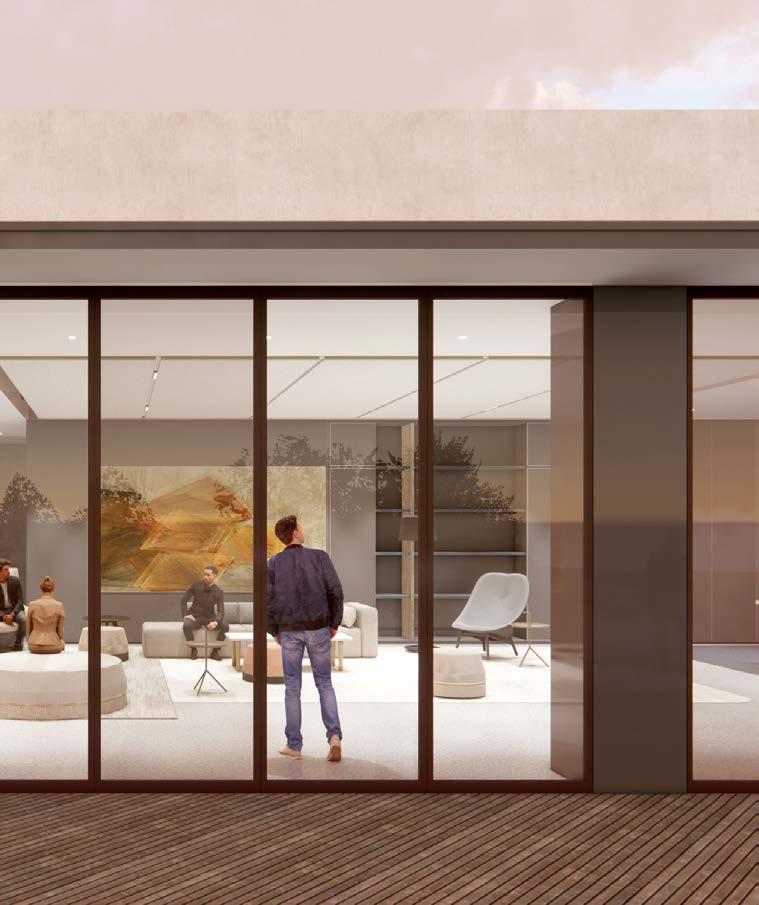
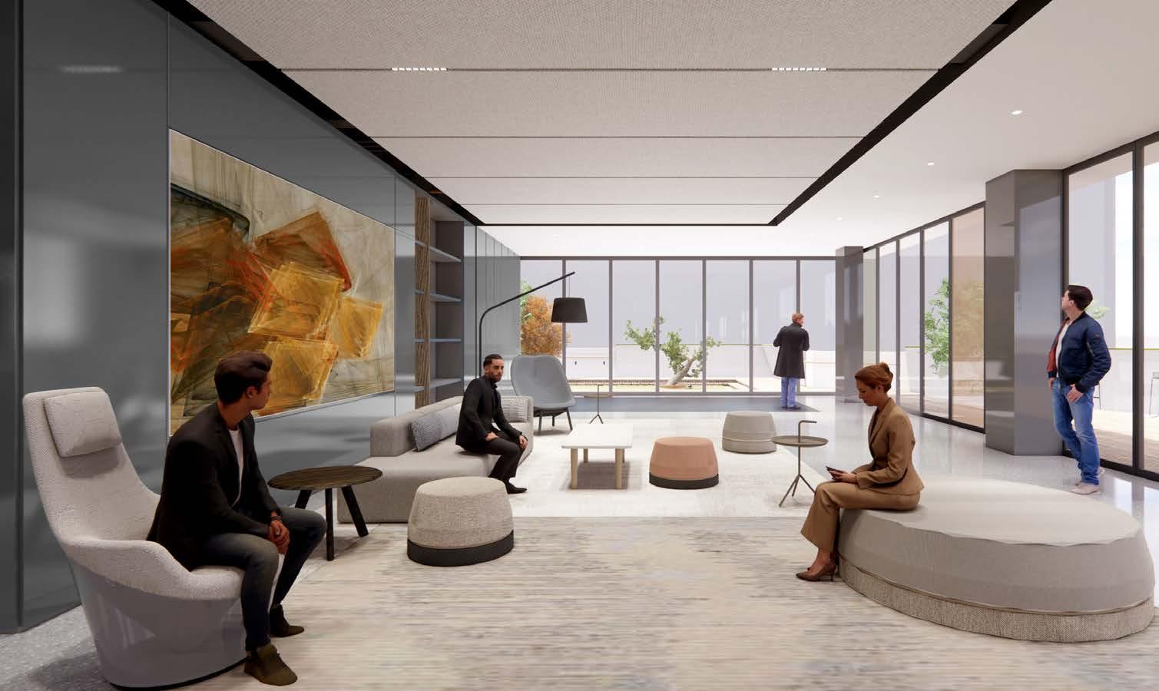
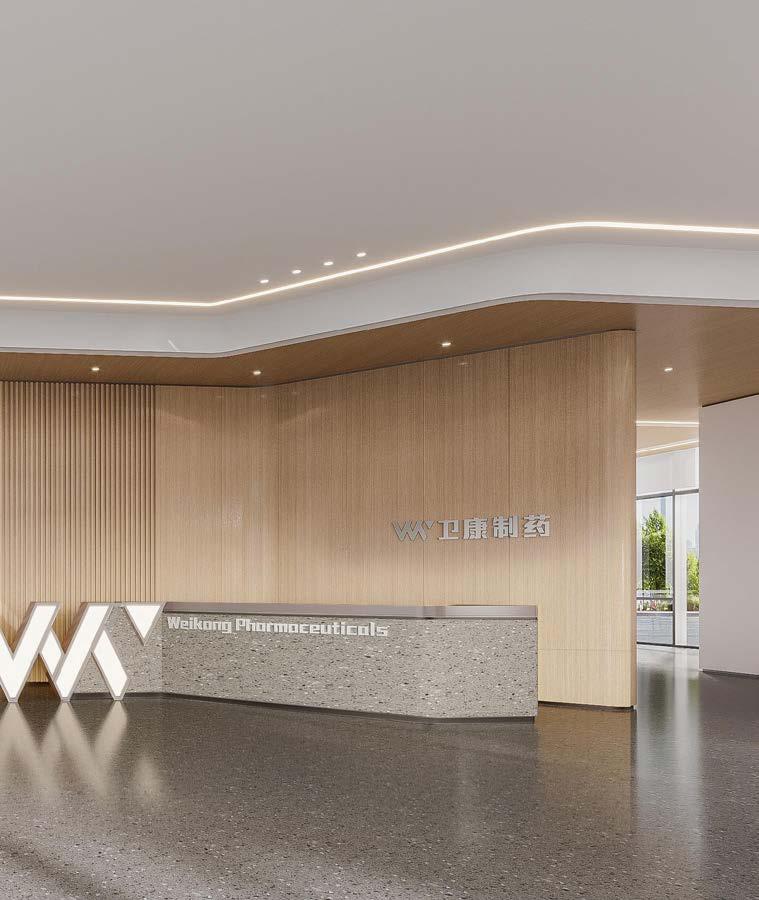
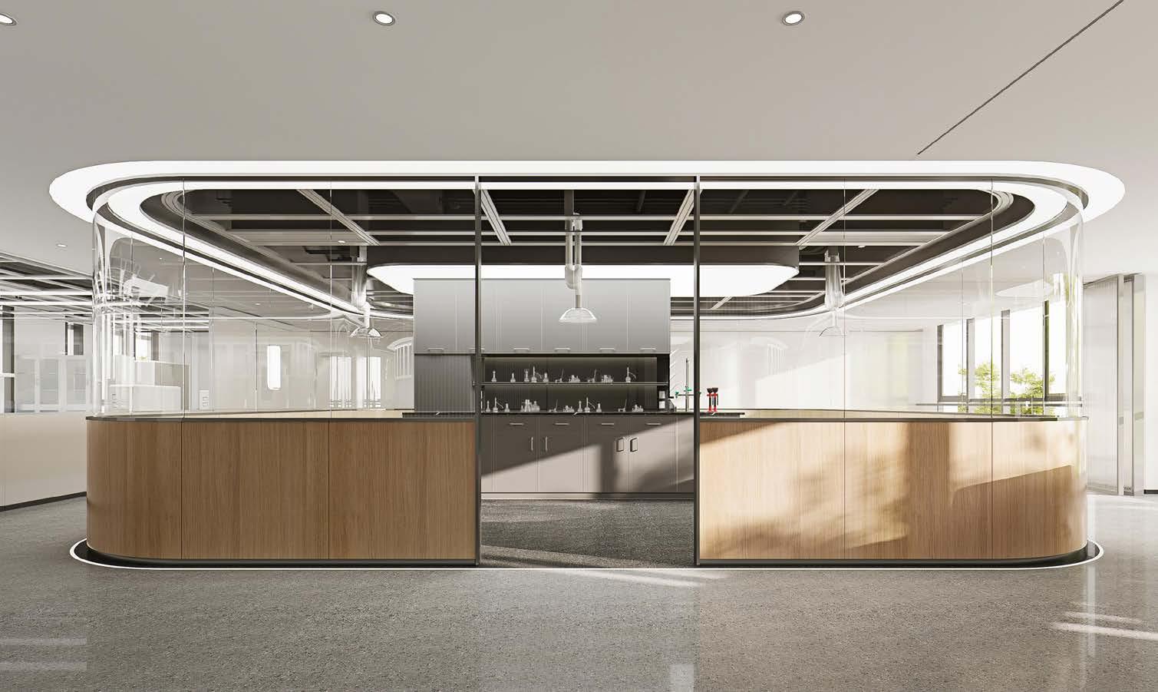
SHANGHAI ARCHITECTURAL DESIGN CO. | Interior Design Intern 2022
Weikang Pharmaceutical Office | Schematic Design
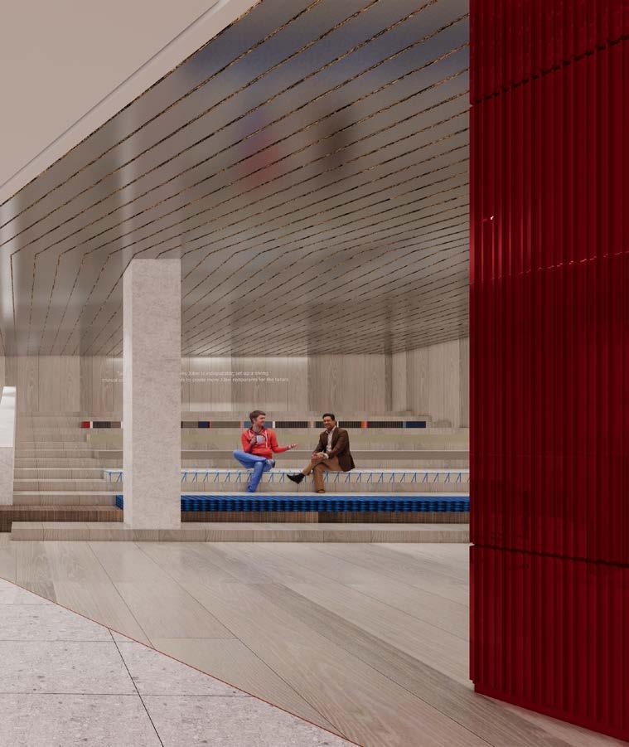
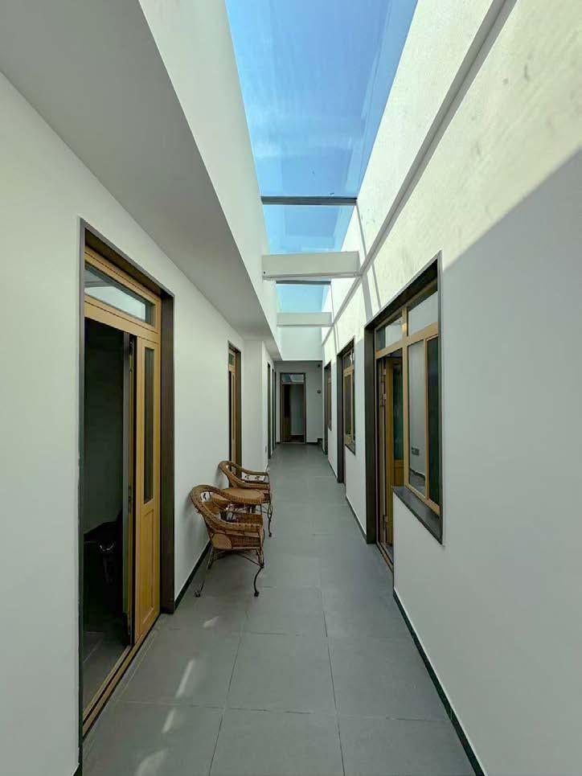
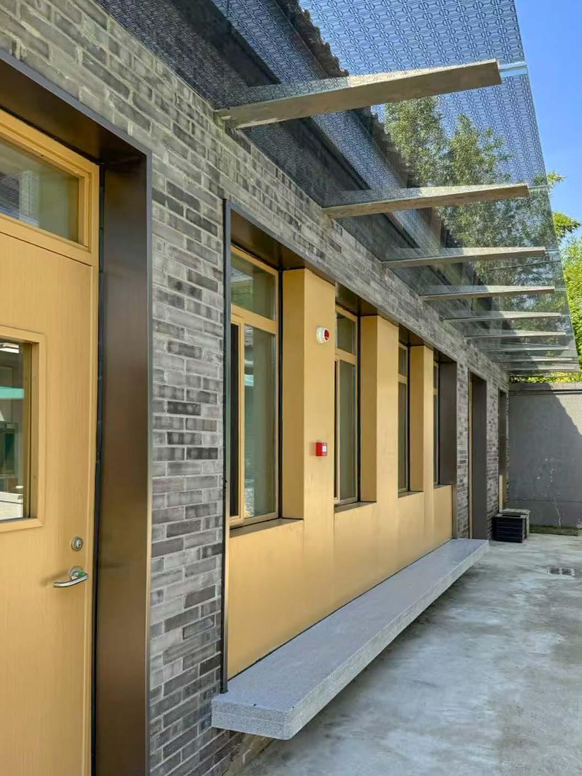
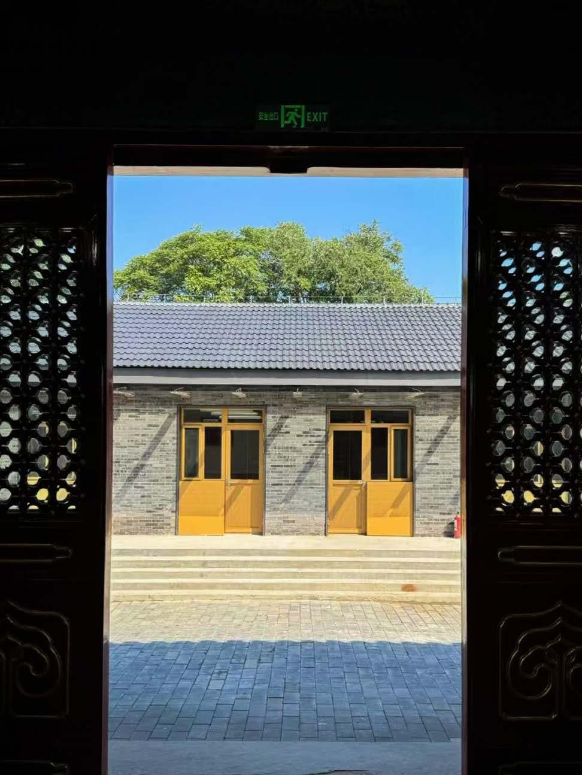
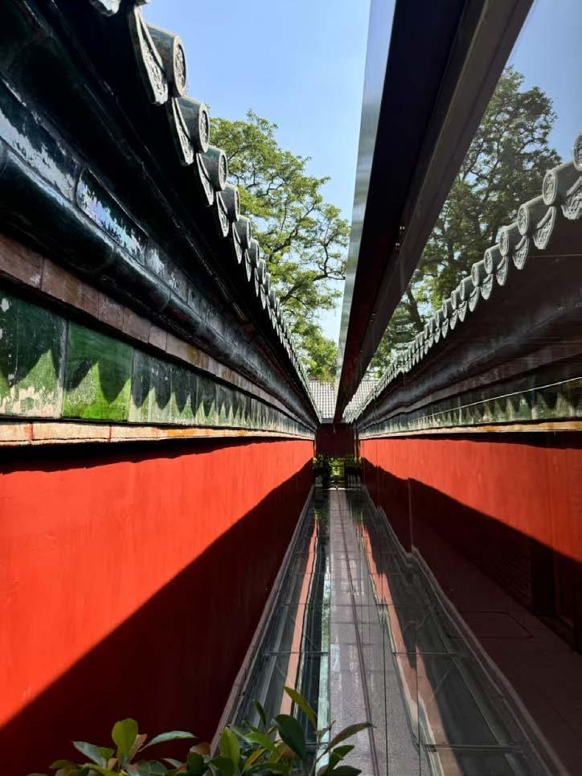
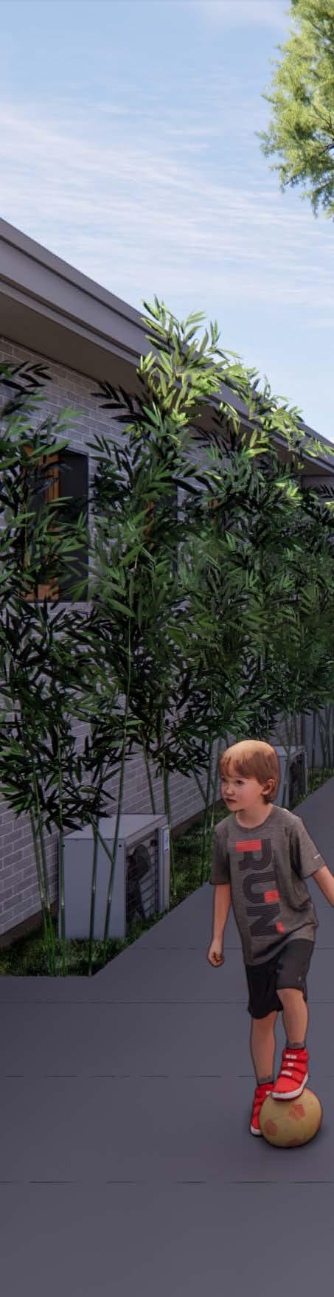
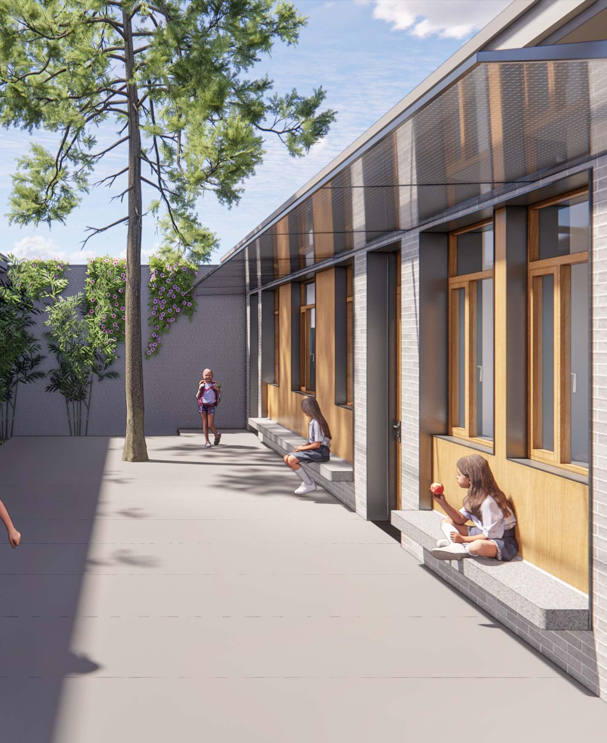
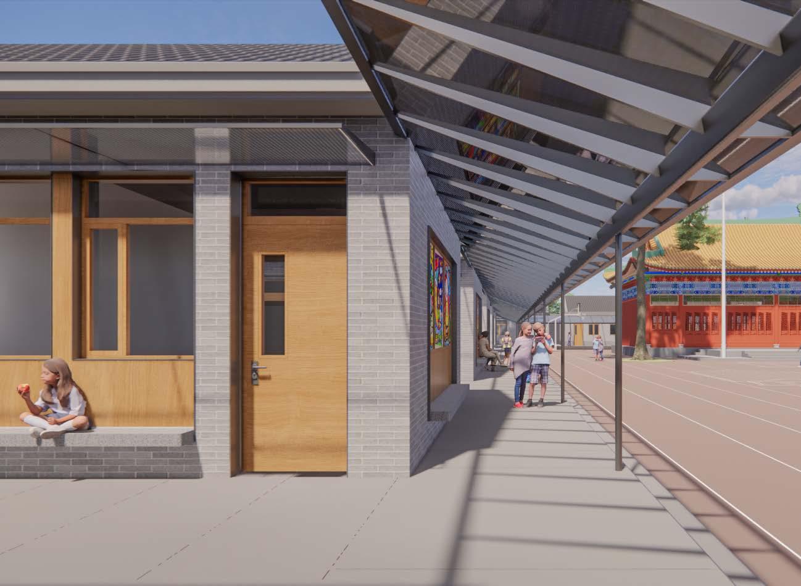
MAD ARCHITECTS | Architecture Intern 2024
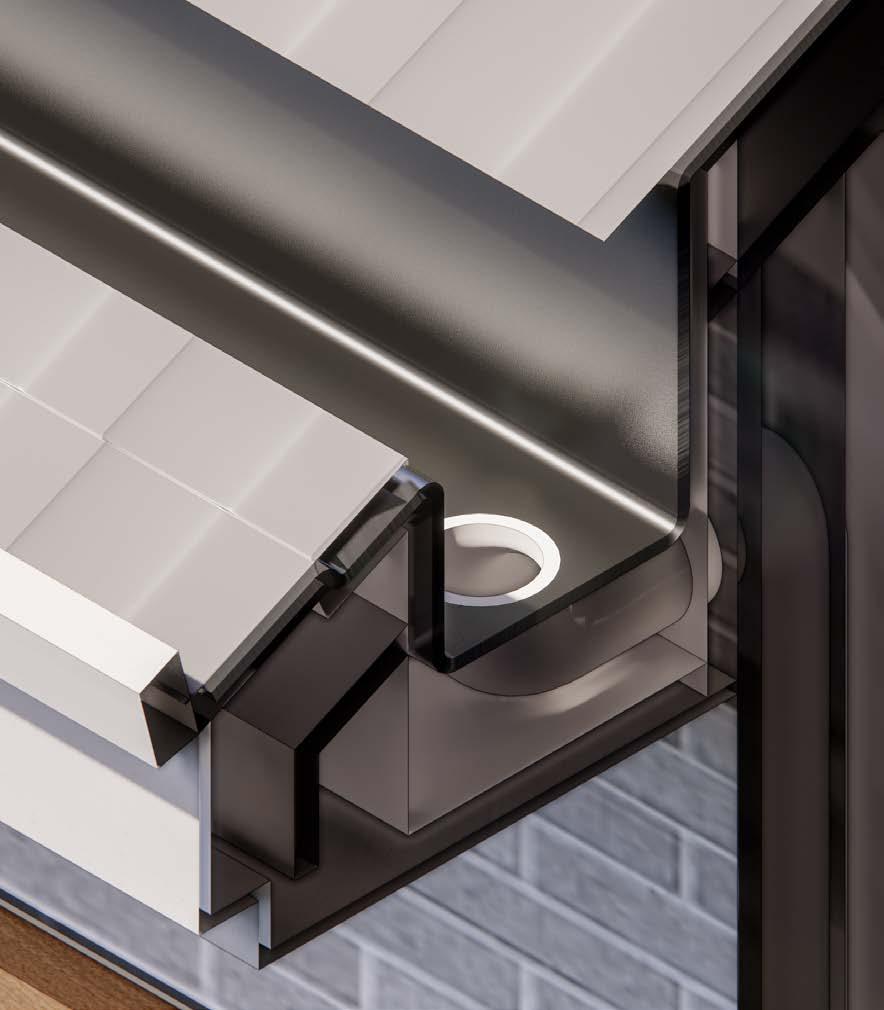
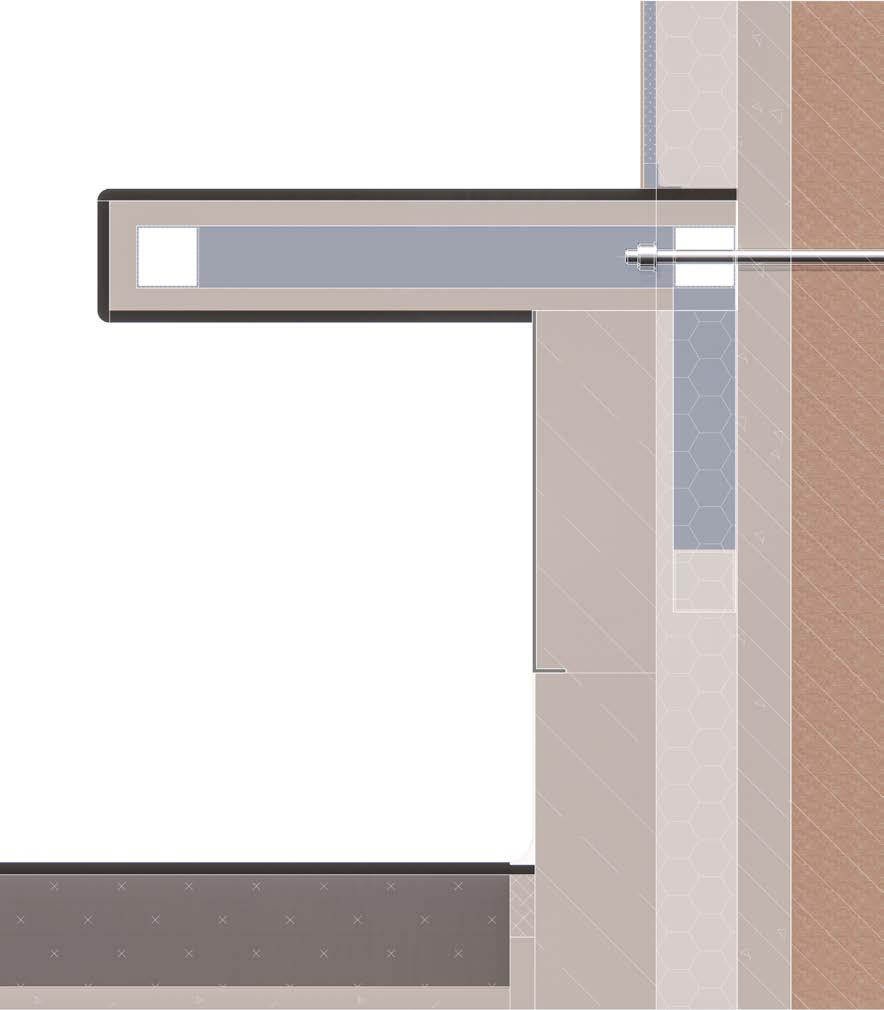
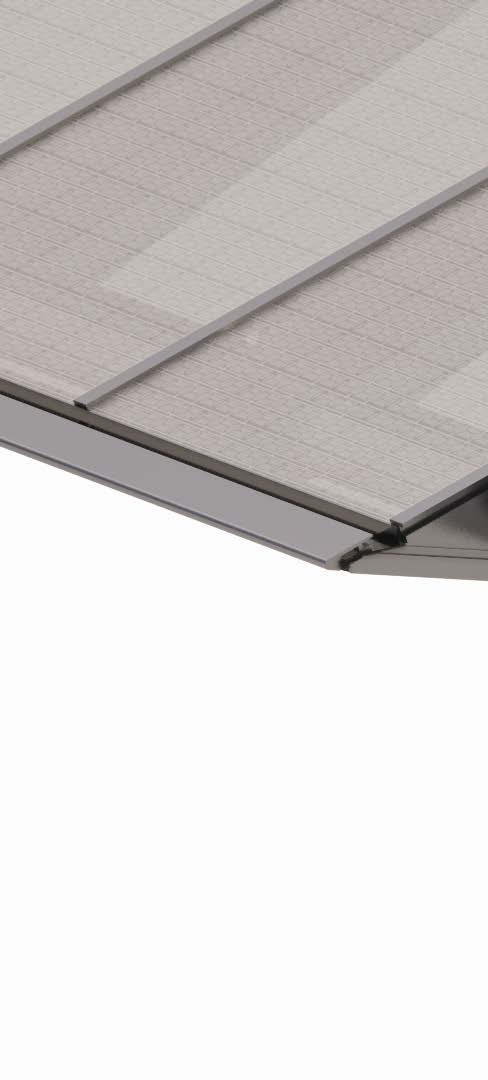
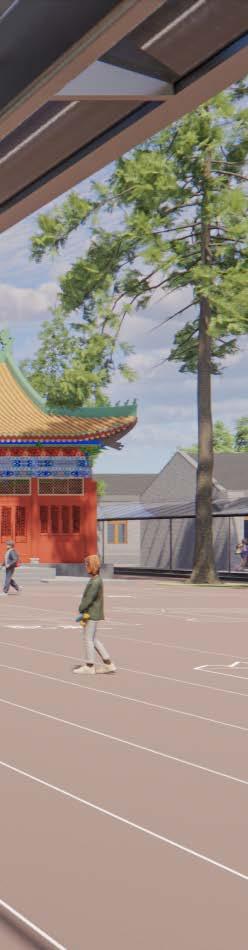
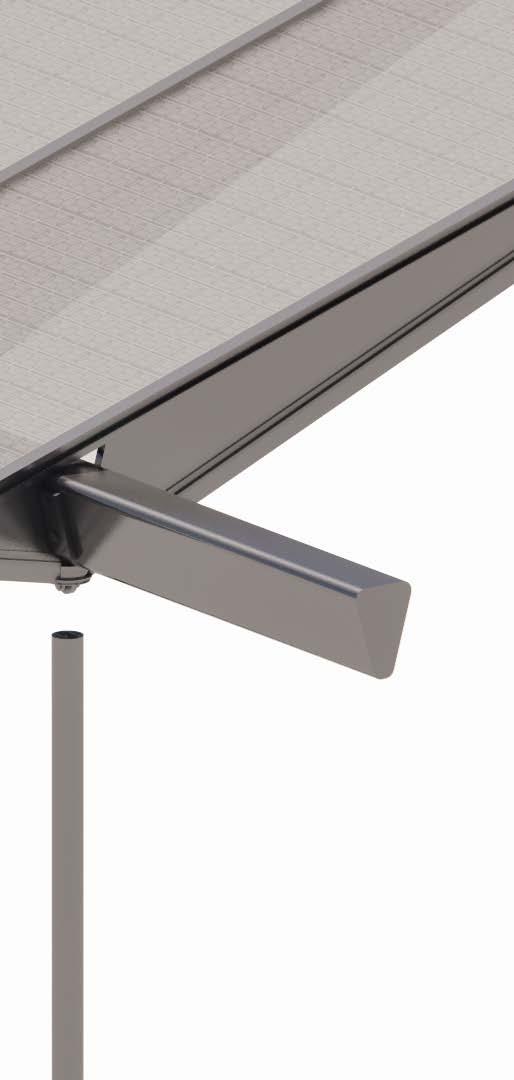
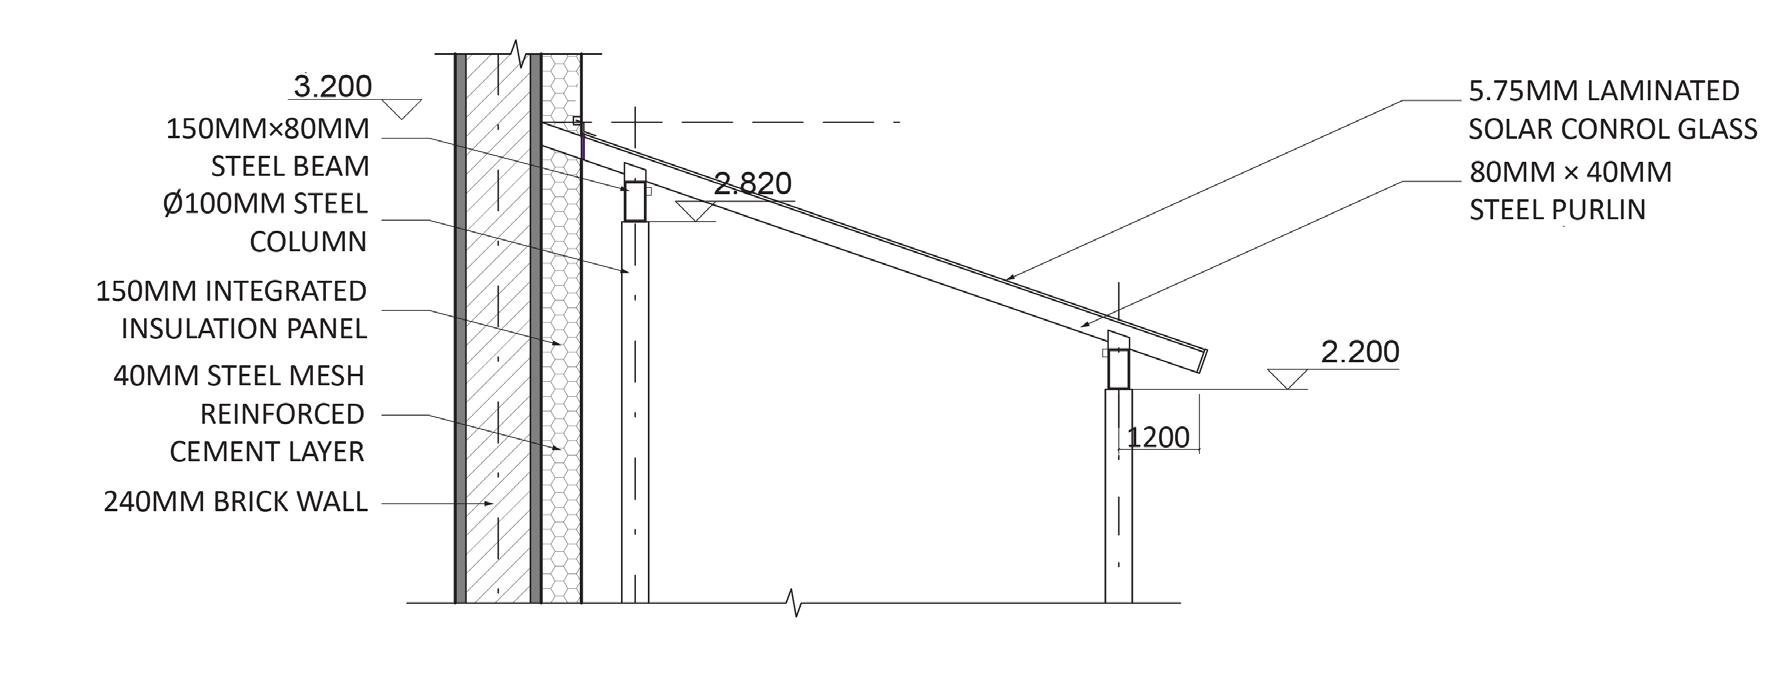
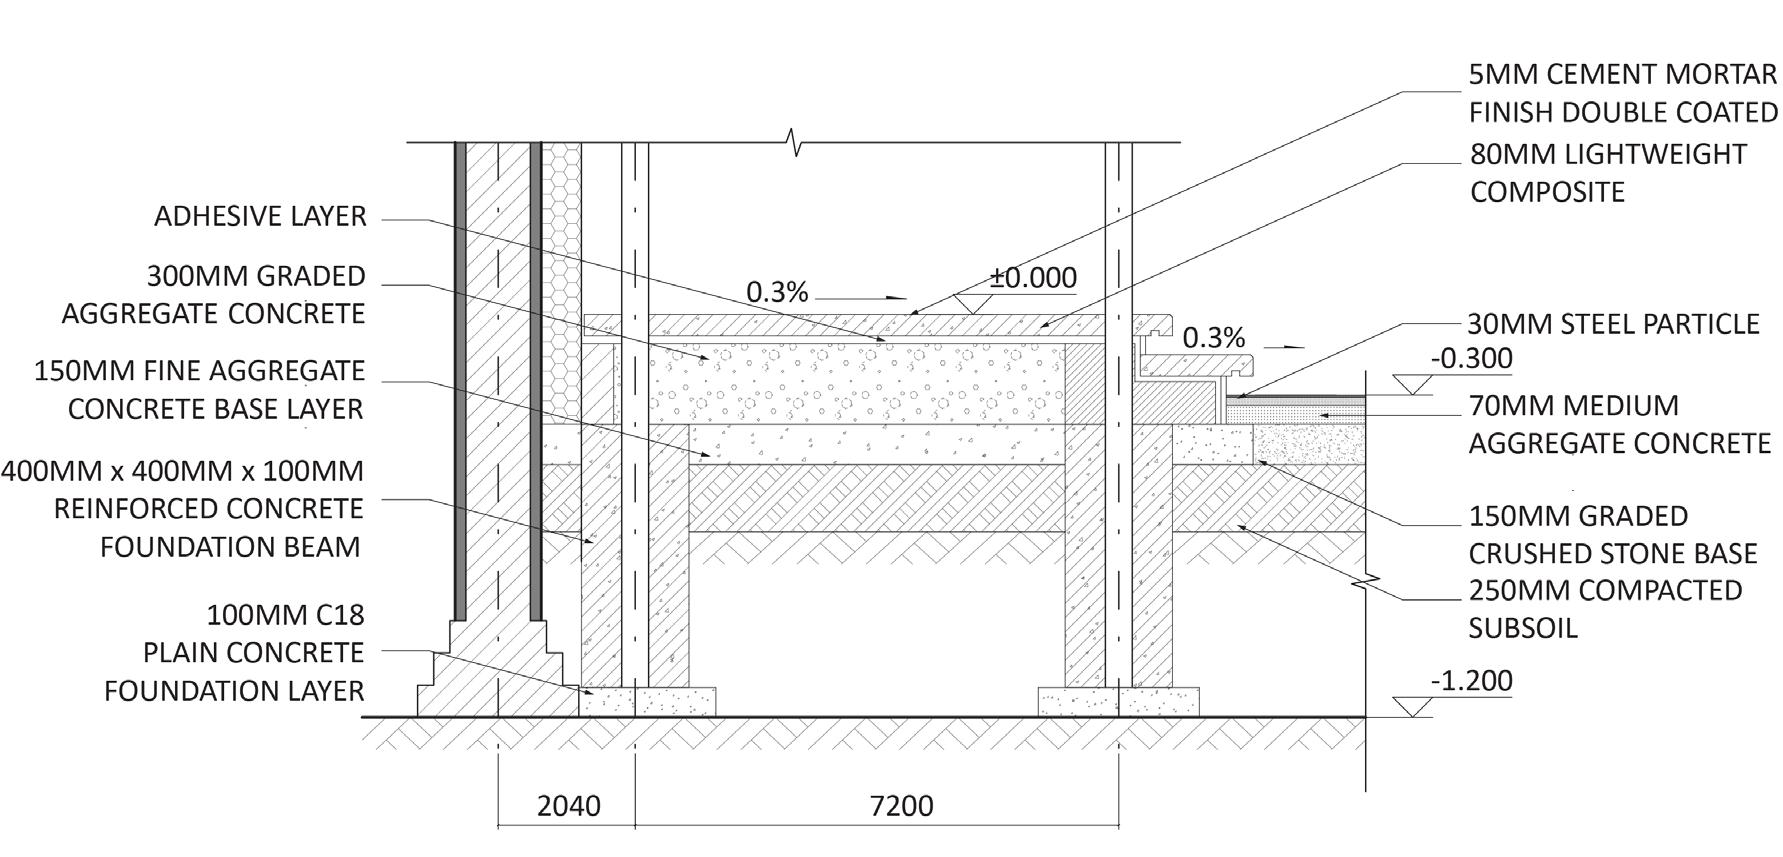
Xicheng Primary School Renovation | Schematic & Design Development
MAD ARCHITECTS | Architecture Intern 2024
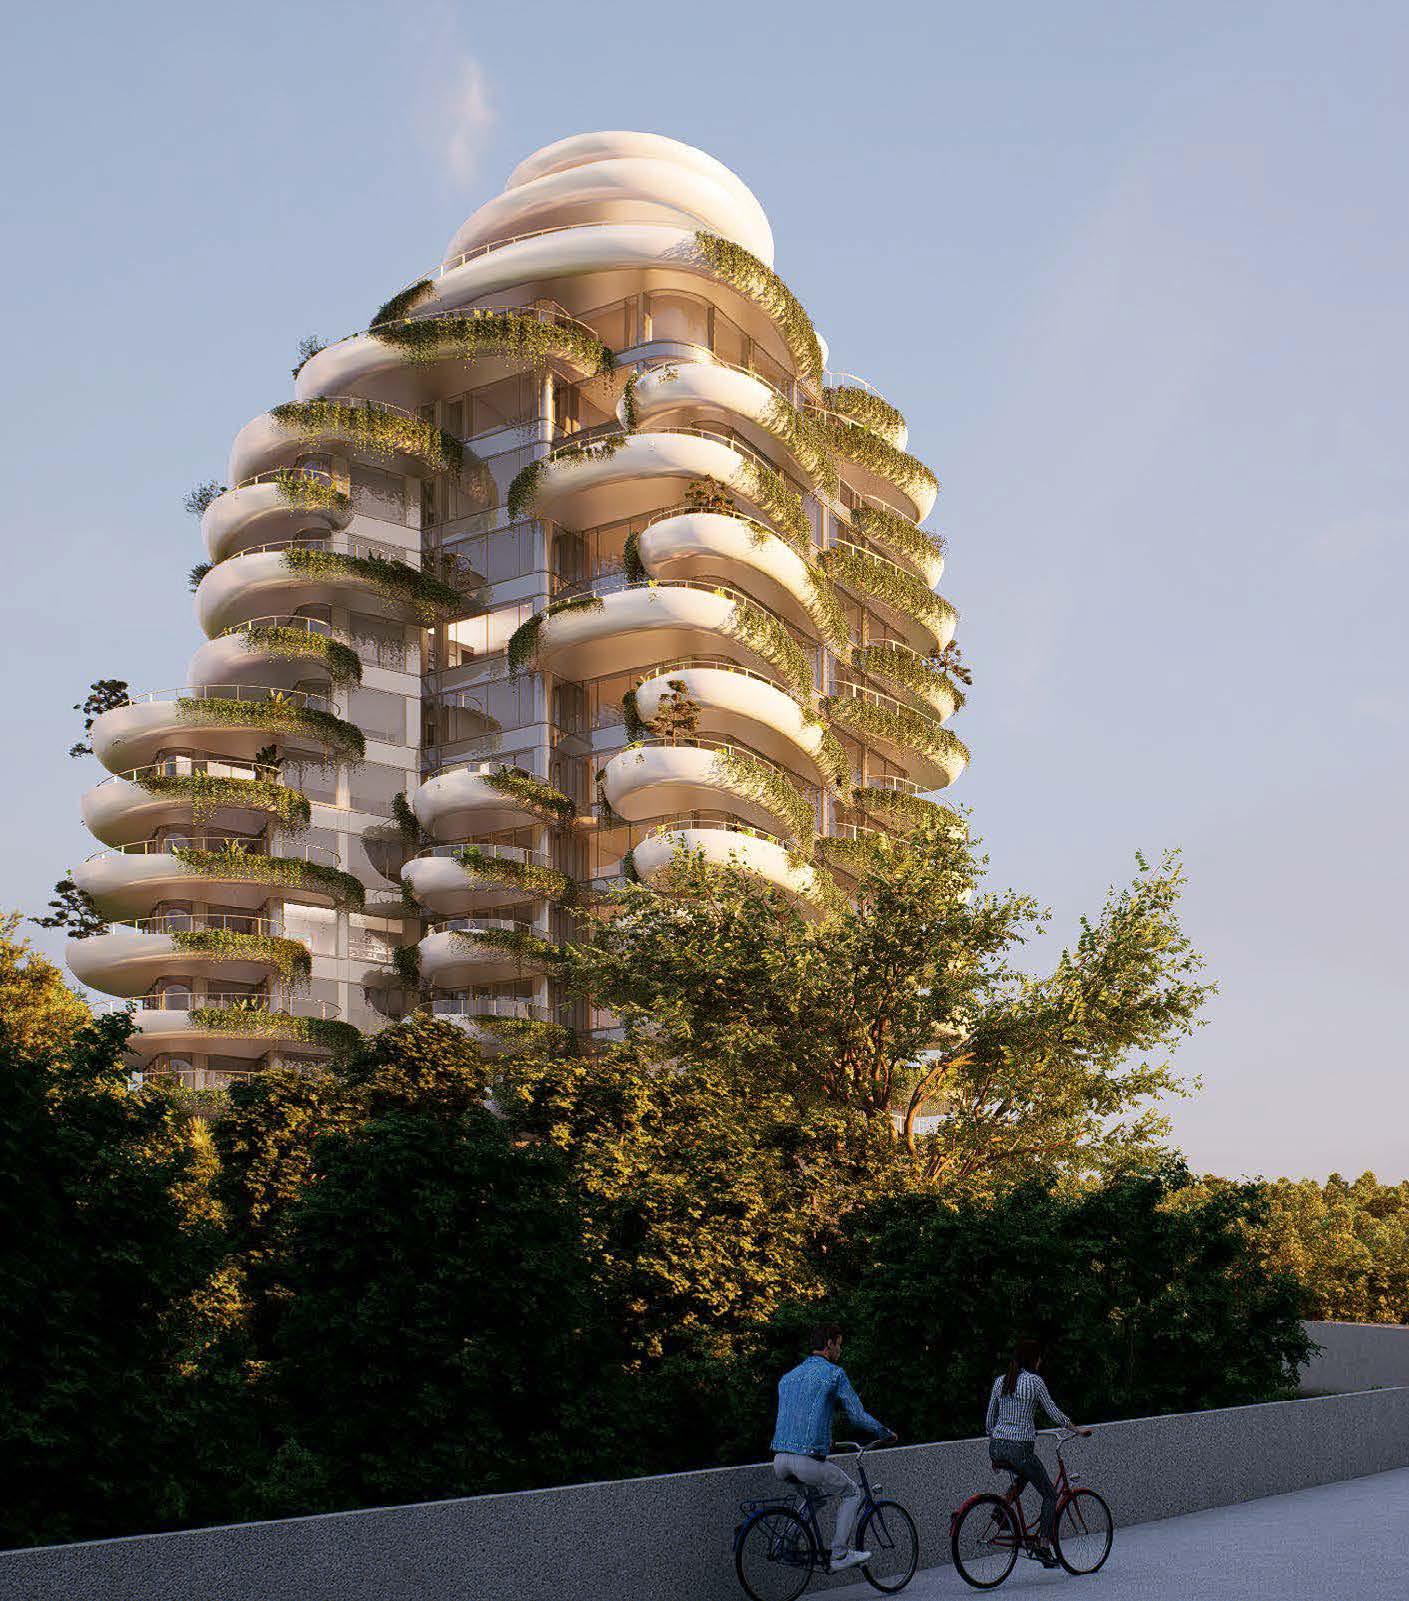
Tiantaishan Multifunctional Building | Schematic Design
Firm | Gensler Beijing
Position | Interior Design Internship
Participated Time | 07/2020
Stage of Project | Schemetic Design
Responsibility | Conducted preliminary research on Xibei’s background and site context. Supported designers in modeling and rendering adjustments.
Firm | Gensler Beijing
Position | Interior Design Internship
Participated Time | 09/2020
Stage of Project | Schemetic Design
Responsibility | Supported designers in modeling and rendering adjustments, proposed interior material schemes and furniture selections, and assisted in preparing final consulting materials and schematic layouts.
Firm | Shanghai Architectural Design Co.
Position | Interior Design Internship
Participated Time | 08/2022
Stage of Project | Schemetic Design
Responsibility | Researched existing building conditions, analyzing interior spatial layouts, and developing digital models and renderings to explore materiality, lighting, and user experience.
Firm | MAD Architects
Position | Architecture Internship
Participated Time | 06/2024
Stage of Project | Design Development
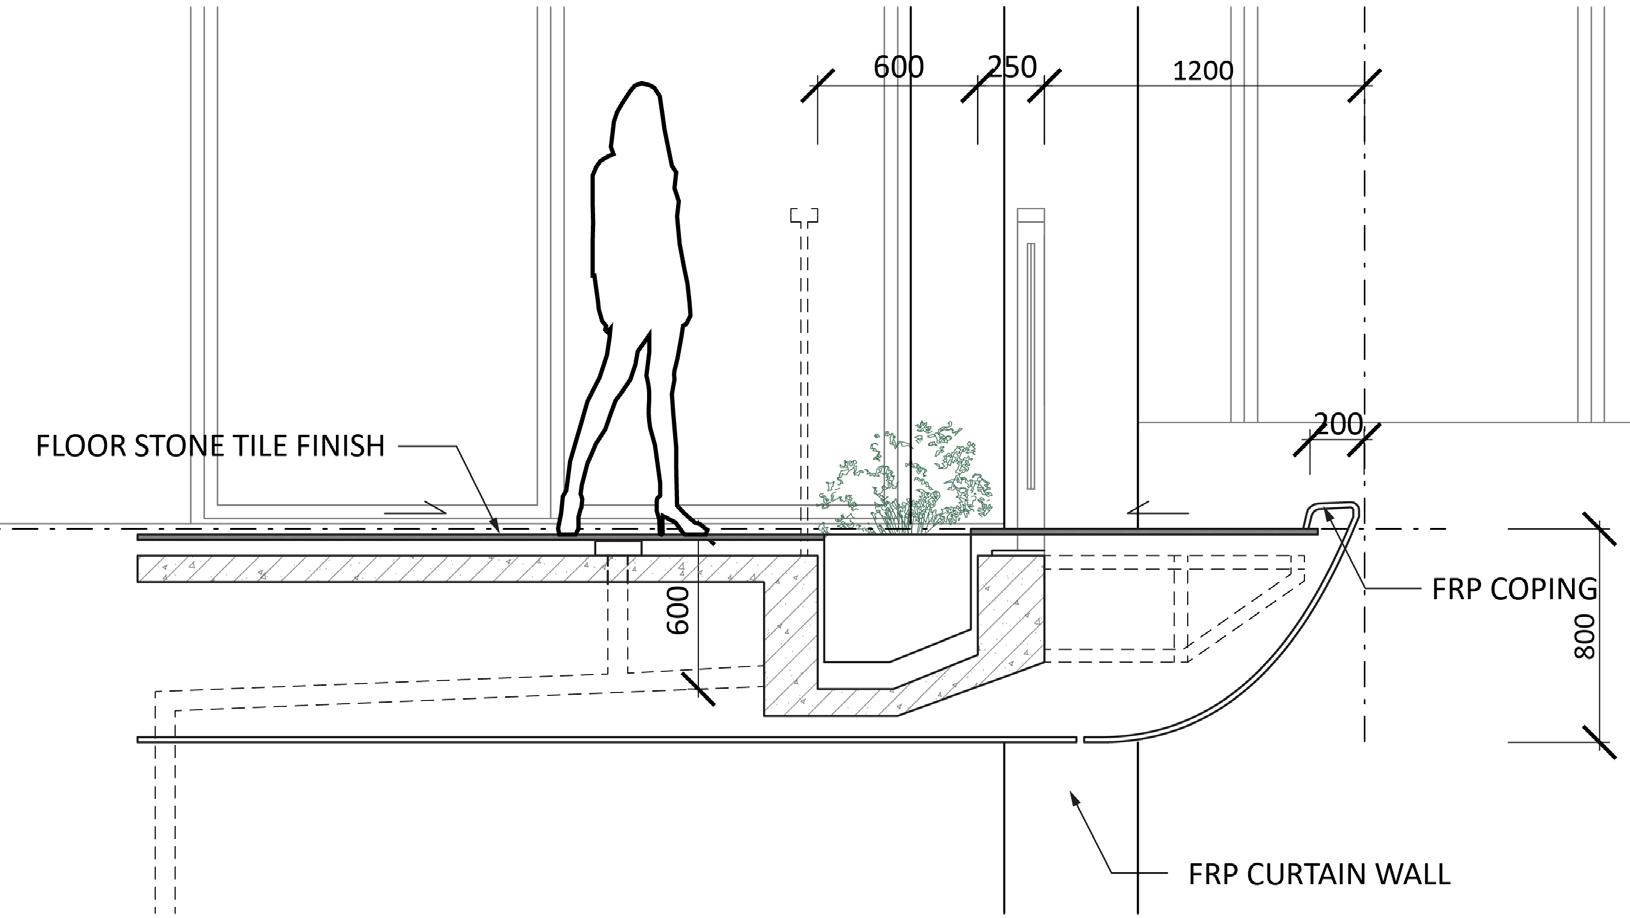
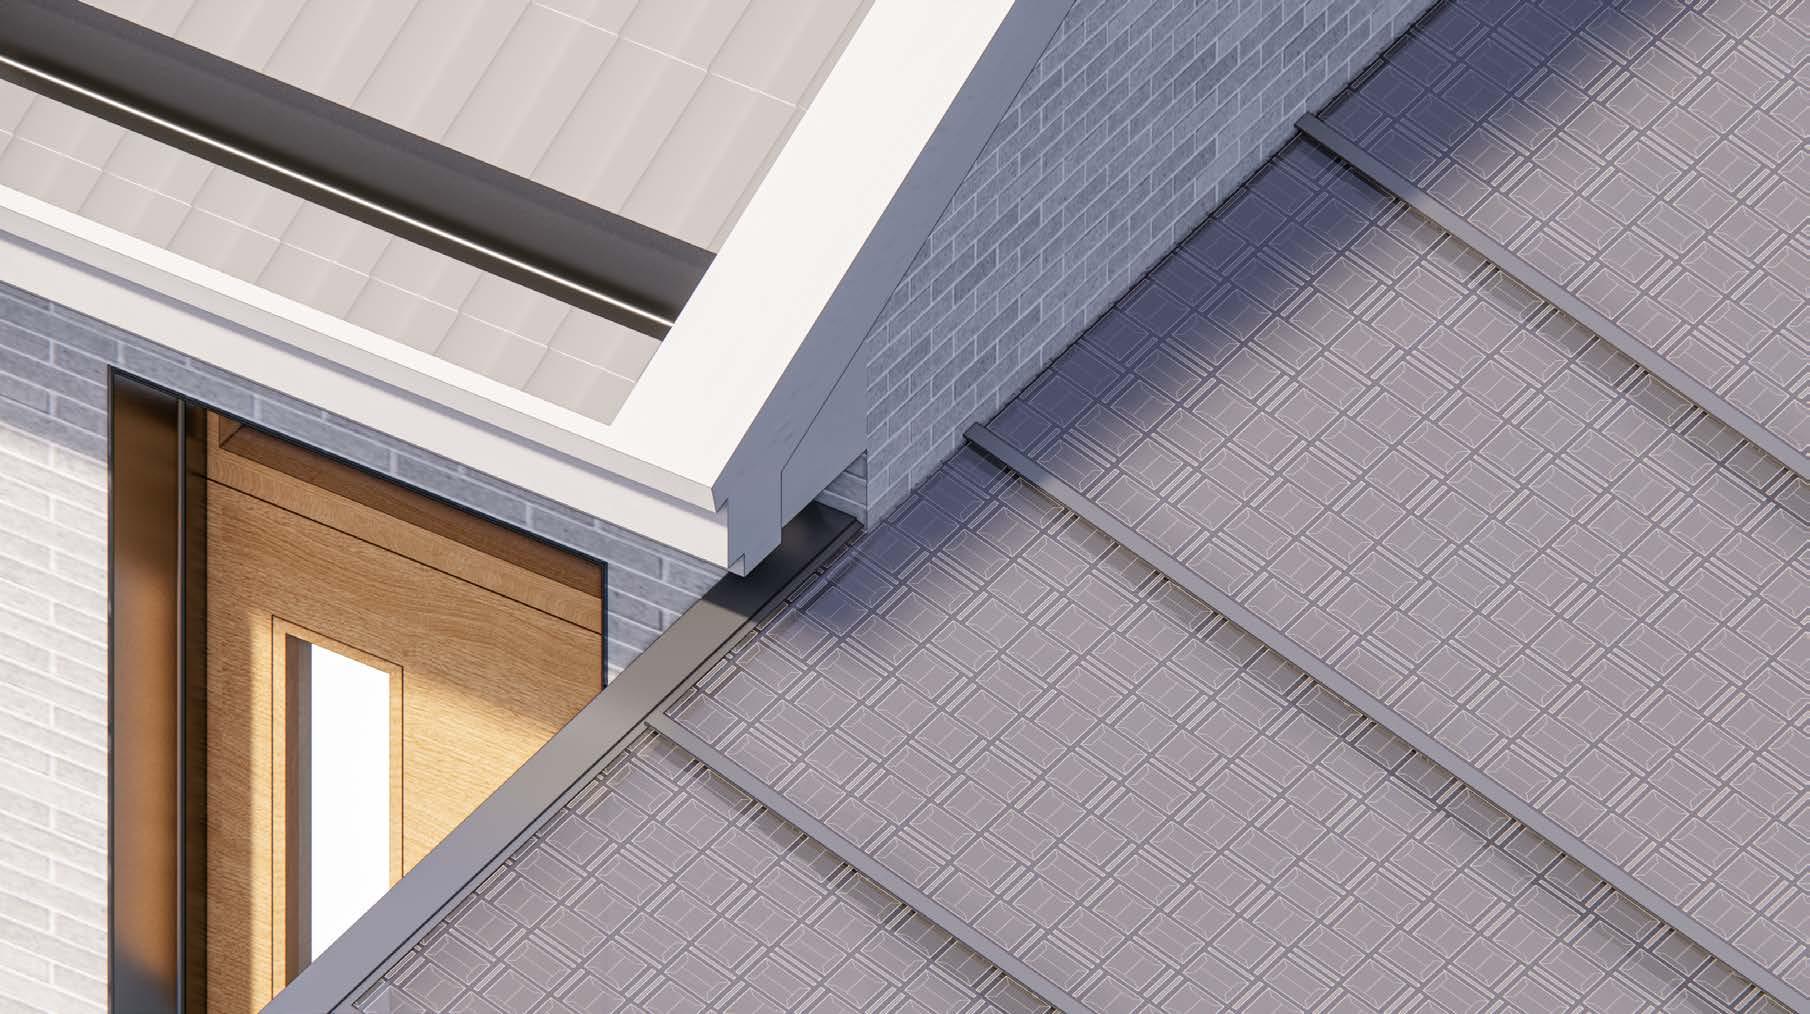
Responsibility | Contributed to the renovation design, construction detailing, and rendering of the Xicheng Primary School project. Participated in site visits, client meetings, and the final presentation.
Firm | MAD Architects
Position | Architecture Internship
Participated Time | 08/2024
Stage of Project | Schemetic Design
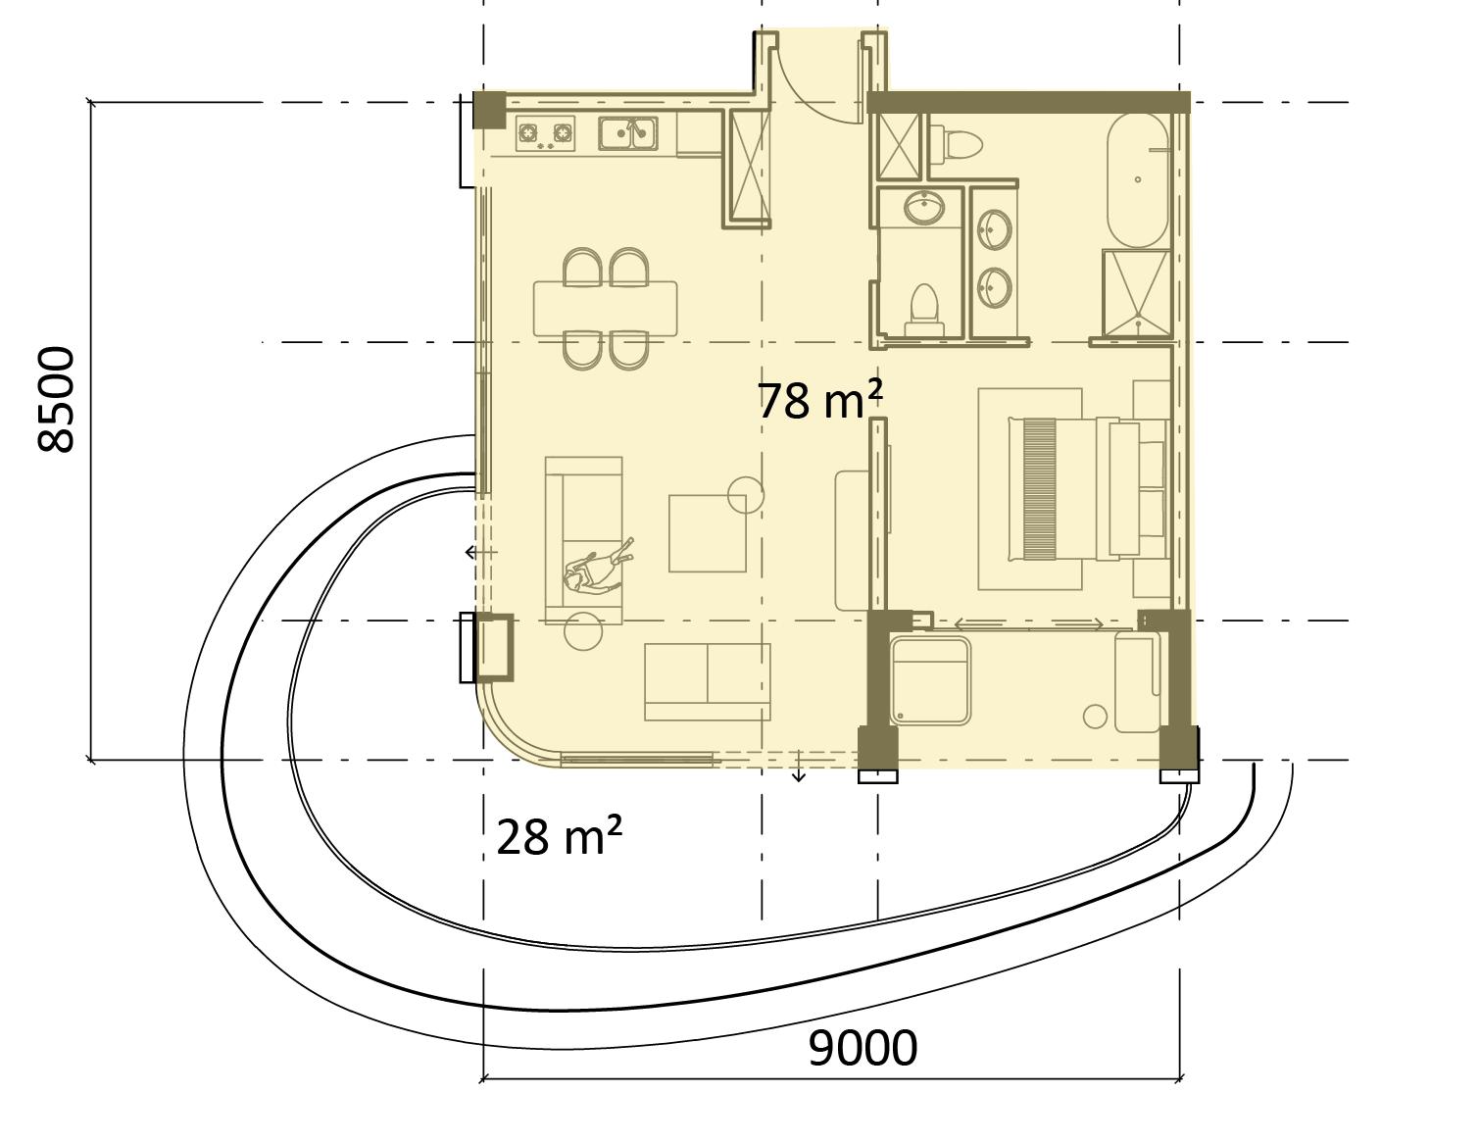
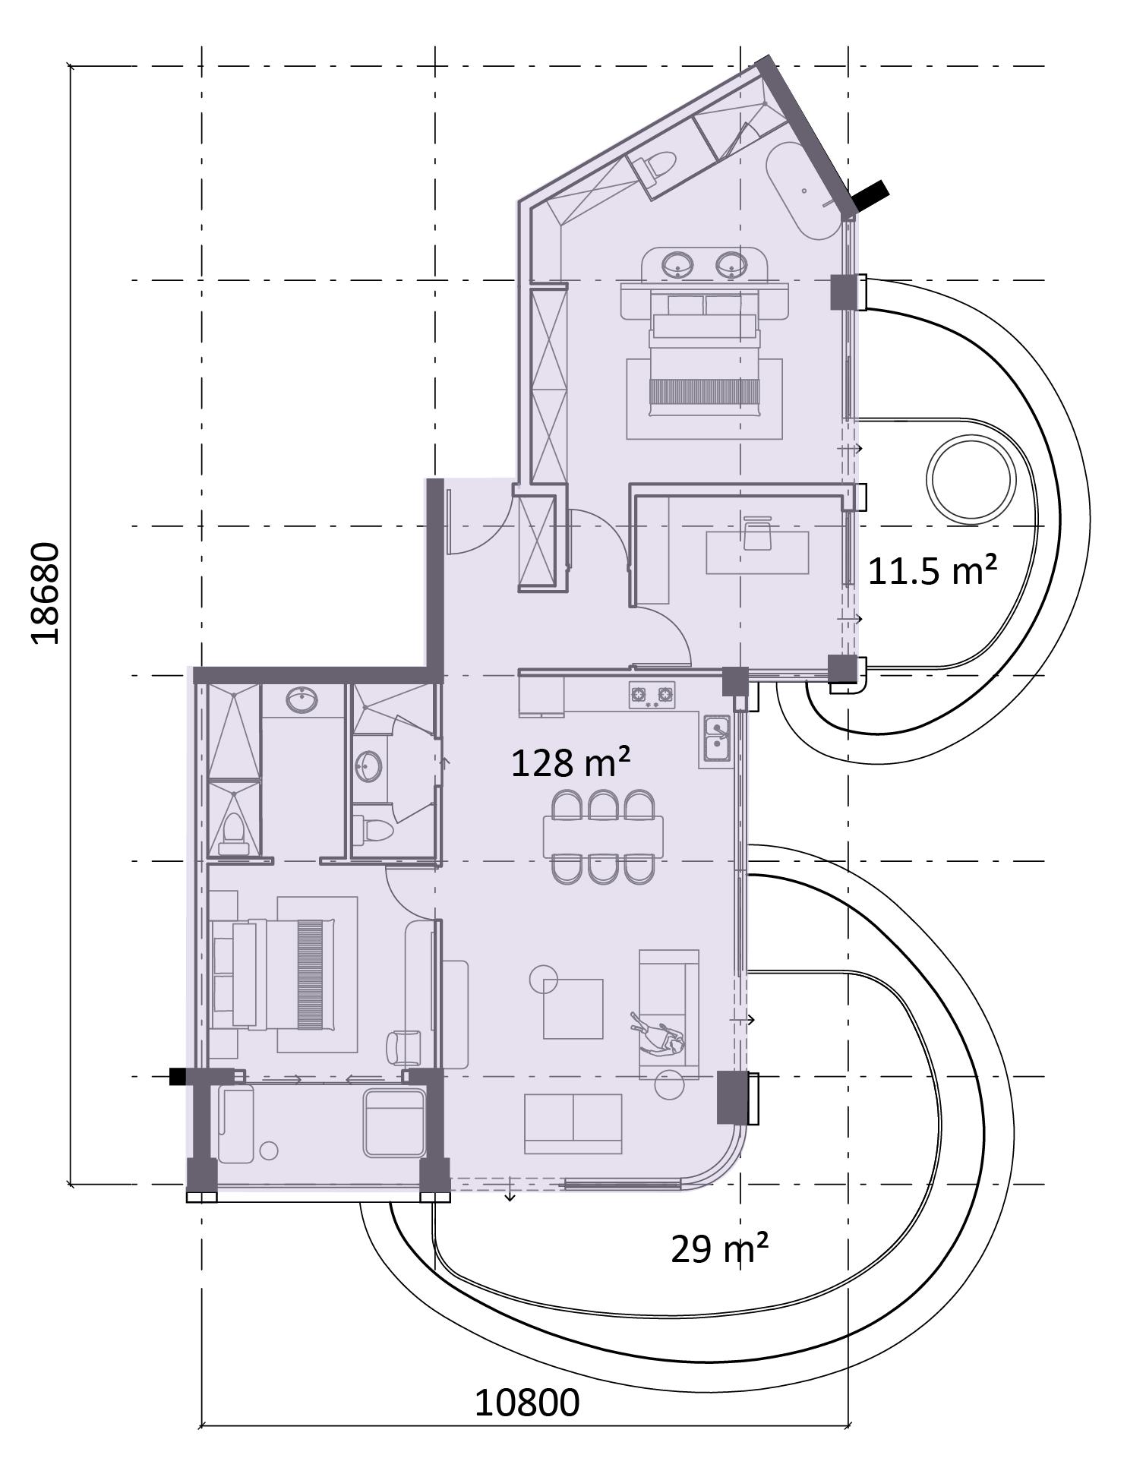
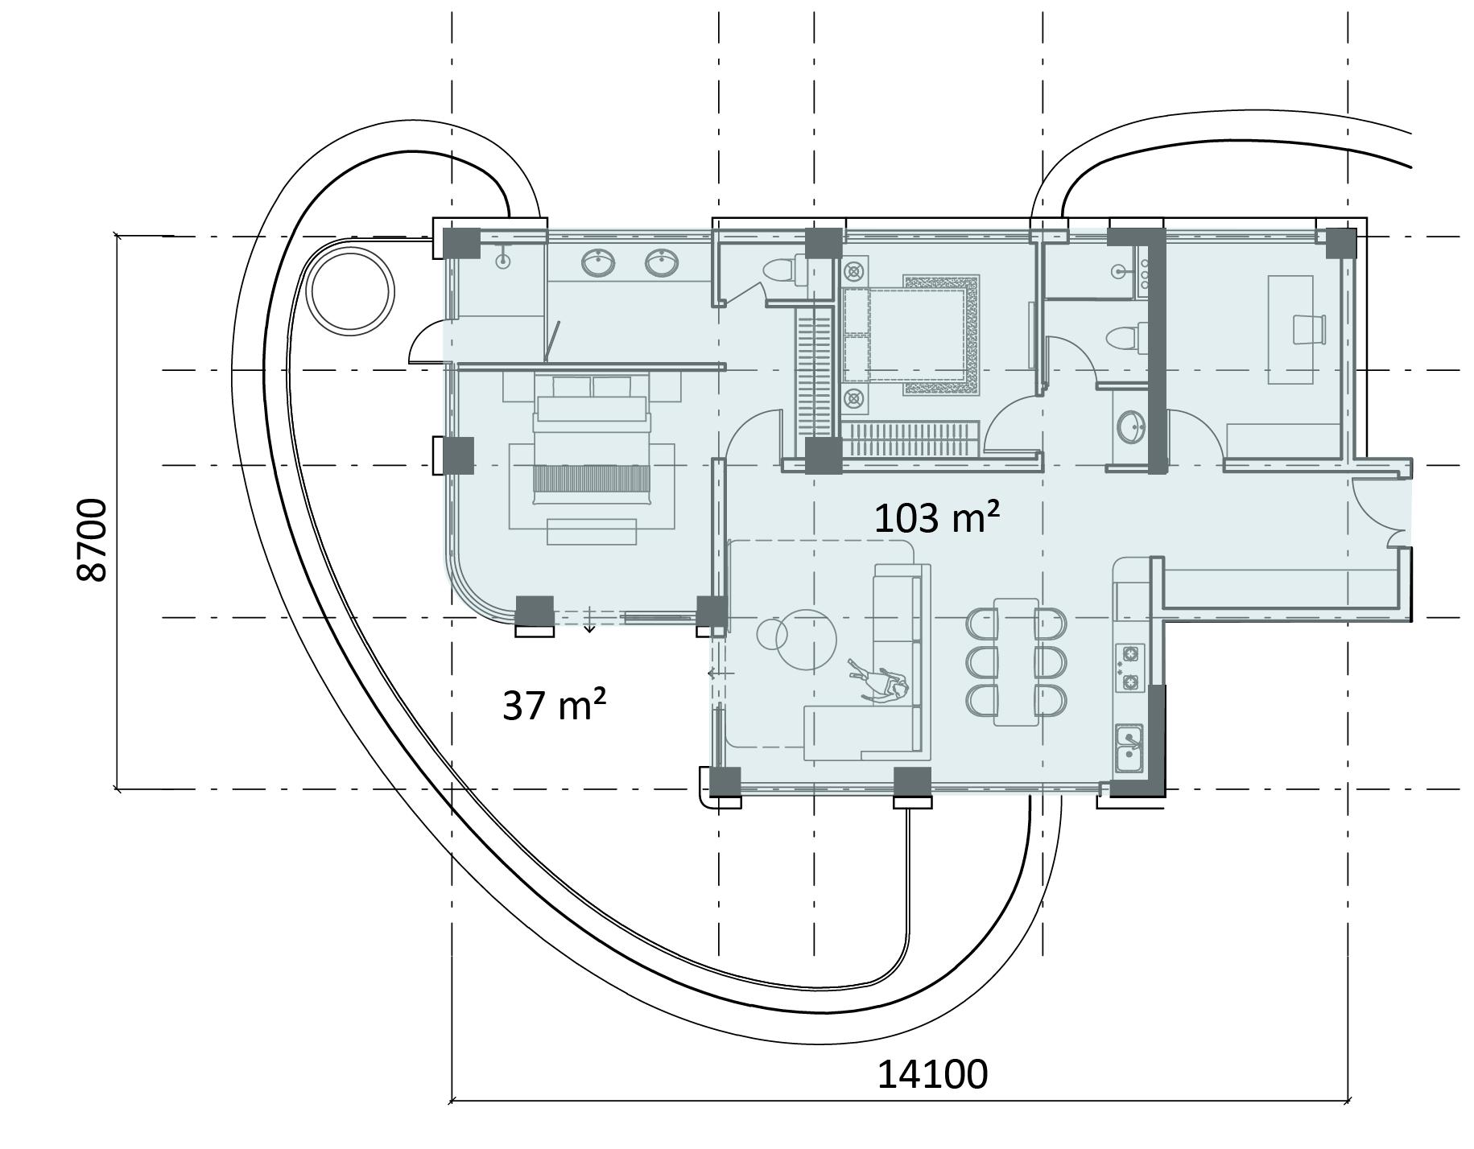
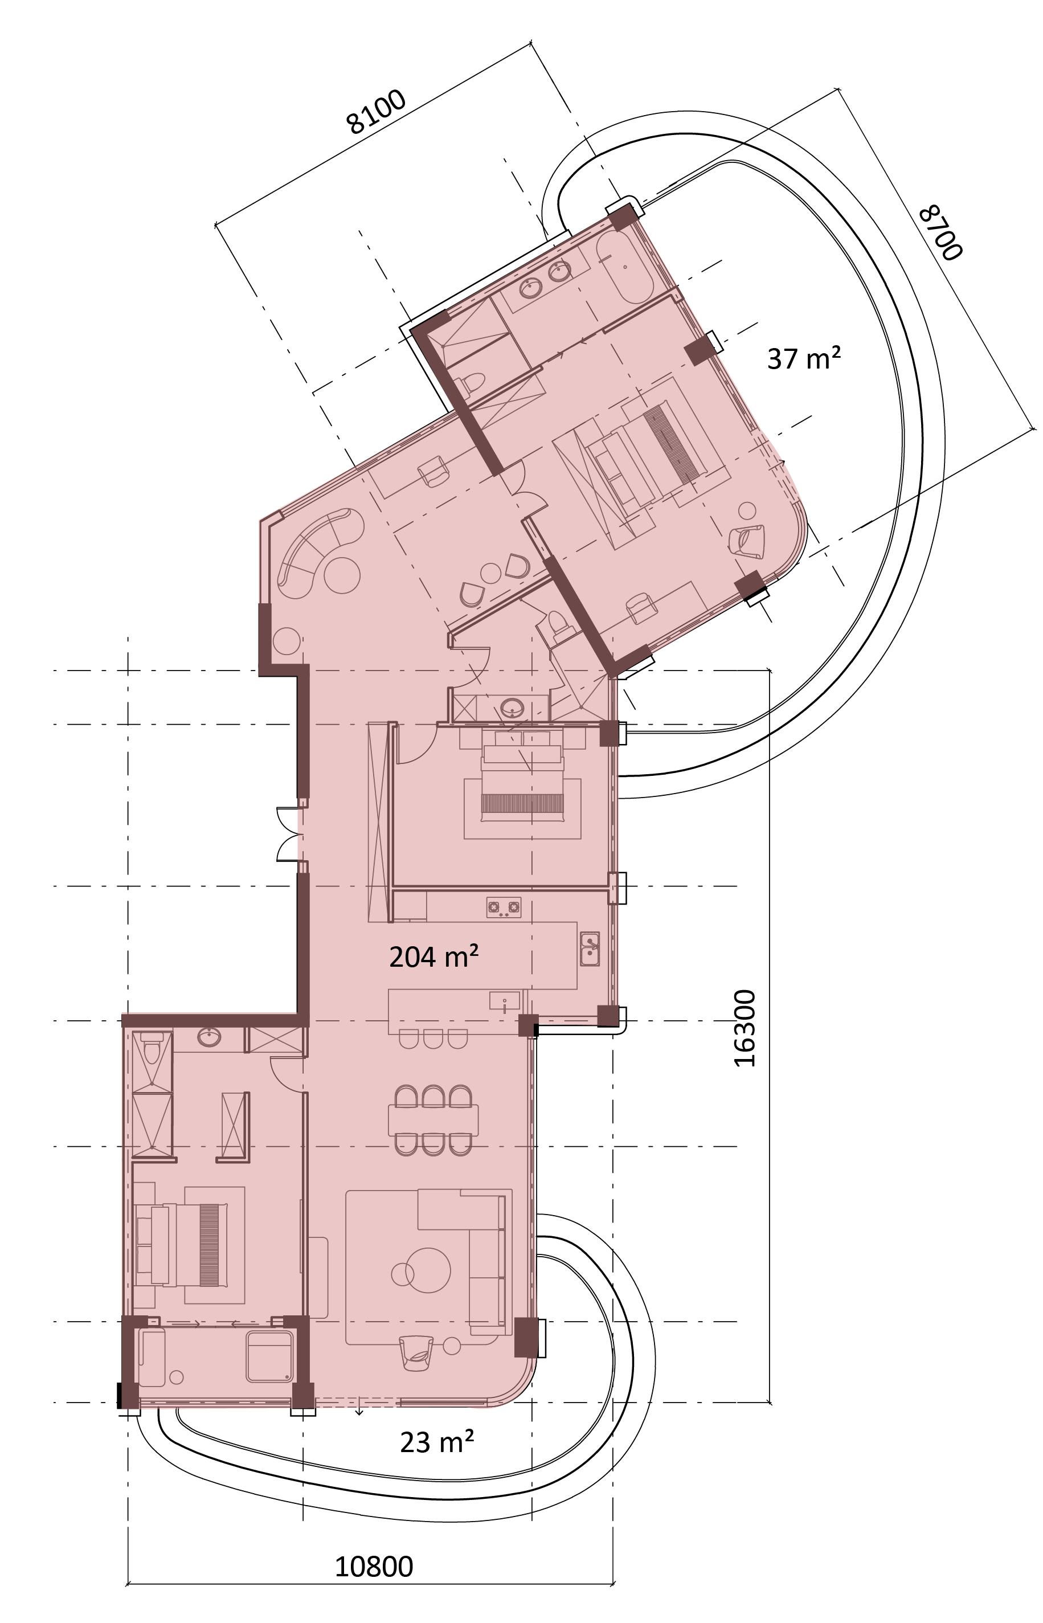
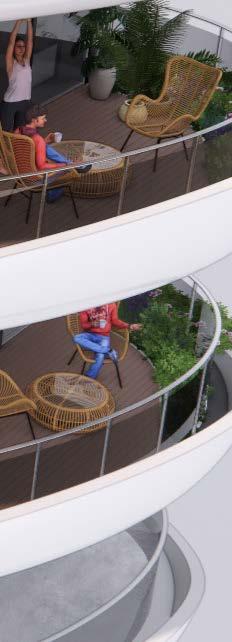
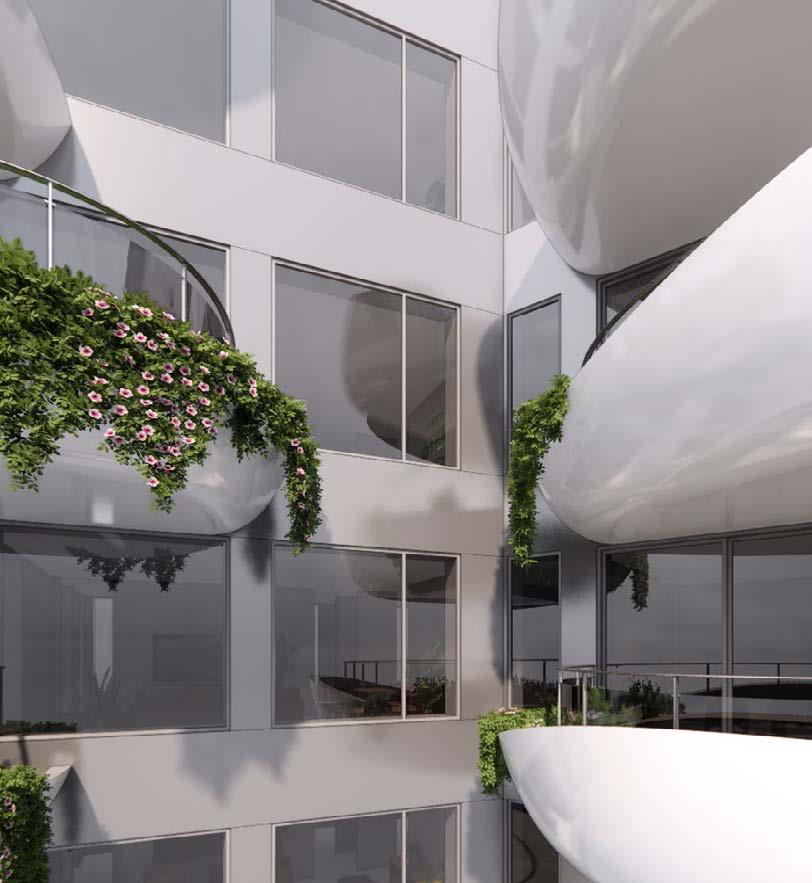
Responsibility | Developed interior design proposals for the Tiantaishan Multifunctional Building, ensuring compliance with local regulations through adjustments to openings. Refined balcony forms and façade design to enhance residents’ experience of the exterior environment.