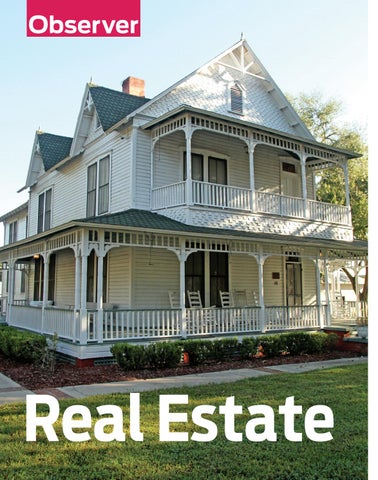
Observer
Real Estate
286545
2
OBSERVER | REAL ESTATE OCTOBER 2018
Parade of Homes Community Award Winner
Live. Love. Oakland Park in Winter Garden.
Think out of the box for a real estate opportunity! Featured Home sold at $636,500
Seller guarantees 8% leaseback until 12/31/19!
Oakland Park Sales History 2018
Listed 1429 Eastover Loop, sold at $357,770 Listed 1201 Union Club, sold at $636,500 Listed 906 Kershaw Drive, sold at $380,000 Listed 1049 Pawley Way, sold at $654,000 Sold off-market 851 Heiston Lane at $520,000 Sold 924 Kershaw Drive at $388,900 Rare one story on market, 895 Easley Avenue at $529,900
ASHLEY BOYD 321.209.5540
286559
Serving All of Central Florida Top Producer in August with nearly 8 million in sales year to date. Serving all of Central Florida for your residential, vacant land, or commercial needs with extensive knowledge and expertise in Oakland Park home sales. Supporter of The Sunshine Kids Foundation. Born. Raised. Central Floridian!
Laurel Kellett 407.758.1136
laurelkellett@gmail.com Berkshire Hathaway HomeServices Florida Realty
287221
AshleyBoydRealEstate.com AshleyBoyd@BHHSFloridaRealty.net
Dore Ann Baratta Managing Broker
407.909.2615
doreannbaratta@bhhsfloridarealty.com
“Join our Windermere Team of Sales Professionals! Our web presence and global network are far reaching and our Associates have access to an abundance of company-paid tools and resources which provide opportunities for business and personal growth.”
(407) 274-8277 chandrasellsfl@gmail.com
MarySue Hartman (407) 405-0555
MarySueHartman@BHHSFloridaRealty.net
CHECK OUT THIS BEAUTIFUL 4 BEDROOM HOME, WITH WATER VIEW LOCATED AT 941 HOME GROVE DR
Thomas D. Moffett P.A.
It Sold in 15 Days!
(407) 375-6498 Moffettcrs@gmail.com
287220
Chandra Garbarino
401 Main Street, Suite B, Windermere, FL 34786 Office: 407.876.2090 Fax: 407.876.0072
©2017 BHH Affiliates, LLC. An independently owned and operated franchisee of BHH Affiliates, LLC. Berkshire Hathaway HomeServices and the Berkshire Hathaway HomeServices symbol are registered service marks of HomeServices of America, Inc.® Equal Housing Opportunity.
PAULA KOTZIN
287222
www.bhhsfloridarealtywindermere.com
BERKSHIRE HATHAWAY HOME SERVICES REALTY
OBSERVER | REAL ESTATE OCTOBER 2018
3
Golden Pond supports Breast Cancer & Alzheimer’s Awareness Month! Stop in for a tour anytime as we are here for you when you need us!
286556
402 Lakeview Road • Winter Garden, FL 34787
4
OBSERVER | REAL ESTATE OCTOBER 2018
Toll Brothers features luxury communities in the
LUXURY THE WAY YOU WANT IT
most sought-after locations in Central Florida. Choose from elegant designs with hundreds of options that enable you to personalize your home to fit your lifestyle.
Move-in Ready Home Available Master planned community with on-site amenity center, walking trails, lakes, and neighborhood parks. Executive single-family homes from the upper $300,000s Estate single-family homes from the low $600,000s 407-778-5200
Quick Delivery Homes Available Gated community with outstanding included features, resort-style amenities and low-maintenance living located just minutes from popular area attractions from the low $500,000s 407-217-7777
TollBrothers.com/REMAG Mon–Sat 10 am–6 pm; Sun 11 am–6 pm. Brokers welcome. Homes available nationwide. Prices subject to change without notice. Photos are images only and should not be relied upon to confirm applicable features. This is not an offering where prohibited by law. CBC1255158.
OBSERVER | REAL ESTATE OCTOBER 2018
285145
Download the Toll Brothers App today
5
D eDicateD t o Y our G ooD t aste
V isit F LoriDa ’ s L arGest P remium w inerY Complimentary Tours & Wine Tastings Offered Daily.
www.LakeriDGewinerY.com 19239 US 27 North • ClermoNt, Fl 34715 352-394-8627 • 1-800-768-WINe 6
OBSERVER | REAL ESTATE OCTOBER 2018
259805
Monthly Themed Festivals with Live Music, Wine, Beer & Food! Also featuring Gourmet Cheese & Lakeridge Wine pairing at our
130 YEARS OF GLORY The Withers-Maguire House & Museum, named for two of Ocoee’s pioneering families, is included on the National Register of Historic Places. AMY QUESINBERRY COMMUNITY EDITOR
A
pamphlet produced by the South Apopka Land & Improvement Co. in 1885 claimed “The Town of O-co-ee” was rife with good “climate, health, water and comparative freedom from annoying insect life.” The region was dubbed “superior.” Gen. William Temple Withers already was aware of this pristine land; the wounded military veteran and former prisoner-of-war had purchased 110 acres of the new settlement a year earlier upon the advice of his doctor to move to a
mild climate. In 1988, he built a magnificent house — originally as a winter residence — on a section of this property in an architectural style that reminded him of his Kentucky home. The Stick Victorian home was constructed of Florida heart pine milled on the property, and it featured a number of innovations. Withers spent $3,700 to build the house, plus a boathouse on the nearby lake and bathing tank, for his wife, Martha, and eventual 10 children. Today, 130 years later, the Withers-Maguire House & Museum — at 16 E. Oakland Ave. — remains a beautiful and prominent reminder of the town of Ocoee’s infancy and continual growth. FROM WITHERS TO MAGUIRE
Following Withers’ death in 1889, his wife and children returned to Kentucky and infrequently visited the Ocoee home and land. The property changed hands in 1910, when David Oscar Maguire bought the house and most of its Eastlake furnishings from Martha Withers. The purchase price of $5,000 included nine acres of land. Maguire moved in with his wife, Maggie, and their five children. The home remained in the Maguire family for 72 years, handed
down through the generations, and several lived there until their deaths. A number of dignitaries lived in the house, including Fred Maguire, Ocoee’s first mayor and an early bank president, and possibly his brother, Raymer Maguire, the first city attorney. After David Maguire’s death in 1913, son Fred moved in with his mother and began renovating the home. He added an attached kitchen to the north end of the house on the bottom floor, as well as rental rooms upstairs to provide a source of income for his mother, Maggie. She lived there until her death in 1943. Fred’s son, Harold, and daughterin-law, Elizabeth, occupied an apartment upstairs for six years
Above: The WithersMaguire House features a wraparound porch. Top: A full view of the WithersMaguire House also shows a clear view of Starke Lake.
OBSERVER | REAL ESTATE OCTOBER 2018
7
Amy Quesinberry
Lillian Maguire’s room has her original furnishings, as well as her golf clubs, hairbrush and other personal belongings..
A NEW PURPOSE
Many of the original chandeliers still are in place and operational.
starting in 1947. Fred’s youngest sister, Lillian, retired from teaching in 1952 and promptly moved into the family home. She never married or had children; she remained there until her death in 1979. Before her death, she sold pieces of the family plot to the city of Ocoee, which used the land for the City Hall complex, community center and Bill Breeze Park. When Lillian died, the house was given to Fred’s son, Harold, and his wife.
8
OBSERVER | REAL ESTATE OCTOBER 2018
Ademar Enterprises Inc. bought the Withers-Maguire House in 1982 with plans for commercial development. The condition of the structure prohibited this, and two years later, Ademar sold it to the city of Ocoee, which intended to restore the historic home. In April 1987, the Withers-Maguire House, by now 99 years old, was included on the National Register of Historic Places, a move that allowed the city to apply for grants to help fund restoration efforts. Major structural renovation and interior restoration took place from 1992 to 1994, with plans to use the house as a public meeting facility. City of Ocoee funds and state historic preservation grants made the extensive work possible. THE REVEAL
In 1995, the city allowed the Ocoee Historical Commission to operate the home as a museum. It was depicted as it was used by the Maguire family. In 1996, the Ocoee Historical Commission held a “Progress and Preview” open house so the community could see the results of several years of fundraising and city support. The period dining room — fur-
“When it was built, it was one of the finest houses in West Orange County. It was one of the first houses to have interior wiring. It’s one of the few remaining houses of its style of architecture in Florida.” — Ken Lasseter
nished in the Empire-Revival style of the late 1800s — honored Nancy Houston Dabbs, wife of former Ocoee Mayor Lester Dabbs. Dabbs, his children and Dewey Houston had donated the furniture. The parlor was authentically furnished with some original pieces returned to the house by real-estate agent Suzi Karr. The master bedroom was decorated with original furniture courtesy of Elizabeth and Harold Maguire. One bedroom was named in honor of Lillian Maguire, the home’s last occupant. The museum depicted the home as it was used by the Maguire family. Nancy Maguire, the greatgranddaughter of David and Maggie Maguire, served as the museum’s curator until her death in 2009. The historical group continued the tours until 2011.
Amy Quesinberry
Lillian and Ken Lasseter offer tours of the Withers-Maguire House by appointment.
The infrastructure of the house is solid, and the rooms remain set up much like the original home. Fireplaces with ornately carved mantels are in many of the rooms. The tall
baseboards, doors, doorjambs and staircase bannister were built from the Florida heart pine trees that stood on the grounds. The southwest bedroom upstairs is filled with Lillian Maguire’s
PRESERVING HISTORY The Friends of Ocoee History Preservation meets on the second Thursday of the month at the Withers-Maguire House, 16 E. Oakland Ave., Ocoee. Anyone interested in the history of the city of Ocoee is invited to attend. Tours of the house are open to the community and are available by appointment. For information on the tours or the preservation committee, call Ocoee City Hall at (407) 905-3100 or Ken and Lillian Lasseter at (407) 522-2051.
ANNE’S ART AND DESIGN Anne Fanelli ASID Over 25 Years of Experience
INTERIOR DESIGN
Residential / Commercial Staging / Makeovers / Renovation / New Construction Furniture-Art-Drapery-Accessories-Flooring-Tile Located in Downtown Windermere By Appointment Only
AnnesArtandDesign.com • 321-437-5078 OBSERVER | REAL ESTATE OCTOBER 2018
286848
TODAY
belongings and other pieces typical of that era: her headboard and footboard, her secretary and dresser, her golf clubs, a sewing machine, bed cover, rocking chair, crocheted blanket, black-and-white photographs, hat boxes, atomizers and jewelry. The parlor room features elegant lamps and seating, lace tablecloths, photographs, an old photo scrapbook and a stereoscope photo viewer. Two bedrooms have been renovated into preparation rooms for brides and grooms getting married on the property or at the nearby gazebo. Ocoee residents Ken and Lillian Lasseter enjoy giving tours of the historic home and sharing the city’s early history. “When it was built, it was one of the finest houses in West Orange County,” Ken Lasseter said. “It was one of the first houses to have interior wiring. It’s one of the few remaining houses of its style of architecture in Florida. … I enjoy taking people through the house and talking about Ocoee’s history and showing them the way people lived in about 1900.”
9
Celebrating 23 Years in Business
ABNEY INSURANCE
PLEASE CALL US OR STOP BY & VISIT! AUTO • HOME • LIFE • BUSINESS ABNEY INSURANCE AGENCY
Established in 1993 10
OBSERVER | REAL ESTATE OCTOBER 2018
286857
1155 Winter Garden Vineland Rd., Suite 101 Winter Garden, FL 34787 407-877-6110 | WWW.ABNEYAGENCY.COM
OBSERVER | REAL ESTATE OCTOBER 2018
11
Our newest Our newest Schwab OurSchwab newest branch, Our newest Schwab branch, now open in Schwab branch, now open in Clermont. branch, nowClermont. open in now open in Clermont. Clermont.
CONTACT US The West Orange Times & Observer and Windermere Observer are published once weekly, on Thursdays. They provide subscription home delivery. The papers also can be found in many commercial locations throughout West Orange County and at our office, 661 Commerce Pkwy., Suite 180., Winter Garden. If you wish to advertise or subscribe to the West Orange Times or Windermere Observer, visit our website, OrangeObserver.com, call (407) 656-2121 or visit our office, 661 Commerce Pkwy., Suite 180., Winter Garden.
We are pleased to announce the
We are pleased to announce the Branch opening of our new Independent opening of ourFinancial new Independent in Clermont. guidanceBranch you can
50
Come in and pull up a chair. Come in and pull up a chair. Or call (352) 404-5238. Or call (352) 404-5238. 1600 Hancock Road 50
50
1600 Hancock Road
Ho oks Str eet
yB
erry
Circ
le
Cir
1600 HancockcleRoad
Ho oks Str eet
Holl
Bond Street 1600 Hancock Road
Ho oks Str eet Holly Berry Circle
yB
erry
50
Hancock Road
yB
erry
Hancock Road
Holl
50
50
Holl
Hancock Road Hancock Road
Ho oks Str eet
50
Bond Street
Holly Berry Circle Holl yB erry Circ
Circ
le
le
Bond Street
Holly Berry Circle
Independent Branch ® Michael S. Wytiaz, CFP Clermont Michael S. Wytiaz, CFPC® 1600 Hancock Road, Suite Independent Branch Independent Branch Leader Independent Branch Clermont, FL 34711 1600 Hancock Road, Suite Leader C and Financial Consultant (352) 404-5238 and Financial Clermont, FL 34711Consultant
50
Holly Berry Circle
Bond Street
schwab.com/clermont (352) 404-5238 Clermont Clermont schwab.com/clermont Independent Branch Windermere Independent Branch 1600 Hancock Road, Suite C Suite C Independent Branch 1600 Hancock Road, Windermere Clermont, FL 34711 4848 S. Apopka Vineland Clermont, FL 34711 Rd. Independent Branch (352) 404-5238 Suite (352) 404-5238 4848 S.204 Apopka Vineland Rd. Orlando, schwab.com/clermont schwab.com/clermont Suite 204 FL 32819 (407) 909-0485 Orlando, FL 32819
Windermere schwab.com/windermere Windermere (407) 909-0485 Independent Branch Branch Independent schwab.com/windermere 4848 S.Vineland Apopka Vineland Rd. 4848 S. Apopka Rd. Suite 204 Suite 204 Orlando, Orlando, FL 32819 FL 32819 (407) 909-0485 (407) 909-0485 schwab.com/windermere schwab.com/windermere
CommerCial - industrial - residential Phyllis Nicholas 407-925-5846 pnicholas@totalroofservices.com License # CCC1330329
286579
We are pleased announce thethe corner. intrust Clermont. Financial guidance you can is to now just around We are pleased to announce the trust is now just around the corner. opening ofDrop our new Independent by our local branchBranch and see how opening of ourbranch new Independent Branch Drop by our local and can see how we Financial can support you. in Clermont. guidance you Clermont. you. Financial guidance you can we in can Michael S. Wytiaz, CFP ® trust is now justsupport around the corner. Come in and pull up a chair. Independent Branch trust is now just around the corner. ® Michael S. Wytiaz, CFPLeader Drop by Come our branch and see how in (352) and pull up a chair. and Financial Consultant Or local call 404-5238. Independent Branch Leader Drop by our local branch and see how and Financial Consultant we can support you. 404-5238. Or call (352) Clermont we can support you.
YOU SHOULDN’T HAVE TO FIGHT OVER YOUR PROPERTY RIGHTS If you buy a home without getting owner’s title insurance, you’re taking major legal and financial risks.
12
OBSERVER | REAL ESTATE OCTOBER 2018
276369
©2018 Charles Schwab & Co., Inc. (“Schwab”) All rights reserved. Member SIPC. MWD101979-7 (1211-8090) (6/18) ©2018 Charles Schwab & Co., Inc. (“Schwab”) All rights reserved. Member SIPC. MWD101979-7 (1211-8090) (6/18)
200B in the TD Bank Building YOU Suite SHOULDN’T 12200 W. Colonial Dr. Winter Garden, FL 34787 HAVE TO FIGHT 407.654.8811 • 407.758.4479 www.treasuretitle.com OVER YOUR PROPERTY RIGHTS office
286558
Protect your property rights with help from Treasure Title.
©2018 Charles Schwab & Co., Inc. (“Schwab”) All rights reserved. Member SIPC. MWD101979-7 (1211-8090) (6/18) ©2018 Charles Schwab & Co., Inc. (“Schwab”) All rights reserved. Member SIPC. MWD101979-7 (1211-8090) (6/18)
cell • info@treasuretitle.com
If you buy a home without getting
fabulous friends
WHERE
SEND FRIENDS
3 ROOMS
TOTALLY INSTALLED Based on 450 sq. ft.
GET FREE EXTRAS** • Tile Why do friends send friends to Flooring America? or laminate .....$1499
Room Measure Delivery USA Furniture WOOD PORCELAIN TILE Moving TILE ONLY SQ. $ Carpet Rip Out FT. Carpet Haul Away
Right now, it’s our More Than Just The Floor Sale. • Hardwood ...............$1999 Save big on floors storewide, including Resista® ® • Carpet and.........................$649 Design Distinctions®WATERPROOF carpet and Armstrong CLICK VINYL hard surface flooring. All that, and free extras? With padding... • Porcelain wood tile $1.99 MATERIAL ONLY *
1.49 No wonder Flooring America is where friends send friends. SPECIAL 12-MONTH FINANCING AVAILABLE SQ. FT.
On purchases of $500 or more with your Flooring America Wall to Wall credit card made between 10/1/18 - 11/30/18. 18 MONTHS DEFERRED INTEREST FINANCING AVAIL ABLE † 10897 West Colonial Drive, Ocoee FL • 407-654-7167 On purchases of $XXX or more with your Flooring America Wall to Wall credit card made between 00/00/00 - 00/00/00.
6237 E. Colonial Dr., Orlando, FL • 407-381-8127
Ed’s Flooring America Ed’s Flooring America Ed’s Flooring America THERE’S A REASON WE’RE THE 1234 Main 1234 Main Street 1234 Street *Discounts apply to materialsStreet only on select items; cushion, labor, and installation charges are additional. Prior orders exempt. All offers are for retail only; no contract/commercial. Prior orders exempt. See store for Main details on all offers and warranties. Offers expire 05/31/18. Participating stores only. Prices shown are for materials only;RECOMMENDED. cushion, labor and installation charges are additional. MOST Not all merchandise is available in all stores. Photos are representational only. Actual merchandise may not exactly match photos shown. Although we make every effort to ensure that our advertising is accurate, we cannot be held liable for typographical errors or misprints. **Financing provided by Synchrony Bank. See store for details. Subject to credit approval. With purchase of $500 or more. Anytown, US 56789-0000 Anytown, US 56789-0000 Anytown, US 56789-0000 123-456-7890 123-456-7890 123-456-7890 flooringamerica.com/review edsflooringamerica.com edsflooringamerica.com edsflooringamerica.com |
OBSERVER REAL ESTATE OCTOBER 2018
*Discounts apply to materials only on select items; cushion, labor, and installation charges are additional. Prior orders exempt. All offers are for retail only; no contract/commercial. See store for details on all offers and warranties. Offers expire 8/26/2018. **With purchase of $X,XXX or more on select items. Certain restrictions apply. All appliances must be unhooked and does not include the moving of consumer electronic equipment.
285146
4100 US Hwy. 17/92, Casselberry, FL • 407-478-0323
13
HILLCREST INSURANCE AGENCY
Kevin McEwen Owner
Jodie McEwen Owner
BMW
Independent Repair Facility
Victor Ruser Agent Dave Ramsey ELP
Tyler McEwen Agent
Complete Insurance for Individuals and Businesses in Florida
Your Local European Auto Repair Specialist.
Choice. Flexibility. Economy. Superior Protection. For your car, home, and business. Hillcrest Insurance Agency has it all for you in one place - from our offices in Mount Dora, Florida and Winter Garden, Florida we serve the insurance needs of individuals, families, healthcare, and businesses all over Florida. As an independent insurance agent, we represent many toprated insurance companies. We’re here for you locally, 24/7 via our website or by calling us at: (407) 656-2211.
We are experts in every aspect of auto repair for imported Asian and European vehicles. Our technicians possess extensive knowledge of a wide range of specialties and always place customer satisfaction as a top priority on every job.
www.ImportsProfessionalAuto.com Winter Garden Office
352.432.3934
1165 E Plant St #6, Winter Garden, FL 34787
(407) 656-2211
Mount Dora Office
18500 US Hwy 441, Mount Dora, Fl 32757
Toll Free 1-800-227-4380 14
OBSERVER | REAL ESTATE OCTOBER 2018
286492
(352) 383-8164
325 E WASHINGTON ST • CLERMONT, FL 34715
285874
info@importsprofessionalauto.com
ORLANDO PREMIUM SHUTTERS
The best shutters! The best prices! With the best warranty! Custom measured, designed, manufactured and installed by shutter experts. MADE IN THE USA
CALL FOR YOUR FREE IN-HOME CONSULTATION TODAY!
287268
407-415-7185
286553
Serving Orlando & Surrounding Areas
OrlandoPremiumShutters.com OBSERVER | REAL ESTATE OCTOBER 2018
15
286992
16
OBSERVER | REAL ESTATE OCTOBER 2018
286991
OBSERVER | REAL ESTATE OCTOBER 2018
17
The Oakland Manor House Inn, once home to Grace Mather-Smith, is one of the town’s mostcelebrated structures. STEVEN RYZEWSKI SENIOR SPORTS EDITOR
T
he home at 620 N. Tubb St. in Oakland began as a single-story home, built for the family of Frank H. Williams at the turn of the 20th century. Since then, it has expanded, and it has endured. Today, it has new life as a bedand-breakfast — the Oakland Manor House Inn. It is the latest iteration for a gem of a home that was previously known as the “Oaktubb Inn.” One constant is that it has continually left a good impression on all who have passed through it. “It seems like that house, whoever has owned it, has fallen in love with keeping it going,” said Jim Crescitelli, program director for the Winter Garden Heritage Foundation. “People love to preserve that house. There’s just something about the layout that is so warm.” Currently, the Manor House has five bedrooms and several bathrooms and other amenities, including a 700-square-foot porch that often is used for events such as weddings. The house boasts floorto-ceiling windows, wood staircases and hardwood floors. Its revival as a B&B began in late 2016, when Cynthia Schultz moved to Winter Garden after retiring from her career at Indiana University. Walking by the
Amazing Gra
OAKLAND MANOR HOUSE INN 620 N. Tubb St., Oakland PHONE: (407) 614-8219 EMAIL: info@oaklandmanorhouse.com WEBSITE: oaklandmanorhouse.com Photo by Jim Crescitelli
Originally built in the early 1900s, the Oakland Manor Home has had new life breathed into it recently. It has been reimagined as a B&B — the Oakland Manor House Inn. Taken during the 1980s, this photo depicts the Oakland Manor Home during a time when its surroundings were a bit more sparse.
18
OBSERVER | REAL ESTATE OCTOBER 2018
race
Photos by Steven Ryzewsi
The wooden staircase at the Oakland Manor Home is one of its most distinct features.
house during the Oakland Heritage Festival, Schultz mused it would make a great B&B — and she ought to know. Schultz and her husband, Benjamin, previously restored and ran the popular Story Inn Bed and Breakfast in Indiana. Coincidentally, when Schultz walked by in the fall of 2016, the house was for sale. She had her Realtor contact the seller’s Realtor, who was working on behalf of Dr. Charlotte Charfen, whose family owns the home. The two sides were unable to reach an agreement for a sale, but a different opportunity arose. “She (Charfen) asked me if I would be willing to consult with she and a friend of hers to start a bed-and-breakfast,” Schultz said. “They had always thought that if the house didn’t sell that that is what they wanted to do. I came on as a tenant and a consultant.” Schultz and Chafen are now business partners, and the new venture is off and running. The new venture comes about 110 years after the famous Grace Mather-Smith and her husband, Charles Frederic Mather-Smith, spent a year boarding there before building their own home on an adjacent property purchased from the Williams family. “When they came to town in 1908, apparently they stayed with the Williams family for a year or so — and that’s the house that grew eventually into two stories and became Oakland Manor,” Crescitelli said. The arrival of Mather-Smith proved to be good for Oakland. She was known for her generosity and philanthropy almost as much as her unique character. Her spirit lives on in the house, where her portrait hangs in one of the main living spaces. “Grace is so revered … she’s huge for us,” Schutlz said. Times have changed, and so has the Manor House — a second-story was added, and it grew, over time, to its current size of five bedrooms and seven bathrooms. Schultz, who resides on-site, said she is honored to serve as a steward of this hidden gem’s legacy. “This property couldn’t have checked more of my boxes,” Schultz said. “We’re doing great. … We’re building a community of people (who) are interested in art and music and theater.”
MATHER-SMITH’S MARK Perhaps the most well-known person to have resided at what is now known as the Oakland Manor House Inn is Grace MatherSmith. Mather-Smith left an indelible mark on Oakland, West Orange and Greater Orlando as a whole. Arriving in town in 1908 from Chicago, she became engrained in the community. “She was very generous and very philanthropic,” said Jim Crescitelli, program director for the Winter Garden Heritage Foundation. “She helped a lot of the African-American churches in the area, and she always wanted to help out. She wanted to improve the town. “Arriving in Oakland in 1908 — it wasn’t Chicago (where she was from),” he said. “They set about continuing the improvement of the town.” Of course, Mather-Smith was as known for her spirit and irreverence as she was for her generosity. She also was known for her driving habits, with a story that old-timers still share. Once, when pulled over for speeding in Ocoee on her way to Orlando, Mather-Smith was presented with a $10 ticket. As the story goes, she instead gave the officer a $20 bill and said, “Keep the change, because I’ll be coming through again on my way back.” “She was kind of character,” Crescitelli said.
OBSERVER | REAL ESTATE OCTOBER 2018
19
Full Page Program(5.5”x8.5”) )”5.8x”5.5(margorP egaP lluF Full Page Program(5.5”x8.5”) )”5.8x”5.5(margorP egaP lluF
Dreaming Up the Ideal Retirement Dreaming Up the Ideal Is Your Job. laedIs I eYour ht pU gnimaerD Retirement Job. Helping You Get There Is Ours. Dreaming Up oJ rGet uthe oY There sIdeal I tnem riteR Helping.bYou IseOurs.
lare ITeYour U gngim Job. .Retirement sruO sI e ed hIs thetGpu oY nia pelerD H To learn more about why Edward Jones makes sense for .baYou o J rGet uadvisor oYabout stoday. I tnewhy m riEdward teR Helping There IseOurs. you,To call or visit financial learn more Jones makes sense for rof esnes sekam senoJ drawdE yhw tuoba erom nrael oT .Tosrlearn u O s I e r Y i p .ye adh otT rost ive daG laicu nao nfi a tg isivnro llalce ,uH oy you, a financial advisor today. morecall about or why visit Edward Jones makes sense for
g Up the Ideal nt Is Your Job. You Get There Is Ours.
you, call or visit a financial advisor today. rof esnes sekam senoJ drawdE yhw tuoba erom nrael oT .yadot rosivda laicnanfi a tisiv ro llac ,uoy
Bruce Young, CFP®, CRPC® Financial Advisor
moc.senojdrawde.www
®CPRC ,®PFC ,gnuoY ecurB
IRT-1848D-A IRT-1848D-A
.
IRT-1848D-A
17301 Pagonia Road Ste 100 Clermont, FL 34711 407-654-4915
Dreaming Up the Ideal Retirement Is Your Job. Helping You Get There Is Ours.
CFP®, CRPC®
r
oad Ste 100 11
20
www.edwardjones.com
Member SIPC
A-D8481-TRI
ut why Edward Jones makes sense forCRPC® Bruce Young, CFP®, financial advisor today. Financial Advisor
A-D8481-TRI
PIS reb meM100 17301 Pagonia CRoad Ste rosivdA laicnaniF Clermont, FL 34711 www.edwardjones.com . Bruce Young, CFP®, CRPC® Member 001 etS daSIPC oR ainogaP 10371 407-654-4915 Financial Advisor 1 1 7 4 3 L F , t n o m r e l C moc.senojdrawde.www . ®CPRC ,®PFC ,gnuoY ecurB PIS reb meM100 17301 Pagonia CRoad Ste 5194-456-704 rosivdA laicnaniF Clermont, FL 34711 . 001 etS daoR ainogaP 10371 407-654-4915 11743 LF ,tnomrelC 5194-456-704
www.edwardjones.com
Member SIPC
OBSERVER | REAL ESTATE OCTOBER 2018
To learn more about why Edward Jones makes sense for
286550
.
www.edwardjones.com
Member SIPC
Cal’s corner of town The town of Windermere’s 106-yearold Cal Palmer Memorial Building has served various purposes in its lifetime, including as the town founder’s office. DANIELLE HENDRIX BLACK TIE EDITOR
T
he old front door is painted red, and a small piece of wood screwed into the frame flips over the door handle to keep it from blowing in the wind. Walk up the steps into the 106-year-old cabin. Although it looks a bit different than it did in 1911, it hasn’t lost its charm. There are stories written in these walls, cracks in the floorboards, and decades of history surrounding all of it. A red-brick fireplace sits square in the center of the rear wall, and the scuff marks on the blue-painted floors serve as a reminder that this building has welcomed many people through its doors.
Photos by Danielle Hendrix
The Cal Palmer Memorial building has served as office space, the original post office, a meeting place for local clubs and organizations, and as multiple shops. The original front wall would have been a few feet back inside the building, because there once was a porch before it was enclosed in 1941.
OBSERVER | REAL ESTATE OCTOBER 2018
21
TIMELINE 1869
Cal Palmer is born
1910
Palmer and friends come to Windermere
1911
Cabin is built
1941
Cabin porch enclosed
1966
Cal Palmer dies
1992
Designated local historic building
1995
National Register of Historic Places
2004
Hurricane Charley causes damage
2005
Building restored
DID YOU KNOW? The Cal Palmer Memorial Building likely was used on occasion by the town in its earliest days as a seat of government. Historical records showing that the Town Council authorized payment of the electricity for the building at times.
22
The building served as the Finders Keepers antique shop for many years.
This historical building once served as an office for one of the town of Windermere founders, John Calvin “Cal” Palmer. Today, it still sits proudly next to Town Hall facing Main Street — and known as the Cal Palmer Memorial Building, it also helps to keep Palmer’s legacy alive. THE NAMESAKE
Cal Palmer was born Sept. 11, 1869, in Wauseon, Ohio. A talented carpenter and cabinet-maker, he joined his father in business at Palmer and Palmer in Wauseon. He even served as mayor of Wauseon starting in 1889 and retired from the business in 1909. After years in Ohio, Palmer decided it was time for a change. He and two friends, Dr. J. Howard Johnson and Howard Lyon, traveled to Florida and discovered the Butler Chain of Lakes — as well as the plentiful orange groves. They purchased for $10,000 the entirety of modern-day Windermere, as well as some surrounding land, and began working to sell lots to people moving to the area. Palmer built a home for his family and the log cabin, which became the Cal Palmer Memorial Building in November 1995 after its addition to the National Register of Historic Places. When he became postmaster in August 1911 — while simultaneously selling lots and operating the Windermere Improvement Company with Johnson — he operated his business endeavors out of the building. “Remember this all didn’t exist here … he had probably the optimal location, because it’s like the center of downtown, if you think about it,” Windermere Mayor Gary Bruhn said. “This is the square of downtown, and back then, of course, the trains
OBSERVER | REAL ESTATE OCTOBER 2018
would come through here, and he’d be sitting by the trains. What he ended up doing was selling all the different lots.” Palmer also was a member of the Town Council for 17 years, council president for 11 and mayor for two. He co-founded the Windermere Club Company, which developed and sold property in Windermere, and contributed to the citrus industry. He founded the Windermere Citrus Growers Association in 1920 and was a member of the Florida Citrus Exchange from 1929 to 1943. In addition to his service to the town he called home, Palmer donated land for four parks as well as Windermere Union Church, and served both as a Gotha-Windermere special tax district sub-district and as the chairman of the Orange County School Board Budget Committee in 1933. He died in 1966. THESE FOUR WALLS
Measuring about 20 feet wide by 26 feet deep, the 520-square-foot building has been at the corner of Main and Fifth streets since its construction. The one-story, wood structure used to have a front porch, which was enclosed in 1941 with siding and windows from the original front wall. But if you look closely, you still can see glimpses of the old porch. The building is supported by concrete piers, and its low-pitch
gable roof is covered by composition shingles. The portion of the roof over the porch is supported by two tapered-wood columns. On the outside, the building is covered by horizontal wood siding, except for the east gable wall, which is covered with tongue-and-groove vertical siding. The frame vernacular-style building has craftsman-style details, including the large, tapered porch columns and continuous beam supporting the roof. Perhaps one of its most charming features, though, is the red-brick fireplace and chimney. The exterior chimney stretches up the exterior back wall, and the fireplace sits in the center of the wall inside. The town designated the Cal Palmer Memorial Building as a local historic building in 1992, and it was added to the U.S. National Register of Historic Places Nov. 29, 1995. Perhaps one of the biggest modern-day challenges the town has endured in maintaining the building was when Hurricane Charley ripped through the state in 2004. A large water oak fell right through the middle of the Cal Palmer Memorial Building. “That morning I went out and walked down the street, looked around and thought, ‘It doesn’t look too bad,’” Bruhn said. “I was getting ready to go back into the house, and someone rides by and asks if I’ve been downtown yet. He said,
“How many places can say they have their founder’s office — who started the whole town — intact and in place, almost exactly as it was 106 years ago?” — Windermere Mayor Gary Bruhn
PRESERVING PURPOSE
Over the course of its lifetime, the building has been rented out and has served myriad purposes — from a post office and sales office to shops, a gathering place for local organizations and possibly even a church. It has sat empty now for four months, and Bruhn said the town doesn’t plan to continue renting it.
BY THE NUMBERS
1
Single room
2
Original spaces (porch and office)
20
Feet wide Courtesy photos
This is the oldest photo of the building. It depicts Cal Palmer in front of his office in 1912.
“For a long time, it was what they called Finders Keepers,” Bruhn said. “After Finders Keepers ended, it was rented briefly to one of the residents who ran an interior-design shop, but it started becoming various different kinds of merchandise, and that came to an end about a year ago. “Last year, we took the steps and aren’t going to rent it out anymore,” he said. “We’re going to use it for storage area for our historical stuff.”
Looking around inside the empty space now, it’s easy to go back in time and imagine Palmer sitting at his desk, looking out the window at the trains rolling through town. “It’s important to preserve and protect our history,” Bruhn said. “How many places can say they have their founder’s office — who started the whole town — intact and in place, almost exactly as it was 106 years ago?”
26
Feet deep
106
Age of building
520
Square feet
1”X6”
Exterior siding and trim dimensions
286557
‘There’s a tree through the Palmer building,’ and I went down there and there was a big old water oak, and it ... cut it right down the middle.” It took nearly a year to restore the building to its former glory, because town staff had to find someone who would be certified in historical rebuilding for preservation. “To rebuild that was historically a lot of work that we had to go through,” Bruhn said. “It’s so much work, hassle and paperwork. He spent probably two months … to put the building back up and bend it (back into shape) slowly. If you’d have tried to bring it all the way back up (at once), it would’ve just fallen apart. We literally had to take the building and pull it back into its shape and frame. He was able to restore it. You can’t even tell that it’s been done.”
OBSERVER | REAL ESTATE OCTOBER 2018
23
Like us on Facebook
CARPET
1
$ 99 / sq. ft.
Fully Installed From...
LAMINATE
359
$
Fully Installed From...
PET-FRIENDLY / sq. ft.
WATERPROOF
499
$
Fully Installed From...
/ sq. ft.
FULLY INSTALLED INCLUDES: Flooring • Premium Underlayment • Transitions Quarter Round • Carpet Tear Out • Standard Furniture Moving Installation • Delivery • Taxes C A R P E T • L A M I N AT E • WAT E R P R O O F F L O O R I N G
Visit Our Showrooms or visit us at: IntegrityLaminateFlooring.com
407-614-5027
24
OBSERVER | REAL ESTATE OCTOBER 2018
5414 Deep Lake Rd., Suite 1112 • Oviedo, FL 32765 Across from Wal-Mart
407-790-4819
Estimates With coupon. Not valid with any other offer. Expires 5/31/18
285873
11159 West Colonial, Ocoee, FL 34761 Old Time Pottery Shopping Center
Pat Sharr Realty 407-656-7947
BEAUTY SURROUNDS YOU!!!
STUNNING 4 BDRM/ 2 BA HOME AND PANORAMIC VIEW OF LAKE MINNEHAHA... THIS HOME IS LOCATED IN THE DESIRED GATED SUBDIVISION OF OSPREY POINT. THE WATERFRONT COMMUNITY OFFERS THE RESIDENTS A PRIVATE FISHING PIER AND WATER ACCESS TO THE CLERMONT CHAIN OF LAKES. JUST RENOVATED TO A VERY OPEN FLOOR PLAN... BEAUTIFUL LAMINATE WOOD FLOORING THROUGHOUT THE HOME WITH THE EXCEPTION OF LAUNDRY AND BATHROOMS. THE KITCHEN IS A DECORATORS DREAM AND FEATURES CUSTOM CABINETS, GRANITE COUNTER TOPS, STAINLESS STEEL APPLIANCES, ISLAND, BREAKFAST BAR, WALK-IN PANTRY AND JUST OFF THE KITCHEN IS THE LAUNDRY ROOM AND ACCESS TO THE GARAGE. THE OVERSIZED BREAKFAST AREA IS EXCEPTIONAL WITH A VIEW OF LUSH LANDSCAPING AND STATELY TREES...LIVING/FAMILY ROOM IS HIGHLIGHTED BY THE WOOD BURNING FIREPLACE LARGE SLIDING GLASS DOORS LEADING TO THE OPEN BRICK PAVER PATIO... SPACIOUS MASTER BEDROOM THAT IS WORTHY OF ITS NAME...LUXURIOUS MASTER BATH, GRANITE COUNTER TOPS, DUAL SINKS, GARDEN TUB/SEPARATE SHOWER. THIS IS A SPLIT BEDROOM PLAN. THE TWO OTHER BEDROOMS ARE LOCATED IN THE HALLWAY WITH A FULL BATH CONVENIENT TO BOTH BEDROOMS...THE FOURTH BEDROOM IS BEING USED AS AN OFFICE. LOWEST PRICE IN OSPREY POINTE! ASKING $509,900
www.patsharr.com
MultiMillion Dollar Producer Broker/Owner
407-948-1326 patsharr@aol.com
BUYING A HOME? SELLING YOUR HOME?
CALL ME TODAY!
287247
PAT SHARR
“LET ME HELP YOU MAKE YOUR DREAMS COME TRUE”
L SO
L SO
L SO JUST LISTED!!! 3 DAYS!!!
***SCREENED POOL***IMMACULATE CONDITION***FIREPLACE***ROOF IS 5 YEARS OLD*** LARGE LOT*** THIS HOME IS A DREAM!!! IF YOU LIKE TILE AND PLENTY OF IT YOU WILL LOVE THIS HOME! FRESHLY PAINTED INSIDE, REMODELED BATH ROOMS!!! KITCHEN FEATURES ALL APPLIANCES THAT ARE ONLY 1 YEAR OLD, GRANITE COUNTER’S, WOOD CABINETS, TILE BACKSPLASH, UNDER CABINET LIGHTING!!! FAMILY ROOM FEATURES WOOD BURNING FIREPLACE, SLIDING GLASS DOORS LEADING TO THE SCREENED LANAI (21X47) SPARKLING POOL AND LARGE PARTIALLY FENCED YARD. THIS IS A SPLIT BEDROOM PLAN WITH THE GUEST BEDROOMS CENTERED AROUND THE GUEST BATH. THE MASTER BEDROOM IS ON THE OTHER SIDE OF THE HOUSE WITH ADJOINED MASTER BATH, JETTED GARDEN TUB/ SEPARATE SHOWER THAT HAS JUST BEEN REMODELED!!! YOU ARE MINUTES AWAY FROM THE WEST ORANGE TRAIL, MINUTES FROM DOWNTOWN WINTER GARDEN*** FARMER’S MARKET EVERY SATURDAY, ANNUAL FESTIVALS, GREAT RESTAURANTS, SHOPPING AND THE CROOKED CAN BREWERY AND THE PLANT STREET MARKET!!! WHAT MORE COULD YOU ASK FOR??? ASKING $275,000
A PLACE TO CALL HOME!!!
*** LAKEFRONT *** DOCK *** SCREENED POOL *** NO HOA *** TAKE A LOOK AT THIS HOME THAT FEATURES 3 BDRMS.2 BA. LIVING ROOM, DINING AREA, EAT-IN KITCHEN, FAMILY ROOM, BRICK WOOD BURNING FIREPLACE,SCREENED POOL AND SCENIC VIEWS OF THE LAKE!!! THIS HOME IS JUST MINUTES AWAY FROM DOWNTOWN WINTER GARDEN WITH THE MANY RESTAURANTS, SPECIALTY SHOPS AND FARMER’S MARKET ON SATURDAYS!!! STEP INTO THIS HOME AND RELIVE THE GOOD OLE DAYS OF WHEN THIS HOME WAS BUILT IN 1961. LIVING ROOM FEATURES THE CORNER BRICK FIREPLACE, ENTERTAIN IN UNCROWDED COMFORT IN THE SPACIOUS DINING AREA. THE FAMILY ROOM IS A FAVORITE SPOT FOR FUN AND INFORMAL ENTERTAINING AND IS VERY OPEN VIEW OF THE LARGE LOT, DOCK AND LAKE. THIS HOME IS SITUATED ON ALMOST AN ACRE ON A QUIET DEAD END STREET. ASKING $399,000
DAILY, WEEKLY AND MONTHLY STAYS AVAILABLE
Blair M. Johnson
Vacation Village Resort
Attorney At Law • 407-656-5521
“Your Home Away From Home”
425 S. Dillard St. • Winter Garden, FL 34787
Access to Lake Louisa 10301 US Hwy 27 Clermont, FL 34711 FloridaVacationVillage.com 352.394.4091 286856
• Wills/Advance Directives • Estates • Corporation/LLC • Commercial transactions • Landlord/Tenant • Real estate: Contracts, Closings, Short Sales, Deed in Lieu • And other matters
D!
D!
D!
JUST LISTED!!!
4BDRM. 3 BA. ***NO REAR NEIGHBORS***BACKS UP TO CONSERVATION ARA*** LAKE VIEW*** NEW AIR CONDITIONER JUST INSTALLED***FRESHLY PAINTED***GATED COMMUNITY 24 HOUR GUARD*** DON’T MISS THE OPPORTUNITY TO SEE THIS HOME!!!IF YOU LIKE TILE, YOU WILL LOVE THIS HOME! STEP INSIDE TO THE IMPRESSIVE FOYER, OPEN ENTERTAINMENT SIZE LIVING/FAMILY ROOM HIGHLIGHTED BY PLANT SHELVES AND VAULTED CEILING ALSO SLIDING GLASS DOORS LEADING TO THE COVERED/OPEN PATIO AREA. THE KITCHEN FEATURES A BRIGHT BREAKFAST NOOK, 42” CABINETS, GRANITE COUNTERS, PANTRY, TILED BACK SPLASH, ALL KITCHEN APPLIANCES STAY AND ADJACENT LAUNDRY ROOM. SPACIOUS BUT INTIMATE DINING ROOM THAT PUTS GRACIOUSNESS BACK INTO ENTERTAINING. THIS HOME FEATURES A 3-WAY SPLIT BEDROOM PLAN, GUESS BATH, PRIVATE BEDROOM PLUS ANOTHER FULL BATH CONVENIENTLY LOCATED BETWEEN TWO GUEST BEDROOMS OFTEN REFERRED TO AS JACK N JILL BEDROOMS. MASTER BEDROOM FEATURES LARGE WALK-IN CLOSET, SLIDING GLASS DOORS LEADING TO THE COVERED/OPEN PATIO. MASTER BATH HAS JETTED GARDEN TUB, SEPARATE SHOWER AND VANITY WITH DUAL SINKS. THE COVERED/OPEN PAVER PATIO PROVIDES PRIVACY WITHOUT ISOLATION AND VIEW OF LAKE TILDEN. ASKING $320,000
Proudly serving West Orange County for over 37 years. 285536
www.blairjohnsonlaw.com
OBSERVER | REAL ESTATE OCTOBER 2018
25
Built for life
Four unassuming homes in Gotha date back to the early 1900s and still stand today as landmarks of one of the town’s early families. ERIC GUTIERREZ STAFF WRITER
A
nybody who travels west along Gotha Road is bound to pass some buildings that stand as reminders of Gotha’s early history. There’s the Gotha Community Center building — which served as Gotha’s third schoolhouse — that stands just after the bridge over Florida’s Turnpike. There’s the Lutheran church at the intersection of Gotha Road and Hempel Avenue, which as built by Presbyterians in 1913 and purchased by Lutherans in 1921. The building now is home to Church of Christ at Gotha. Across church sits yellow dog eats, which was originally a boarding house in the 1880s, when Gotha
26
OBSERVER | REAL ESTATE OCTOBER 2018
served as a German colony. In 1908, it became a home, and in 1980s, it served as a country store, according to Gotha historian Kathleen Klare. Klare is a descendent of one of Gotha’s pioneer families; her grandfather is Henry A. Wilkening. In addition to those three structures near Gotha Road are four homes that also stand as reminders of Gotha’s history, but you wouldn’t know it from their humble appearances. Three are hidden in plain sight along the north side of Gotha Road between Mill Street and Hempel Avenue. The fourth is located down Mill Street, tucked behind the other three homes. These four houses, at one point, served as a family homestead for Wilkening; his wife, Emma; and their three daughters, Esther, Rose and Gertrude.
Henry A. Wilkening is seen here in a wedding photo with his wife, Emma. Top: Henry A. Wilkening stands with two of the three homes he built for his daughters. This photo was taken in 1925, when he built the two homes. The home to his right is near completion.
SHOW OF LOVE
The two-story house at 9763 Gotha Road once belonged to Wilkening and his wife. The house next to it, at 9747 Gotha Road, once belonged to Gertrude Wilkening Klare, and the house next to that one, at 9739 Gotha Road, once belonged Rose Wilkening Droege. The house on 1156 Mill St. was once the home of Esther Wilkening Fischer. Although the three houses along Gotha Road no longer are owned by any of Wilkening’s descendants, the home tucked away on Mill Street is still in the family. Wilkening’s granddaughter, Louise Fischer Meador, 87, lives there today. Her home once belonged to her mother, Esther. “I was born in this house,” Meador said as she pointed to the room in which she was born. Meador keeps her home as original as possible. A beam running through the middle of her home was made from a single pine tree sanded by her mother. The claw-foot bathtub in her bathroom is original, as well as the cabinets and sink in her kitchen. Although they have been painted over, the doors in her home also are original.
“All the doors — they were natural (wood) until about 15 years ago,” Meador said. “I had them painted to kind of lighten it up. It was very dark in here.” Meador’s home is one of three houses Wilkening had built to entice his daughters to live near him. It’s also an example of Wilkening’s hardworking nature, benevolence and love for his family, Meador said. “My grandfather wanted all of his girls here,” Meador said, adding that at one point, one daughter lived in Indiana and another in Ohio. “He wanted them all here, so he built the two-story house and moved there, and … the other daughters settled in the other two houses. “He was not a very demonstrative person, but he had such warmth, such love for us — all of us,” she said. “You could tell it in his eyes. His eyes sparkled (when he was with) his family. He loved his family, but he didn’t say it … he showed it. He wanted his family here.” THE TRIP SOUTH
The Wilkening family arrived to Gotha Nov. 11, 1911, without ever visiting it. They had packed everything
Henry A. Wilkening had three daughters, Gertrude, left, Esther and Rose.
OBSERVER | REAL ESTATE OCTOBER 2018
27
The home built Henry Wilkening built for his daughter, Esther, is still in the family. Esther’s daughter, Louise Fischer Meador, lives there today.
This is the home Henry Wilkening built for his daughter, Rose, in 1925.
Photos by Eric Gutierrez
Henry Wilkening built this two-story home for himself and his wife, Emma.
they owned and left their farm in Kansas in search of greener pastures in Gotha. “He had sold everything in Kansas and came by train,” Meador said. At the time, Gotha was a German settlement established in 1885 by Henry A. Hempel. Wilkening, whose family roots trace back to the Hanover, Germany area, came to Gotha in 1911 to farm citrus. The daughters were just young children when they first arrived and only spoke German, but they eventually learned to speak English, Meador said. When they first came to Gotha, Wilkening built the first family home on their citrus farm, which was the property that is now the site of the Tuscany Ridge subdivision, across the street from Gotha Middle School. In 1925, Wilkening built the first two homes for his daughters on Gotha Road. The home on Mill Street was built in 1926, and the two-story home was
28
Henry Wilkening built this home for his daughter, Gertrude, in 1925. This is how it looks today.
built in the 1940s, according to Klare. “The Wilkening homes were built by my grandfather and Oscar Jernigan, one of the descendants of Aaron and Isaac Jernigan,” Klare said. “Orlando (was) originally named ‘Jernigan’ in the mid-1800s after these pioneer Central Florida settlers. “In the ’20s, he bought a lot of property in Gotha,” she said. “At different times, not all at once, my grandfather probably owned about 500 acres in Orange County. It was bought and sold over the years.” Klare is the daughter of Gertrude. She grew up in — and later sold — the home at 9747 Gotha Road. Although she no longer lives in Gotha, she has been researching the settlement’s history for a number of years. Now 72, she was just 3 years old when Wilkening died at age 91. In addition to the homes, Wilkening developed the northeast corner of Hempel Avenue and Gotha Road,
OBSERVER | REAL ESTATE OCTOBER 2018
building a garage and dry-goods store that both were later torn down for structural reasons. Around the mid1920s, Wilkening established and owned Gotha Water Works, which provided water for the settlement. Wilkening charged a small fee to help pay for the operation of the water services, Klare said. “I would say that my grandfather had an entrepreneurial spirit,” Klare said. “He built … a garage, laid the first concrete sidewalks, and then he built a dry-goods store that had a soda fountain.” Klare added Wilkening also was instrumental in buying the church from the Presbyterians in 1921 for the Lutheran congregation. Although a generous man, Wilkening never bragged about his benevolence. “They were all very staunch … Lutherans,” Meador said. “He didn’t believe in bragging. He thought it was against God’s law to brag. … He was a very devout Christian man.”
Taken in 1928, Robert Fischer poses in front of the home built for his mother, Esther. Robert was killed while fighting in World War II.
285928
OBSERVER | REAL ESTATE OCTOBER 2018
29
OFFERING THESE SERVICES & MORE
1950Films is a boutique video production company based out of Orlando, Florida. As a company, 1950Films has one goal in mind: to boost up your sales by bringing you more customers! Our company mission is to make video production affordable for all small businesses and corporations.
Visit www.1950Films.com for more information Or contact us by phone at
286849
407-807-0992!
30
13750 W. Colonial Dr., Ste 300, #347 Winter Garden, FL 34787 OBSERVER | REAL ESTATE OCTOBER 2018
• Rental - Video Walk Thru • Home - Video Walk Thru • Drone • Web Commercials • TV Commercials • Audio Commercials • 4K • Social Media Marketing • Website Development • Weddings
10% OFF YOUR FIRST
VIDEO PRODUCTION PACKAGE
OPEN HOUSE SUNDAY, NOVEMBER 4, 2018 2:00 PM
Pre-K3 to Grade Twelve International Baccalaureate World School
286547
Please RSVP to: 407-905-7737 (Admissions) www.windermereprep.com
OBSERVER | REAL ESTATE OCTOBER 2018
31
260451
32
OBSERVER | REAL ESTATE OCTOBER 2018