Four parcels. Sixty years. One family. Now, for the first time, available.
A fifteen-acre collection in Mid-country Greenwich — four parcels, available individually or together.

DAVIS CHASE HOMES
ONE LUXURY ESTATE
THREE
PREMIUM RESIDENCES

Four parcels. Sixty years. One family. Now, for the first time, available.
A fifteen-acre collection in Mid-country Greenwich — four parcels, available individually or together.
THREE
Greenwich is one of the most storied residential towns in America, but buyers looking for homes that feel current often face an unsatisfying choice: older inventory that no longer fits how they live, or new construction that feels disconnected from the town itself. Modern Greenwich is a different answer — homes that are fully of today while remaining grounded in Greenwich. Open plans centered on the kitchen. Seamless support for working from home, without the home itself becoming an office. Modern technology — Lutron lighting, Sonos audio, seamless WiFi indoors and out — designed to disappear into daily life. Landscapes that extend the home rather than decorate it. Materials that age rather than date.
This is the founding idea behind Davis Chase Homes, whose work is shaped by a rare pairing of build expertise and long-term home-management intelligence — an understanding of how luxury homes actually perform. For Spring Farms at Round Hill, Davis Chase Homes has partnered with Workshop/APD to bring a conceptual vision to each of the four parcels. It is Greenwich, renewed — a home shaped for modern life, in a place that keeps its character.
Spring Farms is a fifteen-acre collection assembled by a single family over six decades, part of the original subdivision that helped define this pocket of Round Hill. The land carries its history on its surface — old stone walls, root cellars, and mature trees that ground each parcel in a deeper sense of place. A gently moving creek threads through the terrain, crossed here and there by boulder bridges. A nearly one-acre pond sits within the estate parcel. Each homesite engages its surroundings in its own way — a foundation with real depth, rewarding a thoughtful vision for what comes next.
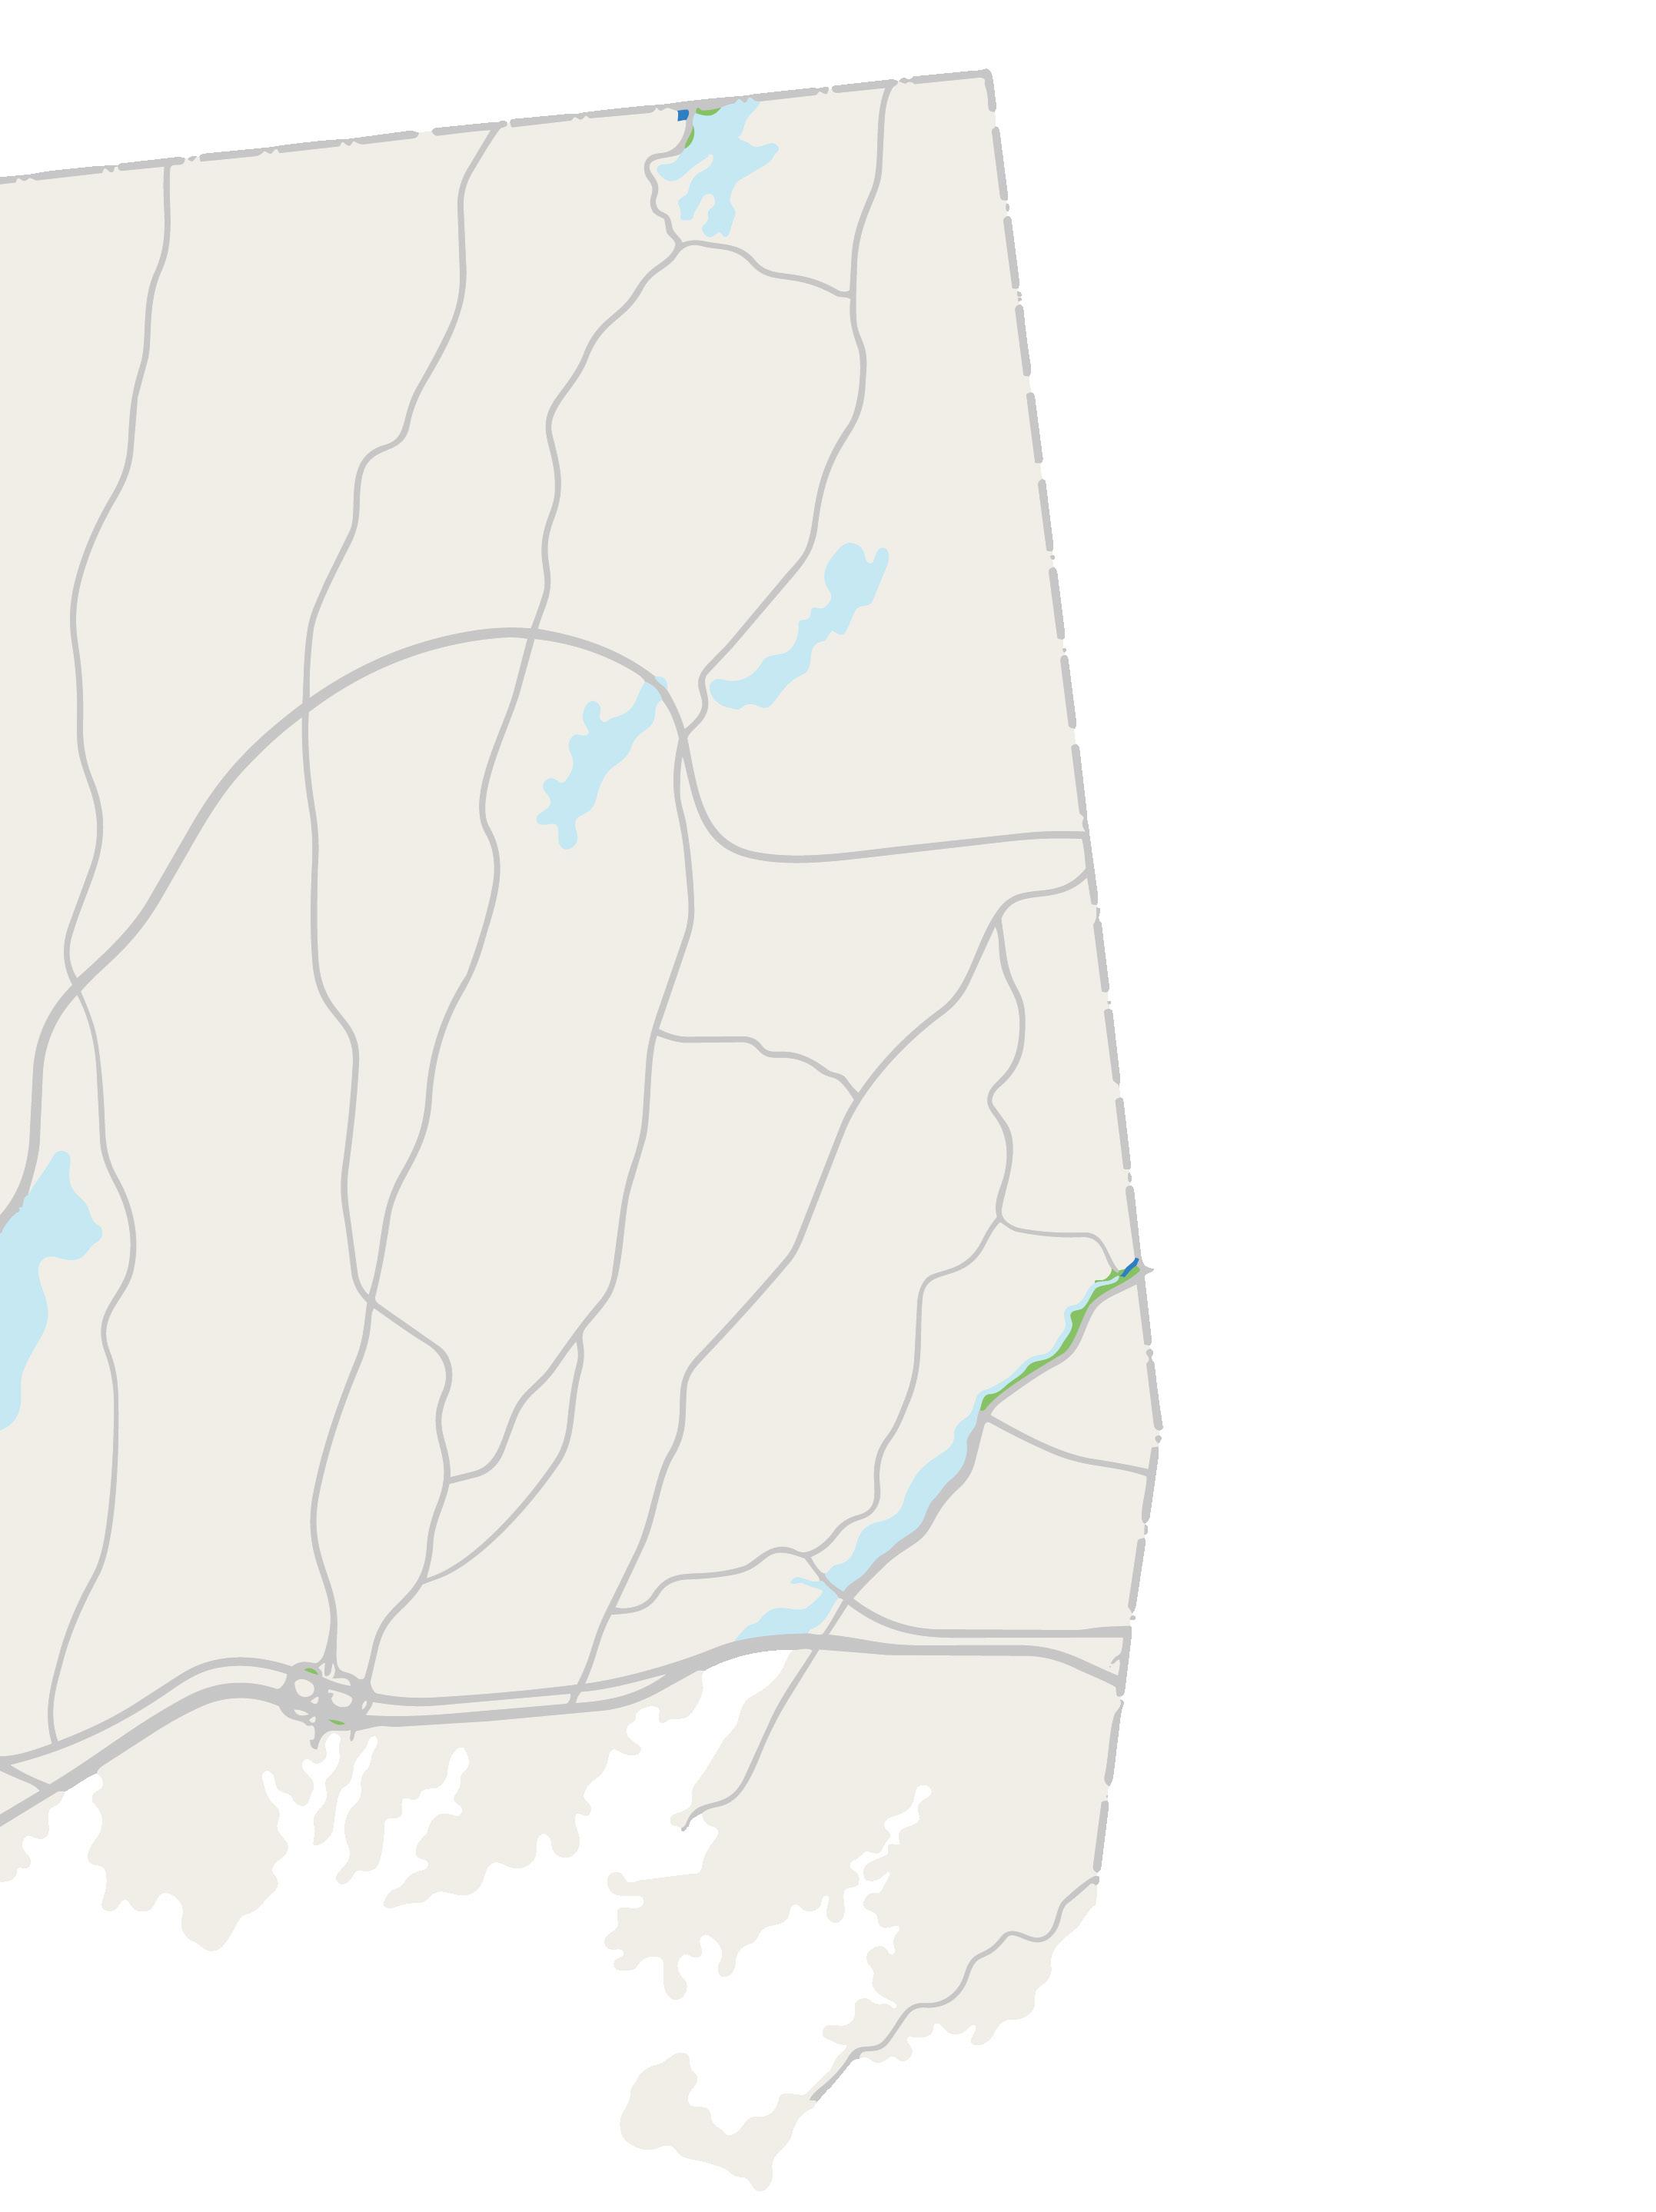
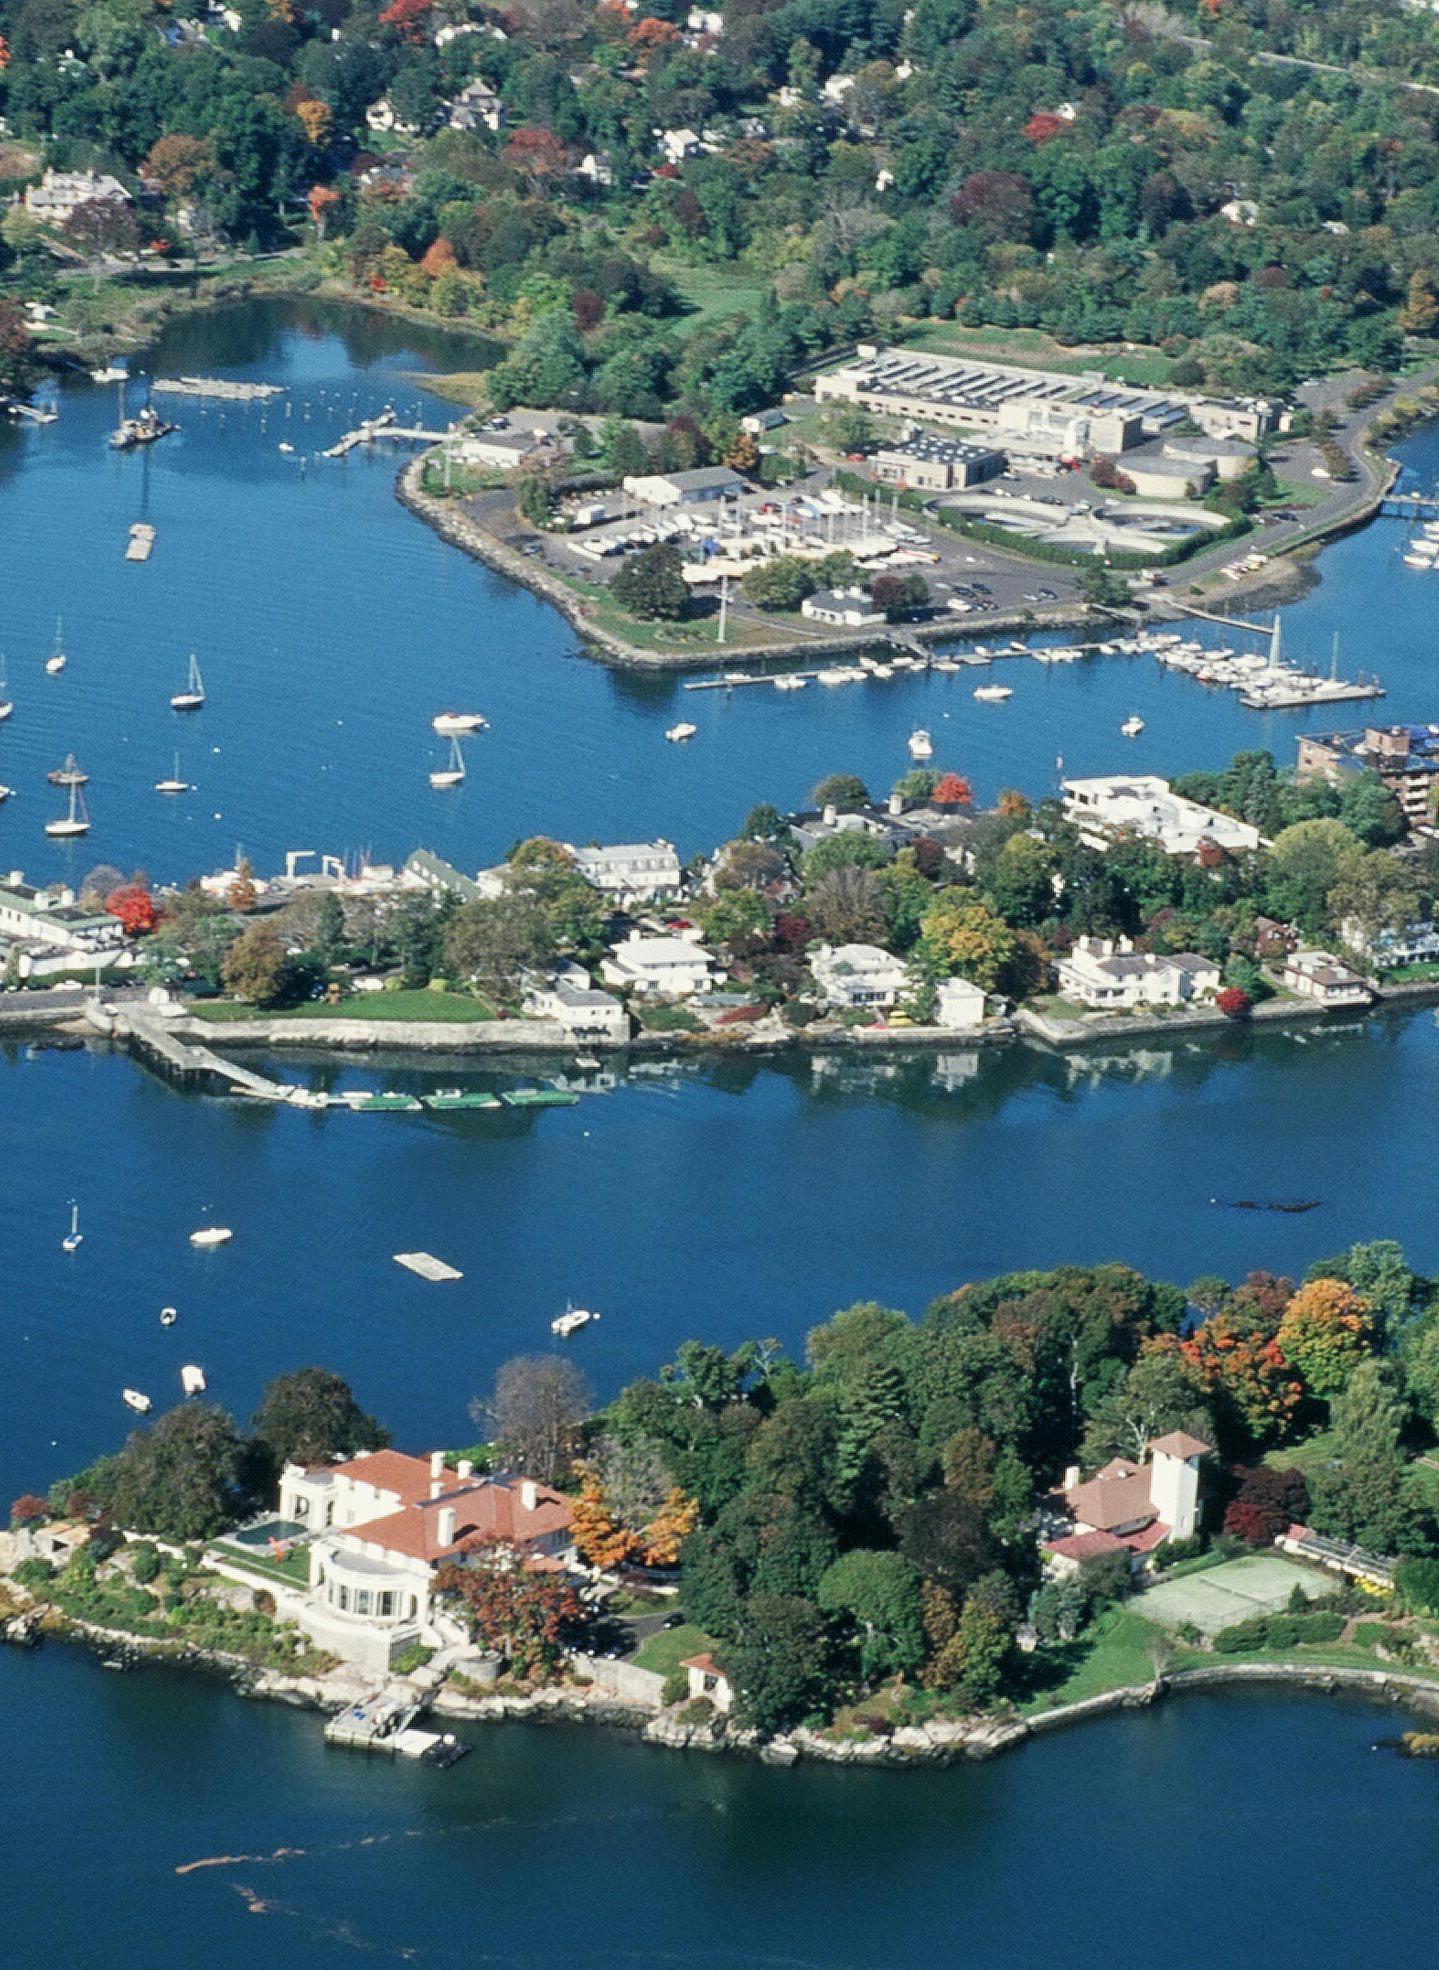
Spring Farms at Round Hill sits within Midcountry Greenwich, the estate section of one of America’s most distinguished residential communities — an area defined by scale, privacy, and established character. The Round Hill Club is just moments away, and Greenwich Avenue and downtown are less than a ten-minute drive, with Metro-North reaching Grand Central in under fifty minutes. Westchester County Airport is fifteen minutes away, with I-95 and the Merritt Parkway nearby. Leading institutions including Greenwich Academy, Brunswick, Greenwich Country Day School, and Sacred Heart Greenwich, along with a network of parks anchored by the coastal expanse of Tod’s Point, shape a lifestyle that is both rooted and connected — an enduring foundation in a town that rewards those who choose it well.
Education
Transportation
Lifestyle
Greenwich Academy
Brunswick
Greenwich Country Day School
Sacred Heart Greenwich
Greenwich Station I-95
Merritt Parkway
Westchester County Airport
Old Greenwich
Tod’s Point
Byram Park
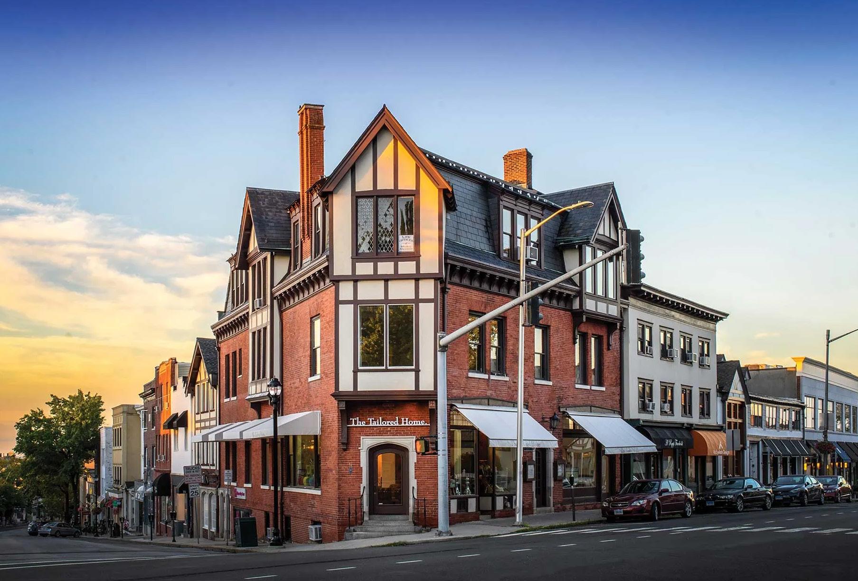
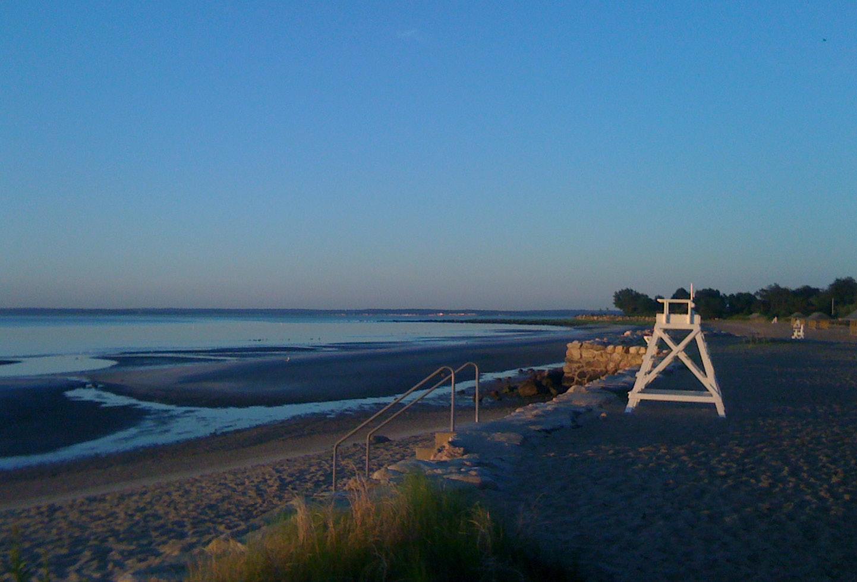
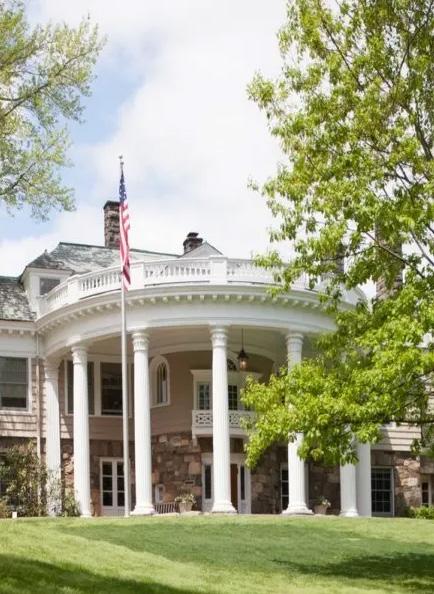
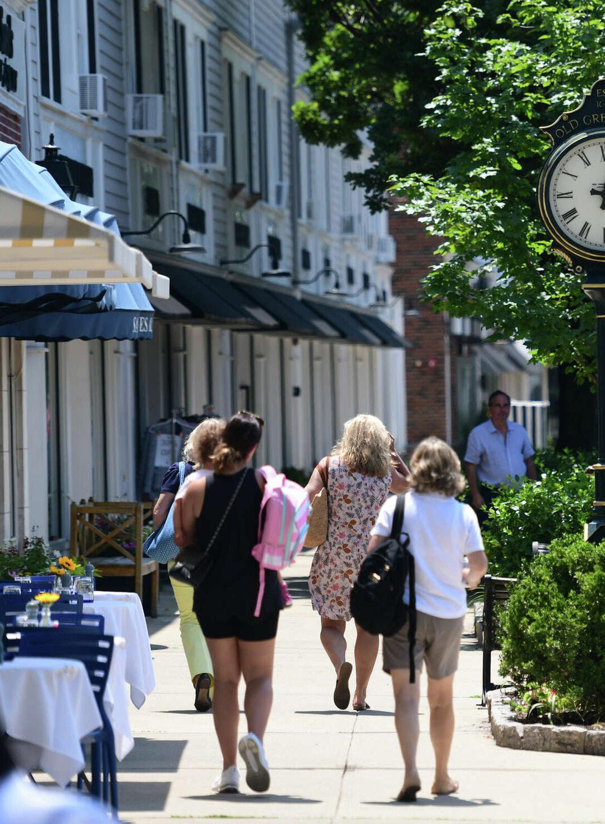
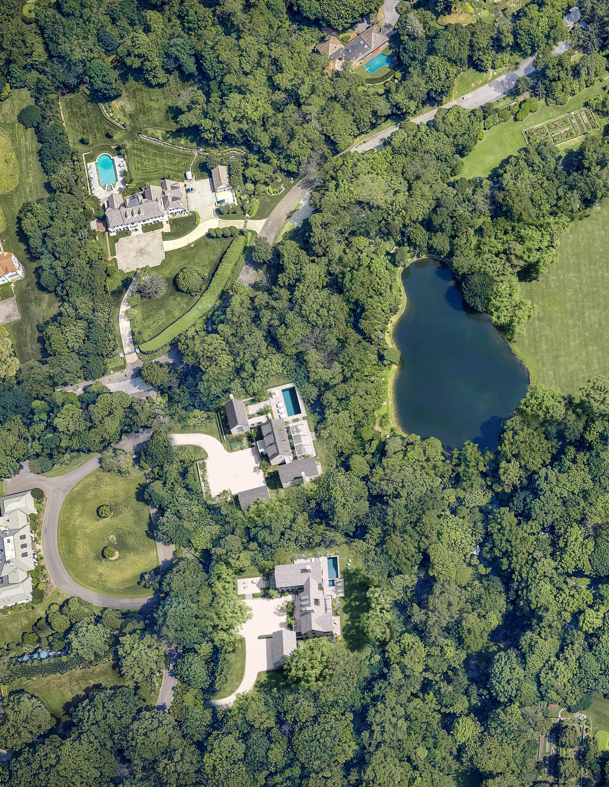
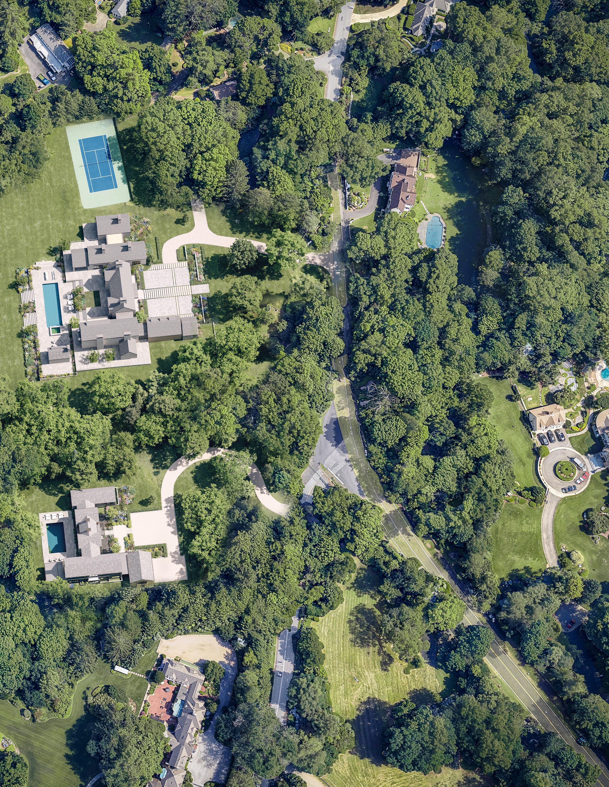
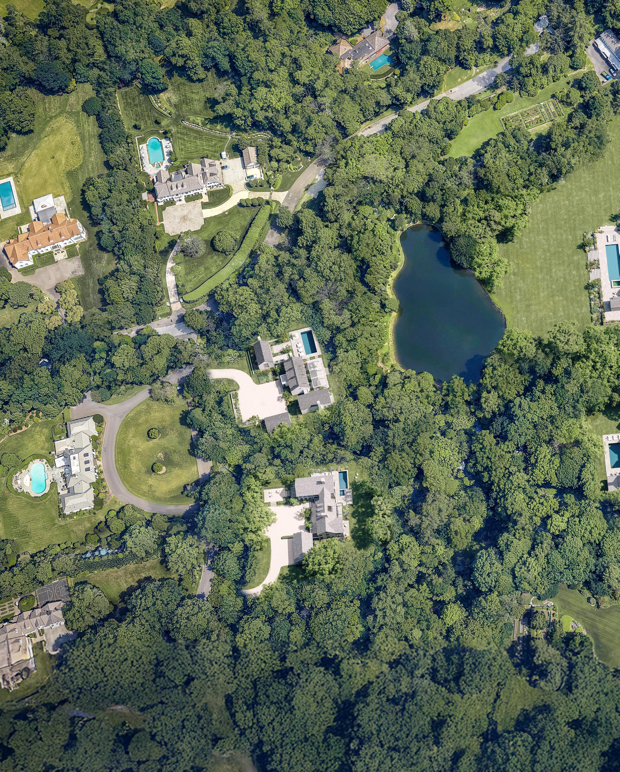
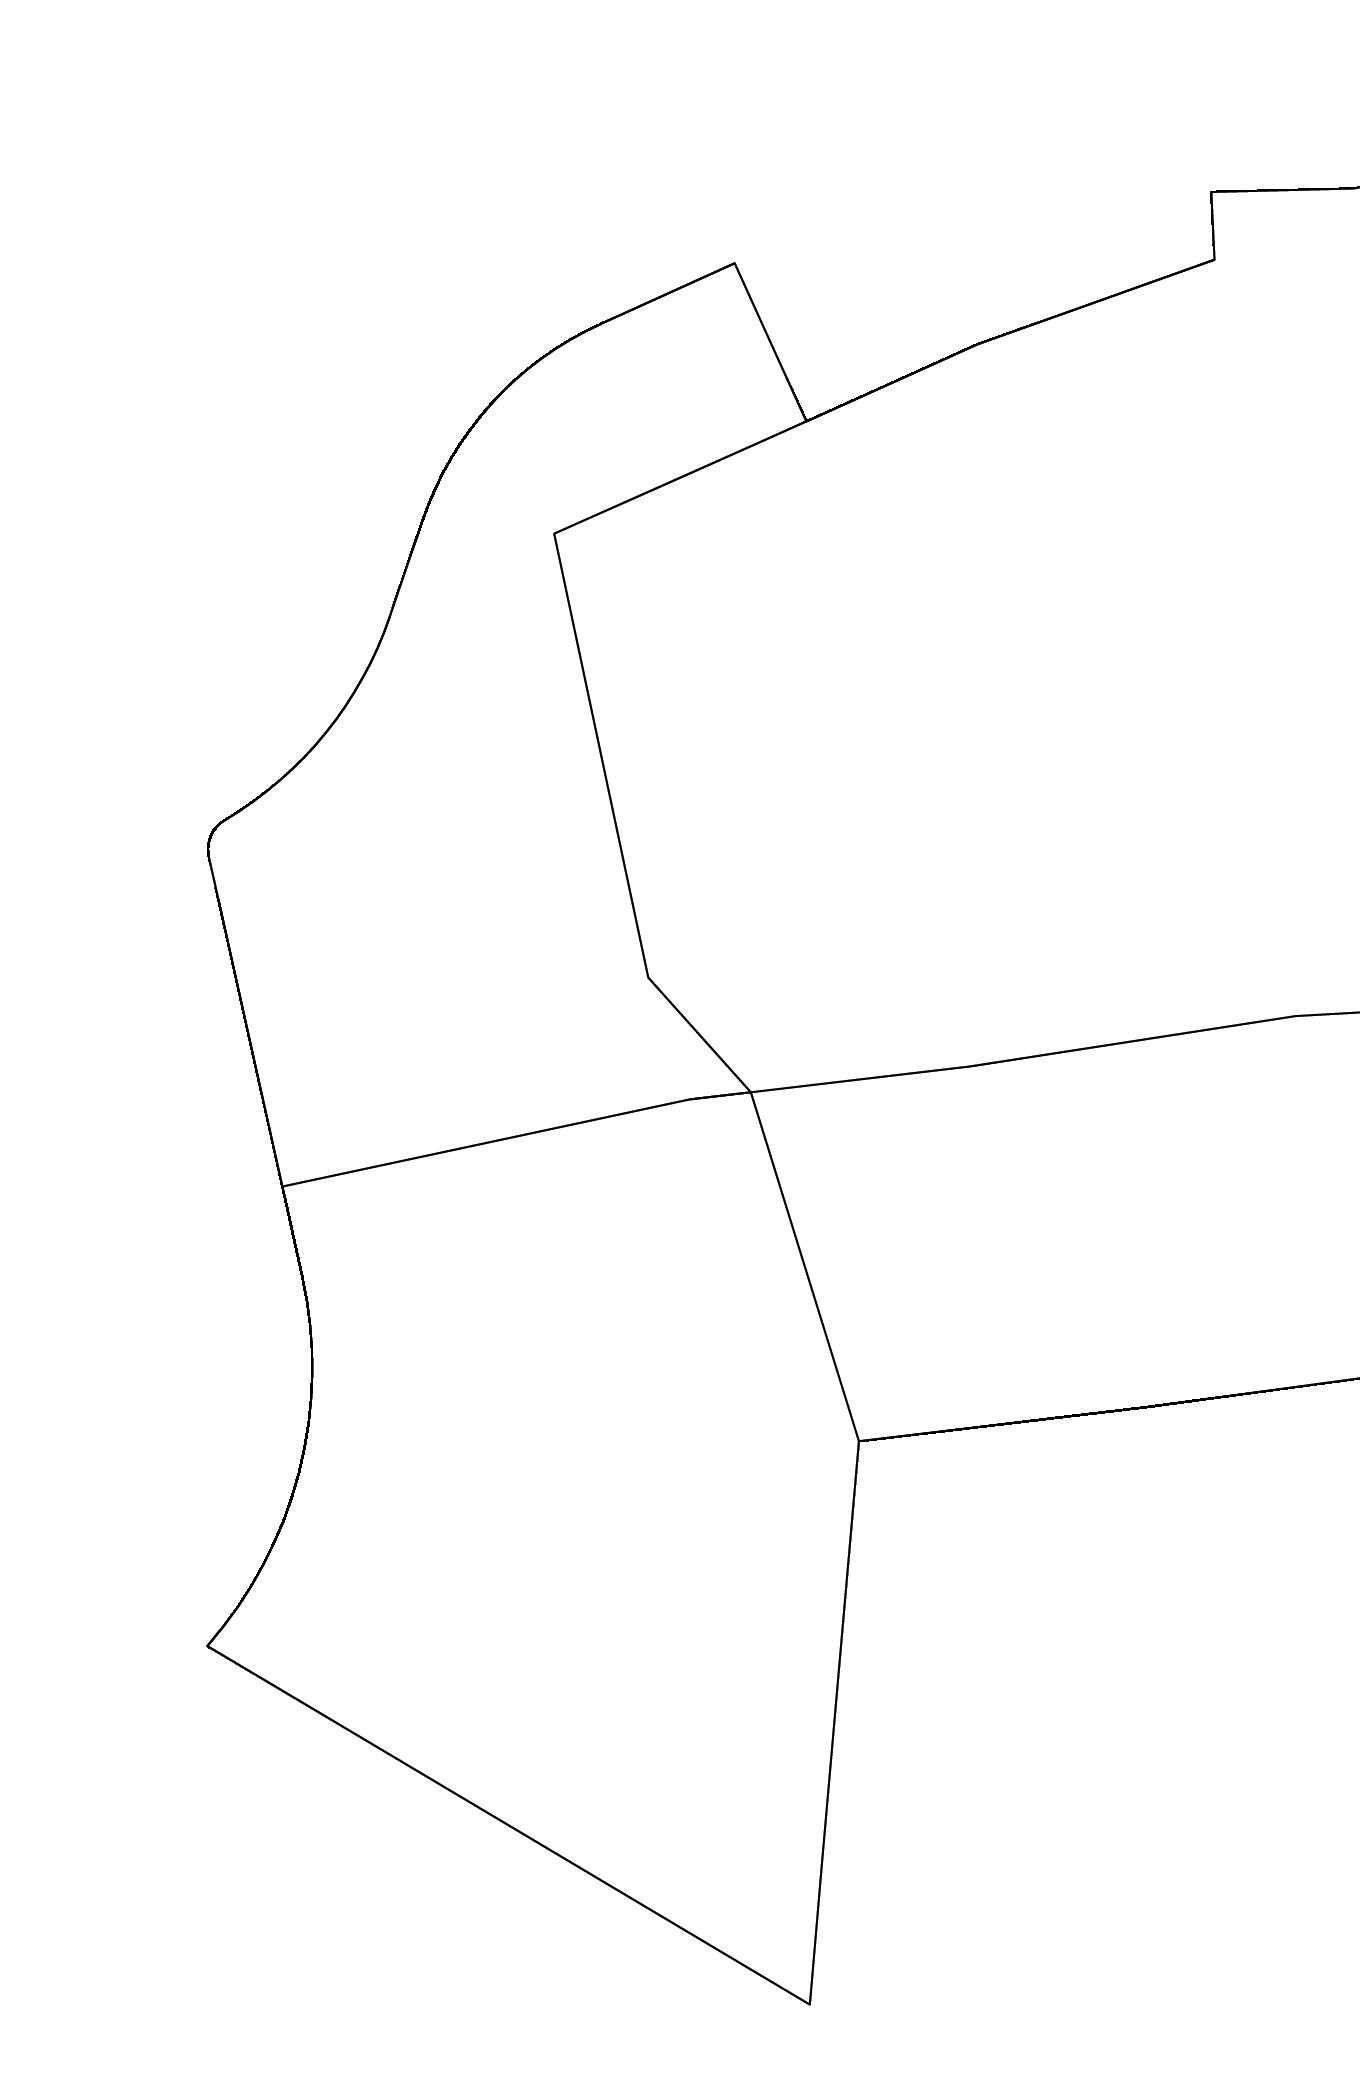
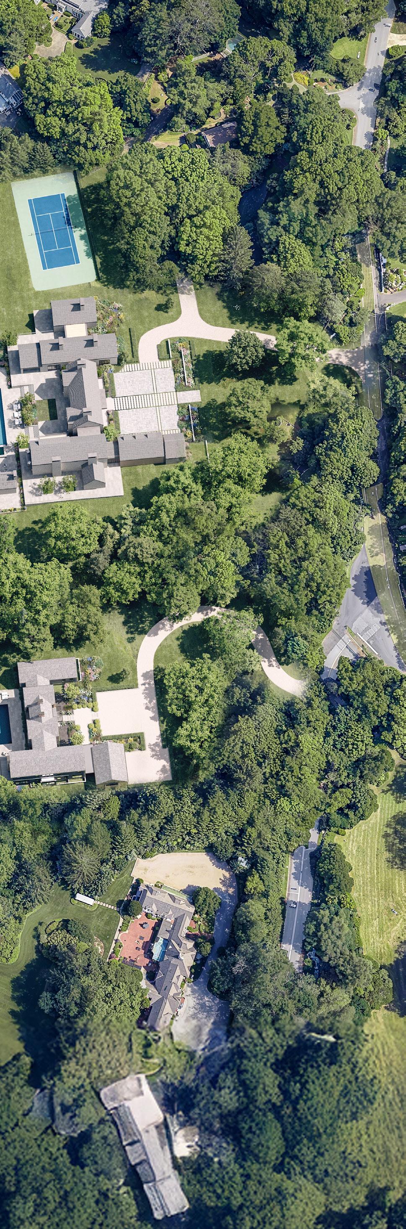
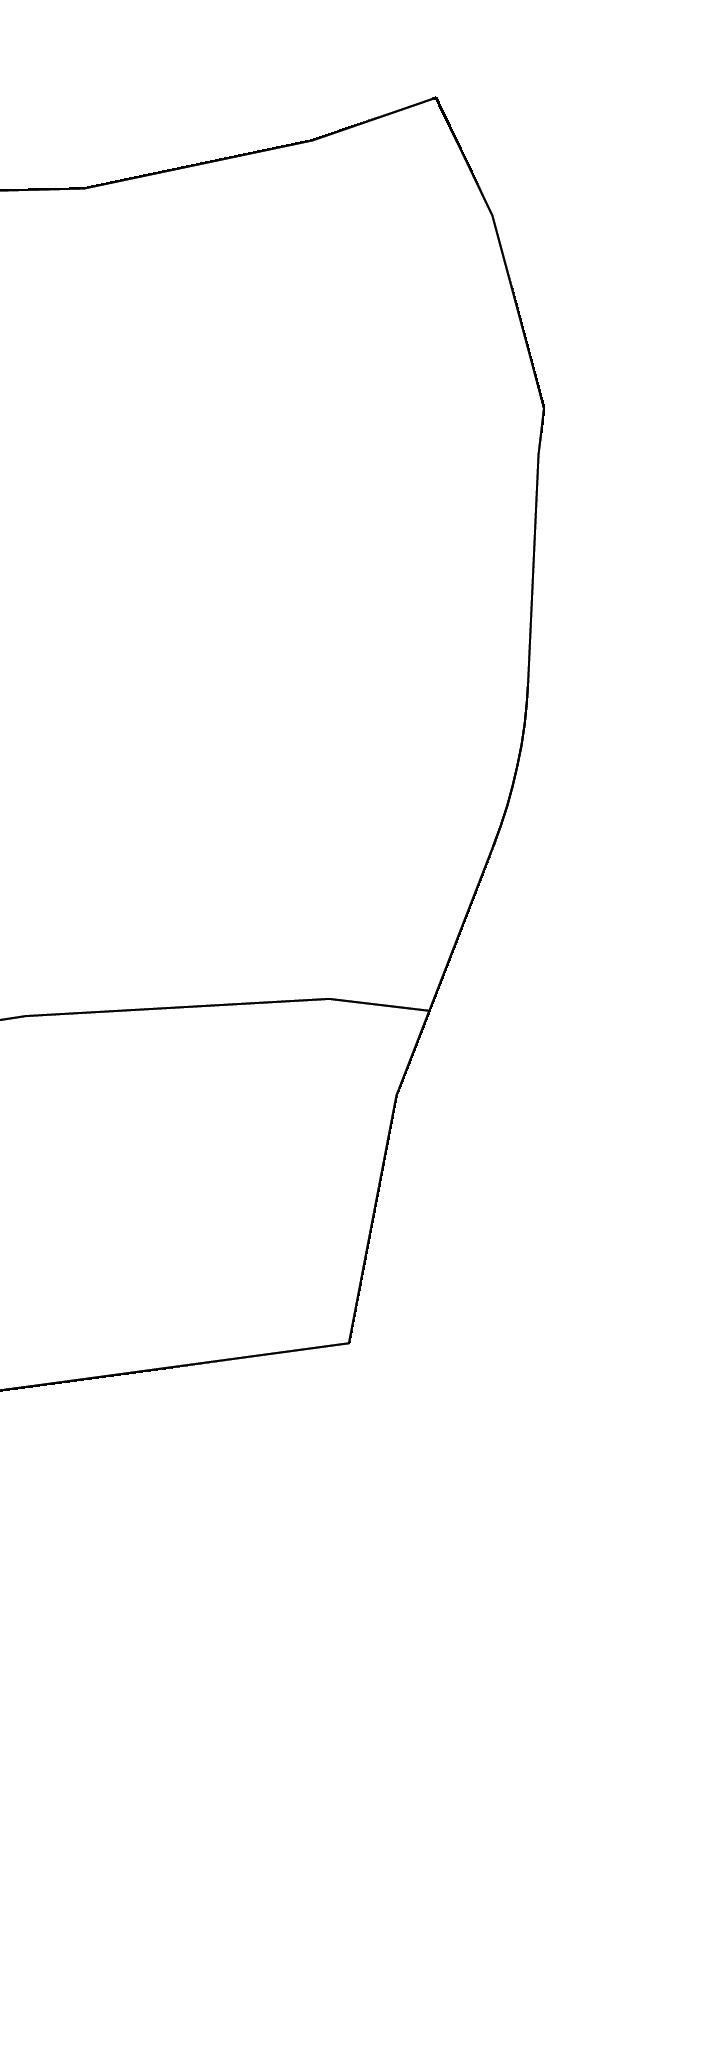
Spring Farms at Round Hill offers buyers more than land. Each of the four parcels has been thoughtfully prepared — existing subdivision completed, feasibility work advanced, and conceptual direction established with Workshop/APD. Lot lines shown reflect proposed revisions subject to municipal approval, recording, and change. Davis Chase Homes is available to work with the buyer, alongside Workshop/APD, to evolve the conceptual direction into a custom design and potential future build, subject to separate agreement. What you acquire here is a rare site, a real head start, and a clear path forward.
a collection built for flexibility
Parcels can be acquired individually for a single custom residence, or combined to create a larger estate or family compound. Two combinations stand out: 122 Round Hill Road with 1 Pecksland Road, for a nearly ten-acre holding with a dedicated secondary residence; or 122 Round Hill with 6 Sheffield Way, where the pond becomes a shared central feature across a generational estate. Other configurations are open to the buyer’s imagination.
The same flexibility applies to the home itself. The conceptual direction as rendered reflects a current hard-cost planning basis of approximately $1,200/SF for the estate and $1,000/SF for the premium residences. Both size and specification level are adjustable; actual costs are developed with the buyer during design development against the final program and site.
Note: Hard-cost figures are preliminary estimates for discussion only, exclude land, and remain subject to final design, specifications, site conditions, market pricing, approvals, and a separate construction agreement.
122 Round Hill Road is the flagship of Spring Farms — more than seven acres on one of Greenwich’s most established addresses, shaped by six decades of single ownership and essentially irreplaceable today: a nearly one-acre pond at the back of the property, a pool, a tennis court, a two-bedroom guest cottage, and a detached garage. A long private drive rises from the road, revealing the land gradually, and the vision is a compound rather than a single monolithic house — main residence, cottage, pool pavilion, and garage sited thoughtfully across the parcel. The pond has settled into its shape over generations; much of what a buyer acquires here cannot be built, only inherited. A home to be lived in rather than displayed.
A property of this scale rewards a patient approach. Over time, the compound becomes less a set of buildings than a shape the family moves through — the pond in the morning, the pavilion through summer afternoons, the cottage for the weekend’s guests, the drive in the fall as the light changes. More than seven acres on Round Hill Road change hands perhaps once in a generation. Whatever rises here will be measured against the land itself.

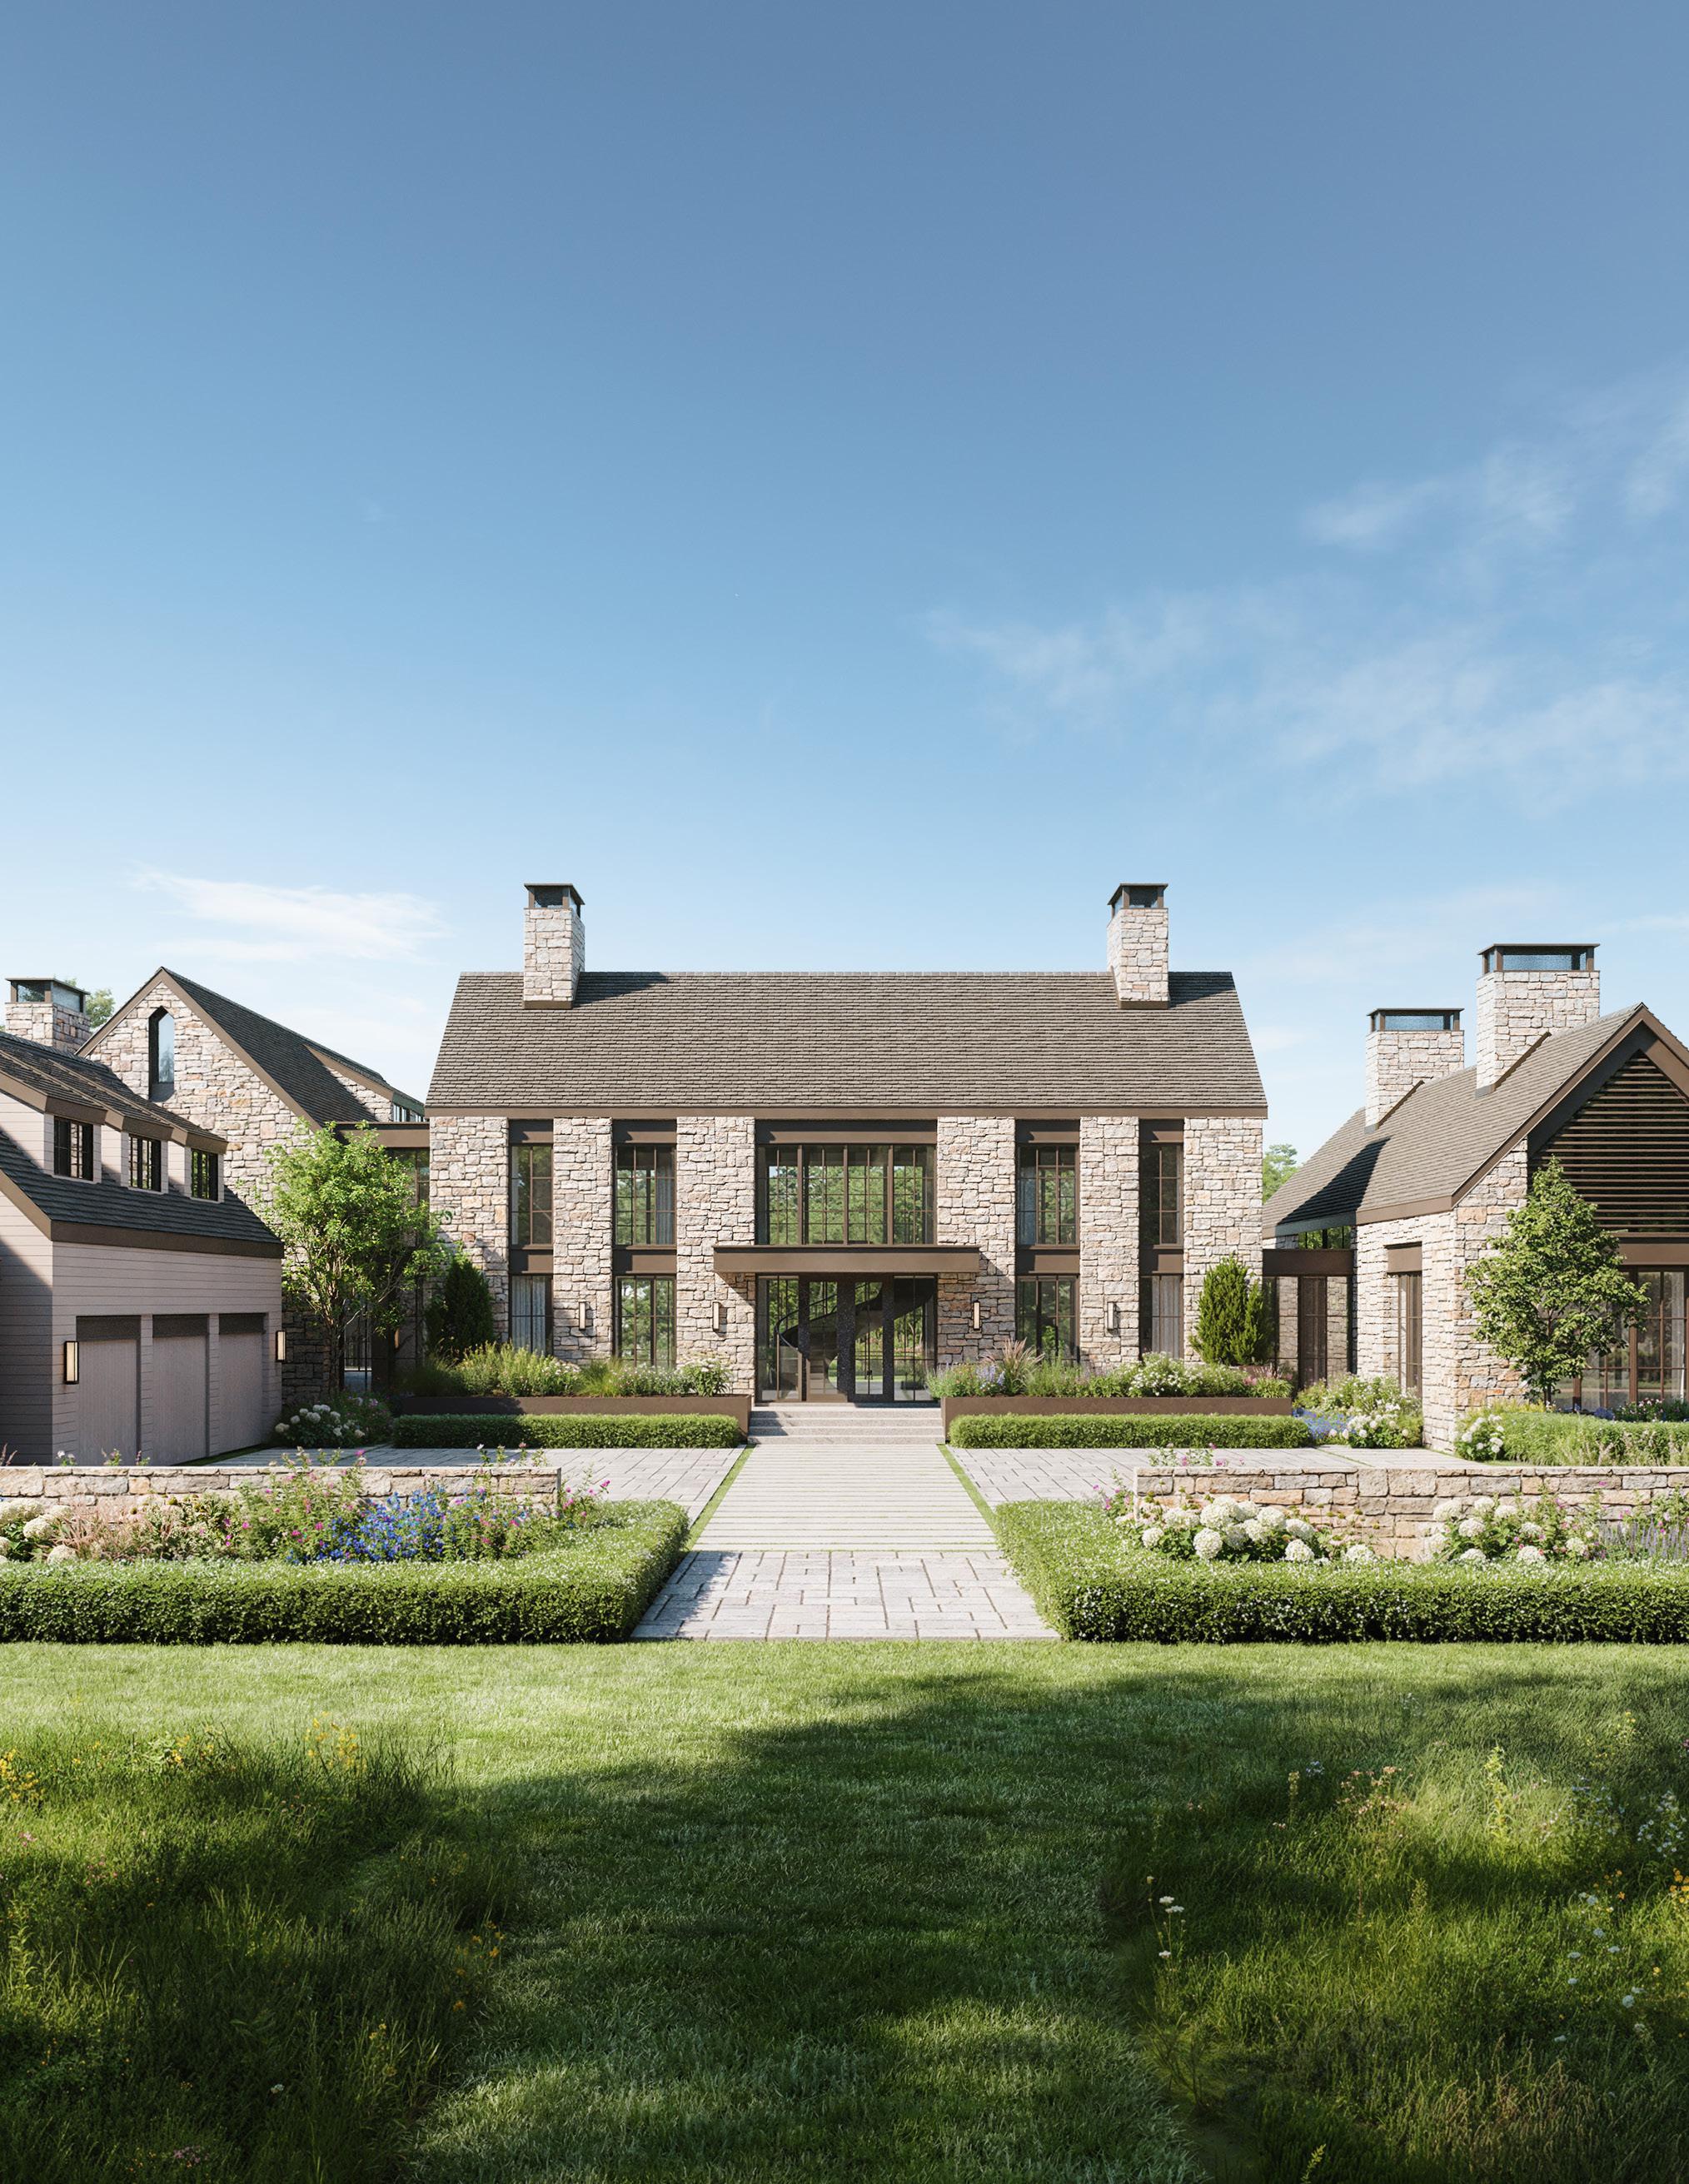
The vision for 122 Round Hill Road is a Greenwich compound composed around its site — the pond, drive, and existing amenity footprint all shaping how the buildings sit on the land. What follows is a conceptual starting point for collaboration, not a fixed prescription. Rather than a single monolithic structure, this elegant pavilion-style compound might comprise a main residence, guest cottage, pool pavilion and garages. The property unfolds gradually, from a long private drive to an elegant arrival court to a dramatic, soaring glazed entry that offers views through to a sculptural central staircase, and beyond, to the terraced landscape. This forward -thinking interpretation of Greenwich’s traditional material language pairs tumbled fieldstone with extensive glazing and architectural louvers to provide privacy and shading.
A restrained, material-forward interior built around custom millwork, wide-plank wood flooring, and natural stone. Largeformat windows and doors dissolve the line between inside and out. A chef’s kitchen anchored by a butler’s pantry and top-tier appliances. Specialty wall treatments — limewash, Roman clay, hand-selected coverings — give each room its own quiet character. A wellness suite with spa, sauna, and gym. Climate-controlled wine cellar. Elevator. Integrated lighting, audio, and indoor-outdoor connectivity — all engineered for long-term performance.
Davis Chase Homes, developer of the parcel, is available to evolve the Workshop/APD conceptual direction with the buyer and pursue a future build, subject to separate agreement.
7.19 acres
Town water, town electrical | Private septic
12,000–14,000 SF main residence | 7–9 bedrooms | 9–12 bathrooms | Guest Cottage, Pool Pavilion, Detached Multi-car Garage, Swimming Pool, Tennis Court
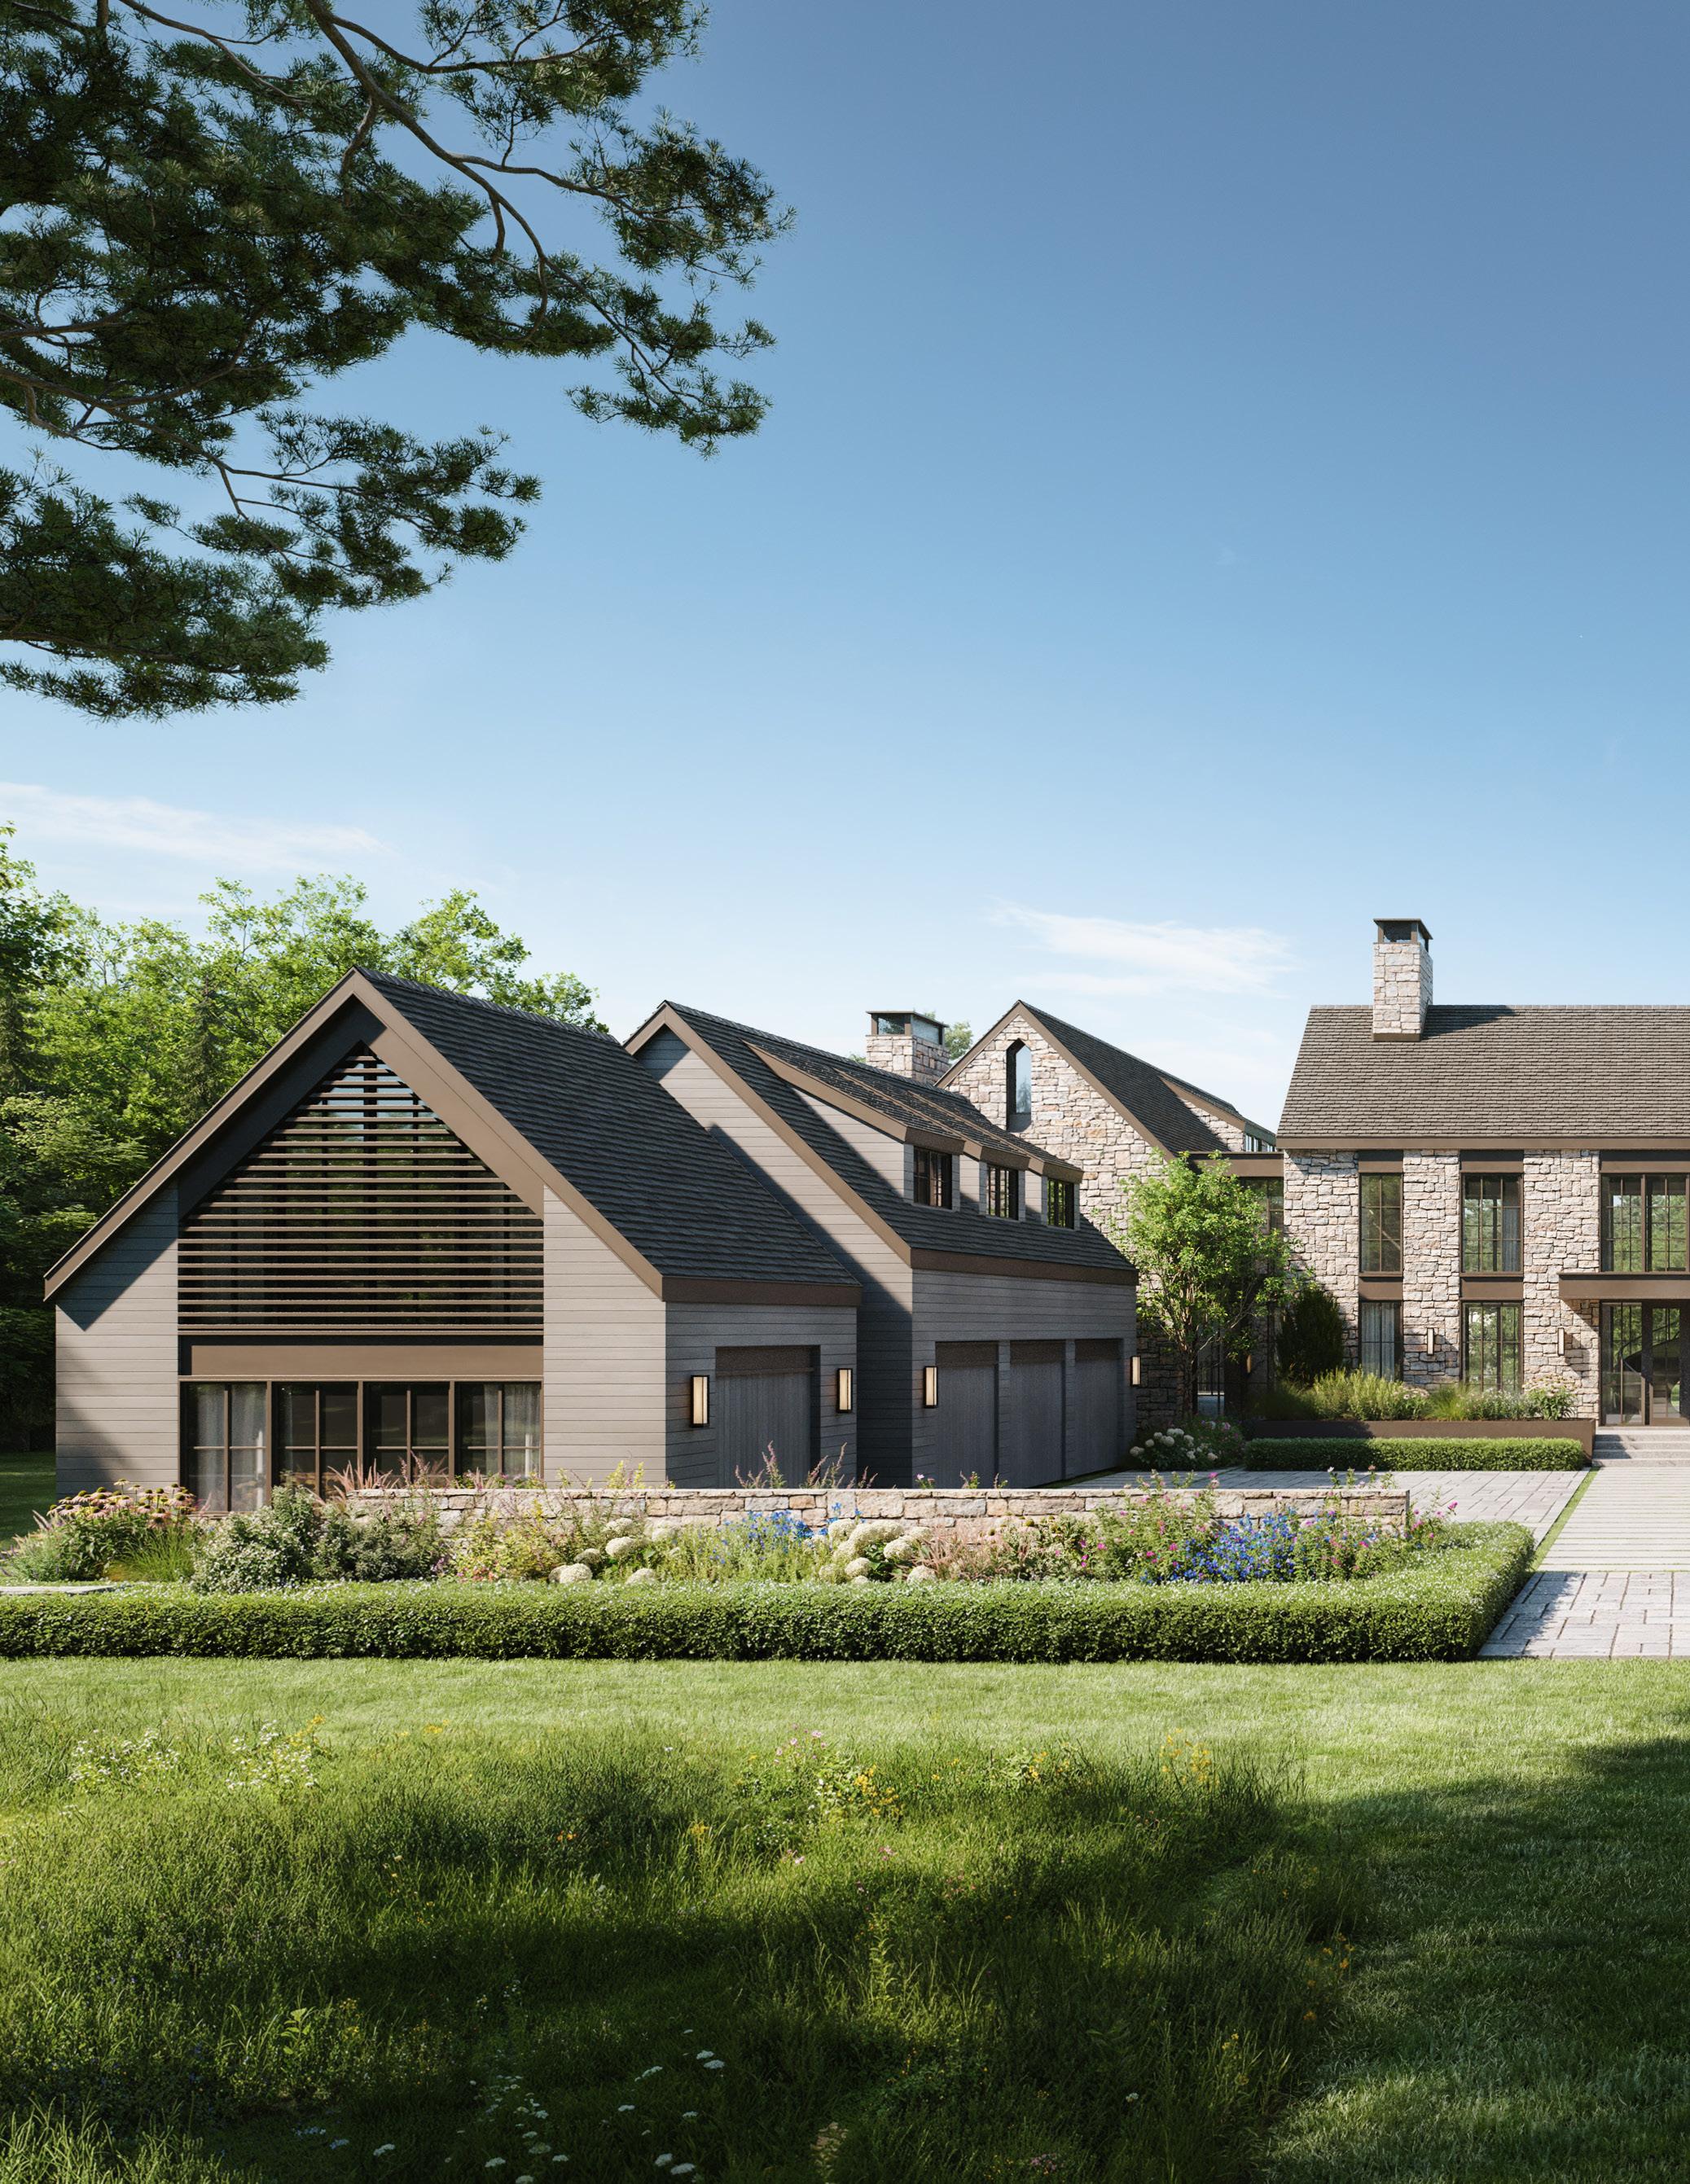
Renderings are for illustrative purposes only and depict potential home designs for each lot; Davis Chase Homes and Workshop/APD will collaborate with each buyer to customize the final home to their preferences.
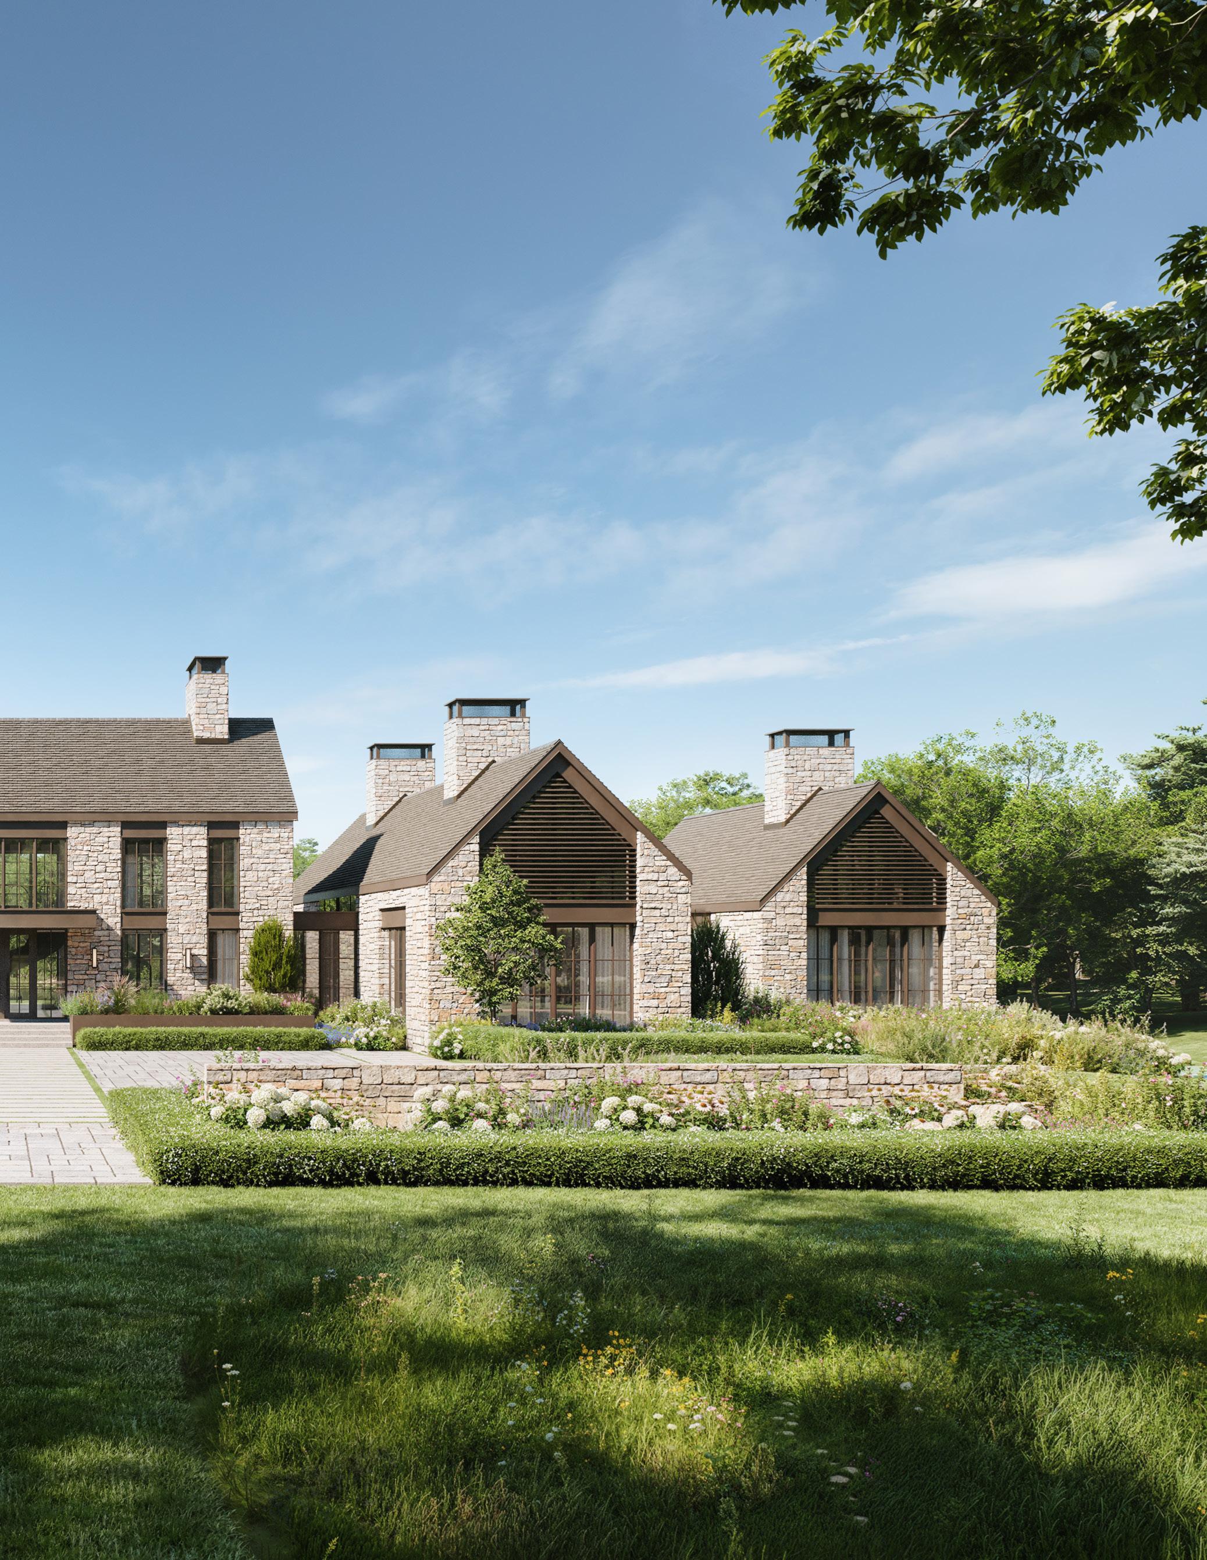
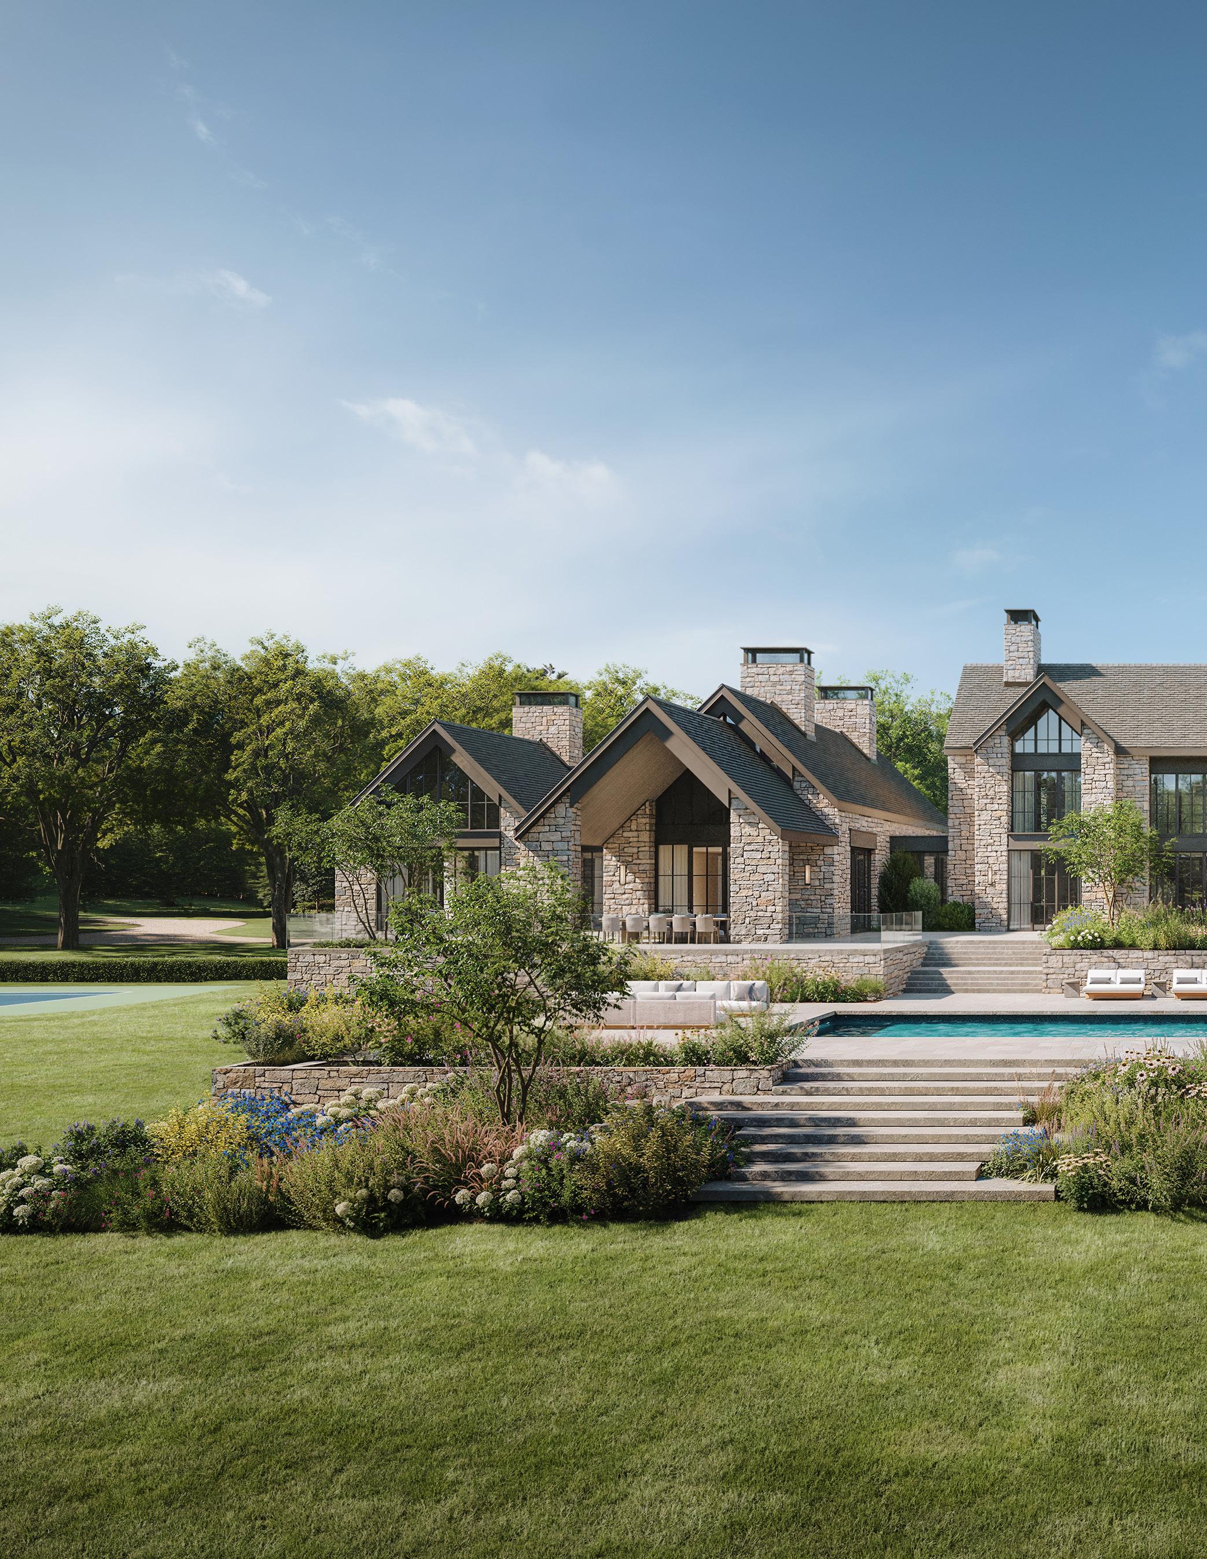
Renderings are for illustrative purposes only and depict potential home designs for each lot; Davis Chase Homes and Workshop/APD will collaborate with each buyer to customize the final home to their preferences.
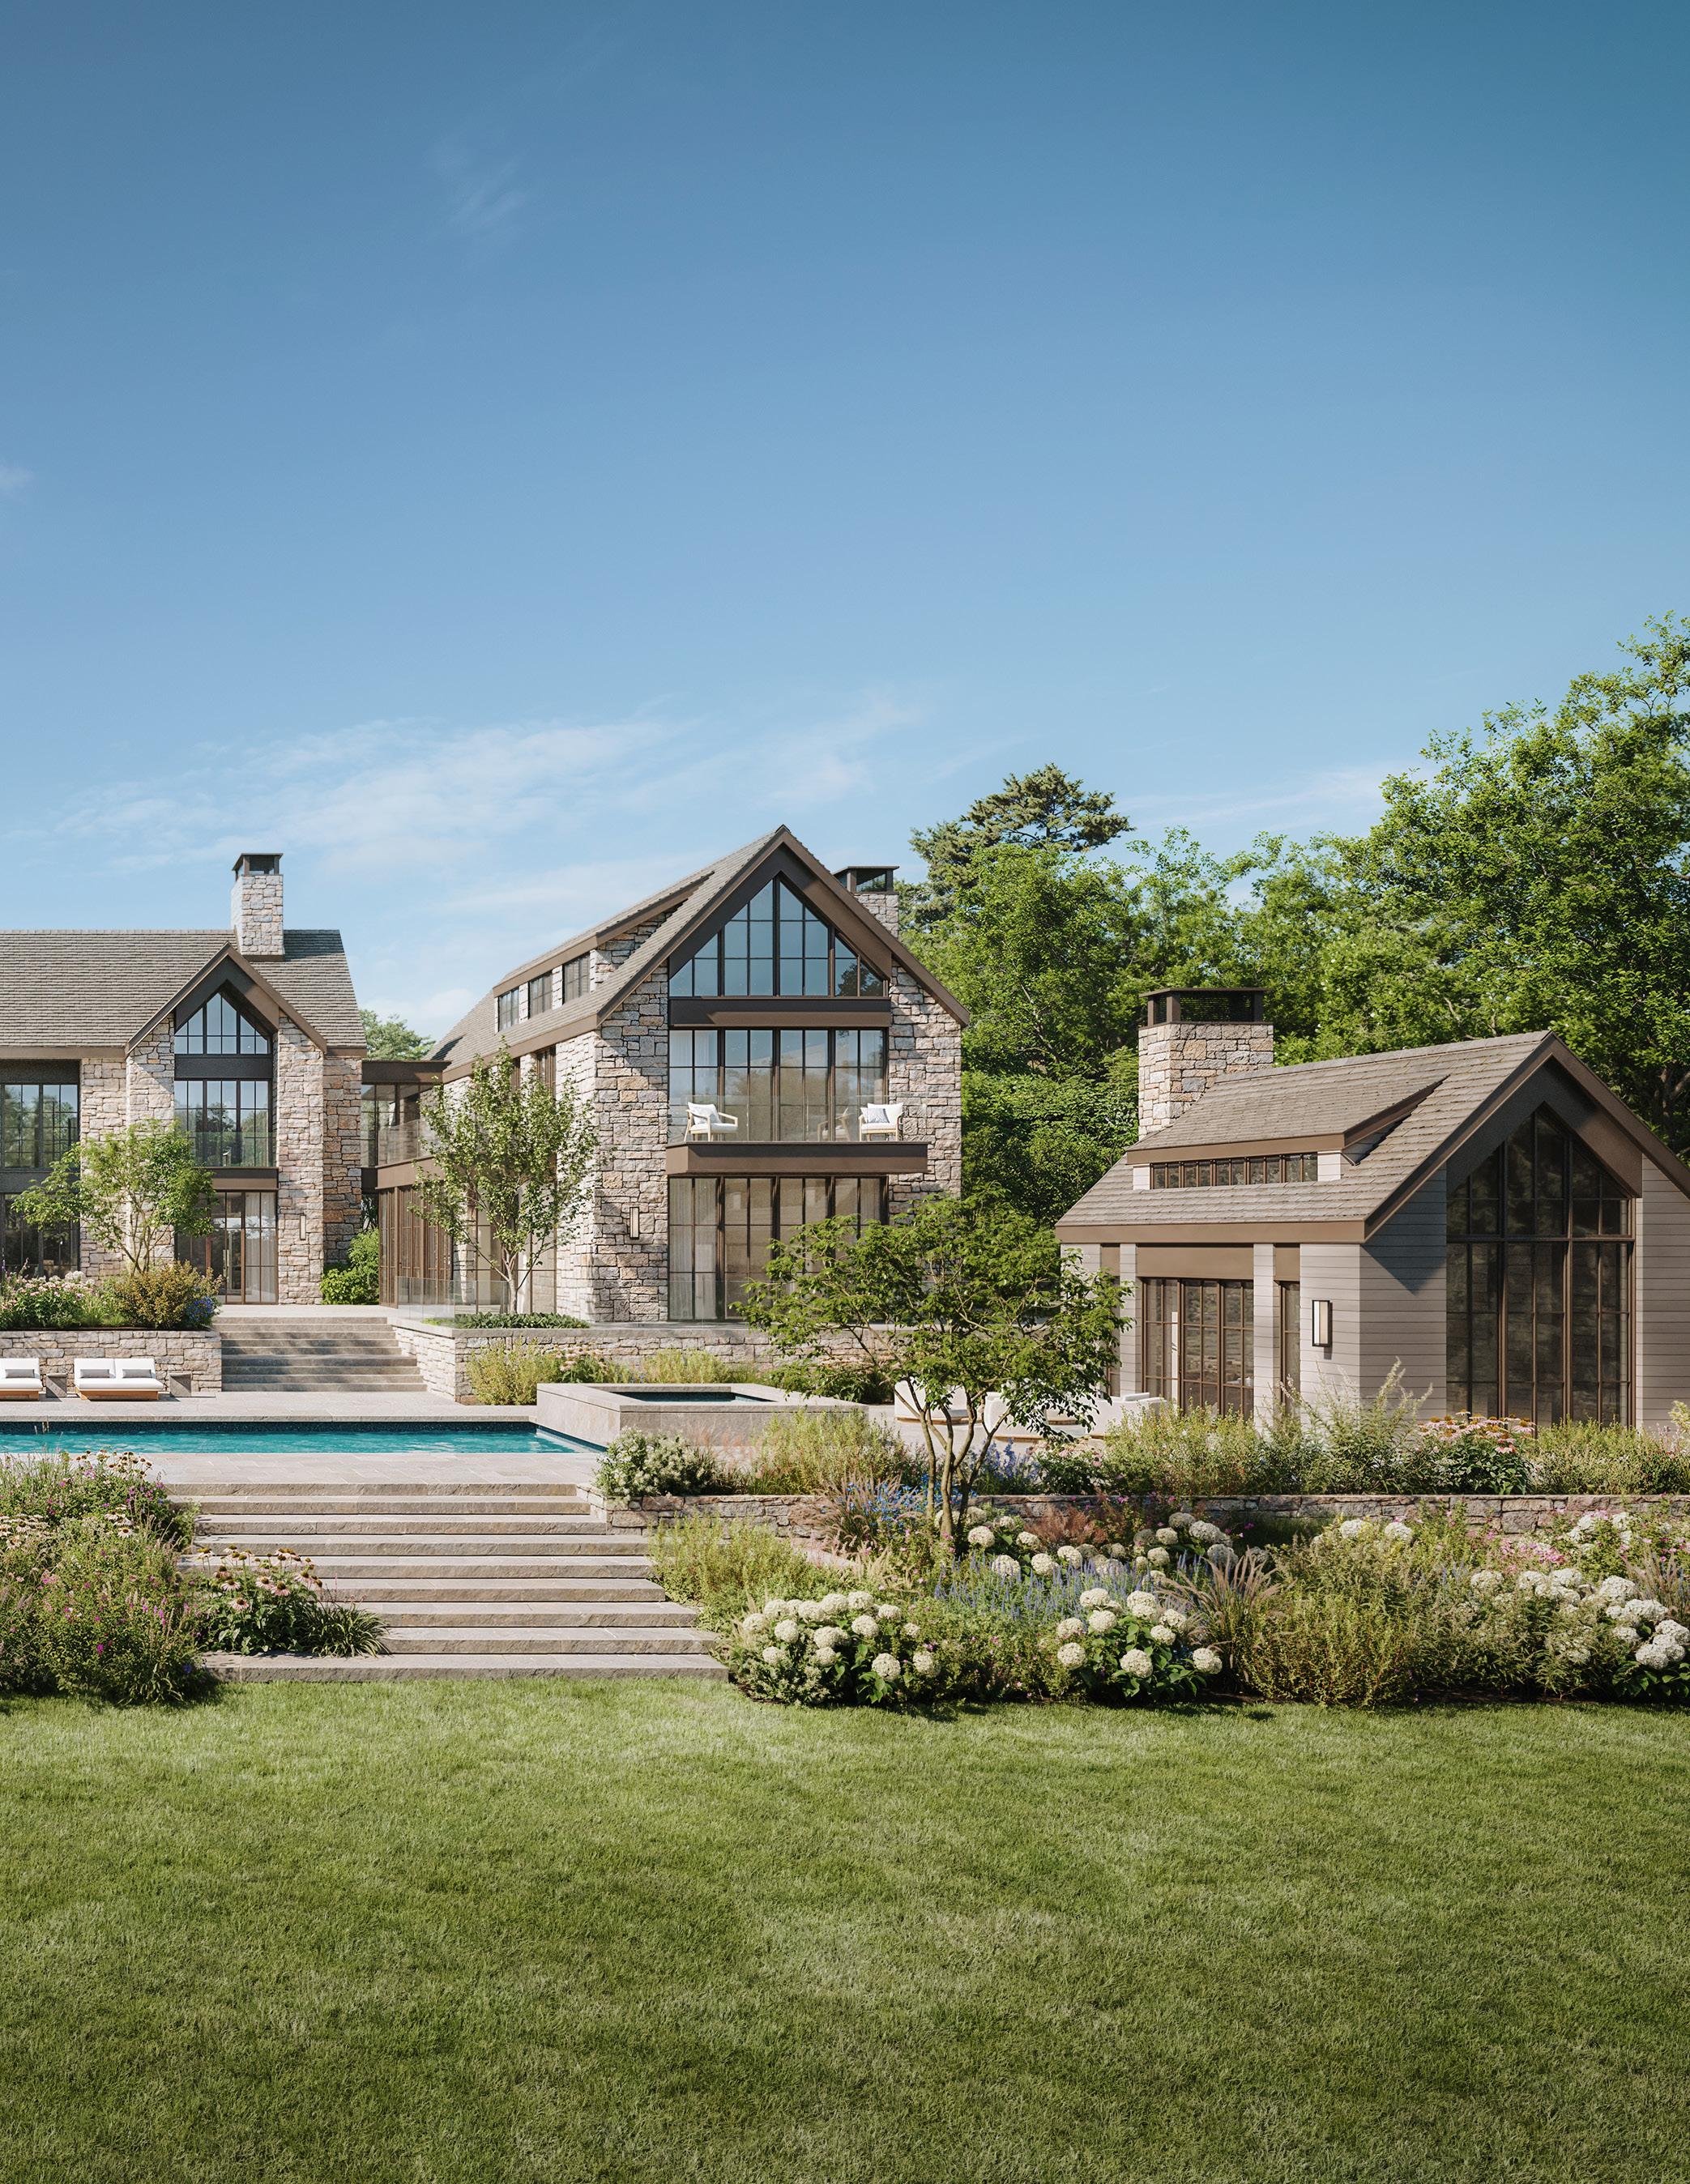
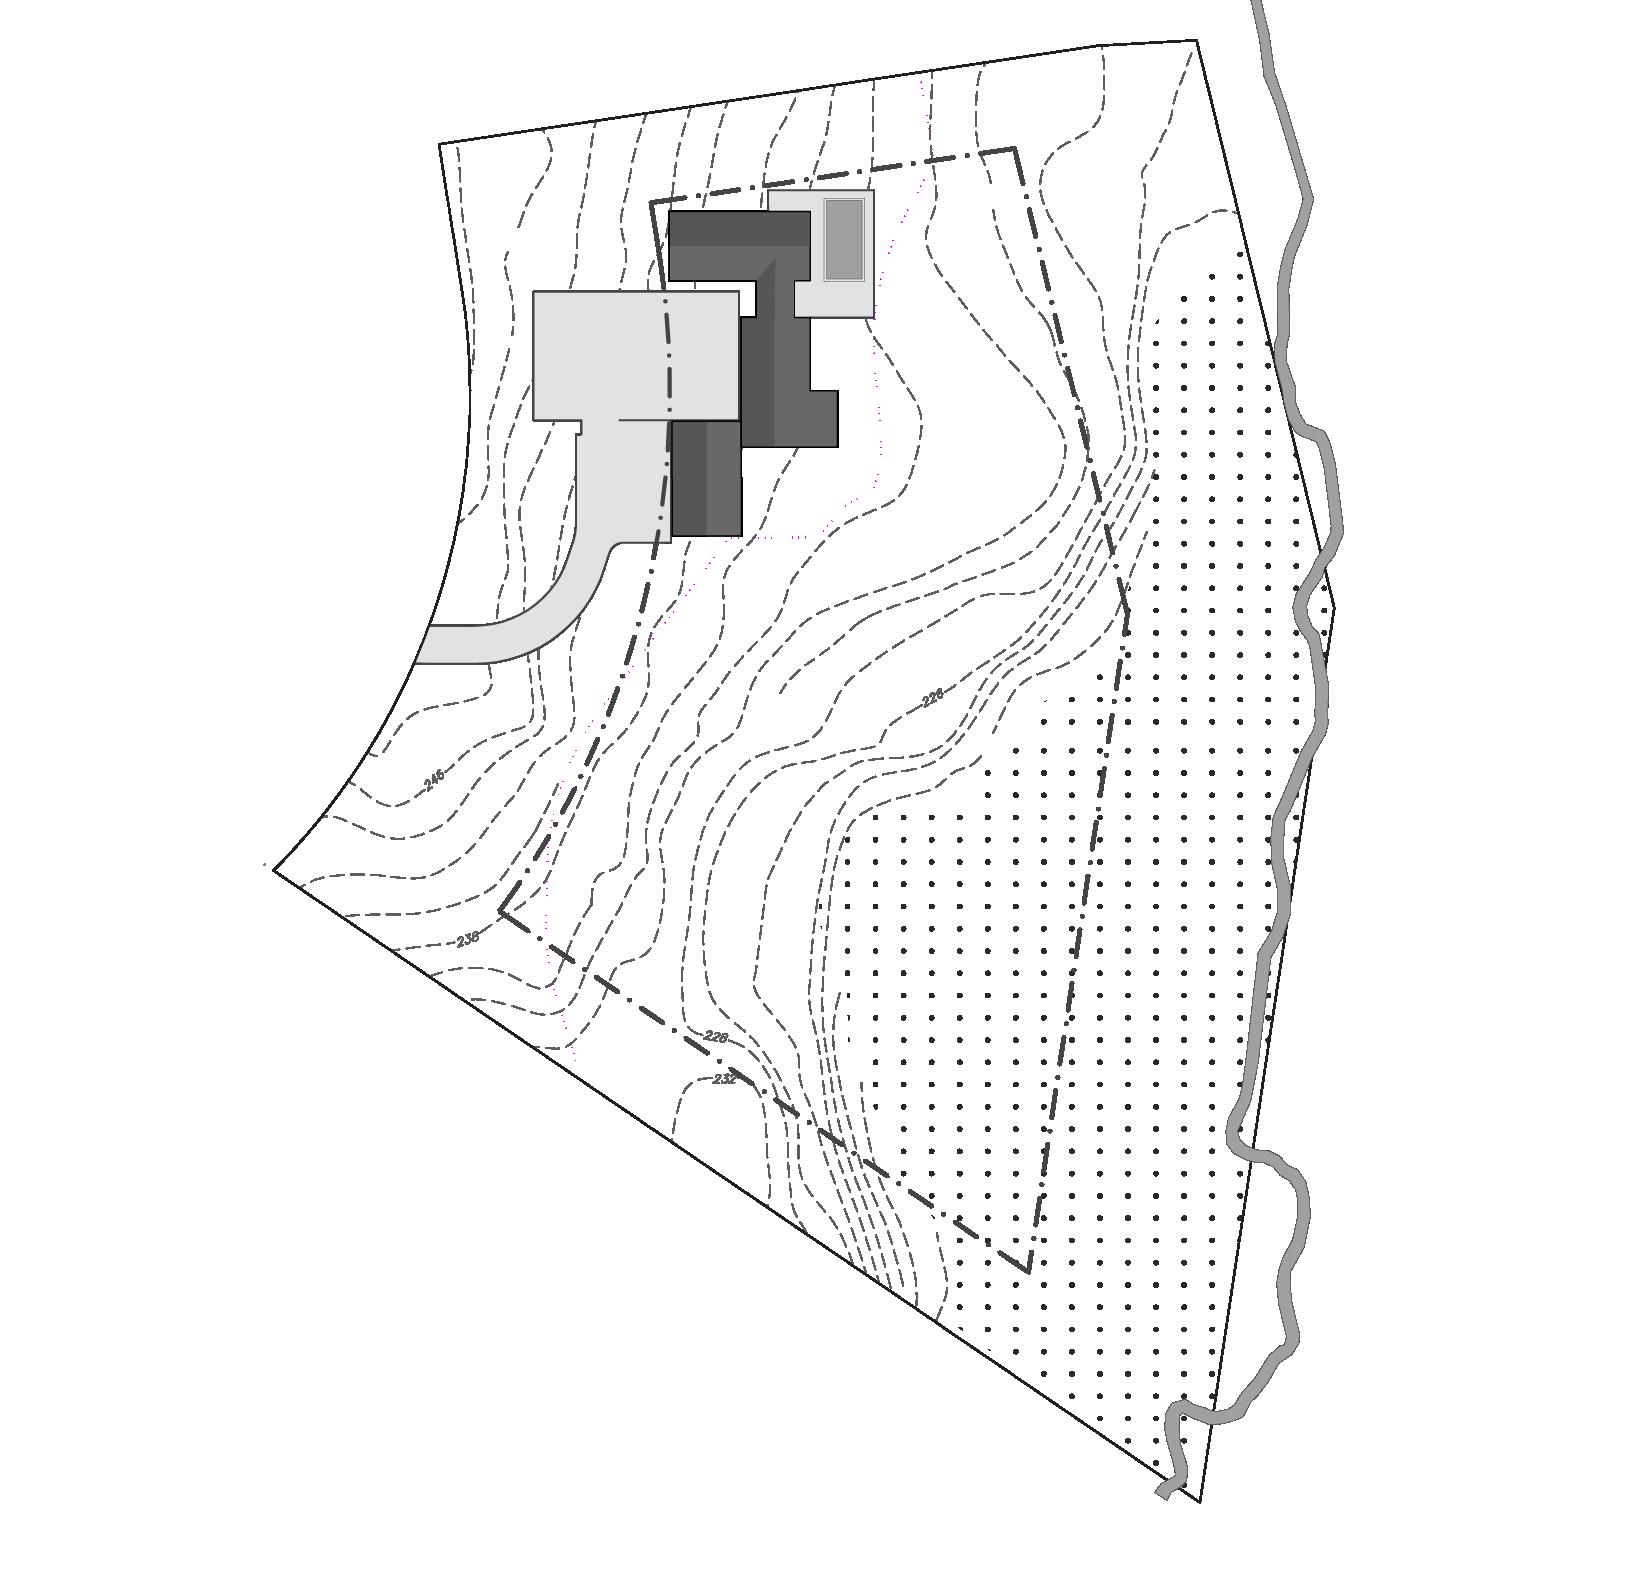
Property Line
Setback
Topography
Wetlands
Structures
Water Concrete/Asphalt
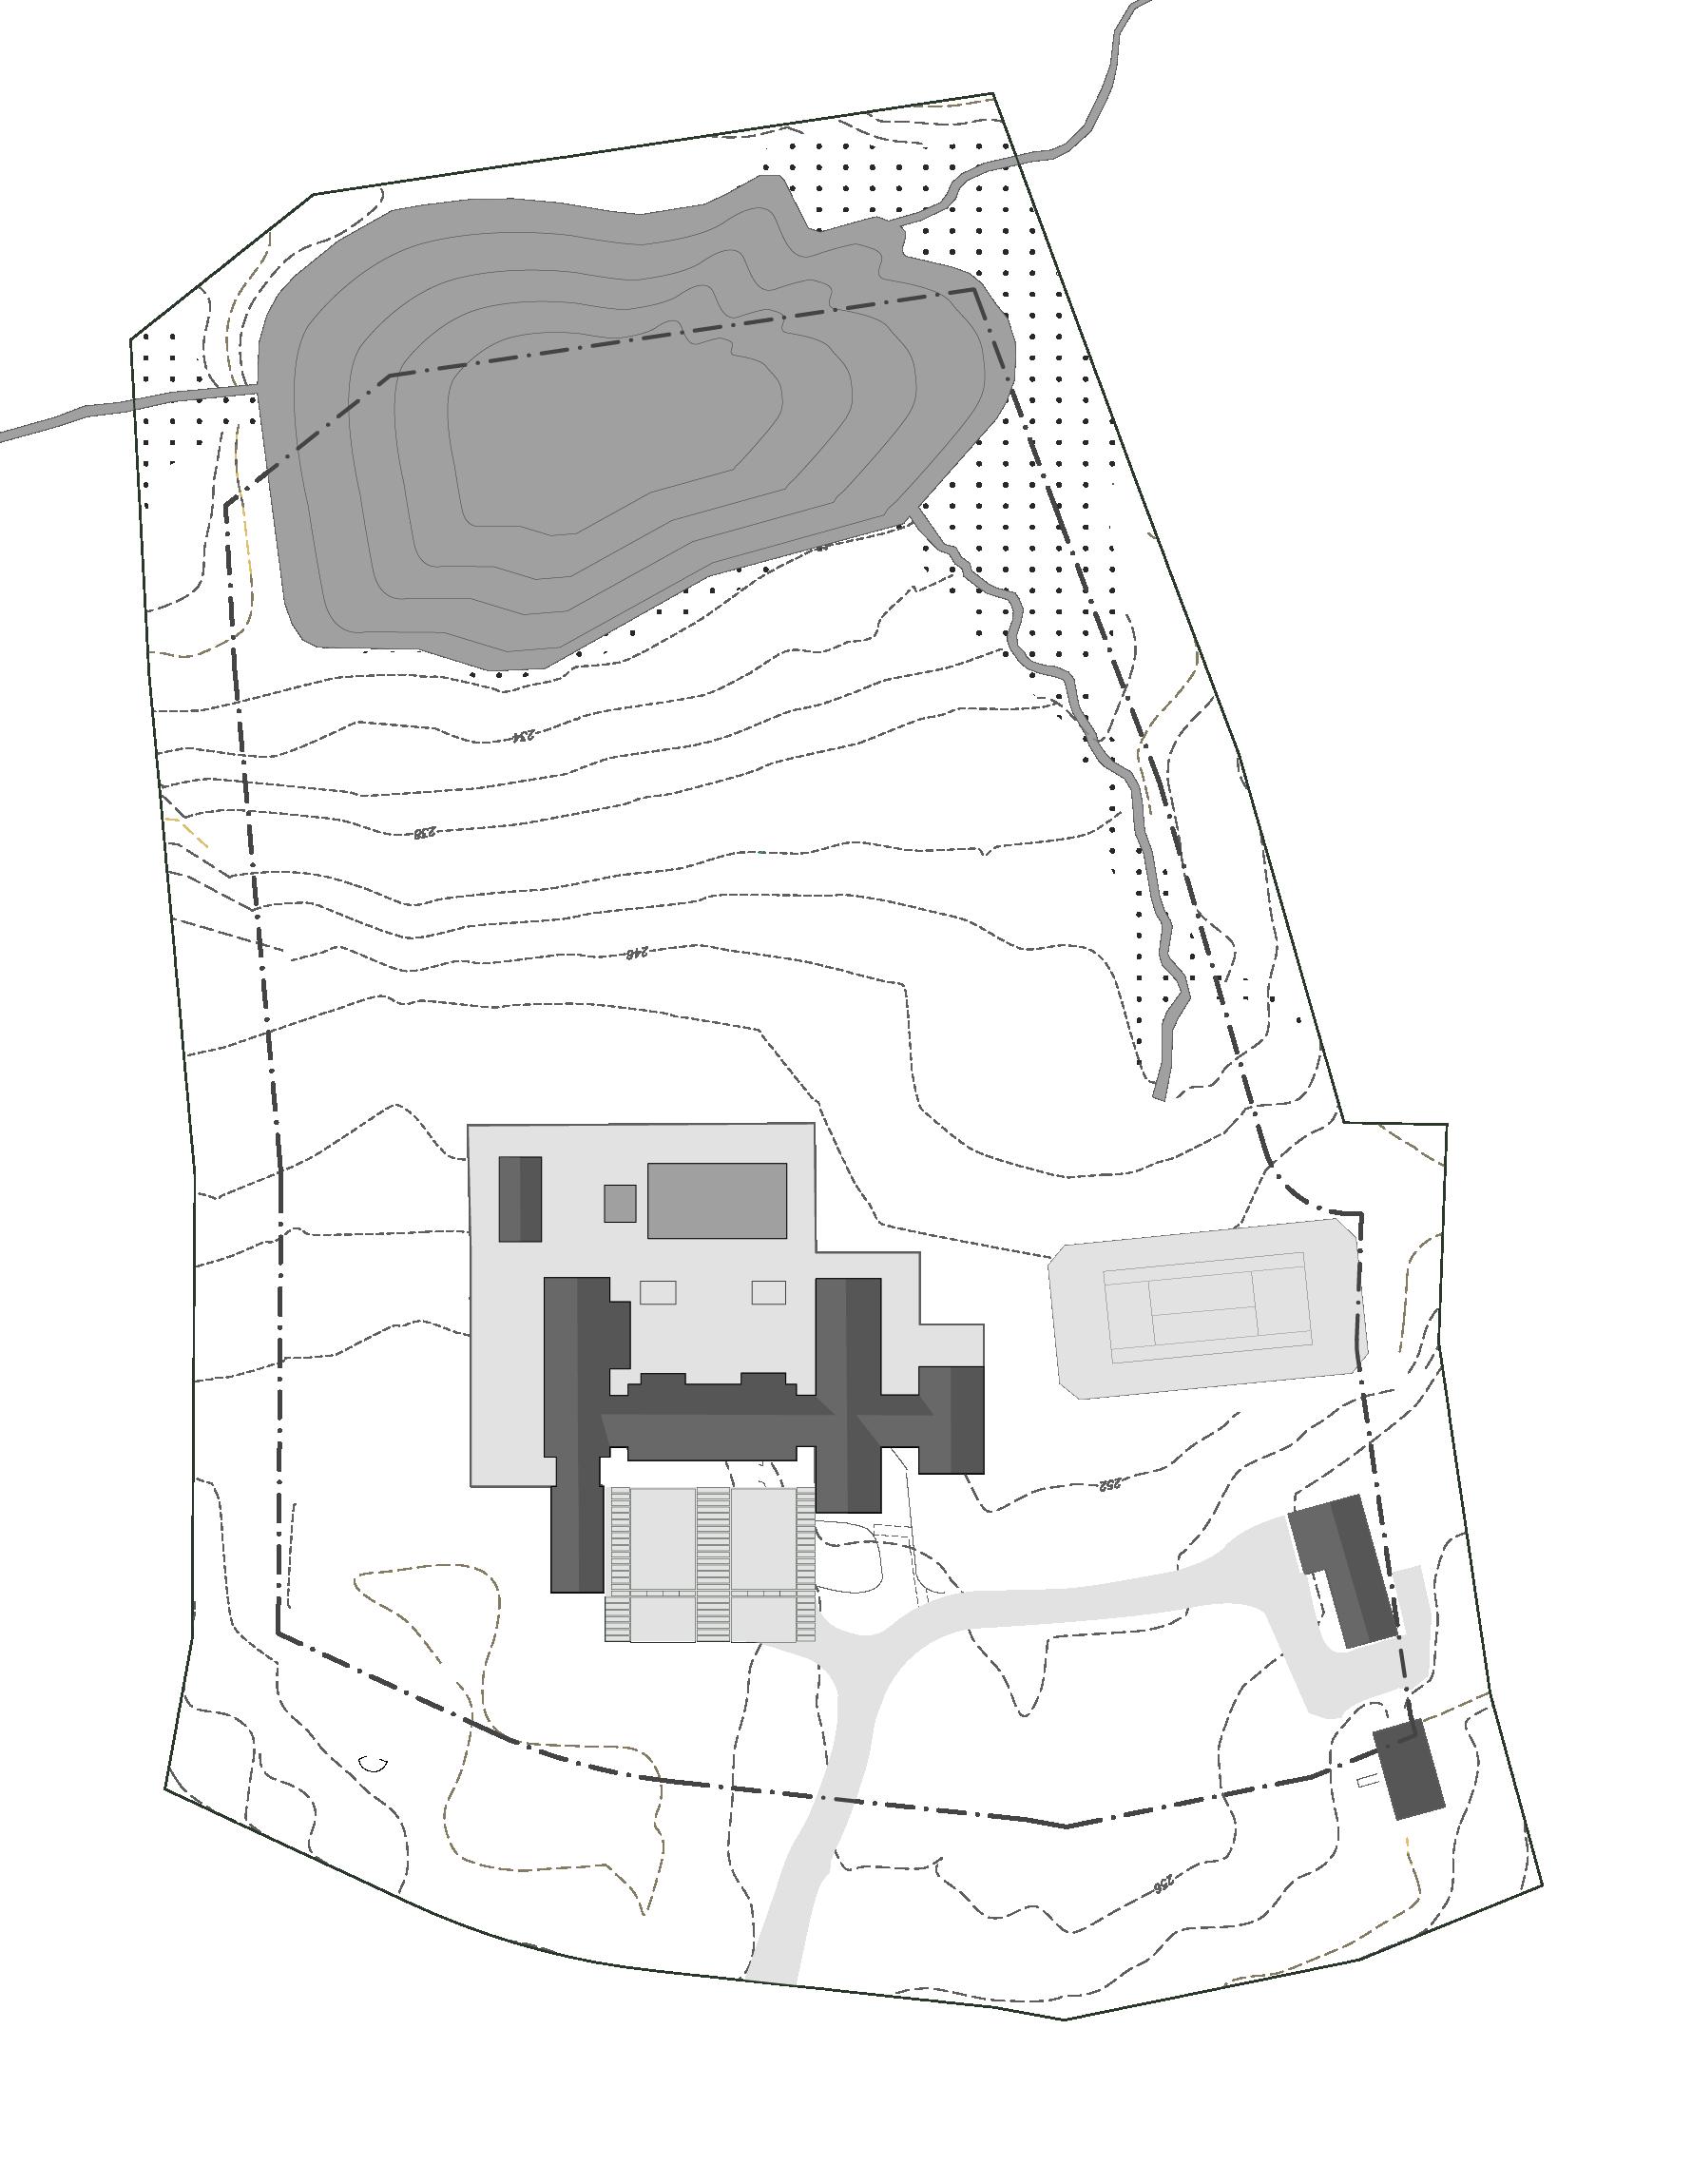
Lot configurations are preliminary and subject to an ongoing lot line revision with the Town of Greenwich; all purchases are contingent upon its successful completion.
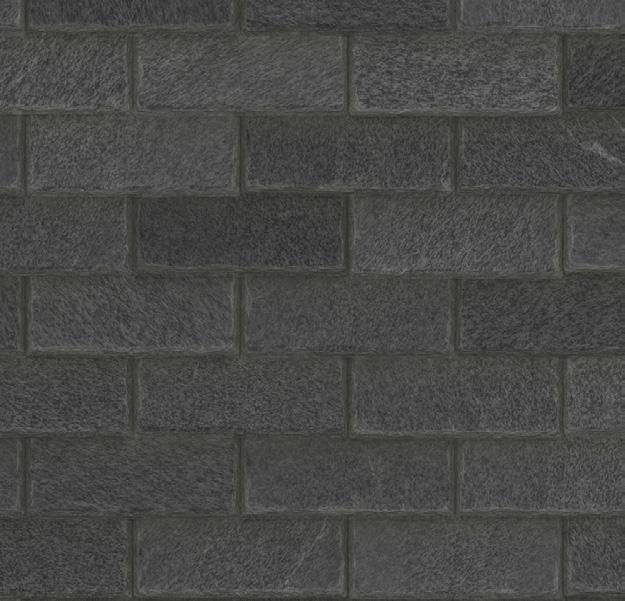
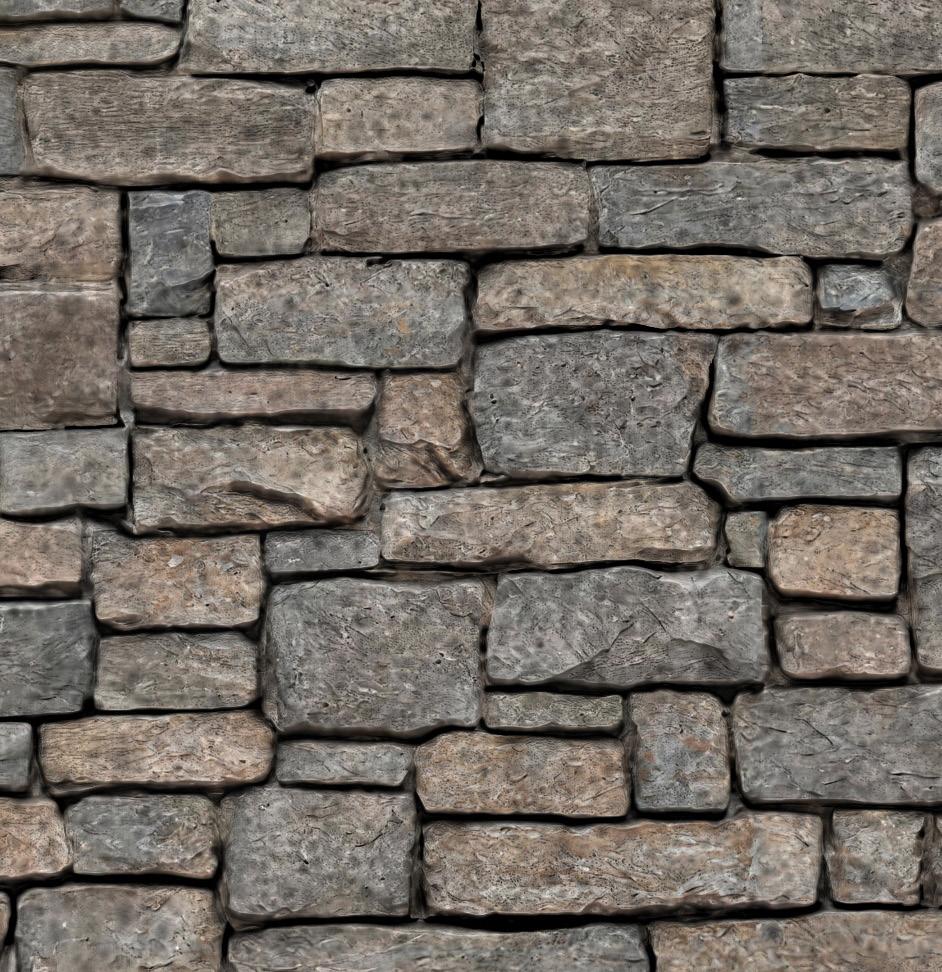

① Stone Wall
② Wood Siding
③ Slate Roof
④ Bronze Metal
⑤ Bronze Window Frames
The three premium residences at Spring Farms share a setting and a design sensibility, but each appeals for a different reason. 1 Pecksland Road offers elevation, privacy, and nearly two and a half acres, including a rare flat acre. 6 Sheffield Way offers the ease of daily family life on one of Mid-country Greenwich’s most family-oriented streets. 8 Sheffield Way offers a twoplus-acre homesite with an additional wooded acre beyond it — a retreat at the scale of a primary residence. Each comes with a distinct conceptual vision from Workshop/APD — a clear starting point to be refined with the buyer and built by Davis Chase Homes into a fully custom home.

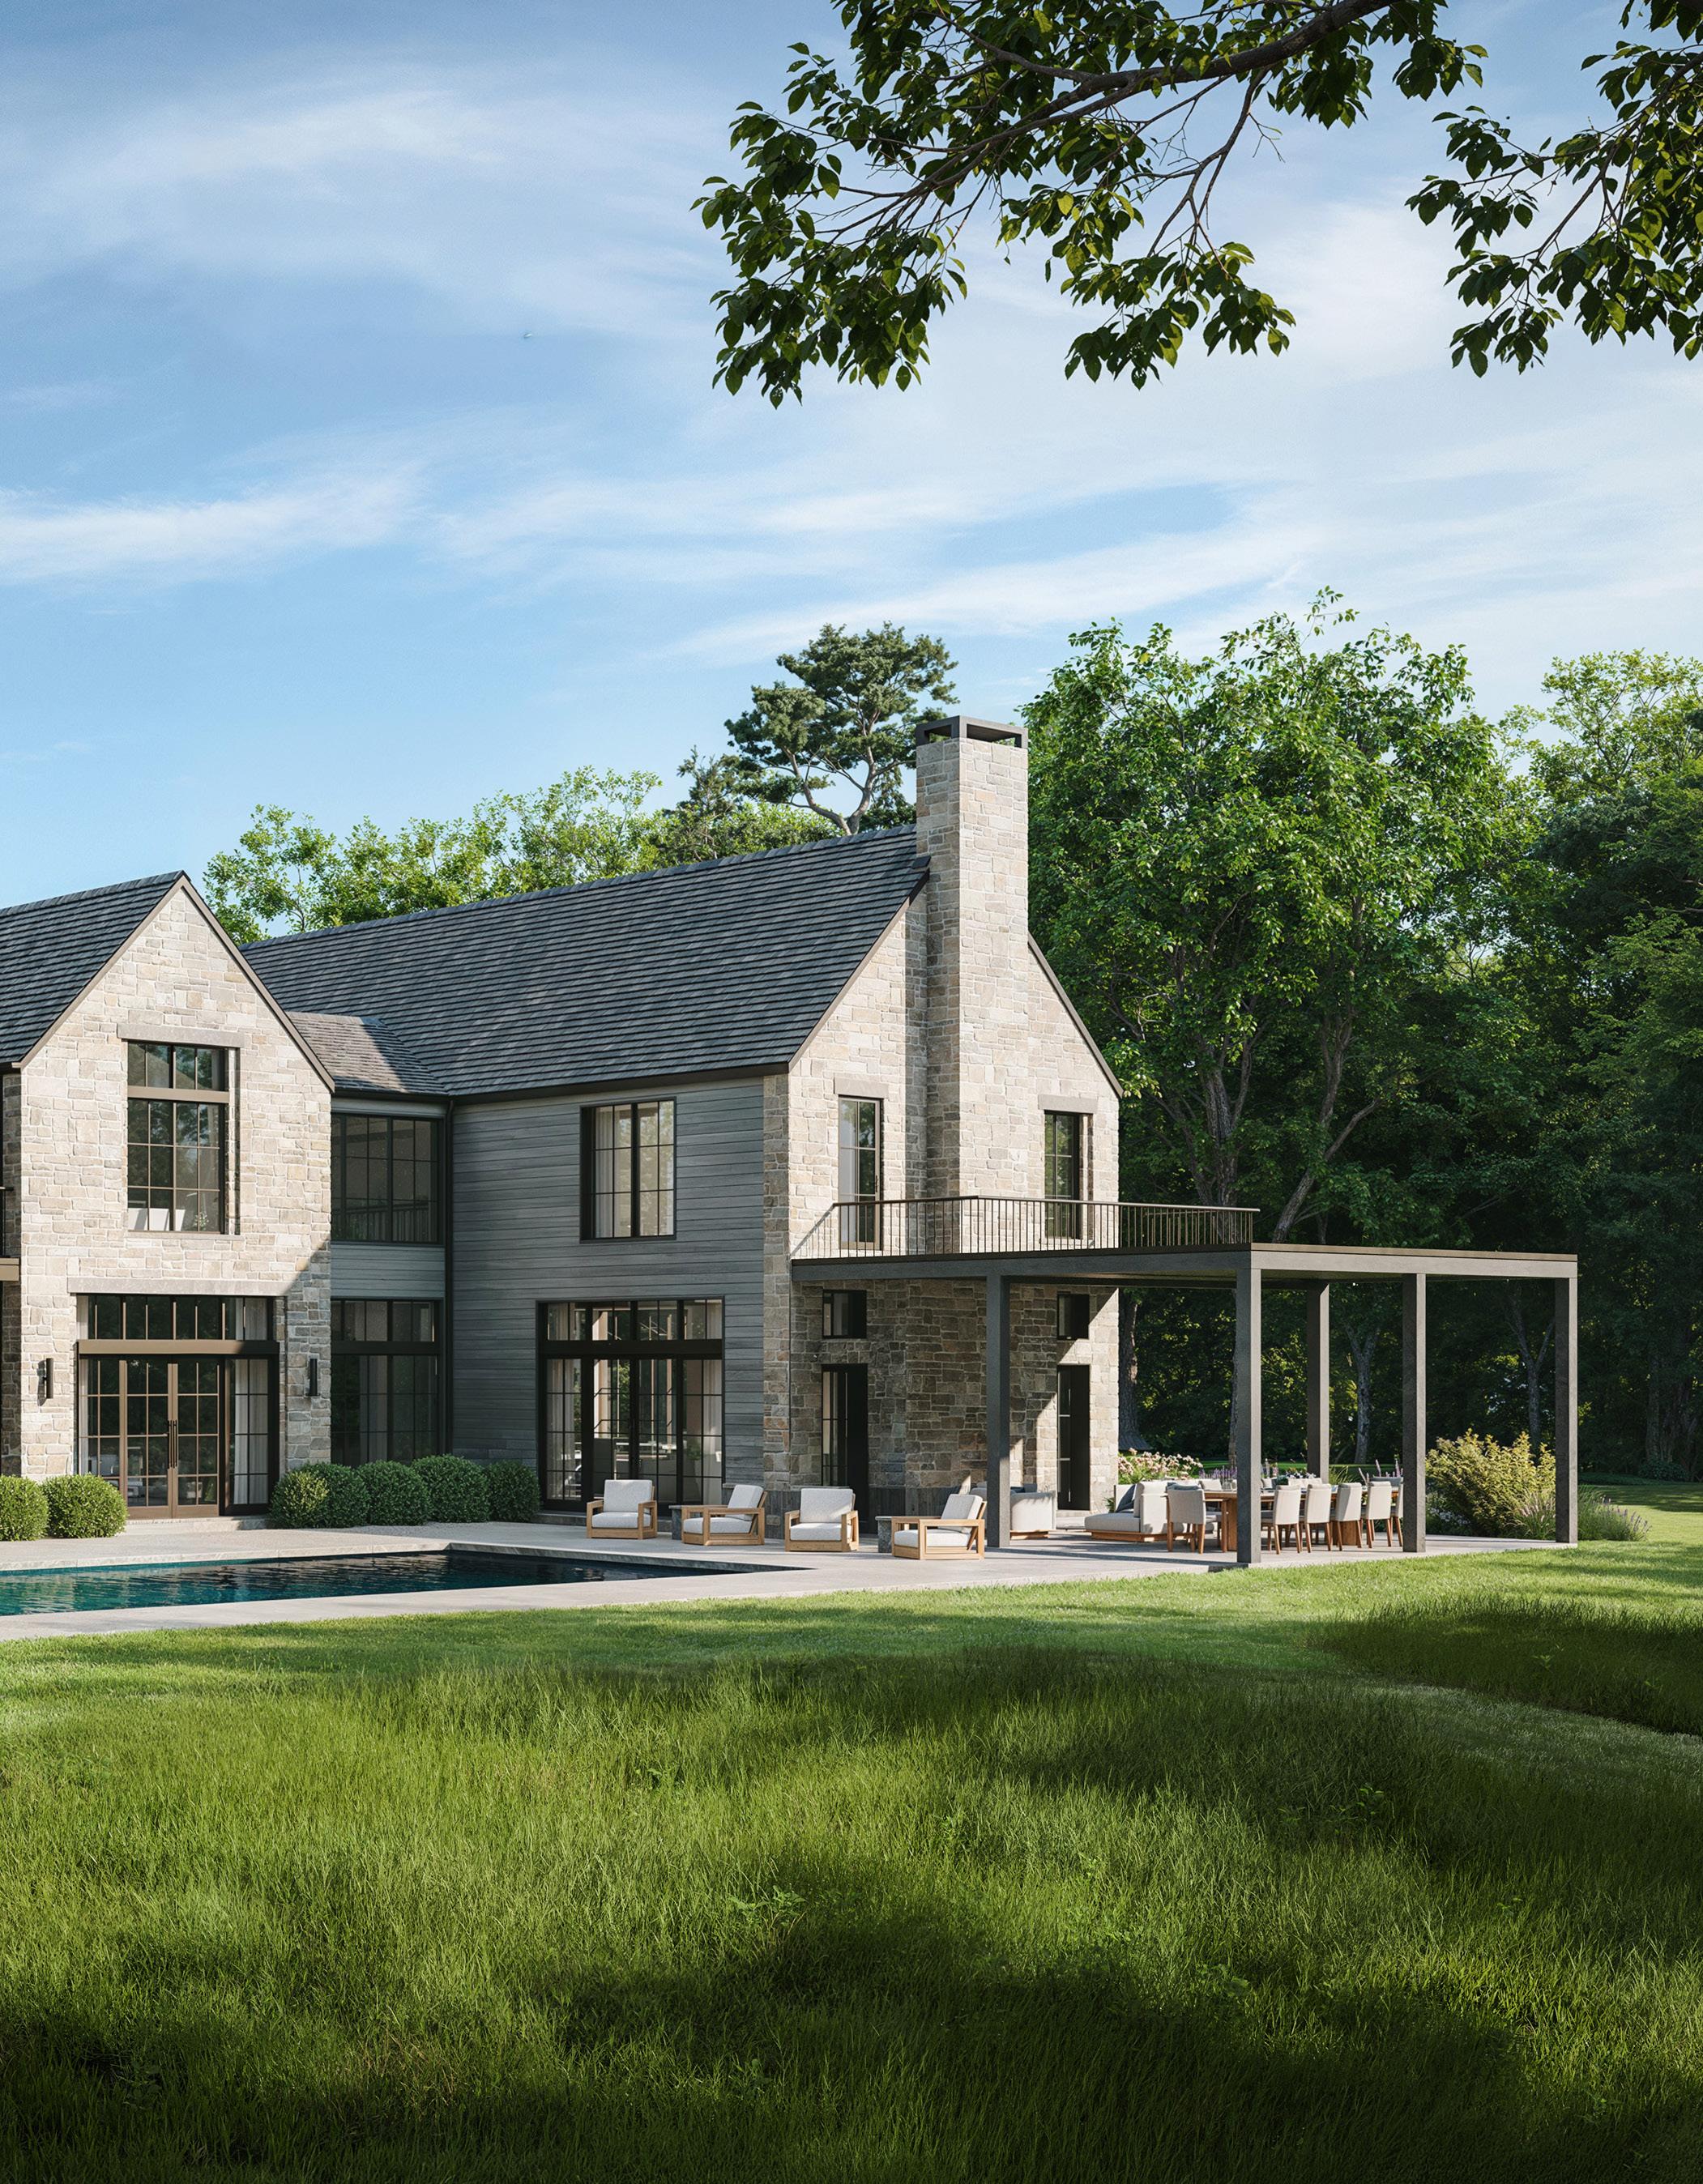
1 Pecksland Road occupies the former gardens of the original Round Hill estate — an elevated nearly two-anda-half-acre parcel with a generous flat building envelope. Set back from the street with a gently moving creek running along the back, the lot has a natural sense of separation that allows the architecture to sit clearly and confidently within the landscape. Classical in composition but modern in execution, the concept for this home is anchored by symmetrical front gables and vertical ribbon windows that visually connect the first and second floors. Materially, a balance of stacked ledger stone and pale wood siding create contrast and interest, giving the house a timeless presence and contemporary aesthetic. Pecksland is a distinguished Greenwich address, and its history as the estate’s former gardens gives the site a cultivated character before a new home is even built.
A residence scaled for considered entertaining: a library, formal living and dining rooms, and large-format windows that frame the elevated setting. Kitchen at the center, with wellness space, home office, and lower-level recreation thoughtfully integrated. A material palette of custom millwork, wide-plank wood, and natural stone, with specialty wall treatments — limewash, Roman clay, and hand-selected finishes — that give each space its own character. Integrated lighting, audio, and systems engineered for long-term performance.
Davis Chase Homes, developer of the parcel, is available to evolve the Workshop/APD conceptual direction with the buyer and pursue a future build, subject to separate agreement.
PARCEL
2.47 acres
Town water, town electrical | Private septic
8,000–10,000 SF residence | 6–7 bedrooms | 7–8 bathrooms Swimming pool
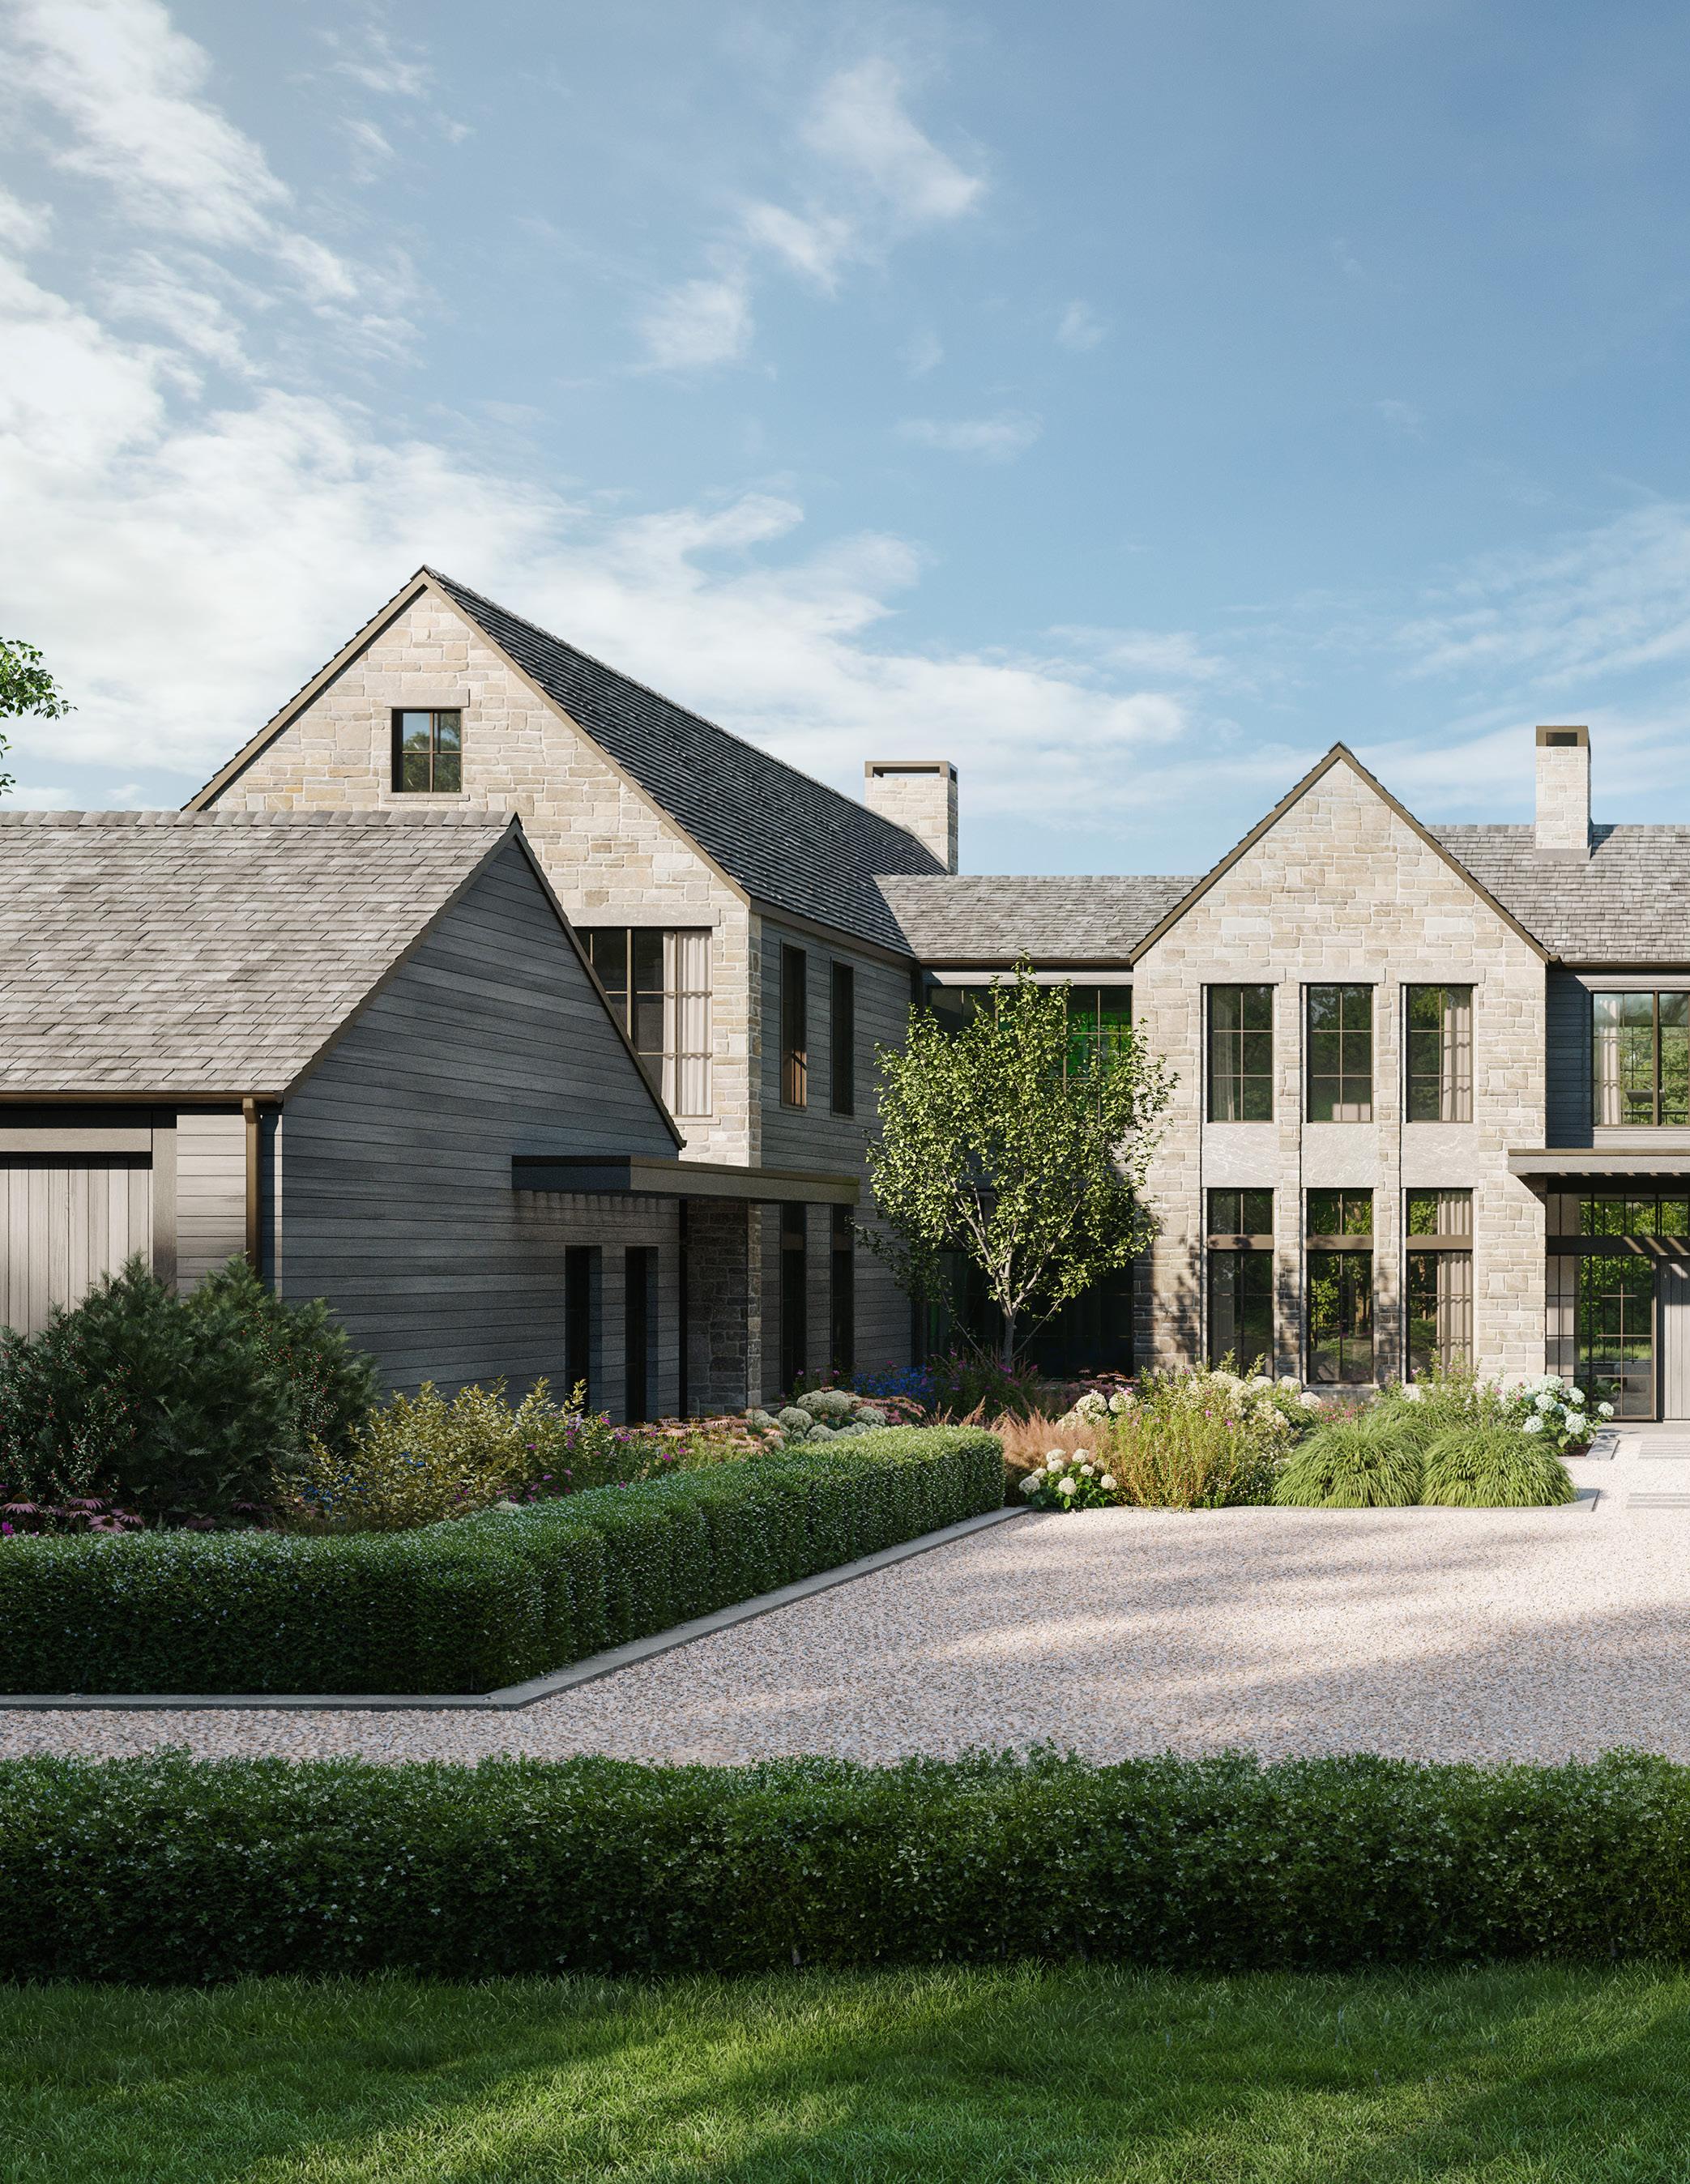
Renderings are for illustrative purposes only and depict potential home designs for each lot; Davis Chase Homes and Workshop/APD will collaborate with each buyer to customize the final home to their preferences.
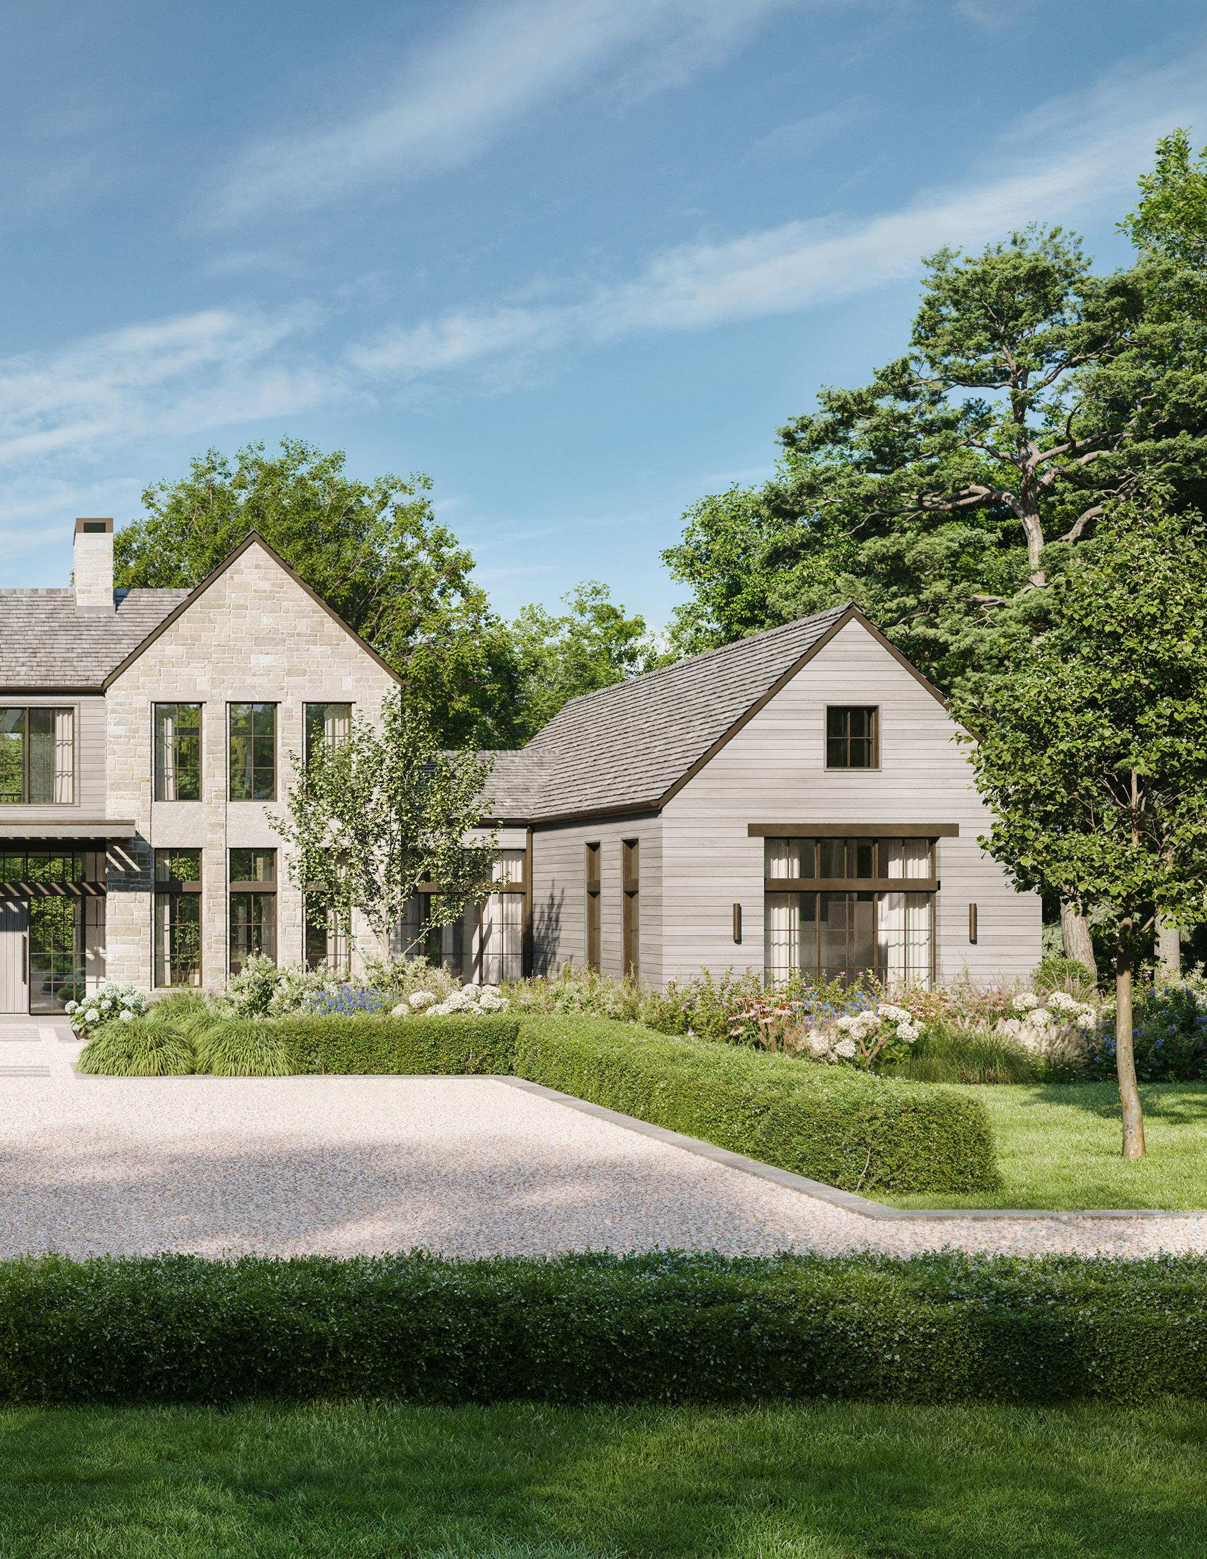
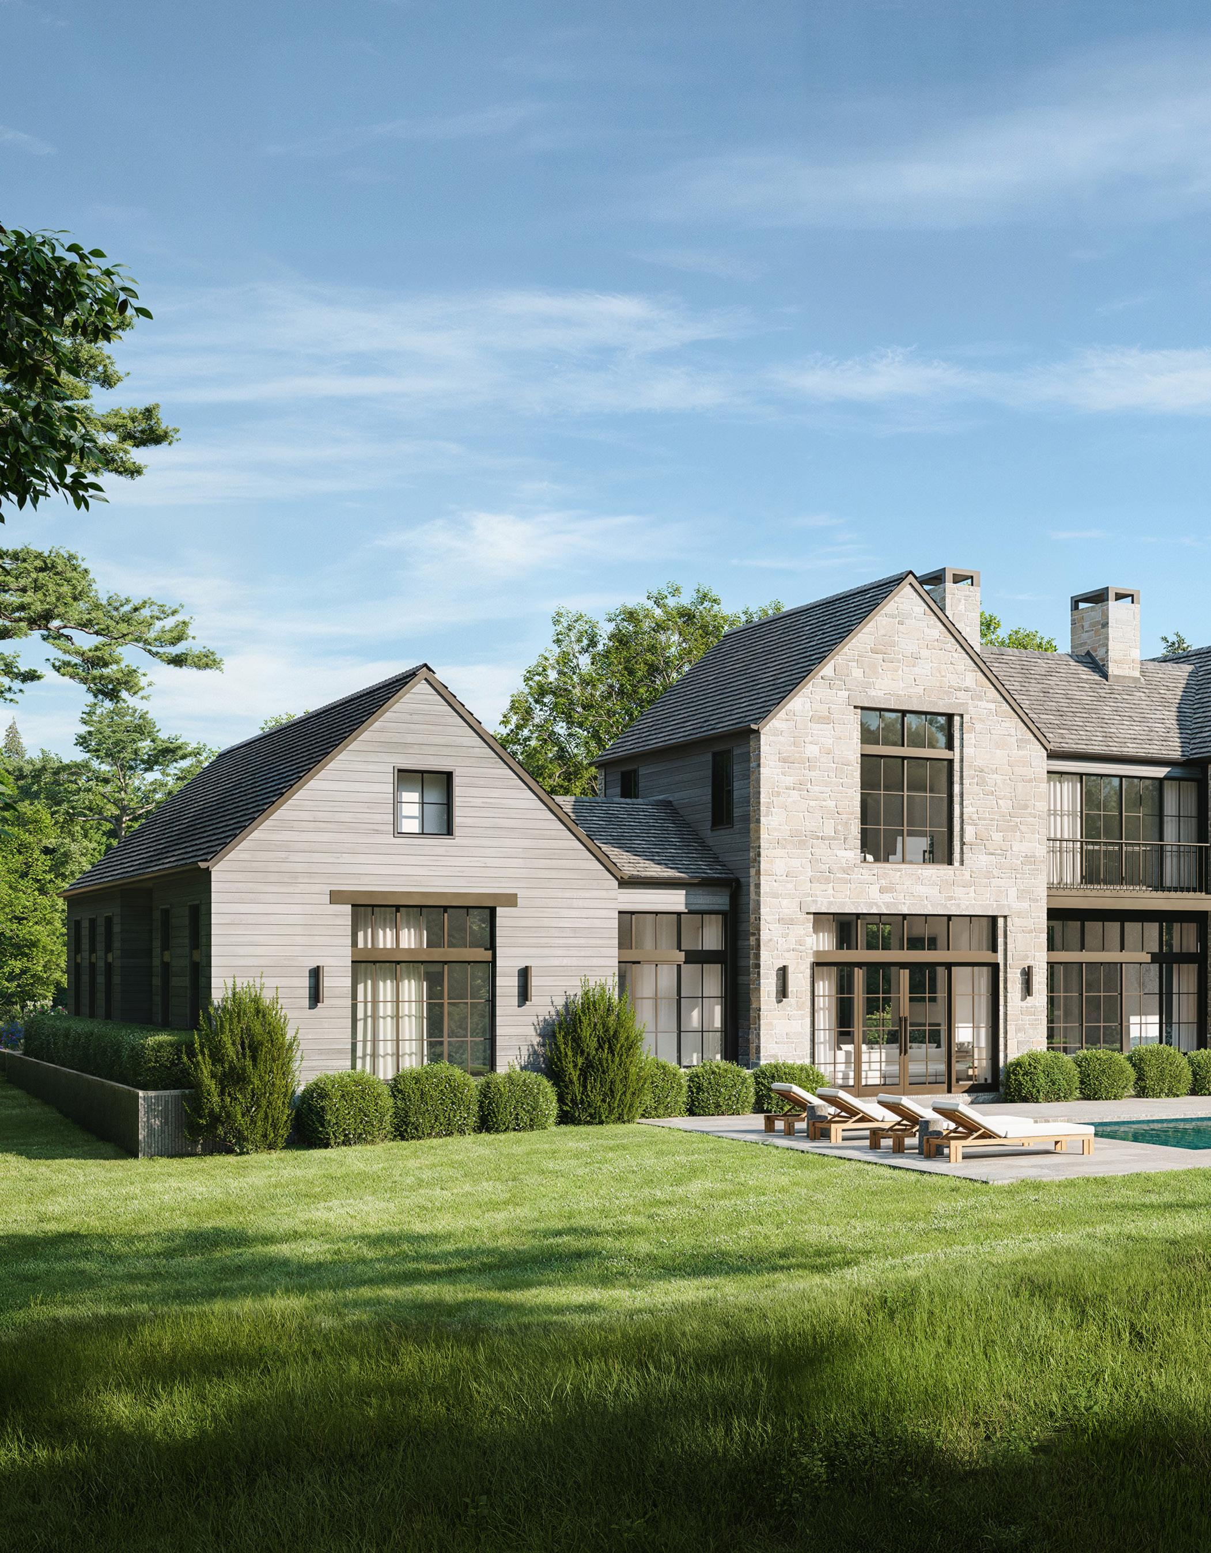
Renderings are for illustrative purposes only and depict potential home designs for each lot; Davis Chase Homes and Workshop/APD will collaborate with each buyer to customize the final home to their preferences.
Lot configurations are preliminary and subject to an ongoing lot line revision with the Town of Greenwich; all purchases are contingent upon its successful completion.
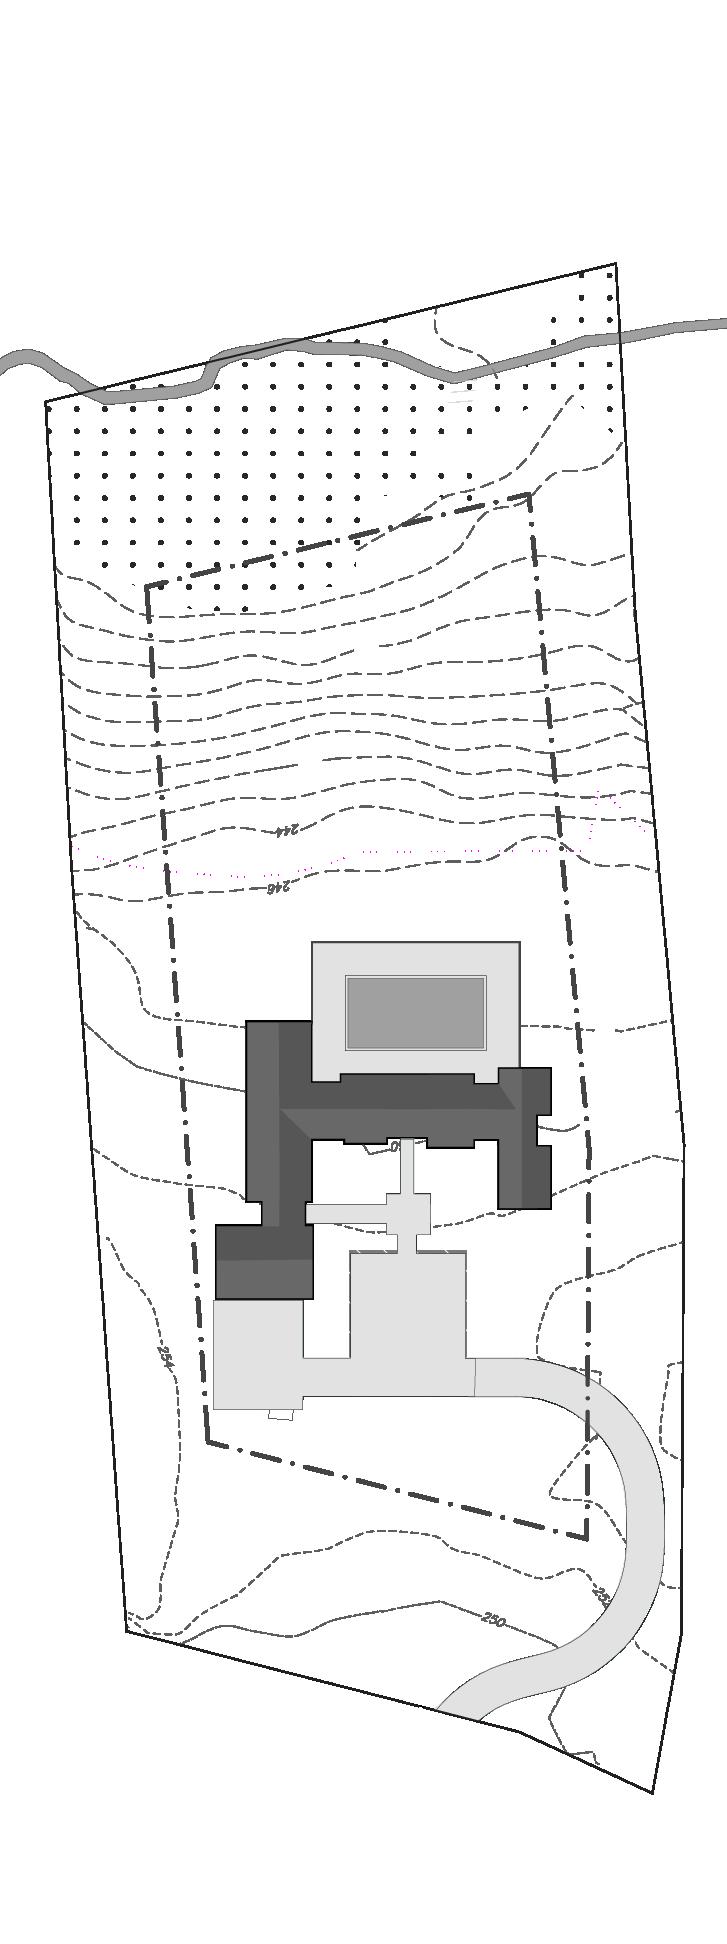
Property Line Setback Topography
Wetlands Structures
Water Concrete/Asphalt
122 ROUND HILL ROAD PROPERTY
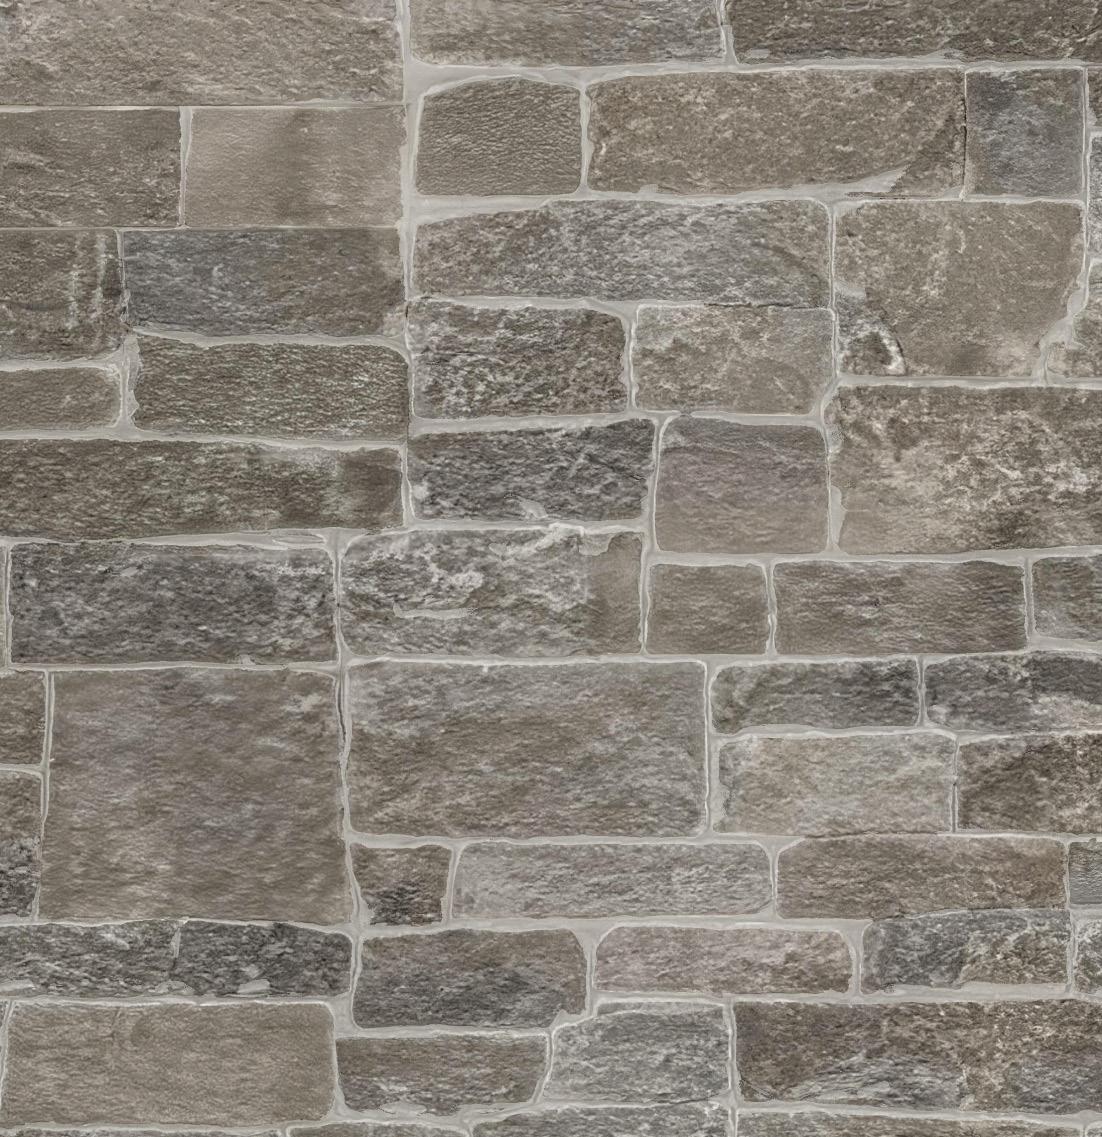
① Stone Wall
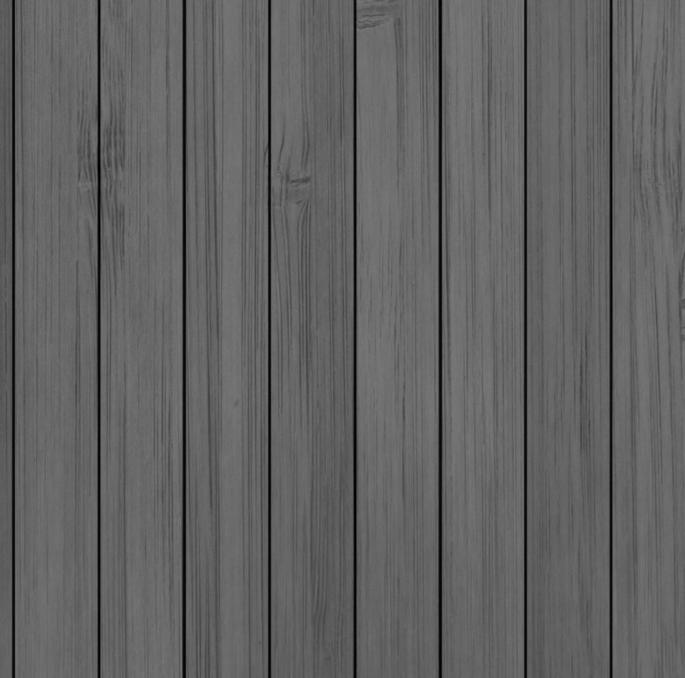
② Weathered Wood Siding
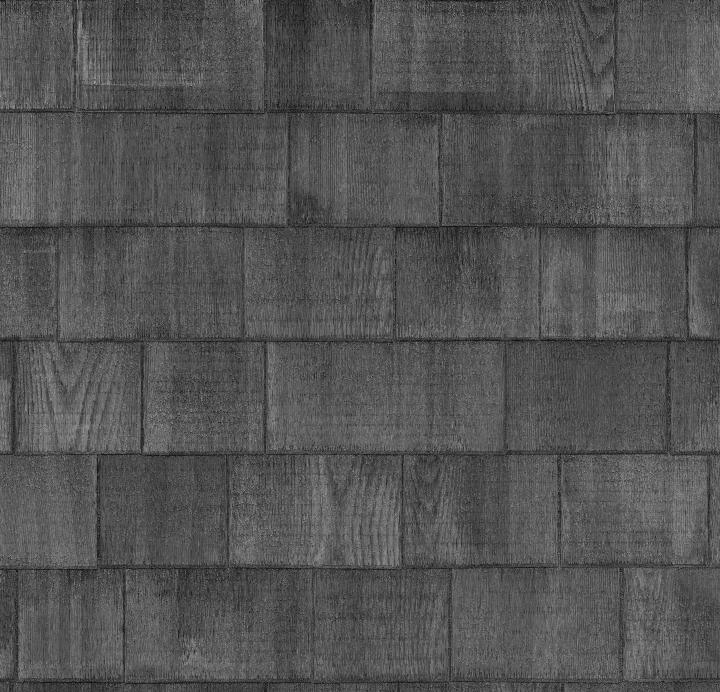
③ Cedar Shake Roof
④ Bronze Metal
⑤ Bronze Window Frames
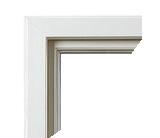
6 Sheffield Way sits at the corner of Sheffield and Lismore, on an especially quiet, family-oriented stretch of Mid-country Greenwich. The two-plus-acre parcel accommodates a generous residence, outdoor living, and mature landscape, with old stone walls and a root cellar on the land — enduring features that tie it to its own history. Sheffield offers the kind of everyday Greenwich life that feels harder to find than it should be — a street where children can bike, throw a ball, and move freely outdoors. Build here, and the house becomes part of a quiet tradition. The material palette is deliberately restrained and graphic: white brick, trim, and windows, contrasted with a dark shingled roof. The home feels both familiar and fresh — clean, composed, and quietly confident.
A residence built around daily family rhythm: an oversized kitchen island as the daily center, a generous mud room, a homework nook off the kitchen, and a lower-level bunk room for children and guests. An outdoor kitchen and covered porch for easy indoor-outdoor family living, with large-format windows that open the home to the yard. A material palette of custom millwork, wide-plank wood, and natural stone, with specialty wall treatments — limewash, Roman clay, and handselected finishes — that give each space its own character. Integrated lighting, audio, and systems engineered for longterm performance.
Davis Chase Homes, developer of the parcel, is available to evolve the Workshop/APD conceptual direction with the buyer and pursue a future build, subject to separate agreement.
2.11 acres
Town water, town electrical | Private septic
8,000–10,000 SF residence | 6–7 bedrooms | 7–8 bathrooms
Swimming pool
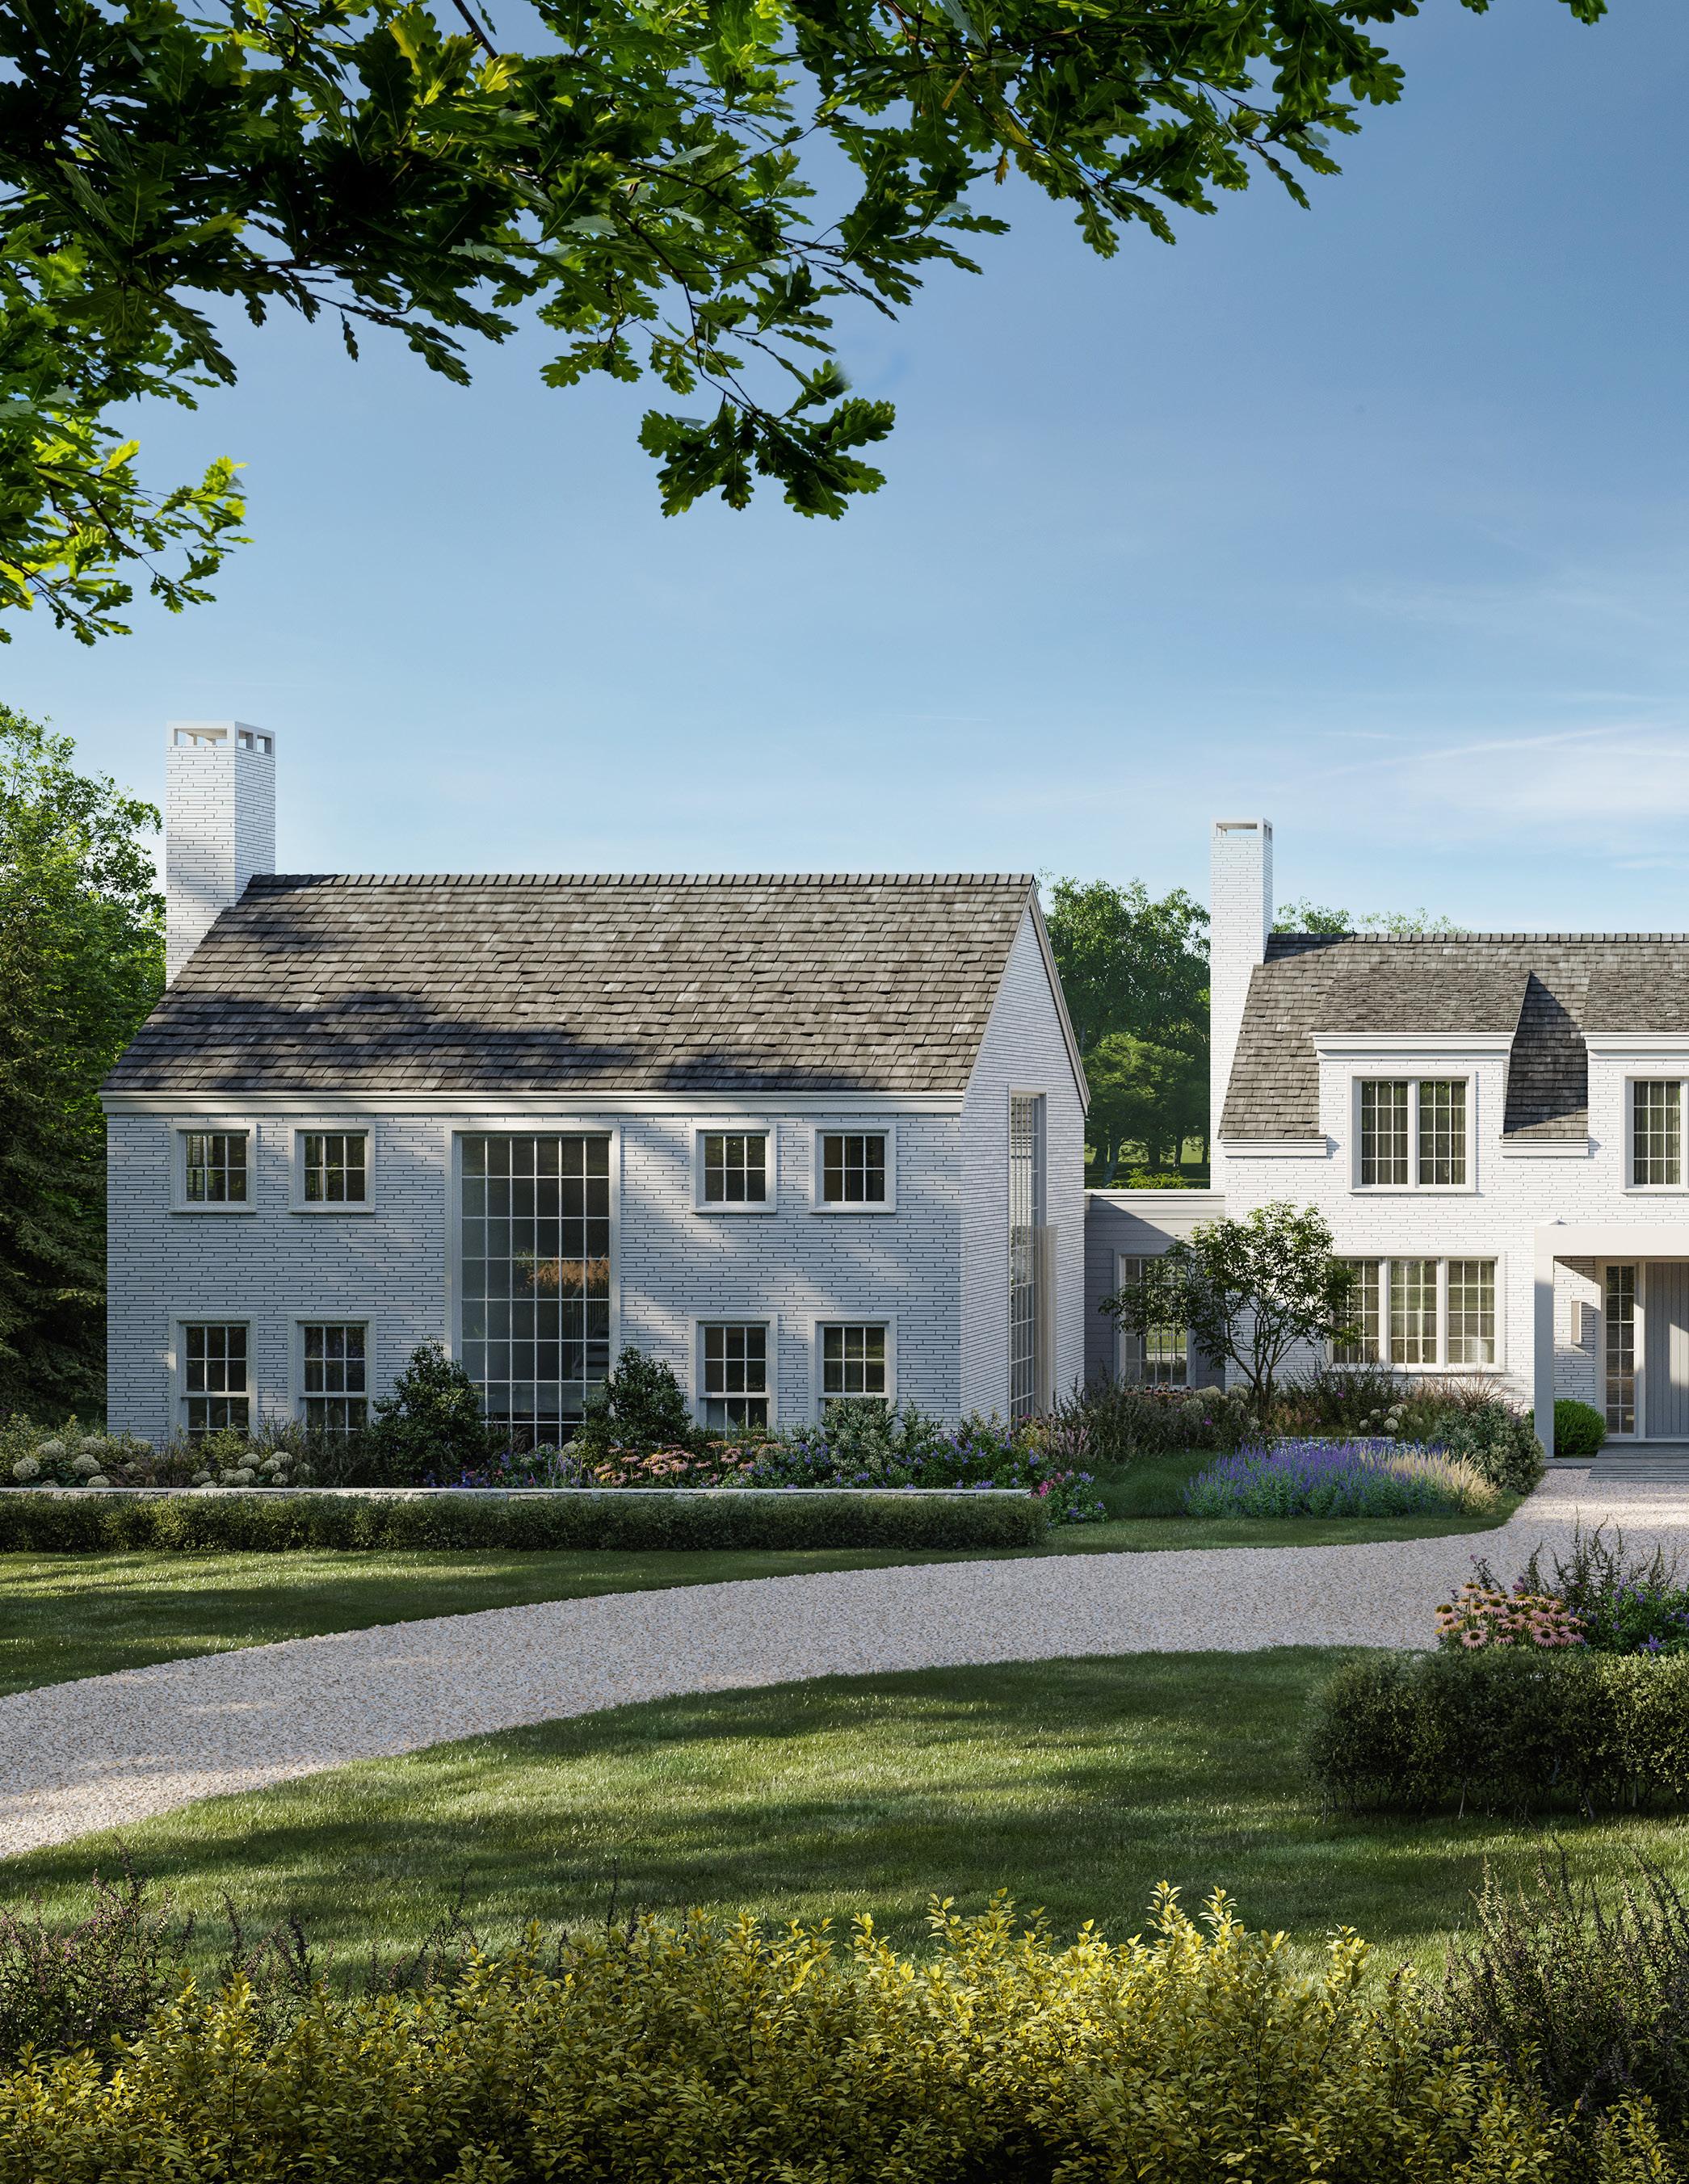
Renderings are for illustrative purposes only and depict potential home designs for each lot; Davis Chase Homes and Workshop/APD will collaborate with each buyer to customize the final home to their preferences.
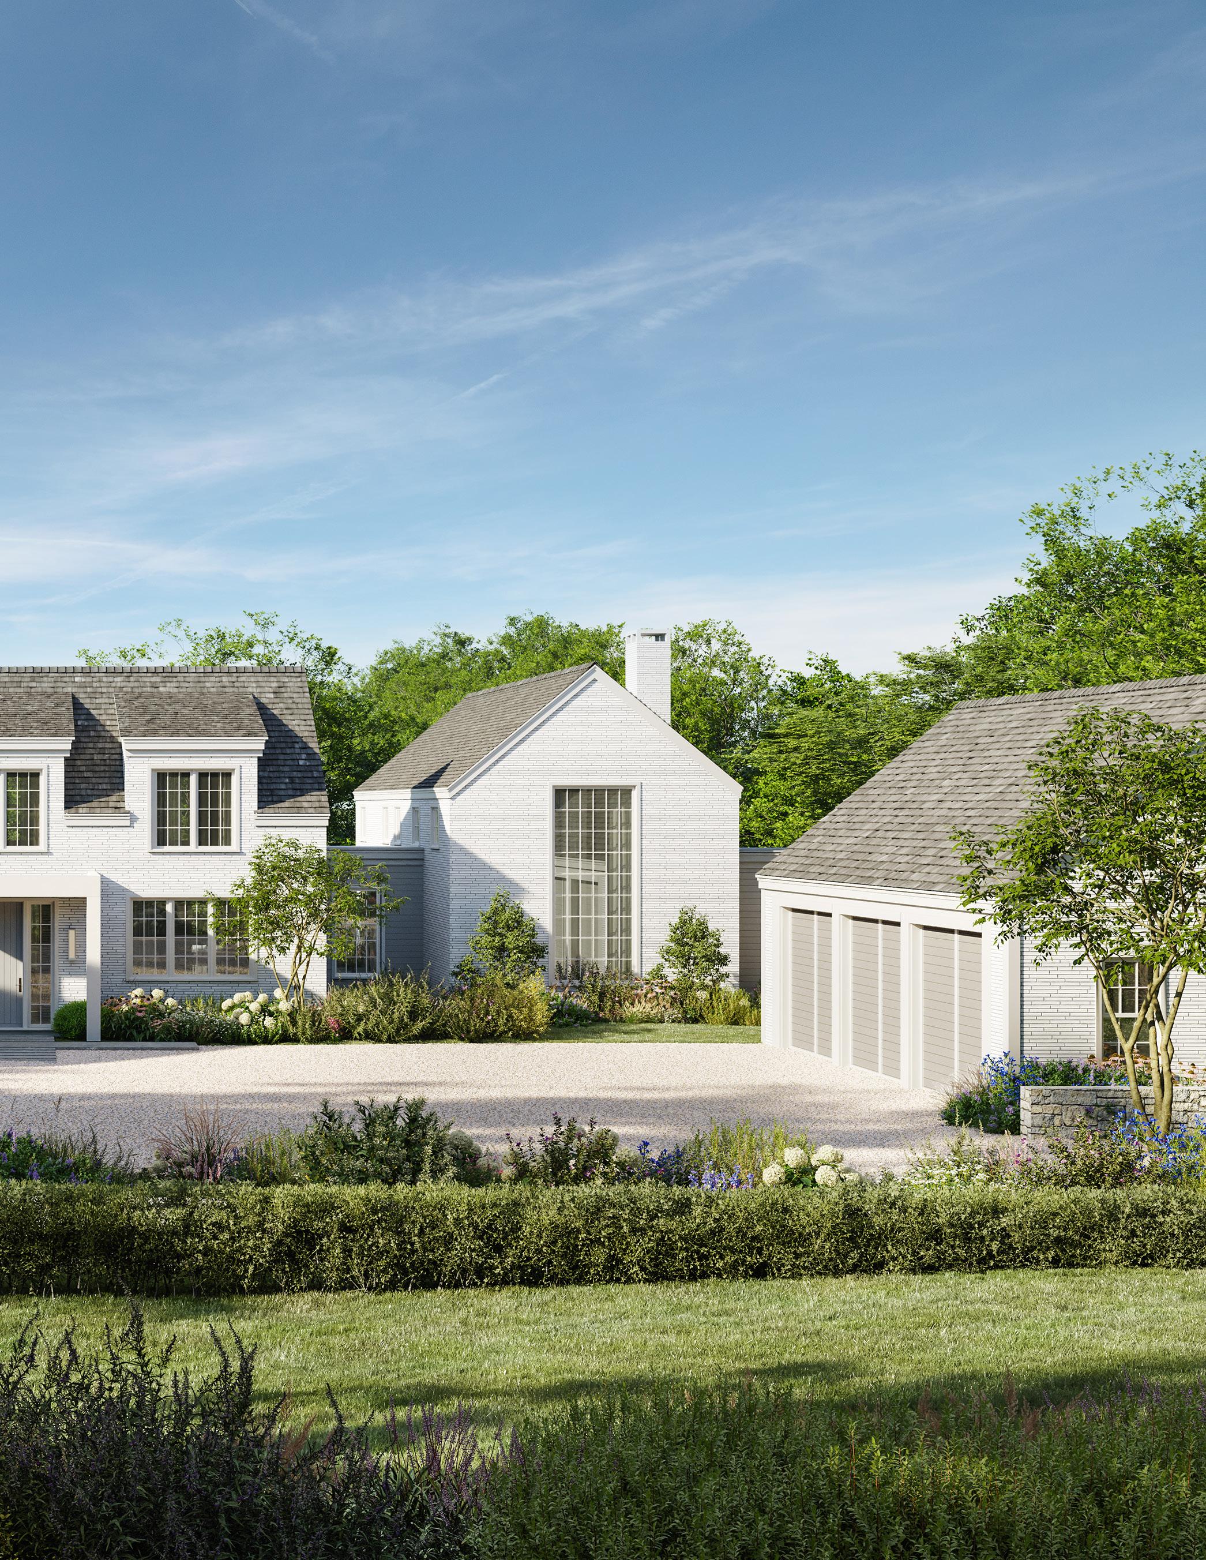
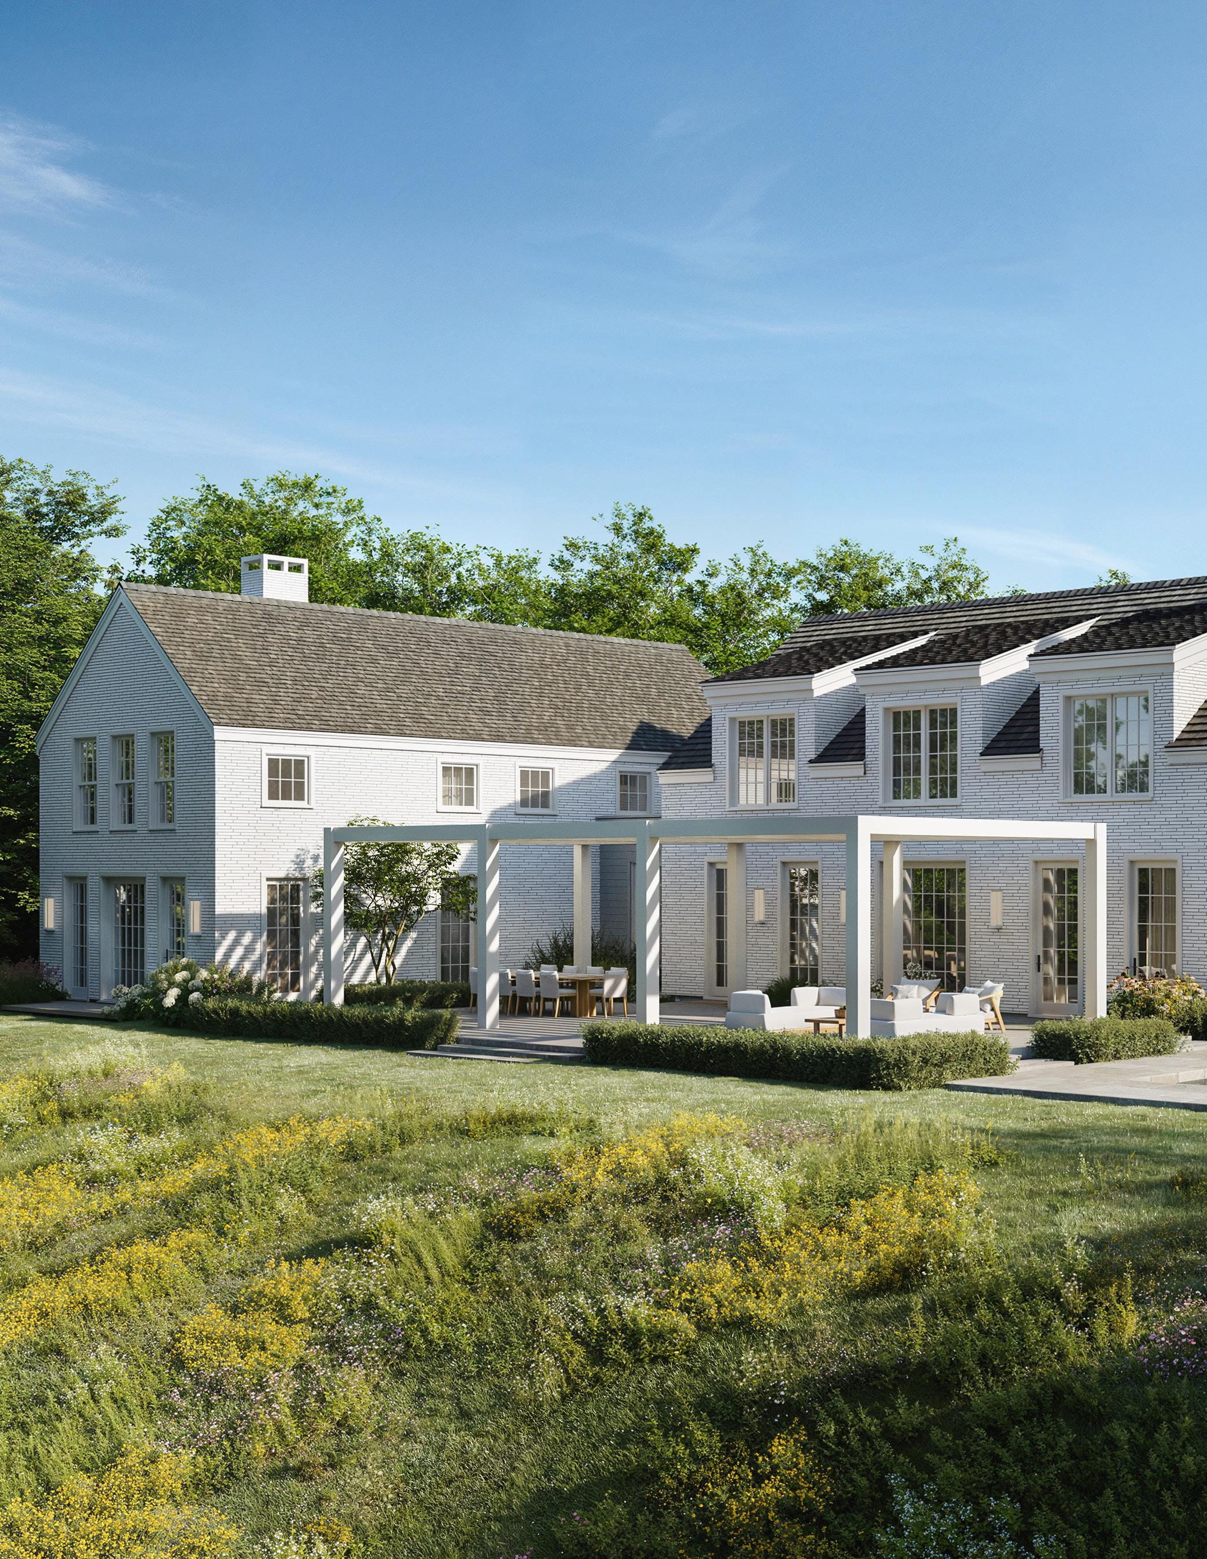
Renderings are for illustrative purposes only and depict potential home designs for each lot; Davis Chase Homes and Workshop/APD will collaborate with each buyer to customize the final home to their preferences.
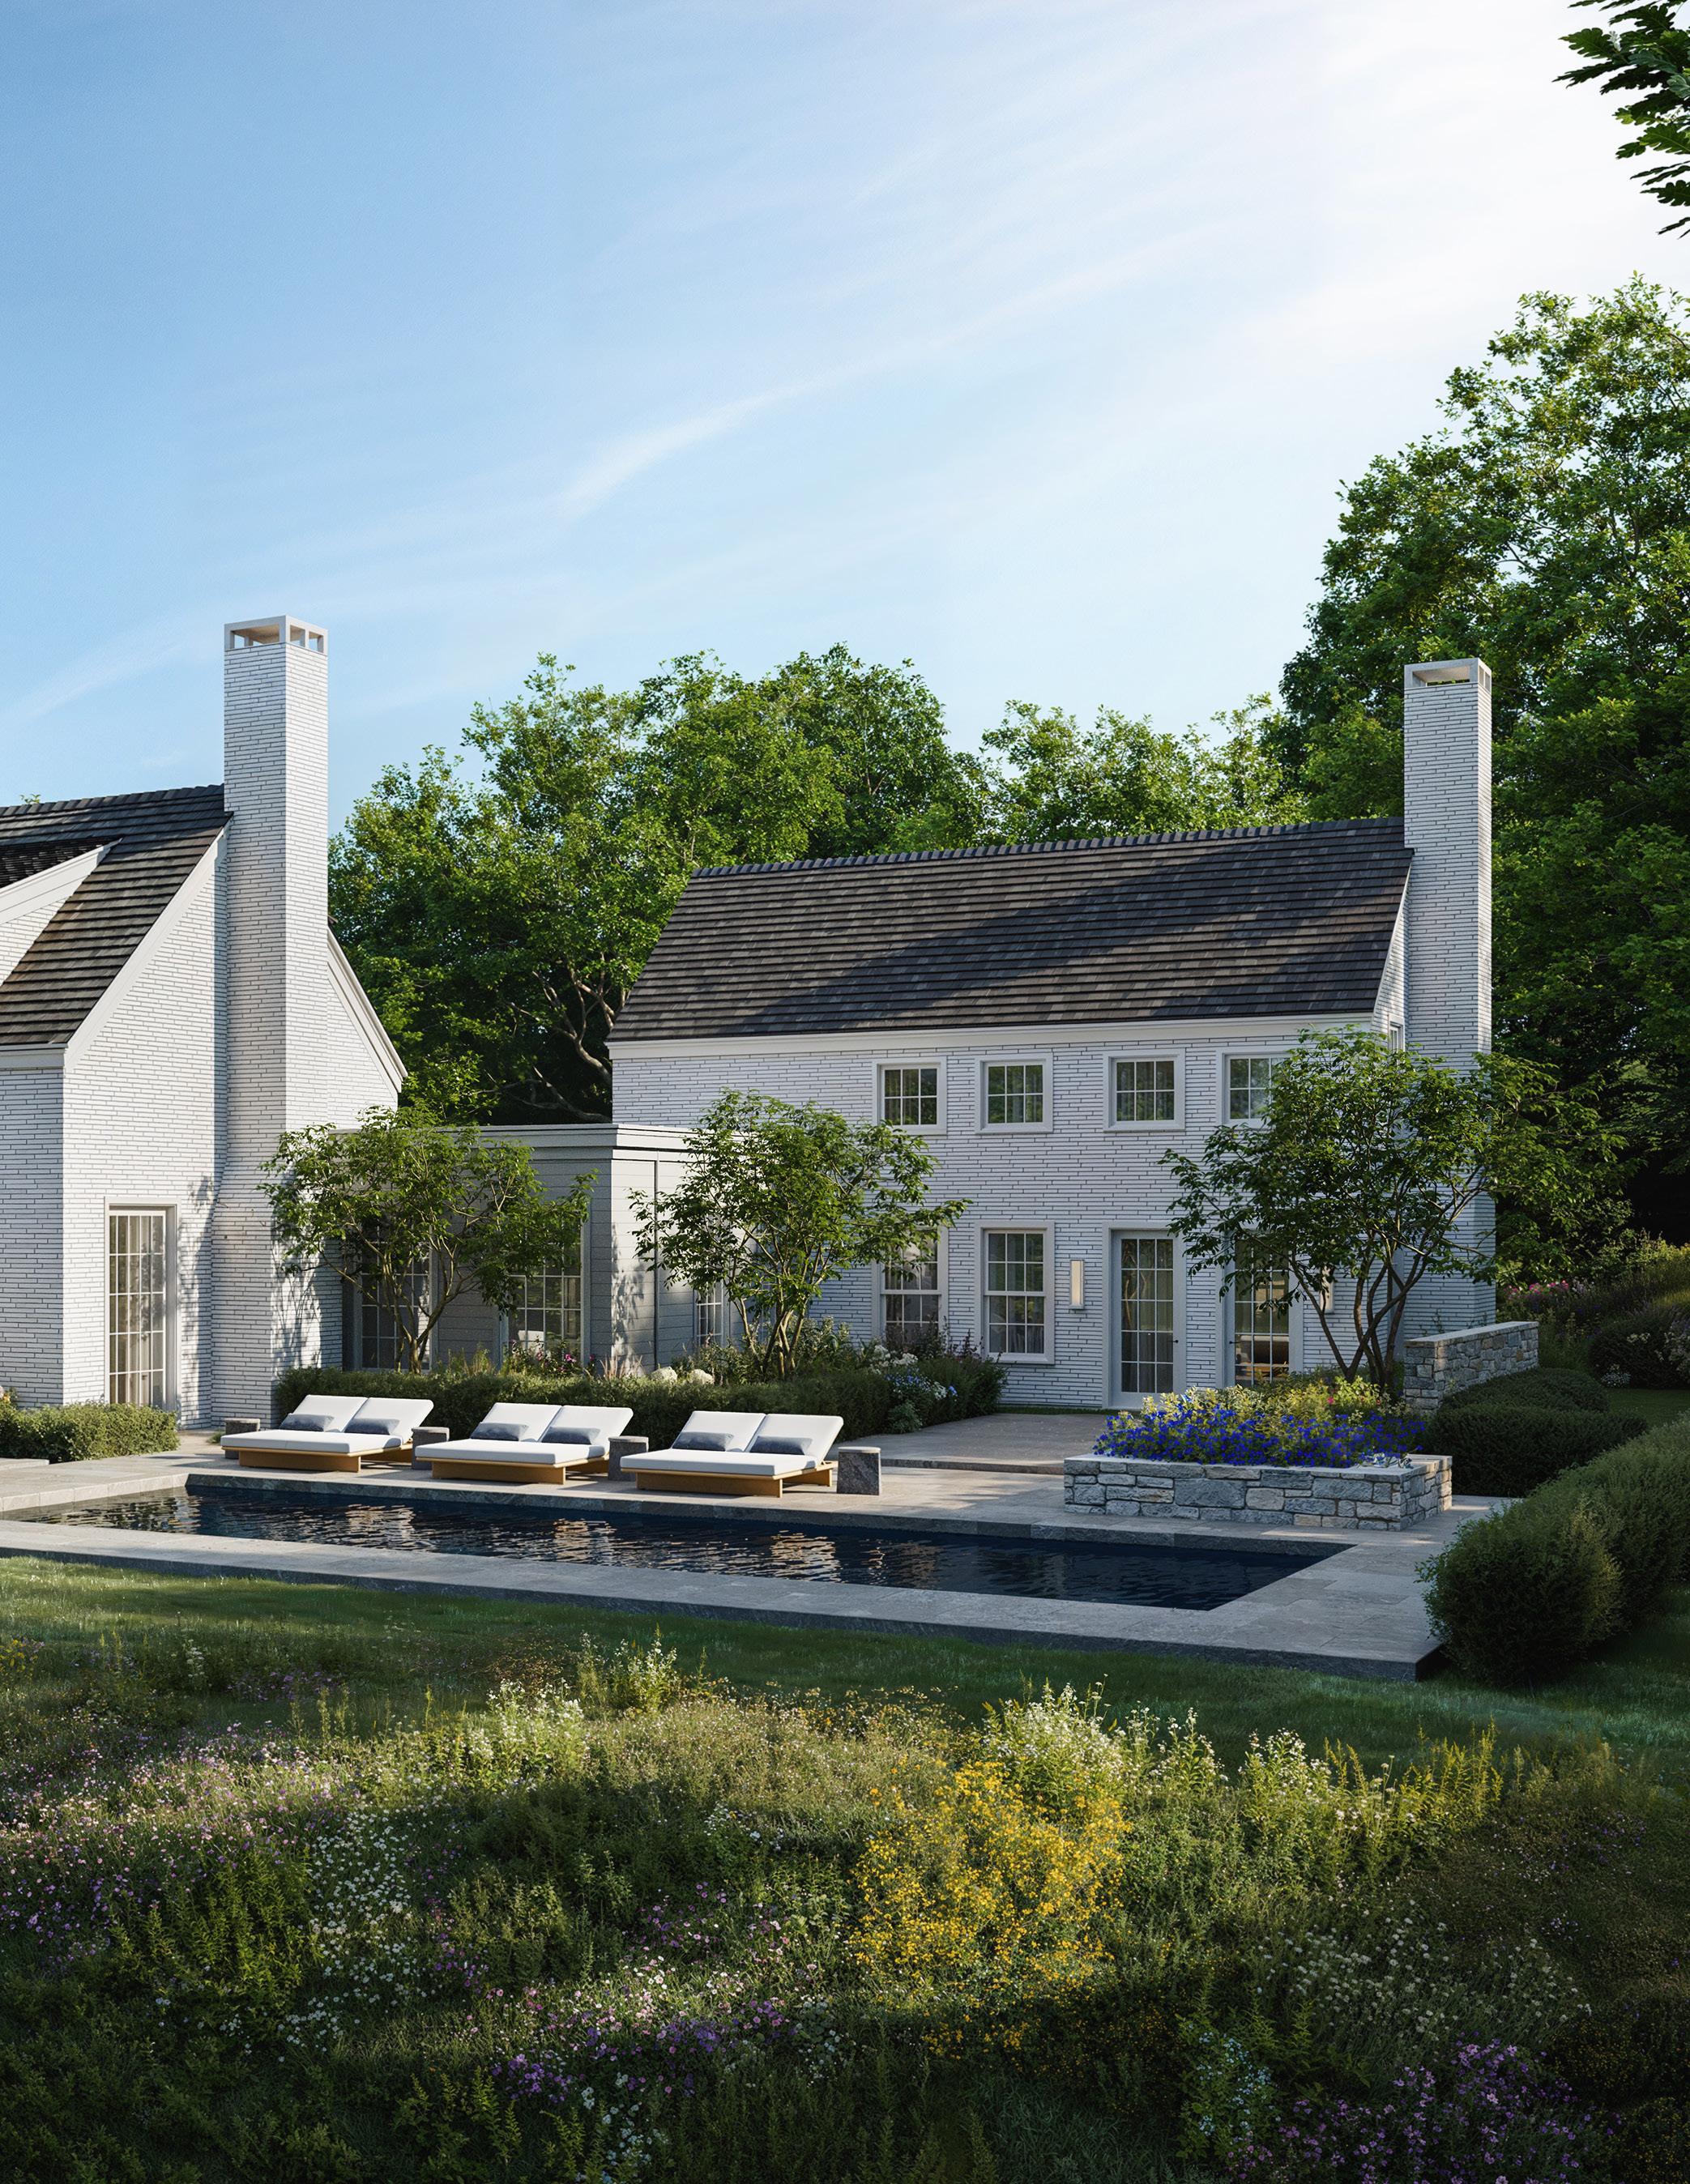
Lot configurations are preliminary and subject to an ongoing lot line revision with the Town of Greenwich; all purchases are contingent upon its successful completion.
Property Line
Setback
Topography
Wetlands
Structures
Water Concrete/Asphalt
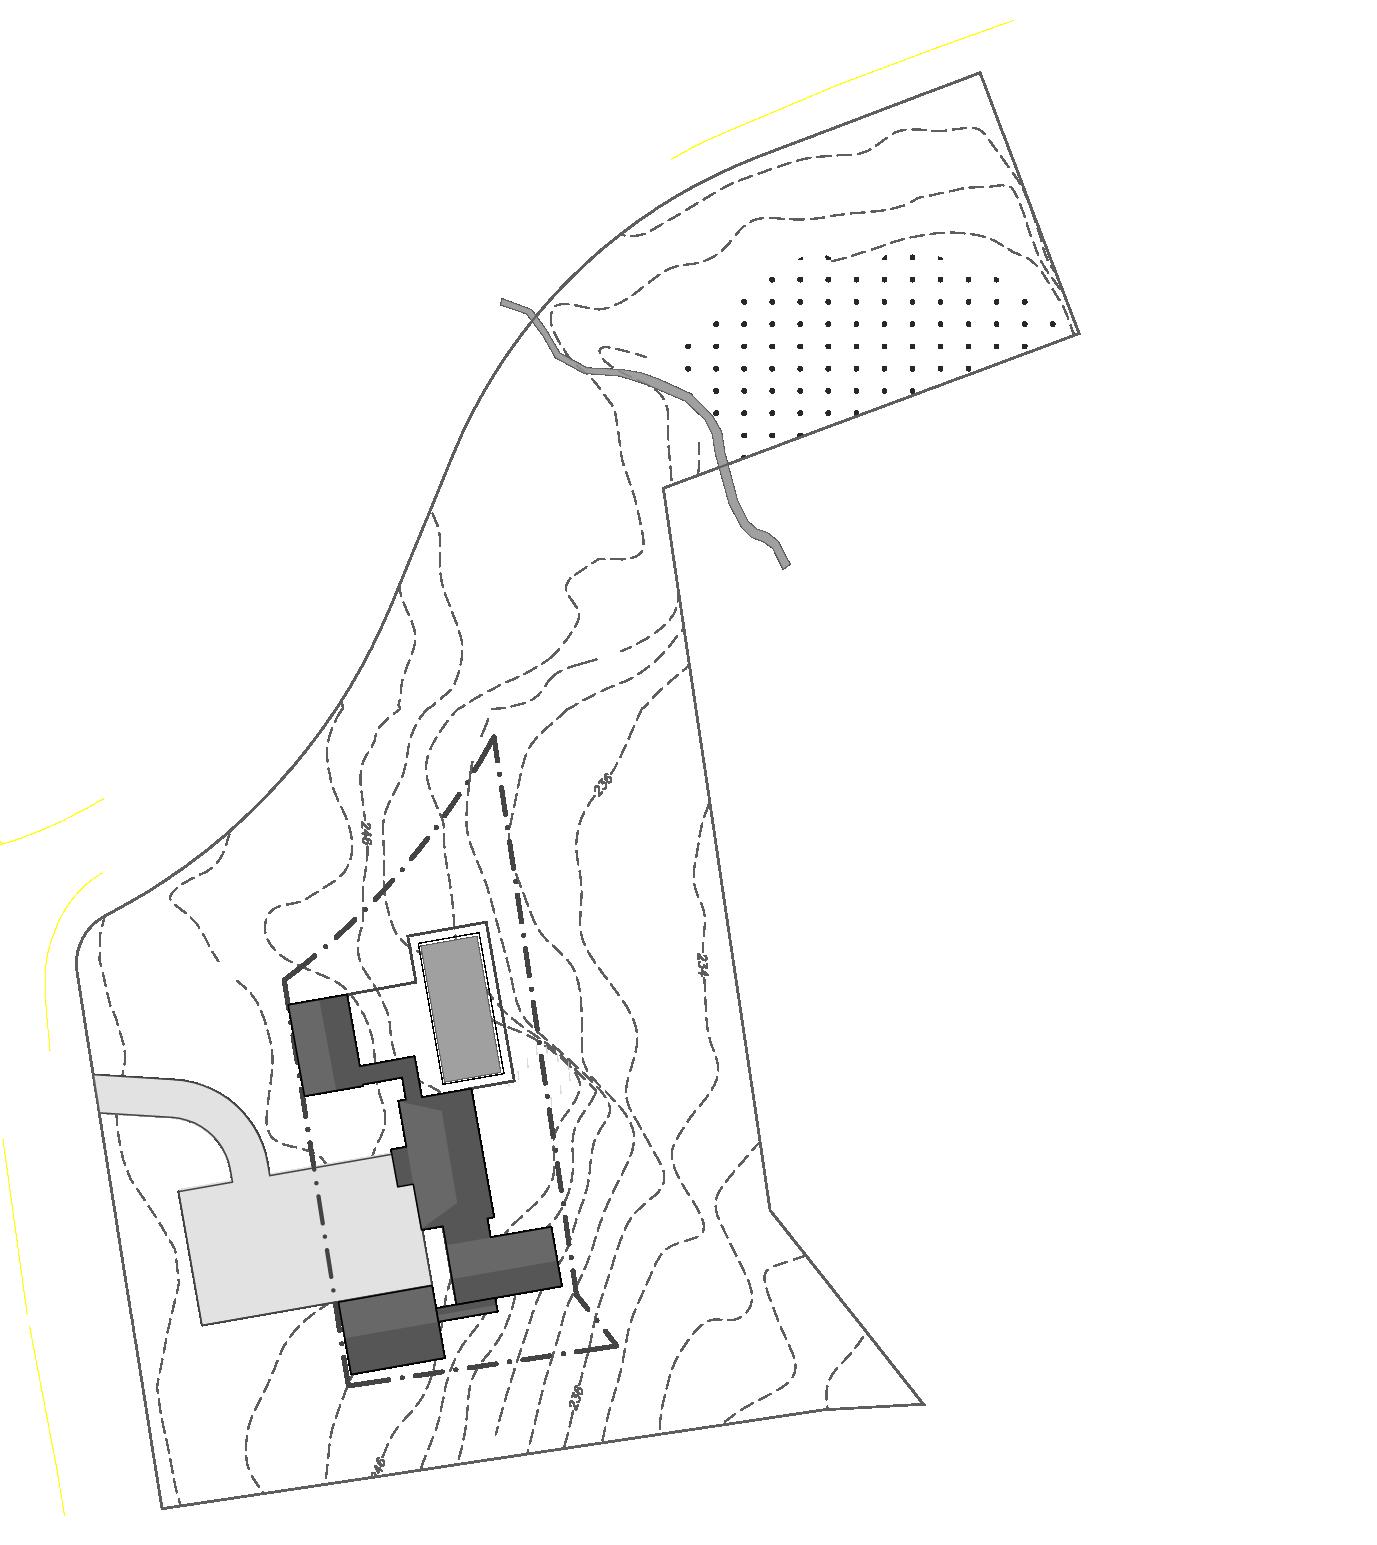
122 ROUND HILL ROAD PROPERTY
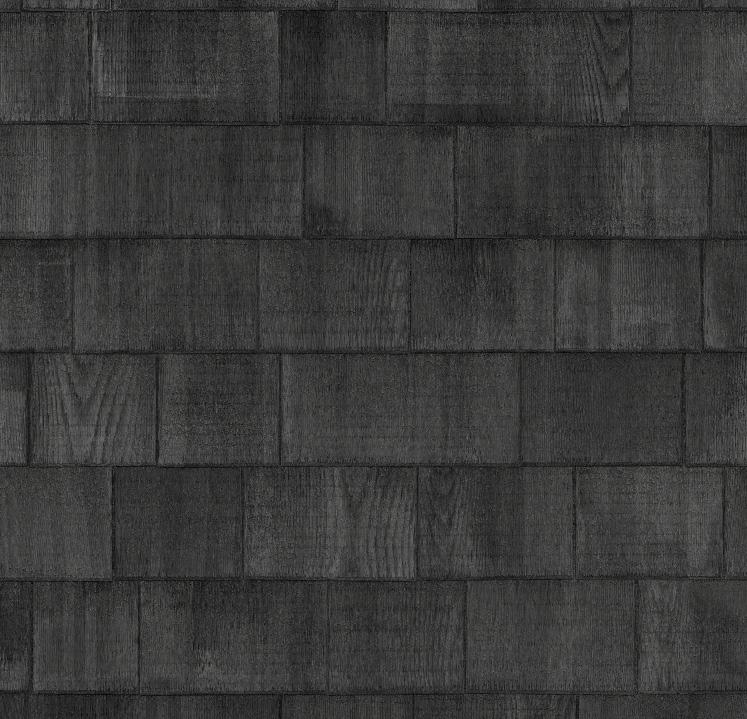


① Linear White Brick
② Painted Wood Siding
③ Dark Cedar Shake Roof
④ White Window Frames
8 Sheffield Way offers a two-plus-acre homesite with an additional wooded acre beyond it, giving the property a genuine sense of privacy and retreat. The residence itself will sit in a proper clearing, with generous room for the house, a pool, and mature landscape — the woodland bordering rather than enclosing, with a gently moving creek running along the back. The result is a lot with a distinct character: family life in the clearing, retreat at the edges, and a sense of discovery that only this scale can provide. The exterior is defined by cleft stone, generous detailing and deep openings to reinforce a sense of craftsmanship and age and a grounded, organic presence. The extra acre of woods isn’t measured in square footage; it’s measured in quiet. 8 Sheffield is intimate and tactile, with a rustic modernity to its design.
A residence composed around the land’s quiet: large-format windows that bring the woodland in, a full wellness suite — sauna, steam, cold plunge, and gym — sited to open onto the surrounding trees, and a screened porch for long dinners and quieter hours. A private trail winds through the back woodland, with a gently moving creek alongside. A material palette of custom millwork, wide-plank wood, and natural stone, with specialty wall treatments — limewash, Roman clay, and handselected finishes — that give each space its own character. Integrated lighting, audio, and systems engineered for longterm performance.
Davis Chase Homes, developer of the parcel, is available to evolve the Workshop/APD conceptual direction with the buyer and pursue a future build, subject to separate agreement.
3.13 acres
Town water, town electrical | Private septic
8,000–10,000 SF residence | 6–7 bedrooms | 7–8 bathrooms Swimming pool
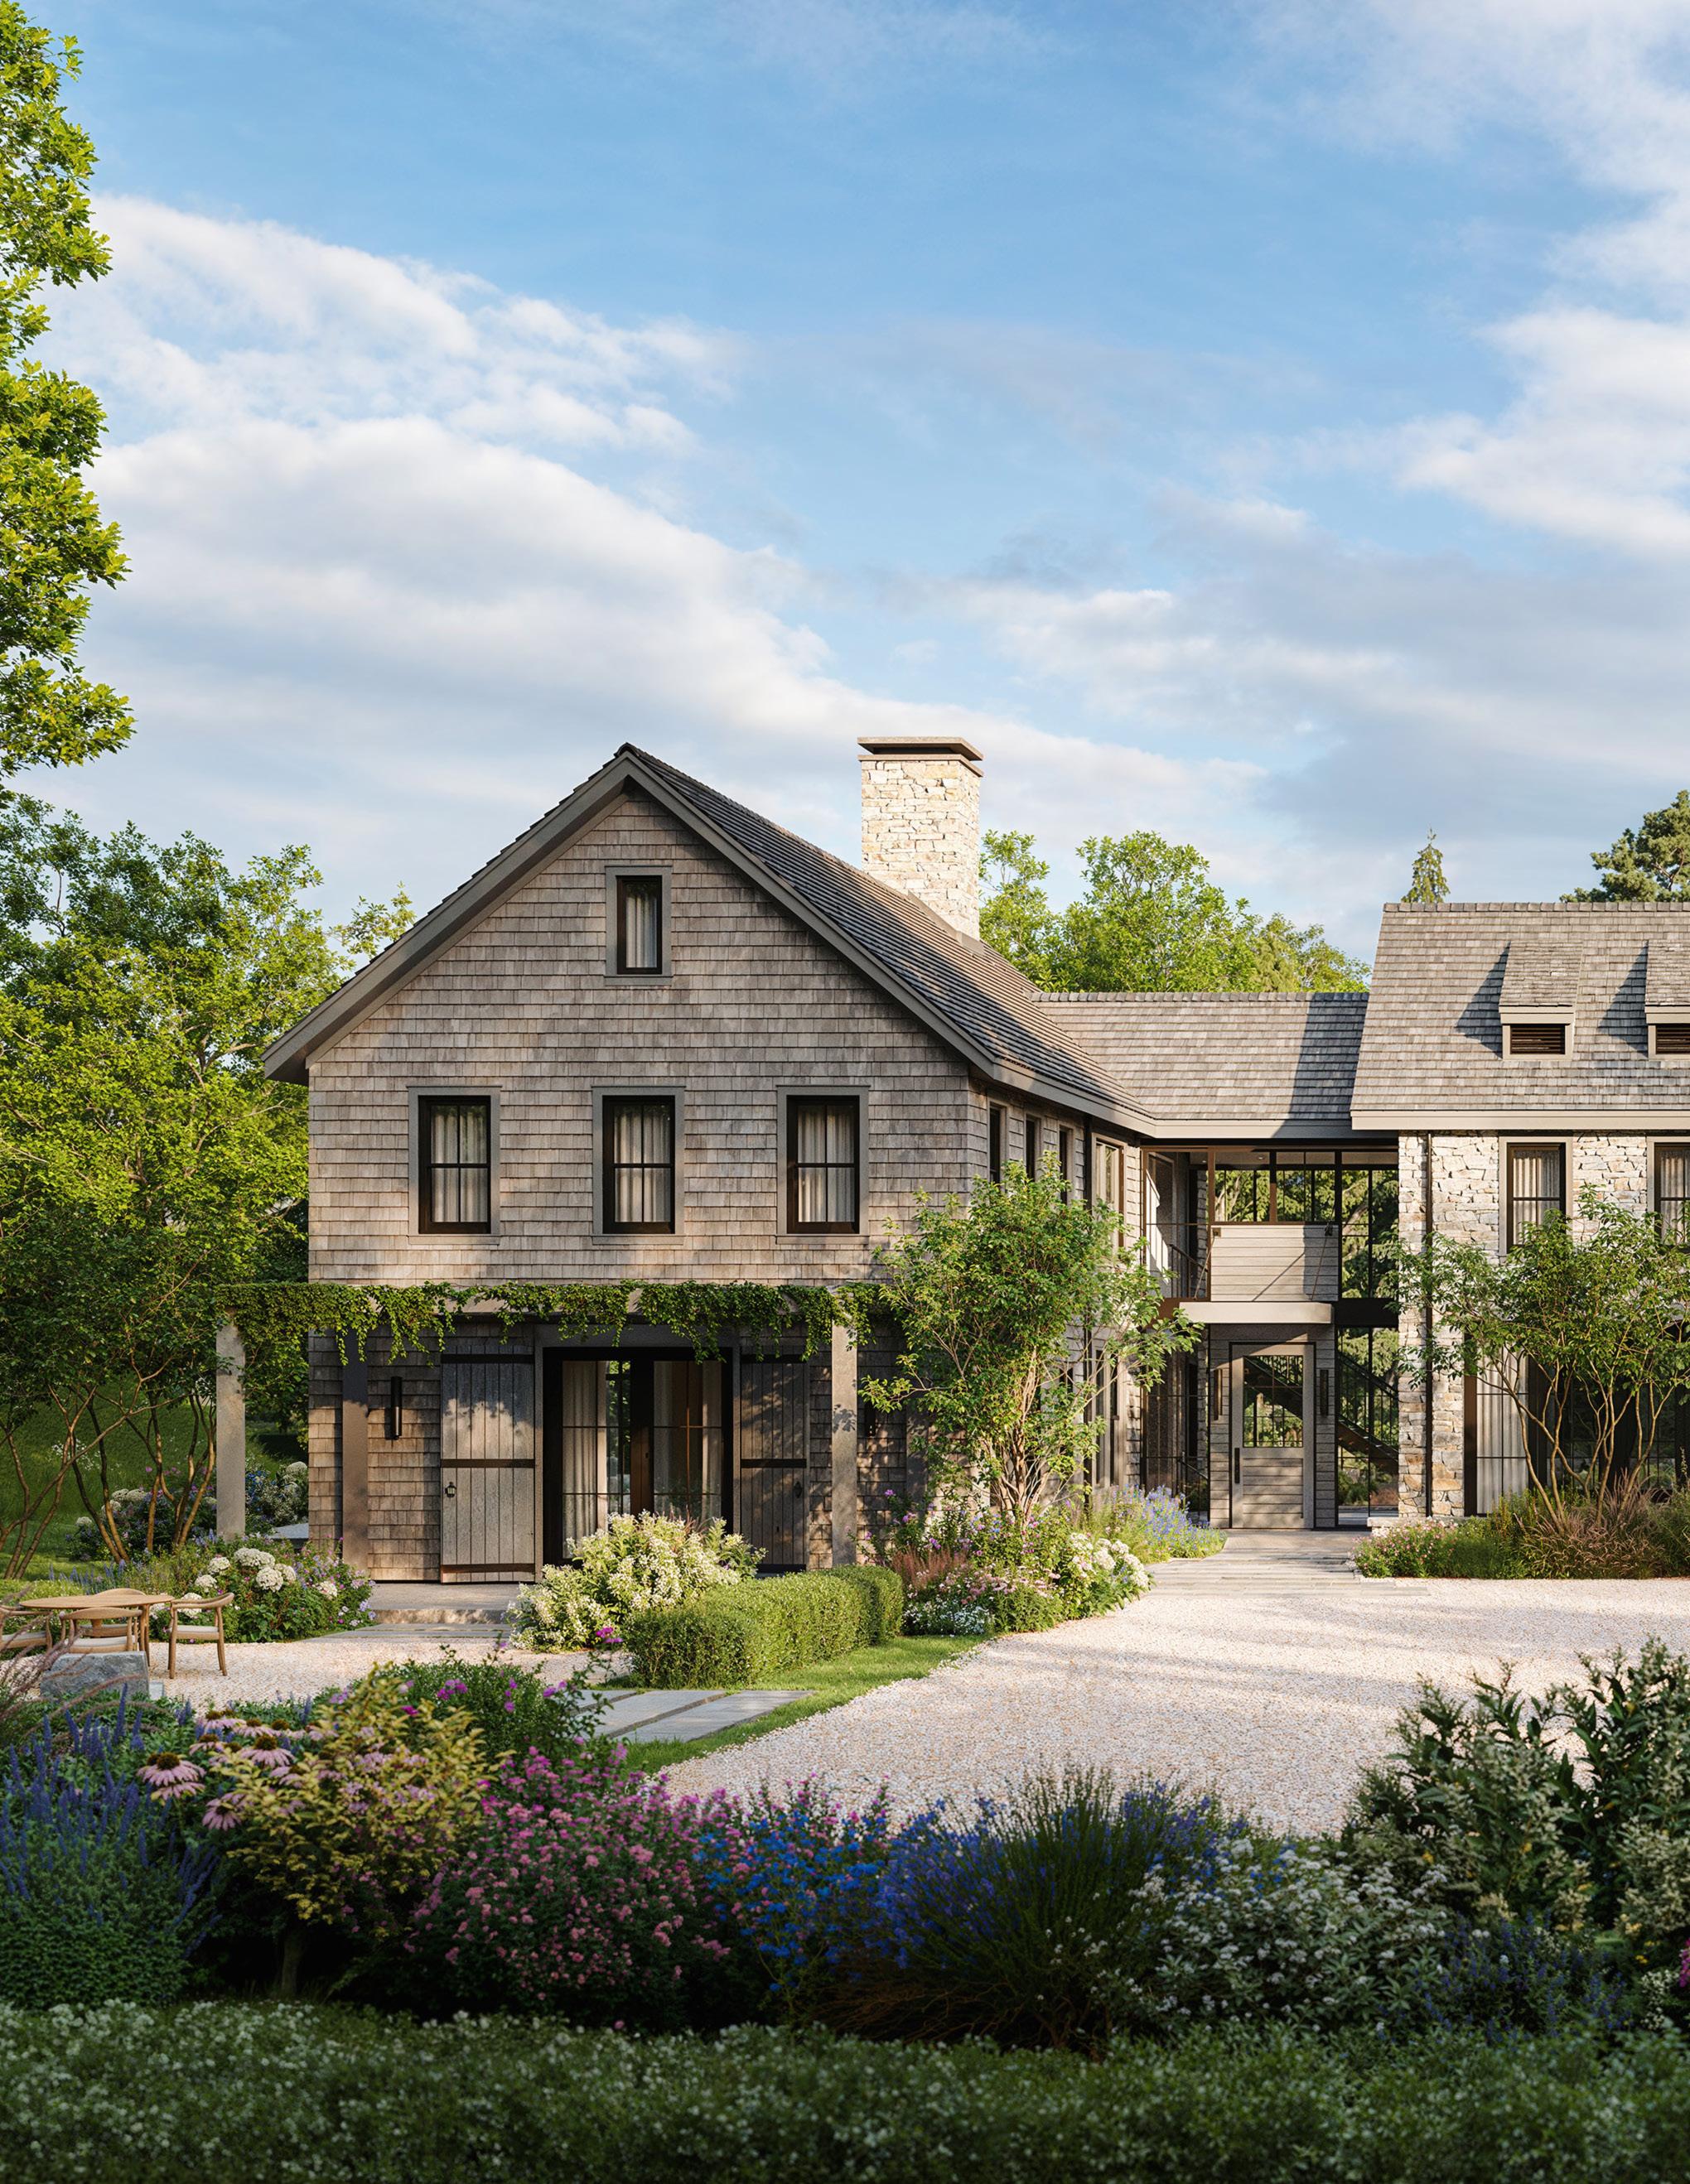
Renderings are for illustrative purposes only and depict potential home designs for each lot; Davis Chase Homes and Workshop/APD will collaborate with each buyer to customize the final home to their preferences.
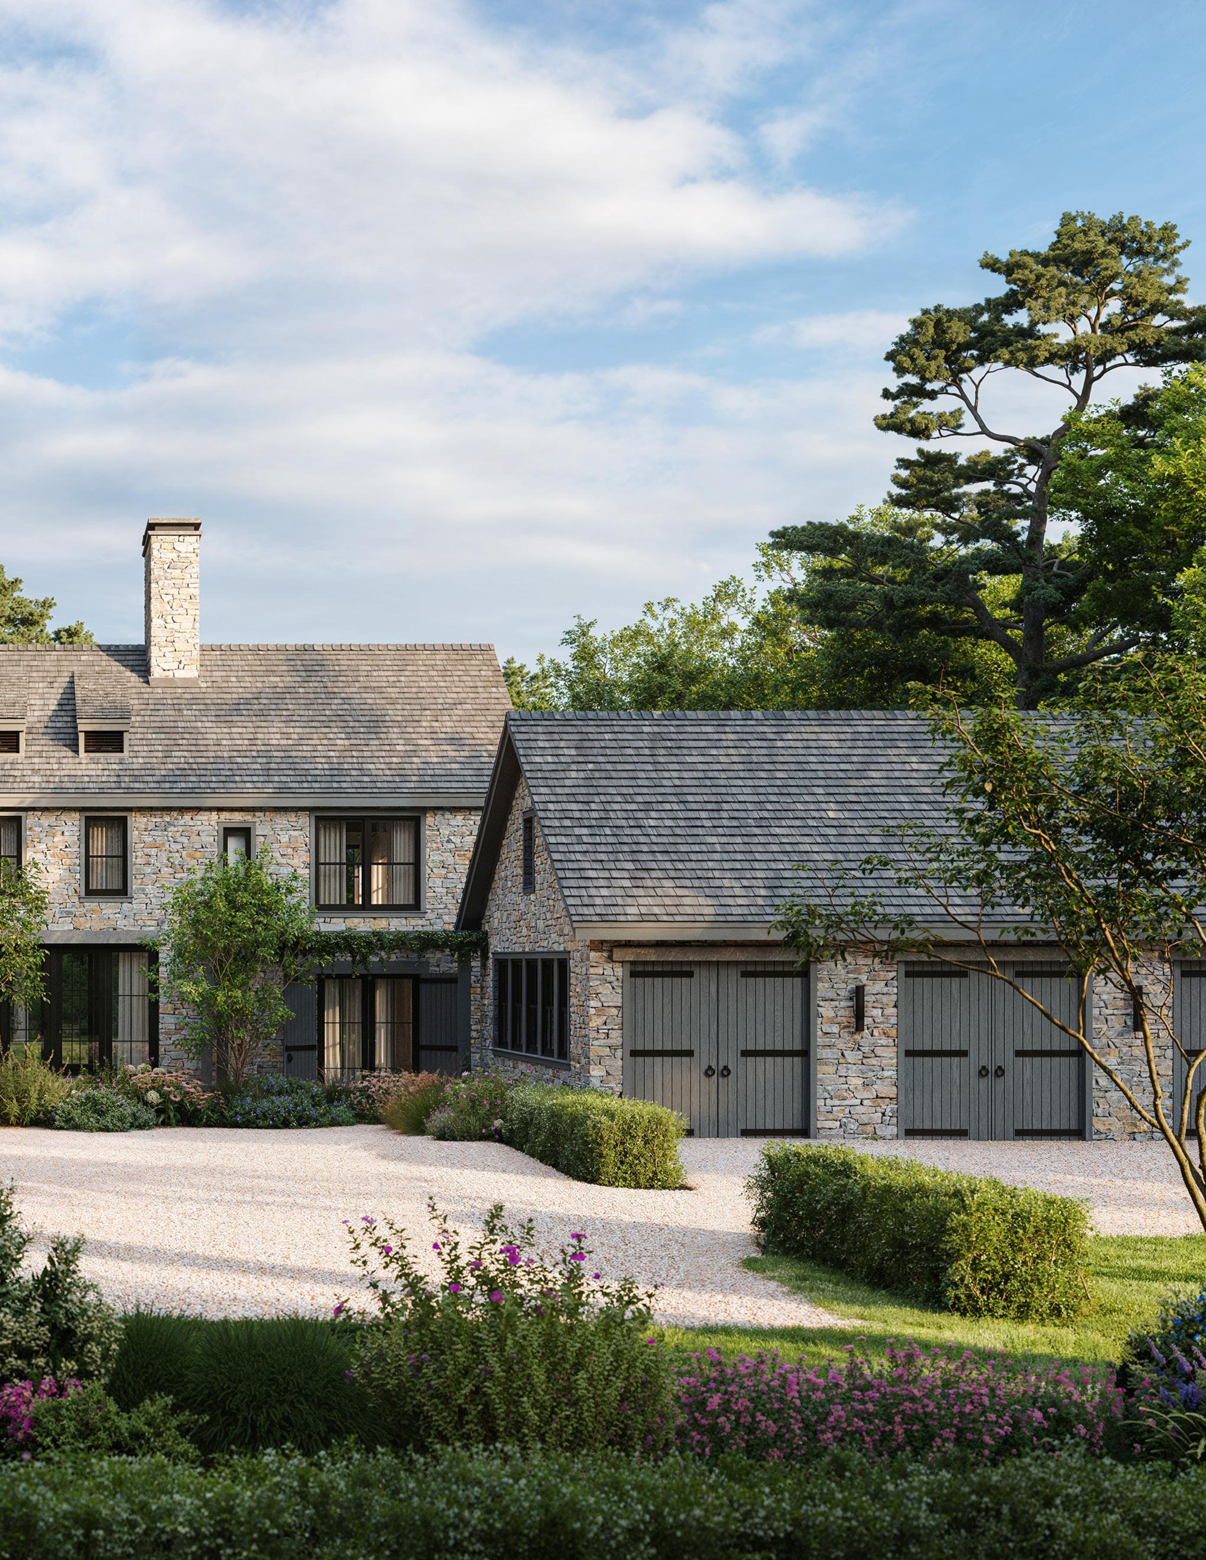
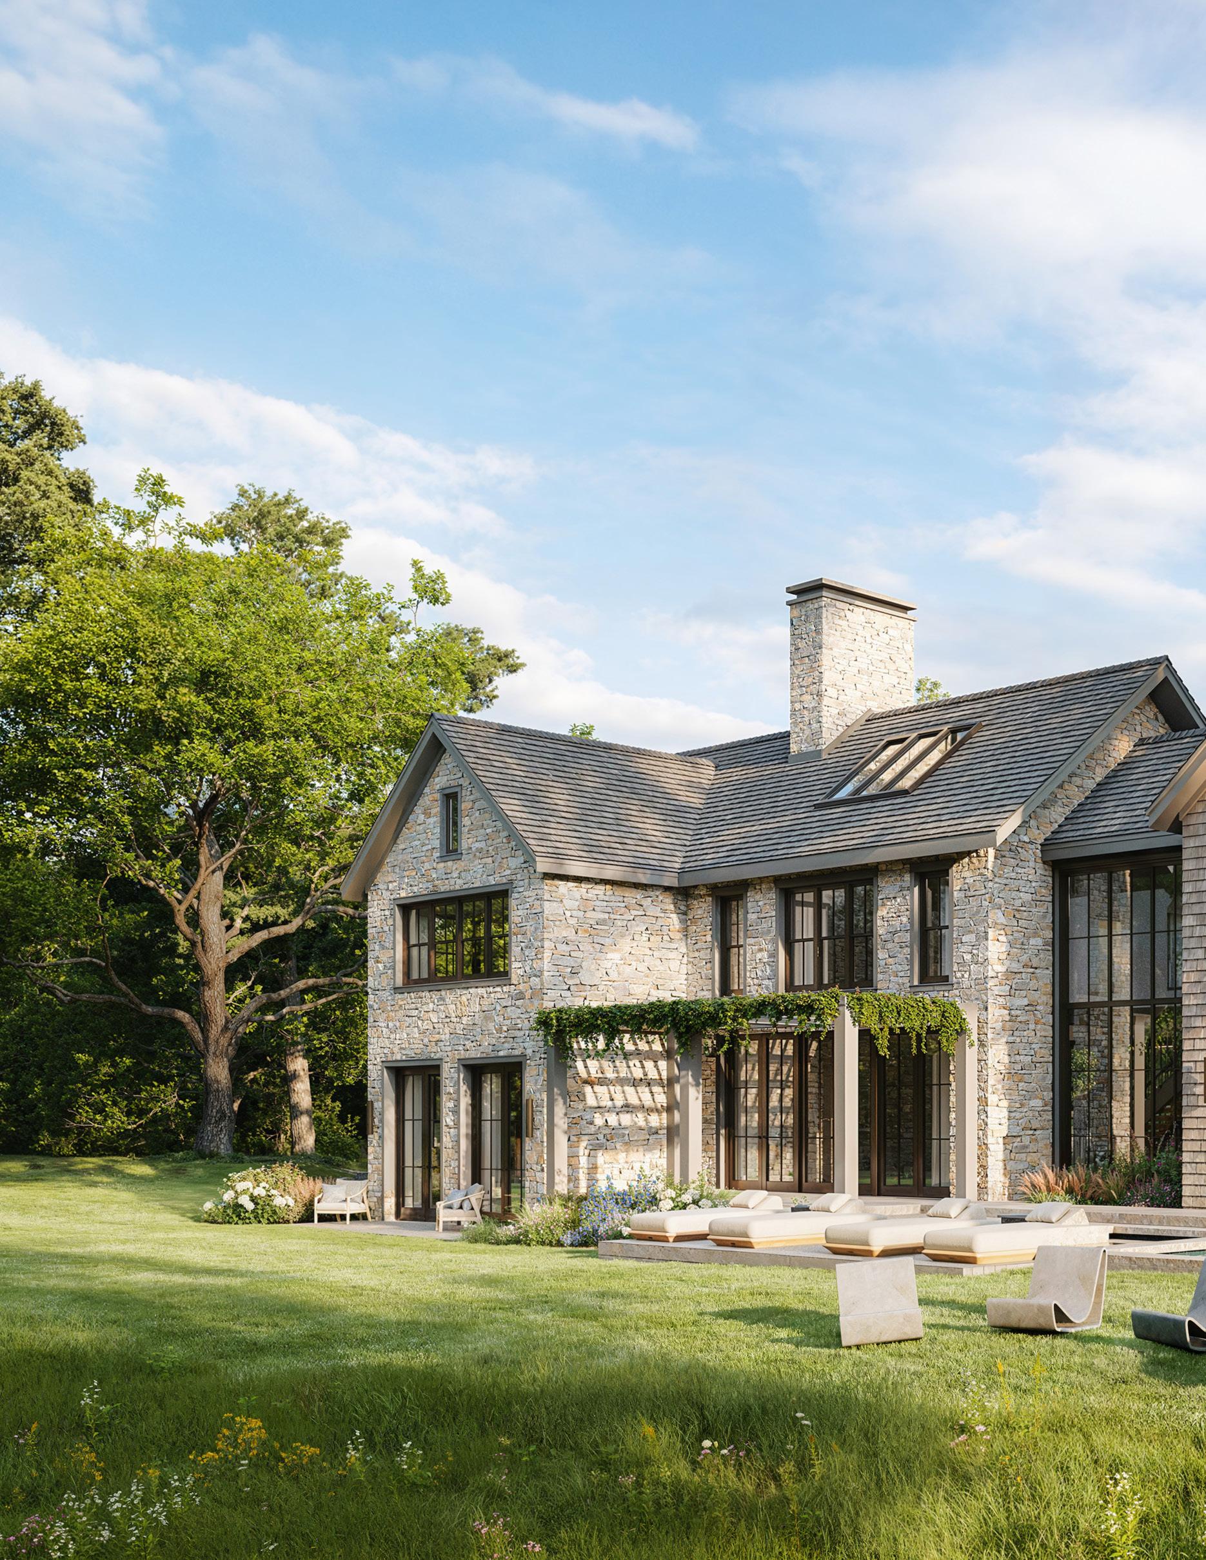
Renderings are for illustrative purposes only and depict potential home designs for each lot; Davis Chase Homes and Workshop/APD will collaborate with each buyer to customize the final home to their preferences.
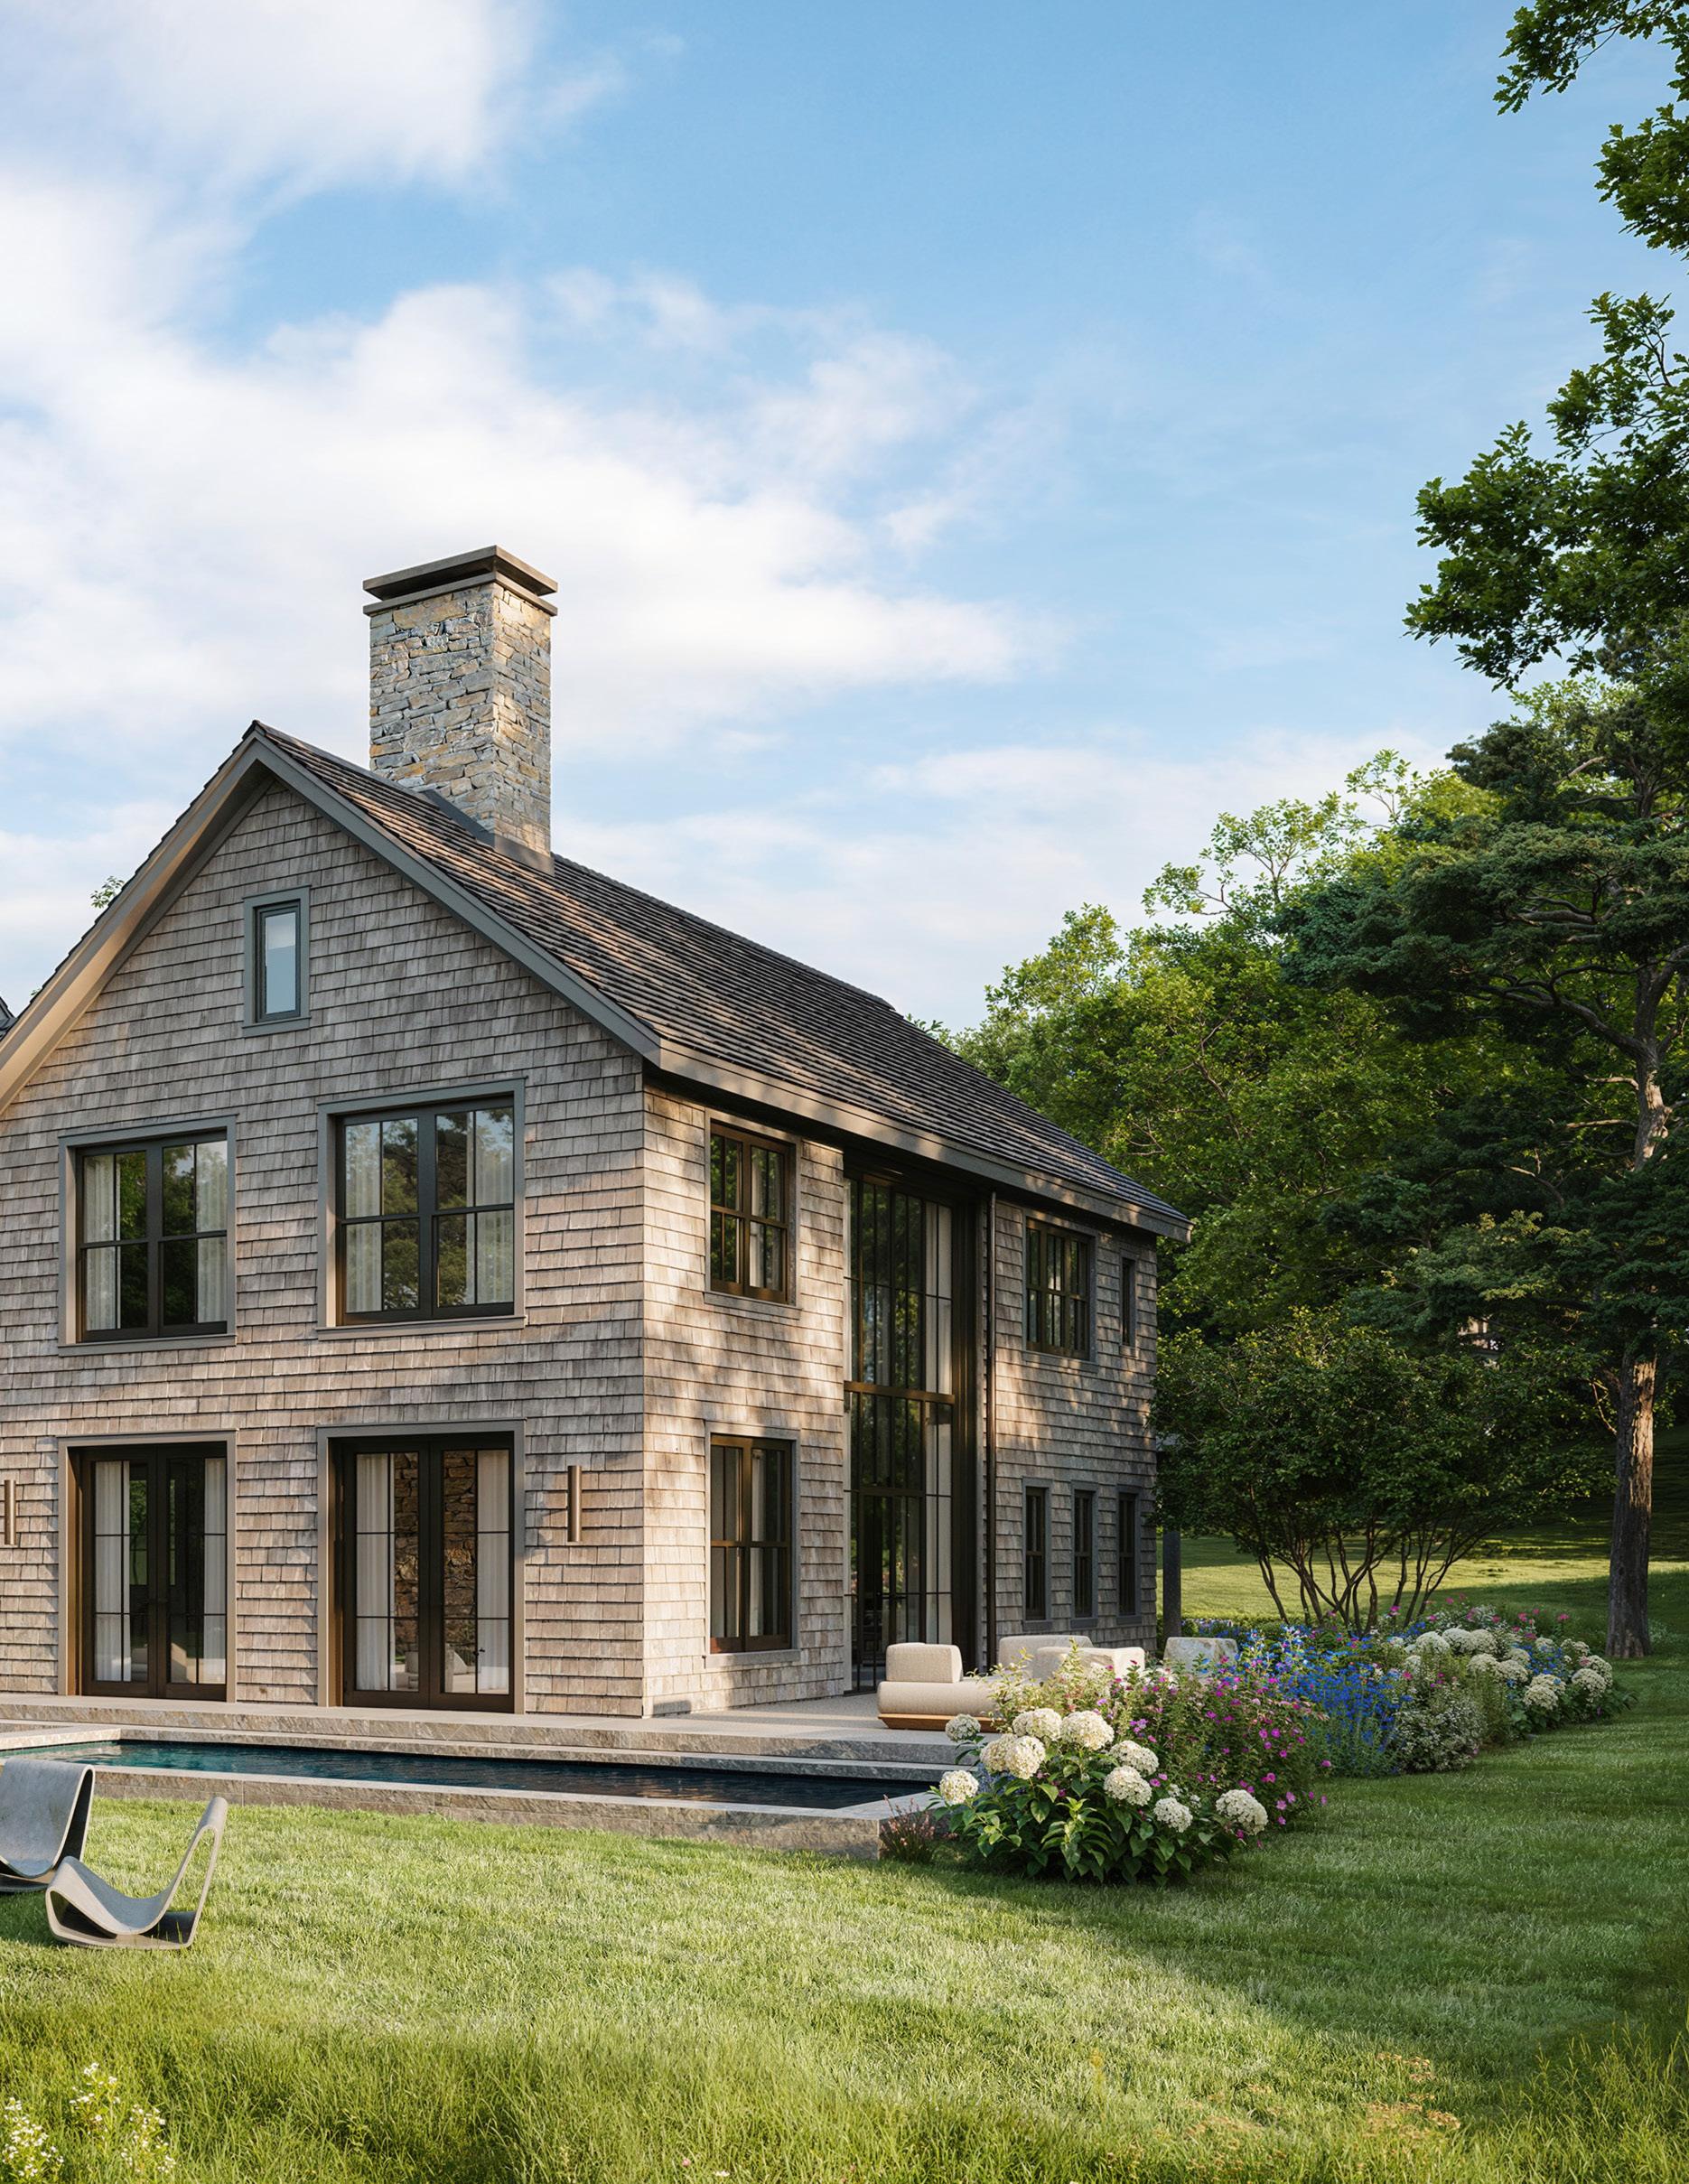
Lot configurations are preliminary and subject to an ongoing lot line revision with the Town of Greenwich; all purchases are contingent upon its successful completion.
Property Line Setback
Topography
Wetlands Structures
Water Concrete/Asphalt
1 PECKSLAND
PROPERTY
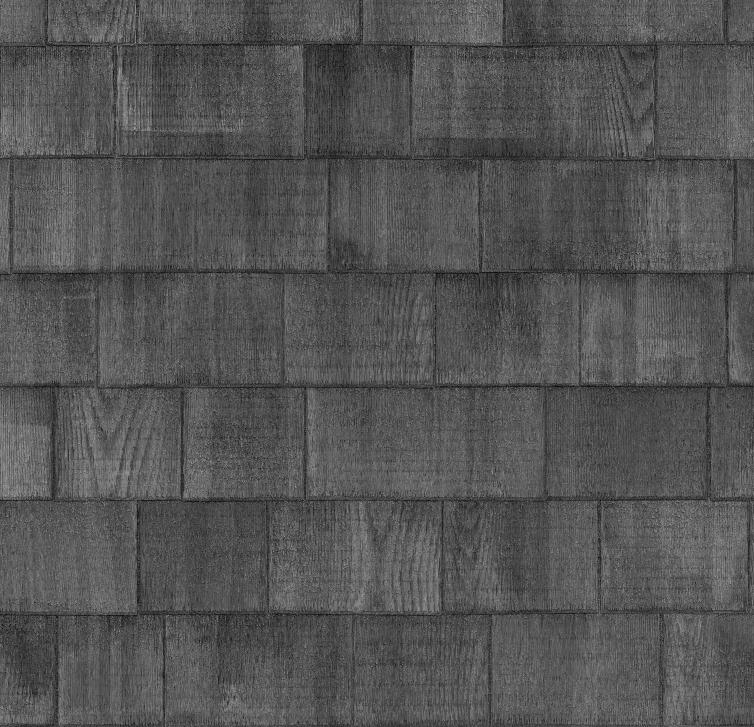
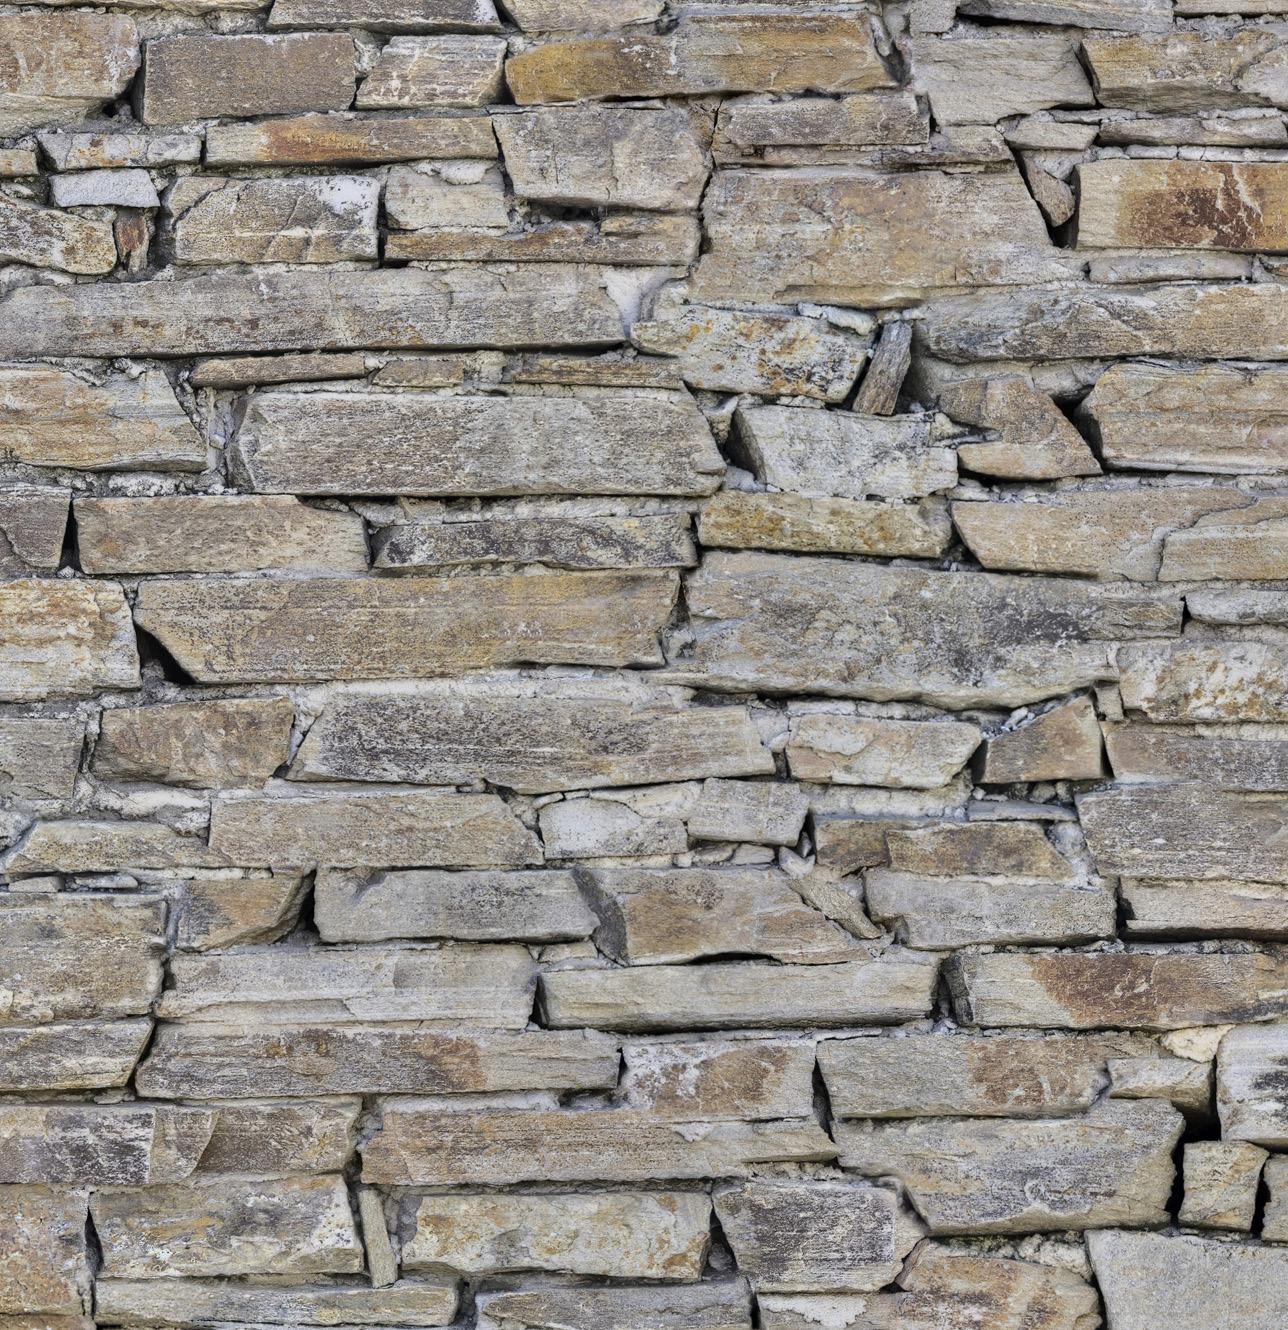
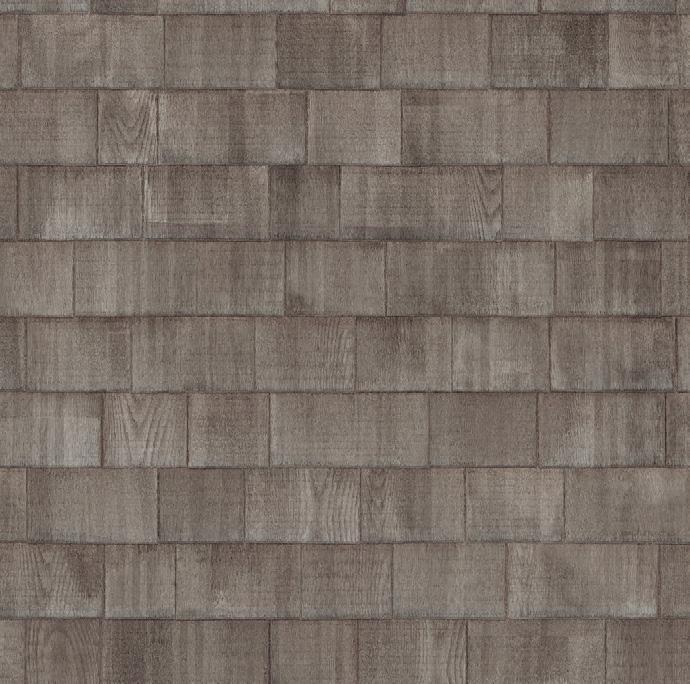
① Stone Wall
② Cedar Shake Siding
③ Cedar Shake Roof
④ Bronze Metal
⑤ Bronze Window Frames
Existing four-parcel subdivision completed and recorded; proposed lot-line refinements remain subject to municipal approval, recording, and change.
Septic, setback, and drainage feasibility resolved.
Conceptual exterior vision from Workshop/APD for each parcel.
Full property surveys produced for each parcel.
ALREADY COMPLETE
Site engineering work advanced across all four parcels.
From acquisition through completion, the process is structured to feel clear, coordinated, and considered. The core team is already in place — Davis Chase Homes as developer and builder, Workshop/APD as architect — and much of the groundwork is already done. Davis Chase Homes brings an unusual pairing of build and long-term home-management expertise — a rare understanding of what holds up over time, what doesn’t, and where owners come to regret what their builders chose. That perspective shapes every decision, producing homes built for long-term livability and ease of ownership.
Note: Typical timeline is 12–24 months from groundbreak to completion
Move efficiently through town approvals, aided by the feasibility work already completed.
Evolve the Workshop/APD concept with the buyer into a fully custom, buildable design.
YOUR PATH FORWARD
Break ground with Davis Chase Homes as developer and builder, executing to the design with craft and precision.
Deliver the finished residence — a home built for long-term livability and ease of ownership.
The conceptual renderings in this brochure represent an informed architectural starting point, not a fixed prescription. Every home at Spring Farms will be designed around its buyer — the program, the preferences, and the way a family actually lives. Workshop/APD leads the design process from concept through construction documents, working directly with the buyer to evolve the architecture into a custom, buildable set of plans. Program, scale, interior architecture, materials, kitchen, and outdoor connections are shaped in collaboration, not chosen from a menu. Davis Chase Homes, as developer and builder, then translates the final design into a beautifully built home — bringing to every decision a builder’s long view: what will feel right on delivery day, and what will still feel right years later.
The framework is set. The home within it is yours to define.
Spring Farms at Round Hill brings together three partners with complementary roles and real Greenwich experience. Davis Chase Homes serves as developer and builder. Workshop/APD provides architectural vision and design leadership. Leslie McElwreath of Sotheby’s International Realty represents the offering with more than $2 billion in career sales and deep experience with Greenwich’s most significant properties. Together, the team removes the most difficult part of custom home construction: assembling the right people at the outset.

Davis Chase Homes was founded on a simple thesis: Modern Greenwich Living — homes that honor the town’s architectural character while reflecting how families actually live now, and how they want a home to look today. Modern in spirit, rooted in place. Designed around how a family actually moves through a house, with current aesthetics, cleaner lines, and technology integrated from the start. The firm earned its reputation with 1 Indian Chase Drive — a 1913 waterfront estate revitalized into a contemporary seven-bedroom, 11,465 SF residence and sold in 2023 for $22.9 million, among the top Greenwich sales of the year.
What sets Davis Chase Homes apart is the pairing of build expertise with deep home-management intelligence. Through a broader practice managing more than 200 highend Fairfield County homes, Davis Chase Homes sees daily how luxury houses perform after the builders leave — what holds up, what doesn’t, and where owners end up redoing what should have been built right the first time. Materials are chosen for durability, systems for serviceability, and details resolved up front. Buyers are guided through decisions they won’t regret — including practices like mocking up a kitchen in masonite before framing, so the scale can be felt before a wall is built.
At Spring Farms, Davis Chase Homes serves as the connective tissue between land, architecture, construction, and long-term ownership. The firm is not simply presenting conceptual homes; it is prepared to guide each buyer from acquisition through design development, permitting, construction, and completion. That role reflects the Davis Chase Homes point of view: a great Greenwich home should be beautiful on day one, practical in year ten, and worthy of the land it occupies.
•

“Great homes aren’t designed in a vacuum. They’re designed by people who understand how homes are actually lived in—not just on delivery day.”
— DAVIS CHASE HOMES
For more than 25 years, the award-winning multidisciplinary architecture and design firm Workshop/APD has imbued its projects with sense of place and purpose and a desire to enhance the user’s experience through exceptional design. From penthouses and seaside retreats to luxury residential developments, and groundbreaking hotels and restaurants, the Workshop/APD aesthetic is timelessly modern but sitespecific, unbound by project type or a singular style. The firm’s collaborative team of architects, interior designers, and product designers in New York City; Minneapolis; Greenwich, CT; and Nantucket, MA leverages vast and highly varied experiences to solve complex design challenges, resulting in spaces, structures, and furnishings that are exceptionally beautiful and accessible.
Workshop/APD’s projects, products, and team are regularly featured in leading publications around the world, and the firm is counted among the Elle Decor A-List, Interior Design Giants, 1st Dibs 50, Luxe Gold List, Ocean Home Top Coastal Architects, and Mountain Living Top Mountain Architects. Its monograph, Workshop/APD Homes: Architecture, Interiors, and The Spaces Between, features twenty extraordinary residences from coast to coast.
“Committed
to designing places that celebrate a project’s location and history, the team demonstrates a profound respect for the physical and contextual environment in which projects are realized, extending the experience beyond the structure to merge landscape, neighborhood and architecture and furnishings in a beautiful, synergistic unit.”
— SURFACE MAGAZINE
In the rarefied world of Greenwich real estate, Leslie McElwreath stands alone. For the fourth consecutive year, she is the #1 Realtor in both the State of Connecticut and the Town of Greenwich, the RealTrends 2024 #1 Sotheby’s International Realty, Inc. Agent in the United States, and one of the Top Sotheby’s 100 agents worldwide. With more than $2 Billion in career sales, Leslie has become the trusted advisor behind some of the most extraordinary property transactions in the nation.
Leslie’s portfolio reads like a tour of Greenwich’s most legendary estates—Rockfields, Sabine Farm, Old Mill Farm, Dunellen Hall. In 2023, she delivered a historic milestone: the $138.83 million sale of Copper Beech Farm, the highest residential sale ever recorded in Connecticut and one of the most significant in U.S. history. Her commanding market knowledge, Wall Street–honed financial sophistication, and uncompromising standards have made her the definitive choice for clients seeking the pinnacle of representation. With over four decades of experience, Leslie brings rare insight, strategic precision, and a level of discretion reserved for the world’s most discerning buyers and sellers.
Leveraging this expertise, she partners closely with developers as a trusted advisor, shaping projects from initial concept through completion—engaging early on design, layout, and finishes, while delivering a strategic, high-impact marketing program that drives maximum value at every stage.
An honors graduate of Brown University and Phillips Exeter Academy, and a former senior executive at several of Wall Street’s most influential firms, Leslie blends analytical rigor with an elevated, highly personal approach. She proudly serves on the Board of Directors of The Greenwich Land Trust, to which she donates a portion of every commission. As a Greenwich resident since 1988, Leslie—along with her husband and two children— offers clients not only unmatched real estate expertise, but an insider’s understanding of the community’s history, culture, and exceptional lifestyle.

“Leslie is the most knowledgeable broker we have ever worked with. It’s clear she knows the market and the process, and she truly cares about doing the best job possible... ”
— CLIENT TESTIMONY
Private tours and design-build conversations are arranged by appointment, including confidential discussions around single-parcel and combined-parcel acquisitions.
Spring Farms at Round Hill is an offering of Davis Chase Homes, in partnership with Workshop/APD and Sotheby’s International Realty.
important notes
This brochure is informational only and is not an offer, contract, representation, warranty, or promise by Seller, Davis Chase Homes, Workshop/APD, Sotheby’s International Realty, or any other project participant.
Renderings, site plans, concepts, dimensions, square footage, bedroom/bath counts, costs, and references to homes or improvements are conceptual only, not approved plans or construction documents, and remain subject to buyer program, final design, due diligence, and required approvals. Property lines and parcel configurations may reflect proposed lot-line revisions subject to municipal approval, recording, and change.
Any future design, construction, development, management, furnishing, landscaping, or related arrangement would be separately negotiated. Seller has no obligation to build, deliver improvements, obtain approvals, or enter into any such arrangement except by separate written agreement.
Prospective buyers should independently verify all property information and rely only on their own diligence and a fully executed purchase agreement.
Sixty years in one family. The next sixty, as you choose. Modern Greenwich Living, from the first parcel forward.