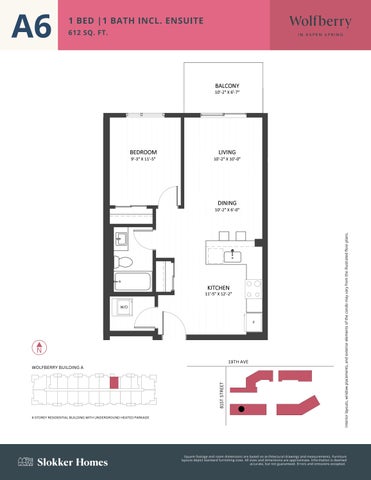
612 SQ. FT.
W/D
F
N 19TH AVE
81ST STREET
WOLFBERRY BUILDING A
6 STOREY RESIDENTIAL BUILDING WITH UNDERGROUND HEATED PARKADE
Interior layouts, window placements, and exterior elements of the condo may vary from the illustrated floor plans.
A6
1 BED |1 BATH INCL. ENSUITE
Square footage and room dimensions are based on architectural drawings and measurements. Furniture layouts depict standard furnishing sizes. All sizes and dimensions are approximate. Information is deemed accurate, but not guaranteed. Errors and omissions excepted.