

Welcome to Slokker, where we build homes filled with love, warmth, and a sense of belonging.
At Slokker, we craft exceptional homes that embody love and family values, blending the finest quality European and North American architectural practices As a family-owned and operated business since 1935, we have created a legacy of quality living for generations to come Rooted in Calgary and Edmonton, we strive to enrich the lives of our communities by designing living spaces that truly feel like home
Nearly a century of rich history, quality craftsmanship, and innovative traditions
Ourcorporateteam fostersloyalty collaboration, andtrust
Cutting-edge building techniques for sustainability and efficiency.
We foster growth and prosperity in Calgary and Edmonton neighbourhoods whereeveryonefeelsathome
“For the Love of Home” creating spaces to celebrate life’s cherished moments
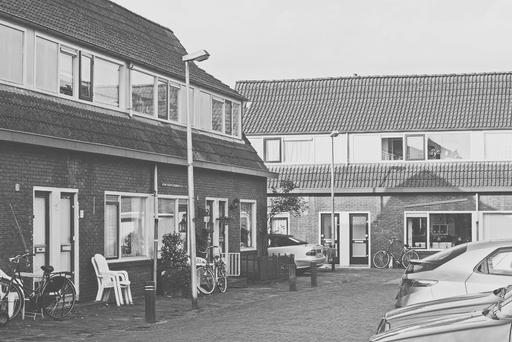
The Slokker family-owned business constructs its first 24 homes in Bussum, the Netherlands
Slokker International expands to bring quality homes to the United States
Slokker International establishes residential communities in Ontario, Canada
Slokker Homes is launched in Alberta. Our signature European home-building style continues the tradition of expansive, light-filled spaces that connect seamlessly with the outdoors.
We at Slokker Homes have proudly crafted over 3000 quality homes in Alberta
We have established more than 10 distinctive neighbourhoods across Alberta, from charming infill communities in Calgary to sprawling green estates in Edmonton.
We are excited to collaborate with you on your journey to find the perfect home!

Welcome to our Wolfberry book, and thank you for considering us as the partner for your home-building journey. We take pride in providing you with sustainable, efficient, and stylish homes that stand the test of time.
As President, I am honoured to carry on Slokker’s centurylong legacy of building homes “For the Love of Home.” Our dedicated team is here to guide you through every step of the process, ensuring your home is a true reflection of your dreams and aspirations
We look forward to working with you and welcoming you into the Slokker family.

Warm regards,
Peter Paauw President, Slokker Homes
APerfectBlendofModernLiving andNature’sEmbrace.
Nestled in Calgary’s picturesque southwest, Aspen Village in Springbank Hill seamlessly blends modern conveniences with serene nature. Enjoy life in a vibrant and dynamic neighbourhood enriched with the values and heritage that define Slokker Homes From high-rise condominiums and contemporary townhomes to custom estate homes, we invite you to find your ideal home in Aspen Village
Aspen Village features countless amenities to foster an active and healthy lifestyle. Two kilometres of walking paths meander through lush green spaces, along a charming bridge, and to a tranquil pond. An enrichment playground engages little ones to socialize and create lasting memories
Breathtaking views of Alberta’s majestic Rocky Mountains invite escape, just a quick drive away.
At Slokker, we pride ourselves on preserving nature’s beauty through environmental sustainability. Aspen Village invites you to experience the magic of living in harmony with nature while enjoying easy access to urban amenities, shopping centres, and top-rated schools
Embrace the unique lifestyle of our Aspen Village in Springbank Hill, where quality, innovation, and community create the perfect setting for your dream home. Join us in celebrating “For the Love of Home” at Slokker, and create a lifetime of cherished memories
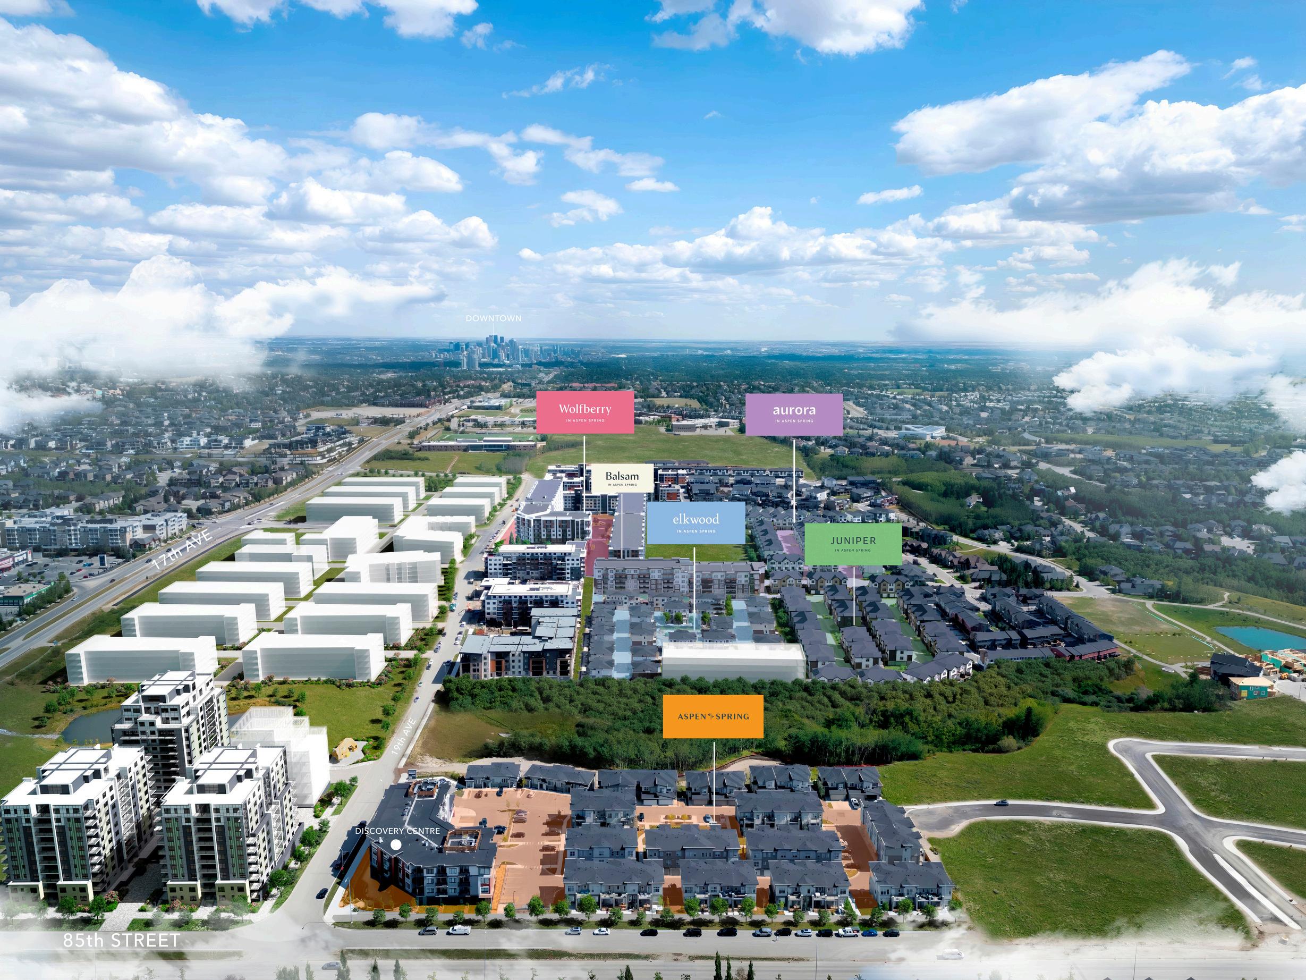
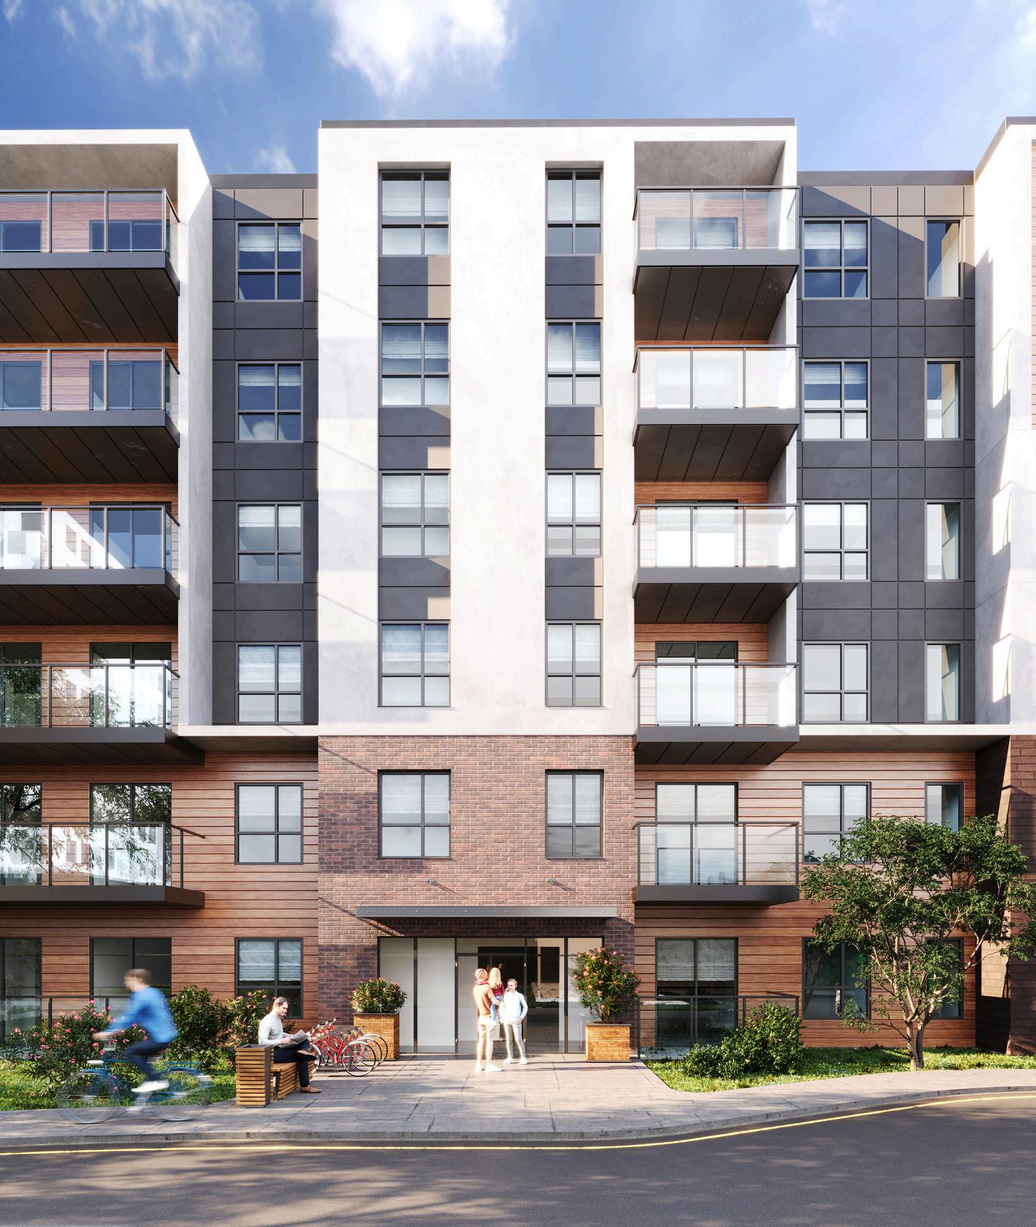

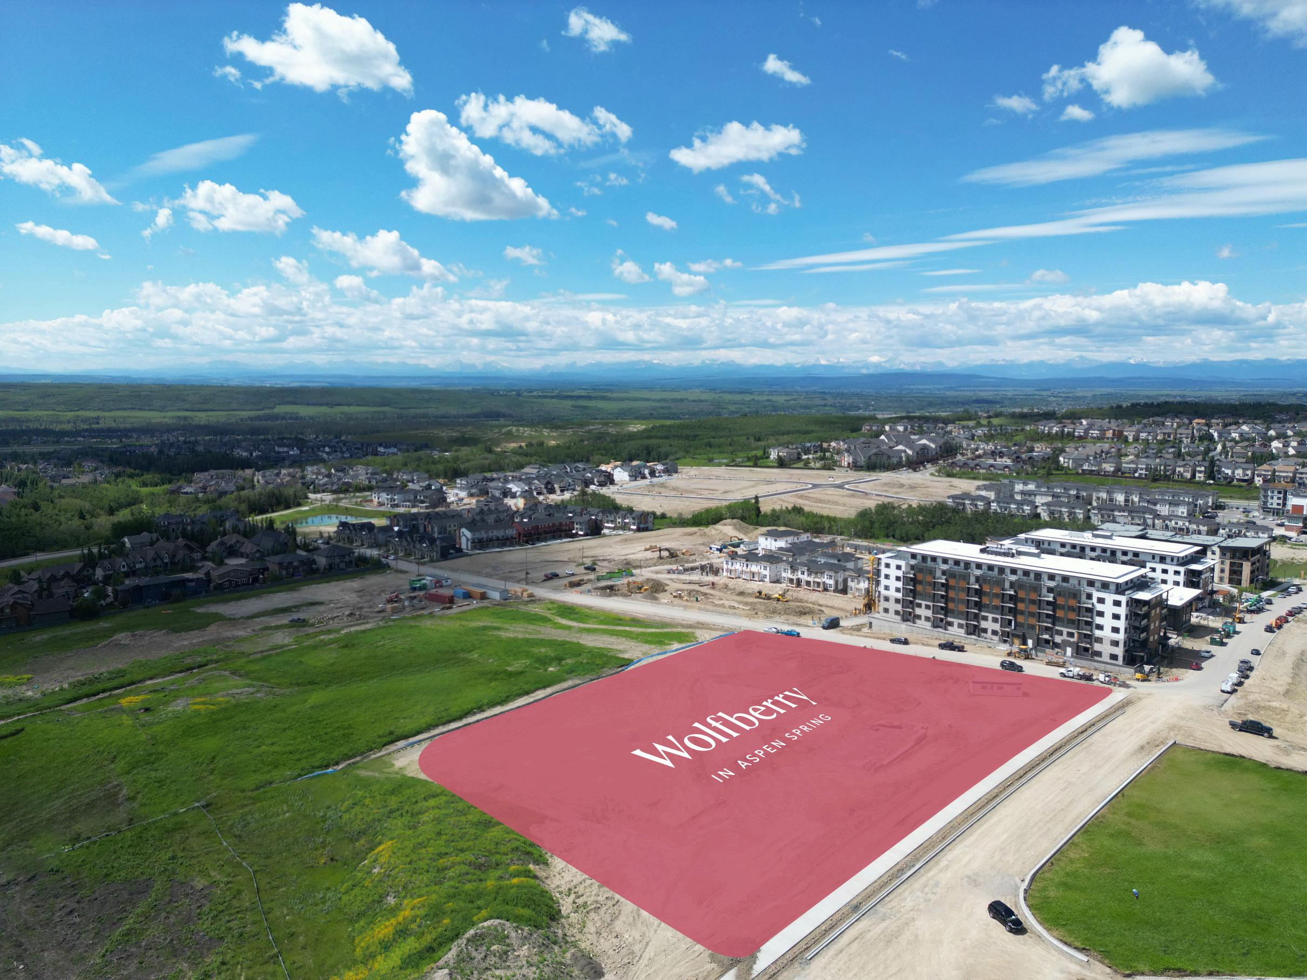
Discover Wolfberry, our latest condominium project nestled in the scenic Aspen Spring neighbourhood of Calgary. Ideal for young professionals and families alike, Wolfberry offers modern, stylish living spaces with stunning mountain views and easy access to vibrant local amenities.
Whether you're starting out or investing in a future home for your child, Wolfberry combines convenience with elegance, making it the perfect choice for contemporary urban living in one of Calgary's most charming areas Experience the blend of comfort, community, and natural beauty that awaits you at Wolfberry

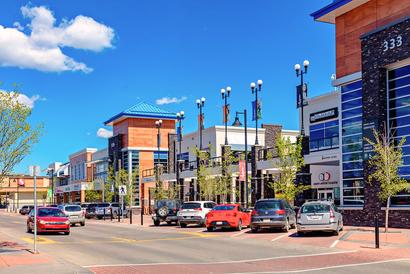
Offers a variety of retail stores, restaurants, and services, providing convenient shopping and dining options
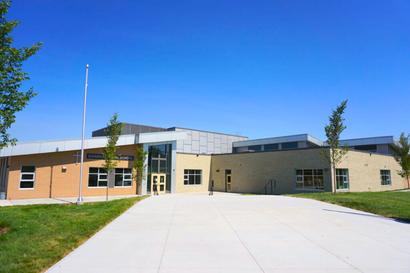
Quality education for young children, ensuring a strong academic foundation close to home.
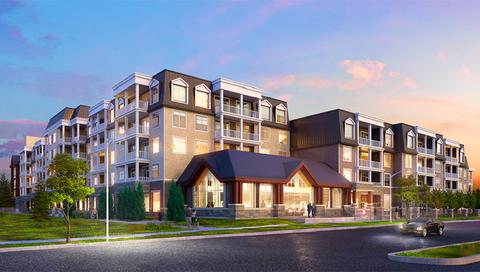
Provides comfortable and supportive living arrangements for seniors, ensuring a peaceful and engaging community environment.
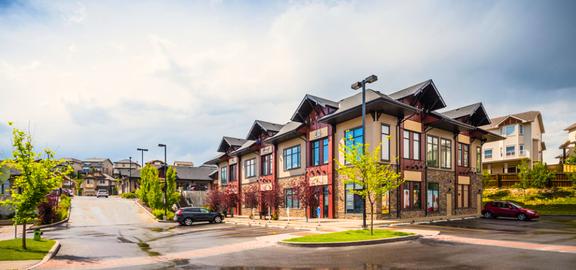
Vibrant area that offers a variety of retail, boutiques, cafes, and restaurants. It is a popular destination for residents and visitors Shoppes @ Montreux
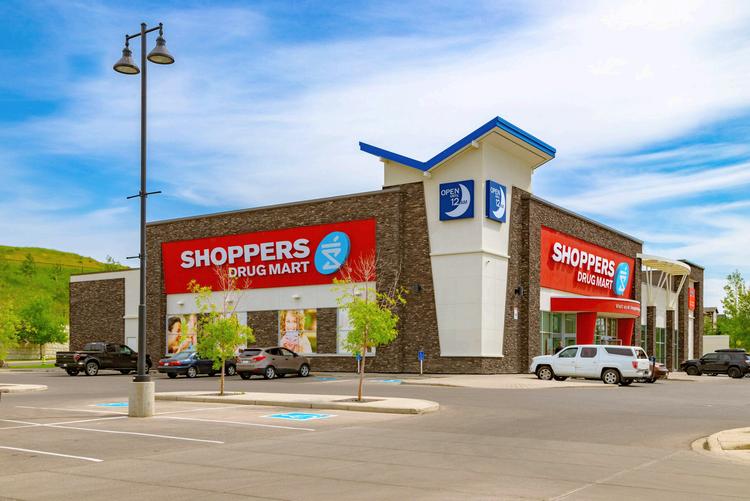
One-stop pharmacy and convenience store, making it easy for residents to access essential health and wellness products.
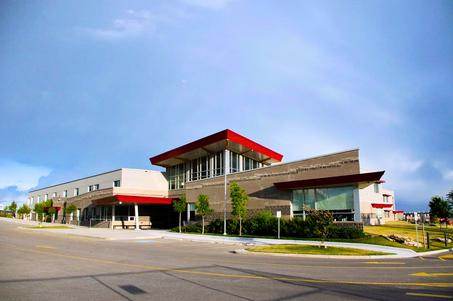
Prestigious private school known for its excellent academic programs, providing top-notch education for families in the area Rundle College
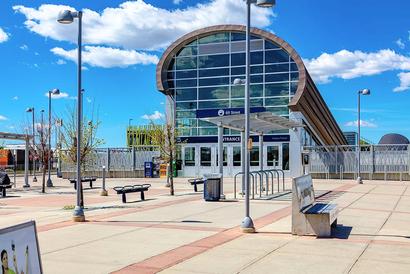
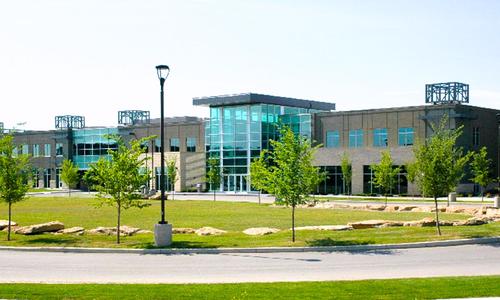
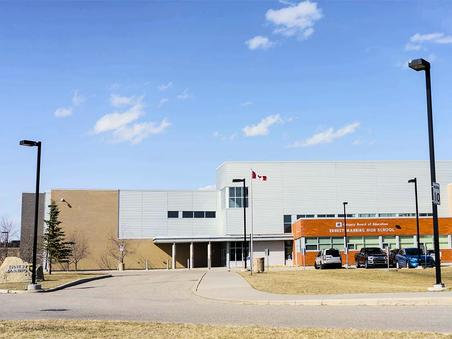
C-Train Station
Offers efficient public transit options, making commuting to downtown Calgary and other areas convenient for residents
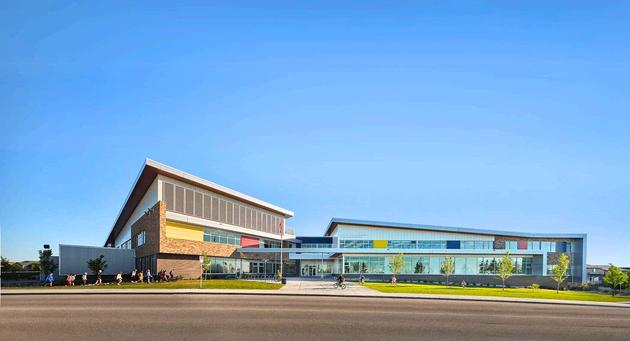
Offers higher education opportunities with a variety of programs, fostering a vibrant academic community
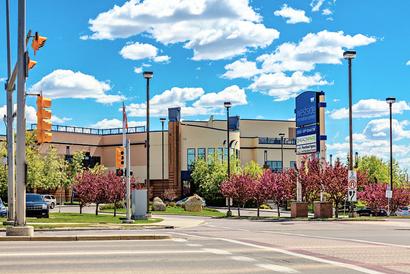
Provides a diverse curriculum and extracurricular activities, supporting the educational and personal growth of high school students.
Valleyview
Focuses on elementary education with a strong community spirit, promoting a nurturing learning environment
Offers extensive fitness, sports, and recreational facilities, encouraging an active lifestyle for all ages.
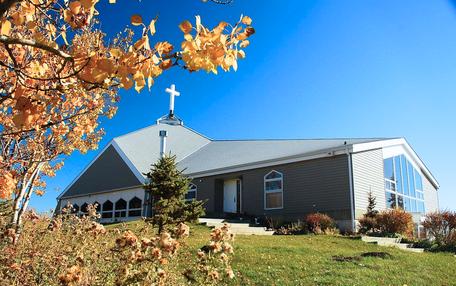
Provides a welcoming place for worship and community gatherings, fostering a sense of belonging and spiritual growth.
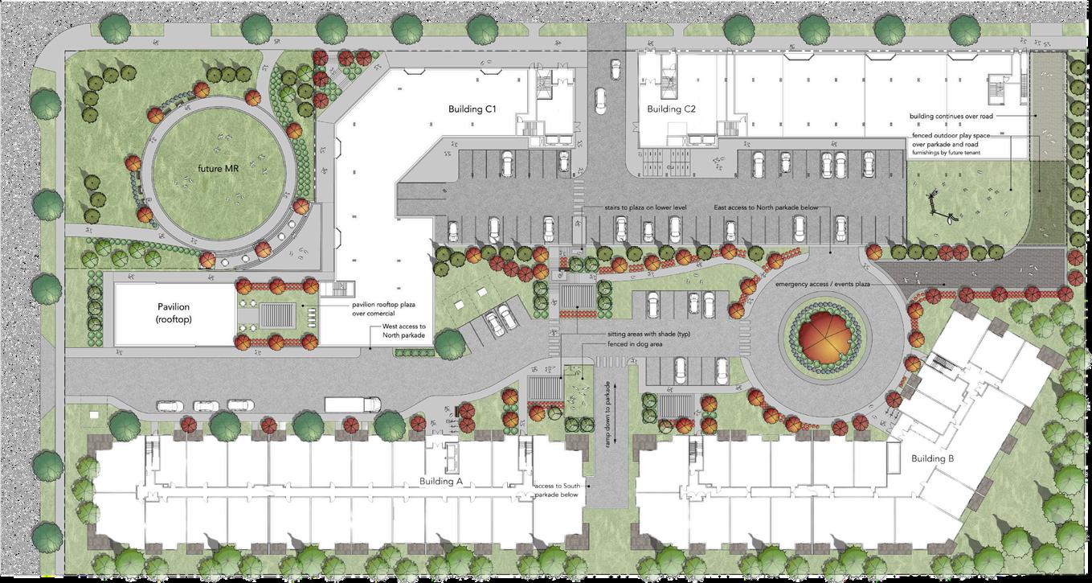

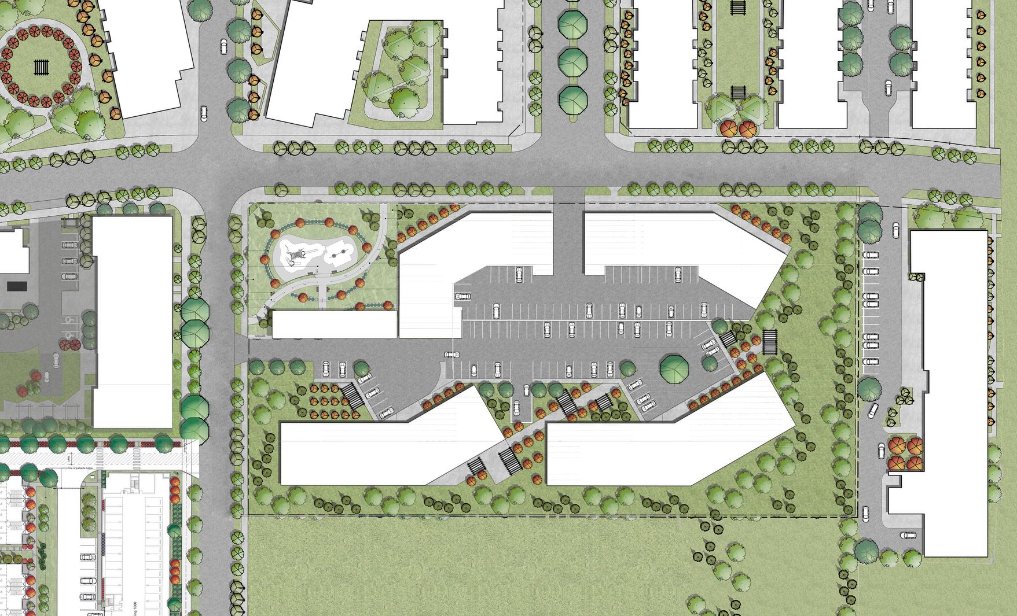

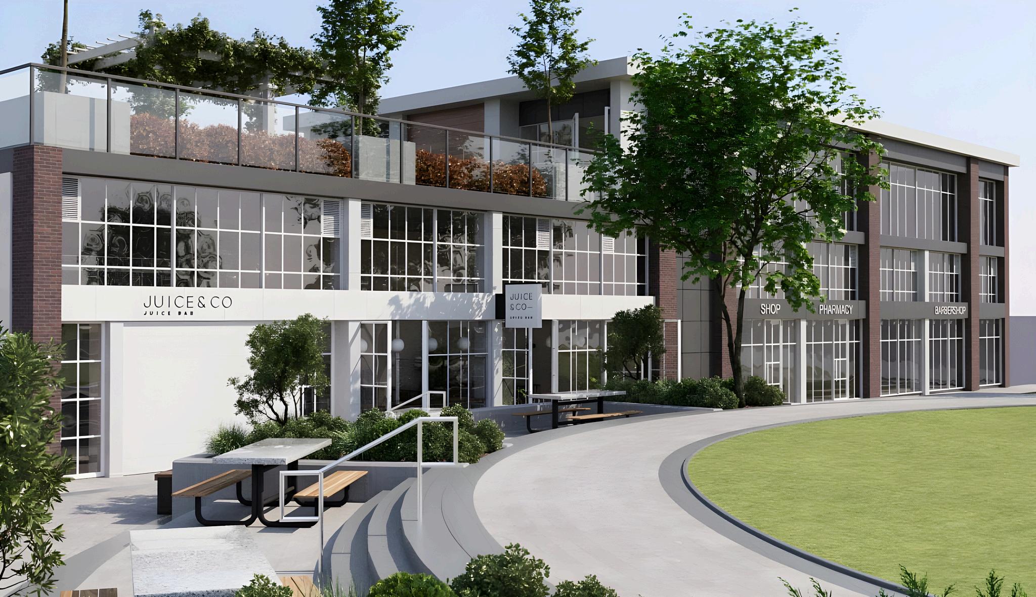
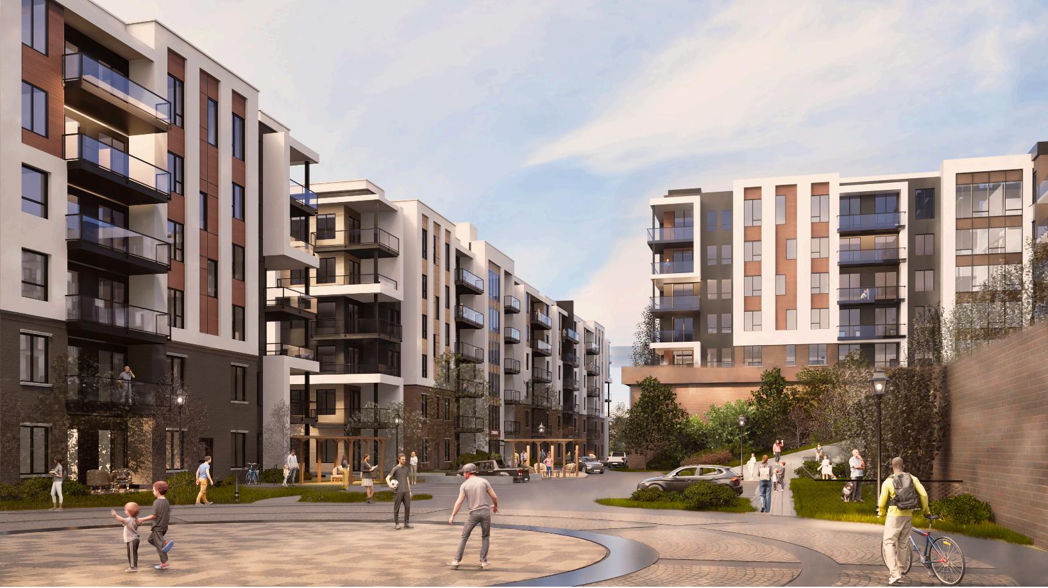
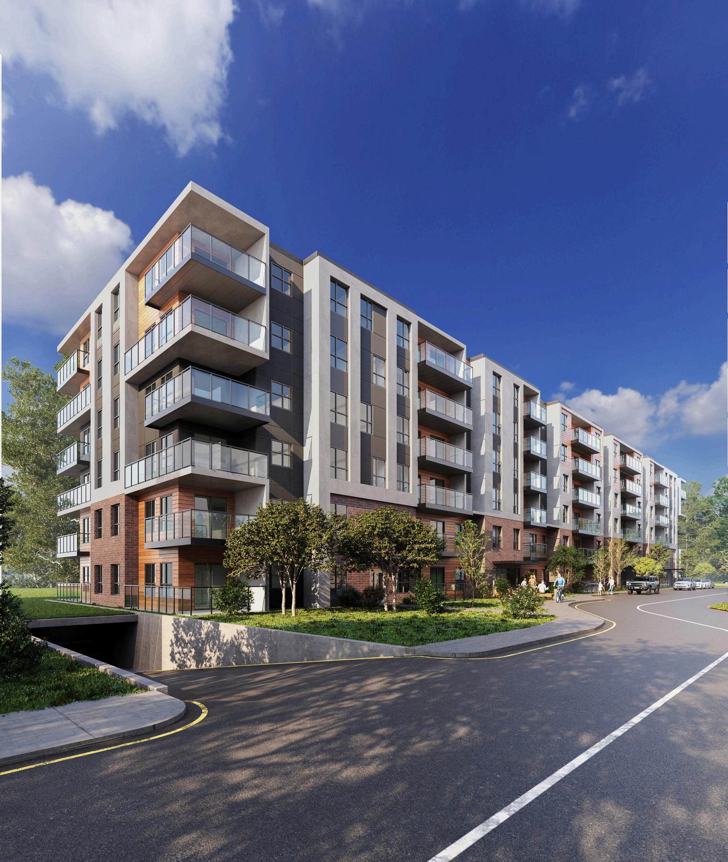

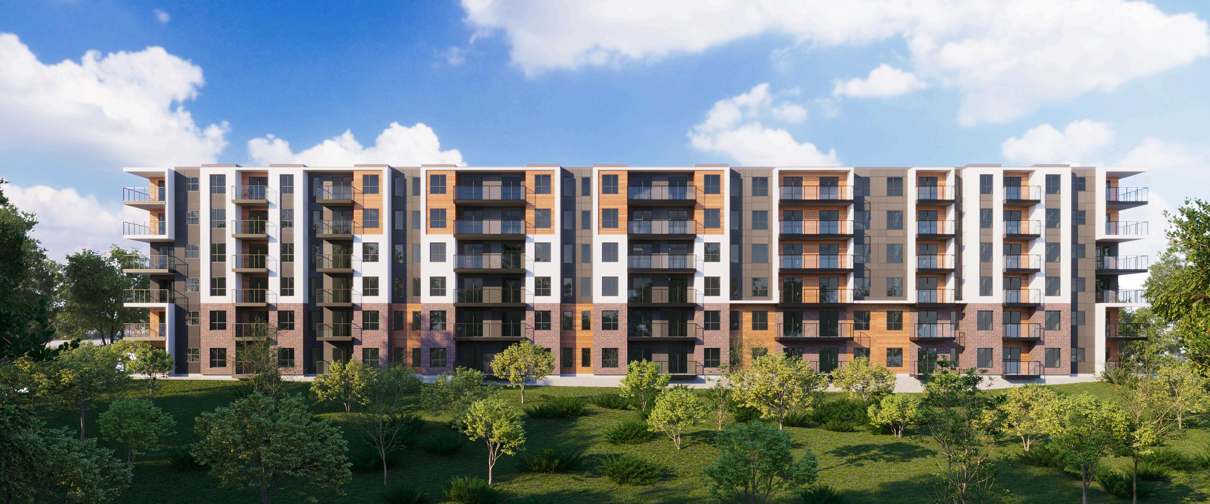
Selecting elements that harmonize with the surrounding environment while enhancing the overall aesthetic appeal we consider incorporating warm wood tones to complement the natural landscape, alongside modern finishes like sleek white accents for a contemporary touch
Balancing durability with style is key, so explore options such as stone or brick cladding to provide visual interest and long-lasting protection. By combining these elements thoughtfully, you can achieve a cohesive and visually striking design for the exterior of the condominium.
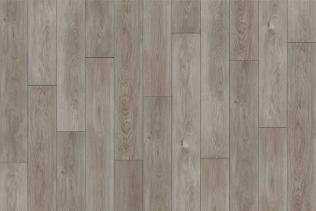
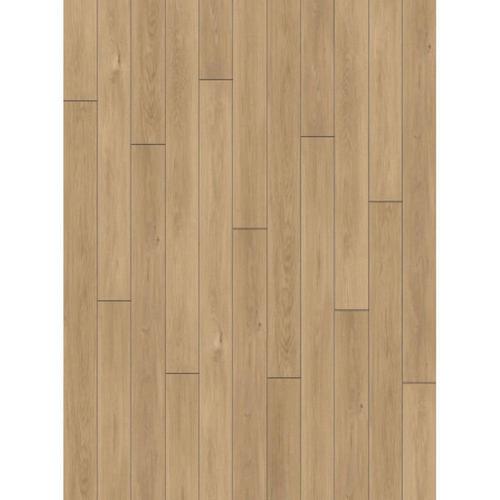
LUXURY VINYL PLANK FLOORING
WATERPROOF WITH INTEGRATED CORK UNDERLAY FOR SOUND INSULATION
DURABLE, SCRATCH-RESISTANT SURFACE DESIGNED FOR EVERYDAY LIVING
EASY-TO-CLEAN, PET-FRIENDLY FINISH
QUALITY INTERIORS
QUARTZ COUNTERTOPS THROUGHOUT
9′ OR 10′ CEILINGS
HIGH-QUALITY CABINETS
SOFT-CLOSE DOORS AND DRAWERS
STAINLESS STEEL KITCHEN APPLIANCES
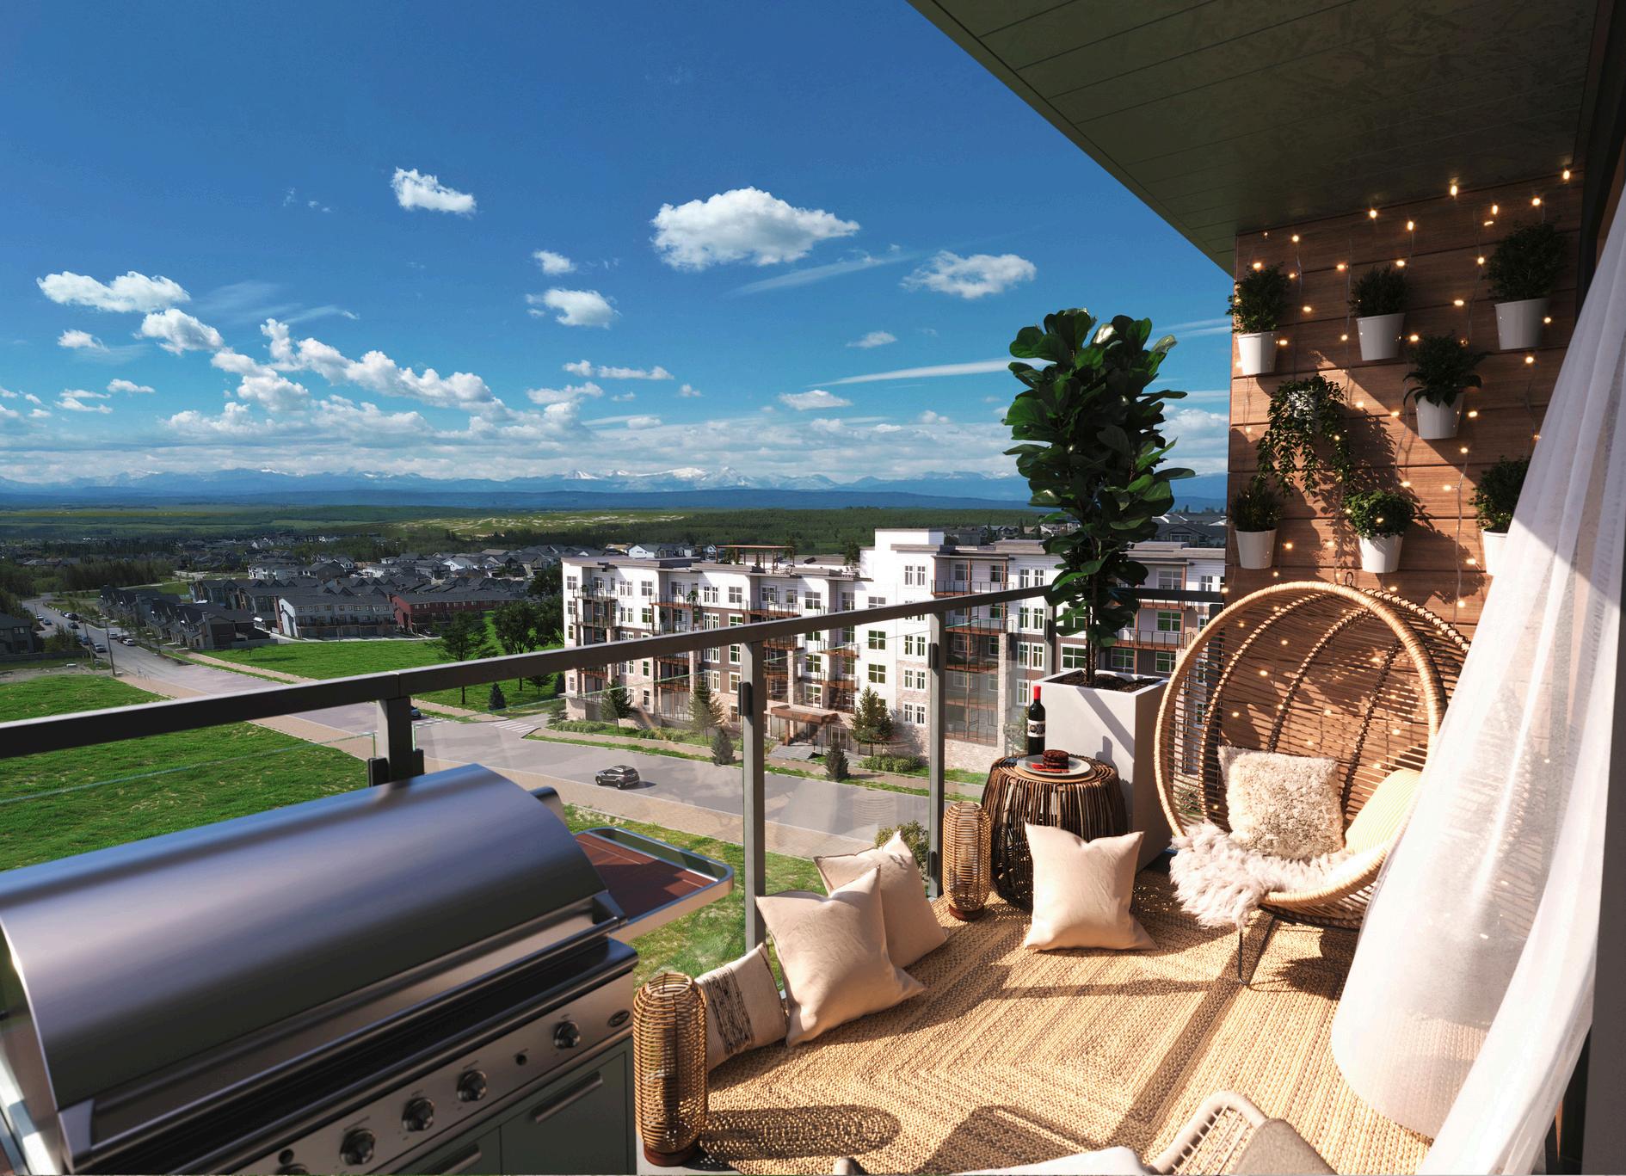
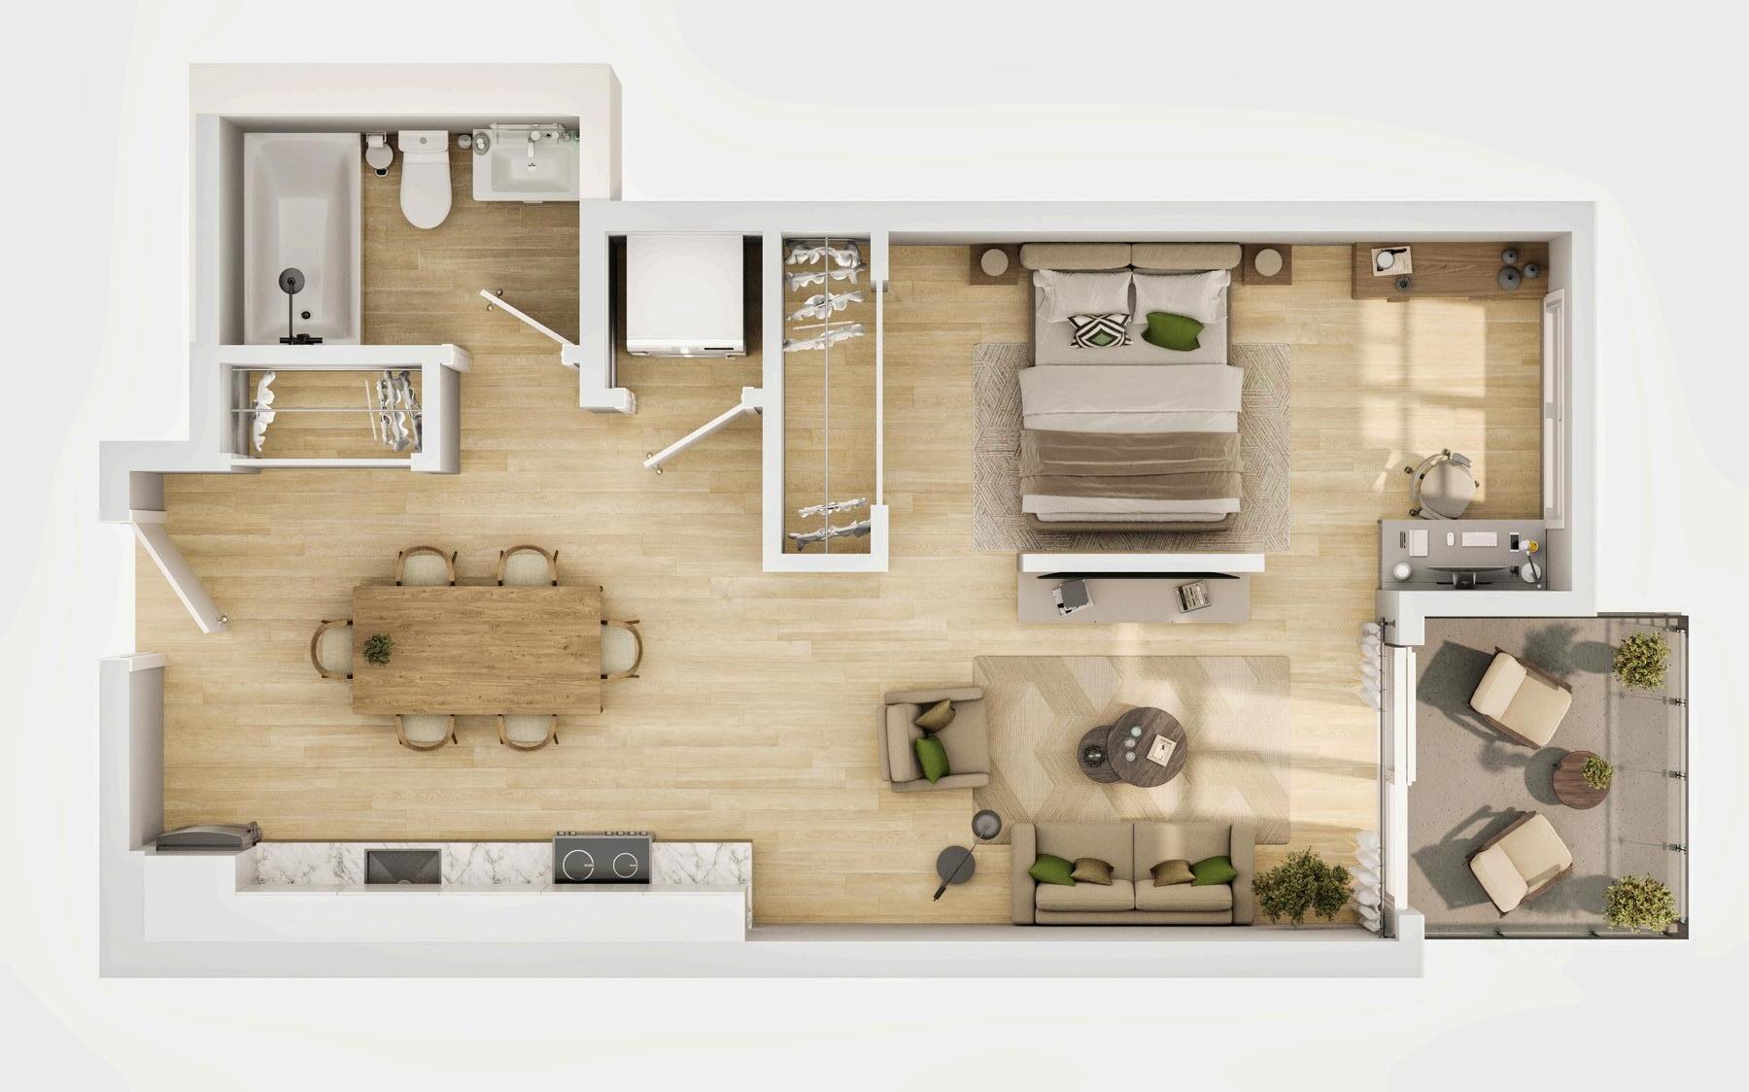
GENEROUS TERRACE AND BALCONY SPACES
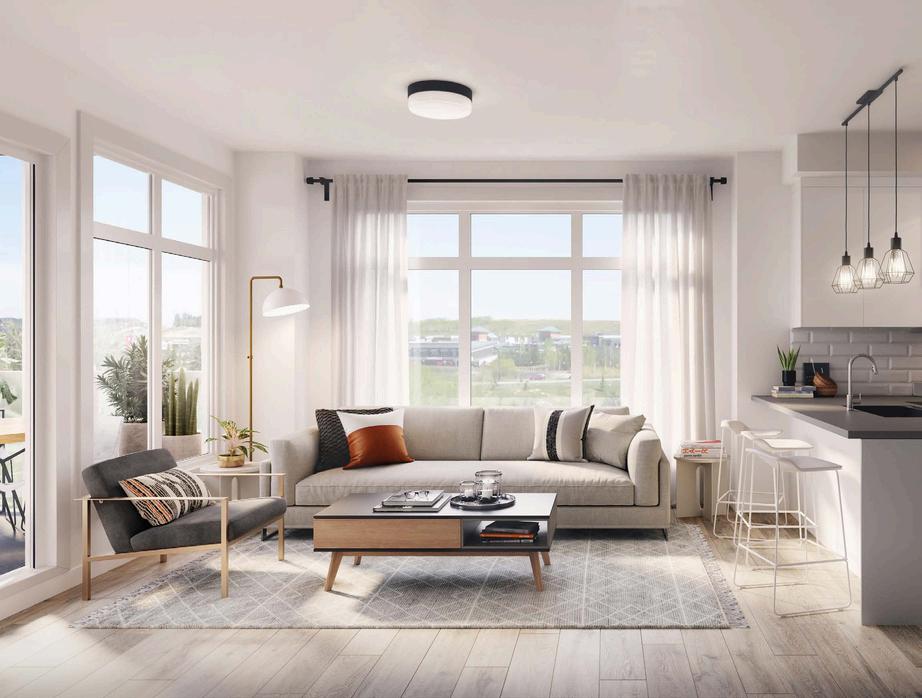
EXPANSIVE WINDOWS WITH NATURAL LIGHT & SPACIOUS FLOOR PLANS
LAUNDRY
IN-SUITE ENERGY STAR FRONT LOAD STACKED WASHER & DRYER
PEACE OF MIND
BUILDING EXCELLENCE SINCE 1935
CUSTOMER SERVICE TEAM INCLUDED WITH EVERY HOME
EXTERIOR FEATURES
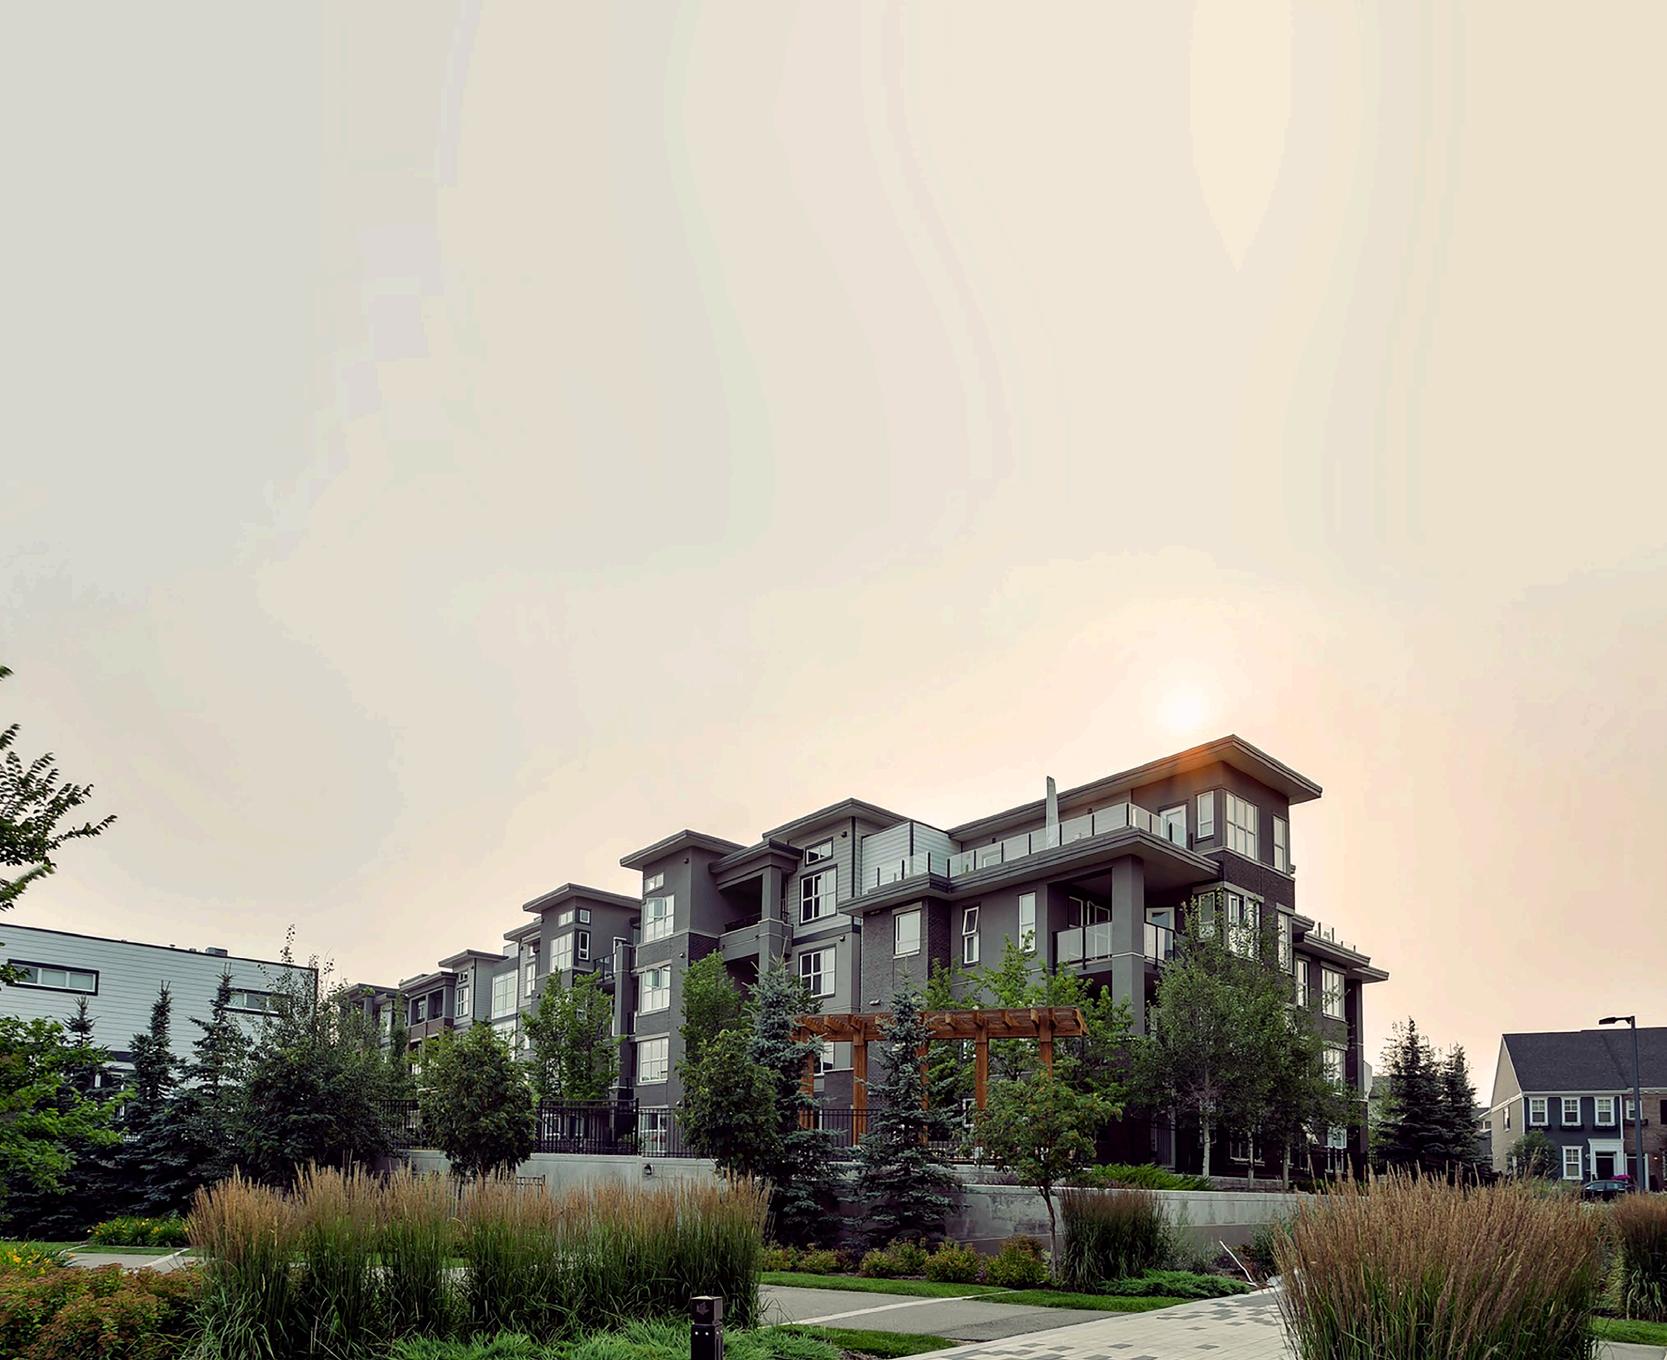
EXTENSIVE LANDSCAPING THROUGHOUT
CONTEMPORARY ARCHITECTURAL DESIGN
SECURED UNDERGROUND CAR/BIKE STALLS (SELECT UNITS)
PET SPA AND DOG RUN
ROOFTOP PATIO WITH BARBECUE AREA
SHARED OUTDOOR GATHERING SPACE
EASY ACCESS TO NEARBY AMENITIES


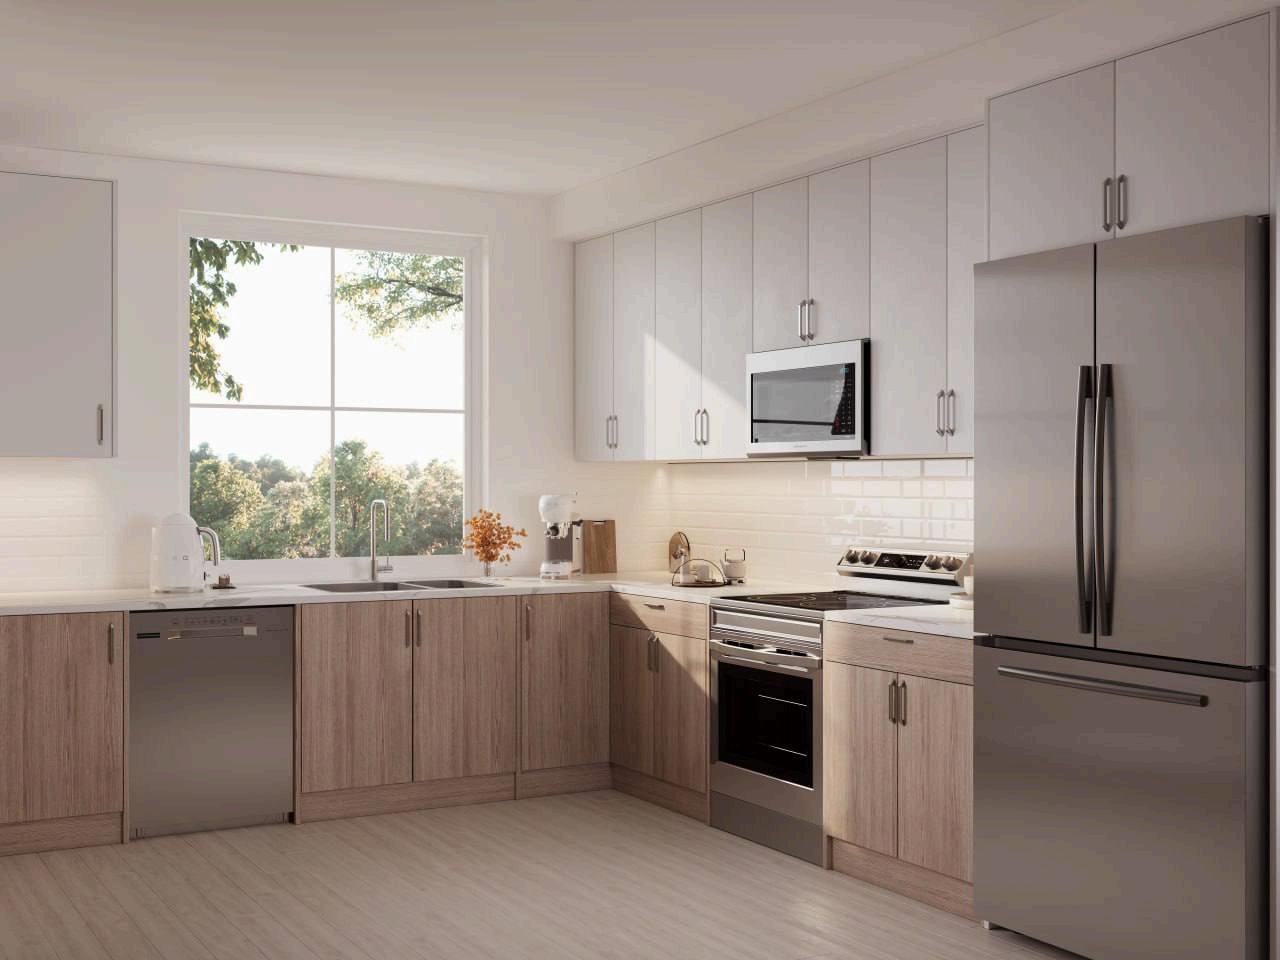
MODERN KITCHENS
SINK WITH PULL DOWN ENERGY EFFICIENT FAUCET
ENERGY EFFICIENT STAINLESS STEEL APPLIANCE PACKAGE WITH BUILT-IN OTR*
EFFICIENT CABINET LAYOUTS TO MAXIMIZE STORAGE
COMPREHENSIVE NEW HOME WARRANTY
1 YEAR FOR DEFECTS IN LABOUR & MATERIAL
2 YEARS FOR DEFECTS IN LABOUR & MATERIALS FOR DELIVERY AND DISTRIBUTION SYSTEMS
5 YEARS FOR BUILDING ENVELOPE
10 YEARS FOR STRUCTURAL DEFECTS

BATHROOMS (STANDARD)
CHROME SINGLE LEVER FAUCET
THOUGHTFULLY DESIGNED VANITIES FOR ADDED STORAGE
ECO-FRIENDLY FIXTURES, SHOWERHEAD, TOILET AND FAUCET
TILE SHOWER SURROUND
*OVER-THE-RANGE MICROWAVE
UPGRADE OPTIONS
APPLIANCE PACKAGES
LIGHTING FIXTURES
PLUMBING FIXTURES
KITCHEN CABINETS
BATHROOM AND SHOWER FEATURES
BACKSPLASH TILE
KITCHEN SINK
RANGE HOOD FAN
STONE COUNTERTOPS



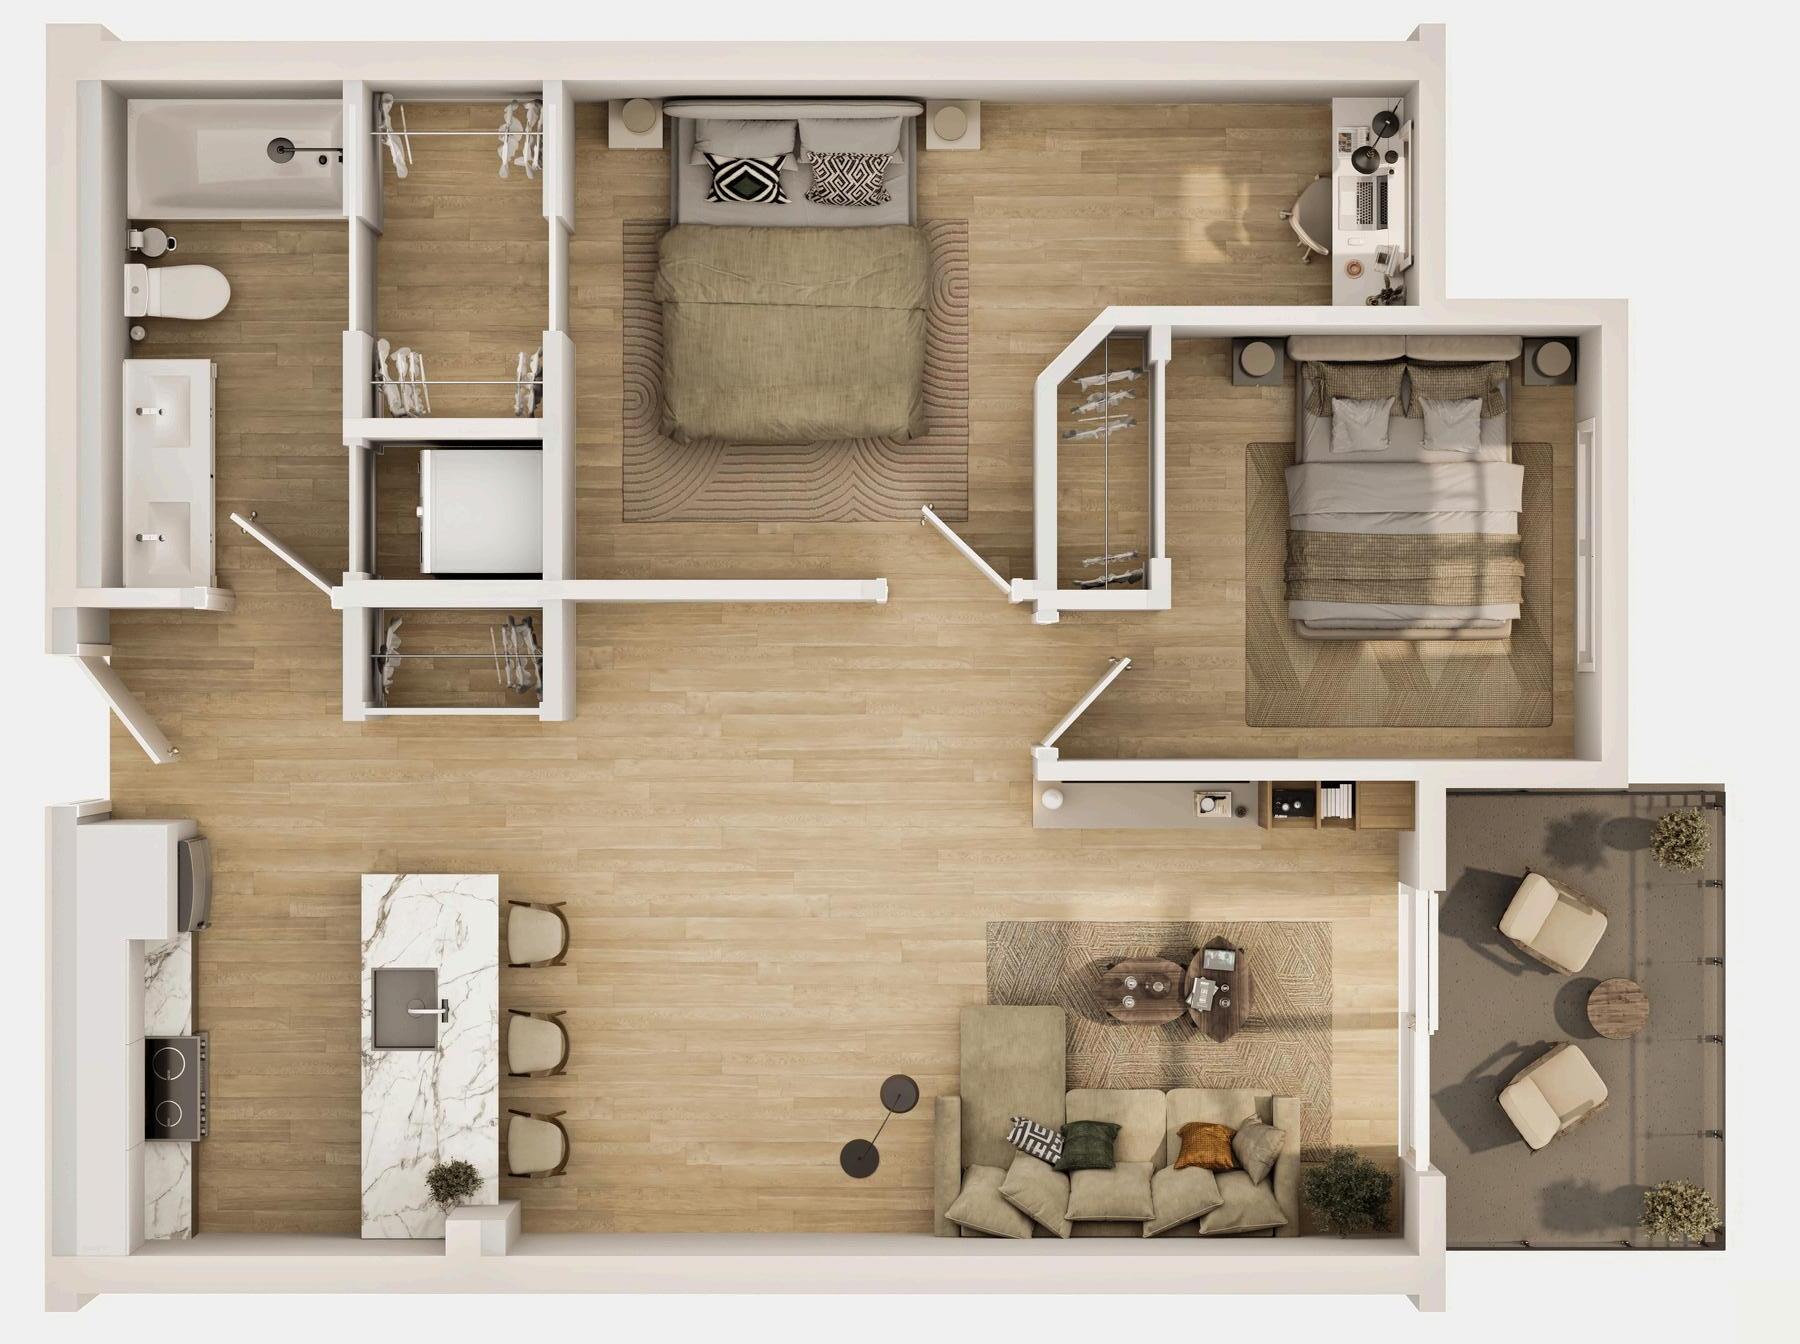
19TH AVE
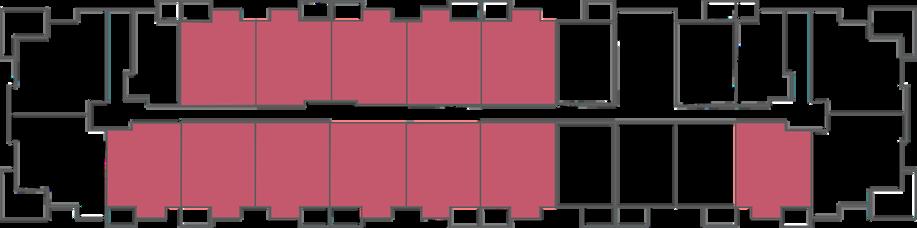
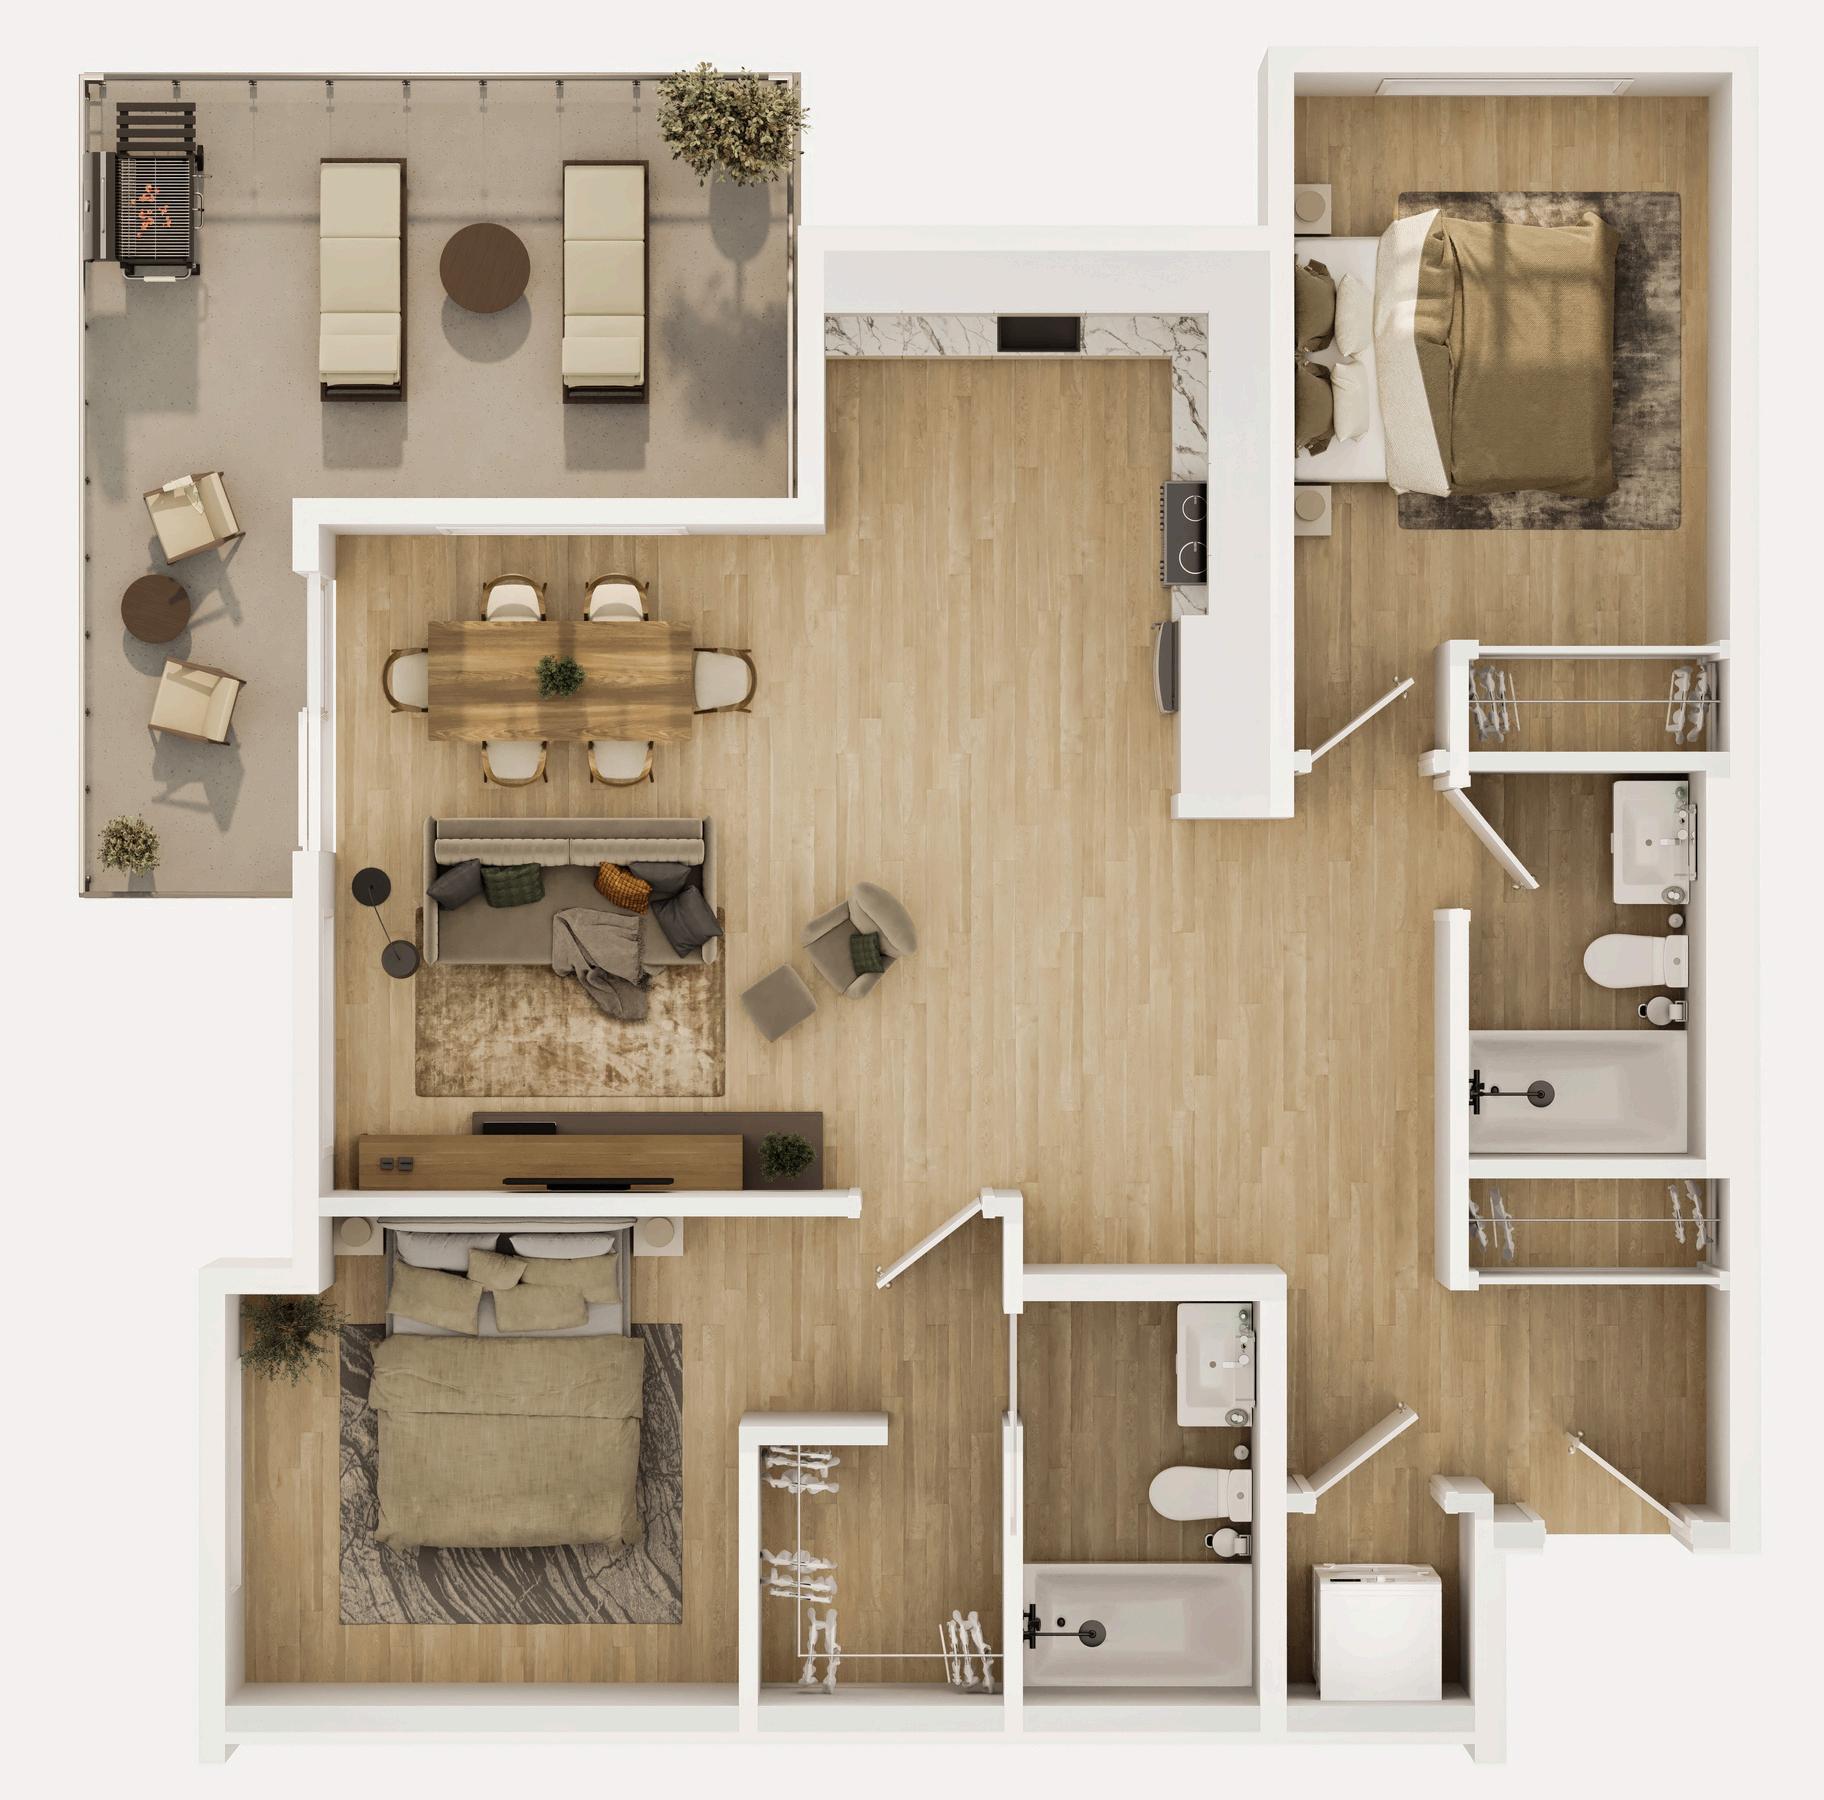
19TH AVE
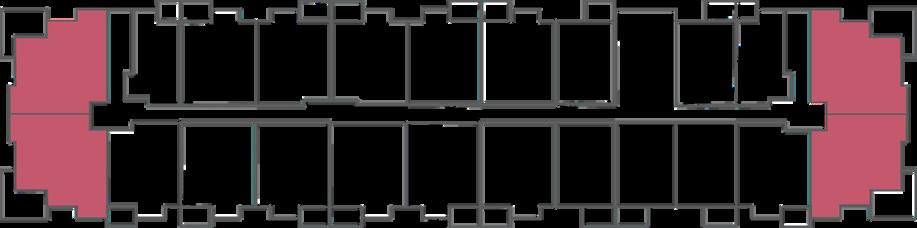

Please take note that all images, drawings, representations, and visualizations contained within our promotional and informational handout sheets are intended solely for illustrative purposes. These images are not to be construed as warranties, promises, or guarantees of the final product or service. They serve only as a generic guide and are subject to variation.
The Developer expressly reserves the right, at its sole discretion, to alter, amend, revise, or discontinue any feature, specification, or characteristic of the product or service at any time and without any obligation to provide prior notice of such changes.
Such rights may be exercised for reasons that include but are not limited to product or service improvement, availability of materials, market conditions, or regulatory compliance.