OCTOBER 2026 I VOLUME 27 NUMBER 4
6
13
14
Designing Interior Doors to Defend Against Evolving School Threats
Connecting People, Policies and Technology to Improve School Security
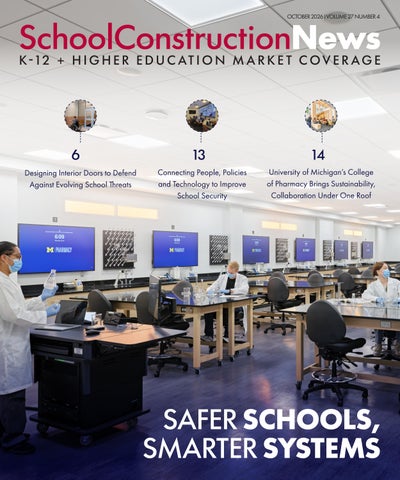
University of Michigan’s College of Pharmacy Brings Sustainability, Collaboration Under One Roof
SAFER SCHOOLS, SMARTER SYSTEMS
Join the conversation. Subscribe for industry updates, project insights and priority access.
5
9
Designing CTE Around the Communities it Serves and for What’s Next
A New Home for STREAM Learning at the School of the Holy Child
13
14
17
Building a More Effective School Security Strategy
Mass Timber Meets Technology
Balancing Speed, Performance and Campus Character in Student Housing
OCTOBER
Next Edition: March 2027: The Future of the Learning Environment Editorial Deadline: 1/22/2027 Ad Deadline: 2/15/2027 Contact: sarah@wmhmedia.com
SAFETY & TECHNOLOGY
COVER IMAGE: University of Michigan College of Pharmacy
TABLE OF CONTENTS 4
PEOPLE IN THE NEWS
5
BOARD MEMBER SPOTLIGHT
6
CODE COMPLIANCE
7
RESILIENT DESIGN
8
NEWS
Amber Emery.......................................................Project Executive, Blach Construction
9
STEM LEARNING
Aaron Jobson.......................................................President and CEO, Quattrocchi Kwok Architects
10 SAFETY
Jennette La Quire.................................................Principal, HED
12 PREFABRICATION SOLUTIONS
Photo Credit: Jason Keen
2026 EDITORIAL ADVISORY BOARD Kevin Conn, Ed.D................................................Executive Director of Student Housing, CSU Northridge
Dorian Maness....................................................Senior Project Manager, Matern Kate Mraw............................................................K-12 Design Director, LPA
13 EXPERT INSIGHTS
Tieg Murray Rustam............................................Vice President, Market Strategy and Creative Services, Skanska
14 FACILITY SHOWCASE
Clay Phillips..........................................................Principal, Helix Architecture + Design
17 PRECAST CONSTRUCTION
Tracy Richter.........................................................Vice President of Planning Services, HPM Mark Schoeman..................................................Design Principal, ABA Studios
18 DESIGN & CONSTRUCTION
David Schrader....................................................Managing Partner, SCHRADERGROUP
20 STANDOUT PRODUCTS
Michelle Smyth.....................................................Principal Architect, McMillan Pazdan Smith
21 ENVIRONMENTAL SAFETY
Arnold Swanborn................................................Design Principal, CO Architects
22 FUNDING 23 GREEN SCENE
STAFF President Torrey Sims
Vice President of Sales and Marketing Sarah Clow
Editorial Director Lindsey Coulter
Production Heidi Warstler
CONTACT Sales Sarah Clow, Vice President of Sales and Marketing sarah@wmhmedia.com
Subscription Information billing@wmhmedia.com
For reprints, PDFs and plaques, please contact:
ReprintPros: www.reprintpros.com
Jeremy Ellis, ReprintPros, (949) 702 5390
Request a quote:
Jeremy@ReprintPros.com
www.reprintpros.com/index.php/request-a-quote
PEOPLE IN THE NEWS A/E/C Fanning Howey, a nationally recognized architecture, interiors and engineering firm specializing in learning environments, has announced the promotion of Dennis Bane, AIA, B ane ALEP, to Principal. As Principal, Bane joins Fanning Howey’s ownership team. A Project Executive in Fanning Howey’s Indianapolis office, Bane has devoted more than 25 years to serving educational clients and has earned a national reputation for innovation in educational facility planning and design. An Accredited Learning Environment Planner (ALEP) through the Association for Learning Environments (A4LE), Bane was recognized as an A4LE Fellow in 2021 for his significant contributions to educational planning and design. Since joining Fanning Howey in 2022, he has led K–12 planning and design projects throughout Indiana and has played a key role in advancing some of the firm’s most impactful educational initiatives. Bane earned his Master of Architecture from the University of Nebraska–Lincoln. DLR Group recently welcomed Mary Gallagher to the firm’s Boston office as Senior Interior Designer. Gallagher has more than two decades of experience leading interior design for Gallagher complex academic and research facilities across the country. Her portfolio includes transformative projects for Harvard University, Boston College, Princeton University, Penn State University, Northeastern University and other leading institutions. She previously spent 25 years with Payette, moving through leadership roles to most recently serve as Director of Interior Design. Gallagher studied interior design at Lasell University and earned a Bachelor of Science in business administration and marketing from Merrimack College. Nicole Nichols, AIA, DBIA, recently earned professional certification from the Design-Build Institute of America. Nichols has been with DLR Group for more than 14 years and has N i c hol s spent the last nine years as a Higher Education Leader and Principal in the firm’s Orlando office. She received her Master of Architecture from the University of Florida. EDUCATION LEADERS Utah Valley University has welcomed Jon Anderson, Ph.D., as its next President following the completion of the Utah Board of Higher Education selection process. Anderson most recently served as president of Pennsylvania
A nde rson
4 | www.schoolconstructionnews.com | october 2026
Western University. His classroom experience includes more than a decade at the University of West Georgia (UWG), teaching undergraduate and graduate business courses. While at UWG, he also served in key leadership roles, including Deputy Provost, Associate Vice President, Associate Dean, Accreditation Liaison and MBA Director. Additionally, he previously served as Provost and Vice President for Academic Affairs at both Southern Utah University and Middle Georgia State University. He attended Utah State University and holds a doctorate in business administration from the University of Kentucky, a master’s degree in business education from the University of West Georgia, a bachelor’s degree in sociology from Utah State University, and an associate degree from Ricks College (now Brigham Young University–Idaho). Jessica Pepoy is the new Director of Facilities at Assumption University. Pepoy is returning to higher education after spending the last six years as Director of Facilities for Pep o y Wolcott Public Schools. She previously spent more than 17 years at the University of Hartford, advancing through leadership roles to serve as the institution’s Director of Facilities and Residential Operations. Pepoy received her Bachelor of Arts in psychology before earning a Master of Business Administration, both at the University of Hartford. She also serves as a regional director for the APPA (formerly the Association of Physical Plant Administrators). Kimberly Smith was recently announced as Deputy Superintendent of Business and Operations for Frisco Independent School District. There, she serves as a financial advisor to the Sm i th superintendent and Board of Trustees and leads a team of directors who oversee the district’s day-to-day business operations. Smith also coordinates the district’s organizational strategy and oversees its Government Affairs department. She previously served as the district’s Chief Financial Officer and Chief Finance and Strategy Officer. Smith earned bachelor’s degrees in business administration and accounting from Texas A&M University, where she also received a Master of Science in marketing. Smith is also a Certified Public Accountant. The La Joya Independent School District board has approved a contract extension for Superintendent Marcey Sorensen, Ed.D., through 2031. Since joining La So rensen Joya ISD in February 2024, Sorensen has led the district through a period of transformation focused on improving student outcomes, strengthening financial stability, investing in employees, improving district operations, rebuilding community trust and establishing a clear long-term direction for La Joya ISD. Sorensen previously served as Deputy Superintendent for the Virginia Department of Education, prior to which she worked as Chief Academic Officer
for Fort Worth Independent School District. Sorensen earned her Bachelor of Arts in social science and secondary education from Northern Illinois University. She continued her education at Northeastern Illinois University, where she earned a Master of Education, and at the University of Illinois at Chicago, where she received a Doctor of Education in urban education and leadership. COMPANY NEWS Jeremy Bates was recently named the new Chair of the Electronic Security Association. Bates brings a wealth of experience in the security industry and currently serves as Senior Vice Bates President at Pye-Barker Fire & Safety, the largest private, fully integrated fire, life safety and security company in the U.S. There, he is focused on helping drive growth and operational performance. Bates is also the former owner of Bates Security, which joined the PyeBarker family of companies in 2024, and former president of both the Kentucky Electronic Security Association and the Sonitrol National Dealers Association (SNDA). He received a bachelor’s degree in business administration from the University of Kentucky. Diversified, which builds and integrates seamless, tech-driven audio and video solutions for education clients, recently welcomed Benjamin Mack, PMP, back to the firm as Executive Vice Mack President, Integration and Operations. Mack previously held several leadership roles across the company’s Technical Operations and Project Operations. During his earlier tenure, he also led company-wide strategic initiatives focused on operational excellence and acquisition integration. In his new role, Mack will lead Diversified’s U.S. technical delivery organization, overseeing project management and integration, technical operations and field execution. Mack previously worked with Pentegra Systems LLC and earned a bachelor’s degree in organizational leadership from Illinois State University.
CALENDAR Association of Latino Administrators and Superintendents National Summit Oct. 15-17 | Denver EDspaces 2026 Oct. 28-30, 2026 | Kansas City, Mo. LearningSCAPES Nov. 4-7, 2026 | Seattle IFMA’s World Workplace 2026 Nov. 18-20 Anaheim, Spotlight a person| by contactingCalif. us at cn@wmhmedia.com
BOARD MEMBER SPOTLIGHT
Designing CTE Around the Communities It Serves and for What’s Next By Michelle Smyth, AIA, ALEP, LEED AP, NCARB A high school nursing lab built in 2011 may bear little resemblance to the hospital environment students will enter today. That widening gap between classroom training and workplace reality is driving a wave of investment in career and technical education (CTE) as districts work to prepare students for industries struggling to find qualified workers.
employer’s current opening or a trending industry risks losing relevance once that trend fades. The strongest programs are grounded in workforce patterns with staying power, not short-term trends. Partnering with community and technical colleges can turn isolated high school coursework into a clear pathway toward postsecondary credentials and employment. Avoiding duplication of programs a nearby district or college already offers matters just as much. Taxpayers deserve programs built around unmet needs, not redundant capacity.
The machinery, software and safety systems a supplier can provide can dictate what a lab can realistically teach, and their early involvement avoids costly retrofits later. Photo Credit: Keith Isaacs
The demand is significant. Allied health careers alone — spanning occupations from medical assistants to veterinarians — are expected to see 1.9 million job openings every year through 2034, with construction, advanced manufacturing and IT facing similar pressures. Schools are investing millions of dollars in CTE to help close those workforce gaps and strengthen local economies. The challenge isn’t whether to invest; it’s determining where those investments will have the greatest impact and ensuring today’s programs, partnerships and facilities can remain relevant as workforce needs change.
Shaping Programs The best CTE programs begin with the local labor market’s needs, not a floor plan. Direct and continuous engagement with local employers, through business luncheons, advisory councils and one-on-one interviews, should inform which courses a district offers and at what scale. Industry partnerships distinguish durable workforce demand from a temporary interest, while student demand remains essential for enrollment and longterm program health. A program built around one
A comprehensive advisory process brings employers, educators and facility planners to the table early to answer key questions that should precede every programming decision: What skills does this community actually need workers to have? And how can facilities be designed to adapt to future needs? Those same local business relationships do more than validate course content; they shape how it gets built and equipped. Business partners can contribute equipment and funding, co-develop curriculum, provide instructors or mentors, and create apprenticeships and dual-credit pathways of their own. These partnerships can also strengthen a program’s case for bond support and grants by demonstrating clear employer demand and investment in its success.
Design Facilities as Workplace Simulators In CTE, innovation should be measured by authenticity rather than novelty. A genuinely innovative facility mirrors the conditions students will encounter on the job — from equipment and technology to workflow, safety protocols and even how teams move through a space. This means labs are built for hands-on
A genuinely innovative facility mirrors the conditions students will encounter on the job – from equipment and technology to workflow, safety protocols and even how teams move through a space. Photo Credit: Kris Decker, Firewater Photography
learning rather than classroom lectures. They’re not generic flex labs, but specialized spaces for healthcare, AI, advanced manufacturing, IT and cybersecurity. Visible, transparent workspaces create an environment that feels less like a traditional classroom and more like the professional settings students are preparing to enter. Achieving that authenticity starts with decisions made long before a ribbon-cutting. Because equipment decisions are facility decisions, product and equipment vendors need a seat at the planning table alongside educators and architects. The machinery, software and safety systems a supplier can provide can dictate what a lab can realistically teach, and their early involvement avoids costly retrofits later. The building itself can teach, too. Designers can selectively expose and label mechanical, electrical and structural systems so construction, engineering and trades students can study the building they occupy. A glass wall into the mechanical room turns a lecture point into something tangible. A dashboard displaying the building’s energy or water use turns facilities data into a live sustainability case study. Done well, the facility becomes a full-scale teaching tool for the trades students are training for. Authenticity brings real design consequences. A lab that functions like a fabrication shop, hospital floor or data center also inherits workplace safety and technology requirements. Safety must be embedded through clear zoning, proper ventilation, machine guarding, supervising sightlines and emergency shutoffs — not added after equipment is selected. Technology planning must account for equipment not yet specified. This requires electrical capacity with room to grow, robust wired and wireless connectivity and secure network segmentation. Facilities, IT and instructional staff need a seat at the same table during design, not a handoff after the fact.
Design Flexibility A CTE facility designed too tightly around today’s industry needs can become obsolete long before the building reaches the end of its useful life. Some of the careers a facility will need to prepare students for in 10 to 25 years don’t exist yet, which makes the challenge even harder. Project teams should design spaces that can flex to accommodate industries the district hasn’t planned for, not just the ones on today’s roadmap. Infrastructure should adapt as programs, equipment and technologies change. Convertible labs, reconfigurable power and data systems and adaptive reuse can give districts room to evolve without requiring major renovations each time workforce needs shift. For architects and contractors, that translates into modular casework, movable partitions and accessible chases for power and data that facilities teams can reconfigure without a full renovation. Take a district that built a CTE wing in its high school around a bank of convertible labs.
See Board Member Spotlight, page 8→
www.schoolconstructionnews.com | october 2026 | 5
CODE COMPLIANCE
Interior Doors Remain a Cornerstone of Enhanced Security By Devin Bowman Learning outcomes often improve when students engage with topics in multiple ways — written responses, discussions, a skills test and so forth. Each path works independently and collectively to support learners. Similarly, safer school design layers multiple security measures to improve its overall efficacy. Recommended by the Partner Alliance for Safer Schools (PASS), a multidisciplinary organization that develops leading practices for school safety, layered security measures help defend against threats from multiple points on the property. For instance, well-maintained fences can deter and delay external threats. In conjunction, code-compliant corridor and classroom doors can help protect occupants from threats within the building. In fact, due to their ubiquity, doors are “one of the most heavily used and critically important” aspects of a layered approach to safer school design, according to PASS. This builds on the Sandy Hook Commission Report that
compartmentation doors can, and often do, include vision panels, sidelights and transoms. These glazing components provide open sightlines for visual connection and more robust monitoring, minimizing areas where students can be isolated. However, glazing components can be seen as weak points if not properly specified.
How to Combine Security- and Fire-Rated Components Whether an interior fire door incorporates small lites of fire-rated glass, is a full-lite fire door with large glazing sidelites and transoms or lands somewhere between, all the glazing components, like the rest of the door, will need to achieve a fire rating that meets the baseline requirements for fire doors. These ratings can vary between 20 and 90 minutes, depending on project specifics. When these doors are also intended to contribute to enhanced school security, it is crucial that the entire system is designed so one form of protection is not compromised for the other. Many security-rated glazing components, including aftermarket films, are plastic-based and can burn quickly and intensely. If they were to ignite, they may reduce the capacity for fire-rated components to protect occupants. To sideline this concern, project teams can look to multifunctional, fire-rated doors that either incorporate compatible parts or are tested as a system to both fire rating and security rating standards. Doing so will help ensure that doors “function consistently in all scenarios — not just one,” to quote PASS.
A Proven Solution at an Oregon Elementary School
Security- and fire-rated glass doors maintain a physical barrier without blocking sightlines for enhanced security. Photo Credit (all): Courtesy of Technical Glass Products
states an active shooter has never breached a locked door. Creating multiple, evidence-backed stops throughout the built environment can be an extremely effective security strategy. But the design and use of these barriers can be nuanced. The following offers an introduction to enhancing school security with code-compliant interior doors.
The Role of Interior Doors in Safer School Design The PASS white paper, “Doors as Life-Safety Systems,” describes interior doors as “the final physical barrier between safety and harm.” They are key elements in creating effective shelter-in-place locations. As another PASS white paper notes, fire doors can also serve as barriers between occupants and violent threats, provided these opening systems are designed appropriately, which includes satisfying code-driven requirements for fire and life safety. Cross-corridor fire doors can include closing and locking mechanisms that can be activated during a security breach “to limit an assailant’s movement,” according to the Sandy Hook Commission Report. Many other doors that contribute to compartmentation strategies can buy time for faculty and students to engage in lockdown protocols and for first responders to arrive. Closing and locking hardware play a significant role in the ability of these doors to satisfy both code-driven requirements and best practices for enhanced security. But they are not the only considerations. Fire-rated corridor and
Vital for fire and life safety, cross-corridor fire doors can support enhanced security when specified mindfully.
6 | www.schoolconstructionnews.com | october 2026
An Oregon elementary school offers key insights into the use of multifunctional, fire-rated glazing in safer school design. A secure entry vestibule was one of several components of the school’s comprehensive safer school design strategy. Like cross-corridor and classroom doors intended for enhanced security, the openings to this secure entry vestibule balance multiple performance capabilities. By incorporating full-lite glass doors and wall panels, the vestibule allows front desk staff to visually assess visitors and monitor the main hallway for interior threats, both of which contribute to a safer school environment. These glazing assemblies do more than improve visibility. They maintain code compliance with fire-resistance ratings according to UL Solutions and ASTM International standards. They also offer resistance to forced-entry attack, providing a crucial time barrier between violent threats and occupants within the school. Because these systems use compatible components, the doors and wall panels offer defense against multiple emergency scenarios simultaneously. The glazing within this secure entry vestibule supports several facets of safer school design without compromising code-driven requirements for fire and life safety — both central concerns to enhanced security best practices.
Key Takeaway: Doors are Complete Systems When looking at how doors support enhanced security, it is important that project stakeholders understand doors are more than a slab of wood or metal. They are complex systems that include frames, closers, latching mechanisms, hinges, glazing, locking hardware and much more. For fire doors, modifying any single part can create unintended risks and may void fire ratings. Evaluating and enhancing doors holistically helps ensure they can perform as intended during multiple emergency situations. This holistic approach often benefits from collaboration between designers, end users and proven manufacturers. Devin Bowman is General Manager of Technical Glass Products (TGP) and AD Systems.
RESILIENT DESIGN
School Districts are Modernizing Aging Buildings, and the Economics Finally Work By Louis Maltezos, Co-President of Ameresco American public schools need an estimated $1.1 trillion in infrastructure upgrades to return buildings to safe, working condition — a backlog built up over years of underfunding. The underlying issue stems from the age of these facilities, with more than half of school buildings constructed prior to 1990. When deferred maintenance builds up, old infrastructure can impact budgets that could be better allocated towards curriculum development, staffing and student programs. The right strategy and financing can aid districts in upgrading essential systems, addressing maintenance backlogs and enhancing learning environments, often without significant initial expenses.
classrooms once heated by aging fuel-oil and propane systems now hold steady, comfortable temperatures throughout Montana’s winters. The buildings run only when and where they are needed rather than around the clock, which lowers energy use and keeps indoor air cleaner for students and staff. Because heat
Why School Districts are Upgrading Now Aging infrastructure is not limited to any one system. Across school districts, it spans heating and cooling, lighting, building controls and electrical systems. Much of this equipment is as old as the buildings themselves and long past the point they were built to last. As that equipment nears the end of life, it takes extra labor and frequent repairs to keep running. What has changed is the ability to treat these upgrades as one coordinated project instead of a series of isolated repairs. Combining measures like high-efficiency heating, LED lighting and modern controls into a single project strengthens both the budget and the learning environment, which is what makes the investment hold up. School districts depend mainly on local tax measures and bonds for capital. In a small community, the tax base is limited, and bond votes are not certain. The right financing is what allows these upgrades to happen now. Energy savings performance contracts (ESPCs) enable a district to modernize outdated equipment and pay for it with the savings the new systems generate. This reduces both operating and maintenance expenses while enhancing the environment for students and teachers, all without the need for new tax income or capital that a small district may never obtain. The Charlo School District in Montana exemplifies what can be achieved when districts coordinate their upgrade efforts instead of addressing repairs individually. By replacing aging fuel oil and propane heating with high-efficiency heat pumps, the school is now projected to save more than $93,000 a year in contracted energy savings.
Charlo School District: A Case Study While the Charlo School District in Montana maintains its schools throughout harsh winters, much of its heating and building infrastructure had deteriorated to the point where replacement was necessary. The district opted to modernize its facilities in two stages. In the initial phase, the district concentrated on the elementary and high schools, where outdated equipment had far exceeded its lifespan. Efficient heat
Ameresco partnered with Saginaw Public Schools to upgrade district-wide LED lighting.
pumps only deliver in a cold climate when a building holds its heat, the district sealed and insulated first, then sized the new systems to the tighter building. With this phase done, Charlo had retired its fossil-fuel heating, and a series of individual improvements became one streamlined, modernized system. By structuring the work as an ESPC and pairing it with a Renew America’s Schools grant, the district built the project around what the schools actually needed rather than what one year’s budget could cover. Superintendents already know upgrades save money. What moves a project forward is certainty on the number, because those dollars could otherwise go to teachers and programs.
One Model with Many Shapes Retrofits and enhancements vary significantly from one project to another. Every school district has its own needs, and it’s crucial that projects reflect this. The U.S. Department of Energy’s Better Buildings and Better Plants initiative indicates that energy costs are the second biggest expense in K-12 budgets, with districts spending close to $8 billion annually. An ESPC offers a path to trim those expenses instead of carrying them indefinitely. Another example of an ESPC in action is in Saginaw, Michigan, where a district ESPC showed how far a single, well-chosen upgrade can go. Over one summer, before students returned, the district replaced more than 12,000 aging light fixtures across all its buildings, from classrooms to the district offices, with no disruption to learning. The district’s facilities director put the point plainly, explaining that the guaranteed savings lower operating costs and get reinvested back into the district to support students and staff for years to come. Since the agreement ensures the savings, the upgrade funded itself through reduced electric bills and students get to enjoy their days in classrooms that are brighter and better for learning.
Building for the Decades Ahead Ameresco completed district-wide energy upgrades for Montana’s Charlo School District, advancing energy efficiency and long-term cost savings across facilities. Photo Credit (all): Courtesy of Ameresco
pumps, upgraded classroom and office HVAC, LED lighting, better gym air circulation and added insulation replaced those failing systems, decreasing energy consumption and enhancing indoor environments. For both students and staff, this translates to more consistent temperatures, improved air quality and facilities that retain warmth during a Montana winter, all while the district reduces its annual costs on energy and maintenance. Phase 2 reached the junior high and additional learning spaces, where
The districts that are benefiting most from these initiatives are those that recognize energy systems as essential infrastructure. By proactively modernizing systems, a district can better manage its long-term operating expenses, enhance the learning environments for students and increase resilience in buildings that often serve as community hubs. Charlo, along with the groundbreaking initiatives being implemented in K-12 school districts throughout the U.S., demonstrates how intelligent energy infrastructure can ensure that essential financial resources are allocated to the right places. Outdated infrastructure used to force a district to either secure funding or cope with deteriorating systems. Now, with proper planning and financing strategies, a district can upgrade and use the savings to gradually pay off the expenses, ultimately providing both financial benefits and improved learning environments for the students and staff who rely on them. www.schoolconstructionnews.com | october 2026 | 7
NEWS
New Federal Resources Put Focus on Cybersecurity and Emergency Planning in K-12 Schools By Lindsey Coulter WASHINGTON, D.C. — As schools continue to manage an increasingly complex range of safety and security risks, two recent federal resources are offering districts additional guidance on strengthening preparedness for both cyber incidents and on-campus emergencies. The resources — a new Cybersecurity and Infrastructure Security Agency framework focused on foundational cybersecurity practices for K-12 schools and a SchoolSafety.gov issue brief on
The SchoolSafety.gov brief, released this summer, examines the role that functional and hazard- or threat-specific annexes can play in strengthening a school’s Emergency Operations Plan. Photo Credit: CISA
of scenarios. According to the federal guidance, a comprehensive EOP should address actions before, during and after an emergency while being developed collaboratively with school personnel and community partners, including first responders, emergency management officials and public health professionals. Regular training, exercises and plan reviews are also central to maintaining preparedness. Among the areas schools may address through annexes is cybersecurity — an increasingly important consideration as districts rely on digital systems for instruction, communications, operations and student information. CISA’s K-12 cybersecurity resources are intended to help schools and districts establish foundational practices and better understand cybersecurity risks. The agency has continued to emphasize cybersecurity as a school safety issue, encouraging education leaders to build awareness of threats and take practical steps to strengthen resilience. The connection between cybersecurity and emergency planning has become more pronounced as cyber incidents can disrupt not only classroom instruction but also administrative operations, communications and access to critical systems. The U.S. Department of Education notes that school districts are experiencing an average of five cyber incidents per week, underscoring the need for districts to consider how cyber risk fits within broader emergency operations planning. Taken together, the two resources suggest that school safety planning cannot be limited to a single category of threat. Physical security, emergency response, severe weather, medical emergencies and cybersecurity can all affect a school’s ability to maintain operations and protect students and staff. For district leaders, the guidance may offer an opportunity to revisit existing emergency plans and assess whether they provide sufficient detail for
emergency operations plan annexes — reinforce the need for school safety planning that is both comprehensive and specific. The SchoolSafety.gov brief, released this summer, examines the role that functional and hazard- or threat-specific annexes can play in strengthening a school’s Emergency Operations Plan, or EOP. Rather than attempting to address every possible emergency within a single plan, annexes can provide more detailed guidance for specific incidents and operational functions, helping schools clarify roles, responsibilities and courses of action. The approach reflects a broader shift in school safety planning preparing for a diverse range Door Company 8/7/26 3:22 PM Page 1 ODC-26 Soundstoward and Rounds-SCN-7x4_35-v01.qxp_Overly
Board Member Spotlight, from page 5 The spaces were designed with shared power, data and ventilation infrastructure rather than systems tied to a single program. One lab opened as a computer-aided drafting and engineering-design studio, but a decade later, student interest and regional workforce needs shifted toward healthcare. The district now wants to convert the space into a health-science simulation lab. Because the room was never hardwired to one curriculum, the conversion requires new casework and equipment rather than a structural renovation. Some specialization is unavoidable and often desirable, particularly when authentic training requires industry-specific equipment, ventilation, utilities or safety systems. But hardwiring every room to one piece of equipment or curriculum creates unnecessary risk. Planners should consider which parts of the building will be expensive or difficult to change.
Build for Today’s Workforce and Tomorrow’s Unknowns
ACOUSTIC/UL LEVEL 3 LAB CERTIFIED DOOR SYSTEMS!
W ! NE
the specific risks facing individual schools. It also reinforces the importance of involving technology leaders and other operational stakeholders in safety planning, particularly as cyber incidents become more closely connected to continuity of operations and emergency response. The broader takeaway is that preparedness is not simply about having a plan in place. It also requires ensuring that the plan can translate into clear, actionable procedures when a specific incident occurs — whether that incident begins at a classroom door or on a district network. The SchoolSafety.gov emergency operations plan annexes issue brief is available through SchoolSafety. gov, while CISA’s K-12 cybersecurity resources can be accessed through CISA’s Cybersecurity for K-12 resources.
oors Acoustic D ood Finish
Metal
• Metal Swinging Doors • Fixed Window Systems • STC ratings from 43 to 57 • Available with up to 3-hour fire labels
W
Acoustic/ Bullet-Resistant Doors
• STC ratings of 43 to 50 • Dual-glazed Vision Lights • Wood veneers and plastic laminates • 3/4 hour and 20 minute fire labels
overly@overly.com • overly.com
8 | www.schoolconstructionnews.com | october 2026
• Metal Swinging Doors • STC Ratings From 37-50 • UL Level 3 Protection • Flush or with vision lights up to 680 sq in
Bullet-Res
Metal
• Weapon Protection Levels 1-8 • UL Standard for Safety 752 • Fixed and Teller Window Systems • PassThroughs, Gun and Voice Ports
istant Doo
rs
Wood Finis
hed
• UL Standard for Safety 752 • Weapon Protection Levels 1-8 • Single or pair configurations • Wood veneers and plastic laminates
Overly: The First Name—And The Last Word— In Specialty Doors.
No district can predict what its labor market will need 10 or 20 years from now, and trying to design around a perfect forecast is the wrong goal. The stronger strategy is to create CTE programs that stay closely connected to employers, and facilities that can absorb change without sacrificing the authenticity students need today. The best CTE environments aren’t the ones designed to become anything. They are the ones designed with enough specificity to prepare students for real work today and enough adaptability to add new programs as technology paves the way for new careers or additional workforce needs arise. Michelle Smyth, AIA, ALEP, LEED AP, NCARB, is a Principal Architect at McMillan Pazdan Smith and a member of the School Construction News Editorial Advisory Board.
STEM LEARNING
A New Home for STREAM Learning at the School of the Holy Child By Michael Berger, AIA, LEED AP, and Matt Hoffmann Sitting at the south edge of the woodlands on School of the Holy Child’s Rye, N.Y., campus, the Kelly Center for Inspiration settles into the existing topography of the school’s 20 bucolic acres.
designing the Center to integrate with the site’s natural topography, it harmonizes with the campus’ grassy slopes and abundance of trees, while preserving the existing campus relationships. Students reach the Center along a meandering, tree-lined pathway that extends through the facility before reconnecting to the outdoors. The building’s sloped roof gestures uphill, allowing the site to visually roll into the building, and extensive glazing surrounding the focal point of the building provides ample views and access to outdoor learning spaces to foster daily engagement with nature.
STEAM Programming
Positioned within the wooded landscape that connects School of the Holy Child’s classrooms, chapel, prayer garden and athletic fields, the Center gives renewed identity to the campus’ most important gathering place.
School of the Holy Child is a 400-student, independent Catholic collegepreparatory school dedicated to developing “women of conscience and action.” Recognizing a need to “meet the wants of the age,” the school sought to build a dedicated facility designed to highlight students’ interests and abilities in the STEAM fields and digital arts, with a goal to create an example of a sustainable learning space. The Kelly Center for Inspiration creates a dynamic STREAM (Science, Technology, Religion, Engineering, Arts and Mathematics) learning environment that strengthens the connection between faith, education, community and nature. Designed by Perkins Eastman, the project was developed through a collaborative visioning process with school leadership, faculty and students. From the outset, the design team saw it as more than a new academic building. It became a catalyst for innovation, creativity and spiritual growth, with a flexible program built around a multipurpose chapel, adaptable project studios, collaborative learning spaces and informal gathering areas designed to encourage exploration, reflection and interdisciplinary learning.
The Heart of Campus The building is situated at the academic “heart” of the campus, at the point where the main academic building, chapel, prayer garden, athletic fields and wooded landscape all converge. The siting strategy was guided by a desire to preserve the campus’ mature trees and the outdoor learning environments students highly value by minimizing disturbance to the land. By
As the focal point, the chapel is the first to greet students as they approach the Center: a warm, open space that welcomes the campus community into the building. The chapel was designed for adaptability, intended to be used as both a sacred space and a multipurpose learning environment. The space functions as the symbolic and social heart of the project, accommodating everything from worship and assemblies to interdisciplinary instruction, collaborative work and quiet reflection. Complementing the floor-to-ceiling glazing, a full-height operable glass wall opens directly onto a covered outdoor classroom. Project studios, collaboration areas and informal study spaces are organized along a central spine that doubles as exhibition space, making student work visible throughout the building and encouraging collaboration among students moving through it. Two large, flexible classrooms are designed to support technology-based coursework and the school’s Engineering, Architecture and
The team explored multiple locations across the campus. Based on the vision for the Center and its potential to have a positive impact on the school, the decision was made to locate the building adjacent to the “heart” of campus. Photo Credit (all): Copyright Perkins Eastman
Design for the Common Good Signature Program. A fabrication lab gives students access to MakerBot machines, 3D printers and laser cutters, and a digital arts center includes an editing suite, a soundproof audio booth and a photography and video production studio.
Minimizing Environmental Impact Minimizing environmental impact and reducing the building’s overall carbon footprint were some of the project’s primary
See STEM Learning, page 24→
The southern exterior wall has the ability to open the multipurpose chapel room up to a covered outdoor learning area.
www.schoolconstructionnews.com | october 2026 | 9
SAFETY
Turie T. Small Elementary School in Daytona Beach, Fla., is a place where learning and community go hand in hand. Photo Credit (all): Jeff Leimbach Photography
Safe by Design: Applying CPTED to Schools that Serve Their Communities By Sean Tracy, AIA, ALEP, CPTED Today, in 2026, Crime Prevention Through Environmental Design (CPTED) is a well-known term. Keeping a school full of children and staff safe from bullying, assault, abduction and yes, the newsworthy active assailant scenarios, is a fundamental need to creating an environment where children can learn. During a school day, and when the school is not occupied at night, the four principles of CPTED can be implemented in a manner that is well understood. But schools can, and many would say should, be a resource used for churches, philanthropic groups, sports teams, voting stations and other entities to build and support community. Designing a school to permit these uses requires intentional strategies to allow administrative procedures to achieve both daytime safety for the students and safe use by the community.
and maintaining secure boundaries need to be implemented so that CPTED intent is not undermined by unclear operations.
Safety Beyond the School Day How do the basic principles of CPTED differ between day and evening, student and public use? CPTED principles are intertwined and support each other for the safe function of the building, requiring design and the operation of the facility to align. Access Control: Single points of entry, locked exterior doors and gates, and separate access roads for deliveries, buses and cars are important design components for a safe campus. Policies and procedures for entering the school
Glass walls and doors open to outdoor learning areas with raised garden beds, encouraging curiosity and exploration beyond the classroom.
Natural Surveillance: Windows allow staff to see and react to potential intruders, contact law enforcement and secure students before any event begins. Staff and faculty should know they are empowered to question people who appear ‘out of place’ and implement safety procedures if deemed necessary. Territorial Reinforcement: Clearly creating areas of ownership informs people that the site is cared for. Barriers using landscaping, fencing and gates provide distinct layers of security, starting at the perimeter and ending with the school itself. Signs should clearly direct visitors to points of entry, making people who
The Media Center features spaces for reading and hands-on learning. CASE STUDY Turie T. Small Elementary School Designed to support an underserved community in Daytona Beach, Fla., Turie T. Small Elementary School is a place where learning and community go hand in hand. At the heart of the school is the Mixer, a soaring, light-filled gathering space that connects the cafeteria and Media Center. During the school day, it supports collaboration and everyday learning. After hours, it welcomes families and neighbors for community events. The Media Center features spaces for reading and hands-on learning, along with a TV production room where students can create their own content. Glass walls and doors open to outdoor learning areas with raised garden beds, encouraging curiosity and exploration beyond the classroom. 10 | www.schoolconstructionnews.com | october 2026
The interior is defined by soaring, light-filled gathering spaces.
are out of place an obvious situation that can be addressed. Maintenance/Lighting: Once installed, this is primarily an operational requirement. Lighting design provides proper illumination for both occupied and non-occupied night-time campus conditions. Similarly, trees and low groundcover
See CPTED Strategies, page 19→
ONE PARTNER. MULTIPLE INDUSTRIES. Connect your brand with decision-makers across corrections, education and healthcare through print, digital, content, video and events. LET’S WORK TOGETHER | sarah@wmhmedia.com
2 027 MEDIA KITS NOW AVA ILA B LE
PREFABRICATION SOLUTIONS
Prefab Cannot Fix a Project That Was Not Designed for It By Mark Mitchell, AIA, LEED AP Prefabrication can shorten schedules, reduce field labor and improve quality. However, it cannot rescue a project that was never designed to support it. Too often, prefab enters the conversation after a schedule slips or the budget has tightened. By then, the dimensions, tolerances, sequencing and system relationships that determine whether something can be built off-site are likely locked into a design that wasn’t drawn with prefab in mind. Calling on prefab as a Hail Mary would require reassessing drawings, reconciling field-built tolerances with shop-built components and reworking installation sequencing — adding the very time and cost prefab was supposed to eliminate.
because the dimensions, connections and installation sequence had already been coordinated during design. The time saved on-site was earned months earlier at the design table. At the Hamilton Heights High School renovation project, HEAPY worked with the architect to design the building to receive prefabricated sound rooms for the music program. Because the prefabricated units were built in a controlled
Designing for Prefabrication There’s a core distinction between fabricating what was designed and designing for fabrication. When a team tries to force the first approach and take designs for stick-built tolerances and reverse-engineer them into shop-built components, the dimensions often don’t line up, the sequencing doesn’t account for lead times and any potential time savings get absorbed by a reassessment process nobody budgeted for. The second approach starts with architects, engineers, contractors, fabricators and trades at the table together while the design can still change. Early coordination surfaces product availability and lead times before bid day, improves the accuracy of cost estimates and lets the team determine which systems or components make sense to standardize. It also requires owners to make some decisions earlier than they may be accustomed to. That is one of prefab’s biggest trade-offs. An owner gains greater predictability downstream, but the design has to become more certain upstream. Dimensions, connection points, equipment and installation requirements must be established months before a conventional project would demand the same level of commitment. Once components enter fabrication, changes become difficult and expensive.
Repetition Creates the Opportunity Higher education projects offer some of the biggest opportunities for prefab design because of their repeated spaces and systems. Residence halls are prime examples, as they include hundreds of rooms that likely use the same basic living unit, bathroom configuration and building systems. Classroom buildings can have similar repetition, while laboratories increasingly use standardized infrastructure. K-12 facilities can also find opportunities in repeated classrooms, restroom groups and building-system assemblies even when entire rooms are not prefabricated.
HEAPY used prefabrication (23% of production hours) for many MEP utilities during the Butler University Science Complex expansion and renovation.
factory environment, they provided a higher, more consistent level of acoustical isolation. To anticipate installation of these units, the mechanical engineers worked closely with the manufacturer to integrate the HVAC system to minimize sound vibration and transmission. These early design decisions about utilizing prefab components are not just about schedule and cost. These decisions also improve the quality and jobsite safety of the entire project. Shop fabrication can produce more consistent assemblies because work occurs under standardized conditions rather than changing field environments. That control produces far less variability in fabrication, which shows up later as higher consistency and fewer errors discovered on site. With less on-site labor, project sites are less congested, reducing workers’ exposure to field hazards and improving on-site safety. Planning doesn’t stop at the design table. Teams must continuously coordinate how components will arrive, where they will be staged, and how they will be installed. A perfectly fabricated assembly sitting on a truck because the crane, access path or installation sequence was not coordinated is still project waste.
Know Where Prefab Doesn’t Fit Prefab should not be forced into every project. Highly specialized research environments, for example, may require one-of-akind configurations that resist standardization. The tension of wanting to utilize prefab is common on campuses where researchers want unique space, while owners want buildings flexible enough to repurpose once a program moves out. Knowing where that line falls is part of designing for fabrication responsibly. The goal isn’t to maximize prefabrication. It’s to identify where repeatability, early certainty and off-site production create value and where customization matters more.
Back at the Design Table At the University of Dayton, repetition made prefabrication practical at Caldwell Hall, a five-building residence hall complex. Photo Credit (all): Courtesy of HEAPY
At the University of Dayton, repetition made prefabrication practical at Caldwell Hall, a five-building residence hall complex. Instead of routing and terminating wiring room by room after framing, HEAPY designed the electrical components in advance and subcontractors assembled them in a controlled shop environment. When those components reached campus, crews erected the finished assemblies and moved on to the next unit. The field efficiency was possible 12 | www.schoolconstructionnews.com | october 2026
Returning to Caldwell Hall, the on-site work of crews lifting finished wiring assemblies into place, moving to the next unit, and finishing within an abbreviated schedule wasn’t really where that project succeeded. The success happened months earlier, before a single wall went up, when the owners, architects, engineers, contractors and trades decided together what the building would allow itself to become. The question for any owner weighing prefab on their next education project isn’t what can be built off-site. It’s whether the team is willing to make the decisions, coordinate the details and lock in the design early enough to make offsite construction worthwhile. By the time the drawings are finished, that opportunity may already have been designed in or designed out. Mark Mitchell, AIA, LEED AP, is the Education Practice Director at HEAPY.
EXPERT INSIGHTS
Beyond the Latest Device
Building a more effective school security strategy By Lindsey Coulter School security technology has advanced rapidly, giving districts access to increasingly sophisticated cameras, access control systems, weapons detection platforms, AI-assisted monitoring tools and mass notification capabilities. Yet technology alone does not constitute a security strategy. That is a central lesson shared by Guy Grace, K-12 Security Program Manager for ASSA ABLOY and former Director of Security and Emergency Planning for Littleton Public Schools, and Mark Edson, Director of Safety and Security for Englewood Public Schools in Englewood, Colo.
“We’re seeing more of a unified life safety approach,” he said. “Human roles and processes, district policies and procedures [are being] unified into architecture, access control, video management systems, communication systems and enhanced technology, for example.” That integration can include AI-assisted detection tools, weapons-detection platforms, visitor-management systems and automated systems designed to help connect different components of school security. On the preventive side, Grace also pointed to threat-reporting software, digital monitoring and other tools that can help identify potential concerns earlier. Still, Grace emphasized that technology must support, rather than replace, established human processes. “When we do something without that risk assessment, it’s always going to create risk. Those risks can create fragmented systems and misalignment with school daily operations,” he added.
Technology in Practice
Grace and Edson emphasized that technology must support, rather than replace, established human processes. Photo Credit (all): Courtesy of Englewood Public Schools
Although they serve in different roles today, Grace and Edson share a perspective grounded in years of working together in school-district safety and security. At Littleton Public Schools, Grace served in security and emergency planning leadership while Edson worked as a school resource officer. Both agree that effective school security begins with understanding risks, establishing strong operational fundamentals and ensuring that technology is integrated with the people, policies and physical environments surrounding it.
Start With the Fundamentals Grace has watched school security evolve from a primarily reactive discipline to one increasingly focused on prevention. But he cautions districts against responding to emerging threats or highprofile incidents without examining the more fundamental aspects of school safety. “I see schools jumping right into security technology, often without doing a risk assessment,” he said. For Grace, a security strategy should begin with an examination of a district’s specific vulnerabilities. That process can help districts avoid fragmented systems, poorly aligned technologies and investments that do not support daily operations.
Connecting Technology and Operations Grace describes the next phase of school security as a move toward a more integrated approach. Rather than treating access control, video surveillance, communications and emerging technologies as separate systems, districts are increasingly attempting to connect them.
can create long-term challenges, such as planting a tree that would eventually grow to block a security camera or forgetting to install the pathway for door cabling, details he says should be addressed well before — and throughout — any construction or modernization project. “A much broader discussion of school safety and security needs to start at the architectural level,” Edson said. He also cautioned against treating security as a separate consideration from the rest of a facility’s design. “Every part of the building [should be] interwoven with a consideration of safety and security,” Edson added. That interconnected approach reflects the foundation Grace and Edson developed during their years working together. Security technology can be more effective when it is considered alongside facility operations, building infrastructure, emergency planning and coordination with public-safety partners rather than added independently after those decisions have been made.
A More Strategic Path Forward At Englewood Public Schools, Edson has worked to improve security infrastructure while operating The challenge for school districts is not a lack of within the constraints familiar to many smaller available technology. Instead, it is determining which districts. Edson is supported by four campus safety technologies address real risks and how those tools fit employees, but he said the district’s approach within a larger security strategy. depends heavily on collaboration and partnerships. Grace believes that process requires more than That approach has helped Englewood pursue one person or department making decisions. significant infrastructure improvements. Through a “Assessors and stakeholders in the district and Convergint STEP Up project, about 200 volunteers outside the district [need] to make sure that it is a participated in campus improvement projects at unified approach to school safety,” he said. “It should Colorado’s Finest High School of Choice, located be everybody in there: the leadership in the district within the district. The work included landscaping, and our external stakeholders.” new cameras, a Balcom intercom system and lockdown and secure buttons. The district has also expanded its use of vape-detection technology. Edson initially purchased four sensors for a middle school before receiving an additional eight sensors to cover bathrooms at an alternative school, illustrating how a targeted technology can address a specific operational concern, rather than simply being added because it is At Englewood Public Schools, Edson has worked to improve security infrastructure available. while operating within the constraints familiar to many smaller districts.
Security Begins With the Building Both Grace and Edson stressed that security decisions should extend beyond the systems installed after construction is complete. Architecture, infrastructure and site design can all affect how well security technologies function. Edson’s perspective closely reflects Grace’s experience at Littleton Public Schools, where the two worked together and where security planning was integrated with facilities, technology, emergency management, public safety and daily operations rather than treated as a separate layer added after a building was designed. Their shared experience underscores the importance of bringing security considerations into broader planning conversations early and maintaining that coordination throughout the life of a facility. Edson’s experience working with schools has shown him how seemingly minor design decisions
That shared, cross-functional approach also connects the experiences of Grace and Edson. While their current professional roles differ, their common background in school-district safety reinforces their shared belief that technology is most effective when supported by coordinated planning and strong operational foundations. For districts planning new facilities, modernizing aging buildings or considering new security technologies, the message from Grace and Edson is clear: Start with risk. Build the necessary infrastructure. Establish the policies and human processes needed to support security systems. Then select and integrate technology based on the needs of the individual school community. The strongest security strategy, in other words, may not begin with the newest device. It begins with understanding the problem the technology is intended to solve. www.schoolconstructionnews.com | october 2026 | 13
FACILITY SHOWCASE
Outdoor patios, a student lounge, kitchen and marketplace provide welcoming spaces for students and staff to gather, socialize and connect beyond classroom hours. Photo Credit (all): Jason Keen
Mass Timber Meets Technology
University of Michigan’s College of Pharmacy combines sustainable construction, advanced laboratories and collaborative learning By Carolyn Thompson Long before the first beam was installed for the University of Michigan’s new College of Pharmacy building in Ann Arbor, sustainability was a guiding principle, according to university officials. As they cut the ribbon on the six-story building — the tallest mass timber research building in the world, according to the architect RDG Planning & Design — the commitment to sustainability was evident, from the towering timber columns chosen to slash embodied carbon and waste, to the droughttolerant plantings intended to reduce water use. The university has a long-term goal of net carbon neutrality, but the new building is “more than a space built with sustainability in mind,” Shalanda Baker, Vice Provost for Sustainability and Climate, said at the dedication as sunlight streamed through walls of windows. “It’s a living, learning laboratory,” she said, “demonstrating every day that environmental responsibility, scientific discovery and student success thrive together.” RDG Planning & Design and construction manager Turner Construction Co. made the case for a hybrid of engineered wood, steel and concrete over concrete and steel alone, said Benjamin Kroll, the RDG architect who led the design. A lifecycle analysis projected a much greater reduction in embodied carbon, he said, “about six times the size of campus, in terms of a forest of carbon that we’re keeping out of the atmosphere.” The use of timber also sped construction on a challenging site, a narrow, sloping parcel on a state highway, with residences to the north, a church to the west, and a roughly 22-foot grade change from corner to corner. The end result is a striking contemporary addition to the landscape, with an angular glass and metal façade warmed by exposed wood and terra cotta, and street-level glazing that provides a clear view of the interior. “It sends a very clear message that the University of Michigan has a College of Pharmacy,” said Vicki Ellingrod, the college’s dean.
scattered about seven other campus locations as before. The previous building, constructed in 1960 with narrow structural bays and shallow floor-to-floor heights, could not be reconfigured into modern research and teaching laboratory spaces, so classes were held elsewhere. The new space supports the “active learning” adopted by the university in recent years, an approach that has students prepare for certain classes on their own and arrive ready to collaborate and solve problems. “We couldn’t walk down the halls and ... see our students and have conversations with our students because they weren’t really physically located in our building very often,” Ellingrod said. “So it’s really helped with facilitating Flexible classrooms feature movable desks and adjustable walls that can be configured for different class sizes and events.
Designed for Collaboration The building’s interior supports a long wish list of features. The first new home for the College of Pharmacy in more than 60 years brings teaching, research, community and office space together under one roof, rather than 14 | www.schoolconstructionnews.com | october 2026
the active learning piece of it, but also creating a better sense of community and kind of networking for the students where we get to see them every day.” As students found their way around the building on the recent first day of
FACILITY SHOWCASE PROJECT DATA Facility Name: University of Michigan College of Pharmacy Type: New Construction Cost: $141 Million Start Date: Design Start: 2015 Construction Start: January 2019 Construction Paused: March 2020 Construction Restart: February 2022 Completion Date: July 2026 Area: 142,000 square feet Owner/Operator: University of Michigan Project Manager: RDG Planning & Design Architect: RDG Planning & Design Construction Manager: Turner Construction Co. Mechanical Engineer: Alvine Lighting Design: Alvine LEED Consultant: Stok Landscape: RDG Planning & Design classes, Ellingrod described an inviting atmosphere with abundant natural light. “Everybody talks about it’s bright, it’s sunny,” she said from her second-floor office. “You add the wood which has a warm tone to it and kind of a nurturing tone to it, and it just kind of elevates everybody’s mood.”
Structured Sustainability Carbon reduction influenced the project at multiple levels, according to RDG, not only in choosing the structural materials, but the mechanical systems needed to operate the energy-intensive lab spaces. The use of mass timber helped the project achieve a 59% reduction in embodied carbon, the emissions from production and construction. With the inclusion of additional features, including chilled beams and energy- and heat-recovery systems, the final energy model projects energy cost savings of about 62%, RDG said. Low-flow plumbing fixtures help contribute to an expected 20% reduction in water consumption, while a bioswale system collects, filters and releases rainwater into the ground to support plantings with less impact on the city stormwater system. Environmentally friendly, low-VOC
paints, coatings, adhesives and sealants also supported the pursuit of LEED Gold certification. “Health is not only shaped by the medicines we develop or the care we provide, but also by the conditions that allow people and communities to thrive
The new space supports “active learning,” with hallways and other common spaces designed for collaboration outside the classroom.
— clean air, safe water, resilient infrastructure, thoughtfully designed buildings like this one,” Baker, the sustainability vice provost, said. “Recognizing the many factors that influence health deepens the mission of pharmacy.” The University of Michigan has set a goal of carbon neutrality by 2040 across its Ann Arbor, Flint and Dearborn campuses. Campus planning and building standards are part of a larger strategy that also includes energy conservation, the purchase of renewable energy and vehicle decarbonization, according to the university.
Flexible Labs for Evolving Research A goal was to blend the sustainability features with a technically driven lab environment, allowing the high-performance work of pharmaceutical education, drug development and research to unfold in a space grounded in and respectful of nature, Kroll said. The facility features 22 laboratories, nine research pods, and flexible spaces with adjustable walls that can be configured for different class sizes and events. Along with state-of-the-art laboratories, there are classrooms that feature tables with attached monitors, allowing groupings of six students to work together to study or analyze patient cases. A sensor on top of the building controls automatic shades on the windows to help regulate the building temperature, while upper floors also help shade the glass-enclosed ground-level base.
The new six-story, 142,000-square-foot College of Pharmacy building at the University of Michigan is the tallest mass timber research building in the world.
www.schoolconstructionnews.com | october 2026 | 15
FACILITY SHOWCASE
Classrooms and lab spaces feature tables that allow up to six students to work together to study or analyze patient cases.
Connecting Campus and Community Outdoor patio space, a student lounge, kitchen and a marketplace invite students and staff to spend time inside and outside of the building before and after class. Both the design and location of the building were meant to more intentionally connect the College of Pharmacy to the other university health sciences programs, as well as the community at large, officials said. “That was an emphasis from the planning department and others to really make sure that this building knits itself in nicely in the neighborhood,” Kroll said. Its location, between the University of Michigan’s Central and Medical campuses, elevates the visibility of the College of Pharmacy and provides students with easy access to the University of Michigan Health system, officials said. “That has been really great in terms of us becoming seen members of the entire academic mission here at the university,” Ellingrod said. Because of the site’s grade change, the first lower level is half under grade. Embedding it into the ground had the effect of creating a kind of berm and offsetting the massing to the neighboring buildings, Kroll said. The design allowed for two major entrances, one on the lower level on the east side, the other on the first floor on the west side.
July. The opening coincides with the 150th anniversary of the College of Pharmacy, the first and oldest pharmacy school at a state university, according to the university. Although the dedication was held in late August, just before the start
The facility includes 22 laboratories and nine research pods outfitted with technology for high-performance pharmaceutical education, drug development and research.
of fall classes, students began using the building after spring break in March. “It is a homecoming with more members of the College of Pharmacy community under one roof than at any other time since the Eisenhower administration,” President Domenico Grasso said at the ribbon cutting. “Learning, teaching and researching as a shared environment is a powerful formula for discovery and innovation.”
PRODUCT DATA
Large windows throughout the building offer abundant access to natural light and outdoor views.
The openness at street level reinforces connection to the community by inviting passers-by to view the interior of the mass timber structure. Despite its location at a busy intersection, “It’s a very nurturing space,” Ellingrod said. For students and faculty using the building, there are outdoor views and access to nature, with gathering spaces at each of the two entrances. “All of that was very purposeful: Along with the sustainability, also putting spaces in there to nurture our souls,” Ellingrod said.
From Vision to Homecoming Design of the project began in 2015. The building initially was approved in 2019 but delayed by the COVID-19 pandemic. The Board of Regents approved the design and a revised budget in 2022, allowing the start of construction. The completed building is larger than originally planned: 142,000 square feet, up from 130,000 square feet. The roughly two-year pandemic delay also pushed the estimated cost from $121 million to $141 million. Work was completed in 16 | www.schoolconstructionnews.com | october 2026
Cross-Laminated Timber/Glue-Lam: Nordic Structures Rainscreen-Clad and Glazed Unitized Curtain Walls: National Enclosure Company (NEC) Interior Wood Doors: VT Industries Metal/Fire Doors: Curries Interior Aluminum Doors and Frames: Avalon Aluminum Doors Insulation: Owens Corning Thermafiber RainBarrier HD Mineral Wool Insulation Glazing: Viracon VNE1-63 Insulating Glass Acoustical Ceilings: Armstrong Altima Acoustic Panels Acoustical Baffles: TURF Canopy Baffle System Ceramic Tile: Ergon Medley Engineered Stone
PRECAST CONSTRUCTION XXXX
Virginia Tech’s Upper Quad North Residence Hall demonstrates how precast construction can help institutions accelerate project delivery and improve long-term operational performance while addressing the unique requirements of a university campus. Photo Credit (all): Courtesy of Tindall Corporation
Balancing Speed, Performance and Campus Character in Student Housing By Mike Milkovitz, P.E. Across higher education, institutions are under pressure to replace aging residence halls while balancing budgets, occupancy deadlines, evolving student expectations and long-term operational goals. The challenge is not simply constructing a new building. It is creating student housing that serves today’s needs while remaining durable, efficient and relevant for decades to come.
Residence halls help shape campus identity and often occupy some of the most visible sites.
Virginia Tech’s Upper Quad North Residence Hall offers a useful example of how universities can approach these competing priorities. Built to replace Femoyer Hall, a residence building originally constructed in 1949, the five-story facility demonstrates how precast construction can help institutions accelerate project delivery and improve long-term operational performance while addressing the unique requirements of a university campus.
Meeting Student Housing Deadlines Through Construction Efficiency Few building types face occupancy deadlines as unforgiving as residence halls. Students arrive on a fixed schedule and facilities must be ready when the academic year begins. Delays can disrupt housing assignments, create operational challenges and place additional strain on campus resources. Many institutions are exploring strategies that improve schedule certainty by shifting more work from the jobsite to controlled manufacturing environments. At Virginia Tech, the use of a precast concrete structural system helped streamline installation and reduce on-site coordination. Electrical conduit and lighting boxes were cast directly into precast floor components during manufacturing, while openings for mechanical and plumbing systems were incorporated into floors, roofs and wall panels before they arrived on site. Because the T-SLAB® floor systems used are significantly wider than many comparable floor products, fewer pieces were required throughout the structure. Reducing the number of components simplified installation while supporting efficient project sequencing. The 12-inch-deep T-SLAB® units arrived in paintready condition, eliminating the need for additional framing and ceiling finishing. Joints between floor sections were strategically located beneath interior partition walls, helping create a seamless appearance within student rooms and common areas. While every project has unique requirements, the broader lesson applies across higher education construction. Reducing field labor, minimizing trade coordination and performing more work before
Preserving Campus Identity While Modernizing Housing Residence halls help shape campus identity and often occupy some of the most visible sites. As colleges modernize aging housing stock, maintaining architectural continuity remains an important consideration. That challenge was particularly relevant at Virginia Tech, where the new Upper Quad North Residence Hall needed to align with the university’s established Collegiate Gothic character while meeting modern performance expectations. The project combined a precast structural system with an architectural precast façade designed to complement Virginia Tech’s campus environment. Together, these systems illustrate how precast construction can support both contemporary building performance and architectural continuity, two priorities that frequently shape residence hall replacement projects. The structural system included insulated wall panels, solid precast walls, T-SLAB® floor systems and precast stair components, supporting both functional and aesthetic objectives. For colleges and universities planning new student housing, the lesson is clear: preserving campus character does not require sacrificing performance. With thoughtful coordination among owners, designers, engineers and construction teams early in the process, institutions can modernize aging facilities while respecting the architectural traditions that define their campuses.
budgets and student experience. At the Upper Quad North Residence Hall, the structural wall system incorporated non-composite precast concrete panels with continuous insulation. This approach supported thermal performance while contributing to the building’s overall energyefficiency goals.
Reducing the number of components simplified installation while supporting efficient project sequencing.
The interior face of the insulated wall panels was also delivered in a paint-ready condition, reducing the need for additional finishing. Combined with the durability of the precast concrete structure, these features contribute to a building designed for long-term performance and reduced maintenance demands. The T-SLAB® system also supported operational goals. Longer spans allowed for efficient interior layouts while maximizing usable space throughout the residence hall. For universities, designing efficient spaces today can provide greater flexibility as housing needs and student expectations evolve. As institutions continue addressing aging infrastructure and deferred maintenance, lifecycle value is becoming an increasingly important consideration. Decisions made during design and construction directly influence long-term building performance.
Looking Ahead
The structural system included insulated wall panels, solid precast walls, T-SLAB® floor systems and precast stair components.
materials arrive on site can help institutions improve schedule reliability and better manage occupancydriven deadlines.
Looking Beyond Opening Day A residence hall’s success is not determined solely by whether it opens on time. Universities measure the value of student housing over decades of service, making lifecycle performance a critical consideration during planning and design. Facility leaders increasingly evaluate projects based on energy efficiency, maintenance requirements, durability, occupant comfort and longterm operational costs that affect both institutional
Universities replacing aging residence halls face a familiar challenge: preserving campus identity while meeting demanding schedules and long-term operational goals. Virginia Tech’s Upper Quad North Residence Hall demonstrates how those priorities can be addressed through thoughtful planning and early coordination. By balancing architectural continuity, construction efficiency and lifecycle performance, the project offers a practical example of how institutions can approach the next generation of student housing. As colleges and universities continue to modernize their housing portfolios, the most successful projects will be those that support not only today’s construction goals but also decades of student use, operational efficiency and campus growth. At Virginia Tech, that effort continues with four additional residence halls currently in development. Building on lessons learned from Upper Quad North, the projects will use the same precast approach to help meet demanding delivery schedules and campus housing needs. Mike Milkovitz, P.E., is the Corporate Engineering Manager for Tindall Corporation. This article was sponsored by Tindall Corporation. To learn more, visit www.tindallcorp.com.
www.schoolconstructionnews.com | october 2026 | 17
Design + Construction How Community Investment Delivered Modern Learning Spaces By Nick Cardin In partnership with Washington Unified School District, XL Construction delivered a modernized campus ahead of schedule, leveraging TimberQuest’s prefabricated mass timber solution On Aug. 3, project partners, community members, district leaders and construction and design team representatives gathered at Washington Unified School District’s (WUSD) Elkhorn Village in West Sacramento, Calif., to celebrate the opening of a revitalized campus. Opening well ahead of schedule and just weeks before the first day of school, the project represents the district’s and community’s decision to invest directly in its children. The district sought to transform its aging facilities and infrastructure into modern learning spaces, equipping students with top-tier education and resources for a successful future. To bring this vision to life, WUSD turned to local general contractor XL Construction to lead and execute the project in partnership with the team at Studio W Architects and mass-timber building solutions provider TimberQuest™ (TQ).
Closing the Facilities Gap for Future Generations Modern education requires modern facilities, and much of WUSD’s aging infrastructure was no longer keeping pace with the way students learn today.
immersion school. For this West Sacramento community, equitable access to safe, healthy and engaging learning spaces is fundamental to students’ future success outside the classroom. Supported Built using TimberQuest’s patented, prefabricated mass and funded by timber solution, the buildings meet the district’s expectations Measure Z, a for both permanence and educational excellence. $150 million local bond measure, the improved learning environments not only bolster student success but help the district attract and retain world-class educators. Students and staff will also experience improved air quality through new HVAC systems, more outdoor learning environments and a unique library with floor-to-ceiling windows that function like a roll-up door, bringing in fresh air and views of the courtyard.
Building upon a Proven Relationship Successful project execution begins with trusted partnerships, and the success of the Elkhorn Village delivery was built on a relationship more than four years in the making. Washington Unified School District had already worked with XL Construction on its 2023 Westfield Village School Modernization, a project similar in scope, pairing campus modernization with new buildings, an experience that gave WUSD the confidence to return to a partner it knew could deliver on time and on budget.
Innovative Design for Modern Learning at an Accelerated Pace
At the heart of the modernization are seven new one-story classroom buildings.
Classrooms built decades ago were never designed to support WUSD’s hands-on STEM instruction, music and arts programming or technological advances that define a contemporary K-12 education. The campus is also reopening as a new Spanishlanguage dual
18 | www.schoolconstructionnews.com | october 2026
When students are waiting, speed matters.
Students and staff will also experience improved air quality through new HVAC systems, more outdoor learning environments and a unique library with floor-to-ceiling windows that function like a roll-up door, bringing in fresh air and views of the courtyard. Photo Credit (all): Chip Allen Photography
DESIGN & CONSTRUCTION Early completion stands out as one of this project’s greatest successes. Delivered more than a month ahead of schedule, the brand-new Elkhorn Village campus gives students and staff the chance to hit the ground running from the first day of school. The early campus delivery was the product of proactive planning, close coordination with the district, disciplined execution by XL Construction project teams as well as thoughtful partner selection. At the heart of the modernization are seven new one-story classroom buildings. Built using TimberQuest’s patented, prefabricated mass timber solution, the buildings meet the district’s expectations for both permanence and educational excellence. Manufactured at a local facility in Stockton, Calif., TimberQuest’s Division of the State Architect (DSA) pre-checked design delivers sustainable, high-performing education spaces engineered for a lifespan of more than 75 years. Equally important to function is form; flexible classrooms designed for K-8 instruction, dedicated special education support spaces, administrative offices and a library come together in an environment rich with natural light and biophilic design — qualities shown to improve comfort, wellness and engagement for students and educators alike.
Ultimately, this project is about students. Community investment provided the foundation, XL Construction’s expertise and partnership ensured successful execution and TimberQuest’s innovative approach accelerated delivery while enhancing the learning experience. This fall, Elkhorn Village students will begin Flexible classrooms designed for K-8 instruction, dedicated special education support spaces, administrative offices and a library come together in an environment rich with natural light and biophilic design.
A Shared Vision for the Future The impact of this project extends well beyond the campus fence line. WUSD’s Measure Z turned local support into tangible, lasting improvements. What the district gains is a safer, more efficient, more inspiring campus — one that will serve students, families and staff for decades while delivering long-term sustainability and operational benefits. In investing in Elkhorn Village, WUSD invested in the broader community that surrounds it. “This modernized campus represents much more than a construction project. It reflects our district’s ongoing commitment to equity, excellence and empowering every student every day,” said Superintendent Dr. Cheryl P. Hildreth. “With this new campus and the launch of our Spanish dual immersion program, Elkhorn Village is now positioned to offer students a dynamic and engaging learning experience in a space designed to support academic growth, collaboration and belonging.”
the year in modern, safe and inspiring spaces designed to support their success well into the future. The Elkhorn Village modernization demonstrates what is possible when a community invests in its students and trusted partners work together toward a shared vision — delivering modern learning environments that prepare today’s learners for tomorrow’s opportunities. Nick Cardin is a Project Executive with XL Construction.
Safety, from page 10 help direct visitors to public paths while providing clear views across the campus. Ongoing maintenance of landscaping and lighting reinforces the perception of a safe campus actively cared for by the school community.
Putting CPTED Principles into Practice Design strategies following these principles were directly incorporated into Turie T. Small Elementary School, a new elementary school for a high-poverty,
while also serving as a resource for the broader community, offering adult education, minor medical and dental support and access to information from agencies supporting community needs. Starting at the entrance to the site, the design focused on providing a safe, secure facility to meet both these intents. Site & Approach: The campus includes three layers of site security. The first layer surrounds the perimeter, the second defines areas for vehicle access, including after-hours use of a play field, and separate roads for buses, parent vehicles and school services and deliveries. The final layer secures the building, playfields, exterior learning and dining areas. To prohibit vehicles from being used as weapons, the building is elevated approximately 2’-0” above grade. Entry and Access: The school is a single building with one point of entry at the main office. Visitors are required to check in prior to gaining access to any part of the school. The conference room helps minimize arbitrary access to the building by visitors. Other than at specific locations near playgrounds and fields where card readers are used, all perimeter doors are used as exits and have no hardware. Interior Zoning: To facilitate after-hours use, and create secure spaces during any event, separation between public (cafeteria, media center, mixing area and administration) and private spaces (classrooms and core educational spaces) is clearly defined. Not only is access to the classroom wing lockable, but each schoolhouse can also be locked down if needed. This provides multiple layers of security inside the building just as it does outside. Spaces identified for adult education and medical/dental support are located within the Administration suite, allowing them to be used in a variety of ways and times. Surveillance and Activity Support: Interior and exterior windows allow maximum passive surveillance, while the classroom layouts support sheltering in place if necessary. This includes classrooms, corridors and exterior play areas.
Designing Security Through Collaboration
After hours, the school welcomes families and neighbors for community events.
underserved community in Daytona Beach, Fla. The Volusia County School District desired a highly immersive learning environment for its 850 students,
Successfully incorporating CPTED into a school so that it can function both during and after hours is a fundamentally collaborative effort that needs to be discussed as early as possible in design. Integrating security, faculty and the district allows the design team to understand the needs, requirements, after-hours use and community challenges of the school prior to the design progressing so far that rework is necessary. Sean Tracy, AIA, ALEP, CPTED, is an Architecture Discipline Lead for the Orlando office of Little.
www.schoolconstructionnews.com | october 2026 | 19
STANDOUT PRODUCTS
STANDOUTPRODUCTS Put your product in the spotlight by contacting SCN at sales@wmhmedia.com
Water Management System
Waste Receptacle and Planter
Chicago Faucets’ CF Connect PLUS is a connected water management system designed for healthcare and commercial facilities. The platform works with compatible HyTronic touchless faucets to automate hygiene flushing, monitor water temperatures and collect operational data. A central gateway connects supported fixtures through wired or wireless configurations, while BACnet/IP integration allows connection with building automation systems. The accompanying CF Connect app provides access to diagnostics, flushing schedules and faucet settings. The scalable system can support retrofit or new-construction applications across facilities with multiple connected fixtures and gateways.
Magnuson Group’s PIC is a modular indoor waste receptacle and planter collection available in single-, double- and triplecompartment configurations. Painted steel units can be specified as waste receptacles, planters or combination units, with a range of finish colors and top configurations. Waste receptacle models include internal bag rings and removable tops with different opening styles, including optional counter-balanced swing lids. Planter configurations incorporate enclosed plastic liners for plant material. The collection’s multiple configurations allow facilities to adapt units for waste, recycling and other material streams while coordinating with interior furnishing and design requirements.
Chicago Faucets
Magnuson Group
Document Camera
Security Platform
Epson’s DC-21 is a document camera designed to capture and display physical materials in classroom and presentation settings. The camera provides 1080p resolution at up to 30 frames per second and includes 12x optical and 10x digital zoom. Its camera head can rotate 180 degrees, while the system offers autofocus, image rotation, freeze and video-recording functions. HDMI, VGA and USB connections support integration with displays and computers, and an SD card slot provides additional storage options. The camera can capture materials across an area measuring up to 11.7 by 20.7 inches at 1080p.
Raptor Technologies provides an integrated school safety platform for K-12 organizations. Its software and technology offerings address emergency management, campus movement, student wellbeing, safety training and compliance. Available tools include visitor and volunteer management, emergency alerting, student accountability, reunification workflows, digital hall passes, threat assessment and incident reporting. The platform is designed to connect information across different safety workflows, allowing schools to maintain consistent records and processes. Raptor’s products can be used individually or as part of a broader system intended to support prevention, response, recovery and day-to-day safety operations across school campuses.
www.chicagofaucets.com
Epson
www.epson.com/document-cameras
www.magnusongroup.com
Raptor Technologies www.raptortech.com
Seating Collection
Interactive Display
Fleetwood Furniture’s Soft Rock seating collection includes upholstered stools and floor cushions intended for flexible learning environments. The seating is available in multiple heights, with stationary or active-base options. The active base allows controlled movement while remaining anchored in place, while the upholstered construction combines a firmer structural base with a softer seating surface. Stain-resistant fabric, detailed stitching and dual-density foam support durability and routine maintenance. Designed for classrooms, libraries and collaborative spaces, the collection can be arranged to accommodate different student sizes, postures and learning activities.
The ViewSonic ViewBoard IFP7541 is a 75-inch interactive display designed for classrooms and collaborative environments. The 4K UHD screen features an anti-glare surface, 64-point touch capability and an embedded ViewBoard OS EDLA operating system. The display includes multiple connectivity options, including HDMI, USB, USB-C, Ethernet and other inputs. Built-in speakers and an eight-microphone array support multimedia presentations and communication applications. The unit also supports Wi-Fi and Bluetooth connectivity and includes compatibility with an optional OPS computer. Its interactive touch capabilities allow users to annotate, present and work with digital content directly on the display.
Fleetwood Furniture
ViewSonic
www.fleetwoodfurniture.com 20 | www.schoolconstructionnews.com | october 2026
www.viewsonic.com
ENVIRONMENTAL SAFETY
The Mold Risks Schools Can’t Afford to Miss
What facilities leaders can learn from a Maryland elementary school’s mold and moisture issues By Mike Sholtis The first weeks of school often reveal building problems that developed long before students return. At New Hampshire Estates Elementary School in Montgomery County, Md., educators raised concerns for years about leaks, persistent humidity, damaged materials and recurring mold. A recent National Education Association account describes summer breaks as a period when those conditions appeared to worsen, with educators returning to find warped classroom materials, damaged furniture and mold in new areas.
undergone previous mold remediation, used dehumidifiers in its lower level and received a mechanical engineering review focused on humidity control. Facilities leaders should pay close attention to areas with a history of leaks, condensation or HVAC trouble, especially when the same rooms continue to generate complaints. Warped materials, discoloration or persistent odors can indicate that moisture is still present even when there is no obvious active leak. Repeated problems in the same part of a building should prompt a closer investigation into what is allowing moisture to return. Noninvasive moisture meters and infrared cameras used under appropriate conditions can help narrow the search. They do not confirm mold, but they can identify where conditions differ from surrounding areas and where closer investigation is warranted.
Treat HVAC as Part of Moisture Control
During summer, a quiet, nearly empty building can hide an active problem because fewer occupants are present to notice changes that would normally prompt a maintenance response. Photo Credit (all): Courtesy of RestoPros
Those concerns took on new urgency in early 2026, when students and staff reported headaches, nausea, breathing difficulties and other symptoms after spending time in a classroom. The room was evacuated and investigated. Montgomery County Public Schools later said sensor data and a follow-up inspection did not identify unsafe conditions, active moisture issues or mold in the affected room, yet the district continued additional monitoring after years of reported humidity and water-infiltration concerns. The case offers an important lesson for school facilities leaders: Mold problems are rarely solved by looking for mold alone. Moisture is the condition that enables growth to develop, and its source may be intermittent, concealed or tied to how a building operates when occupancy drops.
Follow the Water Before Looking for Mold The U.S. Environmental Protection Agency identifies summer humidity, reduced HVAC operation and moisture-producing maintenance work, including carpet cleaning and painting, as common contributors to mold problems during school breaks. A quiet, nearly empty building can hide an active problem because fewer occupants are present to notice changes that would normally prompt a Moisture is the condition that enables mold growth to develop, maintenance and its source may be intermittent, concealed or tied to how a response. New building operates when occupancy drops. Hampshire Estates demonstrates why those warning signs should be viewed as part of a larger building problem rather than isolated maintenance requests. The school had
A cool classroom can create a false sense of security against mold, as it can still carry too much moisture. EPA guidance recommends keeping indoor relative humidity below 60%, ideally between 30% and 50%. Facilities leaders should review humidity by zone over time rather than relying on a single reading. The HVAC review should include the following: · Cooling and dehumidification schedules · Condensate drainage · Insulation · Outdoor-air dampers · Control sequences Schools that reduce HVAC operation during breaks to save energy still need enough cooling or dehumidification to prevent moisture accumulation. Summer cleaning and painting schedules also need to account for how quickly the building can remove added moisture. The problem extends well beyond one Maryland school. The American Society of Civil Engineers gave U.S. public schools a D+ in its 2025 infrastructure Mold problems are rarely solved by looking for mold alone. report card, noting that the average school building is 49 years old and fewer than half have undergone significant renovations since they were built. HVAC systems are among the most pressing areas for improvement as aging facilities face greater cooling and ventilation demands. Aging systems do not automatically create mold, but equipment and controls that cannot consistently manage temperature, ventilation and humidity can make moisture problems harder to prevent.
What Schools Should Carry Forward The lesson from New Hampshire Estates is not limited to summer maintenance. The health and safety of students and staff must remain a priority every month of the year, whether school is in session or on break. Once a school has a history of moisture or HVAC issues, that history should remain visible in future maintenance decisions rather than disappear when a work order is closed. Facilities leaders cannot control every leak, humidity shift or equipment failure, but they can make sure recurring problems are recognized for what they are. A school building should not have to reach the point of classroom closures or staff and student complaints before a long-running issue gets the attention it needs. Mike Sholtis is National Director of Reconstruction at RestoPros.
www.schoolconstructionnews.com | october 2026 | 21
FUNDING
A Systemic View of the Bond Life Cycle within K-12 Education By Petra Sucher Attending the School Construction News 2026 Symposium in Denver inspired SchoolBondFinder to outline the distinct roles of various stakeholders and show how their efforts intersect throughout the bond life cycle. While it is well recognized that K-12 education functions as a system, the traditional approach to managing it often remains fragmented. Adopting a systems approach allows each stakeholder to understand their specific role within the broader framework, see how the parts work together and identify both component failures and their impacts on desired outcomes. This requires transitioning from an “Isolated View” — focused mainly on building and/or upgrading a facility — to a “Systems Thinking View” incorporating not only the physical structures of the facilities, but the diverse interests and needs of various stakeholders.
By applying a systems-thinking view with change management, educational leaders transition away from viewing improvements as standalone initiatives — such as the assumption that constructing a new laboratory will automatically shift teaching and learning habits. Instead, it is viewed as an interrelated ecosystem where the operational footprint and culture are linked. With change there comes “ripple effects,” and in a systems approach physical facility changes are synchronized with district culture, operational processes, curriculum and the community. Stakeholders must work together to consider aligning facility
The Bond Lifecycle The bond life cycle has a number of phases. Phase 1 (Plan) starts with assessment and planning, where districts evaluate facility conditions, conduct demographic studies and establish project scopes and budgets. Phase 2 (Fund) involves community engagement to build public trust with transparency and to finalize the bond package for vote. Phase 3 (Design) includes the ballot and election phase, where the finalized project proposal is submitted to voters to decide whether to approve or reject the bonds. Phase 4 (Build) is execution and oversight. Phase 5 (Deliver) is when expenditures and project delivery are monitored. Phase 6 (Learn) is when stakeholders reflect on what went well and whether the goals and expected outcomes of the project were met.
Stakeholder Alignment A successful bond life cycle requires collaboration across stakeholders. The School Board makes final decisions and votes to approve funding and plans, while the Superintendent and District Just as resistors, capacitors and microchips must cooperate along copper pathways to Leaders guide the overall vision and manage planning. Principals and Teachers share daily facility needs and instructional goals, complete a functional circuit, school district leaders, contractors, taxpayers and municipal supported by Facilities and Operations Staff who provide critical data authorities must align their efforts to execute a successful bond. on building age, repair costs, energy use and maintenance. Students Photo Credit: Courtesy of SchoolBondFinder and Parents offer feedback on school culture and functionality, while City and County Planners align school growth with local housing trends, roads use with curriculum, IT and adaptive learning spaces. Project success is tied to and zoning rules. Taxpayers and Community Members voice opinions on bond several key measures: improving student outcomes and district morale, creating measures, Architects and Engineers design the spaces, and Local Businesses safe learning environments, strengthening communities, using funds efficiently, complete the building process. and ensuring long-term sustainability and future readiness. A systematic approach brings together key stakeholders with essential, Feedback loops provide a structured mechanism for detecting and navigating distributed expertise to ensure that the right things get done, in the right way, resistance, which is important given that long-term, large-scale initiatives and in the correct combination and sequence for their specific school system. frequently face timeline and budget constraints. Balancing loops help mitigate Transformative impact comes by building shared social agreements to embrace resistance — such as addressing cultural friction or competing goals and new paradigms with new goals, power structures, rules and culture. objectives. Reinforcing loops highlight positive outcomes, reassuring stakeholders An electrical circuit board serves as a metaphor for the education system that progress is on schedule and performance remains strong to maintain
Realizing the vision of safe, effective, sustainable, and future-ready schools depends on more than physical construction; it requires interconnected processes, transparent communication and consistent alignment with shared objectives and intended results among stakeholders.
because both rely on distinct, interconnected components working in unison. Just as resistors, capacitors and microchips must cooperate along copper pathways to complete a functional circuit, school district leaders, contractors, taxpayers and municipal authorities must align their efforts to execute a successful bond. In both systems, the failure or misalignment of a single element can disrupt the entire operational flow and the project being completed on time.
Applying Systems Thinking It is important to recognize that public schools are complex social systems. They are made up of interrelated organizations, people, habits and processes operating in silos. Various stakeholders must be brought together with a shared vision and mobilized to deliver major capital projects with desired outcomes voters expect for their tax dollars. Leadership is needed to create and nurture a culture of success and accountability, while providing the finances, structure and mechanisms to institutionalize and sustain change throughout the bond project. 22 | www.schoolconstructionnews.com | october 2026
momentum and deliver desired outcomes. Key leverage points are specific places within a system where strategic interventions yield the highest impact. Stronger connections create a greater impact across the system. In a complex and fragmented system like public schools, it is very easy for initiatives to become short-circuited. When issues arise in a well-functioning system, the goal is learning rather than blaming. Adopting a systems approach to K-12 bond projects — whether updating existing facilities or constructing new educational spaces — creates the foundation required to support modern instructional needs. Realizing the vision of safe, effective, sustainable and future-ready schools depends on more than physical construction; it requires interconnected processes, transparent communication and consistent alignment with shared objectives and intended results among stakeholders. Petra Sucher is the Marketing Engagement & Analytics Manager for SchoolBondFinder.
GREEN SCENE
Before the Panels Go Up
Six lessons for districts taking on solar projects By Alison Andrews, AIA, and Justin Wendt, AIA A school solar project may seem straightforward: identify an unused roof or site, install panels and reduce utility costs. In practice, it is a complex infrastructure and public procurement effort shaped by utility capacity, pricing, incentive requirements, school operations and board approvals. Illinois’ Woodstock Community Unit School District 200 encountered nearly all these variables while developing a ground-mounted solar array at Woodstock North High School. What began as a larger system evolved as pricing, bidding
access clearances, plans for mowing and snow removal, equipment replacement responsibilities and the system alerts they will need to monitor.
3. Make the Procurement Process Explicit Many solar contractors are accustomed to using their own proposals and terms. Public school districts, however, may be required to issue competitive bid documents, select the lowest responsible bidder and use AIA or other ownercontrolled agreements. A public low-bid process and AIA contract requirements
For Woodstock, utility review reshaped the project, reducing its scale and ruling out sending excess energy back to the grid. Photo Credit: Wold Architects & Engineers
and utility constraints came into focus. When the local grid could not support the full project as originally planned, the team adjusted the approach by separating the solar field into two areas: one designed to feed back to the grid and another designed to serve the campus without exporting power. Solar success requires more than producing energy. A project must move from concept to operation — and remain operational for years. Here are six practical takeaways for districts considering a similar investment.
can be unfamiliar even to capable vendors. Clear bid documents reduce confusion by explaining the district’s procurement process, project scope and bidder expectations upfront. That includes delegated design requirements if applicable, insurance and bonding, bid forms, schedule, technical documents, system testing, warranties, payment
1. Start With Utility Capacity, Not Just Site Capacity A campus may offer acres of open land or a large roof, but that does not mean the electrical grid can support an array of the same size. Utility capacity is controlled by conditions beyond the property line, including the feeder and other infrastructure serving the site. For Woodstock, utility review reshaped the project, reducing its scale and ruling out sending excess energy back to the grid. This underscores the importance of beginning utility coordination early, before committing to an array size or project fee. Districts should begin by asking: What studies are required? How long do reviews take? What are the site and utility capacities? What upgrades may be necessary? Building those answers into the design and procurement schedule as decision points is key. Documenting the utility’s limits, then developing a base system that reflects the approved capacity with clearly priced alternatives ensures the board approves a viable scope rather than one dependent on unresolved capacity questions.
As the Woodstock project evolved, board members considered several system sizes, contract approaches and financial scenarios. Photo via Homes.com
2. Design Around Defined Operations and Maintenance Capacity If export is limited, a system must be modeled against the campus’s actual daily and seasonal load, not its annual consumption alone. Project teams should also consider expected changes such as building additions, HVAC electrification, electric vehicle charging or program shifts. Right-sizing for solar projects extends beyond energy production. A groundmounted array requires access for service, vegetation management, fencing, site drainage and restoration, monitoring, warranties and a clear owner for ongoing maintenance — all items that influence lifecycle cost and must be accounted for in the initial budget and contract. Before turnover, facilities staff should confirm
terms, change procedures and responsibility for utility rebate and incentive administration. A pre-bid meeting gives vendors a chance to ask questions and flag missing information, while pre-selection review helps confirm they understand the contract requirements before delays or added risks emerge.
4. Treat Incentives as a Cash-Flow Plan, Not a Lump Sum Solar funding is rarely from a single program, and rarely comes at the same time. Funds may include utility rebates, renewable energy credits, federal directwww.schoolconstructionnews.com | october 2026 | 23
GREEN SCENE pay tax credits and state or local grants. Some payments arrive only after the system begins operating, while others depend on energy production or require additional paperwork and tax filings. Woodstock’s financing strategy combined several programs, with final grant requirements still being completed as remaining work moved forward. The experience underscores the need to understand not only which incentives may apply, but who is responsible for applying, reporting and receiving payment. In some programs, payments may flow through the contractor before reaching the district. If a vendor plans to retain a percentage for administration, that should be disclosed in the bid documents so the district can evaluate the true low bidder based on upfront cost and long-term incentive value. For each incentive, districts should track the expected amount, application deadline, responsible party, documentation requirements, anticipated payment date and risk if the system size or schedule changes. Until funding is awarded, estimates should remain conservative.
5. Build the Schedule Around Outside Decisions A typical project schedule includes design, bidding, installation and substantial completion. Solar project scheduling adds several steps that depend on outside organizations. Utility review can take months, while funding decisions, permits, equipment availability, inspections, system testing, fencing and repairs to areas disturbed during construction can further extend the timeline. Instead of planning around a fixed completion date, project teams should map out each outside approval and district decision, allowing extra time for possible delays. Contracts should also explain how the project will proceed if the utility
STEM Learning, from page 9 objectives from the outset. School of the Holy Child students become keenly aware of the environmental crisis early on in their education and are encouraged to courageously seek solutions through faith, science, technology, community and hard work. As a result, environmental stewardship and a connection to nature are central to the design. In support of the project’s net zero energy goal, the design team conducted numerous energy models and daylight studies to balance daylight and glare
requires a change in system size or design or a funding decision is postponed. This scheduling approach makes potential — and inevitable — delays easier to anticipate and gives the district clear options when circumstances change.
6. Keep Board Communication Clear and Consistent When the project’s size, cost or expected savings change, the board and community need to understand why, which factors the district can control and what choices remain. As the Woodstock project evolved, board members considered several system sizes, contract approaches and financial scenarios. A concise, updated summary can keep everyone aligned. It should include the approved system capacity, current cost, funding and payment timing, projected energy savings, schedule status, unresolved risks and the board’s next decision. Use the same terms in every update and clearly separate projections from guaranteed outcomes. Open communication may not eliminate frustration, but it helps leaders make informed decisions and maintain community trust when plans change. Solar can be a sound investment even when the completed system differs from the initial concept. Adjusting the system’s size, reopening bidding or changing the project sequence may be necessary to protect the district’s long-term interests. By treating utility limits, procurement strategies, maintenance, funding, scheduling and board oversight as interconnected, school leaders can deliver a system their facilities team can manage and their community can support. Alison Andrews, AIA, and Justin Wendt, AIA, are architects at Wold Architects & Engineers.
Its structure, systems and construction are intentionally exposed to reveal how the building works, inspiring curiosity through hands-on discovery. The design team exposed the cross-laminated timber structure, presenting opportunities for students to learn about mass timber as well as architectural tectonics. To complement the school’s environmental sciences curriculum, a Building Sustainability Dashboard greets visitors as they enter, aiming to educate and encourage resource conservation and engagement in sustainability. Outside the chapel, a signature rain garden planted with native species serves as a living laboratory, teaching ecological systems, biodiversity and nature-based stormwater management as it changes with the seasons. Prior to the building being realized, students played an active role in the visioning process, which offered its own learning opportunities. Students advocated for the integration of bird-friendly glazing with research presentations on bird strikes, seasonal patterns and façade impacts. Their data-driven recommendations are one example of how the design process became an extension of the STREAM curriculum itself, and how it empowered student voice along the way. A panel of bird-friendly glass can be found at the south end of the main corridor as a result.
An Enduring Impact
Two large, flexible classrooms support collaborative technology-based curriculum for grades 5-12.
against energy efficiency targets. In the chapel, for instance, exterior sunshades were installed to reduce glare while still preserving views into the surrounding landscape. The building was designed with Passive House principles in mind, incorporating continuous insulation, an airtight envelope and an efficient variable refrigerant flow (VRF) and HVAC system with heat recovery. Geothermal heating and cooling, rooftop photovoltaics (PV), highperformance windows and low-embodied-carbon materials work together to reduce both operational and embodied carbon, while also supporting occupant comfort and environmental literacy. These efforts produce a building with an energy model-projected EUI of 28.6 before PV panels, which will generate significantly more energy than the building needs, resulting in a net EUI of -15, making the Kelly Center for Inspiration an example of what Perkins Eastman has termed “Net-Positive” education. This surplus allows the building to export extra energy to other buildings on campus.
Architecture as Tool for Learning The Center’s architectural expression embraces simplicity, allowing the building itself to become a teaching tool. In many ways, the architecture is a direct expression of the curriculum it supports. Rooted in STREAM education, the curriculum emphasizes transdisciplinary learning, design thinking and innovation — and the design team wanted the building to reflect that. 24 | www.schoolconstructionnews.com | october 2026
By integrating campus circulation, interdisciplinary learning, worship and landscape into a single architectural sequence, the Kelly Center for Inspiration advances the School of the Holy Child’s mission while demonstrating how architecture can inspire curiosity, strengthen community and model environmental stewardship. In doing so, the building is poised to leave a lasting mark on both the school’s future and the environment it was designed to protect. Michael Berger, AIA, LEED AP, Principal, Perkins Eastman, and Matt Hoffmann, Senior Associate, Perkins Eastman.
Ad Index A4LE............................................................2 ALAS........................................................ 25 EDspaces..................................................26 WMH Media........................................... 11 Overly.........................................................8 Learn more about the companies featured this edition and future editions of School Construction News.
GET IN TOUCH WITH COMPANIES YOU SEE IN THIS ISSUE.
schoolconstructionnews.com/resource-guide For more information on advertising, please contact: sarah@wmhmedia.com
Join the Movement to Support Latino Students. Join ALAS.
The Association of Latino Administrators and Superintendents (ALAS) brings together a powerful community of education leaders committed to advancing equity, expanding Latino leadership, and improving outcomes for Latino students and all historically marginalized youth. Latino children make up nearly 30% of our nation’s school-age population. When we invest in the education of every child, and in the professional learning of all who serve them, we boost every child’s opportunity to succeed.
Member Benefits
When you join ALAS, you get more than a membership. You get a community. Member benefits include: Leadership development Communities and
professional networks
Mentoring opportunities Advocacy and policy
engagement tools
ALAS by the Numbers ALAS is a powerful community of leaders shaping education’s future. 8,000 members 18 State and Regional
affiliate chapters
14.4 million total Latino students.
(Our members and districts serve approximately 3.5 million of them.)
Countless lives changed
We are more than an association. We are a movement. Join ALAS. alasedu.org
Where
Space Shapes Learning
Kansas City, MO October 28-30, 2026
WHERE THE FUTURE OF LEARNING ENVIRONMENTS TAKES SHAPE SAVE THE DATE OCTOBER 28-30, 2026 - KANSAS CITY, MISSOURI Step inside the spaces that are redefining how students learn and educators teach. At EDspaces 2026, the ideas, designs, and innovations that transform education aren’t just discussed—they’re built, experienced, and lived.
Why Kansas City? A city of culture, creativity, and collaboration—where legendary barbecue meets vibrant arts and inspiring public spaces, all just steps from the convention center. Learn more at ED-spaces.com
FOLLOW US EDspaces
In collaboration with:
EDspacesEvent
ED-spaces.com
Co-located with:
EDspaces
EDspacesEvent