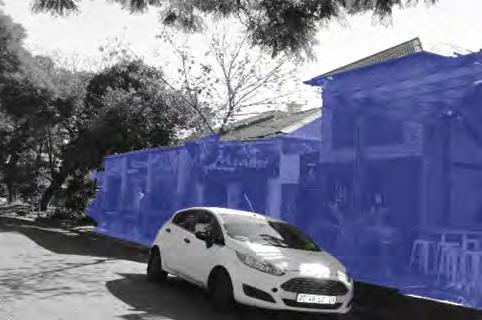
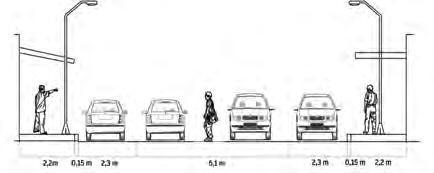
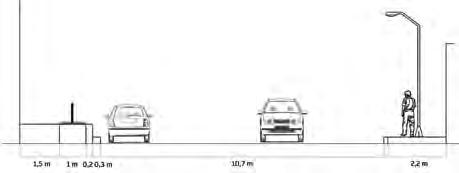
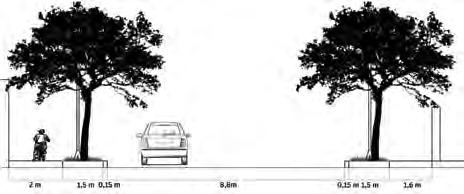
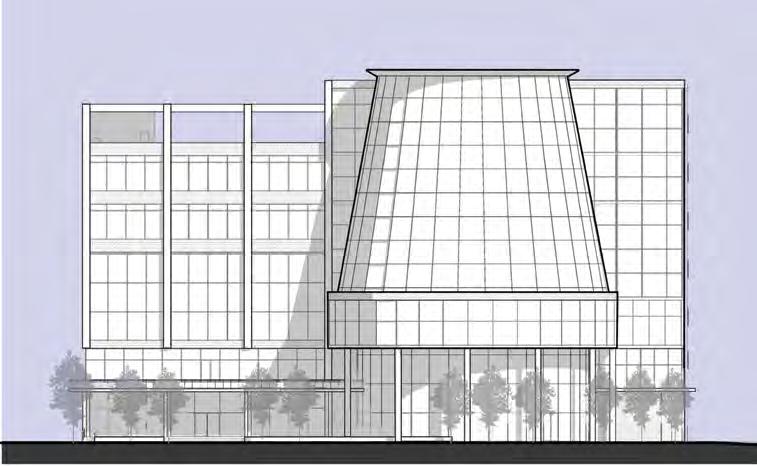
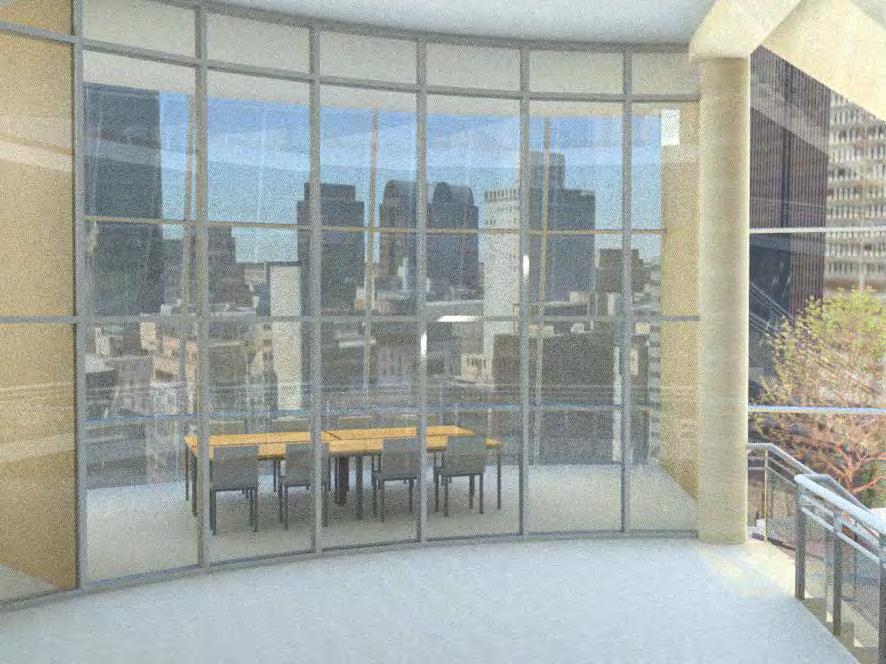
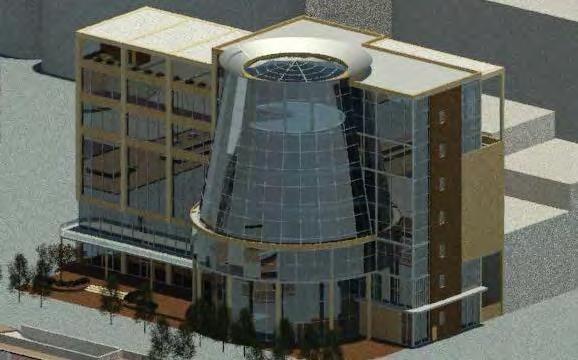
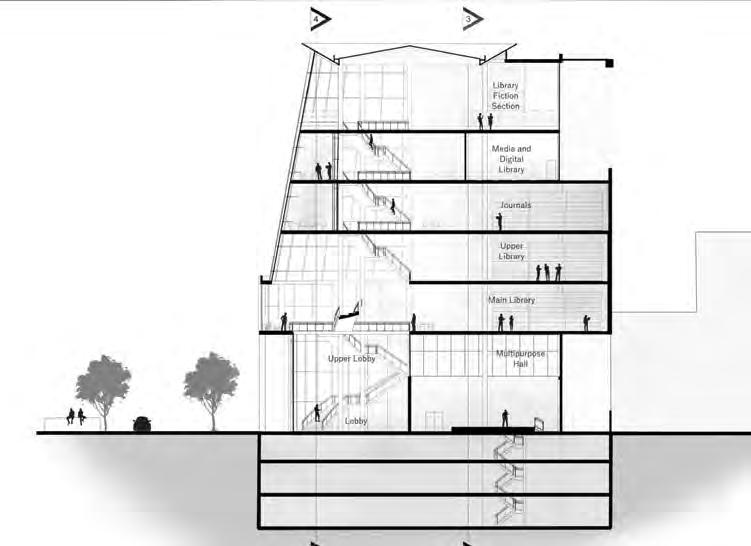
Architectural Design as Process Urban and Regional Planning as Process
[in] Process 2021
This All-Third Year Portfolio Document presents the work of the students in both the Architecture and Planning programmes at the School of Architecture and Planning at the University of the Witwatersrand. These student projects were completed during the 2021 academic year.
December 2021
Editors: Patricia Theron and Melinda Silverman Graphic Design and Layout Artist: Brigitta Stone-Johnson
With gratitude for your contribution and participation:
Professor Nnamdi Elleh (Head of School)
Professor Mfaniseni Sihlongonyane (Director of the Planning Programme)
Garret Gantner (Director of the Architecture Programme)
Sandra Felix (Third Year Course Coordinator, Architecture)
Melinda Silverman (Third Year Course Coordinator, Architecture)
Mawabo Msingaphantsi (Third Year Course Coordinator, Planning)
Nkosilenhle Mavuso (Third Year Course Coordinator, Planning)
And the Third Year Architecture and Planning students
Foreword from Professor Nnamdi Elleh (Head of School) (Page VII)
Perspectives from the Architecture and Planning Programmes (Page IX)
Note from the Curatorial Team (Page XI)
An Overview of Third Year Architectural Design at Wits SoAP
Studio Masters: Melinda Silverman and Sandra Felix (Page XIII)
An Overview of Third Year Urban and Regional Planning at Wits SoAP
Studio Masters: Mawabo Msingaphantsi and Nkosilenhle Mavuso (Page XV)
Research Focus Areas:
Society + Transformation (Page 2)
Embodiment + Phenomenology (Page 30)
Nature, Ecology + Sustainability (Page 54)
Science, Technology + Virtual (Page 114)
History, Memory + Tradition (Page 122)
Aesthetics, Pleasure + Excess (Page 130)
Materiality + The Poetics of Place (Page 162)
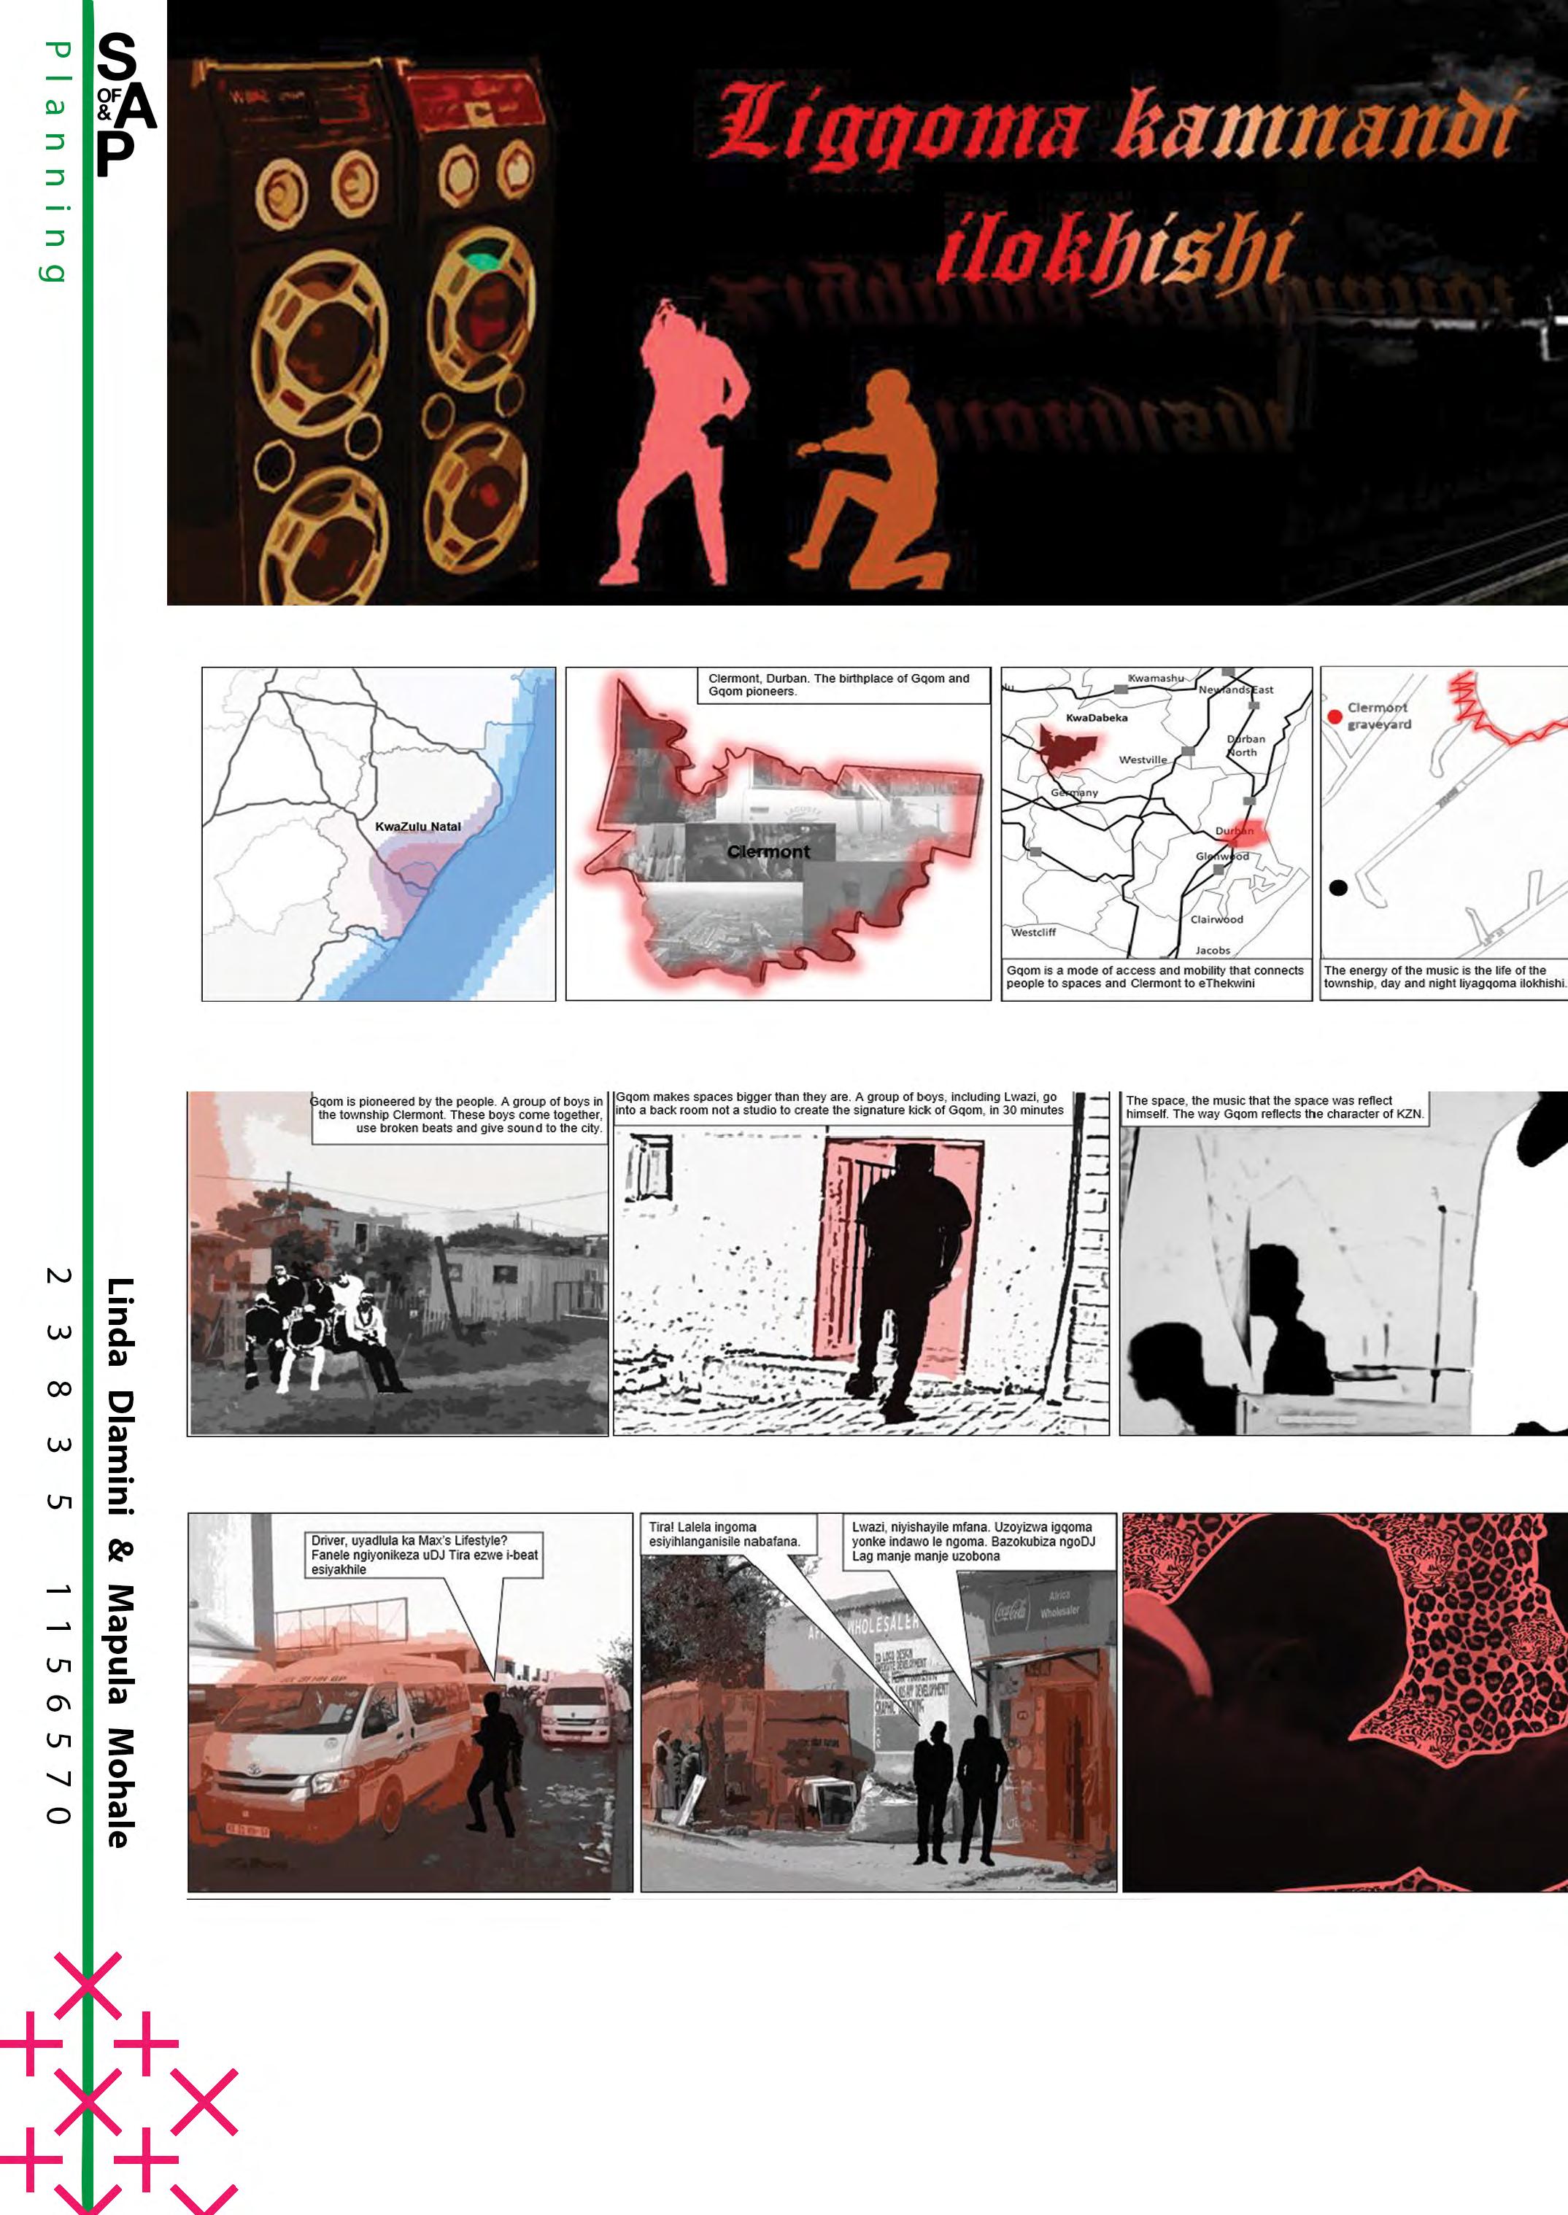
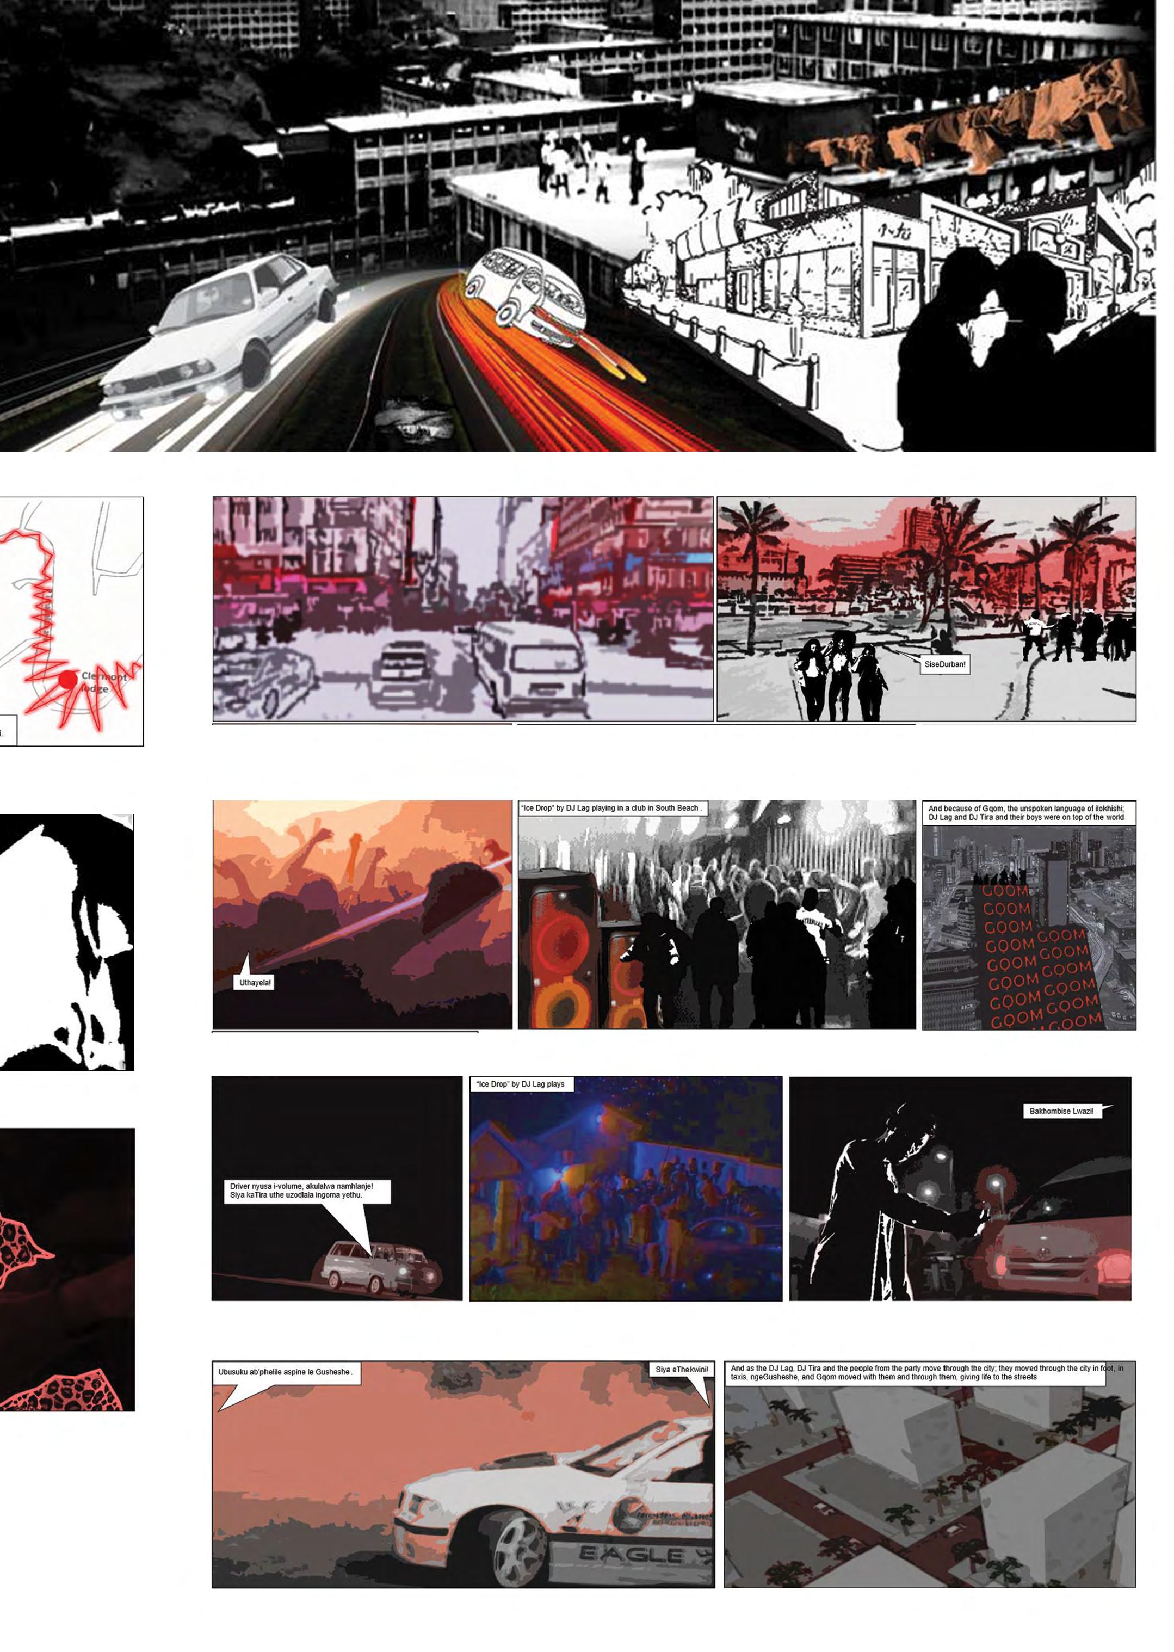
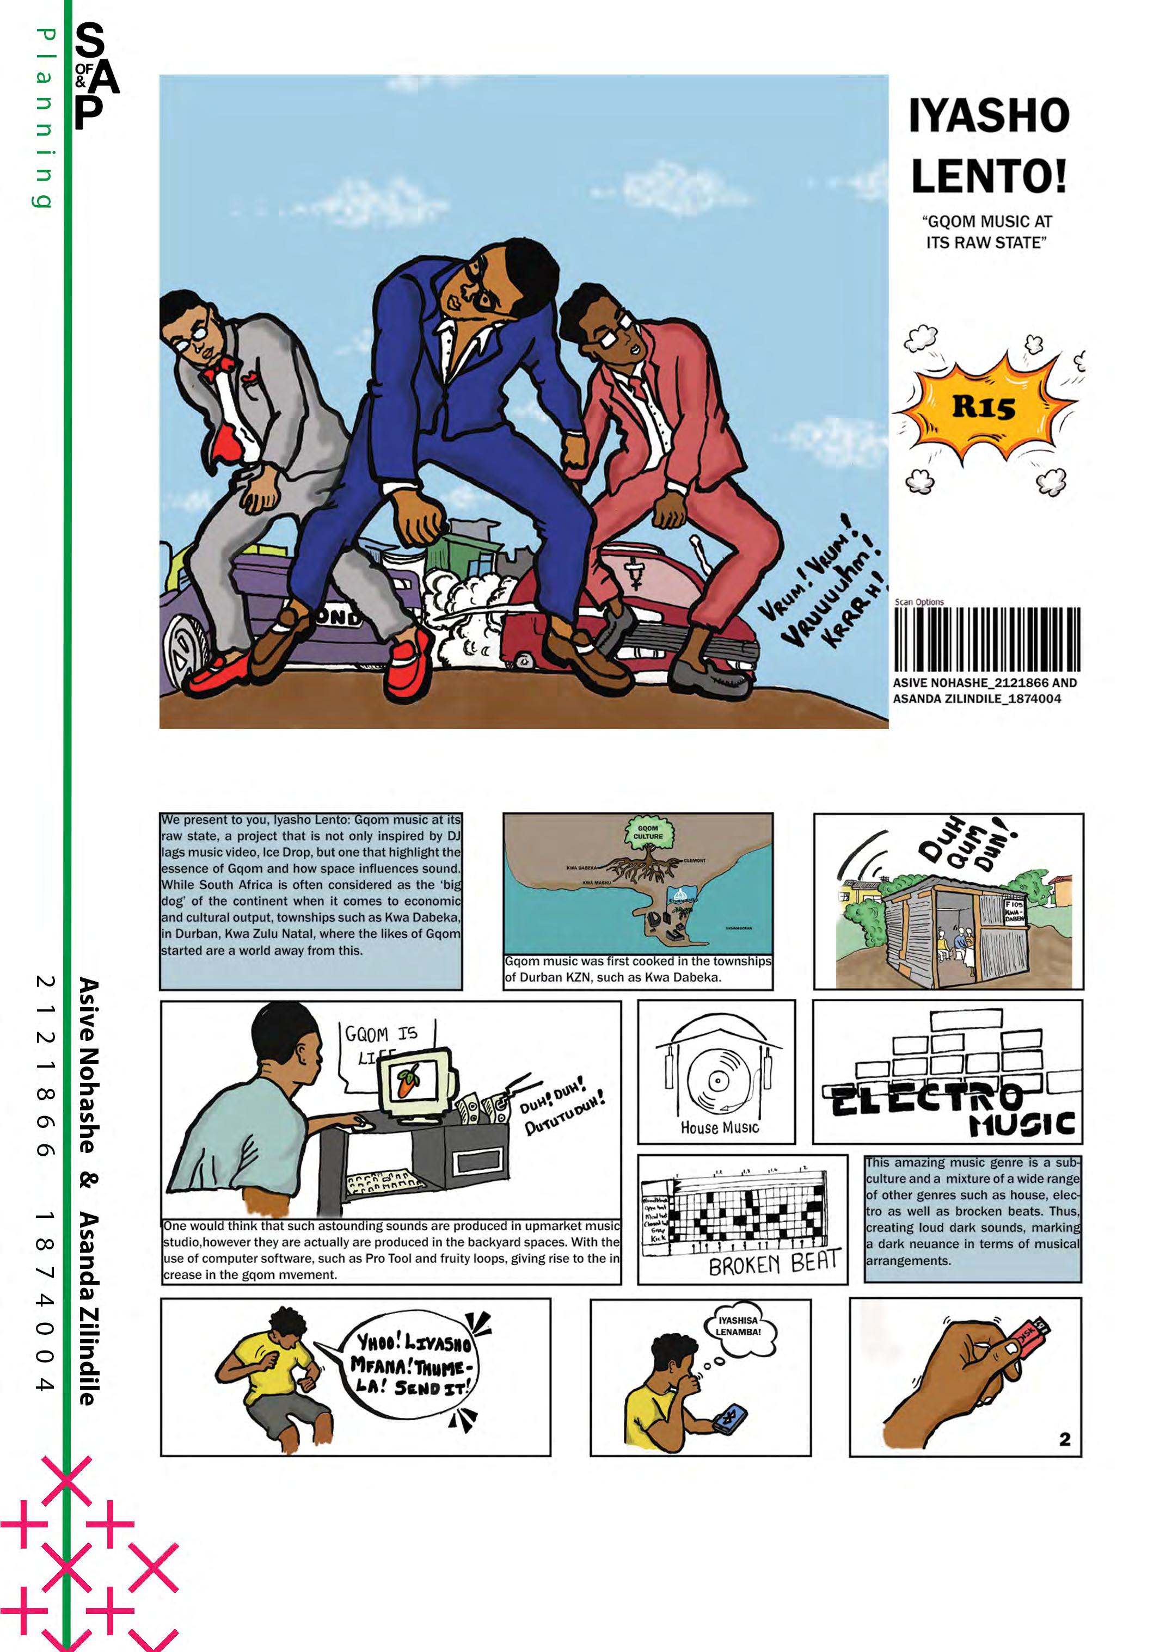
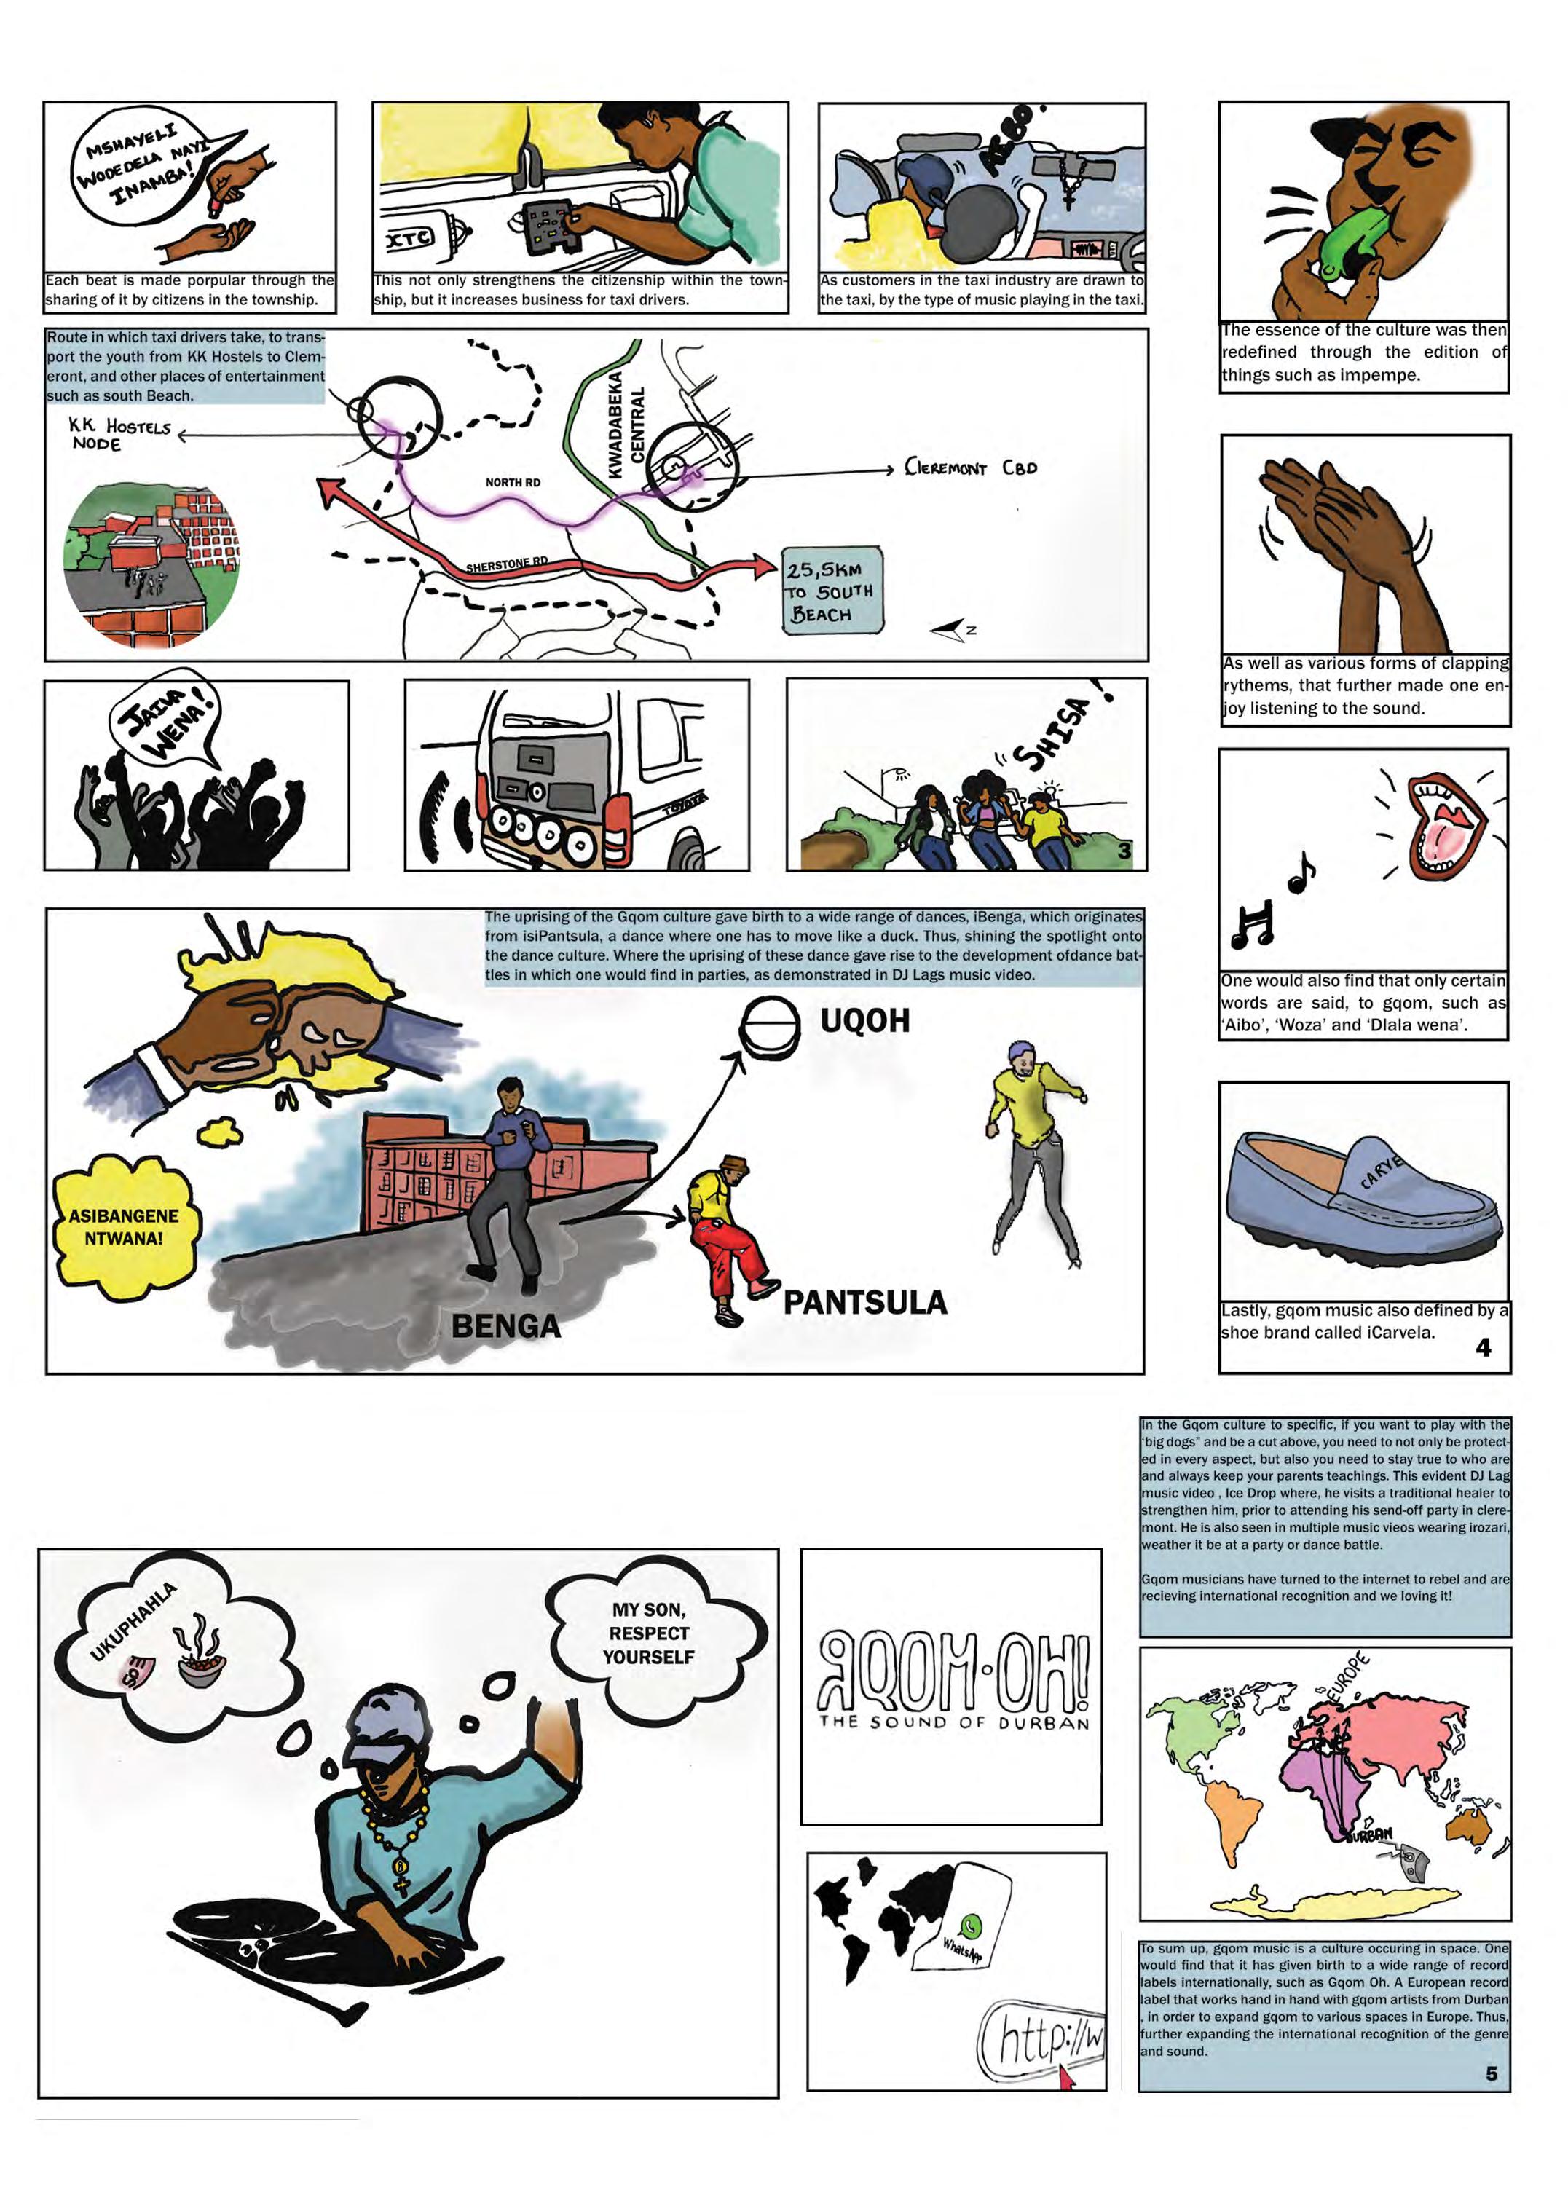
Black Music Culture + Urban Typologies (P182)
Note from the Head of School:
Resilience, Innova�on and Excellence
2021’s Exhibi�on underscores three themes: Resilience, Innova�on, and Excellence in a �me of disrup�on. Our staff and students have shown outstanding resilience while adjus�ng to remote teaching and learning, and innova�on is making it possible to explore unchartered territories in the ways architecture and planning are taught to students.
This innova�on has enabled the Wits School of Architecture and Planning (SoAP) to hold one ‘blended’ exhibi�on opening in collabora�on with the Lithuanian Embassy, to feature the beau�ful architecture that was produced in the city of Kaunas between the two World Wars. Audiences both in South Africa and in Lithuania were able to join this hybrid event on the 26th of October 2021, and it was a dream come true to be able to host a safe Covid-compliant recep�on. It is our mission to con�nue to develop these blended gatherings to enable collabora�ve par�cipa�on in classes with students at universi�es in Africa and in other parts of the world.
Despite the challenges the students and staff have faced this year due to the pandemic, the quality of the work in the Exhibi�on shows that SoAP remains commi�ed to the pursuit of excellence, social equity, transforma�on, and leadership in the two fields. The work of our students is a reminder that hope and crea�vity con�nue to endure.
While we engage with technological innova�ons, the challenge remains to ensure that no student is le� behind, and we must keep the members of society who are not able to par�cipate in the new system, in mind. We urge members of the professions to look at the por�olios of our students and assist where possible, through employment and scholarships and guidance, in the development of students’ careers and to enable them to flourish in the fields of architecture and planning.
To all the students and staff at SoAP, the parents, and guardians, members of the alumni and profession, and to Corobrik, thank you and congratula�ons for bringing the year to a successful end. Above all, we wish everyone a res�ul holiday season and a happy and healthy 2022 as we look forward to par�al contact and blended learning in architecture and planning.
Professor Nnamdi Elleh, Head of School School of Architecture and Planning
Perspectives from the Architecture and Planning Programmes
Once again, 2021 is a very difficult year both for students and staff, as we are trying to bolster our individual and collec�ve health and safety. It is very heart-warming and affirming to see our third year students showcasing their design-related work alongside their architecture colleagues. There is no doubt this work is an outcome of hard work and dedica�on that the students have shown throughout the year. The work is a tes�mony to the design and spa�al skills and graphic communica�on which the Planning Programme has emphasised in recent years and whose visibility has been required for accredita�on. It is a crucial complement to our well-known strengths of planning theory, history, analysis and cri�cal thinking. This online exhibi�on, although produced under very significant constraints, assists students to convey, in their own words and images, work which is a key part of their training journey. Their reflec�ons add to a body of work we draw on to assess the lessons of this year and prepare for the challenges ahead. Their work also gives us some measure of the quality of students we have in the programme. We wish our third years every success in their planning careers and we hope to also meet them at honours level in 2022.
Professor Mfaniseni Sihlongonyane (Director of the Planning Programme)
For anyone expec�ng the new, COVID-induced reali�es we muddled through in 2020 to simply evaporate upon the turn of a new year, 2021 must have been disappoin�ng. However, the story of 2021 that will be wri�en years from now will not be one of lockdowns or isola�on; it will be that this was the year in which we as educators, students, and architects turned a significant corner. The new structures, new forms of media, and new methods developed to grapple with remote studies will stay with us long beyond the return to face-to-face teaching, whenever that may come. No longer will the way we teach, learn and prac�ce be bound by physical limita�ons of distance. 2021 taught us that not only can we connect with any classroom anywhere in the world, we can do it without the classroom even physically exis�ng.
For students now entering the profession for the first �me, this must have been a harrowing journey, and may yet be an in�mida�ng future. But this will be a class that is prepared to fundamentally reshape the profession, orien�ng it towards a more connected future, and hopefully, a more inclusive one. In this exhibi�on, their work is tes�mony to all that they’ve achieved, and their ability to face what lies ahead.
Garret Gantner (Director of the Architecture Programme)
The 2021 All Third-Year Exhibition as an Online Portfolio of Projects
We are pleased to launch the second edi�on of this All-Third Year Por�olio Document: [in] Process 2021. We hope that this online por�olio and exhibi�on of student work from the third year of architecture and planning will become an annual tradi�on at Wits SoAP, as a marker of the achievement of this gradua�ng class.
COVID-19 brought about a major shi� in teaching and learning which has led to an increased online presence. For a School of Architecture and Planning, the visual representa�on and graphic communica�on of ideas, forms an essen�al component of the teaching and learning process. Exhibi�on is seen not only as a final outcome but as a teaching tool, as students learn from one another and come to reflect upon their own work cri�cally in rela�on to the approaches of their peers. This collec�on therefore serves as a record for students, while accessible at the same �me to an audience around the world, via the School’s website. The School looks to facilitate rela�onships between theory and prac�ce, both within the pedagogy of the degree programmes and through the connec�ons made between academia and the built environment professions. This document represents the collec�ve par�cipa�on of the third year cohort in 2021, this gradua�ng class would be looking for opportuni�es to con�nue learning in their professions, and we invite members of the professional networks to refer to this online collec�on as a resource.
The theme of ‘In Process’, recognises that design and planning work is not only about final products but about a process of explora�on, itera�on and refinement of thinking through a project. The students from the architecture and planning studios have presented both a concise statement of their interests, and a project that they felt best expressed their approach to the discipline. We are also pleased to expand this por�olio to include the addi�on in 2021 of student work from the ‘Applica�ons in Graphic and Spa�al Communica�on in Planning’ course, alongside the work of the two design studios: ‘Local Planning and Urban Design’ and ‘Architectural Design and Theory’. Several research areas are emerging in the undergraduate programmes; and for the purposes of this por�olio document, we have grouped the work according to the following themes:
• Society + Transforma�on
• Embodiment + Phenomenology
• Nature, Ecology + Sustainability
• Science, Technology + Virtual
• History, Memory + Tradi�on
• Aesthe�cs, Pleasure + Excess
• Materiality + The Poe�cs of Place
• Black Music, Culture + Urban Typologies
Thank you for being a patron of the School of Architecture & Planning, SoAP. Brigi�a Stone-Johnson and Patricia Theron, Curators
[as]
process architecture
An Overview of Third Year Architectural Design at Wits SoAP
Studio Masters: Melinda Silverman and Sandra Felix Course: Architectural Design and Theory
Third year is important in the lives of Bachelor of Architectural Studies (BAS) students: it is the year when students are preparing to enter the professional world or the year when they are preparing for post-graduate studies. The emphasis of the year is to make students ‘office ready’, and to empower them to deal with complexity. Students are therefore tasked, not only with the design of complex buildings, but with the job of taking these buildings to construc�on.
In 2021 students worked on three projects: a low-rise women’s empowerment centre in a village in Senegal and two high-rise, mixed use buildings in Braamfontein and in Johannesburg’s inner city. For the Senegal project, students were excited by the prospect of working in an unfamiliar environment, characterised by extreme clima�c condi�ons and scarce resources. They took on the challenge of designing with locally available materials and used their buildings to harvest solar energy and water.
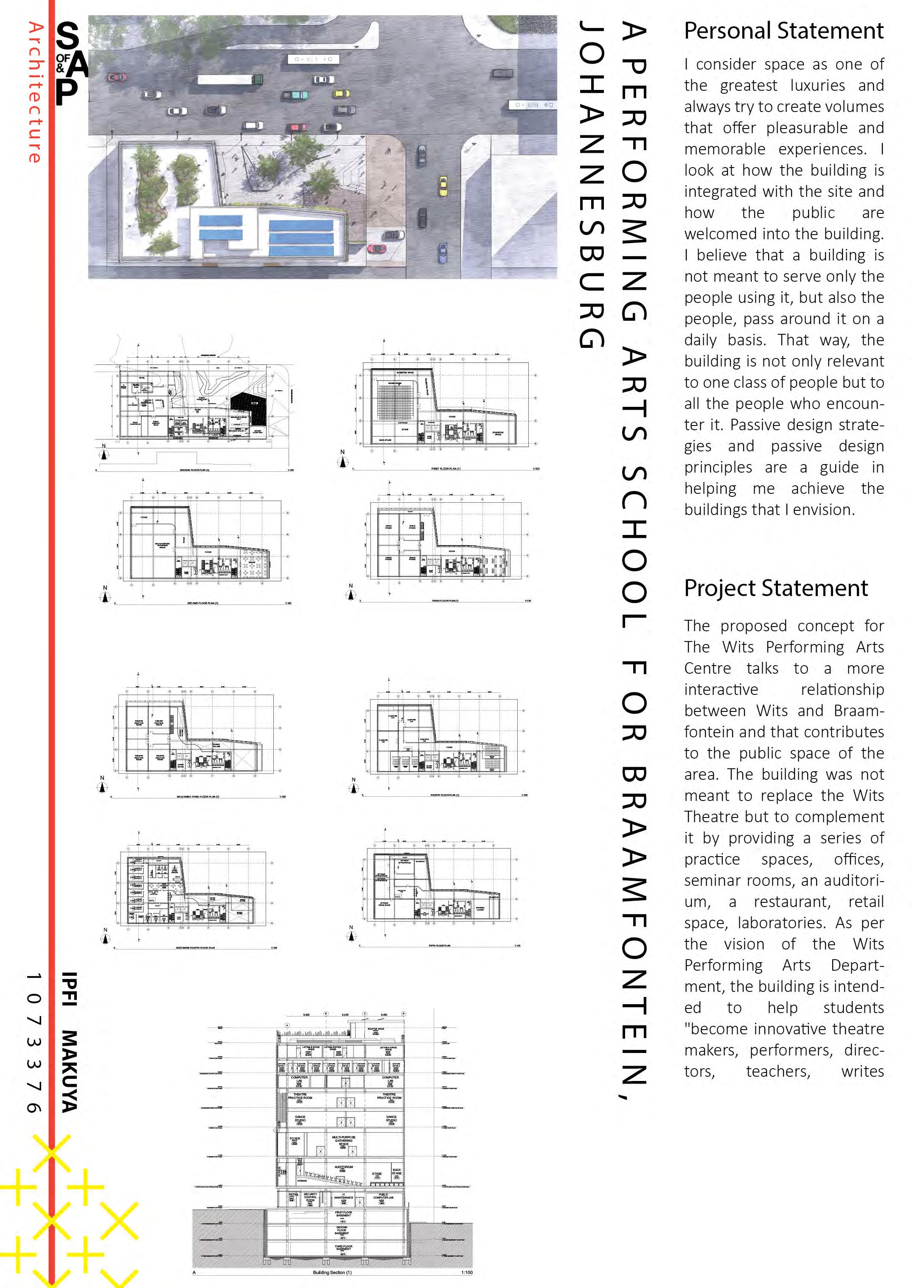
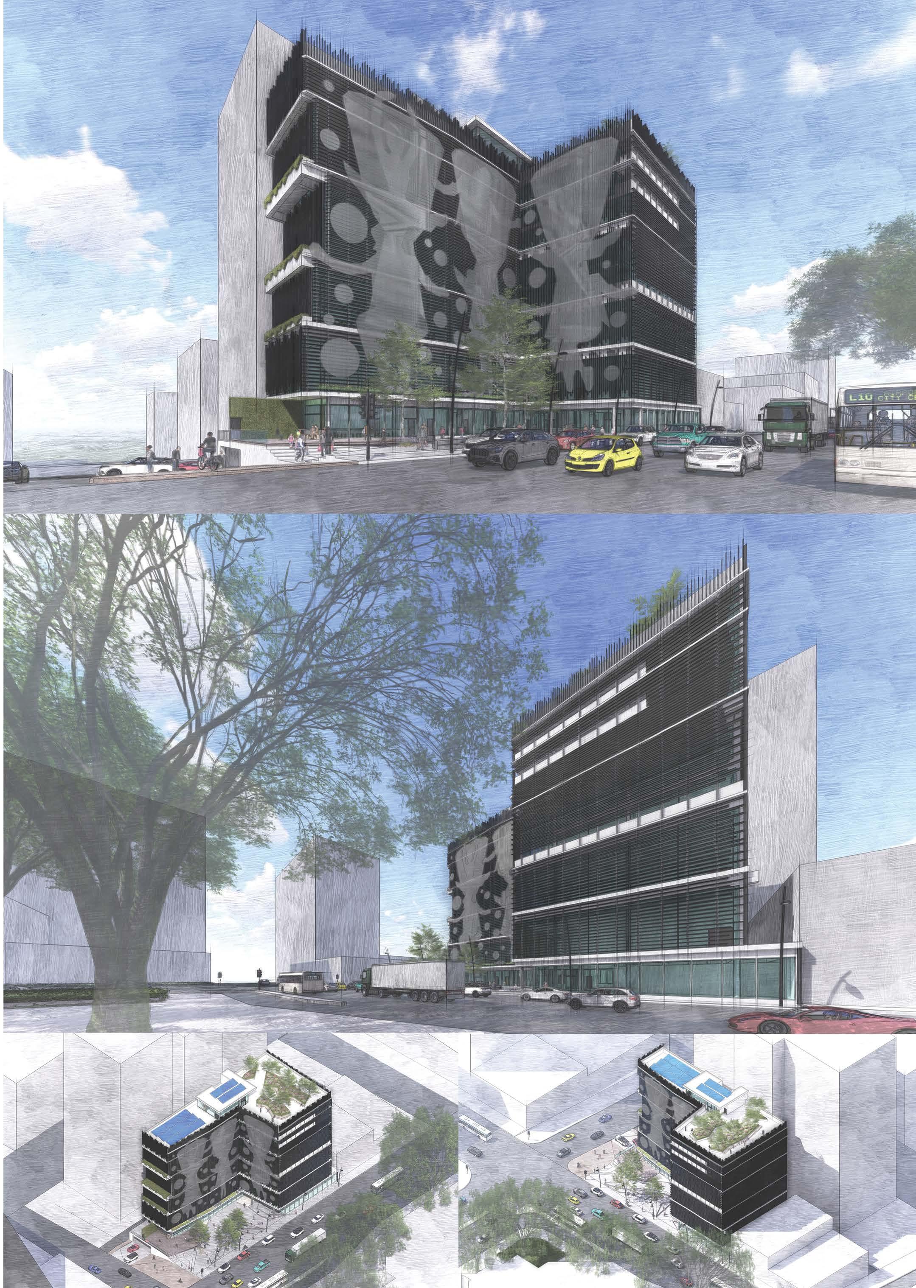
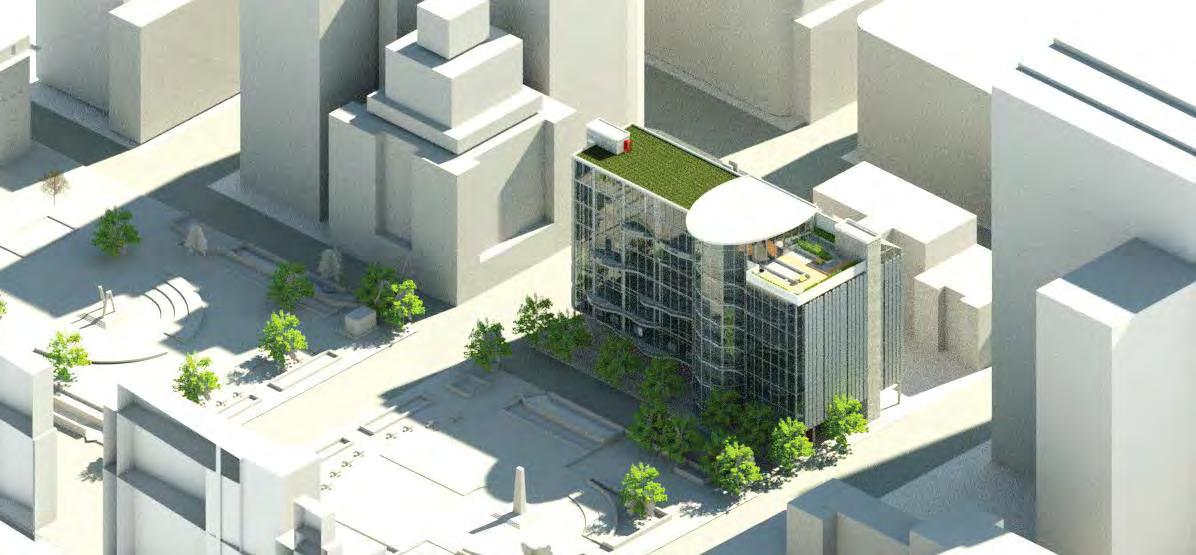
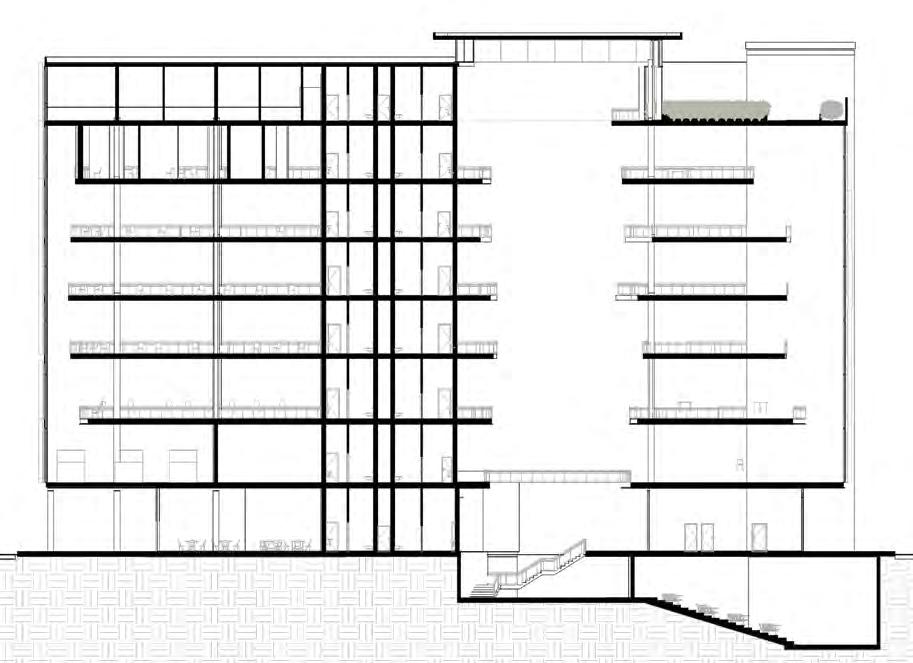
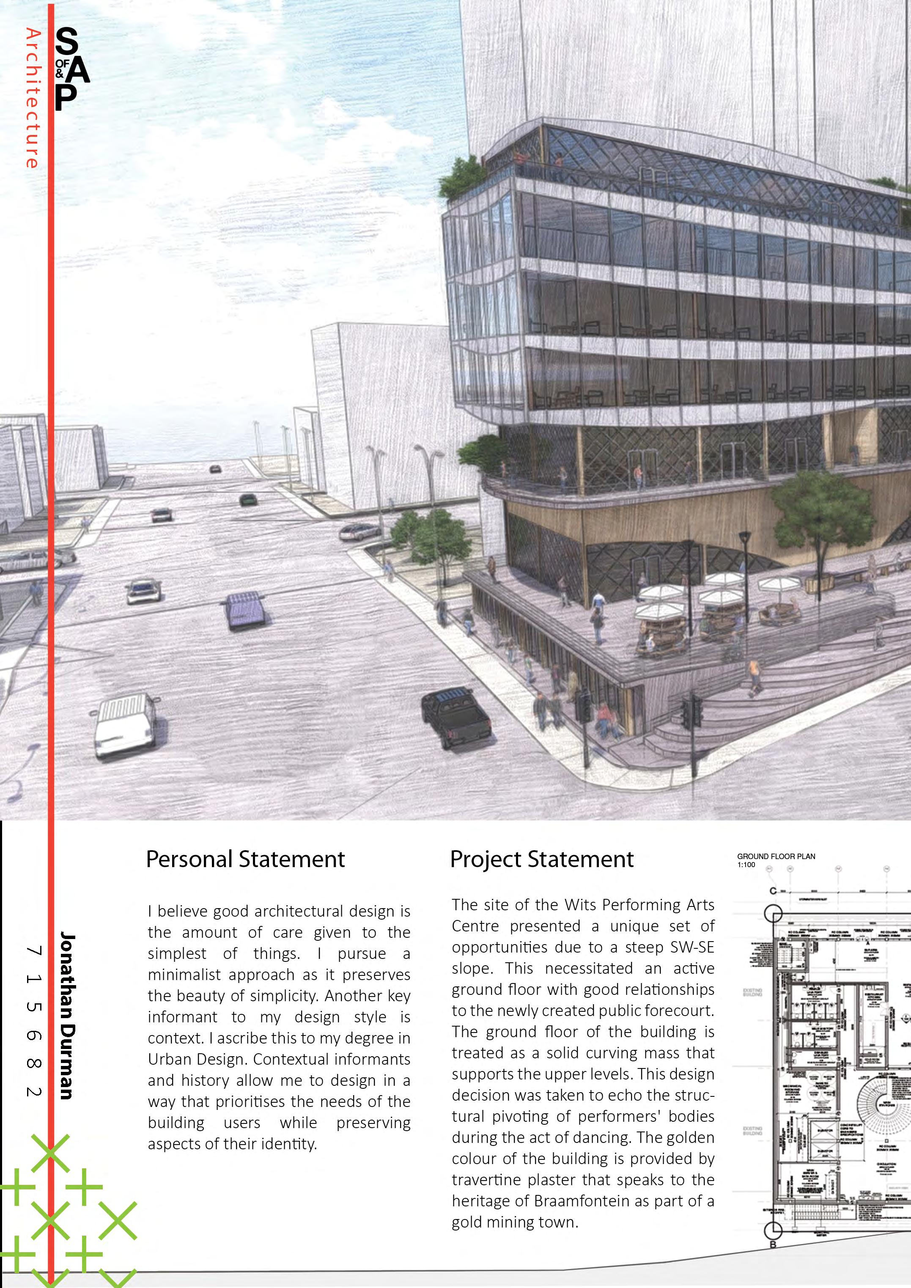
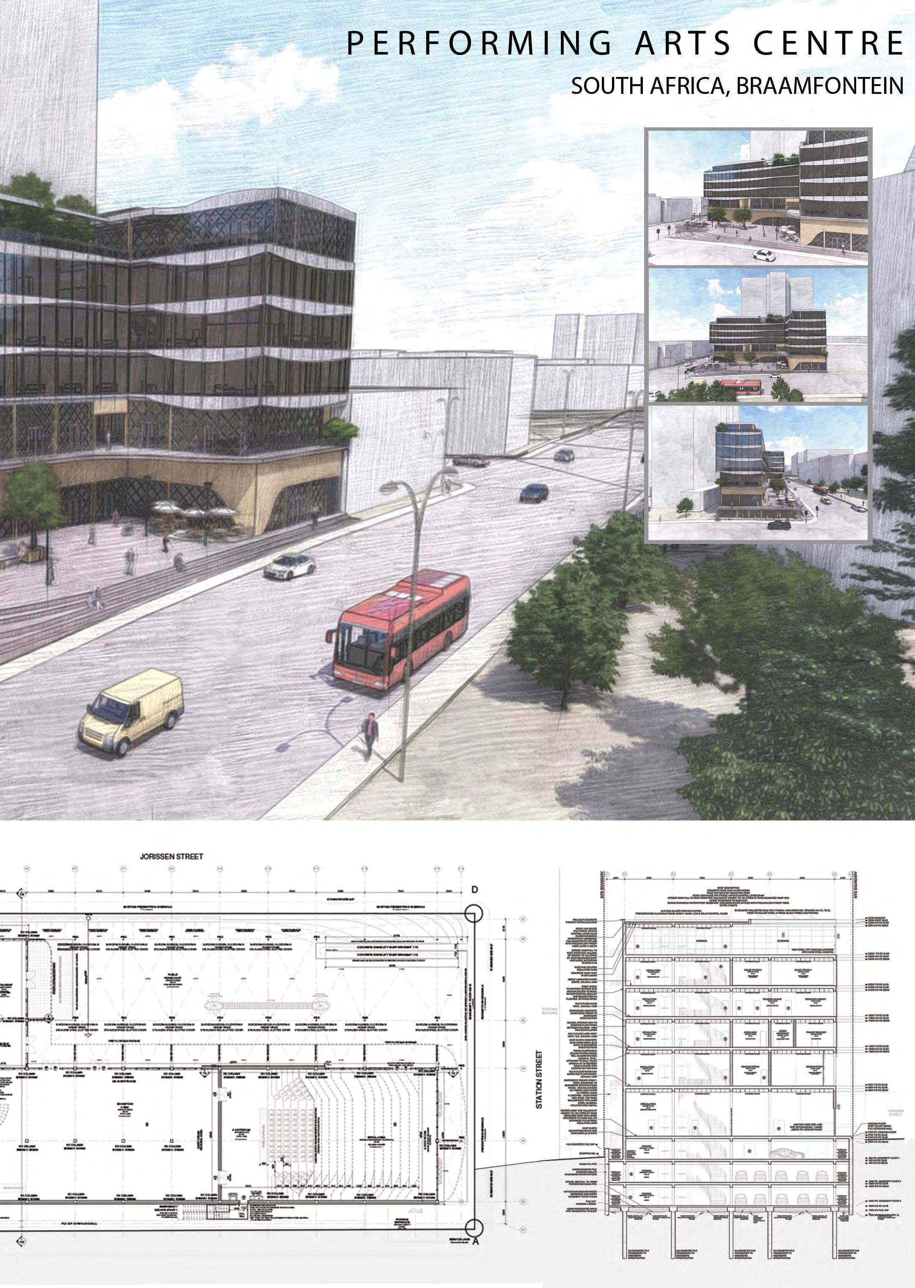
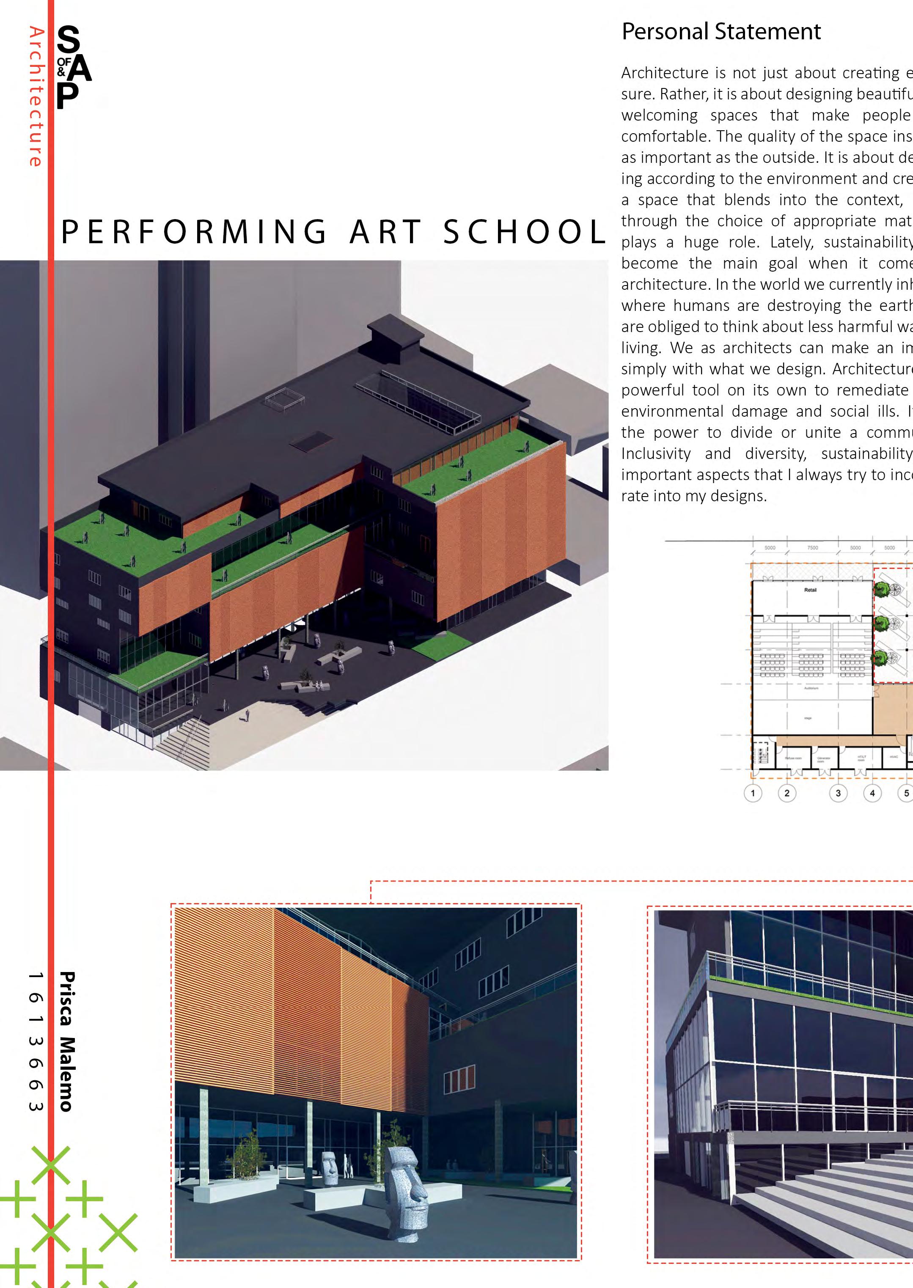
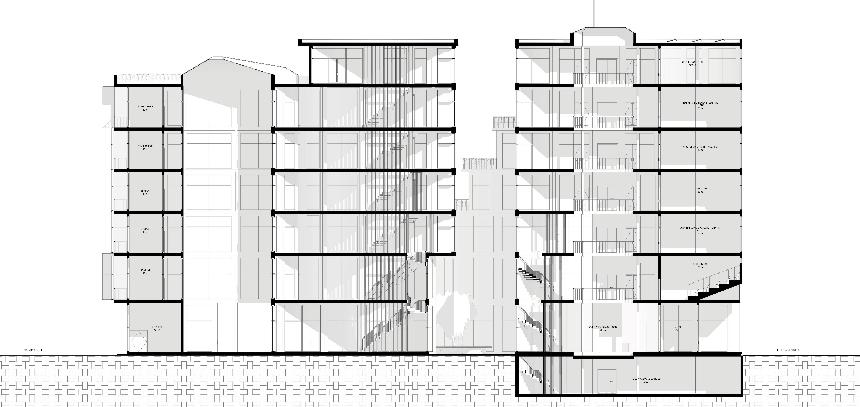
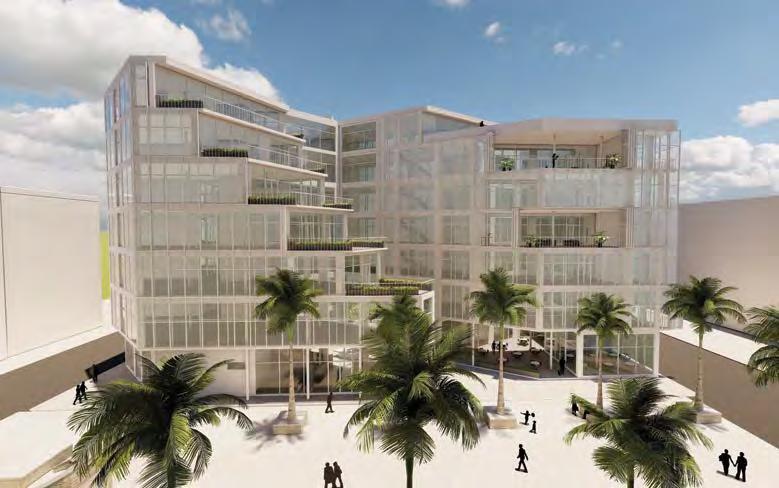
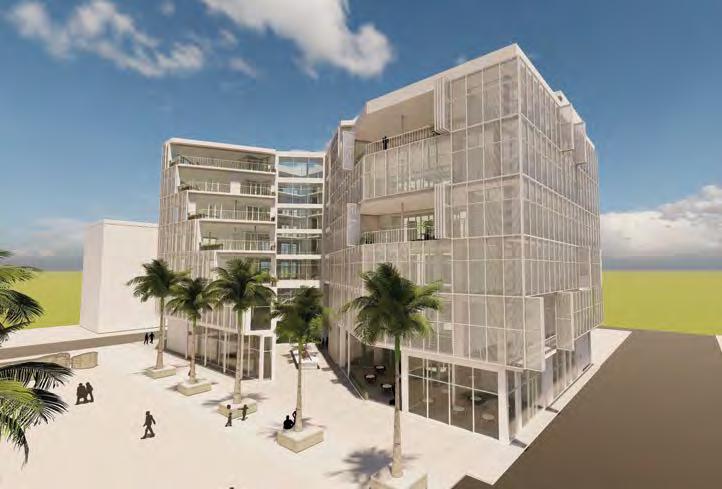
Students then moved on to the design of a seven-storey Performing Arts Centre for Wits, immediately opposite the university. The building accommodated a diverse range of programmes tes�ng students’ abili�es to plan legible, welcoming and exci�ng spaces. All of our students accomplished projects that helped to enliven the area and to ac�vate an otherwise underu�lised site immediately south of the Wits campus.
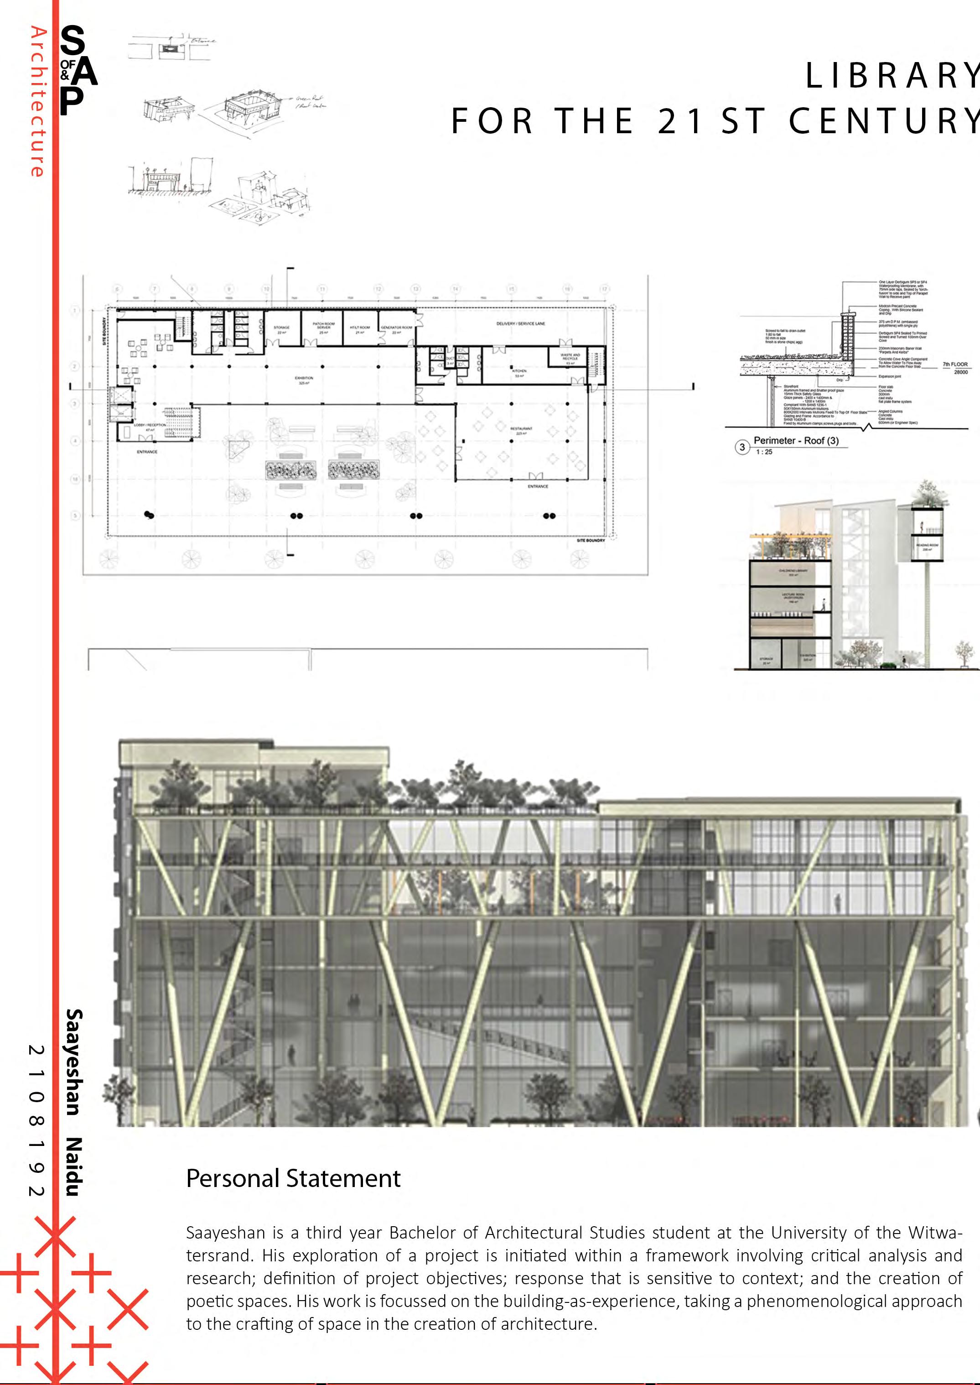
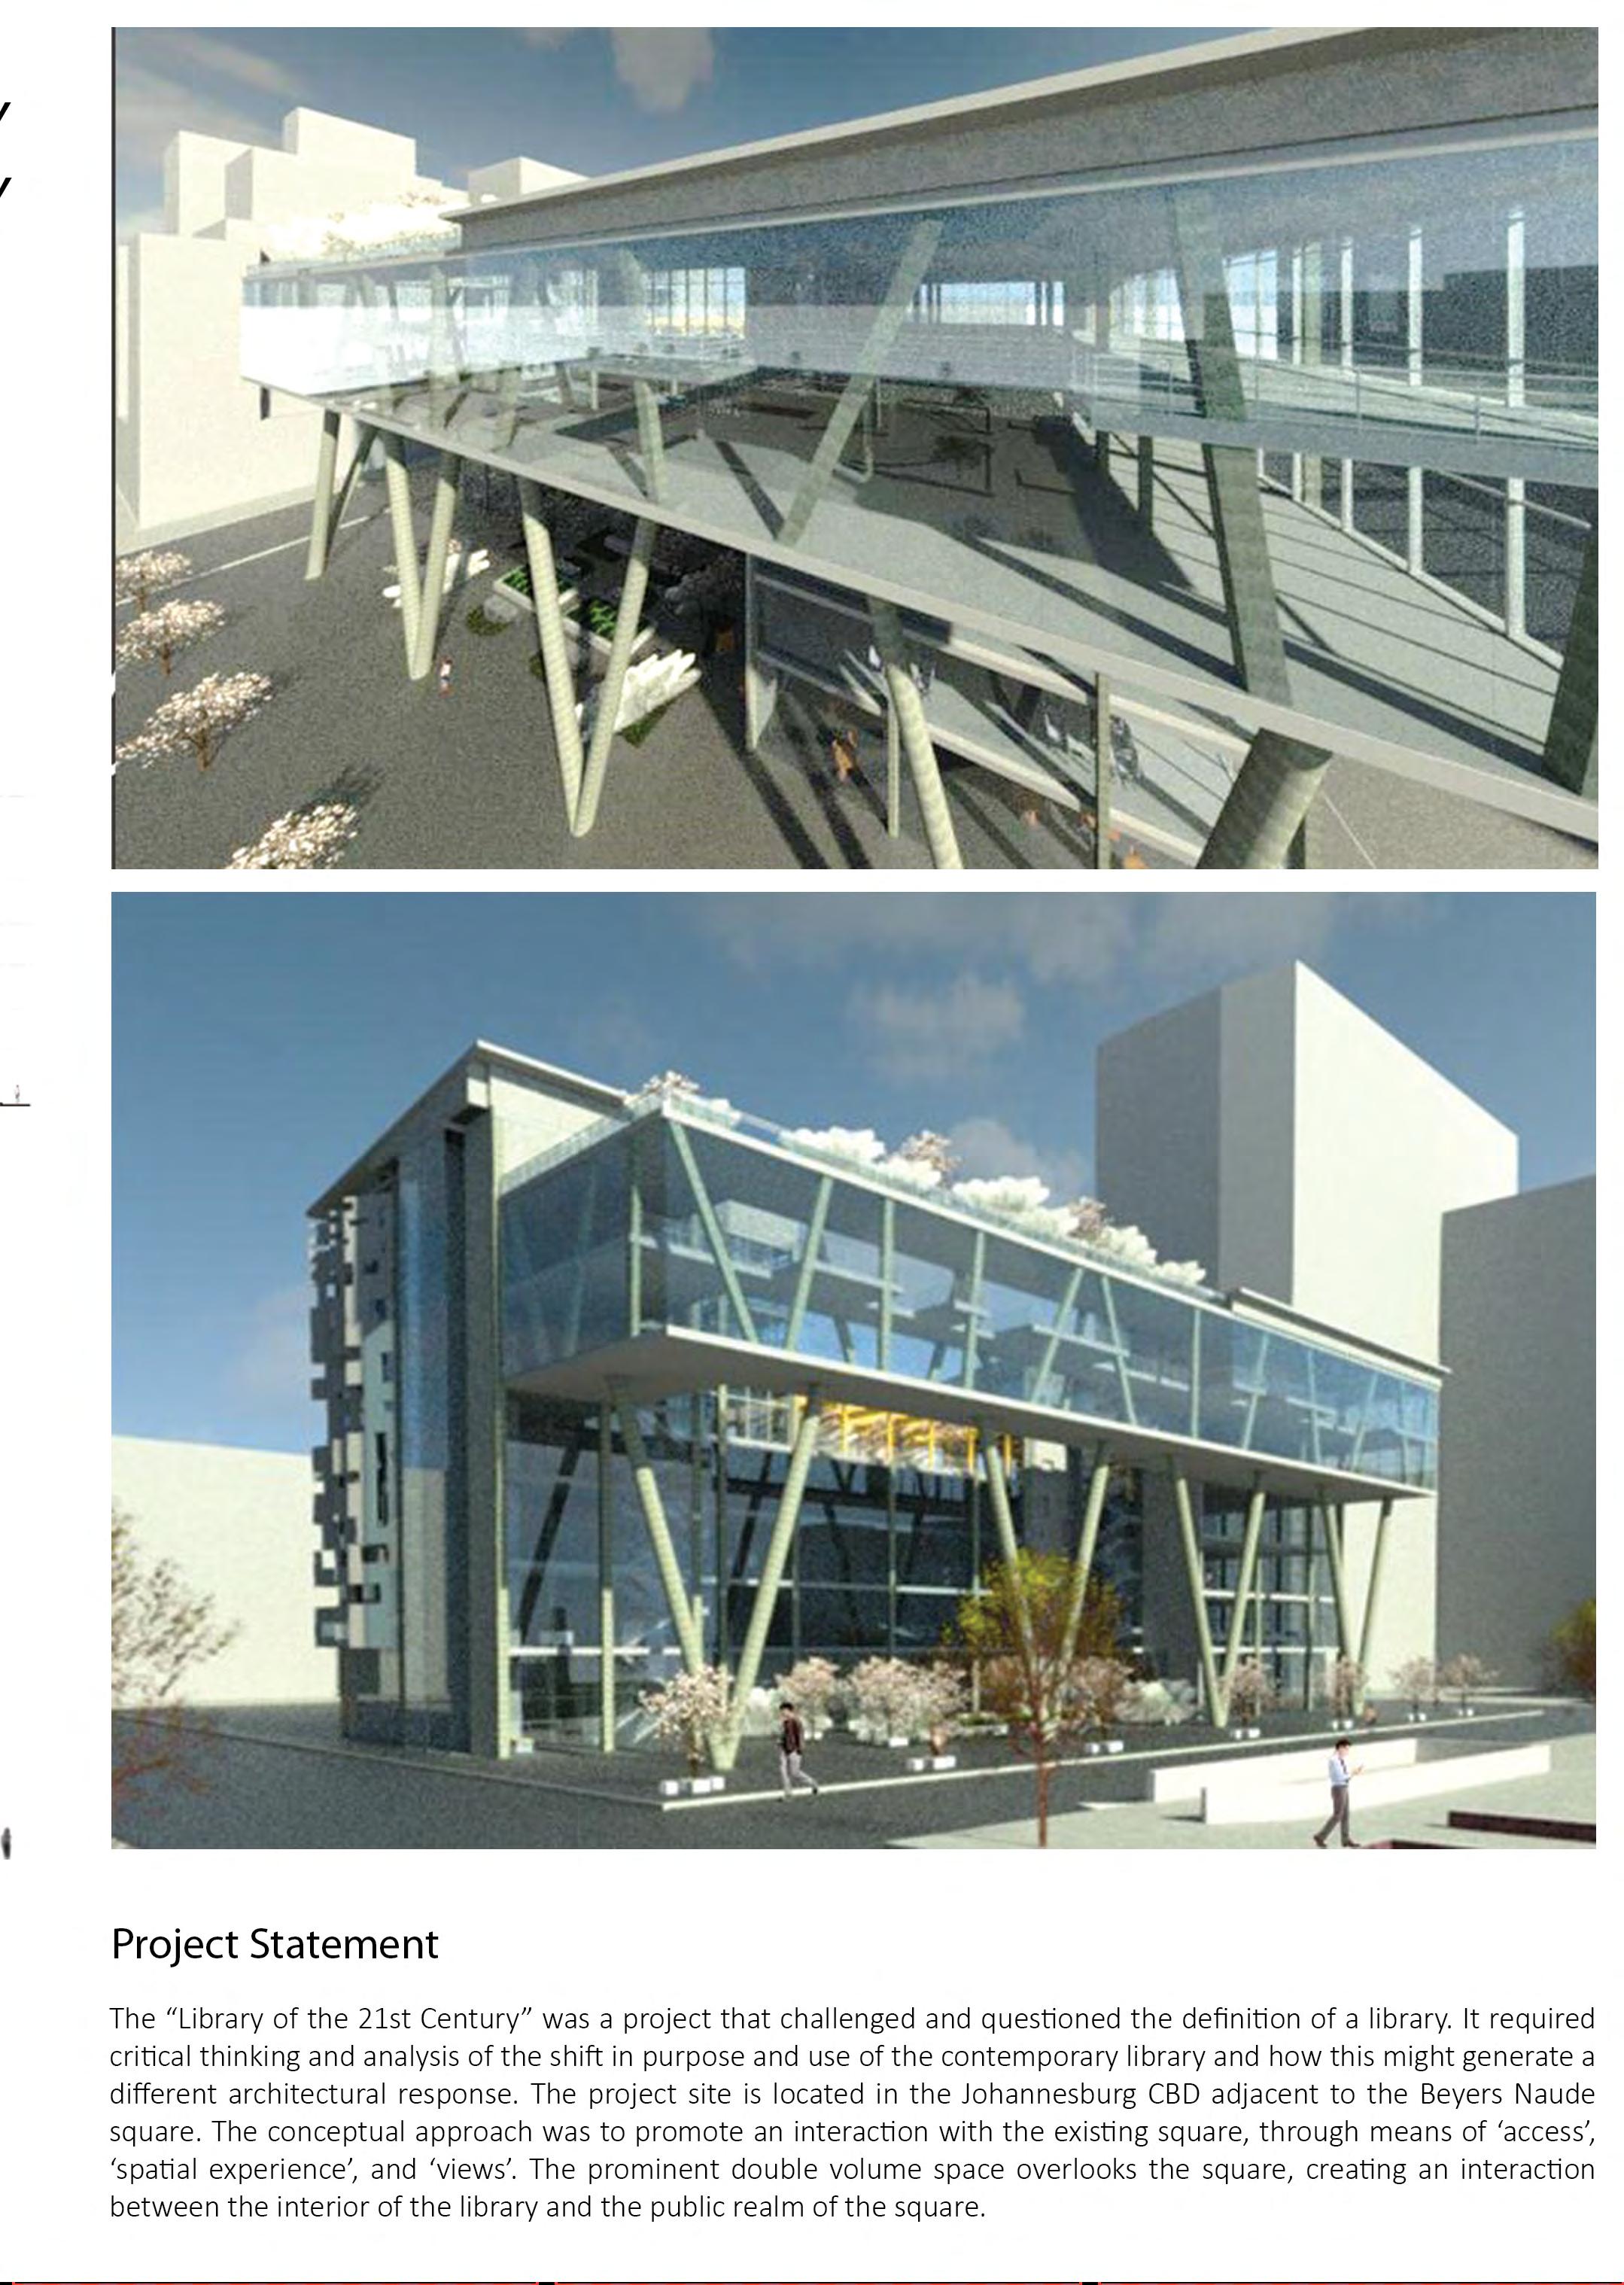
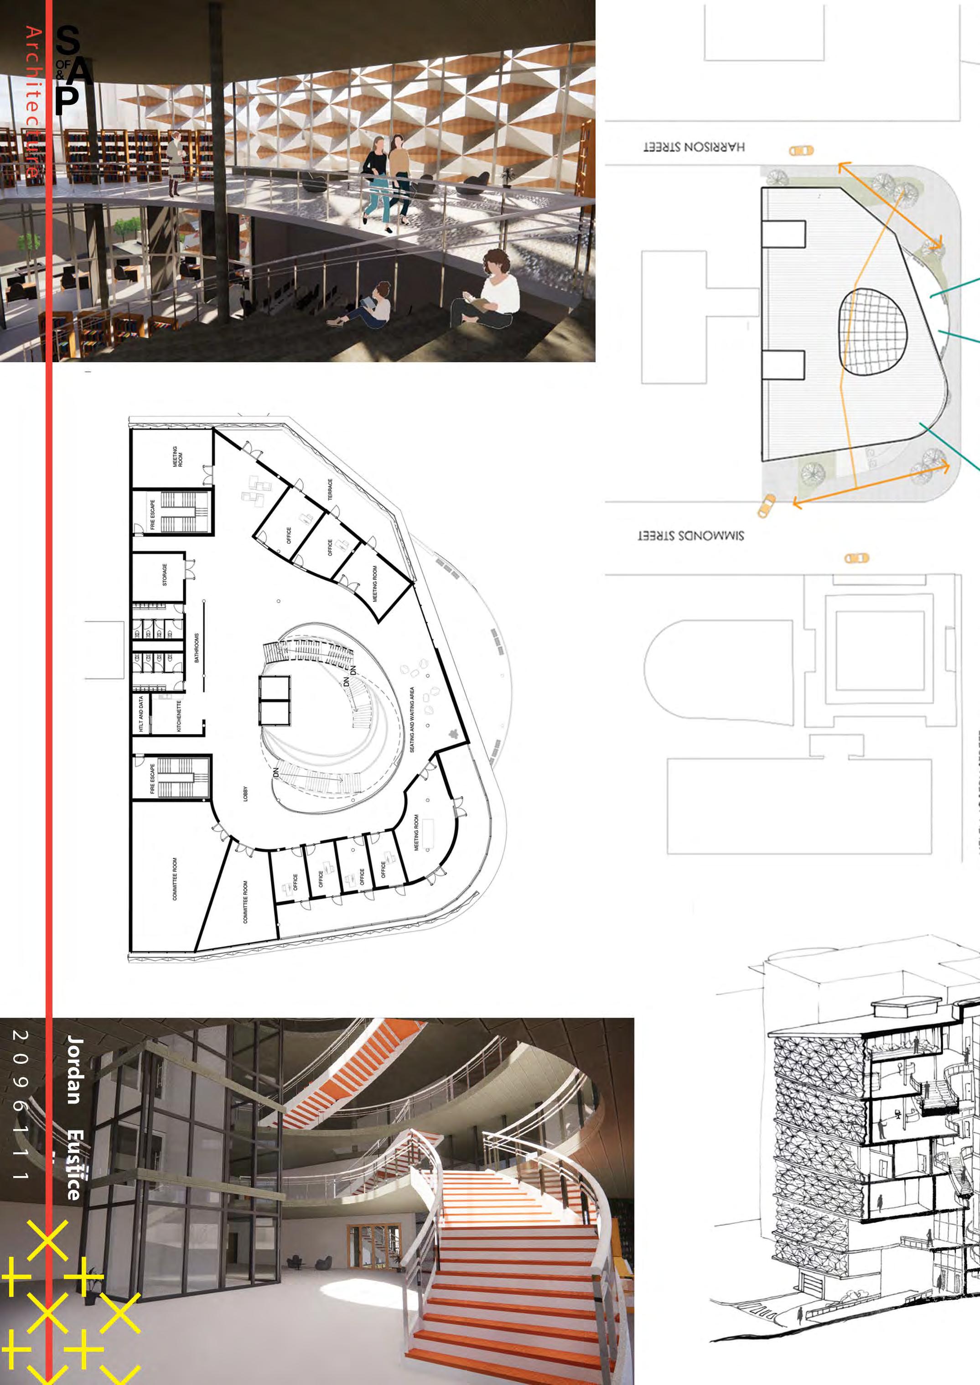
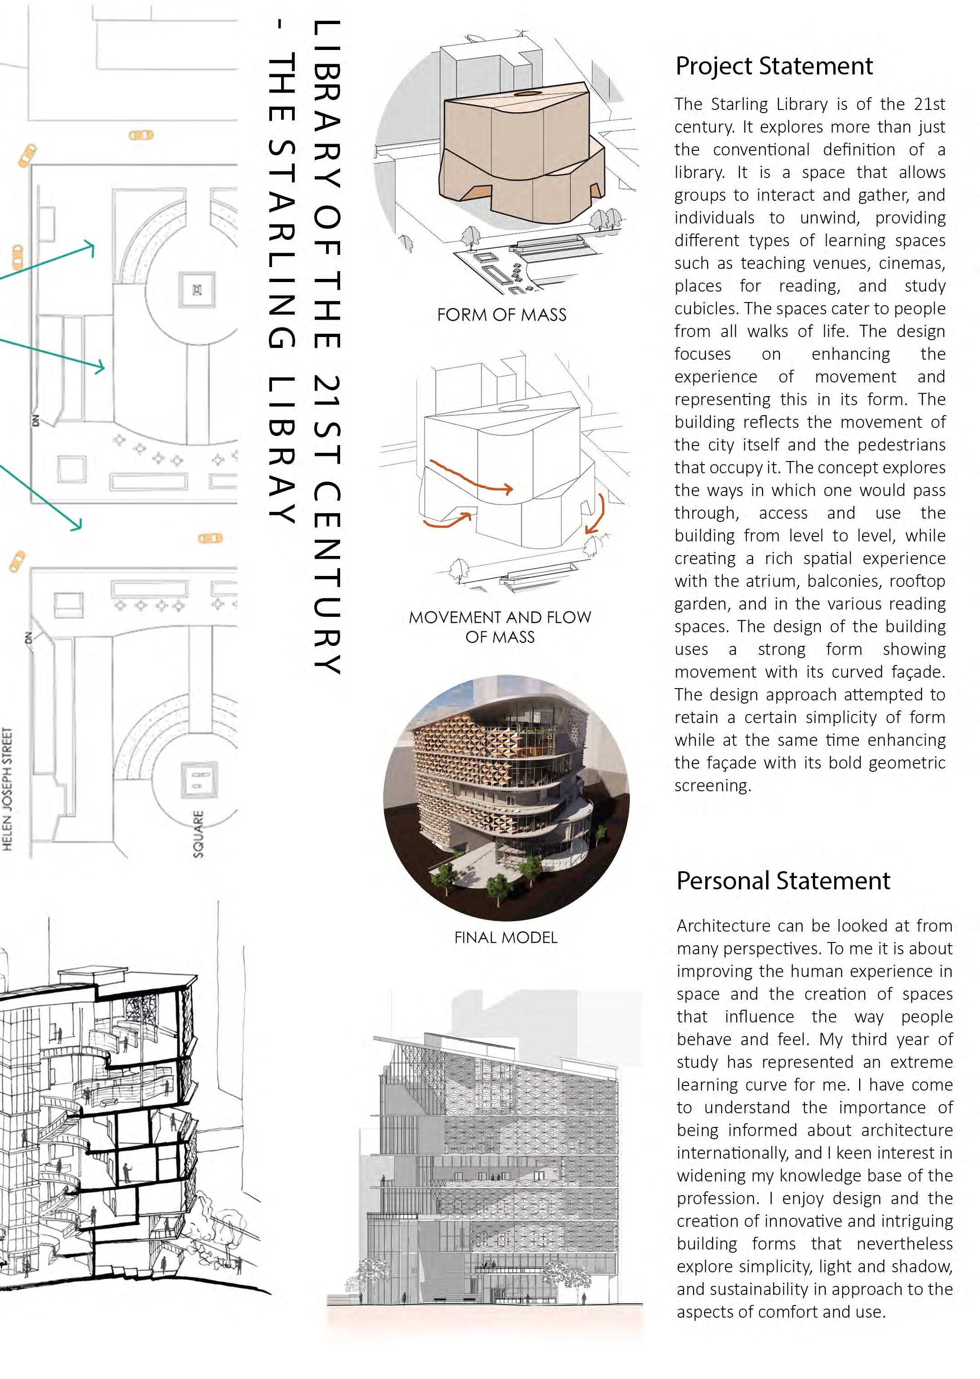
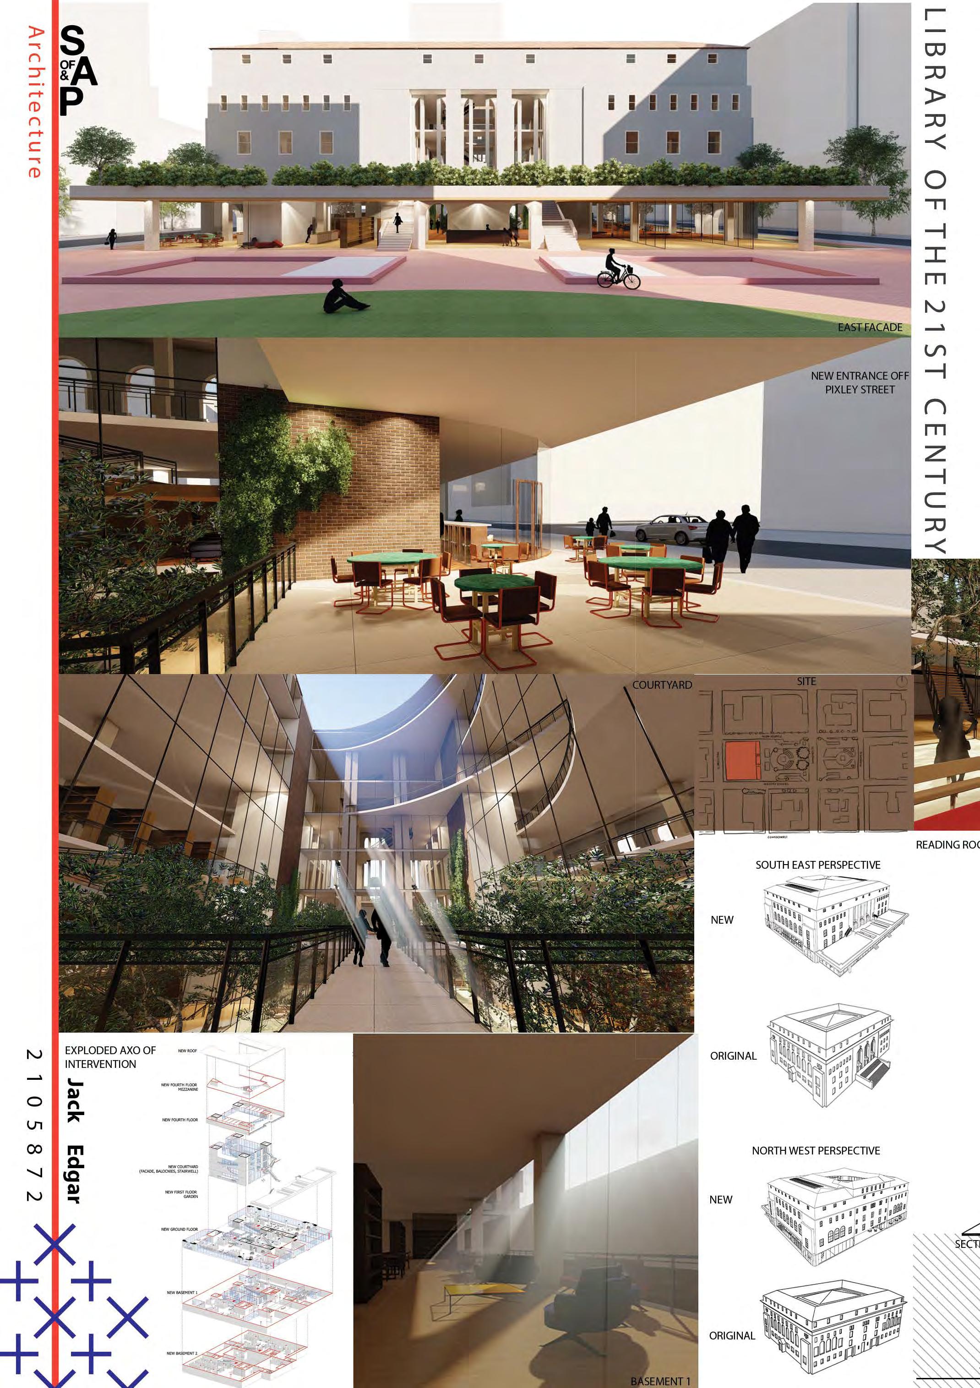
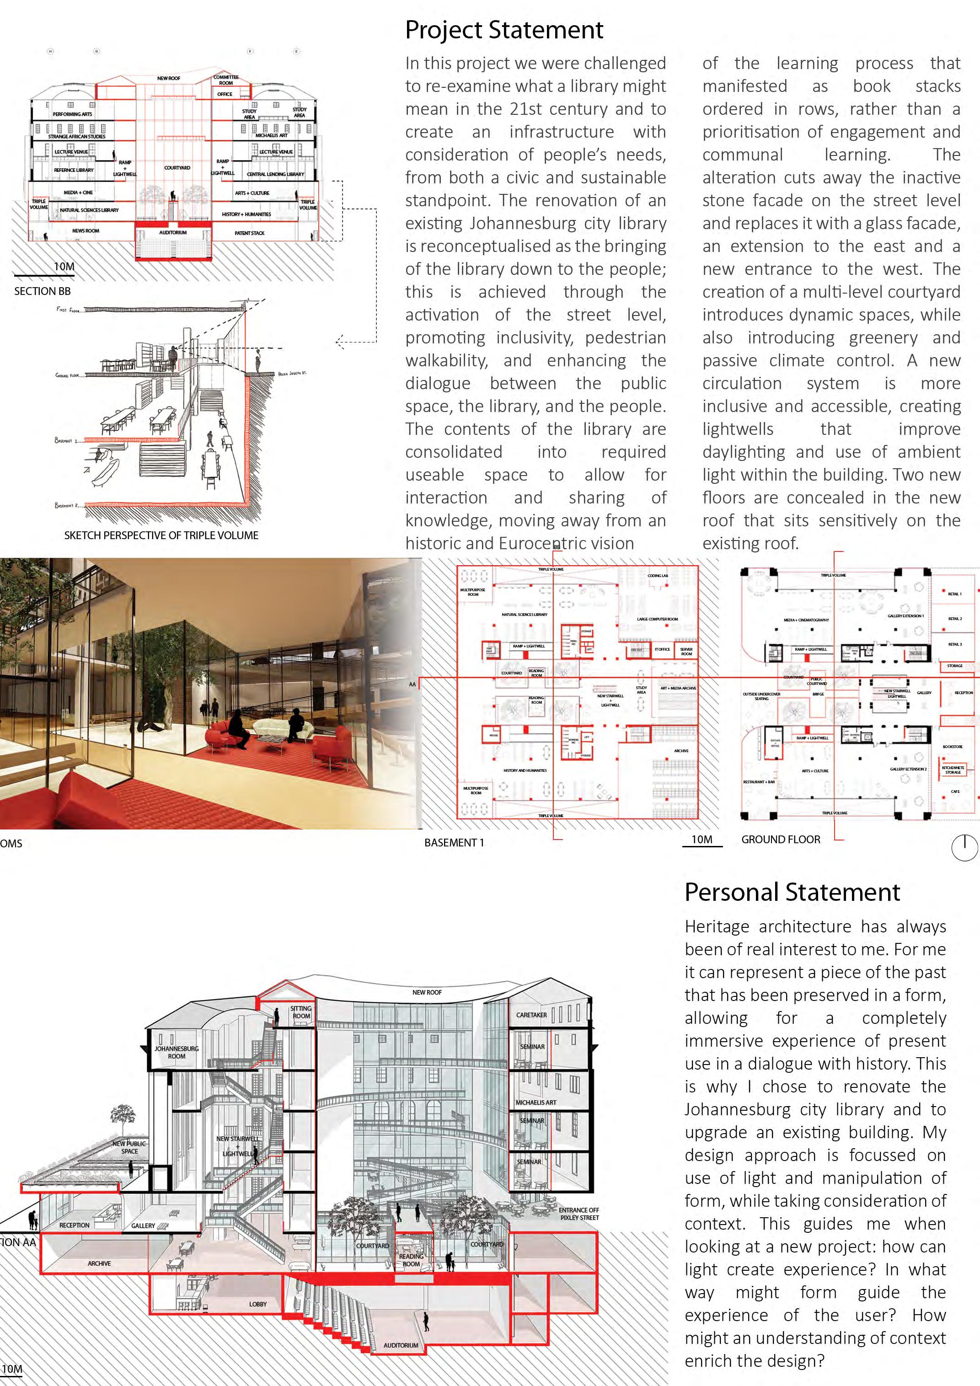
The final project of the year involved the design of a “Library for the 21st Century”, sited in in the vicinity of Beyers Naude Square in the inner city. Here students were encouraged to design buildings that would promote accessibility, legibility and sustainability. Students responded with bold designs that responded crea�vely to the immediate site condi�ons, providing new narra�ves about the city, about learning, about the value of books, and about South Africa.
All students must be commended for having made remarkable progress under the difficult learning condi�ons imposed upon us by Covid. We hope for a be�er year in 2022 – either in the online digital studio, or once again working side by side in the John Moffat Building.
[as] process planning
An Overview of Third Year Urban and Regional Planning at Wits SoAP
Studio Master: Mawabo Msingaphantsi Course: Local Planning and Urban Design
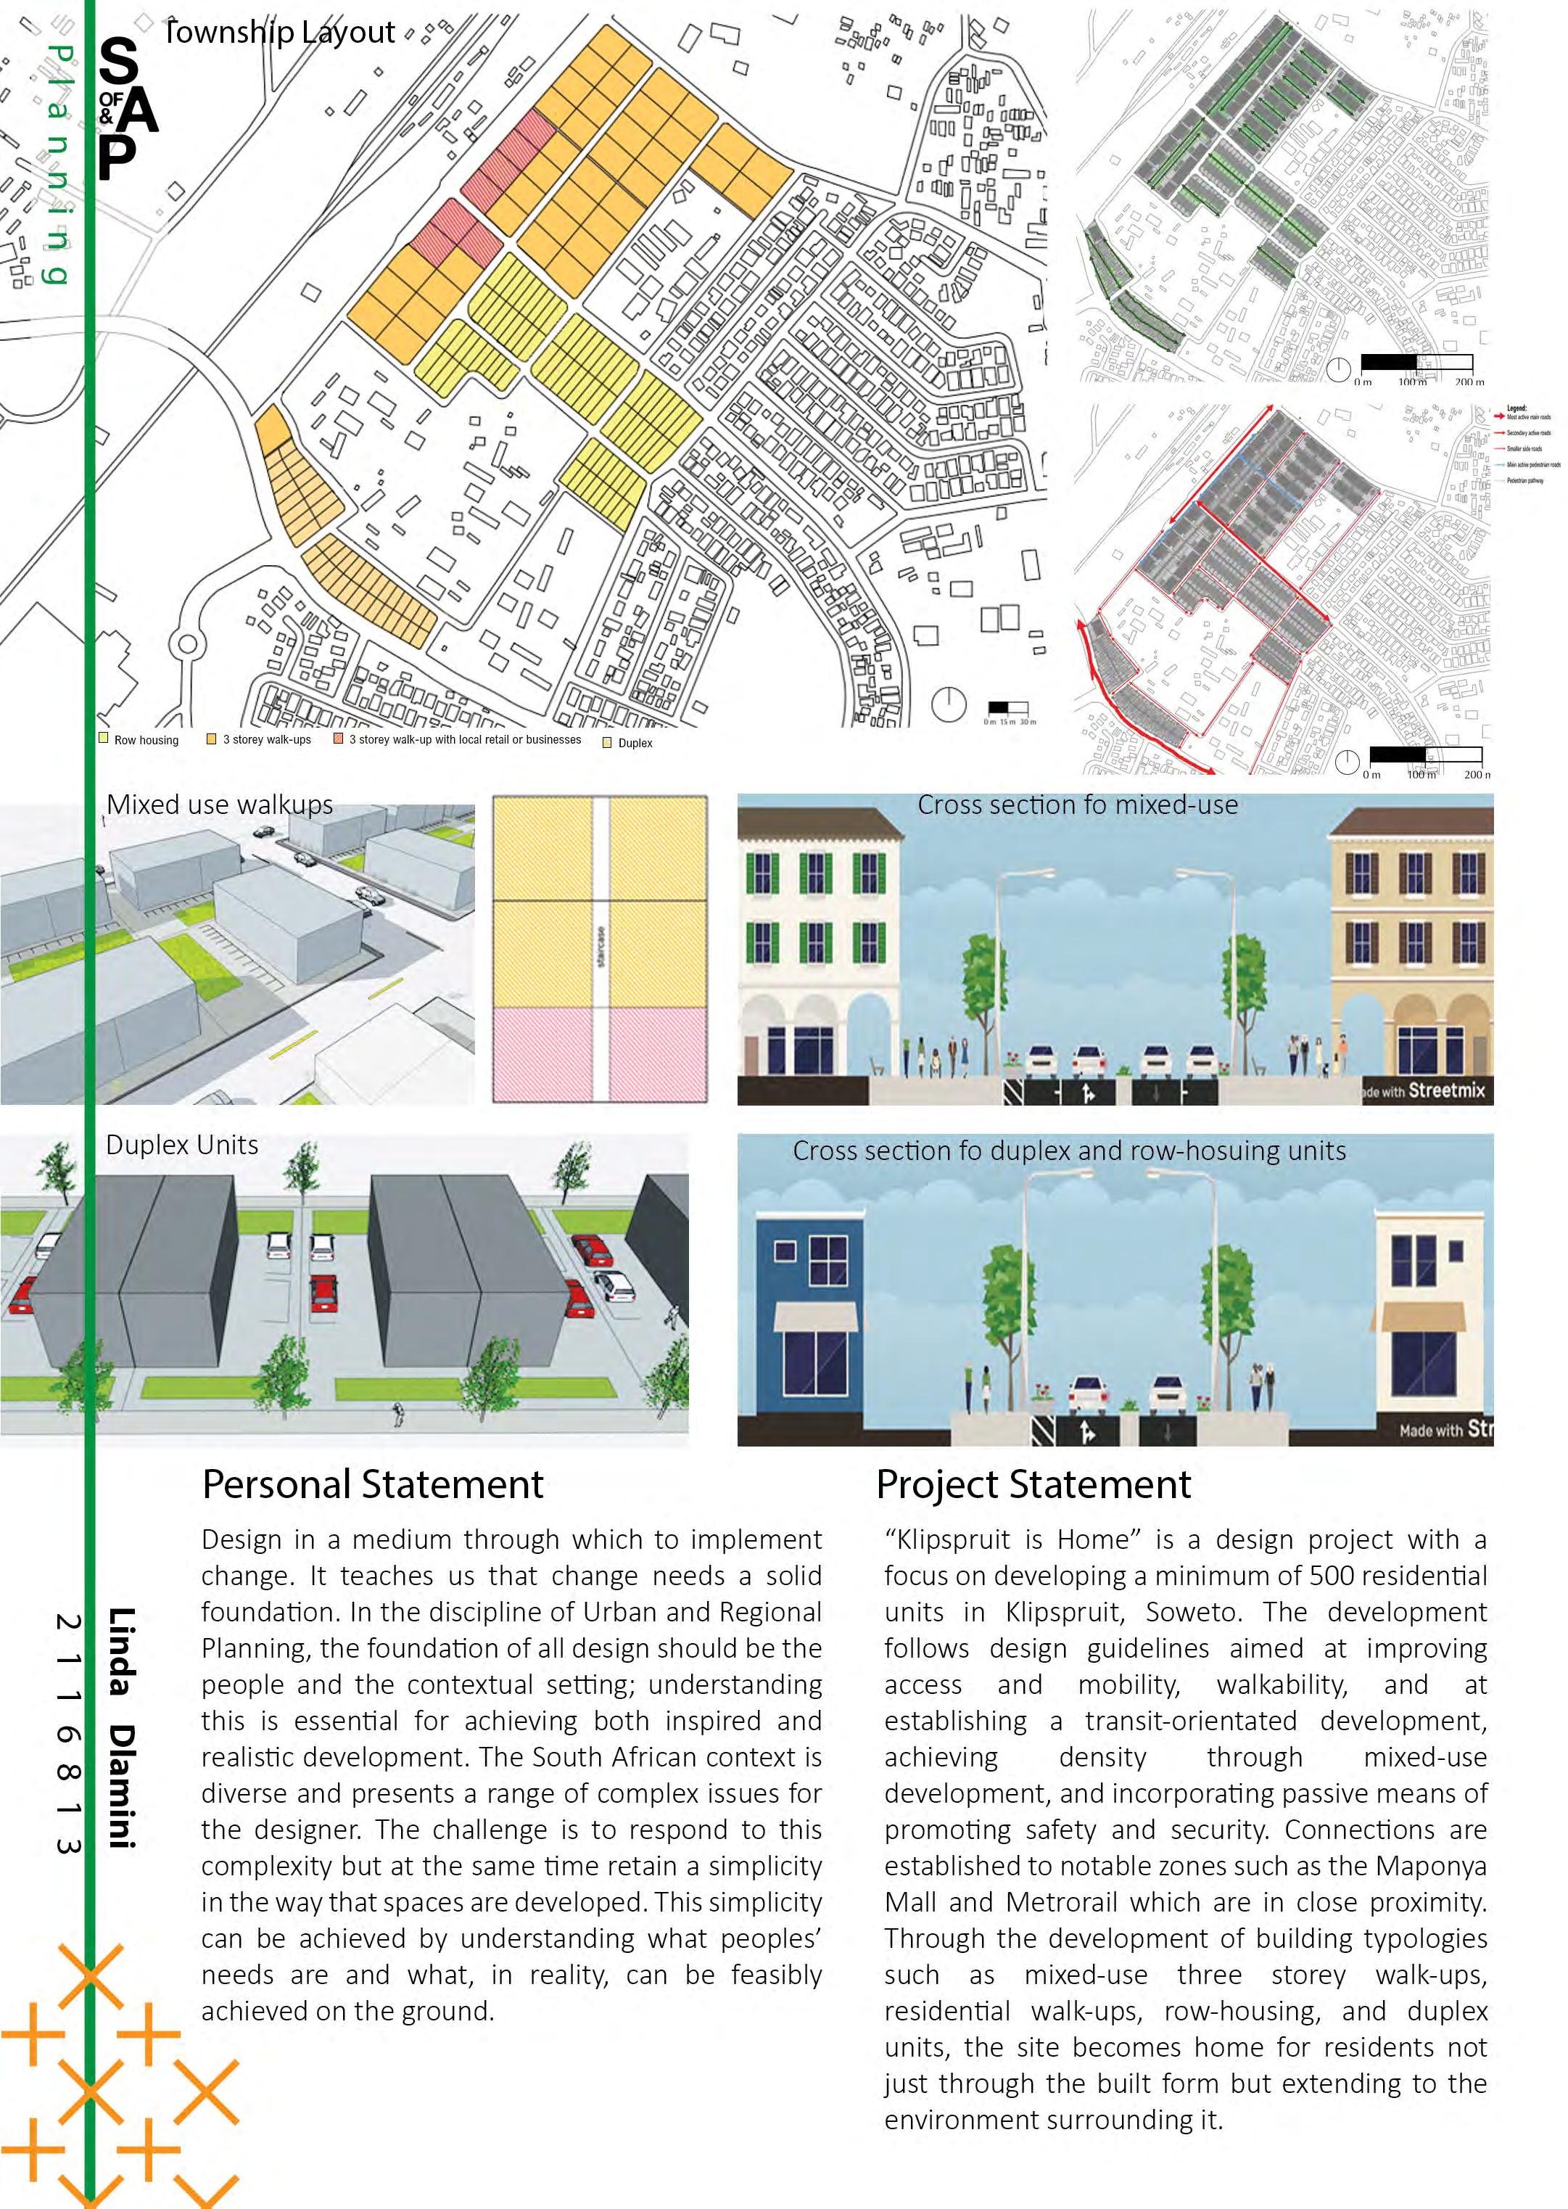
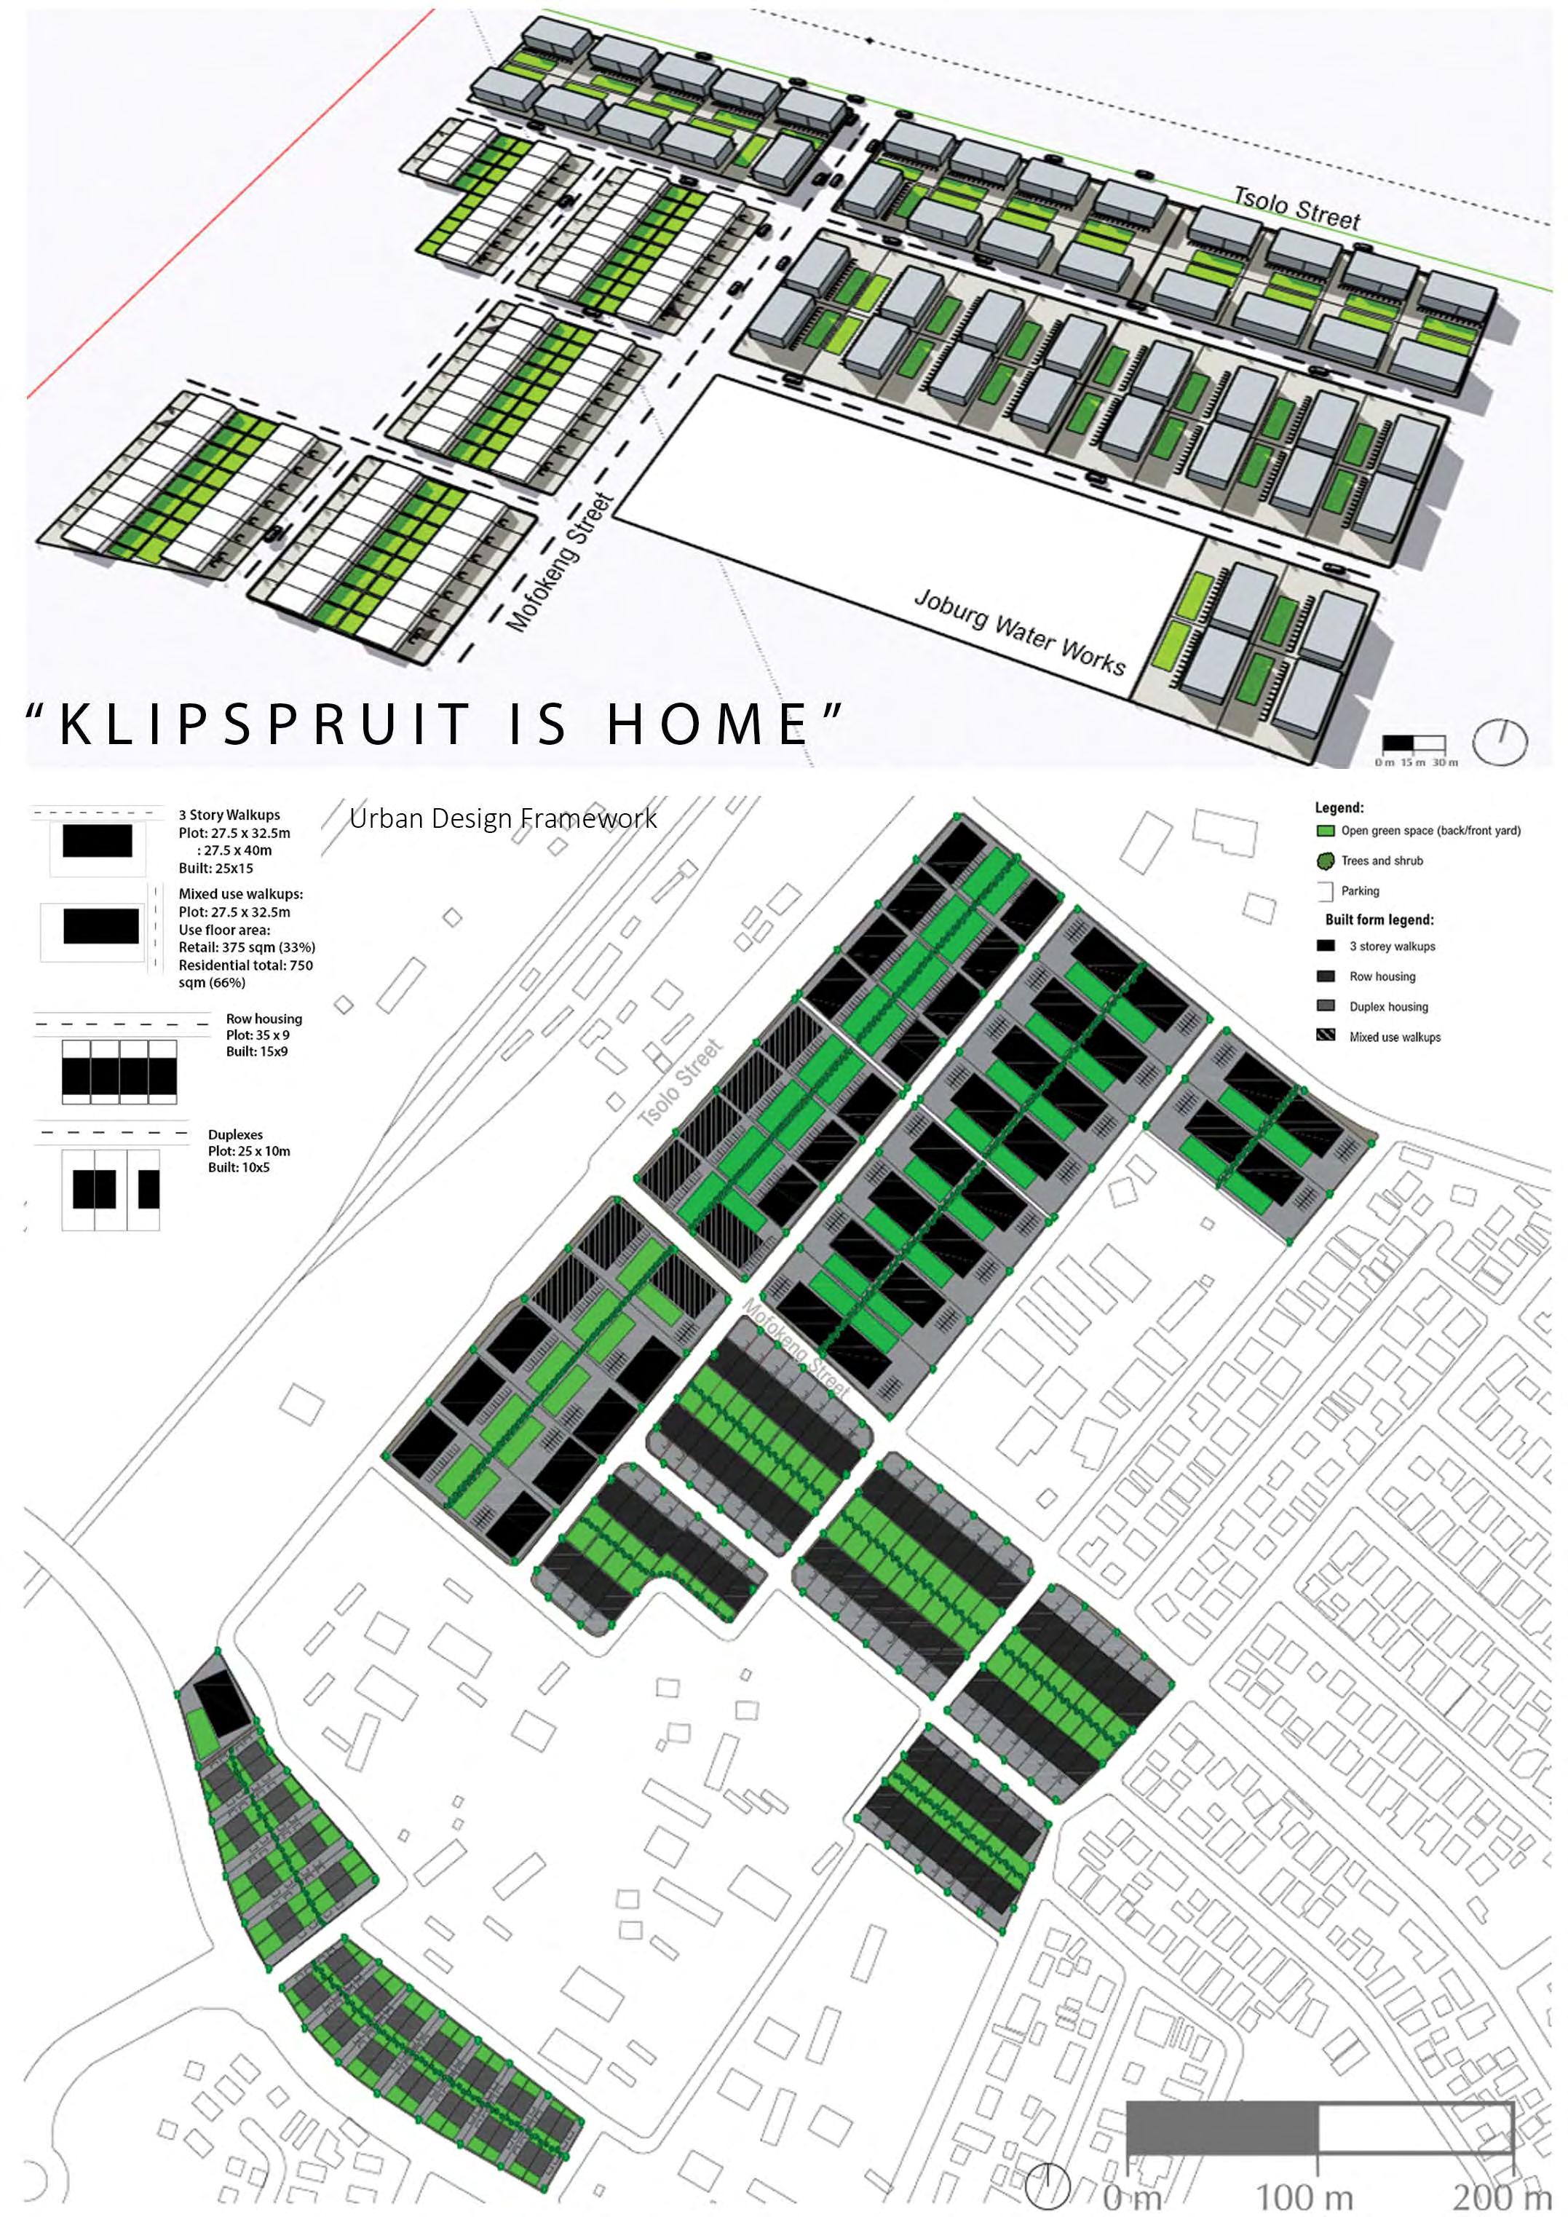
This being the final year of study for students in the BSc Urban and Regional Planning (URP) degree, the course, Local Planning and Urban Design, draws from the wealth of skills that students have accumulated throughout their �me in the School and pushes them to the peak of their capability in a process that culminates in a township layout that is ready for submission to a municipality.
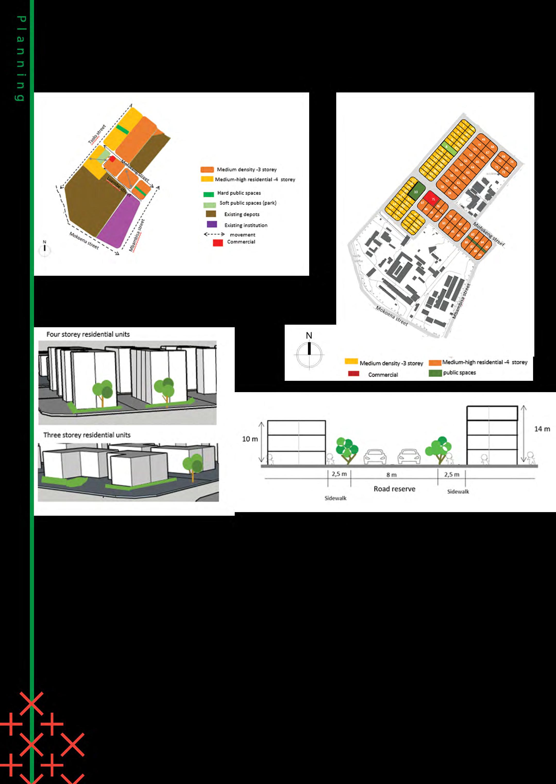
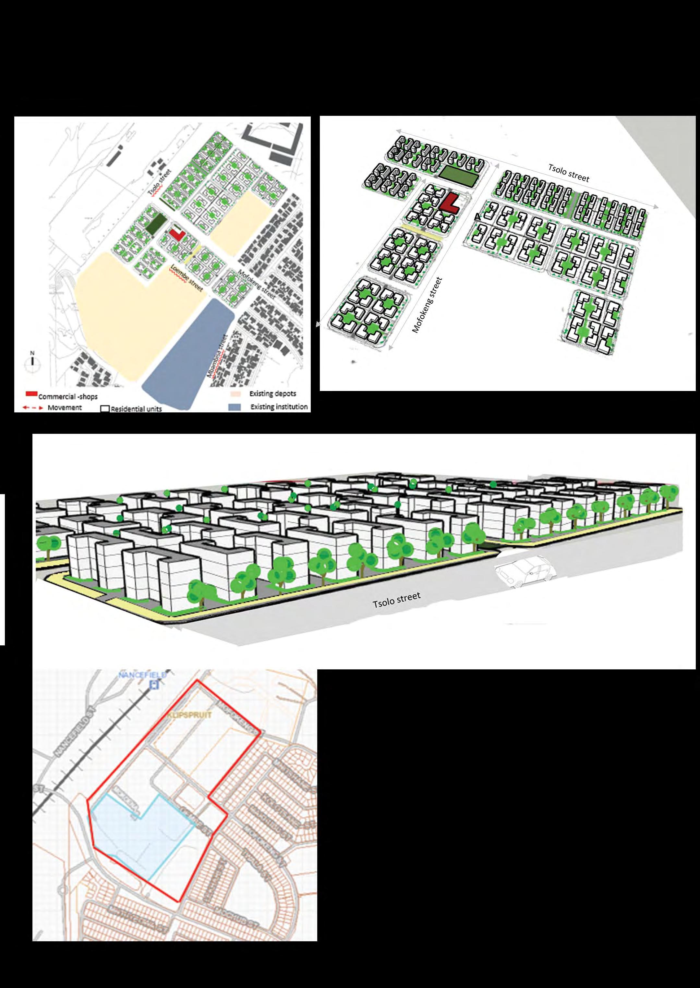
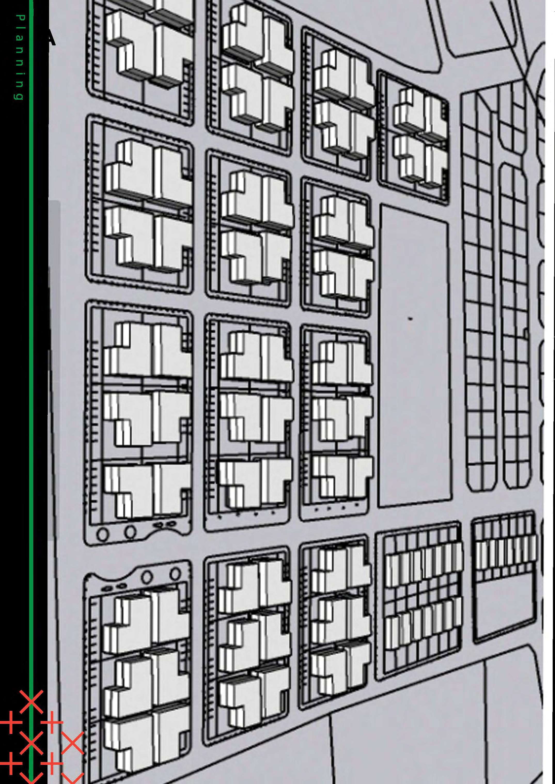
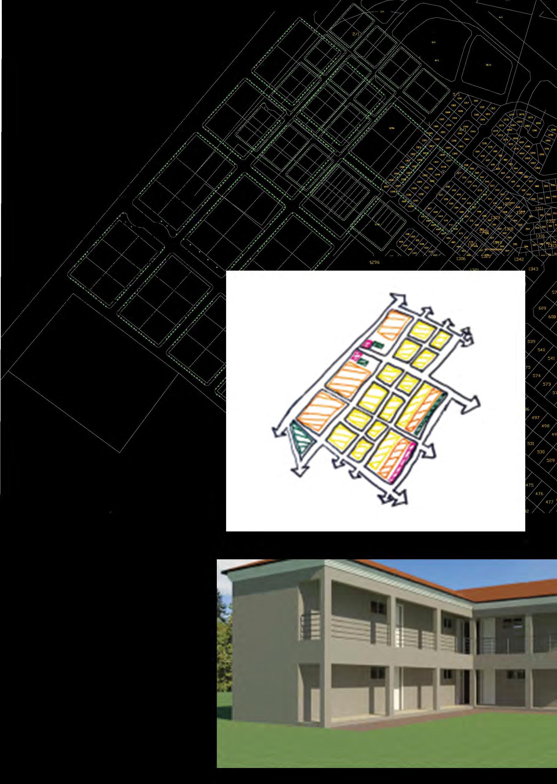
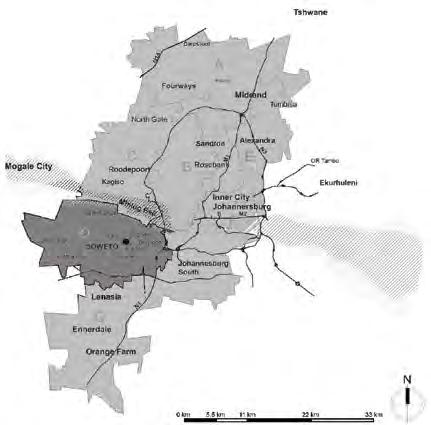
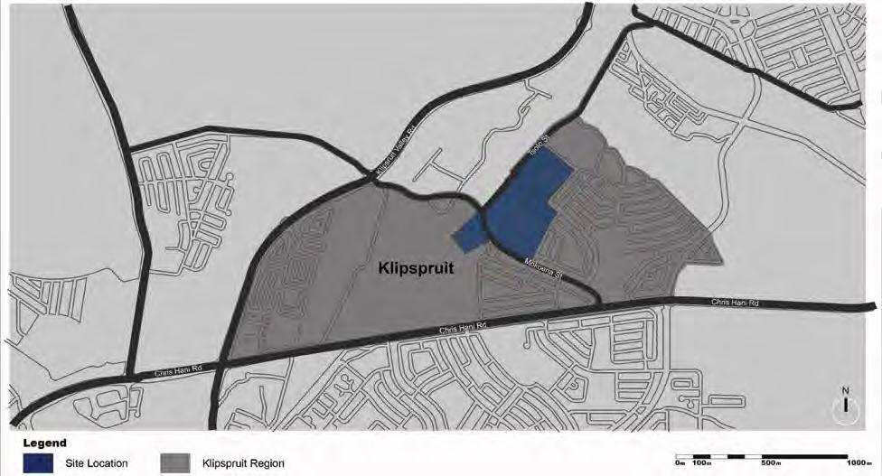
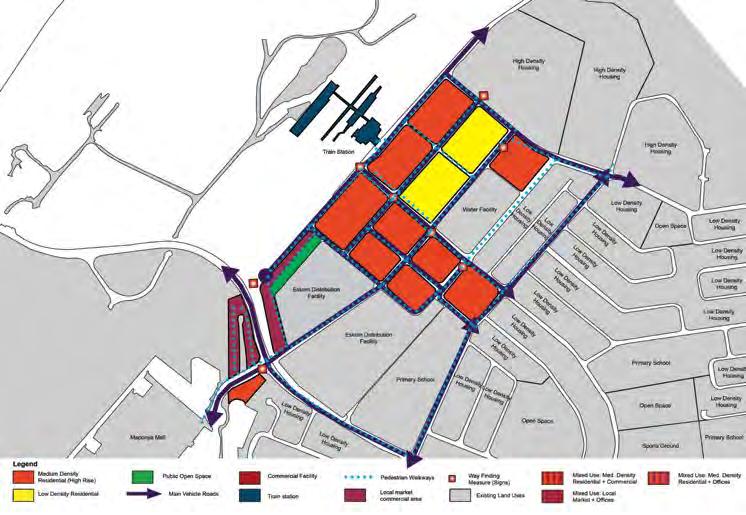
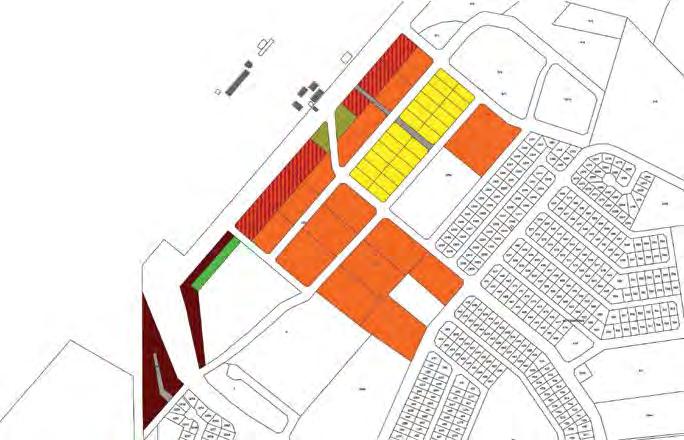
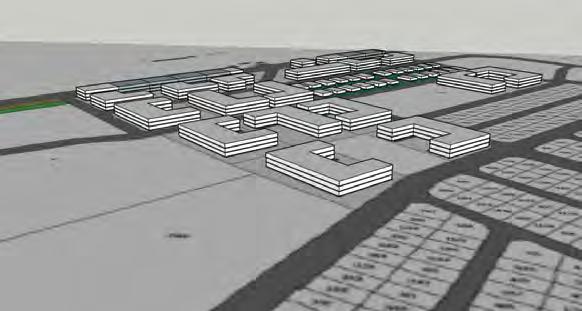
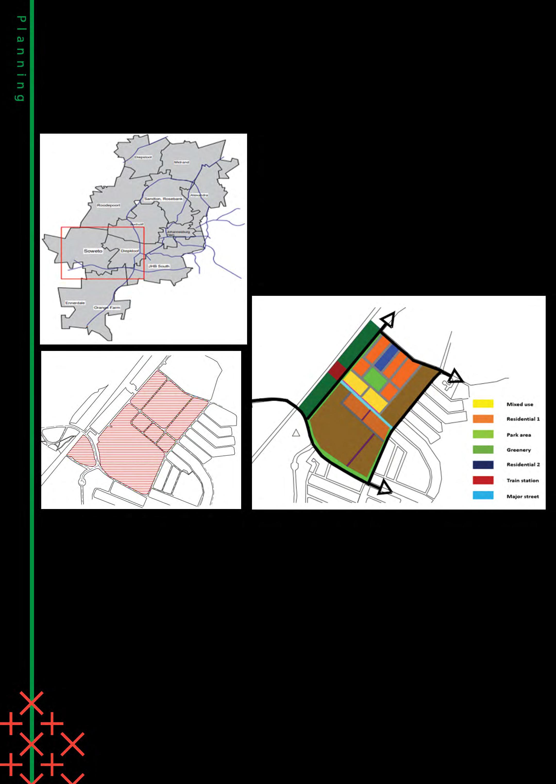
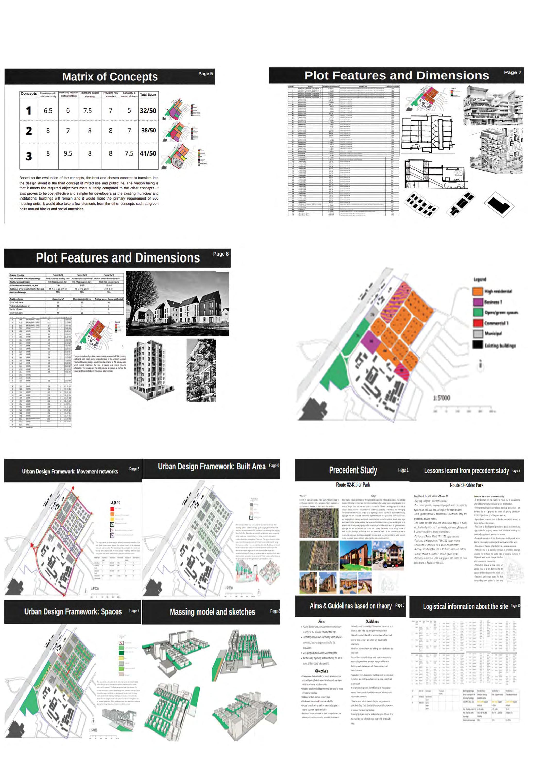
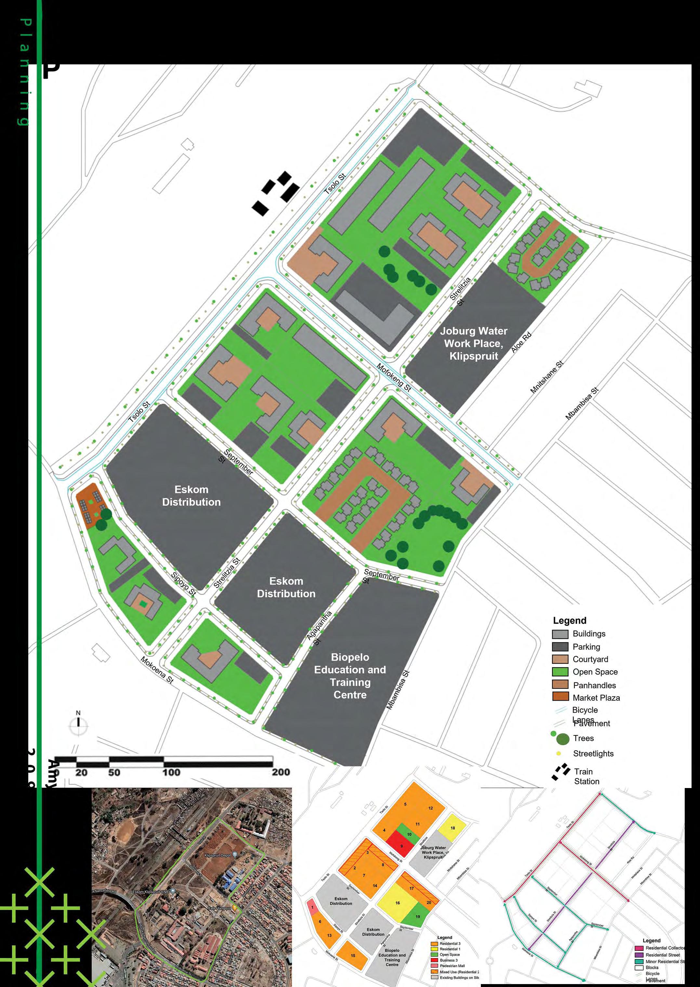
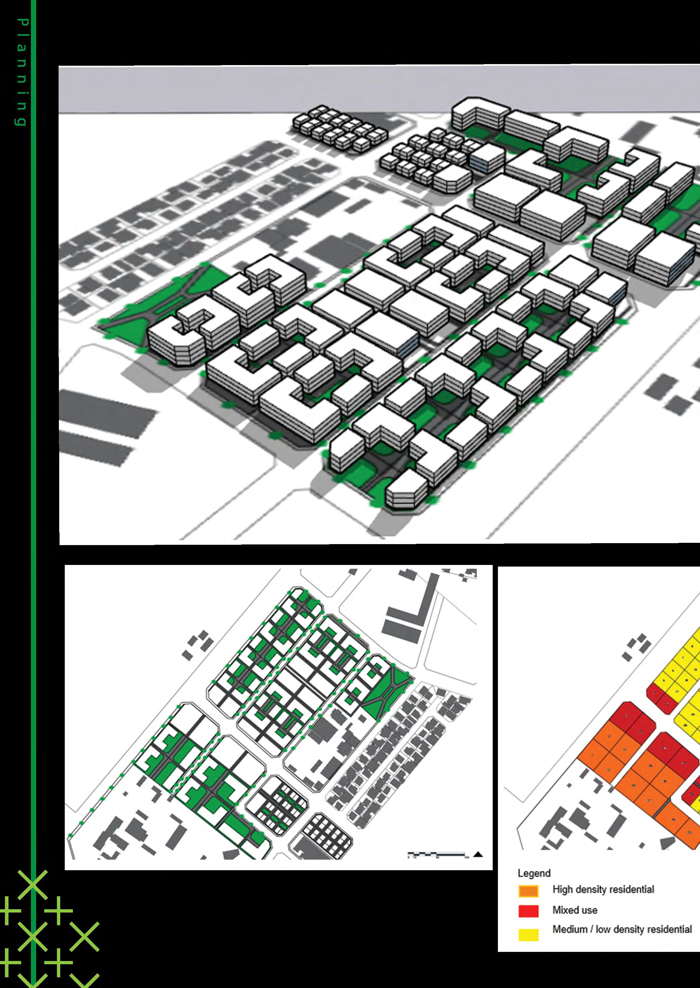
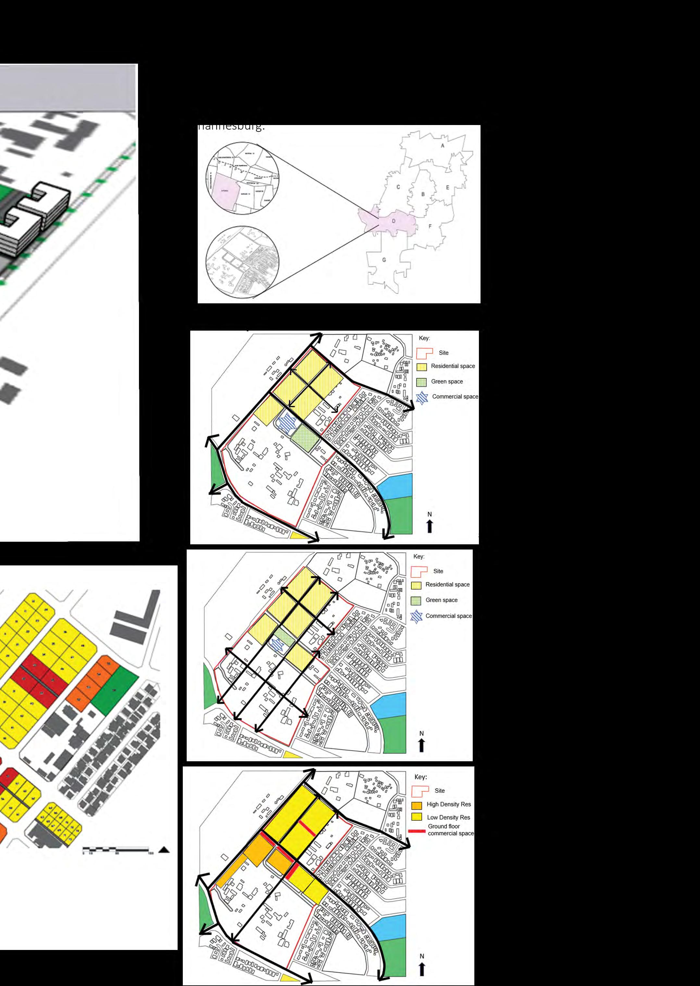
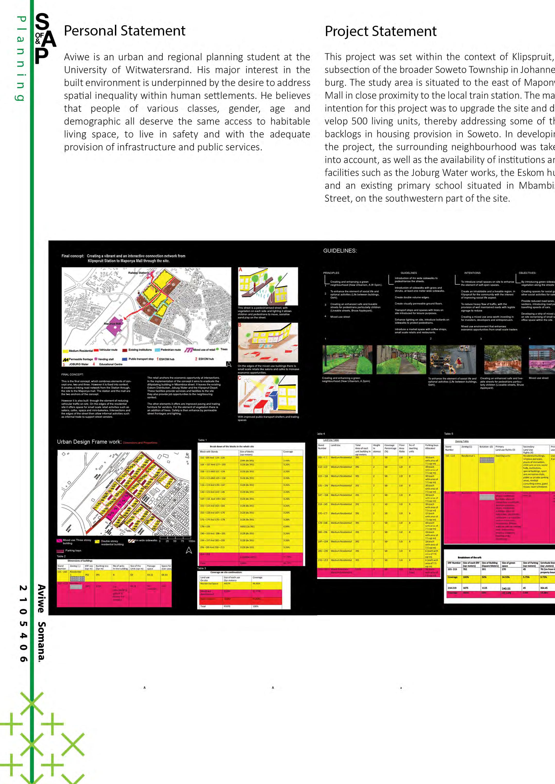
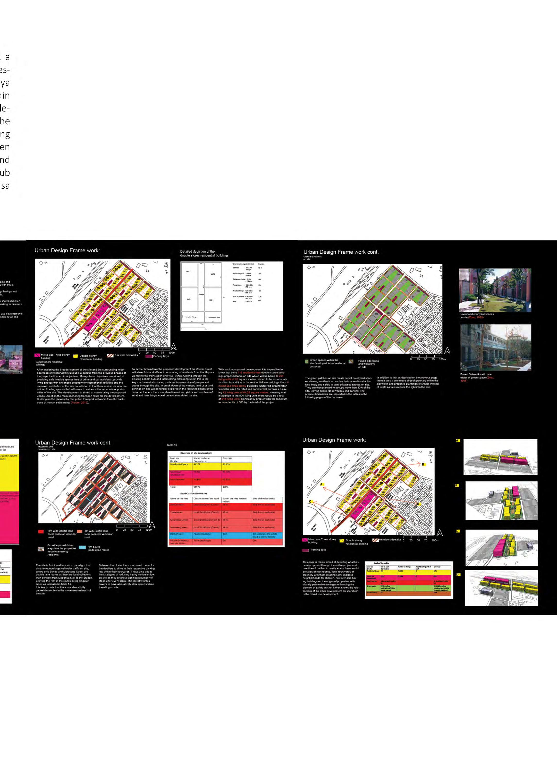
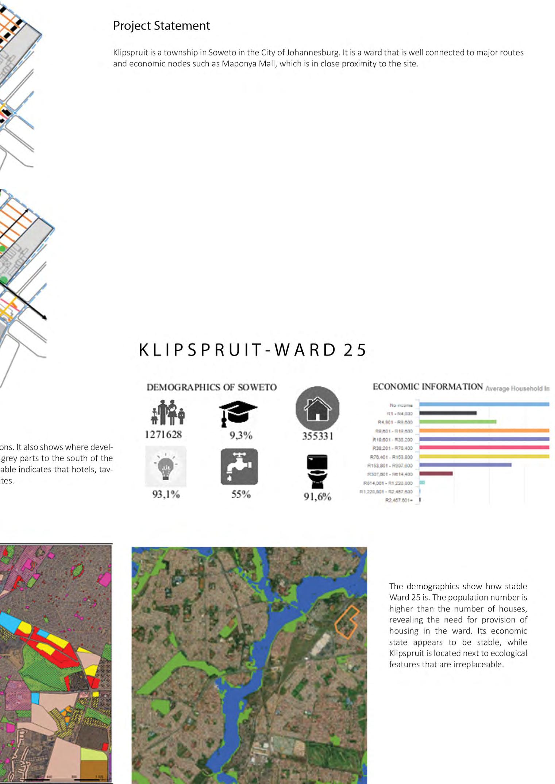
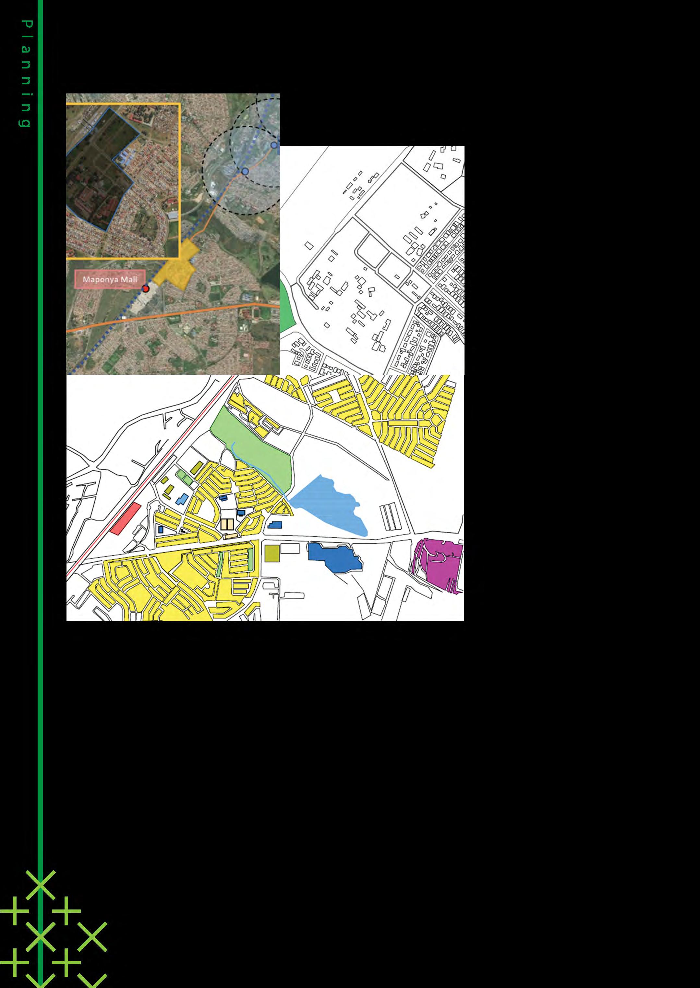
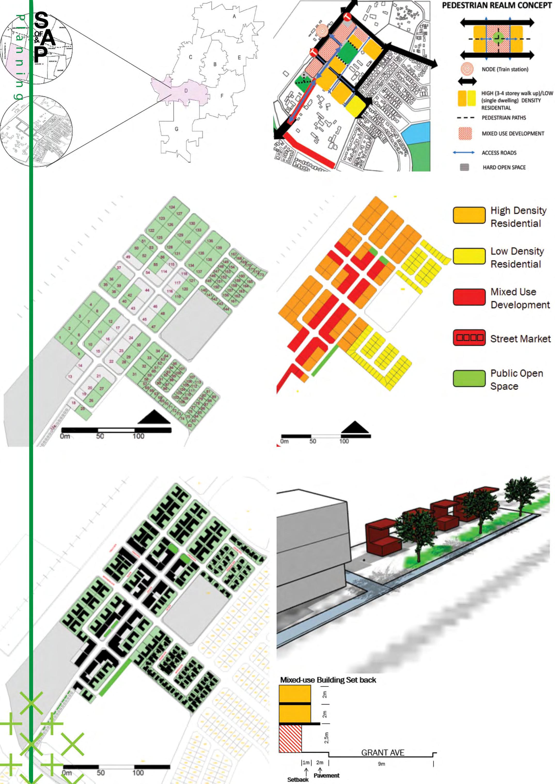
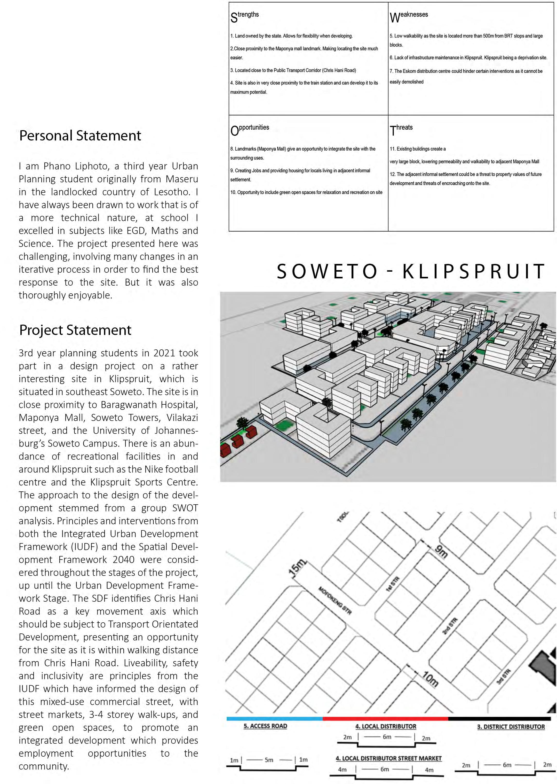
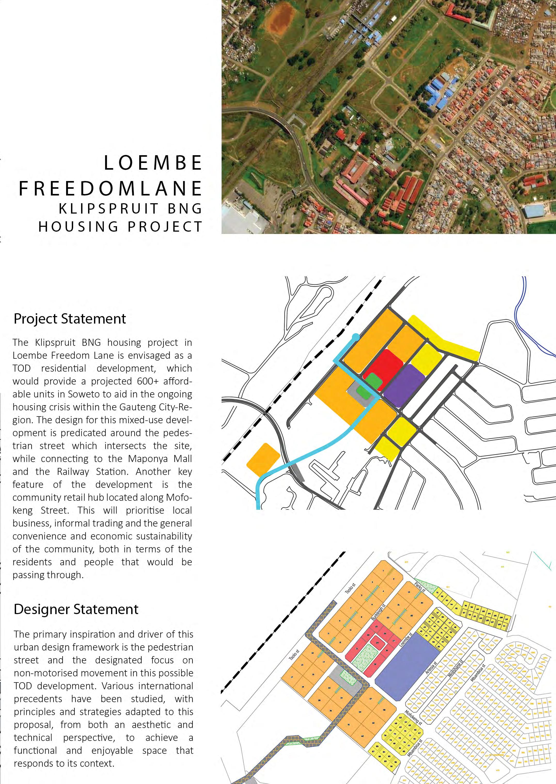
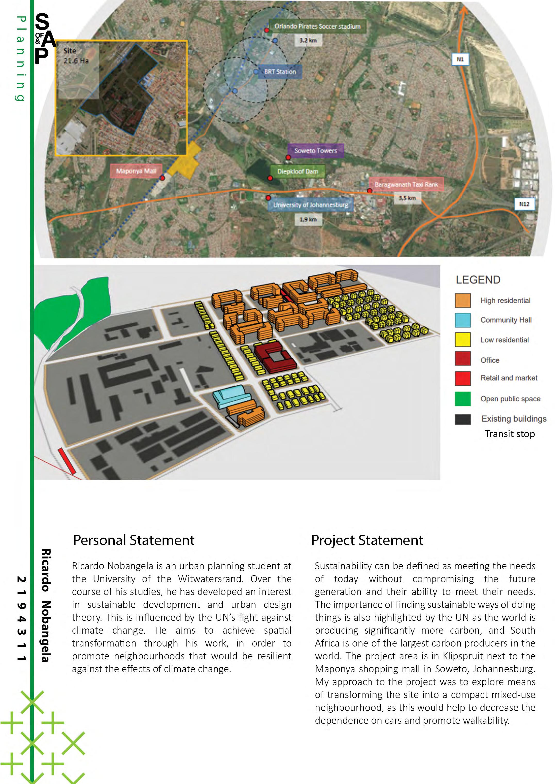
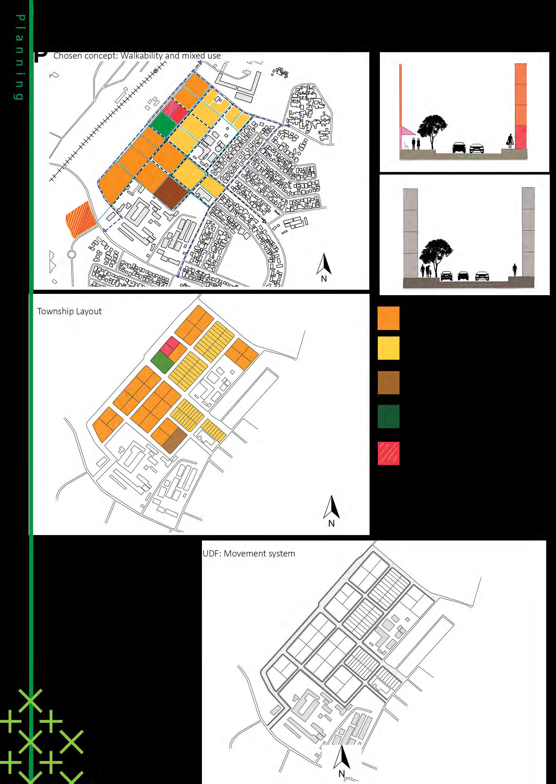
The site for this year was a well-located piece of land in Klipspruit, 200m from Maponya Mall (the biggest retail centre in Soweto) and adjacent to a train sta�on. The site is also plagued by mul�ple problems, such as low-income levels that limit the feasible development cost; a serious housing shortage that is manifested in there being two informal se�lements around the site; as well as inadequate densi�es that cannot support public transport and result in sprawl. The brief for this project was for students to develop a township layout with 500 units of housing within a mixed-use layout with appropriate densi�es and coverage in terms of the City of Johannesburg’s development control policies. The results have been exci�ng and inspiring, and we are very pleased to share them with you.
Studio Master: Nkosilenhle Mavuso
Course: Applica�ons in Graphic and Spa�al Communica�on in Plan-
The course required that the third year Planning students expand their graphic vocabulary beyond the use of maps and plans to analyse and communicate complex and dynamic urban issues. It introduced and developed skills in transla�ng social, economic, and poli�cal data onto more crea�ve, nuanced, and relatable visual mediums such as images, videos, posters, comic strips, poetry, GIFs, reels, and podcasts, amongst others, at various scales. The two representa�on tasks included:
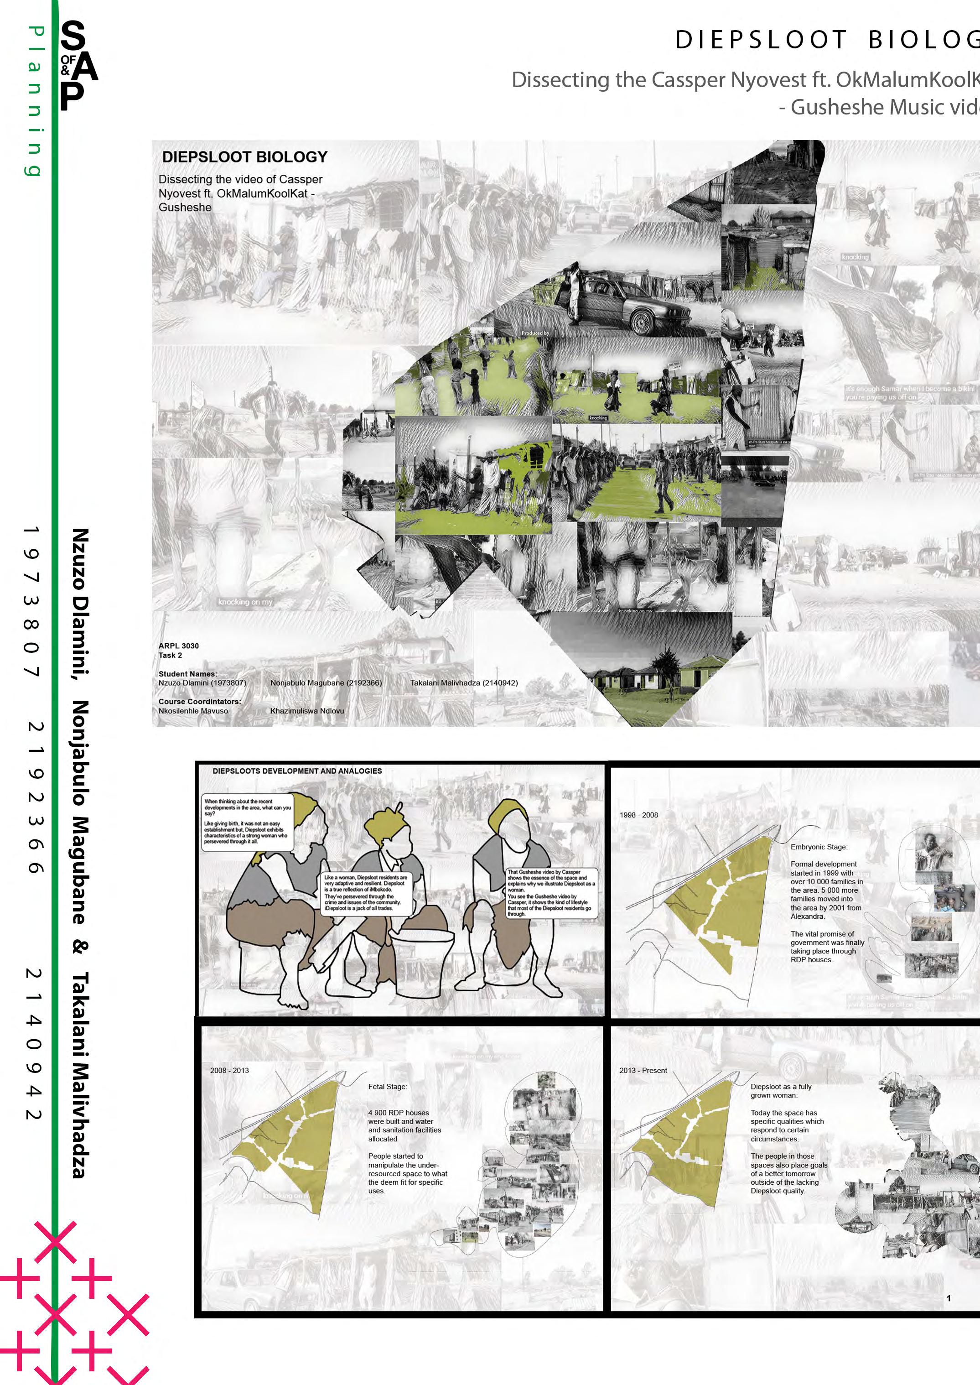
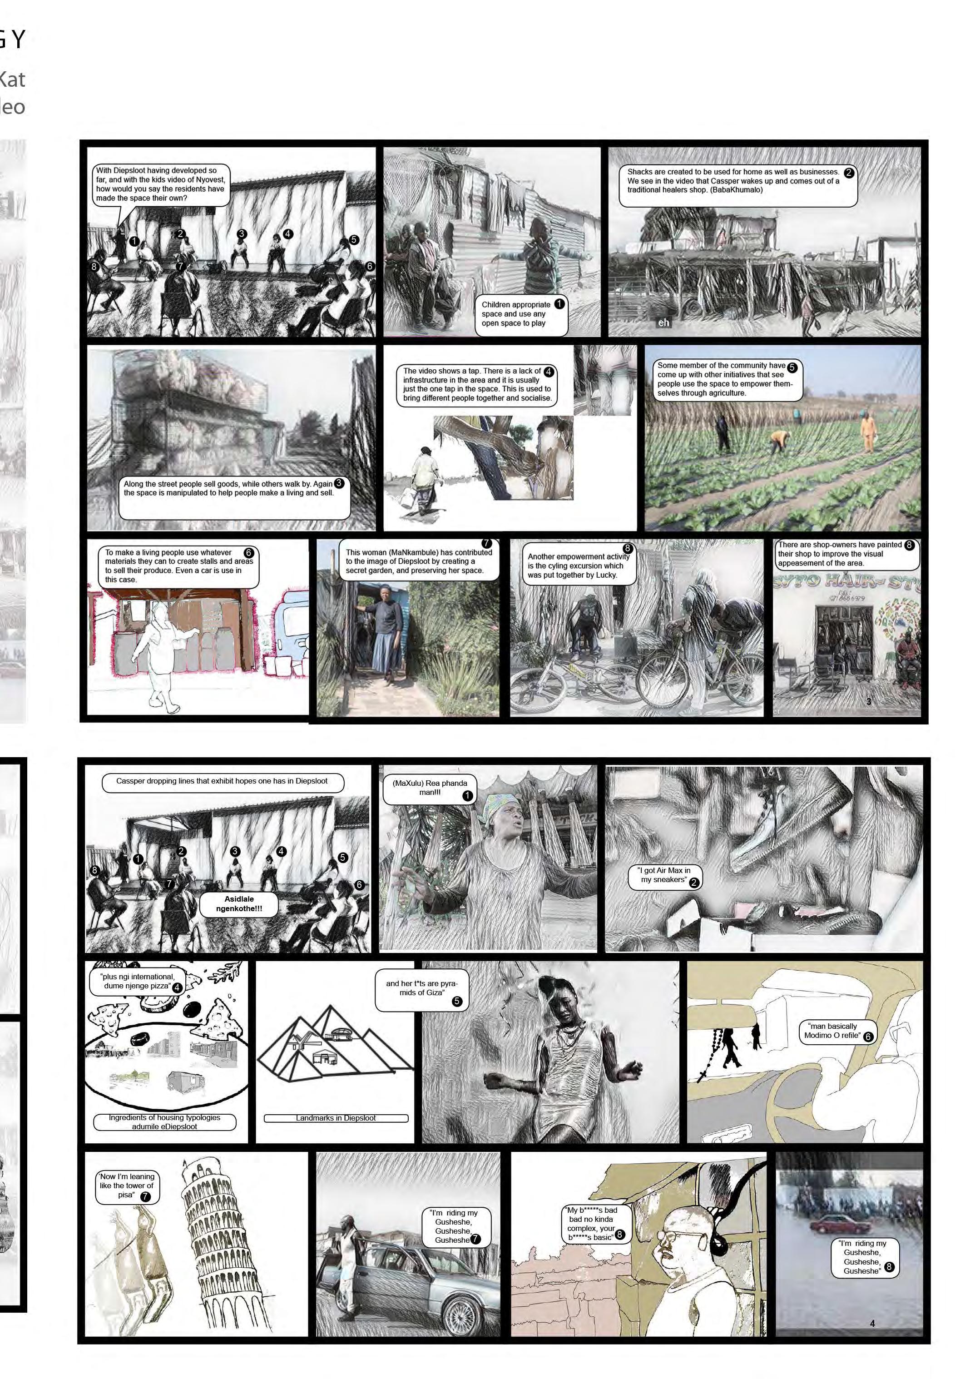
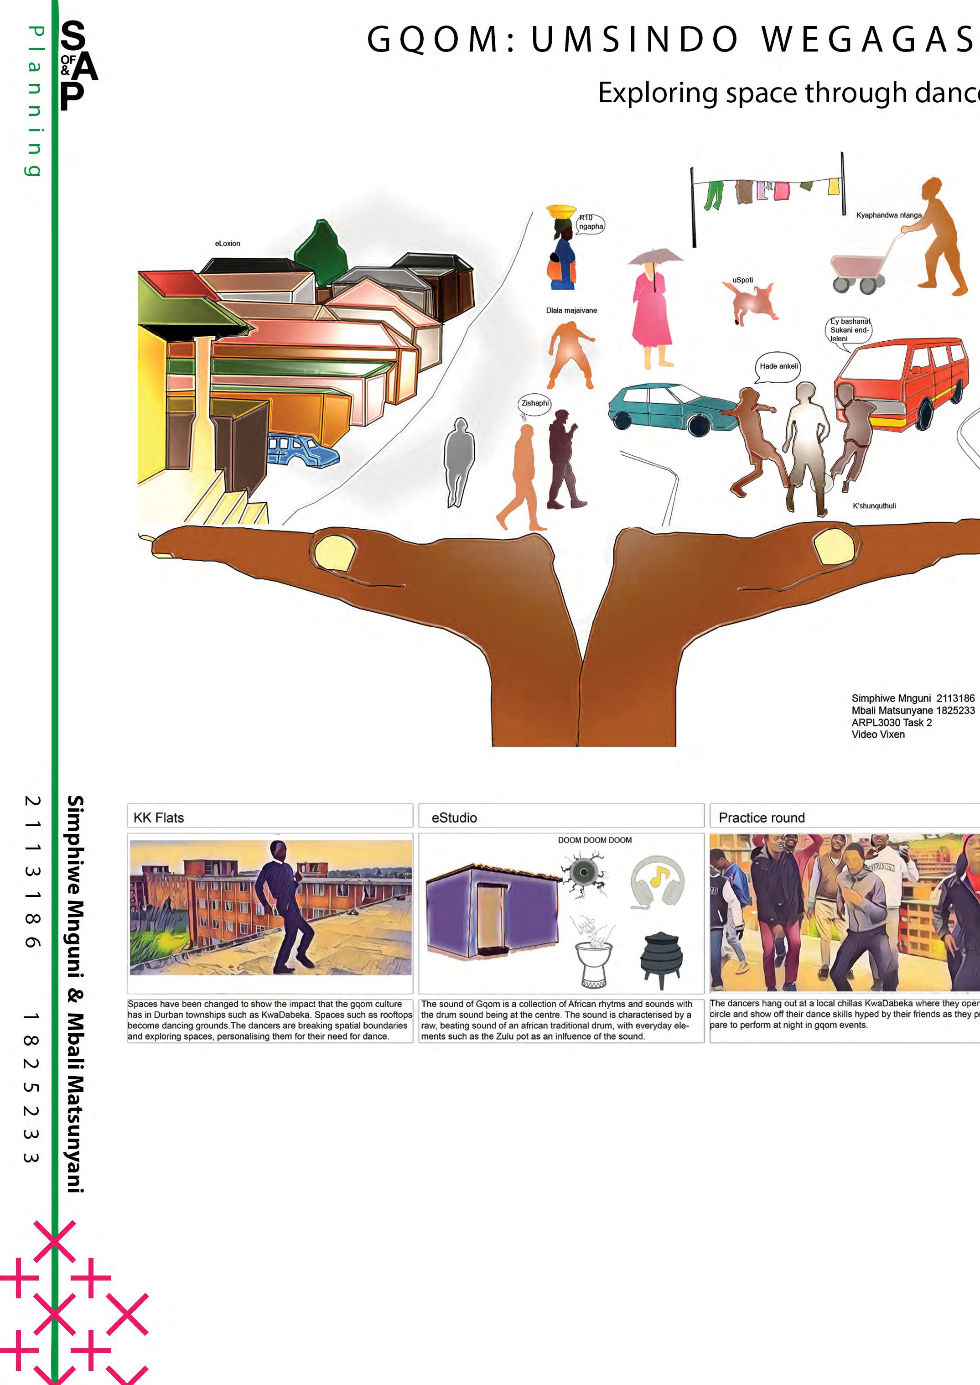
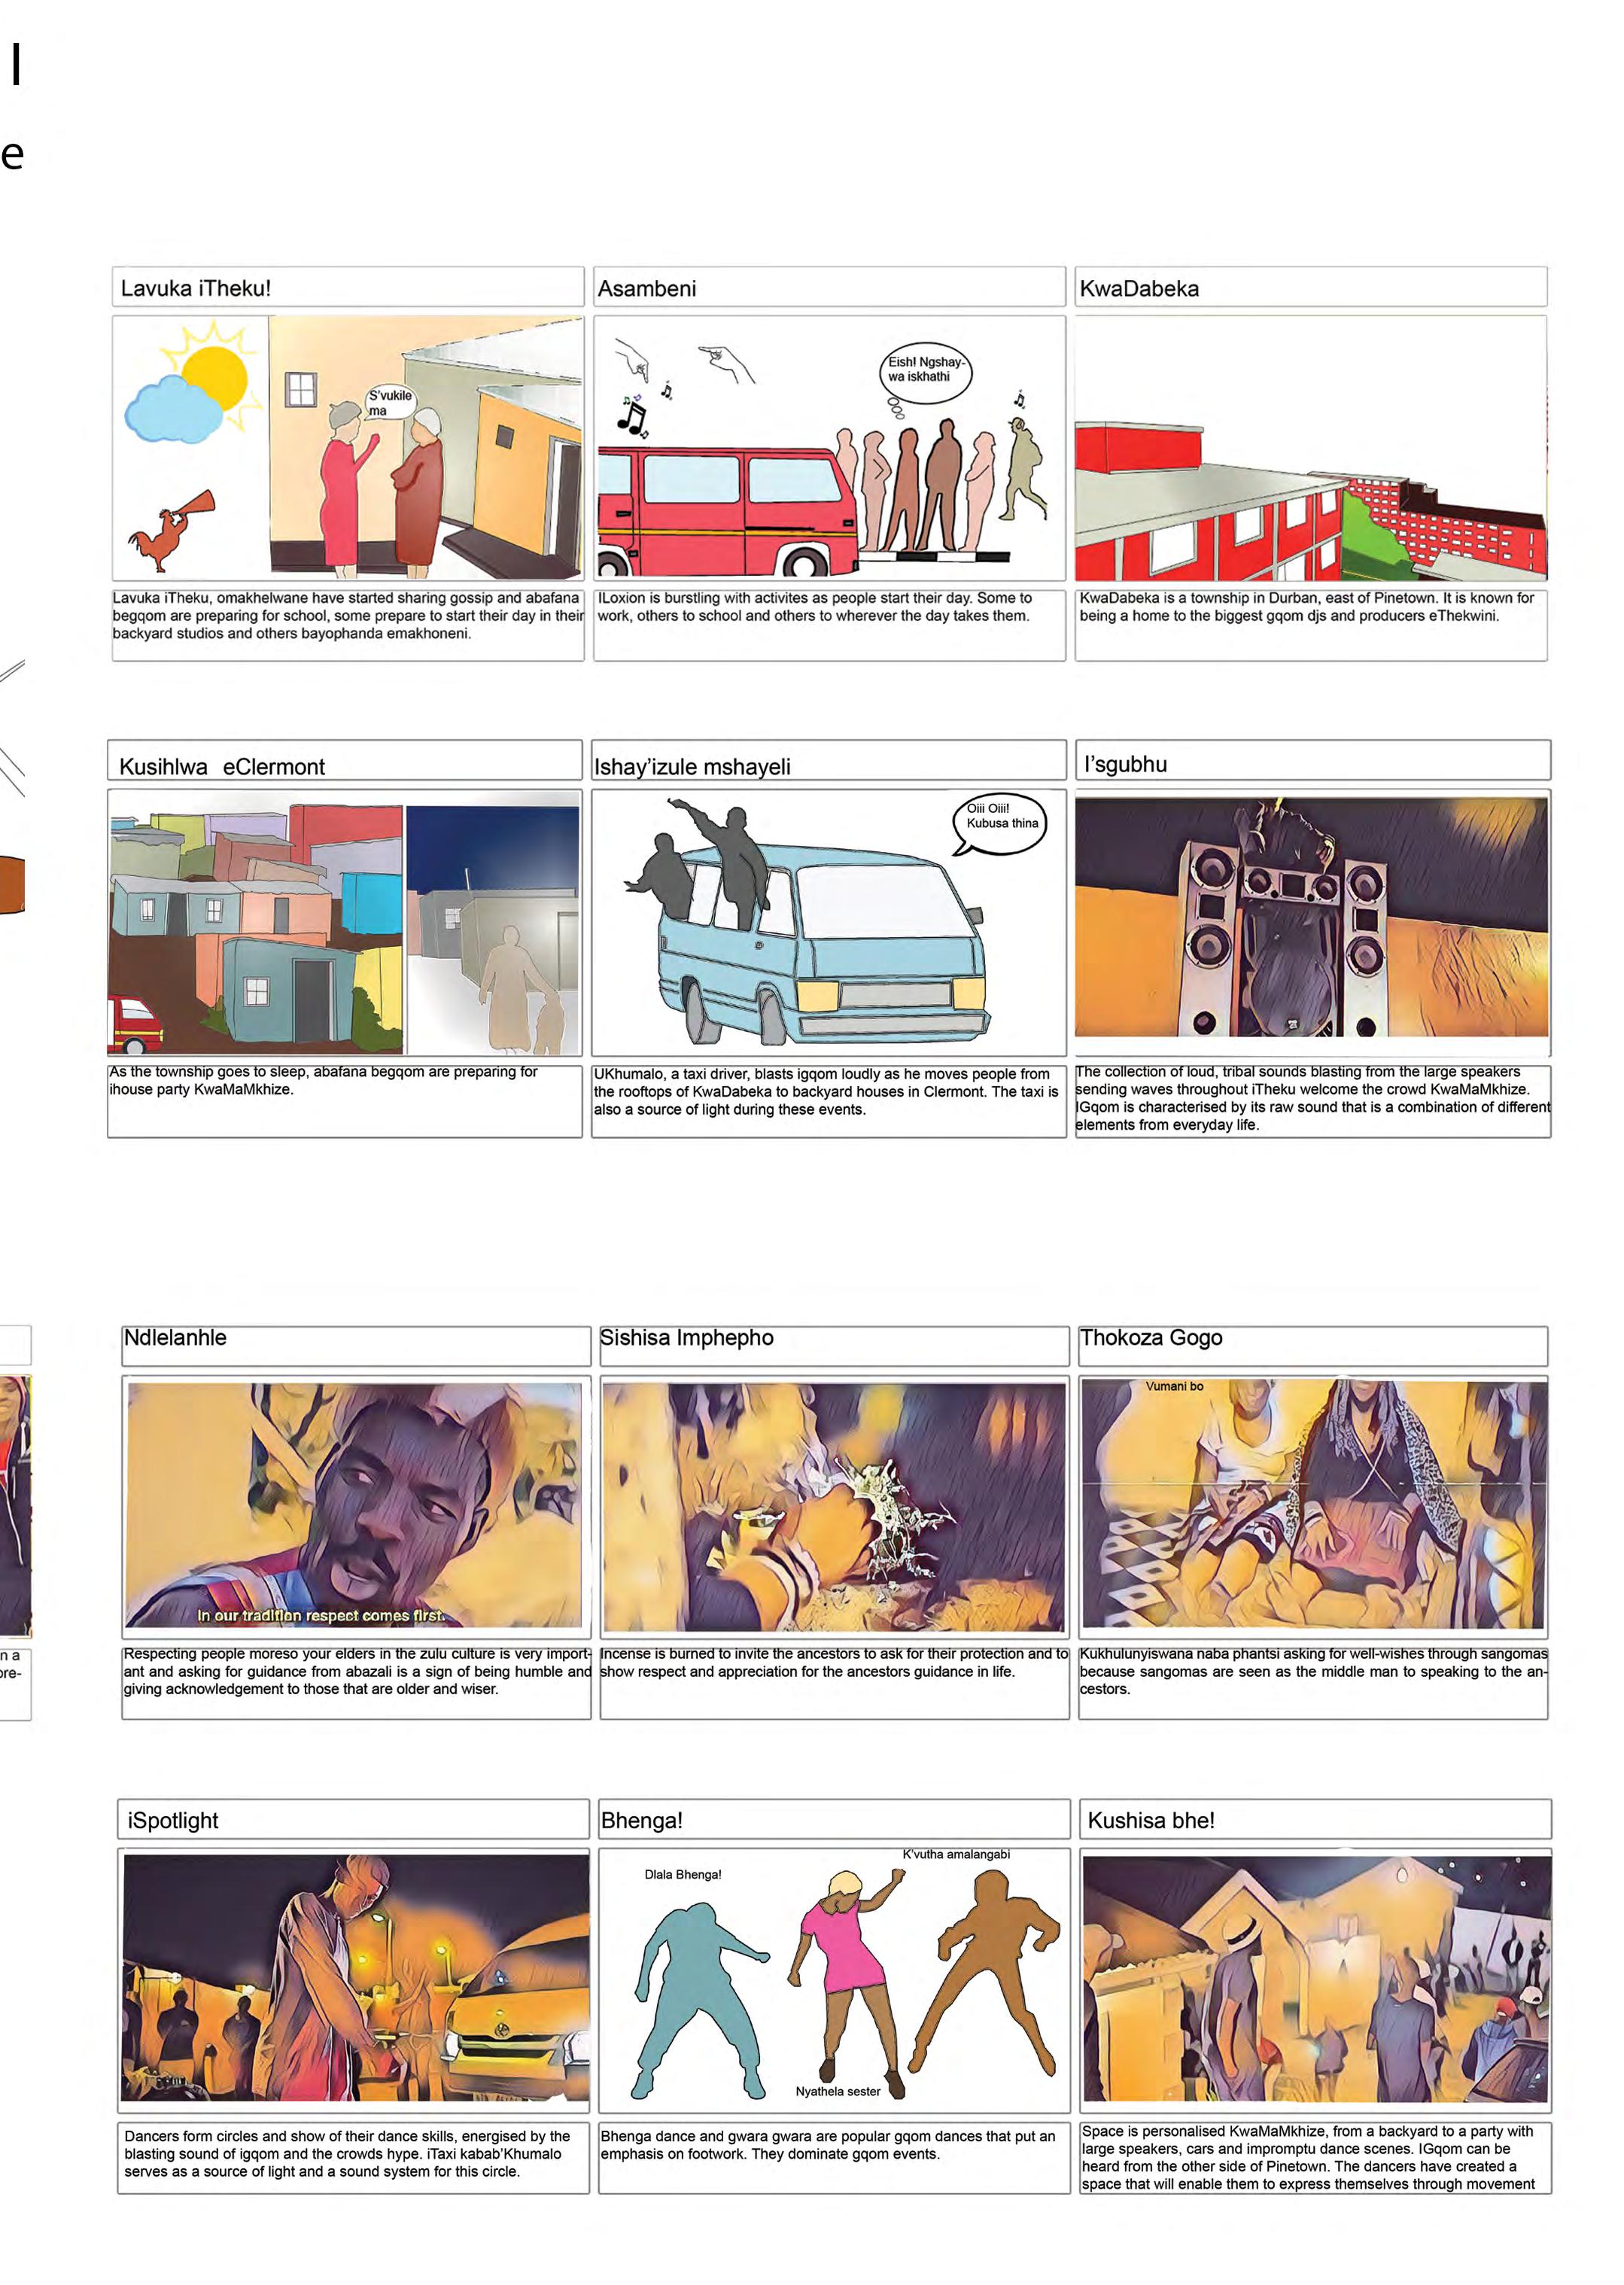
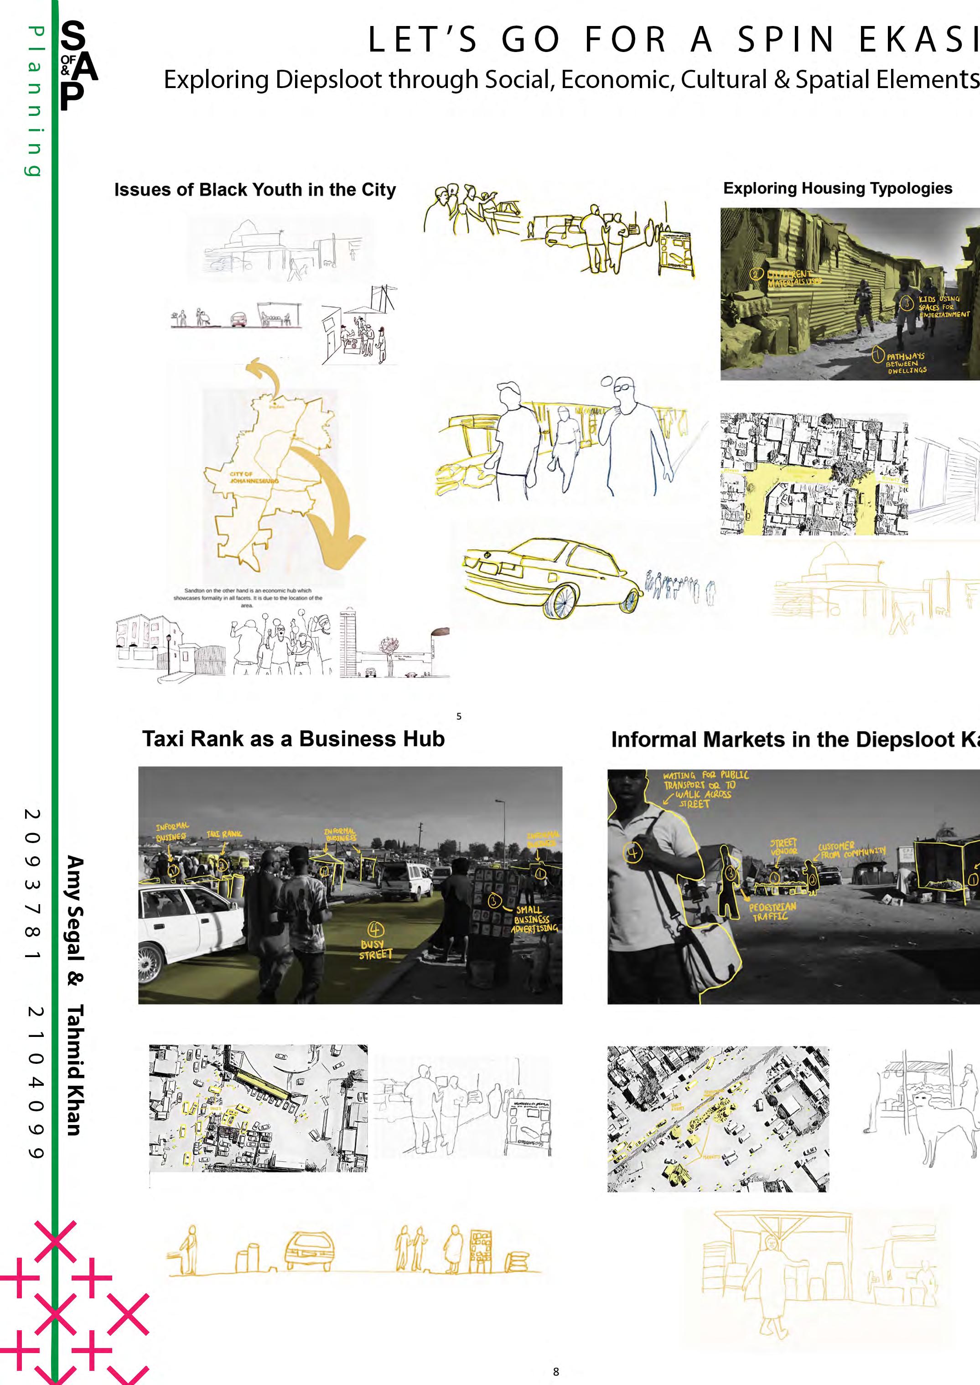
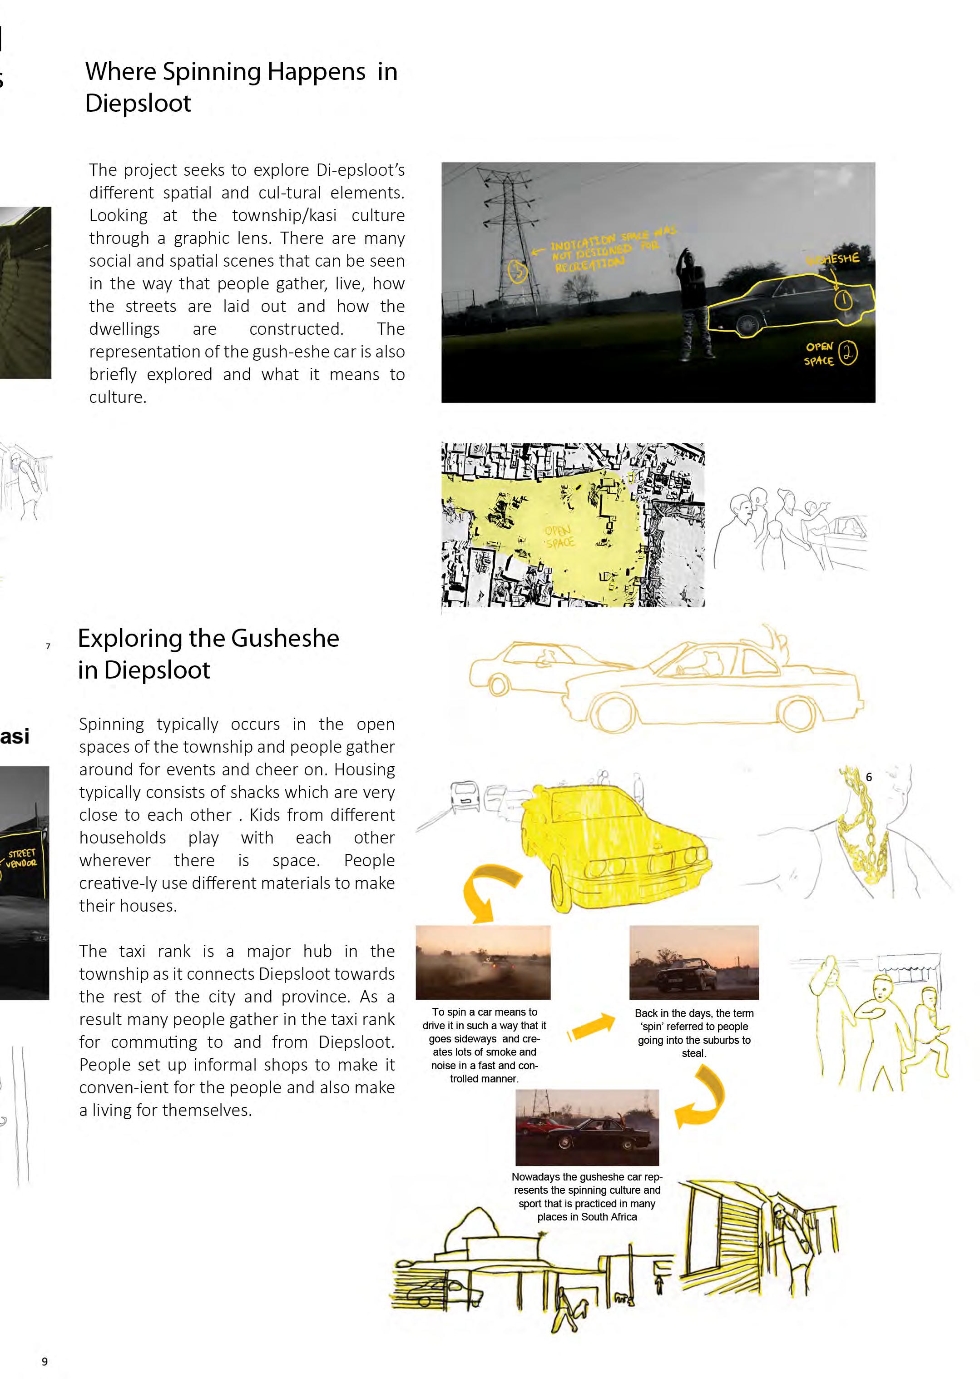
Video Vixen: Black Music & Space - The students were asked to graphically dissect one of two music videos: "Cassper Nyovest �. OkMalumKoolKat - Gusheshe" & "DJ Lag - Ice Drop”, which were shot within two par�cular urban contexts and depict various urban cultural narra�ves. Students had to use mul�ple visual mediums such as Photographic Storyboard/Collage or a Poster/Banner, GIFs, Reels or Comic Strip, YouTube Video or Instagram/TikTok profiles, presen�ng the narra�ve or storyline of the video in a graphic format.
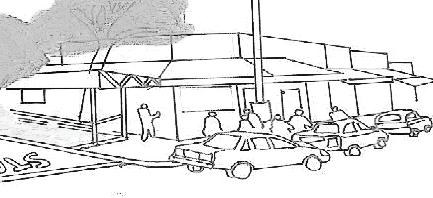
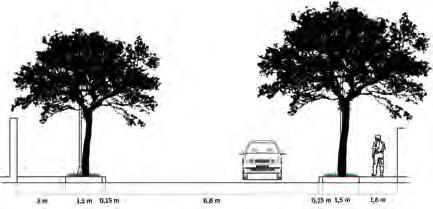
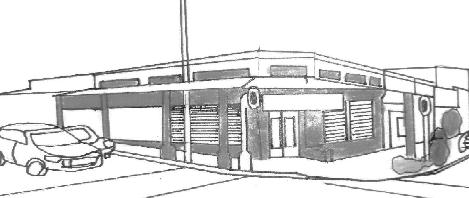
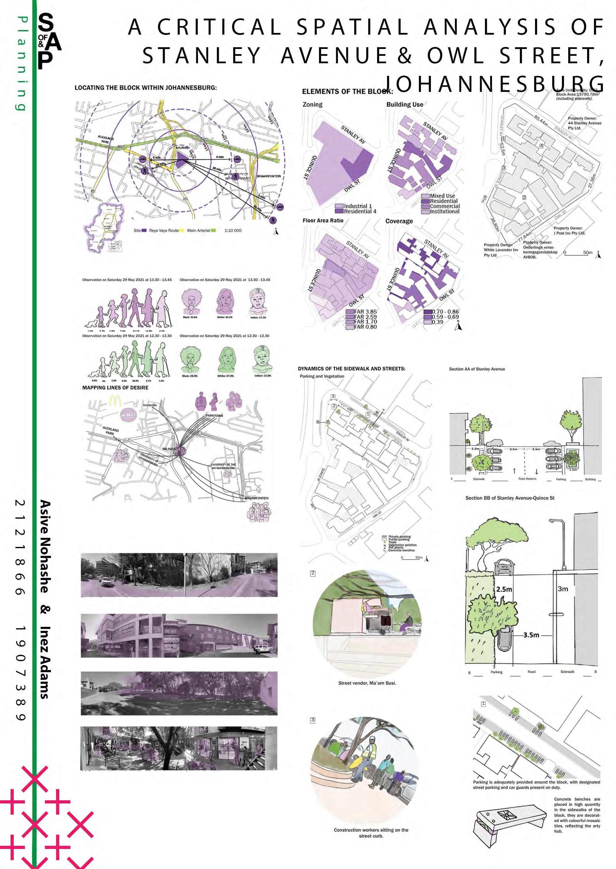
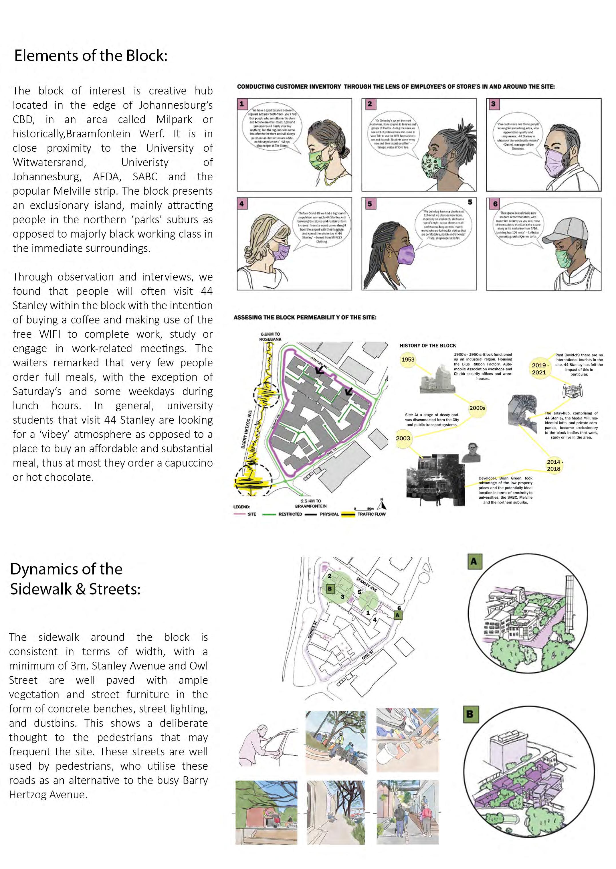
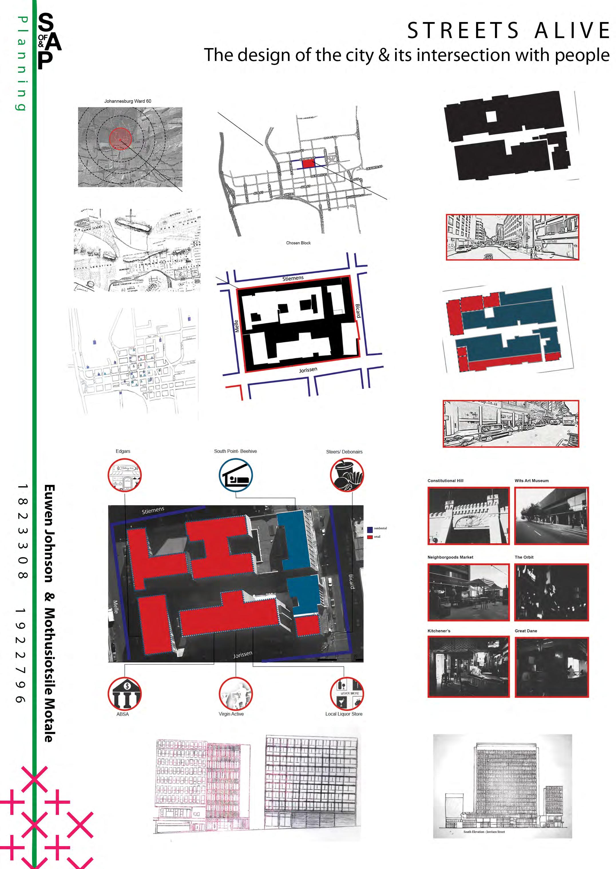
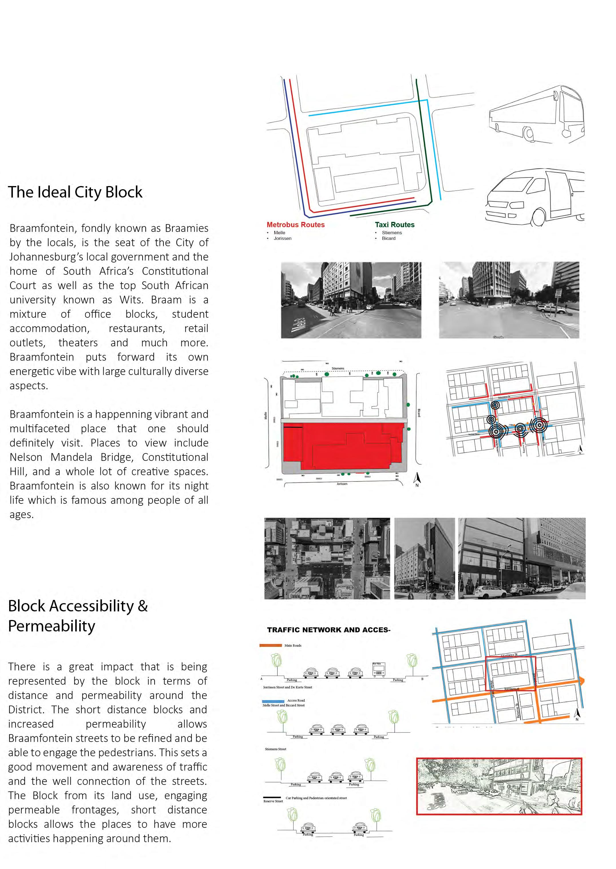
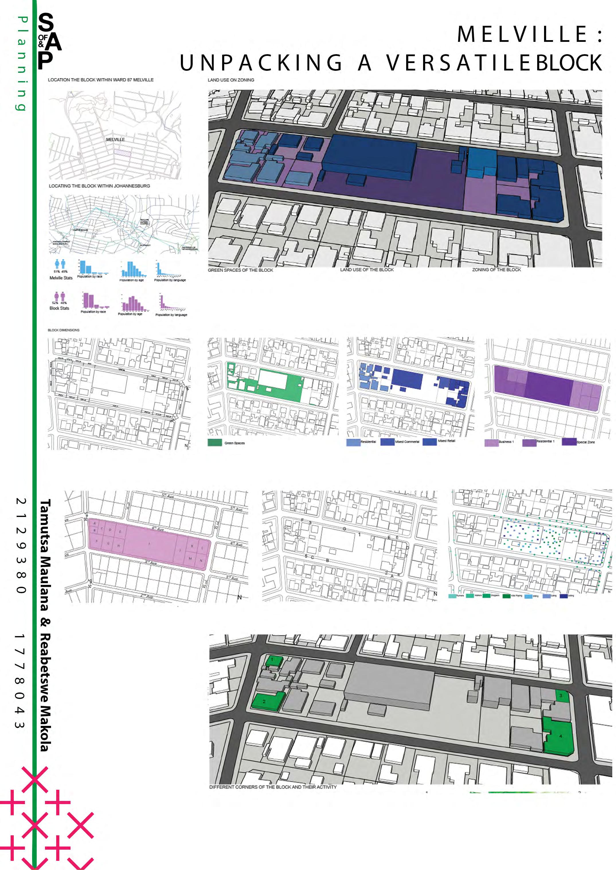
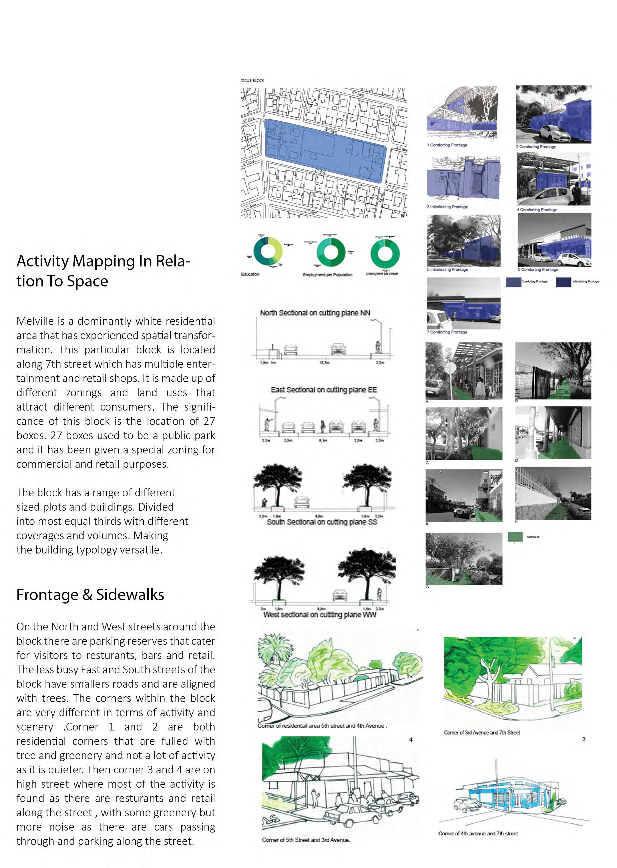
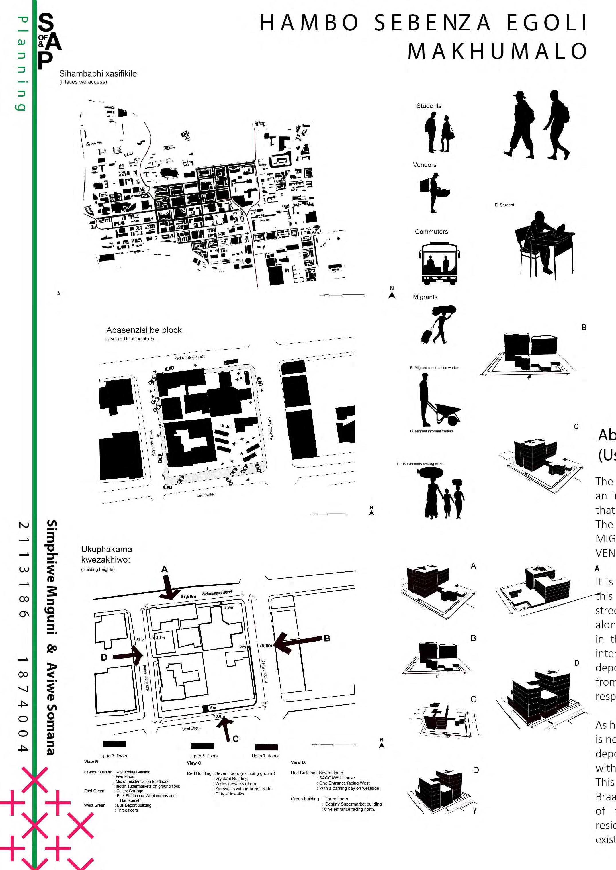
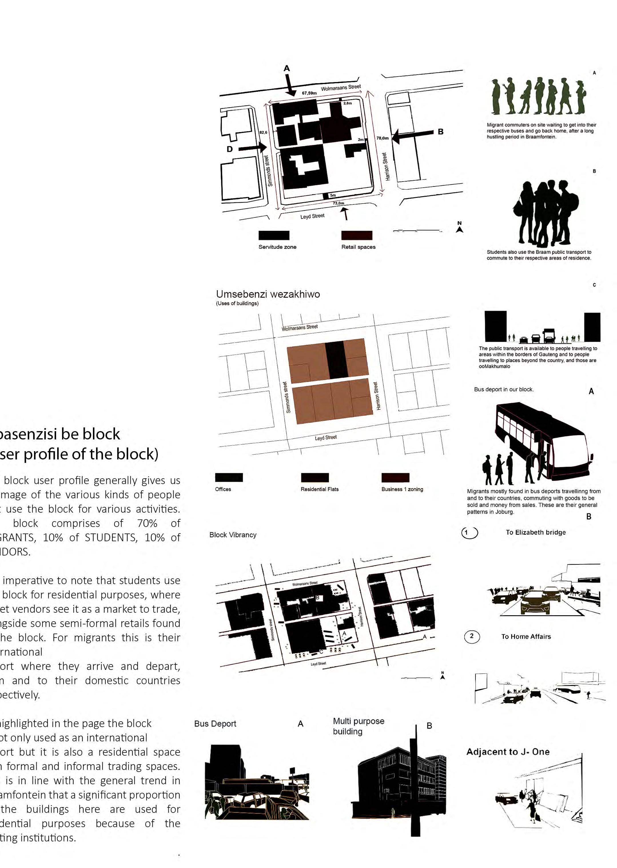
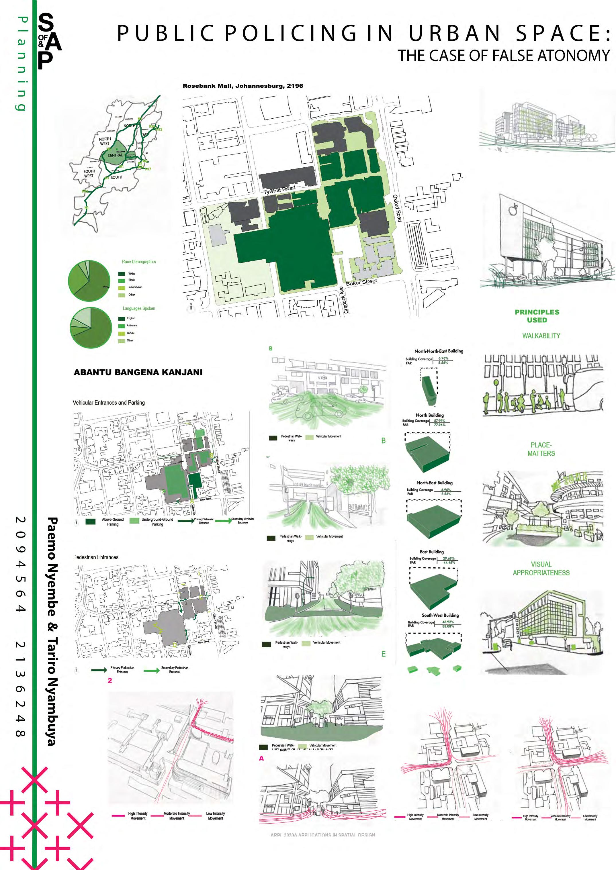
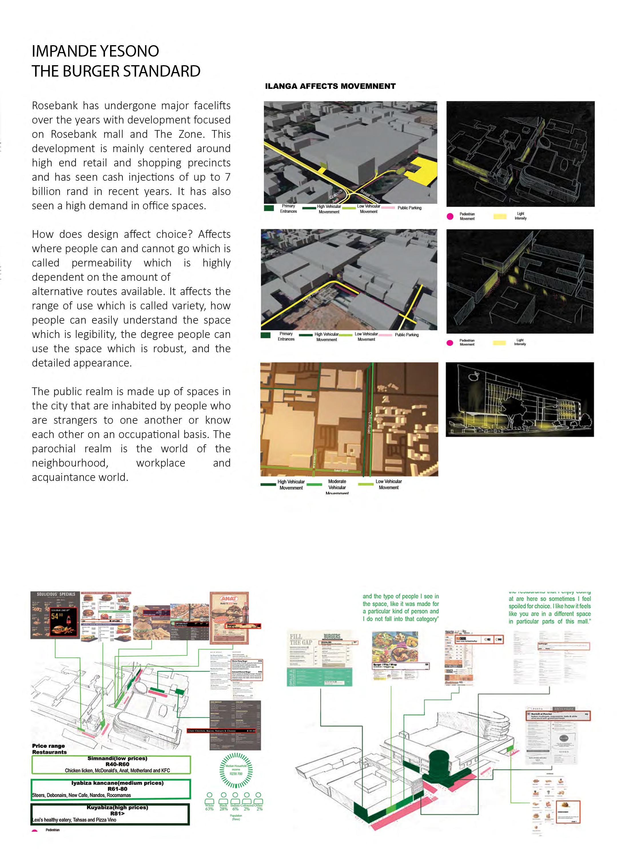
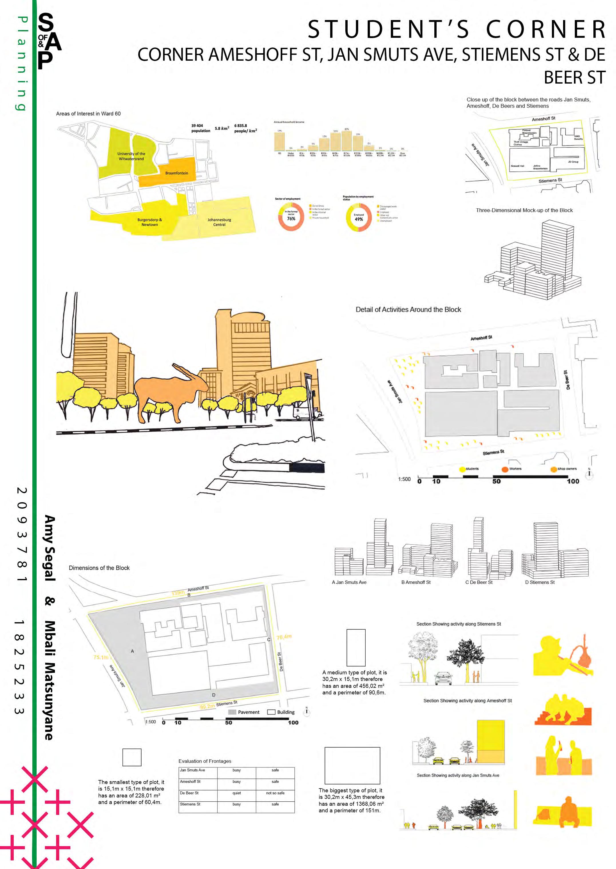
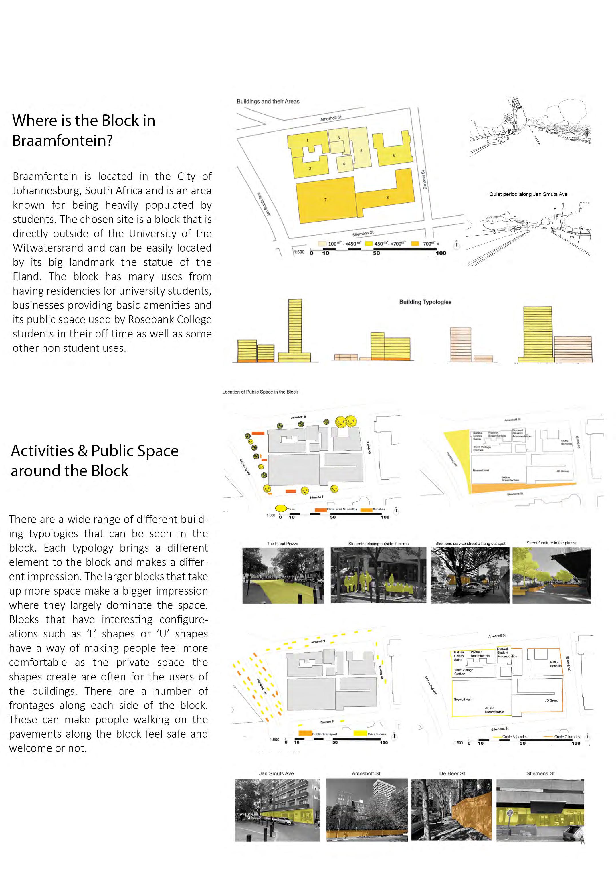
Emakhoneni: Dissec�ng the Urban Block - This task took students back to the tradi�onal and technical formats of planning and urban design representa�on. They were required to select one urban block, in an area of their choosing, to dissect and produce a detailed graphic profile of the physical dimensions, parameters and spa�al makeup and design of the block.
Society + Transformation
Y
O R
H E
E N T YF I R S T C E N T U R Y :
Project Statement
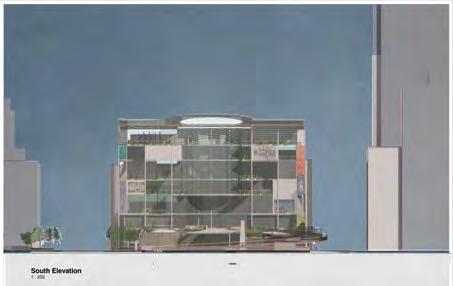
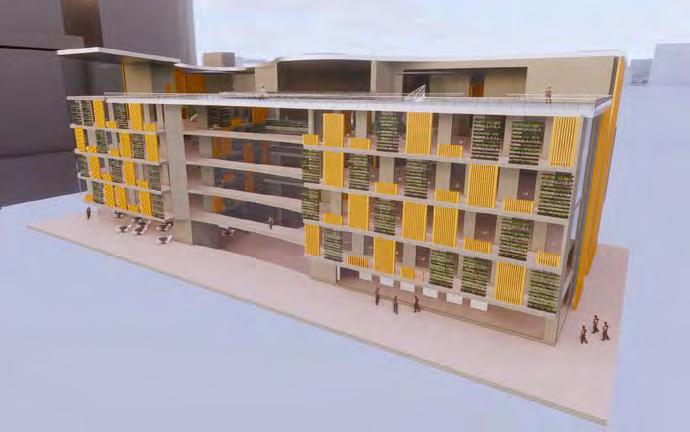
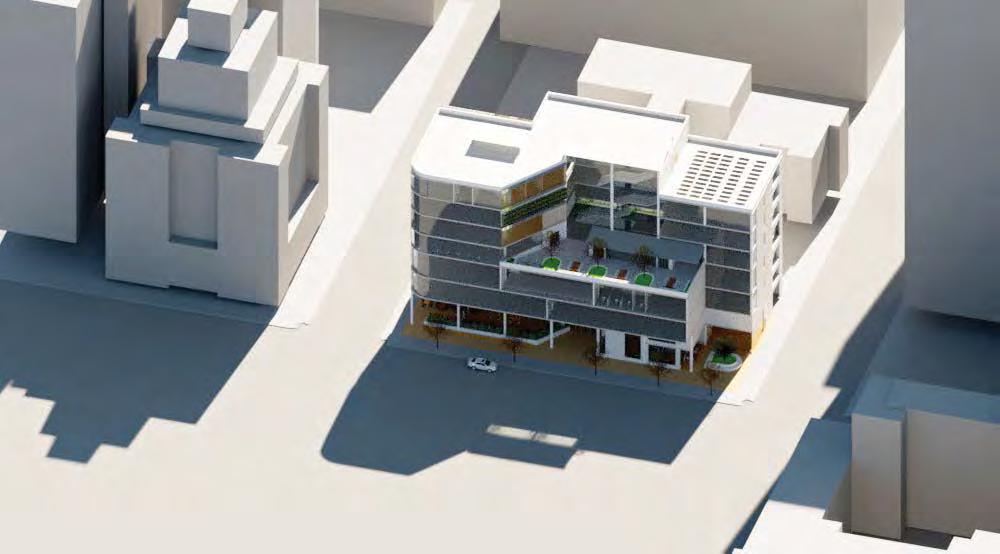
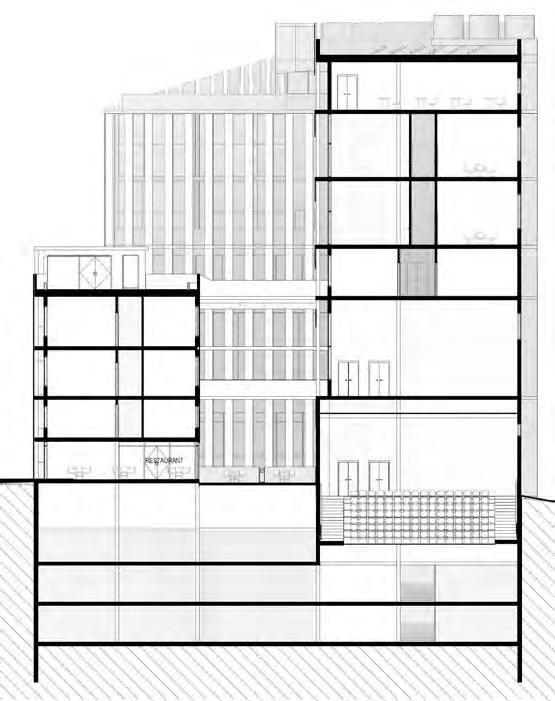
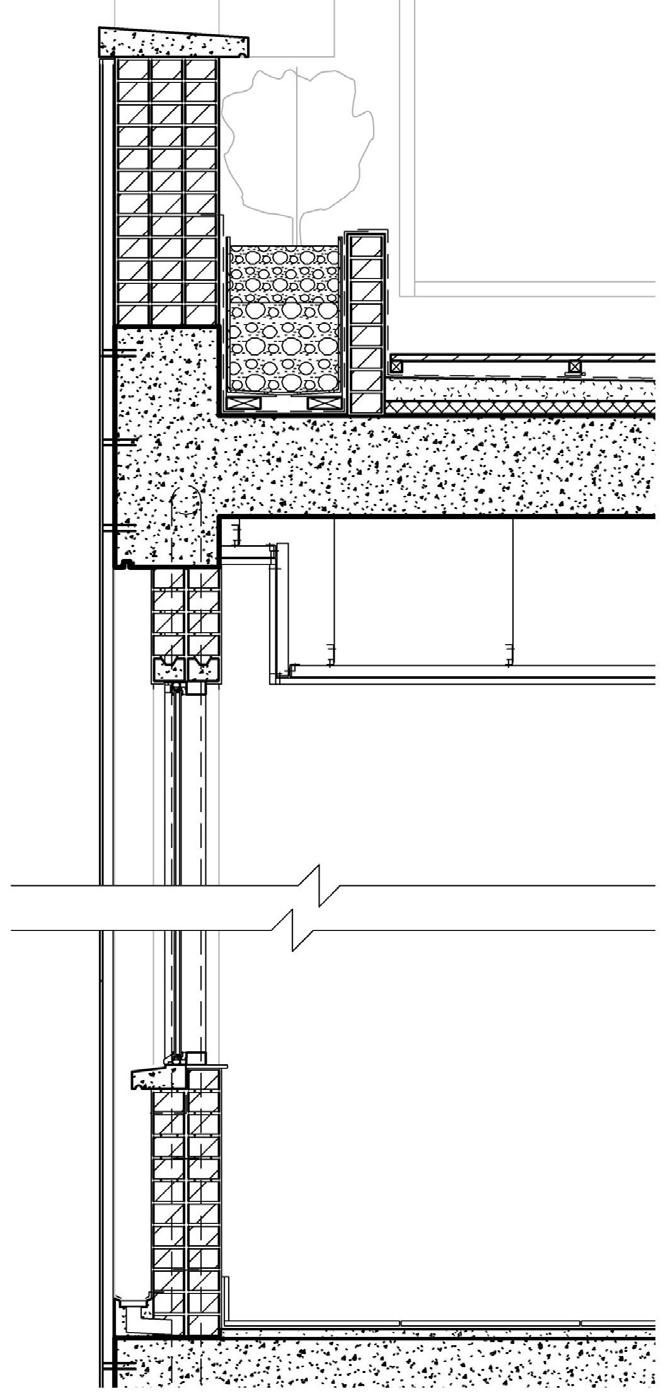
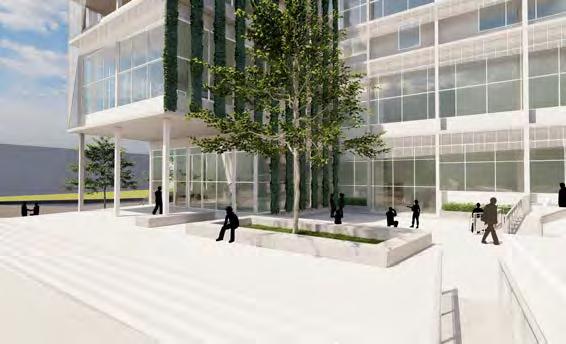
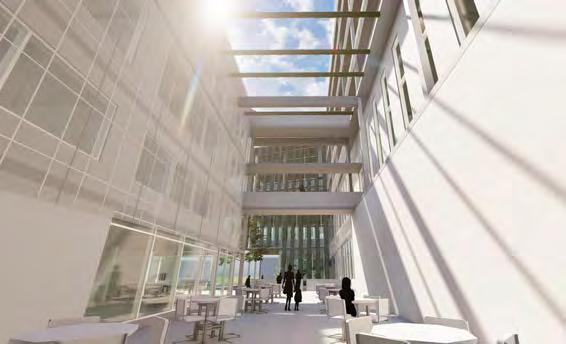
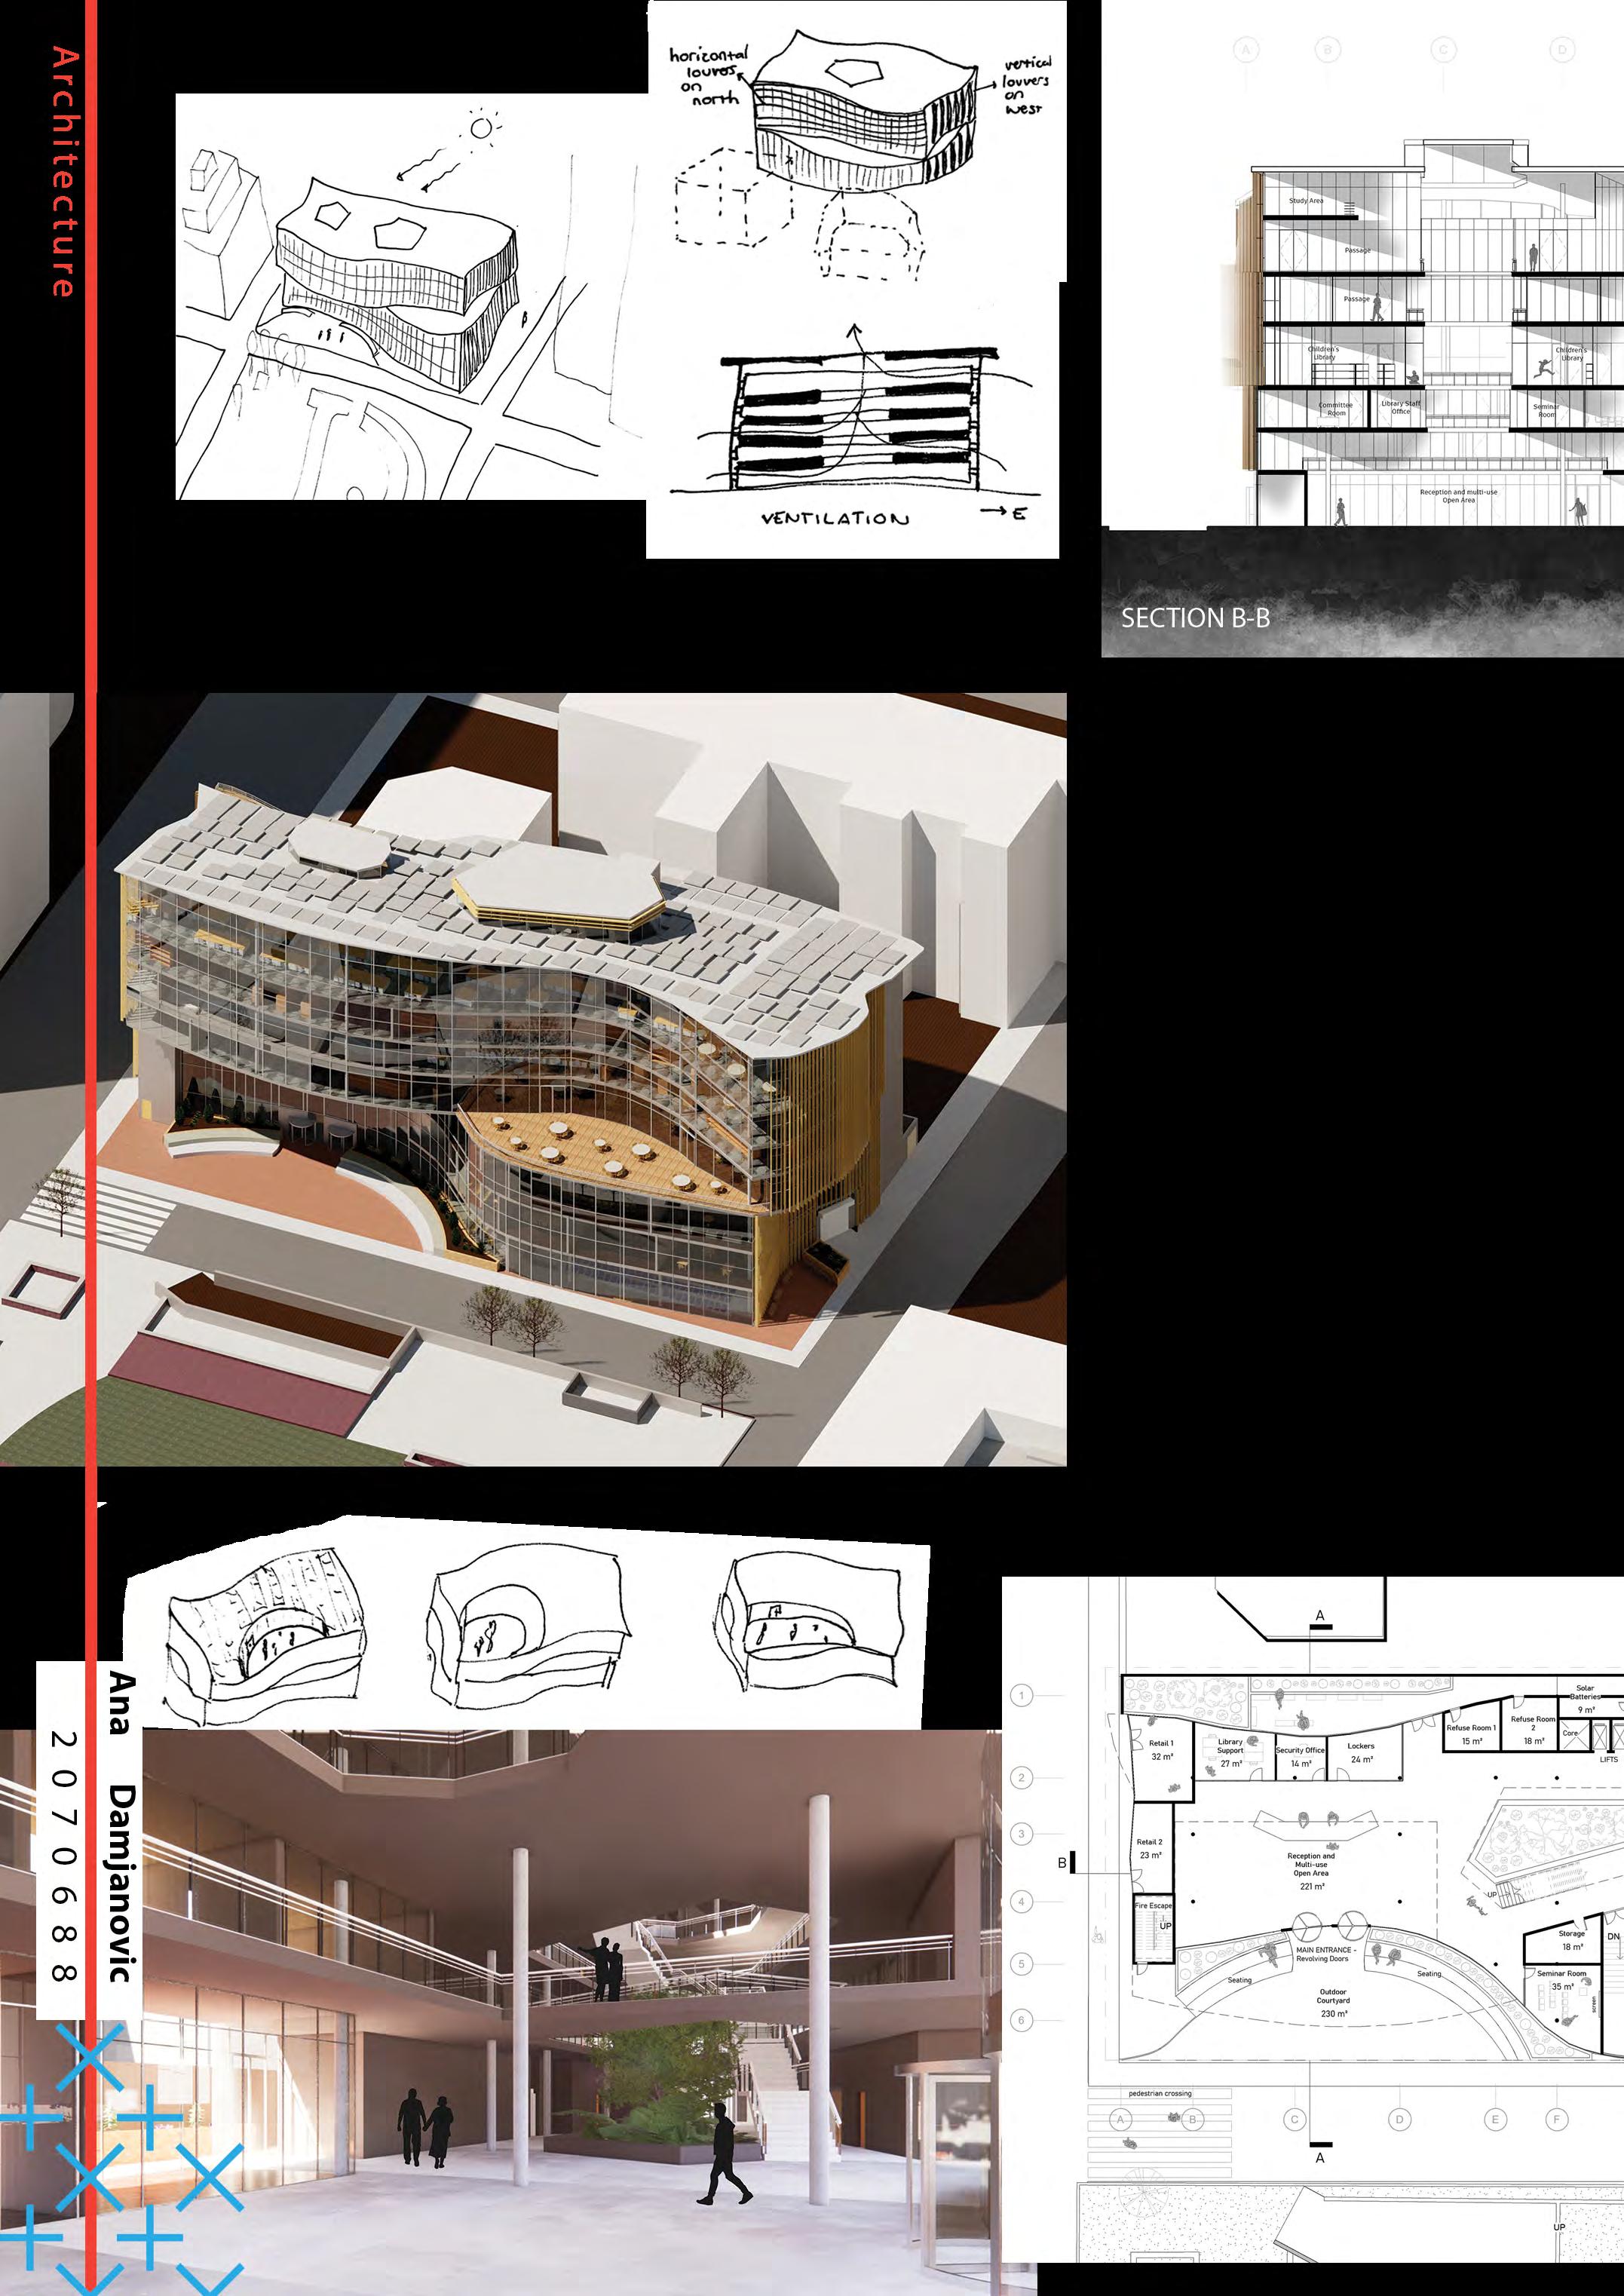
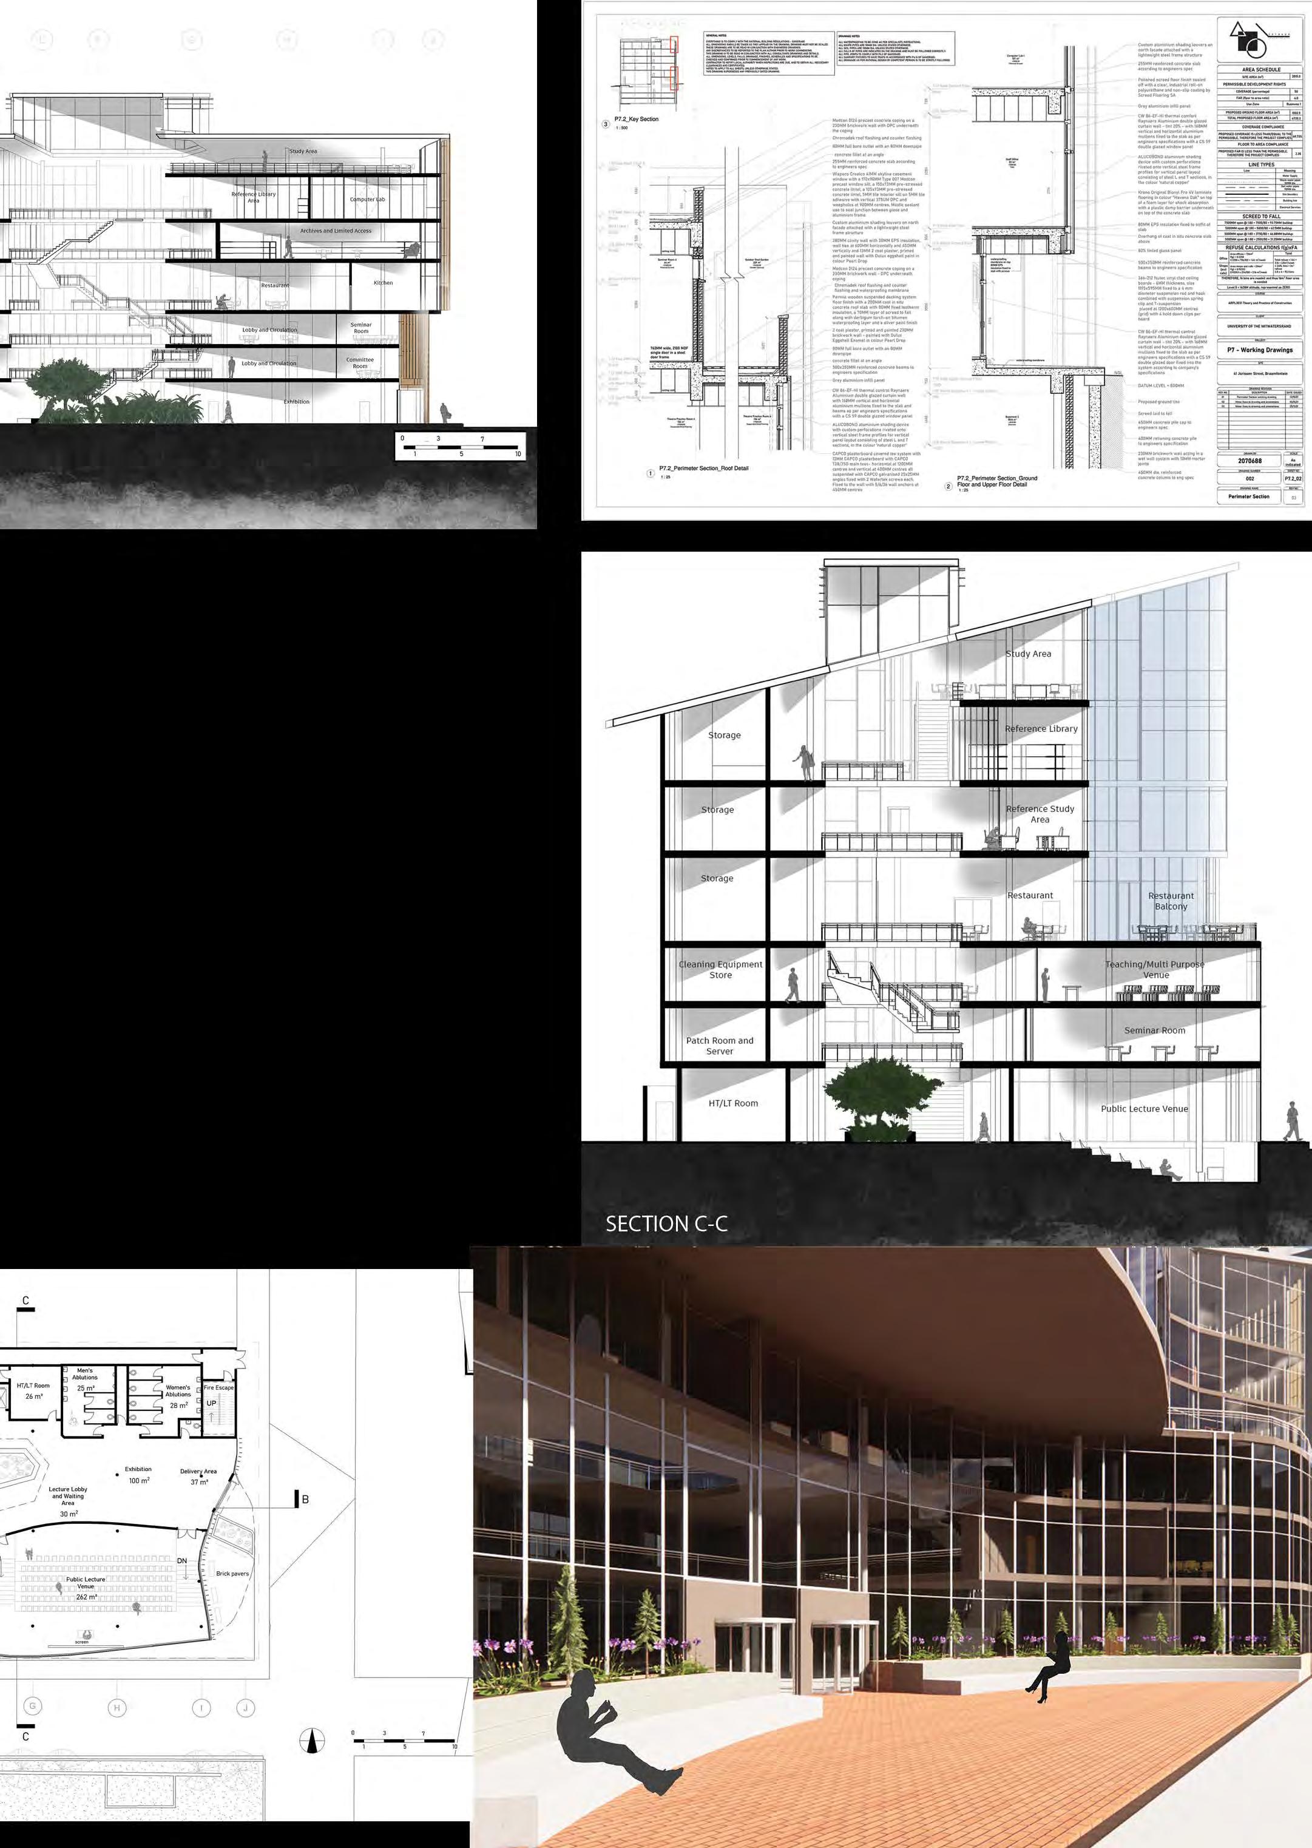
The project is based around passive and ac�ve cooling through a large atrium in the centre of the building. Steel framed structures have been used along the facades to create shading for the building. Along the eastern and western facades, a steel mesh structure provides for shading. In contrast, the northern and southern facades have strategically-placed planters that allow direct light in the building while crea�ng a strong sculptural element.
The library not only accommodates new ways of accessing knowledge but also acts as a catalyst to regenerate the inner city and strengthen links between already established ins�tu�ons surrounding it
Personal Statement
I feel it is crucial to design buildings that provide users a fully immersive experience. To achieve this, planning is key. Crea�ng a sustainable design from the beginning involves sketches and research about the environment, site, loca�on, and orienta�on. By u�lising this approach to architecture, I provide myself with unlimited opportunity to create, refine and update the architecture in an interac�ve way throughout the design process. I ensure that my vision is both focused on the finer detail, but at the same �me, the context at large.
Introduction to site
Conceptual proposal for site
Project Statement
Objectives
•Develop suppor�ng land uses to promote economic resilience.
•Create a link of uses and programmes between these two transport facili�es.
•Provision of public space to encourage different forms of ac�vity as well as integrate with public transport facili�es such as the train sta�on
•Achieve a more compact development footprint
•Include different sized dwelling units to encourage new viewpoints and a mix of typologies to cater to diverse occupants
Principles
•Variety
•Densifica�on
•Robustness
The project responds to a series of issues that were iden�fied on the site through a SWOT analysis. The
•Iden�ty and Control
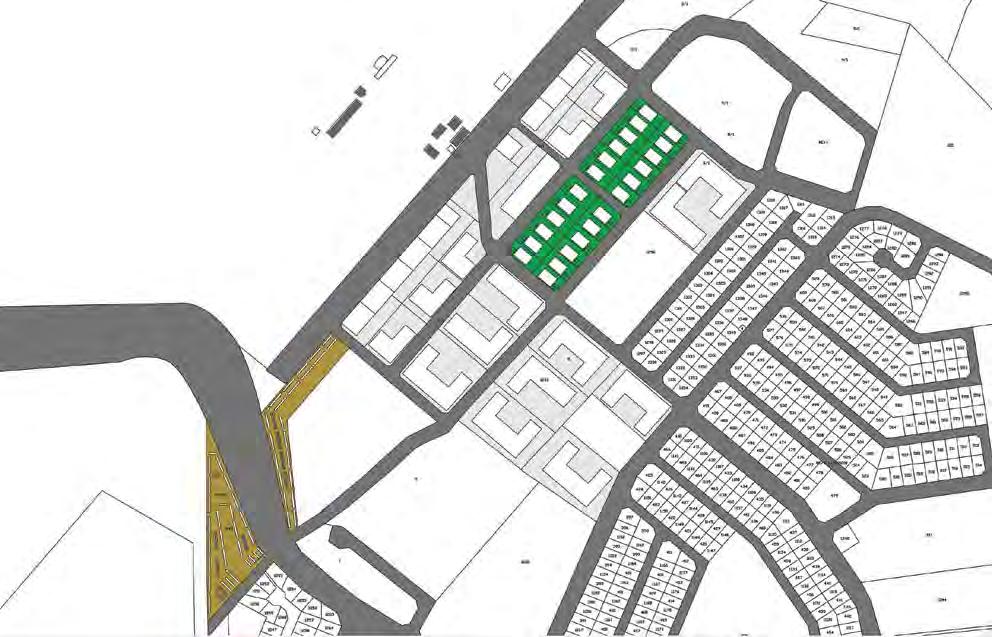
Layout proposal for site Opportunities
•Rearrange buildings so that they achieve more while using less space.
•Provision of a market area and facili�es for small businesses to operate.
•Create spaces that allow for residents to own them and make them their own.
There are opportuni�es for a new land more efficiently; to provide ic ac�vi�es. There is policy support of Freedom project aimed at diverse.
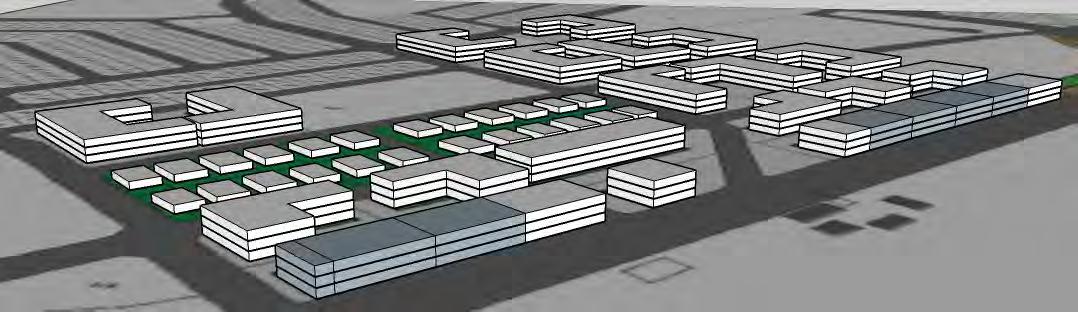
Proposed Buildings
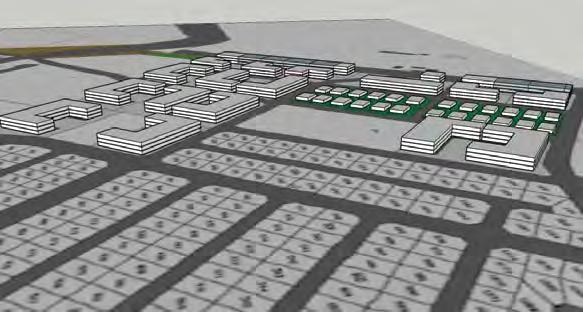
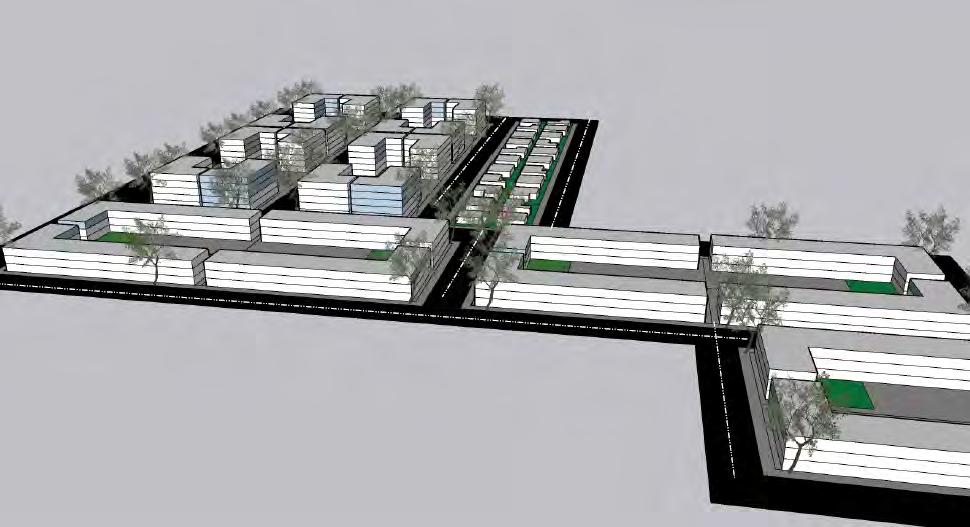
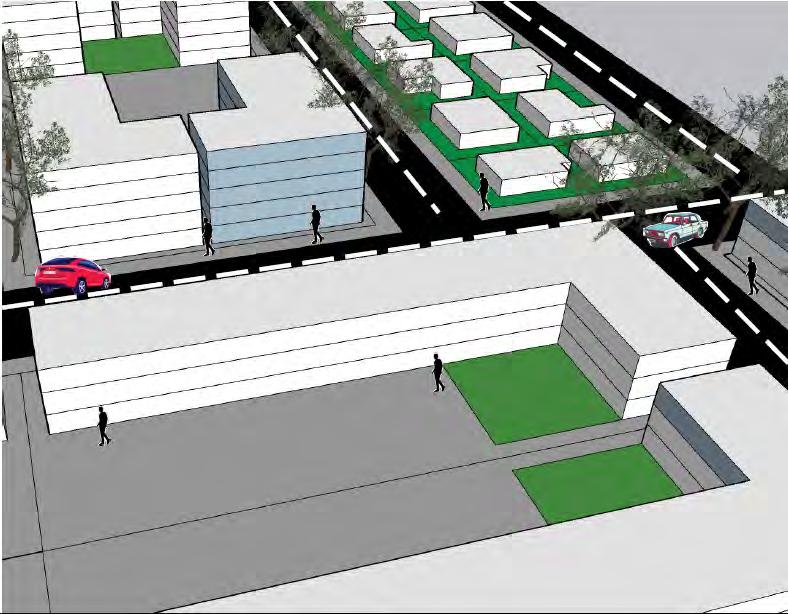
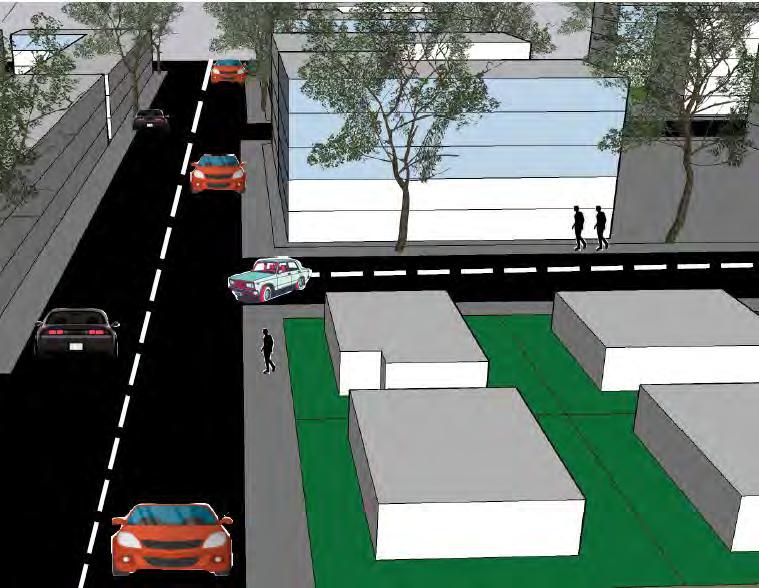
3D Models of Neighborhood
objec�ves and principles are established as follows.
Strengths
The site is located in close proximity to the Maponya Mall and to two major transport facili�es.
new housing development; to use provide facili�es for different economsupport in the form of the Corridors at making Soweto economically
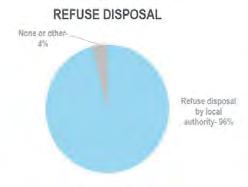
Some areas are used as rubbish disposal areas because they are undeveloped and some plots have been developed in an inefficient manner, with tracts of le�over space.
Weaknesses Threats
Public spaces are not maintained and appear unsafe.
Personal Statement
My family can a�est to the fact of my natural curiosity which has led me to explore many interests. I chose to study urban planning as a means of accessing many different disciplines under a single umbrella. My thinking was that it would enable a future career path that would involve mul�disciplinary engagement, and that would be open to possibility. Over the course of my studies, I have found myself researching various knowledge-areas relevant to my studies, including the sciences, mathema�cs, urbanism and graphic design. Knowledge seeking, crea�ve problem solving, and an interest in graphic communica�on have all resulted in my profound interest in urban design and environmental sustainability.
Project Statement
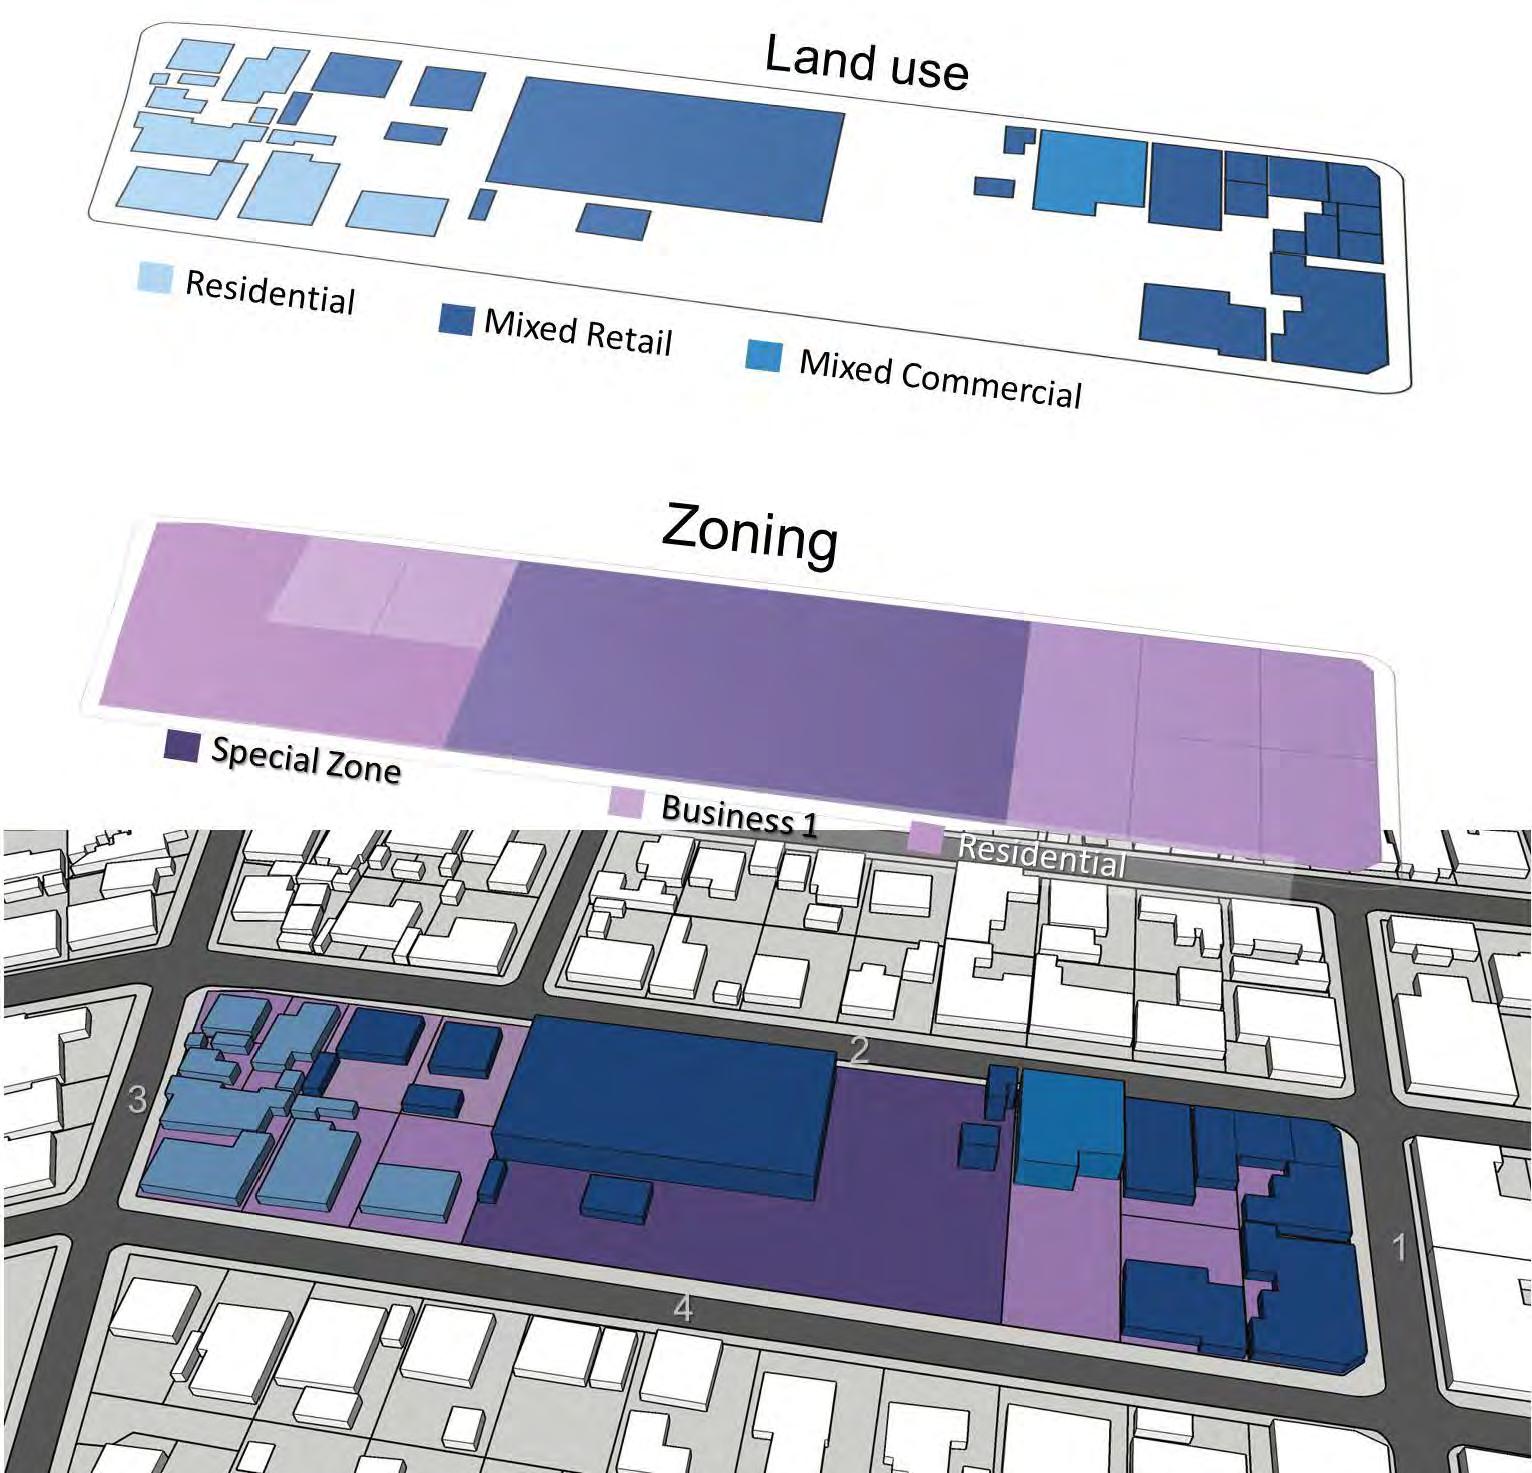
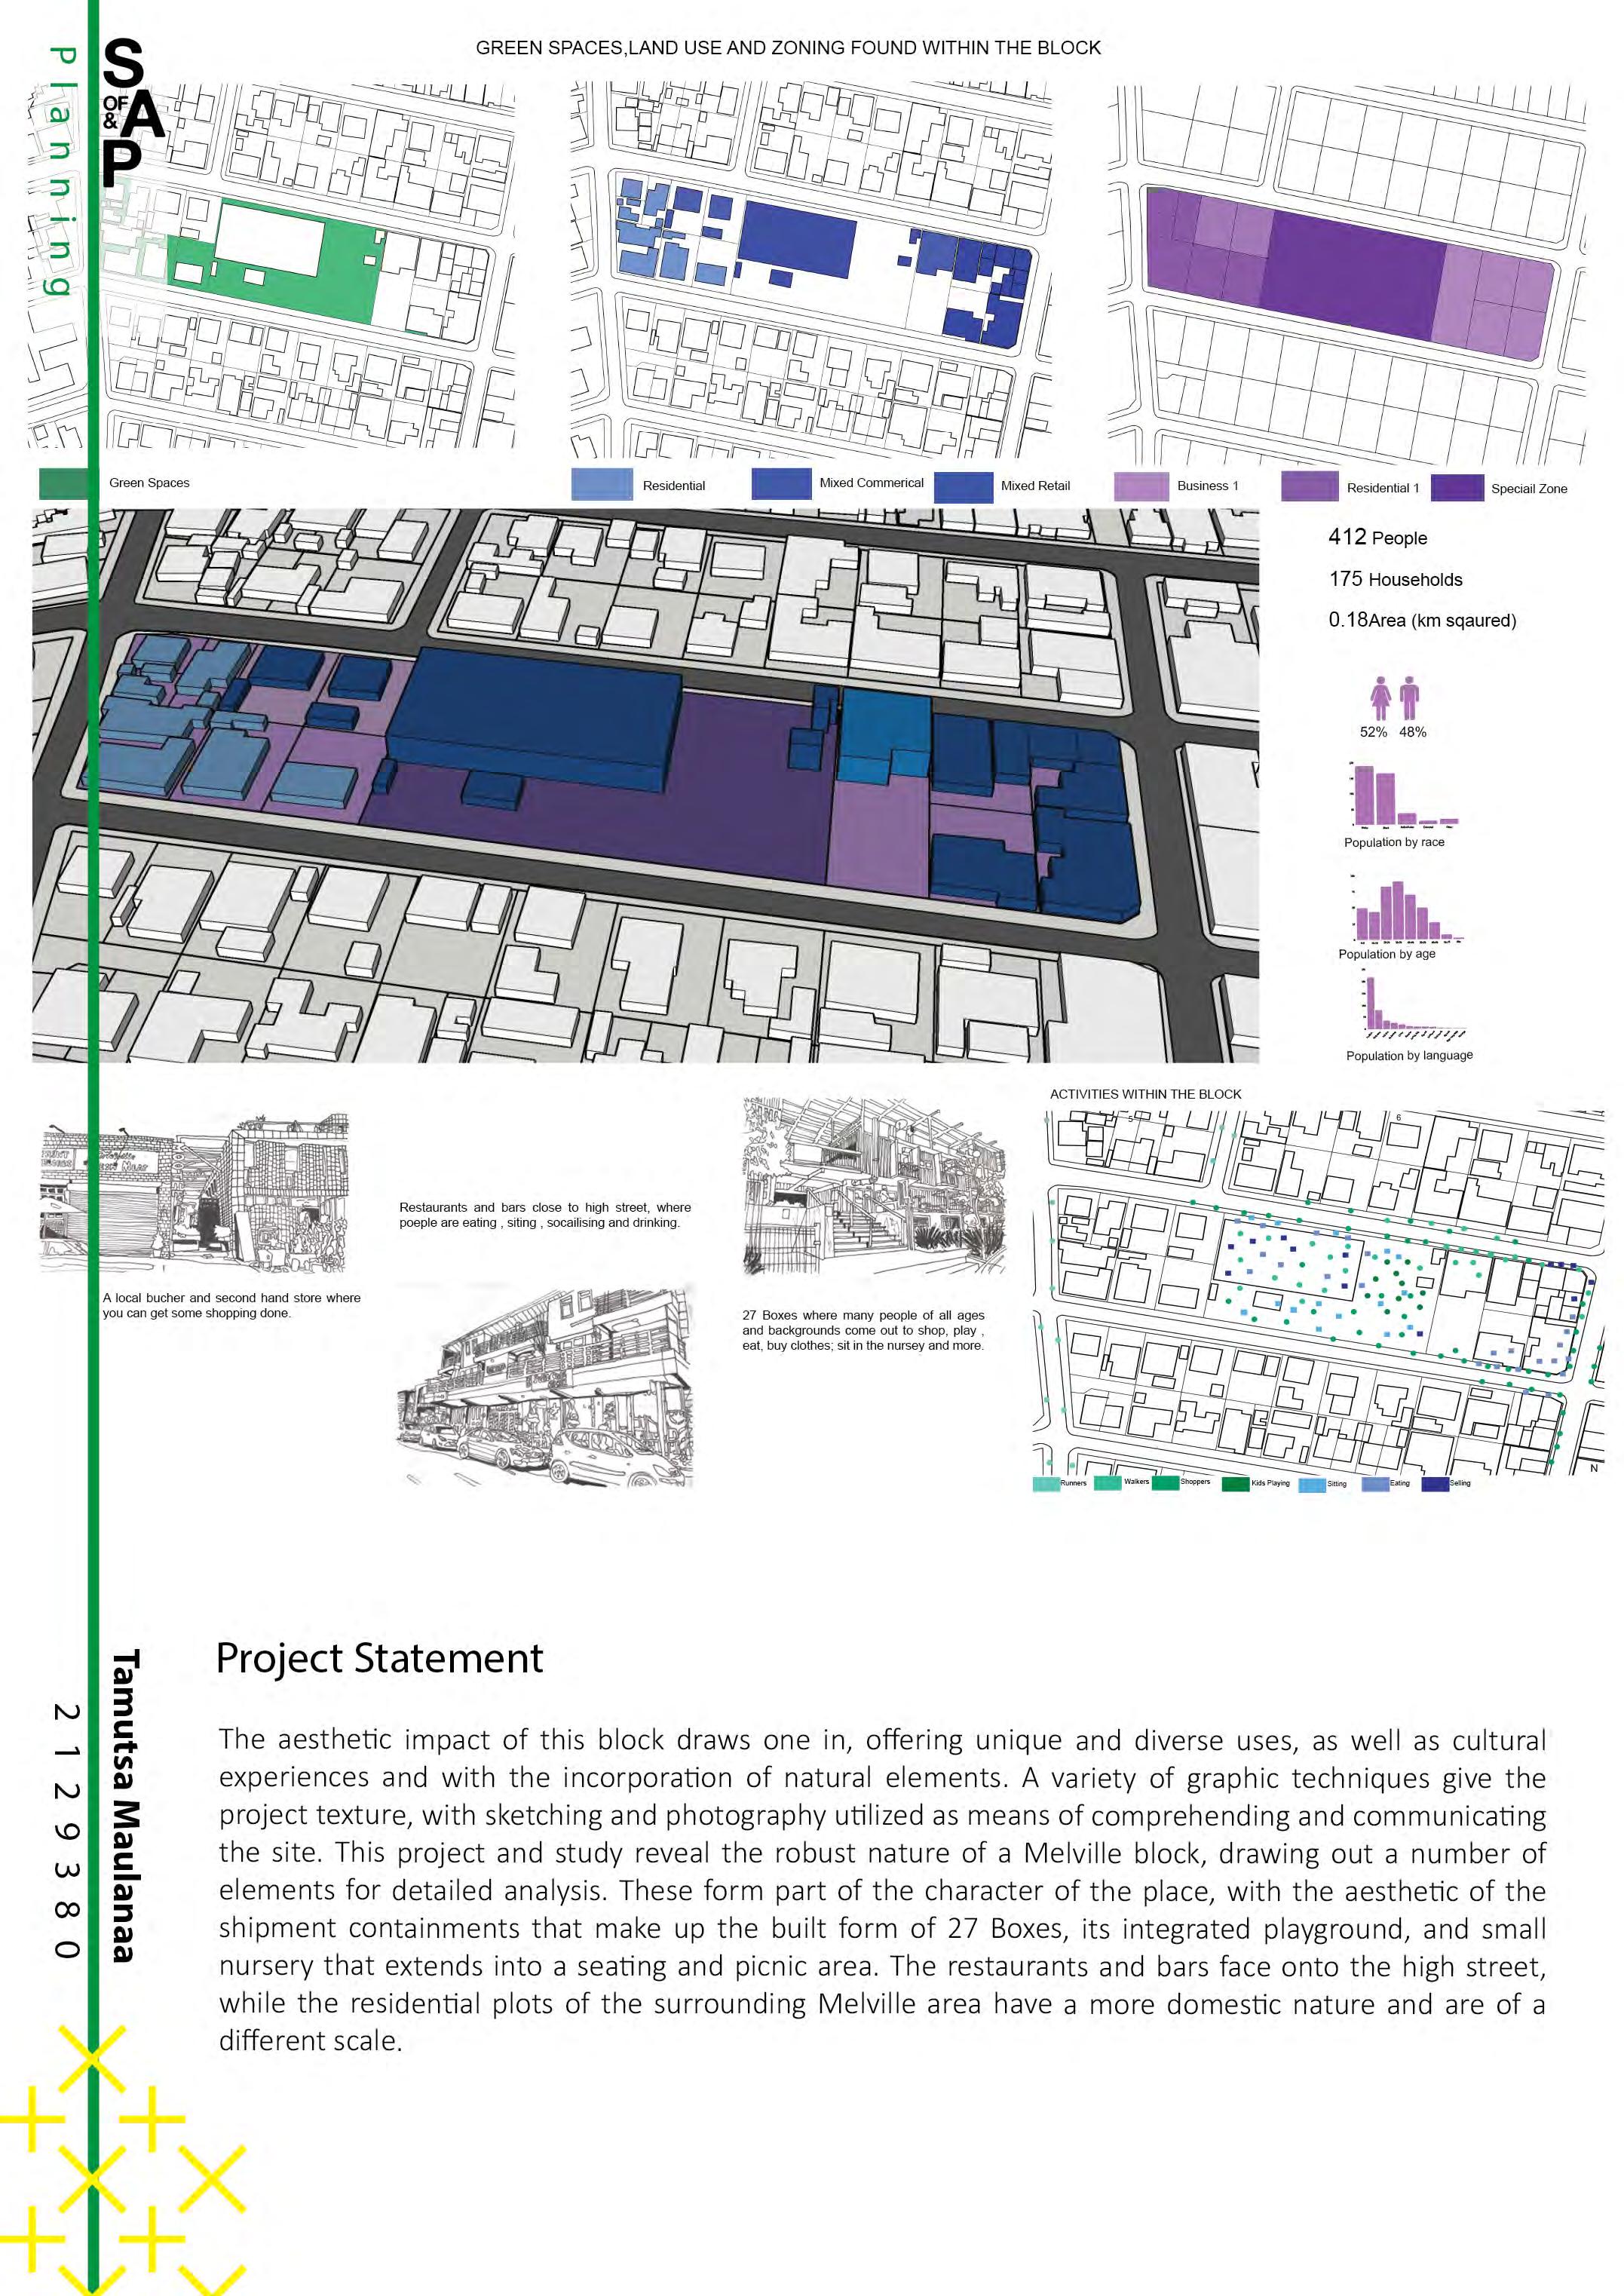
Melville with its combina�on of land uses a�racts people for various different ac�vi�es. While predominantly residen�al, Melville’s commercial and recrea�onal facili�es a�ract a diversity of visitors who work in and around Melville and Auckland Park. It is also a busy hub in proximity to ter�ary ins�tu�ons and a�racts a student clientele. The site I am inves�ga�ng is located near the 27 Boxes centre, which used to be a public park but is now used as a commercial and retail space, in proximity to 7th Street and 4th Avenue which are the busiest streets. The focus area which is bordered by 7th street, 3rd avenue, 5th street and 4th Avenue caters to both residen�al and commercial uses. It is a space that promotes a 24-hour city experience and outdoor living.
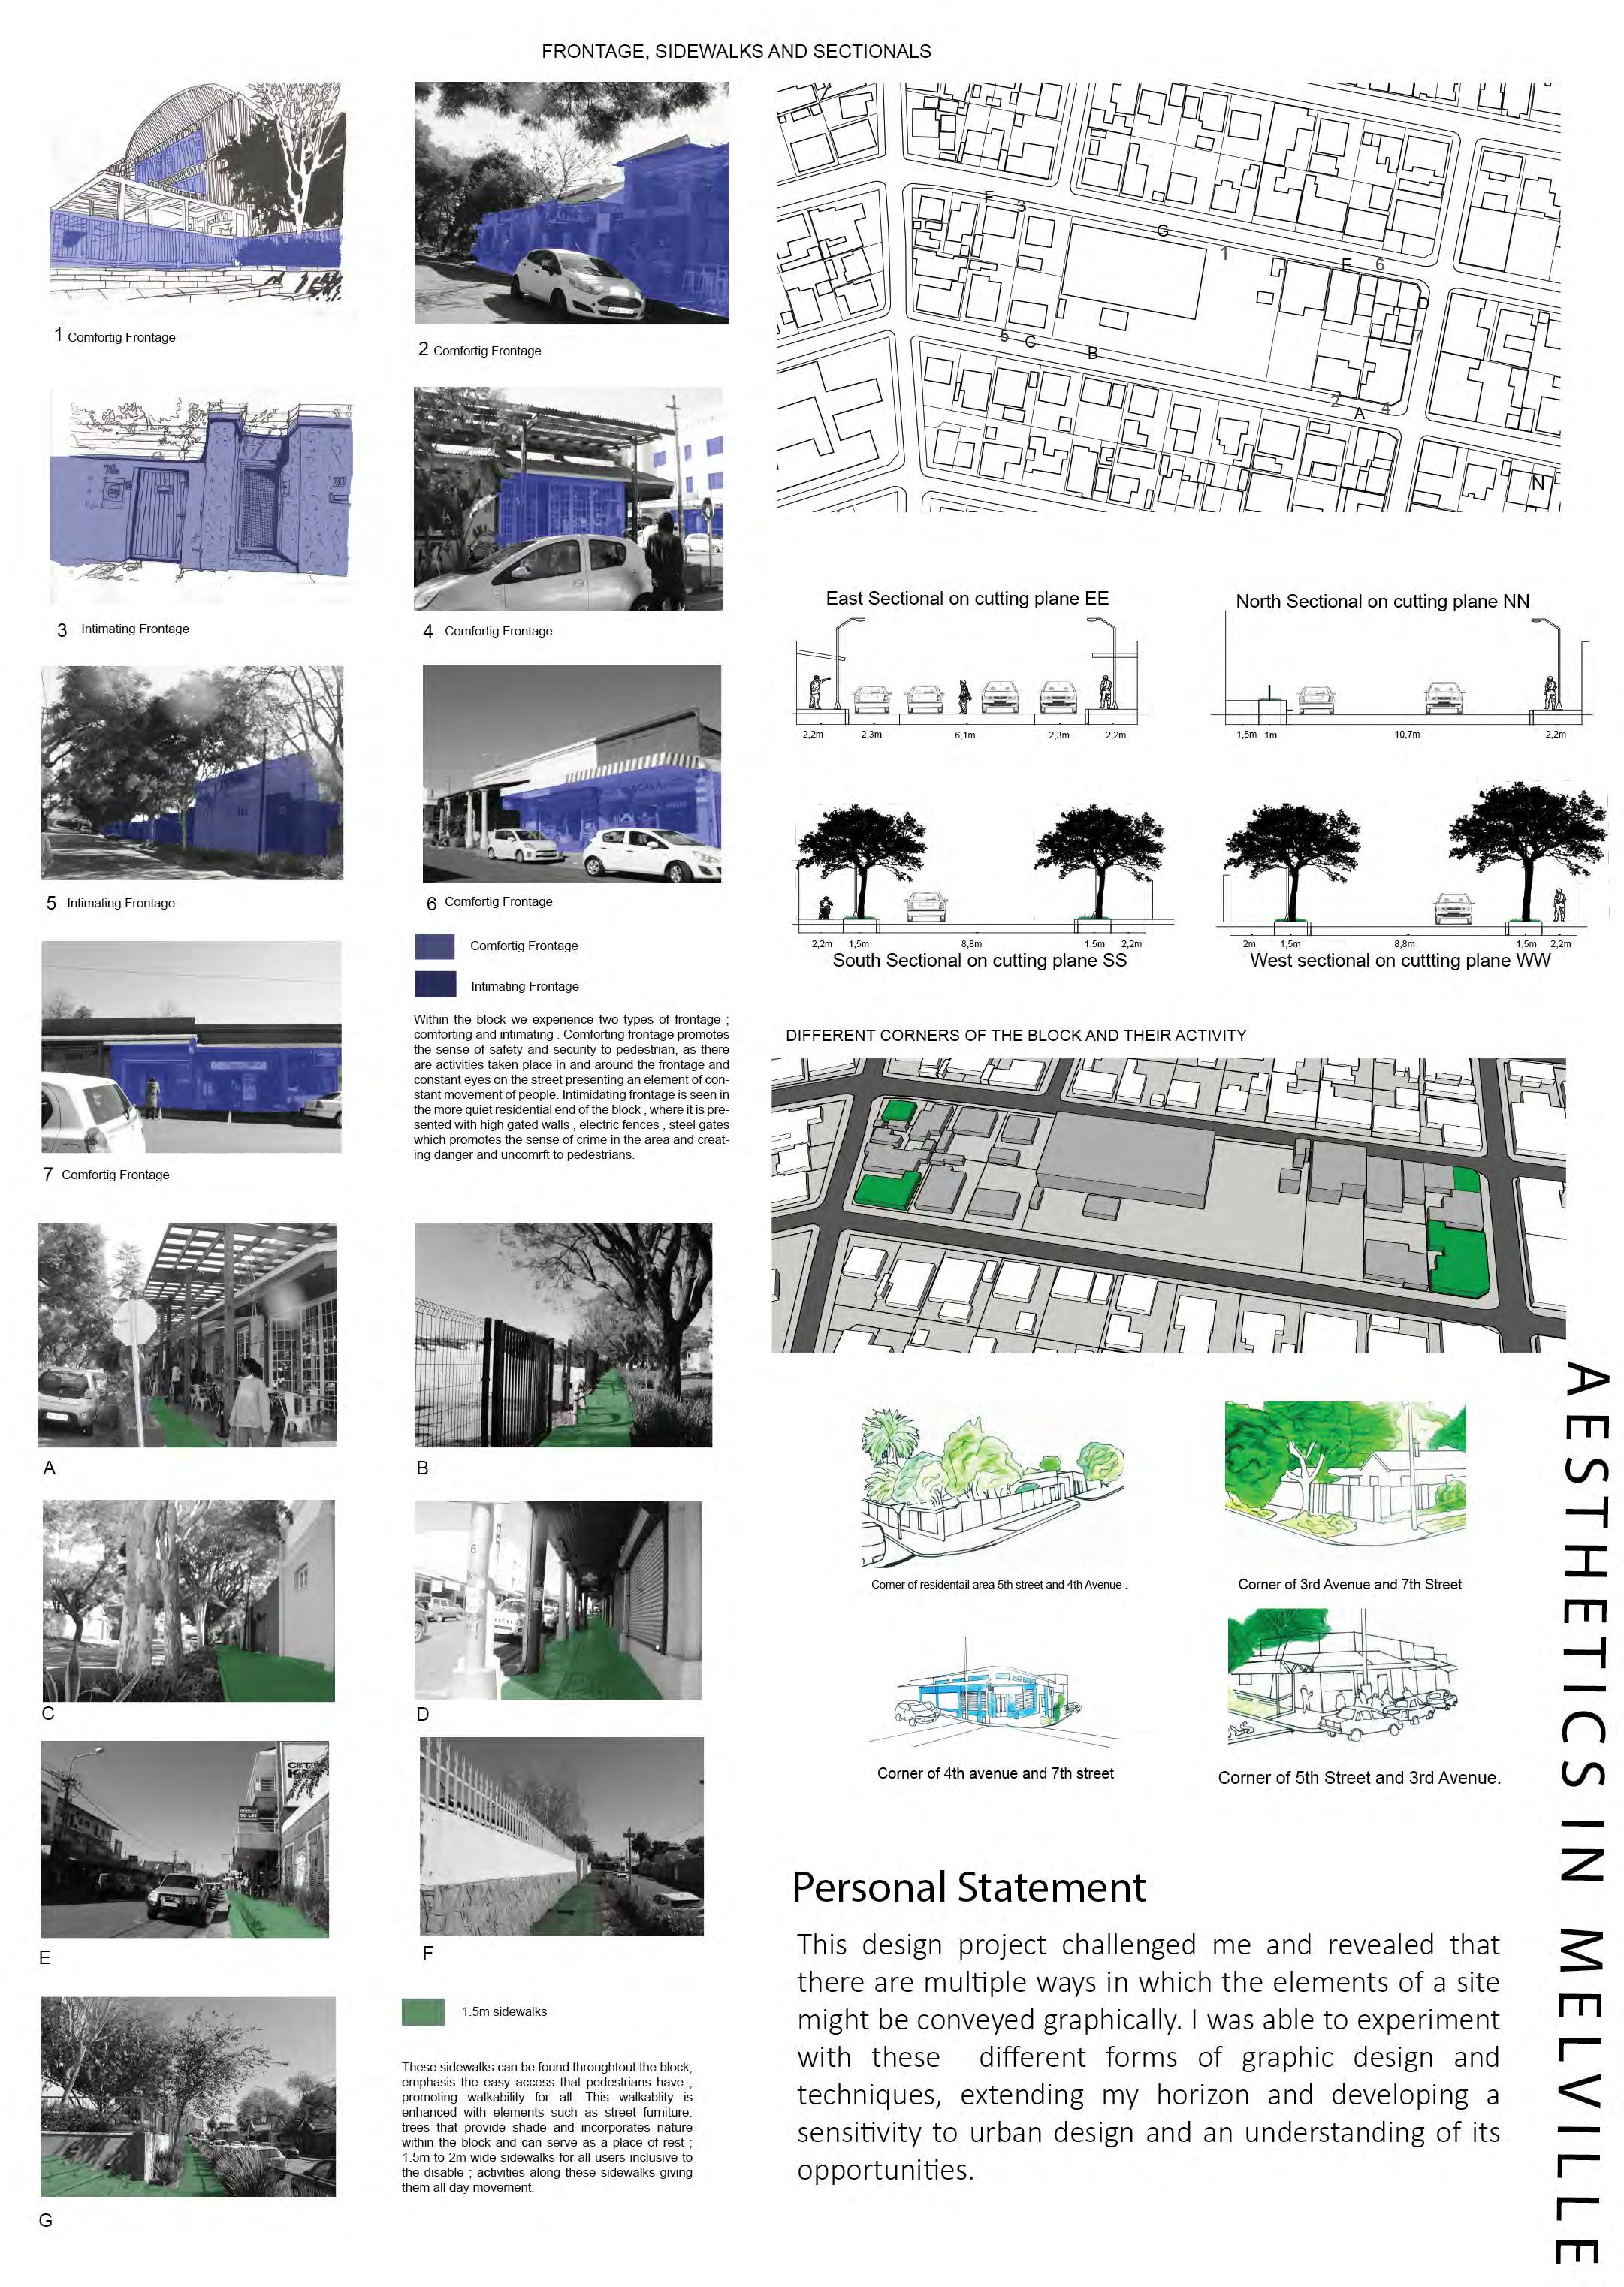
Public realm along di erent building uses Di erent forms of frontage depend
Ac�vi�es on intersec�ons
Personal Statement
Planning is an interes�ng profession because of its poten�al to impact how people view and interact with spaces. I became intrigued with it, in par�cular the challenge of integra�ng nature, ecology, and sustainability into one’s approach to built form. While we may judge an environment in aesthe�c terms, an integrated built form and context communicate a message at a deeper level. One finds that one responds posi�vely and intui�vely to a place that is in harmony with its contextual se�ng, bringing a sense of calmness not o�en experienced in a city like Johannesburg.
Project Statement
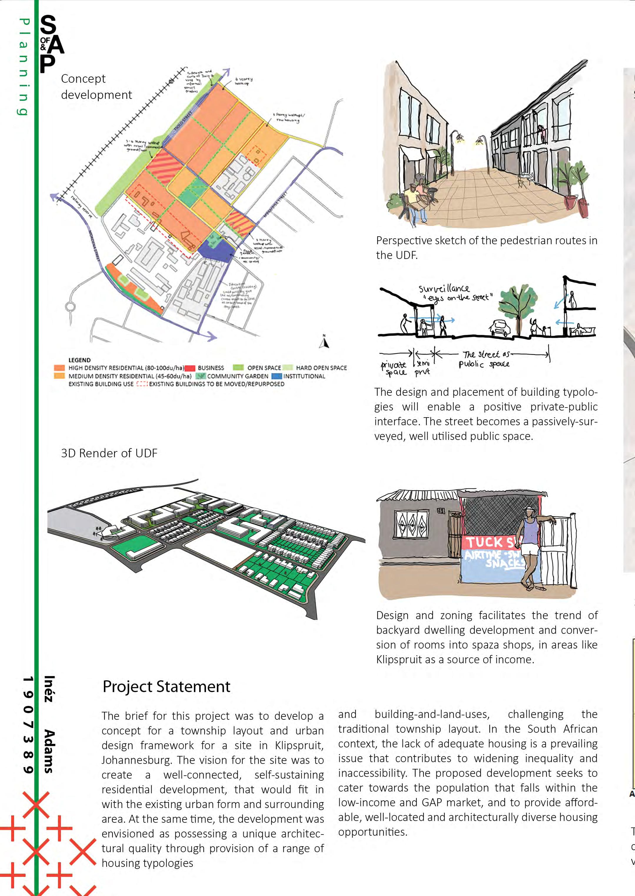
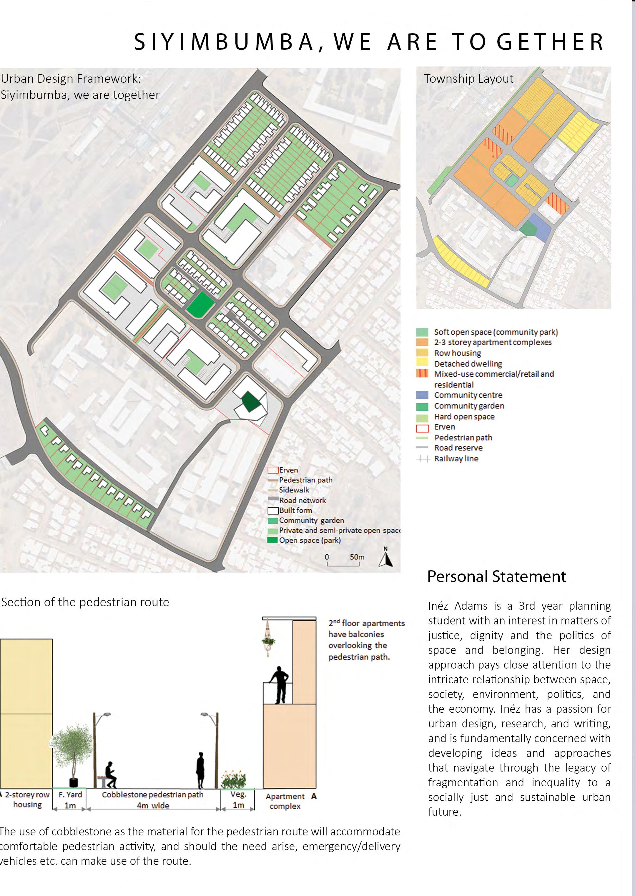
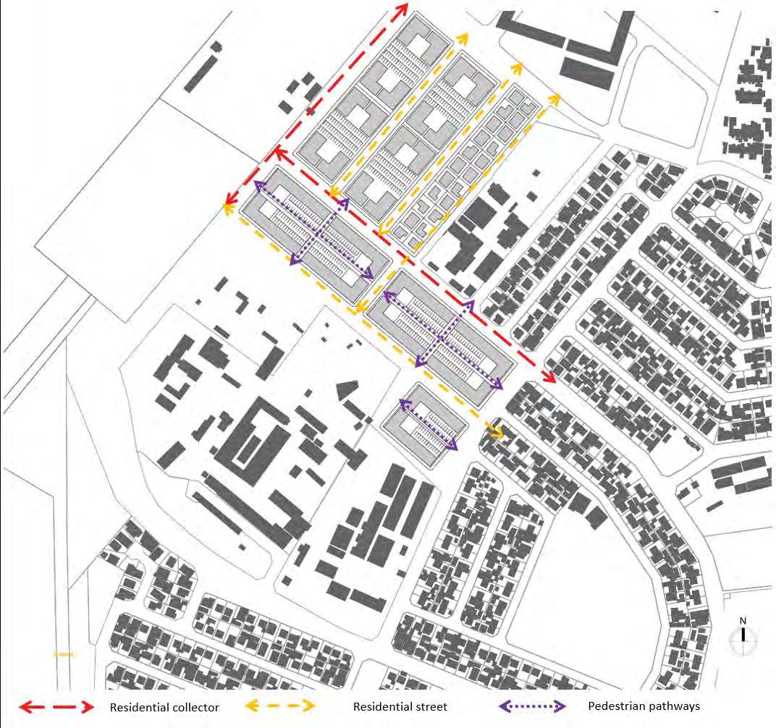
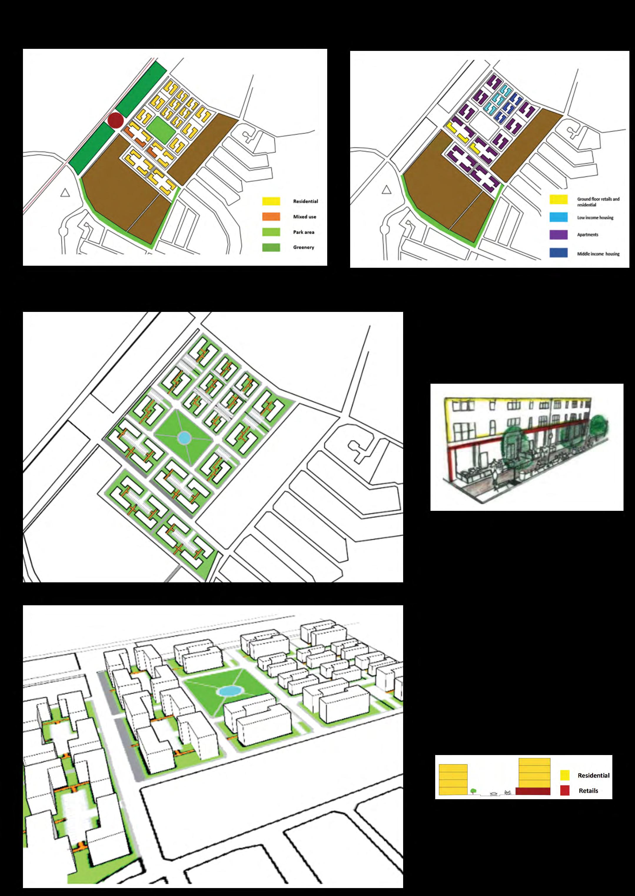
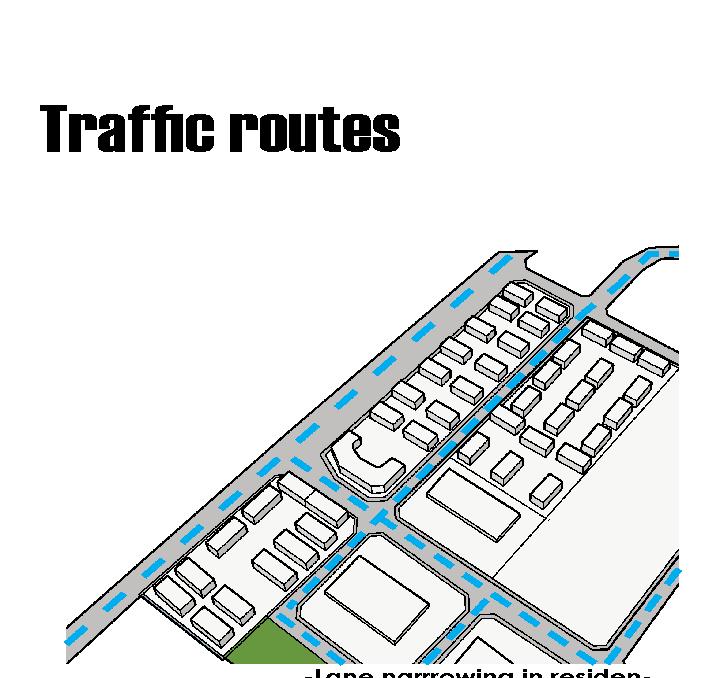
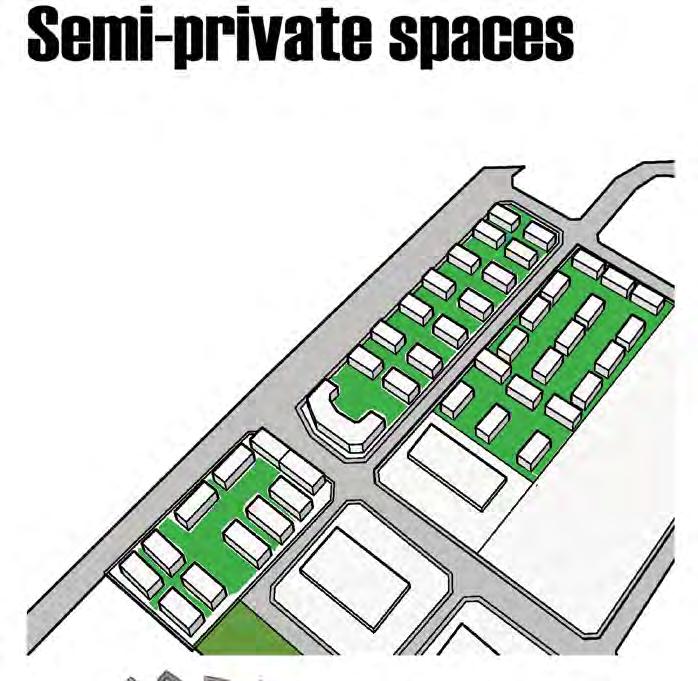
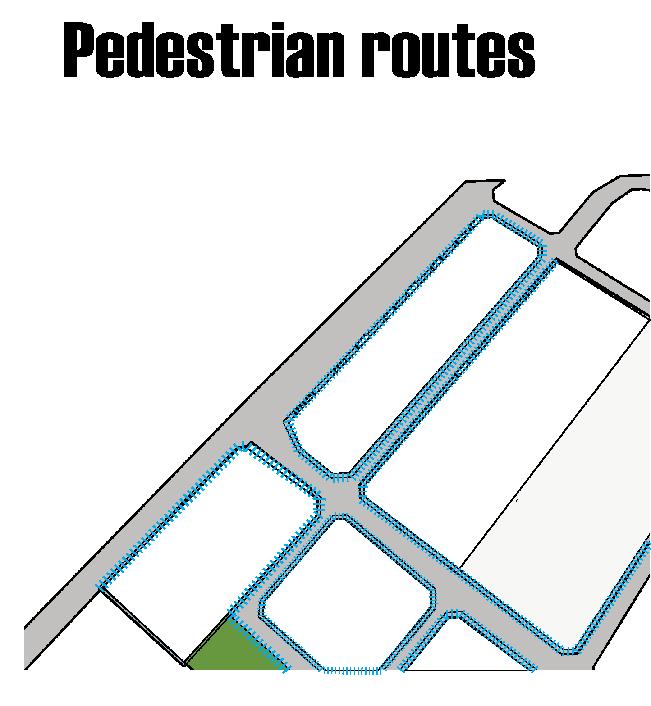
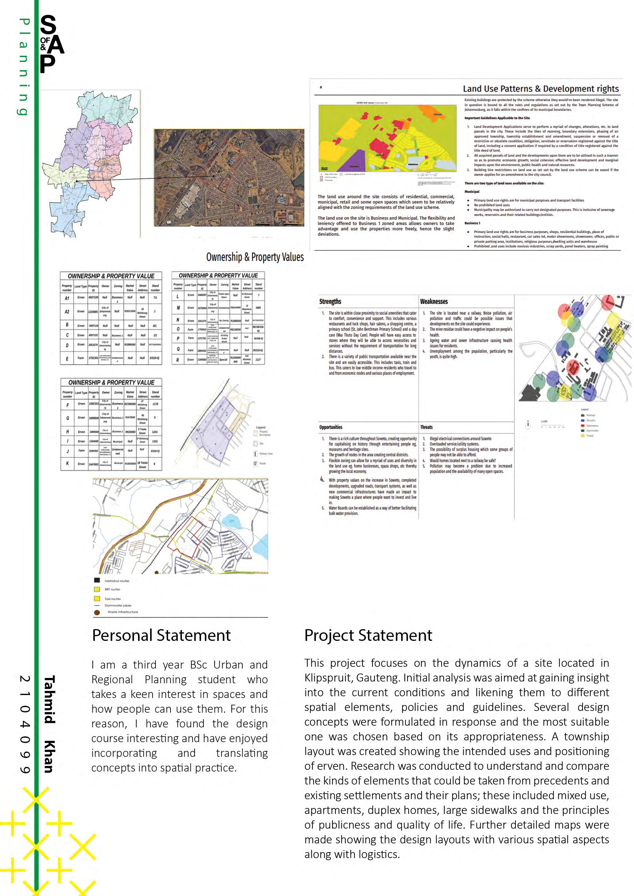
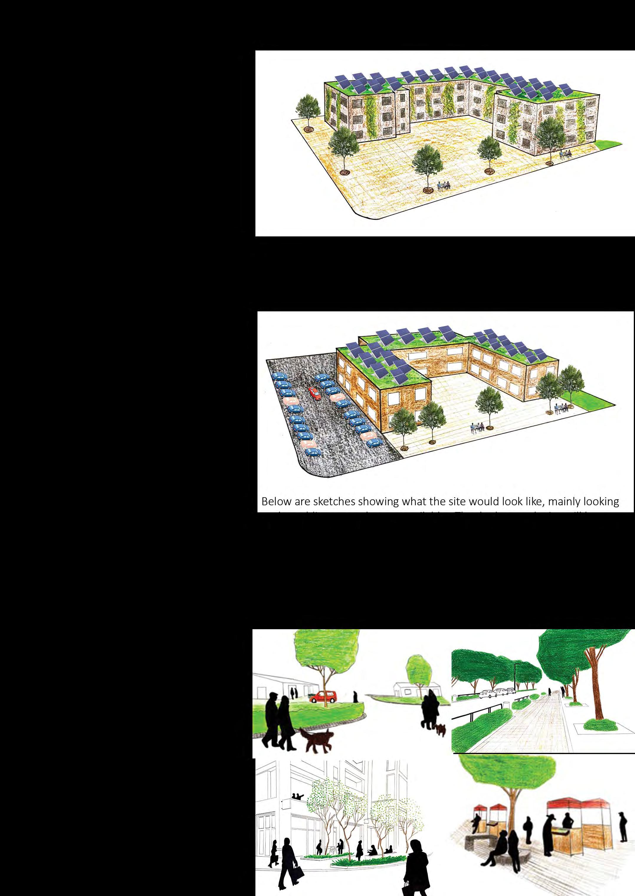
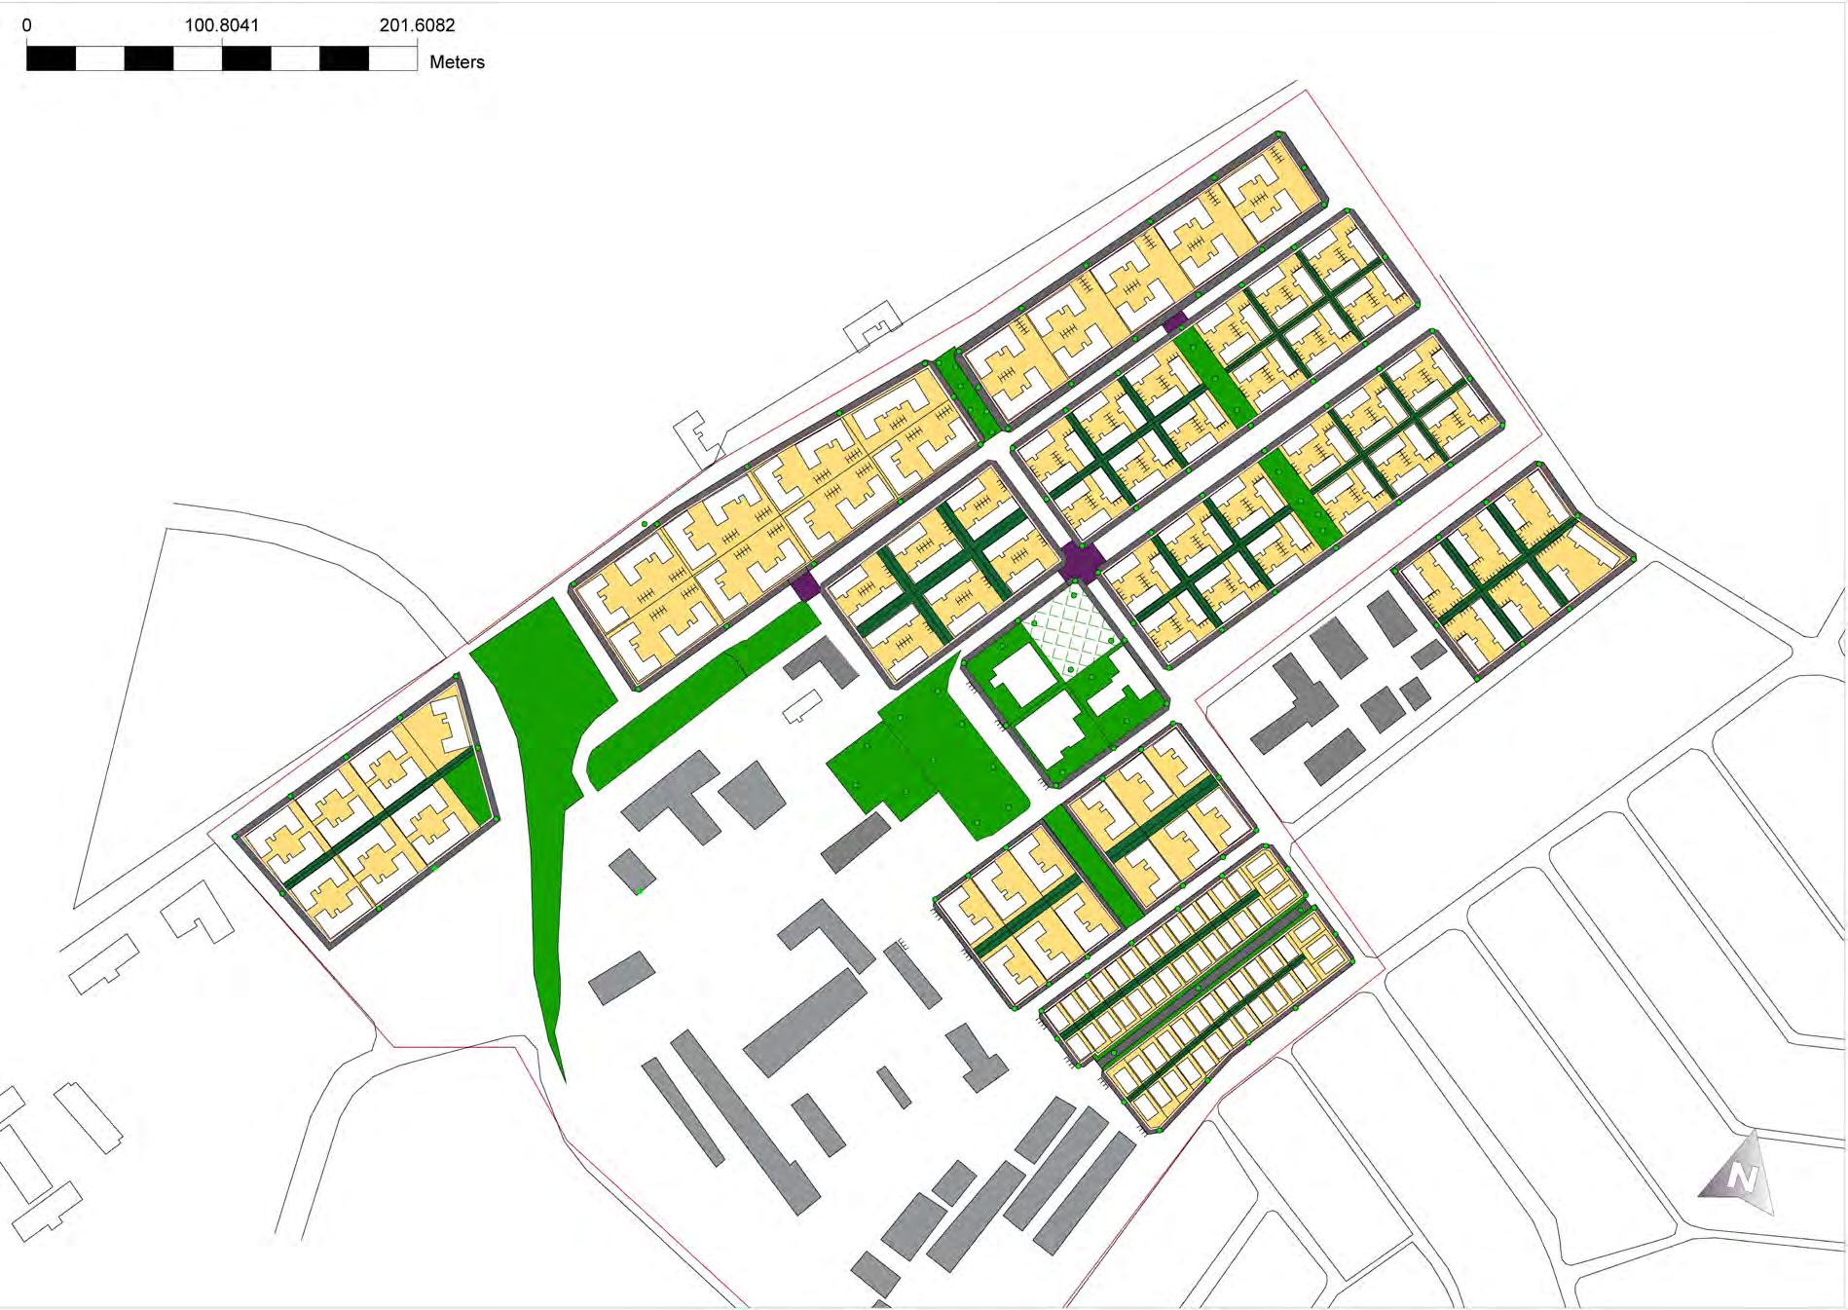
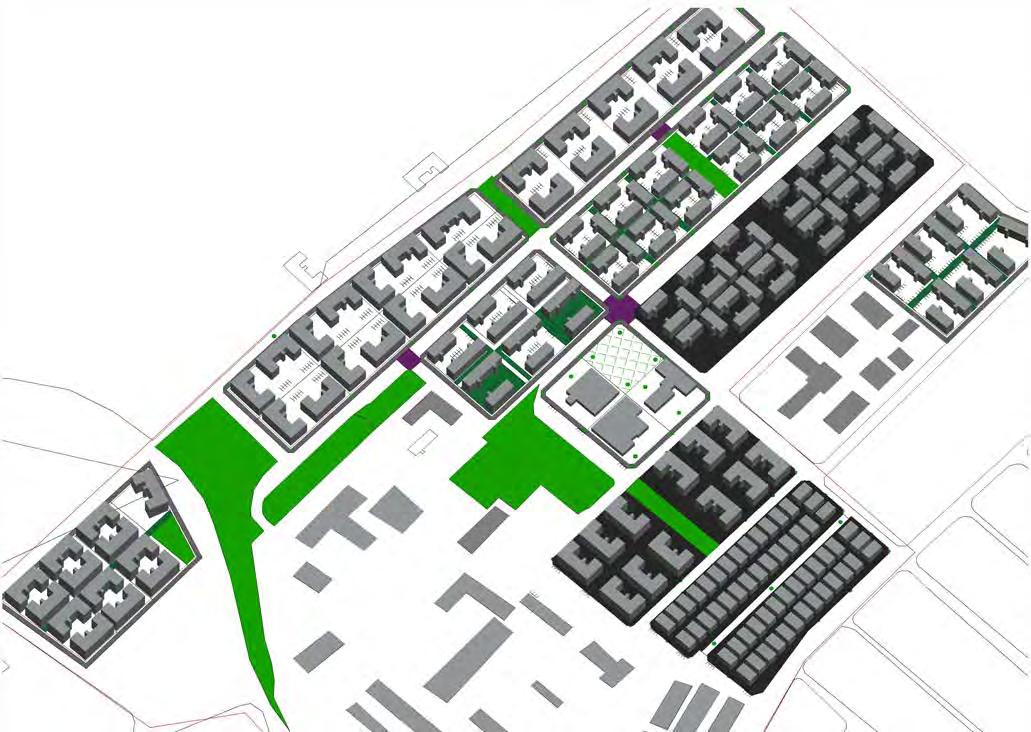
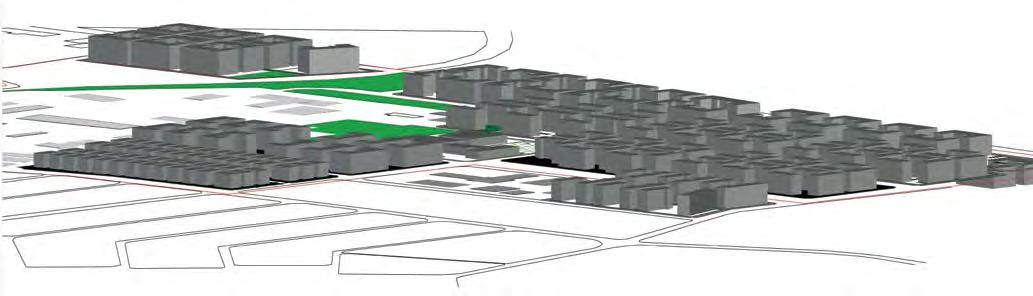
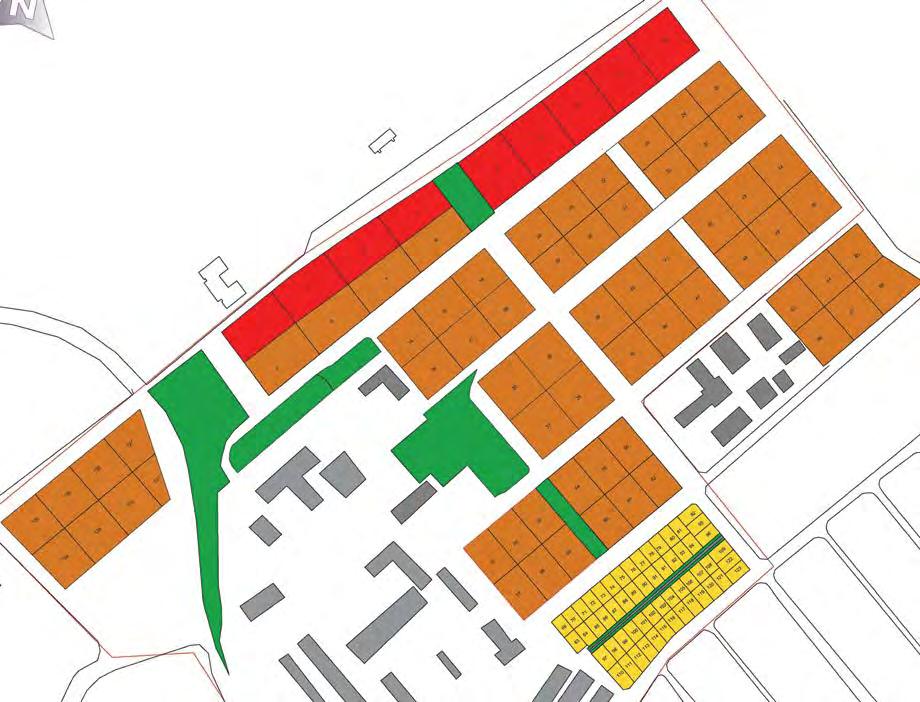
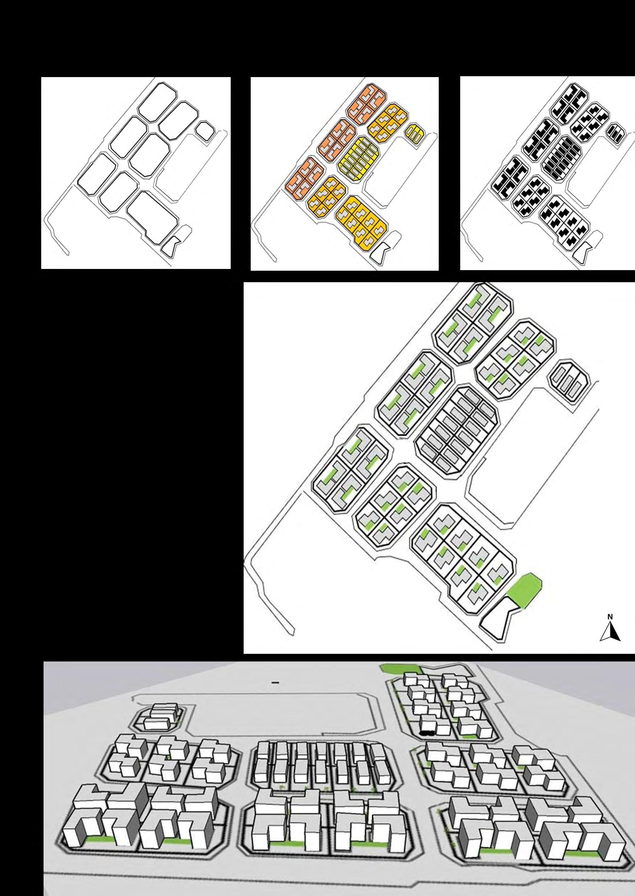
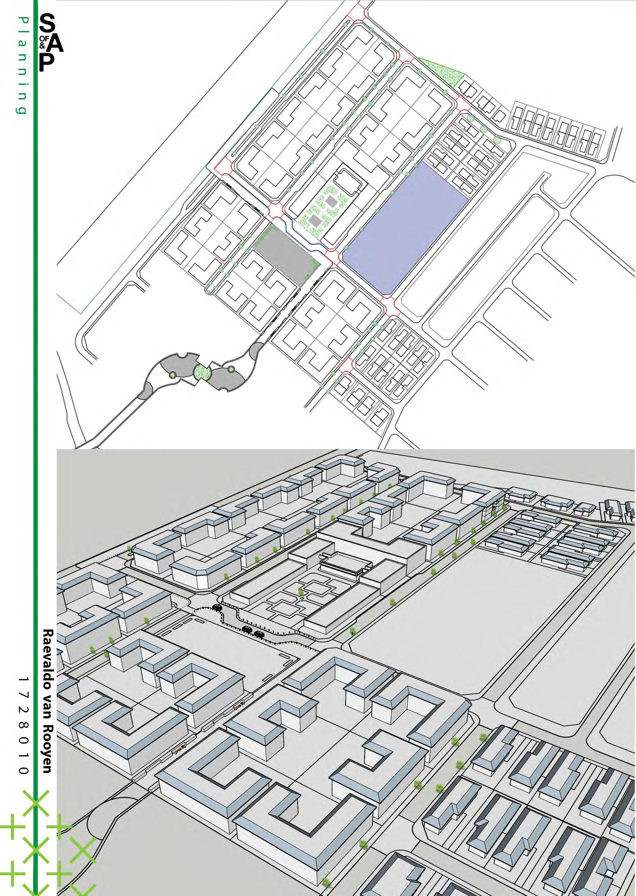
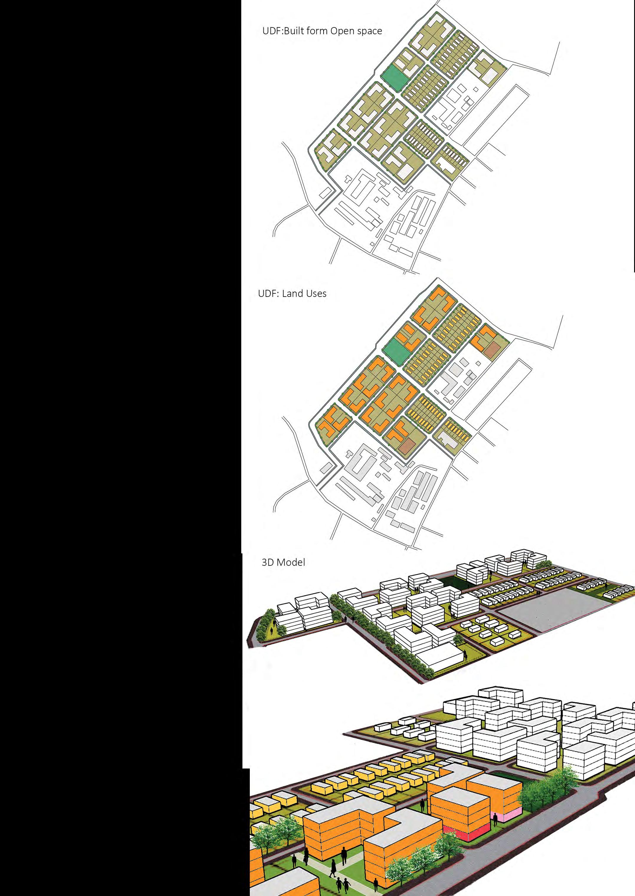
The project is in Klipspruit, Soweto and classified as a township. The design for this development is focused on implementa�on of different housing typologies to meet the 500 quota of required housing units. My final design offered: 288 apartment buildings; 264 flat units; 22 low density residen�al units; and retail facili�es such as restaurants and cafes. The aim was to integrate green infrastructure within the neighbourhood, along with elements such as public sea�ng, and improved streetlights so that people would be more aware of their surroundings during the evening. This environment would facilitate increased social interac�on among the residents.
Tshepo
Statement
Tshepo is a detail-orientated and analy�cally-minded third year Urban and Regional Planning student, who aspires to make life easier for people. Tshepo is eager to make an impact in his career in the Built Environment industry, and to use the skills gained during his studies, which include GIS, urban design techniques, data collec�on, economic and market analysis, and the applica�on of na�onal and local development policy.
Project
Statement
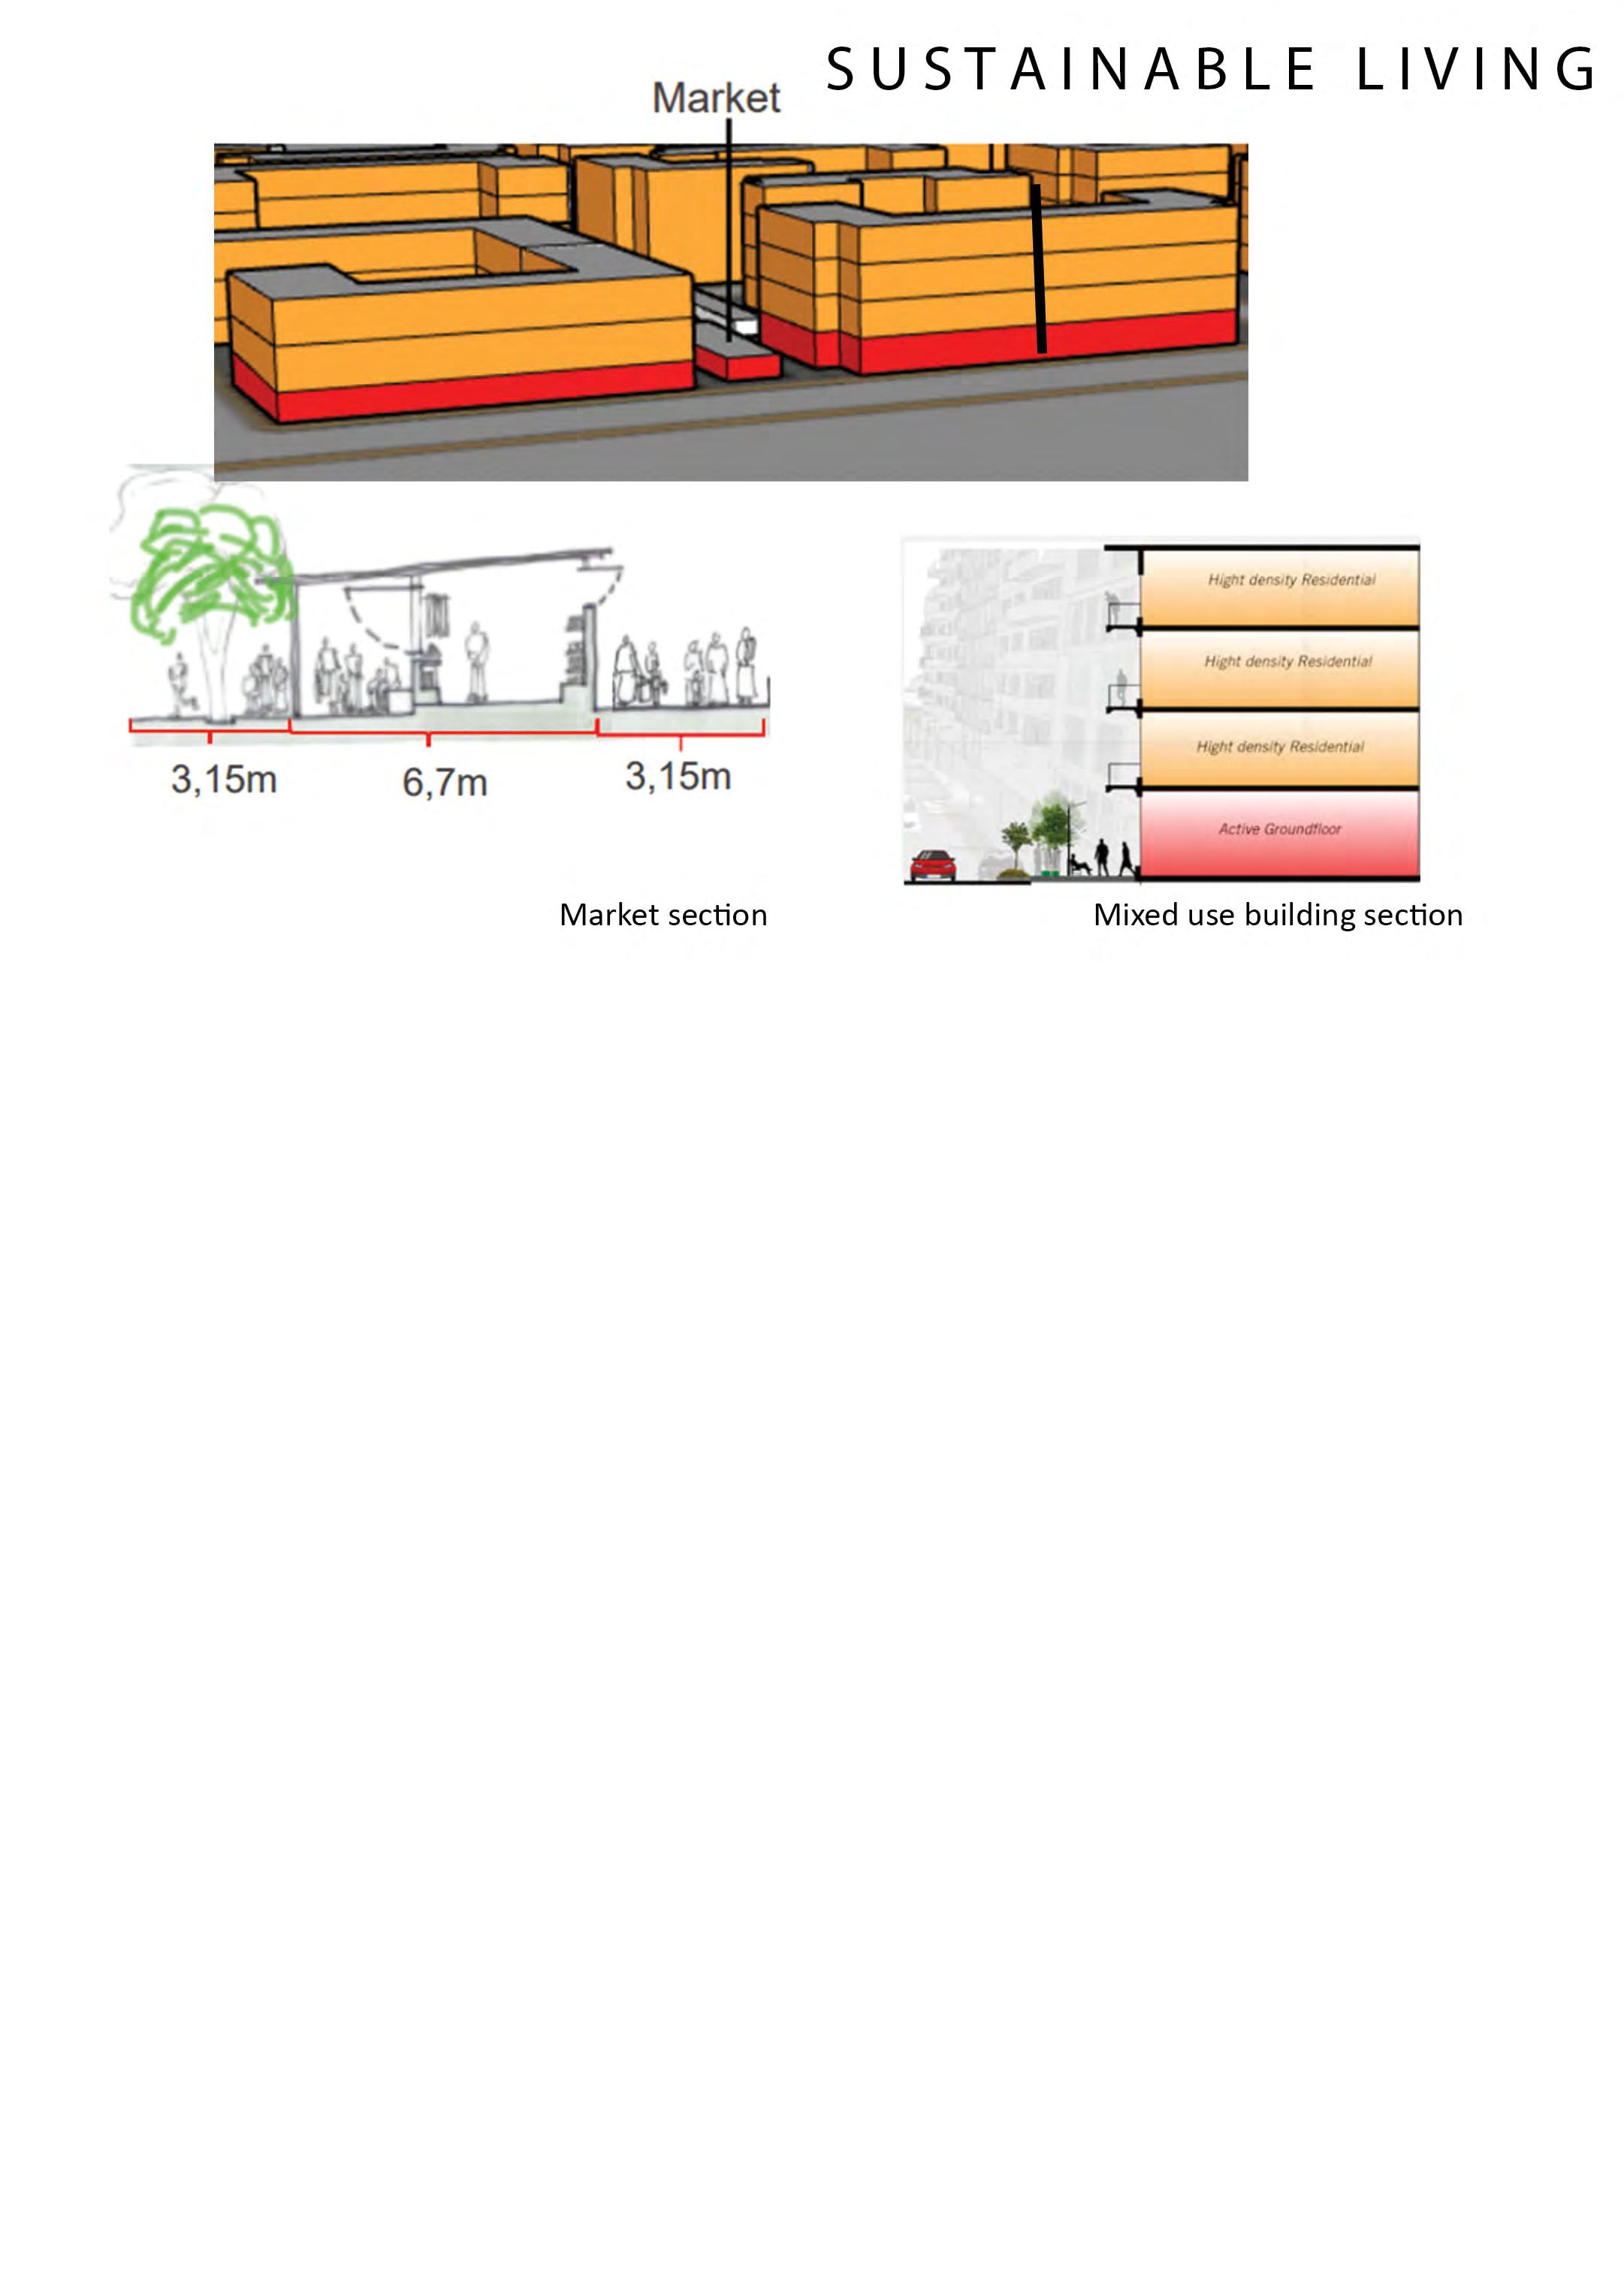
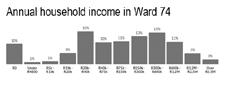
The Legae Residen�al Development is a project located on a site in Klipspruit, in Soweto. The aim was the provision of affordable, quality housing in a se�ng where housing shortages are a major factor of life. The project is targeted at people earning below R4000 per month, with rental ranges between R800 and R1200. The development also makes provision for inclusion of small businesses, by supplying trading stalls on the ground floor for buildings adjacent to the busier streets. The project would be built through a collabora�on between the local municipality and several private companies to provide affordable housing for low-income groups.
Legae Layout map
Project Statement D
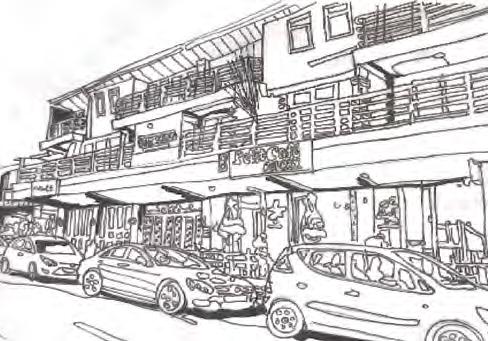
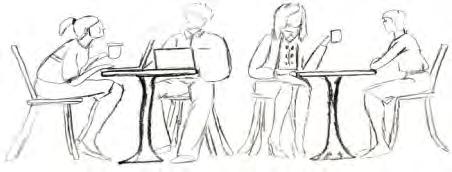
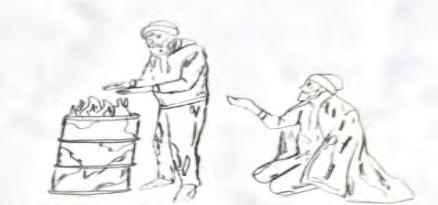
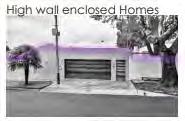
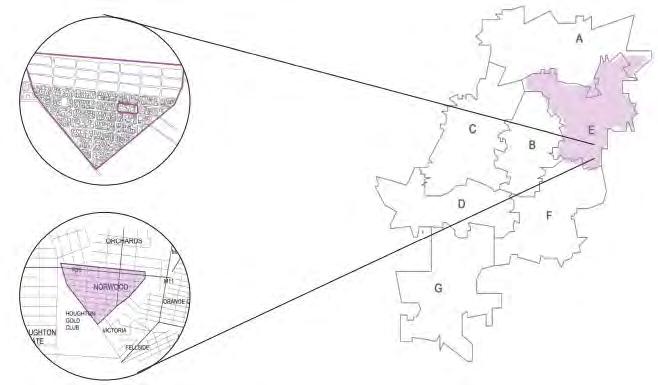
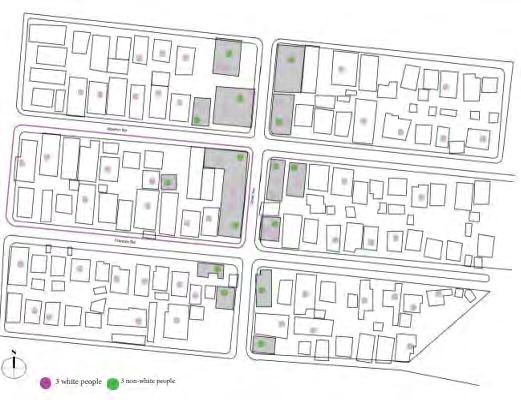
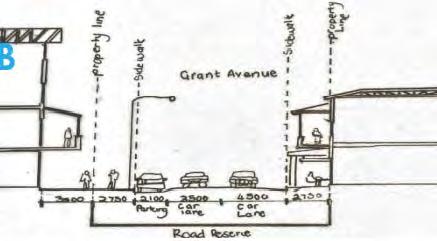
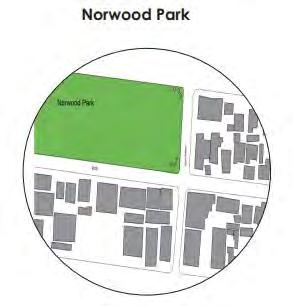
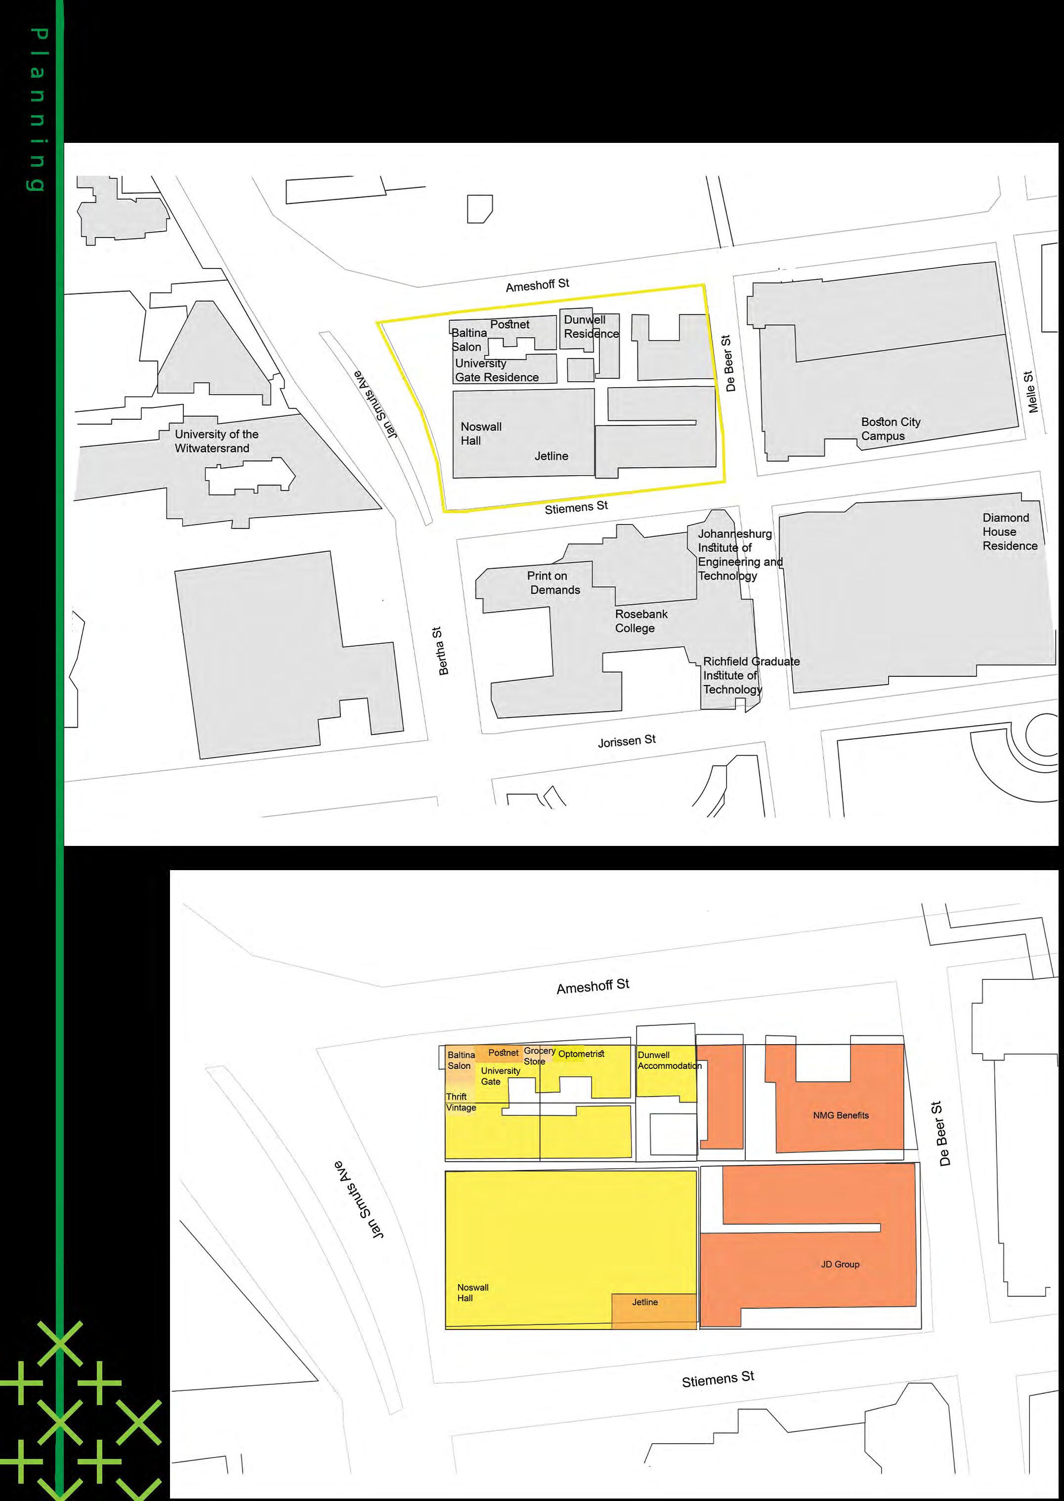
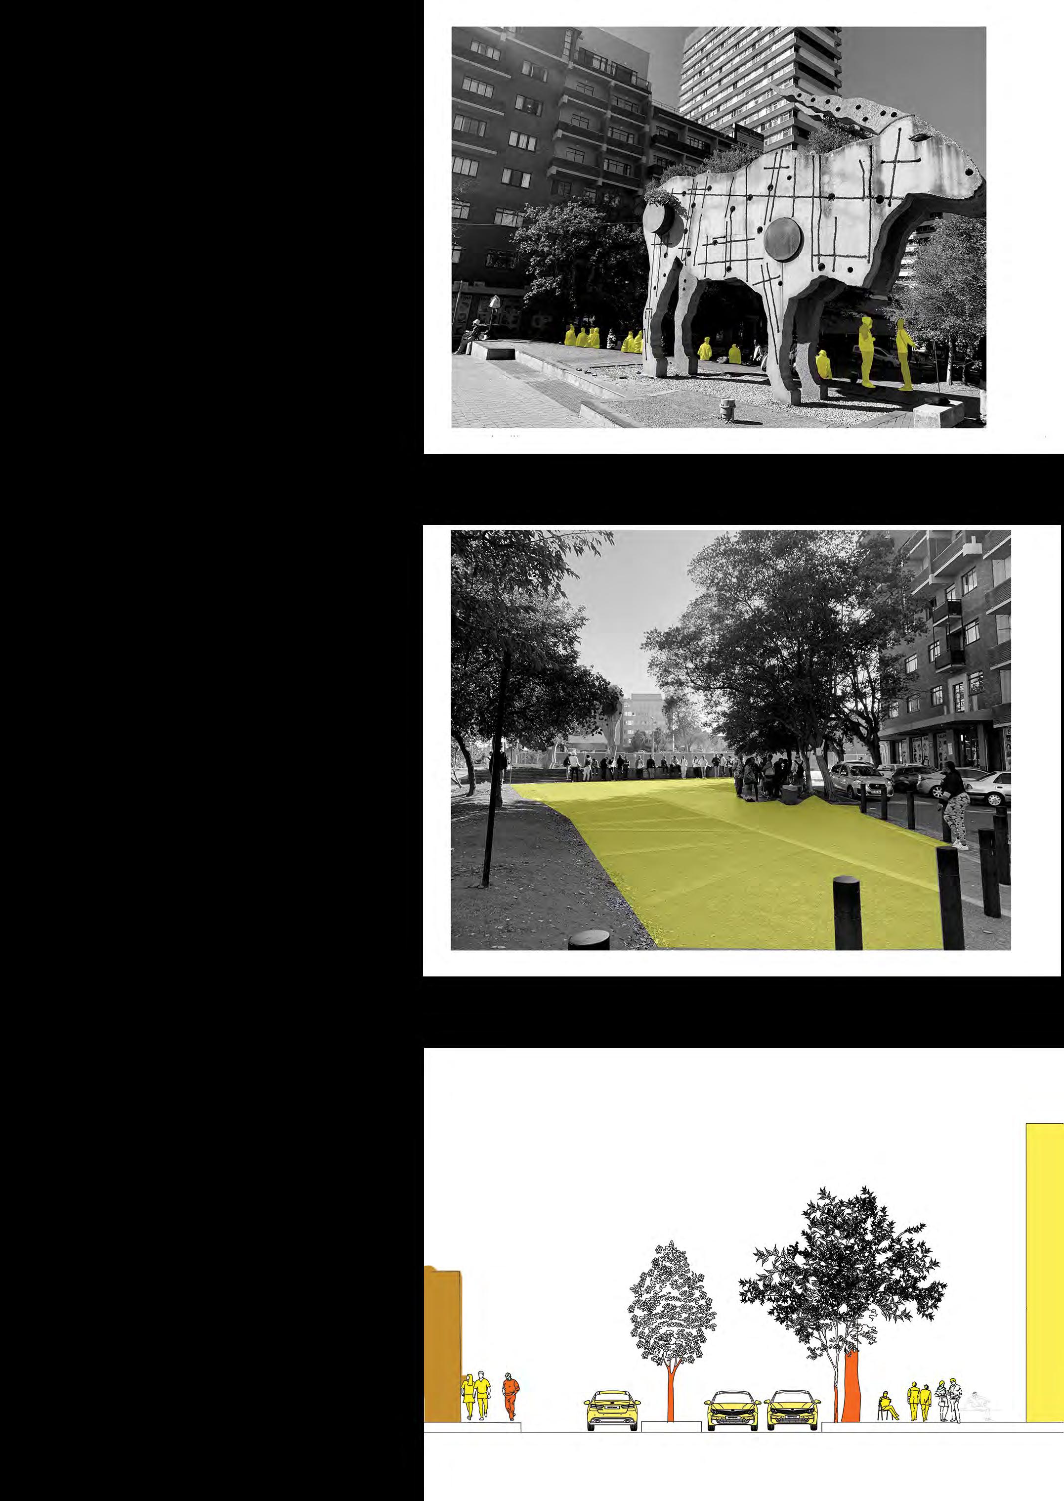
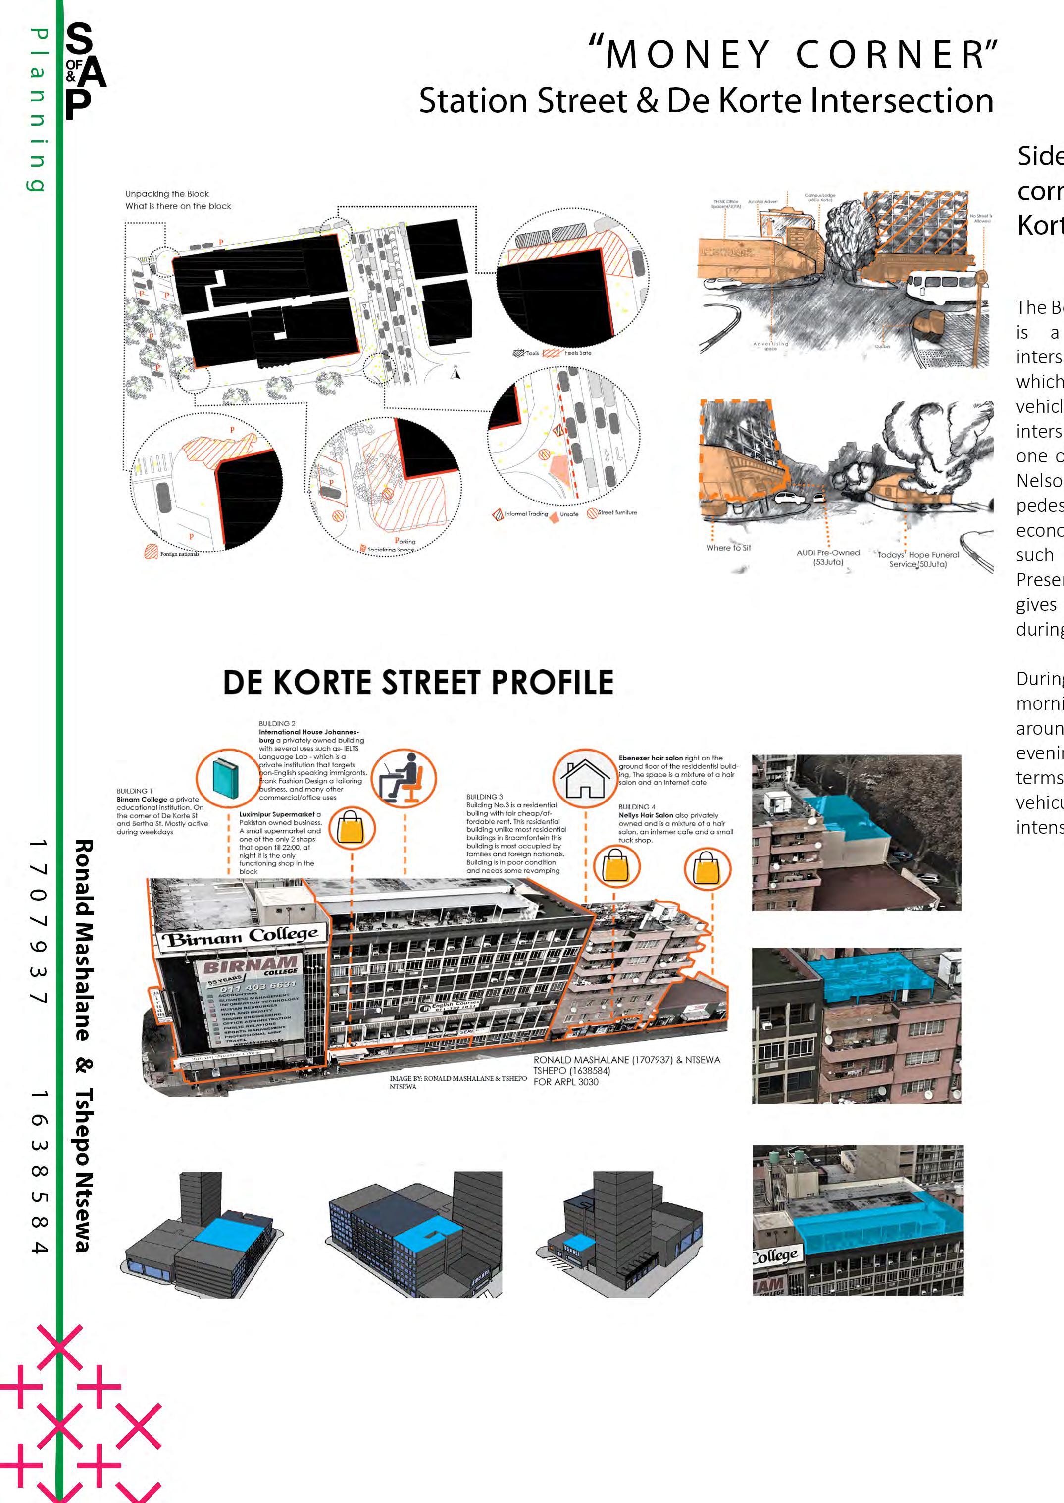
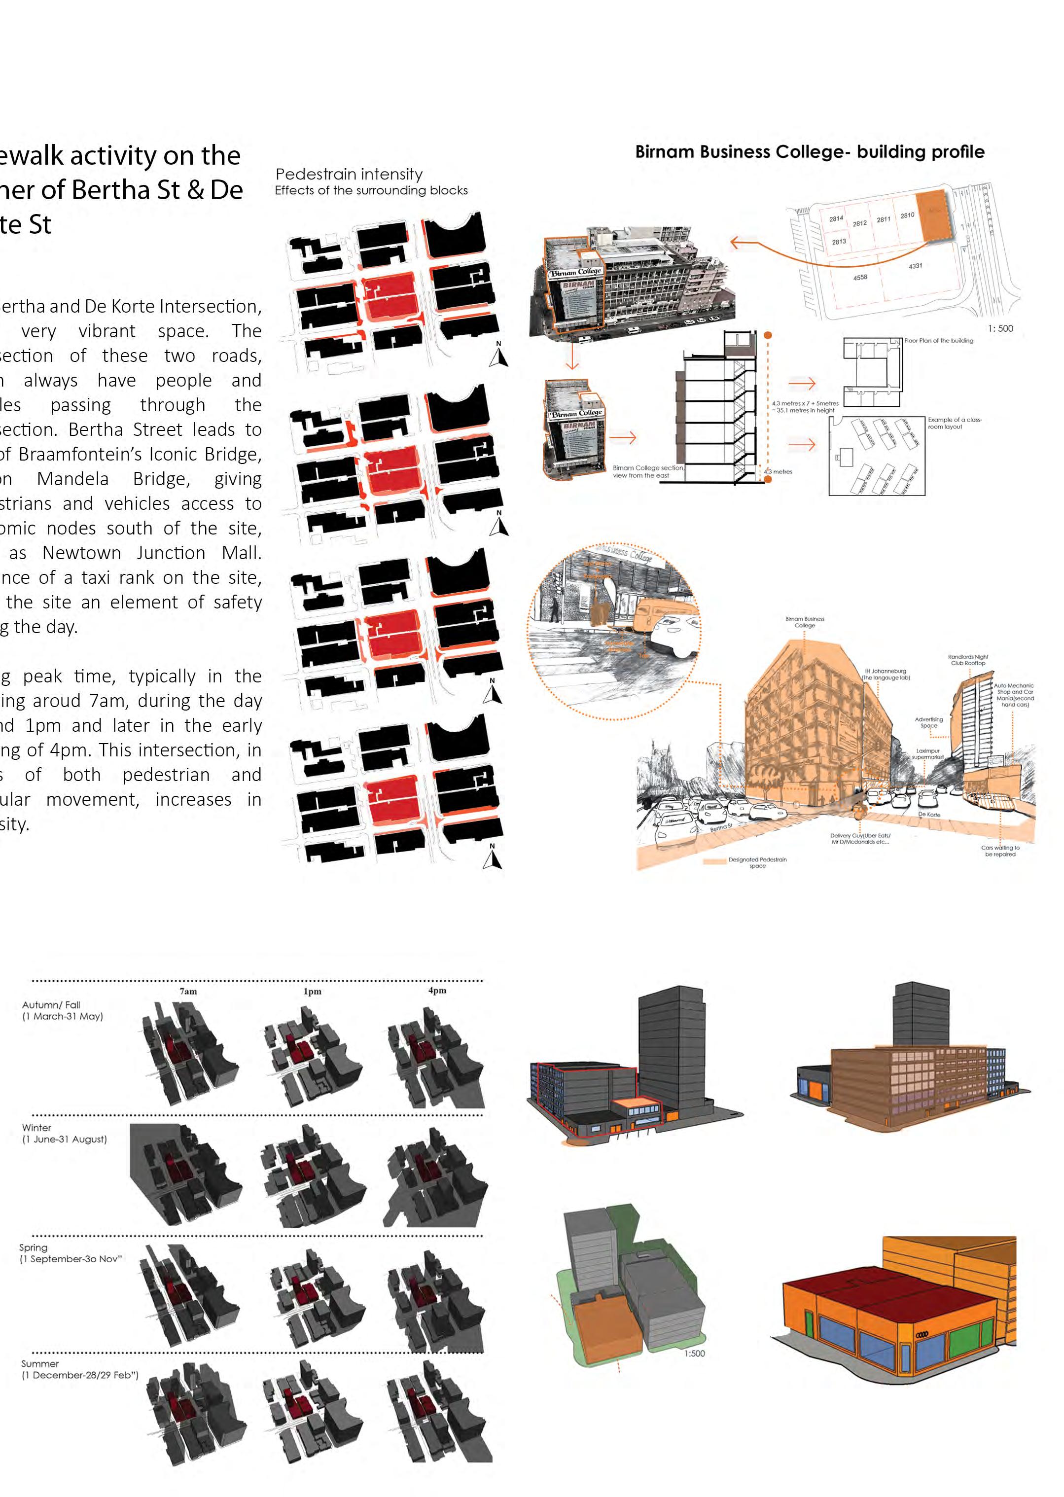
Norwood is a rapidly gentrifying suburb of Johannesburg, South Africa. It is located in Region E of the City of Johannesburg Metropolitan Municipality. It borders on the suburbs of Orange Grove and Houghton. It is also one the city’s oldest suburbs with most homes da�ng back to the 1920s. This project reflects upon the power dynamics within Grant Avenue, where ‘White’ and ‘Non-White’ residents of Norwood experience and interact with the same spaces differently. With Grant Avenue being a commercial route, businesses such as the Kung-Fu Chicken restaurant make use of labour that is predominately ‘Black’, while homeowners in the areas are predominantly ‘White’ and can o�en be seen along Grant Avenue having a cup of coffee and working on a laptop. Informal traders, as well homeless people can be found along Norwood Park. This area provides a case
in which to explore ownership pa�erns, access to recrea�on and ameni�es, and differing lifestyles and employment structures within the context of a single suburb.
Personal Statement
Zandile Jiyane is a 3rd year student doing her final year in the Urban and Regional Planning degree at the University of the Witwatersrand. Her work is concerned with bridging the socioeconomic gap between the wealthy and the poor, in an effort to address the legacy of apartheid spa�al planning. Her work is characterised by an emphasis on accessibility and pro-poor development. She believes that good planning policies play an essen�al role, involving the collabora�on of municipali�es and authori�es, in reduc�on of the social and spa�al differences between peoples and groups.
The Dichotomy Of Of How Space Is Read And Utilised By The Users
Embodiment + Phenomenology
Personal Statement
The past three years of study have strengthened my belief that our environment and the spaces we inhabit have a direct effect on our quality of life and mental health. As a designer, I aim to create honest designs that are accessible and help to improve peoples’ well-being.
Project Statement
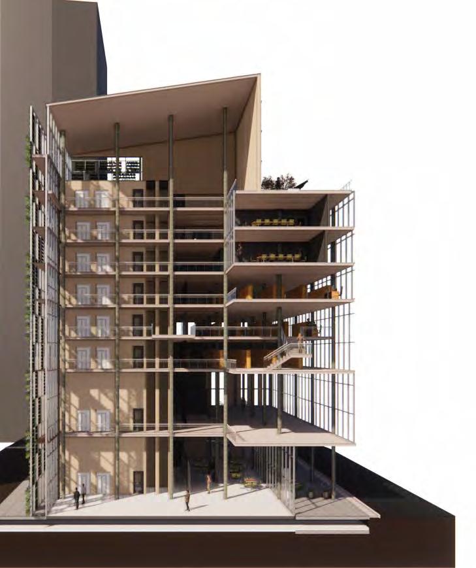
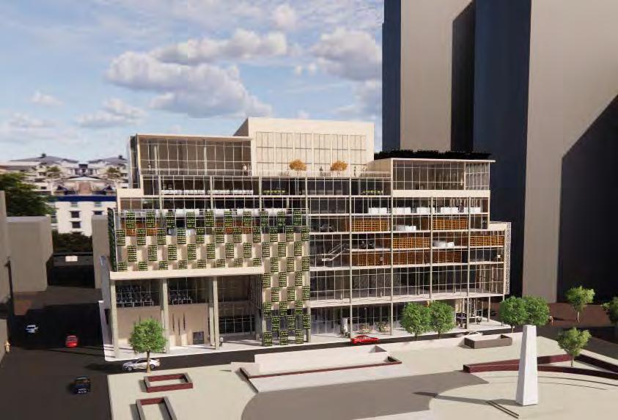
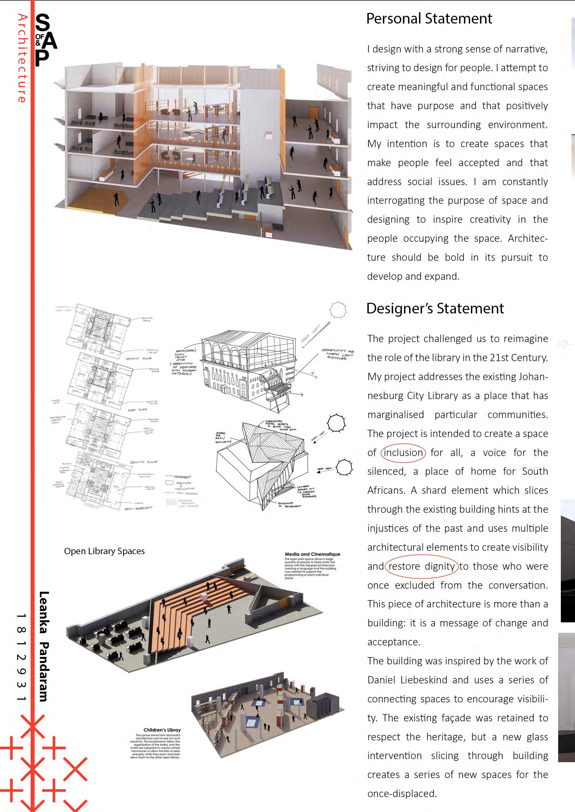
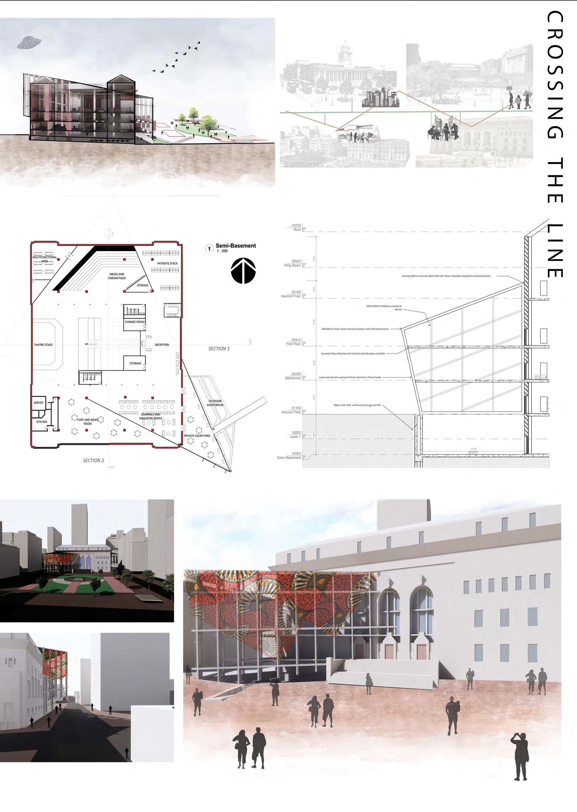
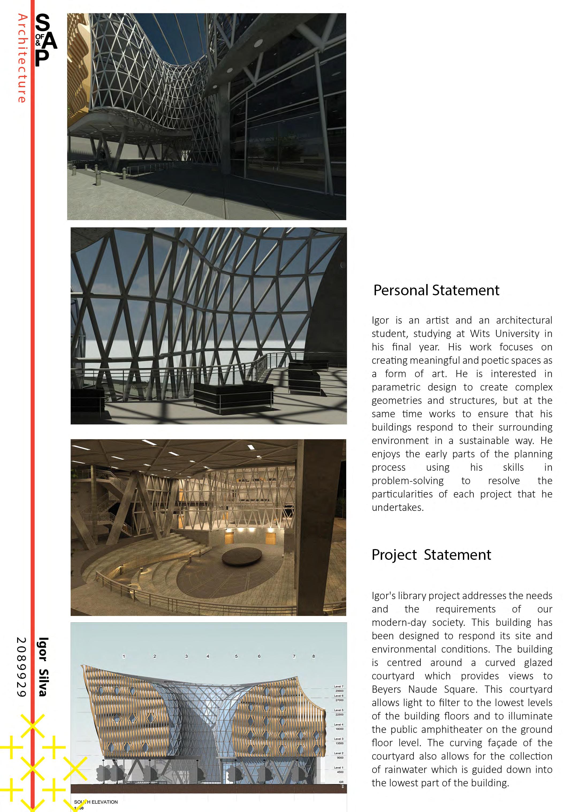
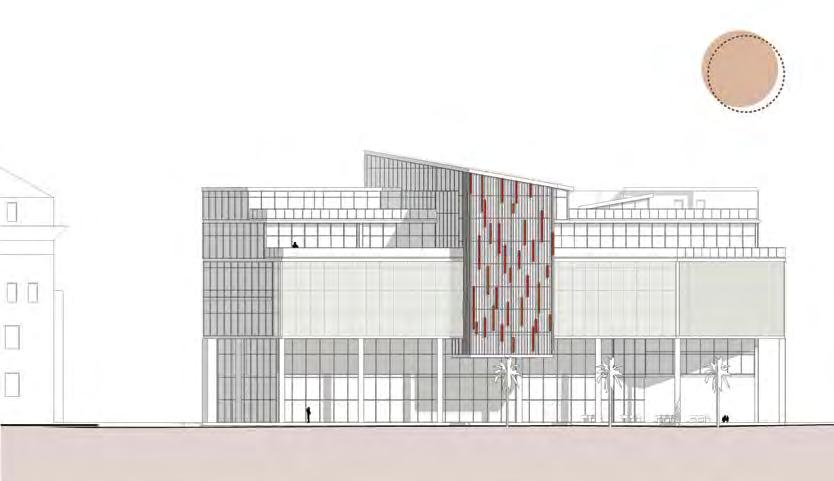
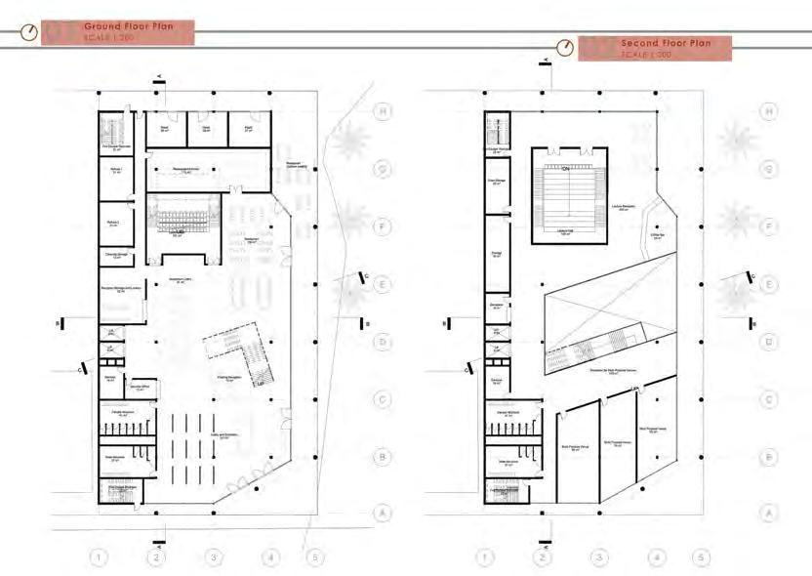
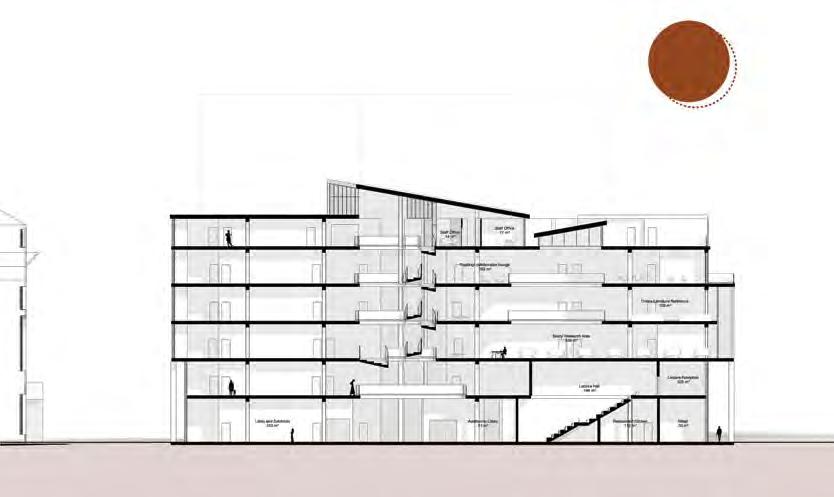
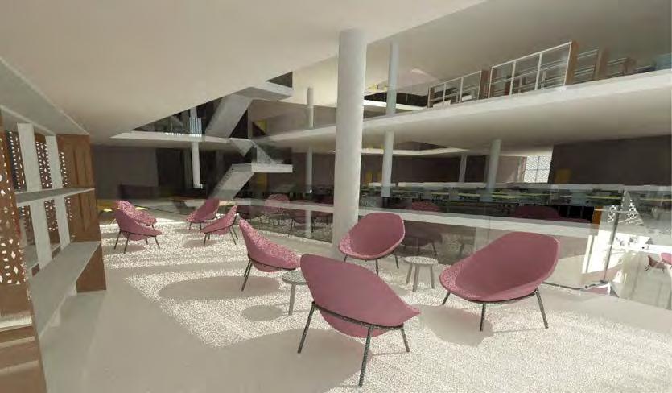
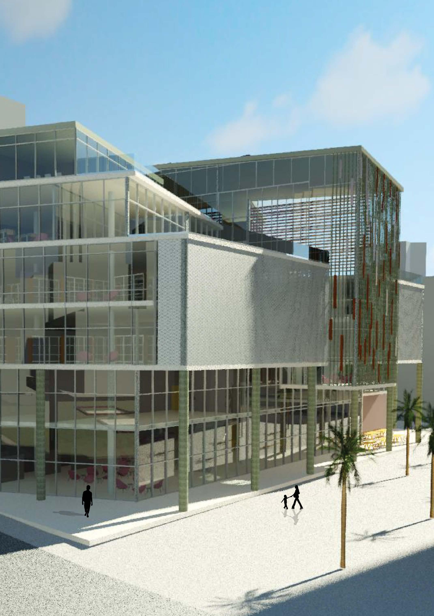
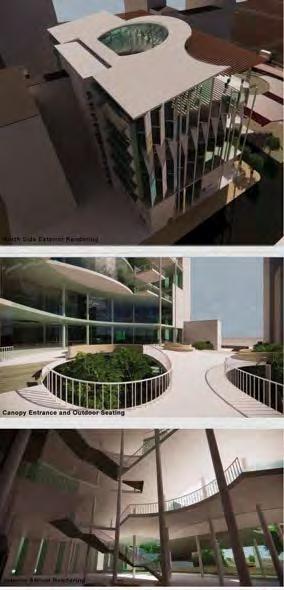
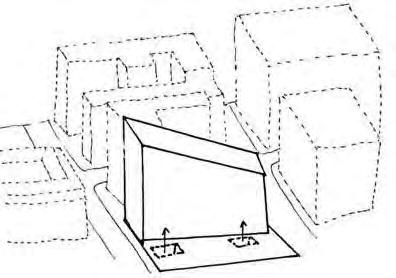
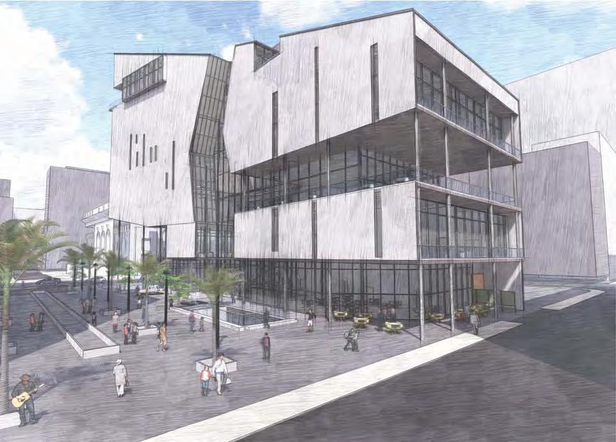
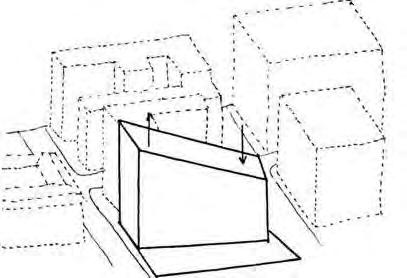
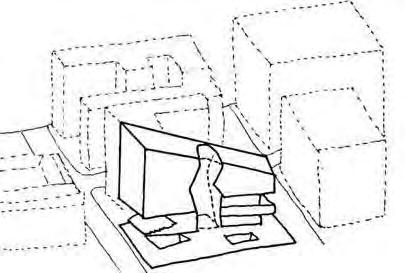
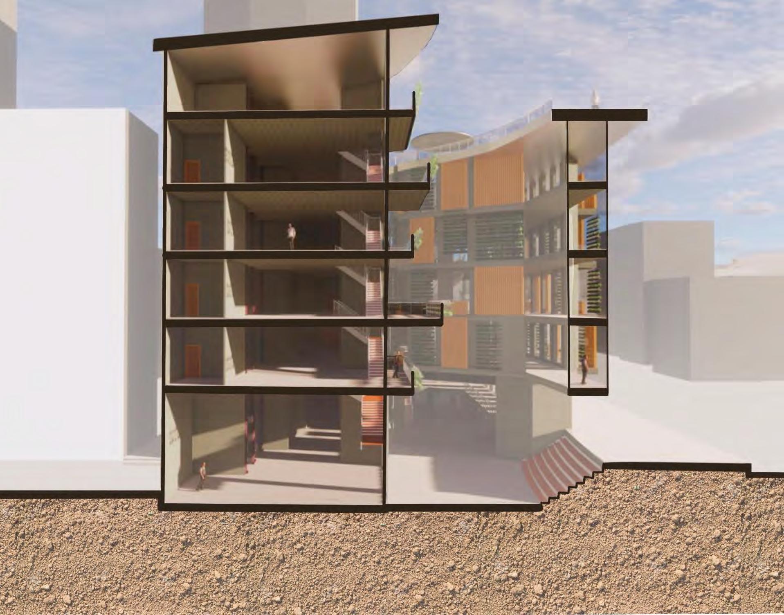
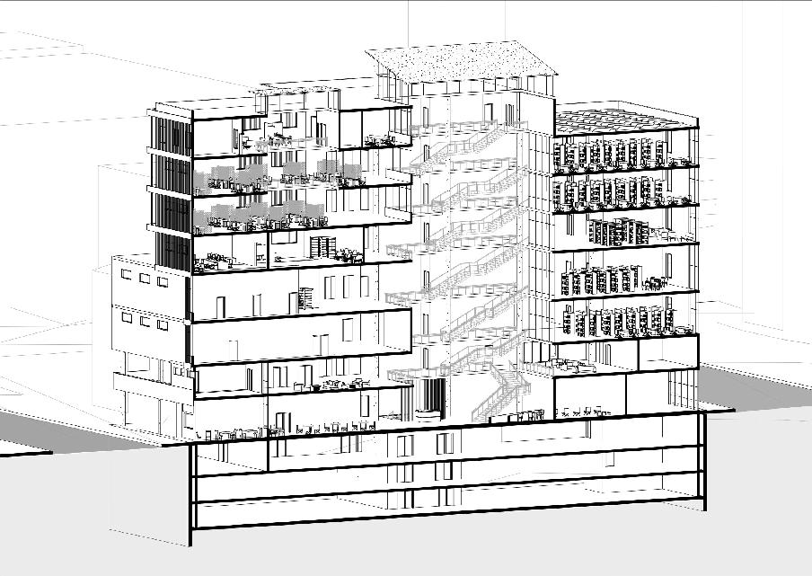
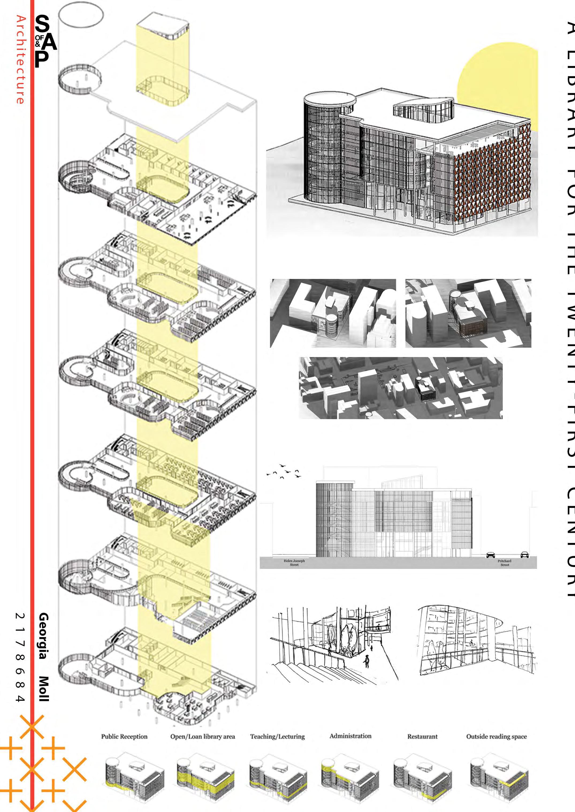
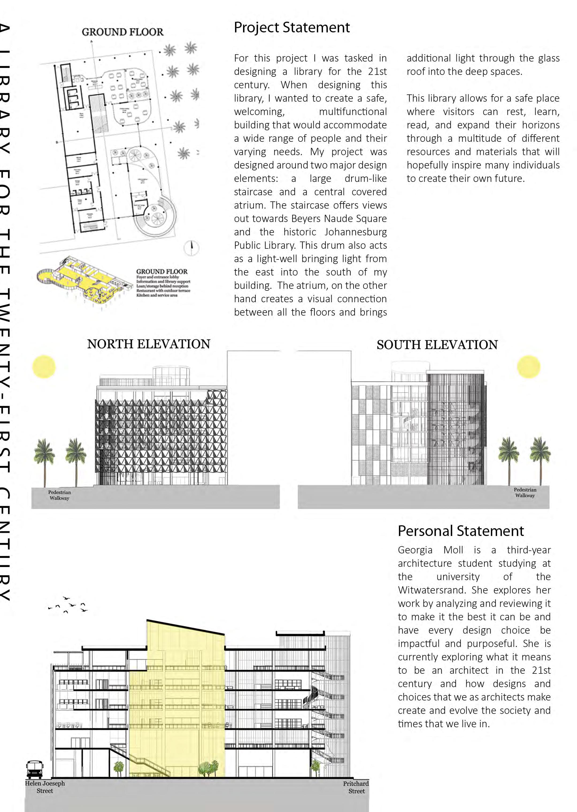
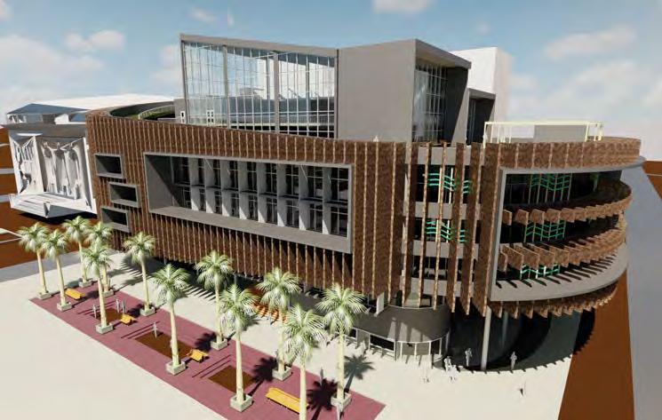
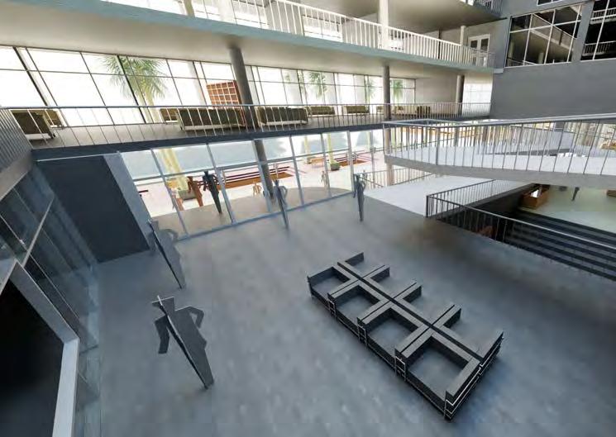
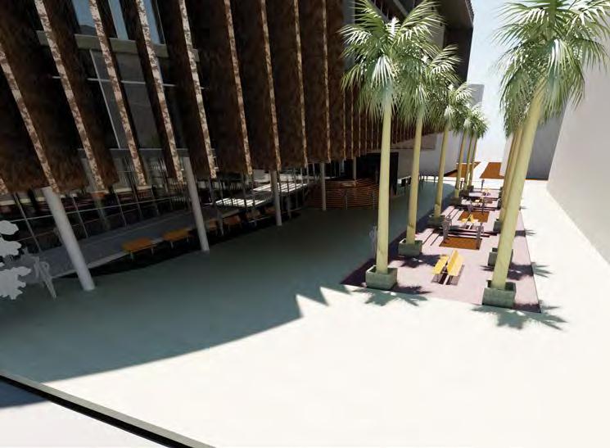
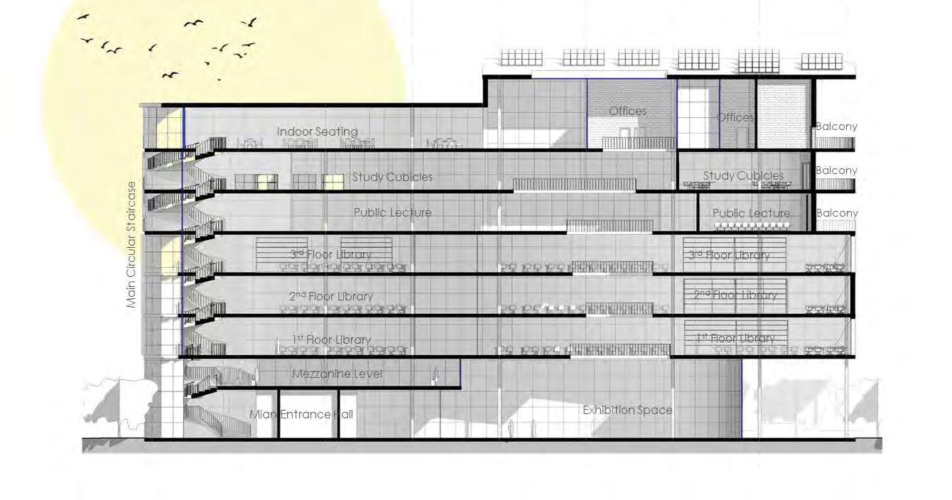
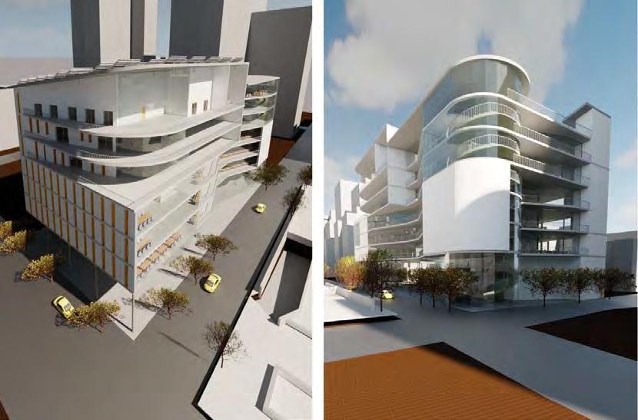
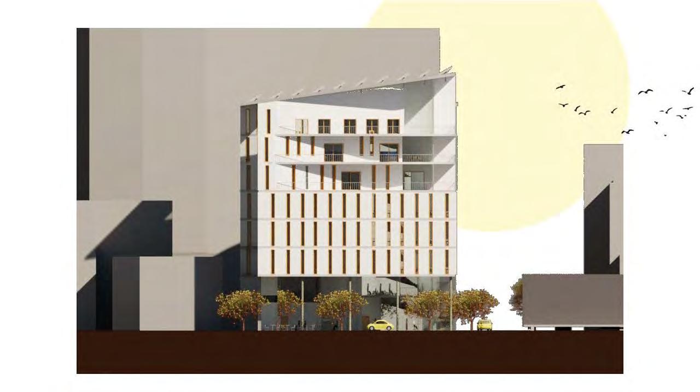
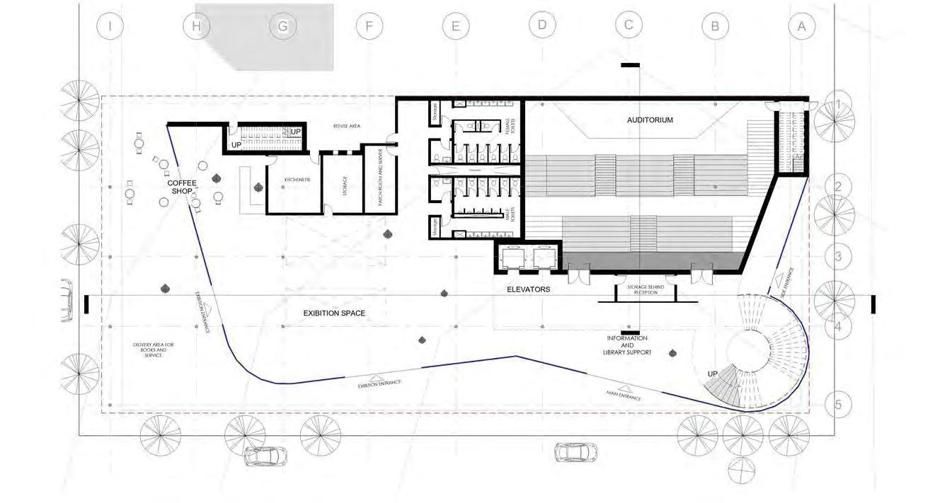
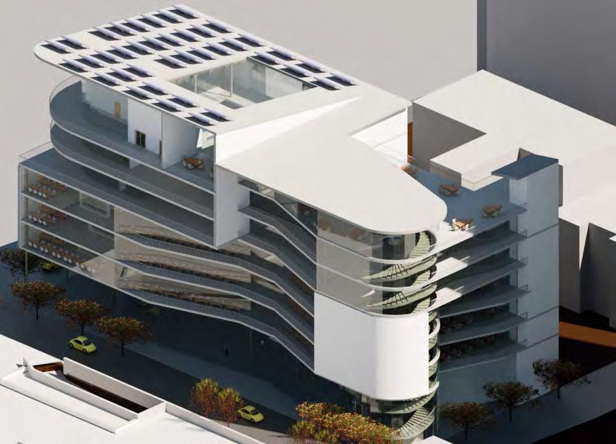
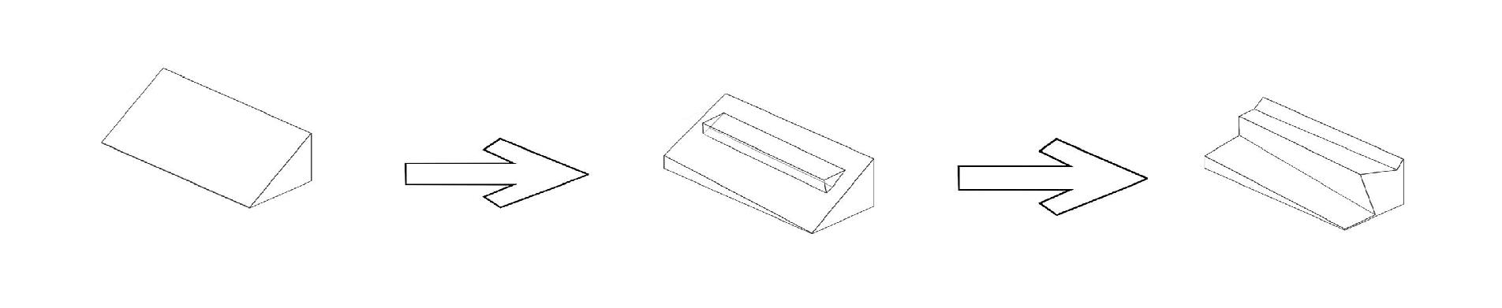
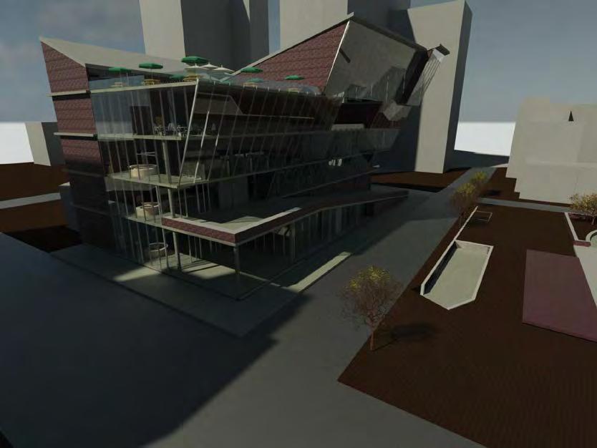
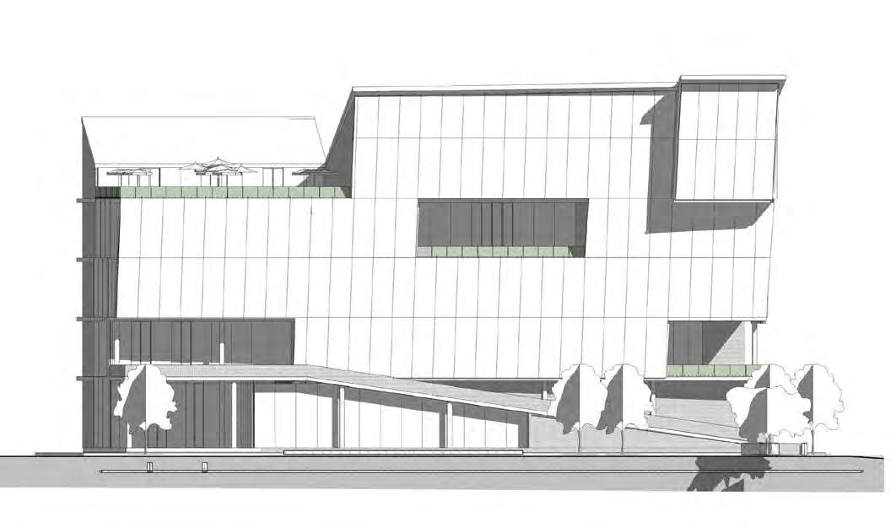
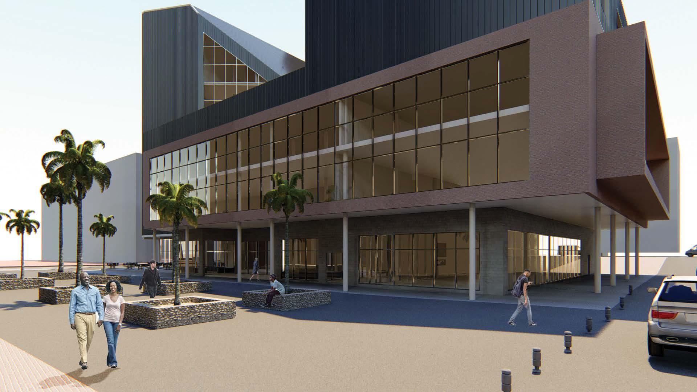
My 21st Century library design aims to improve public interac�on and create meaningful human connec�ons through both wri�en literature as well as oral history. The design �es in seamlessly with the pedestrian walkway to draw passers-by into the building. This is intended to extend the public interac�on that already exists between the old library and Beyers Naude Square. The chamfered edges of the building, the covered colonnade along the north, east and south and, most importantly, the mezzanine level which can�levers over the pedestrian walkway create interes�ng threshold condi�ons. This overhanging element is the main feature to the exterior of the building. It is ar�culated with ver�cal aluminium fins which provide shade which have been powder coated shades of burnt orange and red. The interior of the building is spacious and a large central atrium provides connec�ons between the different floors. The roof sits at the same height as the Johannesburg Public Library so as not to impose. However, the roof has been ar�culated with a mix of sloped and flat roofs. The sloped roof allows for solar panels which generate sustainable power for the building.
Nabeela Pahad
Project Statement
This project adopts an architectural response that is feminine, with the building personified as the character of a ‘First Lady’. Within the Braamfontein context, the First Lady’s purpose is to remove barriers to human interac�on. Her vast forecourt is likened to a pair of arms that welcome visitors to the site. Visitors are then nourished through the inspira�on afforded by social interac�on, and in the recrea�onal spaces of restaurants and shops. She represents a so� presence is a hard se�ng and replaces a site that was once stark and cold. The First Lady accommodates a programme of offices, workspaces, an auditorium, and spaces for events. The aspira�on for this project was to create a catalyst for enhancing social life and priori�sing human experience in a dense urban situa�on.
Architecture is a purpose and I find that through it, many boundaries can be broken. I believe that architecture has a formal power and poten�al to influence the thoughts and shape the behaviours of people. Architecture is related to power dynamics, with social, public, economic, environmental and poli�cal implica�ons. This is why I intend to explore the world of charisma�c architecture; to use the poten�al of architecture as a force for good and to the benefit of society.
Project Statement
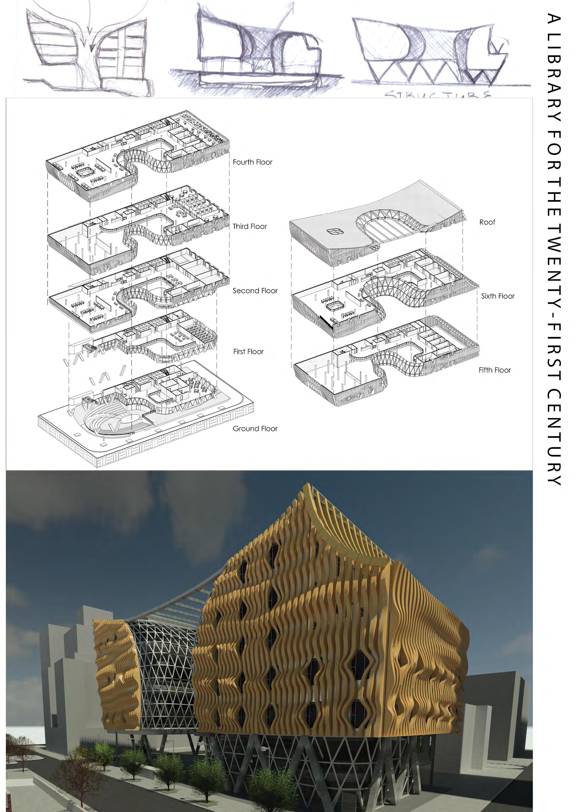
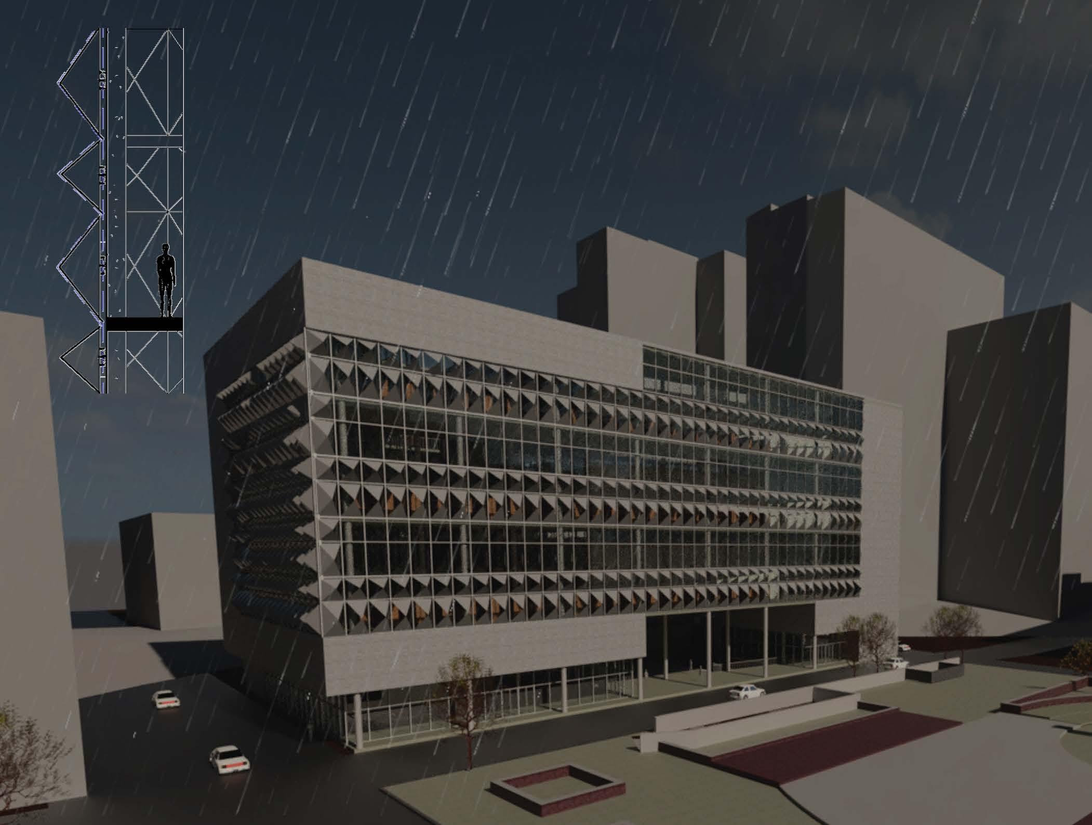
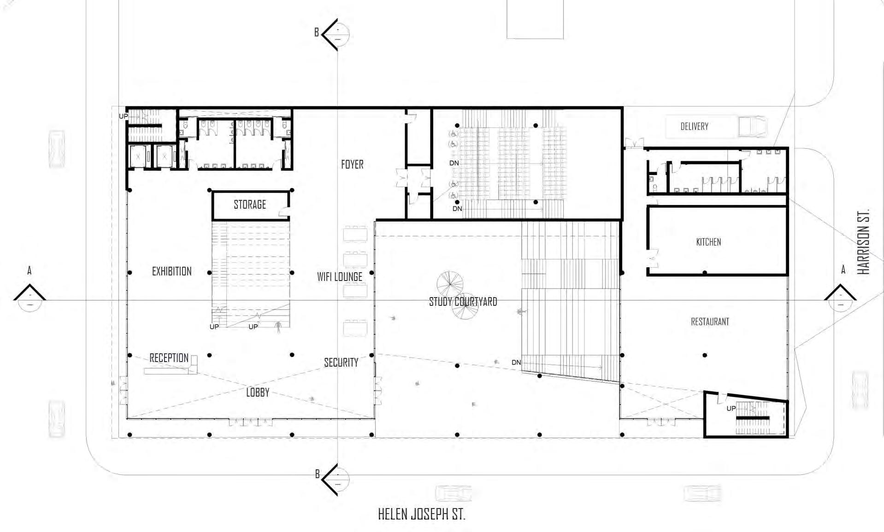
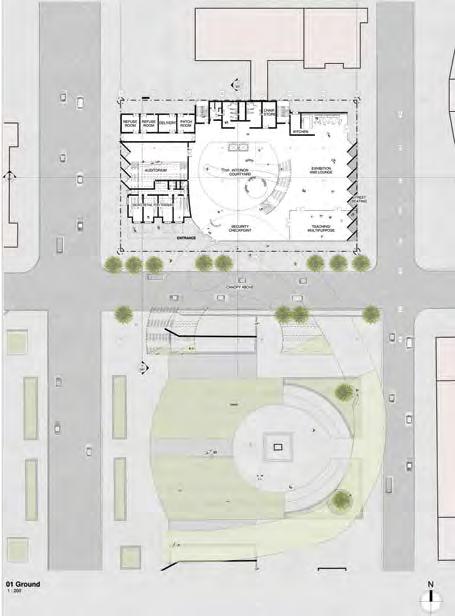
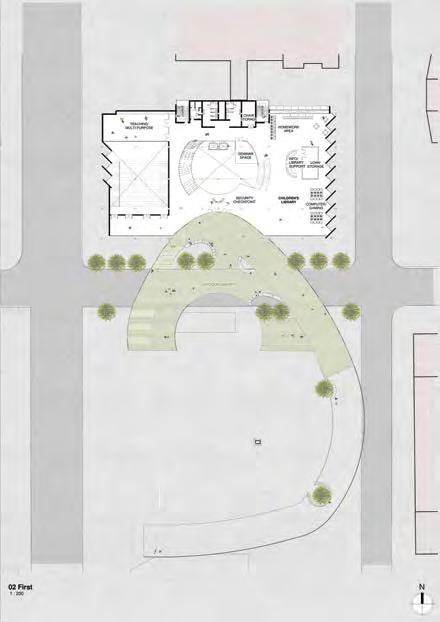
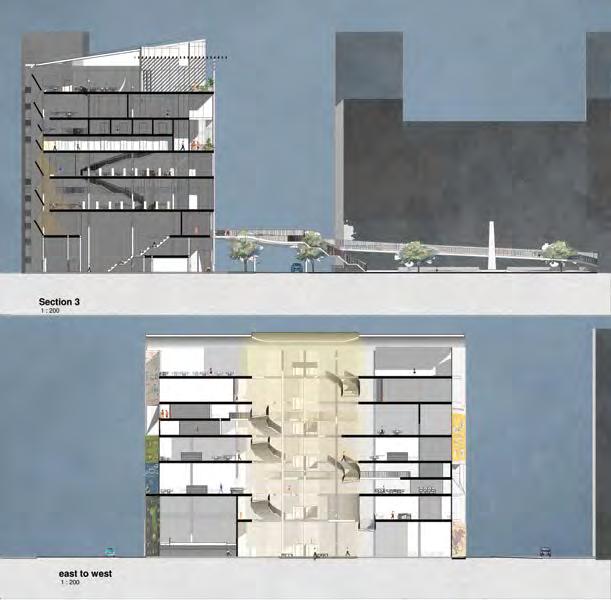
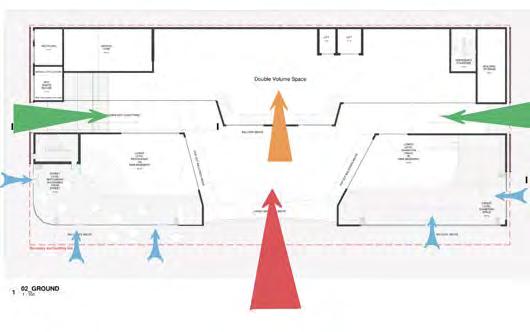
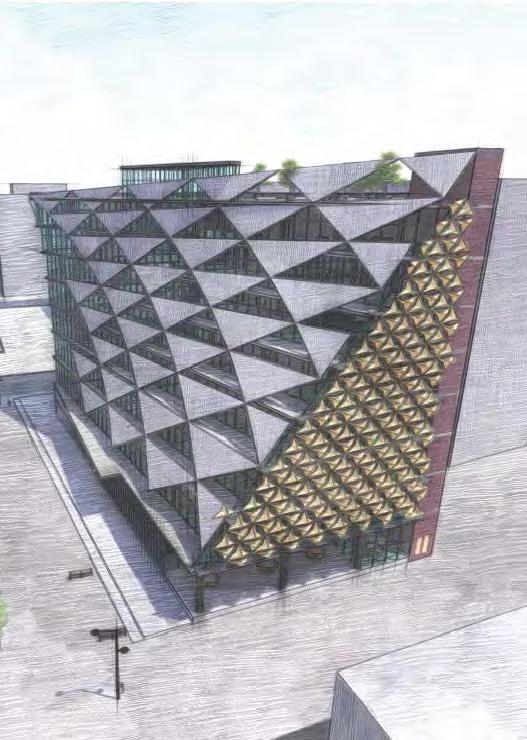
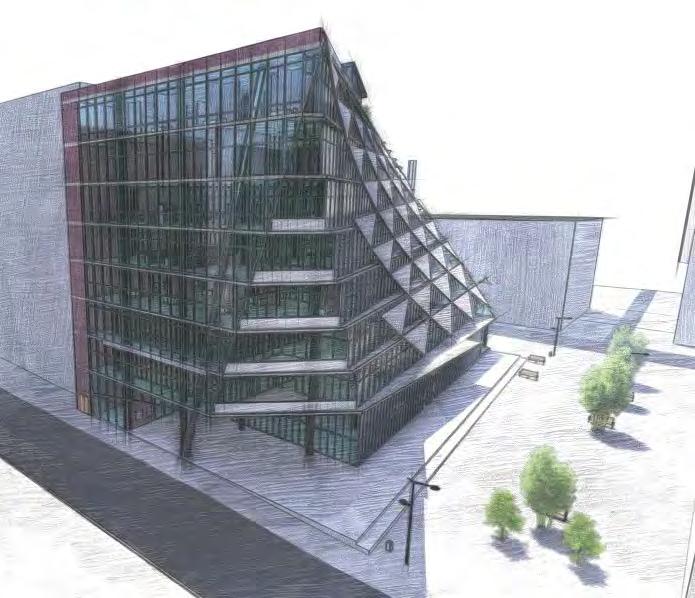
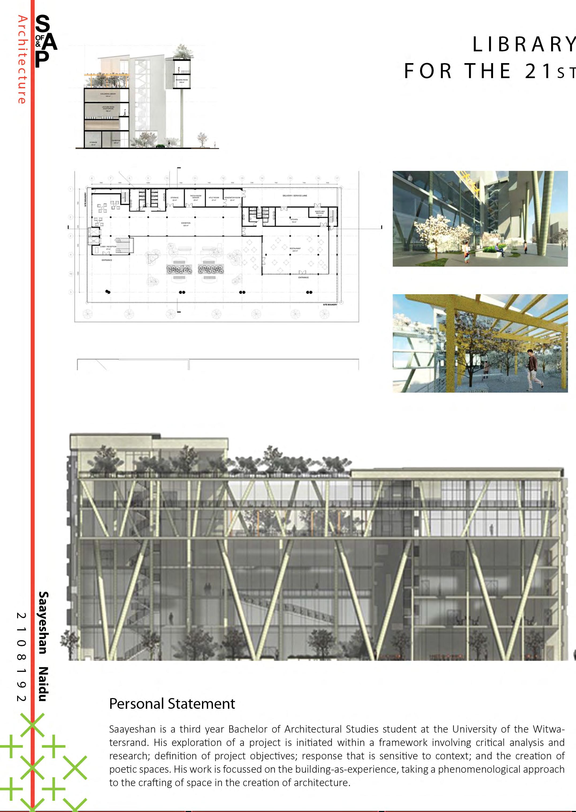
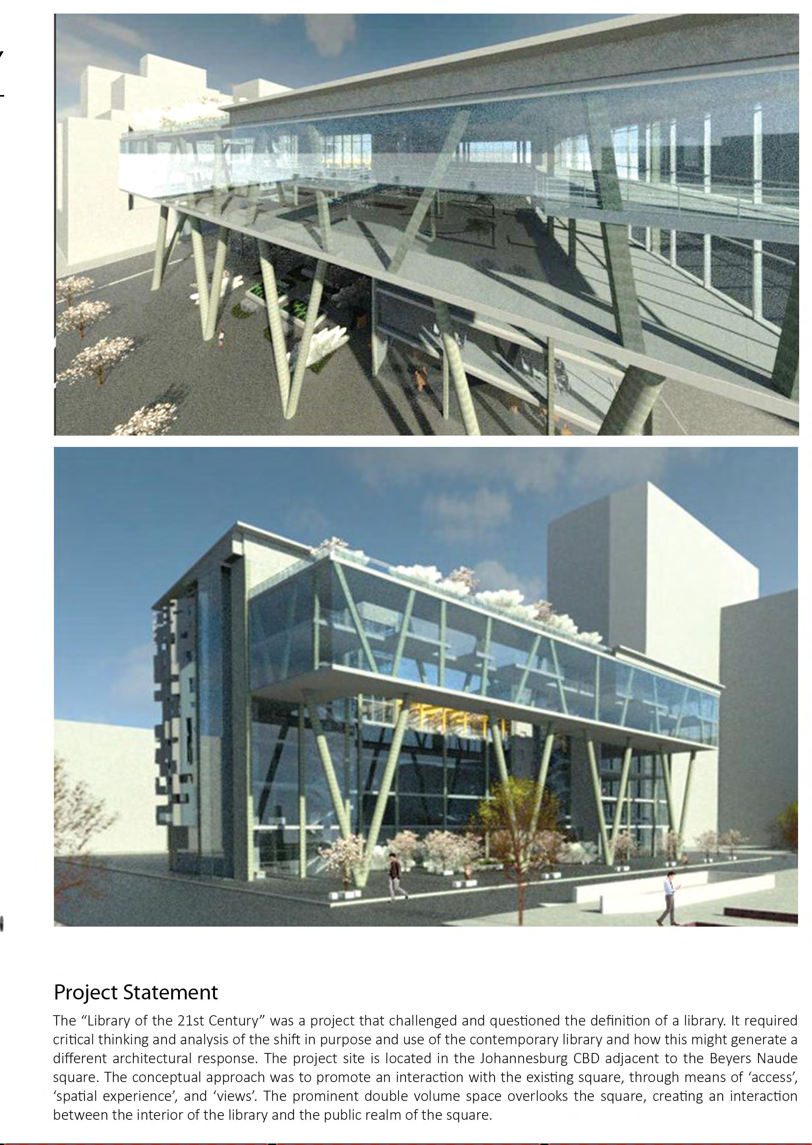
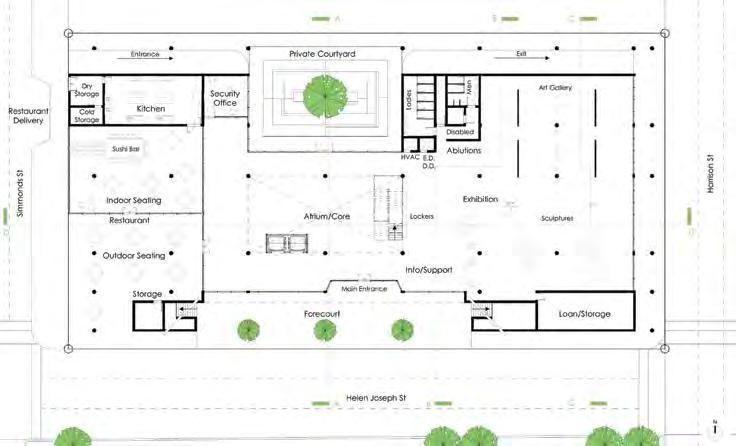
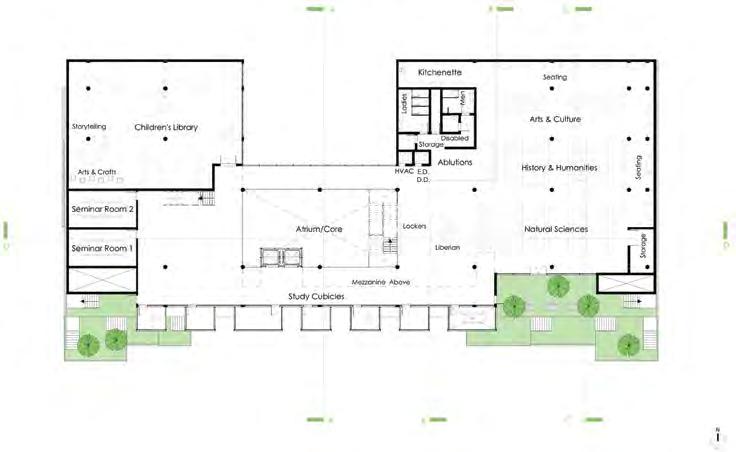
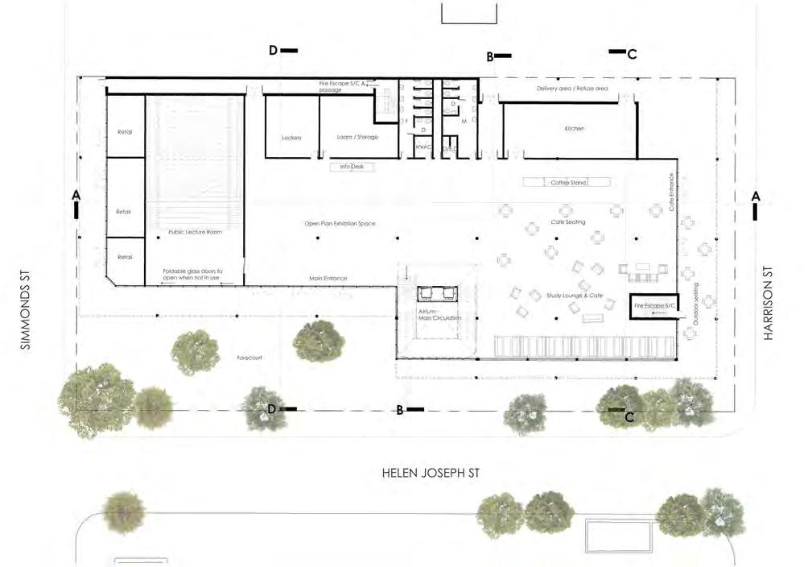
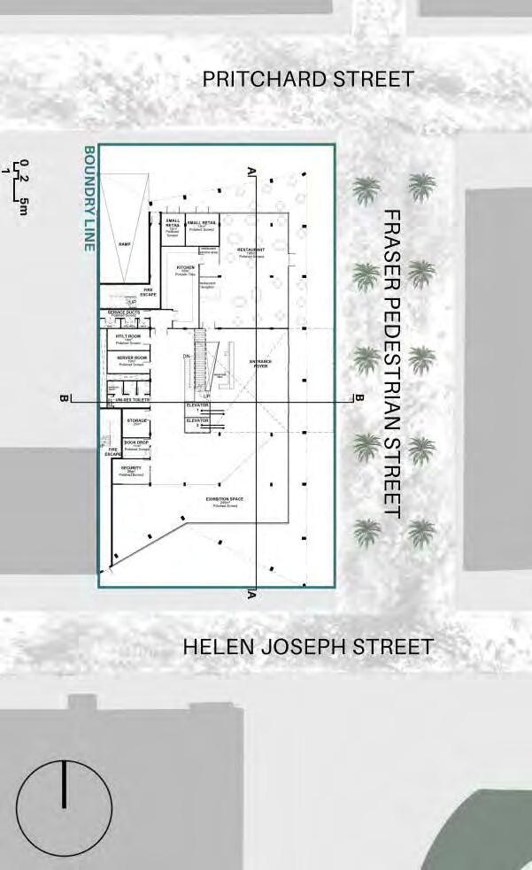
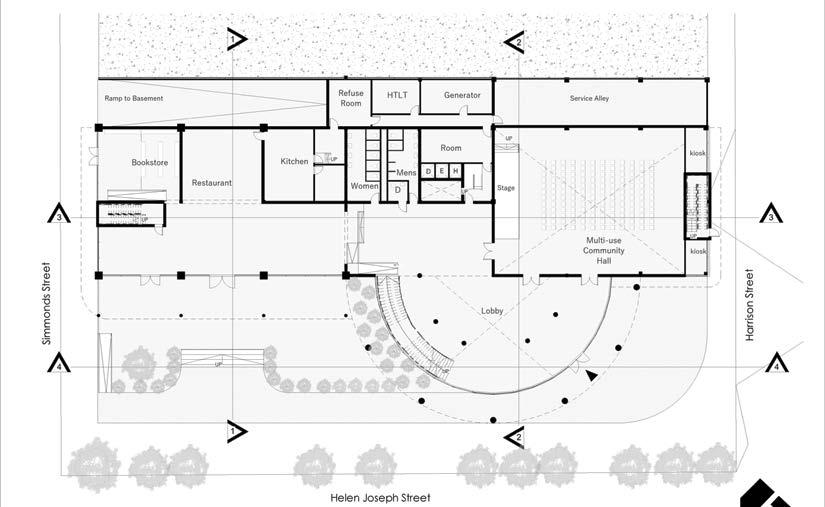
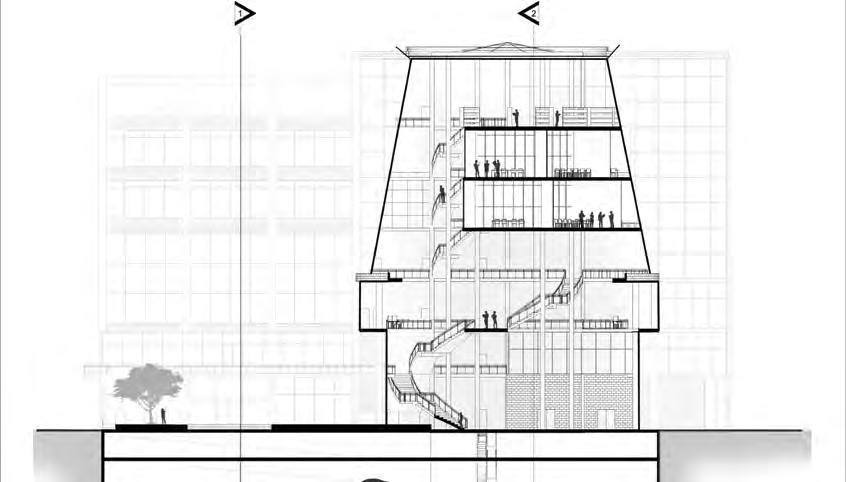
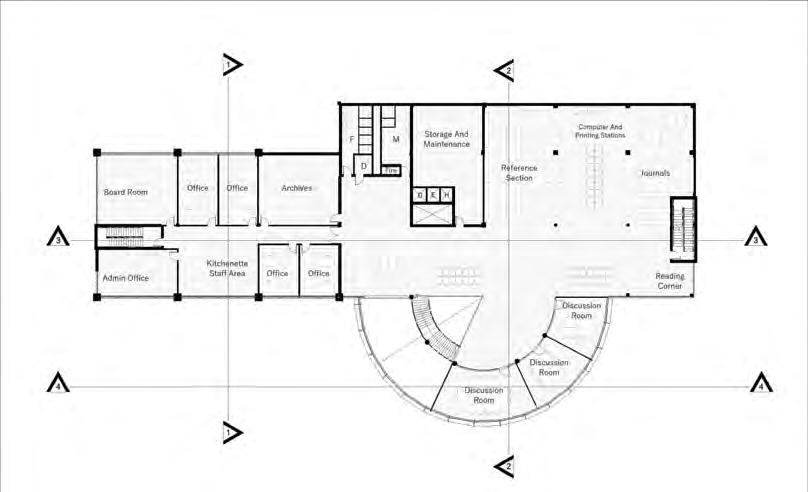
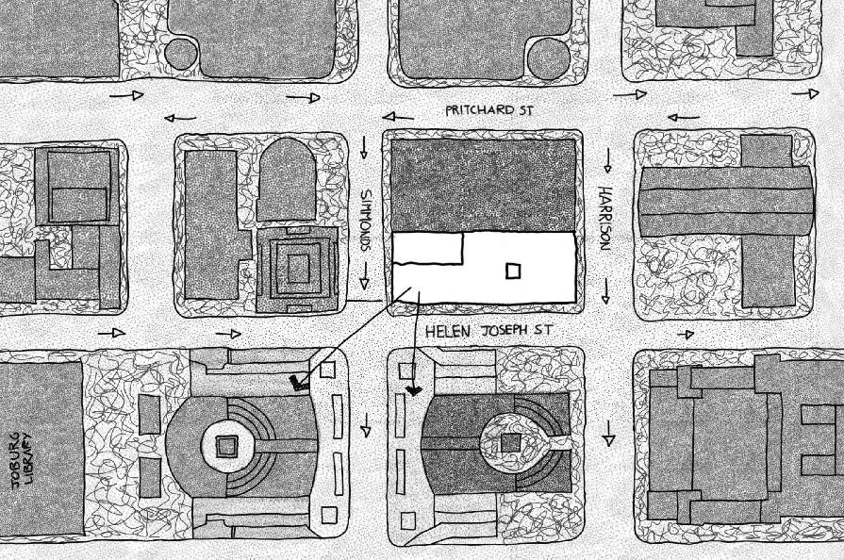
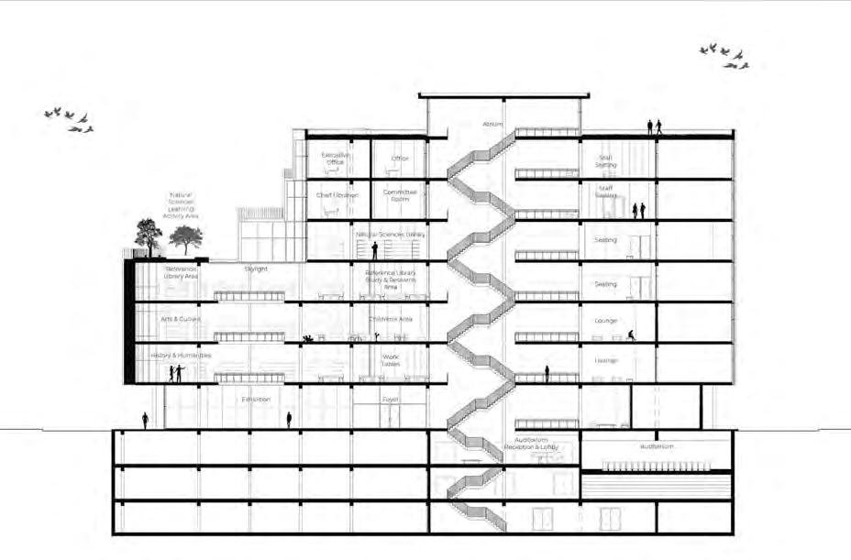
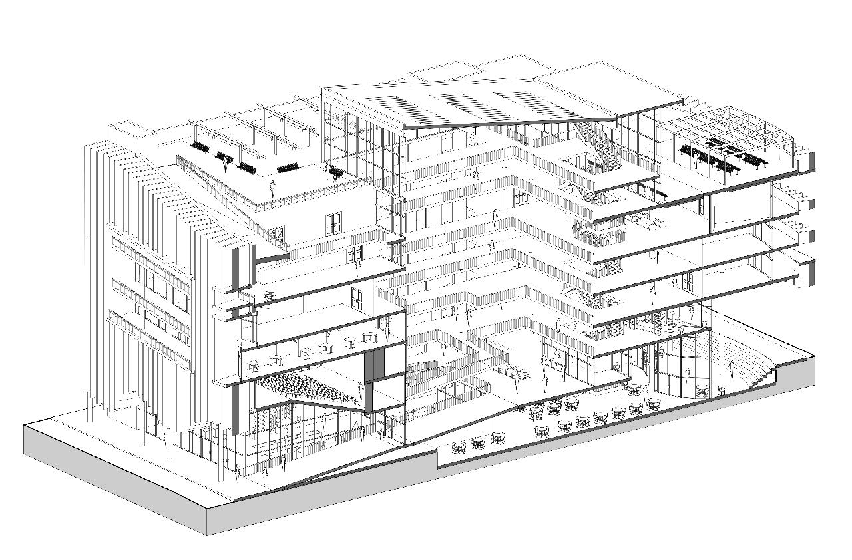
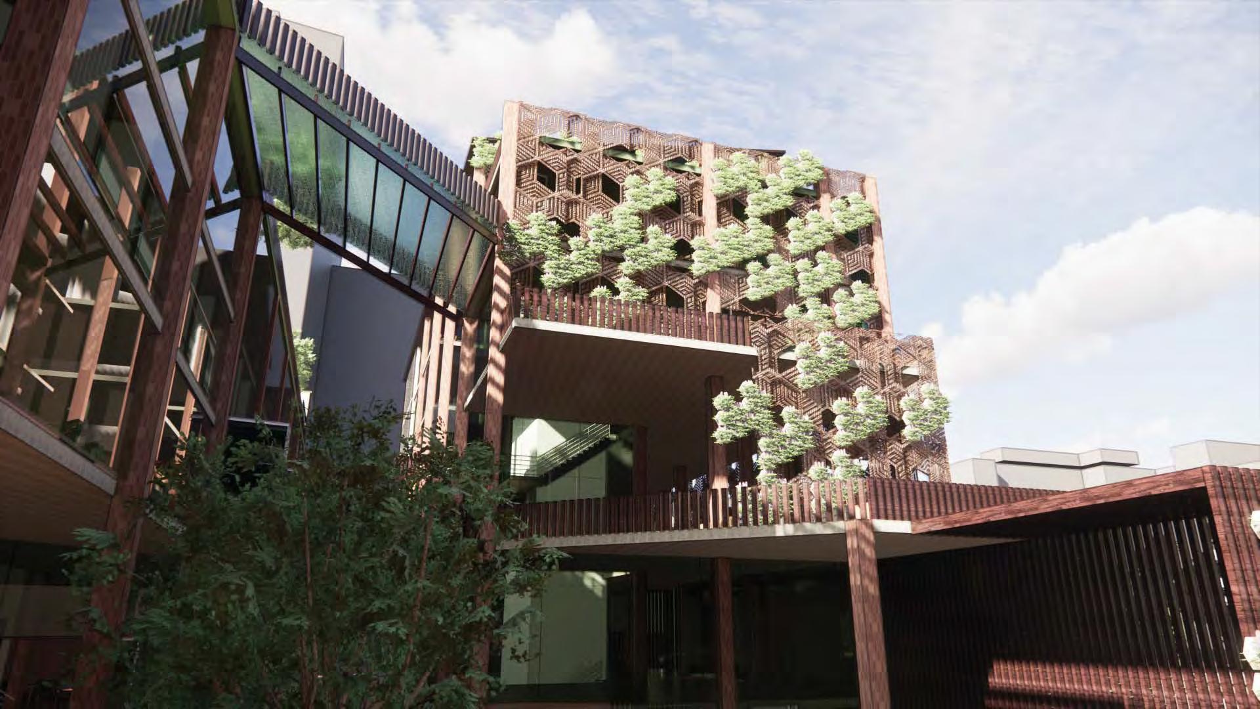
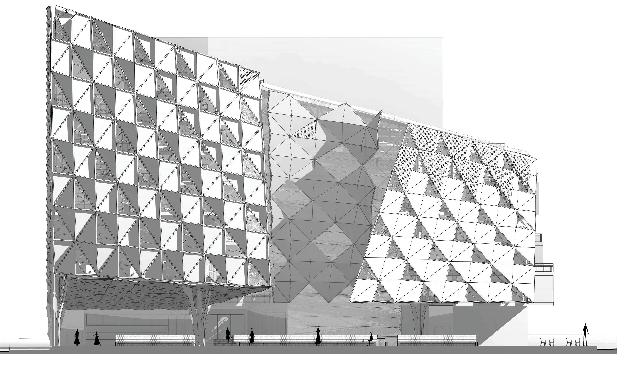
The library is located at the corner of Harrison and Helen Joseph Street, known for the strong connec�on to Beyers Naude Square. The most important aspect was trying to understand what exactly a modern library is. It was necessary to iden�fy and accommodate a network of social interac�ons. The ground floor is a social place accommoda�ng a wide range of incidental and planned interchanges of daily life. Ascending from public to private, the upper floors func�on as open pla�orms that overlook each other and create a constant connec�on between the spaces and the people around you. As people move from a central atrium to their desired des�na�ons, they are made to feel part of a community. The double-volume libraries span across the site crea�ng a connec�on to Beyers Naude Square. In a world of scarce resources, care has been taken to protect the façades and to conserve rain-water. This is achieved through the use of an extruded diamond façade that allows water to flow between the extruded diamond and a layer of glass connected by spider fi�ngs. The diamonds are treated differently on each façade depending on the direc�on of the sun.
Personal Statement
Architecture is taking all the different parts into considera�on despite where the desirable focus lies. It is more complex than just a building. Understanding the culture of people allows for the crea�on of spaces that are op�mal and where people can relate to one another. Architecture arranges and defines space in the natural environment. Every design decision is influenced by the site and what is happening around it. The true success is where there is a balance between func�onality and spa�al poe�cs.
Project Statement
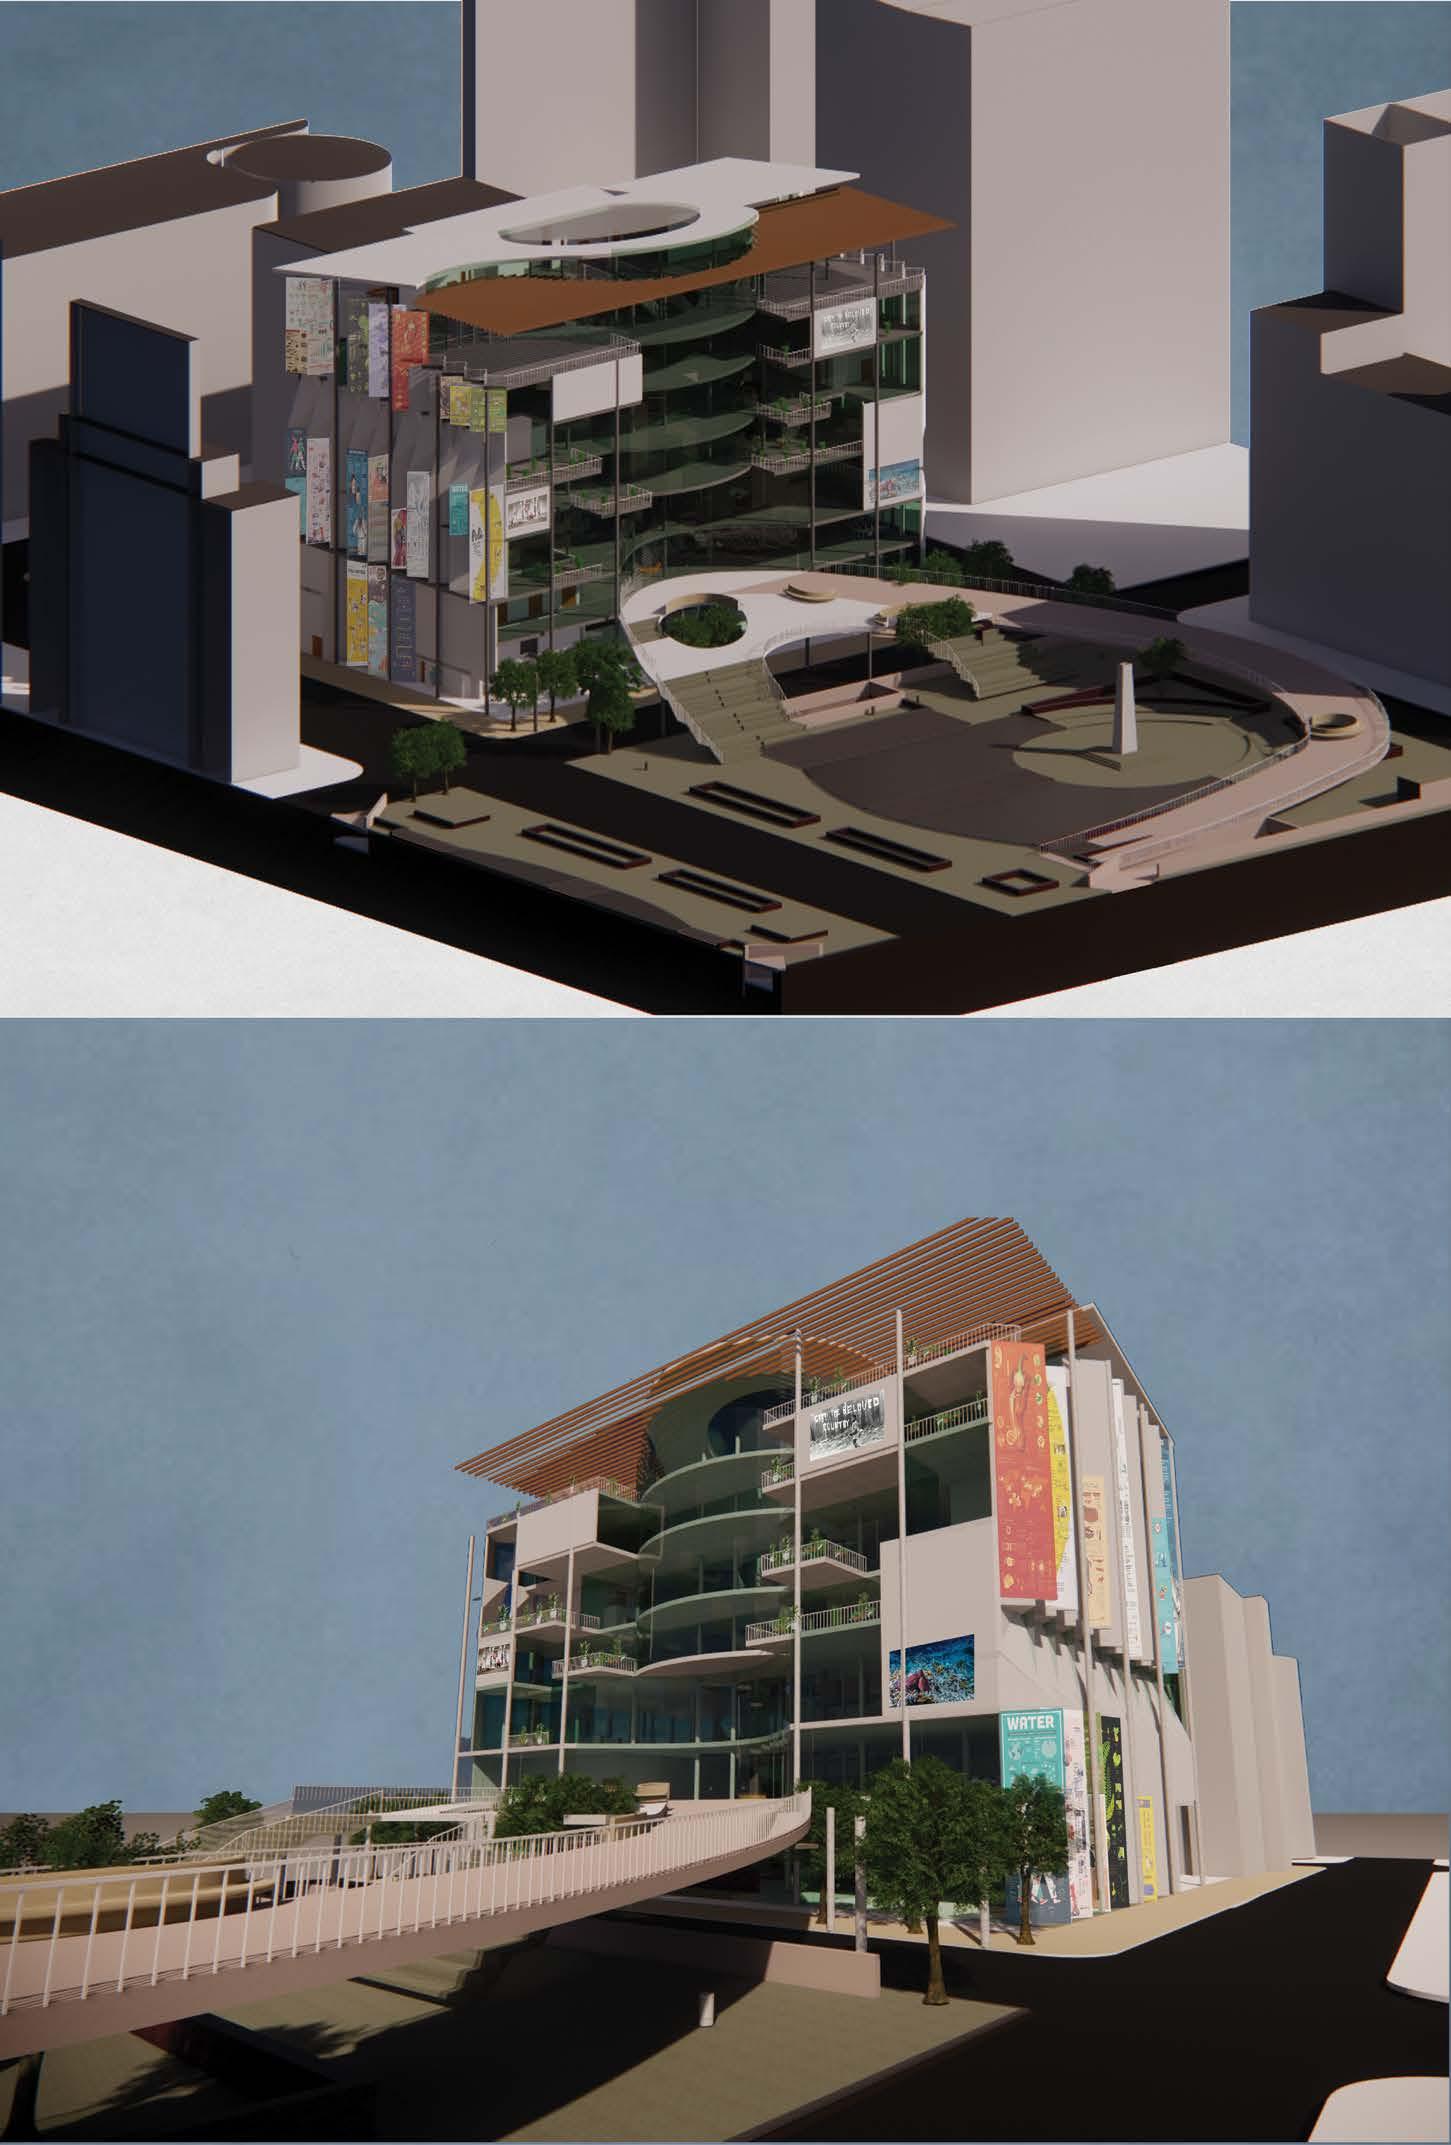
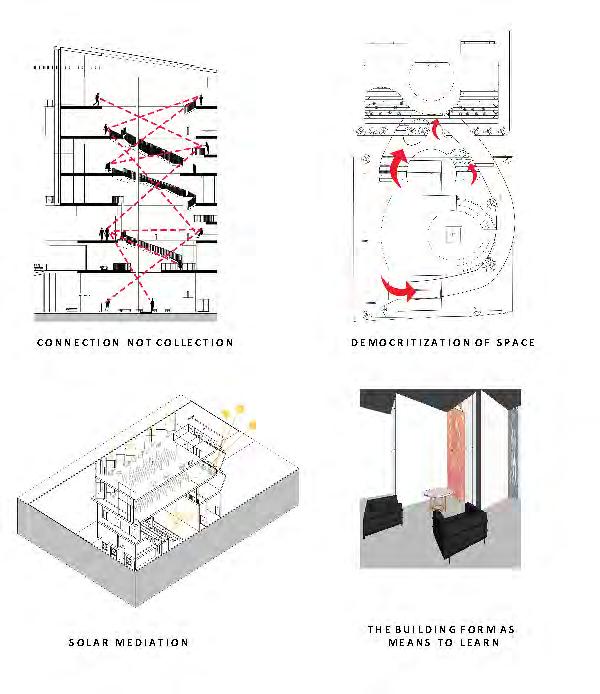
I interpret designing a library in the 21st century as the crea�on of a learning hub as primarily a space for people to connect with one another through the physical and digital world around them. Conceptually, I tried to achieve this through the use of four major ideas. Firstly, “connec�on over collec�on” which manifested in a large central atrium with seminar pods and reading lounges, posi�oned directly adjacent the main circula�on path. Secondly, “democra�sa�on of space”, which was translated through the symbolic and physical connec�on
of the planted canopy leading to Beyers Naude Square emphasising the public nature of the building. Thirdly “solar media�on” was a focus which took the form of the slanted glazing and screening system. Finally, the building façade was conceptualised as “a free educa�onal tool”. Solar screens become large bulle�n boards, to be read from outside or within, with infographics painted by local ar�sts. Digital screens were u�lised facing onto the square, with documentaries and films screenings for public viewing.
Personal Statement
Architecture should form the intersec�on between memorable and meaningful encounters with space. But as designers shape the experience and use of environments, their work also has a wider social and environmental and impact, of which we need to be cognisant. Our designs house people’s lives and so we need to design sensi�vely and considerately to create func�onal spaces that are beau�ful and comfortable. However, buildings as physical en��es have an impact, both in the present and in the future.
Verena Morkos
Project Statement
The site is known to be in an area undergoing change and transforma�on, in proximity to Beyers Naude square. This factor inspired me to design a library with transi�onal spaces, mimicking the transi�ons of the context. The spaces within the library transport users to other places, encouraging imagina�on and explora�on in a s�mula�ng environment. The form of the atrium changes, with cut outs on the ground plane crea�ng dynamic spa�al experiences, with the geometry of the slan�ng roof serving an energy purpose.
Personal Statement
I approach architecture from the point of view of the experience. I strive to create spaces that would communicate to each person as I feel that architecture is a powerful tool for evoking emo�on. I am intrigued by the effects of manipula�on of volume and the use of the façade as a means of controlling light levels within the interior, and consequently altering the atmosphere of the space.
Nature, Ecology + Sustainability
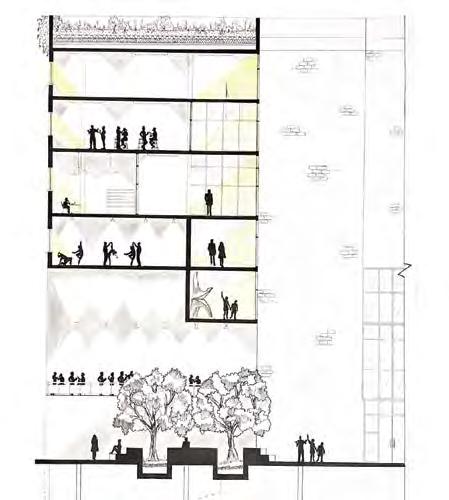
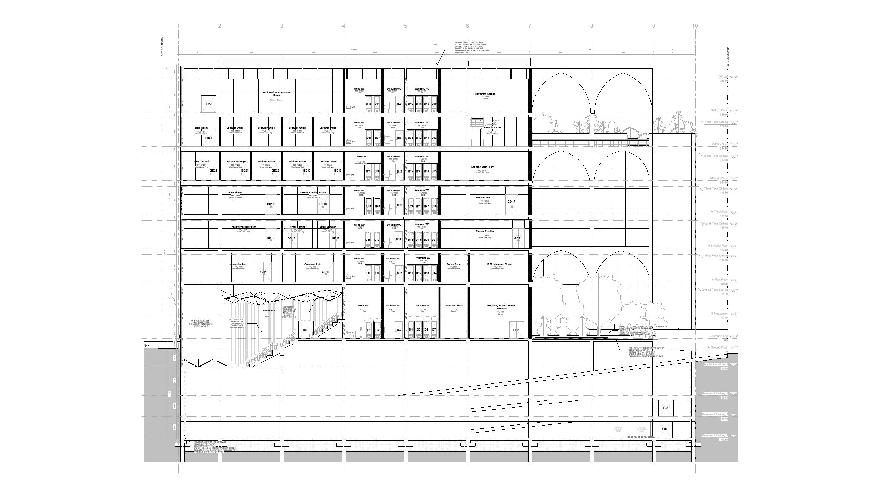
Sec�on of Arts and Performance project
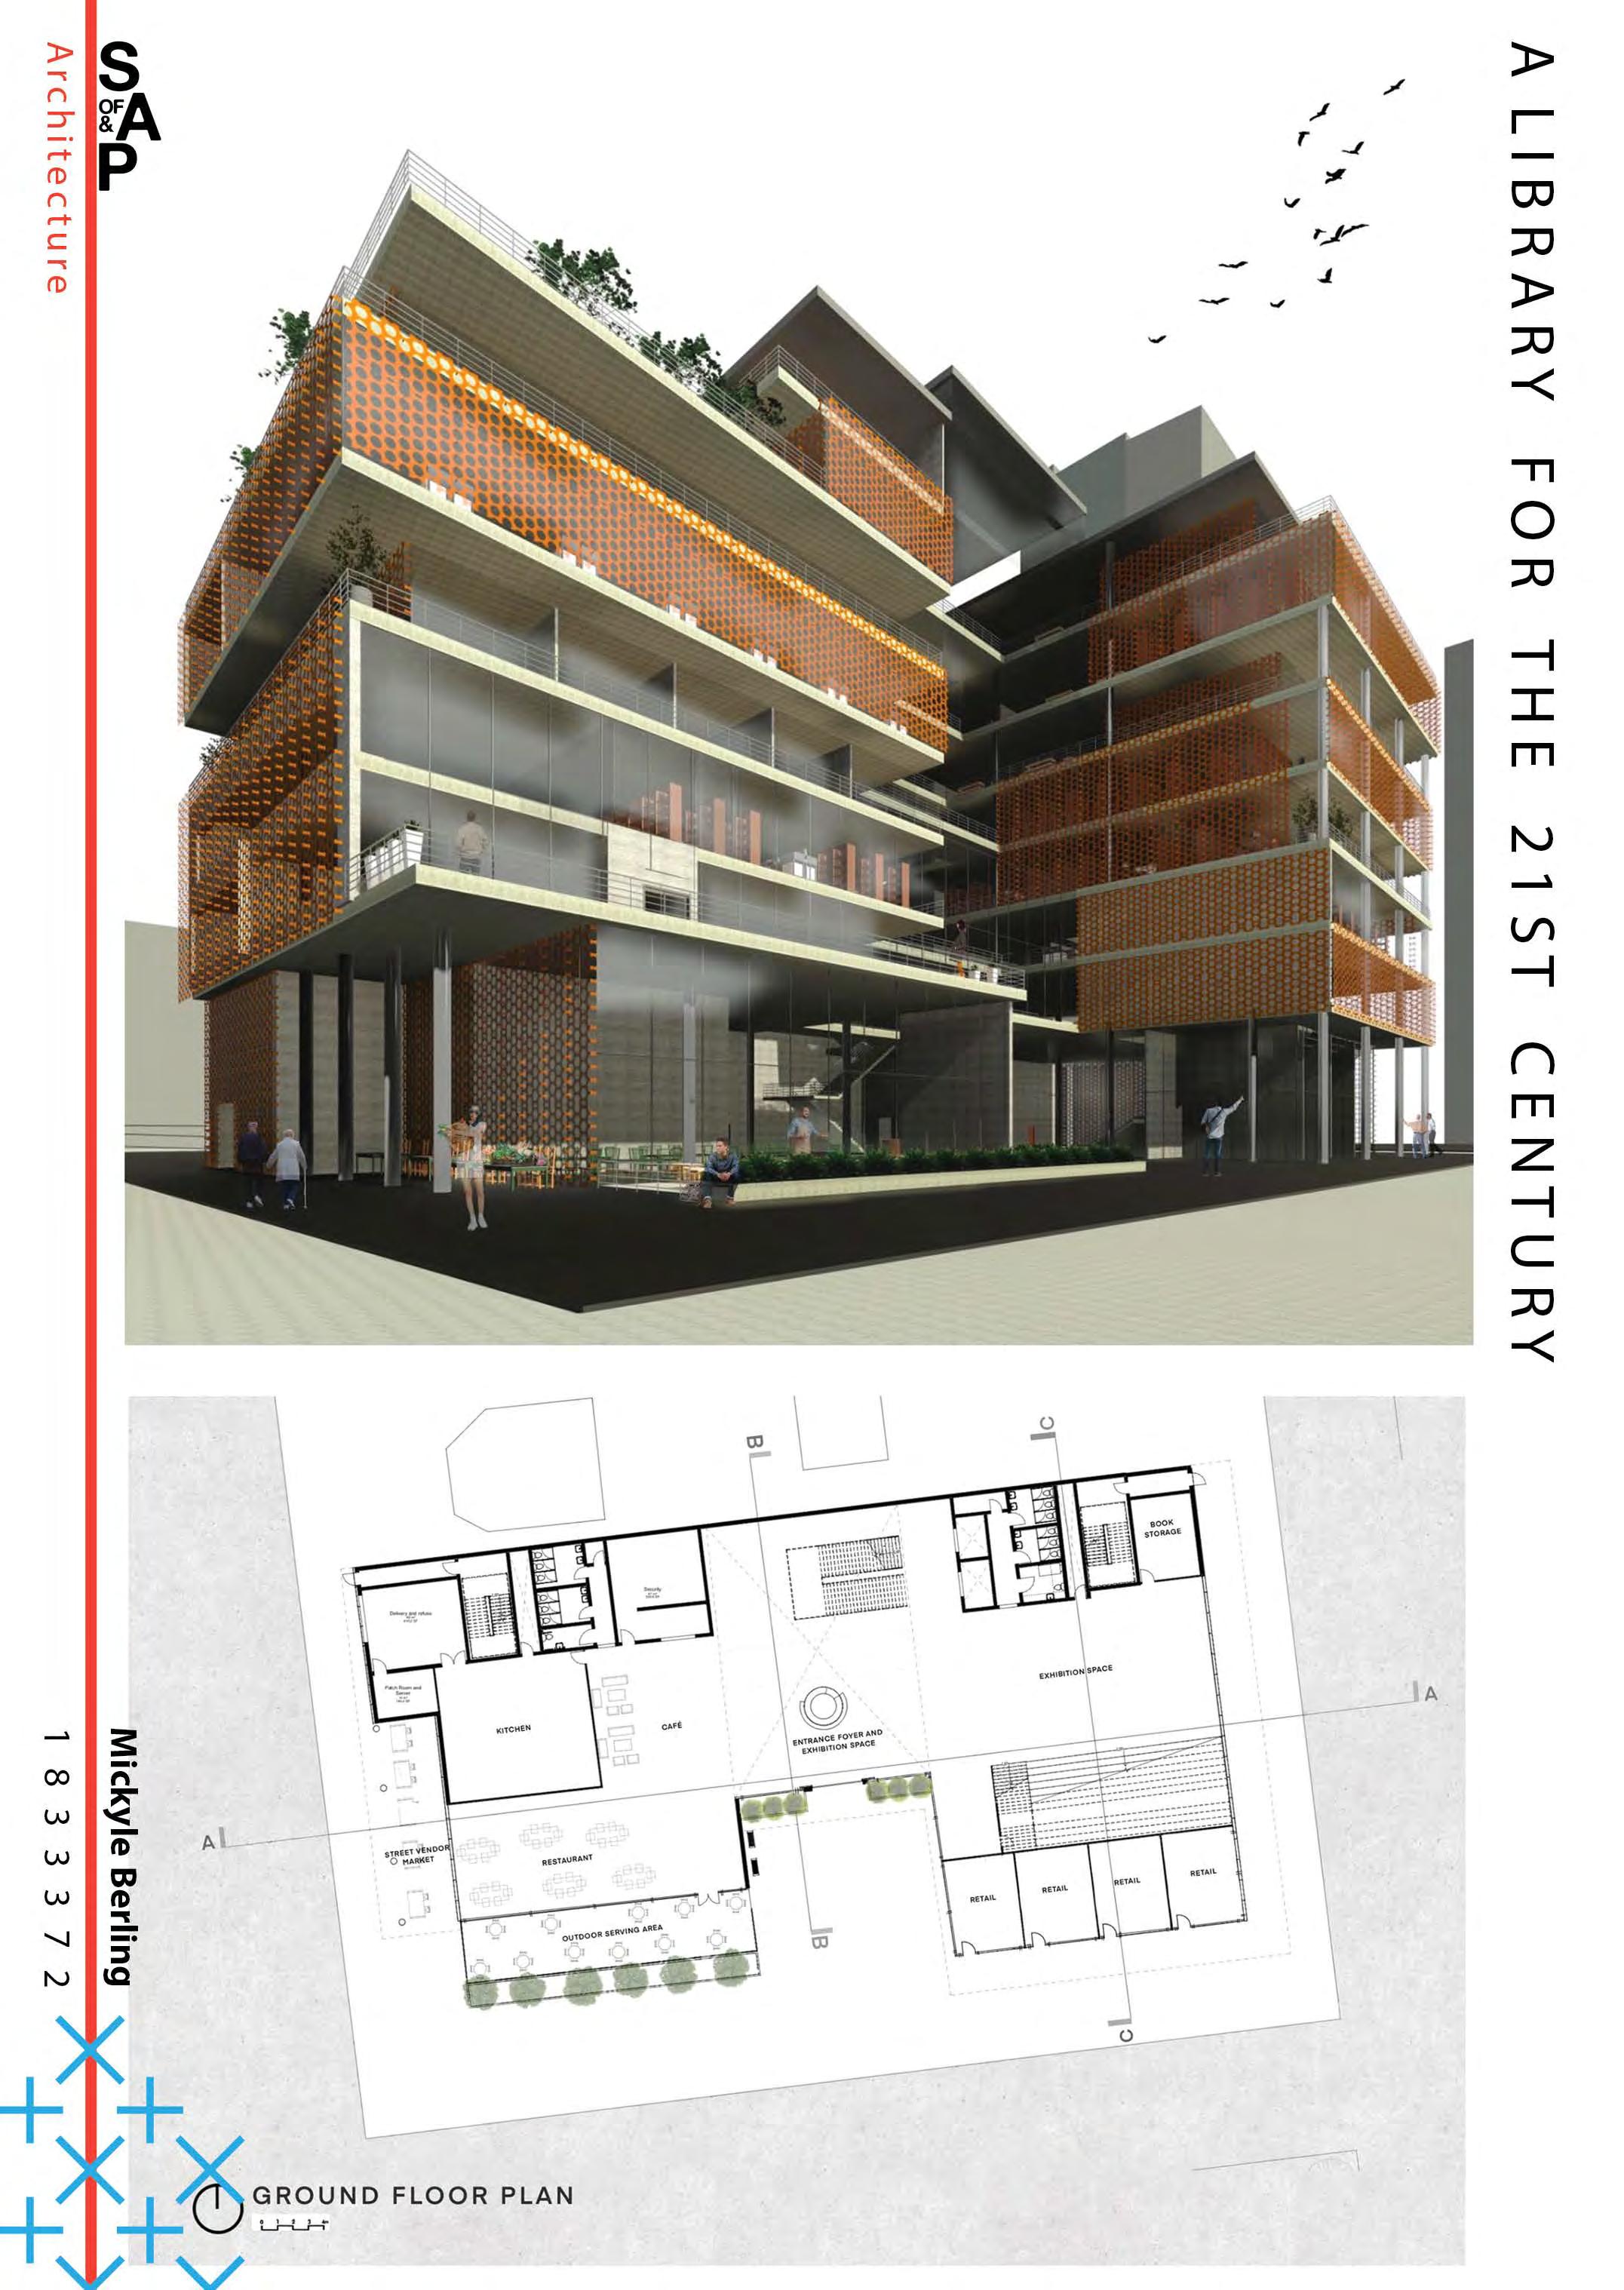
1 S T C E N T U R Y L I B R A R Y : F L O A T I N G L I B R A R Y
Alida
Ini�al concept sketch
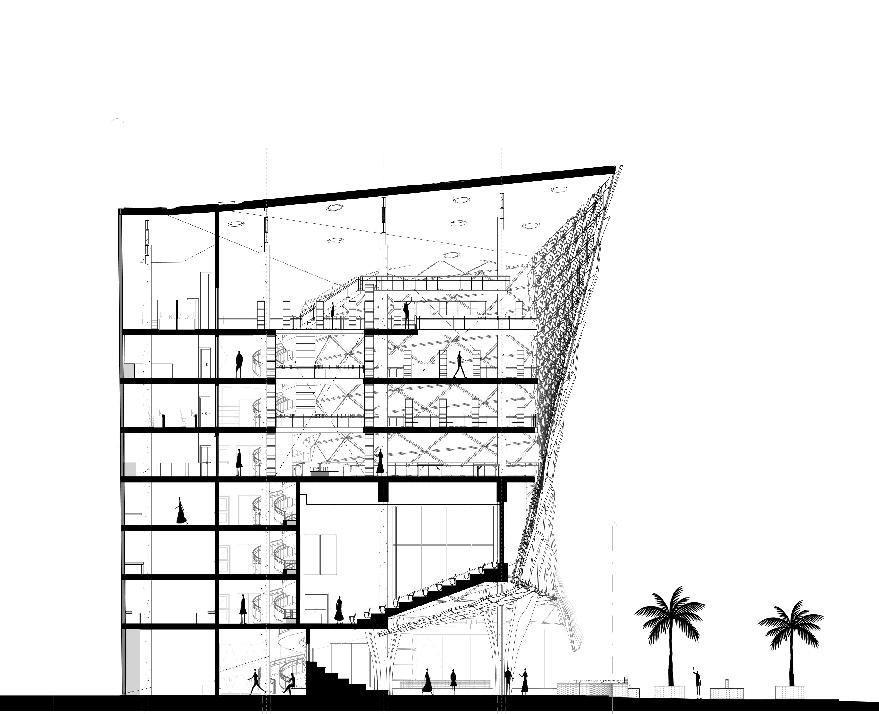
Sec�on A-A of Library
Project Statement
There is a new challenge associated with the design of libraries in the digital age. People can quickly access their phones or other devices to search for informa�on. This might make libraries seem outmoded. But really libraries have more than just an educa�onal purpose. They serve communi�es in �mes of crisis, provide access to resources, and are adaptable to a changing society. In the floa�ng library, the curving slabs of the floor plates create the impression of clouds; a sense of being away from the earth. An open plan makes the library as mul�-func�onal as possible, while on the ground floor, public spaces
ac�vate the street edges. The building also harvests rainwater.
3D context
Personal Statement
Alida is an aspiring designer comple�ng her third year in architecture. Her interest lies in the spa�al quali�es of the in-between spaces and how these establish rela�onships to both building and landscape. Her designs explore the use of a strong formal language and pure forms, a language which is then inten�onally broken through intersec�ng interior or exterior spaces to establish a dynamic spa�al quality. Her work explores sustainability through the materials she uses, and how this might inform design strategies.
Personal Statement
Studying during a pandemic has been challenging but in spite of this I have developed skills that are important in the discipline of urban and regional planning. I look forward to applying these skills to work in prac�ce, and I am grateful to have had the opportunity to study with and learn from the mul�-talented people in my degree programme.
Project Statement
Provision of housing has not kept pace with demand and a variety of housing op�ons are needed, to cater to all income groups in an inclusive manner. Housing should ideally be integrated with other land uses, and programmes that are complementary should be clustered together. This would promote more compact and mixed-use environments so that people would not need to
travel long distances for �es. Sustainable housing should also be considered ture that is linked to the system. A large propor�on Africans rely on public transport, efficient network is not increases cost and travel countrywide, with a range economic consequences.
for work and amenihousing development considered as an infrastructhe public transport propor�on of South transport, and if an put in place, this travel �mes for people range of social and consequences.
Personal Statement
I believe that architecture should be crea�ve, innova�ve and inspiring. Architecture should serve its users, and give them a sense of security and comfort. Architecture should create a space in which the users experience and feel something. I believe good architecture takes into considera�on the needs of the user, the aspects of the site and the availability of materials, and bring them together in the most sustainable way. In order to do so, architects should be aware of their surroundings, both physical and social. I want to design and create architecture that will advance peoples' culture and improve their standard of living. I want to design in ways that reduce nega�ve impacts on the environment. I aim to do this through geometry, light quality, structure and social and cultural integra�on, while taking future genera�ons into considera�on and designing sustainably.
Project Statement
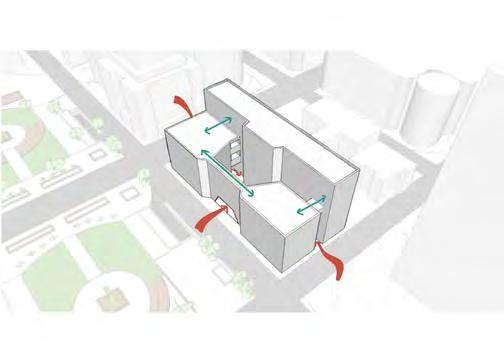
My library design was influenced by wind paths and pedestrian movement around the site. This inspired my idea for an external arcade-like space that would func�on as a pedestrian shortcut. I used the curvilinear path to create the organic form of the library. In order to con�nue the garden aspect of Beyers Naude Square, I created a planted reading area on the roof of the building. I also sculpted the arcade space to channel more light into the lower floors of the building.
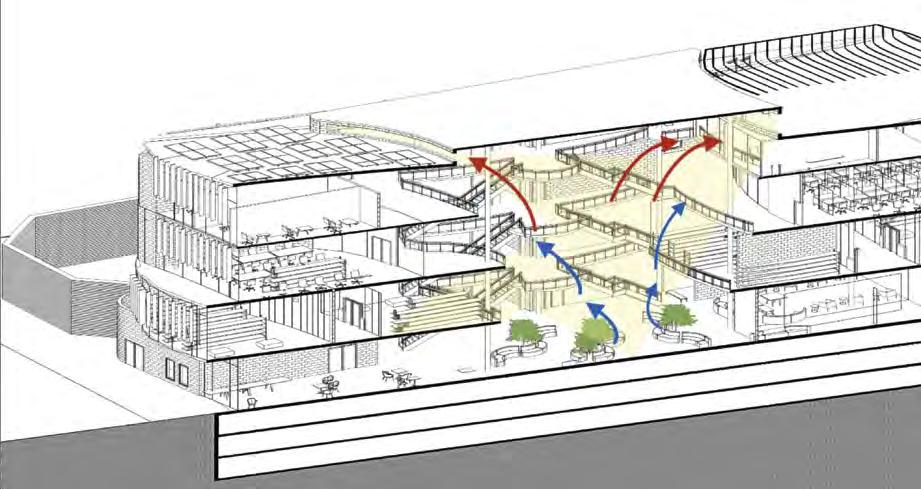
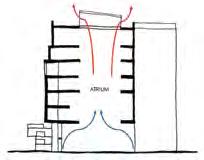
The Library for the 21st Century is aimed at a�rac�ng people from all walks of life regardless of race, class, age, or religion. Mul�func�onal spaces have been created that allow for social interac�on within the building. The building provides a rela�onship to the square at each floor, allowing people to look out into Beyers Naude Square. This building facilitates for learning, explora�on, social interac�on, as well as relaxa�on on the roo�op. The atrium is an important feature in the building as it facilitates for natural ven�la�on of the library; allows natural light to be brought into the space; and allows for people to overlook the various floors from well-located interior balconies, promo�ng a high level of social engagement.
Designer’s Statement
Katleho is a third year Architecture Student who has great admira�on for the natural environment and is passionate about integra�ng design and sustainability. Context, urban fabric, everyday use of the space, and careful use of natural resources are important factors influencing her designs at very stage. whilst s�ll maintaining a beau�ful aesthe�c. She believes that social and economic sustainability are important factors to consider to ensure the longevity of a building.
Katleho
Personal Statement
Keagan Doyle is a BAS student and is comple�ng his third year at the University of the Witwatersrand. Because of his affinity with nature, he approaches his work through themes of sustainability and user experience through explora�on in material, natural context, and form to create architecture that can make a posi�ve contribu�on.
Project Statement
The library for the 21st century was a project aimed at crea�ng a space that catered for the changing needs of a modern technological age. This project was used as an opportunity to experiment with sustainability by addressing recycled materials as part of the building envelope, as well as designing the form to respond to clima�c condi�ons in context of the site.
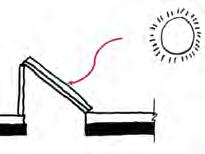
The library was designed to incorporate the material of the exis�ng building into the new envelope and beyond. Crushed rubble from the old façade was used to create shading devices for the east façade, as well as internal screens to separate zones. The roof was designed to slope down to the north to implement a specifically designed parasol that harnesses solar power for the building, whilst also shading it from direct summer sun.
The design of the library incorporated biophilic design elements aimed at connec�ng the digital realm of modern research spaces to the natural environment. The design was also sensi�ve to the urban fabric by using materials, colour and form inspired by the surrounding context.
Keagan
Mass Development Materials
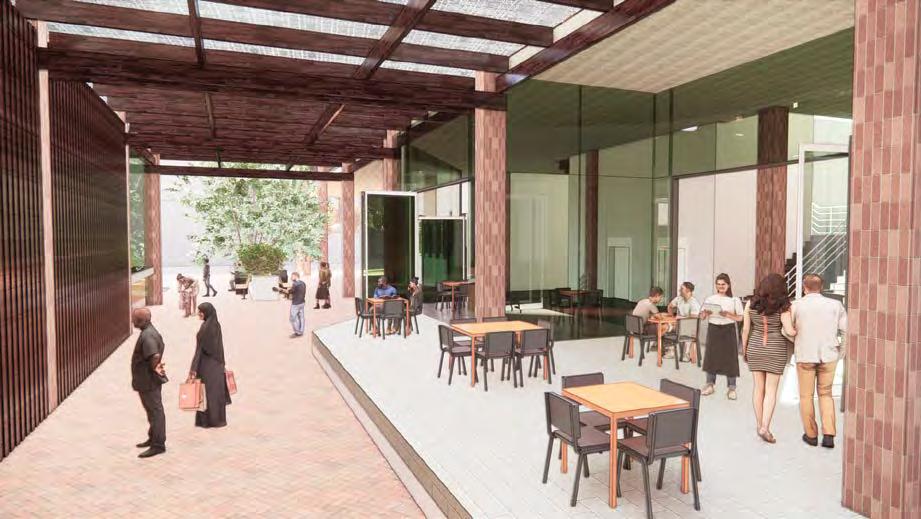
Render showing oasis courtyard
Personal Statement
Project Statement
I believe that architecture has the ability to generate social, economic and environmental value and enact change beyond its immediate parameters. My architectural design approach is to create spaces that consider and implement the ideals of social and environmental sustainability, func�onality and comfort. My goal is to priori�ze innova�ve and contextually responsible design that fully supports environmental sustainability. In each of my designs I ac�vely seek to design spaces that they contribute meaningfully to the wellbeing of individuals and society as a whole. I aim to keep both technical and aesthe�c resolu�on as well as func�onality at the core of my designprocess in order to create rich, effec�ve and holis�c architectural designs
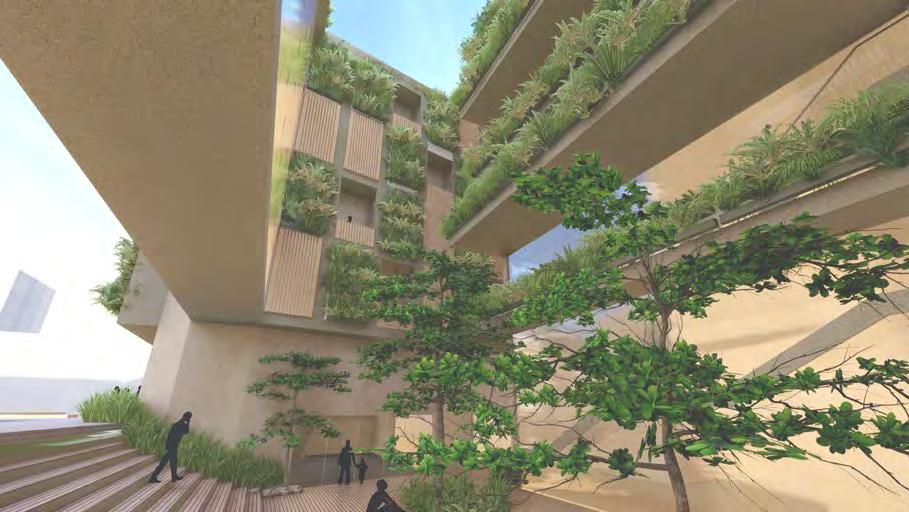
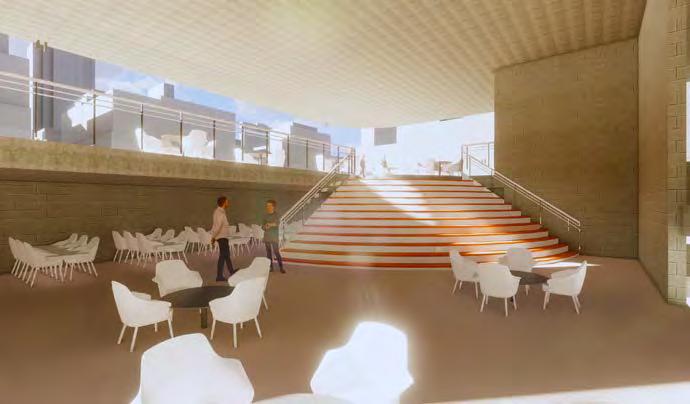
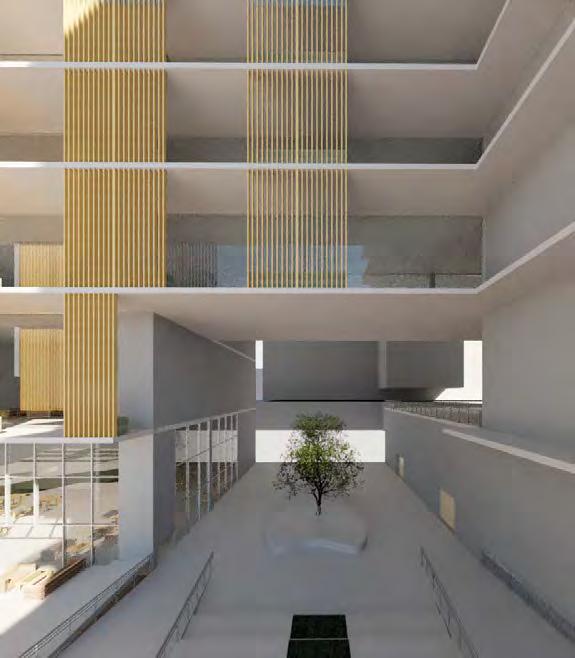
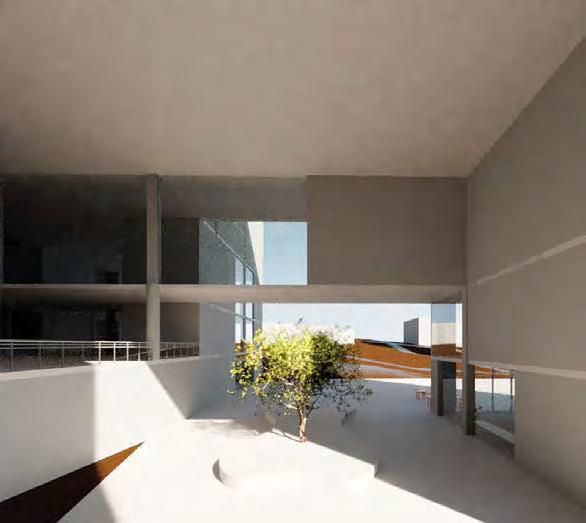
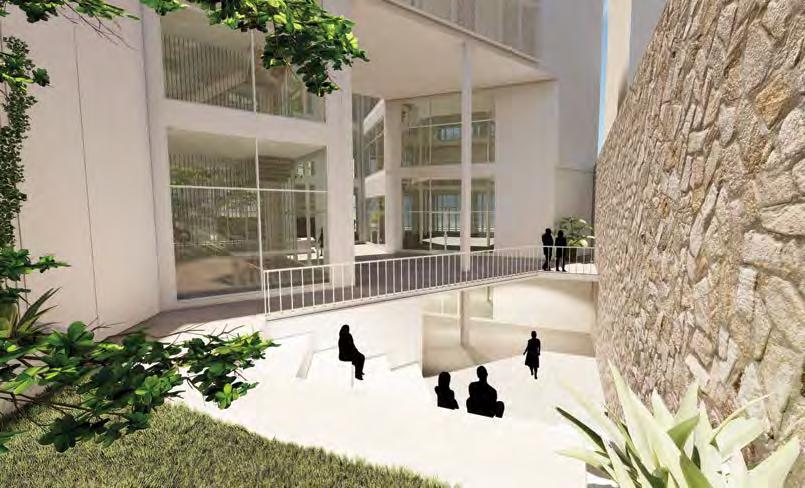
The concept behind "The Urban Oasis" involves crea�ng a space that can be regarded as an escape from the city. To transport building users into a different environment completely by providing a stepdown from the natural ground level into an oasis of natural greenery to bring about a calm and tranquil environment to the usually bustling streets of Braamfontein.
The main ideas that drove my concept was that of: - natural elements - views out of building to natural spaces - Access and movement - ven�la�on
Response to street/pedestrian routes
Renders showing various spaces
EXHIBITION
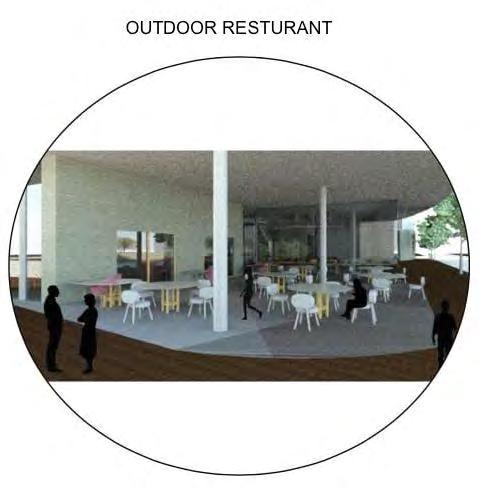
RESTAURANT
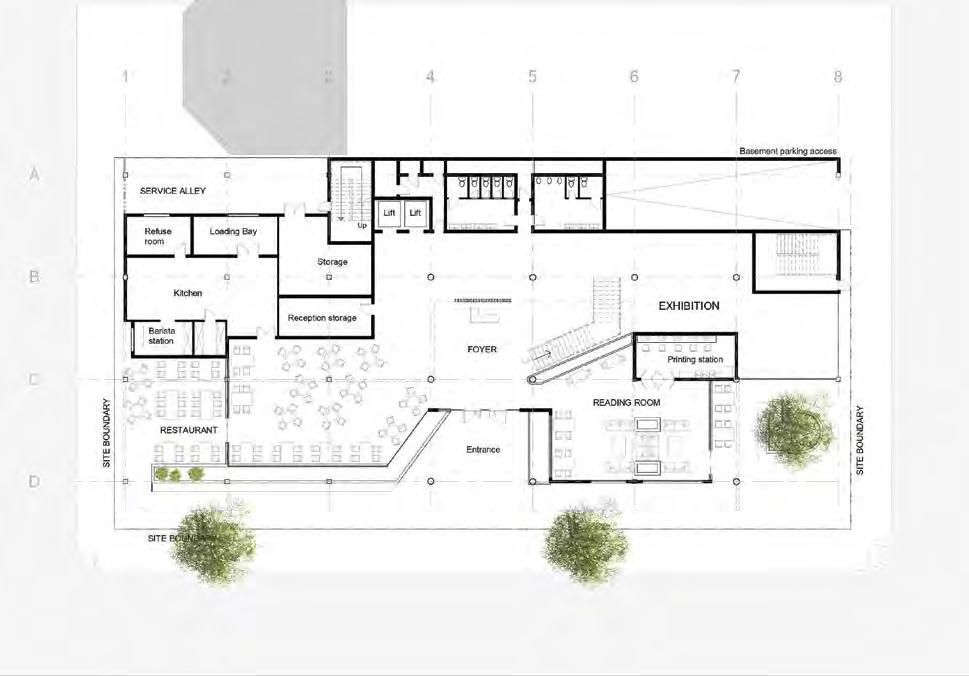
Ground oor plan showing access points
Project Statement
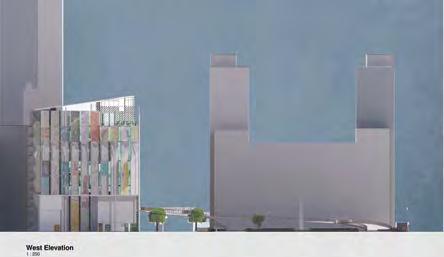
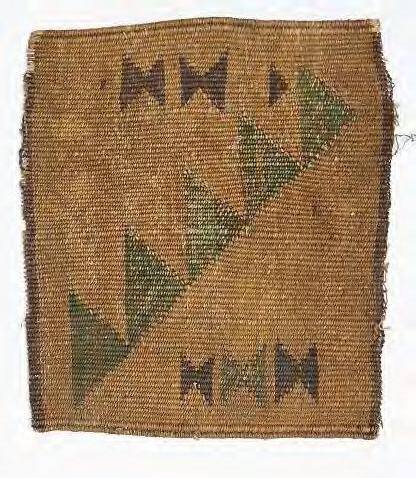
This project set out to develop the inner city through a programme of urban renewal, according to the premise that the much-needed injec�on of public infrastructure would catalyse private investment, to transform the inner city into a centre of learning, culture and economic ac�vity. The focus of this design is on the Beyer’s Naude Square which is intended to func�on as a new civic heart and as the primary public space for the city of Johannesburg. The development of this design was informed by a focus on sustainability, involving the harves�ng of natural ligh�ng and use of solar panels on the front facade to supply electrical power to the building. The ar�cula�on of the facade was inspired by the woven pa�erning of an African mat, to create a sense of tradi�onal cultural expression with the building envelope.
Personal Statement
Lungiswa is currently studying architecture at the University of the Witwatersrand. She is op�mis�c about becoming an architectural professional one day. Her design work and explora�on are focused on improving the quality of life of people in the built environment. She believes that equitable access to knowledge infrastructures is essen�al for the development of communi�es. This community focus manifests in her designs through the incorpora�on of social programming and the promo�on of local economic ini�a�ves.
Personal Statement
The analogy of a tree that grows and branches out over �me best describes my architectural journey thus far. Natural/recyclable construc�on methods and aesthe�cs, usually seen in Asian architecture, brought me on this journey. The idea of breaking the boundary between interior and exterior spaces and finding ways to express closeness to nature aesthe�cally and func�onally with different forms plan�ng has always remained. I try to create spaces that evoke people’s emo�ons and which will contribute to memorable experiences. The concept of stepping to form thresholds is a prominent feature in my designs.
Project Statement
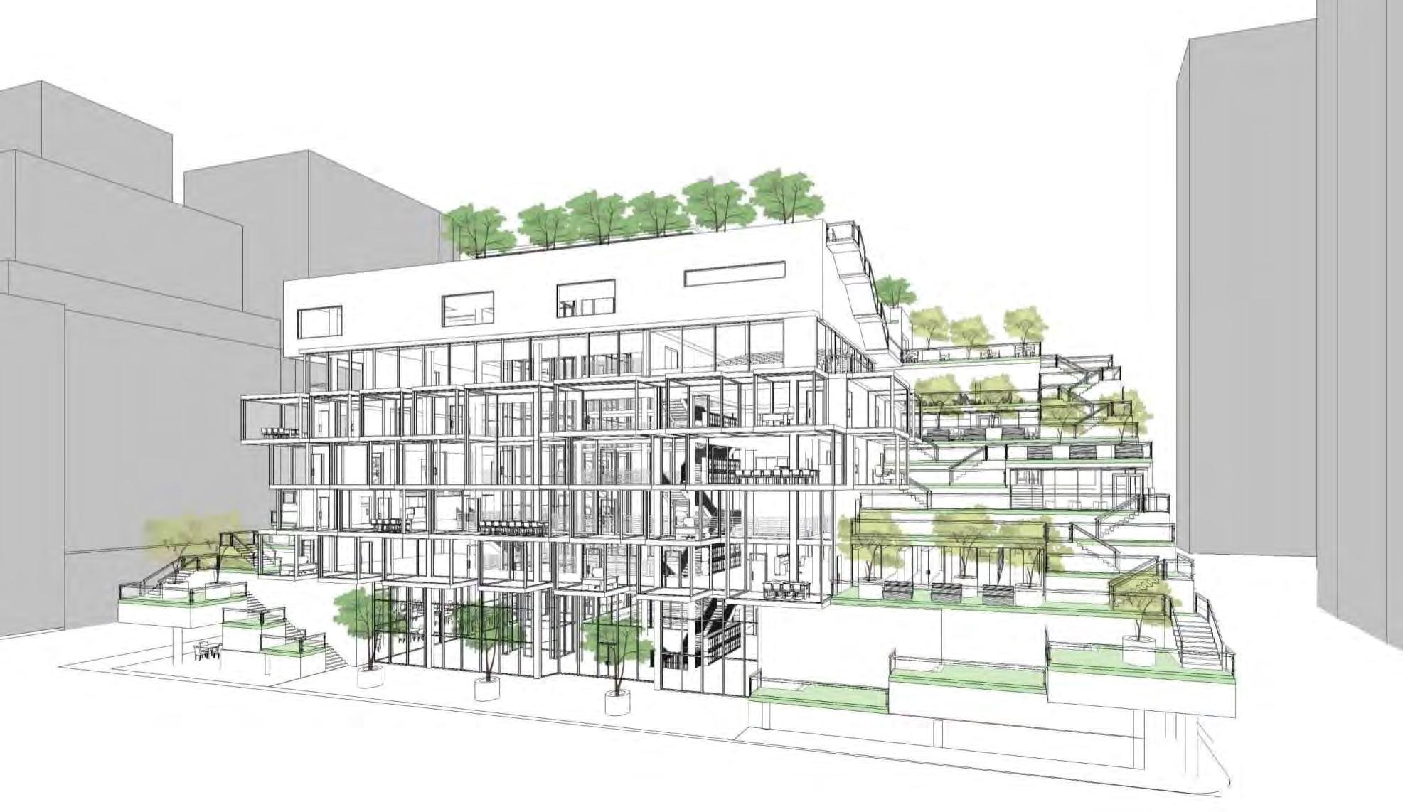
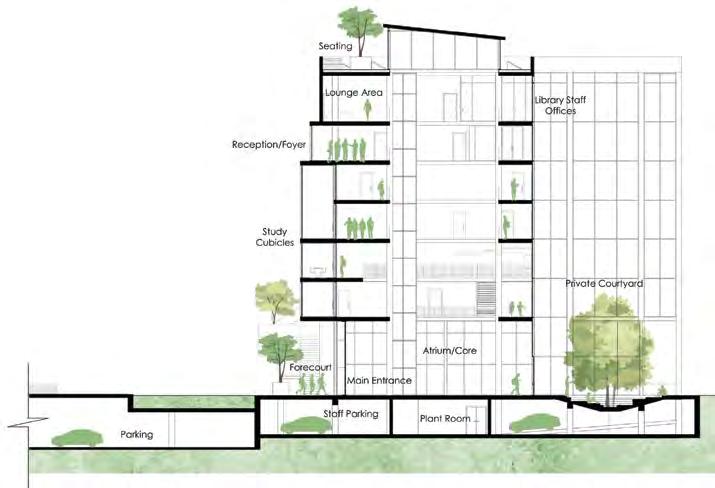
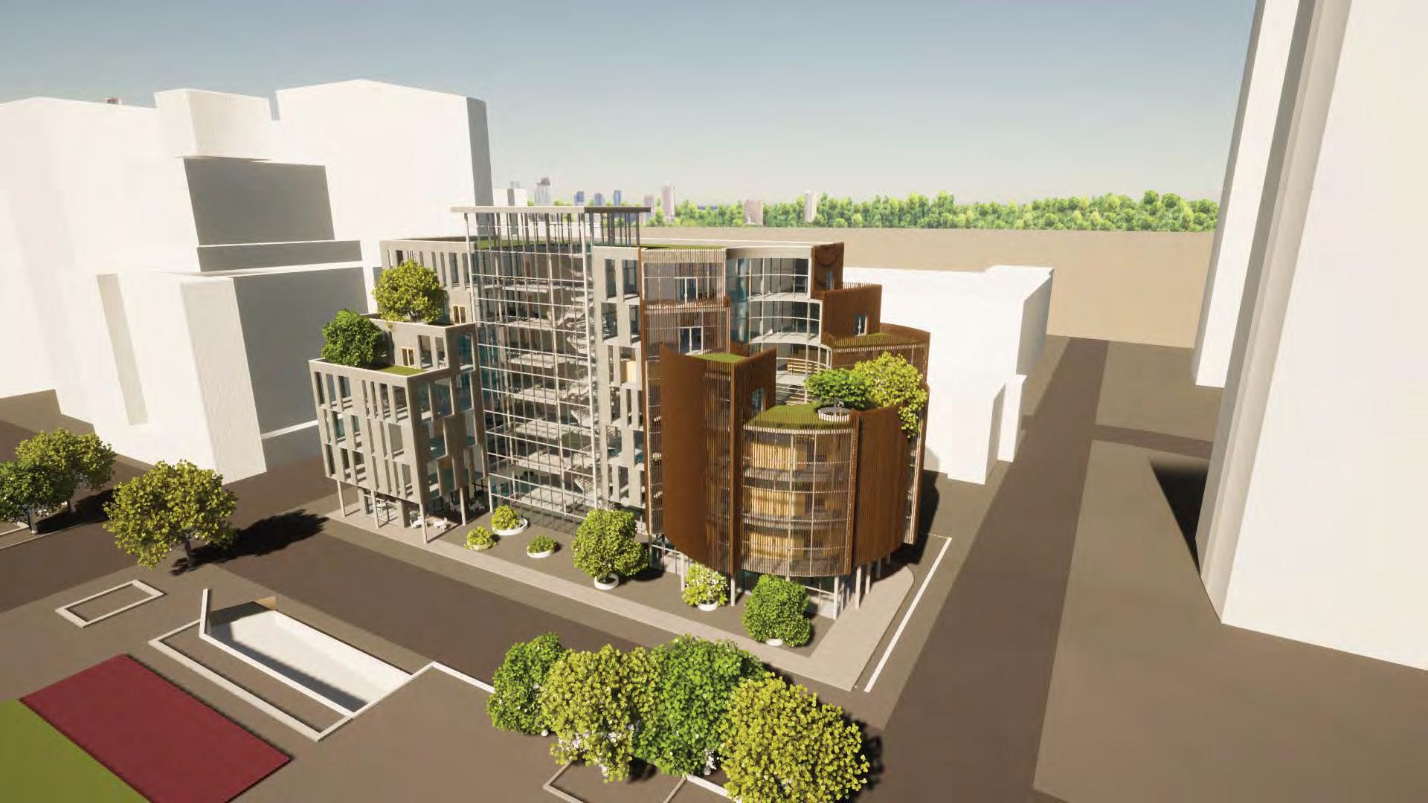
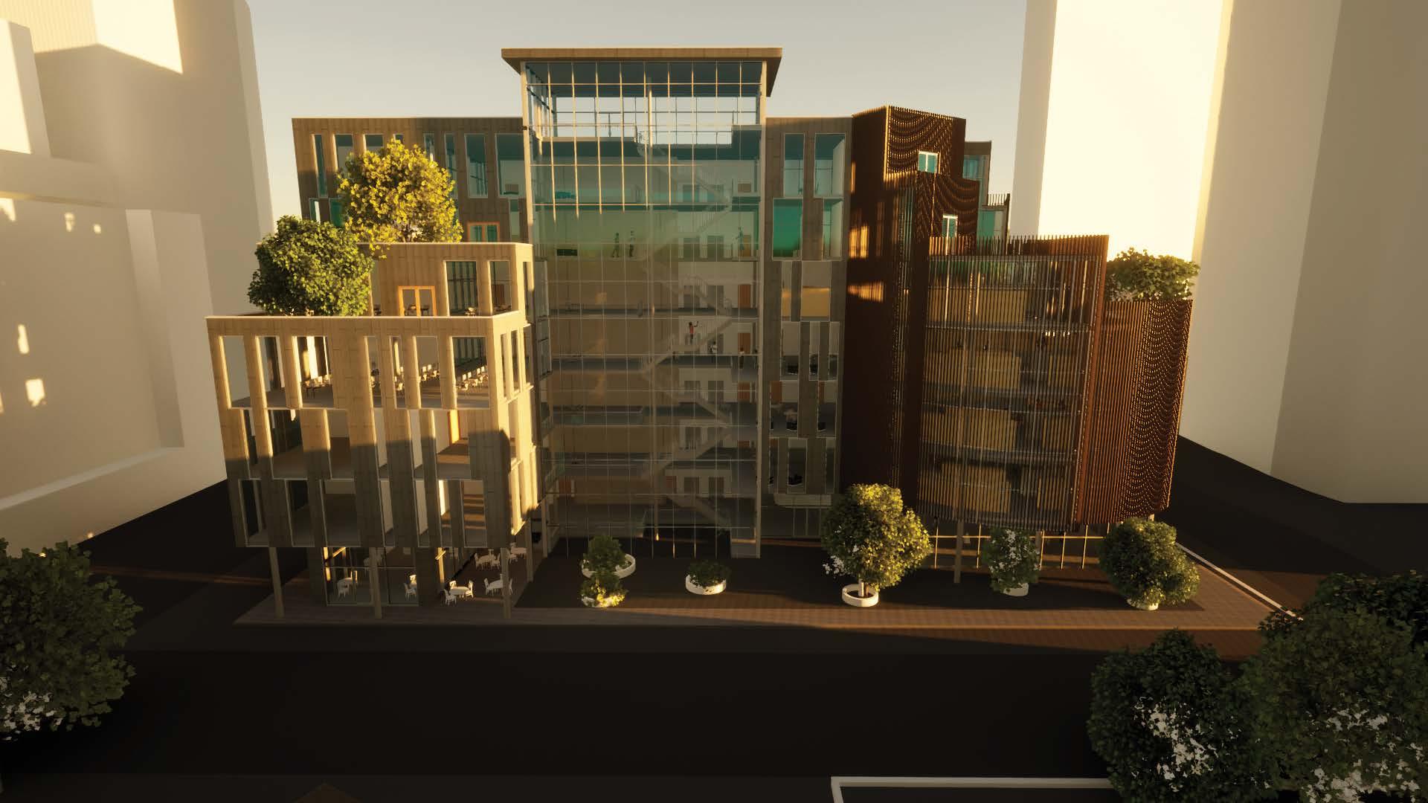
The concept of The Terraced Library is to have a strong connec�on to Beyers Naude Square and to bring greenery into the City of Johannesburg by having a sustainable green roof that is terraced around the building as if it is an extension of Beyers Naude Square. The terraced green roof wraps around the building crea�ng corner interac�on and it extends into/out of the building crea�ng a close connec�on between indoor and outdoor spaces. The extensive use of glass facades and study cubicles contribute to this idea and create a floa�ng box effect. Views of Beyers Naude Square and The Johannesburg City Library are op�mised on the south façade. Essen�ally the whole building is public and trafficable with the terraced green roof func�oning as fire escapes and mul�ple outdoor reading and sea�ng areas.
First Floor Plan
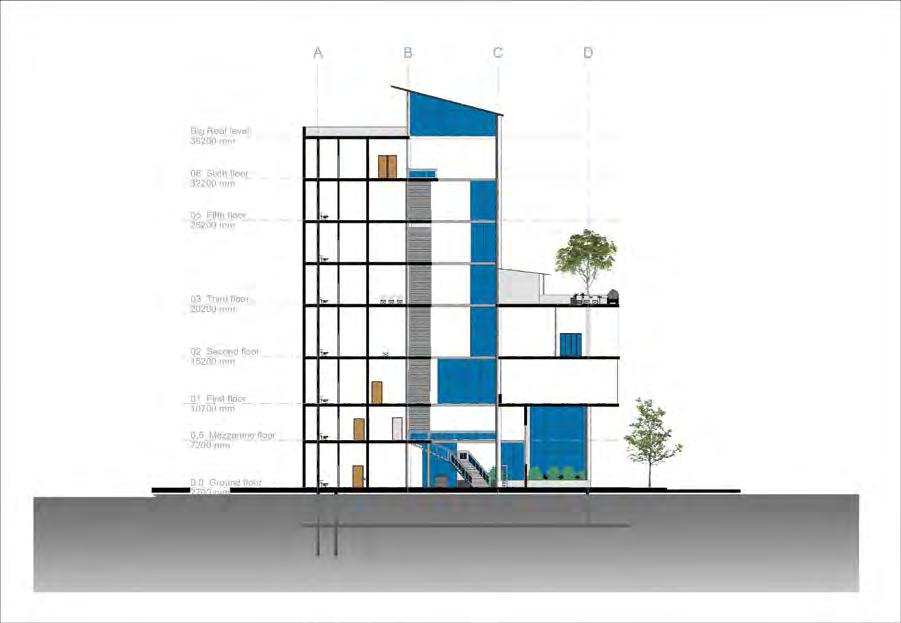
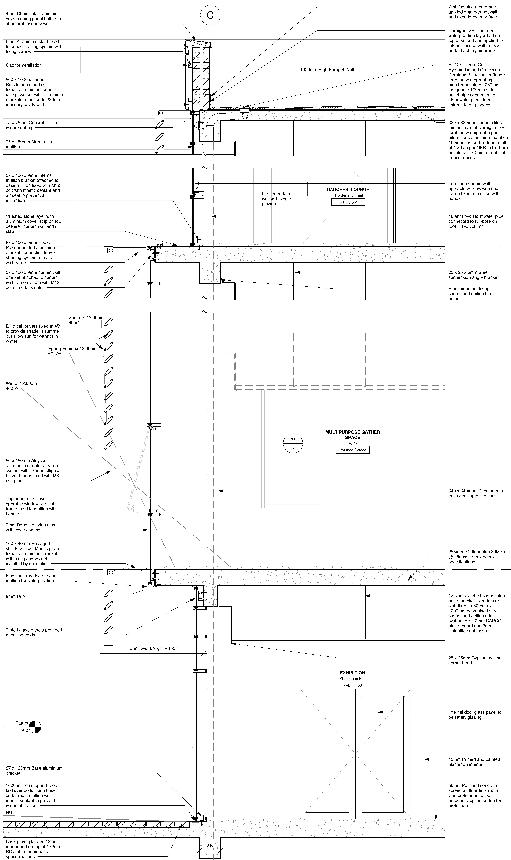
Sec�on C-C Sec�on
Yajna Fakir
Project Statement
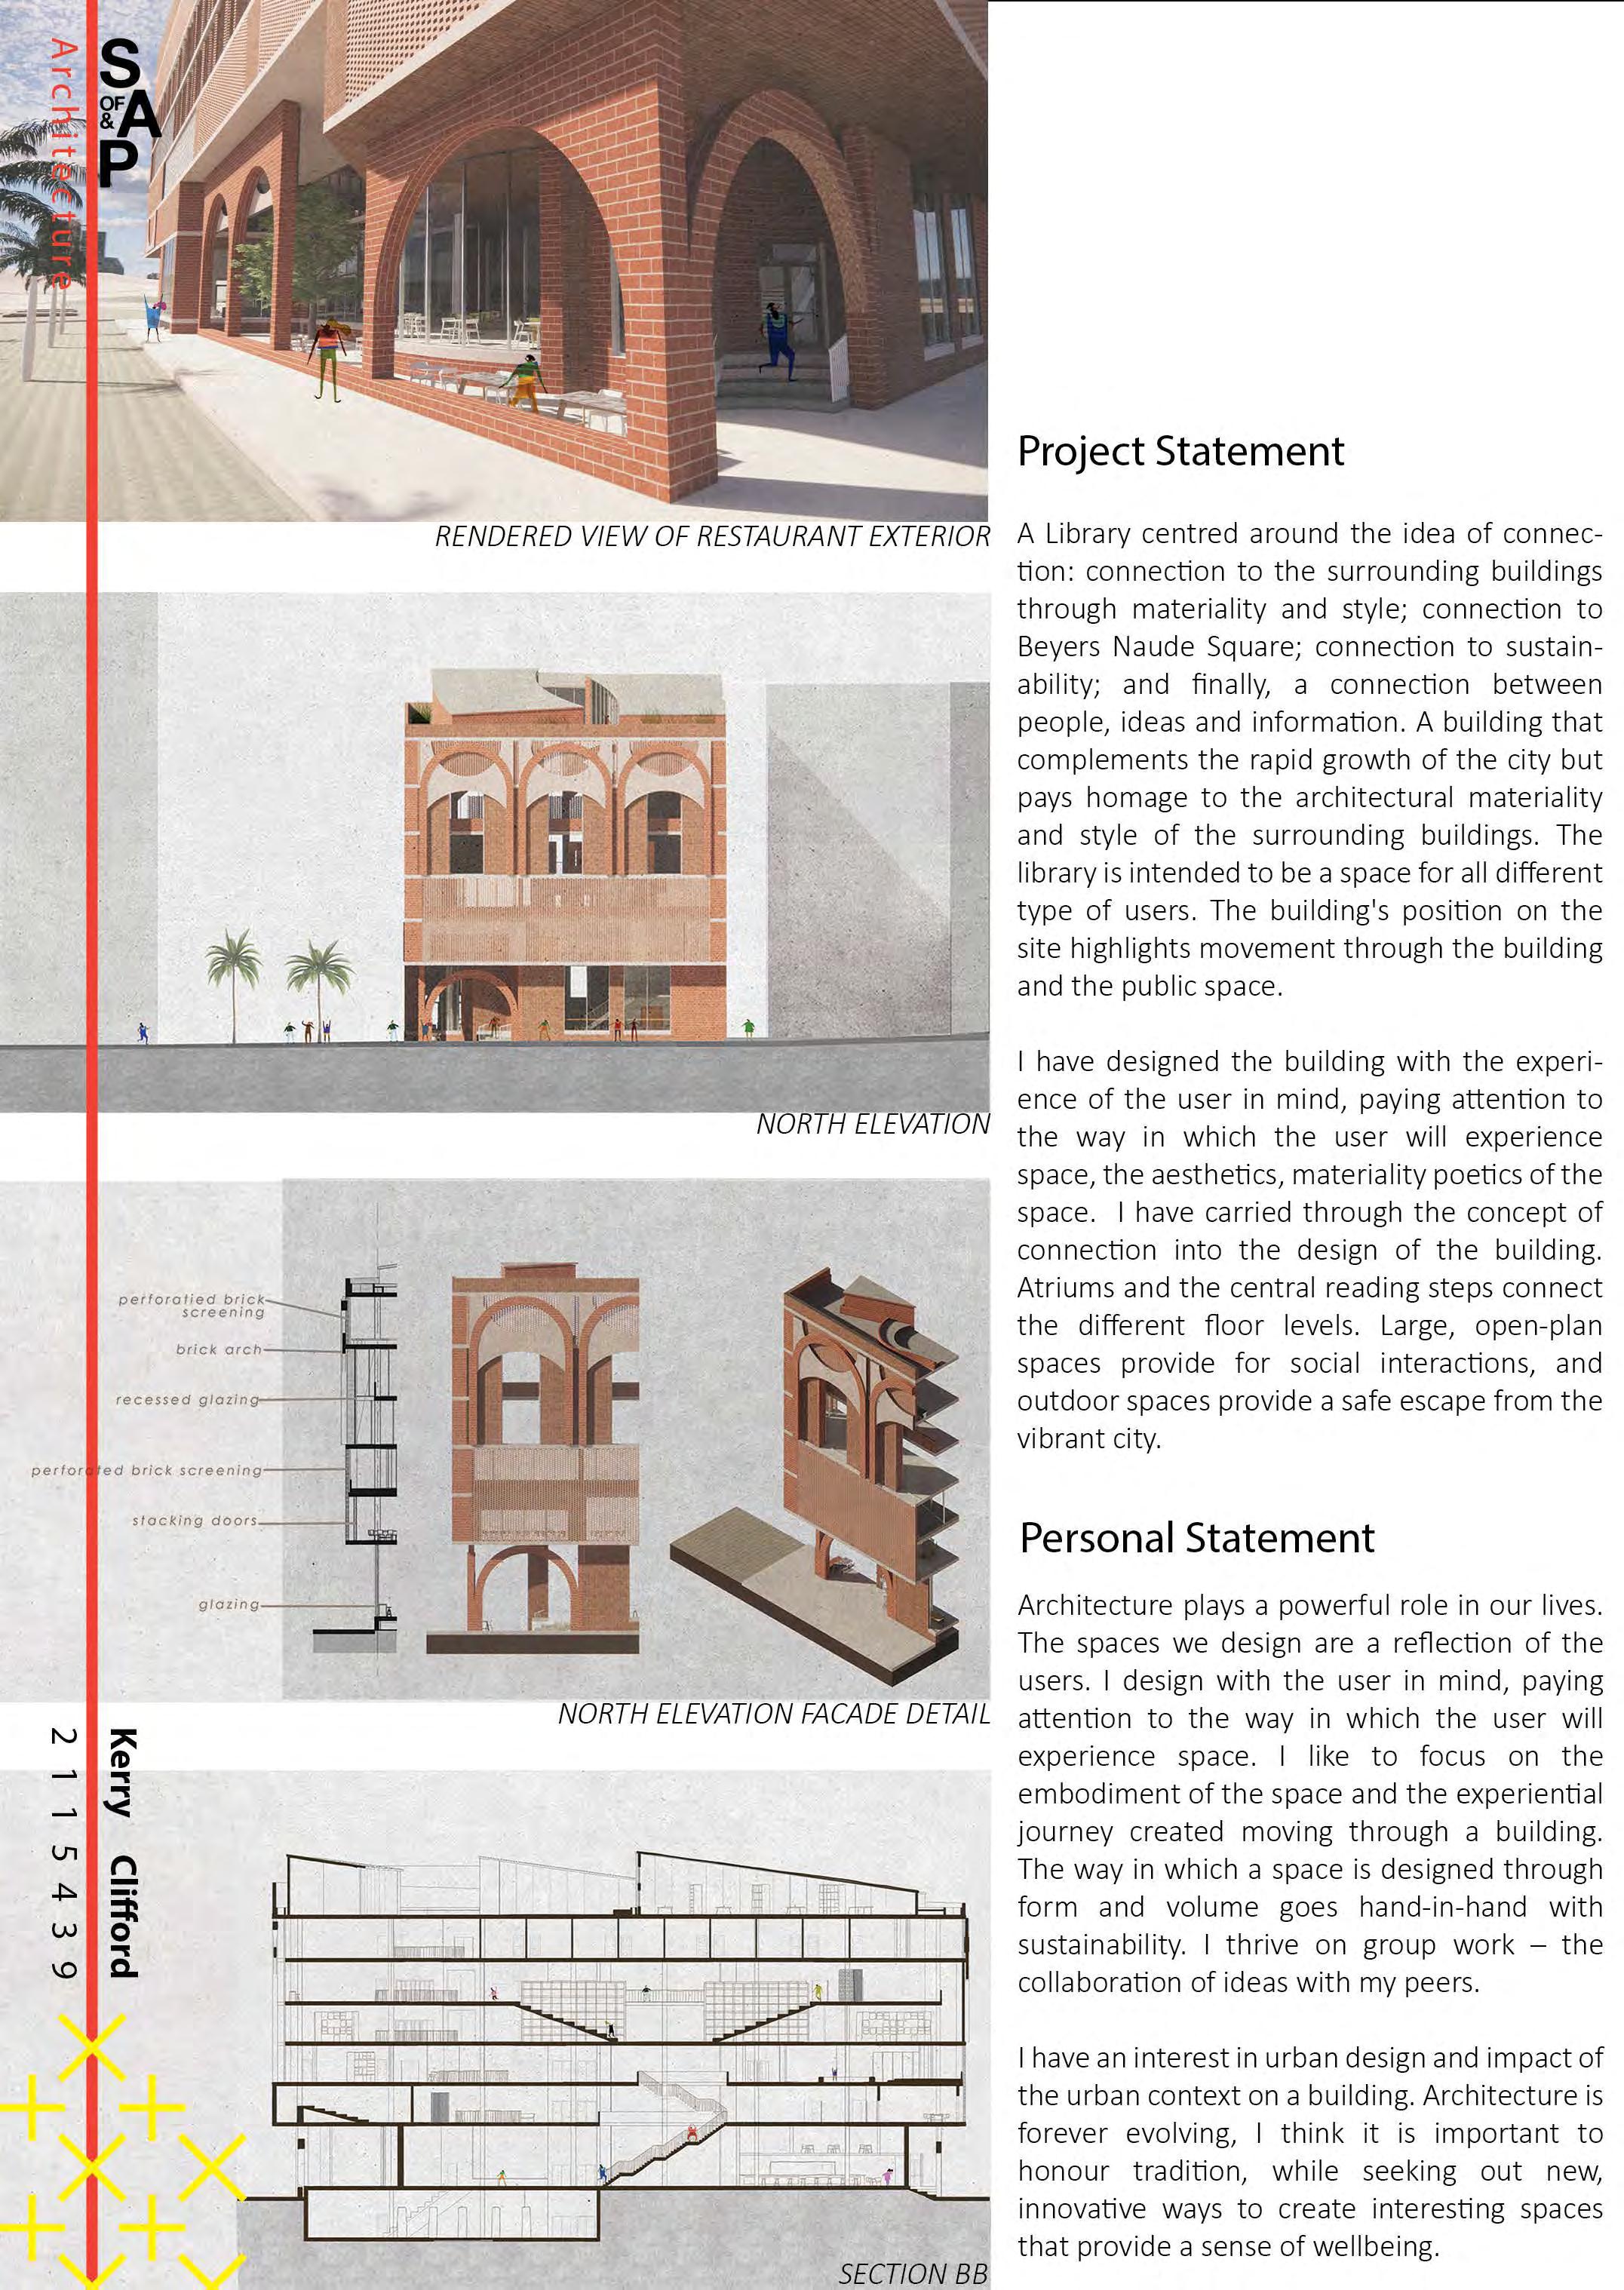
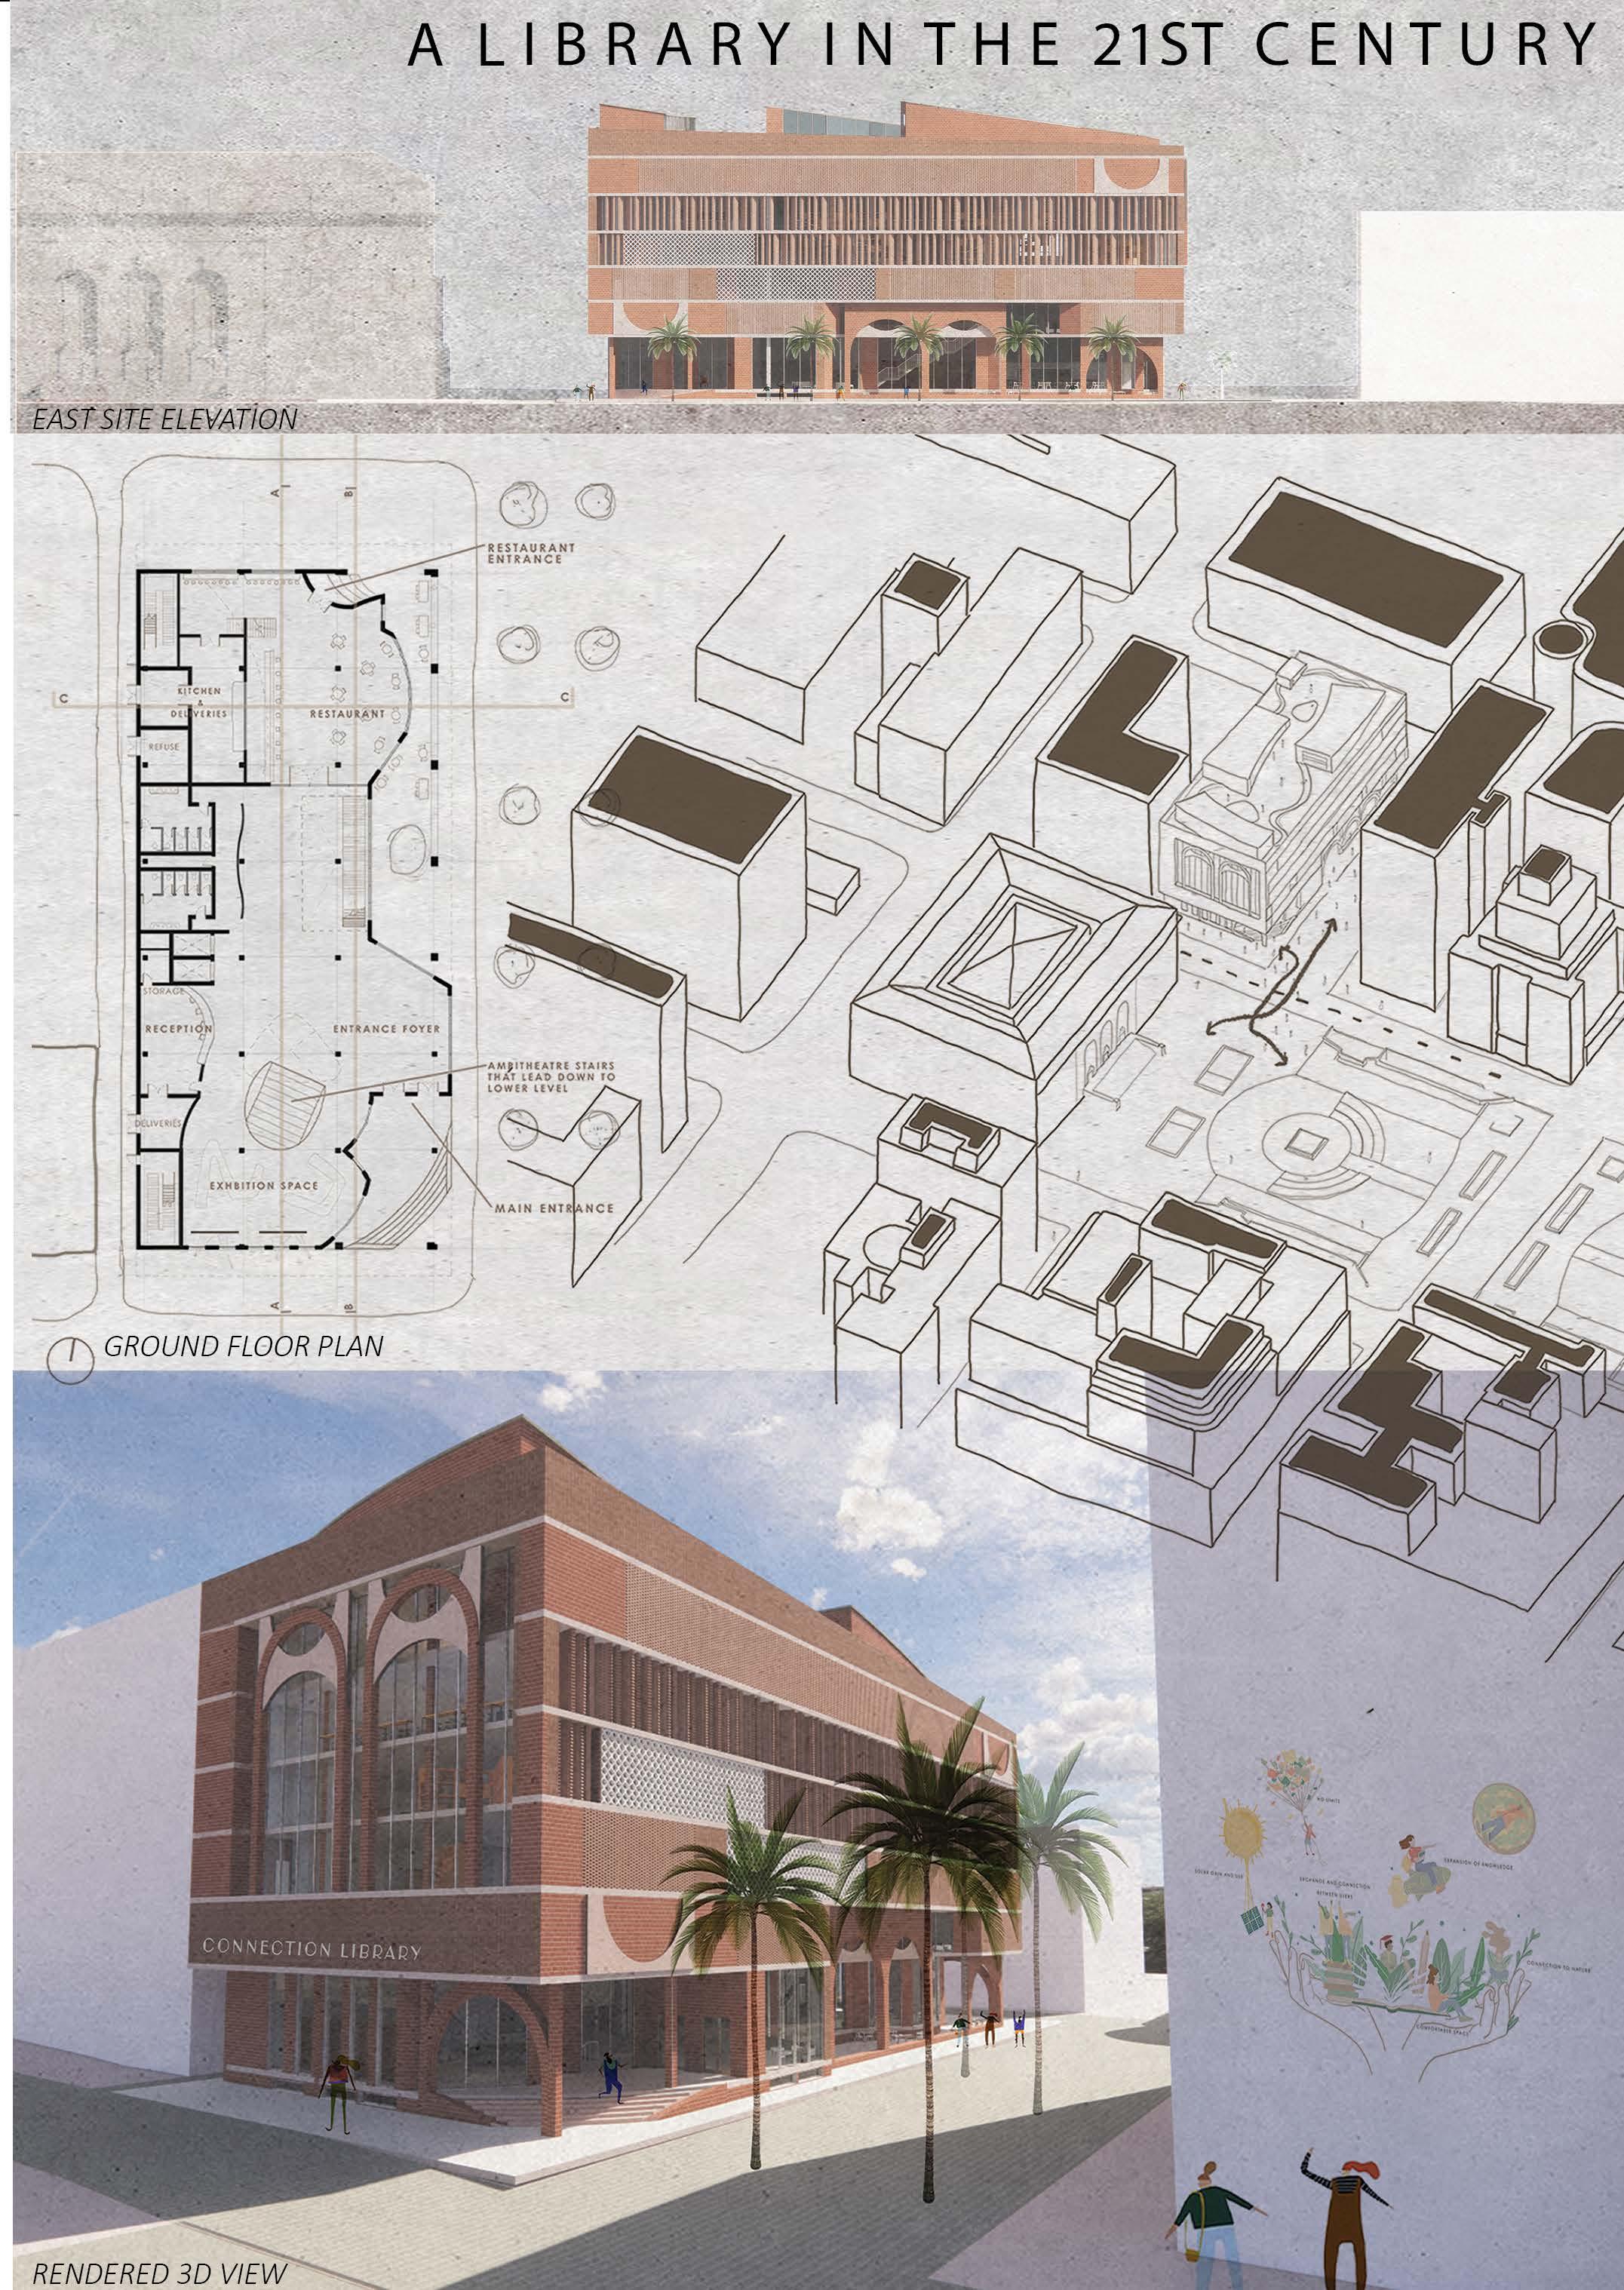
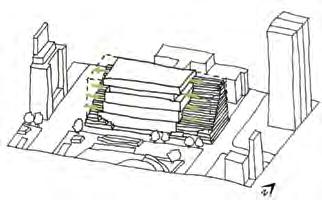
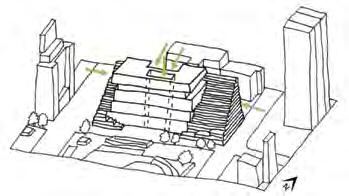
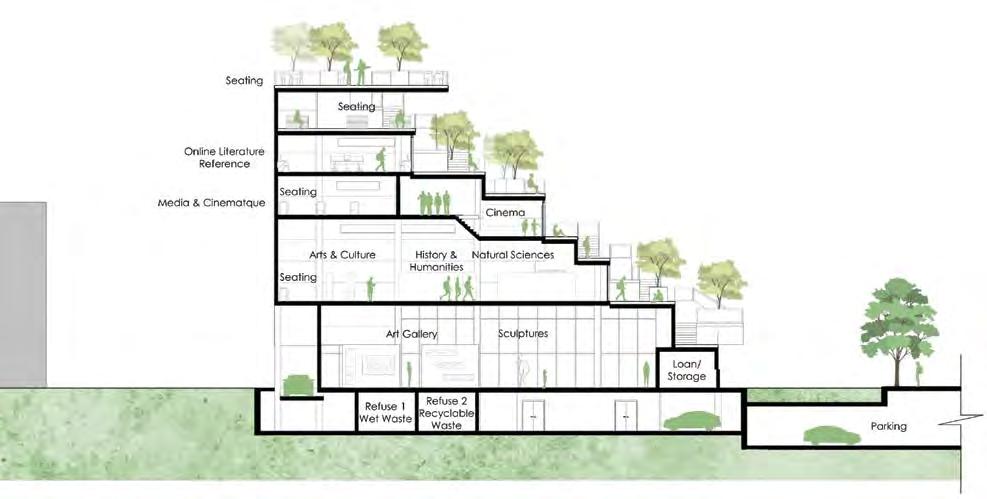
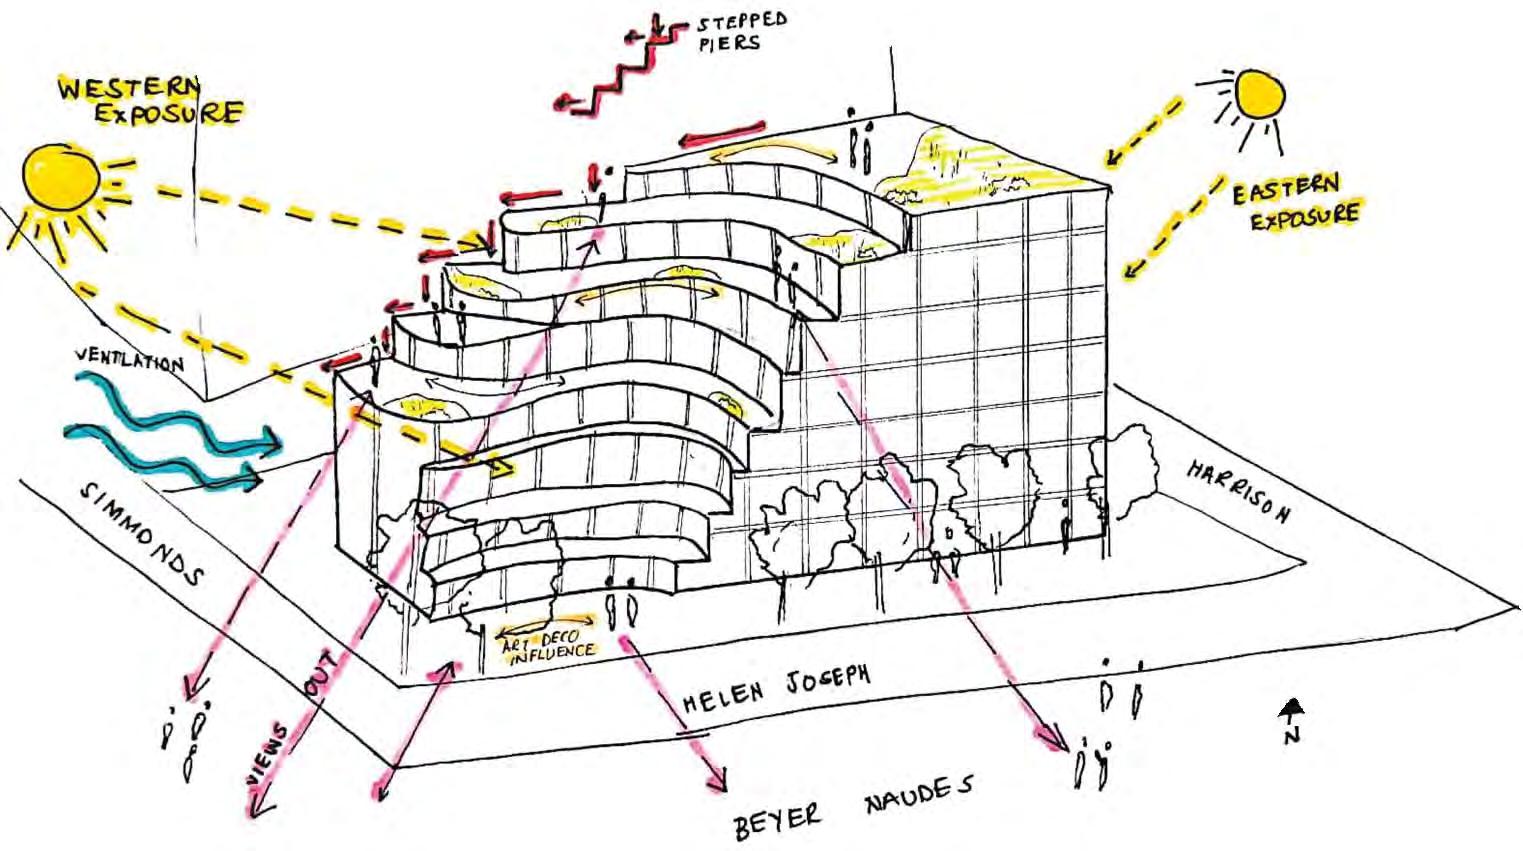
The ‘Library for the 21st Century’ is a building designed to upli� the community and equip people with skills and knowledge. The site is located to the north of Beyer’s Naude Square, in Johannesburg. The massing and conceptual approach were contextually driven, taking inspira�on from the neighbouring Art Deco buildings and elements such as ver�cal towers, geometric design and stepped piers. The piers were abstracted to form mul�ple levels that step down towards the
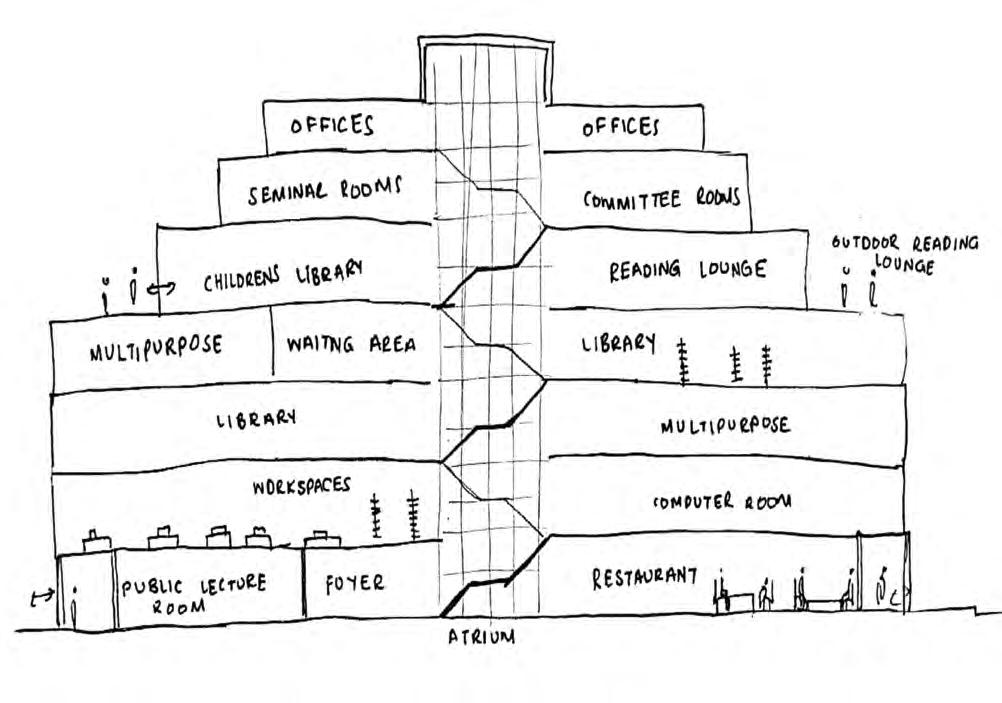
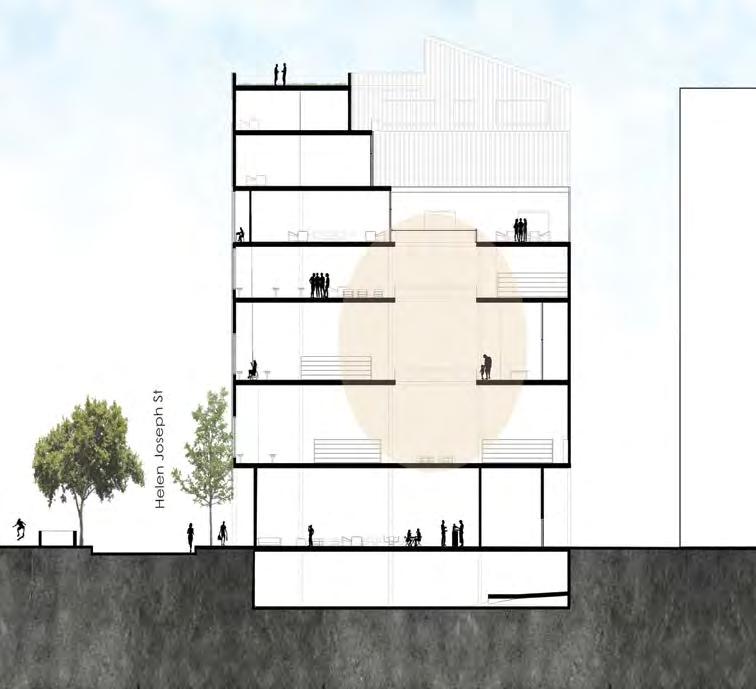
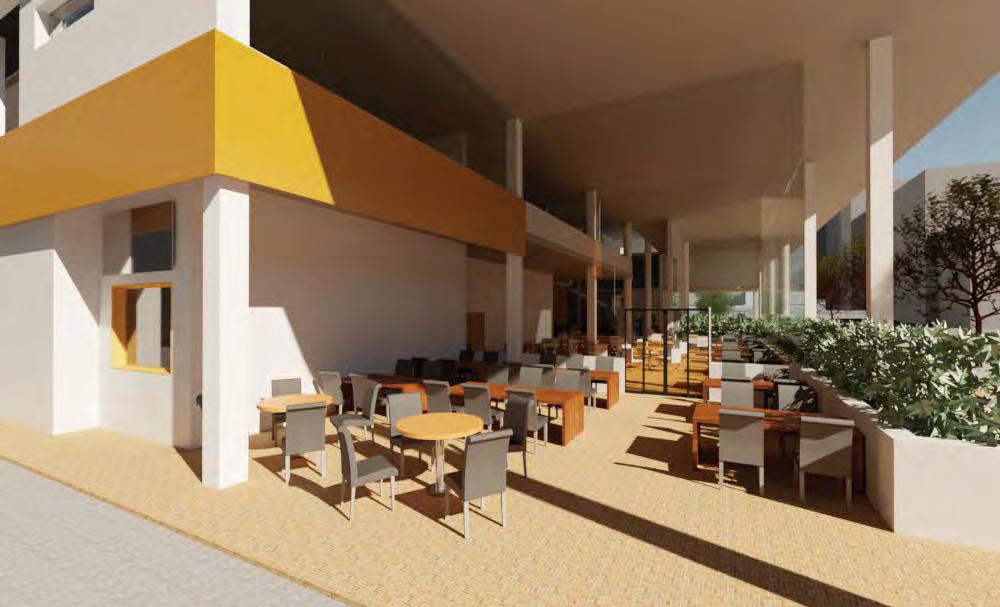
square. As the design developed, it stepped on both sides allowing for views, light and ven�la�on and visibility. Programming included a study café, exhibi�on area and retail on the ground floor. The library and workspaces can be found on the east wing with mul�purpose space in the west wing. On the higher floors there are offices and seminar spaces with balconies. A main atrium runs throughout all the levels.
Personal Statement
Yajna is a third year architecture student at the University of Witswaterand. Her design process involves contextual research and precedent study as a means of learning from site informants and what has gone before. Her designs take inspira�on from context. Formally, she appreciates the simplicity and elegance of contemporary architecture, and she is interested in the aspects of materiality and sustainability. Her aim is to create meaningful spaces that are sensi�ve to context, but also func�onal and comfortable, serving present and future needs in the building. Her crea�ve interests extend to hobbies such as baking, cra� making, photography, pain�ng and dance.
Zahirah Moyce
Personal Statement
As I learn more about architecture, I have come to understand the significant role that an architect has in shaping the environments in which people live and work. My love for architecture stems from an interest in art, environmentalism and social ac�vism. Throughout this journey, I would like to see my work contribu�ng towards making a difference, and improving the quality of life for others.
Project Statement
The 21st Century Library is a project that looks at reimagining learning spaces so that are more inclusive, and be�er adjusted, to the needs of new-age learning. The approach to sustainability focuses on energy usage, by using solar energy as an alterna�ve source and by reducing energy usage in the building through the design of ven�lated, naturally shaded, yet well-lit spaces. The conceptual approach was informed by the four key skills of the 21st Century, which are collabora�on, communica�on, cri�cal thinking and crea�vity. This can be seen in the programming, planning and func�oning of the building.
GROUND FLOOR PLAN
Technology + Virtual
I am a designer, an ar�st, a photographer and a third-year architecture student at the University of Witwatersrand. Conceptualising and visualizing are significant aspects in my designing process. I look to build connec�ons between a building and its city, site, and community. I am intent on crea�ng buildings that spark peoples' curiosi�es and promote comfortable experiences. By co-joining different spa�al programs, I hope to bring people together. Sustainable approaches inform every level of my design process. I aim to design buildings that not only func�on well, but that also relate to their occupants, surroundings and the natural environment.
Project Statement
Today the world revolves around new technologies, supplan�ng the need for analogue products - such as hard-copy books. This limits the connec�on between people to the world, society and the experience of learning. In this new digital world, a library can connect people to each other, to the world, and to the past, present, and future.
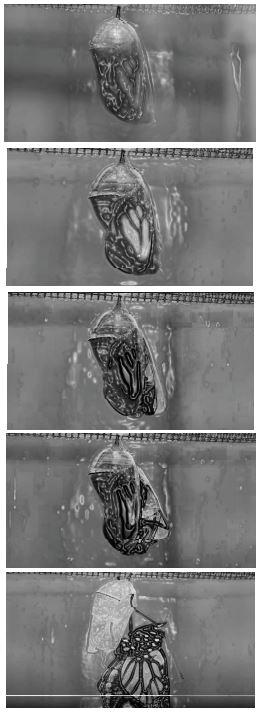
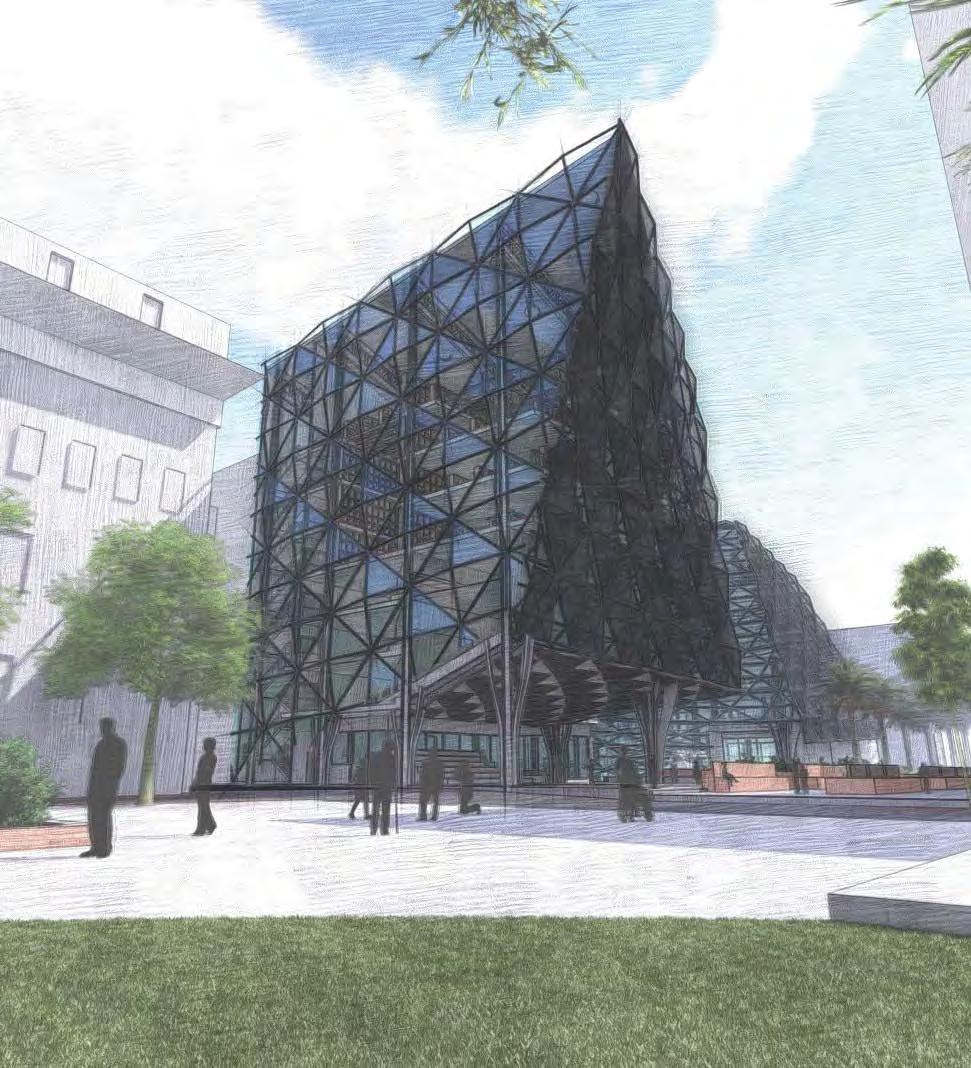
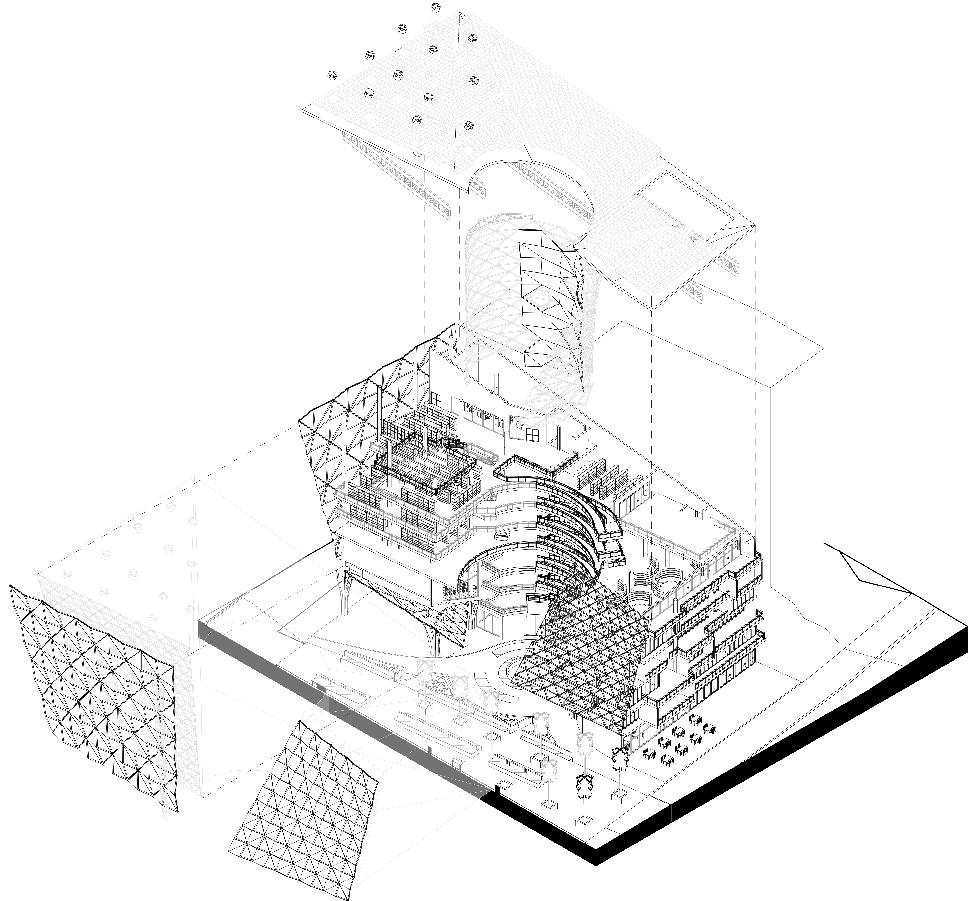
These ideas are ar�culated in my design for a 21st Century Library, conceptualised as a cocoon. The Cocoon is a protec�ve hub meant to regenerate and connect society to the old and new as well as protect, and nurture the process of new and exis�ng developments and growth. The building is situated in the City of Johannesburg directly north of the exis�ng public library. The form was inspired by a bu�erfly cocoon. In this design both the exterior and interior spaces are conceptualised in an interac�ve way, allowing people to experience the connec�on between inside and outside, and between large and small spaces. The external skin of the building gives expression to the idea of the cocoon and mediates external environmental condi�ons.
Ciara
The PRISM Library
The Prism Library’s geometry is mainly prisma�c therefore the name derived from the mul�tude of prism shapes of the building.
The concept of the building was focused on how geometry can create interes�ng and func�onal rooms that are mainly open therefore playing on the largely glazed aspect of the building to create a different experience in each space. The experience of each space is also created by the varying volumes which iden�fies an area to be public or private. The building contrasts in materiality with the lightness of the large glazing being covered and supported by the heavier concrete nature of the structure and shading
screen. The main sustainable element of the Prism Library is solar energy.
The Prism Library is meant to be able to cater to the modern and tradi�onal and all those in between users, thus crea�ng a space that invites people with differing needs to use the library where their specific needs can be catered to.
Personal Statement
Ciara Giannoccaro is a 3rd Year Architecture Student at WITS.
Sustainable design is always at the forefront of her focus when designing a new building, as we move through the years, the environmental impact of buildings has become increasingly important to focus on.
She designs with the focus on geometrics and how she can manipulate the geometrics of a building to create unique spaces that are s�ll func�onal.
Sustainable design is always at the forefront of each
Claudia Glasho
Helen Joseph St, Newtown
Personal Statement
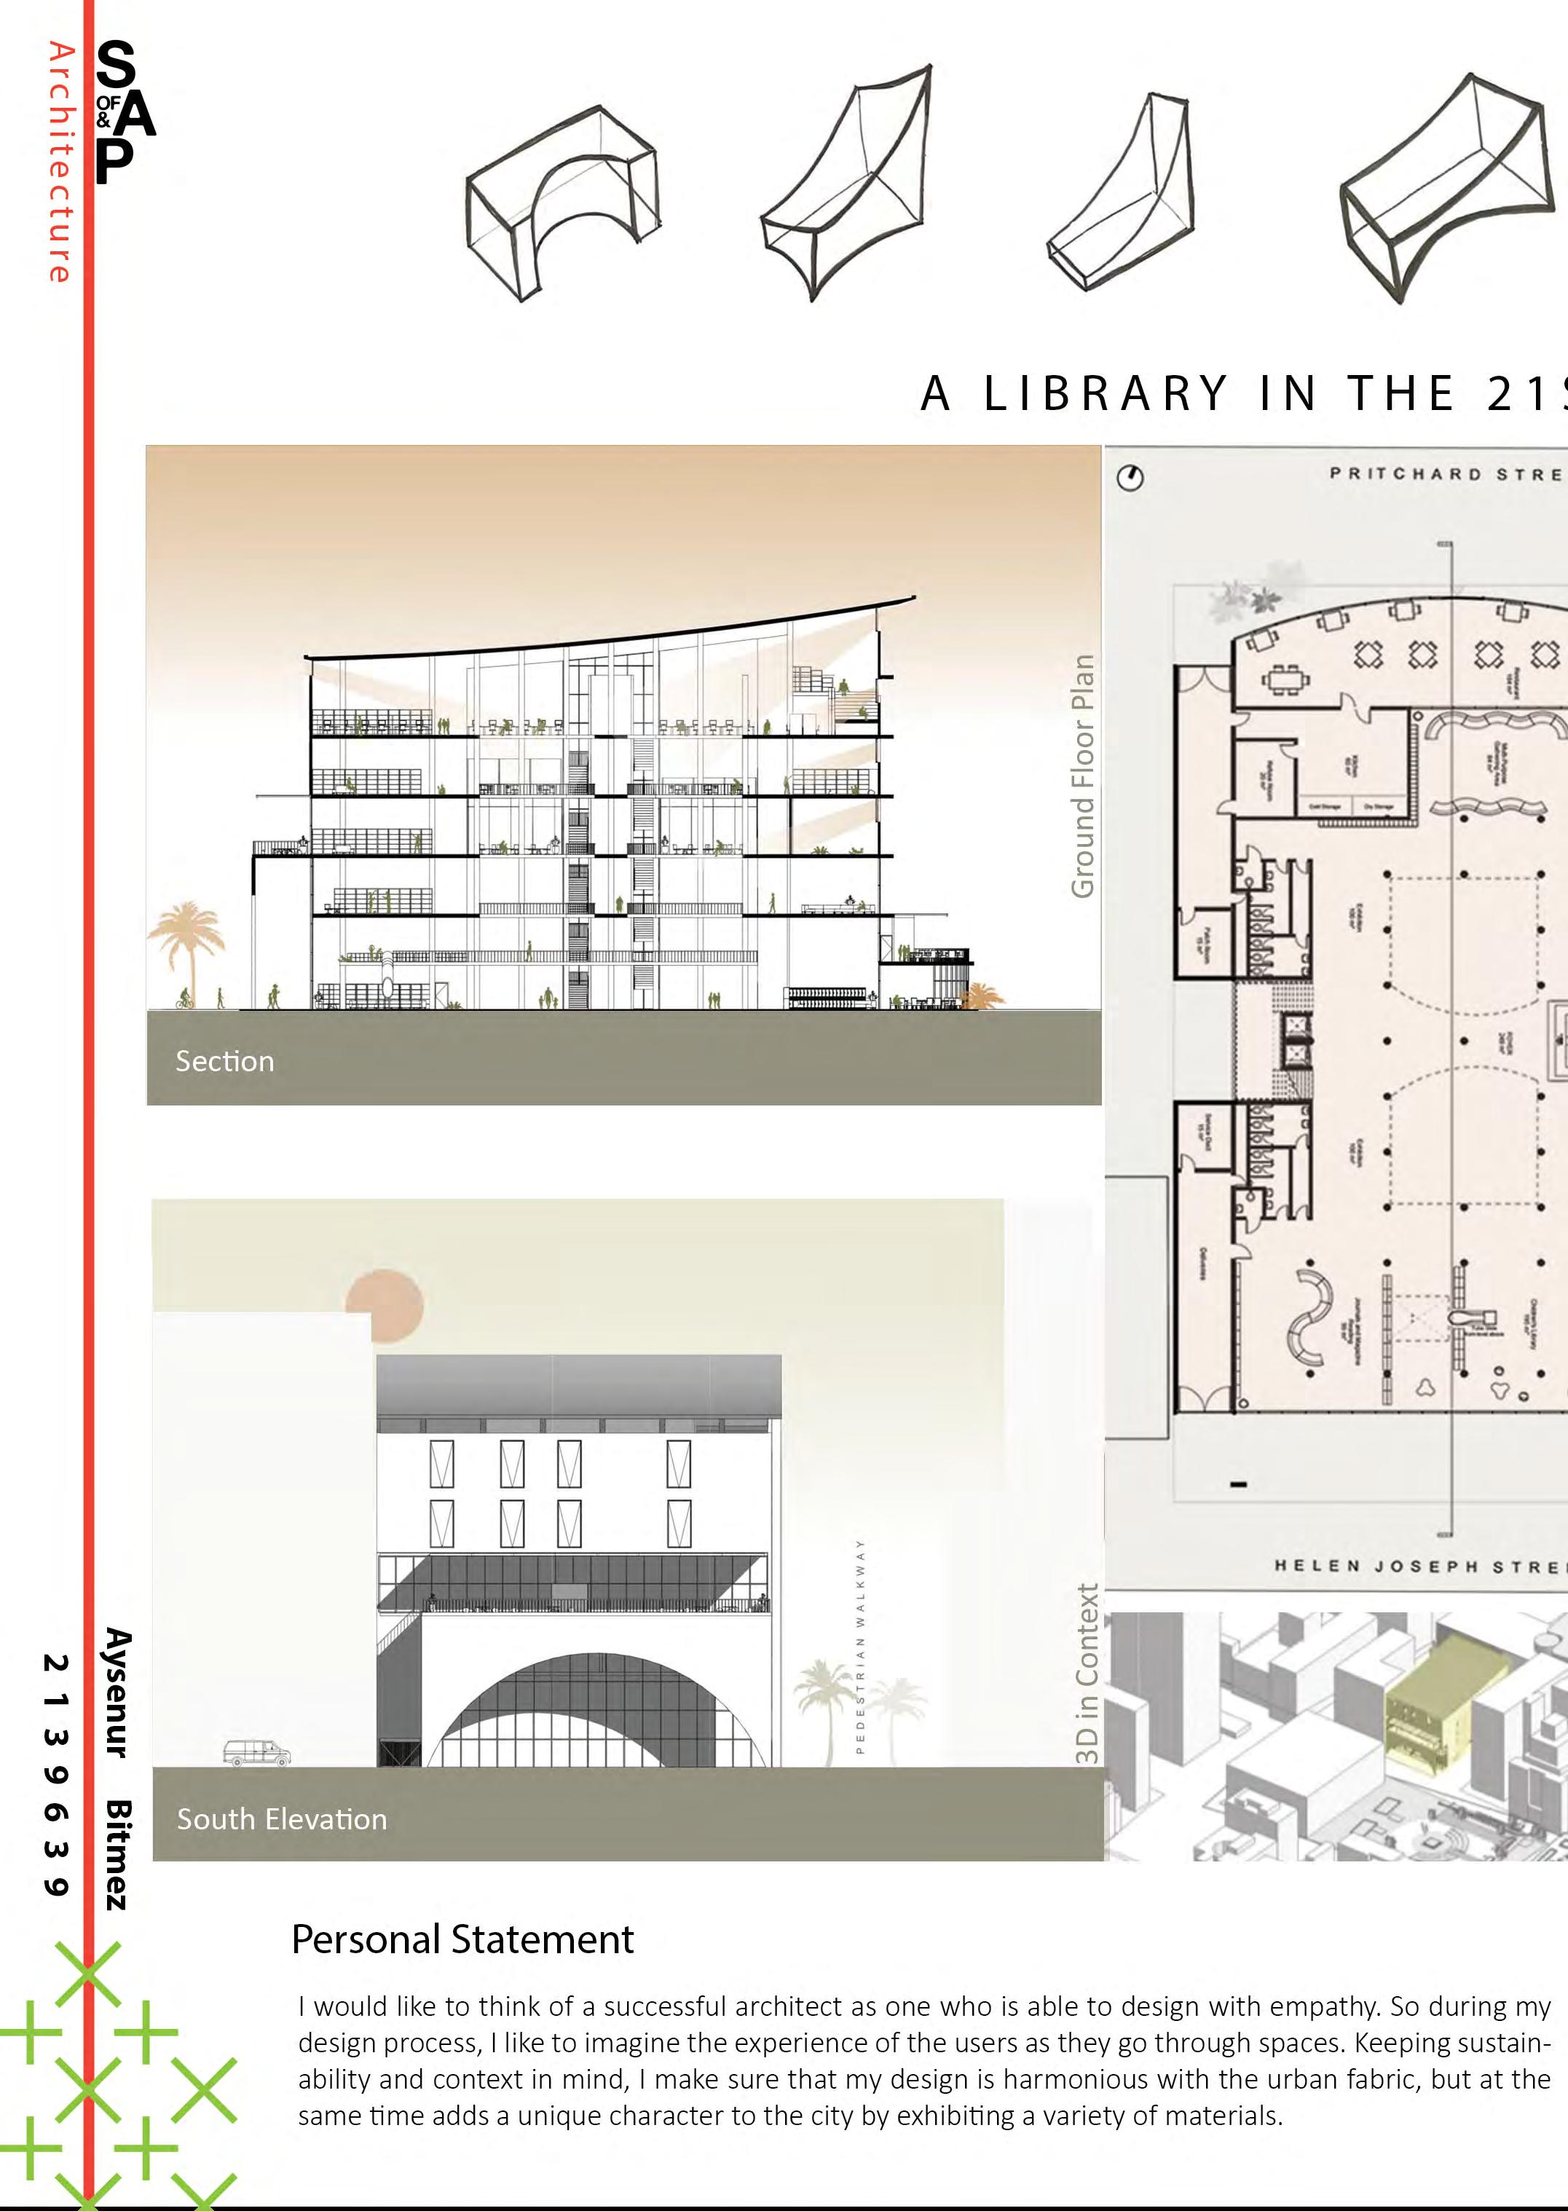
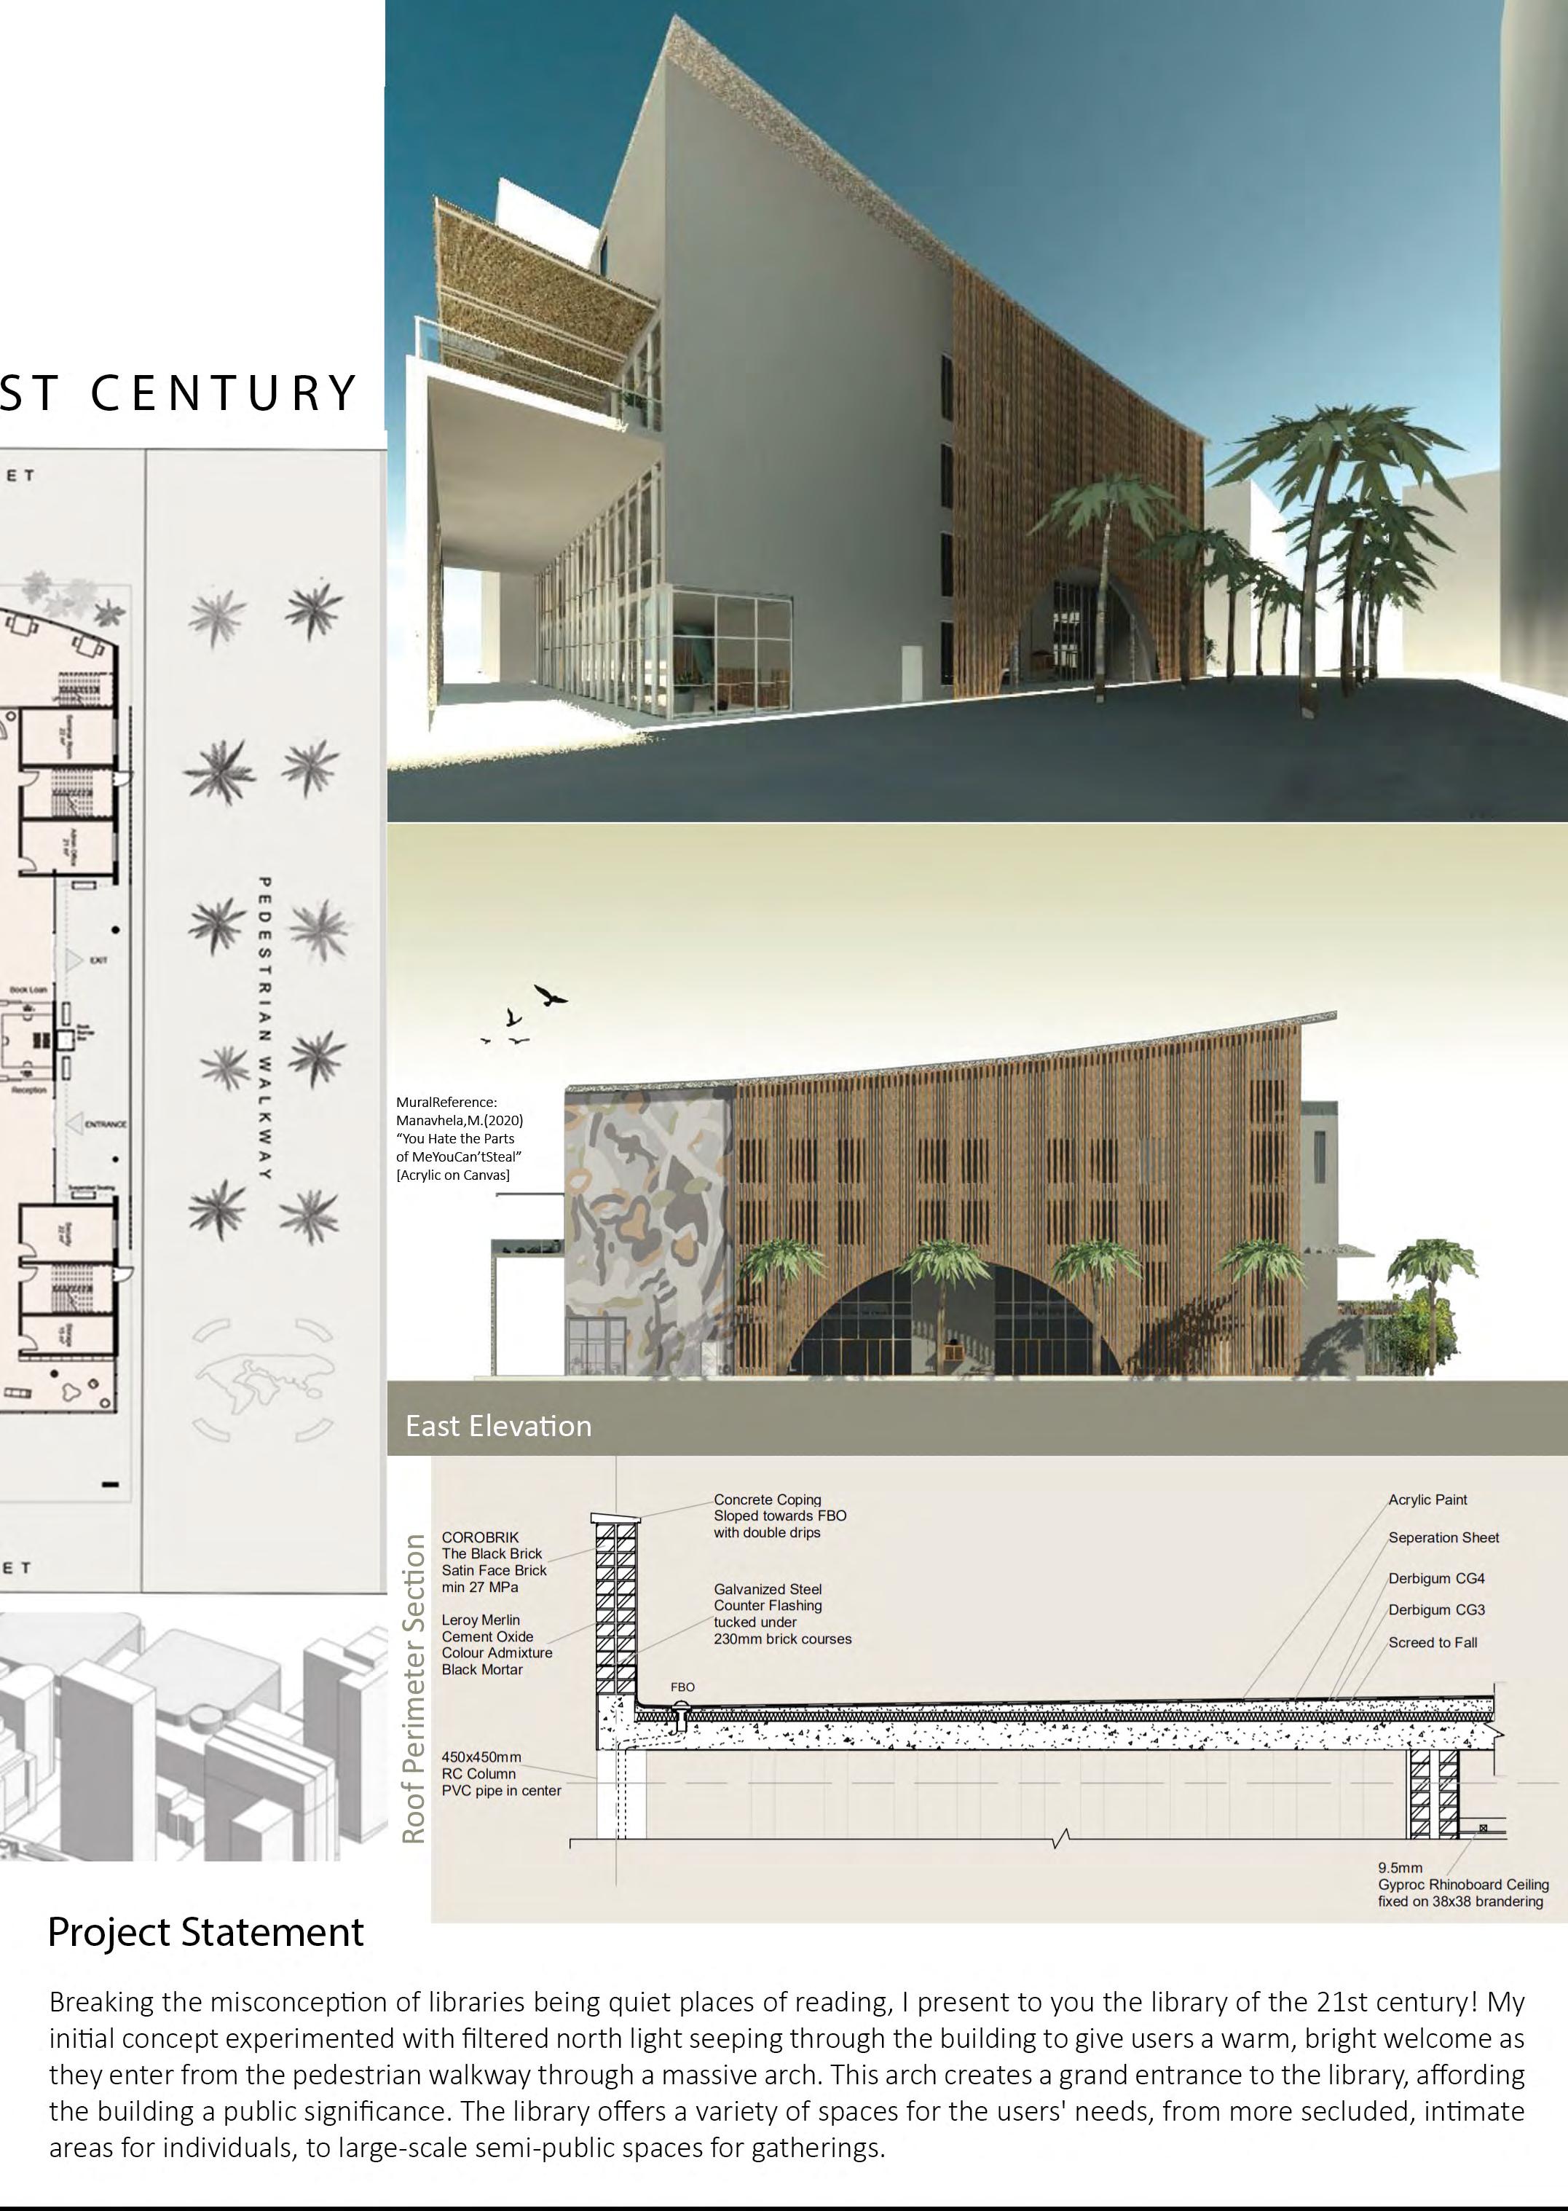
From a young age I knew I wanted to pursue a career in architecture. At the age of six, I started designing and crea�ng li�le paper houses. Years later, my passion for design has only increased. I am interested in a minimalis�c approach, seeking to create a specific ambience in each space that I design. My inten�on is to cap�vate the building user, crea�ng different experiences as the user journeys throughout the buildings. I believe architecture to be a tool than could inspire our society to do the impossible, and I want to be a part of that inspira�on.
Project Statement
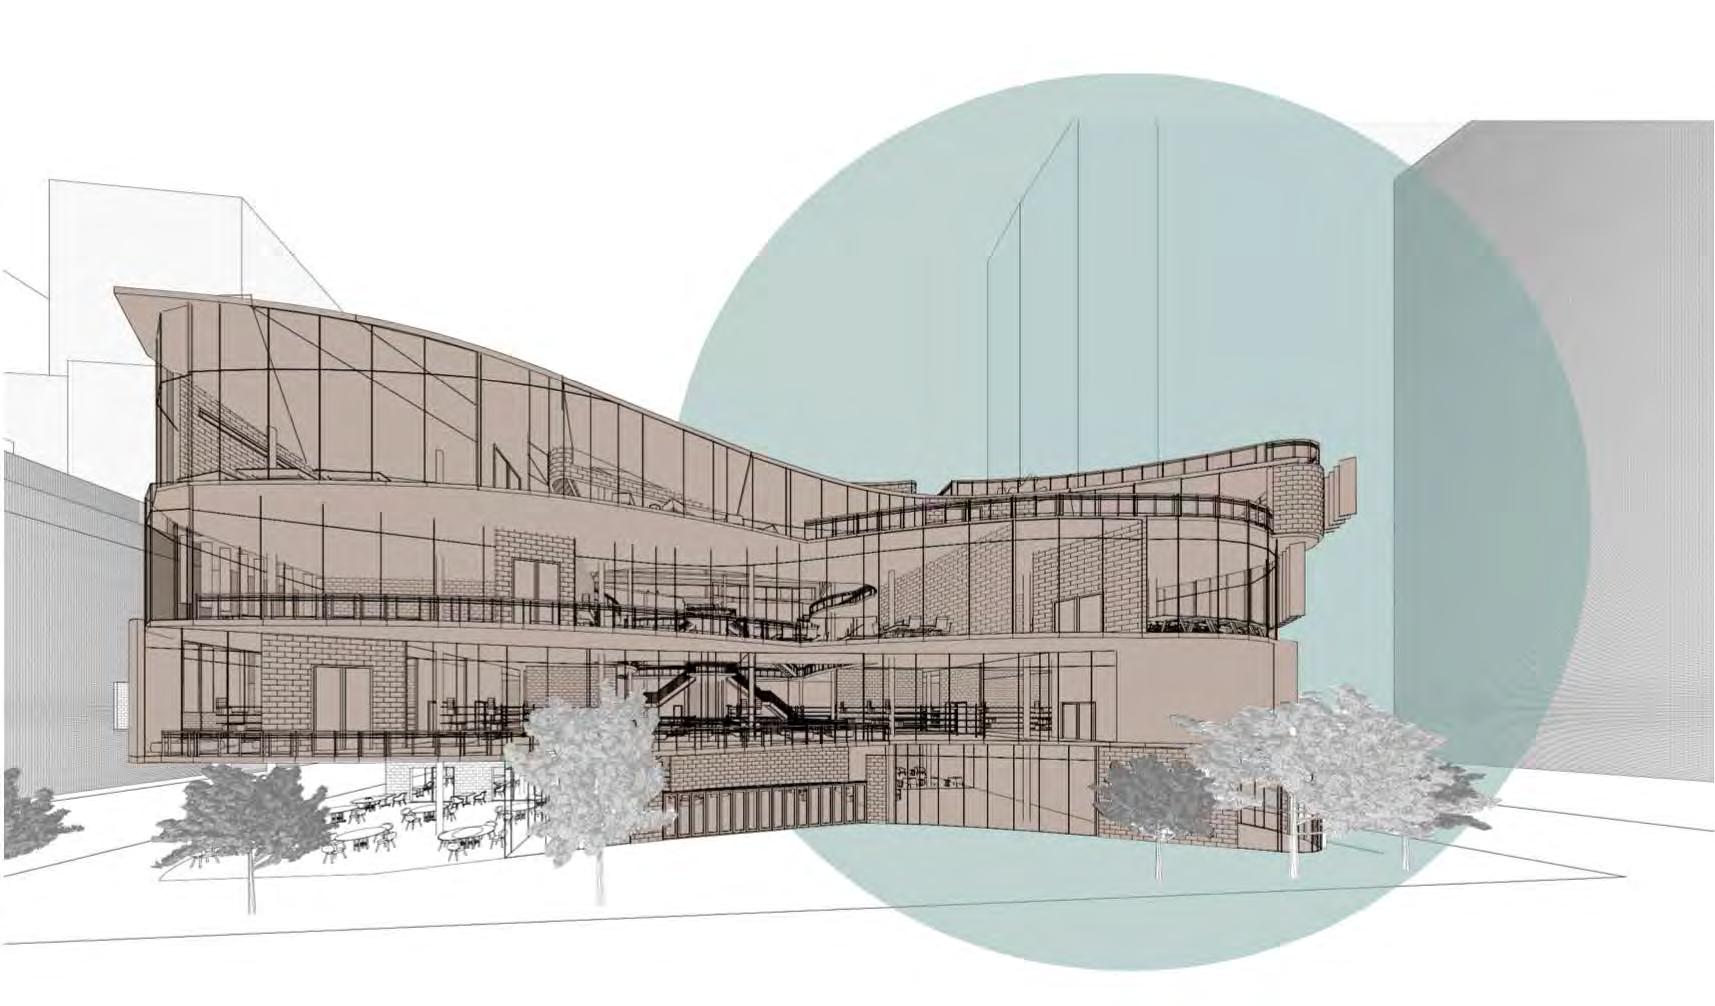
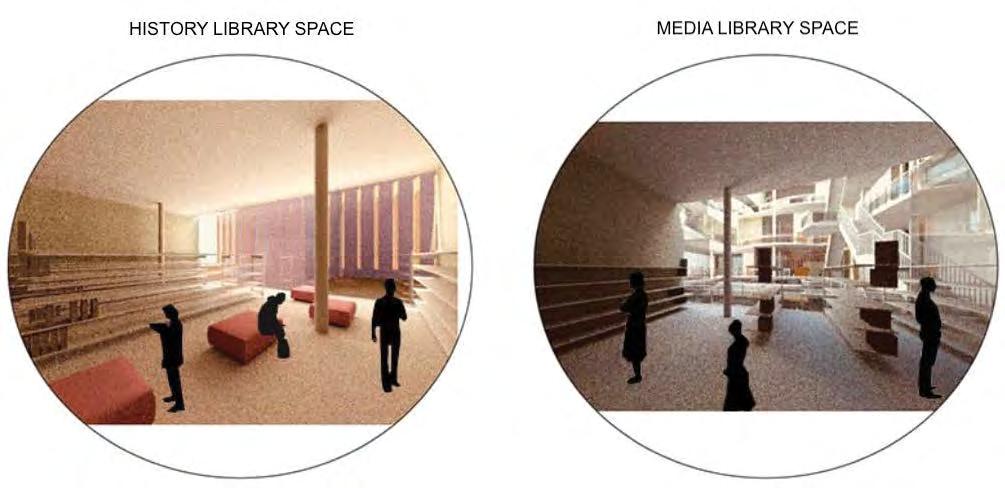
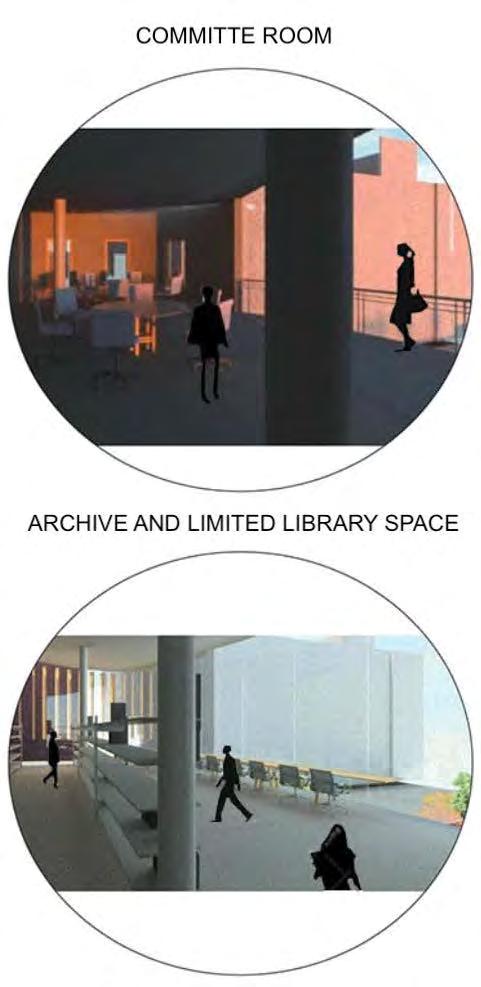
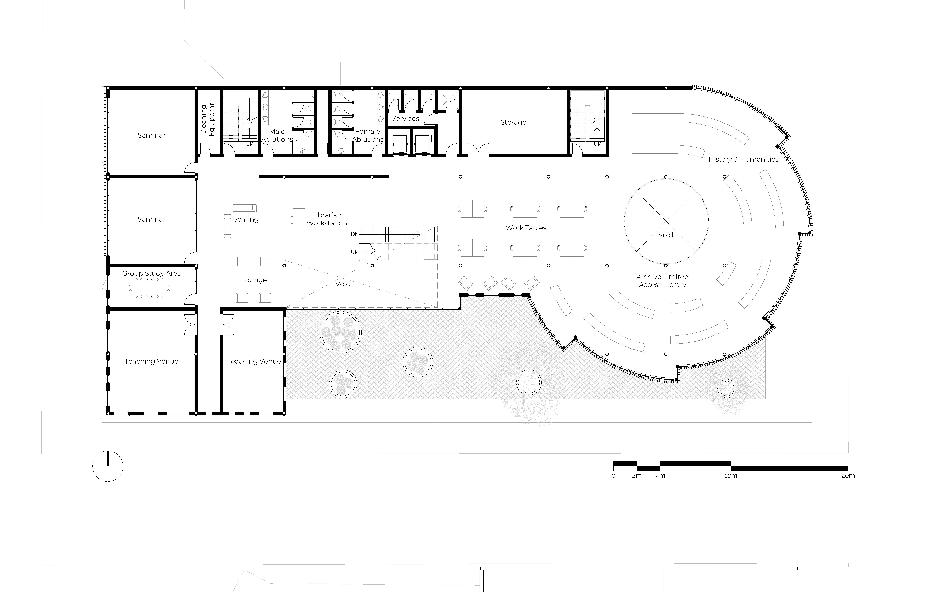
The uKukhanya library was designed to synthesise func�onality with a serene spa�al quality. Boisterous ac�vi�es are accommodated closer to the park on ground level with more private spaces located above. The floors are connected by two atriums, each with their own par�cular character. These atriums allow so� southern light to travel through the various spaces. The circula�on wraps itself around these atriums crea�ng an exci�ng transi�on as the user moves from one ac�vity to another.
Seminar Room
Public Lecture Venue
Mul�-Purpose Venue
Staff Administra�on
Services
Restaurant
Exhibi�on Space
Recep�on
Entrance Lobby
Photocopying Room
Limited Access Library
Online Literature (PC’s)
Reading Room
Study & Research Area
Bathroom
Ver�cal Circula�on
Library Sec�ons
Commi�ee Room
Memory +Tradition
Project Statement
Designing a library for the twenty first century means embracing the technology of now while respec�ng the ideas of the past.
I approached this design with these two ideas in mind. I first looked at how could I respect the ideas of the past and this brought me to the Tswana Central Ca�le Planning Pa�ern. This allowed me to incorporate vernacular South African architecture that has been around for centuries.
To do this I looked at the original layout and placed my spaces accordingly. To replace the chief’s hut I chose circula�on, while the wives’ huts was taken up by library and learning spaces. The central kraal was then replaced with an atrium benefi�ng all the surrounding spaces.
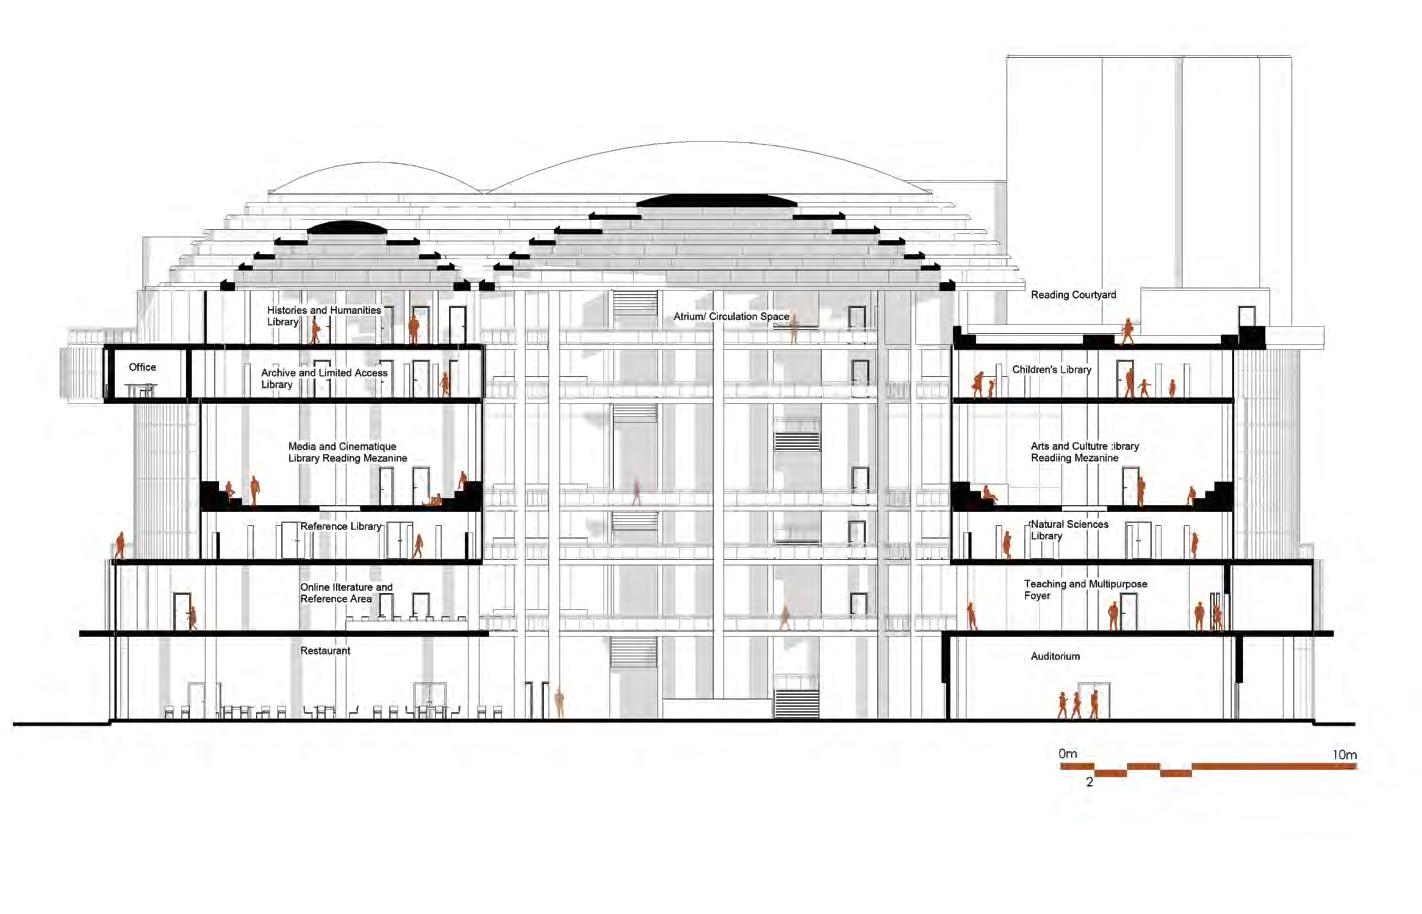
To embrace the technology of the present I looked at the needs of people using a library. I emphasized social and interac�ve spaces, such as the children’s outdoor reading space on the fourth floor and the stepped sea�ng reading mezzanine on the third floor.
Personal Statement
I believe we need to be conscious of the past, present, and future when designing. This means incorpora�ng design prac�ces that have been around for centuries while being cognisant of how they will be used now and in the future.
I believe there is a lot to learn from historical design concepts as these were more connected to the human experience in comparison with the func�onally-focussed designs of today.
Humayra
Project Statement
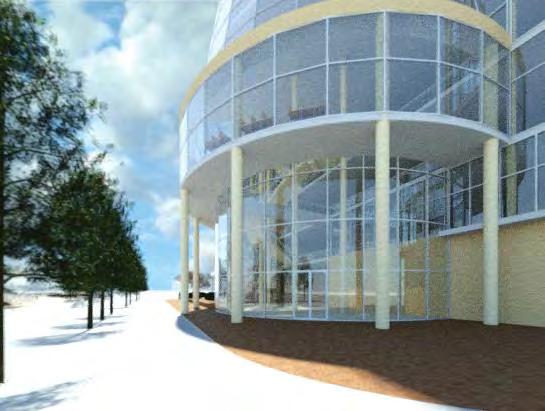
Vision Library is located in Johannesburg's inner city, north of Beyers Naude Square and Helen Joseph Street and between Simmonds and Harrison Streets. This project took inspira�on of the exis�ng classical and art deco buildings and the geometries of the public square. The main driver for this project was to create a building that allows users to view the surroundings. The building also acknowledges and preserves the exis�ng trees in front of the site. These trees create a threshold between the street and the site. A large colonnade creates a threshold between outside and inside. The building is also designed to catch rainwater and transport it through its columns to storage tanks for re-use in the building.
Personal Statement
Planning and simple geometry is the aspects that drive Leonie’s designs. She believes than form follows func�on and her designs tend to be simple and elegant. She enjoys taking inspira�on from the surrounding context and designing small meaningful spaces. Her goal as an aspiring architect is to work on a personal level with people to create special domes�c dwelling spaces.
Aesthetics, Pleasure + Excess
Arabella Ingham
Project Statement
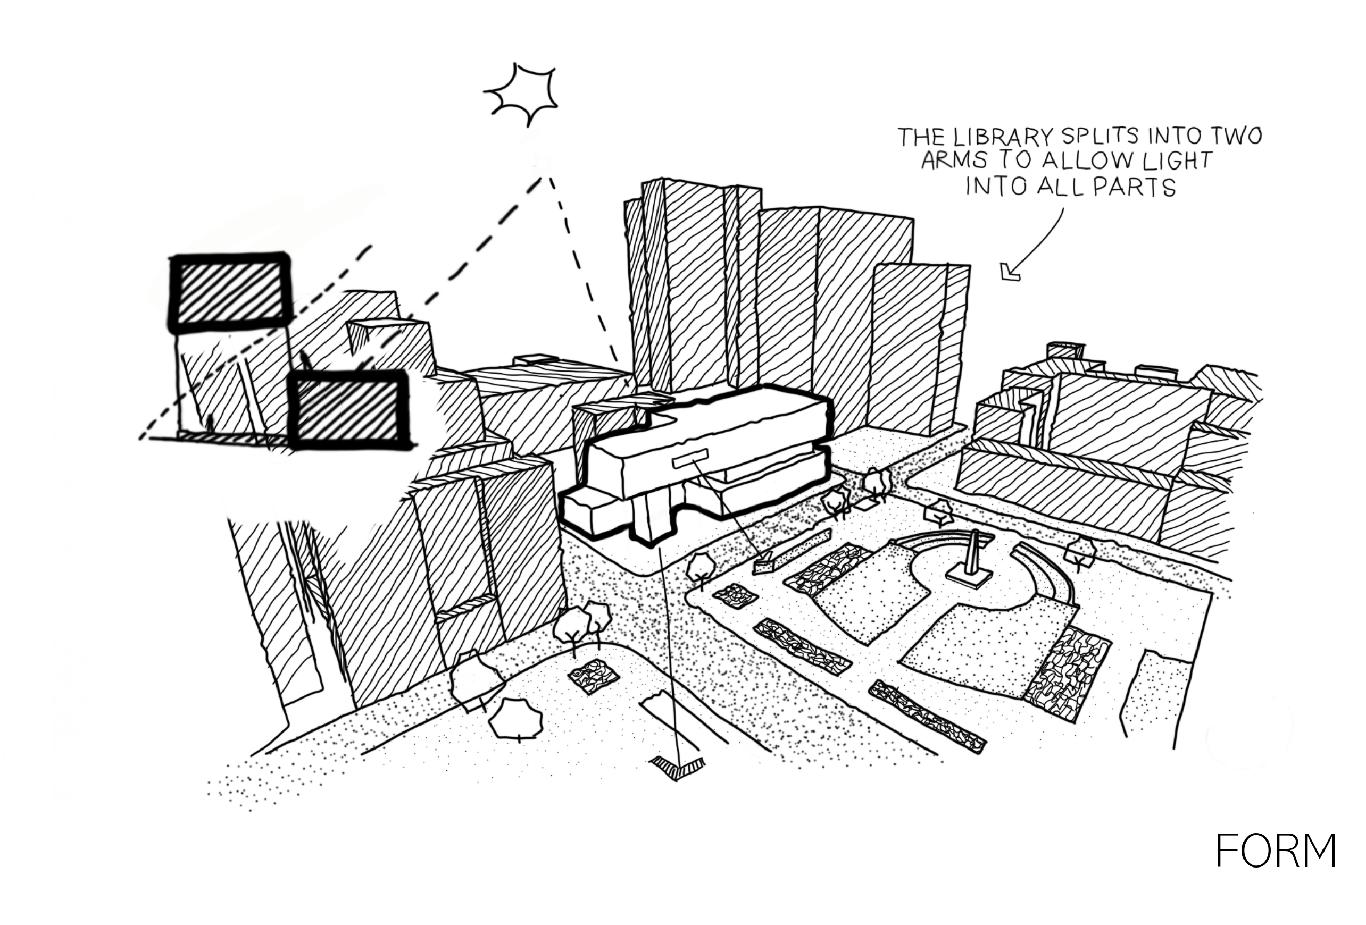
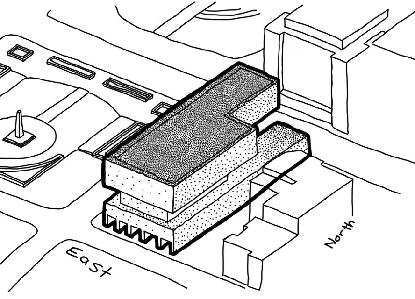
Academia is o�en seen as catering to an elite. To break with this concep�on, the primary approach taken was to make the library into an invi�ng space, irrespec�ve of level of educa�on. With interac�ve spaces, headset learning, and cinema spaces the library becomes an equaliser, enabling anyone to learn. One approaches through a gradually stepping public space, which invites people to meander into the building. Sec�ons of clear glazing enable one to see straight into the building, with its movement and ac�vity on the
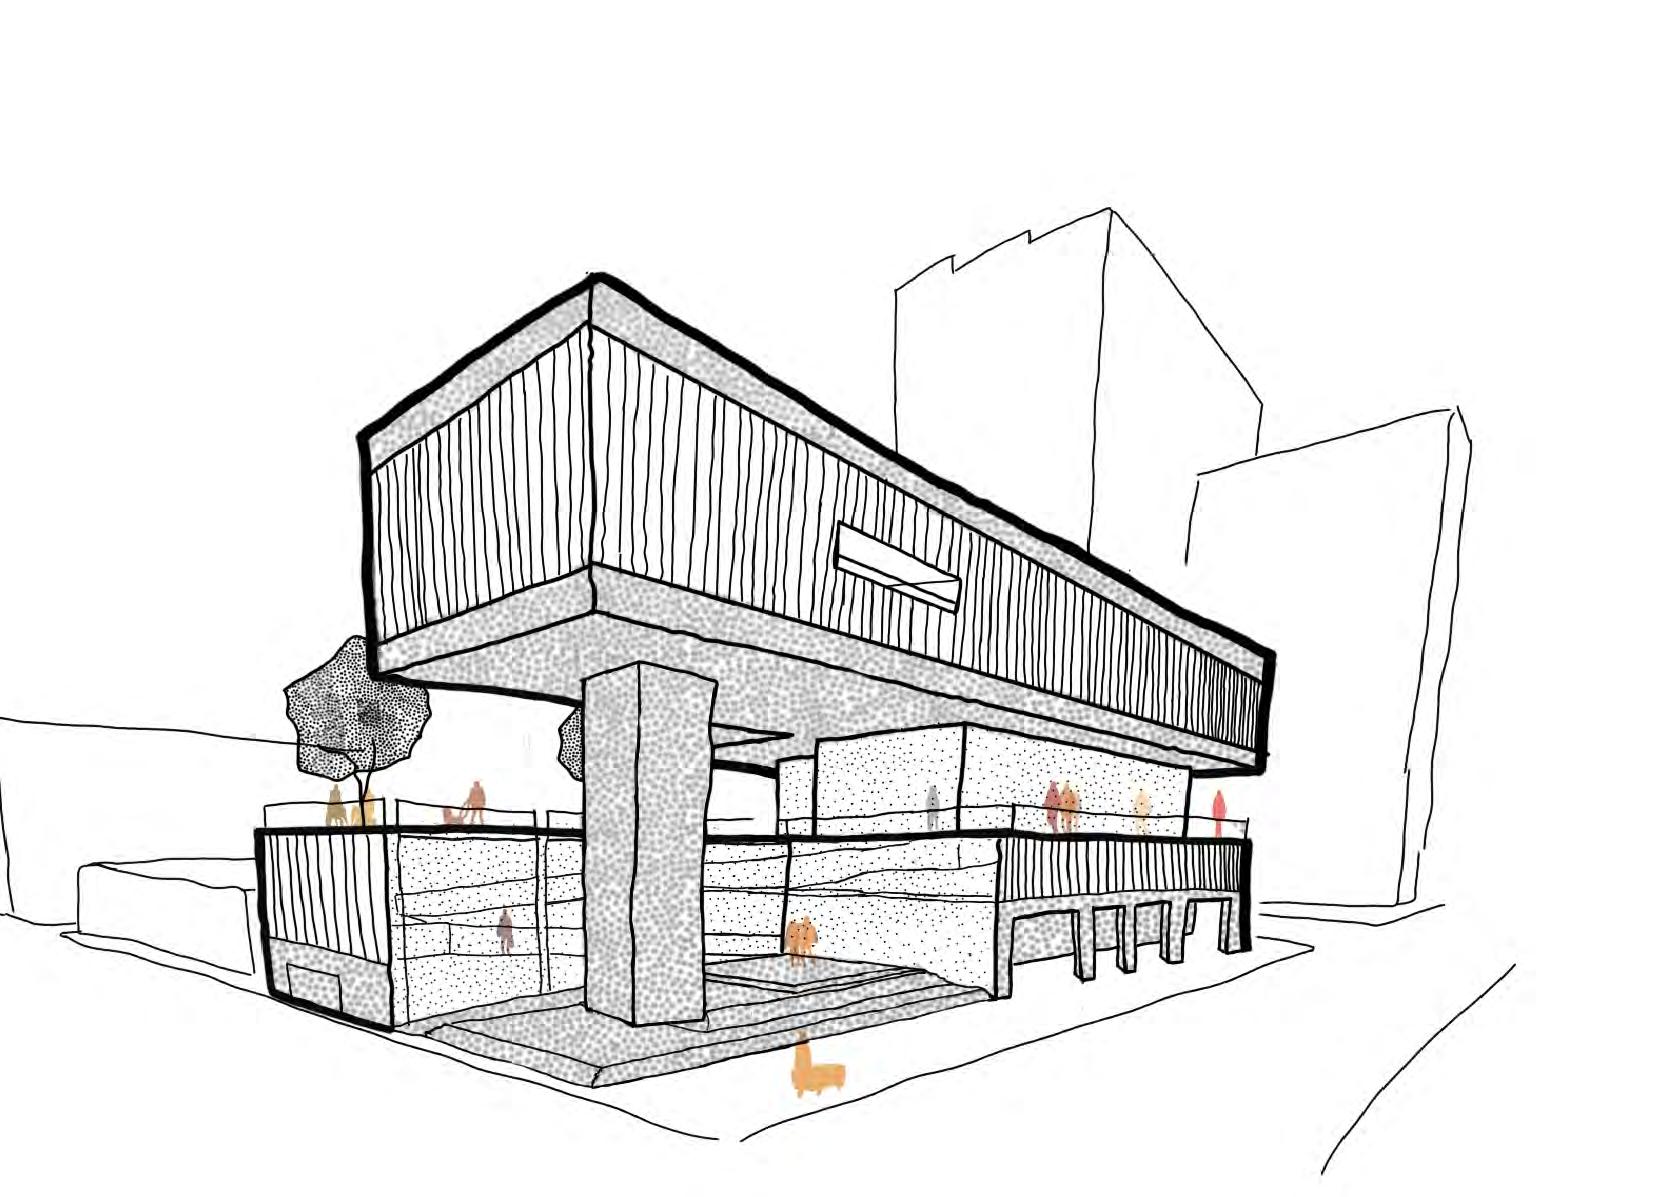
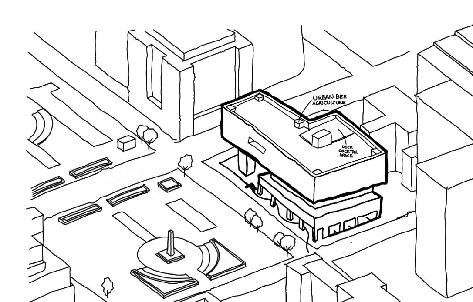
interior, so that even from the street one feels a sense of being included. The restaurant, garden and the visible ac�vity on the third floor encourage one to walk up and through the spaces. The weight of the top block floats on the glass waist of the building. The upper block where the staff and study areas are, provides views to Beyers Naude square. The roo�op area is used for urban agricultural beekeeping that pollinates the gardens below.
Personal Statement
This project provided an opportunity to grapple with my understanding of learning, and to consider this in terms of the needs of the na�on. It created many exci�ng opportuni�es for the design to interact with the ac�ve public square of Beyers Naude, and to address with sensi�vity, the street condi�on appropriate for a public building. The use of voids and cavi�es in the building was explored, to create visual eyelines between the levels, connec�ng all the spaces. It enabled me to inves�gate the dynamic between public and private space.
Reflec�on Manifesto
Project Statement
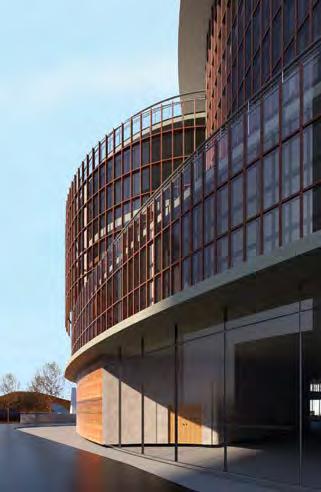
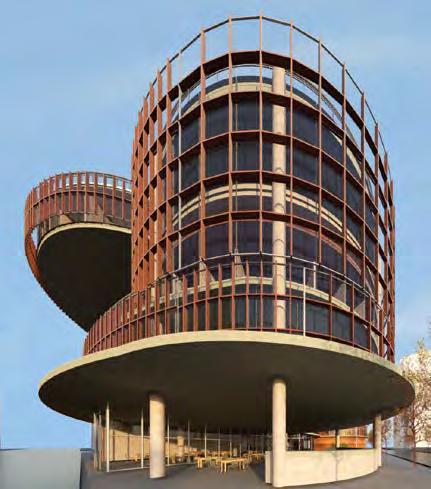
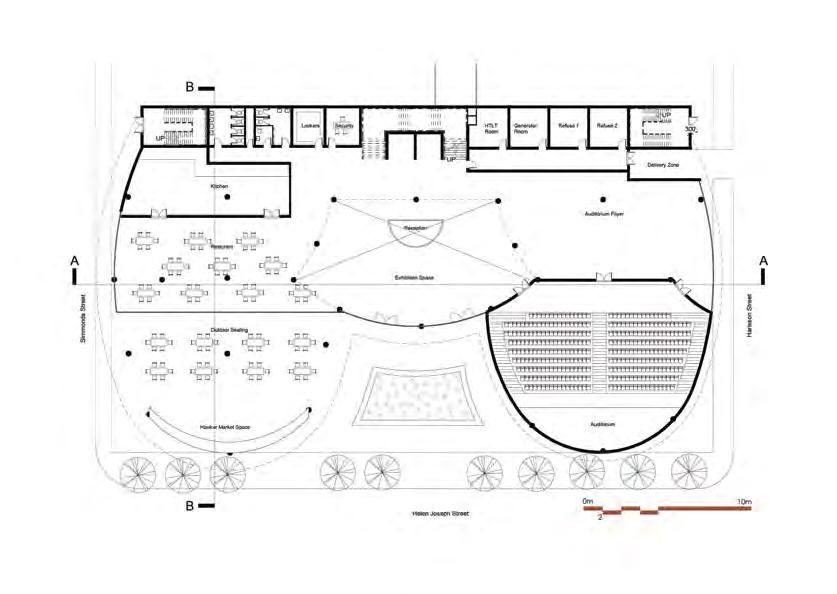
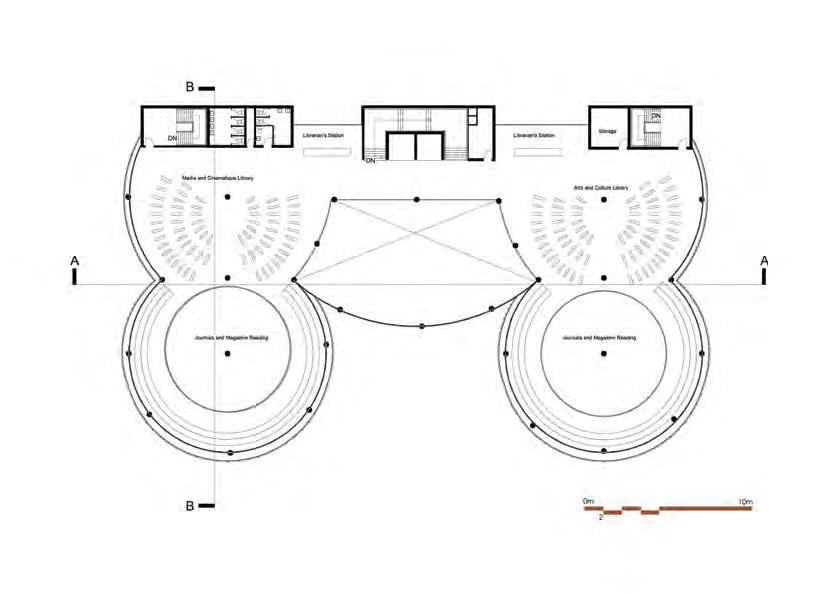
My library was designed to respond to the surrounding context, specifically Beyers Naude Square. Through this response, a public space was created in front of the building for public interac�on. The concept is based on the imagery of stacking books on top of one another other, expressed through the terracing on both ends of the building. The most important element of the building is a cylindrical drum, ar�culated with an expressive screening system. The atrium brings in light whilst also displaying the main circula�on route within the building.
Sandstone cladding is the dominant material and is derived from the surrounding buildings. The most important idea of the library was to promote a collabora�ve environment within the city. The building’s key features invite interac�on from the public, crea�ng a sense of unity for both users of the building and people in the area.
Personal Statement
I am interested in the arrangement of different geometric shapes and how they can overlap to form an interes�ng composi�on. Through doing this, I can create spaces which improve the user’s experience. My drawings display my precise and well-ordered way of thinking, my concern with materials, and my crea�ve manipula�on of geometric form. I hope to contribute to society through innova�ve designs which inspire ar�s�c expression and experience.
Sec�on
First Floor Plan
Project Statement
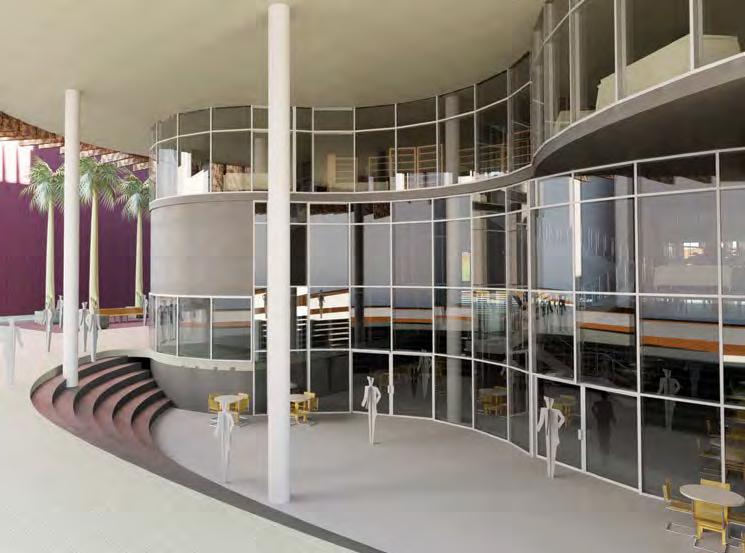
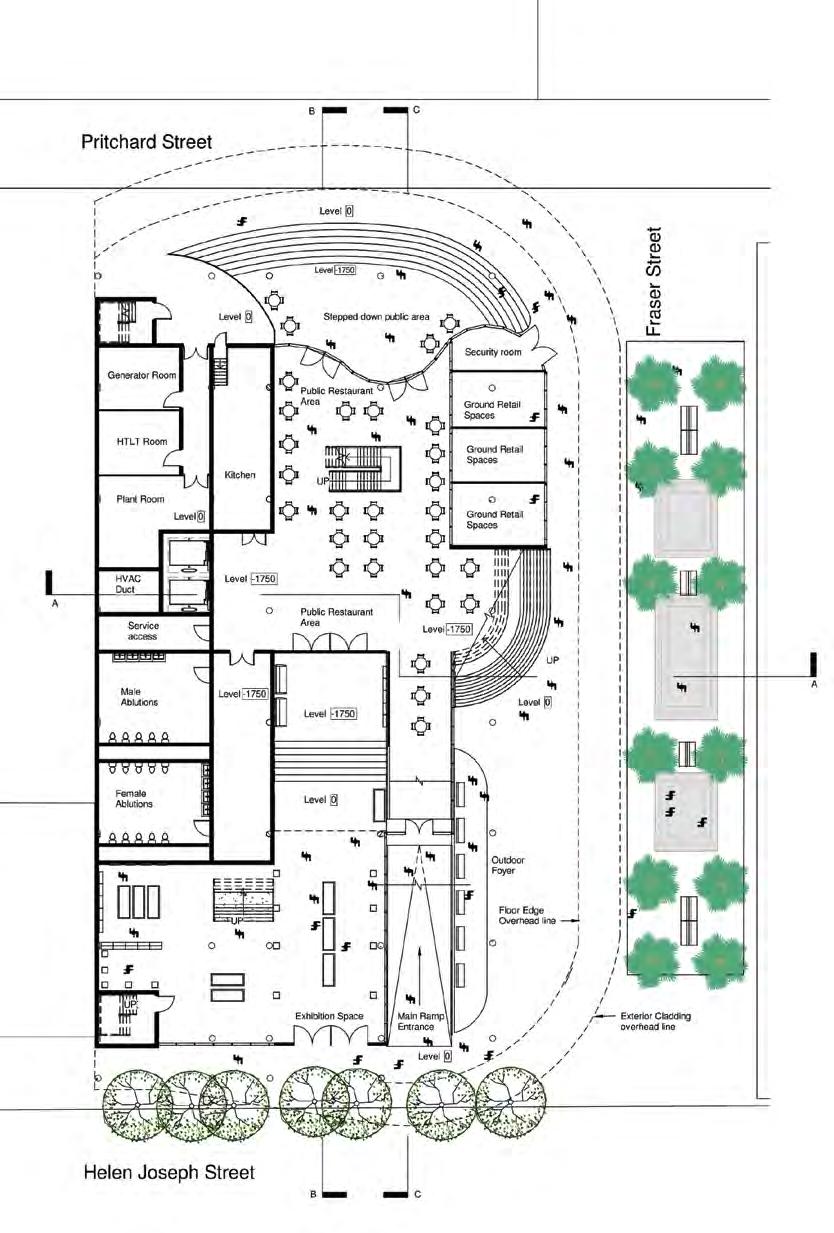
When I was tasked with designing a New Library for the City of Johannesburg, I wanted it to be an iconic building. However, as the project progressed, I discovered that my building could contribute to making the city func�on be�er and grow. Through an analysis of the site, I iden�fied an immense amount of informal trading, a lack of sea�ng and a lack of shady spaces to relax. In my design I created a very busy ground floor area that welcomes the public in various ways. The exhibi�on space a�racts many people to the building along with the outdoor public walkway. There is also a sea�ng area that is ac�vated by designated informal trading stalls, each equipped with sufficient storage space. As the people move through the informal retail area, they are greeted by a large sunken sea�ng space, shaded by the building which hovers overhead. While people sit and relax, or have their lunch, they can be entertained by the people who are enjoying the New Library right in front of them.
Designer’s Statement
I want to be an architect that people admire. I don’t want to design spaces and buildings that one day will just be demolished. I want my buildings to contribute significantly to society and really help ci�es grow and become fully func�onal so that the people working and living in these spaces or buildings will never get �red or frustrated when being in that space.
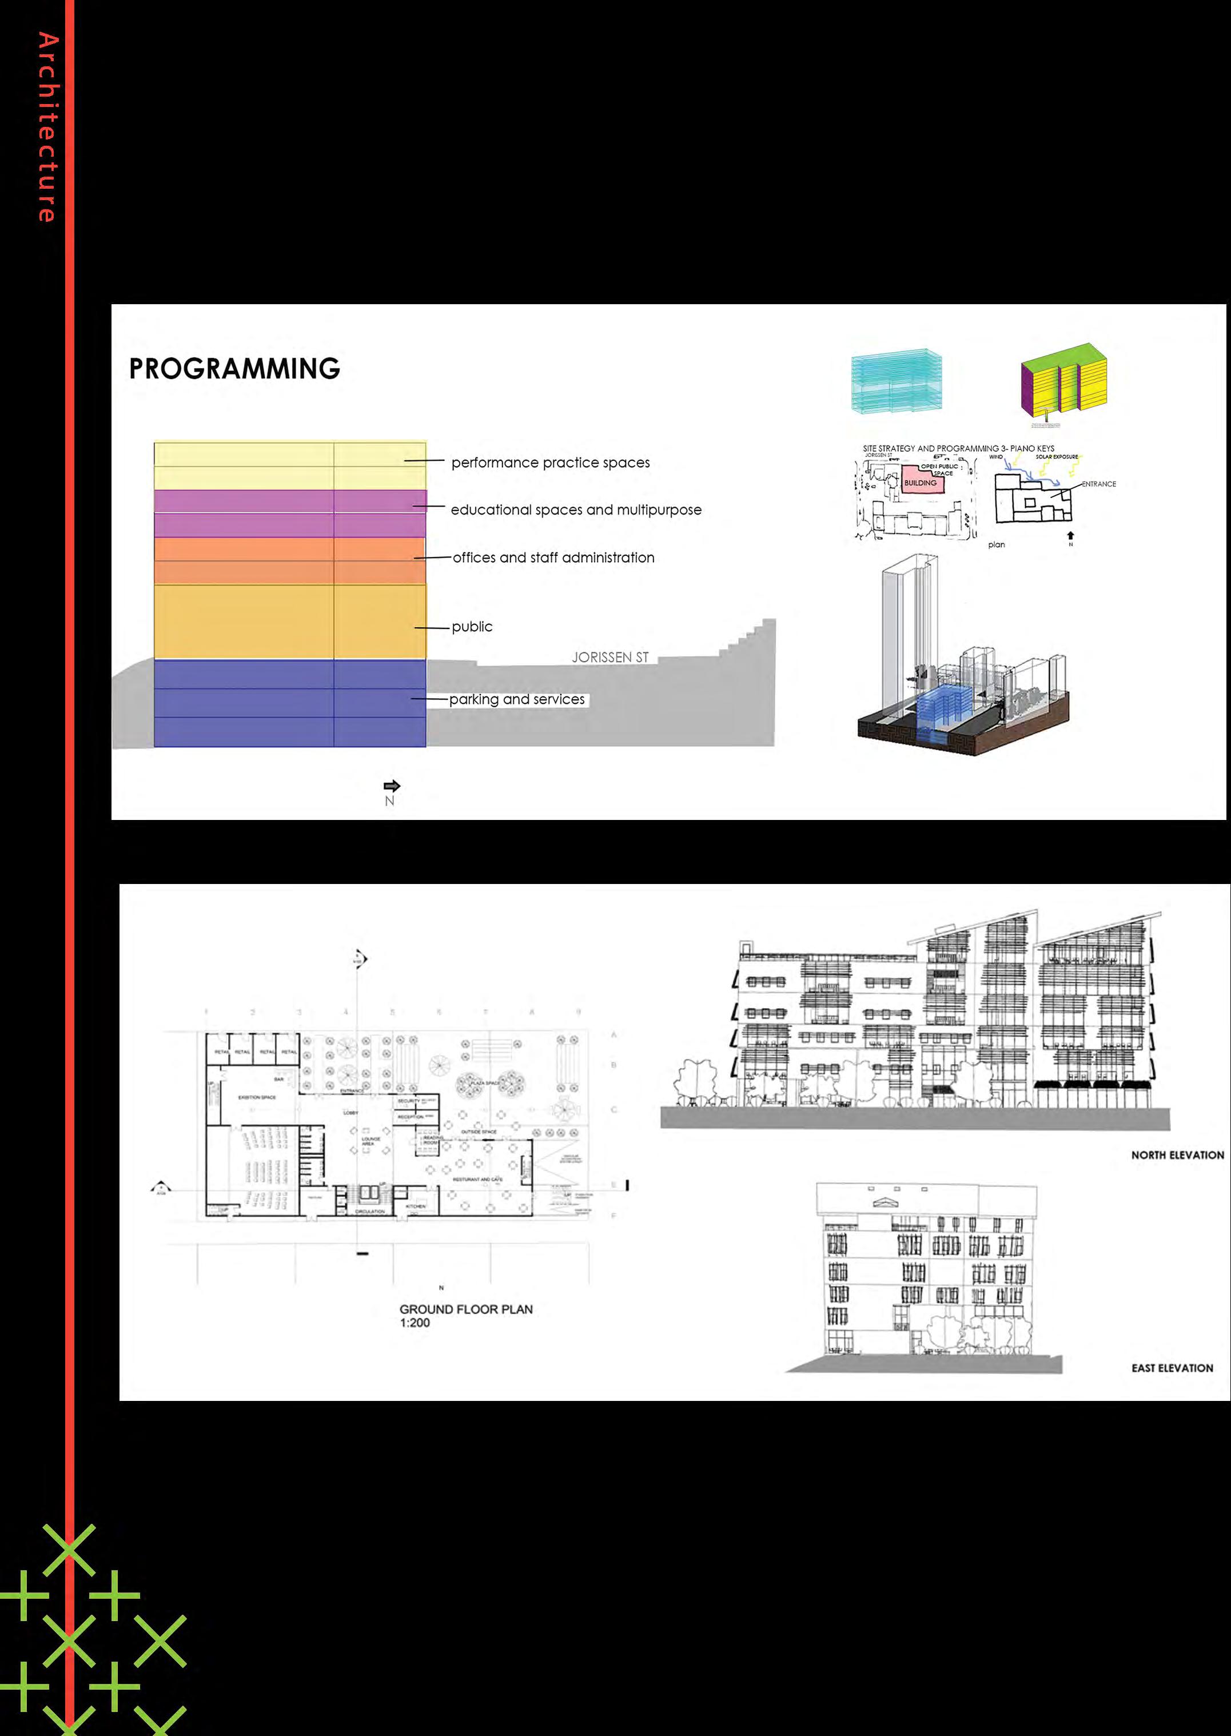
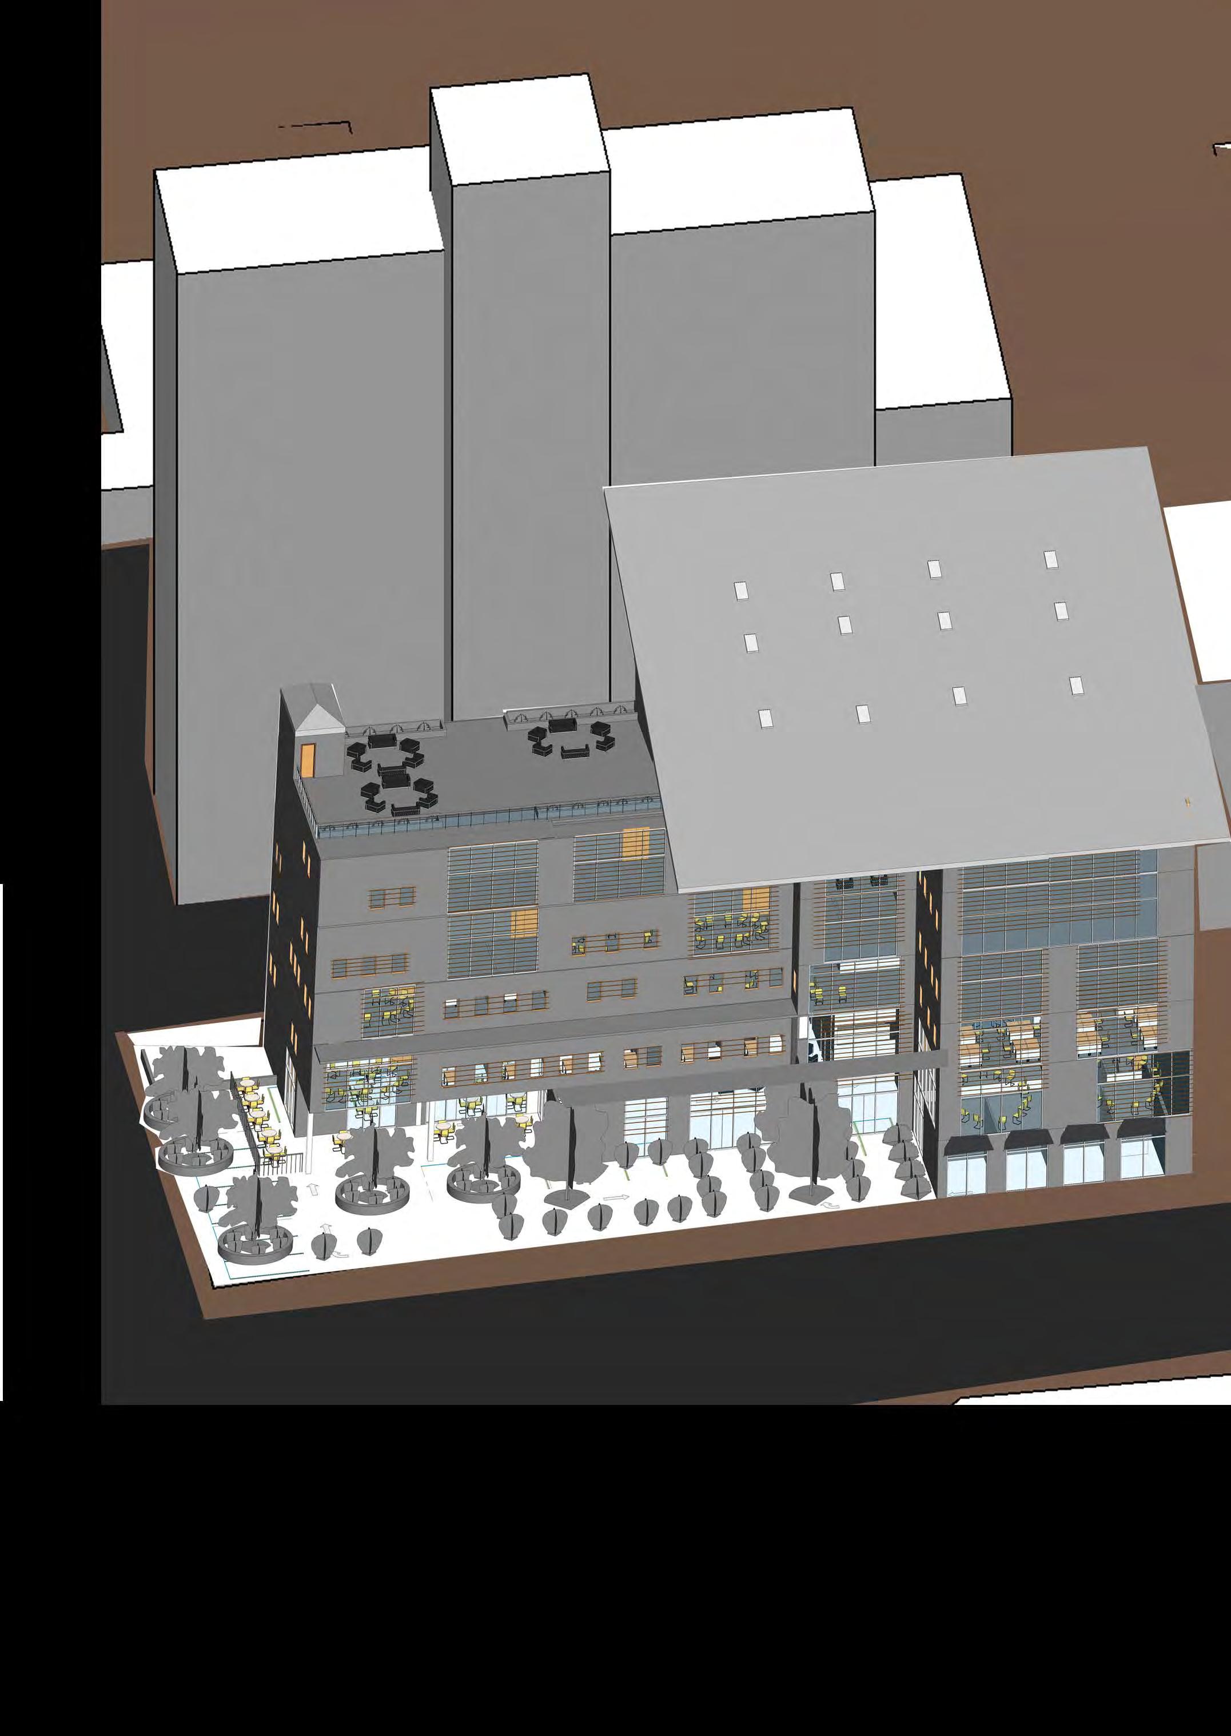
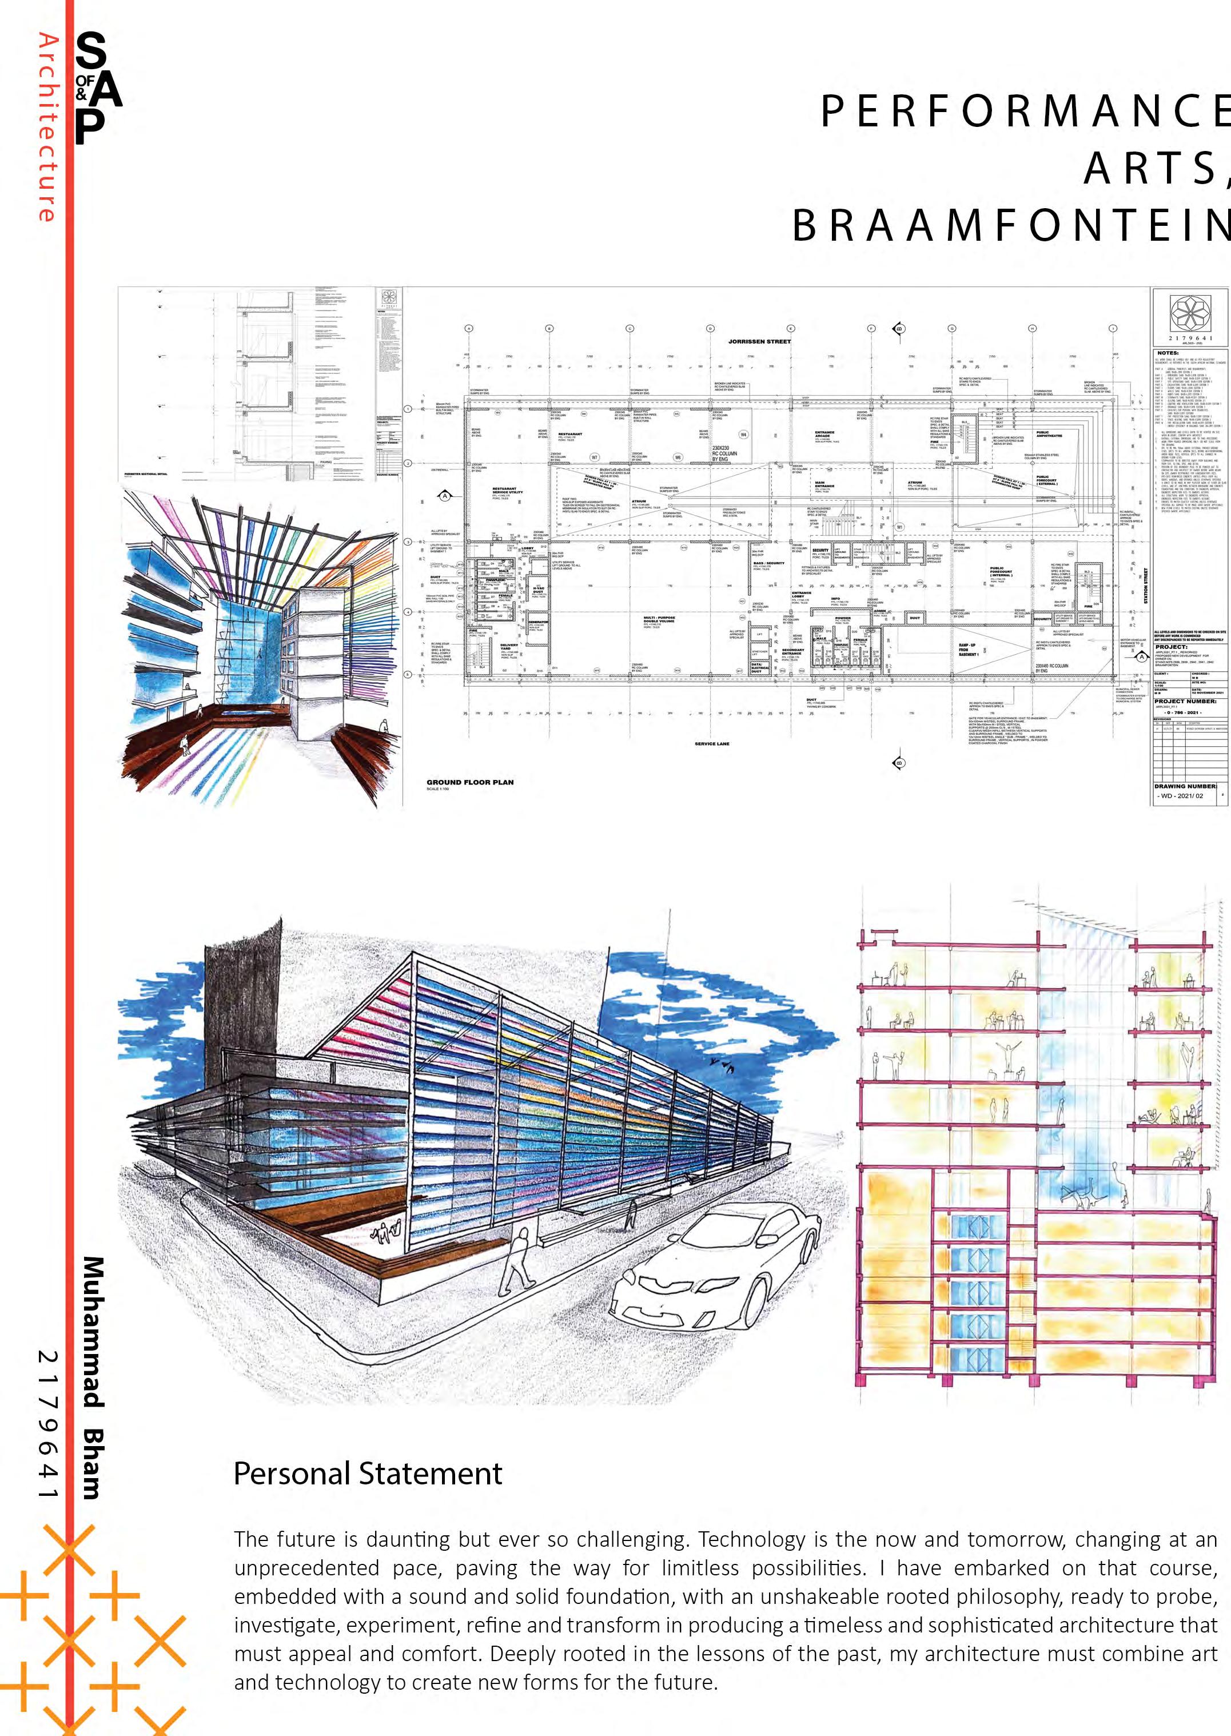
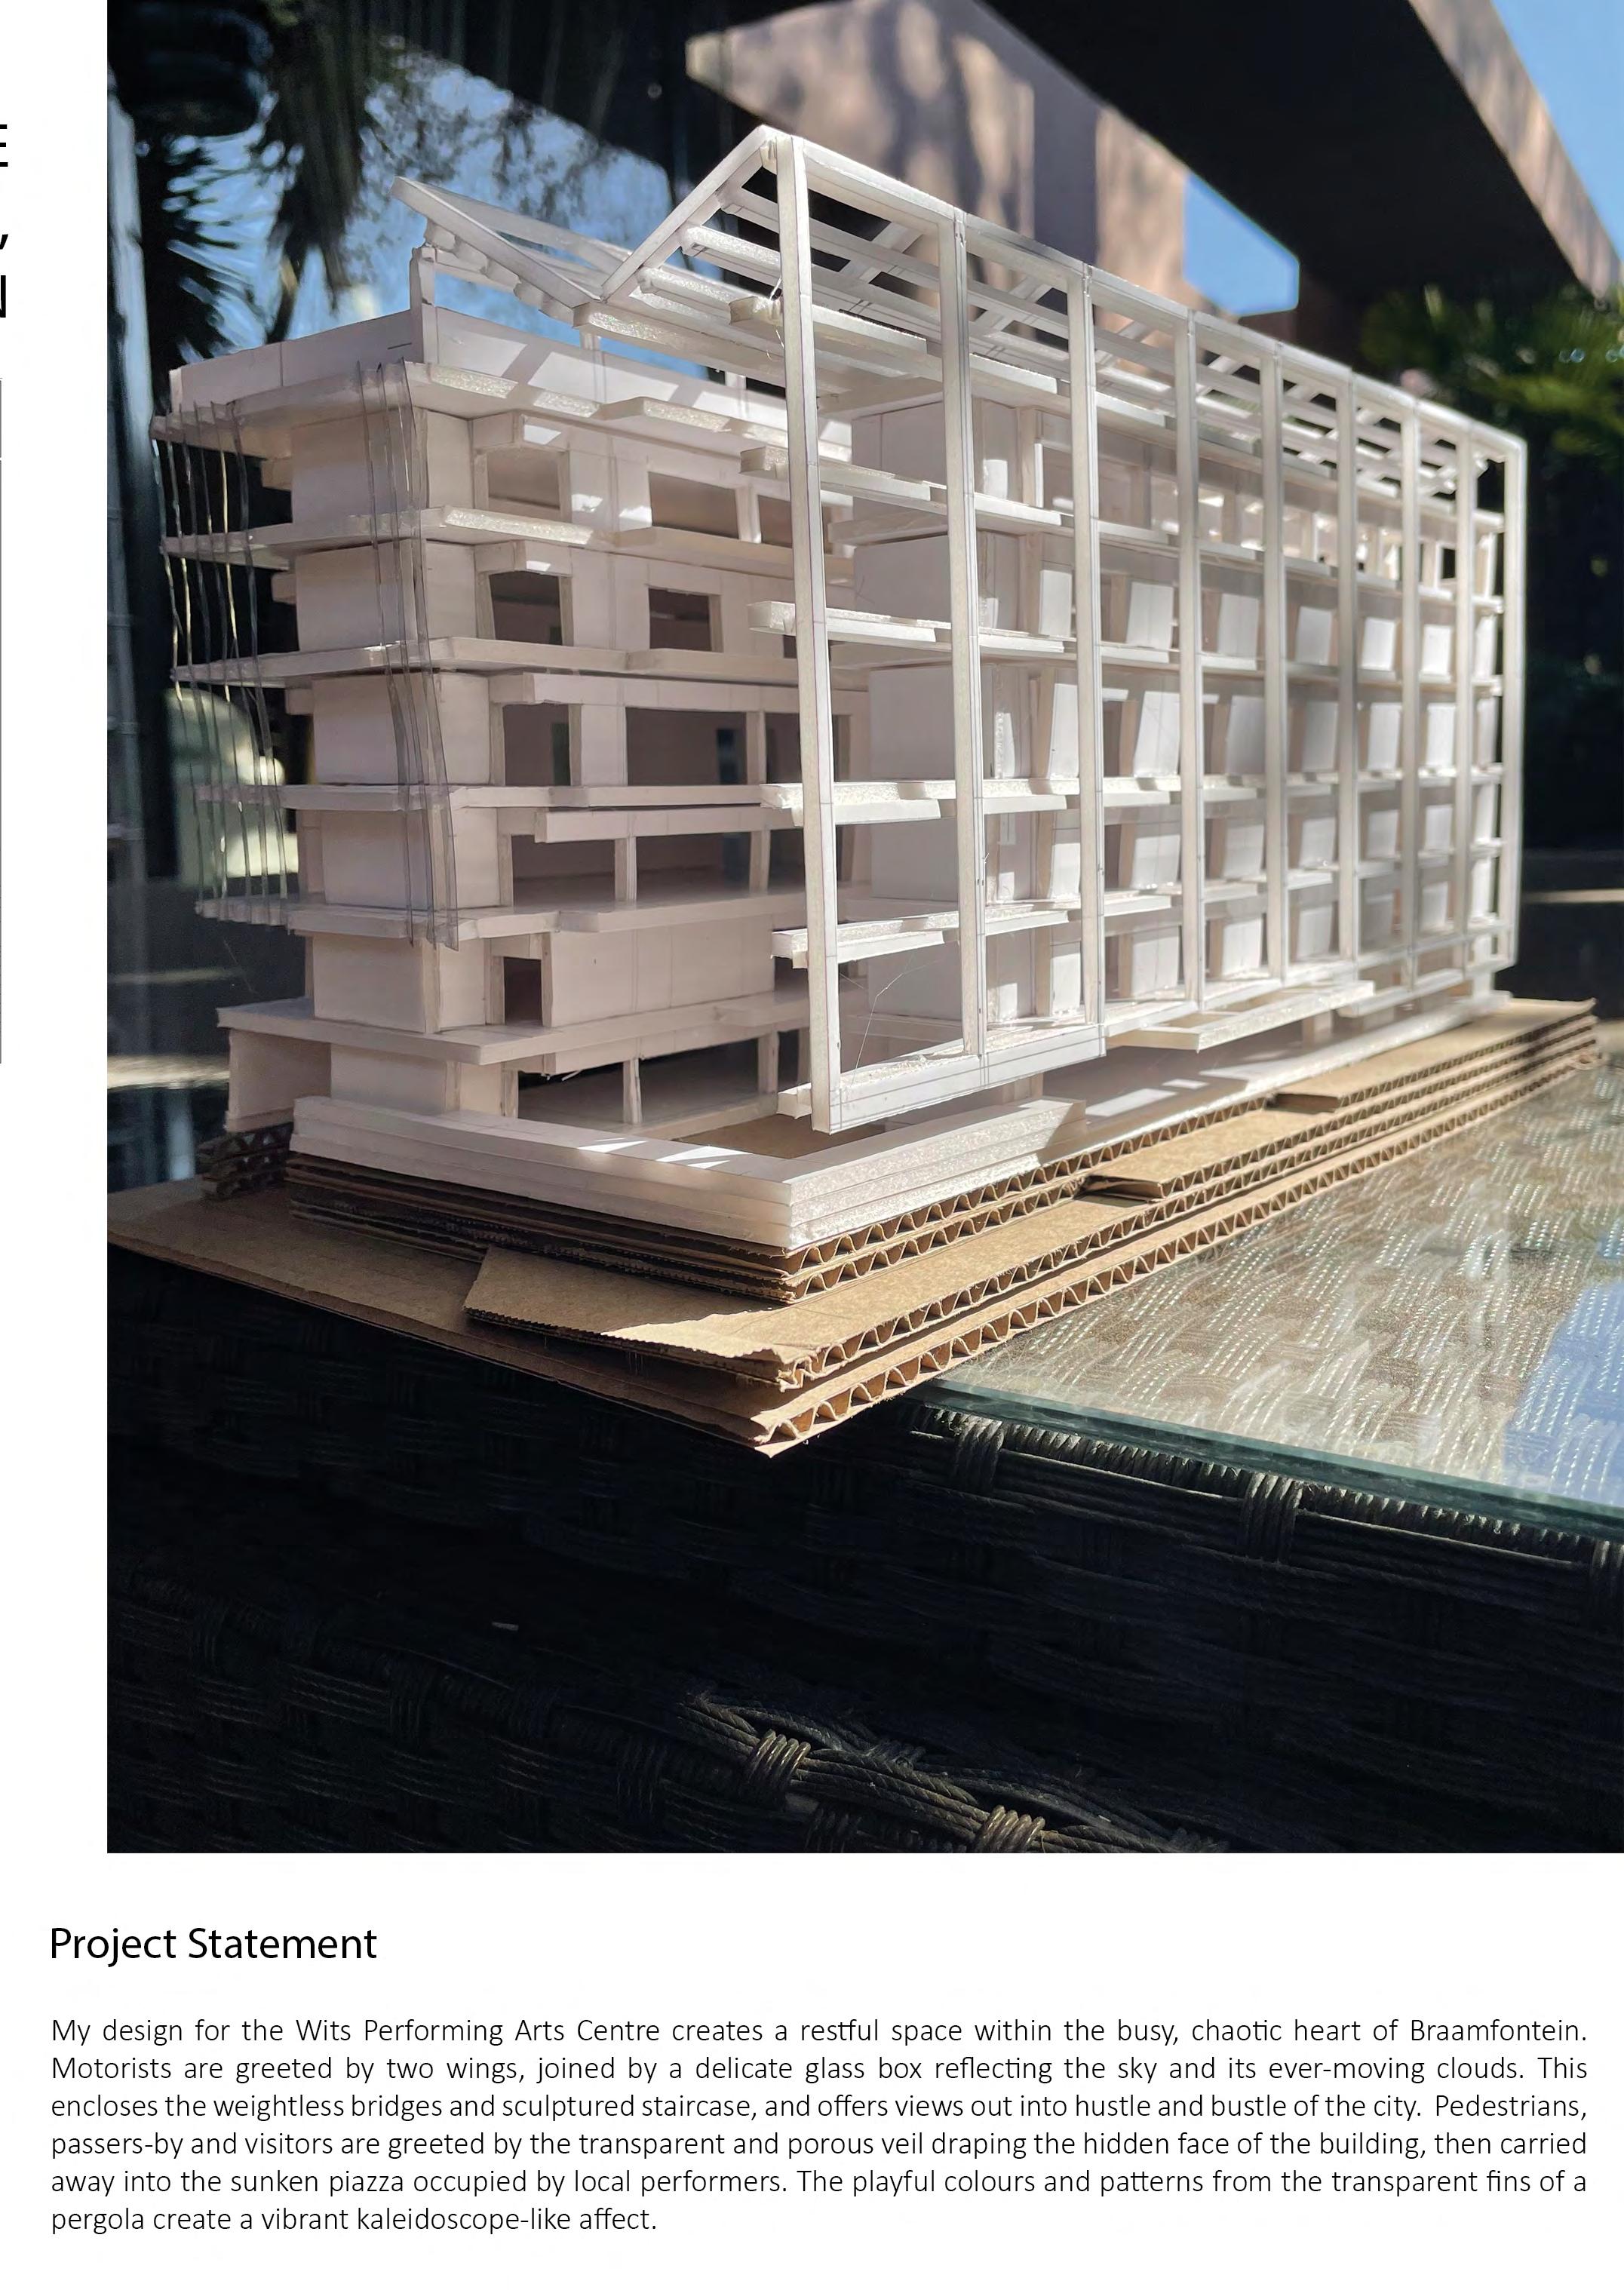
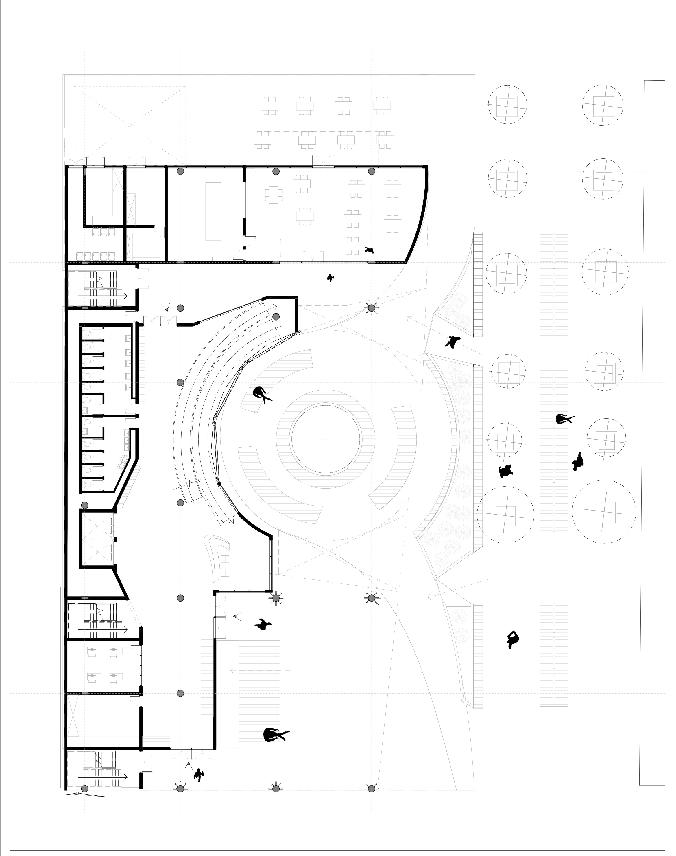
Project Statement
I wanted to create a Performing Arts Centre Braamfontein. In doing this, I split the centre and the retail/office block. The main outdoor it interacts with the street but s�ll separates
The smaller grass area situated on the east of Braamfontein by providing them with public space of the performing arts centre
I aimed to achieve a �meless aesthe�c through quite complex but s�ll easy on the eye, canvas. This simplicity brings life and a�en�on observe from the street looking through dancers, theatre students, exhibi�on spaces,
I believe that this will express the dance and users themselves determine how the building
Personal Statement
I enjoy embracing the beauty in simplicity. environment in mind. I am a quick learner, strong skills, and that I have a thorough understanding
Centre that comfortably served the different users and the people of centre into two buildings: the main Performing Arts Centre building outdoor concrete public space is elevated from the street level so that separates the building users from people passing by.
east is level with the street as this space is meant to serve the people with comfortable, shaded sea�ng areas. It is kept separate from the centre to accommodate the different users.
through the simple white tones and geometric lines. The building is like watching a performance. It almost resembles that of a blank a�en�on to the ac�vi�es happening inside the building, which one can through the par�ally covered glass facades providing glimpses of the spaces, and large open circula�on spaces where all the magic happens. and performing arts culture now and in years to come, because the building expresses itself.
simplicity. I realise the importance of designing with the user and the learner, hard worker, and a perfec�onist. I believe that Revit is one of my understanding of spa�al design.
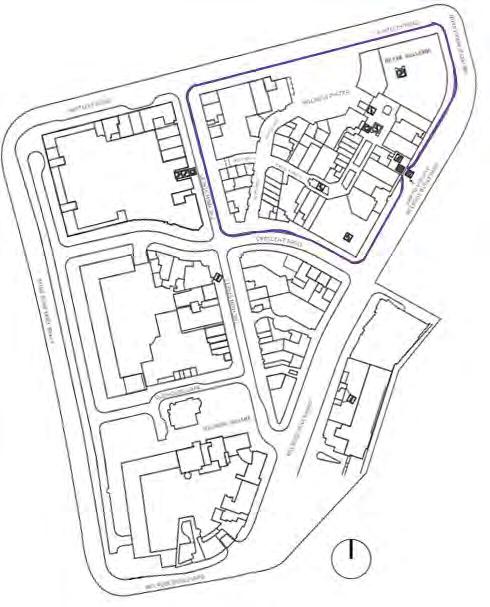
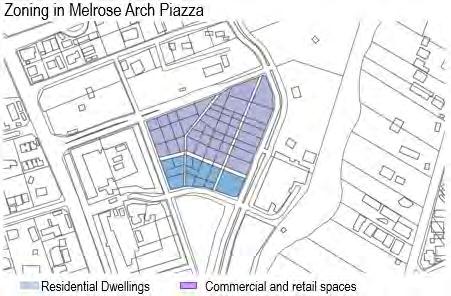
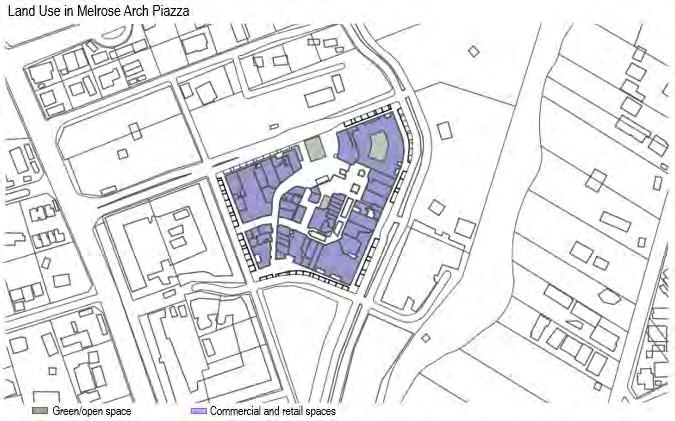
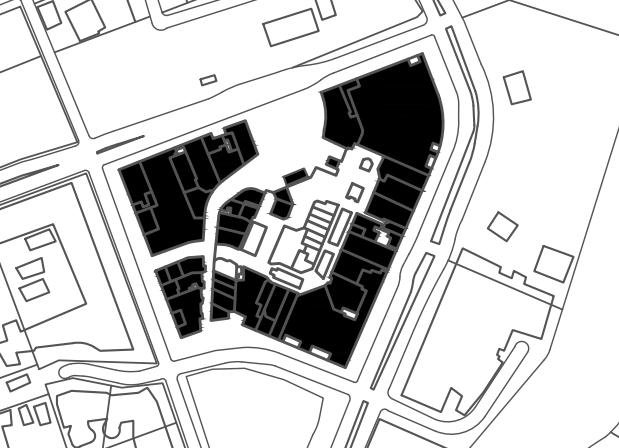
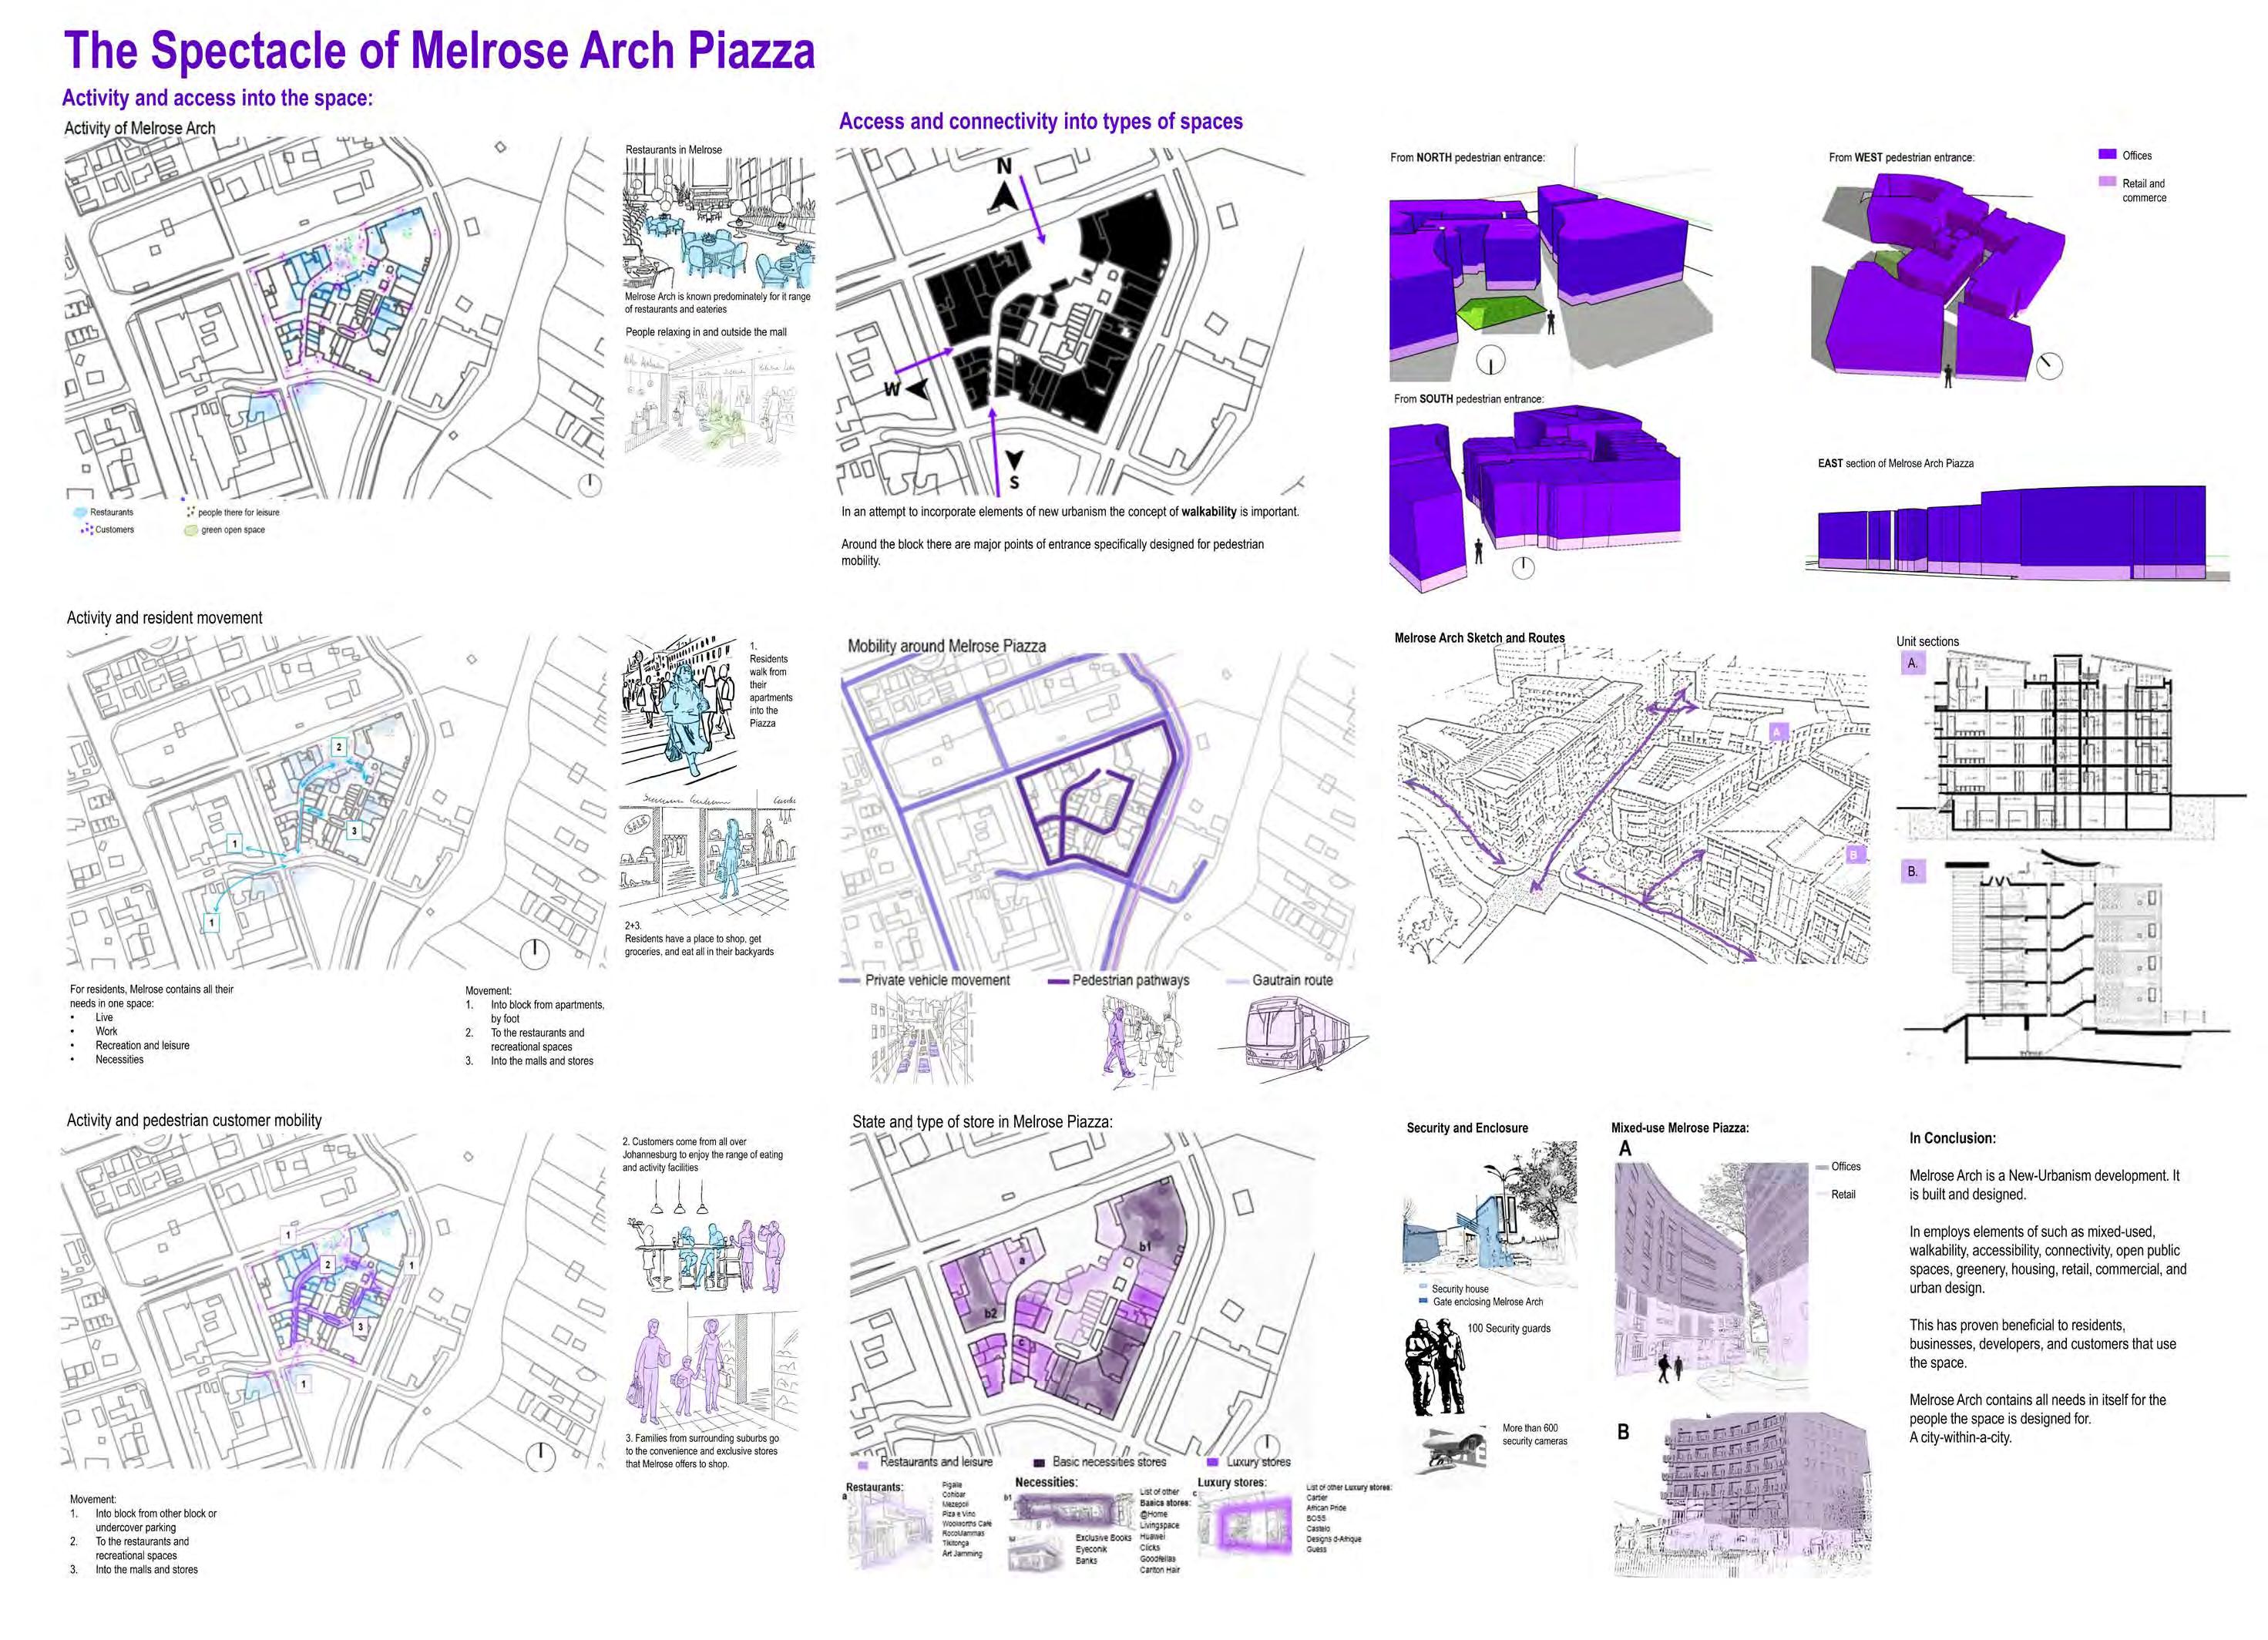
The Spectacle of Melrose Arch Piazza
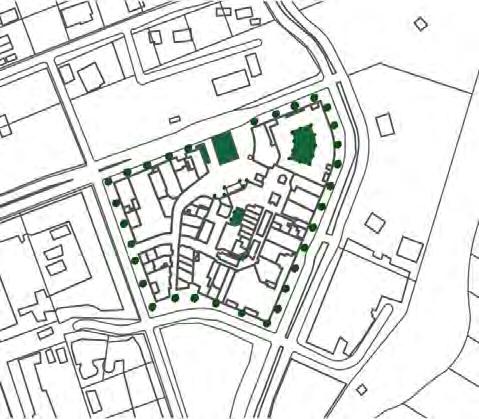
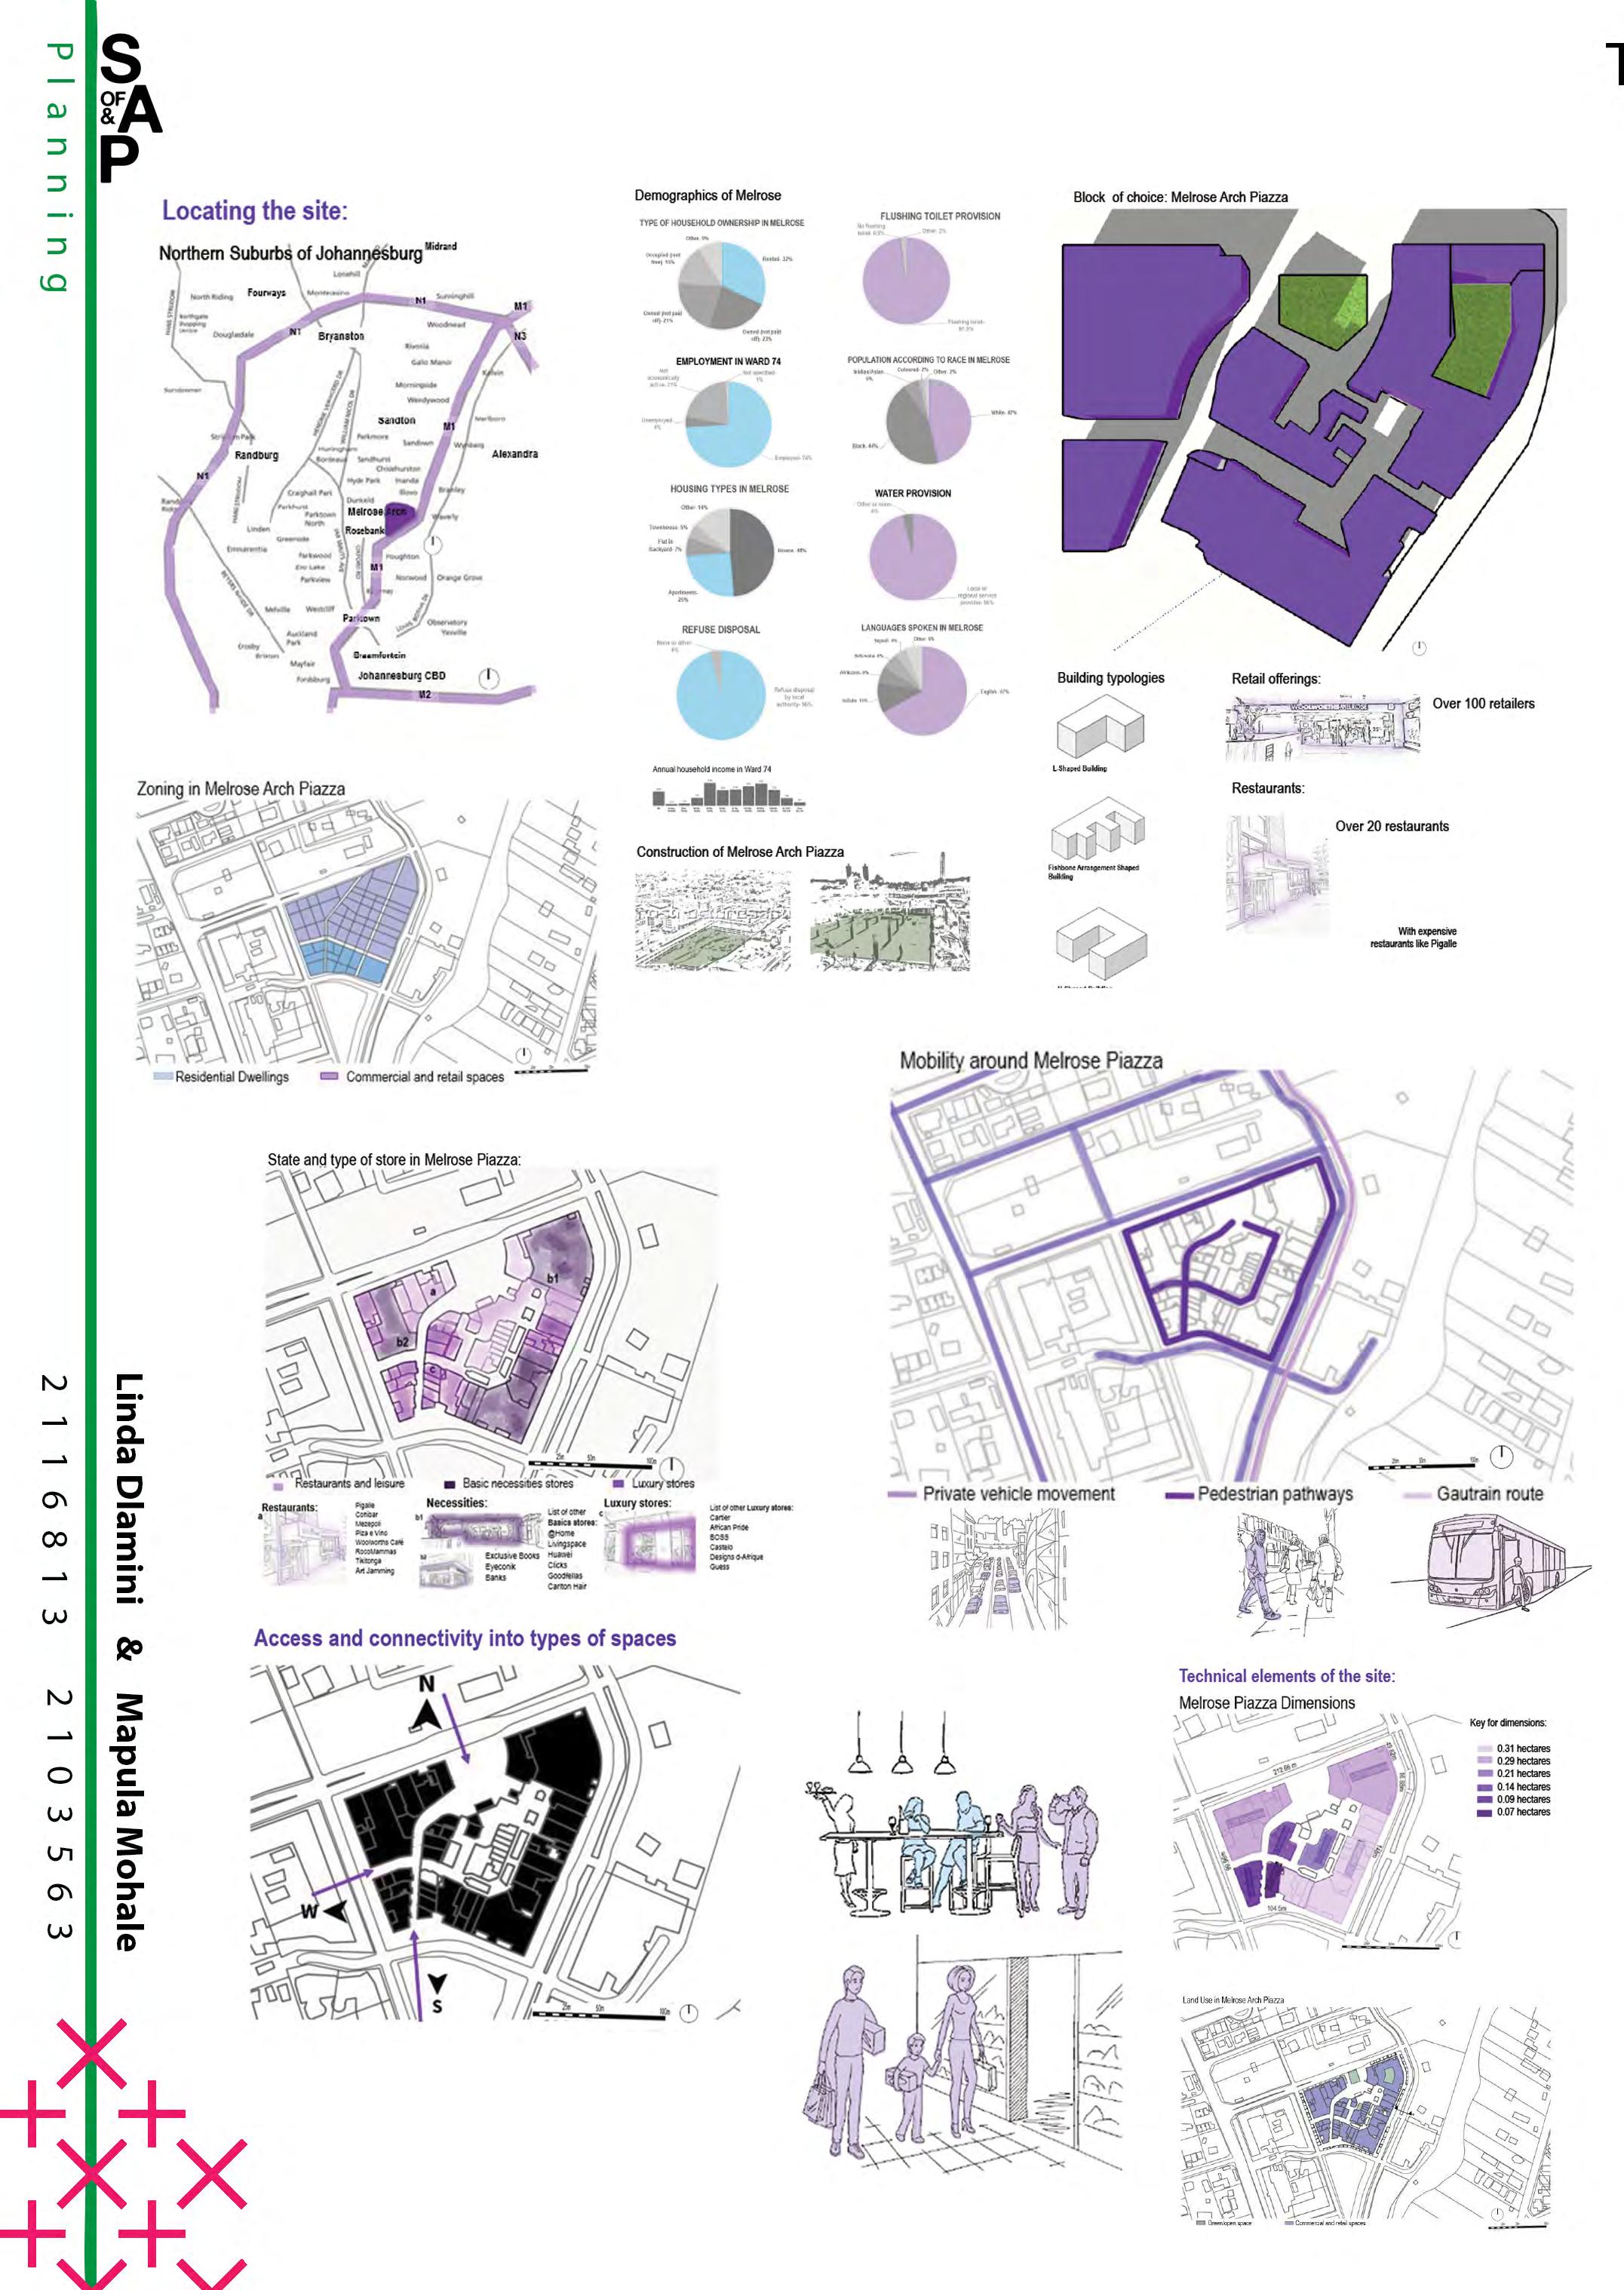
Locating the site: Technical elements
Northern Suburbs of Johannesburg
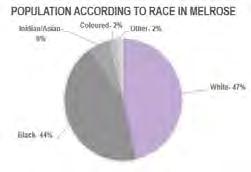
Population: 1 103
Population density: 1498.82 people/per square kilometer
Number of households: 476
Household density: 646.82 households/square kilometer
Arch Precinct
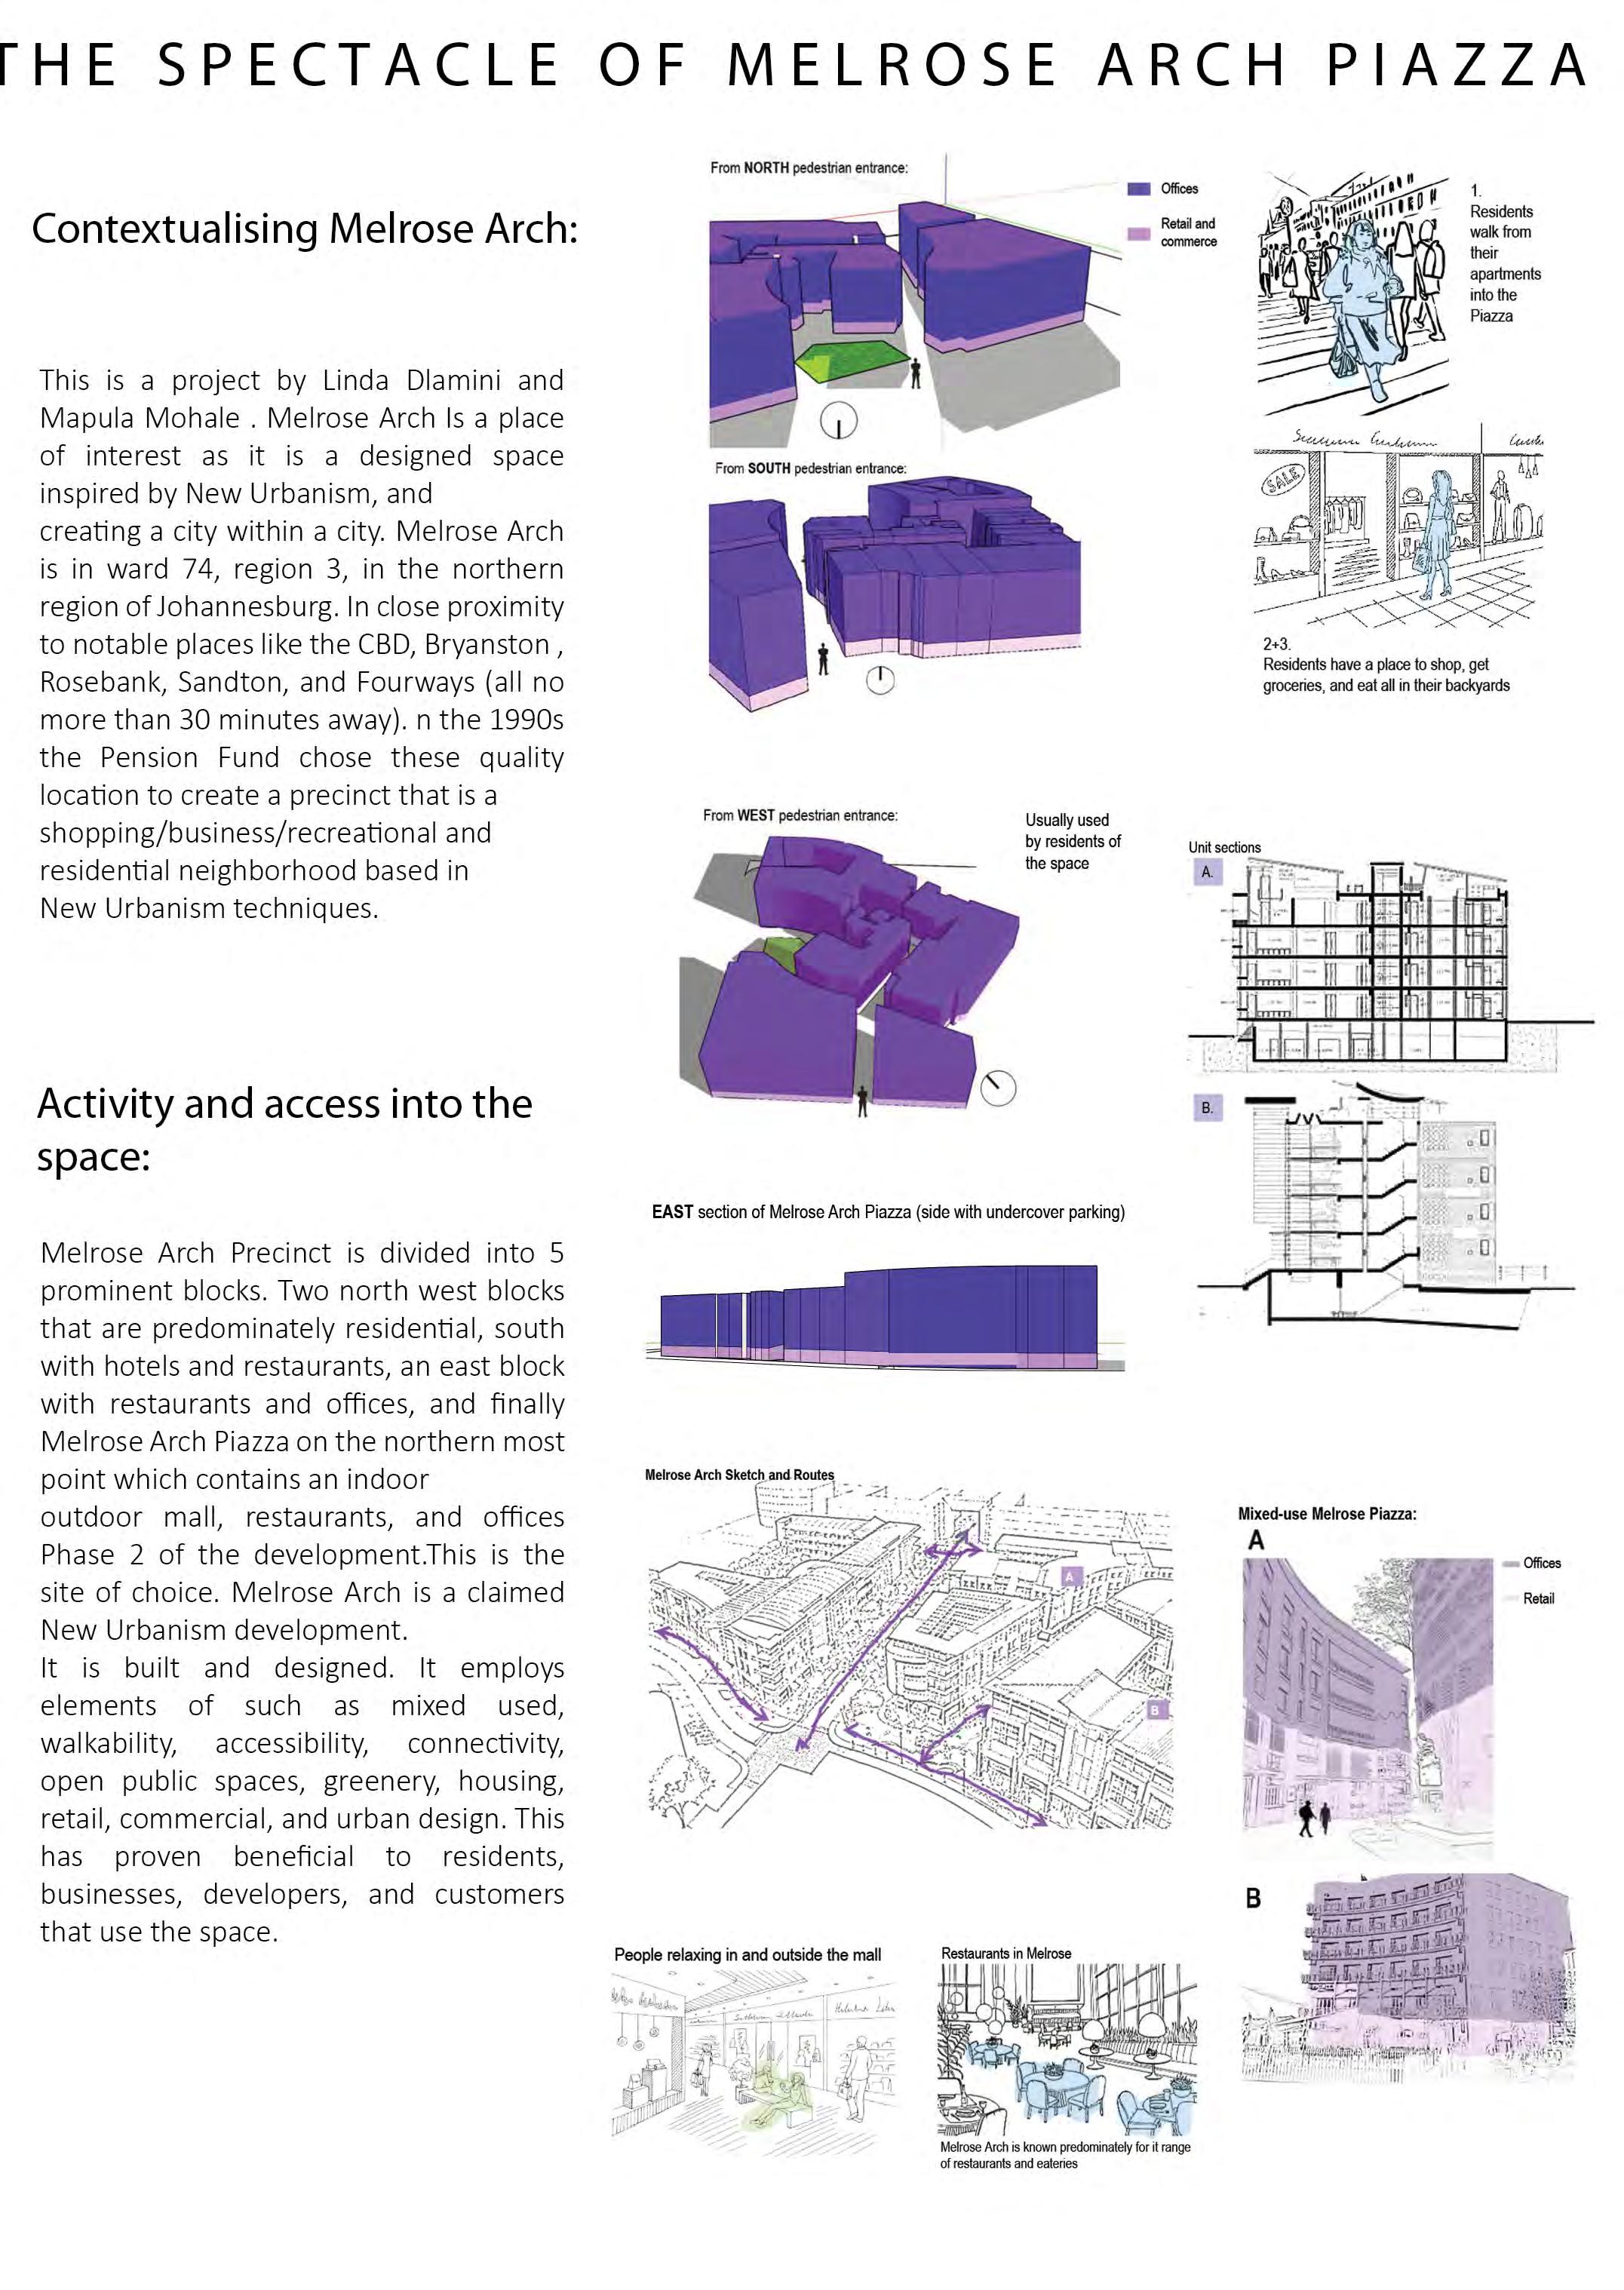
This is a project by Linda Dlamini and Mapula Mohale
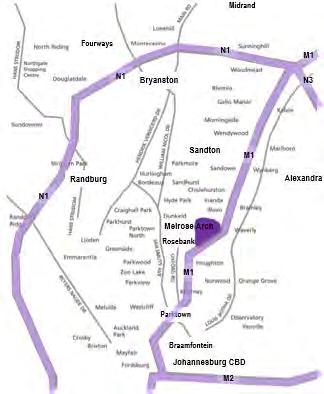
The project Is located in the Northern Suburbs of Johannesburg, in Melrose Arch Precinct.
Melrose Arch Is a place of interest as it is a designed space inspired by New Urbanism, and creating a city within a
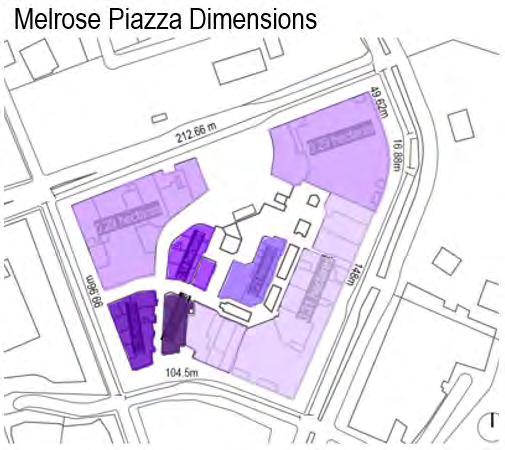
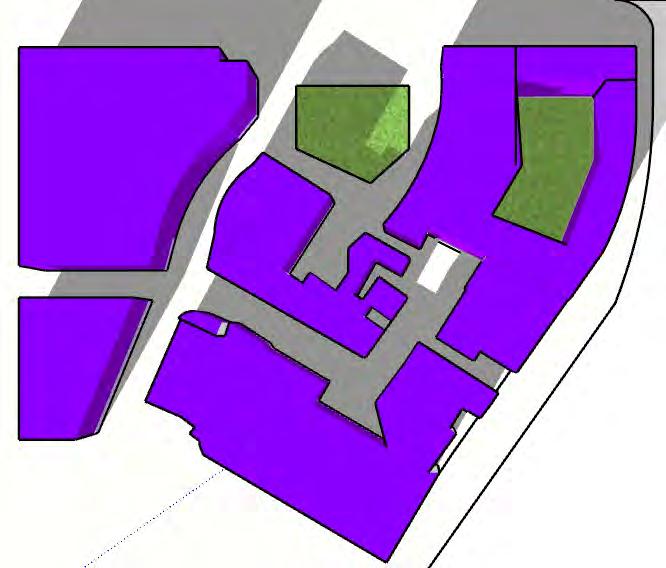
Arch Precinct is divided into 5 prominent blocks.
Two north-west blocks that are predominately residential, units on the south with hotels and restaurants, a small east block with restaurants and offices, and finally Melrose Arch Piazza on the northern-most point which contains an indooroutdoor mall, restaurants, and offices.
This is the site of choice.
Melrose
Block of choice: Melrose Arch Piazza
spaces and trees in Melrose Arch Piazza
Melrose
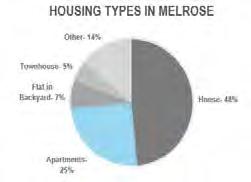
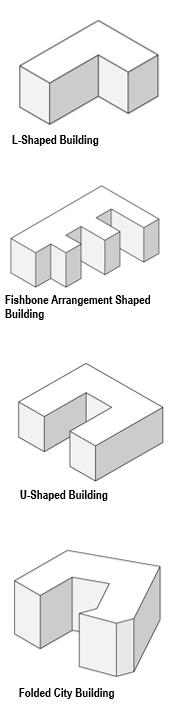
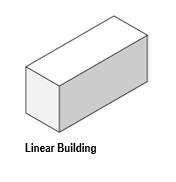
Building typologies
Retail offerings: Restaurants:
Office spaces:
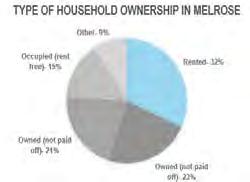
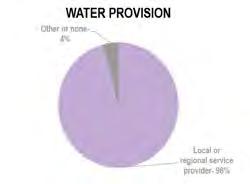
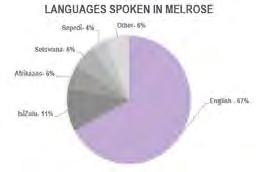
Demographics of Melrose
Block of choice: Melrose Arch Piazza
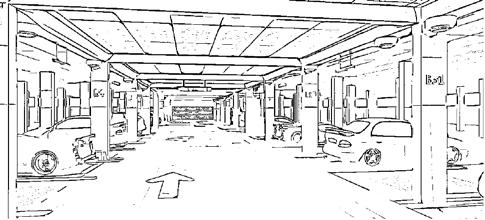
Undercover parking in Melrose Arch Piazza
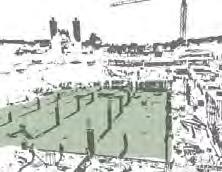
Construction of Melrose Arch Piazza
Mapula Mohale
Personal Statement
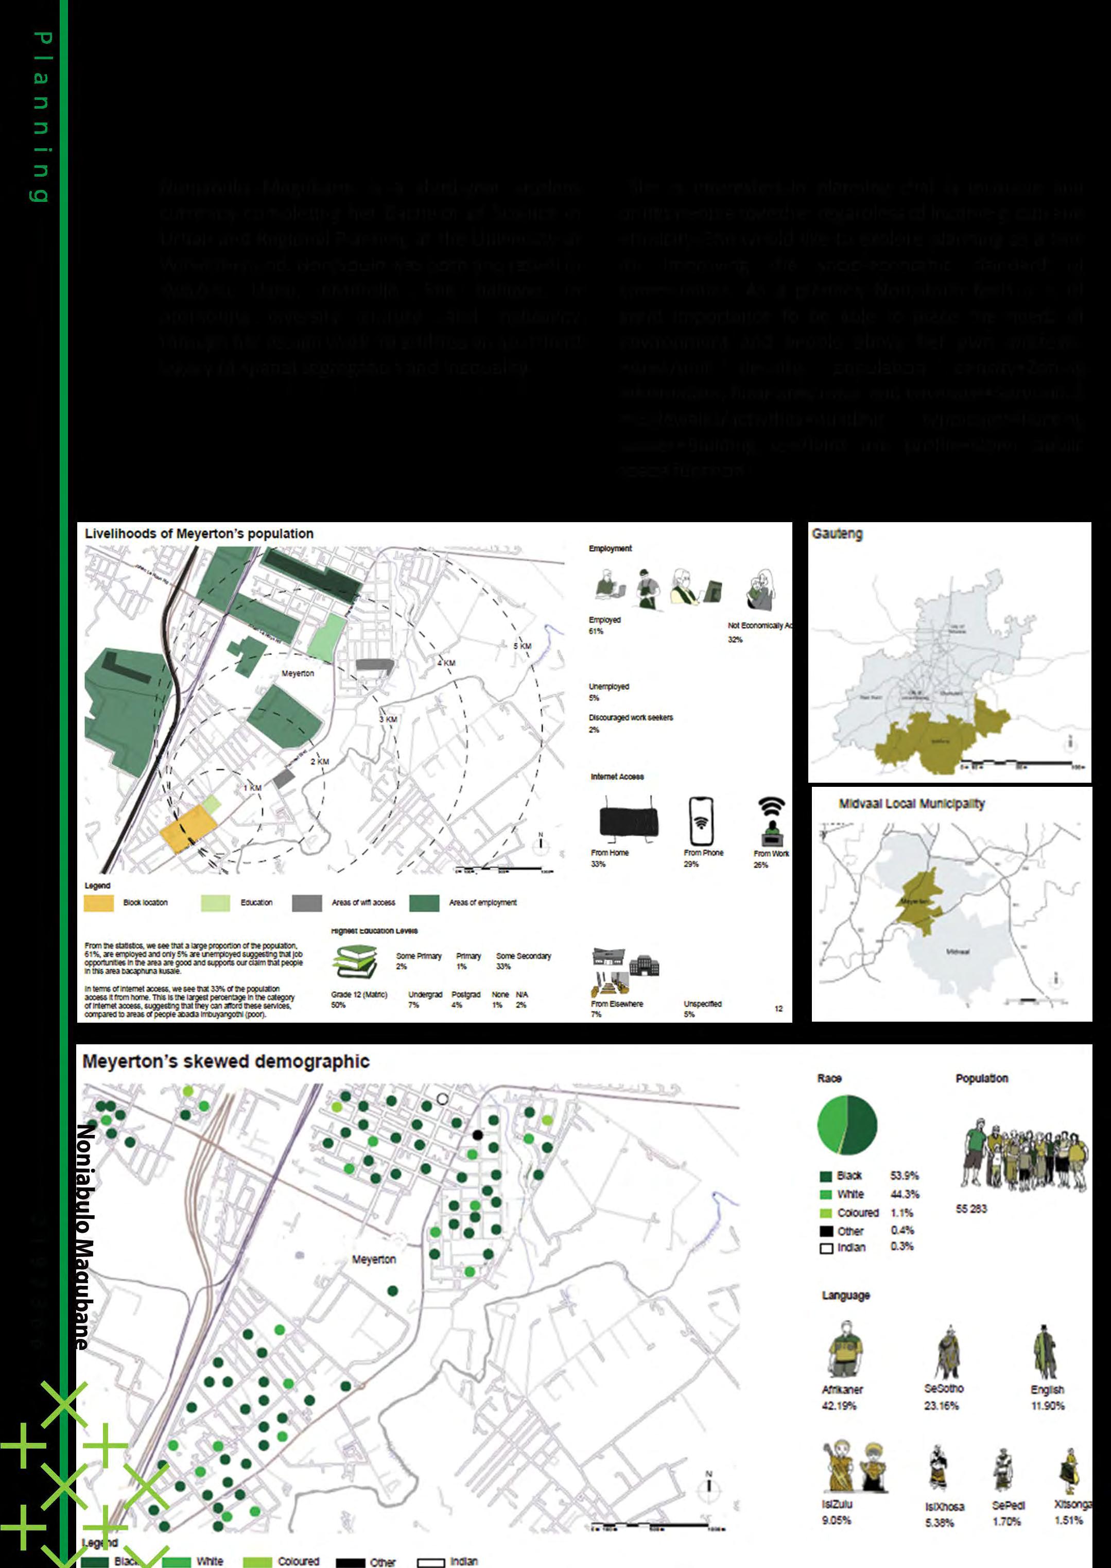
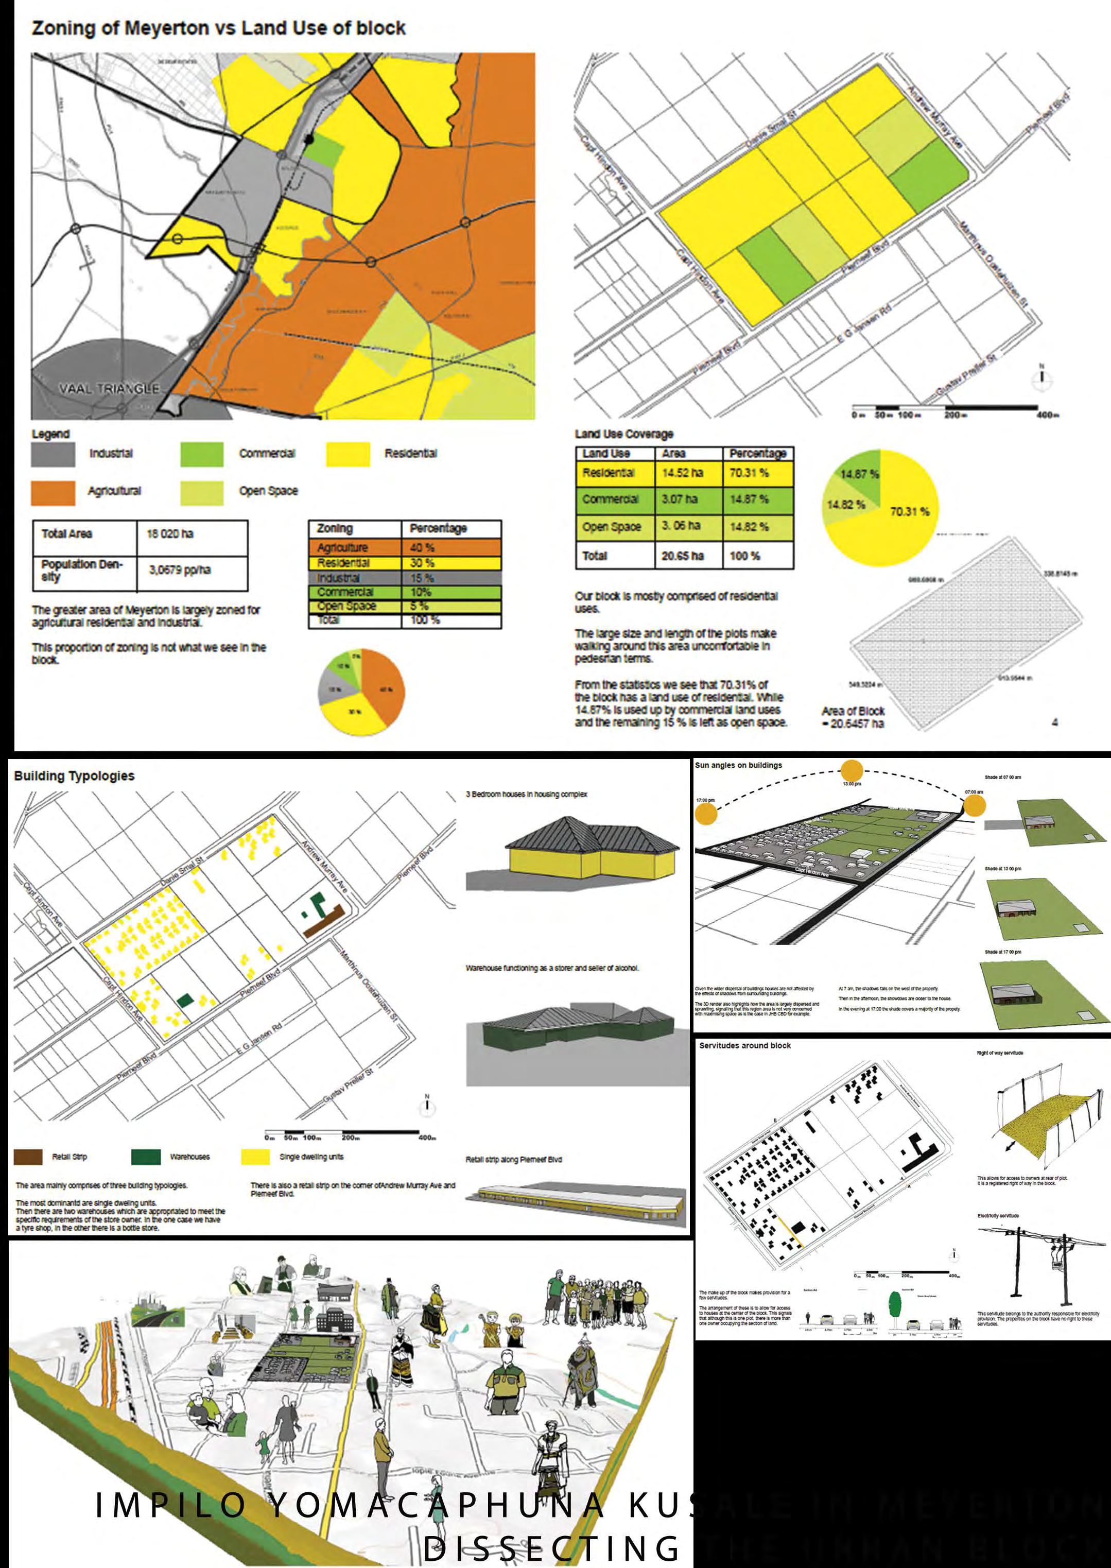
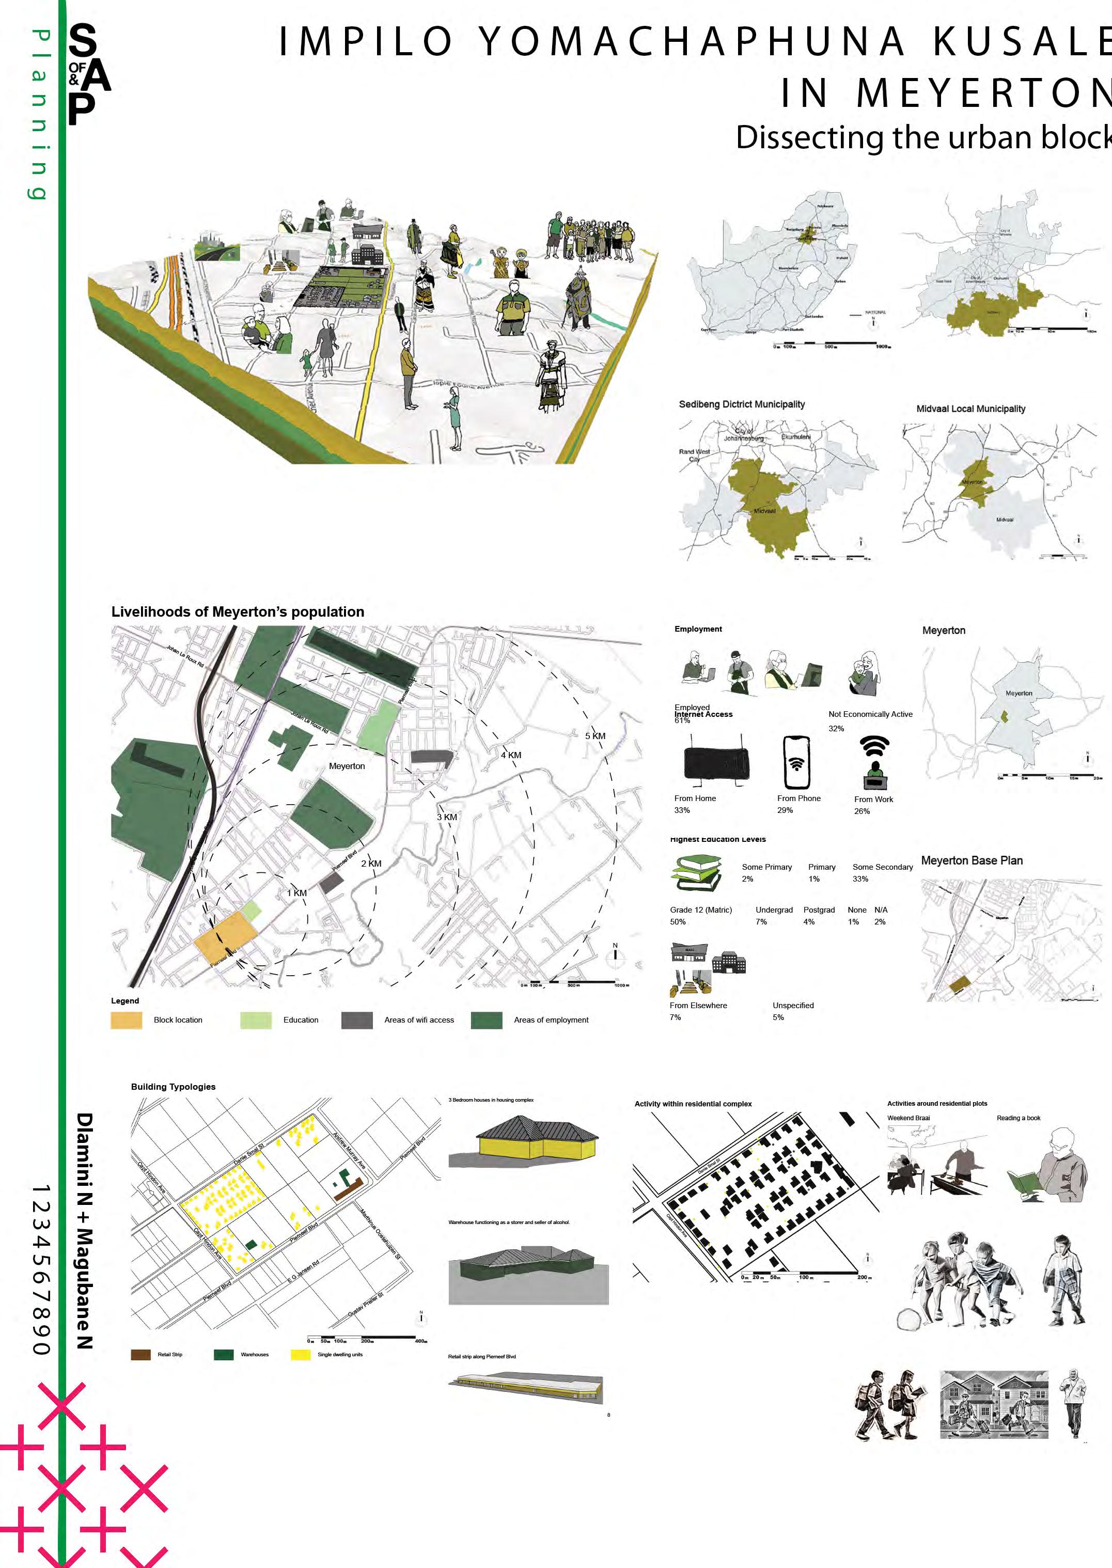
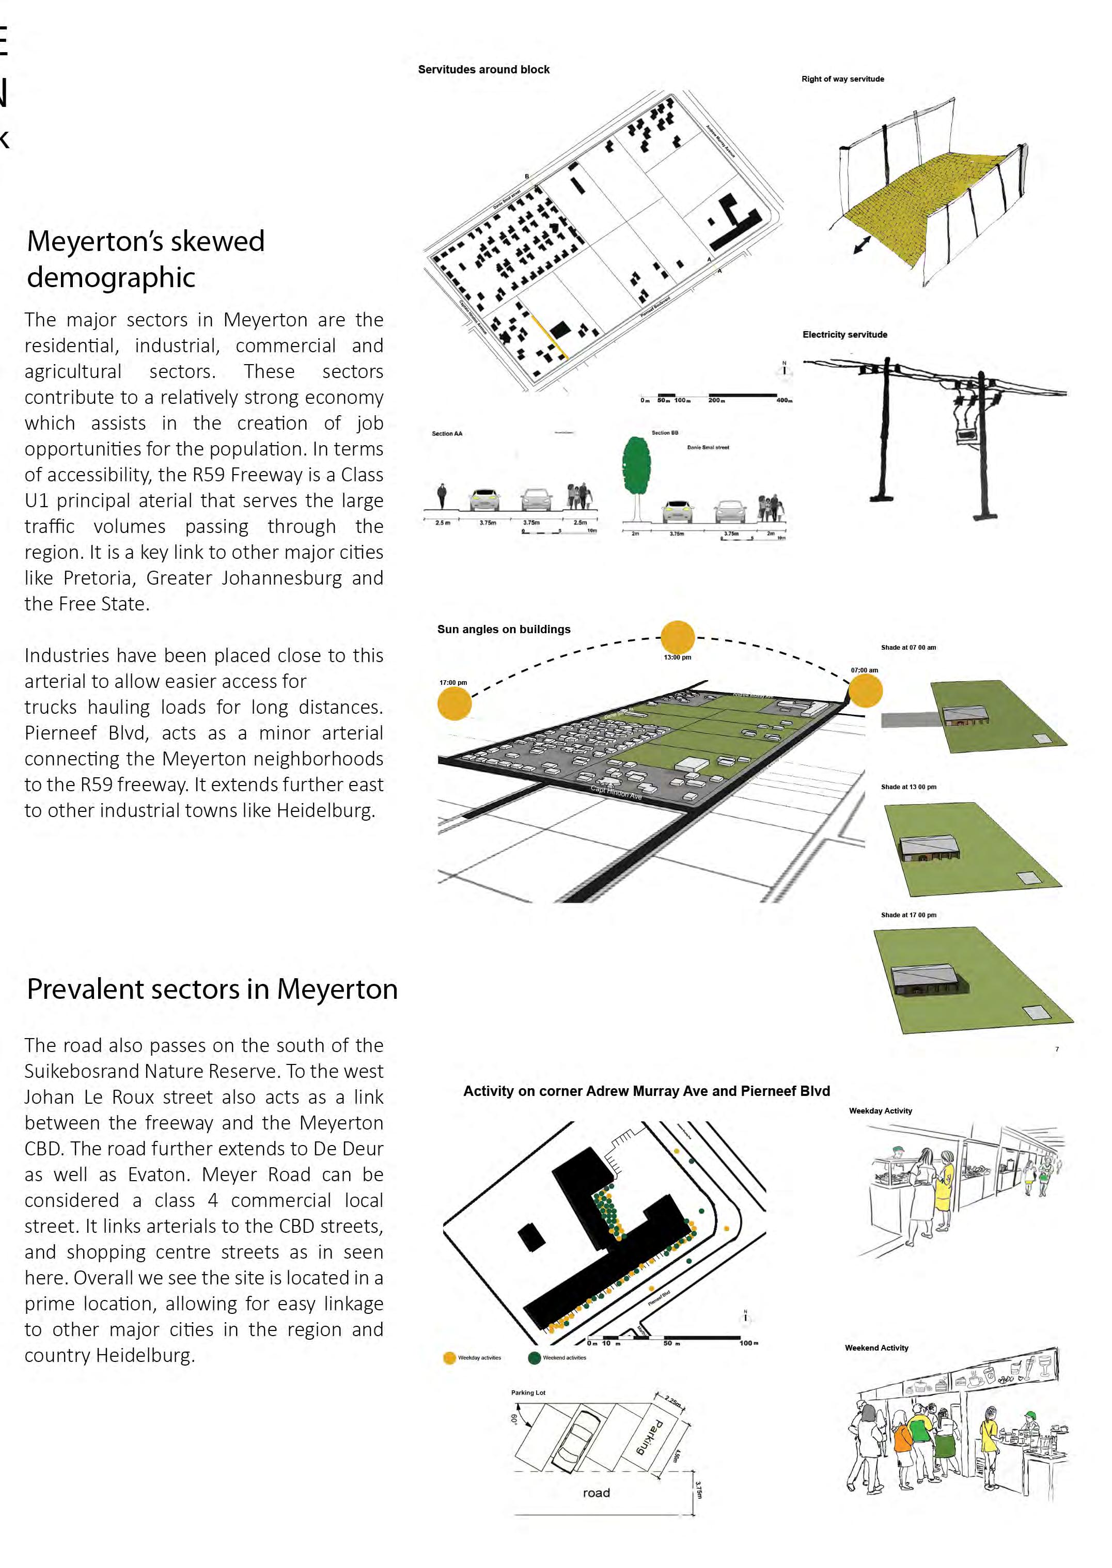
Originally from Cape Town, Nimue Nzelu is a third year student in the BSc Urban and Regional Planning programme. Her work is focussed on themes concerning ‘power’ and ‘difference’, drawing parallels between the two in an explora�on of their dynamics and con�nuing impact on spa�al transforma�on and change. Her work engages with a cri�cal explora�on of chosen focus environments, and provides an outlining of economic, social, environmental and spa�al contexts, and the forces that exist between them. She a�empts to develop urban design frameworks that offer some solu�ons to these complex issues that manifest in South Africa’s built environment and spa�al context.
Project Statement
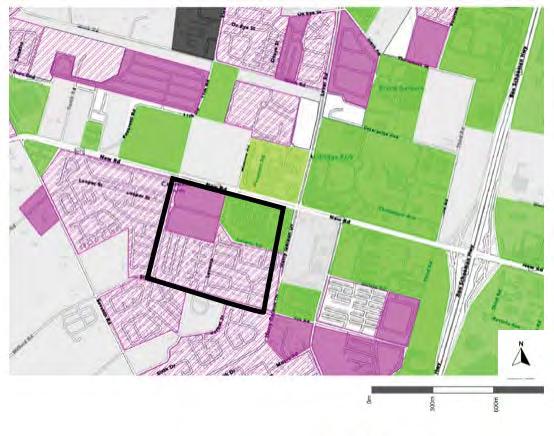
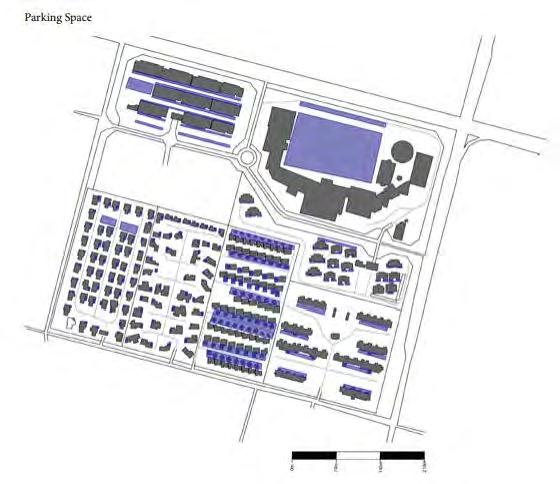
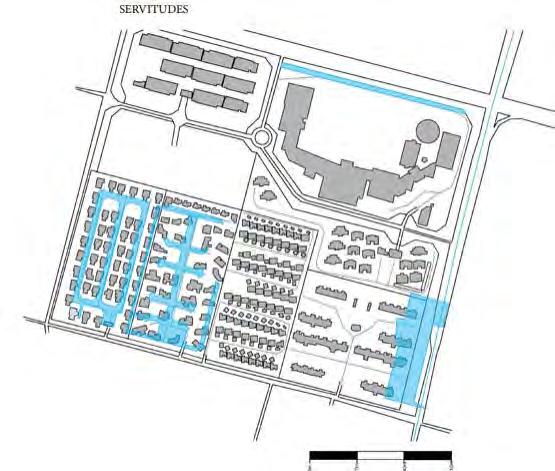
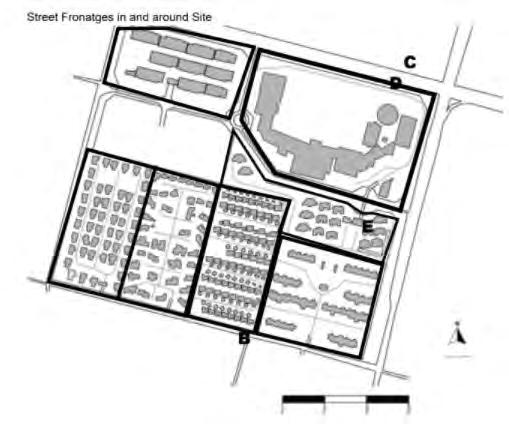
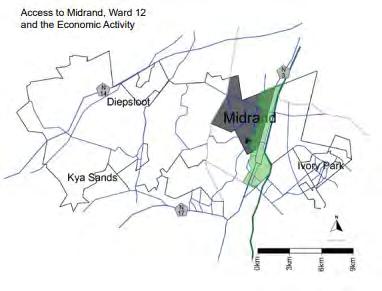
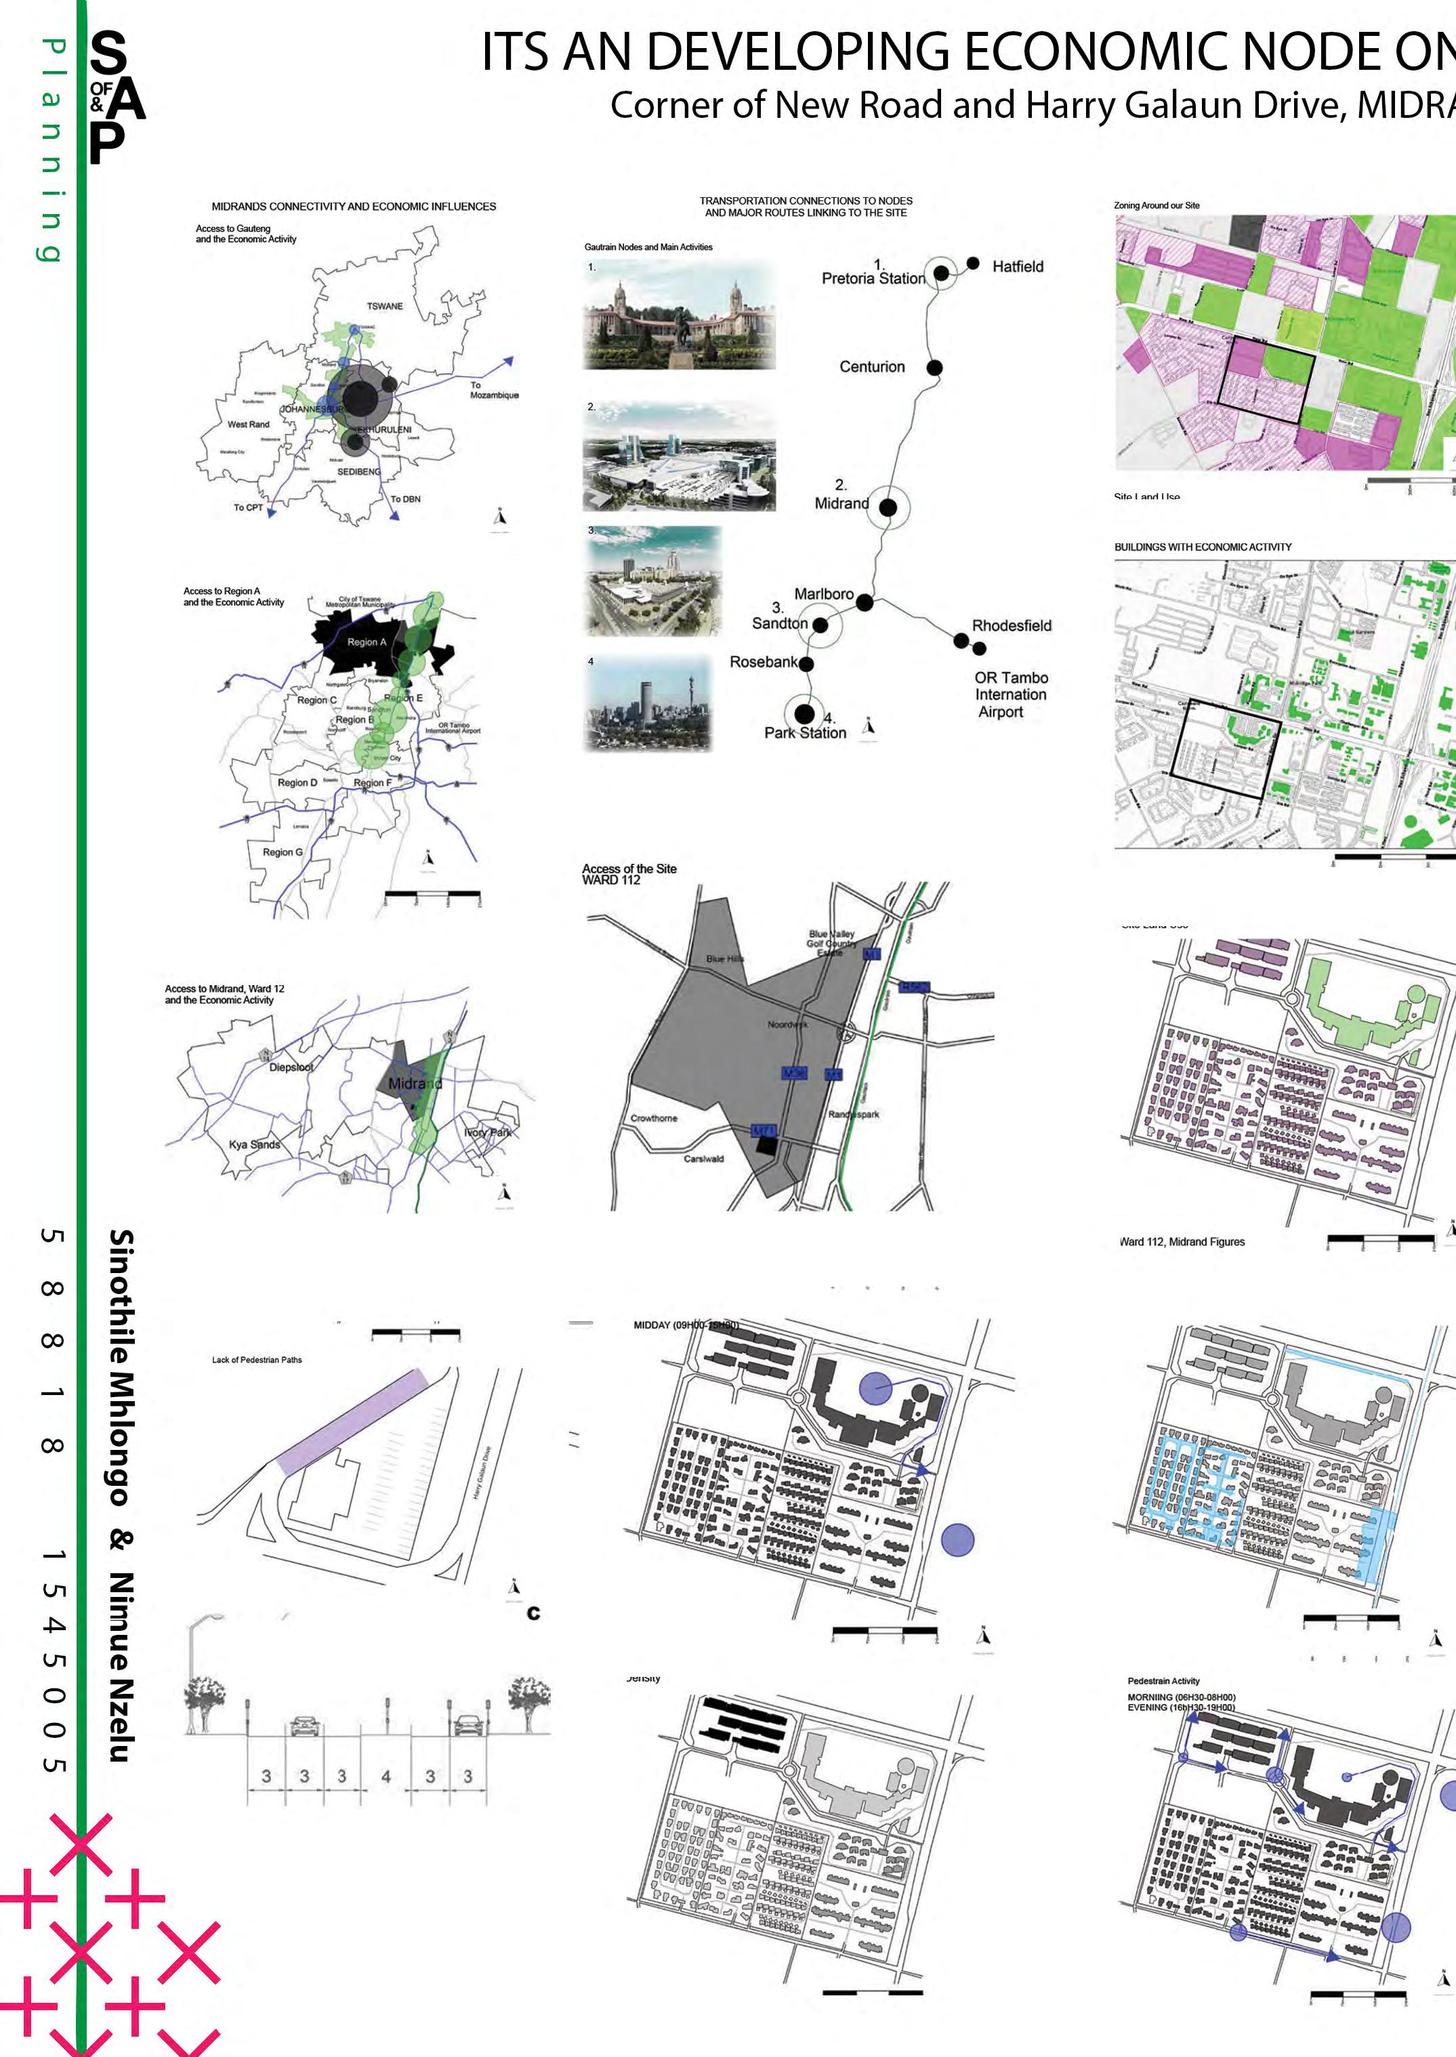
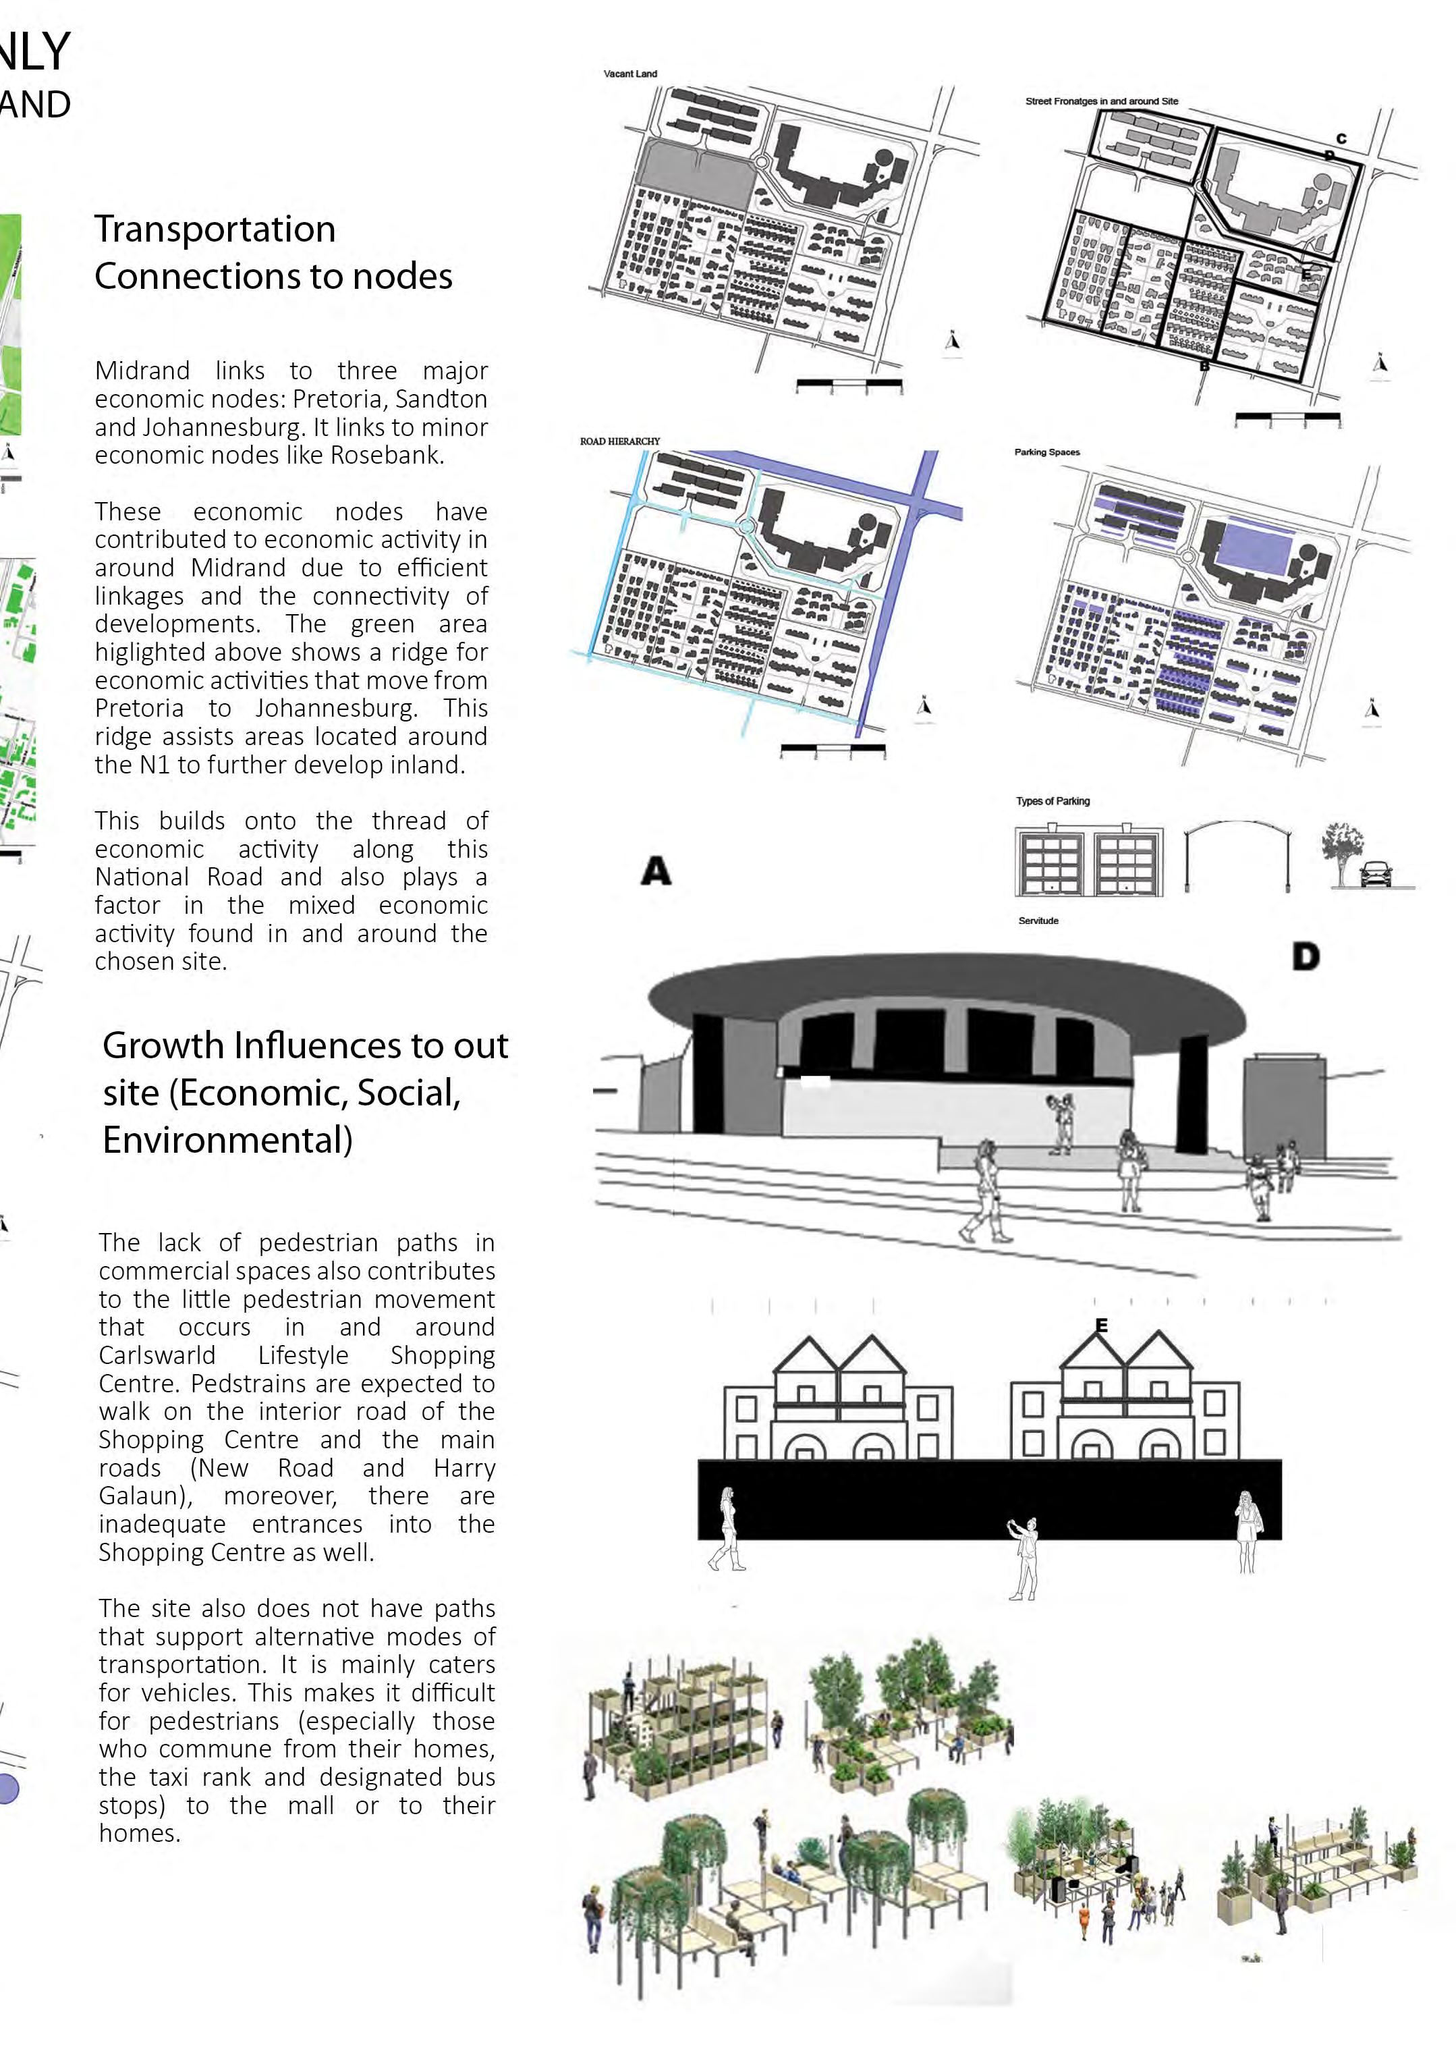
The inten�on for this project was the provision of a cri�cal analysis of an urban space through use of tradi�onal urban planning techniques of representa�on. The site, on the corner of New Road and Harry Galuan Drive in Midrand, is located in an important economic node, with good linkages to Johannesburg and Sandton. Midrand as a rapidly developing urban environment provides an interes�ng case study for analysis of spa�al developments and urban transforma�on over the last few years. While formerly predominately farmland, private investment and the priva�sa�on of land, and the reloca�on of business, have transformed Midrand into a predominately business, retail and residen�al area.
GROUND FLOOR
3D VIEW
Project Statement
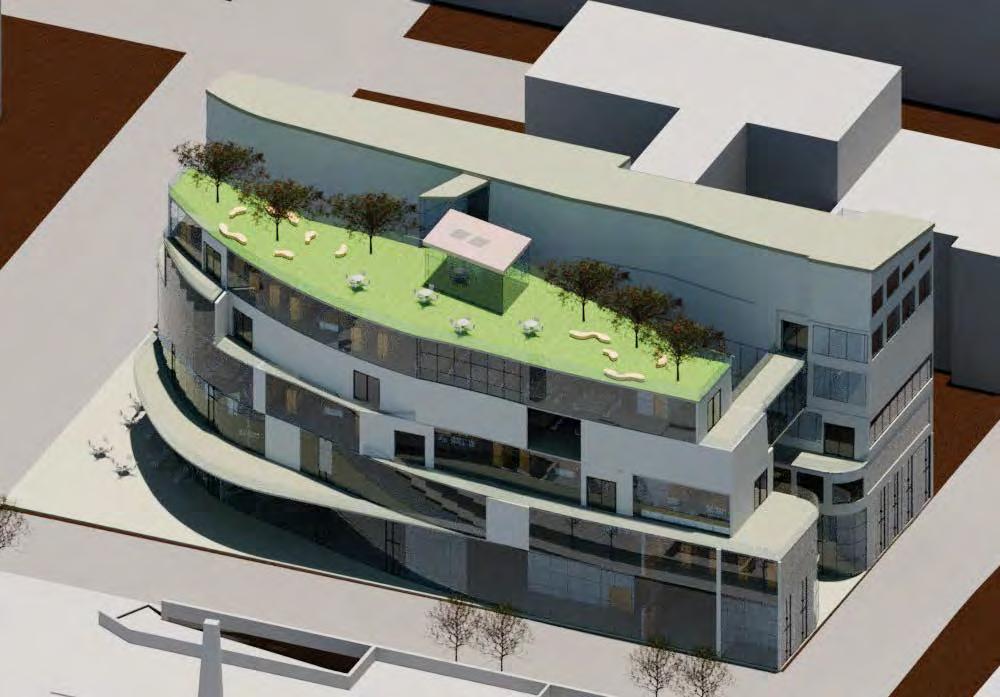
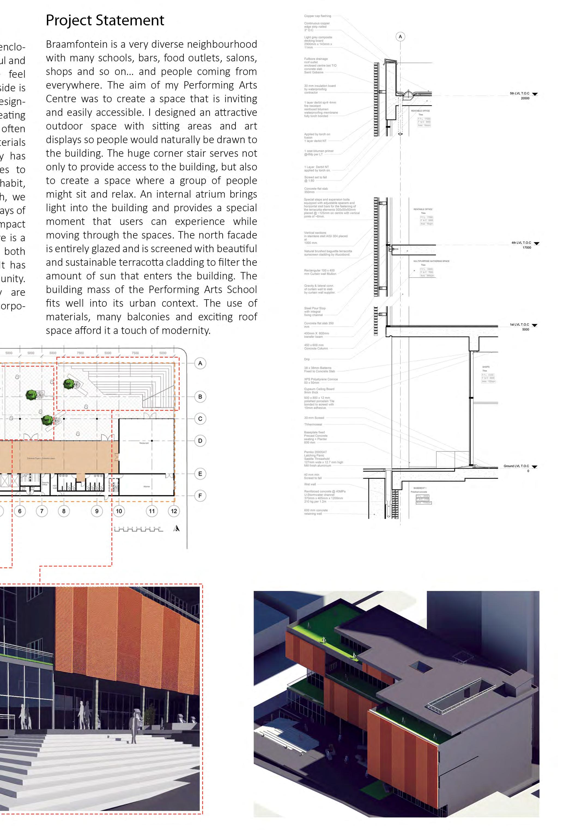
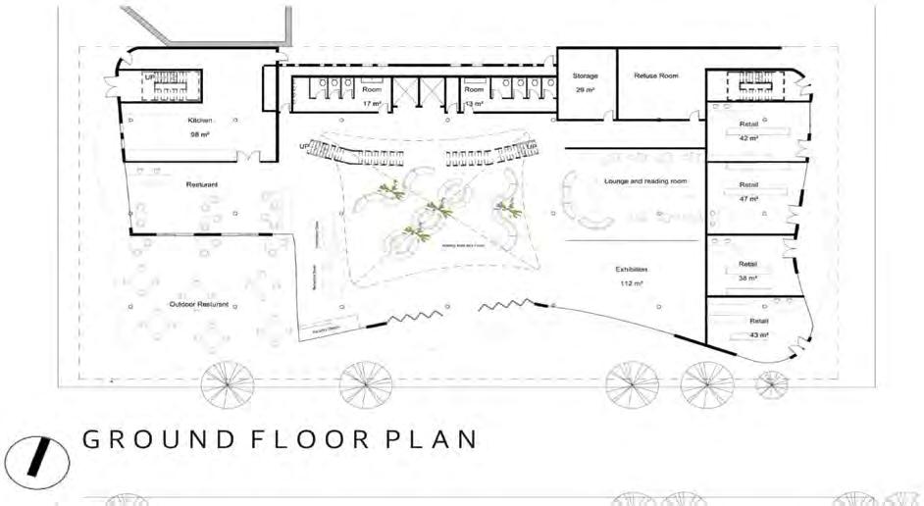
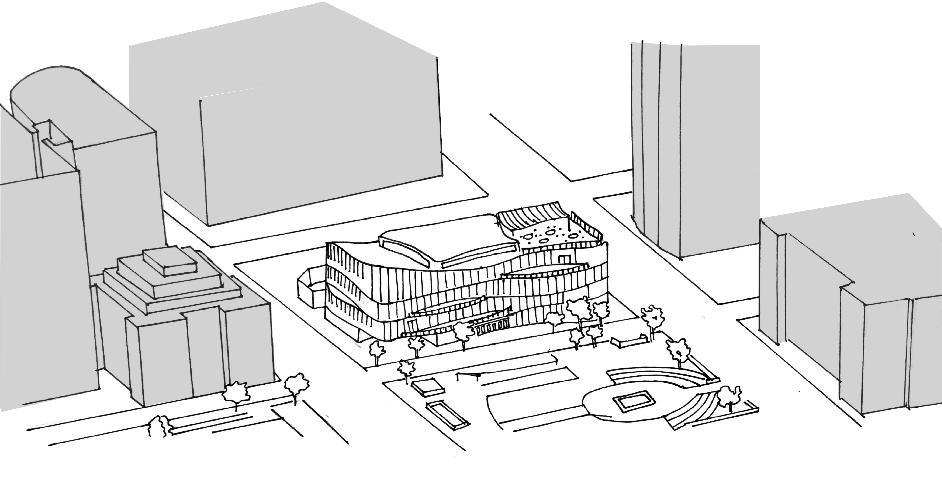
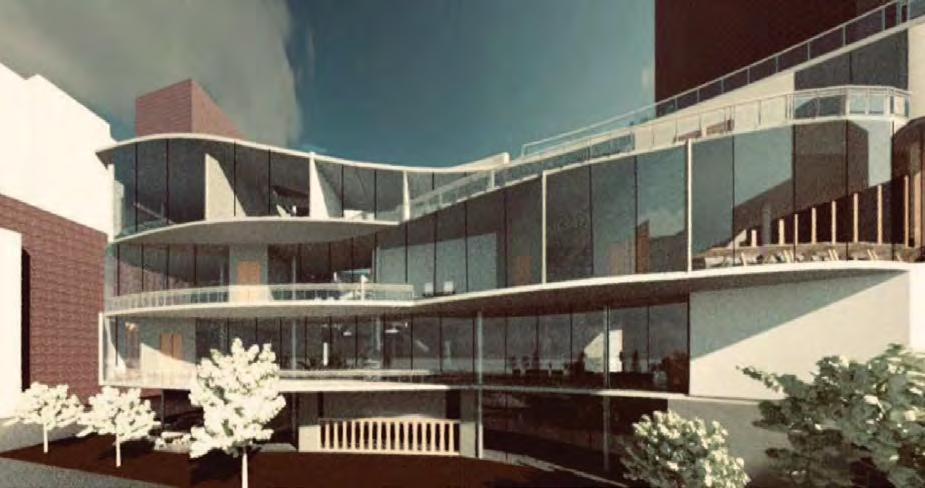
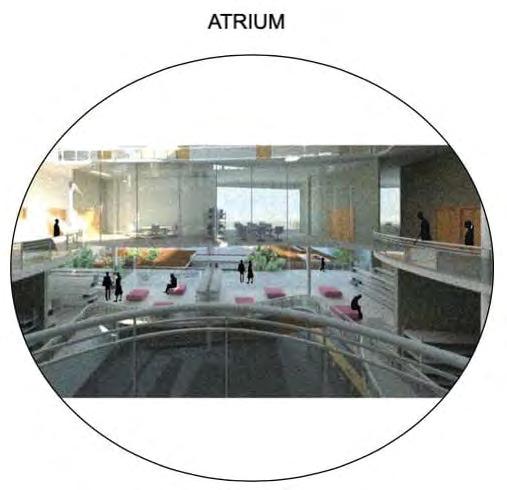
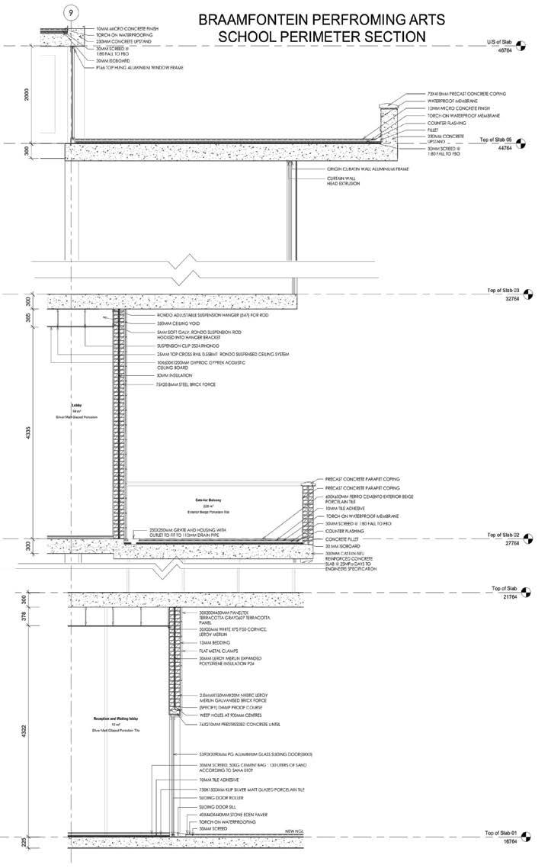
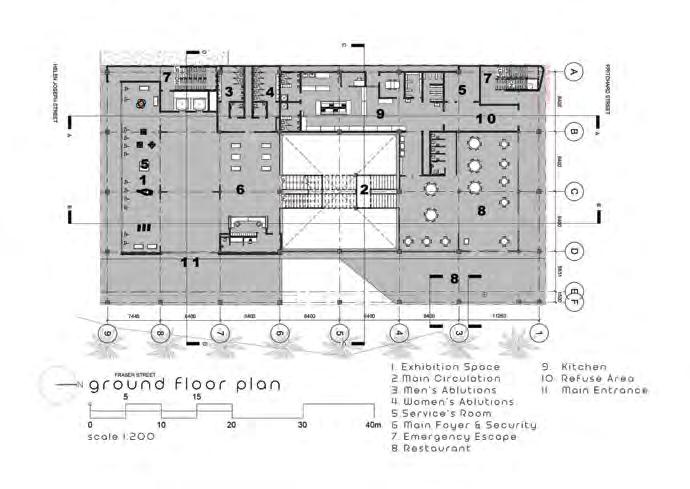
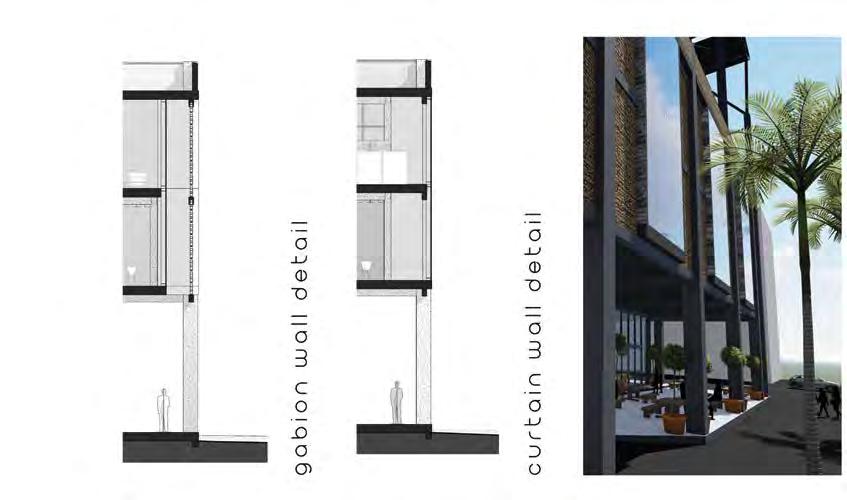
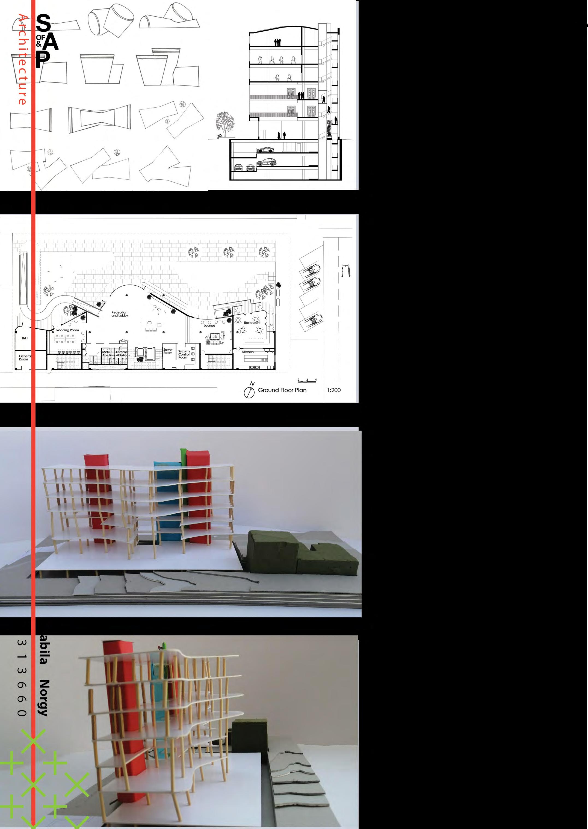
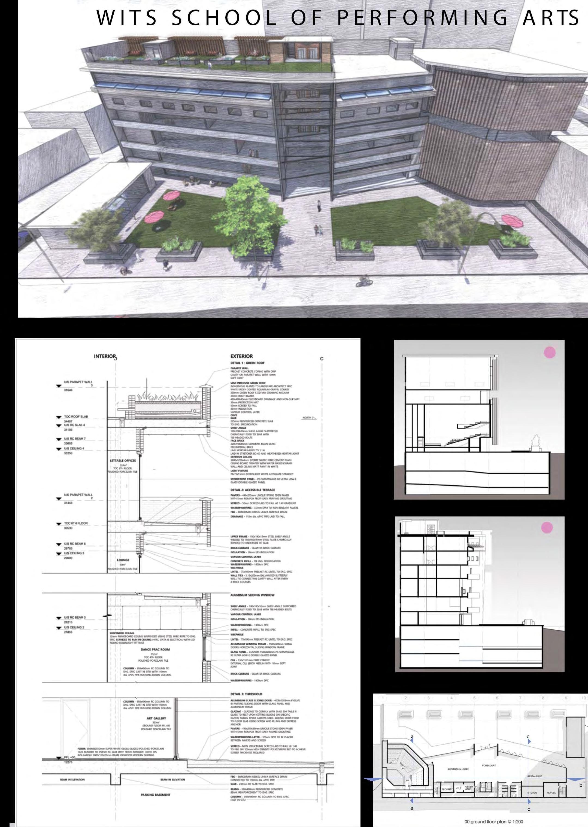
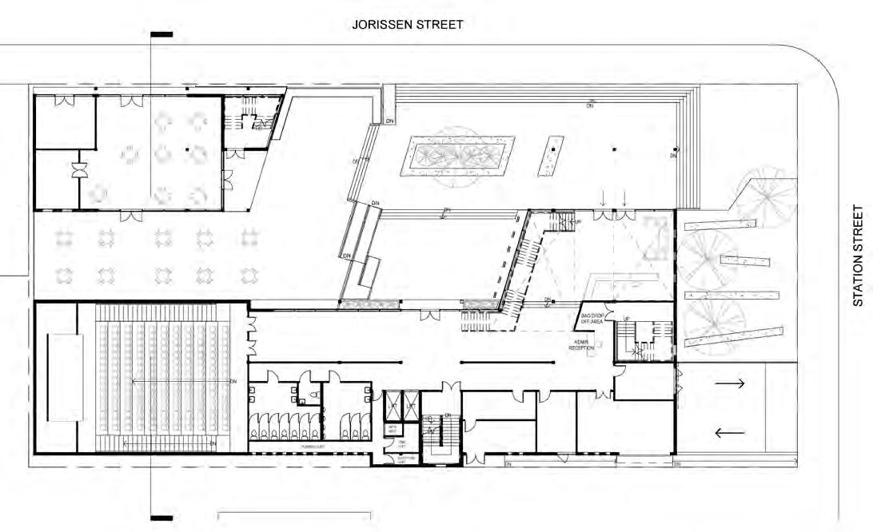
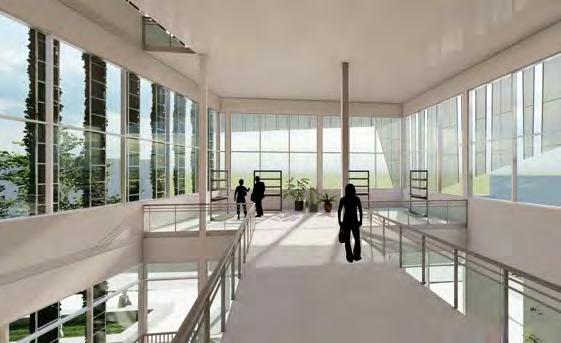
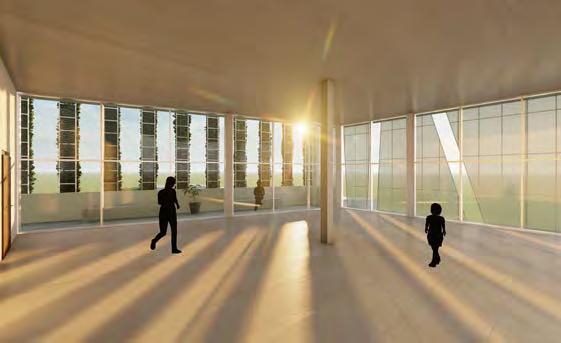
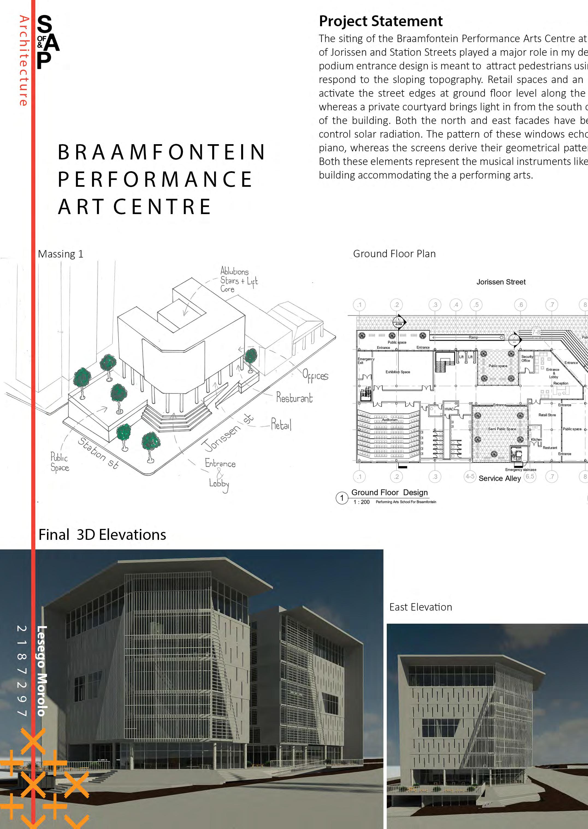
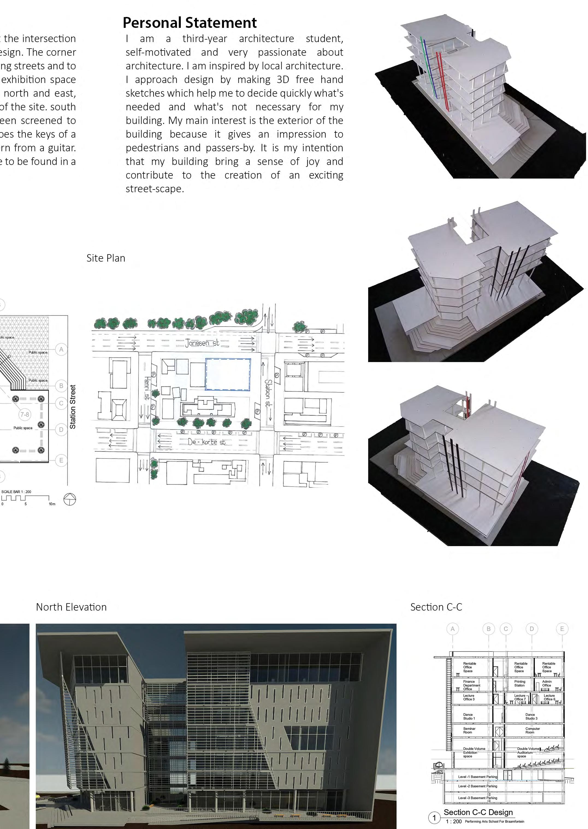
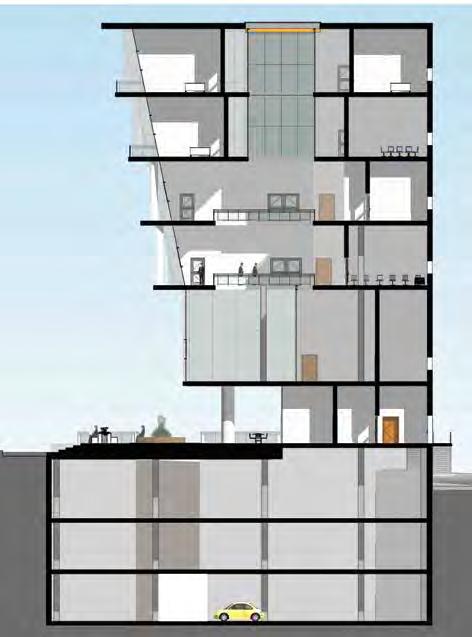
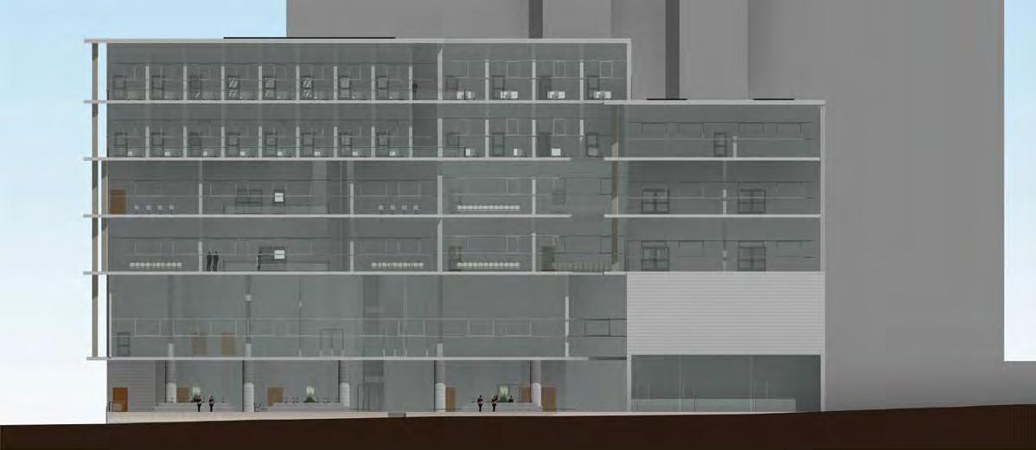
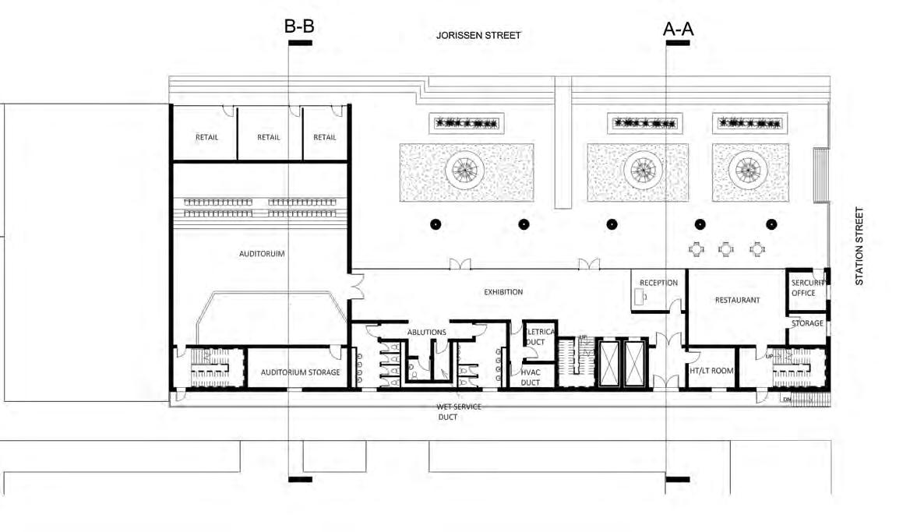
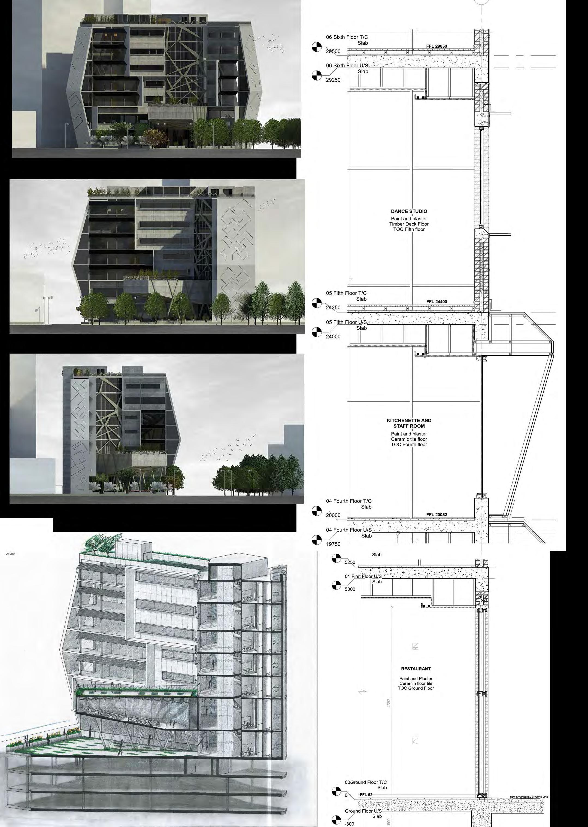
Braamfontein has changed over the years, transi�oning into an educa�onal node. This project for a performing arts school caters to both students and the public. A public space facing onto Jorissen Street establishes a rela�onship between the street and the life of the building. The curtain wall on the north façade creates an open atmosphere within the building, providing visual connec�on to the square. Circula�on is used as a device to ac�vate the spaces within the building, with the atrium connec�ng the mul�ple floor levels. This building gives expression to the performing arts and is intended to elevate significance of ‘dance’ and ‘ac�ng’ in the city, so that they might be regarded as serious ac�vi�es, essen�al to a well-rounded society. The centre promotes its programme and makes it accessible to a diverse audience.
Private Semi- Public Public
Personal Statement
To me architecture is a means of expressing one’s ideas and manifes�ng them in reality. This process of transla�on into concrete form, is essen�ally to provide meaningful spaces for society. Architectural design is a process which tells a visual story, with poten�al to structure experience through a spa�al narra�ve. As whole my work represents the experiences I have been through, drawing inspira�on from everyday life and yet is a reflec�on of what I would like the future of architecture to look like.
Personal Statement
I am a third-year architecture student studying at the Witwatersrand University in Johannesburg, South Africa. Through my years of learning, I have developed new perspec�ves which have informed my approach to design.
Project Statement
My library for the 21st century has been designed to support the growing number of students and expand library services within Johannesburg. It addresses the needs and requirements of our modern society, including an expansive children’s component, cinematheque and mediatheque. The library is no longer just a repository of books but encourages ac�ve learning. A key design element in my building is a large, glazed stairway promo�ng views out of the city, and allowing people on the outside views into the building. This is intended to promote an exci�ng rela�onship between the building and the city, and to encourage a culture of learning. Careful considera�on of environmental issues has been addressed through various screening devices, which also help to ac�vate the facades.
M
I A & C I N E M A T I Q U E L I B R A R Y
Personal Statement
My main mo�va�on as a designer is considera�on of embodiment and the phenomenological experience of architectural space. I intend to design environments that embody the natural, built and social context through their materiality and structure, sensi�vity to site, and form. I priori�se these aspects of design and construc�on as these are the components of architectural space that are vital to the user’s experience.
Project Statement
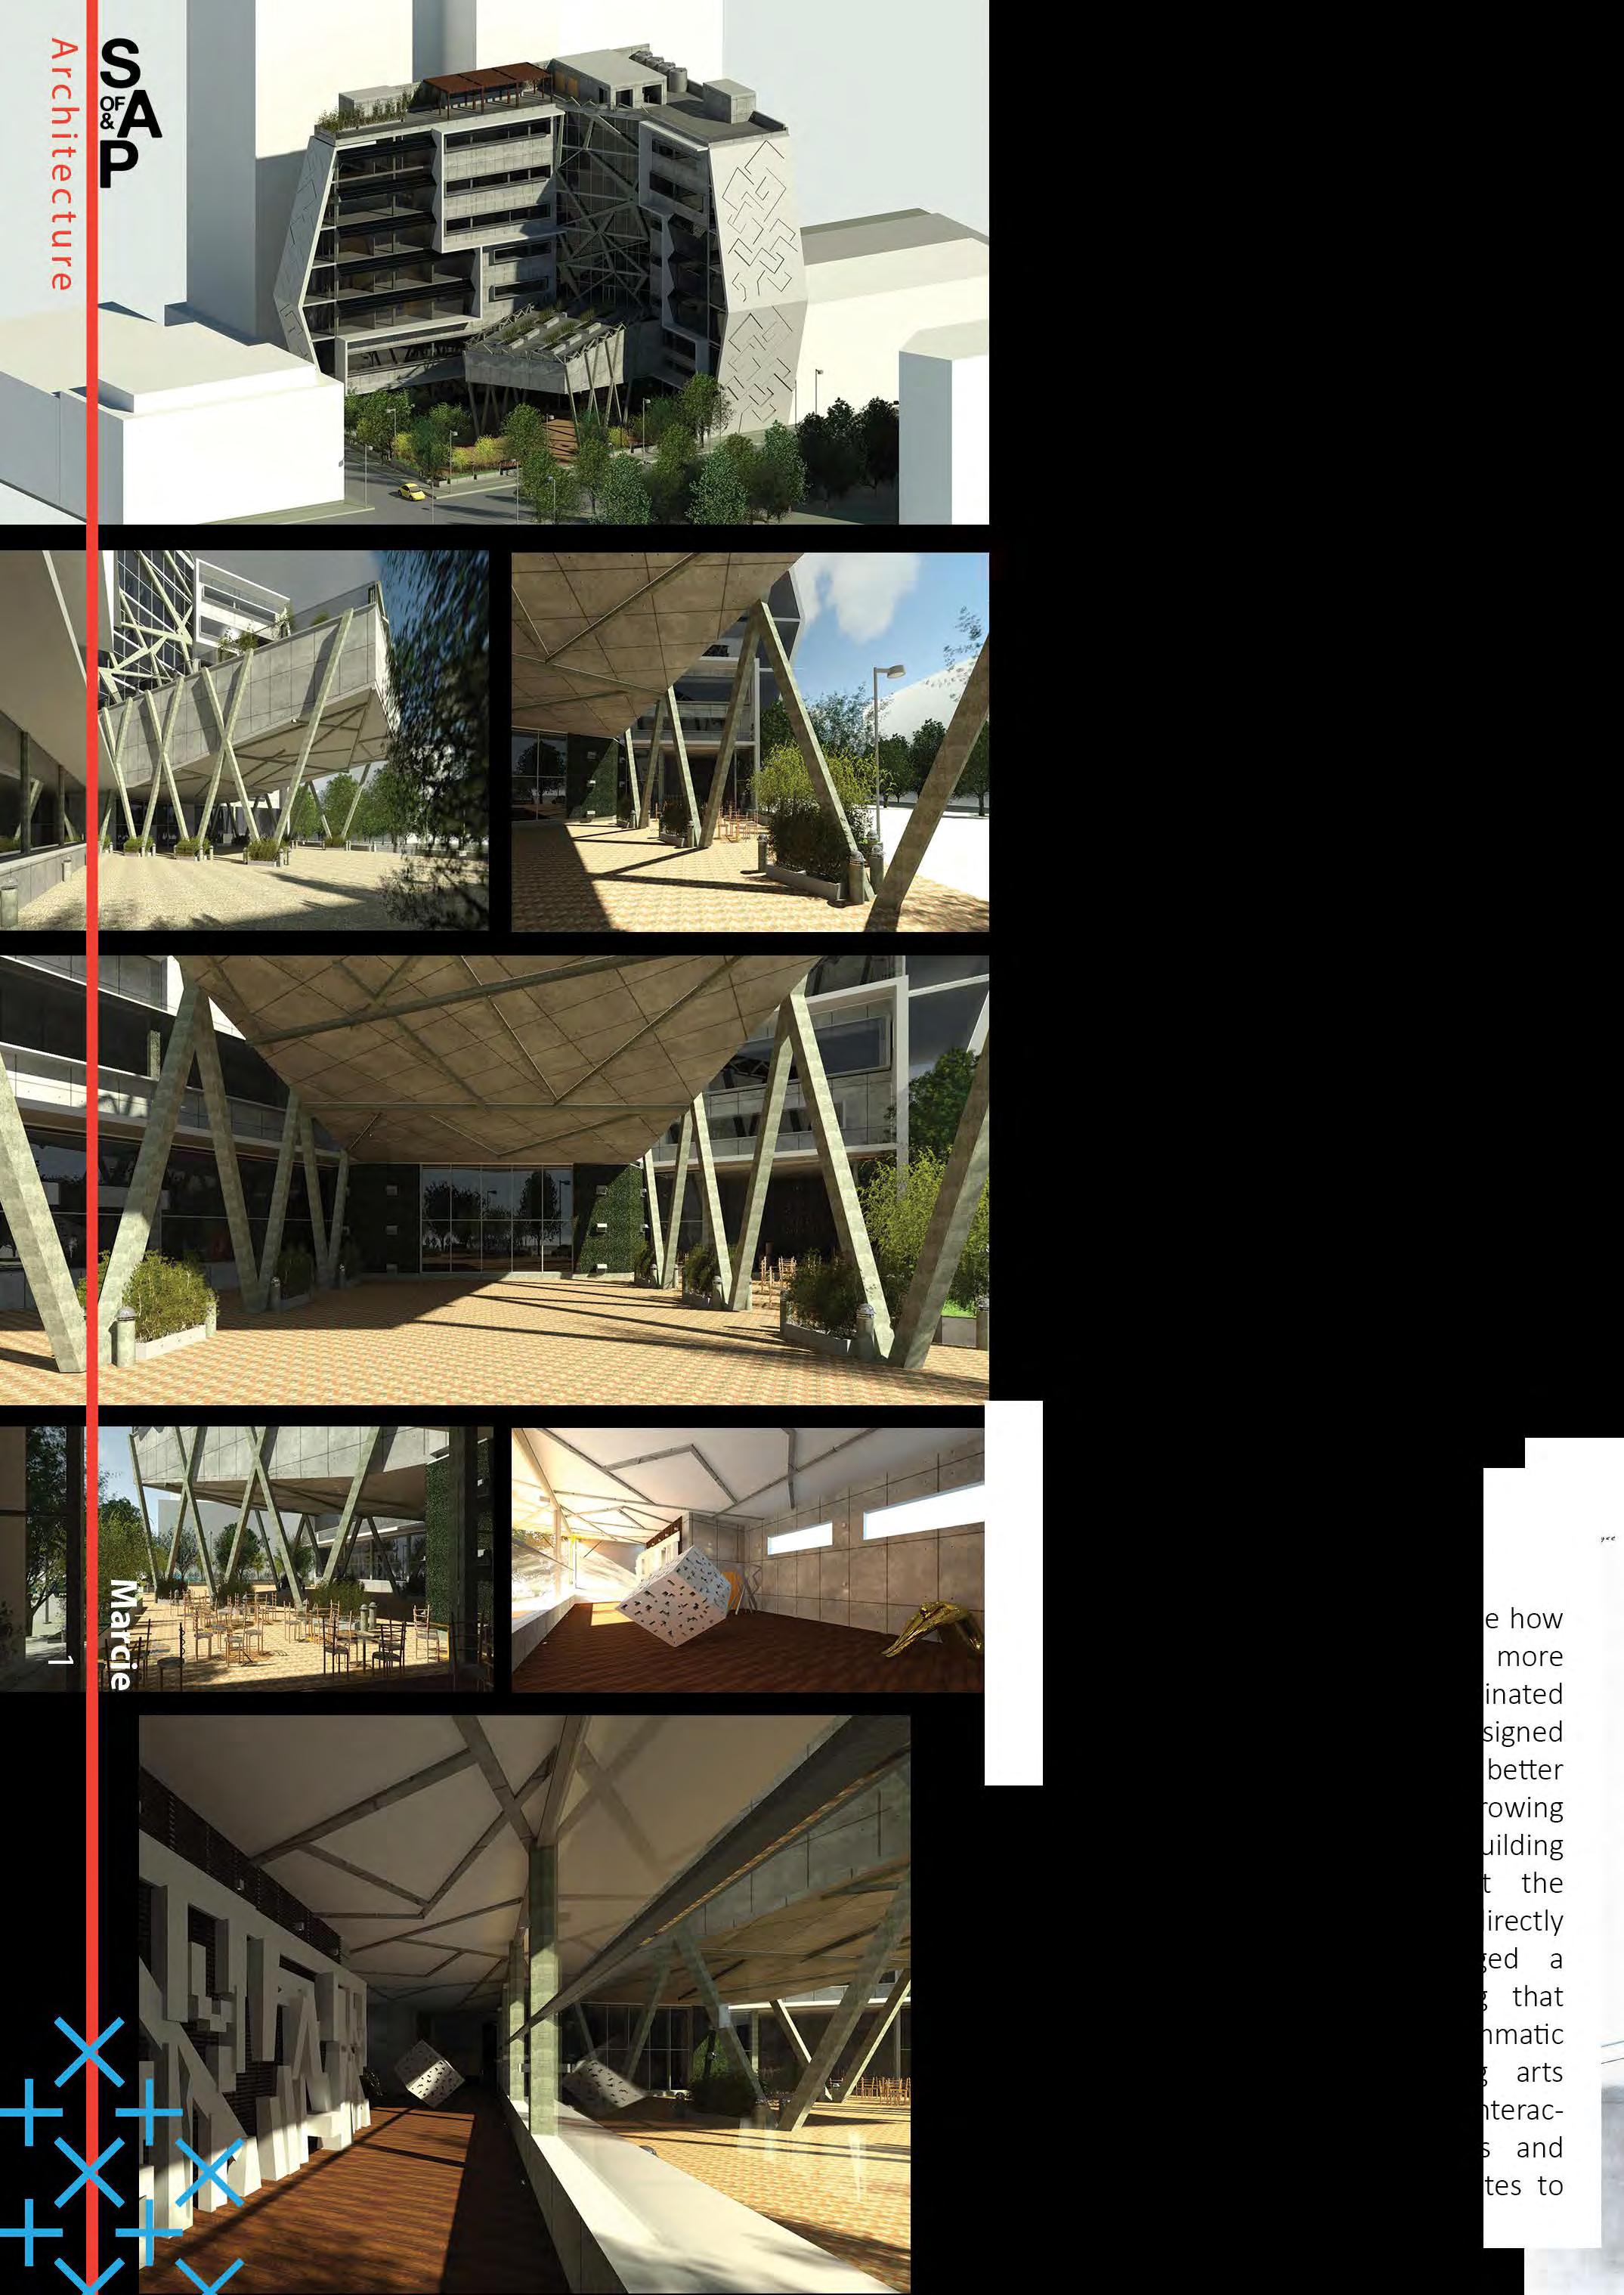
Located in the heart of Johannesburg, the Media and Cinema�que library offers a dynamic and interac�ve user experience where one can engage with the history of South African cinema in a contemporary manner. The shape and design of the building is intended to maximise its interac�on with the public, while crea�ng a dynamic experience on the interior, with a focus on principles of sustainable design.
2
1 S T C E N T U A R Y L I B R A “ T H E L I N
CONCEPT
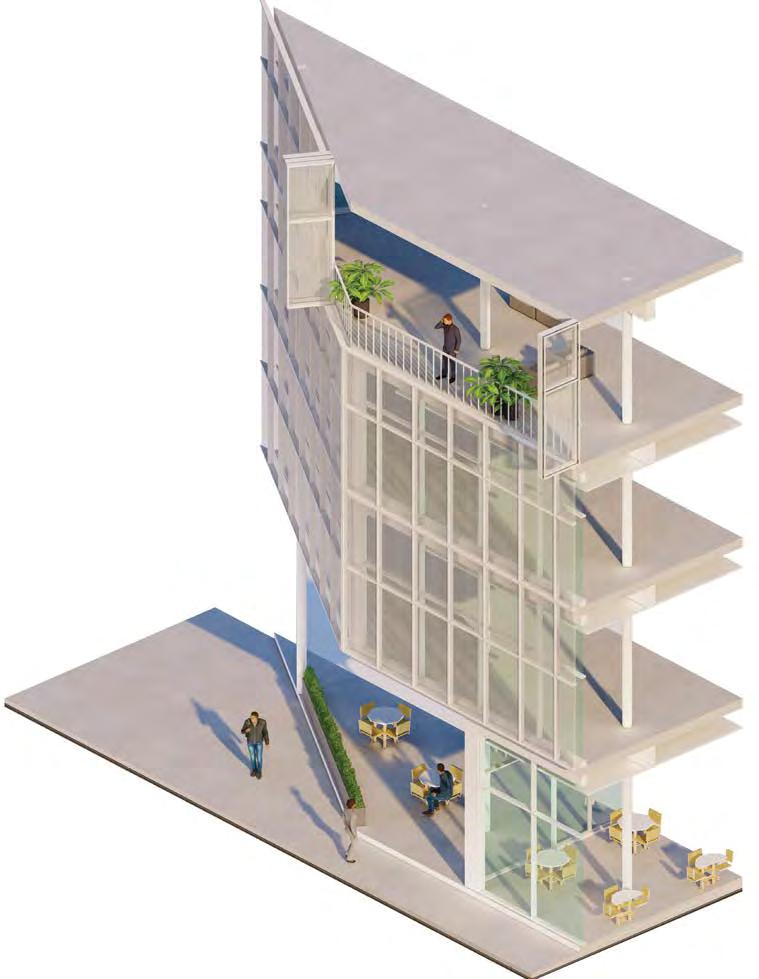
sun angles(solar panels) links
Personal Statement rise up light penetration
Thresholds
My work explores sustainability, aesthe�cs, and phenomenology. The approach I take towards the making of architecture is sculptural and ar�s�c. Architecture does not only involve the produc�on of objects suited for certain func�ons, but should seek to inspire and cap�vate the imagina�on through the experience it generates. Our inner and outer worlds form habitats that are linked through experience. It is the purpose of architecture to facilitate the rela�onship between the two worlds. When sustainability is considered in this way, it becomes enriched as a concept essen�al to the produc�on of architecture.
Tshehla
Project
Statement
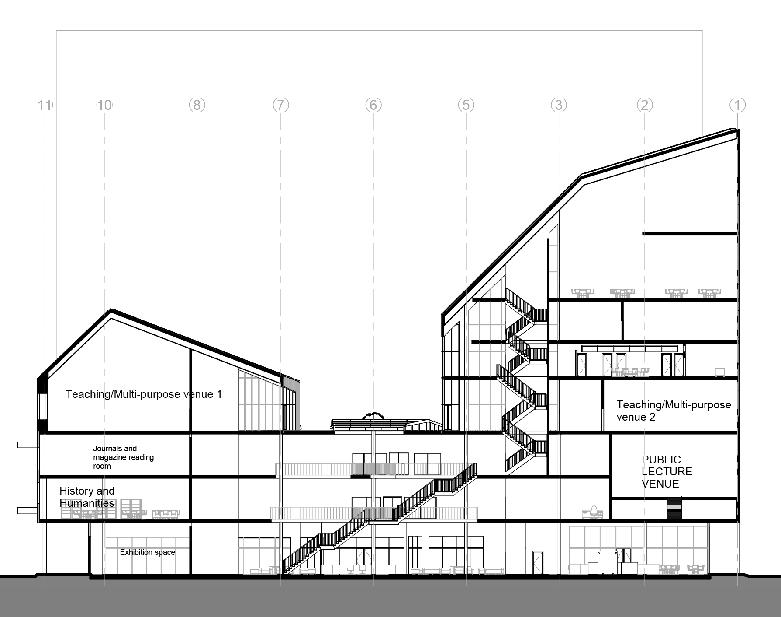
The 21st century library is situated in Newtown, at the intersec�on of Fraiser and Helen Joseph streets. The design of the library is intended to bring people together, as a hub for socialising, collabora�on and the exchanging of idea. The circula�on was used to animate the most public parts of the building, increasing chance encounters between strangers. The circula�on cuts through the atrium, in which there are a series of bridges intersec�ng the space. The atrium is the heart of the building, and spaces are created on mul�ple levels for people to reflect, and linger, before moving to the various reading areas and collabora�ve spaces. The building mass is sculpted to be a solar energy collector.
Materiality + Poetics of Place
Personal Statement
I am interested in the poe�c rela�onship between spaces and how they express the geometry, structure and circula�on within a building. My current work focuses on spa�al expression, aesthe�cs and materiality.
Designer’s Statement
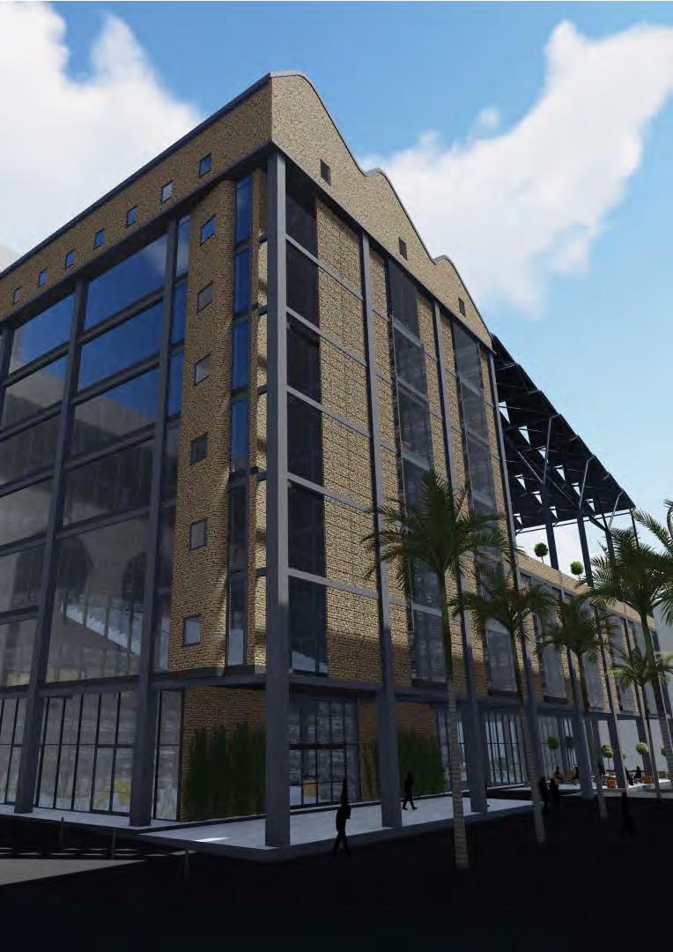
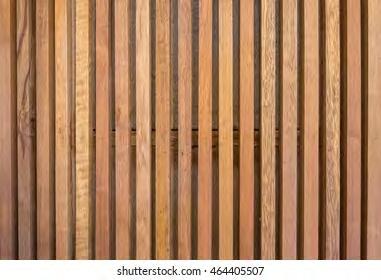
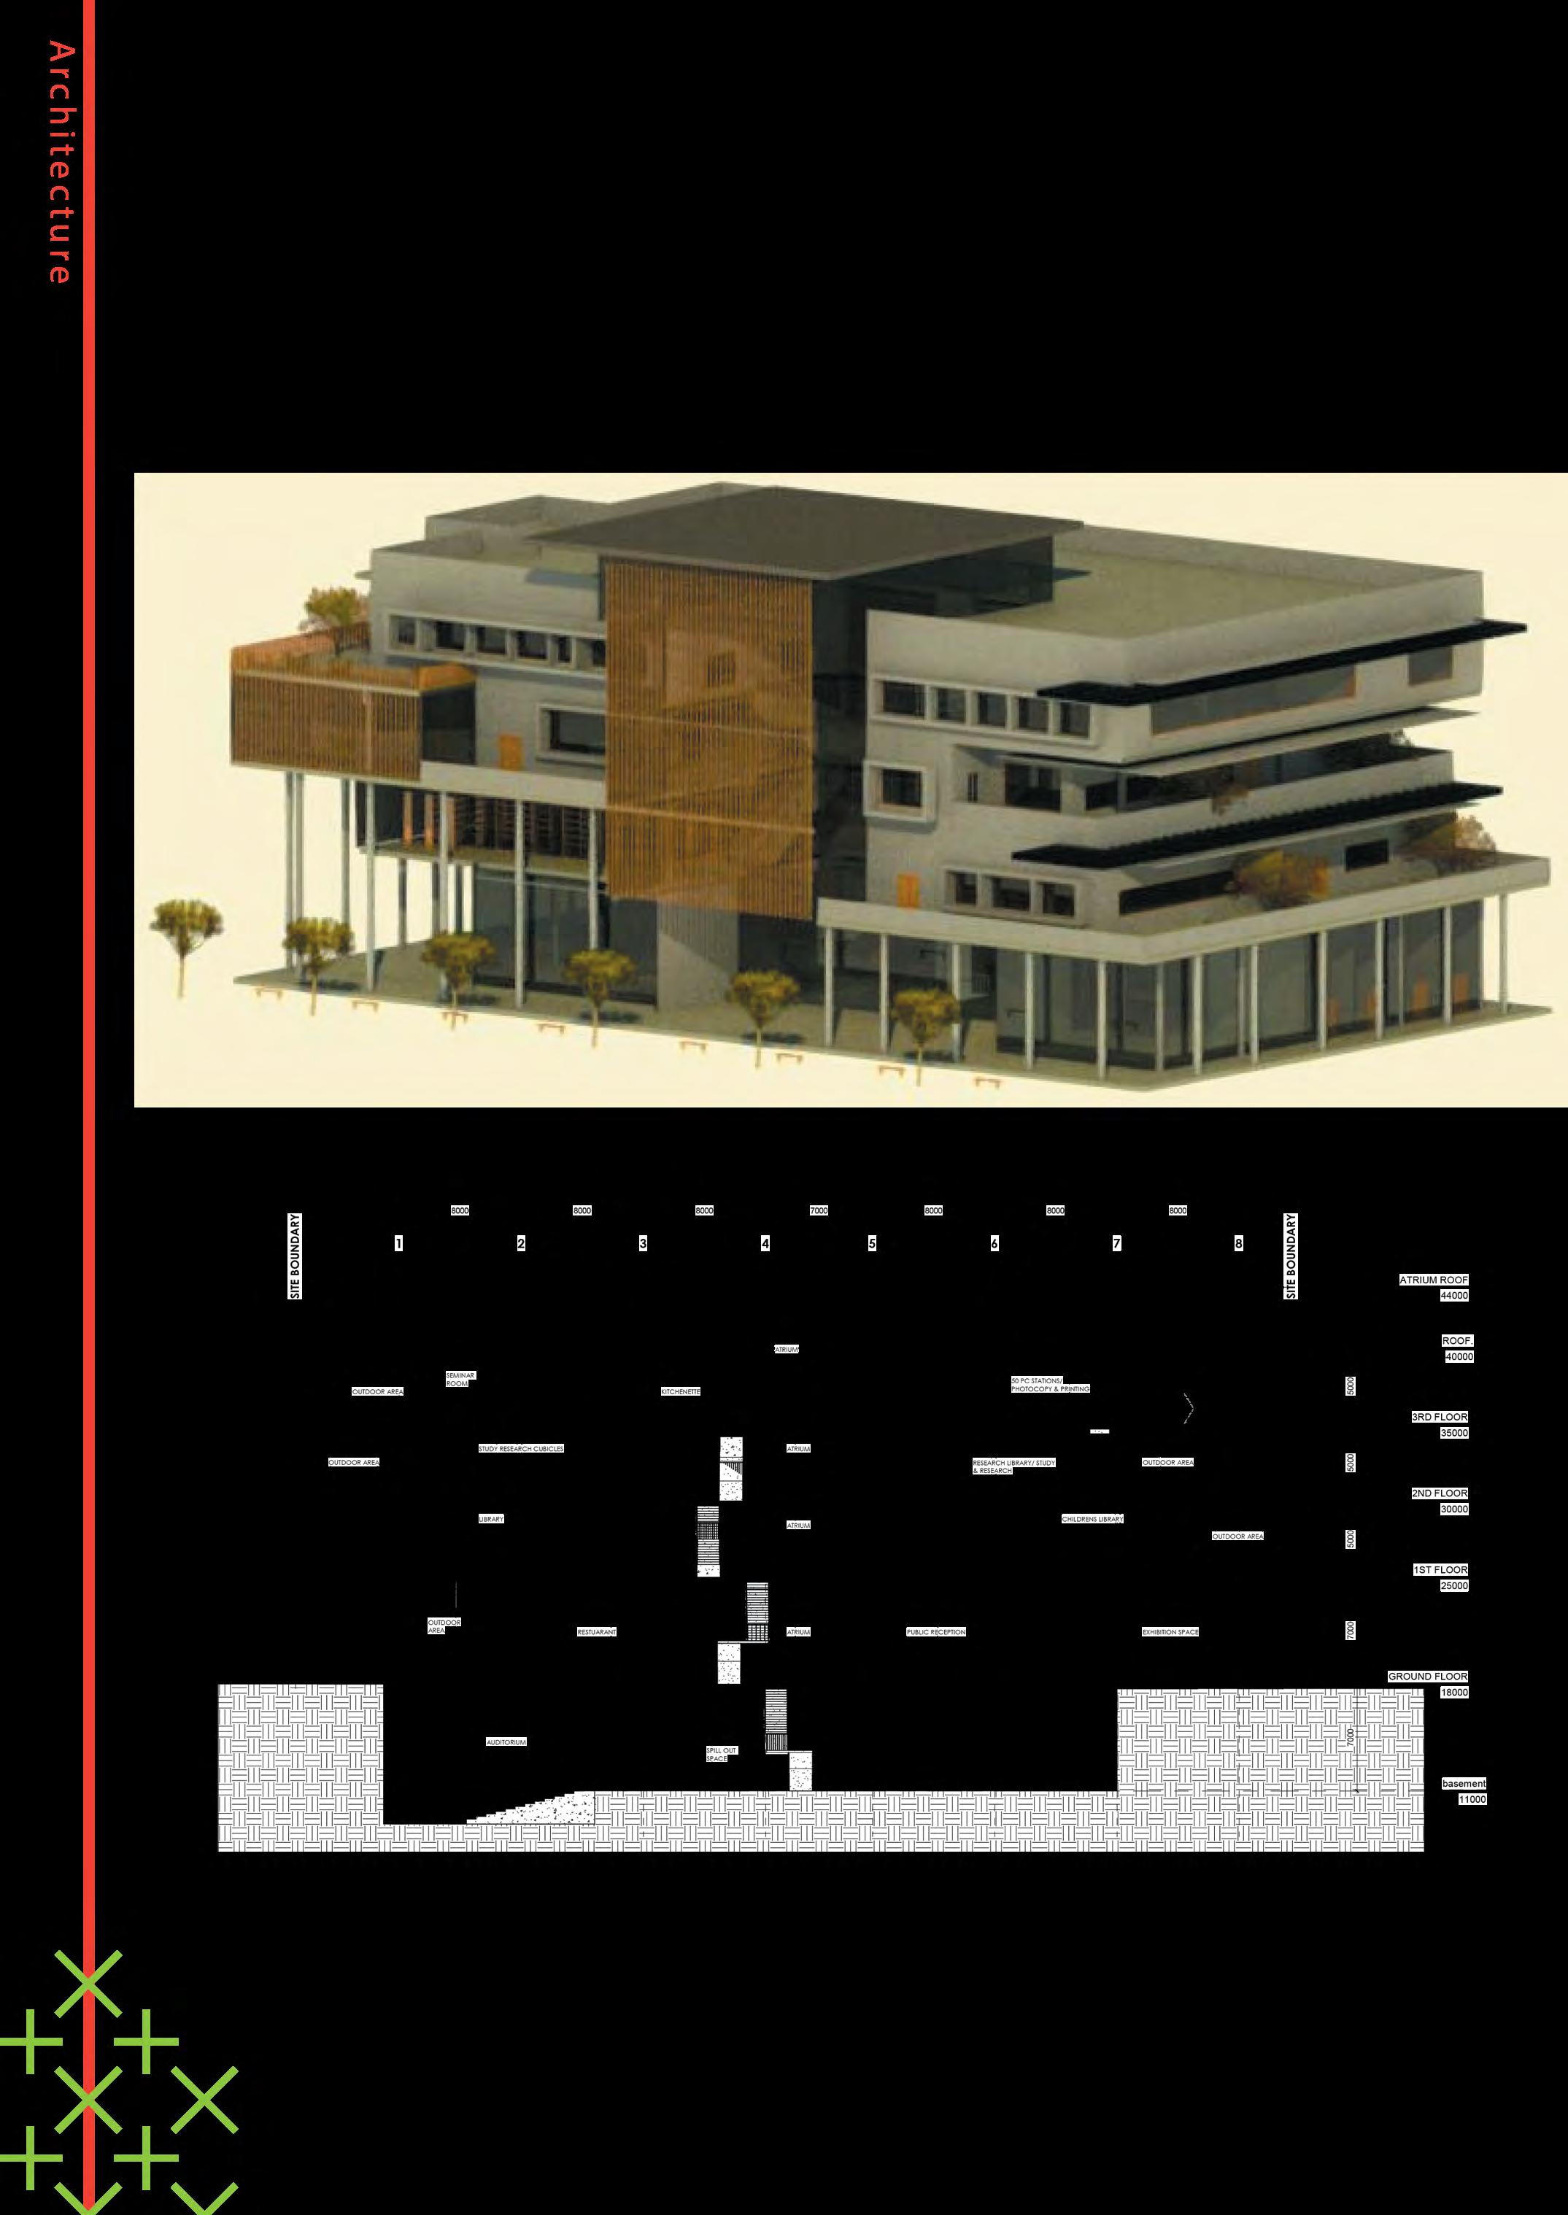
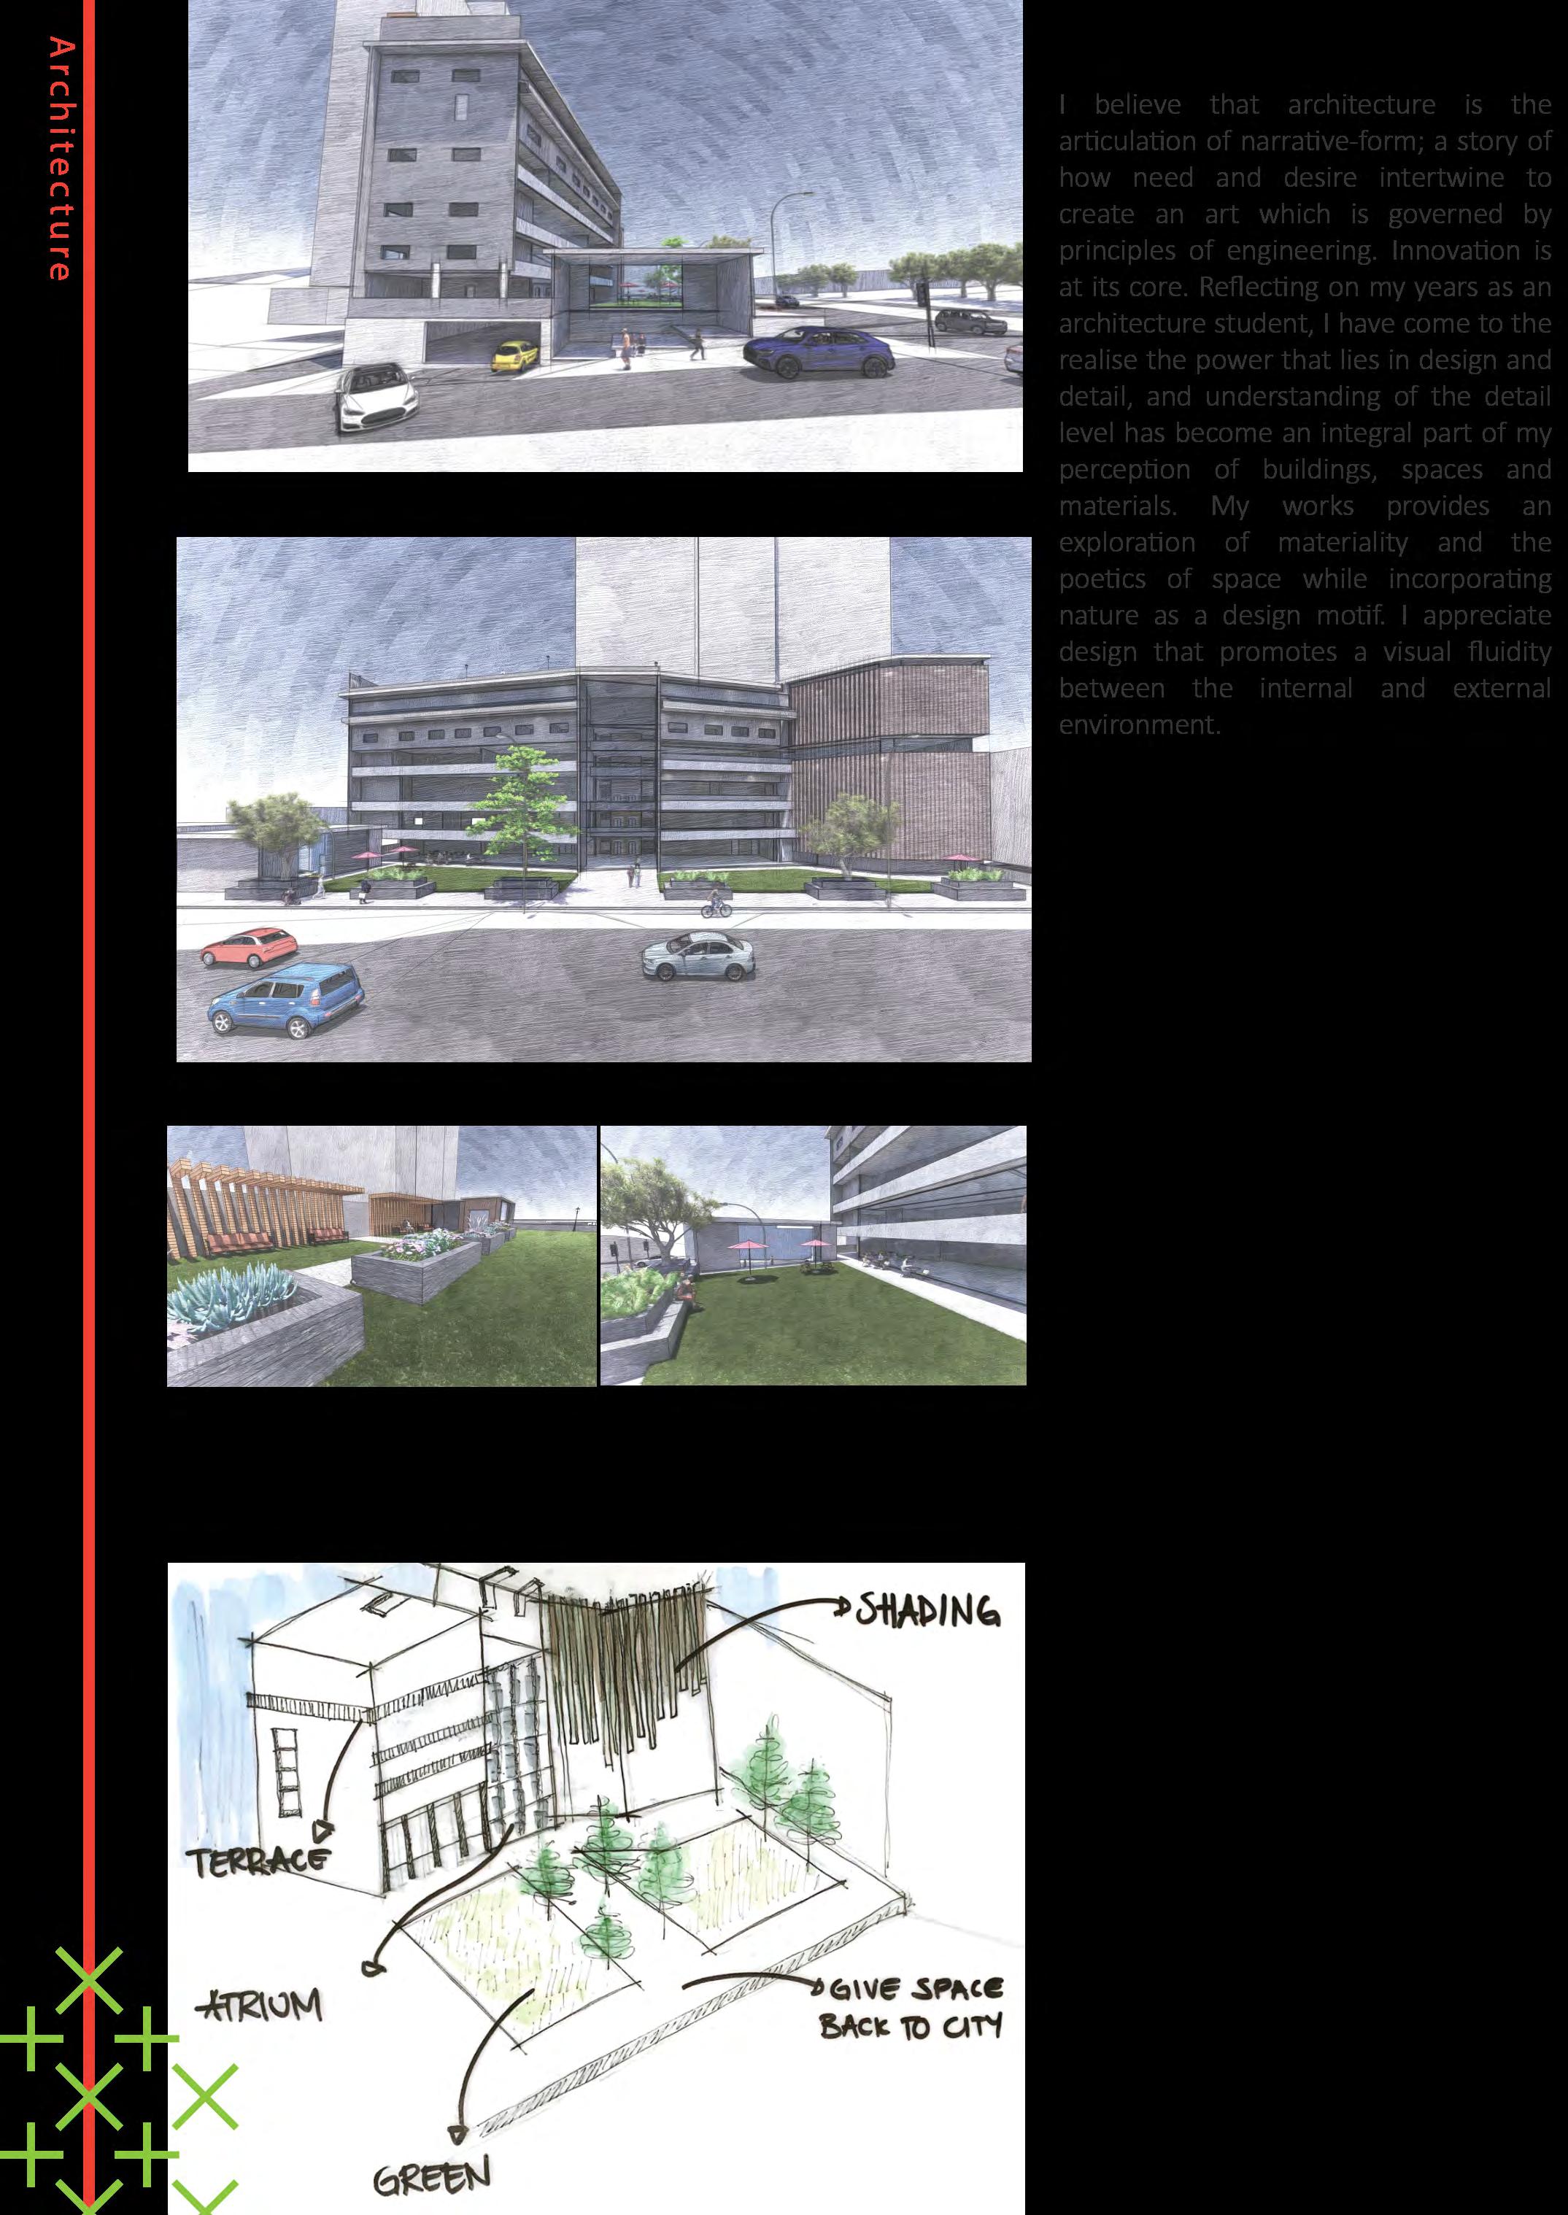
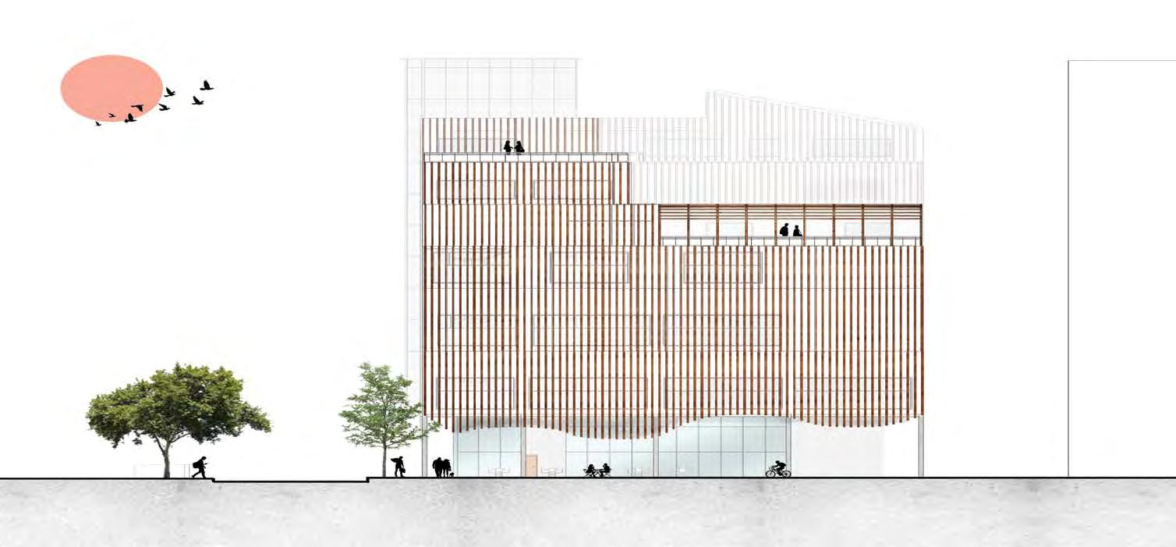
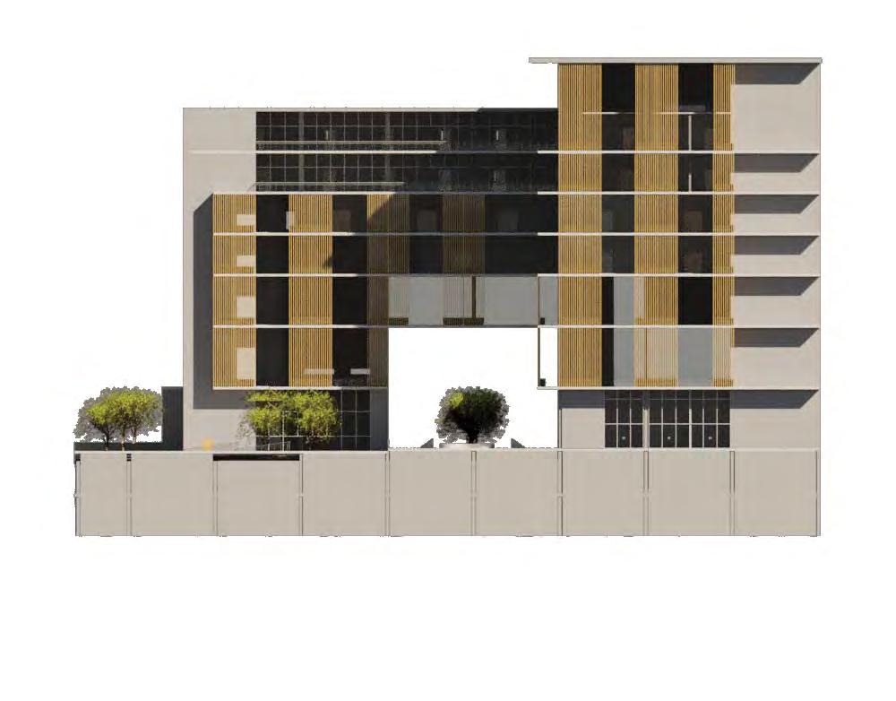
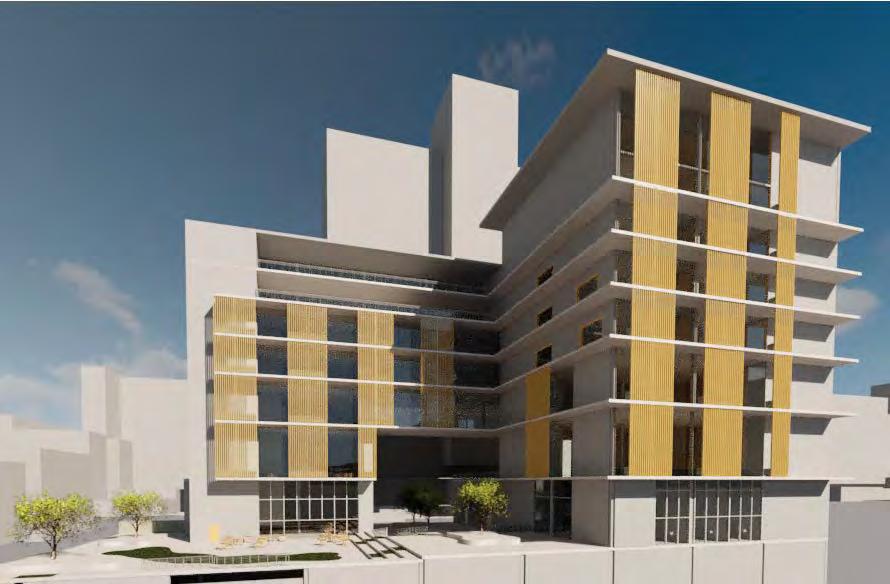
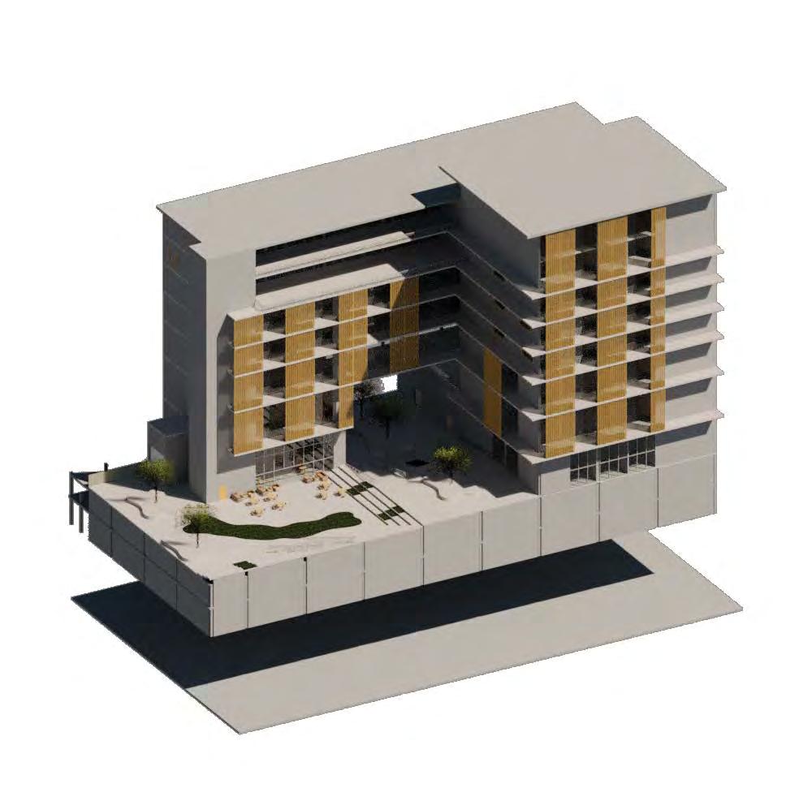
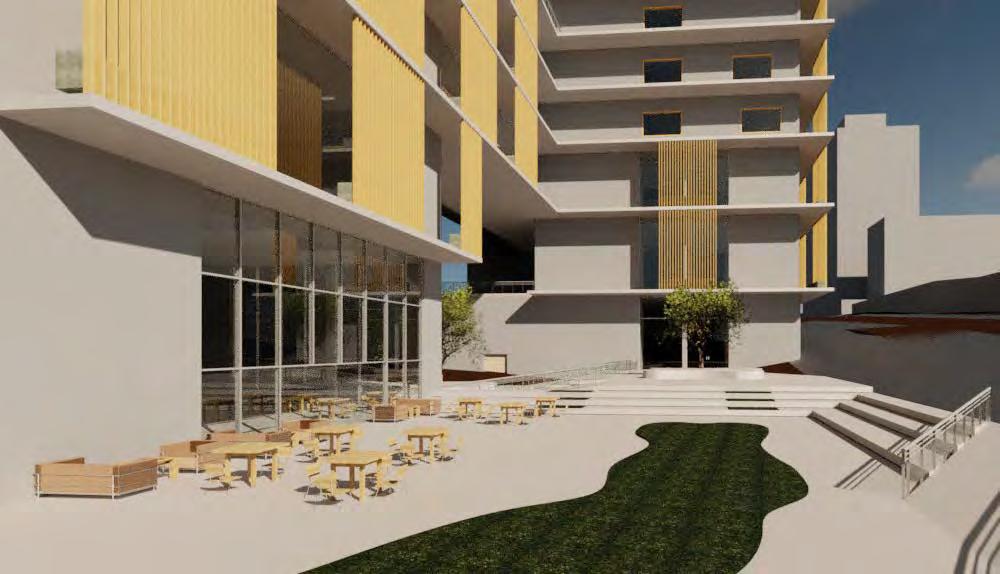
These ideas can be seen in a proposed new building in Braamfontein. This new building is intended to contribute to the revitaliza�on of the area and give expression to Braamfontein's new iden�ty as a center of learning. The context, fall across the site, and the need for a clear circula�on system informed the design of the building and contributed to the crea�on of a lively public space. The use of contras�ng materials helped to enliven the facade. The use of �mber screens against the concrete facade gave the building an elegant connec�on with greenery on site.
Project Statement
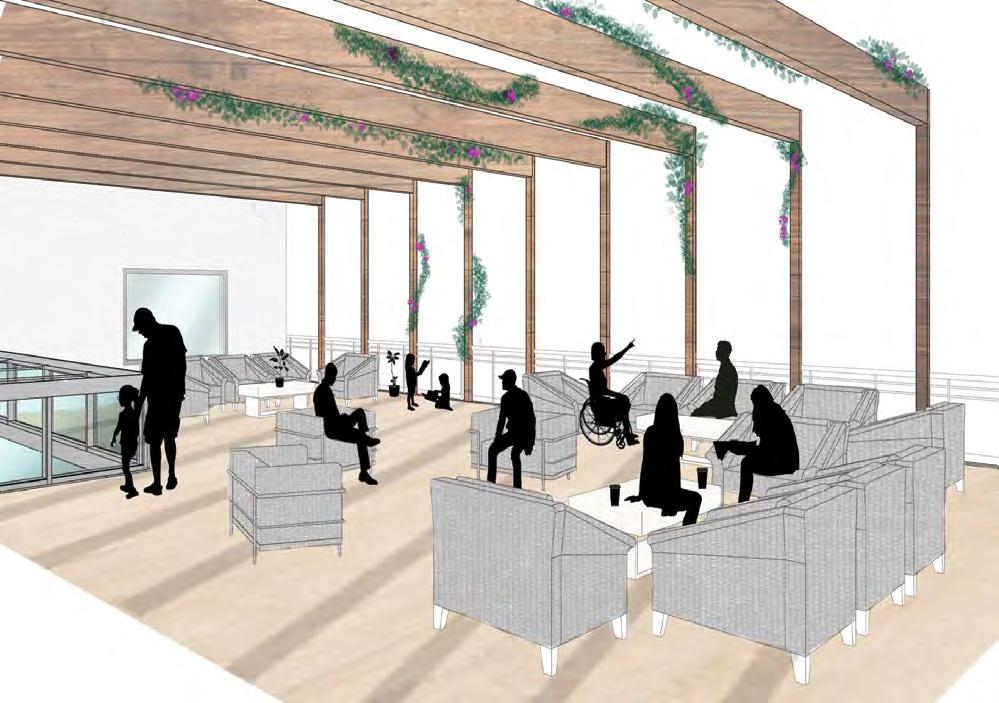
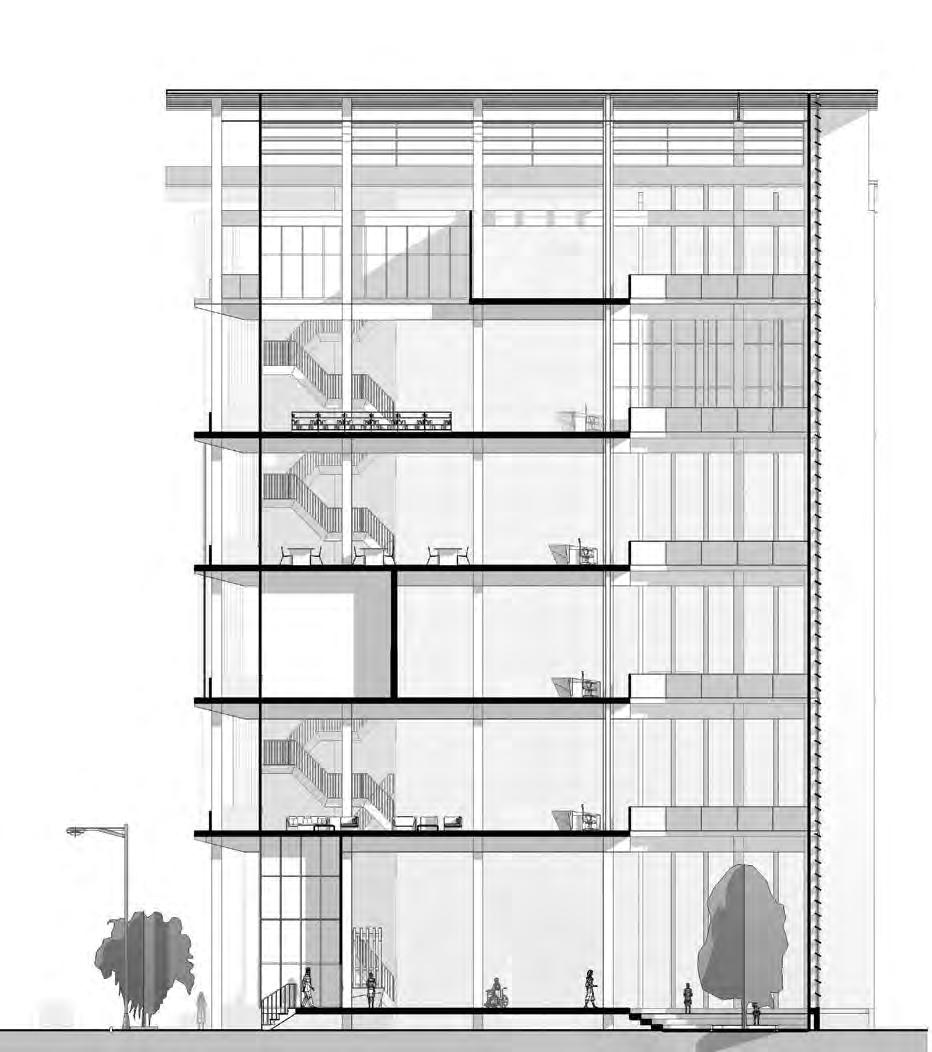
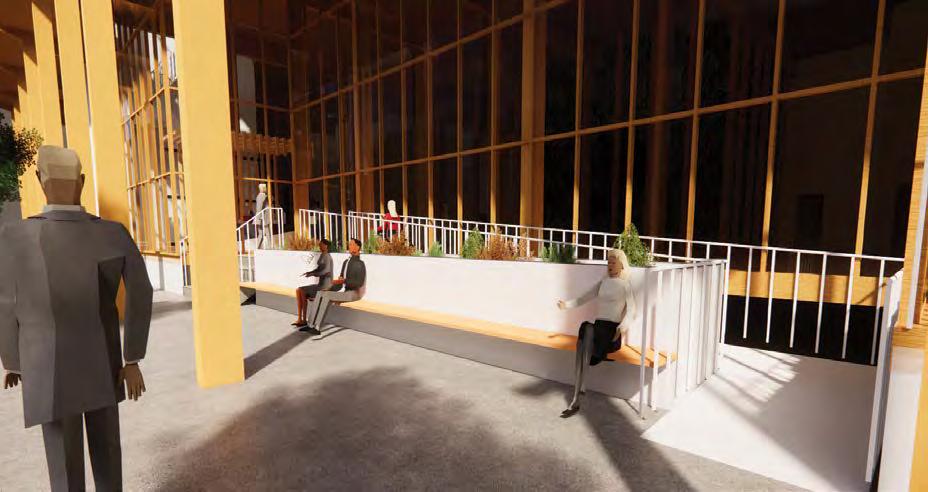
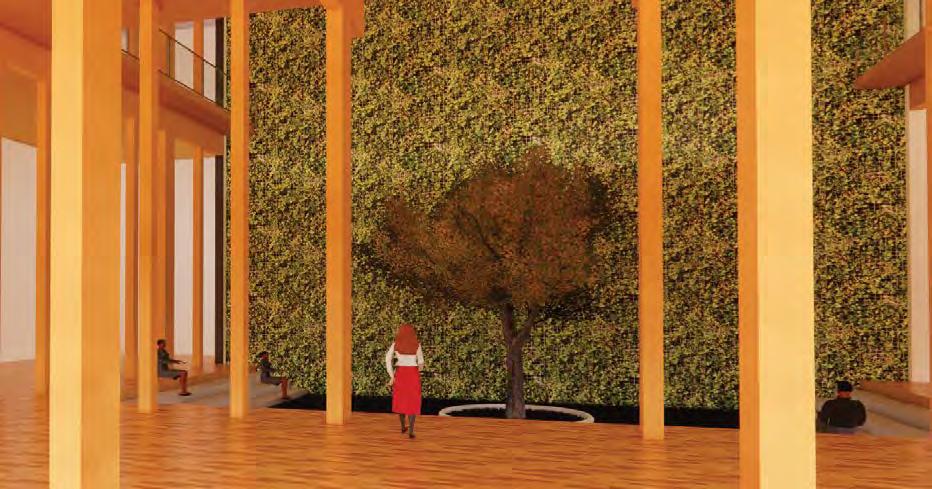
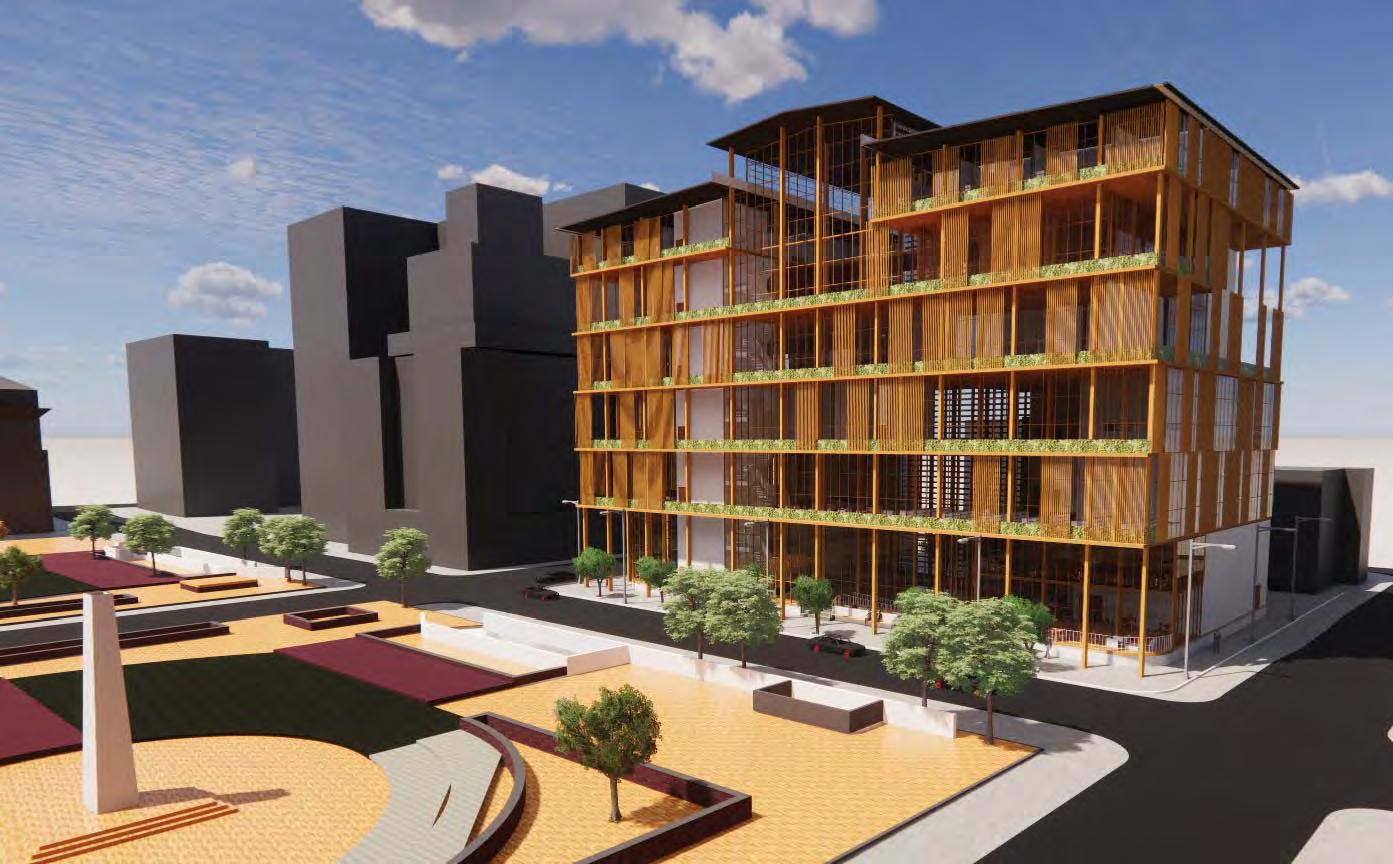
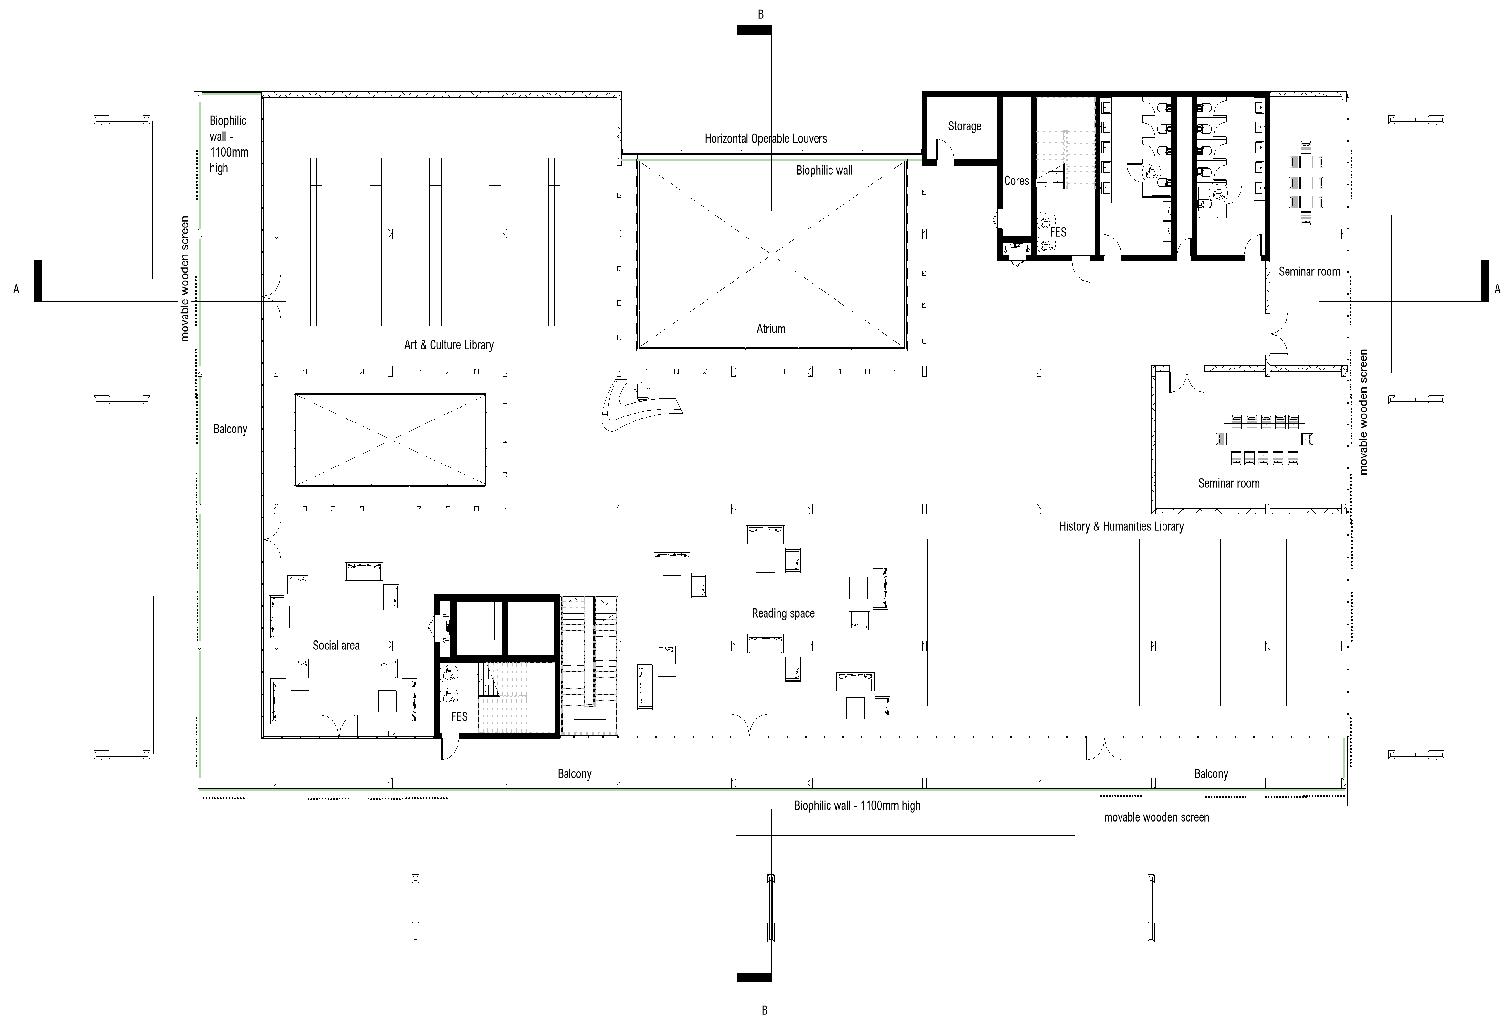
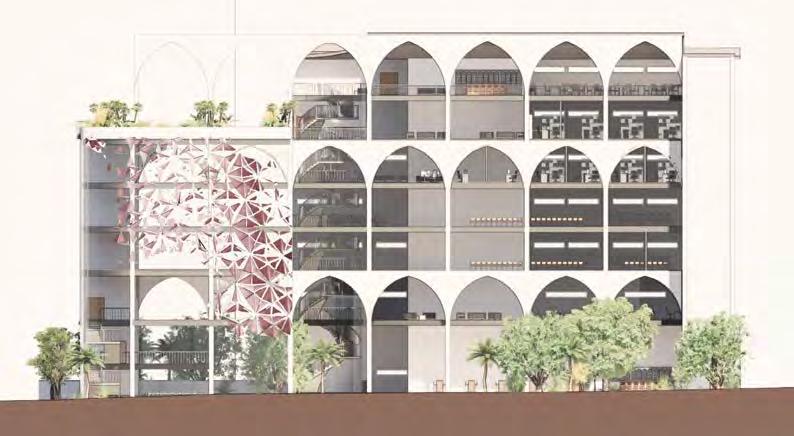
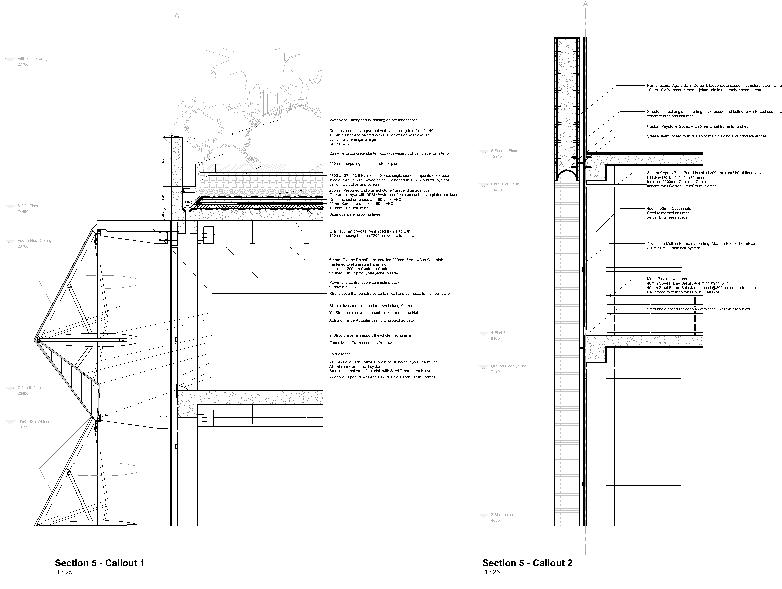
The library of the 21st century is a hub for knowledge, culture and collabora�on. It focuses in bringing the outdoors in through the use of biophilic screens and mass �mber construc�on techniques. Each level extents to the outside, with a balcony providing informal gathering and socializing spaces away from the quiet library se�ng. The biophilic screen acts as a filter for light and ven�la�on on the north façade and around the balconies. Whereas the glass facades offer visual relief and views towards the Beyers Naude Square, the Johannesburg City Library and the City Hall. The choice of materials for the library - mass �mber construc�on - would be a pioneer for South Africa in showcasing more sustainable building techniques, while also crea�ng a bold contrast to the surrounding context.
Designer’s Statement
While ar�sts work from real to abstract, architects must work from the abstract to the real. My approach to design lies in blending func�on, experience, sustainability, and materiality into a project. By crea�ng exci�ng spa�al experiences for people as they move through a building, architecture is a form of ar�s�c expression.
Bruna De Almeida
Section B
Lorem ipsum
Project Statement
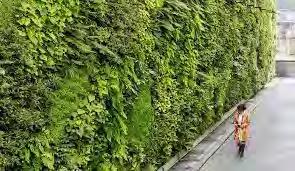
The concept for my 21st Century Library was to "Green the City", crea�ng living walls on the exterior of the building that provide natural shading and cooling to the interior spaces.
An educa�onal roof top garden would o resist the heat island affect in the inner city, cool the largest heat-gain surface building - the roof - as well as provide an educa�onal space for the library-goers. Fresh produce grow on the roof would help feed the city by contribu�ng vegetables to the restaurant kitchen. The roo�op garden would also act as rain harves�ng and bio filtra�on system.
Finally, the main sustainable principal was to harvest solar power not in the conven�onal way but using movable algae screens that would shade the building on the north and south facades while using the sun to create solar energy that could be used within the building.
Personal Statement
My design approach is a logical, ethical and an aesthe�c one. Logical in that I consider the prac�cal aspects of the site, its orienta�on, climate, and the resources available, but also logical in how I would imagine people using the space. I o�en imagine the spaces as opposed to the en�re building, as these are the spaces that users interact with every day. Ethically, I like to think of interes�ng ways to be sustainable in my approach and material choices. I would like the spaces I design to be diverse and inclusive, breaking down the many barriers that our history has imposed in our built environment. Aesthe�cally, I prefer simplicity of design and the beauty and versa�lity of materials. I personally would love to create spaces that showcase materials in an elegant and bespoke way.
Personal Statement
I believe that one cannot use a singular approach to architecture as there are many different factors which influence the success of a par�cular design. Therefore, my approach to architecture is a mul�-faceted one with focus on prac�cality, sustainability and the experience of the poten�al user of the space. Addi�onally, modernity and aesthe�cs play a role in all my projects. In order to priori�se sustainability, my aim is to produce the most efficient design possible using the most prac�cal materials. My wish is for all my designs to come to life in an environmentally friendly manner, either by the incorpora�on of sustainable energy, plan�ng trees or placement of the building, or a combina�on of these factors.
Project Statement
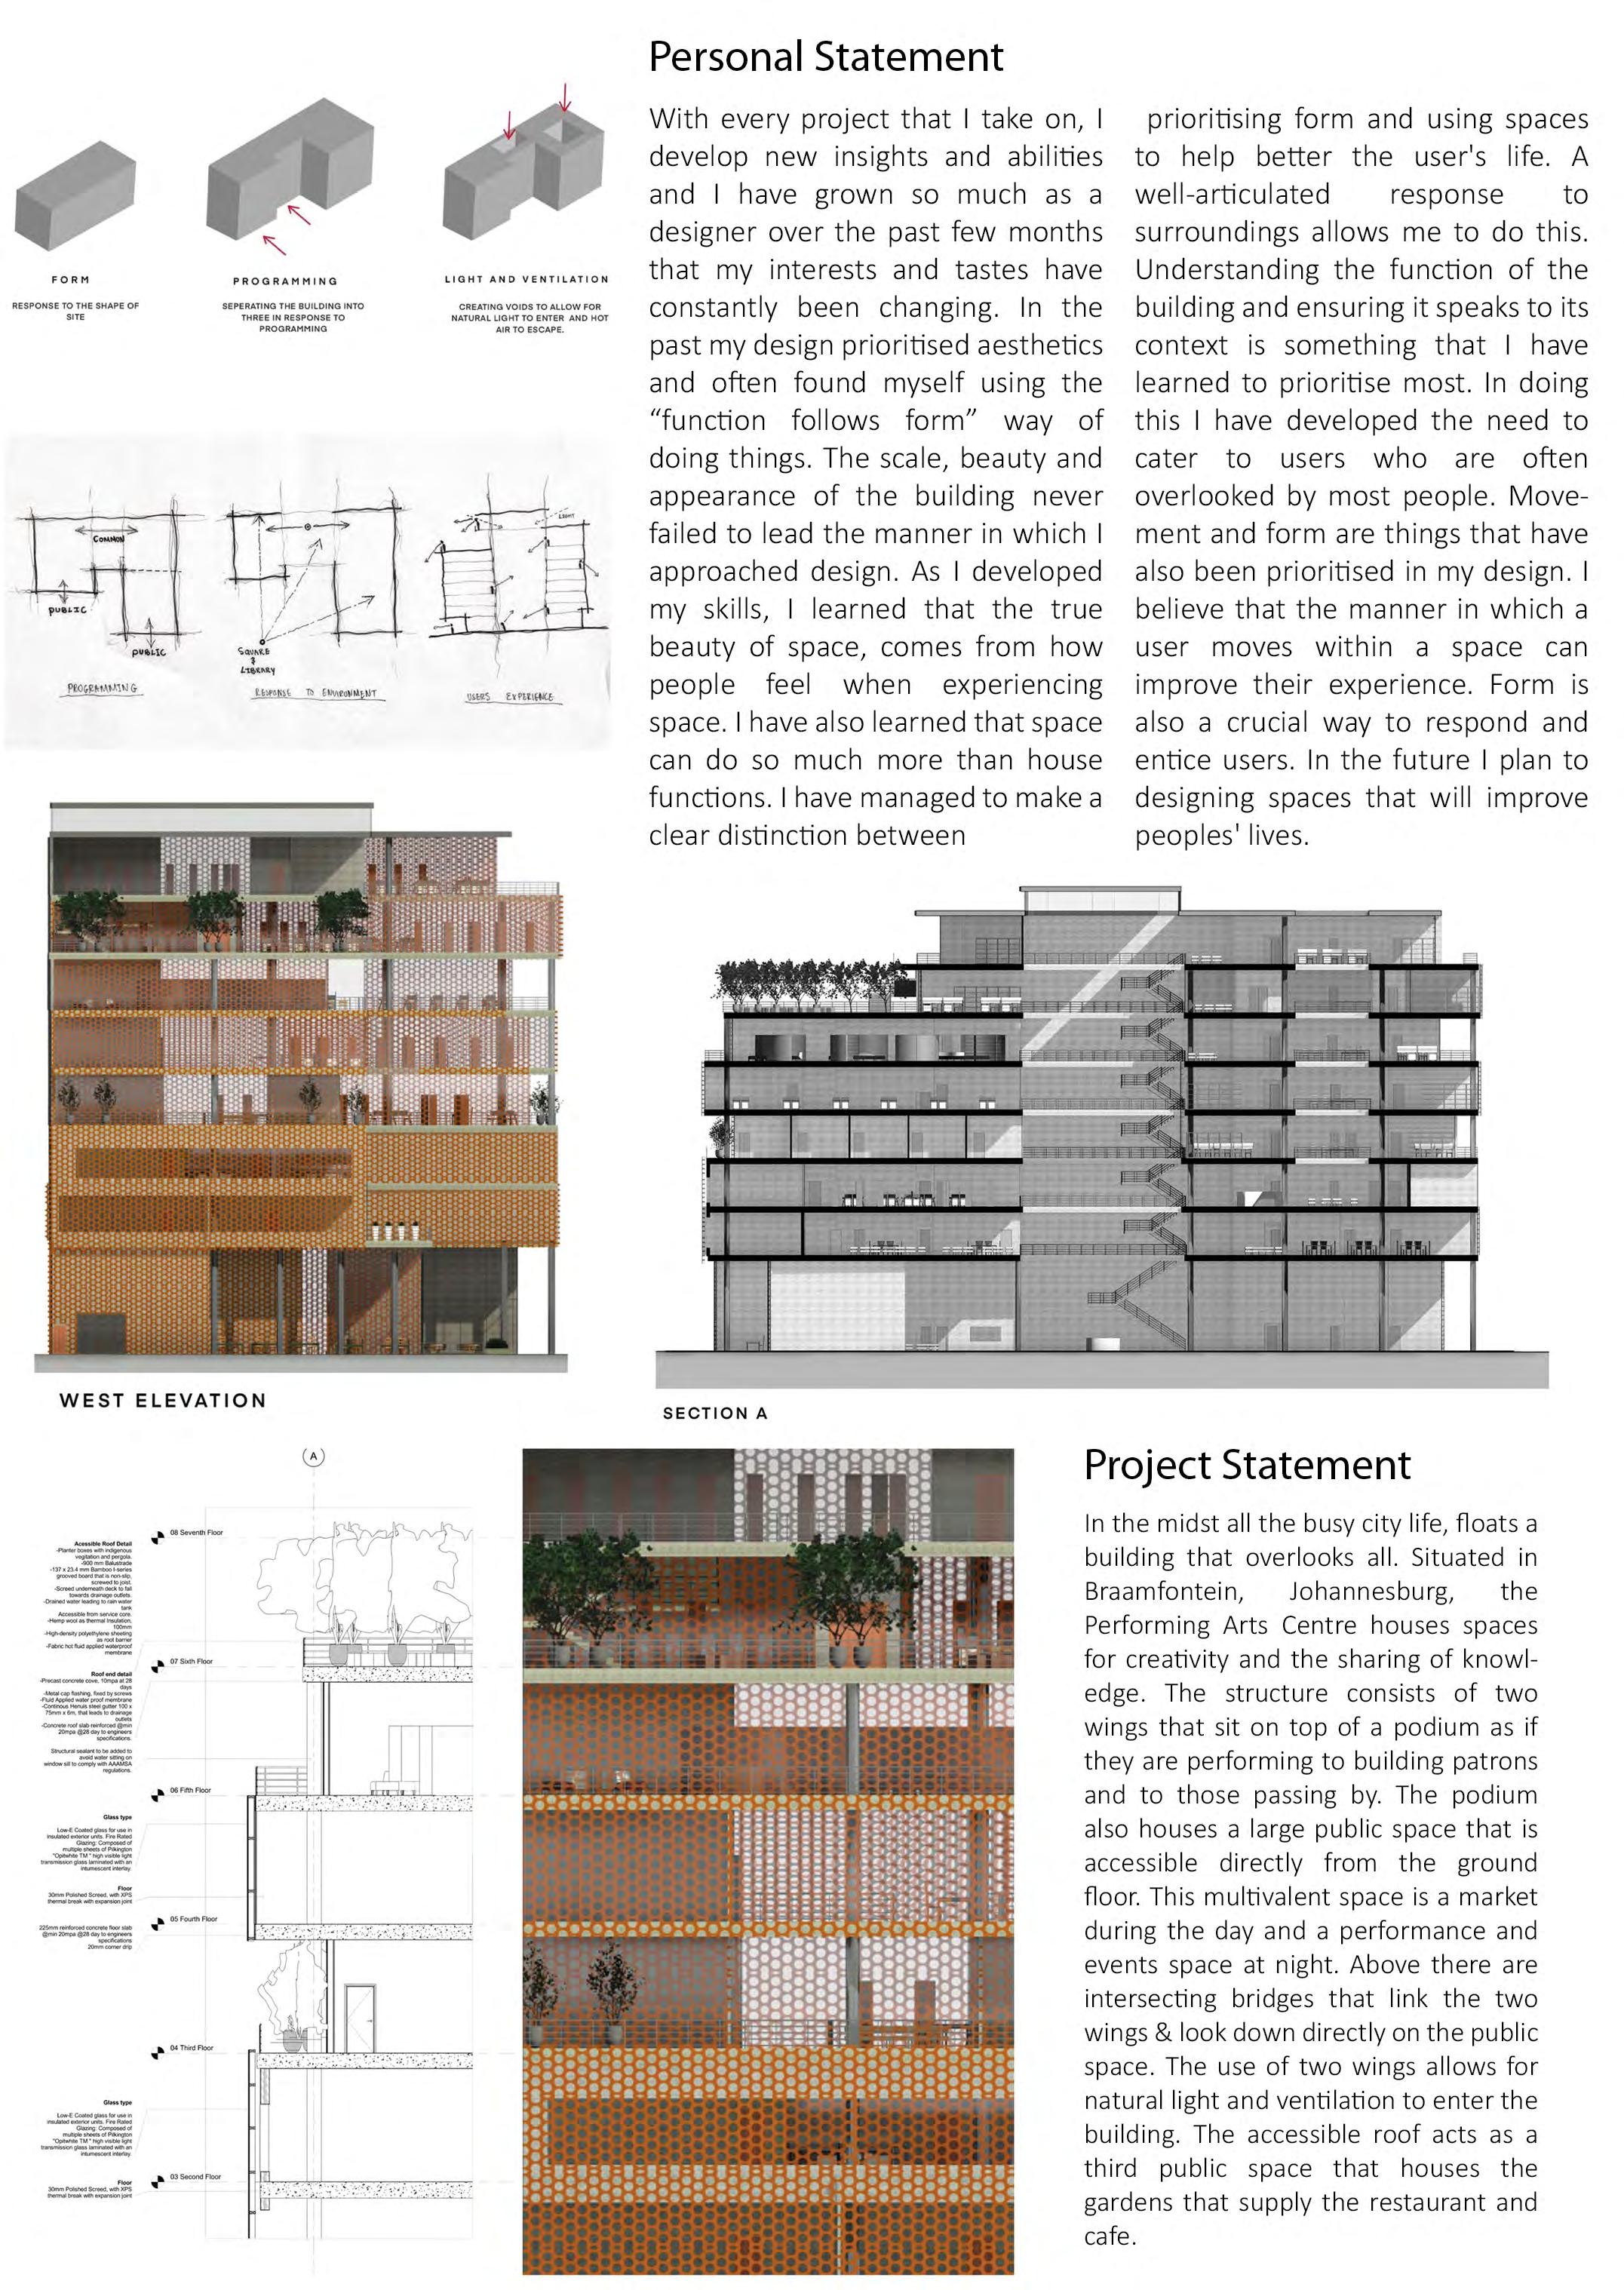
Over the last twenty years no new libraries have been developed within Johannesburg. The aim of the project is to create a new library that can provide for the needs and requirements of the surrounding community.
The library which I have designed is inspired by a “book”- simple on the outside, but once opened, offering a variety of interes�ng experiences. I have taken a sustainable approach in terms of the facade design by crea�ng openable mesh screens constructed from recycled steel. These openable screens symbolize the movement of opening a book or perhaps turning to the next page. Therefore, the screens allow for a constant change in façade appearance, and creates an ongoing interac�on between the building and the people within it. The shape of the building forms a pathway that easily guides individuals through the designed spaces, from a public space to a semi-private space and finally to a private area.
Restaurant
Outdoor Serving
Courtyard
Steel Mesh Screen
Adjustable Screen
Outdoor Terrace
Beam & Column
Suspended Ceiling
Fire S�ar Li�s
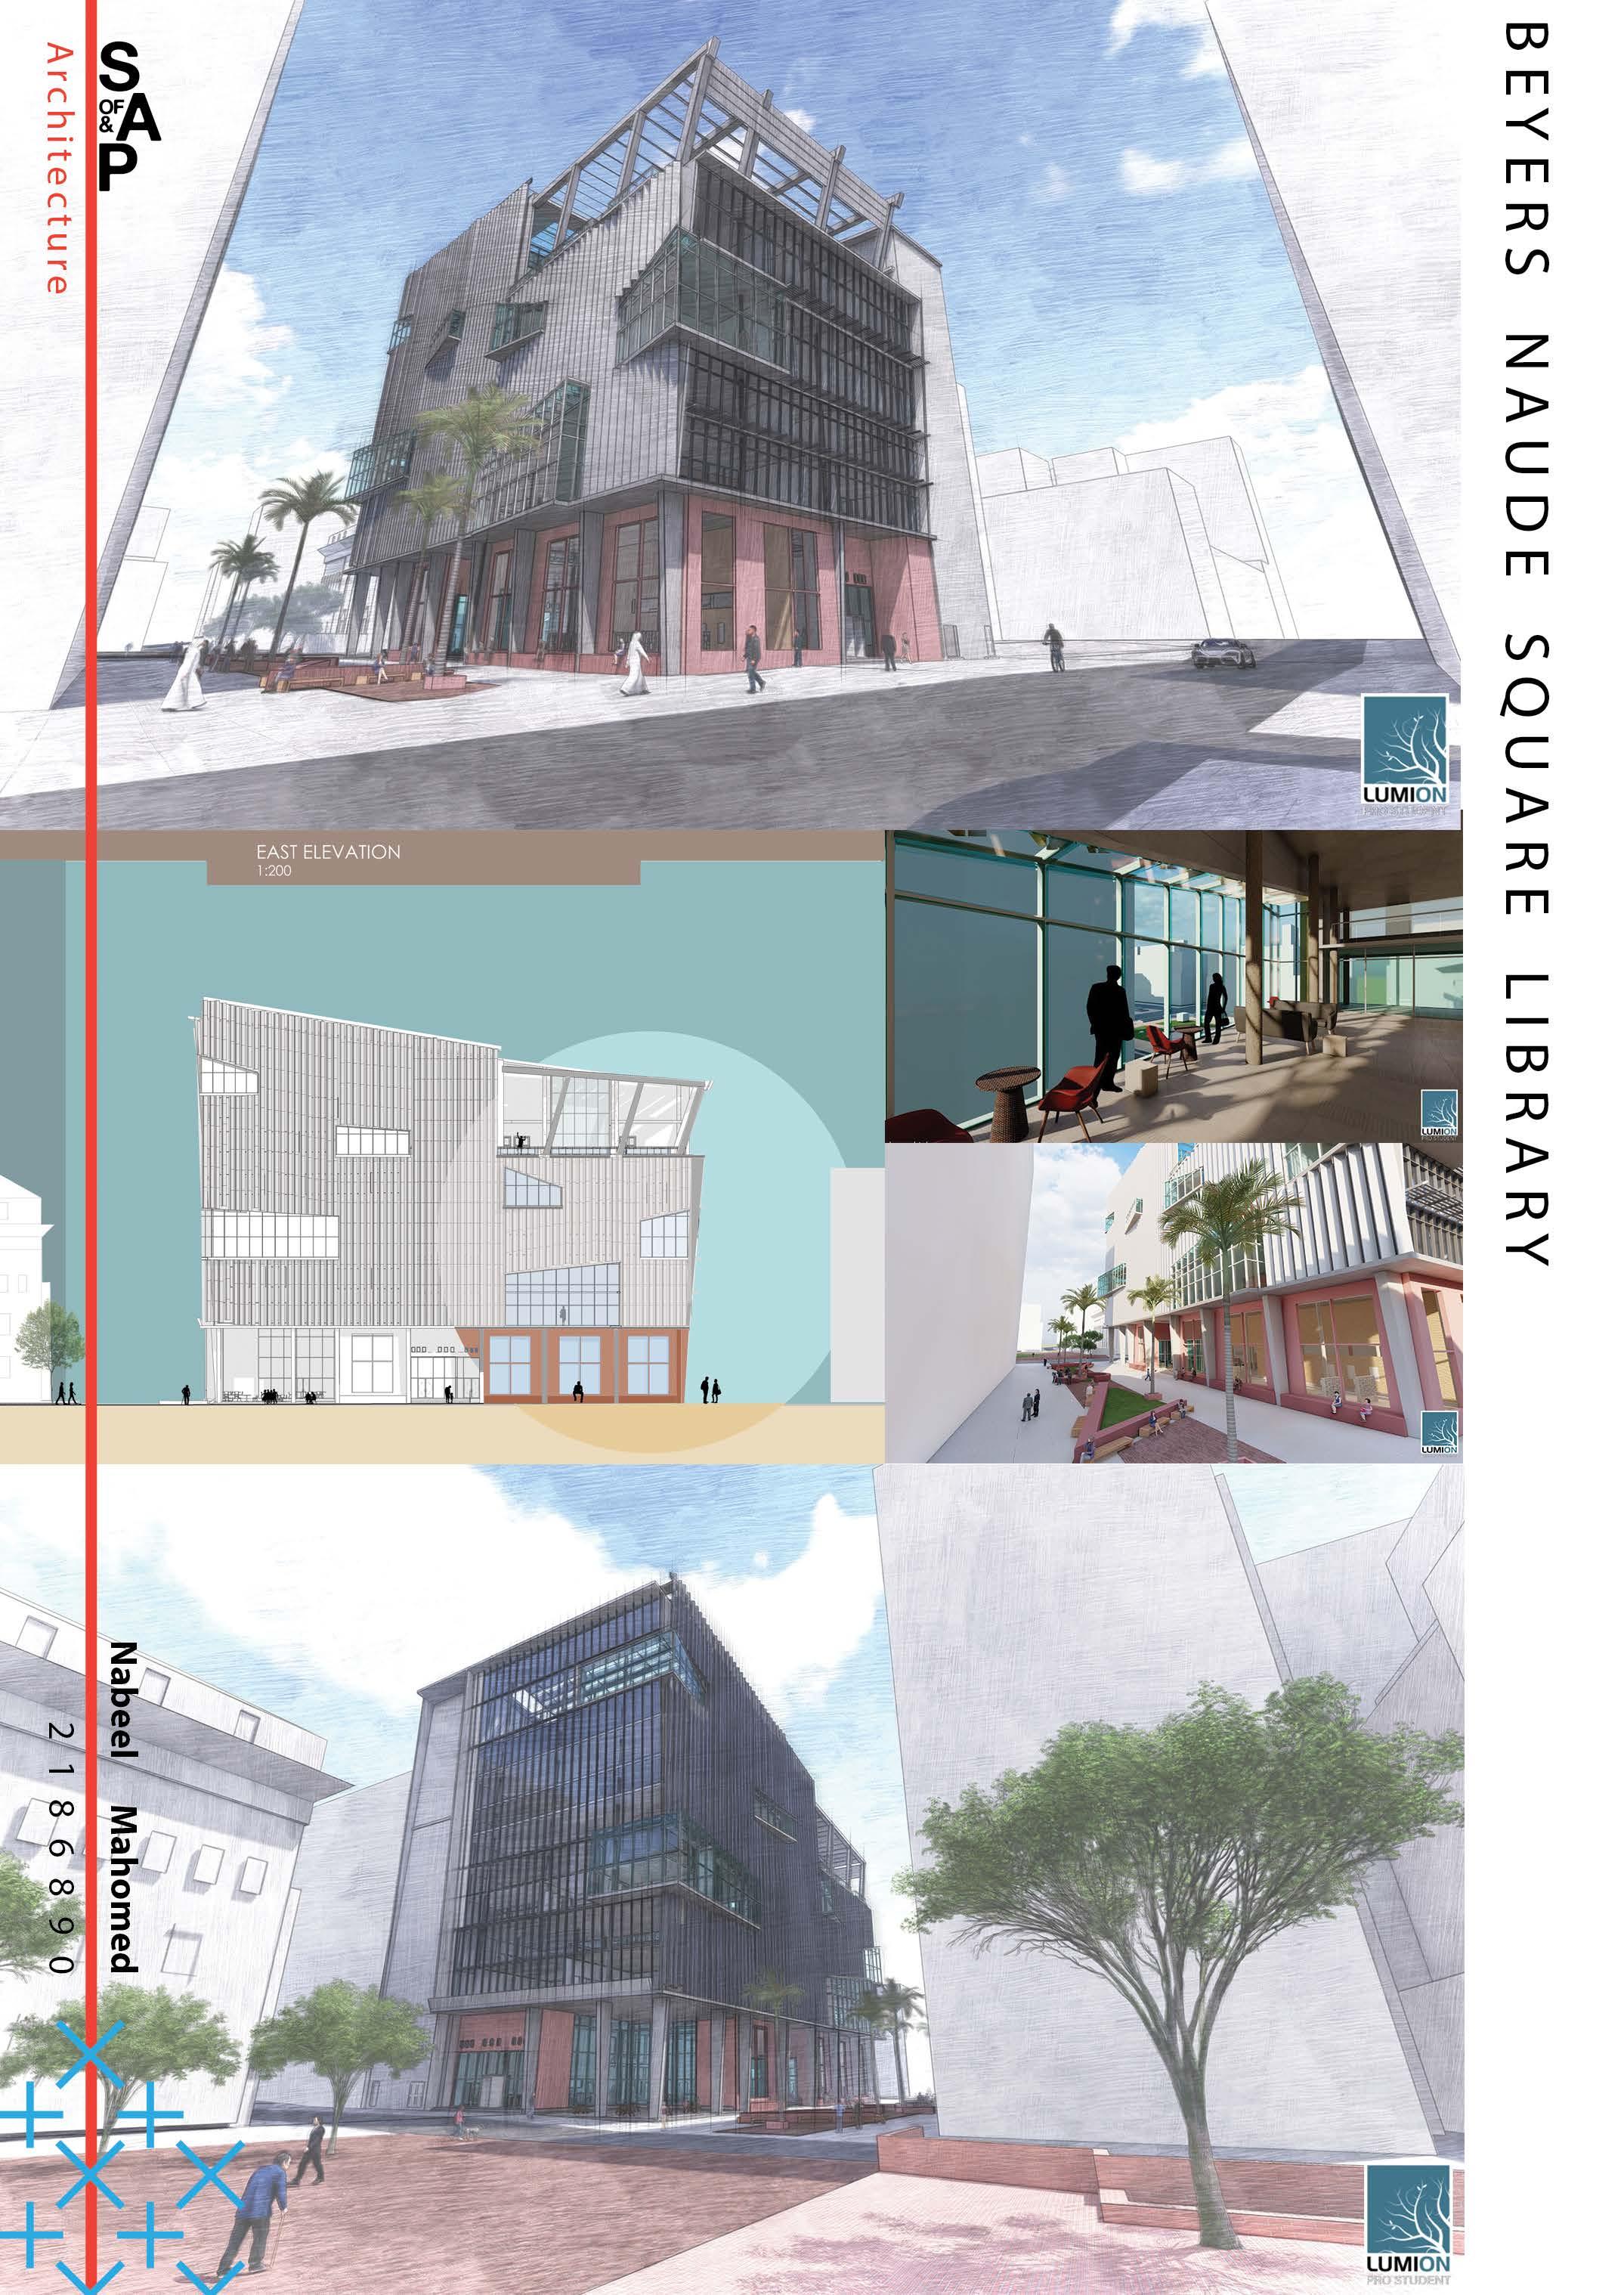
E Y E R S N A U D E L I B R A R Y
View from Beyers Naude Square
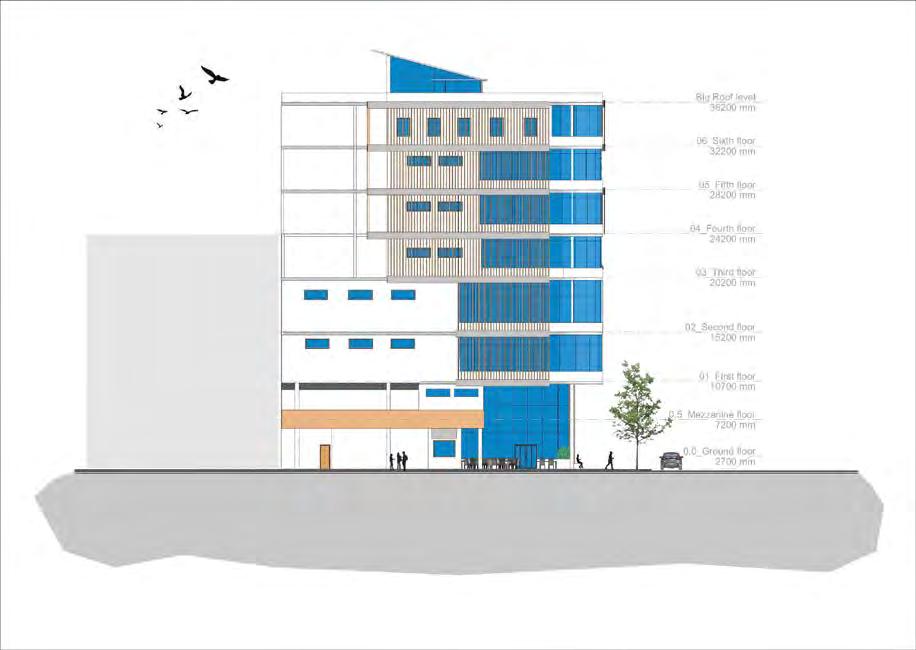
East Eleva�on
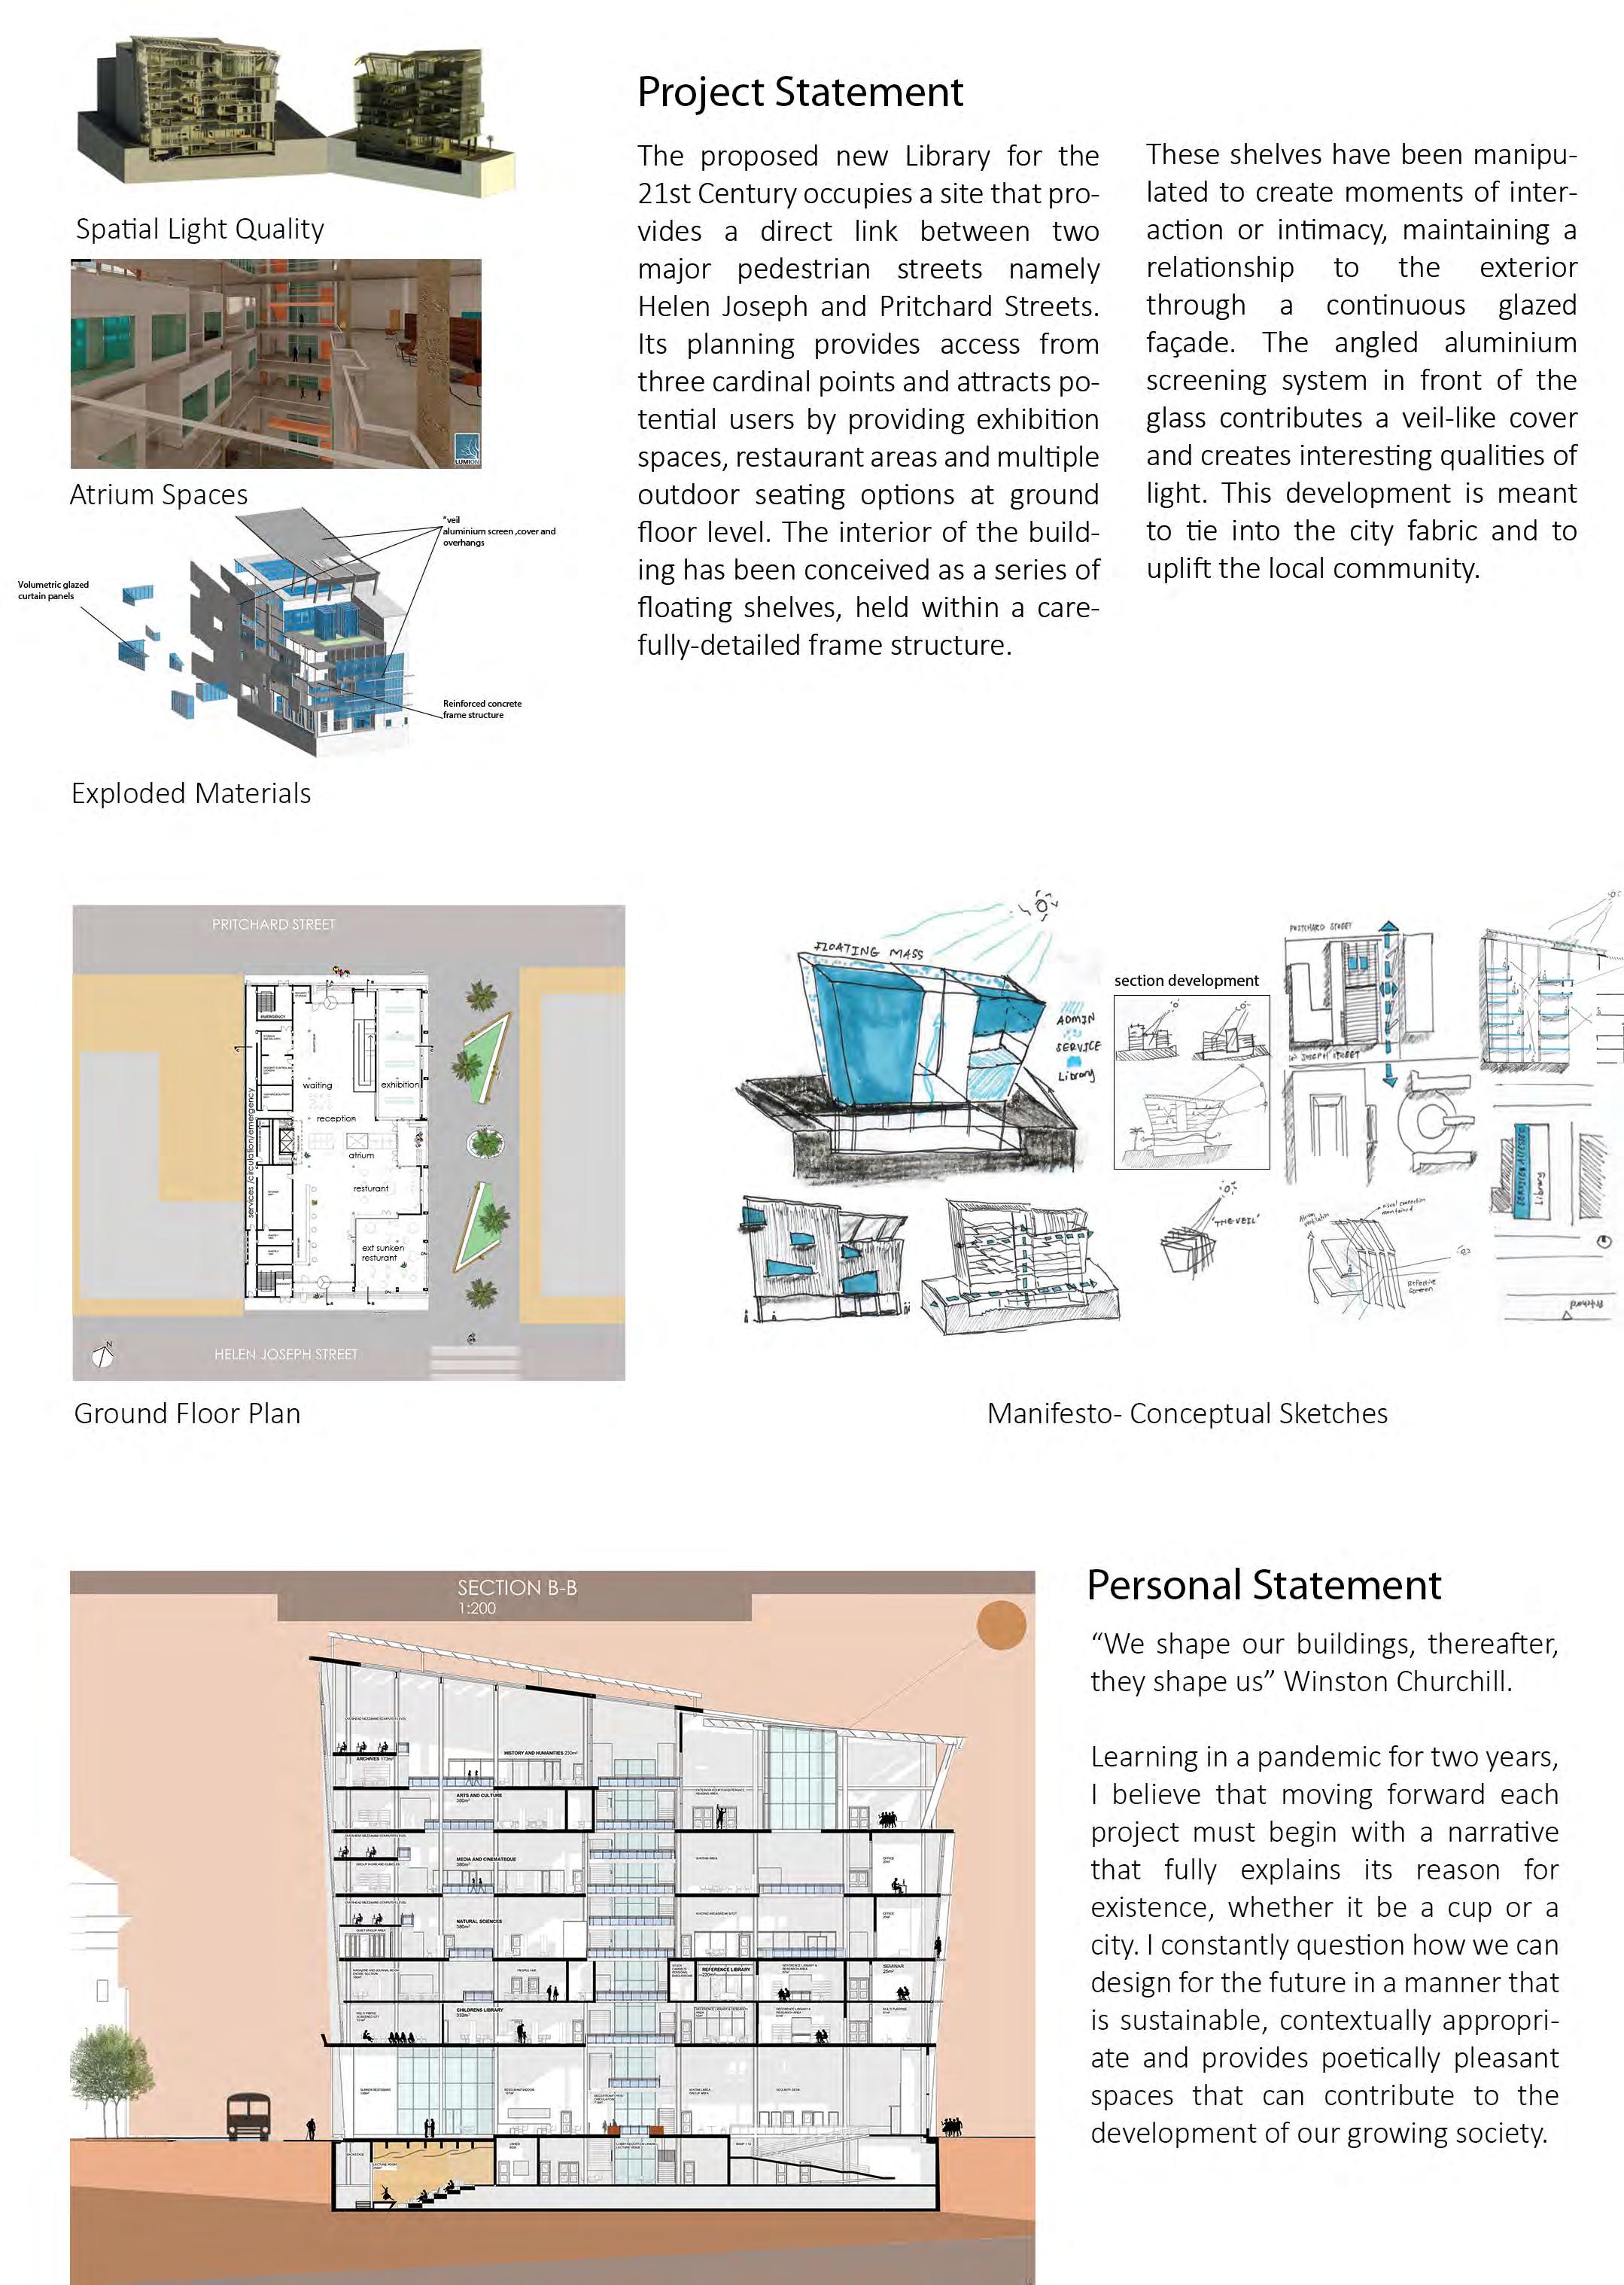
Project Statement
The Beyers Naude Library design aims to create a serene and calming atmosphere for people through the ar�cula�on of its interior spaces. The concept for this project involved the harvesting of natural light. Natural light within a library is crucial for the user experience. The building is designed to receive direct daylight and indirect daylight. So� filtered light can enhance the reading experience in the absence of glare on a page or computer screen. The building opens up to the site by crea�ng an invi�ng ground floor
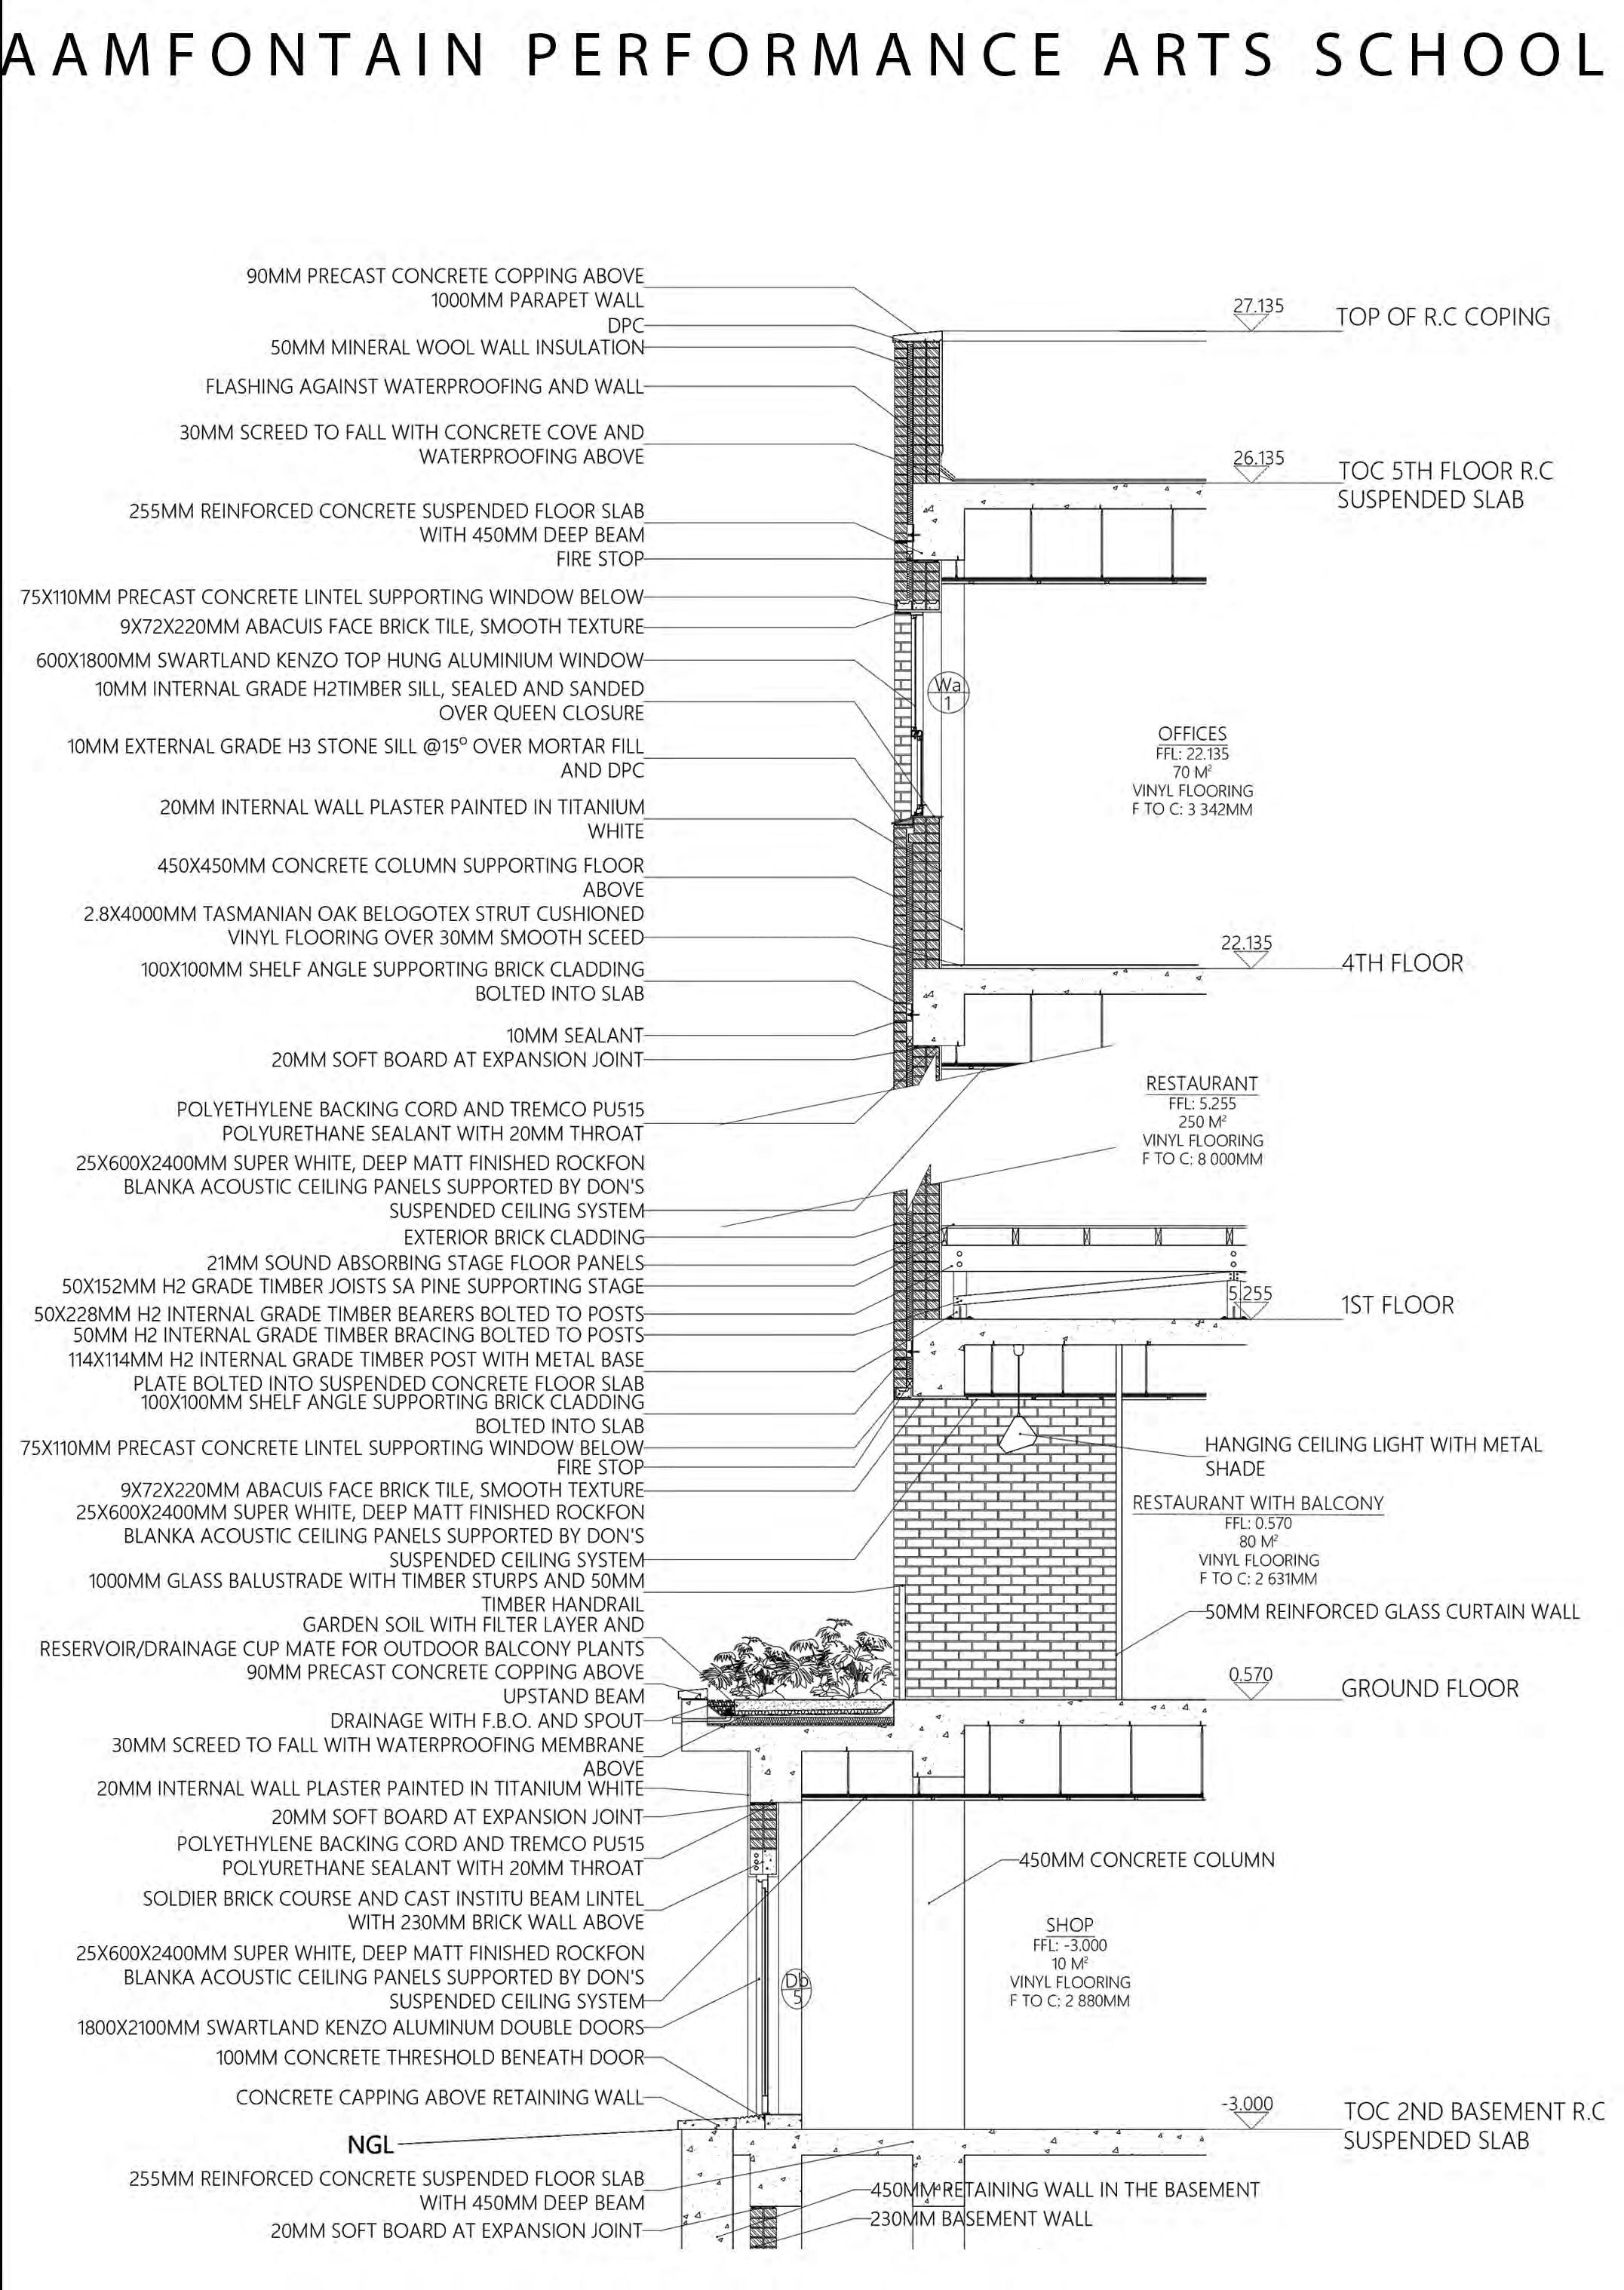
Performing Arts School
while at the same �me increasing exterior public space within the city. The structure of the building is expressed as a floa�ng can�levered arrangement of pla�orms that define space. The roof area is orientated to the north to capture solar energy using PV �les, with the inten�on of crea�ng a self-sustaining building that would also feed power back into the na�onal grid. The building is a sculptural mass within the city yet providing spaces that are prac�cal and func�onal.
Personal Statement
During my study of architecture, I have developed a design strategy that incorporates architectural elements, and fragments, into a coherent narra�ve, and ar�culates ways of producing spaces that are exci�ng and open to possibility. These architectural elements are present in massing, circula�on, façade, and enclosure, and within the site. I see these fragments as material components and types that have recurred throughout some of the major projects that I have done over the past few years.