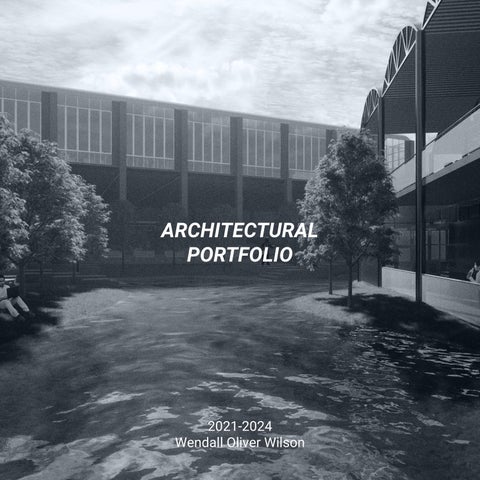
ARCHITECTURAL PORTFOLIO
Education
2021-2025
Trajectory
Softwares
BIM / CAD
Modeling
Render
Adobe
Languages
Spanish
English
Instituto Tecnológico y de Estudios Superiores de Monterrey
Participatory Architecture
Mu’Ta - 2022
Urban garden living space
CEDAI - 2023
Artisan market upgrade project
10Design - 2023
T-Day Home for Ted Givens
Unity Complex for families and students
Nexo Vallejo - 2024
Project for Industrial Vallejo in CDMX with an Energy Transition focus scope
Basico Arquitectura - August - December 2024
Work experience - Full time internship
Archicad / AutoCAD / Revit
Sketchup
Enscape
InDesign / Photoshop / Illustator
Native speaker
IELTS - C1
Course project
Course project
Nexo Vallejo Unity Complex
BORDES
Course project
Construction project
T-Day Home
Course project
Location: Industrial Complex Vallejo | México
Type of project: Mobility & Workers Wellbeing
Nexo Vallejo
Contributing to decarbonization, energy transition and improving the world is a holistic process.
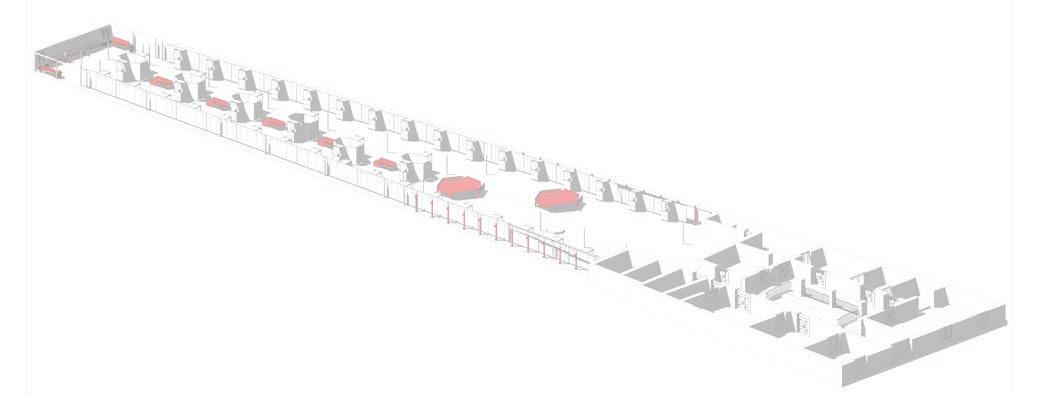
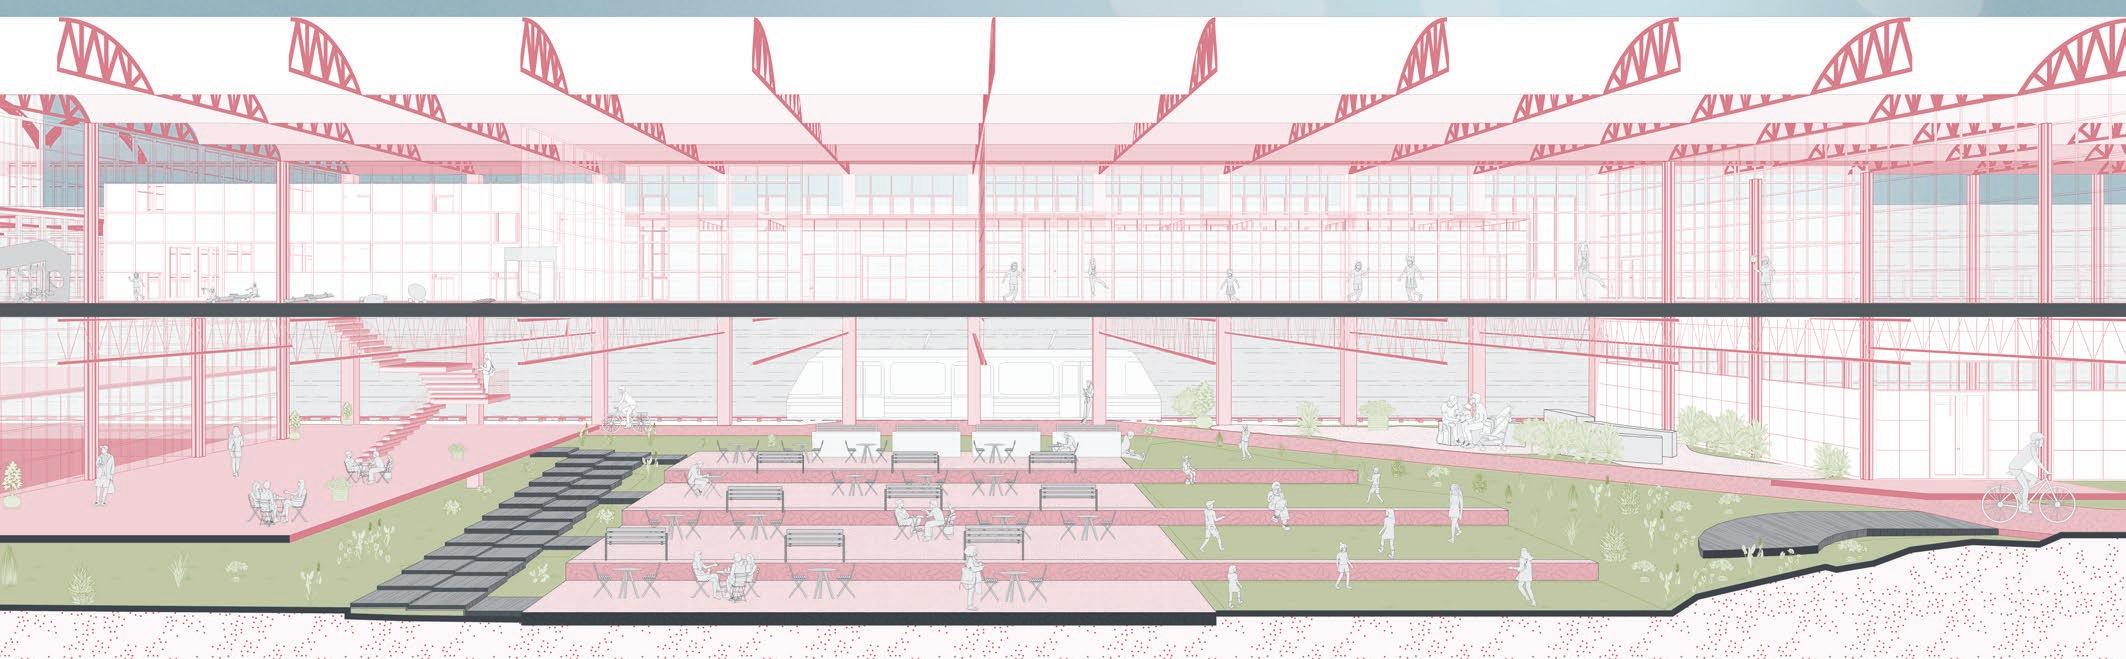
NEXO VALLEJO is a project that seeks to foster a united community, where all aspects of people’s comprehensive development are considered.
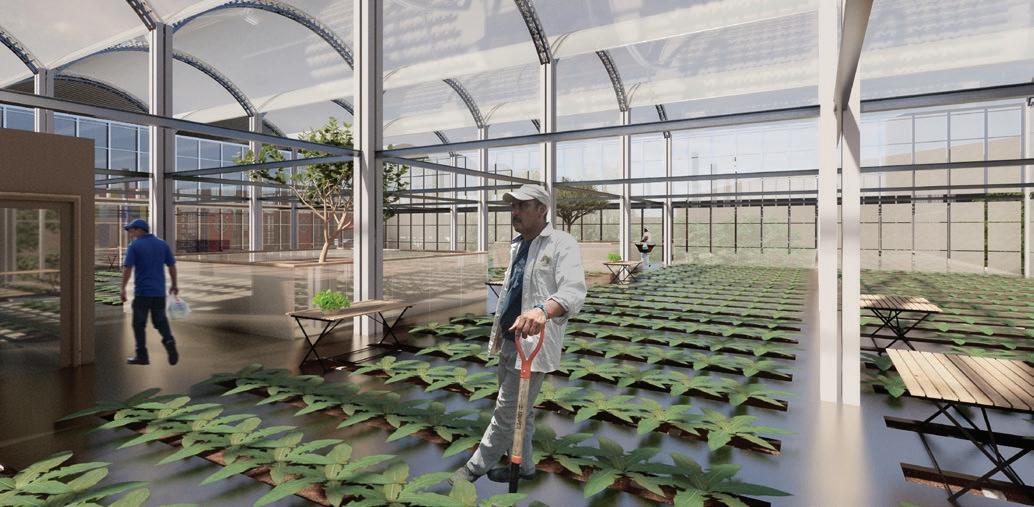
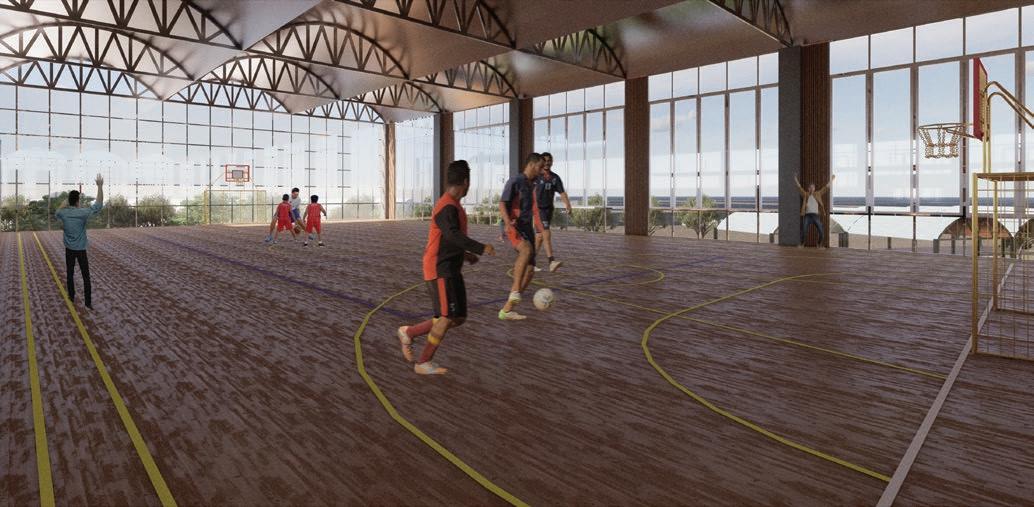
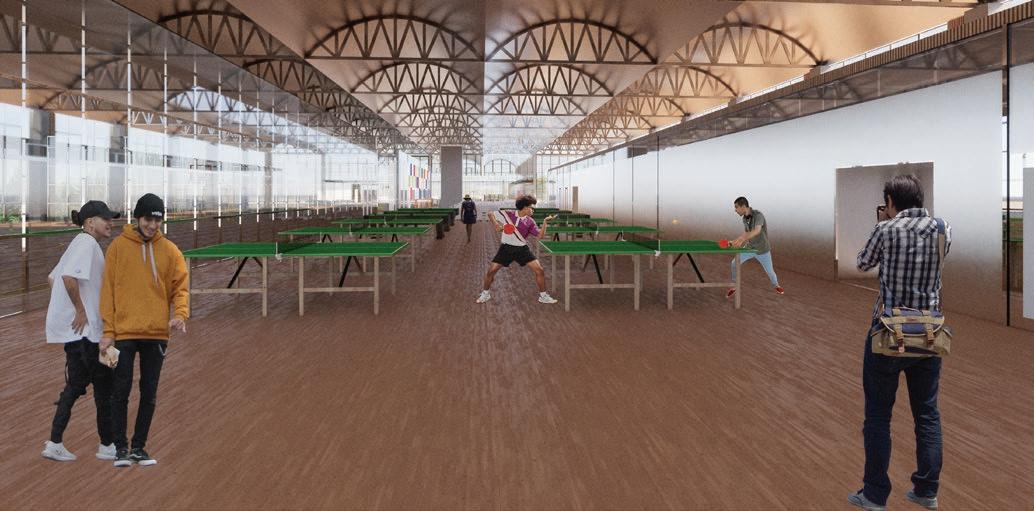
At the heart of this project is the well-being of workers in the area. This involves providing them with a decent trip to their workplaces, providing them with spaces to eat, relax and enjoy moments of distraction, as well as closeness with their children.
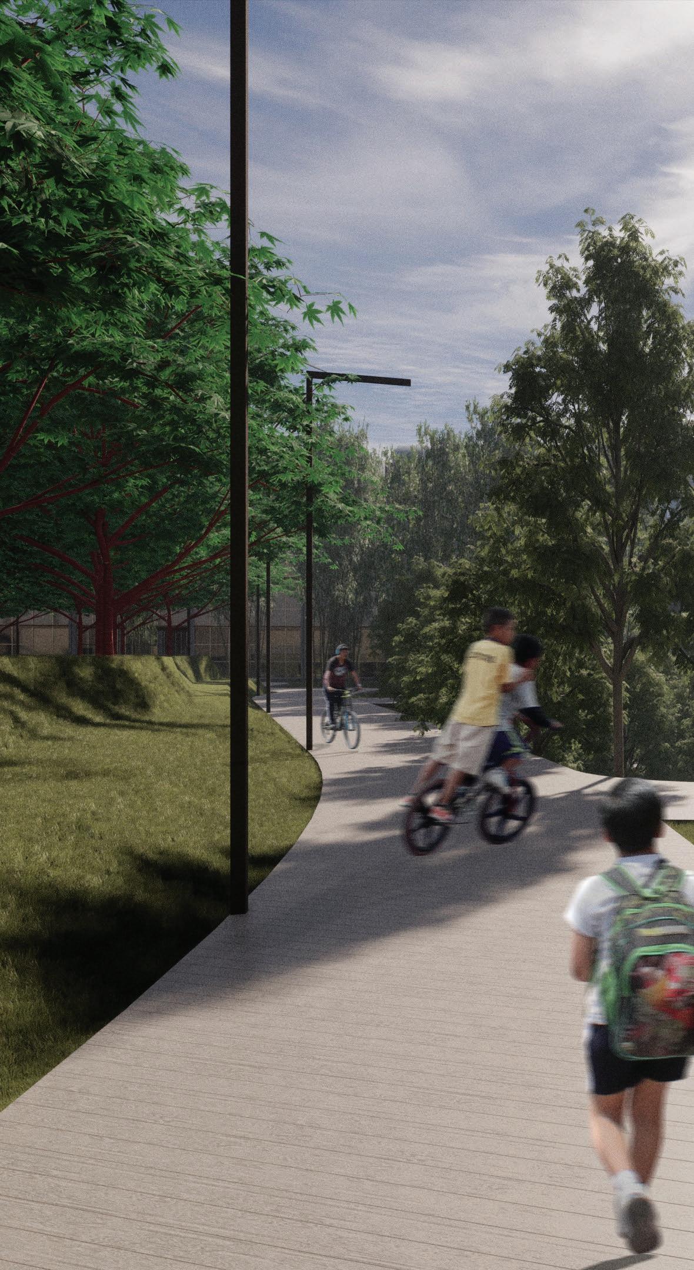
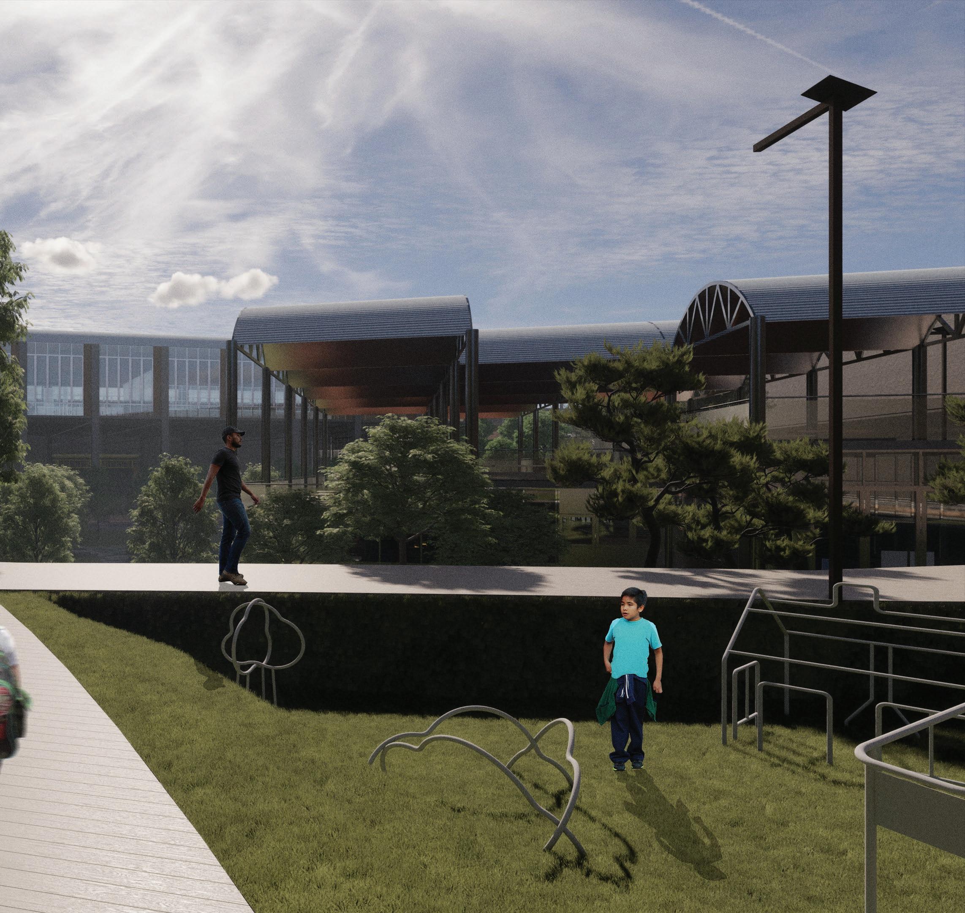
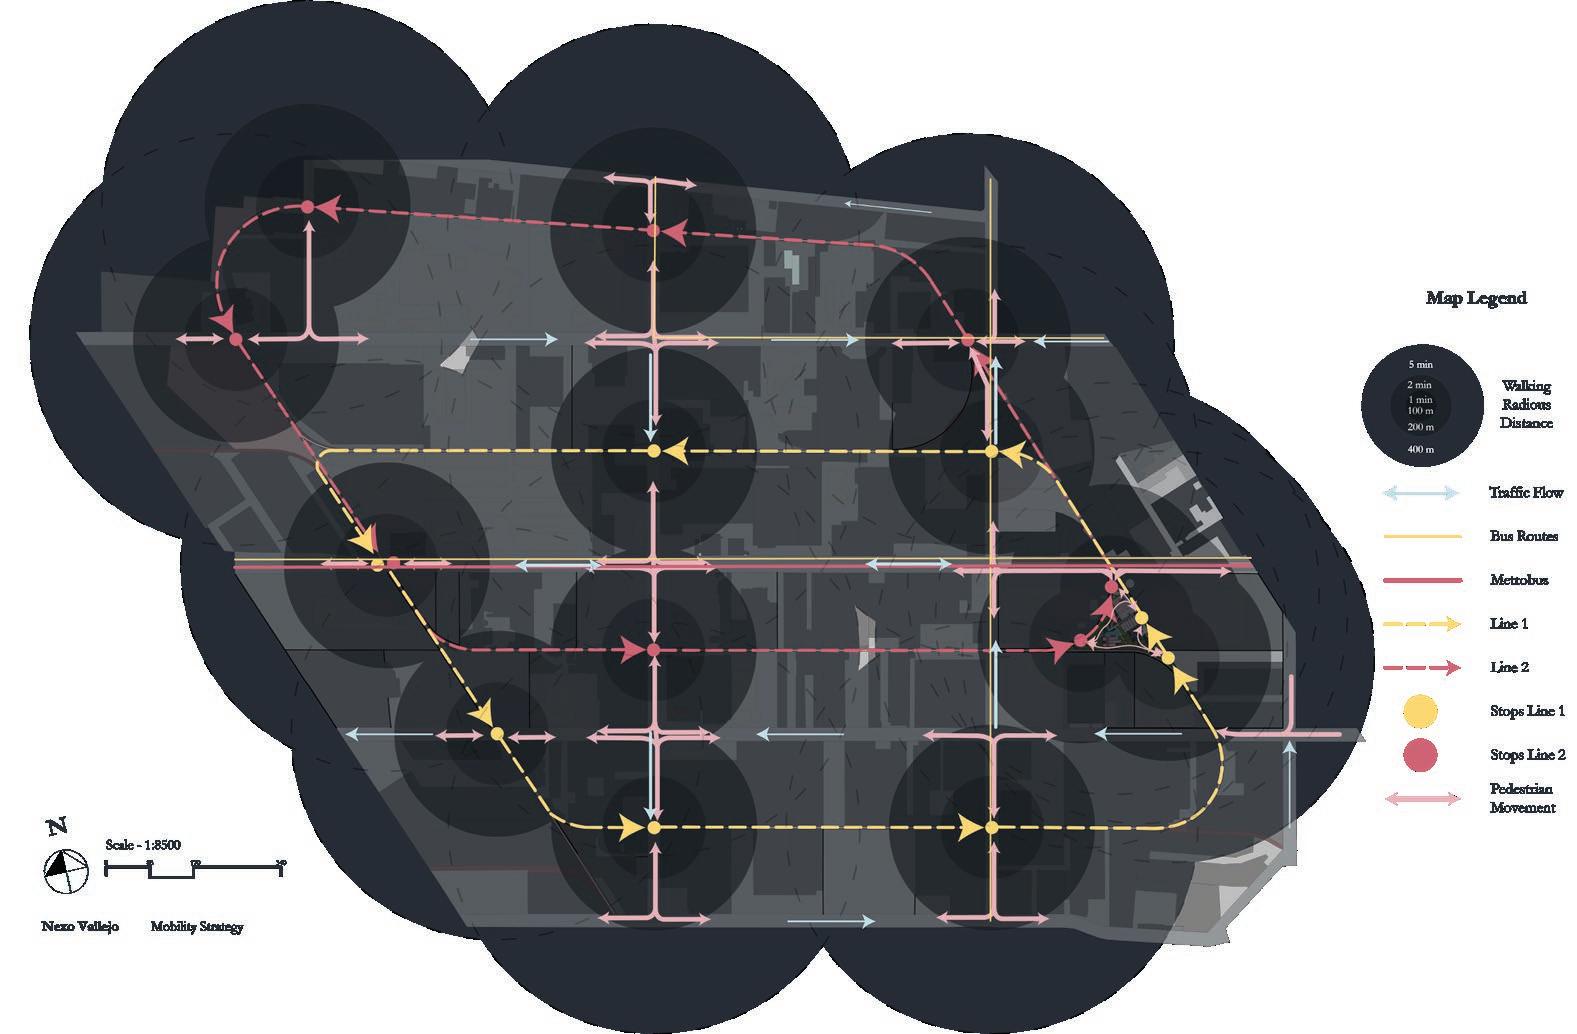
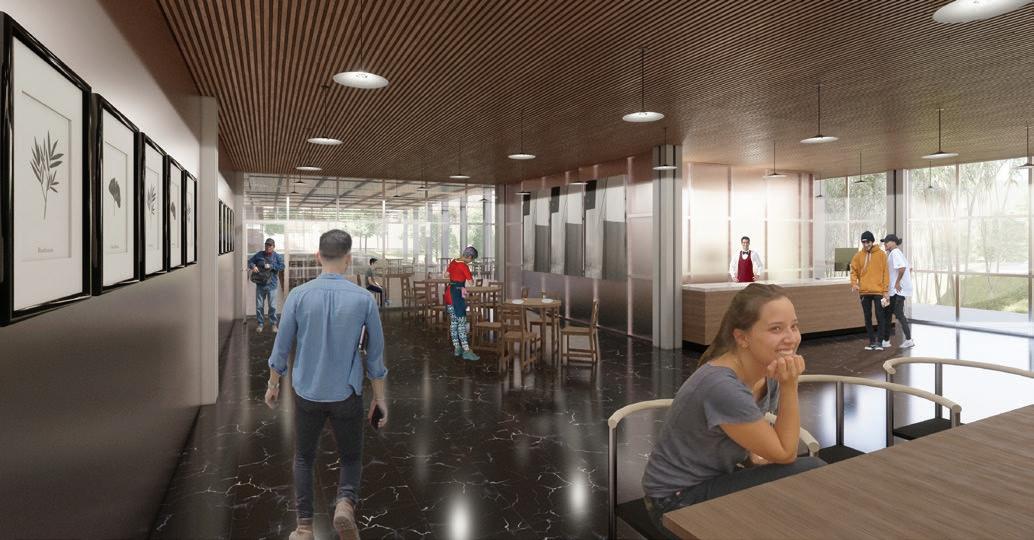
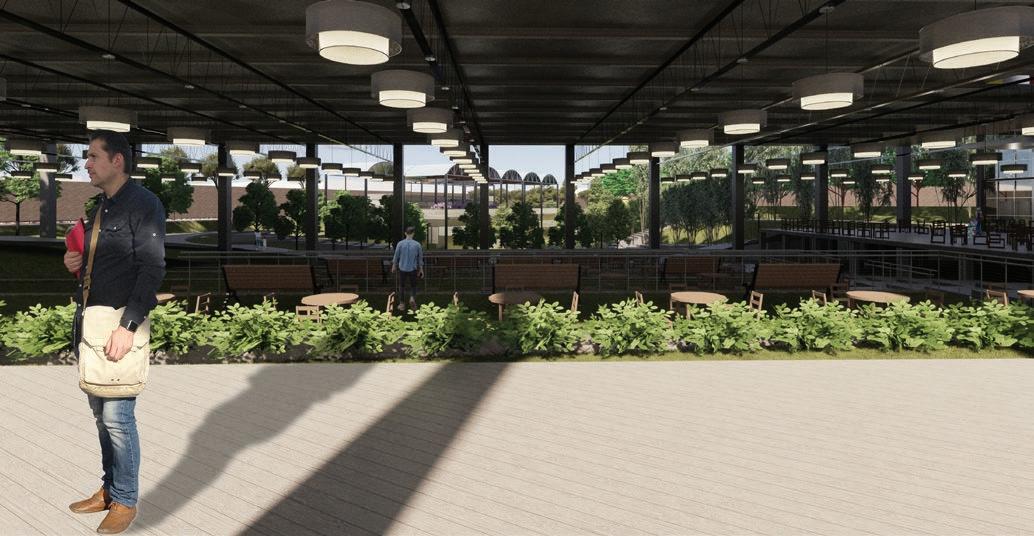
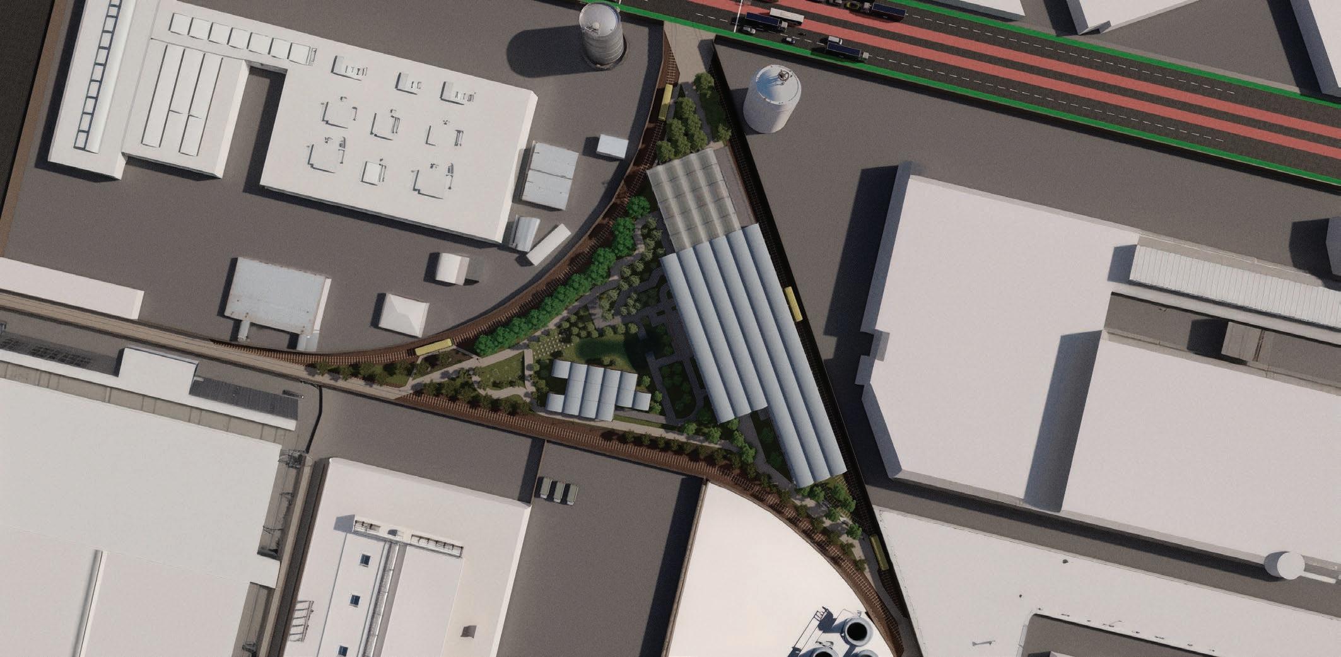
Nexo Vallejo works in a very unusual place, this being an industrial zone, an anti-pedestrian place, with bad smells, unsafe and dirty. This project focuses on the needs of users who are in the industrial zone and at the same time seeks to mitigate the previously mentioned negative points through landscaping and passive design.
BORDERS
BORDERS
BORDERS
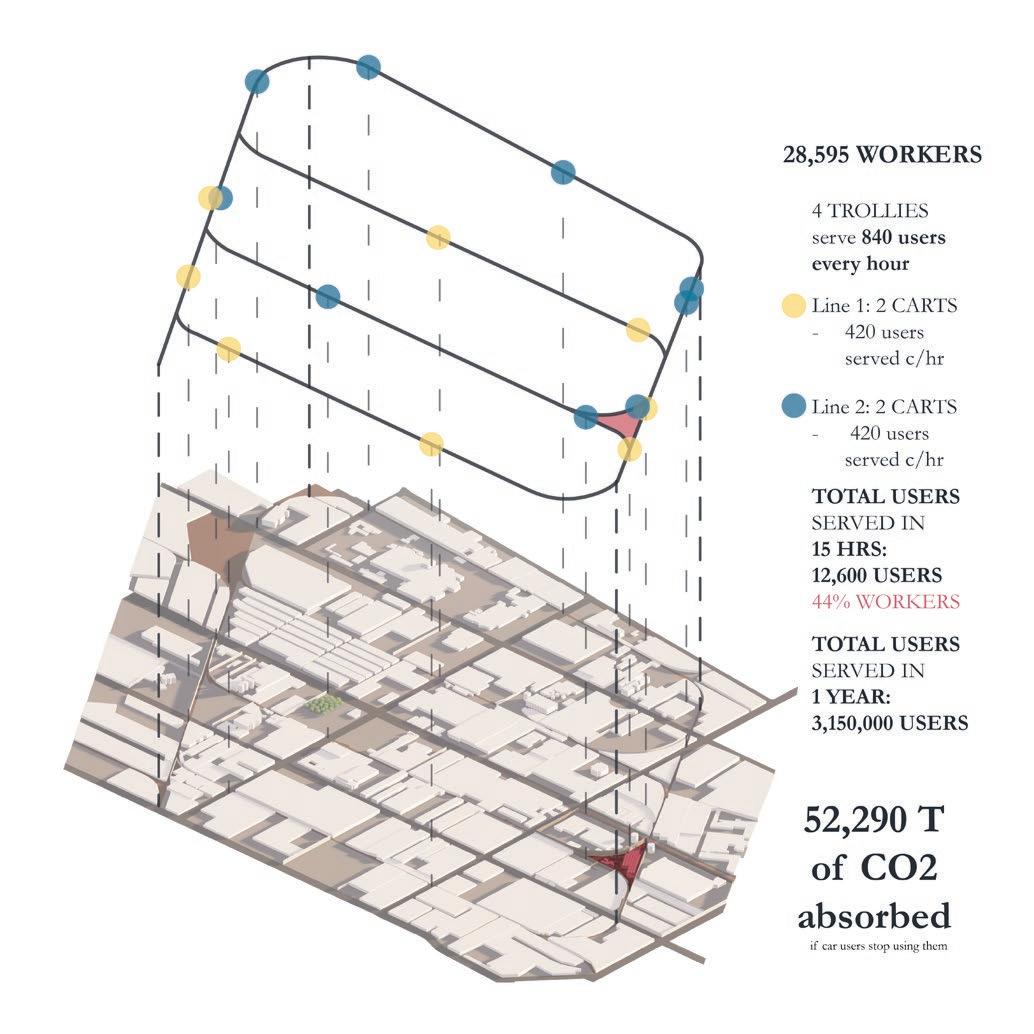
Line 1 (Proposed)
Line 2 (Proposed)
Line 3 (Expansion)
Stops Line 1
Stops Line 2
Stops Line 3
Replicability of clean methods of transportation
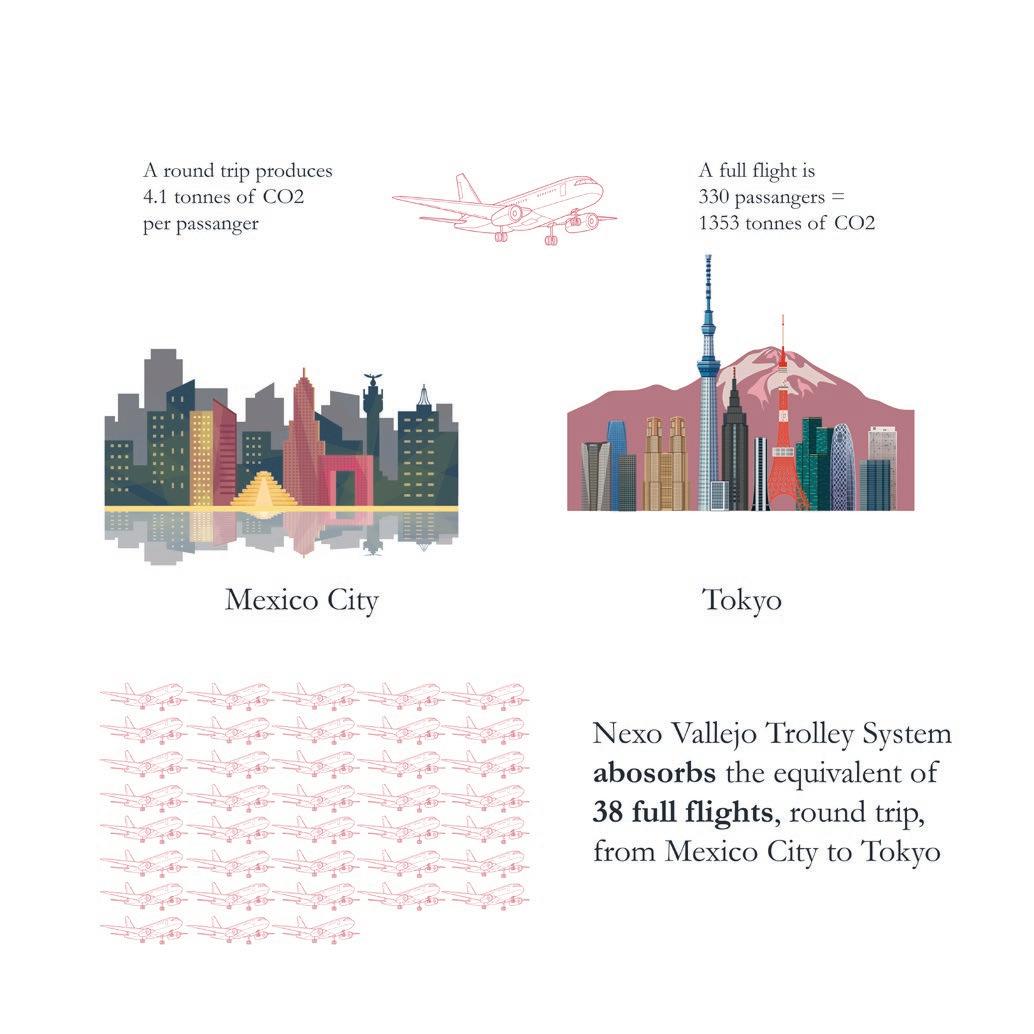
Nexo Vallejo is proposing two new trolley lines with a third one for future expansion. Both of the lines absorb 52,290 tonnes of CO2 every year.
If the three lines are fully operational, the total CO2 absorbed every year would be 75,820.5 tonnes.
In both sites the trolley carts can be stored away for maintenance due to the proximity and availability of train tracks.

Location: Río Ayutla #52 | Querétaro
Type of project: Collective Housing
Unity Complex
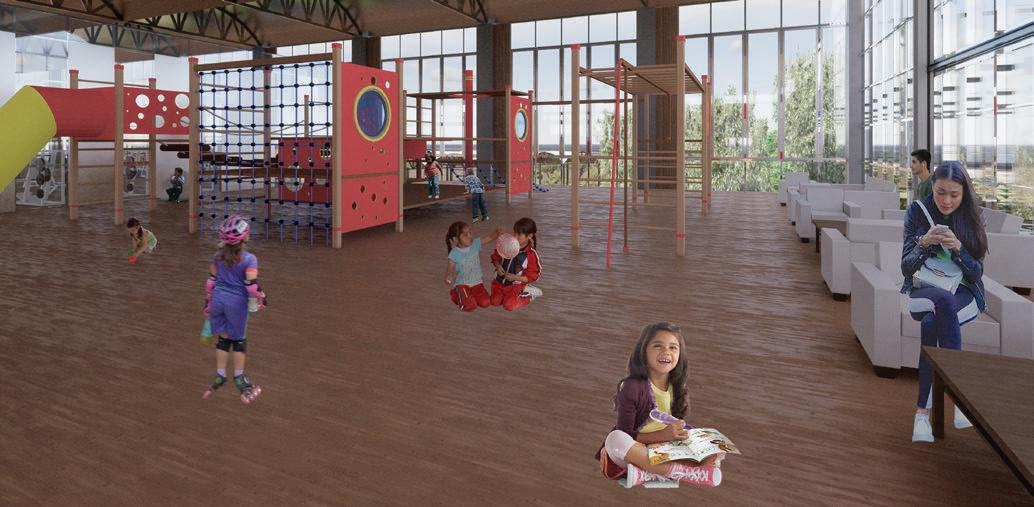
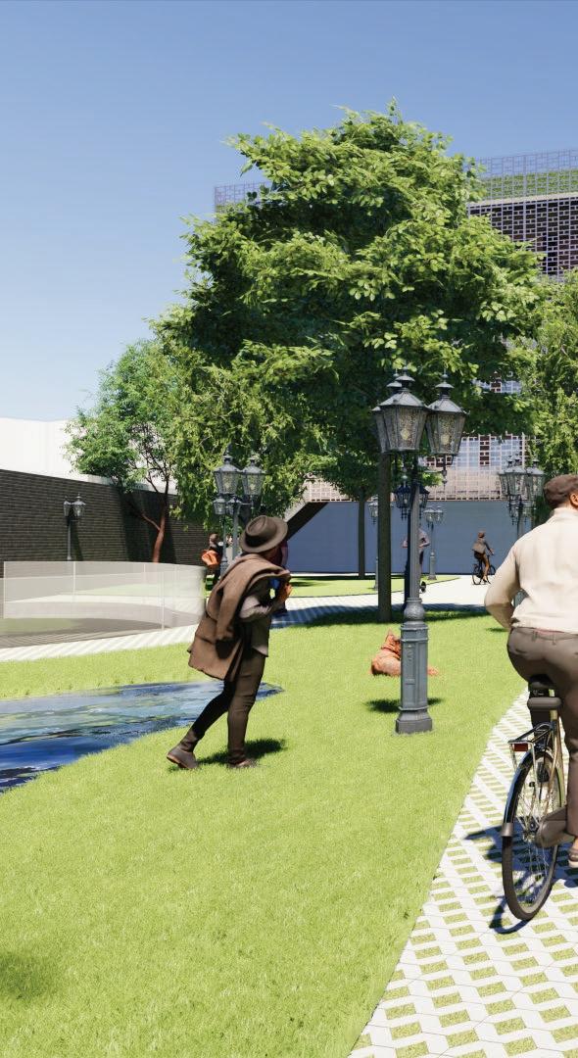
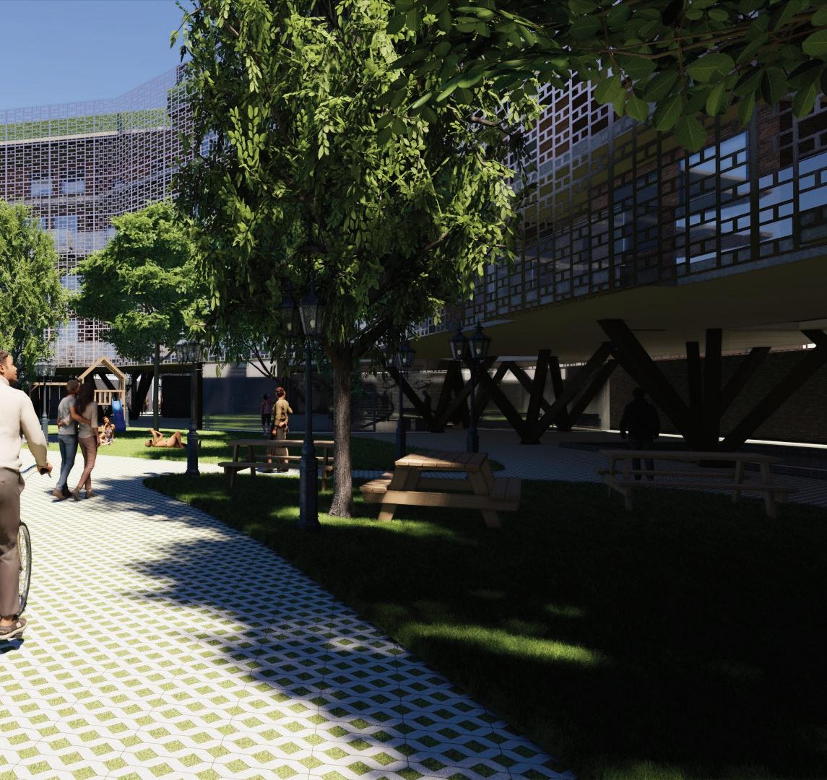
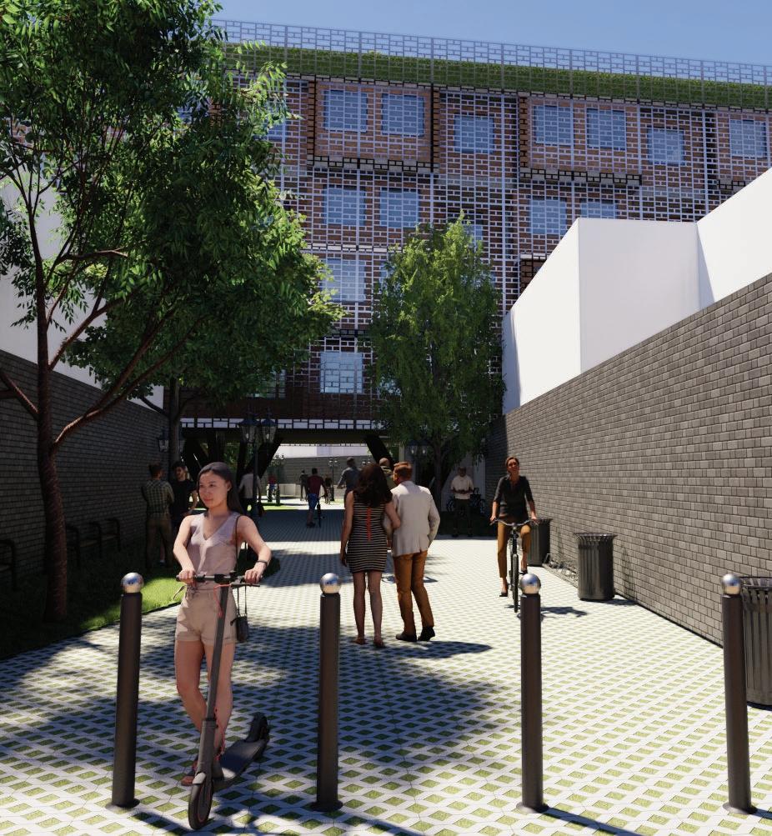
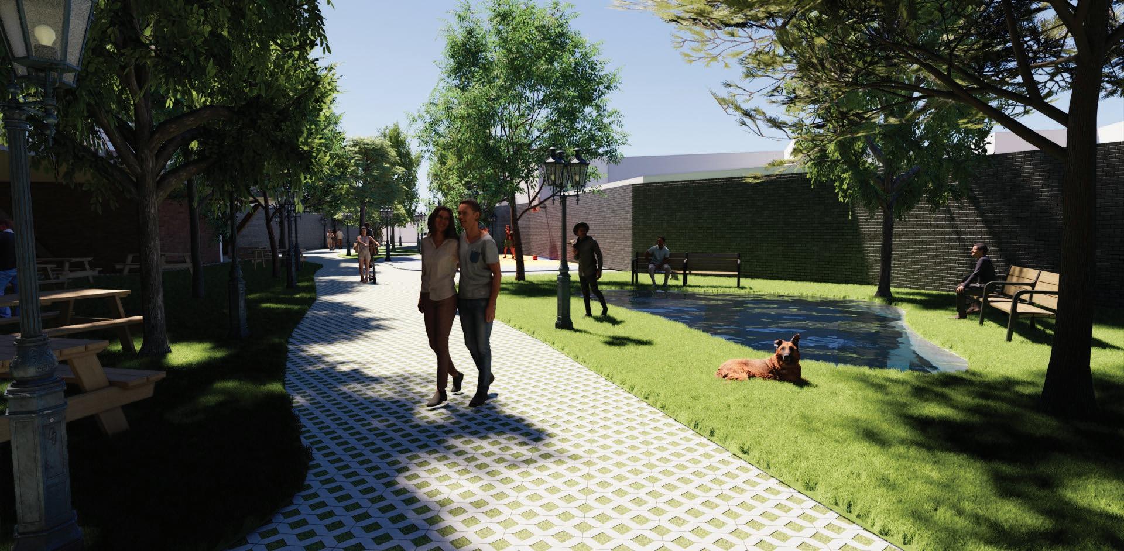
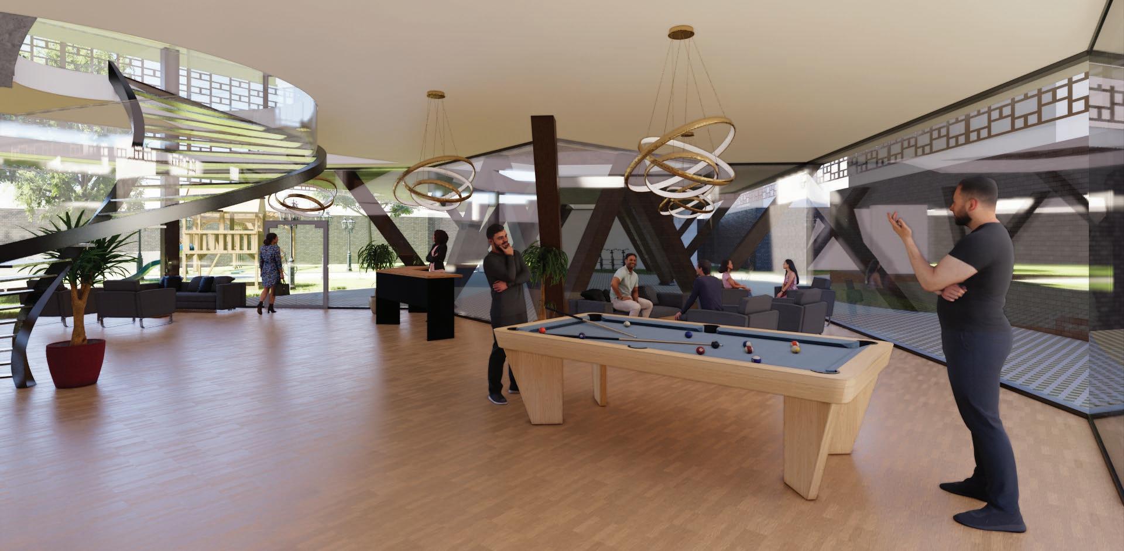
Welcome to “Unity Complex”, a visionary collective housing project located in the vibrant city of Querétaro.
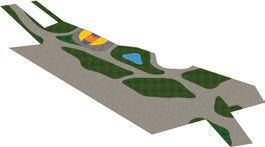
Unity Complex goes beyond the conventional boundaries of housing and aims to create a dynamic environment where diverse individuals come together to form a closeknit community. Located in the heart of Querétaro, this project visualizes a harmonious coexistence between students and families, offering a refreshing and enriching way of life.
Río Ayutla
C. La Piedad
Jericó
Av. Tecnológico
Second skin facade
Ground Floor Landscaping
Rooptop Accomodations


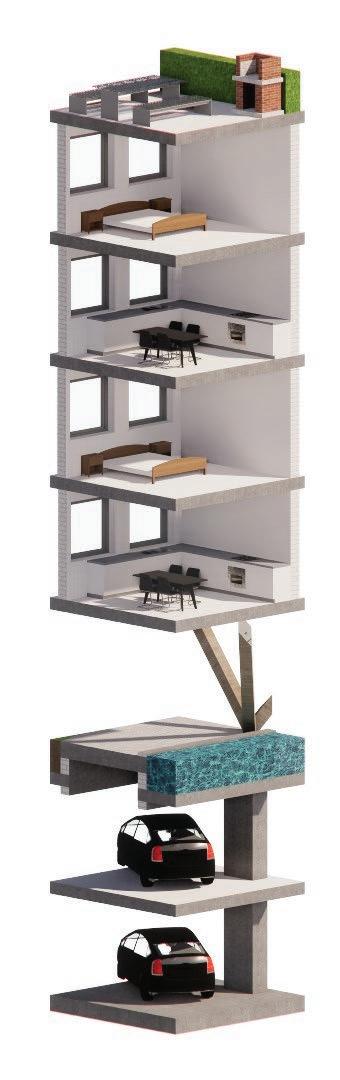
The Single Residence

Dual Living Maisonette
K-1
CASTILLO 15x15 cm
4Vs. 3 8 '', E1 4 '' @ 10-20 cm
CONCRETO = f'c = 250 kg/cm2
TAM. AGREG = 3 4 ''
K-3
ARMEX 15x15 cm
4Vs. 3 8 '', E1 4 '' @ 10-20 cm
CONCRETO = f'c = 250 kg/cm2
TAM. AGREG = 3 4 ''
K-2
CASTILLO 20x20 cm
6Vs. 3 8 '', E1 4 '' @ 10-20 cm
CONCRETO = f'c = 250 kg/cm2
TAM. AGREG = 3 4 ''
Cadena de cerramiento en losa 15x25cm armada con ARMEX 10.20.4, Concreto f'c= 200 kg/cm2, T.M.A 3 4 '' 25 15
K-4
CASTILLO 15x15 cm
4Vs. 1 2 '', E1 4 '' @ 10-20 cm
CONCRETO = f'c = 250 kg/cm2
TAM. AGREG = 3 4 ''
Trabe en losa 15x25cm armada con 6Vs #6 E#2 @10-20cm
Concreto f'c= 200kg/cm2 T.M.A 3 4 '' 25 15
cm 2Vs. 3 8 '', E1 @ 10-20 cm CONCRETO = f'c = 250 kg/cm2 T4
T.M.A 3 4 '' 50 15
Trabe en losa 15x50cm armada con 6Vs #6 E#2 @10-20cm
Concreto f'c= 200kg/cm2
K-5
CASTILLO 30x30 cm 6Vs. 3 8 '', E1 4 '' @ 10 cm
CONCRETO = f'c = 250 kg/cm2
TAM. AGREG = 3 4 ''
Trabe en losa 15x25cm armada con 6Vs #5 E#2 @10-20cm Concreto f'c= 200kg/cm2
3 4 ''
Trabe en losa 15x25cm armada con 6Vs #3 E#2 @10-20cm
Concreto f'c= 200kg/cm2 T.M.A 3 4 '' 25 15
NERVADA
MACIZA

Location: CEDAI | Querétaro
Type of project: Social
BORDES
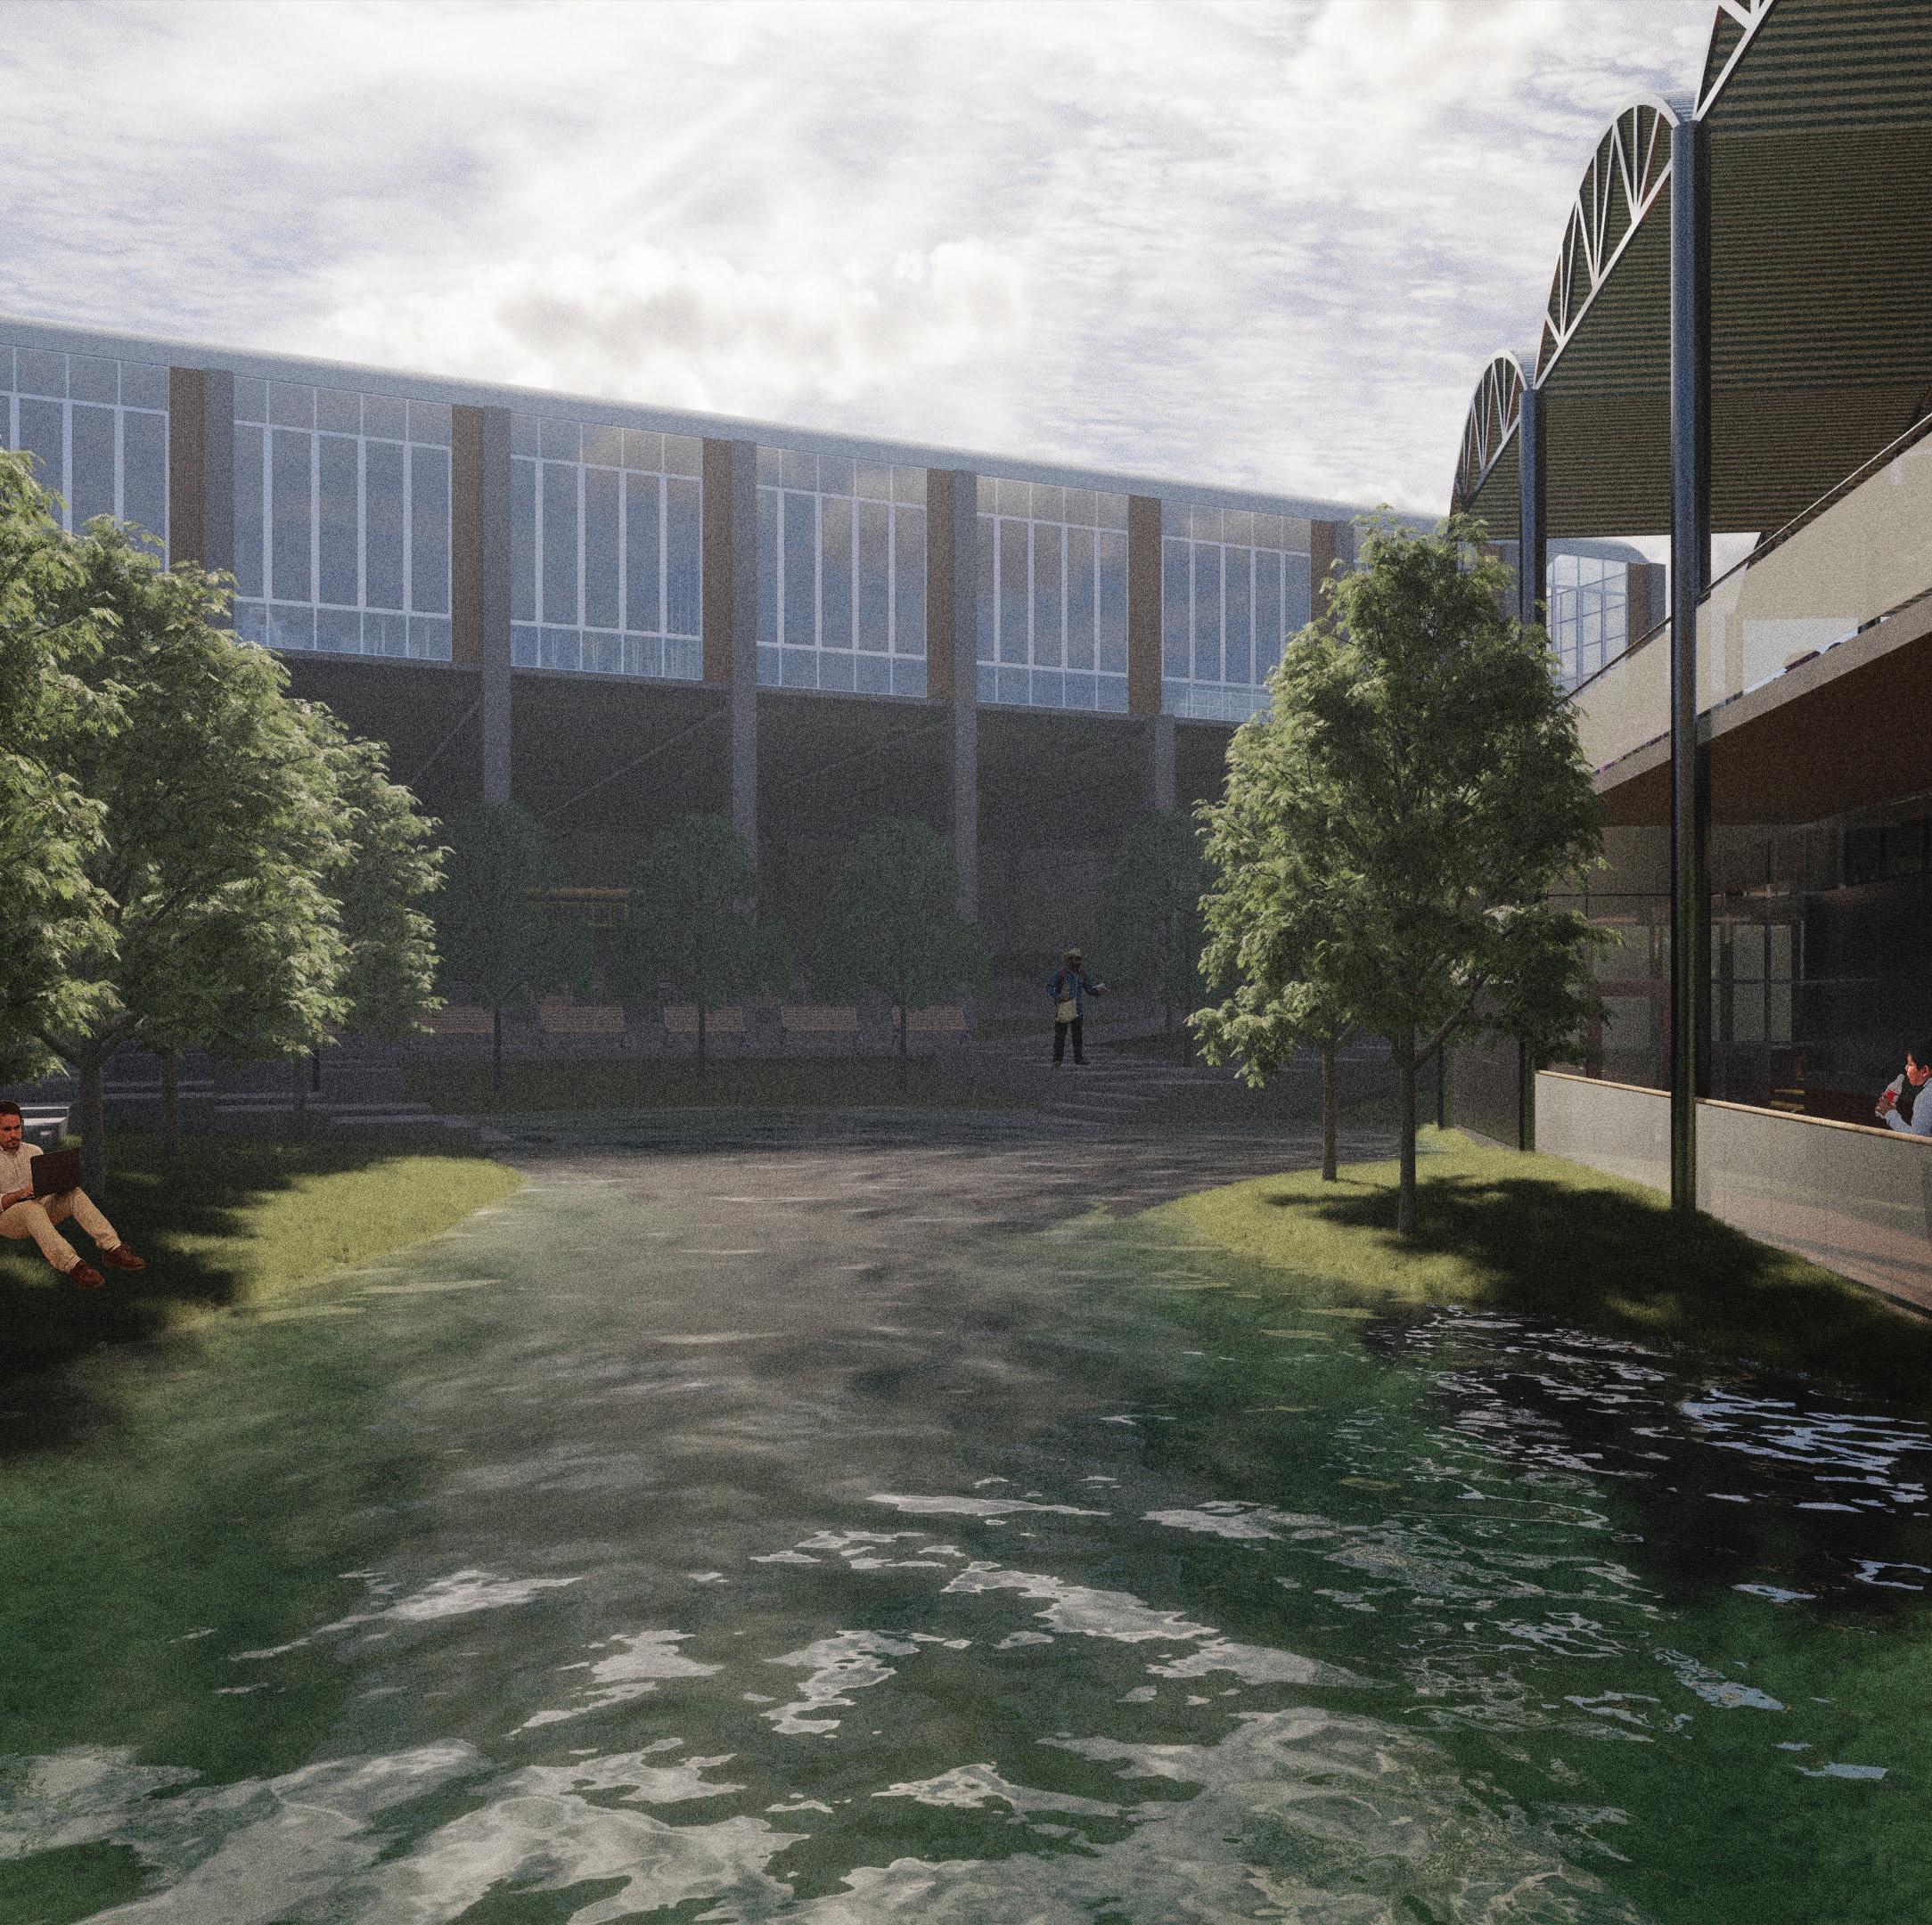
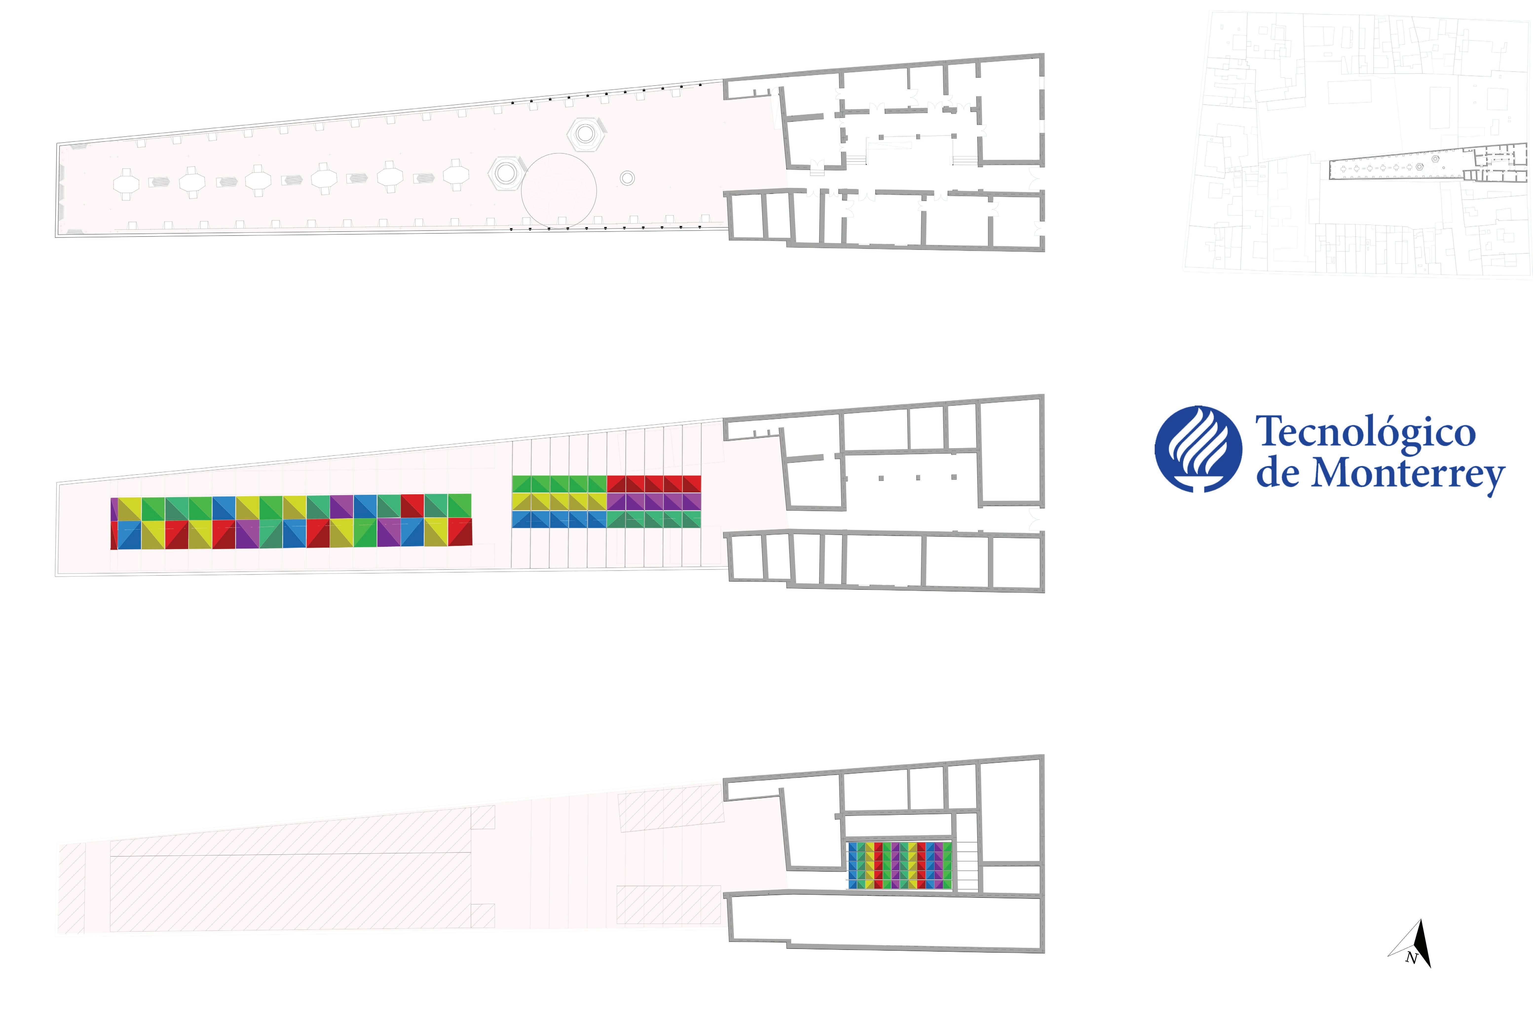
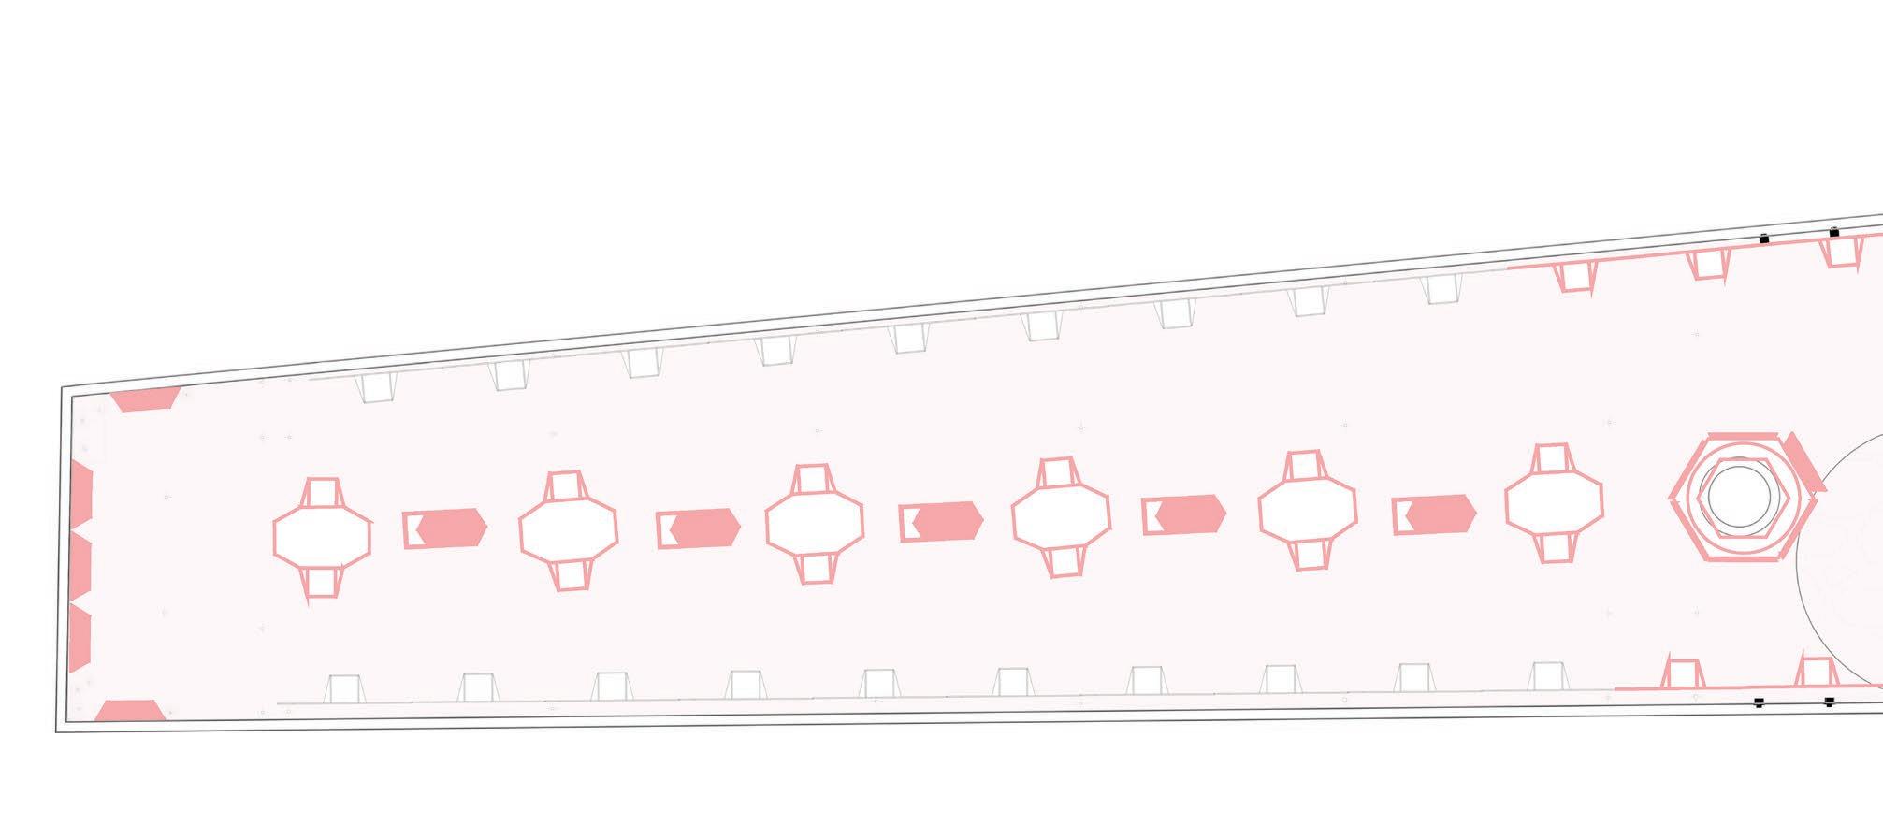
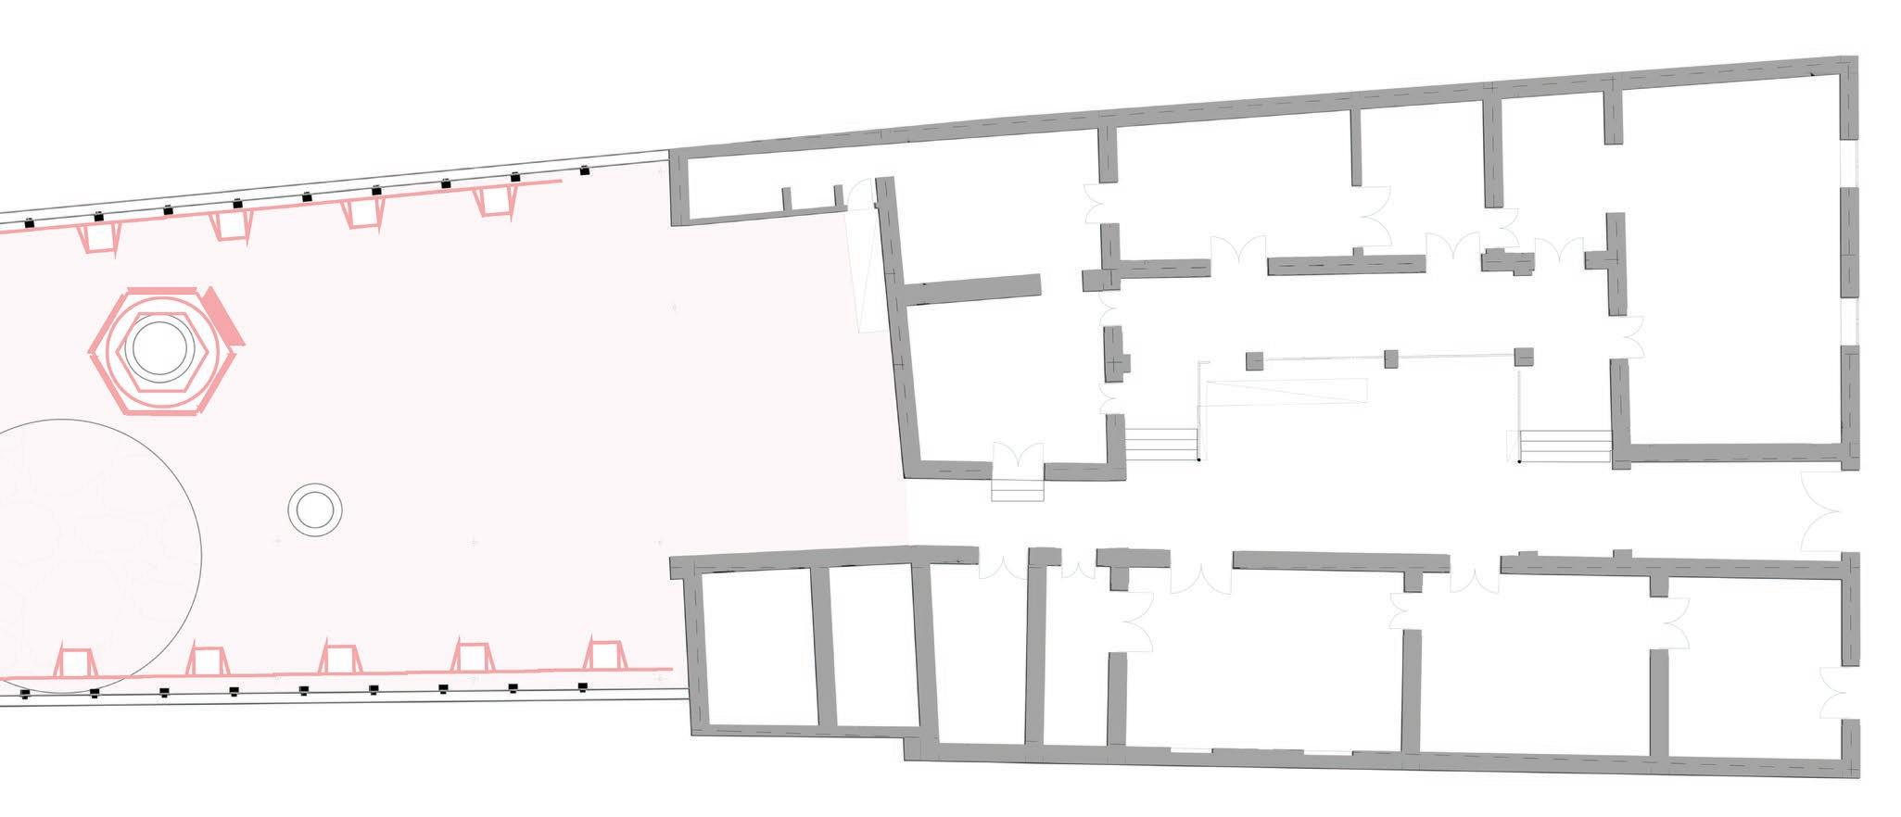
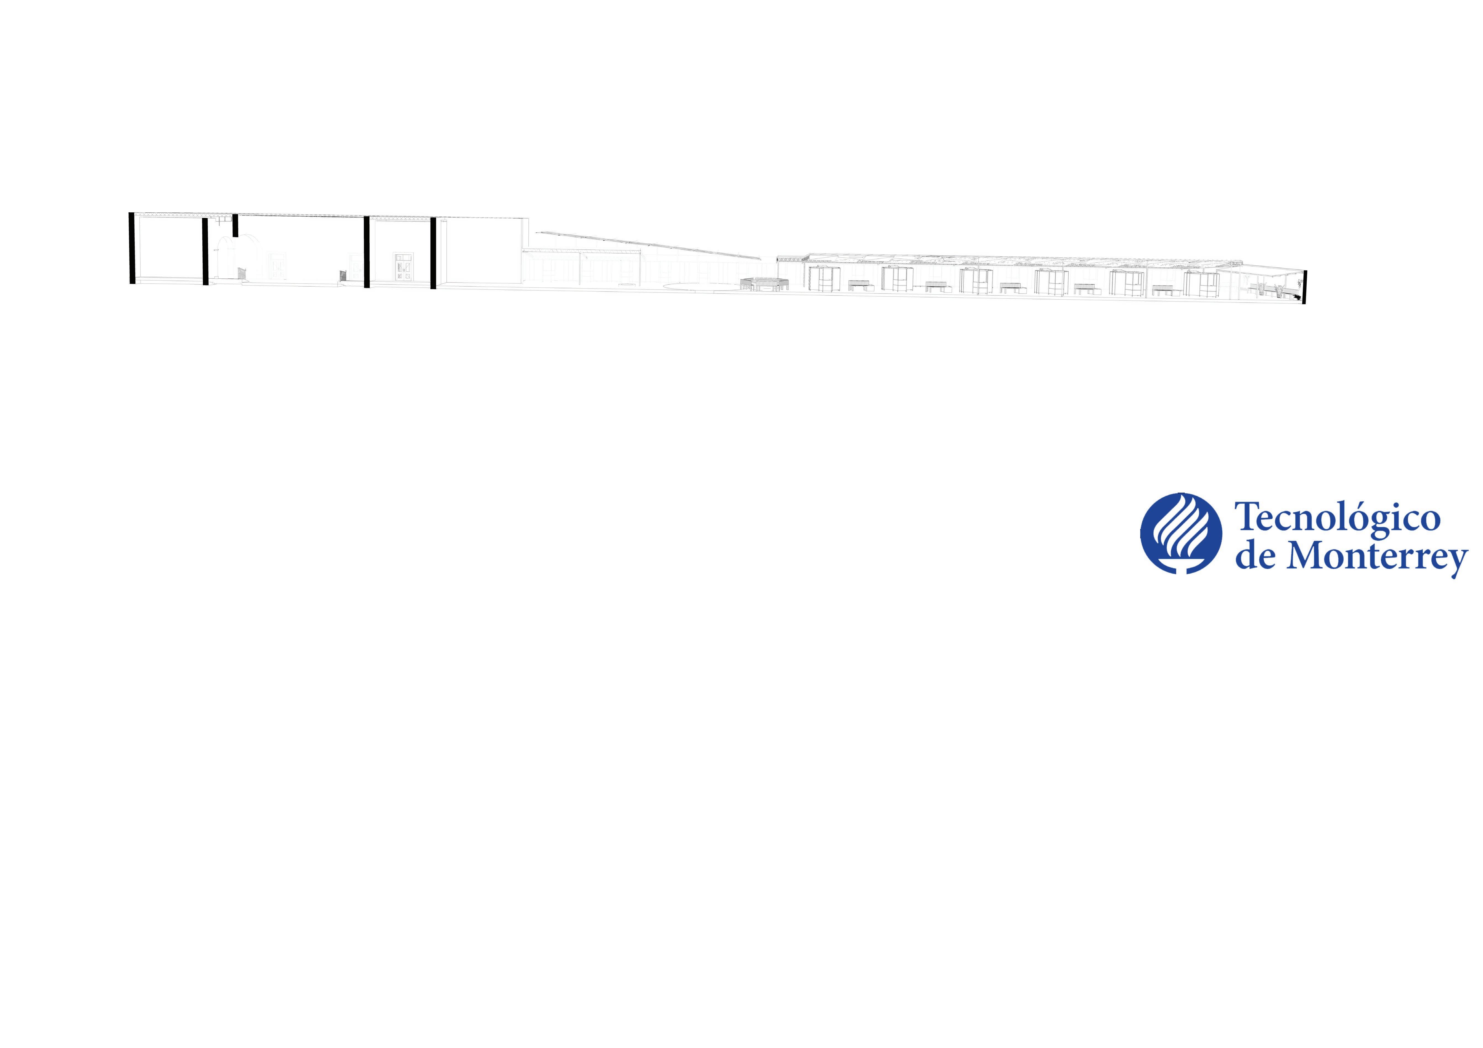
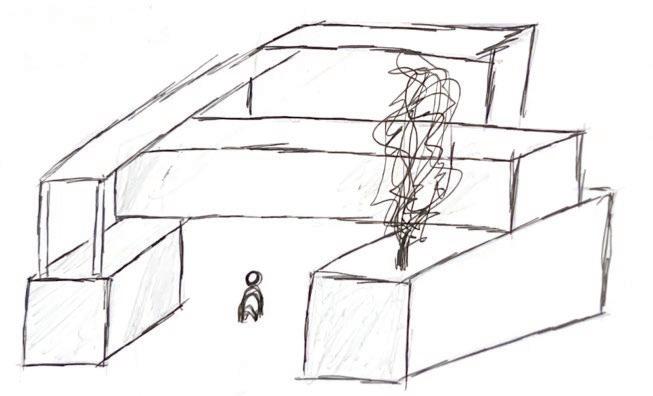
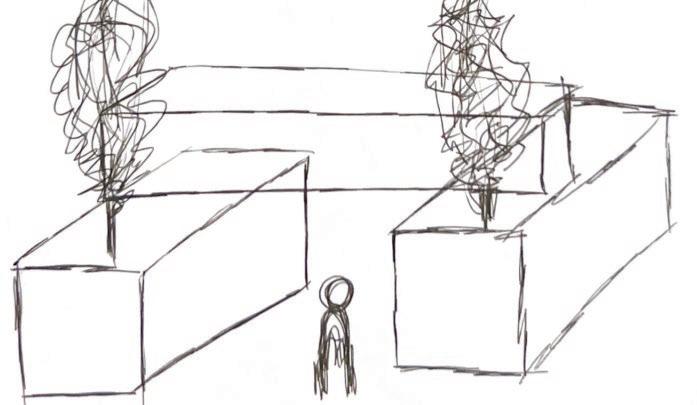
In the Community Equipment group, a project was developed in collaboration with the artisans of CEDAI to improve their work space, pedestrian traffic within the space in order to improve the sales and income of the artisans.
The objective of the project was to create an intervention for public space, a place where you want to stay and at the same time that reflects the essence of CEDAI and the identity of the artisans.
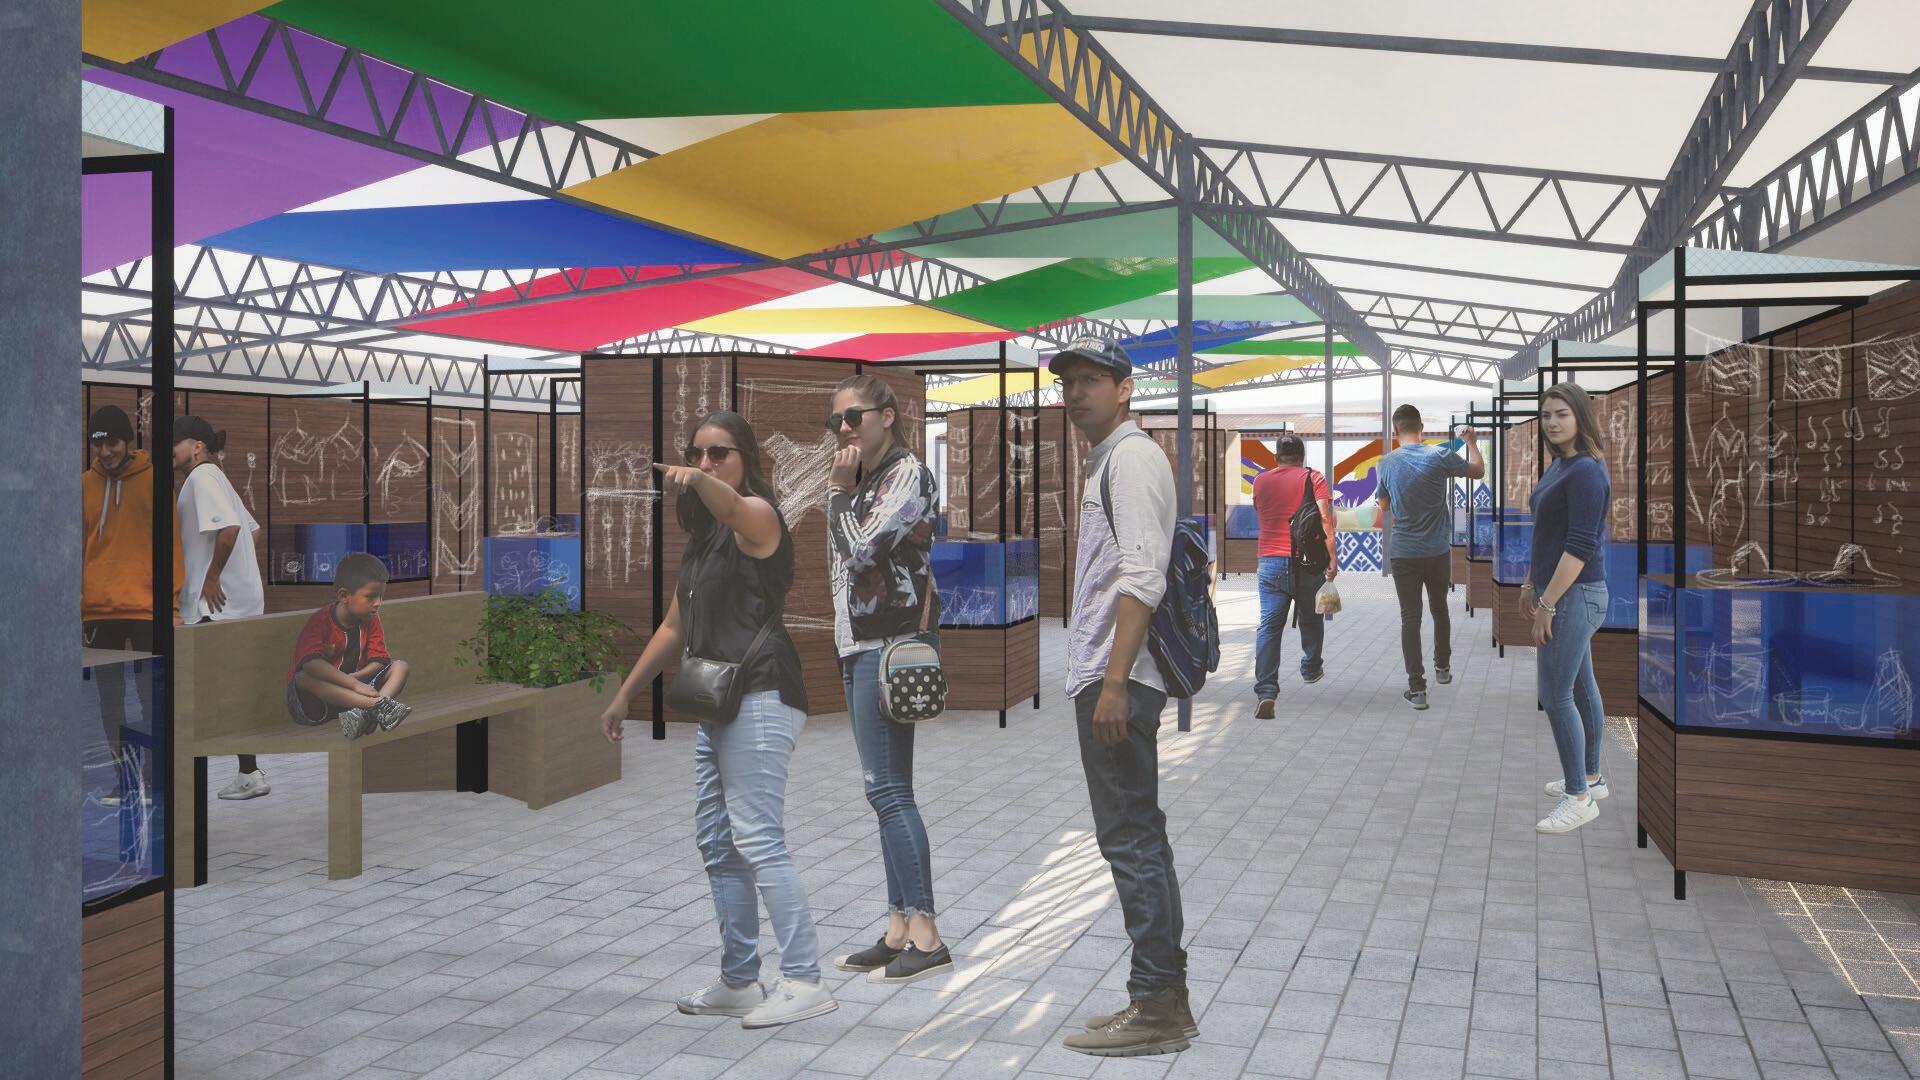
Render made by Danna Ramírez
Entrance
Public Space
Rest Areas
Resting Area / Mural
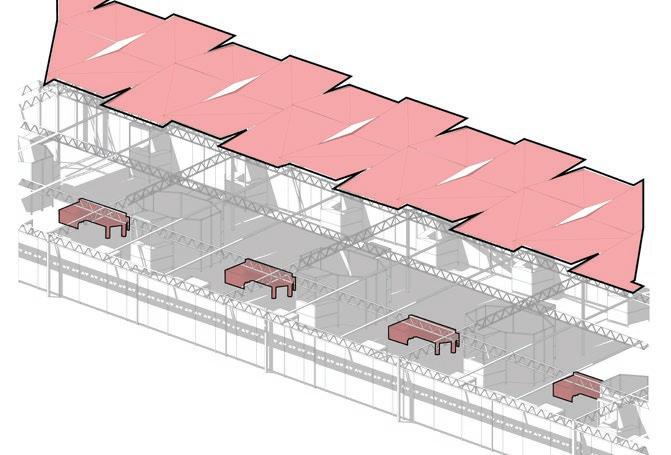
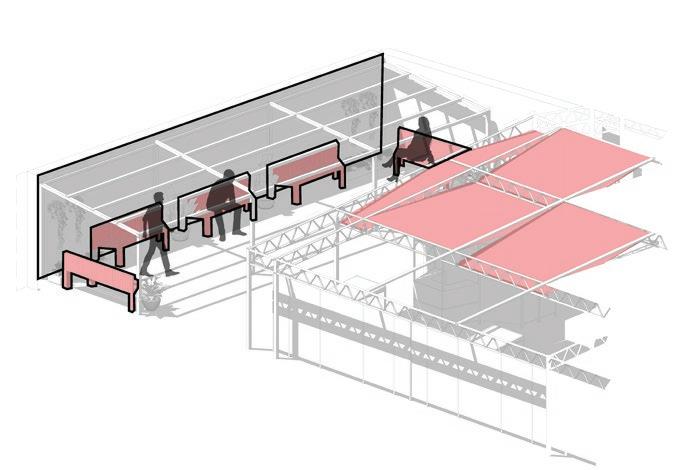
CONCEPT / DIAGRAMS
The breakdown of space is divided into three approaches:
1. The public space that will be furniture around the trees, this furniture will be adaptable for multiple uses such as a circular stage, rest, food and/or study.
CONCEPT / DIAGRAMs
2. Benches, which will be installed in the middle of the course under the steel structure where most of the stalls are located. Its objective is to generate places of waiting and return.
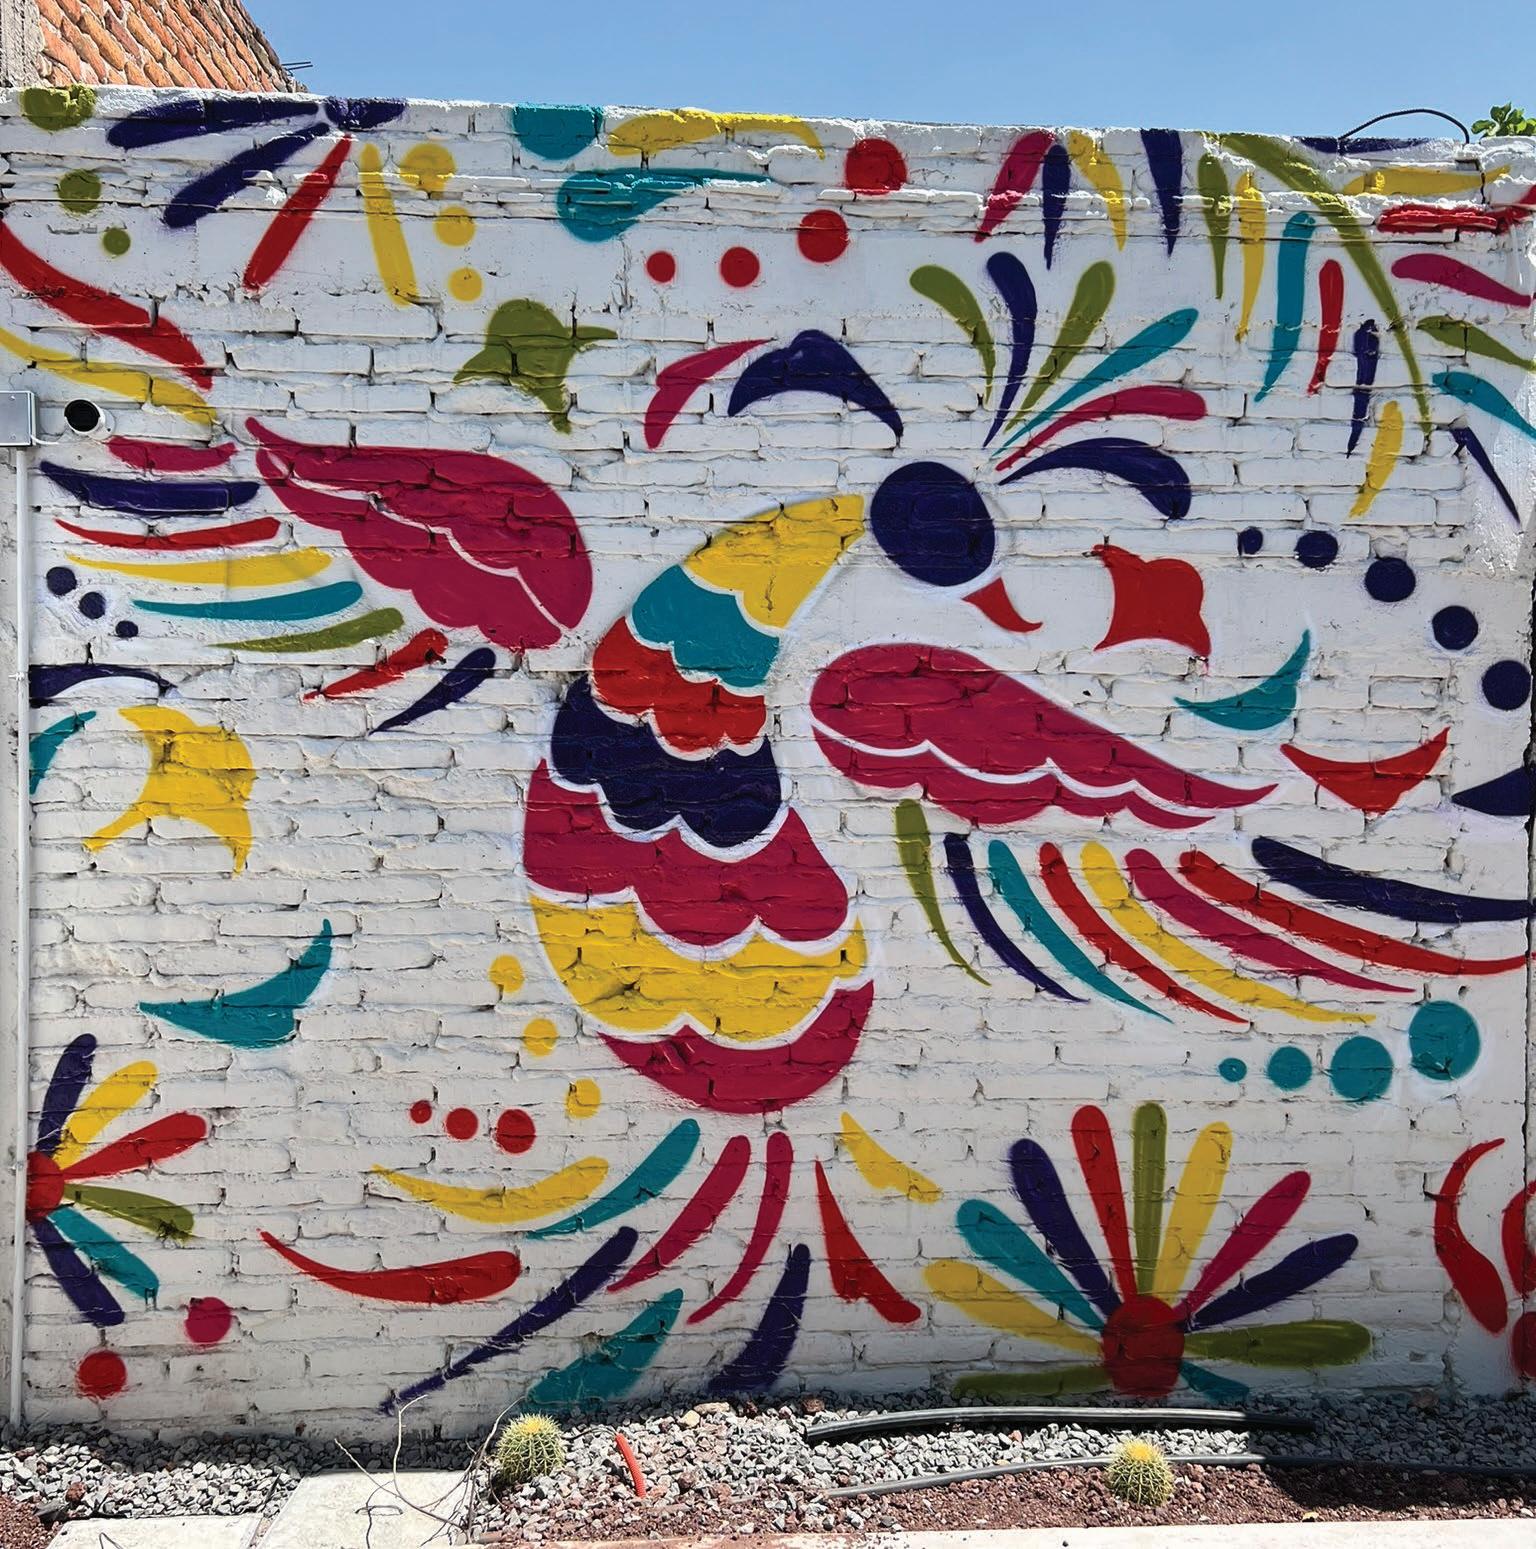
3. Finally, a stunning mural will be painted at the back of CEDAI; the reasoning for this space is to create public interest in traveling to the end of the artisan market.
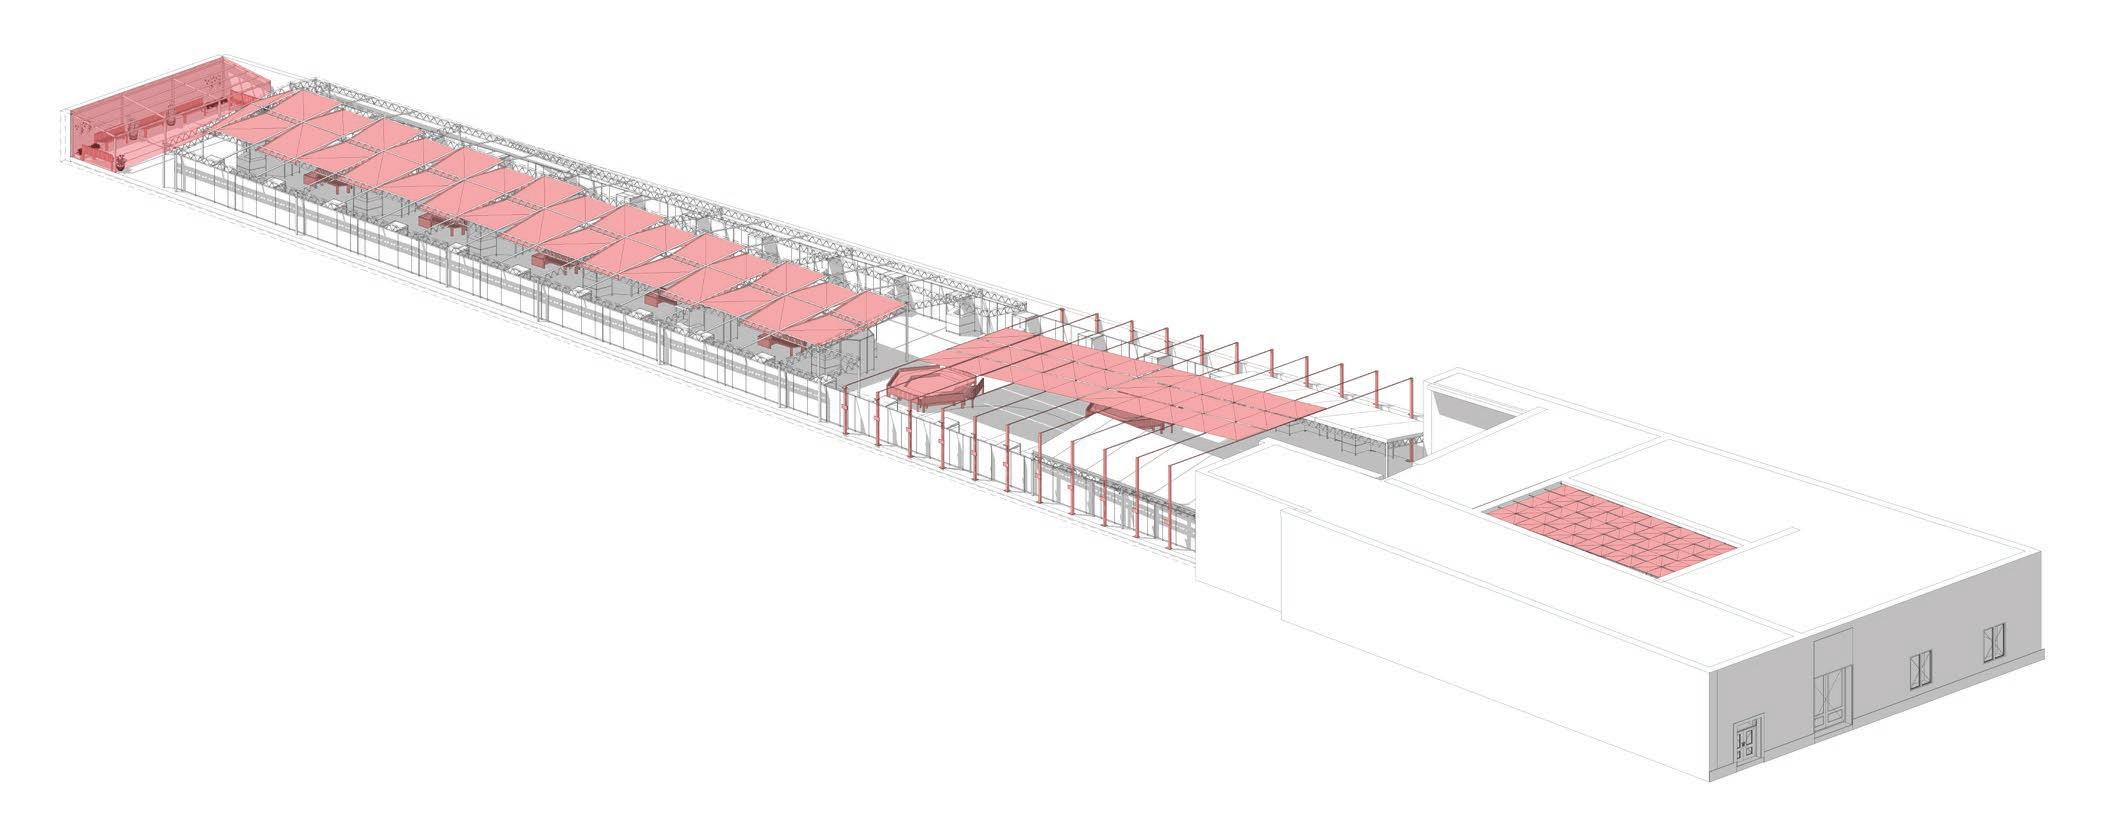



Design made by Danna Ramírez
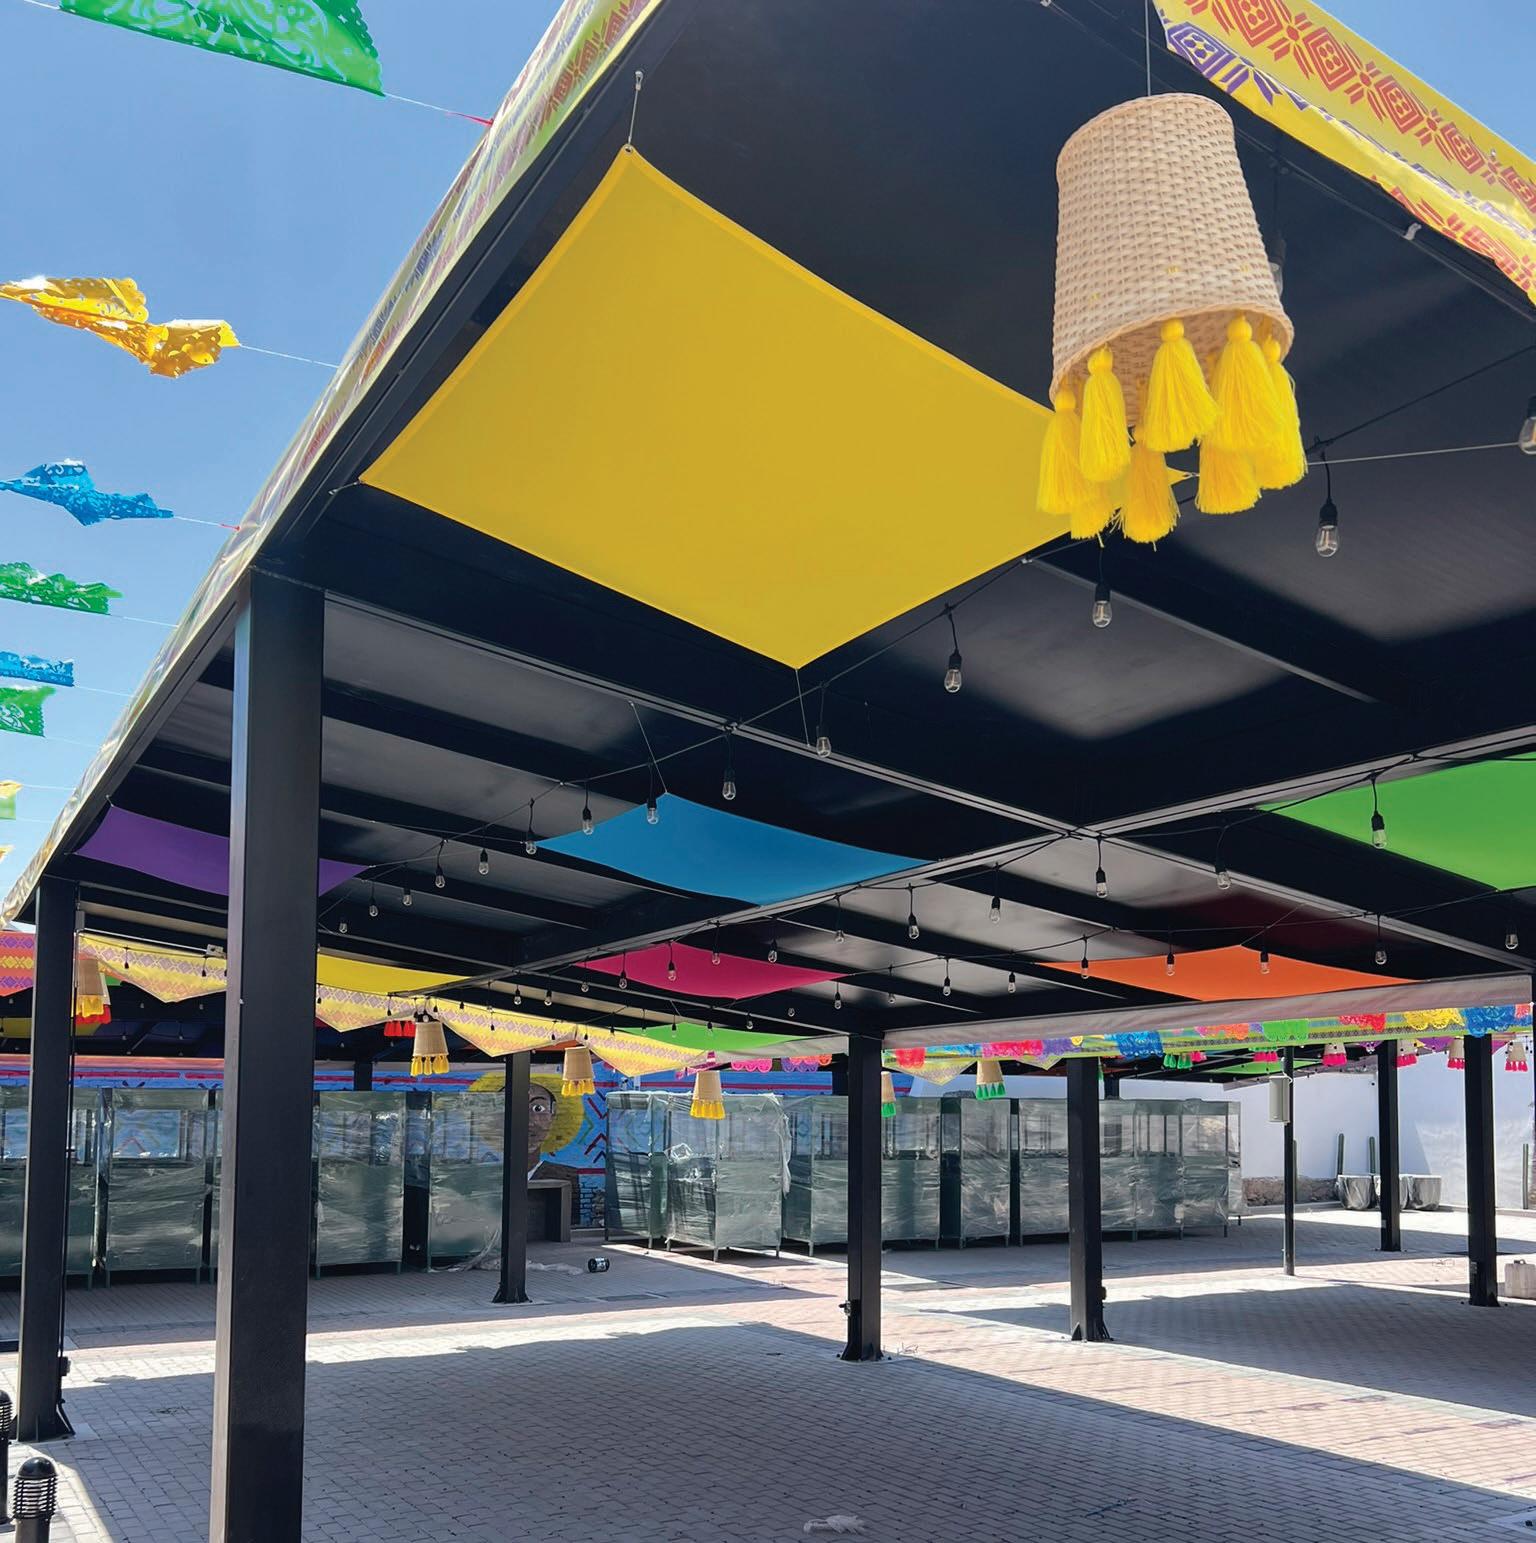
1 year later...
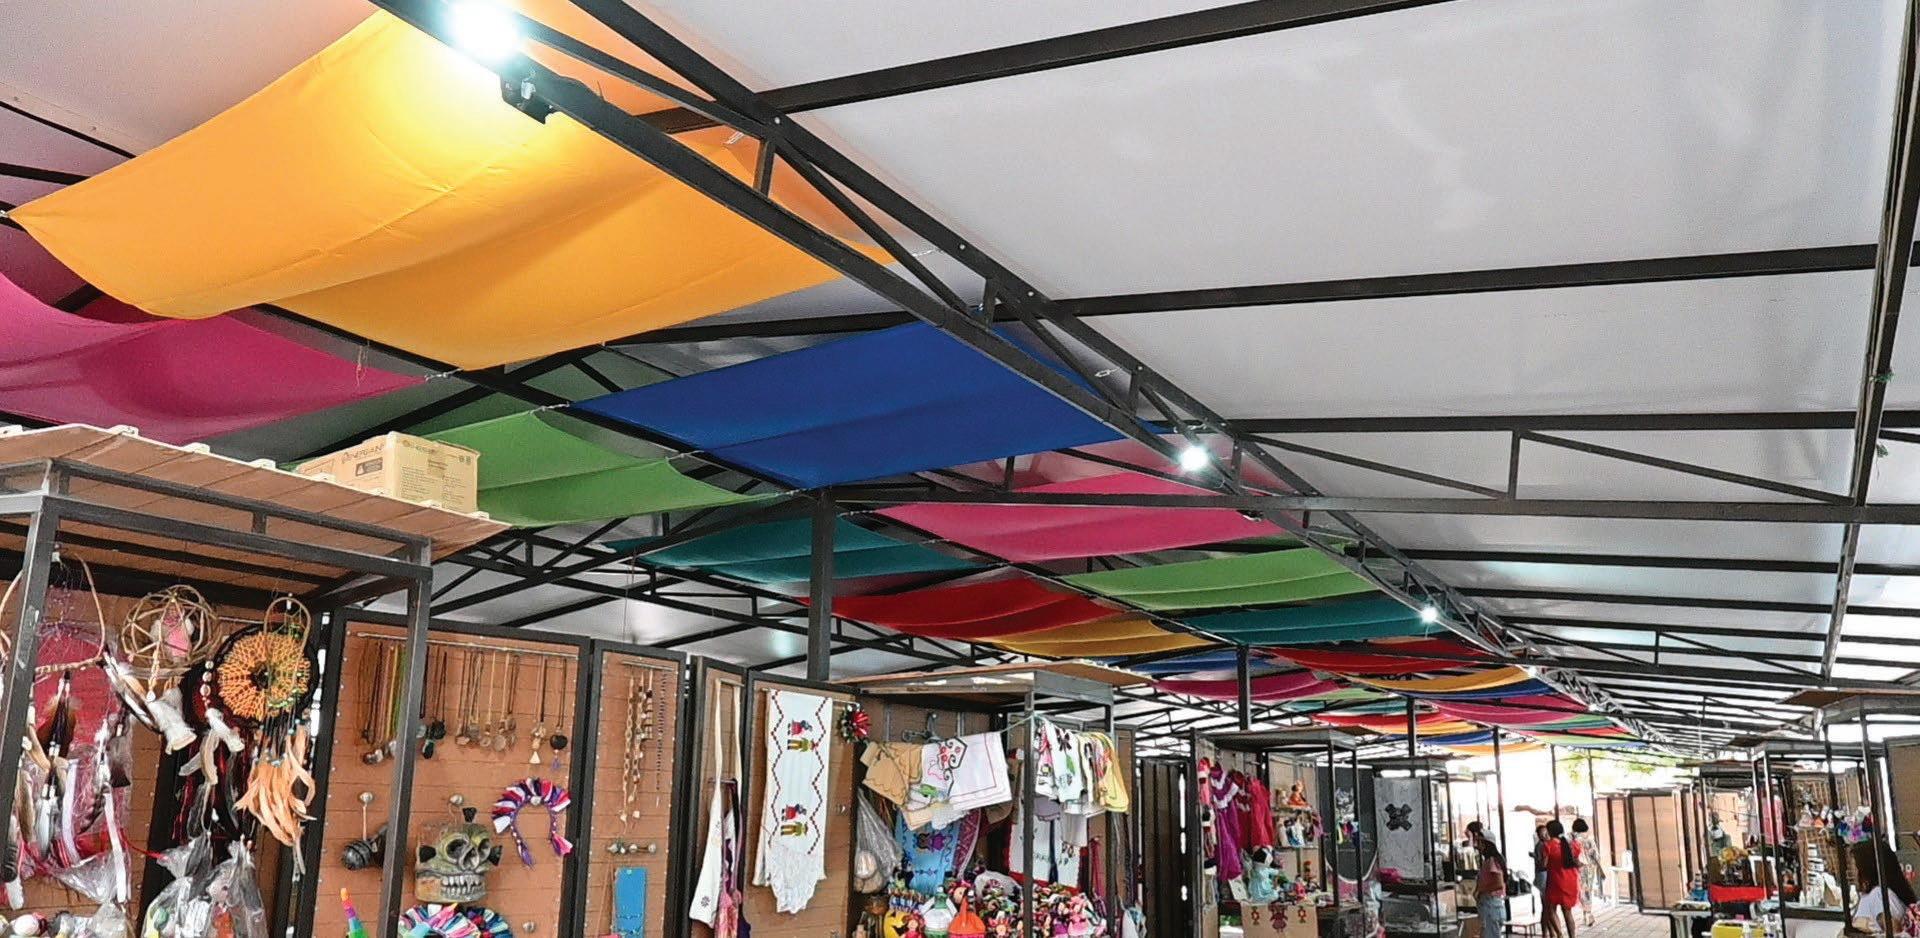
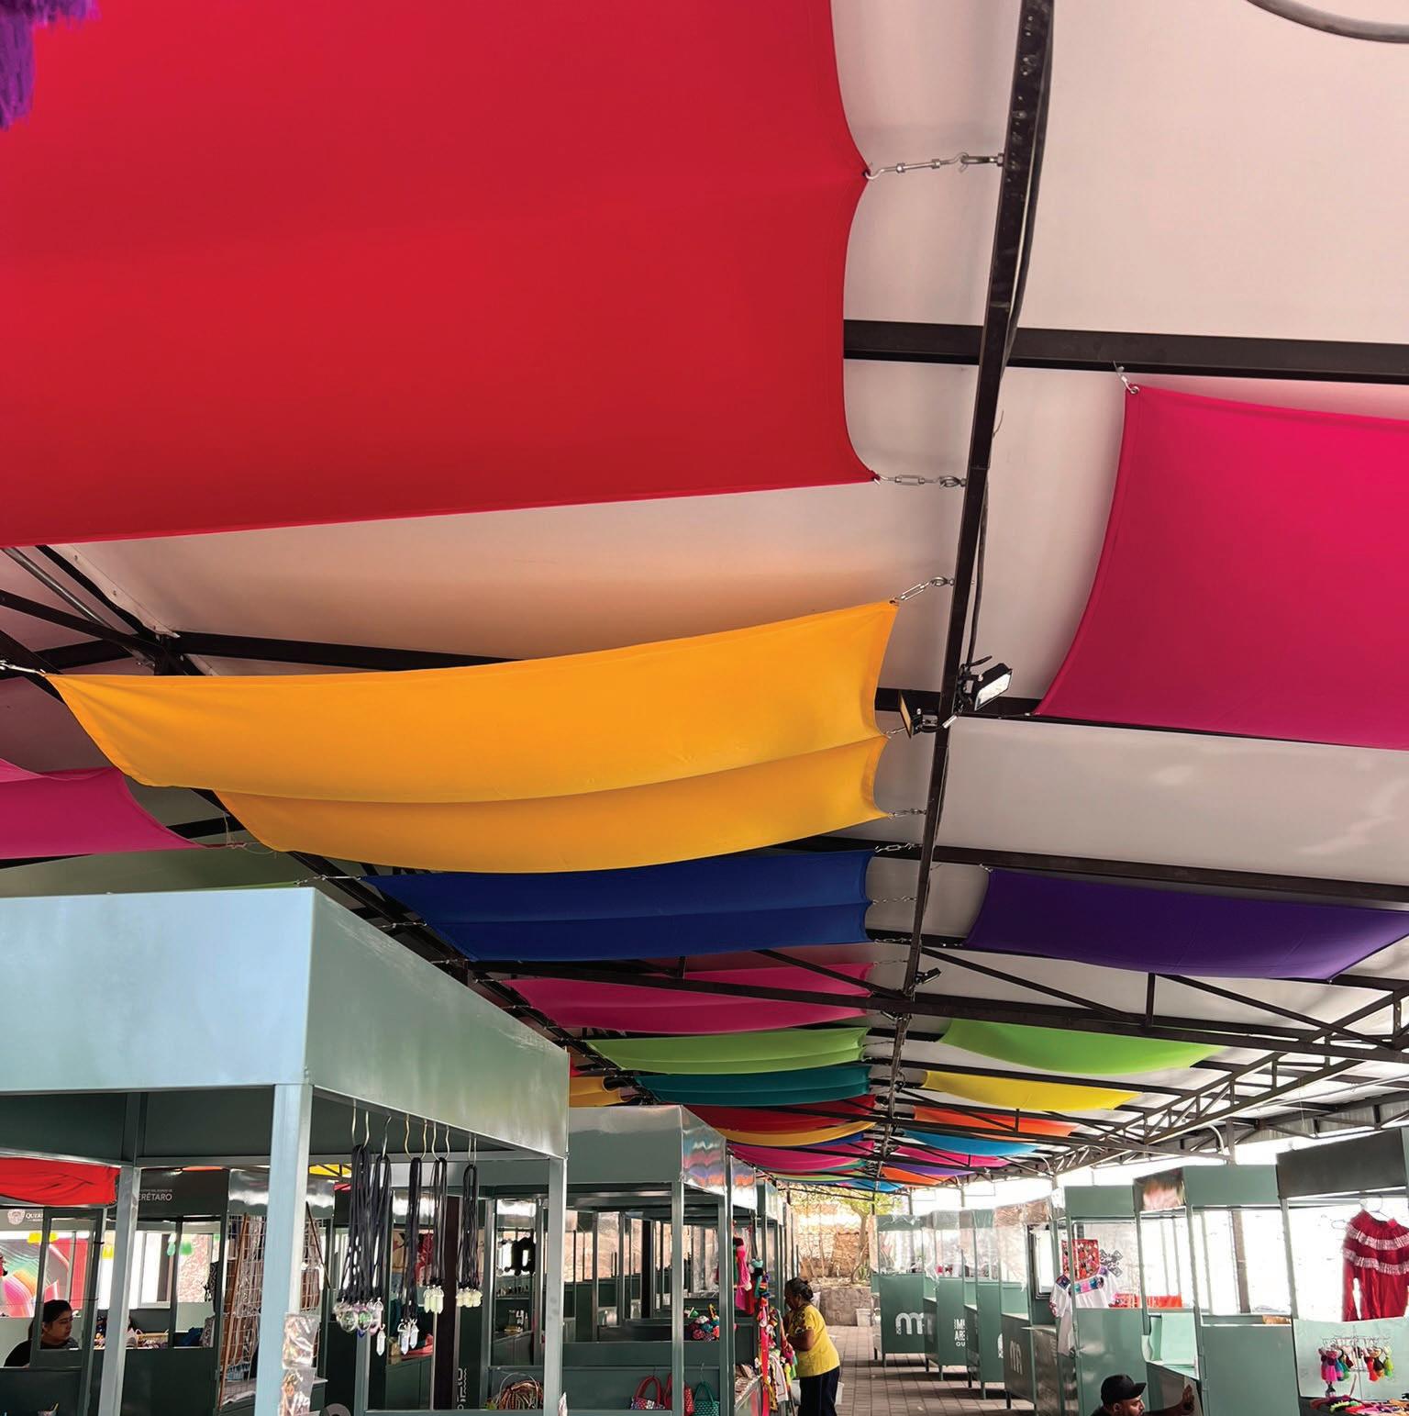
After completing the project in 2023, a year later the municipal government of Querétaro followed up on the project, installing colored tergal fabrics and lighting in all of the existing CEDAI steel structures; Finally, 2 new murals were painted, bringing the project to a successful end in 2024.
Complete project post:

Location: Río Ayutla #52 | Querétaro
Type of project: Single-family home
T-Day Home
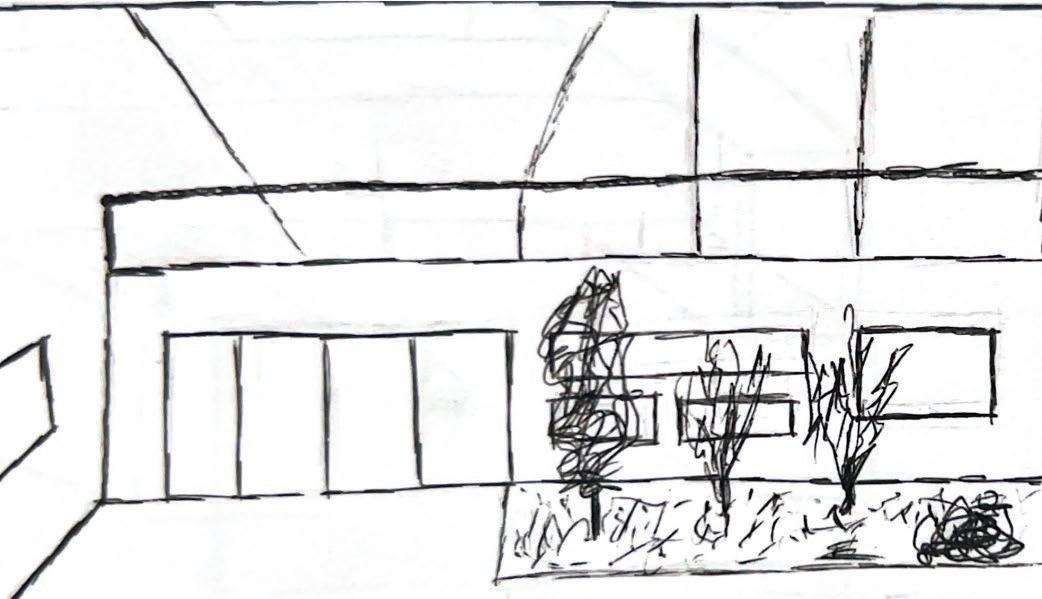
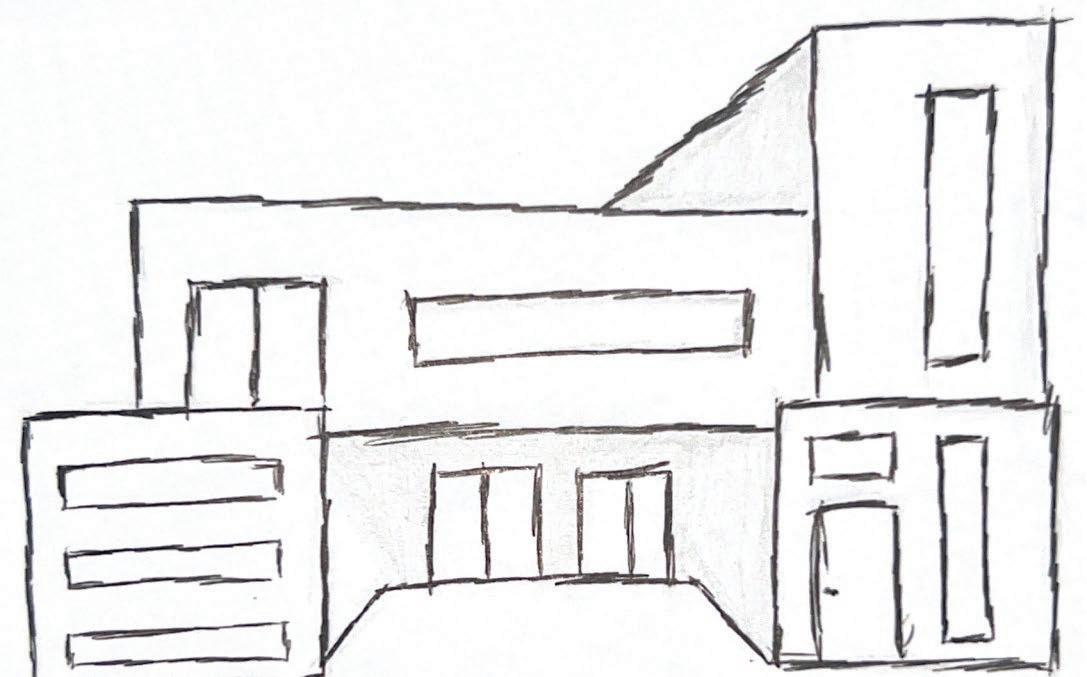
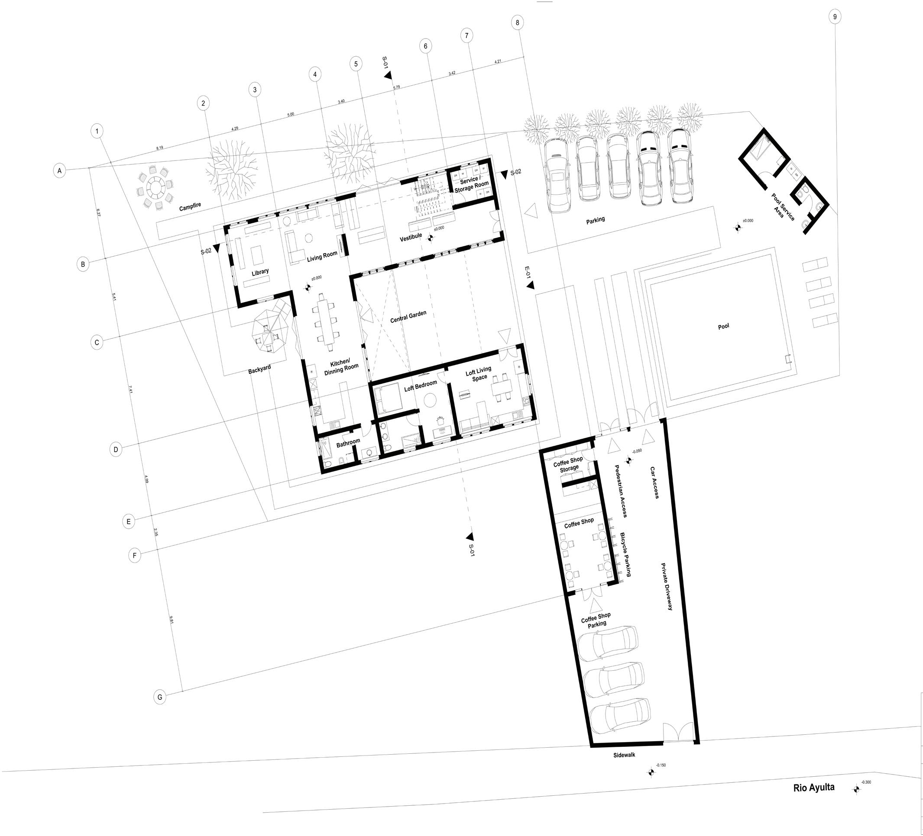
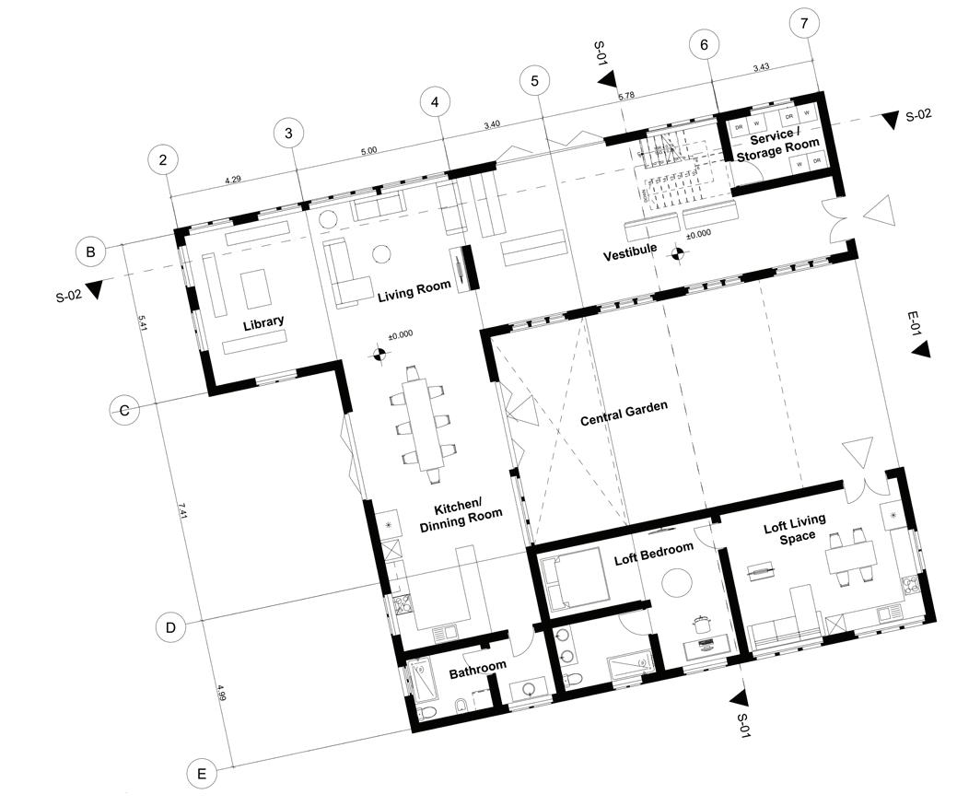
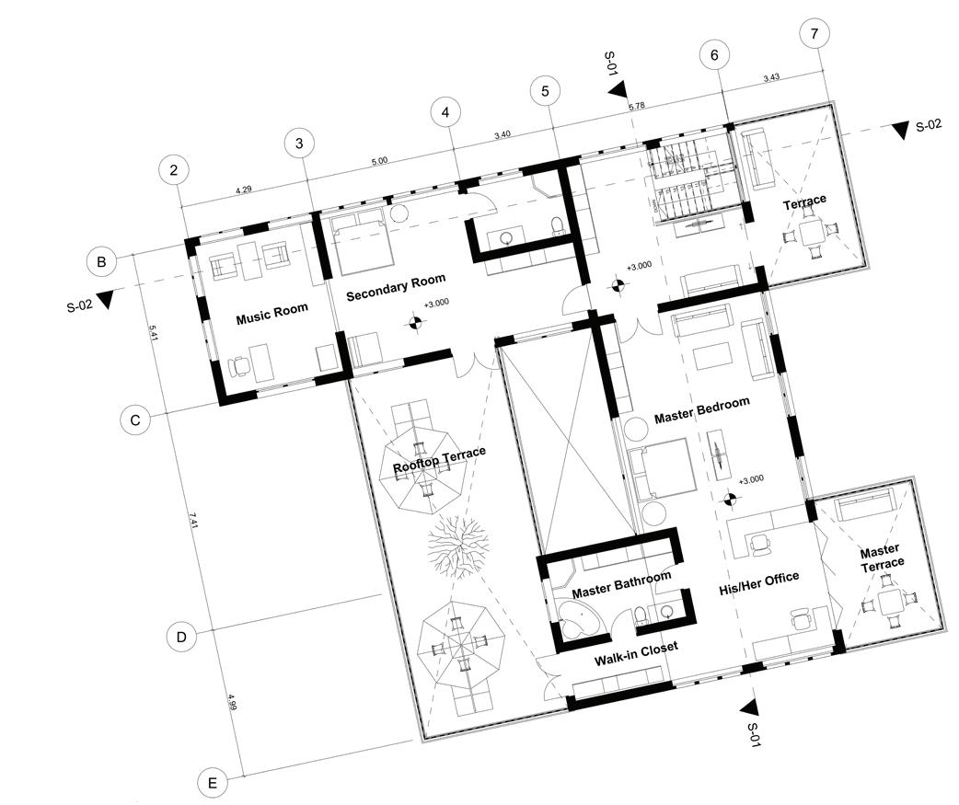
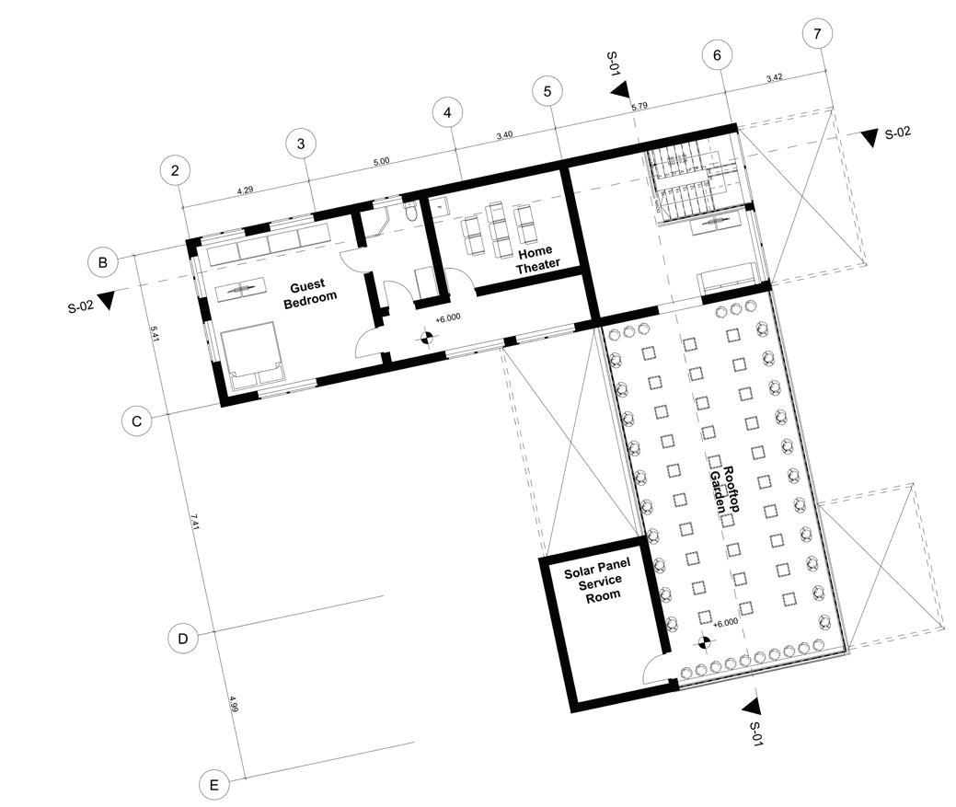
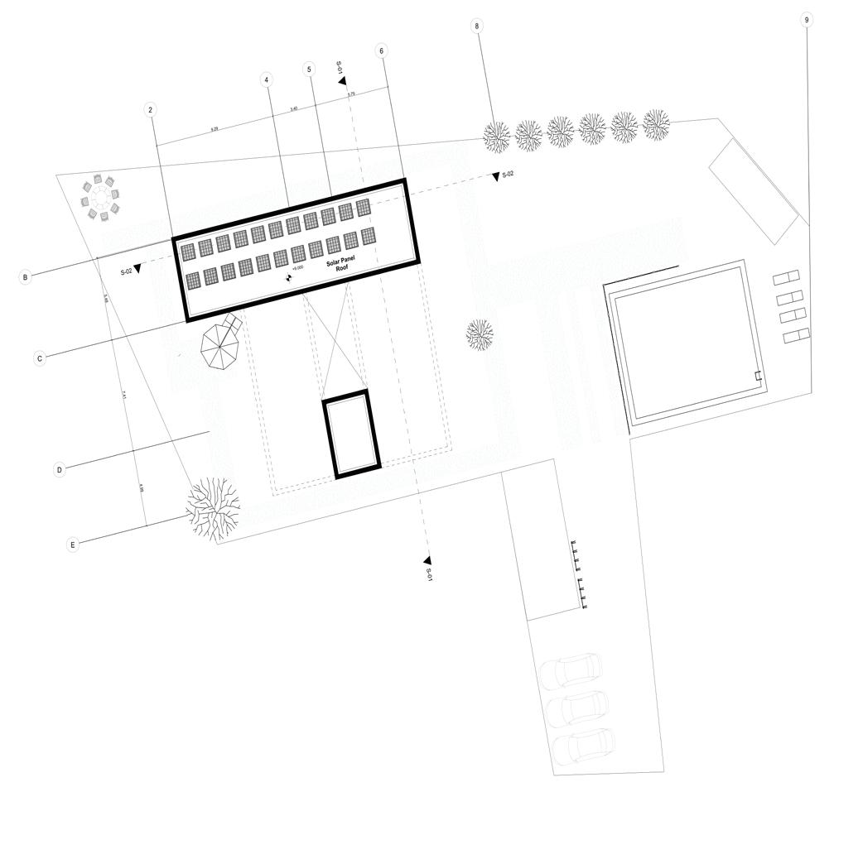
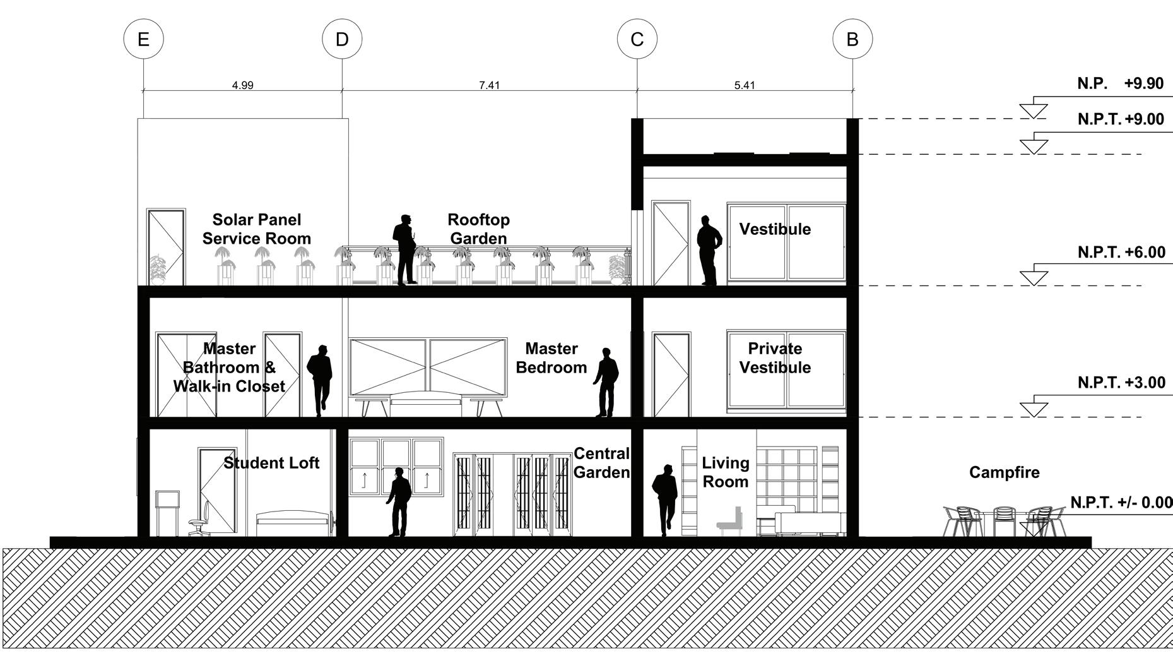
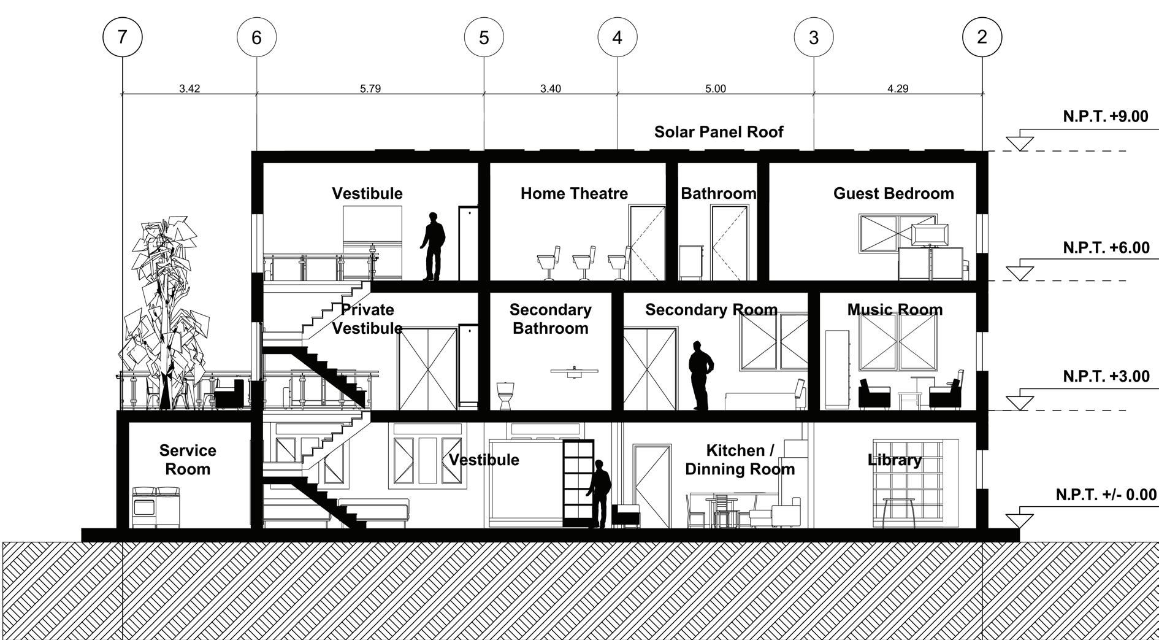
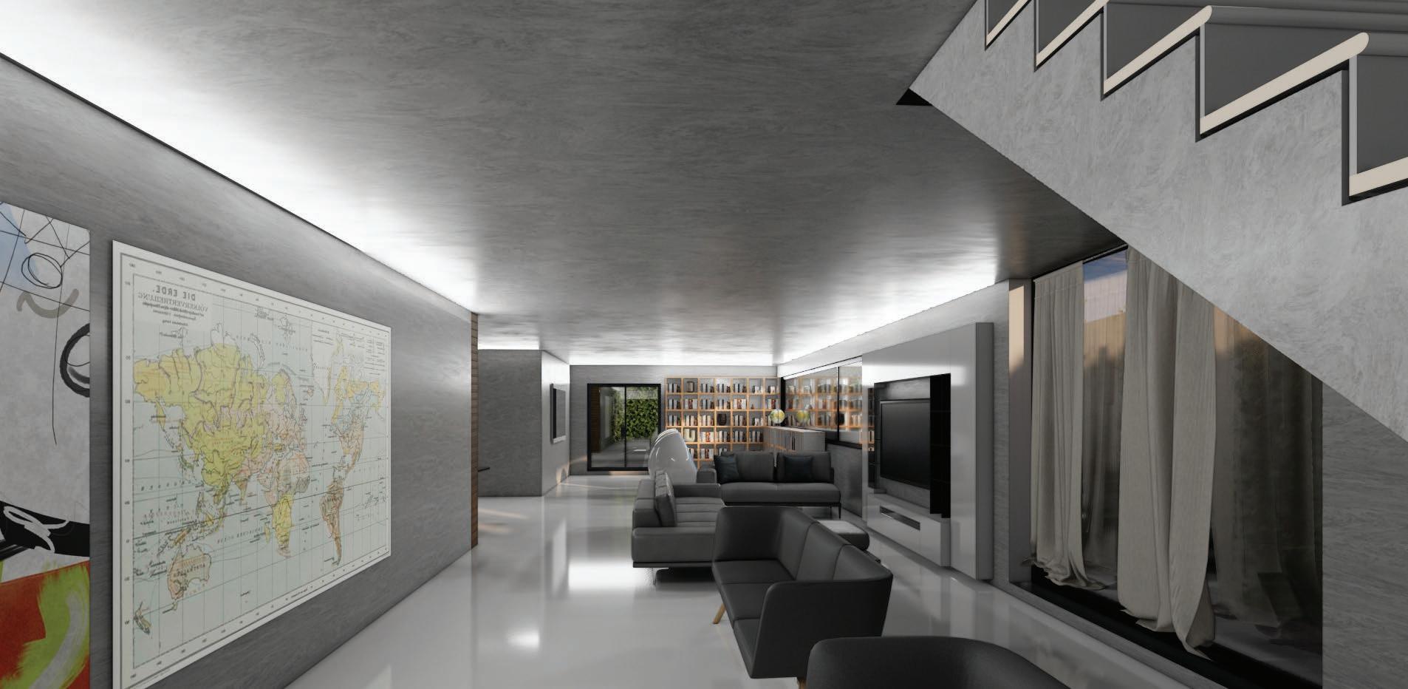
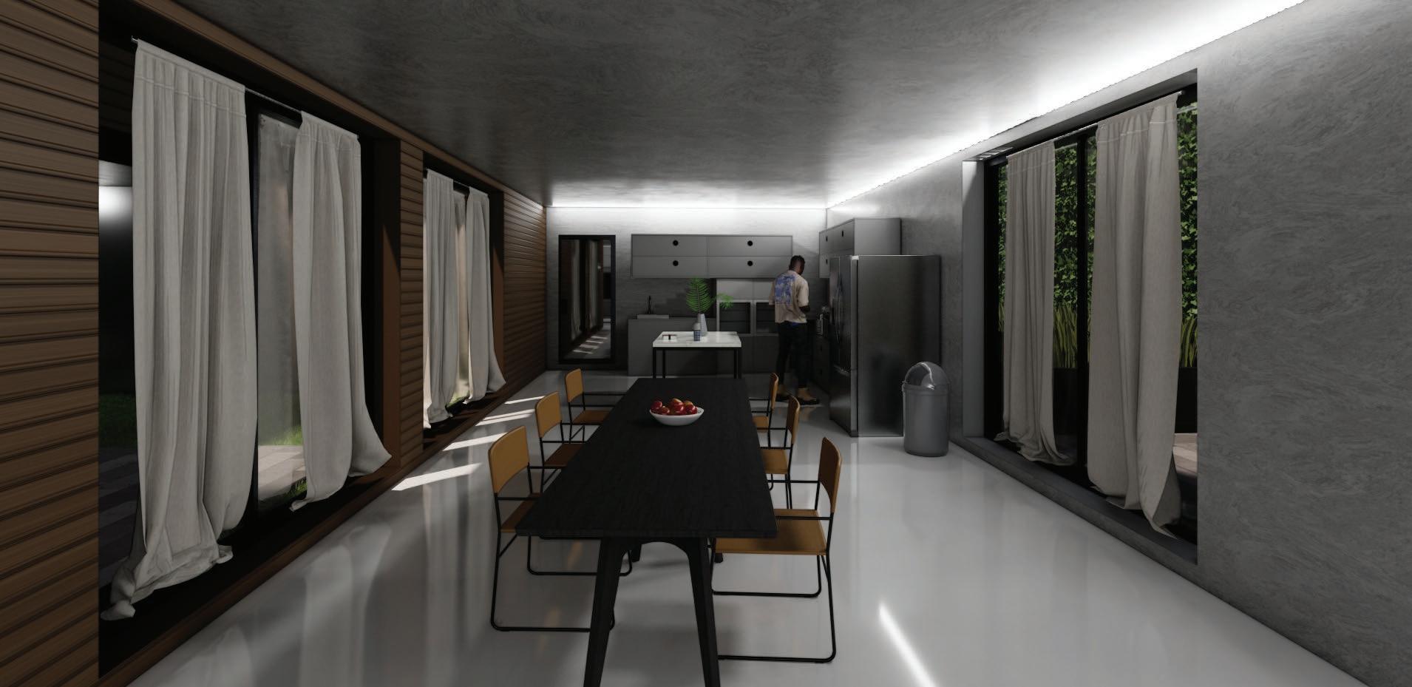
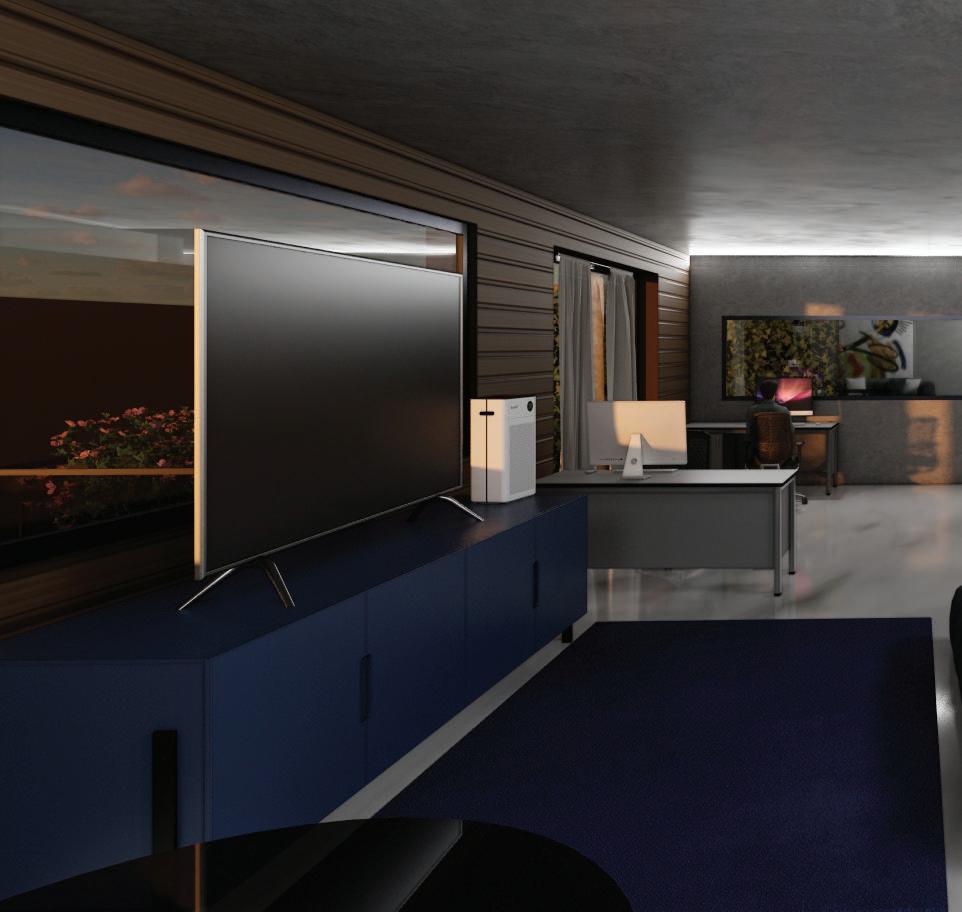
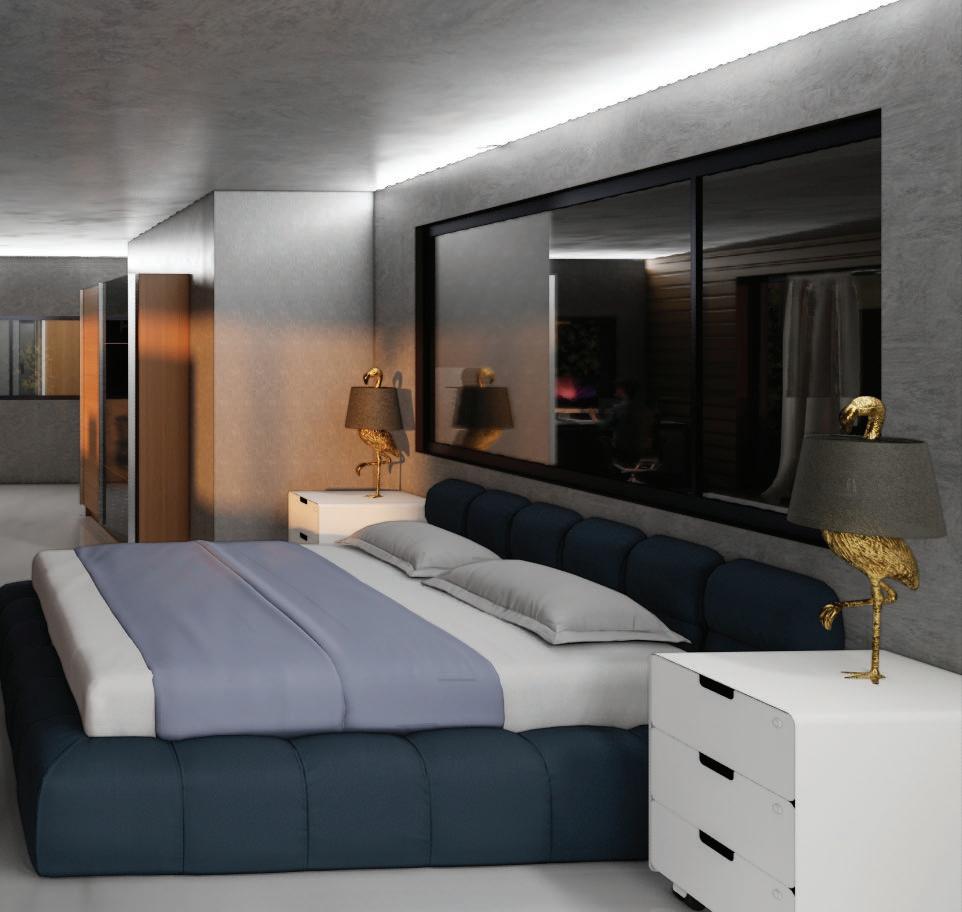
T-Day Home is a beautiful, modern and sustainable home. The site where this house is located is close to the city center, offering a unique combination of urban convenience and natural serenity. Designed with a cutting-edge architectural scope, this home embodies a vision of sustainable living in the heart of the city.
T-Day Home is not just a house but a testament to the future of urban living. Its architectural scope combines beauty, functionality and sustainability to create a modern oasis in the heart of the city, setting a standard for environmentally conscious design and living.
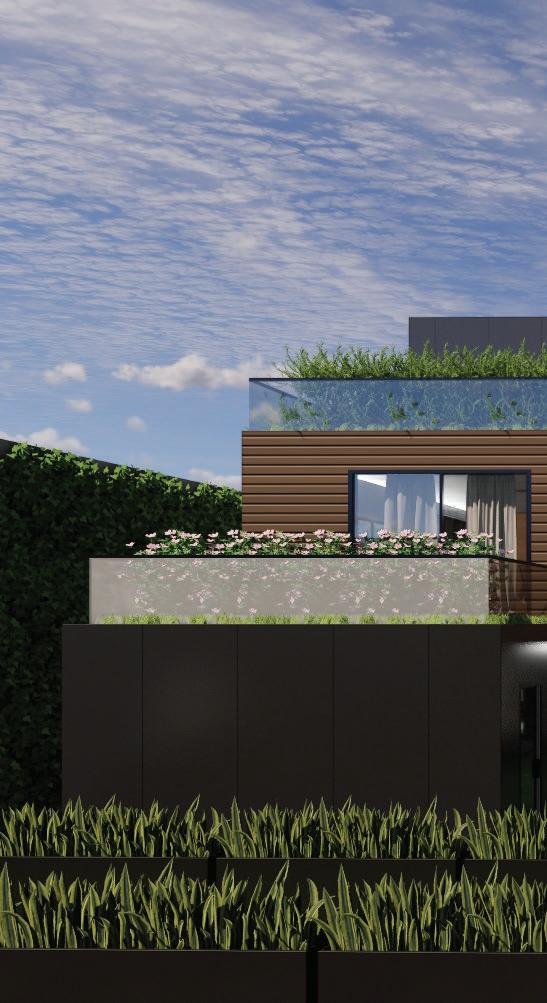
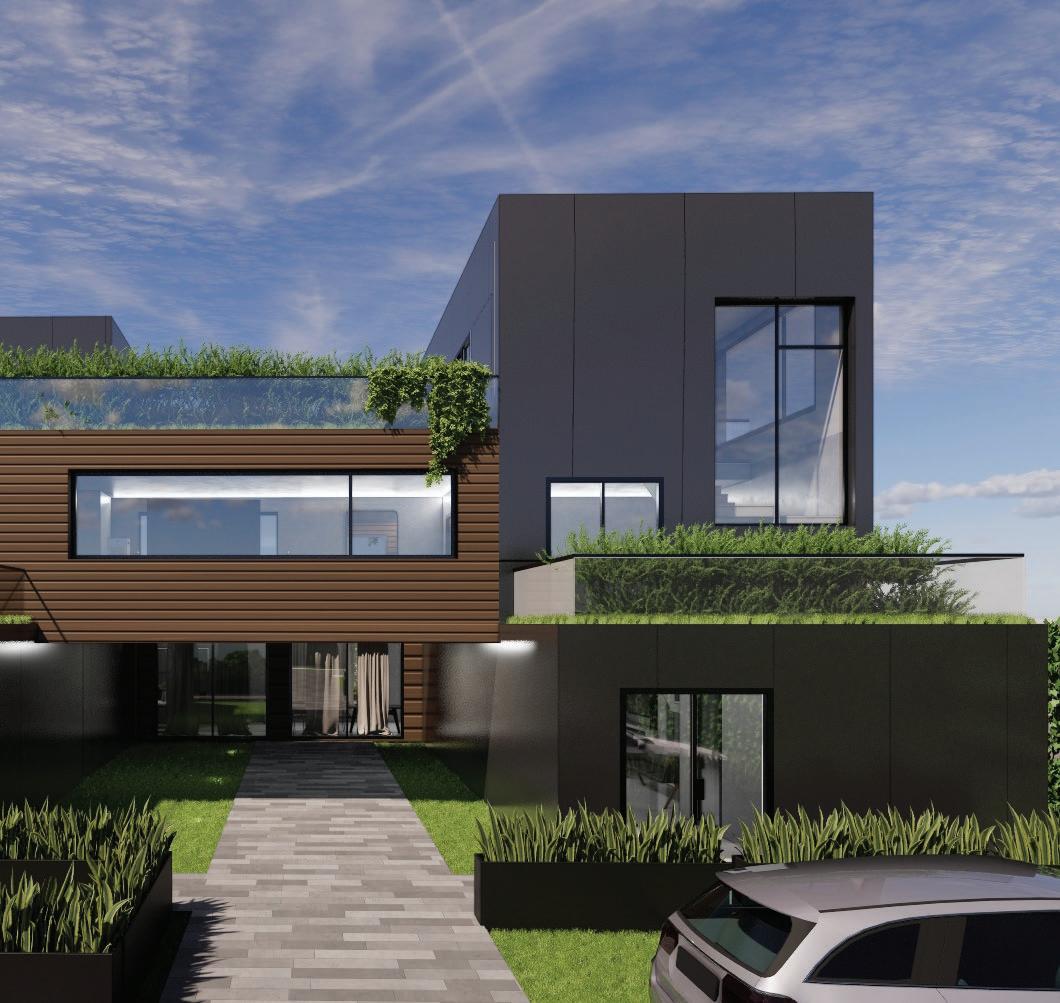
Render made by Alejandro Sánchez
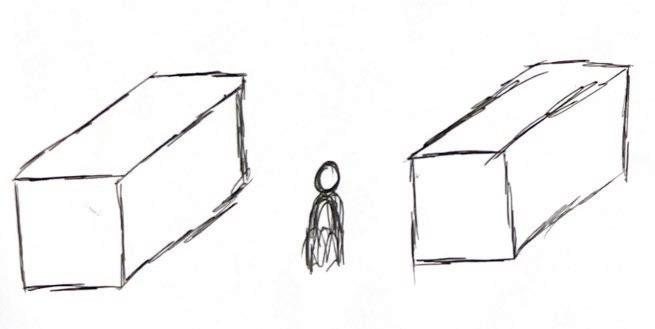
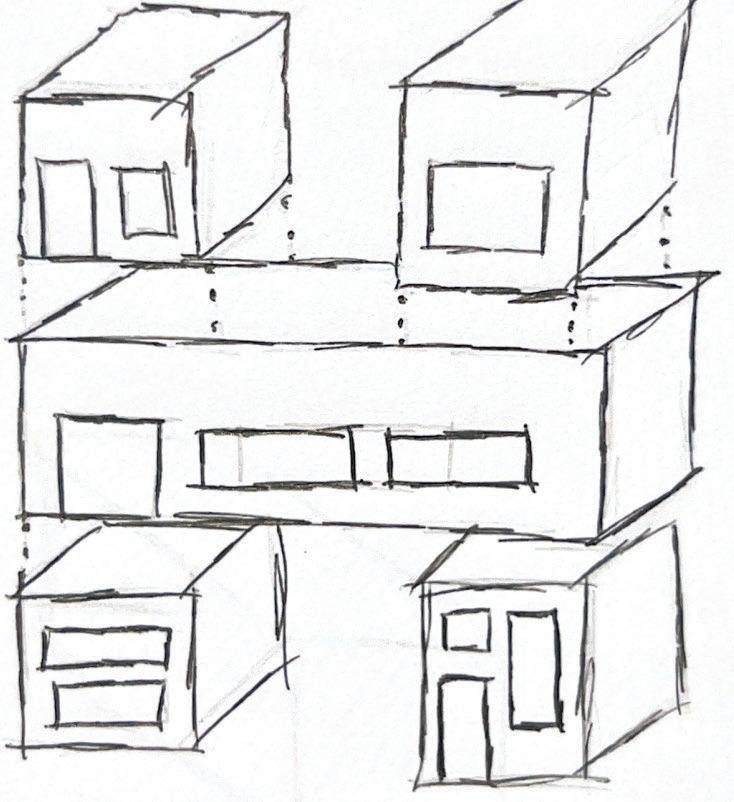
1. A cube was the basic shape for the idea to take off.
2. The center of the cube is the core of the house.
3. Long and short segments were removed to follow the principle of modularity.
4. The same rule applies here to create an interesting shape.
5. Preliminary shape with central atrium.
6. Final shape with roof terraces and atrium for green spaces.
Render made by Alejandro Sánchez
Render made by Alejandro Sánchez
Render made by Alejandro Sánchez