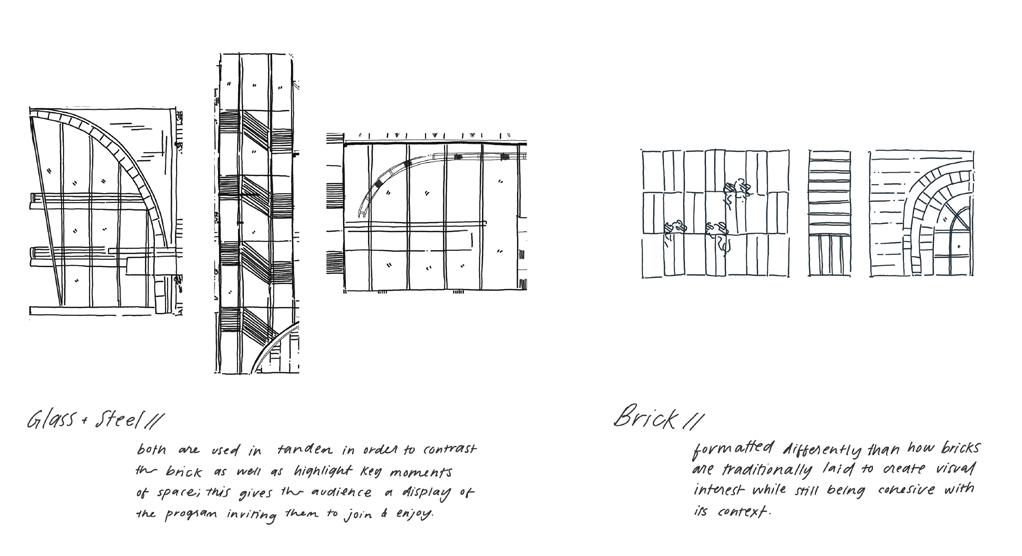
I believe architects have the ability to both build and destroy. As an individual who has been immersed in construction my whole life, I have found a passion for creating and constructing space. With that I have found out the cost in which it takes to build such amazing spaces. I continue studying architecture because I find inspiration in what is “good” and learn from what is “bad.”
THECUBEDESIGNI
CITY IN A TOWER
CHICAGO, IL
ORLANDO, FL
THE DREAM
SAVANNAH, GA
FALL 2024
M. COMPTON
DESIGN VII
CITY IN A TOWER
CHICAGO,
IL
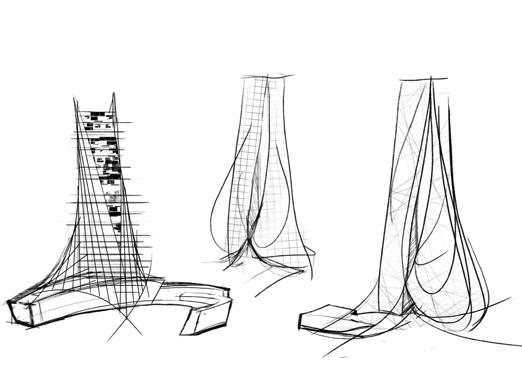
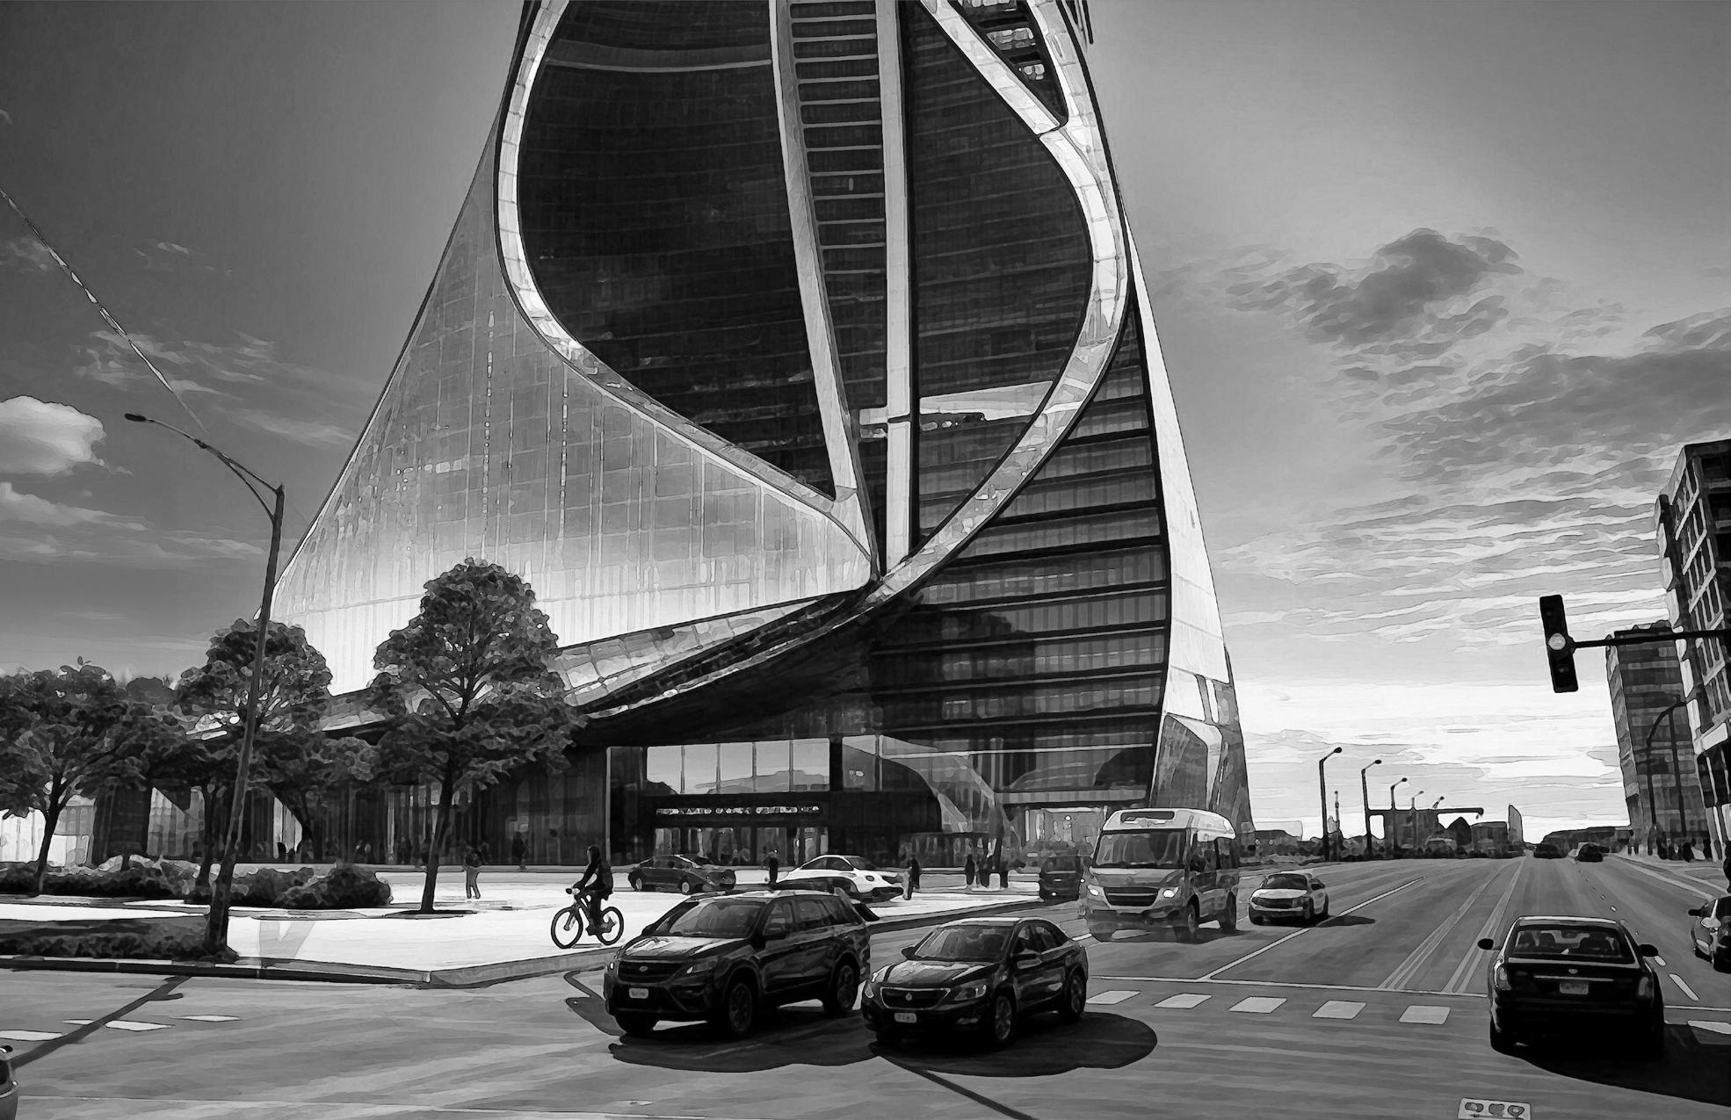
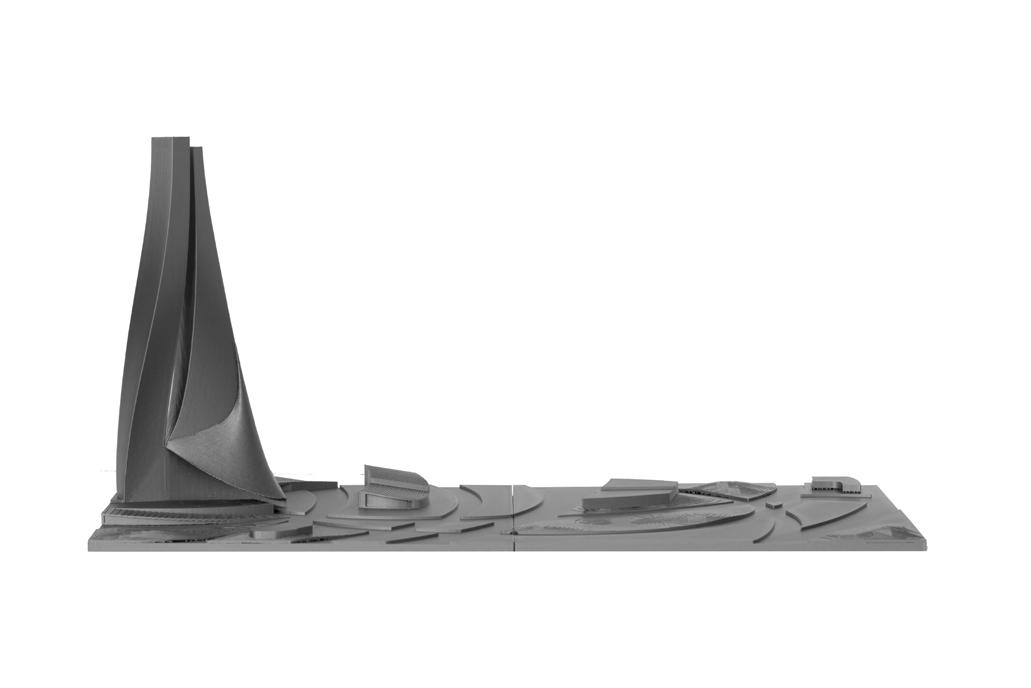
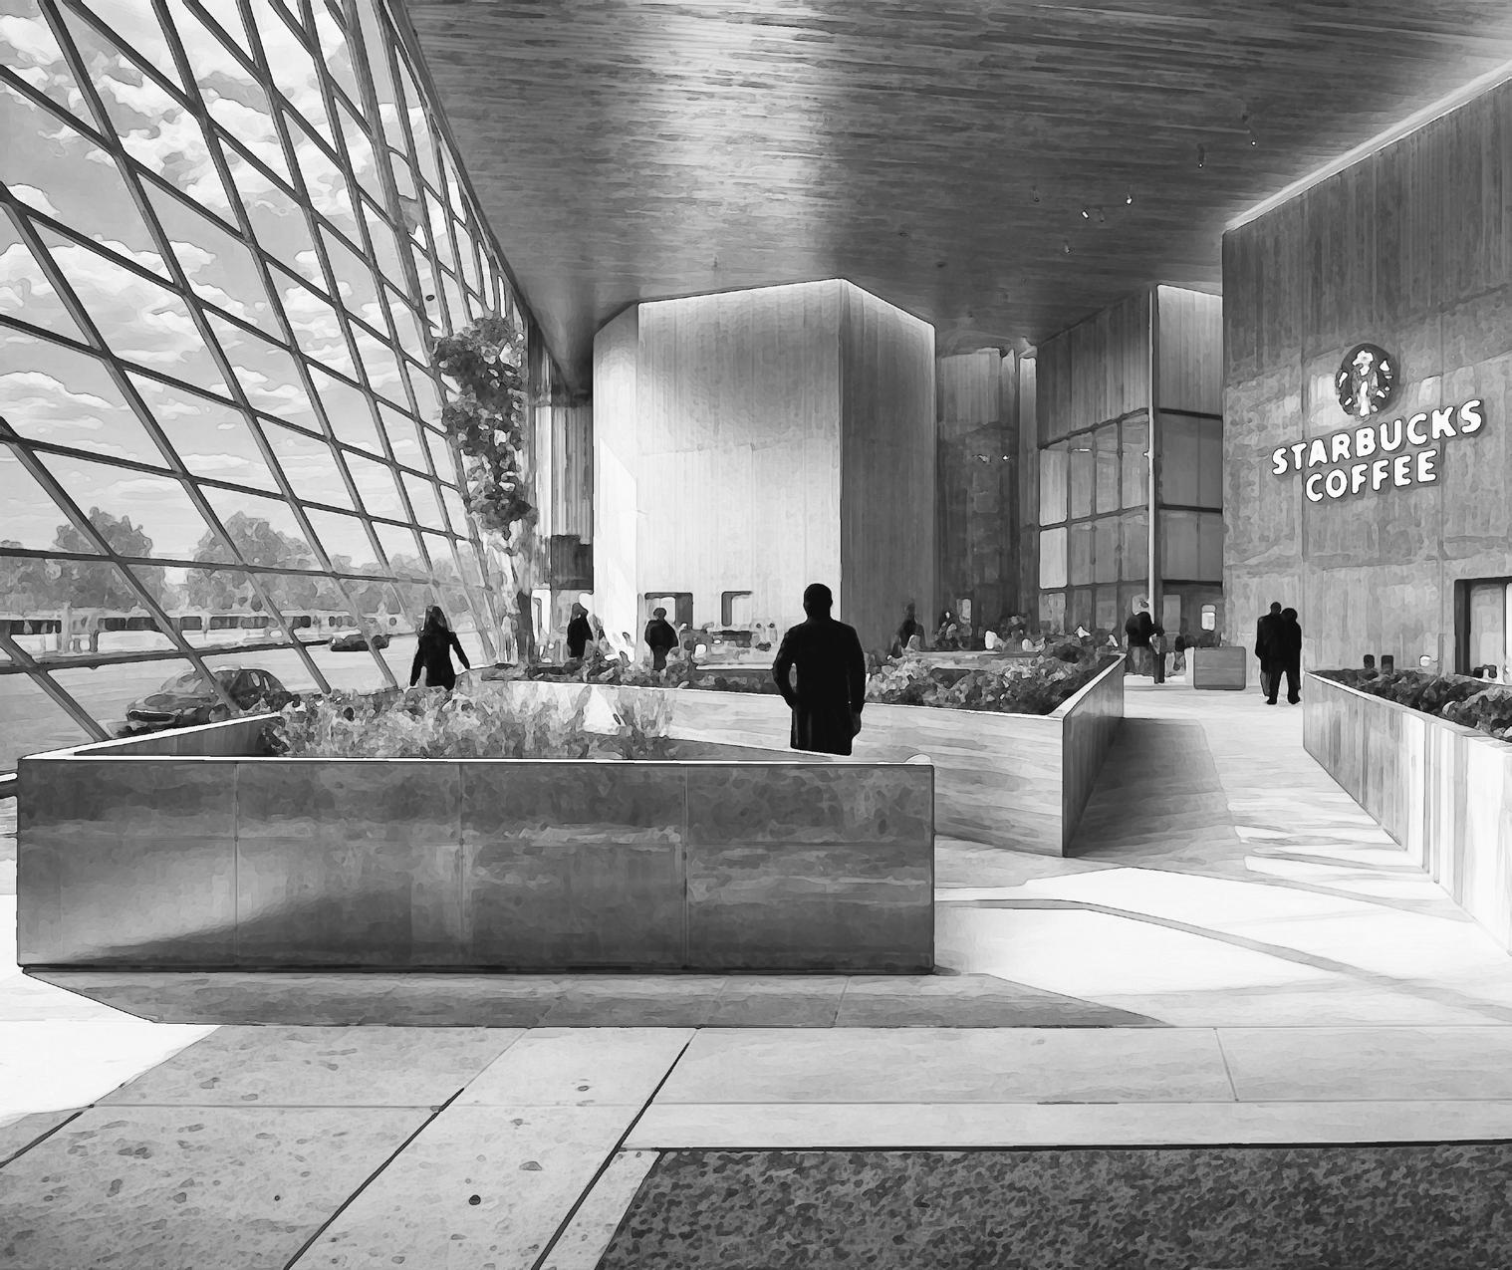
A gateway to the Soft City, inviting visitors where architecture emphasizes fluidity. Defined by gentle transitions, the design softens the urban edge, creating a threshold that blends seamlessly with the streetscape of Chicago. This project examines why Chicago is often considered a hard place to live, posing questions about how design can reshape the urban experience.
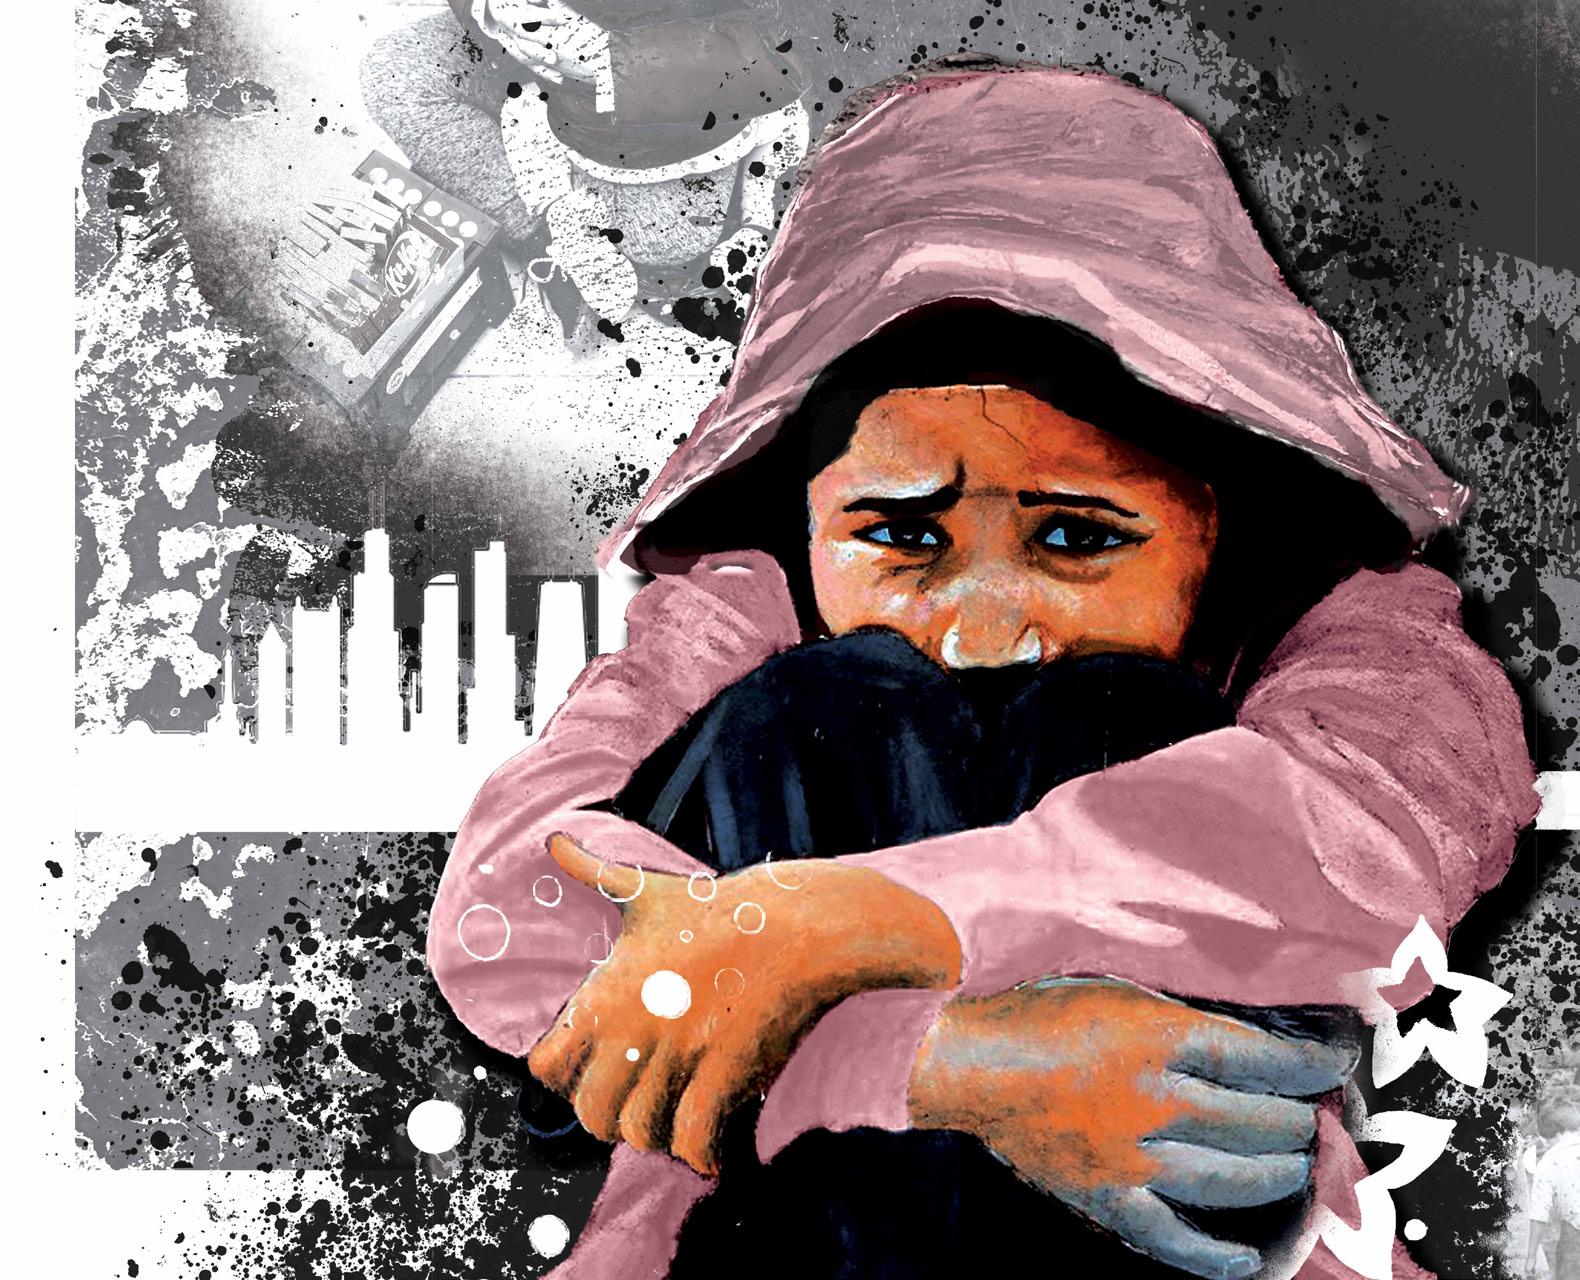
A DANGEROUS CHICAGO
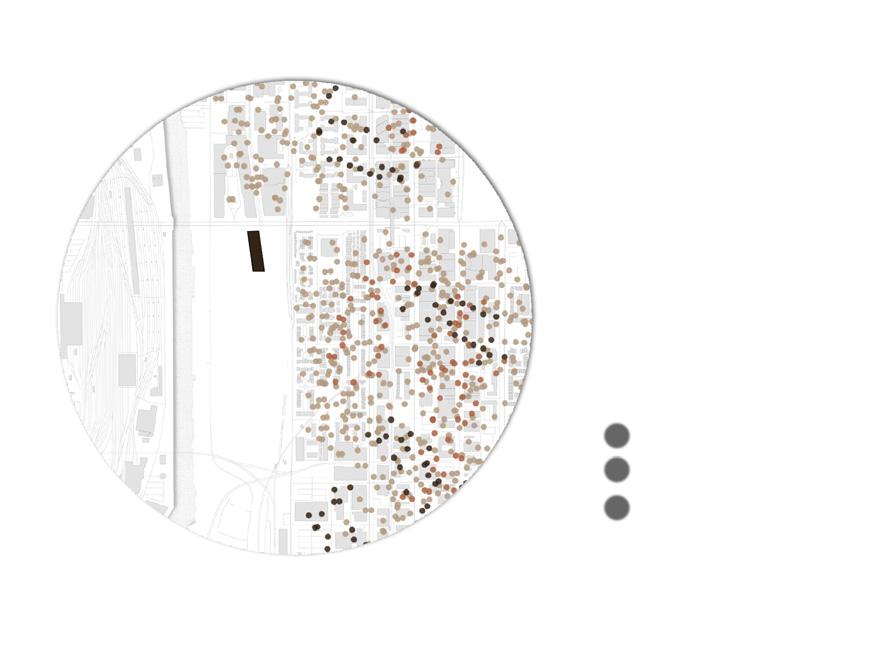
In recent decades, Chicago has continued to grapple with high crime rates, particularly in certain neighborhoods where gang violence, drug trafficking, and street-level violence remain persistent. The city’s vast economic inequality, combined with a strained relationship between law enforcement and communities, has fostered an environment where many feel unsafe, especially in high-risk areas. Homelessness and poverty exacerbate these challenges, making it particularly dangerous for those living on the streets, where access to resources and protection is limited.
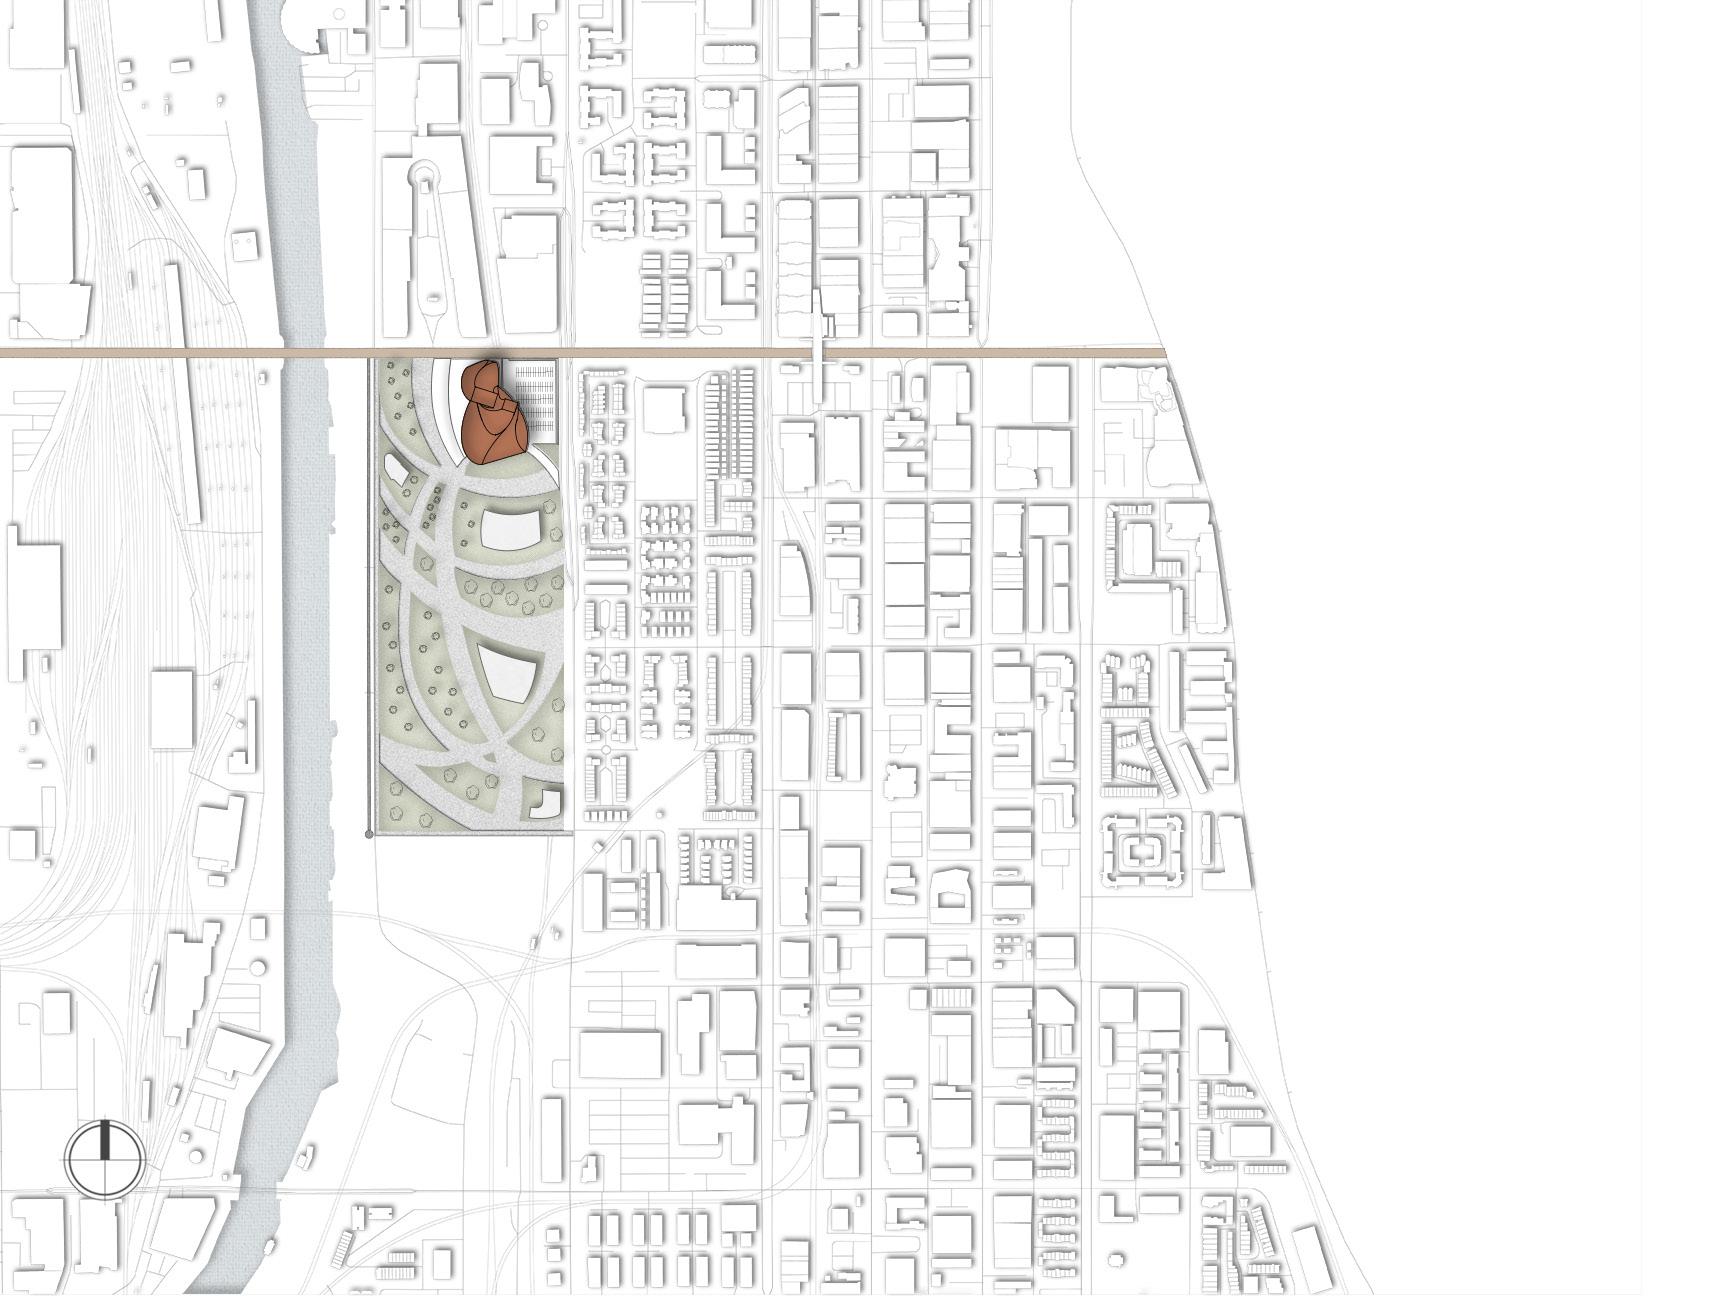
The site is currently served infrastructure, including bus ing convenient access but ment in terms of walkability
TRANSPORTATION
served by existing transportation bus and train lines, providleaving room for improvewalkability and pedestrian experience.
A SOFTSCAPE
DEMOGRAPHIC
The area is less diverse than desired, with a skewed demographic that reflects the city’s broader socioeconomic divisions, presenting challenges to inclusivity and balanced community growth.
ADJACENT PROGRAMS
The surrounding area consists primarily of single-family and multifamily residences, making up about 90 percent of the neighborhood, with a mix of commercial, public, and educational programs.
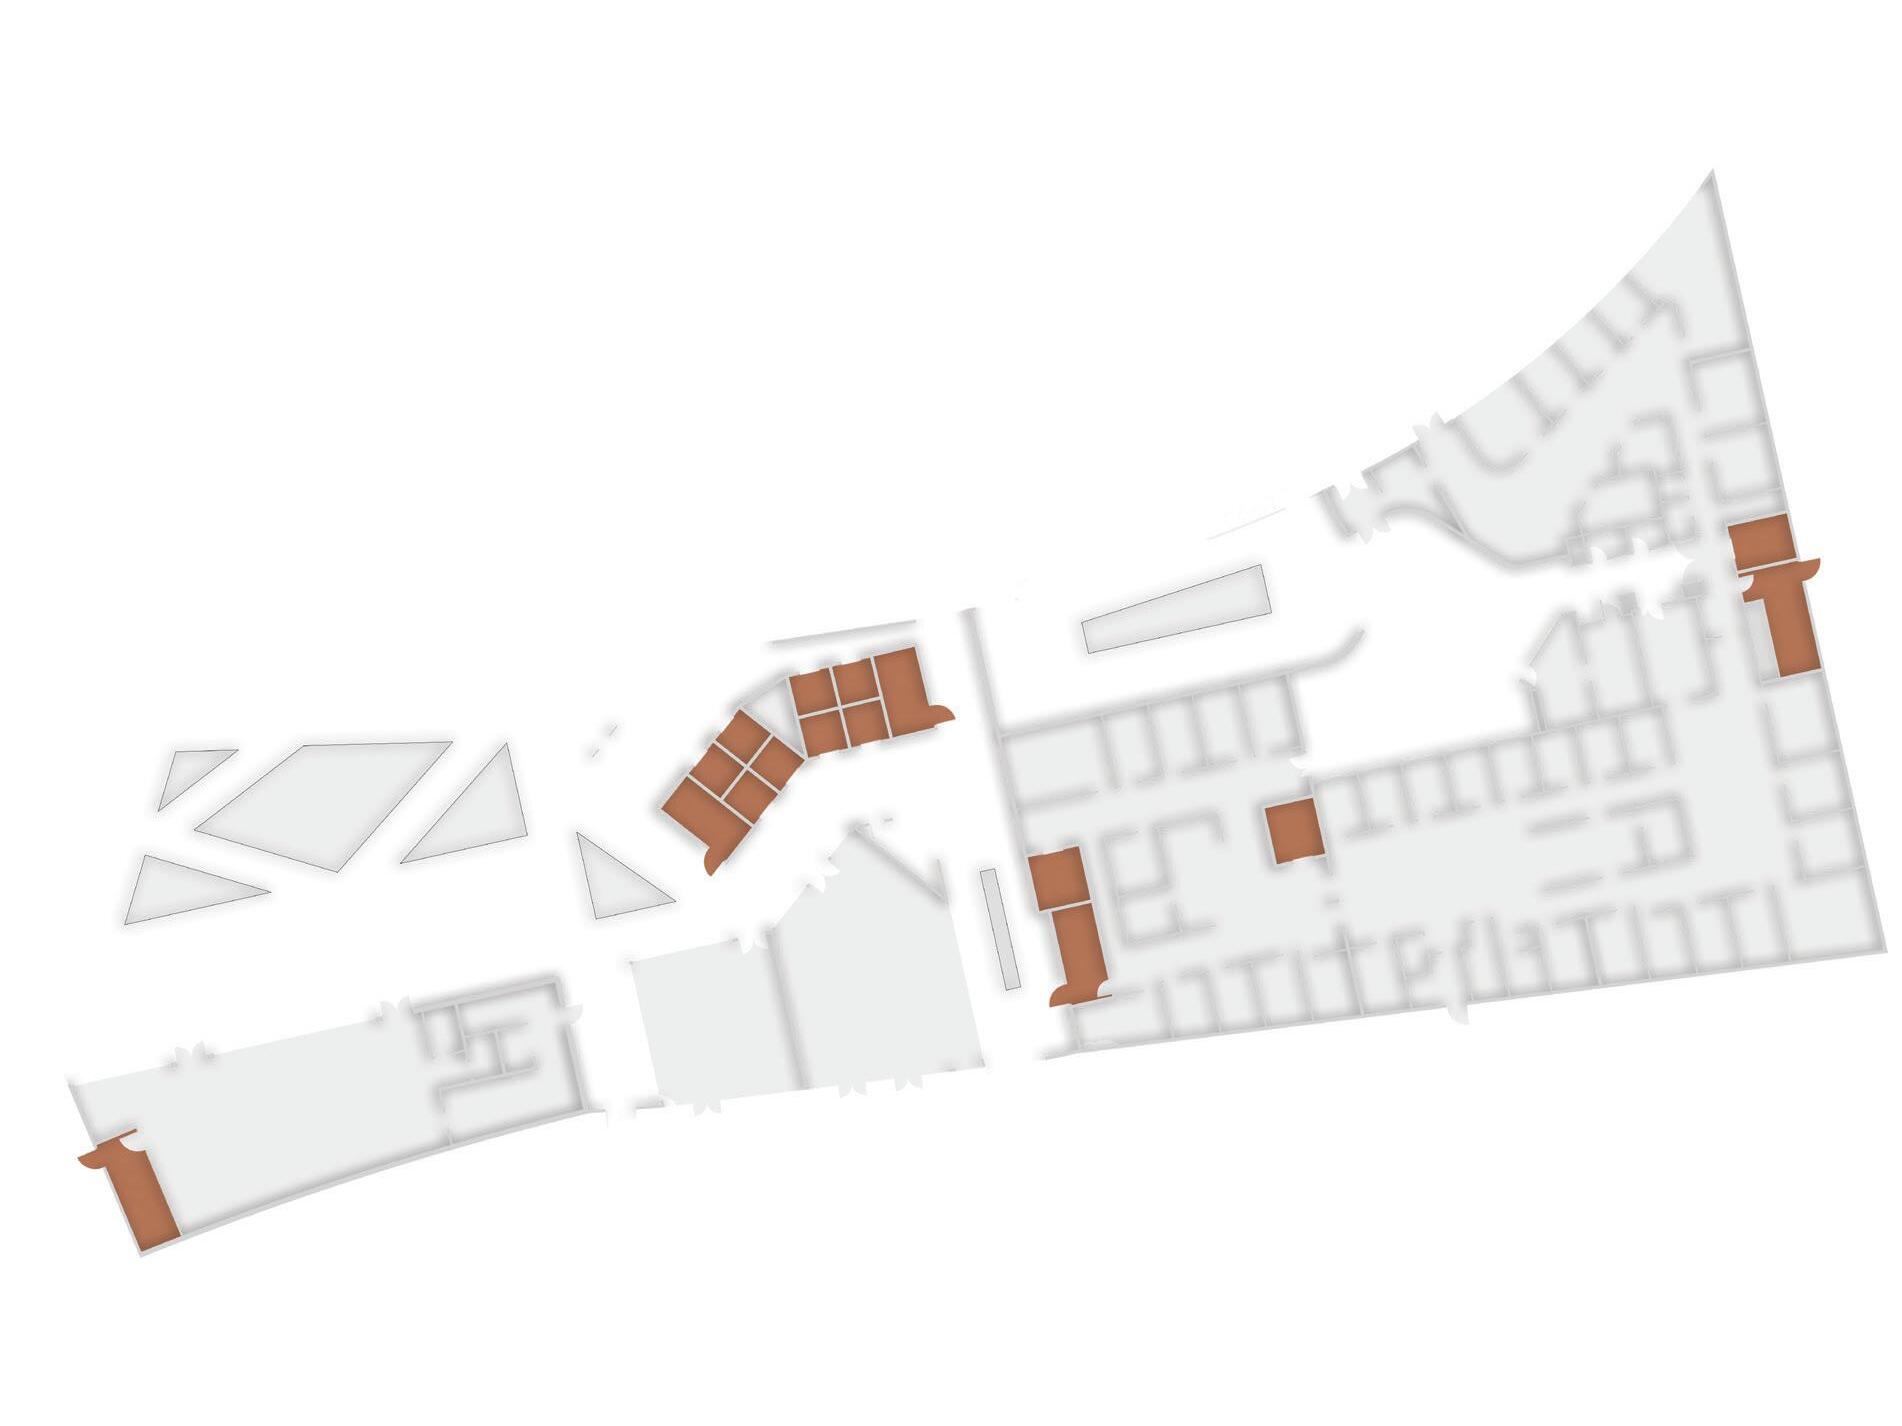
The site’s context is defined by its integration into the urban fabric of Chicago, where characteristics of the surrounding environment contribute to the notion of a ‘Soft City.’ The gentle transitions between built and open spaces, coupled with accessible transportation, diverse demographics, and adjacent programs, create an environment that encourages connection and community. These elements combine to soften the urban landscape, making the city more navigable, human-centered, and adaptable to the needs of its inhabitants.
EXTENDED COURTYARD
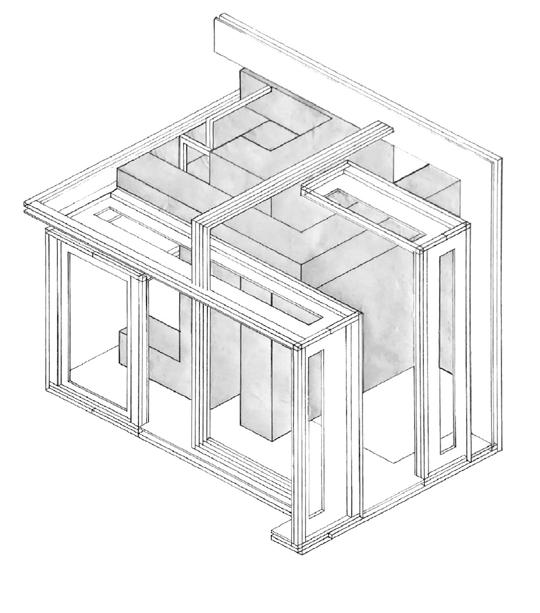
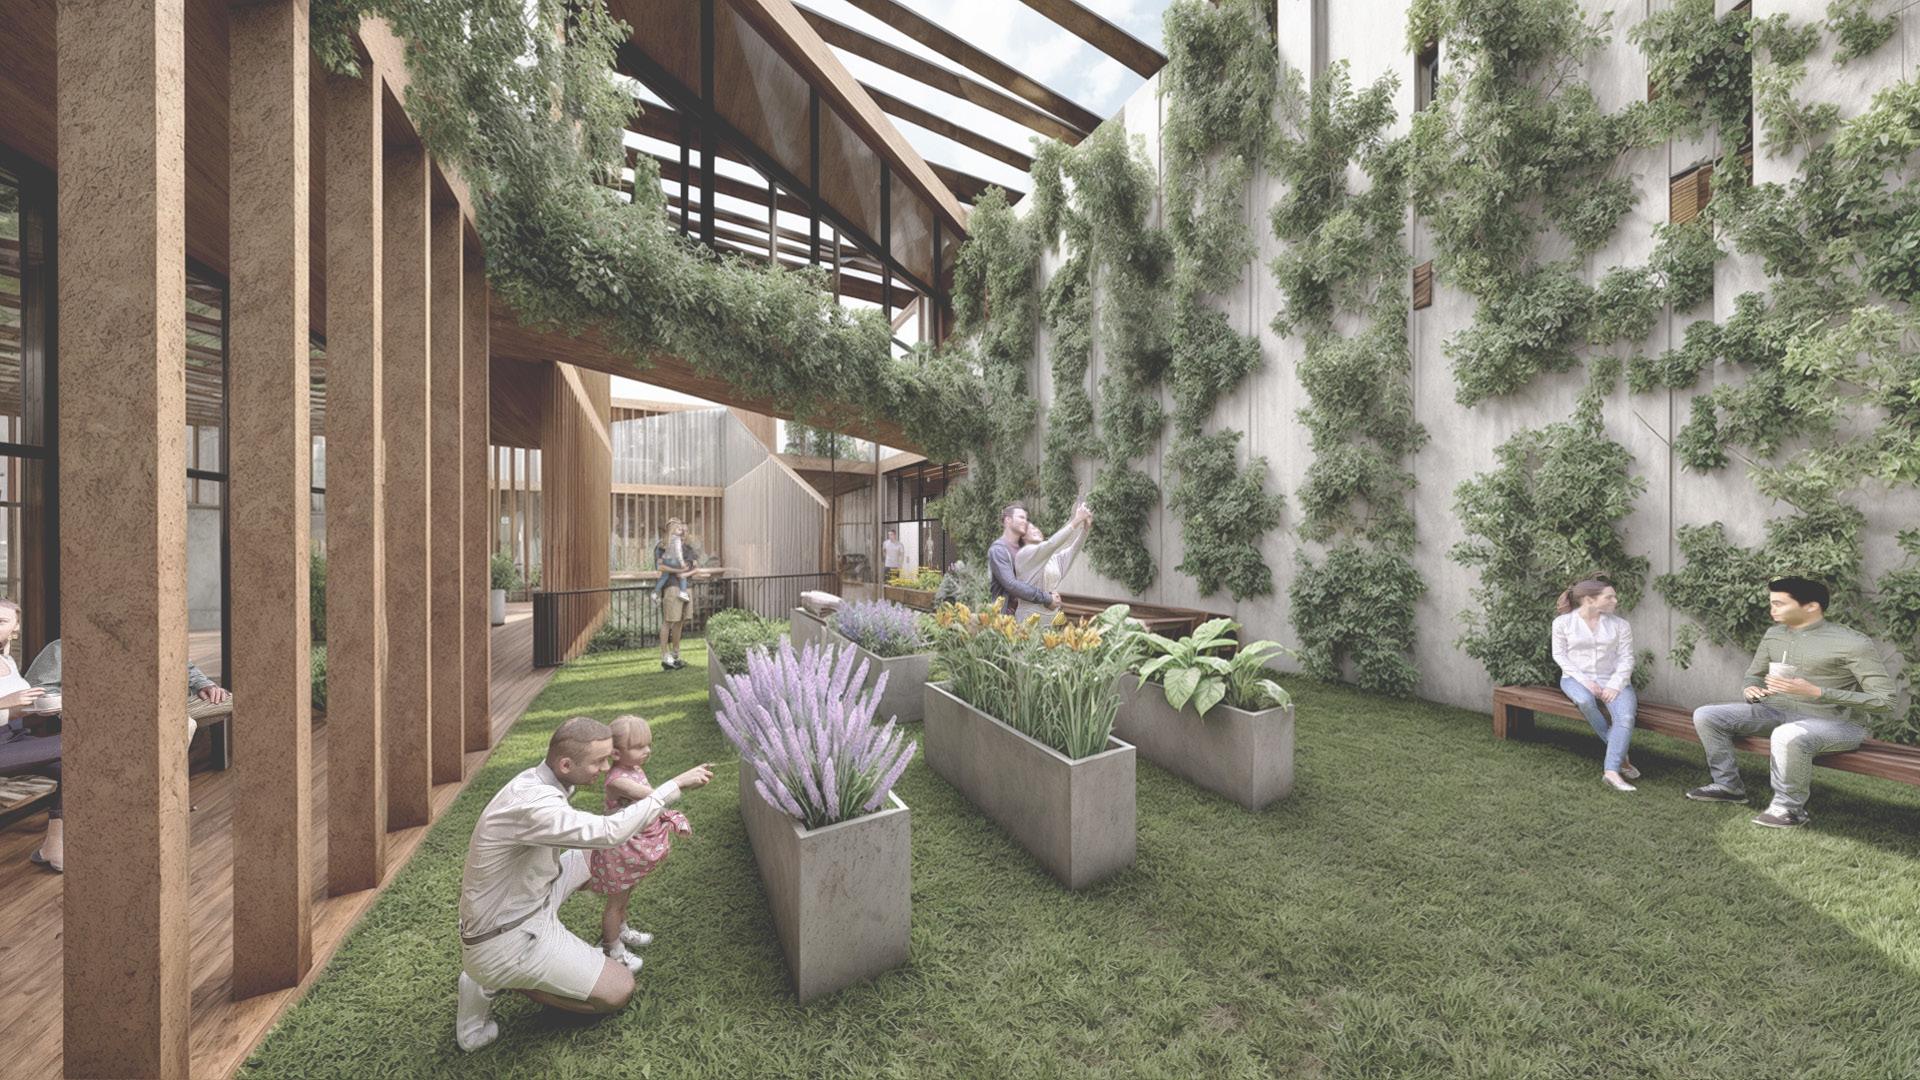
The ‘Extended Courtyard’ is a gesture toward a softer, more inviting Chicago. In a city often defined by its hard edges and bustling pace, the courtyard offers a moment of calm and connection, encouraging a pause in the daily rhythm of urban life. It serves as a small but meaningful contribution to the city’s broader goal of creating spaces that are welcoming, accessible, and human-centered, providing a soft counterpoint to the intensity of the surrounding environment.
FALL 2023
M. COMPTON
DESIGN V
WEKIWA SPRINGS
ORLANDO, FL
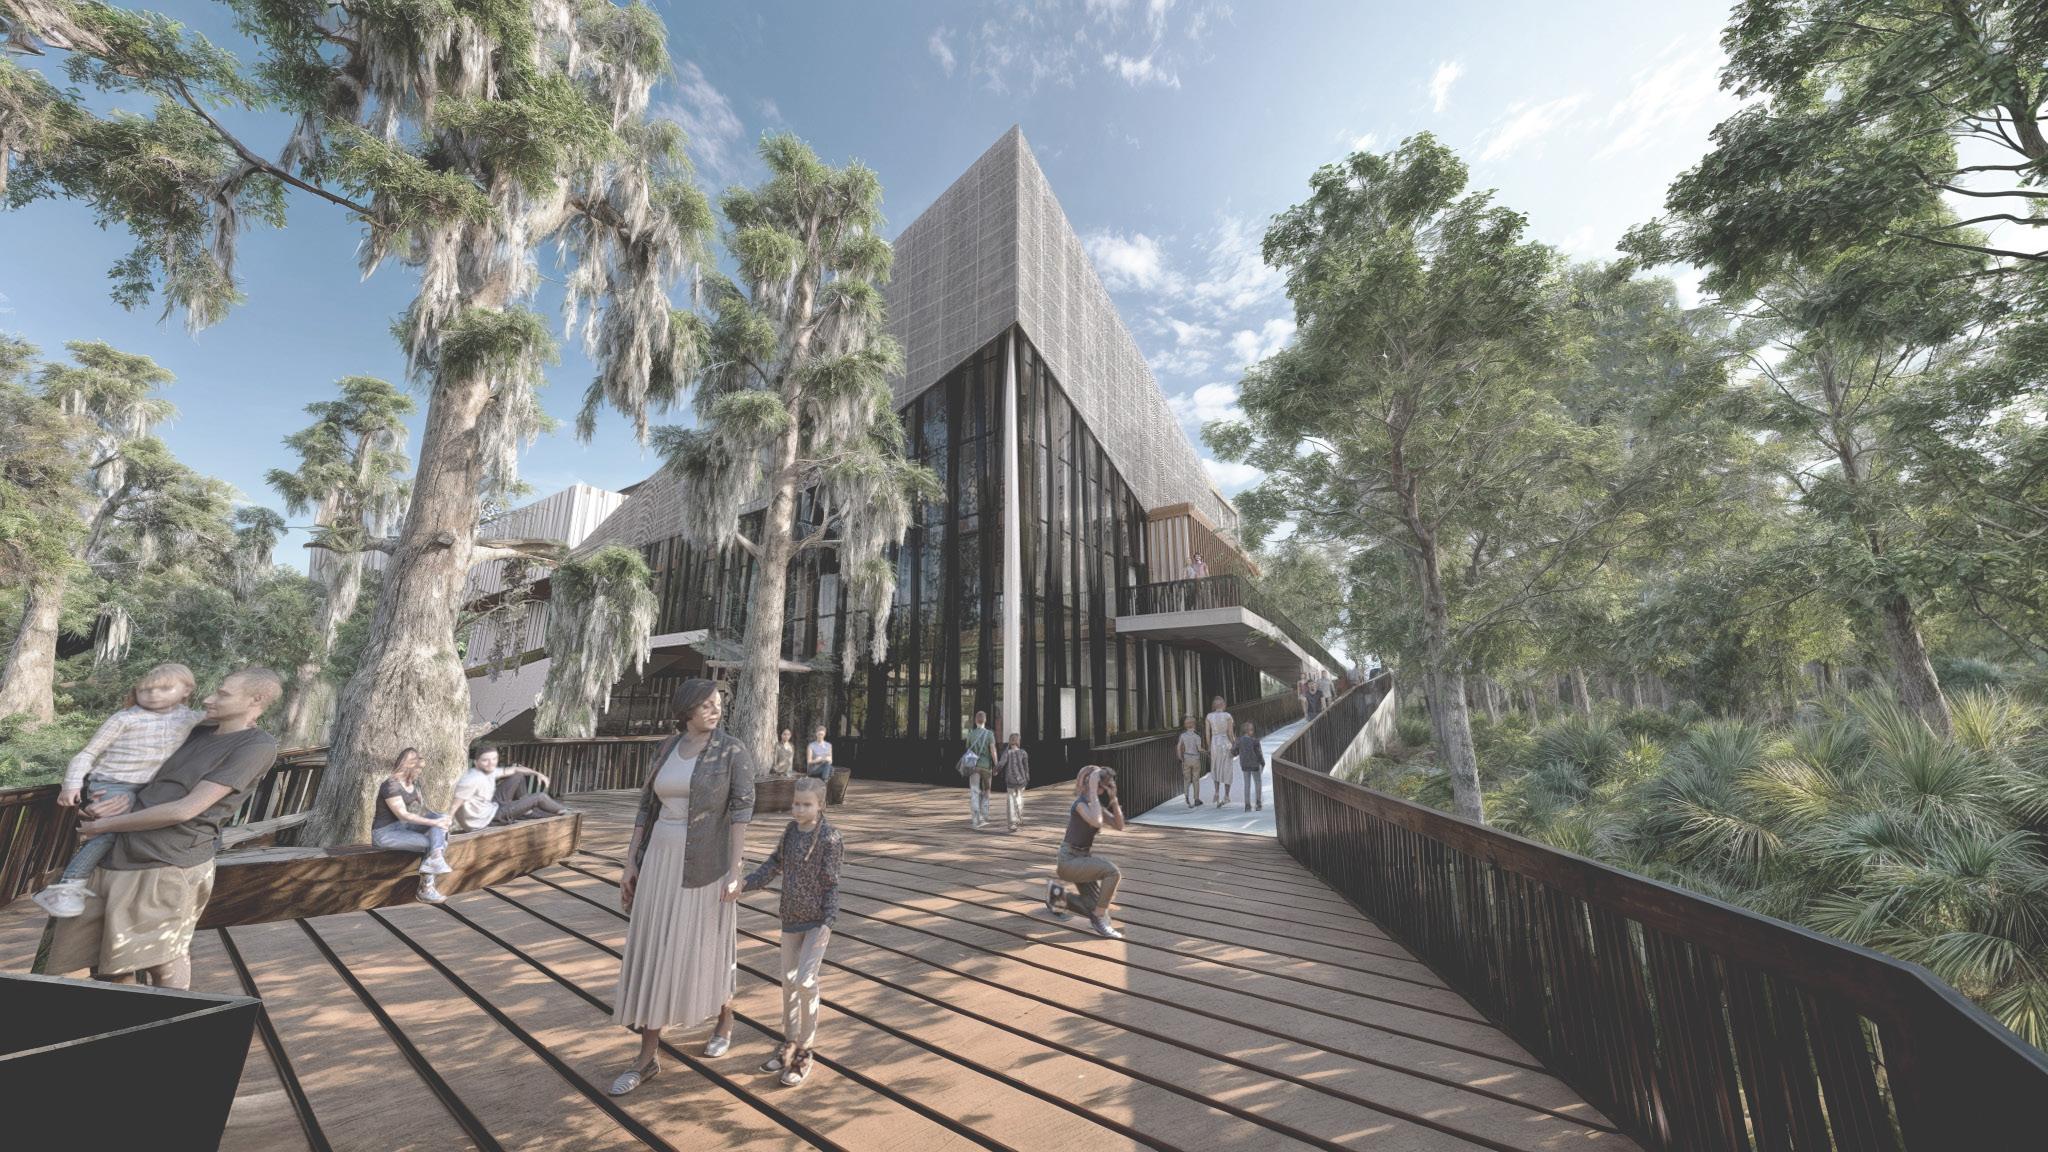
Biomimetic, the design draws inspiration from the natural environment to shape function before form. It addresses the common challenge of the disconnection between interior spaces and their surroundings. By inviting the exterior inside through intermediate green spaces, the design creates a transition between building and landscape. The goal of the architecture is to maintain this connection between people and nature throughout.
CANOPY
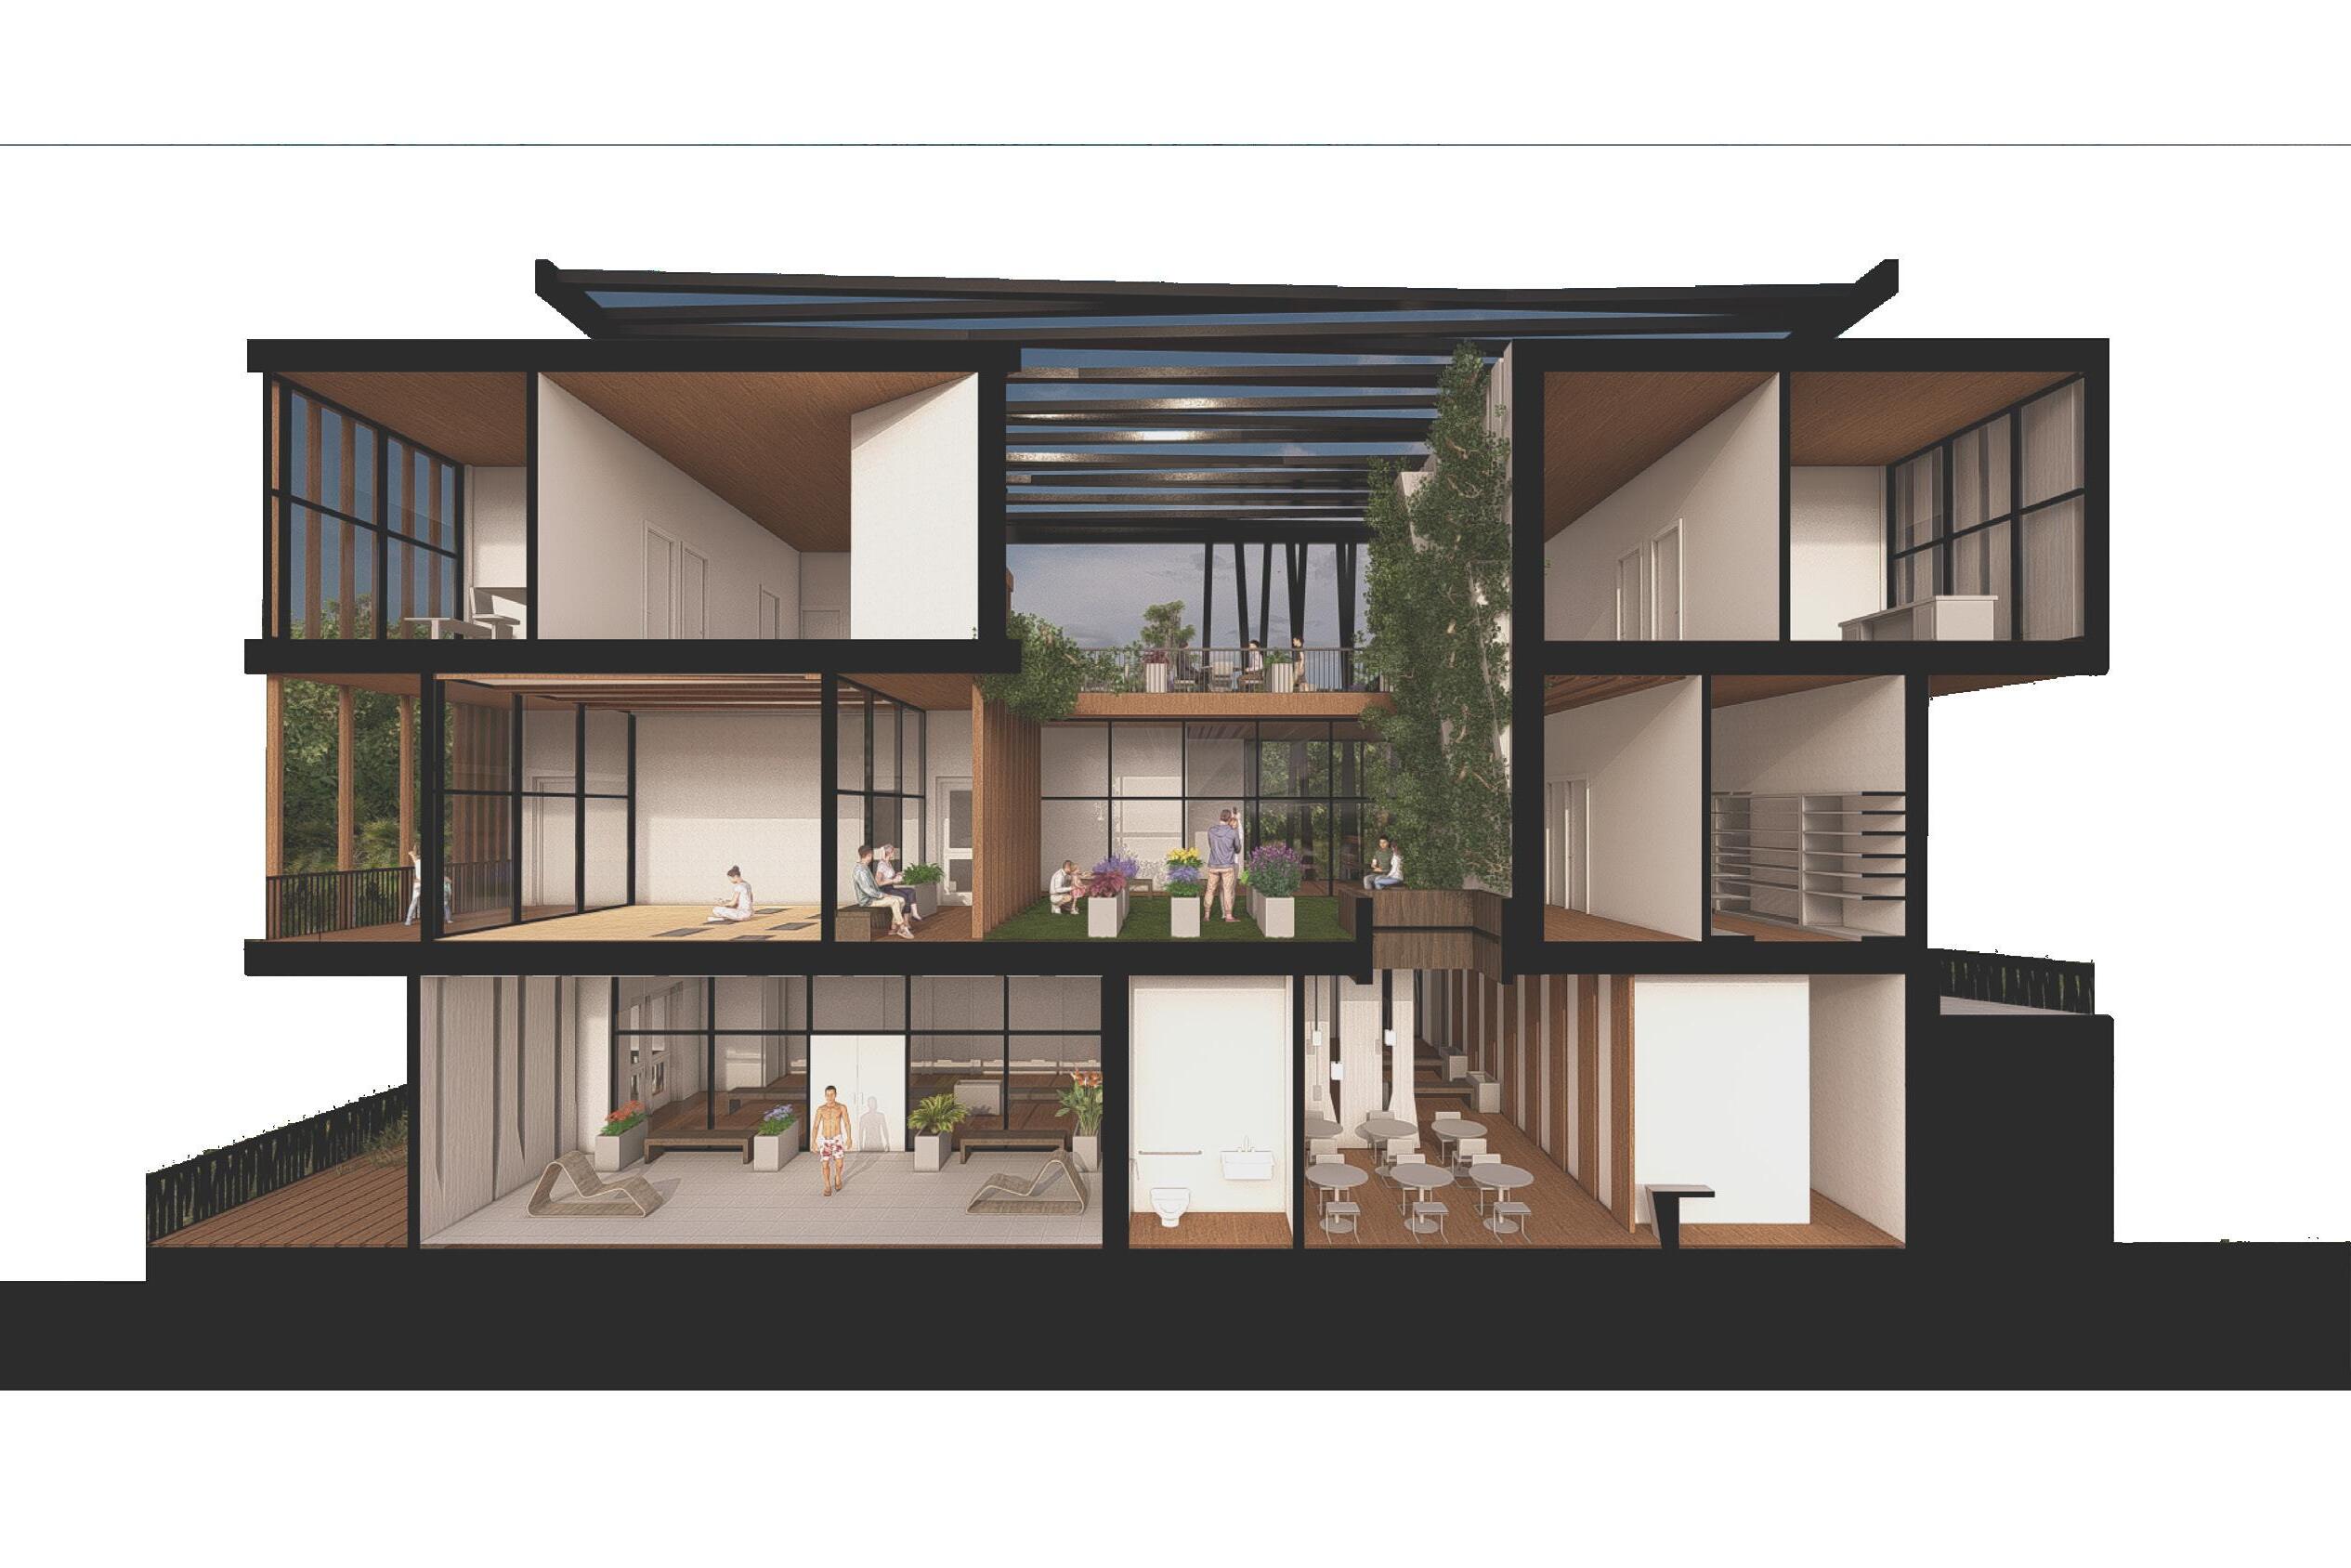
The Canopy serves as a central space that in vites individuals to reconnect with nature, offering a moment of calm amidst the build ing’s structure. Through its open design and access to natural light, it provides a restor ative environment that enhances the connec tion between visitors and their surroundings, creating a space for reflection and clarity. This open-air experience encourages individuals to engage with the environment in a way that promotes well-being and mental relaxation.
RETREAT
Below the Canopy the Reatreat complements the experience by offering spaces dedicated to relaxation and mindfulness. The Retreat creates a natural sanctuary where visitors can restore their body and mind through the calming effects of water and organic materials. The design of this space creates an environment where guests can reset, reconnect, and experience a profound sense of tranquility. Adjacent to it, The Meditation rooms provide a tranquil environment for quiet reflection and mental clarity, allowing individuals to disconnect from the outside world and cultivate inner peace.
CONNECTION
Human well-being thrives on a connection to nature, as the built environment can often feel detached from the natural world. Biophilic design principles recognize this, creating spaces that reduce stress and promote mental restoration through deliberate integration of greenery and natural elements. A harmony between architecture and landscape, fulfills our intrinsic need for balance and connection with the outdoors.
SPRING 2024 H. JAMES DESIGN VI
THE DREAM LIBRARY
GA
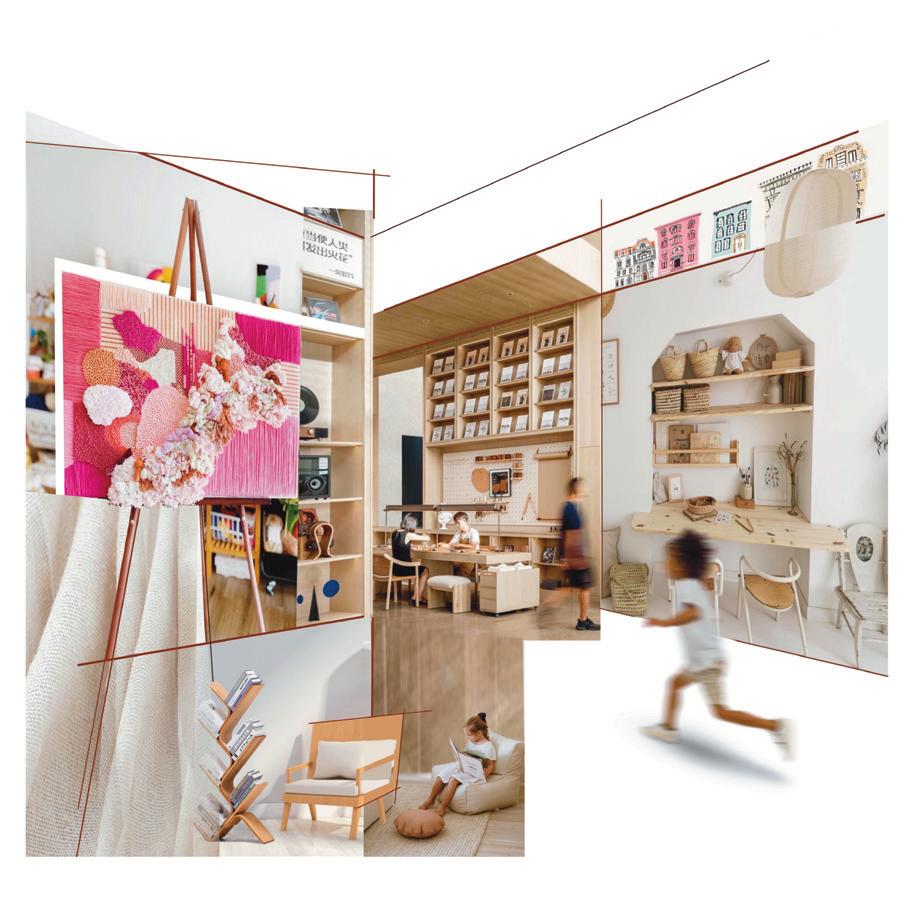
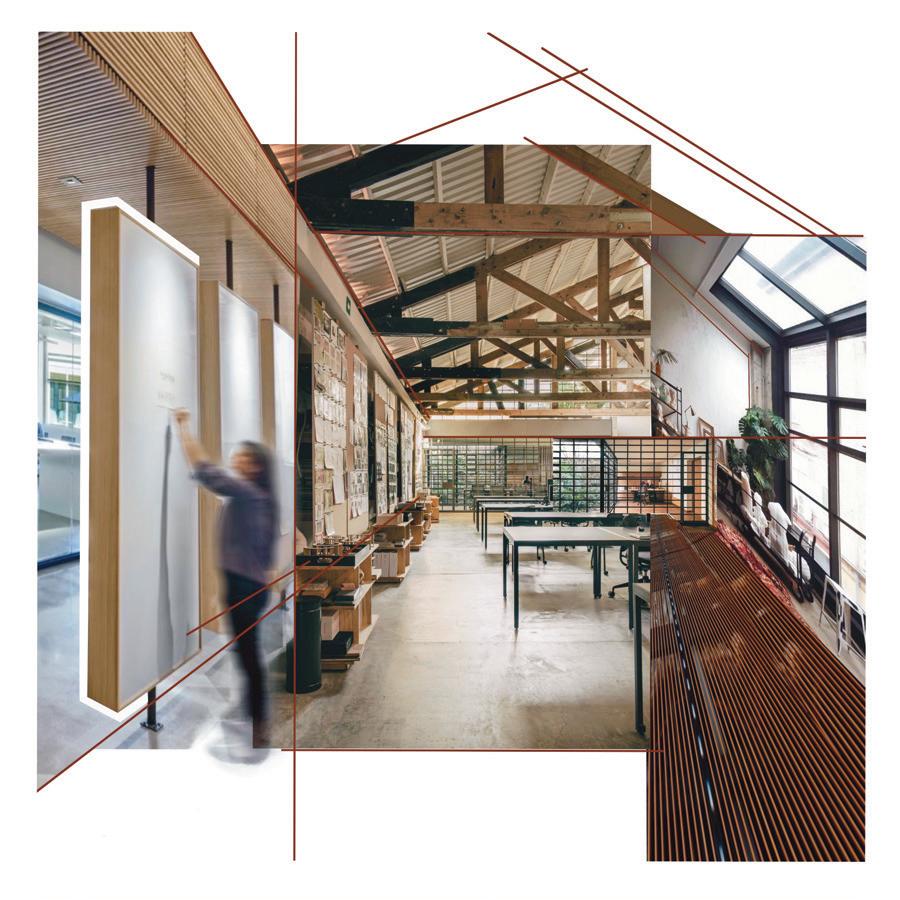
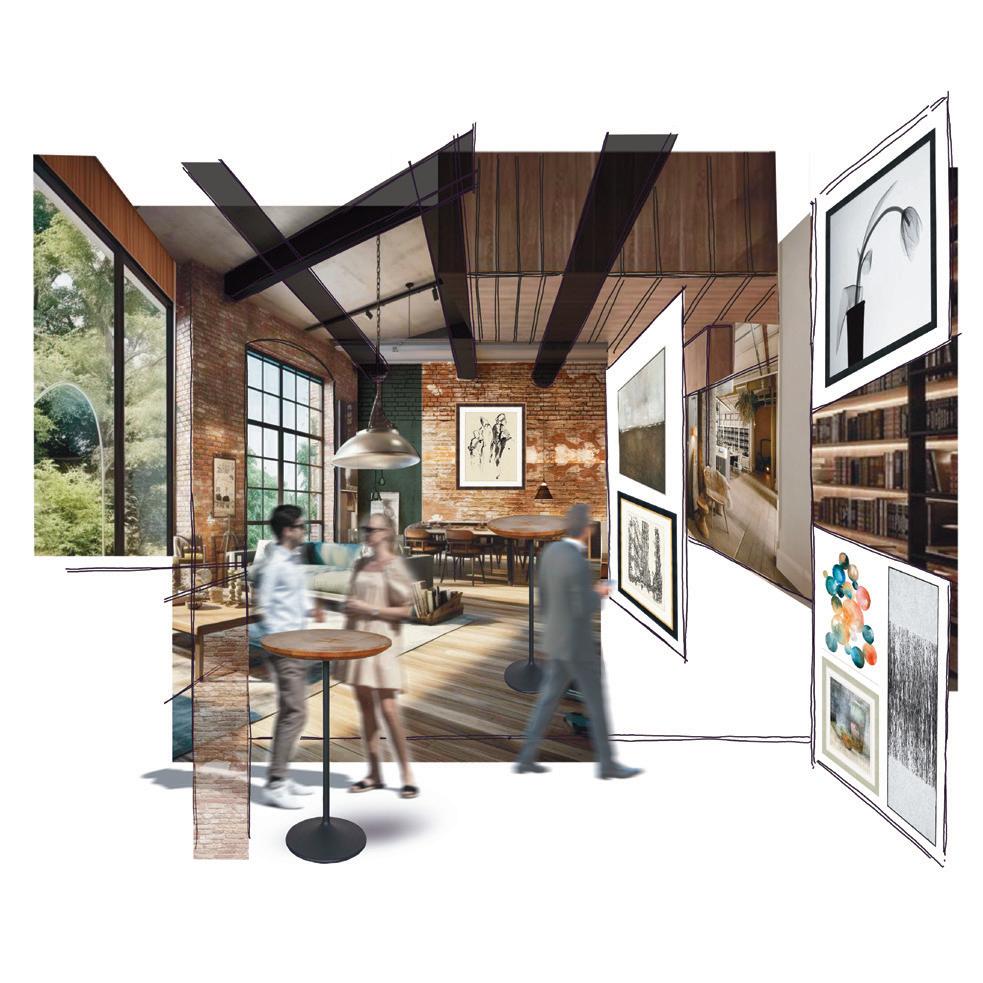
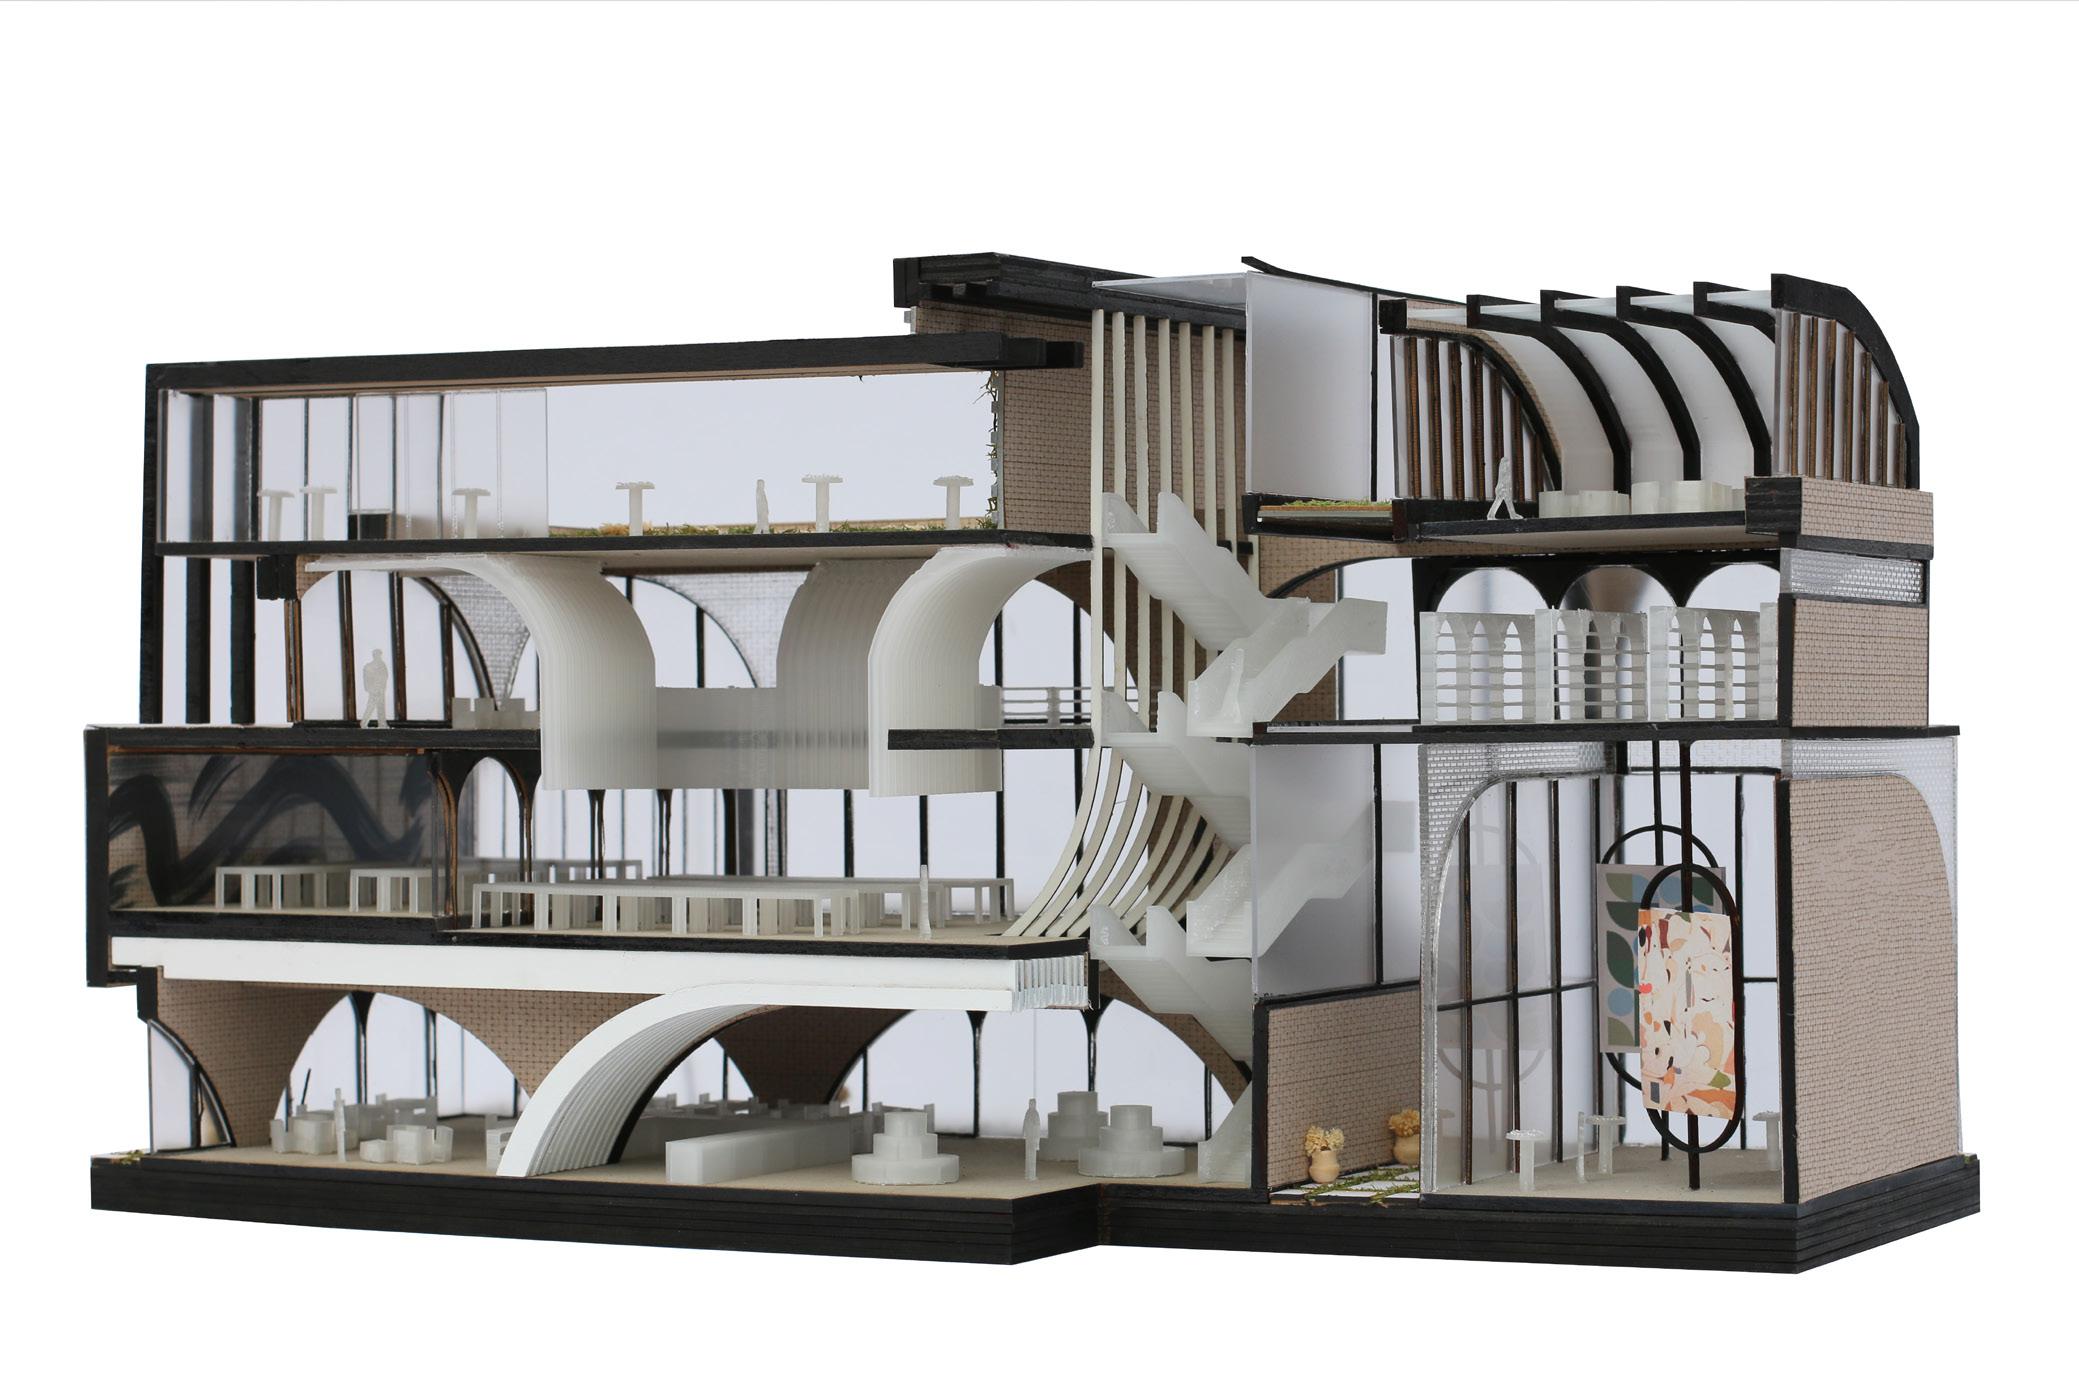
We aspire to cultivate creativity through a marketplace in Savannah, Georgia, centered around the Studio Spiral. Our focus is to establish a library as a networking platform, connecting learners, producers, and consumers in a collaborative environment. By nurturing these connections, the space aims to inspire growth, learning, and the exchange of ideas, creating a vibrant hub where creativity thrives .
SAVANNAH,
LEARNER PRODUCER
Learners engage with producers to gain hands-on insights into various crafts, skills, and knowledge areas, deepening their understanding through real-world application.
Producers benefit by sharing their expertise ger learners and consumers, fostering a
expertise and showcasing their work to both eadirect relationship with their audience.
CONSUMER
Consumers complete this circle by supporting and valuing the work of local creators, while also gaining a deeper appreciation for the creative processes that shape their community.
CONVERGENCE
The atmosphere is charged with a sense of discovery and shared purpose, where each step pulls you deeper into the creative exchange. Spaces are arranged to foster both intimacy and openness, drawing people together giving room for introspection. There’s a rhythm to the architecture, a flow that subtly guides learners, producers, and consumers through a collaborative and evolving space, as if the building itself is part of the conversation.
PRESSURE POINT
NUCLEAR ARCHITECTURE COMPETITION
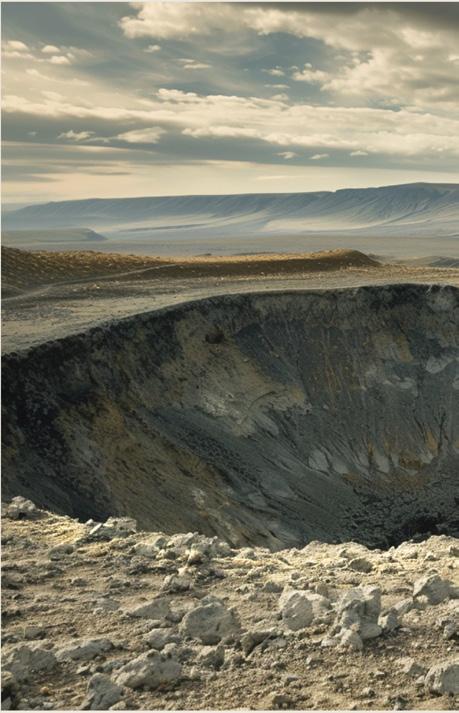
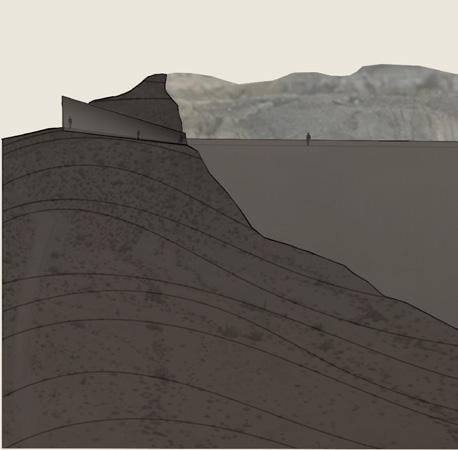
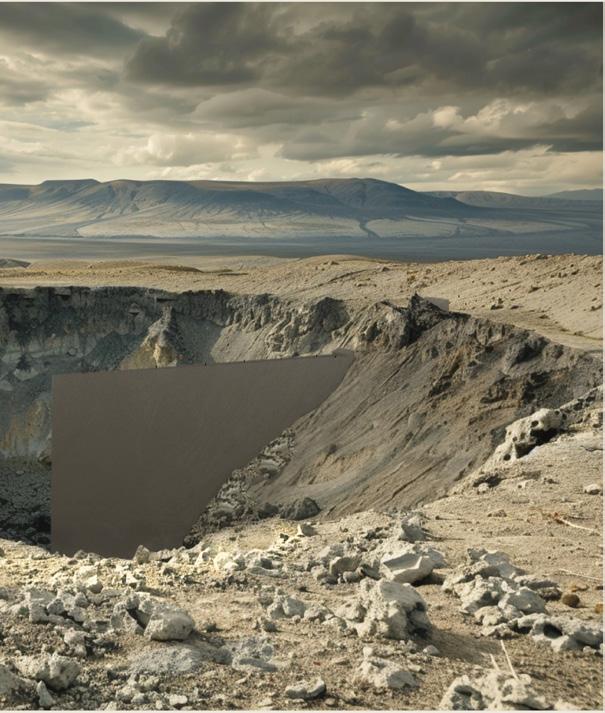
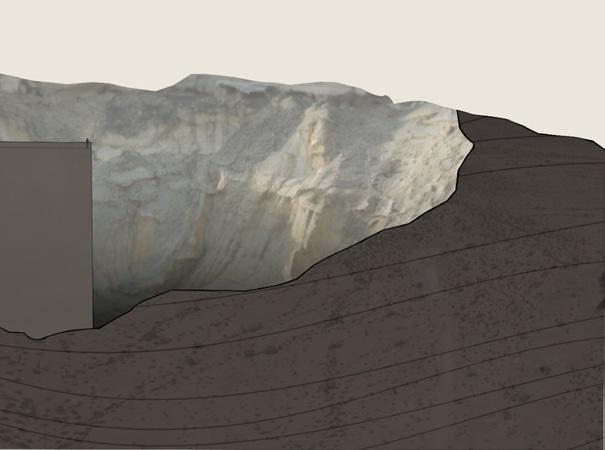
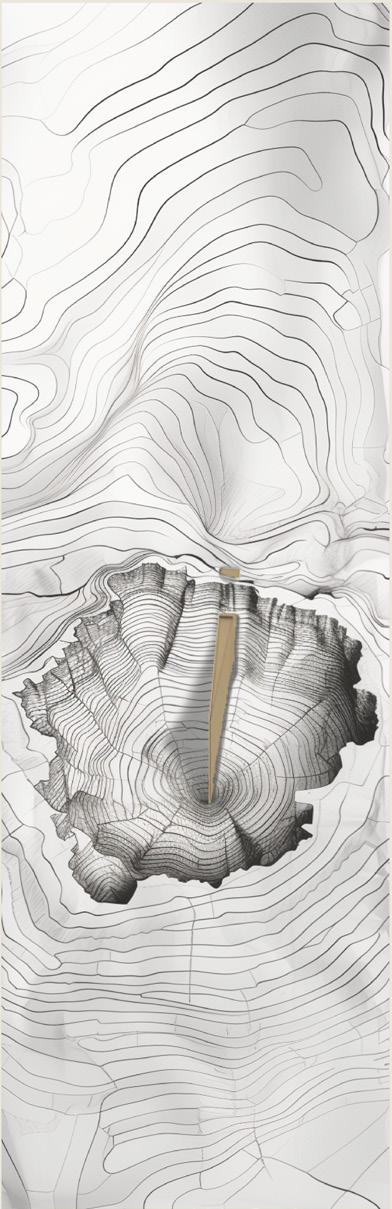
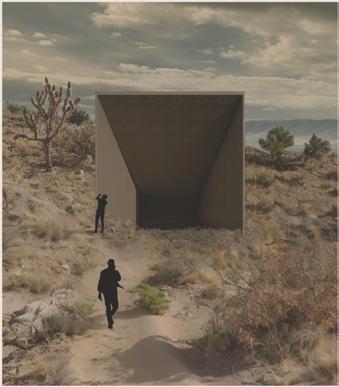
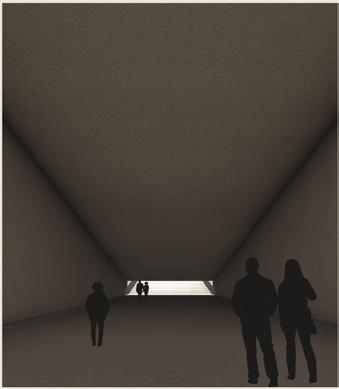
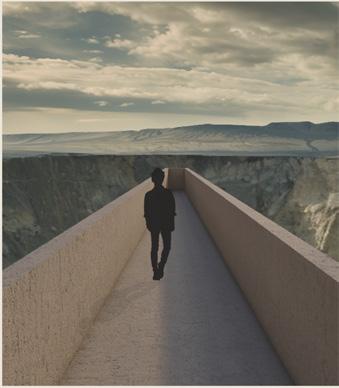
Over the summer, I participated in the Nuclear Bomb Memorial architecture competition and was honored to be shortlisted for our submission. Our design focused on creating a symbolic journey, where the architecture mirrored the tension and impact of the moment before and after the bomb’s detonation. The spatial experience was crafted to guide visitors through a reflective process, with the path leading them toward the epicenter of the crater, symbolizing both loss and resilience.
Our project is featured on the competition page LINK.