Tall Building Expertise
April 2026
April 2026
Since our founding in 1983, WilkinsonEyre has been at the forefront of integrating architecture, technology, and engineering to deliver innovative solutions that maximise collaboration, construction, and context.
Chris Wilkinson established Chris Wilkinson Architects in 1983, forming a partnership with Jim Eyre in 1987. The practice was officially registered as Wilkinson Eyre Architects in 1999. Following internal restructuring, the firm reregistered under the same name in April 2006, and has traded as WilkinsonEyre since 2015.
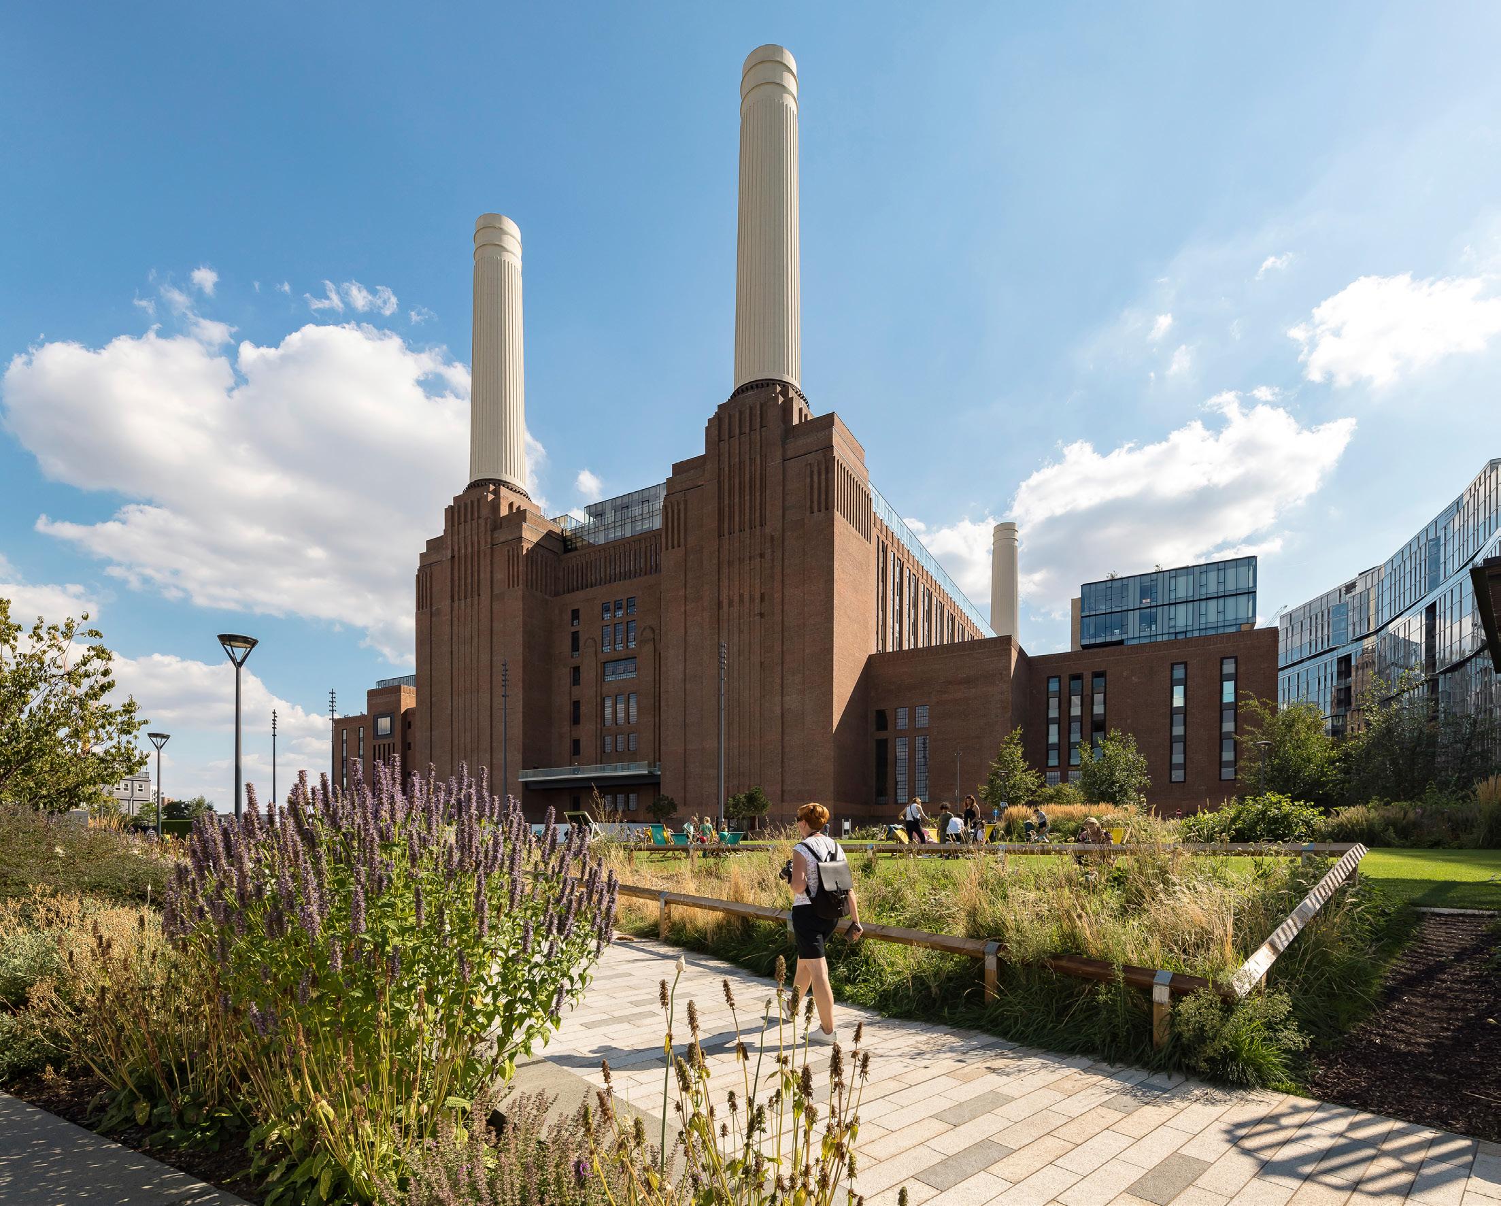
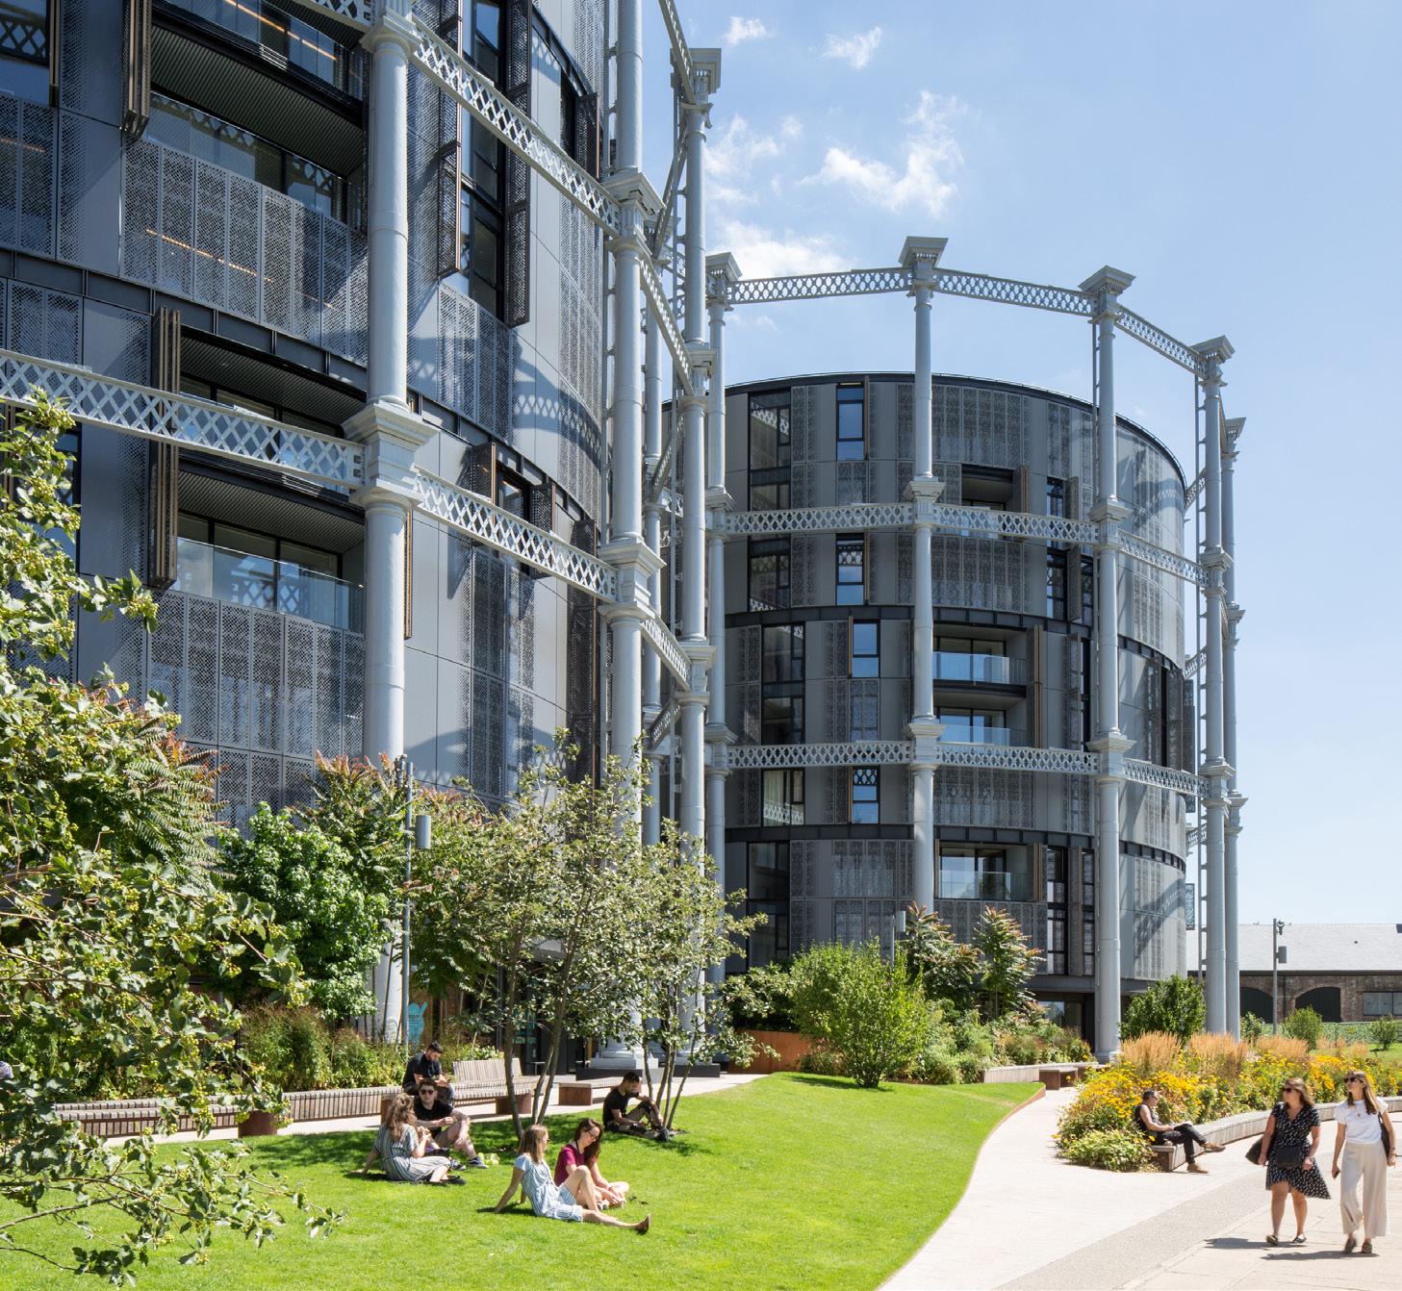
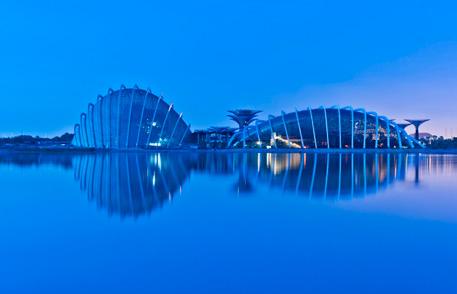
Over the years, our portfolio has grown considerably in both breadth and scale, encompassing landmark transformation projects such as CIBC Square, 8 Bishopsgate, the King’s Cross Gasholders, and Battersea Power Station. WilkinsonEyre’s work has been extensively published and the practice has received over 460 design awards, shortlistings and commendations. These include back-toback success for the prestigious RIBA Stirling Prize, and the RIBA Lubetkin Prize for an unprecedented two consecutive years. The award, for the best new international building by a British architect, was awarded to WilkinsonEyre for the Guangzhou International Finance Center and the Cooled Conservatories at Singapore’s Gardens by the Bay.
With studios in London, Paris, Hong Kong, and Sydney, WilkinsonEyre delivers projects across Europe, North America, Asia, Australia and the Middle East.
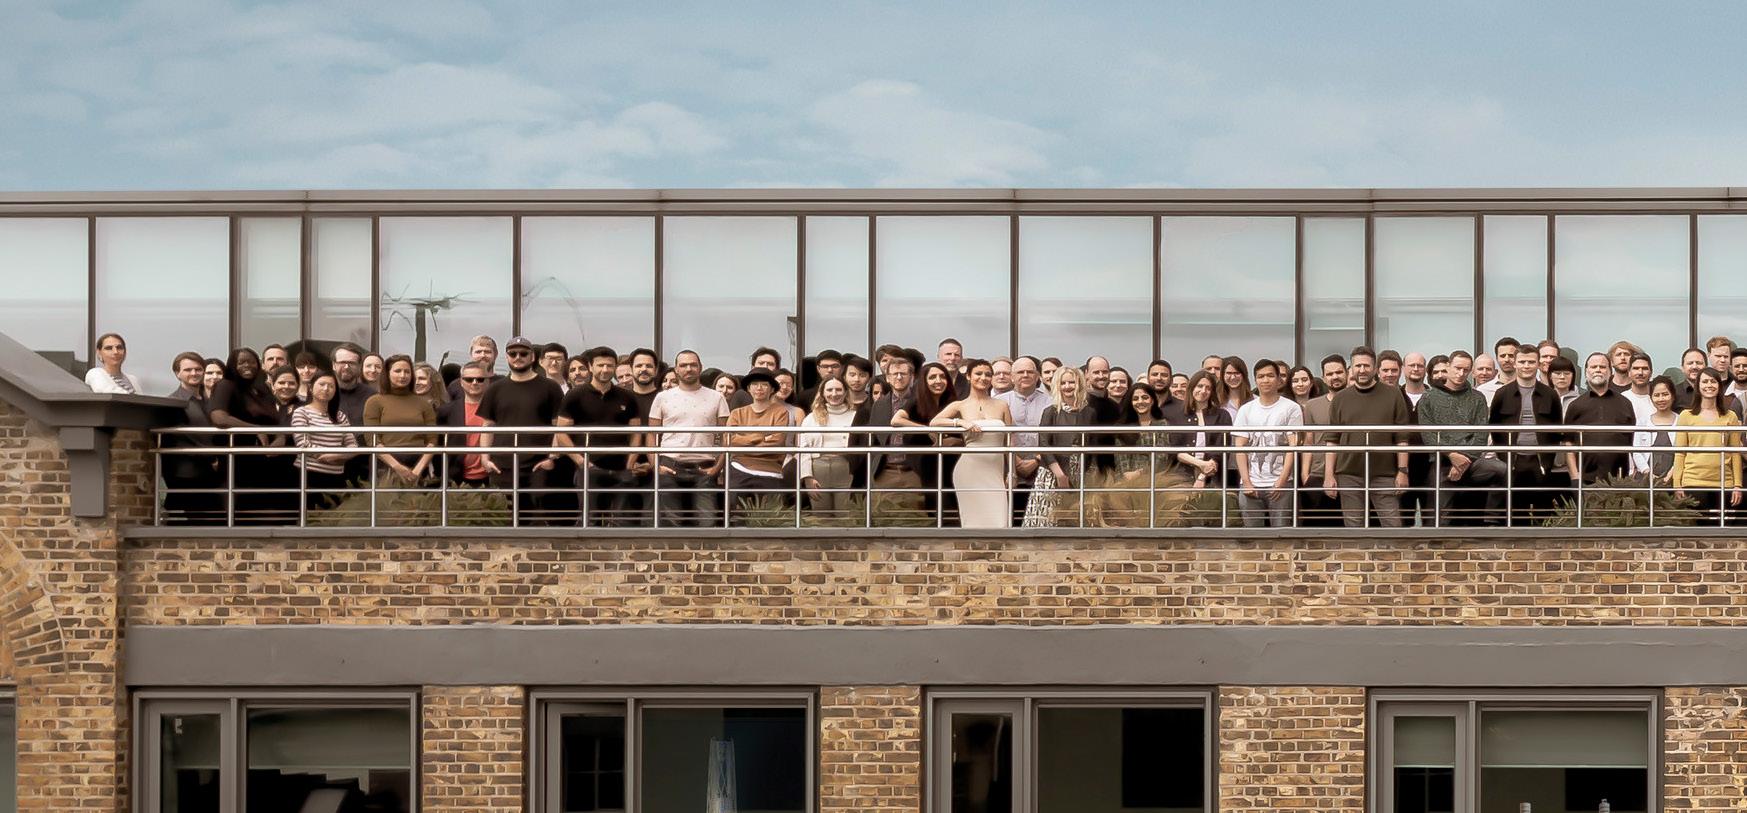
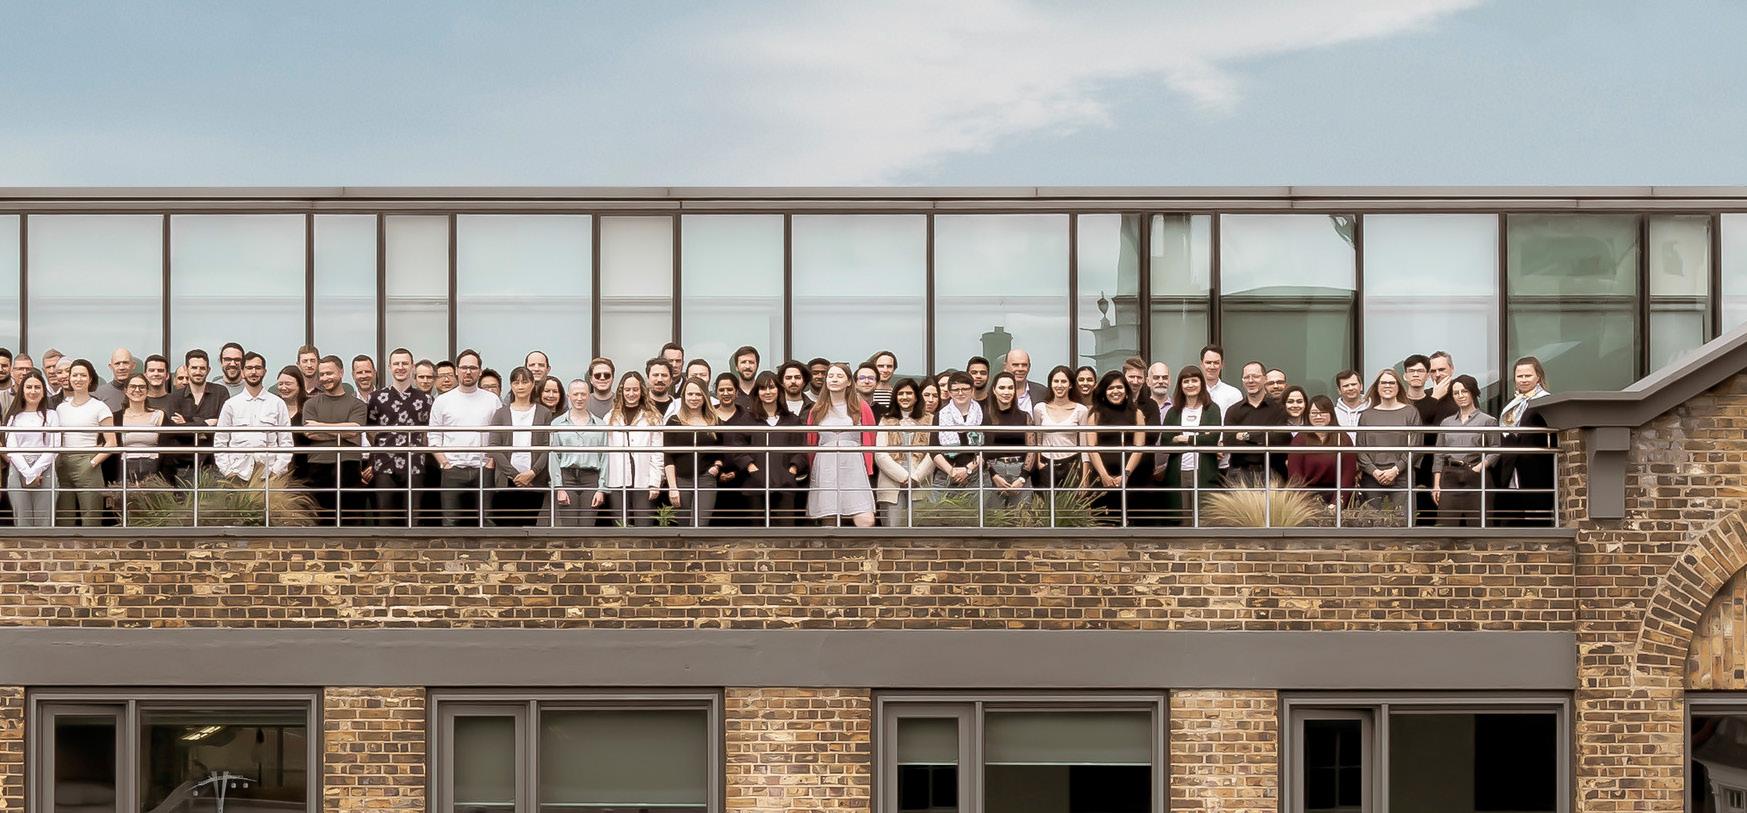
40 years of business 4 offices across 3 continents 250 staff worldwide 120 built projects 460 awards
The group is Employee Owned and the ultimate beneficial owner of the group is Wilkinson Eyre (EOT) Trustee Ltd. owning 100% of all shares.
All UK entities (including the Beneficial Owner) are registered at 28 Leonard Street, London, EC2A 4BY, United Kingdom.
Full account documents can be accessed on Companies House via this LINK.
Architectes Wilkinson Eyre 843674169 R.C.S. Paris (France - operating in Continental Europe)
WilkinsonEyre Australia PTY Ltd 636 841 453 (Registered in Victoria, Australia)
Wilkinson Eyre Asia Pacific Ltd. 51677501 (HK - operating in the Asia Pacific region)
Wilkinson Eyre Trustees Ltd. (UK - 11580989)
Board Directors (8)
Senior Management
Dominic Bettinson- Oliver Tyler - Stafford CritchlowSebastian Ricard - Sam Wright - Matthew PotterBosco Lam - Yasmin Al-Ani Spence
Directors (5)
Jim Eyre - Paul Baker - Melissa Clinch - Ayman El-HibriEd Daines (Australia)
Associate Directors (15)
Elliot Krause - Geoff Turner - James Llewellyn - Alex Kyriakides
- Julia Glynn-Smith - Tony Musson - Harsh Lad - Chris DaviesIvy Chan - Mark Chan - Nat Keast - Stuart Dow - Heidi MerglRené Rammazzo - Conor Worth
Project Teams Sectors
Associates (24)
Senior Architects (30)
Architects (45)
Architectural Assistants (42)
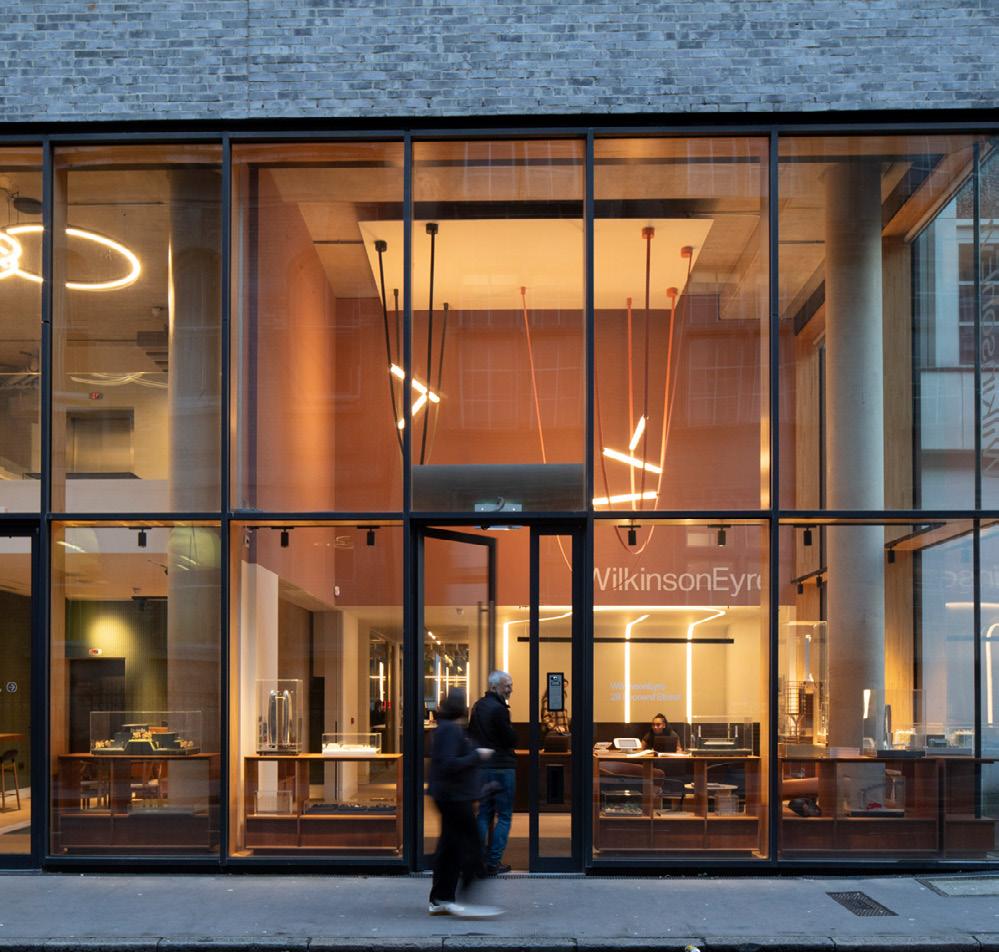
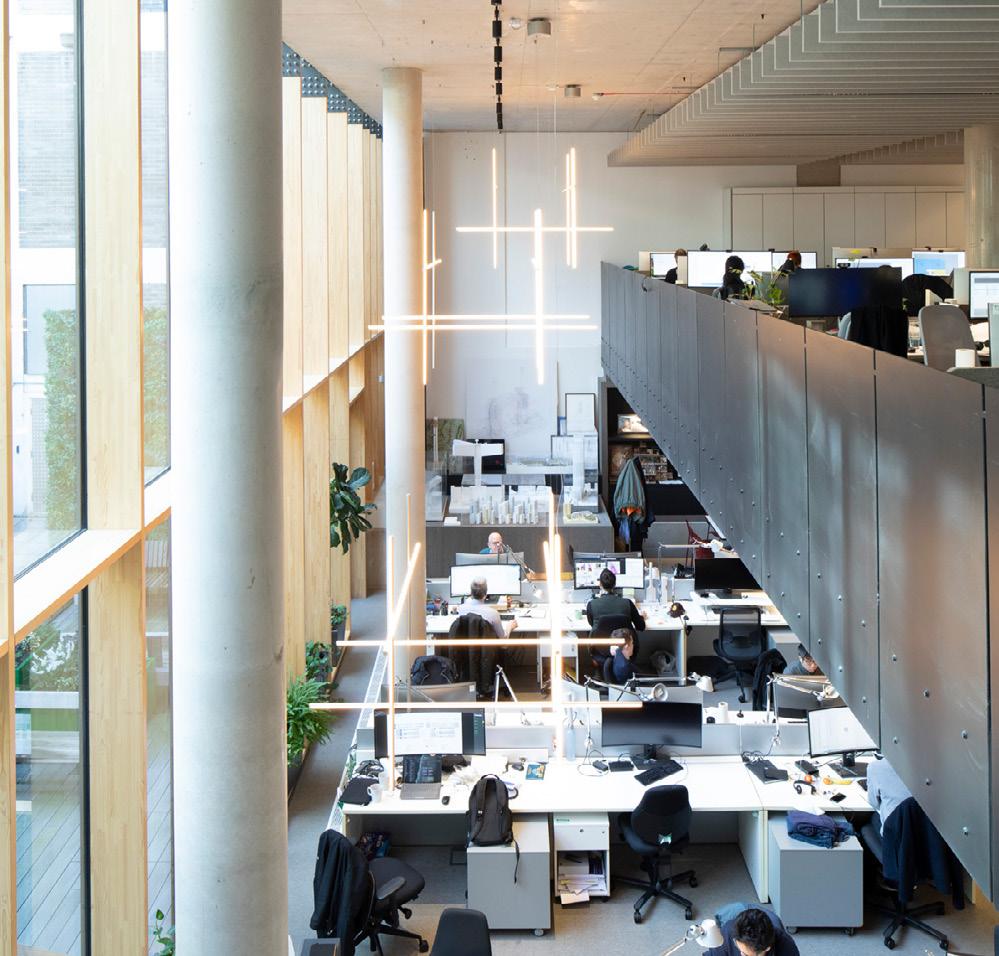
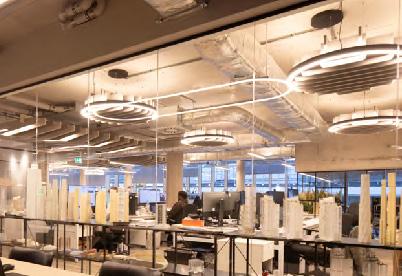
Our team of skilled architects are supported by our cross-disciplinary teams; Sustainability, Quality Assurance, Advanced Design Technologies, modelmaking, graphics, communications, and administration.
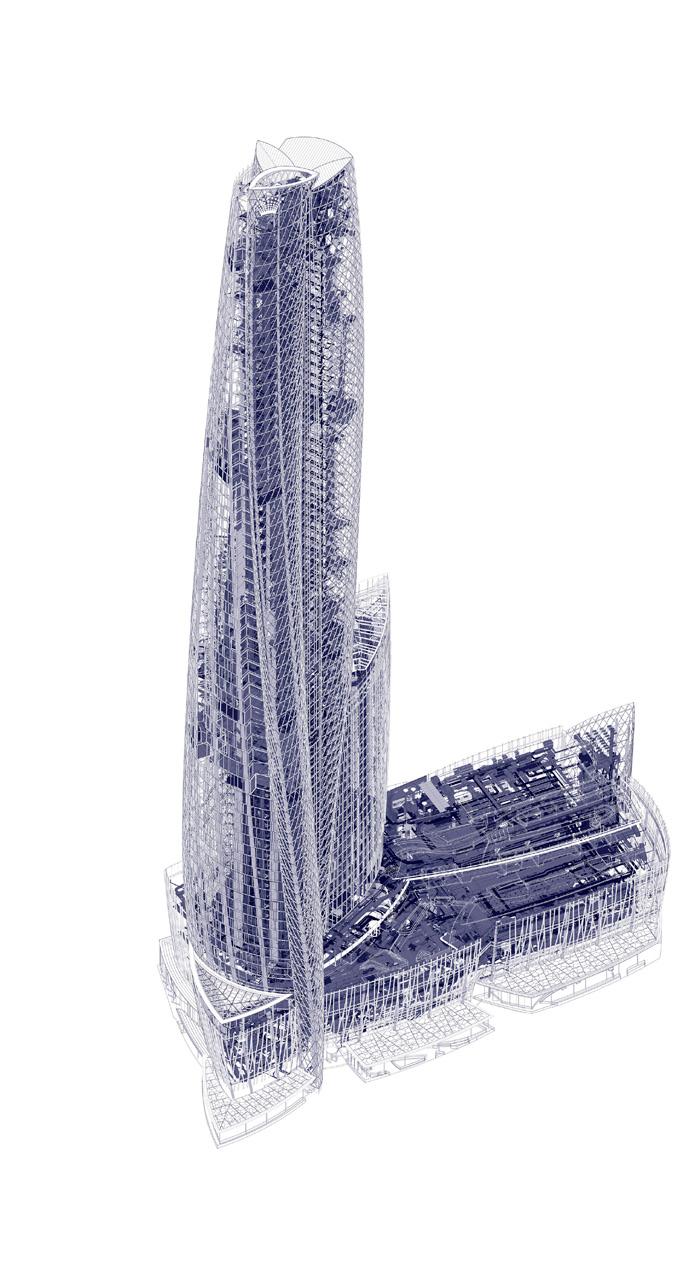
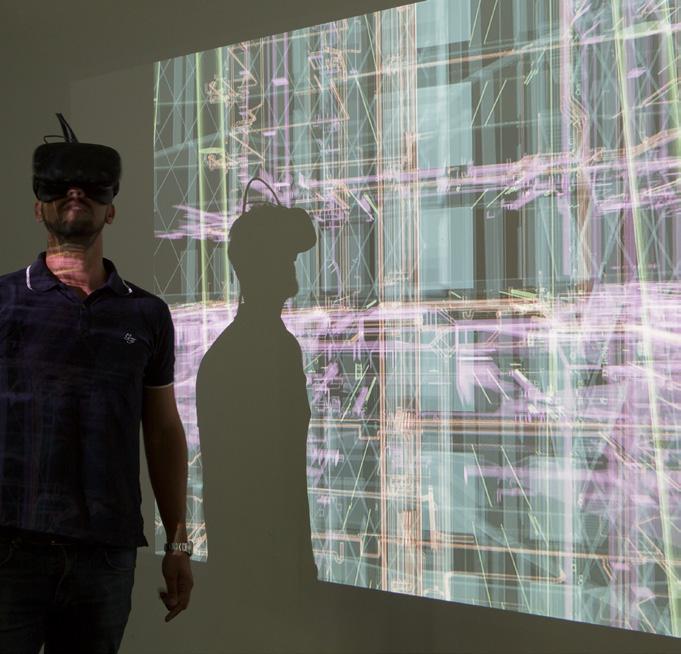
We have dedicated in-house teams that research, develop, and promote the use of advanced technologies across the practice, including Building Information Modelling (BIM), visualisation, virtual reality, and AI. Our focus is on leveraging these tools to enhance design quality, strengthen collaboration, and improve efficiency at every stage of a project.
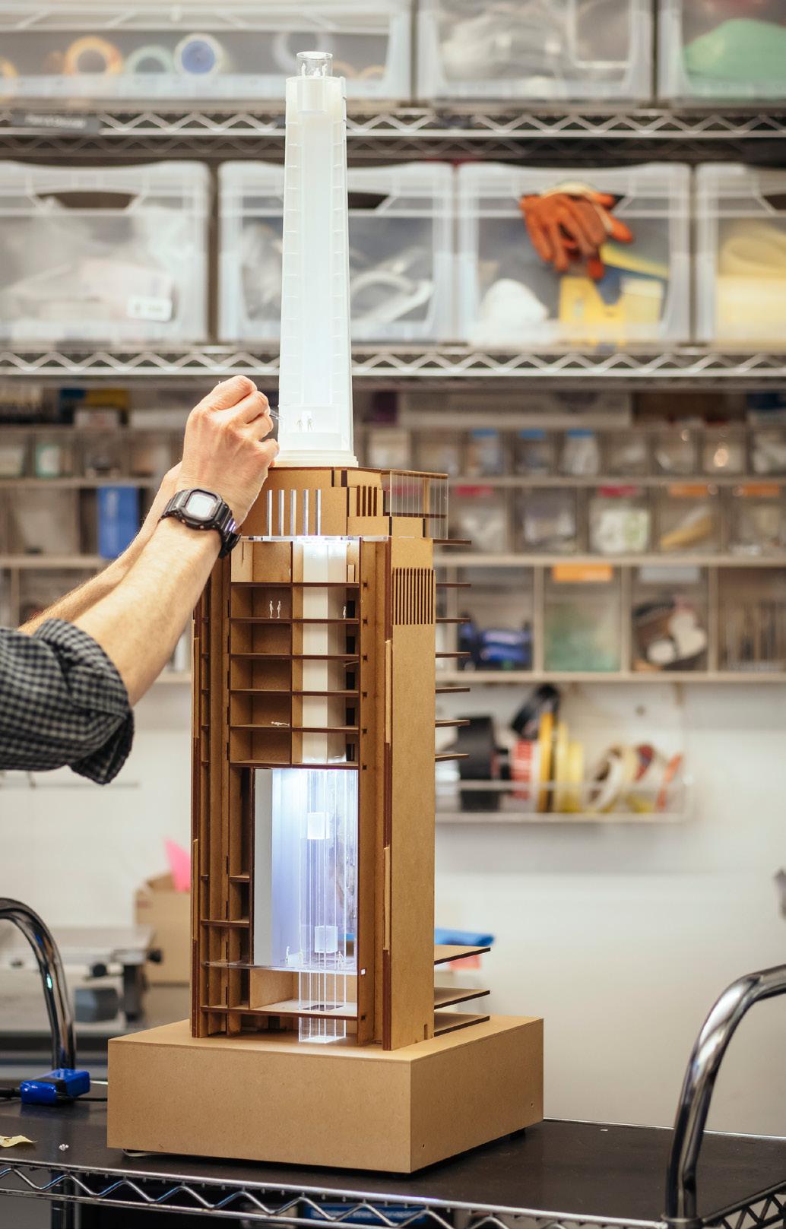
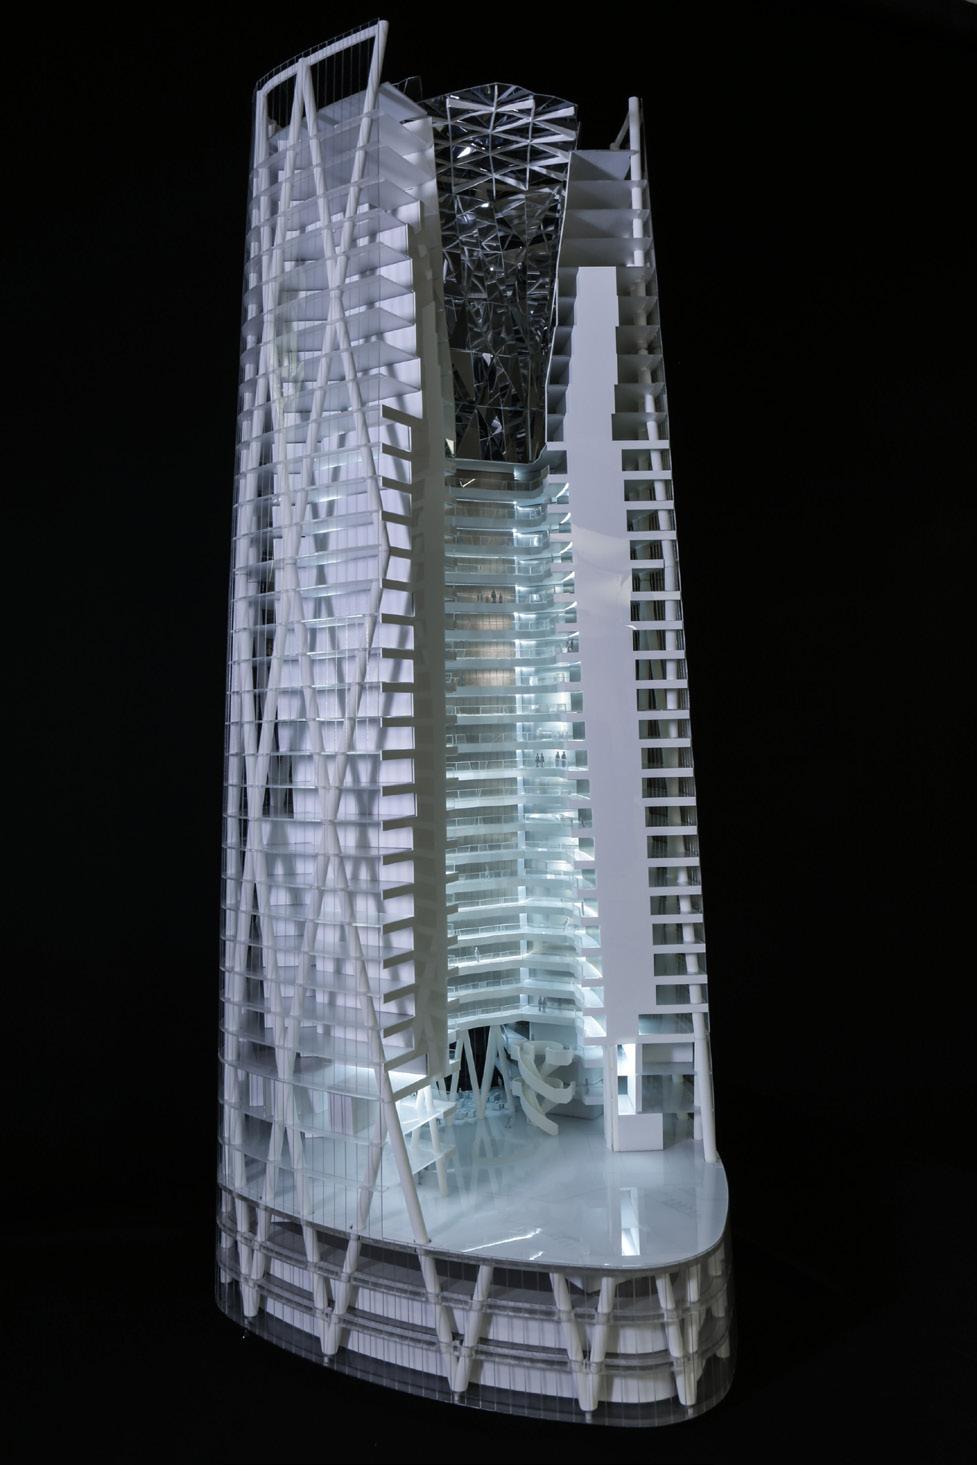
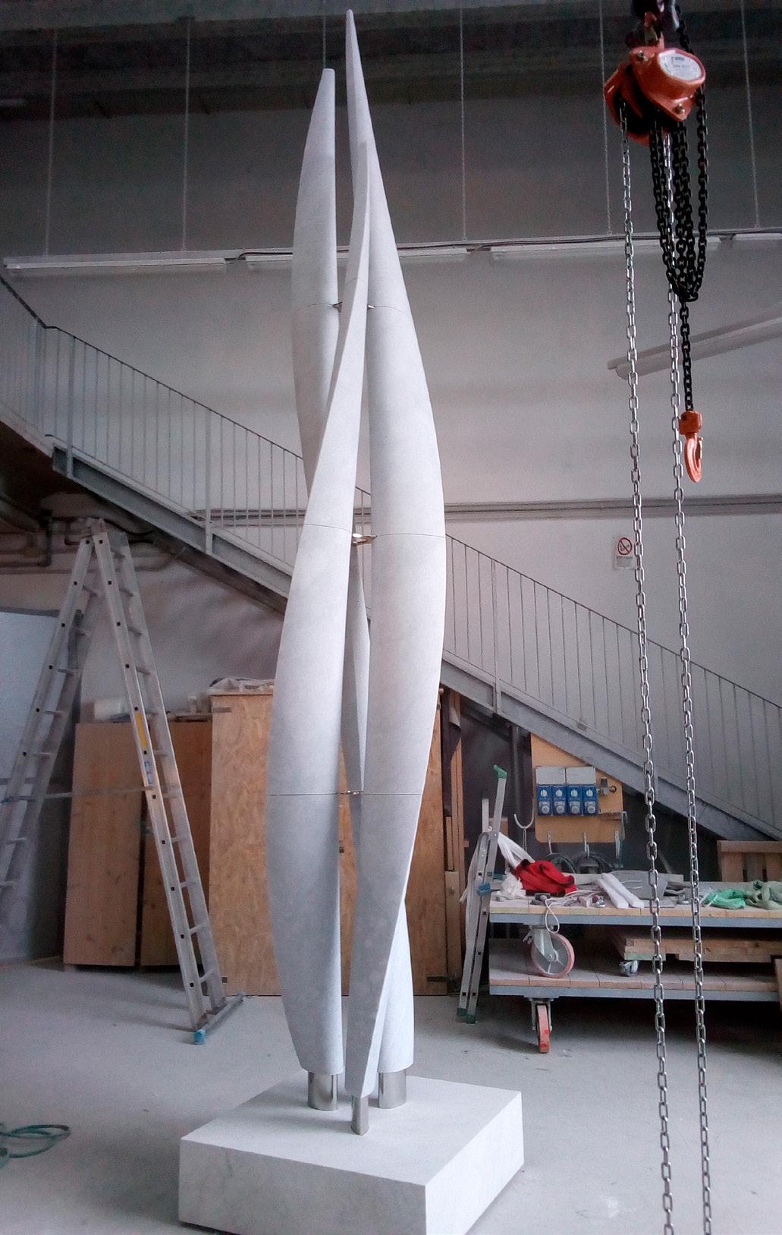
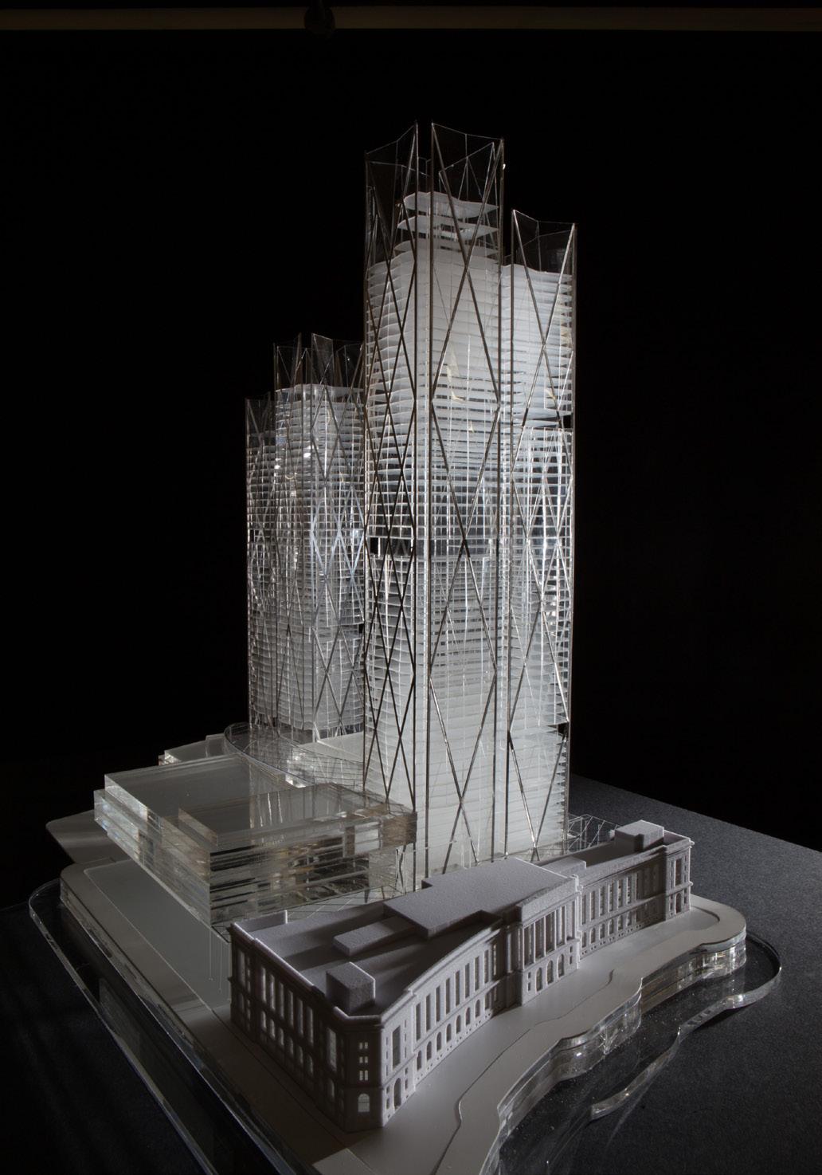
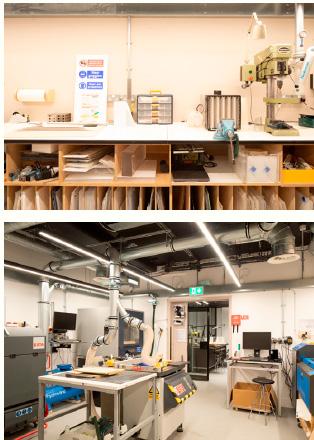
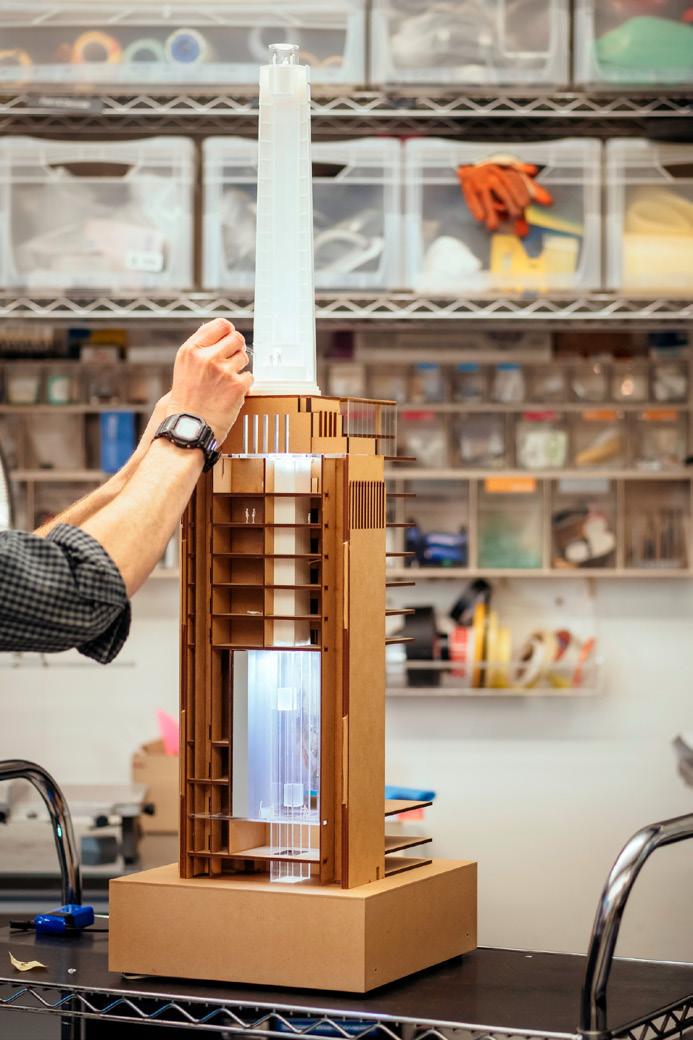
Our in-house model shop is a key part of our design process. Physical models not only reveal the design intent but also provide a tangible understanding of the brief. Each model is crafted to communicate the core concept effectively, helping clients and stakeholders visualise our ideas.
Our sustainability team has developed an in-house environmental review system that ensures ambitious energy targets, set in the early design stages, are met throughout the project and in actual use. This system drives the development of meaningful sustainable solutions, going beyond mere box-ticking to have a real impact on design outcomes.
As a RIBA (Royal Institute of British Architects) Chartered Practice, WilkinsonEyre operates a rigorous Quality Management System, based upon the RIBA’s QM Toolkit and QM Project Quality Plan. Our Quality and Environmental Management Systems are accredited to ISO 9001 and ISO 14001.
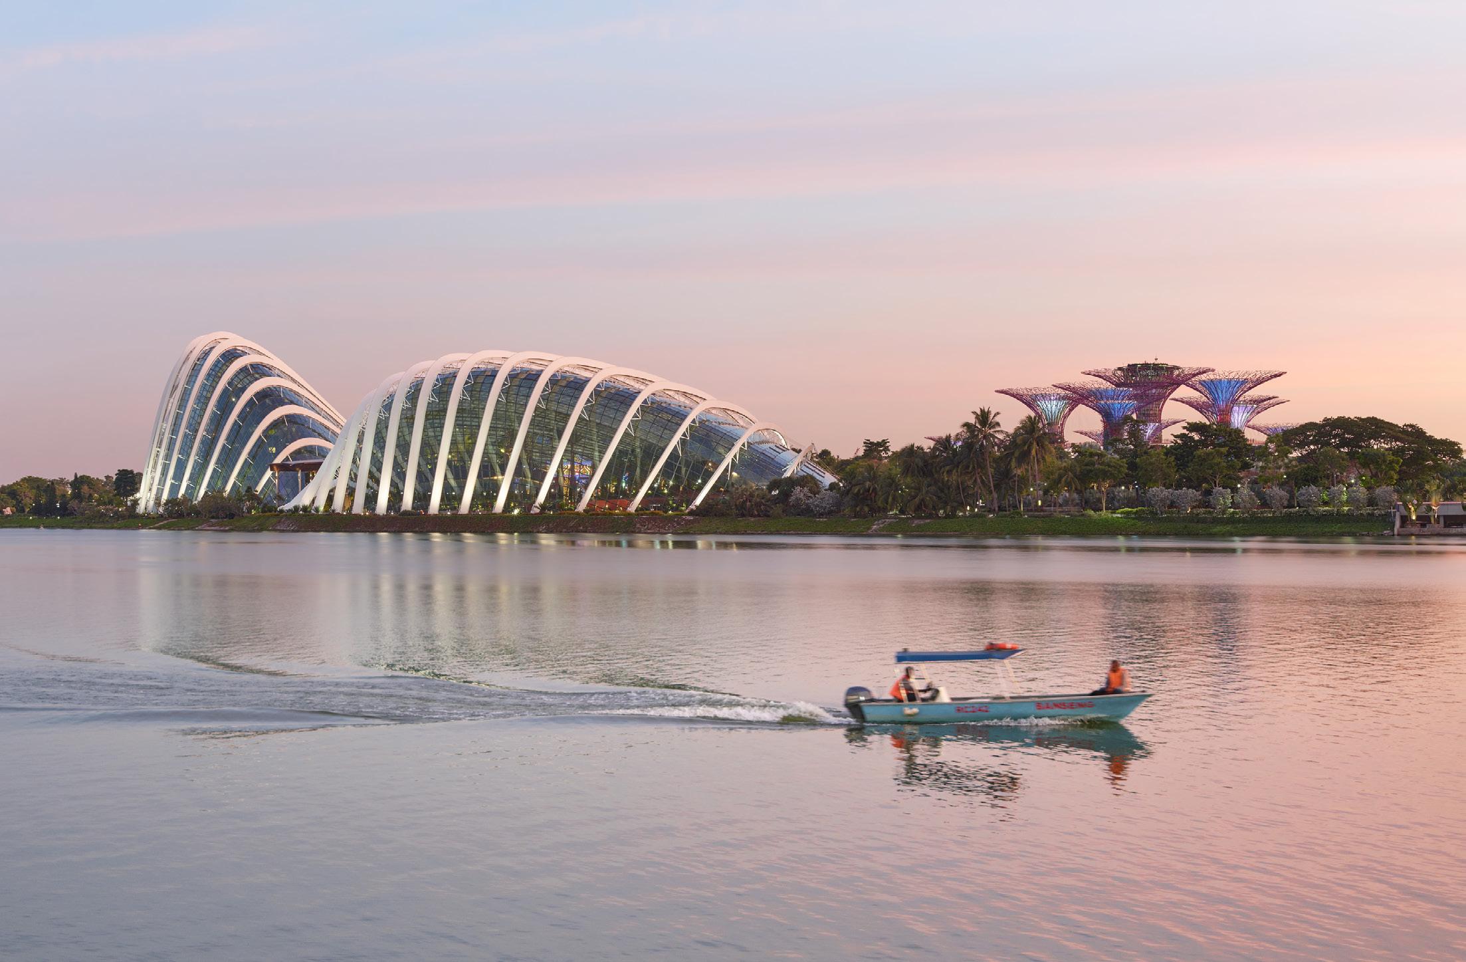
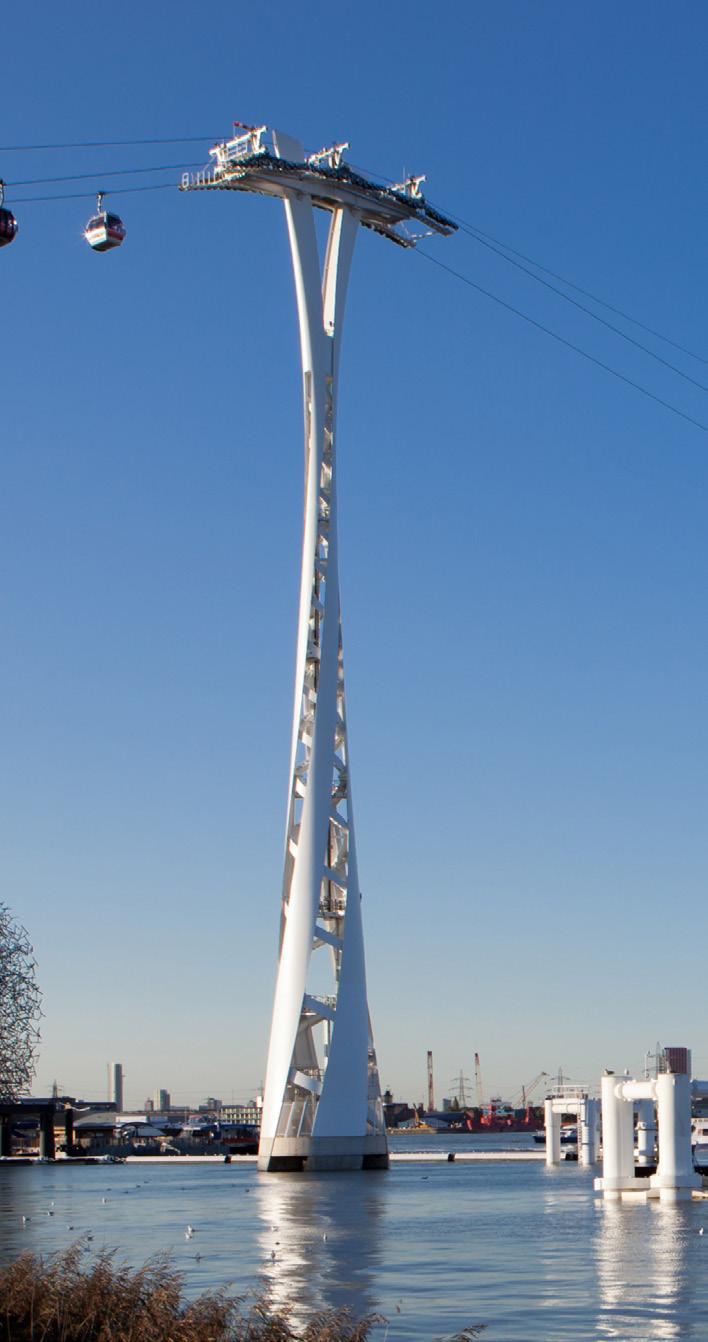
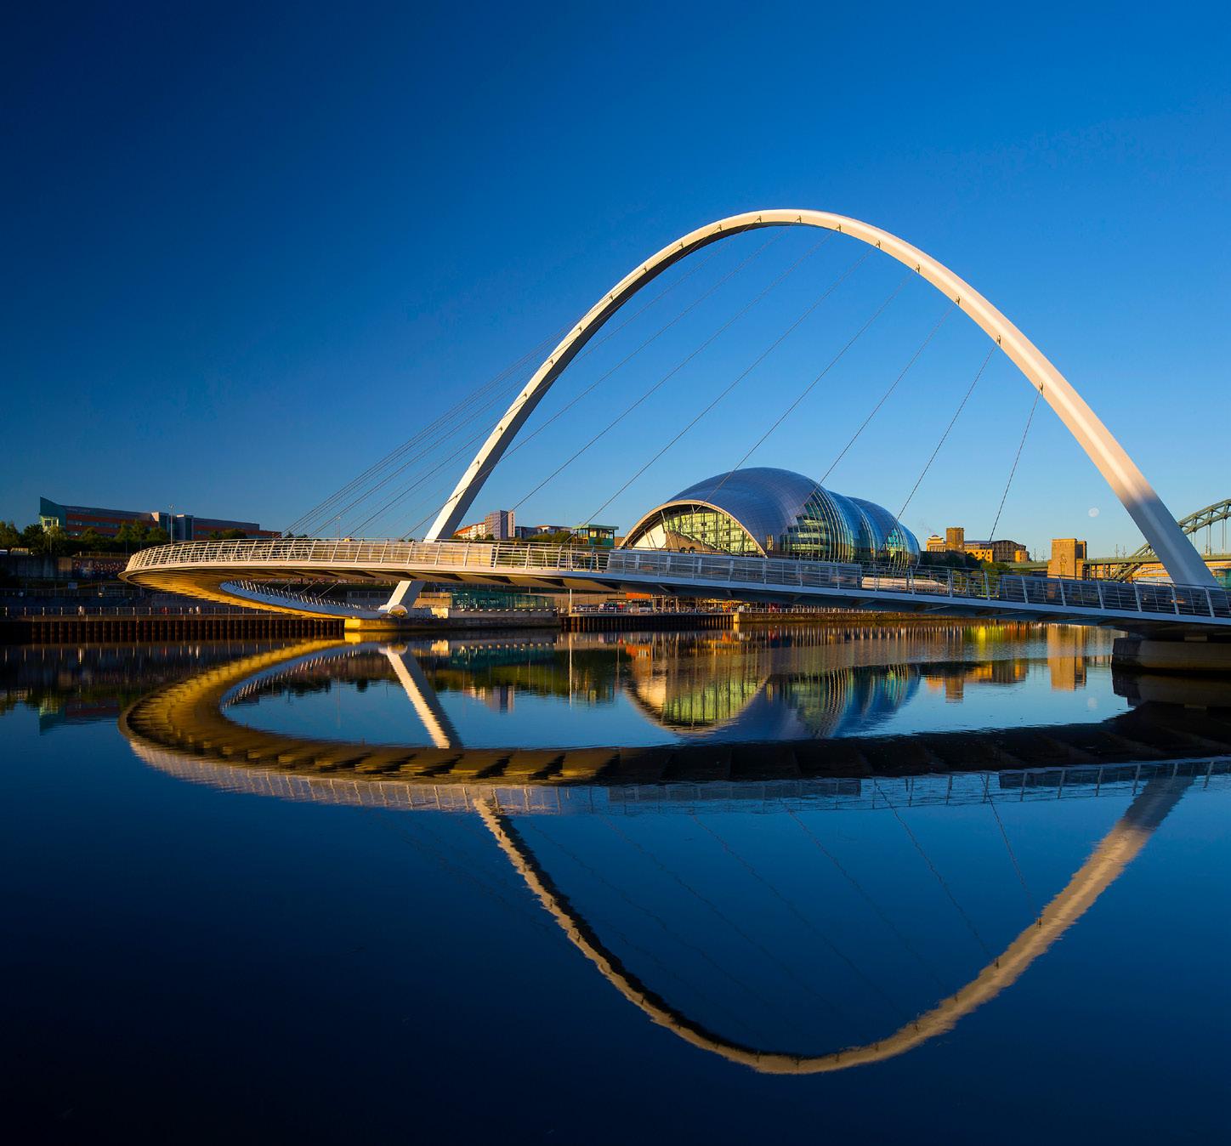
We operate internationally, delivering major projects across Europe, North America, Asia, Australia, and the Middle East. From our studios in London, Paris, Hong Kong and Sydney we work collaboratively with clients, partners and local communities to respond to diverse cultural, environmental and technical contexts.
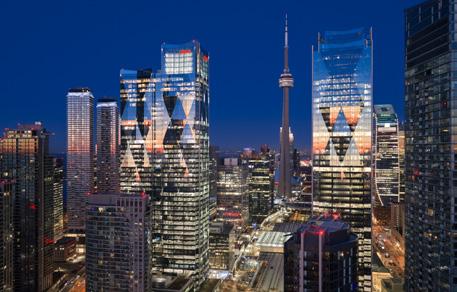
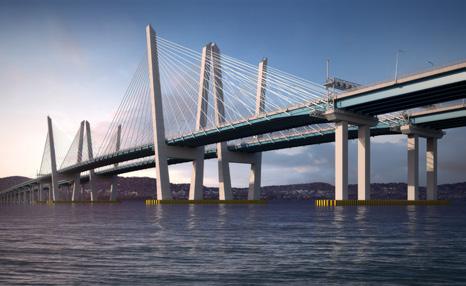
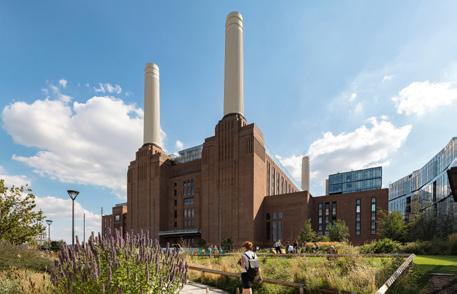
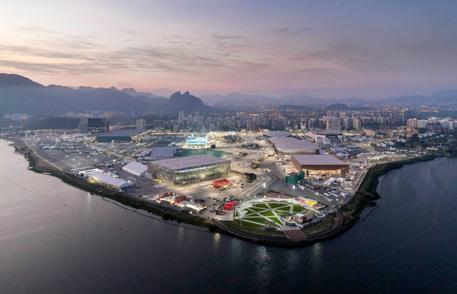
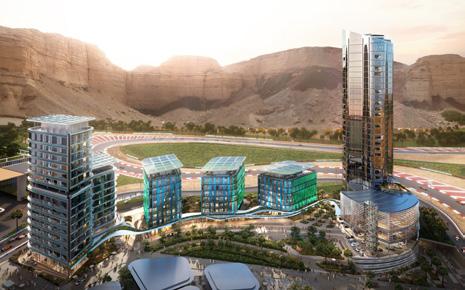
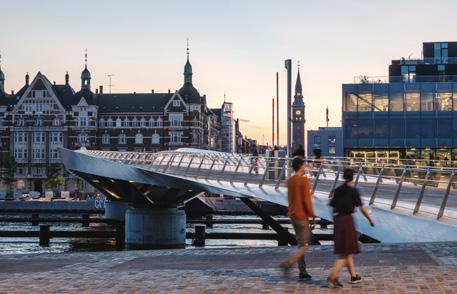
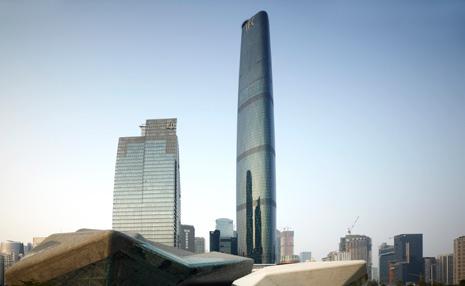
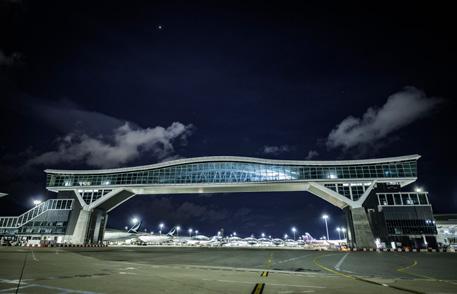
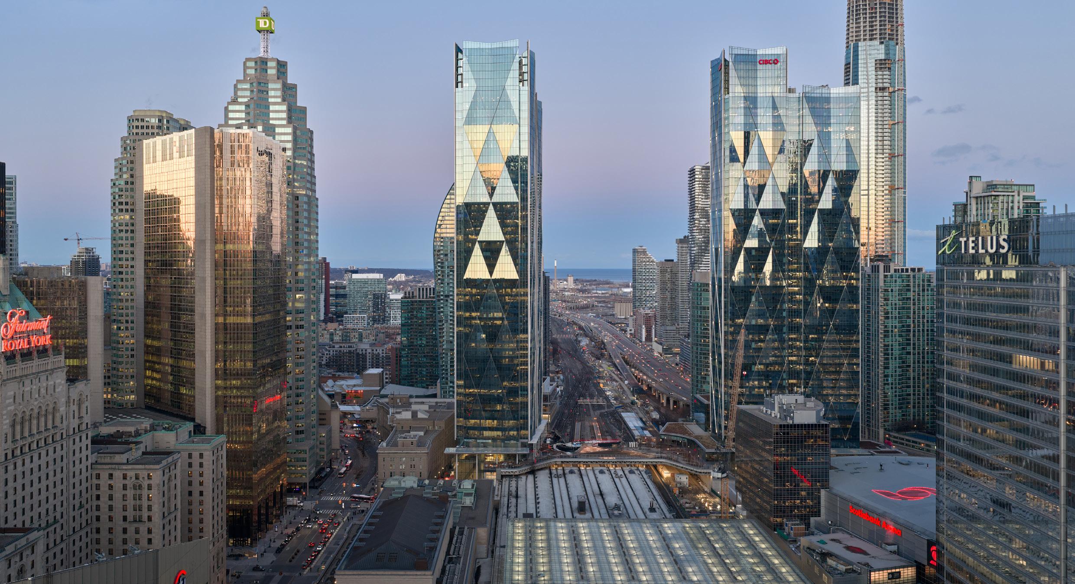
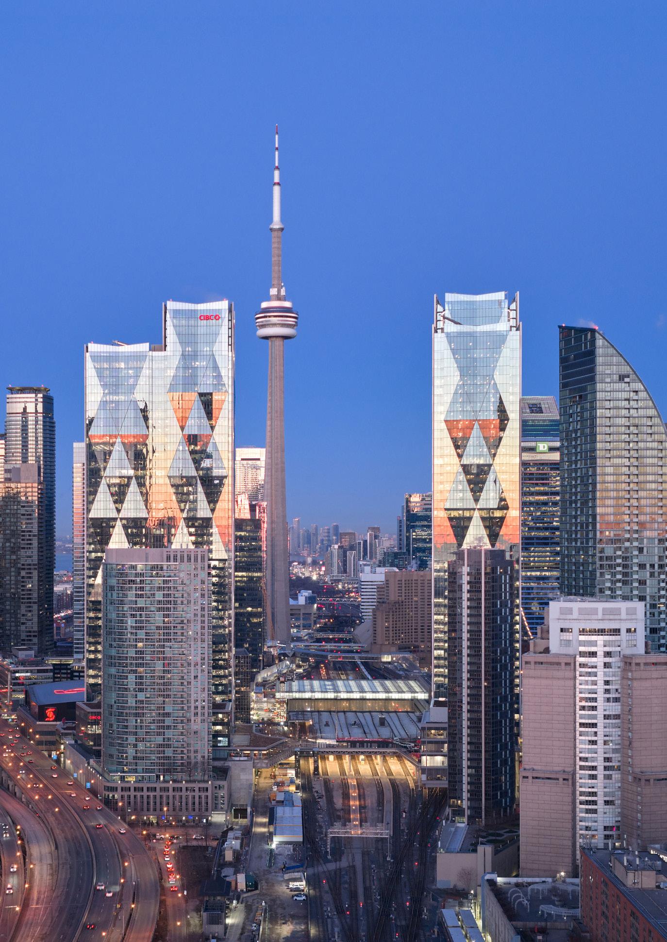
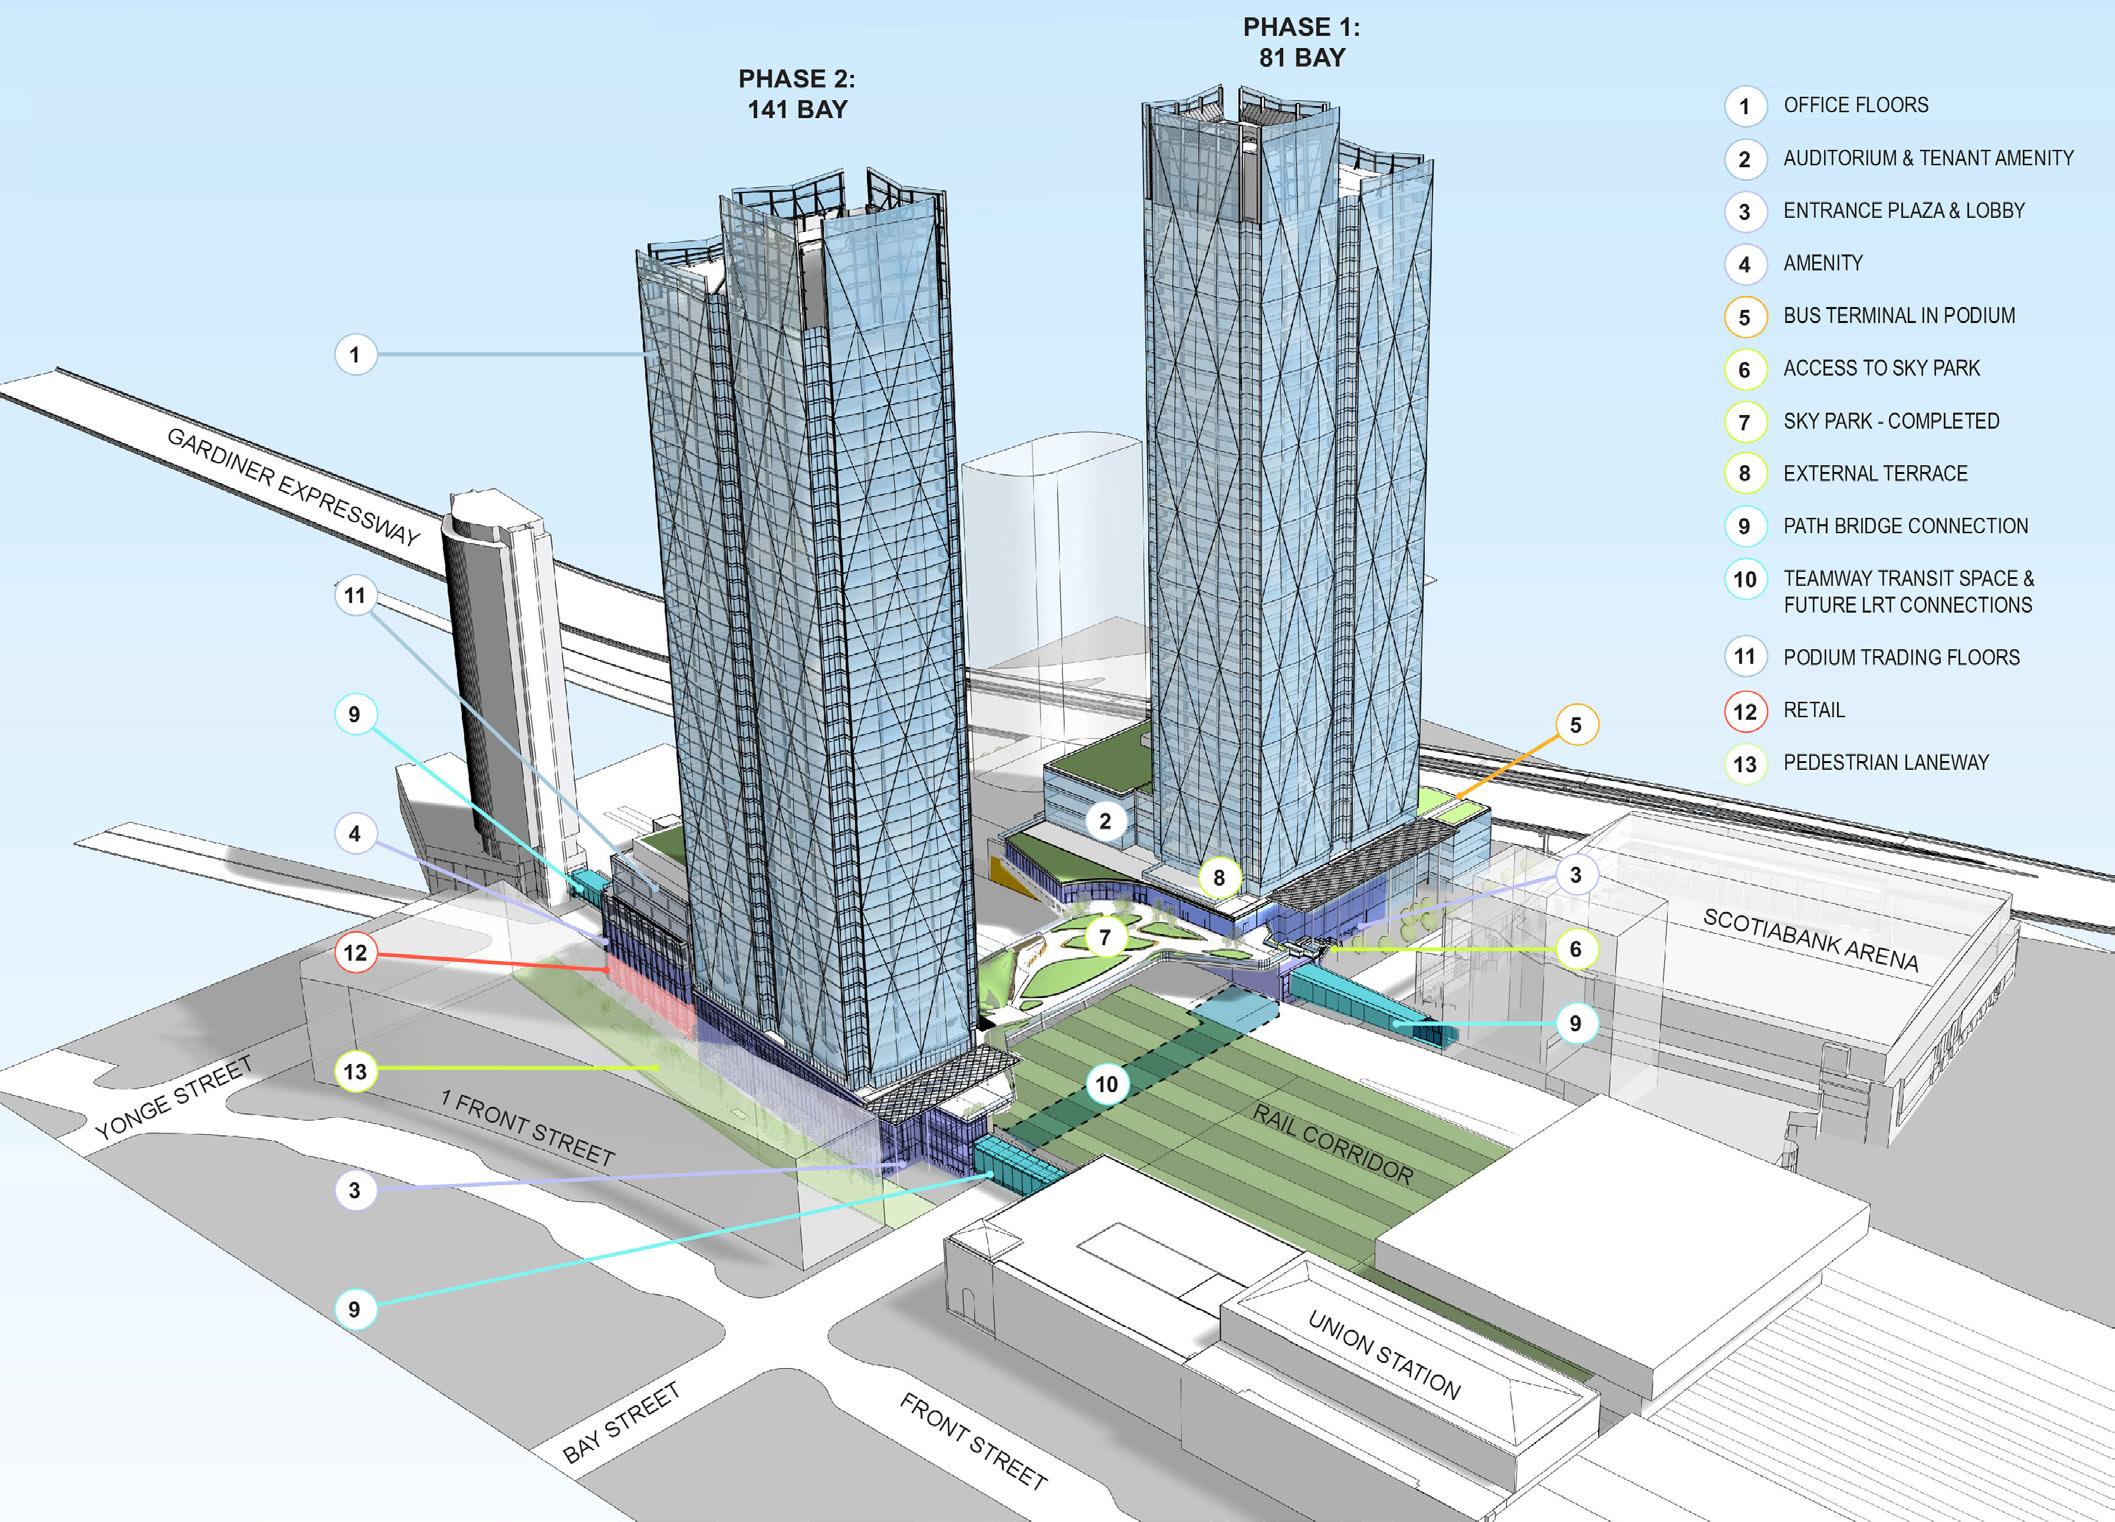
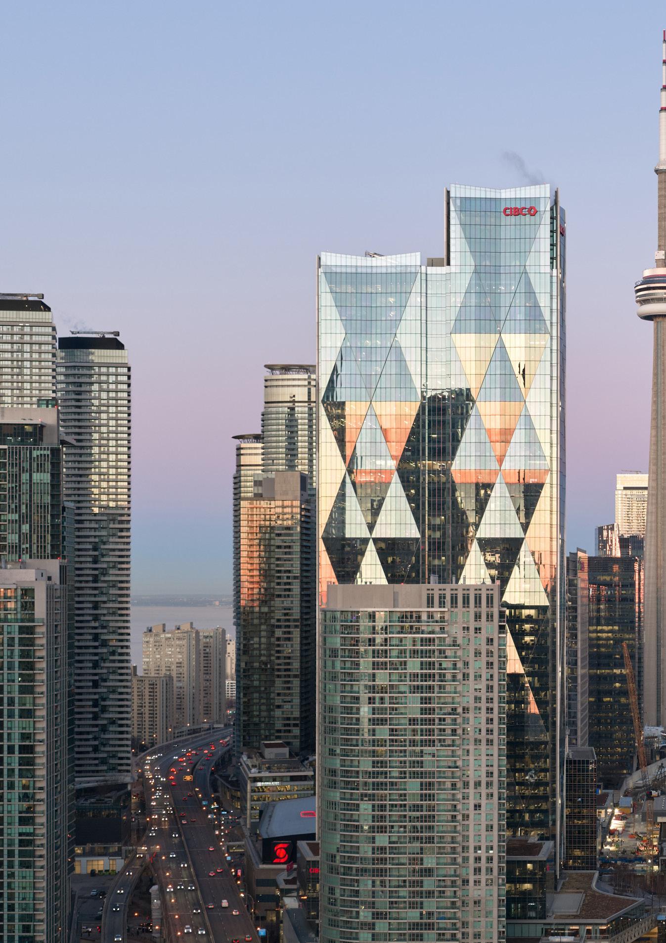
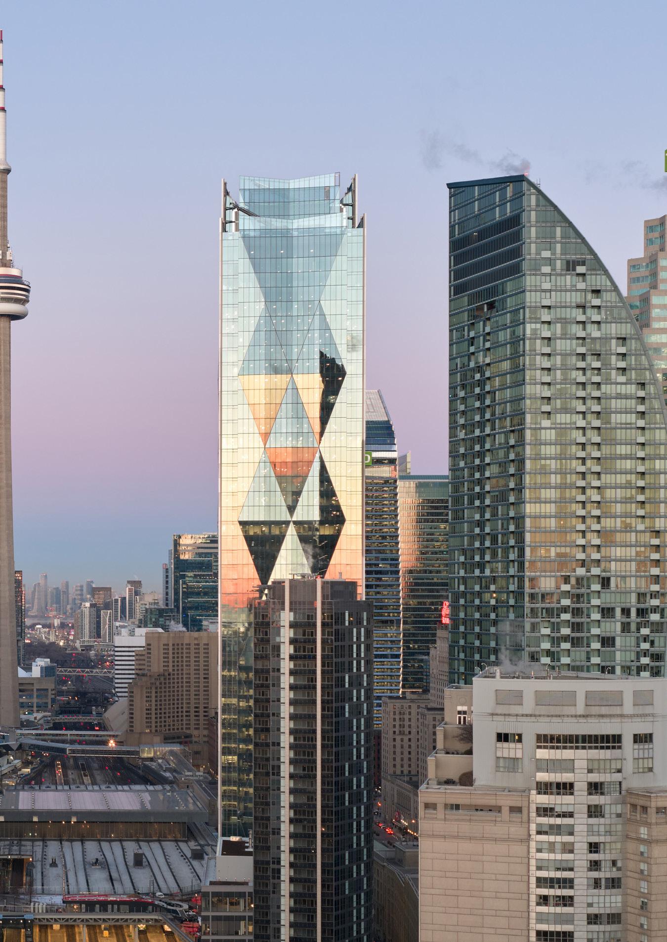
A major mixed-use development beside Toronto’s Union Station, comprising twin 250m commercial towers spanning the city’s main rail corridor and linked by a high-level public Sky Park, as part of a wider masterplan of three sites.
a. Name and Location
CIBC Square, Toronto, Canada
b. Date Started and Date Completed
Phase 1, 81 Bay Street: Start: November 2013; Completion: July 2021
Phase 2, 141 Bay Street: Start: May 2018, Completion: 2026
c. Size of Project
Phase 1 – 81 Bay Street
Height: 238m, Storeys: 54 above grade (44 office floors), Gross Building Area: 205,020 m²
Phase 2 – 141 Bay Street
Height: 265m (869 ft)
Storeys: 58 above grade (51 office floors), Gross Building Area: 165,000 m²
120,371.58m2 (office) & 5,578.49m2 (retail)
d. Cost of Project Confidential
e. Urban Context
CIBC Square is located on Bay Street in the heart of Toronto’s financial district, adjacent to Union Station, Canada’s
busiest transport hub. The development extends the financial core southward toward Lake Ontario, transforming former rail lands into a campus-style mixed-use district. The site straddles Toronto’s principal rail corridor and sits within the Union Station Heritage Conservation District, interfacing with numerous protected heritage assets.
f. Amenities
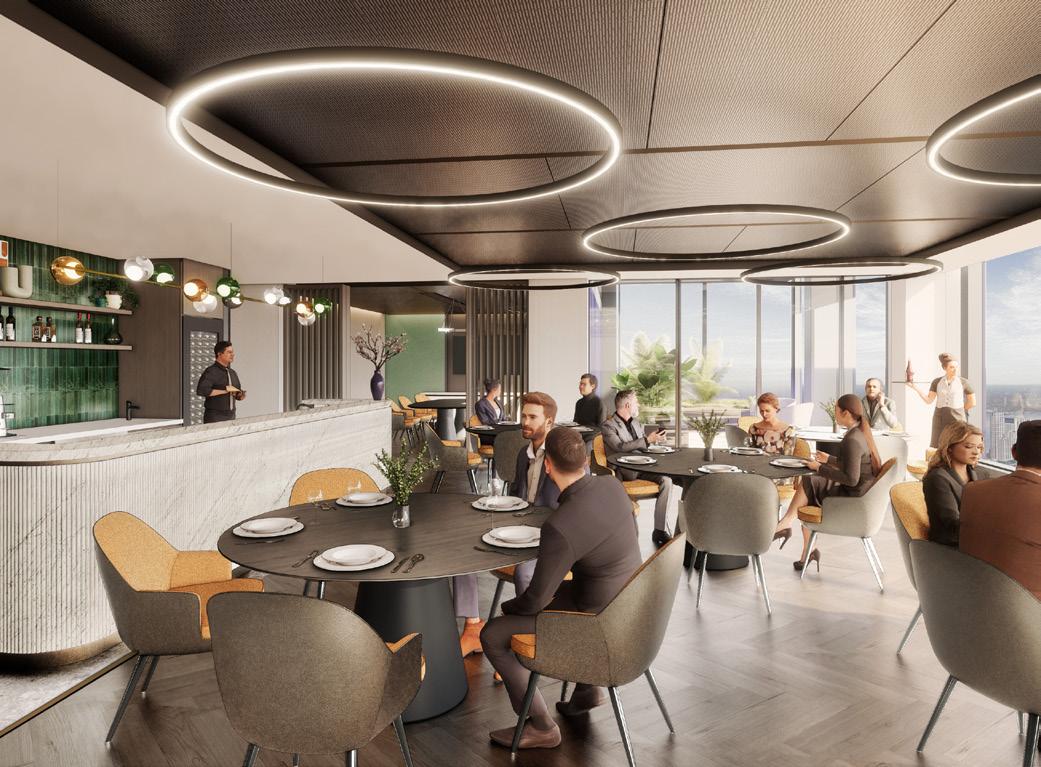
Phase 1 weaves together Class A office space, a curated food hall and fine-dining restaurants, retail (4,775 m²), a major conference and auditorium facility, fitness and wellness, secure cycling infrastructure, and a purposebuilt two-storey regional bus terminal (115,000 sq ft, 14 bays) for Metrolinx, all within a single integrated podium and tower development. Three PATH bridges extend connectivity to Union Station, Scotiabank Arena and the wider city pedestrian network.
Sky Park: one-acre publicly accessible green space with year-round programming, ice rink, F&B terraces and public art
Food Hall & Fine Dining: curated food
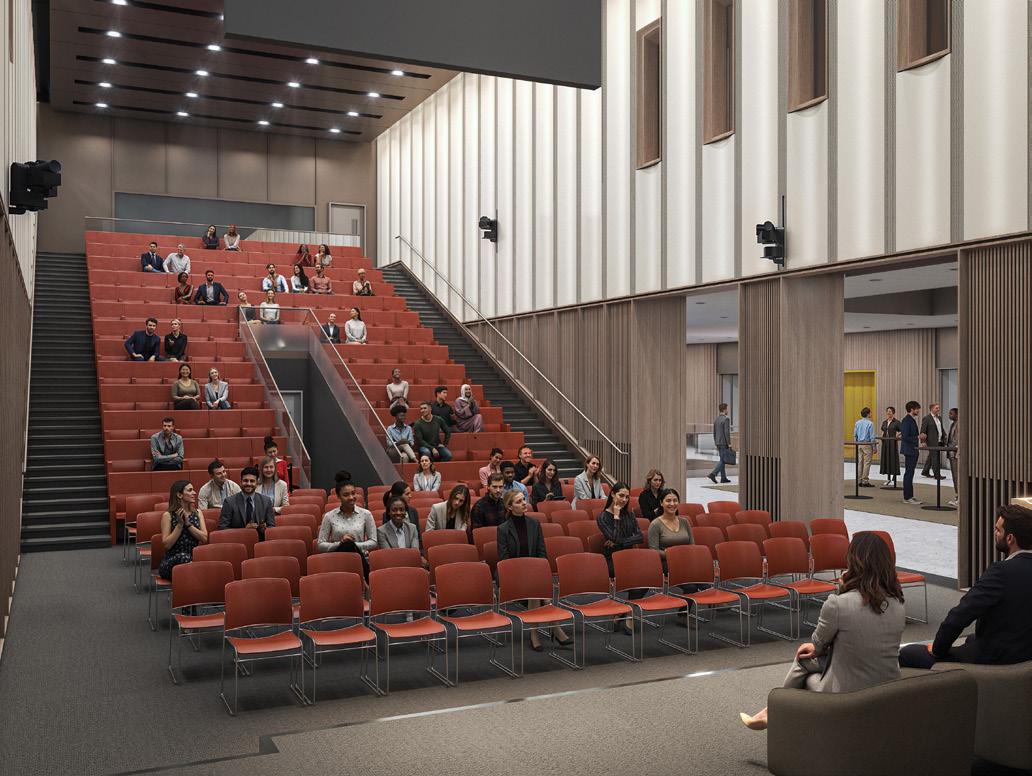
market and destination restaurant at Sky Park level, Conference & Auditorium: 1,000-person auditorium, best-in-class conference facilities and collaboration spaces
Fitness & Wellness: high-end fitness suite, tenant showers, changing facilities Cycling & End of Trip: market-leading secure cycle storage and end-of-trip facilities
Transit Hub: integrated regional bus terminal with direct connections to Union Station, subway, LRT and refurbished trameway upgrade.
Retail: curated ground-floor and podium retail activating street frontages and Sky Park perimeter.
g. Signature or destination-defining amenity components.
The Sky Park, a one-acre publicly accessible green space spanning the rail corridor at Level 4, is the centrepiece of the scheme’s public realm strategy. Planting draws on natural Canadian ecosystems and includes a First Nations garden.
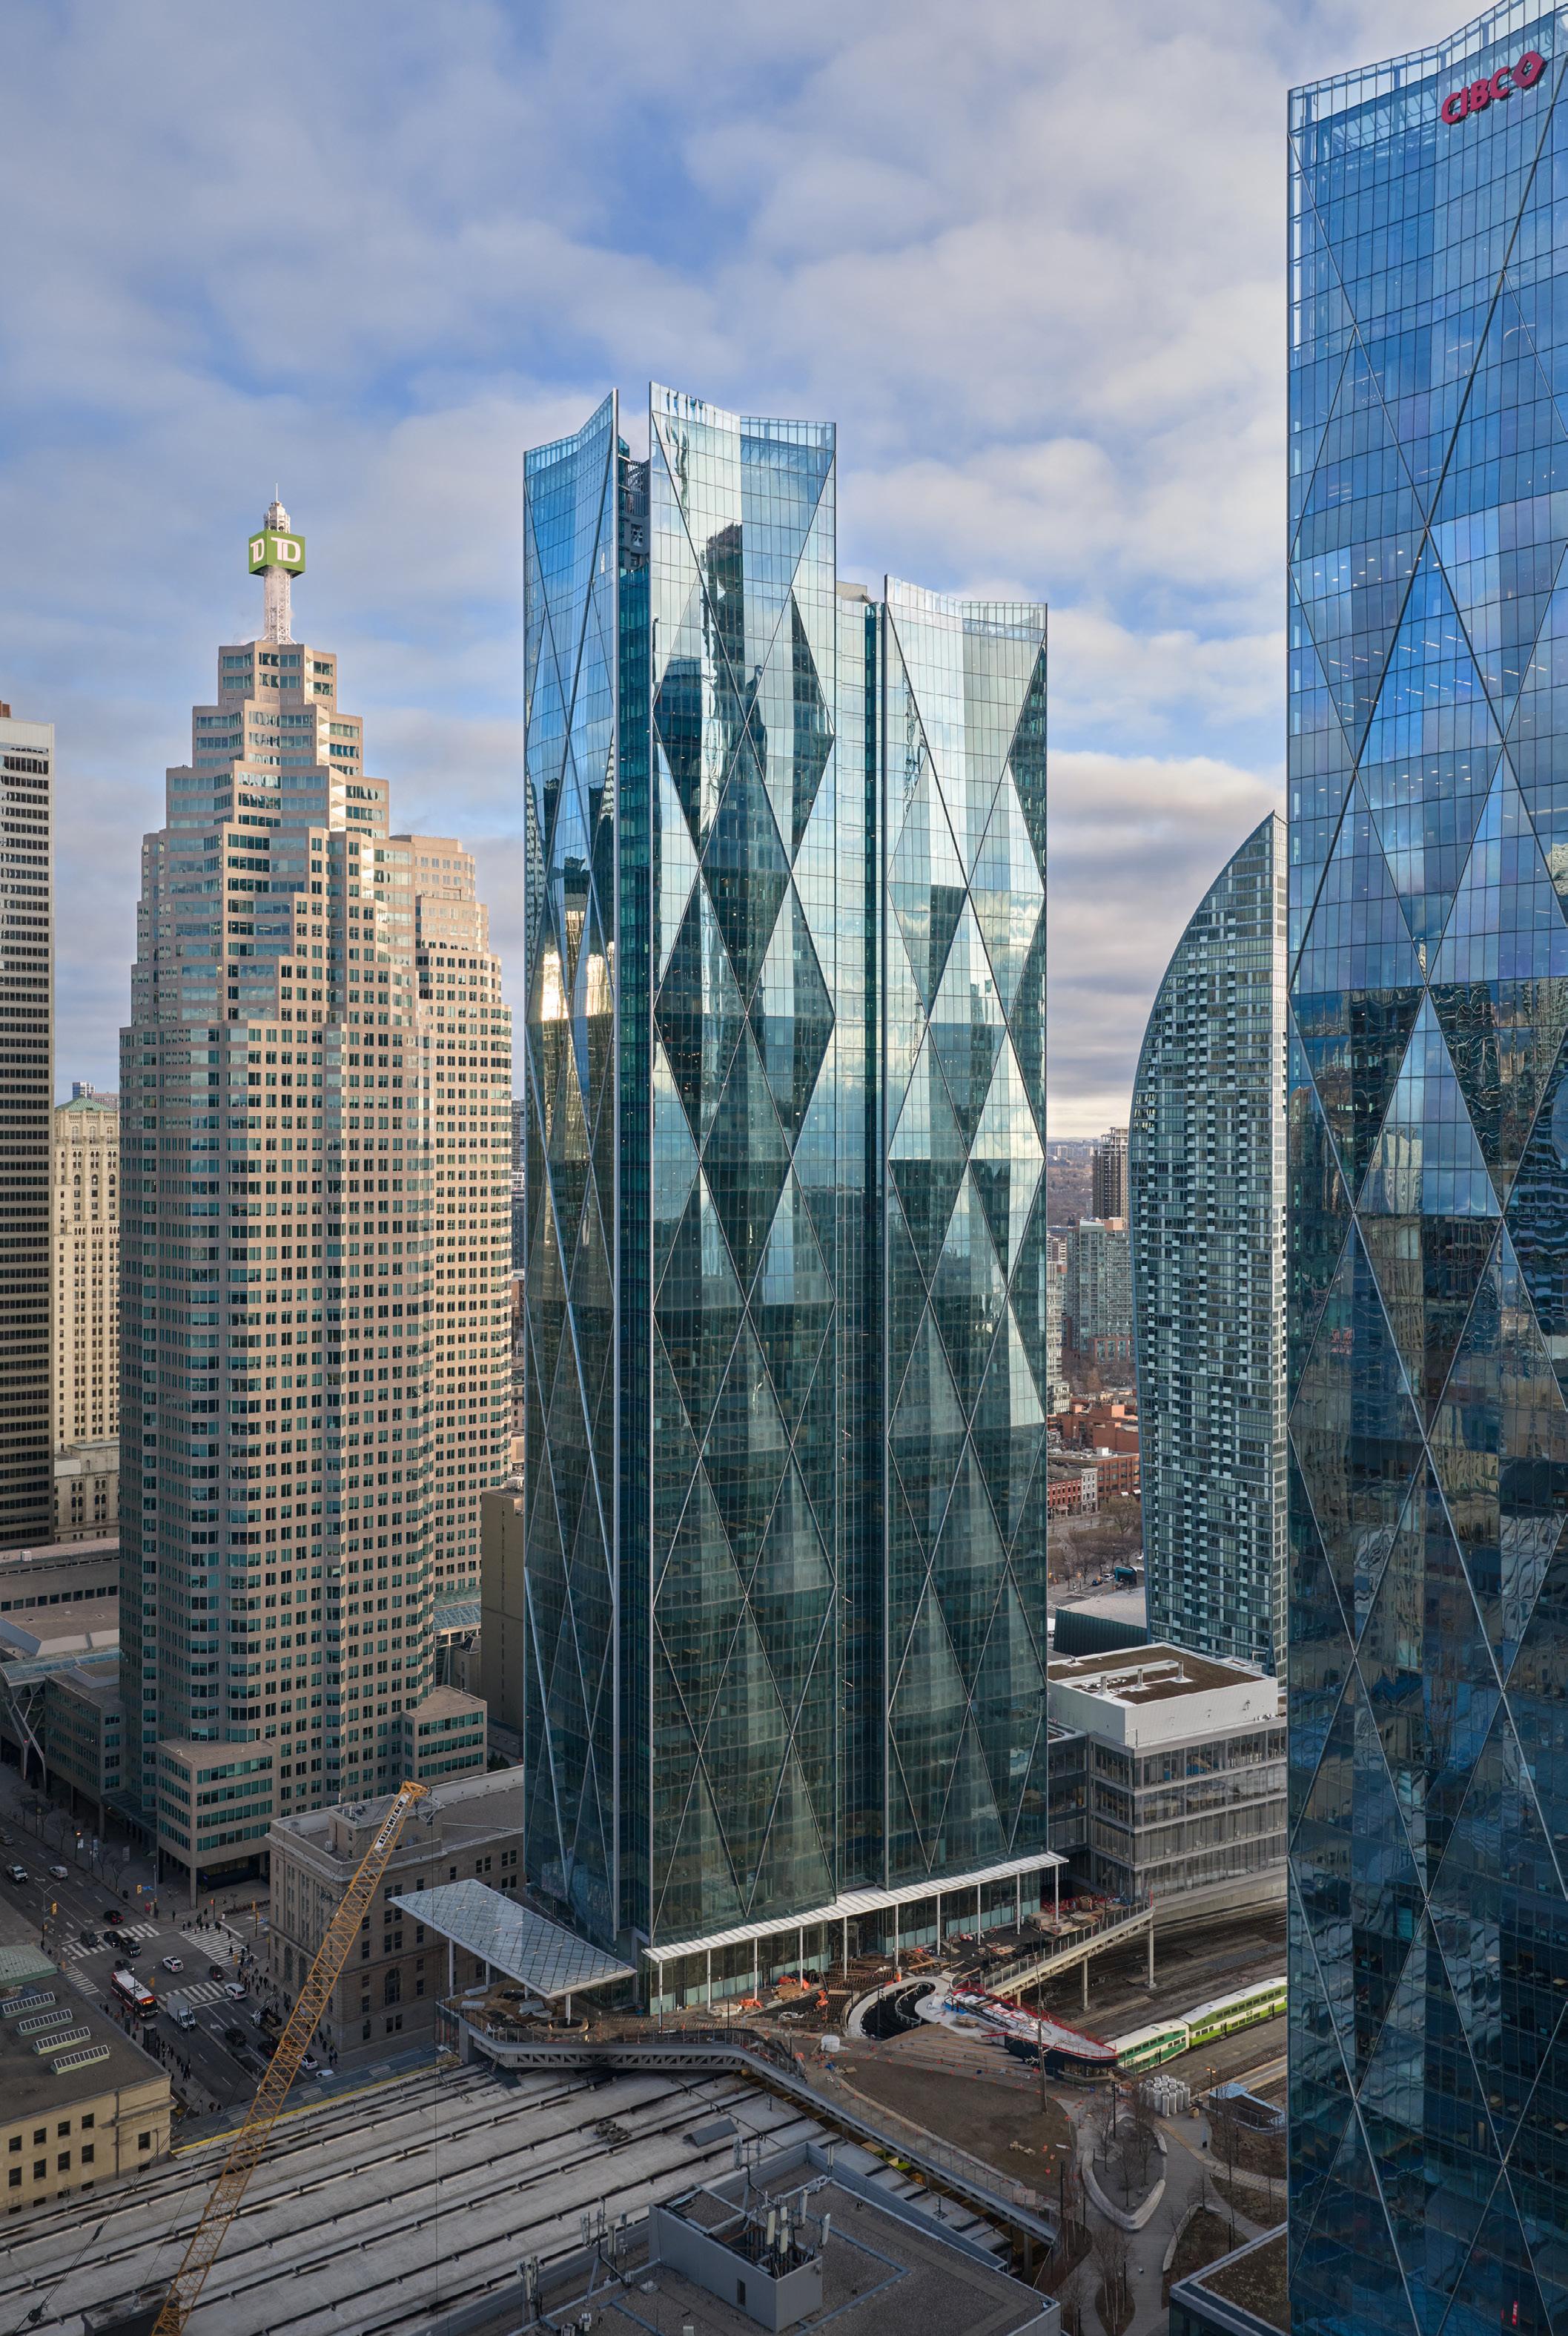
The park is programmed year-round, including a public ice rink in winter, and is flanked by active F&B frontages. At street level, new public plazas on Bay Street and a tree-lined pedestrian laneway connect Union Station to the St Lawrence Market and Distillery District. Public art by Roxy Paine and Steve Driscoll is integrated throughout.
h. How the amenity strategy enhanced leasing velocity, tenant retention, and overall asset value
The range and quality of amenities at CIBC Square was deliberately set above anything previously available in the Toronto market, positioning the development as a genuinely differentiated commercial proposition. Phase 2 has now been fully let prior to completion. The Sky Park in particular drove significant leasing interest ahead of completion, attracting anchor tenant CIBC (15,000 employees, 1.75m sq ft) alongside Boston Consulting Group and Microsoft. Several tenants relocated from out-of-town, car-dependent locations specifically in response to the wellness, transit offer, and amenity offer, with a breadth of F&B alongside the Sky Park as a material factor in occupier decision-making.
i. Integration Between Indoor Amenities and Public Realm
At street level, new public plazas along Bay Street and a tree-lined pedestrian laneway create seamless connections between Union Station, the St. Lawrence Market, and the Distillery District. Public artworks by Roxy Paine and Steve Driscoll are woven throughout, while food halls and restaurants anchor the public sky park.
The development integrates directly with Toronto’s public transport network through a purpose-built two-storey bus terminal for Metrolinx (14 bays plus layover spaces, 115,000 sq ft) located within the Phase 1 podium, alongside direct bridge and walkway connections into Union Station, the PATH underground pedestrian network, the city subway, and provision for future light rail. Three new PATH bridges extend connectivity to neighbouring city blocks, including Scotiabank Arena.
j. Architect
Design Architect and Masterplanner: WilkinsonEyre, Contact: Dominic Bettison, Director; d.bettison@wilkinsoneyre.com
Tel. +44(0)20 7608 7900
Executive Architect: Adamson Associates, Contact: David Jansen Partner, ARichter@adamsonassociates.com; Tel: 001 416 967 1500
k. Interior Architect
WilkinsonEyre (base build)
l. Structural Engineer
Read Jones Christoffersen
Contact: John Kooymans, Principal, jkooymans@rjc.ca
Tel.: 001 289 795 1175
m. MEP Engineer
The Mitchell Partnership
Contact: Steve Orchard Partner sorchard@tmptoronto.com; Tel: 001 416 709 9968
n. Owner or Developer
Ivanhoé Cambridge and Hines
Contact: Andy Trowbridge, Andy. Trowbridge@hines.com
Tel: 001 713 621 8000
o. Further Information
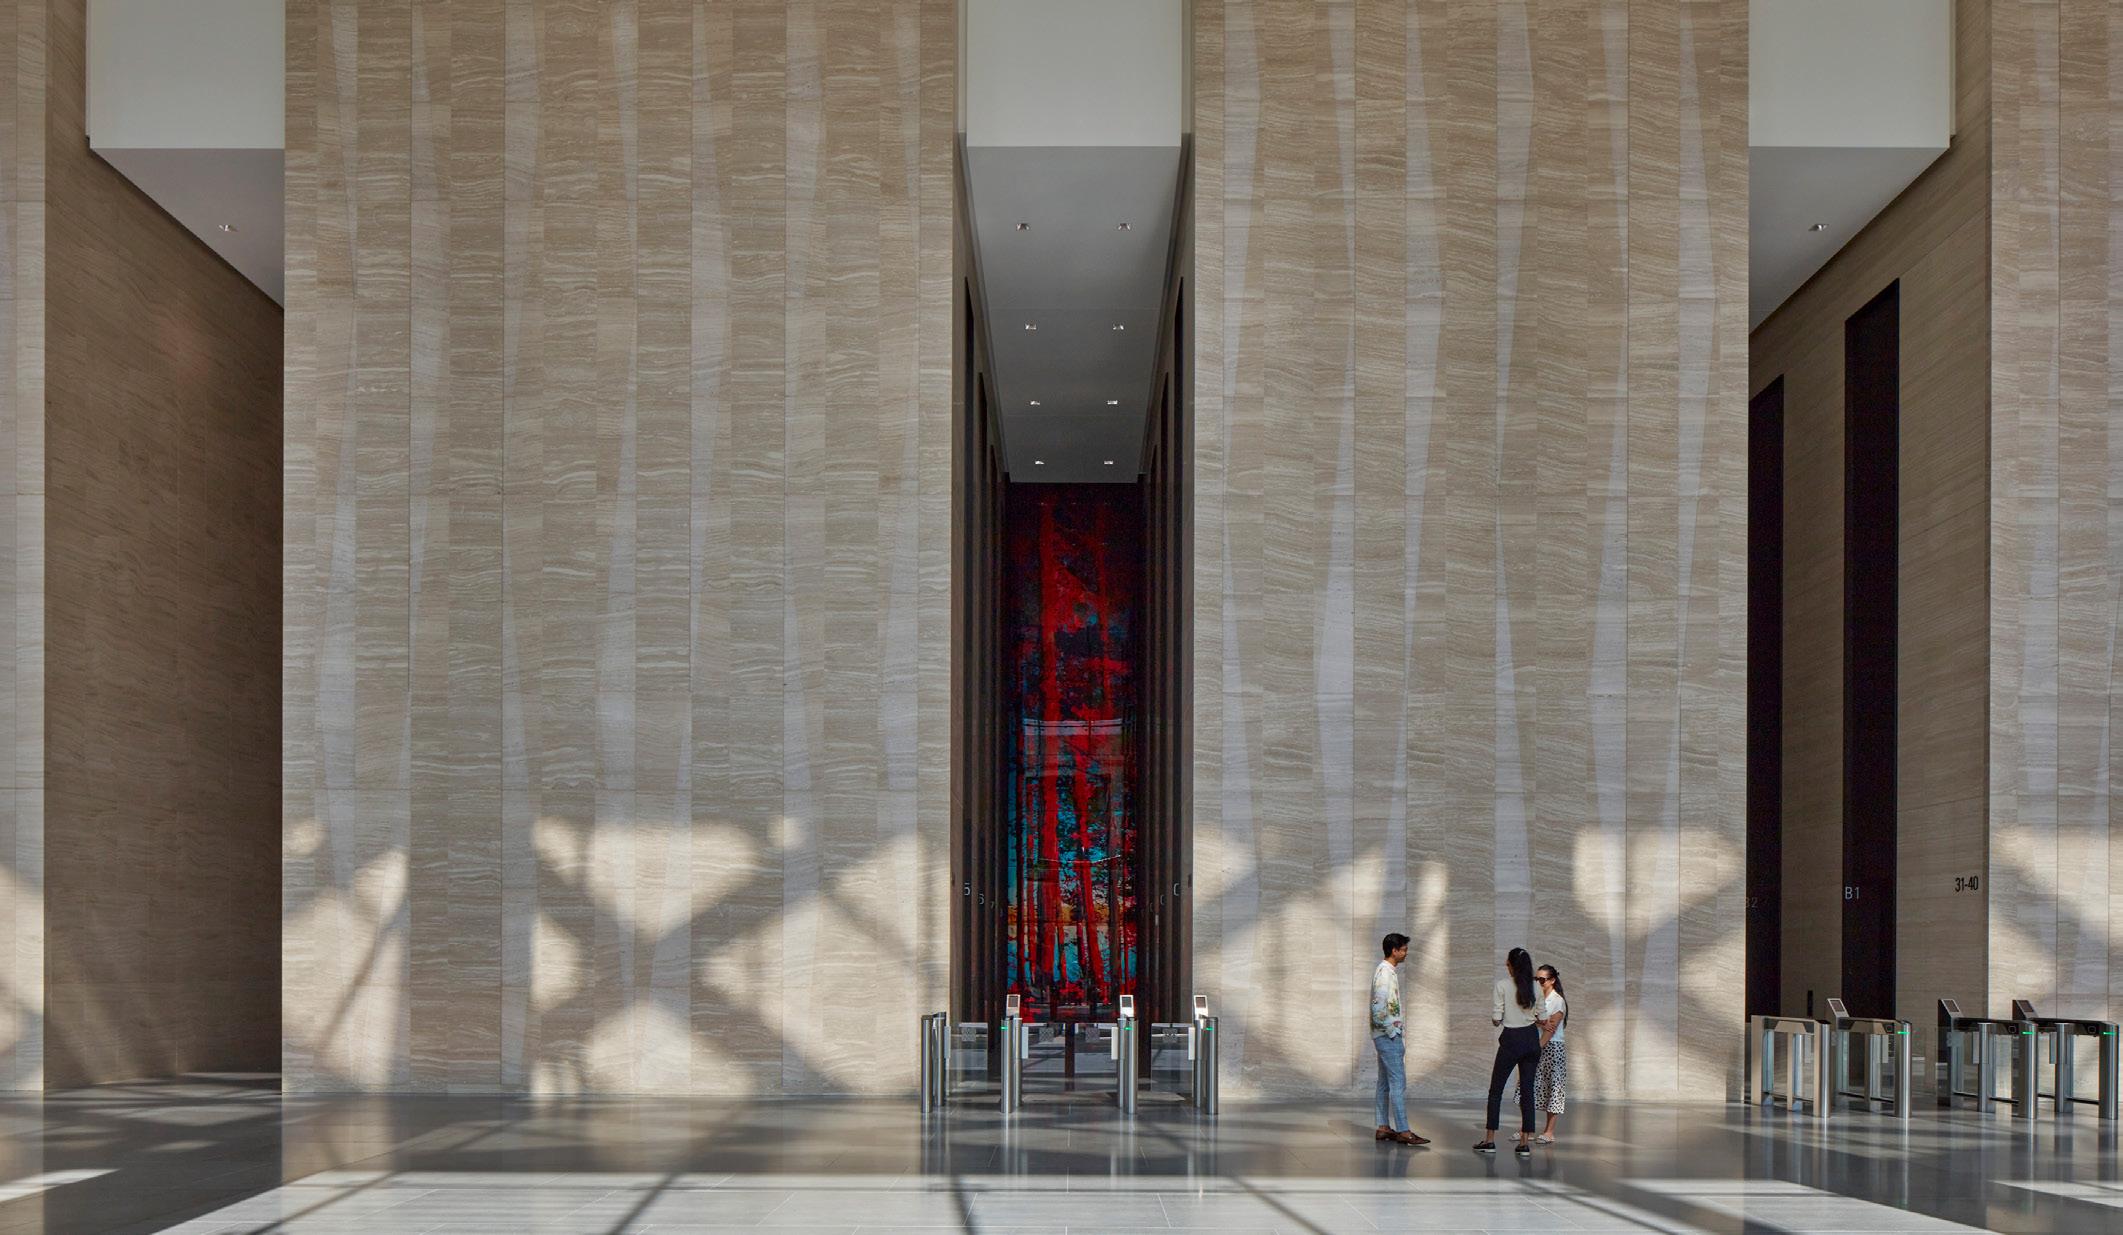
At 238m and 241m respectively, both towers required sophisticated structural responses to their urban and physical constraints. The Phase 2 tower partially cantilevers over active rail lines, with a dramatic series of diagonal struts transferring perimeter columns back to the core, creating a 22-metre columnfree lobby. Construction over a live rail corridor required close coordination with rail operators to ensure no interruption to services. The one-acre Sky Park spanning the rail corridor required seismic restraint design including diaphragms, in-plane bracing and buttresses, with catenary action modelled to maintain alternative load paths.
Working with Adamson Associates, WilkinsonEyre led an extensive rezoning process across three linked sites (formerly railway lands), including a committee of adjustments submission for minor variances (December 2014), Site Plan Approvals for 45 Bay and the Sky Park (November 2015), and rezoning of 141 Bay (approved unanimously October 2016).
Stakeholders included the City of Toronto, Metrolinx, the City’s Heritage Department and Parks Canada. The project sits within the Union Station Heritage Conservation District, requiring heritage approvals for all interfaces with the historic station fabric.
The complexity of integrating a major live transport hub into a premium commercial development was a defining challenge of the project. WilkinsonEyre developed a rigorous pedestrian flow analysis, using numerical modelling and dynamic simulation of key arrival and decision points to ensure intuitive navigation for both bus users and office tenants — while protecting the commercial identity of the towers from any negative association with the terminal.
The bus terminal, the largest purposebuilt facility of its kind in Toronto, replaces the former city terminal and serves both local commuter and regional intercity routes across Canada and the US. The scheme also negotiated the complex legal, structural and operational requirements of building over and adjacent to an active rail corridor carrying GO, VIA and Union Pearson Express services, with no interruption to train operations permitted during construction.
Rectangular floorplates (2,900 m² gross / 2,400–2,700 m² rentable) are based on dimensions well understood in the local market, providing maximum flexibility and efficiency. Structural soft spots allow tenants to create internal atria between floors and breakout hubs. Floor-to-ceiling glazing provides expansive natural light throughout. The HVAC system offers 29 zones per
typical floor and individual demandcontrolled ventilation, enabling occupant-level environment control.
CIBC SQUARE is a LEED Platinum project and was one of the first WELLcertified office buildings in North America. The project has the largest reduction of greenhouse gas emissions city-wide and energy cost consumption, which is well under the LEED and ASHRAE requirements.
The project achieves a significant reduction in environmental impact, with energy costs lowered by 40% compared to a comparable new building (per MNECB), and water use by over 40% through efficient fixtures High-performance glazing, optimised façade design, and advanced systems, including magnetic bearing chillers, free cooling, heat recovery, and demand-controlled ventilation, enhance efficiency, supported by Enwave’s Lake Ontario district cooling. Green roofs, planted terraces, and a one-acre Sky Park promote biodiversity and enable rainwater harvesting for stormwater management, while bird-friendly glazing, snow drift modelling, and strong cyclist
2025 CTBUH Award of Excellence, Urban Habitat Award
2024 CTBUH Award of Excellence, Americas Region
2023 Toronto Urban Design Awards
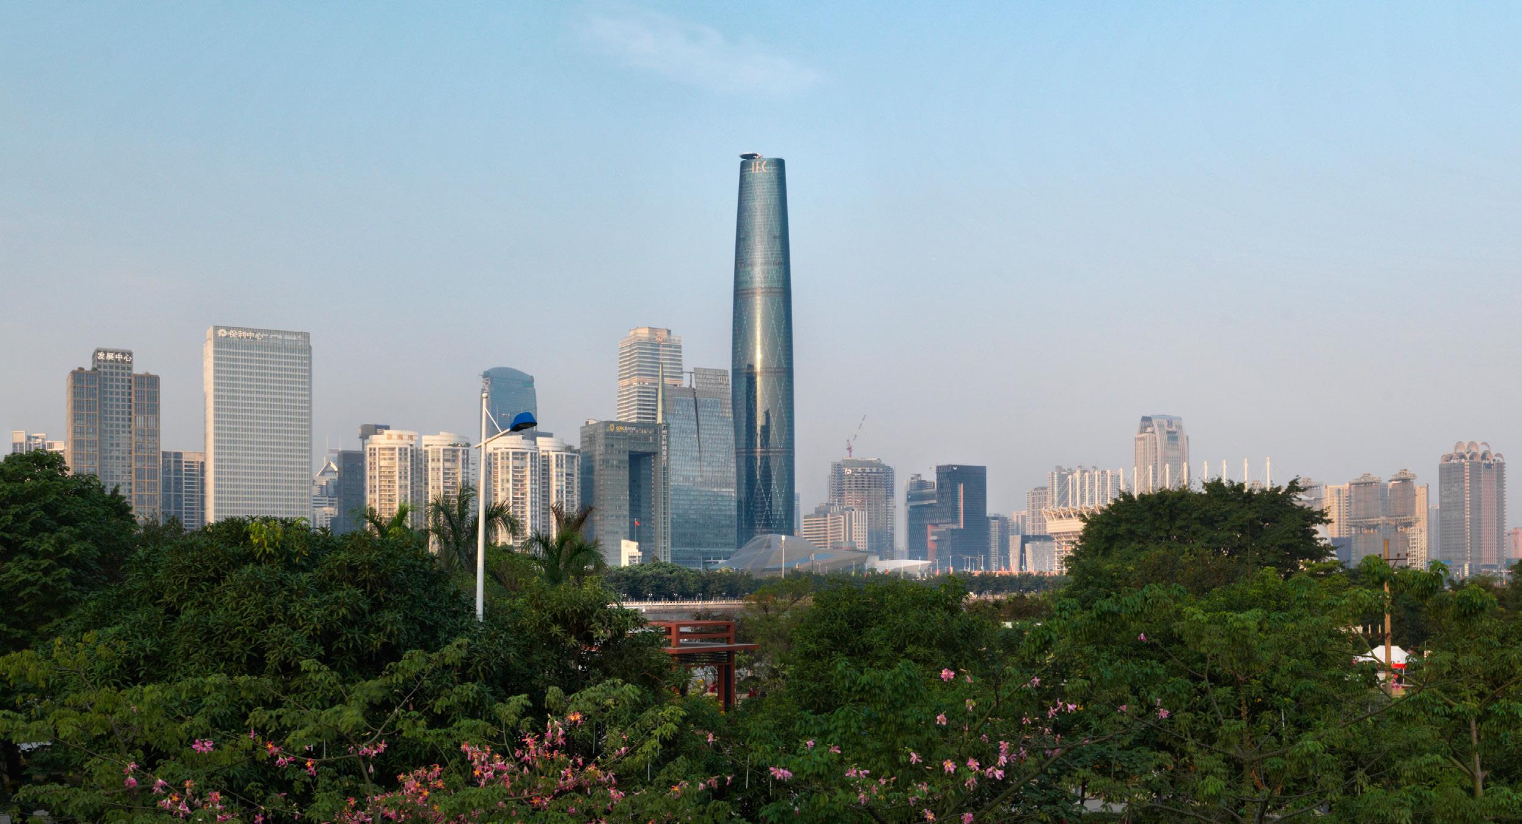
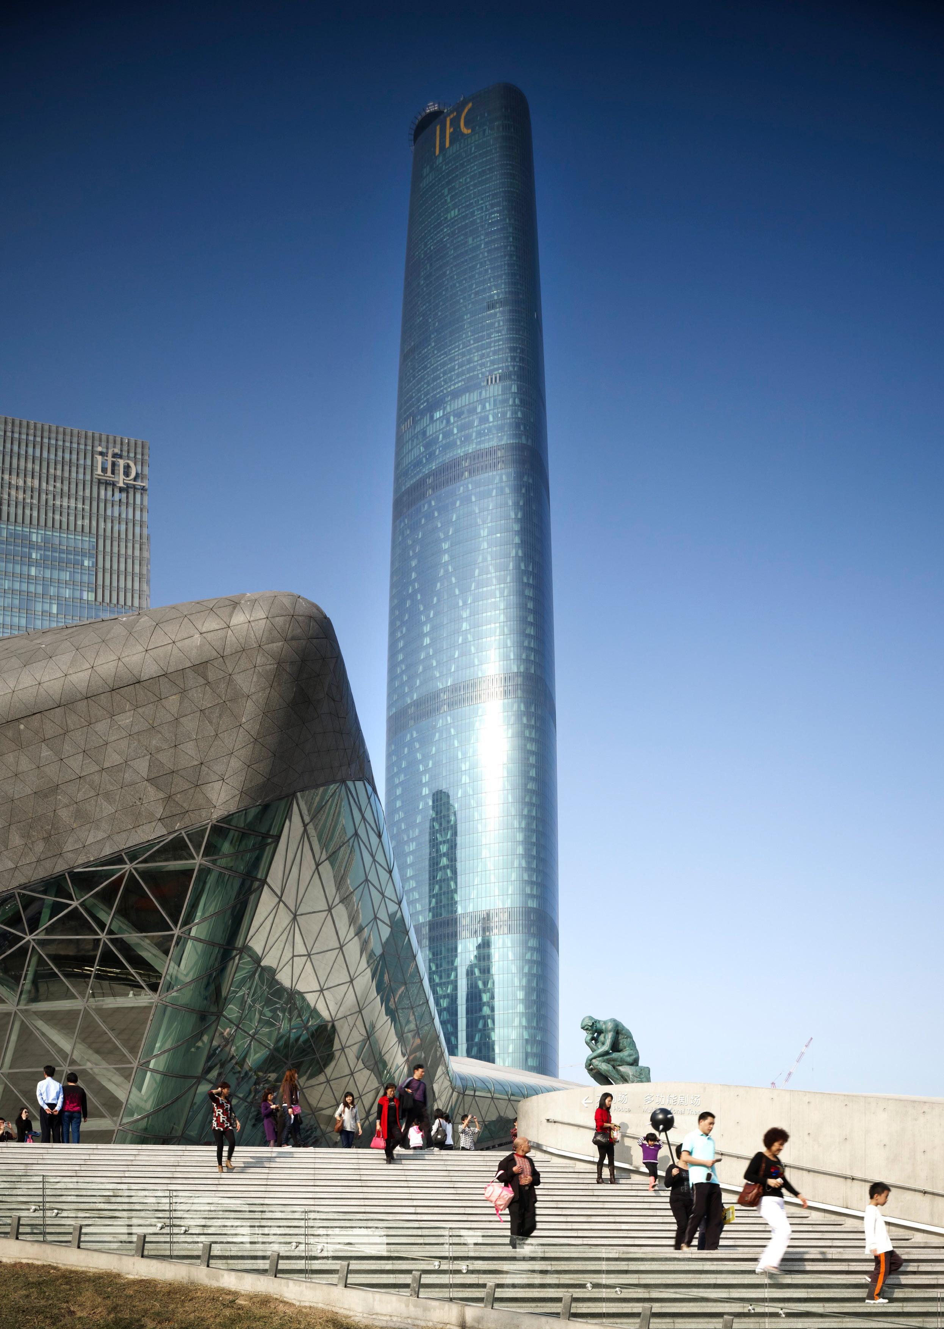
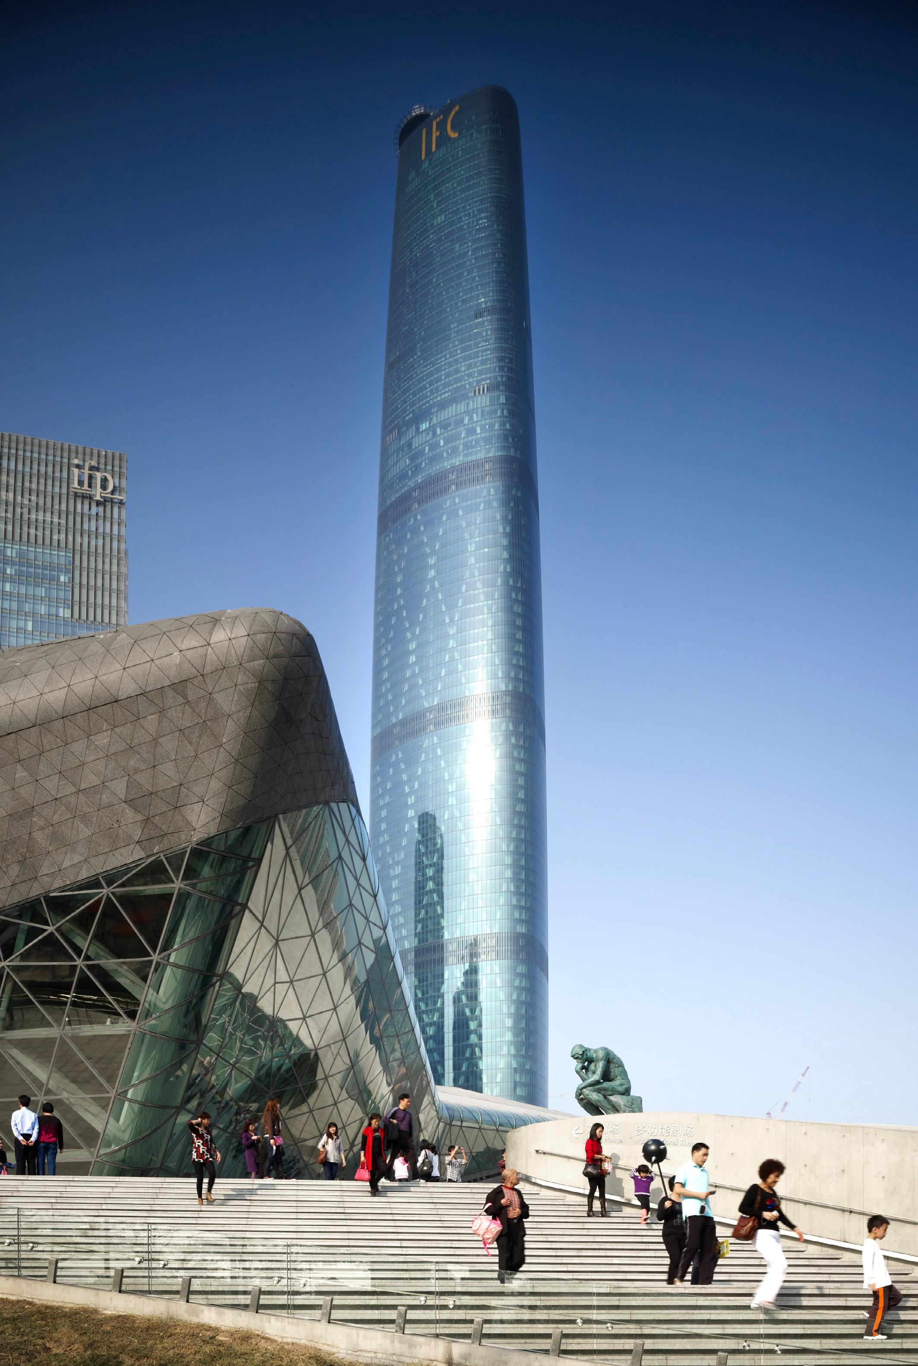
A mixed use tower including office space and a luxury Four Seasons hotel with a top floor high end restaurant and bar.
a. Name and Location
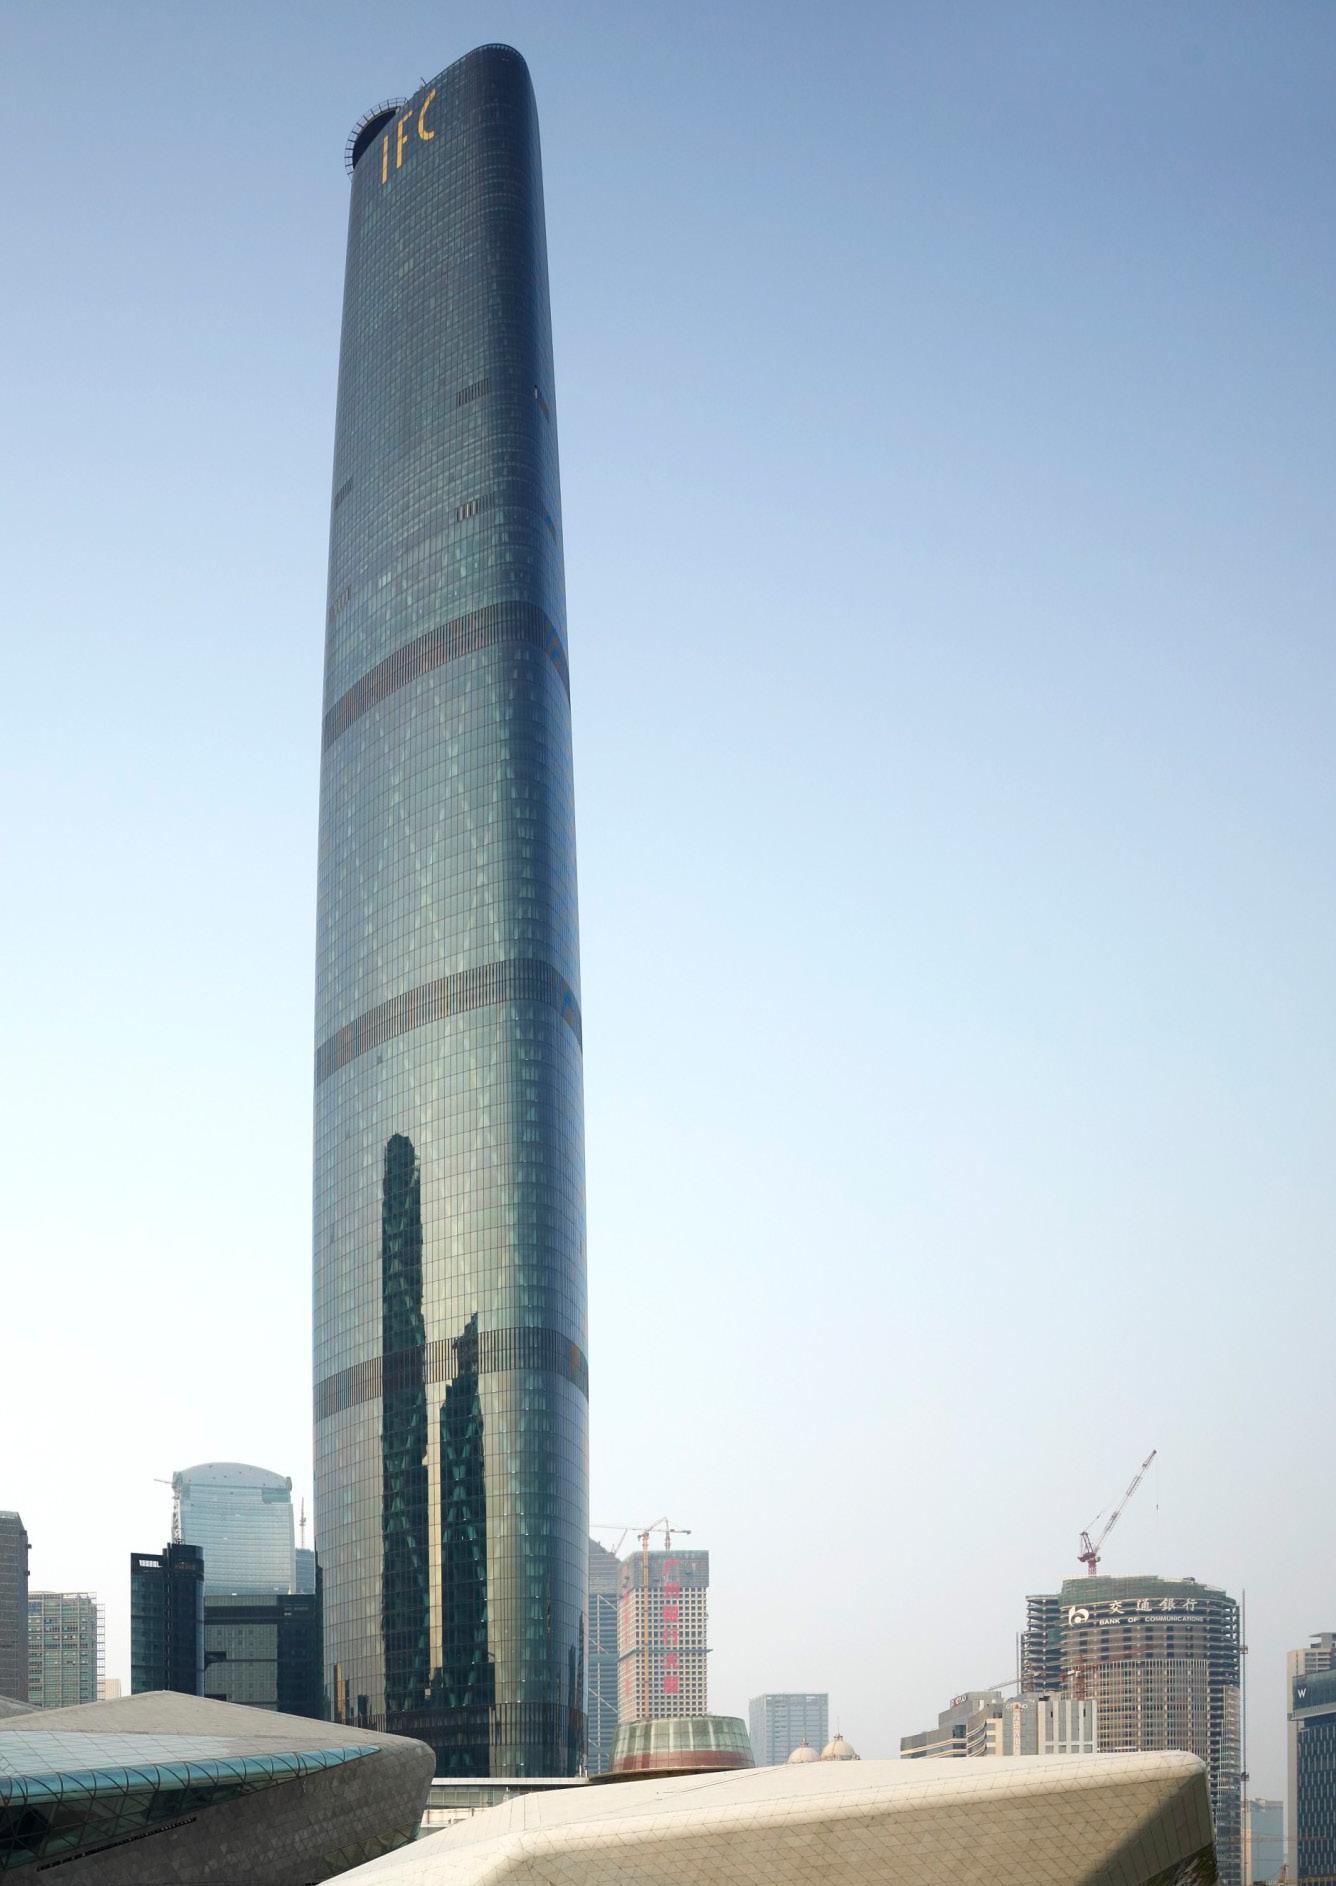
Guangzhou International Finance Centre (GIFC), Guangzhou, China
b. Date Started and Date Completed Competition 2004, completion 2012
c. Size of Project
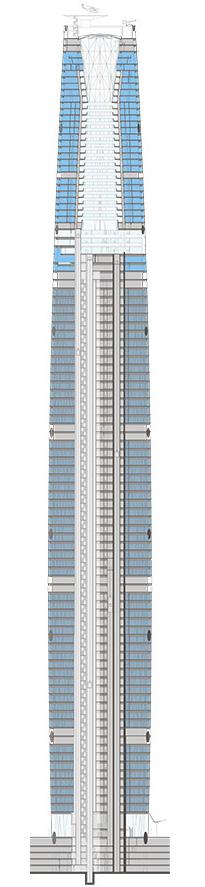
Height: 440m, Storeys: 103, Area: Tower 250,095 m², Plot Size: 31,000 m², Total: 450,000 m²
d. Cost of Project £280m ($373 million)
e. Urban Context
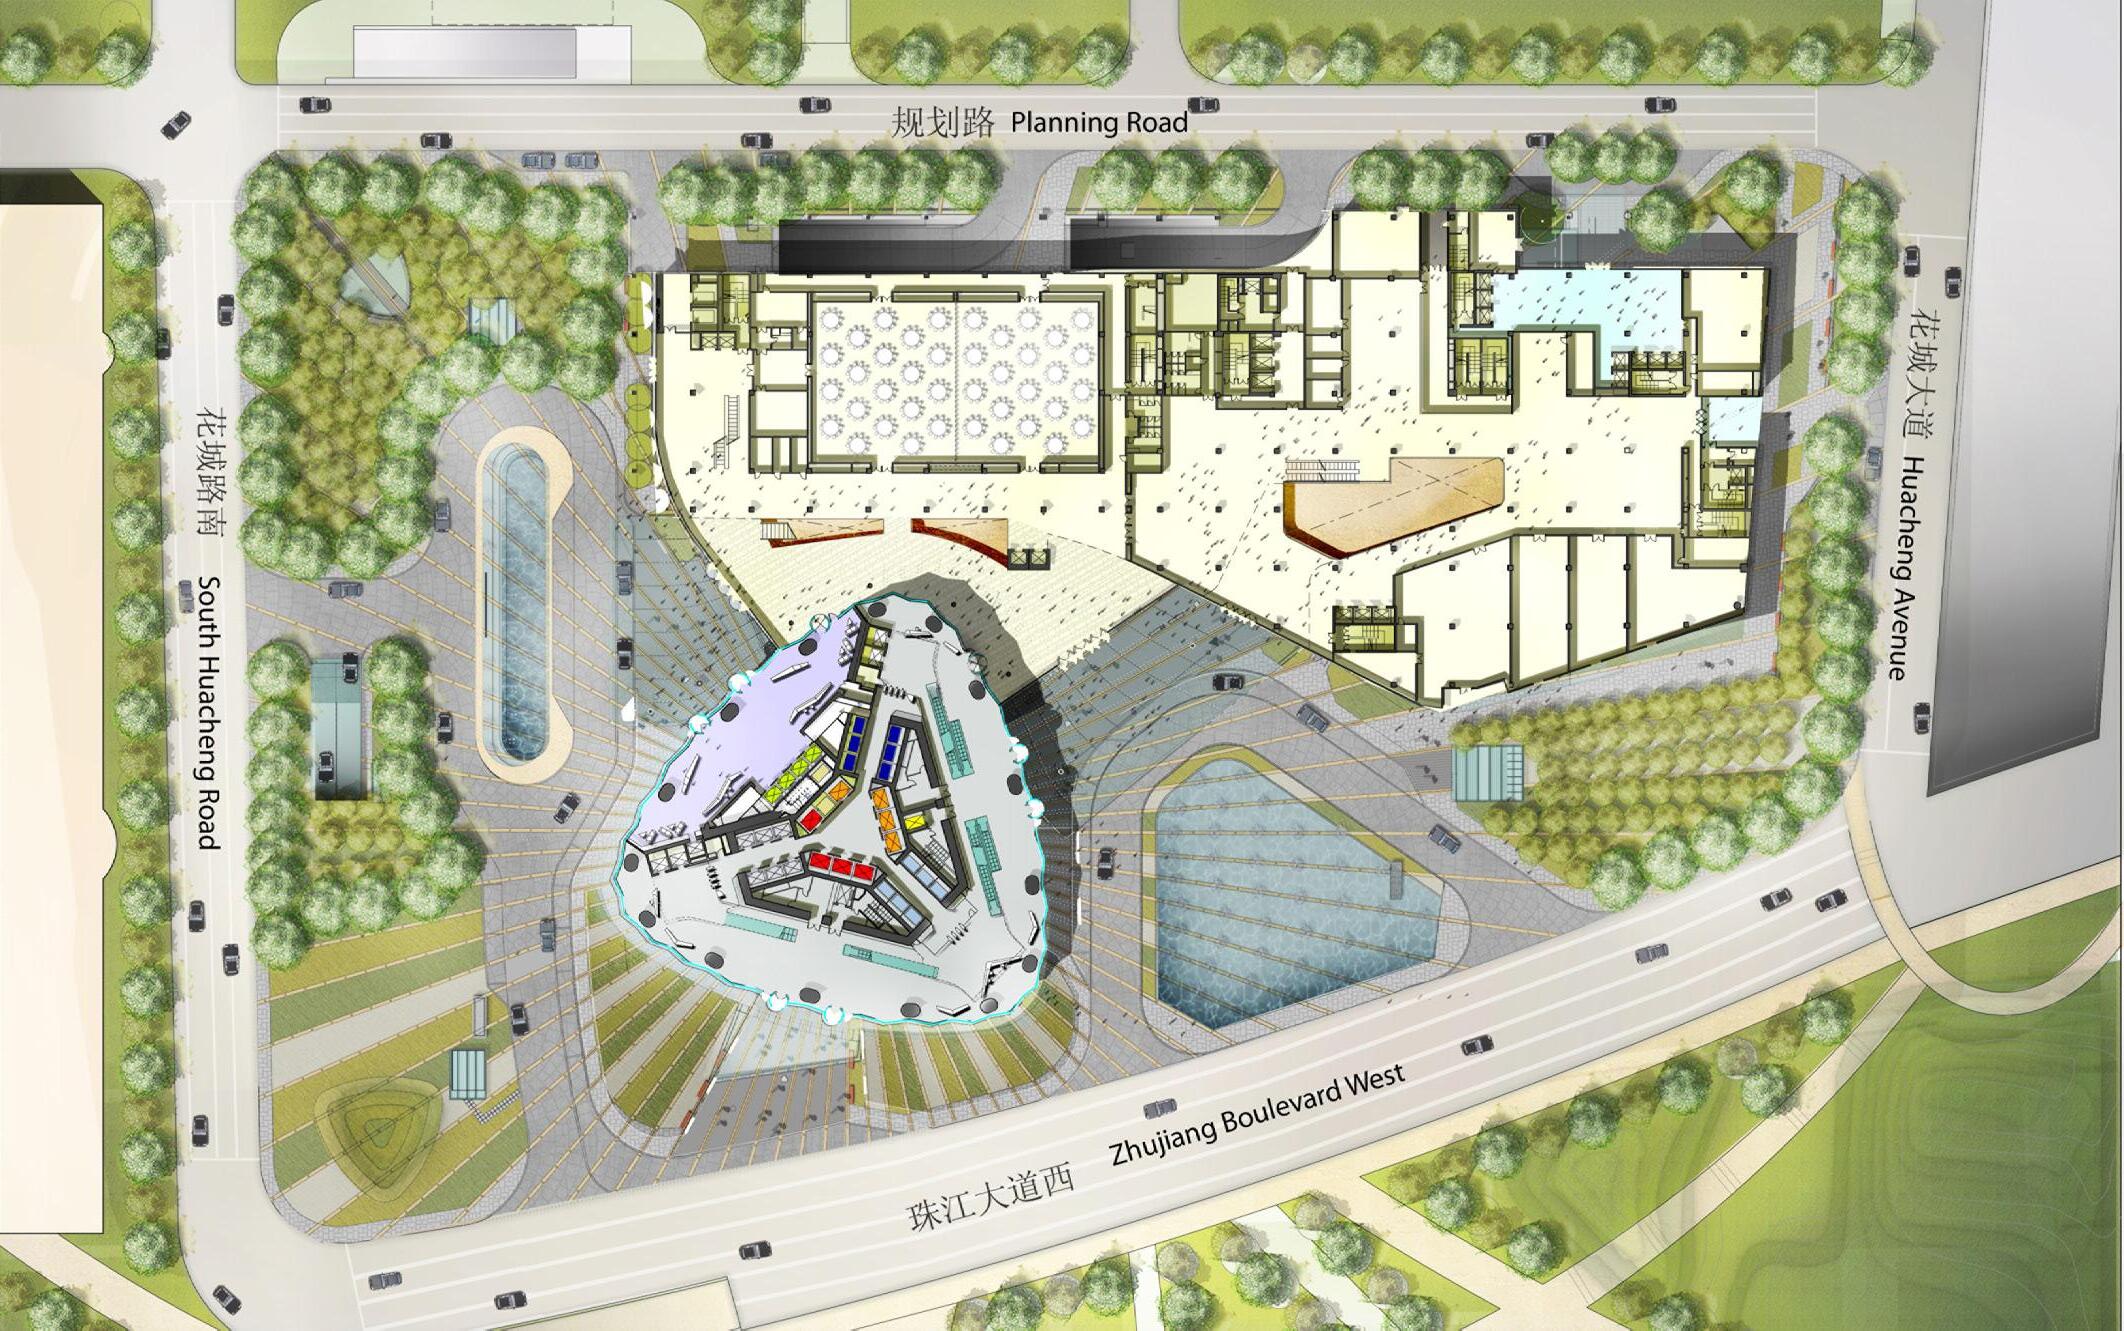
The tower sits on the main civic axis of Guangzhou’s Zhujiang New Town, linking the commercial district to the north with the Pearl River to the south. It forms a landmark within a planned high-density commercial district and connects below ground to retail spaces and an MTR transport hub.
f. Amenities
Class A office space ~165,000 m²
MTR Connectivity: direct below-grade connection via retail loop
Conference & Banqueting: extensive facilities within the podium
Luxury Retail Mall: ground level and below grade
Serviced Apartments: within the podium complex
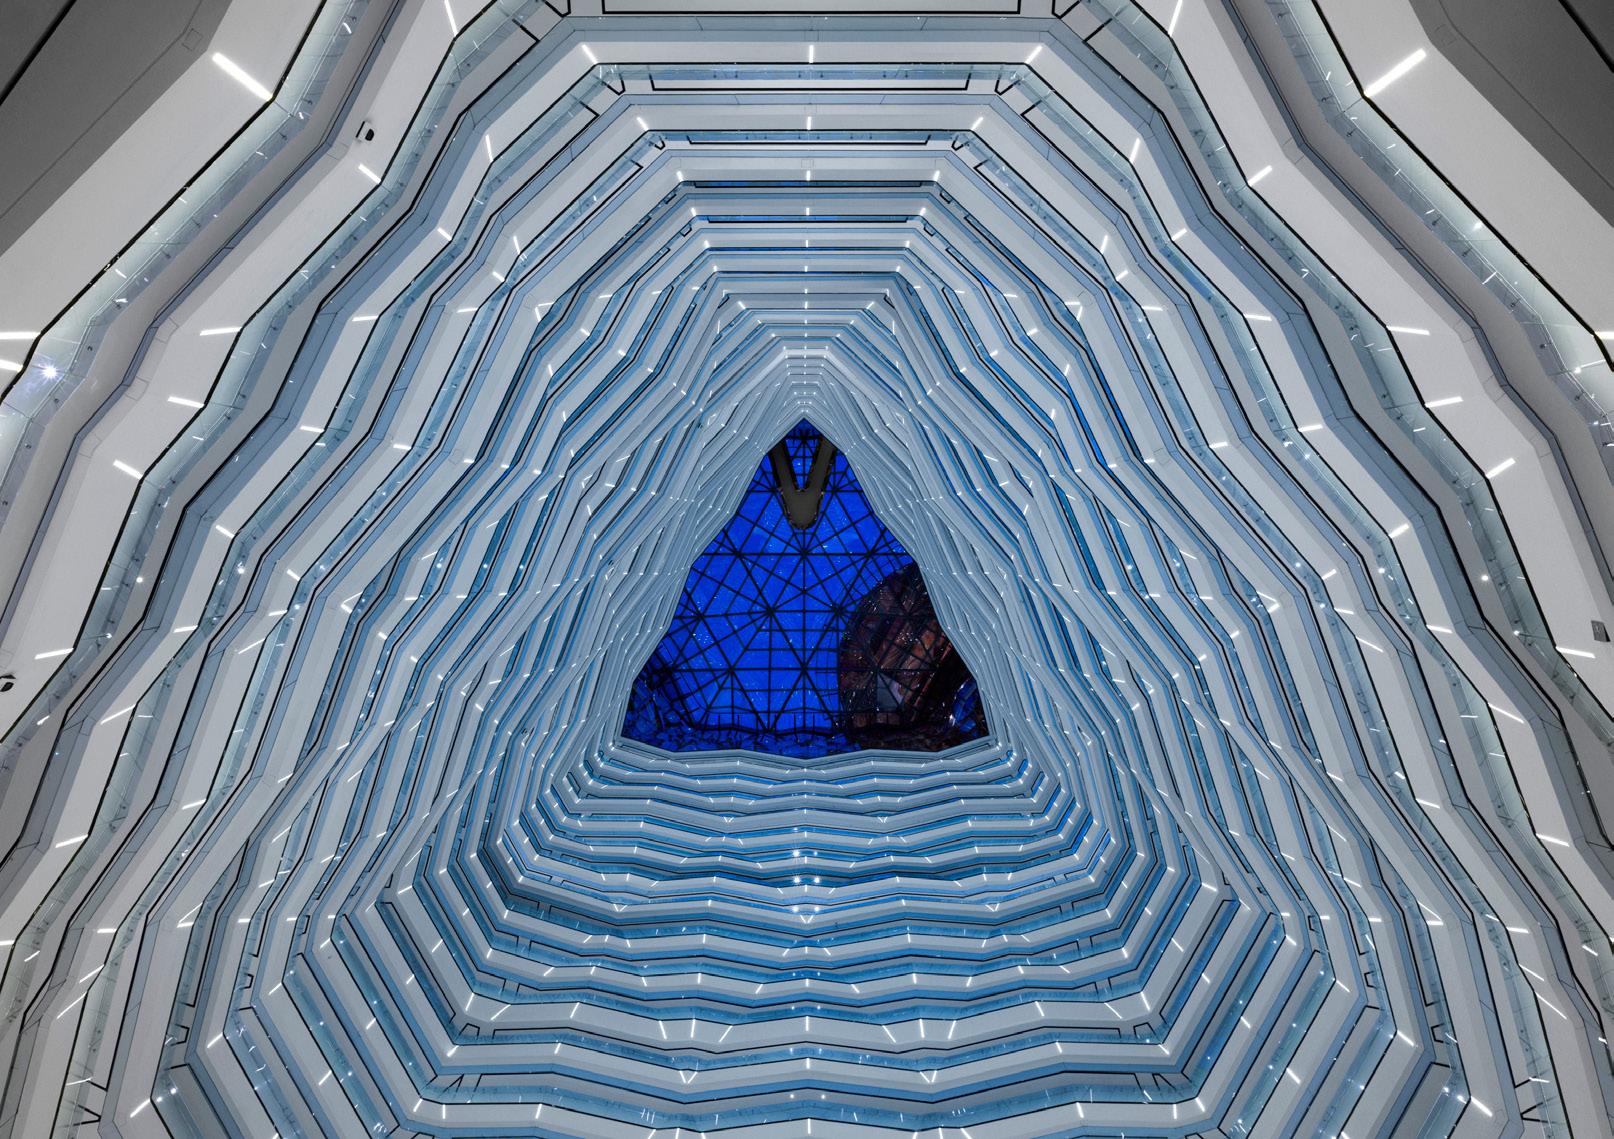
Four Seasons Hotel: 65,000 m² (Levels 67–103): 374 rooms and suites; sky lobby on Level 70 at the base of a 120-metre top-lit atrium; top-floor destination restaurant and sky bar with panoramic Pearl River Delta views
Spa & Health Club: Level 64 within the hotel
Helipad: at tower crown
g. Signature or destination-defining amenity components.
The GIFC’s podium level luxury brand retail mall, links location on the landscaped axis of Zhujiang New Town At podium level, a luxury brand retail mall; conference centre; underground retail and subway connections . Within the Four Seasons hotel, the primary destination-defining elements are the Hotel sky lobby (level 70), the 30-storey atrium, and the top-floor restaurant and sky bar at levels 100-101.
h. How the amenity strategy enhanced leasing velocity, tenant retention, and overall asset value
The GIFC has established itself as one of the most valuable and prestigious office addresses in Guangzhou, commanding a substantial rental premium over the city as a whole and over the alreadyprime Zhujiang New Town district in which it sits. It has attracted a highly international tenant roster including Fortune Global 500 companies, major banks, consulates and professional services firms. As of 2025, the building maintains strong occupancy across all uses, office at 82.6%, the shopping mall at 96.4%, the Four Seasons Hotel at 80.1%, and the Ascott Serviced Apartments at 92.3%. This performance across a genuinely mixed-use programme reflects the enduring appeal of the building’s integrated amenity offer: the combination of a world-class hotel, destination dining, conferencing, retail and serviced residential within a single landmark address has reinforced the tower’s position at the top of the Guangzhou office market and sustained demand across components that complement and animate one another.
i. Integration Between Indoor Amenities and Public Realm
Located adjacent to a large central park, that forms the landscaped axis of Zhujiang New Town. At ground level, the tower is connected to a substantial podium complex that accommodates a retail mall, conference centre, and transport interchanges, integrating the development with the city and the wider region.
j. Architect
Design Architect: WilkinsonEyre, Contact: Dominic Bettison, Director; d.bettison@wilkinsoneyre.com Tel. +44(0)20 7608 7900
Executive Architect: Architectural Design & Research Institute, South China University of Technology. Contact: Mr Jingtang He
k. Interior Architect
WilkinsonEyre (office base build) Hirsch Bedner Associates (hotel interiors)
l. Structural Engineer
Arup. Contact: Michael Kwok michael.kwok@arup.com
m. MEP Engineer
Arup. Contact: Michael Kwok michael.kwok@arup.com
n. Owner or Developer
Yue Xiu Group
Contact: Mr Weigang Huang (huangwg@vip.163.com) / +86 13902300035
o. Further Information
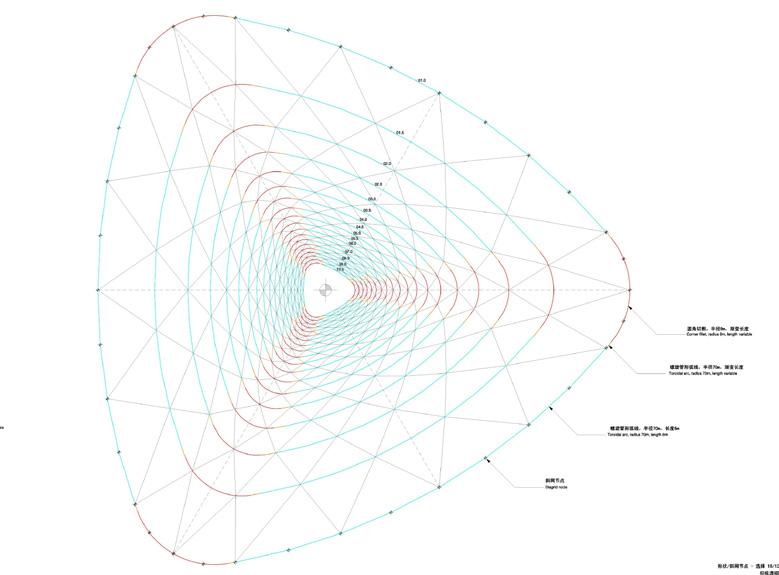
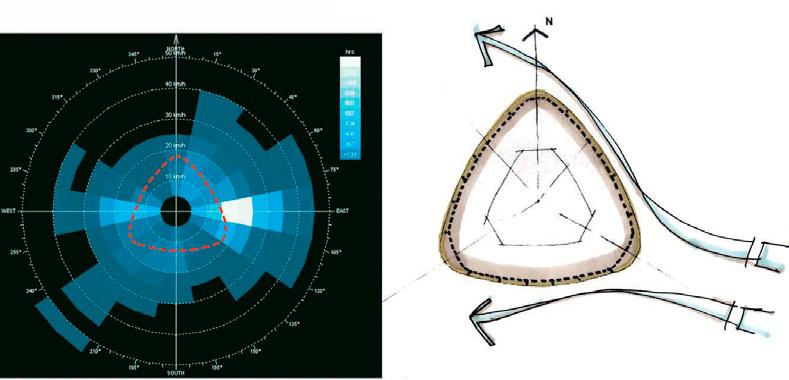
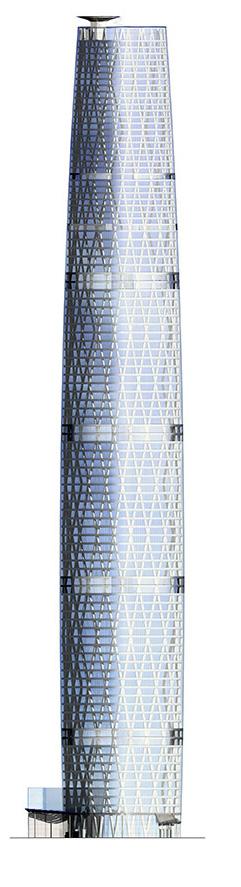
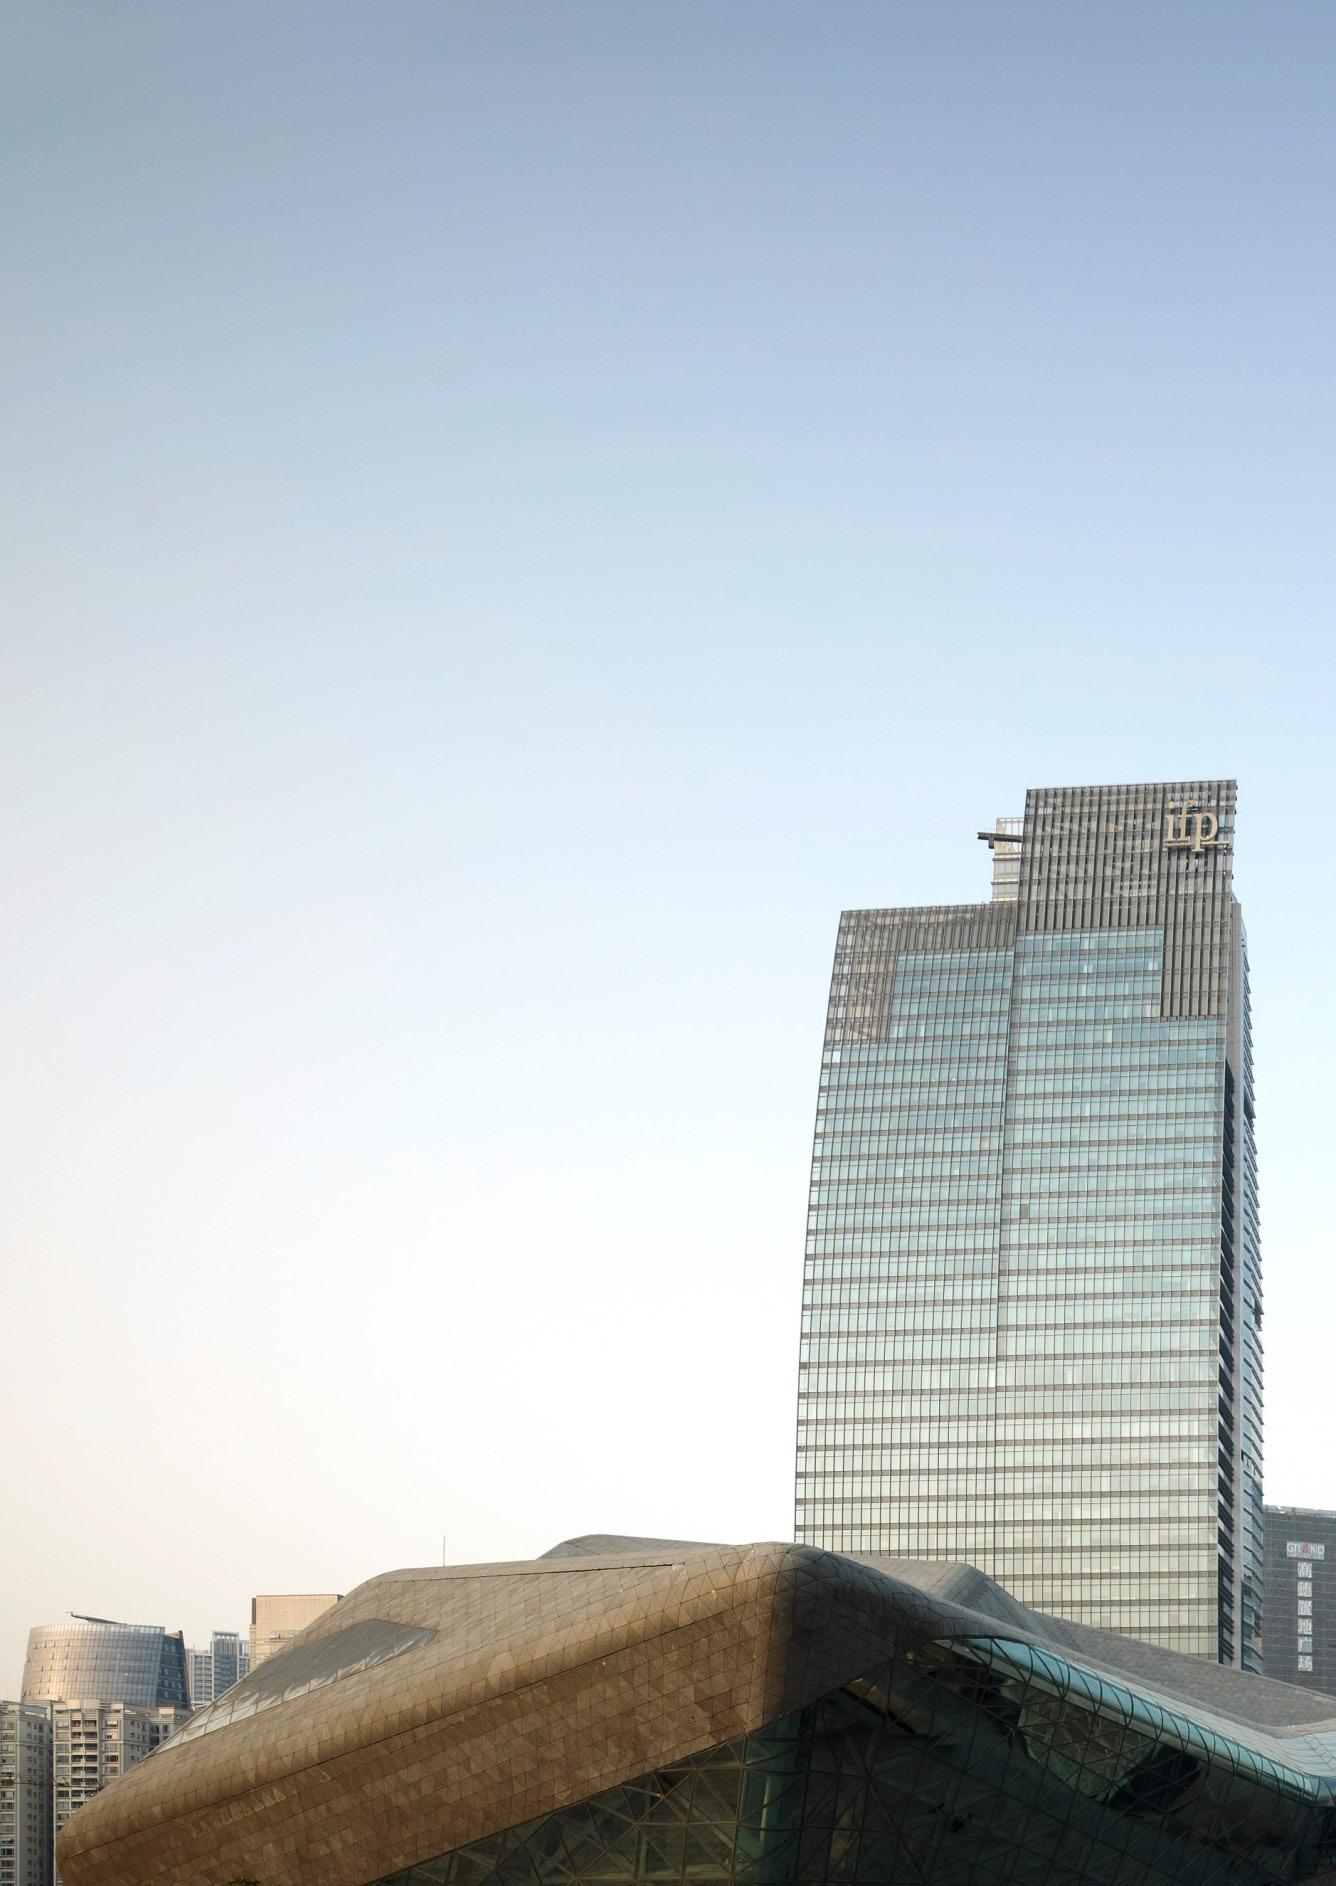
Won in an international design competition, the GIFC was conceived as a slender form tower, acting as a landmark to Guangzhou Zhujiang New Town’s main axis. Its triangular plan responds to the need for efficient internal space layouts and excellent environmental performance. The base build was completed in time for Guangzhou hosting the Asia Games and the hotel fit-out was completed in a second phase.
Supertall Experience
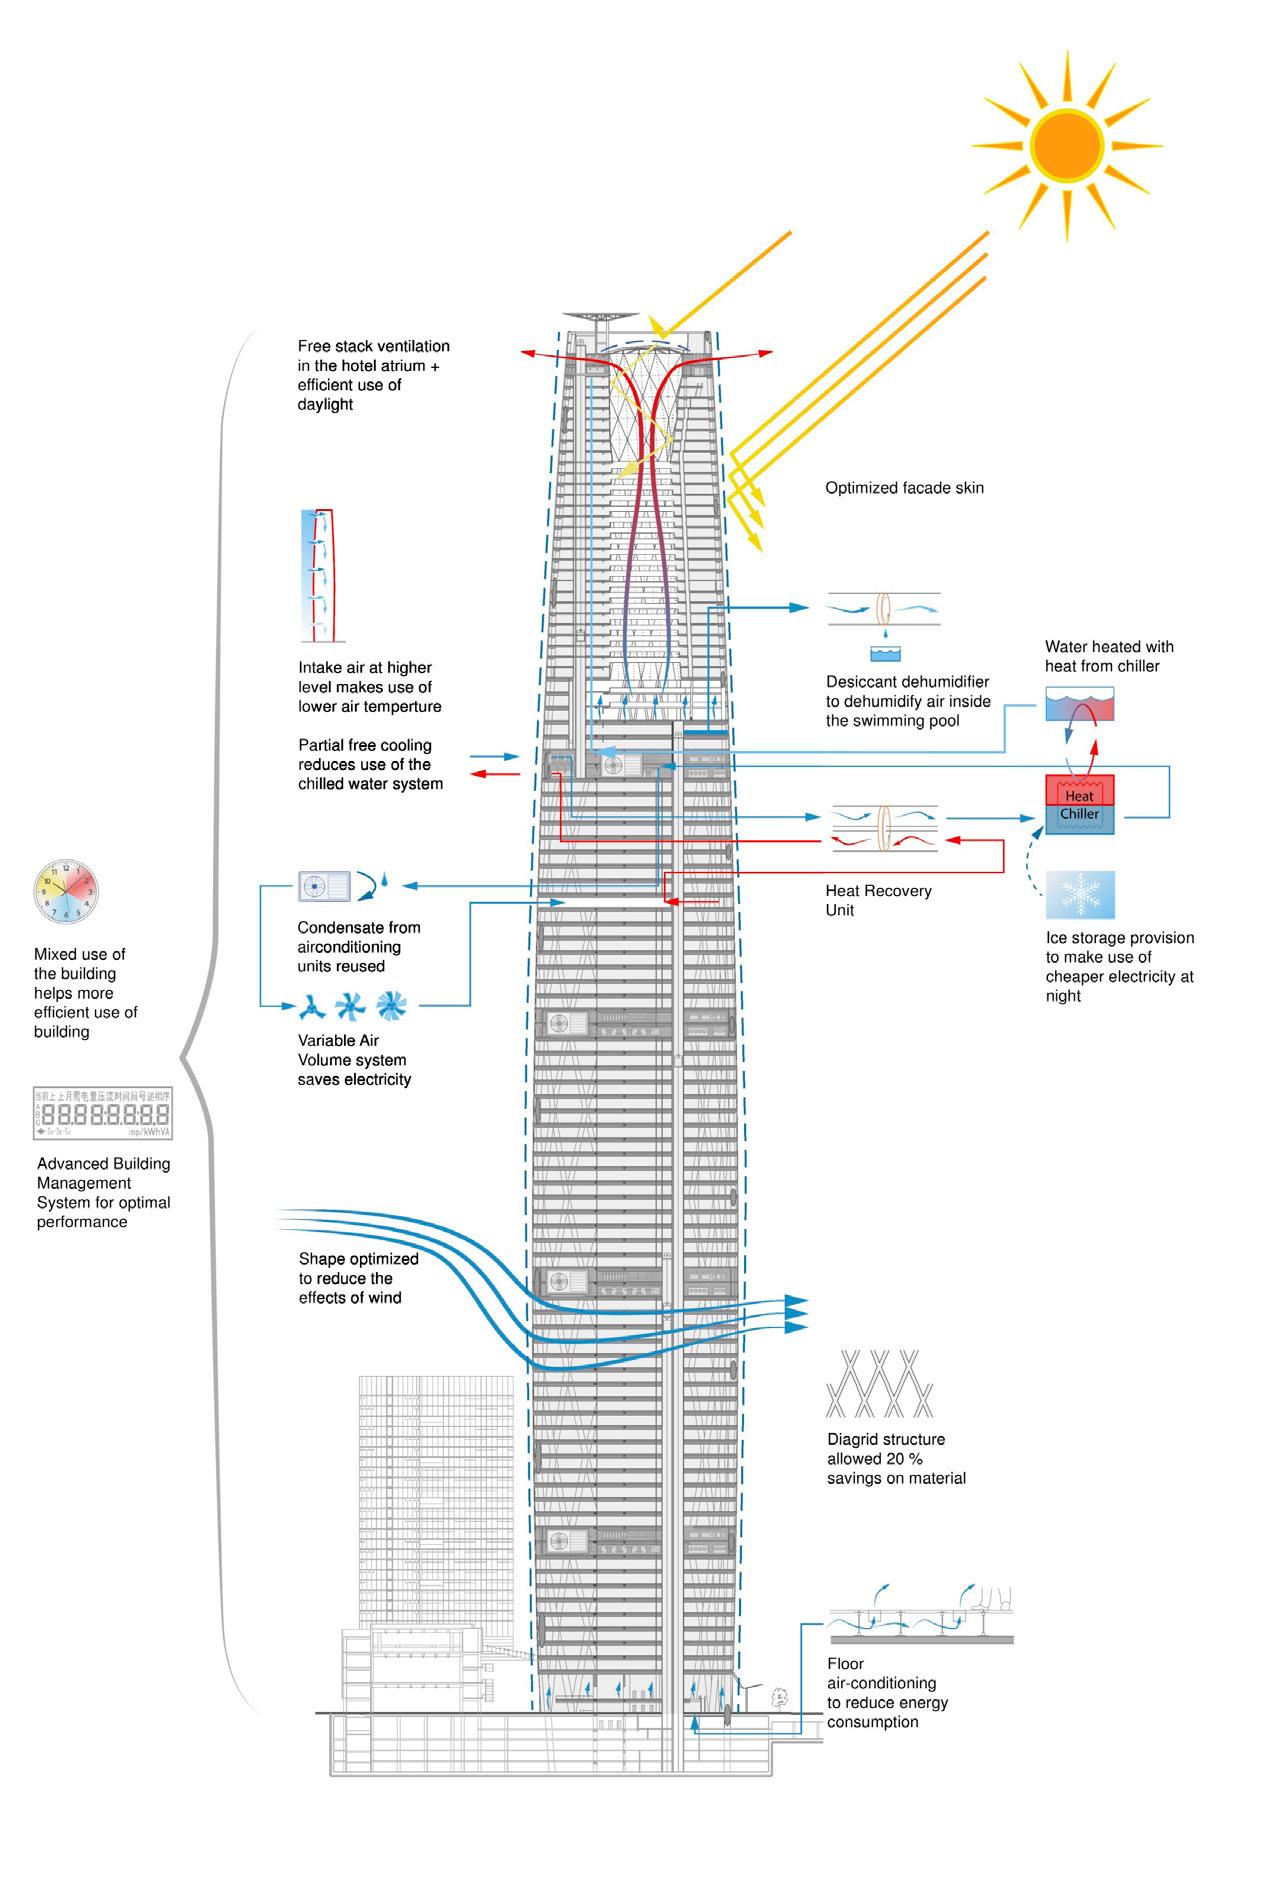
At 440m and 103 storeys, GIFC was among the tallest buildings in the world at the time of design and remains one of China’s landmark supertall towers. Its elegant simplicity belies the complex geometry of form and structure which makes it possible. It features the world’s tallest constructed diagrid structure, an exoskeletal system of concretefilled steel tubes forming 54-metrehigh diamond nodes every 12 storeys, tapering from 1,800mm diameter at the base to 900mm at the crown. This tube-within-tube system provides exceptional resistance to typhoon and seismic loads with no structural damping required, whilst achieving approximately 20% material savings over conventional alternatives. The curved triangular plan was optimised through wind tunnel testing to further reduce wind loads and the tower’s tapered form also helps lessen wind loads, further improving structural efficiency.
The executive architect (South China University of Technology) managed all statutory submissions and local authority
engagement, from project inception to completion, advising on Chinese building codes from competition stage. WilkinsonEyre led concept through to detail design, attending all key approval meetings and expert design reviews in Guangzhou alongside the executive architect. Seismic design was carried out in full accordance with Chinese code GB 50011-2001, with nonlinear seismic analysis at detail stage confirming no-collapse performance under severe earthquake conditions.
WilkinsonEyre deployed a team of six on-site This successful collaboration laid the foundation for our Hong Kong studio and exemplifies our approach to major projects beyond London where local licences are required.
GIFC was designed as an exemplar lowcarbon building. Key measures include waste heat recovery from hotel chillers (2,000 kW), VAV office air conditioning, condensate reuse for irrigation, partial free cooling at upper plant floors, underfloor air distribution in the hotel lobby (15% more efficient than ceiling supply), and ice storage provision. The diagrid structural form itself delivered ~20% savings in steel and concrete over conventional alternatives. A shared central energy plant, reduced overall infrastructure requirements.
The building won the prestigious Royal Institute of British Architects’ (RIBA) Lubetkin Prize for best new international building; it was named Best Tall Building in Asia/Australasia by the CTBUH and won the CTBUH 10 Year Award of Excellence
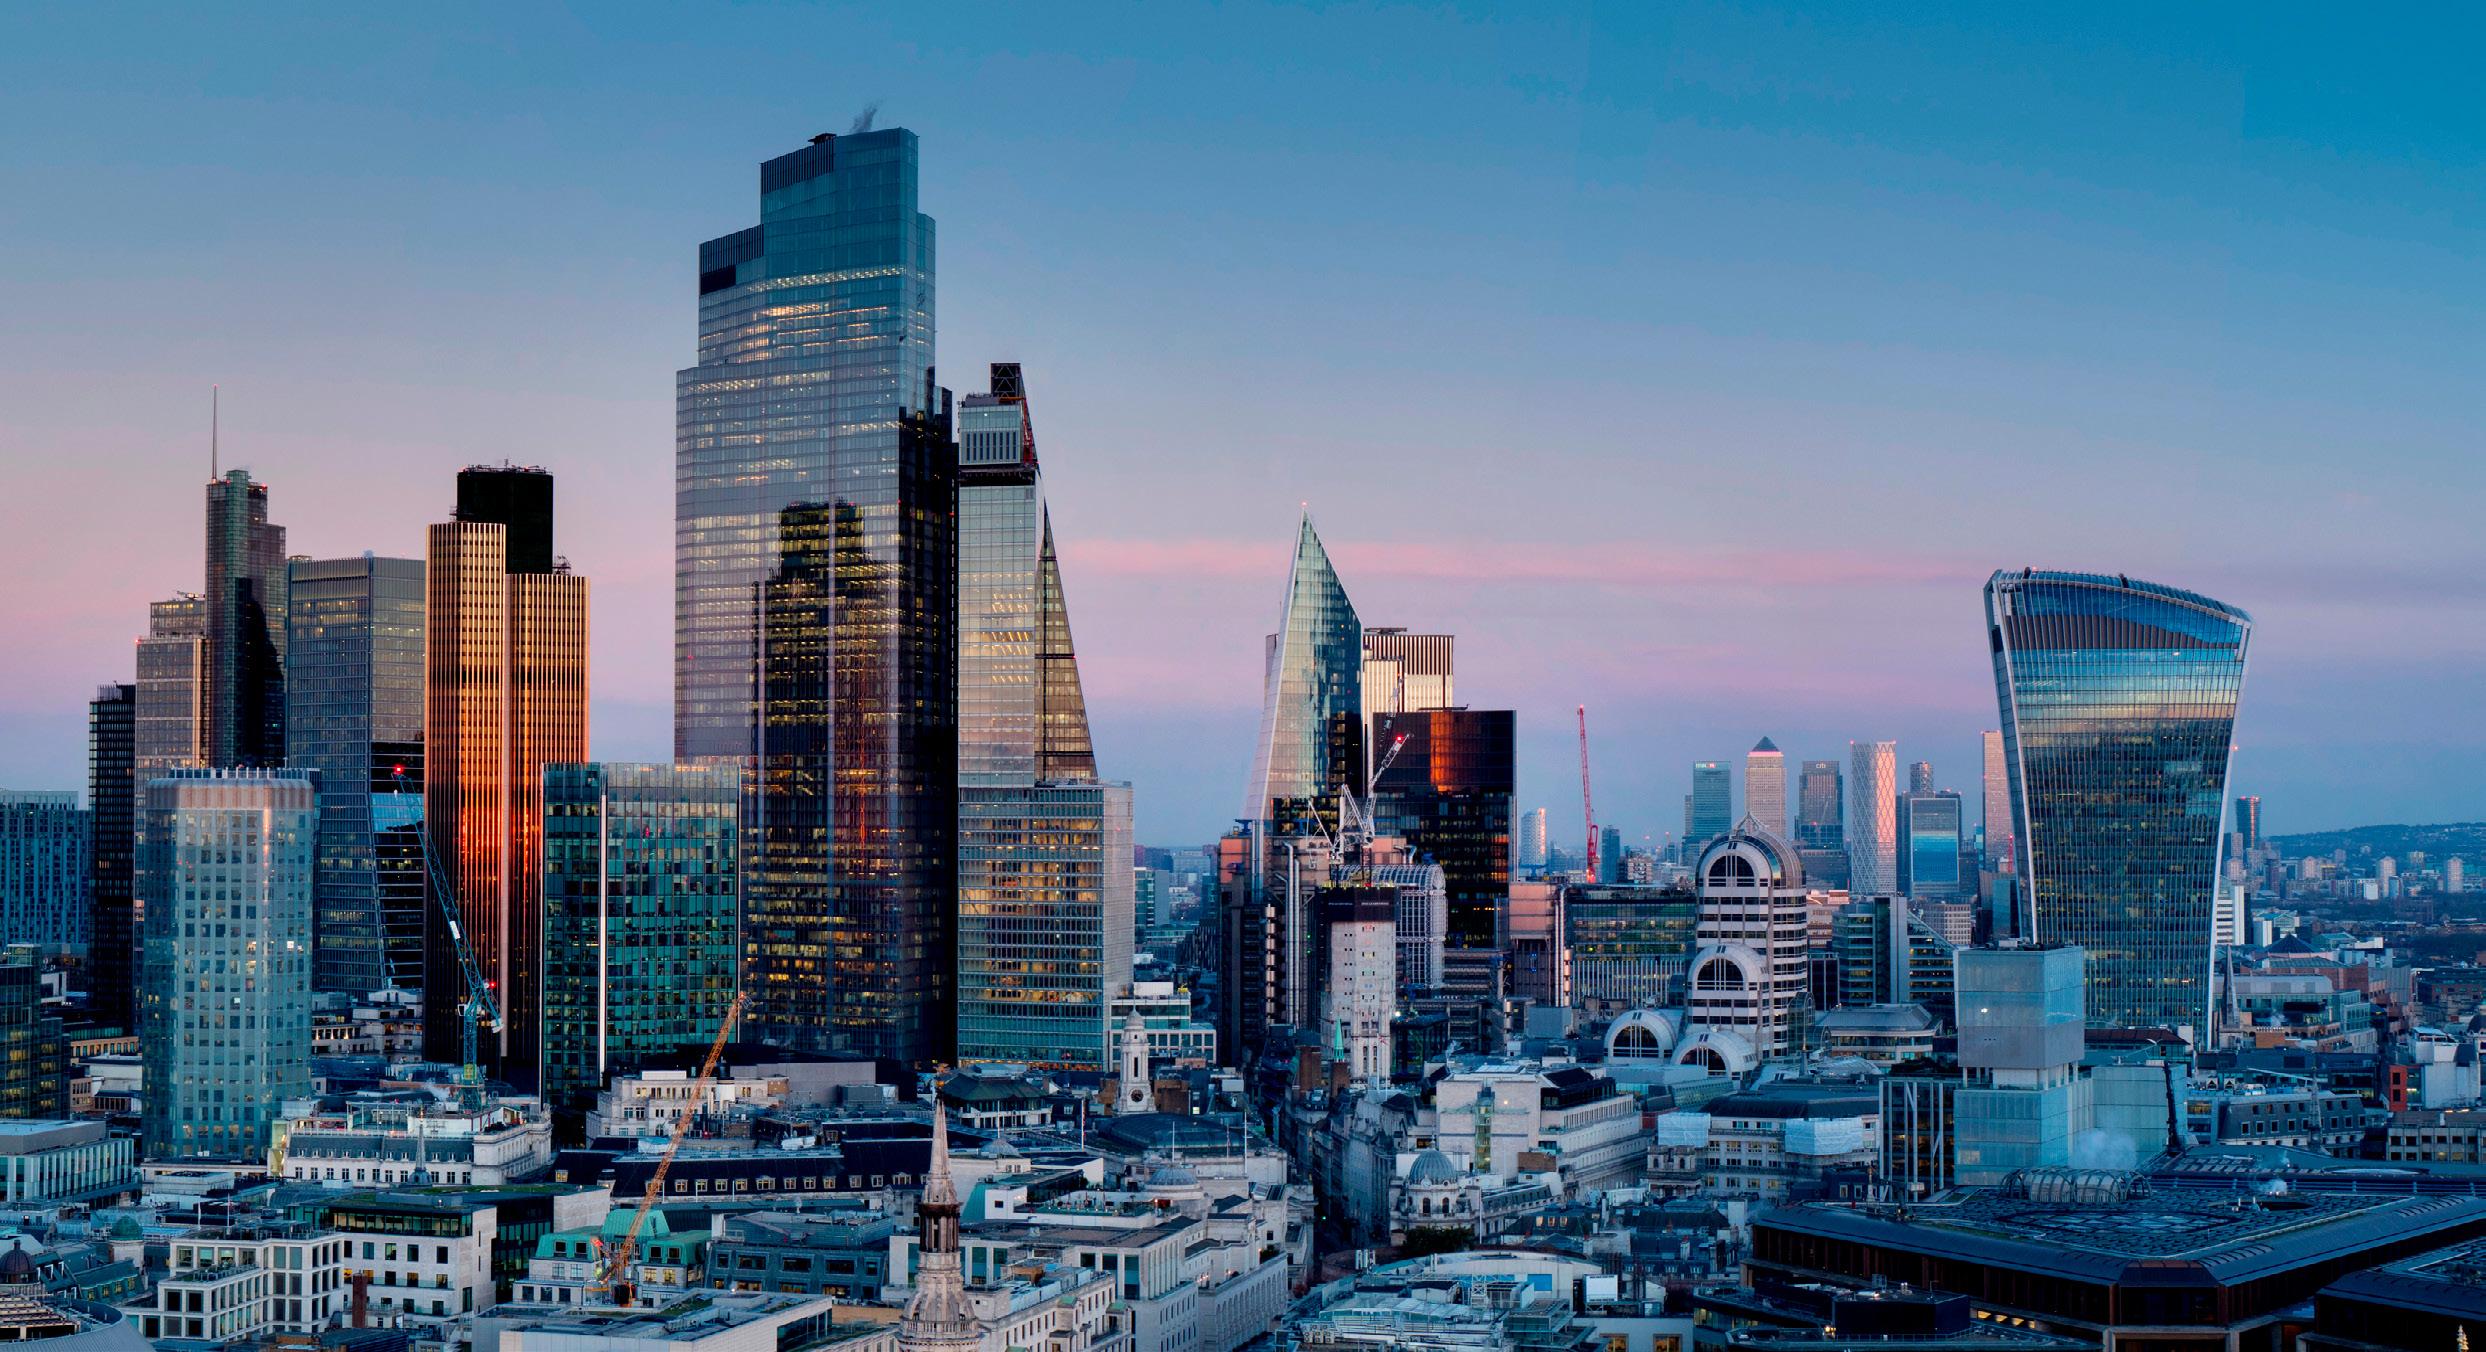
A highly-sustainable 50-storey building set within historic urban context. The building provides exceptional amenities, and high quality commercial and retail space.
a. Name and Location
8 Bishopsgate, City of London, UK
b. Date Started and Date Completed Award: November 2013; Planning Consent: October 2017; Completion: 2022
c. Size of Project
Height: 202.5m (AGL) / 50 storeys
Gross Internal Area: 84,688 m²
Net Internal Area: 53,432 m²
d. Cost of Project £414m ($557 million)
e. Urban Context
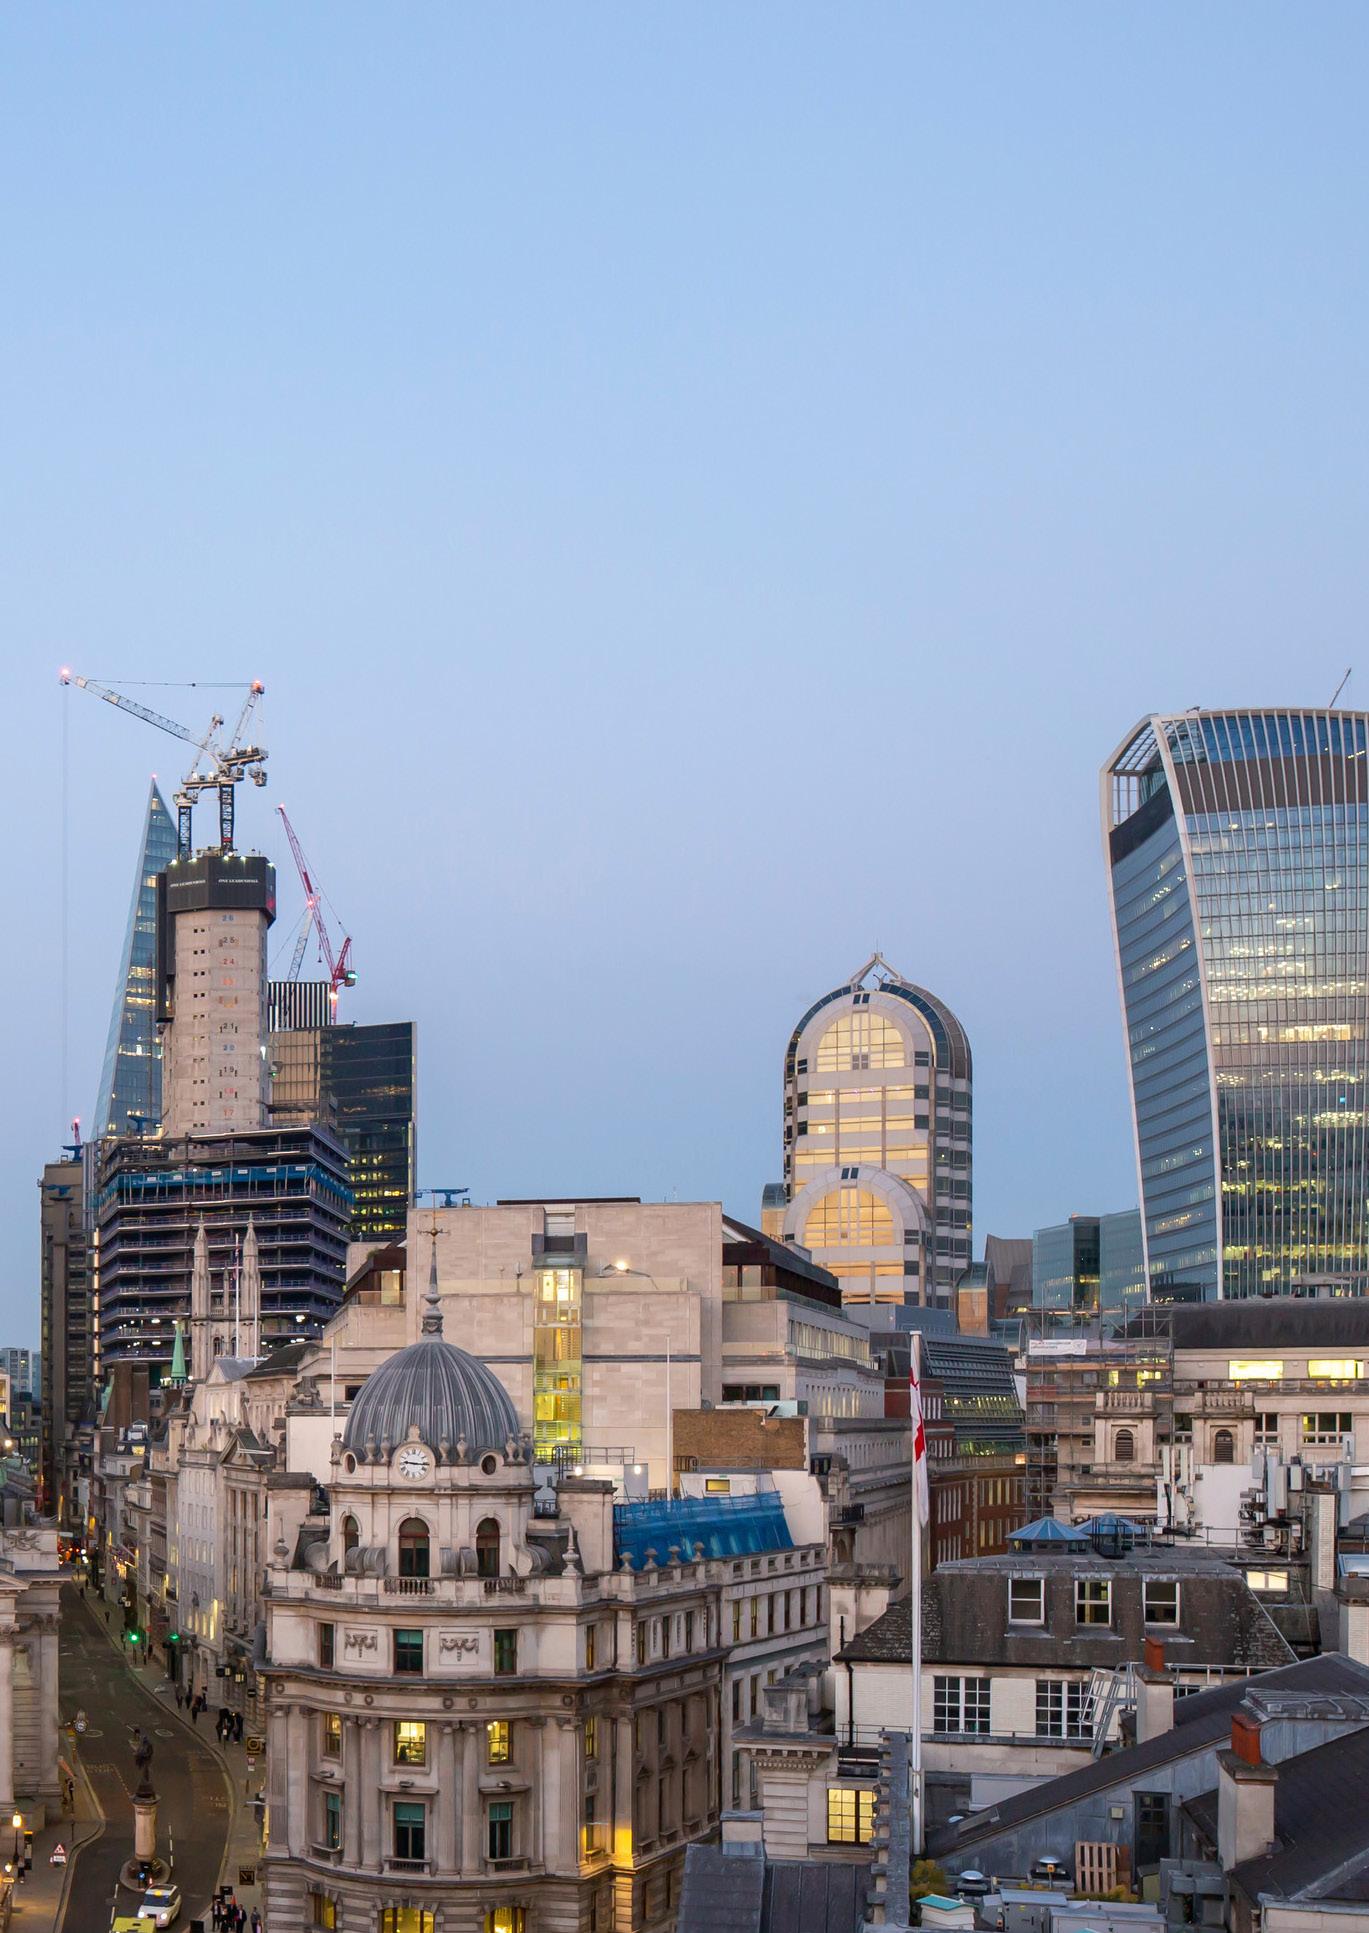
8 Bishopsgate sits at the junction of Bishopsgate and Leadenhall Street, two major arterial routes through the City of London, on the western edge of the Eastern Cluster where taller buildings are permitted. The immediate context includes the Leadenhall Building to the south-east, 22 Bishopsgate to the north, and a mix of listed buildings, conservation areas, and medieval-scale streetscapes characteristic of the City. The site marks an important gateway into the insurance and financial district.
The building’s form was directly shaped by the London View Management Framework and a local protected view from Fleet Street requiring that the new tower not intrude into the skyspace around the dome of St Paul’s Cathedral.
f. Amenities
Amenities account for 10% of the net area and include:
Ground floor public café within a double-height, fully glazed reception hall
Upper floor mezzanine café with lounges and break-out workspaces
Full-service restaurant, bar and terrace at level 26
200-seat auditorium with retractable seating, green room, and breakout facilities,
Flexible gathering space
Tenant business lounge
Executive suites
The Lookout: admission-free public viewing gallery at Level 50 with panoramic views of City landmarks
336-person events space at level 50
Multiple landscaped terraces of up to 8,000 sq ft
Cycle facilities for nearly 1,000 bikes with showers, lockers and maintenance provisions
Smart building systems providing tenant-controlled environmental conditions
g. Signature or destination-defining amenity components.
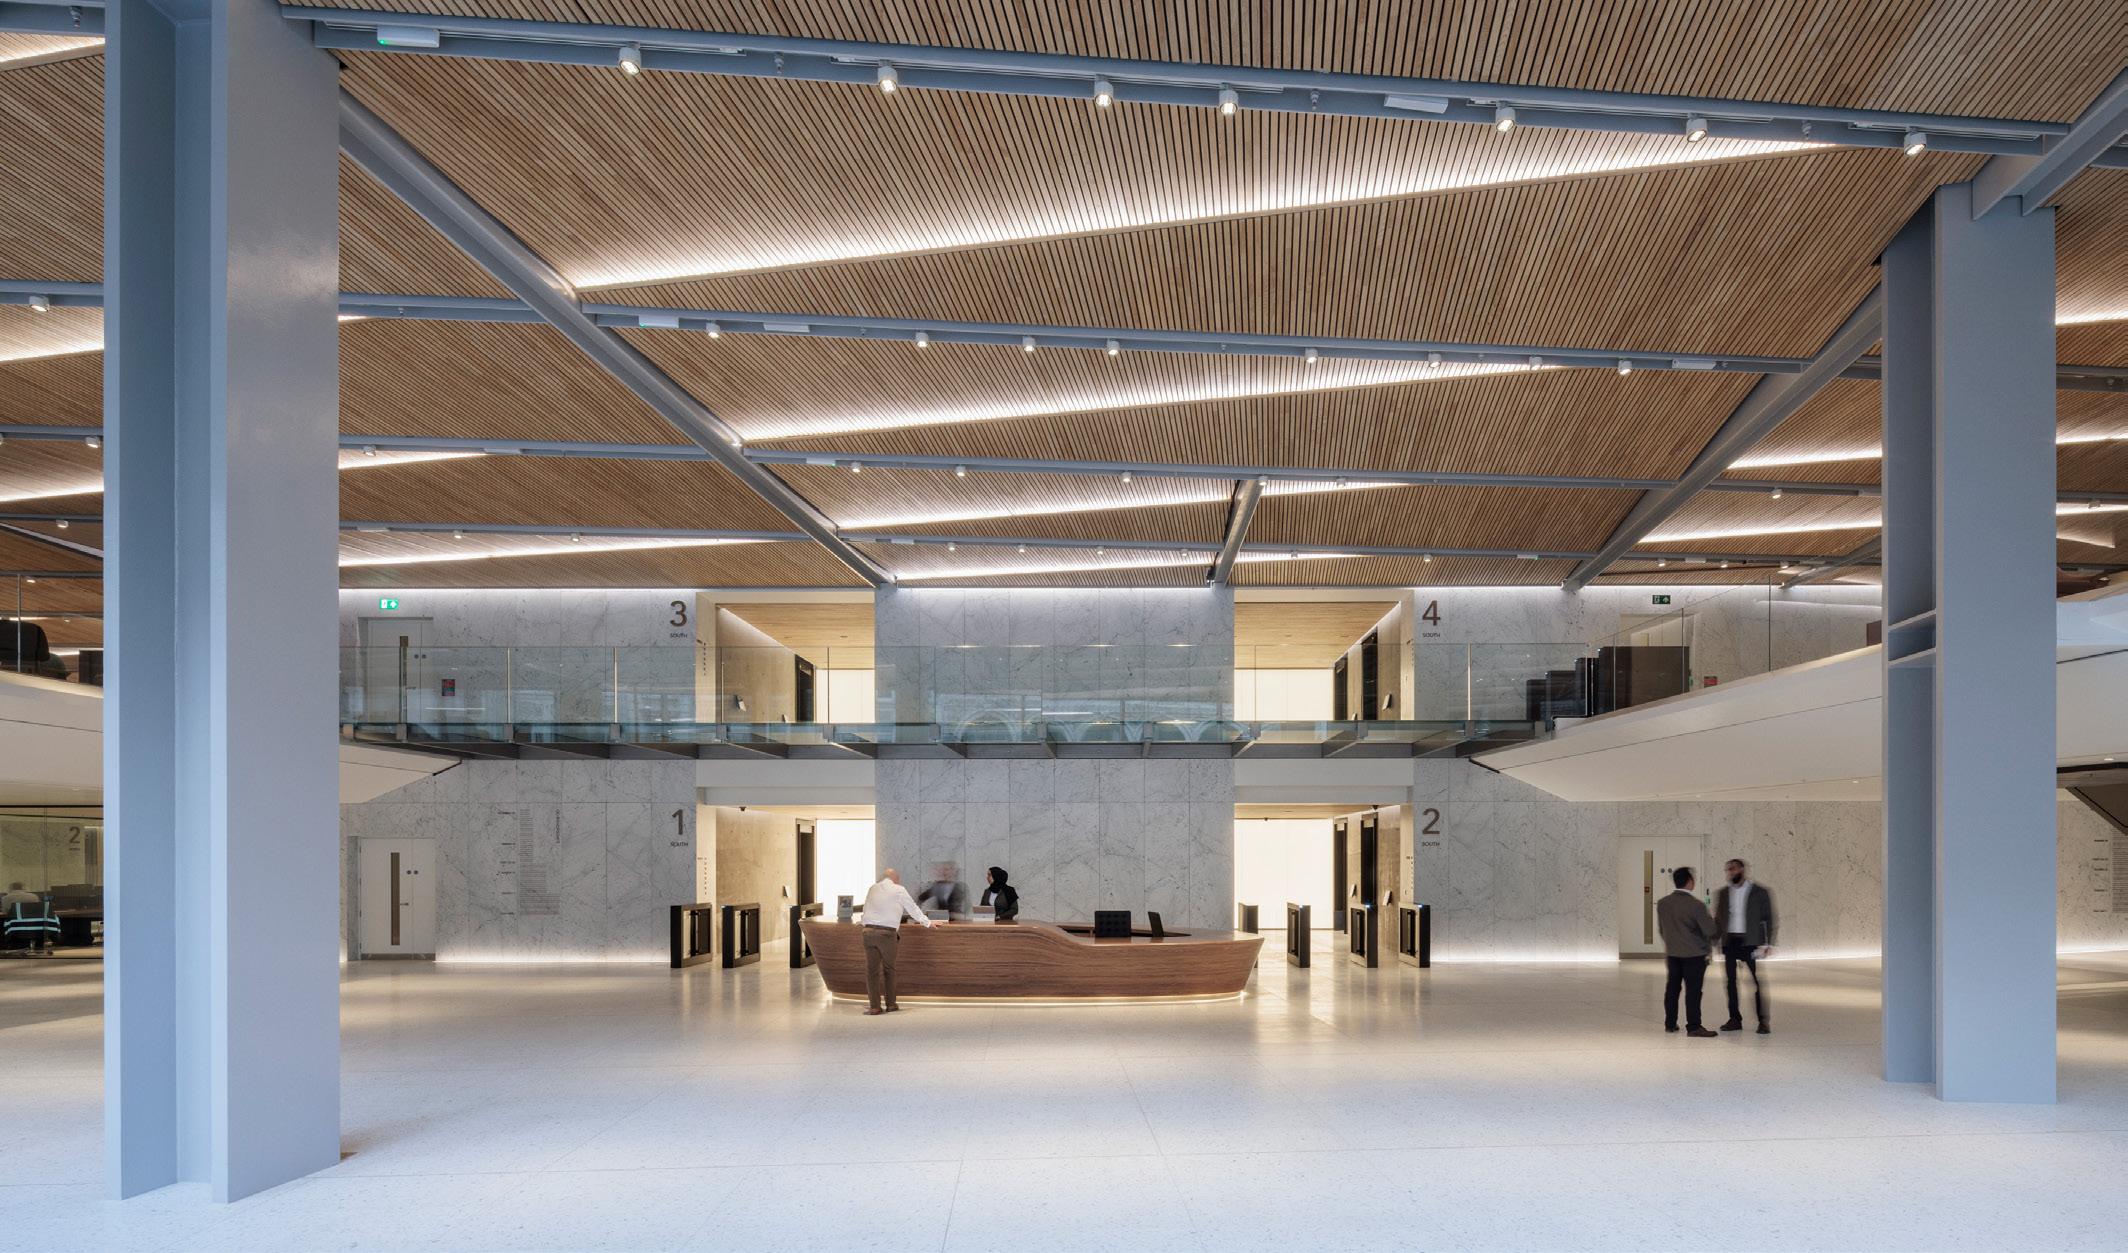
The Lookout, the admission-free public viewing gallery at Level 50, is the building’s signature public amenity and one of very few free-to-access high-level viewing experiences in London. The double-height ground floor reception, designed as an open, publicly accessible space with café, exposed steelwork, fair-faced concrete and timber soffits, establishes a generous civic presence at street level. The 200-seat flexible auditorium provides a destination event and gathering space for tenants and their guests.
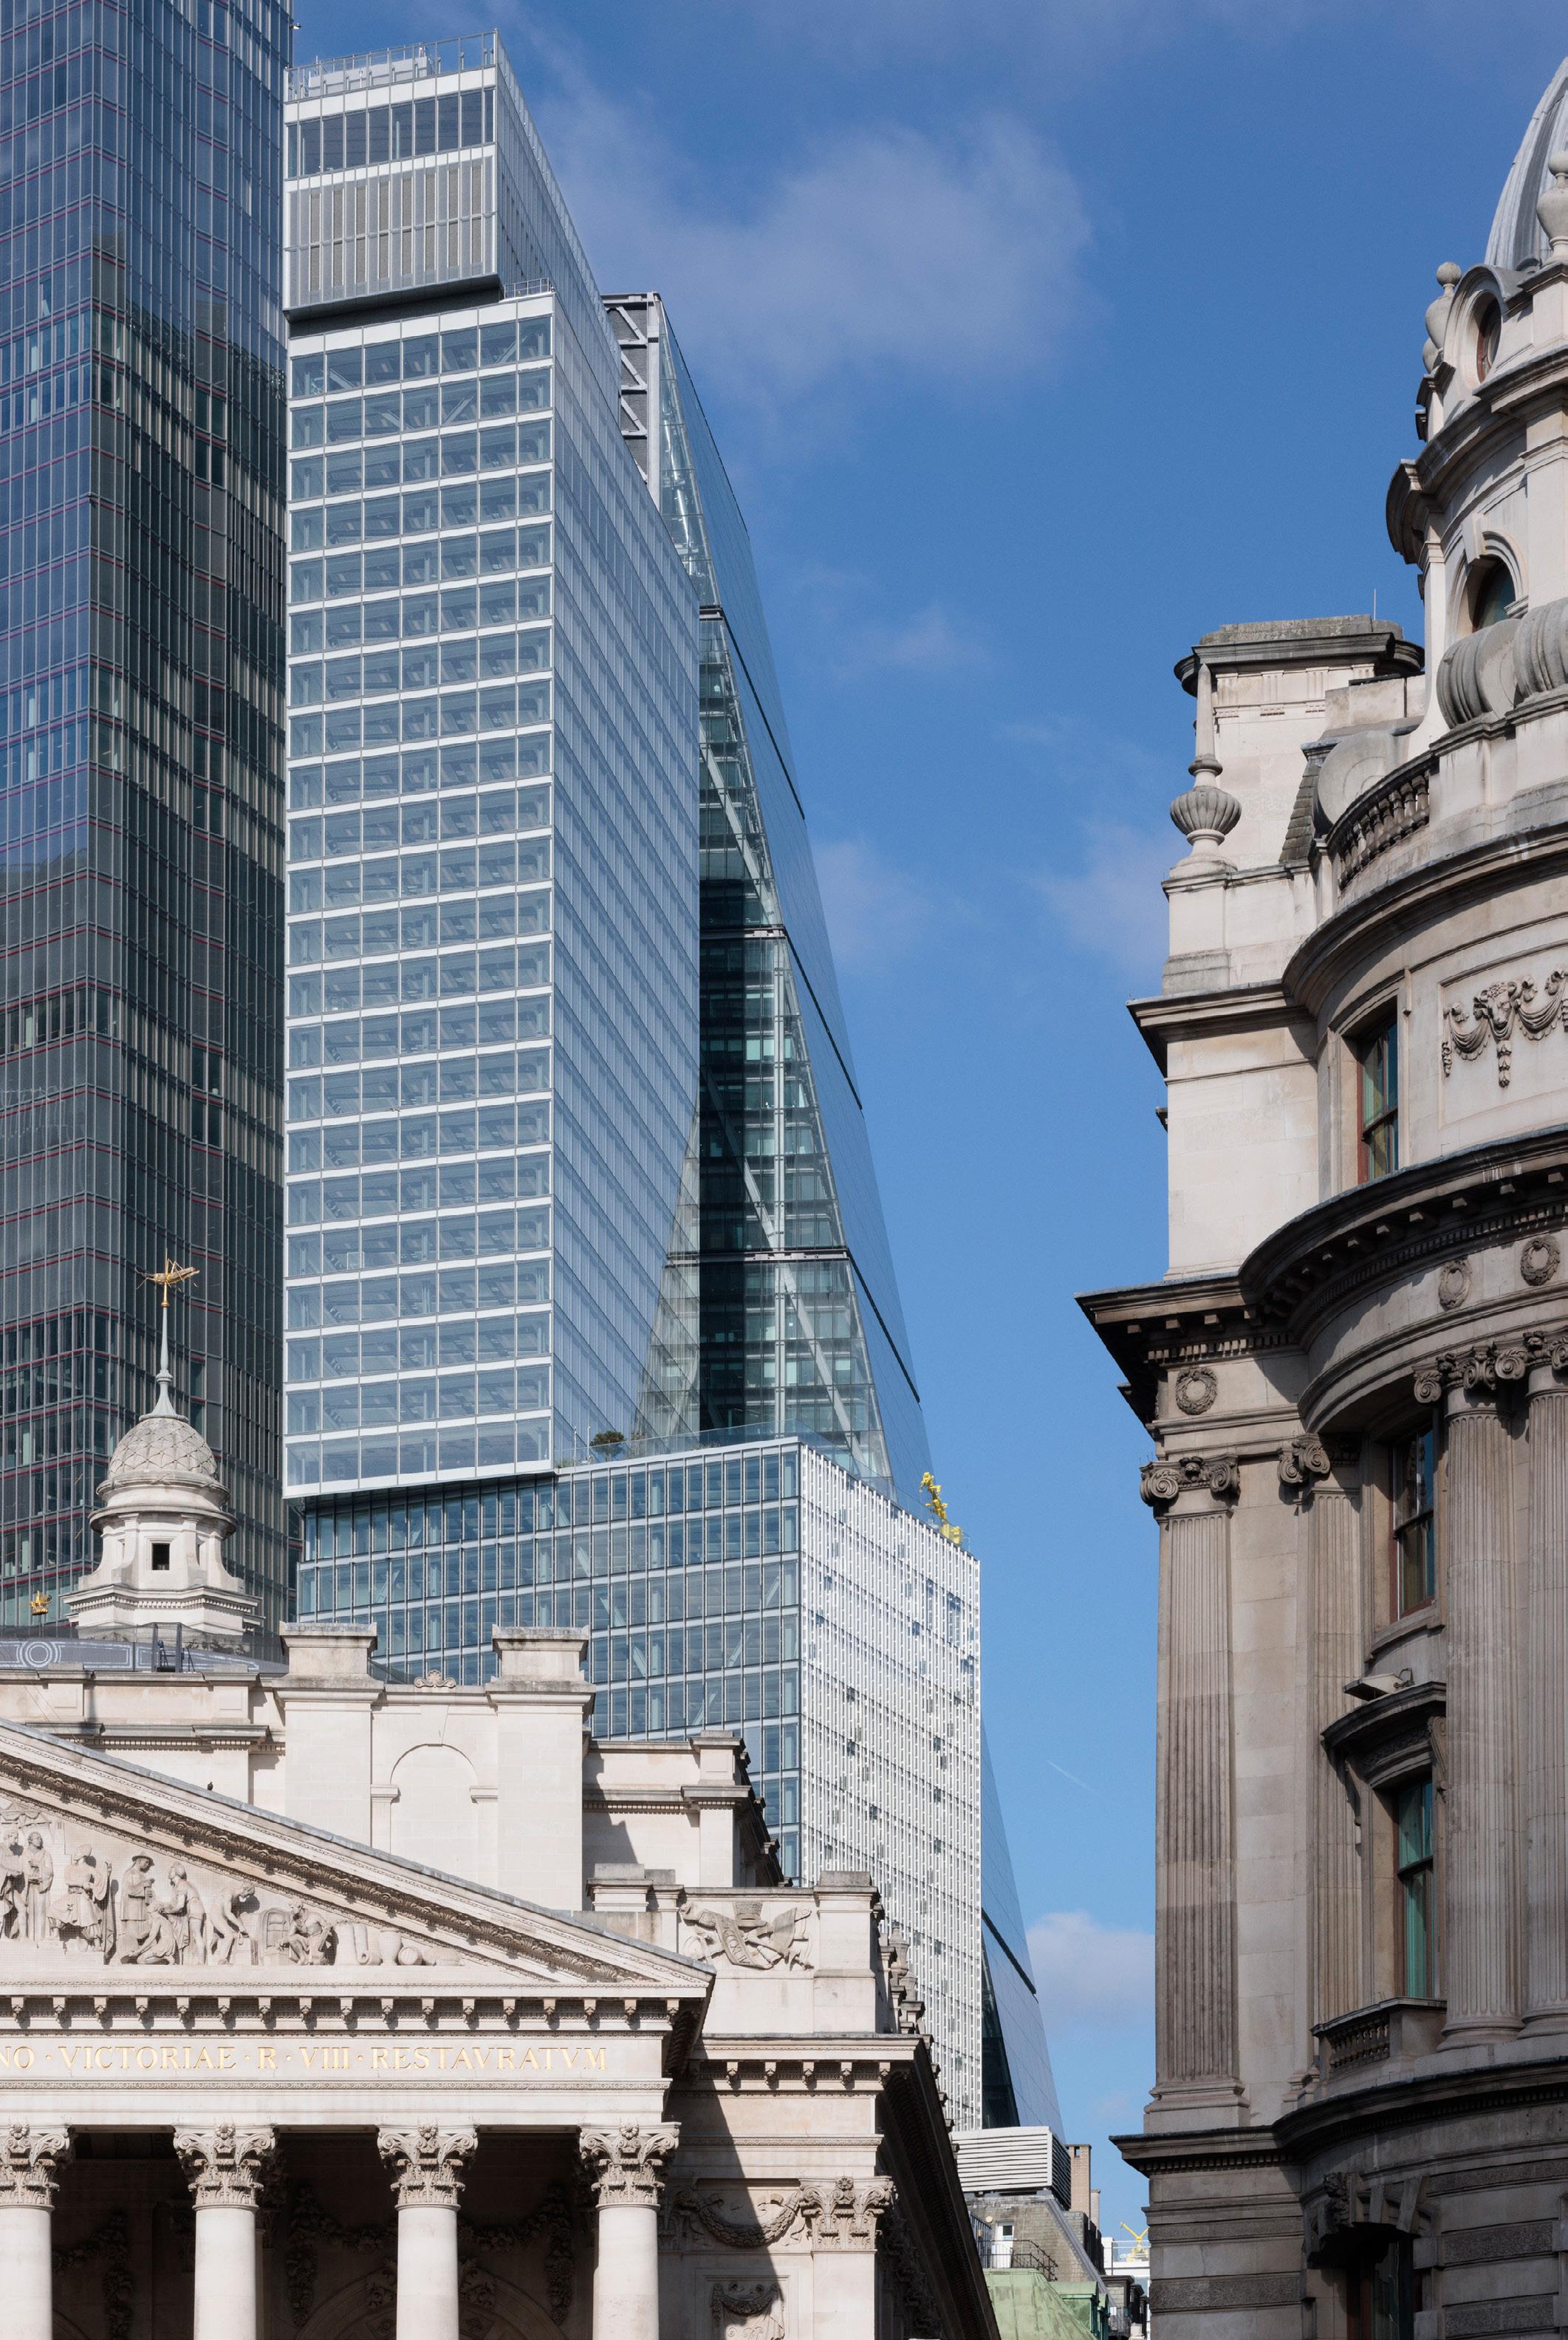
h. How the amenity strategy enhanced leasing velocity, tenant retention, and overall asset value
The buildings programme of amenities was shaped through market research to identify gaps in the City’s existing workplace offer and maximise appeal across a diverse tenant base.
The strategy has driven exceptional leasing velocity. Launched into a quite market, 8 Bishopsgate reached over 40% let with a further 40% under offer within months of completion. By mid-2024 the building had surpassed 450,000 sq ft leased and 80% occupancy, rising to 95% by mid2025. The tenant roster spans legal, financial, insurance, technology and recruitment sectors, including HFW, Proskauer Rose, King & Spalding, SCOR, CFC Underwriting, SThree, Atrium and Shinhan Bank. Huckletree, the flexible workspace operator within the building, achieved 100% occupancy of its 30,594 sq ft space within three months of launch, the fastest fill rate in the operator’s history.
The amenity offer has been instrumental in both attracting and retaining occupiers. Proskauer Rose initially took 60,000 sq ft on levels 22 to 25 in 2023 and subsequently expanded onto an additional floor, while SCOR committed to a 15-year lease for 50,000 sq ft. Stanhope’s leasing director has noted that tenants consistently cite amenities such as the auditorium as a decisive factor, valuing access to facilities they could not justify within their own demise but can draw on as part of the building community.
Initial lettings achieved approximately £77 to £86 per sq ft. By mid-2025, Proskauer Rose’s expansion was agreed at close to £147 per sq ft, shattering the City of London office rent record and sitting significantly above the average City prime rent of £104 per sq ft. Savills has observed that businesses remain willing to pay a premium for best-in-class space where the amenity and ESG credentials support talent attraction and retention, and that rents for top-quality space in the City are firming rather than softening.
i. Integration Between Indoor Amenities and Public Realm
The building’s stepped massing creates terraces at the transitions between the stacked blocks, providing outdoor amenity space at height with views across the City. At ground level, the fully glazed double-height reception creates
a strong visual connection between the interior and the street, with the public café animating the Bishopsgate and Leadenhall Street frontages. Blue roofs attenuate surface water runoff and contribute to the building’s urban greening strategy.
j. Architect
Design Architect: WilkinsonEyre, Contact: Oliver Tyler, Director; o.tyler@wilkinsoneyre.com
Tel. +44(0)20 7608 7900
k. Interior Architect
WilkinsonEyre
l. Structural Engineer
Arup
Contact: Chris Carrol, chris.carroll@arup. com
Tel. +44 7900 137 055
m. MEP Engineer
Arup
Contact: Chris Carrol, chris.carroll@arup. com
Tel. +44 7900 137 055
n. Owner or Developer
Mitsubishi Estate London / Stanhope. Contact: Shinichi Kagitomi, Director, Mitsubishi, dachs@mitsubishi-estate. co.uk
Tel. +44(0)7593 552352
o. Further Information
Supertall Experience
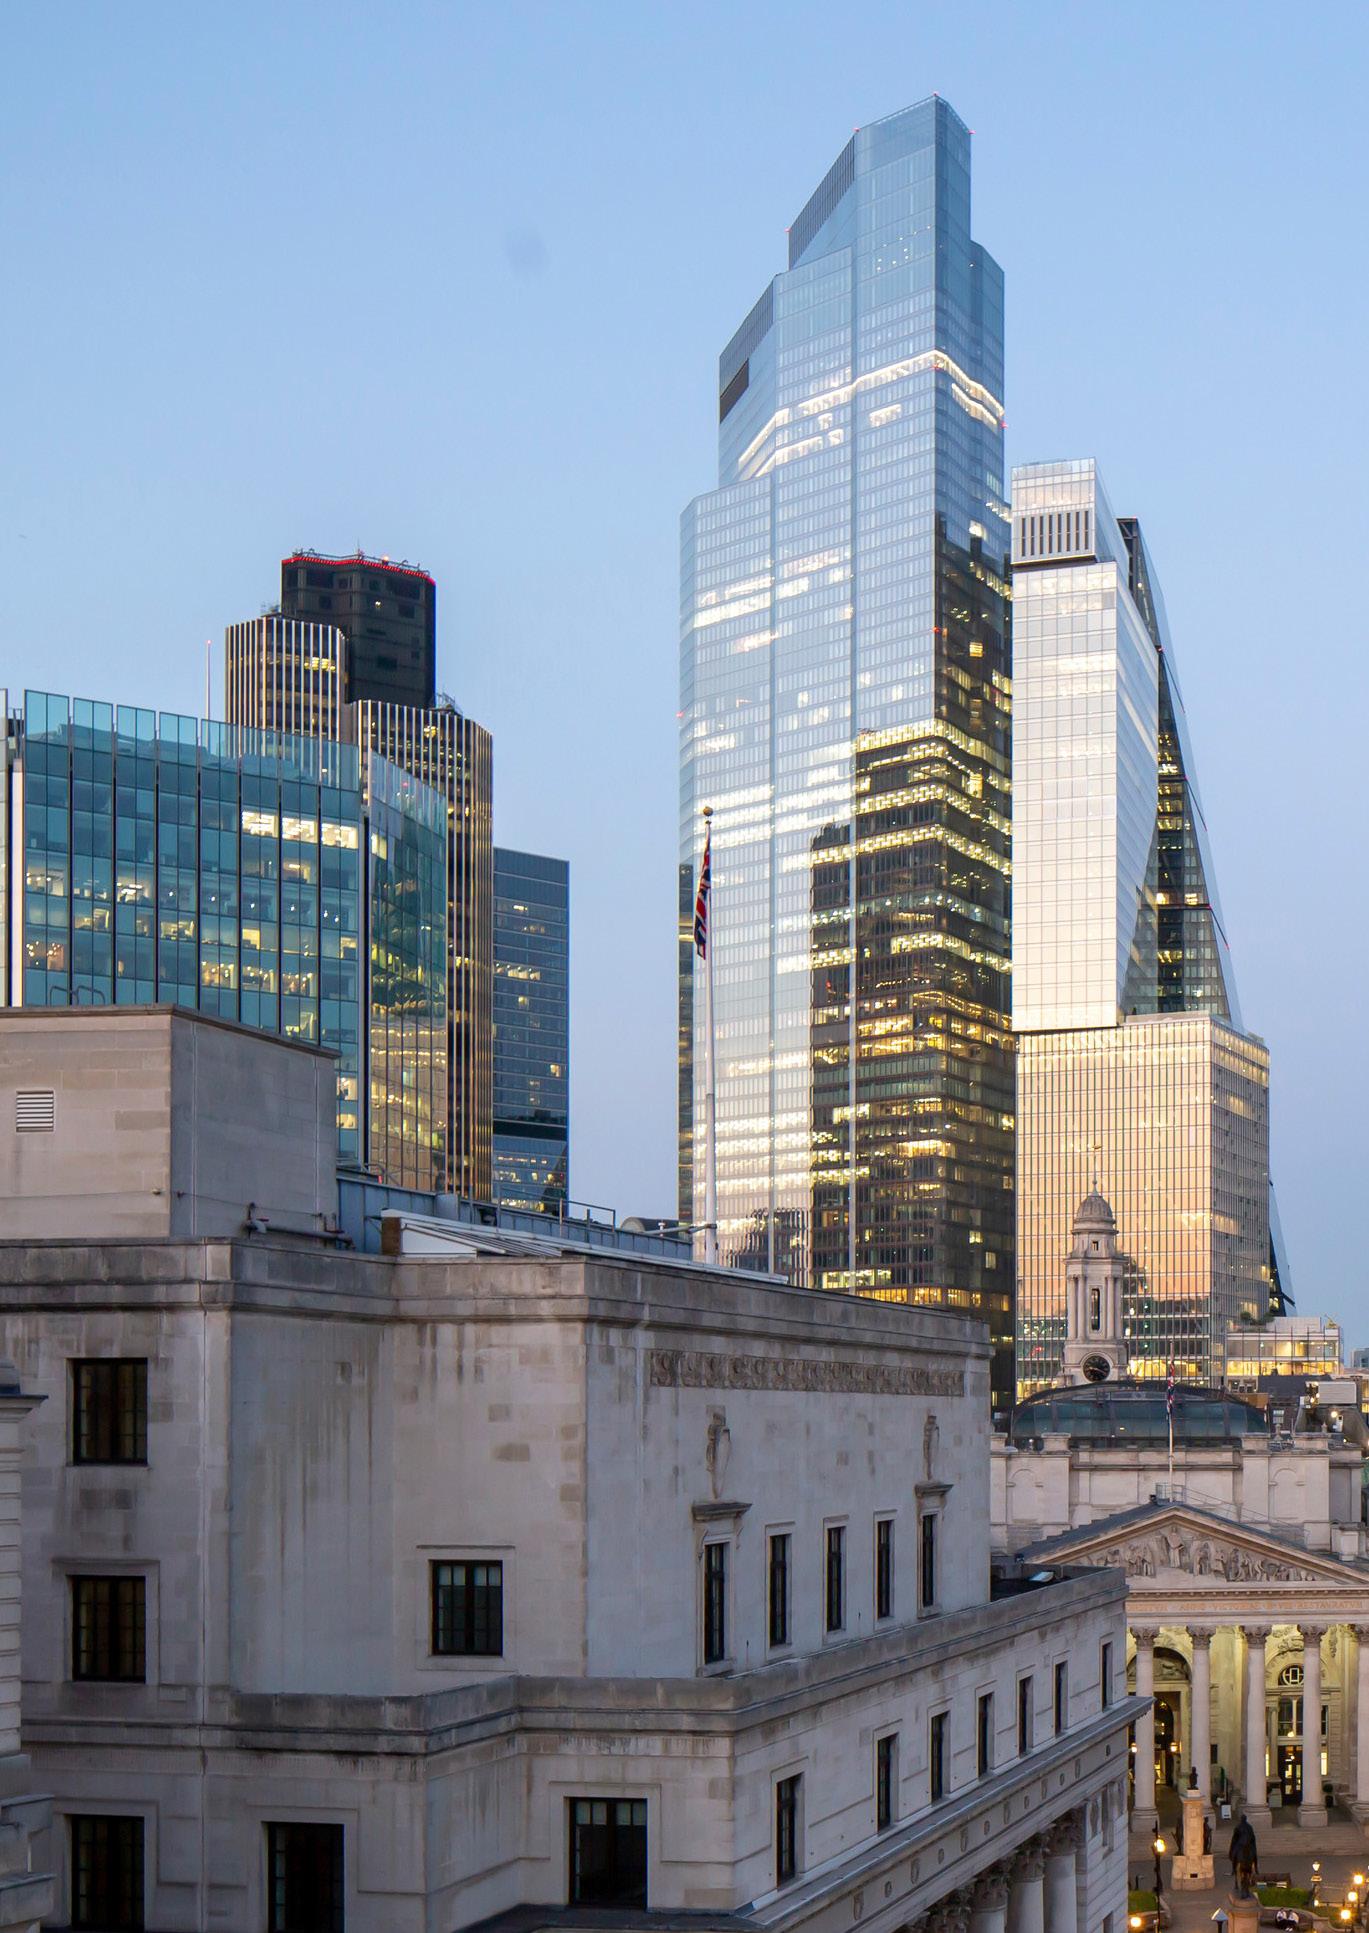
At 202.5m and 50 storeys, 8 Bishopsgate is a structurally innovative tower. The view constraint from Fleet Street, requiring the building not to intrude into the angled skyspace of the Leadenhall Building, directly generated the building’s stepped form: a series of stacked rectangular blocks at different scales, set out on a twisting geometry responding to adjacent buildings and road alignments. Cantilevers on the west façade were achieved through a steel-braced box core, creating additional floorspace without transfer structures and with minimal impact on steel tonnage. Structural steel is 25% lighter than benchmarks for a tower of equivalent size, equivalent to a saving of 5,000 tonnes of CO₂.
Regulatory Navigation
The planning process for 8 Bishopsgate was cited by the City of London as an exemplar of an iterative dialogue, resulting in a site-specific design responsive to context, townscape and programme. The scheme had previously
received consent for a 40-storey tower; following changes to the surrounding Eastern Cluster context, WilkinsonEyre developed an updated design adding ten further storeys, which was granted a new planning permission. The project navigated the London View Management Framework, St Paul’s height and view constraints, and the City’s Eastern Cluster townscape requirements.
8 Bishopsgate sets a benchmark for sustainable high-rise construction in London:
BREEAM Outstanding and EPC A: top 3% of buildings nationally
Embodied carbon (A1–A5): 808 kgCO₂e/m², below GLA and LETI benchmarks
Structural steel 25% lighter than benchmarks; 5,000 tonnes CO₂ saved
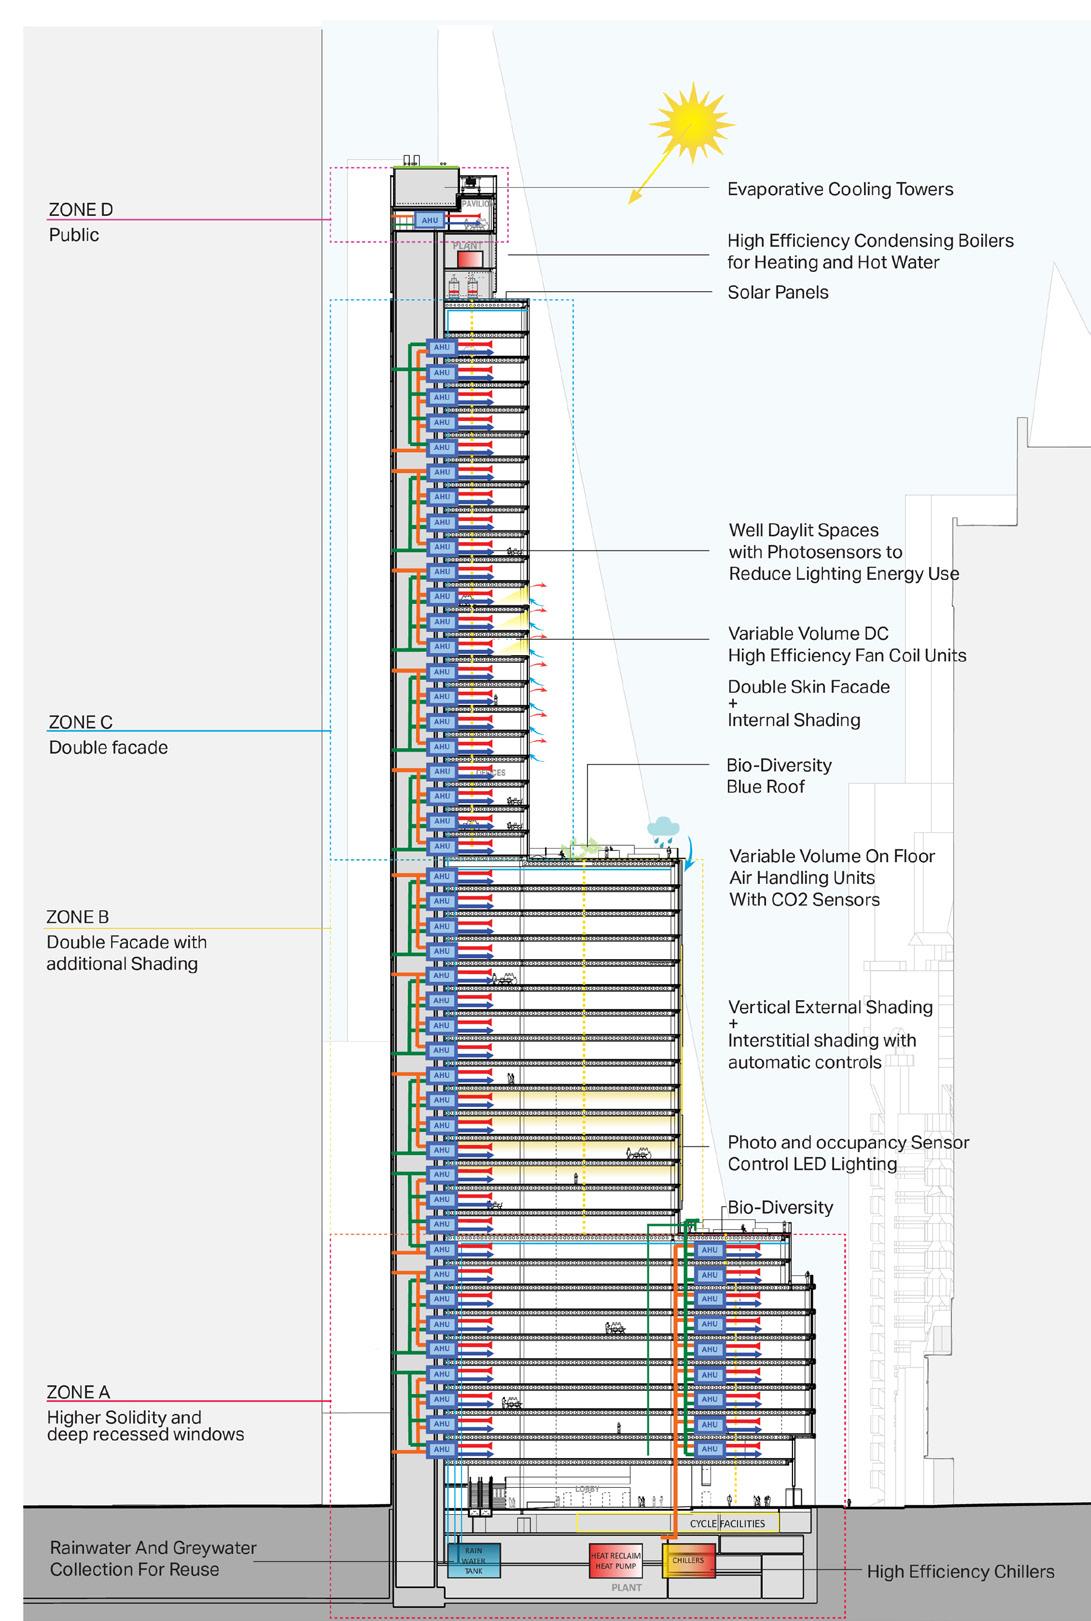
Triple-glazed closed cavity façade with integrated motorised blinds reduces cooling demand by 5% (530 kW)
Greywater recycling reduces potable water use by 67% vs industry benchmarks
Blue roof and rainwater attenuation reduces sewer discharge below that of the buildings replaced
Up to 75% of WC flushing water from recycled sources
Heat pump recovers energy from air conditioning to provide hot water
Solar panels and on-site renewable energy generation (16,200 kWh/yr)
Hybrid foundation system minimised concrete in ground; only 28 piles required for a 200m tower
8 Bishopsgate has received wide industry recognition, it won Best Commercial Workplace at the BCO Awards 2024, with judges noting that the design added to the quality, not just the quantity, of offices in the City. It was also named City Building of the Year 2024, CTBUH Overall Winner for Best Tall Building (200 to 299m), and received the Building London Planning Award for Best Project for Sustainable Planning.
BREEAM Rating
UK’s tallest Energy Performance Certificated (EPC) A Building
5,000
Tonnes of C02 saved (500x average person’s annual carbon footprint)
Zero
Operational waste sent to landfill
60% of annual heat demand is met by recycling heat rejection from cooling system
30%
less structural carbon than London tall buildings benchmark
100%
of building electricity will come from certified renewable sources
A mixed use tower including office space and a luxury Four Seasons hotel with a top floor high end restaurant and bar.
a. Name and Location
One Barangaroo / Crown Hotel, Sydney, Australia
b. Date Started and Date Completed
Competition 2013, completion 2020
c. Size of Project
Area 146,500m²
Height: 275m / 71 storeys
349 hotel keys and 82 luxury residences
d. Cost of Project
AUD $2 billion
e. Urban Context
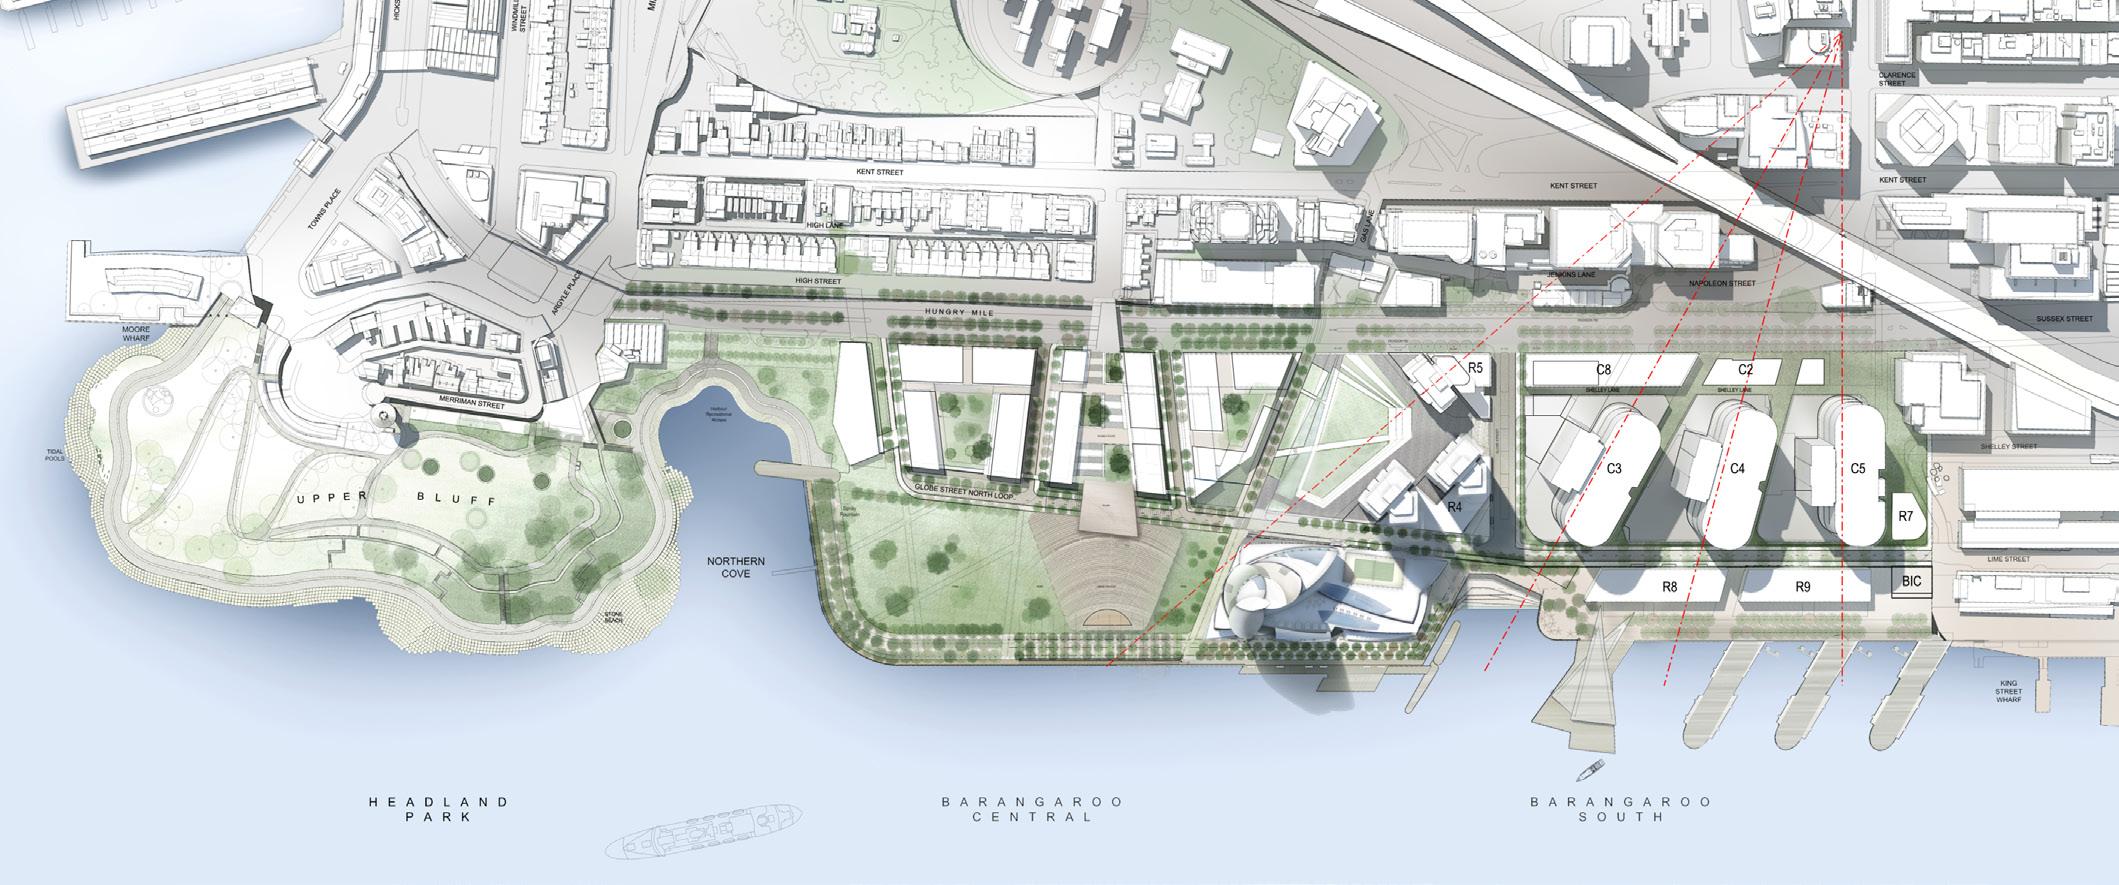
One Barangaroo forms part of the wider Barangaroo precinct, a 22-hectare urban renewal of a former industrial waterfront site on Sydney Harbour, at the northwest corner of the CBD. The surrounding context includes highrise commercial towers, the emerging Barangaroo South mixed-use district, and waterfront public realm. The nearest landmark buildings include Renzo Piano’s tower at Barangaroo South and the established CBD skyline to the east. The site connects to pedestrian routes running from the waterfront to parks to the east and north.
f. Amenities
Six-star hotel (349 keys across six room categories)
82 luxury residences (floors 33–65), including 2, 3, 4 and 6-bedroom configurations
26 villa keys including 1, 2 and 3-bed villas, one full-floor villa and one duplex villa at the tower crown
Private members’ casino
Signature chef fine dining restaurants
Bars and club spaces
Luxury retail at ground level
Spa and wellness facilities
Gymnasium
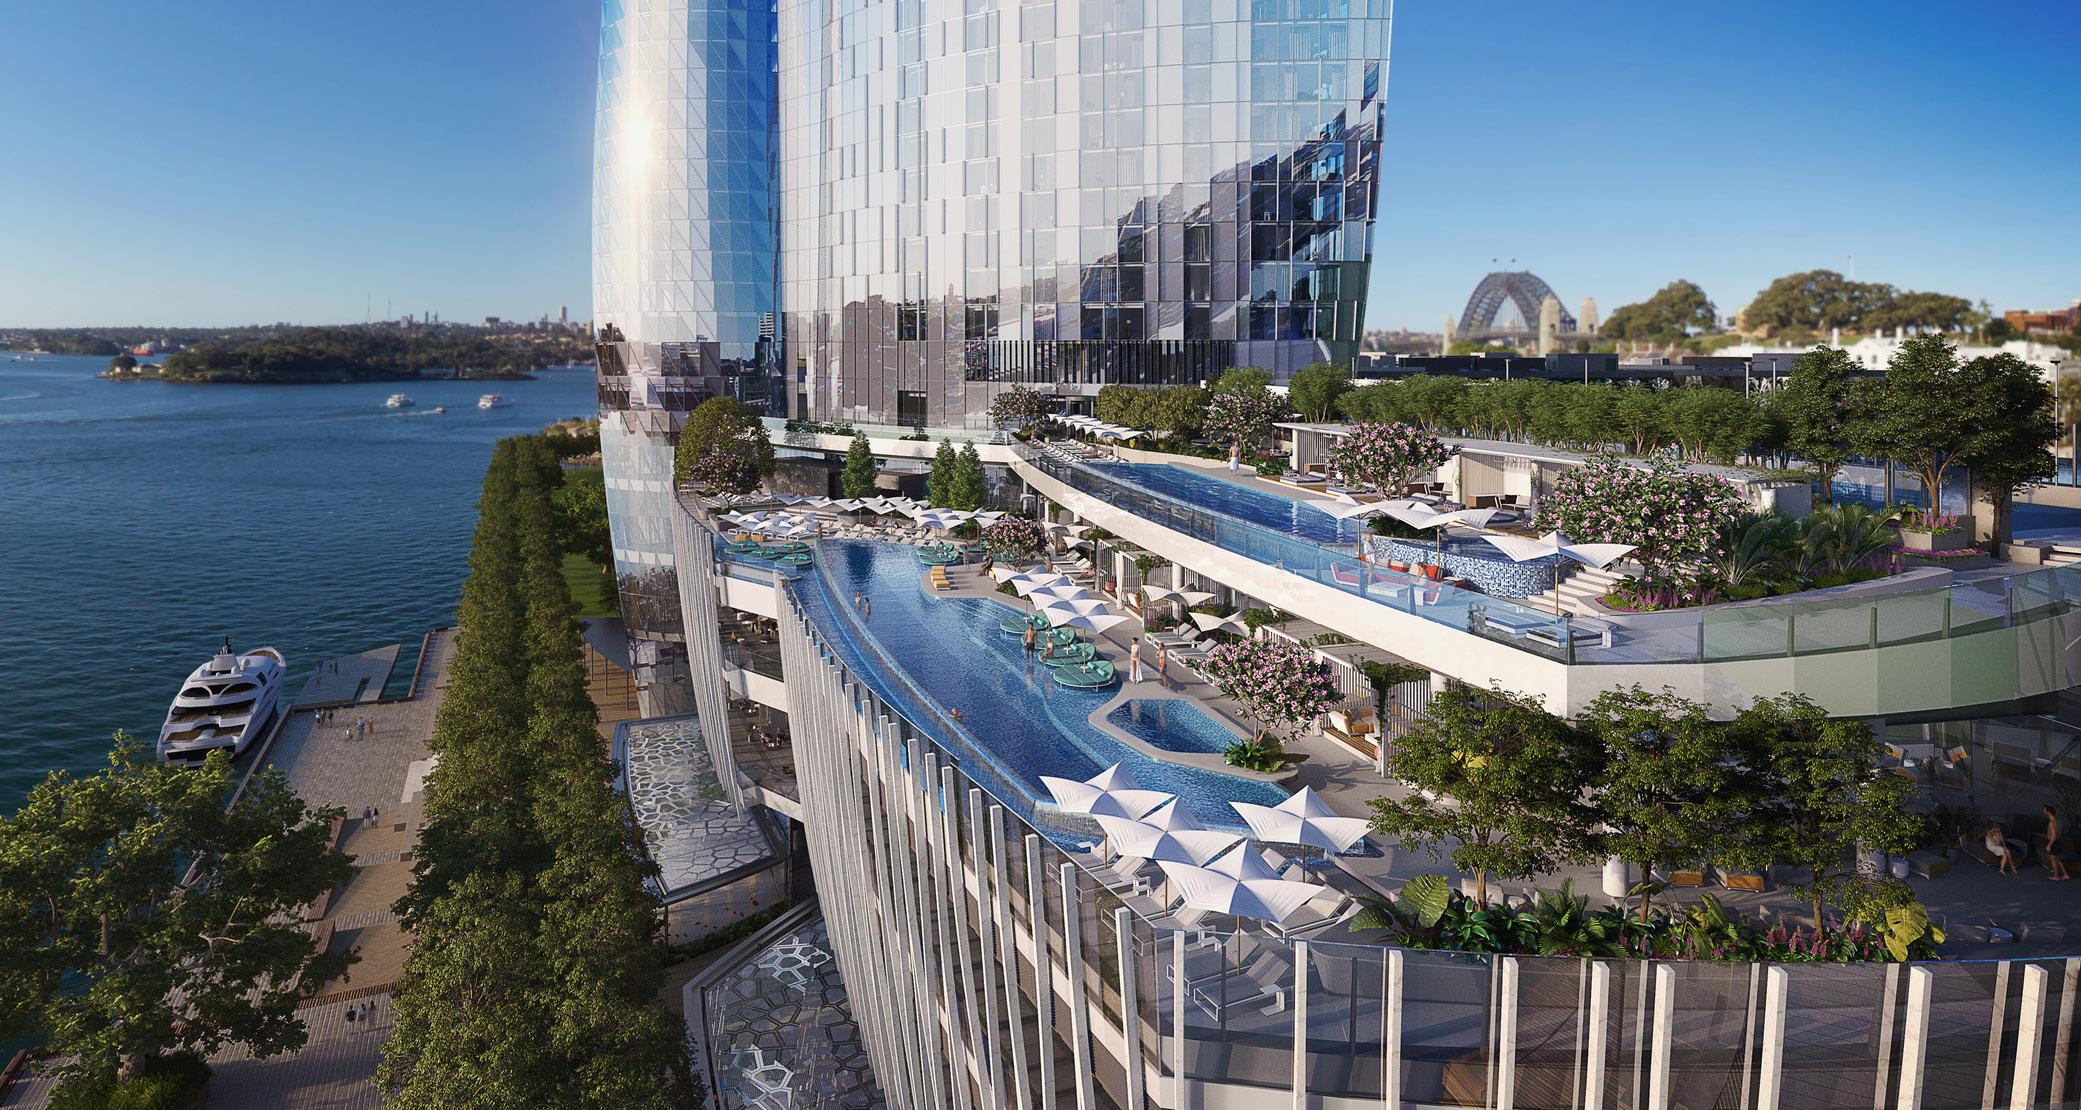
Infinity swimming pools and leisure decks on upper podium terraces
Tennis court
Yoga gardens
Conference and wedding/function facilities
Landscaped waterfront terraces with cafés, bars and restaurants
Private VIP/residents’ entrance with 24-hour concierge and valet parking
Direct harbour access via ferry terminal and bookable wharf
g. Signature or destination-defining amenity components.
The primary destination-defining elements are the sky villas at the tower crown (including Sydney’s highest habitable hotel space at 257m), the spiralling staircase rising from the hotel lobby to the fifth floor, the rooftop infinity pools and leisure terraces, and the waterfront dining terraces set beneath glazed Voronoi canopies within tropical landscaped gardens by St Legere
Design International. As Sydney’s first six-star hotel, the entire proposition was conceived as a destination in its own right.
h. How the amenity strategy enhanced leasing velocity, tenant retention, and overall asset value
The branded residences reached A$650 million in sales and commitments more than a year before completion, including a record 12 transactions above A$20 million, rising to A$1.2 billion in gross sales by early 2022. Ensuring that every residence has a unique floorplate and a dual- or triple-harbour aspect, combined with a hospitality-led model in which the building’s amenities are not simply provided but actively serviced
and curated by hotel staff, has driven measurable value.
Ninety per cent of sold residences are owner-occupied, confirming that buyers are choosing to live in and use the building rather than treating it as a speculative holding. The precinct’s placemaking approach, encompassing waterfront dining, more than A$40 million of public art, medical and childcare services, cycling infrastructure, and the new Barangaroo Metro station, has created an ecosystem in which 90 per cent of commercial tenants have chosen to recommit and overall precinct occupancy sits at approximately 93 per cent.
i. Integration Between Indoor Amenities and Public Realm
The building is articulated at ground level to align with key pedestrian routes from the waterfront to parks to the east and north, encouraging natural permeability through the site. Four entrances activate all frontages. Waterfront restaurants and bars sit within landscaped tropical gardens under glazed Voronoi canopies, creating a seamless indoor-outdoor transition. Upper podium levels provide openair leisure terraces with infinity pools, tennis courts and planted gardens, taking advantage of the harbourside setting and Sydney’s temperate climate. The design was developed in close collaboration with the Barangaroo Delivery Authority to ensure integration with the wider precinct public realm and masterplan.
j. Architect
Design Architect: WilkinsonEyre, Contact: Dominic Bettison, Director; d.bettison@wilkinsoneyre.com
Tel. +44(0)20 7608 7900
Executive Architect: Bates Smart
Contact: Simon Swaney; Managing Director; sswaney@batessmart.com
Tel. +0061 (0) 283 545 156
k. Interior Architect
Meyer Davis, New York (residential interiors)
Contact: Will Meyer, co-founder; willmeyer@meyerdavis.com
Tel: 00 1 212 627 5574
l. Structural Engineer
Robert Bird Group
Contact: Grant Weir, Group Managing Director; grant.weir@robertbird.com.au
Tel. +0061 (0) 7 3319 2777
m. MEP Engineer
LCI Consultants.
n. Owner or Developer
Crown Resorts
o. Further Information
One Barangaroo was won through an international design competition against a shortlist of five practices.
Supertall Experience
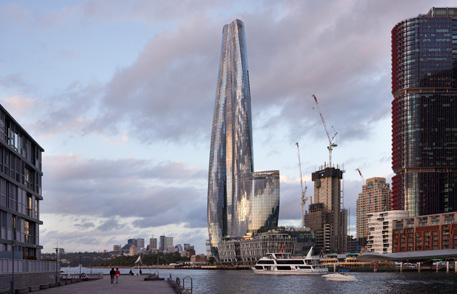
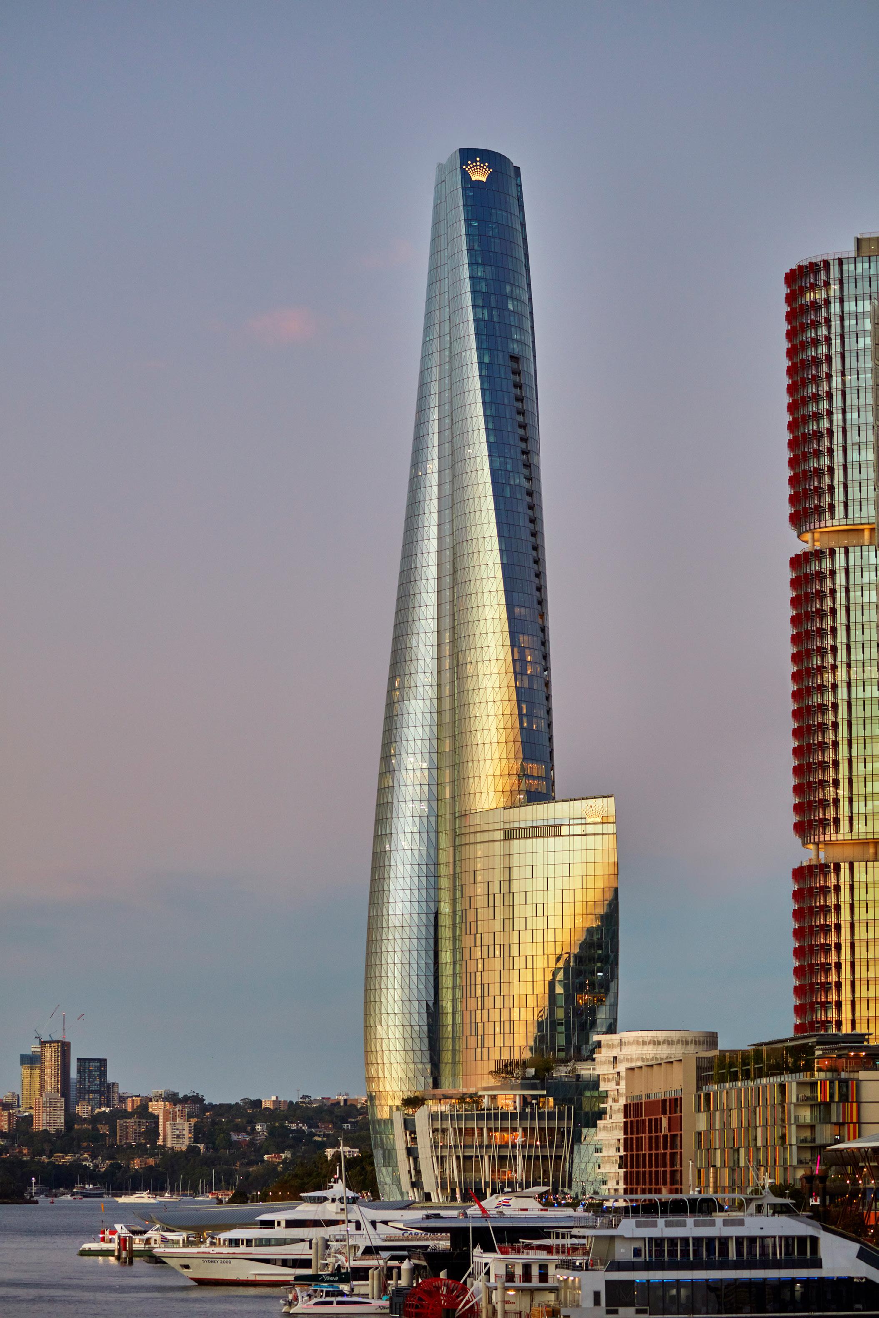
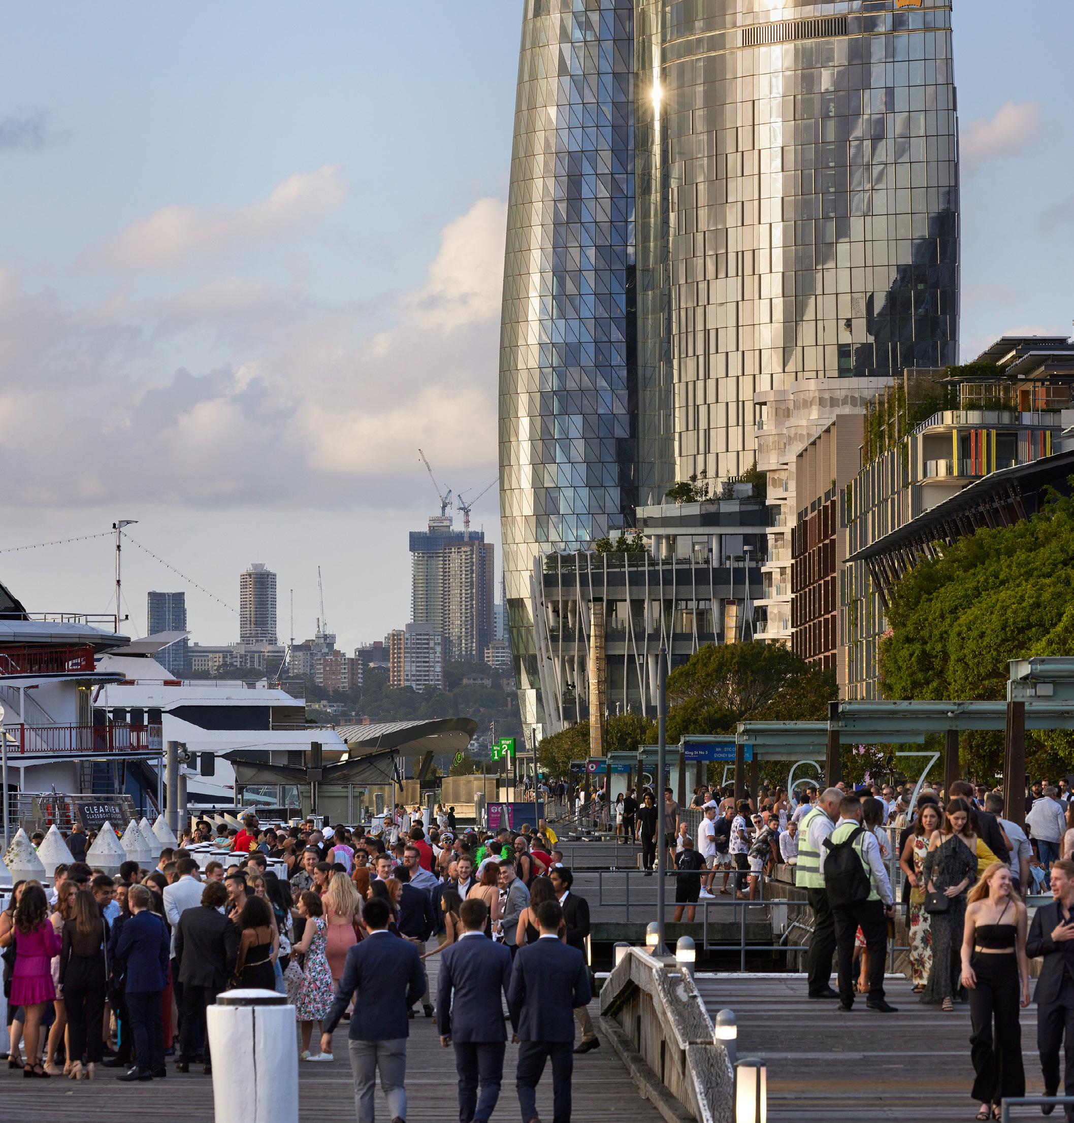
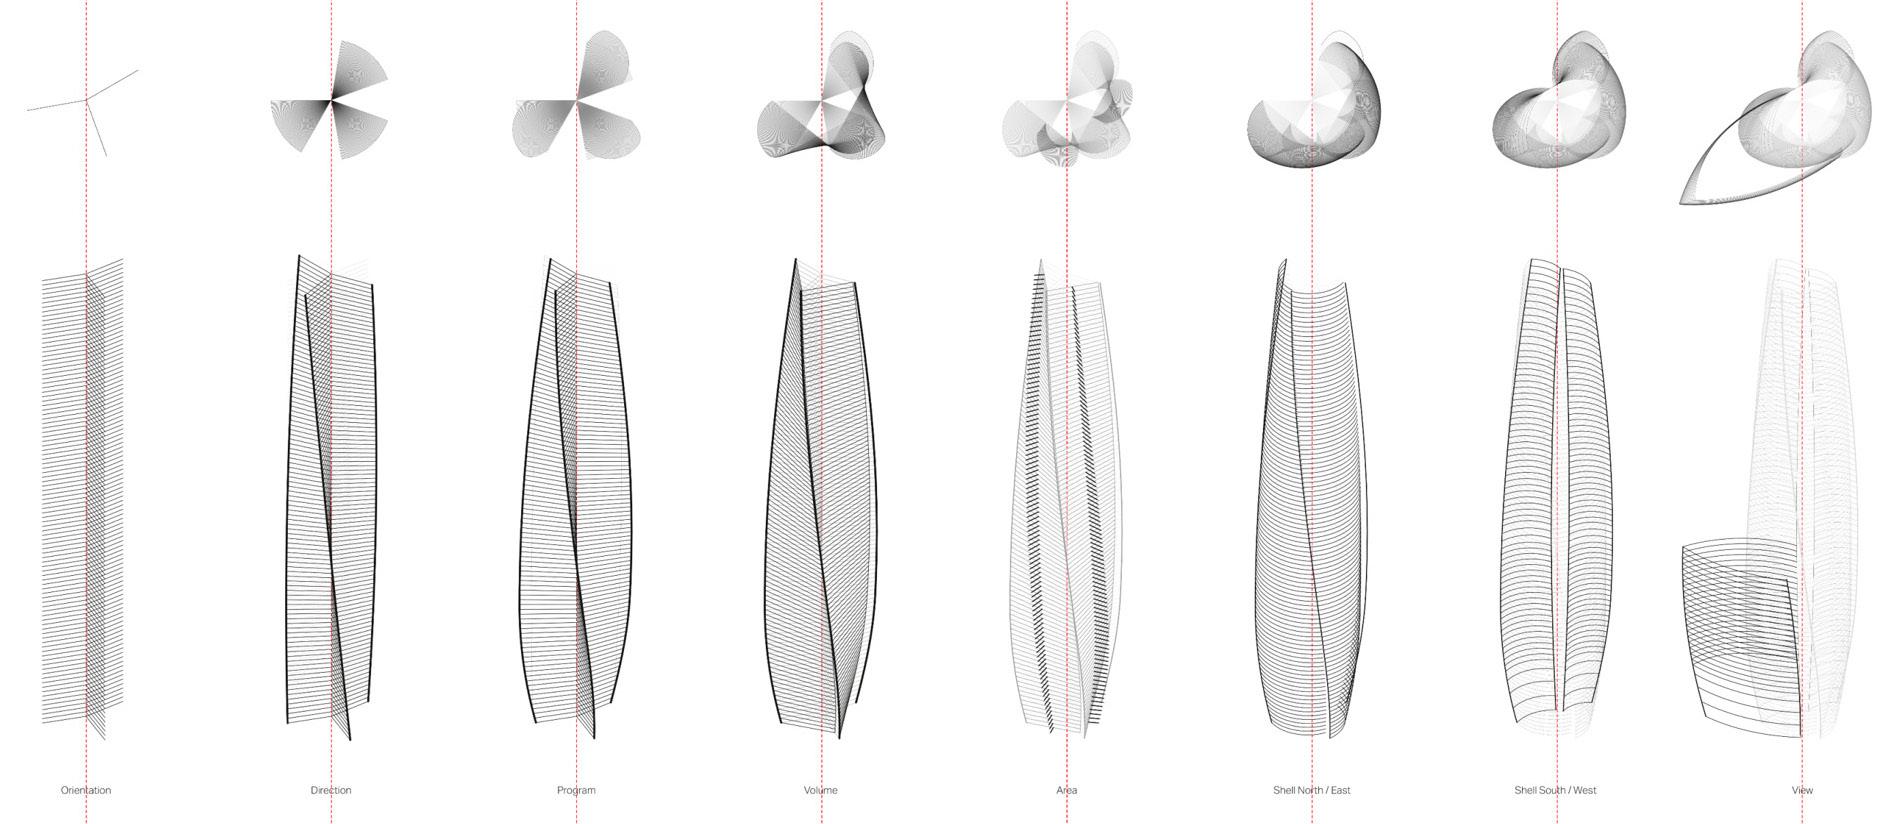
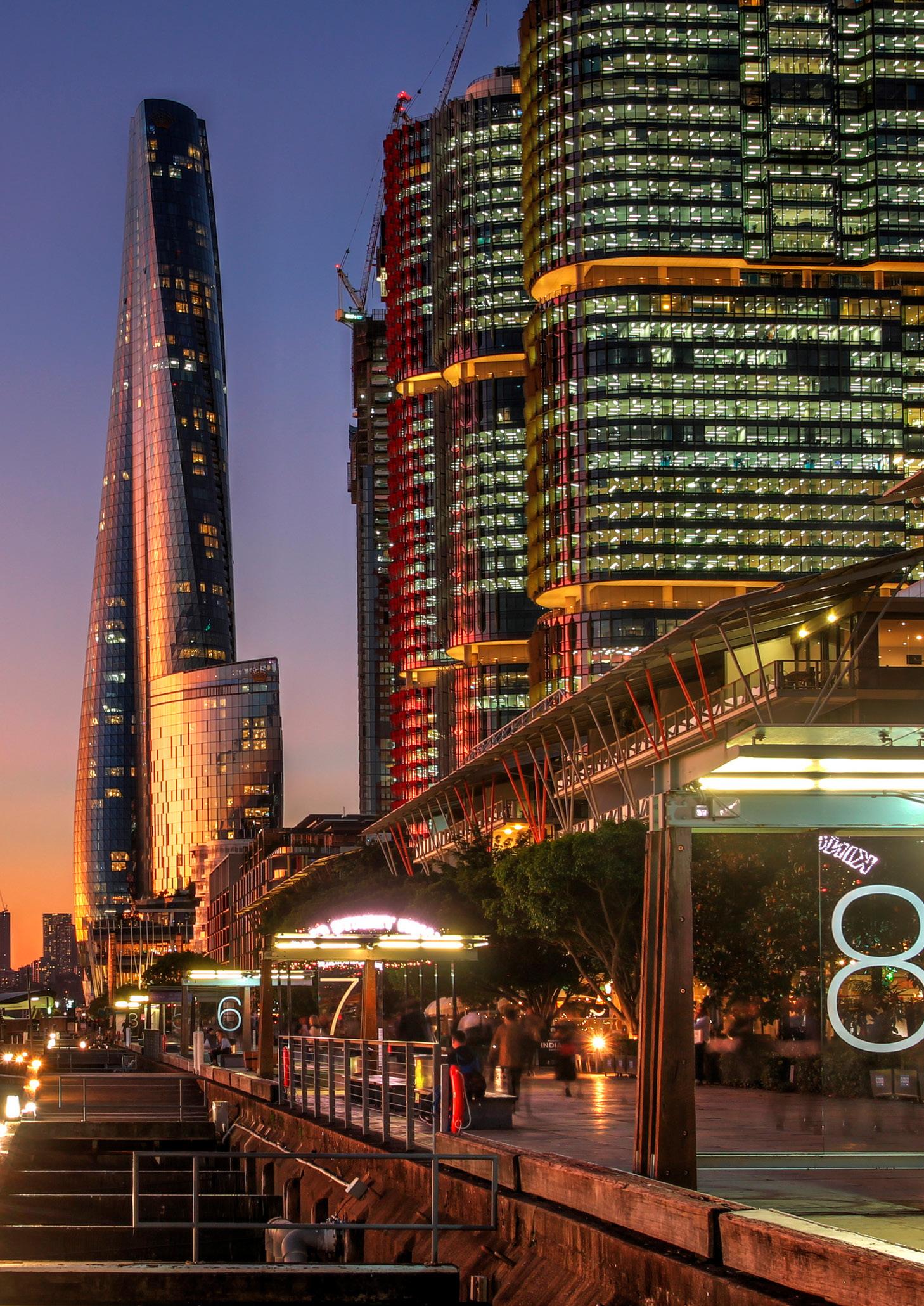
One Barangaroo is Sydney’s tallest building, defined by a striking sculptural form of three petals twisting as they rise. This expressive geometry pushed the boundaries of high-rise engineering, combining a 60-degree twist in the outer skin with variably inclined helical perimeter columns, all anchored by a vertical central core. The result is a tower in which every floorplate is unique, creating exceptional opportunities to optimise accommodation, bring in natural light and ventilation, and capture sweeping views across Sydney Harbour.
Regulatory Navigation
One Barangaroo was classified as a State
Significant Development, placing it under the most rigorous tier of planning assessment in New South Wales. WilkinsonEyre and Local Architect, Bates Smart, worked closely with the Barangaroo Delivery Authority (BDA), the government agency responsible for the development and management of the Barangaroo precinct, to navigate the cultural, environmental and economic considerations that shaped the approval process. Planning was first submitted in June 2015 and achieved in June 2016, following a series of statelevel reviews through which the scheme was subtly amended in response to panel feedback – including reductions to the tower’s height and scaling back of the original pier extension.
Early design work included input from a range of international consultant teams based in Australia, London, and New York. During the later, critical stages of the project, WilkinsonEyre had a team of six architects stationed in Sydney, working closely with local partners to ensure the highest level of responsiveness on this dynamic, highprofile project.
Sustainability
The building achieved a 6 Star Green Star rating (World Leadership) and forms part of Barangaroo, Australia’s first certified carbon-neutral precinct.
Selected Awards
2021 CTBUH Awards
2021 Asia Pacific Property Awards
2020 Emporis Skyscraper Award
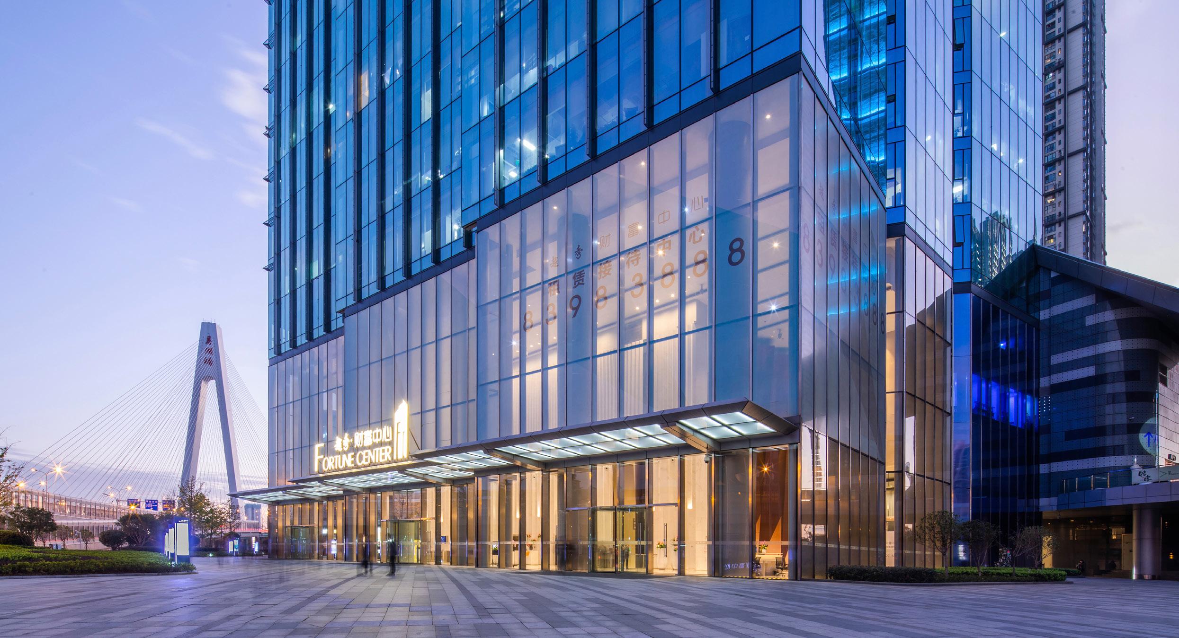
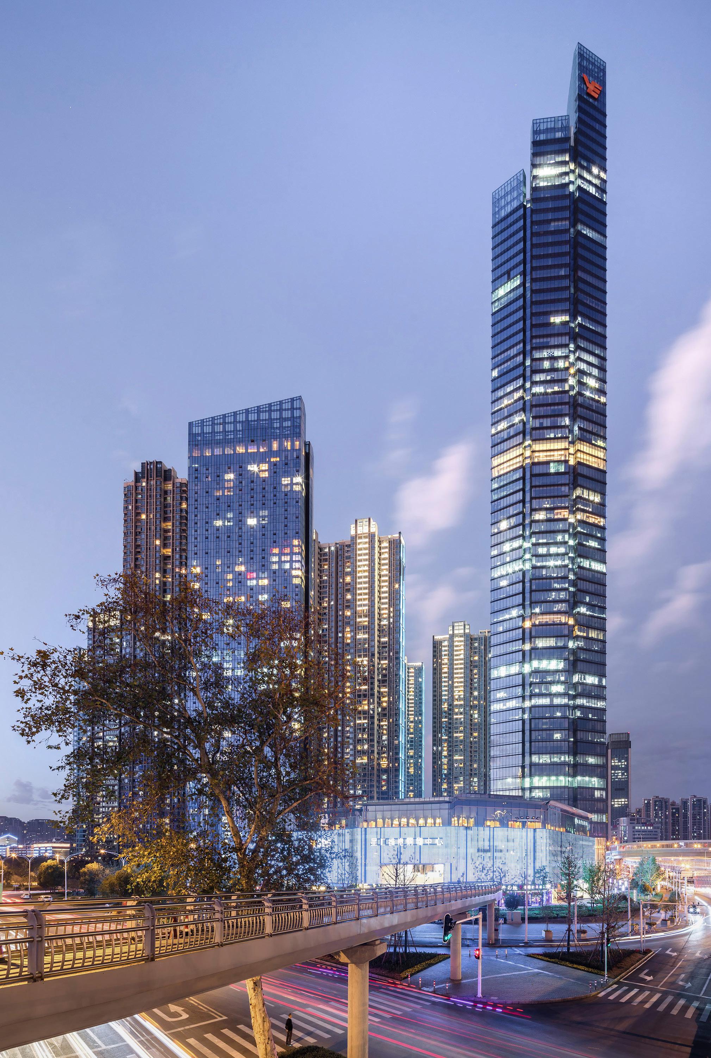
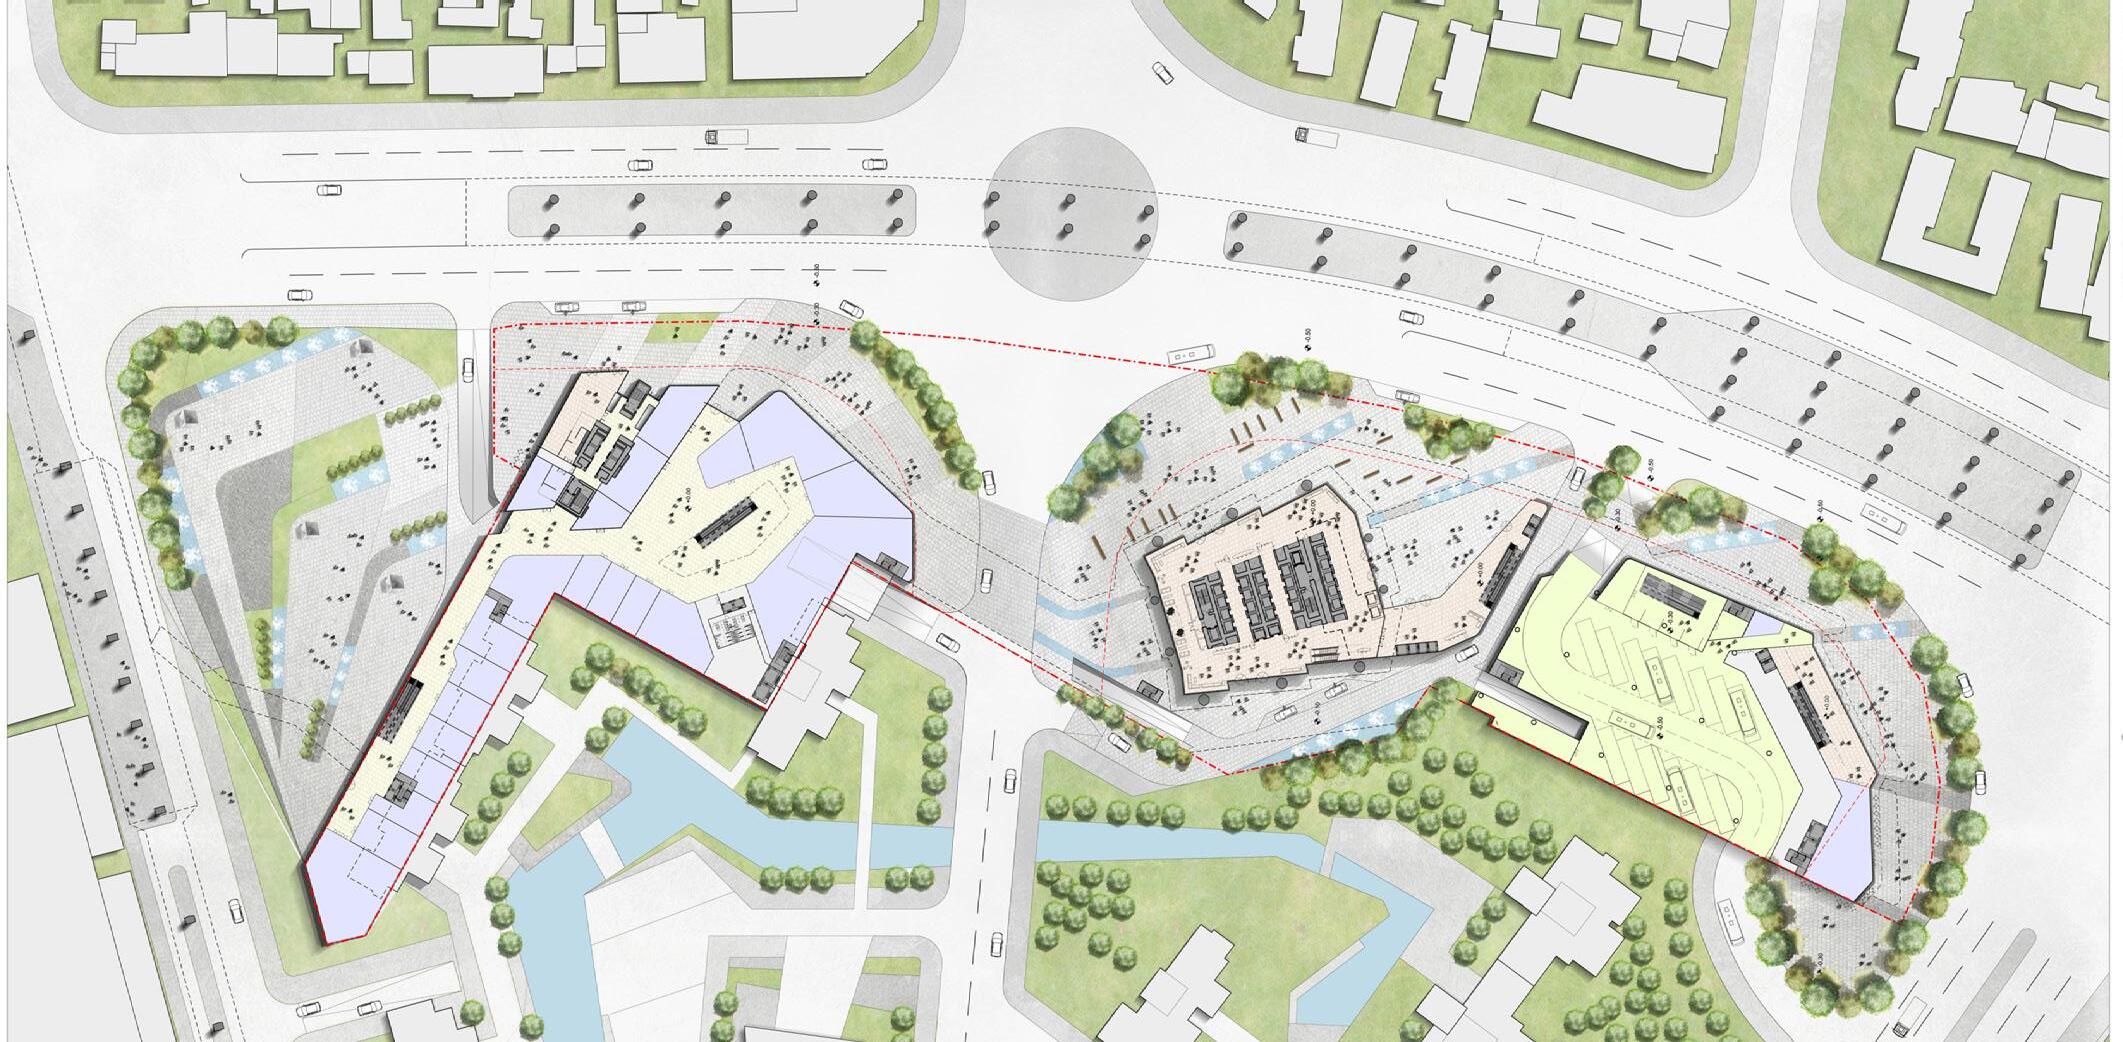
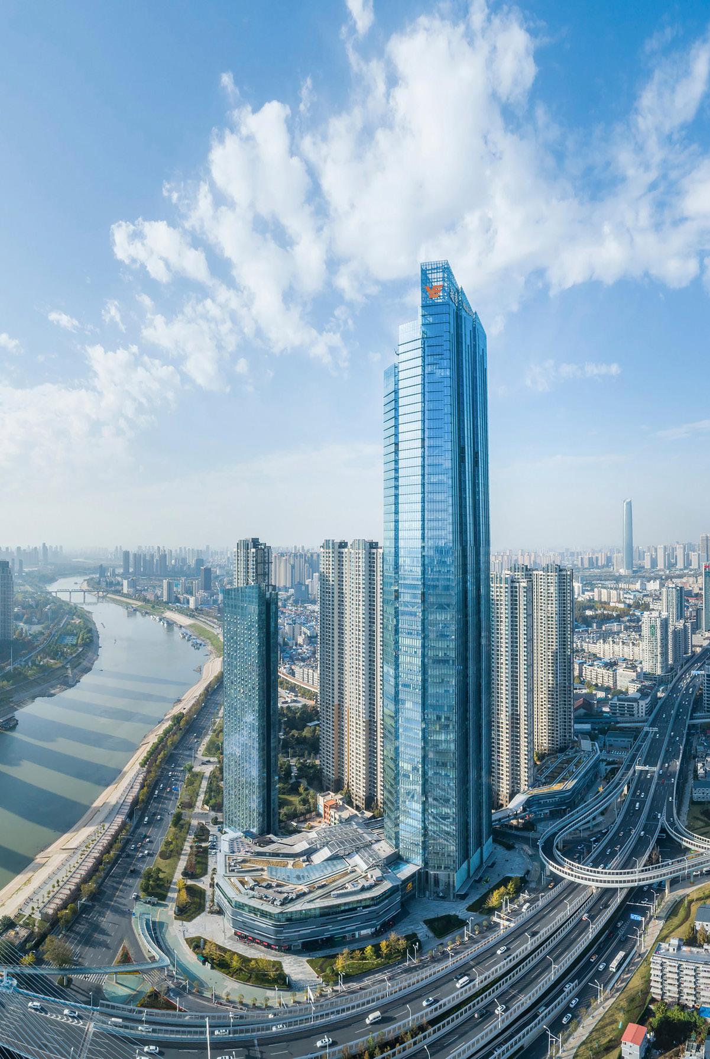
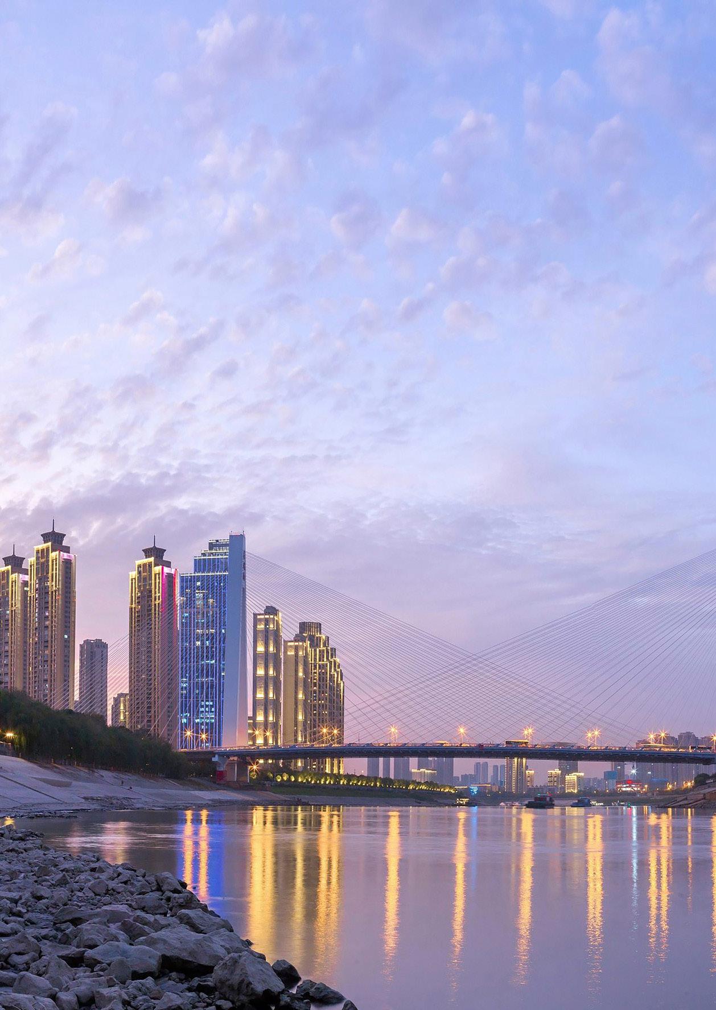
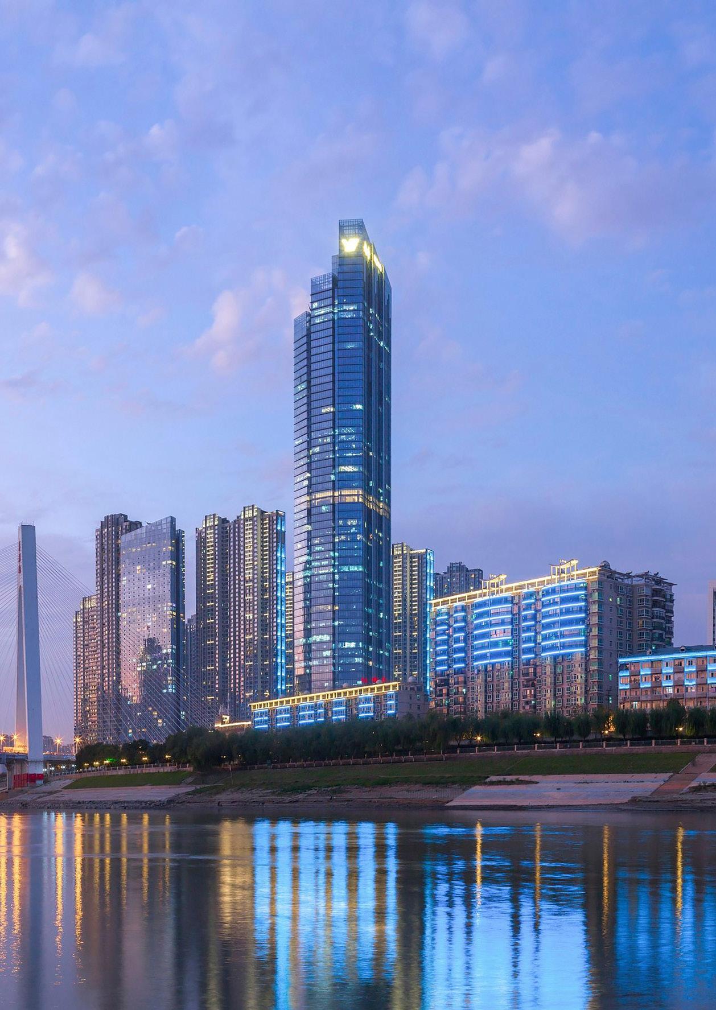
International competition-winning scheme for a significant mixed-use development on the banks of the Hanjiang River. The development comprises a 330m super high-rise grade A office tower, 165m high-end apartment tower, and a retail mall of 52,000m² spanning across two plots.
a. Name and Location
Yuexiu Fortune Centre (also known as Yuexiu Global Financial Center), Qiaokou District, Wuhan, Hubei, China.
b. Date Started and Date Completed December 2011 (design); construction commenced 2012. Office tower completed: August 2016. Retail podium and apartment tower completed alongside.
c. Size of Project
Office Tower (Tower 1): Height 330m (1,080 ft). Storeys: 68/69 above ground. GFA: 129,447 m² (office).
Total development GFA: 205,600 m²
Wider complex: 653,800 m²
d. Cost of Project Confidential
e. Urban Context
The development sits prominently at the eastern end of the masterplan, on the banks of the Hanjiang River at the bridgehead to the Yuehu Bridge. The site was part of the Wuhan Municipal Government’s multi-year plan to develop
the Hanshui Riverfront with a landmark building. The tower is conceived as a counterpoint to the cable-stayed Yuehu Bridge opposite.
The building is the tallest International Grade A office building completed in Wuhan and the only one in the Hankou riverside area.
f. Amenities
Grade A office space (~129,447 m²) across 68 storeys with regular, flexible floorplates
Retail mall (~40,000–43,300 m²): Threestorey podium with dramatic undulating roof form, connecting northward to Qiaokou Road Metro station
Starry Victoria Shopping Centre: First Hong Kong lifestyle-oriented neighbourhood shopping centre in Wuhan
108 duplex apartments in the 160m apartment tower with river views
Rooftop park on the podium roof allowing public access with views south over the river
21m height ground floor lobby
g. Signature or destination-defining amenity components
The undulating podium roof, inspired by the movement of the river, creates a distinctive architectural identity and houses a publicly accessible rooftop park. The Starry Victoria Shopping Centre provides the retail anchor. The 21m-height ground floor lobby establishes a dramatic arrival experience.
h. Description of how the amenity strategy enhanced leasing velocity, tenant retention, and overall asset valueg. Signature or destinationdefining amenity components.
The tower has attracted a high-quality international tenant roster including Fortune 500 companies such as SAP, Gezhouba Group, and Hitachi, alongside major enterprises including PSA Peugeot Citroën, McQuay, FAW Hongqi, Dongguan Securities, AVIVA-COFCO, New China Life Insurance, Sumitomo Group, Prolog, C&D Realty, Kingdee Software and DHH Law Firm
The building won the Golden Brick Award for Real Estate of China 2018 as
“Most Influential City Landmark 2018” in Wuhan and ranked 18th in the Top 100 Office Value in China. It also won the 2021 Asia Real Estate Annual Office Development Gold Award.
i. Explanation of integration between indoor amenities and outdoor green space or public realm
The retail podium pushes to the west to create a major new south-facing public space adjacent to the Hanjiang River. A rooftop park on the podium provides public access and views over the river. The podium’s undulating roof form connects the two principal plots and extends northward to the Metro station, creating a continuous sheltered pedestrian connection from the transit network through to the river. External landscaping provides 40% soft green coverage with trees providing significant shading. Green areas on the podium roof reduce the heat island effect, particularly important in Wuhan, one of China’s hottest cities.
j. Architect
Design Architect: WilkinsonEyre, Contact: Dominic Bettison, Director; d.bettison@wilkinsoneyre.com Tel. +44(0)20 7608 7900
Architect of Record: Guangzhou City Construction & Development Design Institute Co. Ltd
Contact: Mr Jian Liang Zhuo. k. Interior Architect
j. Interior Architect
WilkinsonEyre (Base build)
Hotel interior: KCA International, London
l. Structural Engineer
Arup / Guangzhou City Construction & Development Design Institute Co. Ltd
m. MEP Engineer
Arup / Guangzhou City Construction & Development Design Institute Co. Ltd.
n. Owner or Developer
Yuexiu Group
Contact: Ms Rong Xiang, Design Management Department; +86 18627004228; 109544110@qq.com.
o. Further Information Supertall experience:
At 330m and 68 storeys, Yuexiu Fortune Centre is the tallest completed international Grade A office building in Wuhan. The composite structural system features a concrete core with perimeter columns and steel-framed floor plates. Double-storey trusses at 72m intervals, coordinated with plant and refuge floors, maximise floor areas. The tower’s threeelement form, referencing the Chinese character for river, tapers toward the river to maximise views while allowing light past the building and minimising shadow to the north.
Regulatory navigation and collaboration with local architect:
WilkinsonEyre worked with the Guangzhou City Construction & Development Design Institute as Architect of Record, following the same Design Architect / Local Architect collaboration model employed on GIFC with the same client (Yuexiu Group). The local institute managed
statutory submissions and local code compliance.
Sustainability:
Façade environmental strategy includes varying-depth vertical aluminium fins on east and west elevations (shading full-height glazing), horizontal metal grillage brise-soleil on the south façade (allowing unobscured river views), and varying-width glass fritting paired with fins. Opening vents in both tower and apartment façades allow natural ventilation. Podium rooftop green park and 40% soft landscaping reduce heat island effect.
Awards:
Golden Brick Award for Real Estate of China 2018 (Most Influential City Landmark, Wuhan). Top 100 Office Value in China (ranked 18th). 2021 Asia Real Estate Annual Office Development Gold Award
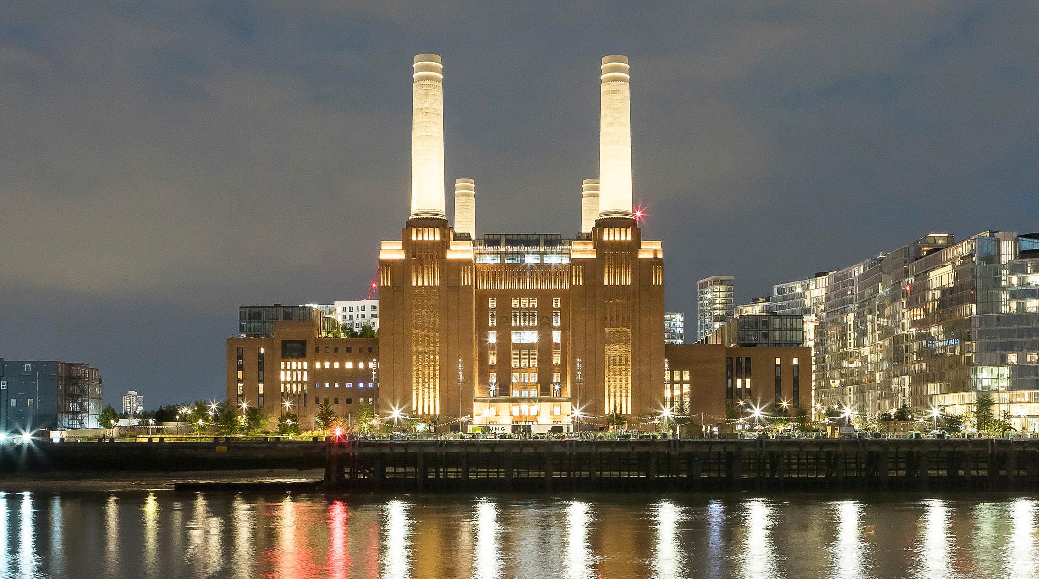
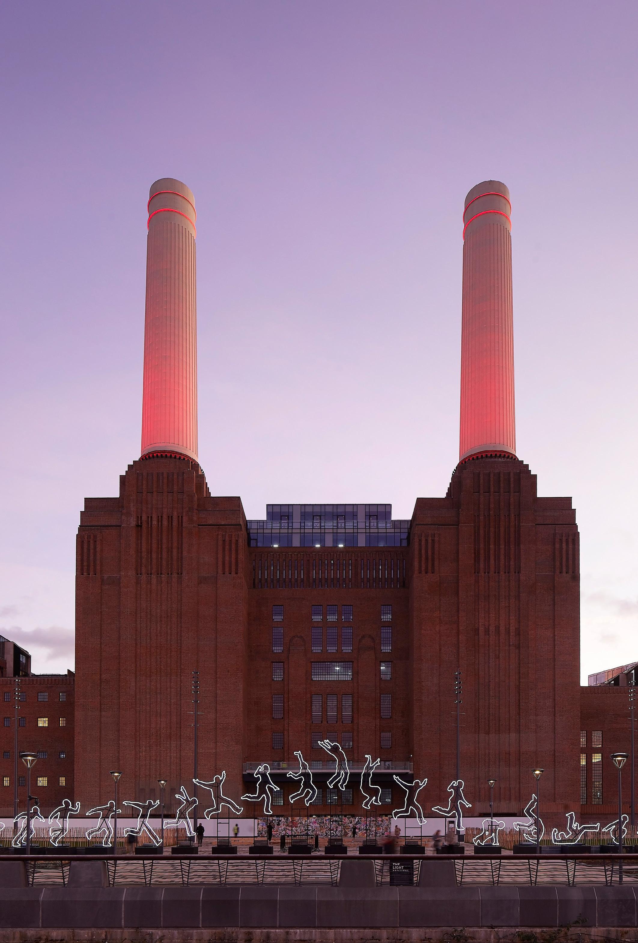
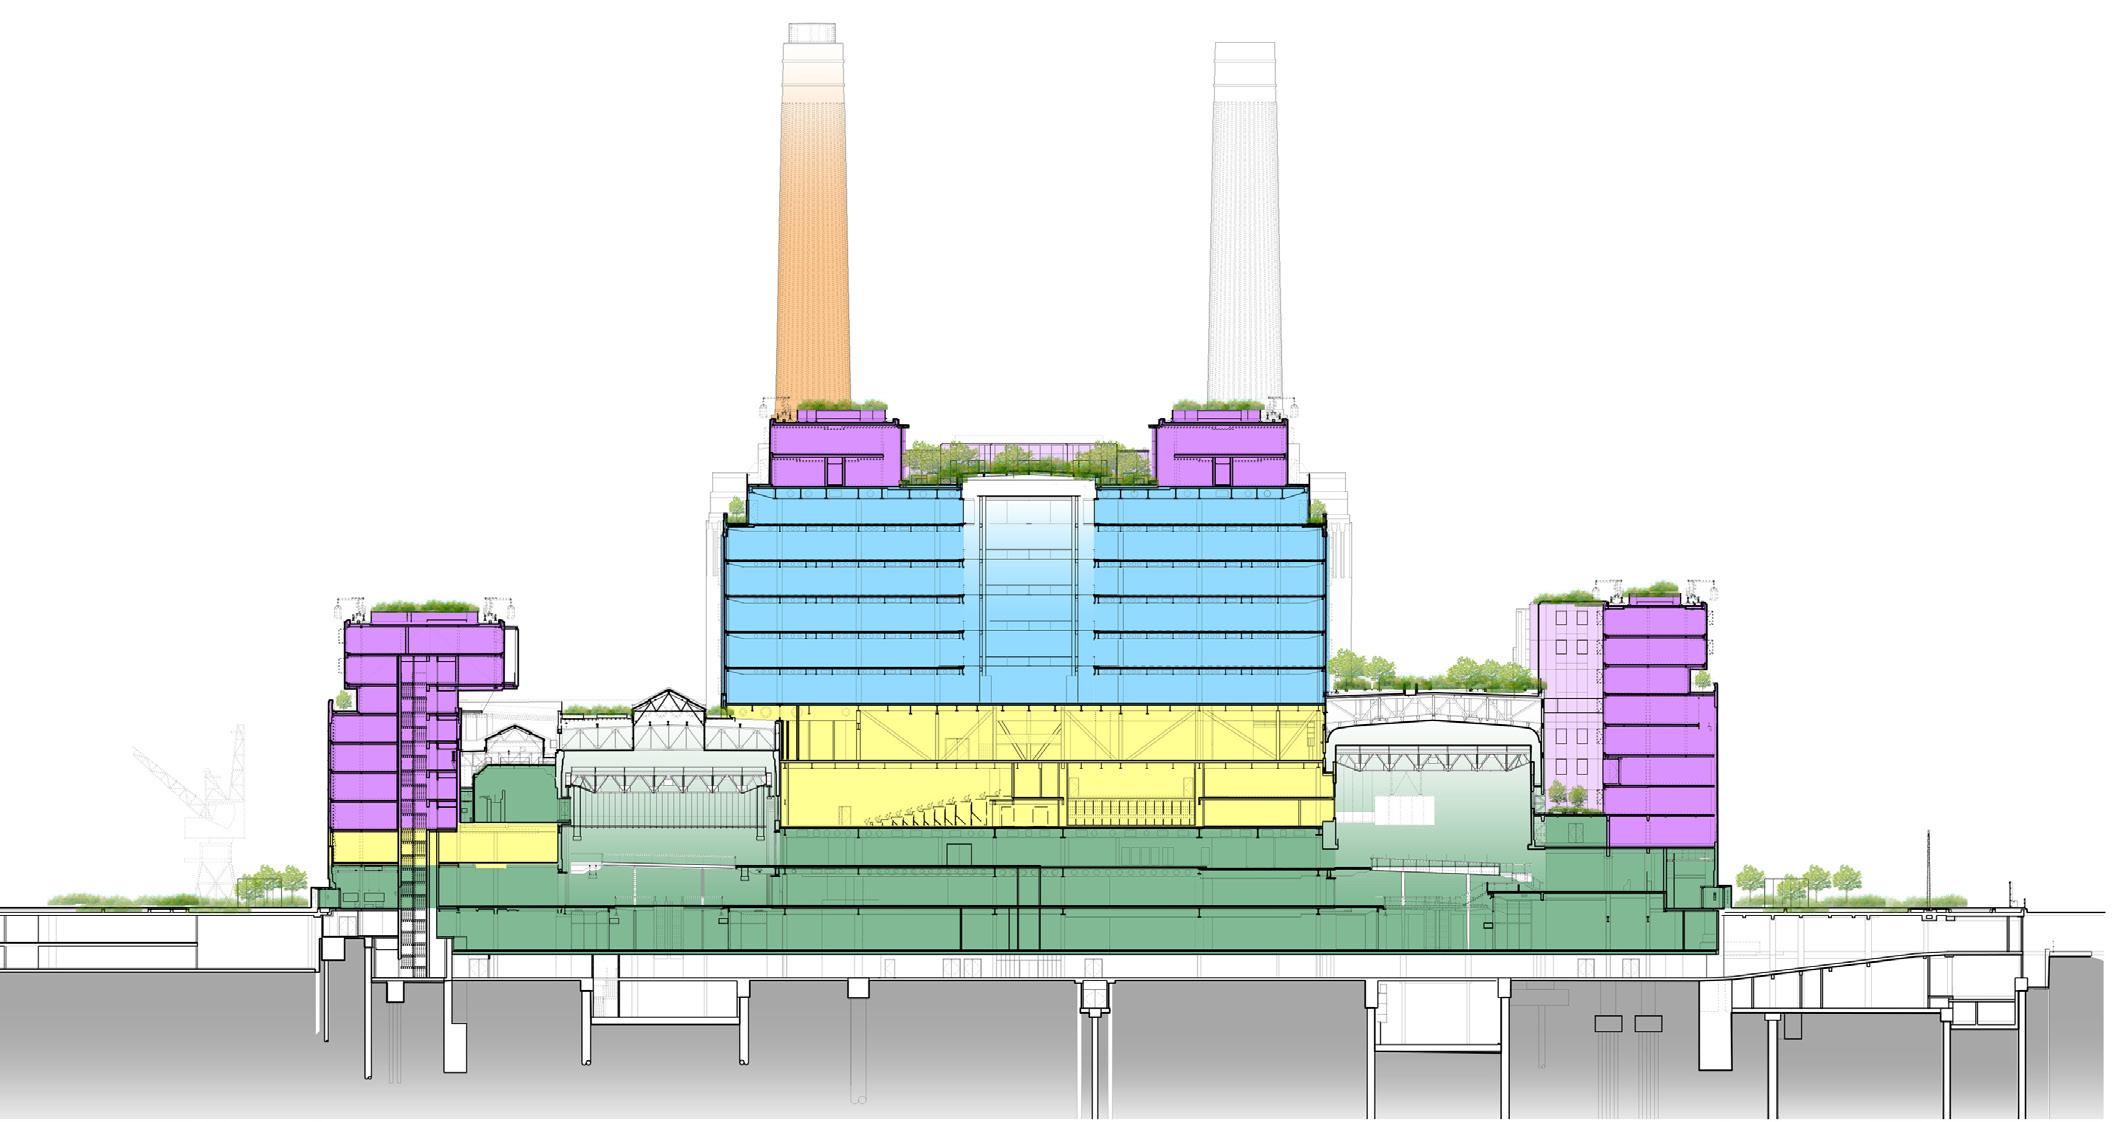
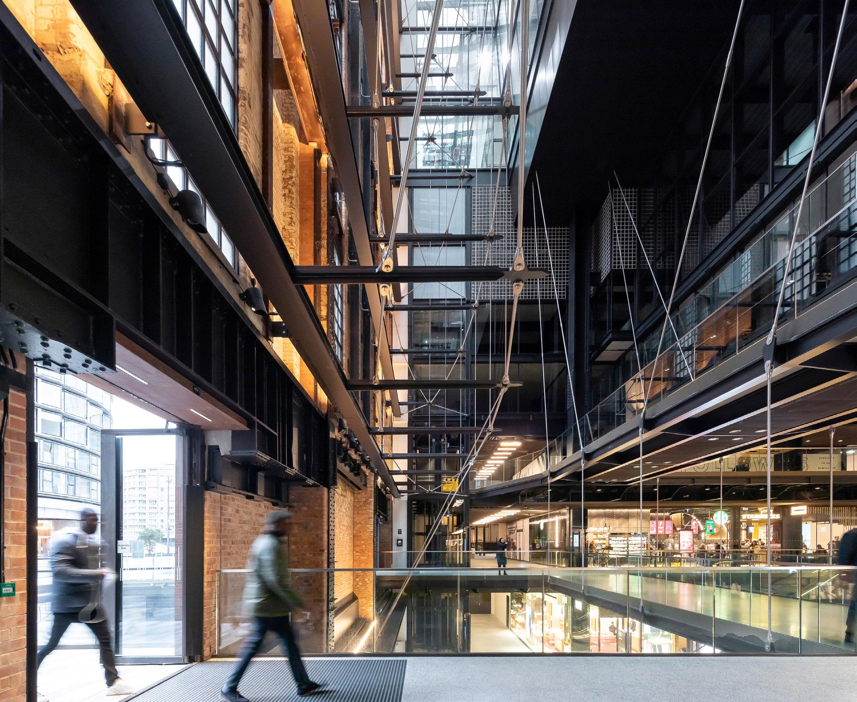
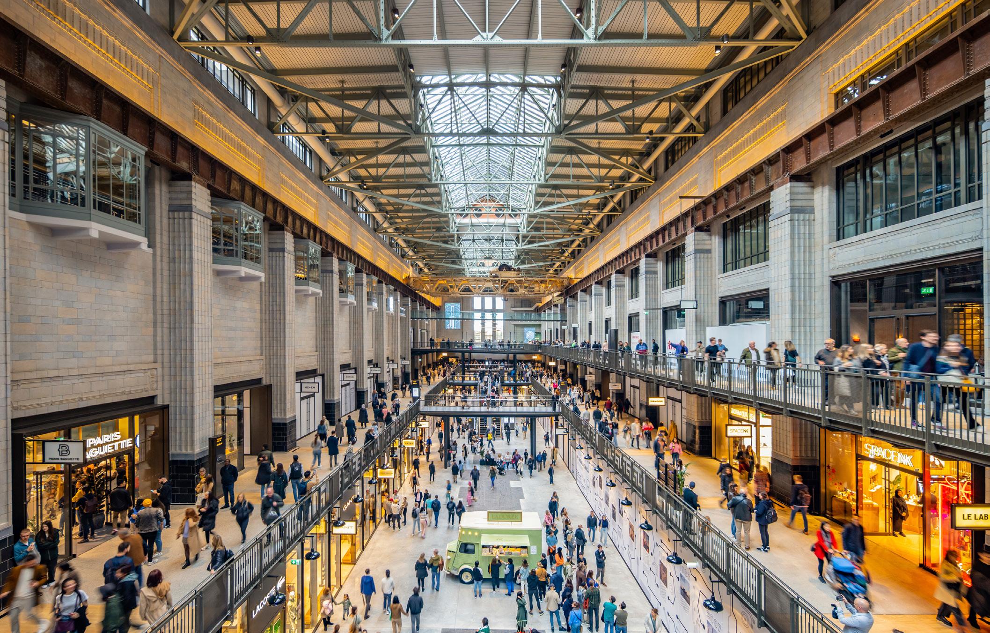
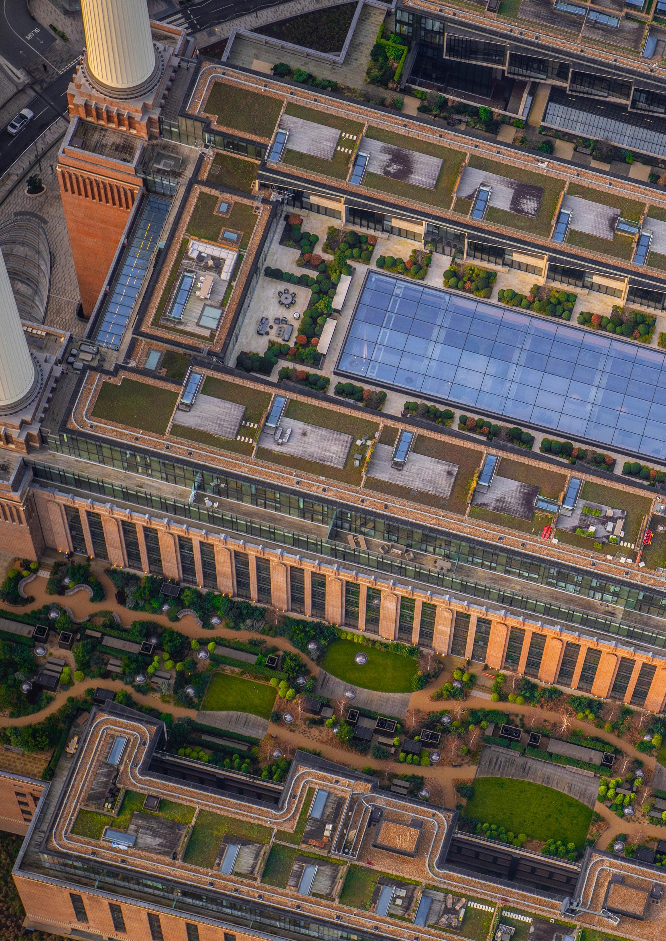
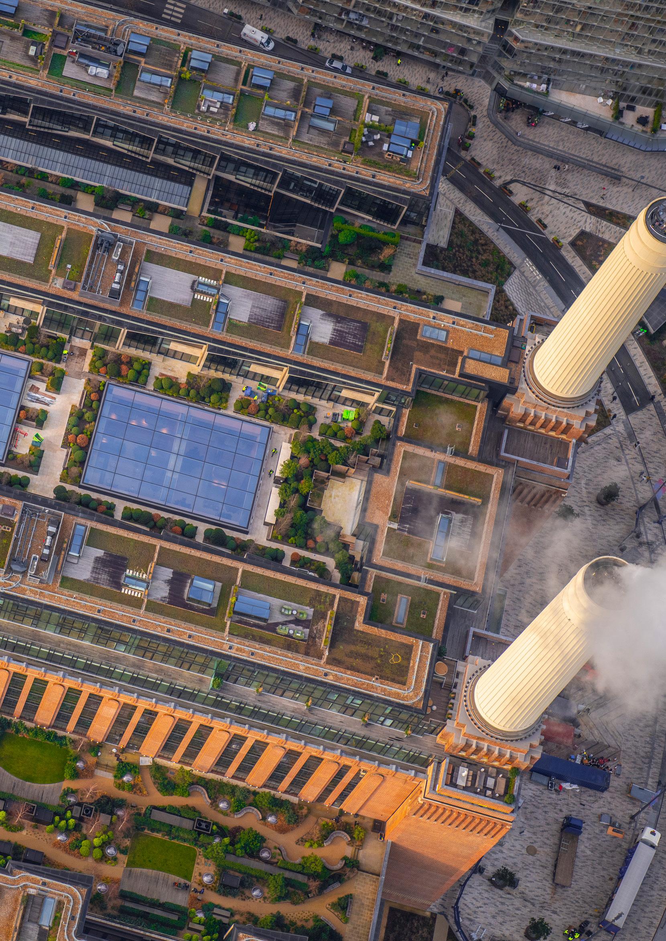
Our redevelopment of Battersea Power Station respects the integrity of the historic landmark while reconfiguring the vast spaces to provide a new urban village with a rich mix of uses.
a. Name and Location
Battersea Power Station, Battersea, London, UK
b. Date Started and Date Completed Competition/appointment: 2013. Public opening: October 2022. Apple offices occupied from early 2023; WilkinsonEyre are currently working on the design of the Event Space / Music Venue which is due to complete in summer 2026.
c. Size of Project
Total Power Station footprint: approximately 150m x 150m. Retail: approximately 35,000 m² (350,000 ft², ~120 shops). Office: approximately 45,000 m² Residential: 254 apartments. Event space: 1,500 capacity. Wider masterplan: 42 acres, 8 phases, Building height to chimney top: 109m. Grade II* Listed.
d. Cost of Project £1.5bn (approx US$2bn)
e. Urban Context
Located on the south bank of the River Thames in Nine Elms. Battersea
Power Station represents one of the most significant acts of placemaking in London’s recent history It sits at the heart of a 42-acre masterplan transforming a vast industrial brownfield site into a new mixed-use neighbourhood.
A new Zone 1 Northern Line tube station (Battersea Power Station) opened in 2021, two minutes’ walk from the building. The site connects to the Thames via a restored jetty and Uber Boat river bus pier, with 450m of river frontage.
f. Amenities
The amenities approach has balanced commercial viability with social value, delivering community facilities, affordable workspace and a programme of public engagement. All public areas fully DDA compliant; pedestrian modelling designed for 42 million visitors per year with integrated slow and fast routes managing peak flow.
Retail and Food: Over 700,000 sq. ft of retail space, including flagship stores and a food hall.
Office Space: Approximately 500,000
sq. ft of office space, including Apple’s new London Campus.
Residential Homes: 253 residential homes are part of the development.
Public Spaces: Over 19 acres of public space, including a riverside park. North Park and Malaysia Square, both designed by WilkinsonEyre
Event space: 1,500-person capacity column-free venue, with recording studios (due to open Summer 2026) Cinema: multiplex
g. Signature or destination-defining amenity components.
Lift 109 is the signature visitor attraction, a bespoke glass elevator that carries 30 passengers through the northwest chimney to emerge 109m above ground. Regularly fully booked weeks in advance two years after opening, with nearly 20,000 ascents in its first year.
The restored Control Room A, with its Art Deco marble, parquet, bronze and gold leaf finishes, functions as a unique event space. Control Room B, with its arc of stainless-steel 1950s control panels, has been transformed into a cocktail bar where patrons sit among
the original dials and controls.
The Arcade Food Hall and retail
A 1,500-person event space will be open to the public in summer 2026.
h. How the amenity strategy enhanced leasing velocity, tenant retention, and overall asset value
The building welcomed over 11 million visitors in its first 12 months, and 11.2 million across 2023. 96% of commercial space was let by opening. Apple chose the Power Station as its European campus (approximately 3,000 employees across 500,000 ft²), representing the largest office letting in London’s wider West End in 20 years. Other office tenants include SharkNinja and The Engine Room (IWG co-working). The wider estate has over 2,500 residents. The area was reclassified as Zone 1 on London’s Tube map – a direct consequence of the development’s success. The amenity mix and wide range of F&B offering in the Arcade Food Hall has played a central role in attracting and retaining occupiers of the highest calibre, and the number of evening visitors has risen 25% since its opening.
i. Integration Between Indoor Amenities and Public Realm
Malaysia Square delivers a layered civic sequence from Underground to riverfront and provides a two-level public piazza at the south entrance, animated year-round with external events.
North Park provides a major new riverside public park on 450m of Thames frontage, with lawn, paved event zones, a restored jetty for river bus, markets, open-air cinema and cultural festivals.
j. Architect
Design Architect: WilkinsonEyre, Contact: Sebastien Ricard, Director; s.ricard@wilkinsoneyre.com Tel. +44(0)20 7608 7900
k. Interior Architect
WilkinsonEyre and Foster and Partners
l. Structural Engineer
Buro Happold
m. MEP Engineer
Chapman BDSP
n. Owner or Developer
Battersea Power Station Development Corporation (BPSDC)
Contact: Marina Chung - Chief Design Review Officer, MChung@bpsdc.co.uk; Tel. 0207 501 0688
o. Further Information
Battersea Power Station demonstrates WilkinsonEyre’s ability to create a commercially viable, human-scale, urban village within a vast multi-use development.
Regulatory Navigation
WilkinsonEyre’s work at Battersea Power Station required careful navigation of one of the most demanding regulatory environments in the UK. As a Grade II* listed building, one of the largest brick structures in Europe, any intervention demanded listed building consent and close engagement with Historic England, the Greater London Authority, and the London Borough of Wandsworth.
A rigorous building appraisals process was central to demonstrating that proposed interventions were both structurally sound and sympathetic to the building’s outstanding heritage significance. This process informed decisions across the full spectrum of works, from the stabilisation and reconstruction of the four iconic chimneys to the introduction of contemporary internal structures within the retained shell. The GLA’s strategic oversight ensured that the development aligned with wider London Plan objectives, while Wandsworth’s local planning framework governed the detailed design and delivery of the mixed-use scheme. Successfully securing consent across these overlapping regulatory layers — balancing heritage preservation with the demands of a commercially viable, contemporary destination — stands as one of the project’s most significant achievements.
Battersea Power Station achieved BREEAM Outstanding for workplace and Very Good across residential and retail.
Selected Awards
Battersea has won over 30 awards to date including: 2024 CTBUH Overall Winner Construction and Award of Excellence, Urban Habitat, 2024; 2024 The RIBA National Awards, winner; 2023 LABC Best Public or Community Building 2023 Prix Versailles Shopping Malls Europe; 2023 New London Architecture Awards, Overall Winner; 2023 WAF, Mixed-Use Winner
600 Collins
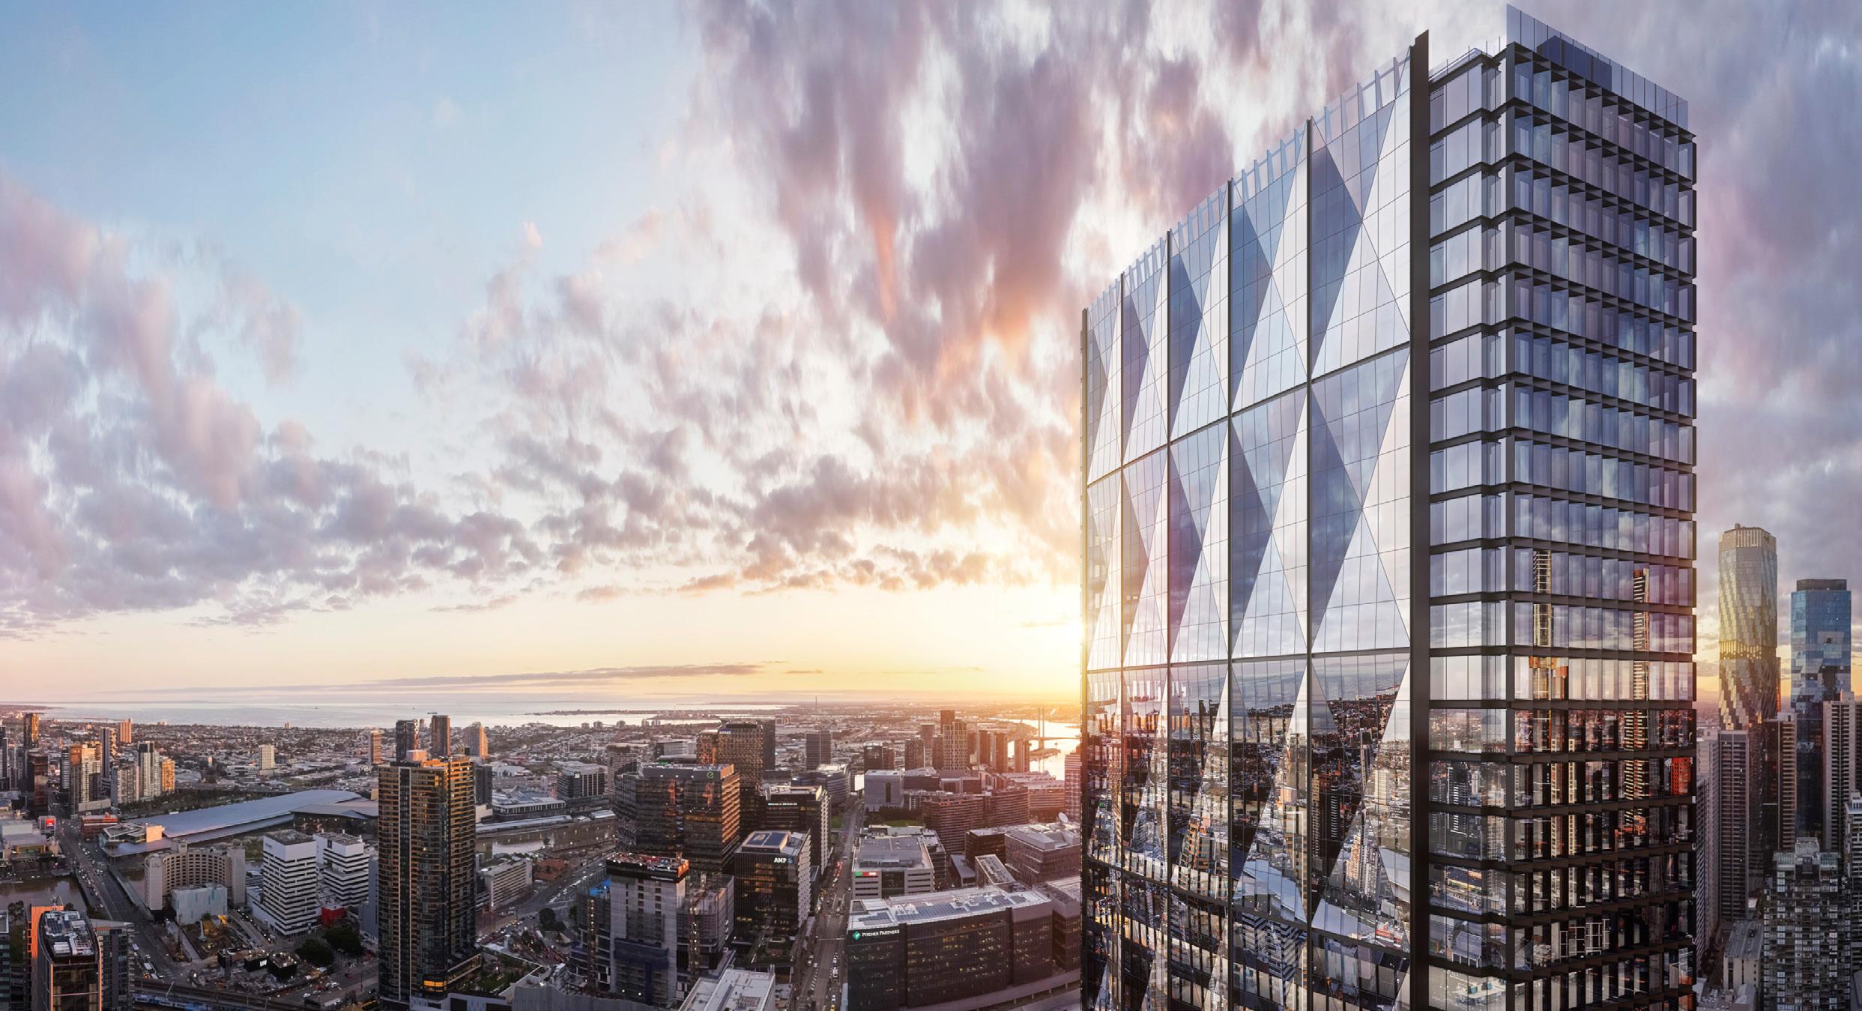
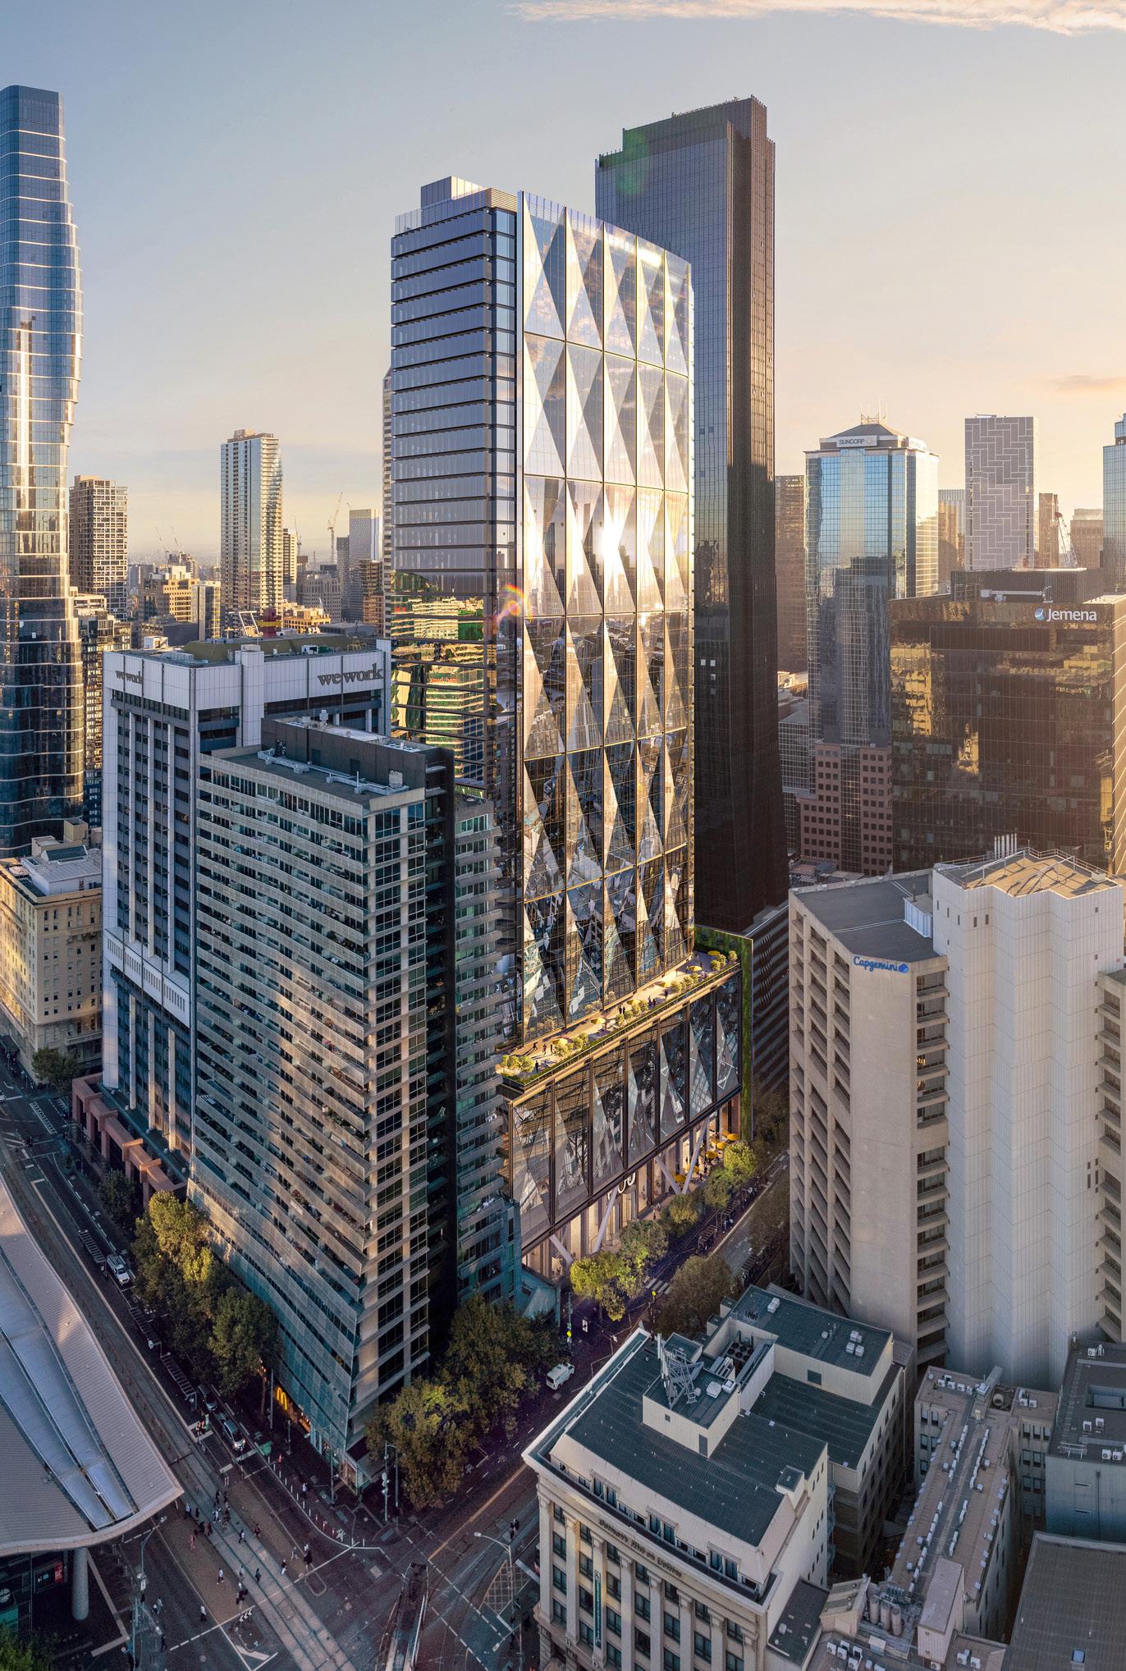
Won in architectural competition our contextual response maximises the sites potential creating over 60,000m² of premium-grade office in a landmark building with identity.
a. Name and Location
600 Collins Street, Melbourne CBD, Victoria, Australia.
b. Date Started and Date Completed
Design submission: August 2022. Planning approved: October 2022. Early works commenced on site.
c. Size of Project
180m. Storeys: 46. GFA: over 60,000 m² (approximately 670,000 ft²). Ground floor retail: approximately 1,400 m². Collins Street frontage: over 70m. Site area: approximately 2,400 m².
d. Cost of Project
Approximately AUD $1 billion (~USD $700million)
e. Urban Context
Located in the Western Core of Melbourne’s CBD, on Collins Street –Australia’s most prestigious commercial address. The site sits in a precinct of landmark office towers on the opposite side of the street. Tall neighbours to the east and west. Near Southern Cross Station, with immediate access to
tram super stops on both Collins and Spencer Streets, providing regional connectivity to Geelong, Bendigo and Ballarat.
f. Amenities
Curated casual and formal food and beverage offerings
Podium terraces
Wintergardens and visual biophilia throughout
Third Space Health Club: premium wellness and fitness facility
Wellness centre
Experiential end-of-trip facilities including hotel-style reception lounge, showers, lockers and bike parking
Collaborative work zones
Dedicated green spaces and outdoor terraces
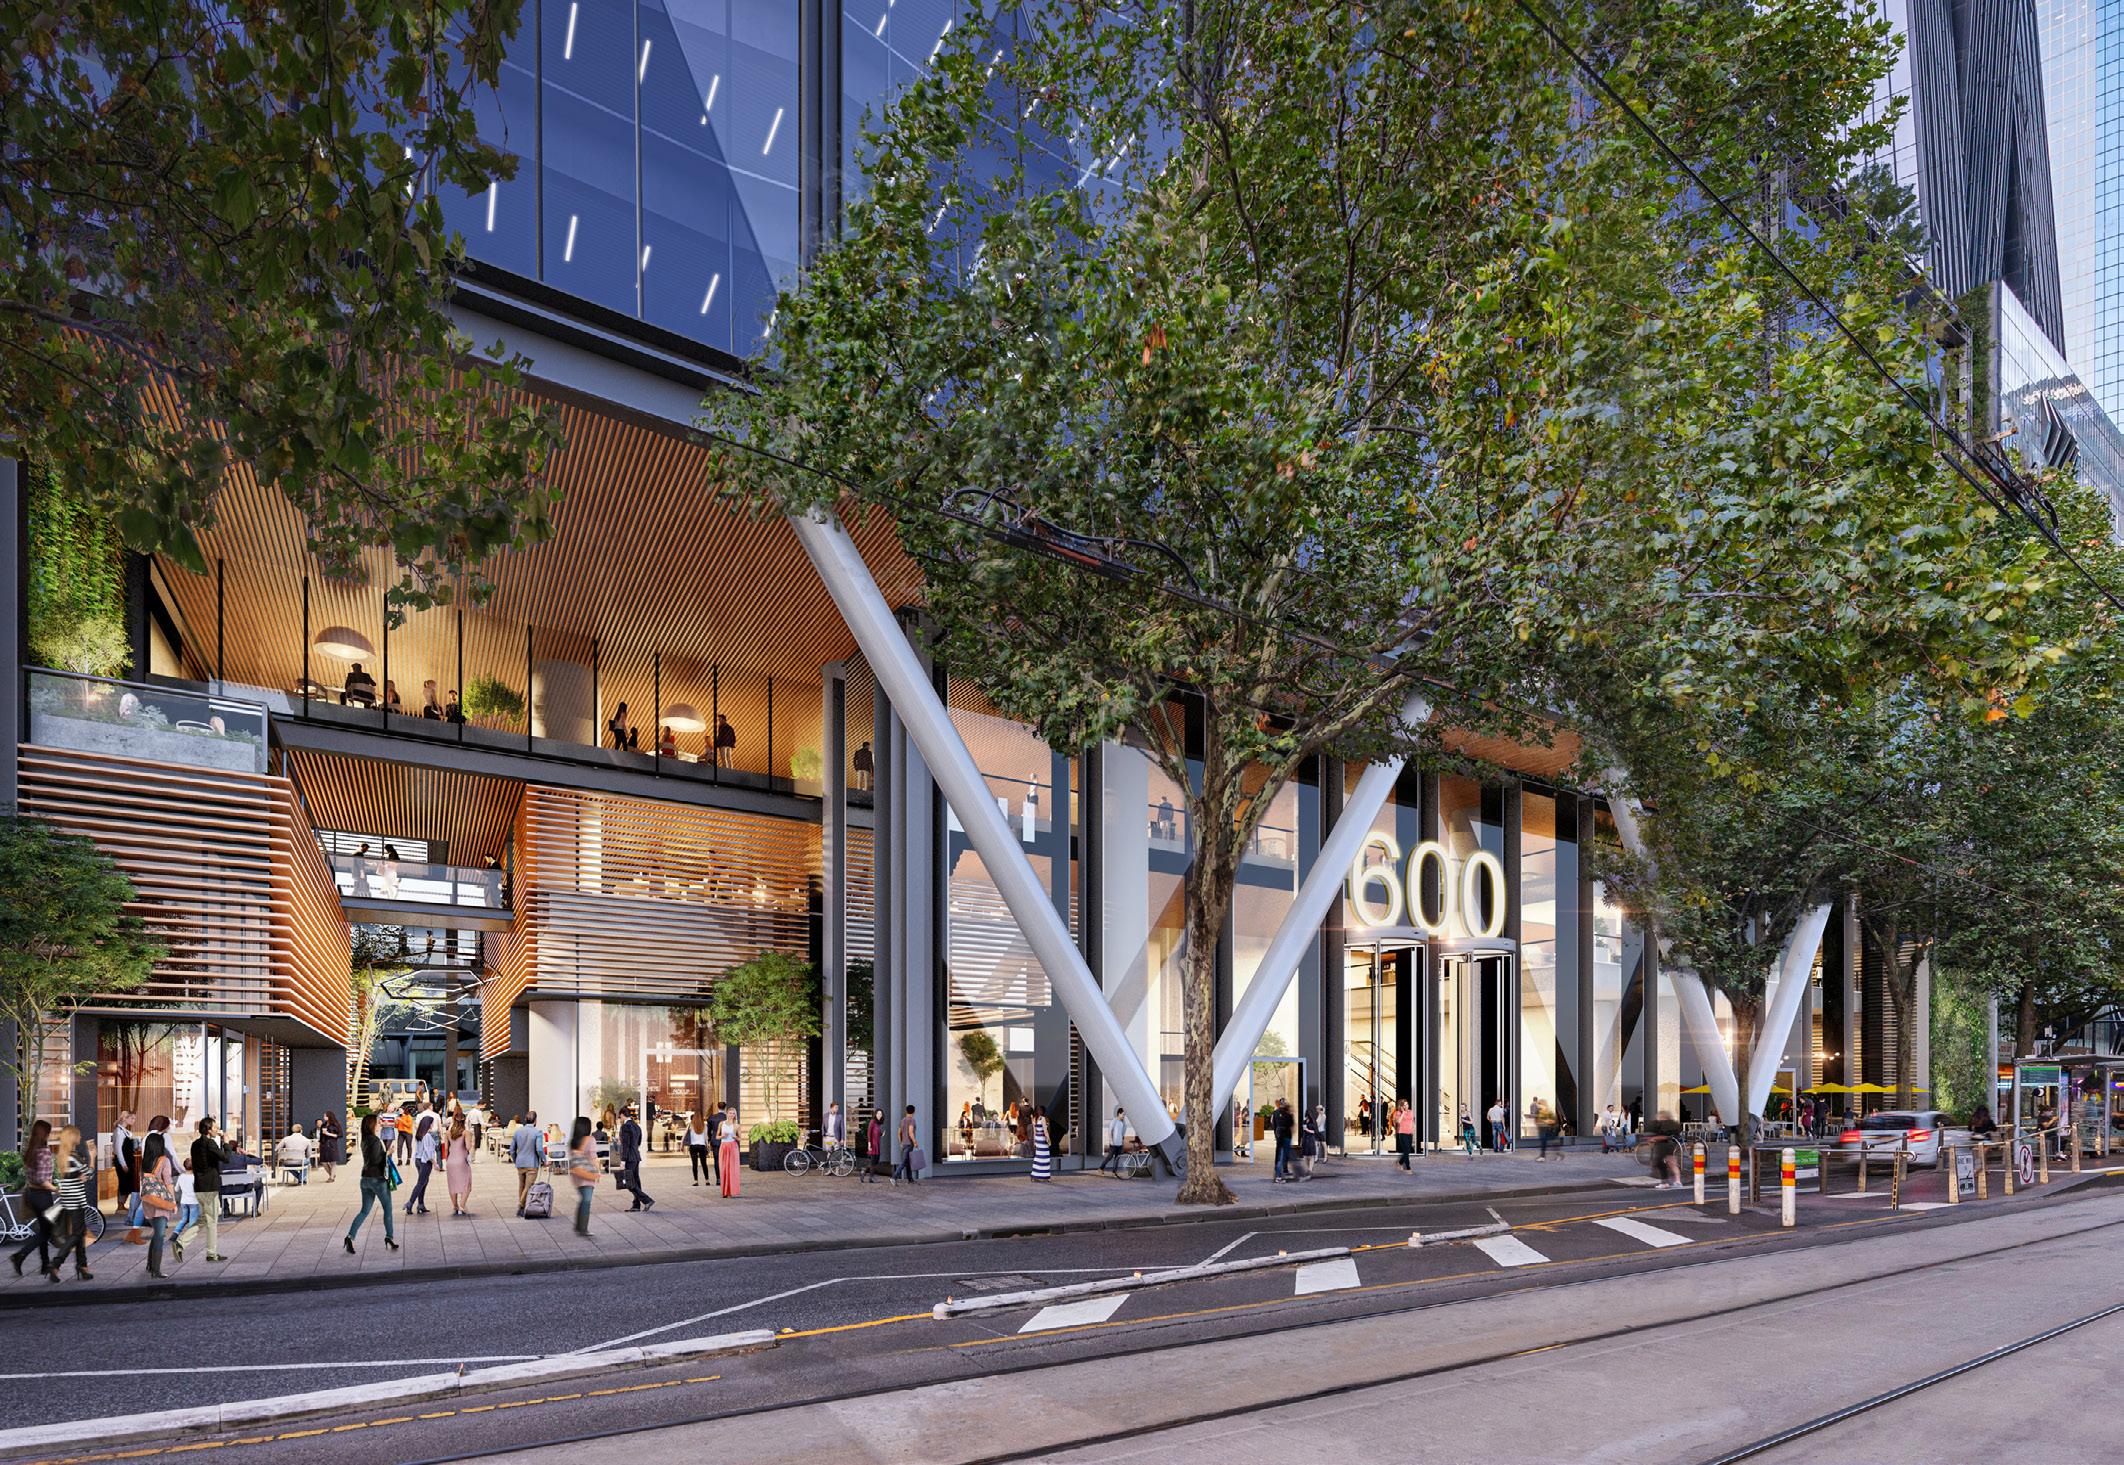
Through-site pedestrian connection: a genuine Melbourne laneway experience with open-to-sky retail and dining, activating the ground plane
Impressive lobby with associated F&B and retail on Collins Street prime frontage (1,400+ m² ground floor retail)
g. Signature or destination-defining amenity components.
The through-site laneway connection is the signature public realm move, a genuine Melbourne laneway experience carved through the building, creating an activated pedestrian route with open-tosky dining and retail, connecting into the fine-grain urban fabric of the surrounding streets. This is complemented by the Collins Street lobby and associated F&B as the primary address, and the Third Space Health Club and wellness centre as the anchor tenant amenities.
h. Description of how the amenity strategy enhanced leasing velocity, tenant retention, and overall asset value
At 600 Collins Street, the amenity strategy was conceived not as a secondary consideration but as a fundamental driver of commercial performance. By targeting a Platinum WELL Certification for shell and core alongside a minimum 6 Star Green Star rating, credentials that represent the highest benchmarks for occupier health, wellbeing and sustainability in the Australian market, the building positioned itself at the very top of Melbourne’s office hierarchy, directly supporting leasing velocity by meeting the increasingly rigorous ESG requirements of institutional and bluechip tenants.
Explanation of integration between indoor amenities and outdoor green space or public realm
The building creates a new throughsite pedestrian connection – a laneway experience with open-tosky retail and dining that connects to the surrounding Melbourne street network. The floorplate is designed with a slight curve to north and south to maximise views and daylight while reducing overlooking. Podium terraces, wintergardens and biophilic design
features extend greenery and outdoor amenity throughout the building. Green walls and dedicated outdoor terraces are integrated into the design. The Collins Street frontage, lobby and associated F&B activate a busy pedestrian zone near Southern Cross Station.
j. Architect
Design Architect: WilkinsonEyre,
Contact: Dominic Bettison, Director; d.bettison@wilkinsoneyre.com
Tel. +44(0)20 7608 7900
Local Architect: Architectus
k. Interior Architect
Design Architect: WilkinsonEyre, Contact: Dominic Bettison, Director; d.bettison@wilkinsoneyre.com
Tel. +44(0)20 7608 7900
l. Structural Engineer
Aecom
m. MEP Engineer
ADP Consulting
n. Owner or Developer
Hines, Australia
Contact: David Warneford, Hines Australia, Managing Director, David. Warneford@hines.com , +61 2 9232 3137
o. Further Information
Sustainability leadership:
600 Collins will be the first fully electric commercial building in Australia designed under the new Green Star Buildings tool. It is targeting 6 Star Green Star, 6 Star NABERS Energy, Platinum WELL Certification (shell and core), and WiredScore Platinum,
Workplace strategy
The design responds directly to attracting workers back to the office. The floorplate’s gentle curve maximises views and daylight while reducing overlooking between neighbouring towers. Terraces, wintergardens and biophilic features are not decorative but integral to the sustainability and wellness strategy. The building is described as a destination shaped by experience, amenities, and to create spaces that attract and retain the best talent.
Regulatory navigation:
Planning was submitted in August 2022 and approved by DELWP (in collaboration with the City of Melbourne) by October 2022 – a notably rapid approval for a project of this scale, the result of an effective pre-application dialogue with the planning authority.
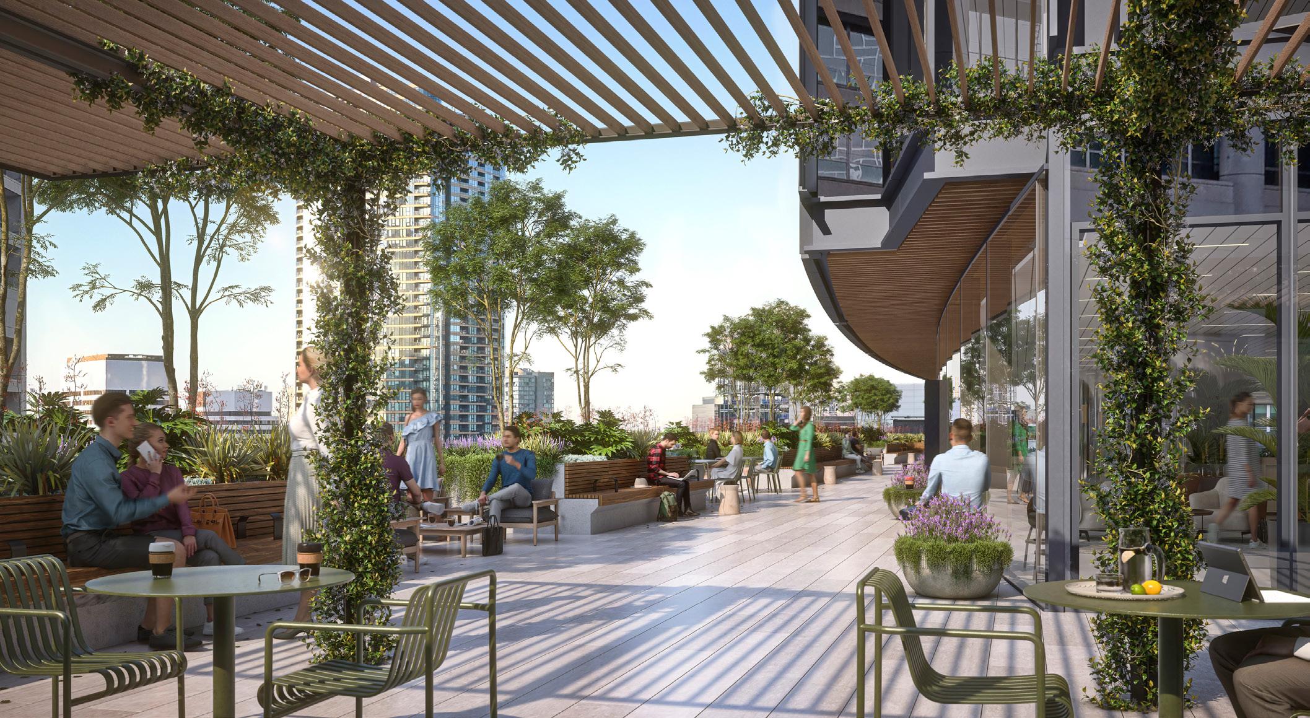
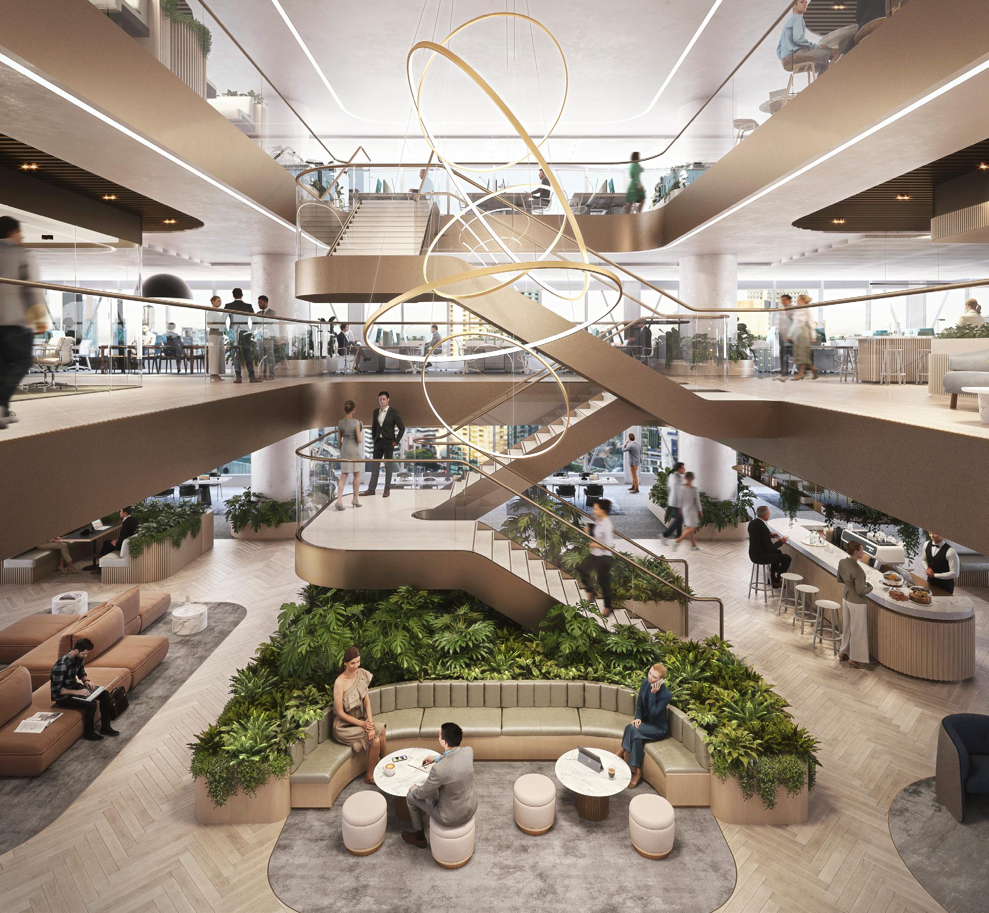
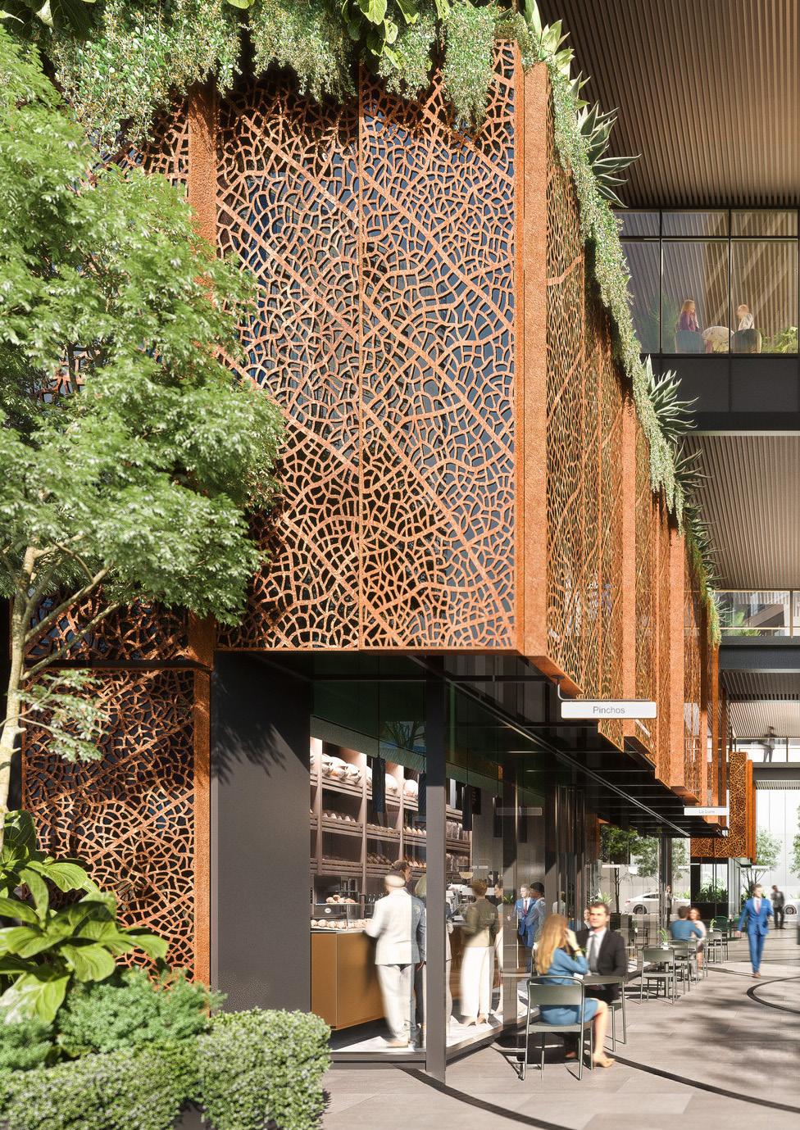
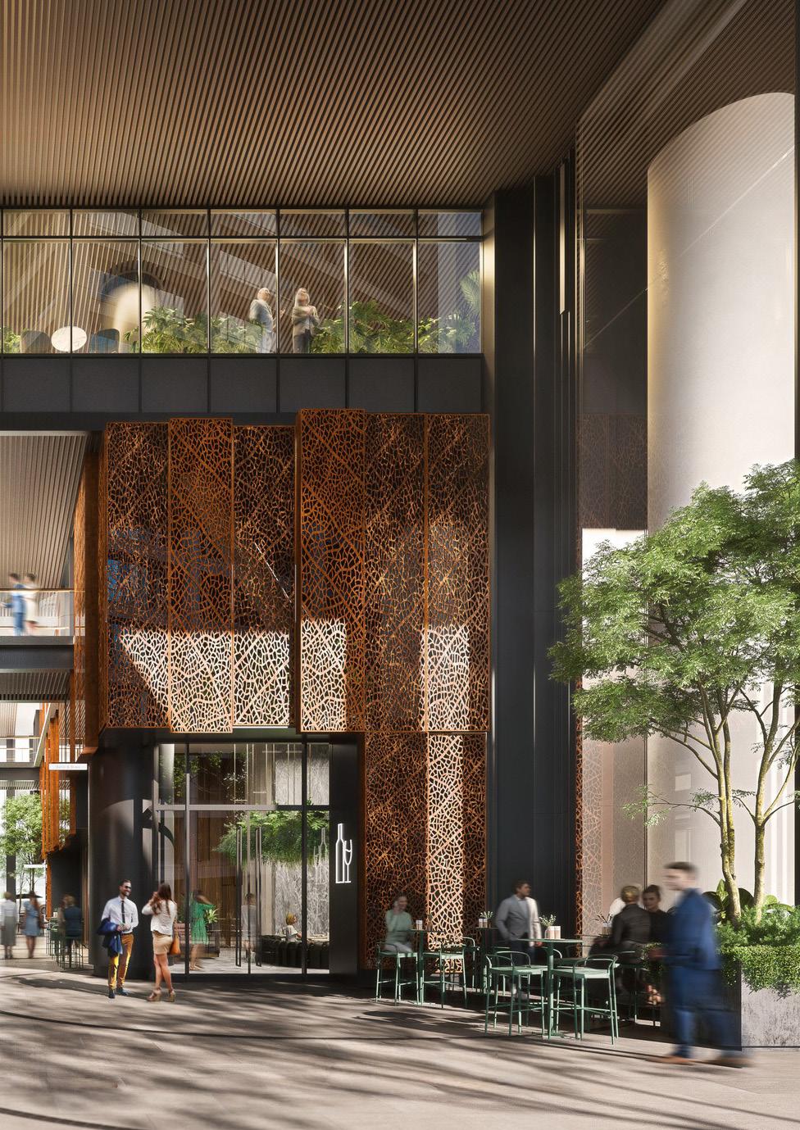
A
City Tower seeking
to deliver an office tower of the highest architectural quality which is both market-leading and forwardlooking in
design and sustainability.
a. Name and Location
130 Fenchurch Street, City of London, United Kingdom.
b. Date Started and Date Completed WilkinsonEyre appointed: 2020 Planning application submitted: May 2025. Unanimous planning approval: September/October 2025. Demolition of existing building: anticipated early 2026. Completion: anticipated 2030
c. Size of Project
Height: approximately 146m (479 ft). Storeys: 34 (31 office storeys plus crown, cultural space and public terrace levels). Office area: approximately 57,500–58,000 m² (c.430,000 ft²).
Ground floor public/retail: approximately 300–600 m². Site occupied by existing 16-storey 1958 building to be demolished.
d. Cost of Project Confidential
e. Urban Context
Located on the southern border of the City of London’s Eastern Cluster, on Fenchurch Street. The site sits within
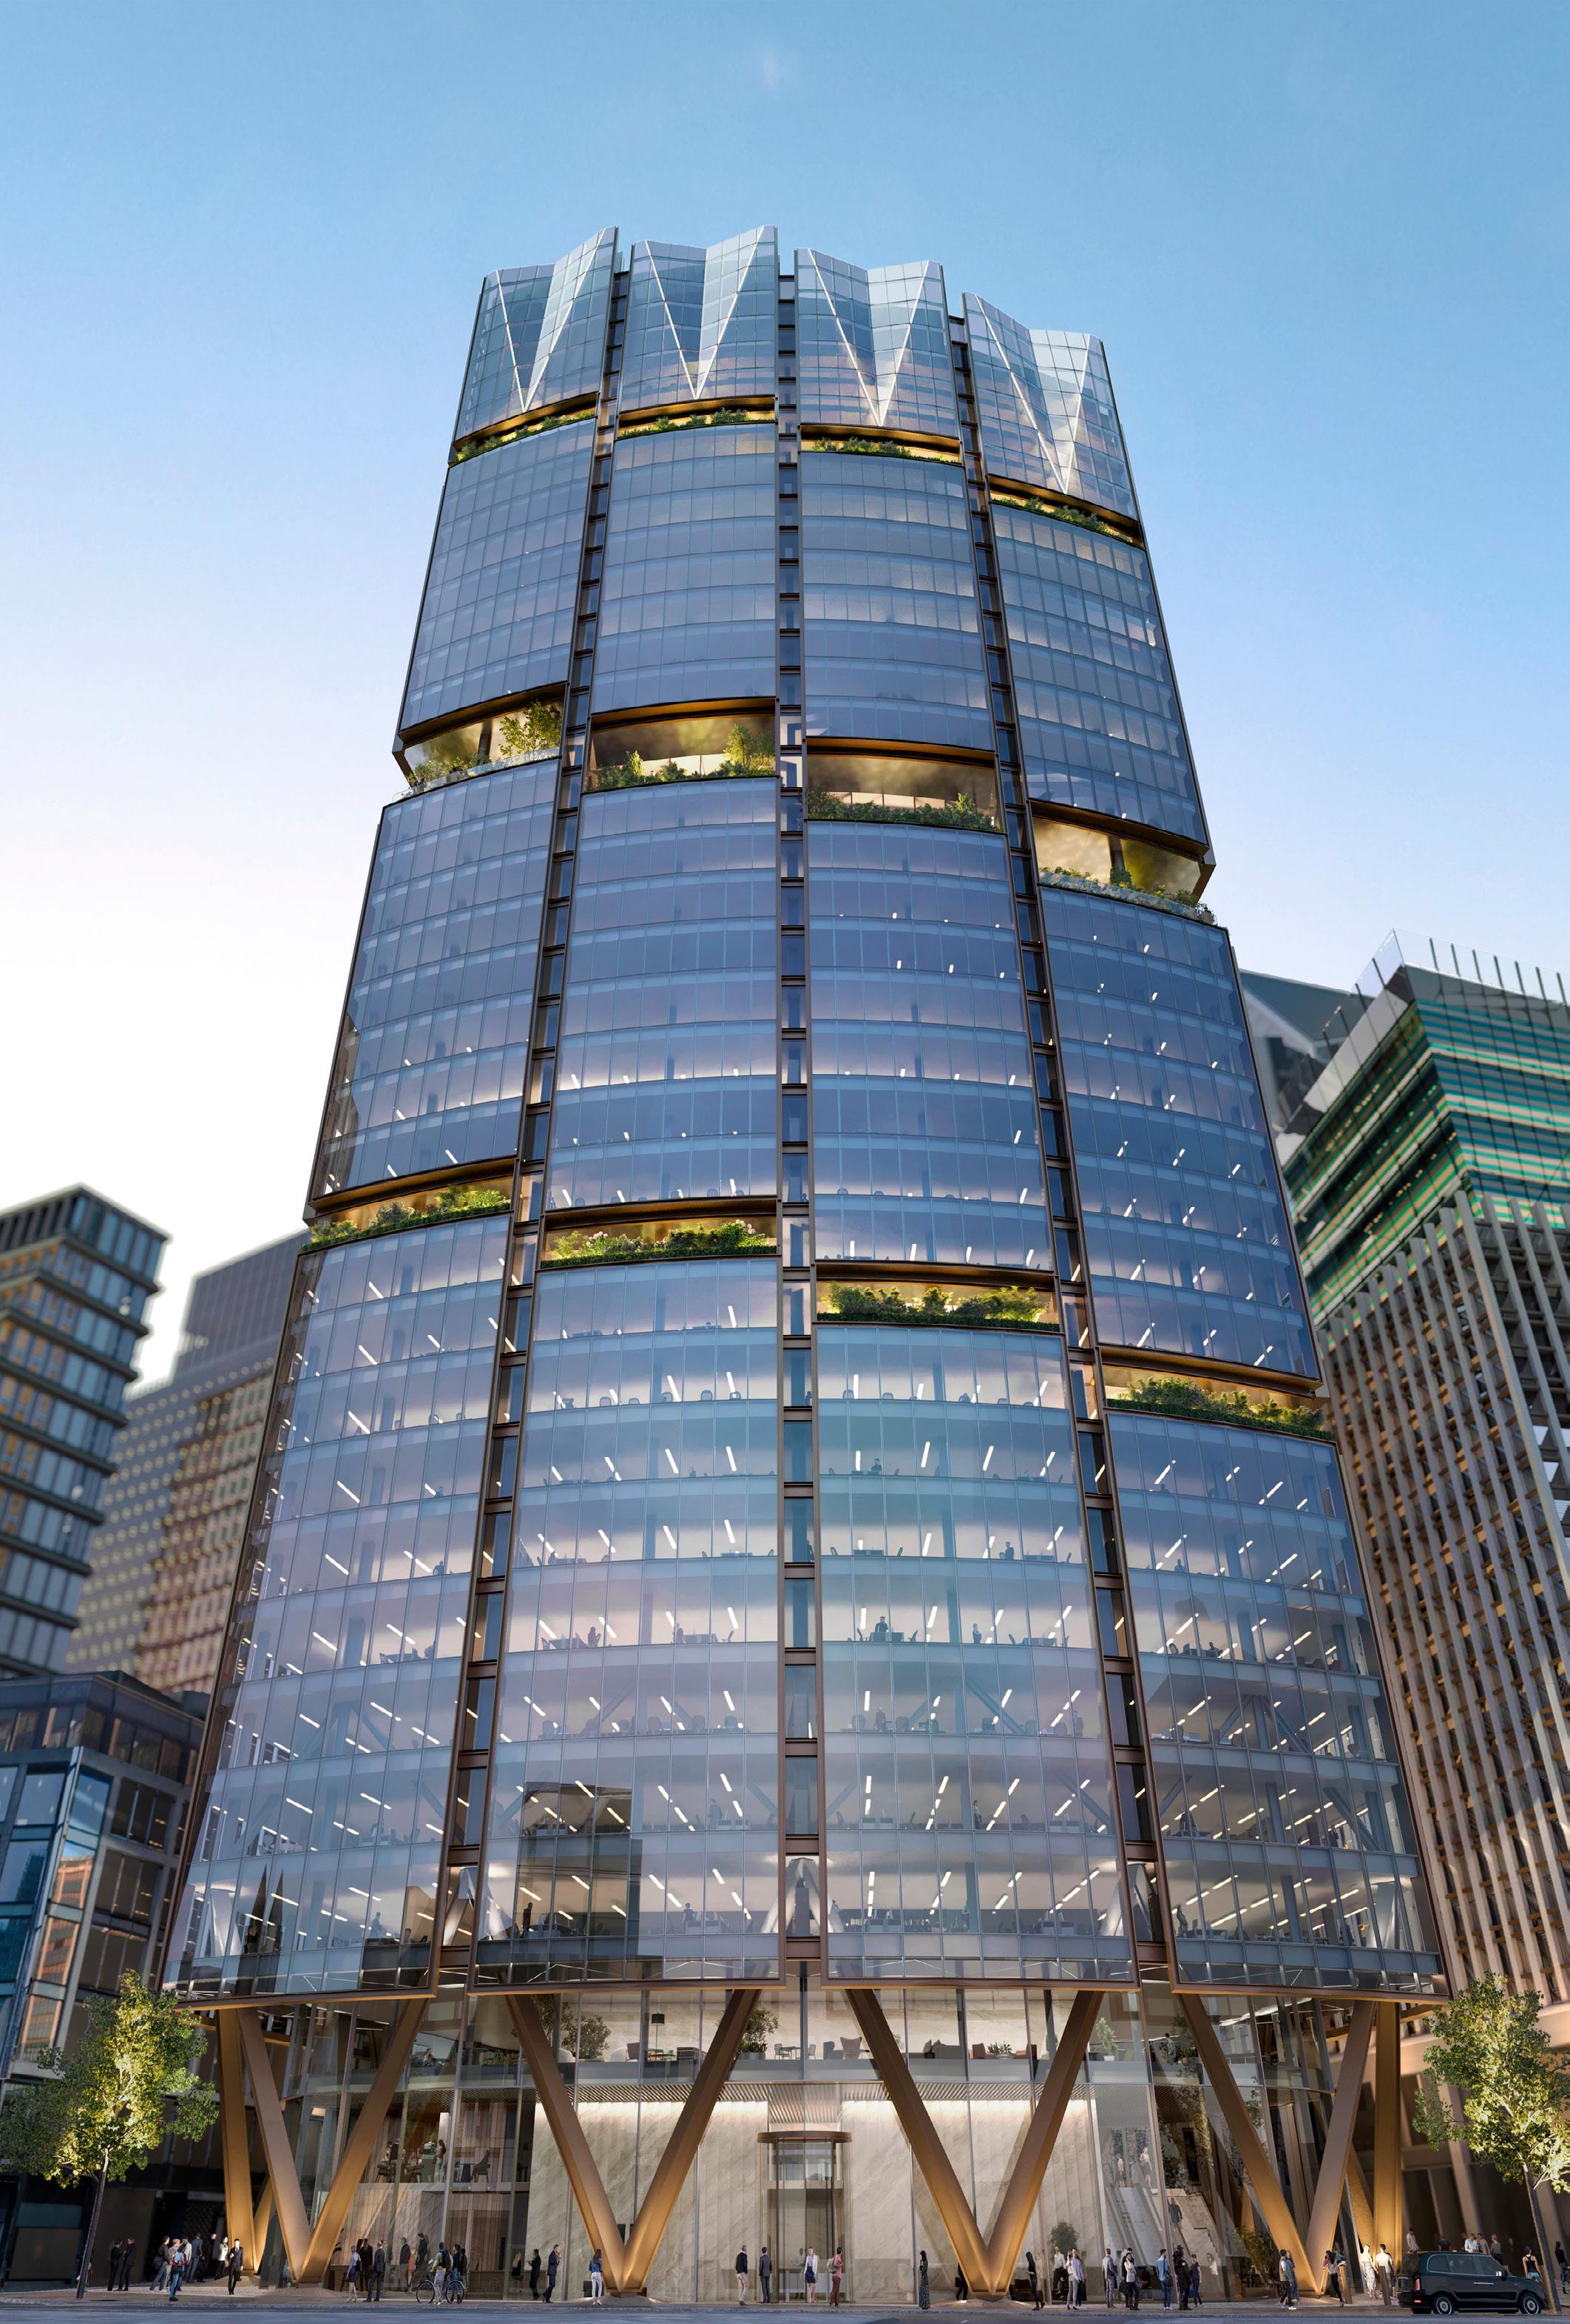
one of the most dynamic development areas in the City. The building replaces Fountain House, a vacant 1958 podiumand-tower block. The scheme is shaped to protect views of St Paul’s Cathedral and the Tower of London, and its staggered silhouette and distinctive “crown” are designed to visually link with the neighbouring roof garden at 120 Fenchurch.
f. Amenities
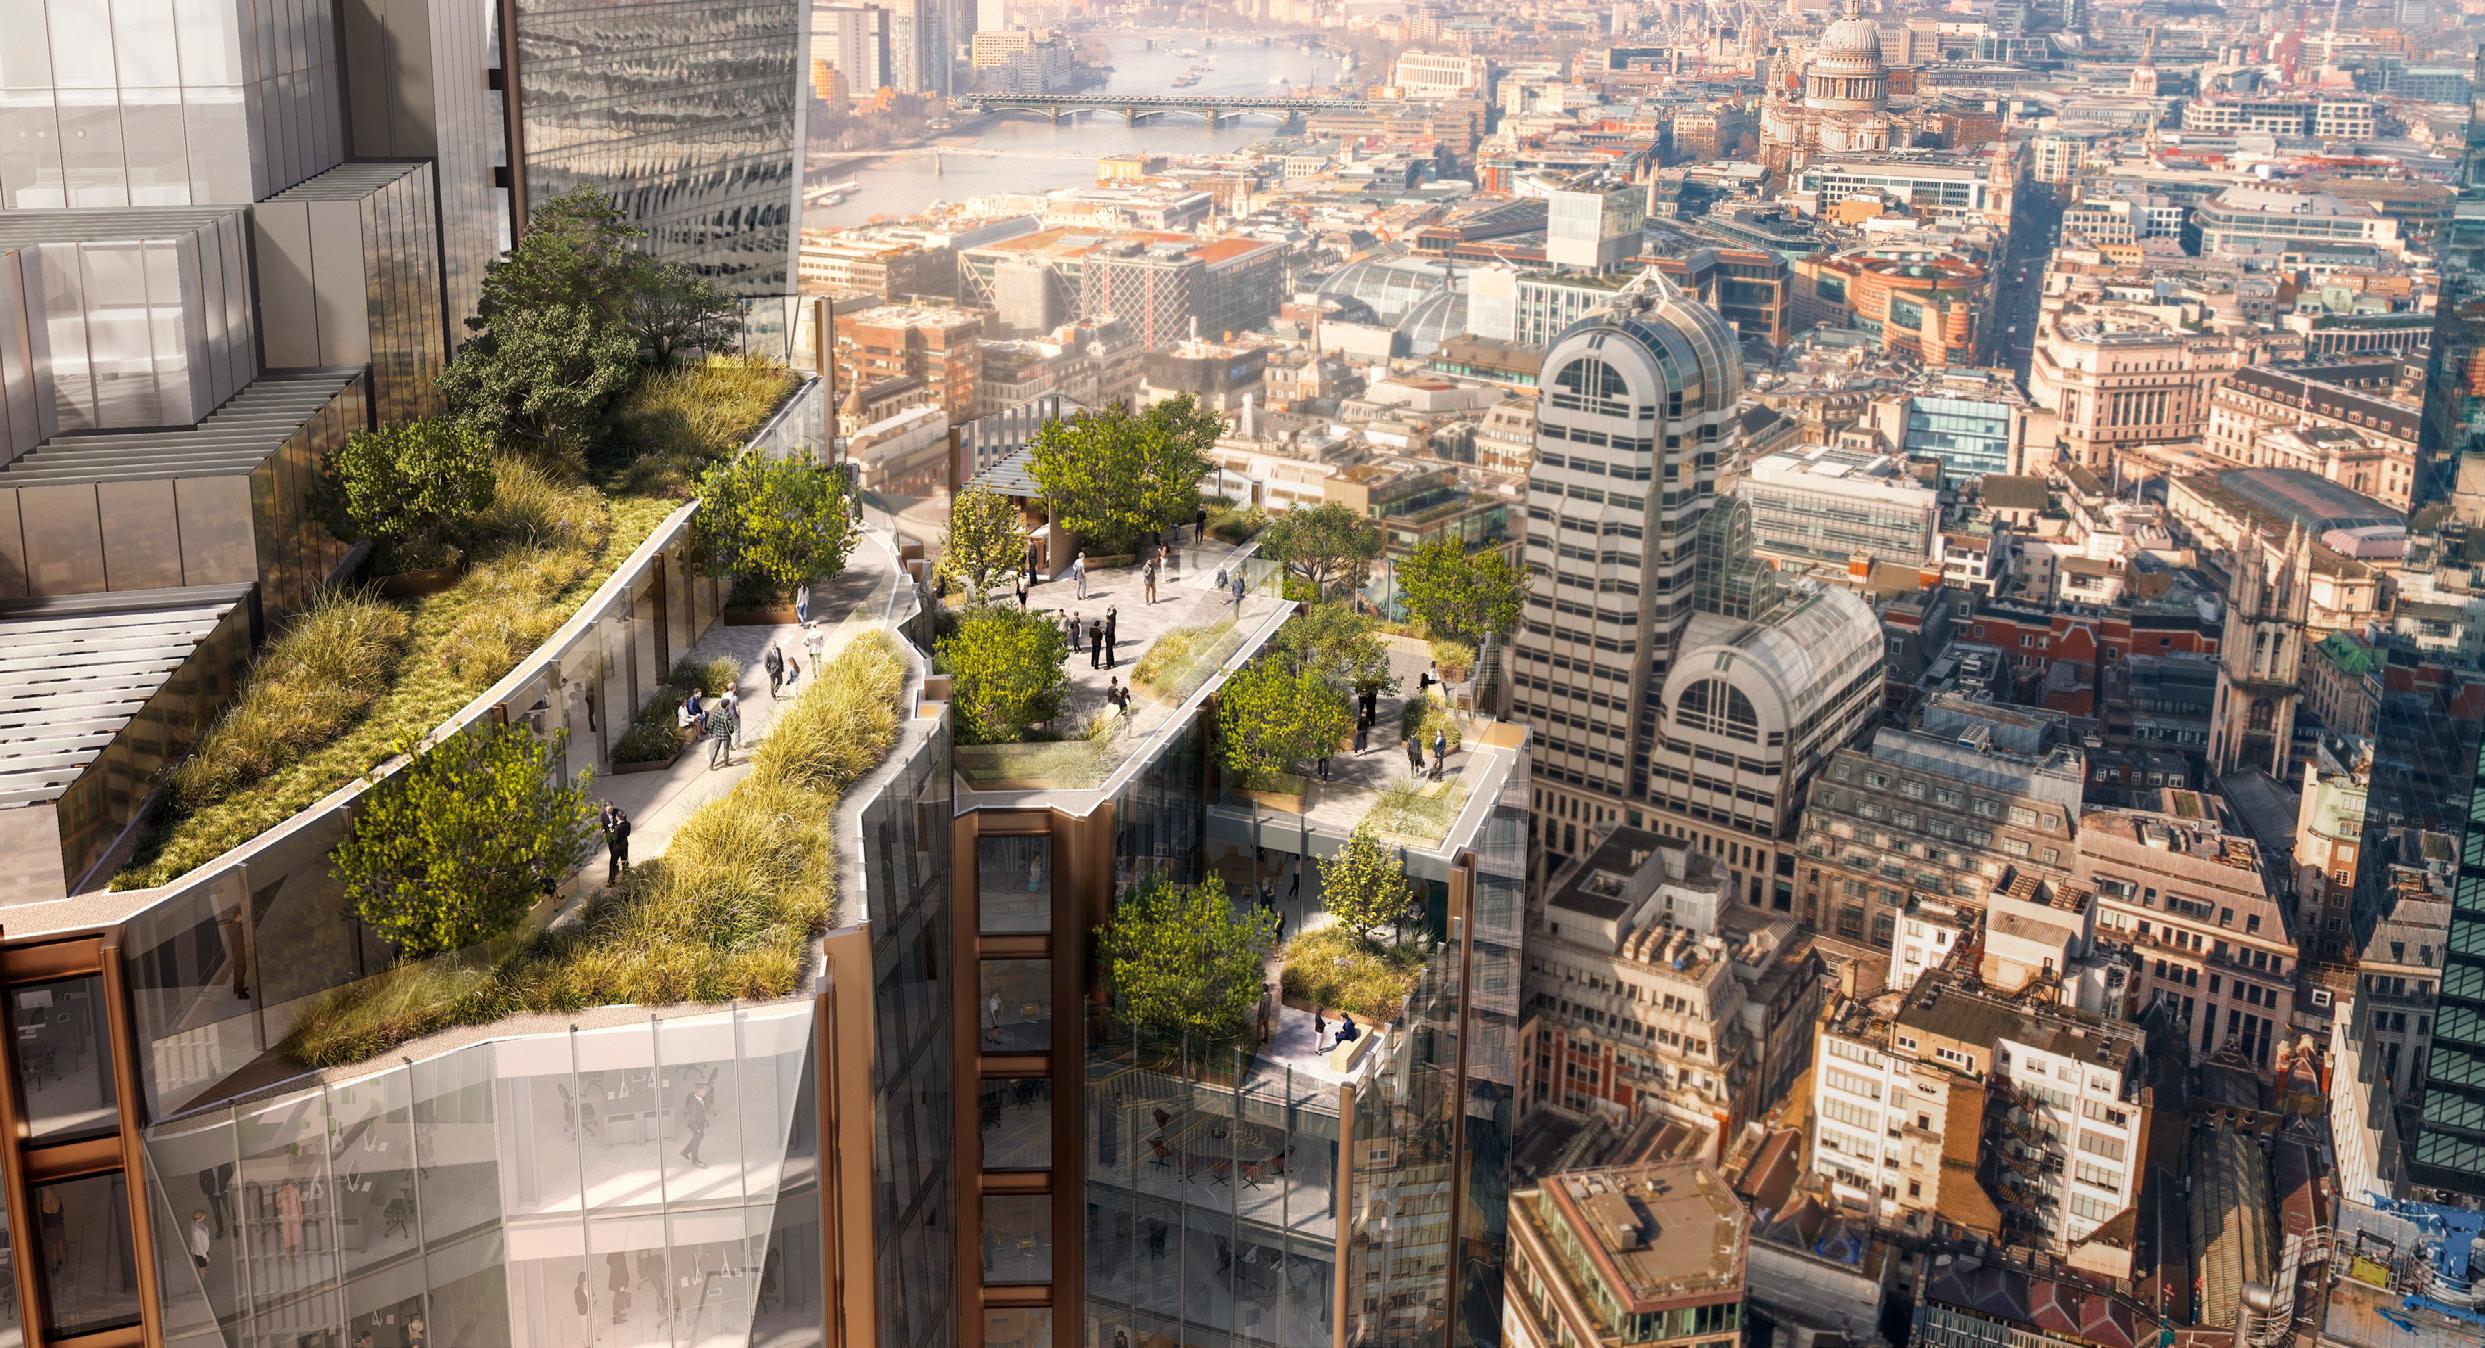
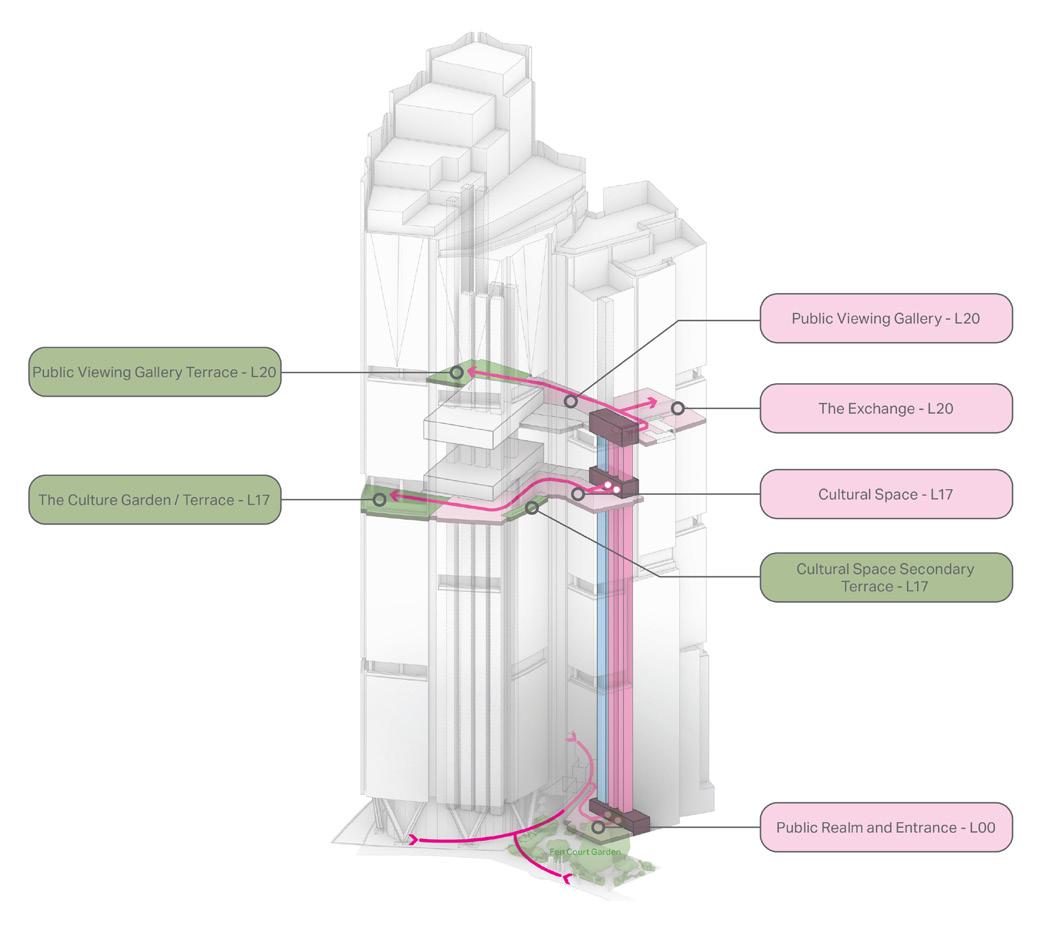
Public viewing gallery (Level 20/21): Publicly accessible gallery and external garden terrace on the south-west corner, free to visit seven days a week, offering panoramic views across the City and the Eastern Cluster.
Cultural exhibition space (Level 17): Publicly accessible cultural and exhibition space supporting the City of London’s Destination City ambitions, intended to enhance the area as a vibrant seven-day-a-week destination.
Ground floor public space: Approximately 300–600 m² of publicly accessible space including food and beverage units and retail.
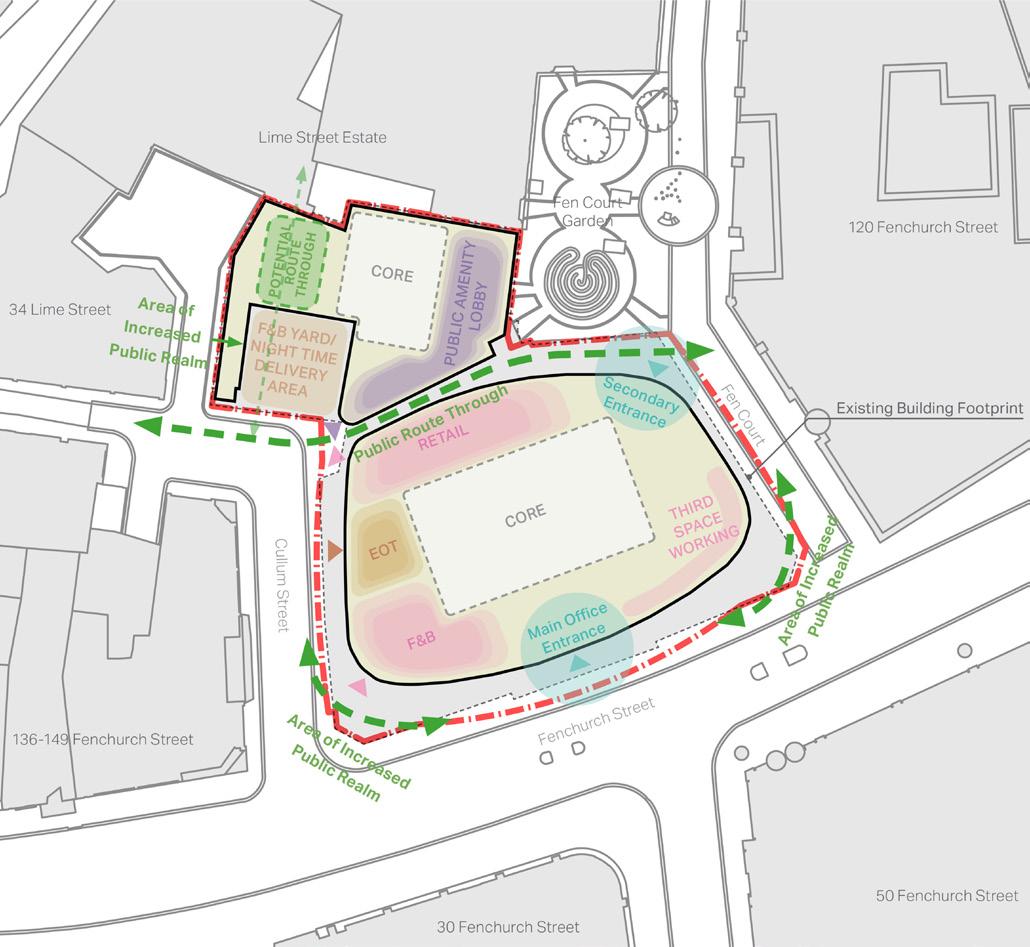
New pedestrian connection: A new north-south pedestrian route linking
Cullum Street to Fen Court, improving connectivity and street-level activity through the site.
Green terraces: For both public and private (tenant) use at mid-level, creating visual links with the 120 Fenchurch roof garden.
Seed130: A meanwhile-use cultural space operating in the existing vacant building during the pre-construction period, hosting collaborative projects by poets, writers, designers and scientists. Already welcomed over 3,700 visitors.
g. Signature or destination-defining amenity components
The publicly accessible viewing gallery and external terrace at Level 20, free to visit seven days a week, is the signature public amenity, contributing to the City of London’s growing network of elevated public spaces (which collectively already welcome over 40 million visitors).
The cultural exhibition space at Level 17 is the second destination element, supporting the Destination City initiative. The distinctive “crown” at the top of the building gives the tower a strong identity within the Eastern Cluster skyline.
h. Description of how the amenity strategy enhanced leasing velocity, tenant retention, and overall asset valueg. Signature or destinationdefining amenity components. The scheme was unanimously approved by the City of London, with the Planning Committee Chairman stating it “captures our ambition to unlock growth” and describing it as a “striking new workplace in the heart of the City, with routes and views that open up the City for everyone.” The City Corporation noted that availability in newly constructed, sustainable office buildings has fallen to 0.5% in the City of London, indicating strong latent demand for this type of space.
h. Description of how the amenity strategy enhanced leasing velocity, tenant retention, and overall asset value
The scheme provides flexible, futureproofed office space alongside ground floor retail, a publicly accessible terrace at level 21, and cultural exhibition space at level 17 a layered offer that positions the building as a destination for both occupiers and the wider public. 600 sqm of ground-floor public space features new retail and food and beverage amenities, as well as a pedestrian connection linking Cullum Street and Fen Court Co-re, directly activating the streetscape and supporting the City of London’s Destination City agenda.
The building aspires to achieve BREEAM Outstanding and WELL Platinum certifications, credentials that speak directly to the ESG due diligence requirements of institutional-grade tenants and the wellbeing expectations of a modern workforce.
i. Explanation of integration between indoor amenities and outdoor green space or public realm
The design creates a new pedestrian north-south route connecting Fenchurch Street with Leadenhall Market, Cullum Street and the Lime Street Estate. At ground level, a reanimated public space with F&B and retail activates this section of Fenchurch Street.
The publicly accessible garden terrace at Level 20 provides elevated outdoor amenity with panoramic views, visually and physically connecting to the roof garden at neighbouring 120 Fenchurch Street. Green terraces at mid-levels provide biophilic amenity for tenants.
j. Architect
Design Architect: WilkinsonEyre, Contact: Dominic Bettison, Director; d.bettison@wilkinsoneyre.com
Tel. +44(0)20 7608 7900
k. Interior Architect
Design Architect: WilkinsonEyre, Contact: Dominic Bettison, Director; d.bettison@wilkinsoneyre.com Tel. +44(0)20 7608 7900
l. Structural Engineer
Arup
m. MEP Engineer
Arup
n. Owner or Developer Aviva Investors.
Contact: Ben Littman, Head of Development, Real Estate.
CO-RE Development Manager o. Further Information Design and urban context:
The building features a staggered silhouette with a distinctive architectural
“crown”, shaped to align with the existing and evolving Eastern Cluster while protecting strategic views of St Paul’s Cathedral and the Tower of London. The large-panel façade style and stepped form are designed to create visual interest and respond to the varying scales of the surrounding context.
Sustainability:
The scheme targets leading industry certifications including BREEAM (aspiring to Outstanding), 5.5 Star NABERS, and WELL (aspiring to Platinum). The building fabric is designed to optimise energy efficiency, with effective management of solar gains and minimised embodied carbon through lean design and reuse of material, aligning with circular economy principles.
Planning process:
The scheme received unanimous approval from the City of London Corporation’s Planning Applications Sub-Committee in September/October 2025. The Seed130 meanwhile-use cultural programme, operating in the vacant existing building during the pre-construction period, demonstrates proactive community engagement and cultural activation ahead of the permanent scheme. The City Corporation’s Planning Committee Chairman described the approval as capturing the City’s “ambition to unlock growth.”
Regulatory navigation:
The building sits within the London View Management Framework constraints and the City’s Eastern Cluster guidelines. The design has been shaped to protect views of St Paul’s Cathedral and the Tower of London.
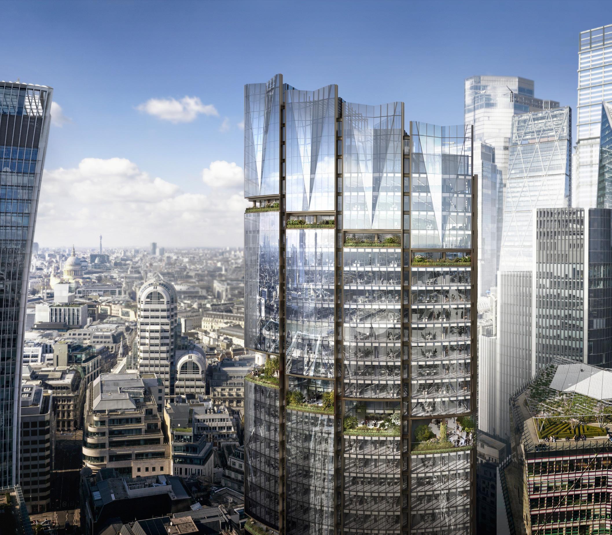
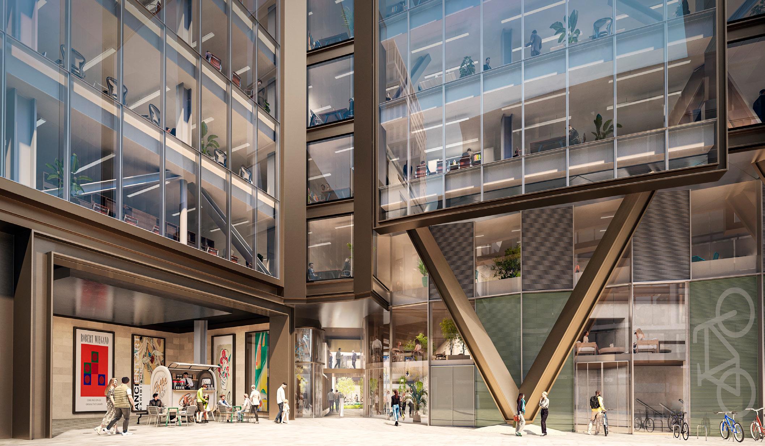
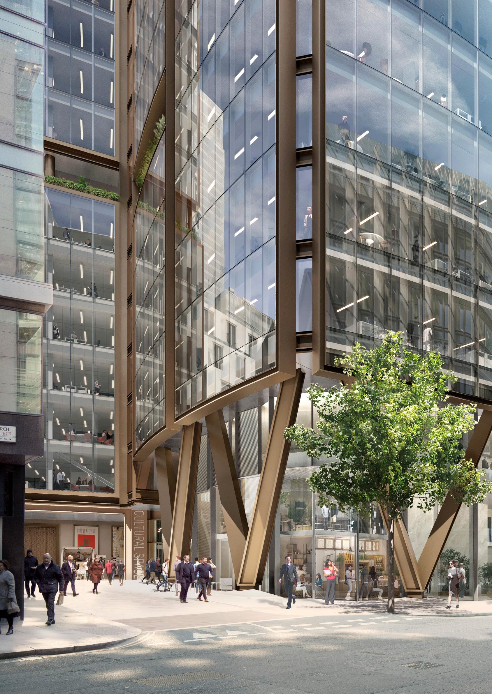
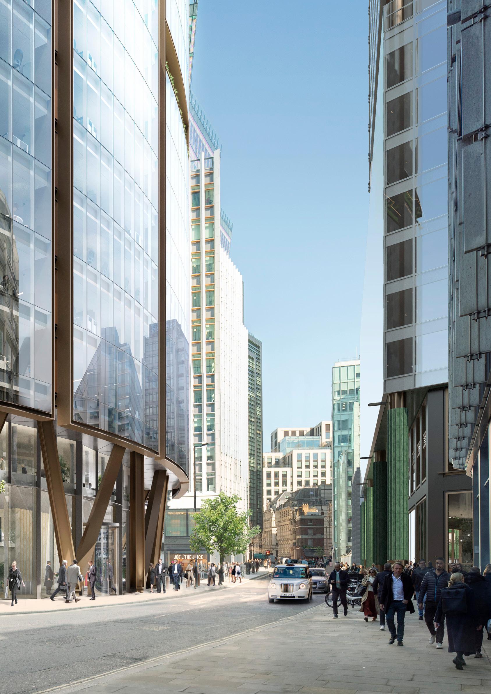
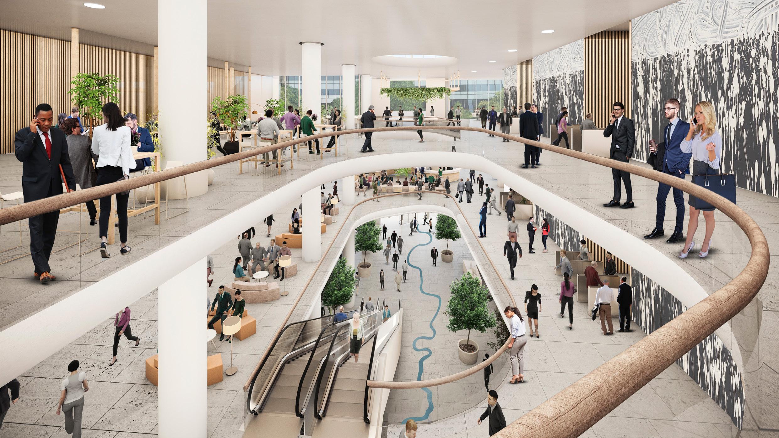
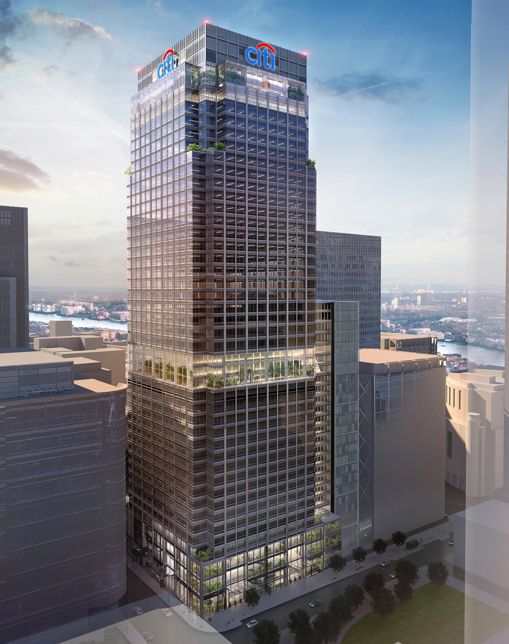
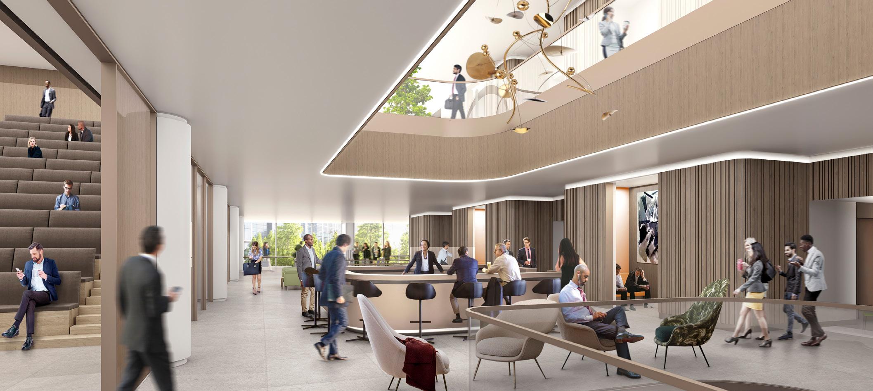
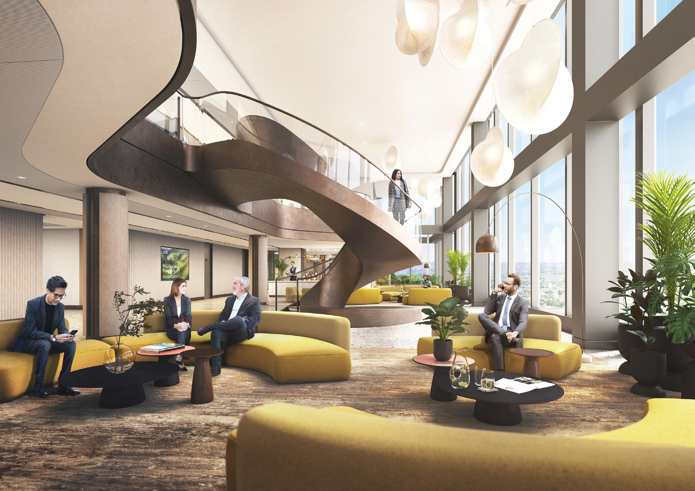
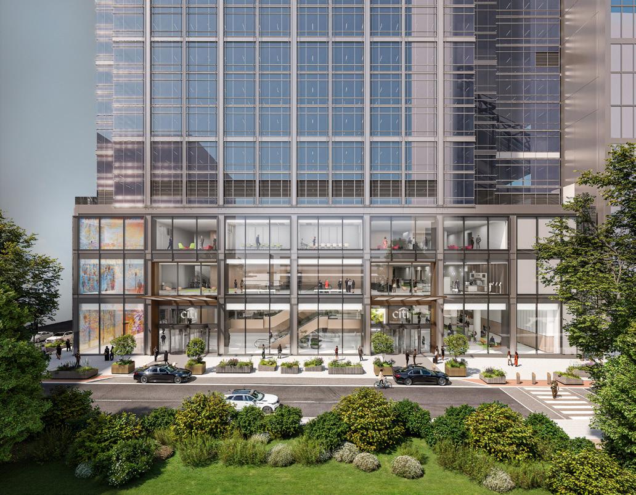
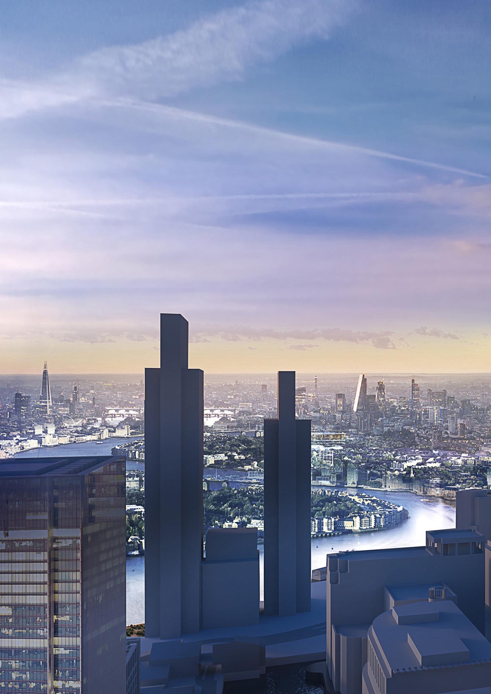
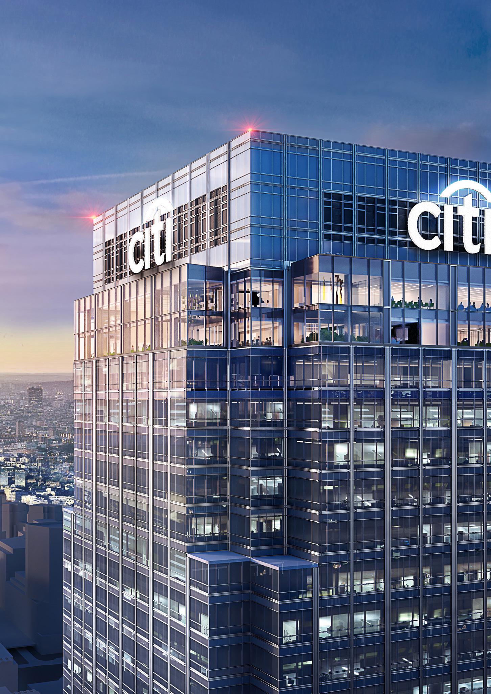
Refurbishment of 1.2 million sqft Citi Headquarters tower to create Town Square amenity space at lower levels and a cohesive design vision, offering improved offices, sustainability and wellness.
a. Name and Location
Citi Tower (25 Canada Square), Canary Wharf, London, UK. Citigroup’s EMEA headquarters
b. Date Started and Date Completed WilkinsonEyre appointed: late 2019 (invited competition).
Anticipated completion: Partial hand over is already taking place , with full completion in 2027
c. Size of Project
Height: 198m (200m to roof per original building). Storeys: 42.
Total GFA: approximately 180,000 m² (approximately 1.2 million ft² ).
Office net area: approx. 80,000 m²
Meeting and conference facilities: approx. 9,000 m².
Staff amenities, F&B and back-of-house: approx 21,000 m².
Below-grade area: approx. 21,500 m².
Total gross building volume: approximately 800,000 m³.
d. Cost of Project Confidential
e. Urban Context
Located in the heart of the Canary Wharf financial district. The building sits between Canada Square and Jubilee Park, two of the principal green spaces within the estate. Connected via underground walkways to Canada Place shopping mall and Canary Wharf Underground station, with DLR stations at Canary Wharf and Heron Quays nearby. The original 42-storey tower was designed by César Pelli & Associates and completed in 2001. Upon completion it was the second-tallest building in the UK.
f. Amenities
Staff amenities, F&B and back-of-house: Approximately 21,000 m² net.
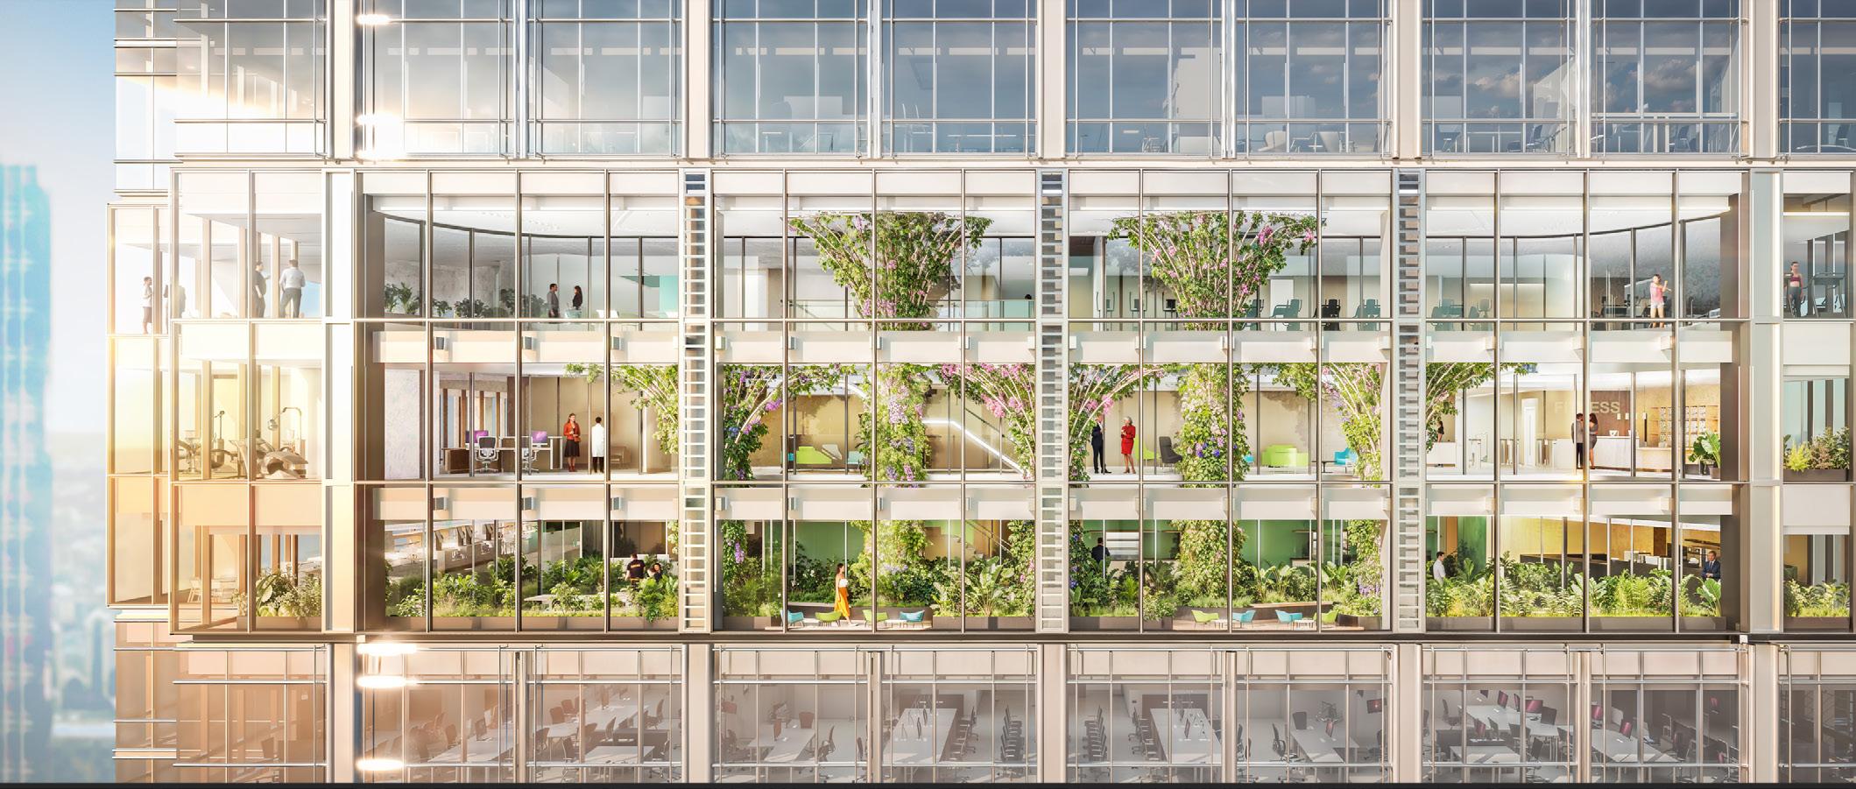
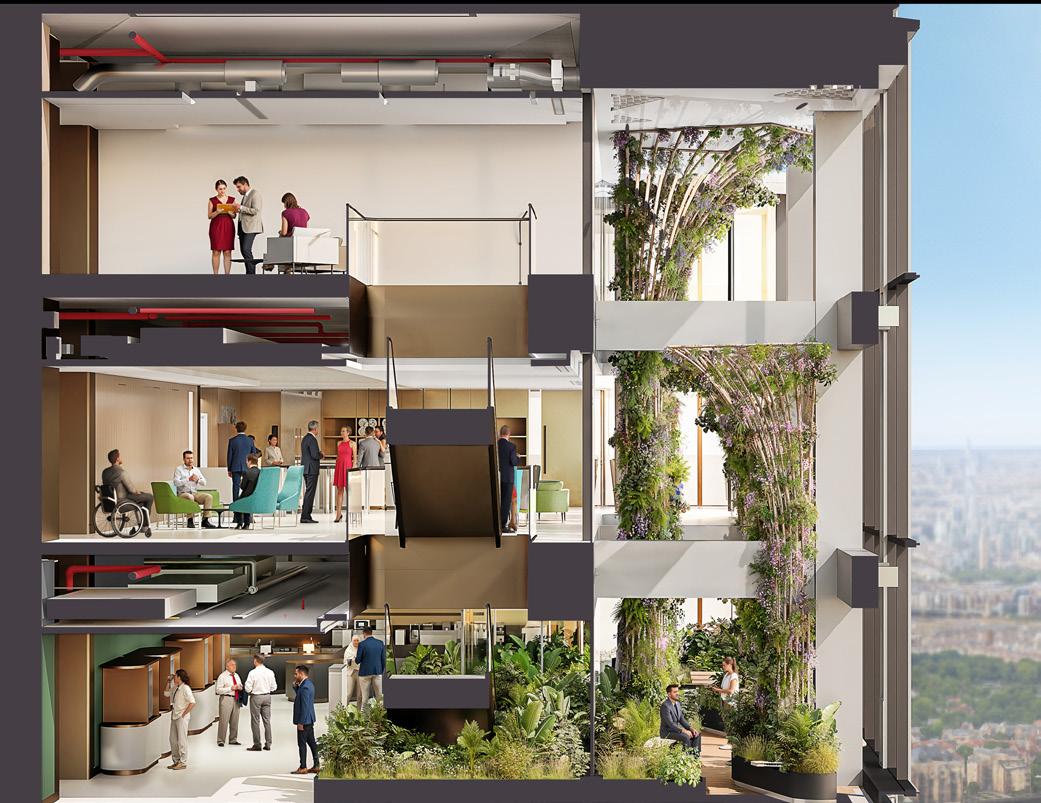
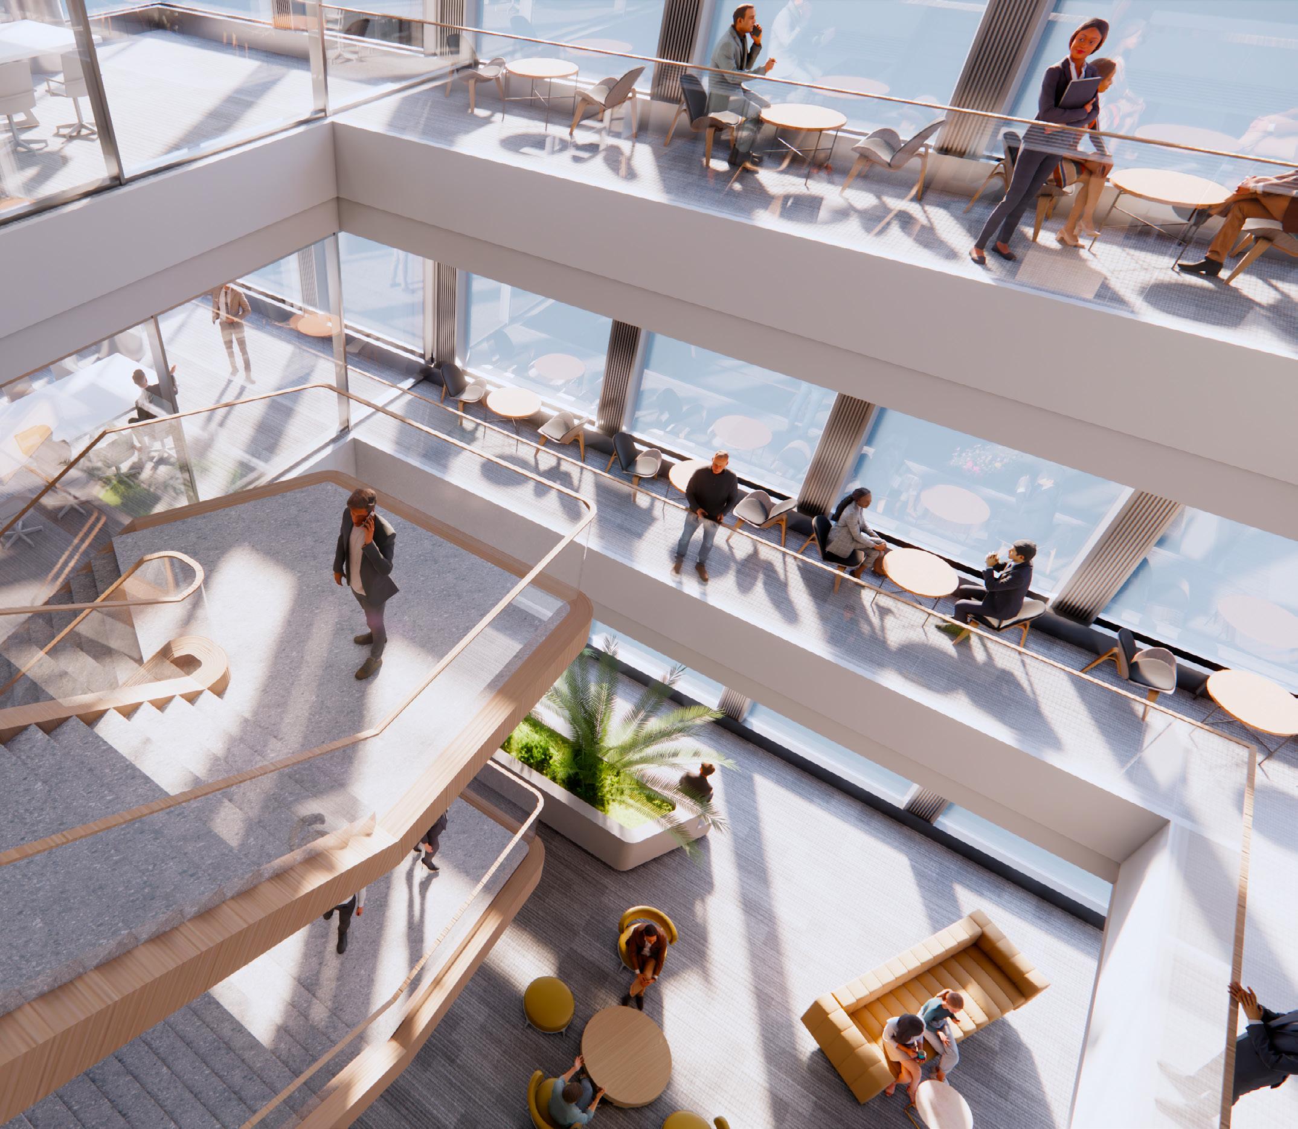
Vertical villages: Existing slabs partially removed to create double and tripleheight internal atria and winter garden spaces, breaking down traditional floorplates and encouraging interconnection between levels.
Winter gardens: Biophilic internal green spaces integrated throughout, promoting wellbeing and aiding wayfinding. Wintergarden is on level
17 and open up to level 19 allowing open views over London. The space is naturally ventilated and provides a central space of greening and wellbeing
Promenade: Internal circulation route creating connectivity through the building. As part of the central amenity levels, creating a food market atmosphere that connects to the wintergarden
Wellness centres: Dedicated wellbeing zones for employees.
Gymnasium/fitness facility
Food court, Coffee bars
Prayer and contemplation rooms
Conference and meeting facilities: Approximately 9,000 m² net.
New public pedestrian route: Connecting Canada Square to Jubilee Park, two of the significant green spaces within the Canary Wharf estate, enhancing public realm permeability.
Art interventions: Part of the Canary Wharf art trail.
Green gardens: Integrated throughout for wayfinding, comfort and biophilia.
g. Signature or destination-defining amenity components.
The vertical village concept is the signature design move – breaking a conventional 42-storey floorplate tower into a series of interconnected multistorey communities, each anchored by double and triple-height atria and winter gardens. This transforms what was a repetitive, horizontally organised corporate tower into a vertically connected campus where teams can work together across levels with direct access to green space, natural light and collaboration zones. The new public route between Canada Square and Jubilee Park opens up previously impermeable ground plane.
h. How the amenity strategy enhanced leasing velocity, tenant retention, and overall asset value
The building is under construction and occupied by a single owneroccupier (Citigroup). Leasing metrics are not applicable. However, the project represents a major investment by Citigroup in retaining and enhancing its London EMEA headquarters. The decision to refurbish rather than demolish and rebuild was explicitly driven by carbon reduction (saving over 100,000 tonnes of embodied carbon) and the desire to create a workplace that would attract and retain 9,000 employees in a hybrid-working environment.
i. Explanation of integration between indoor amenities and outdoor green space or public realm
The refurbishment creates a new pedestrian route between Canada Square and Jubilee Park, opening up previously closed ground-level space and connecting two of Canary Wharf’s principal green spaces.
Internally, the vertical village strategy introduces winter gardens and biophilic greening throughout the tower, creating vertical green connections between floors. The design philosophy treats the building as a series of “scales of spaces” from inside-out to outside-in, blurring boundaries between the core business, tenants, community partnerships and the wider Canary Wharf estate.
We have expanded our concept into the public realm around the building. The integration of planters, greenery and sensitive materiality, expands the functional space and creates an exterior zone for interaction and wellness. Our external works design has been fully supported by the wider precincts operator, Canary Wharf Group, and they have elected to expand our design more widely.
j. Architect
Design Architect: WilkinsonEyre, Contact: Yasmin Al Ani Spence, Director;
y.alanispence@wilkinsoneyre.com
Tel. +44(0)20 7608 7900
k. Interior Architect
Interior Design, for all amenity spaces: WilkinsonEyre
Workplace Fit-out: tp bennett
Tel. +44(0)20 7608 7900
l. Structural Engineer
HDR, Contact: Richard Morgan richard.morgan@hdrinc.com
Tel. +44(0)20 7535 3134
m. MEP Engineer
HDR Contact: as above
n. Owner or Developer
Citigroup (owner-occupier)
Contact Katharine Thomas Kathryn.harrisonthomas@citi.com
Tel: +44(0)20 508 4345
Mobile: +44 (0) 7944 557980
o. Further Information
Scale and significance:
Citi Tower is one of the largest workplace refurbishment projects in Europe. At 198m / 42 storeys, it aspires to become the UK’s tallest office refurbishment project to achieve high-level LEED, WELL and BREEAM certifications.
Sustainability and circular economy:
The project targets LEED Platinum, WELL V2, and BREEAM Outstanding
.The decision to refurbish rather than demolish was explicitly framed as a carbon reduction strategy, saving over 100,000 tonnes of embodied carbon. The project works within the parameters of the existing building configuration, grounding the headquarters in a circular economy approach.
Smart building strategy:
The project integrates building-wide smart-ready infrastructure across five components: intelligent building operations (lighting, HVAC, lifts); ambient intelligence and predictive analytics (smart sensor integration); location and occupancy management (efficient space and amenity use); security and accessibility (physical and digital inclusive environments); and user experience (productivity and wellness through engagement).
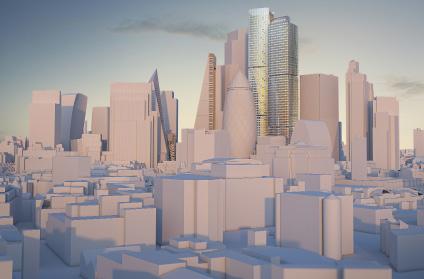
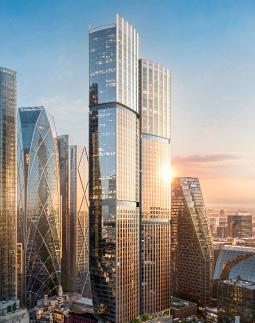
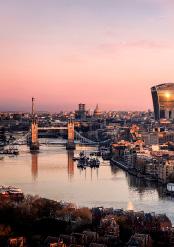
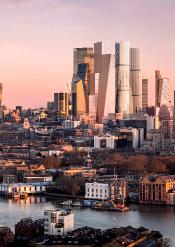
one of the tallest towers in the City, providing best-in-class office space, cultural uses and outstanding sustainability credentials, while responding sensitively to surrounding heritage assets.
a. Name and Location
City of London Tower (CONFIDENTIAL)
b. Date Started and Date Completed
Design commenced 2024
The scheme will be submitted for Planning Approval in December 2026 Completion is anticipated in Q1 2032
c. Size of Project
The Building is 307m high and comprises 69 floors above ground. Gross Gross External Area = 178,982 sqm / 1,926,544 sqft
d. Cost of Project £900m (Approx US$1.2 billion)
e. Urban Context
The site sits within the dense urban realm of the City of London, the historic CBD of this famous capital city. The townscape in the City is typified by its Mediaeval street pattern and the juxtaposition of historic stone buildings with large, steel and glass office buildings of the 20th and 21st centuries.
f. Amenities
Wellness focus with roof garden, conservatory and pocket park Auditorium and business centre,
executive lounge - including meeting rooms and F&B, secure cycle storage and showering facilities.
g. Signature or destination-defining amenity components.
Extensive food & beverage, wellness facilities - including fitness hub/spa with pool and roof top restaurant / club.
h. How the amenity strategy enhanced leasing velocity, tenant retention, and overall asset value
The extent of the leasing has largely been informed from our own knowledge of what we are seeing Tenants looking for in the other buildings we have completed in the London market in the last 3 years.
i. Explanation of integration between indoor amenities and outdoor green space or public realm
The design provides a high proportion of amenity and enhanced public realm for the benefit of both tenants and the general public this includes; a new pocket park at ground level, a publicly accessible roof garden at level 7 (on top of the podium) and a vibrant ‘vertical’ conservatory that connects the two spaces and through which visitors pass
through to get to the roof garden.
j. Architect
Design Architect: WilkinsonEyre, Contact: Dominic Bettison, Director; d.bettison@wilkinsoneyre.com Tel. +44(0)20 7608 7900
k. Interior Architect
Interior Architect: WilkinsonEyre
l. Structural Engineer
WSP
m. MEP Engineer
WSP
n. Owner or Developer
Confidential
o. Further Information
The site sits at the heart of the historic City of London within the Eastern Cluster, the area designated through Planning for tall buildings up to 320m tall. This area has been the centre off London’s commercial business since Roman Times and has grown in the last 300 years to be the location of choice for many of the World’s best known financial institutions to locate their headquarters.
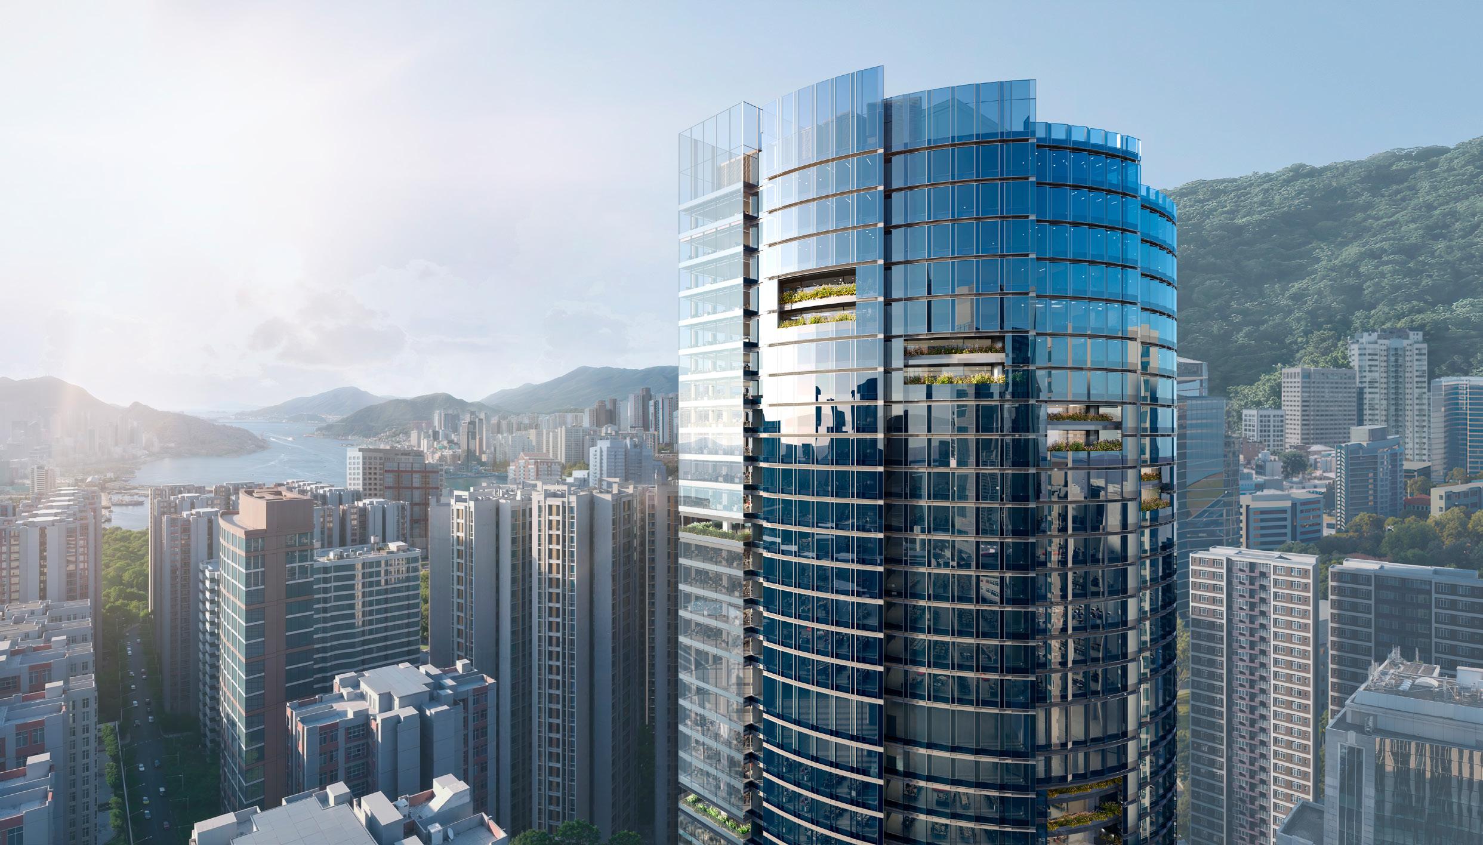
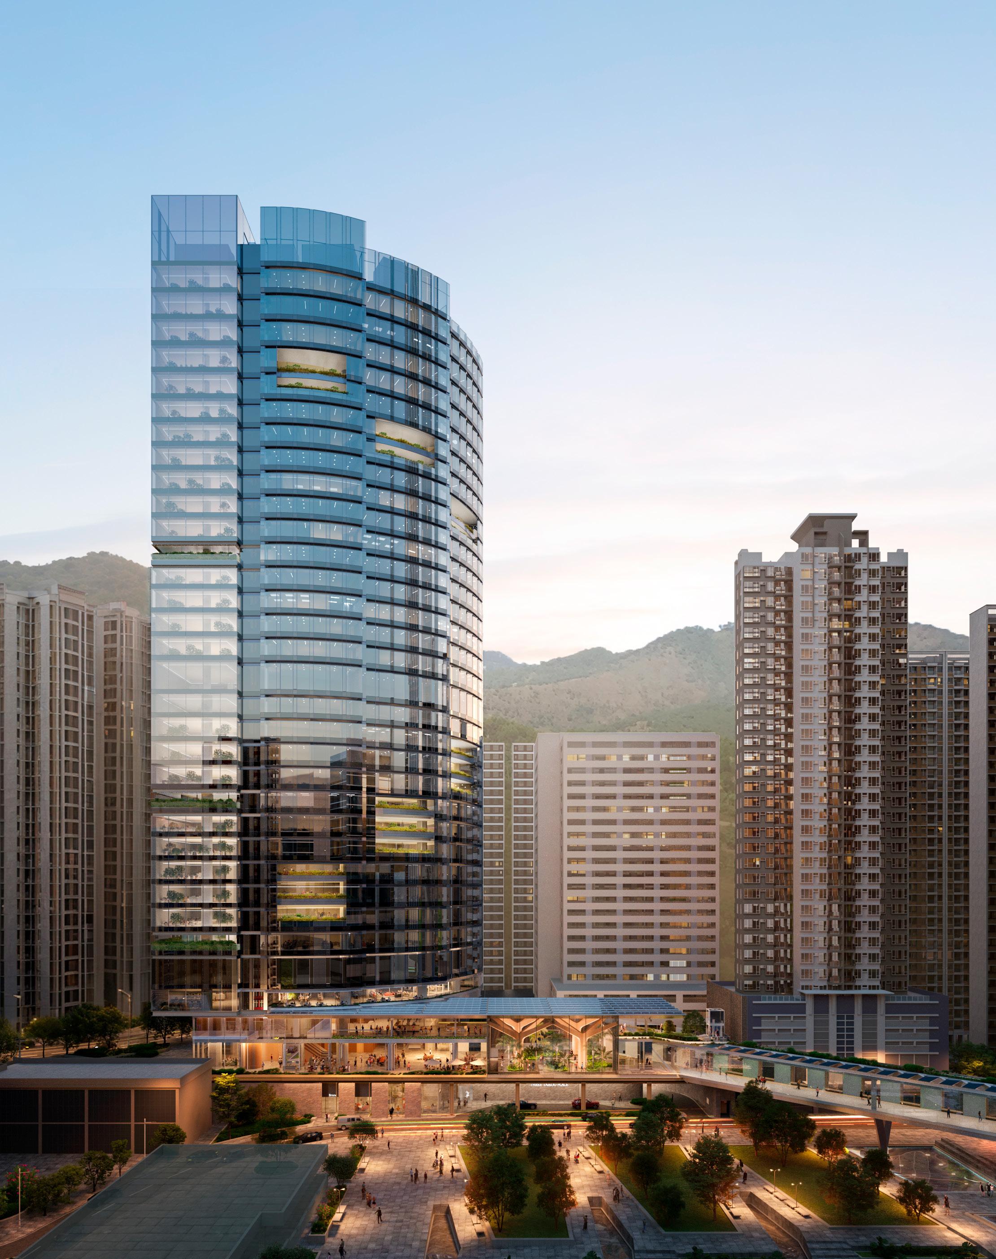
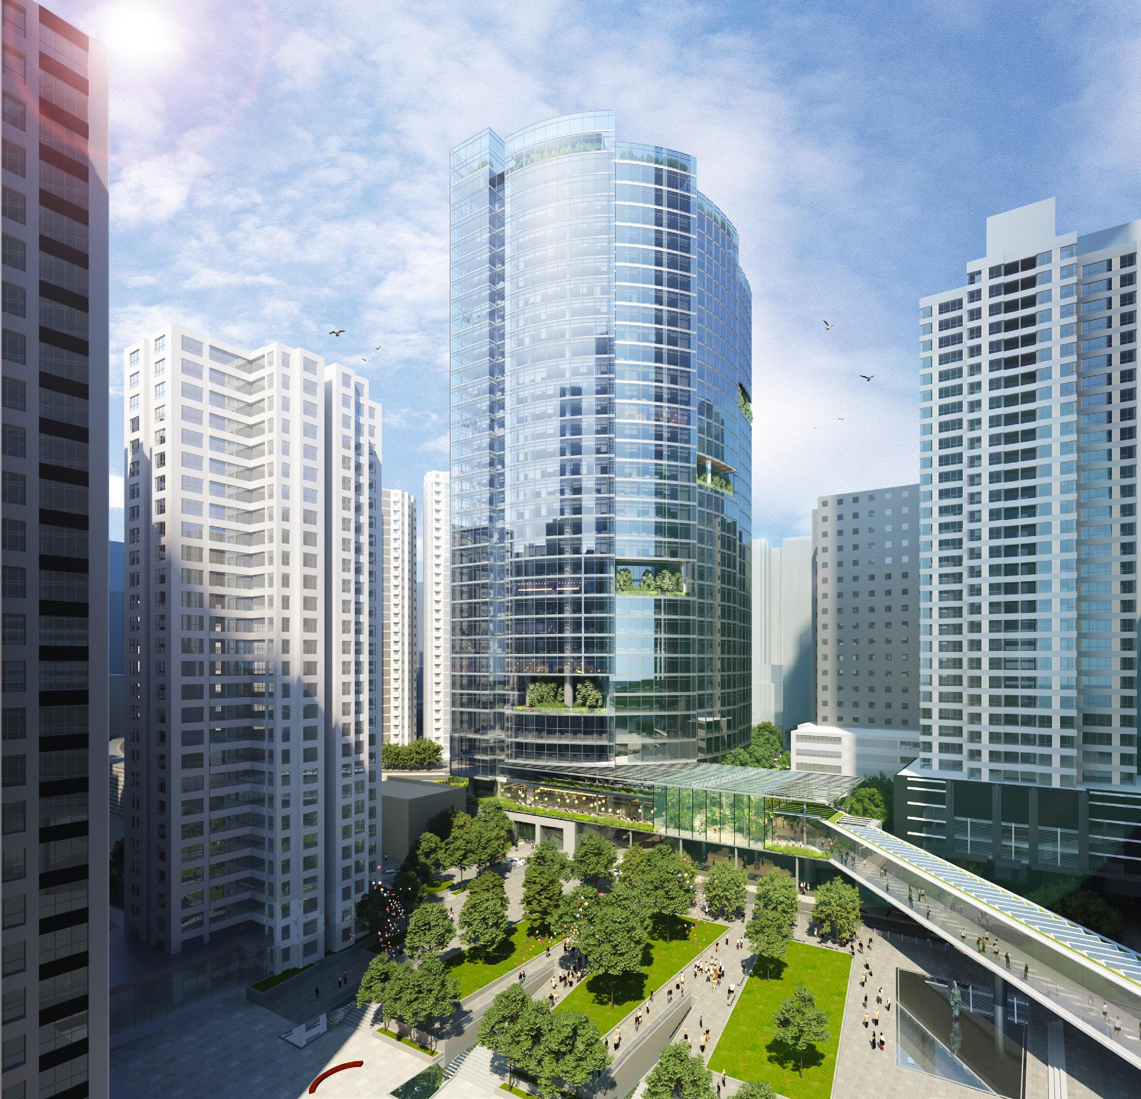
A new Triple Grade A office tower in Hong Kong. The vision is to set new benchmarks for innovative design, building performance and quality environment. Provision of work/life amenities and meaningful community spaces are key to the design brief.
a. Name and Location
Hong Kong
b. Date Started and Date Completed
February 2025- ongoing
c. Size of Project
150m high, 35 floors, ~100,000 sqft
d. Cost of Project
US$425 million
e. Urban Context
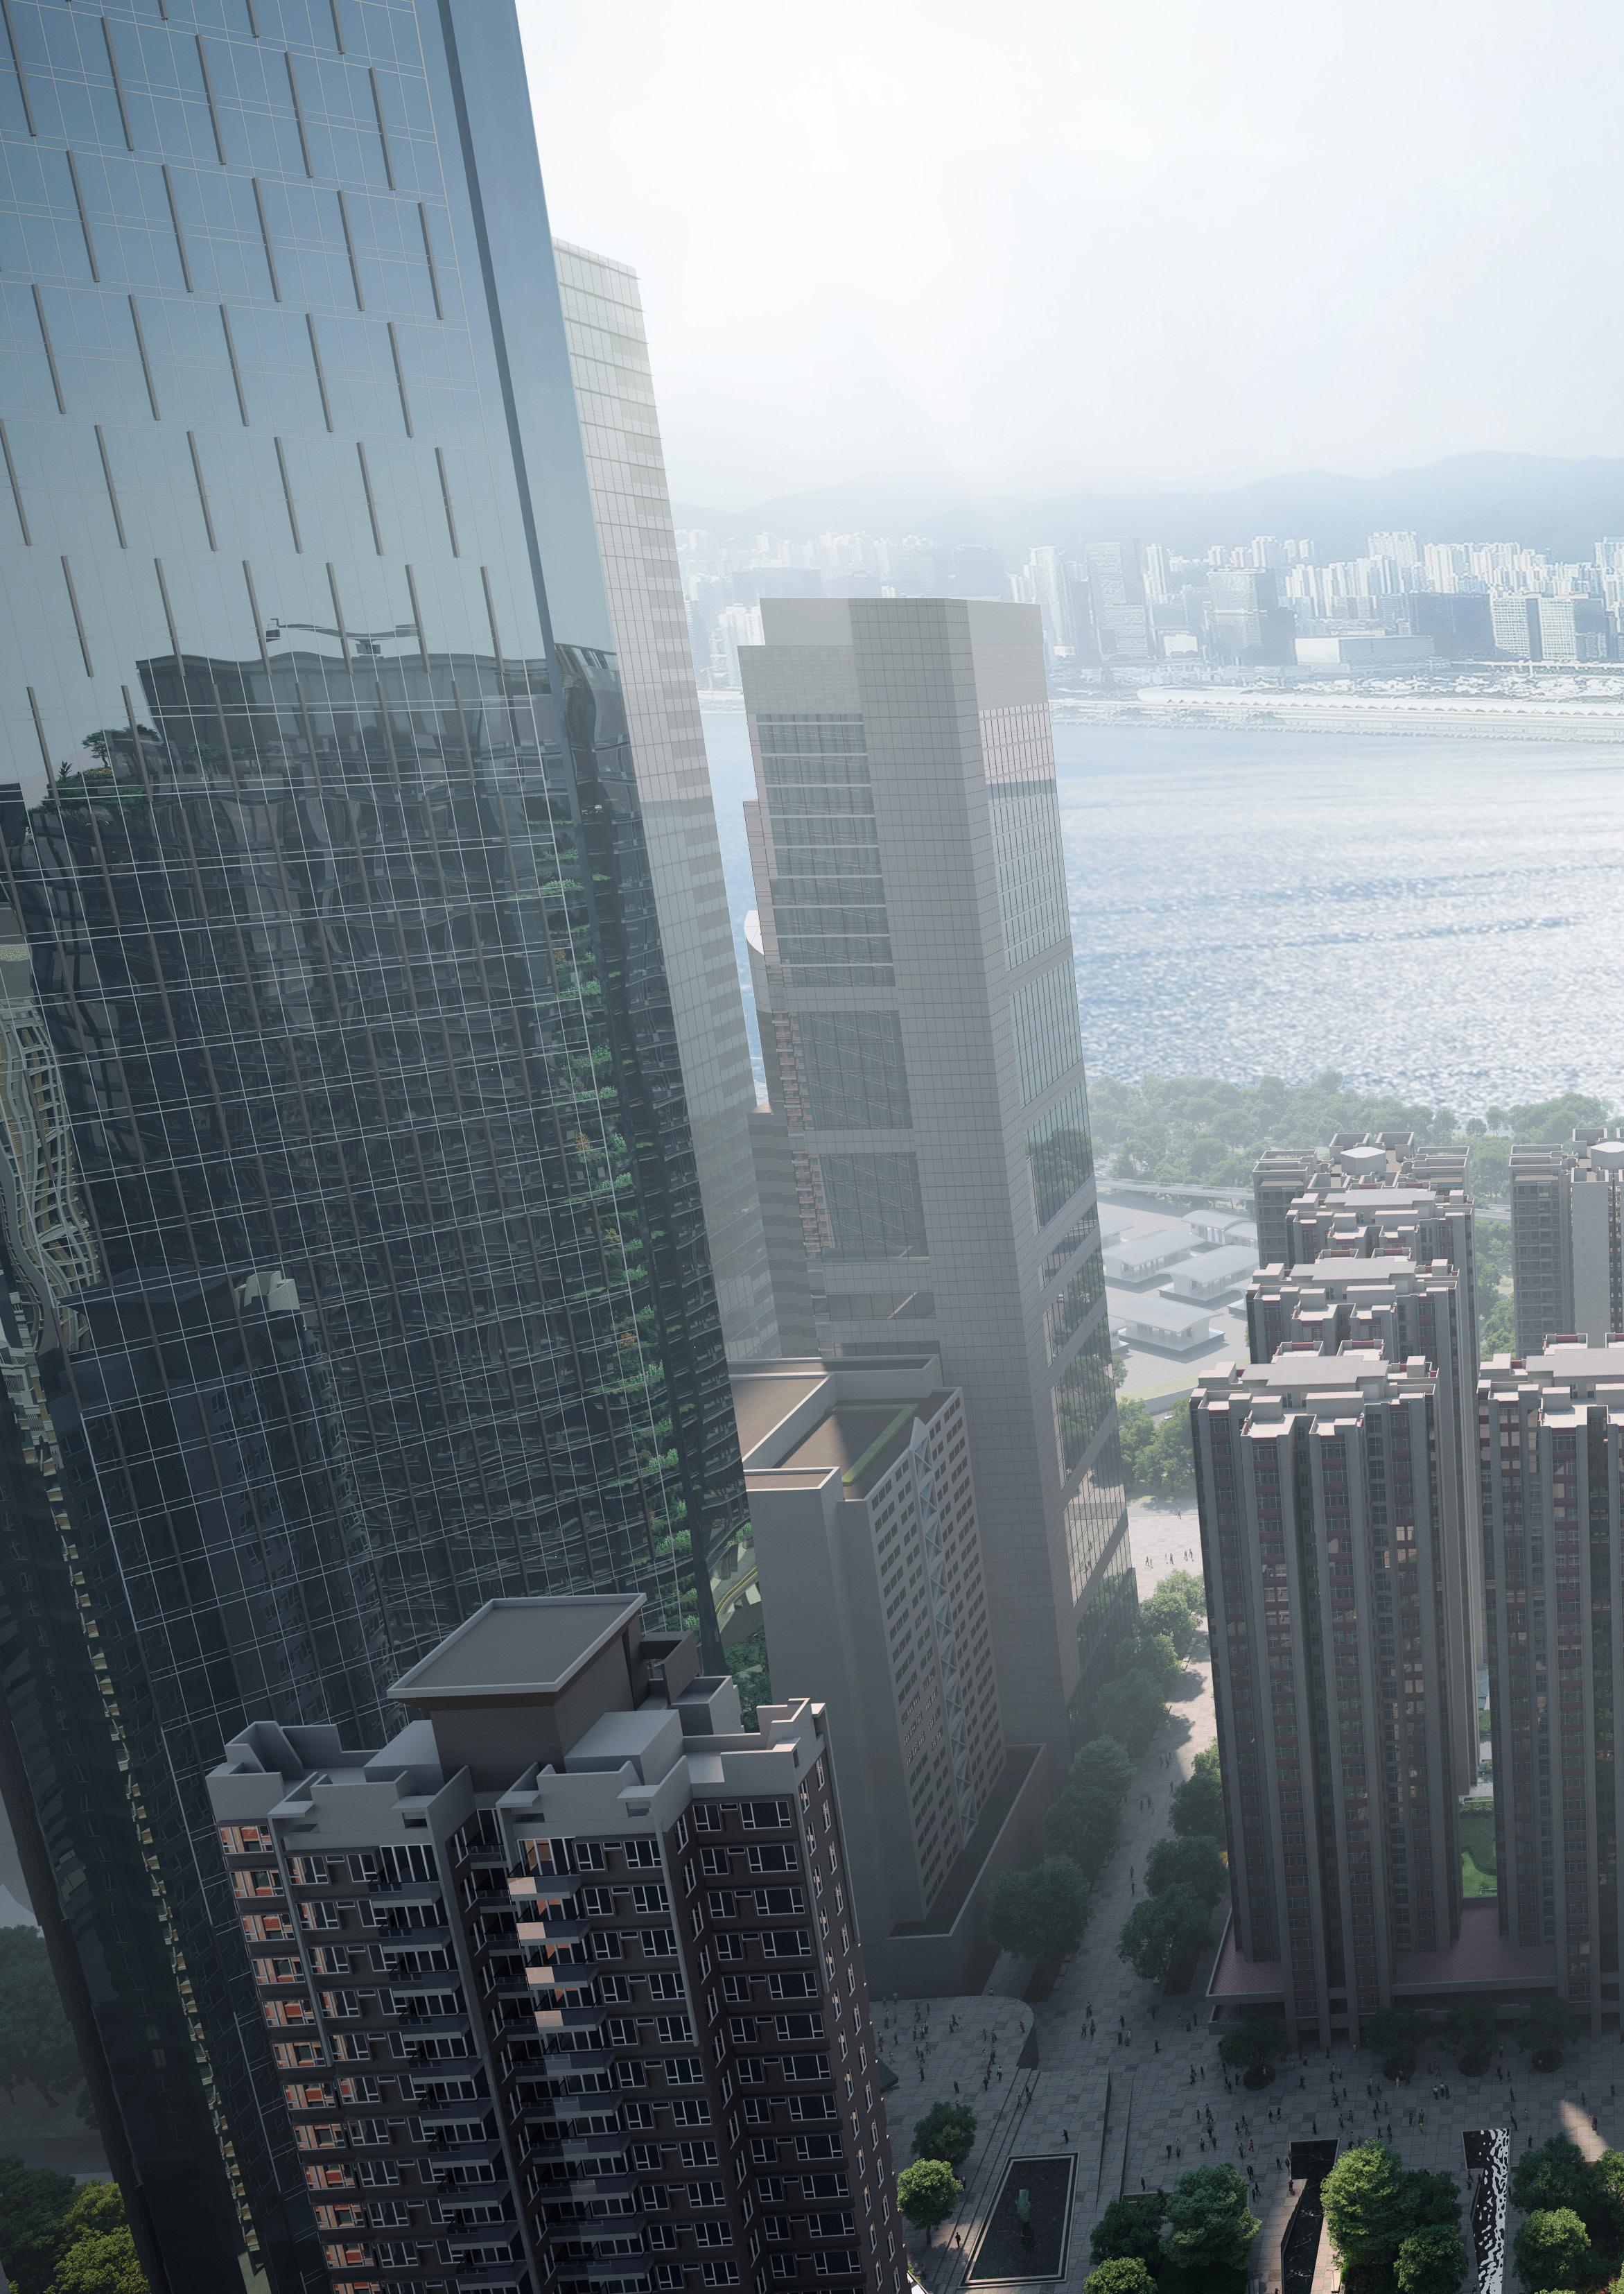
The site is in prime location in the highdensity, mixed-use urban business district in Quarry Bay, Hong Kong.
f. Amenities
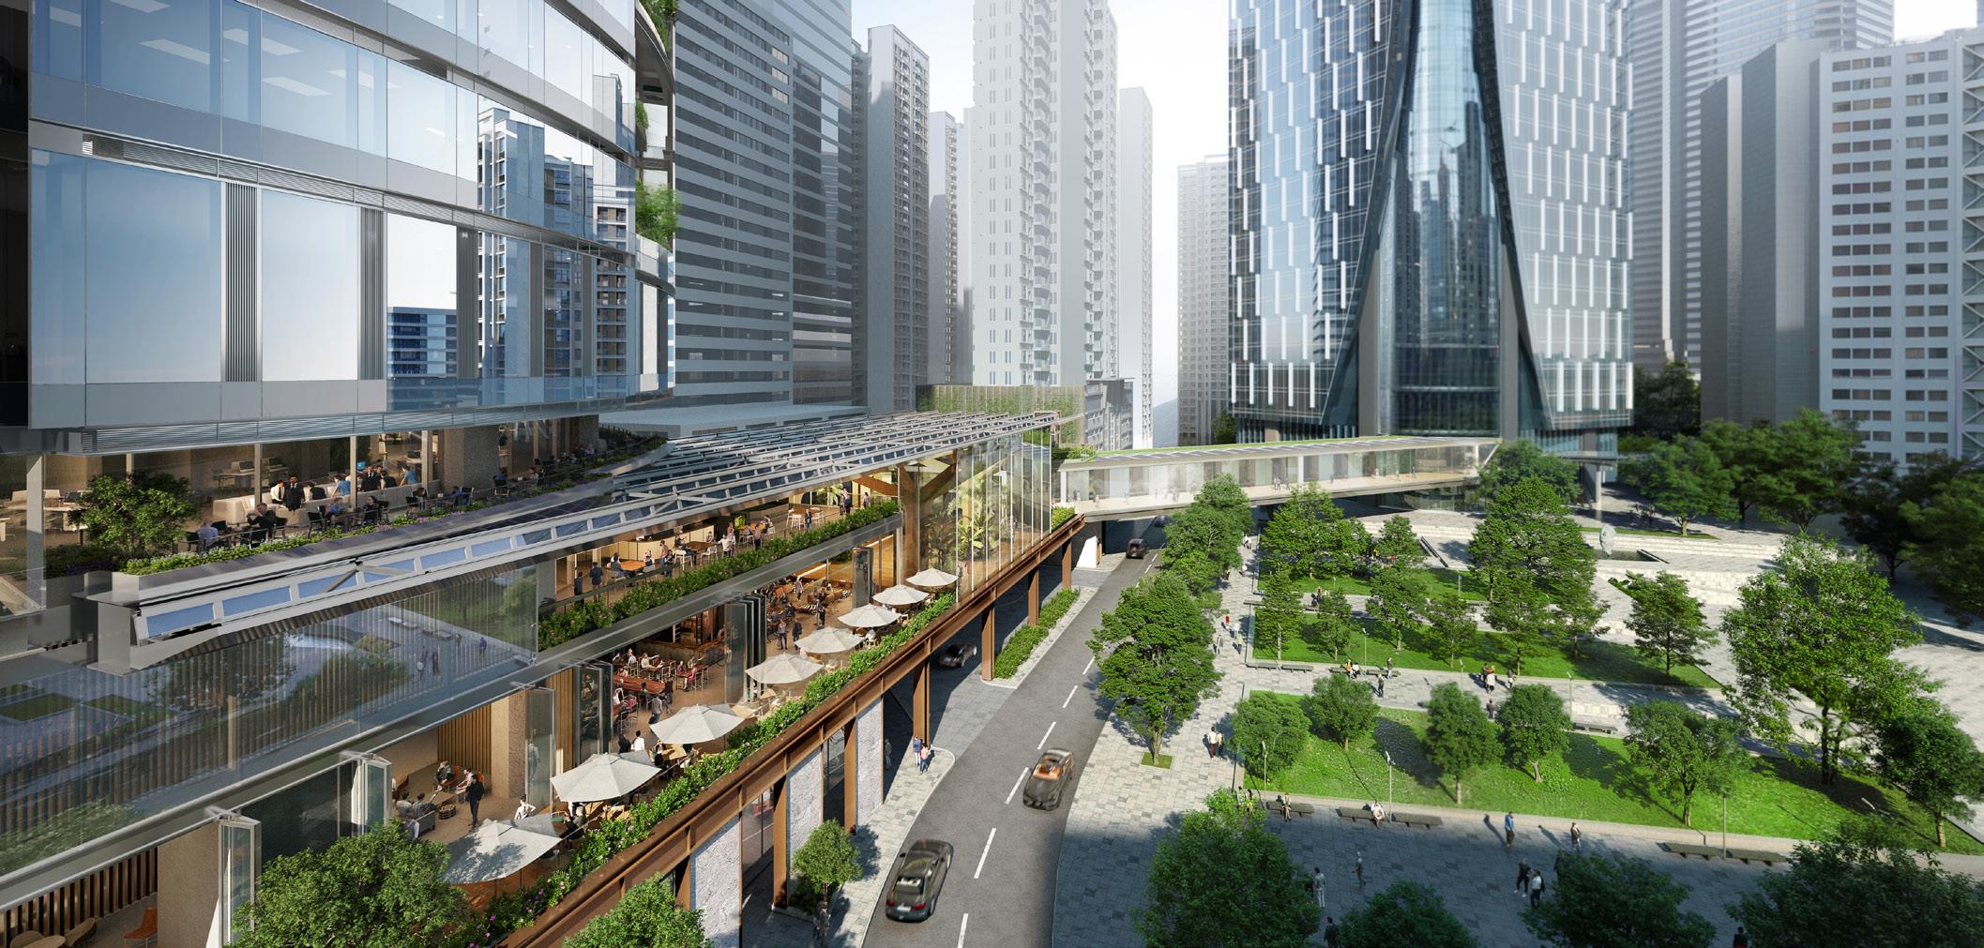
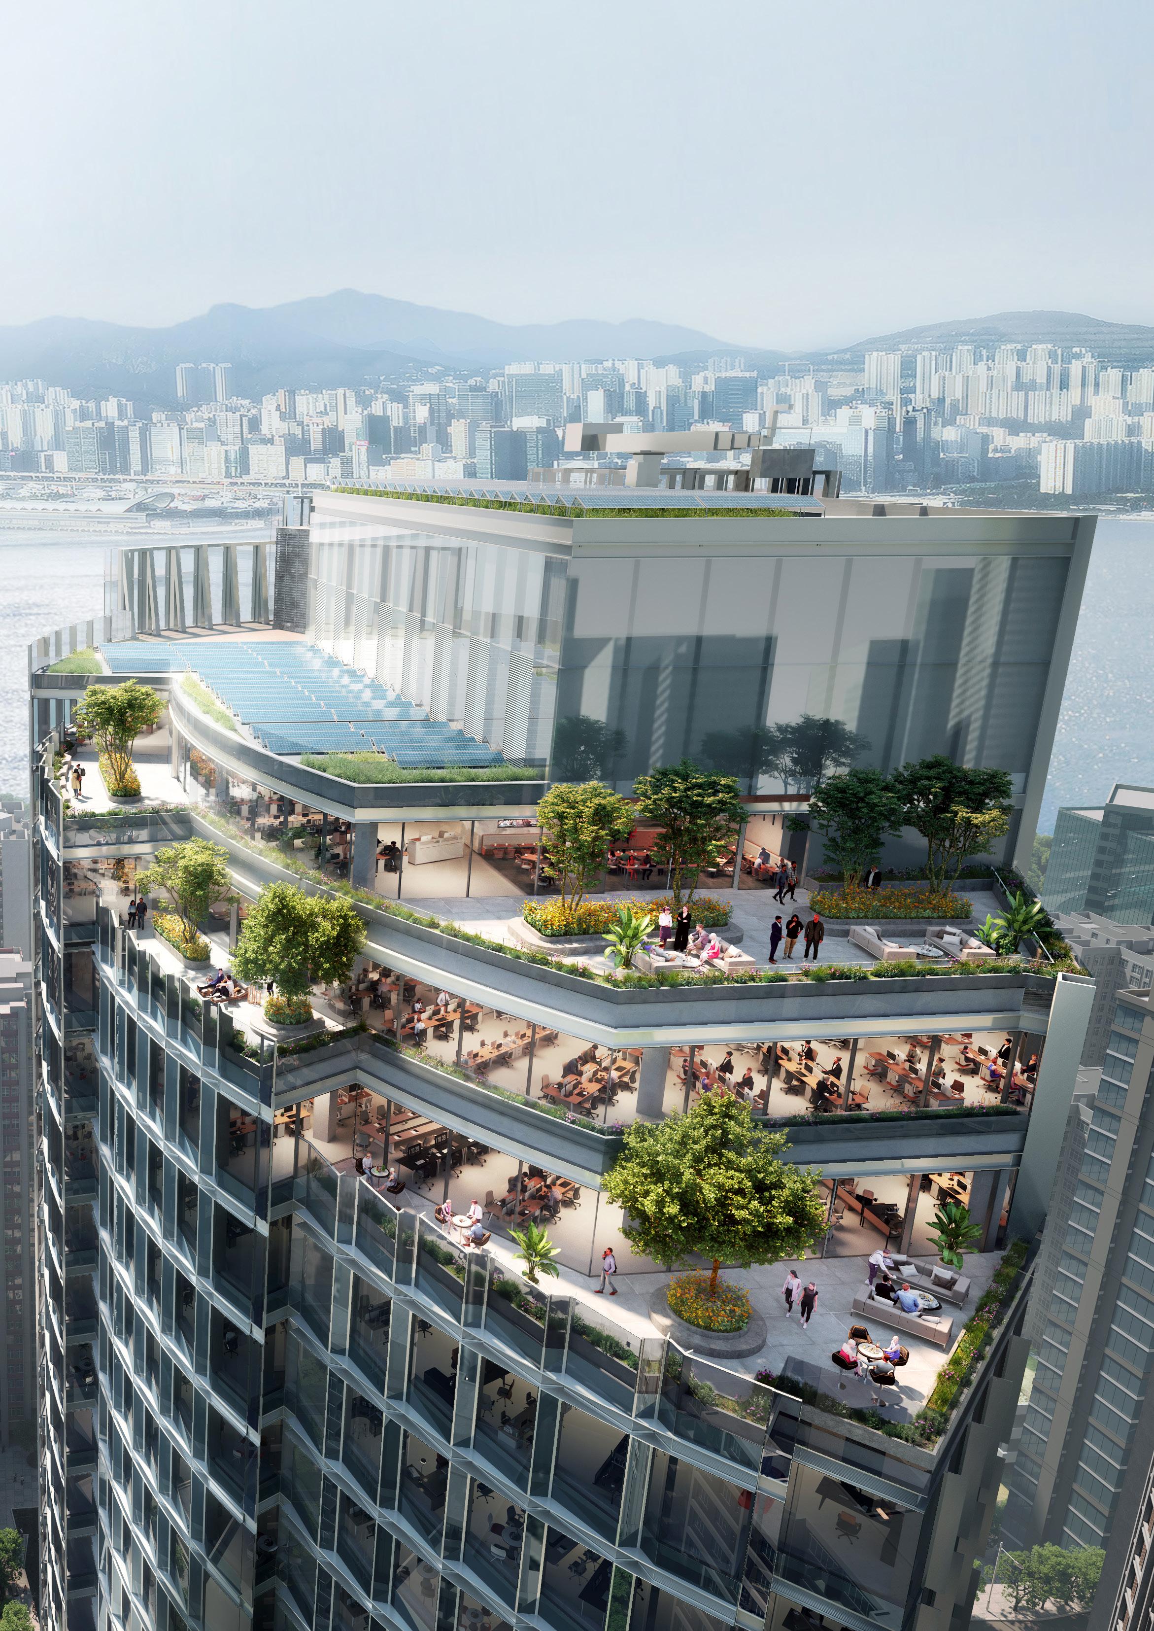
Amenities are significant. They include a tpublicly accessible erratium, rooftop terraces, a podium lobby with Business Centre and an extensive F&B, retail outlets and other supporting amenities..
g. Signature or destination-defining amenity components.
The Terrarium is the centrepiece of the scheme, reflecting the client’s goals of sustainability, placemaking, and connectivity.
i. Explanation of integration between indoor amenities and outdoor green space or public realm
Project I aims to enhance the local urban fabric beyond a Grade A office tower. This placemaking initiative reintegrates a previously disconnected site into the community, transforming building edges into an active public realm that promotes wellness and connectivity.
The design addresses key physical constraints, particularly level changes and the retaining wall separating the site from Taikoo Park and the wider pedestrian network, through connections to the underground train station and a bridge linking to upperlevel circulation and neighbouring buildings.
The terrarium sits on the main circulation axis facing a green public square, while tenant terraces are strategically placed to maximise views and proximity to green space.
j. Architect
Design Architect: WilkinsonEyre, Contact: Matthew Potter, Director; m.potter@wilkinsoneyre.com Tel. +44(0)20 7608 7900
k. Interior Architect
Interior Architect: WilkinsonEyre
l. Structural Engineer
Arup HK
m. MEP Engineer
Arup HK
n. Owner or Developer
Swire
o. Further Information
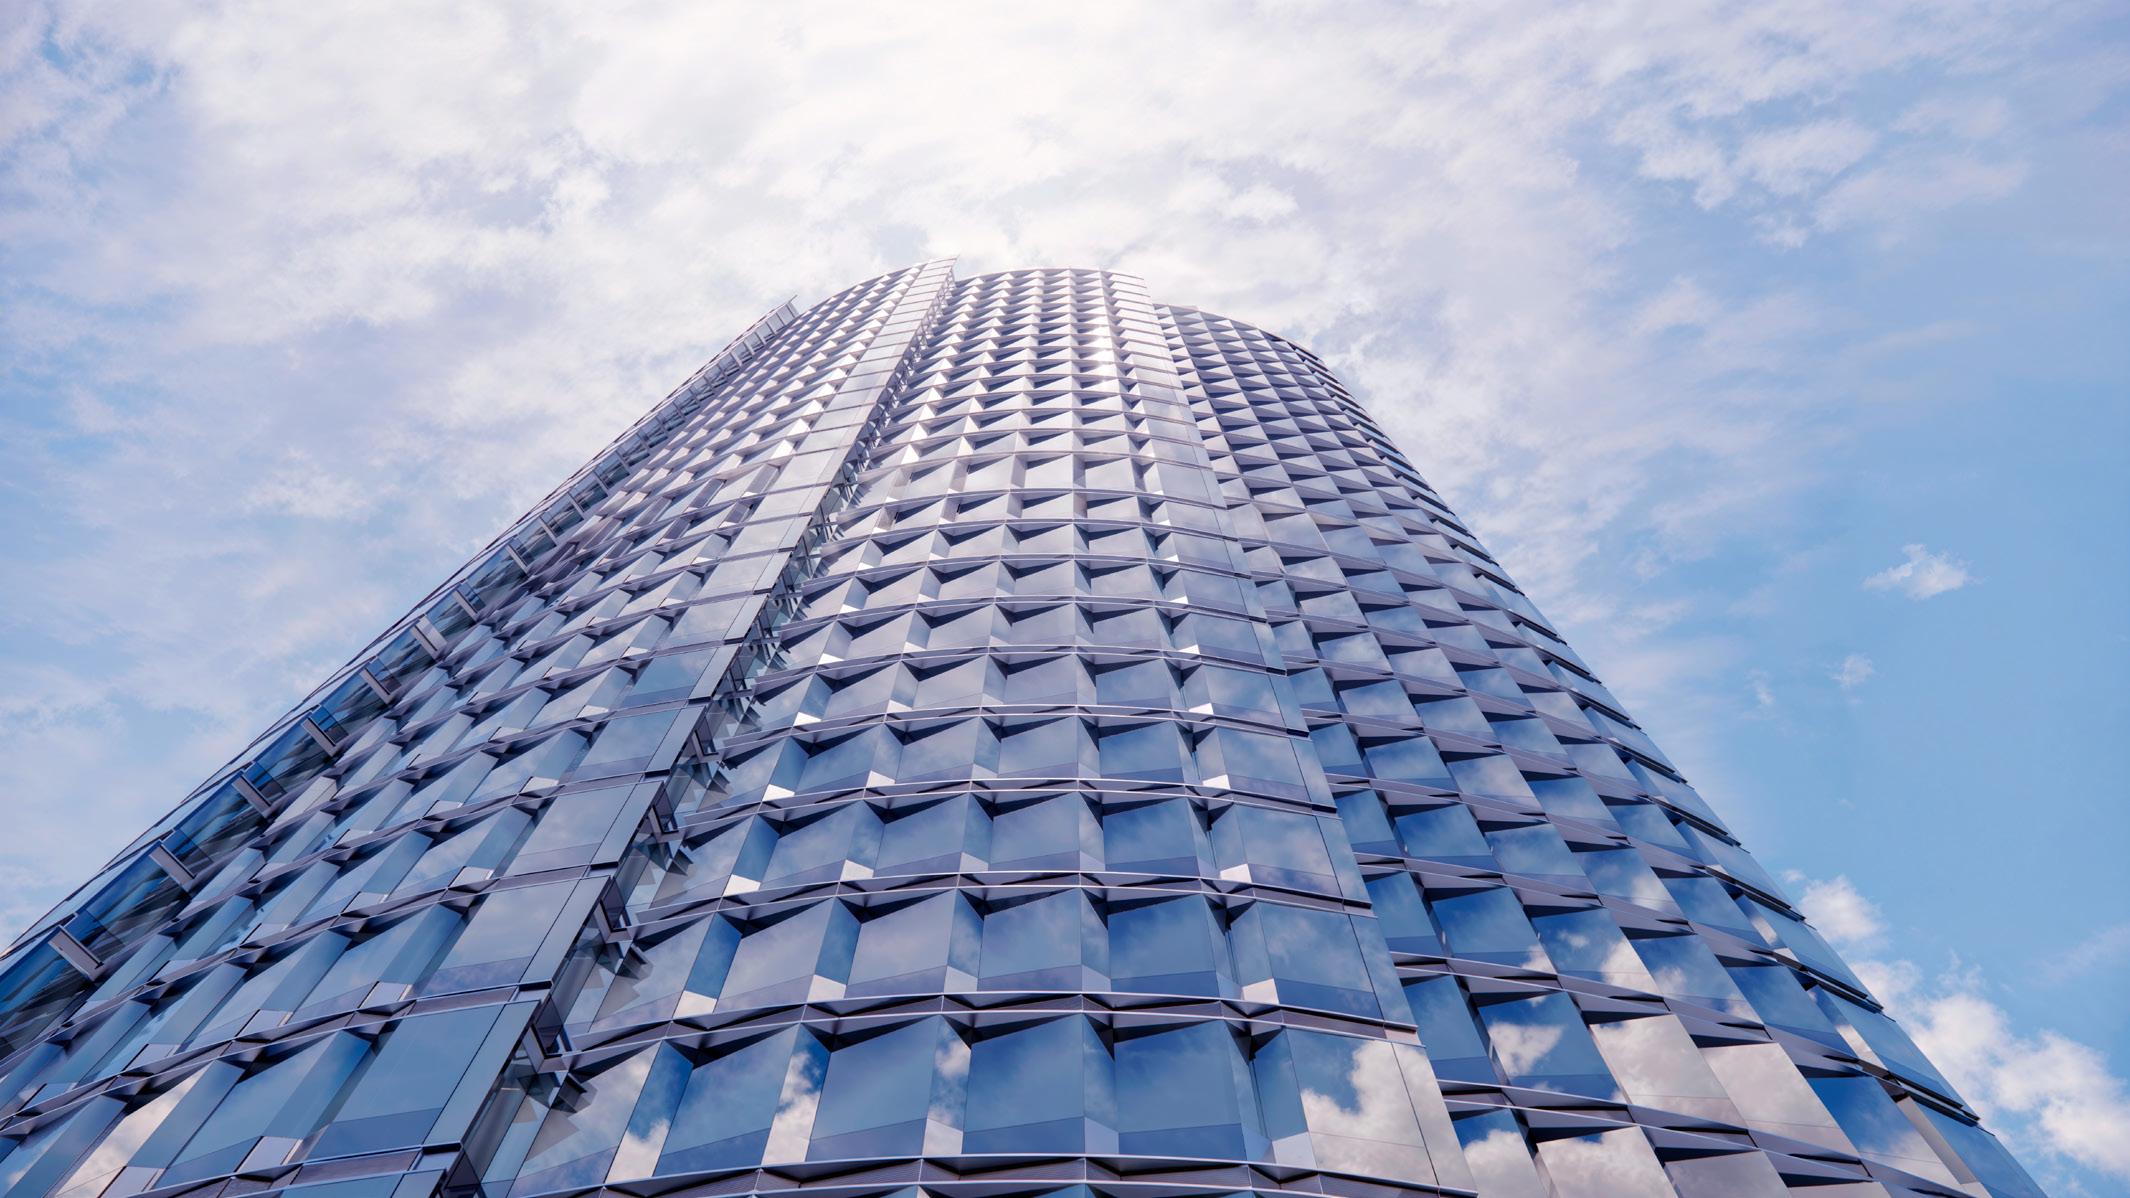
State of the art sustainable facade design using cutting edge technologies allowing shading and natural ventilation
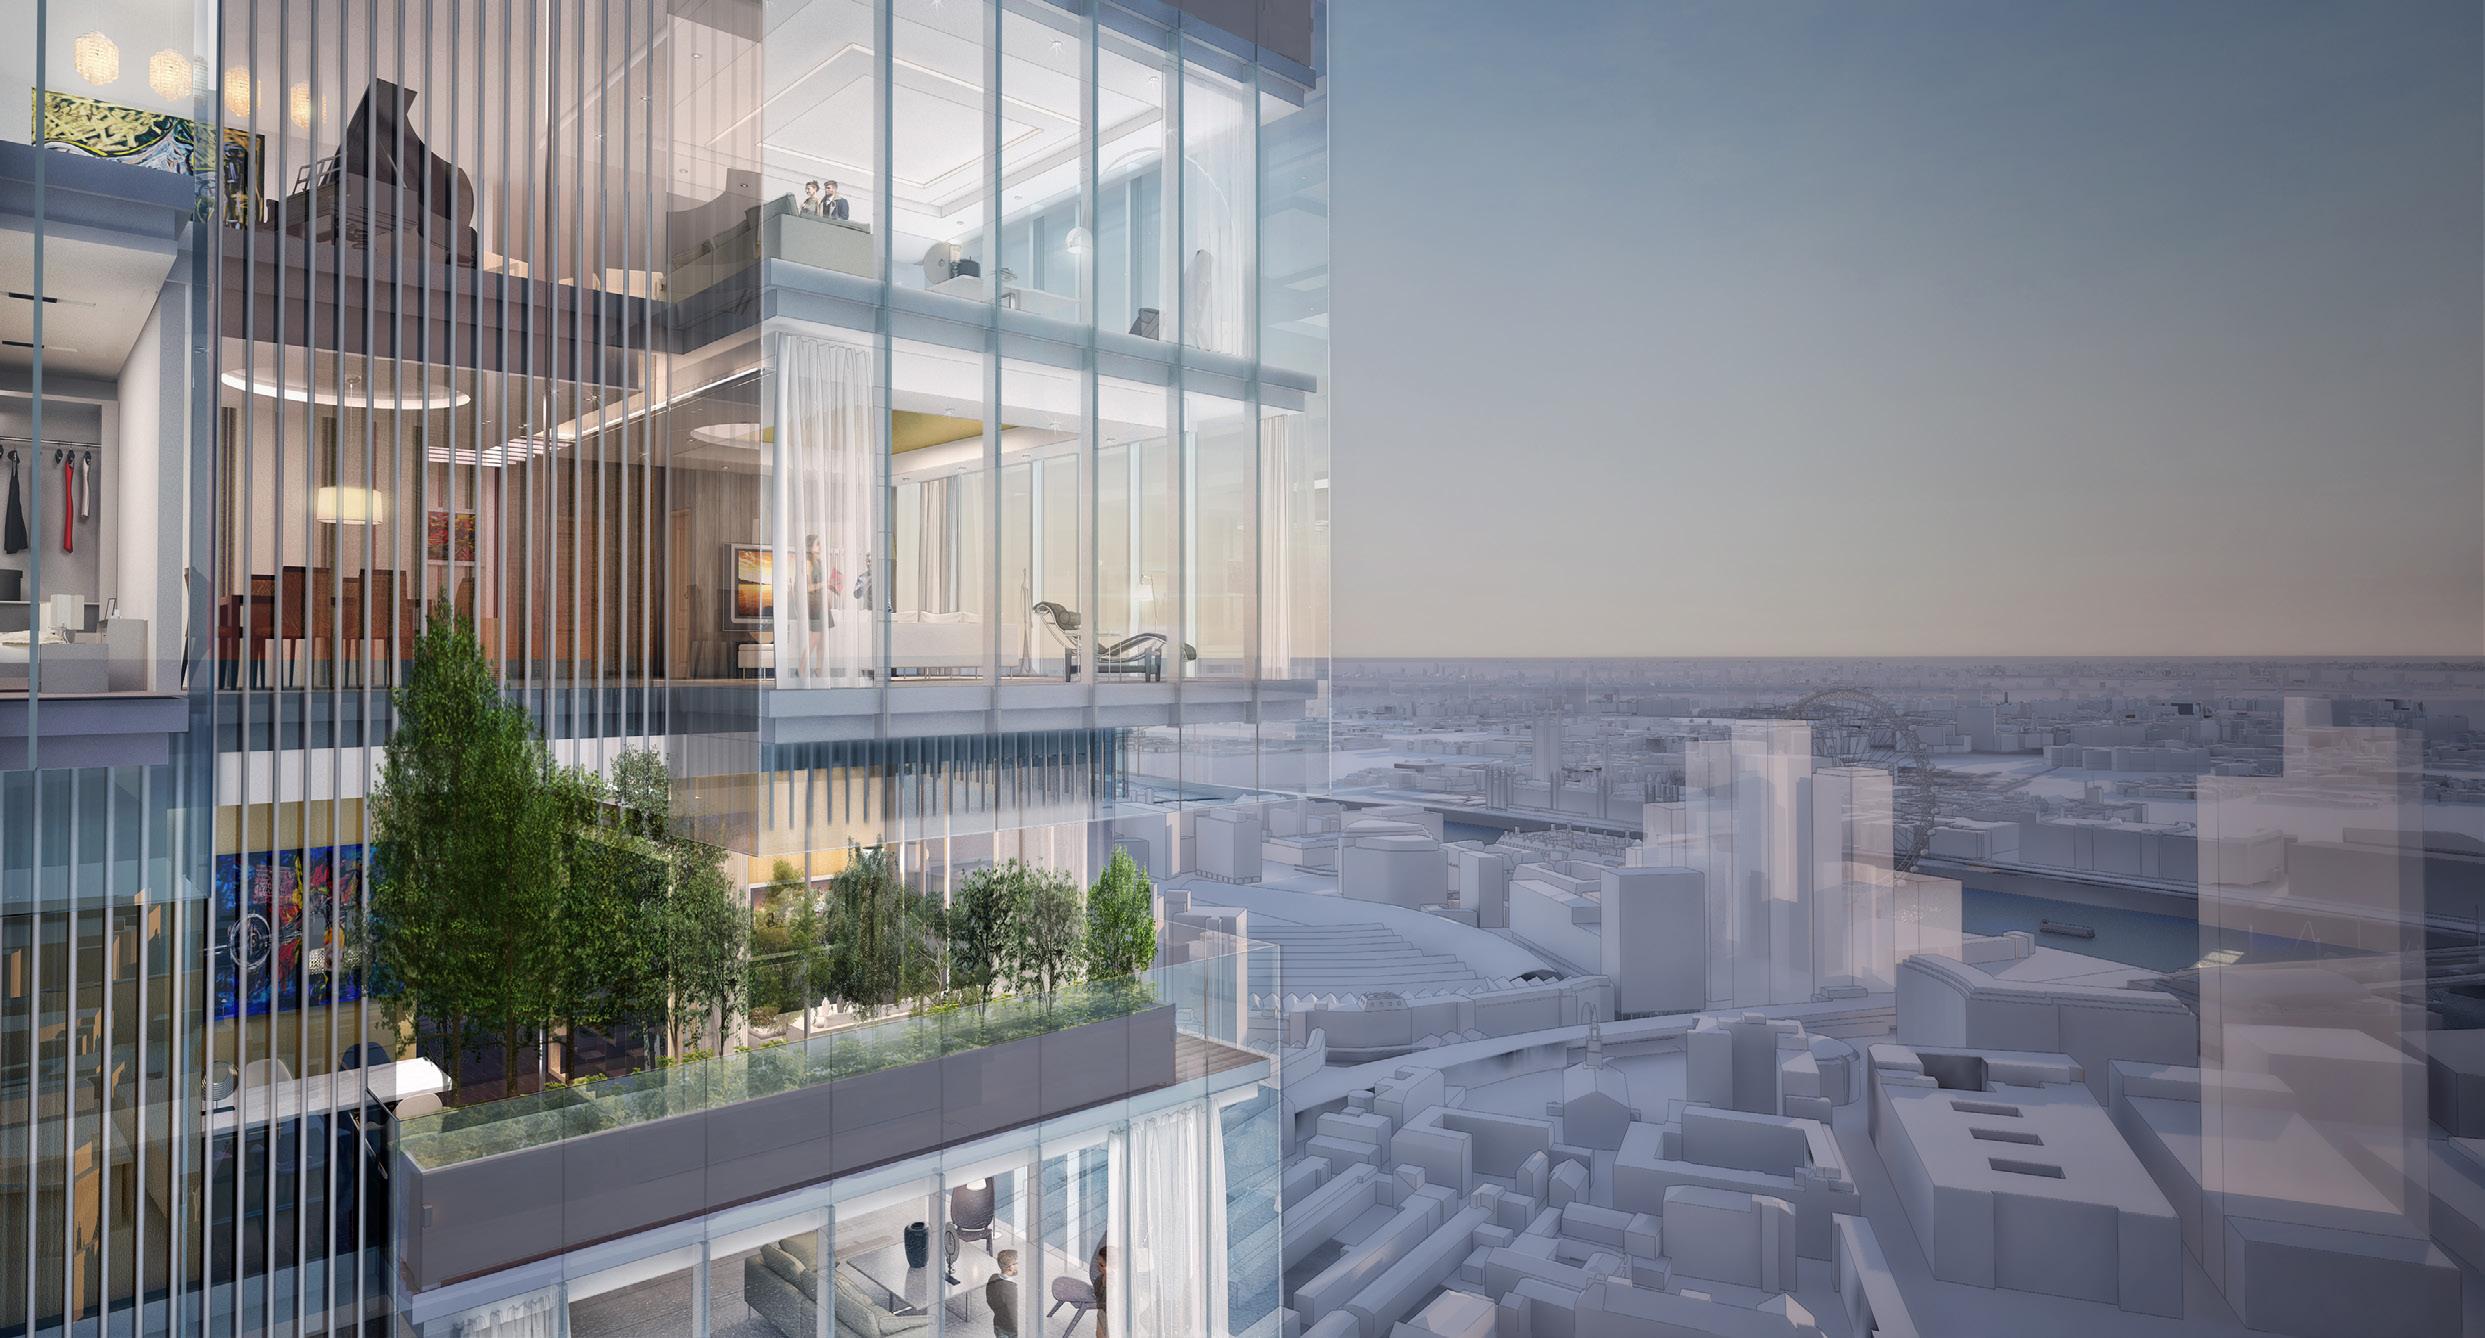
The mixed-use scheme includes a 178.5m high residential tower containing 227 new homes over 51 levels, a 550-bed hotel and 61 affordable housing units. A range of on-site retail, a small live music venue and a 136m high office tower.
a. Name and Location
18 Blackfriars, Southbank, London, UK.
Site south of the Thames in the London Borough of Southwark.
b. Date Started and Date Completed WilkinsonEyre had previously secured planning permission for a mixed-use tower on the same site in 2009. The revised scheme achieved planning consent in July 2017.
c. Size of Project
Height: 175m, 51 Storeys , Area: 111,500m², Dwellings: 227
d. Cost of Project
Approximately £450 million (excluding swimming pool)
e. Urban Context
Located in central London just south of the Southbank, within an emerging cluster of towers. The site had been vacant for many years, with demolition of existing buildings completed under the 2009 consent. The site enjoys the highest level of public transport accessibility available (PTAL 6b), with access to railway, Underground, bus and
river boat services, plus the north-south Cycle Superhighway on Blackfriars
Road. Christ Church and its gardens sit adjacent to the site.
f. Amenities
227 residential apartments with generous winter gardens for all units and planted balconies at collar levels between stacked blocks
550-bed hotel (approx. 350 rooms + 200 suites)
Office tower (136m, by Brisac Gonzales)
New public square (over 3,000 m²) at the heart of the development, southfacing, accessible 24/7, with sculptural canopies, water feature and dedicated children’s play area
Retail units at ground floor
Live music venue in the basement
Bar, restaurant and public viewing platform at the top of the office tower
Residential amenities at Levels 13 and 14: lounges, swimming pool, gymnasium and external terraces
Rooftop terraces and amenity spaces for hotel guests and residents
Upgraded Christ Church Gardens as
part of development works
Underground servicing via loading bay beneath the public square
Car and cycle parking with changing and shower facilities for cyclists
g. Signature or destination-defining amenity components
The public viewing platform, bar and restaurant at the top of the office tower would have provided a publicly accessible elevated experience on the Southbank. The new 3,000+ m² public square, designed as a south-facing civic space lined with amenities and sheltered by sculptural canopies, was the primary ground-level destination. The basement live music venue added a cultural dimension to the programme.
i. Explanation of integration between indoor amenities and outdoor green space or public realm
The overall massing was arranged around the site edges to maximise connectivity through the site while creating the public square at its centre. The predominantly hard-landscaped square, with water feature and children’s play area, was designed in deliberate
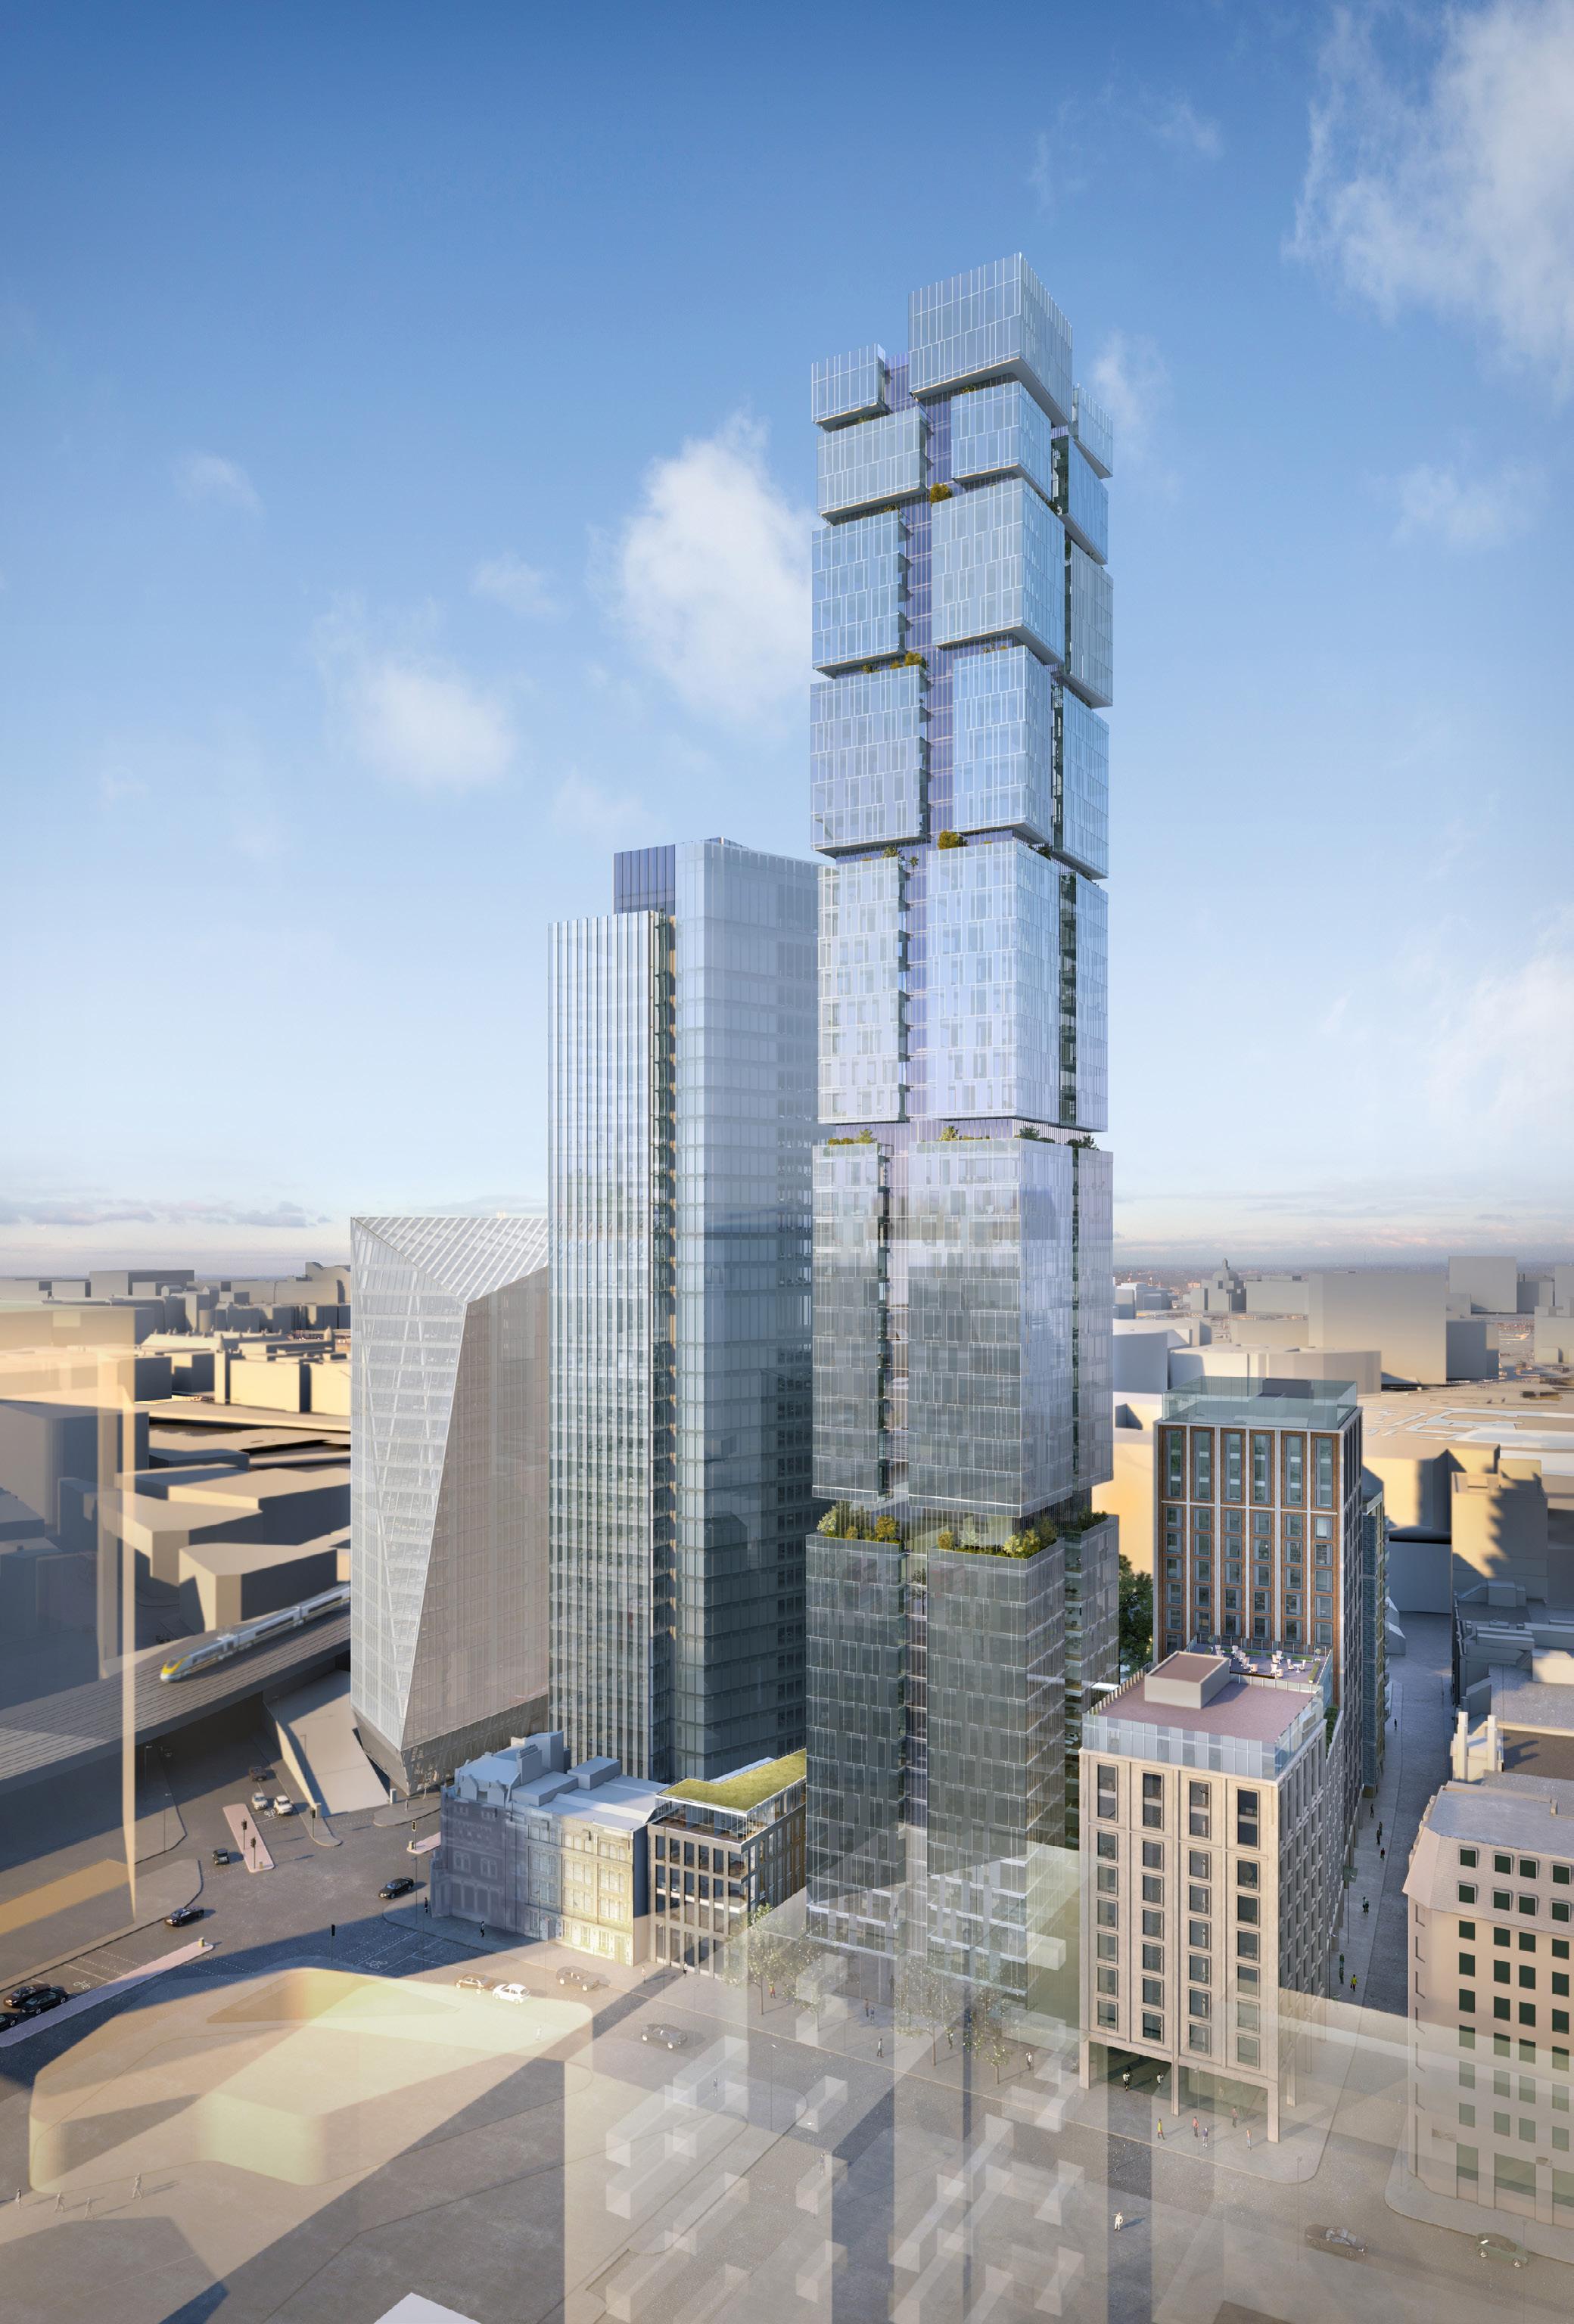
contrast to the softer green of the adjacent Christ Church Gardens, with intermittent connections between the two spaces so they could benefit from each other. Christ Church Gardens were to be upgraded as part of the development, integrating the new scheme into the existing neighbourhood. Pedestrian permeability was a key design principle, with servicing placed underground to free up ground floor space and minimise blank façades. Most rooftop spaces were allocated as terraces and amenity for residents and hotel guests, with plant accommodated underground.
j. Architect
Design Architect: WilkinsonEyre, Contact: Dominic Bettison, Director; d.bettison@wilkinsoneyre.com
Tel. +44(0)20 7608 7900
k. Interior Architect
TBC
l. Structural Engineer
Pell Freshman
m. MEP Engineer
TBC
n. Owner or Developer
IGB
o. Further Information Design approach:
The residential tower was conceived as a series of separated stacked blocks with glazed façades oriented at subtly varied angles to catch light differently and break down the tower’s visual mass. Winter gardens were provided for all apartments, with planted balconies at the collar levels between blocks. The top was finished with lightweight glass overruns creating a recognisable silhouette. The basic floorplate was a simple square around a central concrete core, with spans from façade to core set for the most efficient space planning. Additional plan articulation was then introduced to increase the number of dual-aspect rooms and create views to key city landmarks, increasing unit value while giving the tower a distinctive sculptural appearance.
Stakeholder engagement:
Extensive consultation was undertaken with statutory bodies and community groups including the London Borough of Southwark, GLA, TfL, the Southwark Design Review Panel, local residents’ groups (BOST, Marshalls Charity, Better Bankside, South Bank Employers Group, and others), elected councillors, and
wider community consultation events supplemented by an online forum. The proposals evolved in parallel with the consultation process.
Sustainability:
The scheme targeted a 31% reduction in regulated CO₂ beyond Part L. The office and hotel components targeted BREEAM Excellent. Passive design, highperforming envelopes, energyefficient lighting and CHP formed the energy strategy. Wind tunnel testing refined the design to ensure pedestrian comfort.
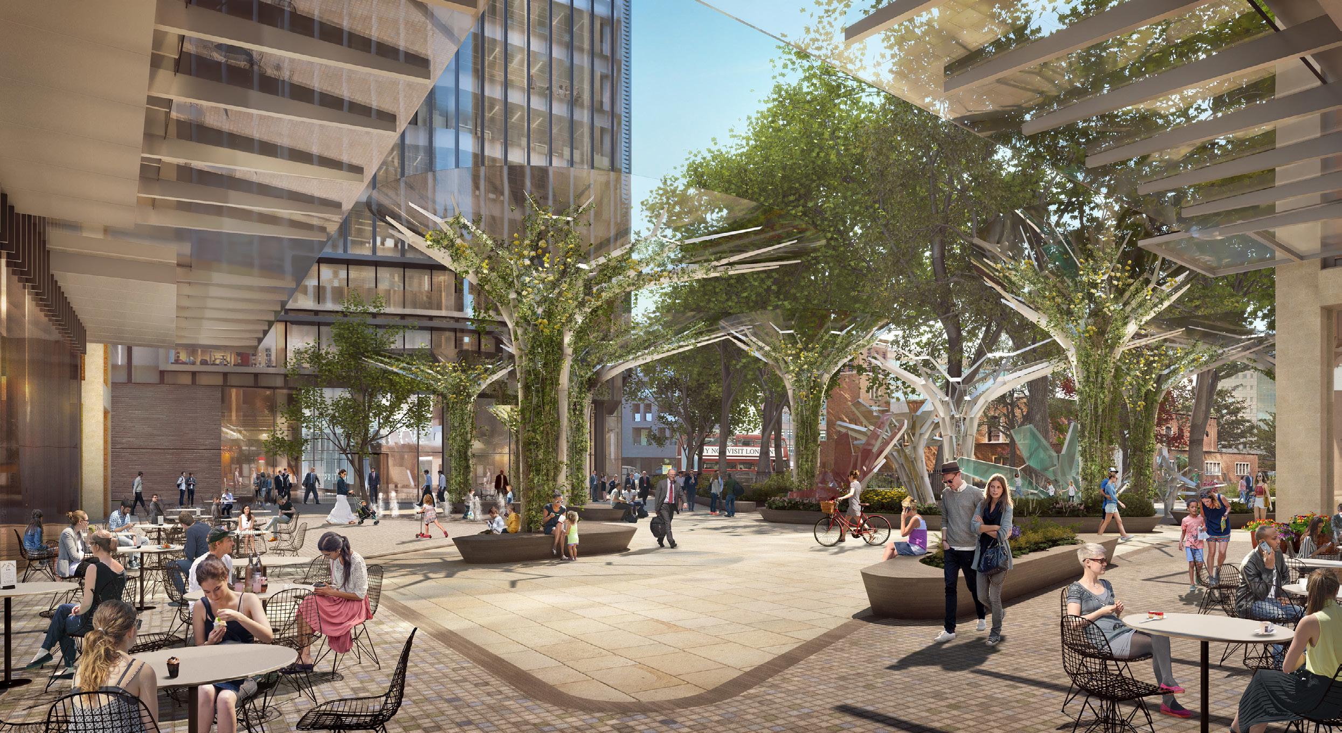
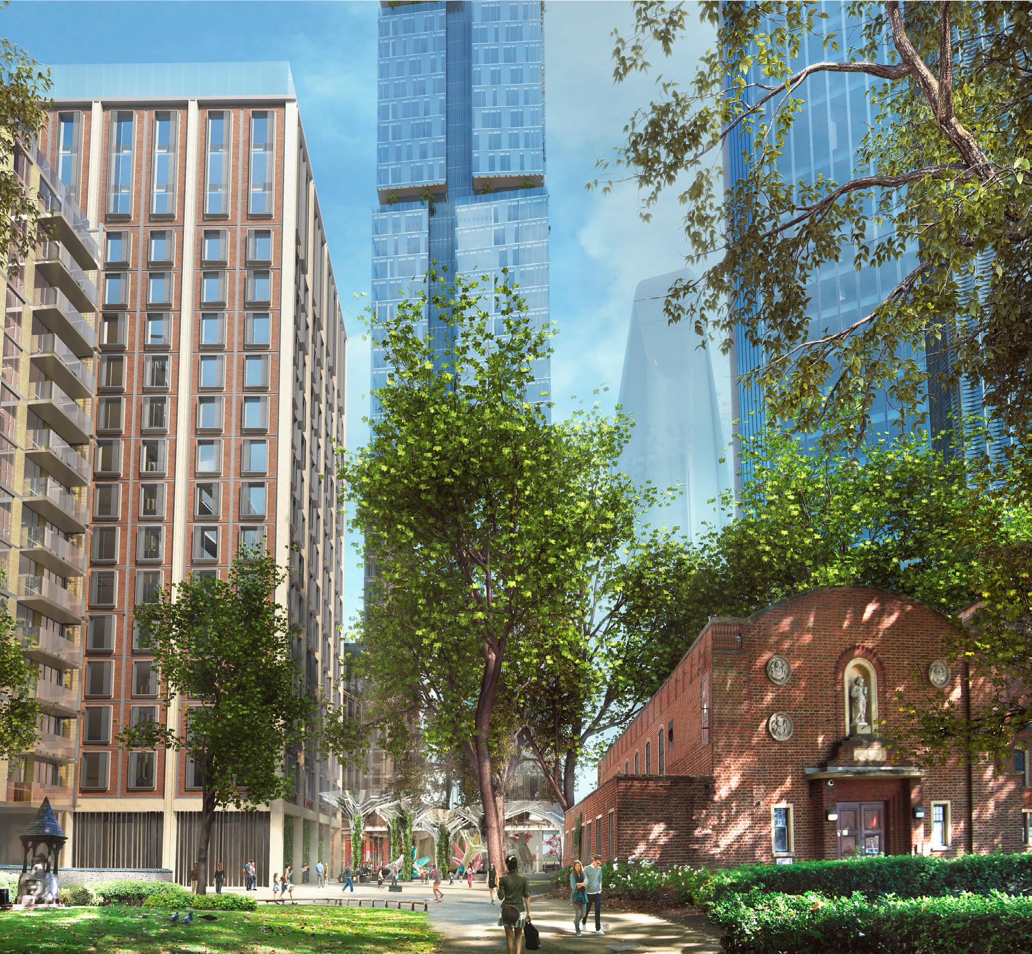
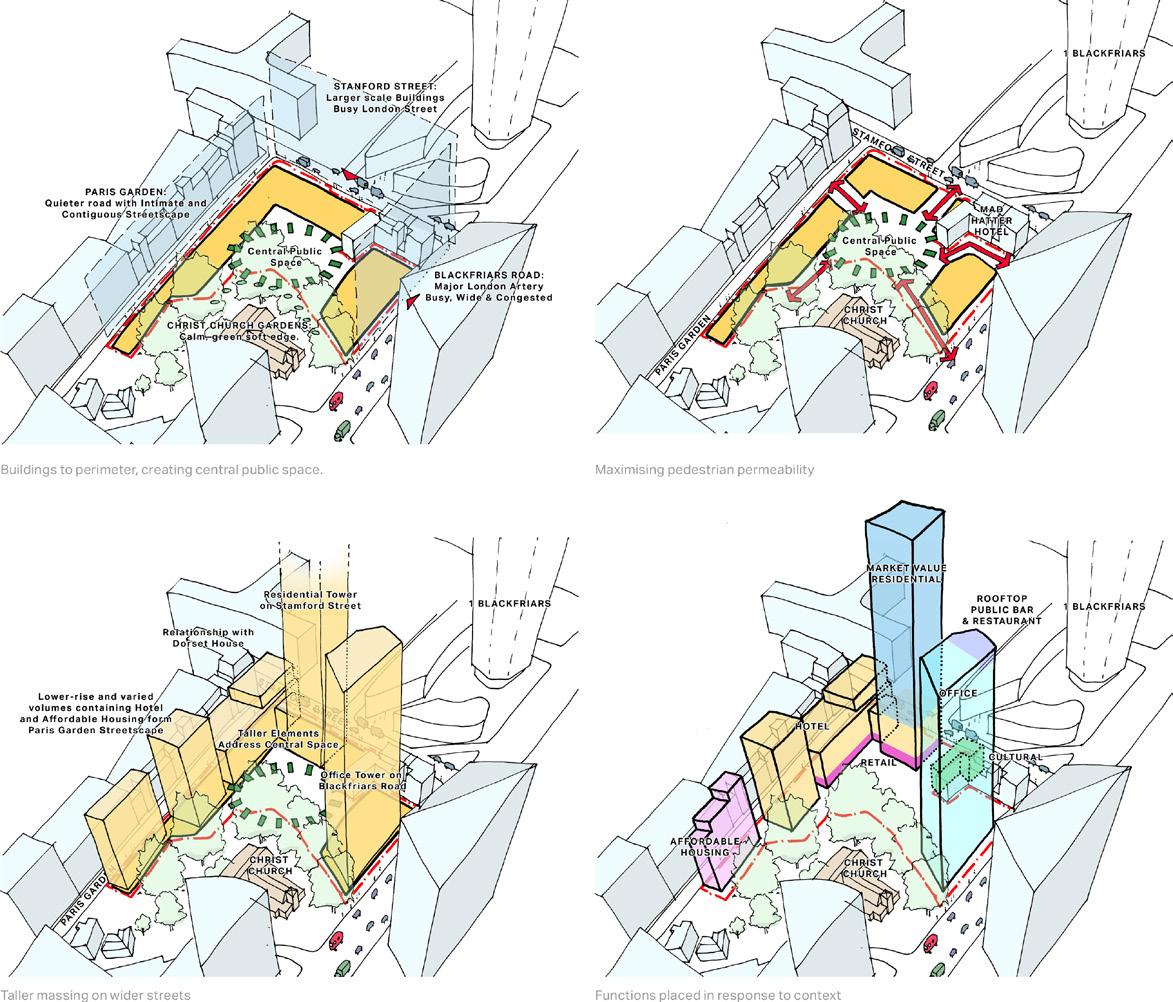
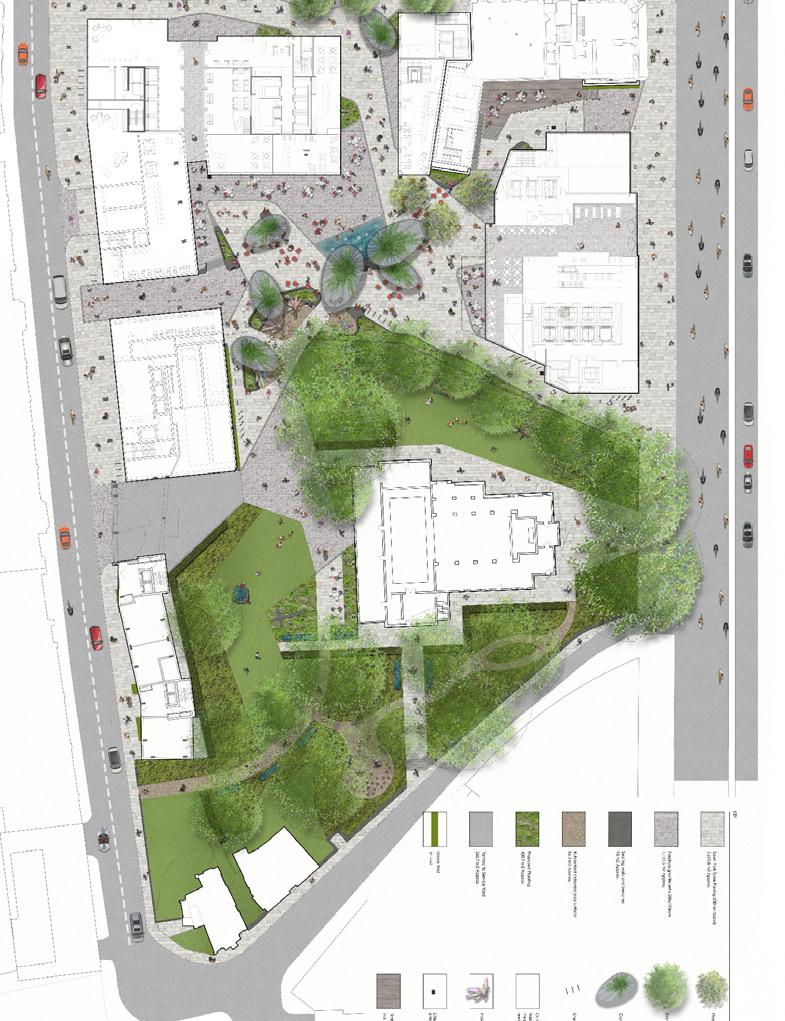
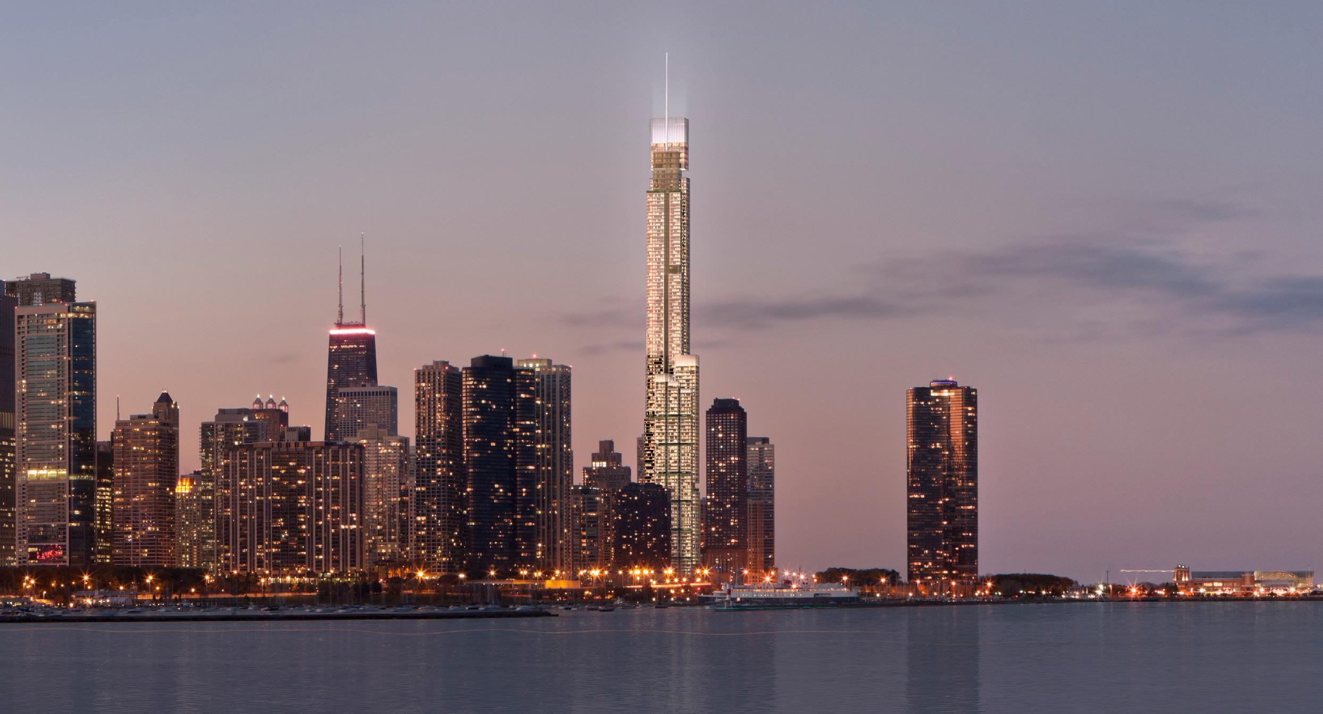
Design competition to provide two residential towers on a high profile site in Chicago. The sculpted and articulated forms give the proposals a unique silhouette and identity, but at their heart are essentially a simple rectilinear extrusion.
a. Name and Location
400 North Lake Shore Drive, Streeterville, Chicago, Illinois, USA. Site adjacent to Lake Michigan
b. Date Started and Date Completed
Invited international design competition: 2016.
c. Size of Project
Tower 1: Height 455m (1,492 ft) to tower crown, 500m to spire. 124 storeys. GFA: 1,390,000 ft².
Tower 2: Height 227m (750 ft) to tower crown. 60 storeys. GFA: 685,000 ft².
Total scheme: 2,075,000 ft² FAR. 90,000 ft² combined amenity
e. Urban Context
High-profile site adjacent to Lake Michigan in Chicago. Formally the site of Chicago Spine site.
f. Amenities
50,000 ft² of amenity space Tower 1
40,000 ft² of amenity space Tower 2
Heavily landscaped, terraced podium building at the base of the towers, designed to respond to contrasting edge conditions of the site
Generous central drop-off welcoming residents home
Restaurants and cafés lining the podium edges, knitting the proposals into the surrounding neighbourhood
g. Signature or destination-defining amenity components
The 90,000 ft² of combined amenity is substantial. The landscaped terraced podium, with restaurants and cafés activating the edges, was designed as the primary ground-level destination and the interface between the towers and the Chicago neighbourhood.
i. Explanation of integration between indoor amenities and outdoor green space or public realm
The heavily landscaped, terraced podium at the base of the two towers was designed to respond to the contrasting edge conditions of the site. Restaurants and cafés lining the edges were intended to knit the development into the surrounding neighbourhood, creating an active street-level interface between the private residential programme and the public realm
j. Architect
Design Architect: WilkinsonEyre, Contact: Dominic Bettison, Director; d.bettison@wilkinsoneyre.com Tel. +44(0)20 7608 7900
l. Structural Engineer
Thornton Tomasetti n. Owner or Developer
Related Midwest
o. Further Information
Supertall design capability: At 455m to the tower crown (500m to spire) and 124 storeys, Tower 1 would have been one of the tallest residential buildings in the world.
Design approach: The tower was conceived as a sculpted and articulated form based around a regular floorplate designed to maximise views out and create a slender vertical emphasis while maintaining efficiency and flexibility of layout.
Structural strategy: The structural approach was deliberately simple, based on a concrete structure developed with local Chicago construction expertise.
Residential programme:
The stacking of different residential products within a single tower optimised value by locating premium product at height. Tower 2 contained 257 condominiums (averaging 1,868 ft², 5 per floor).
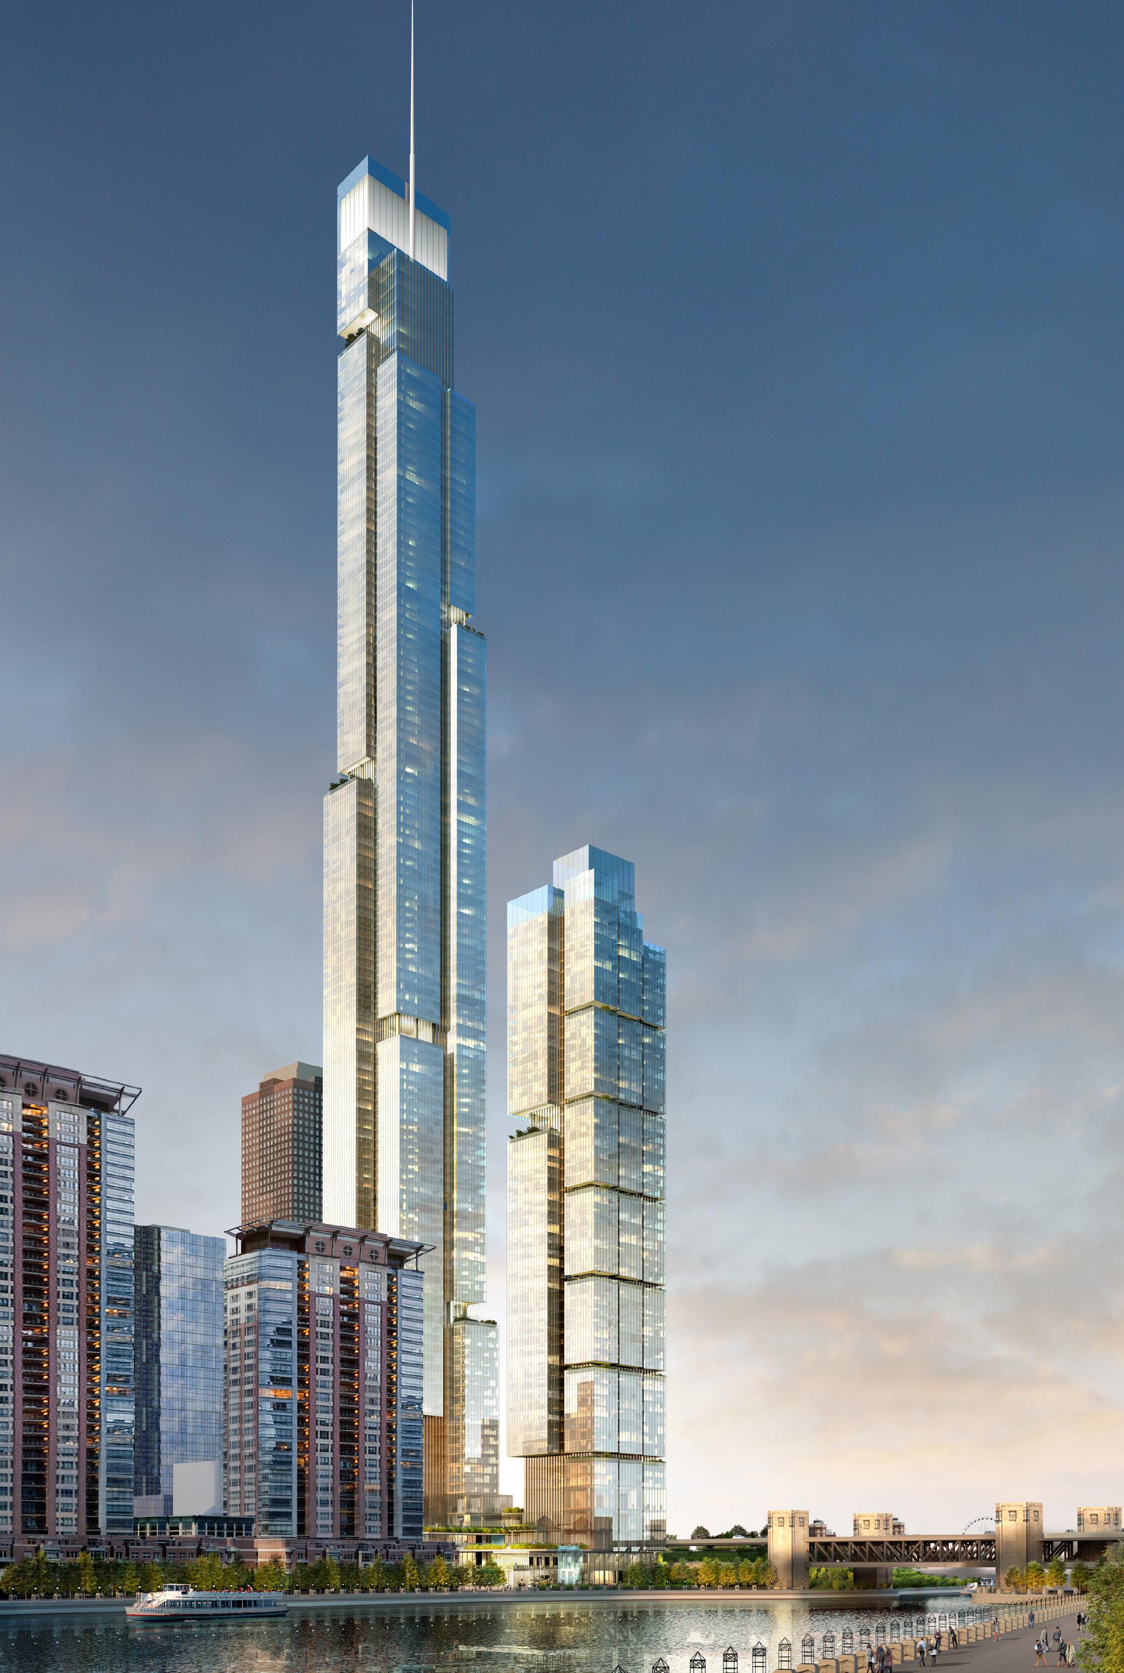
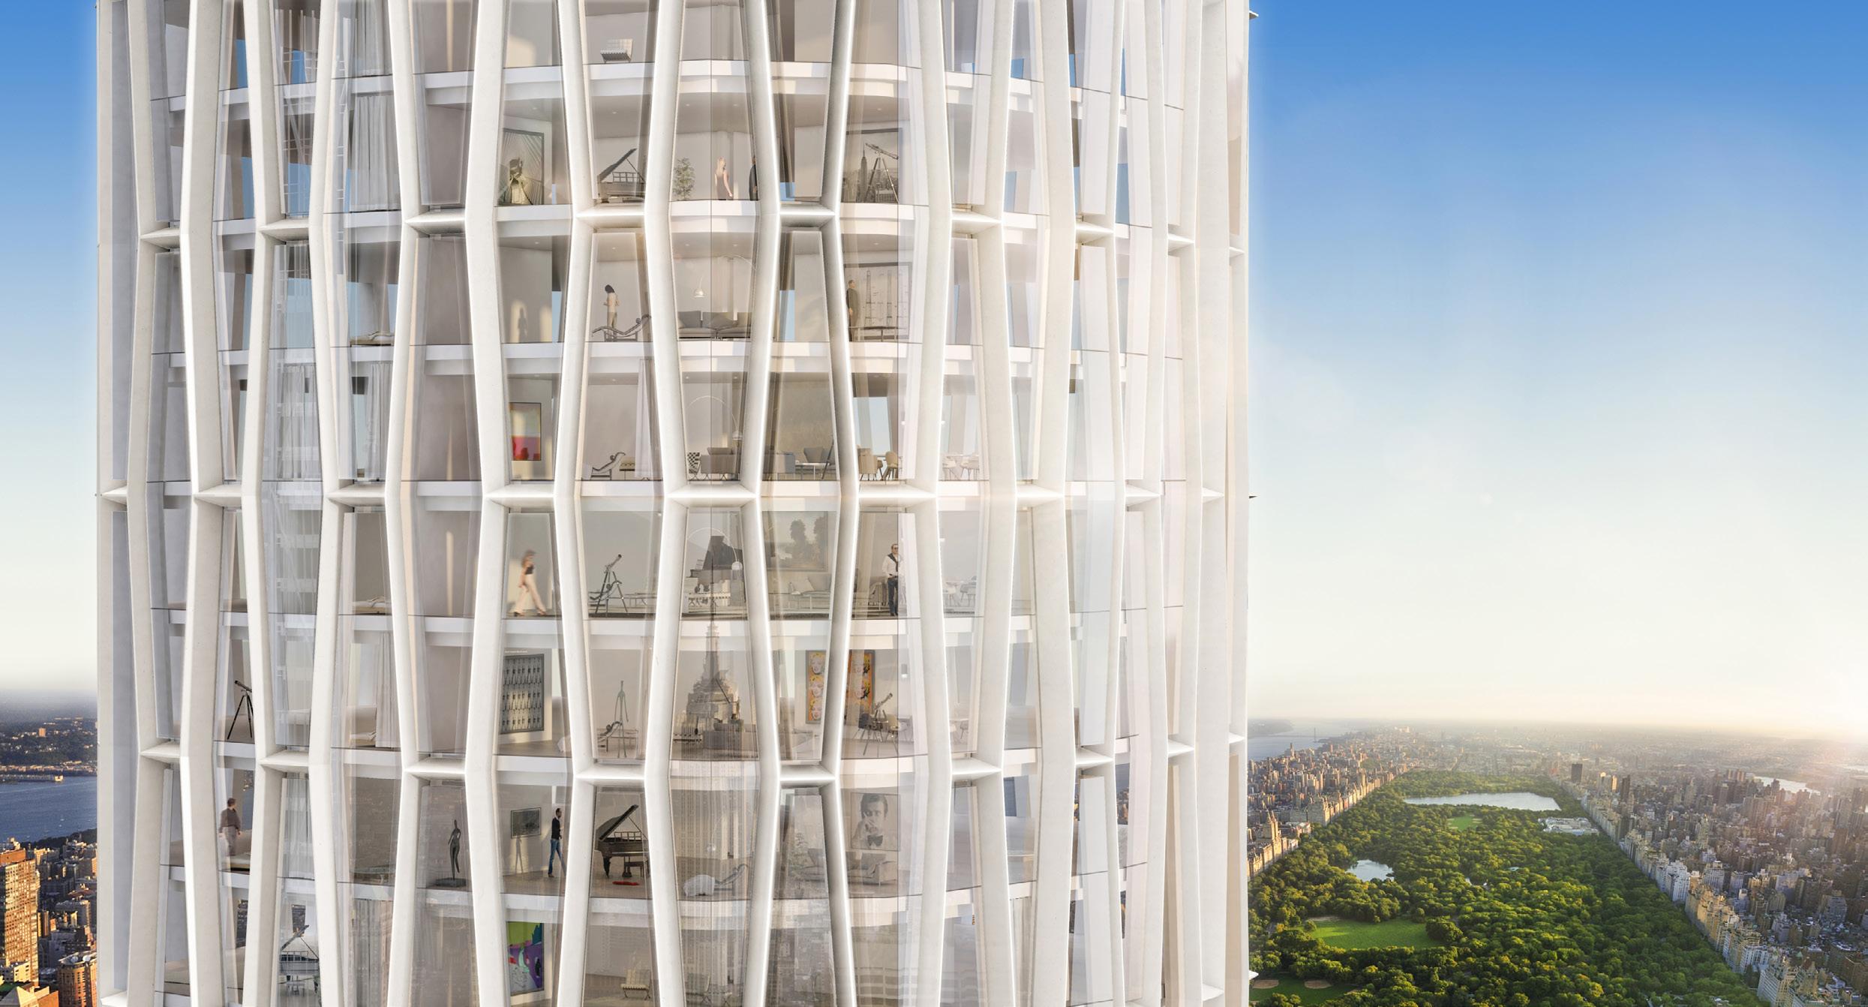
Design competition 600m super high rise tower in Manhattan. The distinctive 116-storey tower provides over 152,918m² of mixed use accommodation including 37,000m² office, a 15,800m² hotel and 60,300m² of ultra-high end apartments.
a. Name and Location
7th Ave. & Broadway Tower, New York, USA
b. Date Started and Date Completed Competition 2016
c. Size of Project
Height 600m, Storeys: 116 above ground. GFA: 129,447 m² (office). 152,918m² of mixed use accommodation including 37,000m² office, a 15,800m² hotel and 60,300m² of ultra-high end apartments.
d. Cost of Project
Confidential
e. Urban Context
The site consists of the city block formed by 7th Avenue and Broadway to the east and west, and West 56th and West 55th street to the north and south. It sits in the centre of Midtown Manhattan, and just three blocks south of Central Park.
f. Amenities
A series of landscaped sky lobbies and retail, food and beverage at the base
g. Signature or destination-defining amenity components
The tower features a signature winter garden, a destination-defining amenity that establishes the building as a landmark within Midtown Manhattan, offering occupiers and visitors a distinctive, curated environment that sets the scheme apart within New York’s most competitive office market.
i. Explanation of integration between indoor amenities and outdoor green space or public realm
At the base of the tower a podium provides individual entrance lobbies for the various uses as well as a significant retail, food and beverage provision facing a new public plaza
j. Architect
Design Architect: WilkinsonEyre, Contact: Dominic Bettison, Director; d.bettison@wilkinsoneyre.com Tel. +44(0)20 7608 7900
Executive Architect: Adamson Associates Architects
j. Interior Architect
Interior Architect: WilkinsonEyre,
l. Structural Engineer
Structural Engineer: WSP Cantor Seinuk (London + New York)
m. MEP Engineer
Building Services Engineer: WSP Cantor Seinuk (London + New York)
n. Owner or Developer
Vanderbilt Permanent
o. Further Information
The tower has been designed as a series of vertical zones to suit the specific floor plate and ceiling height requirements of each different use. This results in a gently stepping form with a series of dramatic landscaped sky lobbies positioned at the transfer between each use. The 150 luxury apartments have been positioned above a 200m datum to allow uninterrupted views of the Park and Manhattan.
A distinctive hexagonal structural frame is expressed externally and provides rigidity to the super tall and slim building form.
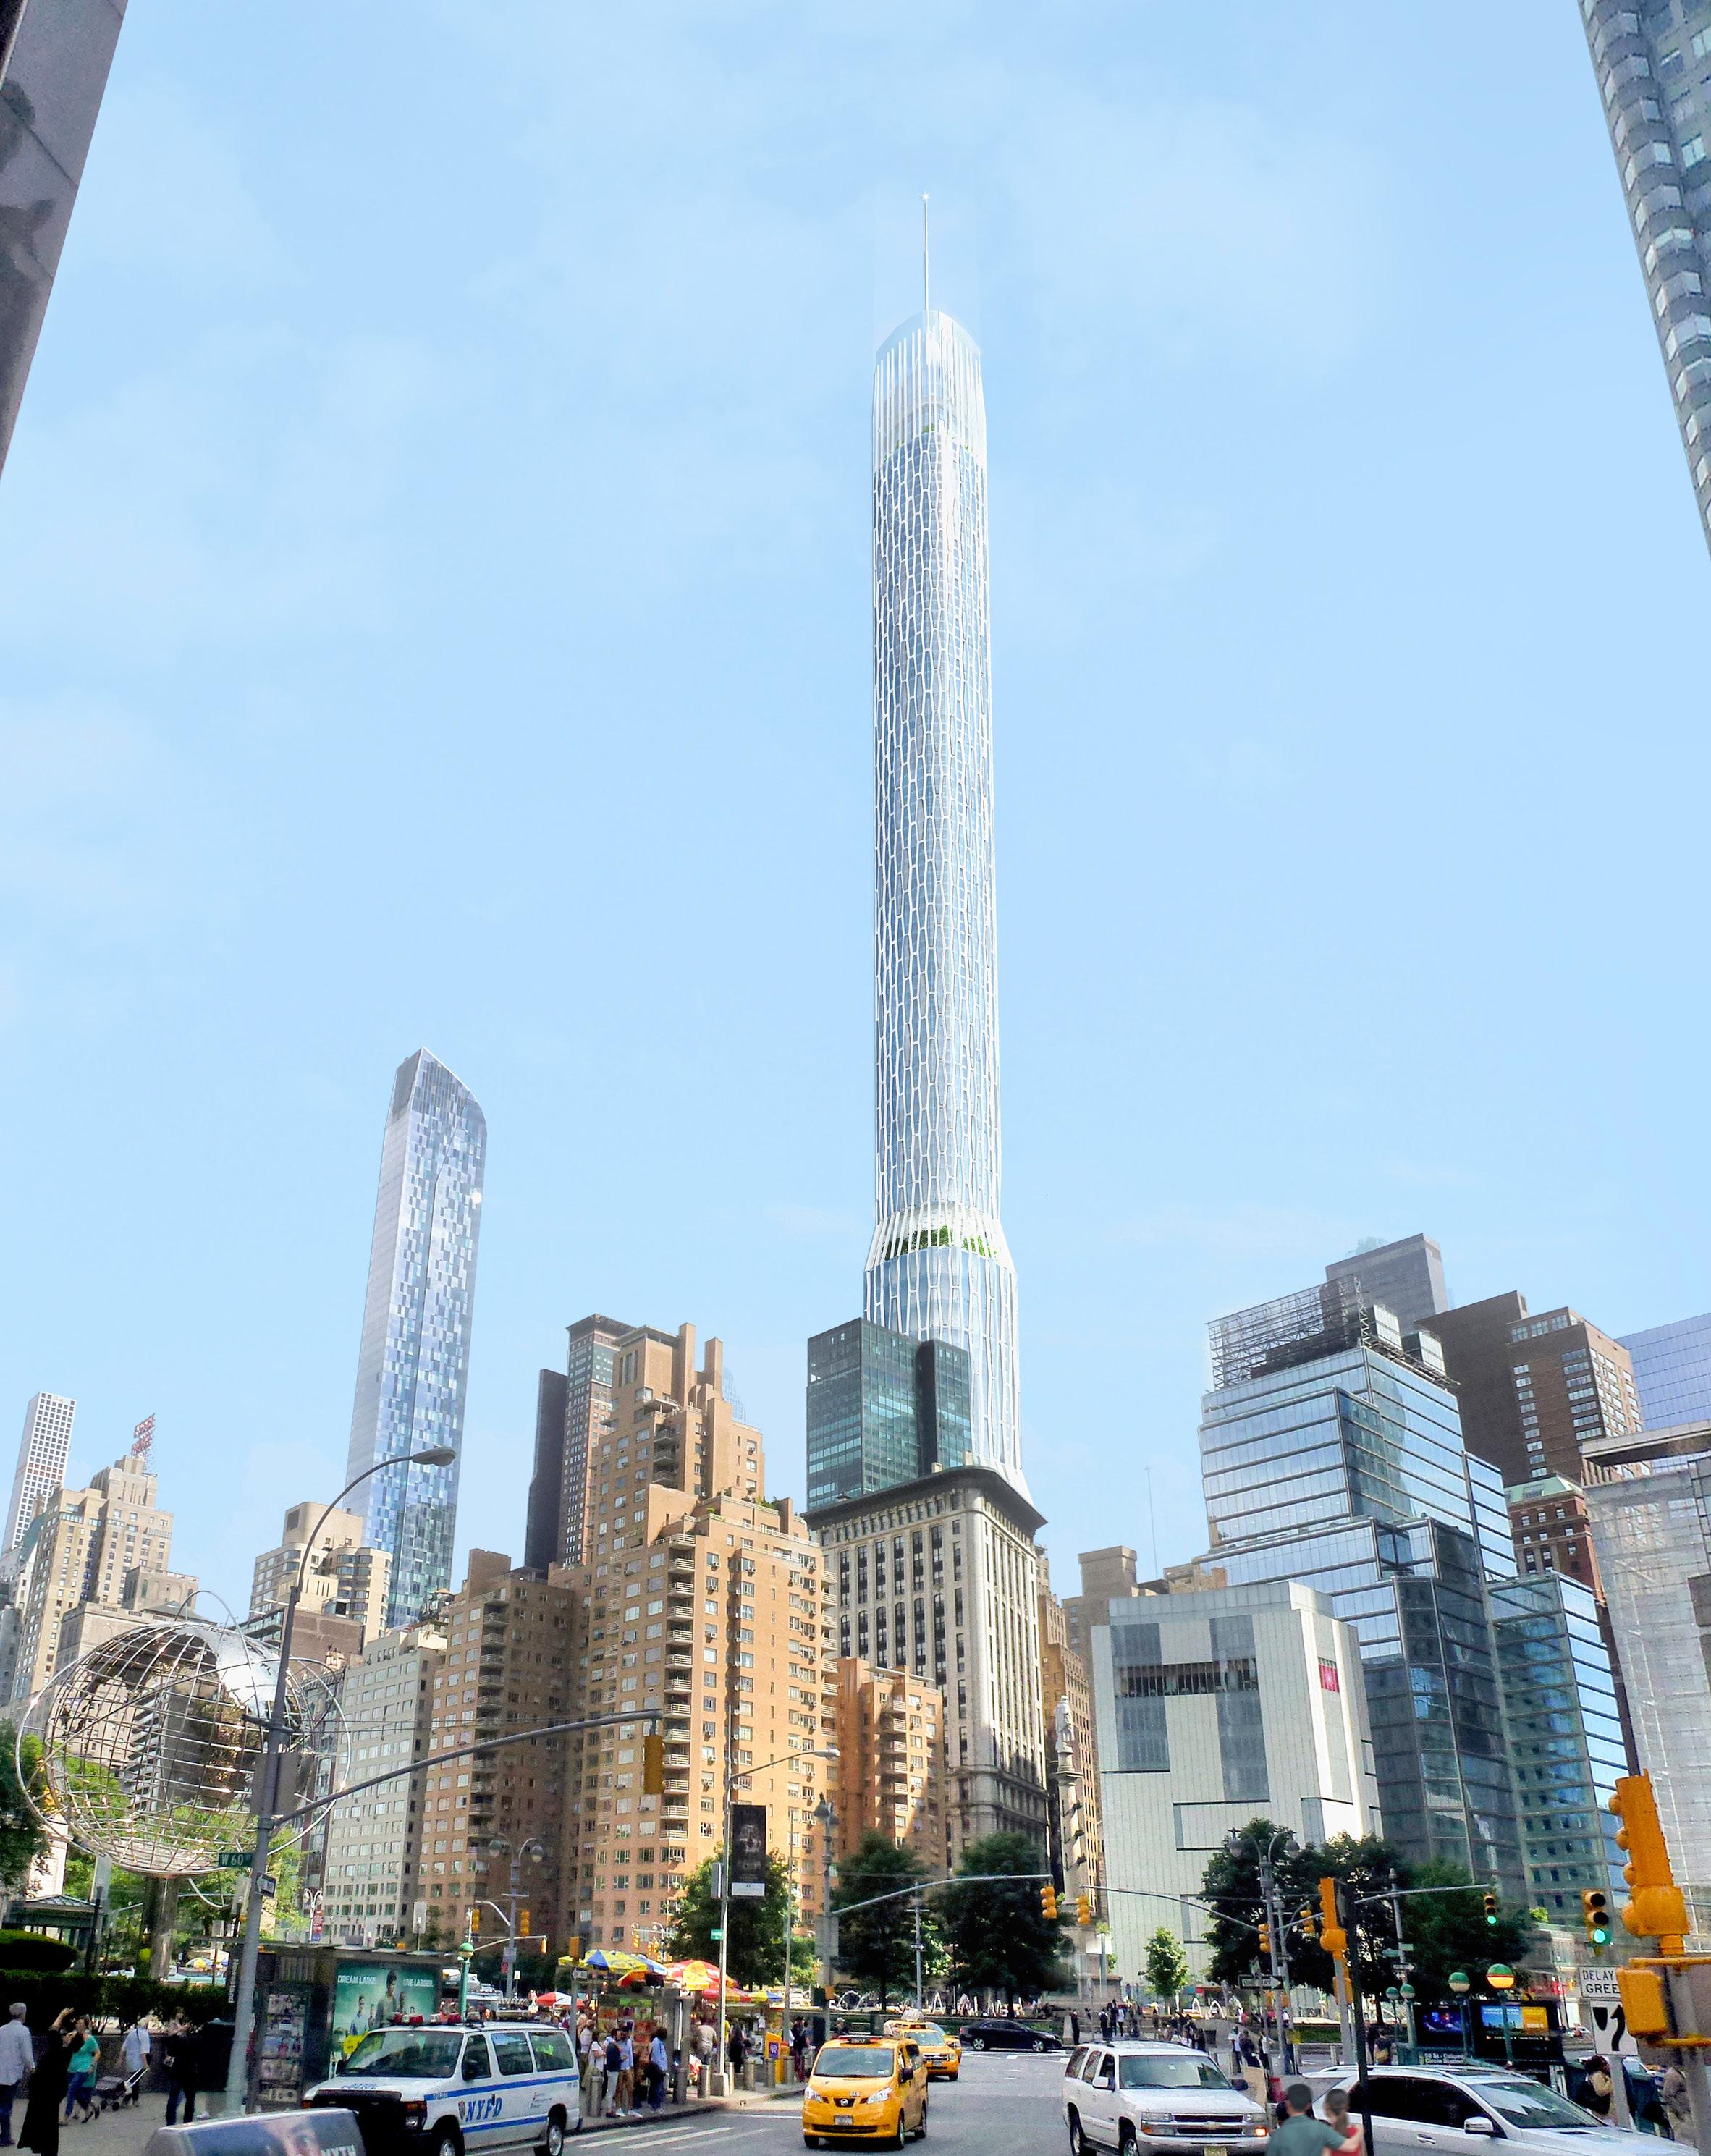
Next generation sky lobbies are generous in scale, rich in natural light, and programmed with hospitality that gives people a reason to pause rather than simply pass through.
At 600 Collins Melbourne exemplifies the next generation approach to sky lobbies. The design includes associated amenity at the upper podium level, and follows the model of a modest groundfloor lobby and a more generous arrival experience at height.
Our most dramatic sky lobby is at the Guangzhou International Finance Centre, where hotel guests arrive by express lift to Level 70 at the base of a 120-metre top-lit atrium that rises through the upper thirty storeys of the tower. Placing the arrival experience at the midpoint of the building rather than
the ground transforms the perception of height from something abstract into something visceral
At CIBC Square in Toronto, ‘The Canopy’ on Level 4 serves a different but equally important function: a tenant-exclusive sky lobby that connects the office floors to the Sky Park, the food hall and the conference facilities, creating a single activated amenity level where indoor and outdoor uses flow into one another.
At One Barangaroo, Level 26 combines Oncore by Clare Smyth (three Michelin stars), the award-winning CIRQ rooftop
bar with its open harbour terrace, and the members-only Neat Peat bar – creating an elevated hospitality destination that draws visitors from across Sydney.
At 8 Bishopsgate, Twenty Six Kitchen, Bar & Terrace on Level 26 provides a mid-building dining and outdoor terrace destination for tenants, while The Lookout at Level 50, with its four bookable executive suites and 250-person events space, serves as the building’s elevated public amenity.
01 8 Bishopsgate London, UK
02 600 Collins, Melbourne, Australia
03 Guangzhou International Finance Centre China
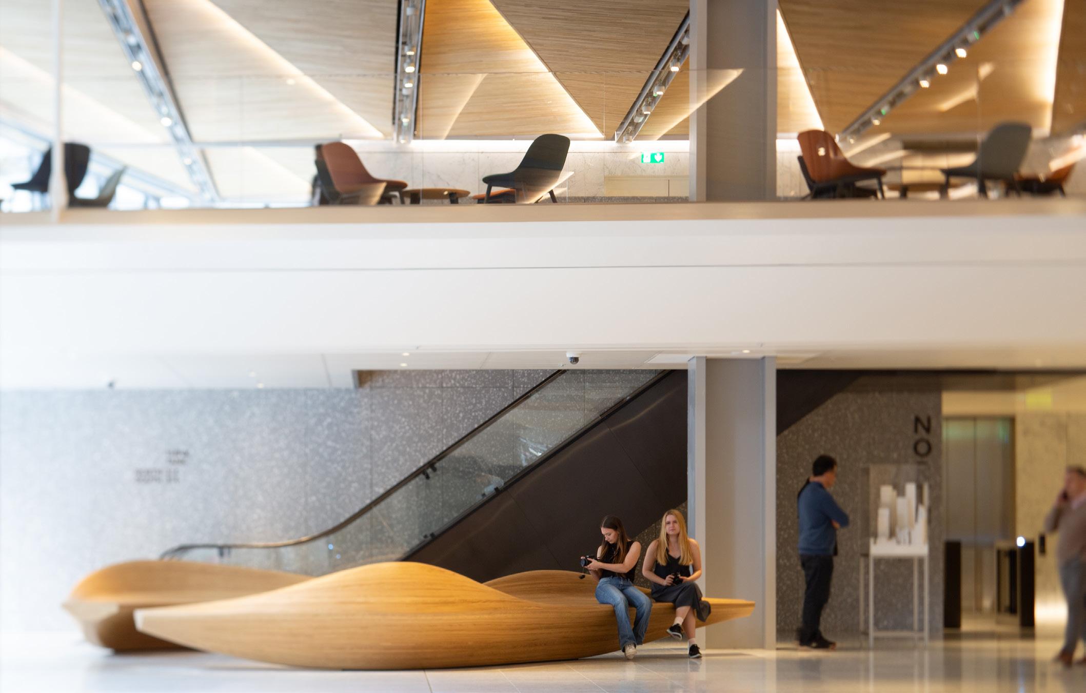
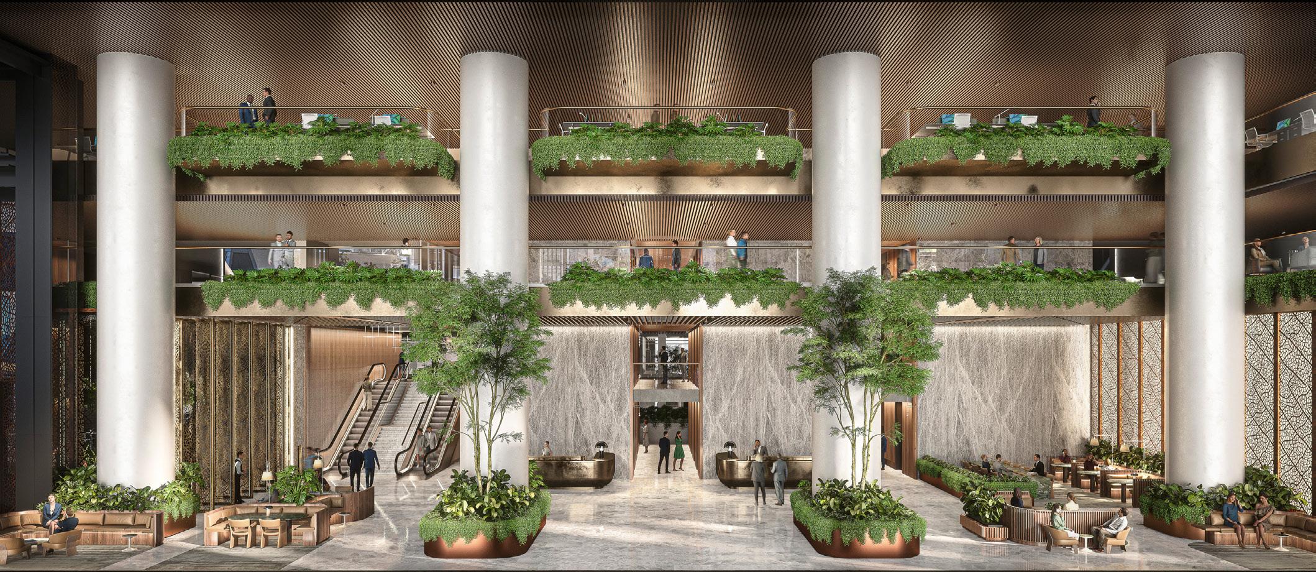
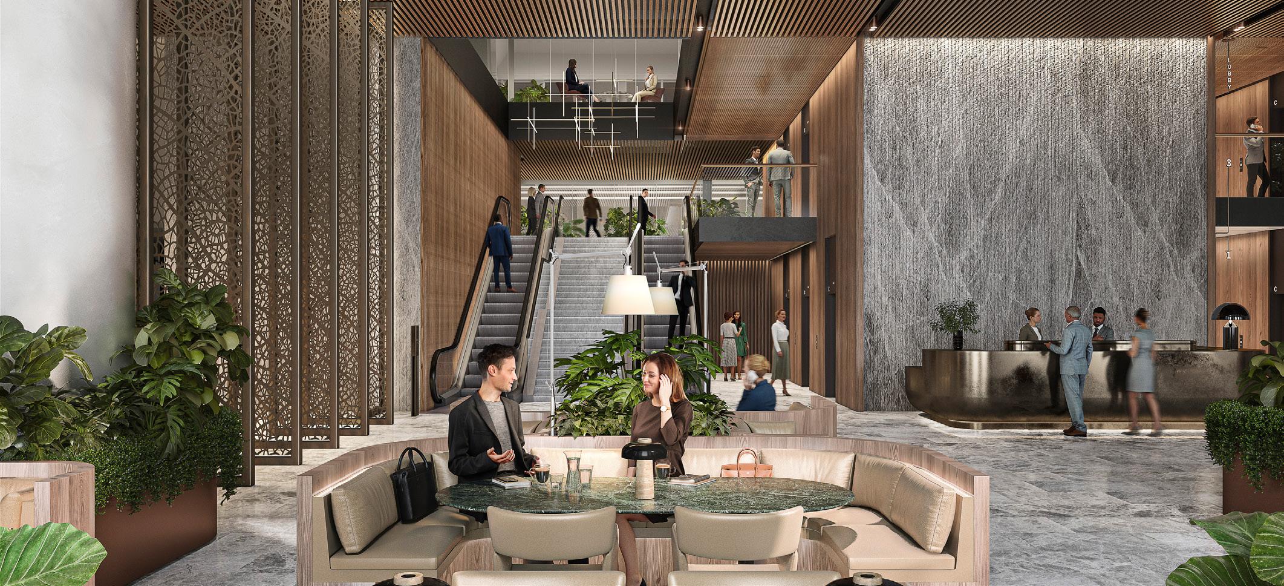
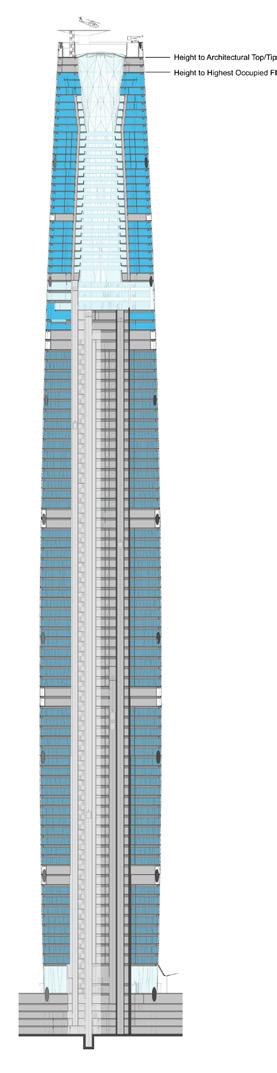
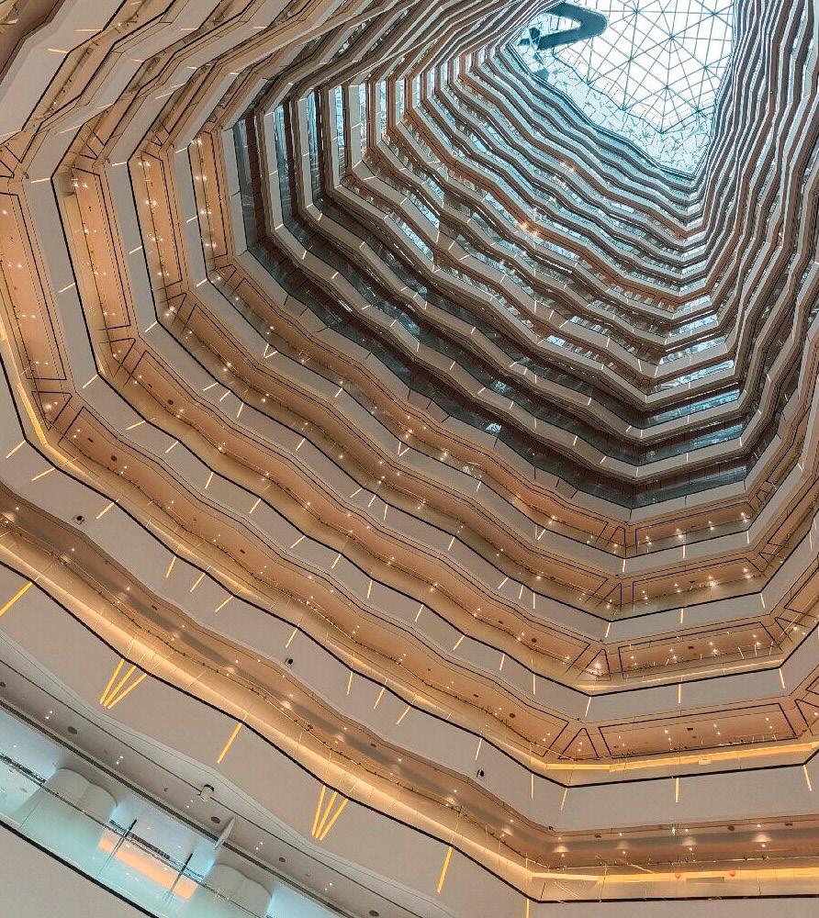
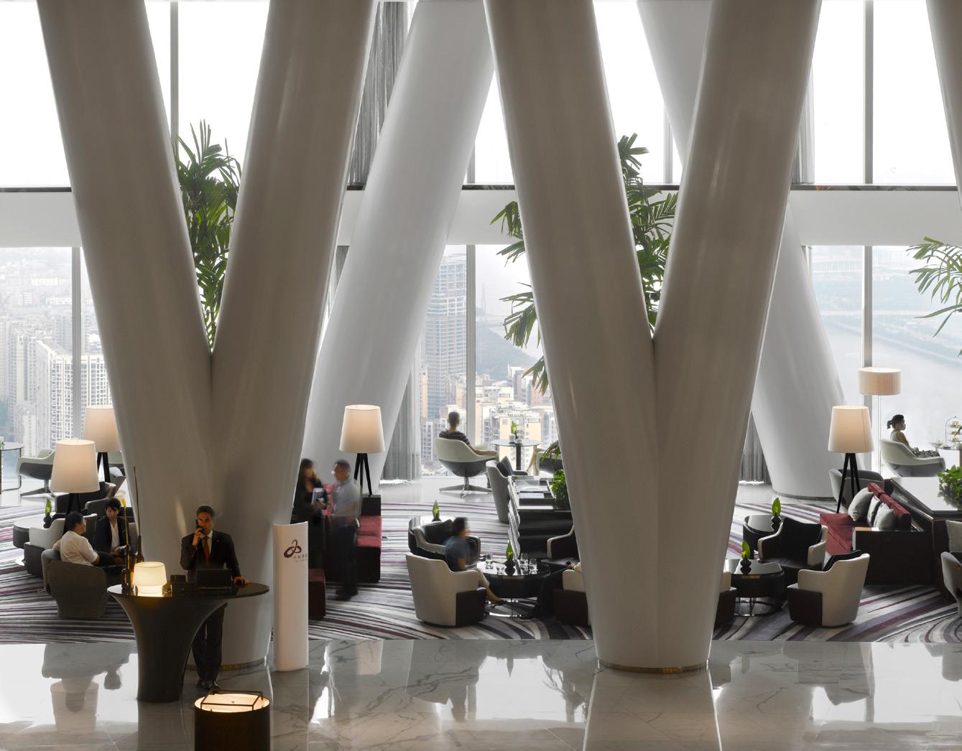
An observation experience defines a building’s relationship with the public. It is a powerful placemaking move – turning a private commercial asset into a civic landmark.
The Matson Block’s potential observation deck at or near the top of a 1,225 ft+ tower would be San Francisco’s premier elevated public experience. Our portfolio includes several distinct models:
Sky Deck at One Barangaroo situated 83 floors above Sydney Harbour, offers panoramic views from an expansive open-air balcony and indoor viewing area. Free to the general public, the experience is delivered as a 30-minute concierge-guided tour that weaves together the history of Barangaroo, its Aboriginal roots and the construction of Crown Sydney
Lift 109 at Battersea Power Station is a bespoke glass elevator that carries visitors through the northwest chimney,
emerging 109m above ground for 360-degree views across London. Regularly sold out weeks in advance two years after opening, it combines engineering spectacle with a curated exhibition on the building’s history.
The Lookout at 8 Bishopsgate is an admission-free public viewing gallery at Level 50, open seven days a week, with four bookable executive suites and a 250-person events space. By making access free, the client made a civic gesture that has contributed to the building’s identity.
At GIFC in Guangzhou, the top-floor Catch restaurant (Level 100) and Tian Bar (Level 99) function as the city’s highest publicly accessible dining destinations. An elevated experience
that draws visitors from across the city and reinforces the tower’s identity beyond its office function.
At 130 Fenchurch Street, our recently approved City of London scheme, a publicly accessible viewing gallery and external garden terrace at Level 20 will be free to visit seven days a week, contributing to the City’s growing network of elevated public spaces.
01 Sky Deck at One Barangaroo Sydney, Australia
02 Lift 109 at Battersea Power Station, London
03 The Lookout at 8 Bishopsgate, London
04 130 Fenchurch Street, London
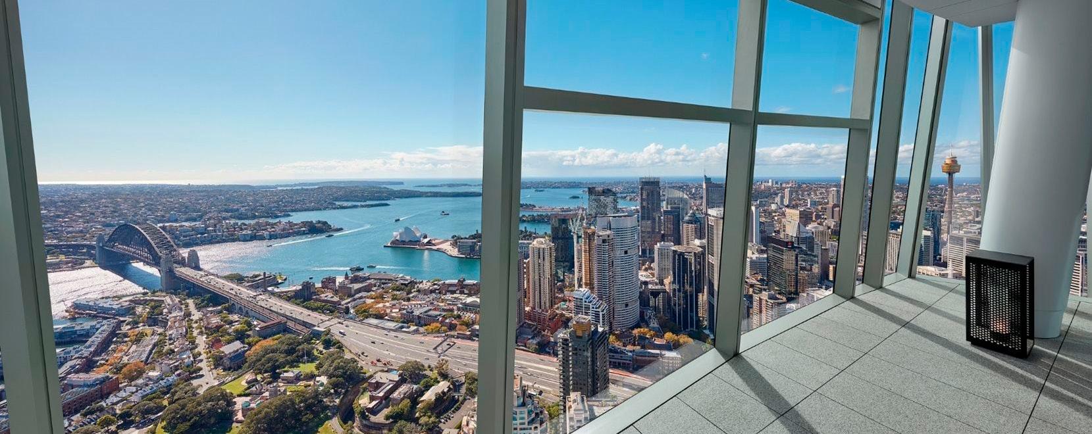
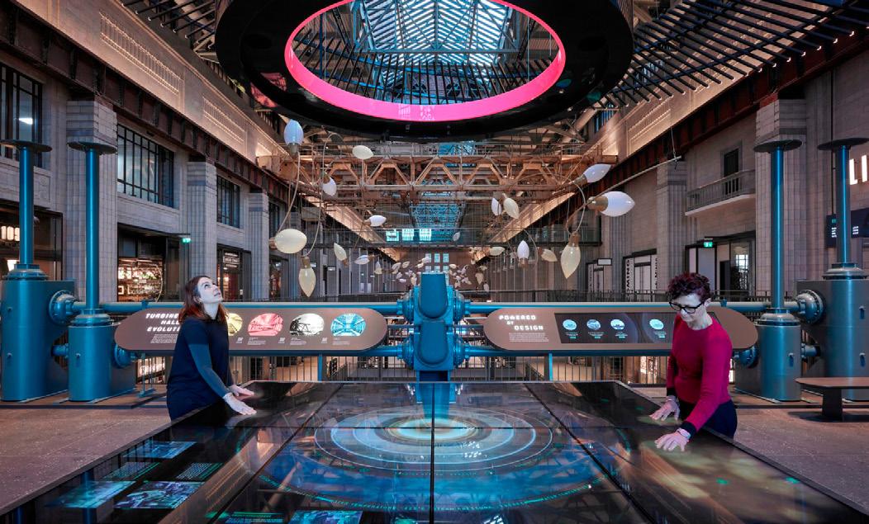
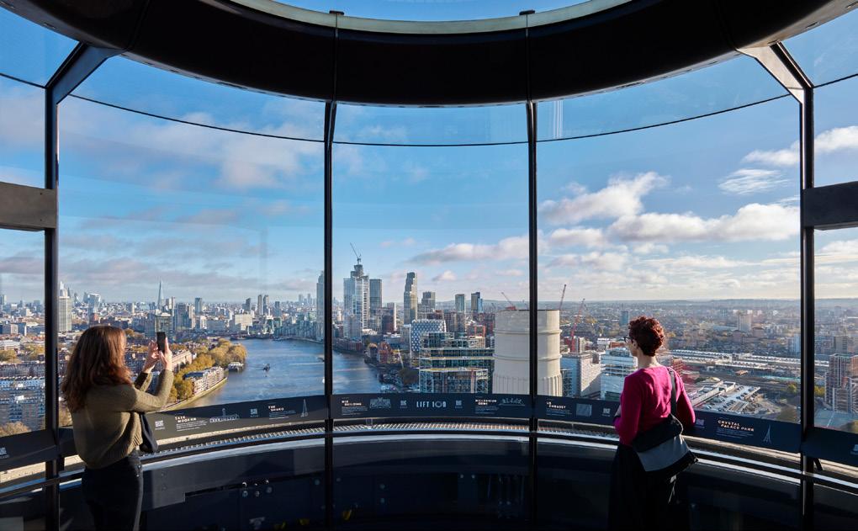
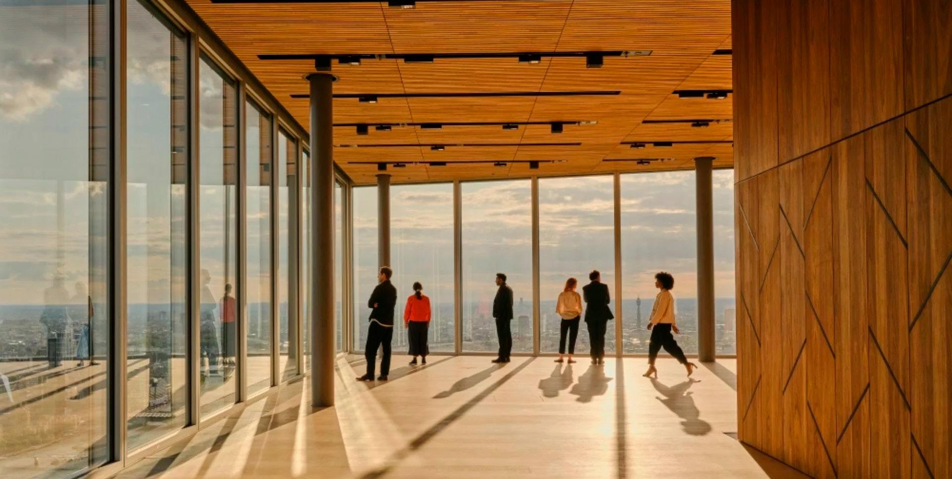
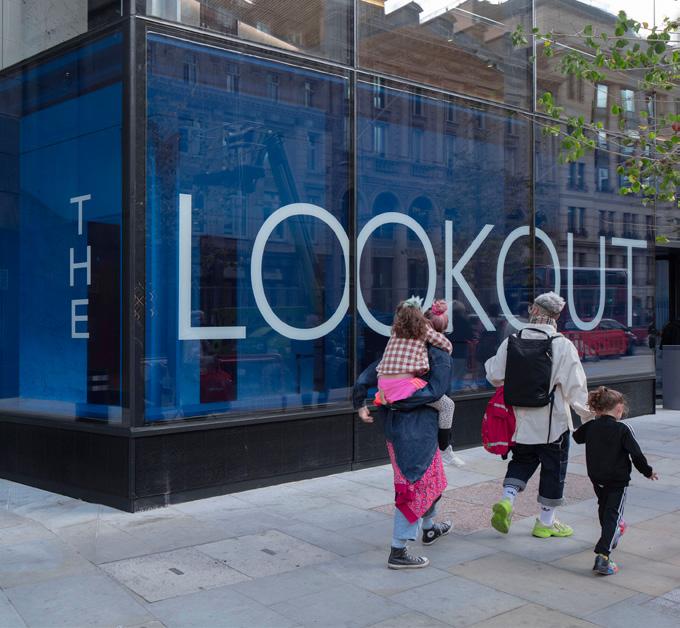
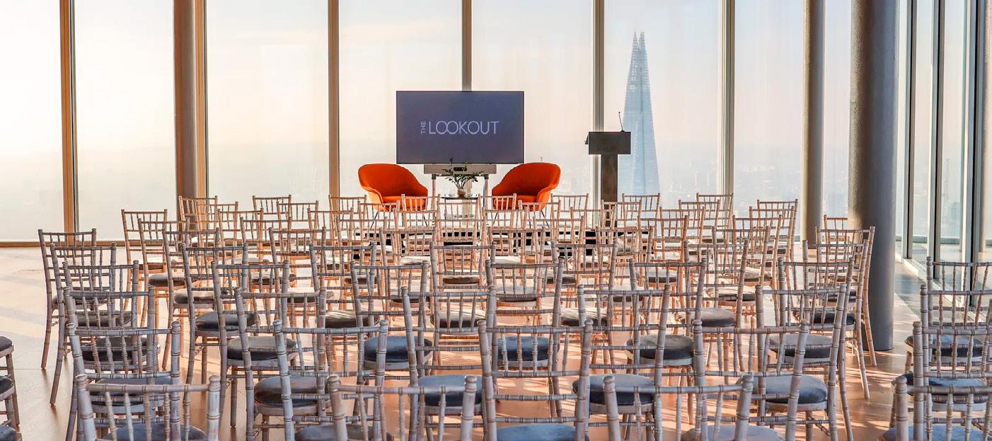
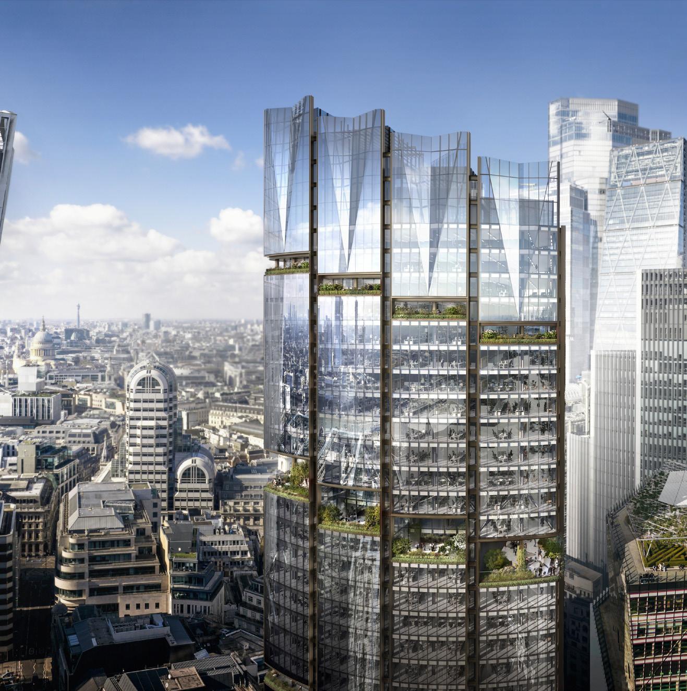
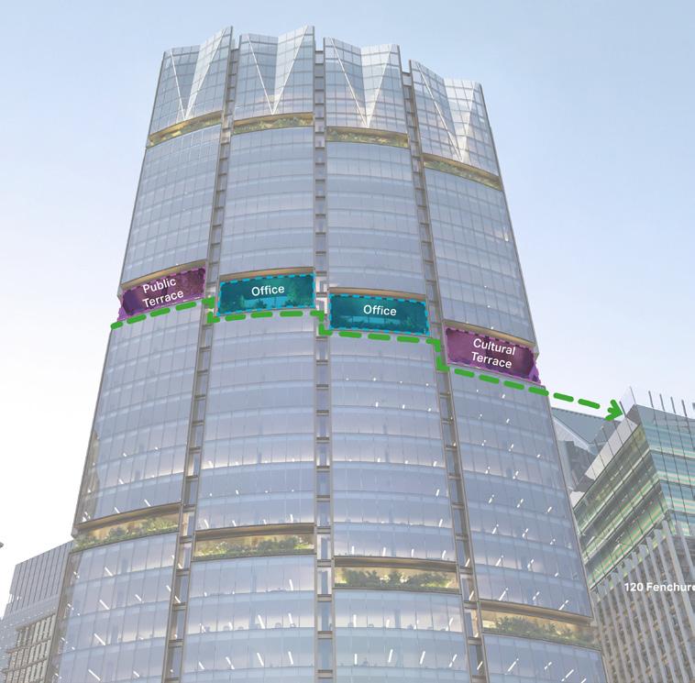
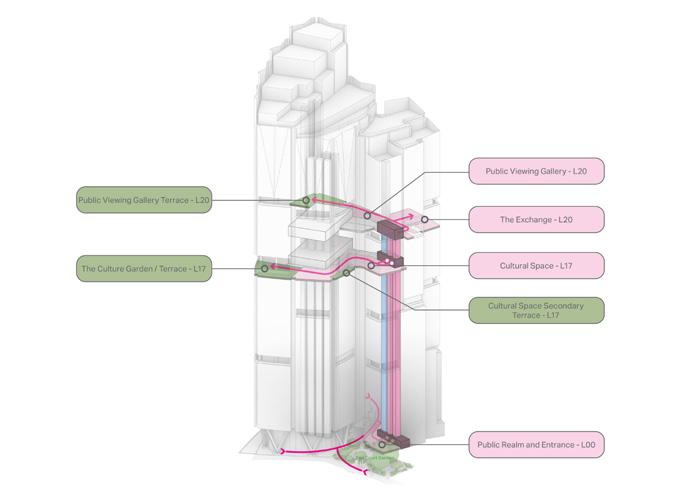
Executive lounges and members’ clubs provide a hospitalitygrade environment for informal meetings, focused work and client entertainment – bridging the gap between the formality of the workplace and the comfort of a hotel.
At GIFC, the Four Seasons Executive Club Lounge on Level 99 provides private meeting space, concierge services and daily F&B exclusively for suite and club-floor guests – a model that blurs the boundary between hotel and office amenity.
At 8 Bishopsgate, Upper Corner on the mezzanine and the four executive suites within The Lookout at Level 50 provide tenant-accessible hospitality spaces bookable via the building app.
One Barangaroo, Neat Peat on Level 26 operates as a members-only bar, while Crown Residences enjoy privileged access to all hotel services through a dedicated VIP entrance.
At CIBC Square, The Canopy functions as an exclusive tenant lounge, and CIBC’s own floors incorporate internal “ecosystems” – breakout hubs and social hearts created through internal atria using structural soft spots designed into the base build by WilkinsonEyre.
Crown Aspinals Private Members Club, WilkinsonEyre also designed the refurbishment and new external terrace structure housed in a Grade II-listed Georgian terraced building located within the Mayfair Conservation area.
01 Crown Aspinals Private Members Club, Mayfair, London
02 8 Bishopsgate London, UK
03 One Barangaroo, Neat Peat Private Club Sydney, Australia
04 GIFC, the Four Seasons Executive Club Lounge, China
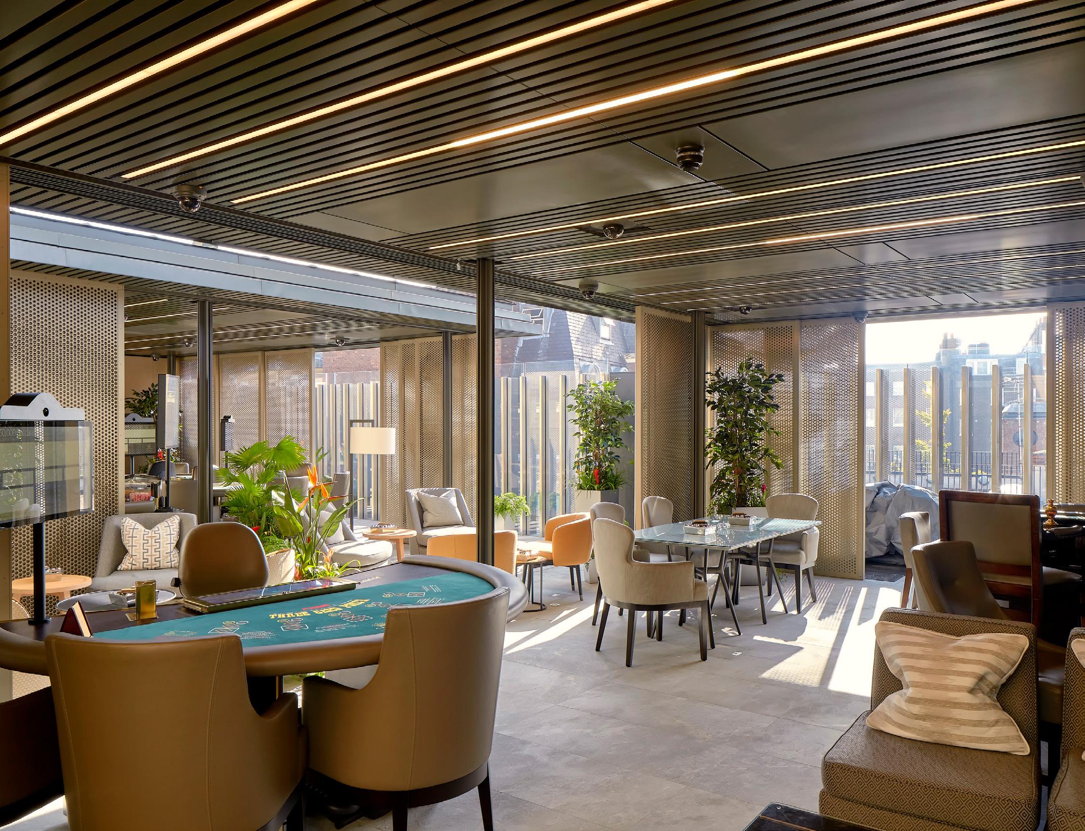
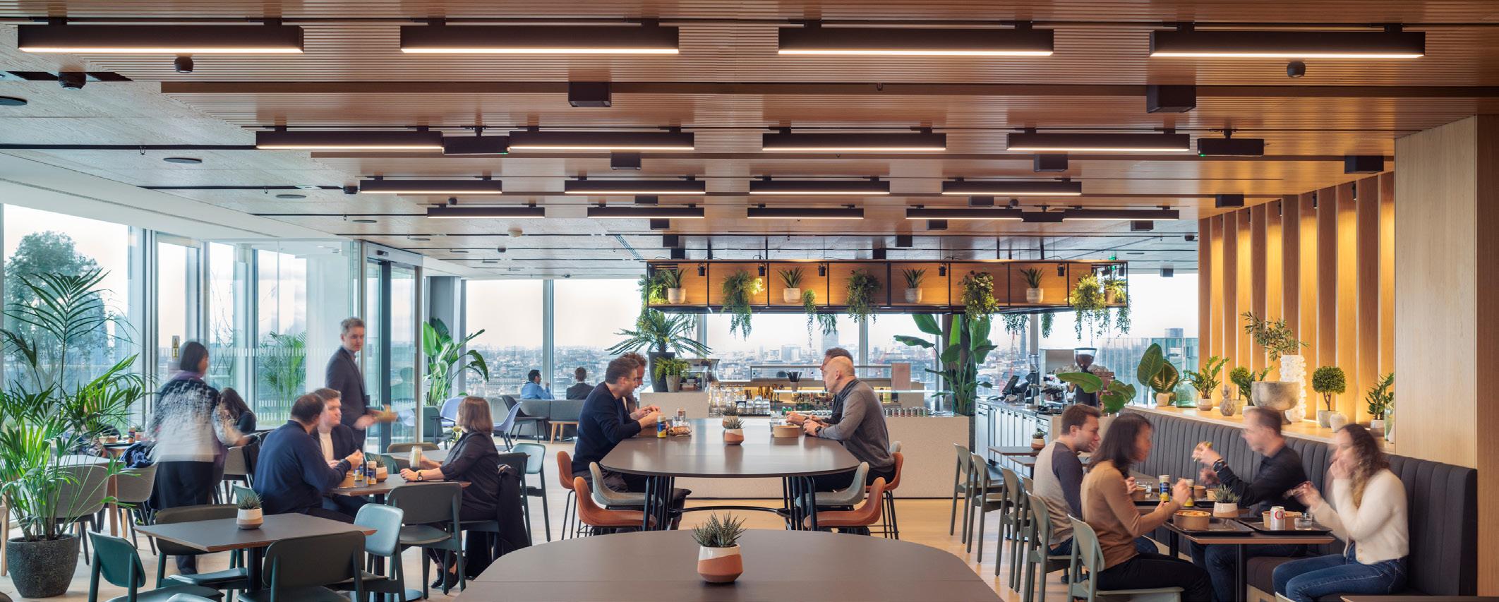
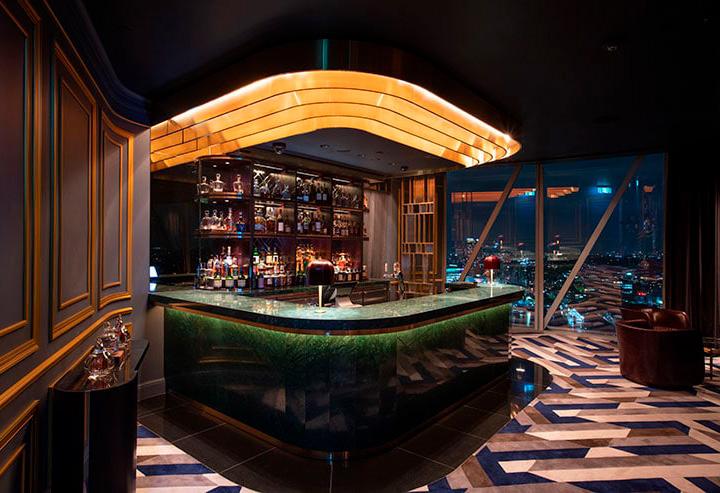
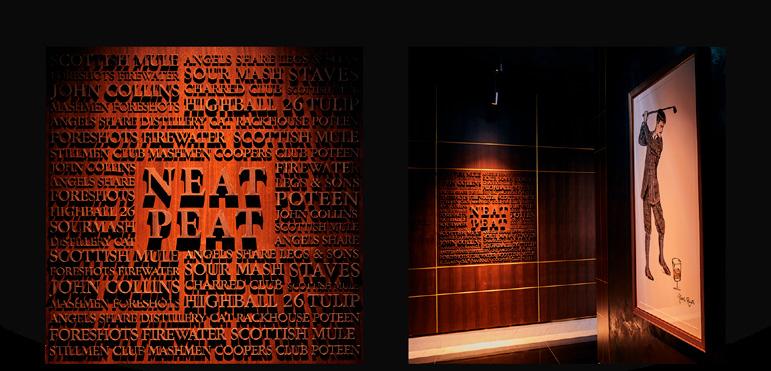
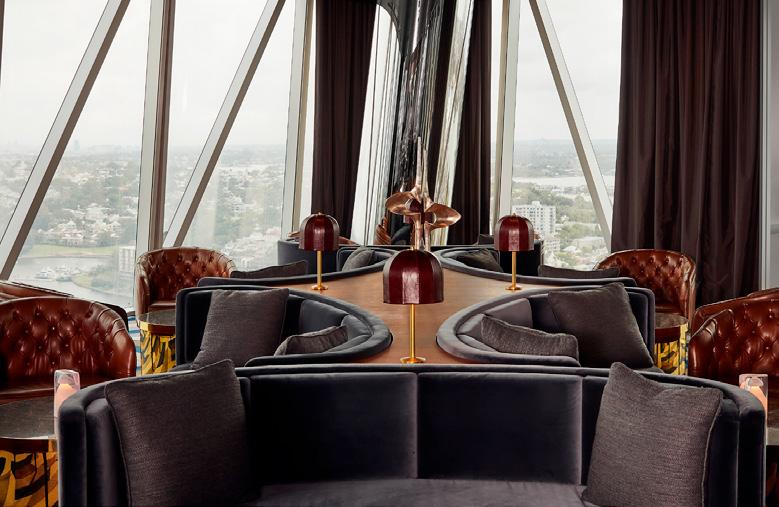
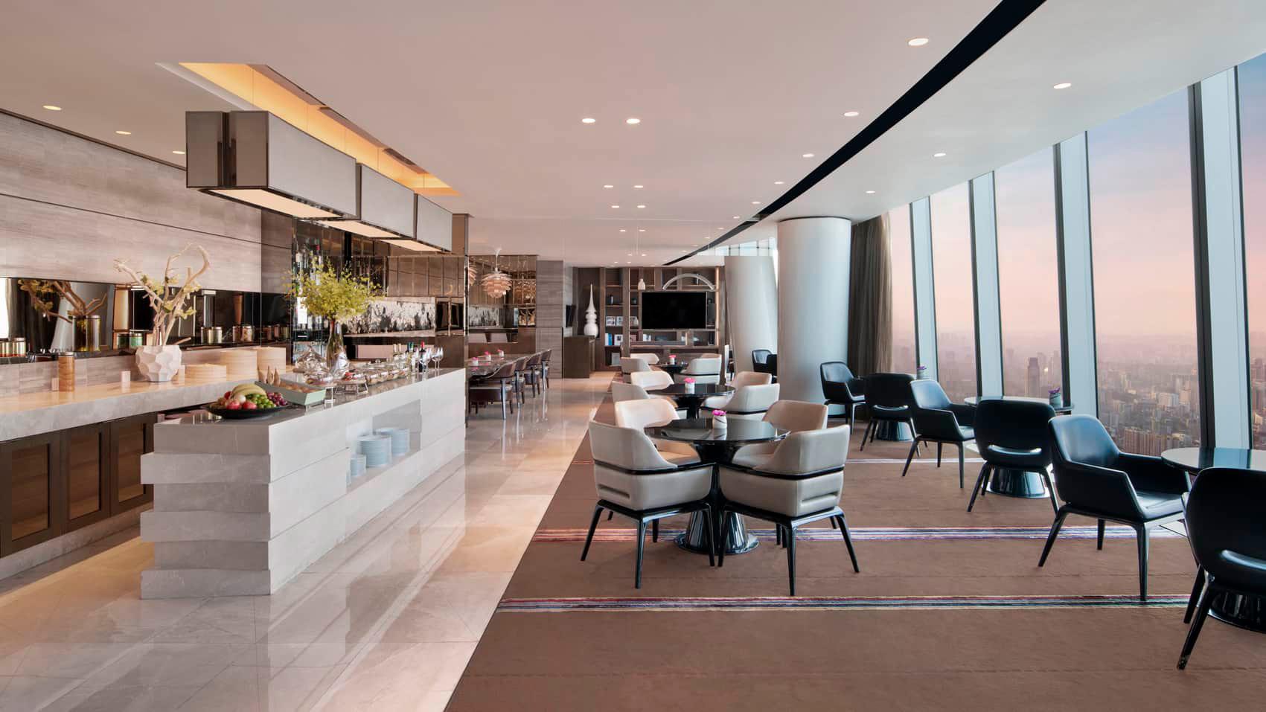
Food and beverage is a powerful activator of a mixed-use building. It draws people in, extends dwell time, creates identity and generates the social energy that makes a building feel alive.
Our projects span the full spectrum of F&B programming. One Barangaroo houses a concenration of 14 restaurants and bars within a single tower, including Oncore by Clare Smyth (three Michelin stars), Nobu, Yoshii’s Omakase, a’Mare by Alessandro Pavoni, Woodcut by Ross and Sunny Lusted, and CIRQ – the award-winning rooftop bar.
At CIBC Square, TABLE Fare + Social is a curated food hall at the Sky Park level with diverse local cuisines and a contemporary cocktail bar, deliberately clustered alongside the park so that
dining frontages animate the outdoor space.
Battersea Power Station, houses a 24,000 ft² Arcade Food Hall hosts 13 cuisines, 500 covers, two bars and three standalone restaurants including BAO, while Control Room B has been transformed into a cocktail bar where patrons sit among the original 1950s control panels.
At 8 Bishopsgate, Rhubarb Hospitality Collection curates all F&B across the building – from Corner Café at ground level to Twenty Six Kitchen,
Bar & Terrace on Level 26 – creating a coherent hospitality identity.
At GIFC, seven restaurants and bars within the Four Seasons Hotel include Michelin-starred Yu Yue Heen, the city’s highest restaurant Catch on Level 100, and Tian Bar on Level 99.
01 Battersea Power Station, London
02 CIBC Square Toronto, Canada
03 One Barangaroo, Sydney, Australia
04 600 Collins, Melbourne, Australia
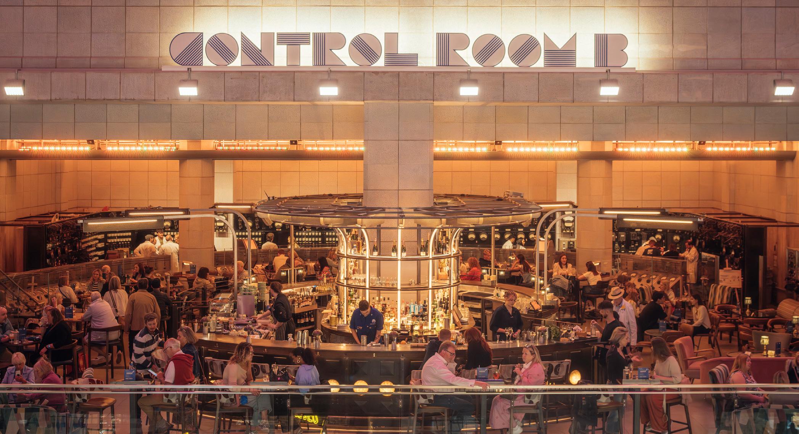
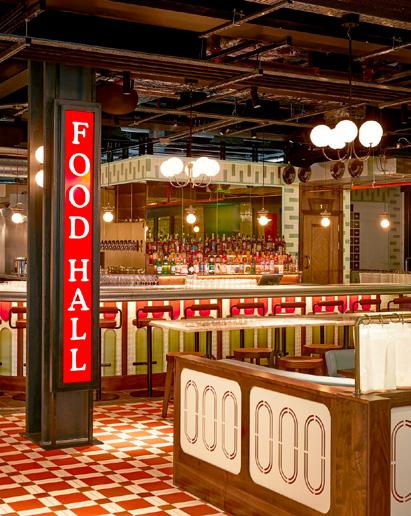
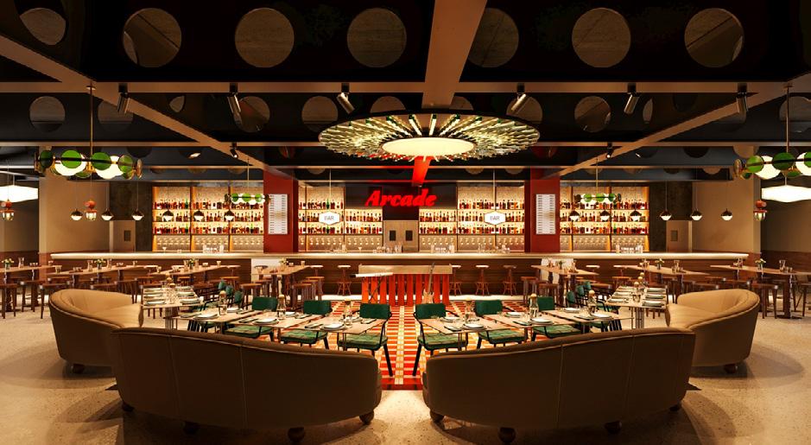
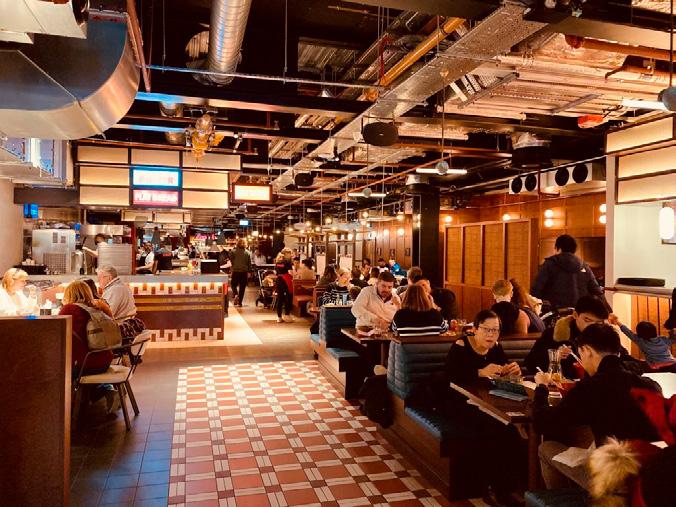
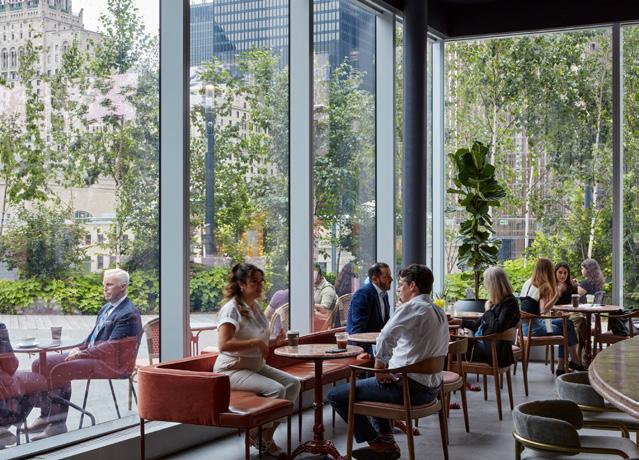
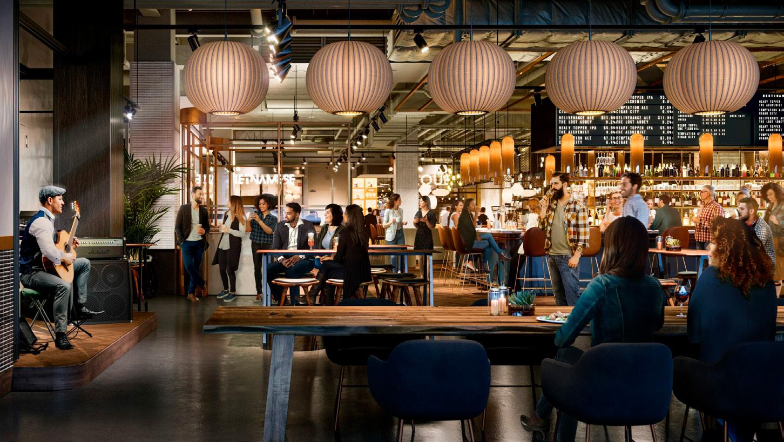
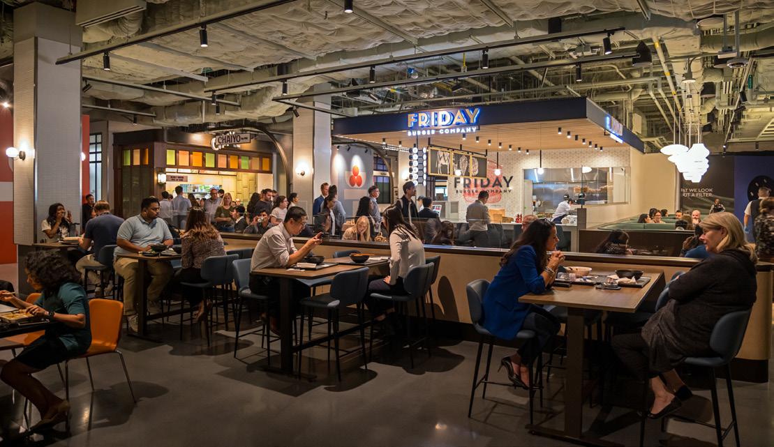
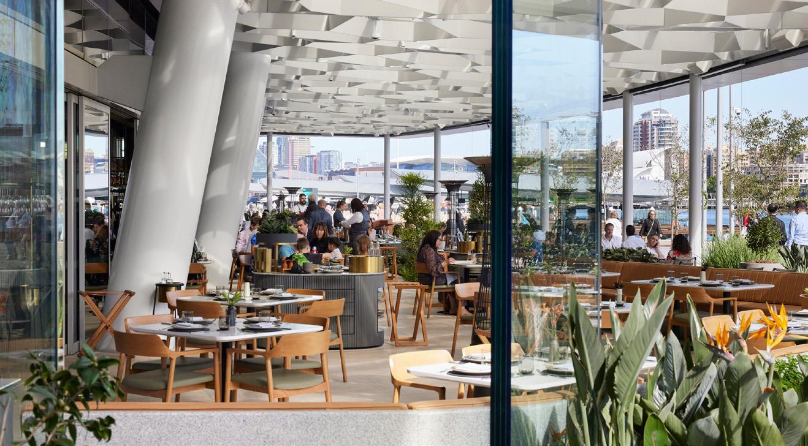
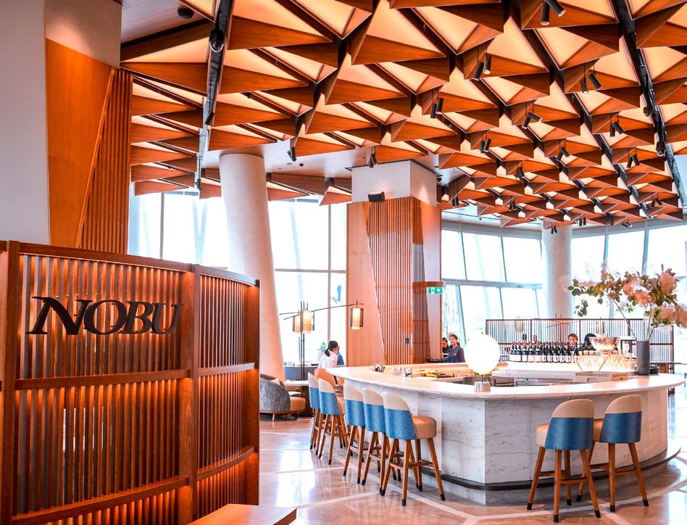
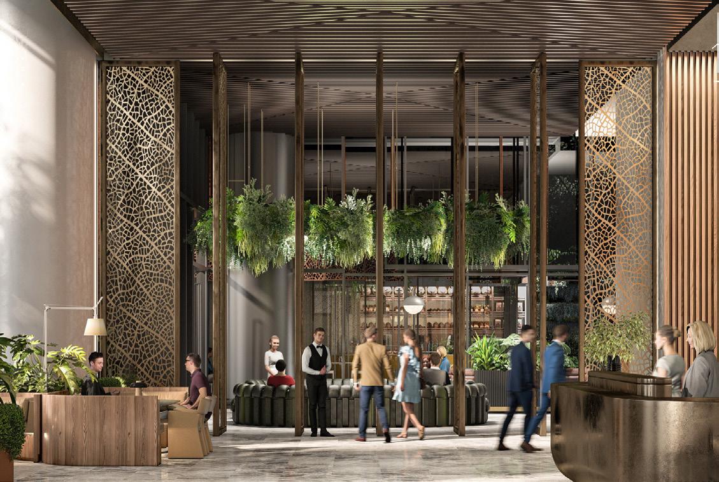
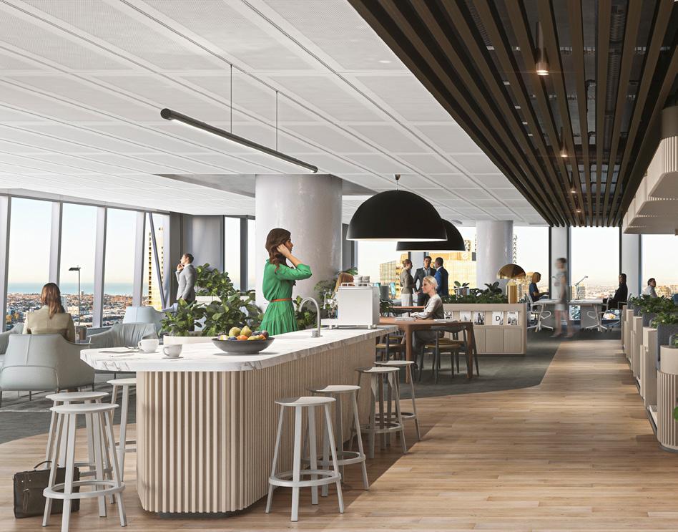
High-quality event space is a key differentiator that serves both the building’s tenants and the wider business community.
At CIBC Square, a bespoke 1,000-person auditorium and best-inclass conference facility was designed into the podium in response to anchor tenant CIBC’s requirements, with a kitchen capable of serving 1,000 and a secondary kitchen for 300. The Forum provides additional elegant, flexible meeting space.
At Battersea Power Station, a 1,500-capacity column-free event space is due to open in Summer 2026, achieved through a pair of tripleheight “structural tree” columns – a
feat of engineering that transforms a structural challenge into an architectural centrepiece. Control Room A, restored to its original Art Deco splendour, provides a unique 70m-long event space.
At 8 Bishopsgate, the Think Tank provides a flexible flat-floor gathering space convertible to a 200-seat auditorium with retractable seating, green room and breakout rooms, while The Lookout functions as a 250-person events space.
At GIFC, the Four Seasons provides approximately 3,500 m² of function space including three ballrooms, that can be divided for smaller functions, pre-function reception spaces, and eight meeting rooms.
01 Battersea Power Station, London
02 600 Collins, Melbourne, Australia
03 8 Bishopsgate London, UK
04 CIBC Square Toronto, Canada
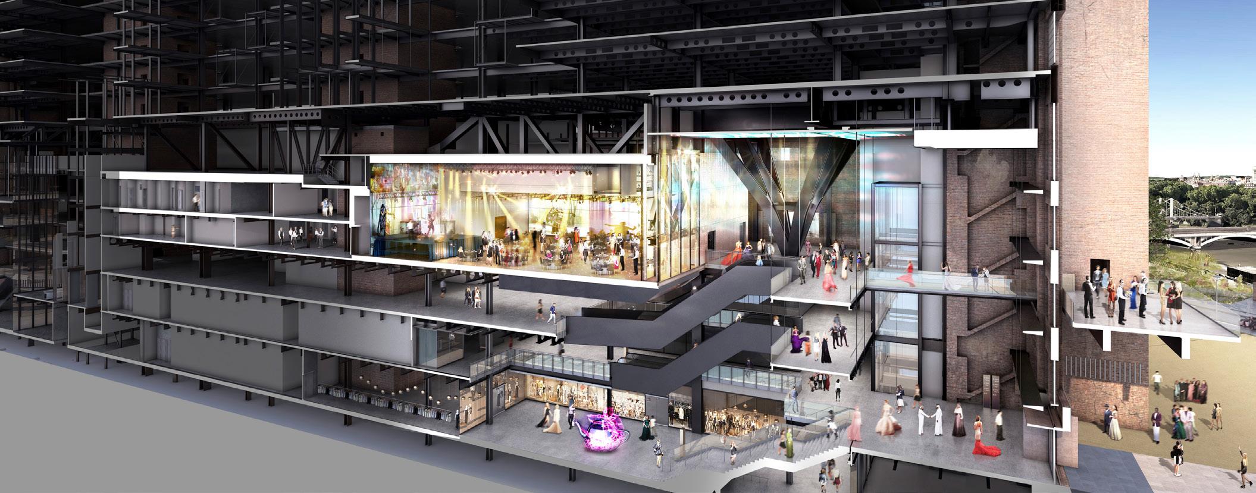
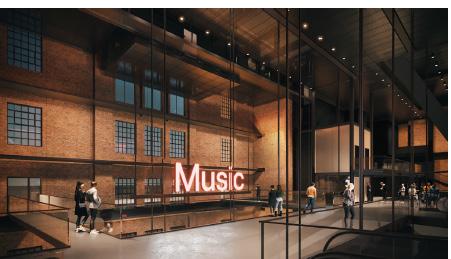
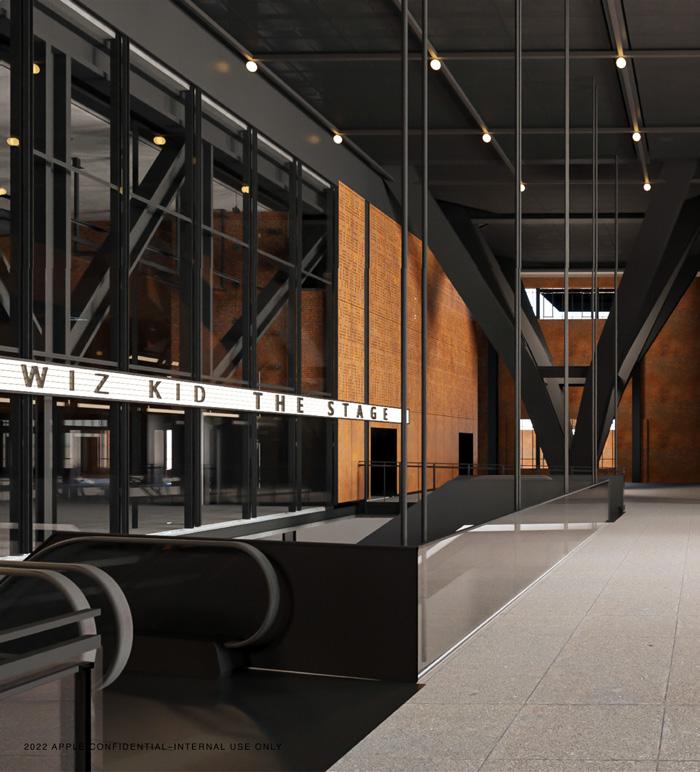
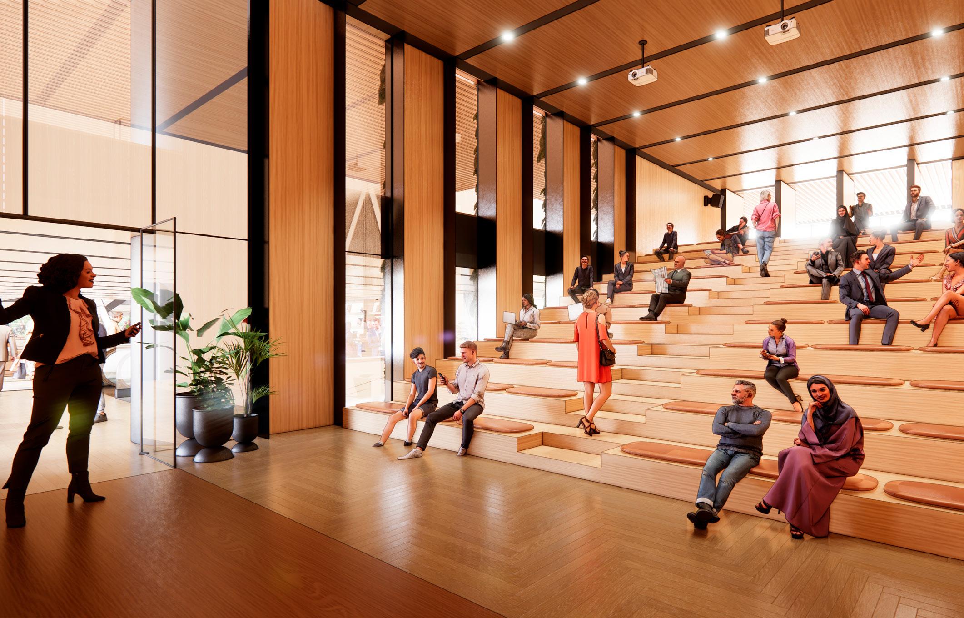
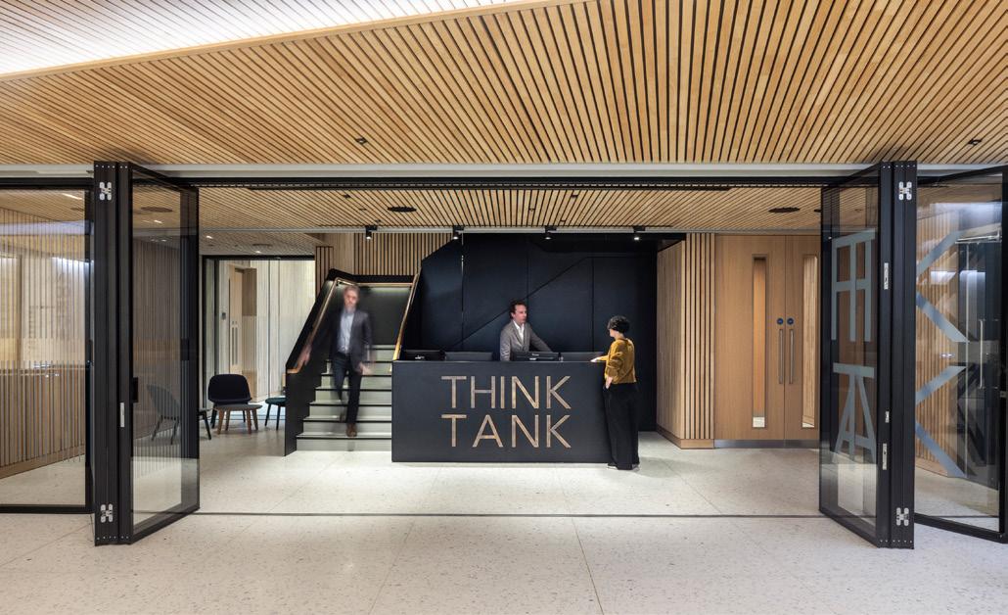
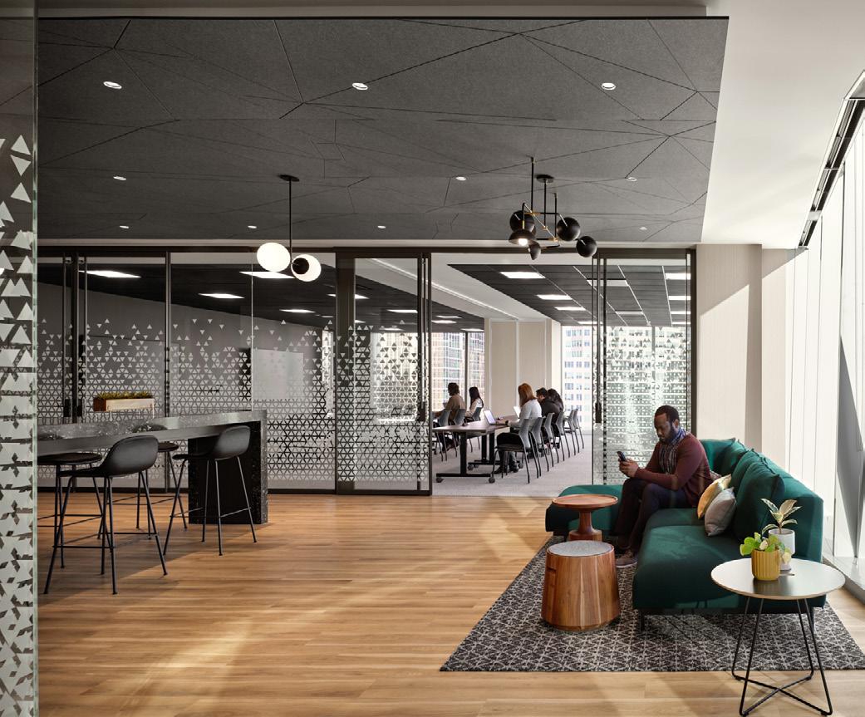
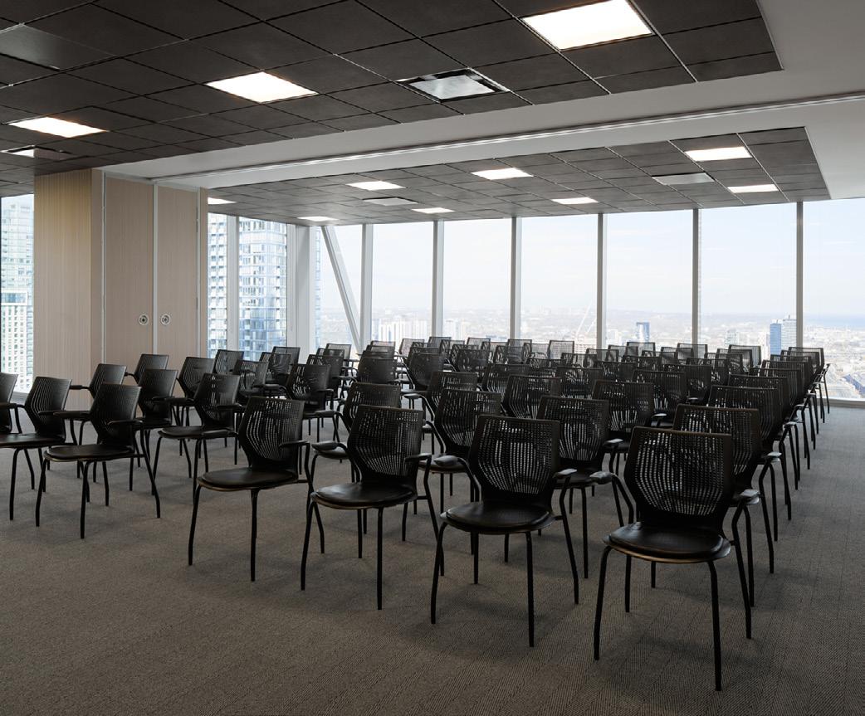
Wellness is a baseline expectation for premium office tenants and a measurable driver of leasing decisions, employee retention and productivity.
At CIBC Square was one of the first office developments in Canada to Achieve WELL Certification at the Platinum Level. WELL principles are embedded across the building’s core systems and amenity provision. The Current fitness centre, over 500 cycle spaces with shower and changing facilities, and the one-acre Sky Park support movement and biophilic connection; gender-neutral and accessible changing facilities exceed local code requirements
The Current is a 14,000 ft² premium fitness centre with floor-to-ceiling windows, spin studio, multi-purpose exercise room, gender-neutral changing rooms, massage therapy and physiotherapy – positioned at podium level with 20-foot ceilings rather than hidden underground. A second facility of equal scale is being designed for the Phase 2 tower.
8 Bishopsgate, provides over 54 showers and 961 cycle parking spaces
for commuters. Equinox occupies 32,000 ft² across five floors at the base of the building with a full-service spa, preium fitness centre and cycling studios. The building’s own WELLaligned air quality systems provide wellness infrastructure throughout.
At One Barangaroo, Crown Spa, an infinity pool (Sydney city’s only), tennis court, yoga gardens and landscaped leisure terraces on the upper podium create a resort-calibre wellness offer. At GIFC, Hua Spa on Level 69, a 25-metre cloud-level infinity pool and 24-hour fitness centre serve Four Seasons guests at extraordinary height.
At 600 Collins in Melbourne, a Third Space Health Club and dedicated wellness centre are anchor amenities. At Citi Tower, wellness zones, winter gardens and biophilic greening are integrated throughout the vertical village concept.
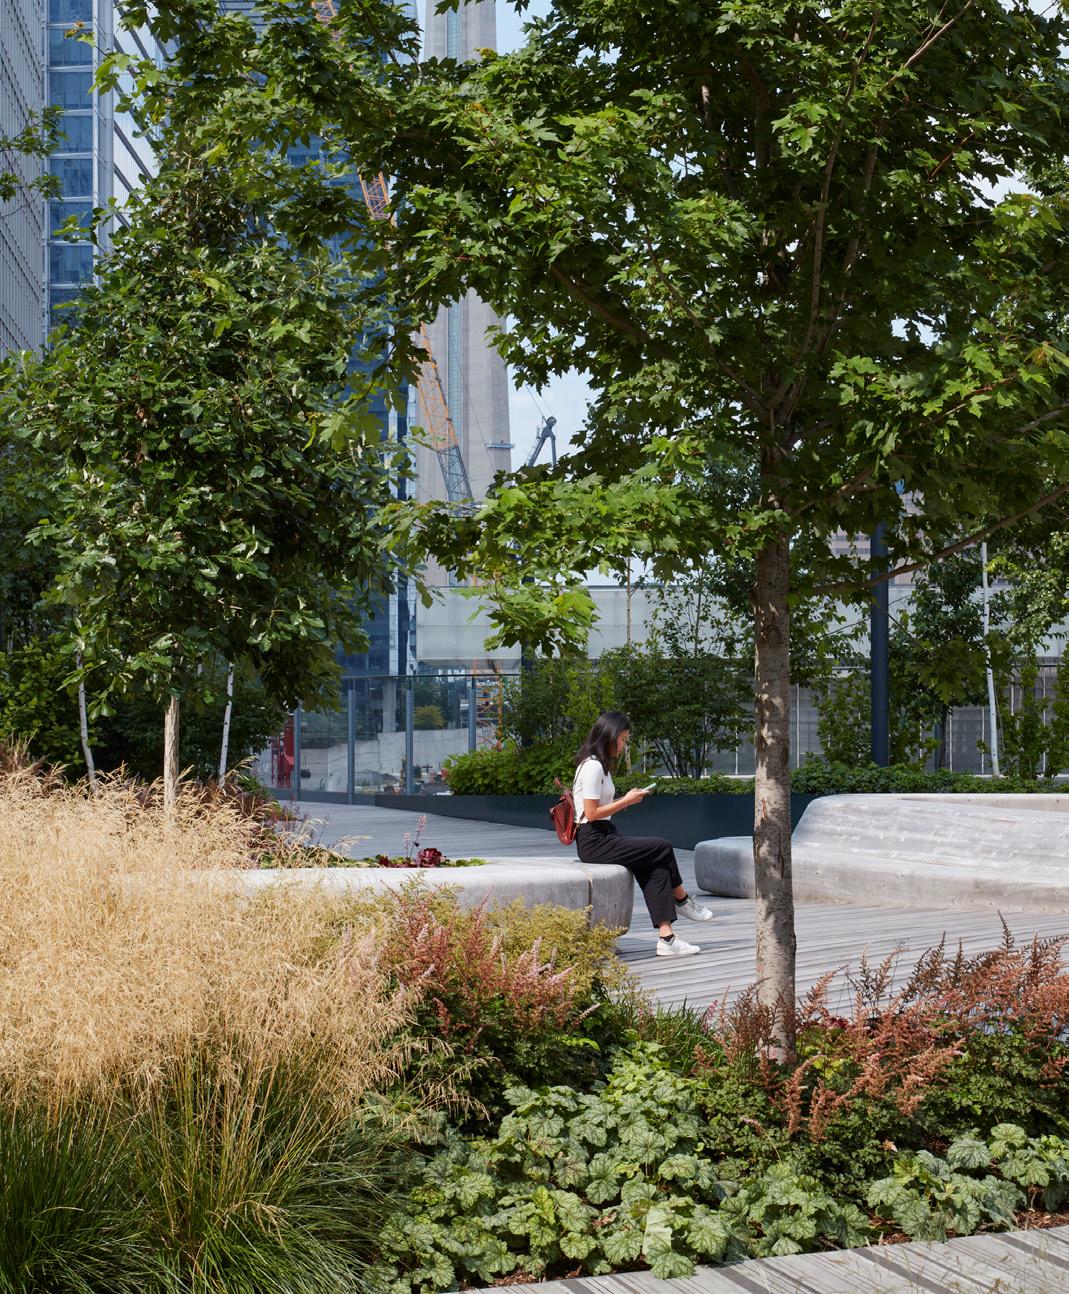
The new Deutsche Bank headquarters at 21 Moorfields in London features a multi-level, high-performance wellness centre designed for employee health. The facility includes gym studios, bike storage, and shower facilities,.
WELL Platinum
• CIBC Square, Toronto The largest Workplace in Canada to Achieve WELL Certification at the Platinum Level
Targeting:
• 8 Bishopsgate – WELL-aligned air quality systems (demand-controlled ventilation meeting WELL standards), but the file references WELL as a design standard
• 600 Collins, Melbourne
• Citi Tower – WELL V2
• 130 Fenchurch Street
01 CIBC Square Toronto, Canada
02 600 Collins, Melbourne, Australia
03 8 Bishopsgate London, UK
04 One Barangaroo, Sydney, Australia
05 GIFC, the Four Seasons Executive Club Lounge, China
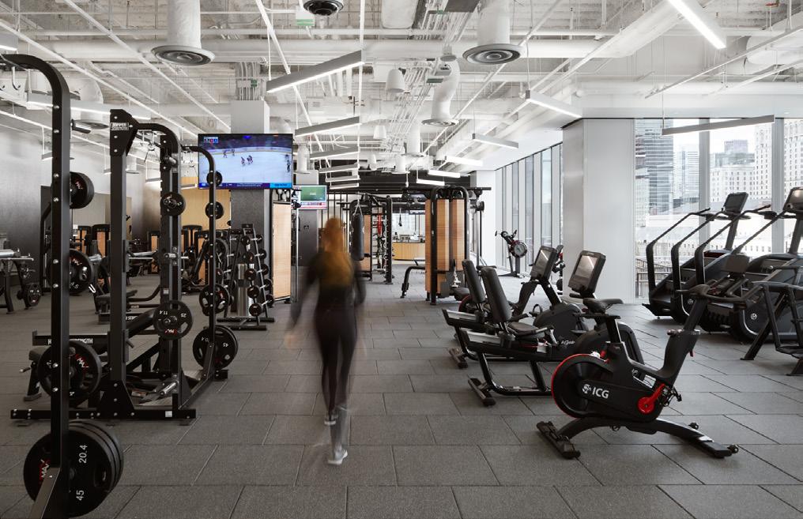
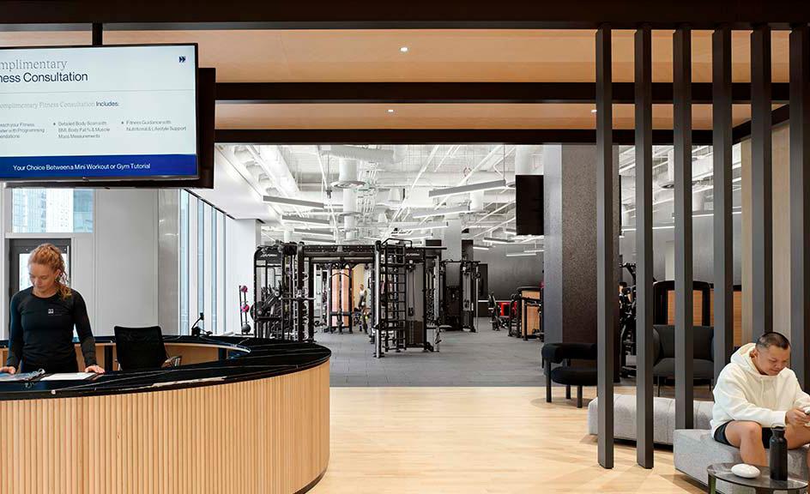
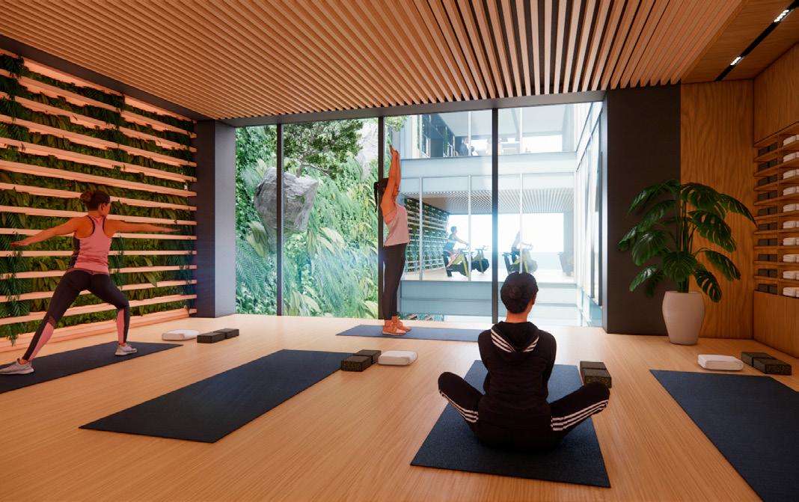
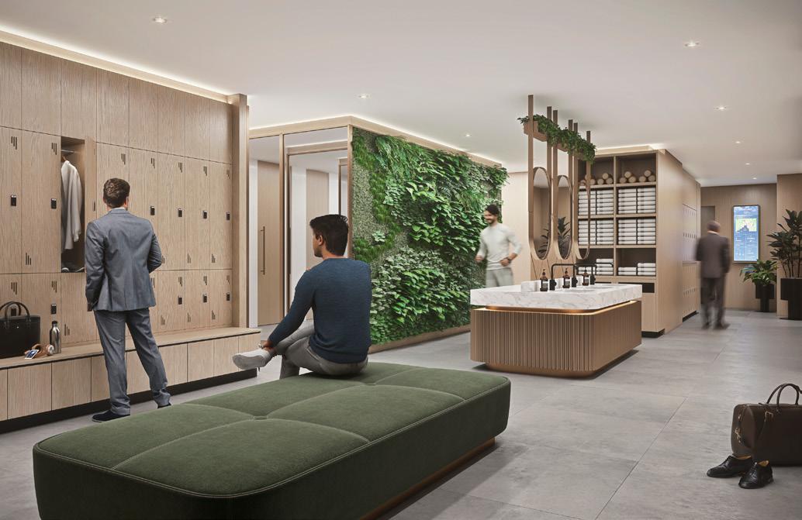
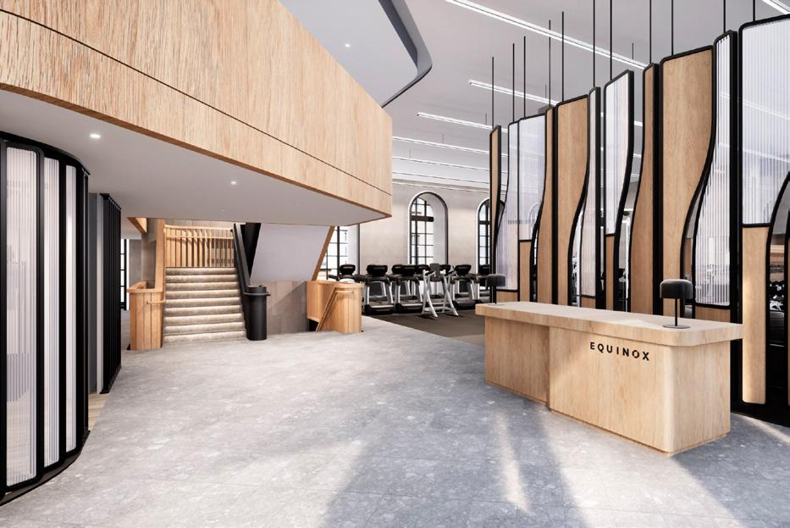
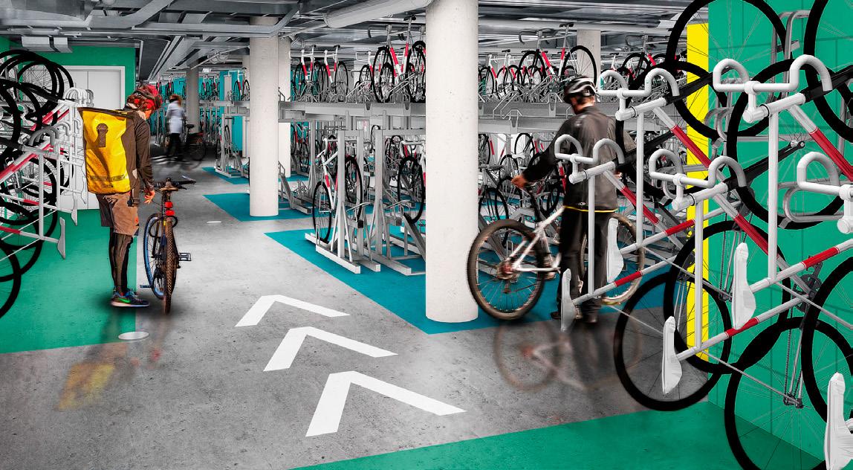
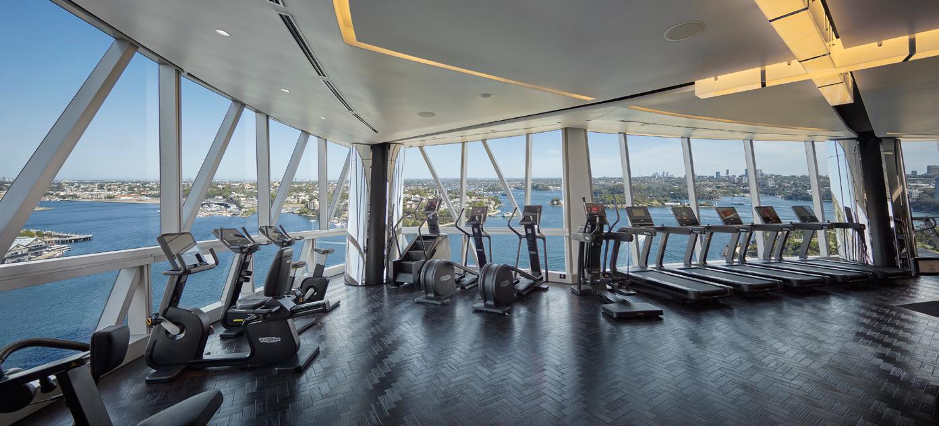
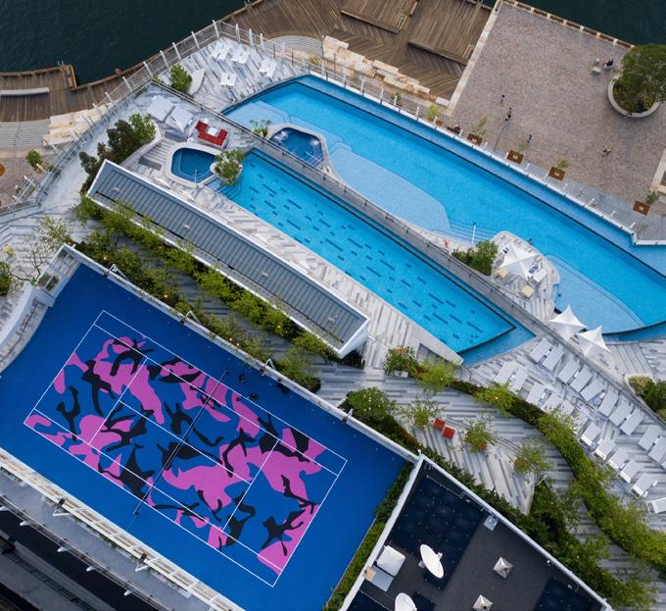
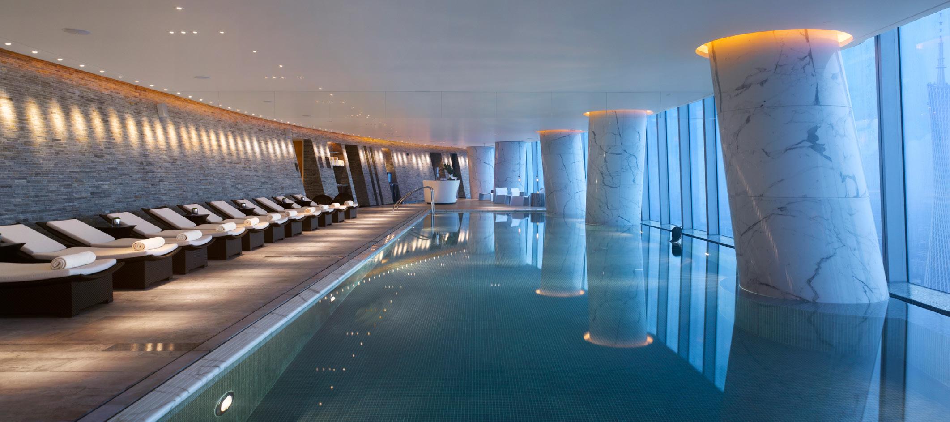
Outdoor space at height is among the most valuable and sought-after amenities in any urban context. It provides respite from enclosed environments, supports biophilic design and creates some of the most memorable spaces in a building.
CIBC Square’s one-acre Sky Park is an exceptional example; a publicly accessible green space spanning the rail corridor at Level 4, linking the two towers and programmed year-round with events including live music and a public ice rink. Planting draws on natural Canadian ecosystems and includes a First Nations garden, with public art integrated throughout.
At Battersea Power Station, three rooftop gardens above the Turbine Halls and Boiler House provide planted outdoor amenity for residents and office workers at the base of the iconic chimneys.
At 8 Bishopsgate, the stepped massing creates generous terraces at Levels 9, 11, 25 and 26, totalling over 15,000 ft² of outdoor space with hard and soft landscaping, directly connected to a Bar & Terrace on Level 26.
At One Barangaroo, two levels of landscaped roof on the upper podium accommodate infinity pools, a tennis court and yoga gardens within tropical landscaping by St Legere, while waterfront restaurants sit beneath glazed Voronoi canopies. At Yuexiu Fortune Centre, a rooftop park on the podium provides public access and river views.
01 CIBC Square Toronto, Canada 02 21 Moorfields, Deutche Bank HQ London, UK 03 8 Bishopsgate London, UK 04 Battersea Power Station, London 05
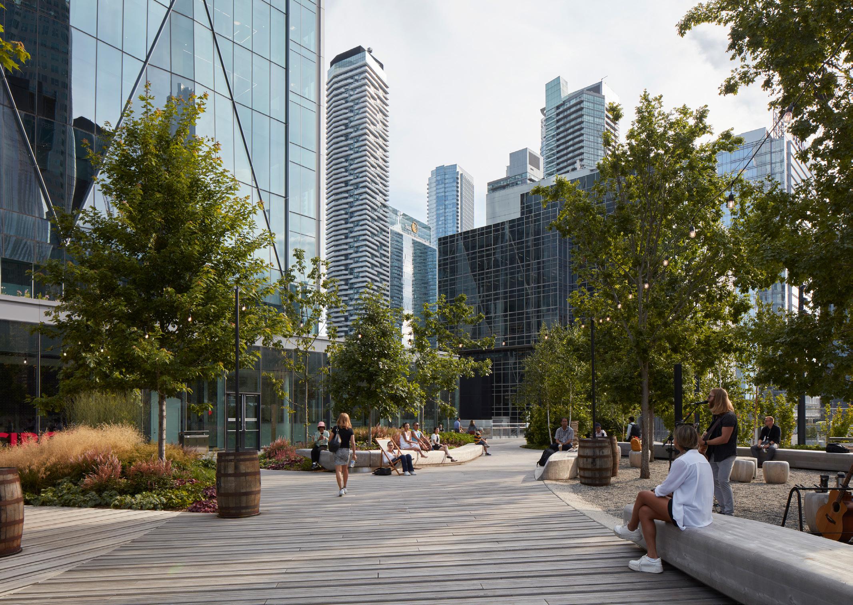
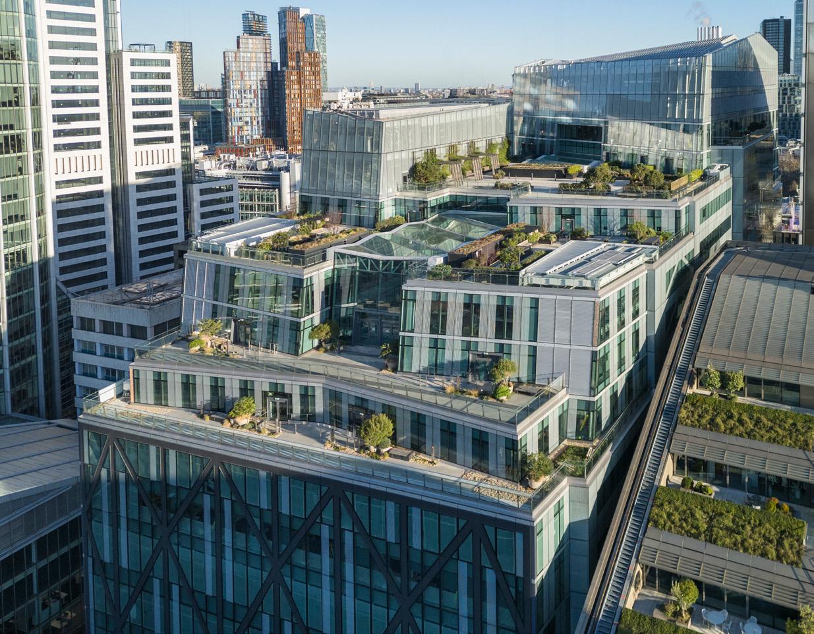
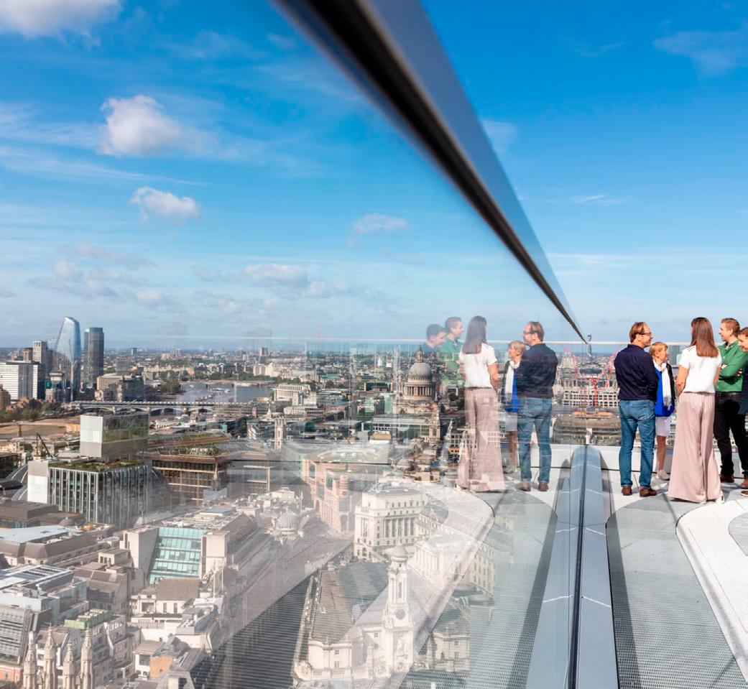
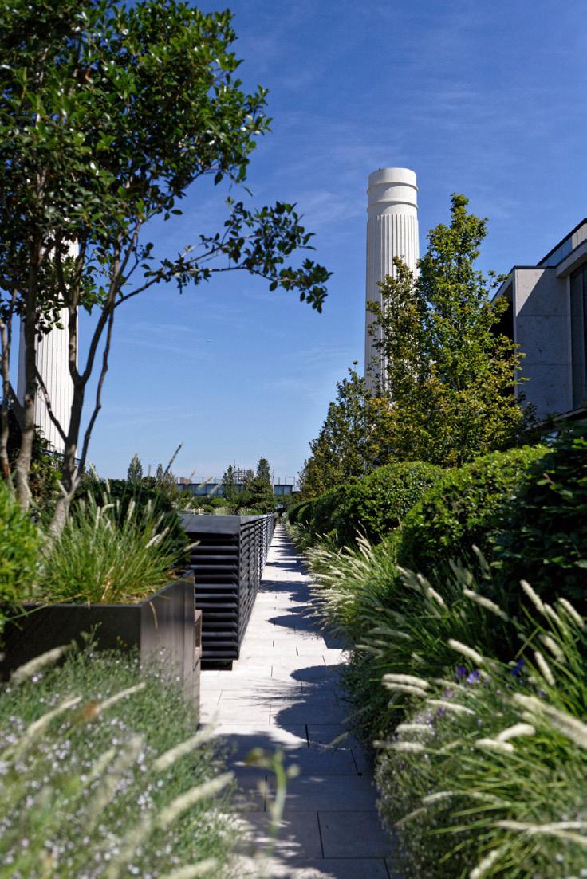
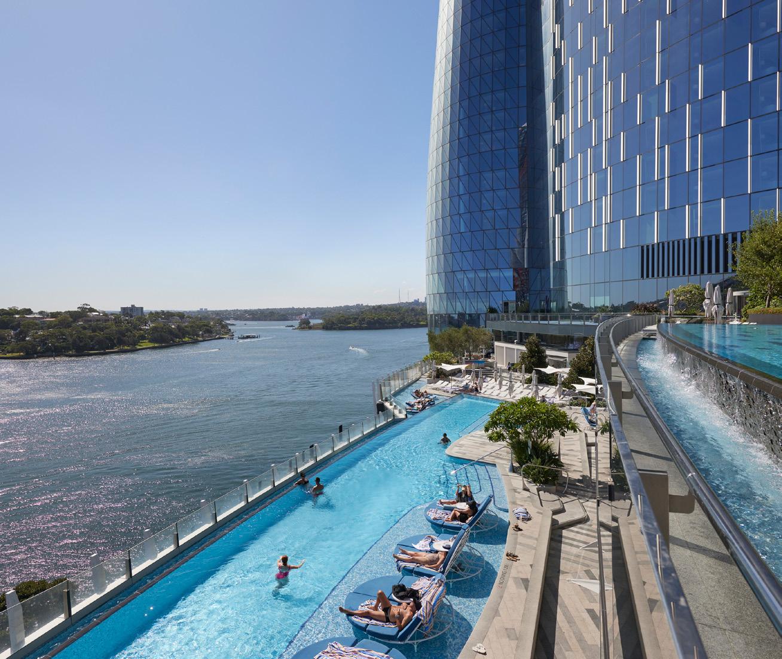
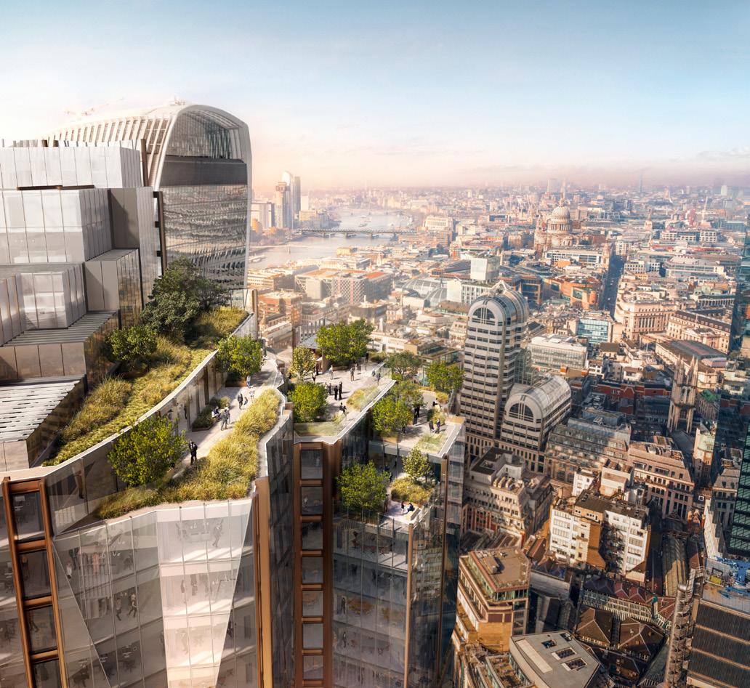
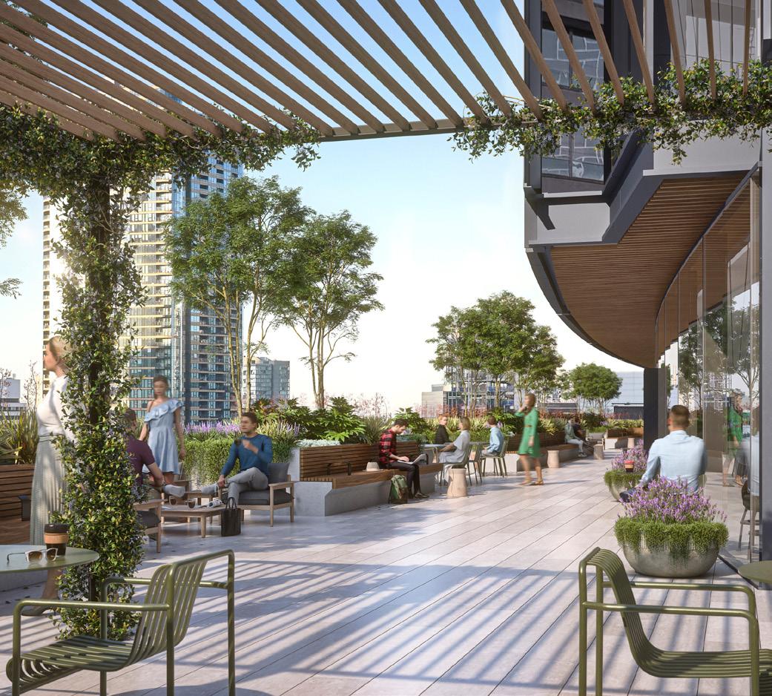
The quality, diversity and activation of street-level programming determines the level of contribution a building makes to its neighbourhood.
Battersea Power Station provides the most extensive retail programme in our portfolio: over 100 shops across three levels within the restored Turbine Halls, in a mix spanning premium, high street, independent and experiential tenants including Apple, LEGO and Borough Kitchen Cook School. WilkinsonEyredesigned shopfronts and brand guidelines maintain a consistent visual language within the Grade II* Listed building. Retailers were encouraged to develop bespoke fit-outs rather than standard formats.
At 600 Collins, a through-site pedestrian connection carved through the building creates a genuine Melbourne laneway experience – an open-to-sky route lined with curated retail and dining that activates the ground plane, draws foot traffic through the site and connects into the fine-grain laneway network that defines Melbourne’s street culture. With over 1,400 m² of ground-floor retail and hospitality.
At CIBC Square, curated ground-floor retail activates Bay Street frontages, and a tree-lined pedestrian laneway connects Union Station to the St Lawrence Market
and Distillery District. At 600 Collins, a through-site laneway creates a genuine Melbourne laneway experience with open-to-sky retail and dining, carved through the building to activate the ground plane.
At One Barangaroo, four entrances encourage pedestrians to walk through the site, with luxury retail, waterfront cafés, bars and restaurants lining the ground level.
01 600 Collins, Melbourne, Australia
02 Battersea Power Station, London
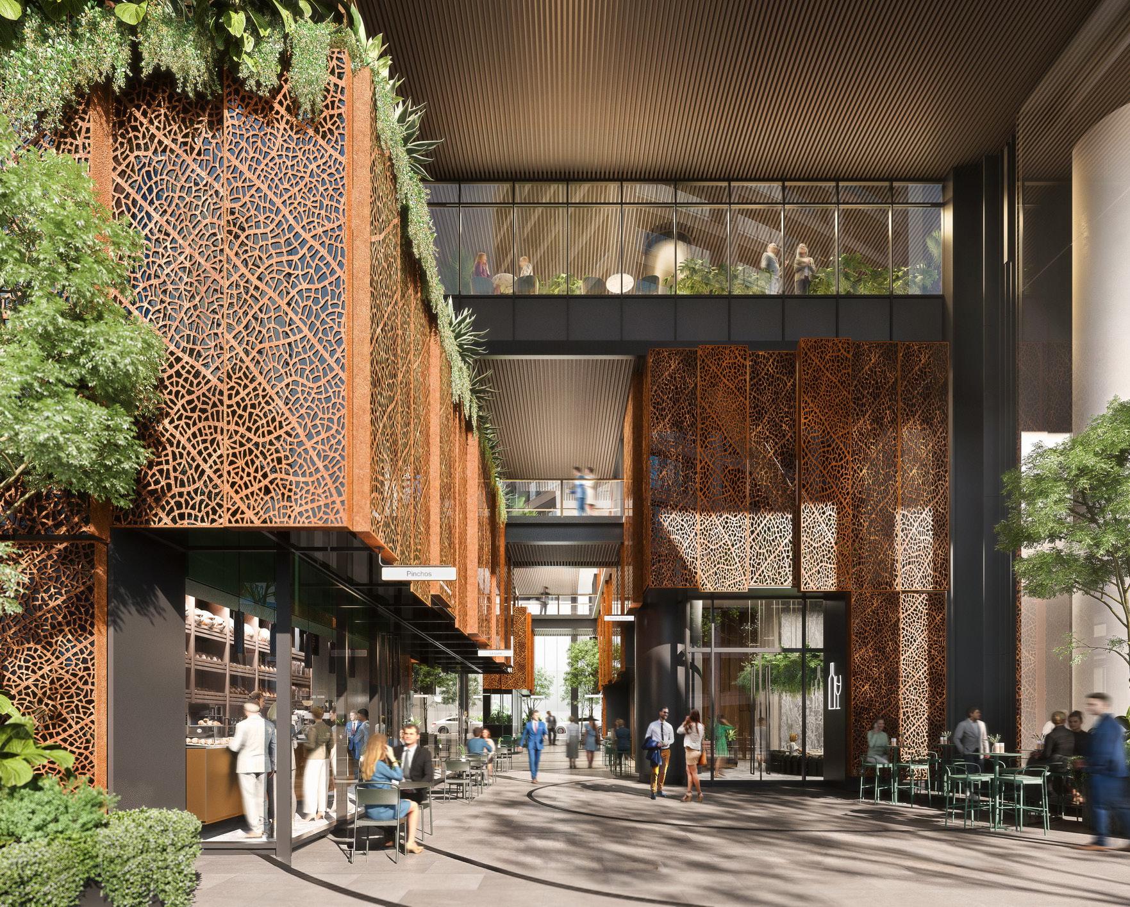
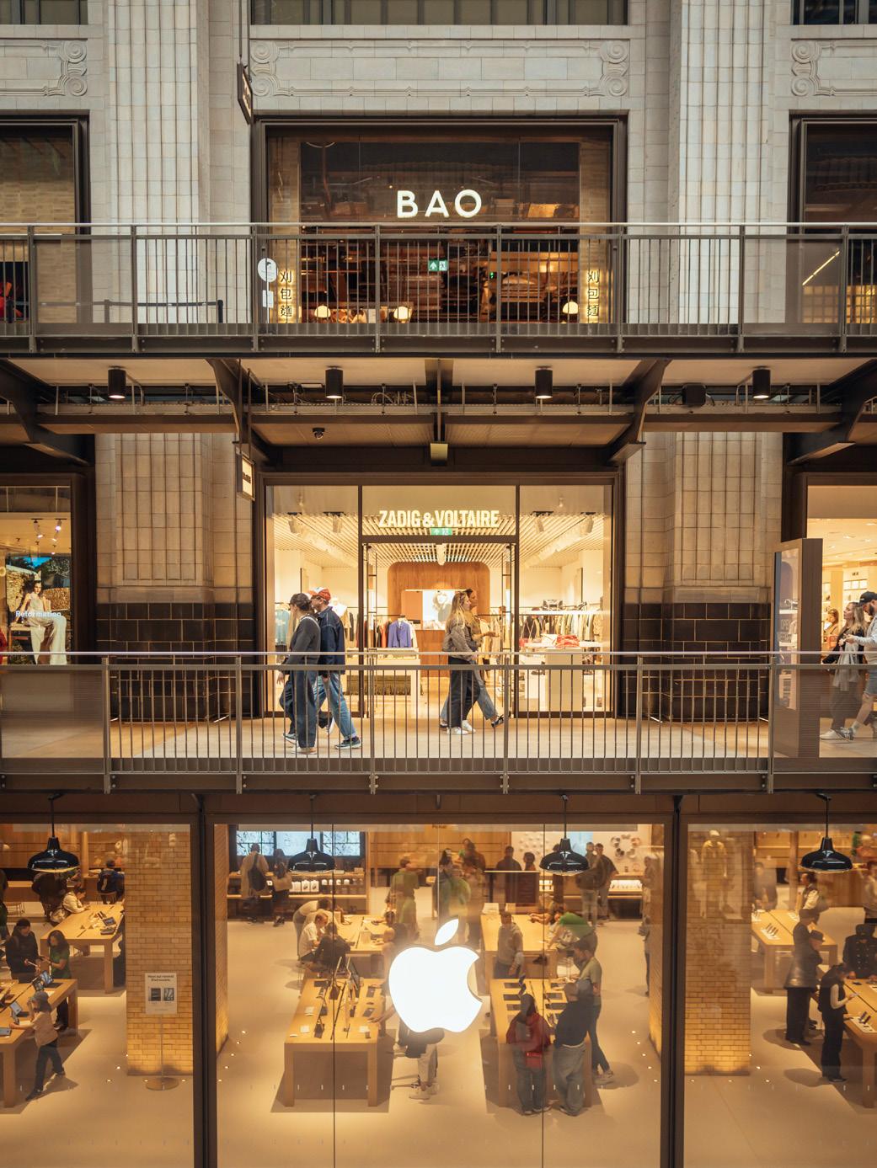
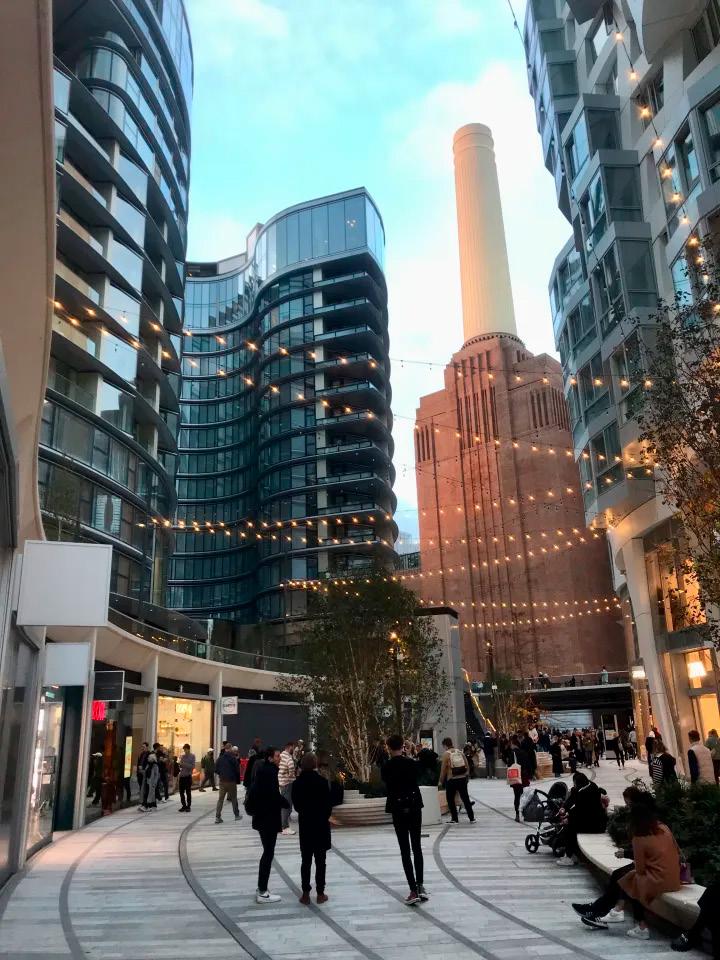
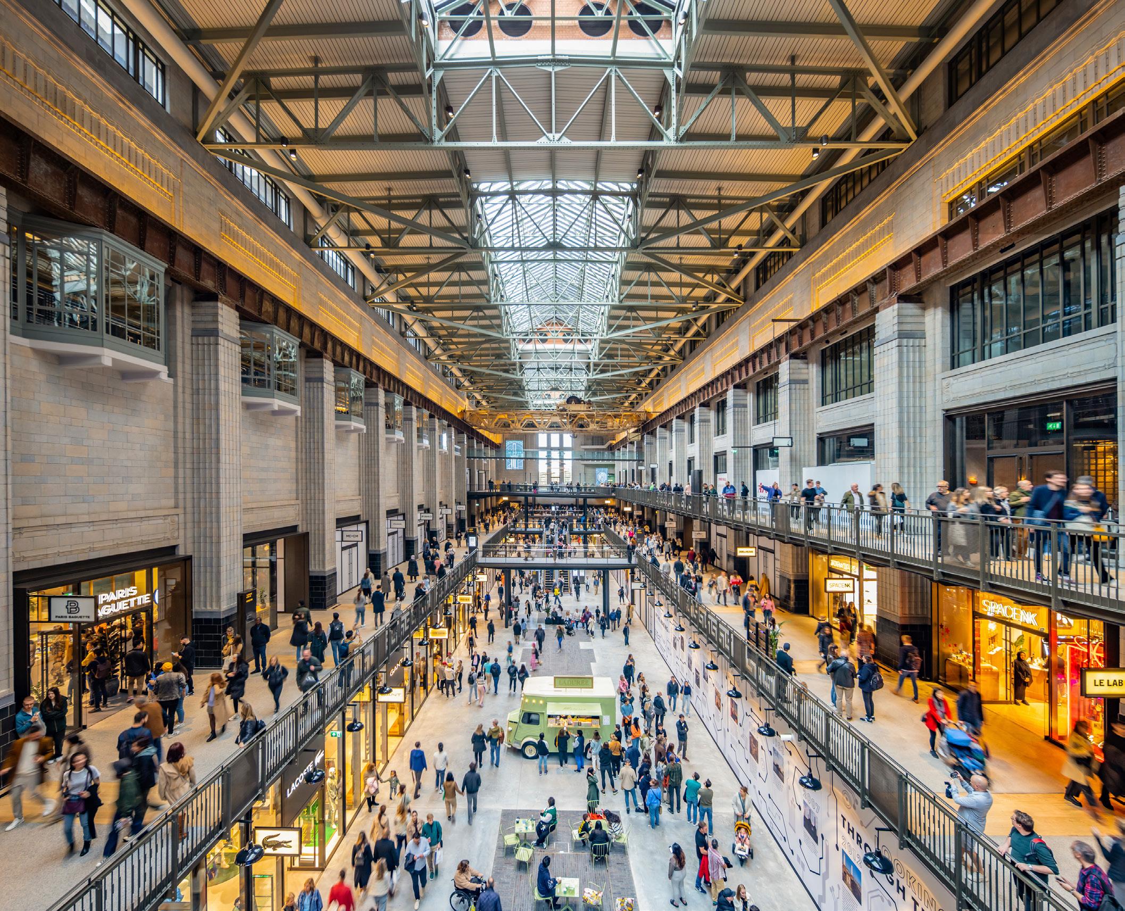
WilkinsonEyre’s transport credentials are deeply embedded within our DNA, having delivered both stations and the complex mixed-use developments built above and around them.
As detailed in our similar experience section, at CIBC Square WilkinsonEyre masterplanned and designed three linked sites totalling 33,000m² adjacent to Union Station, Canada’s busiest transport hub. The scheme provides twin 250m-high commercial towers positioned on opposite sides of Toronto’s main rail corridor, connected at high level by a publicly accessible, one-acre sky park. CIBC Square required WilkinsonEyre to simultaneously design a worldclass commercial office development and a fully integrated multimodal transport hub, incorporating a new two-storey bus terminal for Metrolinx accommodating 14 bus bays serving both local and international intercity carriers, direct bridge connections into the heritage-listed Union Station, and new links to the city’s subway and Light Rail systems.
In London, WilkinsonEyre has delivered station upgrades at Liverpool Street and Moorgate to accommodate the new Elizabeth line, including new ticket halls and oversite development. Our involvement at Liverpool Street dates back to the mid-1990s, when we contributed to the initial phase of the project; we were subsequently re-engaged when the project resumed. Our appointment has guided the scheme through successive design stages, including safeguarding the design intent on behalf of the client.
We were also the architect of 21 Moorfields, a 64,143m² oversite development at Moorgate comprising prime commercial office space, improved pedestrian permeability through a reconfigured Highwalk, and a new public square with retail and soft and hard landscaping.
At HS2 Old Oak Common, WilkinsonEyre is currently delivering the RIBA Stage 4 design for what will be the largest new-build station and multimodal interchange in the United Kingdom. It requires the complex coordination of high-speed rail, national rail, London Underground and bus interchange within a single, coherent architectural framework, while simultaneously planning for major mixed-use development across the surrounding masterplan area.
This depth of experience with transport hubs positions us to bring added value to the Matson Block Project, ensuring that the New Mission Tower and Urban Village are conceived from the outset in full understanding of their wider context within Francisco’s Transit Center District.
01 Elizabeth Line, Liverpool Street Station,London, UK
02 CIBC Square, Toronto, Canada
03 21 Moorfields, London, UK
04
HS2 Old Oak Common Station, London, UK
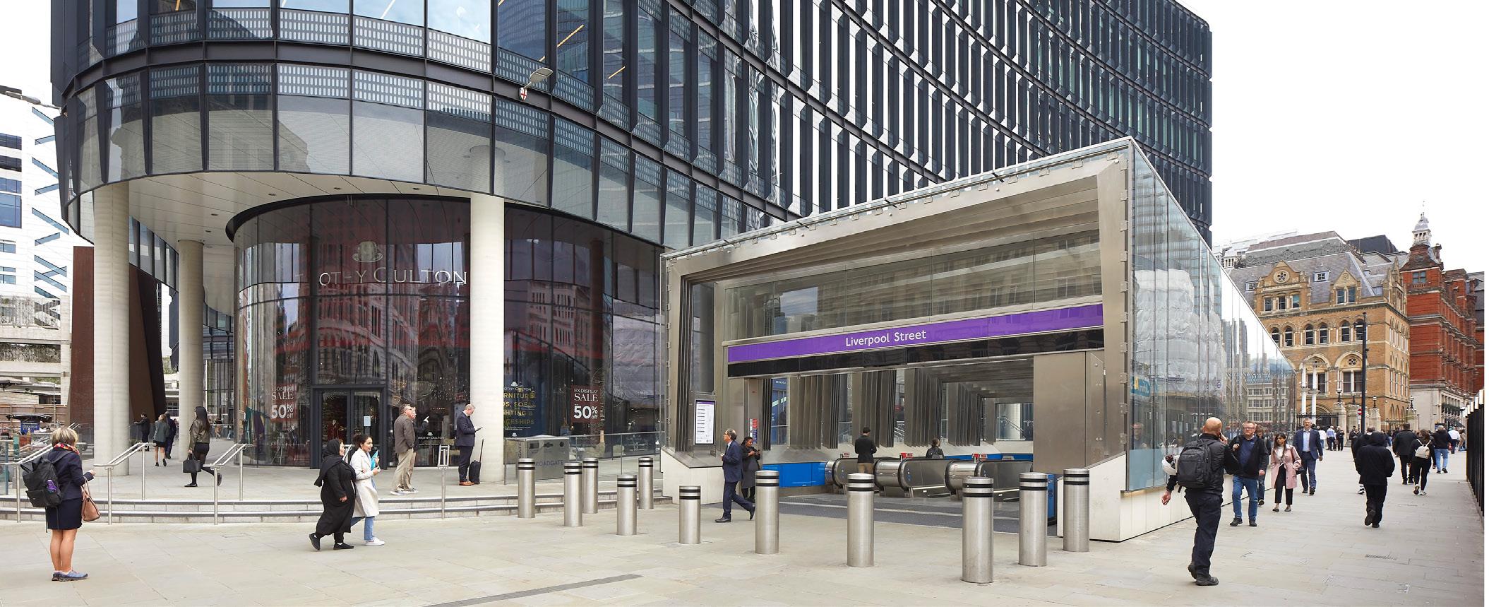
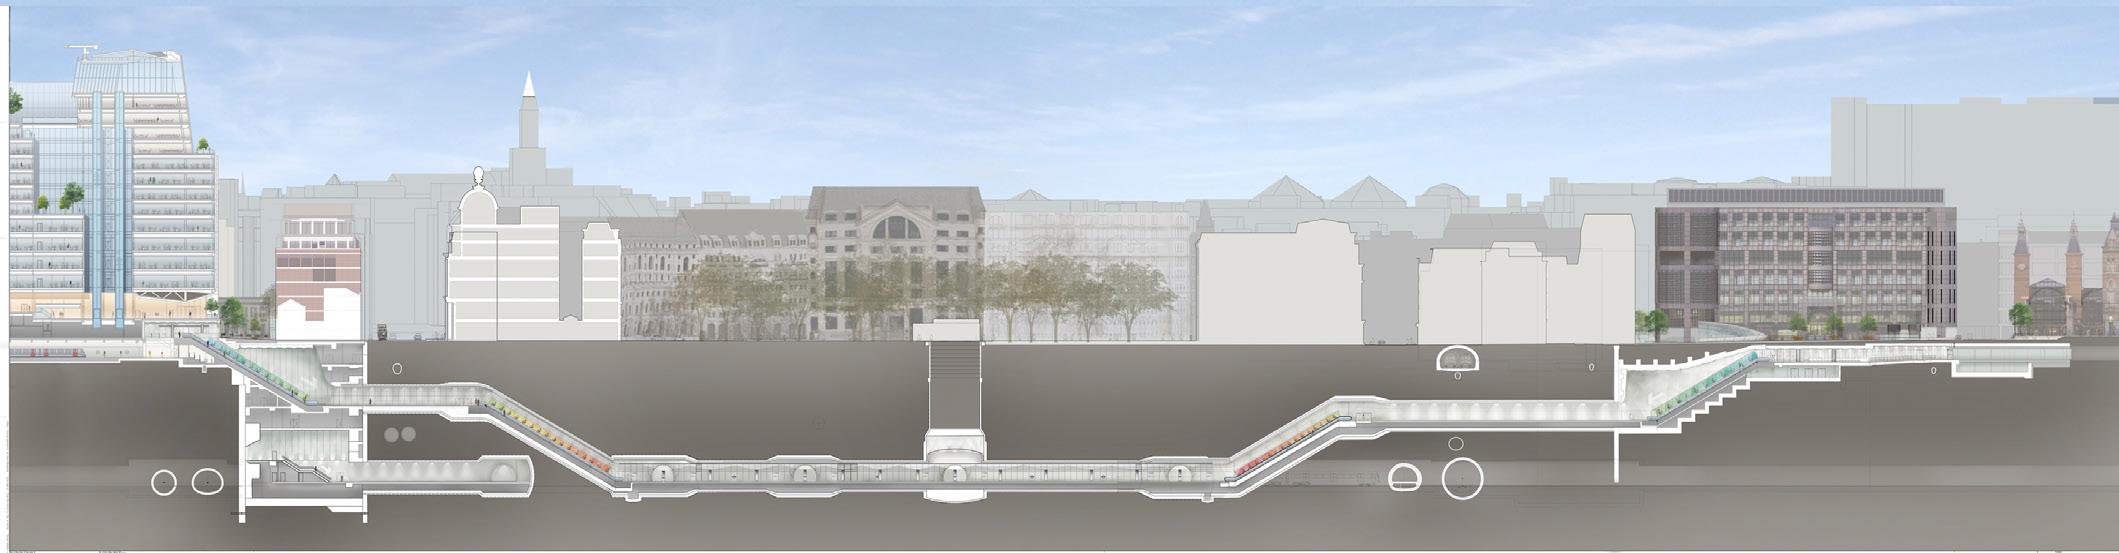
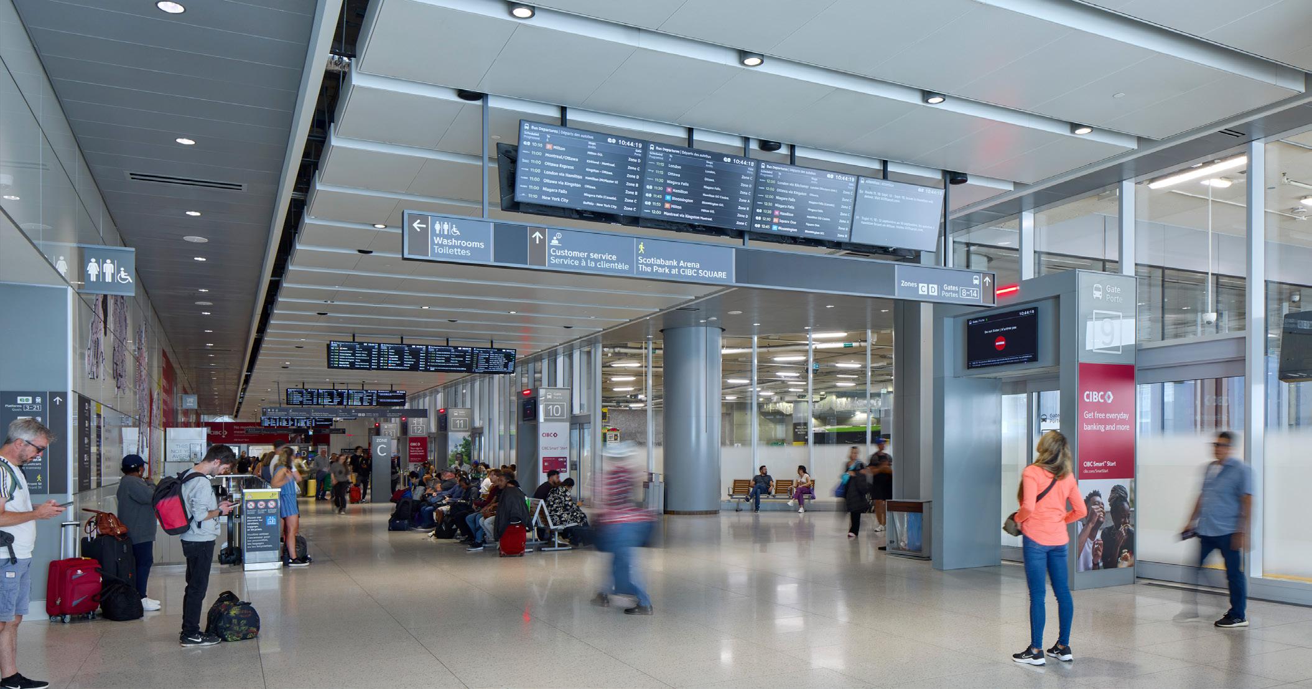
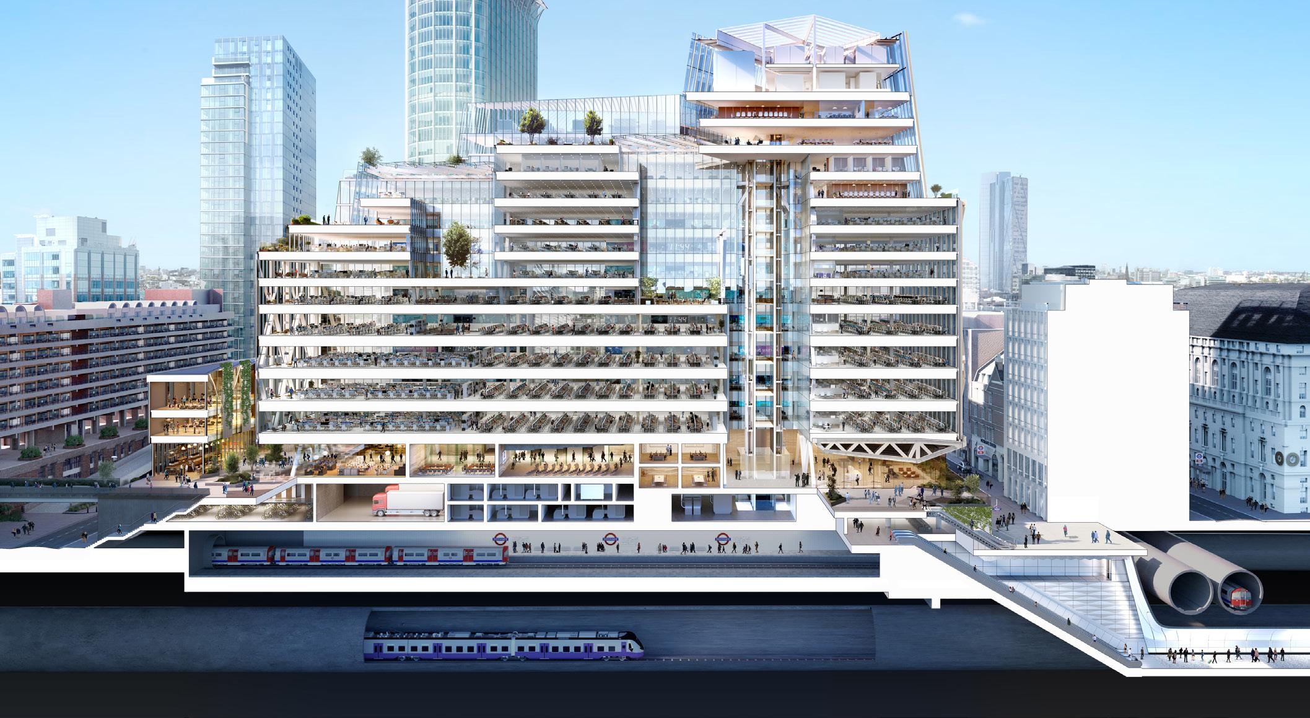
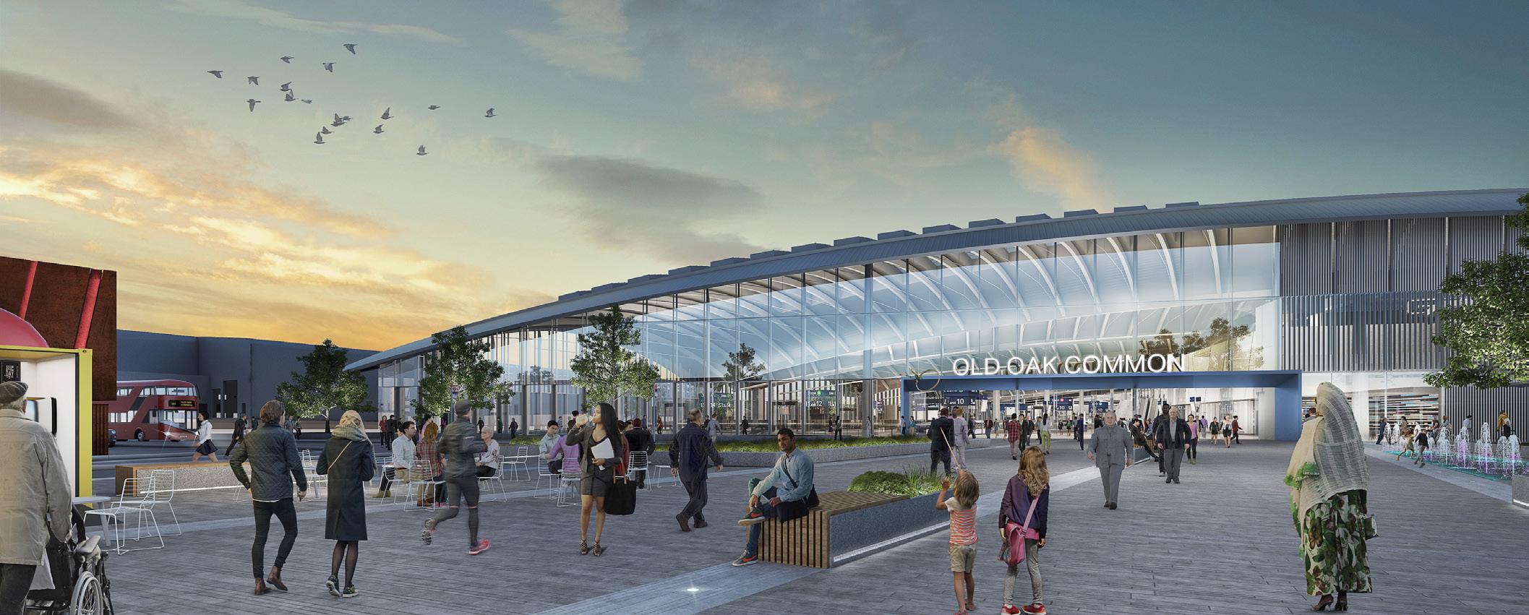
The ground-level public realm connects a building to its community. A successful multi-layered public realm strategy has the potential to create a destination.
CIBC Square delivers new public plazas on Bay Street sheltered by canopies providing wind mitigation, a tree-lined pedestrian laneway connecting Union Station to the St Lawrence Market, and the Sky Park as a publicly accessible green space in the downtown core. The City of Toronto now uses the Sky Park as a reference project for catalysing further overbuild parks.
At Battersea Power Station, North Park provides a major new riverside park on 450m of Thames frontage, Malaysia Square creates a two-level public piazza at the south entrance, and year-round cultural programming (fashion shows, the Battersea Games, the Paris 2024
Olympics London fan zone) keeps the spaces animated.
At One Barangaroo, over A$40 million of public art across the wider precinct, combined with waterfront dining and the new Metro station, has created an ecosystem in which 90% of commercial tenants have chosen to recommit.
At 130 Fenchurch Street, a new pedestrian north-south route connecting Fenchurch Street with Leadenhall Market is the first stage of a strategic new connection.
Our ambitious, transformation of the post-modern Minster Court Development introcuces a new
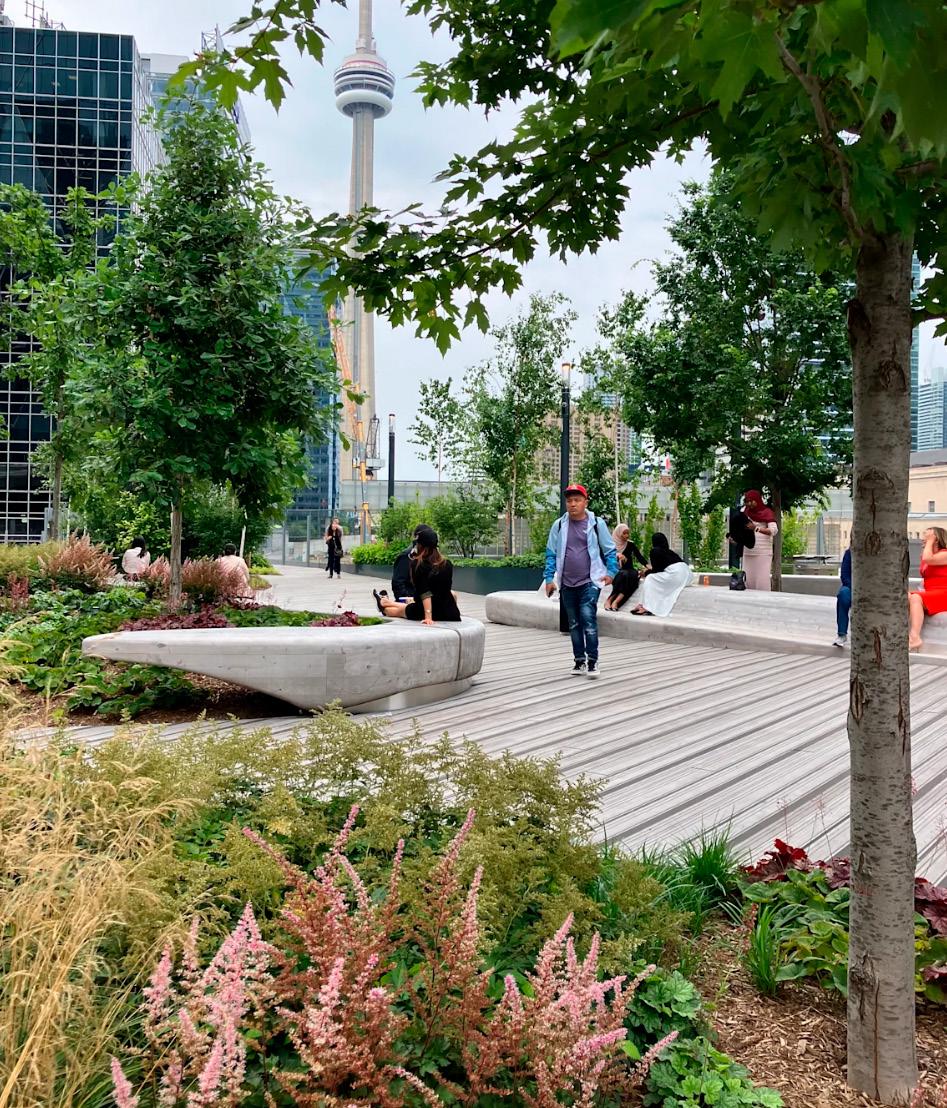
destination piazza to host seasonal events and foster a lively mix of activities along with new direct routes through the site.
01 CIBC Square Toronto, Canada
02 One Barangaroo, Sydney, Australia
04 Battersea Power Station, London
05 Minster Court City of London
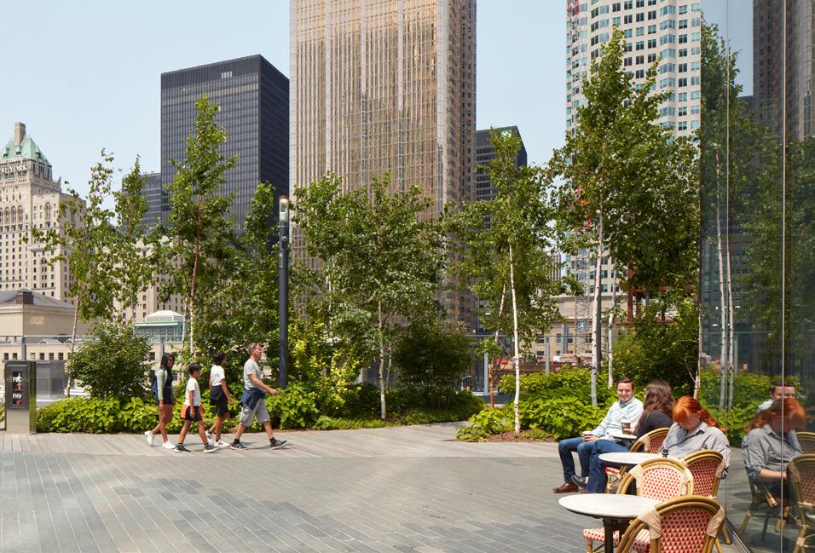
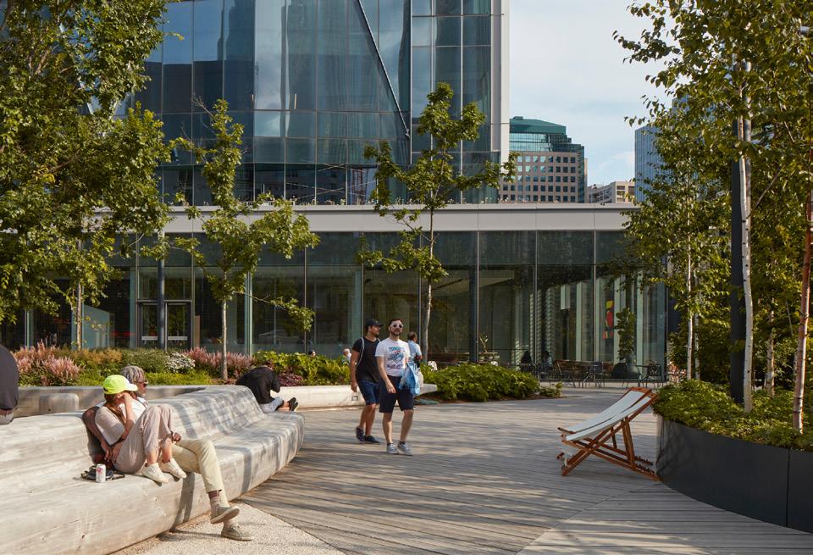
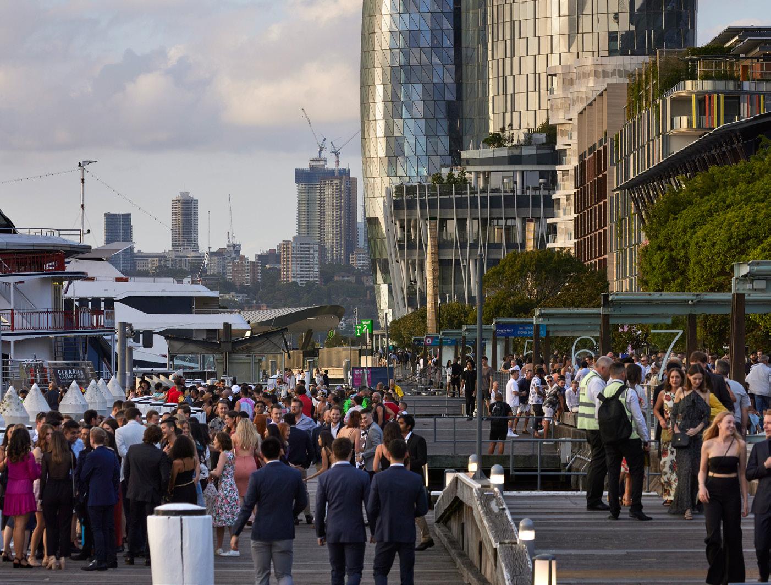
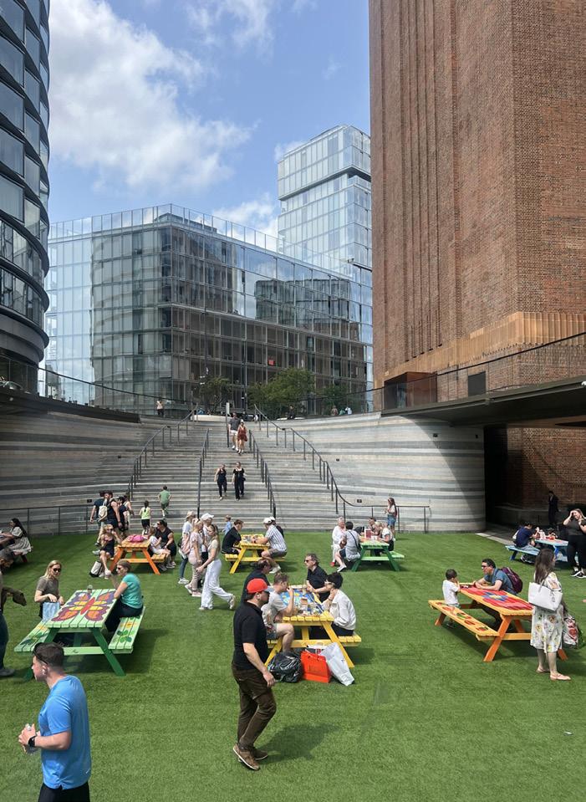
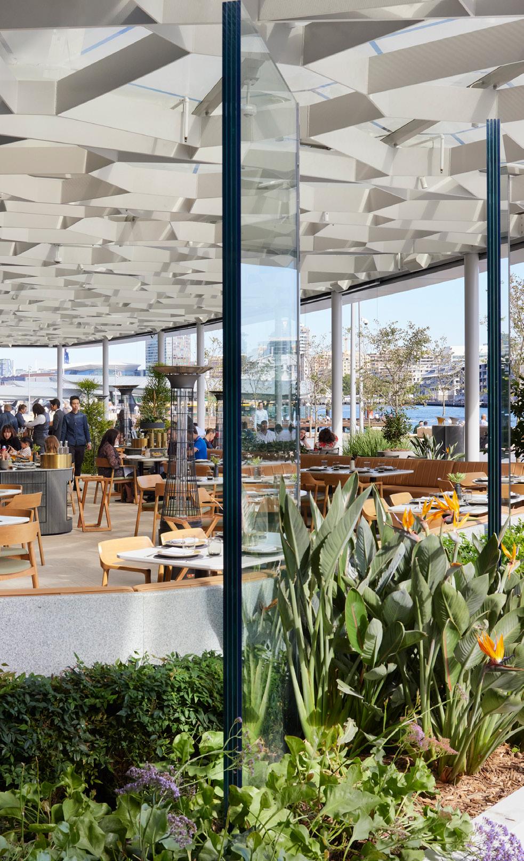
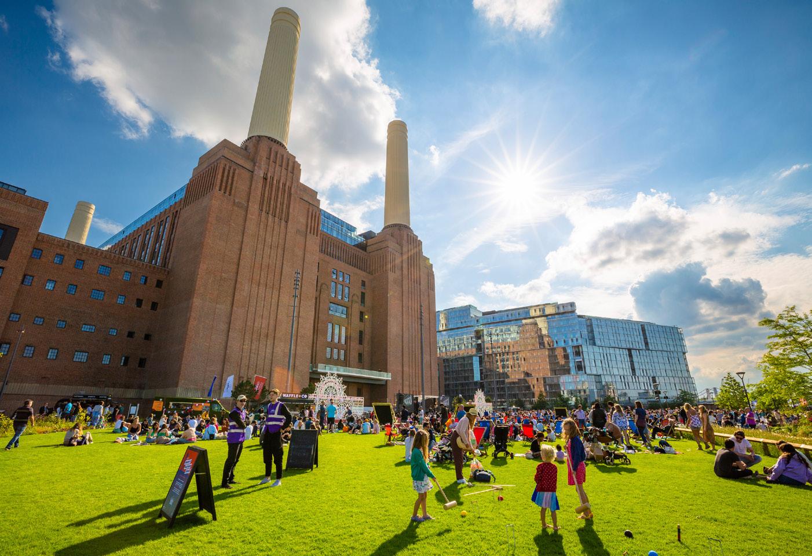
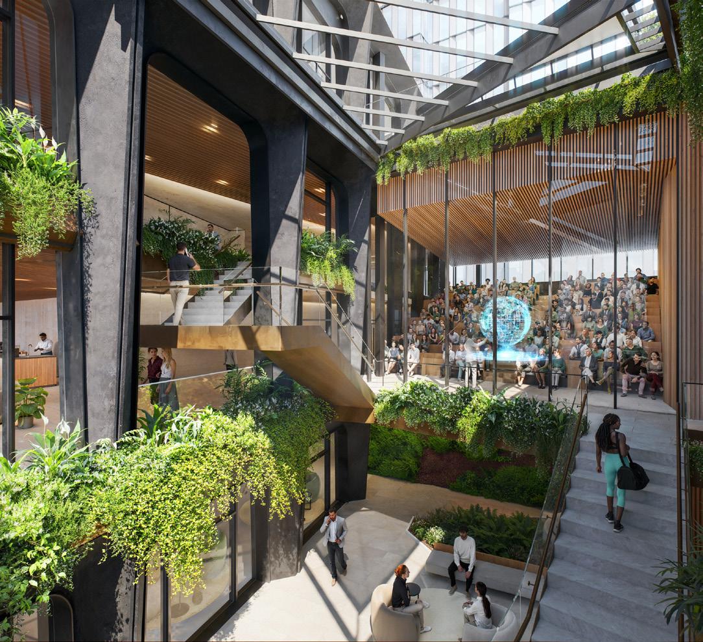
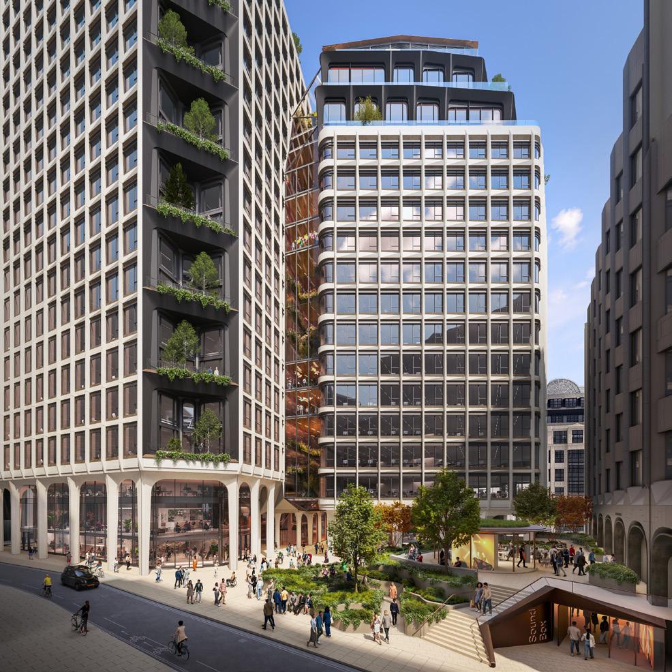
WilkinsonEyre’s relationship with the biophilic design runs deeper than most architectural practices. It is a thread that connects some of our most celebrated projects over two decades.
Gardens by the Bay in Singapore remain the practice’s most globally recognised biophilic work. Designed as the architectural centrepiece of a 101-hectare masterplan to transform Singapore into a “city in a garden,” the two conservatories cover more than 20,000 m² and recreate two of the planet’s most threatened biomes: a cool-dry Mediterranean zone in the Flower Dome and a cool-wet tropical montane in the Cloud Forest. Critically, the conservatories are carbon positive in operation.
The pratices’ other biophilic works include: Royal Botanic Gardens, Kew, The Davies Alpine House. An RIBA Award-winning building and the first new glasshouse at Kew in over twenty years.
RHS Hilltop at the Royal Horticultural Society’s Wisley the UK’s first dedicated gardening science hub and four acres of science gardens. For Maggies Cancer Care Centre we designed elevated treehouse nestled among mature woodland.
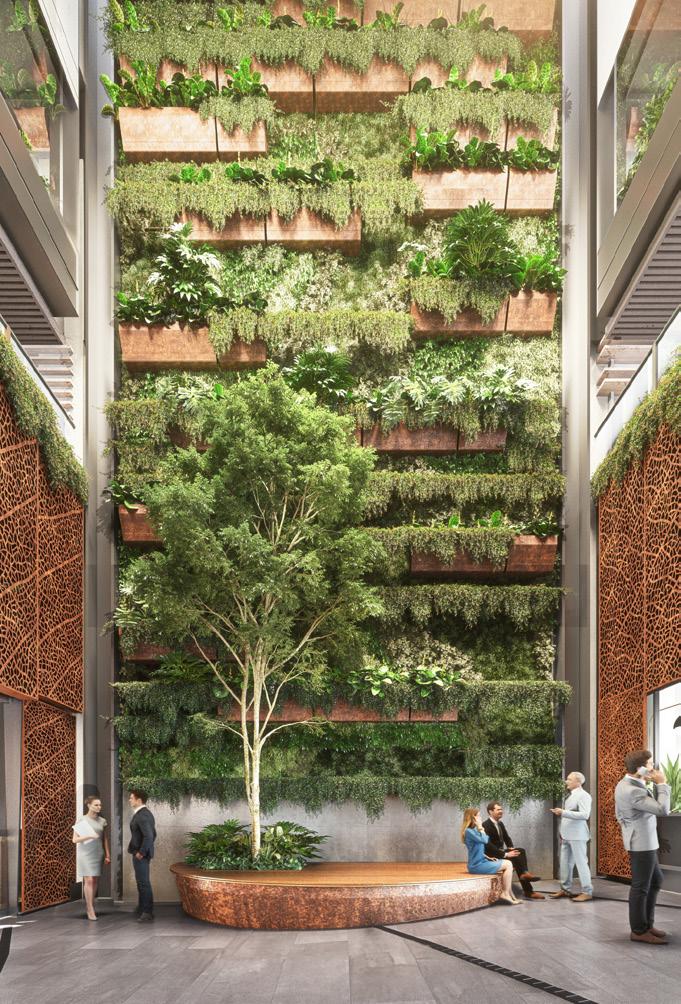
These dedicated projects inform and underpin WilkinsonEyre’s approach to biophilic design within commercial buildings where it is embedded in the structure, the environmental strategy and the experience of the architecture from the outset.
At CIBC Square in Toronto, the oneacre Sky Park spanning the rail corridor introduces Canadian native ecosystems – including a First Nations garden – into the heart of a downtown office campus, with garden meeting rooms extending the workplace into the landscape.
At Battersea Power Station, three rooftop gardens designed by Andy Sturgeon transform the roofs of the Turbine Halls and Boiler House into planted outdoor amenity for residents and office workers, with bespoke light tubes bringing daylight from the gardens down into the retail spaces below.
At 600 Collins in Melbourne, wintergardens, green walls, planted terraces and visual biophilia are integral
to the building’s sustainability and WELL Platinum certification strategy.
At Citi Tower, winter gardens and vertical greening are woven through the “vertical village” concept, creating biophilic connections between floors.
At One Barangaroo, two levels of tropical landscaping create infinity pools, tennis courts and yoga gardens on the upper podium terraces, while waterfront restaurants sit beneath glazed Voronoi canopies within planted gardens at ground level.
01 600 Collins, Melbourne, Australia
02 Gardens by the Bay Singapore
04 Battersea Power Station, London
05 Citi HQ , London
06 600 Collins, Melbourne, Australia
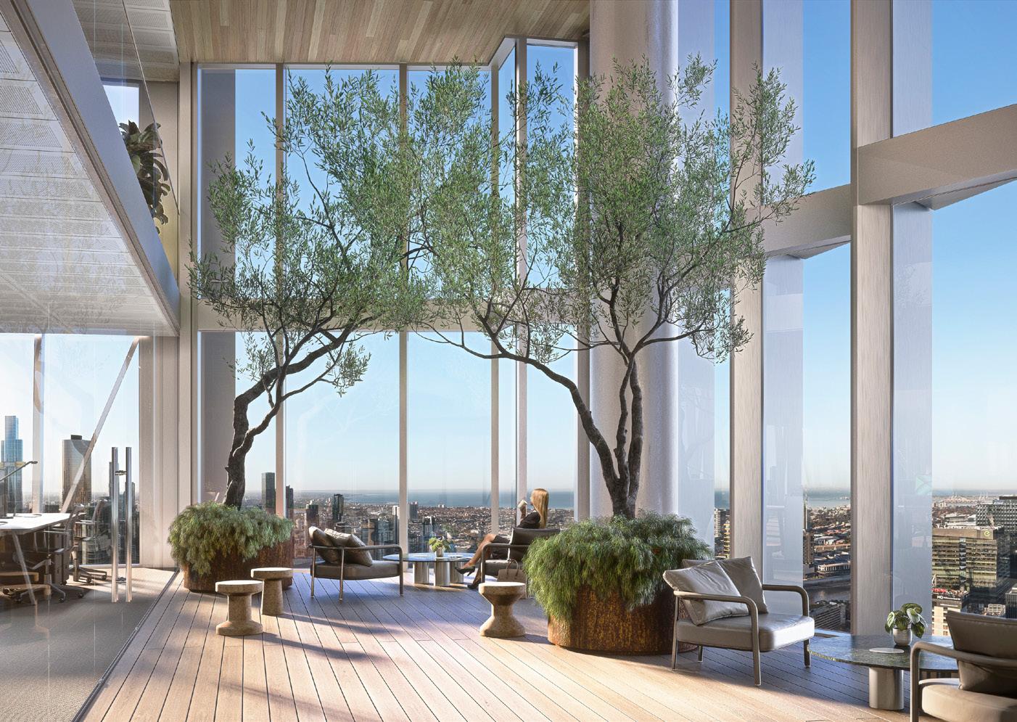
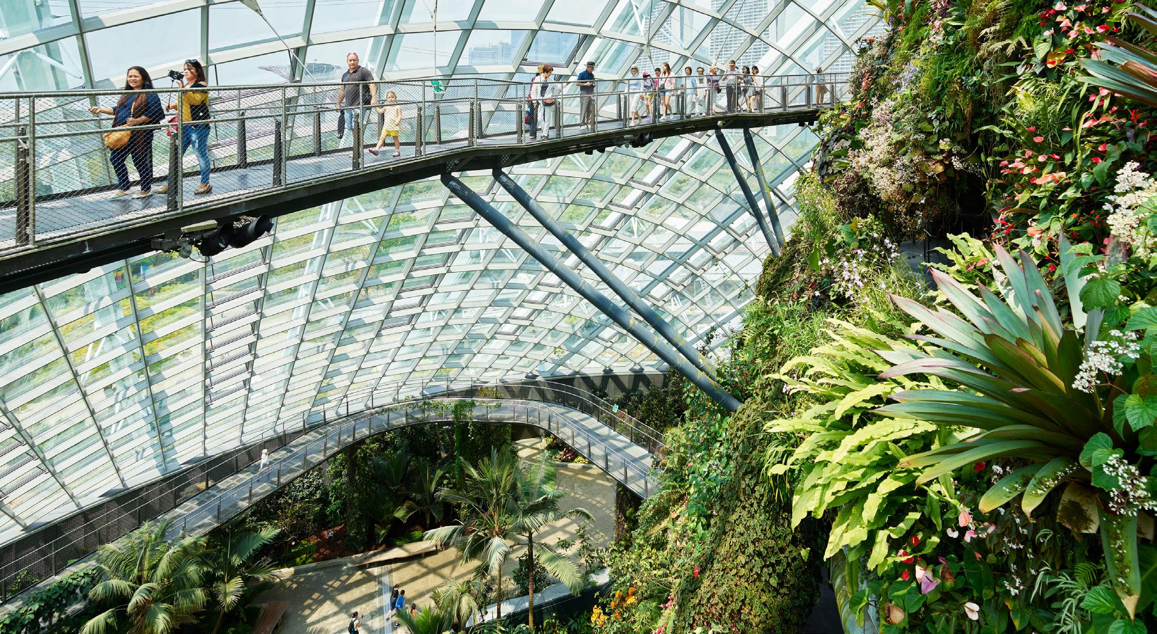
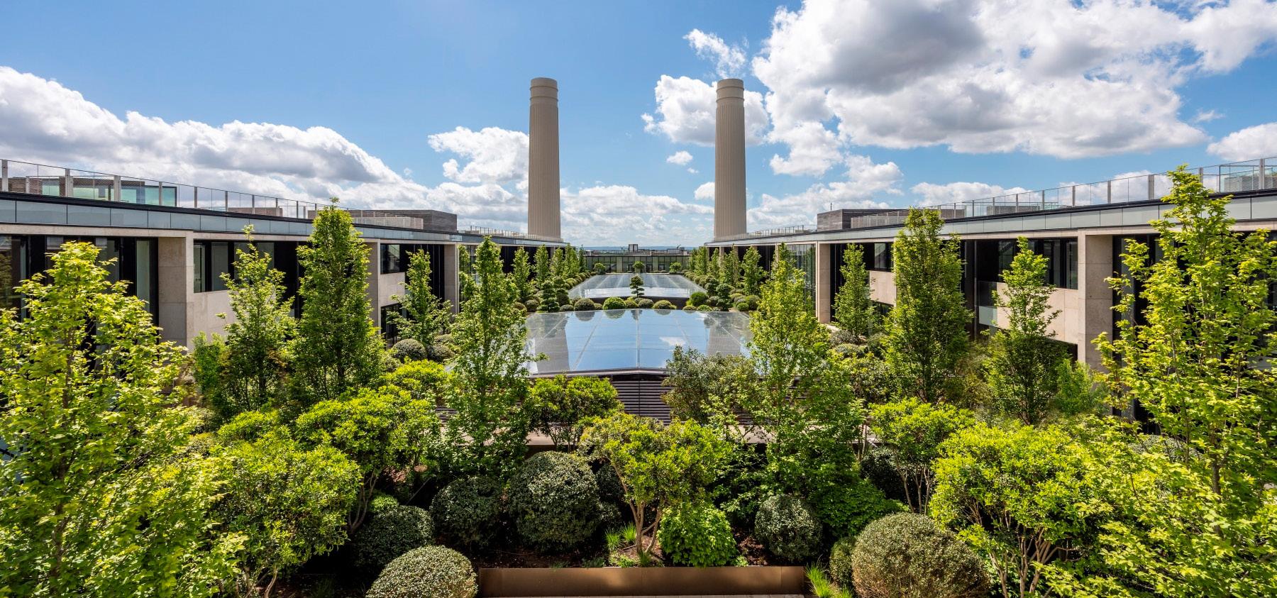
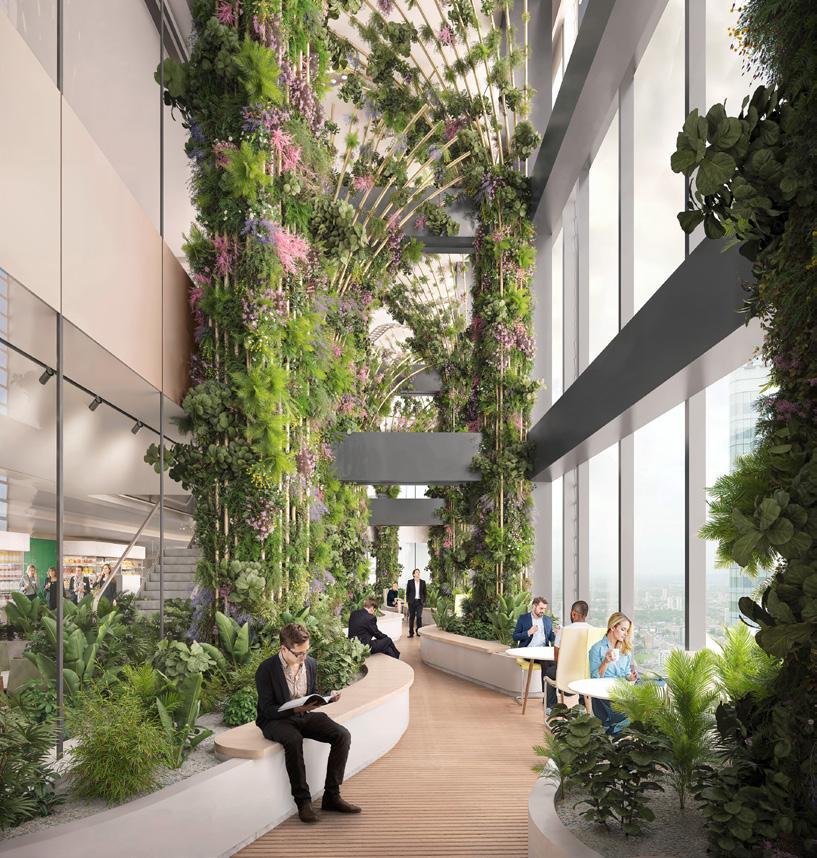
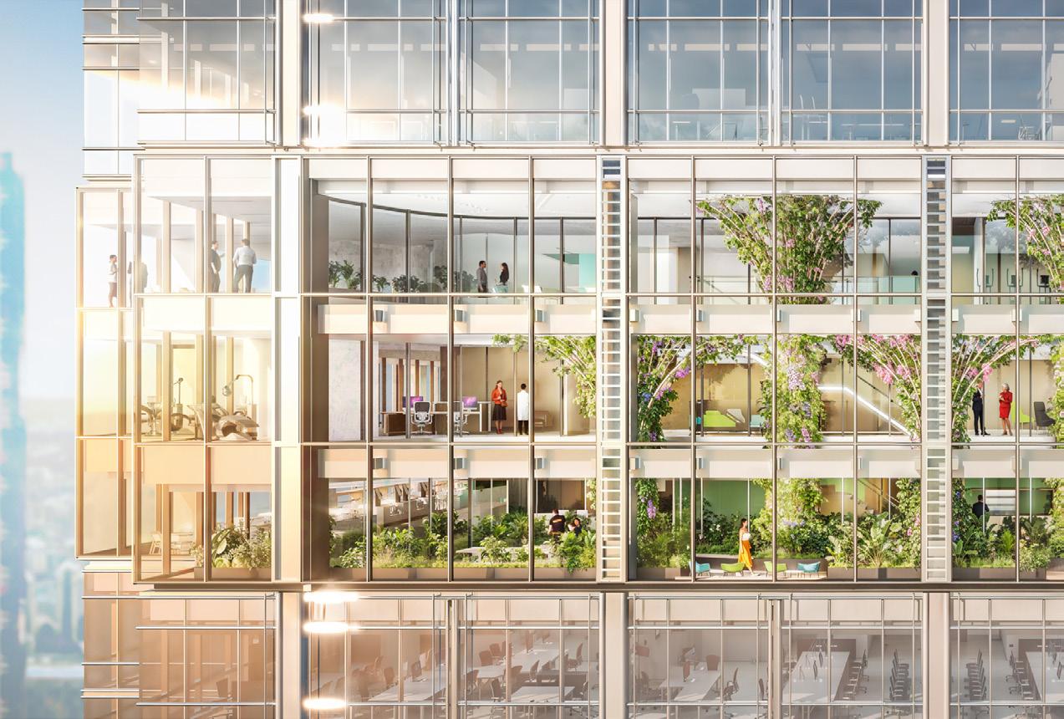
A strong sustainability ethos informs WilkinsonEyre design approach. Our aim is to develop integrated solutions that optimise sustainable design, building performance, and occupant wellbeing.
WilkinsonEyre has a strong sustainability ethos that informs our design approach. Our aim is to develop integrated solutions that optimise sustainable design, building performance, and occupant wellbeing.
In-house Sustainability Expertise
Our dedicated in-house sustainability team is integral to shaping our design philosophy. They provide technical support, perform analytical modelling, and conduct green reviews at every project stage. External experts are brought in for additional oversight as needed.
Emphasis on Passive Design
We prioritise passive strategies that enhance natural light, reduce energy needs for heating and cooling, and limit reliance on mechanical systems. Our team tests various passive solutions and collaborates with consulting engineers to estimate energy use and whole-life carbon early in the design process, ensuring synergy between energy efficiency and low-carbon solutions.
Continuous improvment of Quality Management Processes
We continually enhance our internal design and quality management processes, supported by bespoke workflows and toolkits that address the industry’s climate challenges. Our project assessments follow seven core themes, aligned with the UN Sustainable Development Goals and RIBA’s sustainable outcomes.
We are committed to the following sustainability performance and benchmarking initiatives:
• ISO 14001
• 2030 UN Sustainable Development Goals
• RIBA 2030 Climate Challenge
Responsible Material Selection
We maintain a comprehensive material library with environmental data and supplier-provided Environmental Product Declarations (EPDs). This information is rigorously evaluated using industry best practices and informs material selection across all our projects.
Our net-zero carbon design strategy aligns with UKGBC guidelines. We engage early with clients and project teams, setting net-zero goals from the project’s outset. This includes facilitating briefing sessions and conducting design reviews focused on achieving net-zero outcomes.
BREEAM Outstanding Projects
• The Crystal • 8 Bishopsgate
• Deutsche Bank HQ
• Battersea Power Station Offices
LEED Platinum Projects
• CIBC Square, Toronto
• 21 Moorfields, London
• The Crystal , London
On target for LEED Platinum / BREEAM Outstanding
• Citi HQ, London
• Minster Court , London
• Project Drake
WELL Platinum
• CIBC Square, Toronto The largest Workplace in Canada to Achieve WELL Certification at the Platinum Level
Selected Major Re-Use Projects
• Battersea Power Station Transformation
• Gasholders Kings Cross listed 1967 gas holder frames converted to house147 residences
• Citi HQ, Canary Wharf transforming a 1970s tower into a modern workplace. One of Europe’s largest workplace refurbishments.
• Minster Court, City of London More than 60% of the existing structure is being retained and reintegrated into a new world class workplace.
• Magna, Stirling Prize winning transformation of a disused steelworks into a Science Adventure Park.
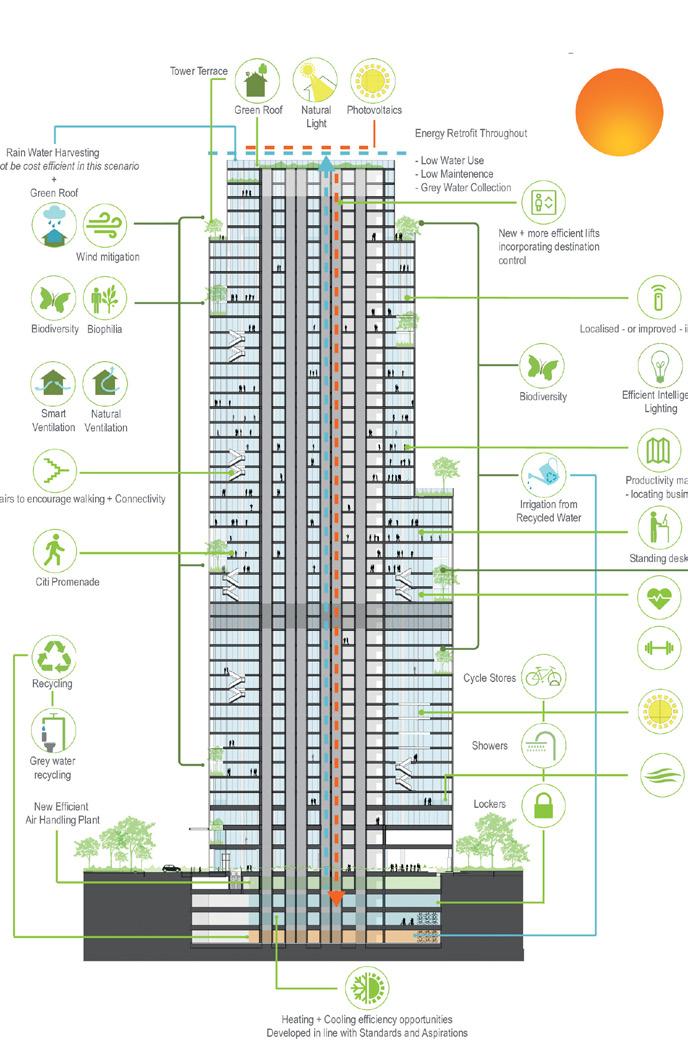
One of Europe’s largest workplace refurbishments. LEED Platinum, BREEAM Outstanding and WELL V2.
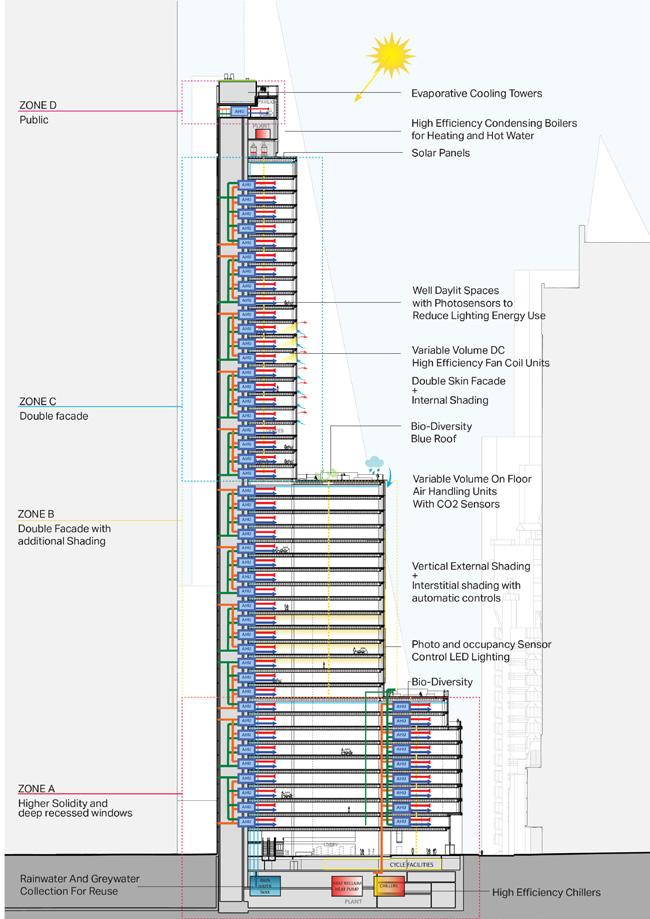
BREEAM Rating
EPC A
UK’s tallest Energy Performance Certificated (EPC) A Building 5,000
Tonnes of C02 saved (500x average person’s annual carbon footprint) Zero
Operational waste sent to landfill 60% of heat demand is met by recycling heat rejection from cooling system
30%
less structural carbon than London tall buildings benchmark
100% of building electricity will come from certified renewable sources
Innovative facade design, most sustainable speculative tall commercial scheme in the UK
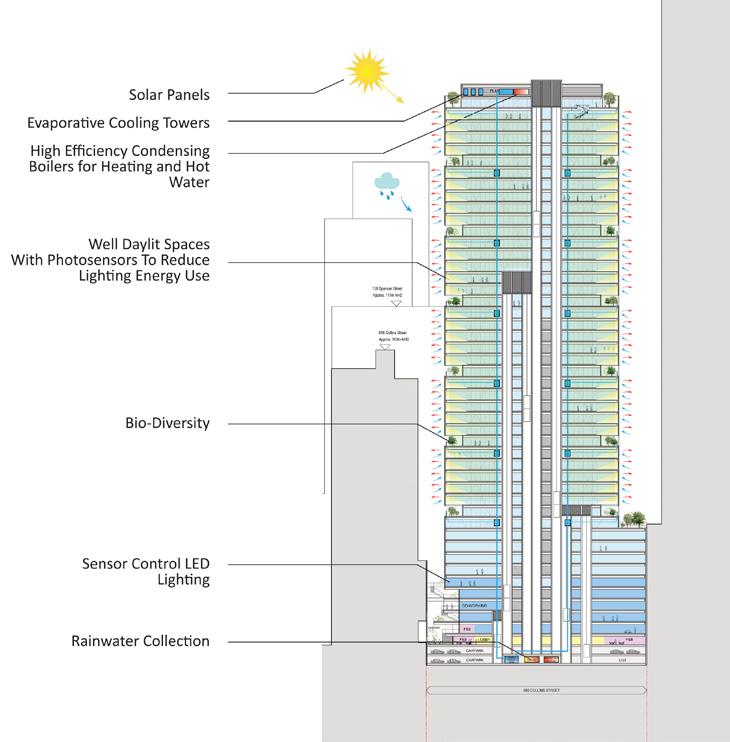
600
600 Collins will be the first fully electric commercial building in Australia designed under the new Green Star Buildings tool. It is targeting 6 Star Green Star, 6 Star NABERS Energy, Platinum WELL Certification (shell and core), and WiredScore Platinum.
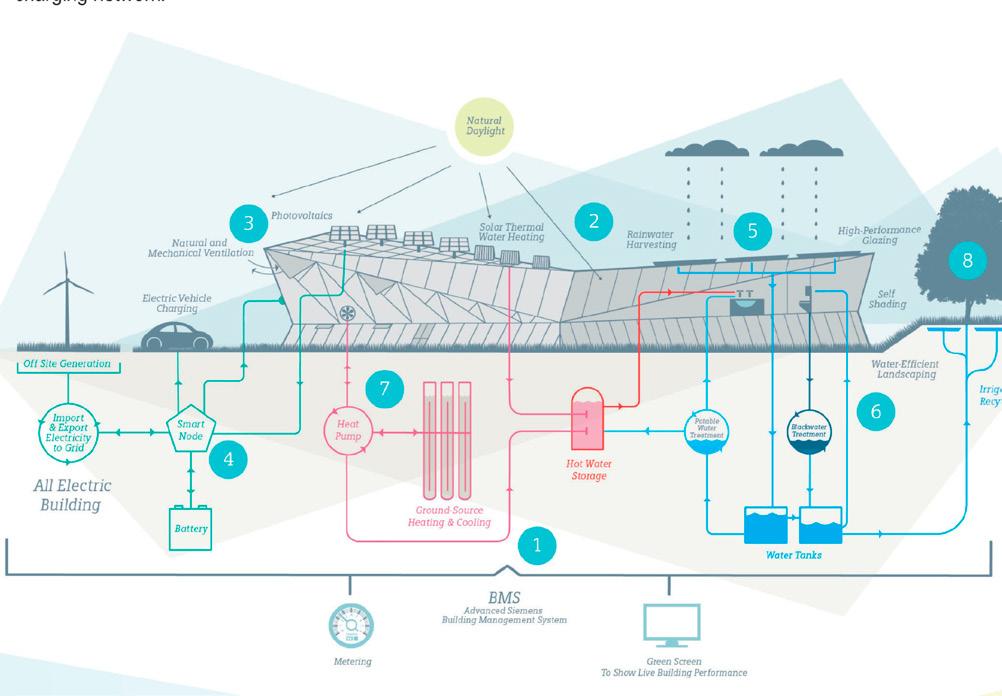
The first building in the world to achieve both BREEAM Outstanding and LEED Platinum status, Siemens’ sustainability showcase challenges conventional ideas on sustainability, championing the use of advanced technology to minimise energy use.
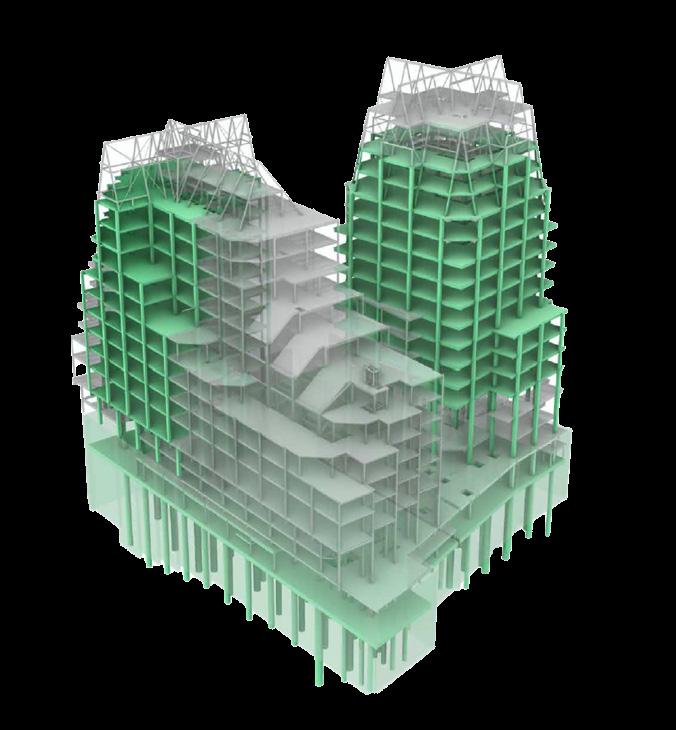
Leading the way in sustainability, this major transformation reuses over 65% of the existing structure and is targeting ratings beyond current highest certifications.
The most forward-thinking buildings in our portfolio treat technology not only as a building management tool but as an occupier experience platform – connecting people to their building, their amenities and their community.
At 8 Bishopsgate, the building achieved WiredScore Platinum connectivity and became London’s first fully mobile-only building, with all access via a tenant app that also handles meeting room and amenity booking, F&B ordering, community engagement and real-time occupancy data. On-floor air handling units with CO₂ sensors provide floor-byfloor control of fresh air rates, while an AI-integrated analytics platform captures and shares energy performance data across the building.
At CIBC Square, a dedicated tenant engagement platform provides digital booking, events and building services, with smart metering monitoring real-time energy consumption and WiredScore Platinum connectivity certification achieved.
At Citi Tower, a five-component smart building strategy covers intelligent building operations, ambient intelligence and predictive analytics, location and occupancy management, security and accessibility, and user experience – one of the most comprehensive smartready infrastructures of any workplace refurbishment in Europe.
At Battersea Power Station, key apps include the Battersea Power Station Trail App: Focuses on interactive experiences like the Elephant Parade art trail, allowing visitors to unlock rewards and explore the site. The BPS Power Club: A dedicated app for residents and commercial tenants to book amenities, access local perks, and receive building updates.
01 CIBC Square, Toronto, Canada
02 8 Bishopsgate City of London
04 Battersea Power Station, London
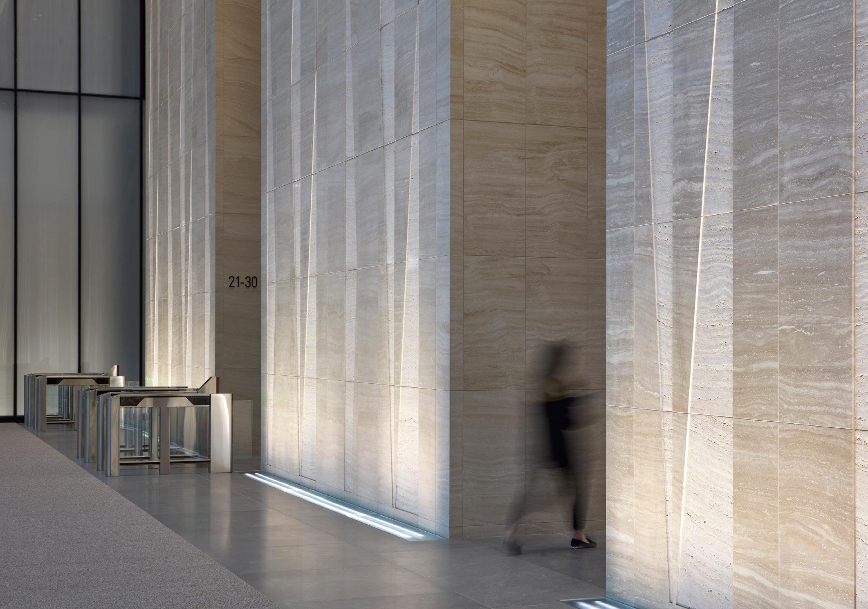
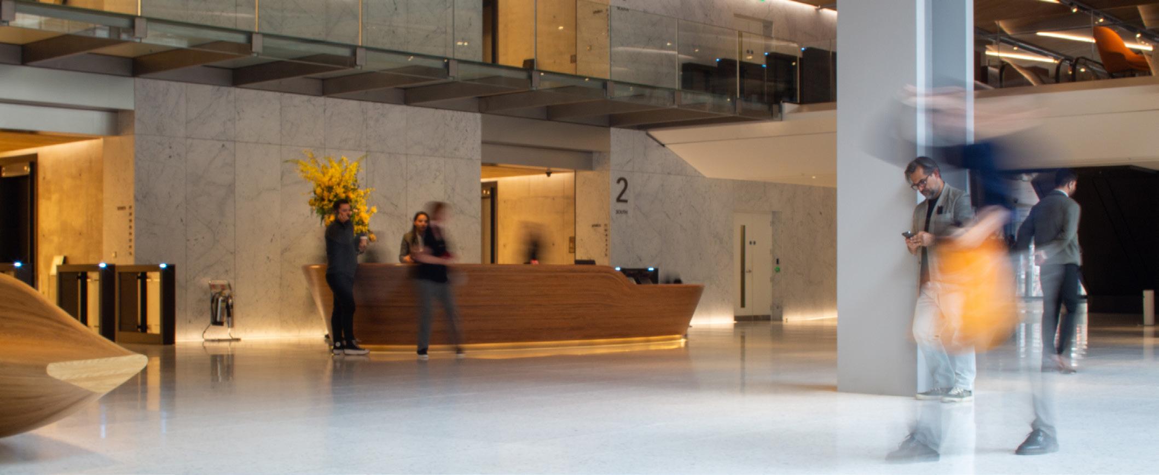
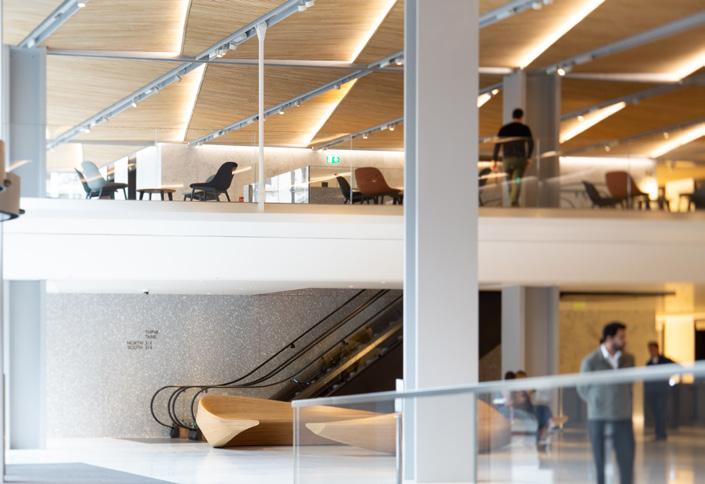
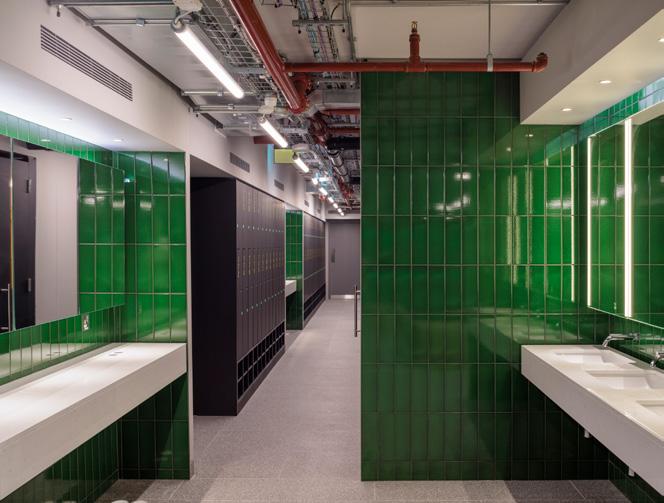
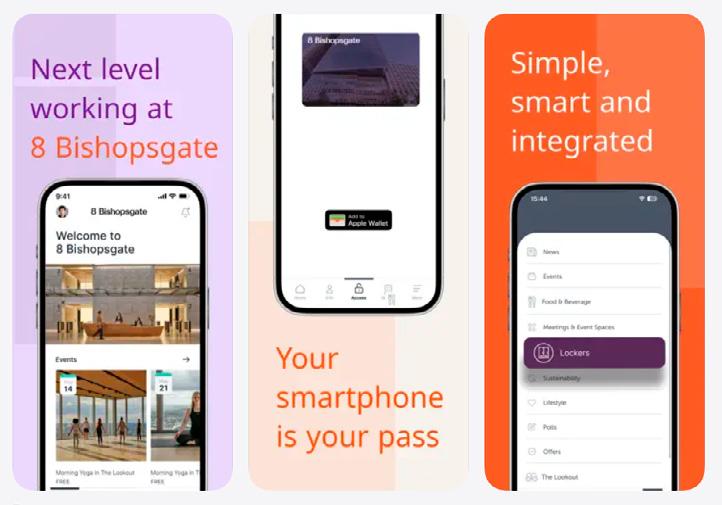

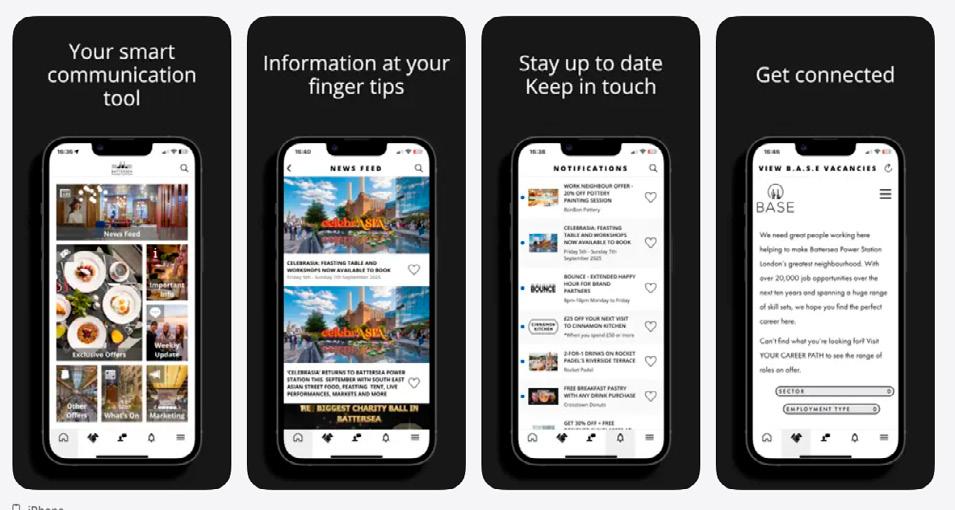
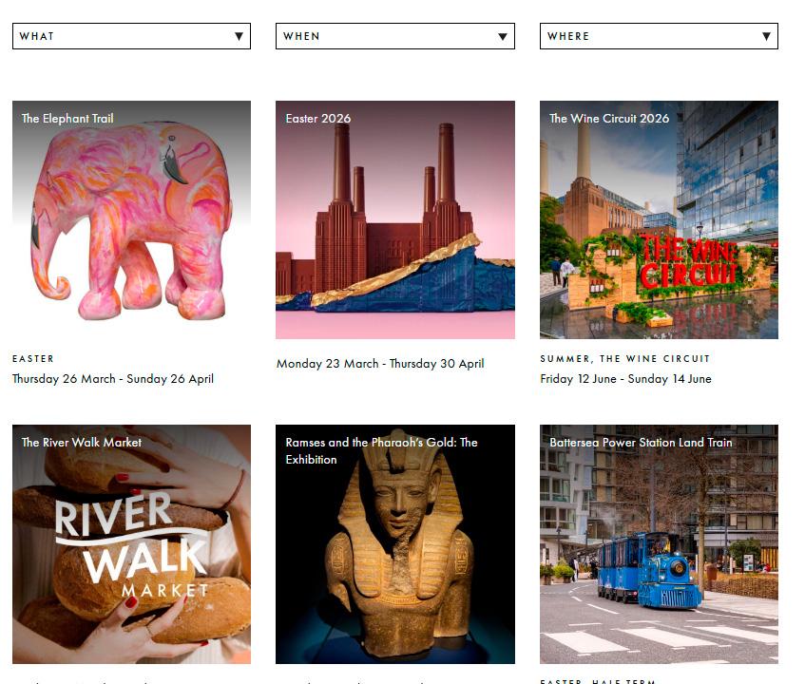
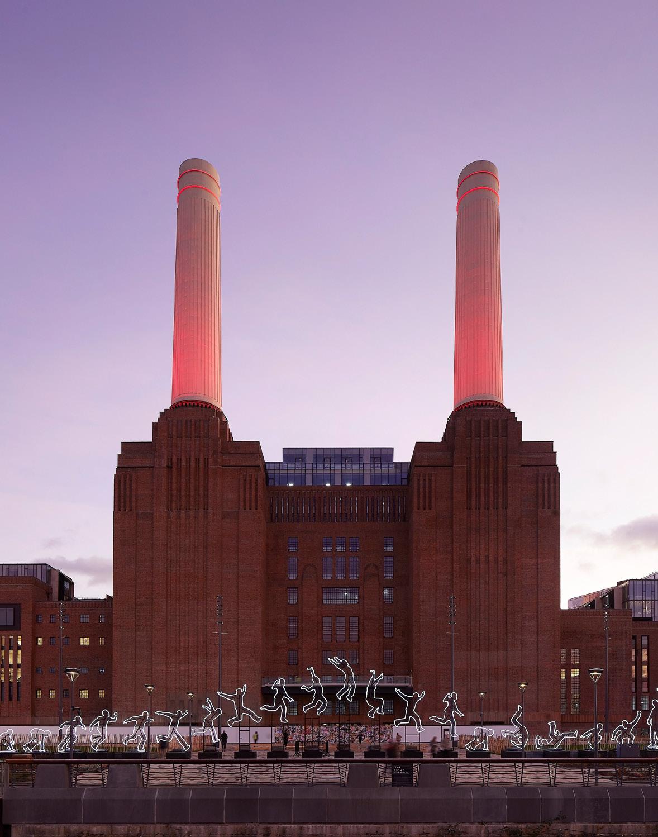

Education / Qualifications:
BA (Hons) DipArch ARB Board Director
RIBA Registration 2000
ARB Registration 1994
Diploma of Architecture, UCL
BA Hons (1st Class), Newcastle University
RIBA Bronze Medal Finalist
CTBUH Urban Realm Committee
New London Architecture, Expert Panel on Tall Buildings
Ottawa Special Design Review Subcommittee
Dominic Bettison is one of WilkinsonEyre’s most experienced leaders in the design of supertall towers, complex mixed-use developments and large-scale masterplans.
Over a career spanning more than two decades with the practice, he has led projects across four continents, building a portfolio that combines architectural ambition with a pragmatic understanding of commercial delivery, international collaboration and regulatory navigation.
Current Projects
Dominic is currently leading two projects for Hines. At CIBC Square in Toronto, he has served as Principal Design Architect since 2013 for a landmark 3.5 million square foot development featuring twin 250m office towers connected by a one-acre public Sky Park spanning the Union Station rail corridor. Both towers now fully leased and the scheme has been recognised with CTBUH and Toronto Urban Design awards. Dominic continues to oversee the completion of Phase 2. At 600 Collins Street in Melbourne, he is leading the design of a $1 billion, 180m premium-grade office tower for Hines – the first fully electric commercial building in Australia – targeting 6 Star Green Star, Platinum WELL and WiredScore Platinum certifications.
In the City of London, Dominic is project director for 130 Fenchurch Street, a 34-storey commercial tower for Aviva Investors and CO-RE that received unanimous planning approval in 2025. The scheme incorporates a publicly accessible viewing gallery, cultural exhibition space and new pedestrian connections, all negotiated within the City of London’s demanding view management framework.
Supertall and High-Rise Experience
Dominic led the design of the Guangzhou International Finance Centre (GIFC) from WilkinsonEyre’s Hong Kong office, which he founded in 2012. At 440m and 103 storeys, GIFC remains one of China’s landmark supertall towers. The building won the CTBUH Best Tall Building Award for Asia and Australasia and the RIBA Lubetkin Prize for Best International Building. From the Hong Kong base, Dominic went on to lead a series of mixeduse high-rise schemes, masterplans, transport and leisure projects across the Asia Pacific region, including the 330m Yuexiu Fortune Centre in Wuhan for the same client – a repeat commission that reflects the strength of the working relationship established on GIFC.
Mixed-Use and Urban Development
In London, Dominic led 18 Blackfriars, a mixed-use scheme comprising a 178m residential tower, a 450-room hotel, affordable housing and retail, organised around a major new public square The scheme achieved planning consent.
Industry Leadership
Dominic is a committee member of the CVU (CTBUH) Global Urban Realm Committee and speaks regularly at CTBUH and other international conferences on the integration of tall buildings into their urban context. He served as an Urban Realm judge at the CTBUH Annual Global Conference in both 2019 and 2025, and was a member of the New London Architecture Expert Panel on Tall Buildings. He currently serves as a guest member of the Ottawa Special Design Review Subcommittee (SDRS).
Key Tasks on Matson Block:
• First point of contact with Hines, maintaining strong client relationships throughout the life of the project
• Will drive forward overall strategies
• Will lead the development of design concepts throughout all design stages working with the executive architect.
• Will attend key strategic meetings throughout the life of the project. From design concepts to completion of DD
• Responsible for overall project programme, delivery milestones, and oversight of fees and resources
• Managing key stakeholder relationships and ensuring clear lines of communication across the project team
• Managing project risks and ensuring quality standards are met across all workstreams
• Overseeing statutory and planning requirements, including the preparation and submission of planning applications
Similar Project Experience:
01 130 Fenchurch Street, London, UK
Role: Project Director
City of London tower delivering market leading commerical offices of the highest architectural quality and forward-looking in design and sustainability.
Height: 146m, 624,300 ft²
02 600 Collins Street, Melbourne, Australia
Role: Project Director
Design of new commercial and mixed-use tower with advanced amenity provisions. Height: 180m, 645,800 ft²
03 Guangzhou International Finance Center,
Role: Project Director
A 440m tall tower containing 265,000m² gross space which, upon its completion, was eighth tallest in the world. With 103 storeys, the tower has a mixture of uses including office space and a luxury Four Seasons hotel. Height: 440m, 103 storeys, 2.5m ft²
04 18 Blackfriars, London, UK
Role: Project Director
New mixed-use project comprising a 178m high residential tower, a 540 bed hotel, and retail units around a new public square.
Height: 178m
05 400 North Lake Shore Drive, Chicago
Role: Project Director
Design competition to provide two residential towers on a high profile site in Chicago. Height 600m, 116 Storeys, 3M ft²
06 CIBC Square, Toronto, Canada
Role: Project Director
Design of twin 250m-high commercial towers and wider masterplan of three sites, adjacent to Union Station
Height: 238m / 265m, twin towers, 3.5M ft²
Wuhan Qiaokou Tower
Role: Project Director
Mixed-use development on the banks of the Hanjiang River. The development comprises a 330m super high-rise grade A office tower, 165m high serviced apartment tower, and a continuous retail mall of 52,000m² spanning across two plots.
Height: 330m, 68 storeys, 2.21 M ft²
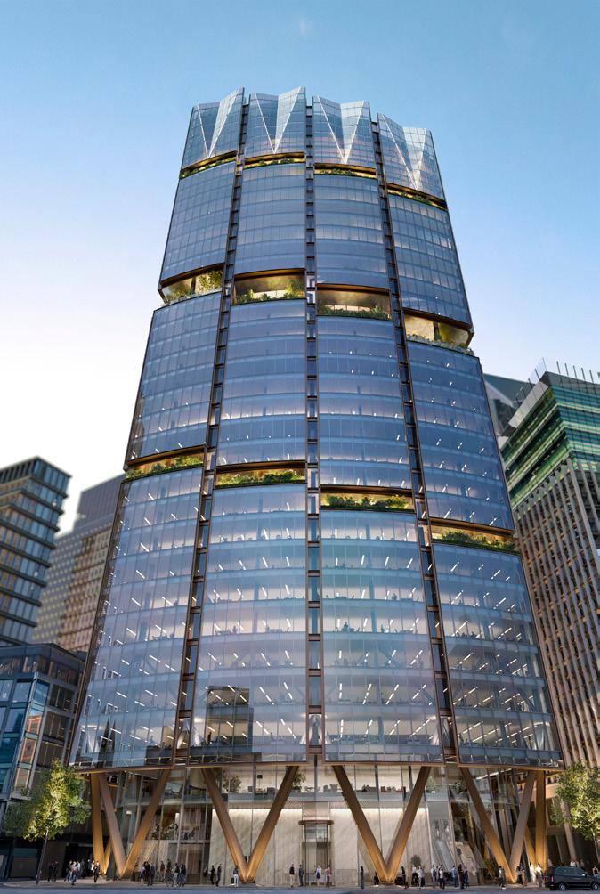
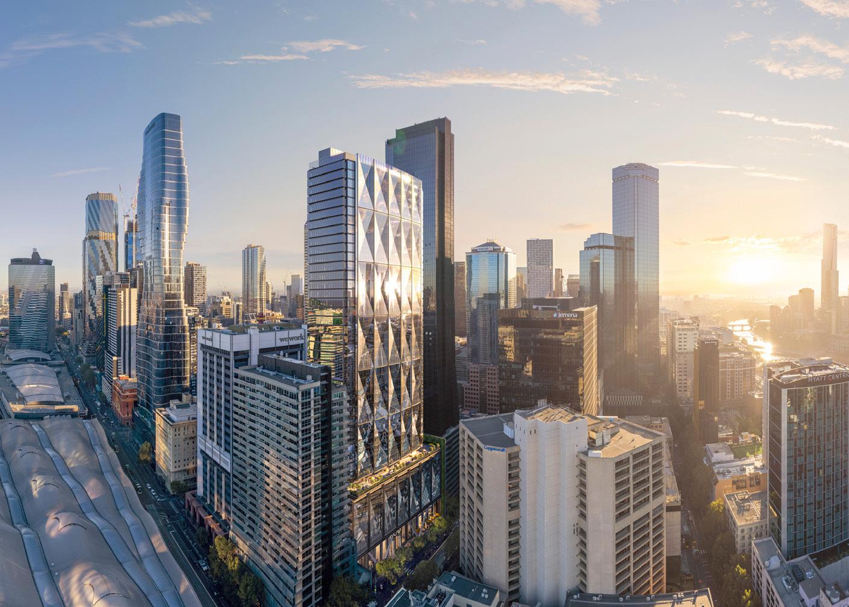
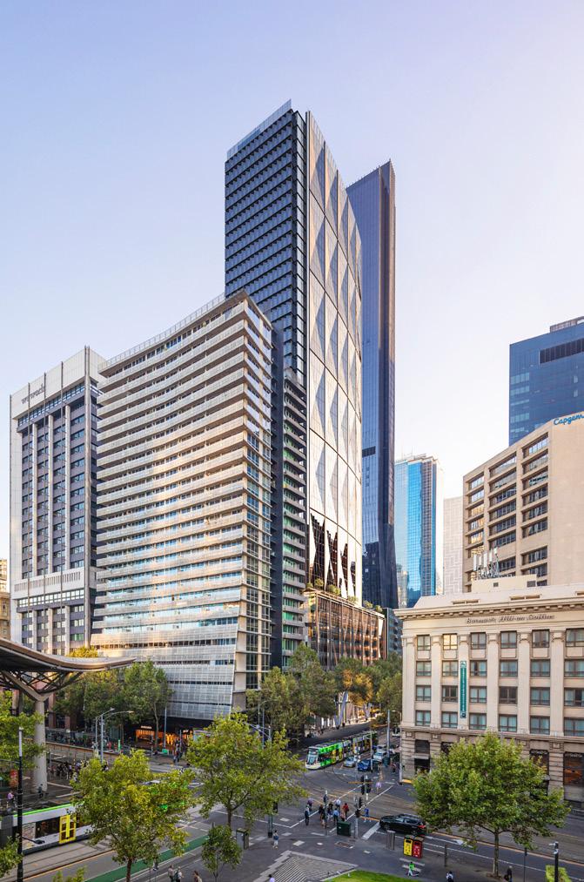
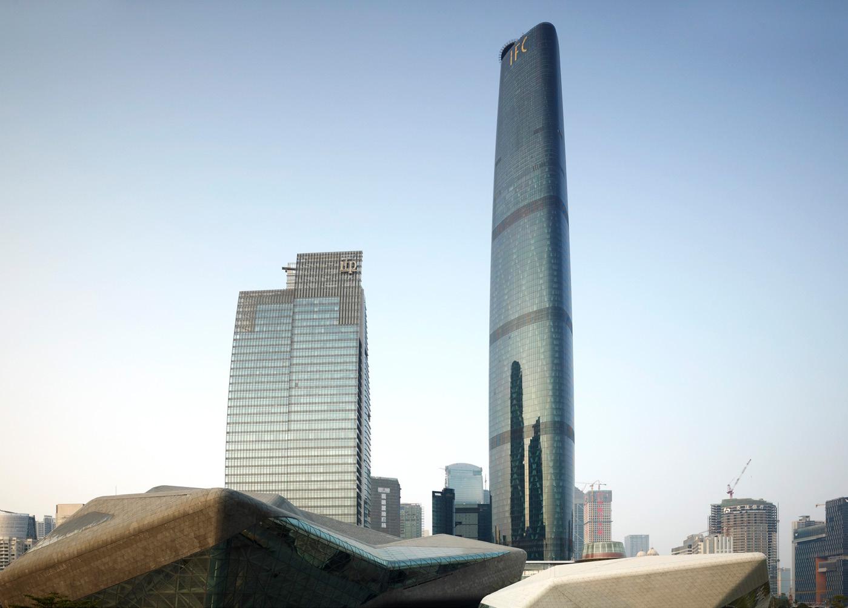
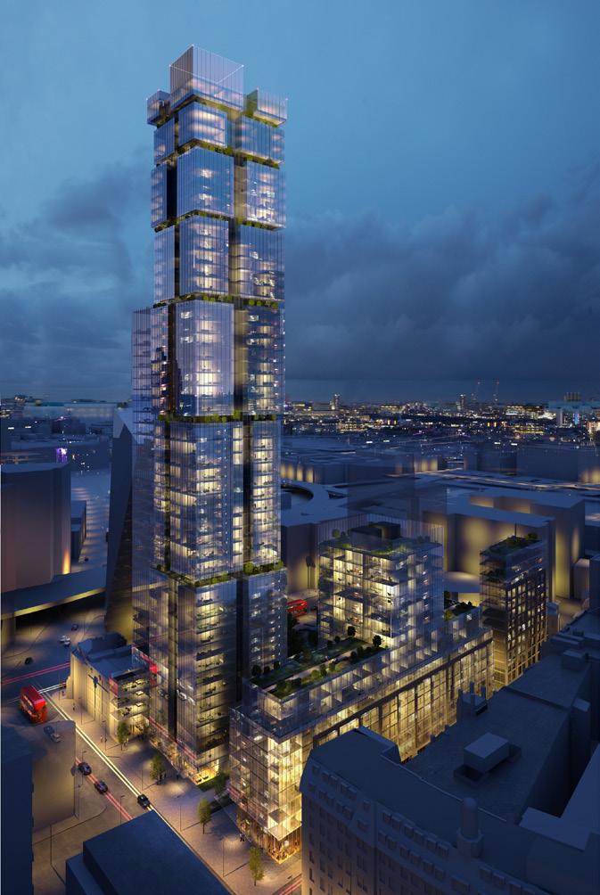
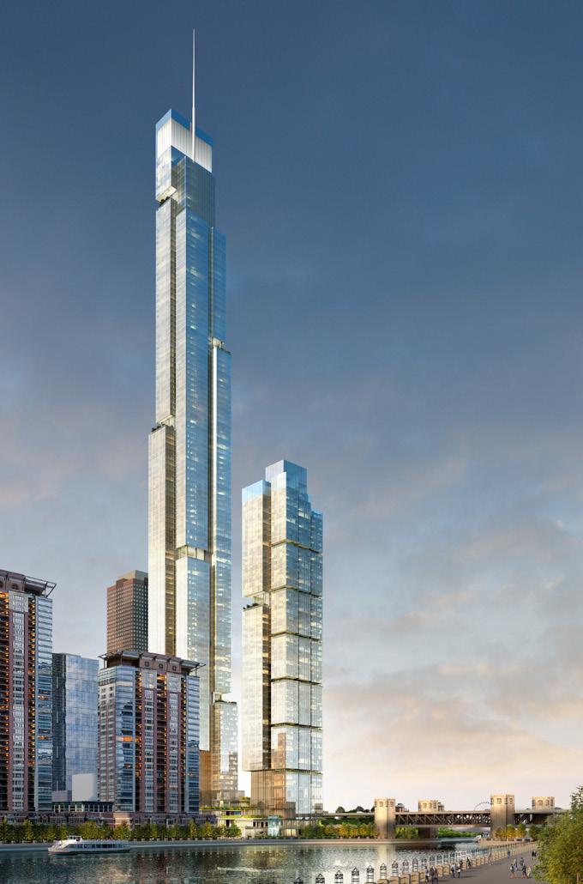
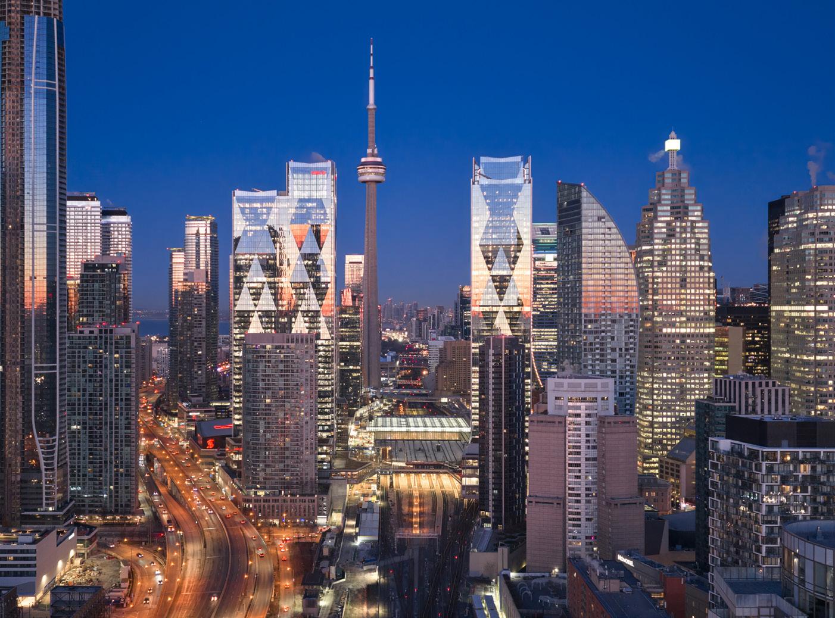

Education / Qualifications:
BA(Hons) AAdipl RIBA Associate Director
Postgraduate Diploma in Architecture, Westminster University 2012
AADipl Architecture, Architectural Association, 2010
BA (Hons) Architecture, Oxford Brookes University, 2007
Associate Director at WilkinsonEyre with over 17 years of experience delivering large-scale, technically complex architecture across global markets. Elliott has a proven track record on landmark tall tower projects, including CIBC Square in Toronto and significant high-rise mixeduse developments in Melbourne alongside expertise spanning masterplanning, film studios, hospitality, residential, leisure and industrial sectors.
At CIBC Square, Elliott was the the project architect responsible for the podium annd bridges for the delveopment. In Melbourne, he contributed to One Queensbridge, a mixed-use high-rise combining offices, a 5-star hotel, luxury dining and residential terraces, conceived as a ‘vertical city’, and 600 Collins Street, a 60,000m² commercial tower distinguished by its diagrid façade and continuously planted corners running the full height of the building.
Elliott currently leads the Motorsport Hotel Complex near Riyadh, comprising three 4 and 5-star hotels adjacent to Saudi Arabia’s new Formula 1 circuit, and Marlow Film Studios, a high-end film and television production facility in the UK. Earlier work includes the RIBA London and National Awardwinning Gasholders London.
Elliott specialises in complex geometry and façade design, supported by an advanced digital practice spanning BIM, generative design, AI, virtual reality and rapid prototyping. A strong interest in contemporary sculpture informs an architectural sensibility that balances technical rigour with considered spatial and material thinking.
His work is supported by advanced digital tools including AI, virtual reality, BIM, and rapid prototyping.
Elliott studied at the Architectural Association in London, where he received a full fee scholarship. His thesis project focused on a re mediation strategy for Chernobyl and received nominations and awards, including the Holloway Trust prize. He has also contributed to various exhibitions and events, such as RIBA Architecture OPEN, RA Summer Exhibition, Educating Architects, Reinventing Architecture Tokyo, and Wood Biennial Sweden.
Key Tasks on Matson Block:
• Near full-time on the project particularly through the early stages, ensuring the project is well set up and all workstreams are running effectively
• Sits across all workstreams, coordinating the wider consultant team and ensuring alignment across all disciplines
• Responsible as Design Team Leader for coordinating and driving forward the design with the wider consultant team
• Supporting the Project Director in developing the design and overseeing the streams delivering the design deliverables
• Manages the project programme and delivery milestones, reporting progress to the Project Director
• Chairs and leads key project team meetings, ensuring momentum is maintained and design issues are resolved
• Manages stakeholder relationships on a day-to-day basis, escalating key matters to the Project Director where necessary Monitors and manages project risks, escalating issues to the Project Director where required
• Ensures statutory and planning requirements are met
Similar Project Experience:
01 CIBC Square, Toronto, Canada
Project Architect: Podium and Bridges
Design of twin 250m-high commercial towers and wider masterplan of three sites, adjacent to Union Station in Toronto. The towers are linked by a skypark over the rail corridor’.
Height: 238m / 265m, twin towers, 3.5M ft²
02 One Queensbridge, Melbourne, Australia
Role: Project Architect
Design of a multi-storey mixed-use tower located in Melbourne’s Southbank precinct. The project compromises collaborative office spaces, retail and leisure amenities, a 5-star hotel with luxury dining and residential features with landscaped terraces. This playful but elegant composition sits comfortably amongst the emerging cluster of tall buildings, acting as a ‘vertical city’.
03 600 Collins Street, Melbourne, Australia
Role: Project Architect
Design of new commercial and mixed-use tower in Melbourne. The 60,000m² building’s distinctive appearance is characterised by the expression of a diagrid façade system and the incorporation of continuously planted corners for the height of the tower.
Height: 180m, 645,800 ft²
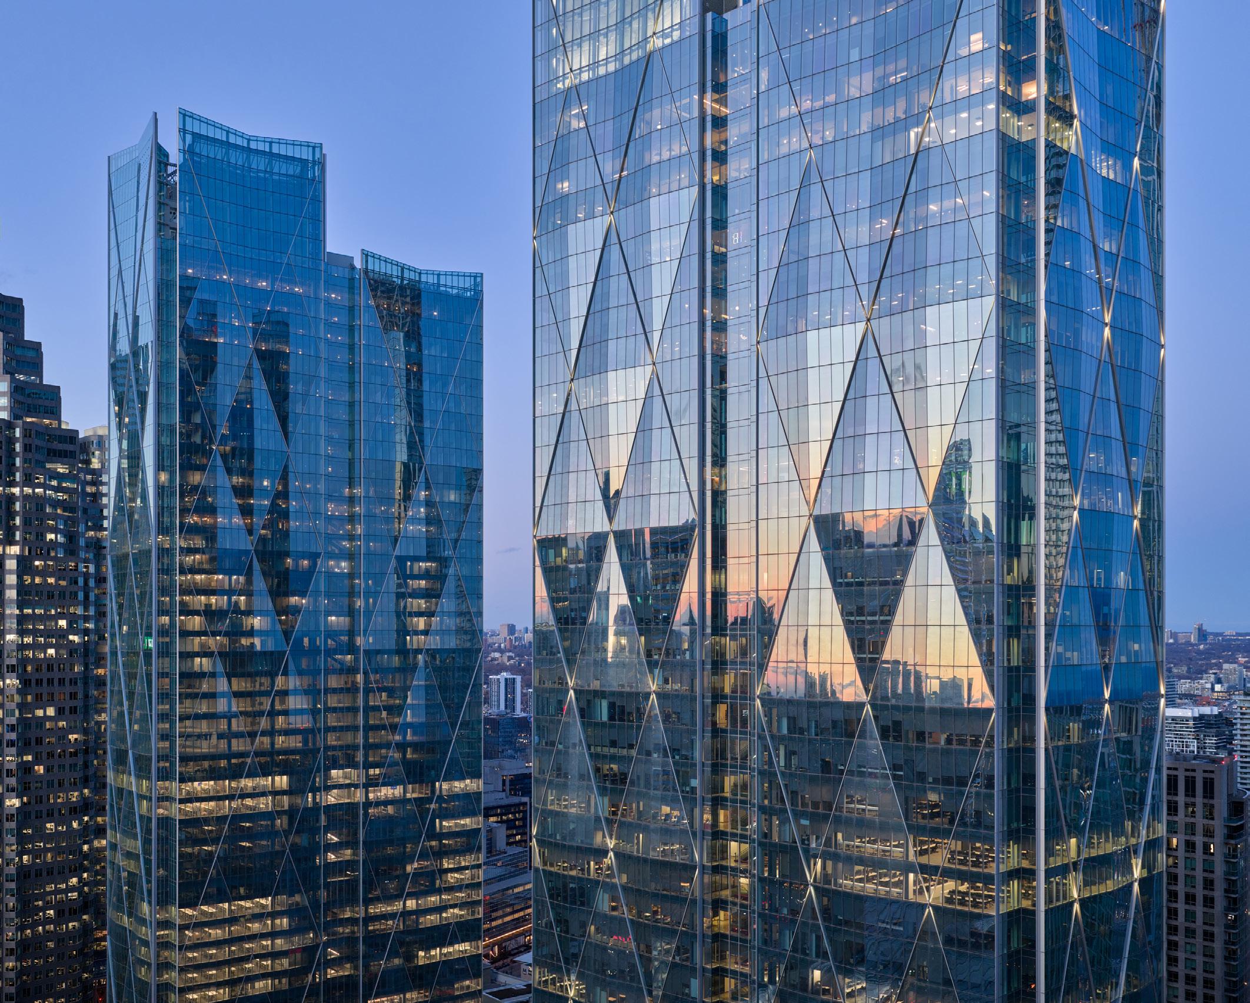
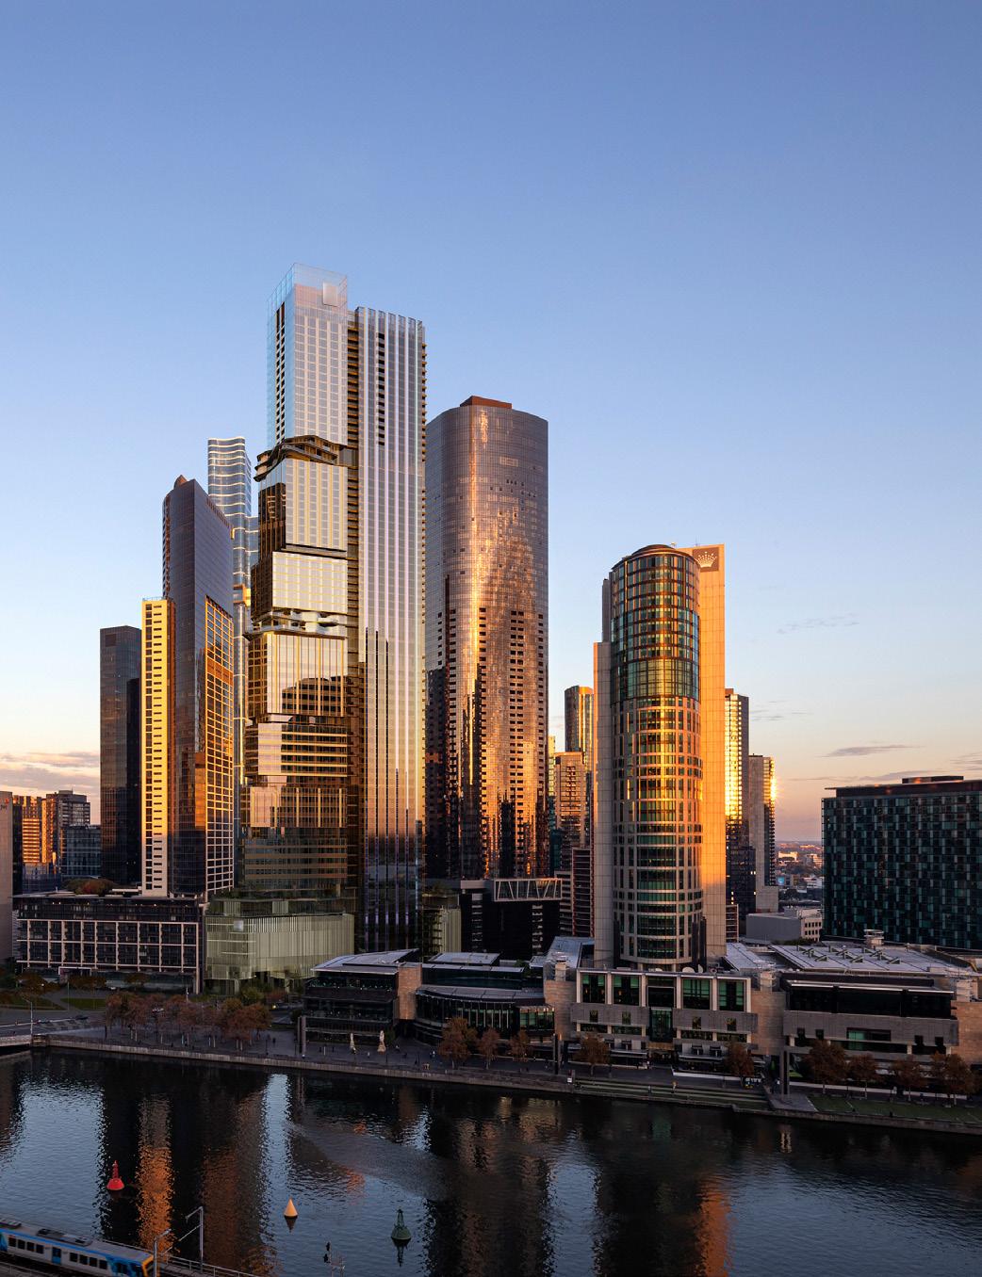
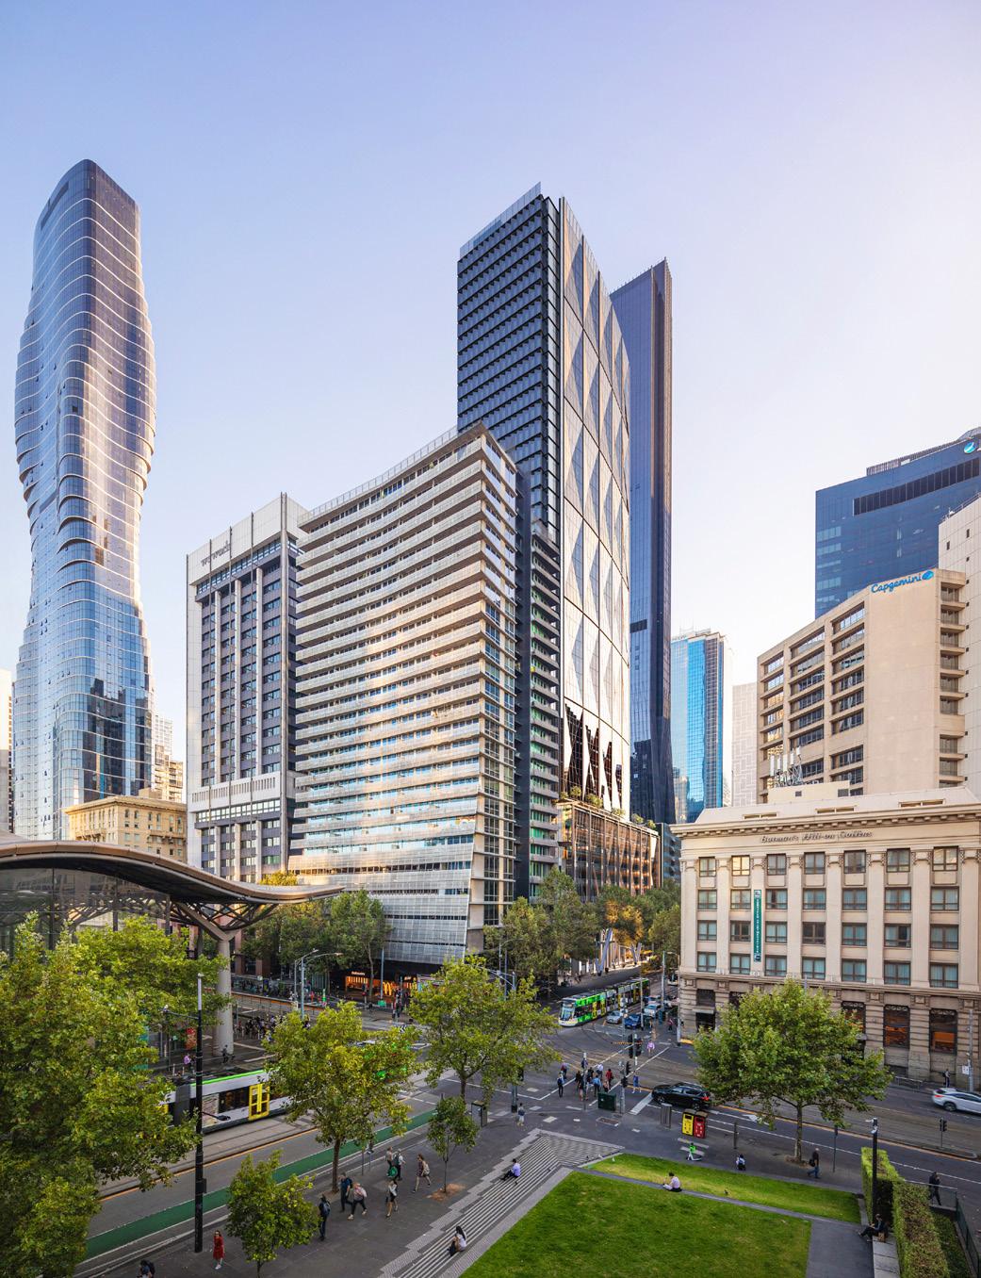

BArch, Dip Arch, ARB Senior
Architect
Education / Qualifications: ARB Registration 2021
Postgraduate Diploma in Architecture RIBA Part III, Greenwich University, 2020
Dip Arch in Architecture RIBA Part II, London Metropolitan University, 2011
BArch in Architecture RIBA Part I, Glasgow School of Arts, 2007
Art Foundation Diploma (with Distinction), Bournville Centre for Visual Arts, 2003
At WilkinsonEyre, Gary has contributed to multiple high-profile projects across various sectors, with a special emphasis on sustainability, urban integration, and complex system design. As a senior architect, he has played a vital role in coordinating the design and delivery of several of our key projects.
Particularly relevant to the Matson Block Project, Gary has been part of the team for phase two of the masterplanning and design development of CIBC Square, an iconic mixed-use commercial development in Toronto. This large-scale project features two 250-meter-high commercial towers linked by a sky park, creating a new urban hub in downtown Toronto.
Gary also contributed to the concept design for 130 Fenchurch Street, a low-carbon commercial tower in London, which offers flexible, futureproof office spaces across 36 floors. His role was focused on ensuring the design provided an efficient, sustainable solution that met the demands of modern commercial tenants while contributing to the city’s ongoing commitment to reducing carbon emissions.
In the design of St. George’s Court in Hong Kong, Gary was the senior architect for the creation of the luxury residential building set within Hong Kong’s natural landscape. The curved design of the 40-apartment building integrates generously proportioned living spaces with the surrounding greenery, fostering a sense of tranquillity and luxury living.
Gary began his career after completing his architectural education at the Glasgow School of Arts and London Metropolitan University. He first worked in a small studio in London before moving to Beijing specialising in high-end residential and mixed-use projects.
Key Tasks on Matson Block:
• First point of contact for the day-to-day running of the project team, managing outputs and ensuring clear lines of communication across the design team
• Full time on the project, working closely with the design team to develop and drive forward the design
• Responsible as for coordinating and driving forward the design with the wider consultant team
• Supporting the Project lead in developing the design and overseeing the streams delivering the design deliverables
• Managing the programme and outputs of the design team, ensuring milestones and deliverables are met
• Chairing and leading regular design team meetings to maintain momentum and resolve design issues
• Ensuring statutory and planning requirements are reflected in the design development
01 600 Collins Street, Melbourne, Australia Design of new commercial and mixed-use tower with advanced amenity provisions. Height: 180m, 645,800 ft²
02 CIBC Square, Toronto, Canada Design of twin 250m-high commercial towers and wider masterplan of three sites, adjacent to Union Station in Toronto.
03
130 Fenchurch Street, London, UK City of London tower seeking to deliver market leading commerical offices the highest architectural quality and forwardlooking in design and sustainability.
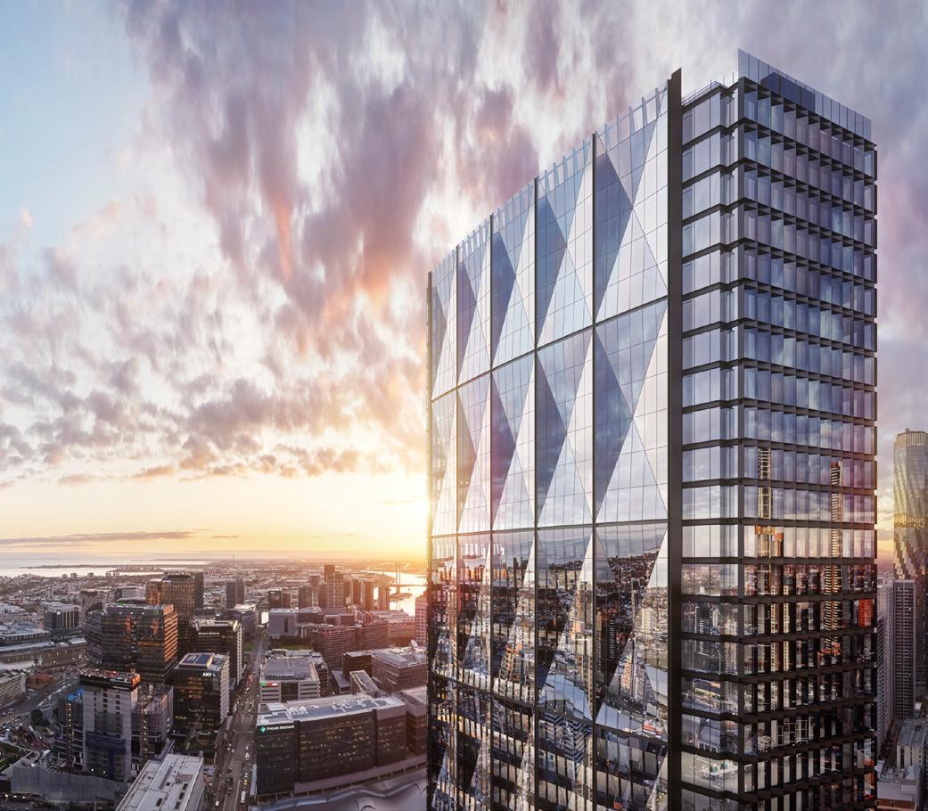
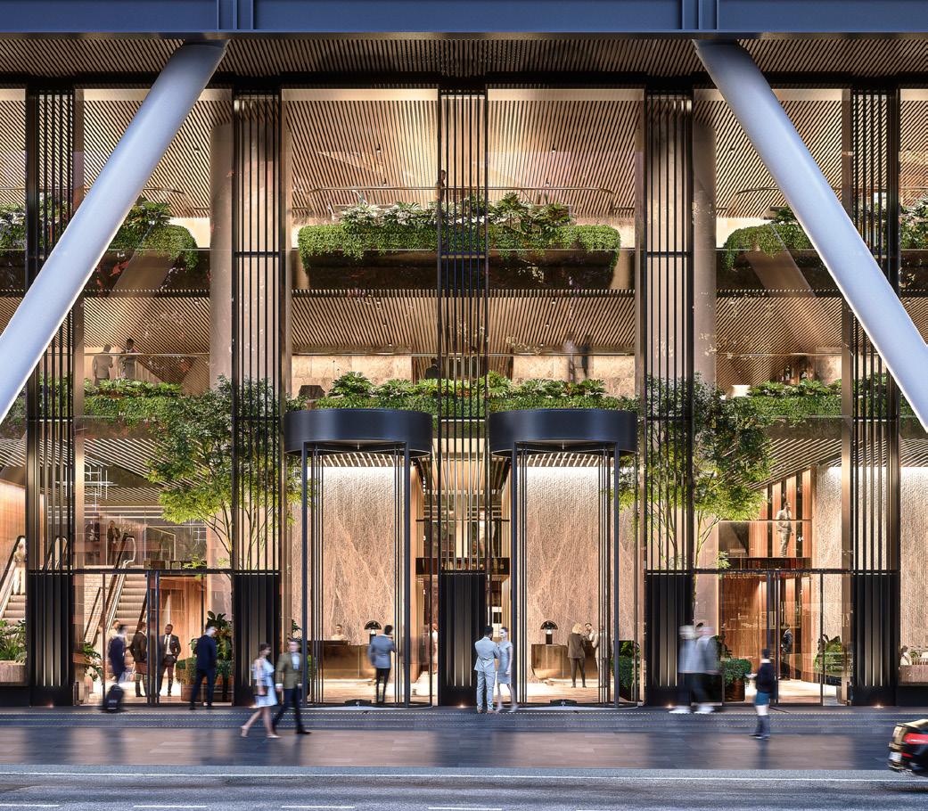
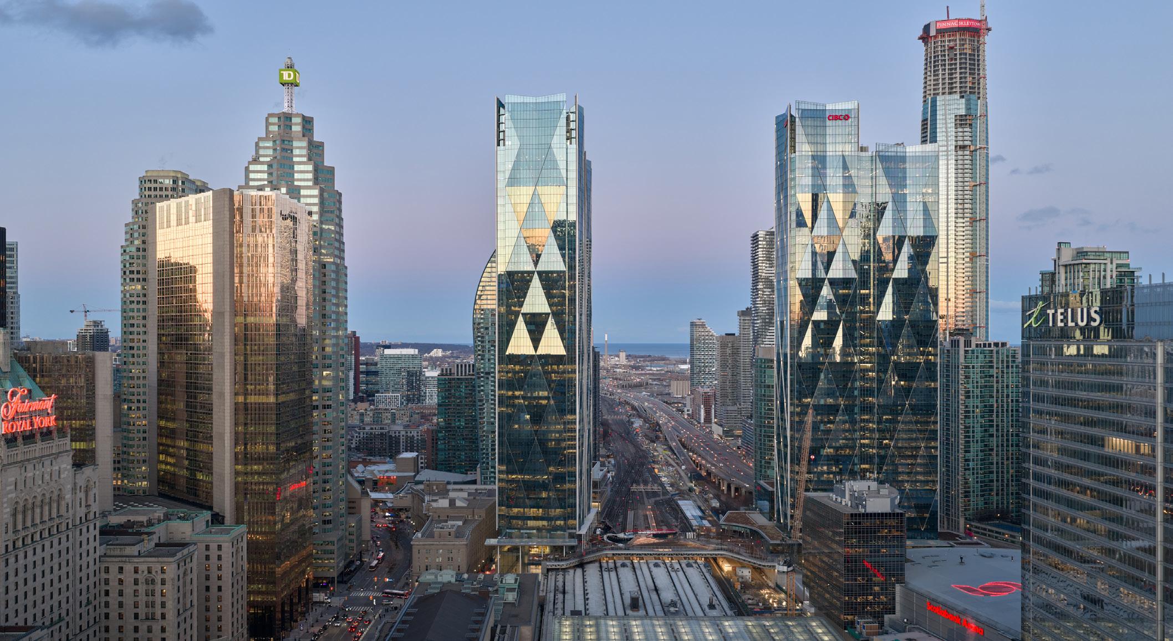
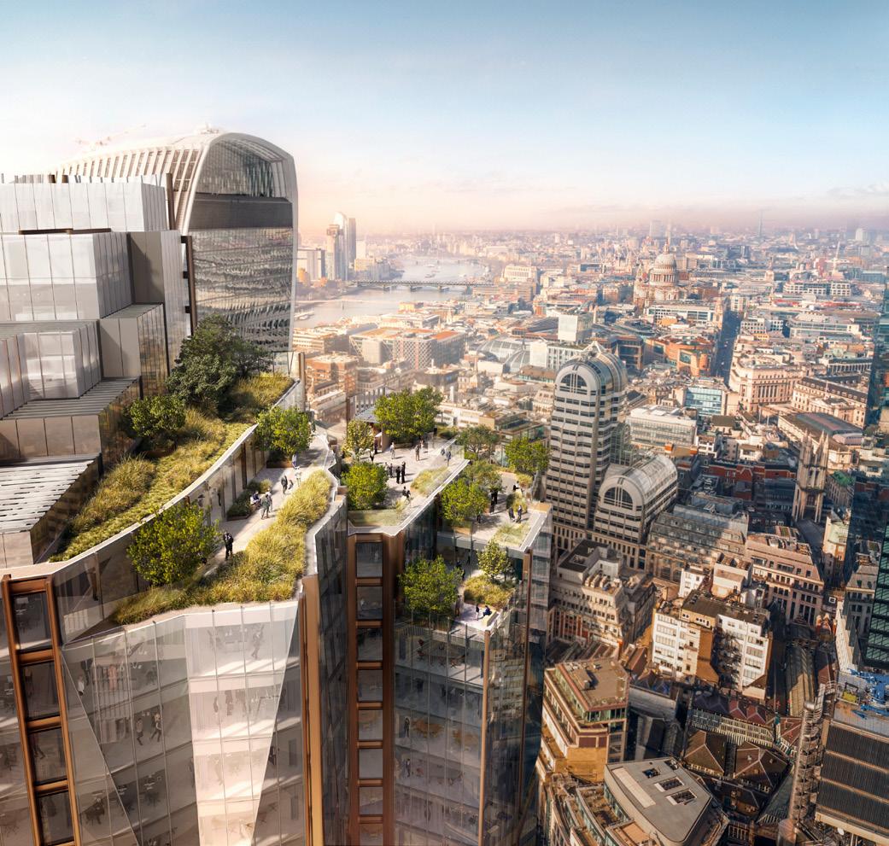
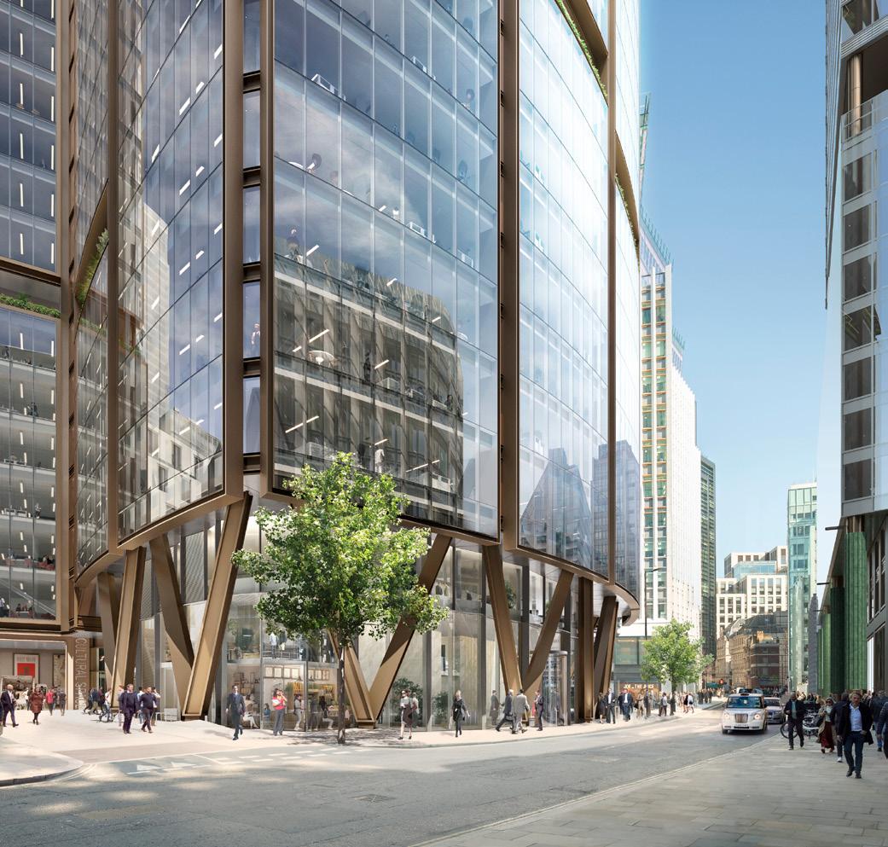

BA Hons MA (RCA) Associate Director
Education / Qualifications: Master of Architecture, Royal College of Art, 1991
BA (Hons) Architecture, Oxford Polytechnic, 1986
Julia has accumulated a wealth of experience in interior design across the last 25 years and has been integral to many significant interior-focused projects at WilkinsonEyre.
Julia is heavily involved across many projects within the practice making sure that both the look and feel as well as materiality of the designed spaces are of a high standard as well as bespoke to the individual project aspirations.
She is currently leading the interior design of the London Citi Tower refurbishment, a major commission refurbishing Citi’s 1.2 million square foot headquarters in Canary Wharf. Her role encompasses the full range of interior environments throughout the building, from the new Town Square amenity space at the lower levels through to the working floors above, shaping spaces that actively support positive working habits and express the client’s brand identity. She coordinates specialist lighting, biophilia, furniture and materials selection, and supports the client through key design decisions across the project.
Her City of London work demonstrates a particular strength in commercial interiors. At 45 Gresham Street she led the interior design for the redevelopment of a 1990s office building into 15,500m² of Grade A office space over ten storeys.
At 8 Bishopsgate, Julia led the Interiors on the practice’s 50-storey highly sustainable new-build tower, set within the historic urban grain of the City, a project that required interior design thinking to operate credibly from the public realm through to the upper office floors.
Beyond commercial work, she has worked on a number of cultural projects, including galleries for the Science Museum and the Wellcome Collection, where we have introduced new exhibition and gallery spaces, an 80-seat restaurant, a dynamic feature staircase, youth workshop spaces, collaborative workspaces and an enhanced research library, all requiring a design approach that was both rigorous and warmly public-facing.
Across all of her work, Julia brings an instinct for materiality and spatial experience that is grounded in close client collaboration and an exacting eye for detail.
Key Tasks on Matson Block:
• Overall responsibility for developing and driving the interior design strategy, ensuring a coherent and high quality design vision is maintained throughout the project
• Works closely with the Project Lead and Day-to-Day Lead to ensure the interior design is fully integrated with the architectural design intent from the outset
• Leads the development of interior design concepts, material palettes, furniture and finishes across all relevant workstreams
• Reviews and provides design guidance on all interior design proposals at key stages, ensuring consistency of design quality and intent throughout
• Coordinates interior design input with the wider consultant team, ensuring all technical and regulatory requirements are met
• Attends key client and project meetings to present and discuss interior design proposals and progress
• Oversees the preparation of interior design drawings, specifications and schedules to the required standard and programme Ensures all interior design work complies with relevant codes, accessibility standards and statutory requirements
Similar Project Experience:
01 600 Collins Street, Melbourne, Australia
Role: Project Director
Design of new commercial and mixed-use tower with advanced amenity provisions. Height: 180m, 645,800 ft²
02 8 Bishopsgate, London, UK
Role: Interiors Lead
Redevelopment of existing site to provide a new highly-sustainable 50-storey building set within historic urban context of the City of London.
03 London Citi Tower, London, UK
Role: Interiors Lead
Refurbishment of 1.2 million sqft Citi
Headquarters tower to create Town Square amenity space at lower levels and a cohesive design vision for overall project, offering improved office floor areas and increased levels of sustainability and wellness.
04 45 Gresham Street, London, UK
Role: Interiors Lead
Redevelopment of 1990s office building in the City of London to create 15,500m² of Grade A office space over ten storeys. 45 Gresham Street is a leading example of refurbishing existing architecture with excellent sustainability credentials within the City of London.
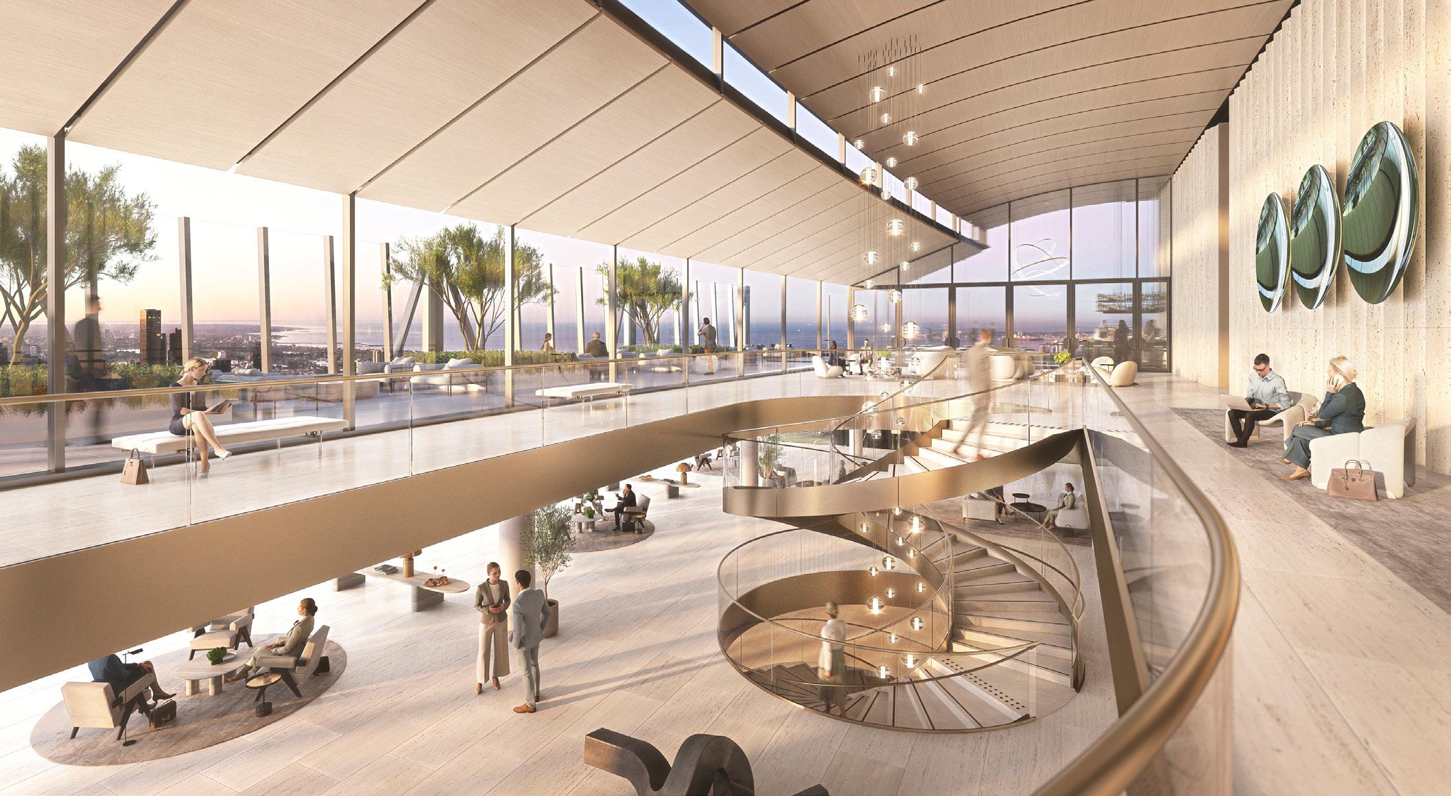
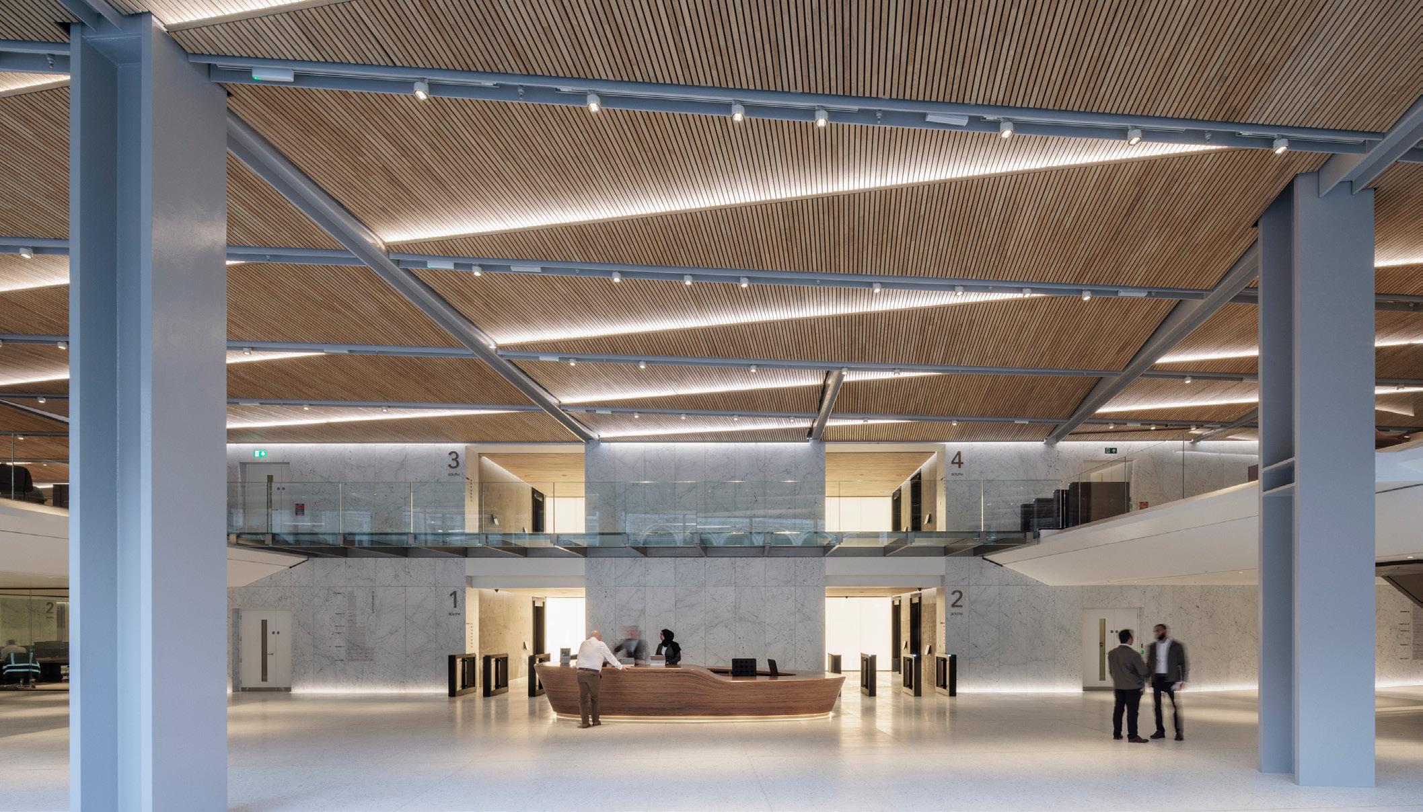
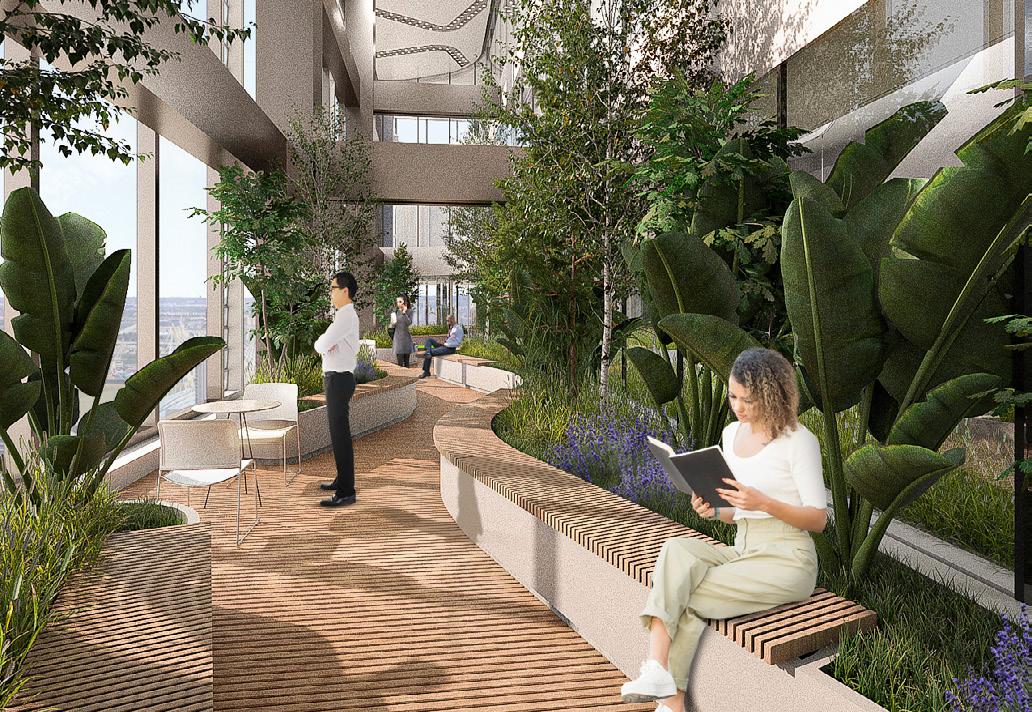
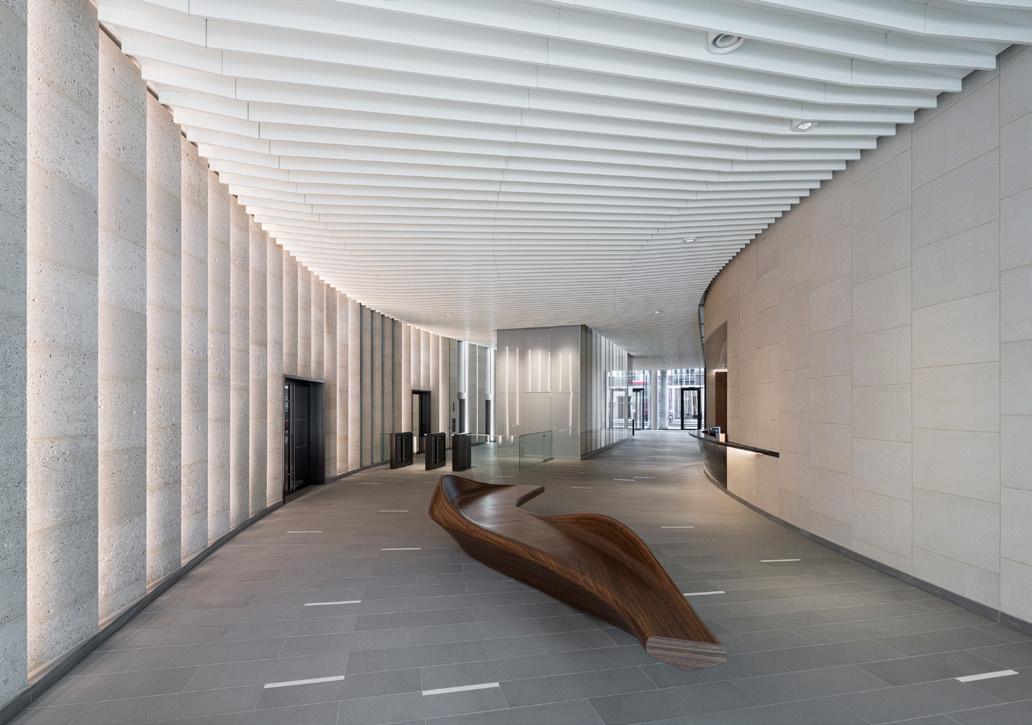

BA Hons Dip Arch Board Director
Key Tasks on Matson Block:
• Providing an independent, objective review of the design at key stages throughout the life of the project, ensuring the highest standards of design quality are maintained
• Attending key design review meetings at critical project milestones, offering strategic design input and challenge Reviews and provides feedback on design concepts, proposals and deliverables, ensuring they meet the project’s design ambitions and quality benchmarks
Within the practice, Yasmin leads on advancing modern methods of working, with a focus on creating productive, efficient, and inspiring workplace environments. Her architectural approach is defined by a strong design sensibility paired with deep technical expertise in construction, materials, and detailing.
Yasmin is currently leading the retrofit of the Citi Bank Building in Canary Wharf, one of the largest workplace refurbishment projects in Europe. This ambitious scheme aims to establish a new benchmark for healthy, sustainable, and flexible working environments.
She also heads the delivery of Thavies Inn at Holborn Circus, a ten-storey development comprising 89,000 sq ft of high-quality workspace and 2,000 sq ft of ground floor retail, contributing to the revitalisation of this key urban location.
As Project Director for Munich RE, Yasmin is overseeing the comprehensive revitalisation of a historic estate, involving nine interconnected Grade-listed buildings. The project balances heritage sensitivity with contemporary workplace needs.
Yasmin has also played a pivotal role in her collaboration with Dyson, contributing to the design of its R&D campuses at Malmesbury and Hullavington.
She recently led WilkinsonEyre’s delivery of a new £19 million centre for Science, Technology, Arts and Mathematics at Gresham’s School, which enables new approaches to teaching and collaboration. Yasmin has worked closely with Dyson, designing their R&D campuses in Malmesbury and Hullavington as part of the two overarching masterplans, as well as the Dyson Demo shops in London, New York, and San Francisco. Education / Qualifications:
• Brings an external perspective to the design process, identifying opportunities for design improvement and innovation
• Reviewing key design and technical submissions prior to issue, providing signoff at critical project gateways
• Providing guidance and support to the design team on complex design and technical matters
• Ensuring consistency and coherence of design intent across all workstreams Reports findings and recommendations to the Project Director and client as required
• Draws on extensive experience of large-scale towers and commercial developments and experience in San Francisco
• Available to the design team for ad hoc design advice and guidance between formal review stages
Similar Project Experience:
01 London Citi Tower, London, UK
Role: Project Director
Refurbishment of 1.2 million sqft Citi Headquarters tower to create Town Square amenity space at lower levels and a cohesive design vision for overall project, offering improved office floor areas and increased levels of sustainability and wellness.
02 Thavies Inn, London, UK
Role: Project Director
Redevelopment of a 1950s commercial building in the City of London, delivering 12,102m2 of office space across 10 storeys.
03 Dyson Demo, San Francisco, USA
Role: Project Architect
A concept store creating a unique gallerylike experience with products displayed on plinths like artworks, and technical information communicated on video walls. The 200m² space offers an experience that celebrates the design, engineering and innovation of Dyson products.
04 Munich RE Campus, Germany
Role: Project Director
A series of new interventions within the historic central campus of Munich Re, designed to promote new ways of working and better long term use of the existing listed buildings. Works include glazed feature entrances to unify the two main buildings and a new roof to the internal courtyard.
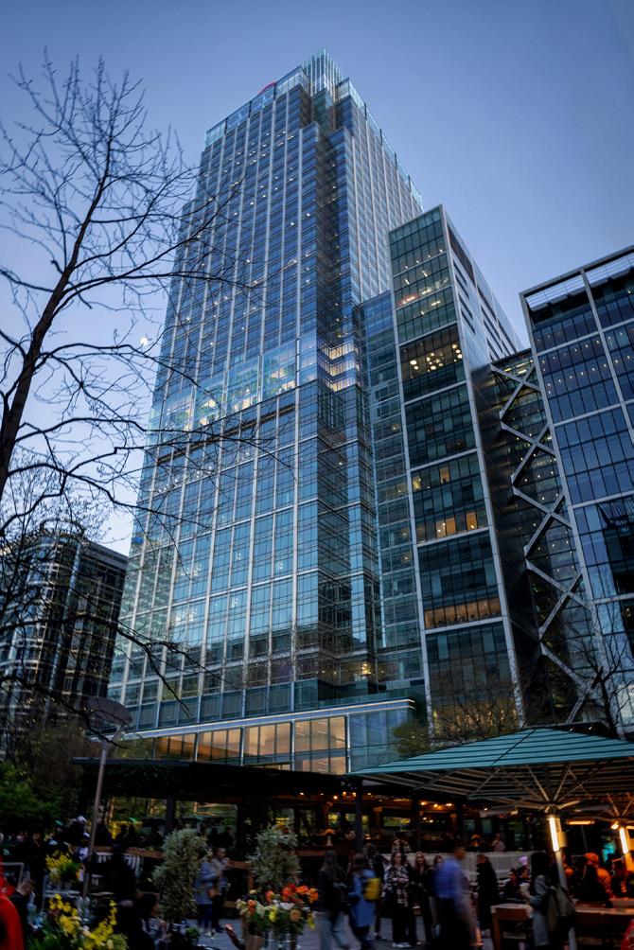
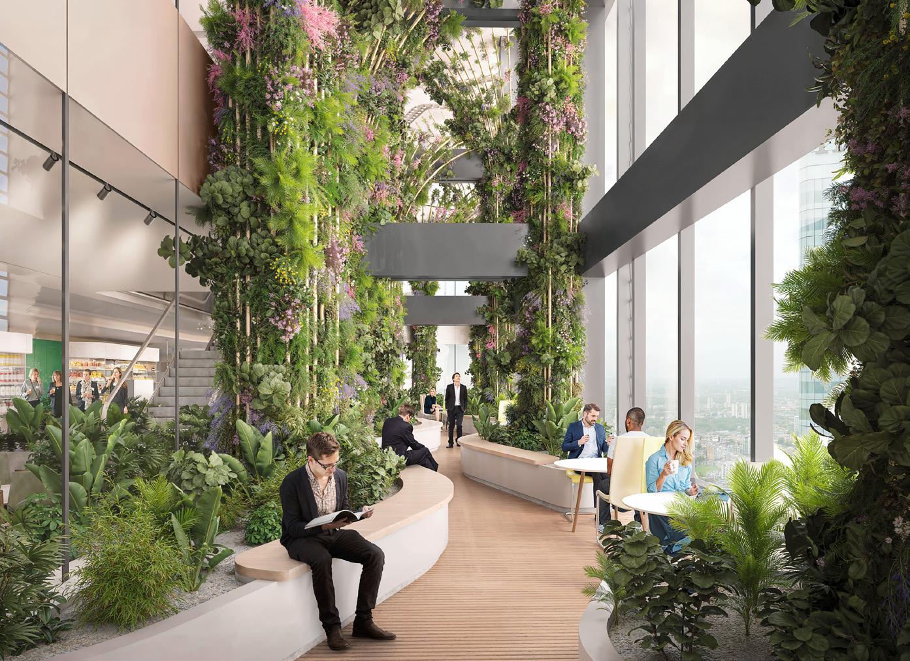
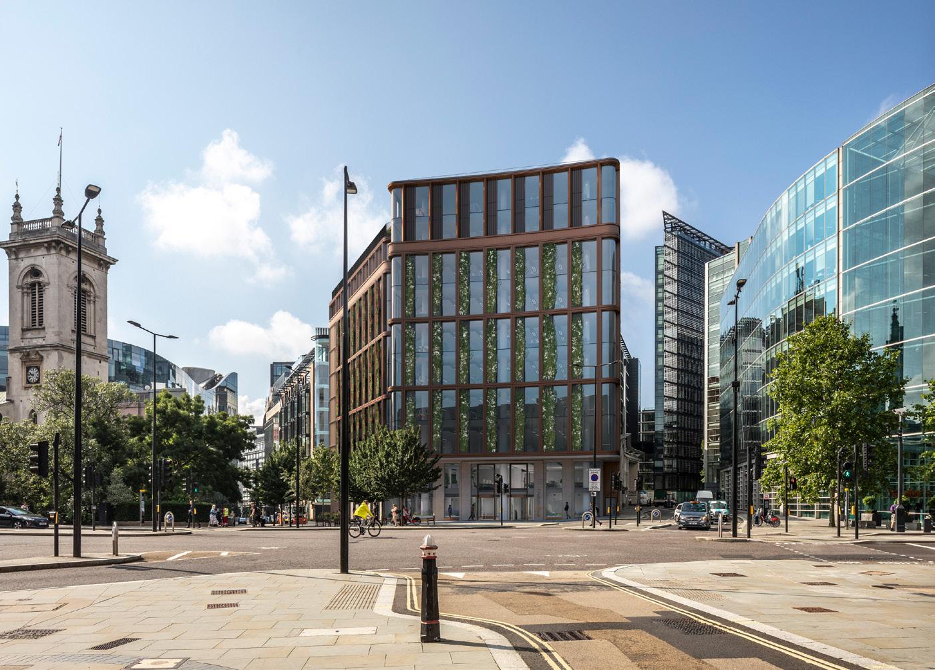
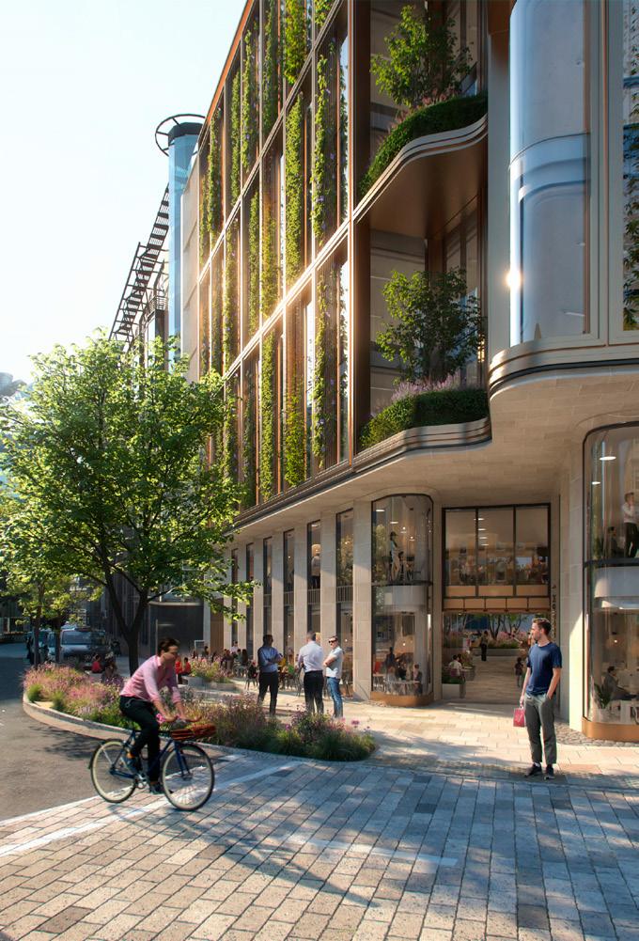
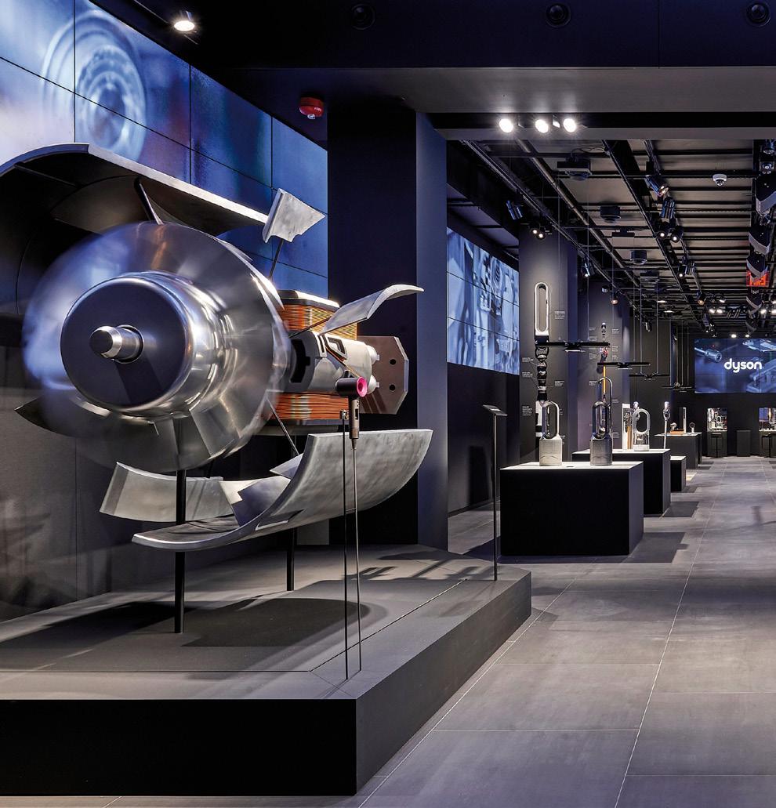
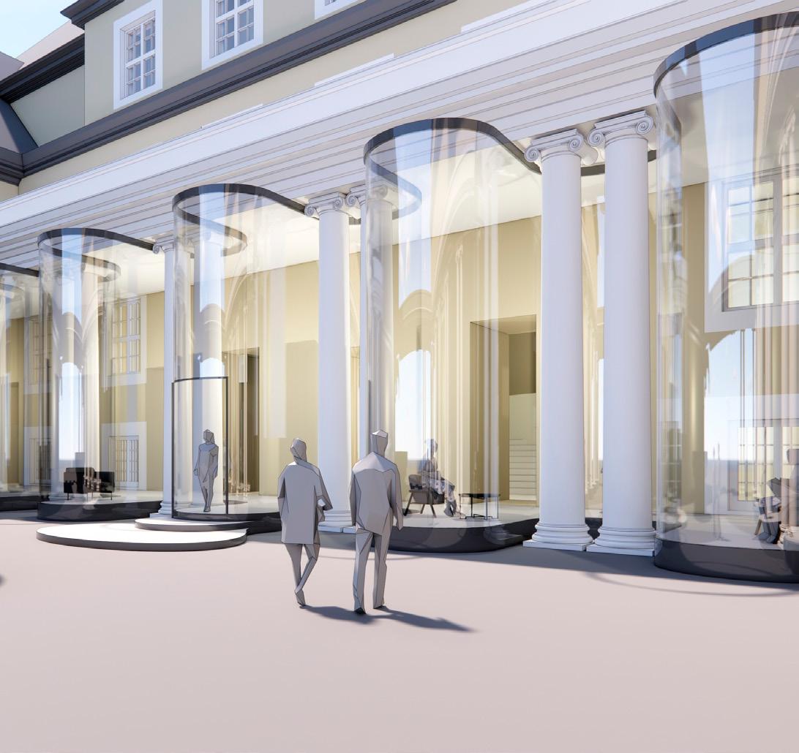

Education / Qualifications:
BArch MSc RIBA Director
BA Architecture, American University of Beirut 2004
MSc Environmental Design & Engineering, Bartlett School of Architecture 2009
Postgraduate Diploma in Professional Practice and Management
(ARB/RIBA Part 3). Bartlett School of Architecture, 2015
ARB Registration, 2017
Member of Royal Institute of British Architects, 2017
Ayman is Head of sustainability and brings over 20 years of experience in architecture, with a specialism in commercial high-rise, mixed-use buildings, and environmental design.
His portfolio spans some of London’s most demanding and high-profile projects, demonstrating a consistent ability to deliver technically complex work across all stages of design and construction whilst maintaining a sustainable agenda.
Among his key projects, Ayman led the delivery of 8 Bishopsgate, a landmark addition to the City’s Eastern Cluster, the most sustainable speculative tall commercial scheme in the UK; and 8 Finsbury Circus, a contemporary intervention that responds sensitively to its historic surroundings in London’s centre.
His leadership on the Bank Station Capacity Upgrade and Over Site Development further reflects his expertise in designing within dense, operationally constrained urban environments.
Ayman’s particular interest lies in parametric design and its integration with sustainable systems and methodologies. He holds a master’s degree in environmental design and leads WilkinsonEyre’s Sustainability Group, where he shapes the practice’s strategy and standards to ensure office projects meet rigorous sustainability and environmental criteria.
Key Tasks on Matson Block:
• Overall responsibility for setting and driving the sustainability strategy and agenda for the project, ensuring sustainability ambitions are embedded from the outset
• Primary point of contact with the client on all sustainability matters, providing expert advice and guidance throughout the life of the project
• Develops and maintains the project sustainability framework, ensuring targets and commitments are clearly defined and tracked
• Works closely with the Project Director and Project Lead to ensure sustainability objectives are integrated into the overall project strategy and design direction
• Leads and coordinates sustainability input across all workstreams, ensuring a consistent and coherent approach across the project team and wider consultant team
• Reviews and provides feedback on design proposals at key stages, ensuring sustainability targets and benchmarks are met
• Oversees the preparation and submission of sustainability assessments and reports, including BREEAM, WELL and other relevant certification processes
Similar Project Experience:
01 8 Bishopsgate, London, UK
Redevelopment of existing site to provide a new highly-sustainable 50-storey building set within historic urban context of the City of London.
02 Bank Underground Station Capacity Upgrade and Oversite Development, London, UK
Located in the heart of the City of London, this project has relieved congestion at one of the busiest stations on the London Underground network providing new passageways, platforms, concourses, and a new ground-level ticket hall.
03 Confidential Residential Towers, UAE WilkinsonEyre participated in a design competition to develop concepts for an extraordinary residential towers in Abu Dhabi.
04 One Braham, London, UK 18-storey commercial project targeting the burgeoning technology media telecoms market, as part of wider Aldgate masterplan.
05 8 Finsbury Circus, London, UK
The new building provides 15,000m² of grade A, flexible office space with ground floor retail.
06 Here East 2.0, London, UK
Situated in the Queen Elizabeth Olympic Park, this unique office development is carved out of the massive Olympic Broadcast and Press Centres from the 2012 Games.
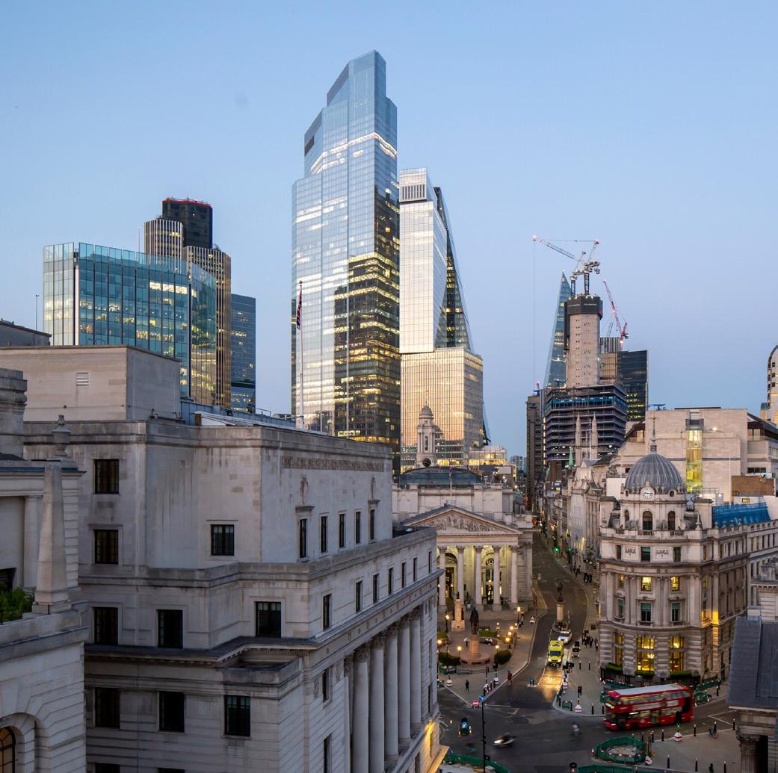
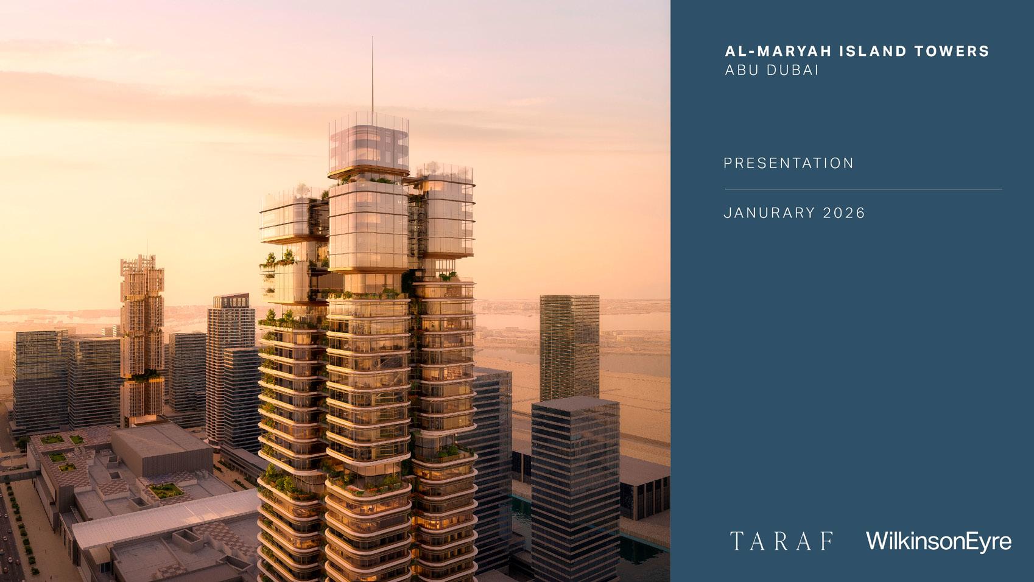
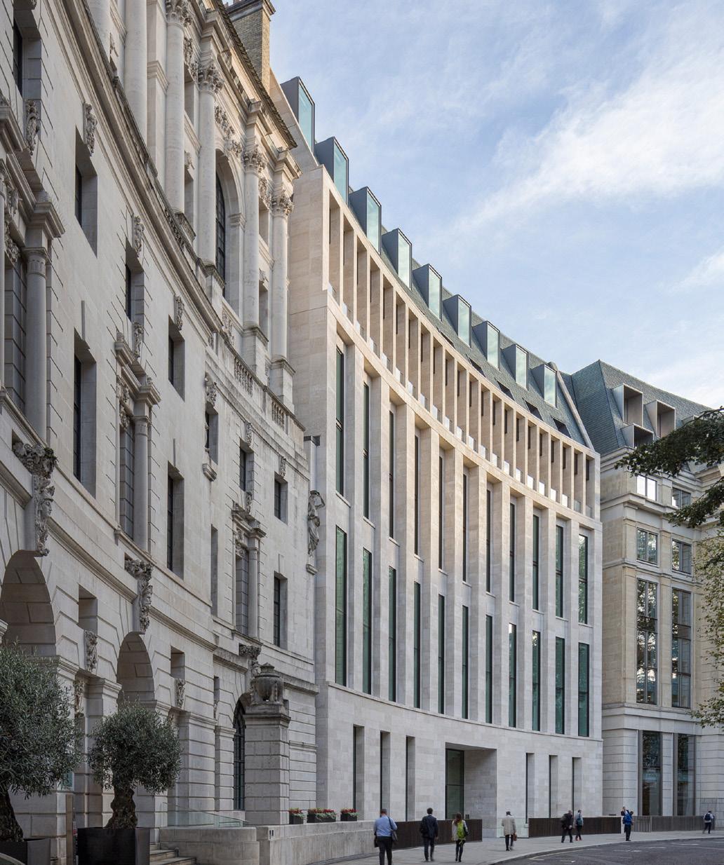
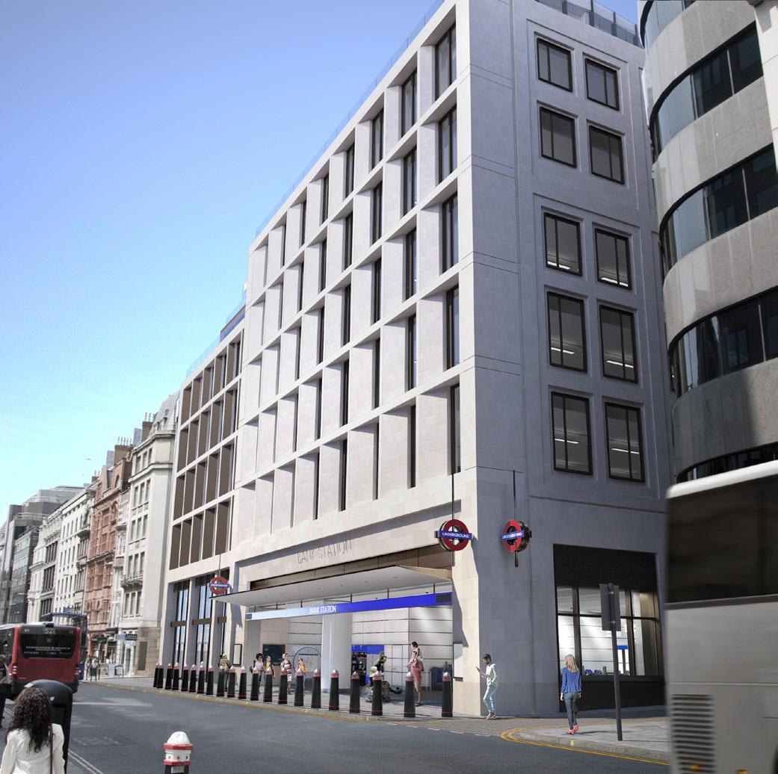
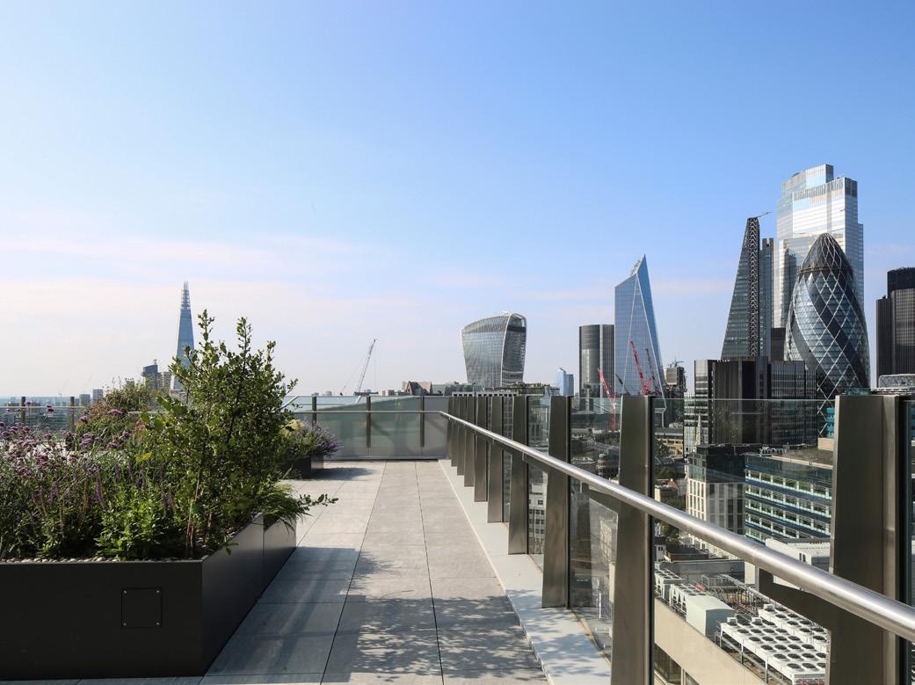
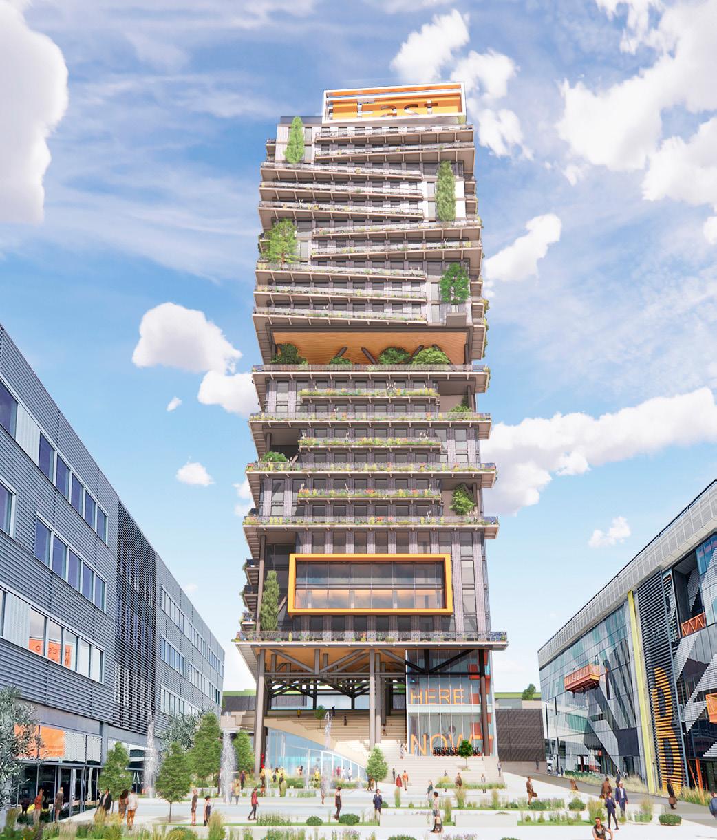

Education / Qualifications:
MArch LEED GA
Associate
MArch, ETSAVA, 2003
ARB Registered Architect 2014
RIBA Chartered Member 2014
LEED Green Associate, USGBC 2016
CSCS Professionally Qualified Person 2021
Marta is a LEED Green Associate and brings over 20 years of international experience across a diverse range of project types and scales, from landmark cultural facilities and research centres to office and residential high-rises, entertainment resorts and masterplanning.
At WilkinsonEyre, Marta has played an active role in the design development and sustainability strategy of 600 Collins, a commercial mixed-use tower in Melbourne which is targeting 6 Star Green Star, 6 Star NABERS Energy, Platinum WELL Certification
She is currently leading the sustainable design of the ground plane and amenities at 130 Fenchurch Street.
She is also a key member of the design team for St George’s Court, a high end residential scheme in Hong Kong.
Prior to joining WilkinsonEyre, Marta spent seven years on One Nine Elms, a twin-tower residential and hotel development in the London Borough of Wandsworth, where she played a central role across both design and construction. Her involvement spanned substructure, superstructure, amenities and residential fit-out from RIBA Stages 2 to 5, encompassing design coordination across multiple packages, tender documentation,
contractor workshops, construction document review, and client and contractor engagement, as well as contractual and commercial matters. She also contributed to the design and construction of Puerto de Somport, an office building in Madrid, leading the façade and lobby fit-out packages through schematic design, design development and construction stages.
Further highlights of Marta’s portfolio include One Crown Place in the London Borough of Hackney, where she contributed to the Planning Application documentation; Mahler 4, a high-rise office project in Amsterdam, where she was involved through schematic and design development and into early construction for the shell, core and office fit-out; and the extension of the Drents Museum in Assen, recognised with the Best Interior prize at the Dutch Design Awards 2012 and nominated for the Gouden Piramide Award that same year.
A registered architect since 2003, Marta combines a strong creative sensibility with deep technical expertise and hands-on site experience, with a consistent focus on delivering projects to the highest standard from concept through to construction.
Key Tasks on Matson Block:
• Overall responsibility for managing and driving the LEED certification process, ensuring the target rating is achieved
Similar Project Experience:
01 600 Collins Street, Melbourne, Australia
Project role: Associate Design of new commercial and mixed-use tower in Melbourne. It will be the first fully electric commercial building in Australia designed under the new Green Star Buildings tool. It is targeting 6 Star Green Star, 6 Star NABERS Energy, Platinum WELL Certification (shell and core), and WiredScore Platinum
02 130 Fenchurch Street, London, UK
Project role: Ground plane and amenities lead City of London tower seeking to deliver market leading commerical offices the highest architectural quality and forwardlooking in design and sustainability.
03 N7 at Thames City, London, UK
Proect role: Day to Day Lead Competition for a masterplan with green connection and mixed used tower in Vauxhall.
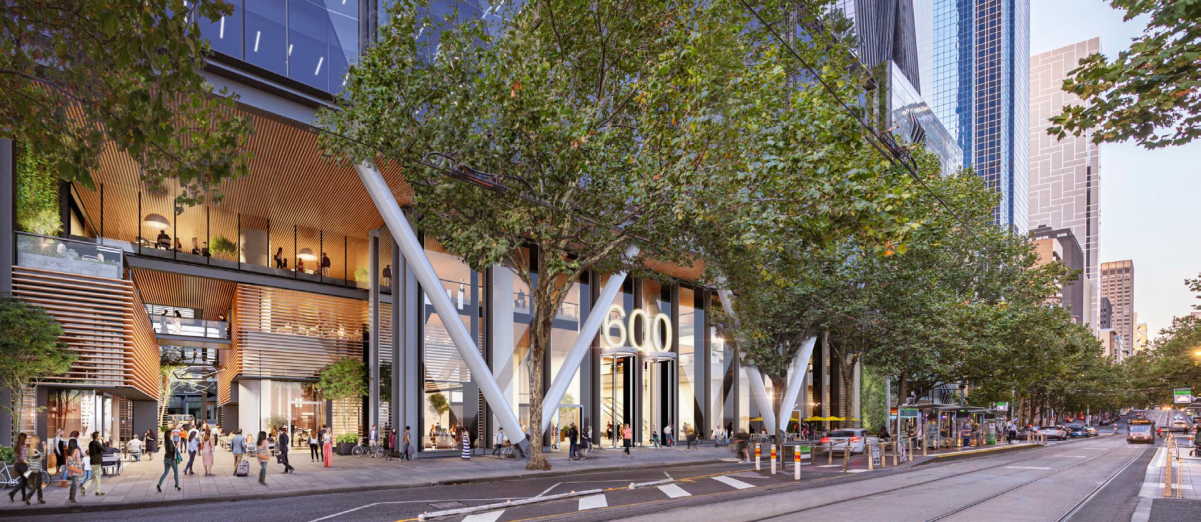
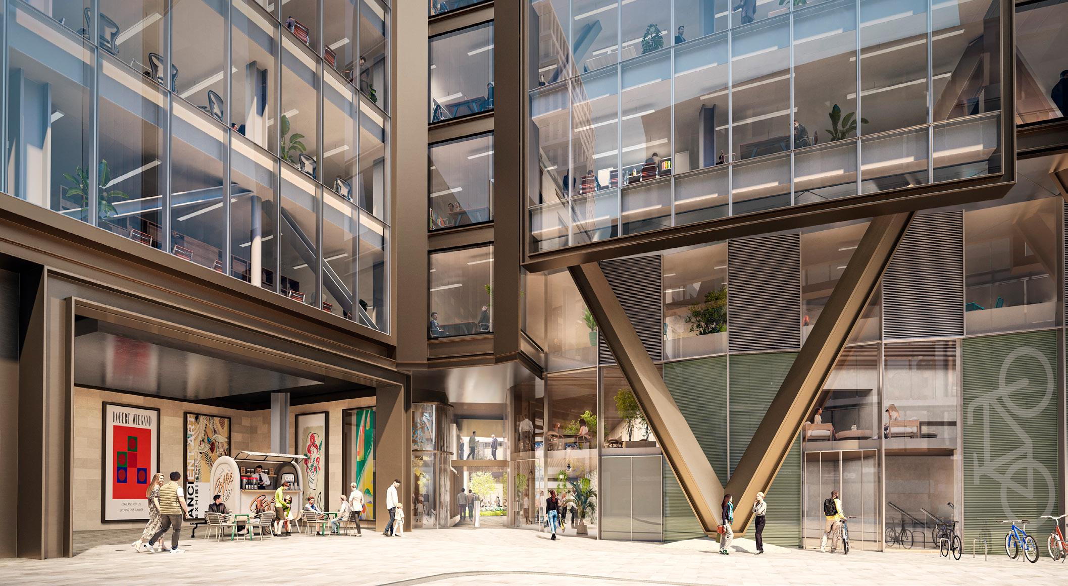
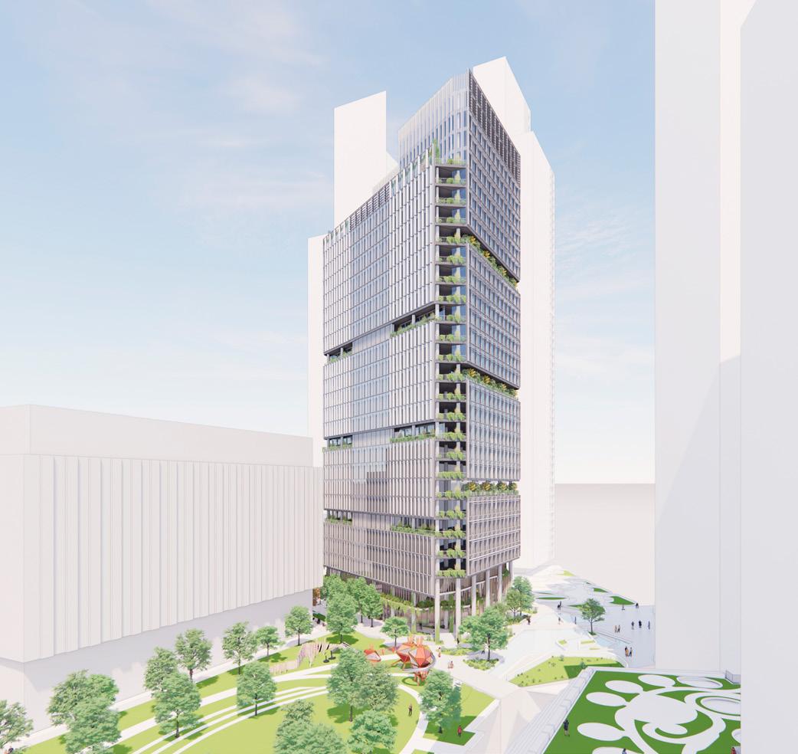
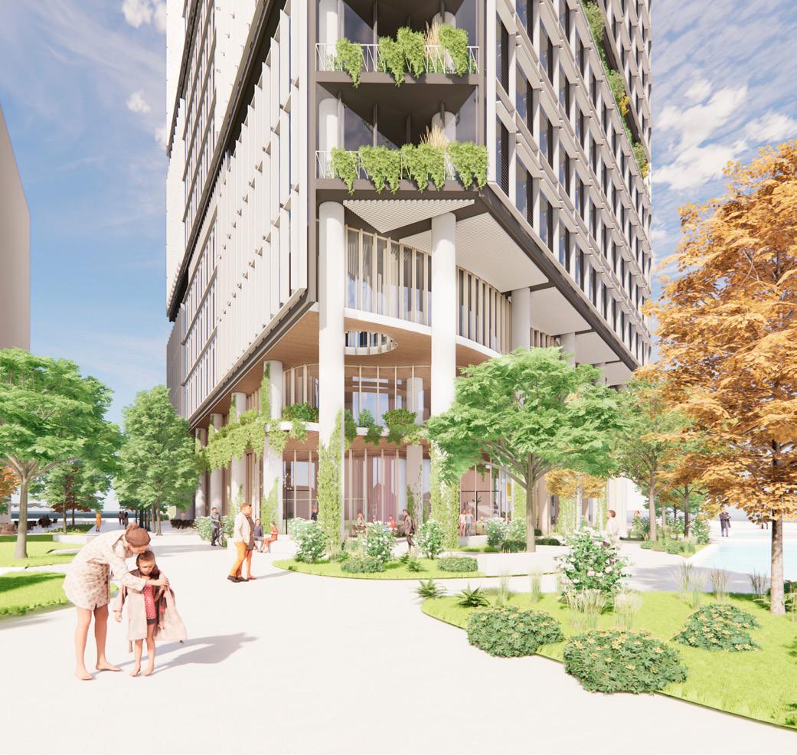
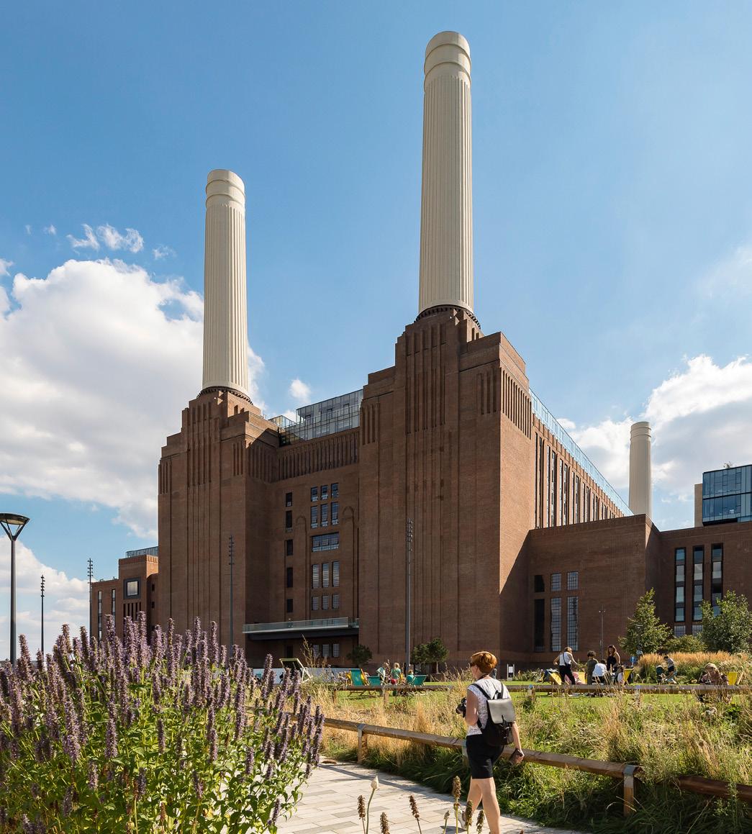
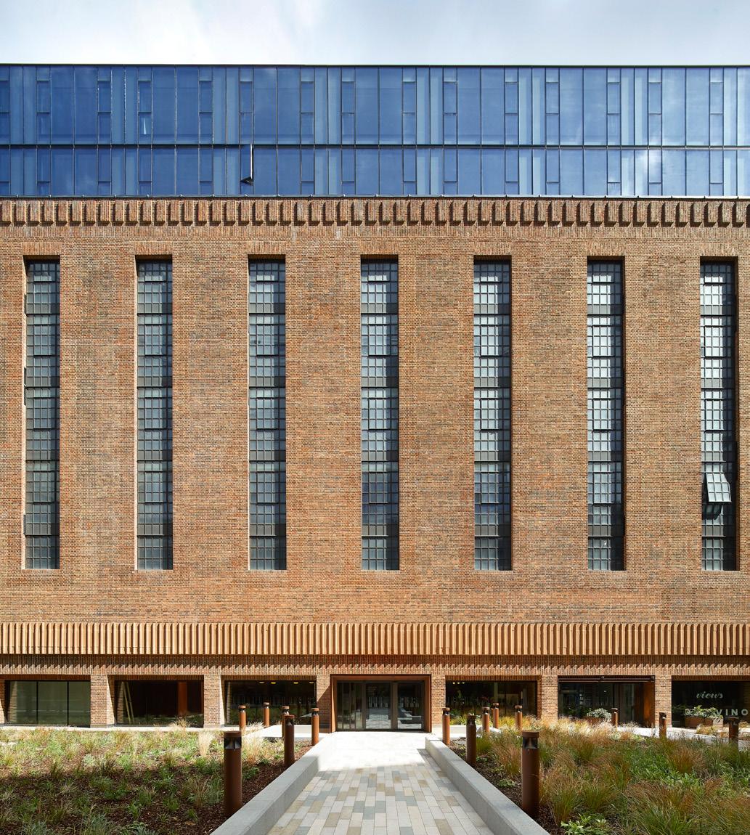
WilkinsonEyre brings exceptional depth of experience in the conservation and sensitive transformation of historic buildings, a critical asset for the Matson Block Project, given that 215 Market Street and 245 Market Street are both Category I Article 11 resources listed on the National Register of Historic Places and the California Register of Historical Resources.
Our conservation philosophy is rooted in intelligent, sensitive design that draws out the significance of historic structures while unlocking their potential for new uses.
Battersea Power Station stands as one of WilkinsonEyre’s most celebrated conservation achievements. This Grade II* listed landmark, had been vacant for 40 years before WilkinsonEyre delivered its comprehensive transformation into a vibrant mixed-use destination. The project involved meticulous brick-by-brick conservation, sourcing original materials from four of the building’s six original brick manufacturers and developing an innovative prefabricated panel system, the first use of a brick-faced precast façade to rebuild original features of a Grade II* Listed Building. Throughout, WilkinsonEyre’s approach respected the building’s industrial character, exposing original structure, brickwork and features rather than over-restoring, while introducing a bold mixed-use programme of retail, offices, residential and public spaces that brought the building back to life for the first time since its closure.
At Gasholders, King’s Cross, WilkinsonEyre sensitivley delivered 145 new homes within three Grade II-listed Victorian cast iron gasholder frames dating from 1867. The project involved the restoration of 123 cast iron columns by specialist engineers, preserving over 150 years of industrial heritage while creating contemporary interiors of exceptional quality.
The project received RIBA National and London Awards in 2018 and was named the Sunday Times British Home Development of the Year.
The redevelopment of 8 Finsbury Circus involved the demolition of the existing River Plate House and its transformation into Grade A office space, featuring a new contemporary Portland Stone façade fronting Finsbury Circus, sitting alongside Lutyens’ Grade II listed Britannic House, while sensitively retaining part of the original South Place façade. The design maximises the site’s full development potential, with the upper three floors stepping back to create expansive rooftop terraces at level eight.
Delivering the project required careful navigation of a challenging inner-city context: the site sat within a Conservation Area and beneath an LVMF view corridor, demanding a considered approach to securing planning consent. The proximity of the Grade II listed Britannic House called for detailed 3D survey techniques to map the complex hidden structures of the neighbouring building.
01 Battersea Power Station, London, UK
02 8 Finsbury Circus,London, UK
03 King’s Cross Gasholders, London, UK
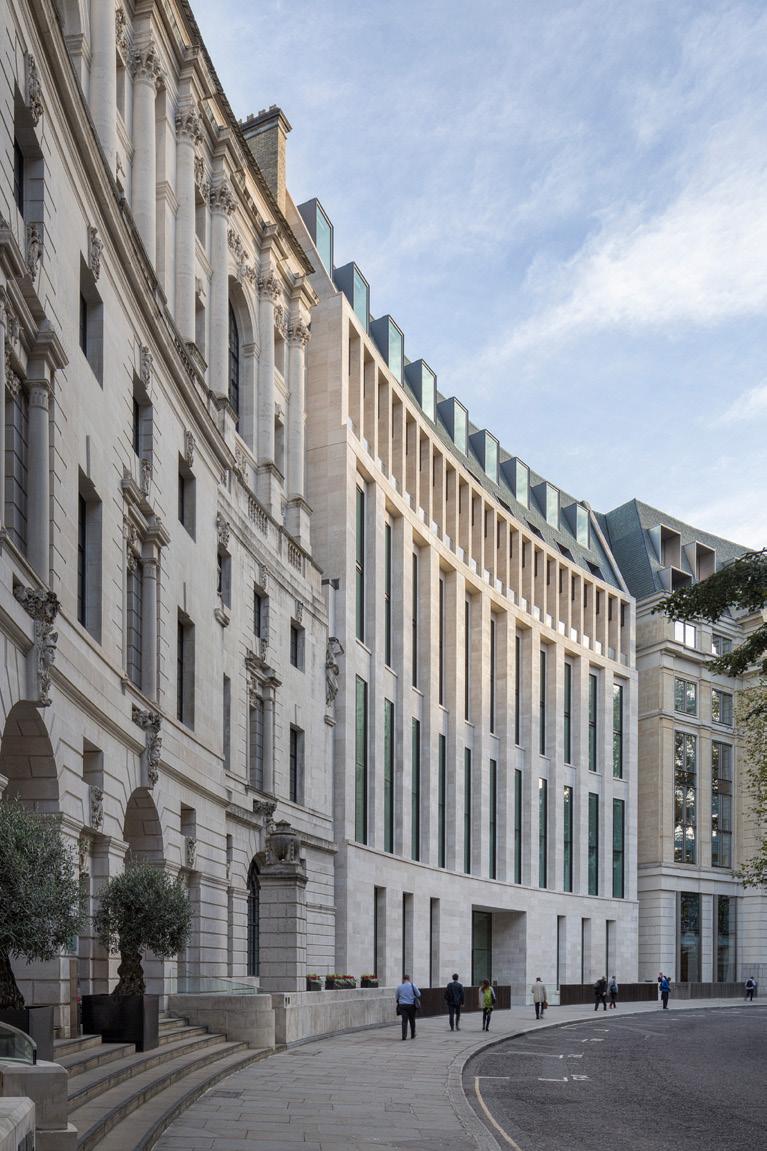
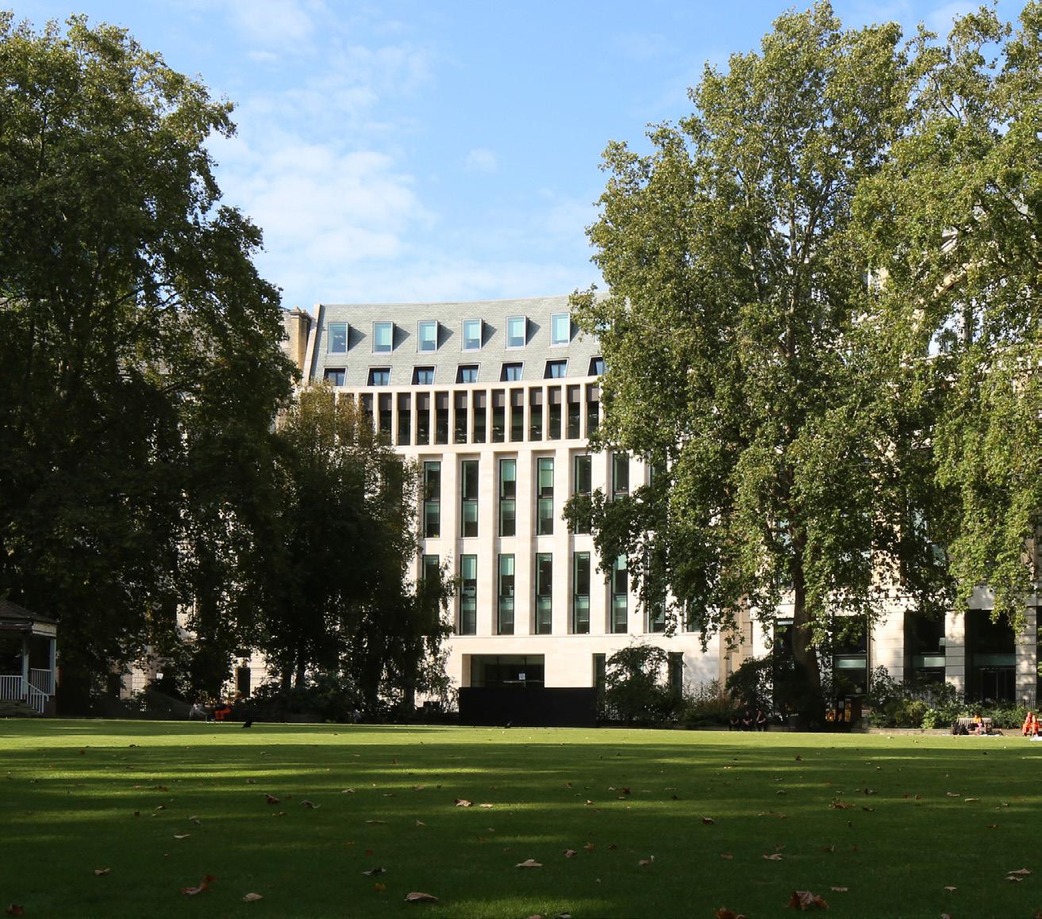
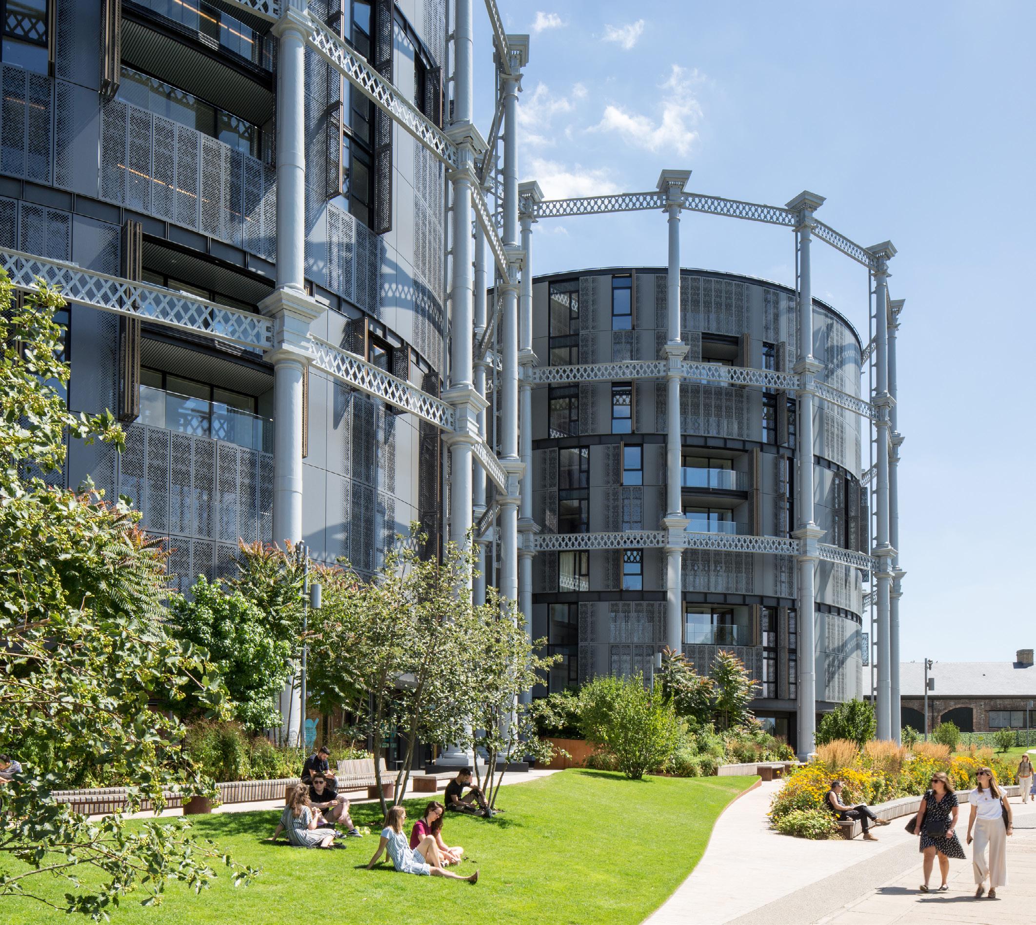
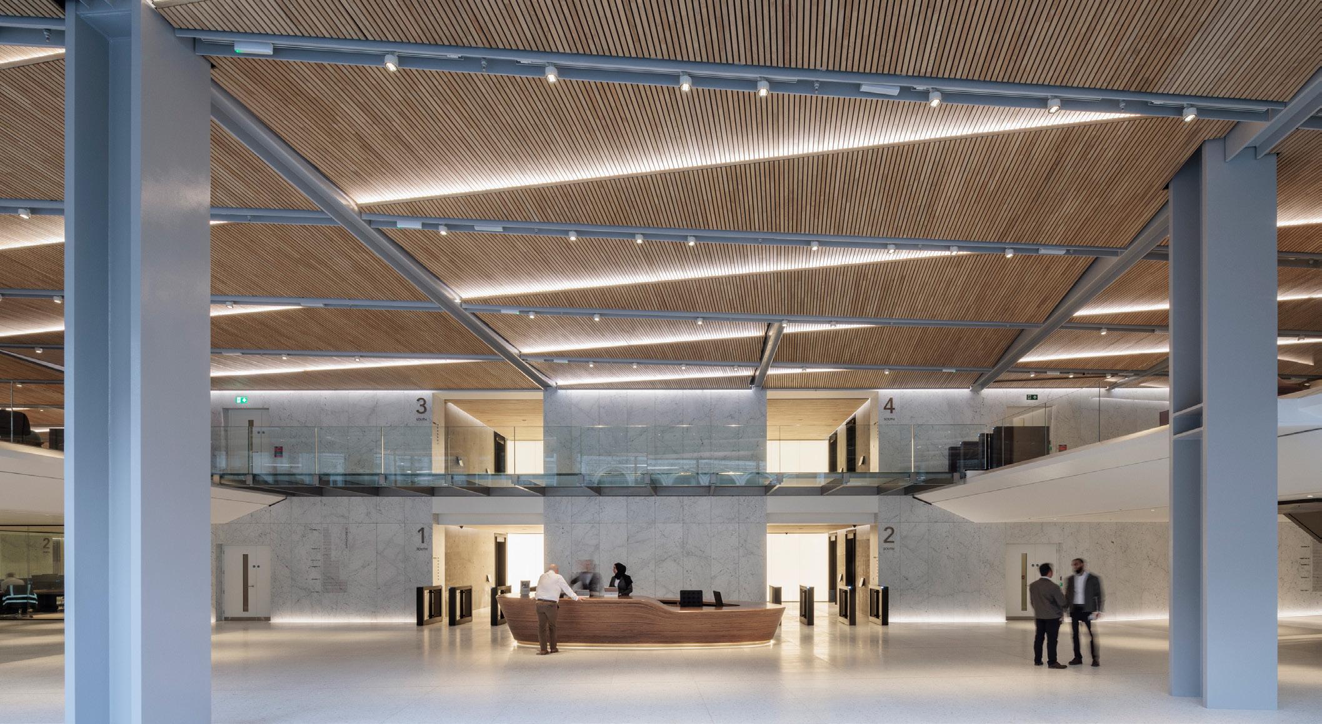
eople are at the heart of our interiors. We design projects that foster collaboration, offer choice and strengthen connectivity. Whether designing for the public, tenant or speculative user, we consider the entire journey - from point of entry to the overall building experience.
Our designs encourage physical activity and social interaction, enable intuitive and inclusive wayfinding and maximise access to natural light and views.
With over 40 years of experience in architecture and interior design, we specialise in creating exceptional and engaging environments. From future-facing workplaces for global finance centres to the careful curation and display of historic collections and objects. Paying close attention to the needs of our clients and the people who use our buildings, we craft finely detailed interiors that anticipate future trends and transform interior spaces.
Our portfolio includes a range of award-winning projects, including new residences and retail at London’s historic Battersea Power Station, richly textured amenities at 8 Bishopsgate in the City of London, and new hospitality spaces at Lord’s, The Home of Cricket.
8 Bishopsgate a 50-storey, office-led, mixed-use development for Mitsubishi Estate London. Working closely with our client, we developed a refined interior strategy that reflects the sustainable and social aspirations of the workplace. We designed interiors for the wide range of amenities, including a ground-floor public facing café, a tenant business lounge overlooking the double height entrance lobby, a town hall space for 200 people with associated break out facilities and F&B support, a flexible restaurant area, a public viewing gallery and extensive greening throughout. The material palette combines warm, natural finishes, such as Scandinavian timber and Italian marble, to create a sense of quality and comfort. .
Our design for 600 Collins Street creates a distinctive and welcoming ground-floor experience, with a bespoke modular furniture system. The furniture can be arranged in dynamic and flexible layouts, encouraging informal gathering, social interactions and allowing for a range of uses. .The design incorporates strong biophilic principals through terraces, wintergardens, and planting.
At Battersea Power Station, our interior design team developed a refined and cohesive design language for all communal areas. For the extensice retail spaces, WilkinsonEyre-designed shopfronts and brand guidelines maintain a consistent visual language within the Grade II* Listed building.
8 Finsbury Circus is an elegant new building provides 15,000m² of Grade A flexible office space with ground-floor retail. The project prioritises warm and richly textured materials to create a high-quality internal environment suited to the historic surroundings. The ground floor features two large walnut veneered sculptural seats, enhancing the reception. A 40m-high artwork, ‘Folded Light’, created in collaboration with Carpenter Lowings, spans the central lightwell, with folded stainless steel playfully reflecting light throughout the building.
01 8 Bishopsgate, City of London, UK
01 600 Collins Melbourne, Australia
02 Battersea Power Station, London, UK
03 8 Finsbury Circus, London, UK
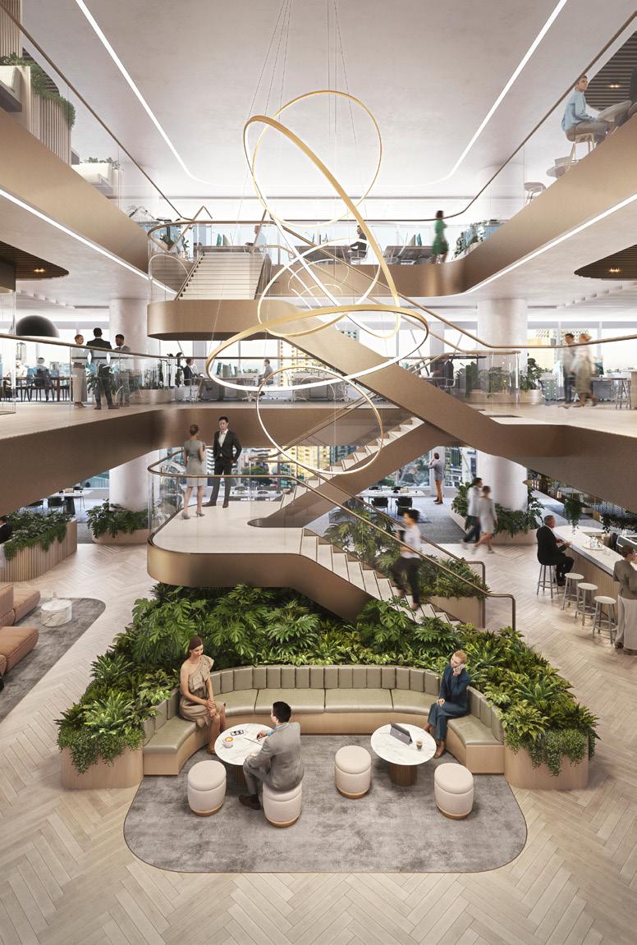
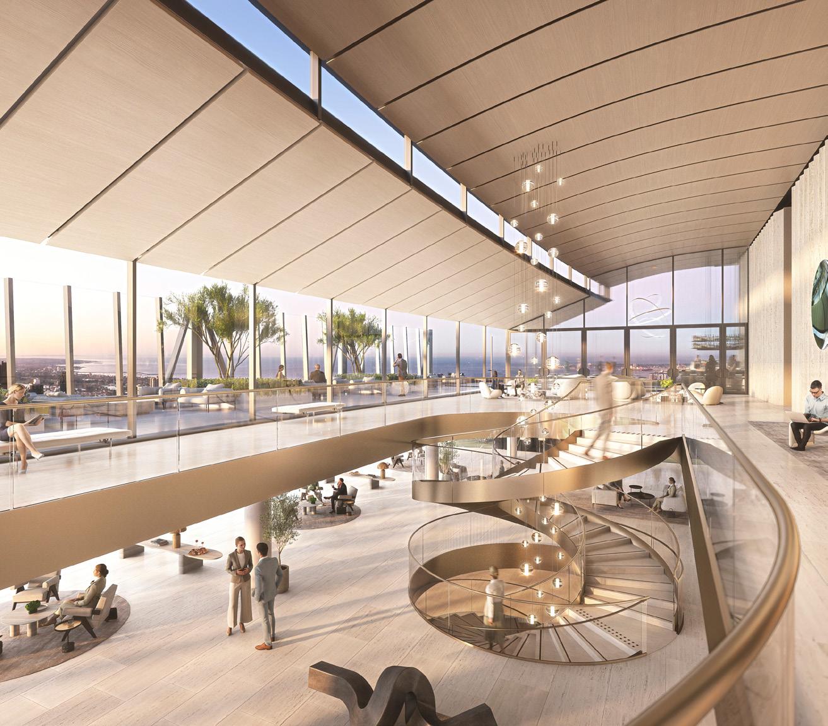
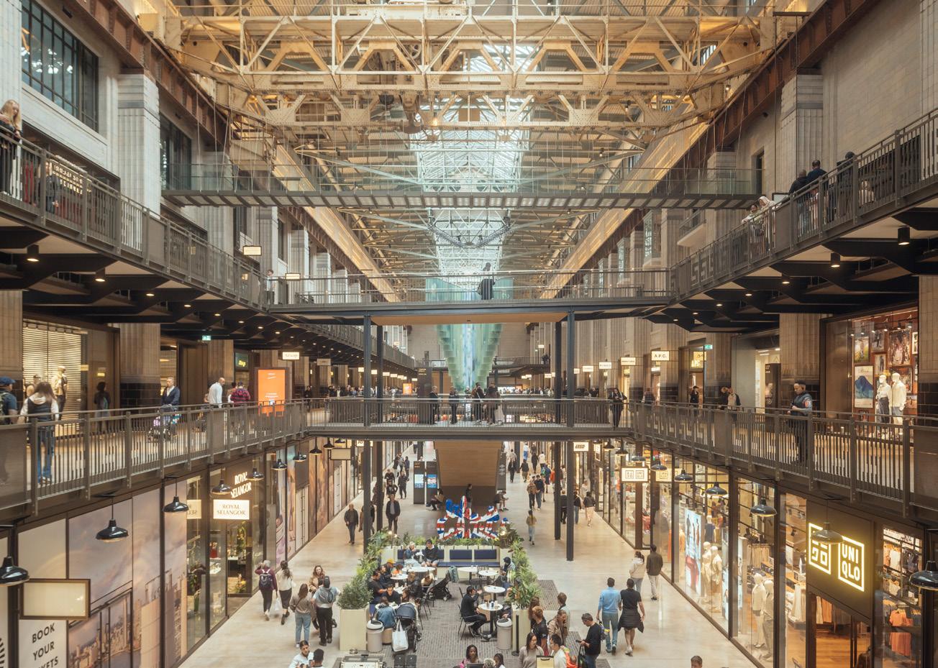
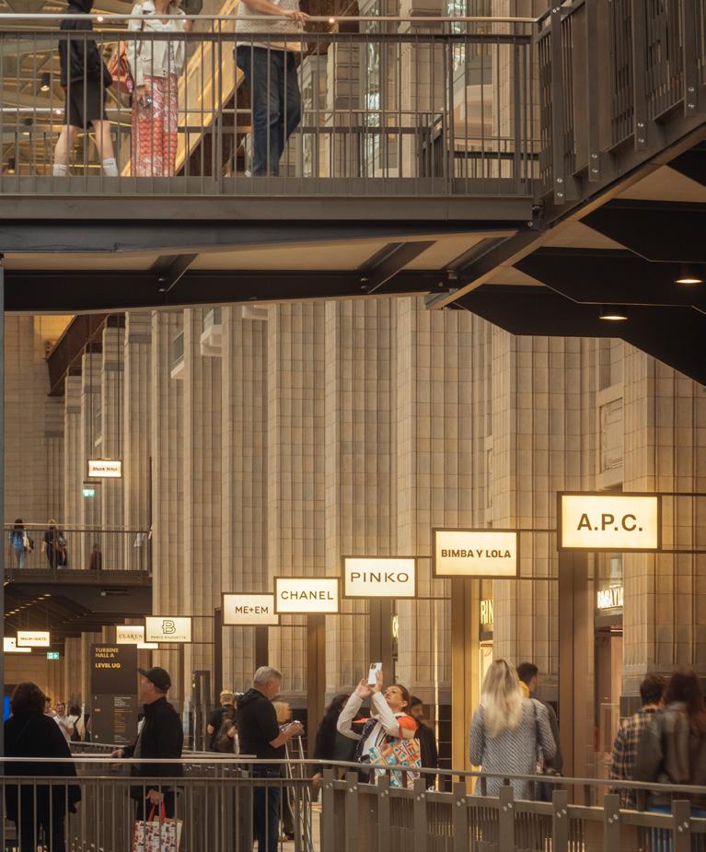
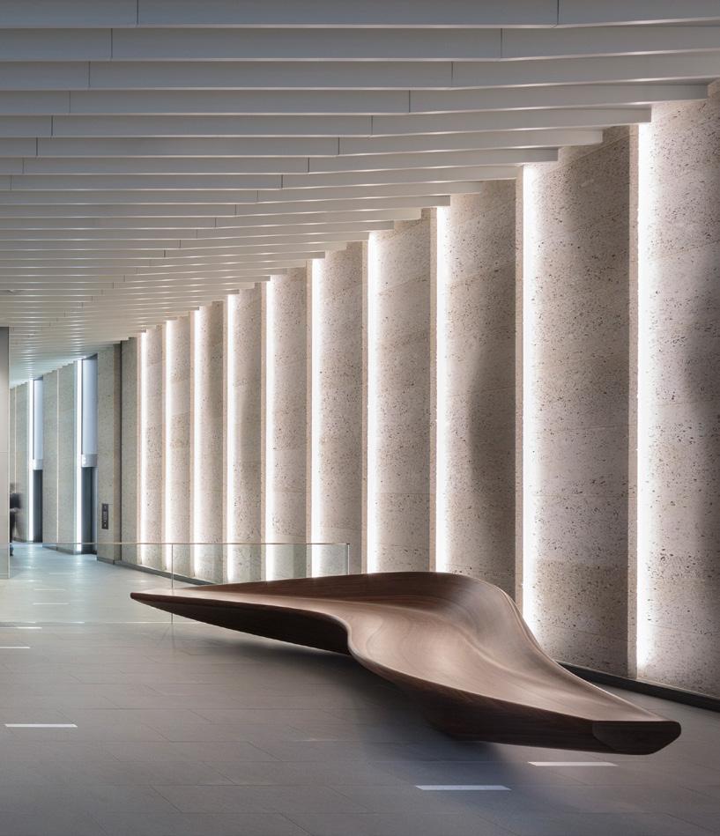
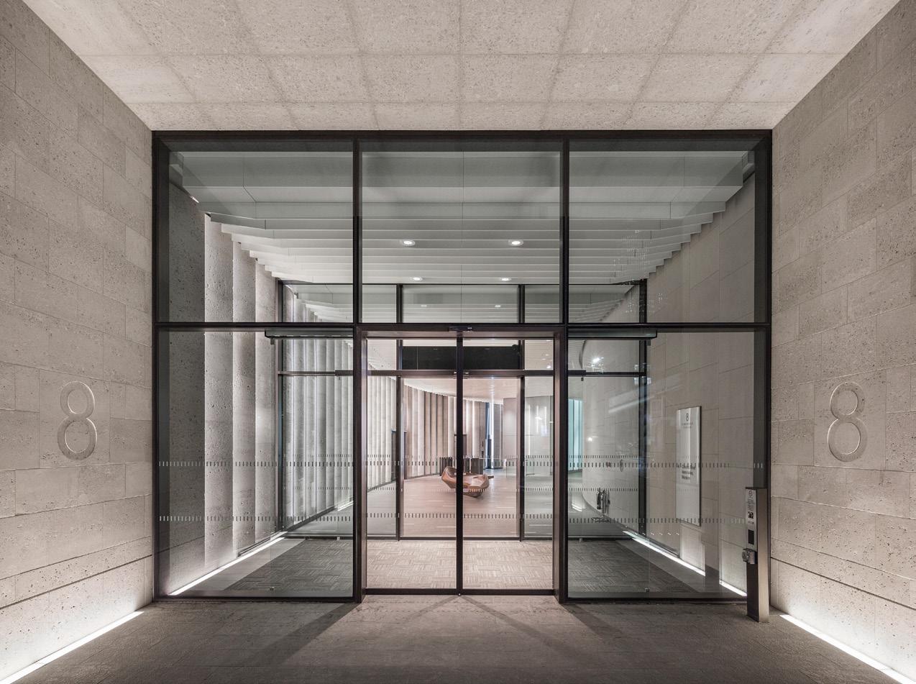
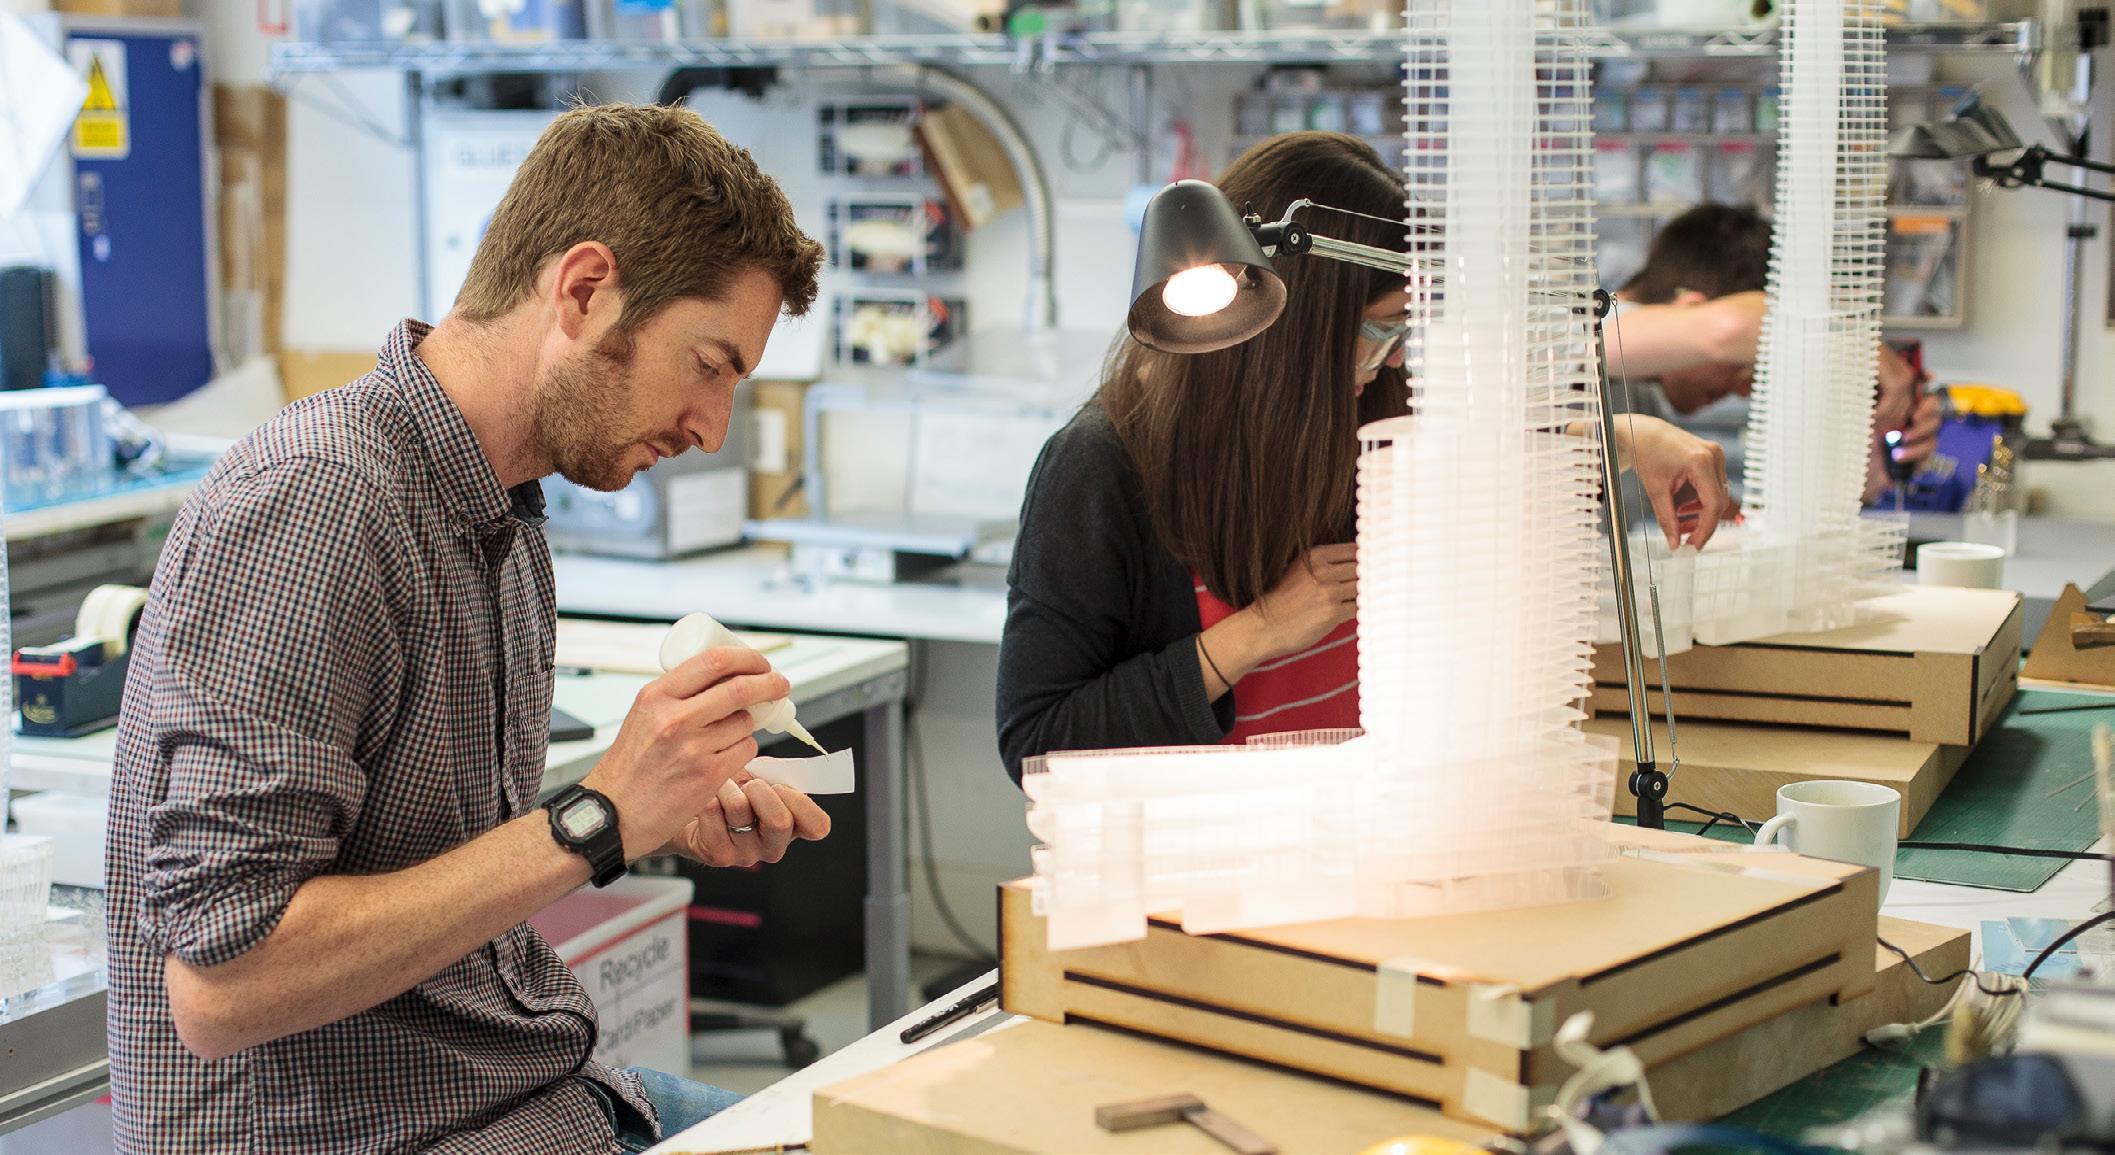
Our in-house model shop is an invaluable resource which forms an integral part of the way we design. Physical models convey and reveal the design intent as well as providing an opportunity to demonstrate an understanding of the brief.
All the models we create are designed to effectively communicate the idea or narrative at the core of our work, and are essential in describing our ideas to our clients and consultees. In our model shop we aim to produce effective, simple and well-proportioned objects through the use of state-of-the-art rapid prototyping technology, complemented by more traditional equipment and techniques.
We have a core team of four full-time model makers with the option of adding to our skilled team specialist freelancers with whom we have established good relationships. Our model shop has evolved into a flexible and dynamic resource that encourages and enhances creativity and craft in all members of the office, architects and non-architects alike. The environment is that of a dedicated lab where we assemble models and build prototypes, the area providing the practice with a full range of model making facilities such as laser cutting, vac forming, spraying and finishing.
Each and every project requires close collaboration between the ‘client’ architect and model maker in order to make the most of the journey. Study and sketch models are an important part of the design process and are a useful tool in establishing the aim and direction for the design. They are often made to respond to specific ideas and tend to be made in softer materials, whereas fully detailed presentation models are usually made in acrylics - or, where appropriate, wood and metal. Continuous care and dedication is needed to agree the appropriate media, scale and lighting for the model to ensure it is fit for purpose, be it presentation, exhibition or competition.
Architectural models take a lot of skill, time and patience to design and build. The models are unique individual works of art and provide an experience for the client different to any other medium. Our models have been exhibited around the world in galleries and museums, including the permanent architecture collection at the Victoria and Albert Museum in London, and we regularly contribute work to temporary exhibits, shows and consultations.