WilkinsonEyre has a rich heritage in infrastructure design, with its first major projects being Stratford Station and Depot on the Jubilee Line Extension in the 1990's. The practice has grown its expertise in the sector substantially since then, successfully delivering projects at scale around the world.
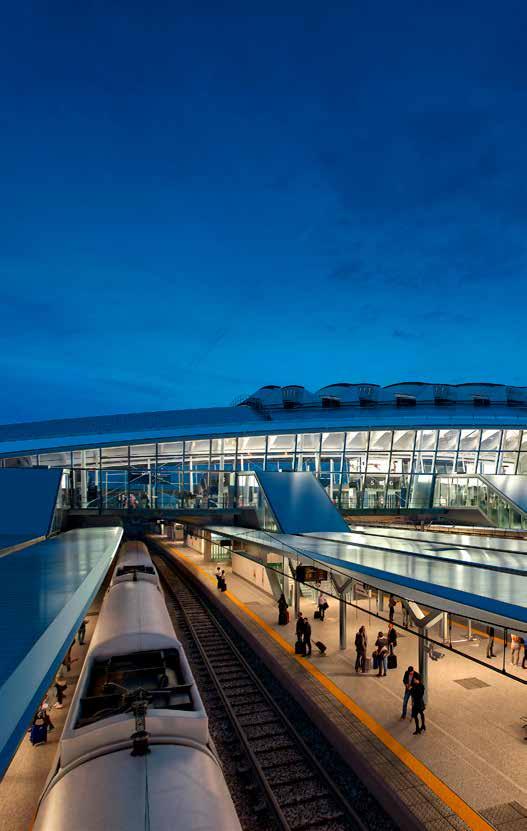
WilkinsonEyre has been designing high-speed railways since 2011, from linewide alignment studies, through station design to component design scale. Currently on site as part of the UK's HS2 project, Old Oak Common station in West London is the largest new build station ever built in the UK.
We have built a wealth of expertise on this specialised rail typology, not only with design but in helping to develop and mature relevant standards with HS2 in the UK and its forerunner HS1, testing requirements against design and establishing what is achievable in the supply chain.
How the arrival of High Speed rail drives local masterplans and interchanges for onward journeys has also featured prominently in our work. In addition to our high speed work, we continue to grow our metro experience, delivering the tender design for the new (and first) metro system in Dublin comprising 16 new stations, including interchanges with existing transport nodes at key stations taking great consideration of construction logistics and constraints.
We have developed and recruited a team of senior transport leaders and understand the collaboration across the wider teams necessary to deliver infrastructure successfully whilst maintaining the WilkinsonEyre identity and DNA, bringing engineering and architecture together to produce beautiful, simple and efficient design solutions. The role of the architect differs from other sectors, and the importance of process and providing value to the public is of the utmost importance to us.
Bosco Lam, Director
1 WilkinsonEyre
WilkinsonEyre is a leading international architectural practice based in London, Hong Kong and Sydney. It was founded in 1983 and the practice today employs over 200 people working across many different sectors including: Culture, Commercial Office, Infrastructure, Education, Residential, Retail, Hospitality and Masterplanning.
The architecture is innovative, having its roots in the deployment of science, engineering and technology while drawing inspiration from art. Acquired knowledge from a wide range of projects in different sectors and with our world renowned consultants in different fields encourages useful transfer of information, technology and shared efficiencies. We pride ourselves on maintaining design quality while achieving optimum cost through rigorous analysis. Our many successfully completed projects have been recognised with over 300 design awards
including the prestigious Stirling Prize – the UK’s highest architectural award - in two consecutive years. We were also awarded the RIBA Lubetkin Prize (for projects outside Europe) in 2012 and 2013. Gardens by the Bay, in Singapore, has, since completion in 2012, achieved iconic status for its host city; attracting over 50 million visitors since opening and becoming one of the world’s top attractions.
As part of our expanding international portfolio of transportation projects, we have delivered a variety of projects, from the concept design of the Rosny Depot for the Grand Paris Metro to the tender design for the new Dublin Metro comprising 16 stations, and most recently commencing on the design of the hub station in Qiddiya, KSA. The practice has over 80 architects working on transportation projects at the beginning of 2026.
Transport and Integrated Placemaking
At WilkinsonEyre, we believe in the transformative power of exceptional design.
Since 1983, we have led the way in integrating architecture, technology, and engineering to create solutions that capitalize on the possibilities of collaboration, construction, and context. In an era marked by the challenges of global climate change and the imperative to deliver social value alongside development value; our approach has never been more relevant. Through decades of dedicated work in design, delivery, and research, we have consistently optimized the synergy between human experience, structural integrity, and environmental design.
Our ambition for each project is to distil our client’s brief requirements to find elegant solutions - always while maintaining a focus on cost efficiency. At WilkinsonEyre, we see ourselves as architects of positive change, shaping spaces that stand as testaments to our unwavering pursuit of excellence.
Our broad portfolio encompasses a wide range of building typologies across various sectors, allowing us to draw upon diverse design perspectives and cross-pollinate ideas to inspire cuttingedge thinking. For the Sydney Metro, we will leverage our extensive experience not only in delivering infrastructure and buildings but also in master planning and placemaking: The introduction of a station presents a unique opportunity to shape a place, where we excel at blending the pragmatism and deliverability needed to tackle the technical challenges of infrastructure with the joy and vision of enhancing human experience and placemaking.
Delivering integrated design is at the core of our philosophy, and we recognize that multidisciplinary collaboration is critical to success. Engineering often occupies a prominent position in project hierarchies, as specific industry standards and regulations emphasize safety, maintainability, and technical assurance due to the exacting operational requirements of transport environments. Effective communication and collaboration are just as important as good design; we work closely with clients, stakeholders, and fellow consultants to identify and extract opportunities and value from these projects that extend beyond their functional requirements.
We understand that effective infrastructure must go beyond functionality; it should also enhance the urban environment and foster community connectivity. Our designs reflect a commitment to integrating transportation elements with surrounding neighbourhoods, ensuring that these critical elements serve as gateways rather than barriers. Recognizing context is central to our practice; we approach each project with a deep understanding of the specific social, cultural, and environmental nuances at play. This holistic perspective enables us to create not just structures, but vibrant public spaces that serve the needs of communities.
WilkinsonEyre collaborates closely with stakeholders, including local communities, urban planners, and governmental agencies, to ensure our designs resonate with the needs and aspirations of those who will inhabit these spaces. This collaborative process builds political and community support as well as unlocking value for project protagonists.
Sustainability is a primary driver in our placemaking and infrastructure strategies, dedicating ourselves to reducing the environmental impact of our projects through innovative materials and technologies that promote energy efficiency and resilience. This focus enhances the sustainability of the built environment while contributing to the long-term viability of urban spaces.
Design Approach
Sustainability
In response to the climate emergency, and acknowledging the large part that the construction industry has to play in addressing this critical issue, WilkinsonEyre will work with the wider team to consider operational and whole life carbon reduce the project impact whilst recognising the significant embodied carbon typically in significant infrastructure projects.
Our design approach will typically seek to adopt as many passive design principles as possible to minimise issues around heat gain and loss (which is challenging at stations where they are typically open), maximising opportunities for natural light and ventilation. We would also look to incorporate renewable energy where possible to offset operational carbon; opportunities to explore ground source and emerging technologies such as energy-generating pavements should be considered in addition to more conventional methods such as photovoltaic panels.
On major transport projects, there is often intensive embodied carbon required as part of the civil engineering, with robustness and resilience key factors in keeping maintenance to a minimum. Methods of construction need to be considered carefully, and opportunities to reduce vehicle movements and construction times studied. Whole life costs and carbon are crucial in testing that appropriate designs and specifications are used. Continuing innovation including use of recycled content in concrete, utilising existing steel stocks and designing for deconstruction are important considerations in delivering sustainable designs.
Our designs for Old Oak Common station are close to achieving a station that will be zero carbon in operation, utilising active systems such as photovoltaic panels, and passive design including natural smoke clearance of the high speed platforms, despite them being 15 metres below ground.
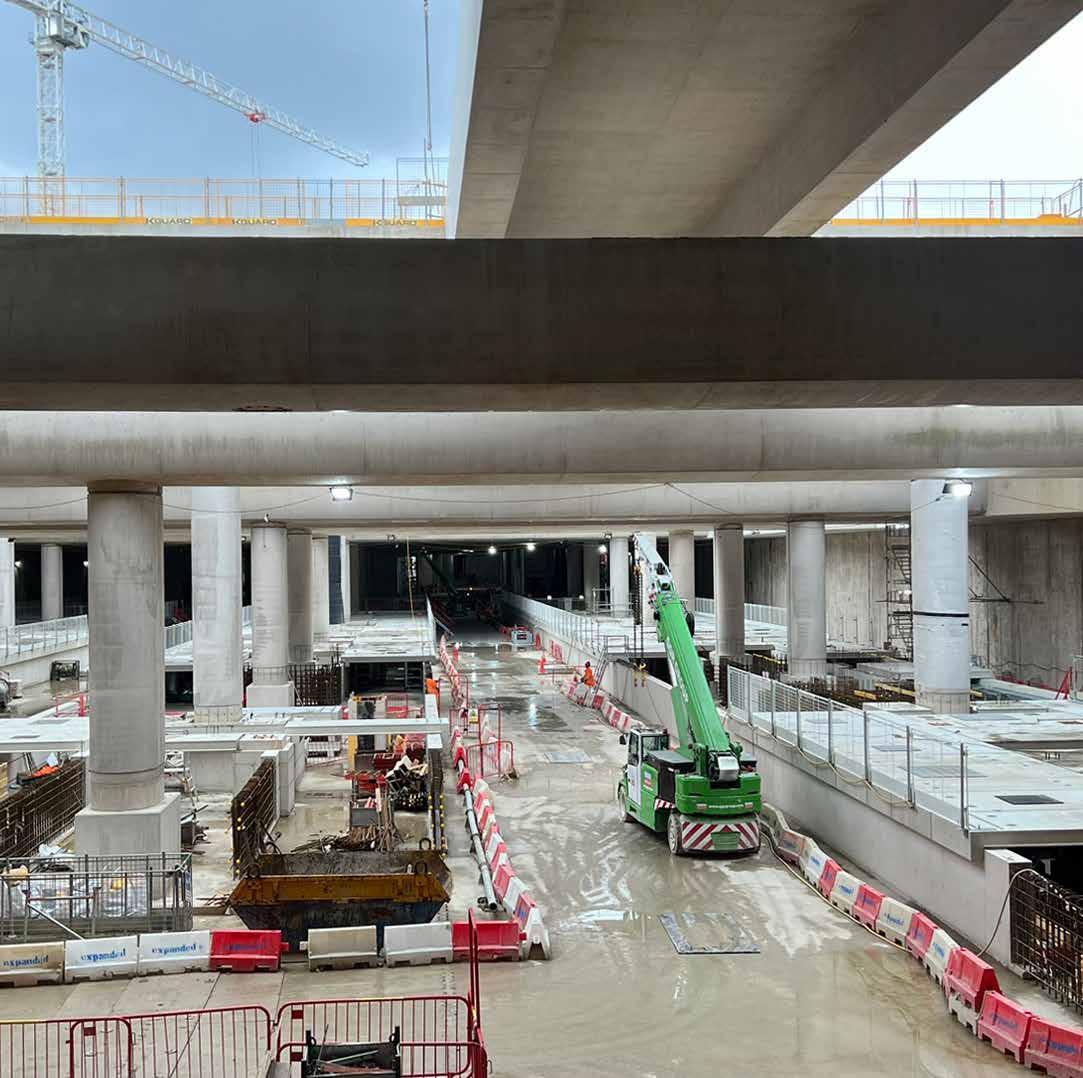
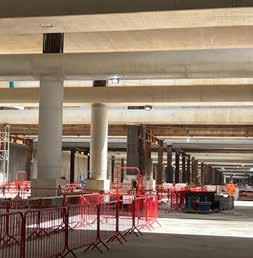
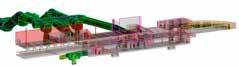
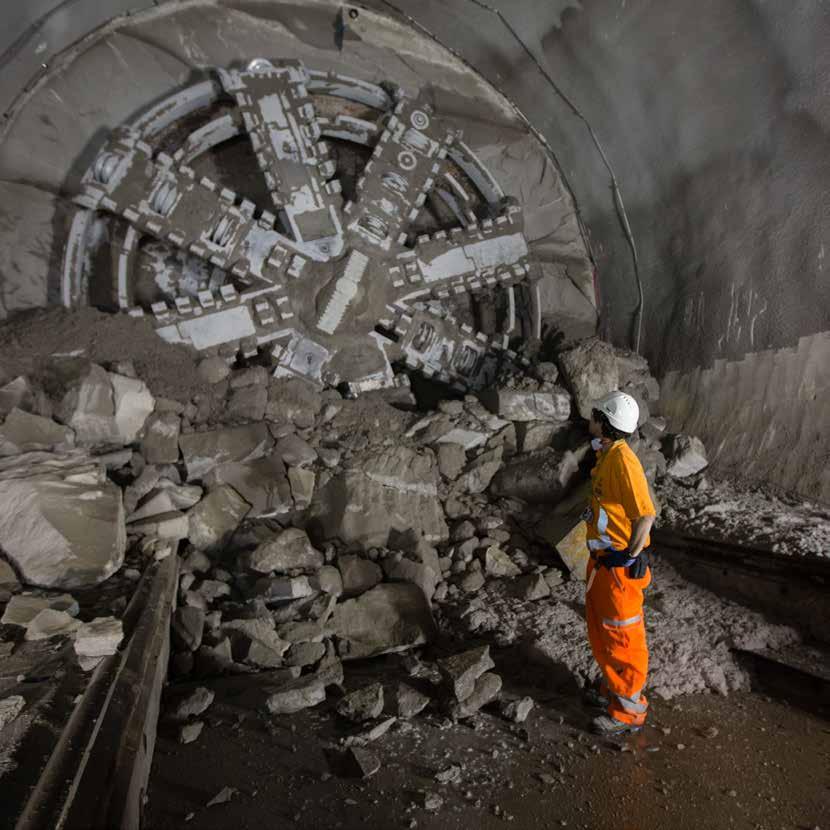
Old Oak Common Station, Box Construction
BIM & Digital Twin
WilkinsonEyre has delivered many major projects in BIM, including on HS2 Old Oak Common station, Bank Station Capacity Upgrade and Liverpool Street station. When programmatically planned for across the multidisciplinary team, it can provide progressive coordination of the design using a federated model, which also provides the ability to do live checks on the status of the design using viewers such as Solibri and iTwin to interrogate the design. These models can be built to enable 4D data to also take into consideration construction phasing.
There are risks of complacency and timing associated with BIM, and it is important to recognise that only elements of a certain scale tend to be modelled (this is also to manage the size of the model), which means coordination still requires an element of traditional checking and coordination of 2D information. This also still requires formal iterative design. Other risks include specification of MEP equipment and its impact on spaceproofing post-procurement as the design process evolves.
Digital twinning has also been trialled at HS2 Old Oak Common station. The model has been used to test virtual training of staff, to test customer experience, and in particular the wayfinding design and accessibility through the different user groups and utilising retina tracking in combination with virtual models (facilitated by our wayfinding specialists)
Stakeholder Engagement
WilkinsonEyre has extensive experience of engagement and consultation through the lifecycle of a project and by encouraging stakeholders to engage in meaningful dialogue with project teams early, significantly benefits programme planning and infrastructure design process. By involving stakeholders early, we develop their advocacy and understanding for the proposed design options which significantly helps to:
• Minimise risk to project programme through delays to approvals for BIS
• Generate positive perceptions of the project and enhance the reputations of the organisations involved.
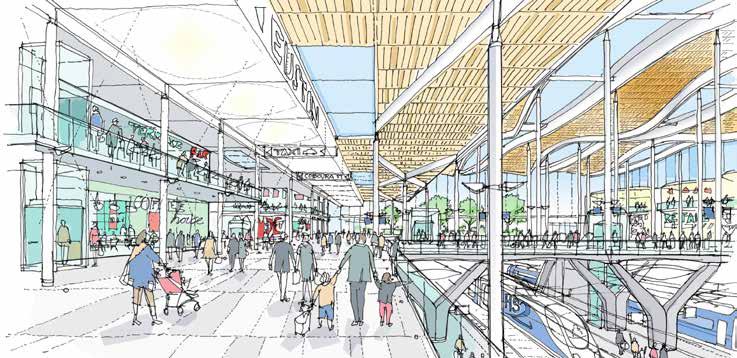
The engagement of stakeholders and local communities into the design process helps create infrastructure which is responsive to the requirements of the customers and communities ensuring long term success of the project. This proved especially valuable at Euston Station as part of our work on HS2, where bringing the diverse group of stakeholders together around a single agreed masterplan unlocked progress on the station.
Many station projects are also required to participate in independent design views. For all of our work on HS2, we have presented to their Independent Design Panel which is often mixed with the relevant local authority's own design panel. This can provide important challenge, advice and advocacy of designs during their development.
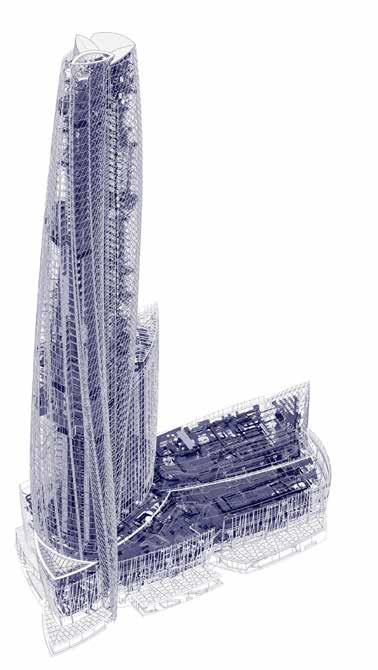
One Barangaroo, Sydney BIM Model
Our Skill Set
We recognise that infrastructure projects by their very nature involve the coordination of a broad range of design skill sets, building types and experience. The maturity and size of our practice, together with its diverse range of past and current projects, means that WilkinsonEyre brings a wealth of expertise across a broad range of disciplines including;
• Architecture
• Repurposing Existing Buildings
• Heritage Structures
• High Rise
• Landscape and Public Realm
• Long Span Structures
• Masterplanning
• Sustainable and Environmental Design
• Urban Design
• Sustainable Design and Materials
• Interiors
Systems and Process / Accreditation
As a RIBA (Royal Institute of British Architects) Chartered Practice, WilkinsonEyre operates a rigorous Quality and Environmental Management System, based upon the RIBA’s QM Toolkit and QM Project Quality Plan. WilkinsonEyre’s Quality and Environmental Management system is certified to both ISO 14001 and ISO 9001. WilkinsonEyre’s CDM Manual, Health and Safety Policy and Environmental Policy also form part of the Quality Management System and is certified to ISO 45001.WilkinsonEyre is also CyberEssentials+ accredited, demonstrating our robust IT systems.
WilkinsonEyre are A+ Members of the Australian Institute of Architects, providing a commitment to the peek architectural body and offering our team the platform for best practice with an intention to influence the future of our profession.
WilkinsonEyre is currently securing the Authorised Engineering Organisation (AEO) accreditation as required by Transport for NSW. Our qualification in this regard will reflect our broad experience of transport and infrastructure projects internationally.
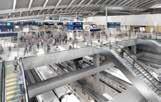
HS2 Old Oak Common, London, UK
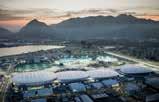
Rio 2016 Olympic Park, Rio de Janeiro, Brazil
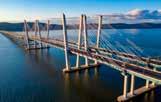
Tappan Zee Bridge, New York, USA
Johnson Street Bridge, British Columbia, Canada
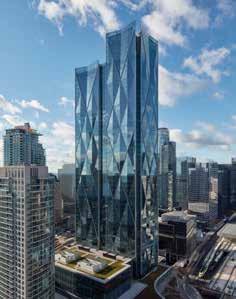
CIBC Square, Toronto, Canada
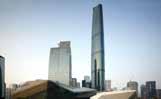
Guangzhou International Finance Center, China
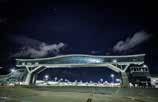
Hong Kong International Airport Bridge, Hong Kong
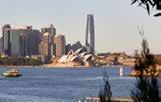
One Barangaroo, Sydney, Australia
Cooled Conservatories, Gardens by the Bay, Singapore
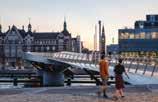
Lille Langebro, Copenhagen, Denmark
2 High Speed Experience
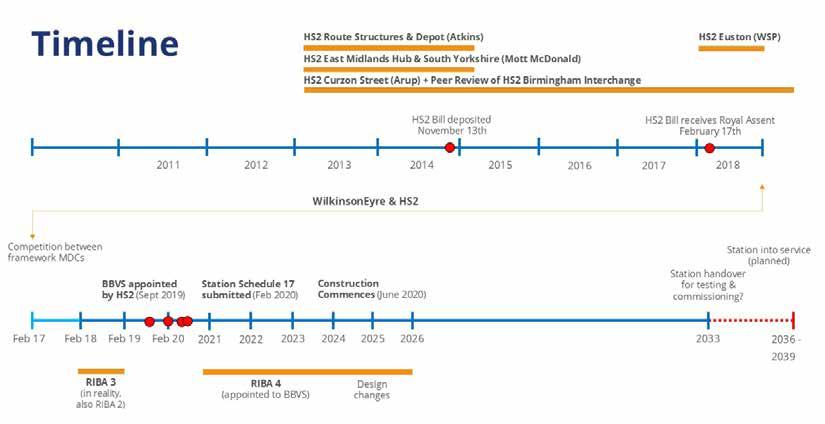
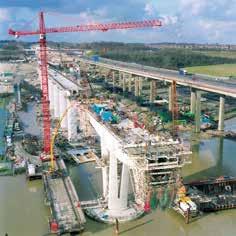
WilkinsonEyre has extensive high-speed rail experience, having provided the concept designs for viaducts and bridges on High Speed 1 (the Channel Tunnel Link), including the specific Medway Crossing Structure. Since 2011, WilkinsonEyre has developed designs across different workstages and milestones for High Speed 2, from initial feasibility studies to support line of route studies and safeguarding through to novation to the contractor team to deliver the station. We were also co-authors for design guidance for route structures, including headhouses, portals and bridges, and depots. High speed rail differs significantly from metro and conventional rail in a number of ways that heavily influence design. Typically the rolling stock is longer, with associated longer dwell times and platforms. This impacts the support facilities, accommodation and staffing, as well as the concept of operations. Within
high speed rail stations, we have designed different typologies including termini, interchanges and stations located in sensitive urban and non-urban contexts.
The nature of high-speed stations means that they only truly fulfil their potential when connections from national and regional networks are made to the local network. This is where infrastructure can be transformational, maximising customer capture, providing access to affordable housing, employment, healthcare, education and other community facilities.
We add further value by identifying secondary opportunities - this can range from transit-orientated design that can safeguard and generate development, and increasing the value of existing assets, providing open spaces for community and biodiversity, and incorporating passive and active sustainability measures.
Public Project Experience, Public projects have an imperative to deliver value, and where possible the projects themselves need to find ways to help deliver funding, direct and indirect, towards their realisation.
We understand that major infrastructure projects move through different gateways and milestones which have shifting focuses distinct from more conventional architectural design. Our understanding means that we can contribute at the earlier stages of infrastructure design in a strategic sense, not just during the station design stages.
This can range from the initial visioning around projects, to feasibility studies around line of route, finding opportunities as a result for associated value delivery (e.g. safeguarding development land, enhancing connectivity to existing and new travel networks, creating new interchanges to promote public transport and other mobility modes).
Working on public projects, and especially within transport often requires particular communication, assurance, safety and management systems to demonstrate transparency, due diligence and accountability. WilkinsonEyre is well versed with assurance processes (e.g. Network Rail GRIP stages), participating in Interdisciplinary Design Checks, compiling Verification and Validation evidence, and other assurance activities.
Land value capture and Integrated Station Development
Opportunities for integrated development should always be openly interrogated with an open mind to possibilities, tempered by an informed, realistic assessment of what is deliverable.
WilkinsonEyre has a track record of identifying and exploring opportunities for integrated station development, as illustrated later in this submission. For both Liverpool Street and Bank stations in London, at the early concept stages, we explored different land takes and the impact they would have on the station design, streetscape constructibility and the viability and value of development.
What differentiates WilkinsonEyre from our competitors?
• Hard won lessons specifically on High Speed rail. Lessons that our clients and collaborators benefit from.
• Extensive experience working in collaborative engineering-led environments, often alongside clients and collocated when beneficial.
• End-to-end involvement across workstages means we have a holistic view of strategy, design, and delivery which streamlines and de-risks design.
• Deep understanding and knowledge of rail standards, including assisting in maturing specific high-speed standards on HS2.
• Senior design leadership who are transport and engineering-literate with excellent communication skills at client, design and construction levels.
• Familiarity with railway specific design (including safety, security and operations) and assurance processes.
• Focus on customer experience, through architectural design and curation of the passenger journey to maximise secondary revenue opportunities.
• Experience in inclusive design on public projects, including emerging best practice on neurodiversity.
High-Speed Rail Projects
High-Speed Rail
HS2 Stations and Infrastructure
WilkinsonEyre has been involved in high speed rail design for HS2 in the UK since 2009, working not only on stations, but also bridges, depot and other associated infrastructure.
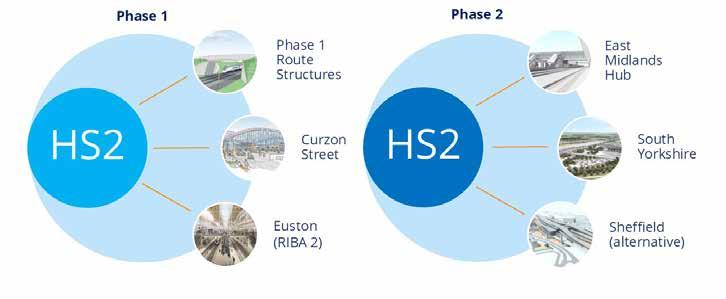
In addition to our current role delivering our designs for Old Oak Common station, the interim London terminus, we delivered the Hybrid Bill design for Curzon Street station in Birmingham, which secured approval for the HS2 Act through Parliament. We also developed designs for East Midlands Hub and South Yorkshire stations prior to the eastern leg of HS2 Phase 2 being de-scoped.
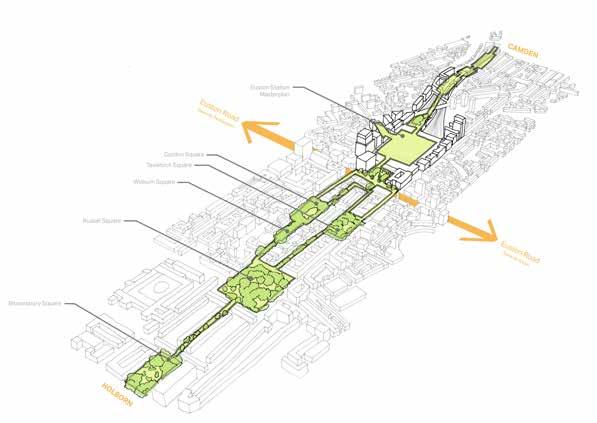
Additionally, we produced a concept design for HS2 Euston station based on a two phase delivery whilst in parallel developing the first HS2 Euston station masterplan which included integrated development into the station as well as
public and green infrastructure through the station to serve the wider community.
We developed alternative station designs based on different sites for South Yorkshire station, which helped to explore the benefits and dis-benefits of different locations.
WilkinsonEyre also authored and assisted HS2 with a number of their design guides, founded on the principles of People, Place and Time to ensure that good design is embedded in what are typically seen as engineering projects. These included manuals for depots and open route structures.
Our role included supporting HS2 on roadshows for public engagement, local authority consultation and production of marketing materials.
High-Speed Rail
HS2 Old Oak Common, West London
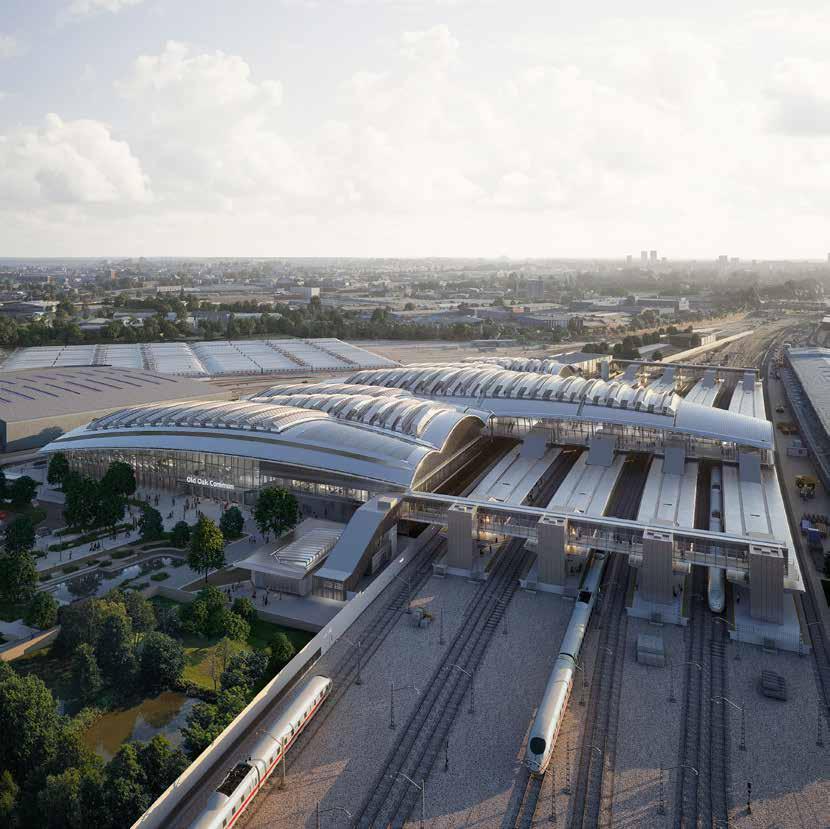
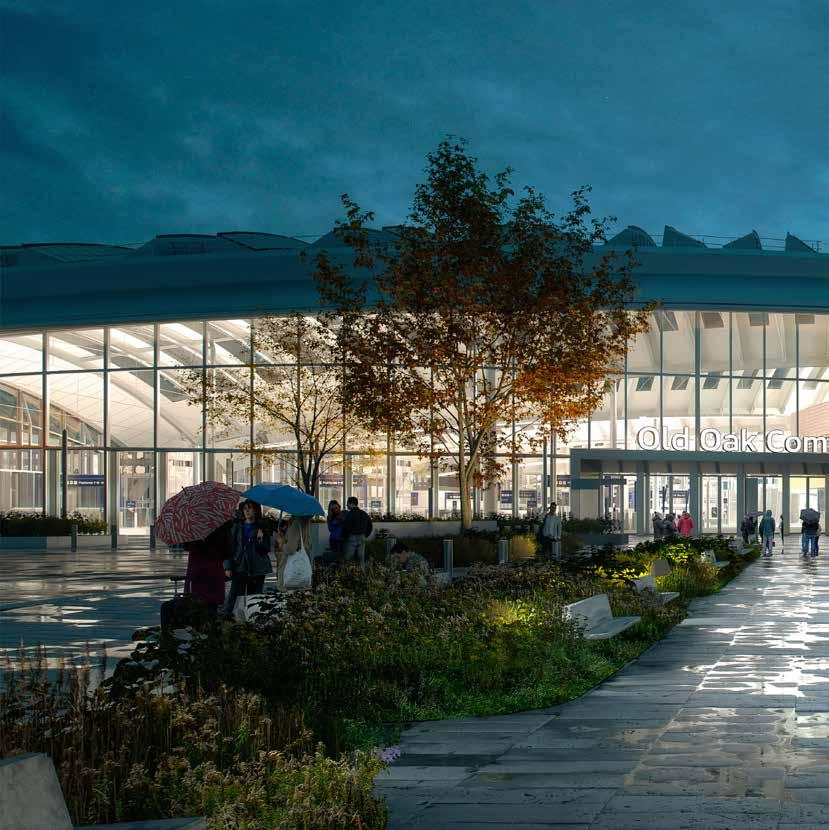
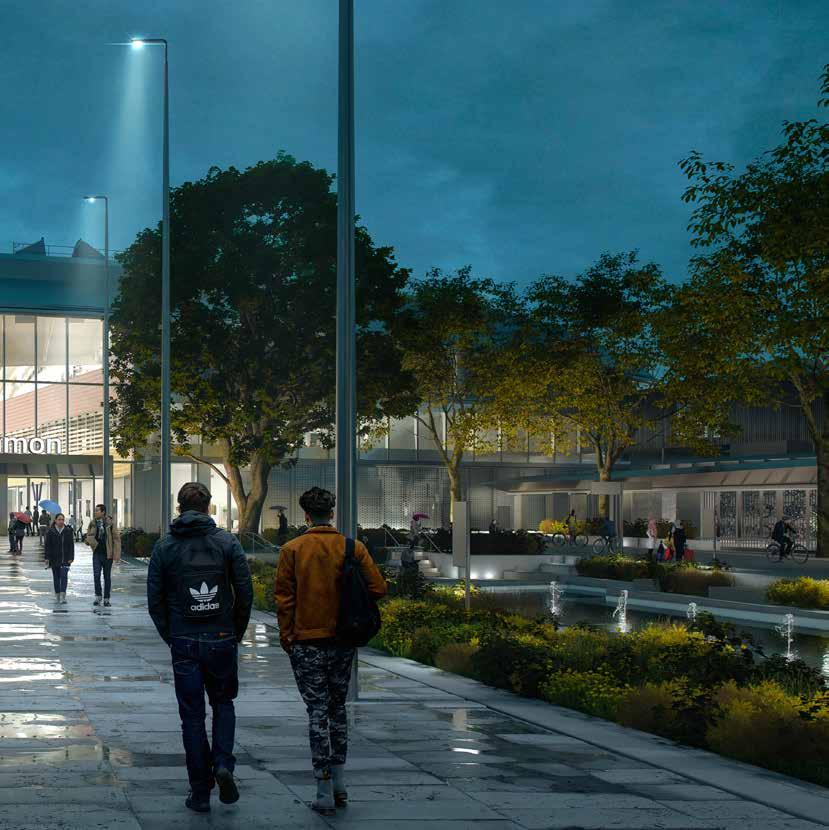
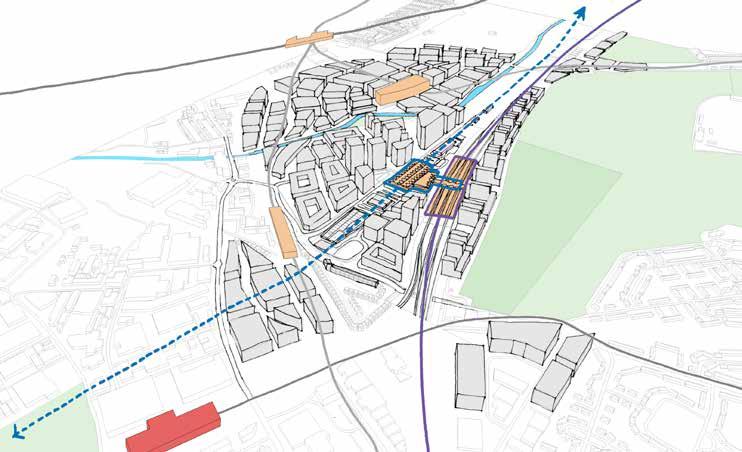
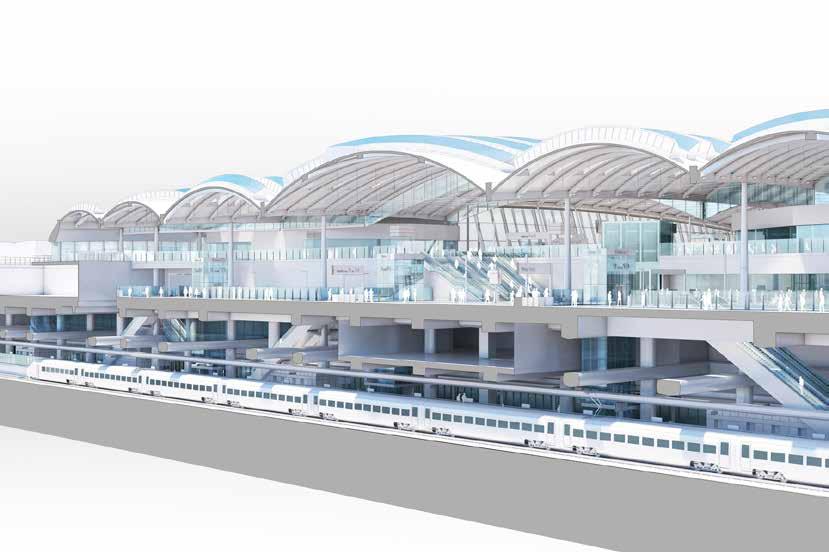
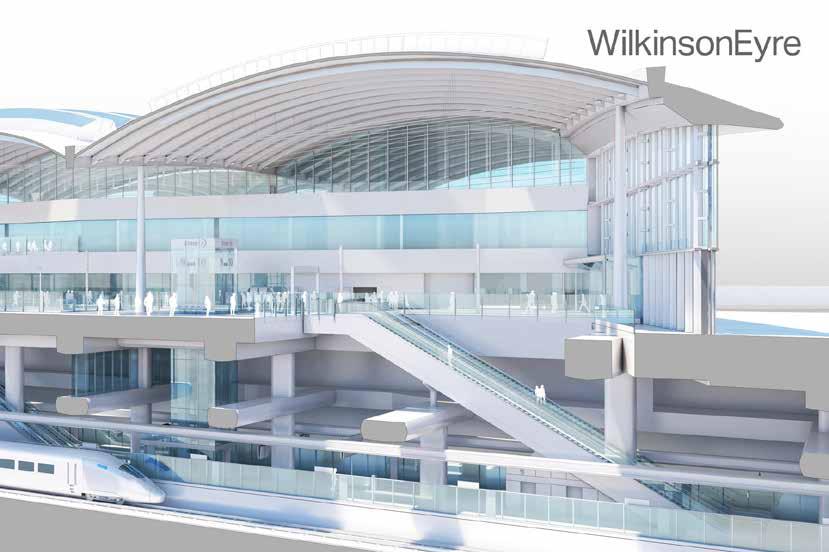
WilkinsonEyre has designed the HS2 Old Oak Common interchange, a major new hub in West London providing connections to conventional rail services including the Elizabeth Line. The station will act as a catalyst for regeneration and social infrastructure for this part of the city.
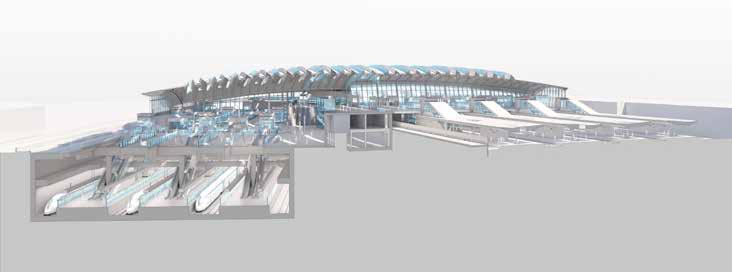
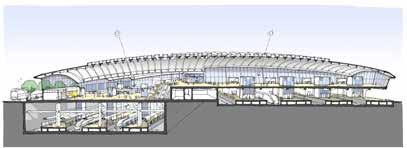
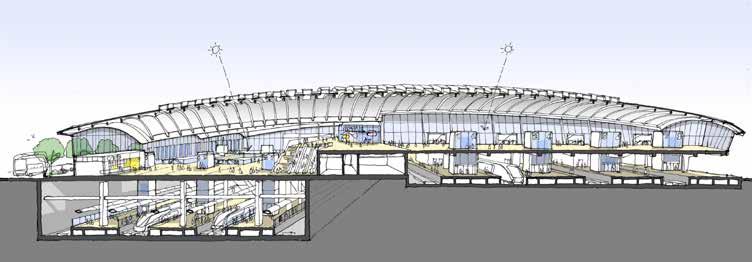
A series of underground high-speed platforms are linked by a shared overbridge providing connections to conventional rail services above ground, creating a single station experience. The station’s distinctiveness is defined by a spectacular vaulted roof inspired by the industrial heritage of the Great Western Railway.
The undulating roof form accentuates a feeling of volume while providing daylight and enhanced external views. The station’s light, open spaces blend cohesively with public realm outside and future developments in Old Oak South.
The station connectivity is enhanced by the provision of a surface transport hub adjacent to its entrance, providing interchange with buses, private hire and cycles, accommodating over 1,400 cycle spaces in its final configuration.
Achieving planning permission in May 2020, we are now delivering the scheme on site.
High-Speed Rail
HS2 Old Oak Common
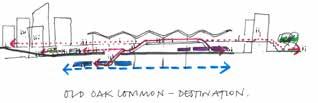
Below & Opposite: The station's role as a catalyst
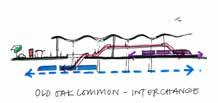
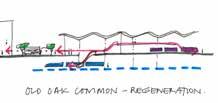
Bottom: Cross section sketch showing transfer between ground level and below ground rail lines
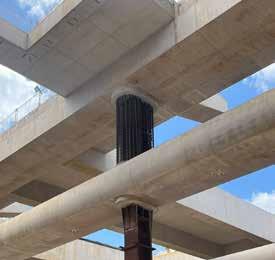
Bottom right: Construction progress on site
What We Are Doing
• Inheriting a concept design by others, which the client was not happy with, we completely redesigned the station to scheme design level in 12 months.
• Reduced the operational footprint of the previous station, thereby increasing the area available for value capture development.
• Future-proofed the station for additional links and entrances in response to the wider masterplan, and space-proofed the layout for the growth in demand.
• Further adapted the station to enable it to act as a terminus should construction of the line to Euston be delayed. A precaution that proved wise.
• Currently delivering on site
High-Speed Rail
HS2 Old Oak Common
High-Speed Rail
HS2 Euston Station and Masterplan
WilkinsonEyre was commissioned in 1997 as part of a WSP team to re-look at previous designs for the new high-speed station at Euston in Central London, and produce a two-phase station construction that also safeguarded future development.
In addition to the design of the new highspeed station, the design upgraded the existing London Underground station, providing step-free access and direct interchange below ground to reduce journey times. The station brings together Network Rail, HS2, London Underground and future Crossrail 2 services, as well as rationalising existing bus and taxi facilities.
What We Did
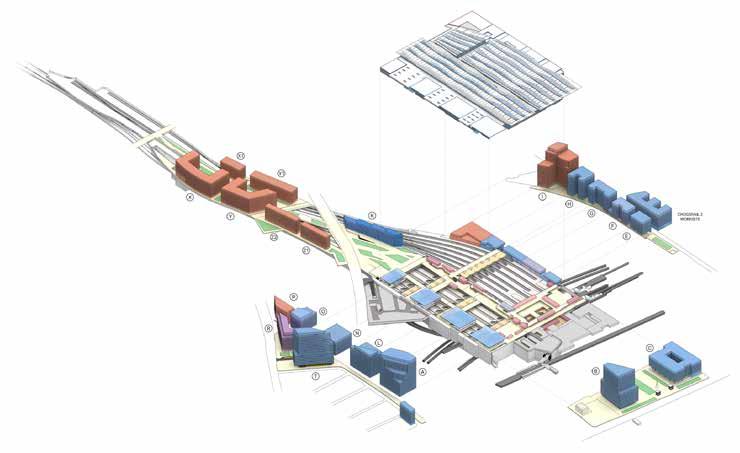
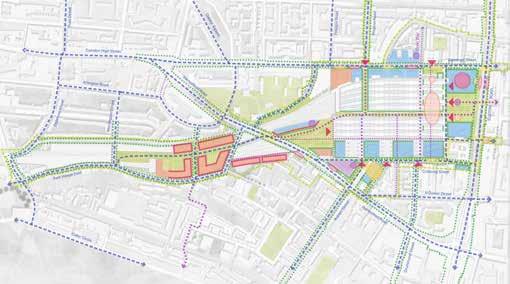
• WilkinsonEyre developed the first HS2 station masterplan for the Euston area to reconnect and regenerate a large part of central London.
• Engaged regularly with key stakeholders, including the London Borough of Camden and the Greater London Authority to secure advocacy and manage consents risks.
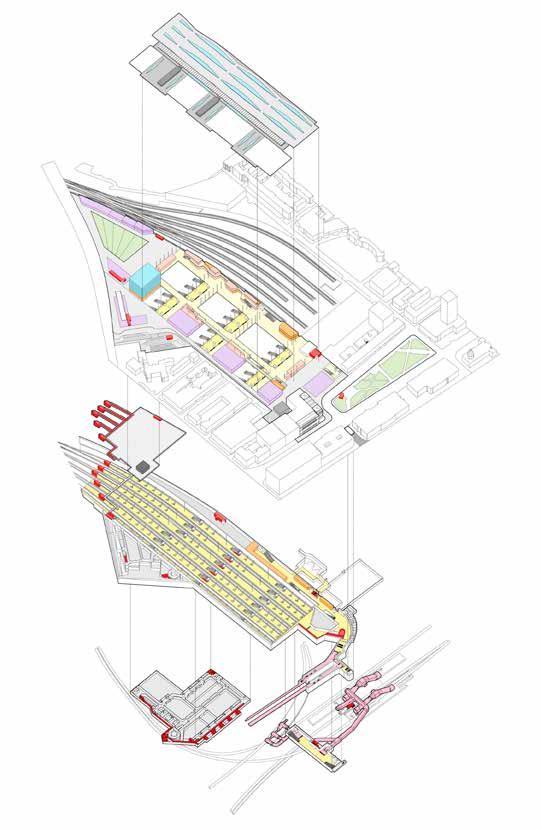
• Integrated commercial development plots, including high-rise cores which interfaced with station platforms, and provided a roof which doubled as a construction deck to enable future development whilst the station remains operational.
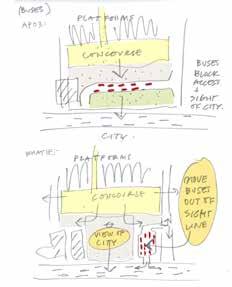
The sketches on this page, extracted from the masterplan report show aspects of the process WilkinsonEyre carried out, studying both how changes in how the station was organised and how the whole development sat within the wider urban context could work hand in hand to improve outcomes.
This process resulted not only in unlocking value on the site but also achieved political buy in from the wide range of local stakeholders - an often overlooked but vital component in schemes of this scale.
High-Speed Rail
HS2 Curzon Street Station,
Birmingham
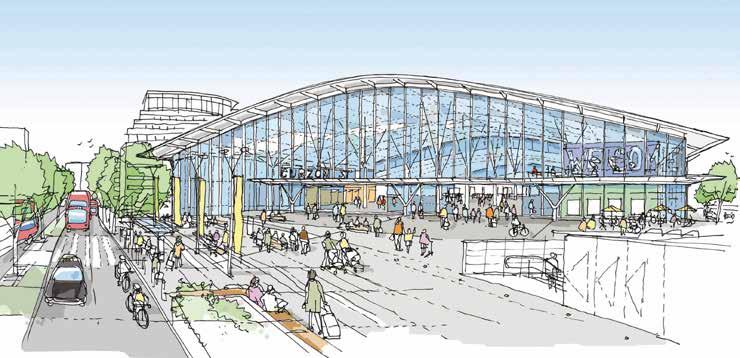
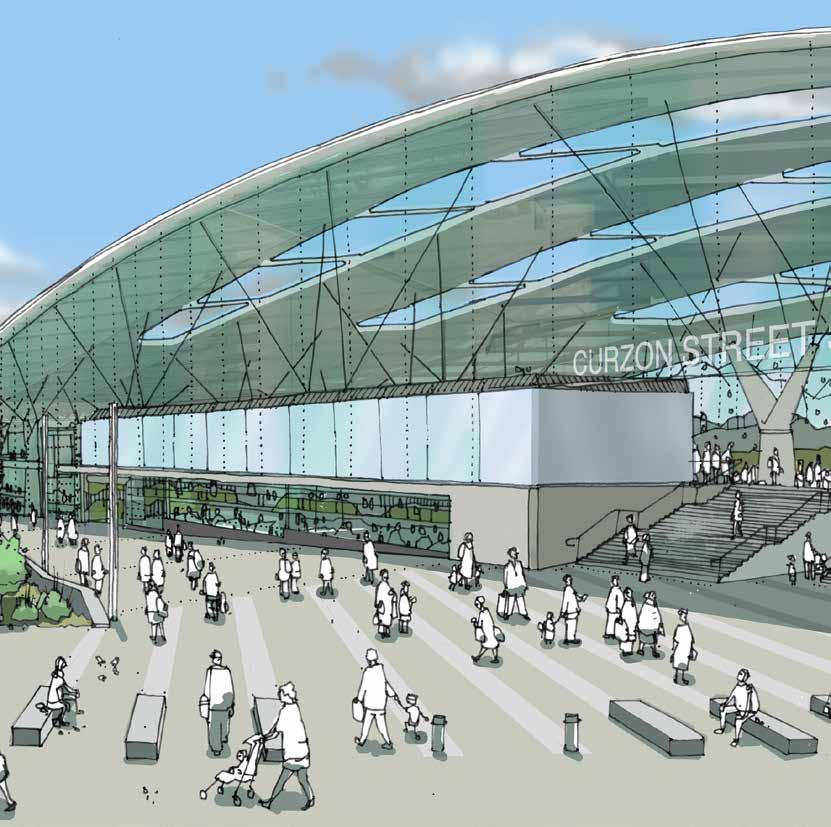
WilkinsonEyre was commissioned for the post-consultation design of HS2 Birmingham Curzon Street Station. The proposals were developed to RIBA stage 2 and formed the reference design for the RIBA 3 procurement. Located in the heart of Birmingham city centre, the station forms an important part of Birmingham City Council’s plans for urban regeneration.
Our design developed the previous scheme by introducing an eastern entrance to respond to the planned regeneration of Digbeth. The scheme creates commercial opportunities, a new station square fronting onto Moor Street Queensway and active frontage onto the northern public realm. It also provided direct interchange with the proposed Metro tram, existing buses and a new connection to Moor Street station.
The design of the station includes provision for international services in compliance with UK Border Control regulations as well as identifying potential retail provision. The station is expected to handle an annual throughput in excess of 23million domestic passengers supplemented by international services.
The scope of the studies included later instructions which considered potential re-use of the Grade I Listed Curzon Street Station Building, masterplanning of the immediate area around the station, and feasibility studies for potential commercial oversite development along Moor Street Queensway.
High-Speed Rail
HS1 - Channel Tunnel Rail Link
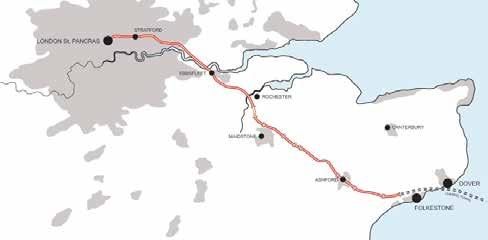
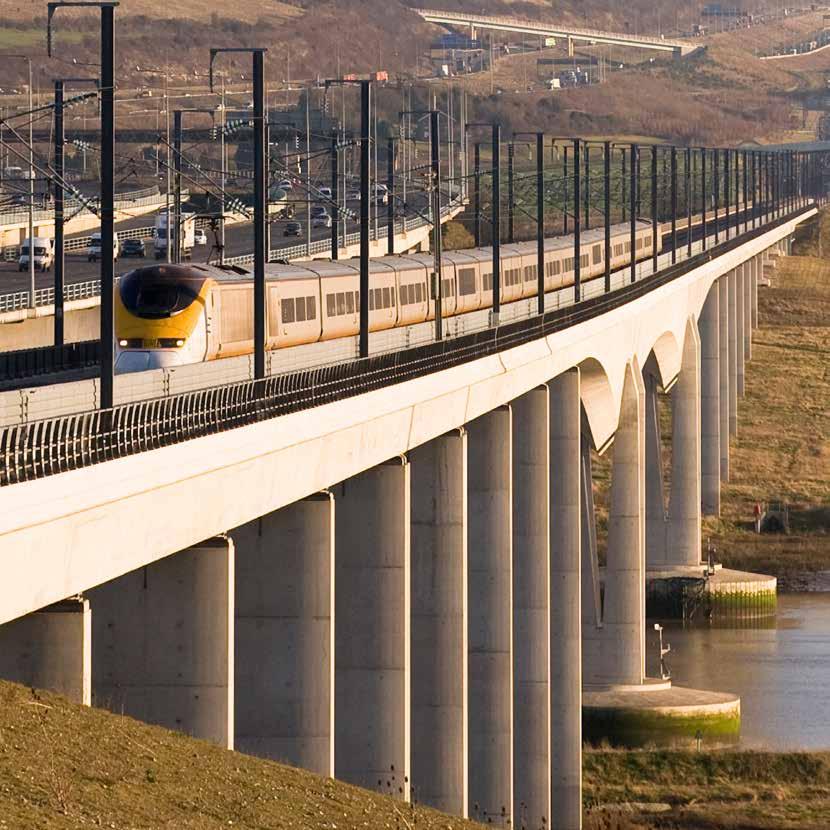
This project involved the aesthetic and design brief for all engineering structures on the Channel Tunnel Rail Link project, involving over 100 bridges and associated structures. The project included the bespoke design of major high speed rail crossings at Kings Cross, Ashford, Ebbsfleet and Rochester, plus generic design strategies for other sections of the route.
The rail link is highly visible as it crosses the Kent countryside adjacent to the busy M20, and therefore it was necessary to design a family of details – in essence, a distinctive brand – which could be applied line-wide to create a strong continuity across the many structures.
High-Speed Rail
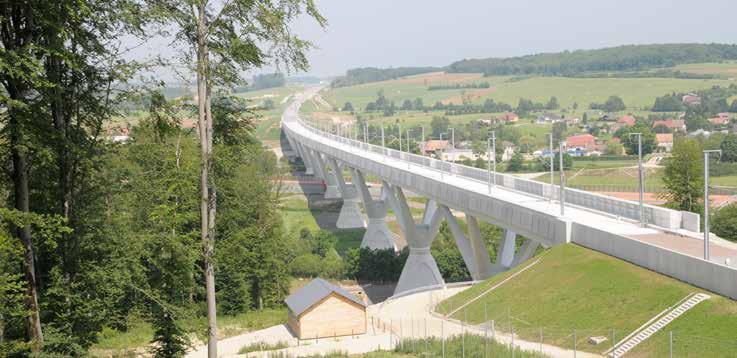
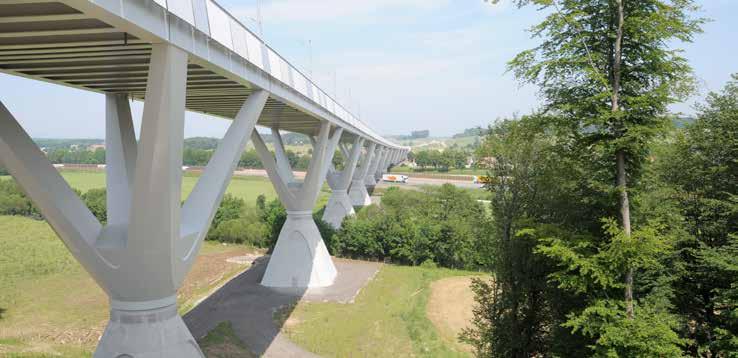
Part of the Rhin-Rhône high-speed train link, the Viaduct de la Savoureuse crosses the Savoureuse valley between Montbéliard and Belfort. The project covers a 1,300m length of the line, comprising not only the 800m-long viaduct itself, but also a stretch of earthworks along the west bank of the valley. Despite the substantial structural demands made by trains travelling at high speeds, the design places the necessary infrastructure across the site as sensitively as possible, creating a coherent and unified whole.
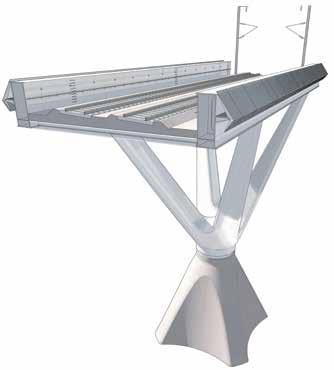
The viaduct, by comparison to its length, is low and the design challenge was to ensure it appeared as elegant as possible. It has therefore been designed with a simple, rhythmic structure through which the transfer of forces can clearly be read.
The scheme is arranged as a series of steel portal frames. Lateral girders span between these parallel frames and support the deck to create a slim, elegant profile. Tetrapod piles – each composed as a pair of V-shaped supports shaped in both transverse and longitudinal directions –support the viaduct and bear down onto tapered concrete pads, which are used to account for changes in the natural ground level across the valley.
Viaduc de la Savoureuse
3 Metro
Metro
Liverpool Street, Elizabeth Line
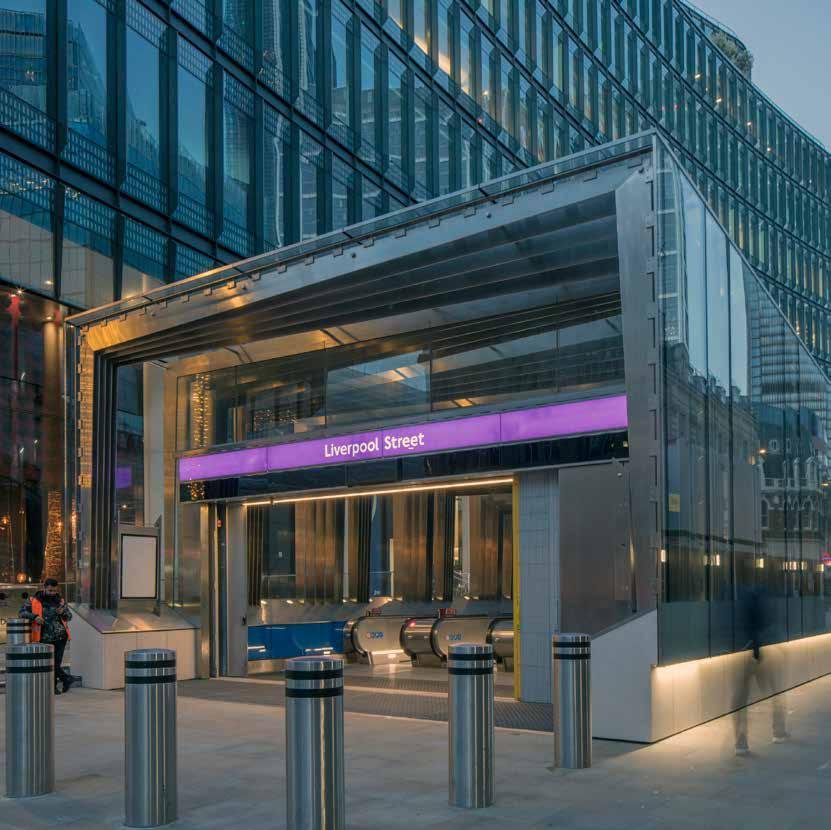
WilkinsonEyre were involved with the development of the Elizabeth Line station at Liverpool Street since the initial phase of the project dating back to the mid-1990s and were re-engaged when the project started up again in 2002. Our appointment took the scheme through all design stages, including safeguarding the design intent on behalf of the client.
What We Did
• Oversaw design and delivery of the most complex underground station on the central section of the Elizabeth Line in London
• Developed strategies for future, speculative commercial OSD developments to interface with the various entry and egress points.
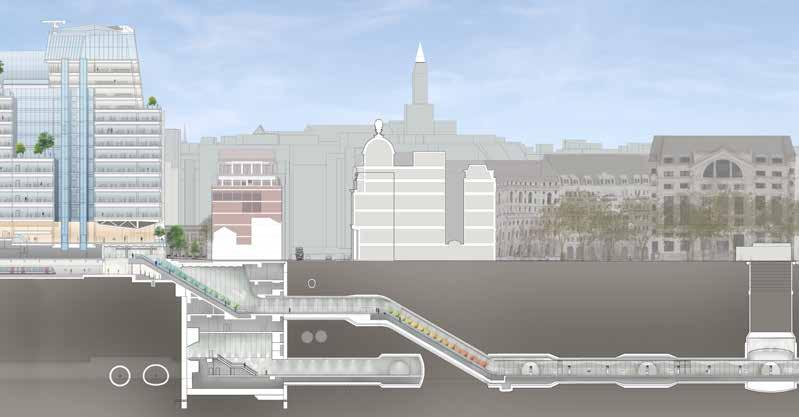
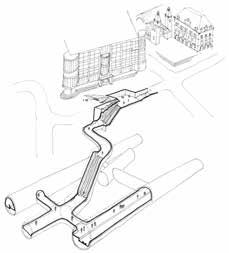
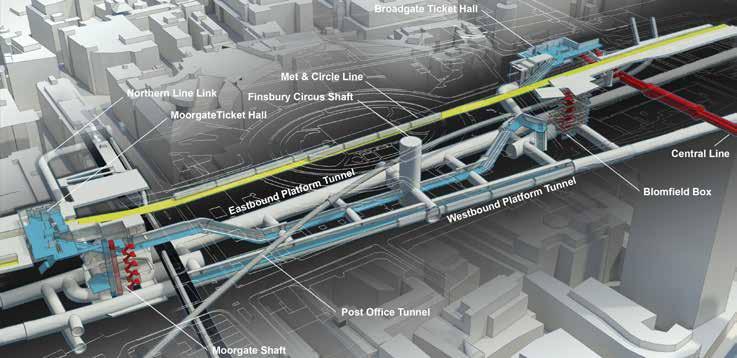
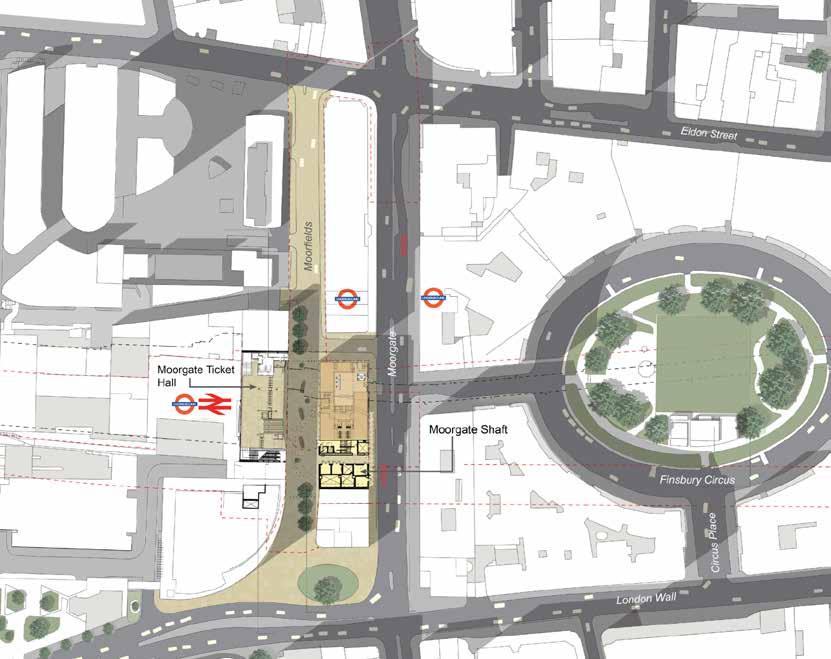
This longitudinal section shows the relationship between two key reference projects; both delivered and Integrated by WilkinsonEyre: Liverpool street Crossrail station connects with the London underground network at both Liverpool street and at Moorgate LU stations. Above the Moorgate Ticket hall, Wilkinson Eyre have also delivered a 500,000+ sqft Headquarters for Deutsche Bank. This Integrated Development was delivered over a live operational station. The Asset was acquired by Lendlease in 2022
Above ground, the project included numerous interactions with the dense and sensitive urban fabric and provisioning for future OSDs was required.
Below ground, the project included interfaces with various other underground lines, two mainline rail stations and various OSD sites
• Designed and delivered the major OSD at the Moorgate Station end of the station, later the headquarters for Deutschebank, completed in early 2024.
Moorgate London Underground Station
21 Moorfields Moorgate OSD (by others)
Liverpool Street Crossrail station
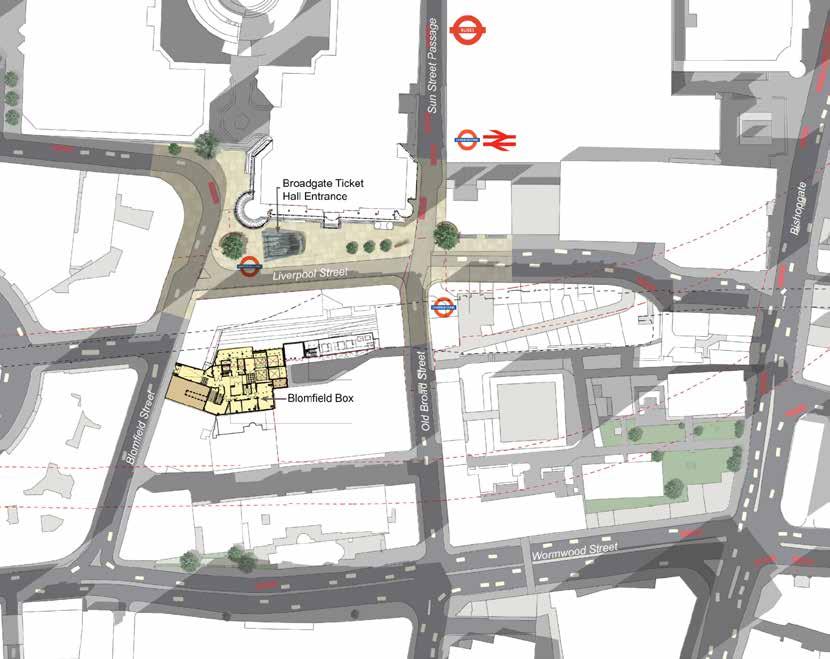
Blomfield OSD (by others)
Metro
Crossrail Liverpool Street
On Liverpool Street Station in London, WilkinsonEyre was the only architect to remain on the same station from early feasibility through to delivery as the client architect. One of the most constrained sites on the Elizabeth Line, the new ticket hall is located under a road, resulting in limited spaces which required an innovative approach to minimise construction depths and maximise the customer experience.
The new build station also included a significant upgrade of the existing Moorgate Station, designed to remain open during the construction. As such, the design leveraged Design for Manufacture and Assembly (DfMA) offsite to minimse construction times and operational impacts. The station futureproofed for oversite development by introducing an innovative shell column
within the station to allow a future ISD column to reduce the span of the building over. The station roof was designed as a construction deck, forming part of future urban realm serving the ISD.
The ISD was also designed and delivered by WilkinsonEyre, albeit at a later date for a different client. 21 Moorfields ISD is a landmark 50,000+ m² Grade A office commercial development that maximises commercial potential while integrating with the transport infrastructure below (this project is described in further detail in chapter B4 page 60).
Details
Form of contract: Bespoke NEC Option E (Cost reimbursement with KPIs)
Referee: Julian Robinson, Crossrail Head of Architecture
Liverpool Street, Elizabeth Line
Metro
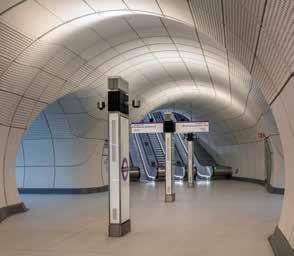
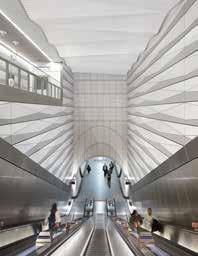
Bank Station Capacity Upgrade
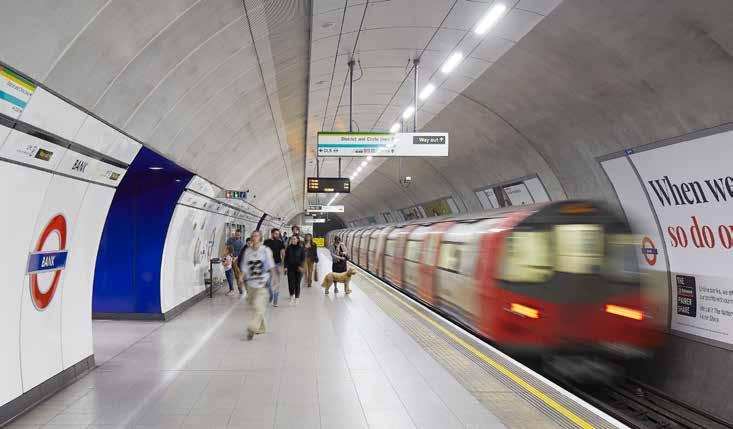
WilkinsonEyre was part of the winning Dragados bid for the upgrade of Bank Station, one of the most congested on the London Underground network.
The bid was run under a new London Underground procurement route Innovative Contractor Engagement (ICE), and required the development of concept designs for the station, with an existing reference design in place by four anonymised teams.
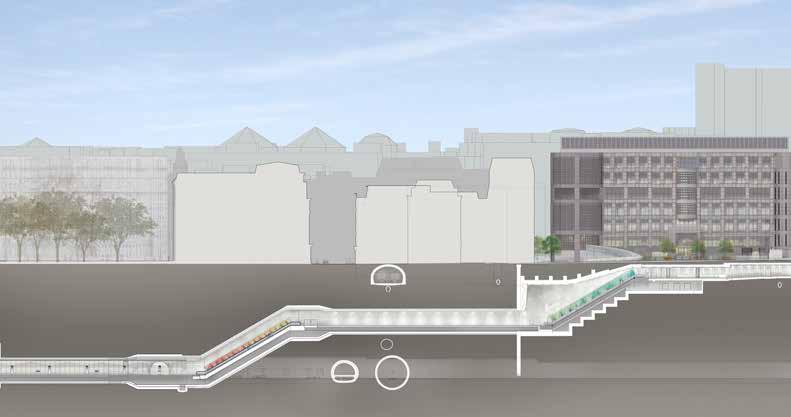
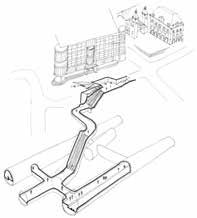
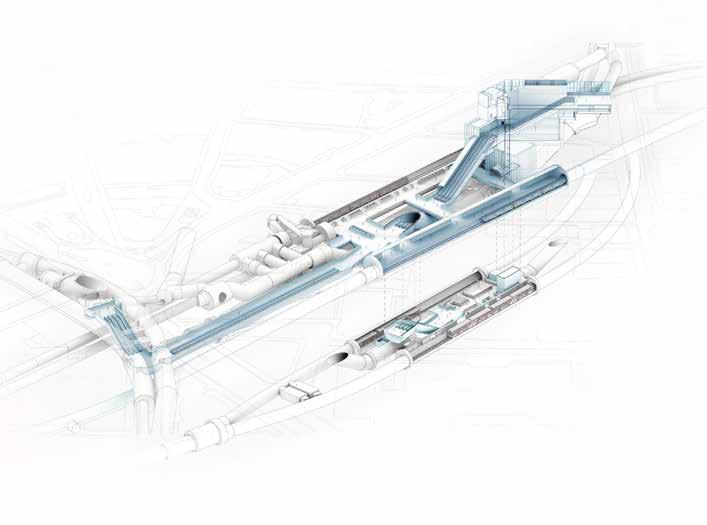
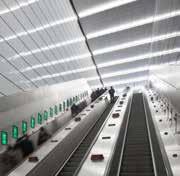
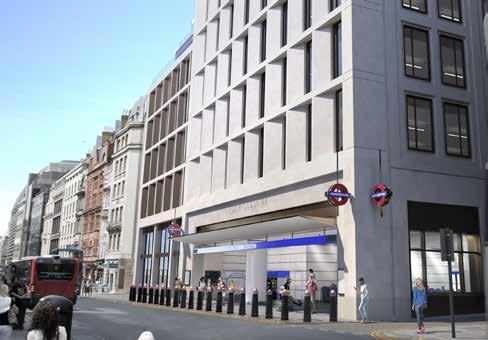
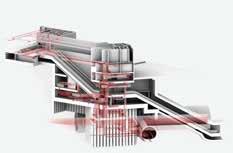
The extensive project includes a new Northern Line southbound platform; the original platform is converted into a central concourse with new direct links to other lines, easing congestion and providing better interchange within the station. A new station entrance provides direct access to the Northern Line from Cannon Street.
What We Did
• Developed the reference design for London Underground, demonstrating the value of expanding the station site from its previous lift-only configuration to an integrated development site resulting in better configuration and improving the business case by 60%.
• Gained planning approval for new oversite development in 6 months, derisking station planning process in a sensitive central London conservation area.
• Increased land value capture by reversing station and office entrances to more valuable addresses, simultaneously responding to origin and destination data for passengers.
Escalator box with new triple escalators to intermediate level
New lift L2 providing step-free access from street to Northern line
Further set of triple escalators landing at Northern line level
Existing southbound platform converted into passenger concourse
Upgrade to D6 lift providing step-free access to DLR
New Central line link with pair of moving walks
New station entrance on Cannon Street
Basement plant housed over 4 levels
New lift L1 providing step-free access from street to Northern line and DLR
New Northern line southbound platform
New triple escalators from Northern line to DLR level
New triple escalators rising up to Central line level
Above: The extensive reworking of the existing underground station relieved congestion, removing a major bpttleneck on the Northern Line.
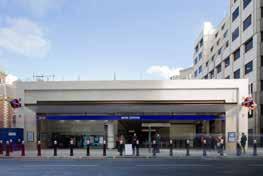
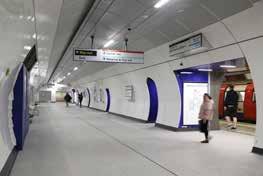
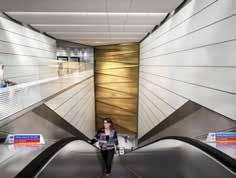
Below: The completed new entrance on Cannon Street, ready for construction of the OSD above, and images of the re-modelled station below.
WilkinsonEyre is developing the Employer's Requirements Design (ERD) from the Concept Design (Rail Order) by others for Dublin Metro.
Comprising 16 new-build stations, they cover a range of suburban and urban locations, as well as construction types from cut-and-cover to mined stations.
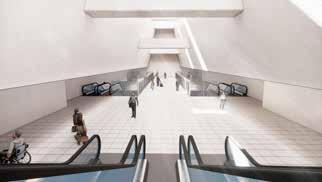
A number of more complex stations have been through substantial redesign, and include at Dublin Airport, where a scheme to provide air bridge connections to the terminals and a new bus station are being explored.
What We Are Doing
• Inheriting a concept design by others, we have carried out an architectural and compliance review, and identified potential risks and opportunities that will be workshoped to agree any changes to be made in the development of the ERD.
• Working with MACE, we are reviewing constructability at particularly difficult locations where the previous designs require significant rail blockades which have massive commercial and operation impacts on Irish rail. This includes space optimisation to reduce the extent of below ground construction and its interfaces.
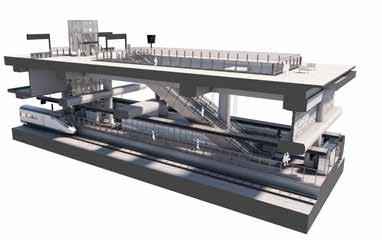
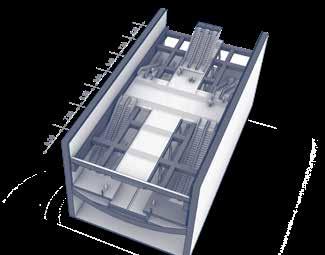
Station axonometric view
Below: Box structure and mezzanine level study
East London Line
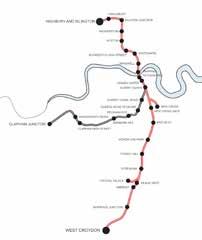
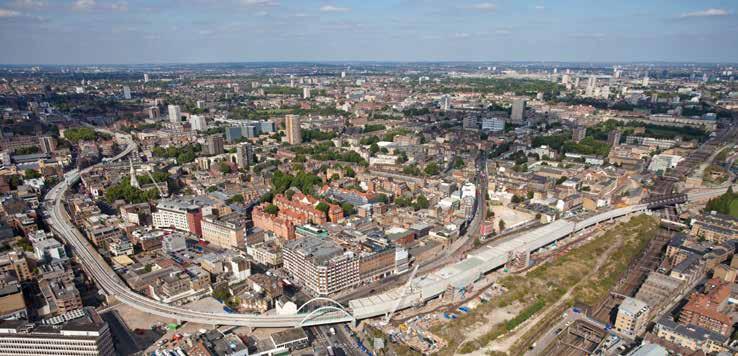
The East London Line project was a $2billion project to create a new London Overground railway extending the existing lines of the former London Underground East London Line to the north and south. The route runs through a densely populated area of east London and provides a medium capacity system metro service with new rolling stock, forming part of the TfL London Overground Orbital Network, as well as serving the 2012 Olympics.
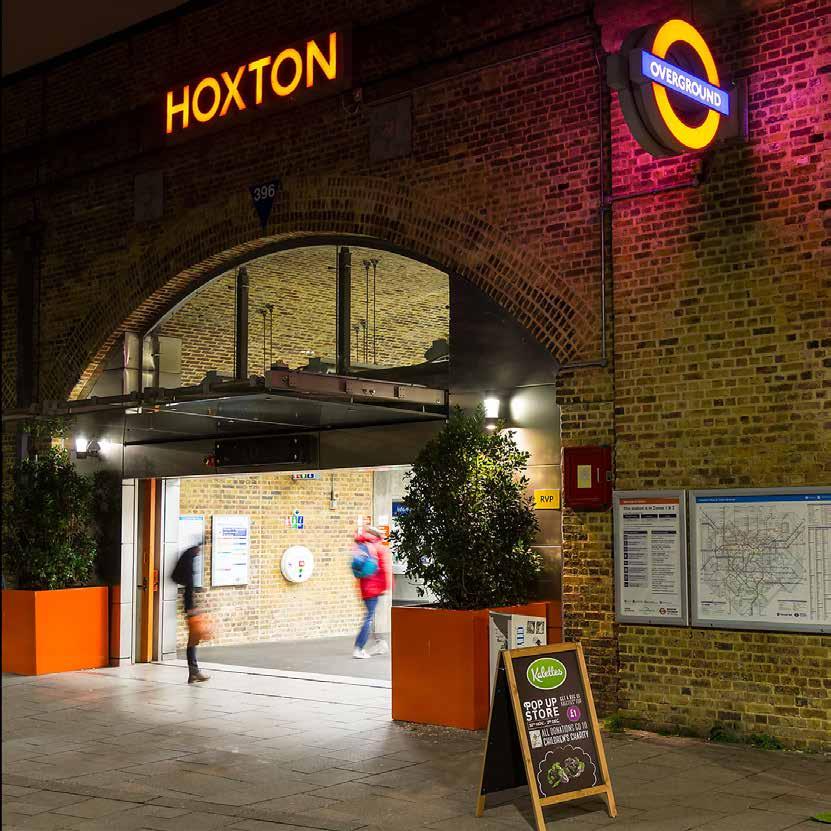
WilkinsonEyre acted as consultant to Mott MacDonald, TfL’s technical advisors (TA3) for the project, for the design of two new stations at Shoreditch High Street and Hoxton on the northern section, and a new four-road train maintenance depot at New Cross Gate on the southern section. The project scope comprised the review of reference designs for compatibility and consistency with National Rail standards,
preliminary design and approval in principle. The practice was also part of a multi-disciplinary design team for design of common station platform lighting and canopy structures along the route, and the design for a primary electrical bulk supply building at Hoxton.
Shoreditch Station is located on a development site; at the time of station design, the timing and nature of development were unknown, which resulted in the station being designed as an elevated box/crash deck to minimise the complexity of future oversite development.
The railway became operational to passengers in June 2010.
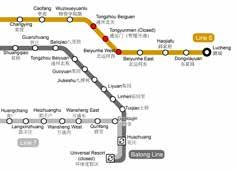
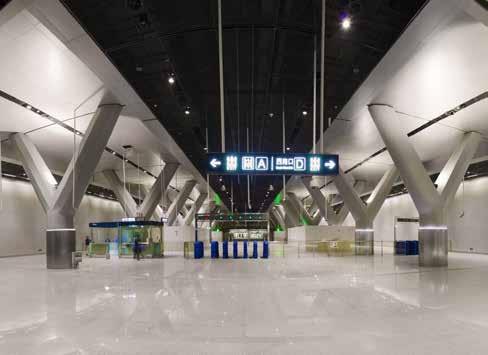
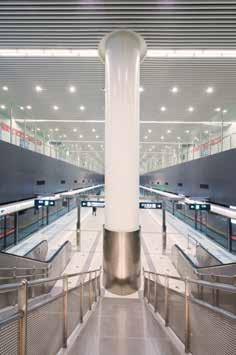
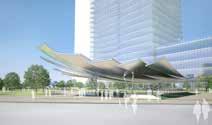
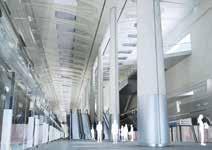
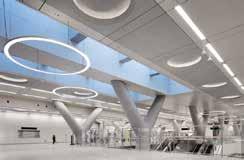
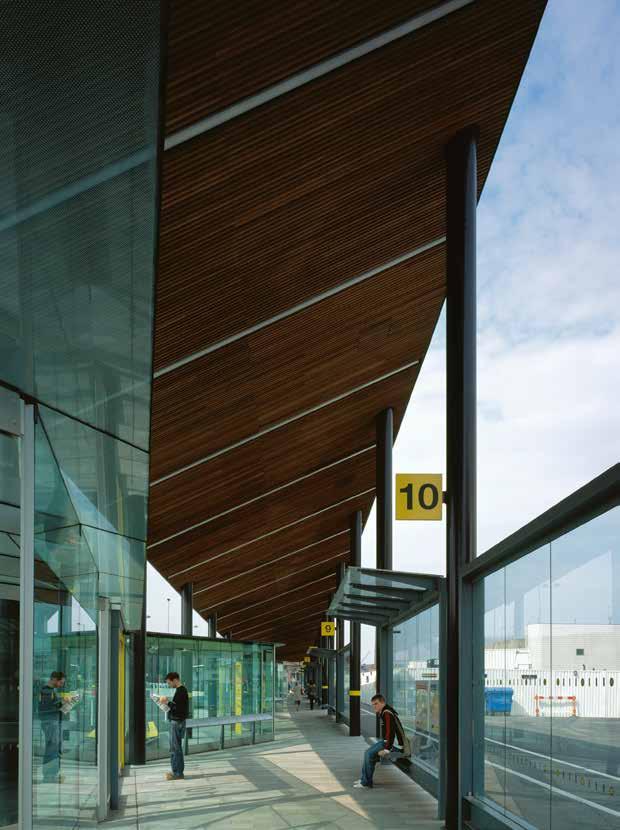
Working with Beijing Local Design Institute BIAD, WilkinsonEyre were the design architect for three major Beijing Metro stations and associated oversite developments and masterplans in the Tongzhou area for Line 6, including Tongzhou Beiguan, Tongyumen and Beiyunhe West. Tongzhou was a historic gateway town to the east of Beijing located at the head of China’s ancient Grand Canal. The architecture of the signature station entrance canopies therefore evoke Tongzhou’s heritage as a port and water city, and recalls traditional forms of construction.
The concept designs looked to bring natural light into the generously proportioned subsurface platforms, enhancing passenger wellbeing as well as helping celebrate the dramatic volumes; intuitive wayfinding is supported by clear sightlines throughout.
The three stations help to create an identity for Line 6 within the Tongzhou area. The stations considered the local masterplan and links to and into adjacent development plots, both below ground and at the surface, enhancing their connectivity and value.
Metro
Beijing LiZe
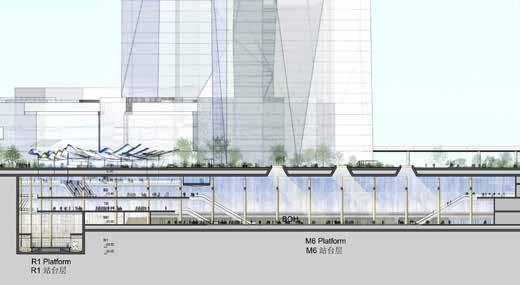
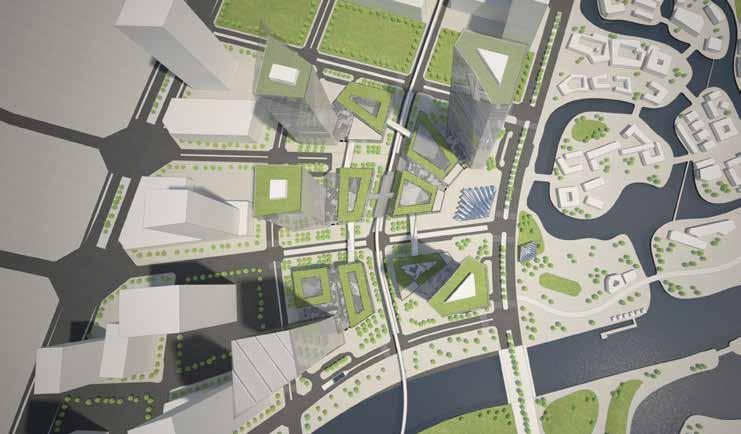
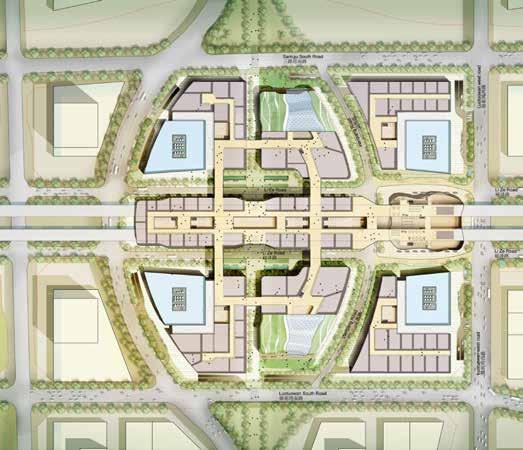
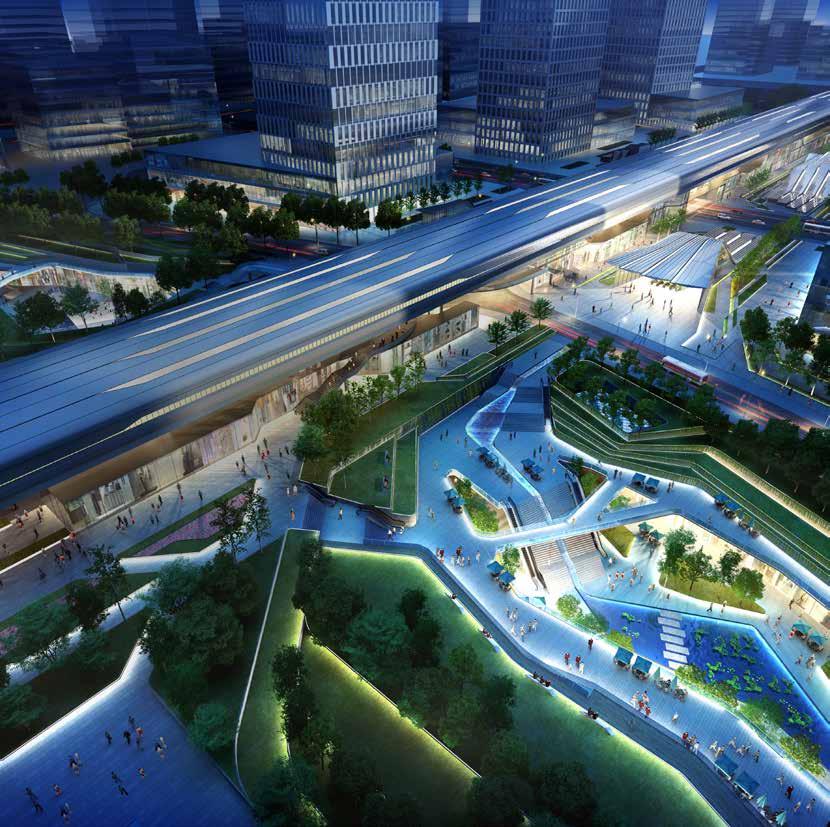
WilkinsonEyre completed the ‘core’ area masterplan for Beijing’s new LiZe financial district and major interchange station. Our role involved masterplanning the Central Business District which integrates super high rise towers, retail, infrastructure network and public realm with the a new LiZe metro interchange station.
Another component of the scheme is a large underground retail mall which efficiently links the tower’s podium and basement levels into the metro interchange station. The masterplan developed a human scaled and lively public realm for this important central area interwoven with large scale building and infrastructure elements.
What We Did
• Developed a range of human-centred and attractive public realm and station options around shifting proposals for a new 8-land highway, located at ground level, on a new viaduct or tunnelled.
• Stitched those options into surrounding city plots.
• Created an iconic gateway to a new district in Beijing.
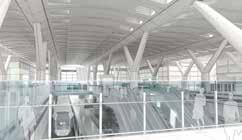
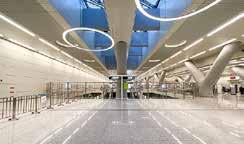
• Developed concept designs for new metro station including generous public concourses, expressive structure and natural light.
Right: Integrating an 8-lane highway into the masterplan Below: Extracts from the below ground masterplan, design renders of the station and as constructed
4 Transport Interchanges
Transport Interchanges
Bath Railway Station
redevelopment
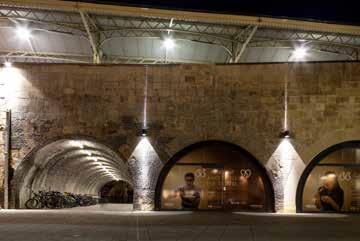
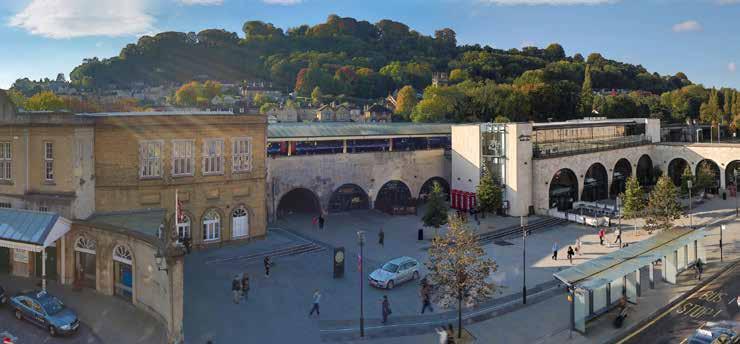
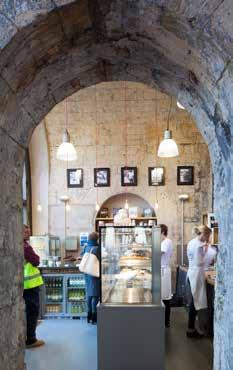
site Opposite: The revealed and fitted out vaults previously hidden behind the ramp bring activity to the new space
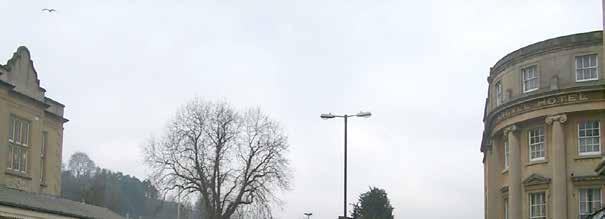
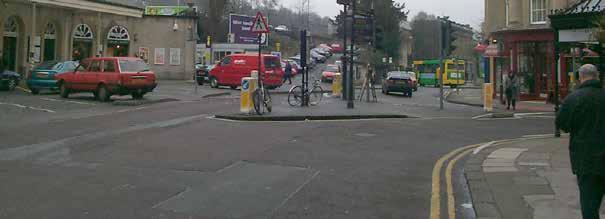
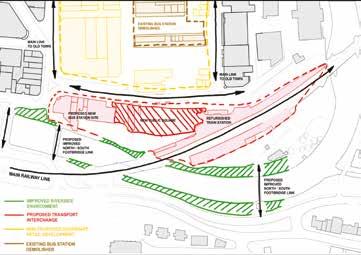
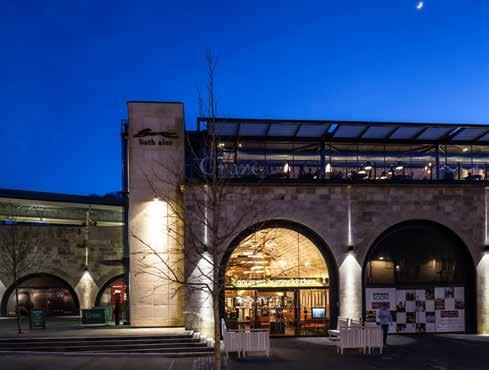
Following our early work on the design of Bath Southgate Bus Interchange, WilkinsonEyre was commissioned to complete the transport interchange with improvements to the nearby railway station. With the River Avon to the south, the redeveloped station acts as a threshold to the historic city of Bath to the north, listed as a UNESCO World Heritage Site.
The project has altered the listed railway station building to improve its operational function, and is centred around the new Station Plaza which links the bus and railway stations. This public space was created out of the demolition of an existing car park and goods loading ramp and in its new form acts as the key organiser for the interchange, controlling the disposition of the various elements of the scheme and reinforcing clarity for users.
The new civic space is flanked by the opened up vault spaces revealing the original Brunel station viaduct structure and which are lightly glazed providing characterful retail opportunities at the heart of the interchange that respect the rail heritage of the setting. Extensive cycle parking and seating are provided within the square. Alongside the work to the original structure a major new commercial unit of restaurants is accommodated at platform level on the site of the former car park.
Transport Interchanges
HS2 Old Oak Common
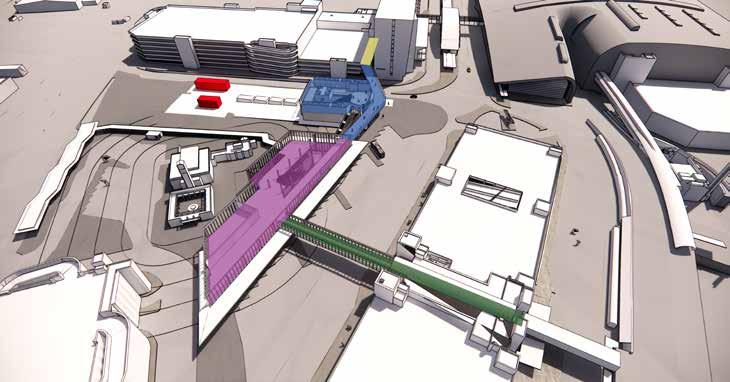
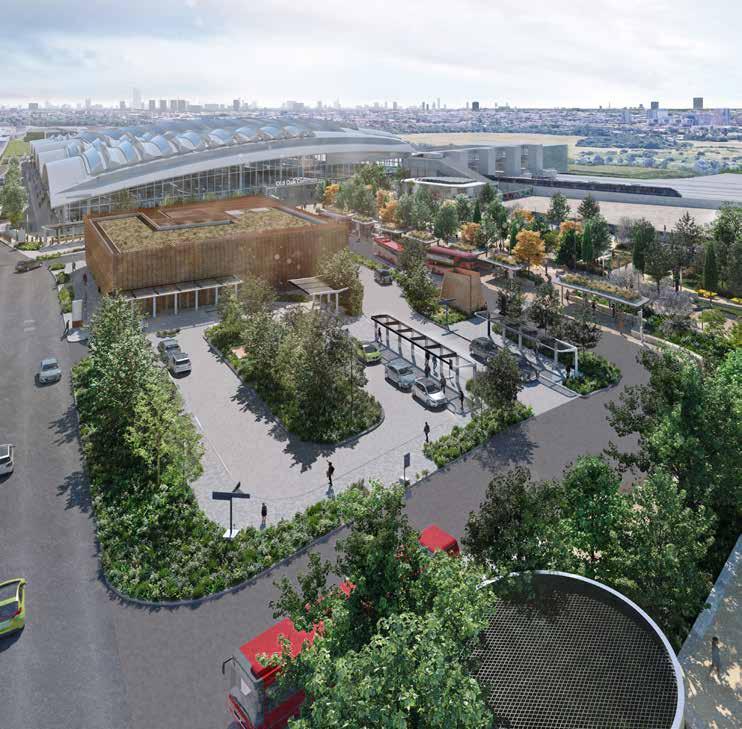
WilkinsonEyre has designed the HS2 Old Oak Common interchange, a major new hub providing connections between the new high speed rail line and conventional rail services including the Elizabeth Line. The station will act as a catalyst for regeneration and social infrastructure for this part of West London, the subject of a special planning and development corporation.
In addition to the rail modes, Old Oak Common Station incorporates a significant bus interchange and over 500 cycle spaces initially, rising to over 1,200..
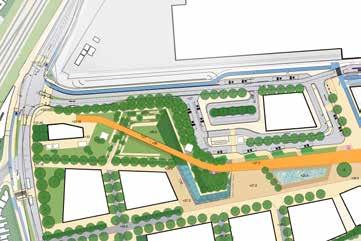
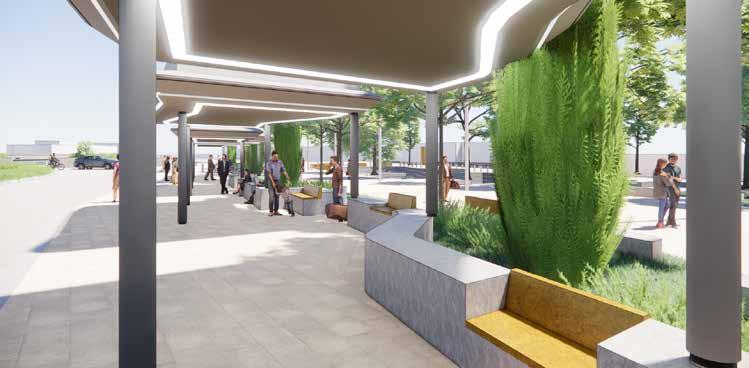
The urban realm design at concept was to create a well connected and accessible station estate which provides a high quality pedestrian and cycle environment which is conflict-free and safe. Significant green open space is provided to the community, and incorporates public art and increases biodiversity in the area. This is key to the concept of being a 'station in a garden'. This
is reinforced by the proposal for green bus canopies, which also help visually segregate the interchange from the wider public realm and main boulevard to the station entrance.
What We Are Doing
• Providing significant bus interchange to connect the national and regional networks with the local.
• Promoting active travel by enhancing pedestrian and cycle connectivity.
• Providing green open space to the local community.
• Upgrading local highways to provide dedicated cycle lanes and allow double decker buses on the principal station access road for the first time.
• Safeguarding and enabling future eastern link to the wider area masterplan, the largest regeneration site in London.
Multimodal Interchange
Paragon Transport Interchange
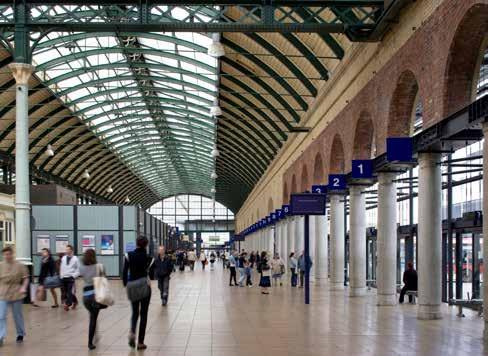
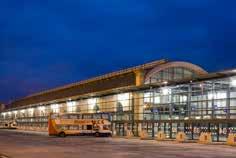
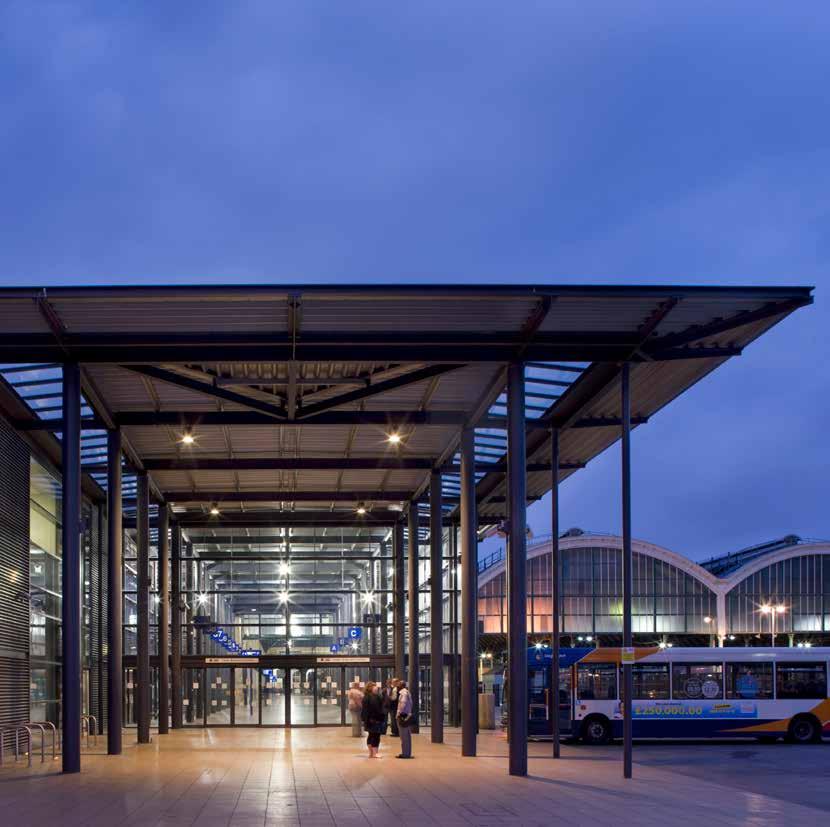
The Paragon Station Interchange is a truly integrated rail/bus facility, with passenger concourses for both modes housed beneath the vaulted roof of the refurbished Grade II* listed 1846 railway station operated by First Transpennine Express. The project is part of a wider retail-led redevelopment by ING Real Estate of land adjacent to the station known as St Stephens, and replaces a chaotic island bus station on the site of the new shopping centre. The interchange, developed in partnership with Hull City Council, Yorkshire Forward and Network Rail, and delivered by executive architects Holder Mathias, involved a complex and extensive reconfiguration of the station and the surrounding public realm.
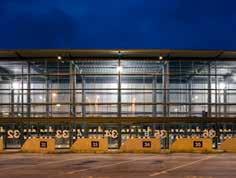
The new bus station generates 280 bus movements per hour across 38 echelon stands for local services operated by East Yorkshire Motor Services, and 4 stands for long distance services operated by Stagecoach. 22 adjacent layover spaces are provided. The passenger concourse is separated from the operational apron by a continuous glass wall which required part demolition and structural transfer of the listed 110m long vaulted brick gable. Passenger and operator facilities are accommodated in two ‘book-end’ buildings that cradle the bus apron and give the bus station an external expression. The railway station remained fully operational throughout construction of the bus station which opened in September 2007.
Multimodal Interchange
Cardiff Parkway Station and Hendres Lakes Masterplan
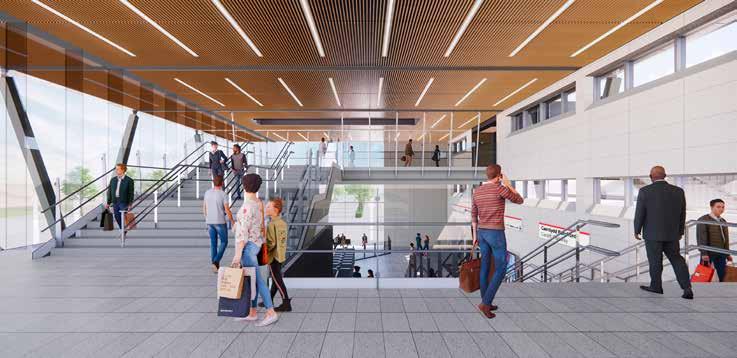
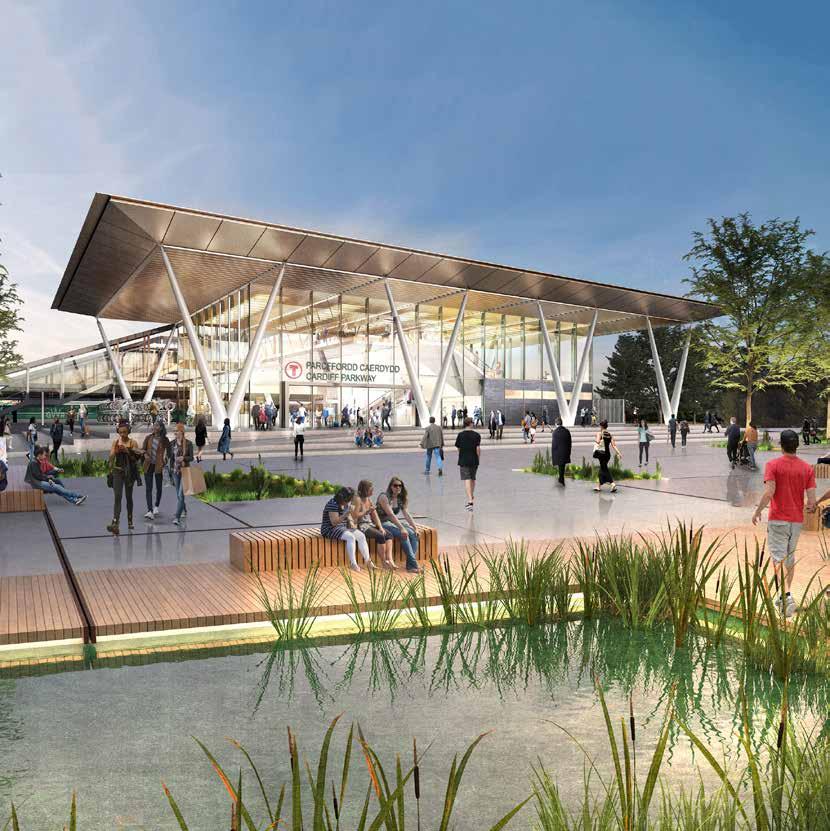
The station is a new eastern gateway into Cardiff, providing a park-and-ride facility and transport interchange connecting to trains within seven minutes of the city centre. In addition to reducing road traffic and congestion in and around Cardiff city centre, the station will also be within the first phase of a 176-acre masterplan development at St.Mellons in South Wales. The site is a greenfield SSSI site, which was historically used to graze Roman cavalry horses. The masterplan proposals will create in excess of 1.5m ft² of mixed use development.
The main station building is a triple-height volume which gives clear sightlines of all the primary connections to provide intuitive wayfinding. The station is designed to be compact with the flexibility to operate in different modes for matchday and special event scenarios at the Millennium Stadium, when the station will act as a park-and-ride hub.
The roof is designed as a floating clear span canopy which enables flexibility of planning and continuous passenger movement within the station concourse. The roof is supported by a series of striking V columns which form a colonnade around the entrance and enhance the civic function of the station within the emerging context.
5 Integrated Station Development
Integrated Station Development (ISD)
Metro ISD Projects and WilkinsonEyre
WilkinsonEyre has a strong track record of delivering Integrated Station Developments, driven by three core design pillars: Vision, Value, and Viability. In densely developed urban areas where land is at a premium, our innovative approach transforms underutilized spaces into vibrant social ecosystems. We challenge conventional thinking to maximize opportunities for housing and workplaces with optimal connections to transportation and urban amenities.
VISION Beyond solving immediate problems, we cultivate a shared vision that aligns local governments, stakeholders, and funders toward a common goal, creating urban spaces that are integral to their communities and leave a lasting legacy.
VALUE We balance human needs with cutting-edge technology, emphasizing social value in our design process by understanding local needs. This ensures that our projects meet current demands while leaving a positive legacy for future generations, delivering tangible improvements to people's lives without compromising on material efficiency or carbon impact.
VIABILITY Our designs are not only visionary but also commercially viable and practical. We understand the unique challenges of complex urban environments and apply our expertise to ensure deliverable, robust solutions that positively contribute to the urban landscape in the long term. On occasion this has even meant cautioning against optimism bias, advising against over integrating developments, where context and viability do not support the approach.
Our portfolio includes projects that demonstrate our ability to address key factors such as constructability, operability, maintainability, and wayfinding. Combined with the deep experience in residential and commercial sectors that also thrives in our studio, our approach ensures optimal integration with existing infrastructure, creating commercially successful, memorable and enduring spaces.
Selected Projects:
Liverpool Street Station, Elizabeth Line, London
Bank Station Capacity Upgrade, London
CIBC Square, Toronto
Wimbledon, London
21 Moorfields
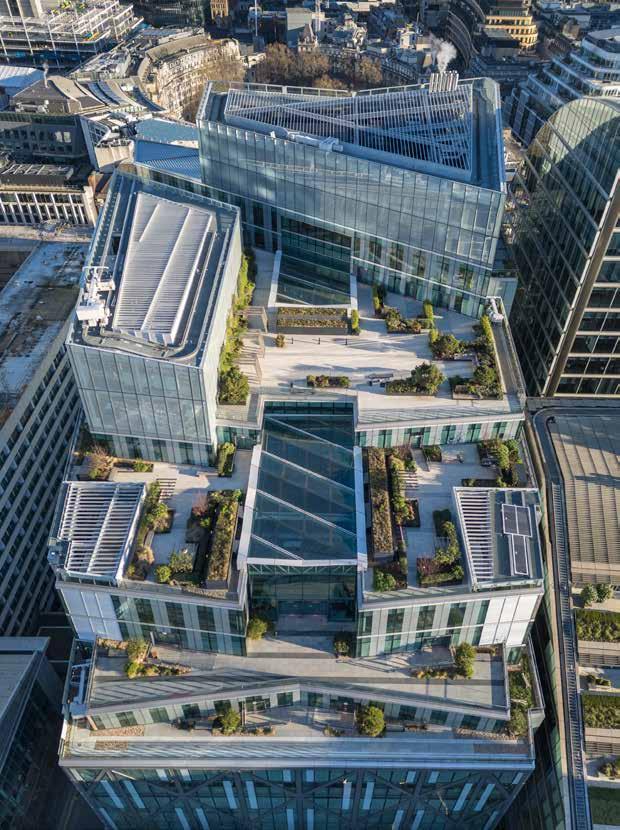
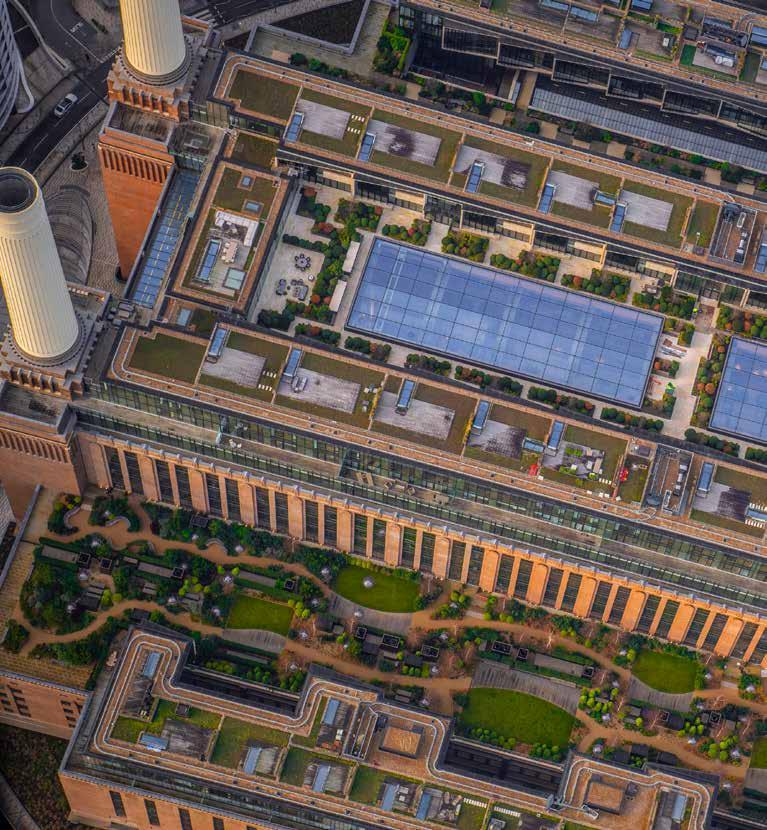
Located above a London Underground station and a Crossrail ticket hall, this recently completed 74,000m² project spans over 60 meters, incorporating high-quality retail and office space, significantly improved public routes and connectivity including a new public square with enhanced landscaping. The building completed in 2024 and is fully occupied by Deutsche Bank's UK Headquarters.
Years before WilkinsonEyre began designing the ISD; Crossrail had engaged the firm to explore solutions for integrating structure into Liverpool Street Crossrail station that could support future integrated development as it would be impossible to modify the station’s substructure later (a description of this station is given in response to question B3 of this document).
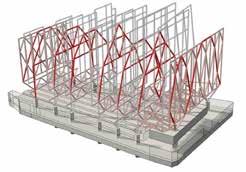
The building's structural system carefully coordinated to avoid existing obstructions along the north-south perimeter of the six main station tracks and two deeper Crossrail tunnels. Sixteen piles, the highest capacity ever used in London, were bored to support the enormous trusses spanning the station. These piles were threaded through the operational London Underground station below without interruption to the operation of the station. To minimize steel usage, the arched trusses were designed to be as tall as possible, reaching up to 10 stories in height. These trusses fill the available space, with the floorplates suspended within them— essentially creating an office within a bridge above the station roof.
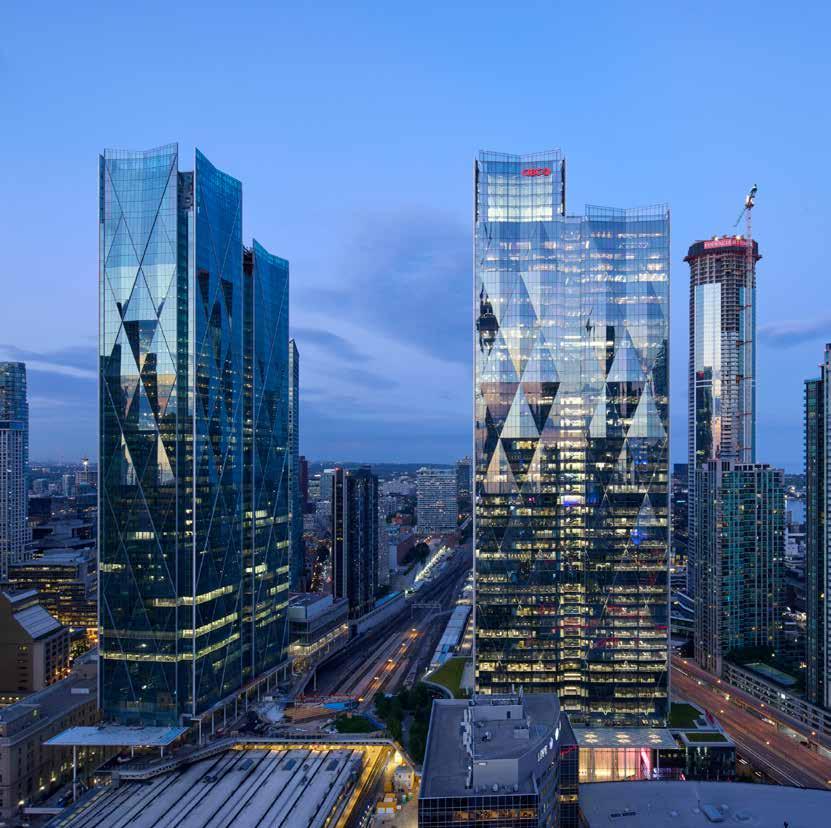
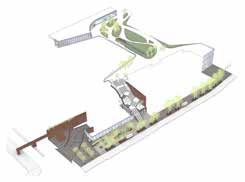
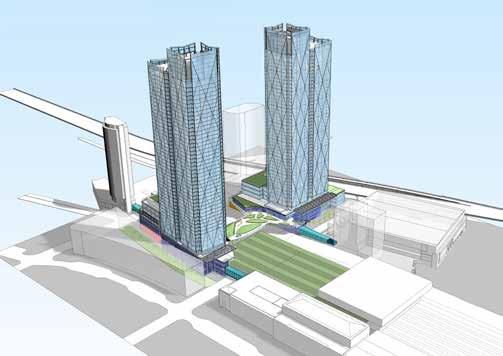
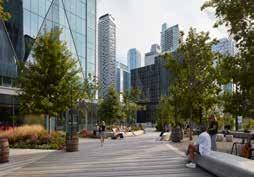
Uniting the two sites, either side of the elevated train tracks into Union Station, was a key design driver. The solution identified was to avoid locating major built forms over the tracks themselves, creating room for a new publicly accessible 'skypark'. This unique amenity became a key attractor for tenants, including CIBC, which was the largest commercial letting deal in Canadian history.
Connections to this amenity and all the functions were carefully designed, to bus, tram and train nodes.
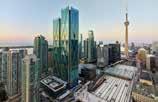
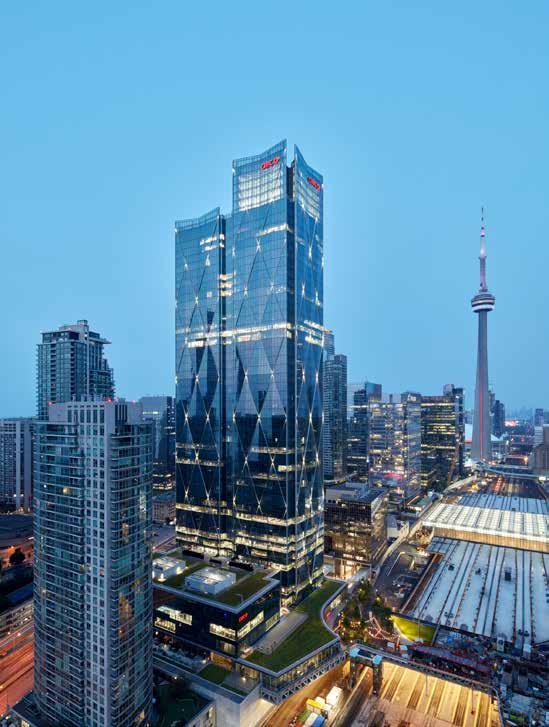
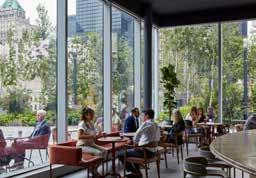
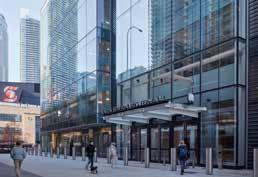
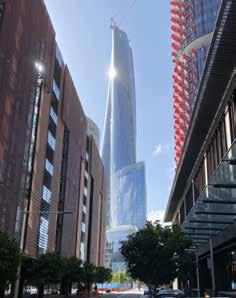
WilkinsonEyre designed and master planned three interconnected commercial sites, totalling 33,000m², adjacent to Union Station in Toronto. Twin 250m-high commercial towers positioned on opposite sides of a rail corridor are linked by a sky park at high level. Built in phases, the first of these towers was delivered with a new bus terminal and transport interchange seamlessly integrated into the base. The 11,000m² facility includes 14 bus bays, additional layover spaces, and a range of support services, such as cafés on two levels and ticketing facilities for multiple bus companies. The broader scheme also provides direct links to Toronto’s central Union Station and the city subway network, significantly extending the city’s primary public transport hub.
While this level of connectivity offers many advantages for users, it also imposed a considerable responsibility on WilkinsonEyre to resolve potential tensions between the various functions and to
address the unique design requirements of the bus terminal. One of the most critical issues was understanding pedestrian flows across the different uses, ensuring congestion-free movement and easy navigation for both bus and office users. This required a careful balance of branding, wayfinding, and street presence for each function, addressing the commercial client’s concern that the office building should not be negatively associated with the bus terminal in the eyes of prospective tenants.
The decision to avoid the temptation to place additional accommodation over the tracks was also key, with the skypark becoming a signature tenant and political attractor in the development.
Regular engagement with both the commercial and transport clients was vital, ensuring that all stakeholders were actively involved and committed to the project’s successful outcome.
ISD
Bank Station Capacity Upgrade
Details
Form of contract: ICE
Referee: Simon Addyman, Transport for London LU Project & Programme Manager – Bank Station Capacity Upgrade, +44 (0)20 3054 6386, Simon. Addyman@tube.tfl.gov.uk
Below:
WilkinsonEyre obtained planning permission for the OSD building alongside the re-configured station entrance to de-risk the process and increase value
Opposite:
Increasing functionality and value of both station and OSD by reconfiguring the composition of principle elements on site and varying the landtake.
The commission for the station design at Bank in the City of London included the Concept Design for an Oversite Development which encompassed 20,000 sq. m. of Grade A office space spread over seven storeys, featuring prime street frontage in the heart of the City of London. The design includes roof-level terraces that offer stunning views of the Thames and the City.
WilkinsonEyre developed an integrated solution during the design tender which included key aspects to maximise the value of the OSD without compromising on the station design. These included re-locating the OSD entrance on the higher valued street, positioning the OSD core in the optimum position, locating OSD servicing away from the station functional areas and providing retail directly adjacent to the station entrance.
The concept design stage included an intensive six-month planning program included consultations with the City of London planners and the Greater London Authority (GLA), culminating in a successful planning application approved in July 2014. Engaging with the community and stakeholders was vital to ensuring the design met public needs and gained the necessary approvals.
The integrated design showcases a comprehensive approach to design and construction that is a pre-requisite to integrating transport interchanges into urban settings.
6 Other Selected International Projects
Working Around the World
One
Barangaroo, Sydney
The design was initially developed in London, working closely with the Crown Resorts client team, including Lendlease, Bates Smart, Robert Bird Group, Arup, St Legere, Meyer Davis and other specialist consultants. During concept and schematic stages the design team would regularly meet in Hong Kong to undertake 3 day design workshops to develop designs, workshop solutions and collaborate. Throughout design development and construction stages there was weekly client/team video conferences, including Quarterly client/team workshops in Sydney with a team located permanently on site in Barangaroo at critical stages.
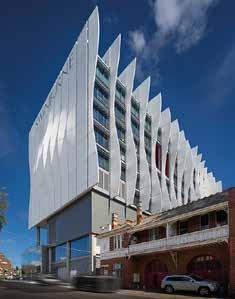
Advanced Manufacturing and Design Centre, Swinburne University of Technology
In 2010, this was one of our first projects using REVIT, the design work was led from London with weekly video-conference meetings and visits to Melbourne every 6 weeks. A pioneering approach to sustainability was a key component of the brief. We developed the design with SKM (now Jacobs) engineers in London and Melbourne with a small team co-locating to Melbourne during the preparation of detail design, tender and construction documentation and supported from London. SKM architectural team provided an executive role, ensuring compliance with local design codes, and managed the project at construction stage.
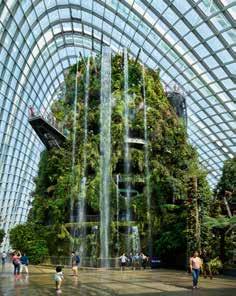
Cooled Conservatories, Gardens by the Bay, Singapore
Several members of our UK staff relocated to support the Gardens by the Bay project, creating an on the ground studio for five years. Our local presence ensured a dynamic day-by-day involvement in critical aspects of this ambitious cultural project. The team coordinated between London and Singapore, alongside Grant Associates and Ateliers One and Ten. This collaboration developed the masterplan, the sustainability and environmental strategy, the Cooled interiors programme, superstructure and glazed cladding systems. Our ‘Fly in-Fly out’ methodology allowed key staff to successfully impart their expertise to keep the project on course.
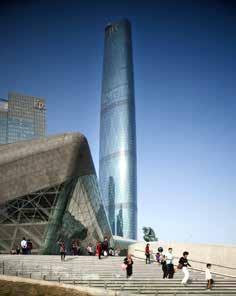
Guangzhou International Finance Center
The project was won through an international design competition in 2004 in JV with Arup.
The design was developed in London and Hong Kong. A team of WilkinsonEyre architects were based in Arup Hong Kong offices, and worked closely with the LDI in Guangzhou via regular meetings in China.
We took a review role and site inspection during CD and CA stages. Once Guangzhou International Finance Center completed, we invested further in the region by setting up our permanent Hong Kong studio, facilitating development and delivery of projects across the Asian basin.
RIBA Lubetkin Prize 2010 - Best International Project.
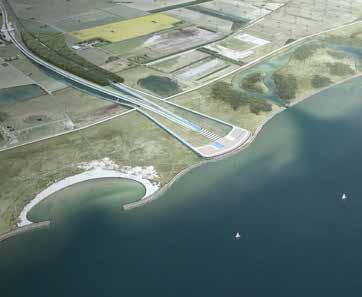
WilkinsonEyre’s involvement in the 18km long, immersed tube tunnel project between Denmark and Germany began in January 2012. The practice was appointed as a subconsultant to a JV comprising the Danish engineering firm Ramboll, British engineers Arup and Dutch tunnelling specialists TEC. WilkinsonEyre was responsible for the architectural design of the tunnel interior, tunnel approaches, toll facilities, operation and maintenance building and associated bridges structures. Having our architects based at the project office in Denmark meant that the team was able to keep up to speed with a rapidly developing programme. Regular communications back to the UK meant that WilkinsonEyre’s senior management team could effectively resource the project.
The project was won after an invited international design competition in 2013.
The project was designed from the UK with a combination of online meeting and physical presence at regular design workshops and stakeholder meetings in Toronto. Working alongside Adamson Associates as local delivery architects, good personal relationships were key to continuity along with various online collaboration tools that were employed during the process including BIM, document management and online shop drawing review.
Phase 1 completed in 2020, with Phase 2 scheduled for completion in early 2025.