Detail is the essence of architecture – both subtle and profound. It defines how materials meet, how spaces interact, and how form is represented. Often overlooked or ignored, detailing is more than a technical necessity; it can be used as a driver of design intelligence, imagination and meaning.
This project explores architectural details as catalysts for creativity, not just problem solving. Through case studies and conceptual analysis, it examines how fragments can influence space, function and perception. Details aren’t isolated object yet integral to the built environment and how interactions are shaped around them. By embracing the complexity of detailing, this work demonstrates an evolving approach – one that values the precision, adaptability and engagement with real-world contexts.
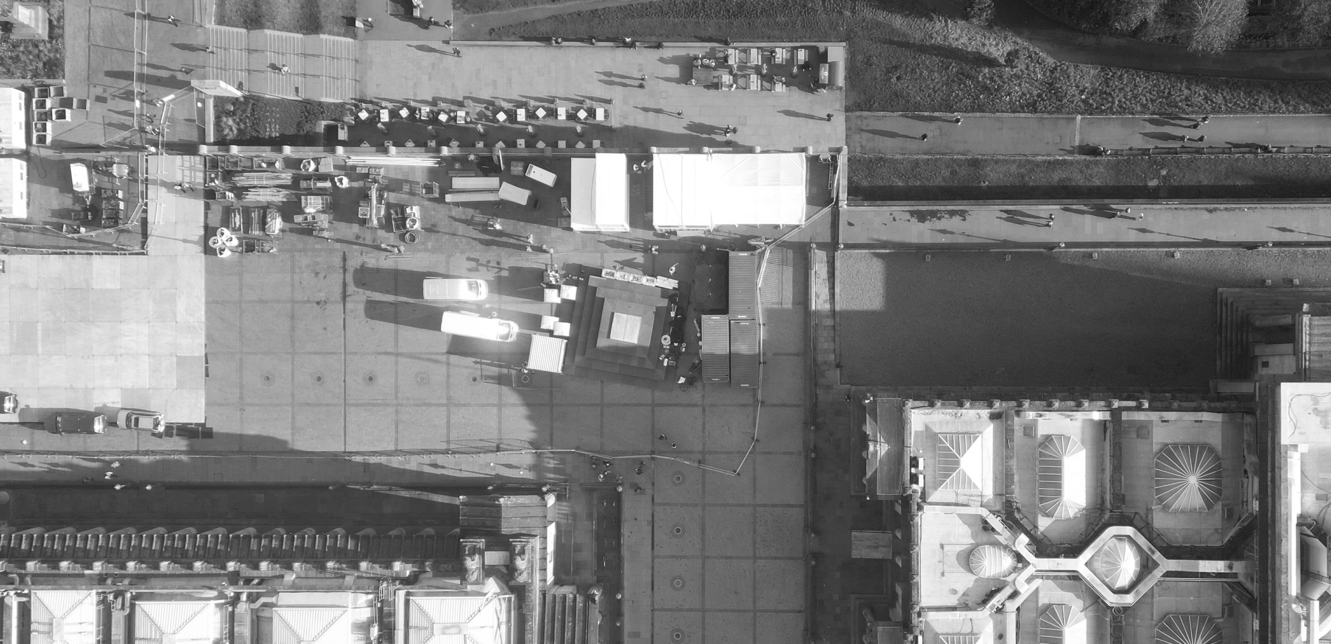
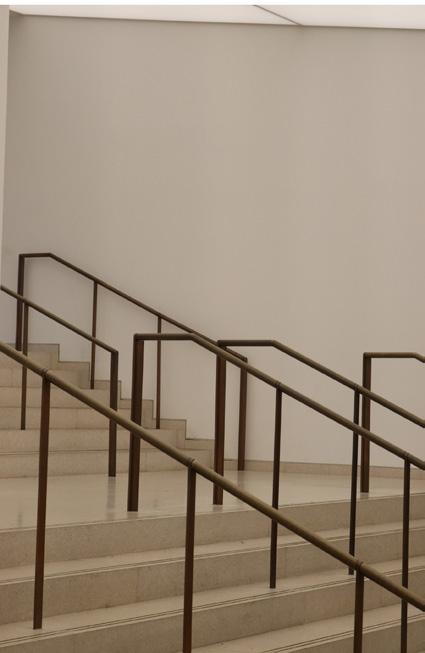
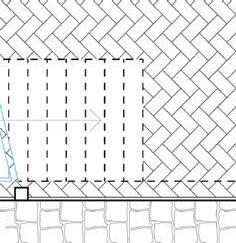
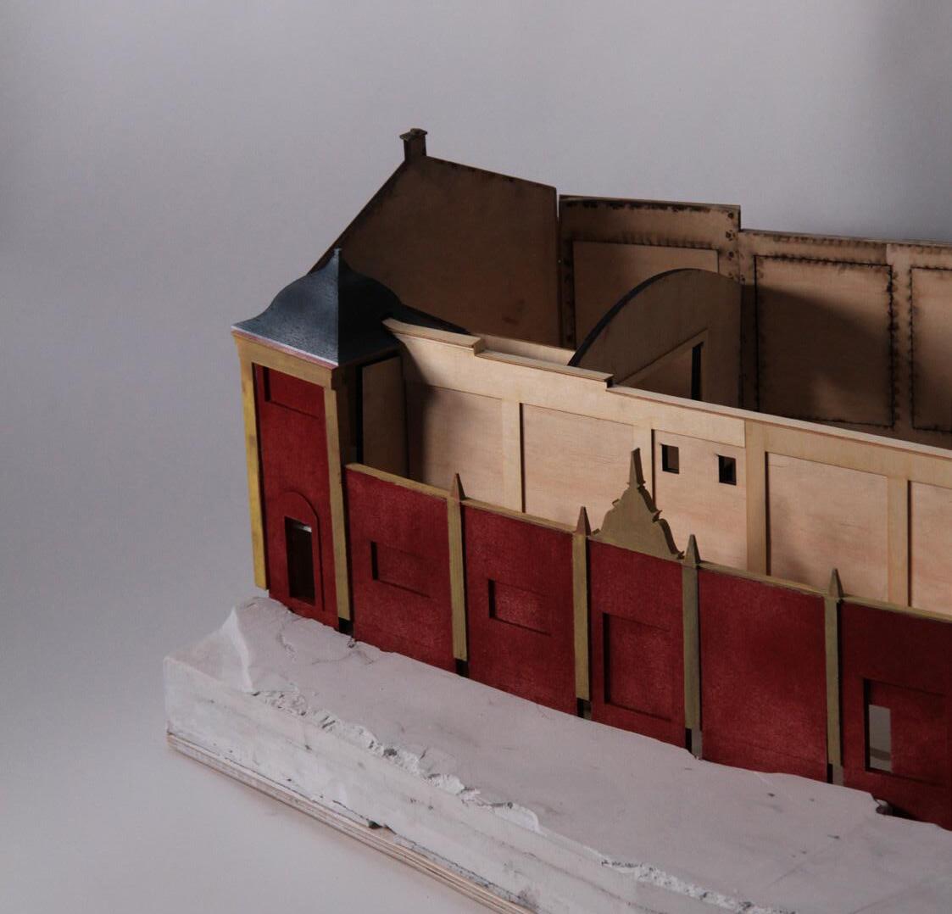
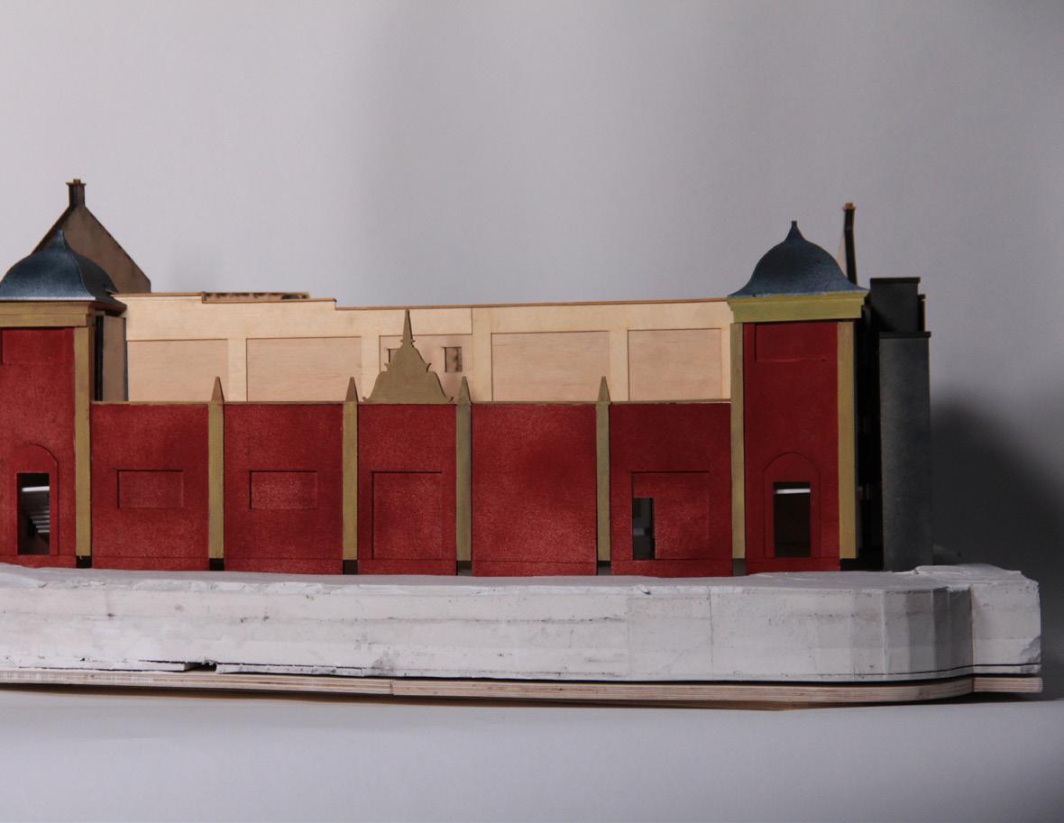
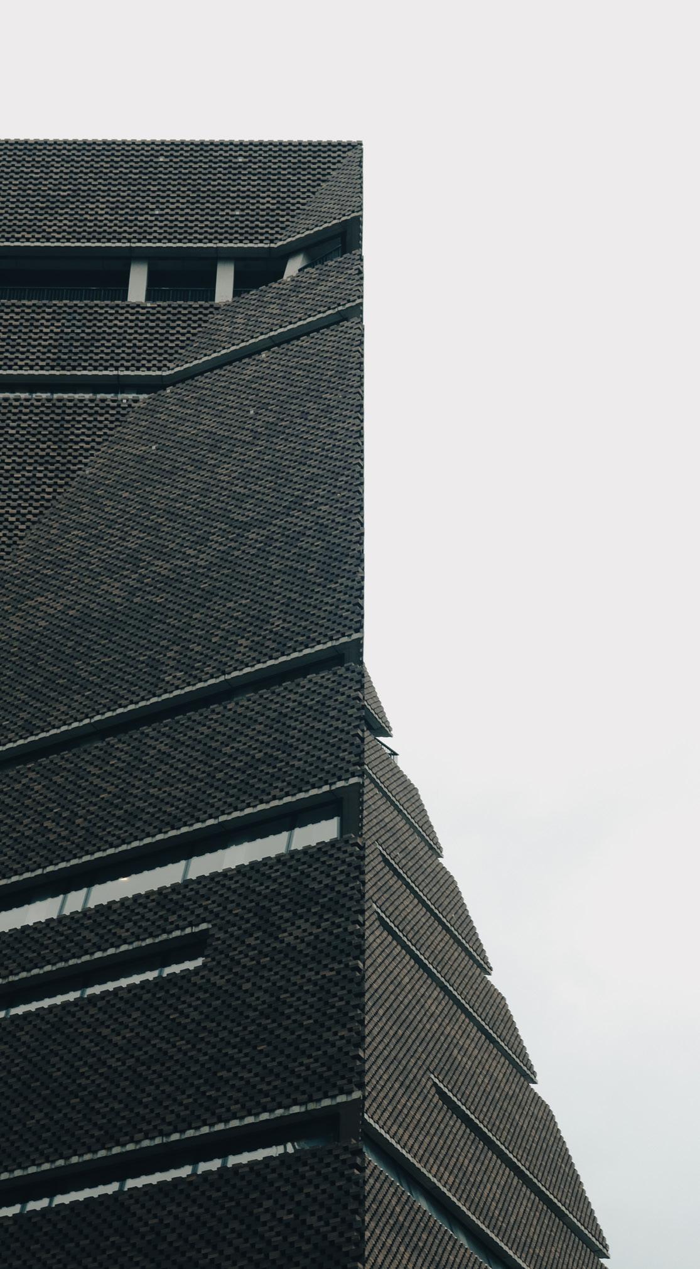
National Gallery, Edinburgh, Scotland - Area of Concern
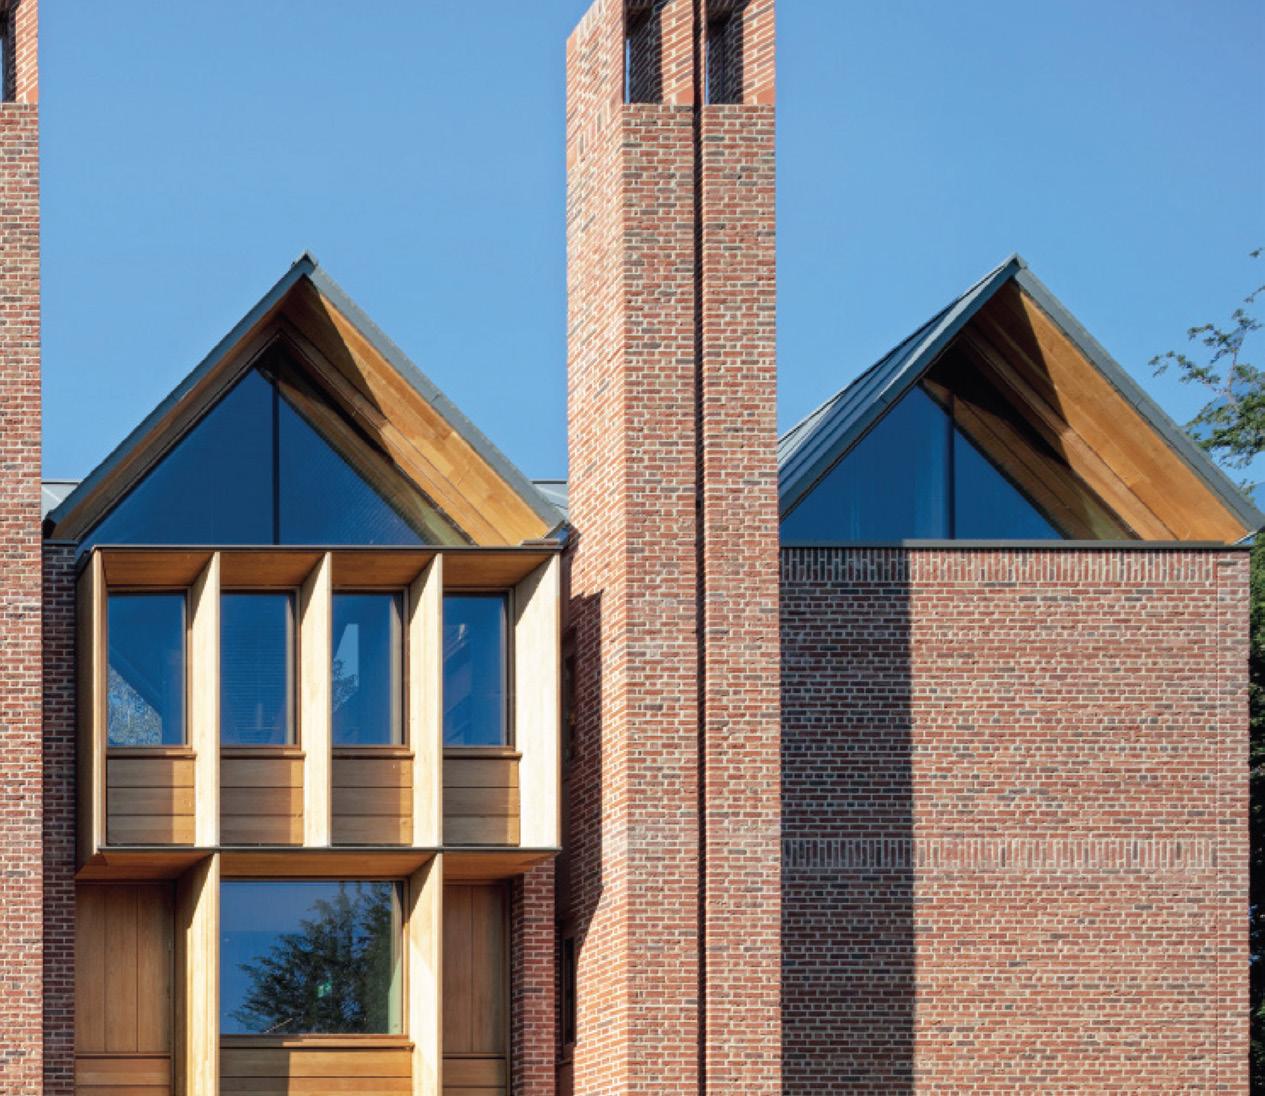
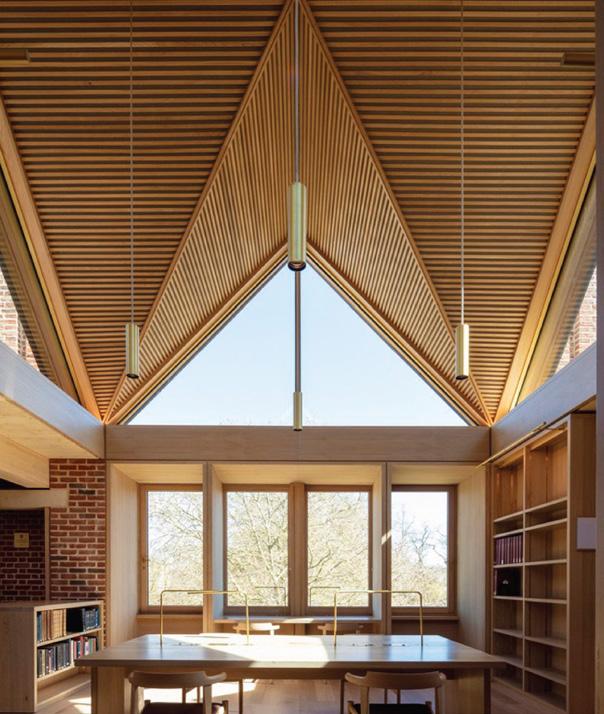
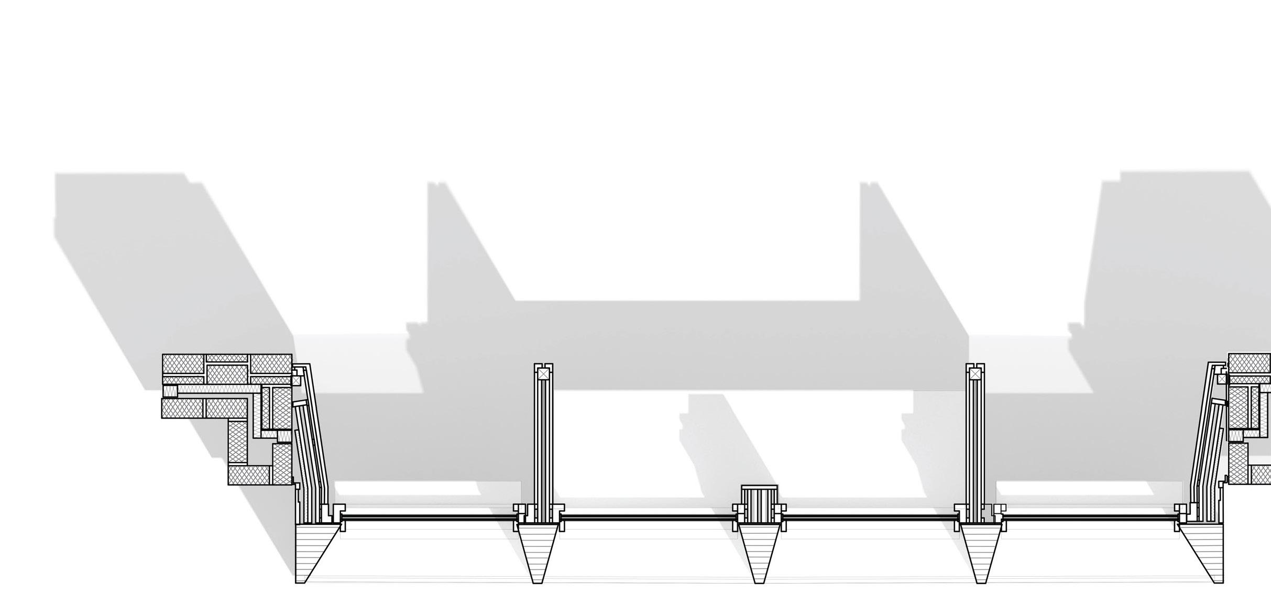
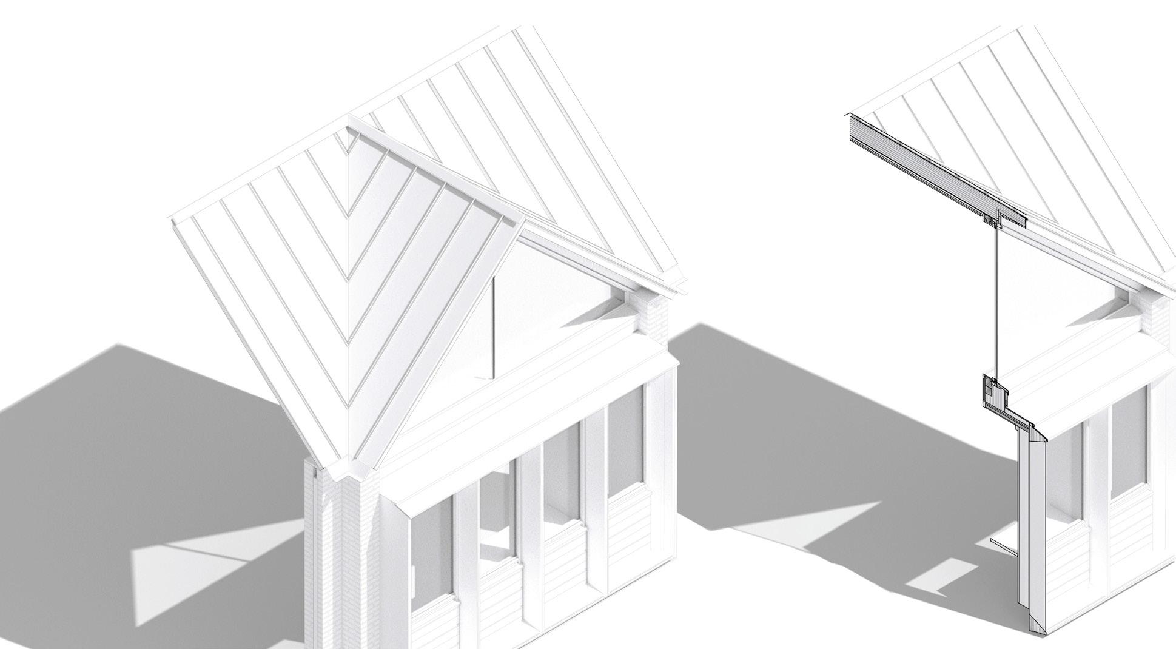
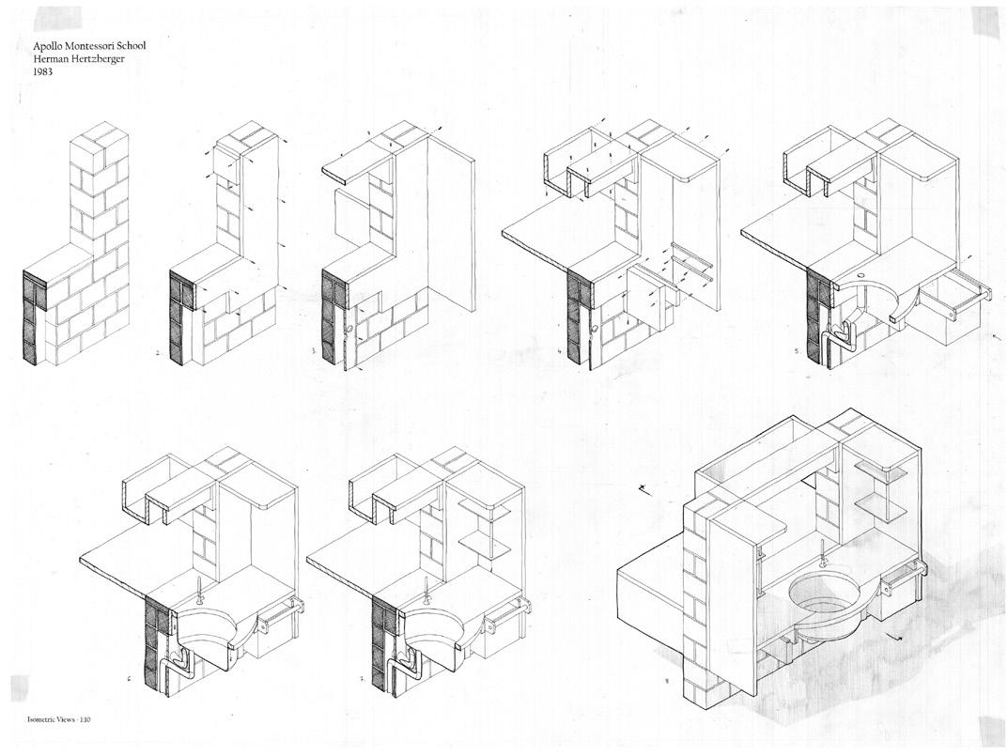
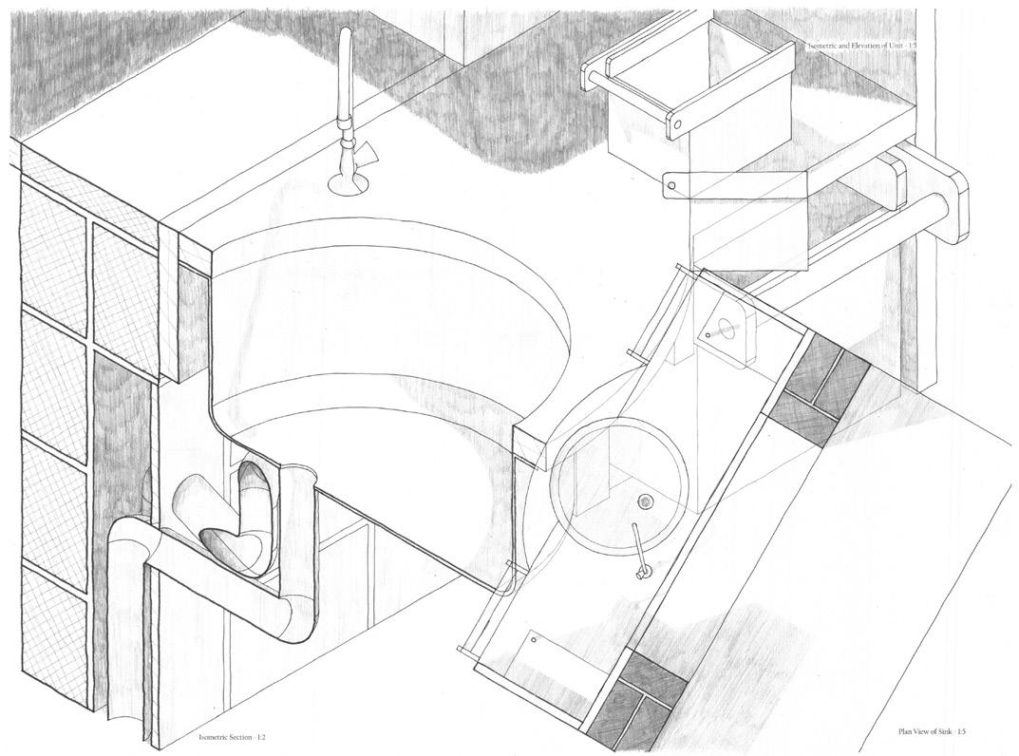
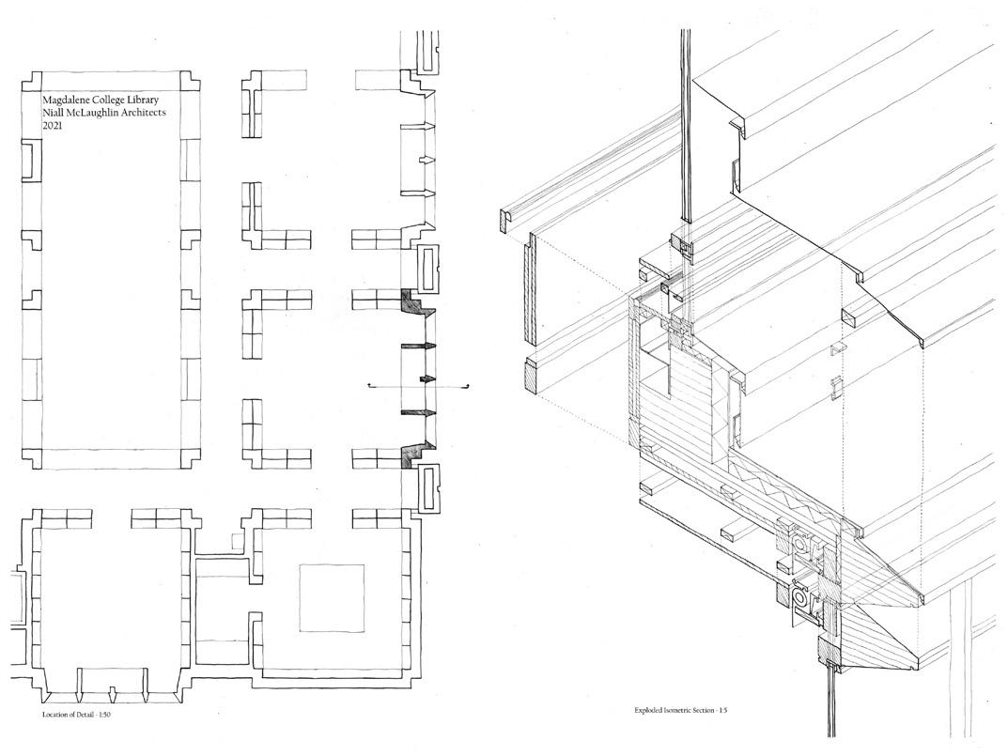
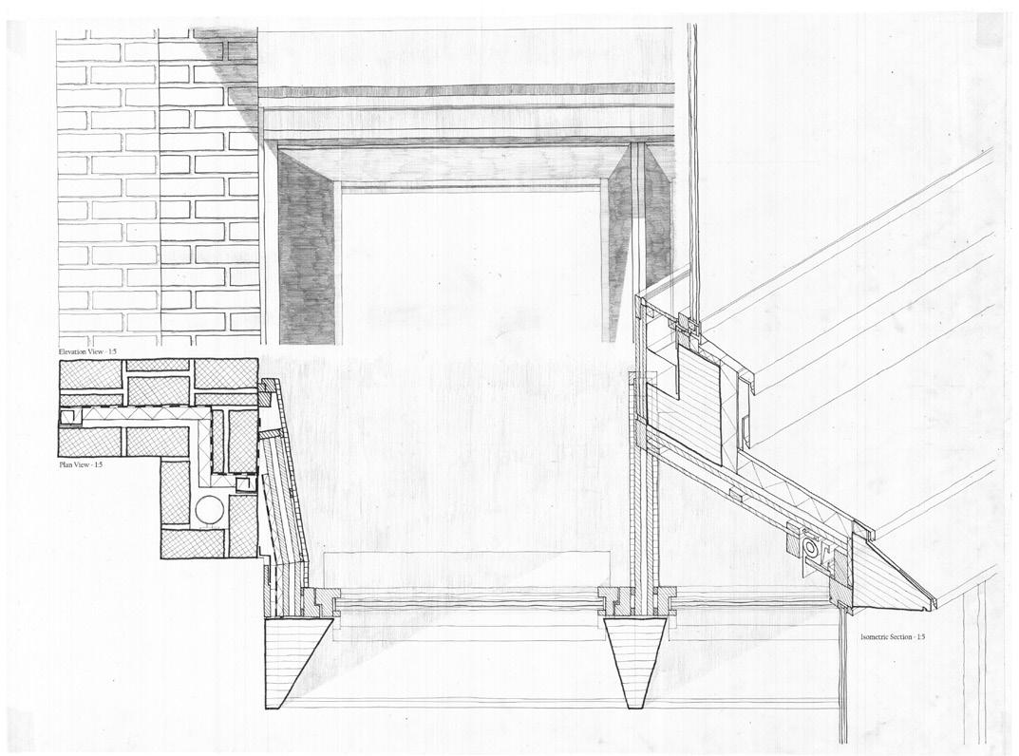
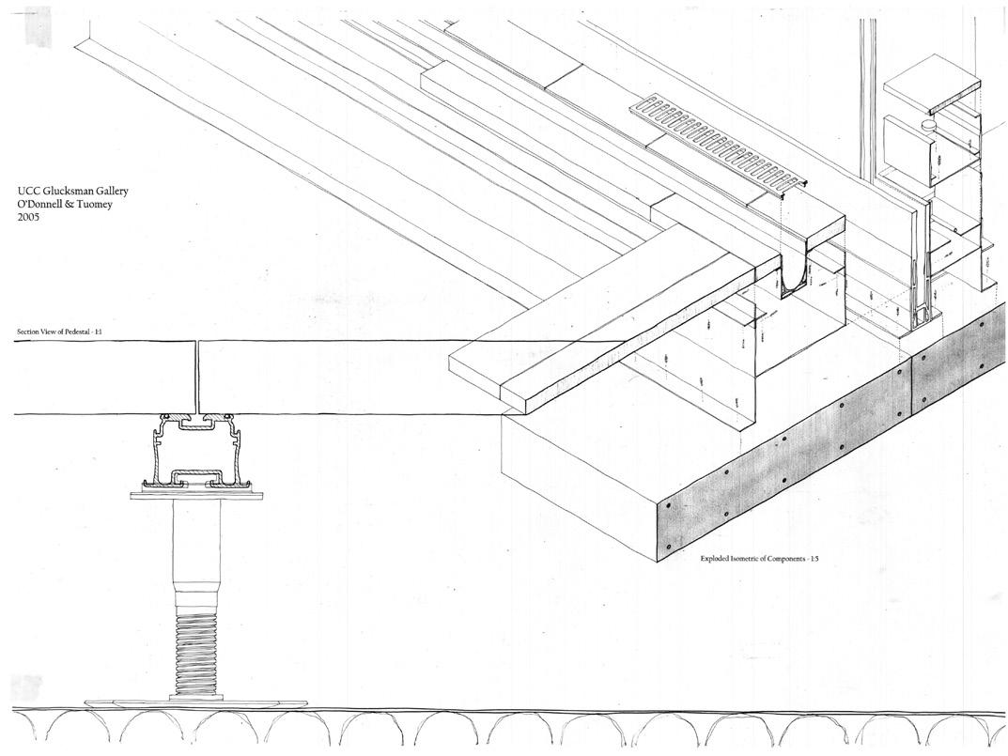
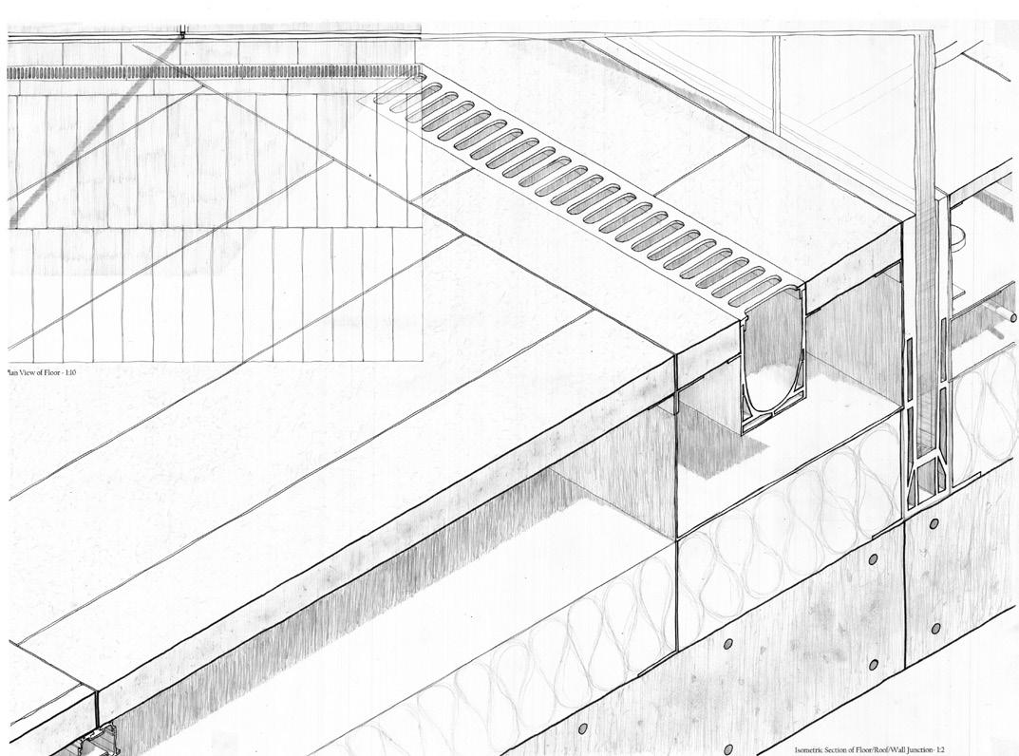
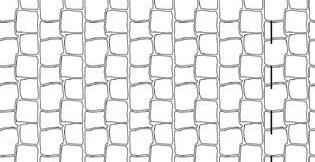
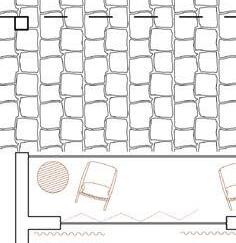
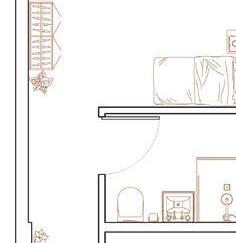
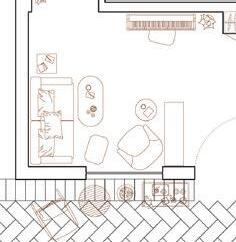
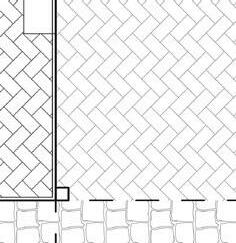
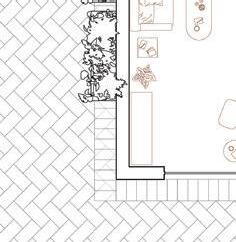
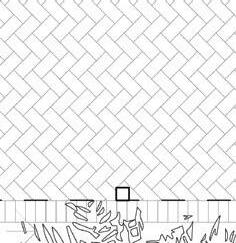
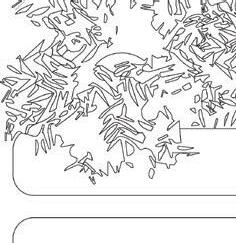
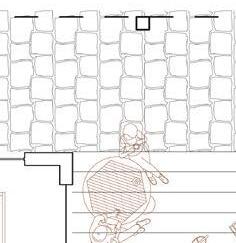
Three precedents serve as vehicles for investigating components on how they fit together –Cambridge Library by Niall McLaughlin (above), the Glucksman Library by O’Donnell & Tuomey, and Apollo Montessori School by Herman Hertzberger. Through these, drawings were produced, each honing in on a singular detail, uncovering the methodology by which these elements come together. In isolation, the reinterpretation of these fragments seeks to understand how they generate larger forms, shaping function and the meaning behind in the creation of architectural space.
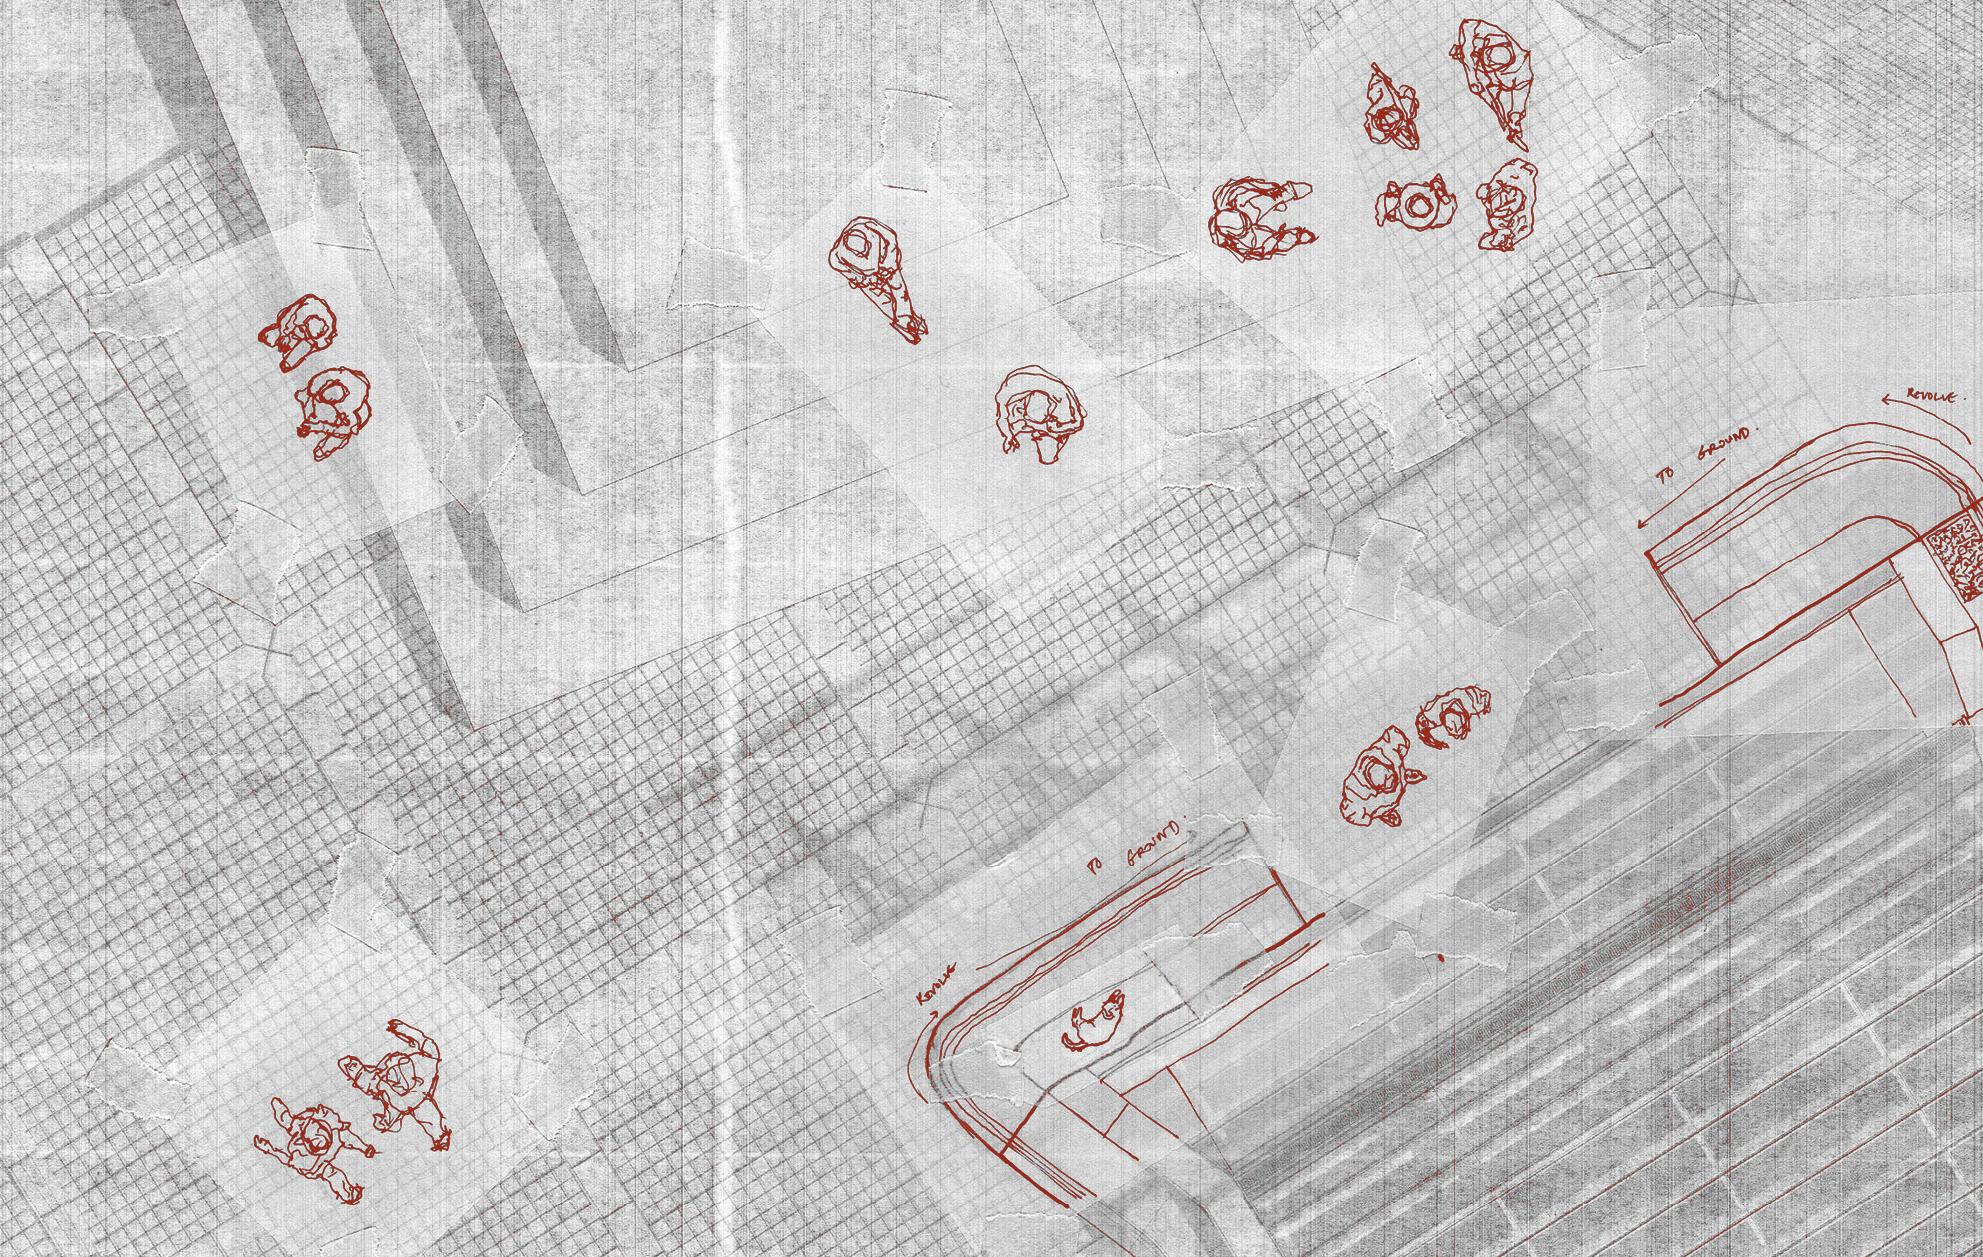
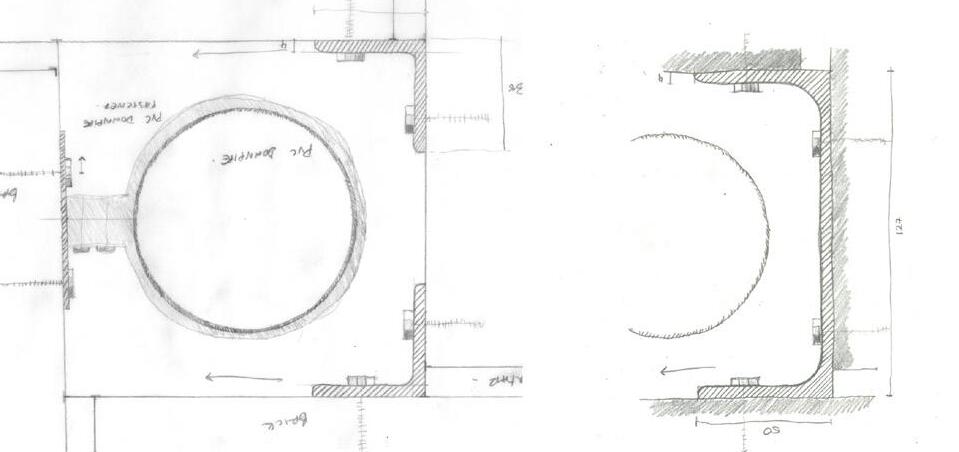
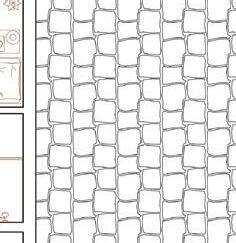
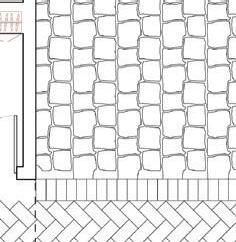
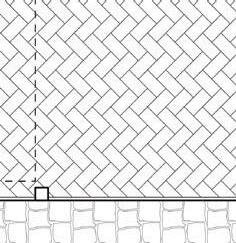
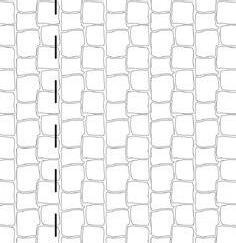
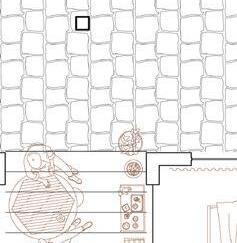
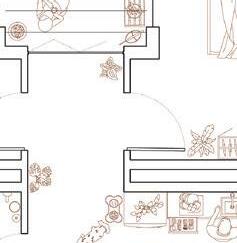
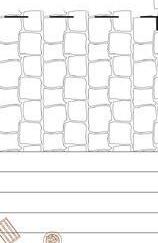
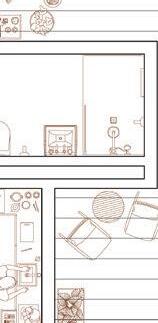
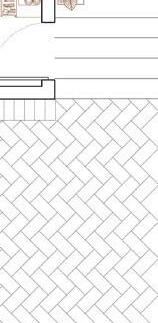
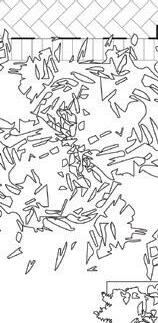
From this, Épreuves were created – full scale drawings traditionally used by carpenters, combining plans, sections and elevations. This method allowed for a deeper exploration of the three precedents, focusing on specific building elements and their spatial impact. Each drawing, initially hand-drawn on trace (top) and cartridge (200gsm/bottom), highlights a distinct aspect of architectural detailing. The left examines the usability, emphasising the moment, and how design responds to its occupants – particularly children. The middle dissects the structural buildup, revealing material relationships and the transition from interior to exterior. The right captures the junction of structural glass and concrete, showcasing natural light integration and practical maintenance. Despite the solid appearance, these elements balance permanence with adaptability, designed for both durability and ease of replacement.
On Detail
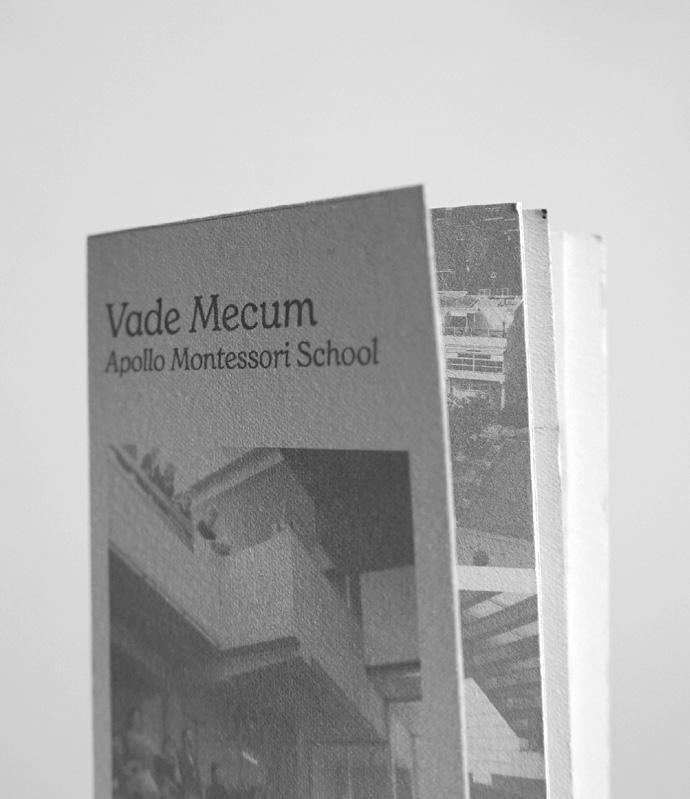
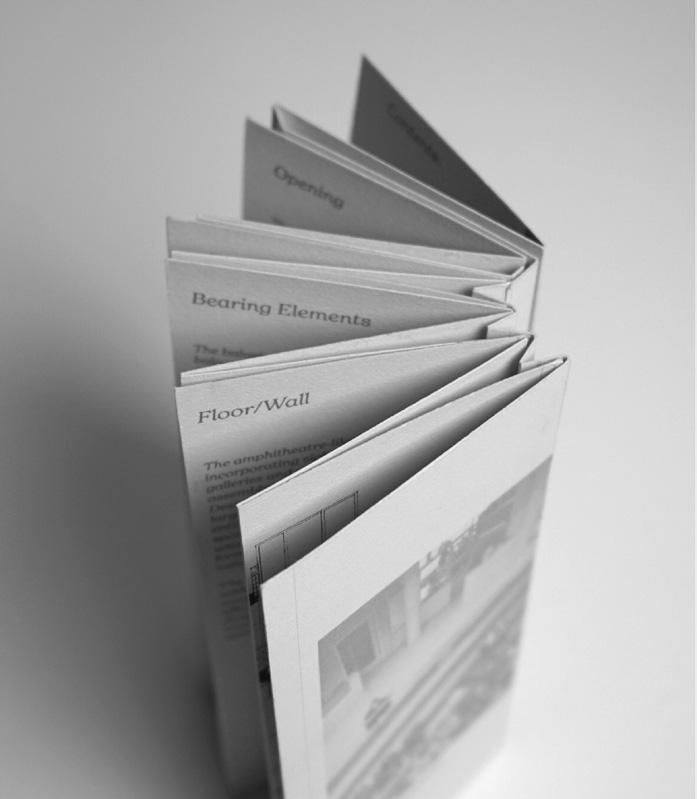
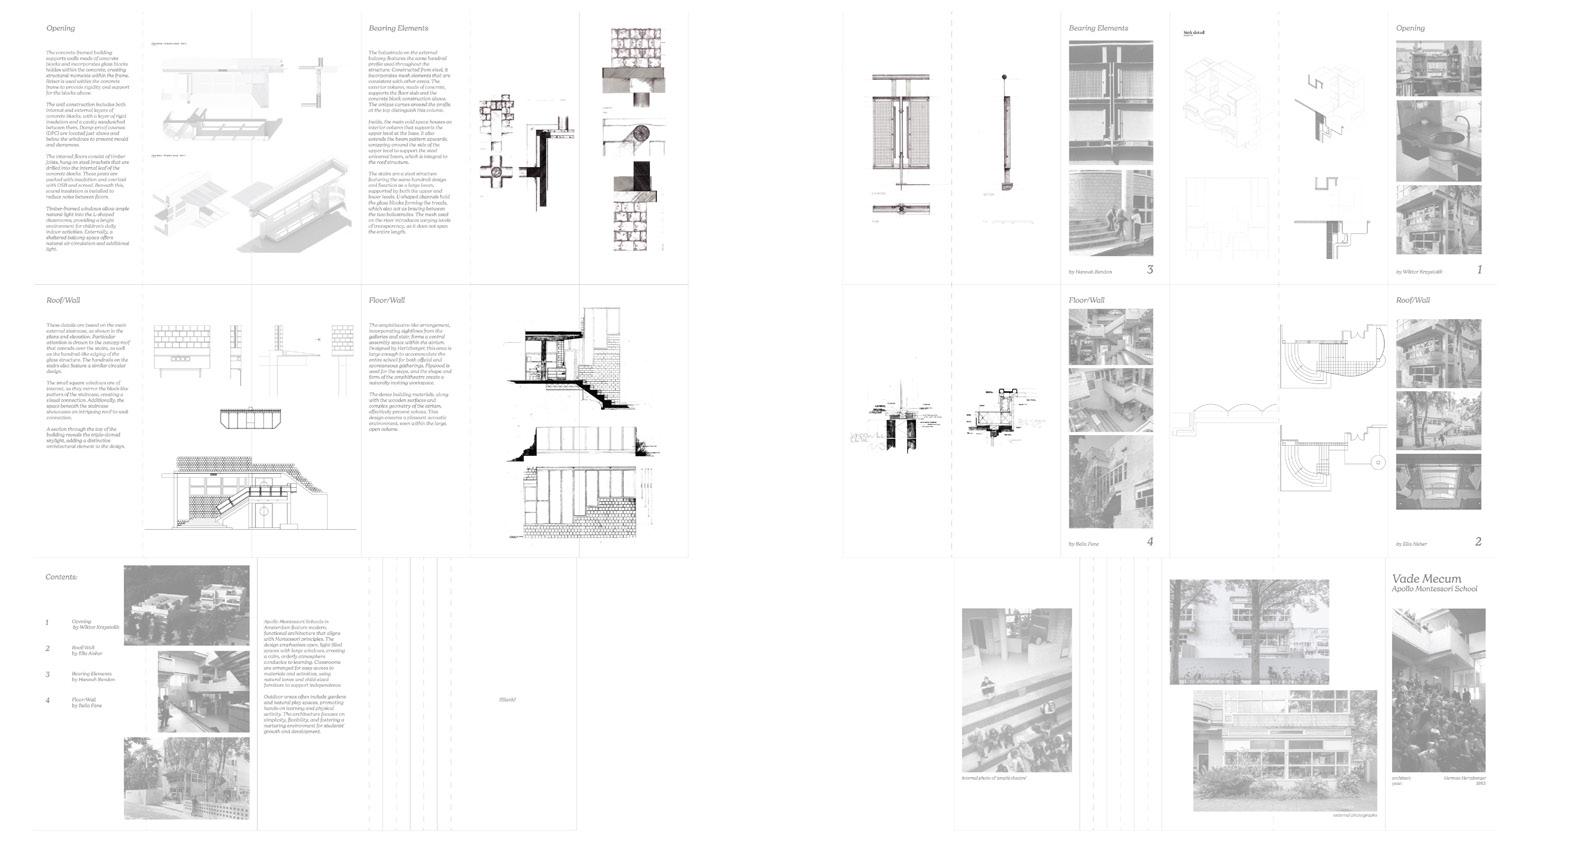
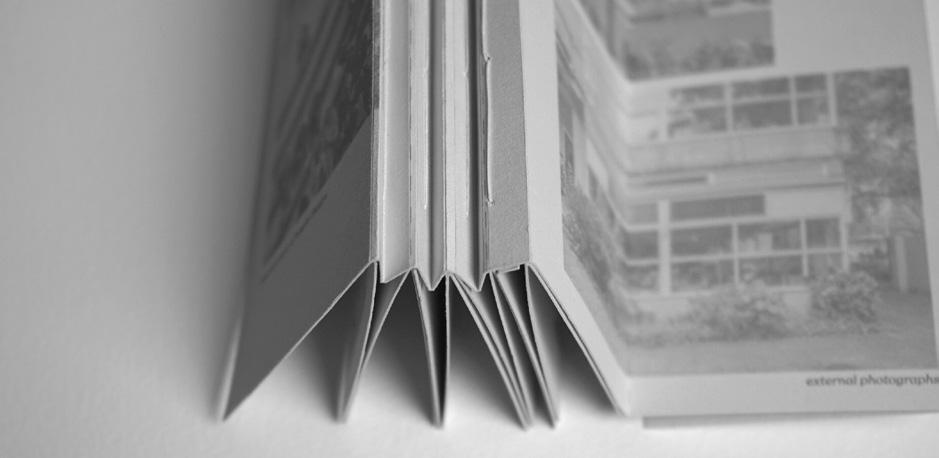
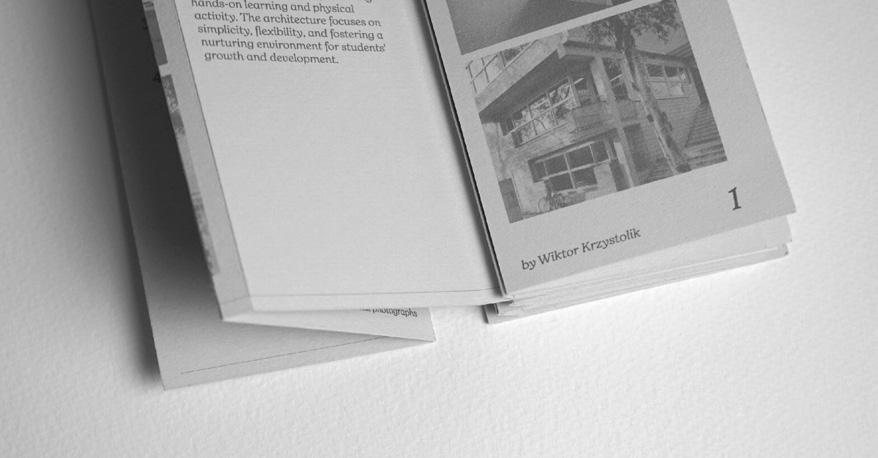
The Vade Mecum (Latin for “go with me”) has long been used of manuals or guidebooks sufficiently compact to be carried in a deep pocket. It was compiled as a series of 12 distinct booklets (of a specific size and type) across the semester, each with contributions from 4 different students. These booklets will focus on the details of 12 predetermined precedents, in which discrete instances of construction details are analysed, conceptualised and defined later to be represented. This concept became the guiding principle for the booklet, designed on one page later cut to size. This approach created a dynamic folding mechanism, allowing the drawings to exist both as a unified whole and as individual fragments.
Vade Mecum Folded
On Detail
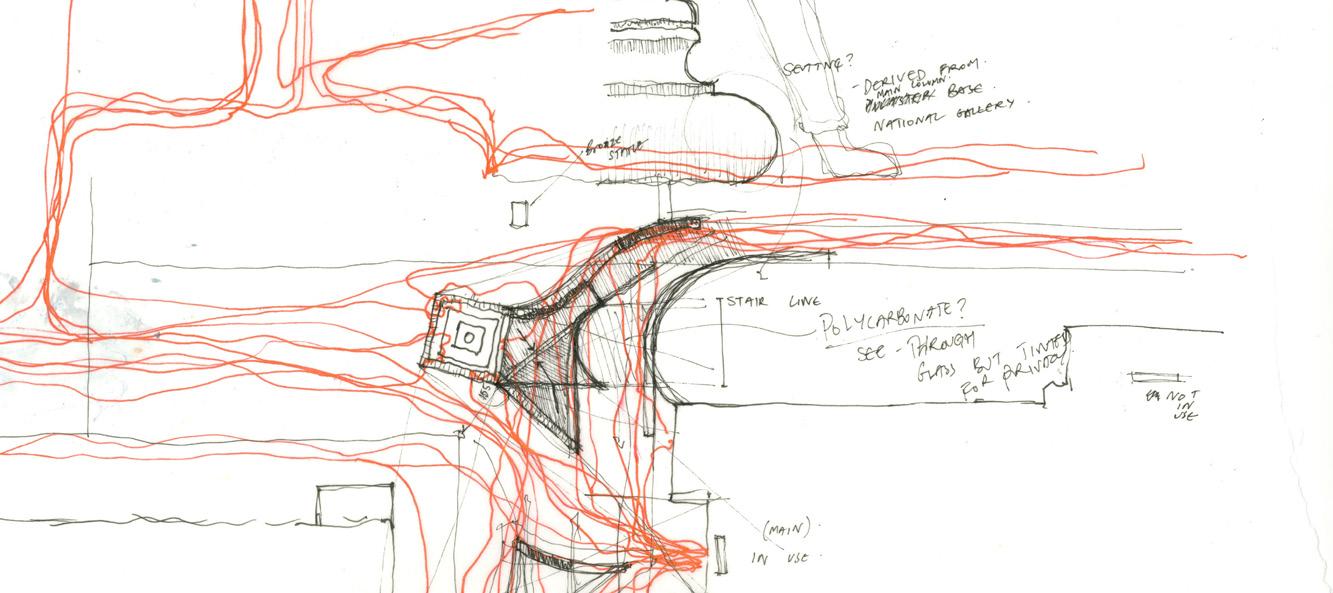
The design sets to explore the integration of natural light, spatial flow, and user interaction within the existing architectural framework. It investigates missed opportunities in the original design and proposes thoughtful interventions to enhance both functionality and experience.
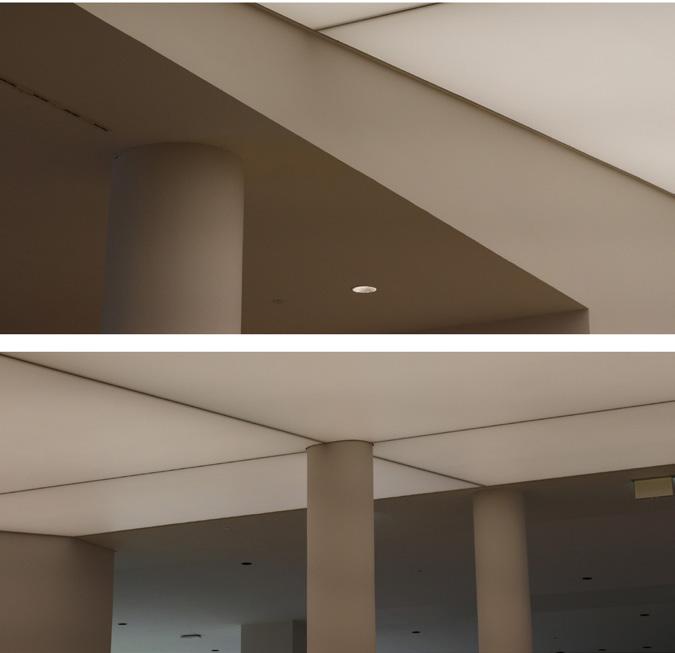
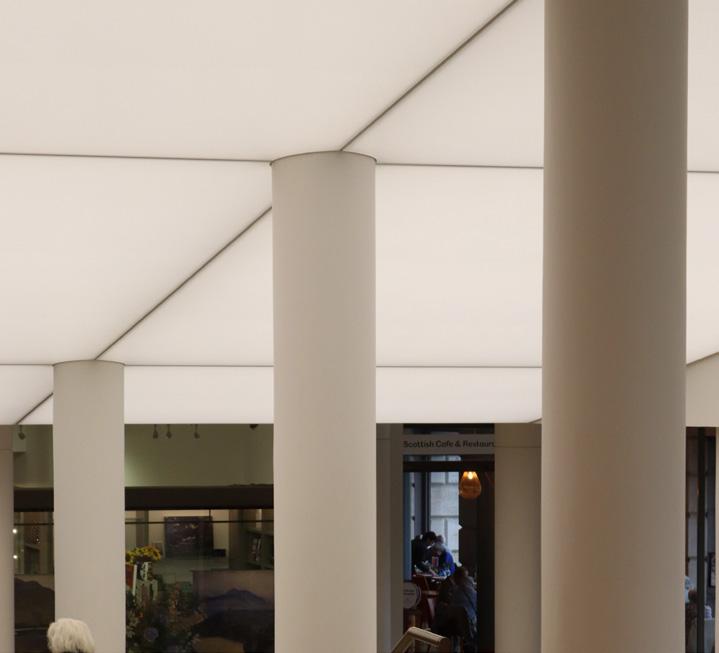
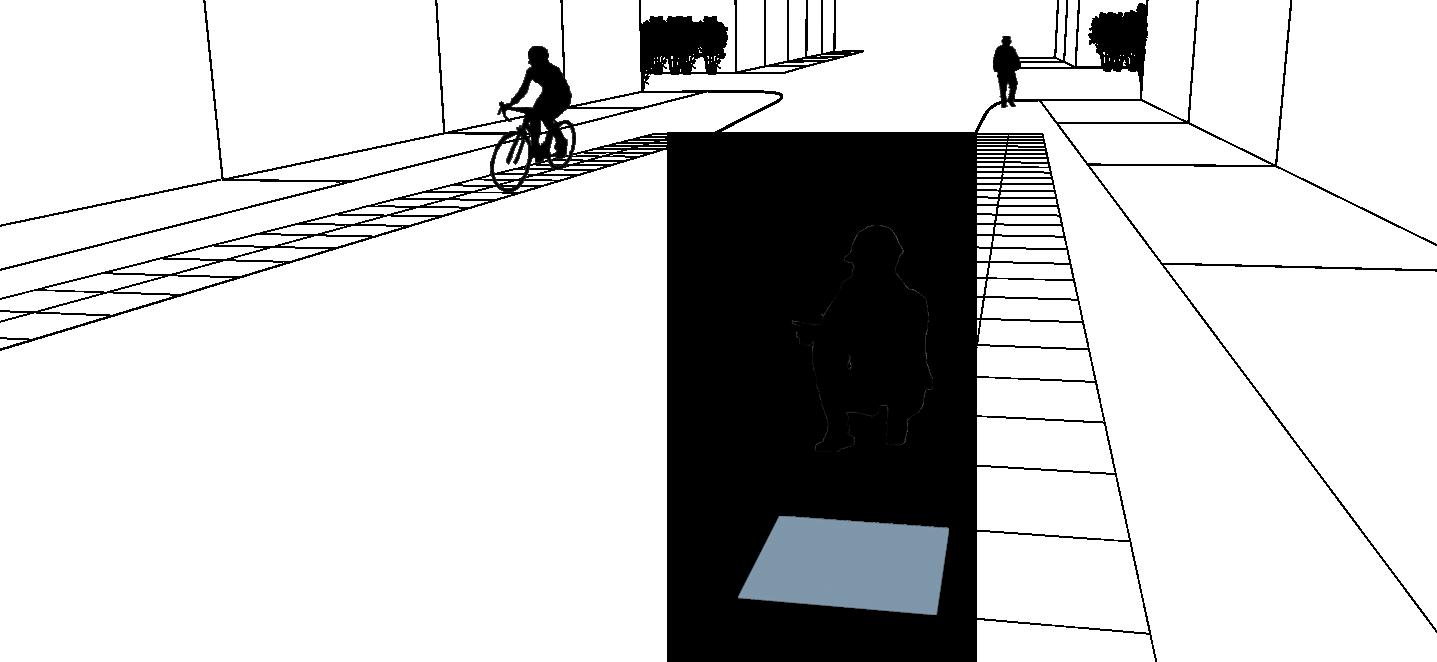
These photos highlight the lost opportunity where the staircase ceiling could have been left exposed, allowing natural light to filter through. Instead, it was enclosed with a covered ‘Mastaba’ lightwell, relying on artificial illumination and limiting the potential for a more dynamic spatial experience. The Mastaba, now used for seating or predominantly for Palestine protests, and during winter enclosed due to Christmas Market preparations.
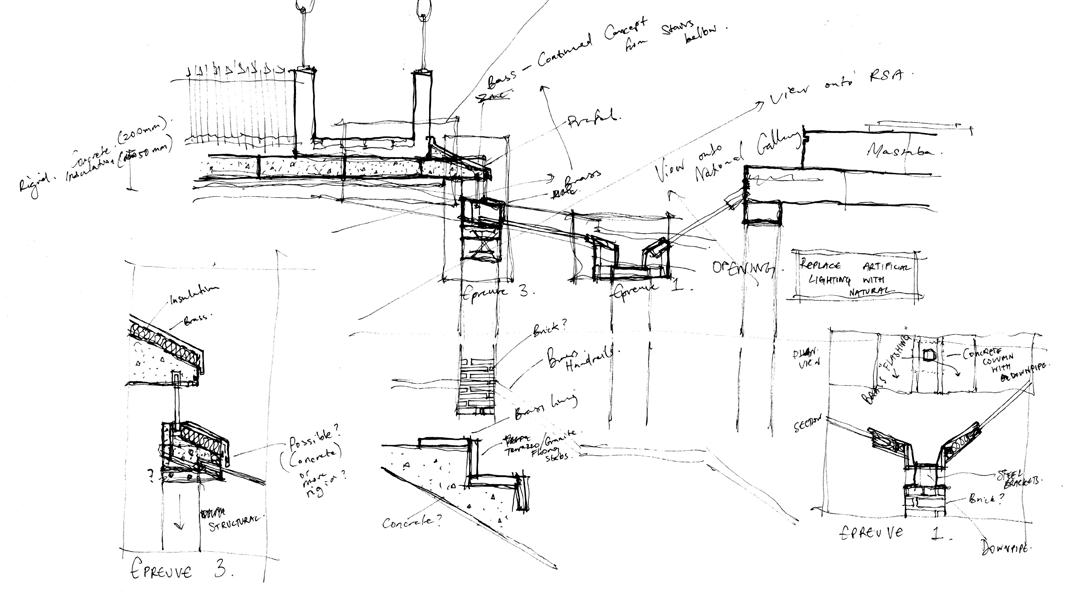
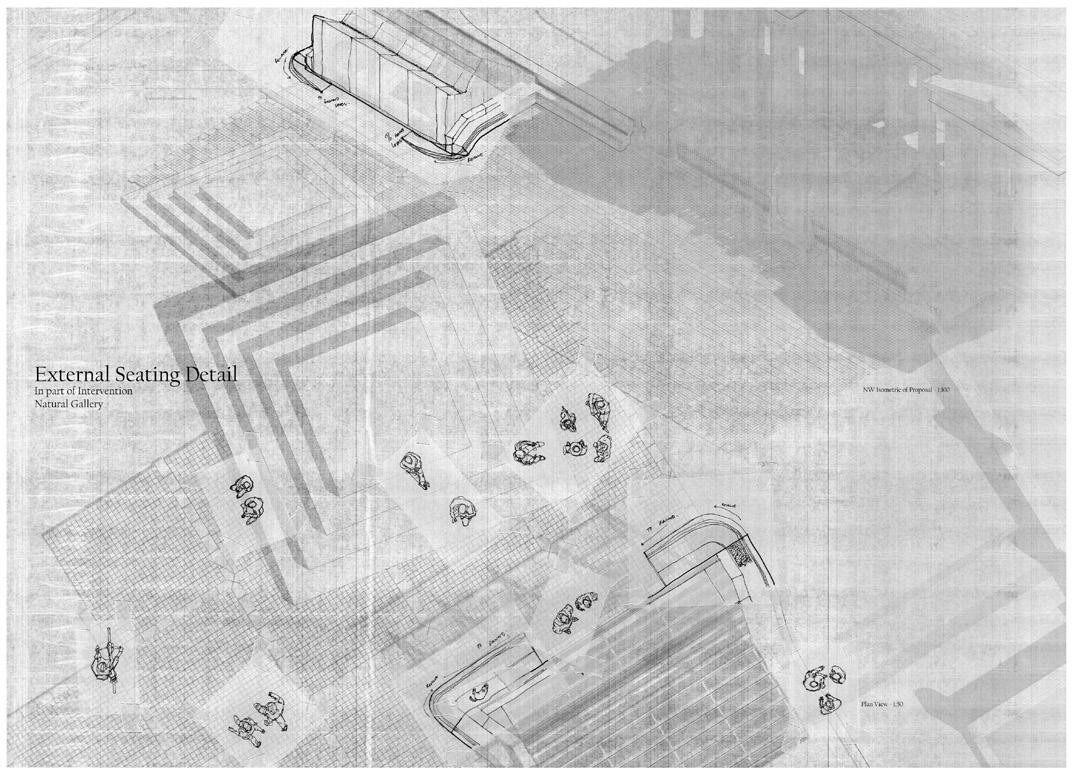
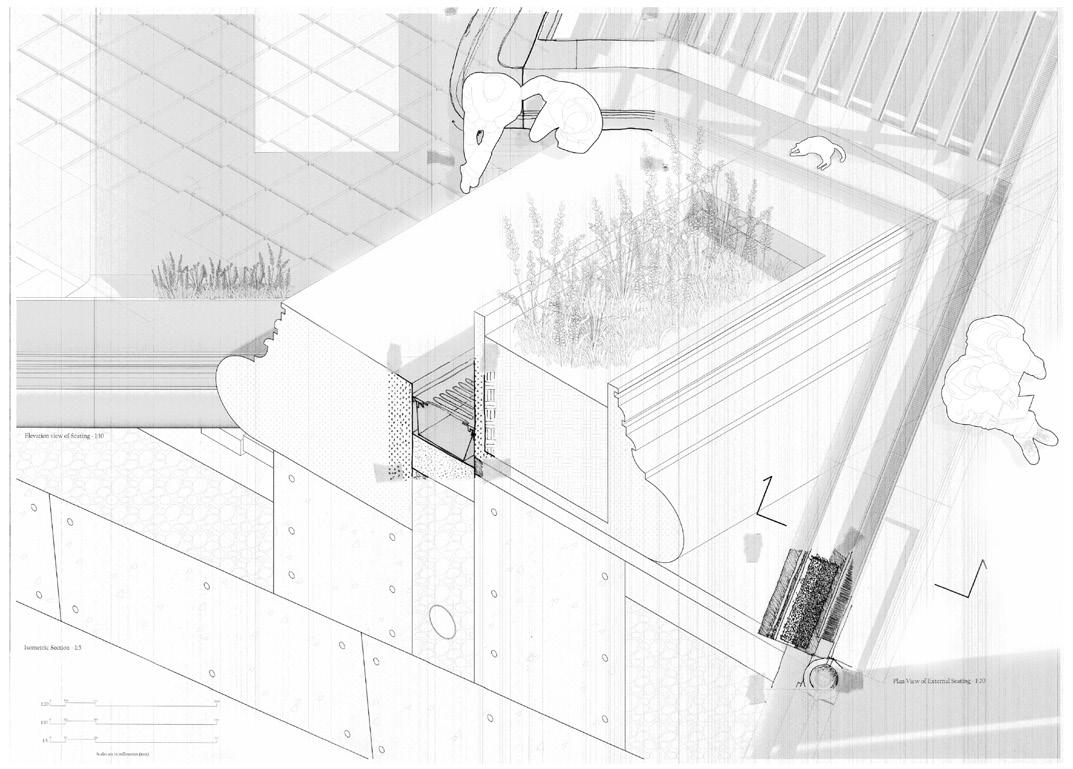
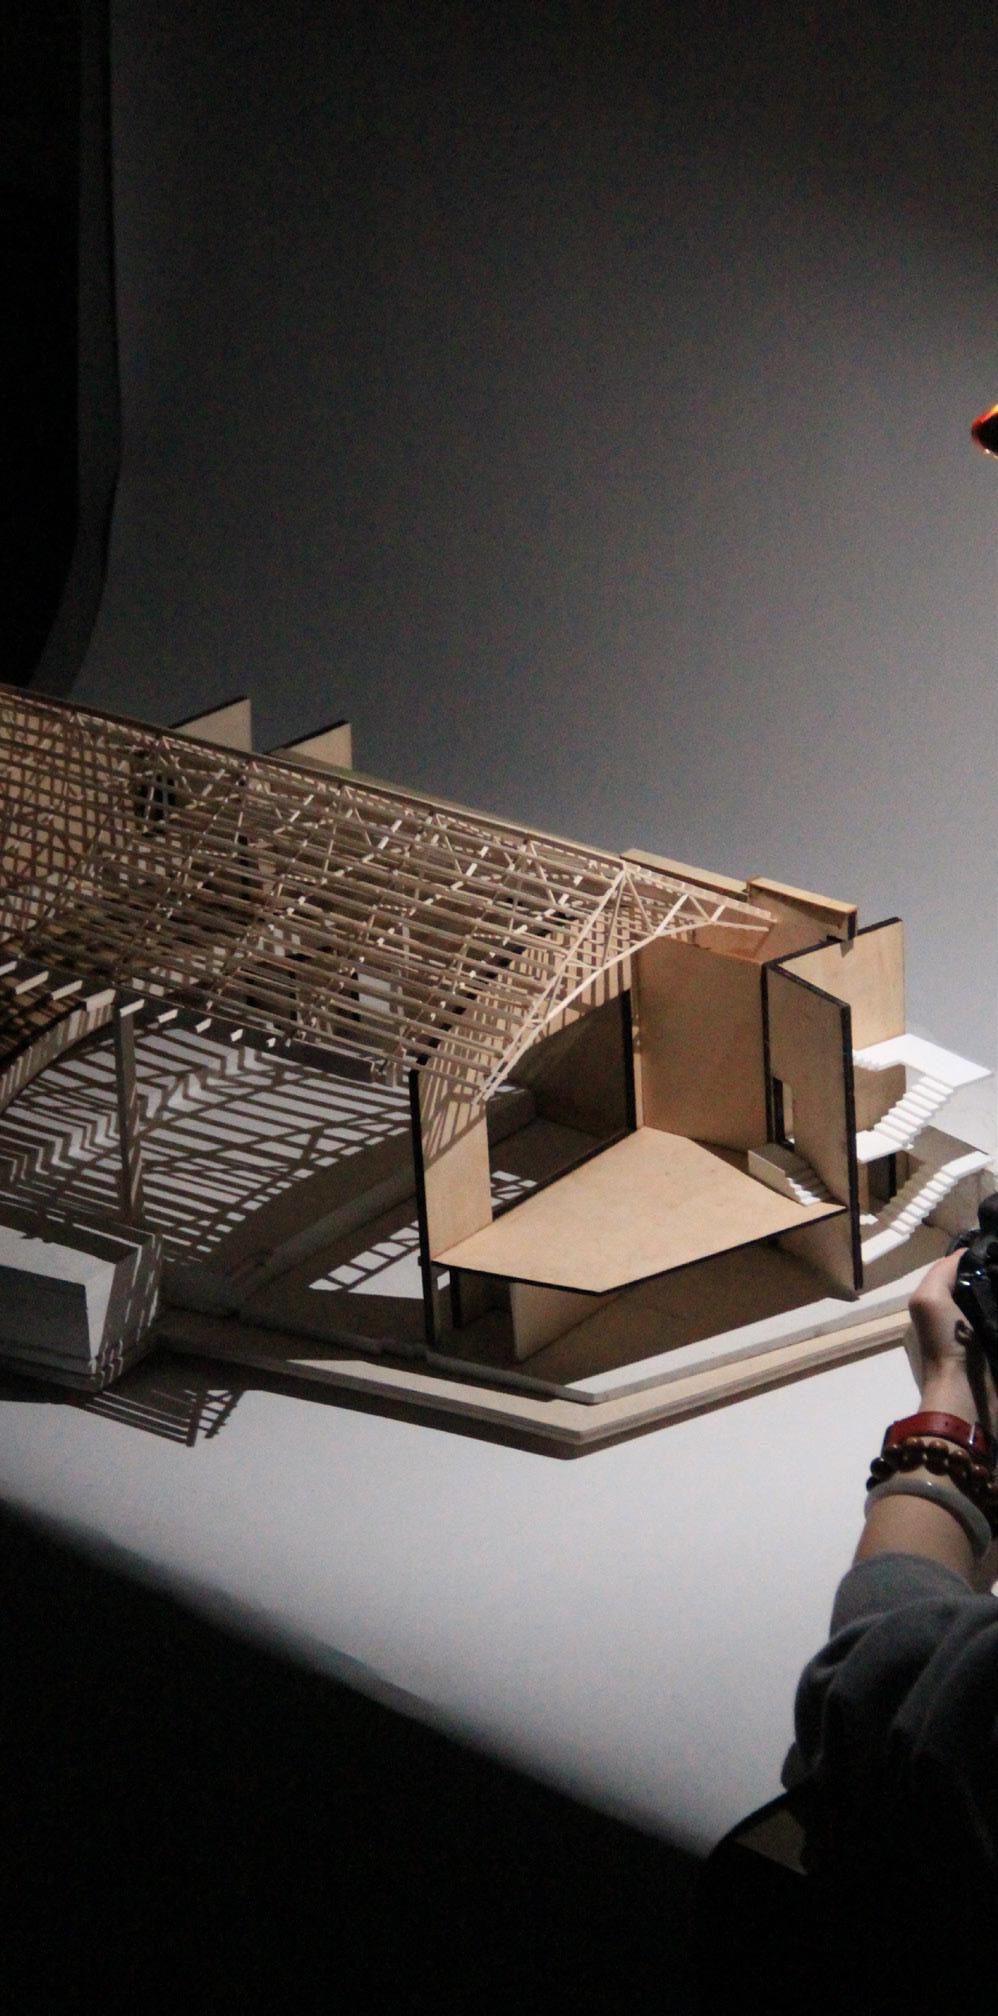
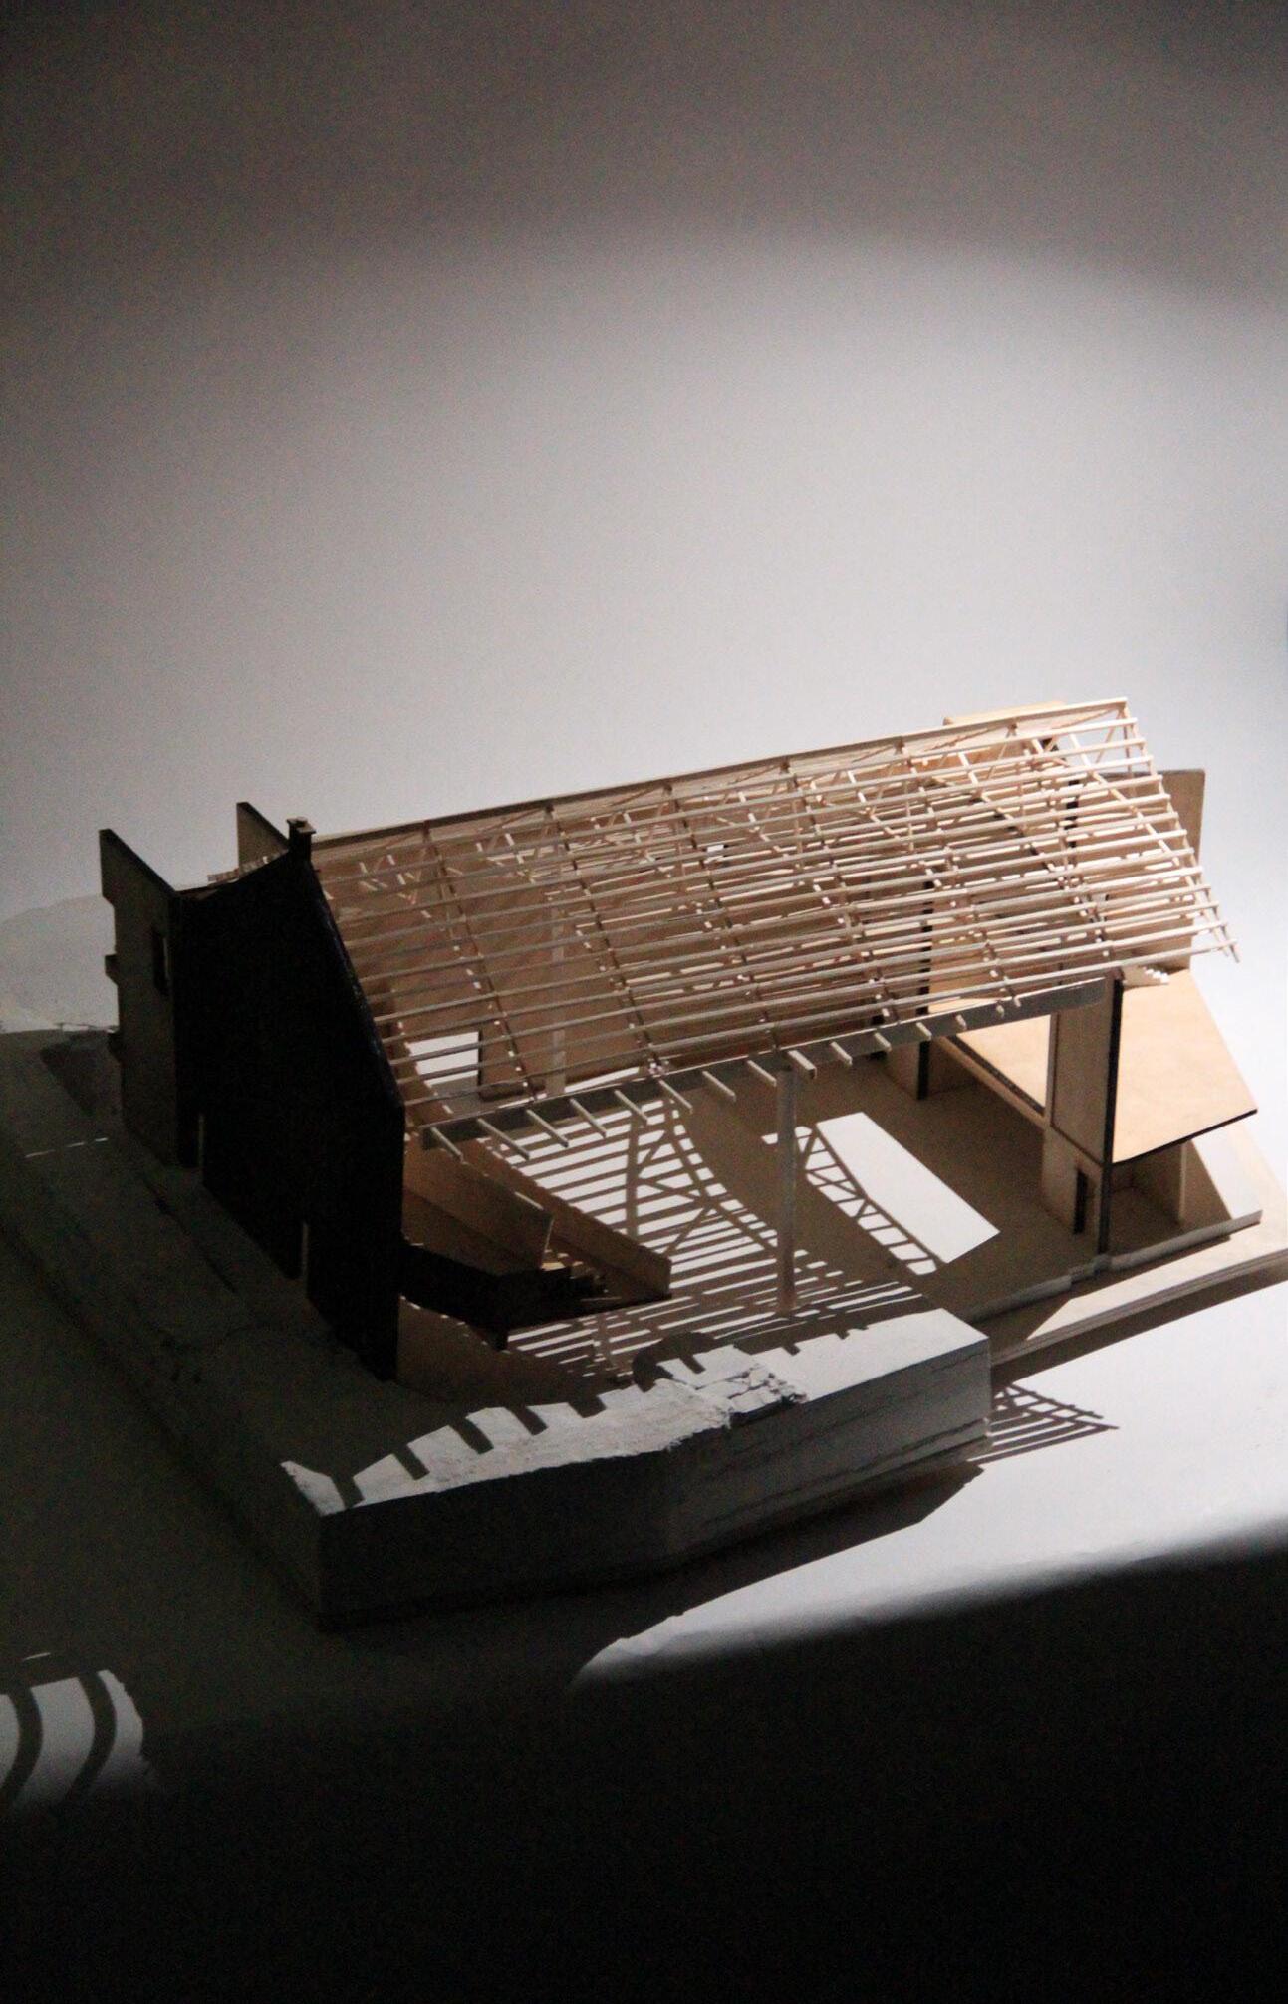
My initial iterations sought to introduce natural light by incorporating a butterfly roof, creating a brighter, more open space. Additionally, seating was extended outward from the Mastaba, enhancing the interactions of users with the now, disused space. Initial sketches also explored how elements from the three épreuves could inform the design, refining composition and material relationships.
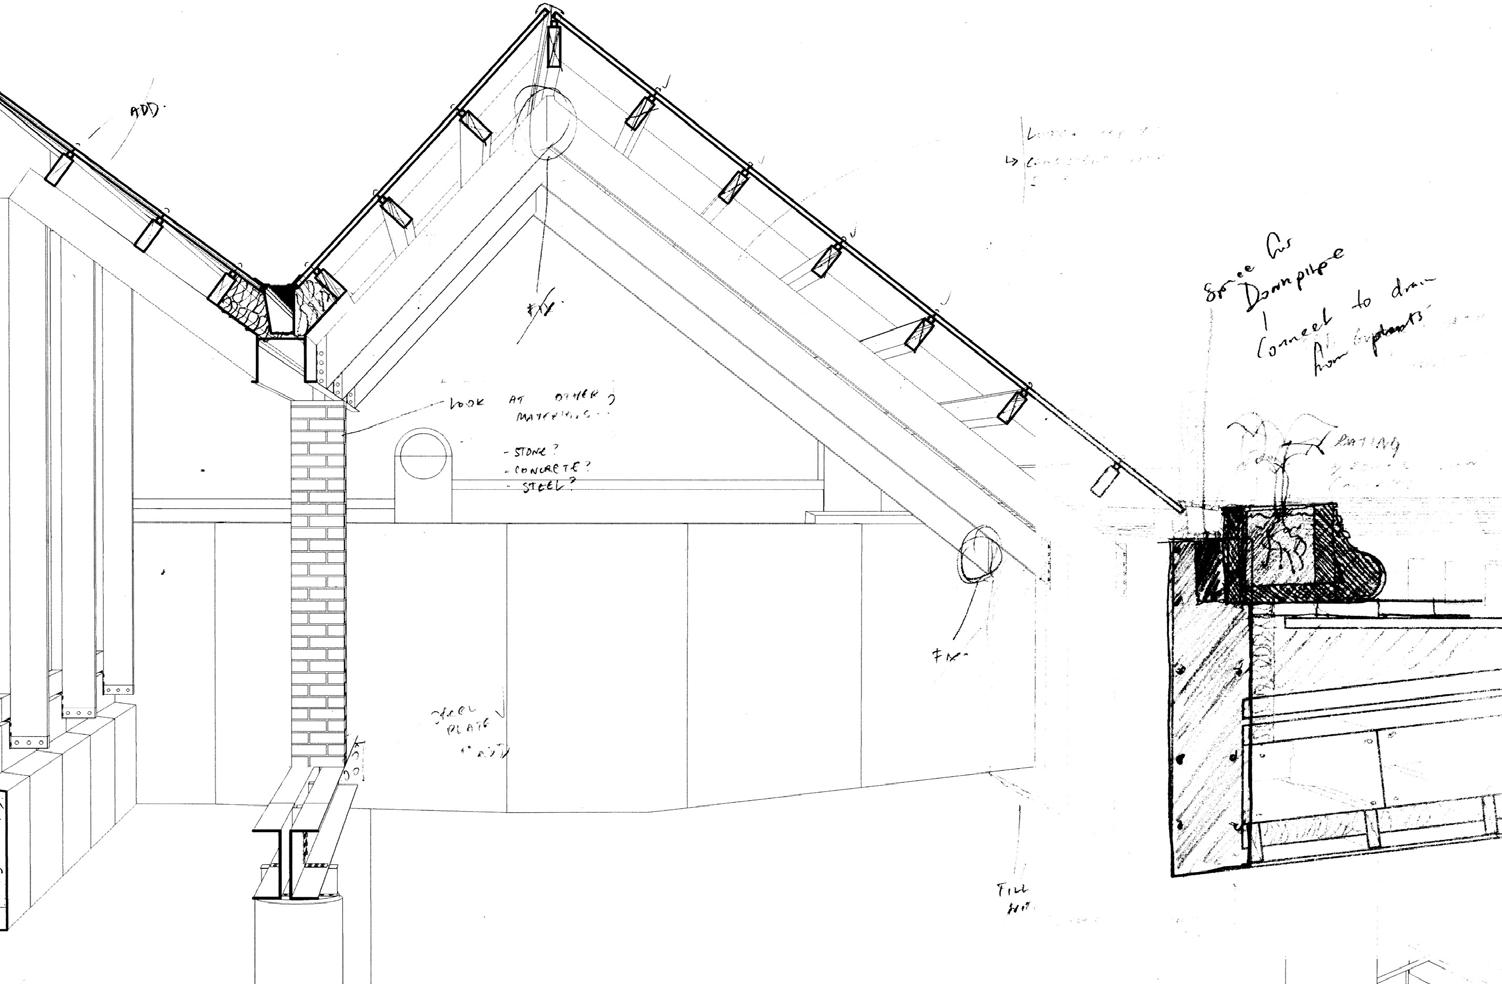
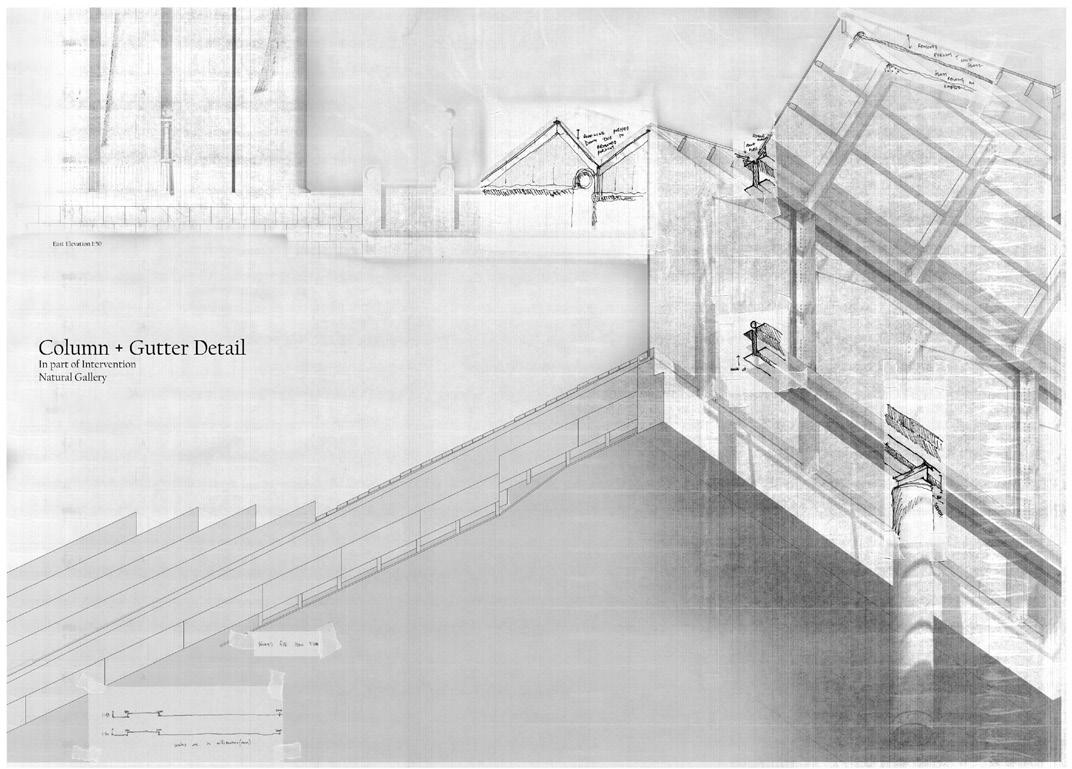
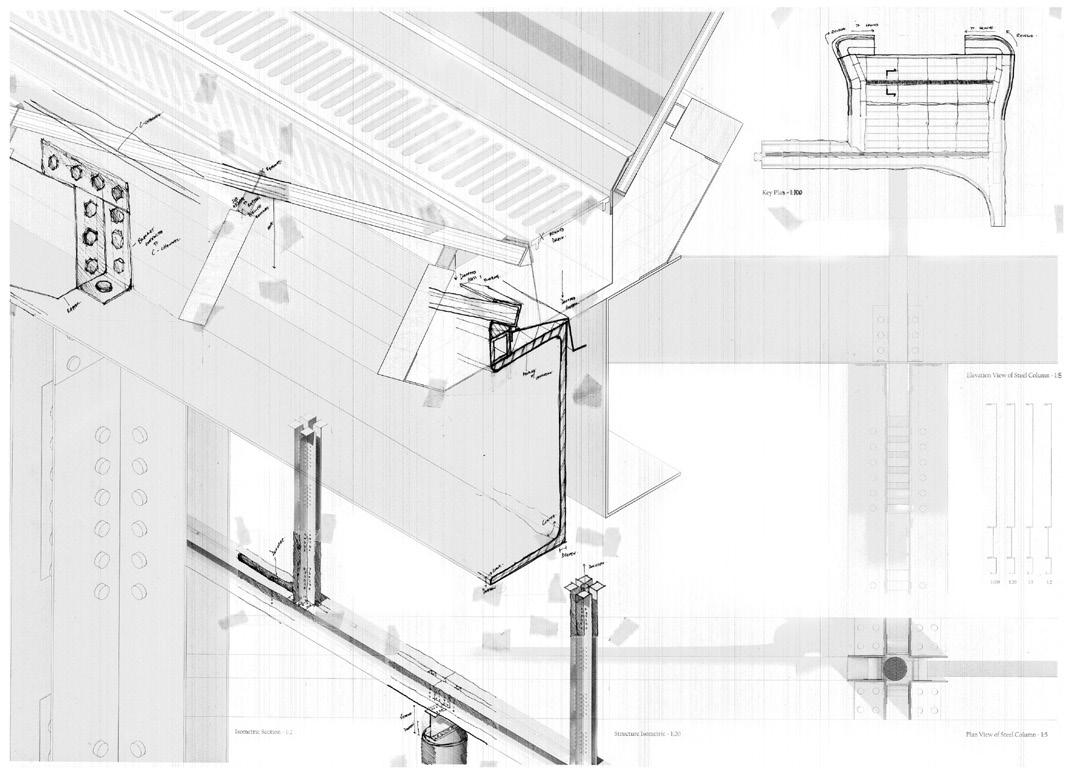
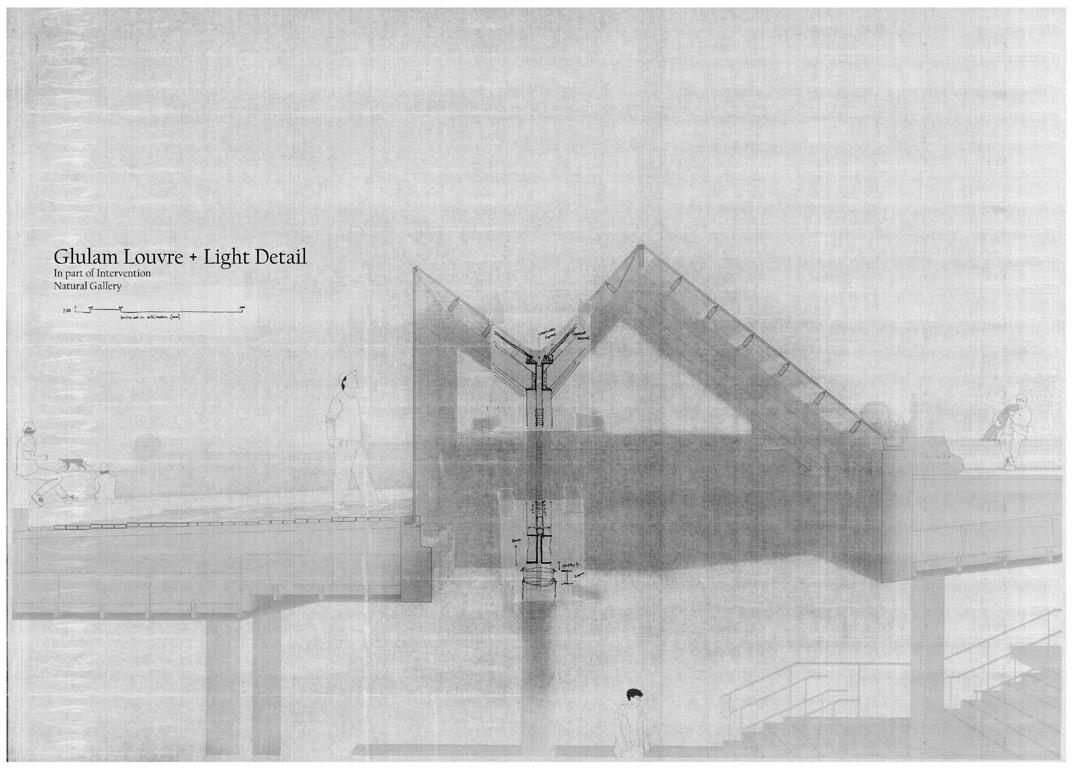
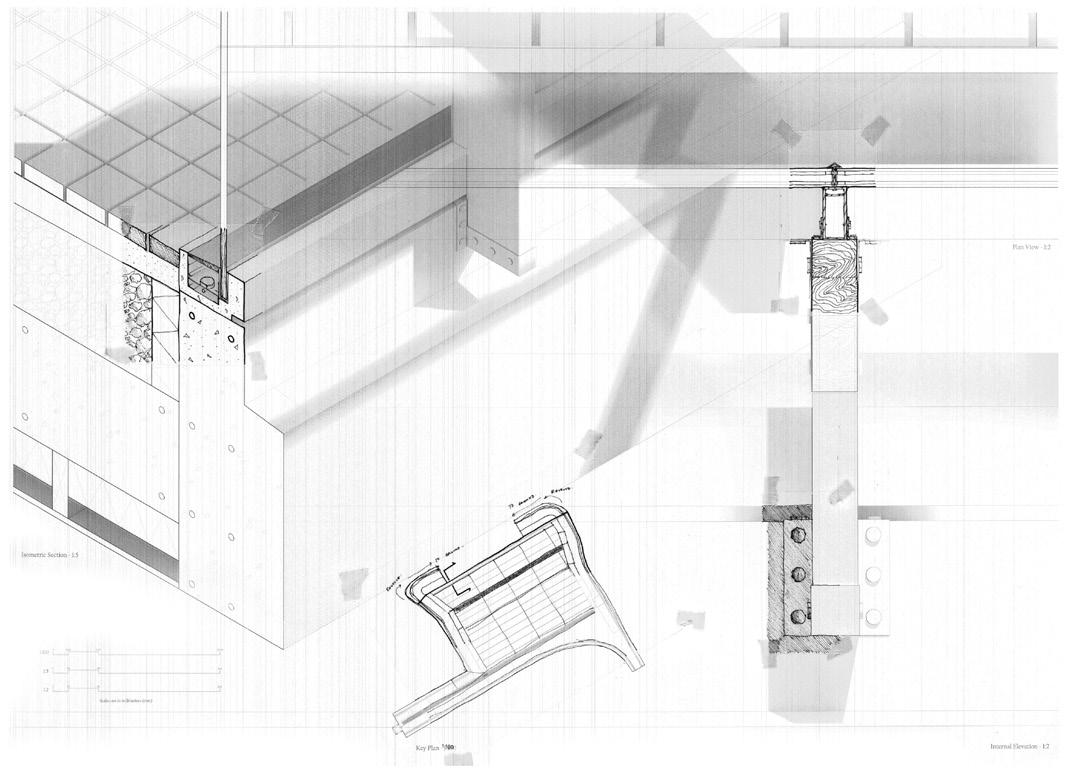
Further refinement assessed the design’s height in relation to the Mastaba, ensuring it remained suitable for protest gatherings while fitting within existing columns and structural loads. Detailed sketches then examined the material junctions, structural connections and functional integrations – ensuring that each element worked coherently to create a responsive architectural intervention.
Internal images of the National Gallery Extension
1:1 Sketch Detail of Brick column
Three Final Épreuves were created, following the same approach as the previous set. These drawings illustrate how the space is actively used offering a clearer understanding of user interactions and movements. Refinements were made to reflect more realistic scenarios of material connections and structural relationships. The drawings capture the full scope of the design intervention, balancing detailed studies with larger-scale compositions to showcase how individual elements come together to shape the overall spatial experience.
Rooted - Beyond Isolation
Shortlisted Competition Project
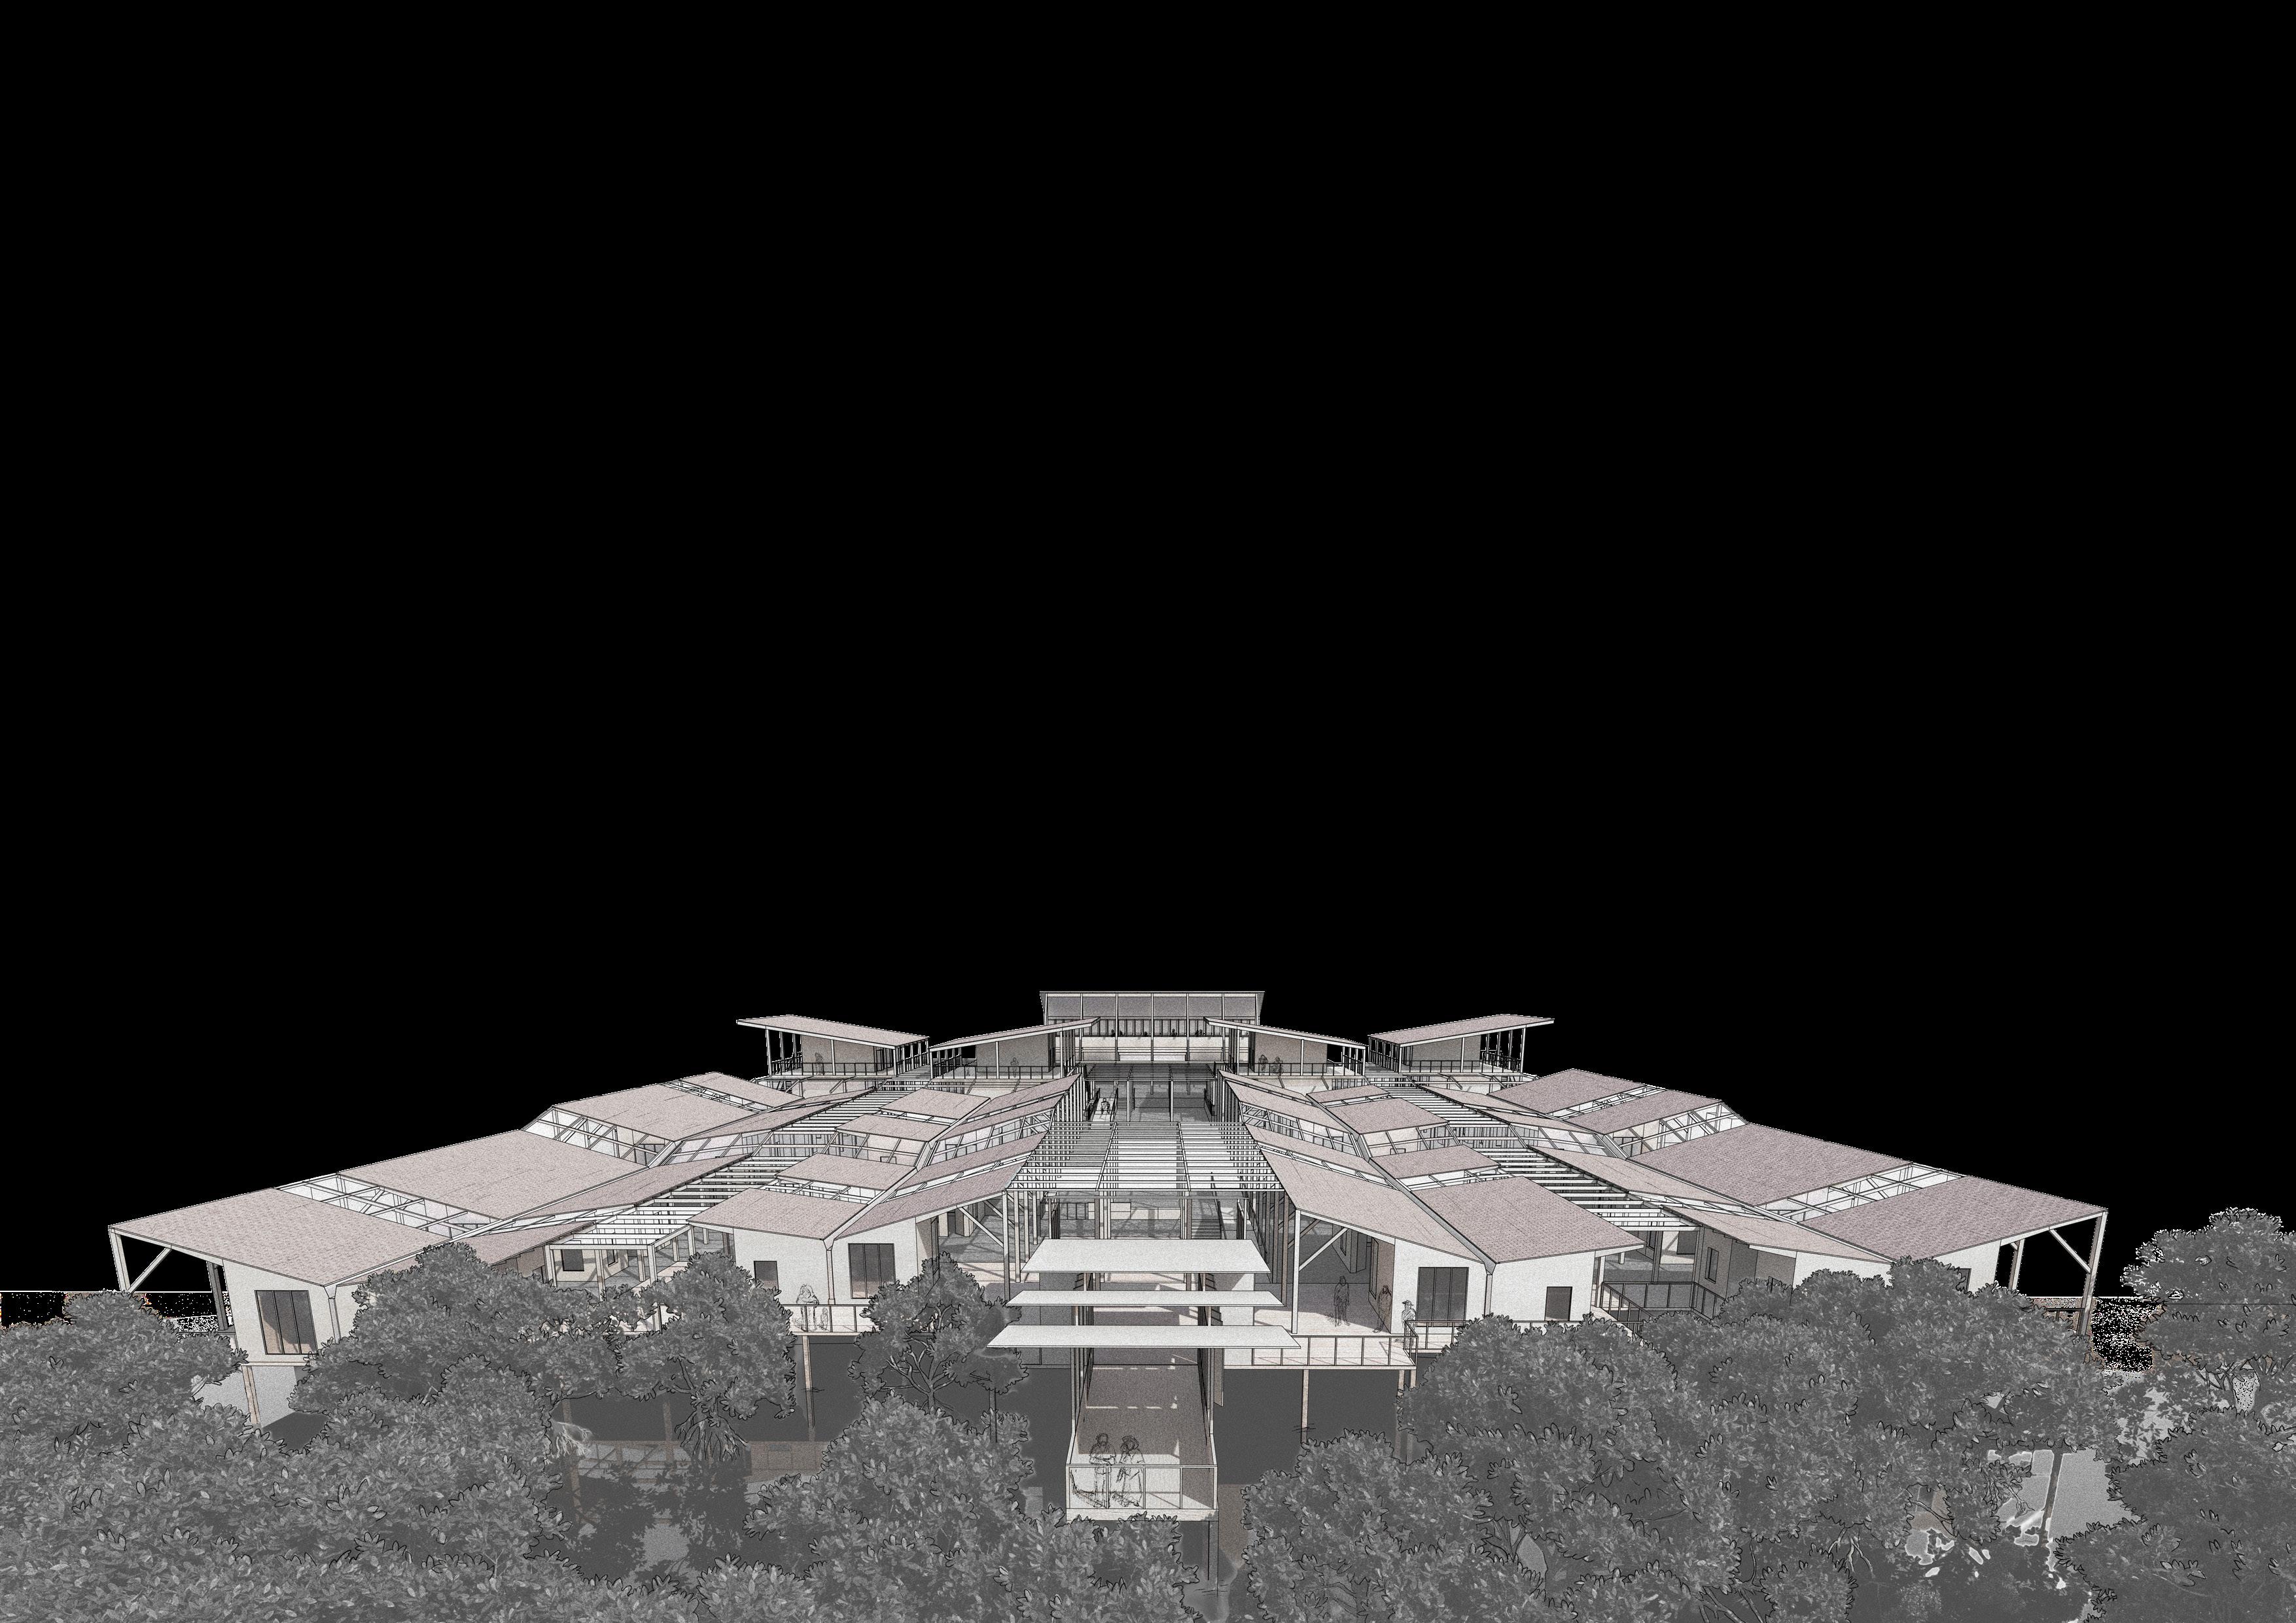
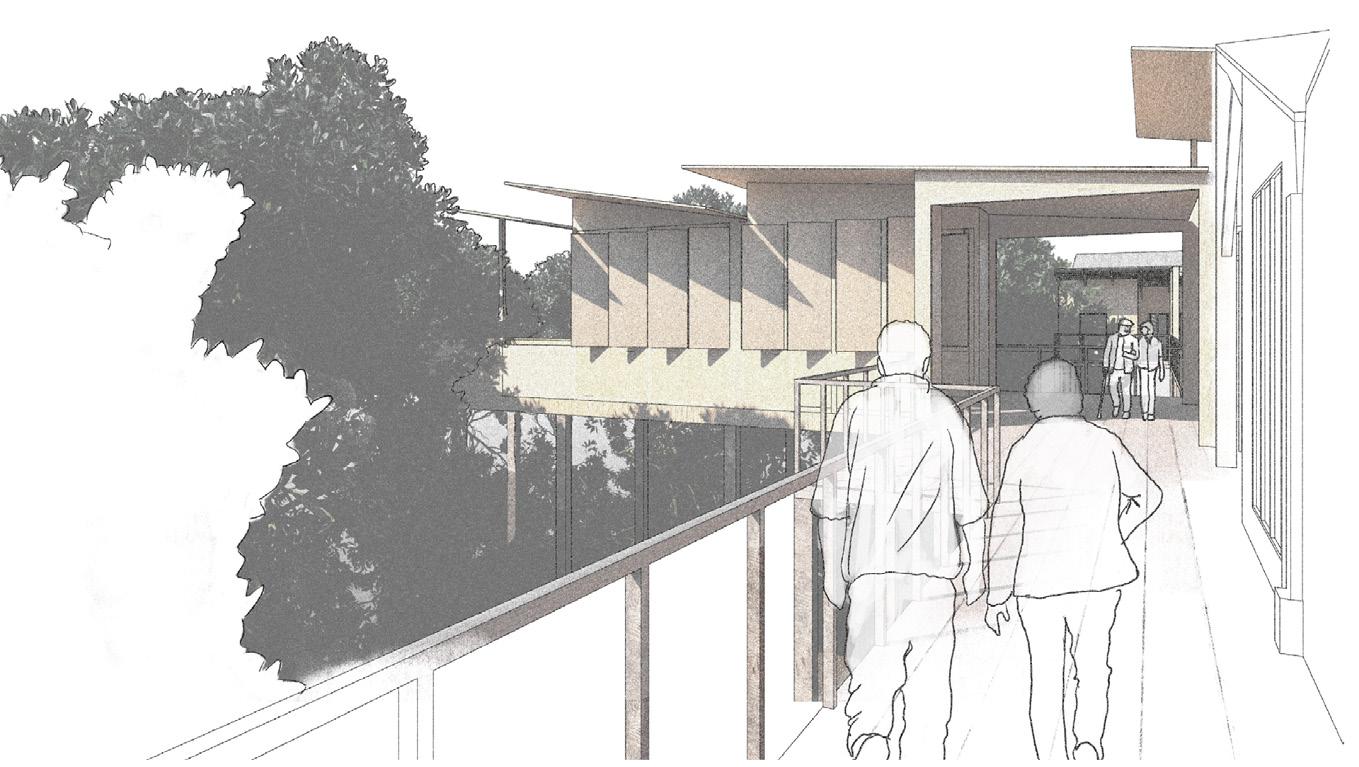
Isolation is an pressing reality for the aging population, increased by declining mobility, shifting social structures, and limited access to essential services. More than just a loss of connection, this disconnect affects their well-being, eroding both physical and mental health. This project re-imagines housing as more than just a shelter – it becomes a framework for integration, fostering interaction and belonging. Food serves as a tool for connection, bringing residents together through farming, cooking, and sharing meals. These shared rituals transform everyday moments into opportunities for engagement, reinforcing a sense of purpose and community.
Set within the city yet bordering a mangrove system, the project balances urban vibrancy with the restorative qualities of nature. A variety of housing types invite diverse residents, ensuring a multi-generational exchange of knowledge, experiences and care. Through architecture, the spaces are designed not just for living, but for connecting – and reshaping the way we age in place, together.
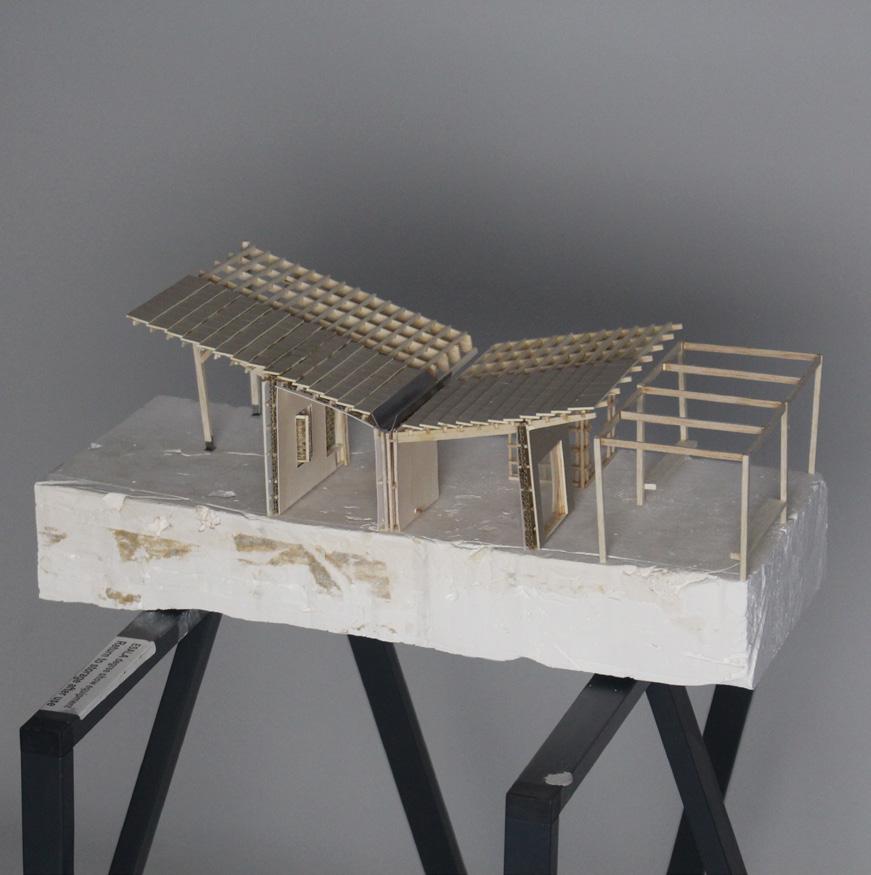
The project aims to embrace sustainability through carefully selected materials – accordingly to the climate, includes a timber frame, with rattan finishes to allow constant airflow, and roof tiles made of clay.
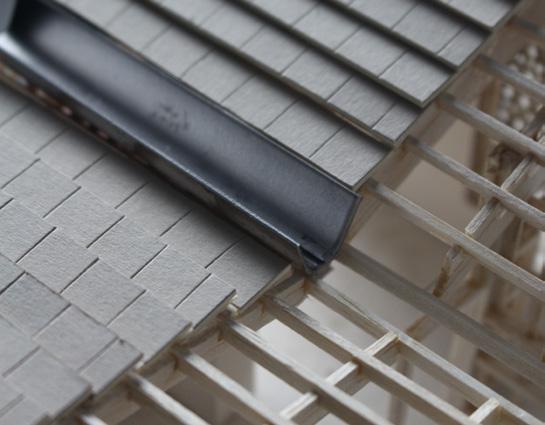
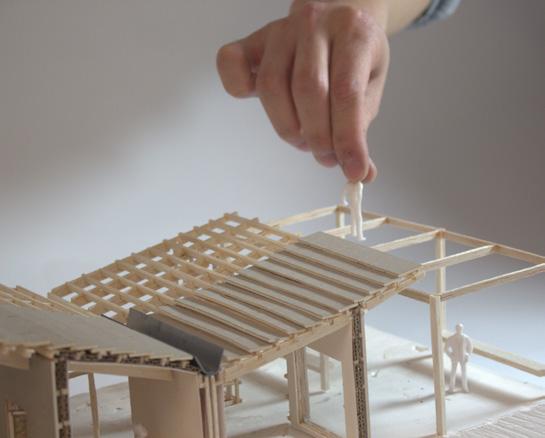
The housing layout follows a two-sided orientation, balancing the privacy whilst keeping a community feeling; bedrooms face smaller, quieter alleys for a sense of retreat, while living spaces open onto the main pathway, encouraging interaction and engagement among residents. A key feature of the design is its sustainable water management, where large gutters integrated into the butterfly roofs effectively collect rainwater to both the housing units and the community farm.
1:50 Section Model
Xylem - A Carbon Neutral City
Shortlisted Competition Project
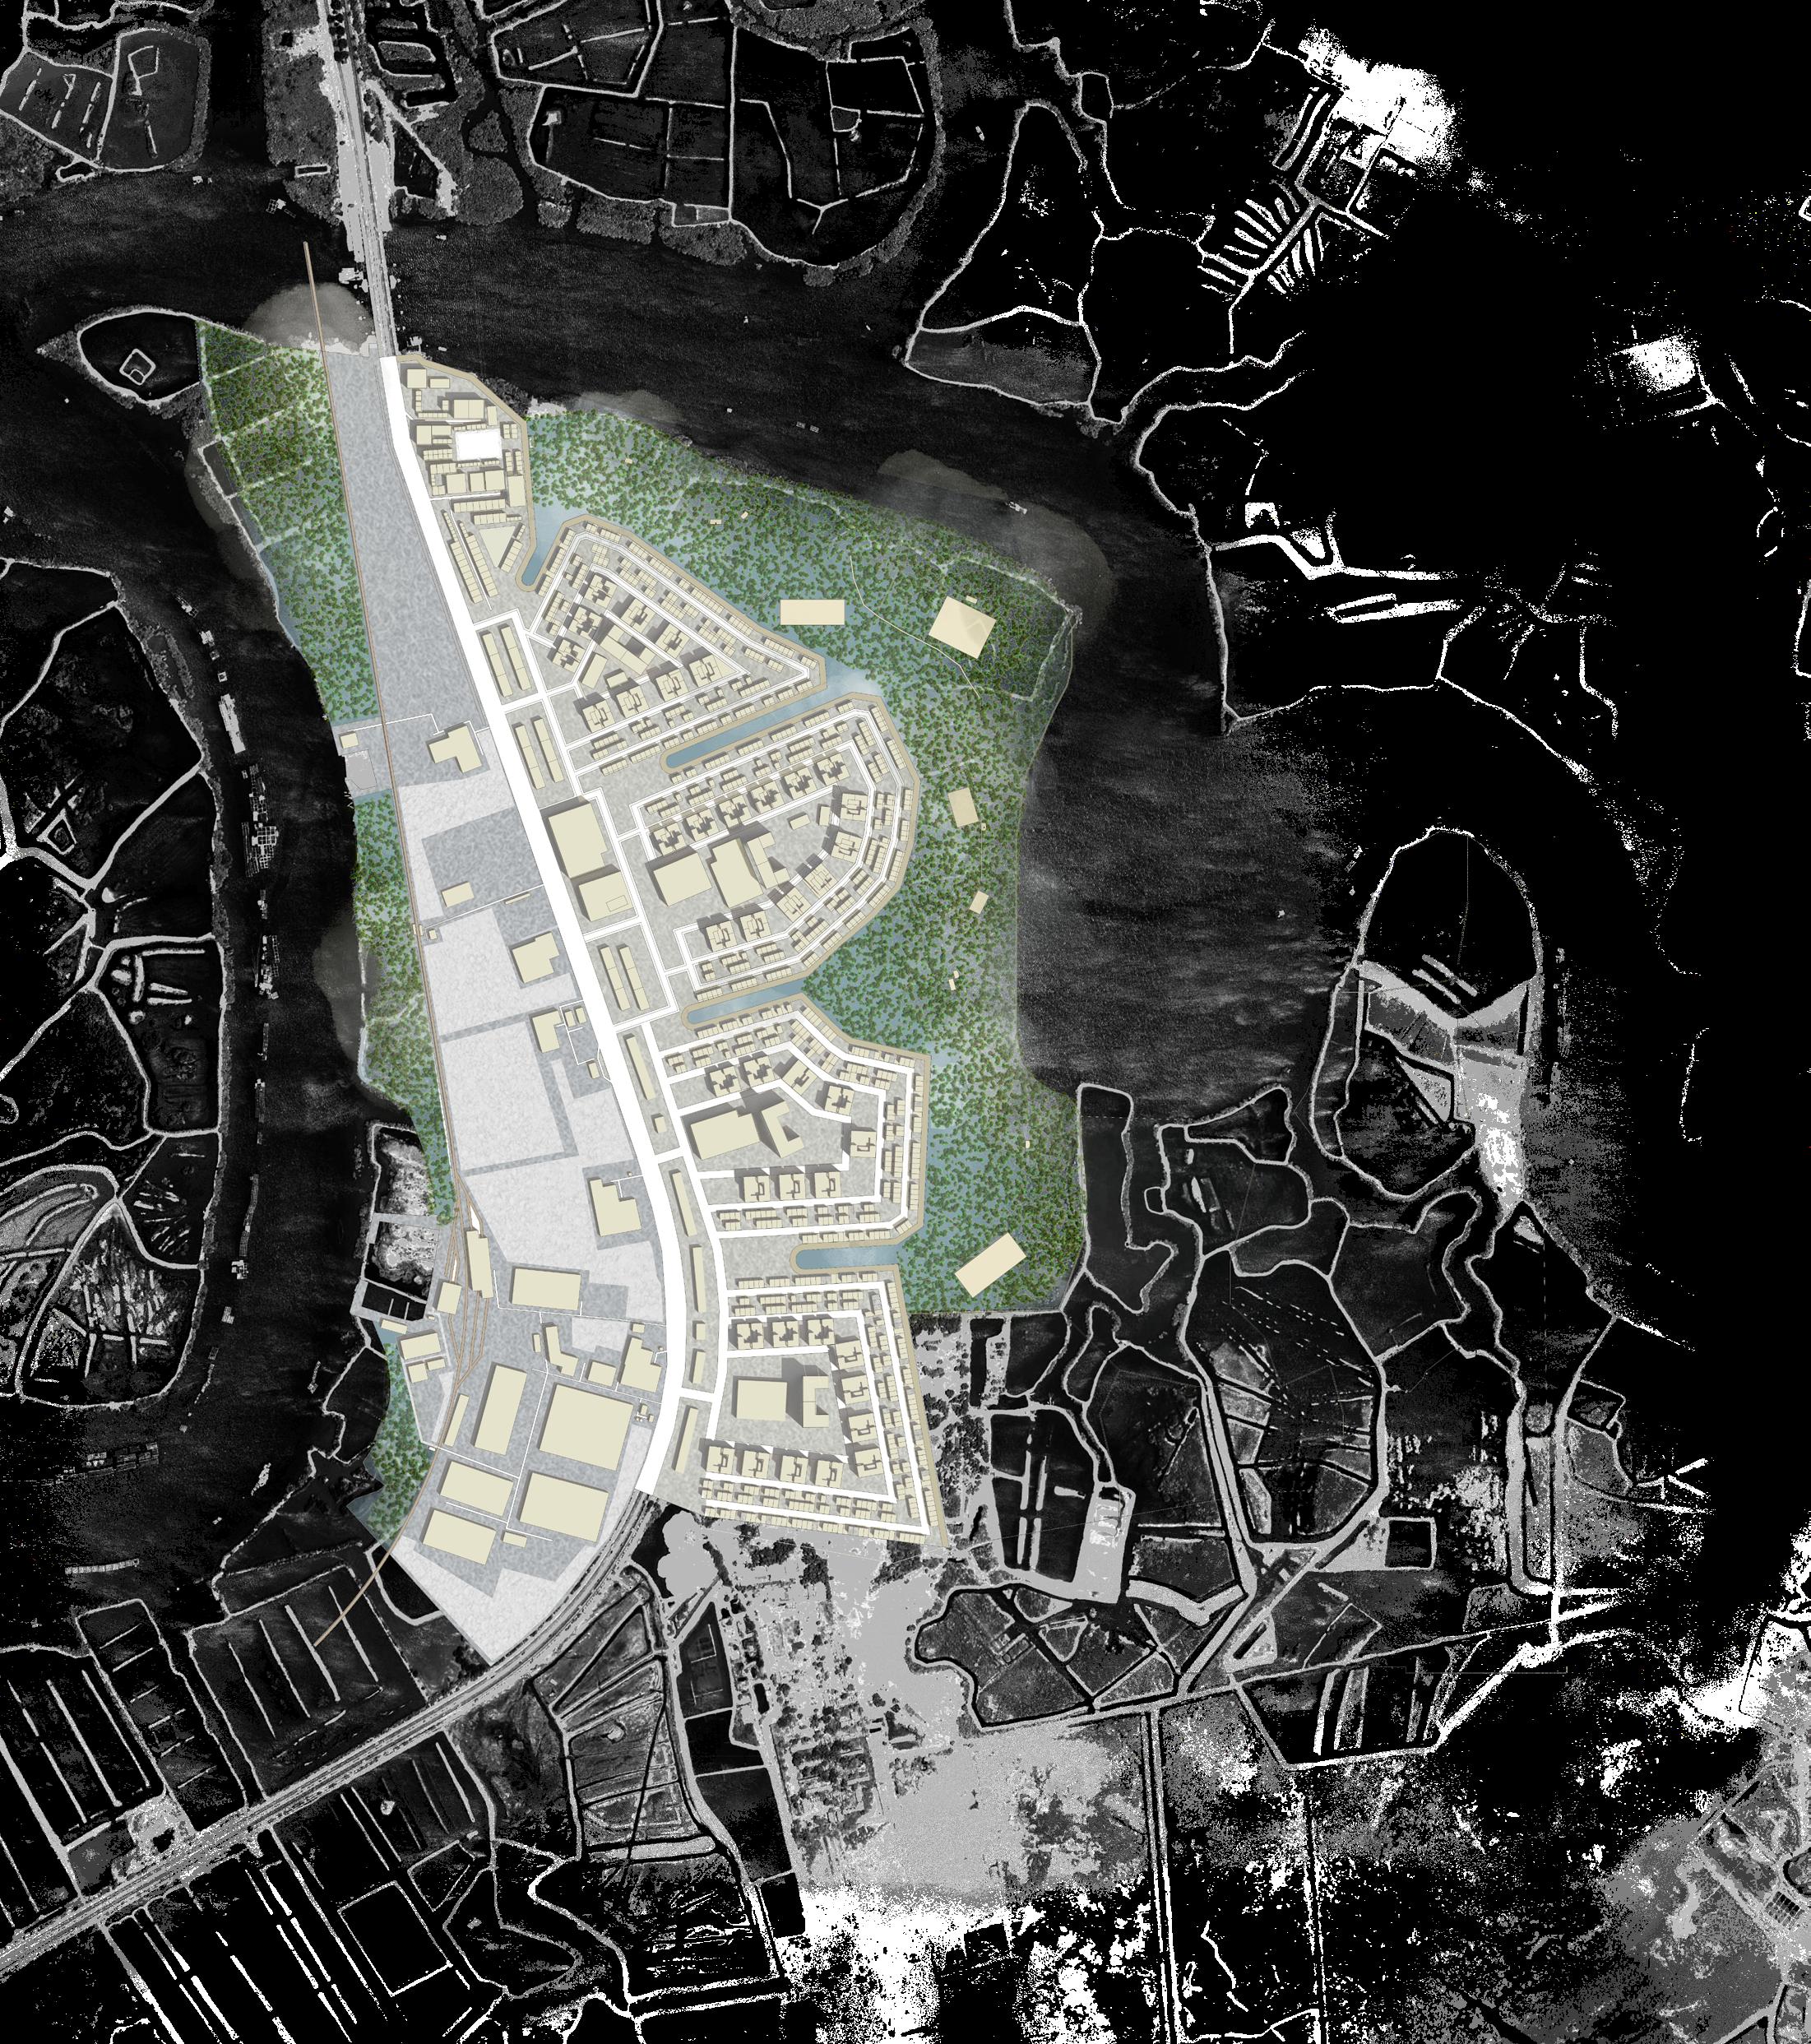
Set in Vung Tau, Vietnam – a coastal town reliant on aquaculture and textile industries, faces mounting environmental challenges. Rapid urbanisation, plastic pollution, and the loss of mangroves threaten both its ecological and social fabric. Beyond reducing carbon emissions, the need for a sustainable masterplan lies in preserving the town’s identity while preparing it for a resilient future.
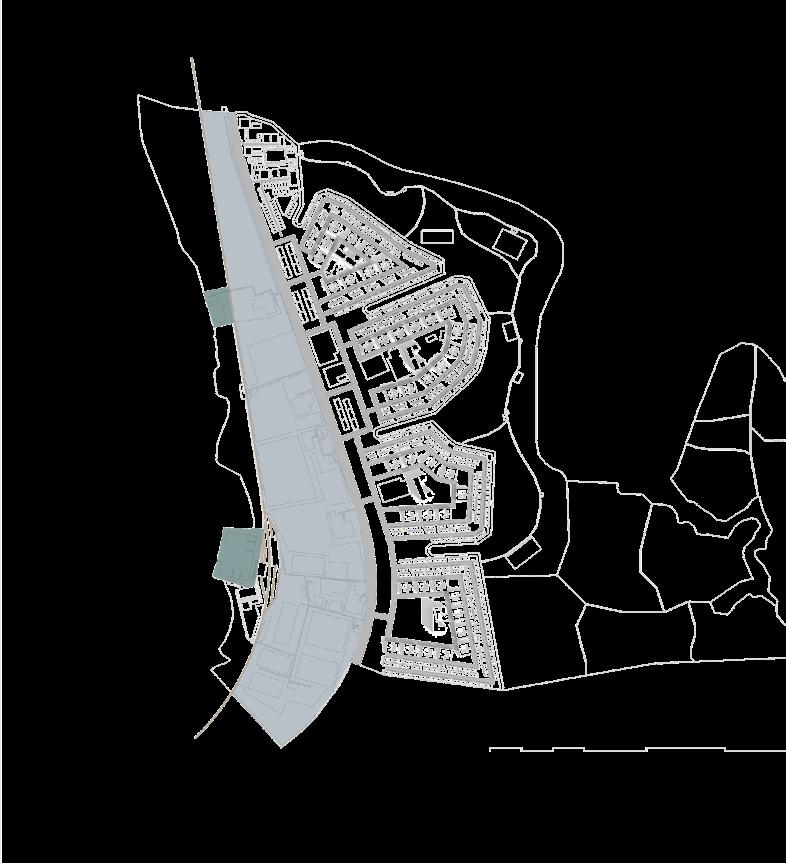
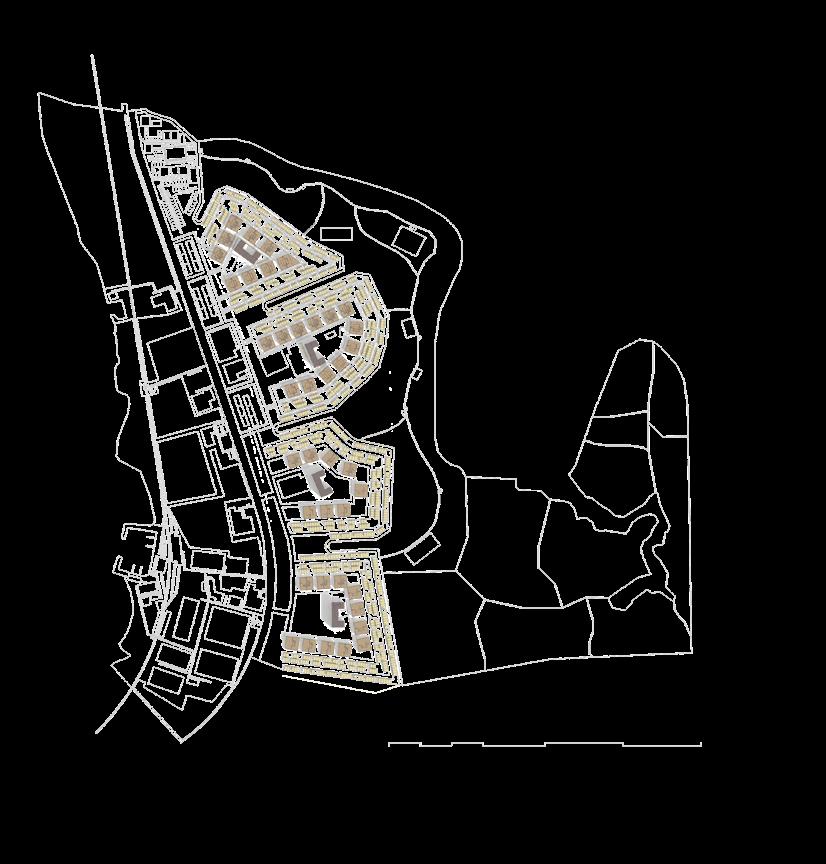
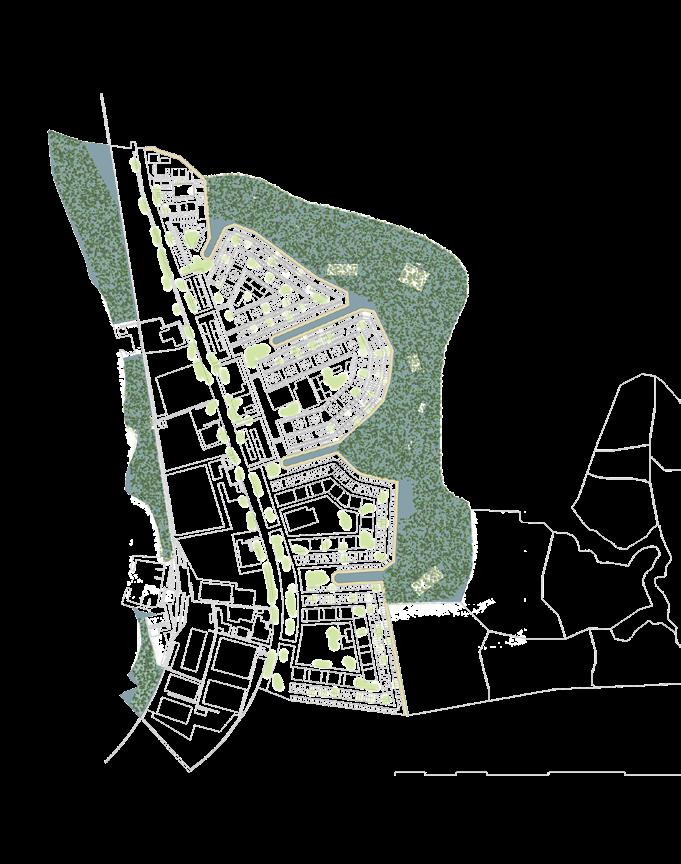
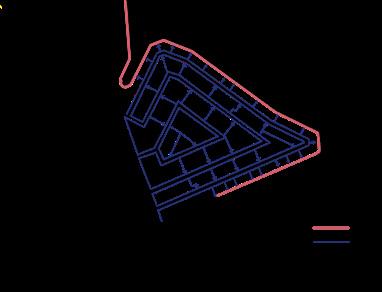
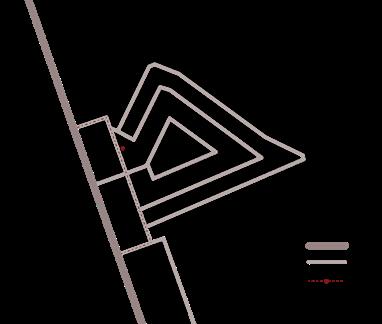
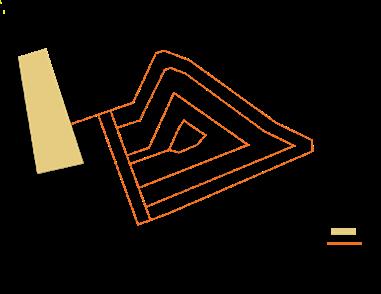
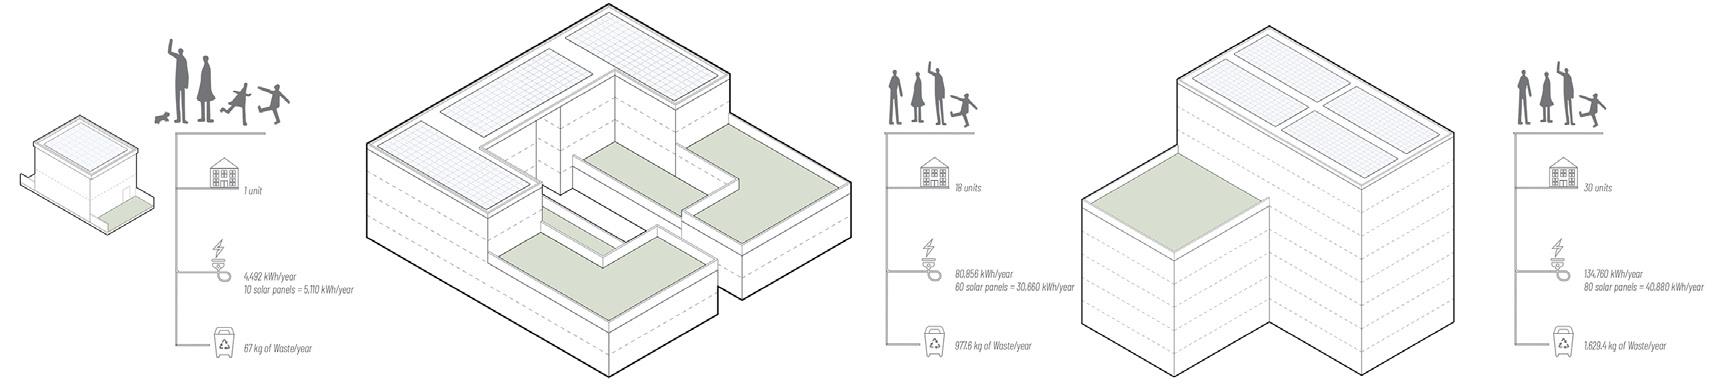
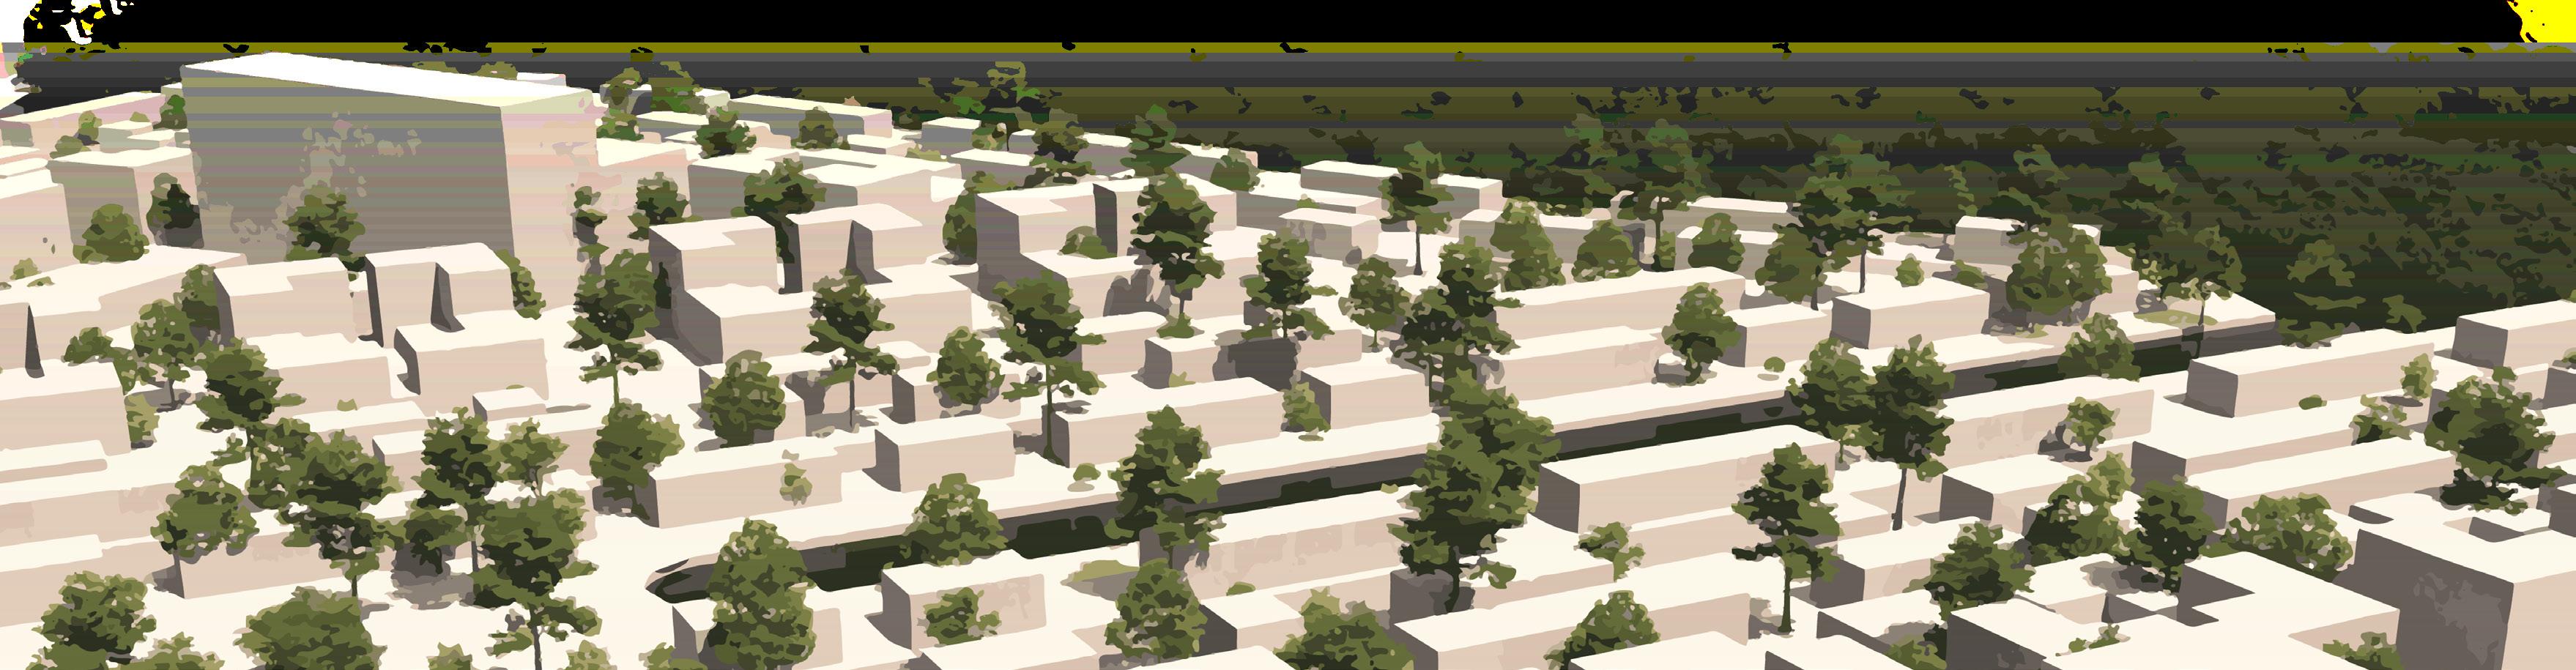
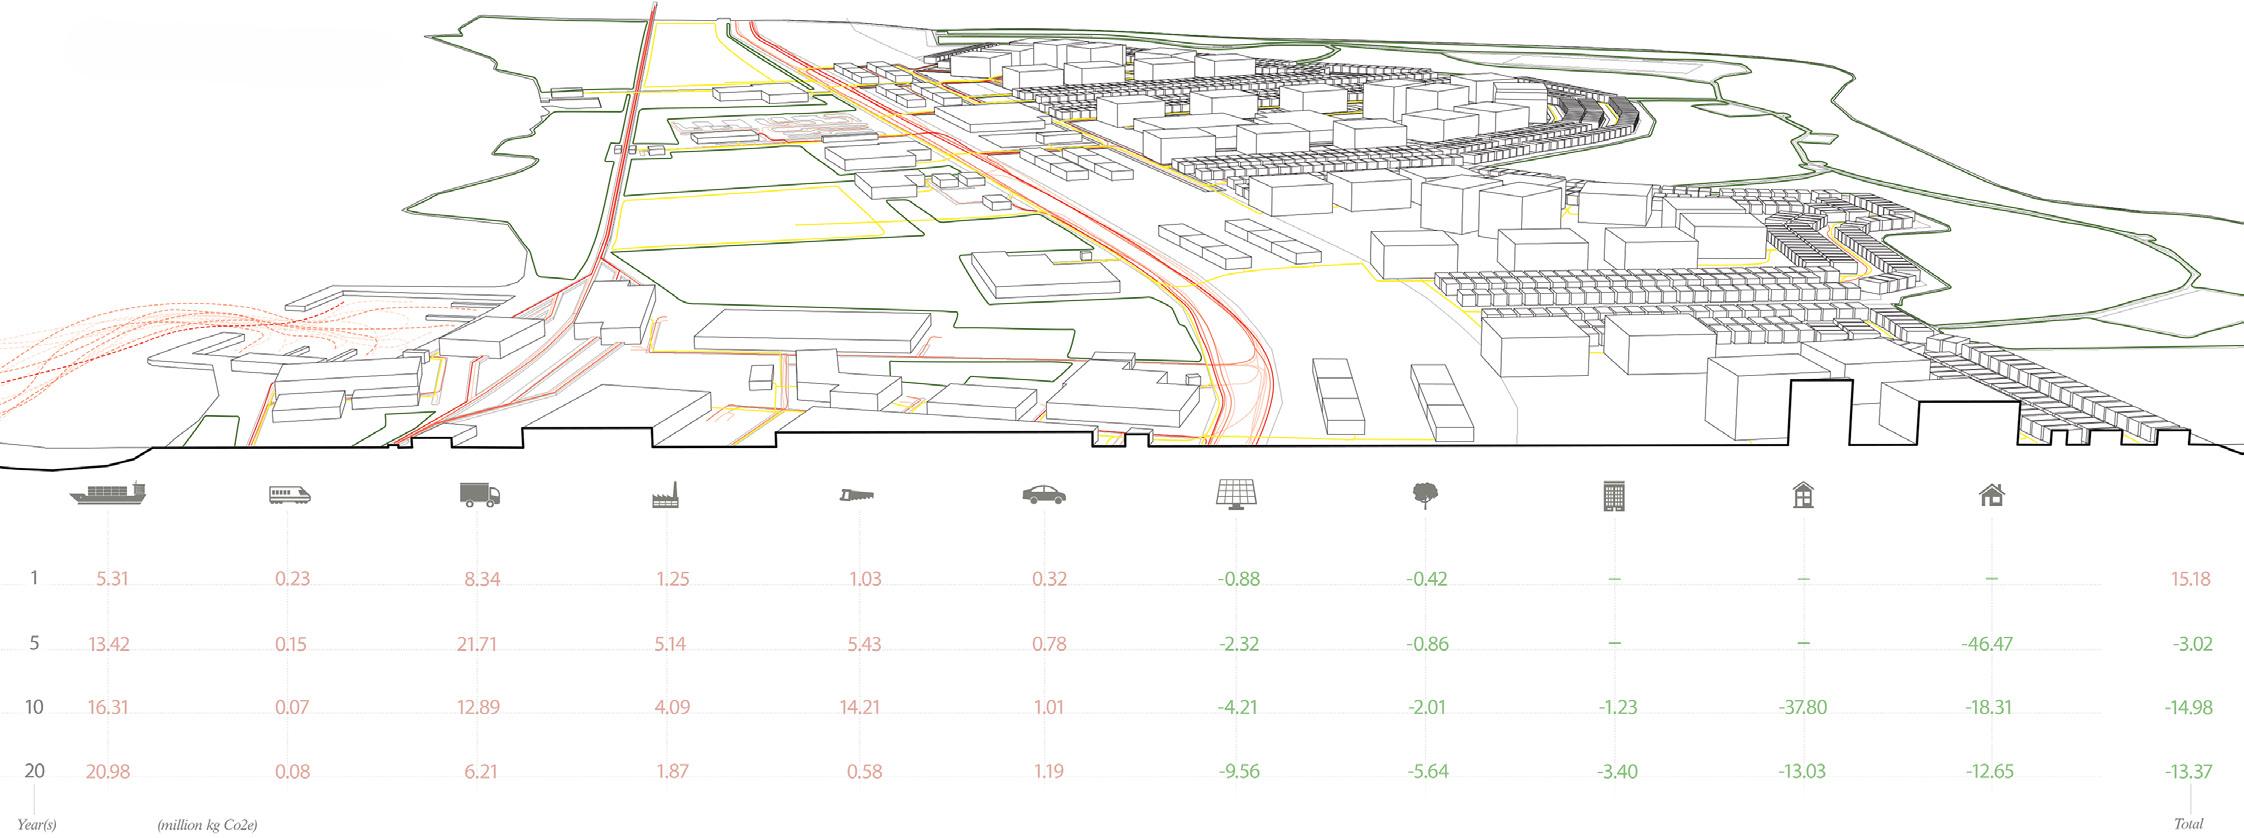
This project rethinks urban planning as an interconnected system – one that reorganises housing, infrastructure, and waste management to create self-sustaining, carbon-neutral model. The introduction of reforested mangroves restores coastal ecosystems, while new canal networks divide the city into housing clusters, optimising ventilation, outdoor green space, and pedestrian movement. Industrial areas are consolidated along the western highway, aligning with existing and proposed transport links to minimise disruption while fostering economic growth.
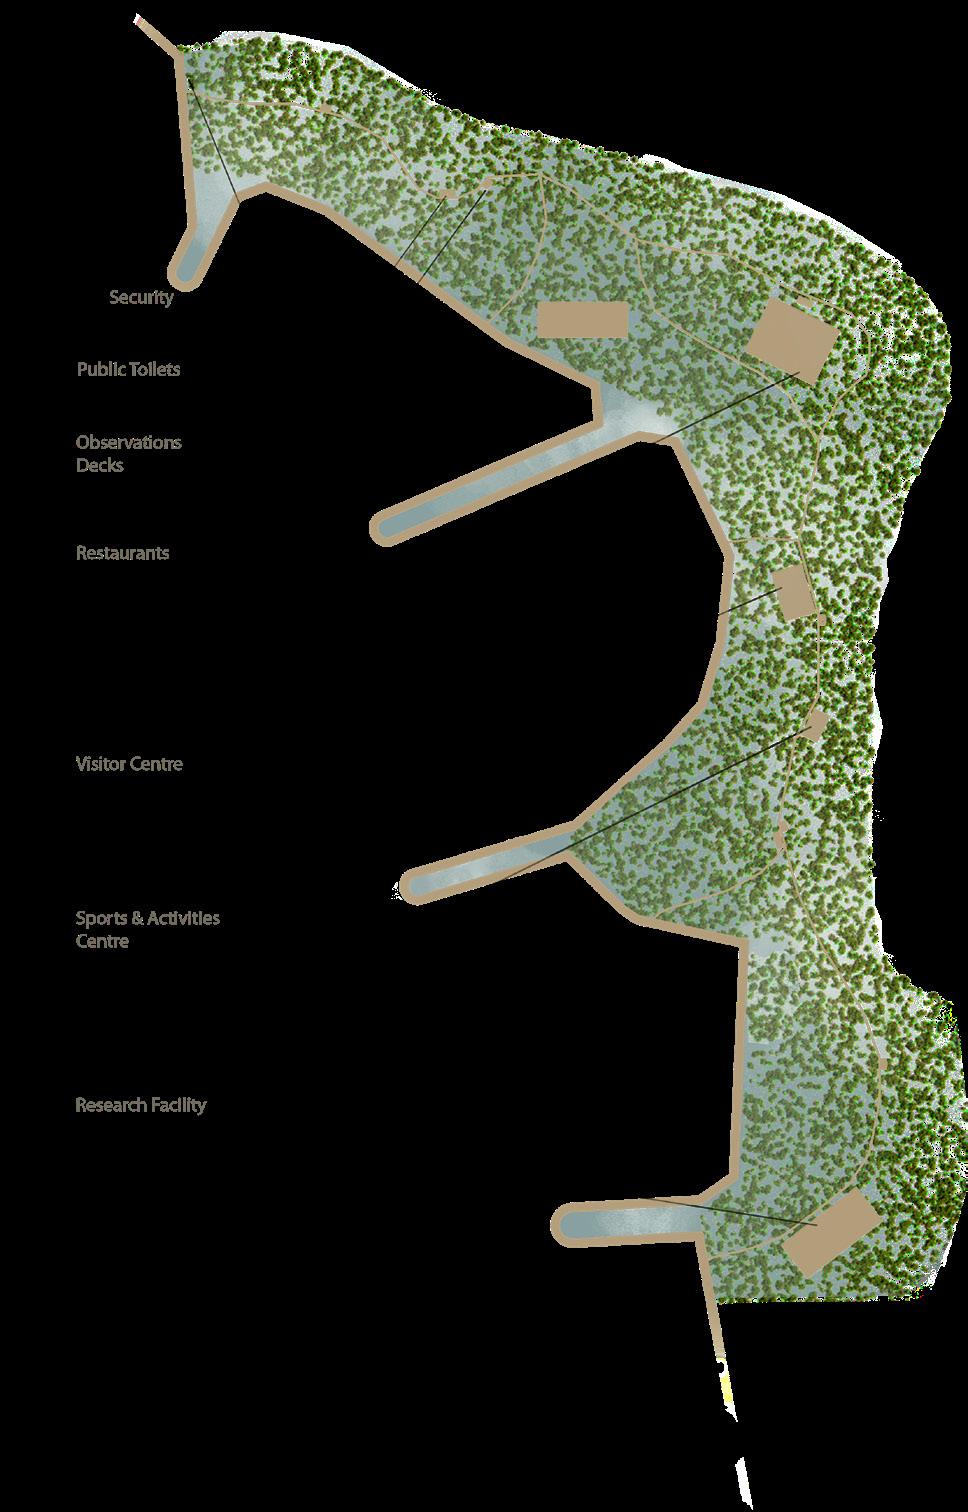
Key environmental concerns have shaped the foundation of the masterplan, including the loss of mangroves, inefficient urban planning, and severe plastic waste accumulation – worsened by international imports. A thorough analysis of land use, infrastructure shortcomings, and waste patterns informed targeted interventions. The proposed solutions included reforesting mangroves to restore coastal ecosystems, redesigning road networks for greater efficiency, and establishing a robust recycling and energy system to reduce carbon emissions. At the heart of the plan, a network of canals fed by marshlands and rivers divides the eastern side of the town into housing clusters, stepping down in density to optimise views, ventilation and community interaction.
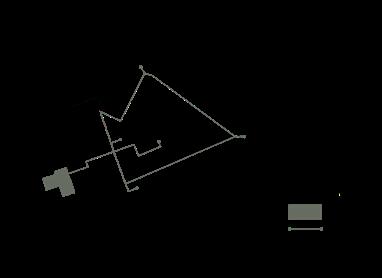
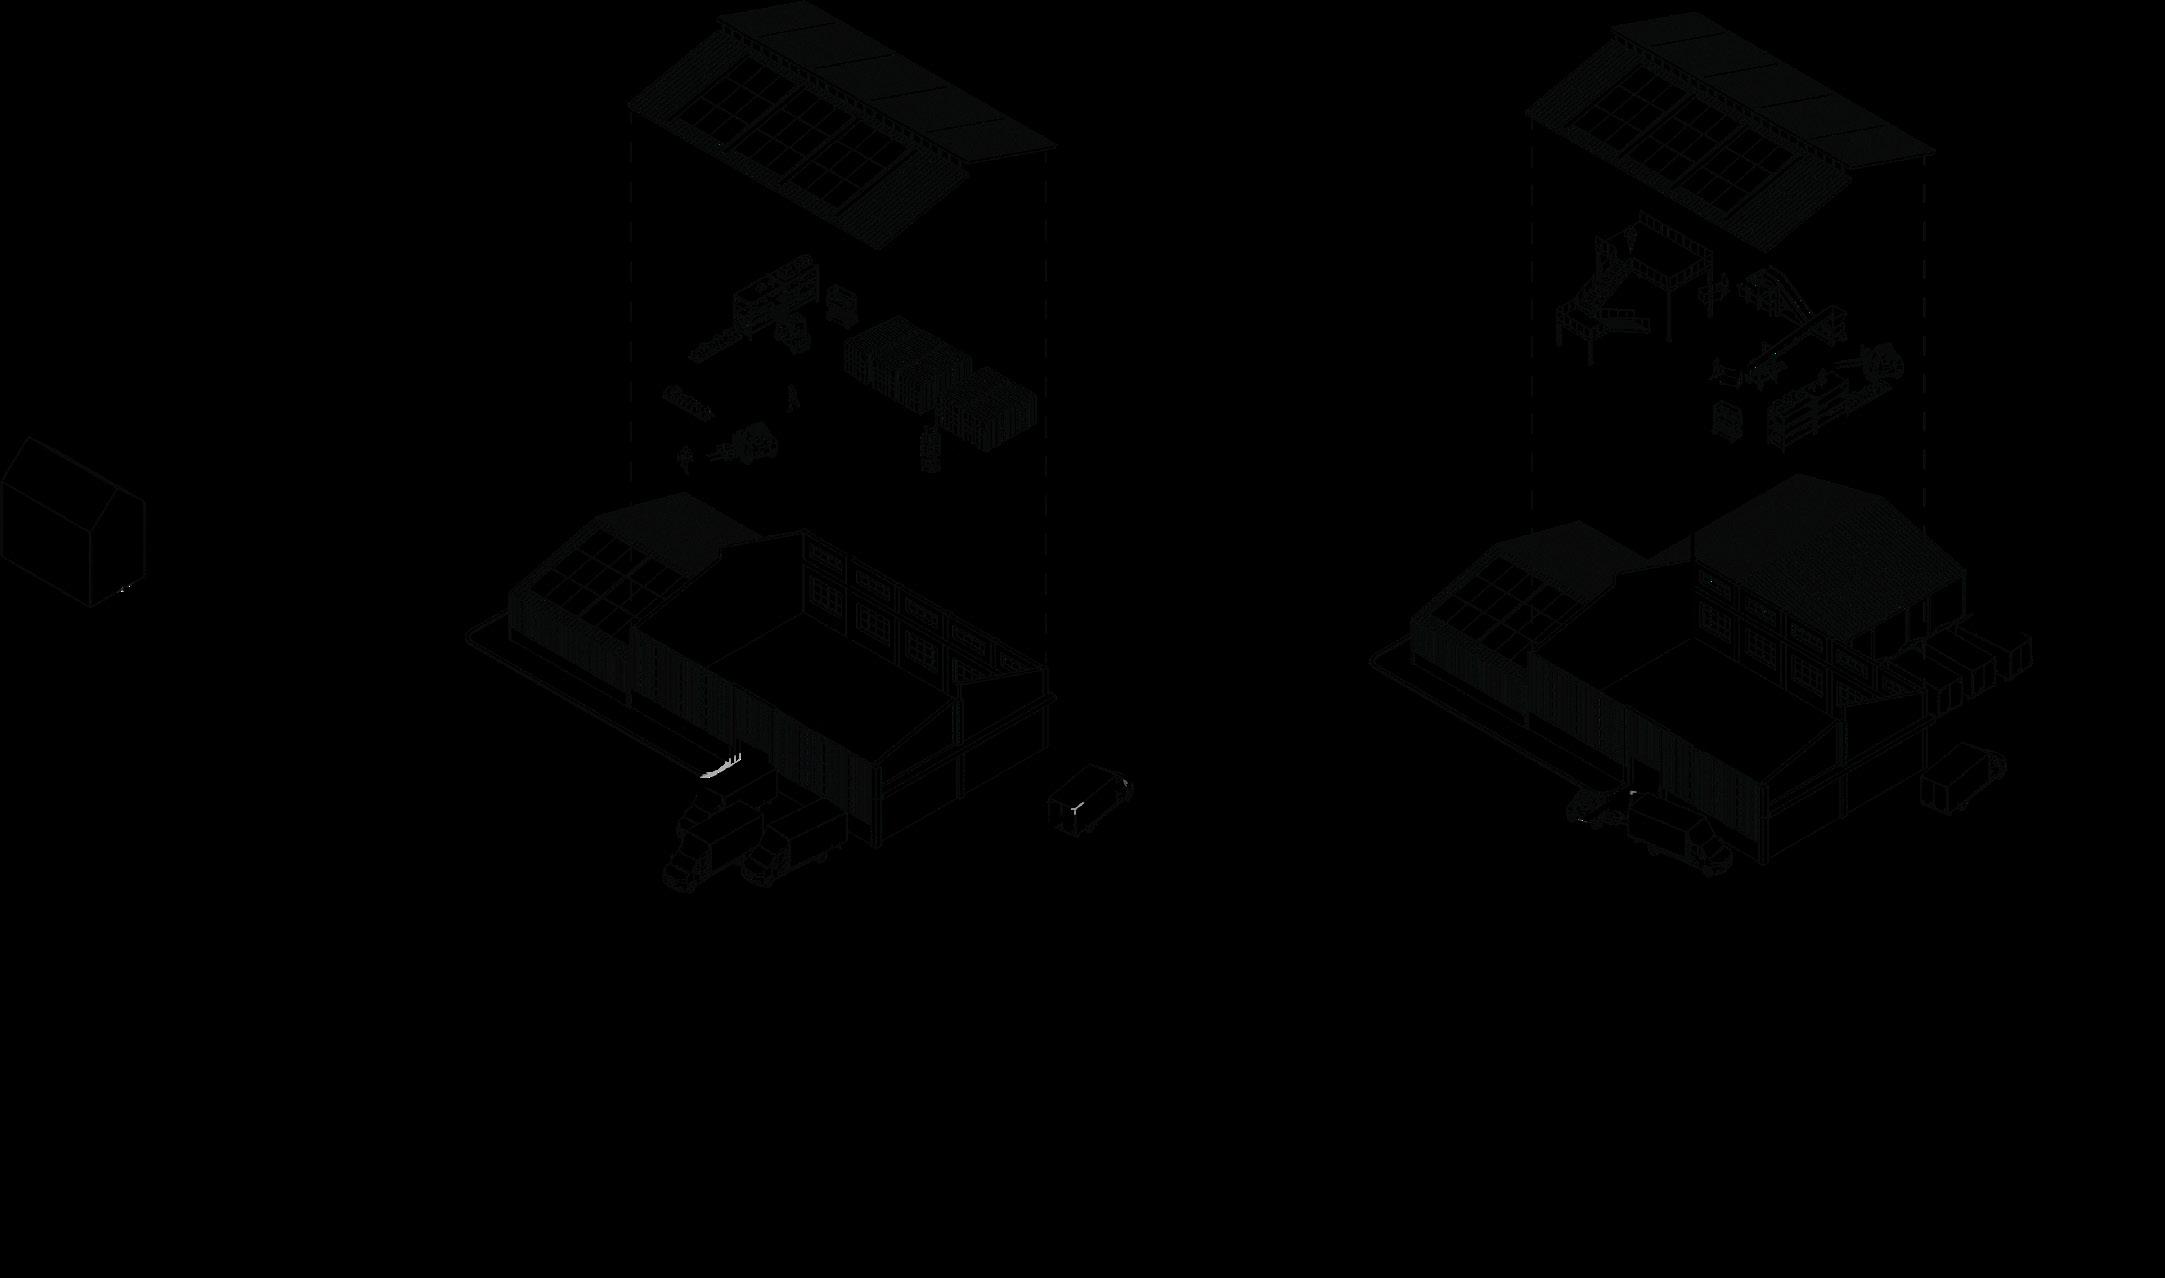
The masterplan also introduces a circular waste economy, featuring a basic yet scalable recycling system. This included collection facilities, processing plants, and material repurposing strategies such as plastic-timber boardwalks, piezoelectric pavement tiles, and construction materials.
Carbon offset calculations factored in transportation, household energy use, industrial emissions, and carbon sequestration from the reforested mangroves. A phased implementation strategy ensured a gradual transition, minimising disruption while accommodating future growth. By balancing environmental resilience with practical urban solutions, the proposal envisions a sustainable future of Vung Tau, where nature, industry, and community co-exist in harmony.
Tree Hugger - The Flexible Microhome
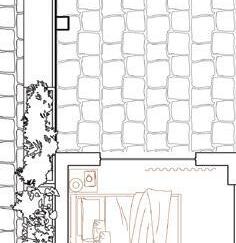
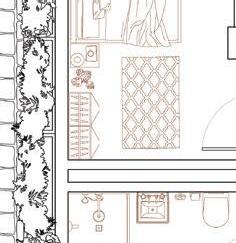
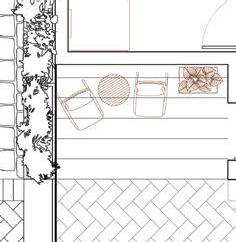
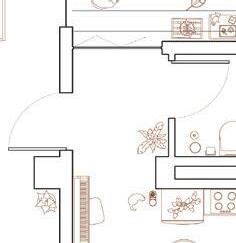
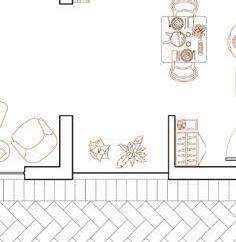
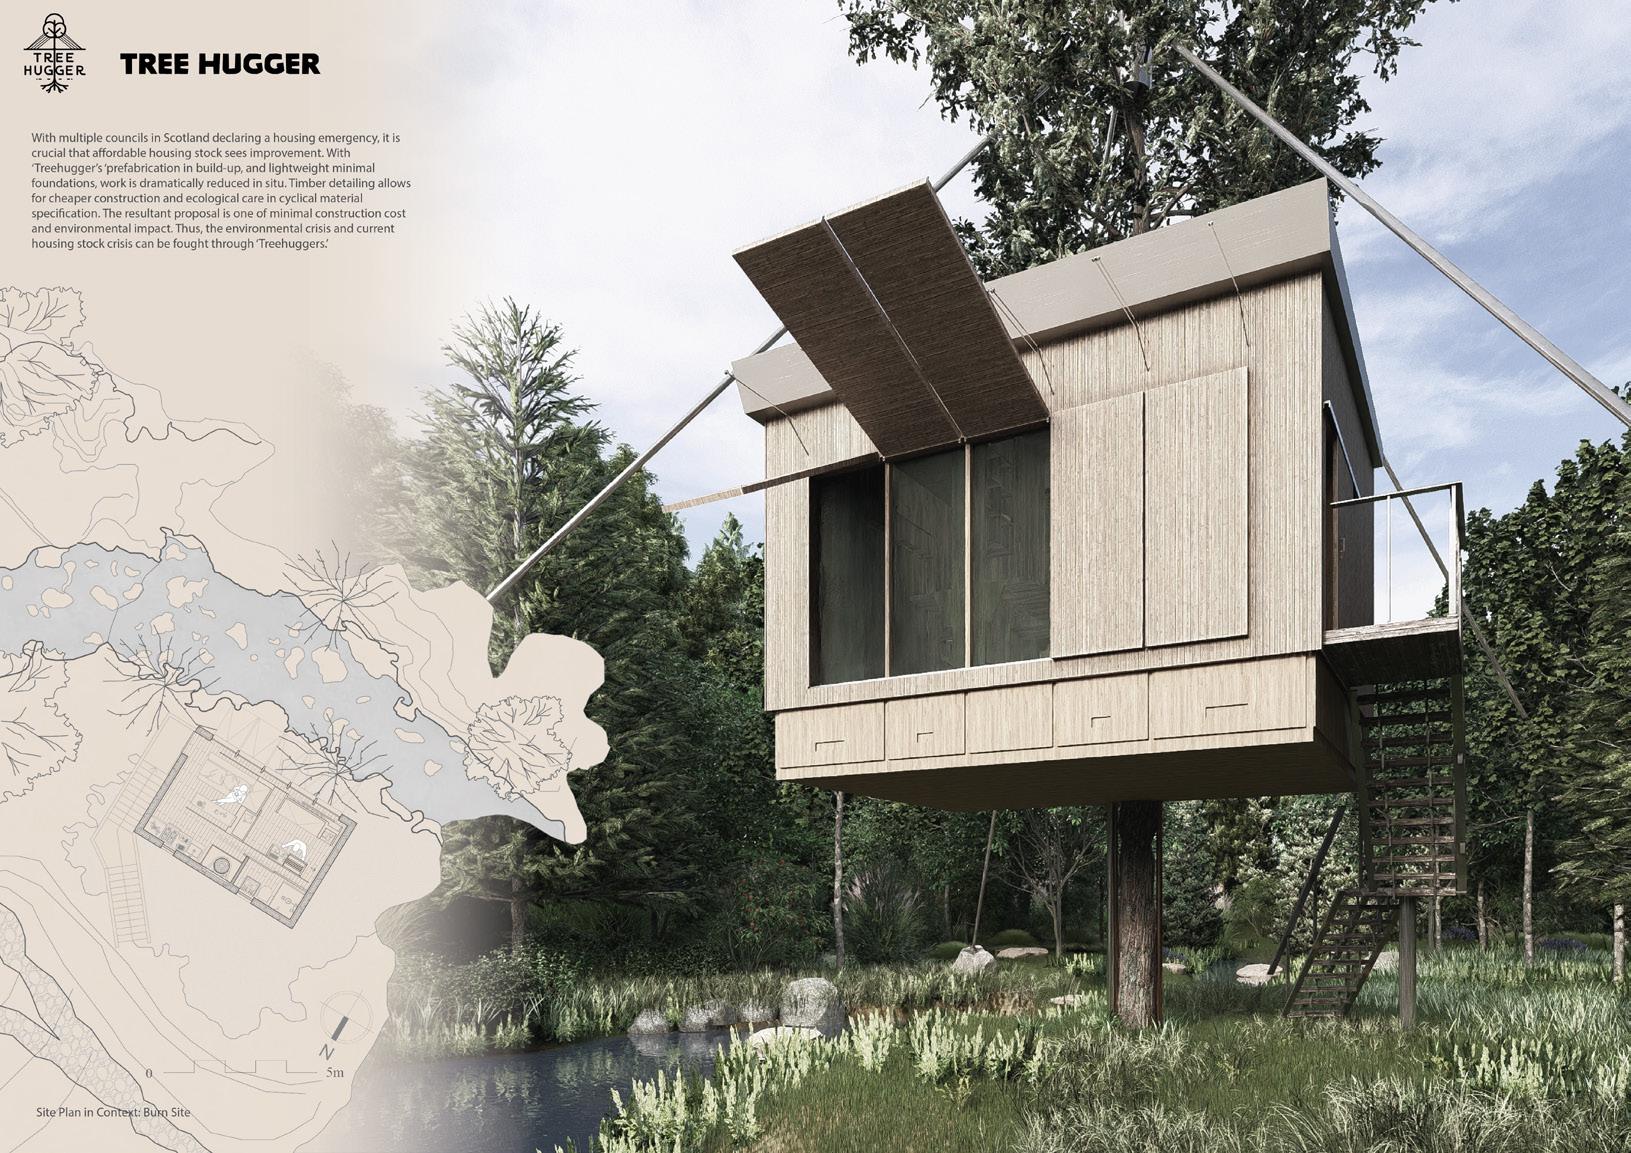
Micro-living presents both a challenge and an opportunity – how can a compact space offer comfort, functionality and sustainability without compromise? The MicroHome Kingspan Edition explores this question, inviting designers to create an off-grid modular home for a young professional couple, constrained to just 25 m².
With Scotland facing a housing crisis, the ‘TreeHugger’ offers a cost-effective and low impact alternative. Its prefabricated nature minimises on-site labour, reducing construction costs and ecological disruption. By rethinking traditional housing models, the project provides a scalable solution for sustainable, adaptable living –blurring the boundaries between architecture and nature.
Tree Hugger - The Flexible Microhome
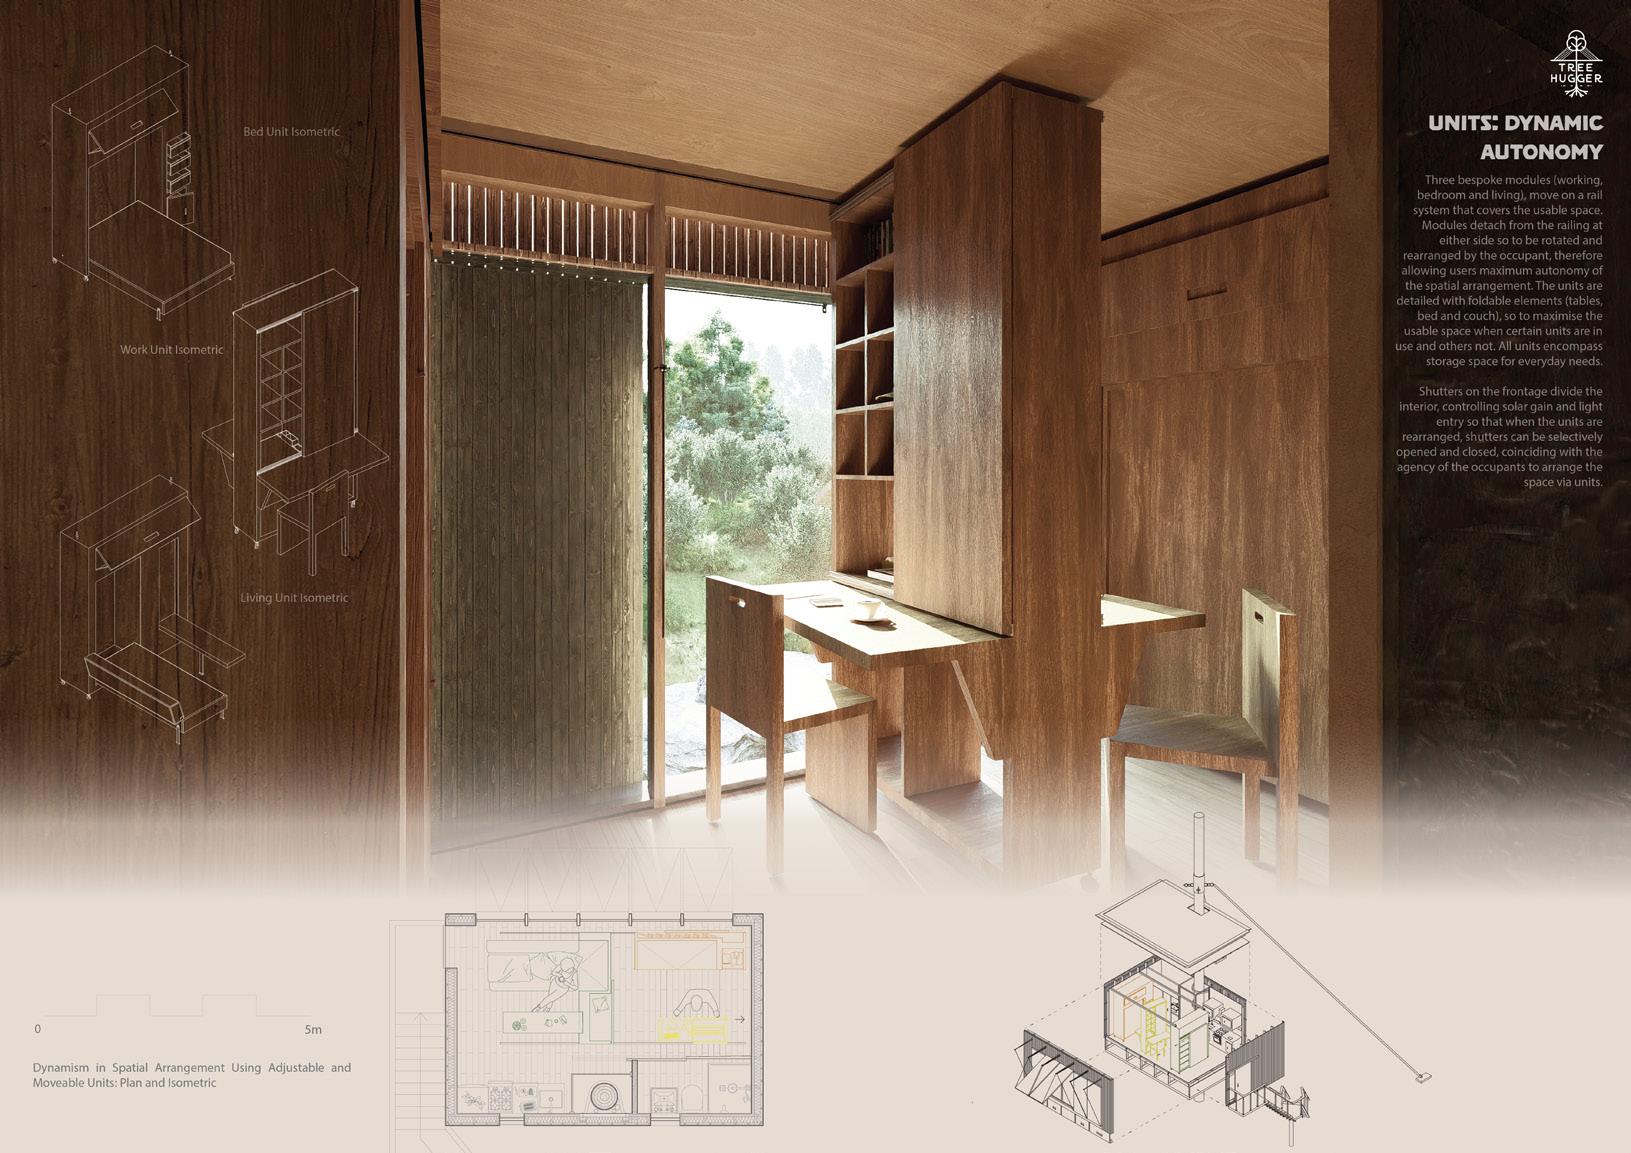
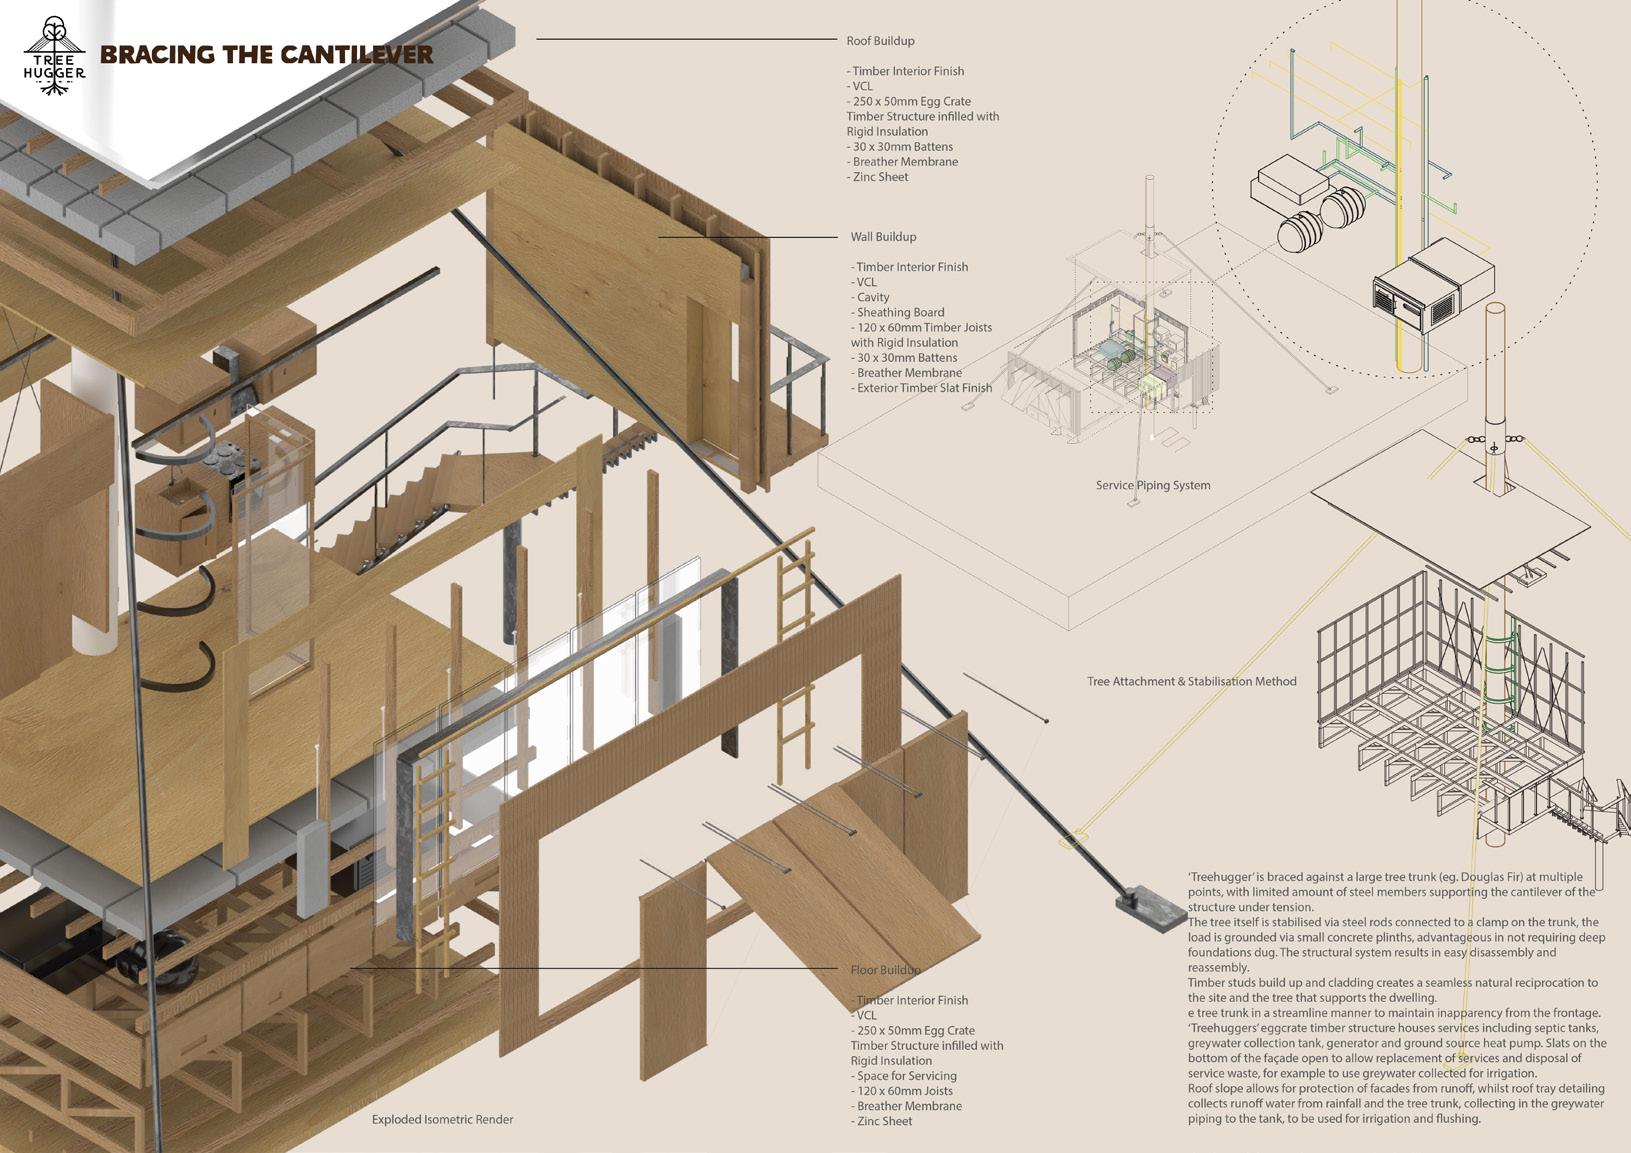
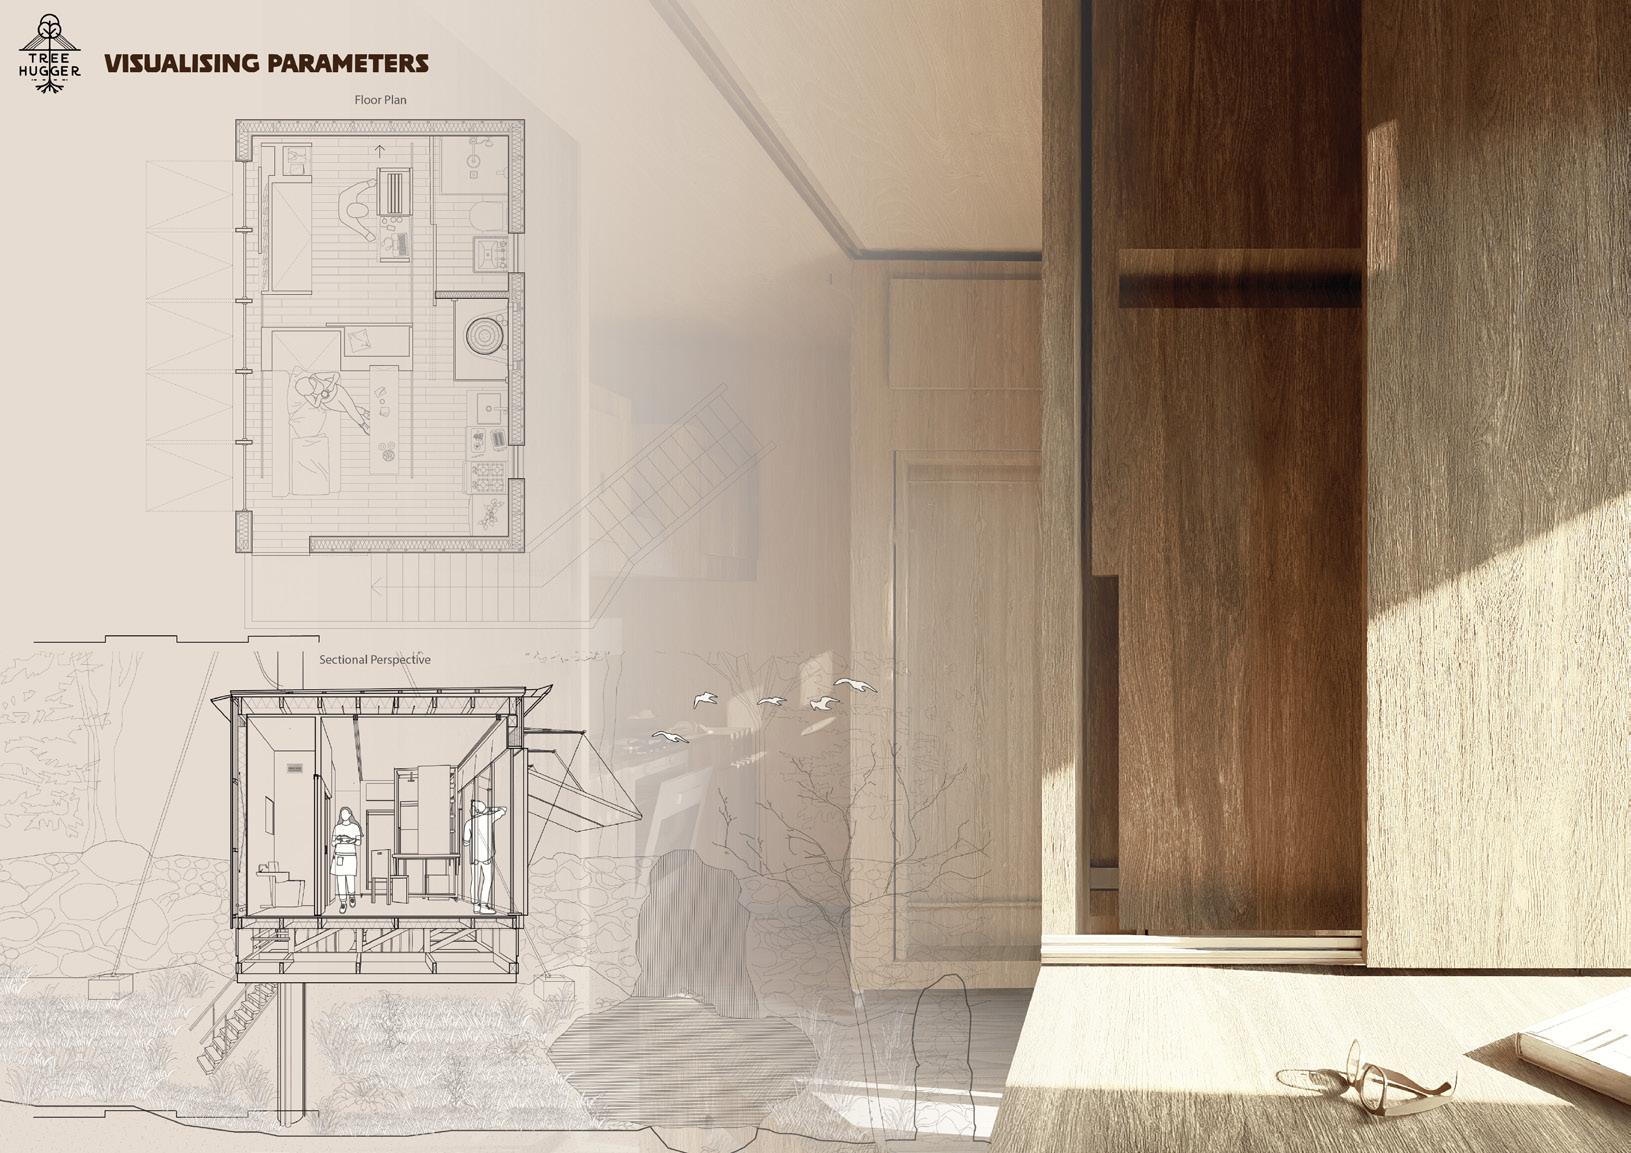
Constructed with a lightweight timber framework, the ‘TreeHugger’ incorporates essential services such as greywater collection, and renewable energy sources. The TreeHugger also includes three distinct modules encased within, consisting of a working, bedroom and living.