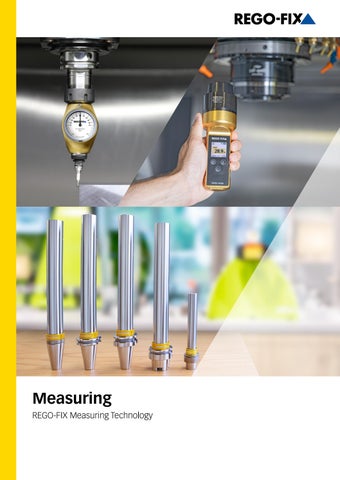
Measuring REGO-FIX Measuring Technology
FMA – REGO-FIX ForceMaster New pull-force tester for machine spindles
INDUSTRY 4.0 The FMA is future-proof and can be embedded seamlessly into digital production environments to optimize manufacturing processes.
VERSATILE
IP67 One basic device for all interfaces
Dustproof and waterproof according to IP67
Simple documentation of measured values via smartphone app
Intuitive operation of the basic device and adapters
Only one basic device: Our clamping force tester enables quick adapter change for different machine spindles.
PROCESS RELIABILITY With the FMA, precise measurements of the spindle clamping force are guaranteed and maximum process reliability as well as minimum downtime are made possible. 2
LONG BATTERY LIFE The ForceMaster is equipped with a powerful Li-Ion battery that lasts up to 24 hours in continuous operation.
BLUETOOTH CONNECTIVITY The ForceMaster can be connected through Bluetooth to the accompanying mobile app, enhancing its functionality.
WELL PROTECTED The ForceMaster and its adapters are always well protected thanks to the custom hard-shell case.
Spindle interfaces – Nominal clamping values Type
Force [kN]
Force [lbf]
Force [kN]
Force [lbf]
1.5
337
CAT 40
12
2’698
HSK 32
5
1’124
CAT 50
25
5’620
HSK 40
6.8
1’529
HSK 50
11
2’473
BT 30 | BBT 30
6
1’349
HSK 63
18
4’047
BT 40 | BBT 40
12
2’698
HSK 80
28
6’295
BT 50 | BBT 50
25
5’620
HSK 100
45
10’116 Capto C3
15
3’372
SK 30
6
1’349
Capto C4
20
4’496
SK 40
12
2’698
Capto C5
25
5’620
SK 50
25
5’620
Capto C6
30
6’744
Capto C8
40
8’992
HSK 25
REGO-FIX Measuring Technology
Type
3
FMA – REGO-FIX ForceMaster App
Download app here:
//
//
//
Machine park management Different machines can be added and the values are assigned conveniently via the app. Dashboard The screen of the device can be mirrored to perform measurements remotely. Data management and export The measured values can be exported as a non-editable PDF, which ensures security is guaranteed. This is especially advantageous for service staff.
//
Measuring protocols Precise measurement reports can be created directly in the app.
//
Visualization The measurement results can be tracked in clear graphs and can be analyzed.
//
Equipment documentation The calibration certificate, the operating manual and support can be accessed at any time via the app.
//
Swiss made Developed and manufactured in Switzerland.
Type
Part no.
Measuring range
FMA ForceMaster base body
7530.00000
0-100 kN / 0-22481lbf
Available adapters Type
Part no.
Interface
Type
Part no.
Interface
FMA / HSK 25
7532.25500
HSK-A | C | E | T 25 + HSK-B | D | F 32
FMA / BT 30*
7832.30100
BT 30 | BT+ 30
FMA / HSK 32
7532.32500
HSK-A | C | E | T 32 + HSK-B | D | F 40
FMA / BT 40
7832.40100
BT 40 | BT+ 40
FMA / HSK 40
7532.40500
HSK-A | C | E | T 40 + HSK-B | D | F 50
FMA / BT 50
7832.50100
BT 50 | BT+ 50
FMA / HSK 50
7532.50500
HSK-A | C | E | T 50 + HSK-B | D | F 63
FMA / CAT 40
7832.40300
CAT 40 | CAT+ 40
FMA / HSK 63
7532.63500
HSK-A | C | E | T 63 + HSK-B | D | F 80
FMA / CAT 50
7832.50300
CAT 50 | CAT+ 50
FMA / HSK 100
7532.00500
HSK-A | C | E | T 100 + HSK-B | D | F 125
FMA / C4
7832.04400
C4 (Capto)
FMA / SK 30
7832.30200
SK 30 + SK+ 30
FMA / C5
7832.05400
C5 (Capto)
FMA / SK 40
7832.40200
SK 40 + SK+ 40
FMA / C6
7832.06400
C6 (Capto)
FMA / SK 50
7832.50200
SK 50 | SK+ 50
FMA / C8
7832.08400
C8 (Capto)
*for automatic tool change 4
Data export measurement report //
Measurement values as PDF export Measurement values can be exported as non-editable PDFs to ensure the authenticity of the data.
//
Measurement values as Excel export Or as .csv file, allowing you to incorporate your measurement values into existing spreadsheets for processing.
Measurement protocol Spindle retraction force Machine name
Fischer Spindel
Spindle type
HSK 32
Standard limit
5.0 kN
Warning limit
6.8 kN
Measurements Date [DD.MM.YYYY] 19.07.2024 19.07.2024 19.07.2024 19.07.2024 19.07.2024 19.07.2024 19.07.2024 19.07.2024 19.07.2024 19.07.2024 19.07.2024 19.07.2024 19.07.2024 19.07.2024 19.07.2024 19.07.2024 19.07.2024 19.07.2024 19.07.2024
Retraction force [kN] 7.8 8.0 8.0 8.1 8.1 7.3 7.9 8.0 8.0 7.7 7.8 7.9 8.0 6.6 7.1 8.0 8.0 8.1 8.2
FMA ID FMA-B0011 FMA-B0011 FMA-B0011 FMA-B0011 FMA-B0011 FMA-B0011 FMA-B0011 FMA-B0011 FMA-B0011 FMA-B0011 FMA-B0011 FMA-B0011 FMA-B0011 FMA-B0011 FMA-B0011 FMA-B0011 FMA-B0011 FMA-B0011 FMA-B0011
Your benefits
$ No additional costs for the app
REGO-FIX Measuring Technology
Easy to use
Early detection of spindle damage
5
REGO-FIX MasterBar spindle test arbor Increased process reliability thanks to regular spindle controls.
HSK-EZ / MBA ST/ MBA
CAT / MBA
BT+ / MBA
HSK-A / MBA
ATC-E / MBA
PRECISE An intact tool spindle is the basis for precision. Runout errors of the tool spindle lead to vibrations, poor surface quality, increased tool wear and even tool breakage.
PROCESS SAFE Periodic inspection of the tool spindle minimizes the risk of spindle damage and has a positive effect on process reliability.
Avoid spindle errors thanks to regular inspection
Cylindricity of the test arbor ≤2 μm
QR-Code and serial number on removable ring
Various interfaces, manufacturer-independent
MasterBar The test arbor is used to check and align the tool spindle. Each MasterBar comes with an individual inspection certificate.
6
The packaging of two foam inserts allows horizontal as well as vertical storage and prevents deformation of the test arbor.
Dimensions [mm] Type
Part No.
Ø Diameter
Length A
ST 40 / MBA 40 × 330*
7550.40000
40
330
ST 50 / MBA 40 × 320*
7550.50000
40
320
CAT 40 / MBA 40 × 340
7553.40000
40
340
BT+ 30 / MBA 32 × 235**
7551.30600
32
235
BT+ 40 / MBA 40 × 340**
7551.40600
40
340
HSK-A 50 / MBA 32 × 240
7555.50000
32
240
HSK-A 63 / MBA 40 × 350
7555.63000
40
350
HSK-A 100 / MBA 40 × 349
7555.00000
40
349
HSK-E 20 / MBA 15 × 090***
7556.20400
15
90
HSK-E 25 / MBA 20 × 175***
7556.25400
20
175
HSK-E 32 / MBA 24 × 180
7556.32400
24
180
HSK-E 40 / MBA 24 × 180
7556.40400
24
180
HSK-EZ 15 / ATC-E 15 / MBA 10 × 070***
7556.15900
10
70
MasterBar
*ST stands for Steep Taper, usable for SK/CAT + BT with appropriate pull stud. **BT+ is compatible with BT spindles. ***For dimensional reasons without removable ring, serial number on flange. REGO-FIX Measuring Technology
7
REGO-FIX Magnetic Indicator Base with fine adjustment for dial gauges
USER-FRIENDLY Easy and exact positioning due to the fixation of the joints via a handle. The magnetic base provides a stable basis for the articulated stand.
FLEXIBLE
ISS MADE SW
100 %
Made in Switzerland
The dovetail mount and the clamping diameter (Ø 8mm or 3/8”) offer the highest flexibility for mounting dial gauges or dial test indicators.
MAGNETIC INDICATOR BASE The articulated stand is ideal for use in the production or quality control, where precise measurements must be made. The simple operation allows fast and accurate alignment of the dial indicator.
Type
Part No.
Maintenance free
800 N >5 kg
Holding force of the Articulated arm >5kg
Holding force of the magnetic base 800N
Description
Operating range
Magnetic Indicator Base MIB 287
7561.00000
Magnetic Indicator Base with fine adjustment Metric
287 mm
MIB 11”
7561.00100
Magnetic Indicator Base with fine adjustment Inch
11”
8
Improved measuring accuracy with the REGO-FIX μ-touch Dial Test Indicator
OVERVIEW The large dial with Ø 37mm as well as a scale of 2 μm can be read easily and accurately. Clamping possibility by dovetail guides or clamping shank Ø 8mm.
PRECISE
100 %
Made in Switzerland
With a repeatability of 1 μm and an overall deviation of max. 3.5 μm, the REGO-FIX dial test indicator is the perfect measuring tool for precise measurements.
μ-TOUCH DIAL TEST INDICATOR Dial test indicators are used to check tolerances, align machine tools and to check workpieces for deviations.
Type
ISS MADE SW
Part No.
20
0
20
40
Swiss made
40
60
6 Rubis anti-magnetic
60
80
0.002 mm
100
Clockwork with ruby bearings
80
2 μm scale and 0.2 mm measuring range
Rotatable dial, for zero setting of the scale
Description
Probe insert Ø / L
µ-touch dial test indicator, 0.002 mm scale
Ø 2 / L 12.5 mm
µ-touch Dial Test Indicator DTI 0.002
REGO-FIX Measuring Technology
7565.00200
9
Shorter setup time and higher precision with the REGO-FIX 3D-EdgeMaster
3D EMA-Metric
3D EMA-Inch
Available in metric and inch versions.
Ceramic probe insert, available in
The new TE EMA cone is the solution
a short or long version.
for tool measurement on lathes
Delivered in high quality hard case.
without an integrated measurement system.
SIMPLE The large and clear dial facilitates the reading of the scale. The adjustment of the runout is easy and comfortable.
ROBUST Due to the stable construction, the 3D-EdgeMaster is dust- and waterproof according to IP 67. The mechanism is protected by the predetermined breaking point in the probe insert.
Dial and shank are available in metric and inch versions
Product information and inspection certifi cate are digitally available
Probe insert with ceramic breaking point
Short and long probe inserts available
3D-EdgeMaster The 3D edgefinder is used for fast and precise probing of the reference edges, setting of the zero point and for measuring. The repeat accuracy is ≤ 0.01 mm.
10
The Set 3D-EdgeMaster includes:
Inspection certificate, quality certificate and operating instructions
3D EdgeMaster Metric incl. mounted probe insert short Allen key
2 pieces probe inserts short, in addition to the already mounted
2 pieces probe
probe insert
Type
High quality hard case
Part No.
inserts long
Description
Sizes Ø / L
3D-EdgeMaster SET 3D EMA-Metric
7510.00005
3D edge finder Metric, 2 short + 2 long probe inserts
Ø 16 mm
3D EMA-Metric
7510.00000
3D edge finder Metric + probe insert short
Ø 16 mm
SET 3D EMA-Inch
7510.00105
3D edge finder Inch, 2 short + 2 long probe inserts
Ø 5/8”
3D EMA-Inch
7510.00100
3D edge finder Inch + probe insert short
Ø 5/8”
TE EMA-Short
7515.00000
Probe insert short for 3D EMA
Ø 4 / L 31 mm
TE EMA-Long
7515.00300
Probe insert long for 3D EMA
Ø 6 / L 56.5 mm
TE EMA-Cone
7515.00800
Probe insert cone for 3D EMA (for lathes)
Ø 4.16 / L 31 mm
REGO-FIX Measuring Technology
11
© REGO-FIX Group
036200343_Messtechnik_Broschure
www.rego-fix.com
ENG
2502