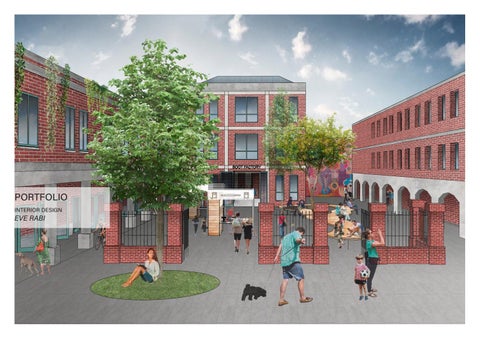
PORTFOLIO INTERIOR DESIGN
EVE RABI
AGORA on SPRING ST
AGORA on SPRING ST
“Architecture can’t force people to connect; it can only plan the crossing points, remove barriers, and make the meeting places useful and attractive” (Denise Scott Brown). This is what Agora on Spring aims to deliver. A place to attract the public where they can relax as well as giving a sense of belonging to Bondi Junction residents. A space that holds the potential to set the stage for chance encounters and social interactions, thus encouraging further community buildings and influencing the framework of our social culture.
SITE ANALYSIS & SUN STUDY
MIXED USE BUILDING COMMERCIAL & APARTMENTS
WINTER SUNRISE
SPRING STREET
DENISON STREET
TO BONDI BEACH
BIKE LANE UNDER CONSTRUCTION
SPRING STREET
BOUNDARY
MIXED USE BUILDING COMMERCIAL & APARTMENTS
NORMAN LEE PLACE
BOUNDARY
MIXED USE BUILDING COMMERCIAL & APARTMENTS
BOUNDARY
BOUNDARY
MIXED USE BUILDING
RESIDENTIAL
BOUNDARY
NEWLAND STREET
OXFORD ST PEDESTRIAN MALL
MIXED USE BUILDING COMMERCIAL & APARTMENTS
TO CBD
WINTER SUNSET
STREET
COMMERCIAL/ OFFICES
MILL HILL CENTRE APARTMENTS THE BOOT FACTORY BOUNDARY
SUMMER SUNRISE
WAVERLEY LIBRARY
SUMMER SUNSET
RETAIL WAREHOUSE WAVERLEY COUNCIL CARPARK BENEATH
DAY CARE
NEWLAND STREET
DENISON STREET
MIXED USE BUILDING COMMERCIAL & APARTMENTS
THROUGH SITE LINK (UNDER CONSTRUCTION)
OXFORD
NORTH
MIXED USE BUILDING COMMERCIAL & APARTMENTS
EAST GATE SHOPPING CENTRE
APARTMENTS
CHURCH
RESIDENTIAL
1
Project Partners Refer to consultant documentation when directed - BCA Consultant - #Certifier - Civil Engineer - #Civil Engineer - Hydraulic Engineer #Hydraulic Engineer - Landscape Designer - #Landscape Consultant - Mechanical Engineer - #Mechanical Engineer - Planning Consultant - #Planning Consultant - Services - #Services Consultant - Structural Engineer - #Structural Engineer - Surveyor - #Surveyor
GSEducationalVersion
EBLEY STREET
RESIDENTIAL
MILL HILL EARLY EDUCATION
CLEMENTSON PARK
Site Analysis - Micro
NOTE The Builder shall check all dimensions and levels on site prior to construction. Notify any errors, discrepancies or omissions to the architect. Refer to written dimensions only. Do not scale drawings. Drawings shall not be used for construction purposes until issued for construction. This drawing reflects a design by #Contact Company and is to be used only for work when authorised in writing by #Contact Company. All boundaries and contours are subject to survey drawing W-01. All levels to Australian Height Data. It is the contractors responsibility to confirm all measurements on site and locations of any services prior to work on site. All documents here within are subject to Australian Copyright Laws.
EBLEY STREET LAWSON STREET
EBLEY STREET
1:500
RevID
Replace with your LOGO
ChID
Change Name
Date
Drawn | Checked #Drawn By | Plot Date: 25/9/20 Project NO. #Project ID Project Status #Project Status
DRAWING TITLE :
Client Climate Zone Wind Region Site:
PROJECT NAME :
#Client Full Name #Climate Zone #Wind Region #Site Full Address
REVISION NO.
General
Site Analysis - Micro DRAWING NO.
#Project Name
SK 00.4
MARKETPLACE STALLS
PROGRESSION THROUGH SITE
MUSIC & DANCE STUDIO
yochevedrabi@gmail.com
Thank You For looking through my portfolio
+61 424 241 647 https://www.instagram.com/interiors-by-eve/ https://www.linkedin.com/in/yocheved-rabi-211831171/