Center for Plastic Surgery Pg. 02
BSC Health Sciences Pg. 07
Kennelly Business Law / FM Title Pg. 10

Center for Plastic Surgery Pg. 02
BSC Health Sciences Pg. 07
Kennelly Business Law / FM Title Pg. 10
Fargo, North Dakota
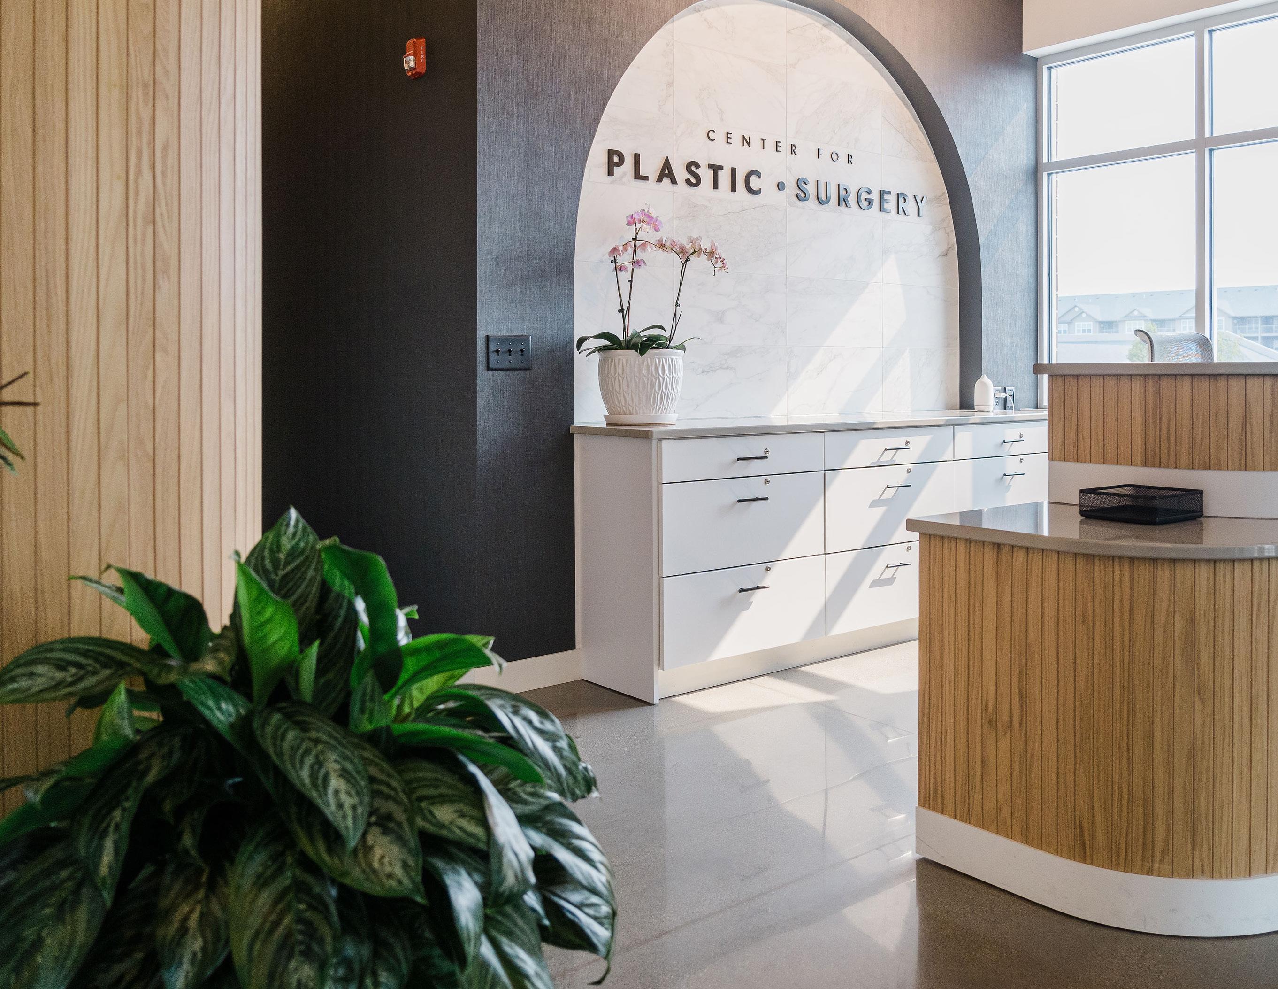
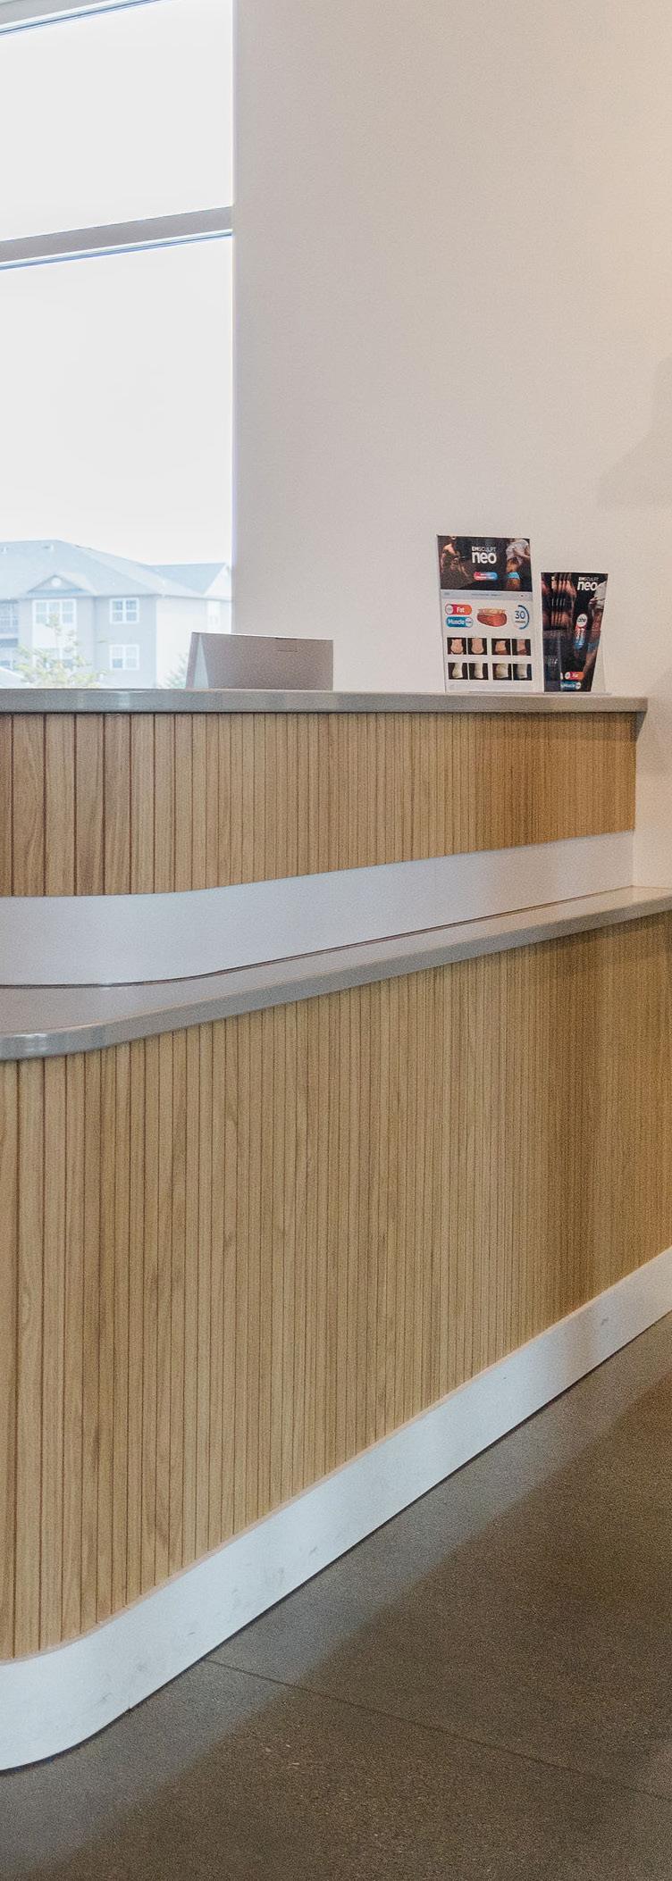
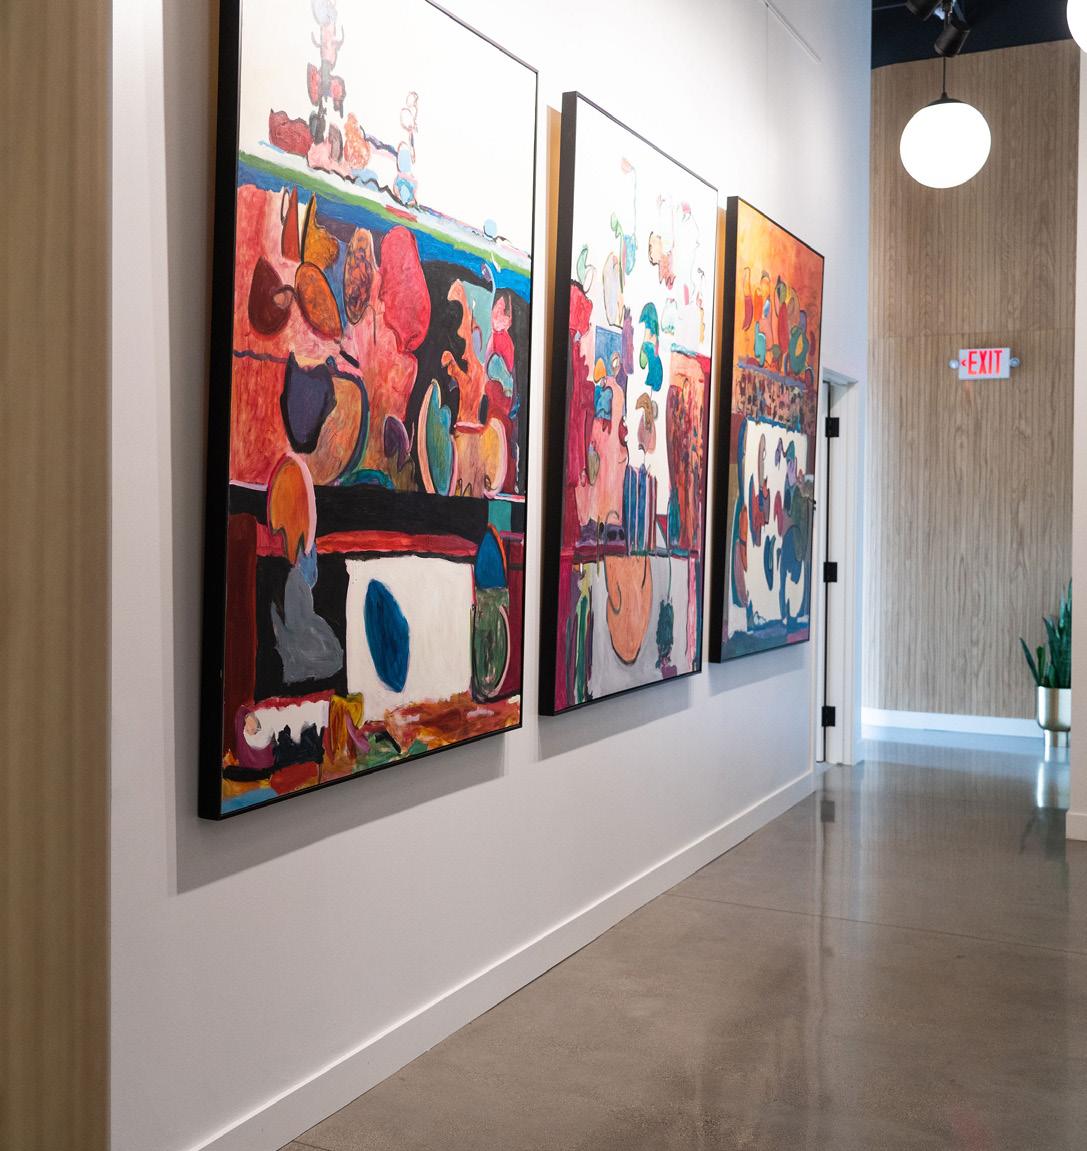
Greeted by sleek lines, luxe fabrics, and bold colors, walking into the Center for Plastic Surgery feels more like entering an art gallery than a clinician’s office.
in February 2021. Every person who enters the space is met with local art, contemporary furnishings, and a freshly poured latte.
In other words, it is anything but your typical healthcare facility.
Dr. Nicholas Adams specializes in cosmetic surgery of the face, body and breast, non-surgical facial rejuvenation, and hand and wrist surgery. He opened the Center for Plastic Surgery in 2020 with a goal to bring these services and a modern patient experience, which patients frequently traveled out of state for, to the Fargo area.
After sharing a space with IMA Healthcare for six months, Dr. Adams welcomed his first patients to the new Center for Plastic Surgery on the corner of 32nd Avenue and 45th Street
“A physician’s office is a vulnerable place for patients, especially when they are coming for plastic surgery,” Dr. Adams said. “We want to make them feel comfortable and welcome. Our design and furniture choices needed to exemplify that.”
In order to create the modern, welcoming environment he was looking for, Dr. Adams needed a designer’s eye—so he enlisted the help of his wife Alissa Adams, Chief Strategy Officer at the Center for Plastic Surgery and Chief Operating Officer at West Acres Development.
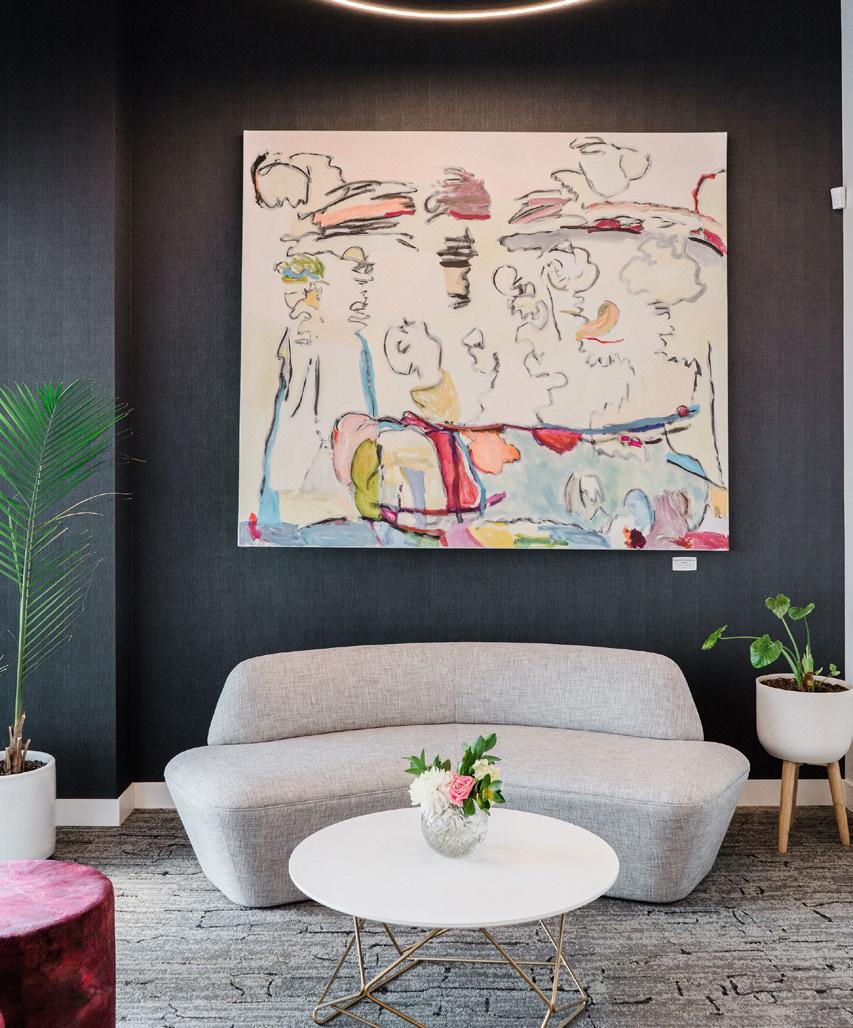
“Our primary focus was creating an environment that was warm and inviting, but with modern touches,” Alissa said.
“We wanted it to feel hospitable, not like a hospital.”
After working with InterOffice on several projects in her role at West Acres, Alissa knew that the team would bring the vision
It feels like you are just sitting down to have coffee with your friend.” “
- Dr. Nicholas Adams Plastic Surgeon
and energy they needed to furnish the space. Workspace Expert Jolynn Kaldor worked closely with the Adamses to curate pieces that are as unique as their practice.
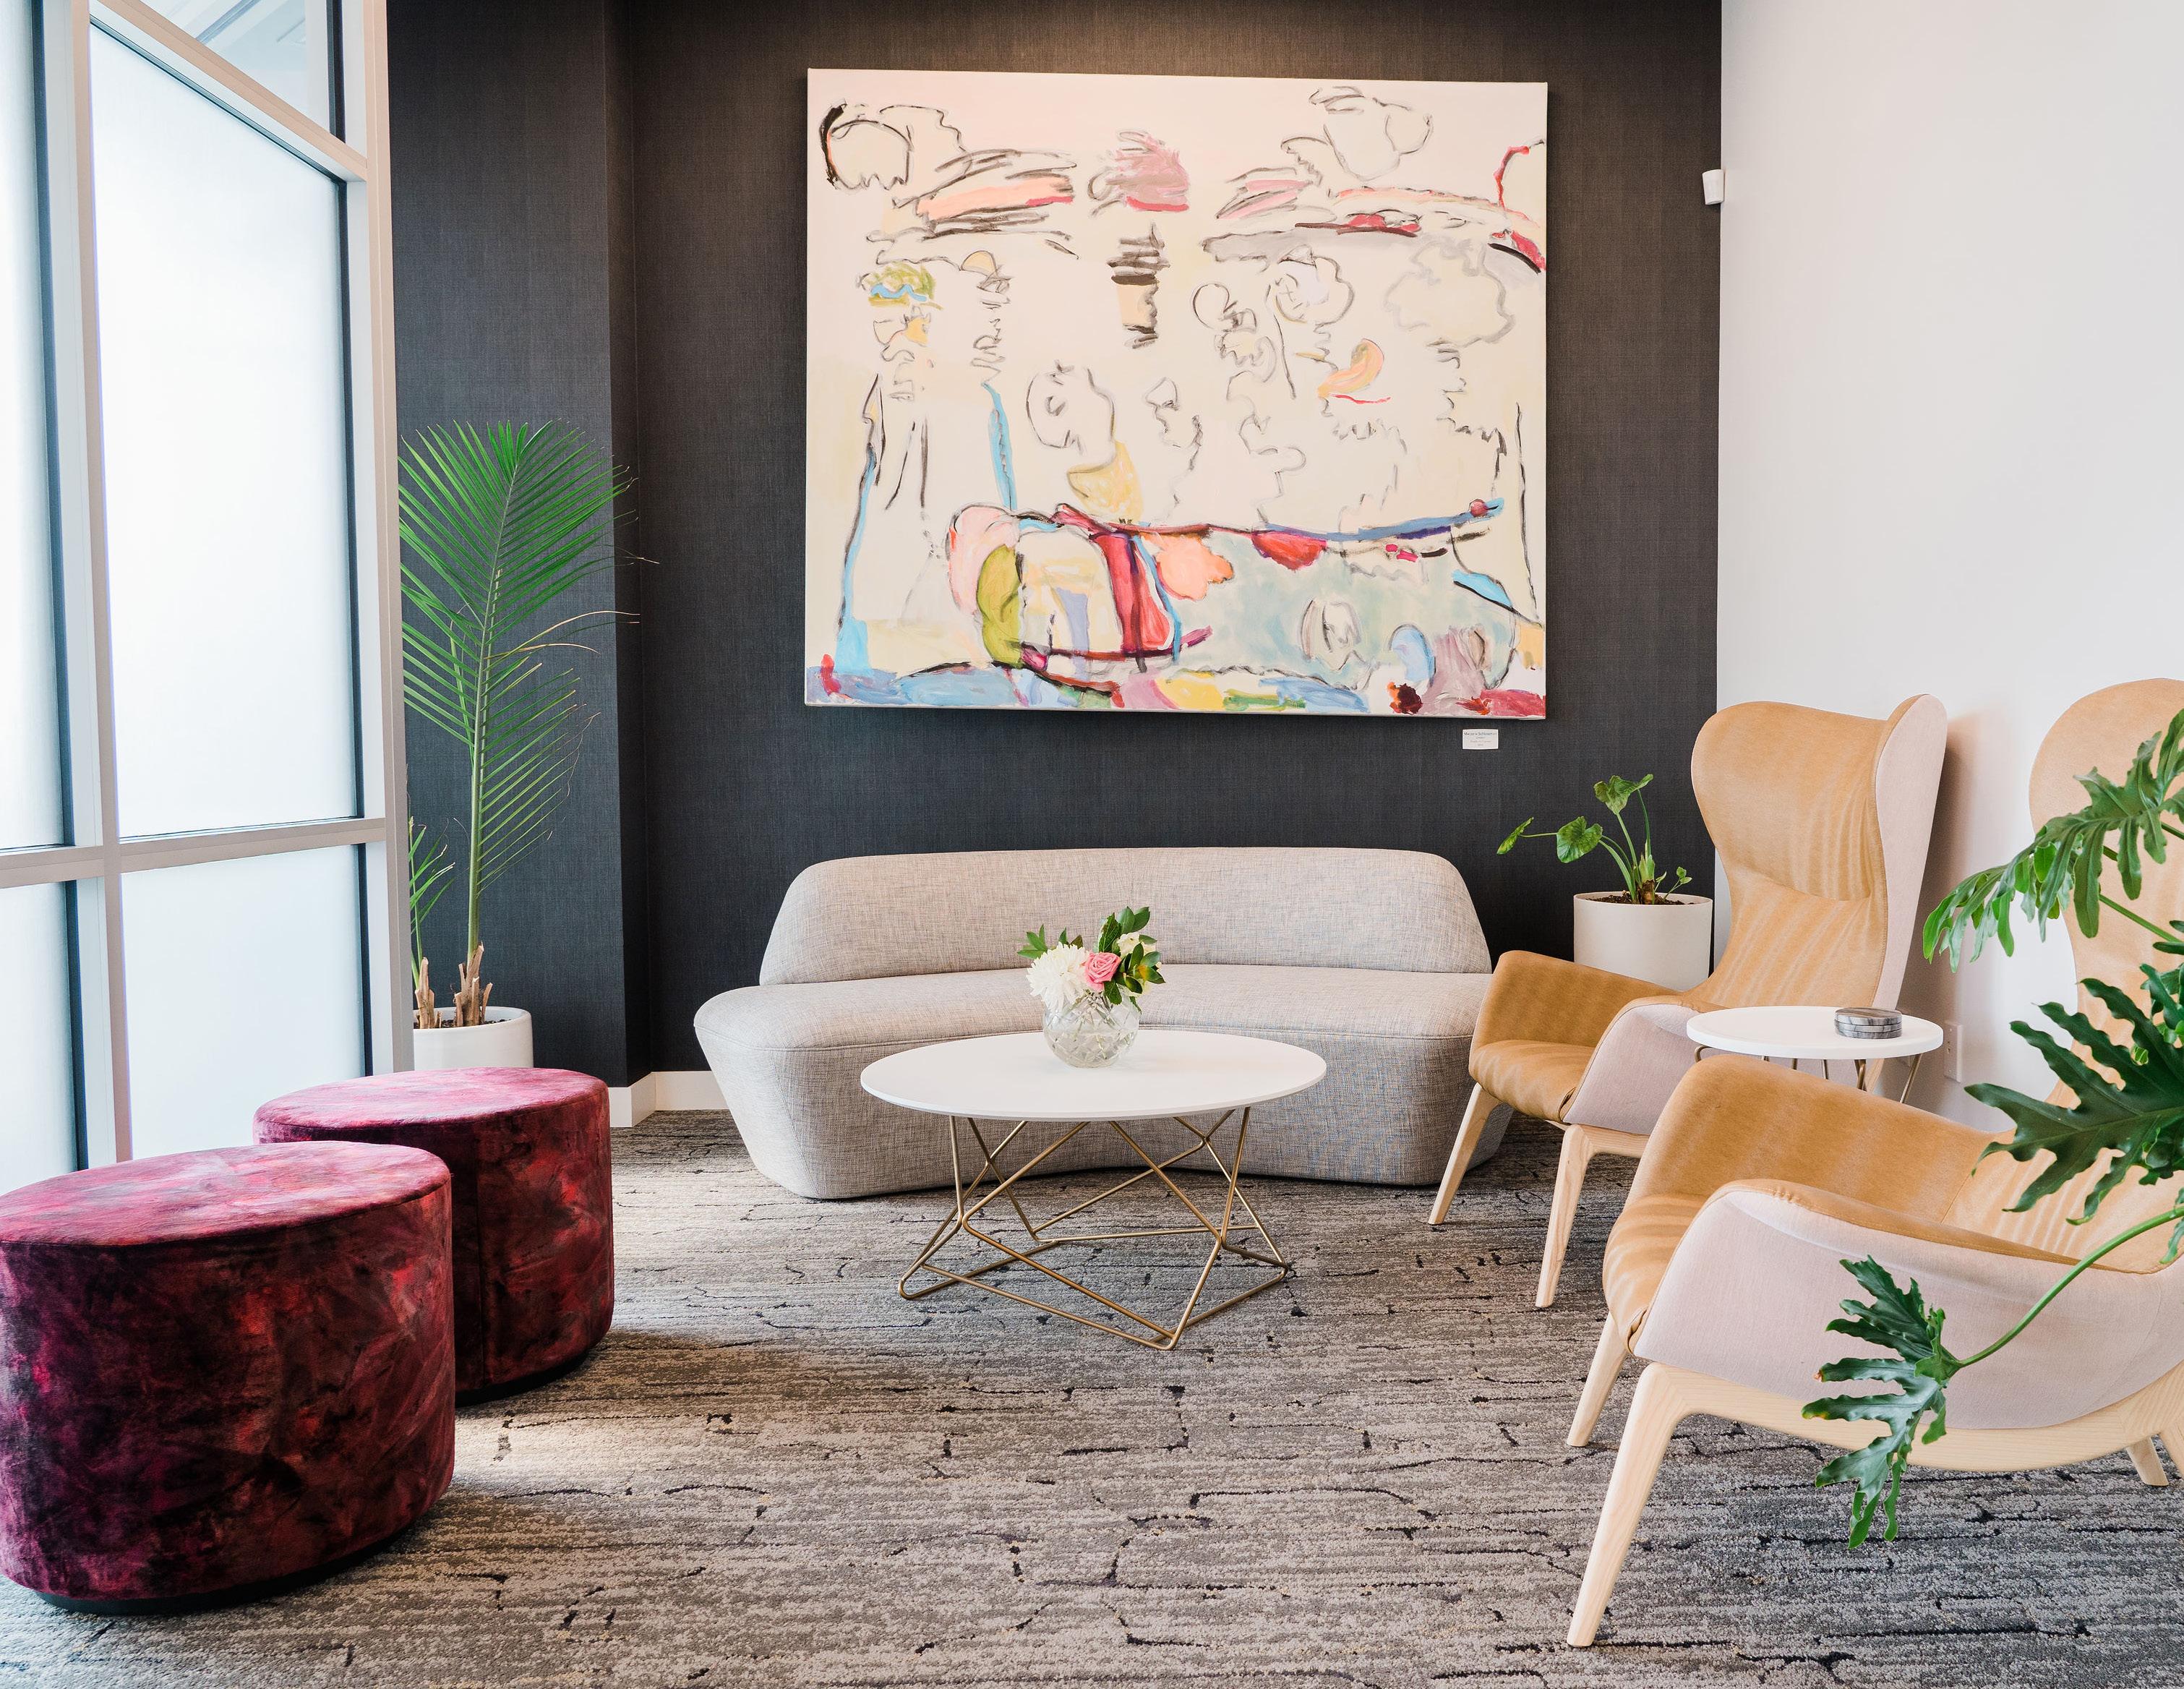
Kaldor’s largest project would prove to be the Center’s lounge, a wide-open waiting room with polished concrete floors, warm wood paneling, and tall ceilings that allow ample sunlight to illuminate the space. The crisp white walls are lined with works by local artists, including Alissa’s aunt Marjorie Schlossman and her mother, Carol Schlossman.
“Their canvas was clean, white, and simple,” Kaldor said. “They wanted the furniture and art to be the focal point.”
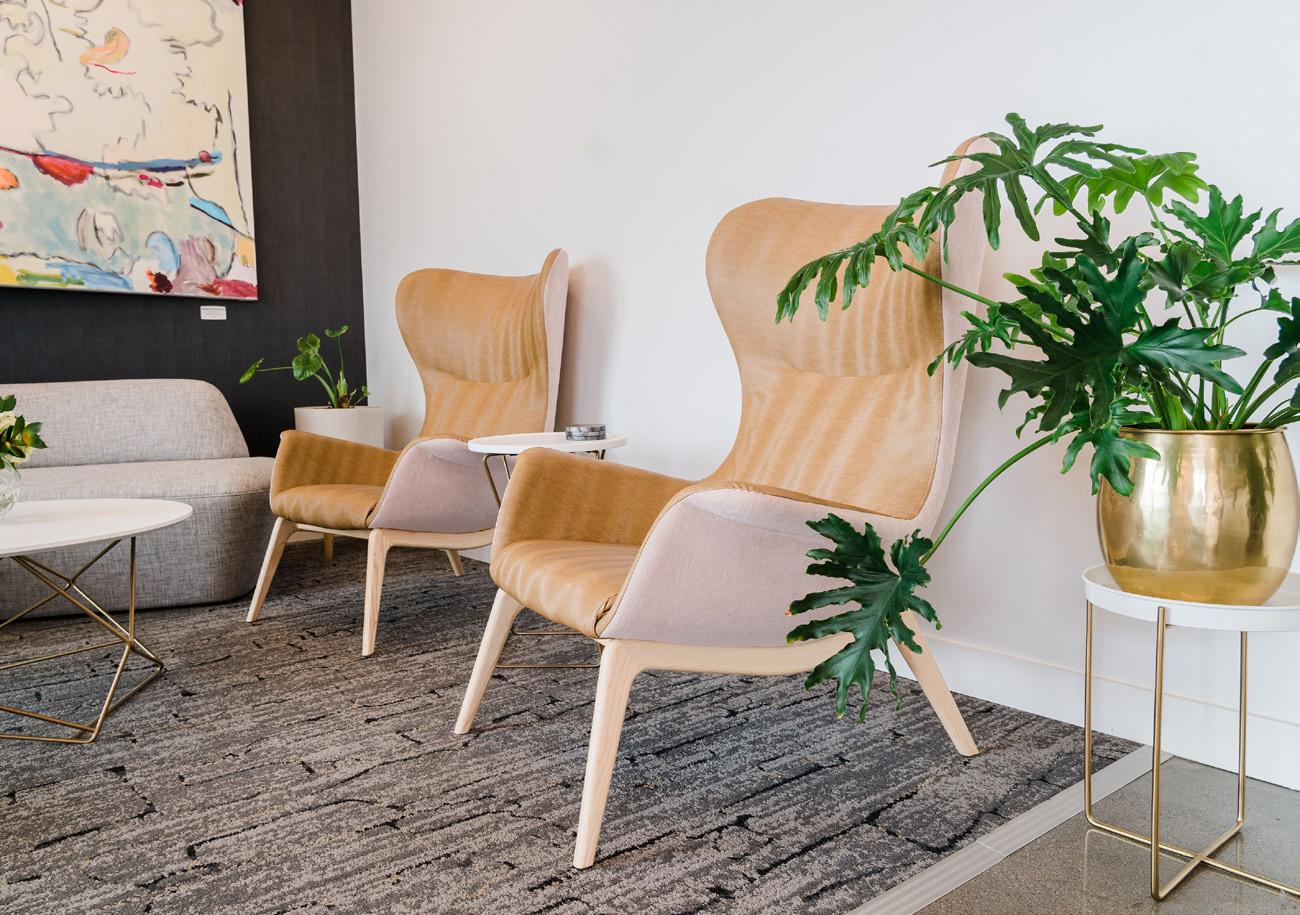
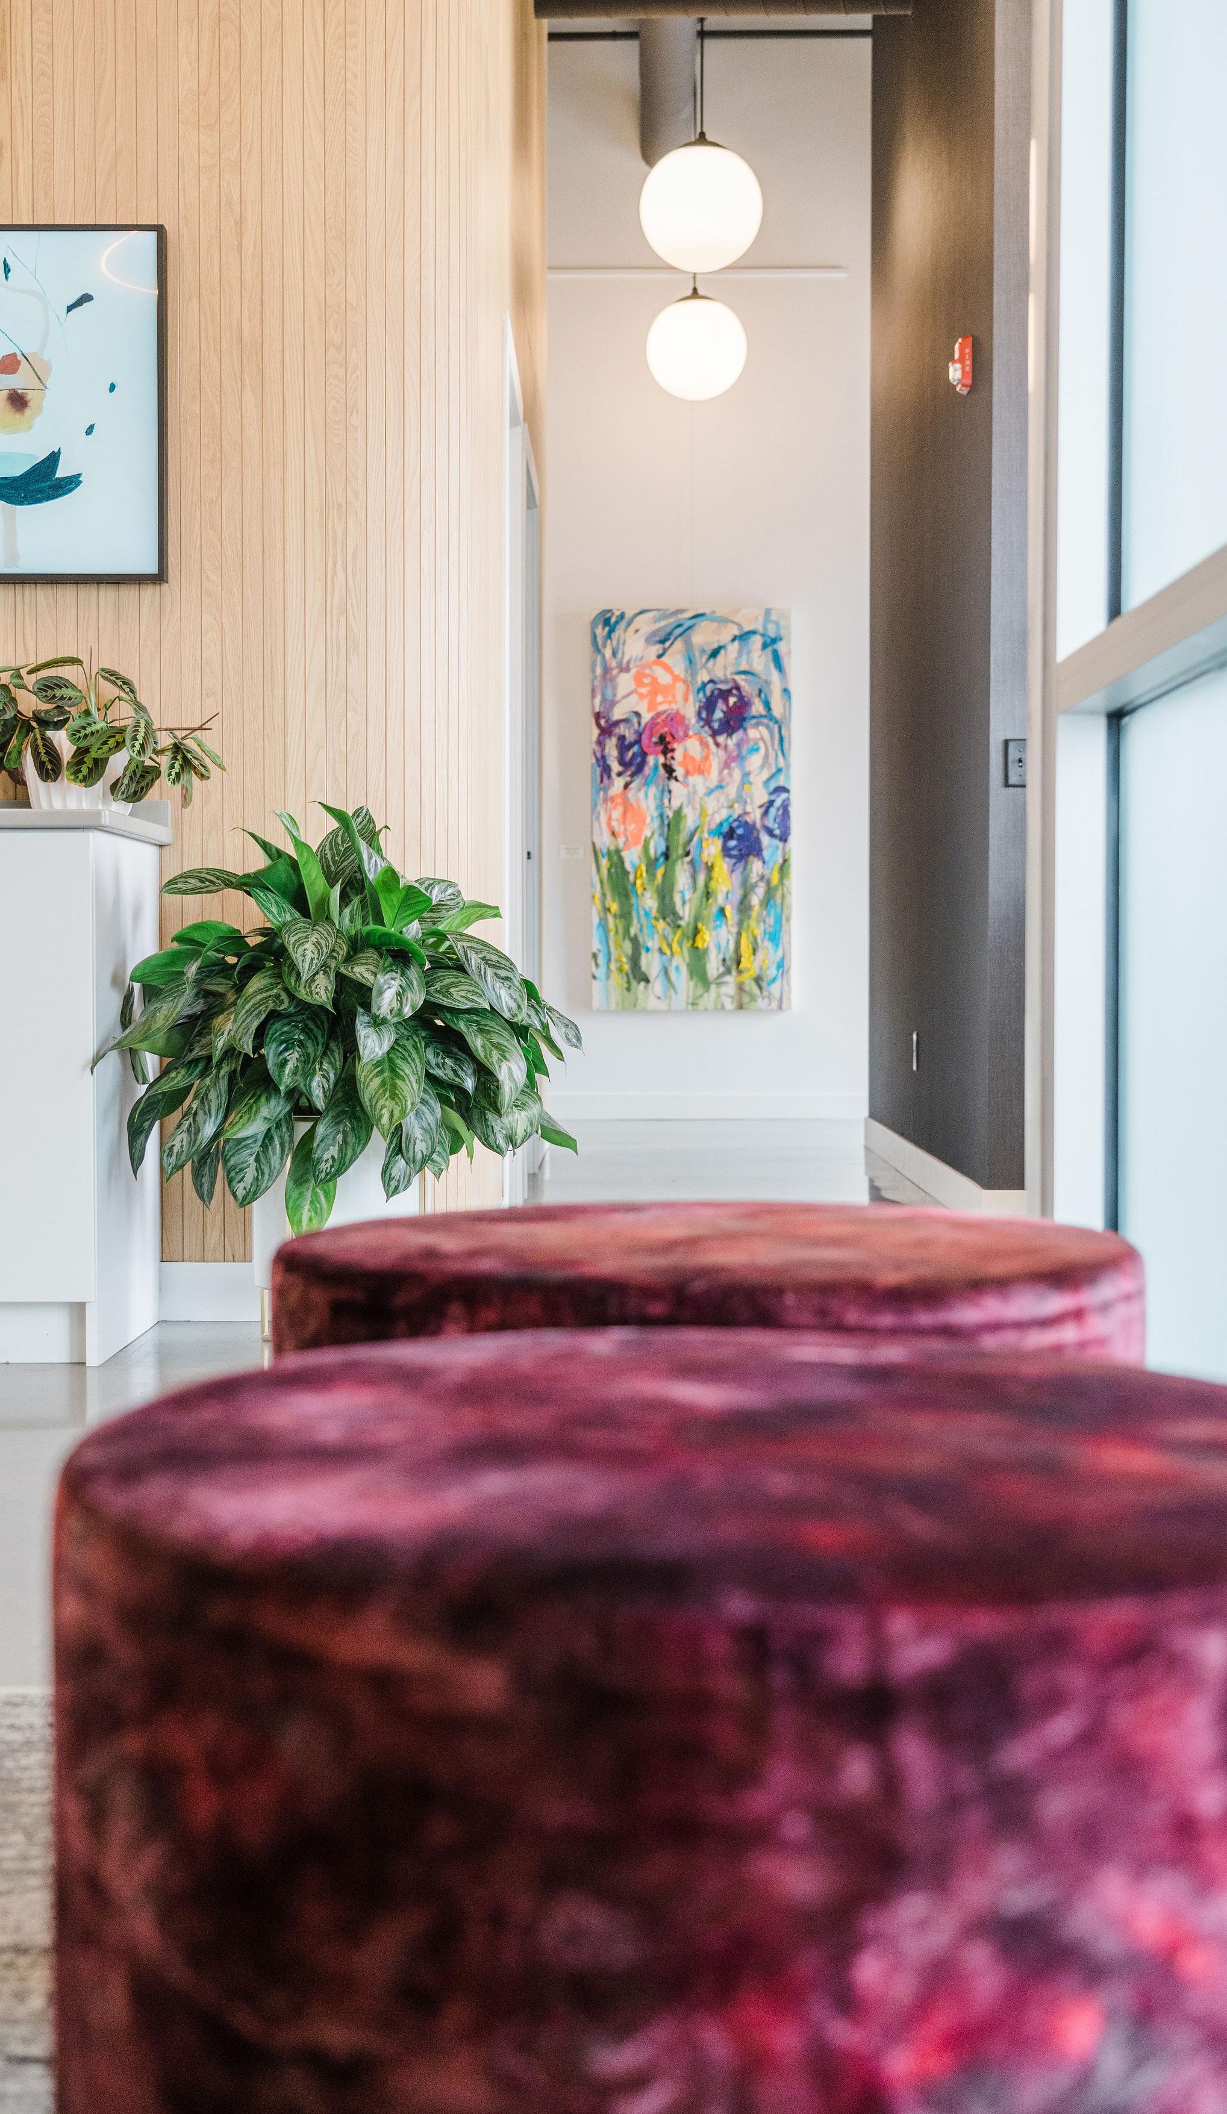
To make the lounge more inviting, Kaldor arranged comfortable chairs, sofa, ottomans, and accent tables to resemble a living room. In contrast to the armchairs typically found in a clinical waiting room, Kaldor searched for pieces
that complement the artwork as well as the Center’s color palette—a soft, feminine combination of sage green, merlot, and blush pink. She selected the Clay Lounge Chair, a soft wingback chair, to provide patients both comfort and privacy.
“In a traditional clinical waiting area, it can feel like you and the other patients are facing each other,” Kaldor said.
“Instead, we chose chairs with soft edges and a higher back that seem to encapsulate you.”
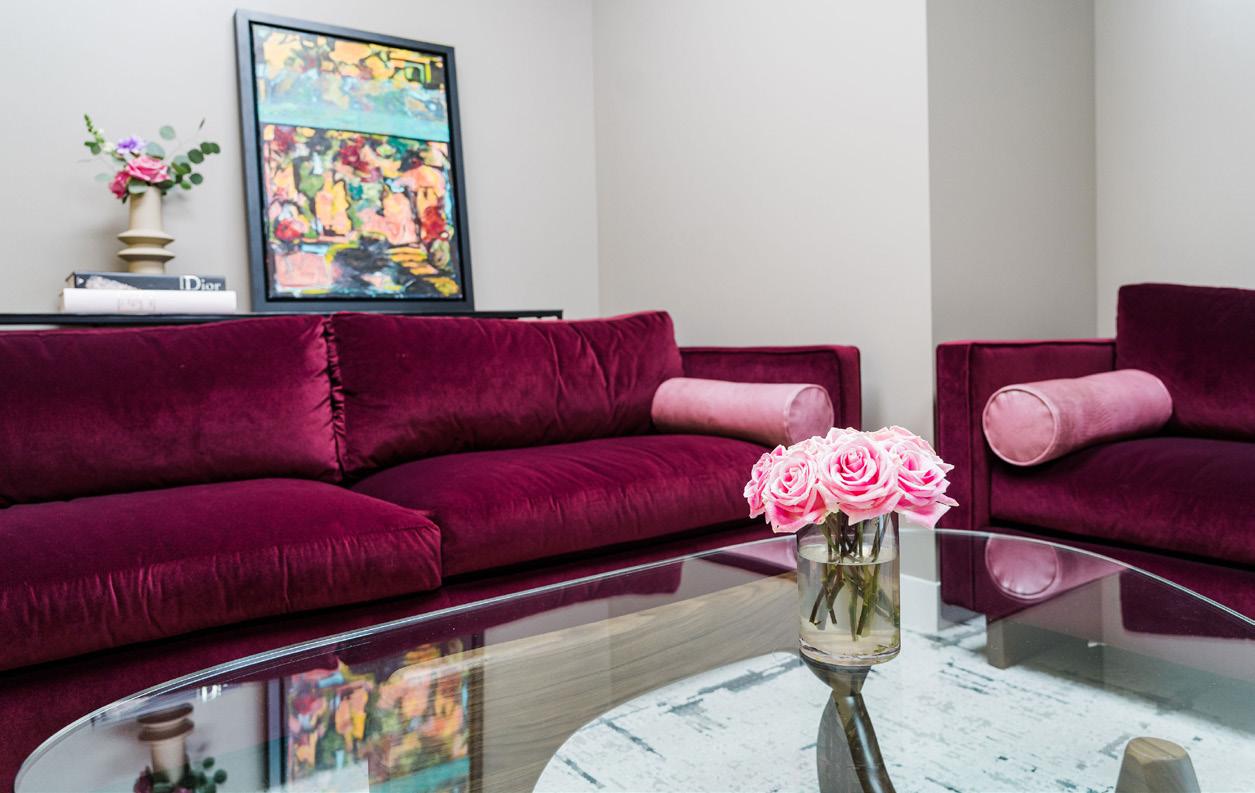
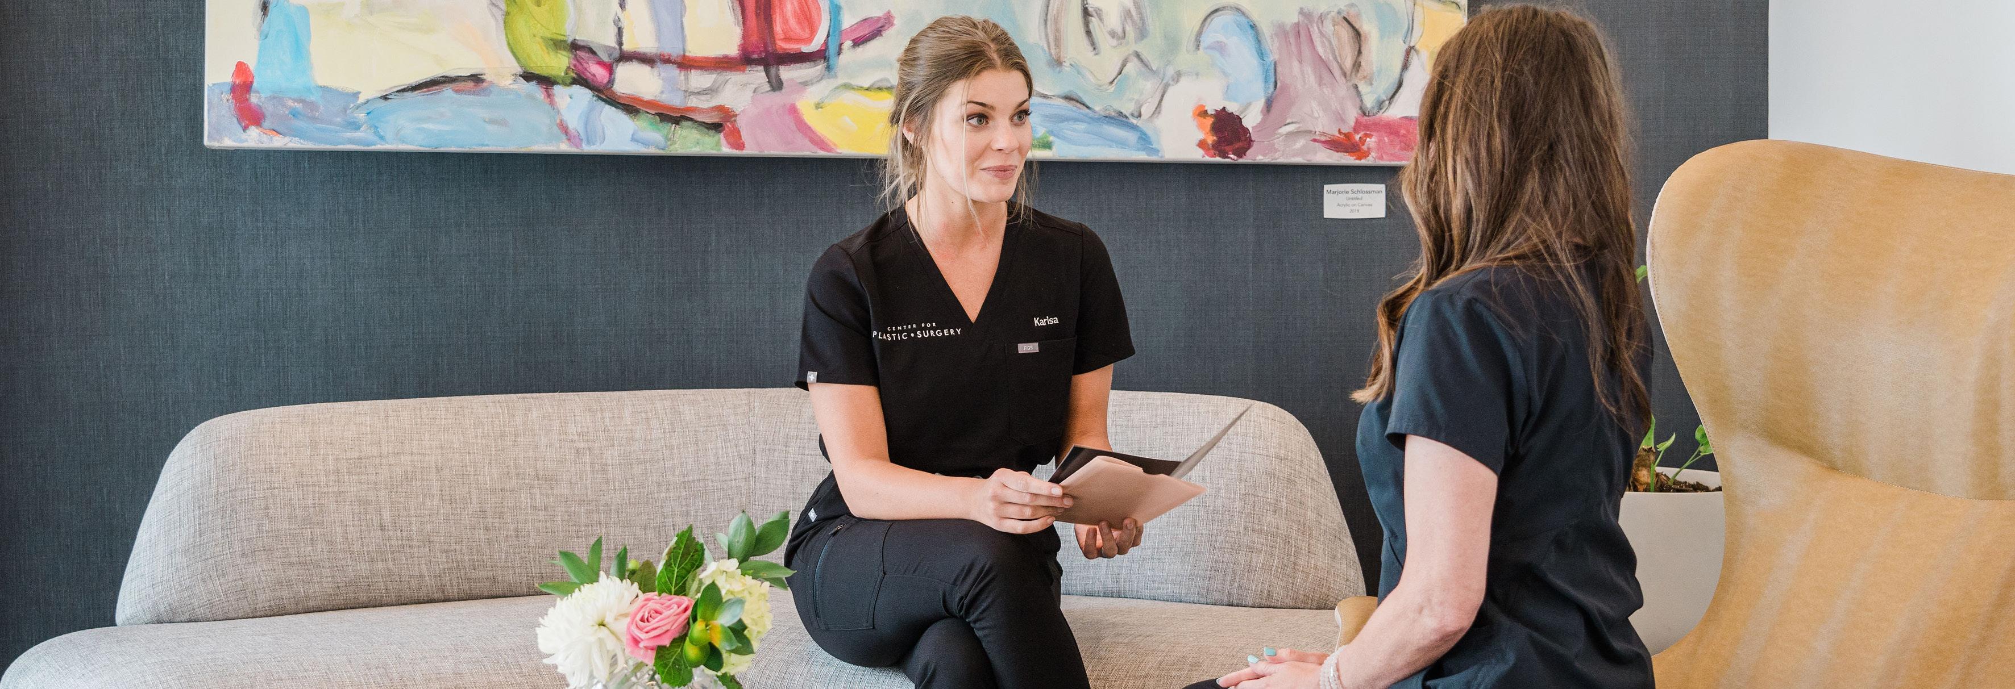
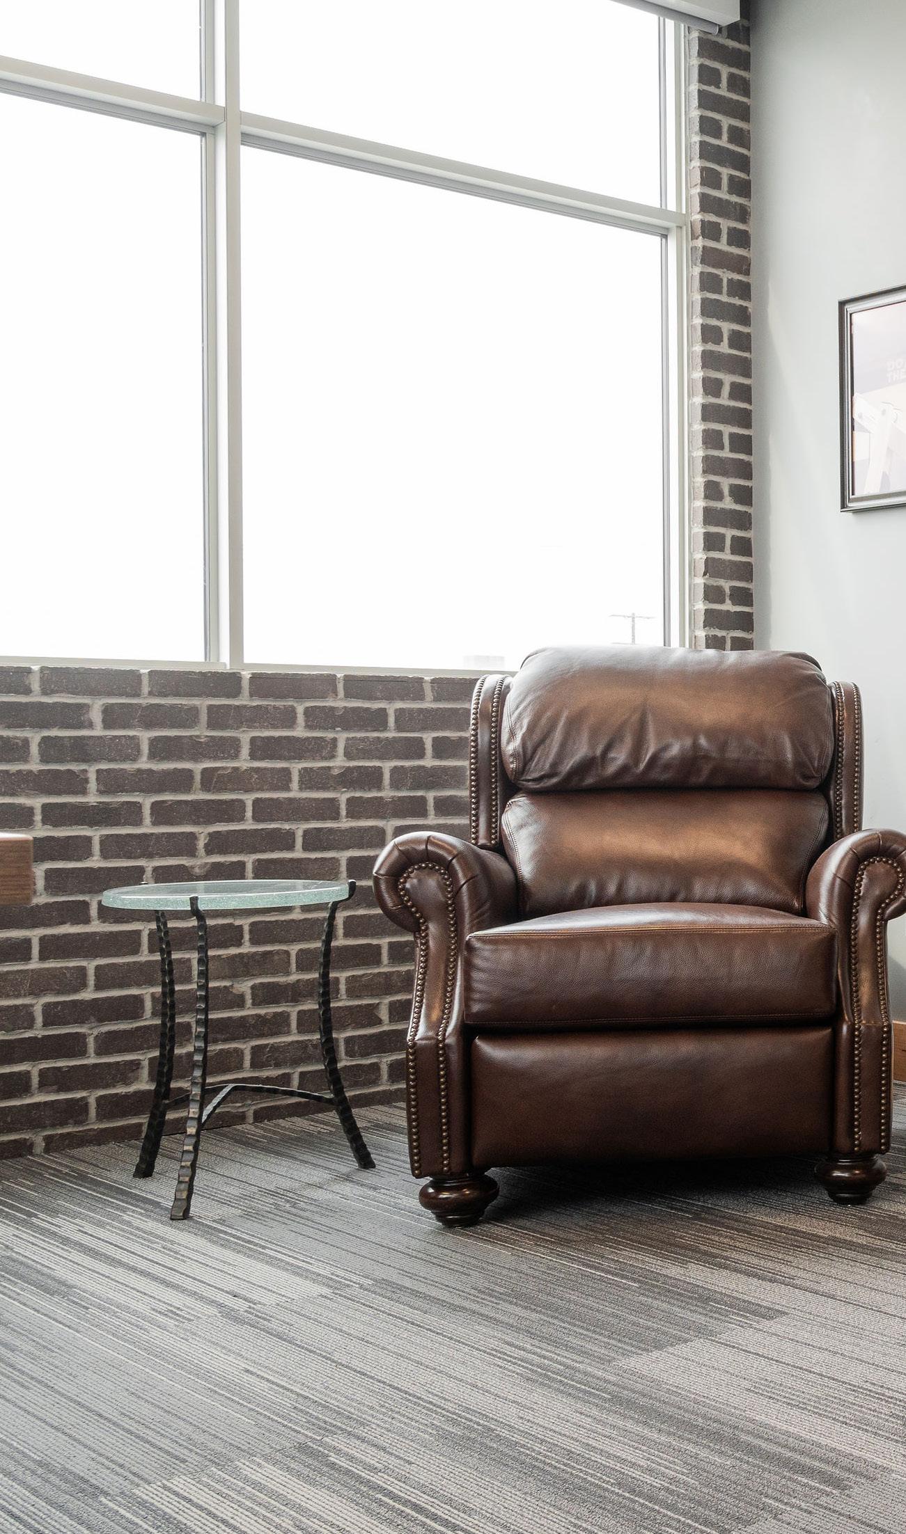
Kaldor took a similar approach to the consult room, where Dr. Adams talks patients through the details of the process they will be undergoing. Those conversations can be intimidating, so Dr. Adams wanted to create a space that would put patients at ease. Rather than a traditional desk chair facing a foreboding desk, Kaldor furnished the room with a burgundy velvet sofa and chair from Stickley

“It’s definitely easier to discuss things when somebody is at ease,” Dr. Adams said. “When you walk into the consult room, it feels like you are just sitting down to have coffee with your friend.”
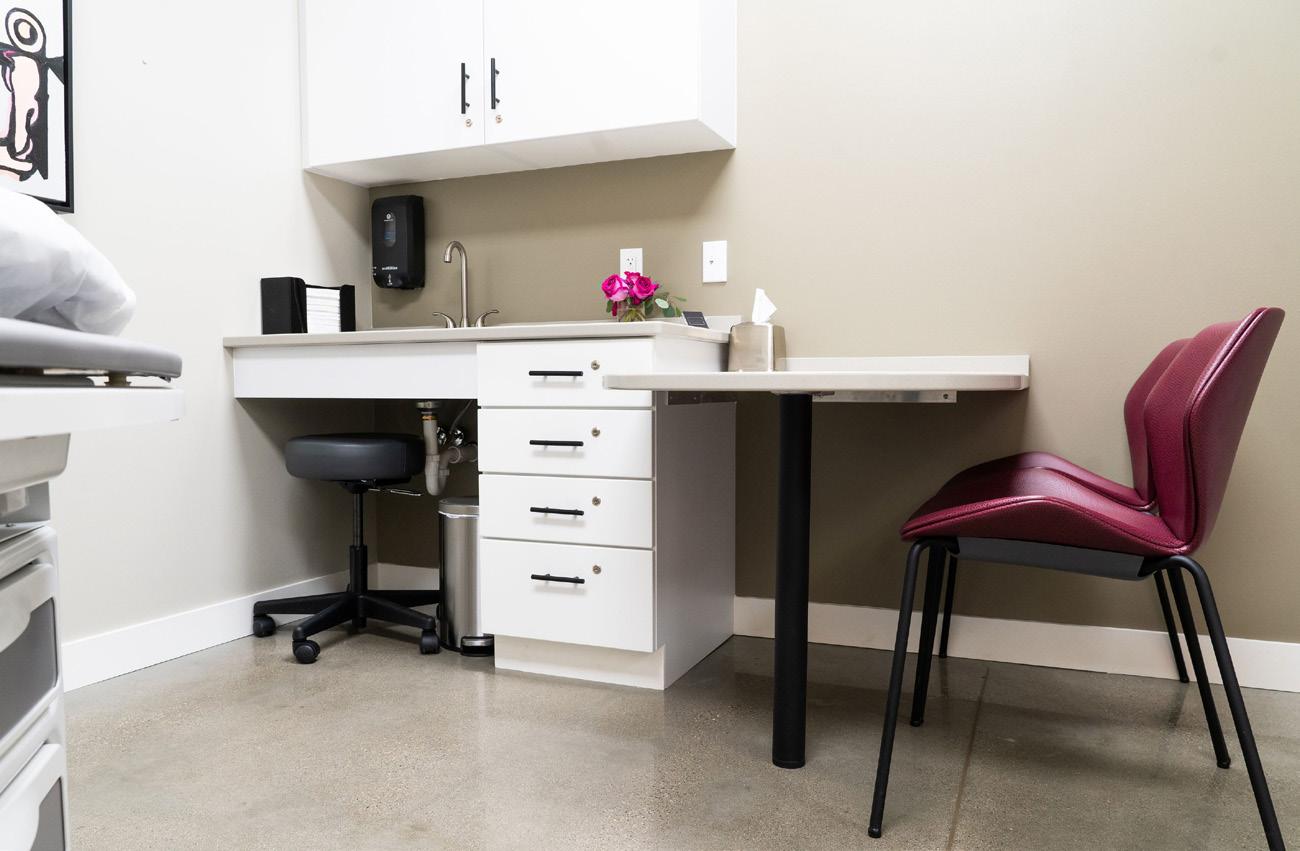
Furnishing the exam rooms posed an additional challenge. As a medical practice, the Center for Plastic Surgery requires furniture that can easily be cleaned and sterilized without damaging the materials.
To balance the Adamses’ functional needs with their aesthetic desires, Kaldor played with textures and patterns wherever possible. She selected Gingko chairs in a faux ostrich upholstery that can be easily cleaned and adds a pop excitement to every room.
“I can’t think of another medical office that I’ve
been to that has ostrich on the chairs in the exam room,” Alissa said. “I love those little surprises that incorporate design in what would otherwise be a very sterile space.”
Every day, Dr. Adams and his team at the Center for Plastic Surgery help patients look and feel their best. Now, they have a beautiful new space to match their state-of-the-art services.
“At the end of the day, what the Center for Plastic Surgery does is make people feel good, and I think this space embodies that,” Alissa said. “When you’re in a beautiful, comfortable space with stylish furniture and a lot of art, it translates into that patient’s care and experience.”





A new multimillion dollar Health Sciences facility, complete with a simulated hospital, is inspiring the next generation of healthcare workers in North Dakota.
For years, Bismarck State College’s (BSC) Health Sciences programs have been housed in downtown Bismarck, miles from the college’s main campus. Students and faculty were rapidly outgrowing the existing space, and facing a statewide shortage of healthcare workers, BSC knew it was time for a change.
In 2014, the BSC Foundation purchased the Unisys property adjacent to campus in order to accommodate future growth of BSC programs.
“We had cramped quarters and couldn’t expand our programs because we
simply didn’t have the space for the students,” said Mari Volk, Dean of Current and Emerging Technologies. “This new building has allowed us to not only expand our current programs as far as how many students we can take, but also expand our course offerings.”
BSC’s new Health Sciences building, which opened its doors in June 2019, is equipped with the stateof-the-art-technology and equipment needed to prepare students for careers in healthcare. In addition to traditional classrooms, the building


contains a 30,000-square foot hospital simulation center complete with operating rooms, a nurses’ station, laboratories, an emergency room, and an ambulance bay.
The simulated hospital allows students in all Health Sciences programs, from nursing to paramedic technology, to gain real-world experience in a controlled environment with their instructors looking on.
While the building is designed to look and feel like a real hospital, at the end of the day, the people who spend the most time there are college students—and those students had a request of their own.
“Our Health Sciences students have long days. They have labs from eight in the morning to five in the evening,” Volk said. “When we told our students we were moving programs to the new building, the first thing they said was, ‘All we want are comfortable chairs.’”
“Our goal was to set it up so that students knew what it felt like being in a hospital before they actually get into a hospital,” Volk said. “We really strive to make our experience for our students as true to life as possible. I don’t want any surprises when students leave here and go to the operating room.”
There has been a really overwhelmingly positive reaction from anyone who’s walked in the building ” “
- Mari Volk Dean of Current and Emerging Technologies
When it came time to furnish the space, one of Volk’s top priorities was creating an environment consistent with existing buildings on campus. She enlisted the help of InterOffice Workspace Expert Kyle Hellman, who had supported BSC with previous projects.
“Just like you want your house to flow well from room to room, we want our campus to flow well from building to building,” Volk said. “Maintaining a cohesive style was really important to us.”
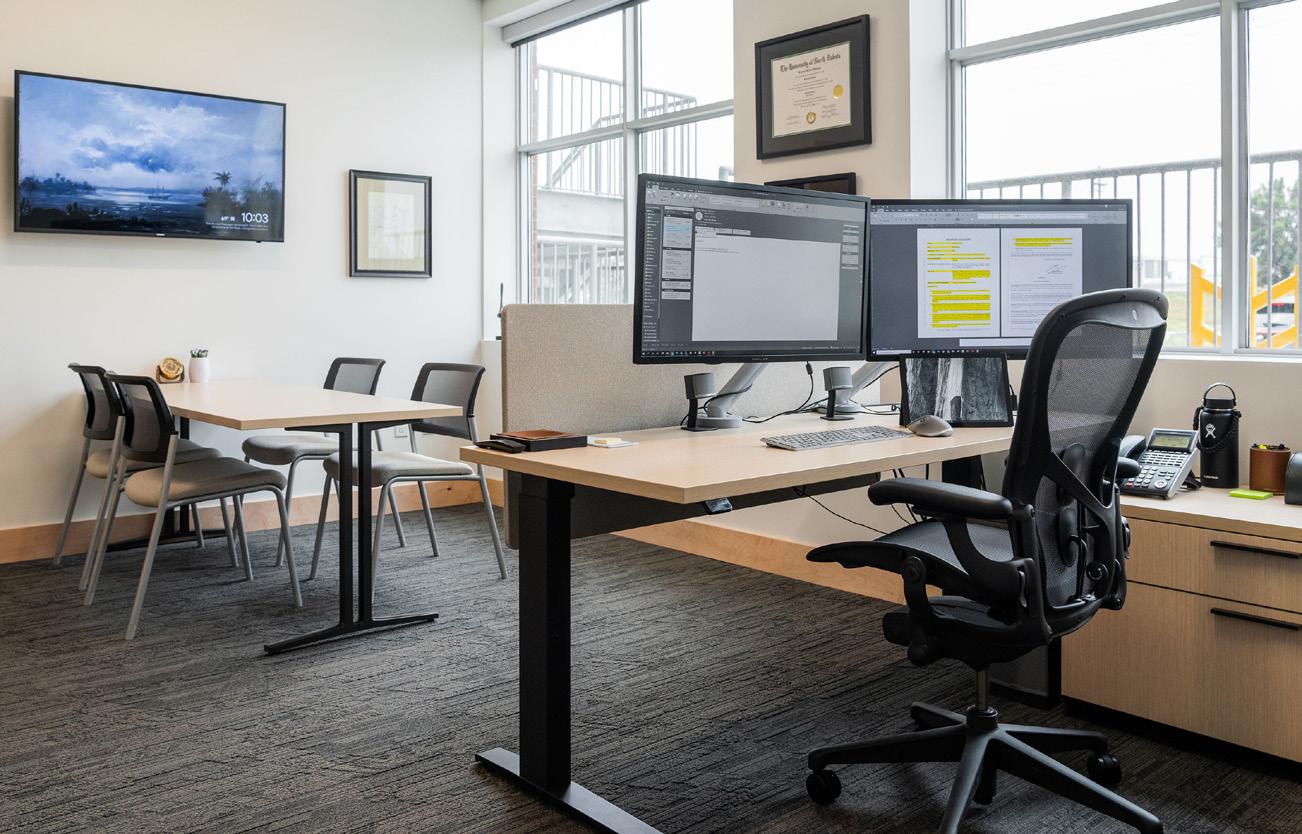
Hellman was able to meet both of these needs with just one item of furniture: the Herman Miller Caper Multipurpose Chair. This chair appears in the nurses’ station, classrooms, and laboratories throughout the Health Sciences facility. It’s what Hellman refers to as a “workhorse” chair: visually sleek, ergodynamic, and versatile. It’s comfortable enough for sitting through all-day labs, yet durable enough to withstand constant use and repeated cleaning with hospital-grade disinfectant.
Hellman had previously used the same model while furnishing BSC’s National Energy Center of Excellence Facility and the new LEA (Library, English, and Art) Hall. Now there are close to 1,000 Caper Chairs across campus, creating a sense of unity from building to building,


“They wanted consistency, yet they wanted something that stood out,” Hellman said. “I think we achieved that goal.”
To create an environment where students could feel comfortable learning, Hellman also curated several lounge spaces throughout the building, with a variety of high- and low-top tables and chairs for doing homework or simply relaxing with a cup of coffee between classes.
The consult rooms, where students can review footage of their simulations and receive feedback from instructors, proved to be the most difficult areas to furnish. Each room needed to include a mounted television screen and seating for at least five people. However, the rooms were located at the end of a hallway, with
angled walls and tight corners that would not allow for a traditional rectangular conference table.
Fortunately, Hellman was up to the challenge.
“At InterOffice, we are space planners first, and then designers,” Hellman said. “Finding solutions for difficult spaces—that’s what we do every day.”
The solution: Herman Miller Headway Conference Tables with a tapered-Y base, which allow multiple students and instructors to sit comfortably while still being able to view the television screen.
“He definitely rolled with the punches and got me what I needed
for that space,” Volk said. “Those tables look like they were built for the rooms. They’re just perfect.”
BSC’s new Health Sciences building was a major investment—both of time and resources—in the future of healthcare in North Dakota.
But for Volk, the reactions she hears from students, faculty, and visitors is payoff enough.
“There has been a really overwhelmingly positive reaction from anyone who’s walked in the building,” Volk said. “Students are coming in droves. We’ve had students that wanted to be graphic designers decide they want to be surgical technicians, just because of this facility. It’s been incredible.”
Fargo, North Dakota
With their own unique visions and furnishings from InterOffice, FM Title and Kennelly Business Law have created environments that surprise and delight their clients.
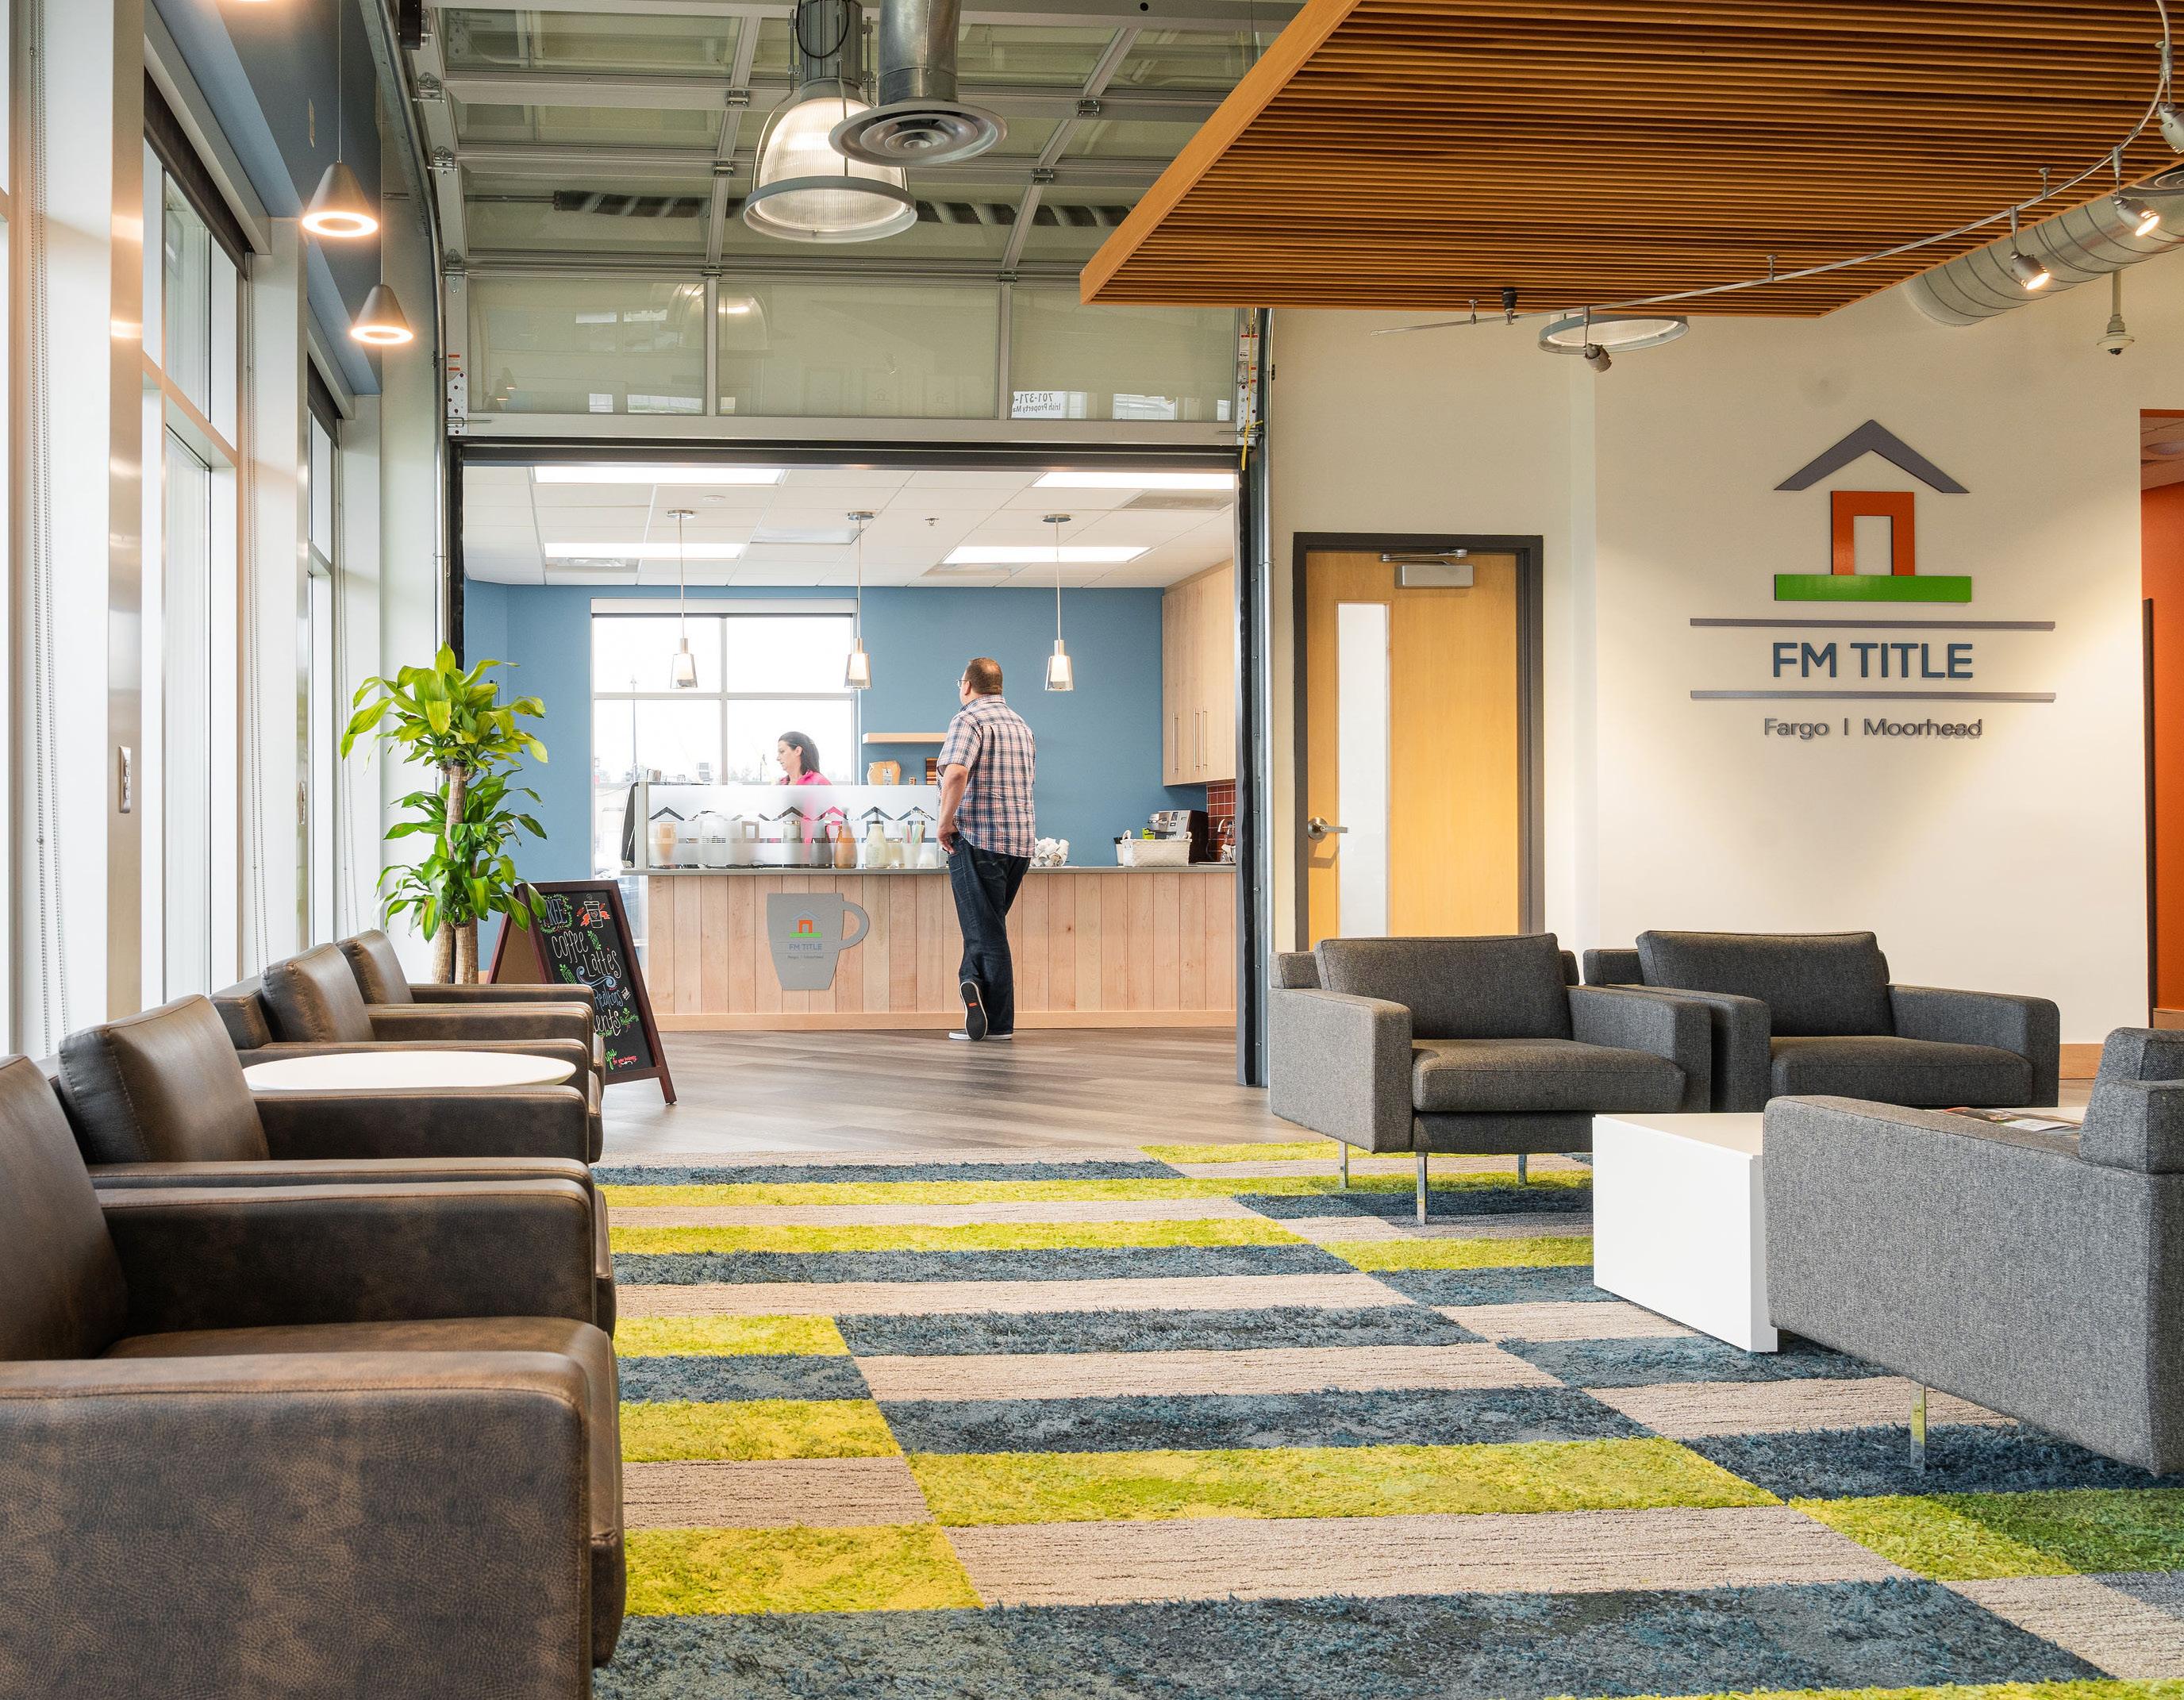
At first glance, 1213 NP Avenue is your typical commercial building in downtown Fargo. But to step inside is to enter a world of surprises, like a coffee shop within a title company and a putting green in the middle of a law firm.
Kennelly Business Law and FM Title moved into 1213 NP in the spring of 2021. Both businesses had worked closely with InterOffice Workspace Expert Melissa LaBay on previous spaces, so when it came time to furnish their new offices, they knew just who to call.
“This is the second time we’ve fit up an office in six years, and the second time we’ve used InterOffice,” said Jeff Gunkelman, attorney and co-founder of Kennelly Business Law. “Even though six years had passed, the staff remembered us, they remembered our personalities and our styles from the first office, and made the second time even that much easier.”

The attorneys behind Kennelly Business Law take pride in doing things a bit differently.
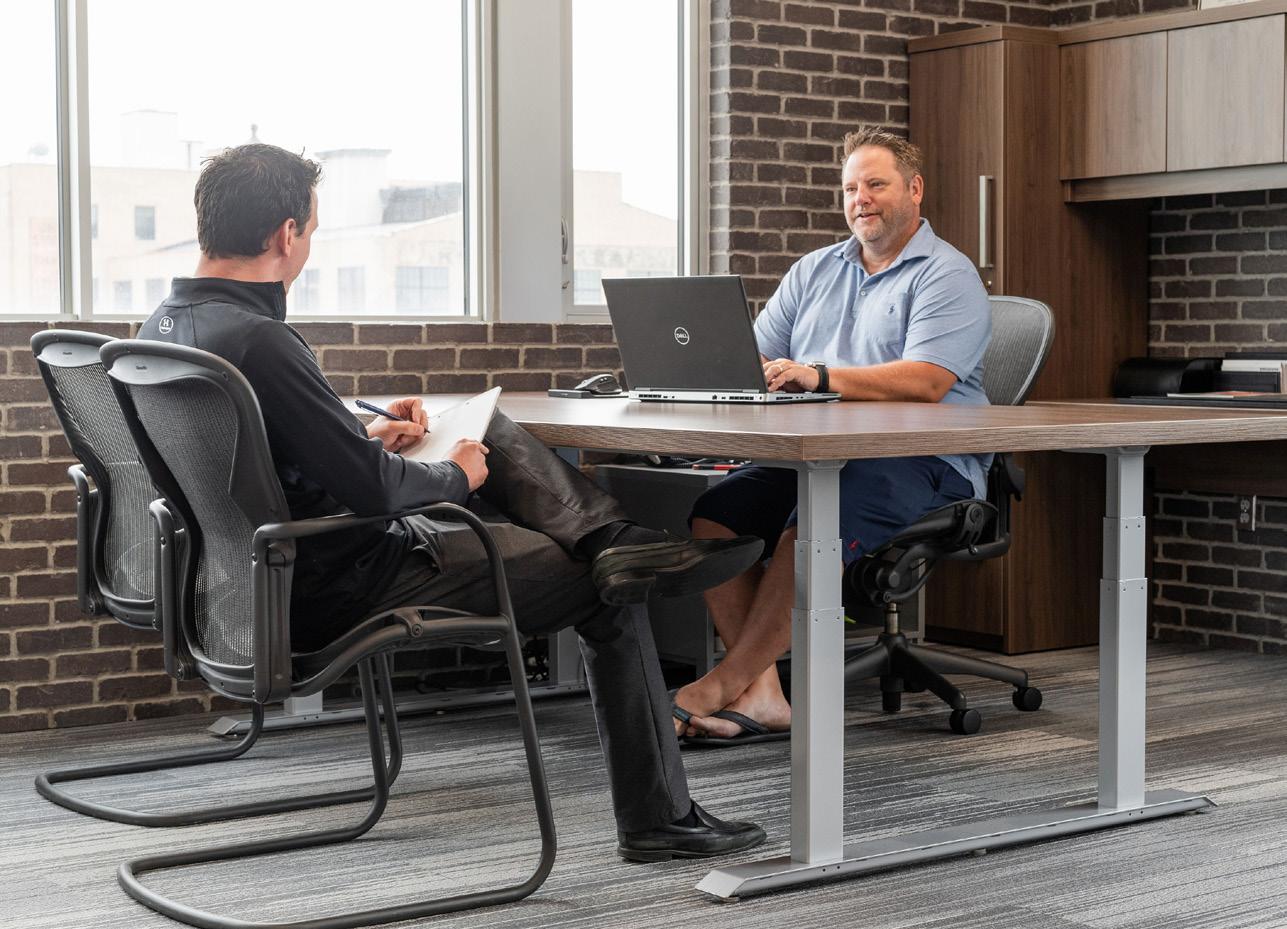
“It’s not just about knowing the law,” Gunkelman said. “What sets us apart is that we like to be business advisors, in addition to being lawyers.”
Kennelly Business Law assists business owners with everything from forming companies and writing contracts to preparing for mergers and acquisitions. And although “business law” is in their name, they also represent hundreds of clients across the region in matters of civil litigation, family law, and estate planning.
They are knowledgeable and effective, but they also like to have a little fun; they’re the kind of attorneys who are just as likely to don a pair of jeans as a suit and tie. When they moved into 1213 NP Avenue, they wanted to create a space that reflected their firm’s unique philosophy and personality.
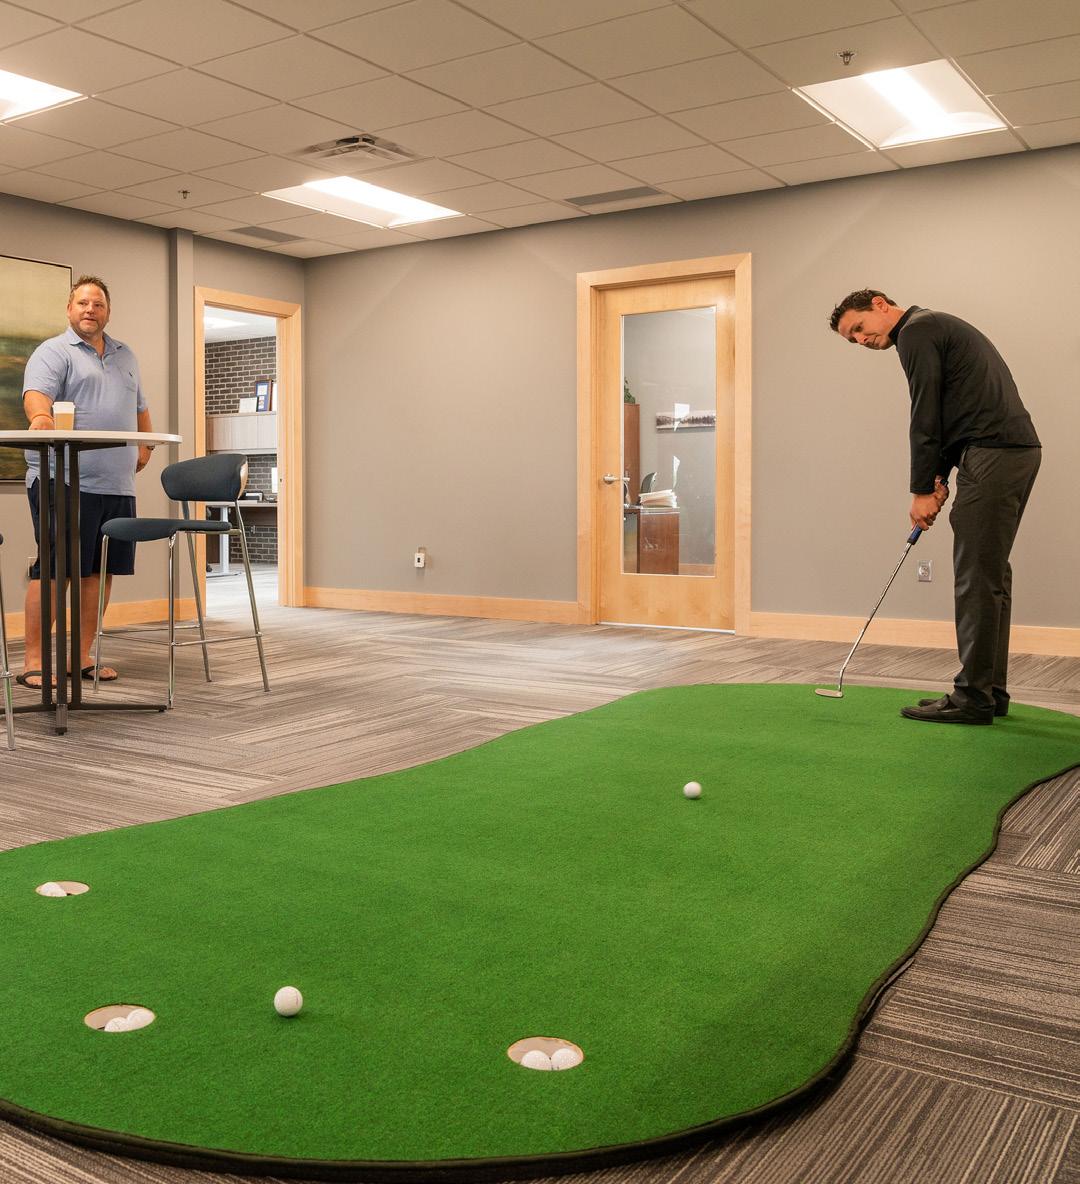
Kennelly took over a previously unoccupied space on the third floor of the building, giving them a blank slate from which to build their dream space. And that entire space was designed around one unexpected piece that exemplifies Kennelly’s laid-back atmosphere: a ten-foot putting green.
“It’s a stress reliever for us. It is a way for us to bounce ideas off
each other,” Gunkelman said. “So from day one, when InterOffice was designing our interior area of the office, the putting green was drawn in at all times.”
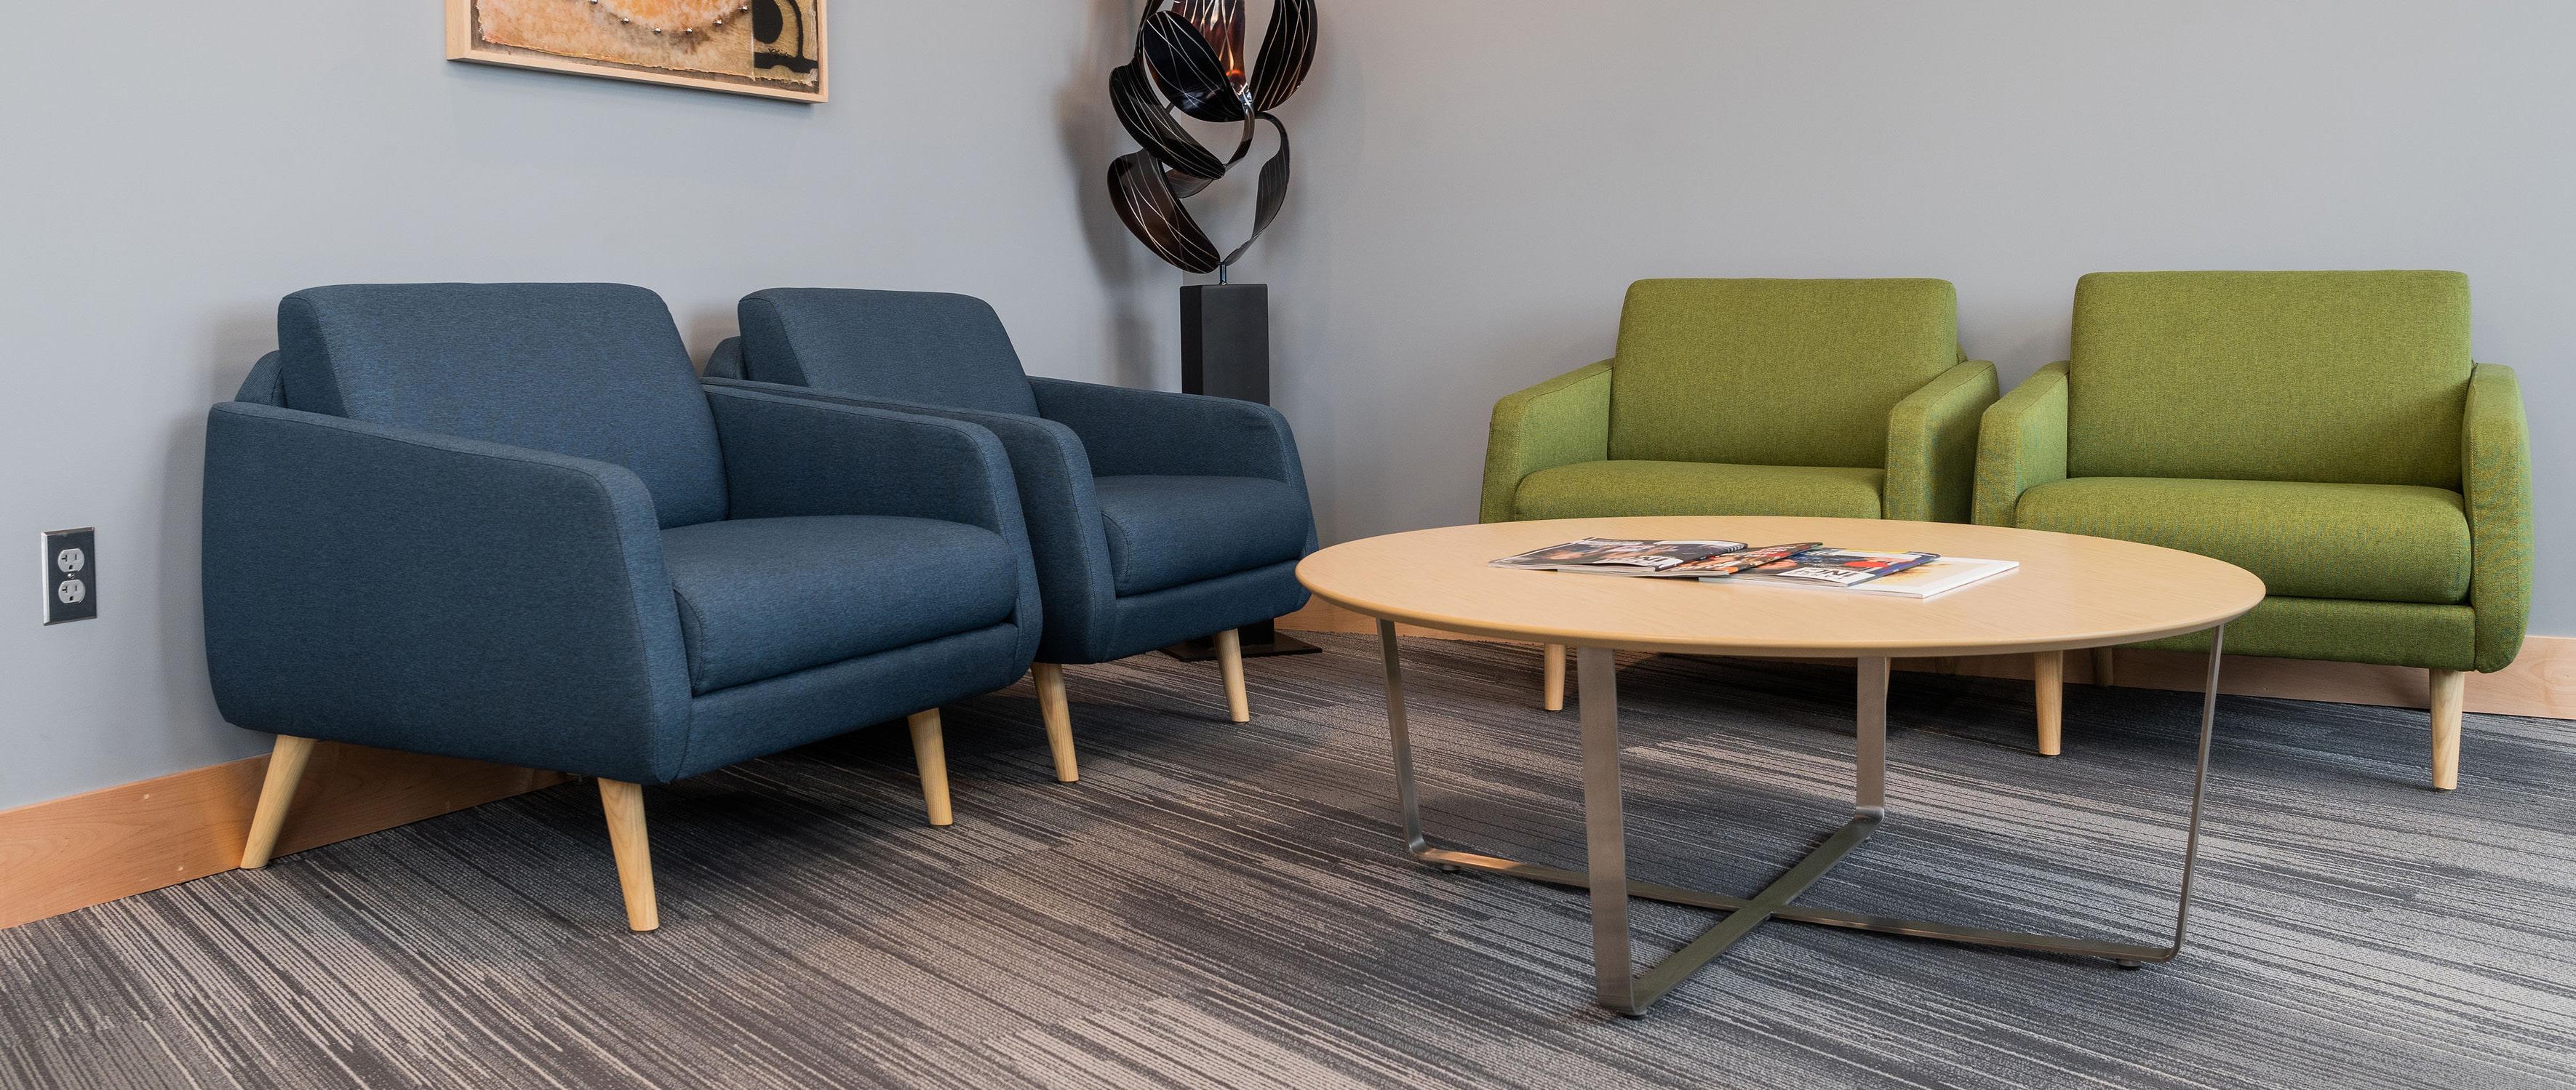
In Kennelly’s previous space, the putting green had been tucked away in a corner, away from clients’ eyes. This time around, they placed it front and center. LaBay took inspiration from the putting green while selecting furniture for the space, adding a bistro table and barstools from OFS next to the green to create an additional seating area for clients and teammates. For the main reception area, LaBay selected comfortable lounge seating from OFS, upholstered in a vibrant green to emulate the turf.
“It’s just details like that, especially for guys that don’t really have an eye for interior decorating, that changes a dull, boring space into a welcoming one,” Gunkelman said. “We never would have thought to put green chairs in our office, but Melissa pushed us to go outside of our comfort zone a little bit and the results speak for themselves. It just looks incredible.”
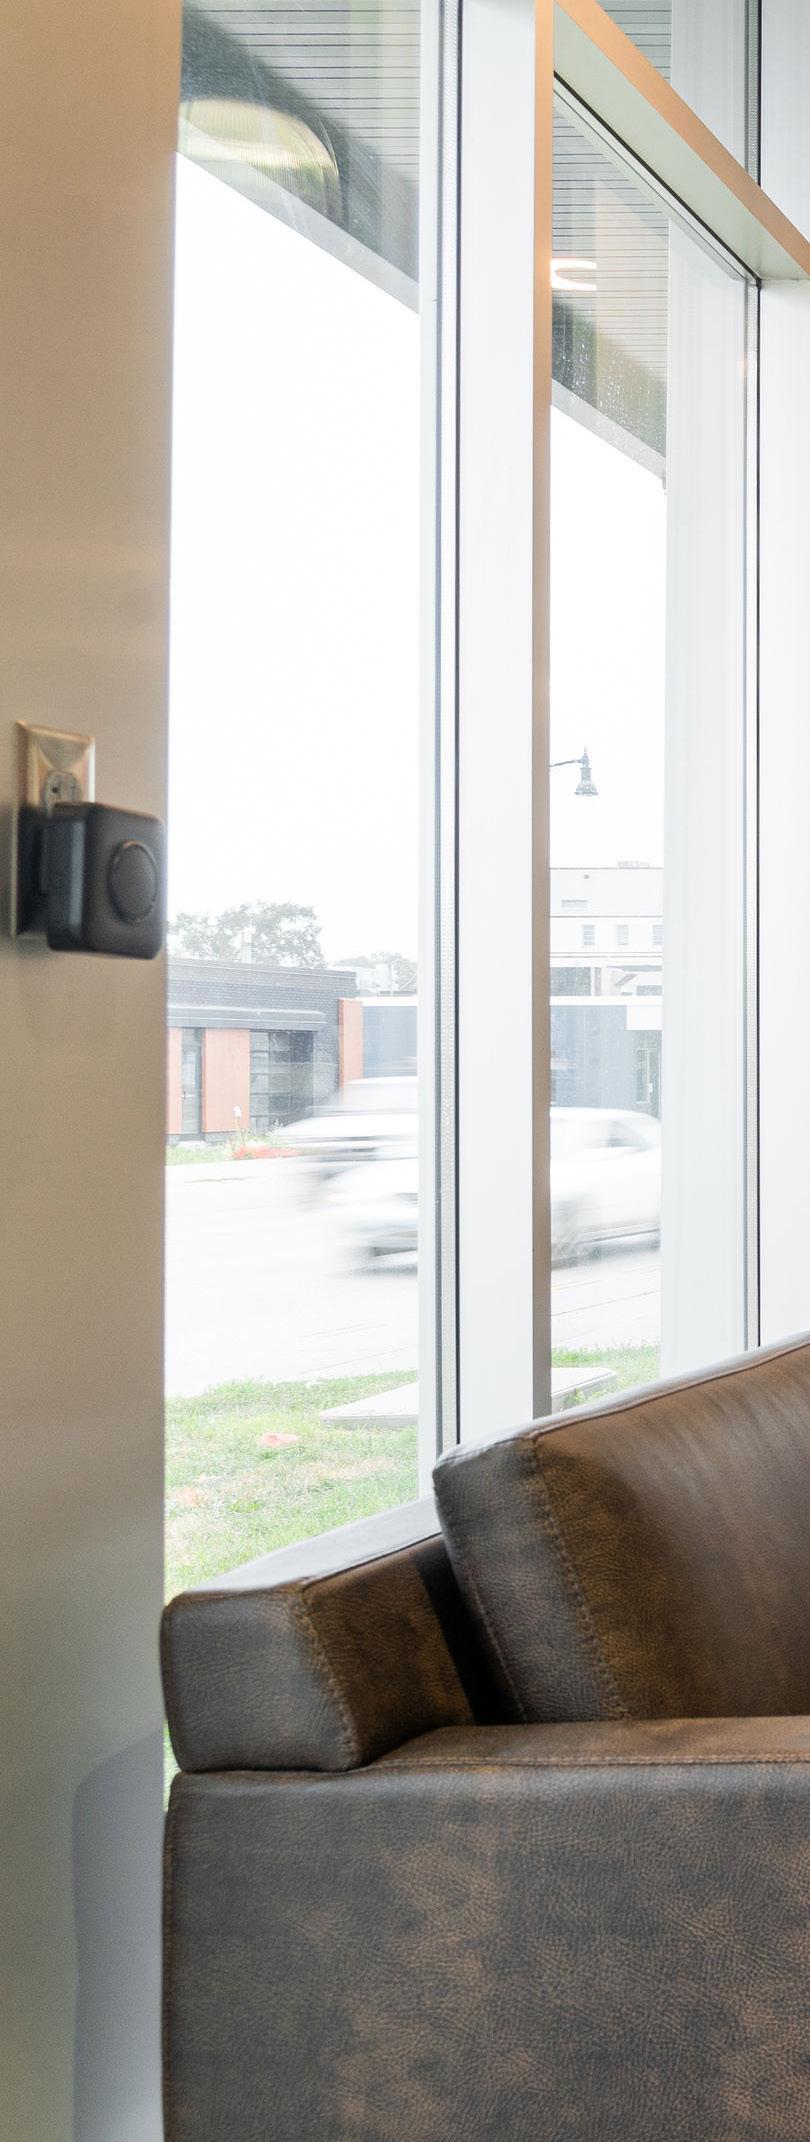
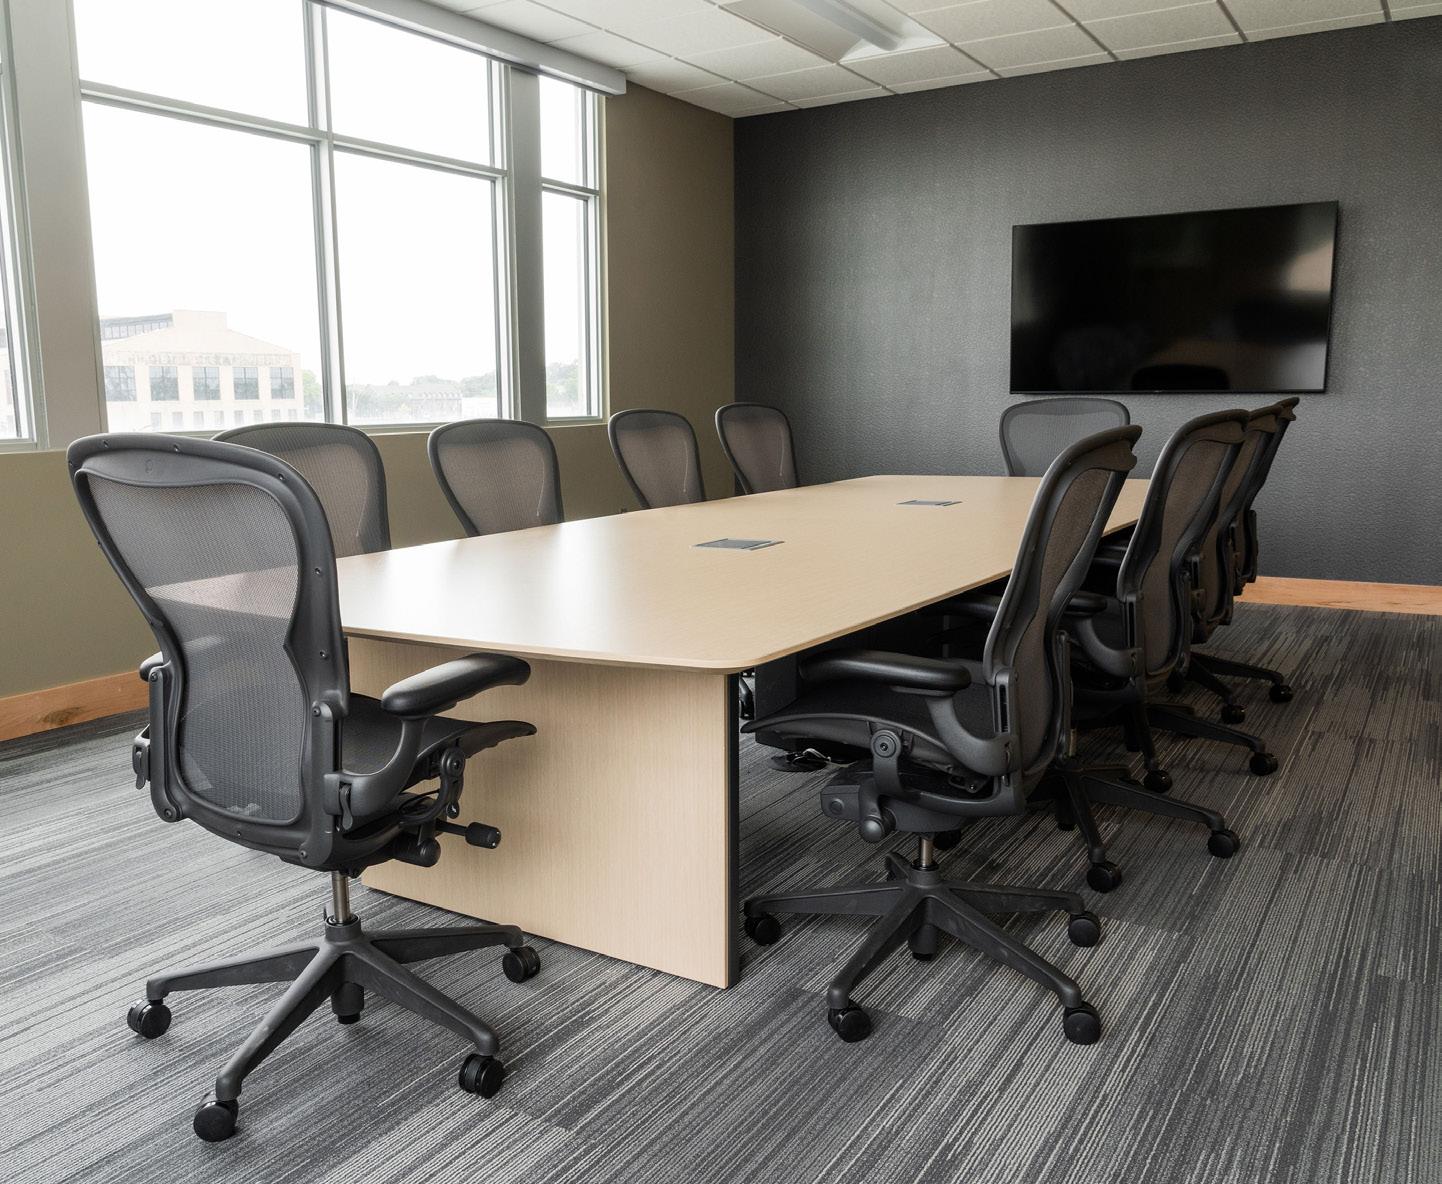
Another priority for Kennelly Business Law was creating a conference room that defies expectations of a traditional, “stuffy” law firm—a space where clients can feel comfortable sharing their fears, goals, and expectations with their attorney. Everyone who walks into the main conference room is greeted by bountiful sunlight and panoramic views of downtown Fargo; LaBay was tasked with identifying furnishings that are as attractive and inviting as the space itself.
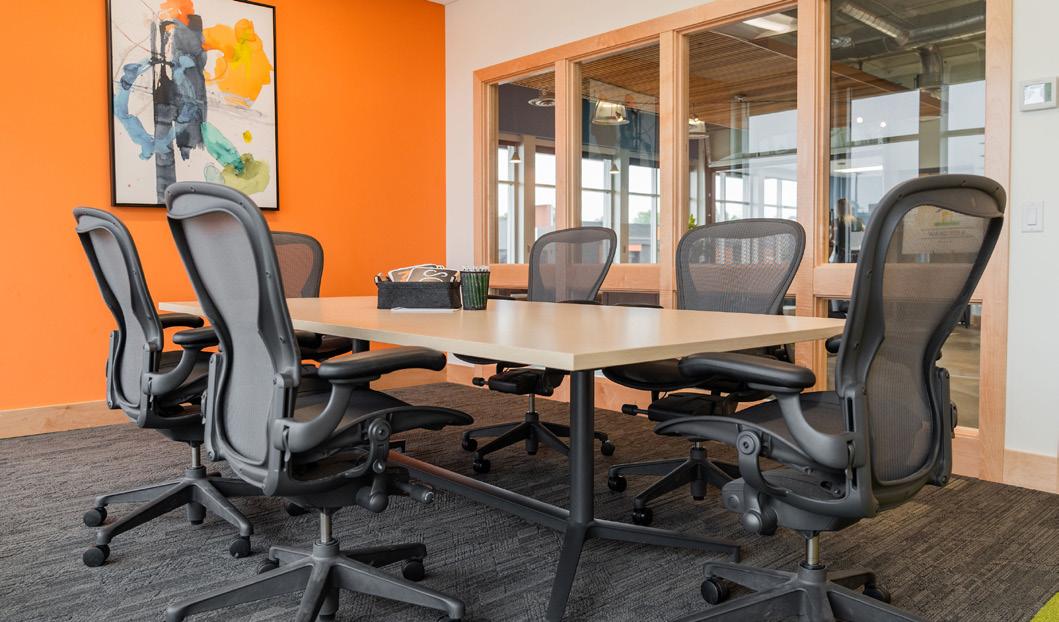
The centerpiece of the room is a Headway Table by Herman Miller, which is large enough to accommodate up to 14 people, yet comfortable for intimate meetings of just three or four. To provide additional seating while also making the room more inviting, LaBay added two lounge chairs, an end table, and a low credenza.
“There’s this mentality that people don’t want to meet with their lawyers because it’s so formal and uncomfortable,” Gunkelman said. “We want to make sure that our clients always feel comfortable coming in, because the only way we can do our job effectively is if they are as open as possible with us. We wanted to create a warm and welcoming office space and a place that people will want to come to, and InterOffice helped us achieve that.”
We want to make sure that our clients always feel comfortable coming in, because the only way we can do our job effectively is if they are as open as possible with us. ” “
- Jeff Gunkelman
Attorney & co-founder of Kennelly Business Law

Kennelly Business Law’s downstairs neighbors, FM Title, are a full-service title company specializing in commercial and residential real estate closing, escrow, and abstract services. While Kennelly was able to design their new space from the drywall up, FM Title had the opportunity to renovate the building’s first floor, the former home of Prairie Roots Food Co-op.
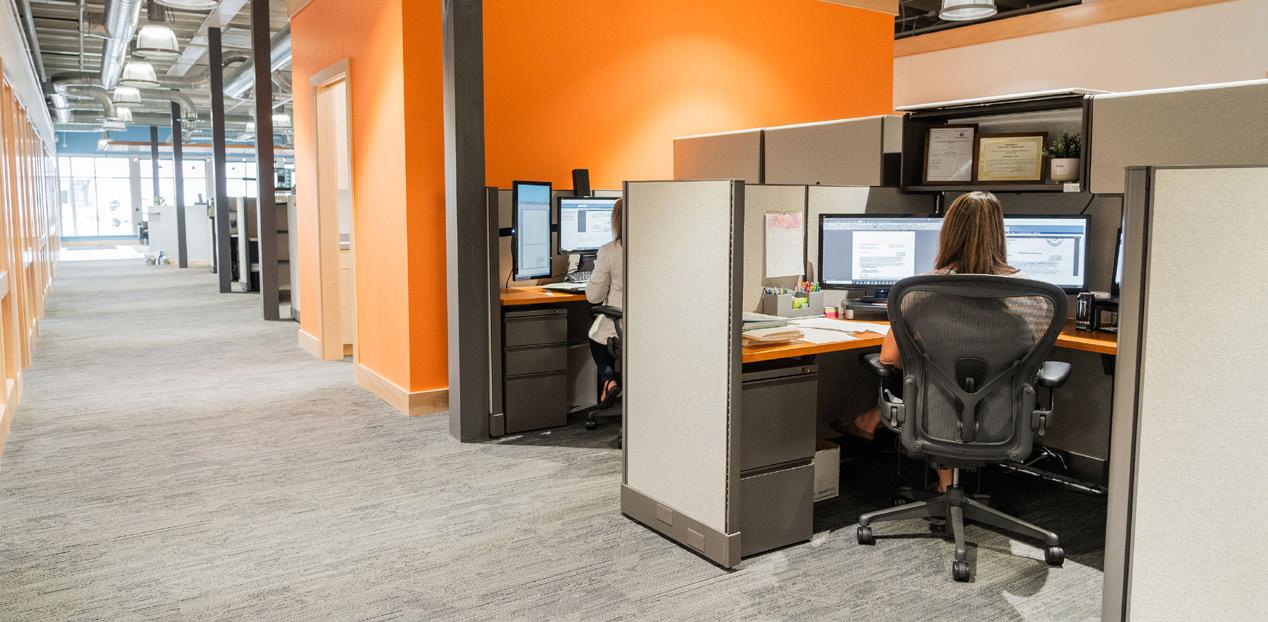
“We purchased it in June of 2020, and then spent the next eight months making it not look like a grocery store,” said President Brandon Pittenger. “My office is in the produce section.”
Pittenger and his team have embraced elements of the space they inherited while creating an office that meets their team and clients’ needs—starting with a warm and inviting reception area. In FM Title’s previous office, the front door led directly into the team’s workspace.
Now, when a client walks through the automatic glass doors, the first thing they see is a sign advertising “Free Coffee for All Clients,” and an artisanal coffee bar where the co-op’s prep kitchen used to be. They can place an order with the receptionist, who will prepare their beverage as they wait for their appointment to begin.
“Closing on a house is one of the most exciting days in people’s lives,” Pittenger said.
“We wanted to create an experience that they will remember, and the kitchen space was already there, so it just worked out perfectly.”
To furnish the reception area, LaBay worked with FM Title to pair existing pieces with new items from OFS, creating an unexpectedly whimsical environment.
“We reused our dining tables and chairs that were already in the space from Prairie Roots, and Melissa helped us identify new pieces that would coordinate well,”
Pittenger said. “It makes the space feel more homey and comfortable because it doesn’t all match perfectly.”
But even more important than selecting the perfect piece of furniture is crafting a space that is intentional and efficient. LaBay collaborated with FM Title to arrange their furnishings in a way that promotes an effortless flow of traffic from the entrance, to the coffee bar, to the conference rooms— creating a seamless experience for every client who walks in the door.
“We had a vision for what that might look like, and Melissa came to us with very good suggestions and a layout,” Pittenger said.
“We wanted to create an experience that is welcoming and enjoyable on what can be an otherwise stressful day, and I definitely think we met that goal.”

Fargo
1630 1st Ave N Suite A, Fargo, ND 58102
M-TH: 8:00AM - 5:00PM
F: 8:00AM - 1:00PM
Phone: (701) 232-3013
920 E Front Ave, Bismarck, ND 58504
M-TH: 8:00AM - 5:00PM
F: 8:00AM - 1:00PM
Phone: (701) 751-2998