Enclave Pg. 2
Precision Pg. 8
Medical Center Pg. 13
West Fargo, North Dakota

Enclave Pg. 2
Precision Pg. 8
Medical Center Pg. 13
West Fargo, North Dakota
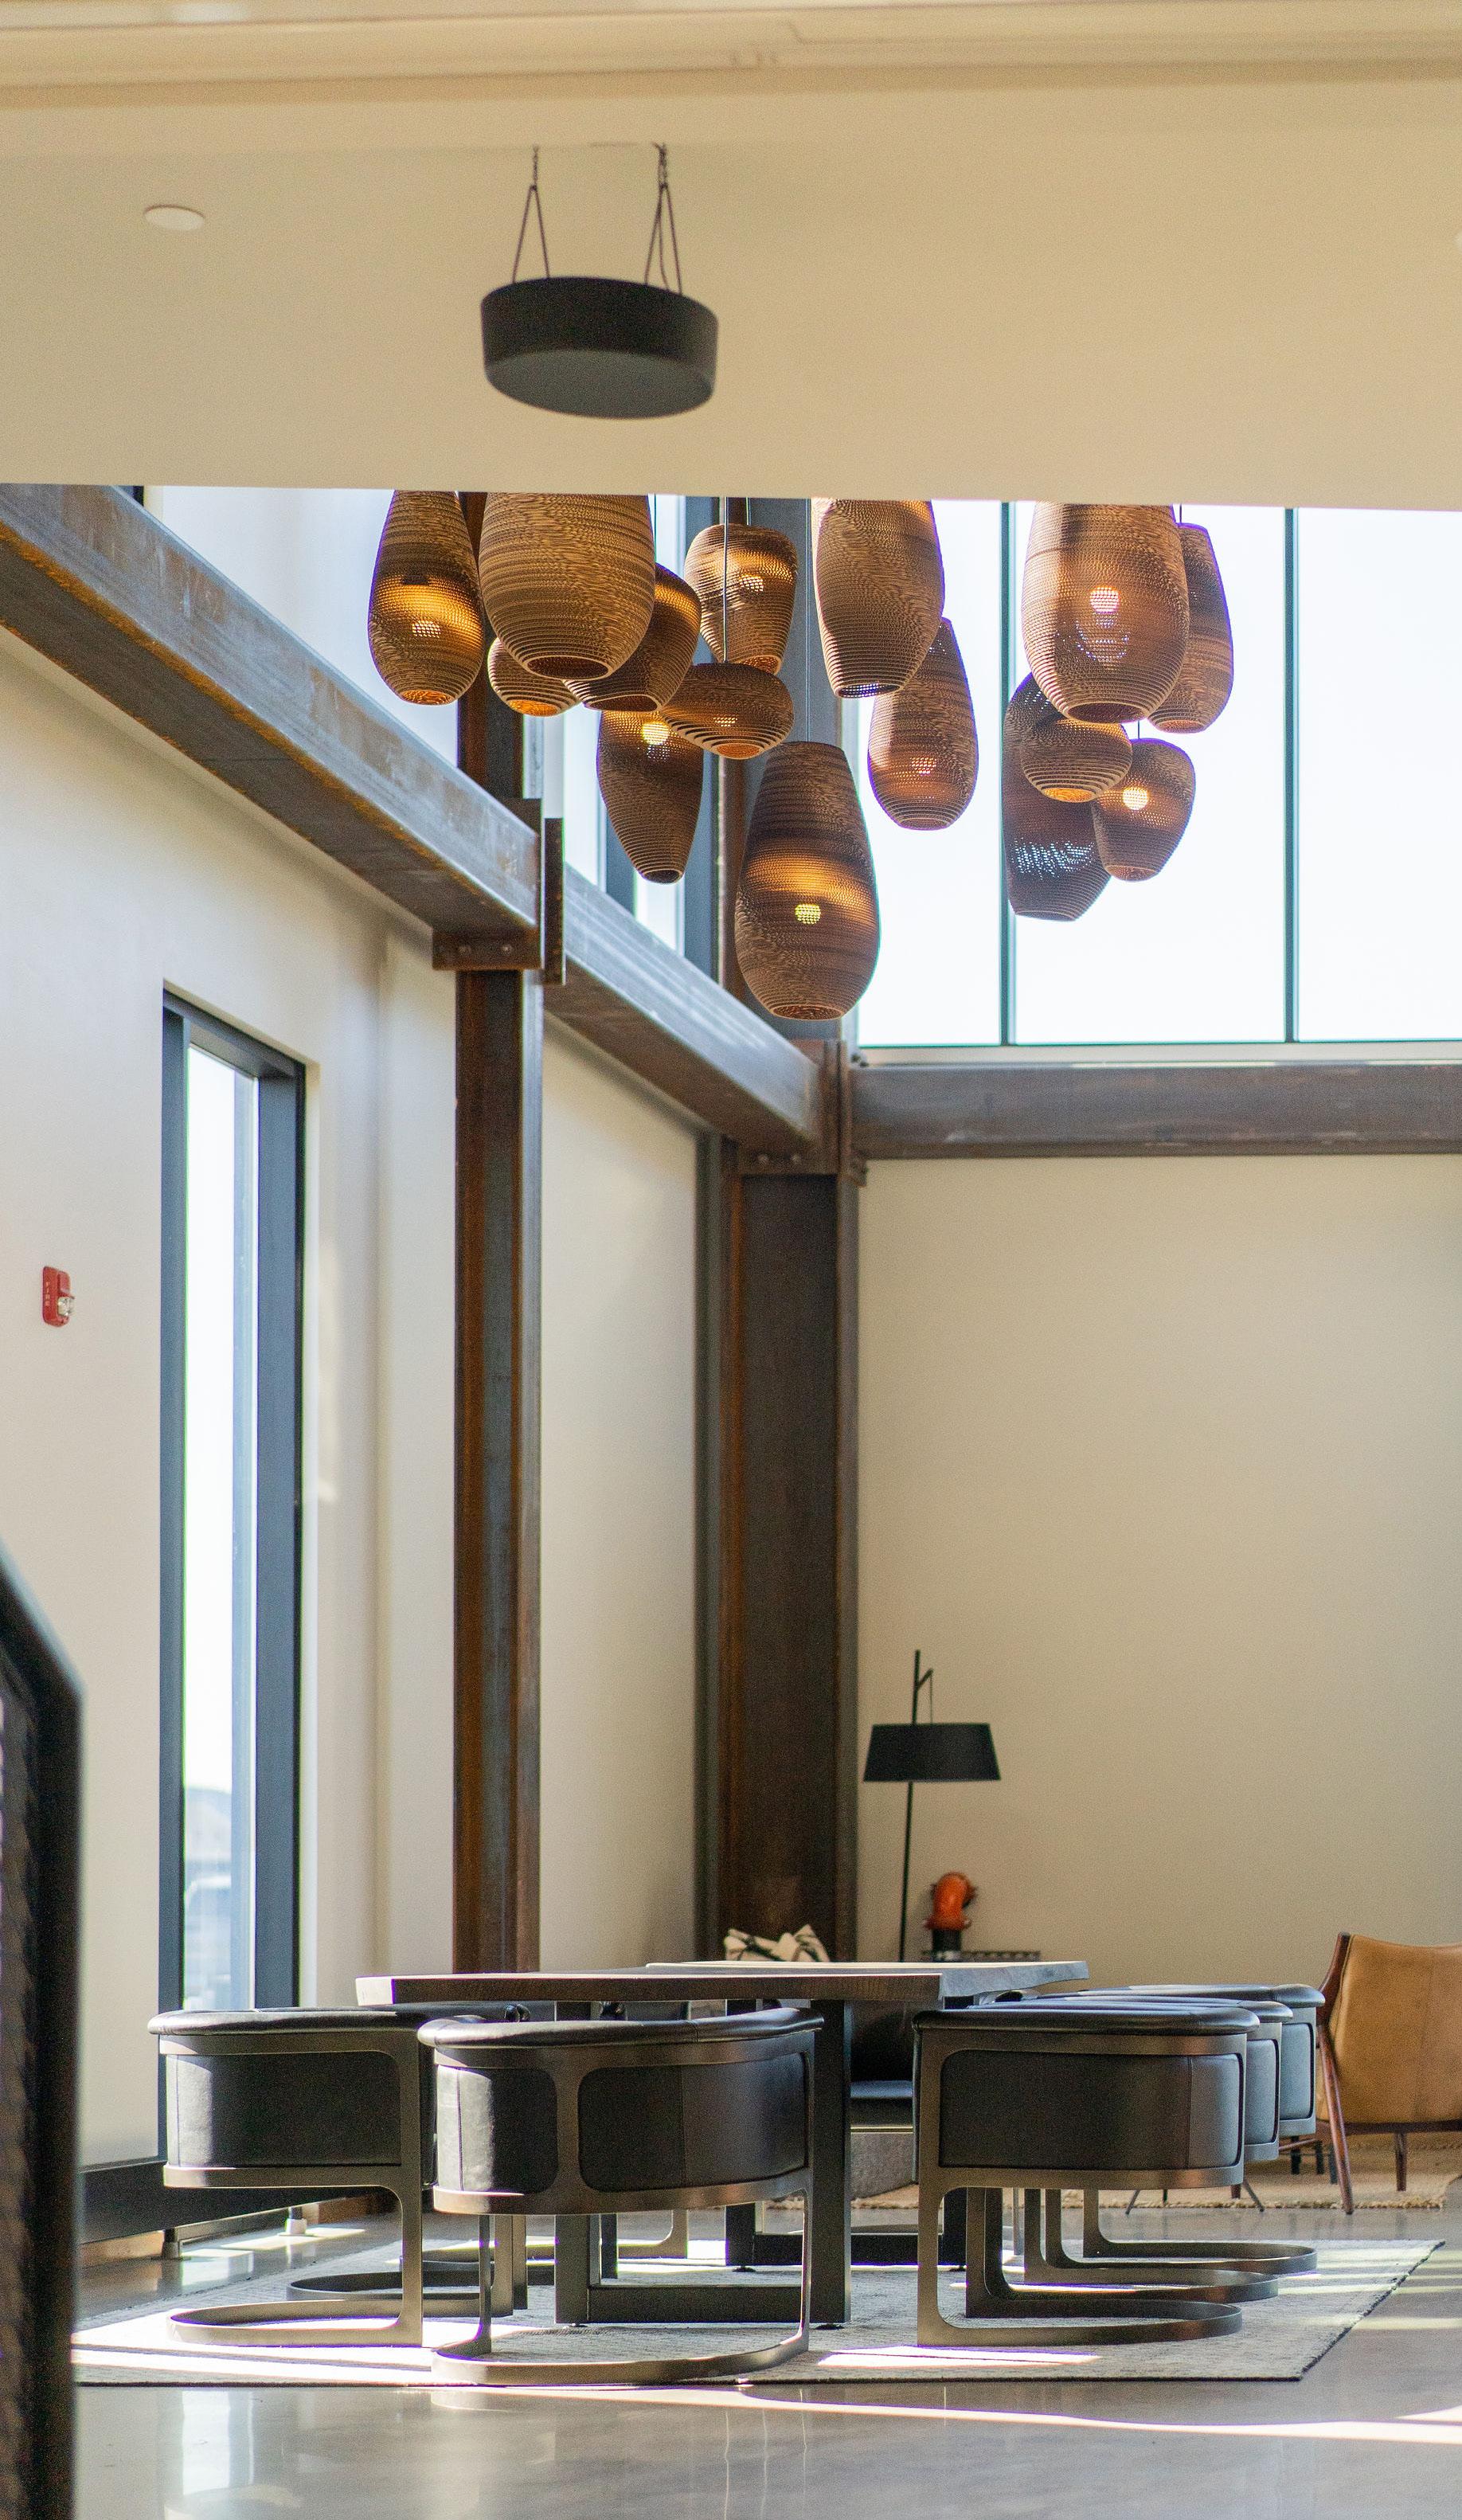
Combining natural elements and modern touches, Enclave has created a space that inspires creativity and encourages growth.
This July marks ten years of Enclave, a development, construction, and property management firm specializing in multi-family housing, commercial, and industrial space. They’ve been ten busy years: downtown Fargo’s 300 Lime, MedPark Medical Center, E.W. Wylie and Uptown & Main in Fargo are just a few of Enclave’s more than 70 projects.
And it all started when founders Ben Meland and Austin Morris, just 27 and 24 at the time, decided to leave their full-time jobs and shake up the development world.
“We saw an opportunity to do things a little differently,” Morris said. “We take great pride in the projects that we create, each one distinct with different features and a different personality.”
After a decade of putting immense care and intention into every one of their projects, they decided it was time to do the same for themselves. Enclave’s new headquarters, just off Interstate 94 and Veterans Boulevard in West Fargo, opened its doors in March 2021.
At 86,200 square feet, their new headquarters is a far cry from the 550-square foot office where Morris and Meland began their journey together, with plenty of room for their team to continue growing.
“We were two or three to an office at the Case Plaza building,” Morris said. “It had been a
dream of ours to do what we do every day for ourselves as well. You spend a lot of time in your office, so we wanted to have an impact on the teams that we serve every day, to create an energizing, inspiring place for them to do their work.”
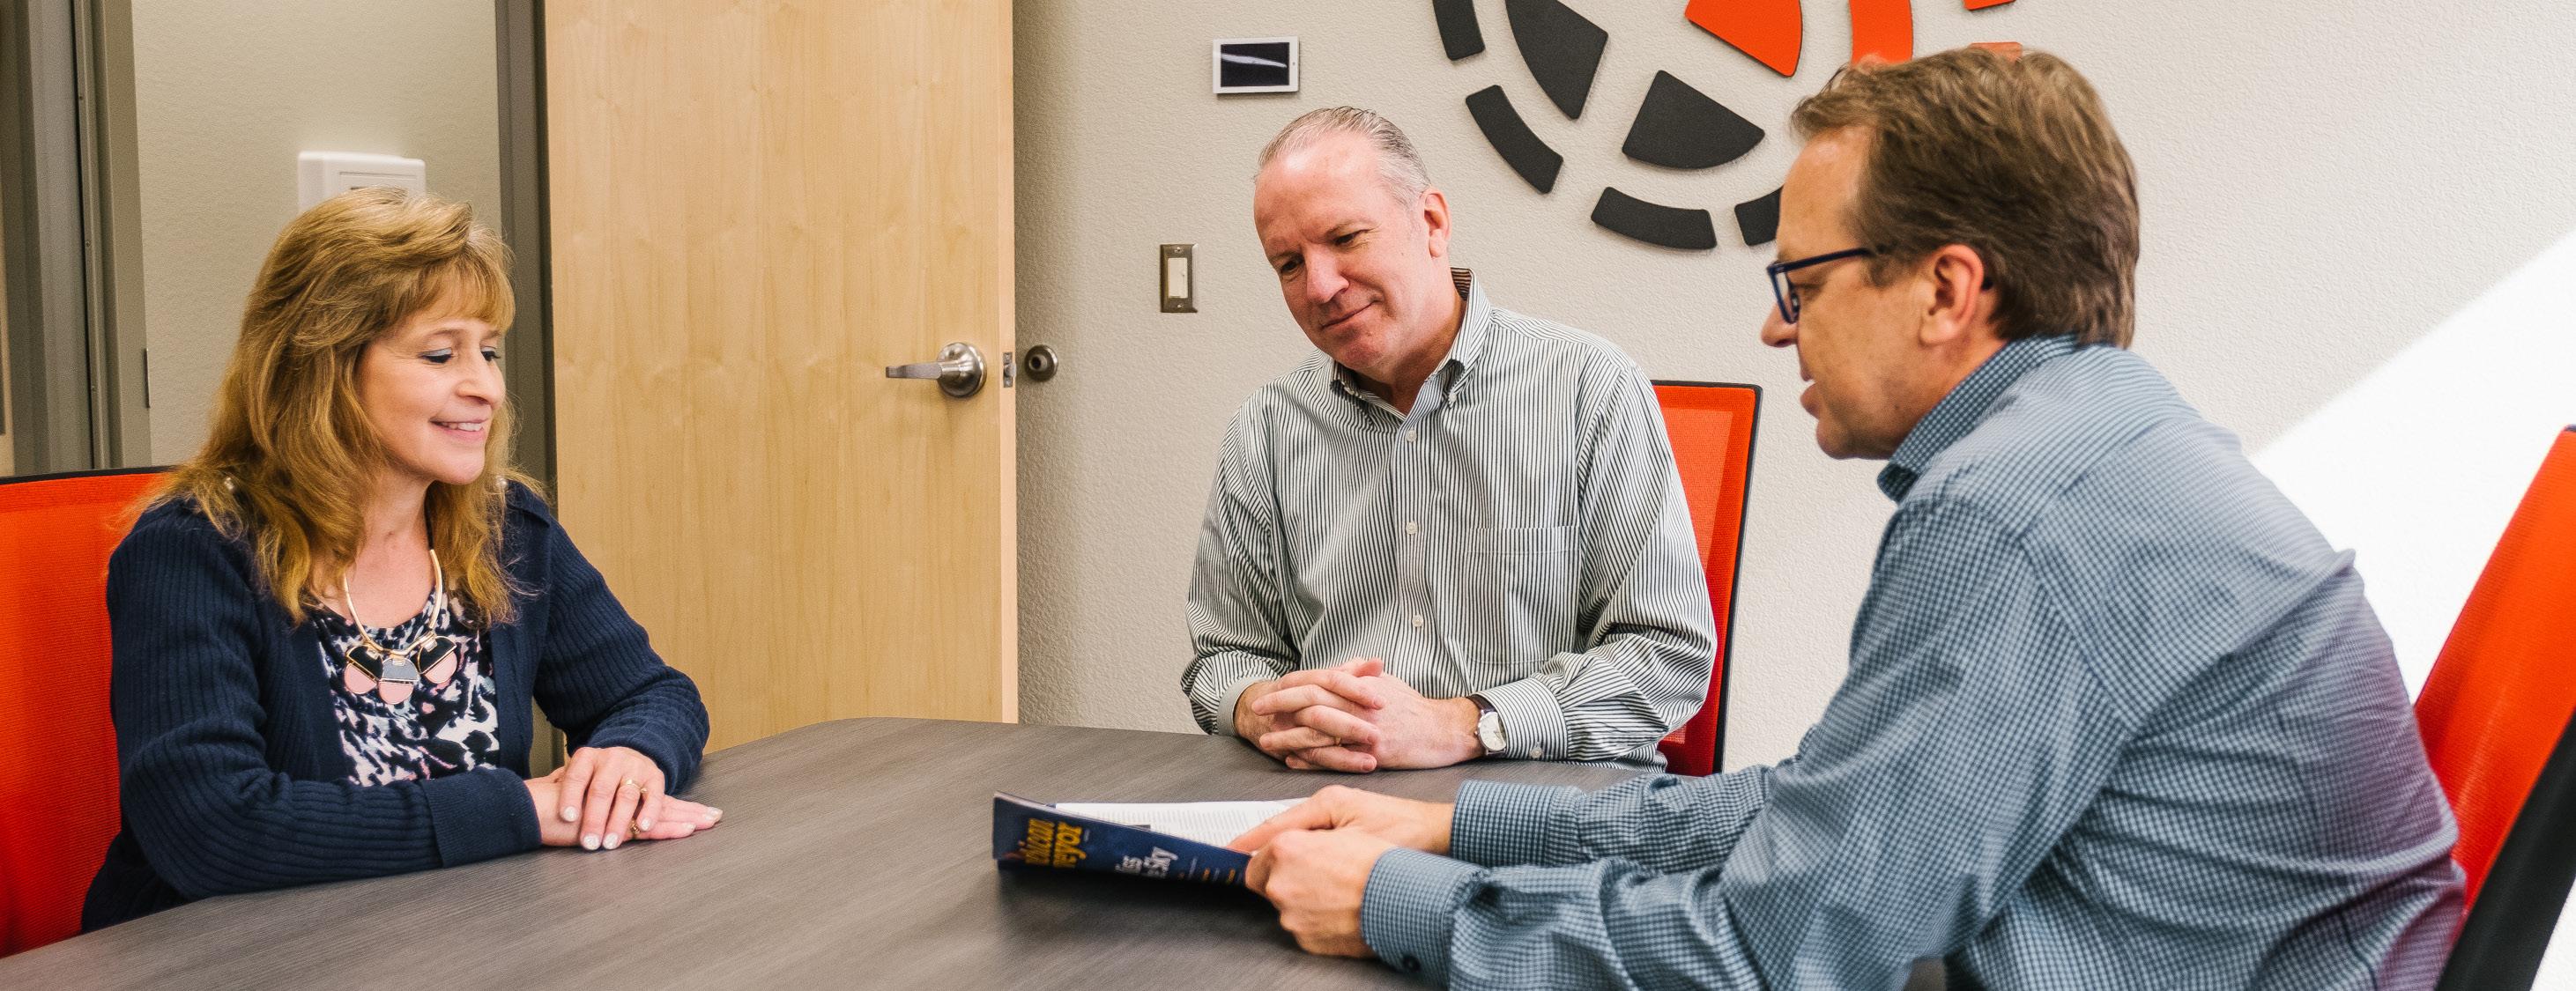
When it came time for furnishings, Enclave enlisted InterOffice—a company similarly committed to thinking outside of the box. Workspace Experts Levi and Sheila Hanson worked closely with the Enclave team to curate pieces that are just as unique as the space.
“With Enclave, we wanted to show potential clients that you don’t have to look like everybody else,” Levi said. “Just because we’re in Fargo, North Dakota doesn’t mean you can’t do things differently and stand out.”

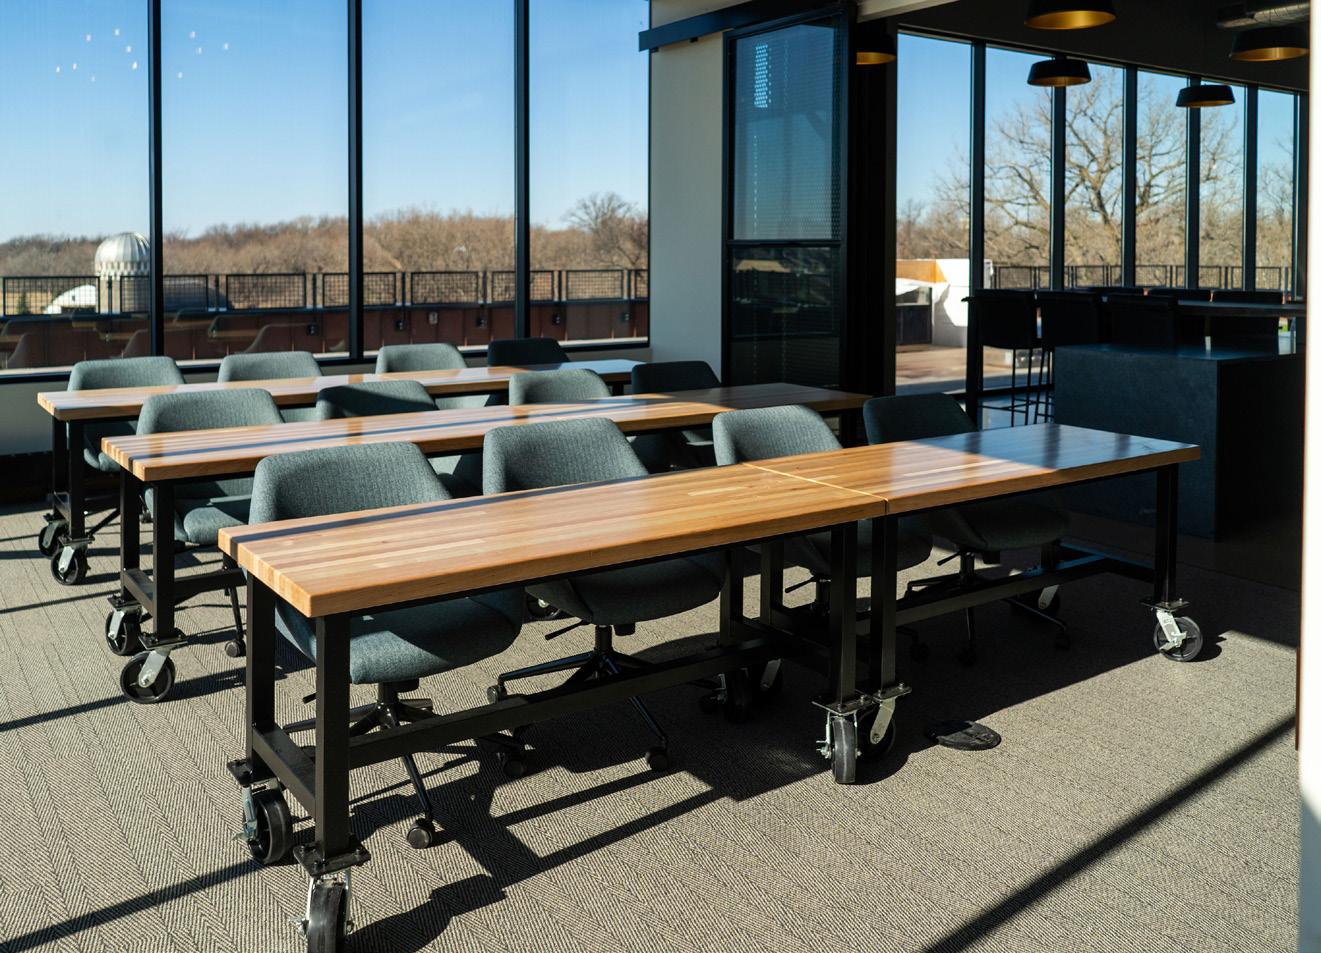
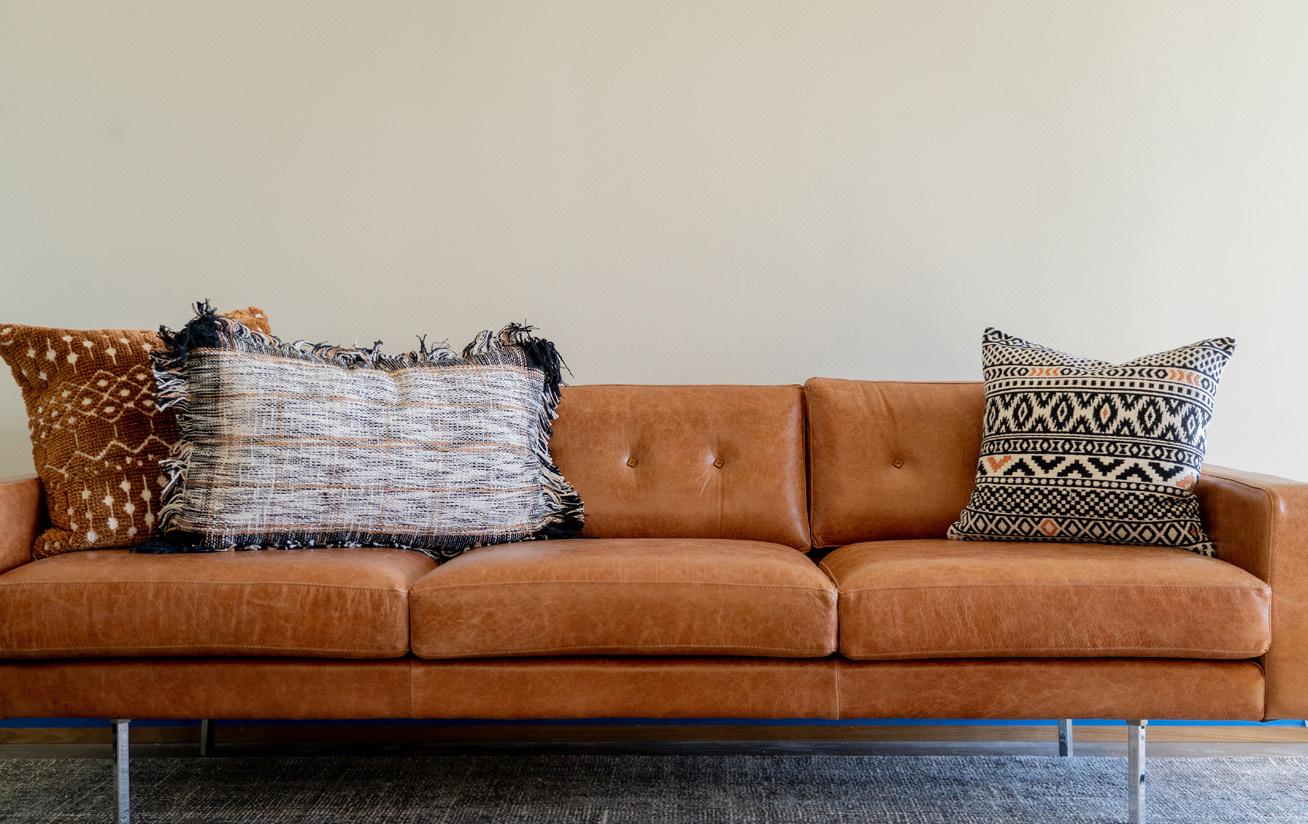
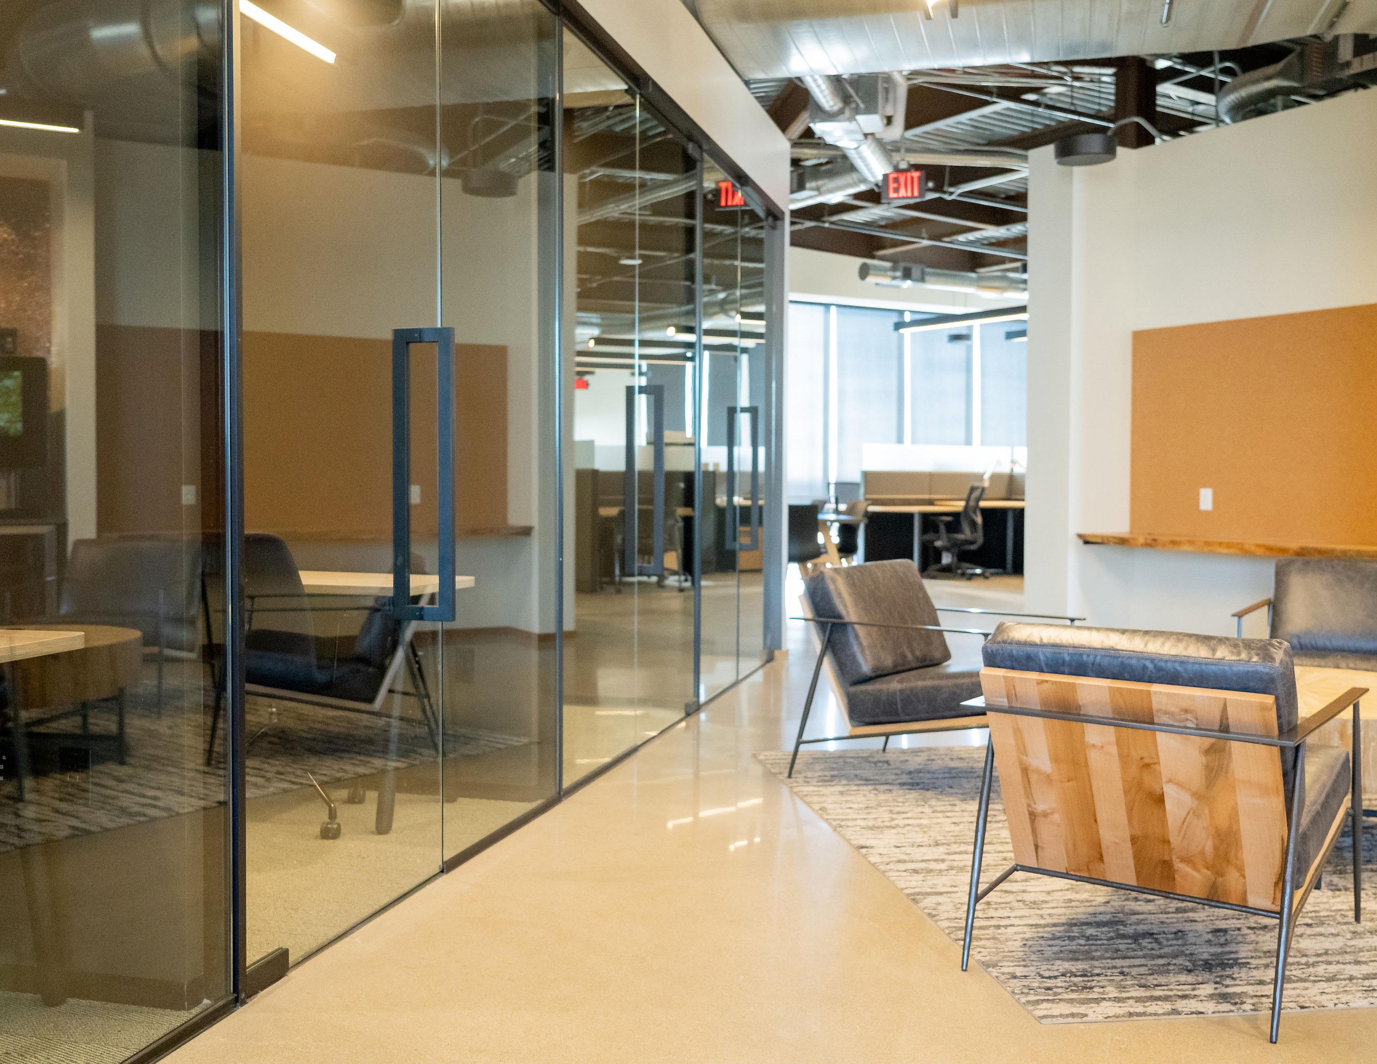
In addition to being visually stunning, furnishings also needed to align with Enclave’s culture of care and support. One priority was providing employees with a variety of workspaces.
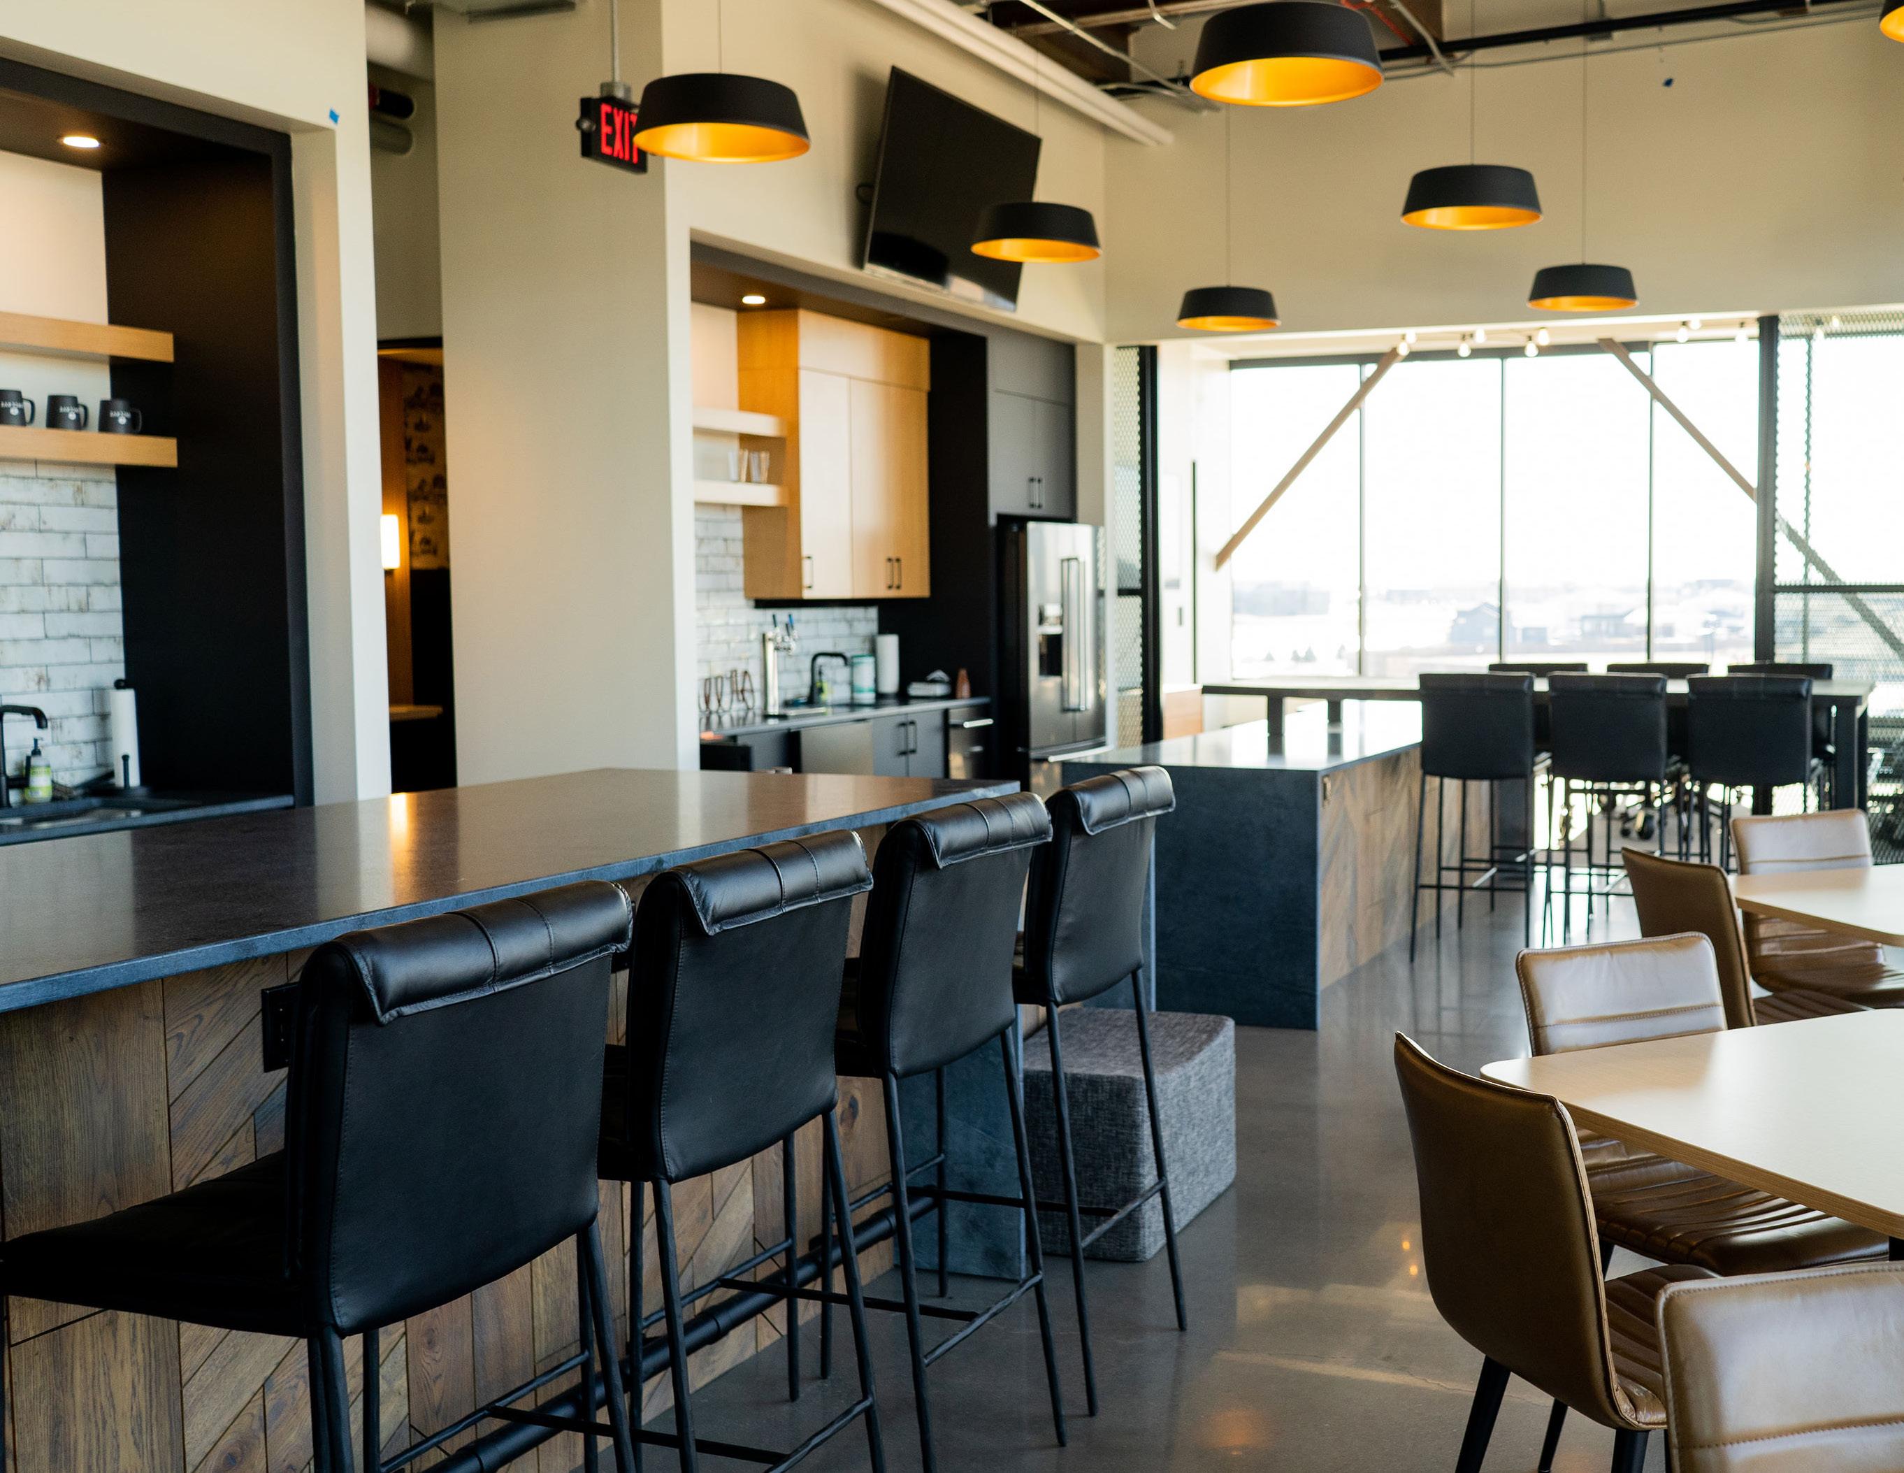
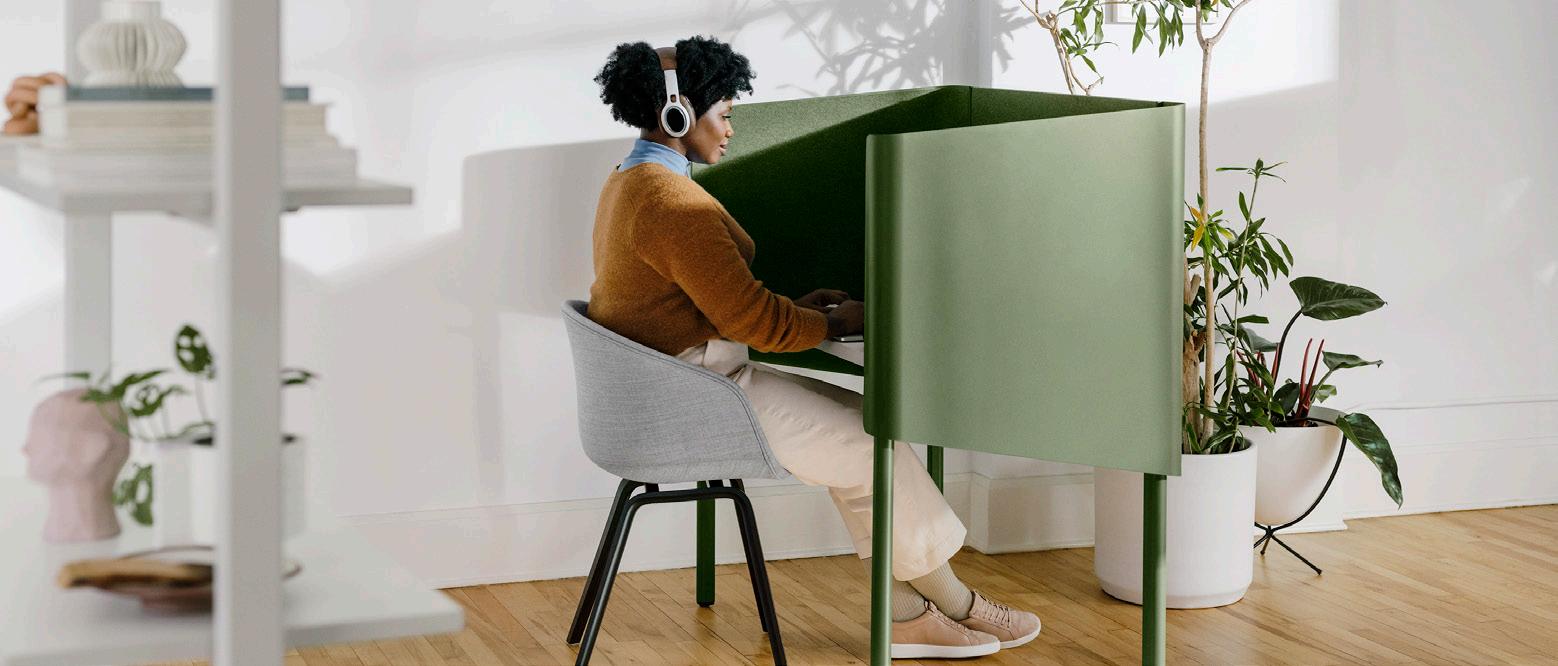
“It’s becoming more common for people to want to move around while they work,” Meland said. “We wanted to create opportunities for people to sit in a phone booth, a lounge chair with their laptop, or at a barstool.”
Levi and Sheila strove to create a series of collaborative
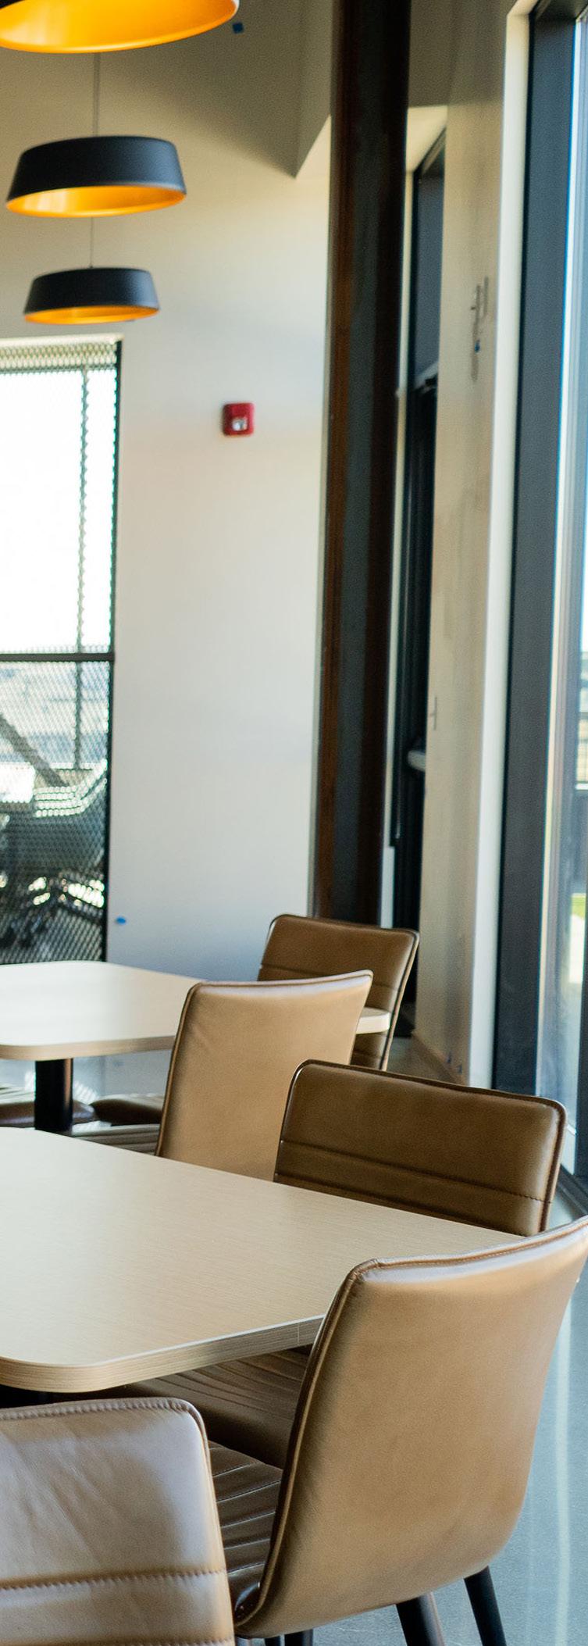
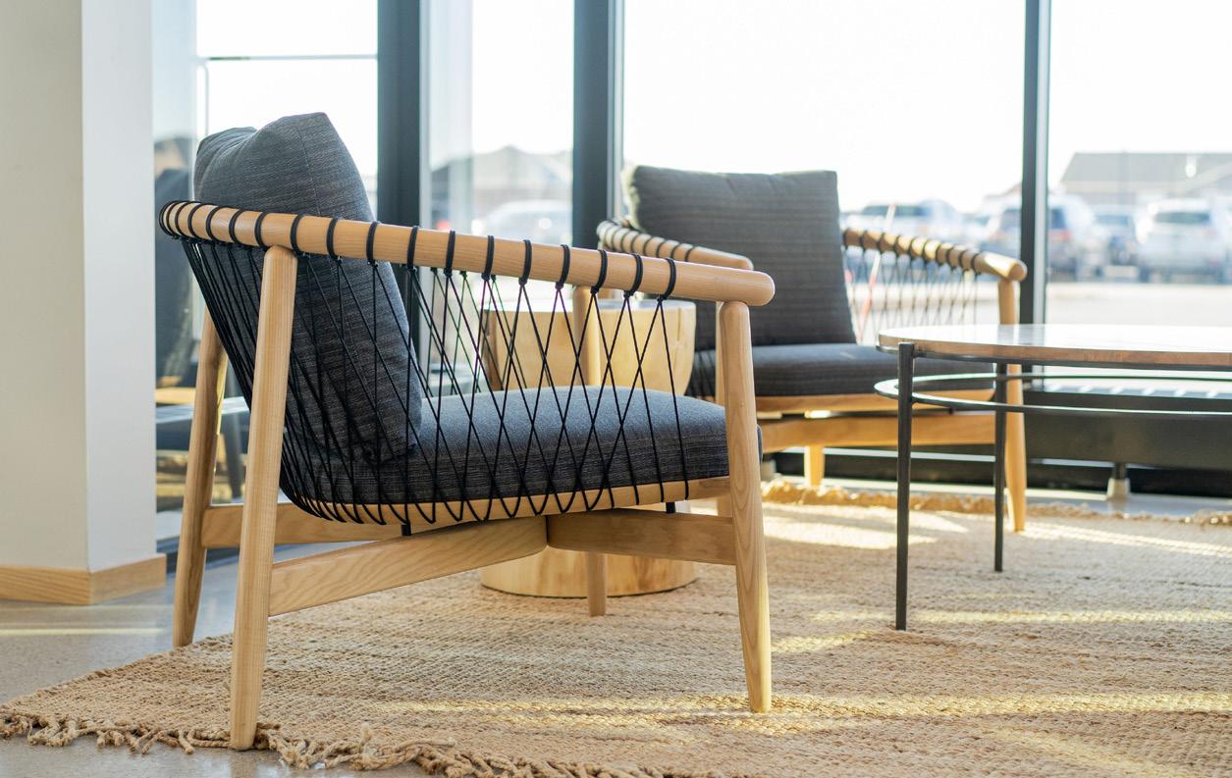
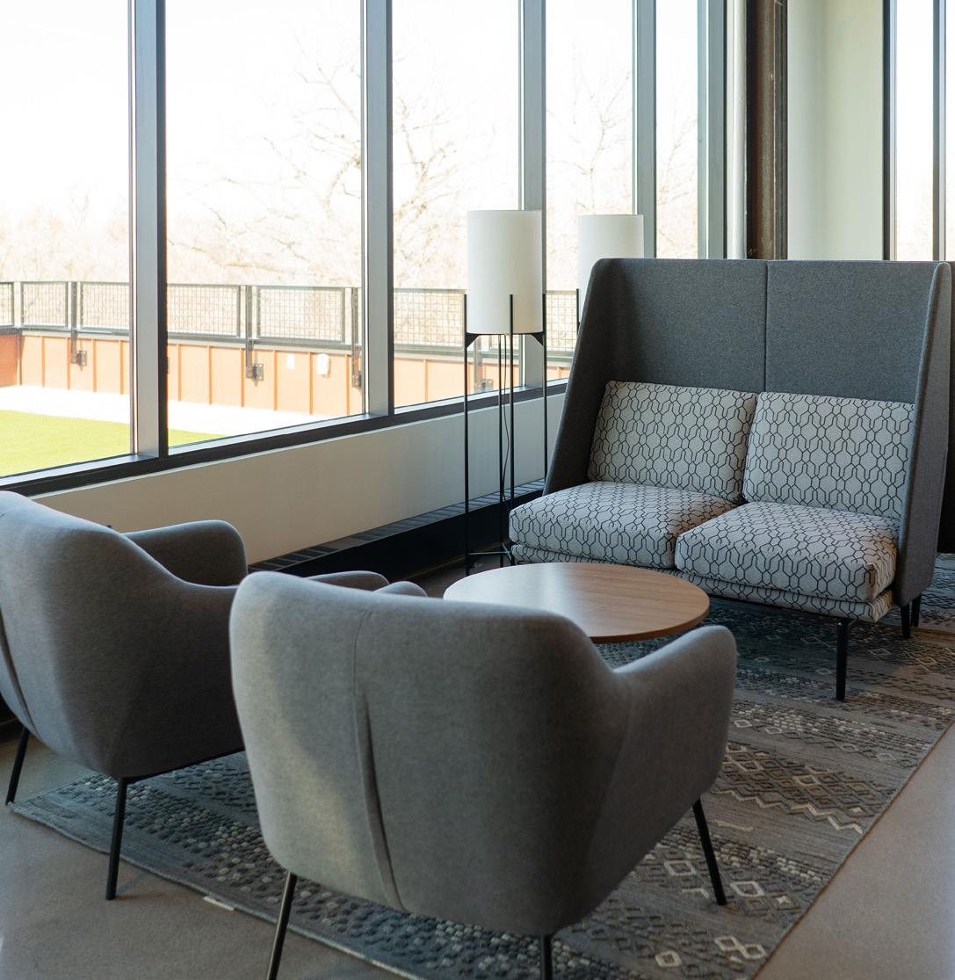
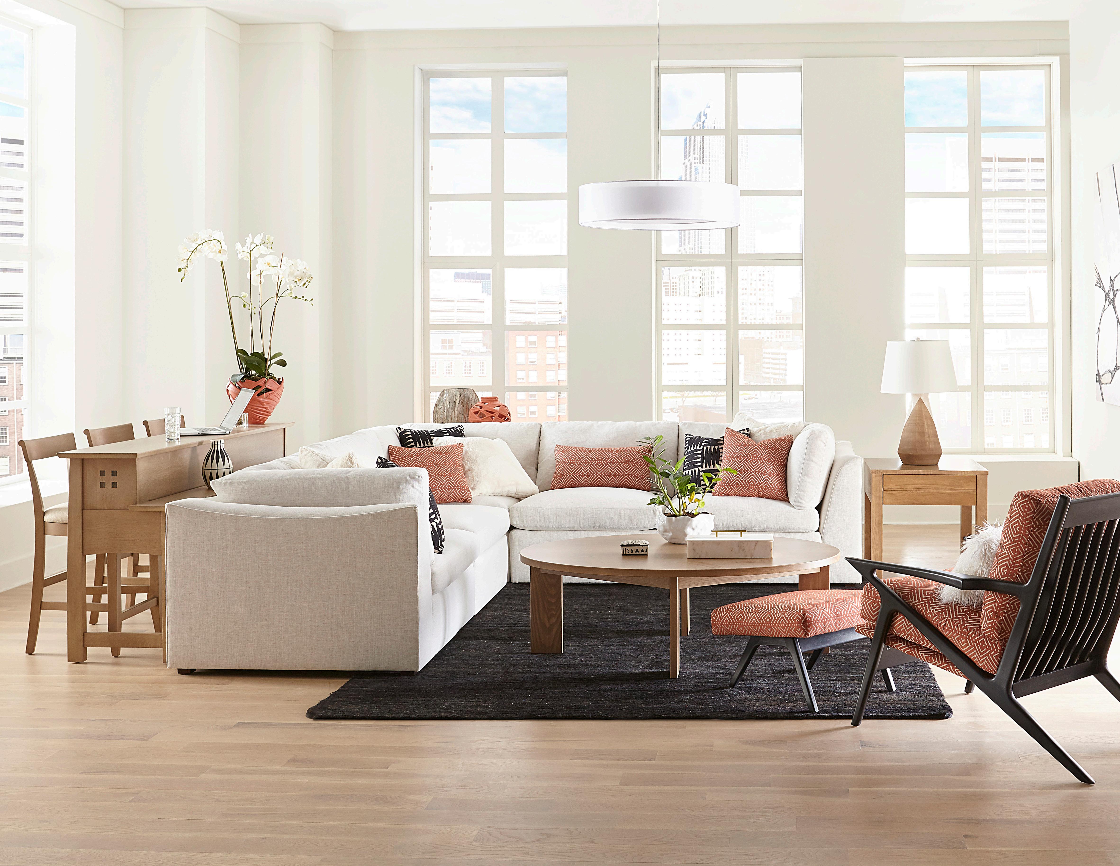
spaces throughout the building. These areas were outfitted with an eclectic mix of furnishings in a combination of textures and finished off with an area rug. Some highlights include Herman Miller Canvas Workstations, the most flexible and adaptable office workstation platform Herman Miller has to offer, as well as accent pieces from Charleston Forge, Classic Home, Mercana, and Surya
“One of our objectives and a request from Austin was to not use the same piece of furniture twice.” Sheila said.
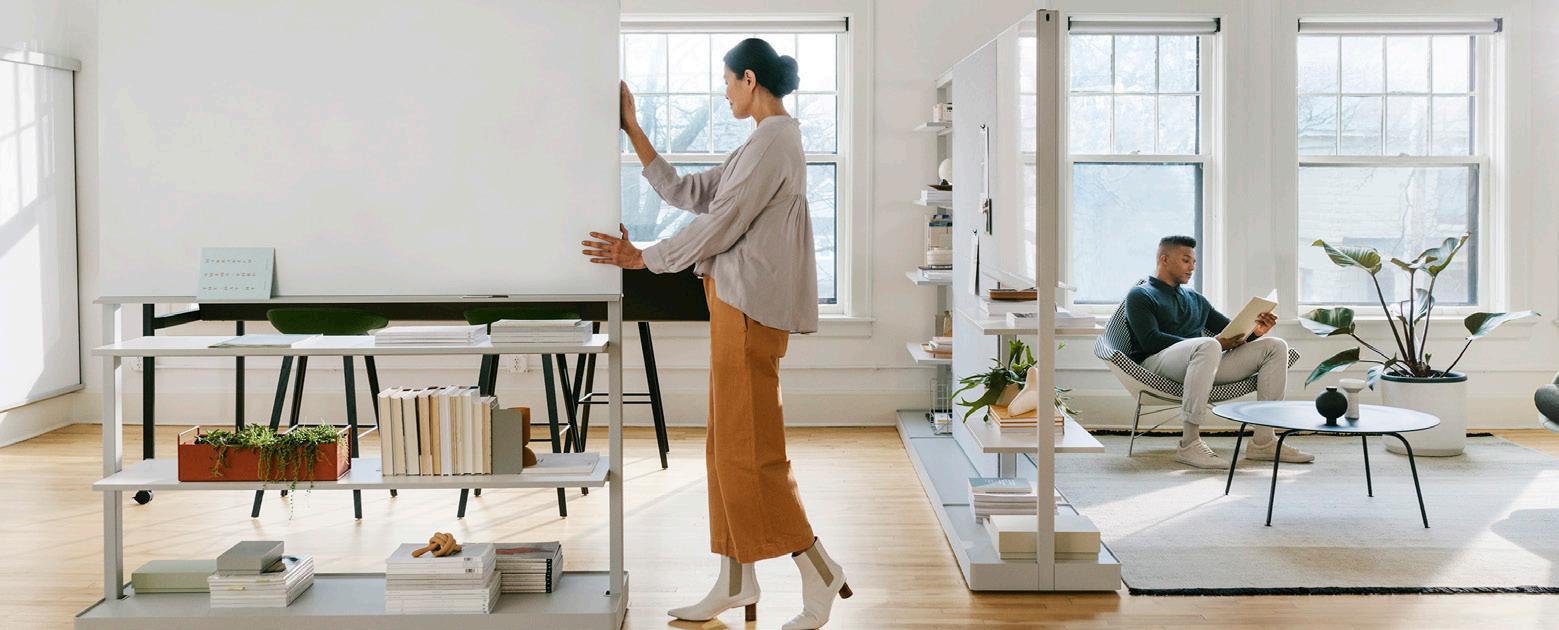
Today’s workplaces are faced with unique challenges: increasing their overall agility, making the most of real estate, ensuring new furniture works with existing facilities, and getting the most out of these investments. Until now, products have been designed to address only one or two of these issues at a time.
Rethink Real Estate: Scale up, scale down, fine-tune. With its multifunctional designs and mobile elements, OE1 helps organizations optimize their real estate by transforming underutilized areas into agile, hard-working workspaces.
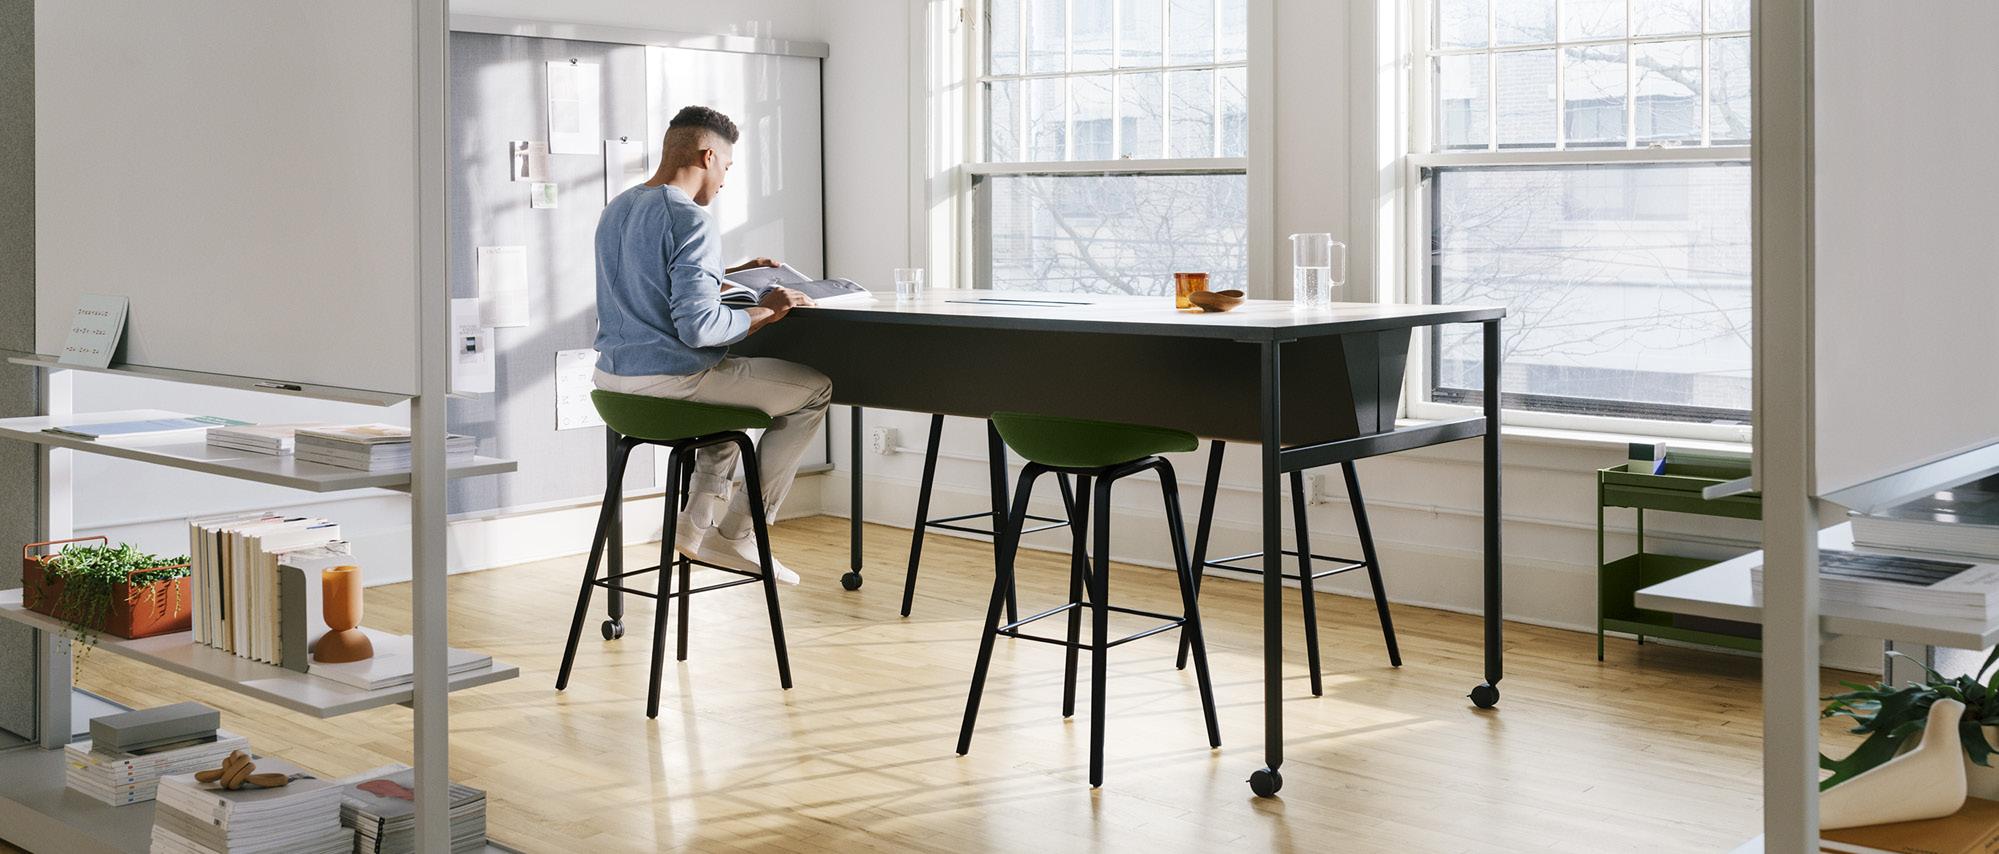
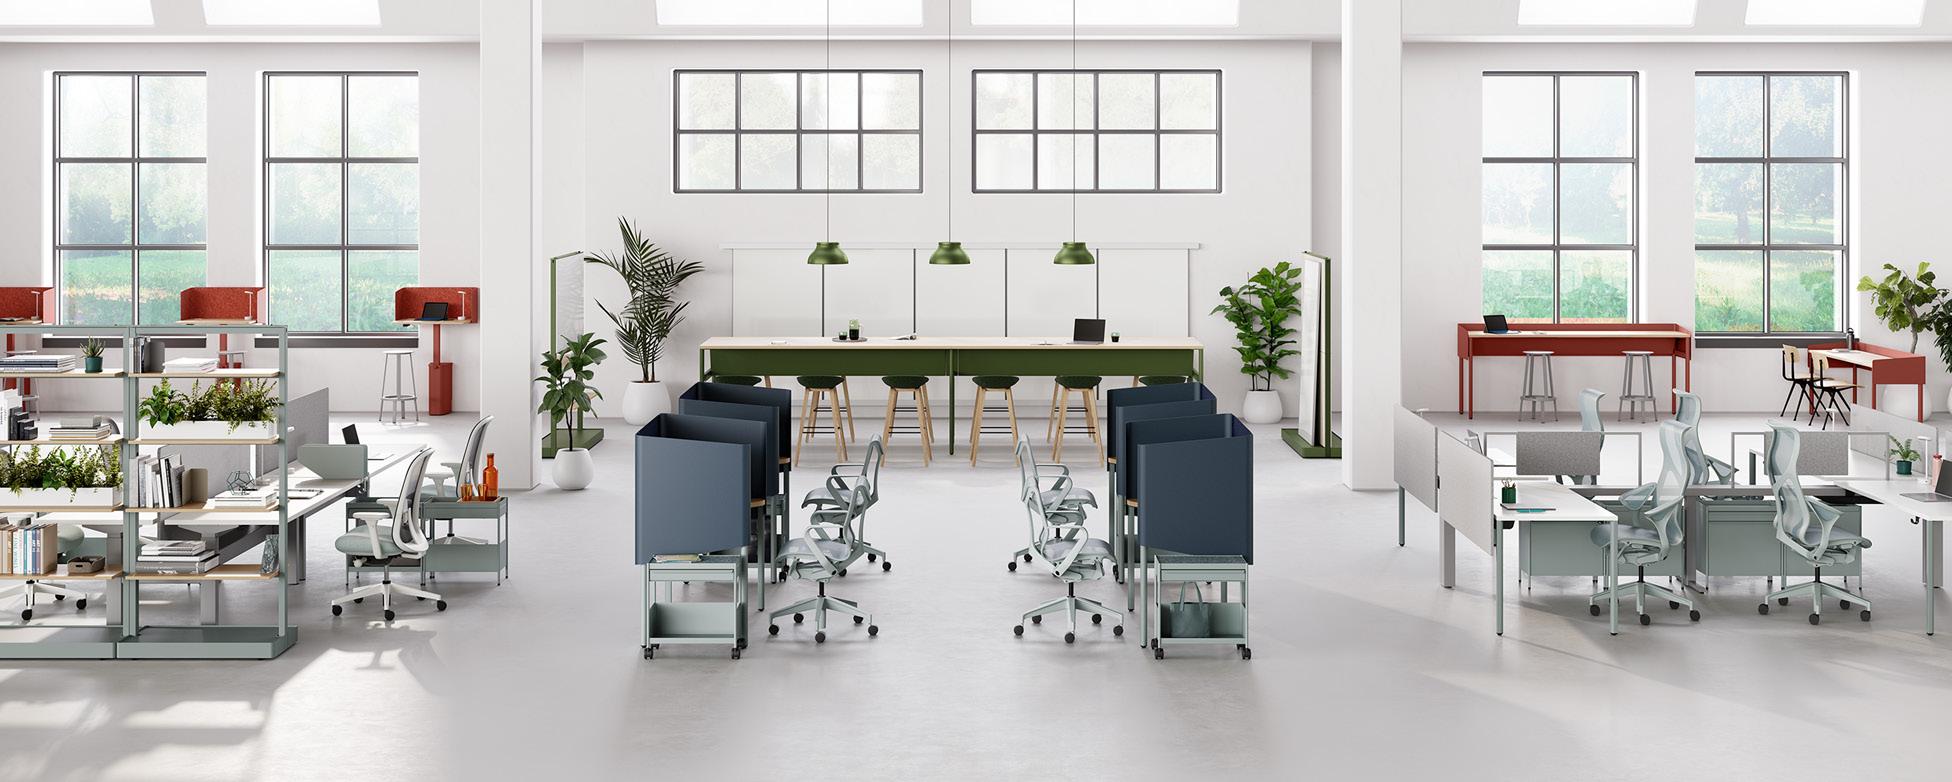
With this new space, Enclave wanted each element to create what Meland calls “Instagram moments.” Before you even walk in the front door, you can see they have achieved just that. Morris and Meland chose to keep a silo and quonset on-site, remnants of an old farmstead, as a tribute to the people that once farmed the land.
That reverence for the land can also be seen when you step inside, from the light oak wood to a green wall in the first-floor restroom created from petrified moss. These natural elements are juxtaposed with concrete floors and exposed ductwork, all washed in an abundance of natural light from floor-to-ceiling windows.
The combined effect is an environment that both welcomes you in and inspires creativity.
“If you’d have asked us ten years ago where we would be today, neither of us would have dreamed that we’d be here. We’re incredibly grateful to have a supportive community, excellent relationship with partners and a tremendously talented team that has made this space possible,” Meland said. “We’re so excited to be where we are, and for people to come experience it.”


As an industry leader in measurement technology, Frontier Precision has expanded from one location in Bismarck, North Dakota to over 100 employees across 12 states. When they needed a new headquarters to keep up with their rapid growth, they called InterOffice.
Frontier Precision is an employee-owned company serving industries including construction, law enforcement, mosquito and vector control, and forestry throughout the western United States.
Since their founding in 1988, Frontier Precision has been headquartered out of Bismarck, North Dakota. But as Frontier Precision expanded to serve more customers in more areas, they also outgrew their existing facility. That’s why, in February 2021, they moved into their newly built
Bismarck headquarters—complete with 14 offices, a training center, and multiple meeting rooms.
“Bismarck is our corporate office. We wanted to make it a flagship presentation, something we can be proud of, something modern with all of the technology that’s available today,” said
CFO Kevin Hellman. “We wanted to do it right, because we hope that this will be our permanent home.”
Frontier Precision needed all-new furnishings to fill their new space, and thankfully, Kevin knew just who to call. His brother, Kyle Hellman, happens to be a Workspace Expert at InterOffice.
“They are a company that does things right,” Kyle said. “They didn’t just put up a building. They didn’t cut costs. And I think that mentality is the reason for their success.”
Frontier Precision approached InterOffice with two priorities in mind: consistency and technology. It was up to InterOffice to select the pieces that would bring their vision to life.
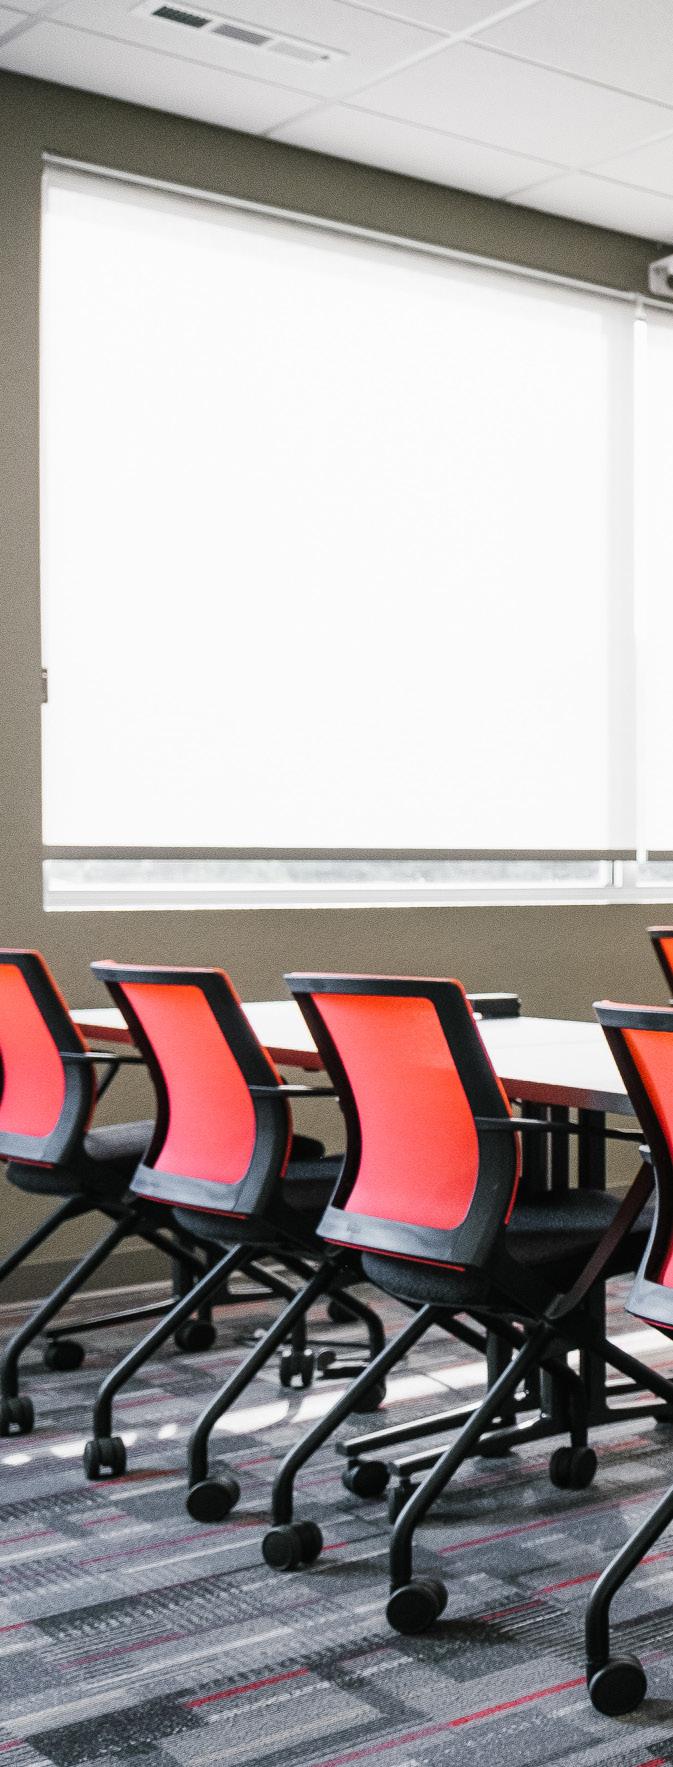
“We wanted a consistent flow for all of our employees,” Kevin said. “Before, we had kind of a hodgepodge of different desks and furniture. We wanted a consistent theme throughout the building to create a clean, modern look.”
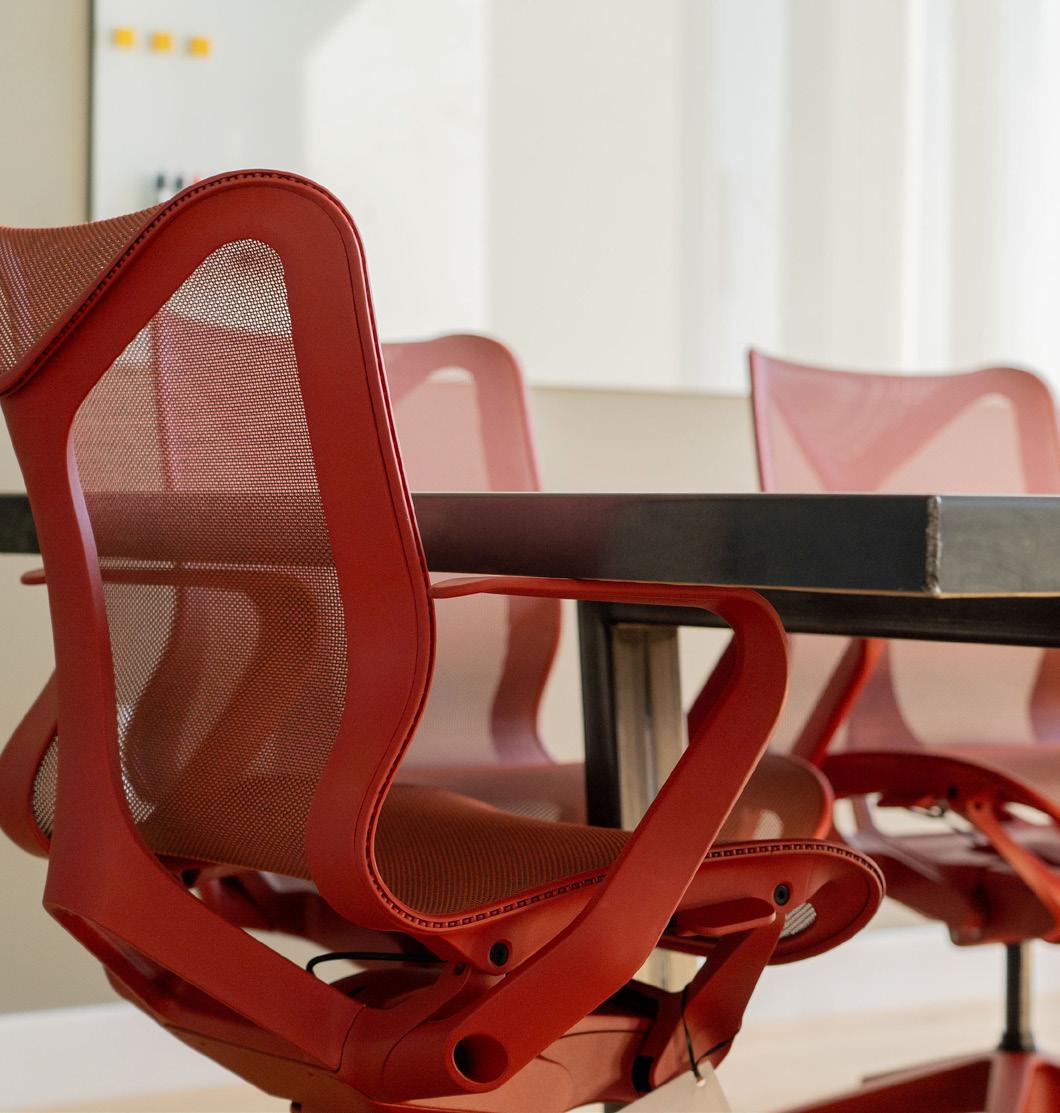
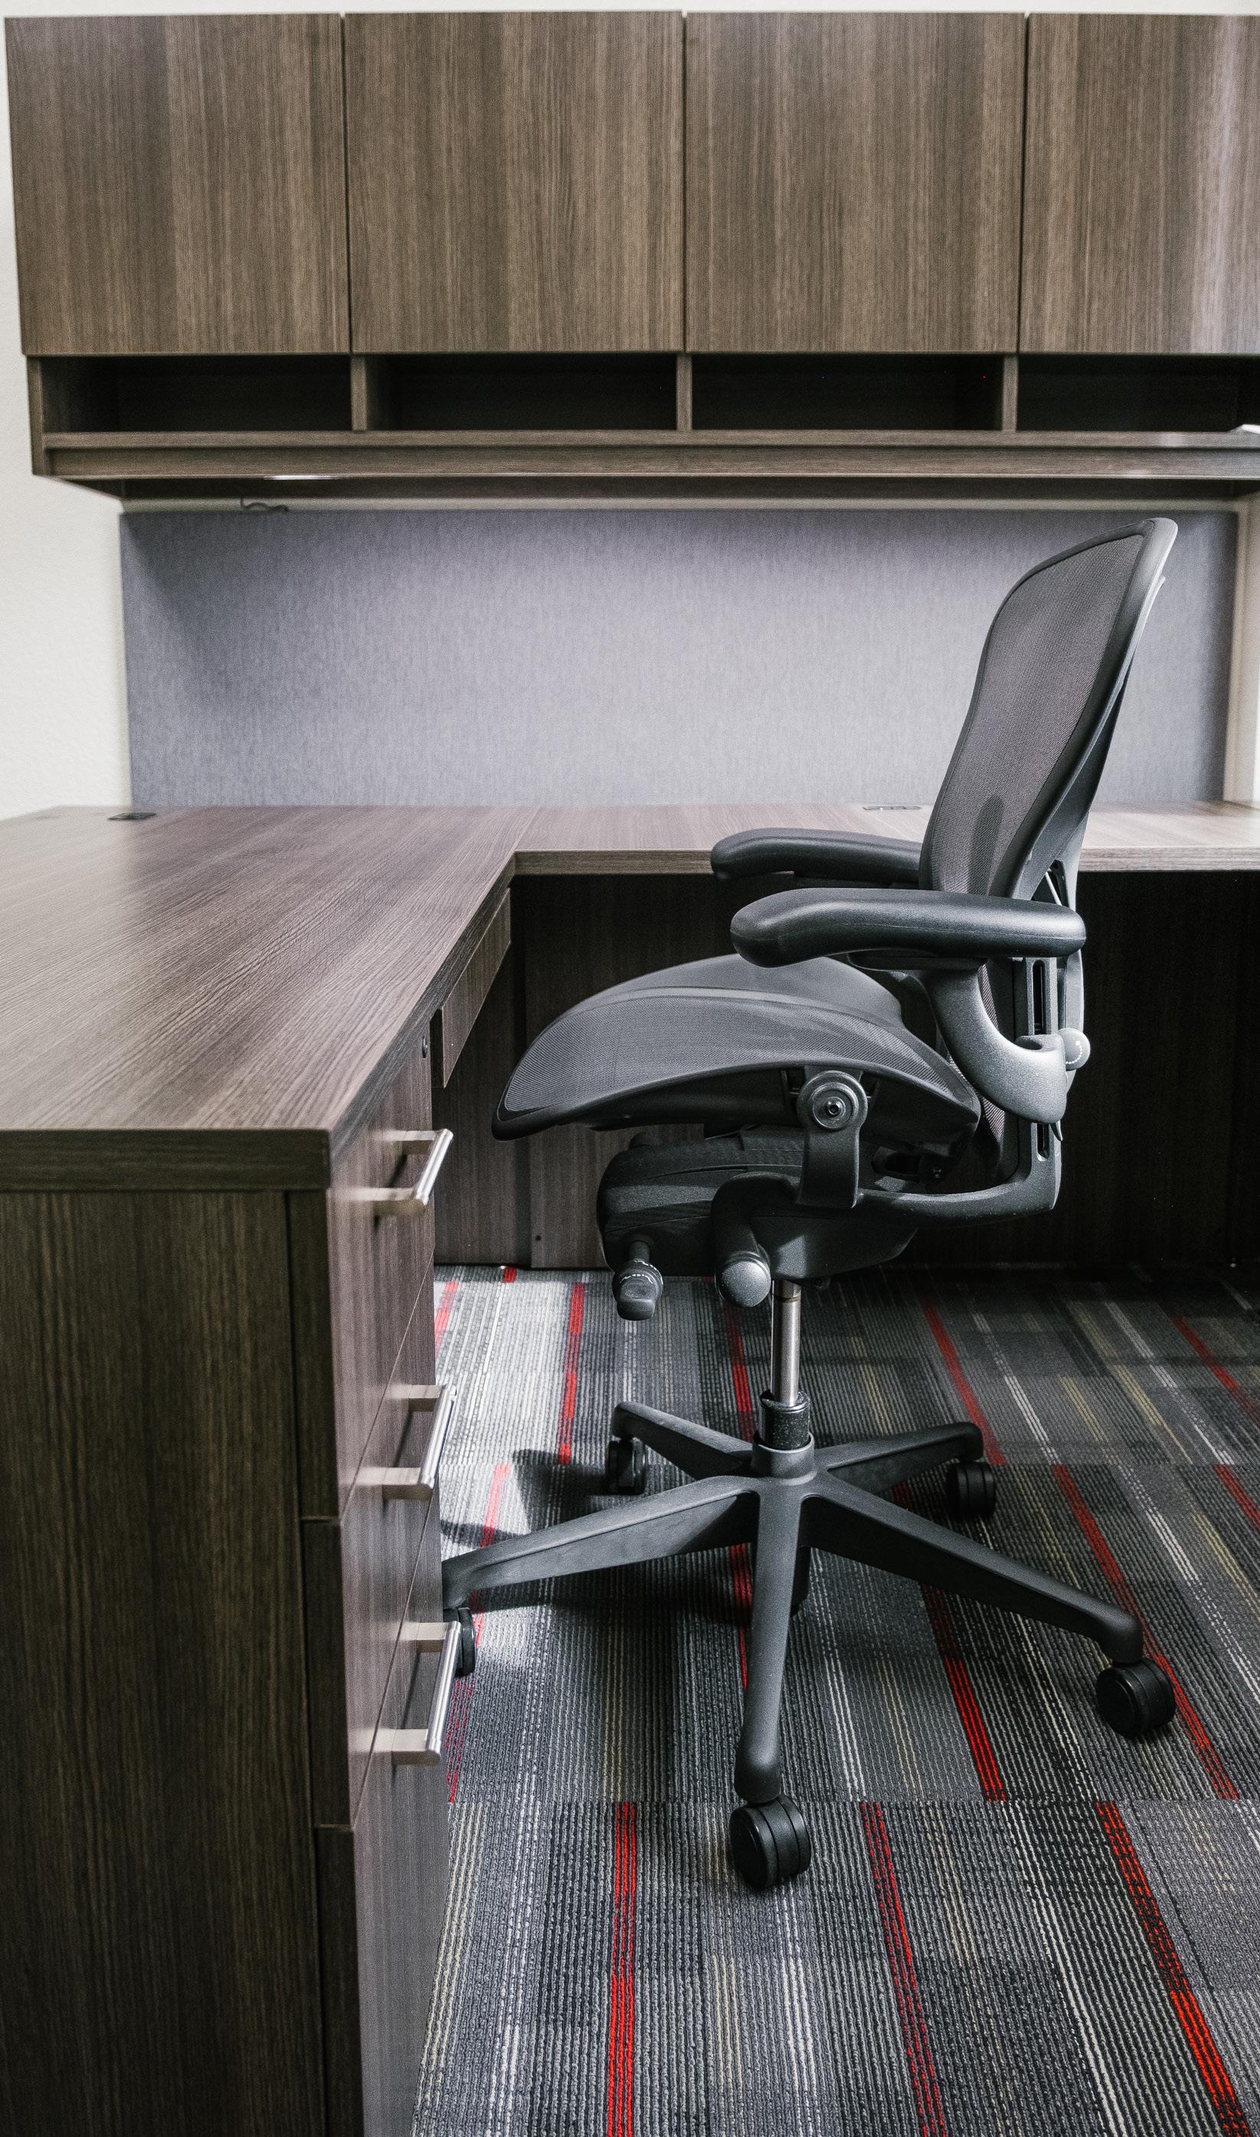
In order to create clean lines and a homogeneous atmosphere throughout the space, Kyle selected JSI Vision Series Desks and Herman Miller Aeron Chairs for all of the offices. A consistent, yet bold color palette also helps create a sense of unity within the space.
I see our employees’ excitement in the training center, the pride they have in showing it to the customers that come in.” “
- KEVIN HELLMAN CFO Frontier Precision
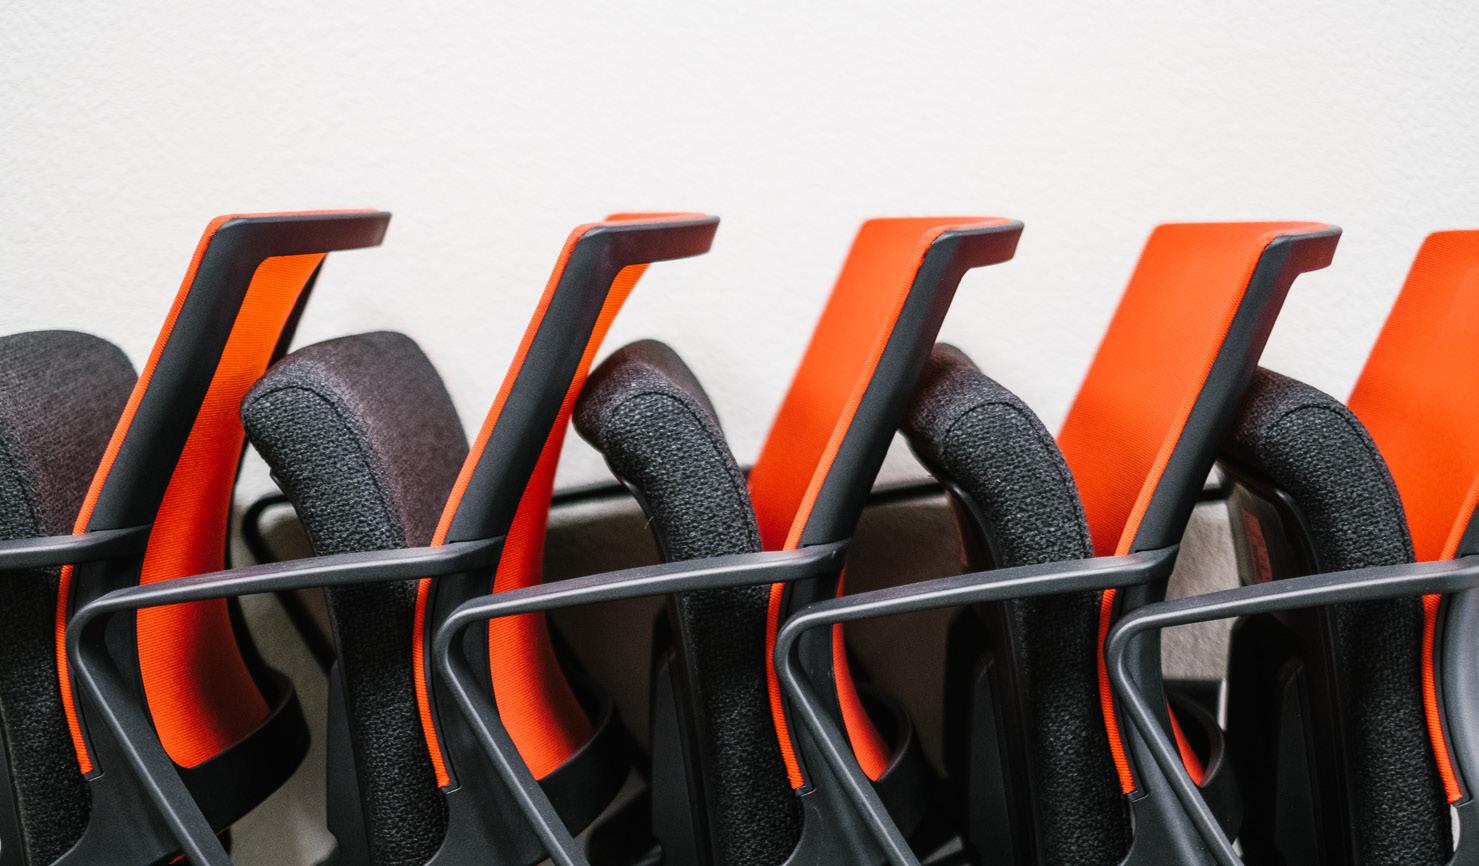
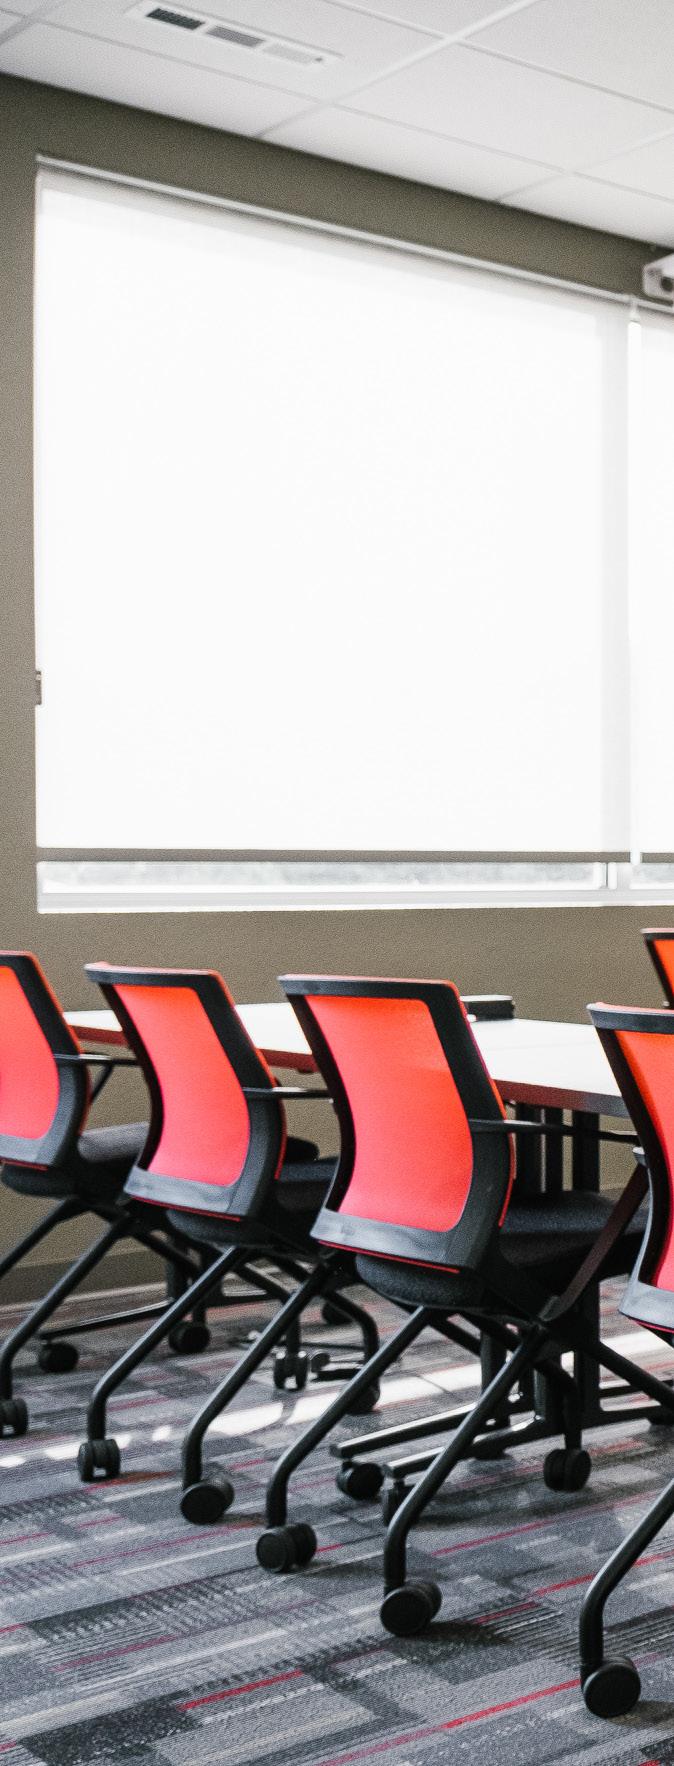
“We pulled the bright cherry red from their logo to use as a pop of color,” Kyle said. This red can be seen in accents across Frontier Precision’s headquarters, from the carpet to the chairs. “Most companies play it safe and order black, grey or earth-tones, so it was nice to go off the track on this one.”
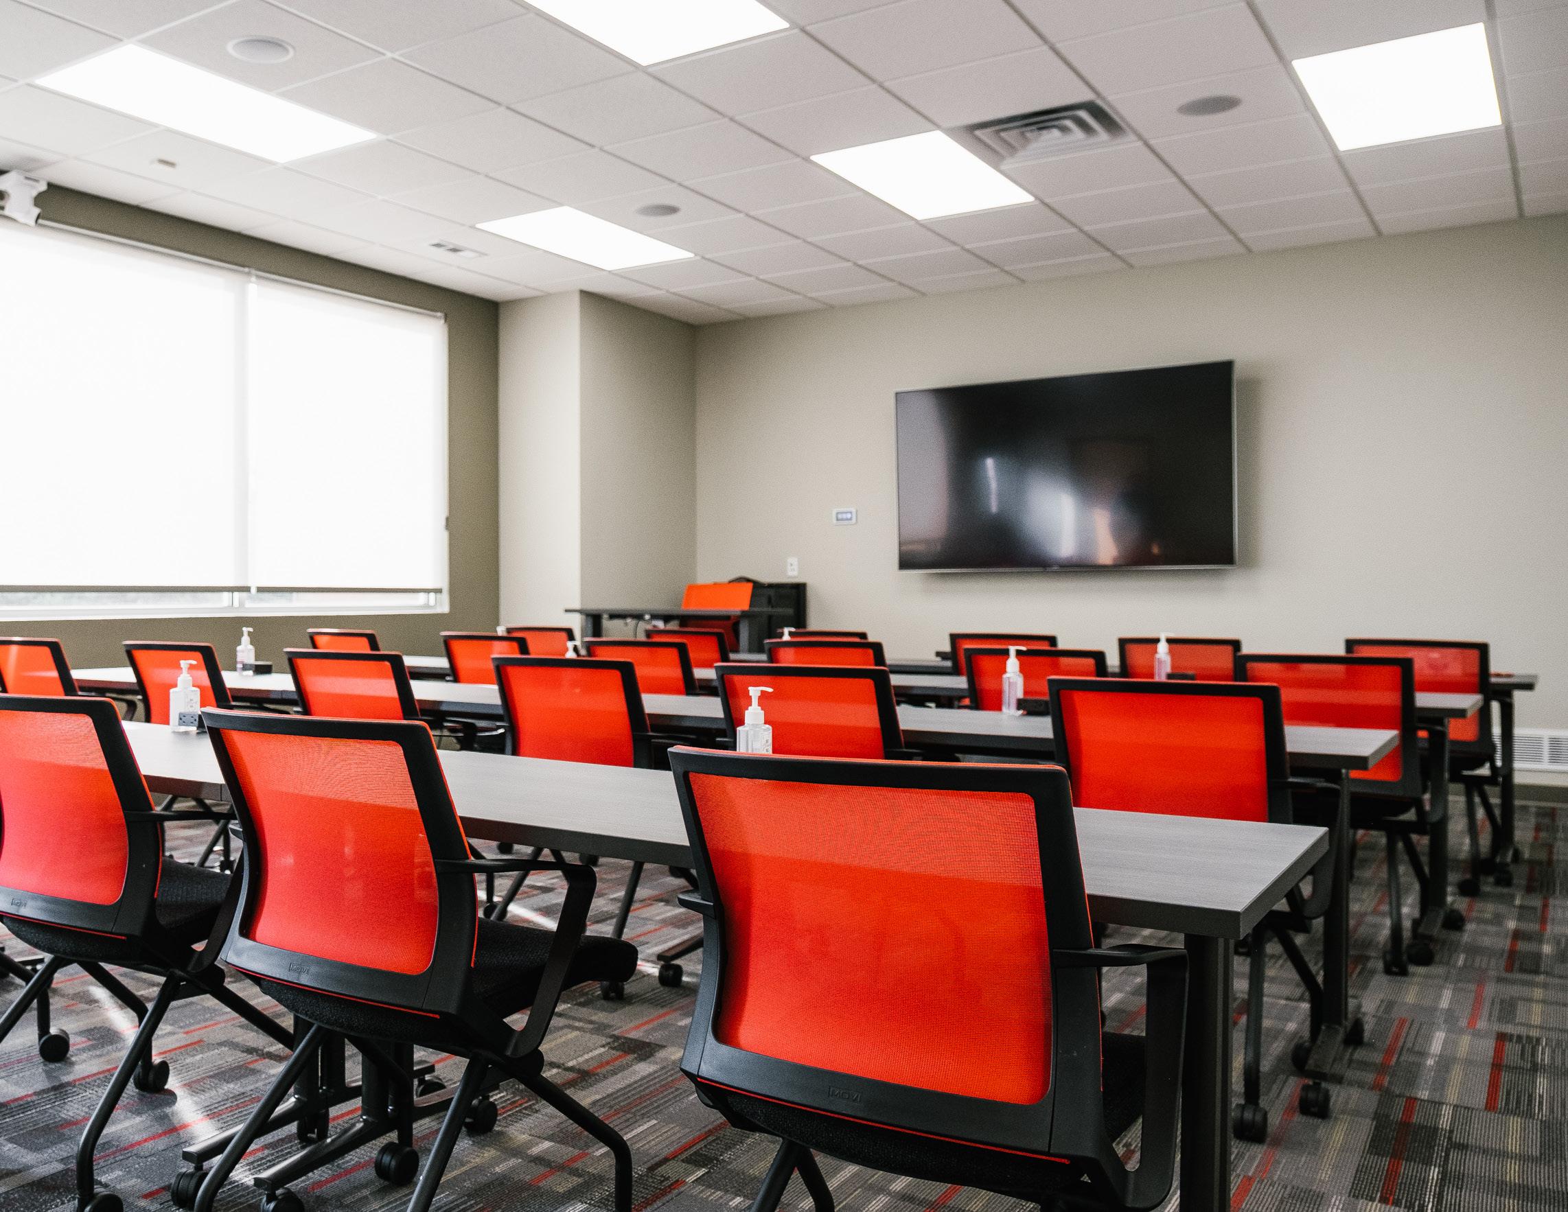
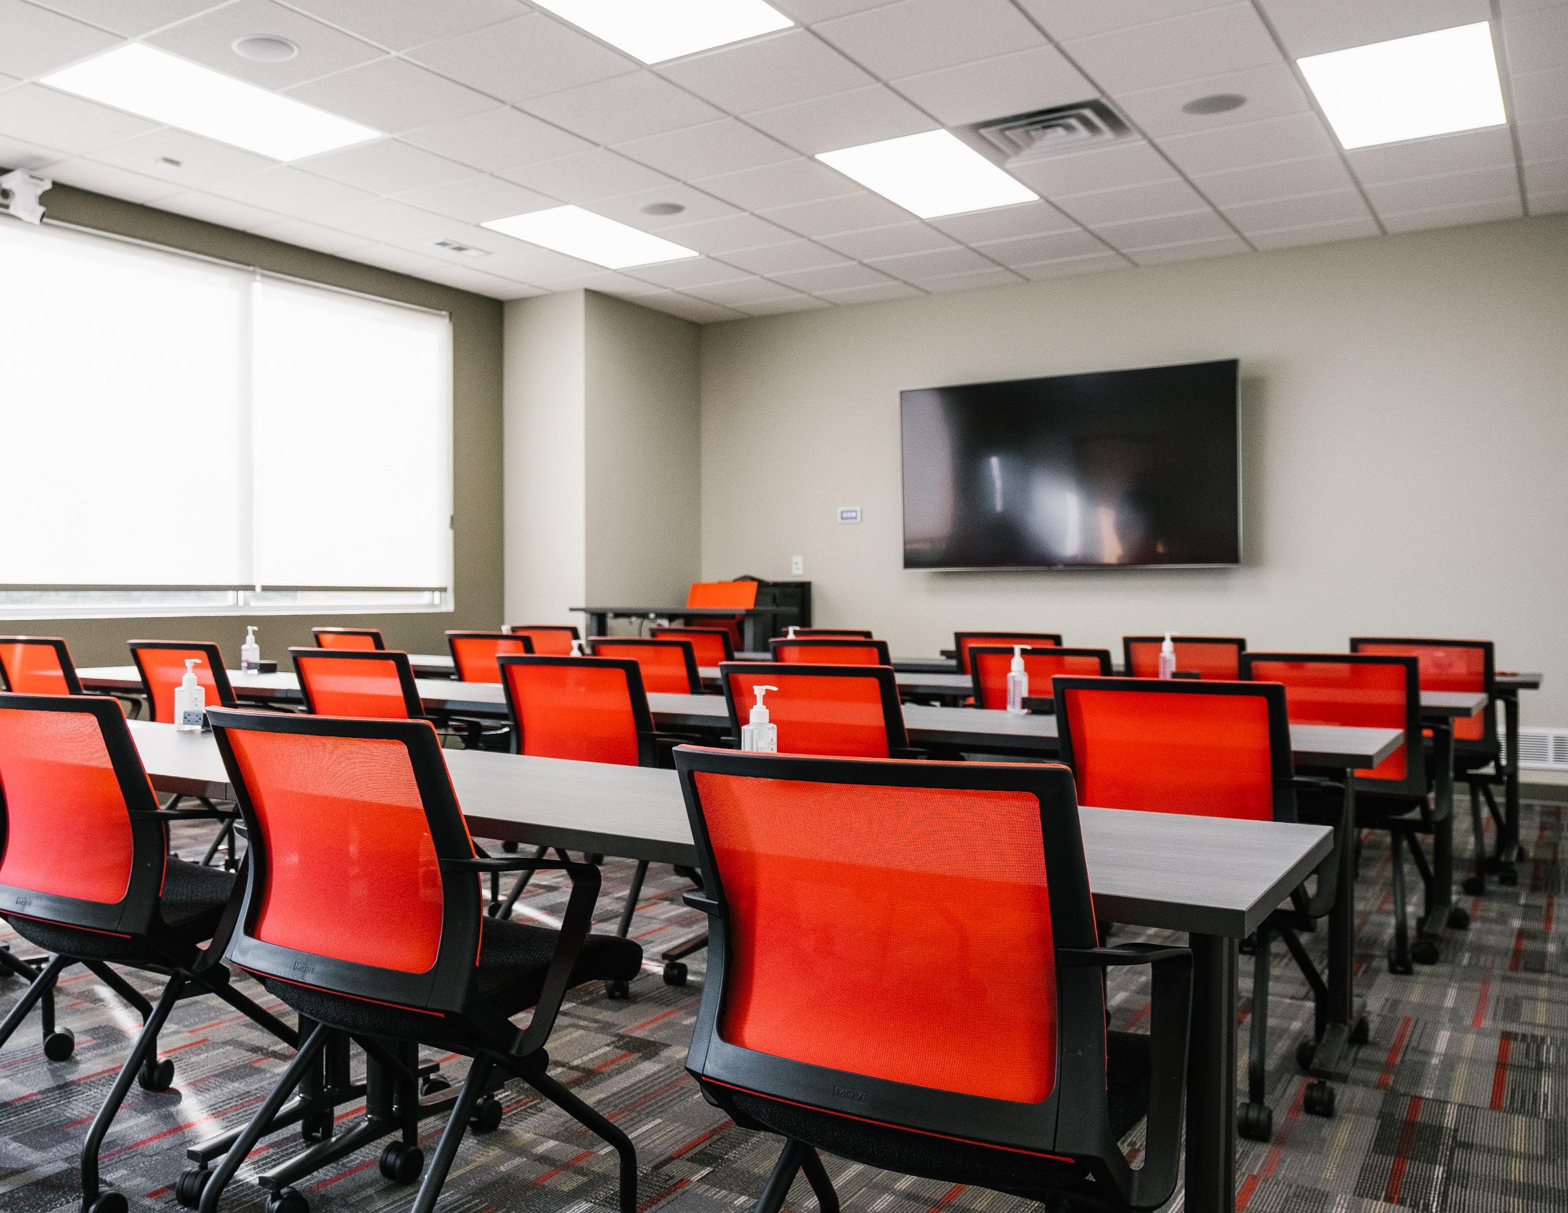
As a company recognized for being on the forefront of technology, it was important for Frontier Precision to incorporate elements of tech in their space—especially in the training center, where they offer professional certified training to help customers utilize the solutions they sell.
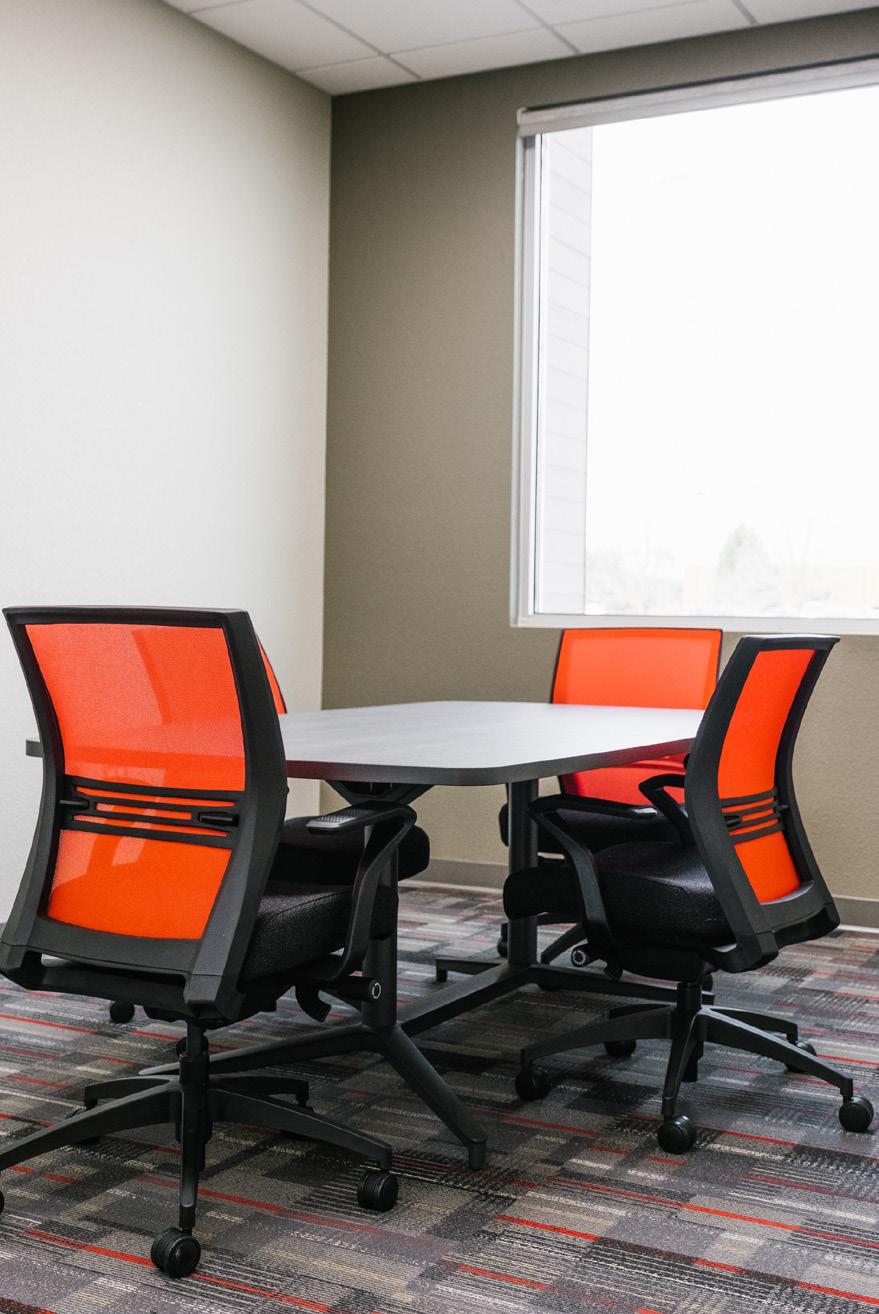
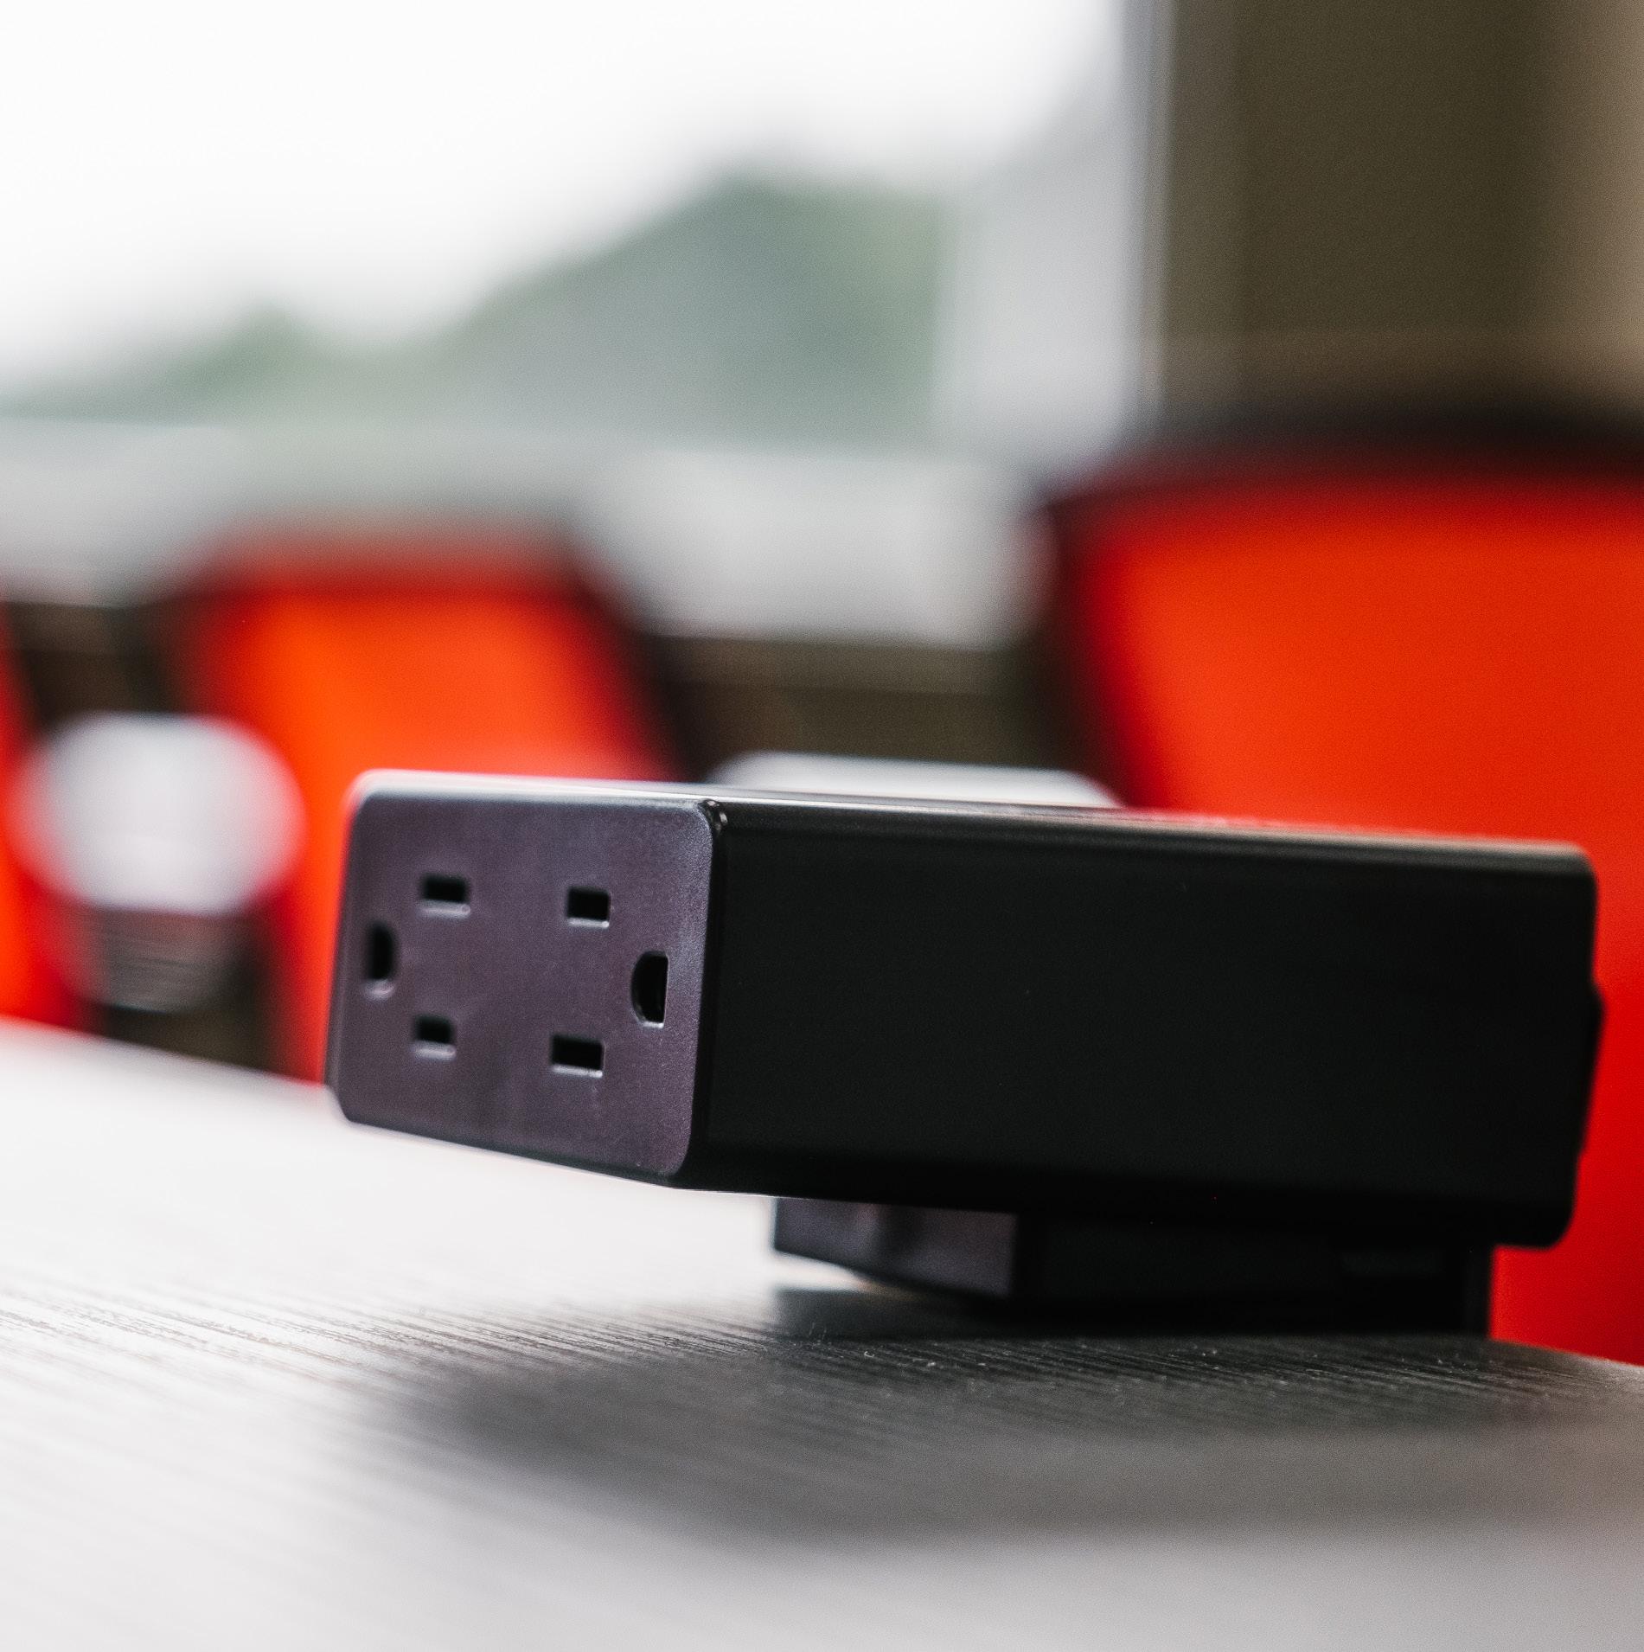
“Our training center was a main focus for us, because people come from all over to train,” Kevin said. “That’s where our customers relate to us probably more than anything else.”
That’s why Kyle selected Exemplis Movi Nesting Chairs and Herman Miller Everywhere Training Tables, which are equipped with power access and can be conveniently rearranged to meet the needs of each session.
“It’s a clean look,” Kevin said. “I see our employees’ excitement in the training center, the pride they have in showing it to the customers that come in.”
Over the past 33 years, Frontier Precision has established a reputation as the forerunner of the measurement technology industry. Now they have a headquarters that reflects their commitment to innovation, cutting-edge technology, and unmatched customer service.
“After decades in the same spot, it’s a morale booster,” Kevin said. “Moving is never easy, but I believe it’s worth it. Everybody is proud of their workspace and the company they work for.”

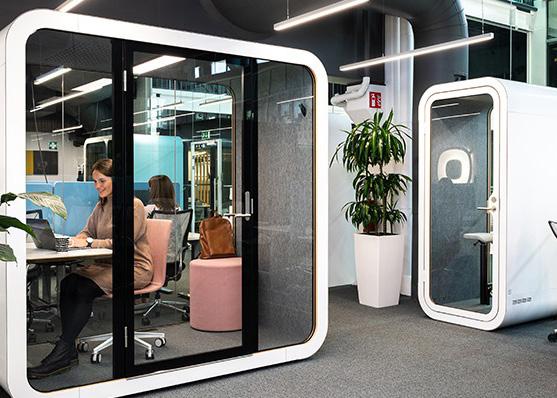
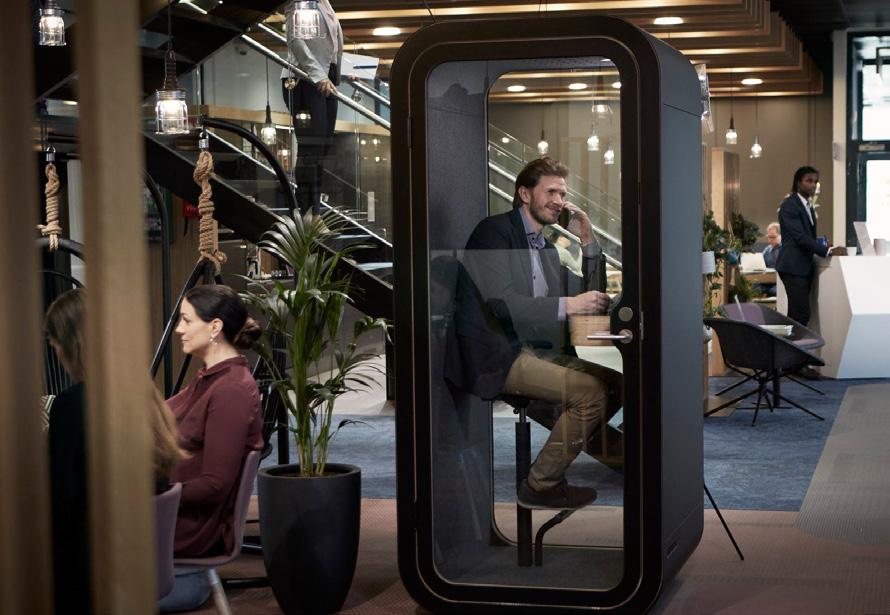
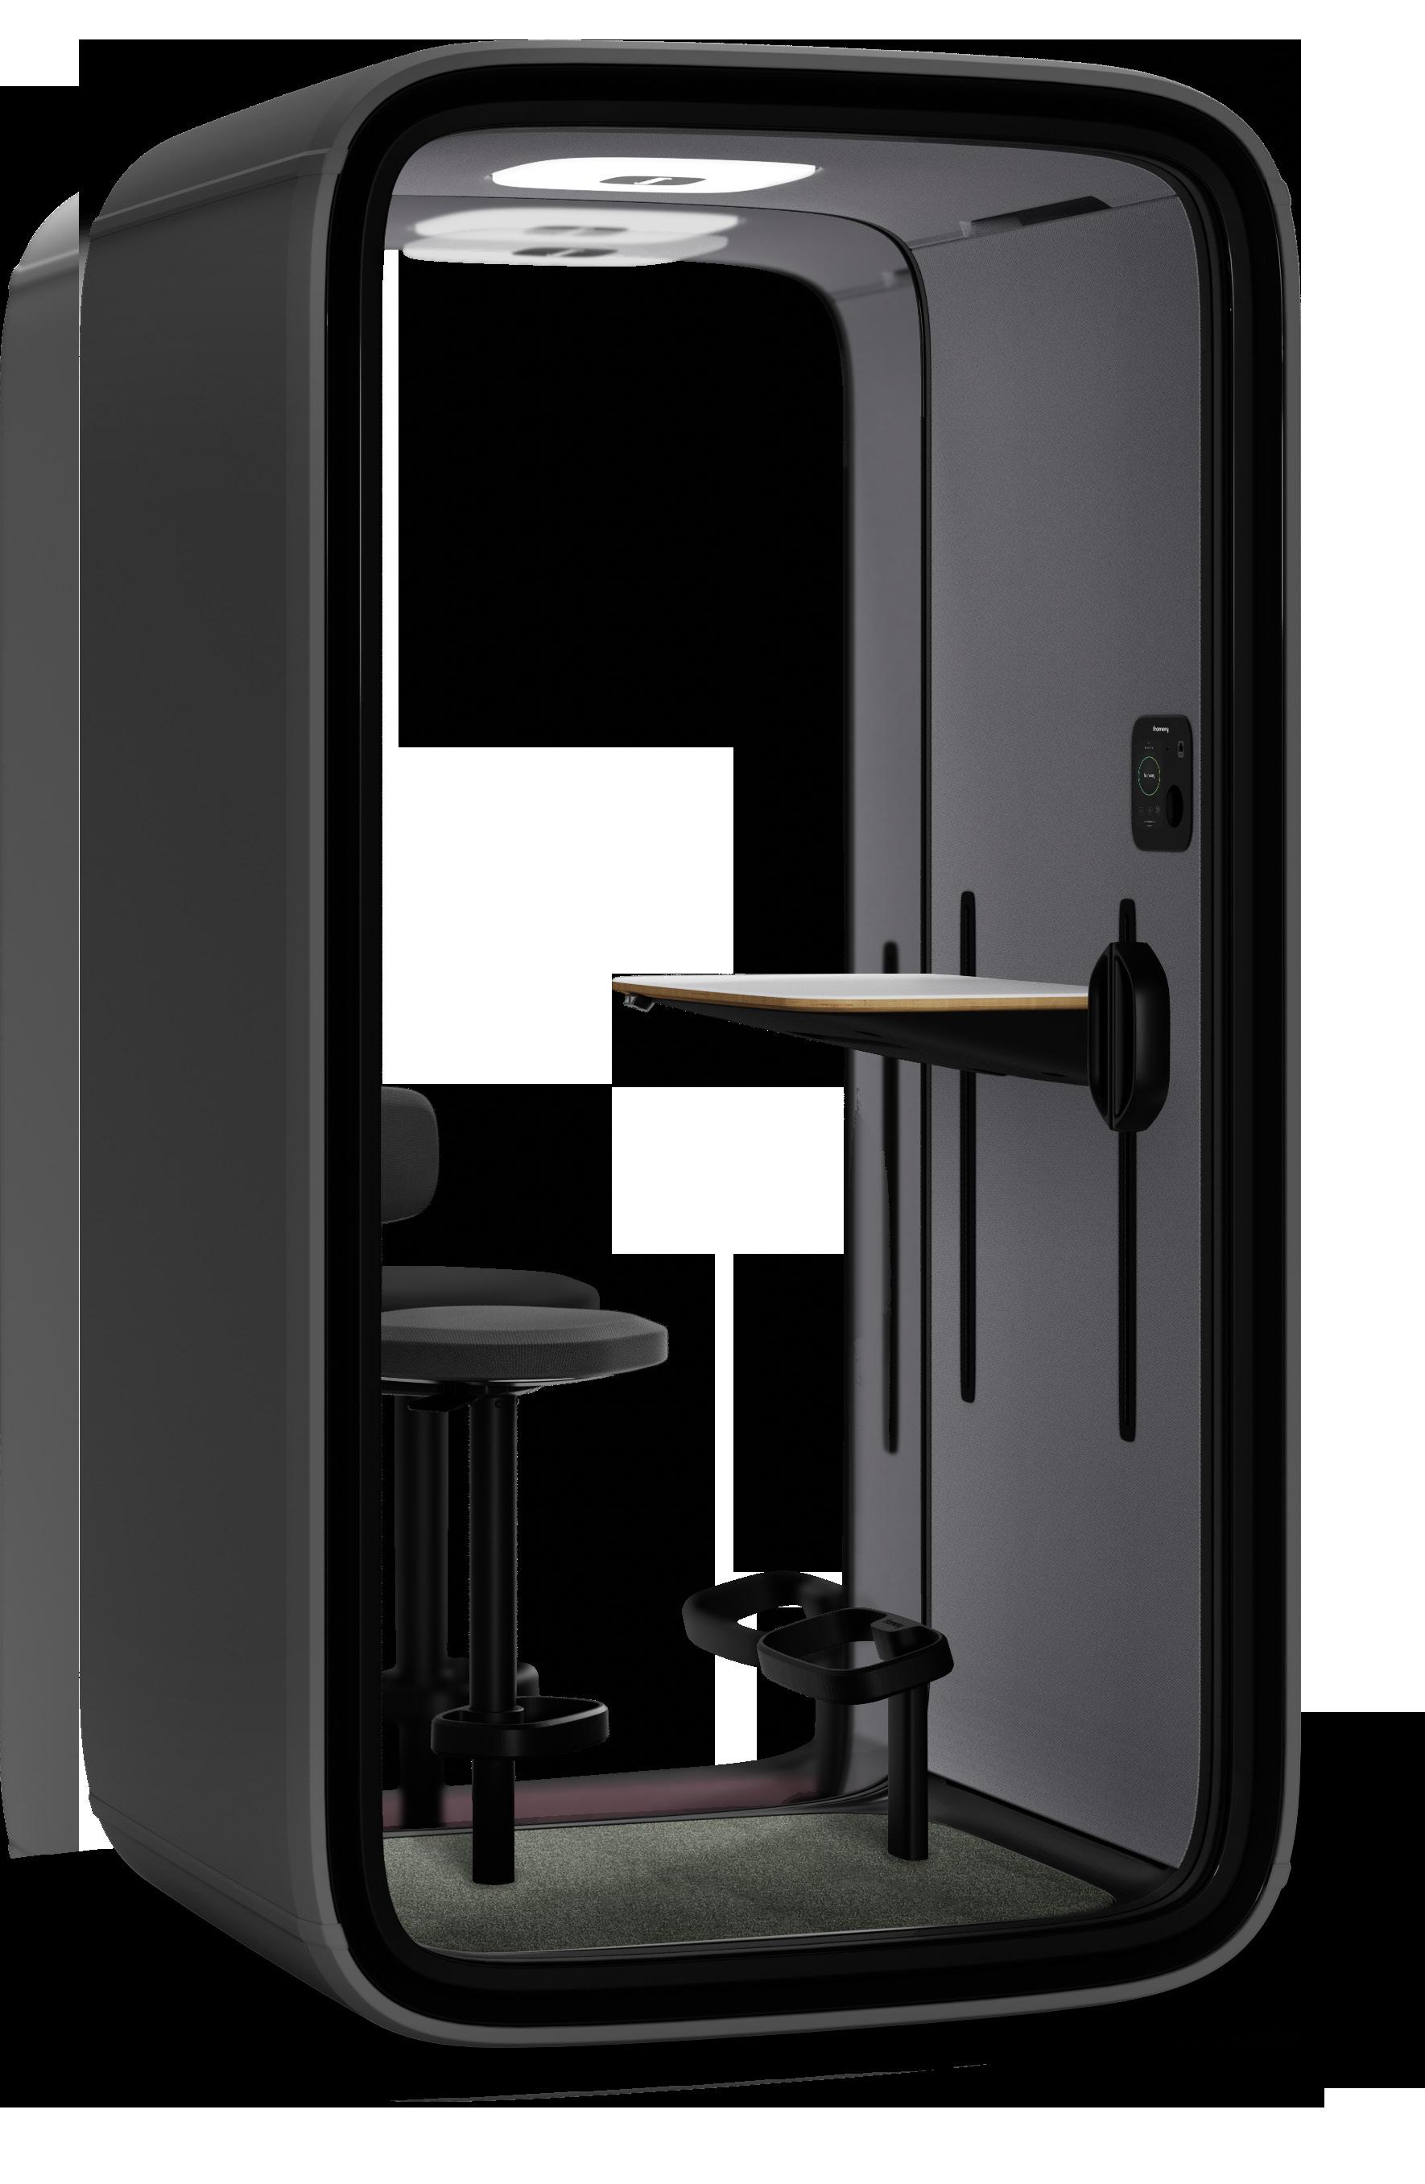
Framery is the world’s leading manufacturer of soundproof pods. With a variety of sizes to accommodate any team or space, Framery pods are the perfect place to have meetings, brainstorming sessions, and private conversations without disturbing the whole office–or the office disturbing you.

For more than 110 years, Unity Medical Center and its predecessors (Grafton Deaconess Hospital, St. Joseph’s Hospital, and Grafton Family Clinic) have worked to improve access to highquality health care in rural North Dakota.
Now, with a $20 million expansion and new furnishings from InterOffice, UMC is prepared to provide care well into the next century.
Nestled in northeast North Dakota, the community-owned and operated facility consists of two clinics, one in Park River and one in Grafton, as well as an acute care hospital in Grafton. The 14 bed Grafton hospital is a 45-minute drive from Grand Forks and two hours from Fargo; according to CEO Alan O’Neil, UMC’s goal is to minimize travel
for patients, which may prevent many rural North Dakotans from seeking care.
“We are continuing to grow our service offerings with a goal of keeping the community from having to travel for everything, either to Grand Forks, Fargo, or beyond,” O’Neil said. “If we can feasibly provide here, we want to do that.”
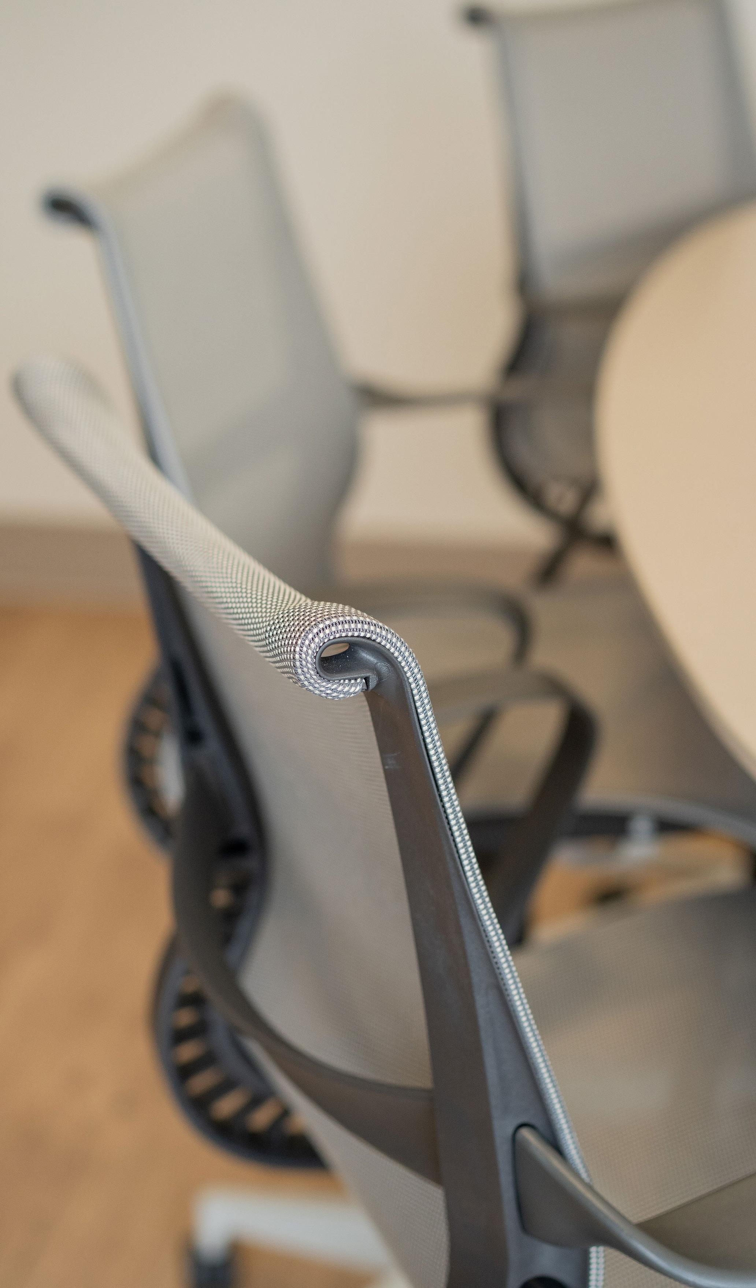
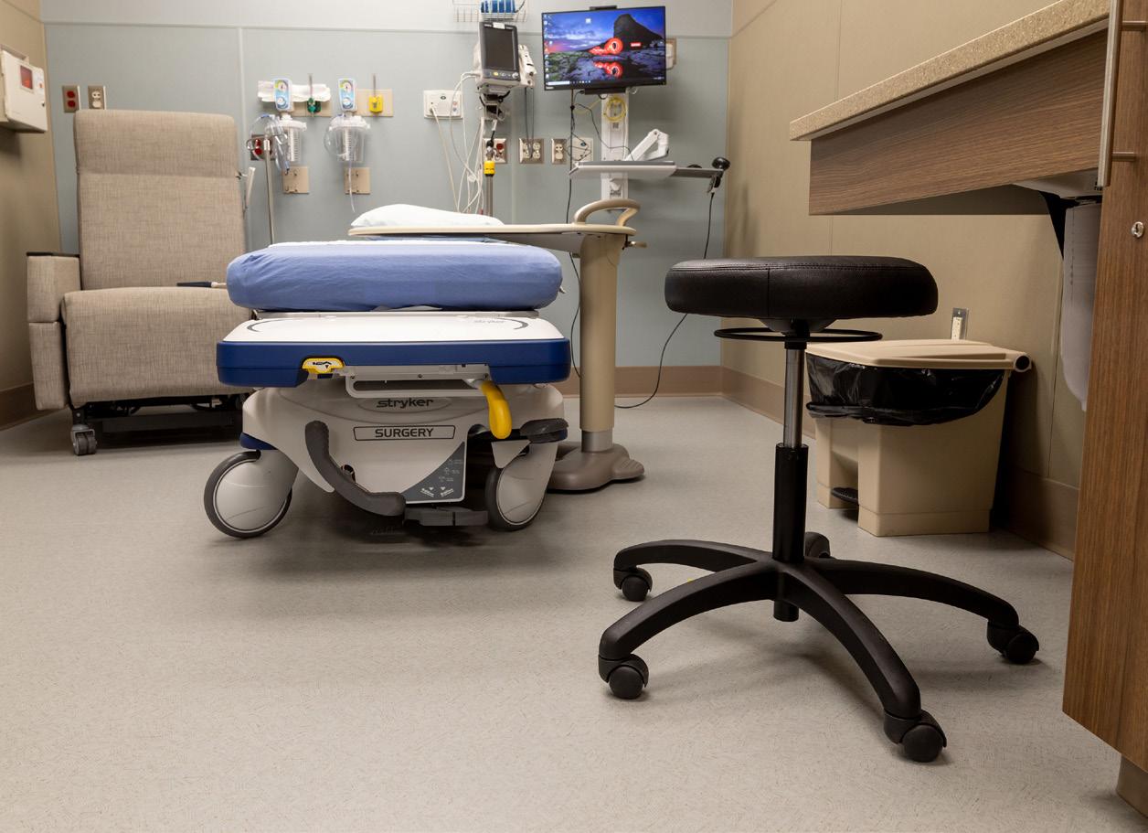
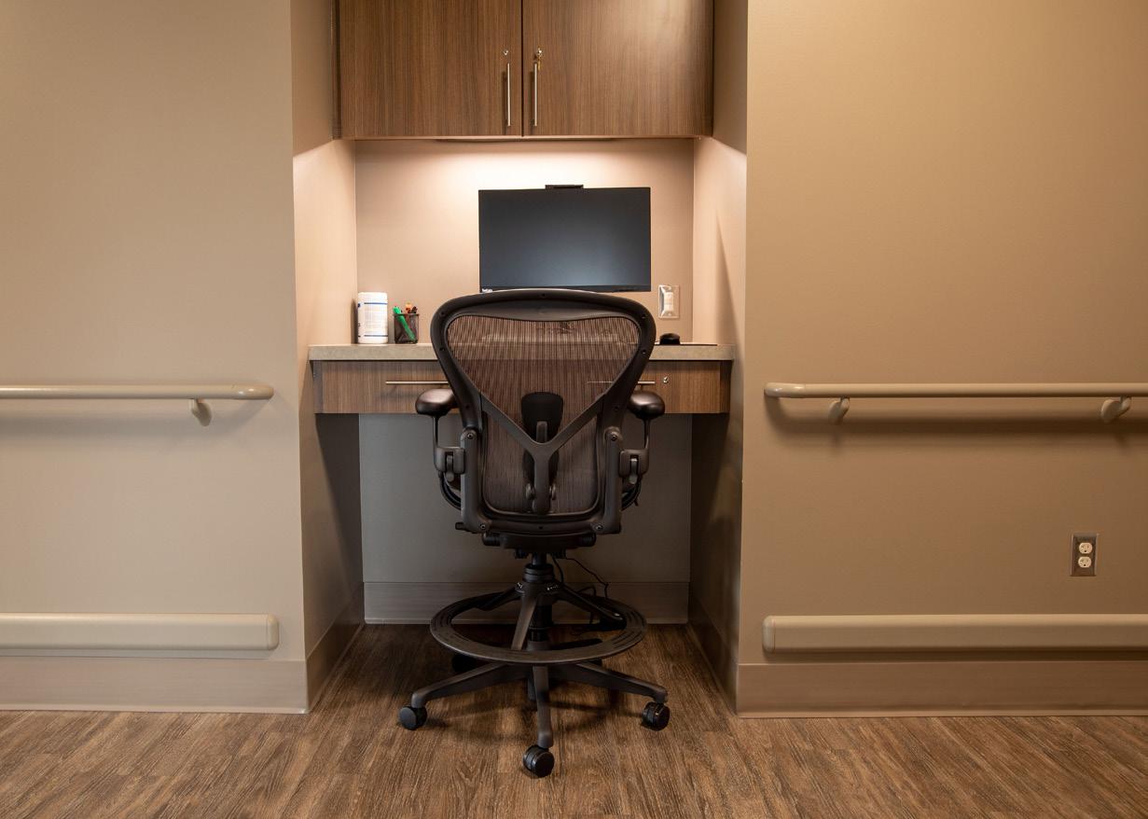
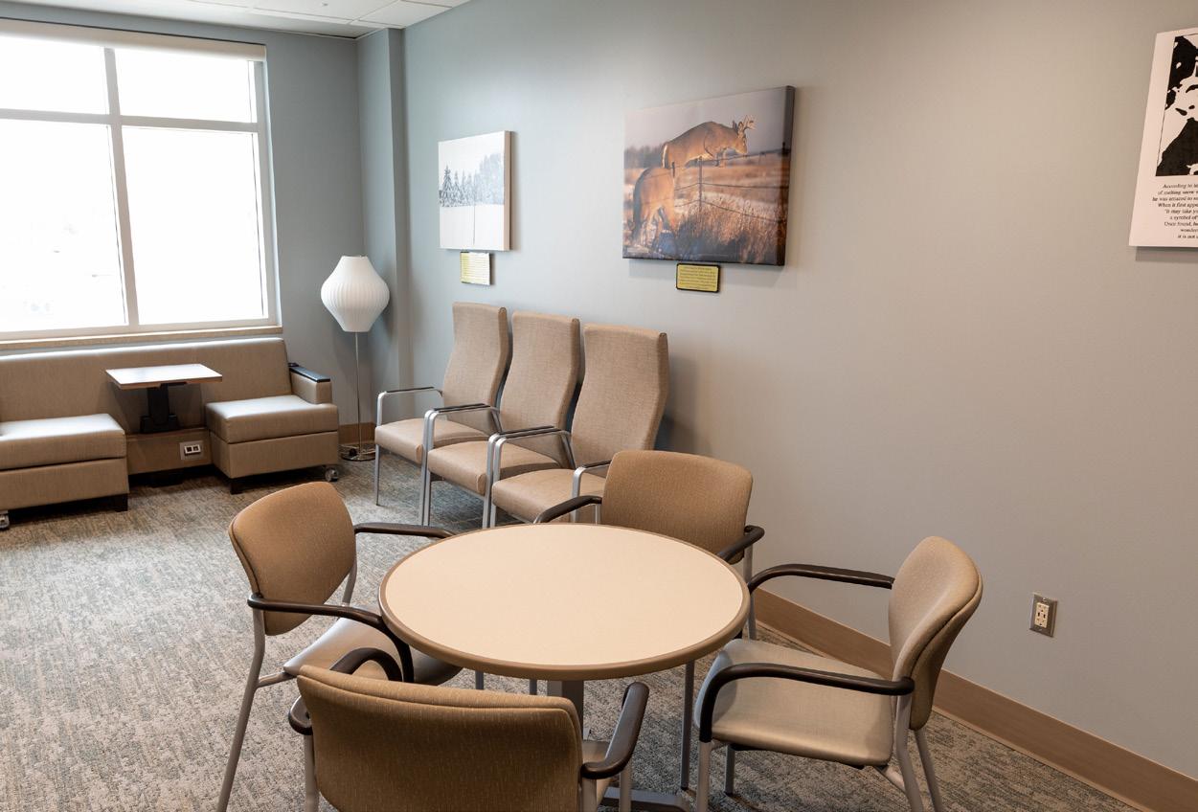
In addition to four full-time doctors and nine advanced practice providers on staff, UMC brings in providers from outside facilities to provide specialized services such as orthopedics, oncology, obstetrics and gynecology, cardiology, general surgery and psychiatry.
Unfortunately, their existing hospital was not able to provide suitable space for expanding service offerings.
After more than half a century, their patient and surgery rooms had grown cramped, their rehab services area— located down a long hallway and up an antiquated elevator—was difficult to access, and their dated decor did not reflect UMC’s commitment to innovation.
“Our existing hospital was built in 1956. We’ve taken good care of it and upgraded whenever possible, but we needed to do something different,” O’Neil said. “Knowing that the present building was 60-plus years old, we needed to do something significant. 60 years ago there was very little technology used in healthcare. Now nearly all processes are technology driven.”
“Significant” may be an understatement. In August 2019, UMC broke ground on a $20 million, nearly 40,000-square foot expansion and renovation to the Grafton hospital.
Completed in February 2021, the addition includes a new Surgical Department; a larger Rehab Services Department, including physical and occupational therapy, which has been moved to the first floor and just off the entrance for patient ease of access; a newly designed Emergency Department, which will have
a drive-up and drop-off area to provide easy access to patients; and upgraded patient rooms, which are much larger, more private, and include many modern amenities.
“In essence, it’s a new hospital,” O’Neil said.
For O’Neil, perhaps the most exciting change is the addition of a Clinical Education and Training Center on the hospital’s third floor, which will be used for ongoing employee and community training. O’Neil described this center as “bonus space,” which was made possible through capitalizing on a design adjustment which had the space originally slated to be flat roof.
“Healthcare is such an ever-changing, high-tech industry,” O’Neil said. “You’re always learning, teaching, sharing, and we just did not have adequate space to do that.”
And all that new space calls for new furnishings. InterOffice worked with the UMC team to create an environment where patients and their guests feel warm and welcome, but also confident that they are entering a facility committed to providing high-quality care.
“UMC often has patients and family that stay for extended periods of time,” said Sarah Huckle, Workspace Expert at InterOffice. “We want to make these people feel really welcome and comfortable by creating spaces that feel almost homey, not the clinical environment that you may expect in a hospital.”
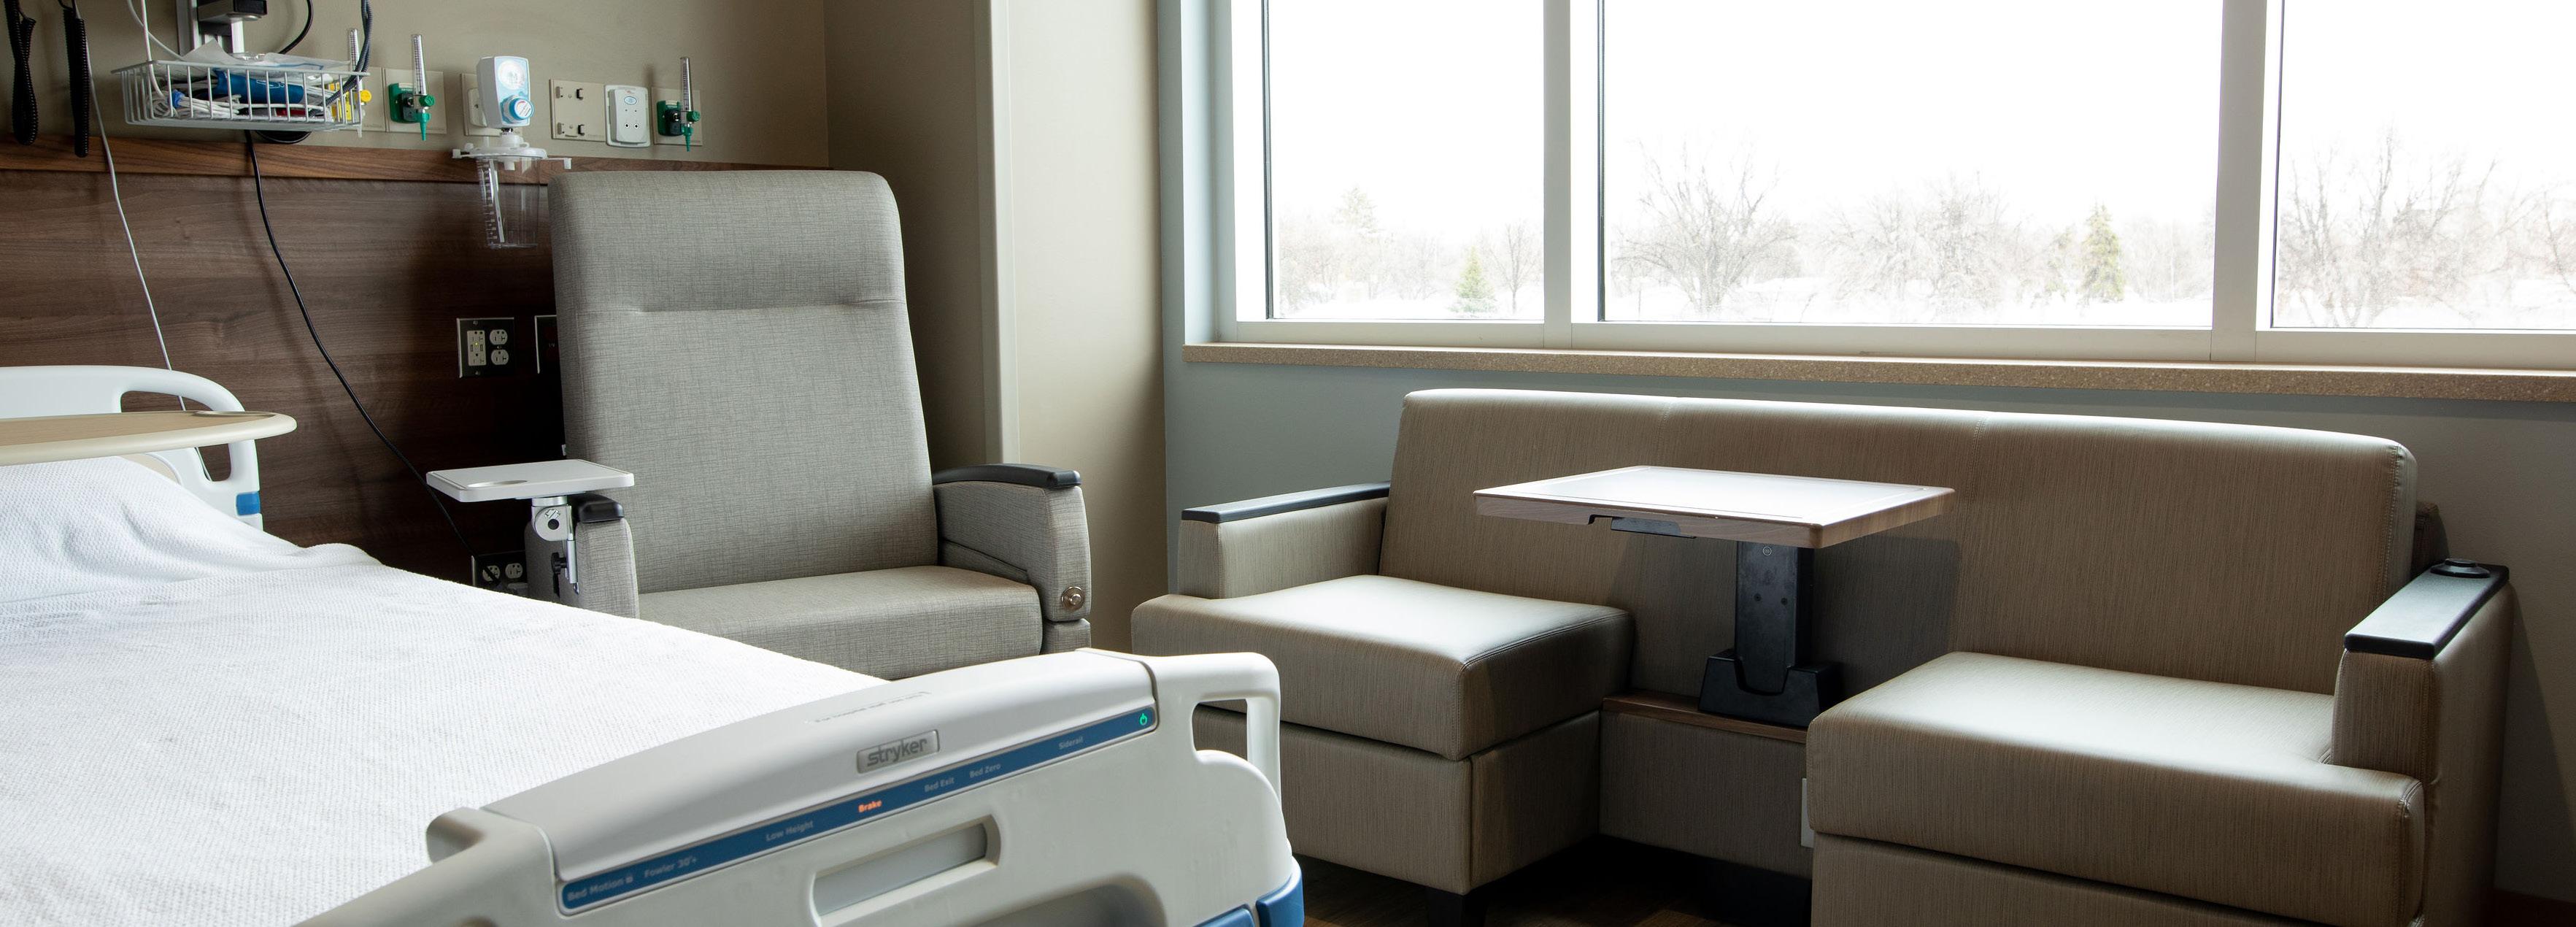
This home-like atmosphere can be seen in every corner of UMC’s Grafton hospital, from patient rooms to waiting areas. Each patient room includes a recliner and sleeper sofa from Weiland Healthcare. The sofa, which is equipped with outlets and USB ports, can be converted into three arrangements to accommodate patients and their visitors: a three-seat couch, two seats with a cafe table, or a comfortable bed for overnight guests.
These convertible sofas can also be seen in many of UMC’s waiting areas, along with additional seating from Nemschoff. Many of these spaces include seating with a slight rocking motion, to emulate the feeling of a cozy living room at home. Comfort can also be found in the warm, neutral tones and soft accent lighting chosen for these waiting areas.
Patients and guests weren’t the only people in mind when
selecting furniture for UMC. All Nurse Stations feature ergonomic desk chairs from Herman Miller
“Nurses don’t have much time to sit, so when they do it’s important they are comfortable and supported. The Nurse Manager selected the best of the best for the UMC staff,” Huckle said.
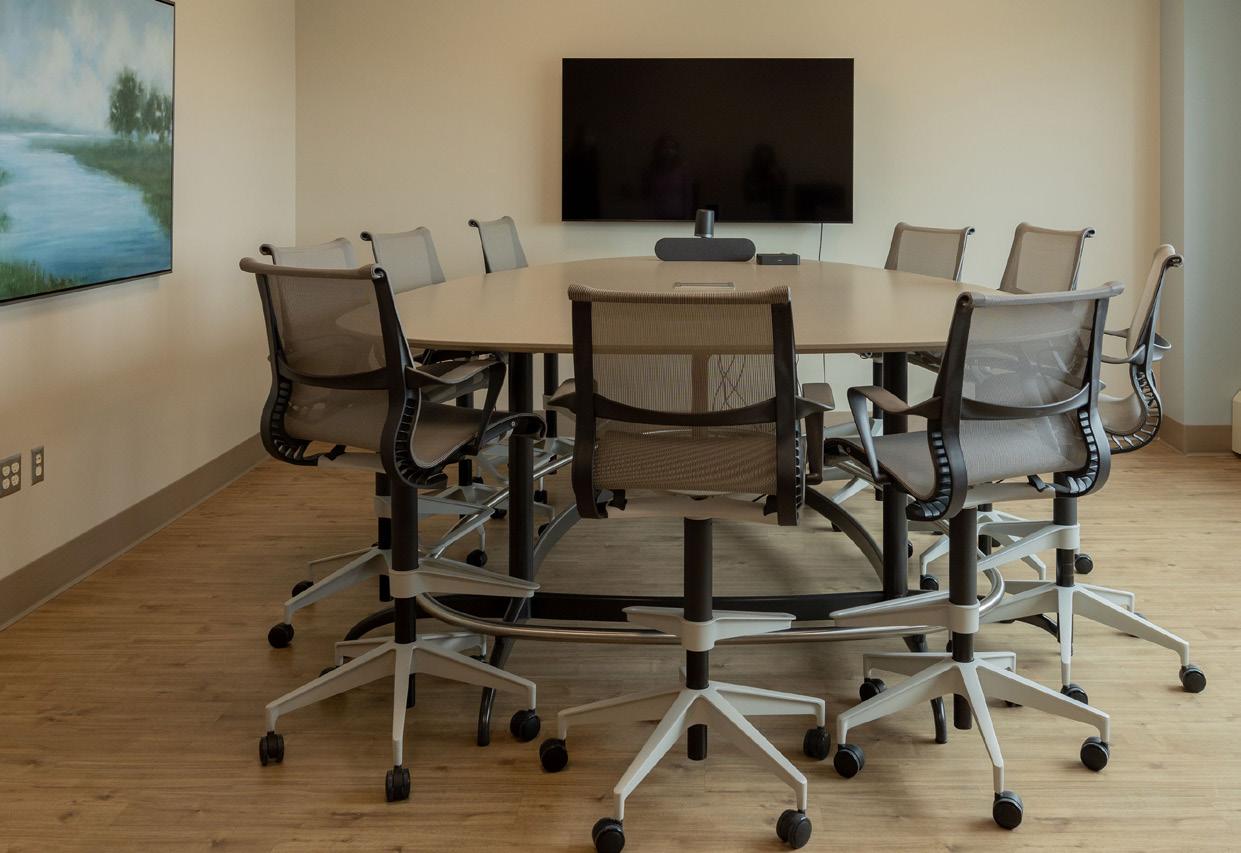
In the Clinical Education and Training Center, UMC’s top priorities were efficiency and technology. Modular tables and chairs can be easily configured to suit a variety of needs: arranged into clusters for collaborative work, centered around one of five 85-inch monitors for teleconferencing, or conveniently stacked to free up space.
The focal point of the third floor is a high-top conference table by Herman Miller, hand-selected by O’Neil himself.
“I walked into the showroom, and when I saw it I immediately pointed and said, ‘I think we have a spot for that in our medical library,’” O’Neil said. “InterOffice shared our vision. They knew what we wanted without us telling them and they made specific recommendations of the items they thought would work for us. And they were right on.”
The finished product is space that patients, providers, and visitors alike can take pride in. When UMC welcomed their first patient into the new hospital this spring, she uttered a few words that O’Neil will never forget.
“She said, ‘Now that I’m here, I may never want to leave.’”

Fargo
1630 1st Ave N Suite A, Fargo, ND 58102
M-TH: 8:00AM - 5:00PM
F: 8:00AM - 1:00PM
Phone: (701) 232-3013
920 E Front Ave, Bismarck, ND 58504
M-TH: 8:00AM - 5:00PM
F: 8:00AM - 1:00PM
Phone: (701) 751-2998
InterOffice turns 20 this year Stay