Second Floor
First Floor
Basement Floor
TYPOLOGY
Ranch, Residential LOCATION
Crested Butte, Colorado
SIZE
2,233 ft²
YEAR
2025 - ongoing
ROLE
Drafter & Designer
PHASE
Schematic Design - Design Development TASK
Project Design (Asistant) - BIM Model Development - Construction DrawingLaw Compliance (Code & ADA) - Render
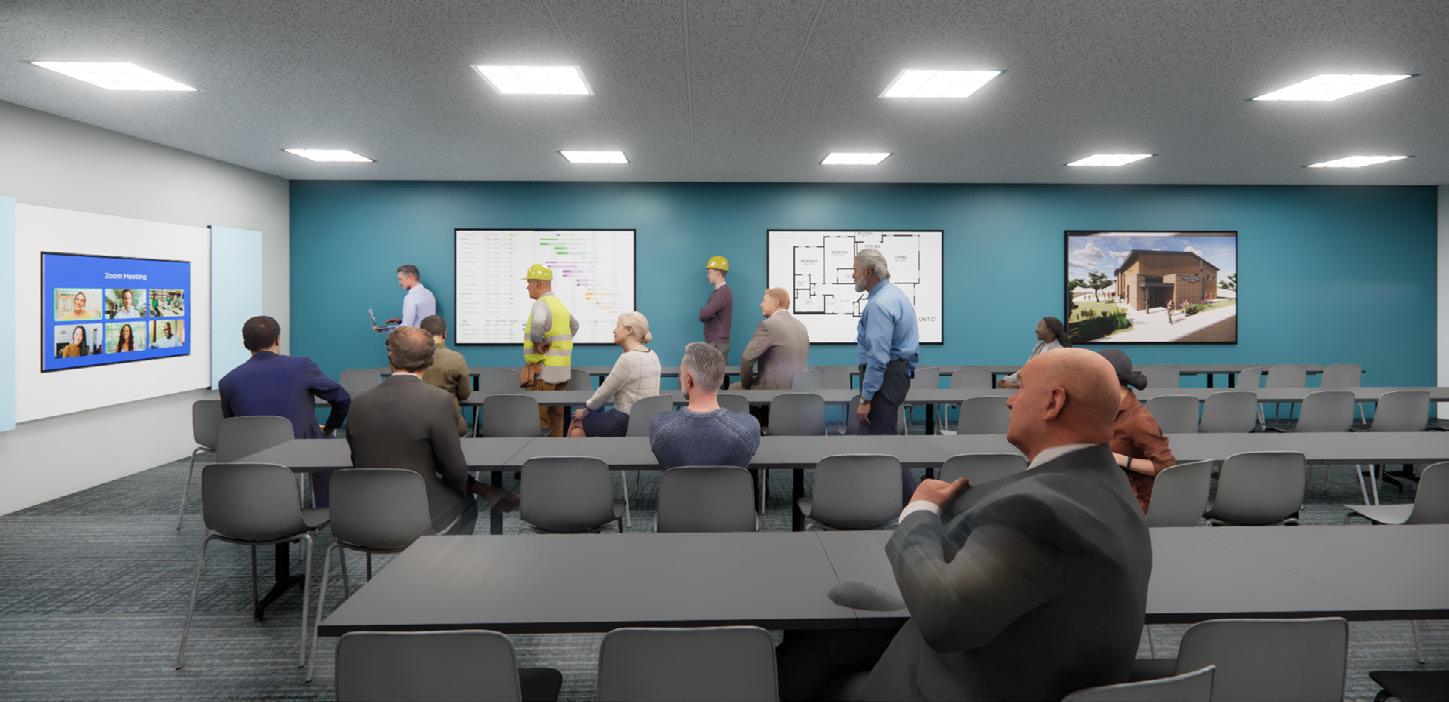
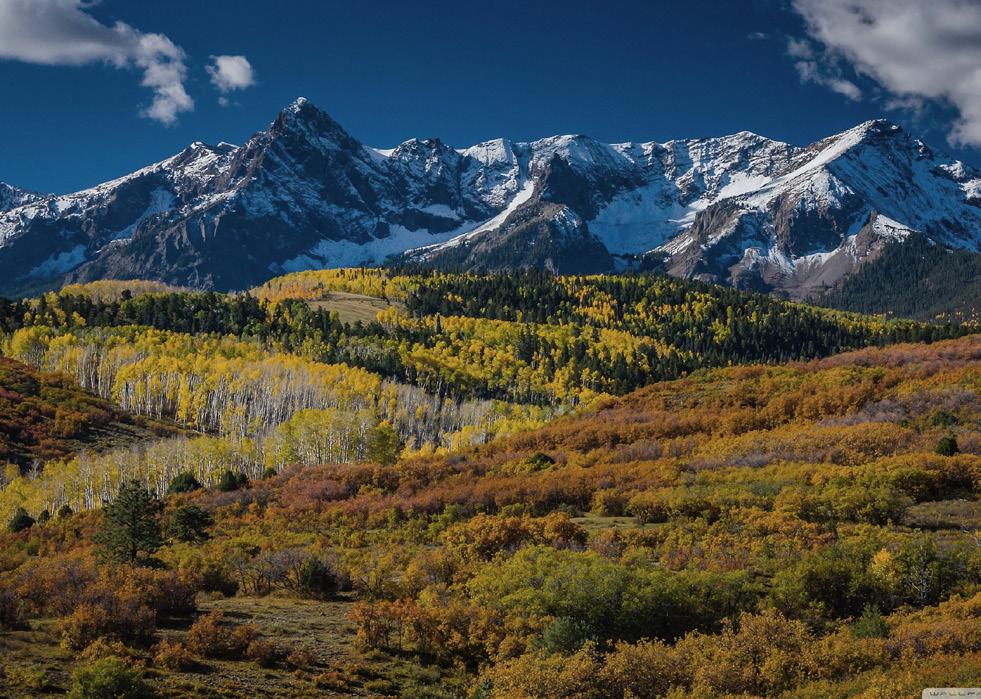
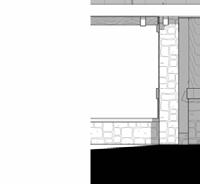
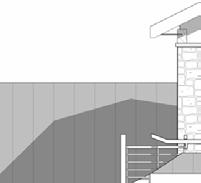
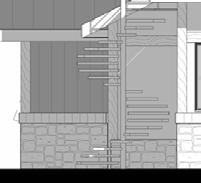
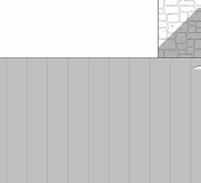
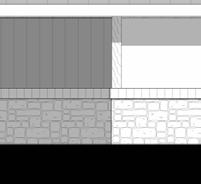
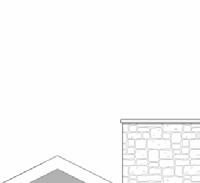
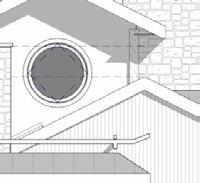
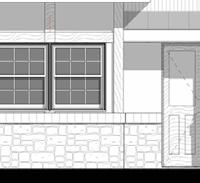
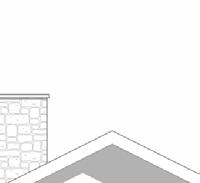
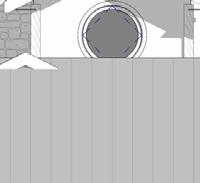
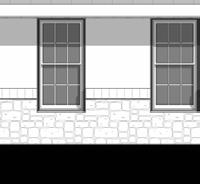
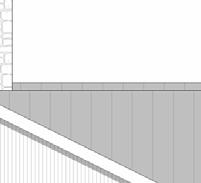
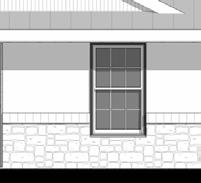
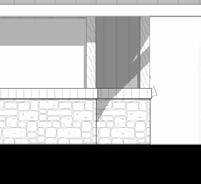
The Crested Butte Mountain Ranch House is designed to be an exceptional retreat that reflects the beauty and grandeur of the surrounding Rocky Mountains. The 2,233 ft² home is strategically positioned on the site to take full advantage of panoramic mountain vistas while maintaining a sense of privacy and integration with the landscape. The design is inspired by the rugged, yet serene, character of the mountain environment, ensuring the home provides both comfort and a deep connection to nature.
The primary goal of the design is to create an immersive experience of the stunning natural landscape, with expansive views of the surrounding peaks. Large floor-to-ceiling windows, open-concept living areas, and a variety of strategically placed outdoor terraces maximize the views from every major room in the house. A dramatic, vaulted entry featuring a combination of stone and wood sets the tone for the home. It opens into a large great room that blends the living, dining, and kitchen spaces into one continuous volume.




















Instructor: Philippe Rahm, Mariami Maghlakelidze
Role: Individual Work
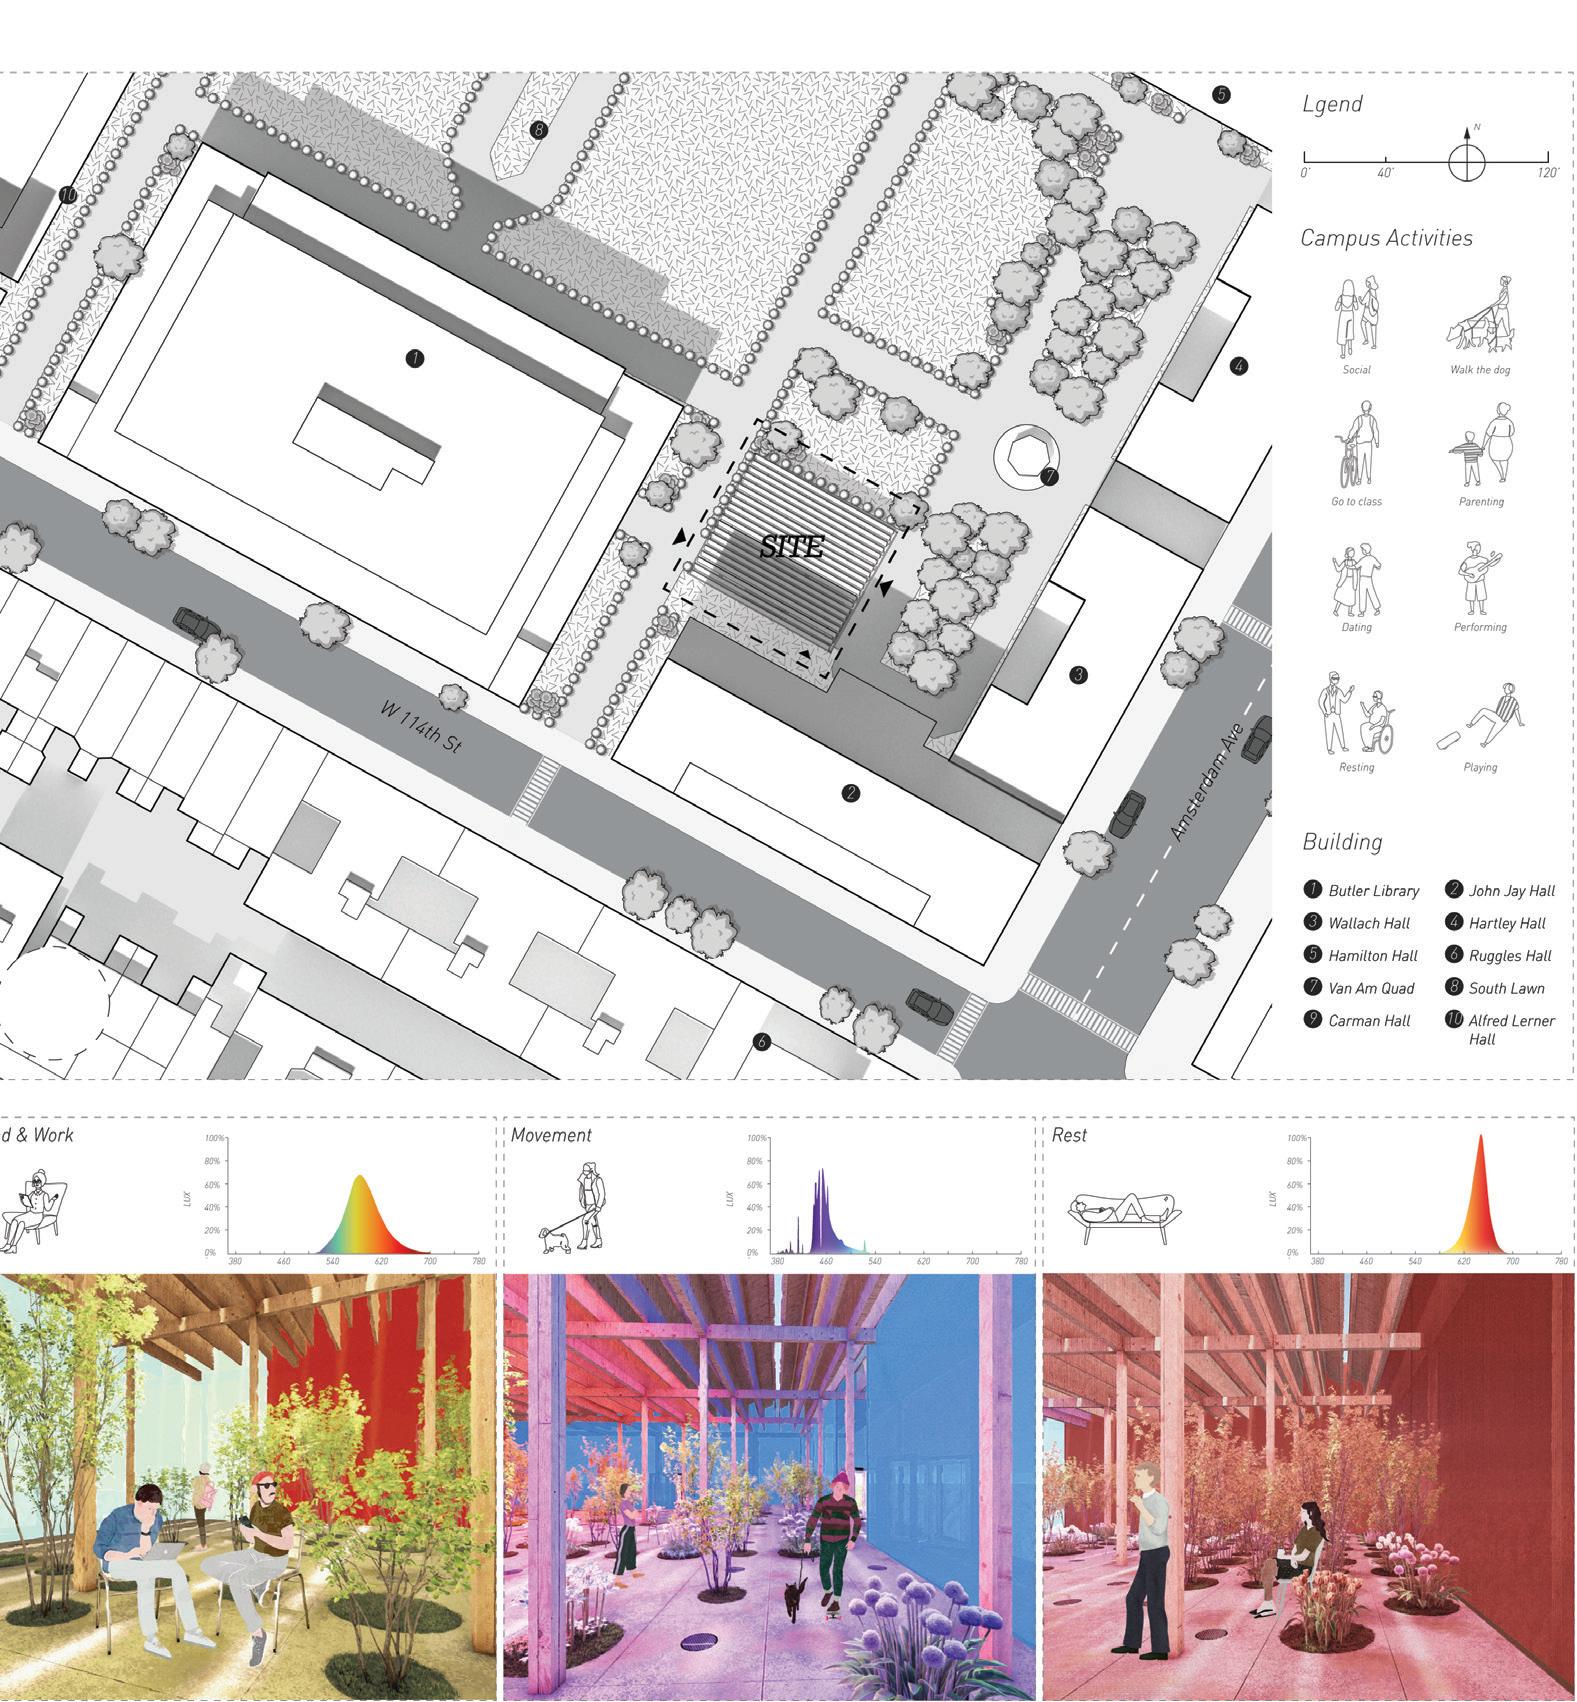
Site: Columbia University in the city of New York, Main campus.

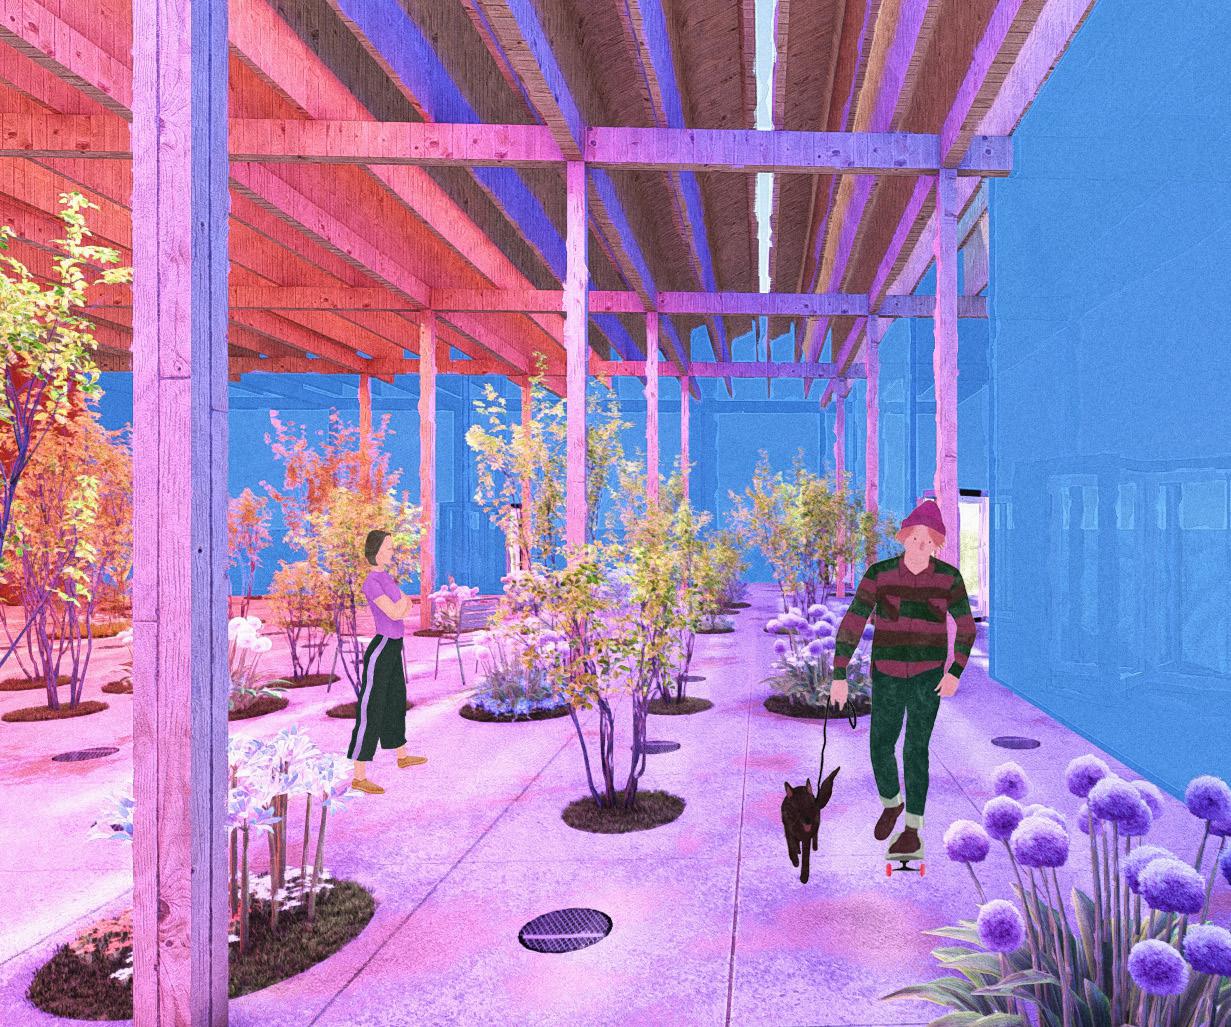
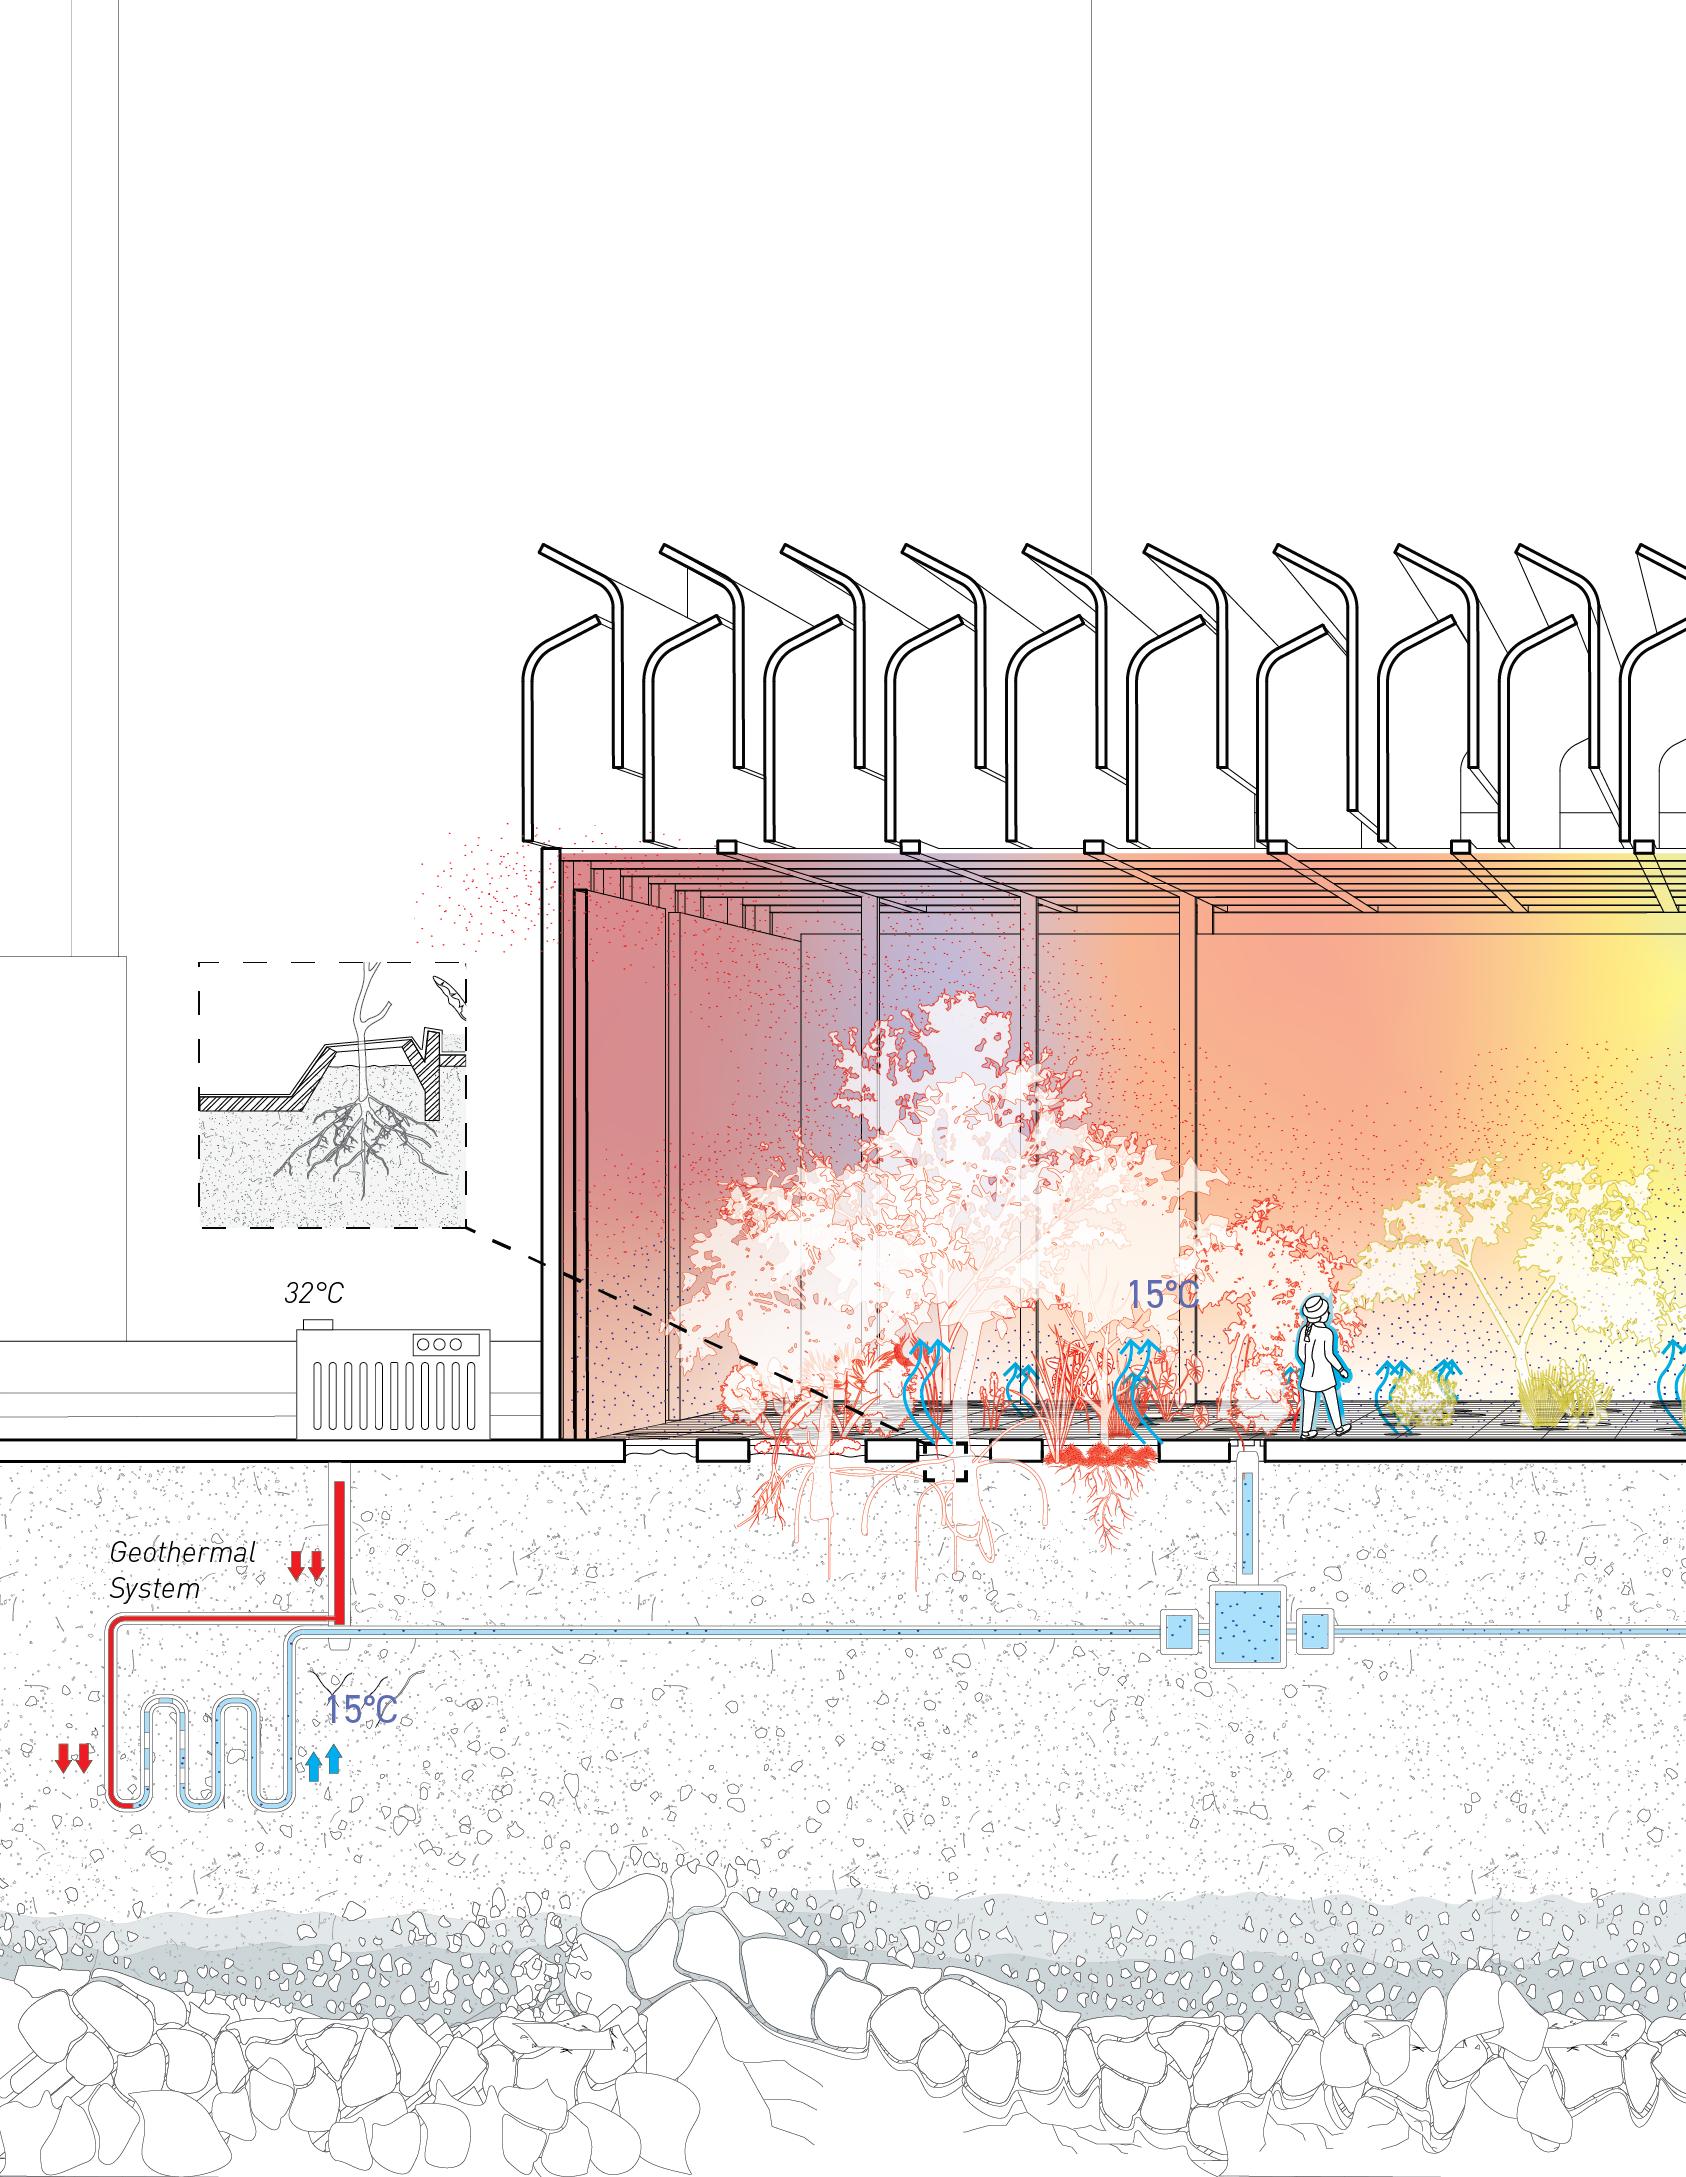
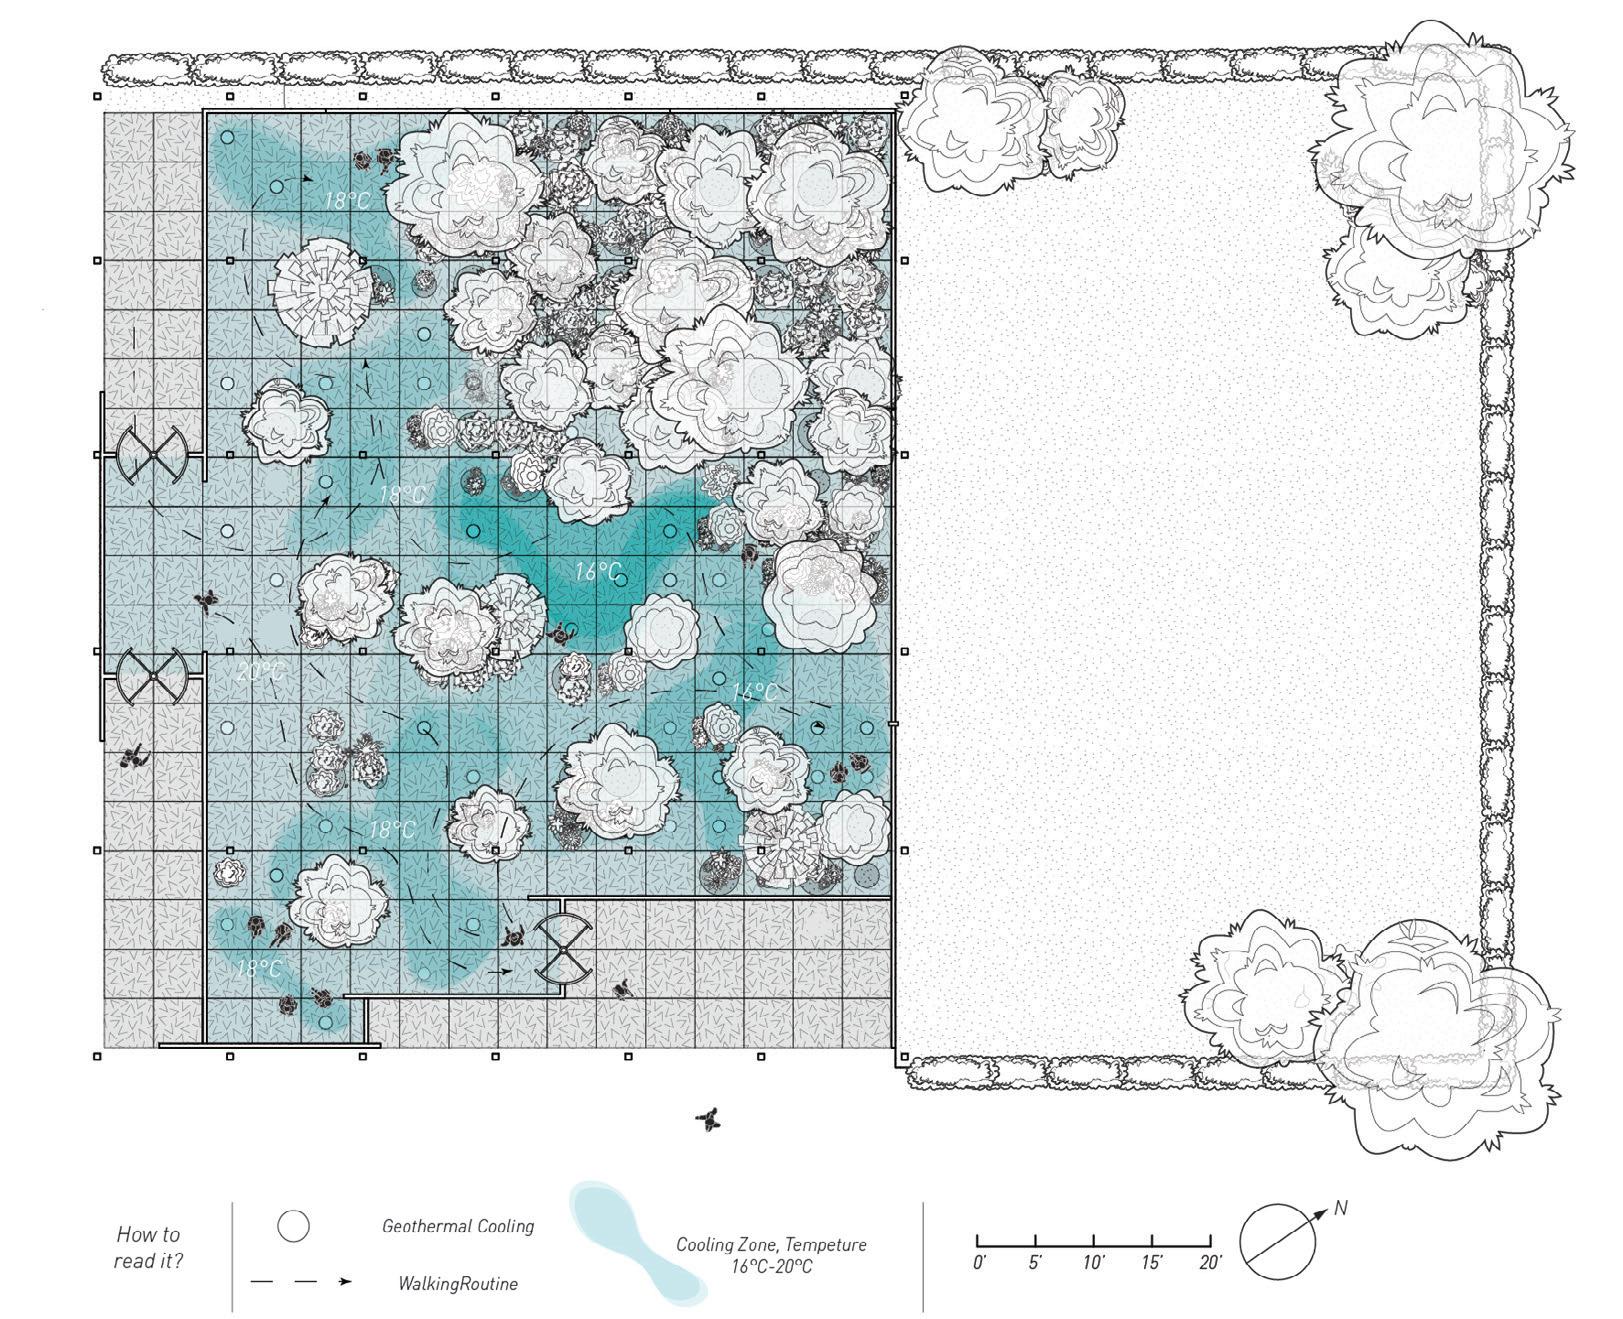
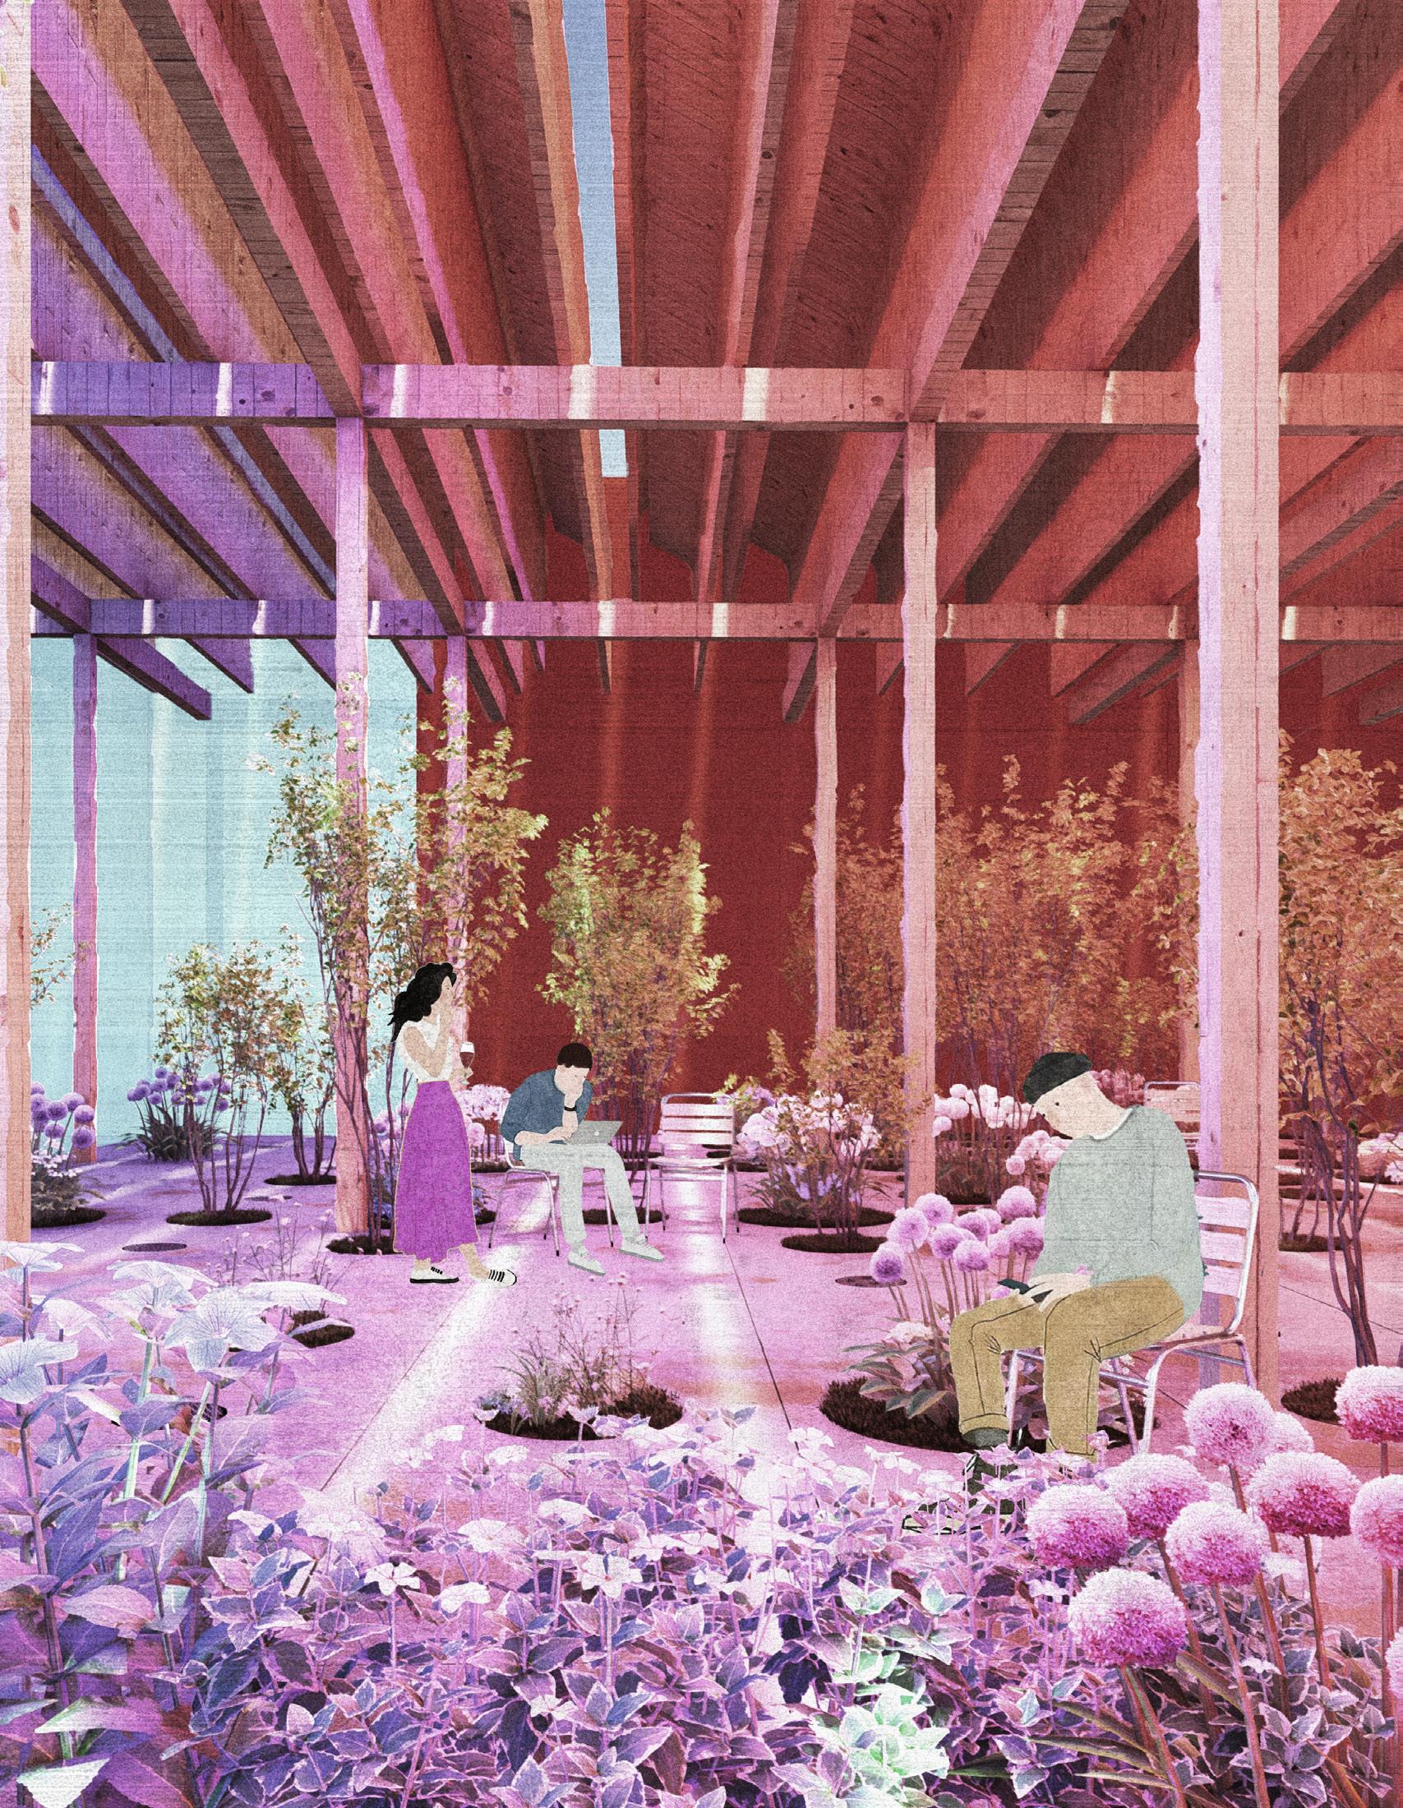
The subject of study will be the construction of a greenhouse in New York, but one that is climatically inverted, i.e. no longer a warm greenhouse as in the 19th century, in the manner of the Palm House, where the societies of the cold West sought to reproduce the warmth of milder climates thanks to fossil fuels, but a cold greenhouse, proper to the 21st century, where the societies of a West that has become too hot seek to reproduce the coldness of milder climates thanks to renewable energies. To the “Palm House” of the 19th century, the proposal is to design a “Mountain Aven House”, as the construction of a cold micro-climate in the now scorching macroclimate of the West. The strategy leverages the demand of plants and human bodies for healthy visible light, and reduces indoor heat by blocking specific wavelengths of visible light through the interior. Finally, it utilizes a geothermal cooling system to further enhance cooling, achieving an indoor microclimate suitable for both plants and human occupants to escape summer heat in New York.
Tailor spaces and form’s design to diverse species’ visible spectral needs.
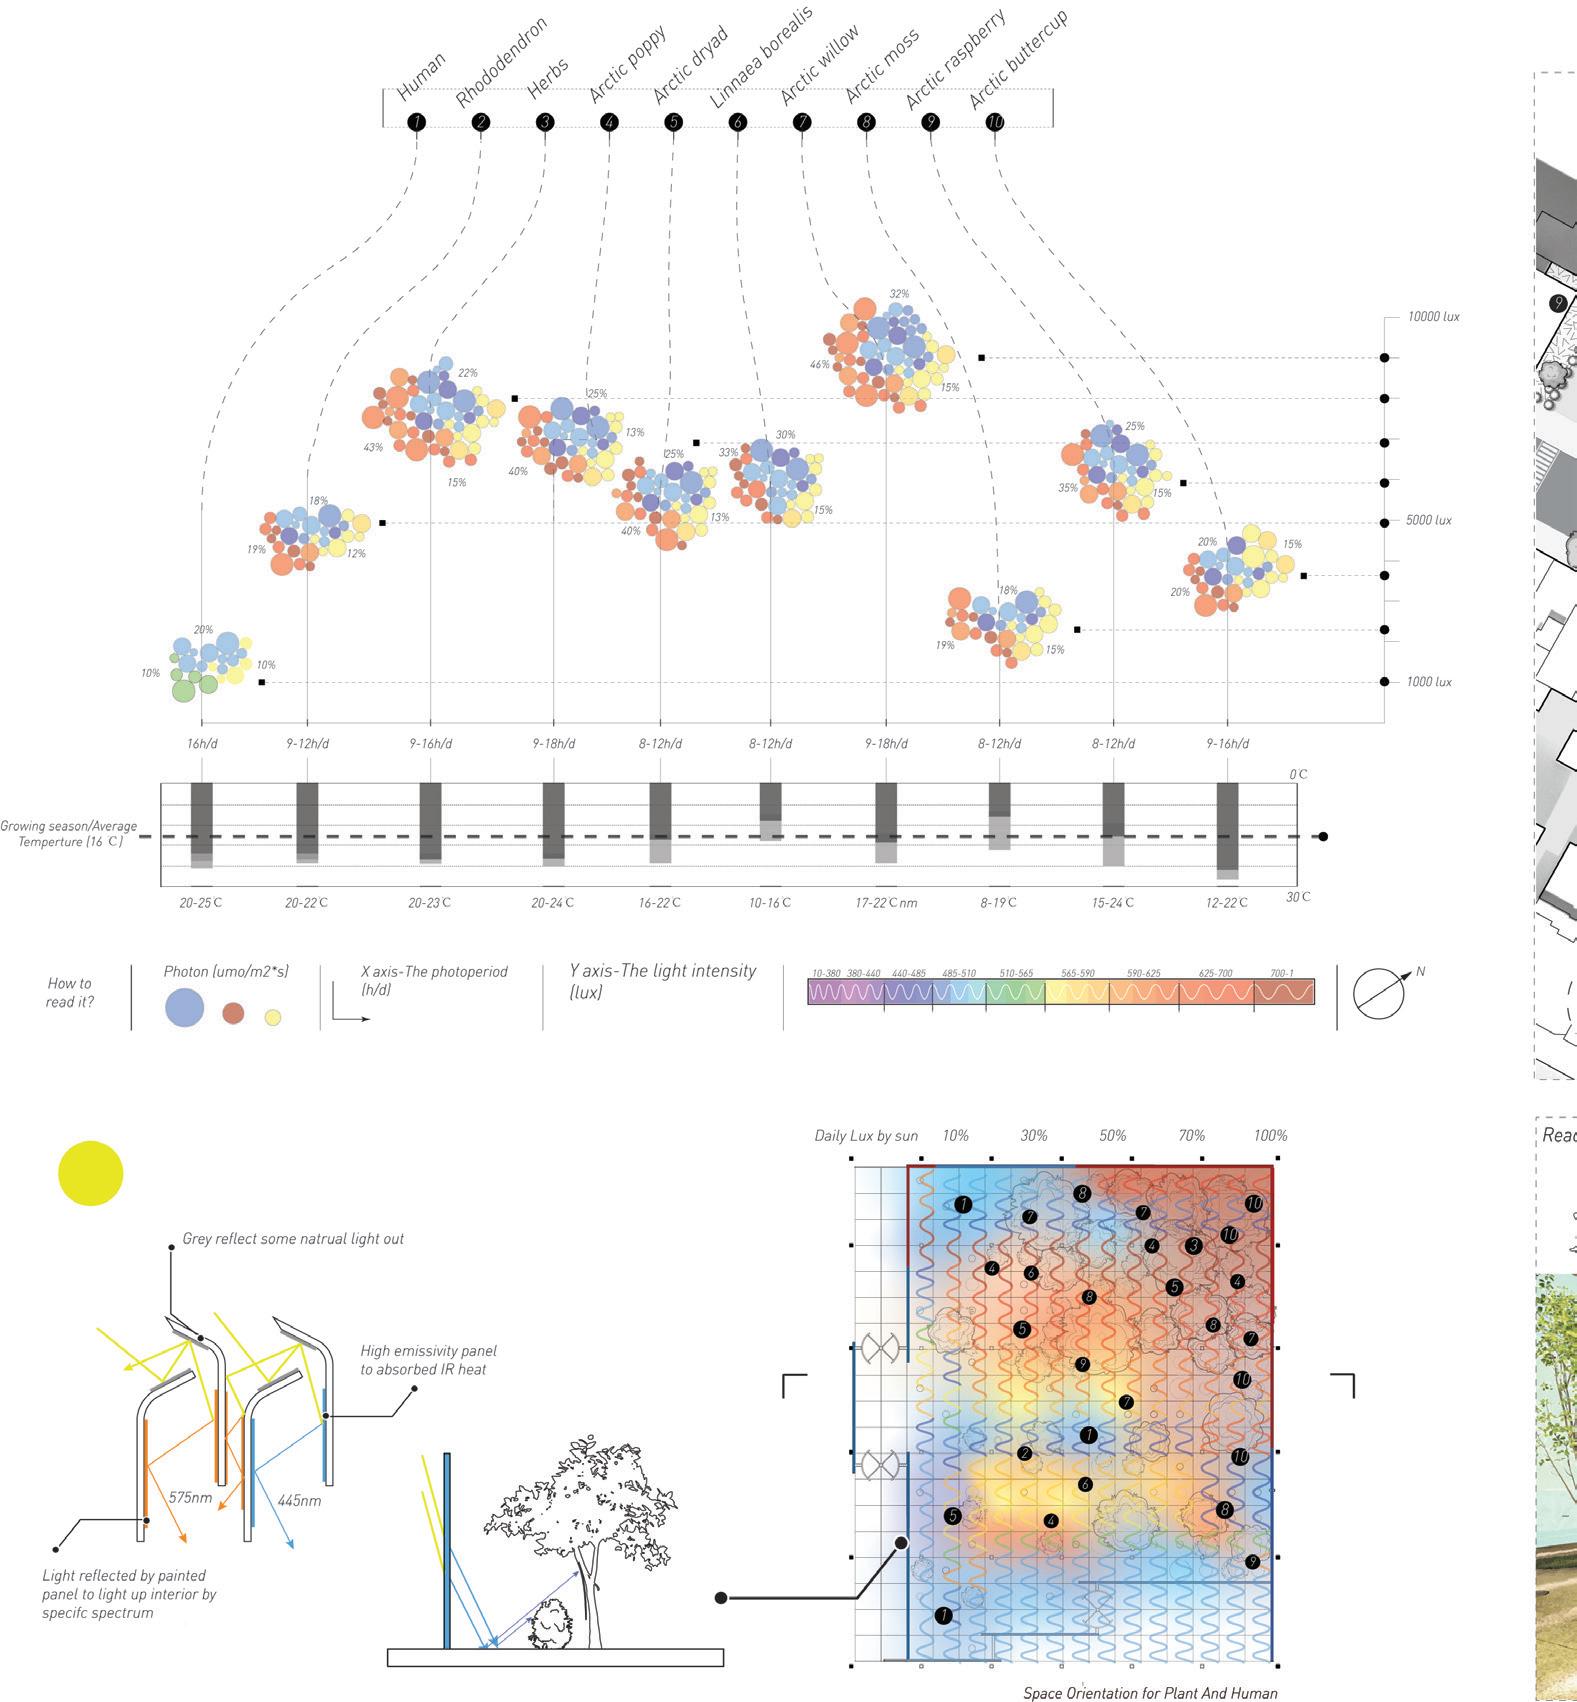
Nurturing Student Activities in a Healthy Light Environment
Mountain Aven House | Master 2. Semester | Fall 2023
Implement geothermal cooling to establish a cool micro-climate zone for arctic plants and students.
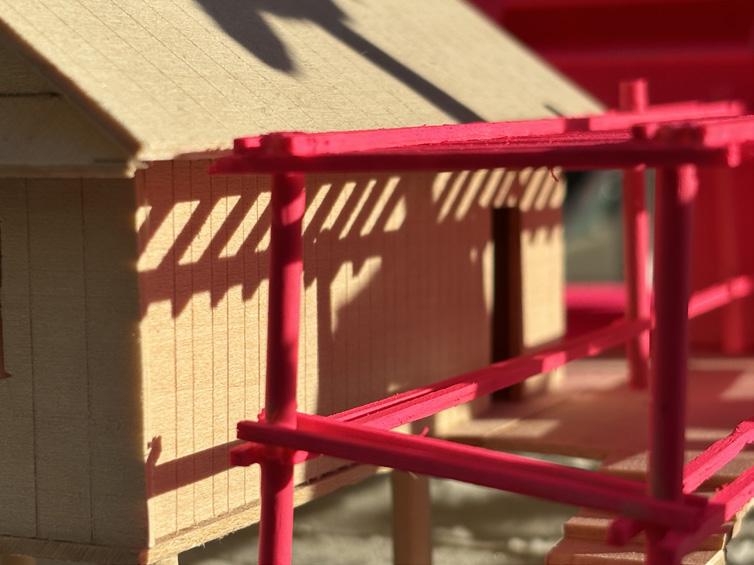
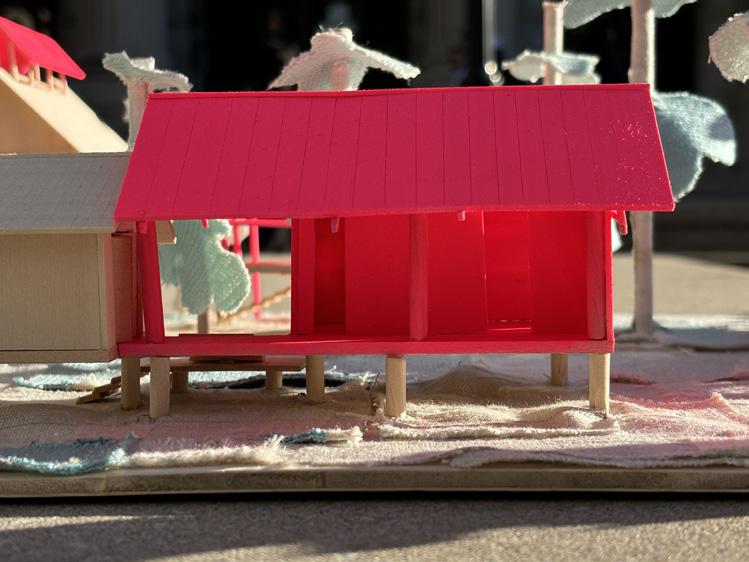
The project is working on the design of the residence units for artists and occasional guests in the spirit of Jim Thompson House and Isaan Village. Artists could stay for a short period of time as a few weeks, or several months. A lot interaction among artists and the weavers of the farms are encouraged.
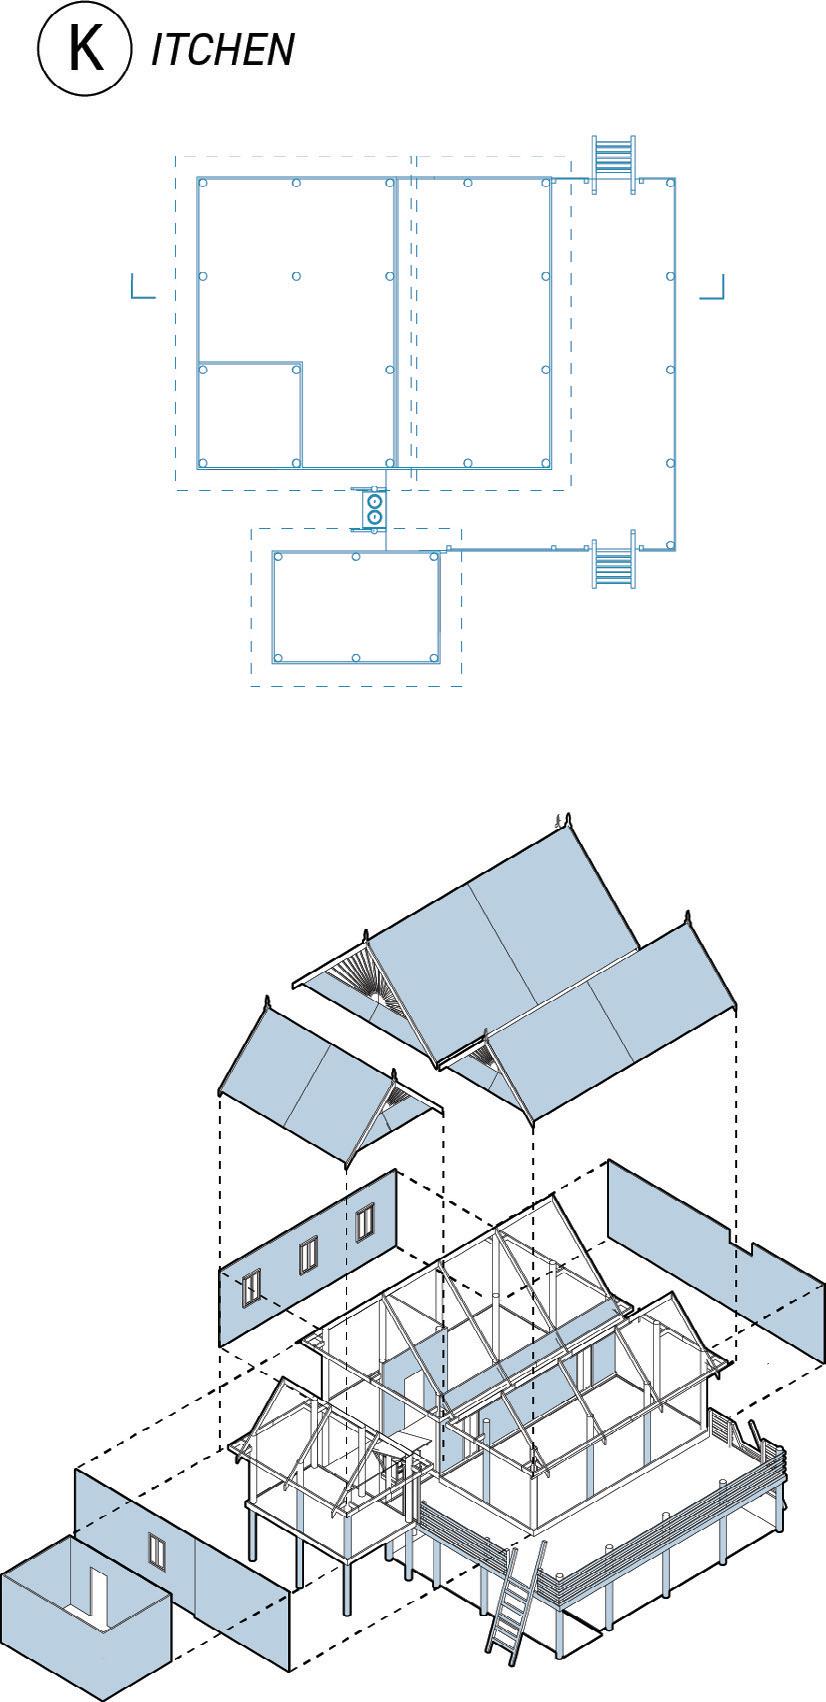
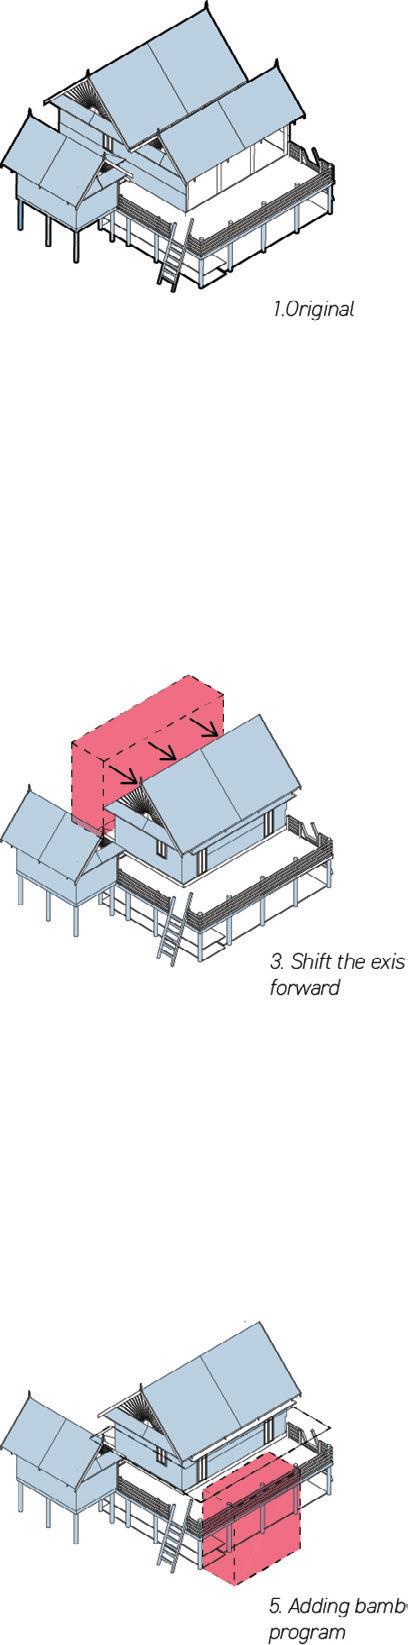
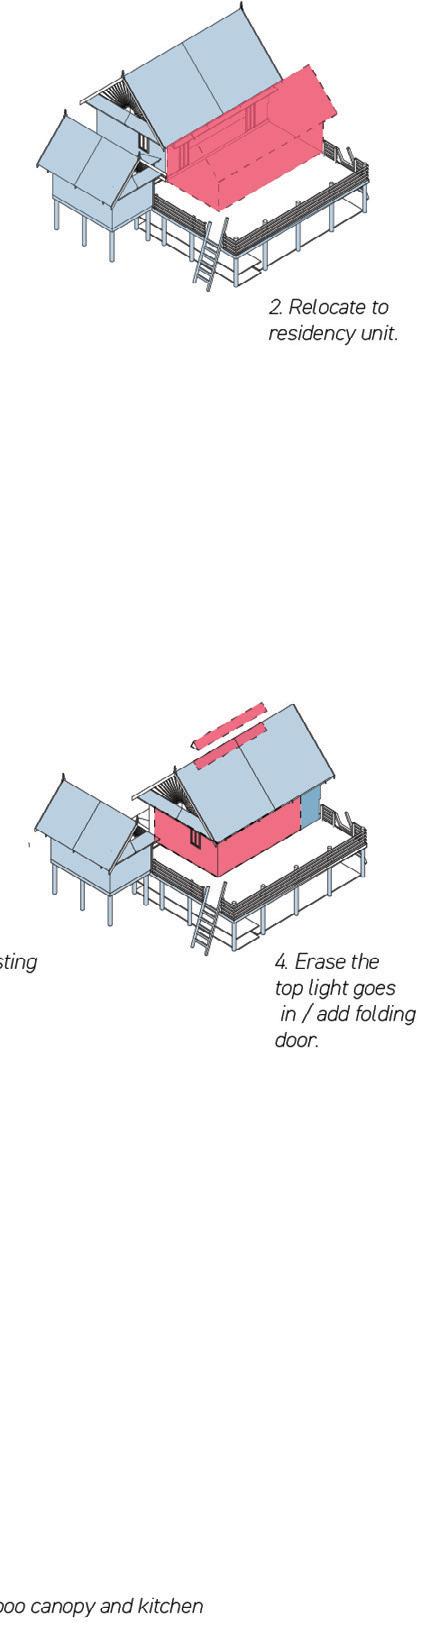
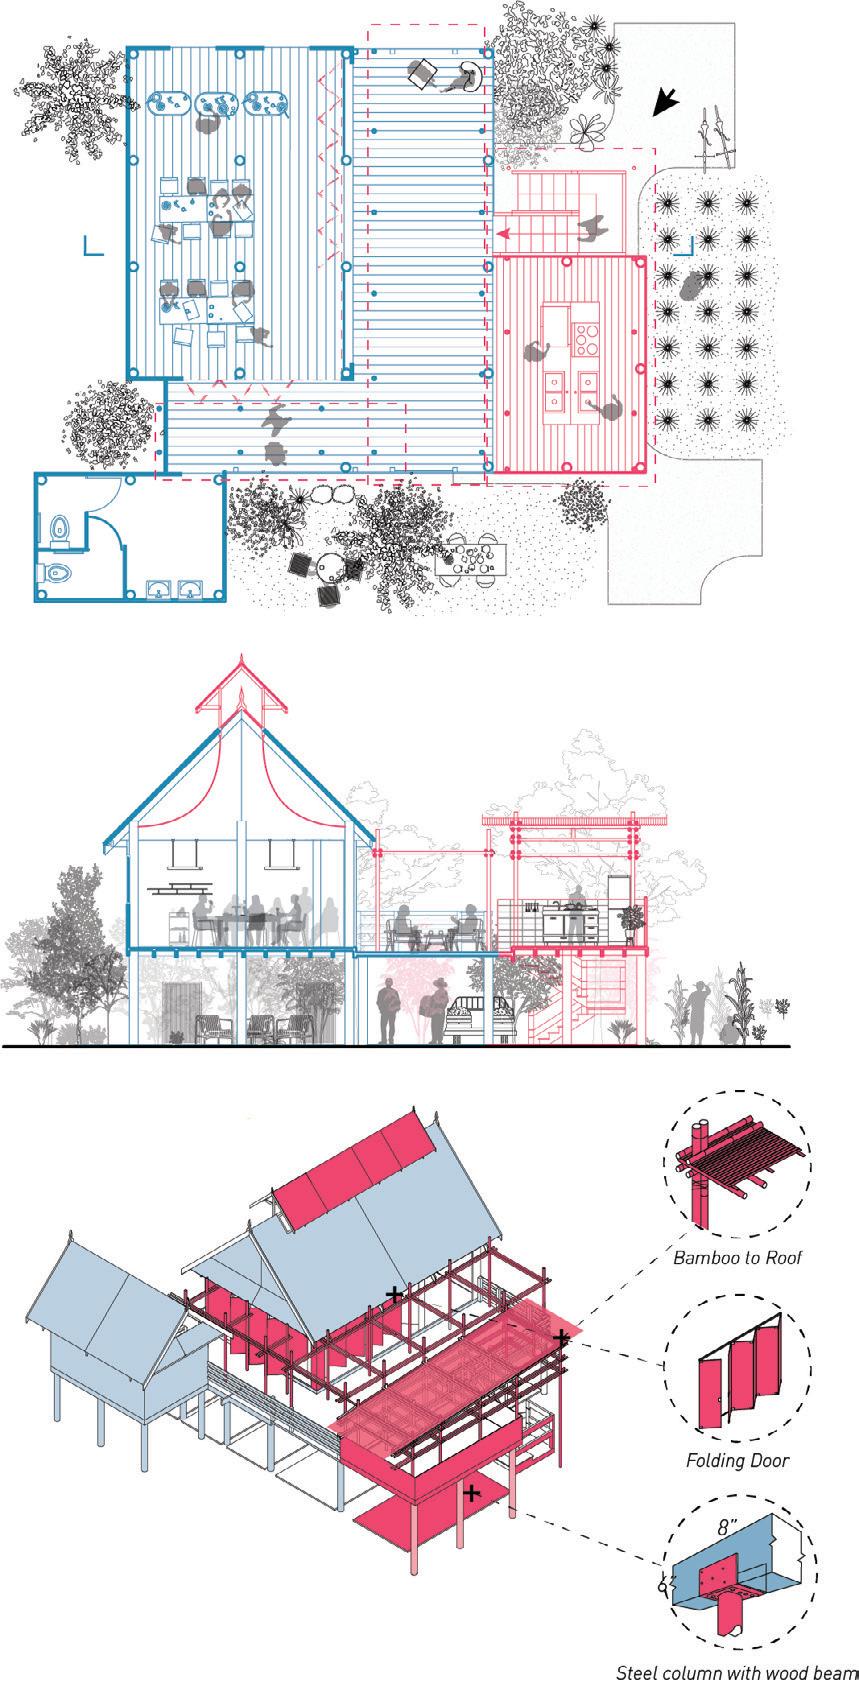
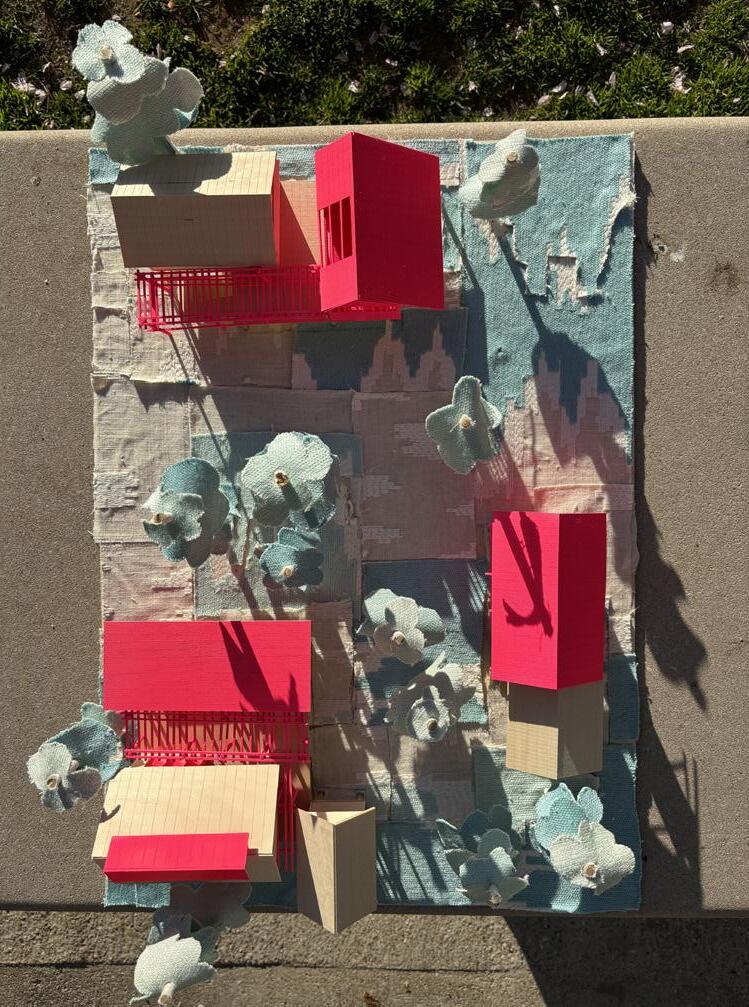
My design concept stems from a deep admiration for the adaptive ingenuity of local residents in Thai villages. Inspired by their lifestyle in utilizing upcycled materials to modify their homes for needs, the concept aim to breathe new life into long-vacant structure at the farm and enrich community spaces. Utilizing five existing structures, each with its unique character and history, we propose a transformative project. These structures, primarily used for one month of seasonal tourist visits, will be reimagined into different spaces, including kitchens, studios, and residences. By repurposing existing structures and incorporating upcycle materials, we aim to create spaces that resonate with the ethos of the village while offering new opportunities for social interaction and artistic expression. This project was selected and would be implemented into Jim Thompson Art Center and Allzone Studio‘s actual architectural project.
Columbia GSAPP Advanced Studio (Spring 2024)
Critic: Rachaporn Choochuey (Allzone) , Lucy Navarro (Selldorf Architects)
Role: Partly Group Work, project is led and designed by Wentao Zhu
Partner: Licheng Huang
Site: Jim Thompson Farm, Thailand.
Local settlement analysis before going to Thailand by Wentao Zhu
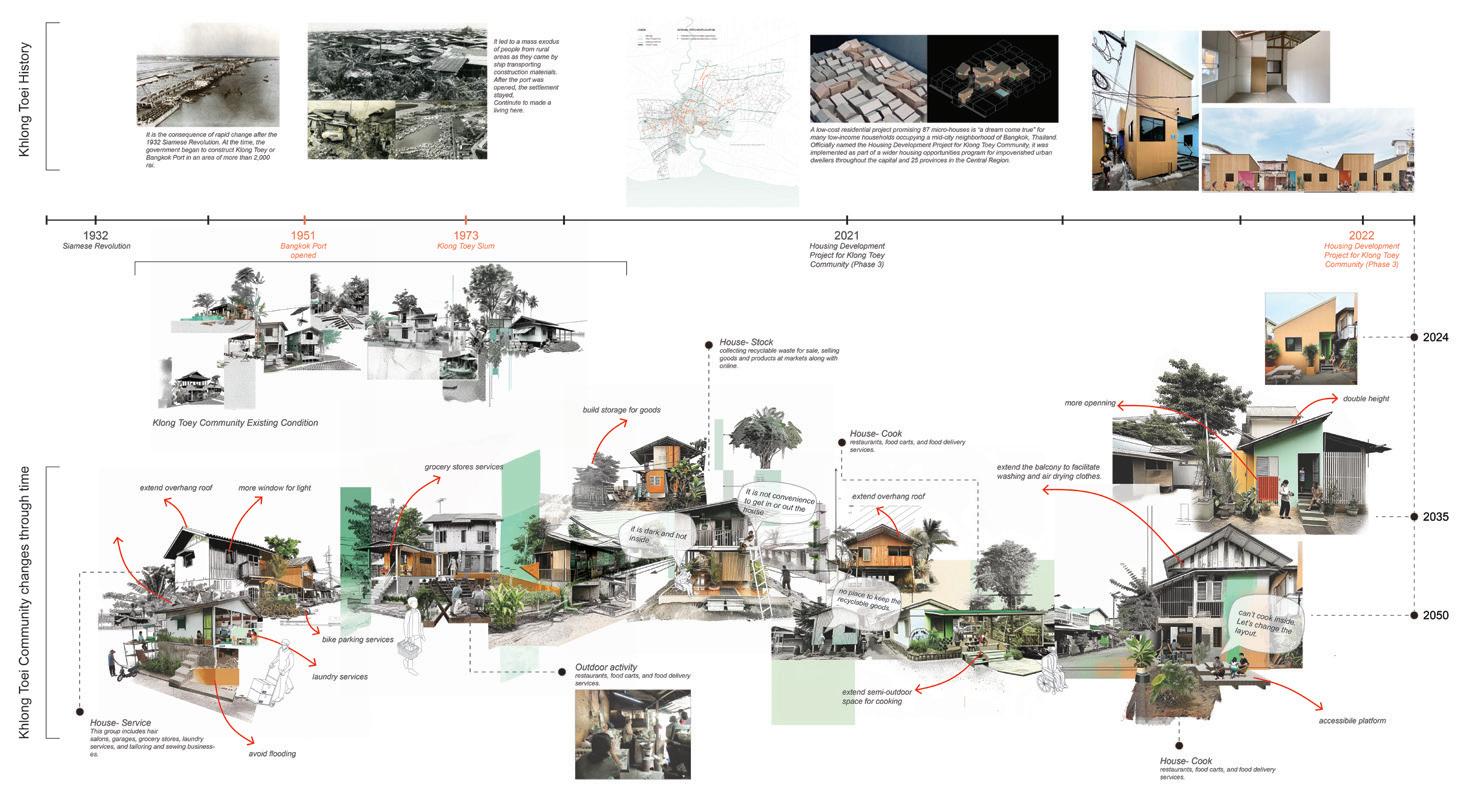
Analyzing new settlement’s units
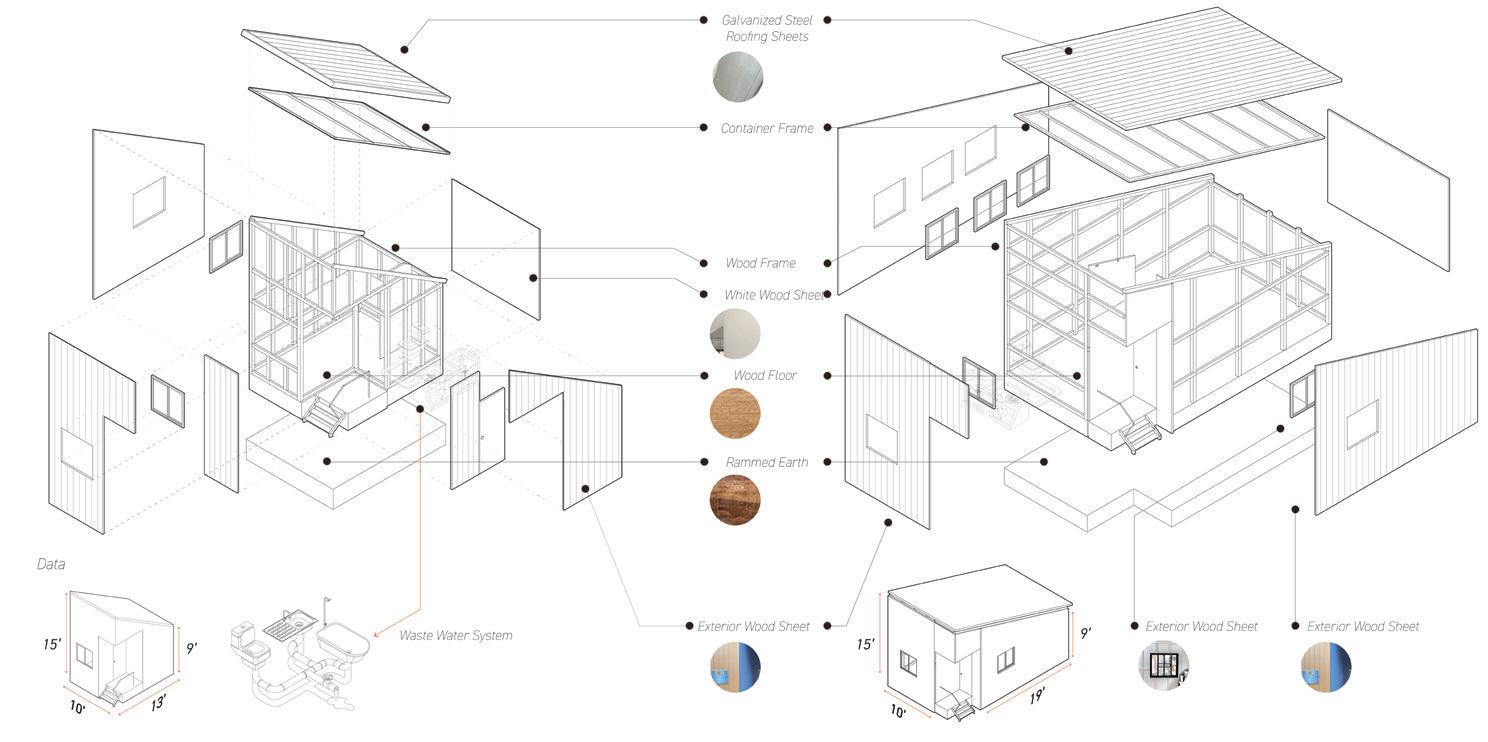
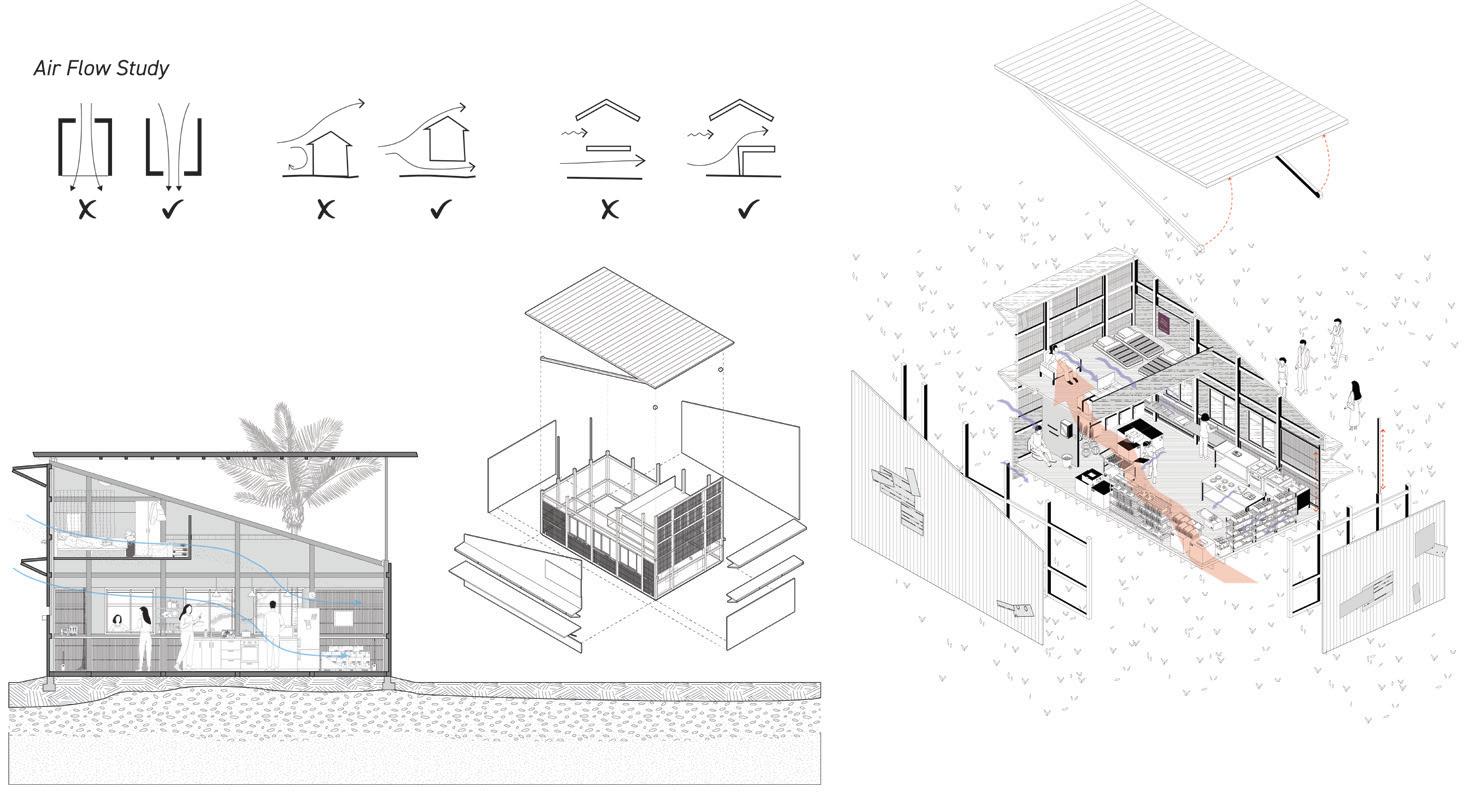
Transforming Single-Family Housing: Stock-Centric
Modifying family’s unit that collects recyclable waste for sale, selling goods and products at markets along with Online.
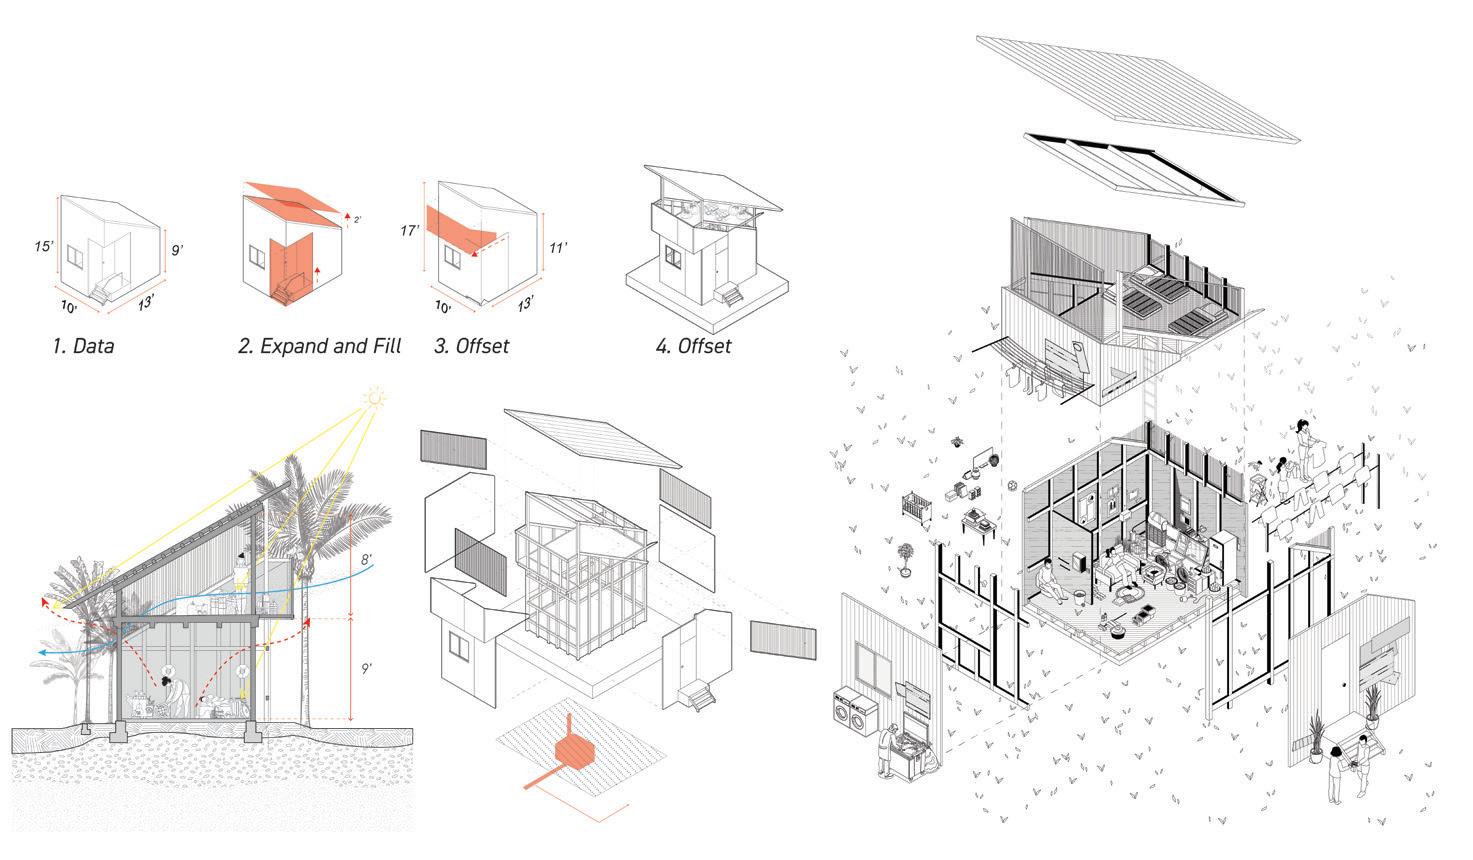
Transforming Single-Family Housing: Kitchen-Centric
Modifying family that runs restaurants, food carts, and food delivery services.
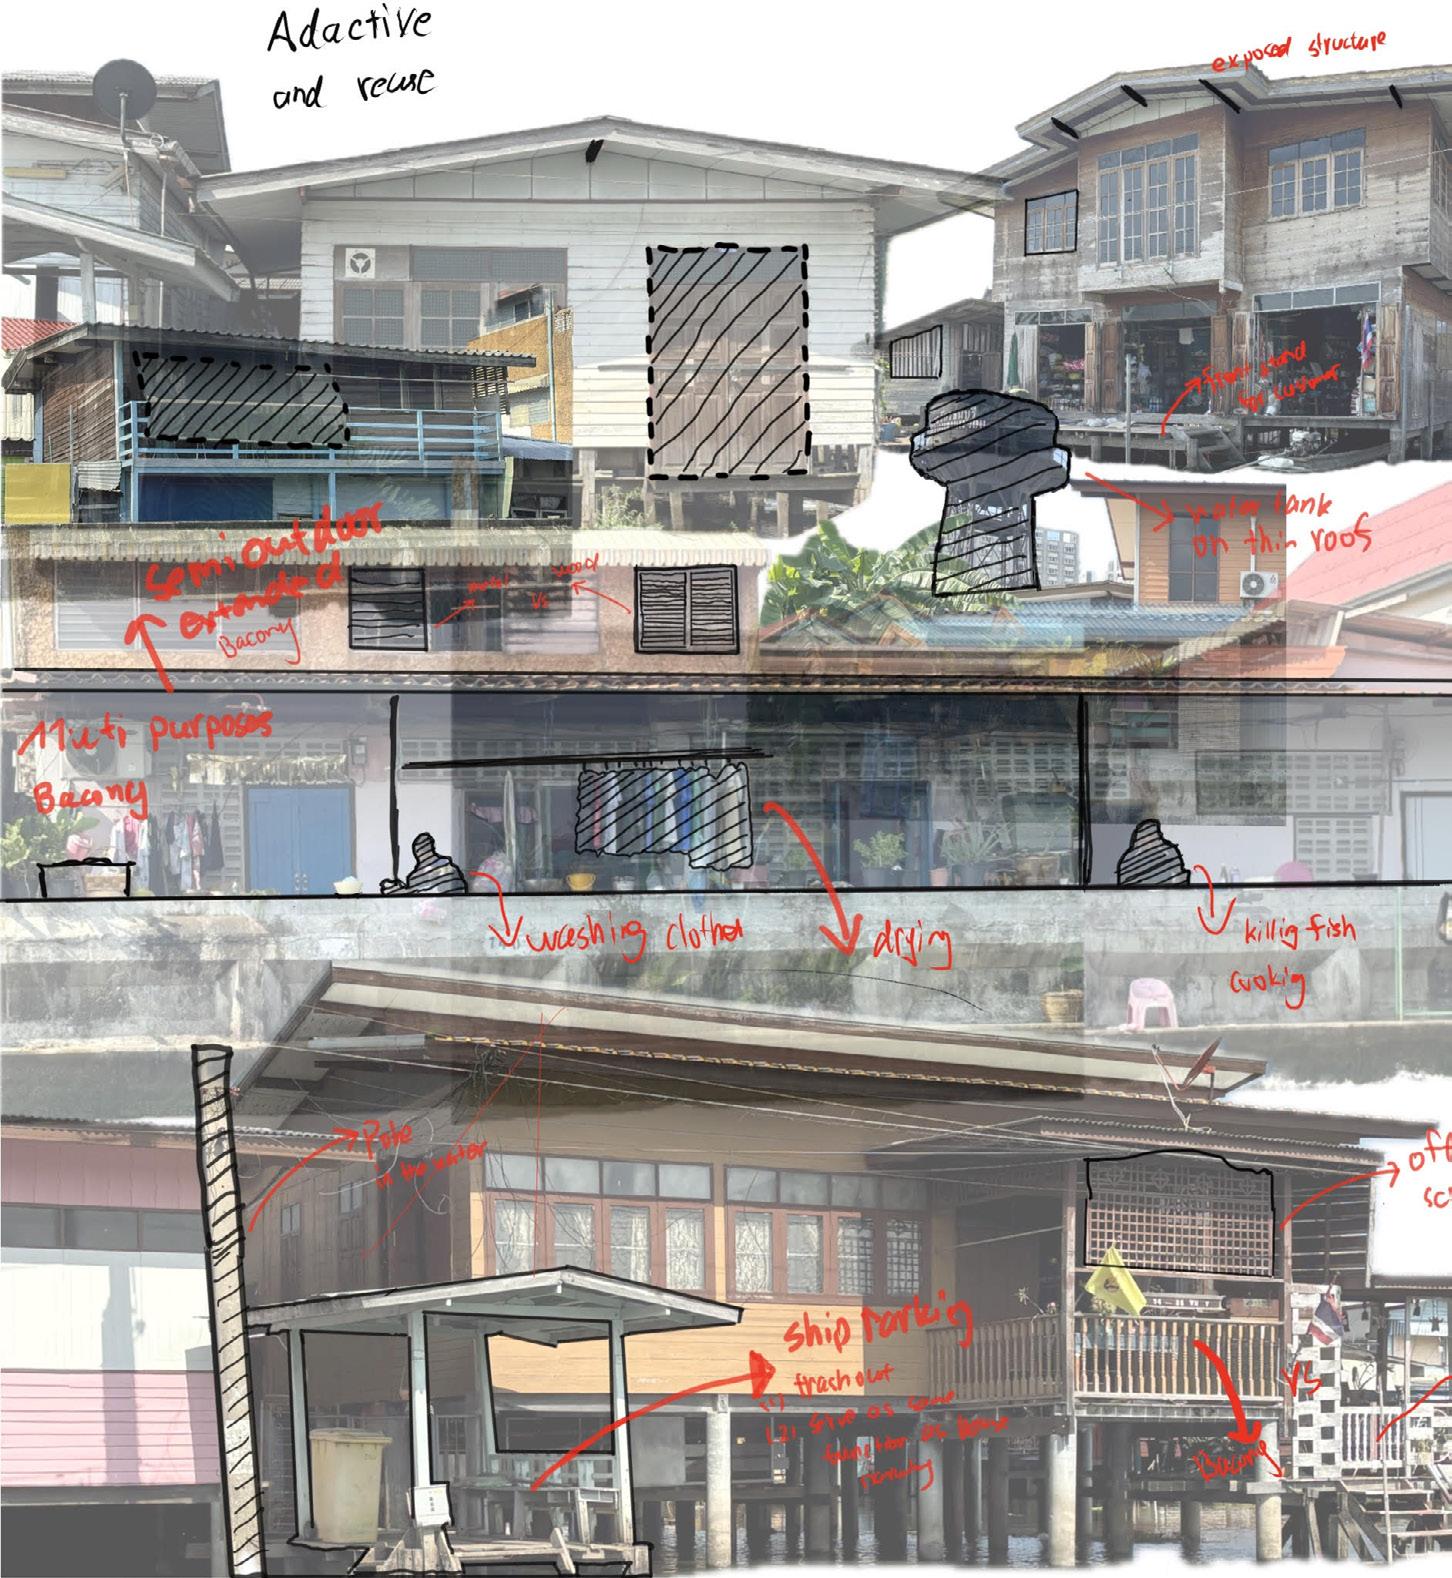
Resourcefulness and adaptability of local residents, who ingeniously repurpose up-cycled materials to modify their homes, reflecting both necessity and creativity.
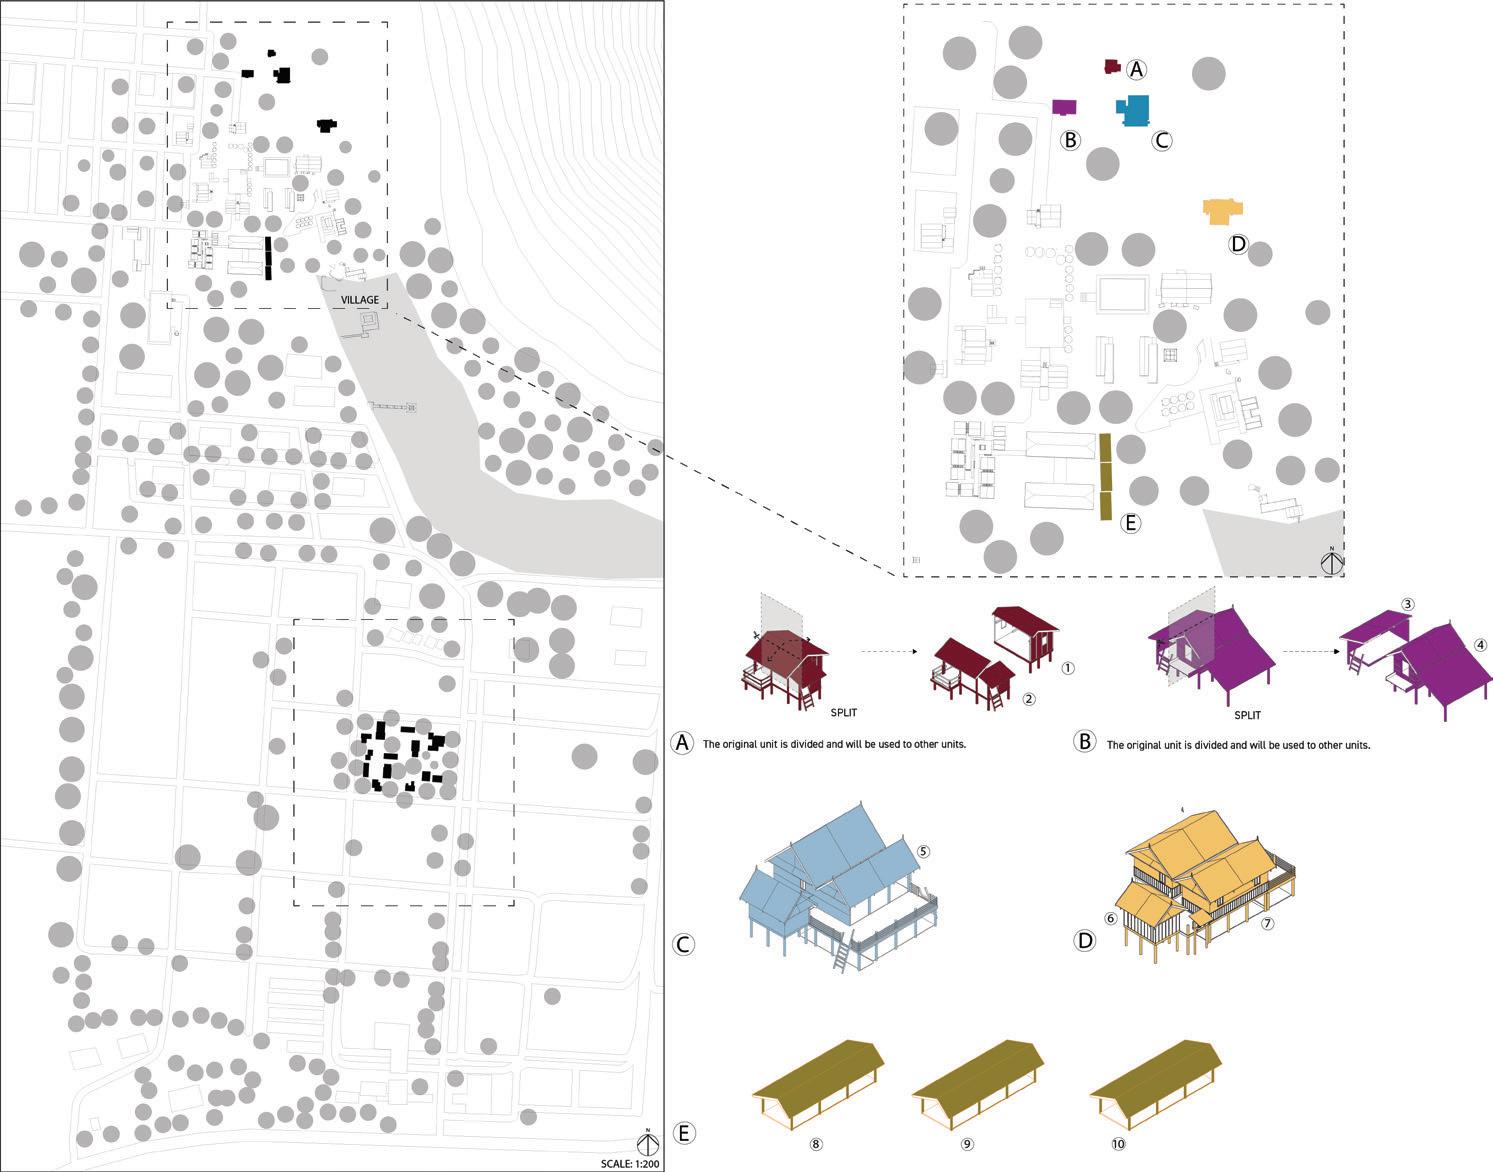
Farm Map / Visualization: Licheng
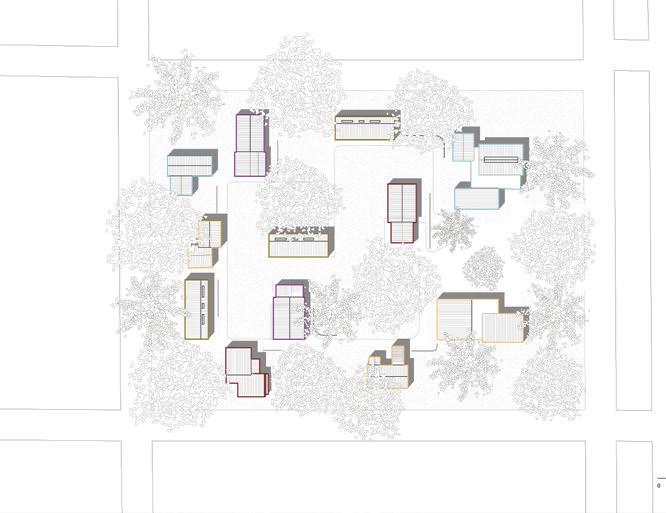
Site plan / Visualization: Licheng
Five Existing Units
During our visit to the farm, we learned from local operators that many traditional houses on-site remain empty for most of the year, with only about a month of usage annually, primarily serving as structures for tourist visits. Hence, we wondered whether we could repurpose these long-term vacant units and breathe new life into them. On-site, we identified five existing structures, each represented by a different color, situated on the outskirts of the village, mostly unused.

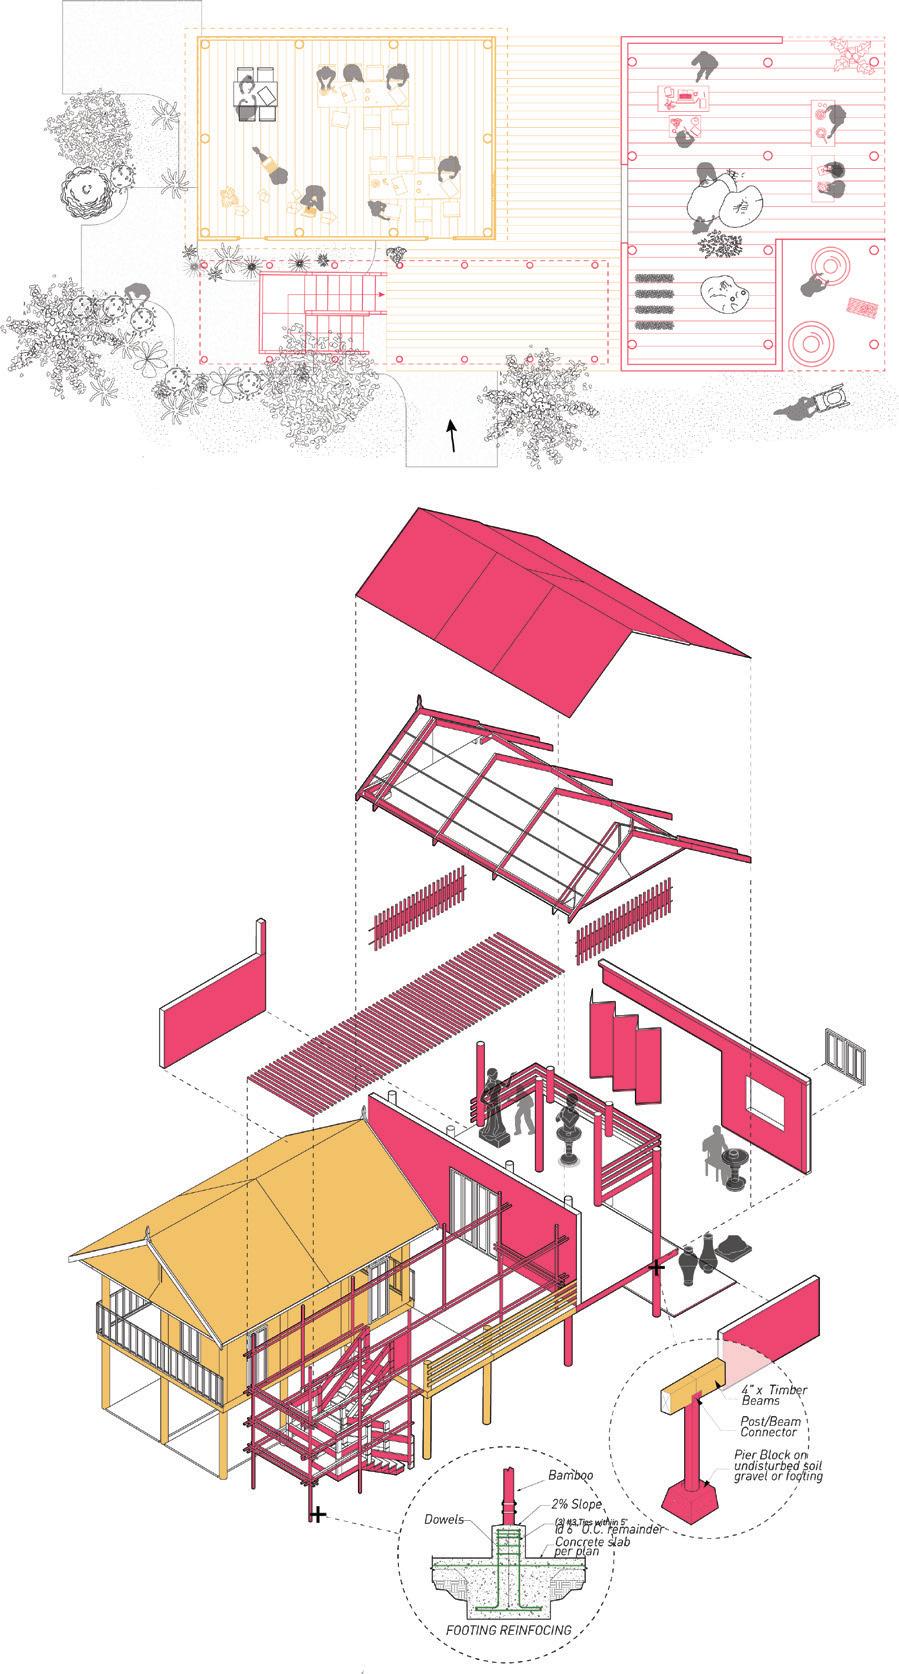
Proposal
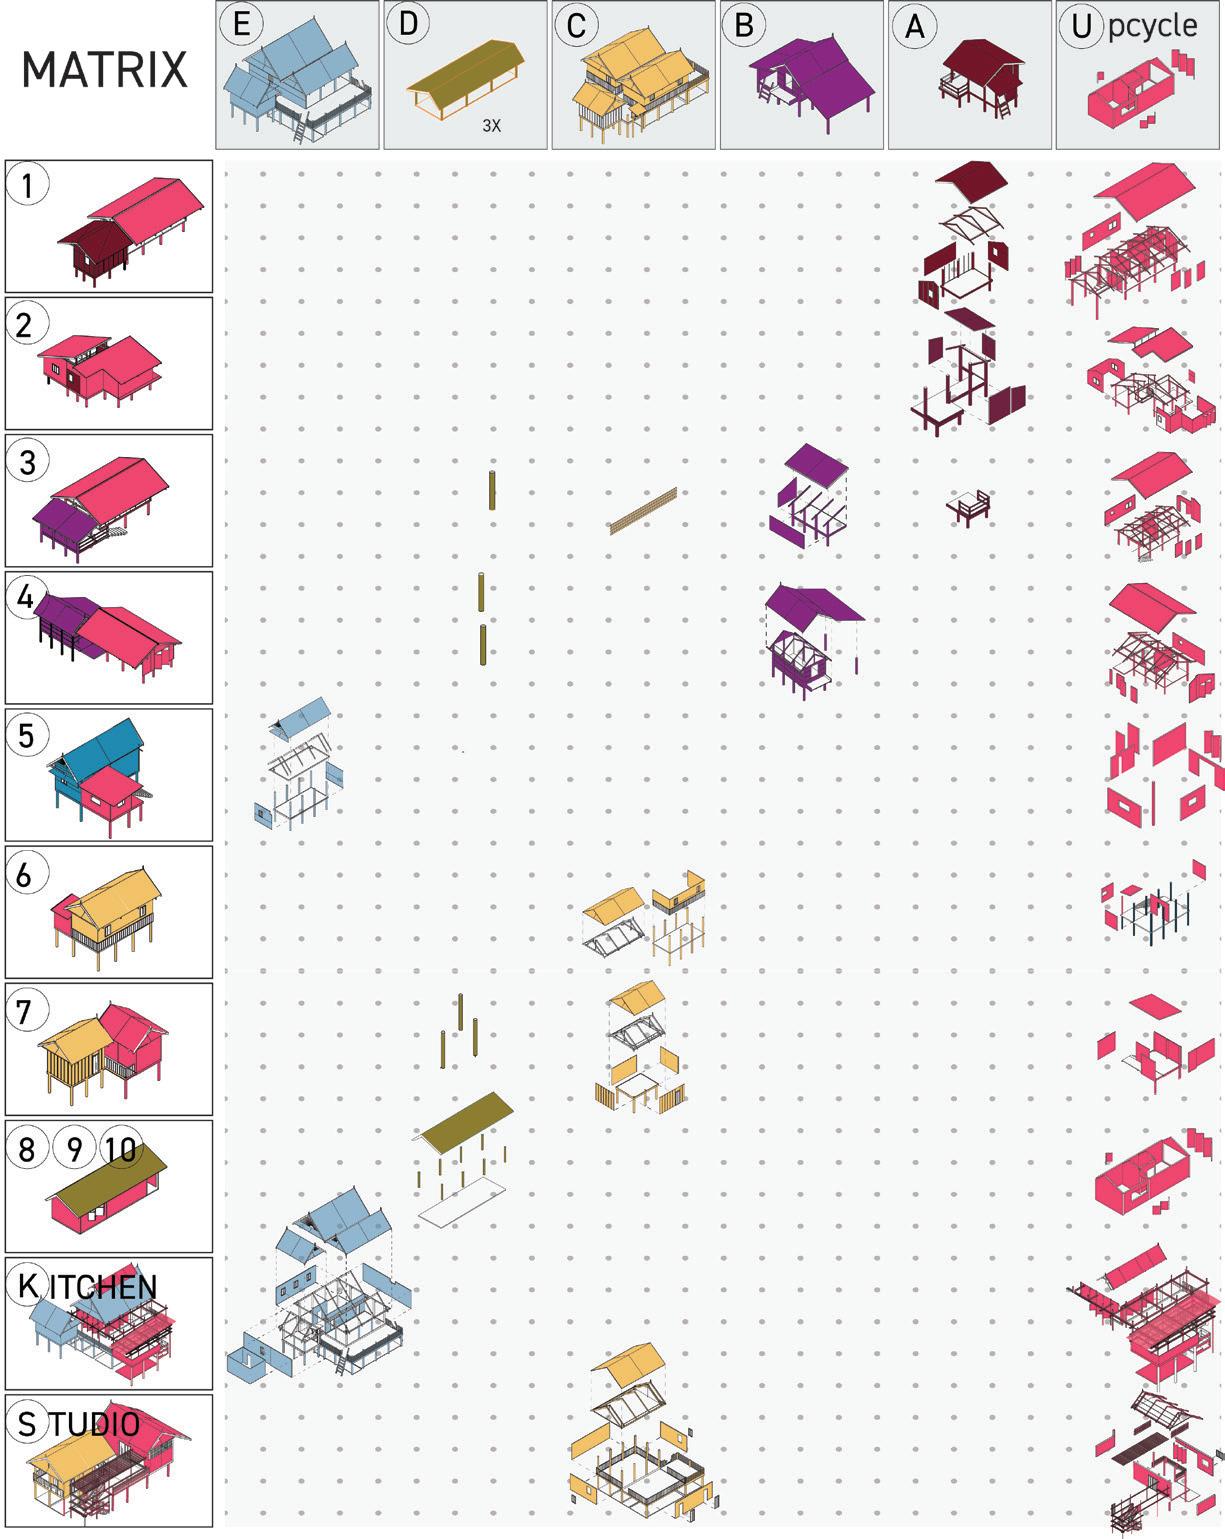
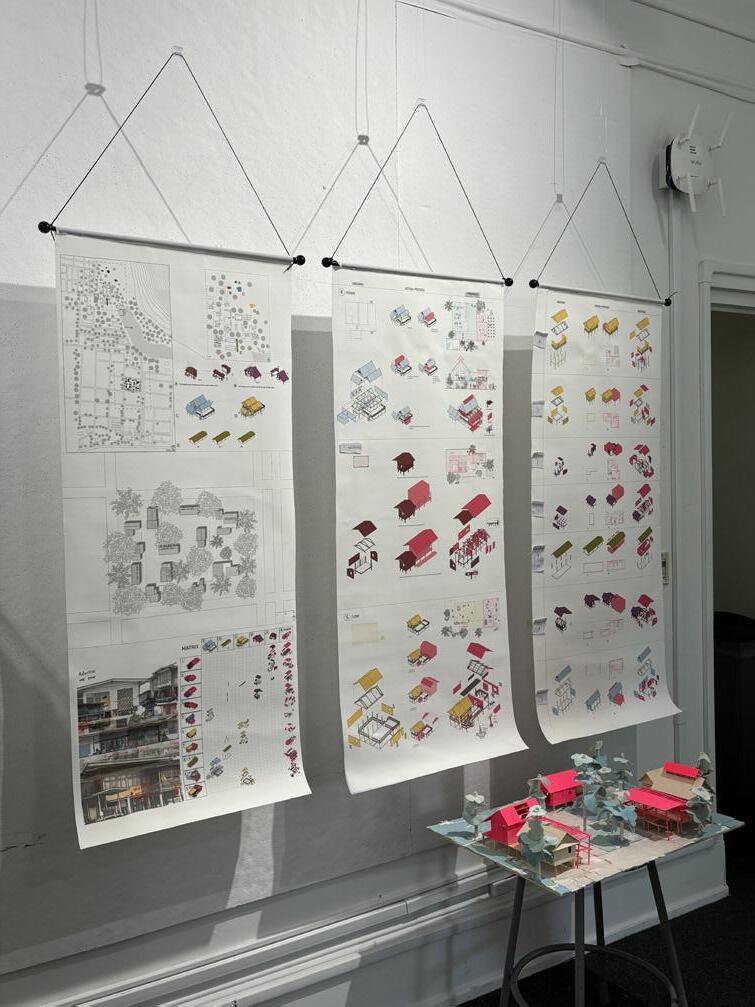
Use matrix to document the process of removing, adding, relocating and repurposing different components from existing houses or up-cycling pieces. / Visualization: Wentao
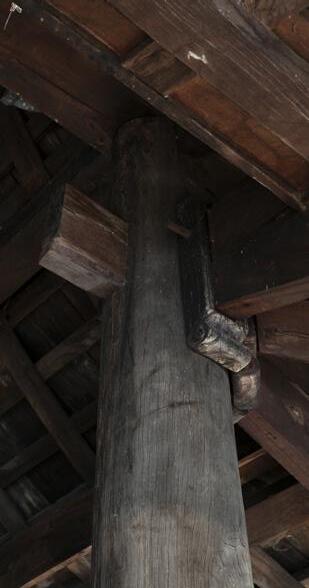
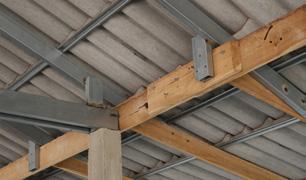
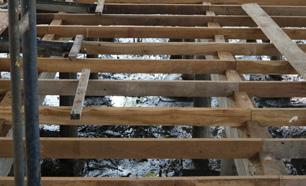
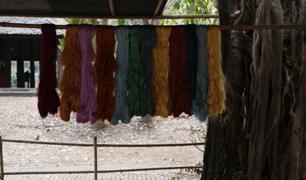
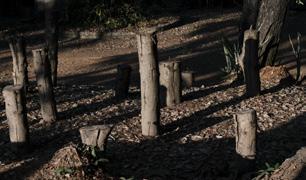
Letter: Existing structures at farm.
Number: New Proposals.
Columbia GSAPP Advanced Studio (Summer 2023)
Instructor: Uriel Fogué
Role: Individual Work
Site: Newtown Creek, New York.
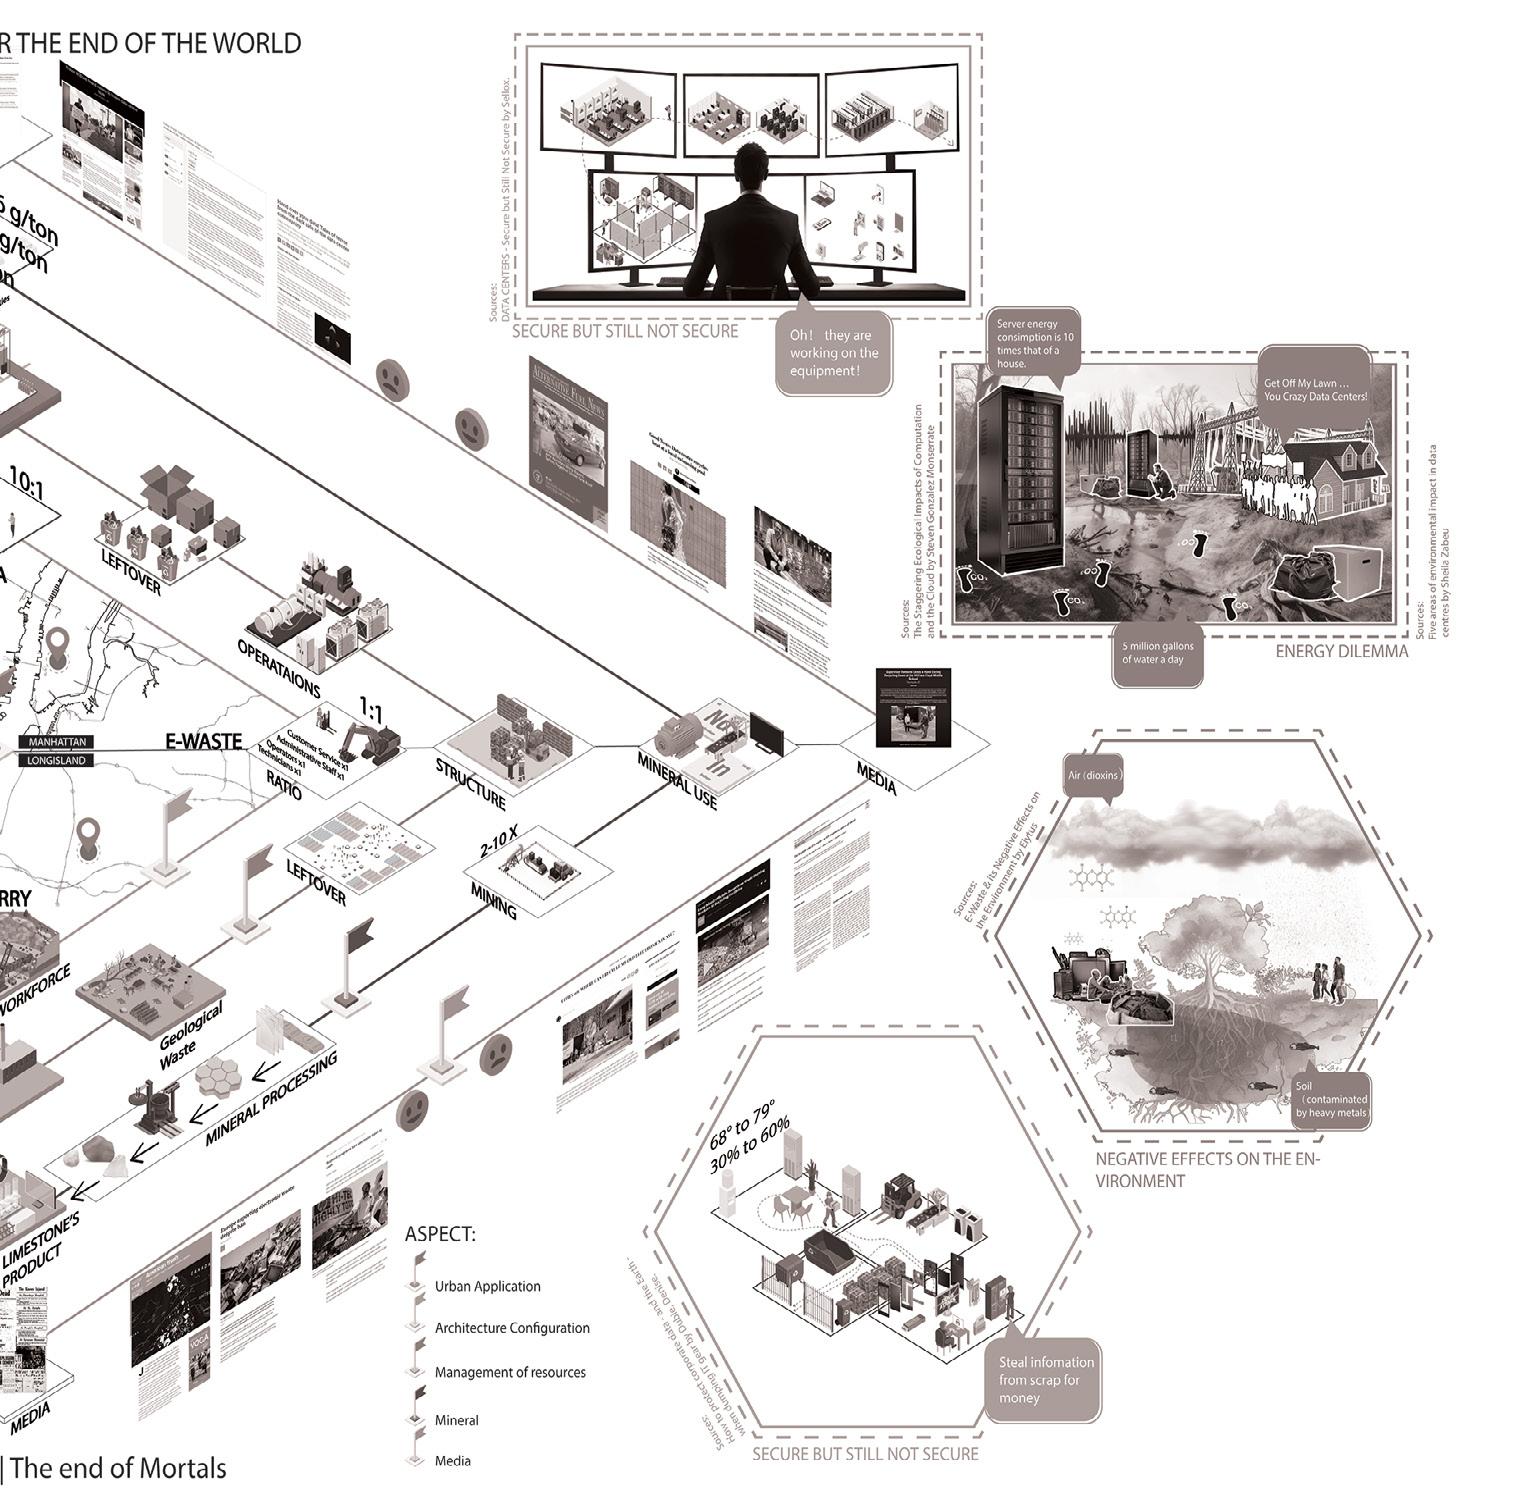
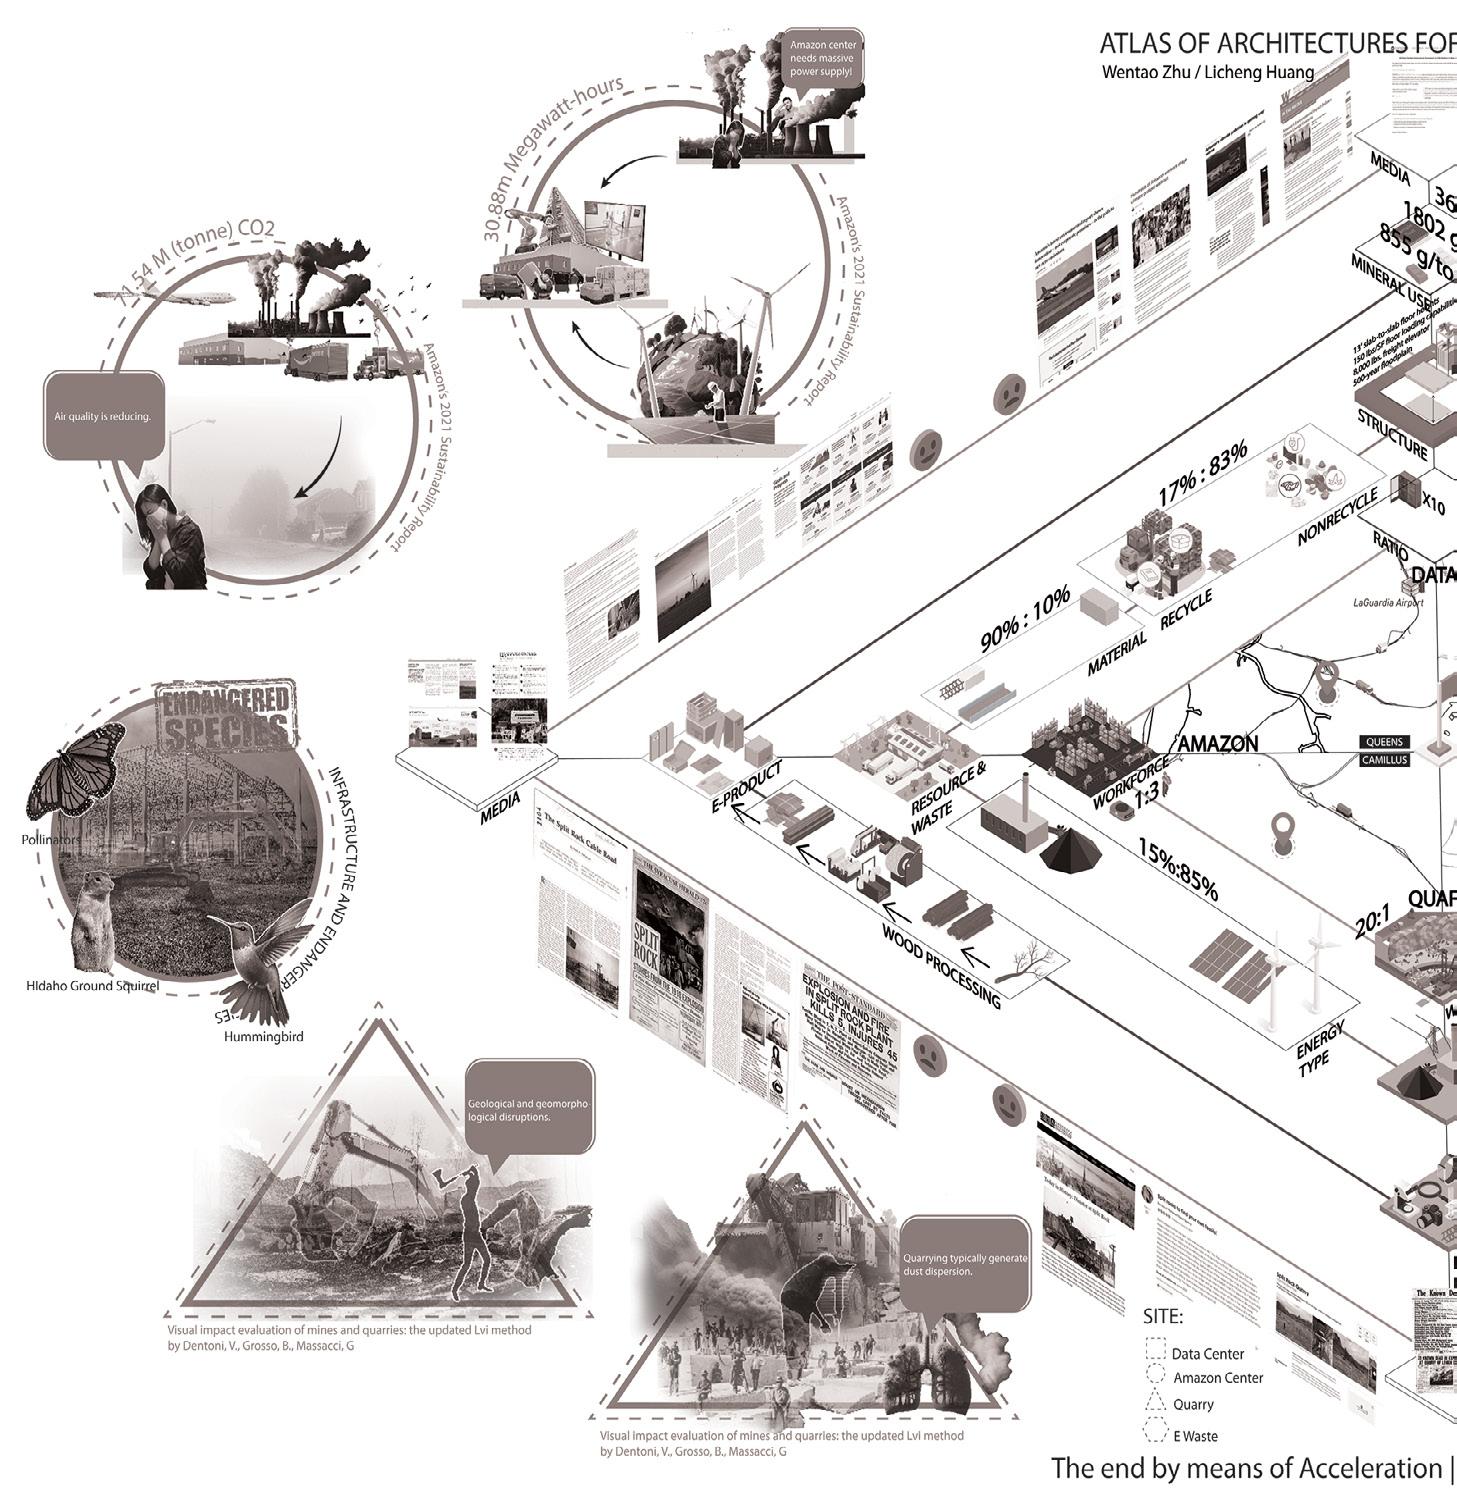
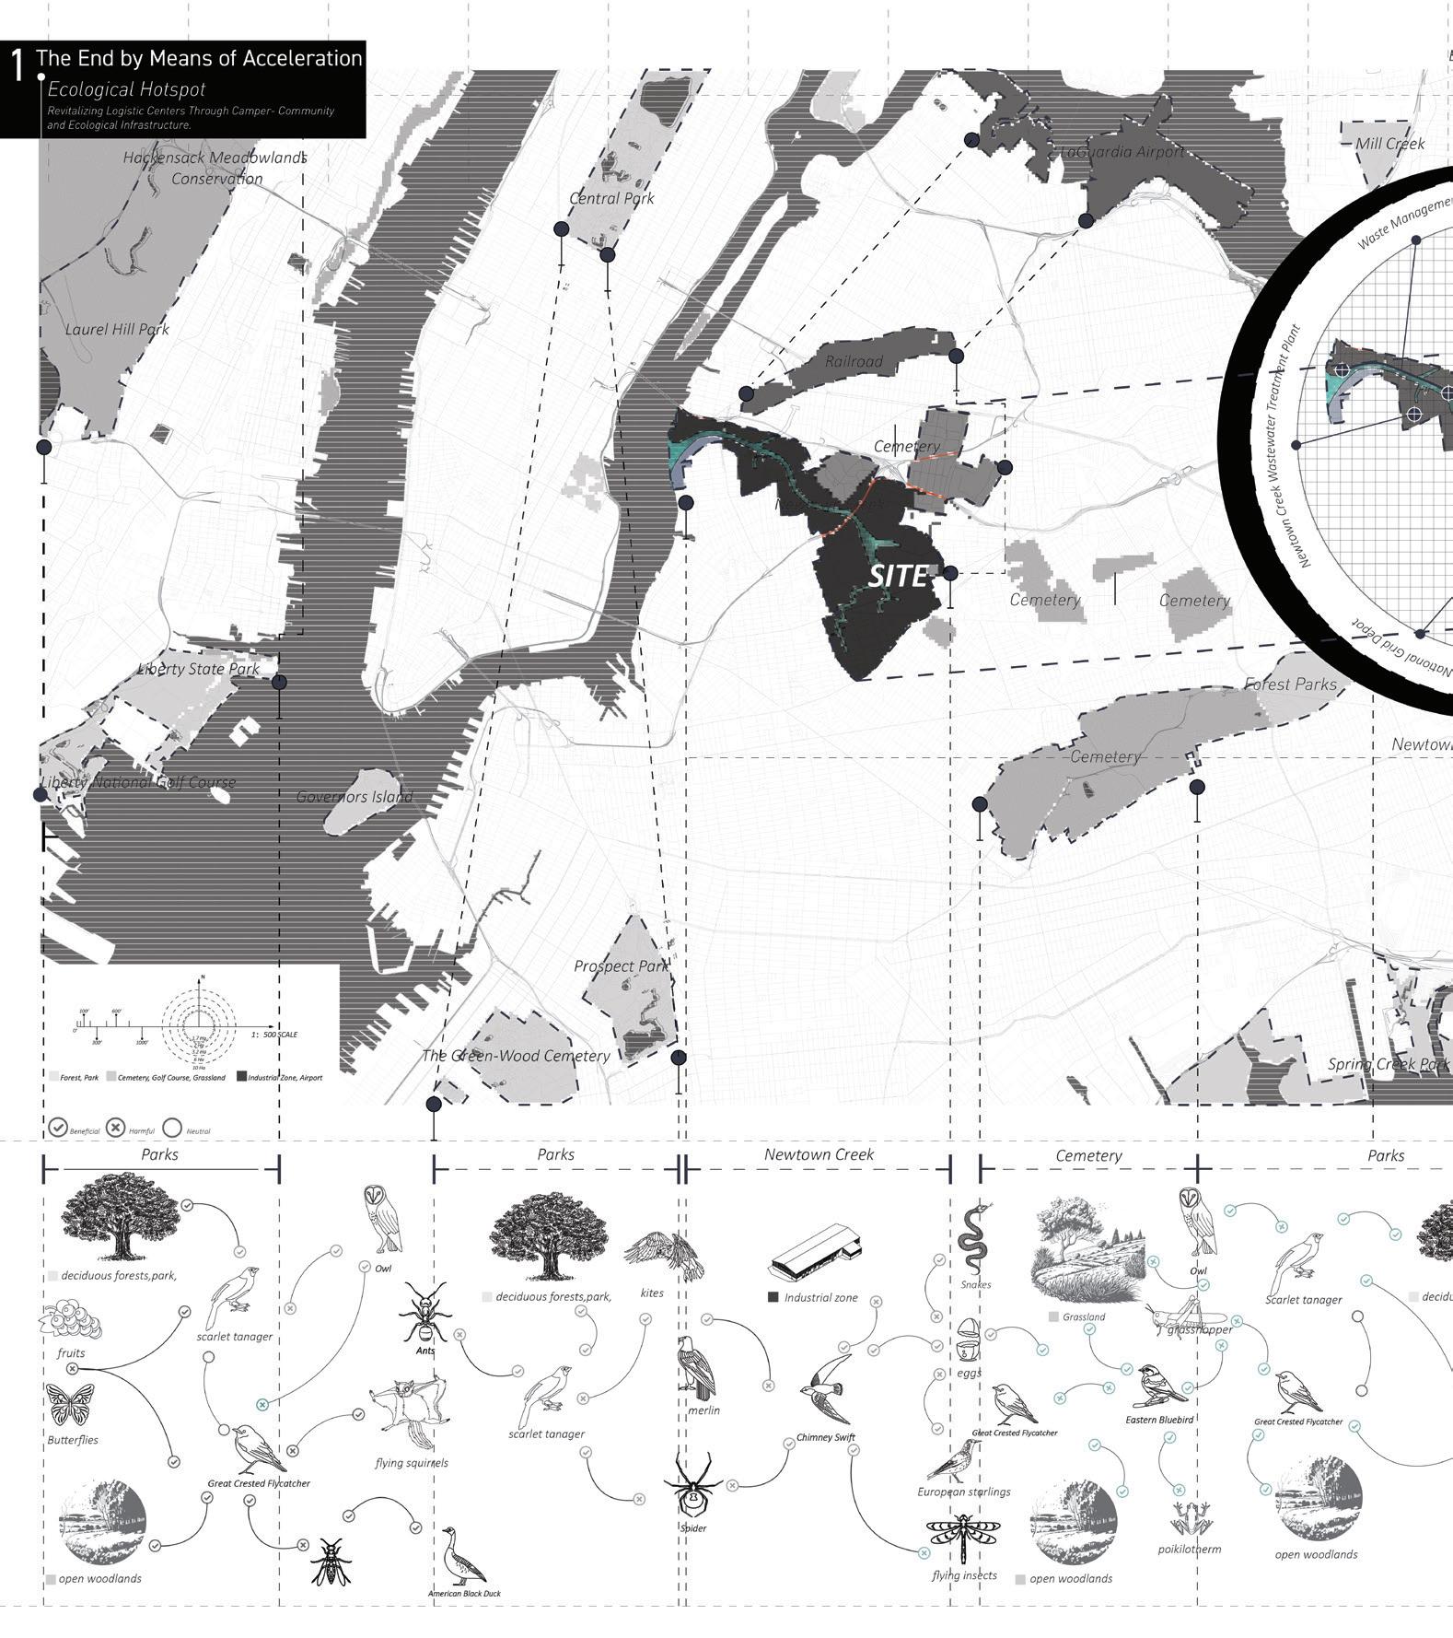
Through a series of installations and gardening devices, Ecological Hotspot is an innovative project that seeks to address the pressing environmental challenge faced by the Newtown Creek industrial area—the decline of bird habitats caused by the infamous “Earth Heater.” This visionary endeavor envisions a modern, public space designed to facilitate meaningful interactions between two distinct yet interconnected communities: the avian inhabitants and the Camper Force of Amazon Warehouse Center, also known as Nomads. They engage in a sustainable coexistence with their feathered counterparts. Through this unique collaboration, the project aims to create a nurturing environment where birds and humans coexist in harmony.
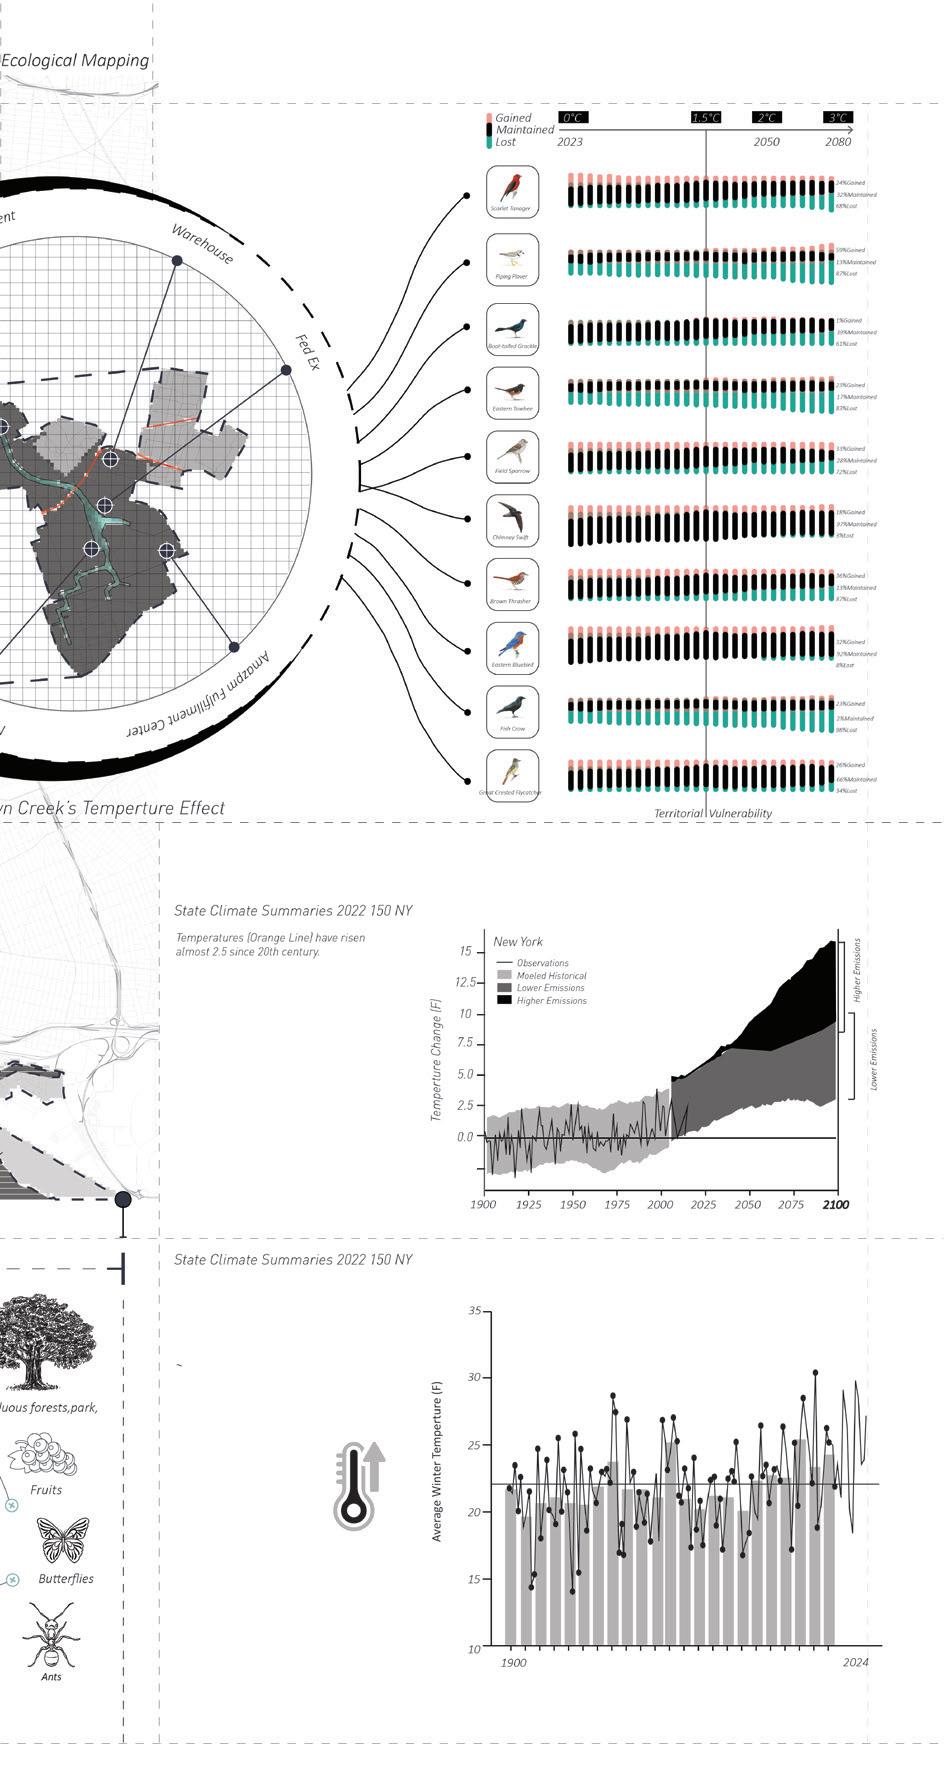
In New York City, the average temperature has risen by at least 2.5 degrees Celsius due to urban development and various forms of pollution and greenhouse gas emissions since 1900. This increase in temperature has had devastating effects on the local bird population, with many species facing extinction in this century. For example, species such as the Eastern Meadowlark, once a common sight in New York, are now rarely seen. Additionally, habitat loss and changing environmental conditions have made it increasingly difficult for birds to find suitable nesting sites during their breeding season, posing a crisis for avian reproduction and biodiversity in the region.
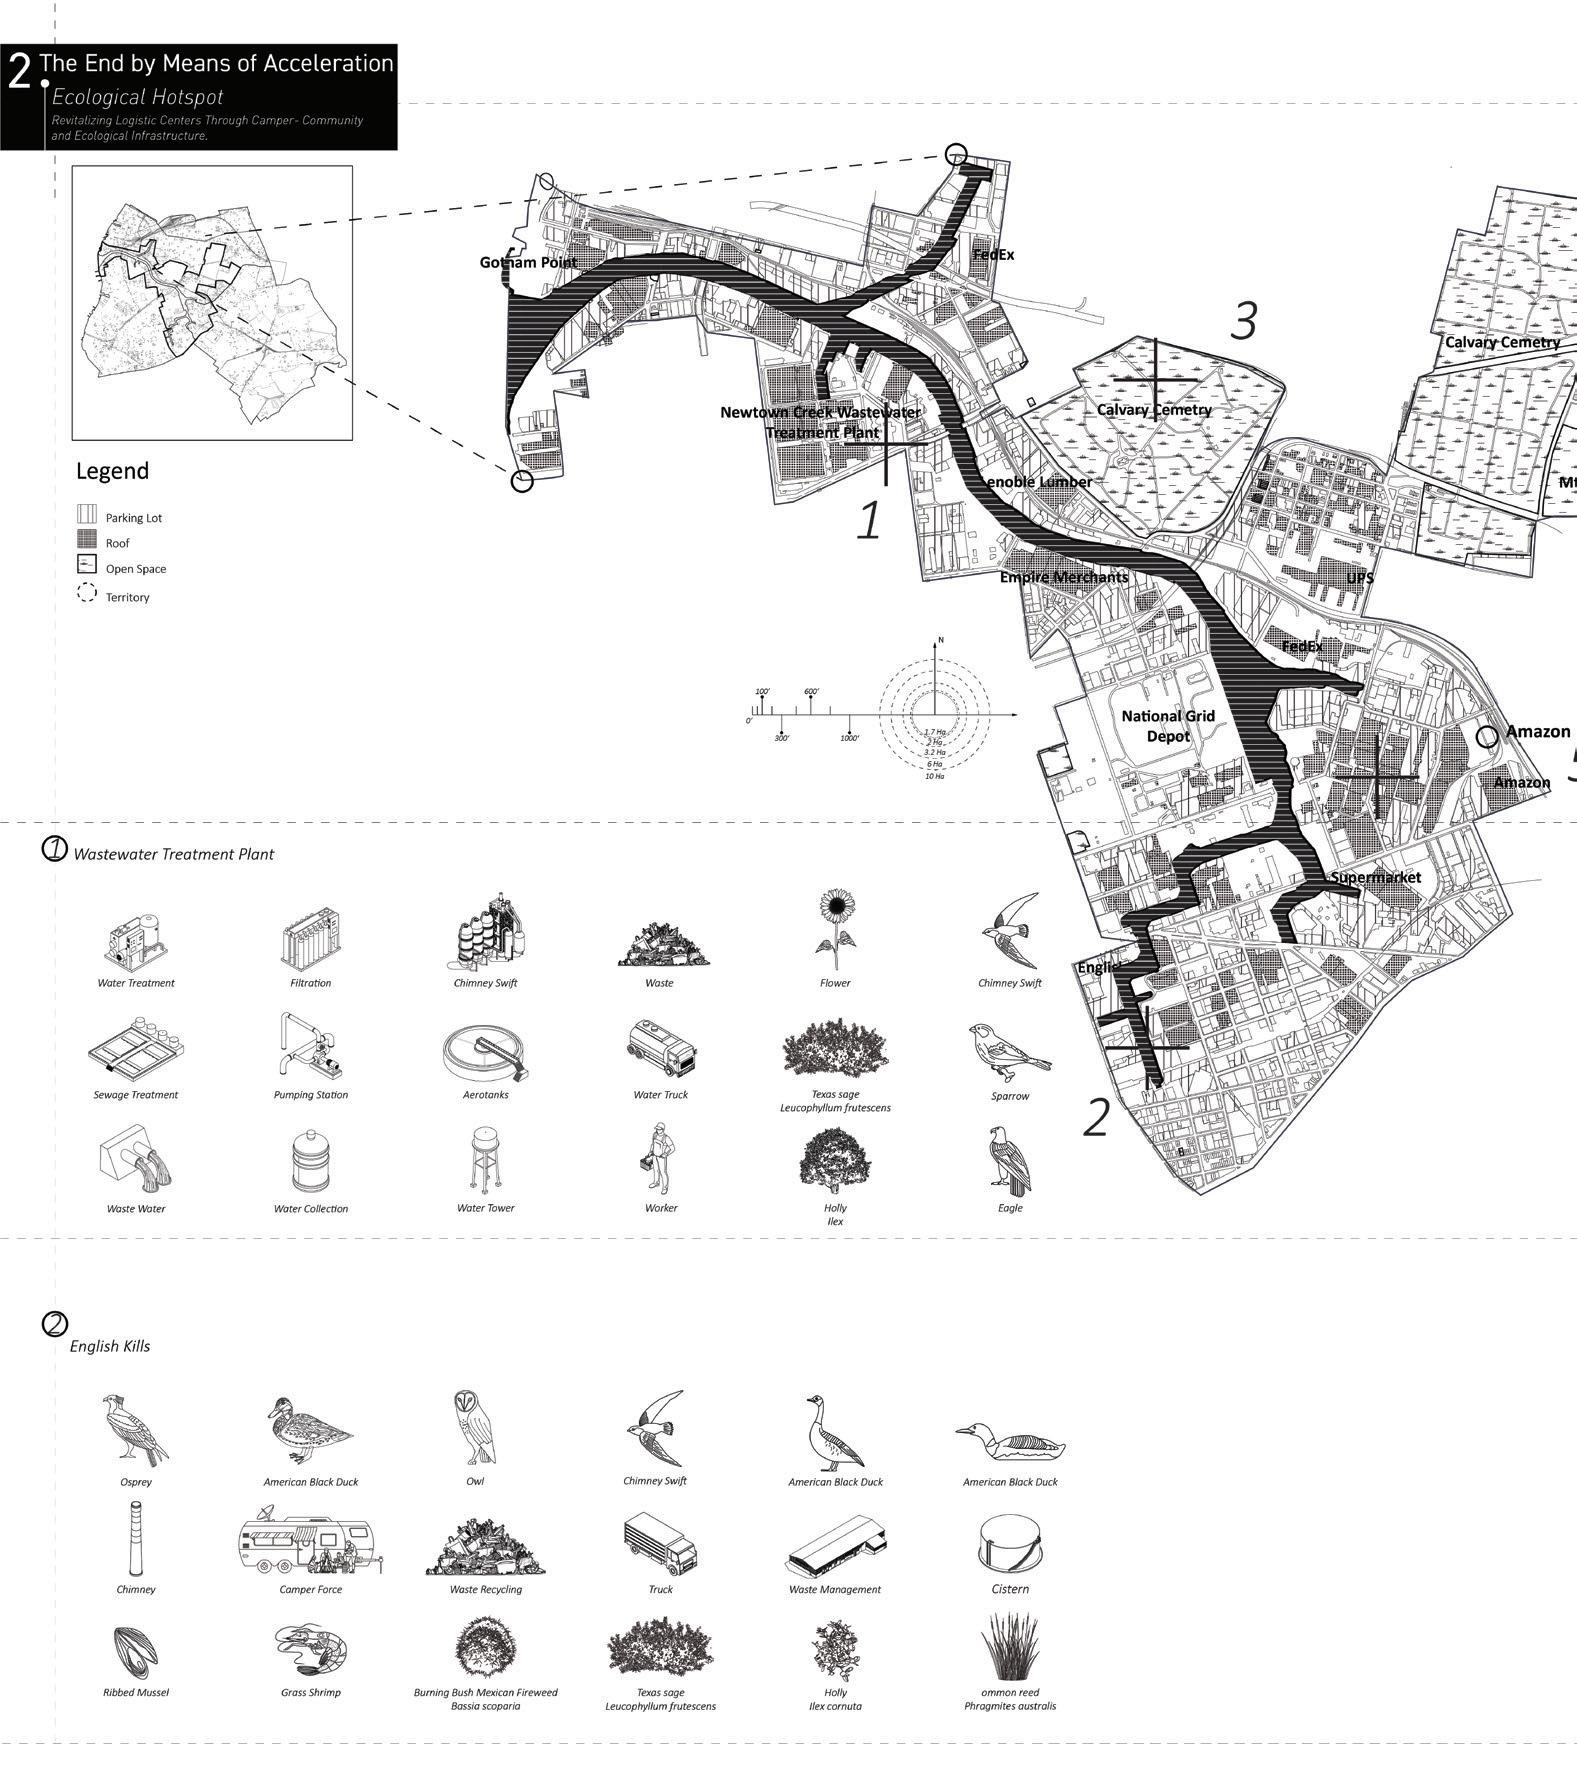
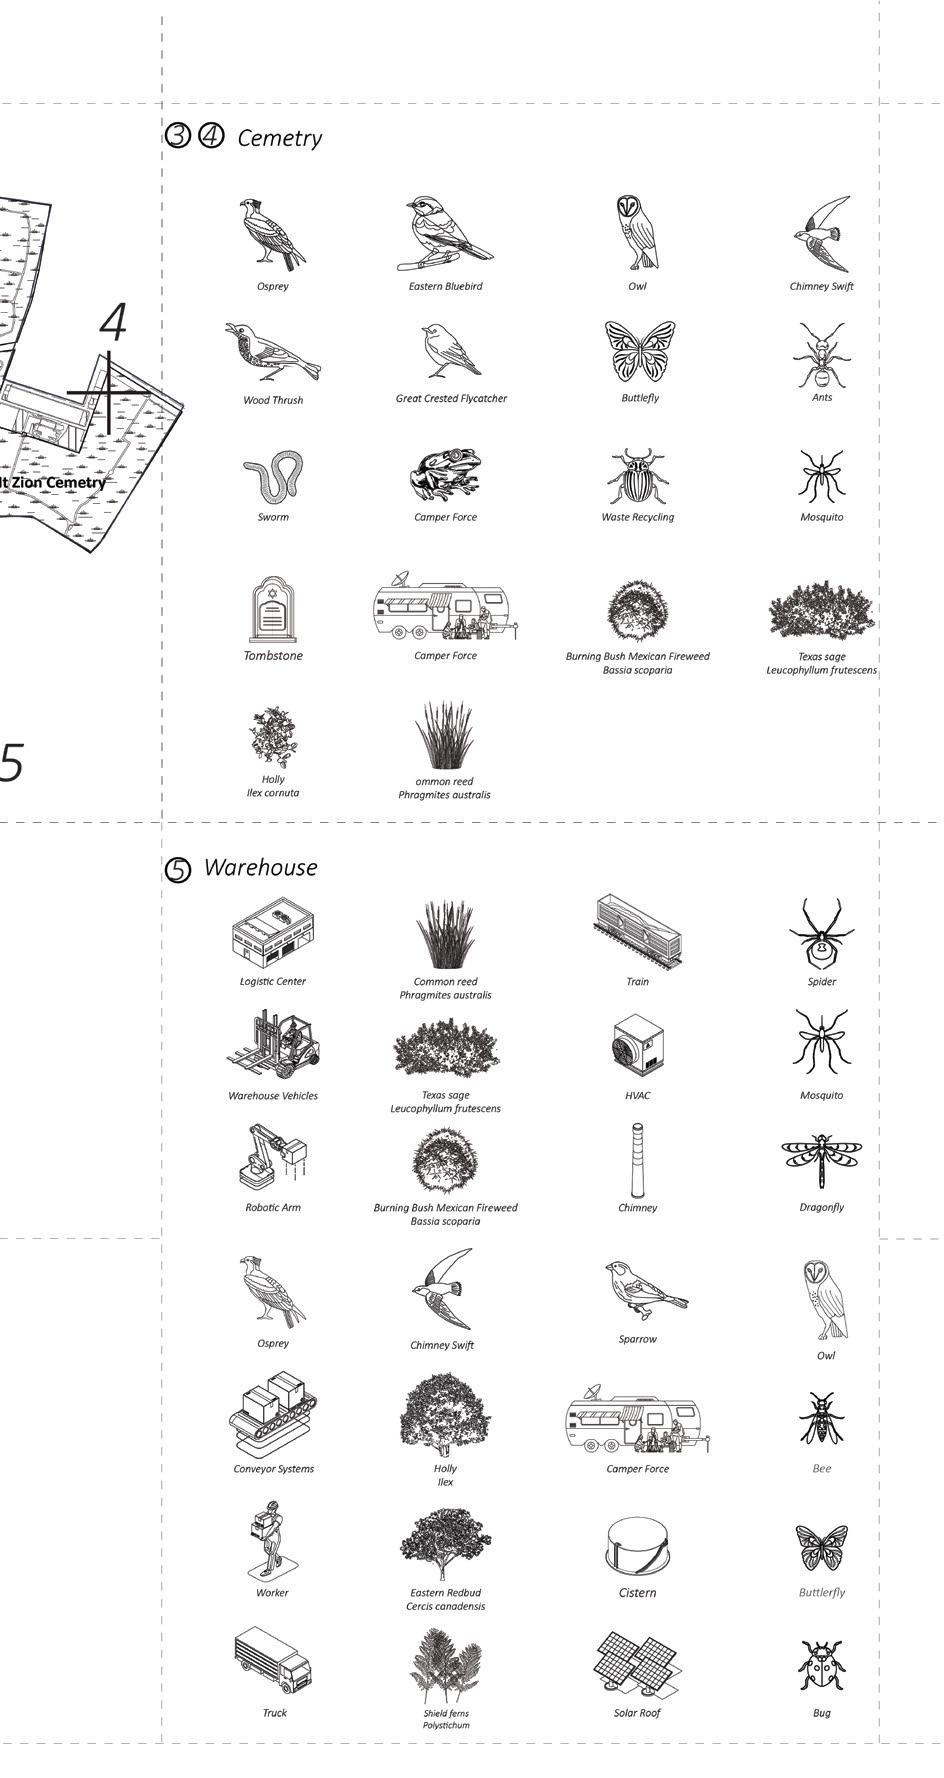
The Newtown Creek Area, once renowned as a significant nesting ground for both land and seabird species, has undergone a dramatic transformation into an industrial hub. This urbanization has reshaped the landscape, displacing natural habitats and threatening biodiversity. Despite these challenges, some species, such as the Chimney Swift, have demonstrated remarkable adaptability by finding innovative ways to coexist with human society.
While the industrialization of the Newtown Creek Area has undoubtedly altered its ecological dynamics, the presence of adaptable species like the Chimney Swift serves as a testament to nature’s capacity for resilience and adaptation in the face of urbanization. Efforts to preserve and restore natural habitats within urban landscapes can help mitigate the impact of industrial development on wildlife and promote coexistence between humans and nature.
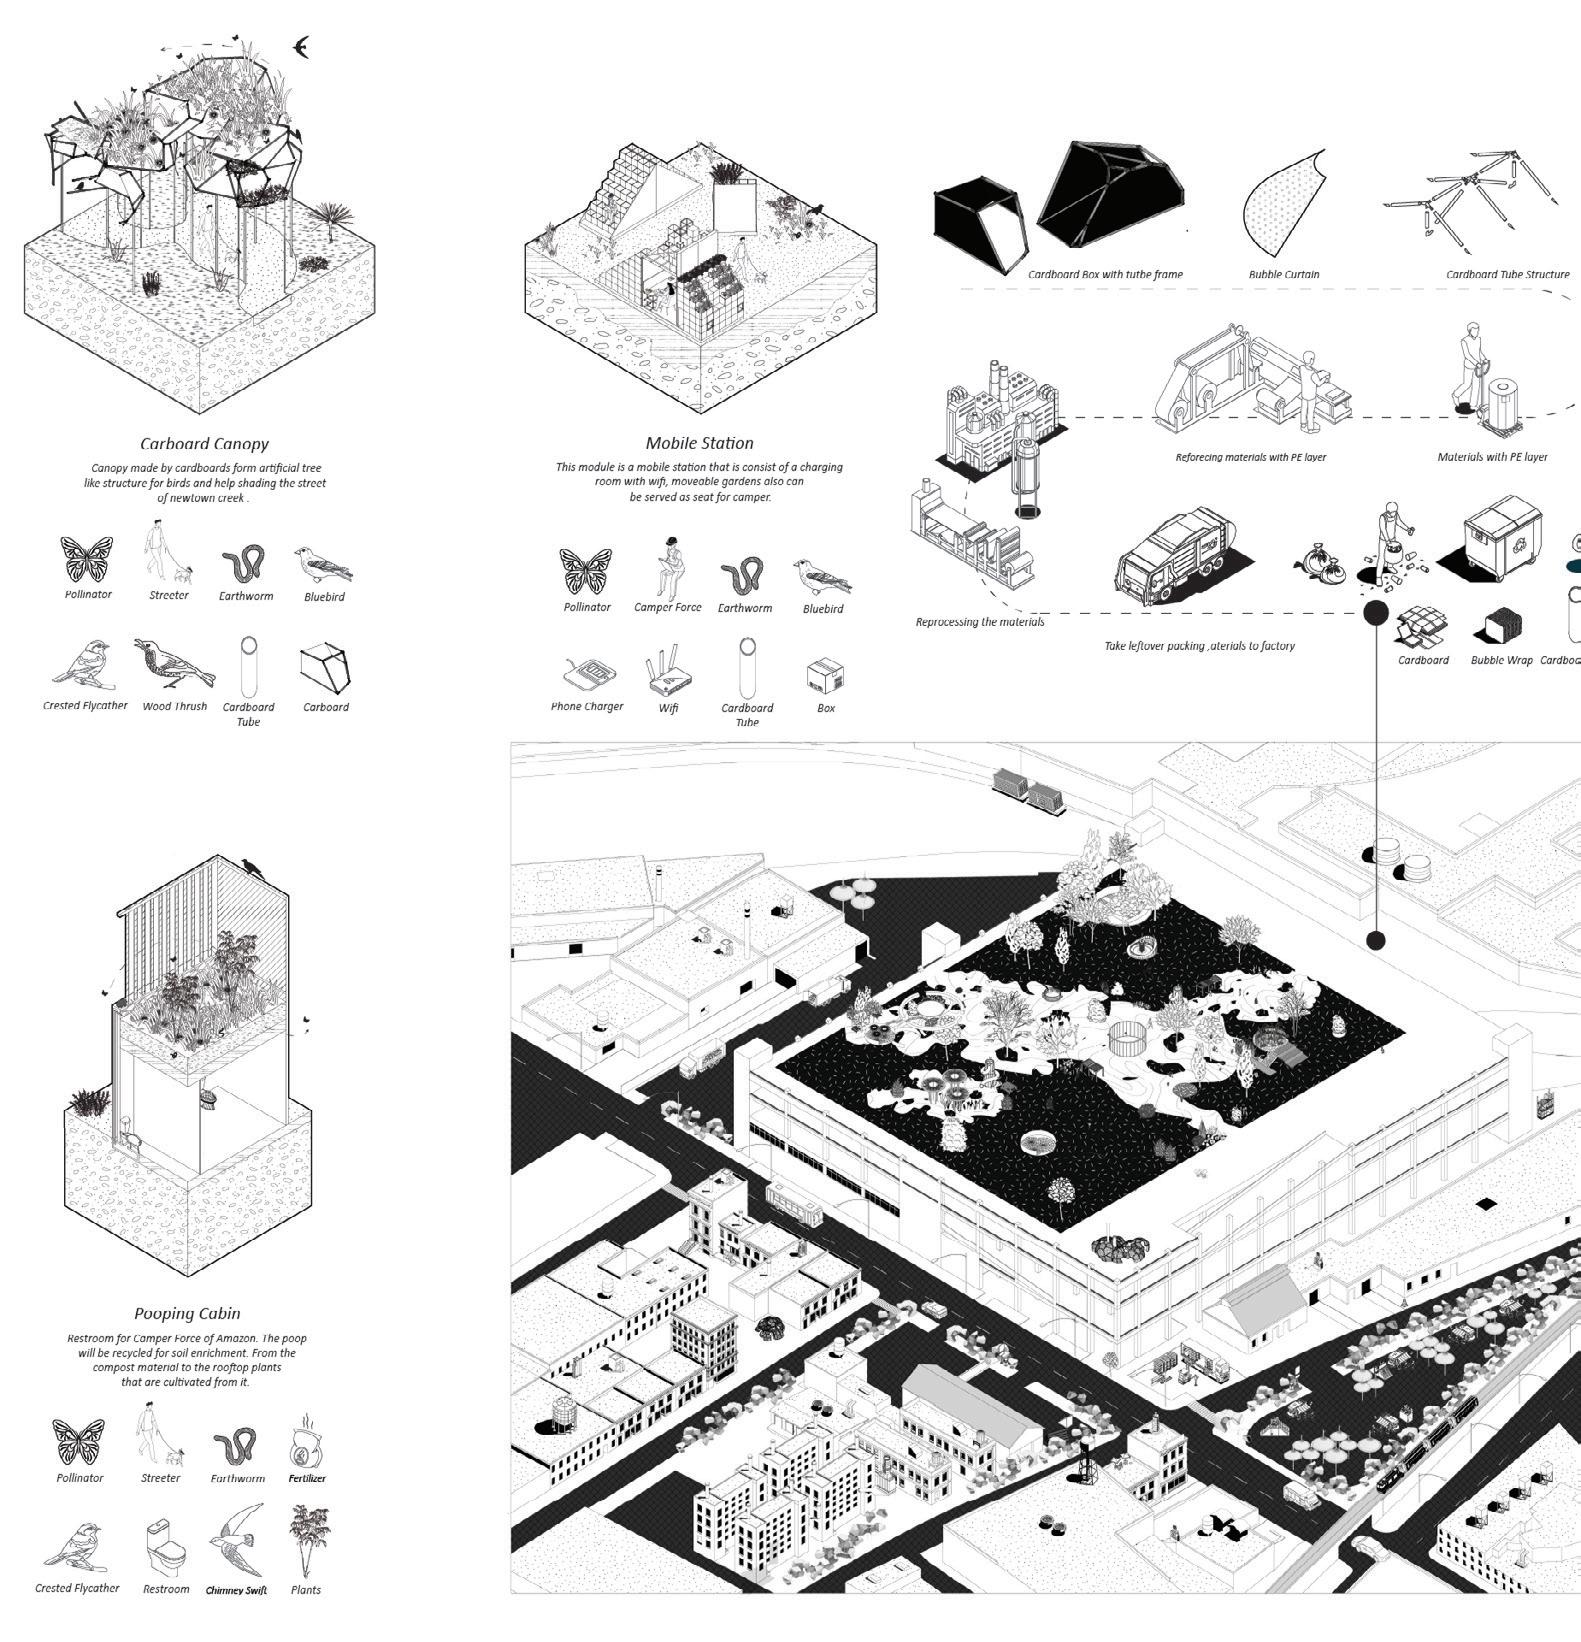
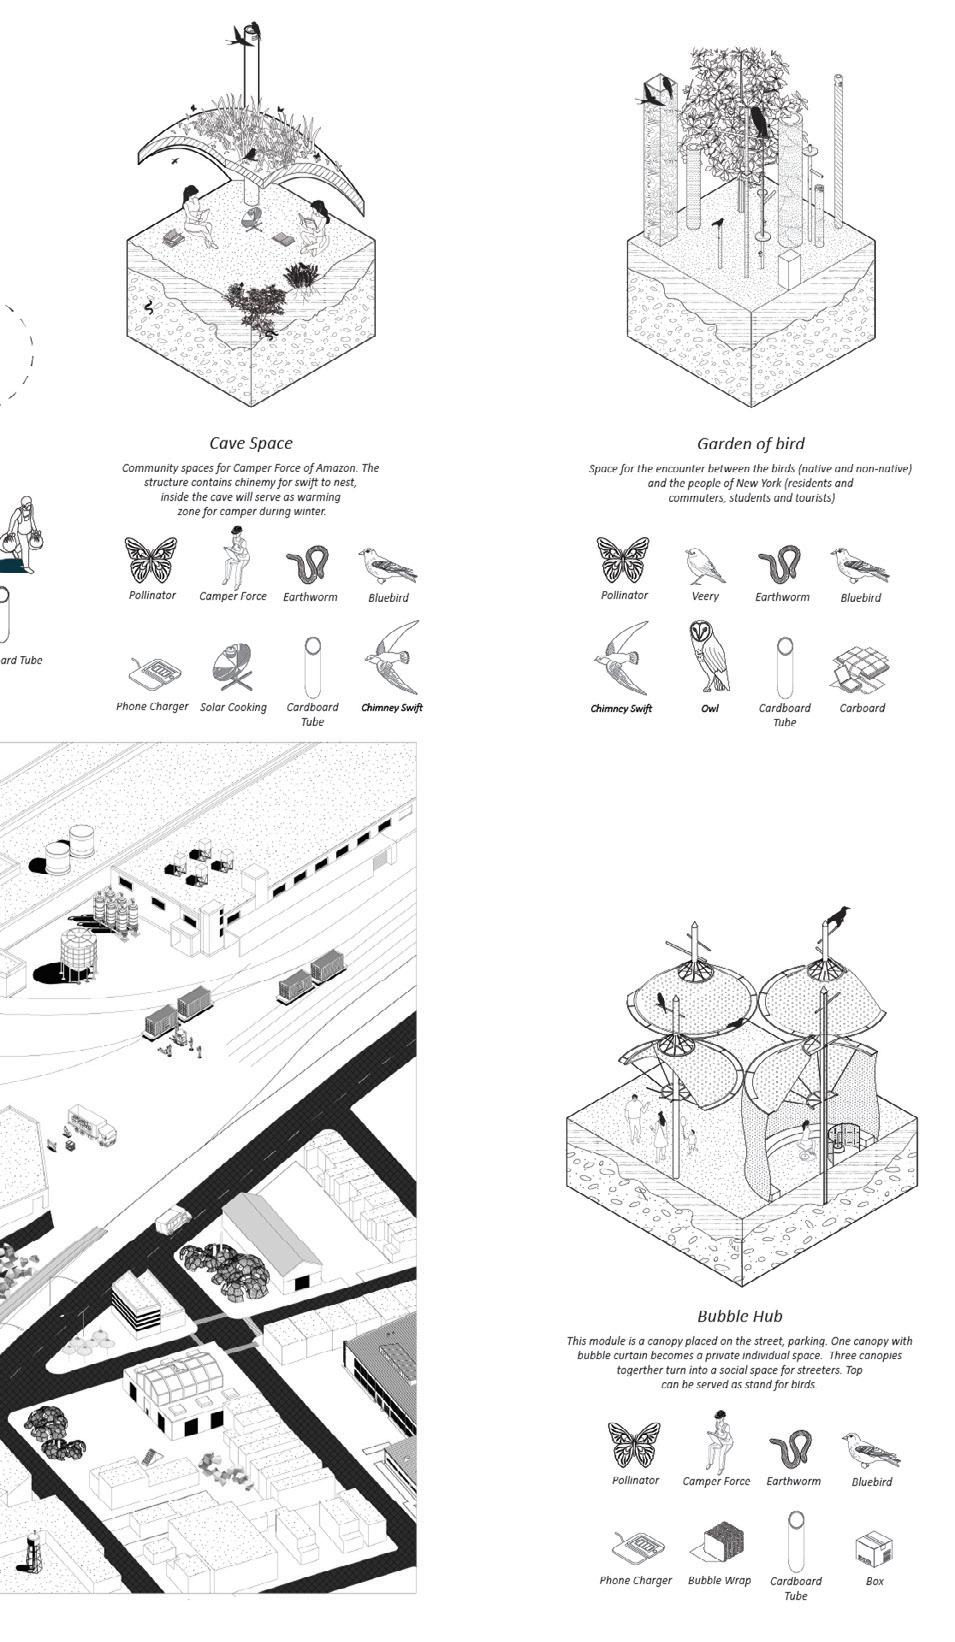
This project focuses on the Amazon Fulfillment Center in the Newtown Creek area as an experimental site for reusing the substantial amount of packaging waste generated annually, including cardboard, wood, steel, paper, foam, and bubble wrap. These materials will be repurposed into various new installations that can be attached to different locations within the area. These installations serve two primary functions: firstly, to meet the living needs of the nomadic community working at Amazon, providing amenities such as restrooms, resting areas, charging stations, and Internet access; secondly, to provide artificial bird habitats, allowing avian species to resettle and breed within the area. Through this innovative approach, the project aims to address both human and ecological needs, utilizing waste materials to create functional and environmentally beneficial solutions for the Newtown Creek area.
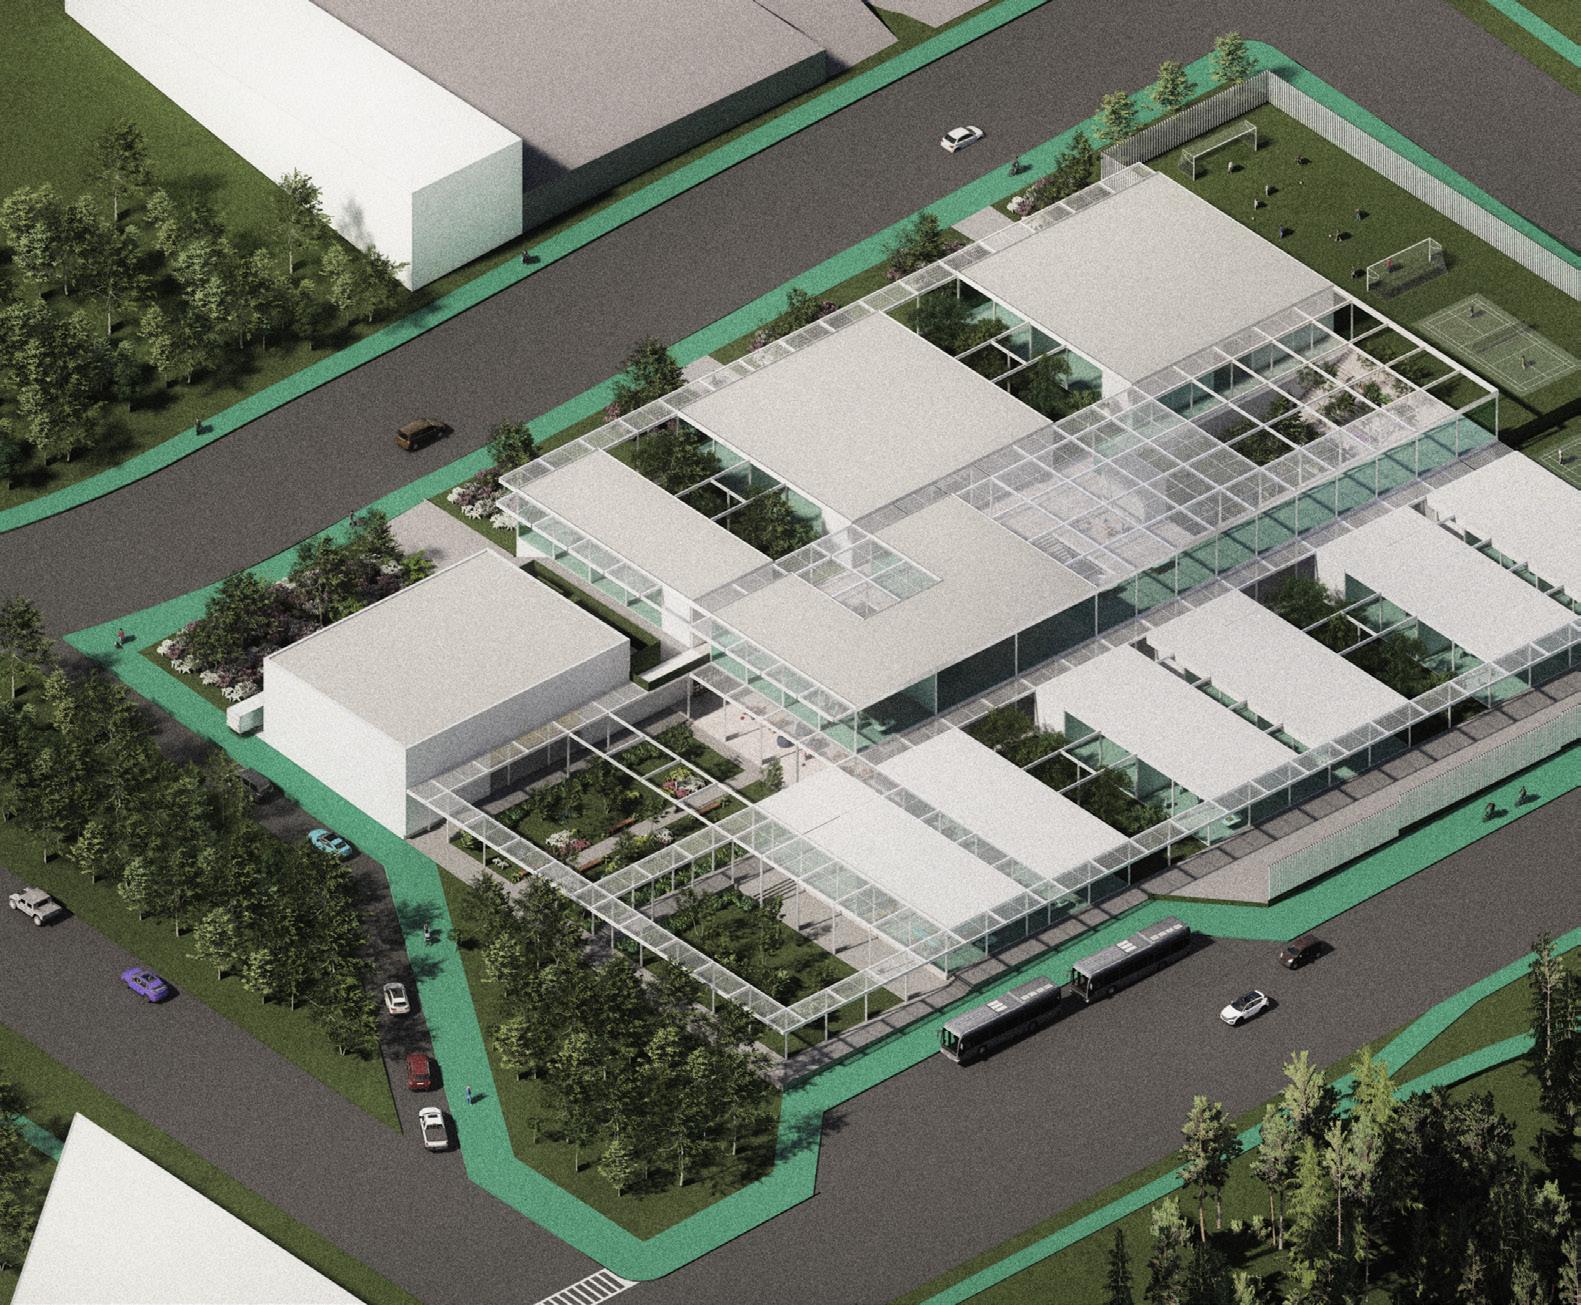
Location: Montgomery, Alabama
Role: Individual Work
Instructor: Jennifer Pindyck
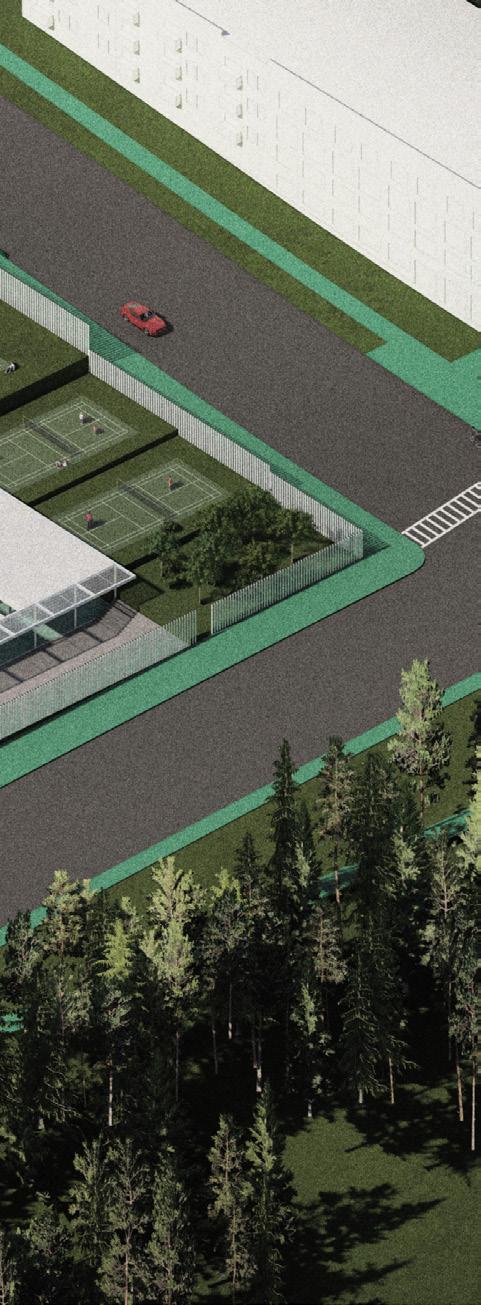
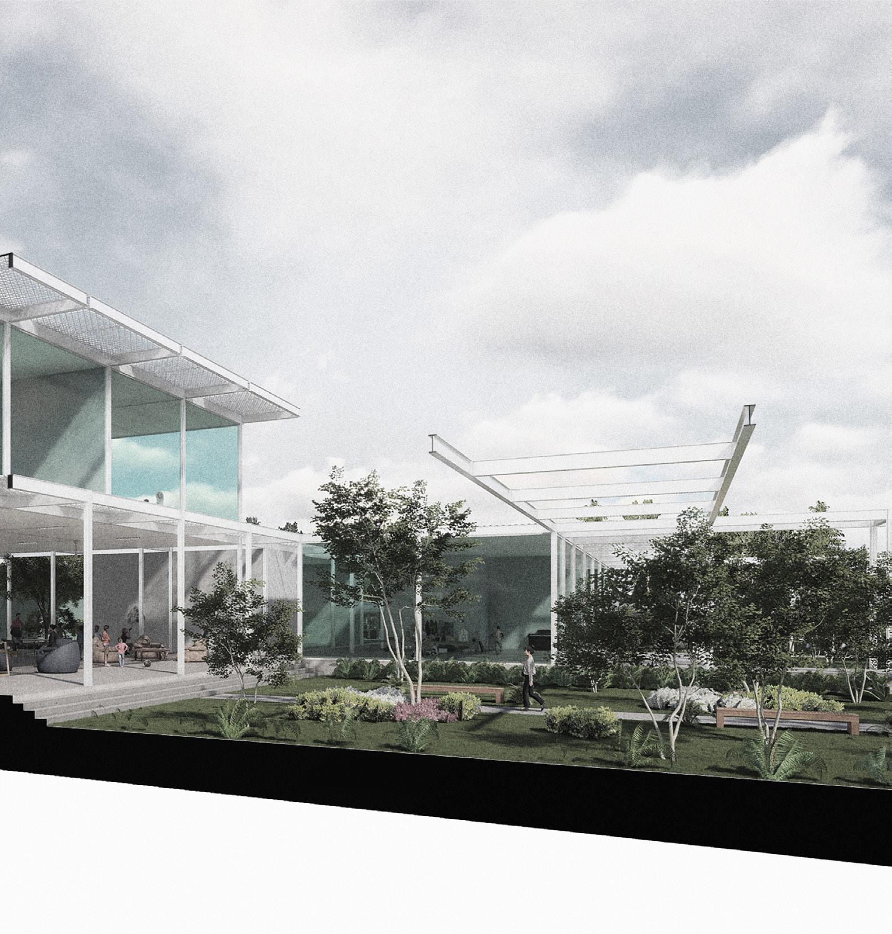
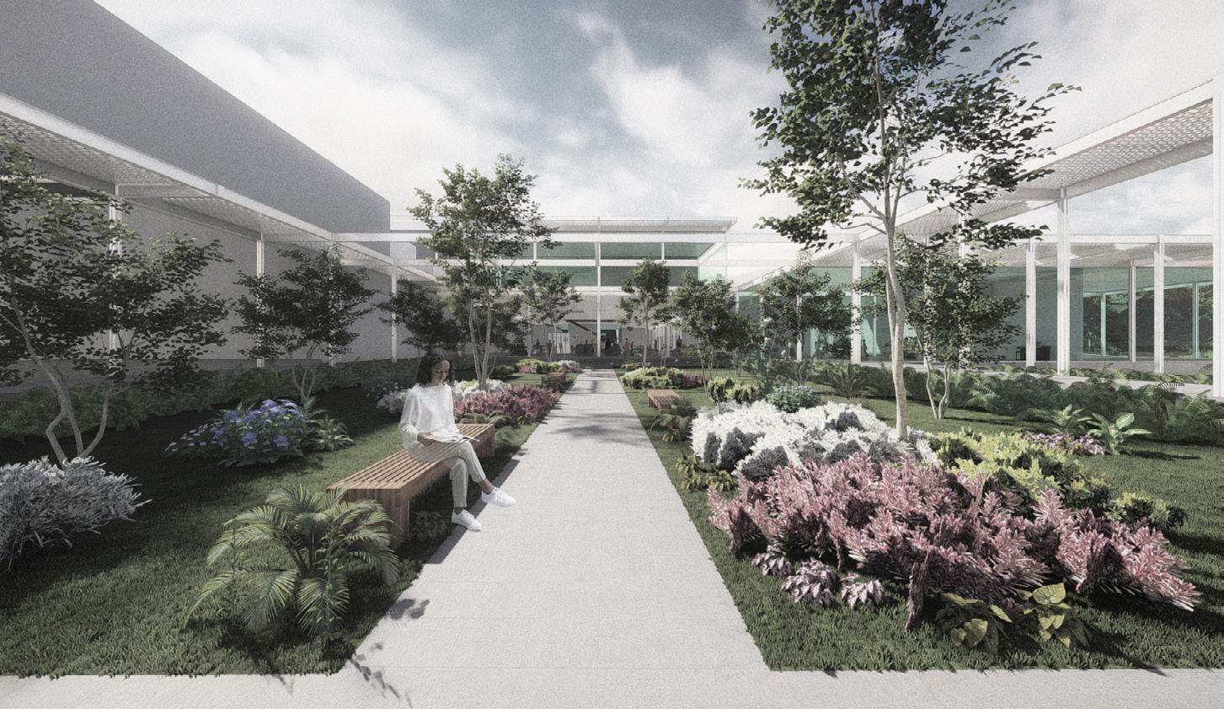
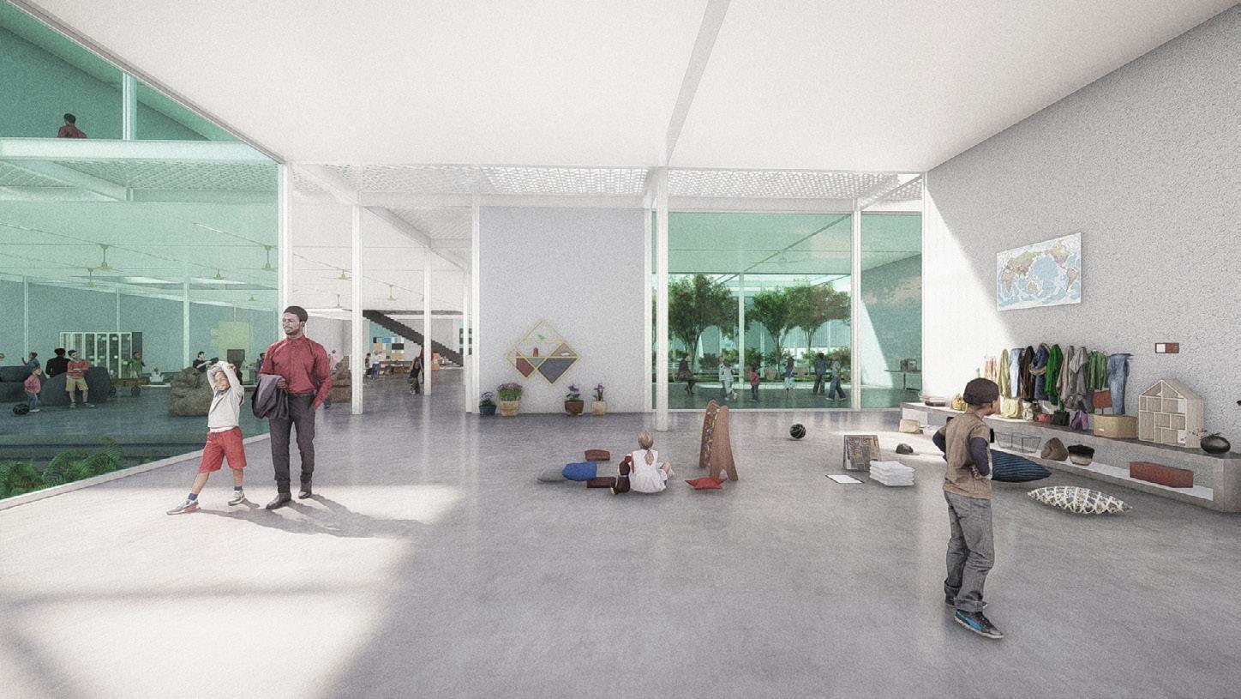
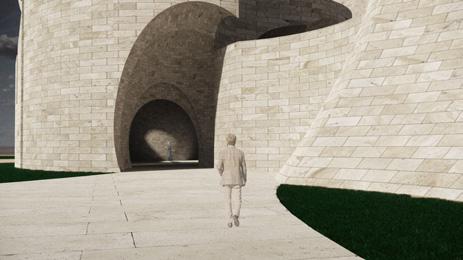
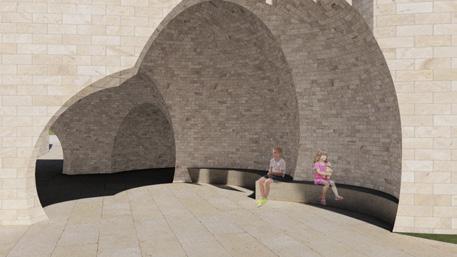
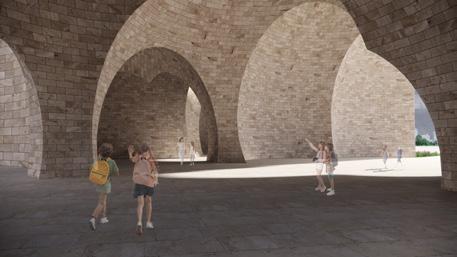
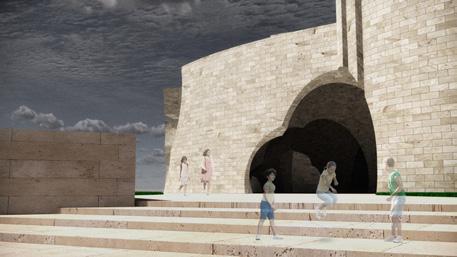
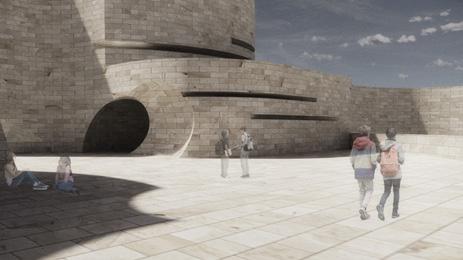
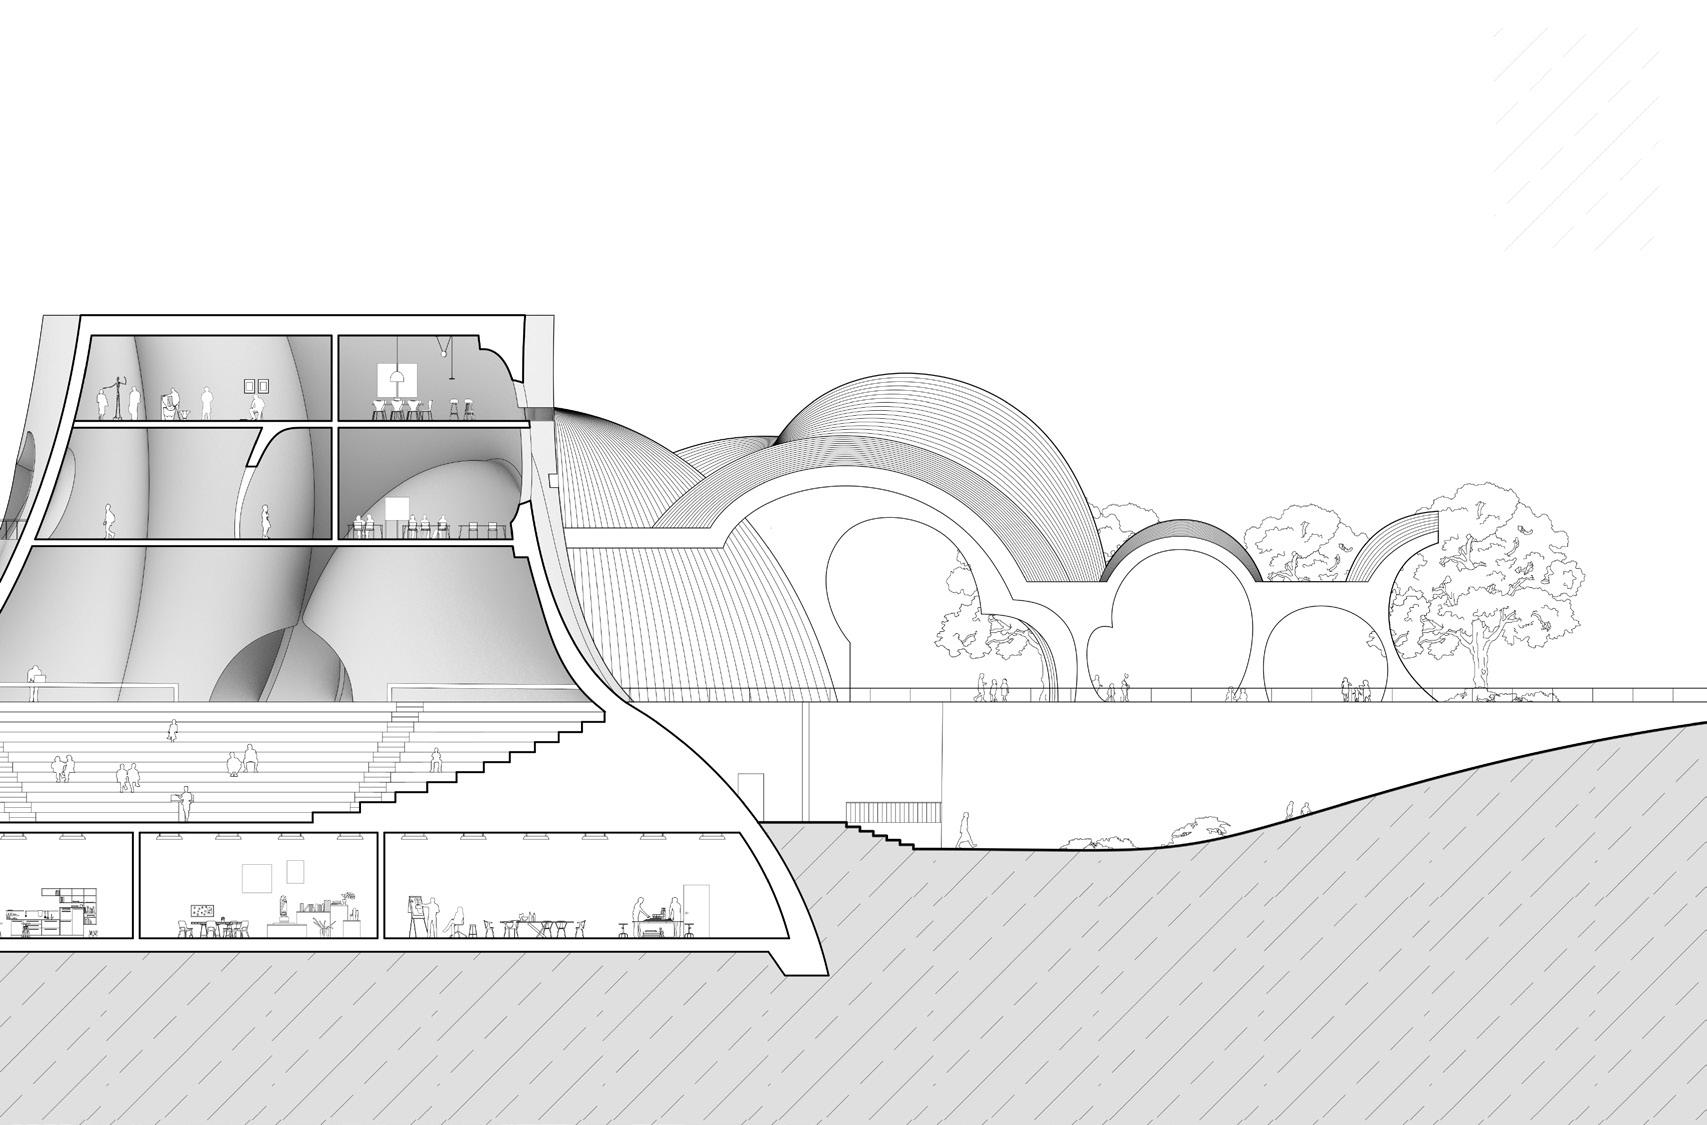
In the city of Montgomery, the site sits on the land between residential and commercial area, and right beneath the Gun Island Chute River. K-5 is an American term for the education period from kindergarten to fifth grade. In this project, When I think of elementary school education, I believe the most important thing for children at that age is not just acquiring knowledge but learning how to interact and socialize with each other, observe the surrounding through listening, watching, smelling and touching and the goal is to improve the child’s overall perception and social skills.
Instructor: Charles Garcia
Role: Individual Work
Site: Skid Row, Los Angeles
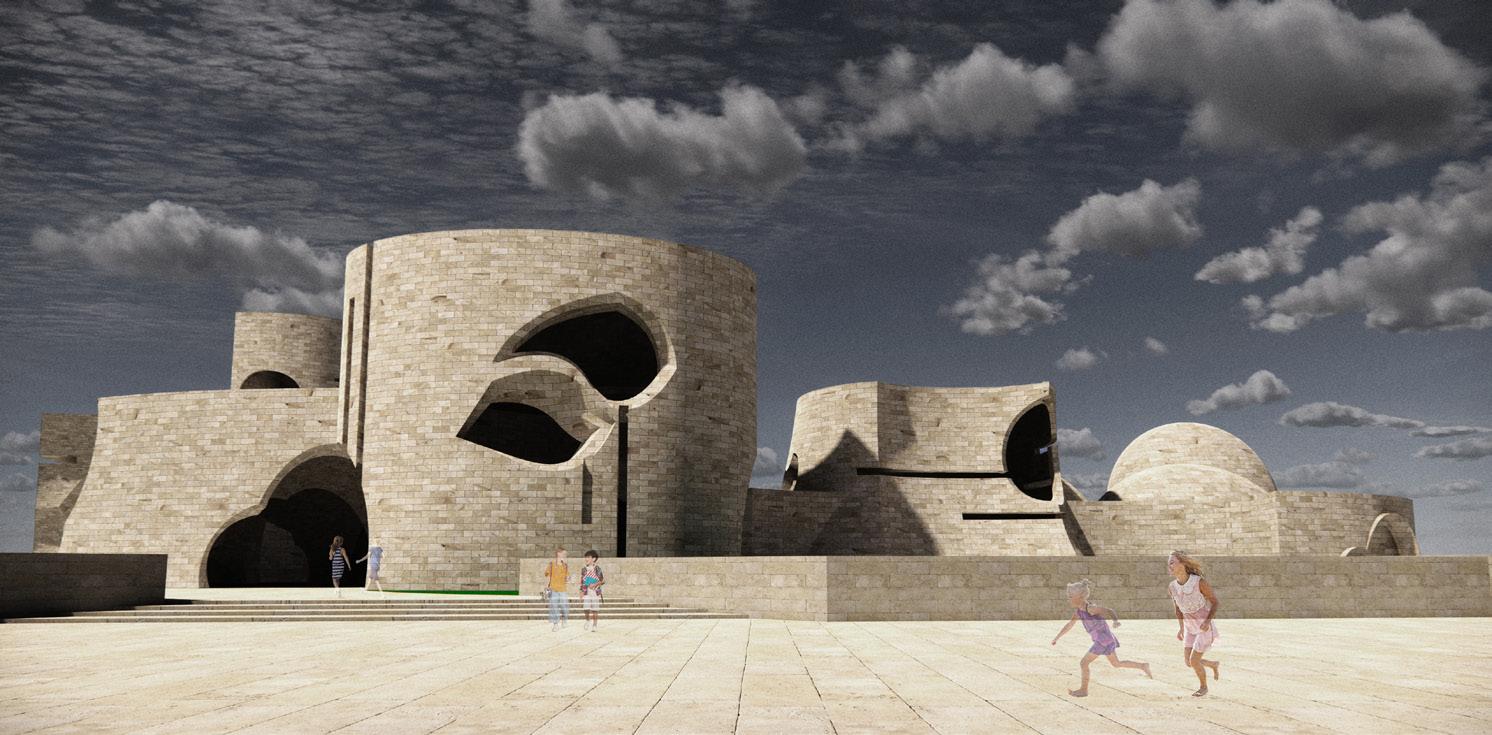
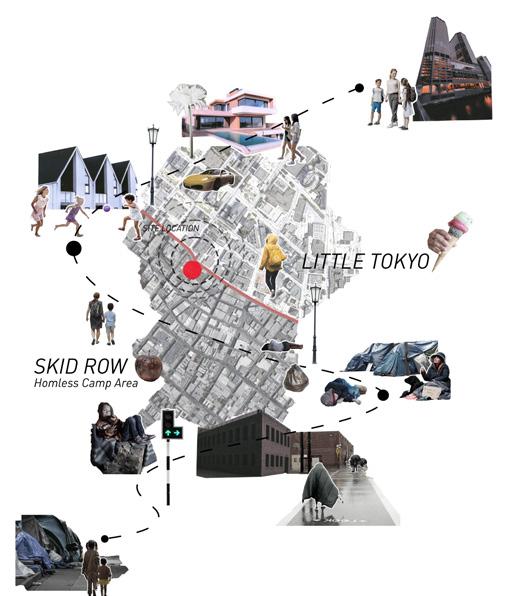
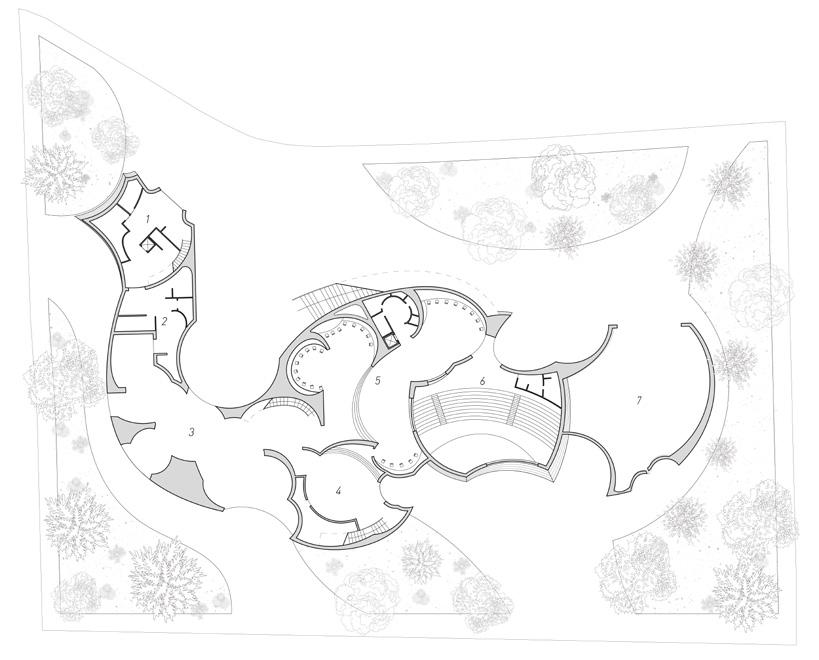
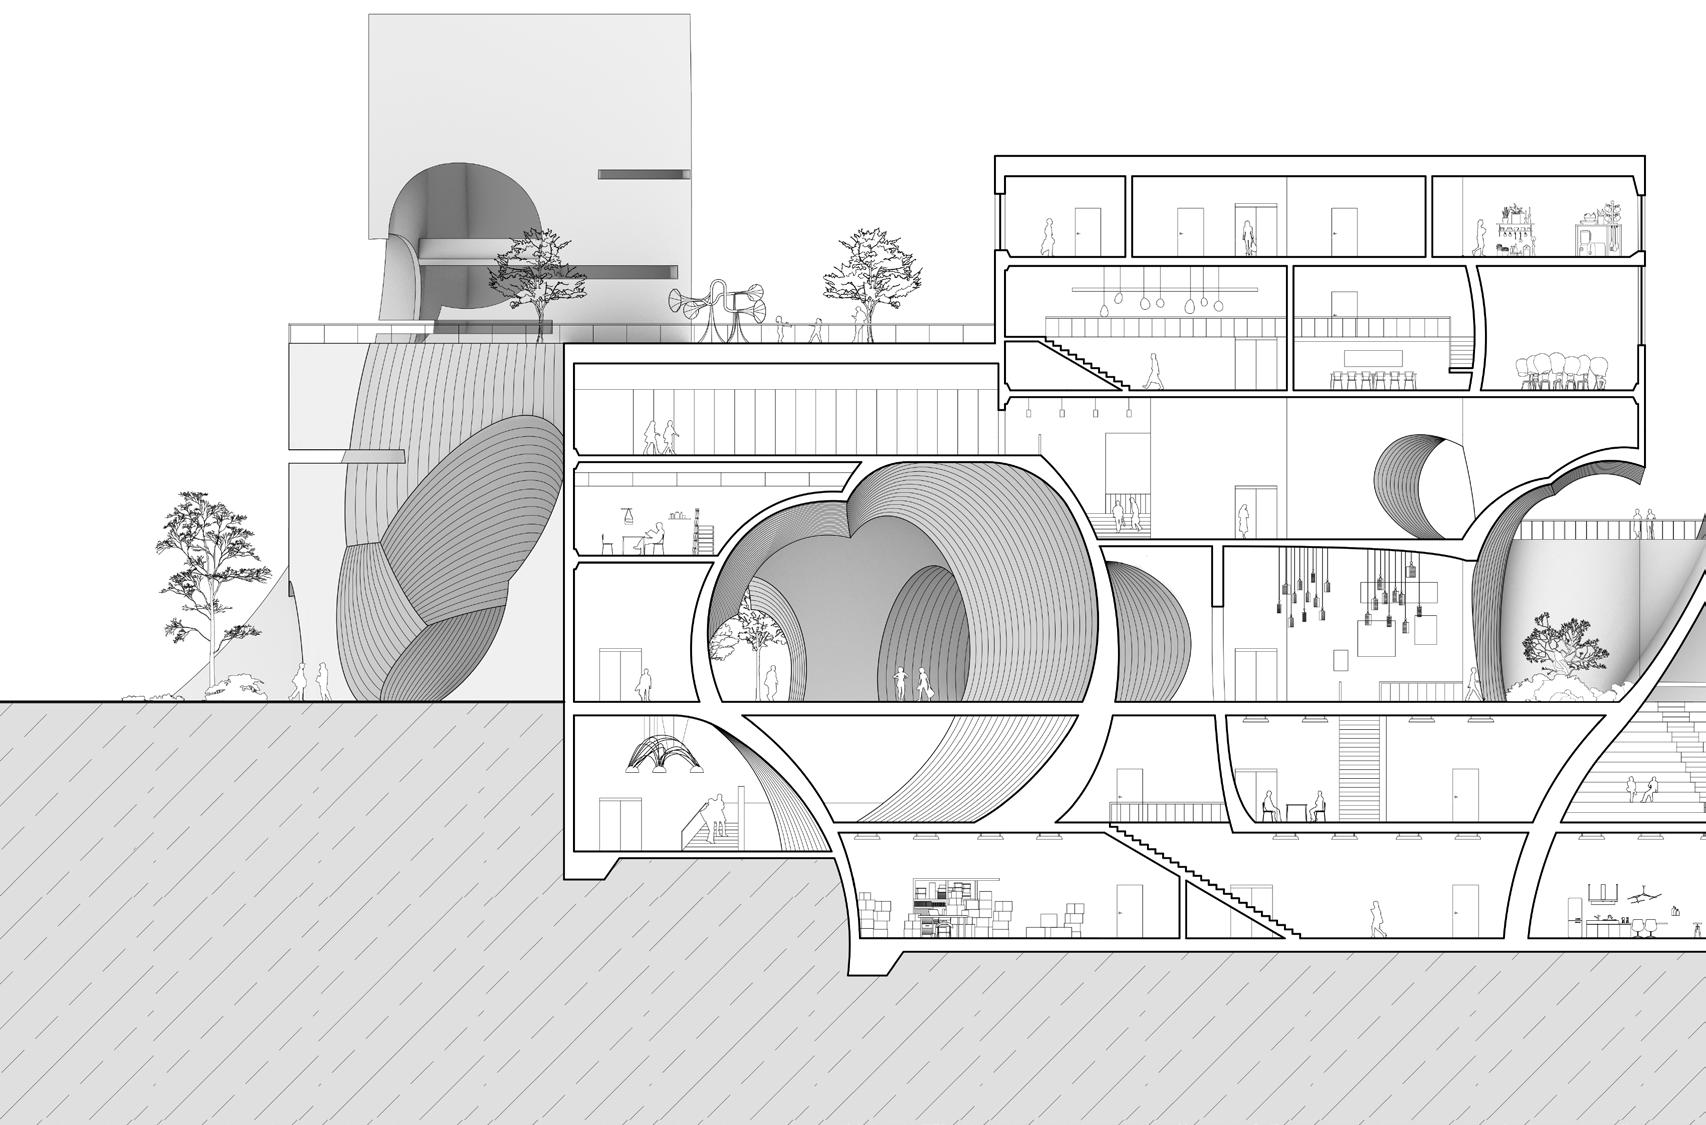
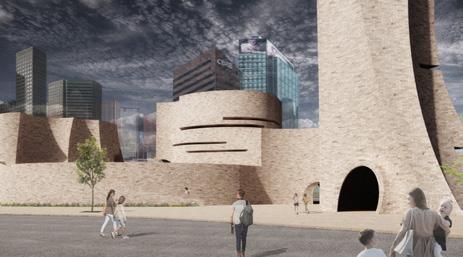
Homeless children in Skidrow are facing serious growth problems because they live on the street for a long time and are unable to obtain a good educational and social environment. This project is intended to design a welfare center which can provide them with a comfortable growth and living environment. Skid Row contains one of the largest stable populations (about 9,200–15,000) of homeless people in the United States and has been known for its condensed homeless population since the 1930s. Especially the number of homeless minors have reached 3000 during the Covid-19 epidemic. When most of the shelters have closed due to Covid-19, many of them have been living on the street for a long time.


wz2655arch@gmail.com
www.linkedin.com/in/wentao-zhu-8a507719a