P T O I
O
R
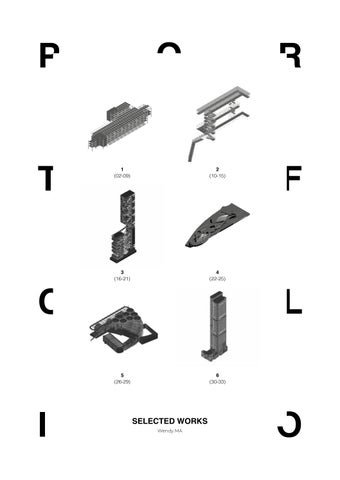
1 (02-09)
2 (10-15)
3 (16-21)
4 (22-25)
5 (26-29)
6 (30-33)
SELECTED WORKS Wendy MA
F L O
Academic
Location: Tung Chung West, Hong Kong.
1
Type: Temporary Structure Project
A
TEMP-TO-PERM
M2S2 | ARCH8084 Thesis | 2025-26
C
Brief Overview
B
Temporary architecture can act as a strategic instrument—not as a decorative afterthought, but as a responsive, repeatable means to create, reconfigure, and reprogram space in ways that reflect how people actually live, work, and play in a dense city. The thesis argues for a shift from “temporary as stopgap” to “temporary as space-making technology”—an approach that enables communities to exert agency over their surroundings through adaptable, demountable interventions. This project investigates a modular structural. The goal is to provide a repeatable unit that is easy to fabricate off-site, rapidly assembled on site, and deliberately demountable for reuse or relocation. By grounding the technical design in social processes, the thesis seeks to demonstrate how such a system can metamorphose under-used or under-programmed spaces into flexible spaces that residents can reconfigure to meet evolving needs.
2
D
Studio Instructor: Holger Kehne
3
Open layout
w/ a month transformation
W1 (Stability)
W2 (Economic Vitality)
W3 (Social Resilience)
W4 (Regeneration)
The “Local” Cycle Focus: Routine and Resident Well-being.
The “Market” Cycle Focus: Hyper-local commerce.
The “Cultural” Cycle Focus: Expression and Identity.
The “Maintenance & Reset” Cycle Focus: System health and cleaning.
C1
C2
C3
C4
Site A
Site B W2_Pop-up Store
Site C
Site D
W3_Performance Stage
6
W3_Outdoor Cinema
7
Fixed layout
w/ a 5-year transformation
Y0–1 (initiation)
Y1-3 (early densification)
Y3-5 (enclosure rollout)
install fixed backbone; create permeable edges and primary paths.
convert selected pods into semi-enclosed spaces and extend shade canopy and improve microclimate.
upgrade additional pods to enclosed spaces; Decommission temporary structures; finalize refine drainage, lighting, and landscape to support handover to TCNTE planning longer use cycles.
>Y5 (handover)
Core w/ Tempraroy Structure
Tempraroy Structure_Living Unit
8
Tempraroy Structure_Living Unit
9
Academic
2
Location: Phatthanakan Billboard, Thailand. Type: Adaptive Reuse Project
Billboard Reconfigurations M1S2 | ARCH7082 Design 12 | 2024-25
Brief Overview The project reimagines a 40-meter-long steel billboard as a finite material resource, employing a “kit-of-parts” approach to deconstruct and reassemble its space frame utilizing human labor rather than specialized machinery. By strategically relocating and reconfiguring the structural components into four distinct architectural elements, a connecting Linkage bridge, an indoor Podium path, a vertical structural Core, and a communal Roof space.
1:20 PHYSICAL MODEL BY SOLDERING
The design transforms abandoned infrastructure into a vibrant, multi-functional community hub that bridges two vacant riverfront buildings. Ultimately, the project successfully shifts the billboard from a mere two-dimensional image into a dynamic, occupiable spatial prototype that enhances the local urban fabric and promotes social interaction.
10
Studio Instructor: Requejo-Belette Roberto
11
BILLBOARD RECONFIGURATION
Organized into Four Key Components: Linkage, Podium, Core, and Roof.
Layout Plan
Ground Floor +1.5 mPD
Third Floor +7.5 mPD
Roof Floor +22.5 mPD
MLP
Section
7F +19.5 mPD
6F +16.5 mPD
5F +13.5 mPD
4F +10.5 mPD
3F +7.50 mPD
2F +4.50 mPD
1F +1.50 mPD
GF +1.50 mPD 12
13
Re-define the Billboard
Organized into Four Key Components: Linkage, Podium, Core, and Roof.
Key Components
a. Linkage
b. Podium
c. Core
d. Roof
Physical Models
14
15
Academic
Location: Cyberport, Hong Kong
4
STREAM FIDLES
Type: Communal Design Project
Design Process
Y4 | ADT IV | 2022-23
Step 1 Essential Program
Step 2 Connection
Step 3 Integrate
Step 4 Form of Arena
Step 5 Public Facilities w/ circulation
Step 6 Ground Floor Kiosk w/ Landscape
Conceptual Montage
Brief Overview Stream Fields is a proposed eSports Incubation Center and Multi-purpose Hall located in Cyberport, Hong Kong. Recognizing the vital role of eSports in the digital creative industry, the project seeks to deliver innovative architectural solutions that help nurture the next generation of innovators. The facility is designed to function as a sophisticated digital community ecosystem that simultaneously supports eSports start-ups in their development. Additionally, the design actively encourages public interaction as a means to further promote eSports. The architectural concept of the center is built around creating an alternate dimension of space and time for its visitors. By establishing an artificial and surreal environment, the design creates an engaging and inviting space that allows people to escape from reality and their daily lives. A key element of this spatial experience is the use of ramps, which guide visitors through a physical process of discovery and impart a distinct rhythm to the structure. The Gaming Area 22
Studio Instructor: Wong Lap Ming
The Exterior 23
Competition
5
Location: 82 Fuk Hi Street, Yuen Long Industrial Estate
CONVERGE: PUSHING THE RESET BUTTON
Type: Design Competition
Rendering
AYDA | Second Runner-up | 2022
A_Hydraulic-Pulping System for Clean Recycling
B_Education Center featuring an Outdoor Gallery
C_“Use Less, Waste Less” Office
D_Core Purification Zone
Program Brief Overview For the Asia Young Designer Awards 2022 under the theme “ CONVERGE: Pushing the Reset Button ,” I proposes the “Reinvention and Revival of HK Recycling Plant: MIL MILL”. Mil Mill, Hong Kong’s first beverage carton pulp mill, recently faced the threat of closure after its landlord refused to renew its lease. This closure threat was largely due to the difficulty of a recycling plant coexisting next to a Microelectronics Center (MEC), which demands extremely strict environmental and air quality standards. To resolve this site conflict and save the facility, the design introduces an architectural “reset” centered around a state-of-the-art Air Purification System . The redesigned site is divided into four distinct zones: a Hydraulic-Pulping System for clean recycling, a “Use Less, Waste Less” Office , an Education Center featuring an outdoor gallery and greenhouse for public outreach, and the core purification zone. This innovative intervention cleans the surrounding atmosphere, allowing the heavy industrial recycling plant to safely coexist alongside the high-tech MEC.
26
A
B D
C
Competition: Asia Young Designer Awards (AYDA) 2022
27
Competition
Location: Main road (R21) at Kouneyan, Casamance
Type: Design Competition
Rendering
KAIRA LOORO COMPETITION 2023 Primary School in Africa | 2023
Section Brief Overview
Programs Volumes
Modularity
Programs Volumes
Modularity
This primary school is intentionally placed at the intersection of seasonal pastoralist migration routes. This location ensures that the children of agropastoralists have reliable, year-round access to education and a sense of stability. Roof Relocation & Inspired by the vernacular impluvium huts of Senegal, the architecture features Space Rescale an innovative integration of two circular, modular forms designed for Roof future Relocation & scalability to accommodate growing enrollment. The design prioritizes Space self-Rescale sufficiency, using an undulating roof that funnels rainwater through a slanted canal into a central well to sustain the school’s water needs through the dry season. The layout fosters deep community connection and flexible learning. A laboratory sits Undulating Roof at the intersection of the two modules, bridging programs and opening up into a public Undulating Roof gathering space that invites village participation in cross-curricular and community events. Rooted in sustainability, the project utilizes locally sourced, easily maintainable materials: load-bearing rammed earth and laterite walls provide structural stability and protection, palm trunks serve as columns and frames, and a tightly tied bamboo structure supports a traditional thatched straw roof. 28
Cross Ventilation & Stack Effect Cross Ventilation & Stack Effect
Programs Volumes
Modularity
Roof Relocation & Space Rescale
Orientation Gesture
Orientation Gesture Orientation Gesture
0
1
2
3
4
5m
10m 0
0
Undulating Roof
Sloped Canal to well
Cross Ventilation & Stack Effect
Safe Boundary
1
2
3
4
1
2
3
4
5m
5m
10m
10m
Sloped Canal to well Sloped Canal to well
0
1
2
3
4
5m
10m
Safe Boundary Safe Boundary
Competition: Kaira Looro Competition 2023
0
1
2
3
4
5m
10m
0
1
2
3
4
5m
10m
29