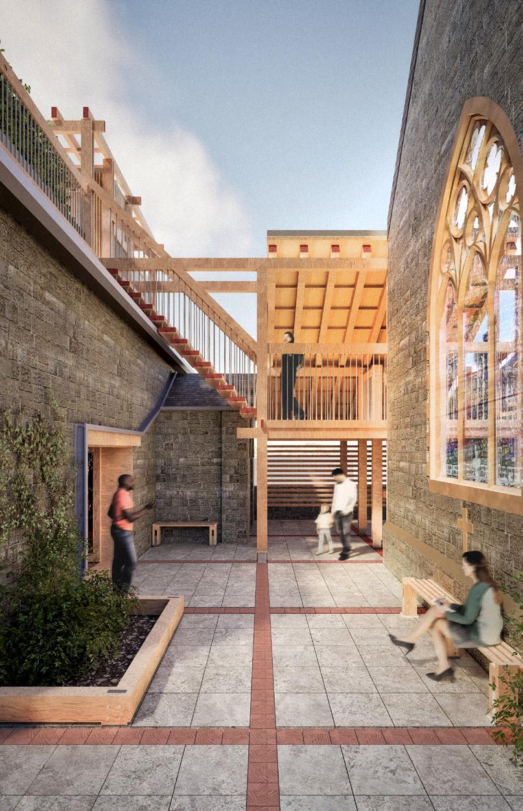
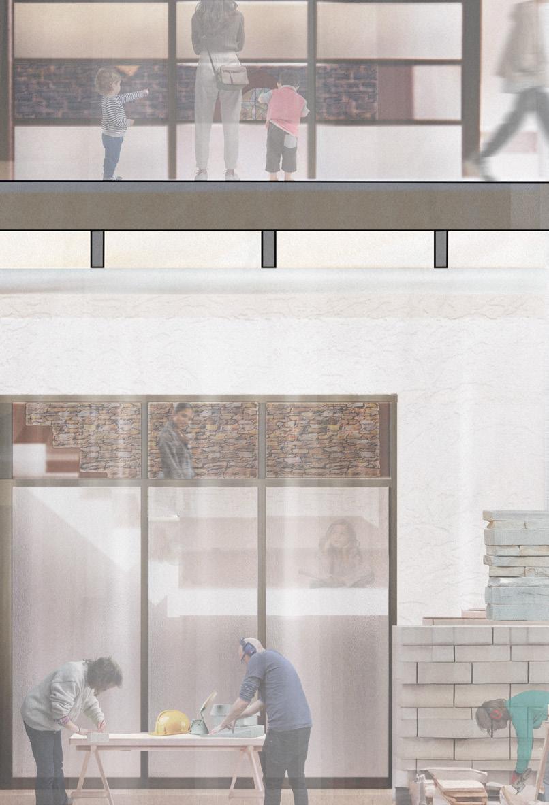
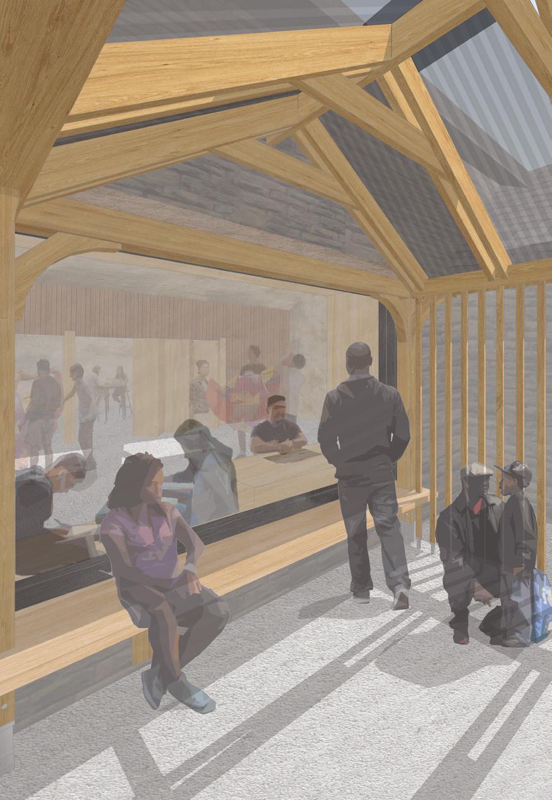
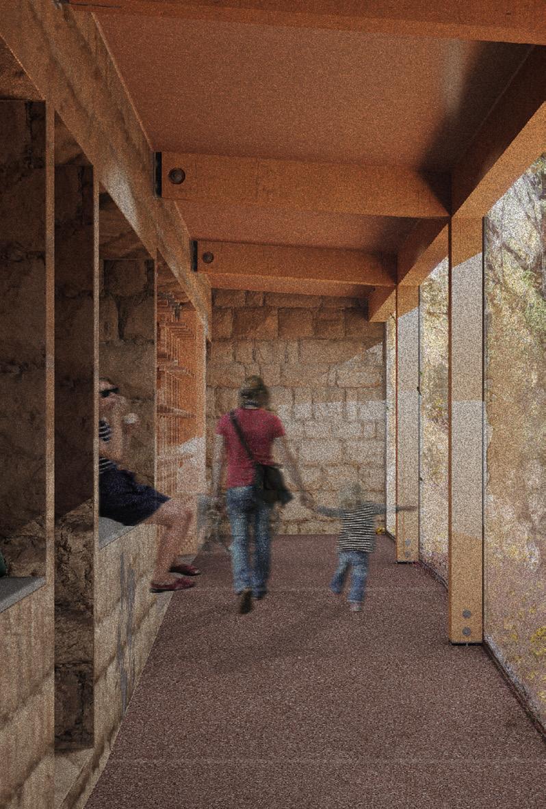
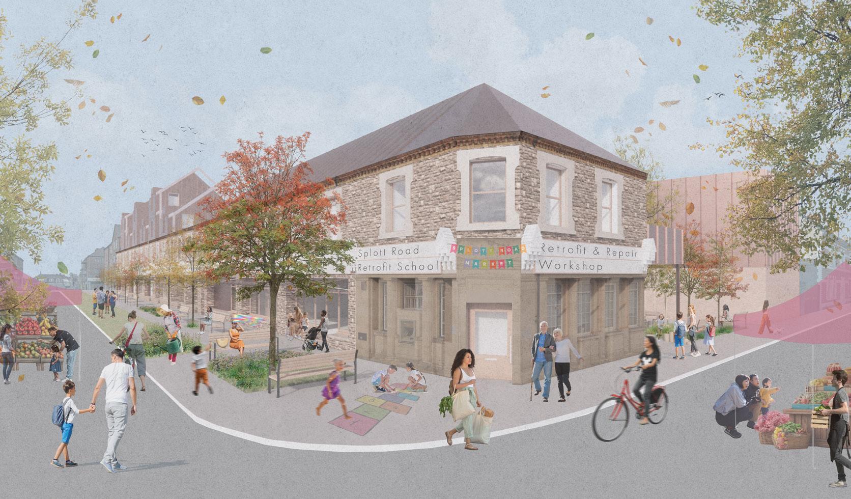
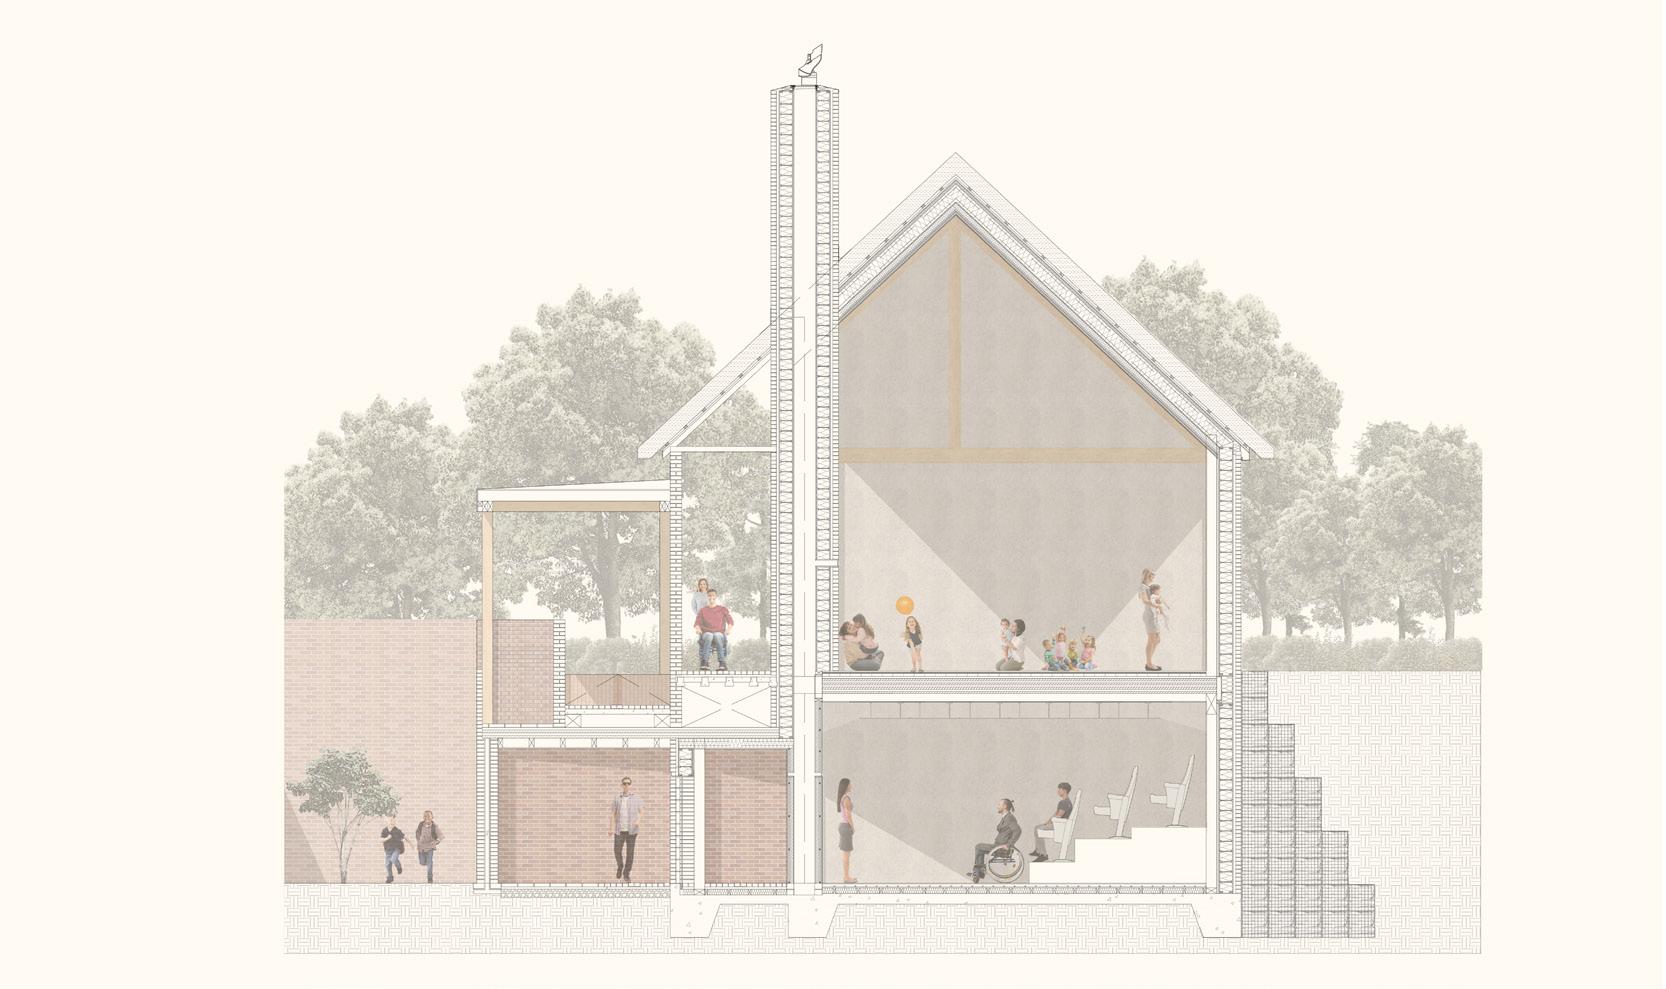
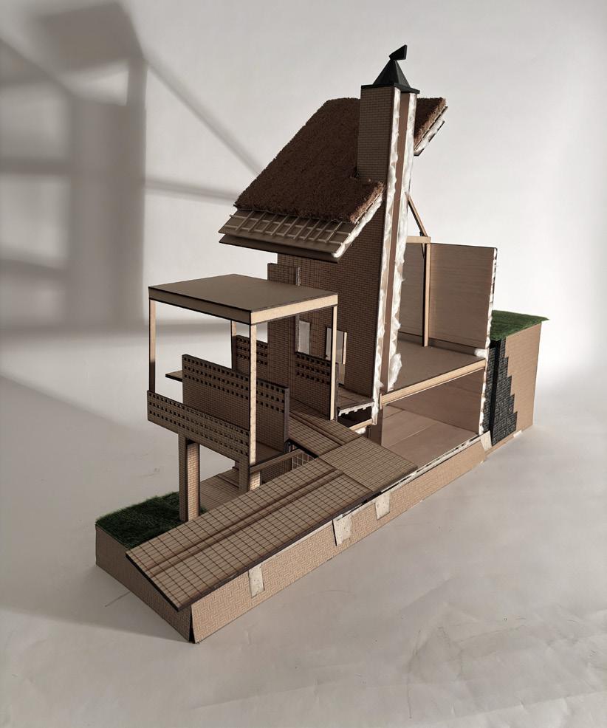
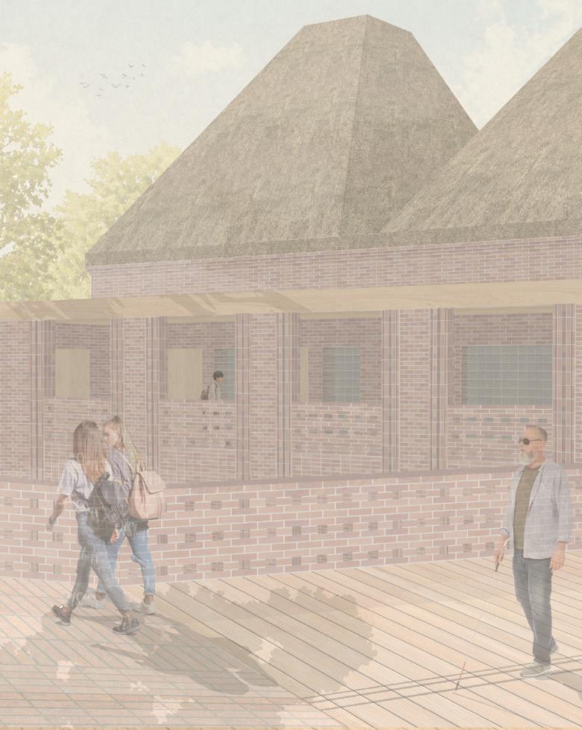
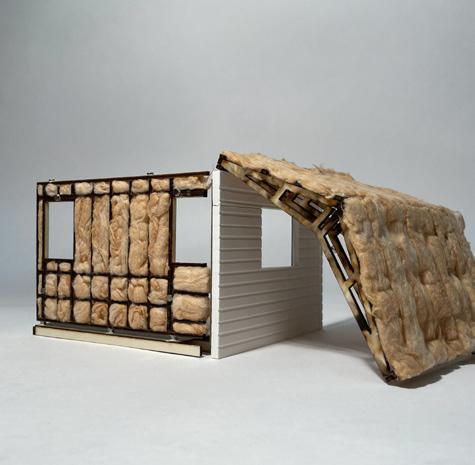
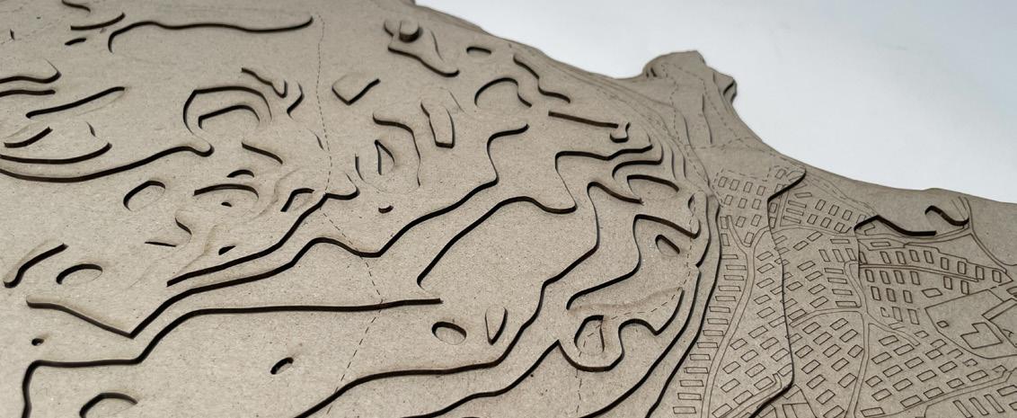
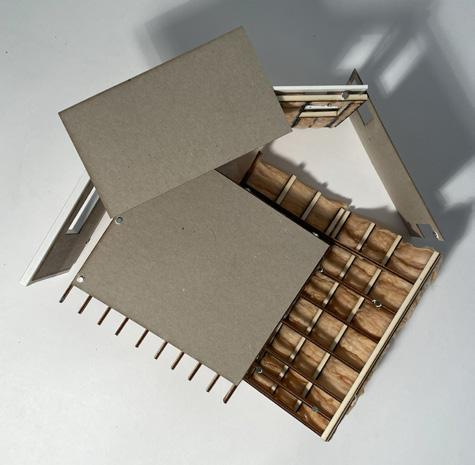
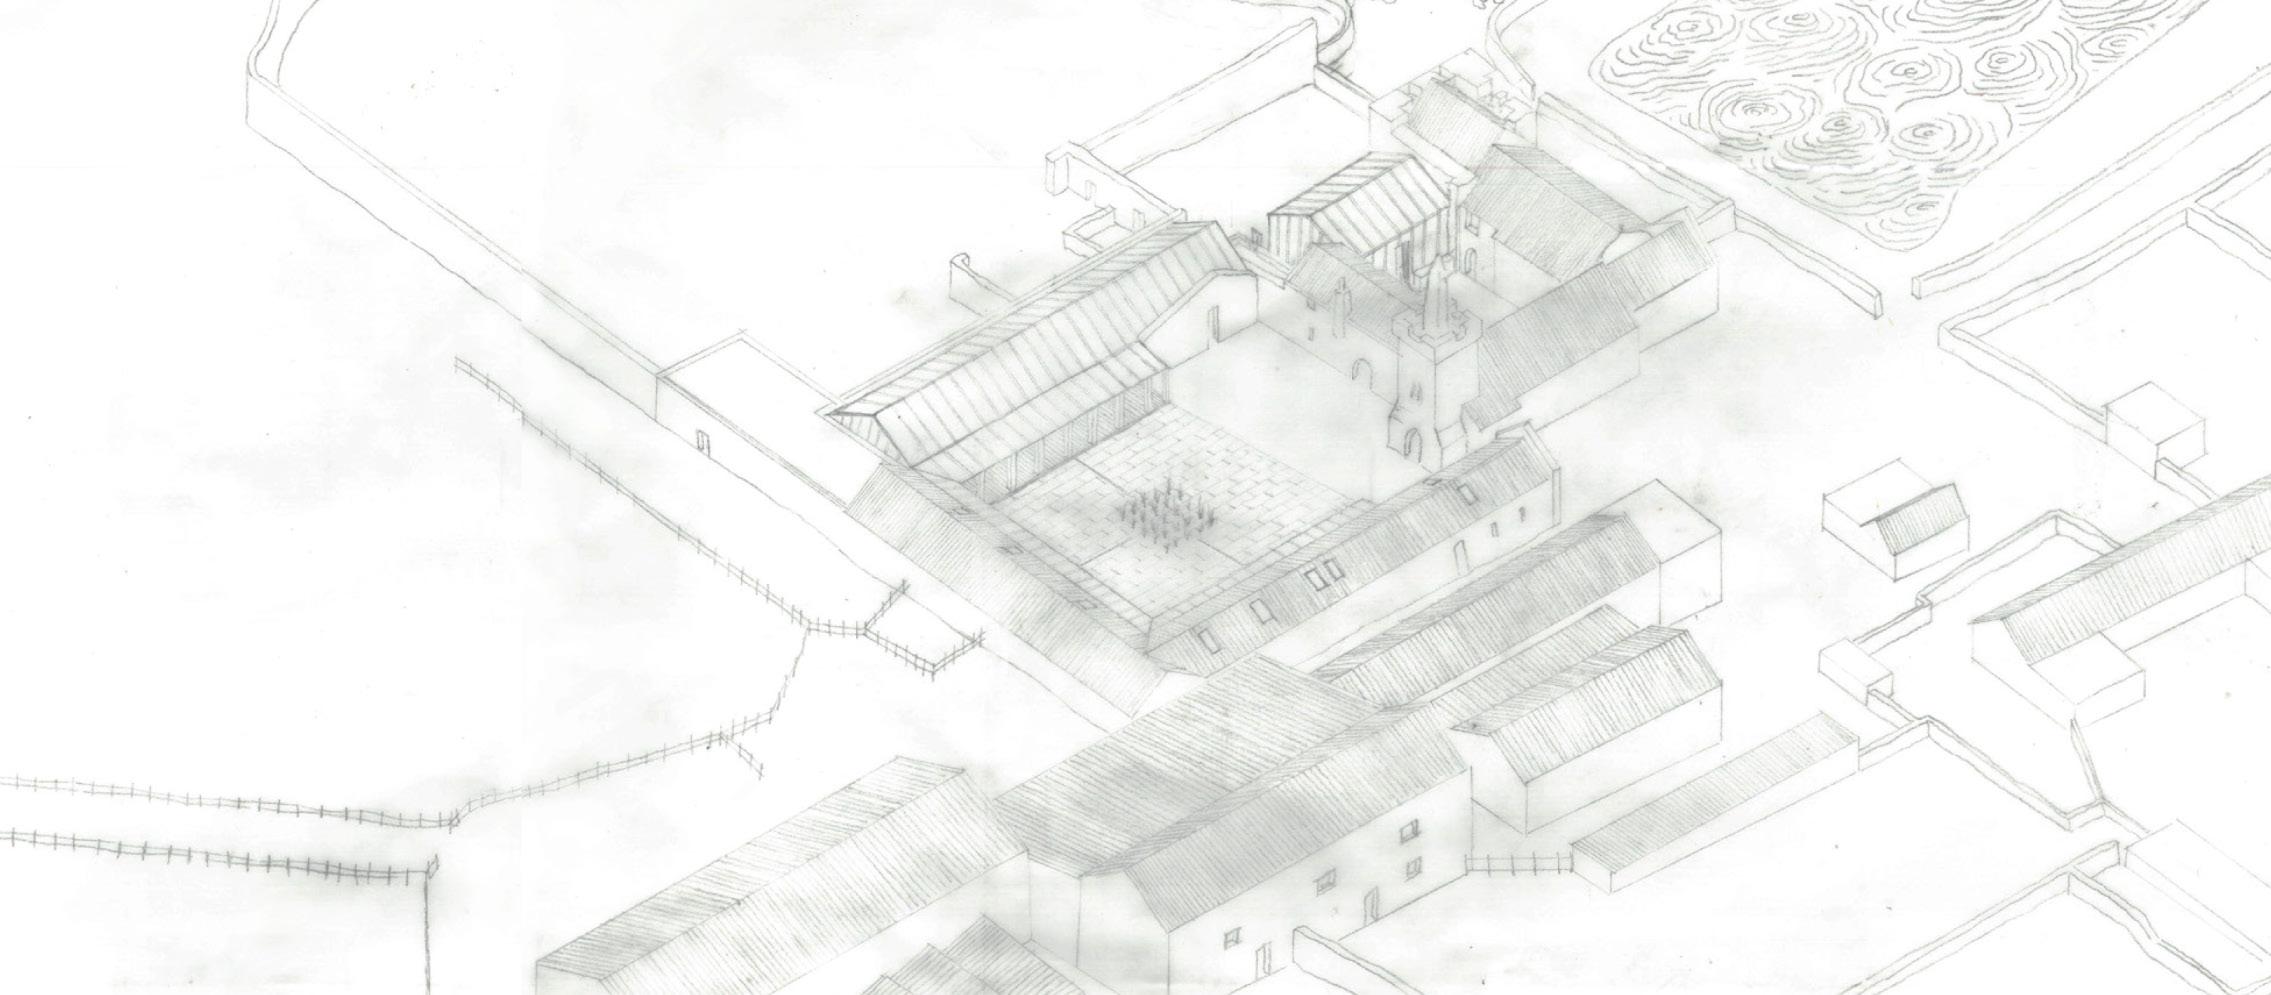
*No part of this publication may be reproduced, stored in a retrieval system or transmitted in any form or by any means, electronic, mechanical, photocopying, recording or otherwise, without prior permission of the copywrite owner.
The Summer Show 2026 Yearbook offers a compelling insight into the breadth of work produced over the past academic year by students of the Welsh School of Architecture. While variety - in tools, methods, and interpretations - is a defining characteristic of the exhibition, a clear narrative thread running throughout this publication is sustainability, the School’s longstanding mission, and its commitment to explore how design and the built environment can support the well-being of present and future generations.
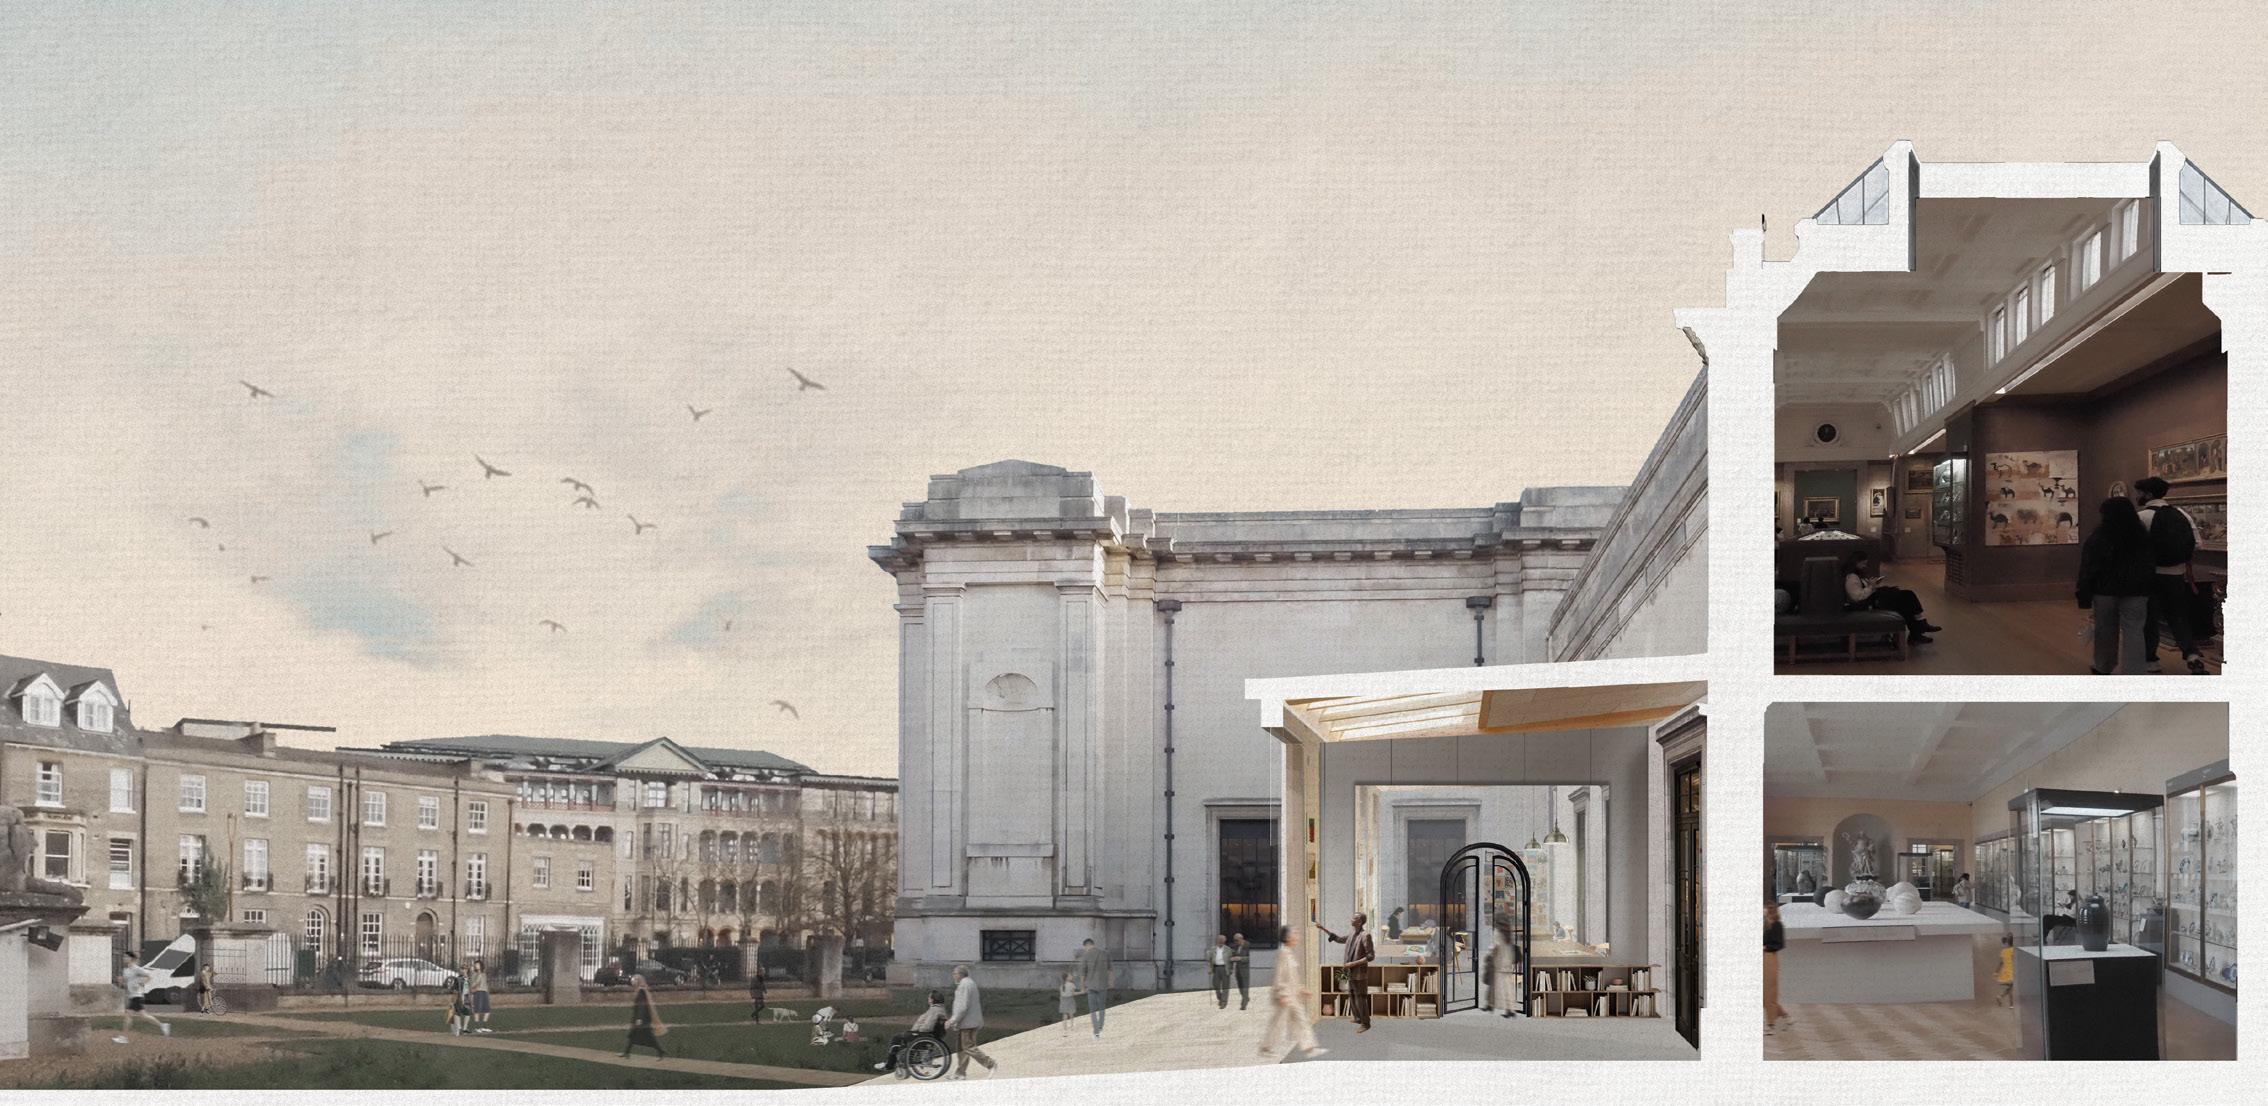
Across these pages, you will encounter local, regional and global places that reflect study trips, collaborations with practice, and the distinct pedagogical approaches of individual studios. The students’ learning journeys, spanning places both near and far, sit alongside evidence of deep engagement with the topographies and communities of Cardiff and its wider region - from its coastal edges to its evolving neighbourhoods and river valley hinterlands - and all the different social, environmental and economic challenges they face. The images and models presented here illustrate architectural representation at a moment of transition: between physical and digital tools, between the hand made and robotic arm fabricated, and between different forms of intelligence. They highlight the opportunities for integration and hybridisation that shape the emergence of ideas, strategies, creative approaches and critical reflections.
Our students’ and their tutors’ curiosity, alive throughout this book, ensures the impression that no typology, scale or site seems is beyond the reach of the imagination. Rugby clubs, markets, former asylums, museums, temples and many other spaces appear alongside investigations that range from individual pieces of furniture to entire neighbourhoods and post-industrial landscapes. A strong social ethos resonates across much of the work - a collective commitment to ensuring that no one is left behind and that all communities can thrive within the ecological limits of the planet.
This publication celebrates the achievements of students from every stage of our School: from the first-year of our BSc Architecture programme, through our postgraduate taught Masters courses, to our doctoral researchers. We warmly invite you to explore these highlights from their academic and creative journeys.
Prof. Juliet Davis Head of the Welsh School of Architecture
The Welsh School of Architecture Summer Show 2026 brings together a year of work that has grown through drawings, models, conversations, revisions, late nights, small breakthroughs and the many moments in between. What appears on the page, and across the exhibition, is not only the final outcome of each project, but the trace of its making. Across the WSA, students have approached architecture through many different scales, questions and ways of seeing. Some projects begin with material, some with place, some with people, climate, memory, technology, heritage or care. Together, they form a portrait of a school that is thoughtful, restless, generous and deeply engaged with the world around it.
As exhibition leads, we have had the privilege of helping bring this work into a shared space and a shared record, alongside the many students, staff and team members who have contributed to the Summer Show and yearbook. This publication is not just a catalogue of projects, but a way of holding onto the energy of the year: the pin-ups, the tests, the reprints, the careful edits, the collective effort, and the quiet pride of seeing work leave the studio and meet an audience.
Thank you to everyone who contributed their time, patience, skill and enthusiasm to the Summer Show 2026. Most of all, this publication celebrates the students whose work fills these pages. Each project carries its own voice, but together they mark a moment in WSA’s ongoing story.
Exhibition Leads
Kimberly Yong Exhibition Chair
Maisy Sykes Digital & Yearbook Lead
Teigan Busby Physical Exhibition Lead
Llandaff
Canton
Cathays
Pontcanna
Roath
Riverside
Old Butetown
Reciprocity
Making
Liveable Urbanism
SALUS
Afonydd Cartref
Catalytic Housing
Unearthed Stone
Value: Futures
Regenerative Vision
De/Re-Programming the Corporate Workspace
Regenerative Dwelling
Liveable Urbanism
LE-DR LAB V: Learning Lives
Designing Histories
Nomadic Studio
Città Ideale
Times, Seasons, Processes
Architectural Design
Urban Design
Computational Methods in Architecture
Environmental Design of Buildings
Sustainable Building Conservation
BSc I
This academic year has marked the first implementation of the newly redesigned BSc I curriculum at the Welsh School of Architecture. The programme has been conceived as an integrated framework in which the different modules are connected through a shared commitment to ethical, curious, creative, and critical approaches to architectural education and practice. Grounded in a learningby-doing pedagogical approach, the five interconnected modules establish the foundations of architectural thinking and making from multiple perspectives, supporting students as they begin their journey in architectural studies.
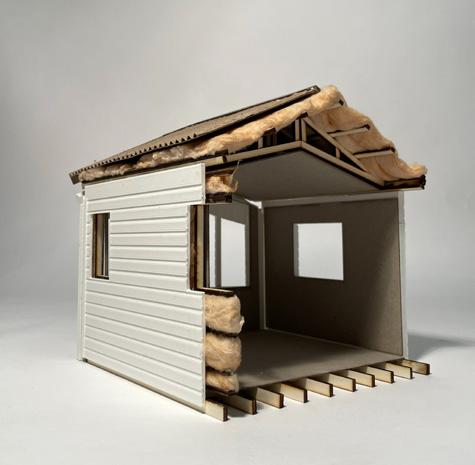
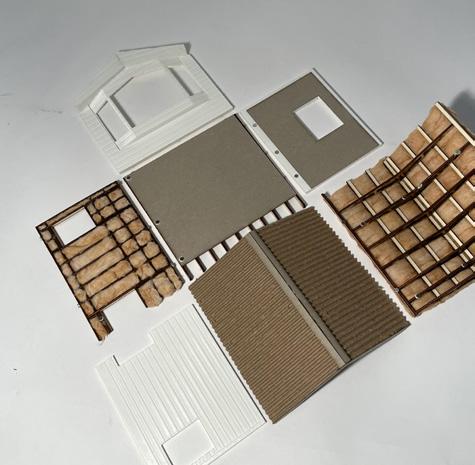
The module Architects and Society introduced the contemporary role of the architect and the social responsibilities embedded within the profession, encouraging ethical engagement with contemporary challenges. Chronologies of Architecture established the understanding that architecture is not only about what we create today, but also about what has been created before, continuing to inspire solutions to current challenges through analytical and critical approaches. Through contextual explorations at St. Fagans National Museum of History and a multi-scalar approach ranging from ‘the hat to the hut’, Design Foundations developed the analogue and digital representational principles and architectural language necessary to communicate projects and ideas effectively. Principles of Architectural Technology emphasised that design and technology are inseparable, bringing together thinking and making as one continuous process. Finally, the Explorations in Architectural Design module aimed to cultivate the understanding that architectural projects emerge from intellectual processes driven by challenges and explored through iterative cycles of investigation, curiosity, and testing, in which analogue methods continue to play a pivotal role.
Throughout BSc I, students have produced a variety of work, both individually and collaboratively. The projects and outputs presented here reflect the diversity of approaches, methods, and forms of enquiry explored across the wider programme.
Melina Guirnaldos Diaz BSc I Year Coordinator & EiA Design Lead
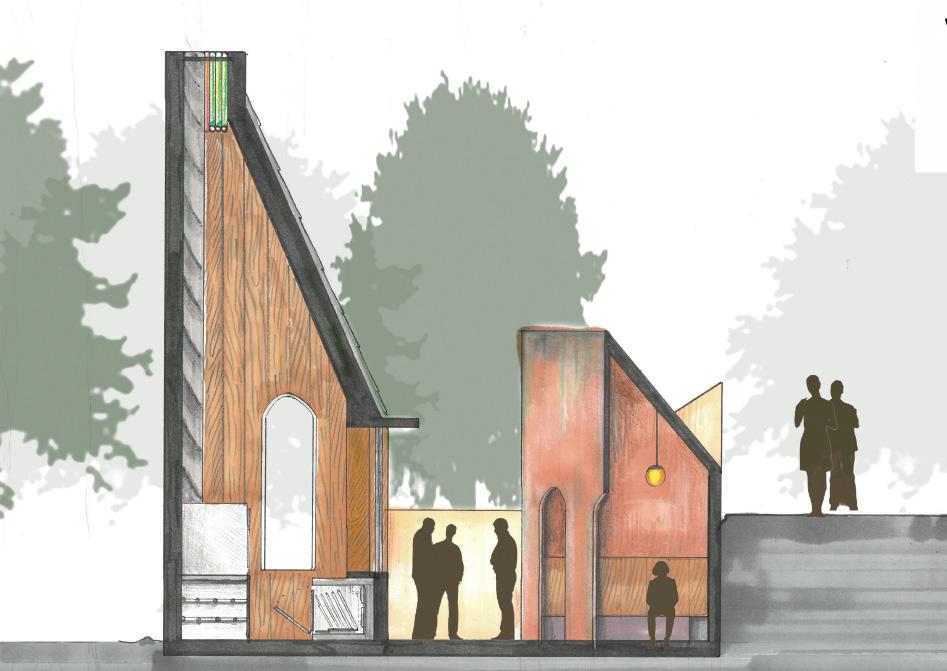
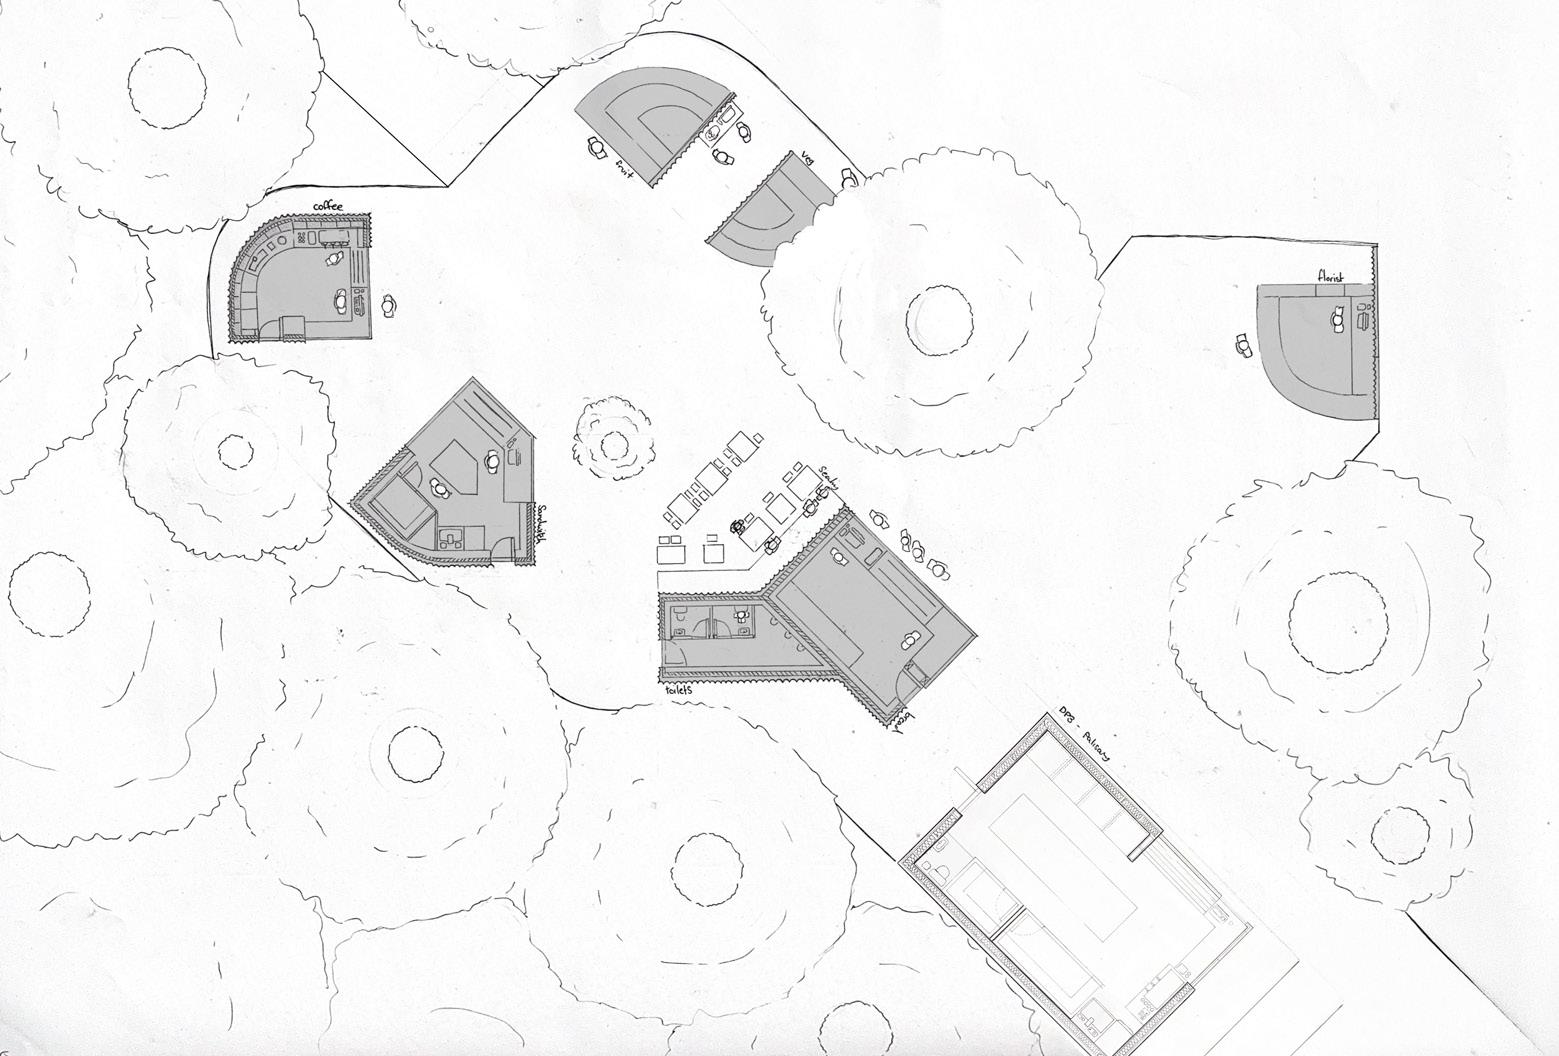
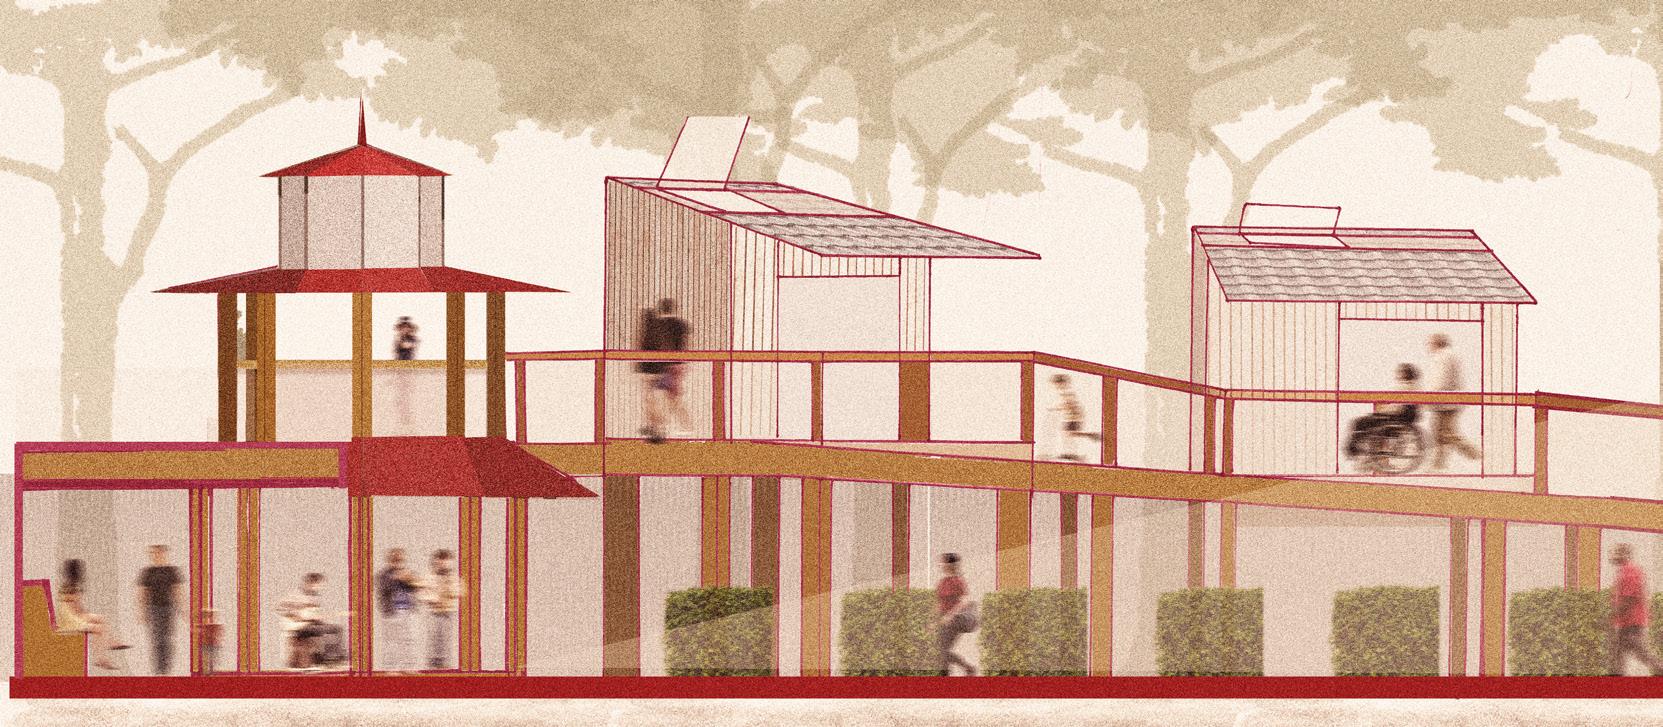
This year, BSc I students began with an initial design project led by Design Foundations, which introduced them to contextual observation at St. Fagans, the National Museum of History, and to the relationship between architecture and the human body through the design of a hat. Building on these first explorations of scale, materiality, and representation, the projects developed within the framework of Explorations in Architectural Design were set across different sections of Bute Park — Cardiff’s green spine, where the landscape gradually transitions from more natural environments to urban fabric. Through five Design Projects (DP), students explored the elements and interactions that shape what we understand as architectural space, examining the relationship between materiality and immateriality, sustainability, temporality, and human interaction across different scales.
BSc I Coordinator and EiADesign Module Lead
Amalia Banteli |
EiADesign Team
Marianna
Agnieszka Wejchert
Melina Guirnaldos Diaz
01 Atmospheres – Making Shelter
This project, jointly led by Principles of Architectural Technology and Explorations in Architectural Design, introduced students to architecture through direct making and sensory experience, challenging the conventional understanding of space as something static. Through the construction of a 1:1 bamboo shelter, students explored both the tangible and intangible qualities of space, documenting and reinterpreting their observations through collective records and individual mappings.
02 Creative Dwelling
DP2 explored the relationship between time, space, and the act of inhabiting a place. Students investigated the temporal dimension of architecture through the design of a shared dwelling for both a human and a member of the wildlife in Bute Park. The project encouraged reflection on coexistence, ecological relationships, material lifecycles, and sustainable use of resources, while considering how architecture changes through time and occupation.
03 04 The Social Food Space
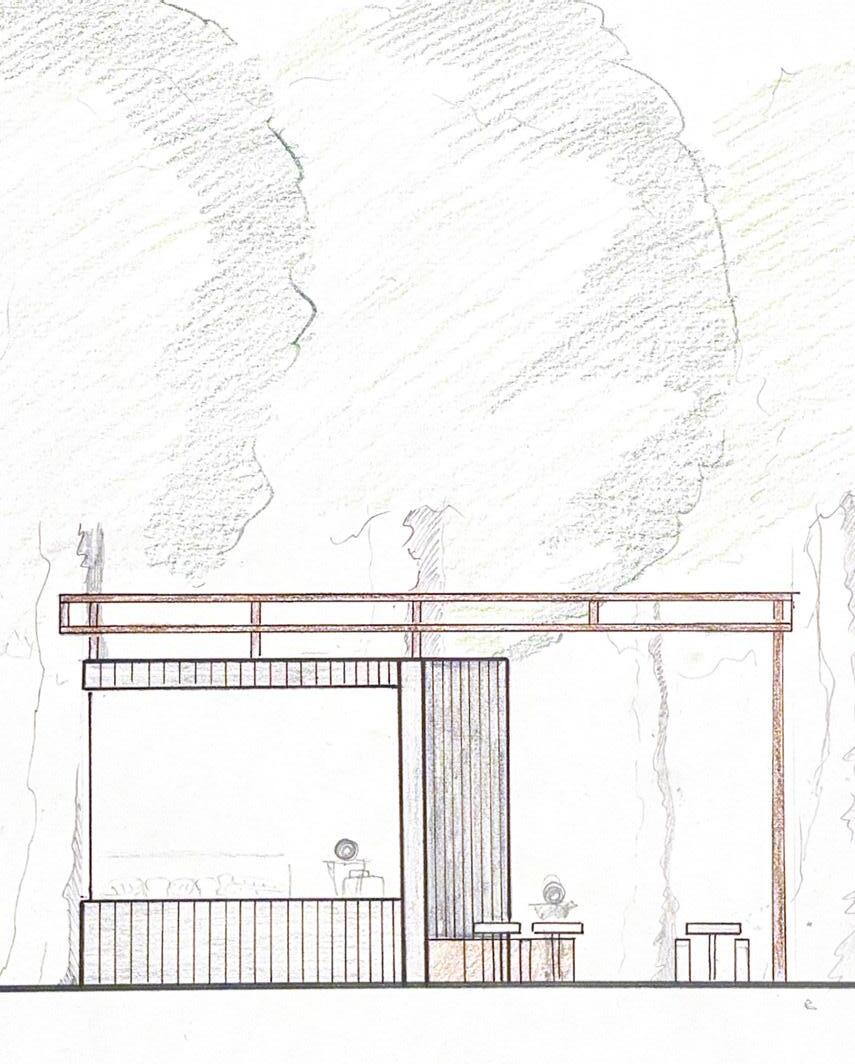
In Semester 2, students examined how space is shaped by resources, environmental conditions, and social interactions through the theme of food. The project The Social Food Space developed through two interconnected stages. DP3: The Culinary Kiosk focused on the cultural and social dimensions of food through a small-scale intervention, while DP4: The Social Food Hyb expanded these explorations into broader architectural proposals addressing the sustainable production, sharing, and consumption of food in the city. Together, the projects encouraged students to investigate how food systems can generate new collective experiences and strengthen relationships between people, resources, and place.
Alice Rossi, Aislinn Murphy, Eva Torjussen
Alice Rossi
Alexandra Scorpan
Sapphire Bennet
Sapphire Bennet
Charlotte Phelan
Charlotte Phelan
Olu Macaulay Orr
Alexandra Scorpan
Alexandra Scorpan
Muslima Fakhriddinova
Nyla Obeng-John
Kiera Tam
Panagiotis Tzimas
Johana Kathi
Ayshe Deverall
Mateo Nino Ibarra
Panagiotis Tzimas
Emma Furniss
Ashik Kanani
Jack Rees
Ashik Kanani
Kenzy Elmahy
Amelia Marinko
Emma Godfrey
Will Sagar
Salma Al Saud
Amelia Marinko
Emma Weightman
Jack Collard
Yousif Sharif
Muslima Fakhriddinova
Muslima Fakhriddinova
BSc II
BSc II is a year of transformation. We spent the year experimenting and developing core skills, transitioning from BSc I’s ‘first principles’ of architecture, into competent designers who will be valued by practice. The year of study was spent working sensitively ‘in context’. Seven Studios were each located in a different Cardiff neighbourhood. The selected neighbourhoods are historic communities; each has a defined centre and its own distinct challenges. All are in need of a stronger sense of place and improved identity.
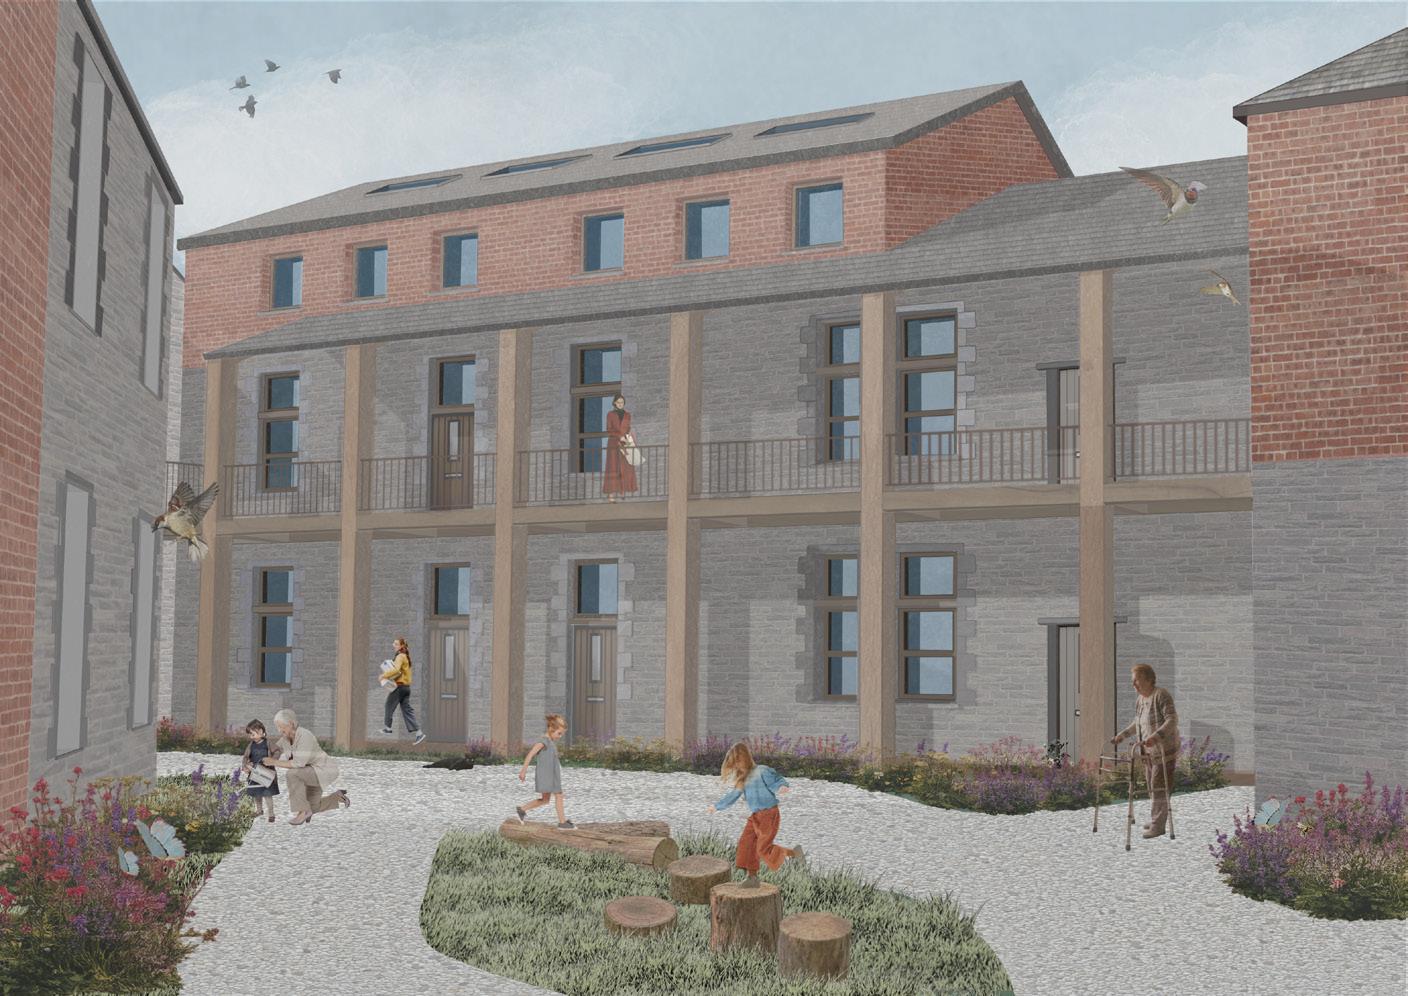
During Semester 1, we analysed ‘place’ through group contextual studies before developing individual housing proposals. The high quality of the projects demonstrated the value of housing that is not massproduced, but responds to the particular context in which it is located. Importantly, retrofit formed part of the discussion. Viewed together, the distinctiveness of the proposals challenges the placelessness so common in housing development today.
Between Semester 1 and 2, we engaged with Neath’s ‘All Blacks’ rugby club, to help them develop a creative, sustainable vision for their historic grounds – the origin of Welsh rugby. As with the housing projects, the best team proposals developed a rich, specific ‘place based’ experience, and many responded to the challenging Welsh climate.
We began Semester 2 with a week in Paris to broaden architectural horizons. Each Studio then selected a public or community project type to engage with. Working collaboratively, the Studios explored and refined their given brief, before translating it into a range of individual design proposals that respond to the specifics of site and neighbourhood. Early work challenged us to embed powerful experiences and atmospheres in our projects, while a critical year-wide ambition was to have ‘net positive impact’. A wealth of proposals from each Studio demonstrated how good architecture creates distinctive places and leaves communities richer than we found them.
Ed Green BSc II Year Coordinator
01 Llandaff
Tim Burton and Nic Howett
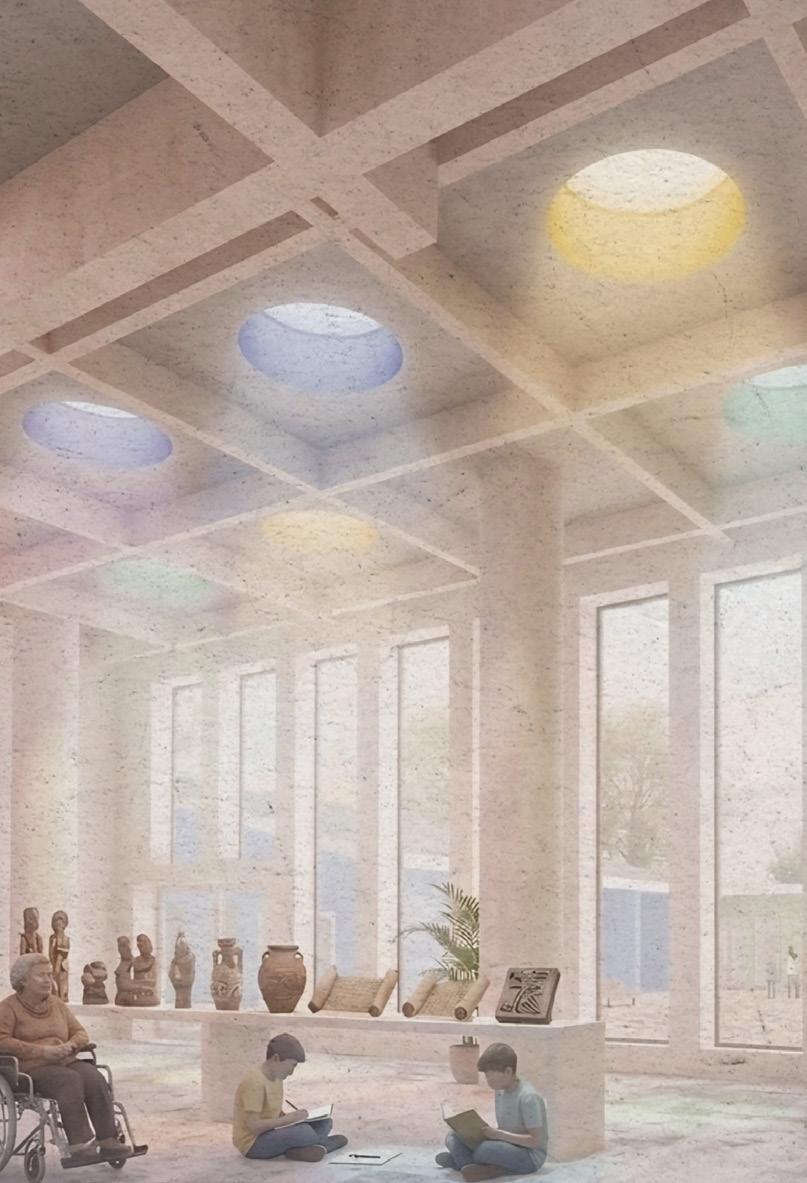
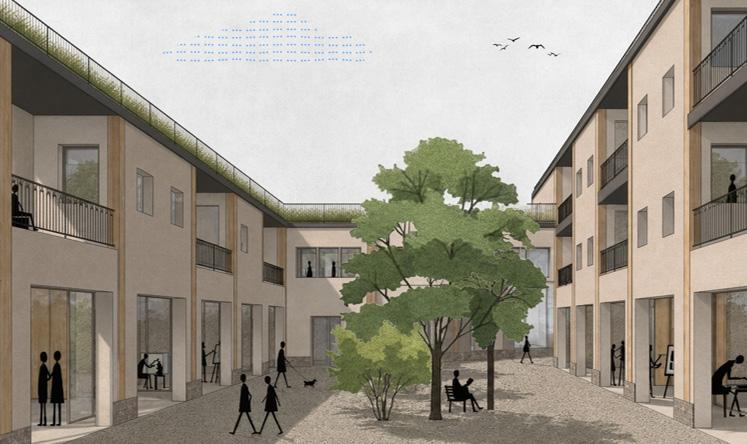
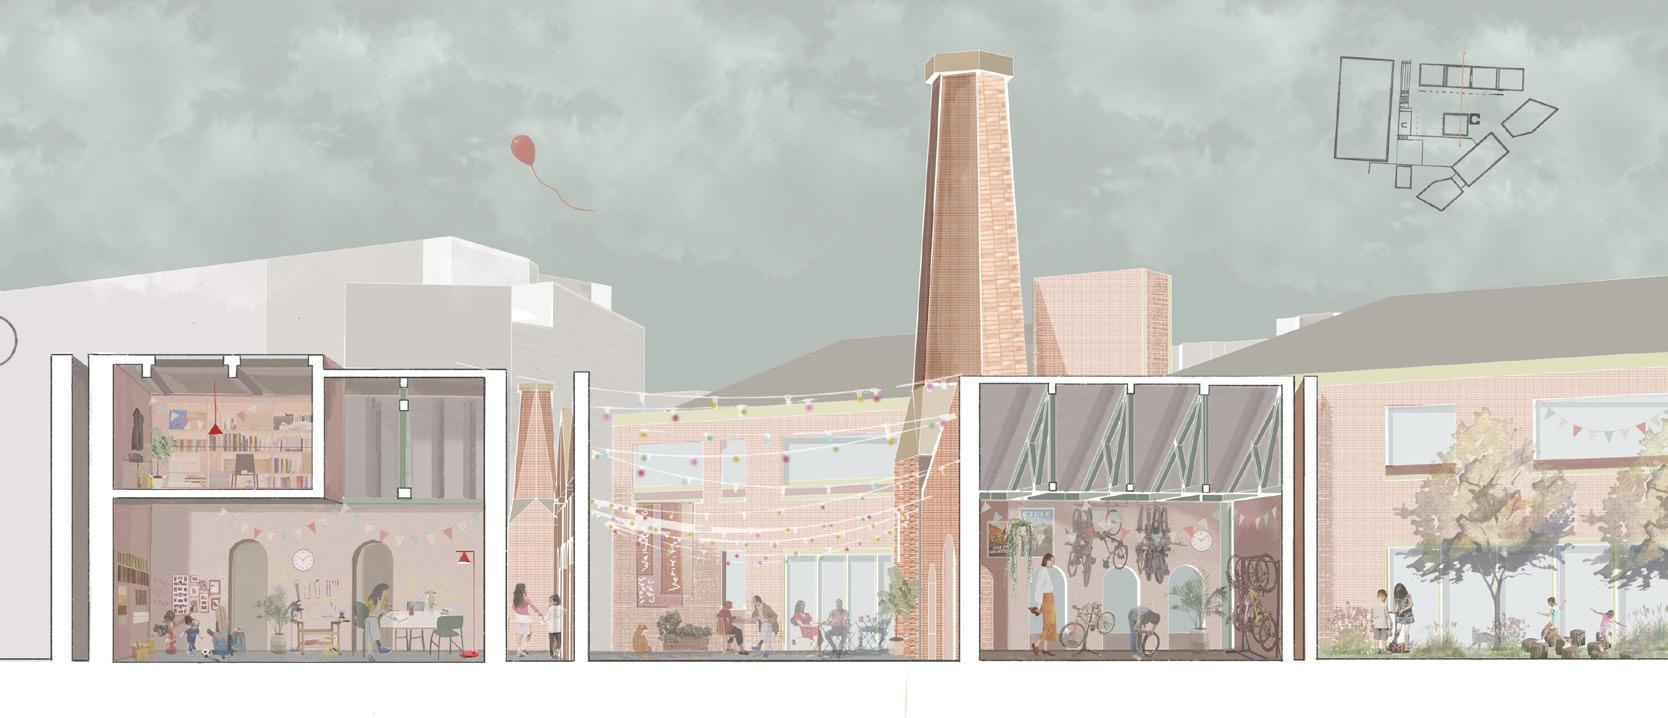
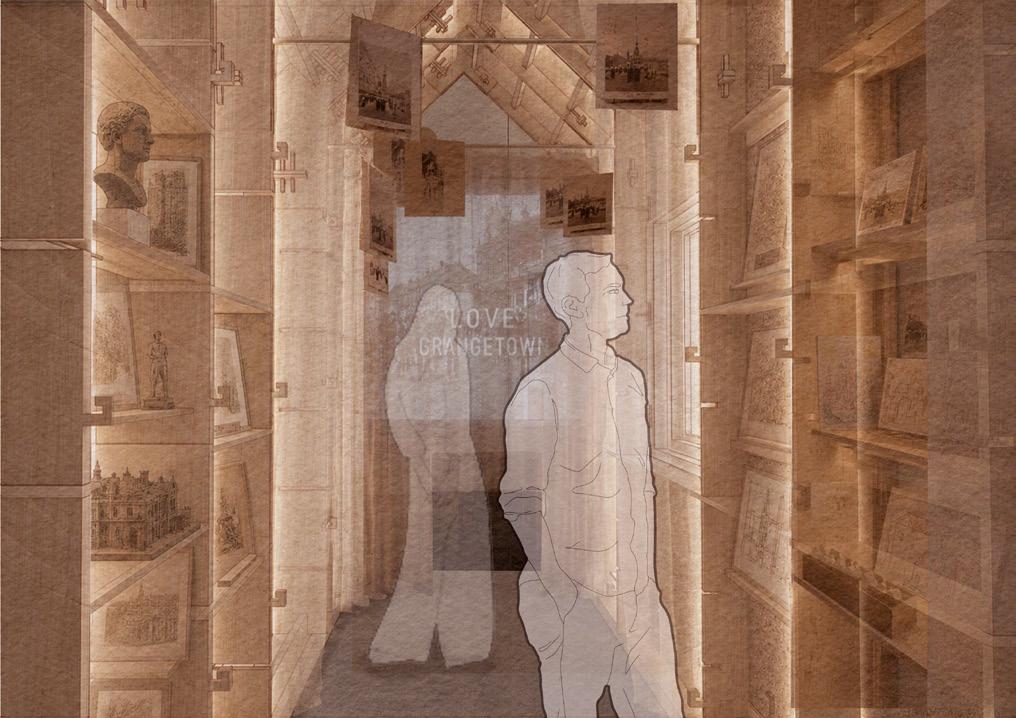
This year Studio 1 has engaged with the medieval neighbourhood of Llandaff – at one time a bigger community than Cardiff. While the core ‘village’ is prosperous and has a clear identity, there is less sense of place in the wider neighbourhood, and big changes such as the development of the former BBC site threaten the integrity of the place. Proposals have been located throughout the community - from the medieval core to the periphery of the neighbourhood. The brief for Semester 2 was for an archive to protect historic assets in a future-facing addition to the community.
02 Canton
Aled Davies and Andrew Fifield
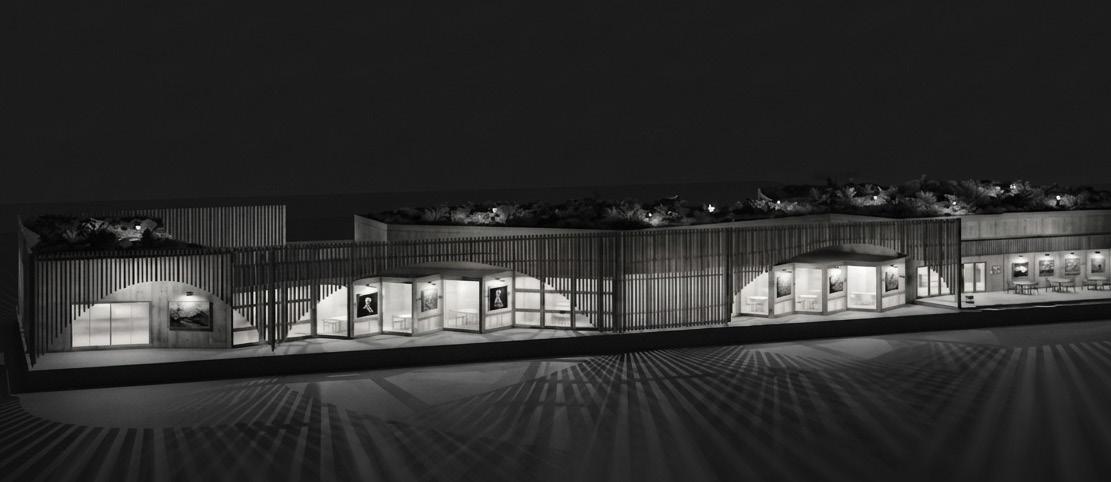
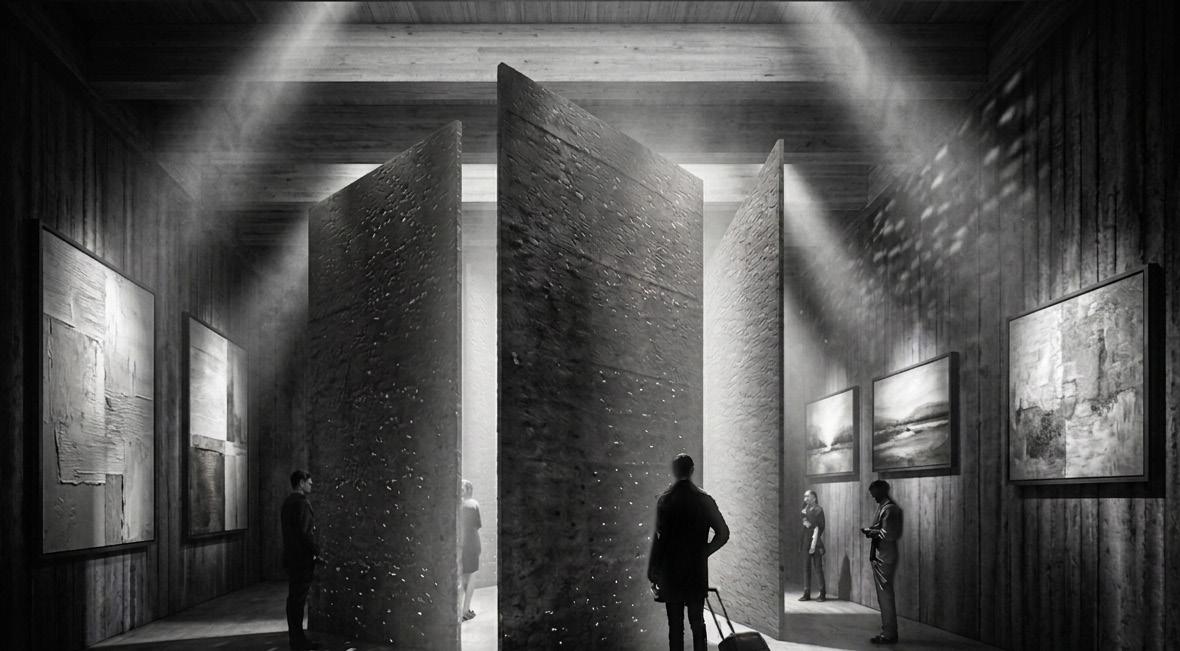
Studio 2 has tapped into the vibrant arts-based community of Canton, on the west side of the city. Arts-based organisations of all shapes and sizes are scattered throughout the Victorian and Edwardian streets around Chapter Arts Centre. With the exception of Chapter itself, most of these organisations must make do with substandard facilities. The Semester 2 brief required that a new centre for photography be designed for Canton. The programme includes both Studio space and galleries - hosting a rolling programme of contemporary photography alongside significant collections in the ownership of National Museums Wales that are not currently accessible.
03 Cathays
Ed Green, Kelwin Palmer, and Rachel Witham
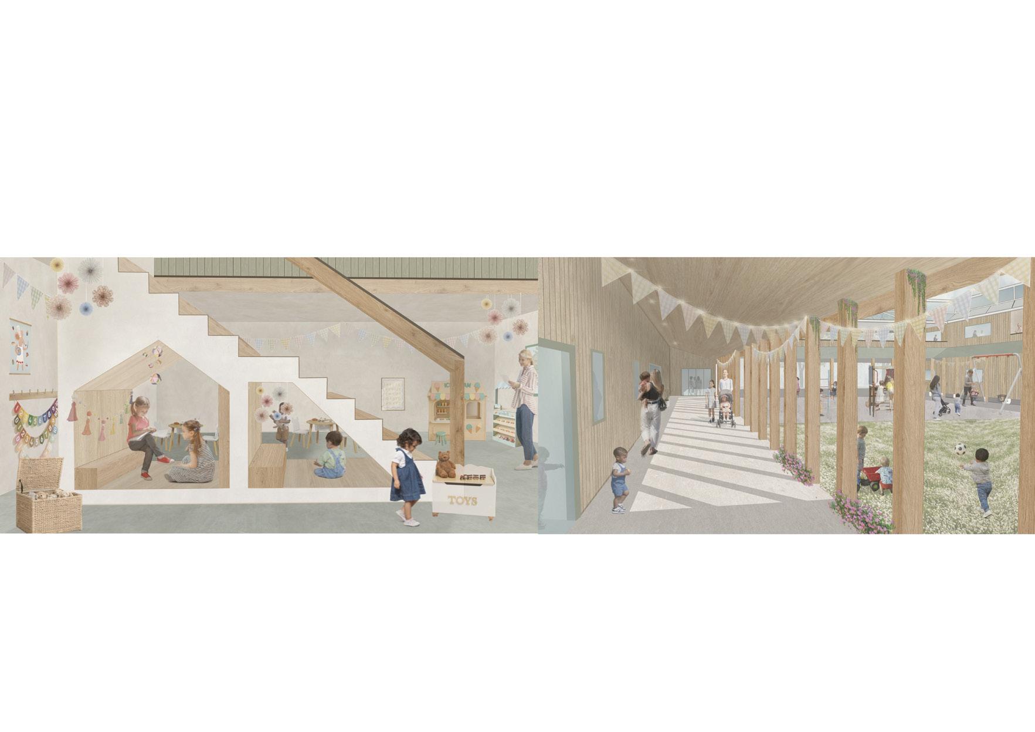
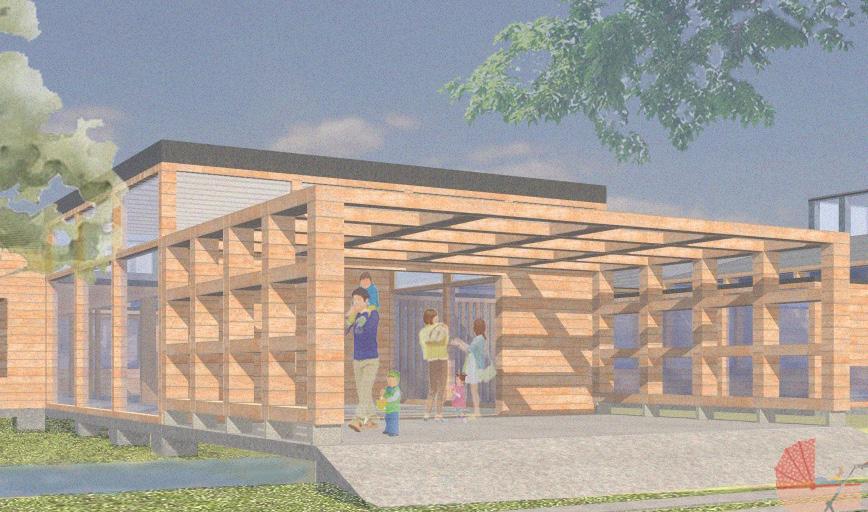
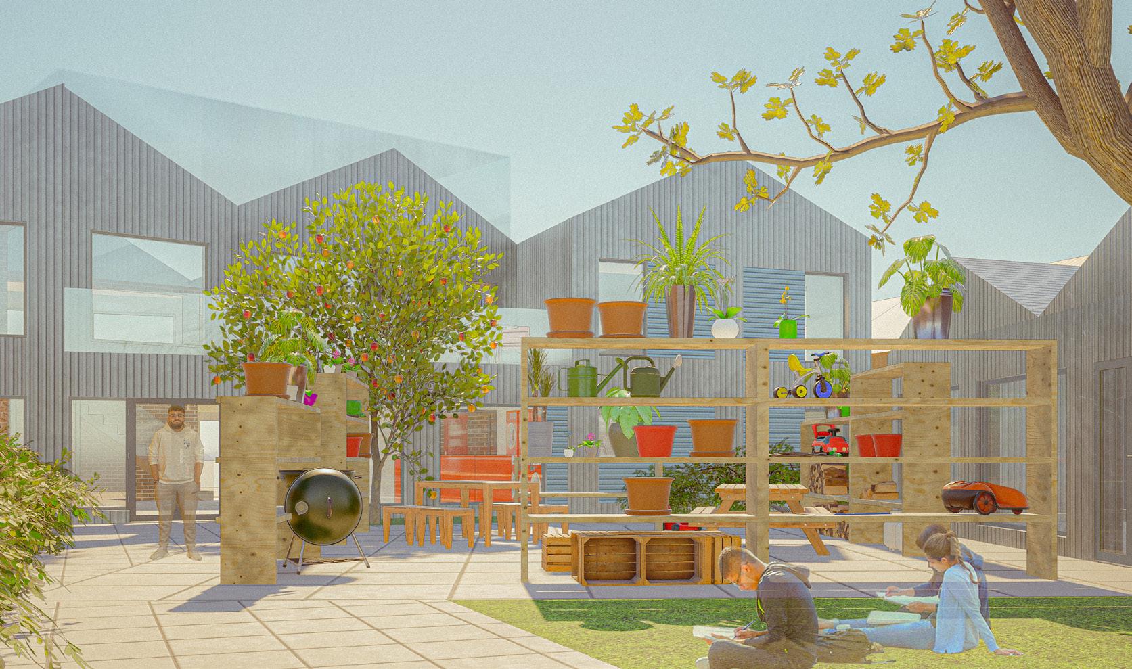
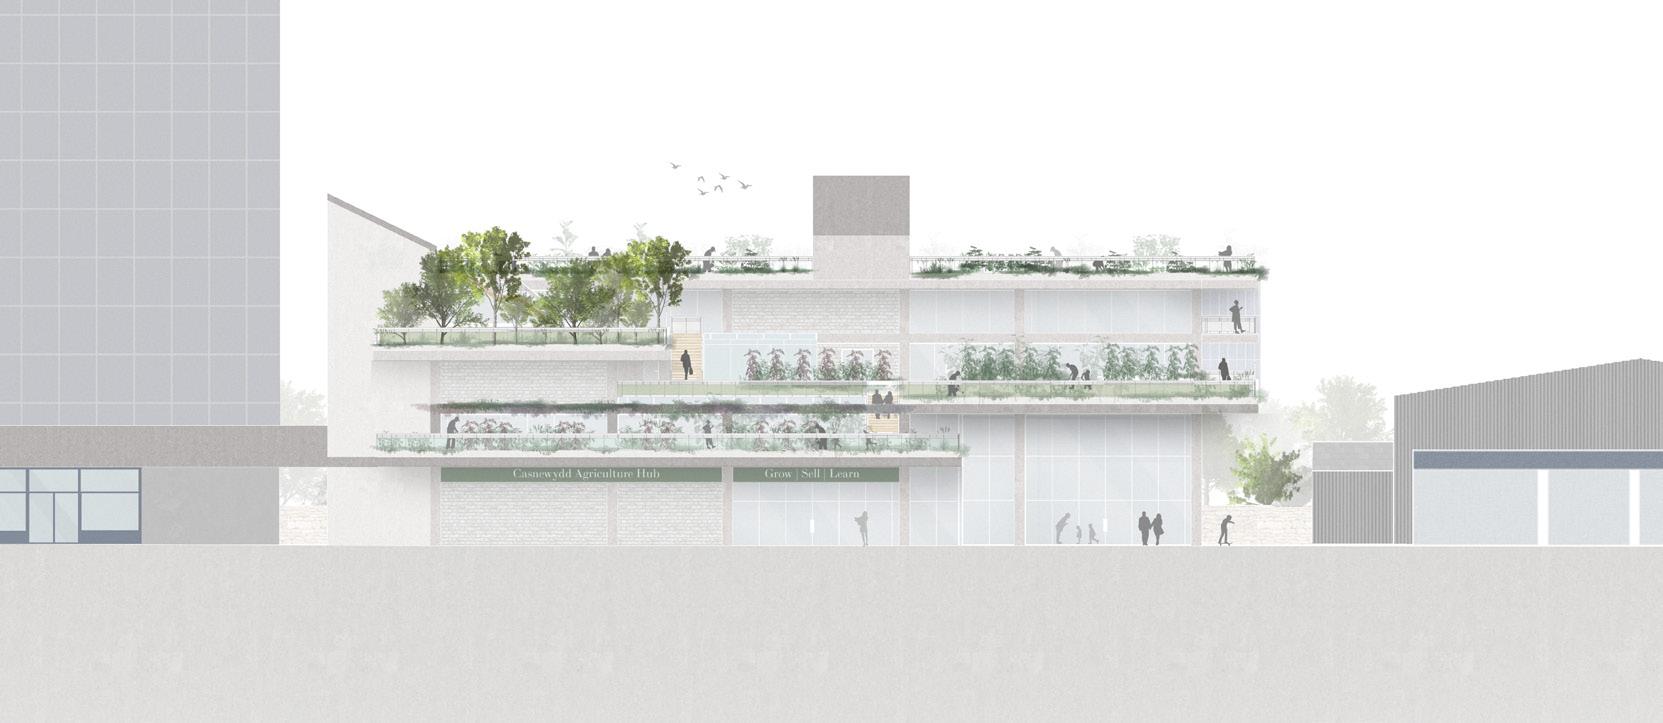
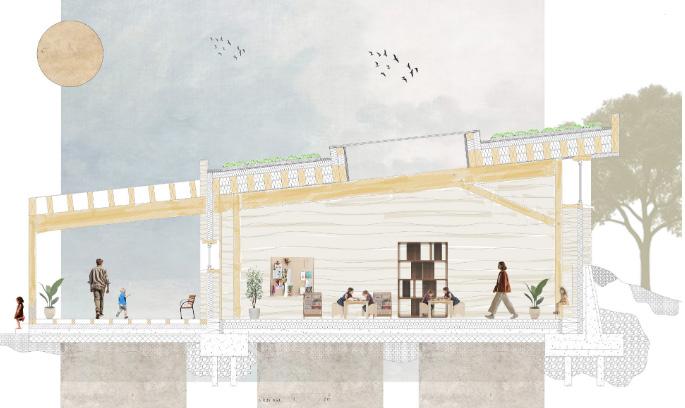
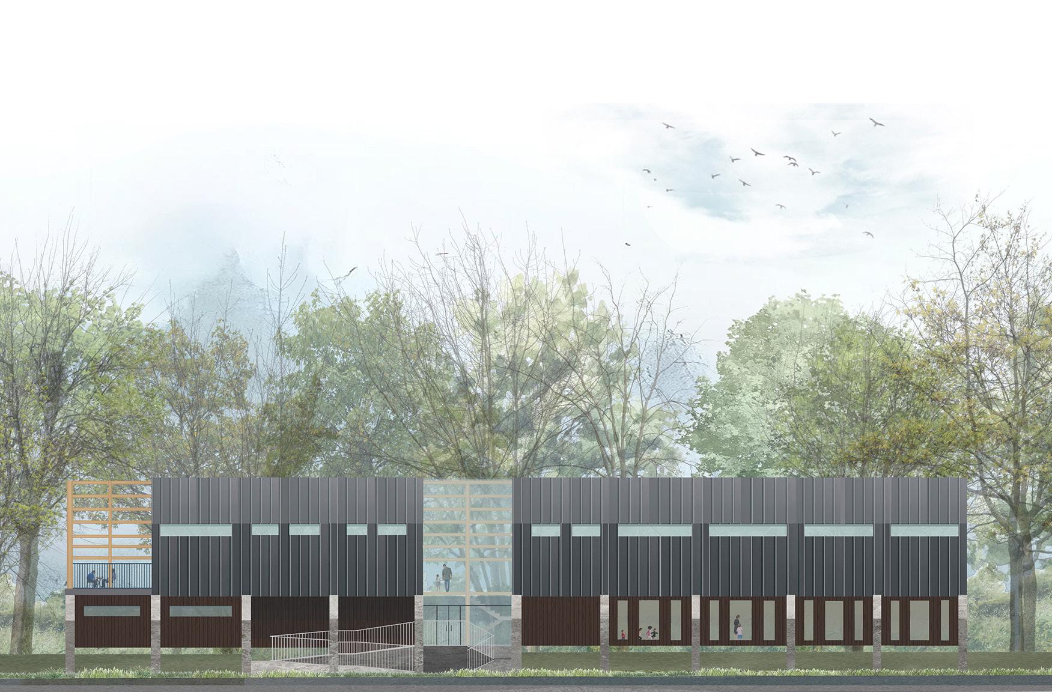
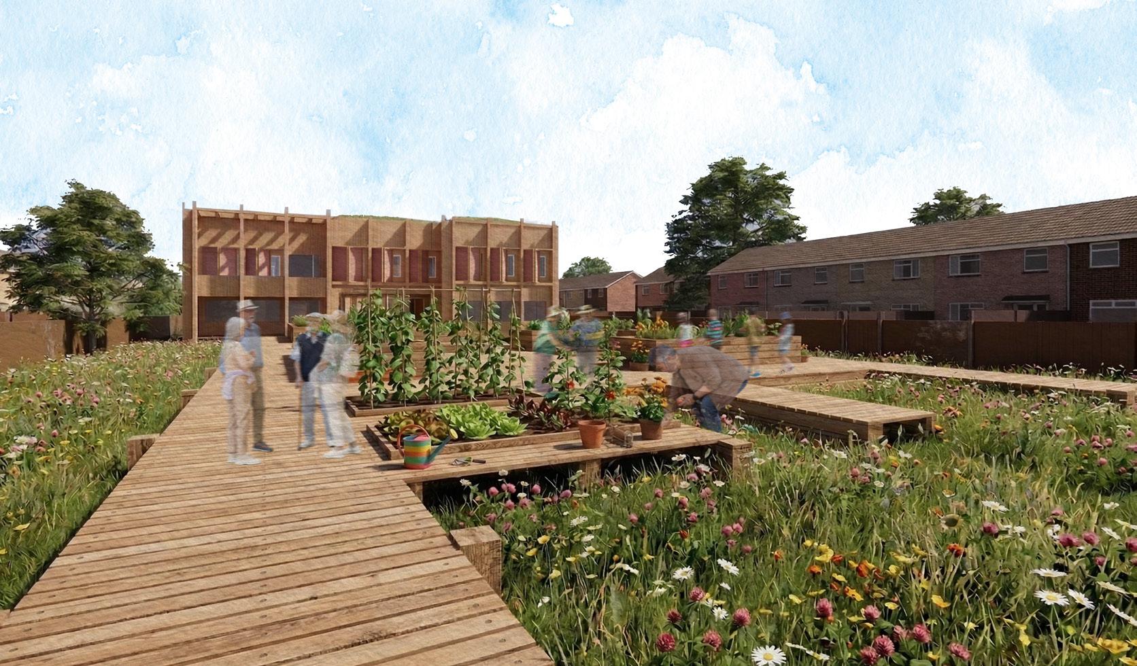
The territory of Cathays is the setting for Studio 3 – a compact, dense neighbourhood that exploded in tandem with the rapid expansion of Cardiff between 1850 and 1900. Today, Cathays is dominated by student housing and almost entirely devoid of green space, public amenity or ecology. The Semester 2 brief for Studio 3 required two interlocked nurseries – a place for young children to grow, supported by a place for growing plants, whether the focus be on visual amenity, ecological richness and diversity, or a productive landscape.
04 Pontcanna Wayne Forster, Rhian Thomas, and Angela Ruiz del Portal
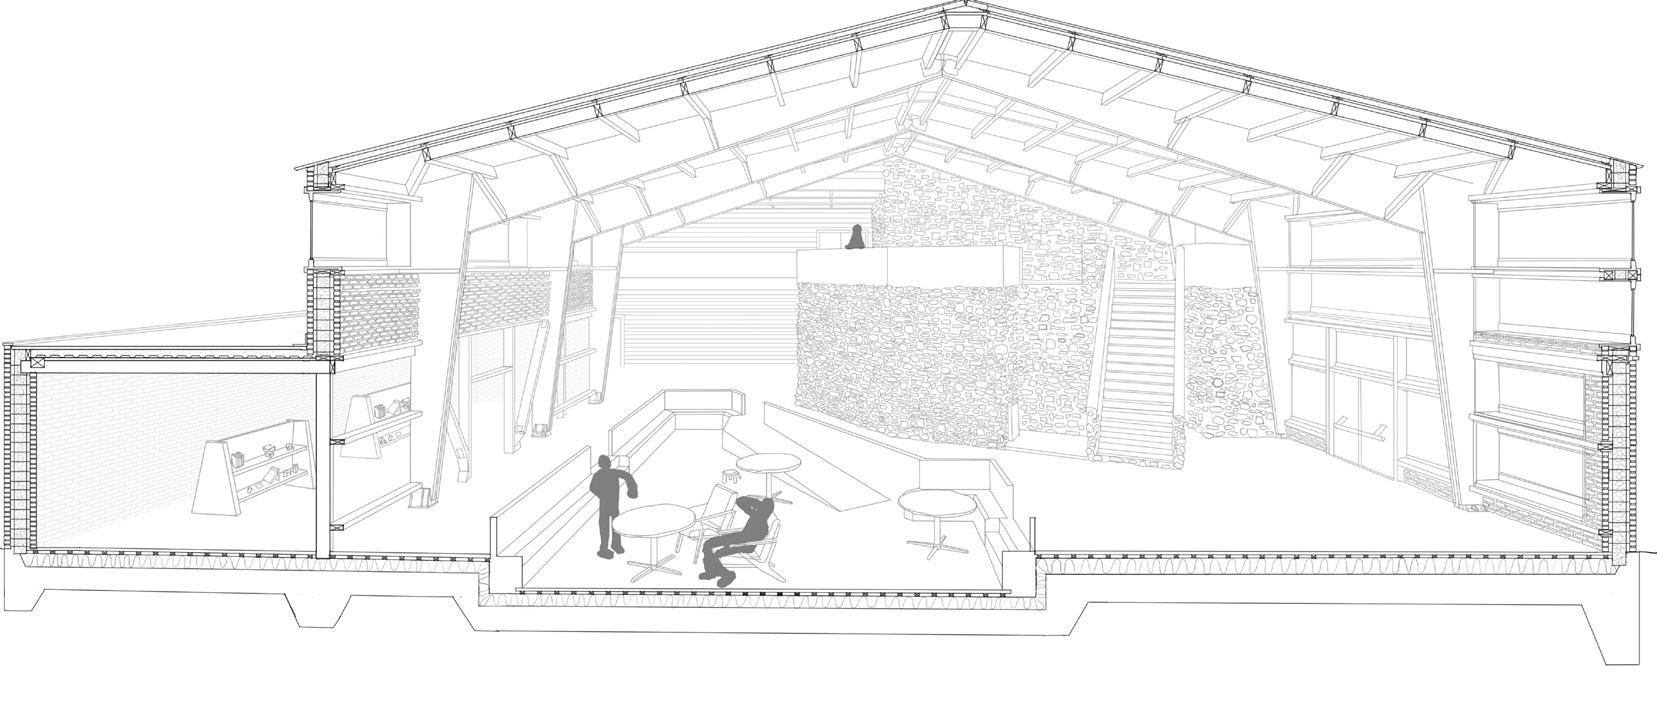
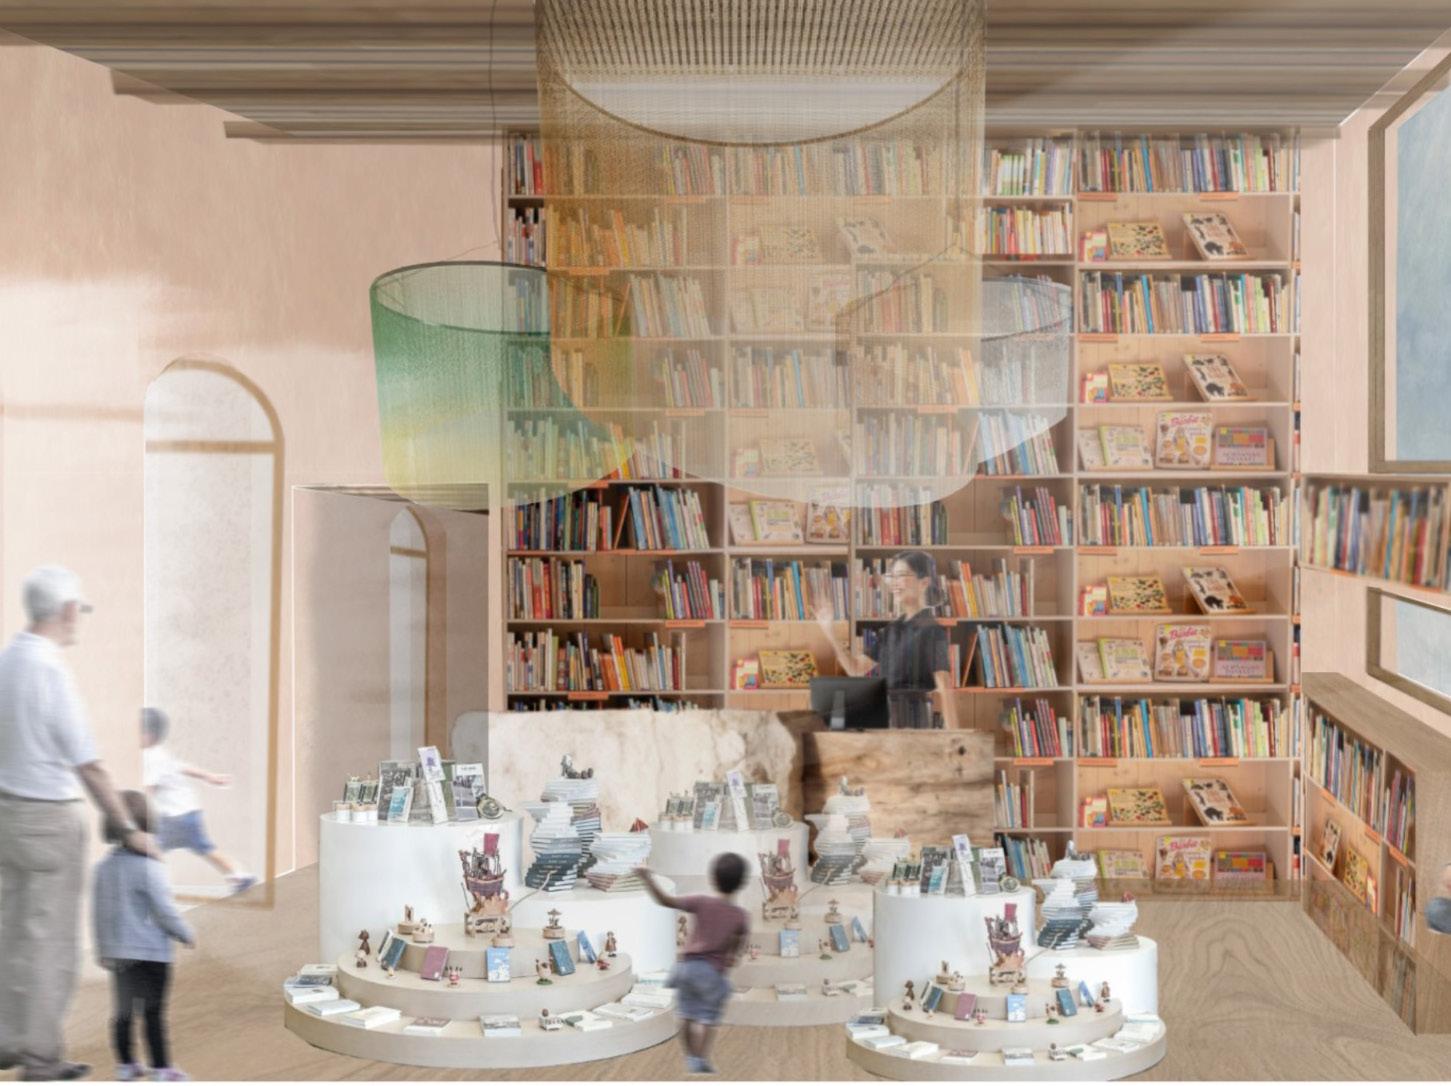
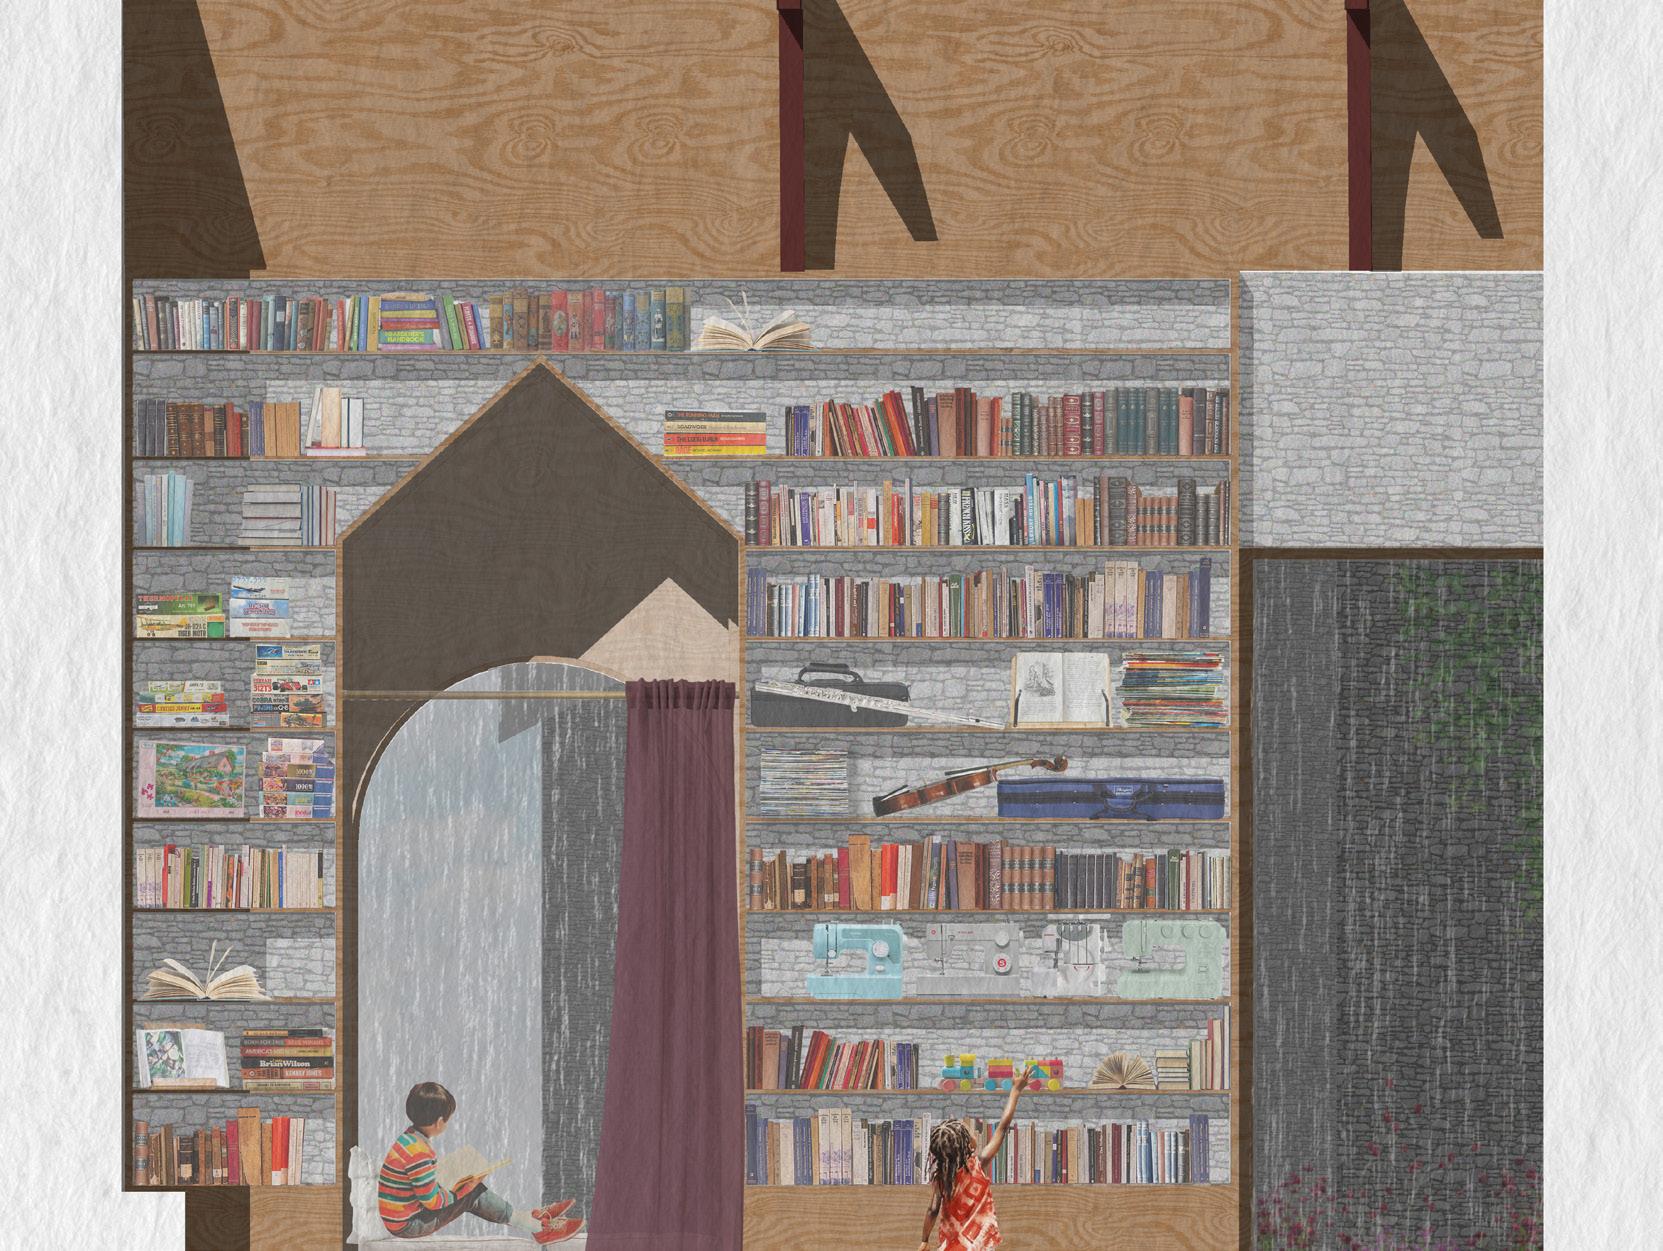
Studio 4 shares Canton with Studio 2, but focuses on the east side of the neighbourhood, where Pontcanna meets the city centre via Bute Park and the historic castle grounds. The Semester 2 brief requires that Studio 4 explores an emerging building typology - a centre for storytelling. Proposals have effectively combined a children’s library with an archive for stories and a performance space.
05 Roath
Hugo Keene, Nicola Chan, Mark Hillier, and Dan Hayes
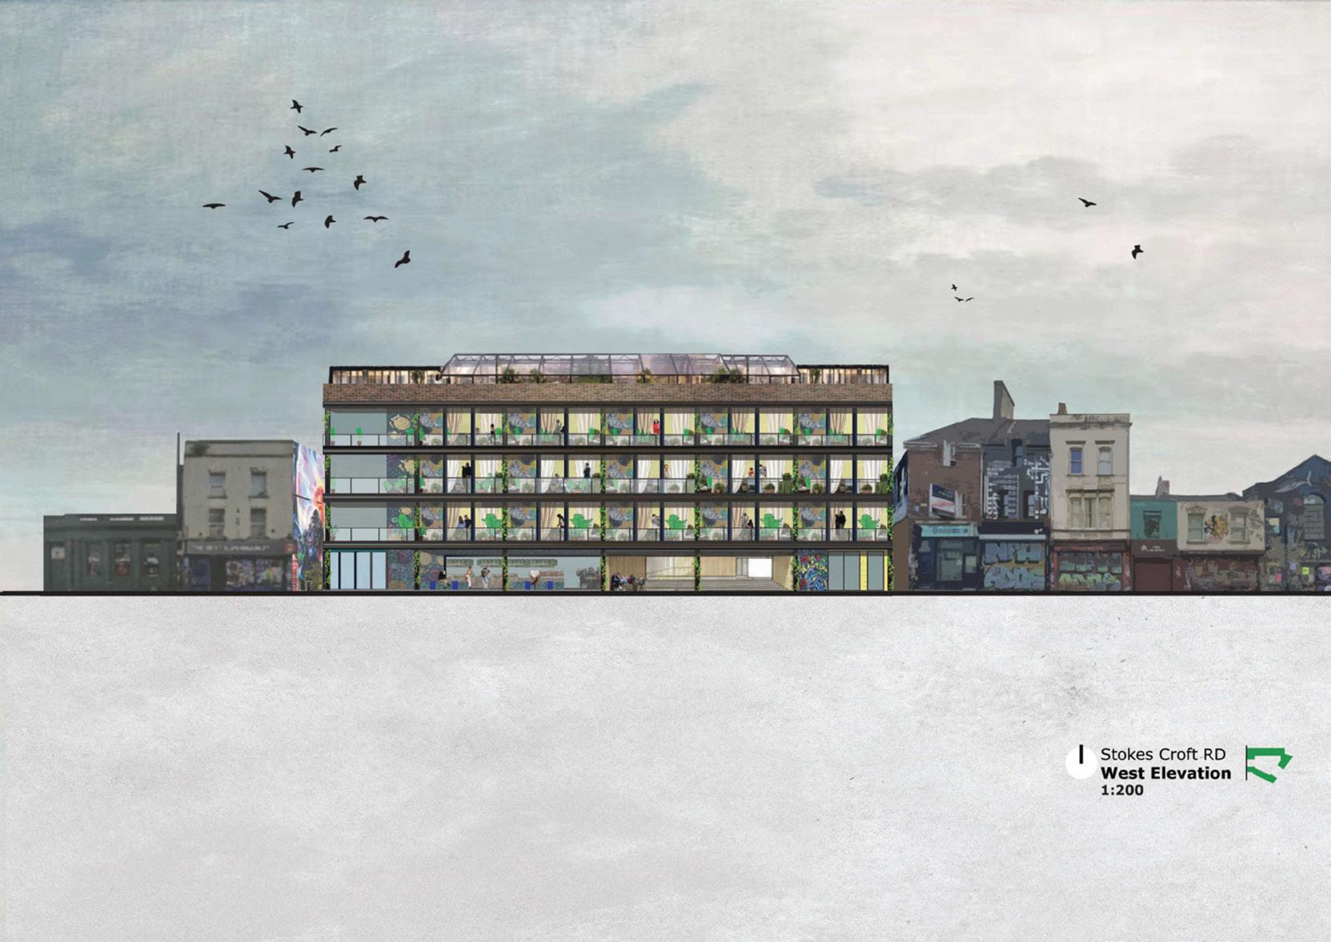
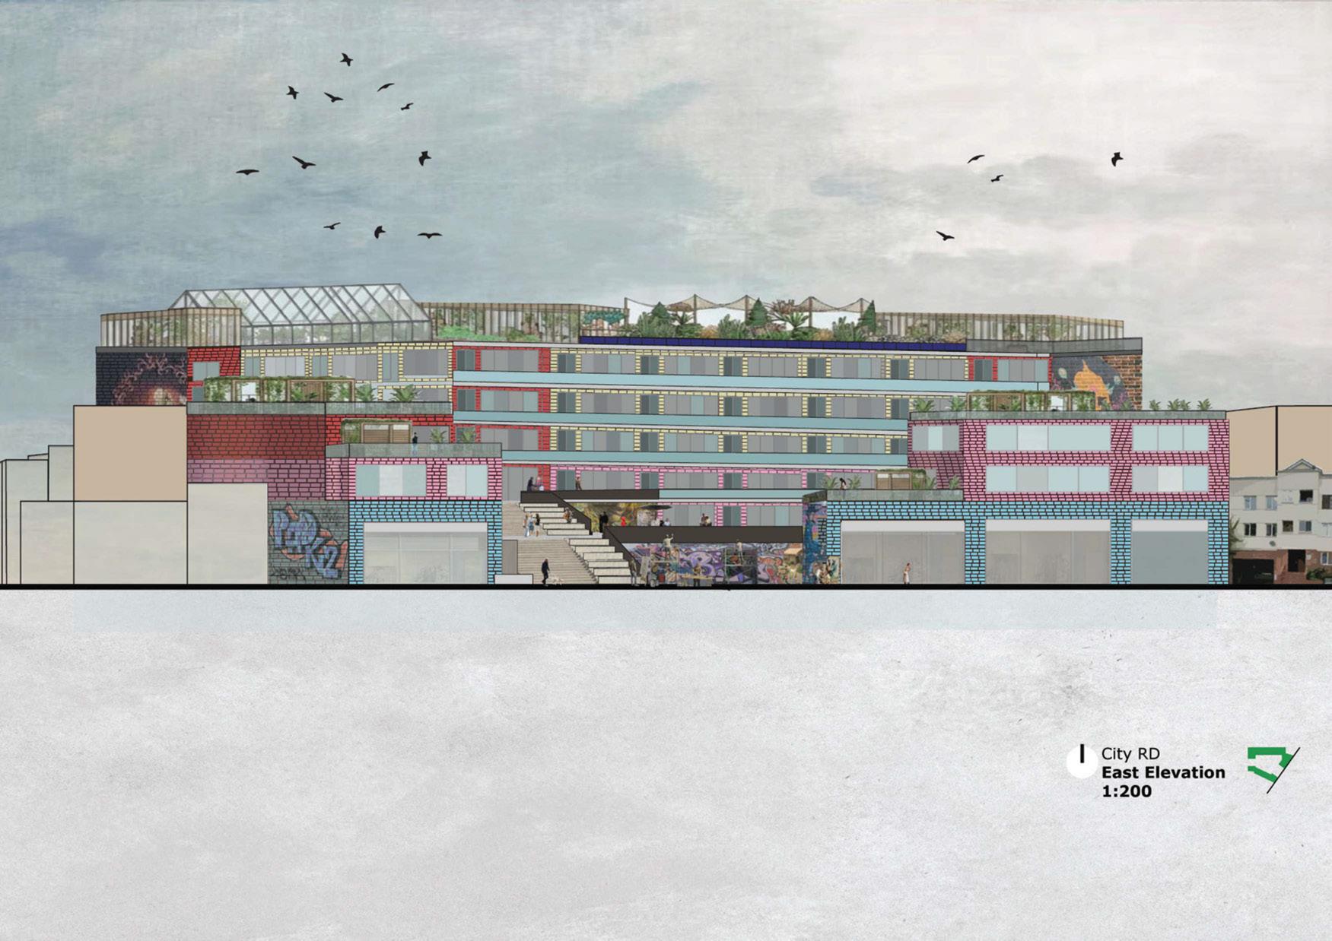
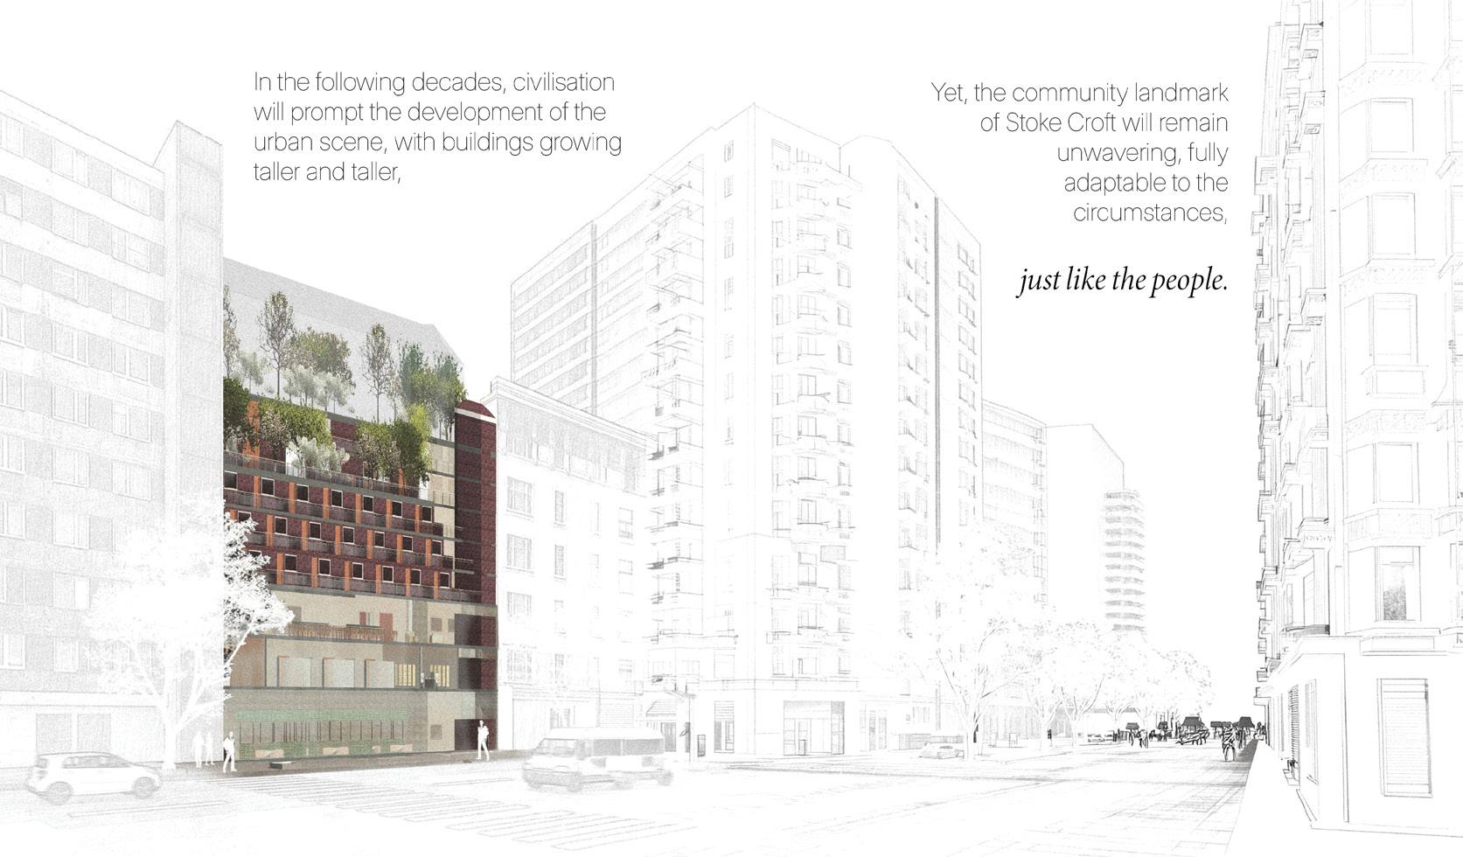
Studio 5 have tackled the dense Victorian Roath area. At one end, Wellfield road is becoming gentrified, to the benefit of the residents of Penylan. At the other, City road is dominated by increasingly tall and characterless residential accommodation, while anything non-standard or distinctive is being erased. Studio 5 were tasked with grappling with these shifting contexts and scales. In Semester 2, the brief requires a centre for the performing arts, tapping into a diverse art scene that has shifted in recent years from the city centre to occupy the busy streets of Roath.
06 Riverside
Lianne Russ and Rob Houmoller
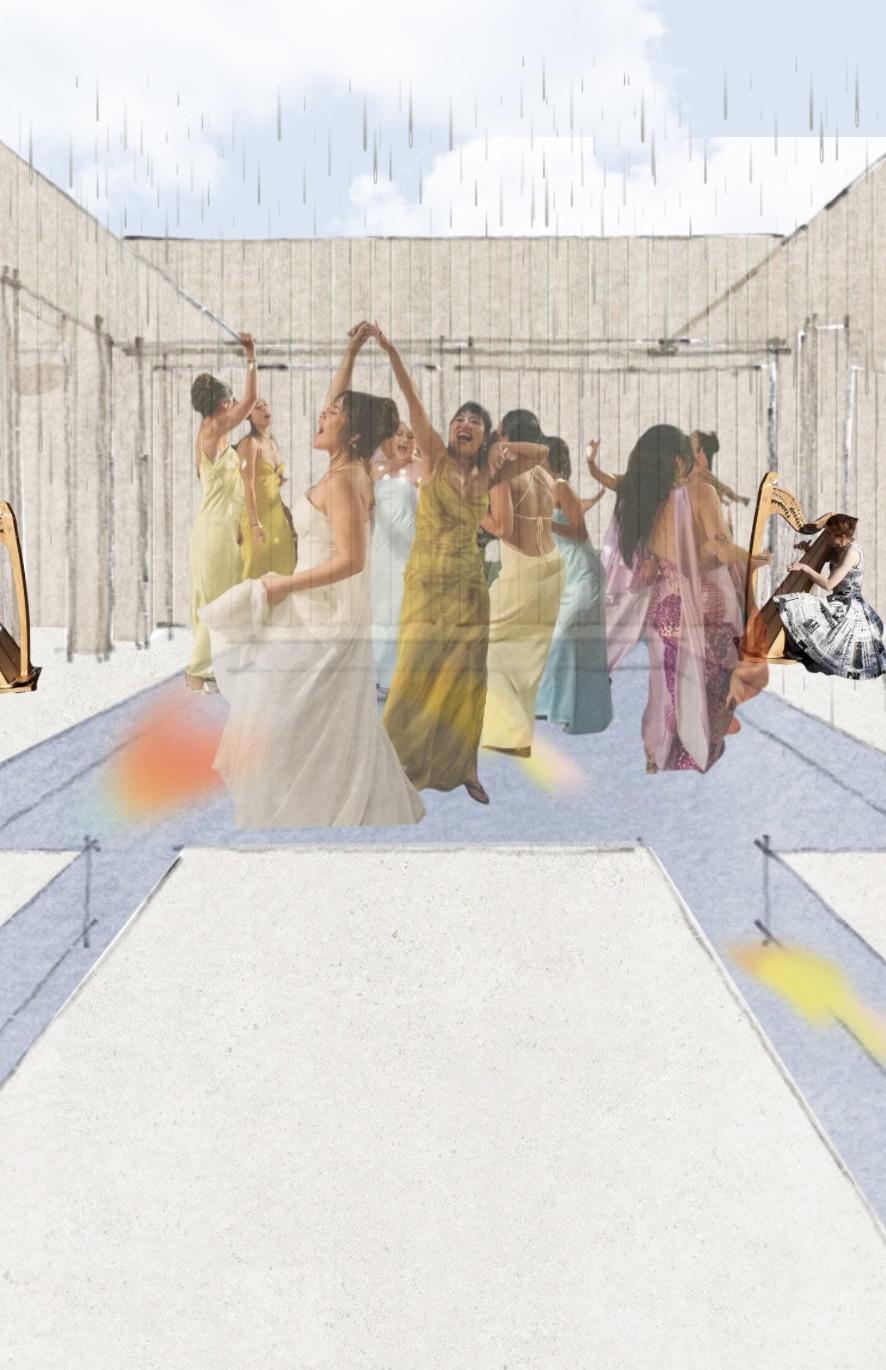
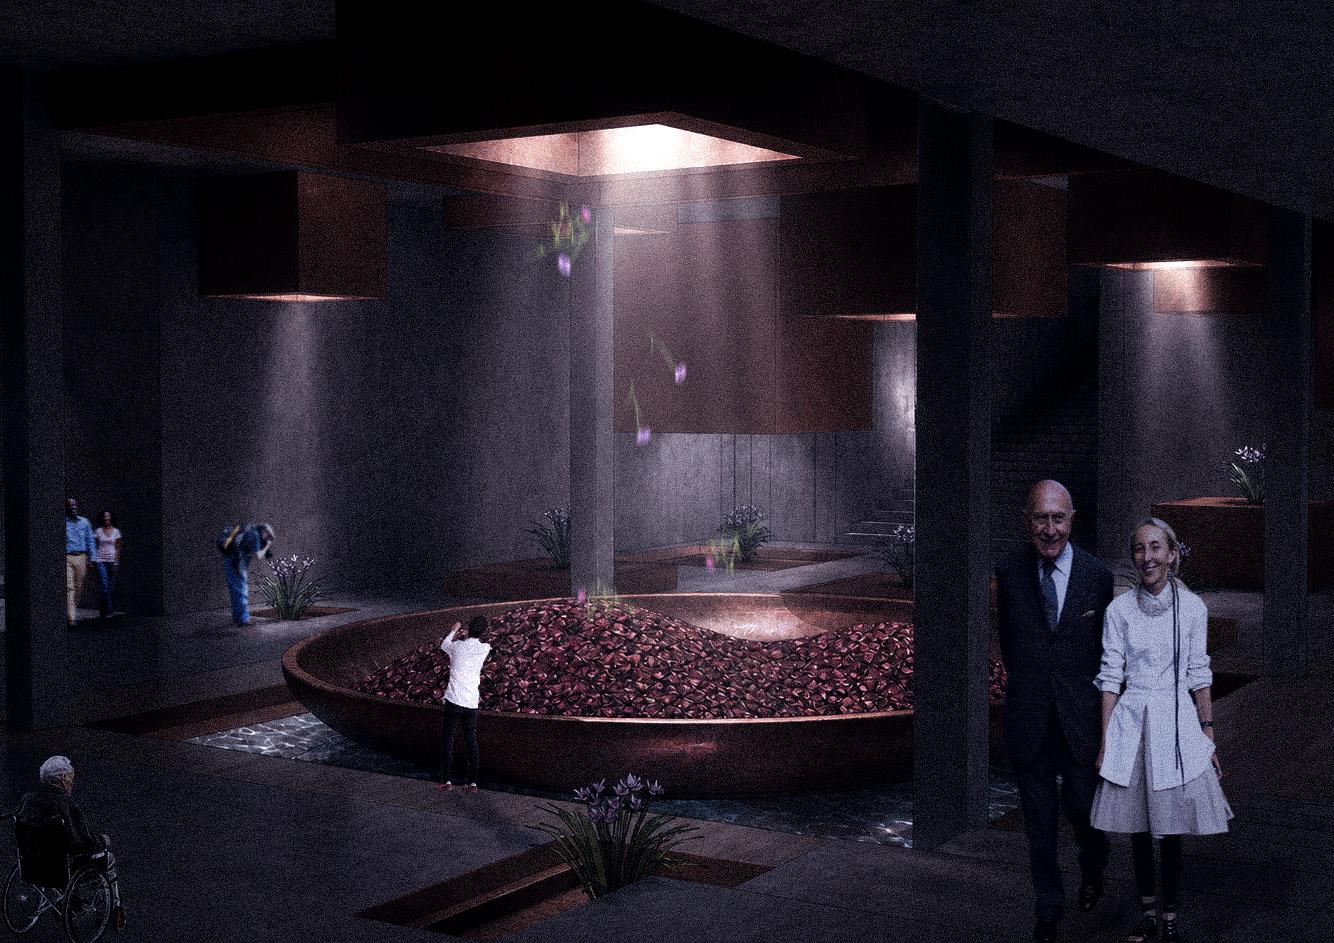
Studio 6 are located in Riverside, one of the city’s more diverse neighbourhoods. While Riverside has a thriving community, it is something of an architectural monoculture, separated from the wider city by infrastructure and dominated by domestic and industrial Victorian architecture. Proximity to the stadium and central station has also increased the preponderance of budget accommodation; constrained sites and the tight Victorian grain shaped the Semester 1 housing project. The Semester 2 project brief - a secular ceremonial space - called for an explicit focus on the creation of a unique public place with a rich atmosphere for the diverse community to share.
07 Old Butetown
Amanda Spence and Neil Farquhar
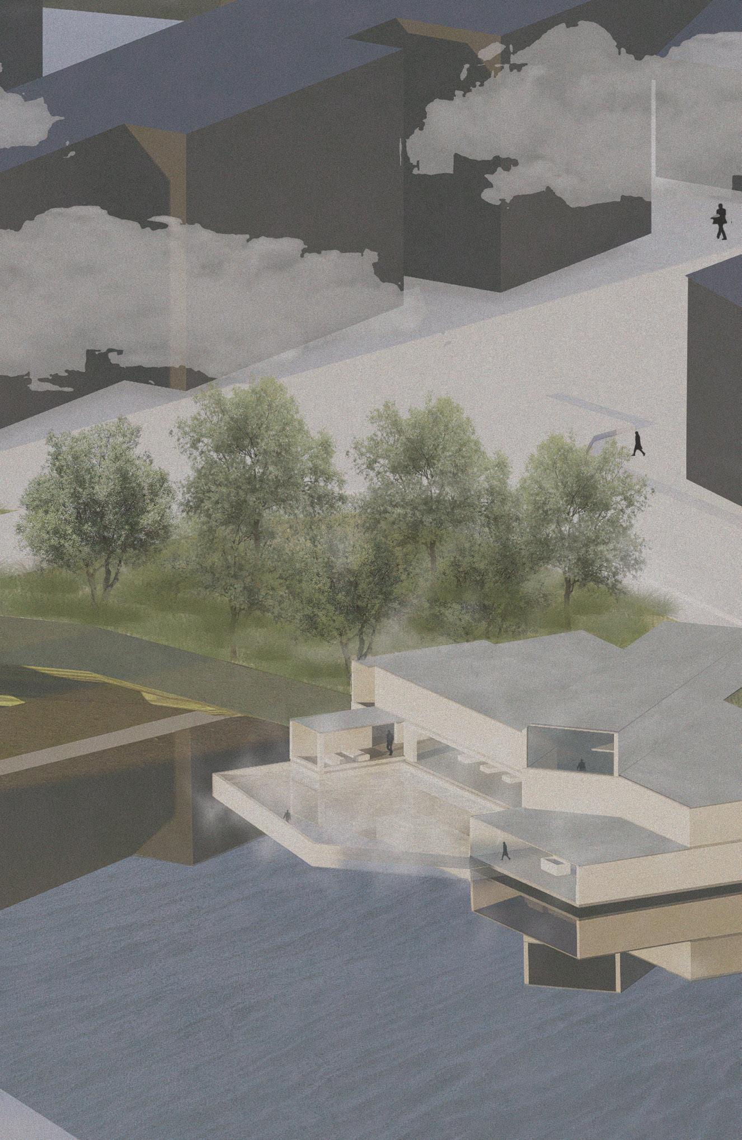
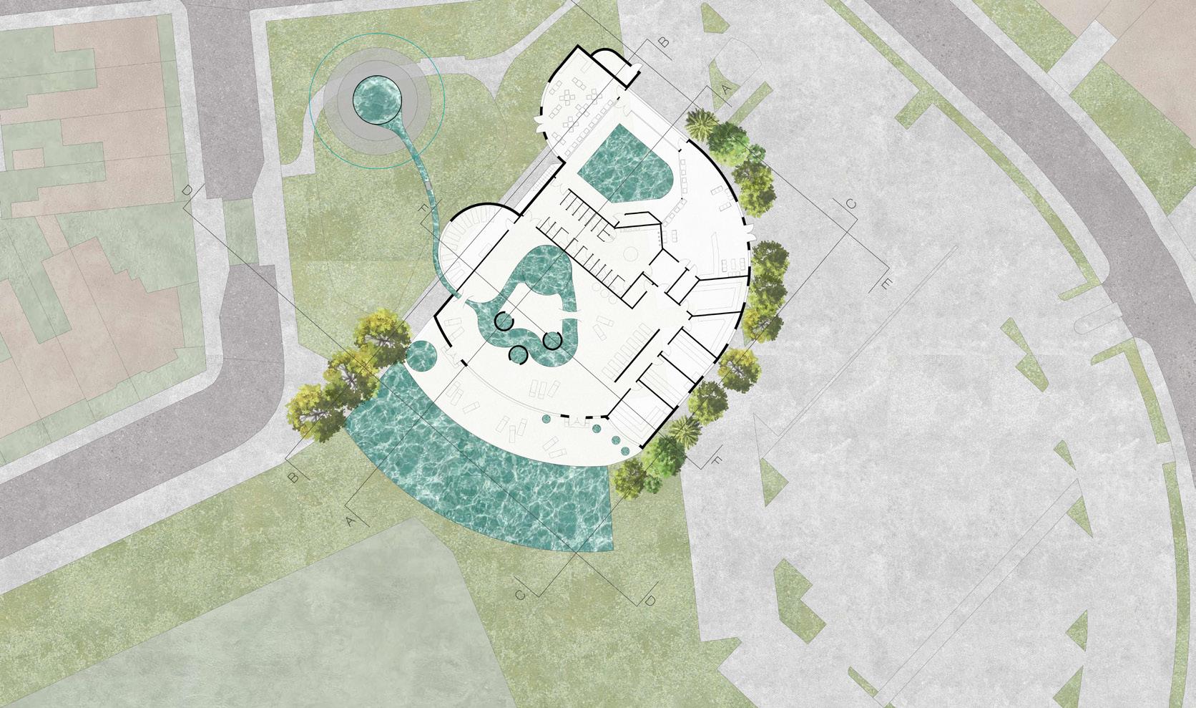
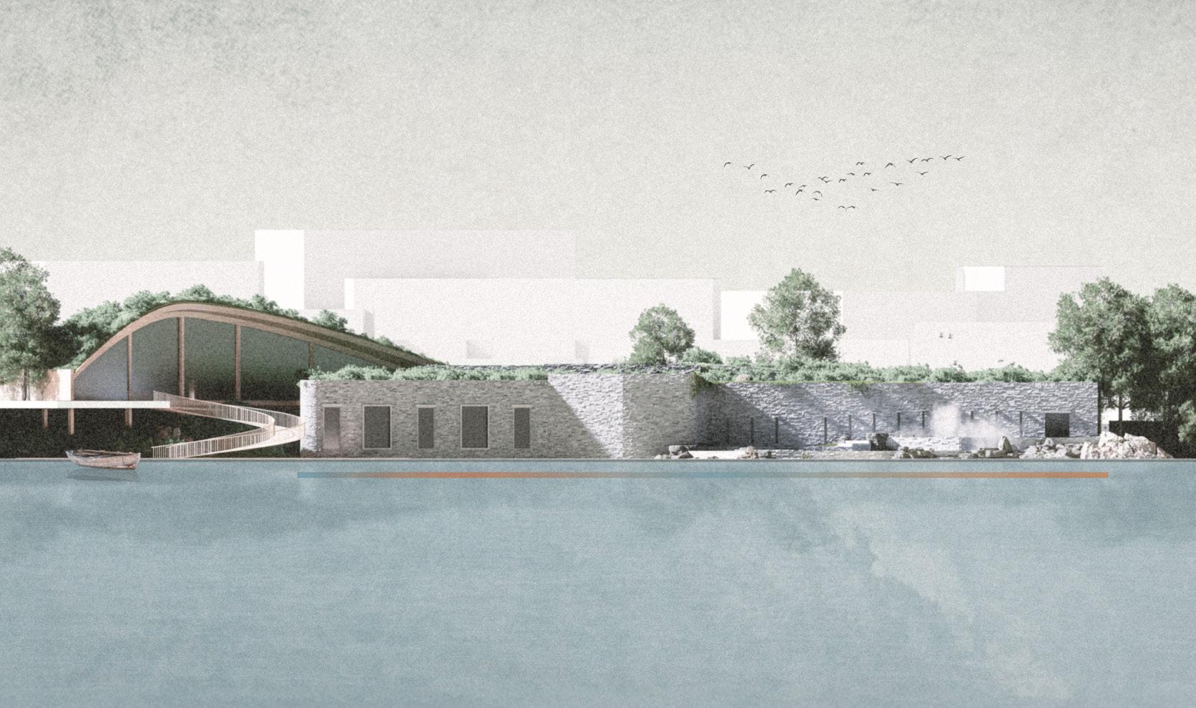
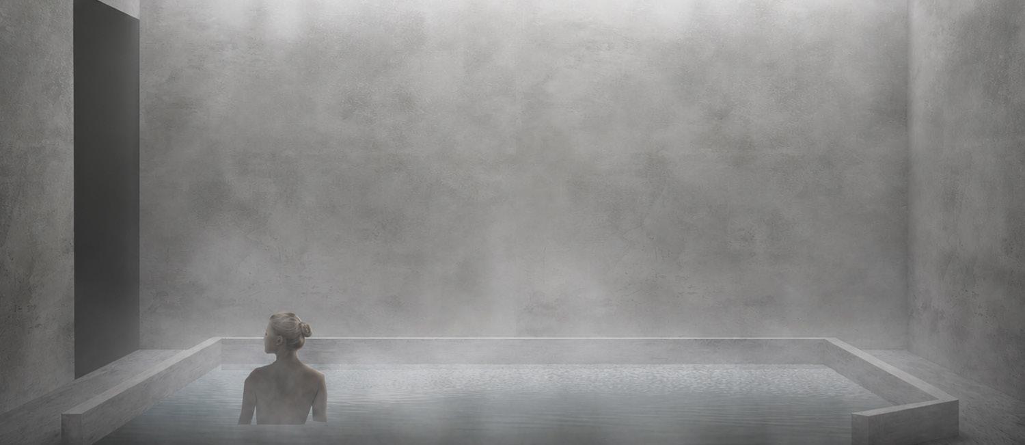
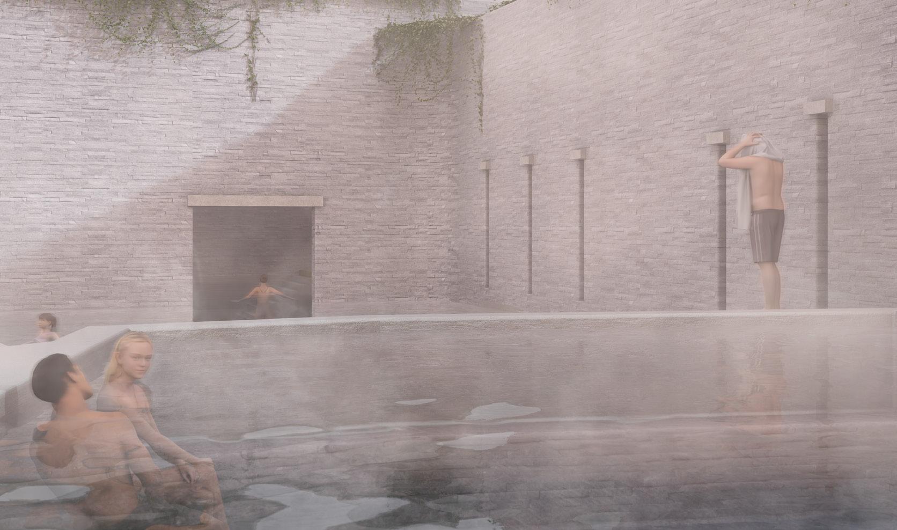
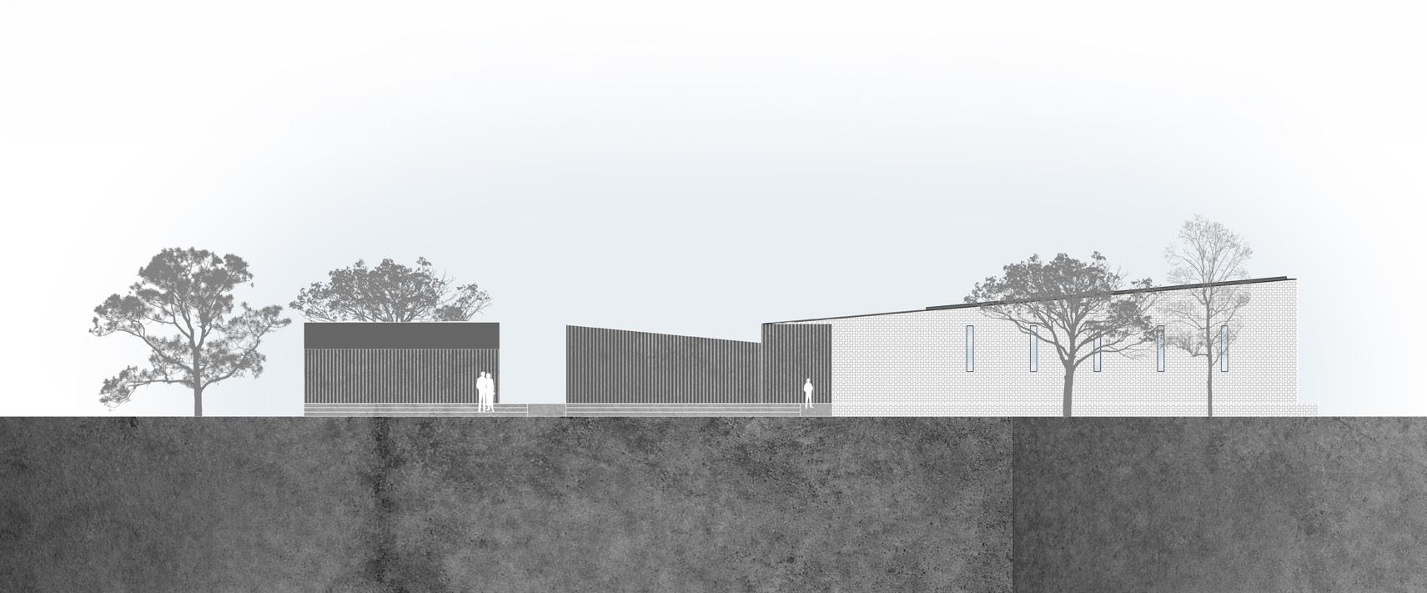
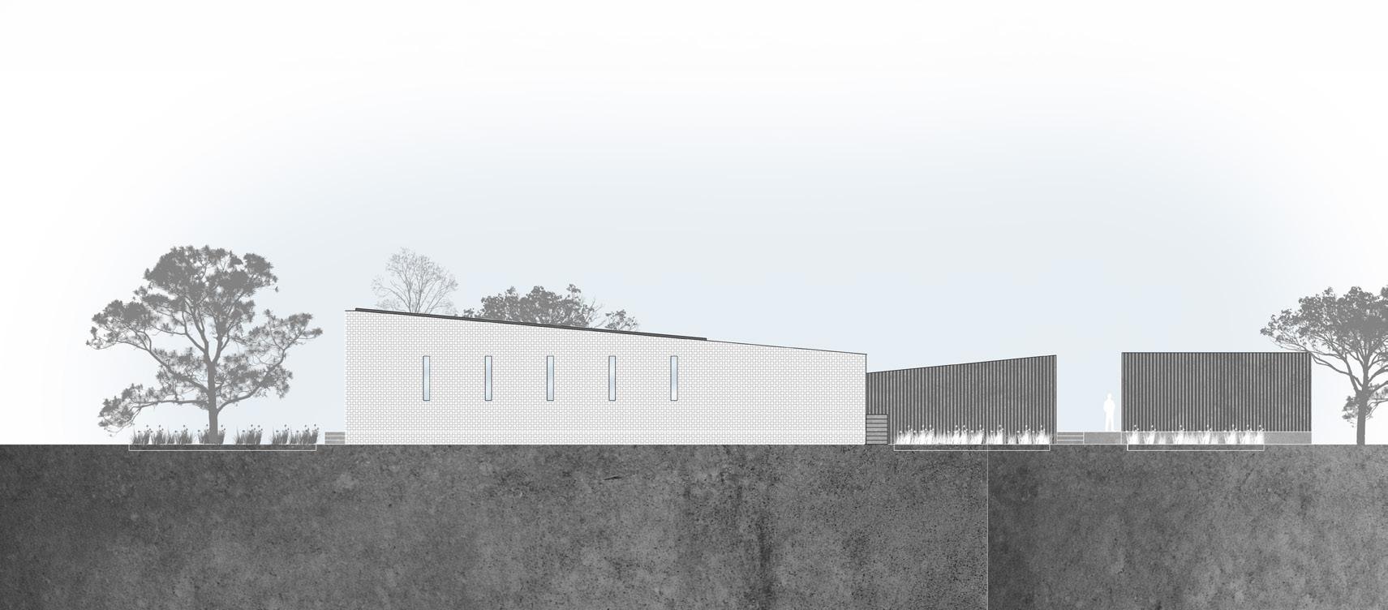
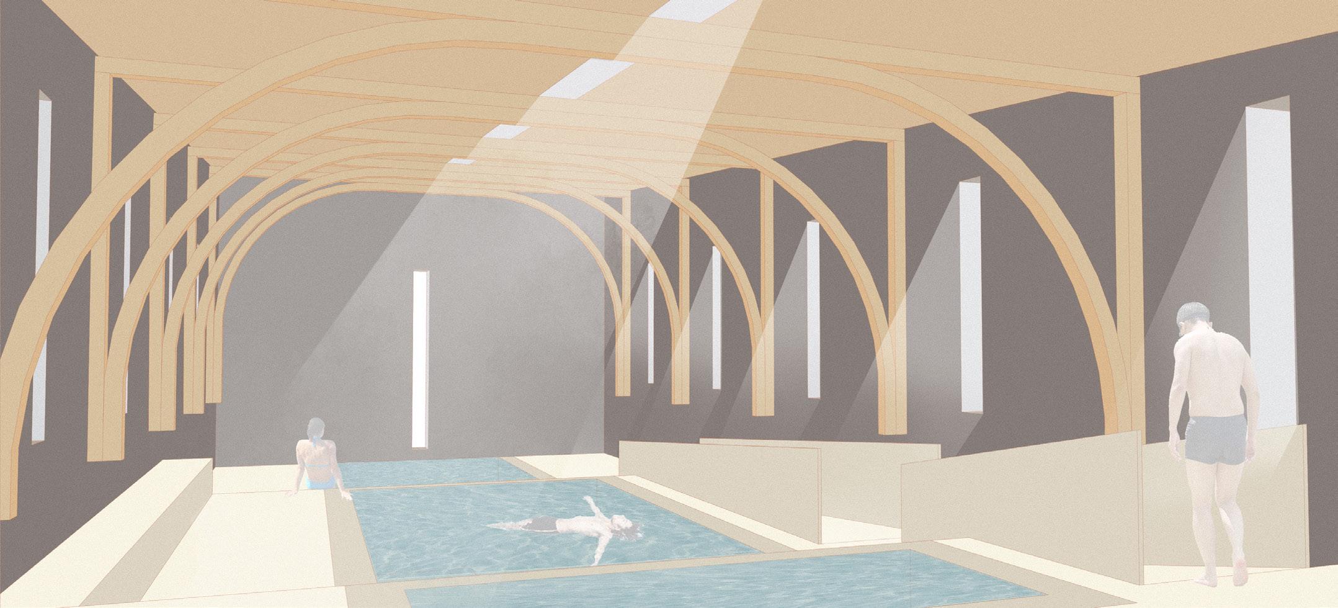
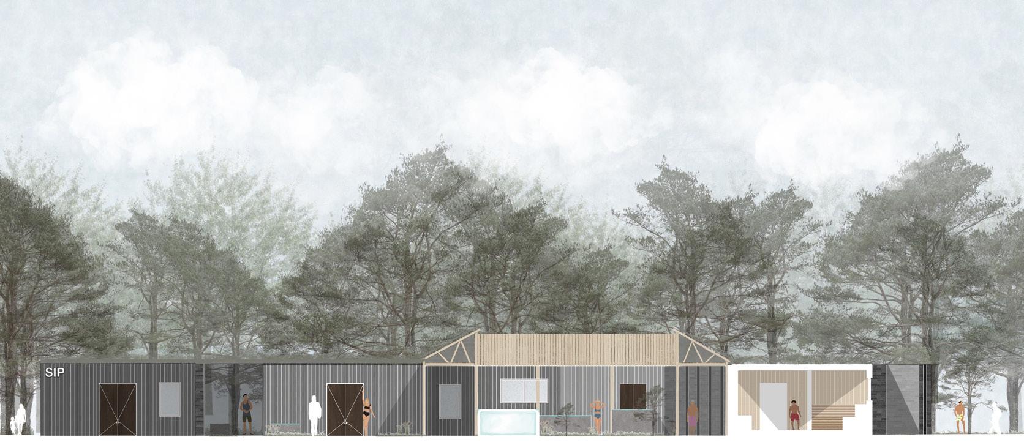
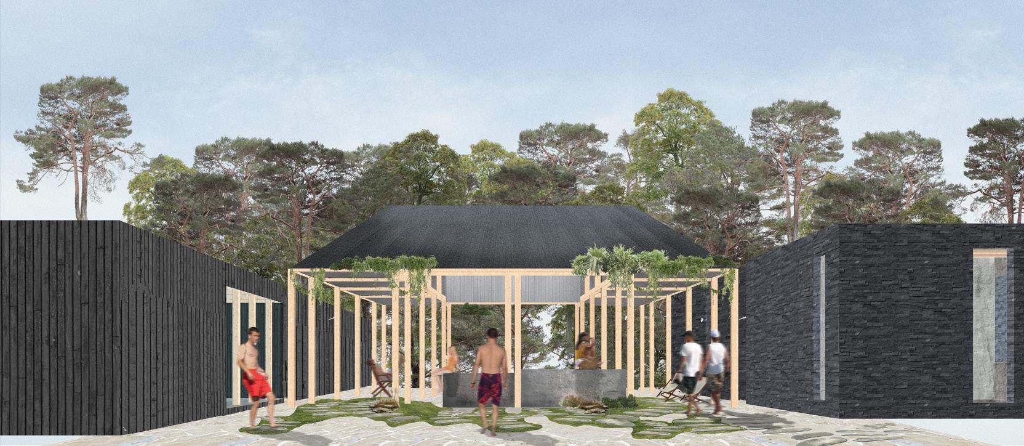
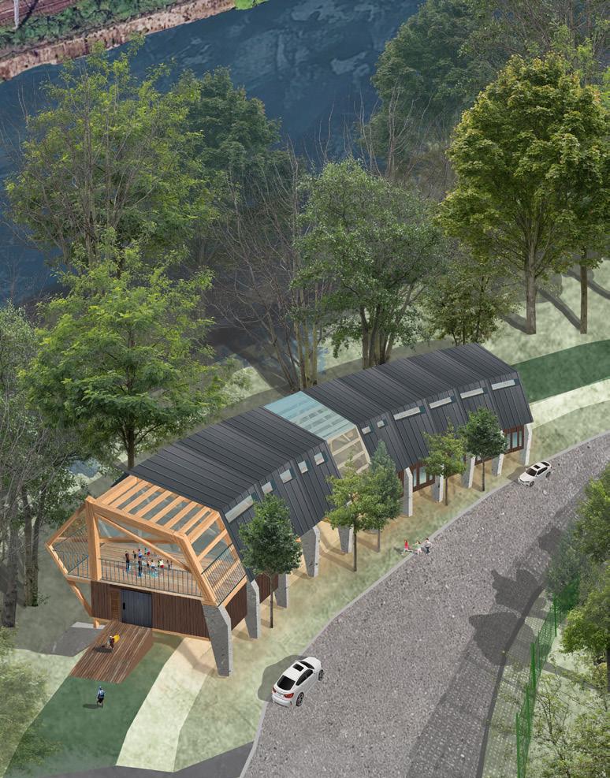
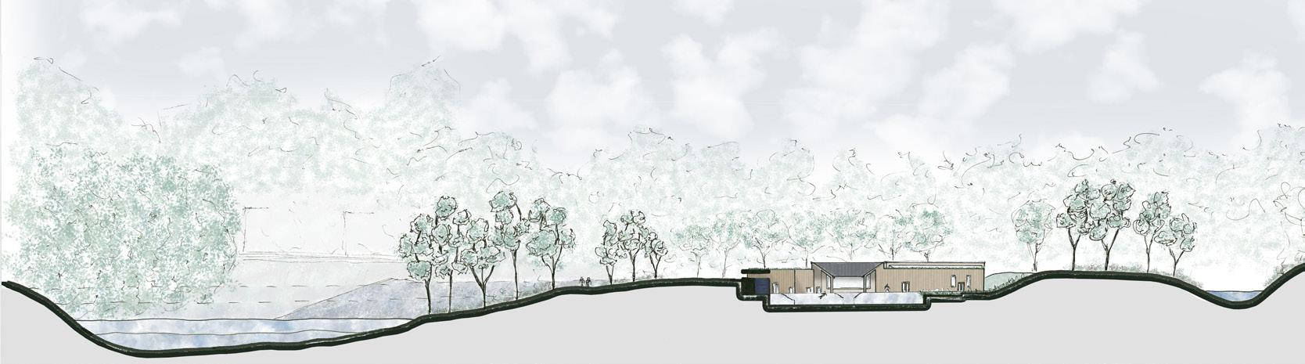
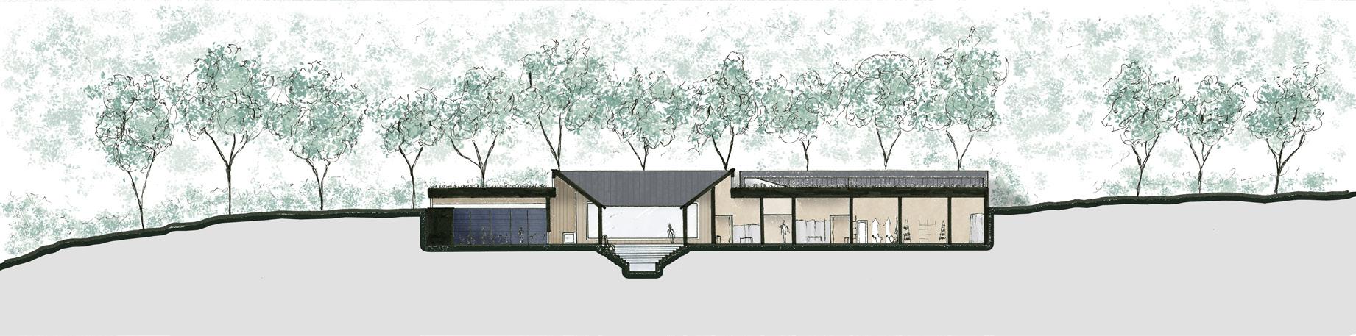
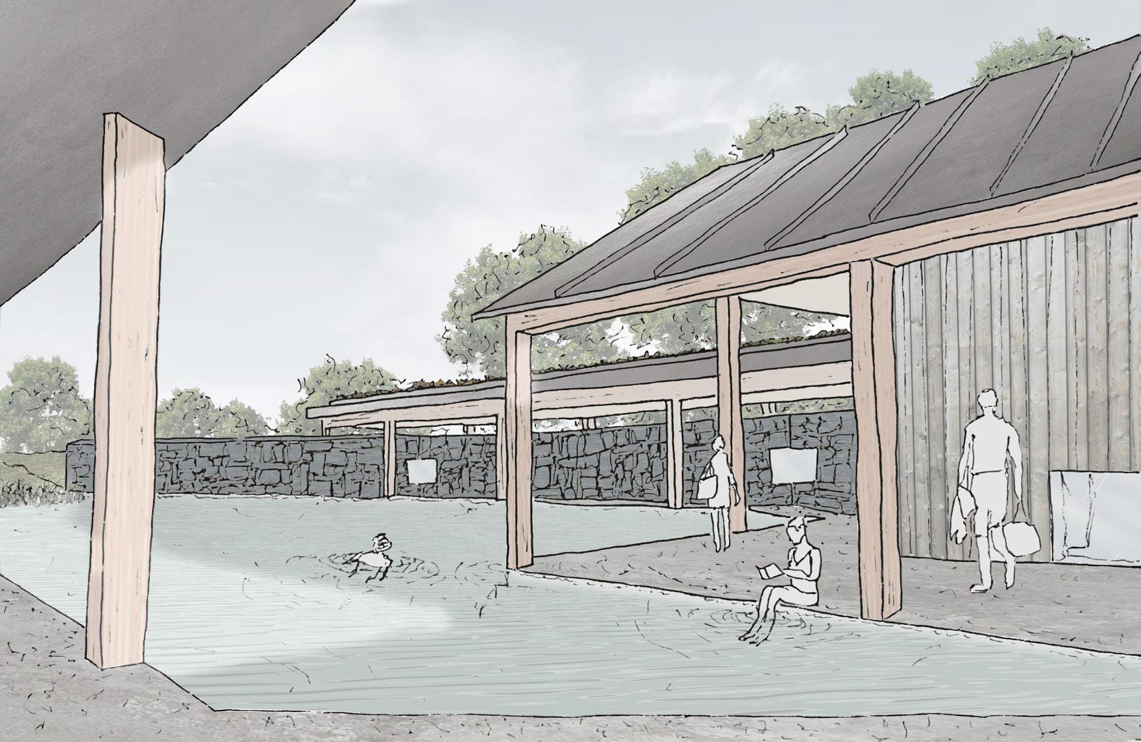
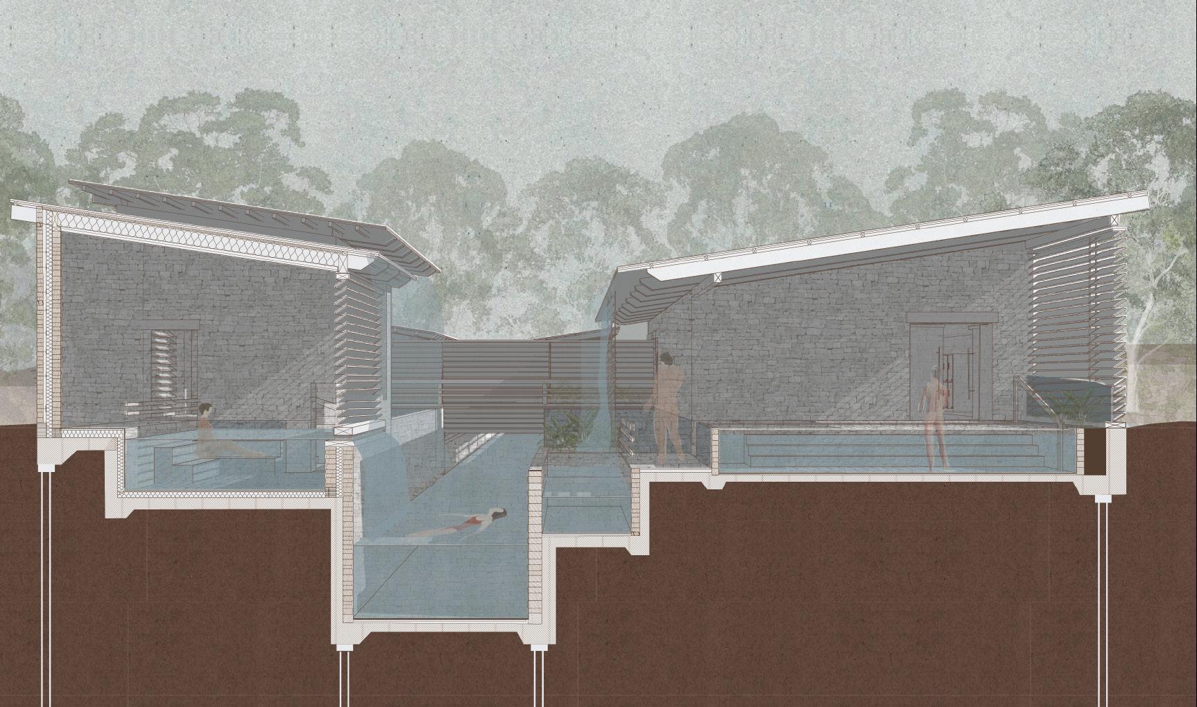
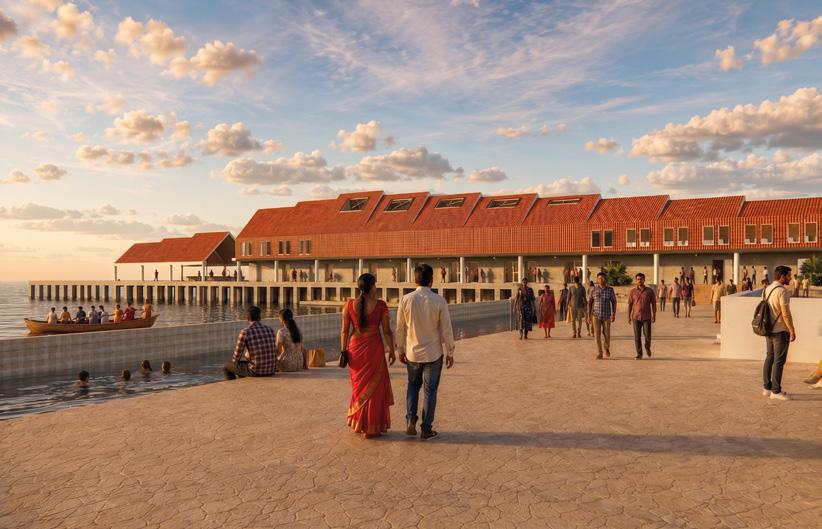
Butetown was born amidst the heyday of industrialisation, a great docklands built south of the city to transport coal and steel worldwide. Tiger Bay, as it was known, became a cosmopolitan community with seafarers from all around the world making it their home. In the 1960s, much of this unique neighbourhood was cleared and entire communities displaced to make way for a ‘cleaner’ city. Today Butetown is, for the most part, besieged by problems and bereft of character. The Semester 2 brief of ‘bathing’ proposed a new public pool in the historic part of Butetown, tapping into the theme of water that was so influential in the formation of the neighbourhood.
Harrison Woodward-Sims
Sasha Burl
Ryan Daniel Tumusiime
Pavel Belinskiy
Ko Yang Chen
Ko Yang Chen
Alek Palm-Leis
Dacry Dryden
Syazwan Hafizhan Bin Zaimi
Syazwan Hafizhan Bin Zaimi
Javier Dare-Tellez
Lauren Parrish
Javier Dare-Tellez
Seoyun Kim
Andrew Ryan Campos
Jaimee Tizard
Charlotte Malla
Elodie Benton
Tasnim Haque
Ali Alaqzam
Leticia Min Qi Loo
Leticia Min Qi Loo
Crystal Dibsdall
Fatima Jaradat
Amelia Hofmeyr
Maya Menon
Protagonist
Antagonist Supporting Character Supporting Character Supporting Character
Narrator Original scale-1:100
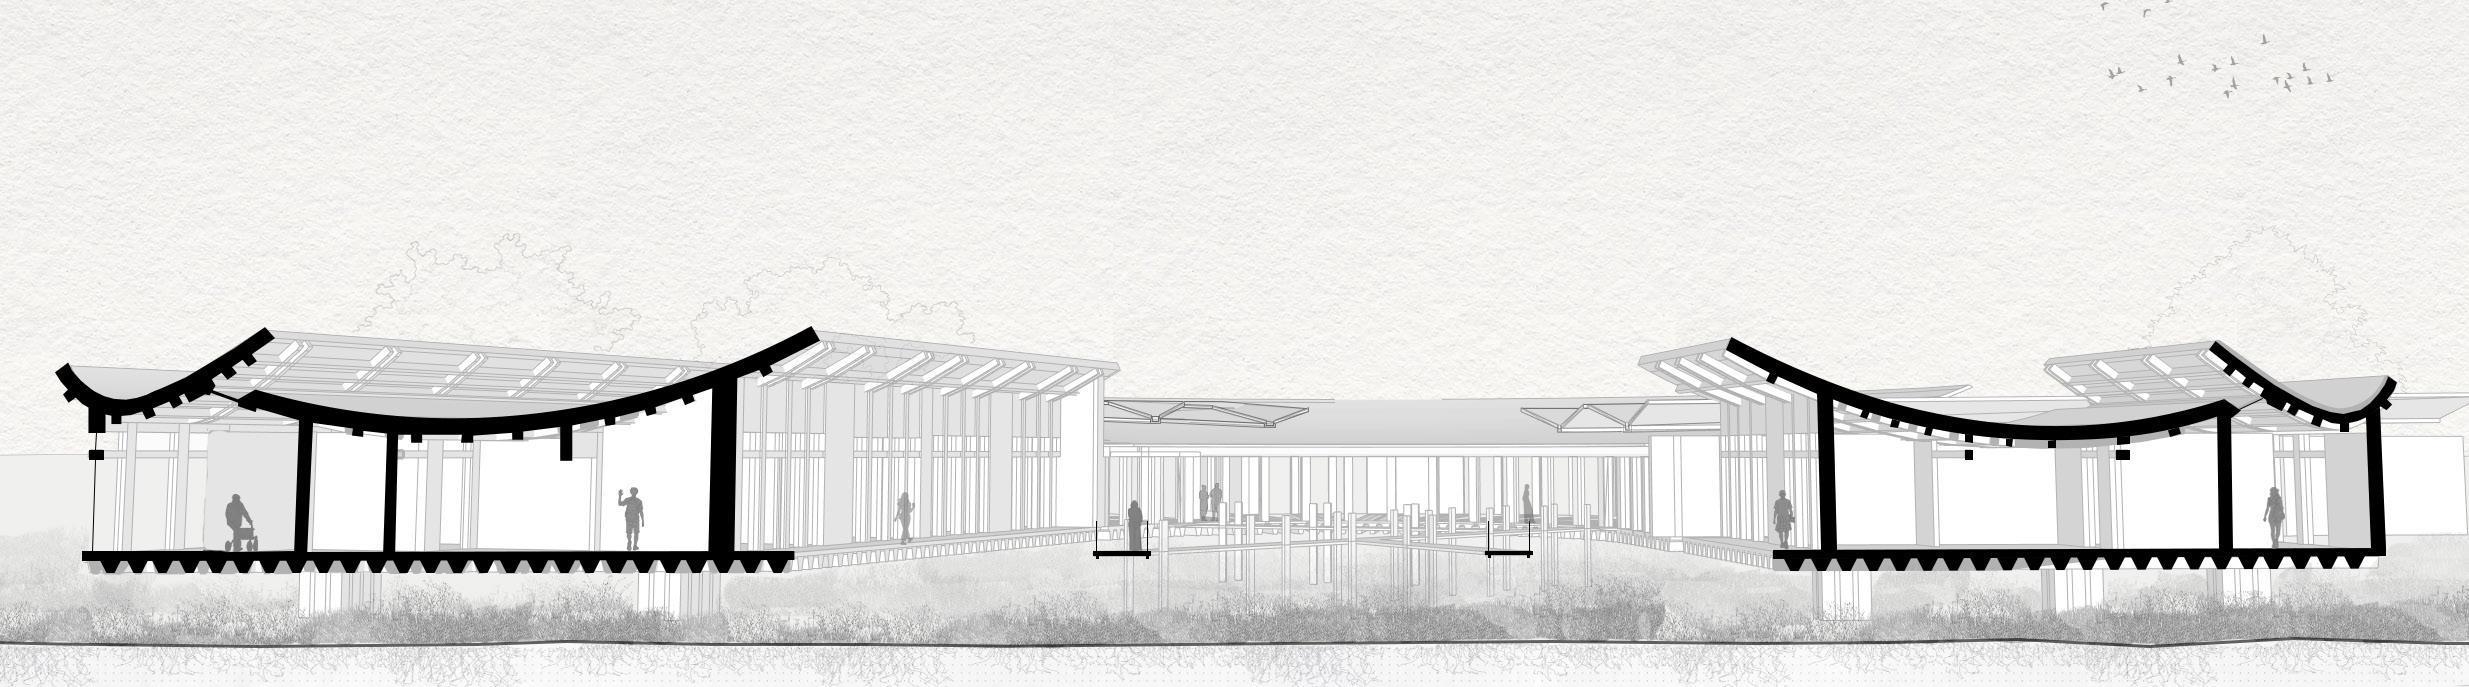
Section of Stage
Each Character is represented by a window on stage. The windows remain hidden in darkness, and when a characater speaks their window is revelaed by a stage light.
Section 2
Thomas Parker
Georgina Dutton
Pontcanna
Hywel Scott
Jai Brand
Hywel Scott
Benjamin Currie
Estelle Vieira
Chan Ho Suet
Estelle Vieira
Zheb Fletcher-Taylor
Samuel Ovenden-Hope
Zheb Fletcher-Taylor
Sammy Ovenden-Hope
Peter Munro
Raghad K Alkhurayyif
Cheah Yee Yong
Tint Shune May
Danielle Hammond
Jack Roberts
Tint Shune May
Cheah Yee Yong
BSc III
Asylum
M.O.R.E.
Reciprocity
Making an Entrance
Liveable Urbanism
Afonydd Cartref
Catalytic Housing
Unearthed Stone
Part of the transition from BSc II to BSc III involves giving students the choice of which design unit and brief to follow and enabling students to take more ‘ownership’ over the direction of their work. This year, we offered nine design units, covering a wide variety of themes and contexts. The catalogue and exhibition celebrate the diversity of the units we offer at the WSA and their approaches. In BSc III, study trips are aligned with unit themes and this year, students travelled to Europe and internationally exploring towns and cities, meeting architecture practices and learning from precedent.
With each unit taking a different approach, underpinned by the ethos of the WSA, the work across the units have been rich in diversity and imaginative in responding to the challenges faced by society. The exhibition of the work provides an excellent opportunity for the units to showcase process, reflect and revisit the outputs of BSc III and to learn from the work collectively. The work of BSc III exhibits projects working at a range of scales, rich with models, both physical and digital, drawings, sketches and images.
In BSc III, students undertake modules in Architectural Technology integrating Design and Technology thinking, Issues in Contemporary Architecture which develops and builds on History and Theory modules undertaken in previous years, and Practice Management and Economics, which lays the foundations for practice experience.
To prepare students for their year in practice, BSc III students take part in the RSAW Mentoring Scheme and through this programme students are paired with practices across Wales. Through this extensive network students gain experience and connections with practice essential for their future career.
BSc III marks the end of the first three years of architecture education and the beginning of a new journey towards practice and Master’s studies. It continues to provide a strong platform for students to progress to the next stage of their architecture experience.
Michael Corr BSc III Year Coordinator
Asylum
‘Hello to you out there in Normal Land You may not comprehend my tale or understand..’
Ian Dury 1981, song lyrics Spasticus Autisticus
Up until 2025, it was legal in the UK to detain autistic people and those with learning disabilities under the Metal Health Act.
Recent reforms to the UK’s Mental Health Act include changing the definition of ‘mental disorder’ to no longer include autism. The Act also introduces a duty to provide better community services to prevent crises and requires tailored care and treatment plans that encourage greater family involvement to ensure individualised care.
This year in Unit 01 we looked at ways in which architecture can respond to some of these issues, to create better care and support for neurodivergent people.
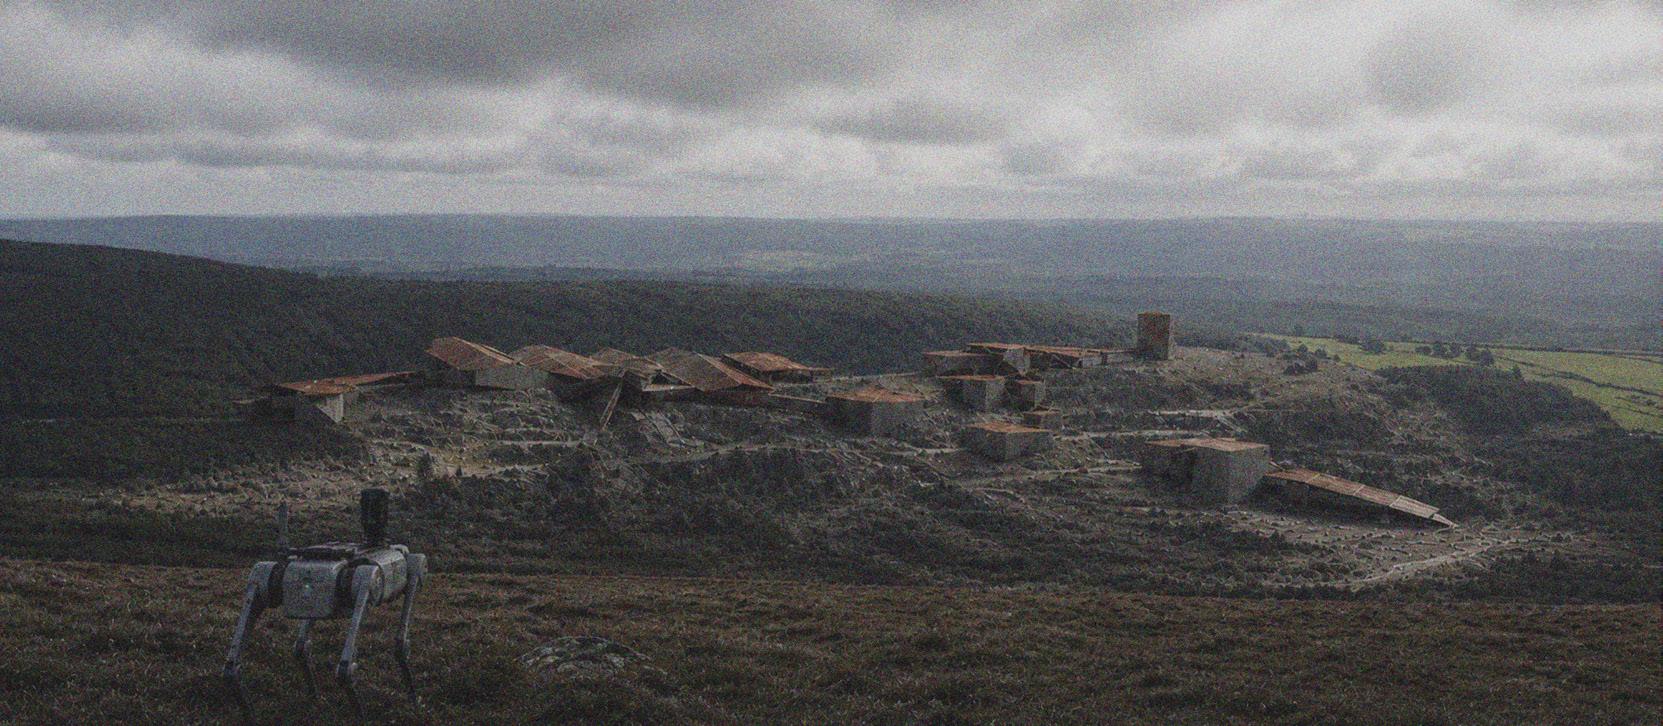
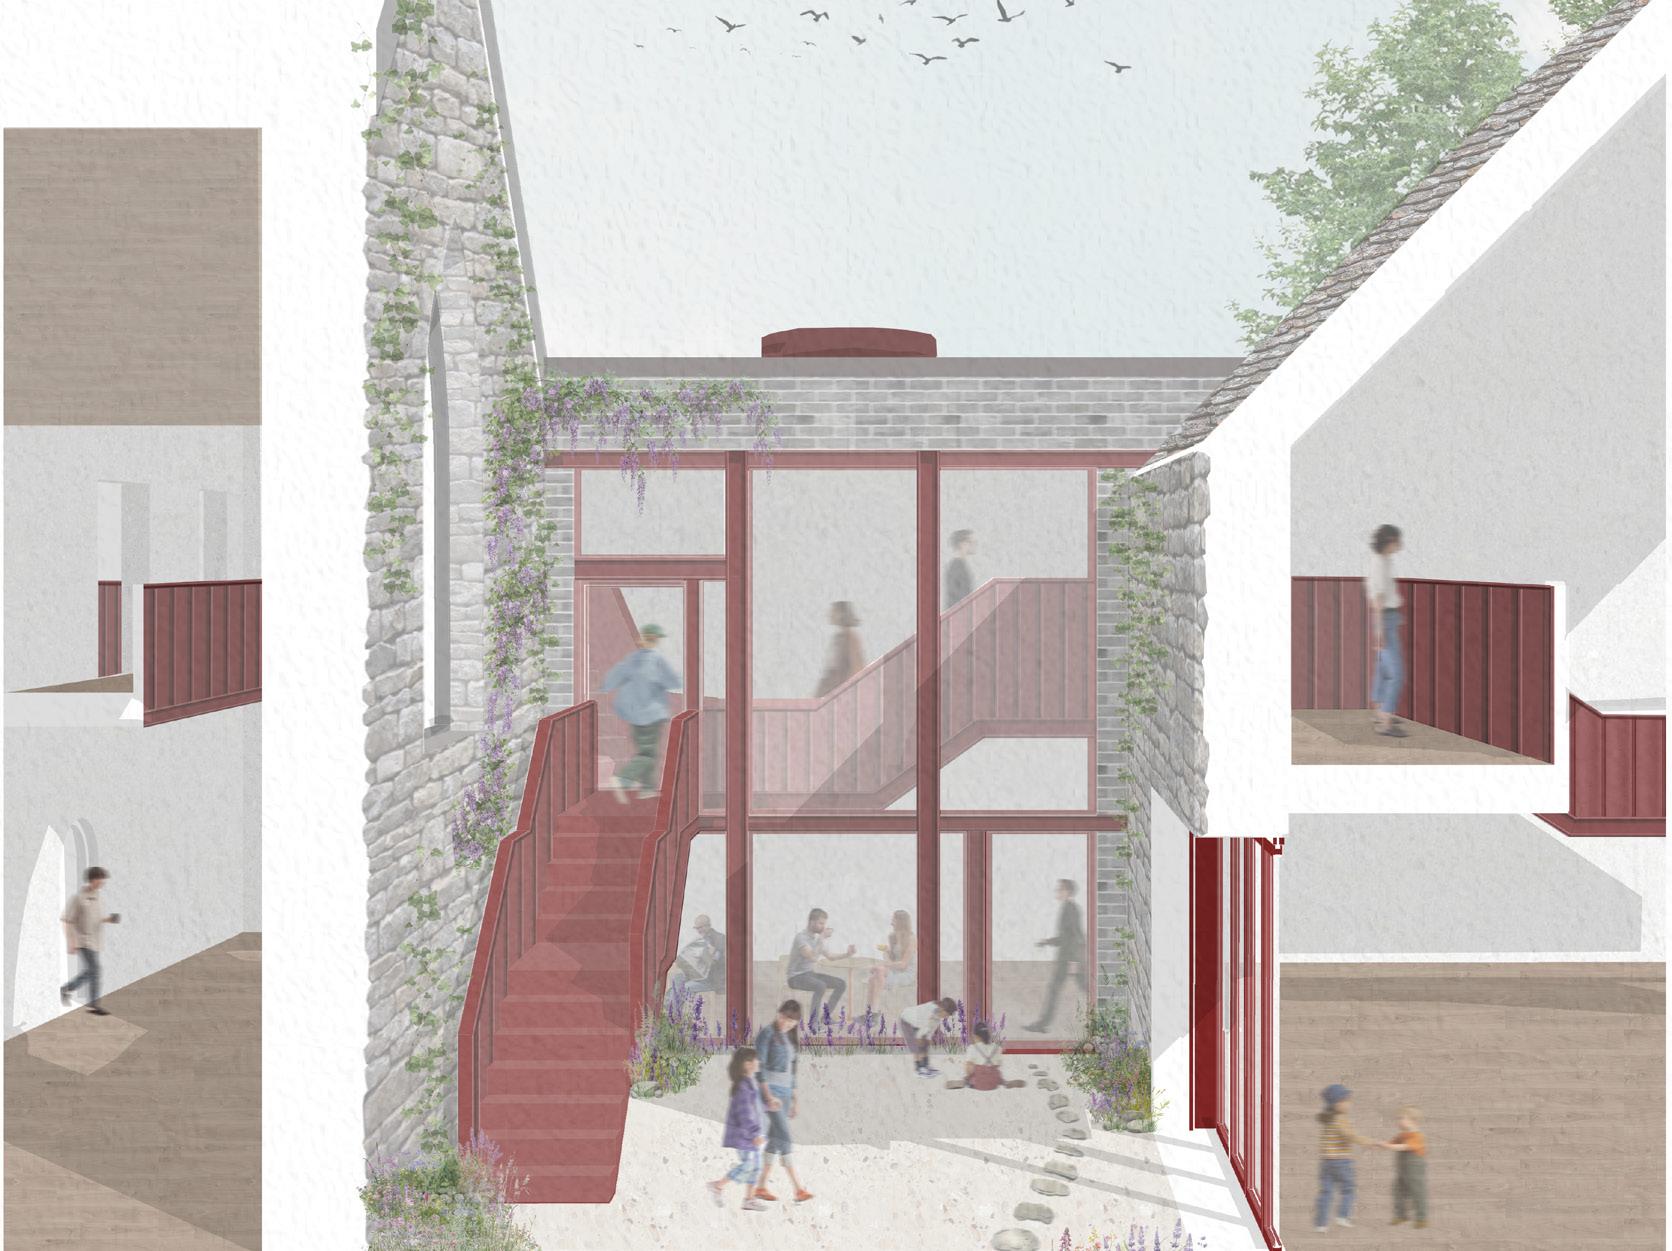
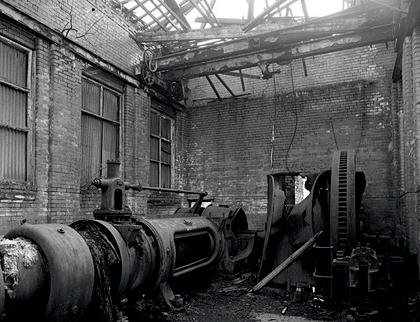
As a unit, we suggested new possibilities for the derelict former Asylum and Mid Wales hospital site in Talgarth.
As part of this work, students examined terms such as asylum, mad house, insane and were invited to rethink the term ‘normal’ when applied to ways of being and architecture. Rather than seeking to correct or treat behaviours seen as abnormal, through their projects students embraced difference.
This was reflected in architecture projects that are un-typical, questioning perceived norms, spatially, structurally, materially, and environmentally.
Michael Corr Unit 01 Lead
Talgarth Asylum Neurodivergence Hub
Aneirin Jenkins-Belohorska
Aneirin.djb@outlook.com | @adjb.arch
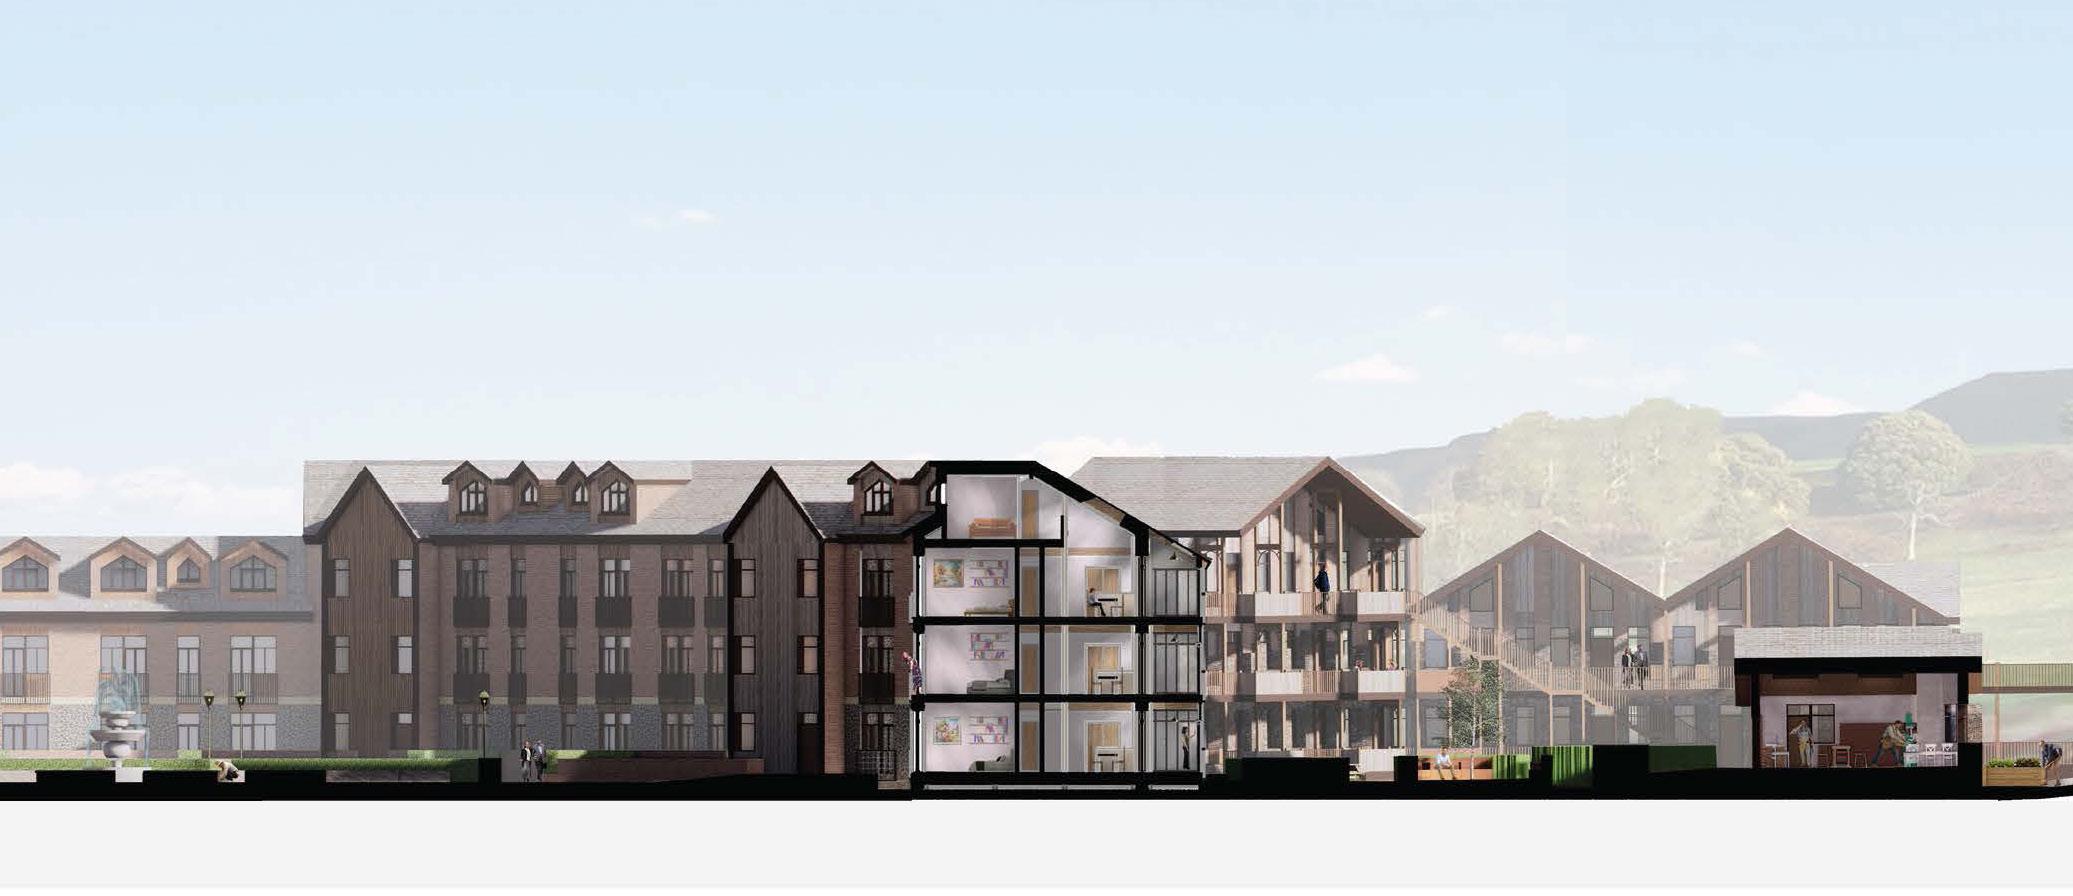
This project is situated on the site of the derelict Mid Wales Hospital, an asylum in the former market town of Talgarth, Powys. Historically, restrictive rules stripped patients of their autonomy, and today neurodivergent care is clinical and gatekept behind diagnosis, with Powys adults facing five-year autism assessment wait times. This project bridges the pre- and post-diagnosis gap in neurodivergent care by transforming the asylum into a neurodivergent community hub. It offers a flexible space for neurodivergent people to inhabit and appropriate, validating self-diagnosed individuals and those waiting for assessments through community and connection.
A Common Ground
Olivia Liggins oliviasianliggins@gmail.com
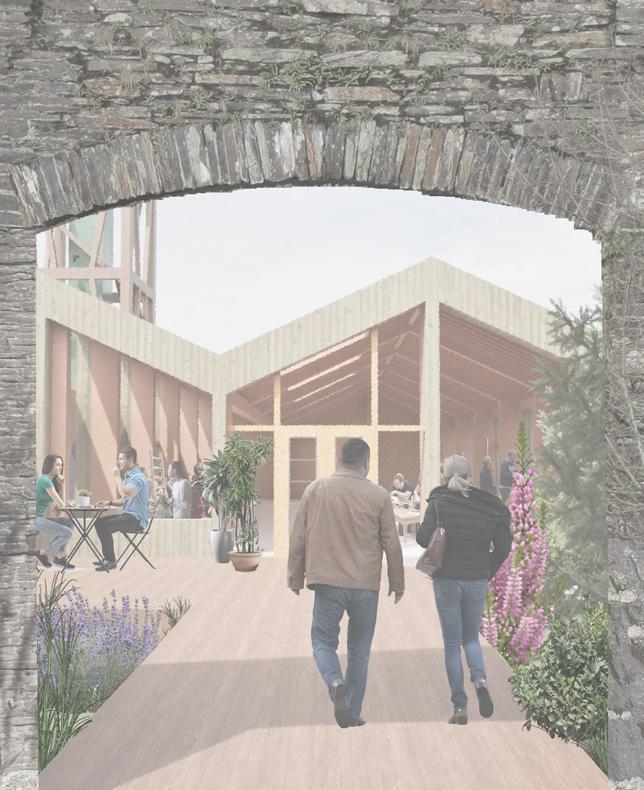
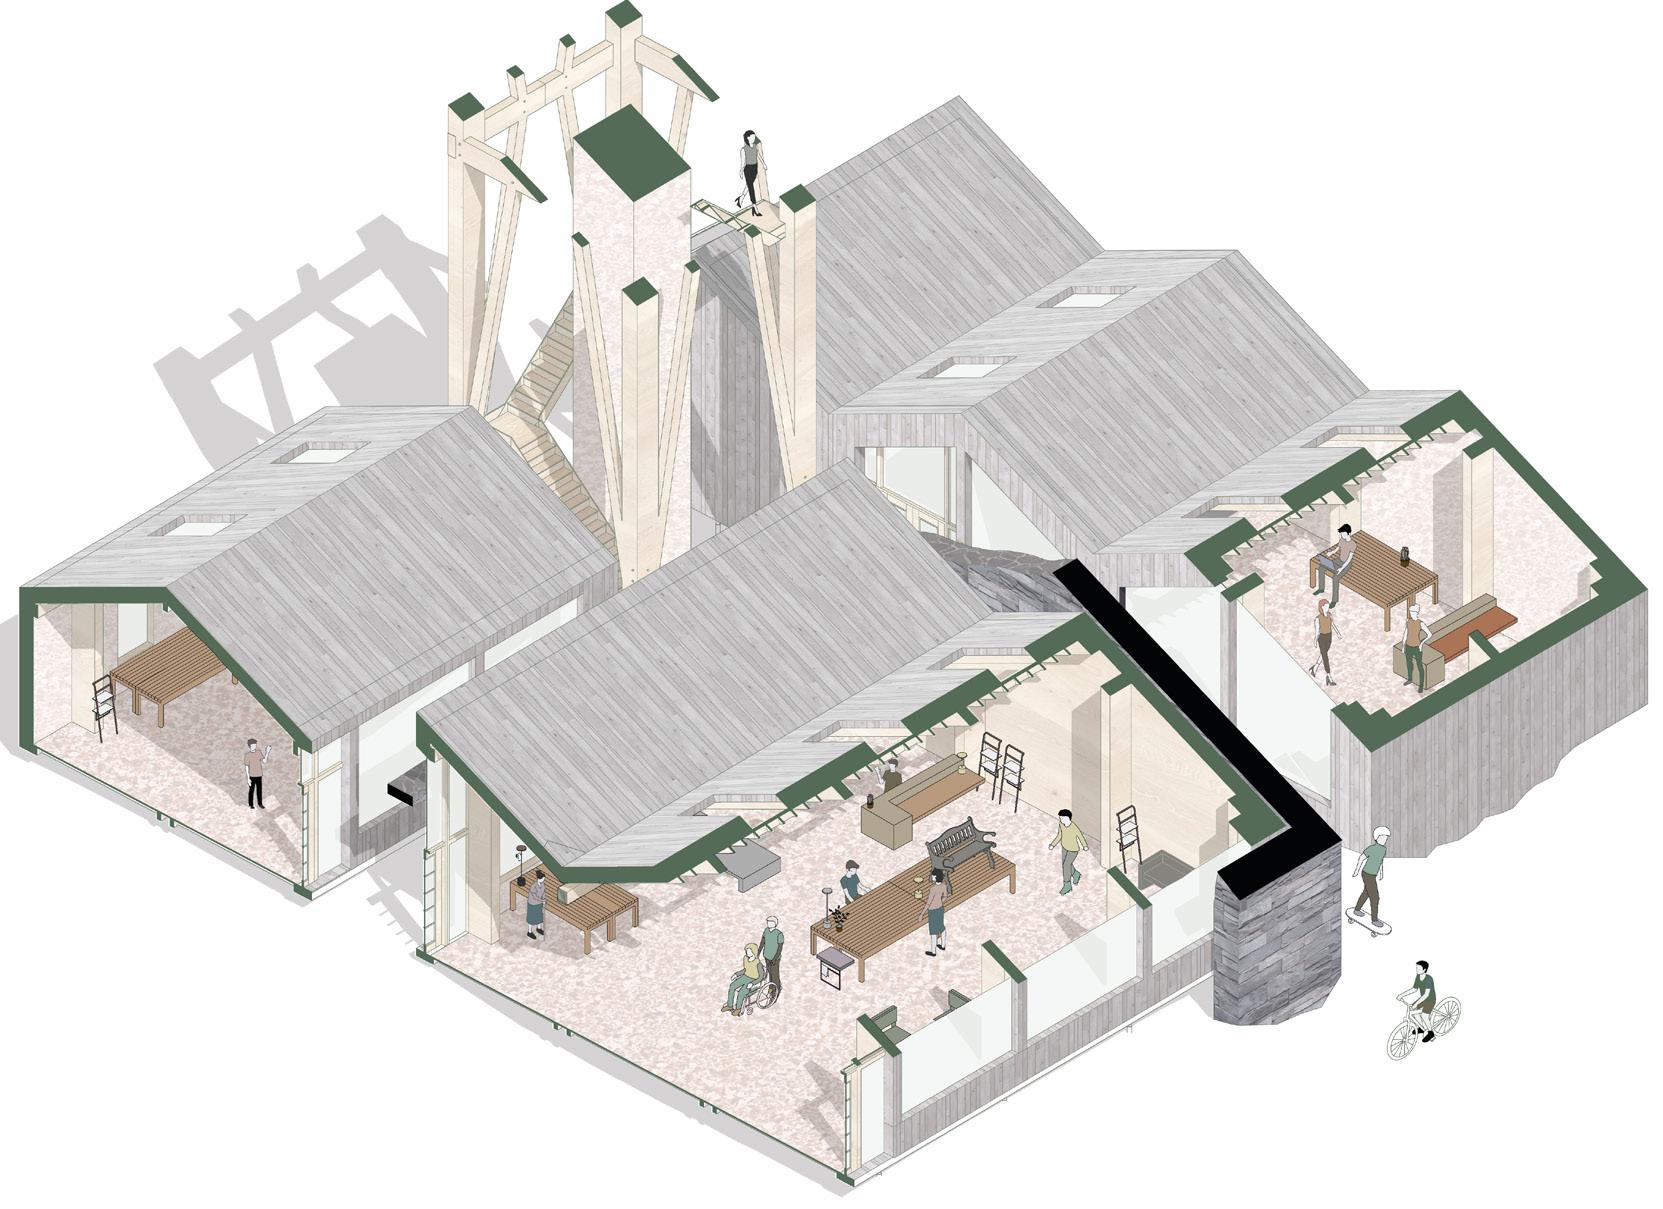
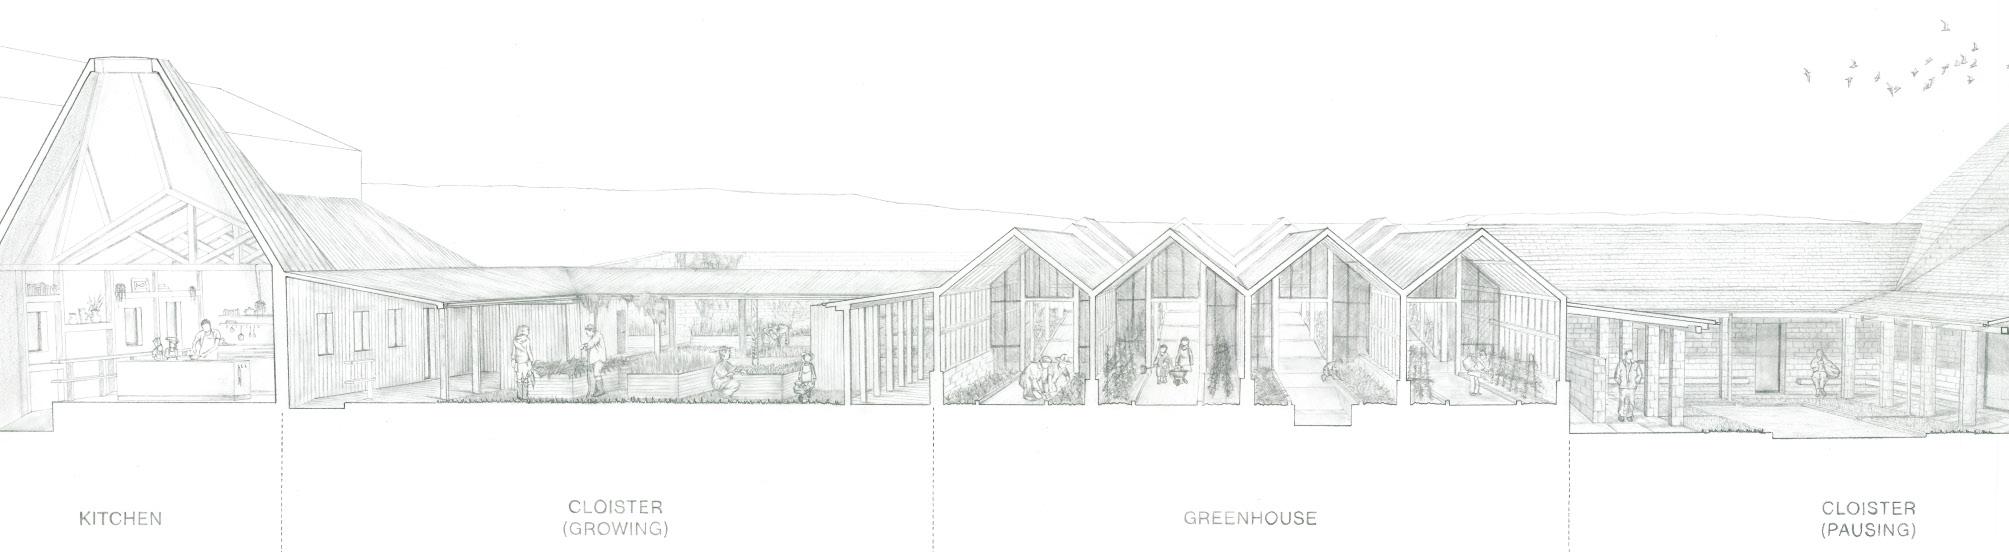
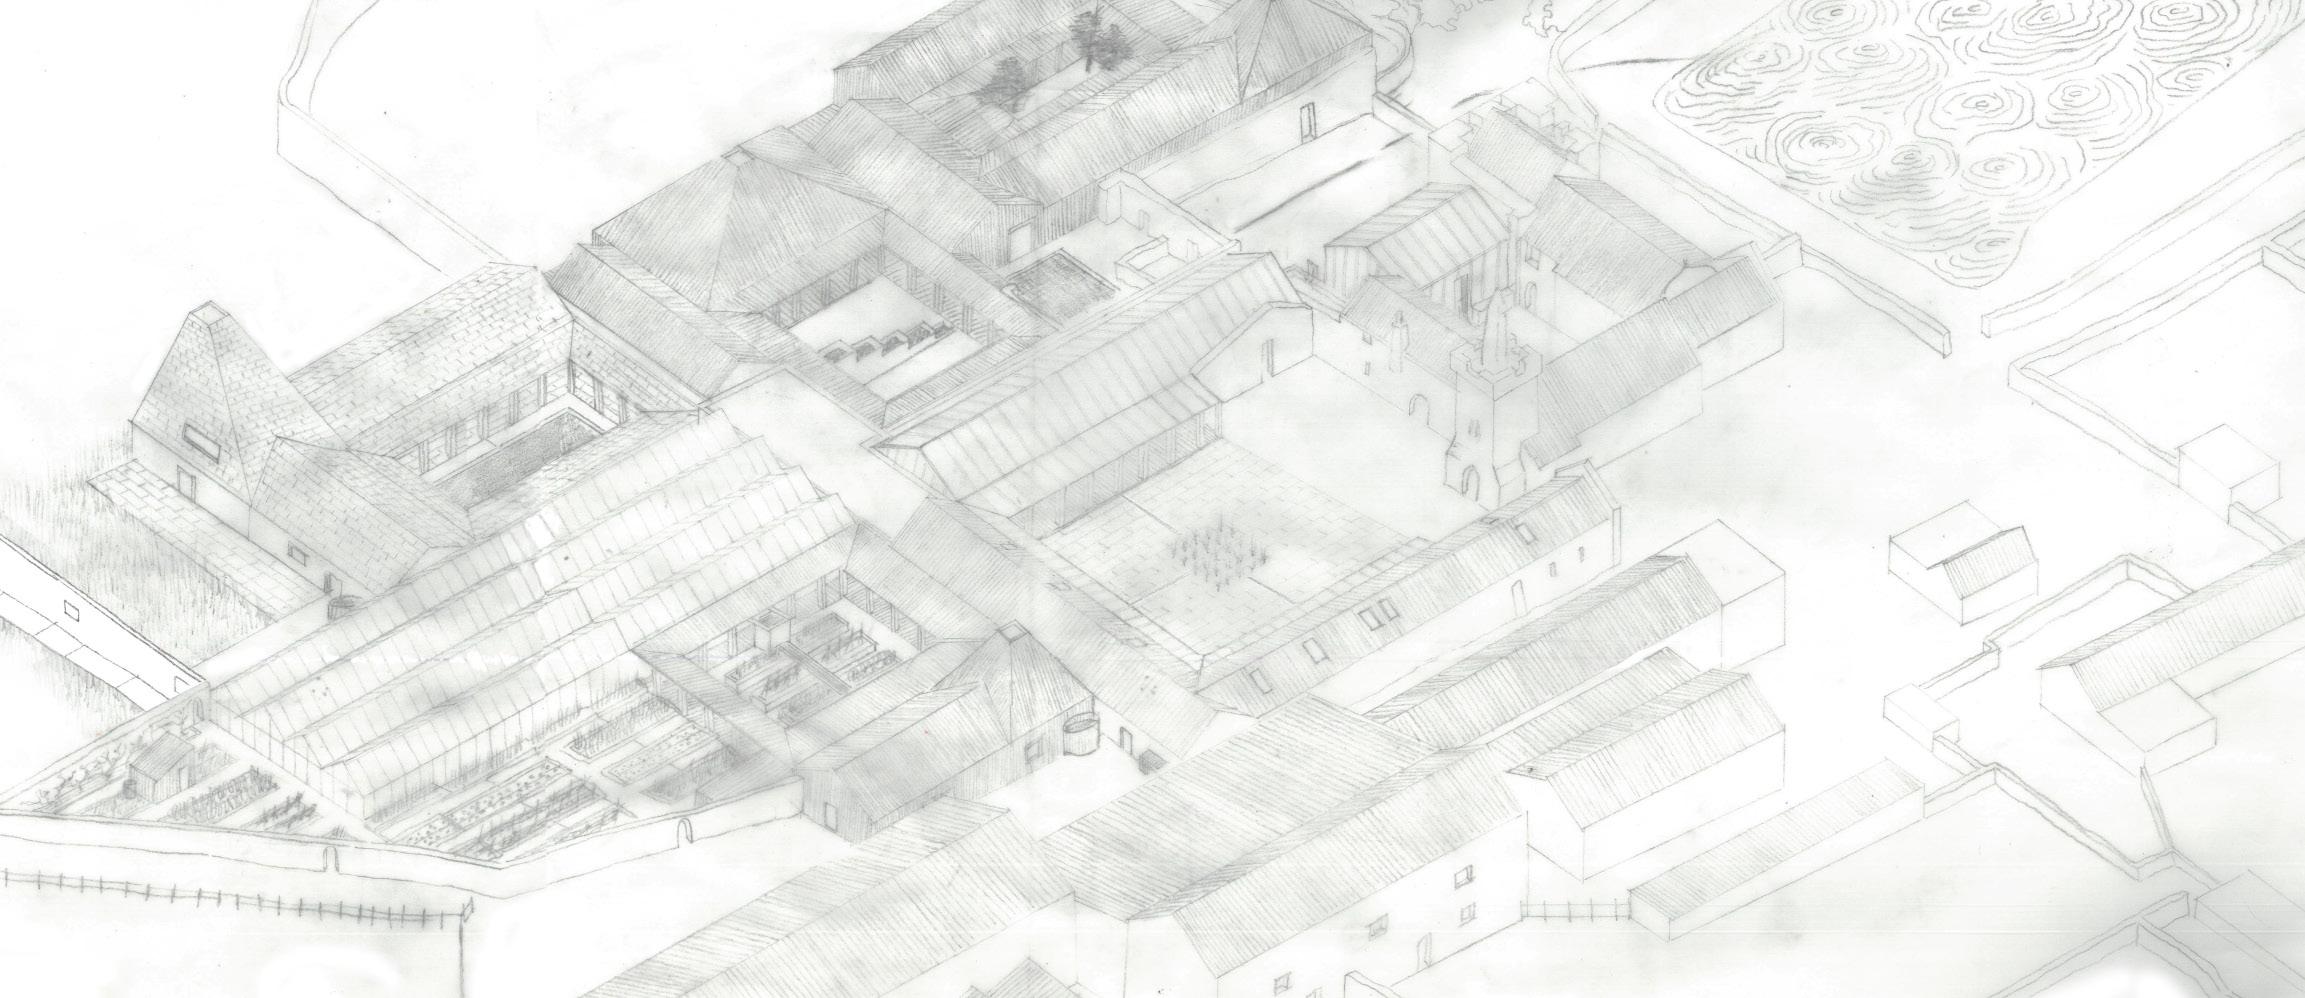
The Talgarth School of Cooking is a vocational kitchen-garden school situated centrally within Talgarth, Wales, designed to challenge the historic spatial isolation associated with mental health institutions. Organised around a central productive allotment courtyard, the proposal is composed of interconnected volumes that balance civic openness at the front of the site with quieter sensory environments towards the rear. Teaching kitchens, breakout spaces, communal dining areas, and gardens are linked through layered thresholds, framed views, and clear circulation
routes that support neuroinclusive spatial experiences. Informed by principles of neuroinclusive design, the architecture prioritises clarity, sensory comfort, choice, and gradual transitions between social and quieter spaces to support a wide range of sensory and social needs.
Segregation to Integration
Charlotte Sophie Lloyd Charlottelloydd@icloud.com
This project reframes the former Mid Wales Hospital, transforming its segregated and institutional spatial logic into an integrated environment for autistic children and their families. Building upon the existing foundations, the design retains a connection to the site’s history while introducing a new column-based
Roleplay Amongst Ruins
Finley Myatt
finmyatt@icloud.com
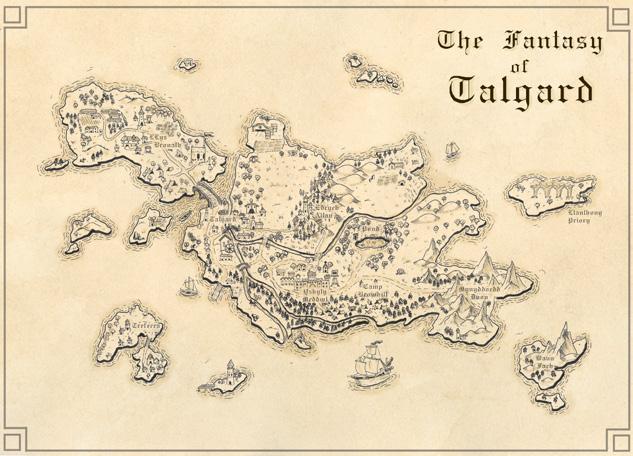
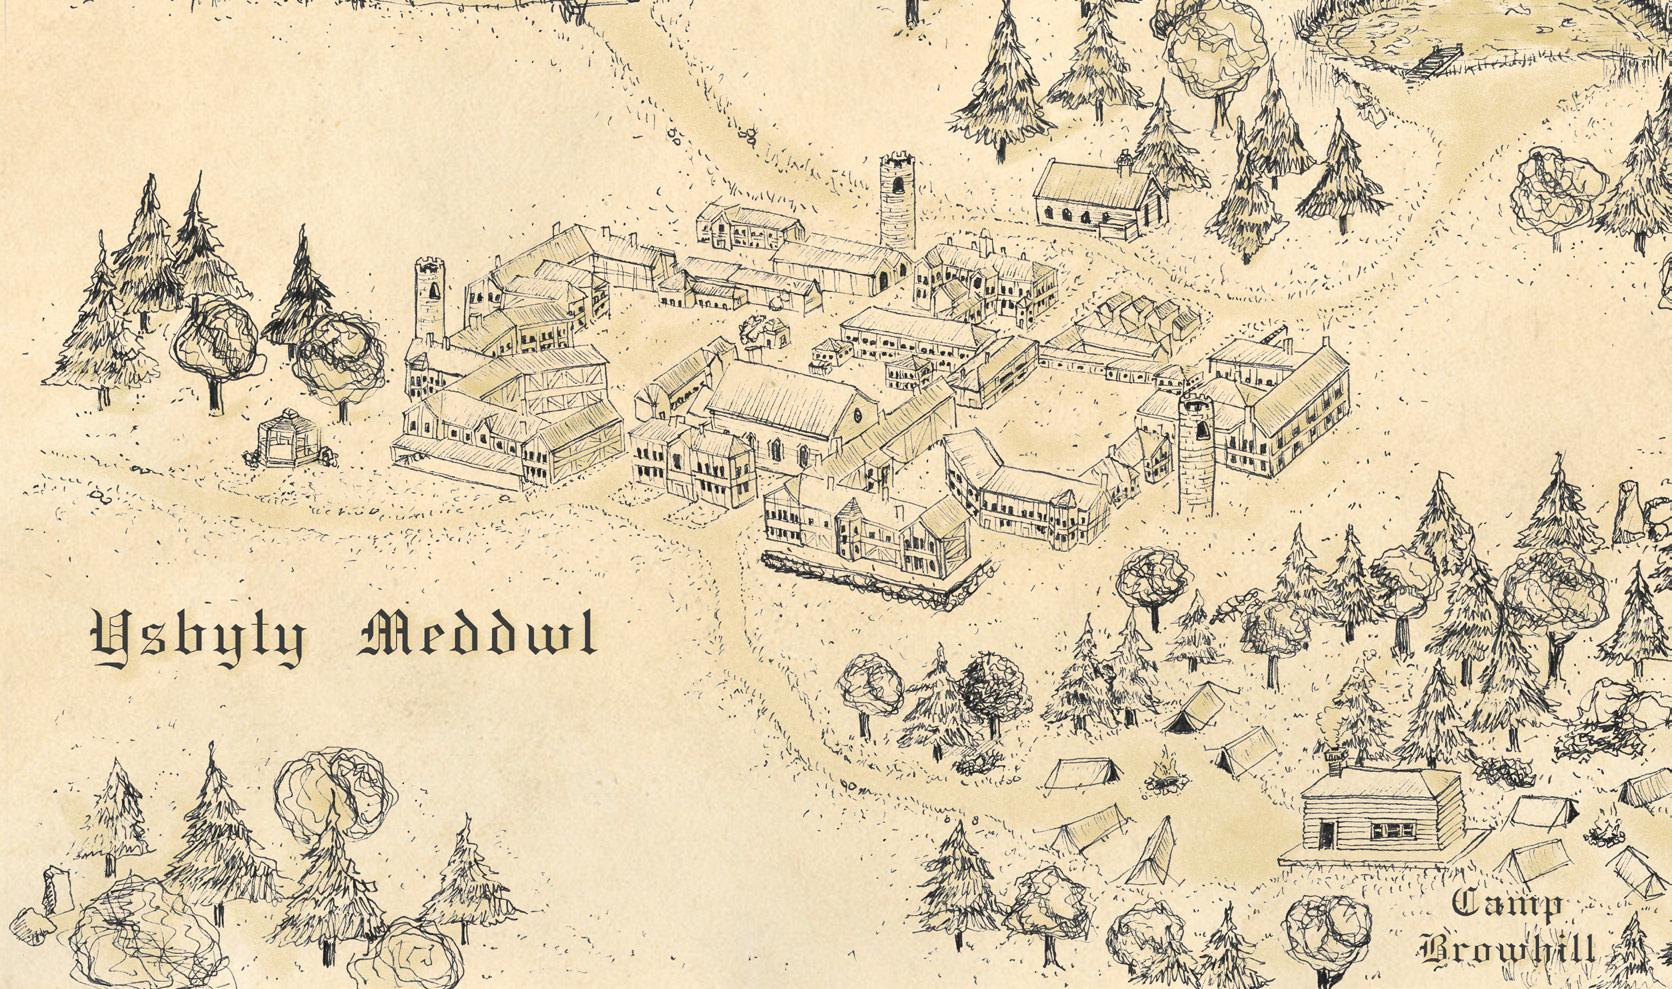
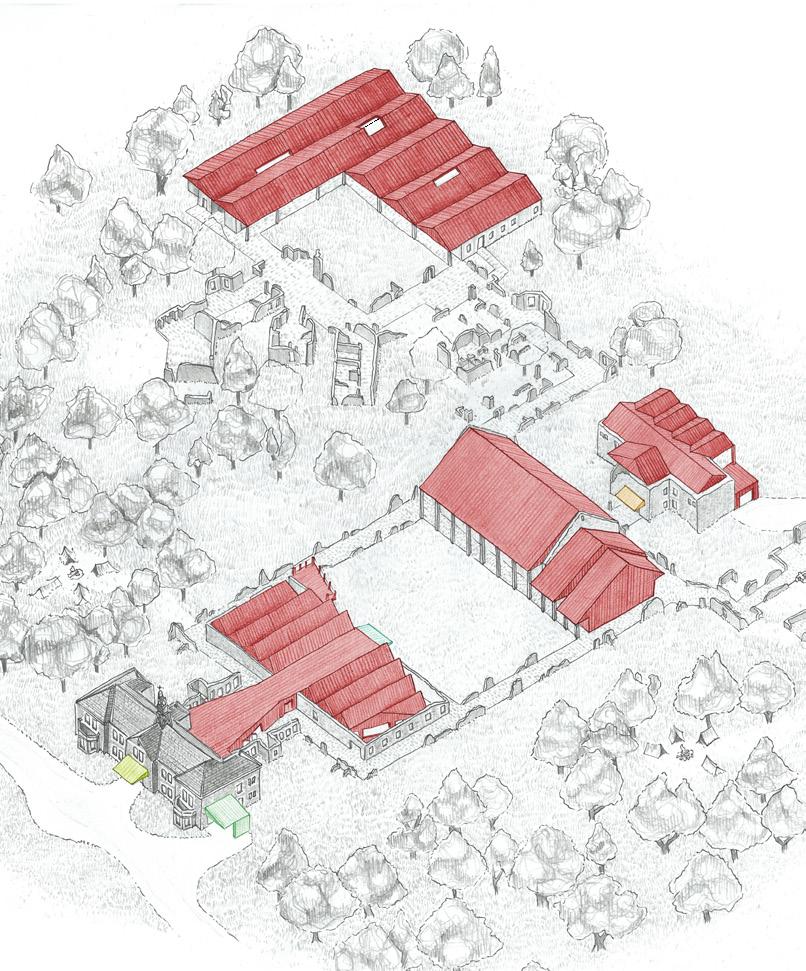
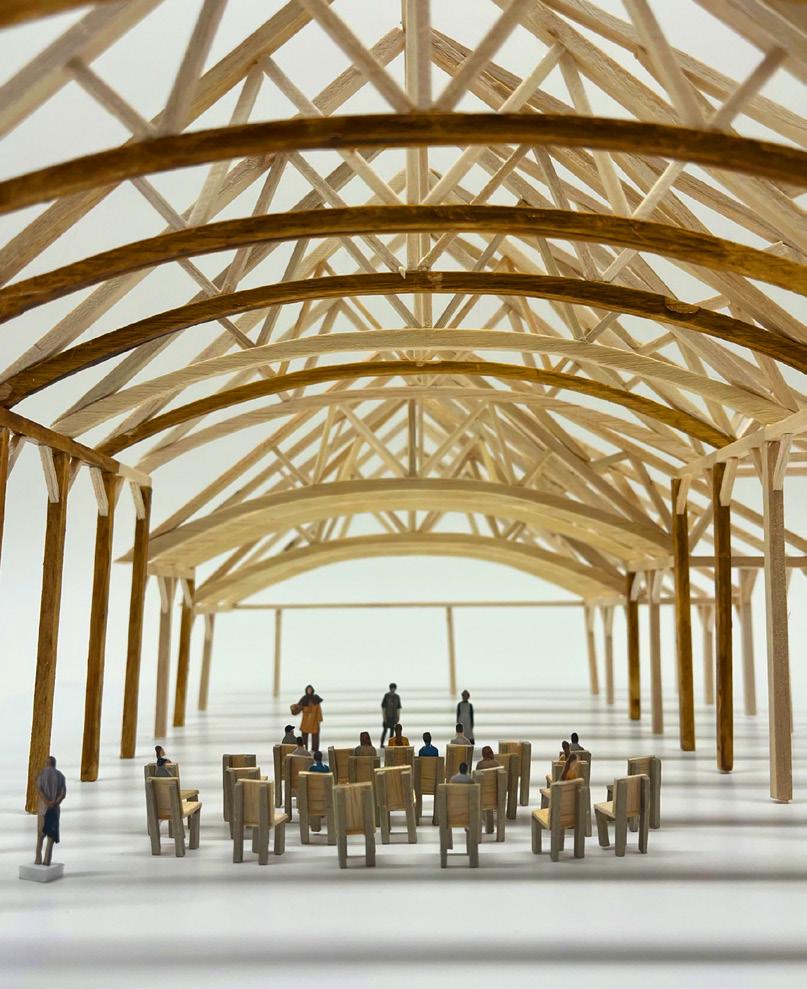
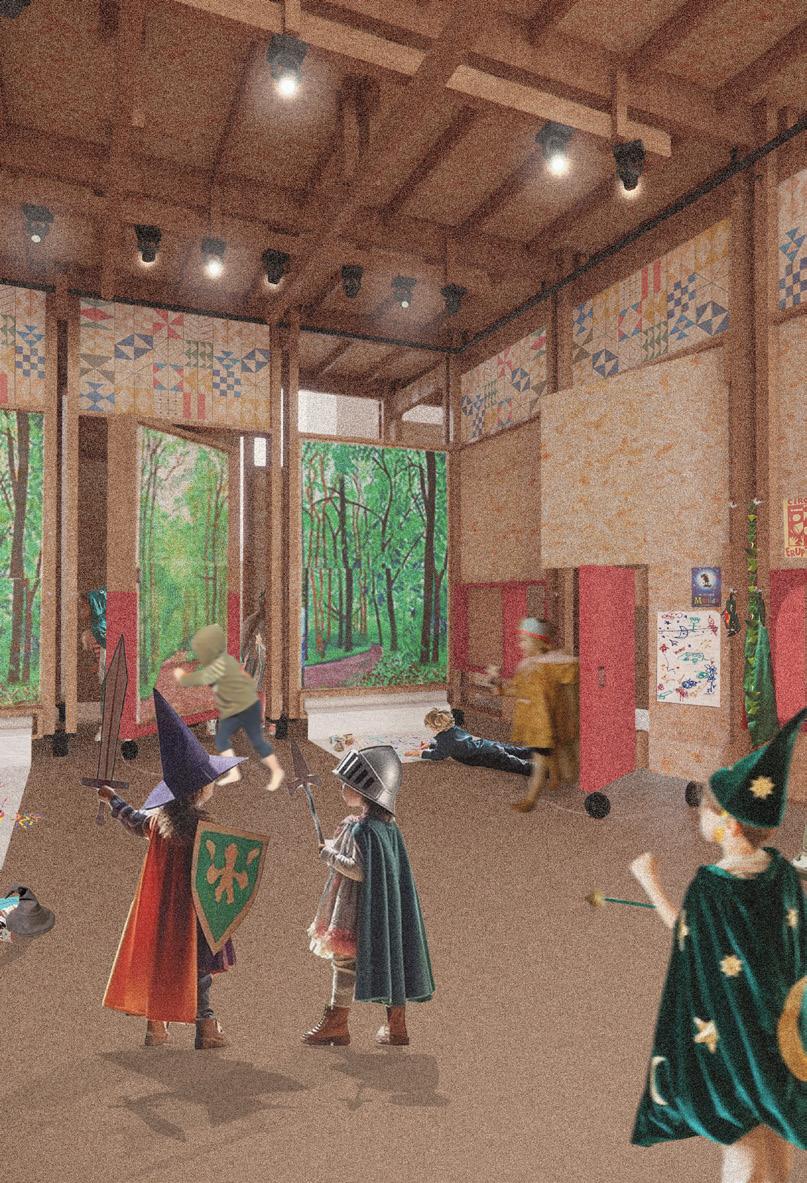
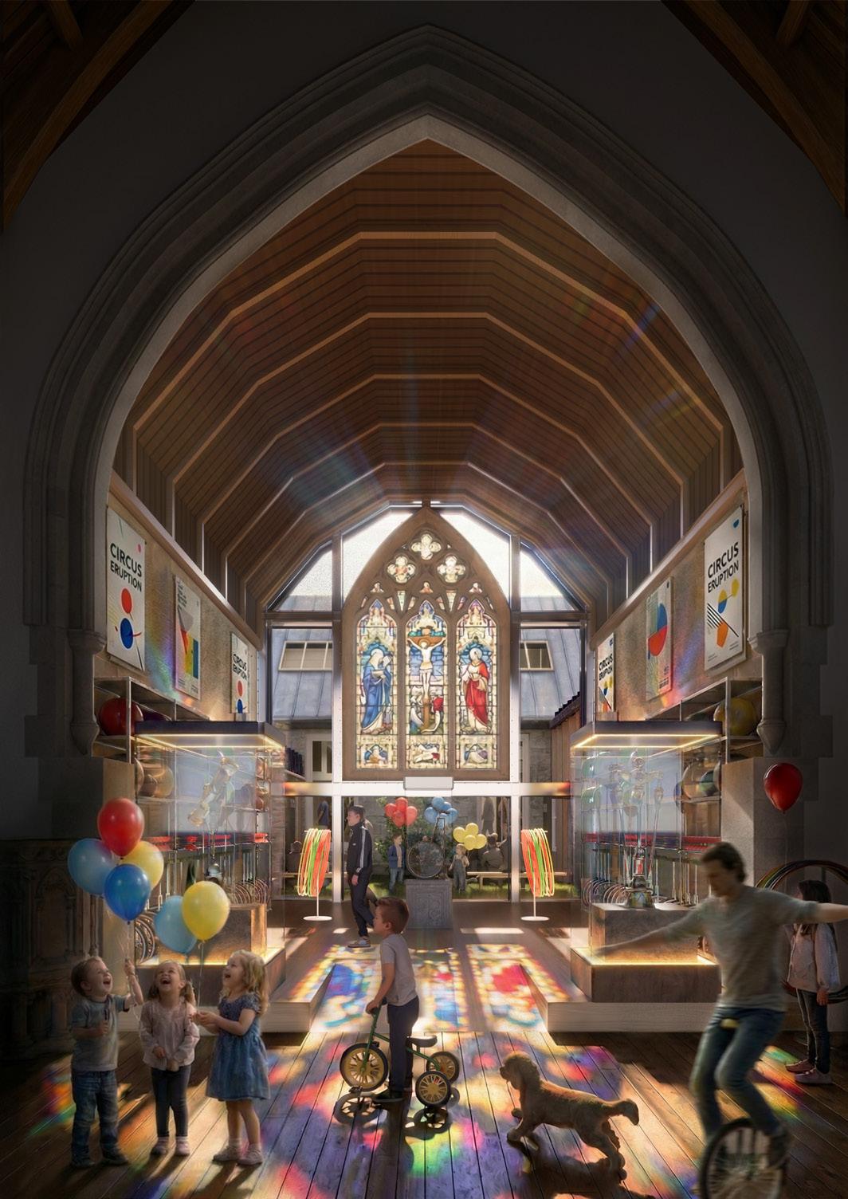
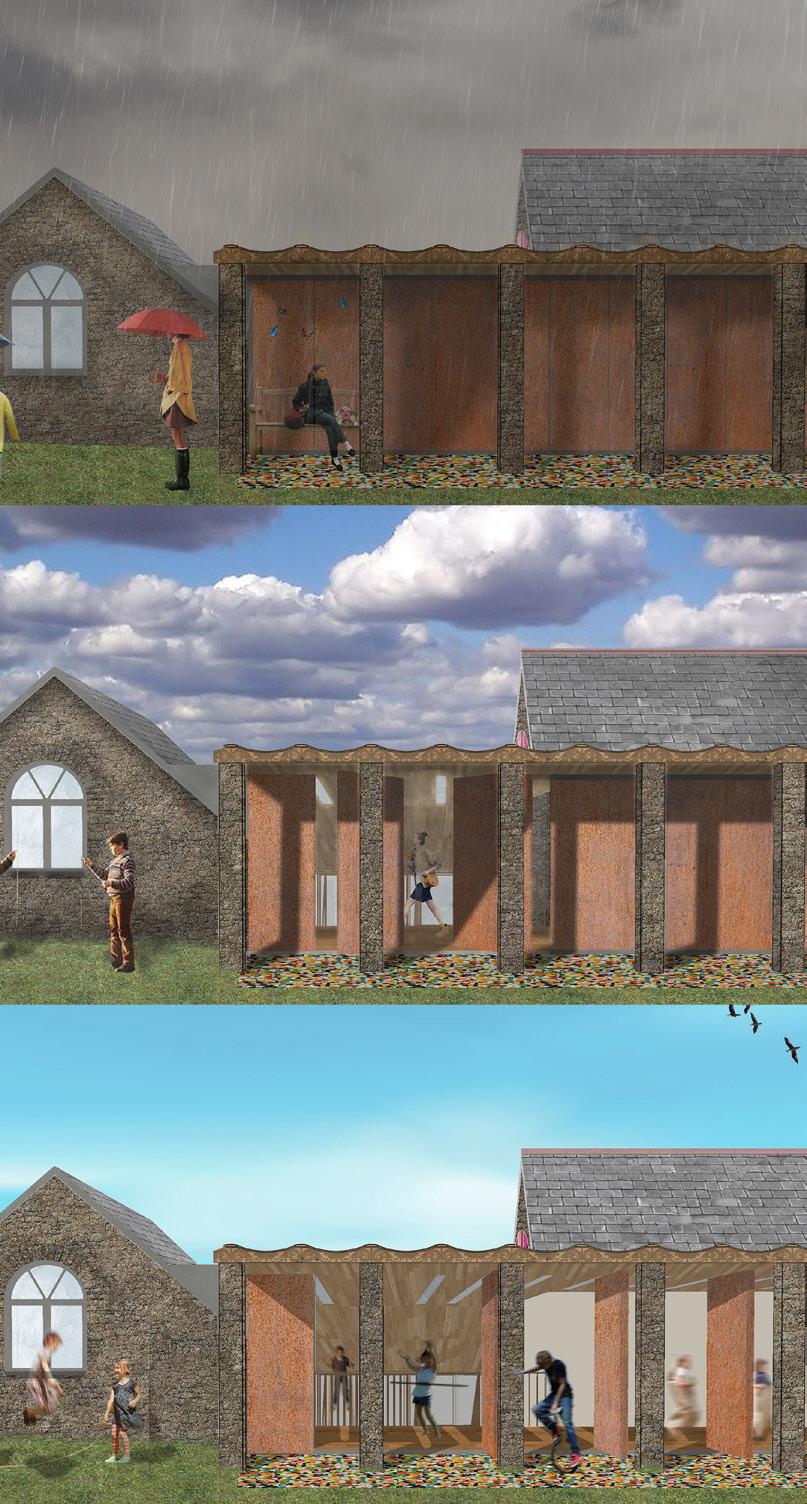
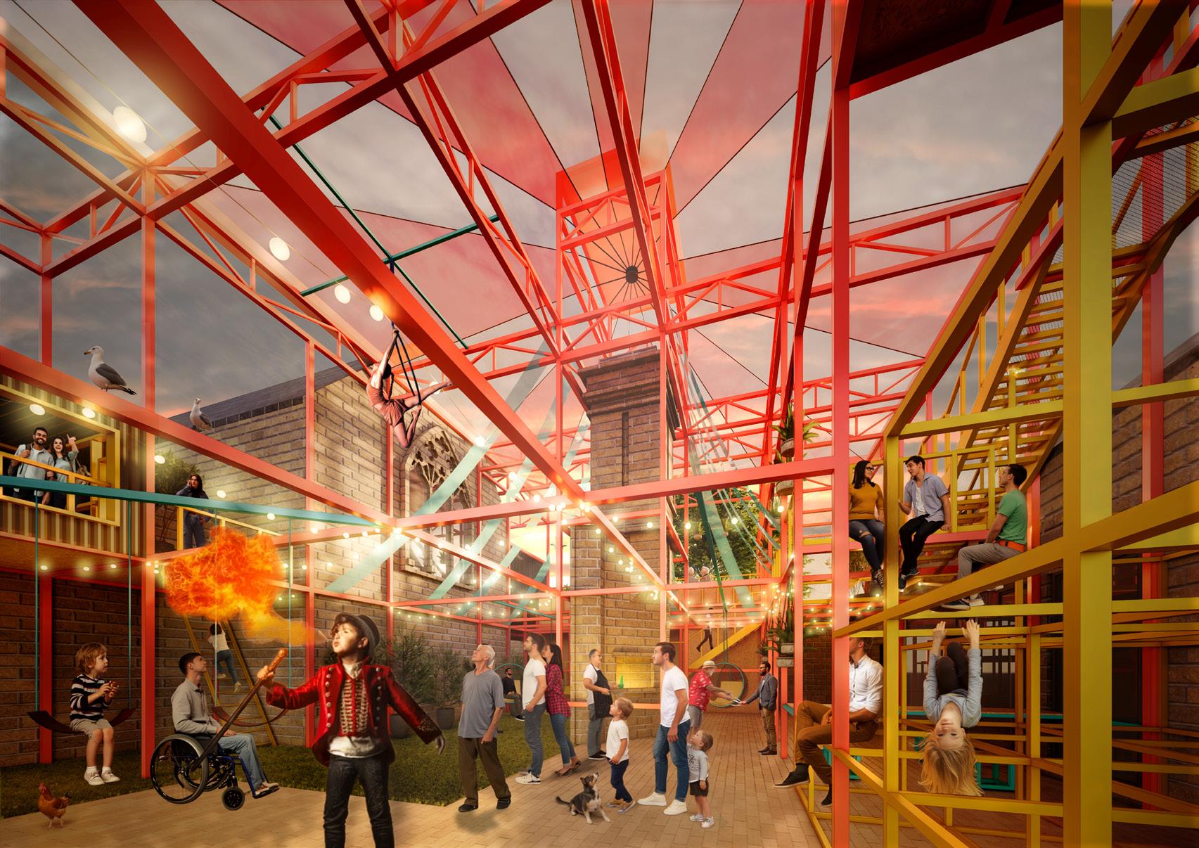
Roleplay Amongst Ruins transforms the derelict Talgarth asylum in rural Wales into a theatre and liveaction roleplay centre for neurodivergent teenagers. Inspired by my brother’s obsession with drawing fantasy maps, the project uses costume, character and storytelling to help young people practise social skills in a safe, imaginative environment. The existing asylum buildings are carefully repaired and adapted rather than demolished, with salvaged stone reused to create folly ruins for play and a new woodland campsite. Bold, colourful insertions contrast the existing stonework, giving the place a playful new identity whilst honouring its complex history.
A Structural Framework for Care
Jessica Pallett
jessiep.05@hotmail.com
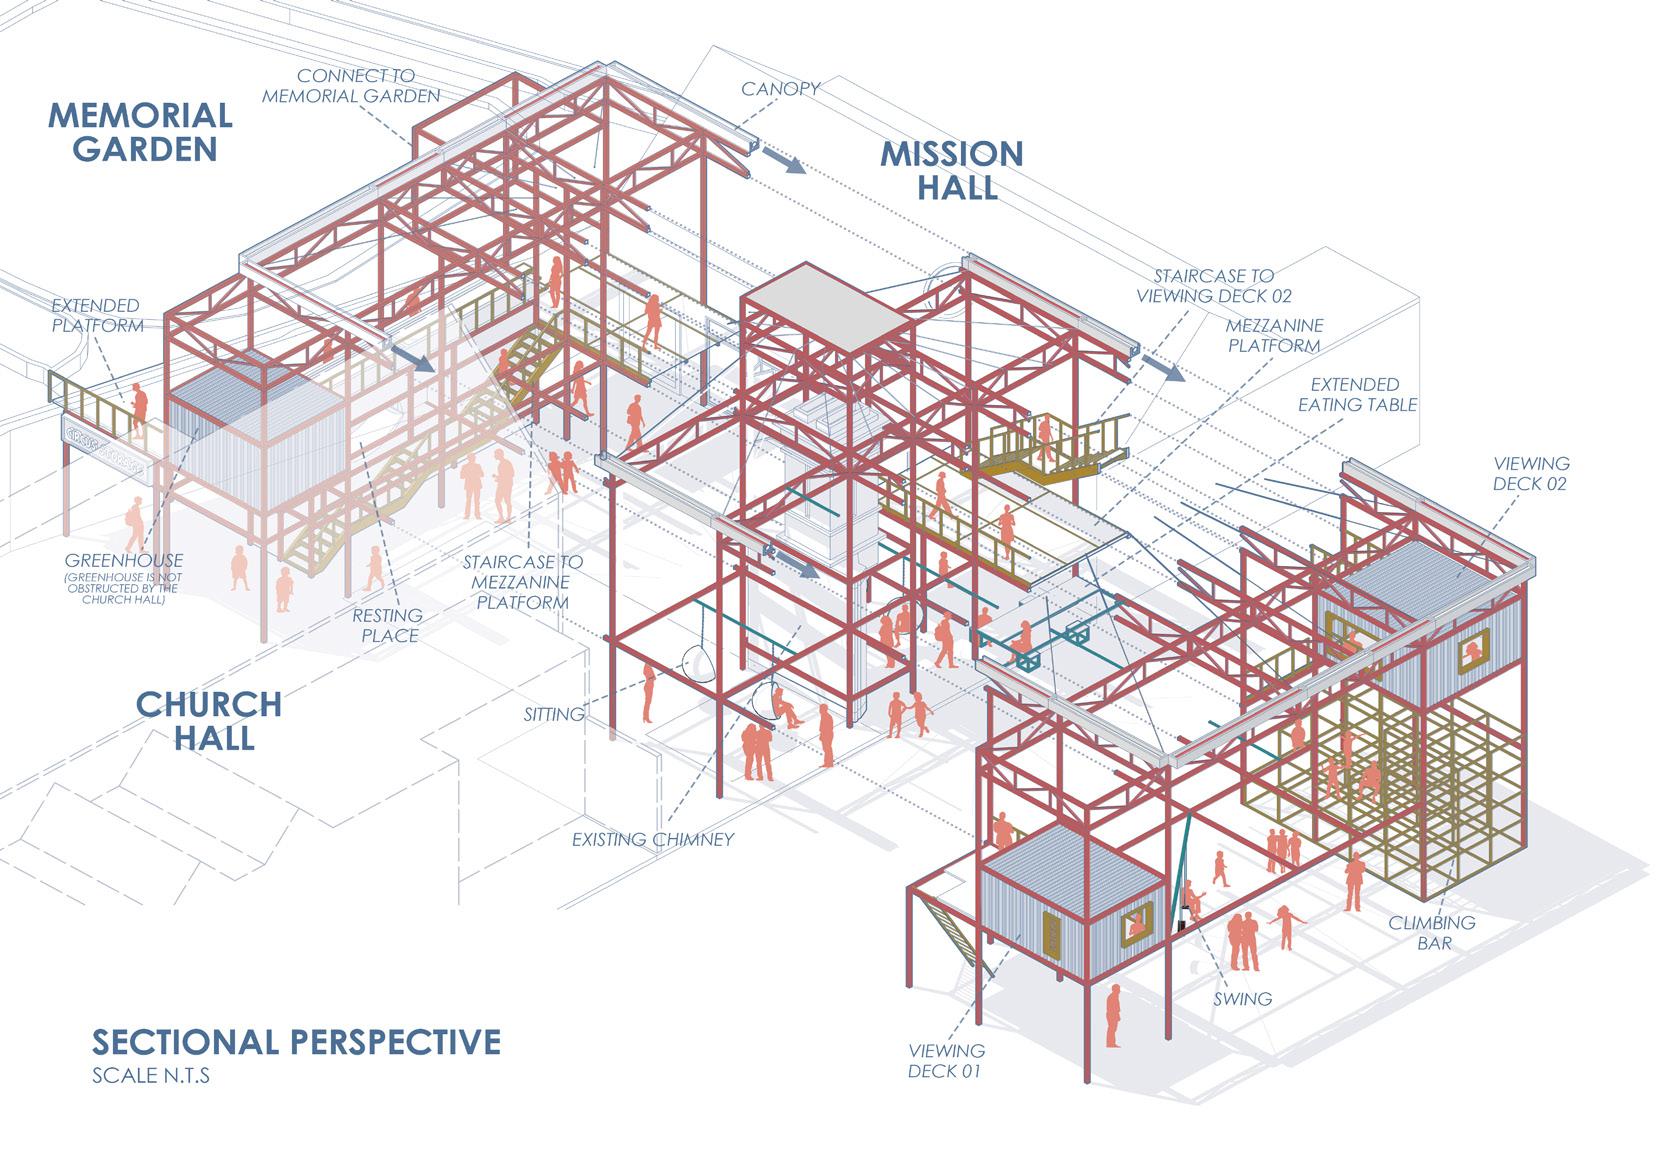
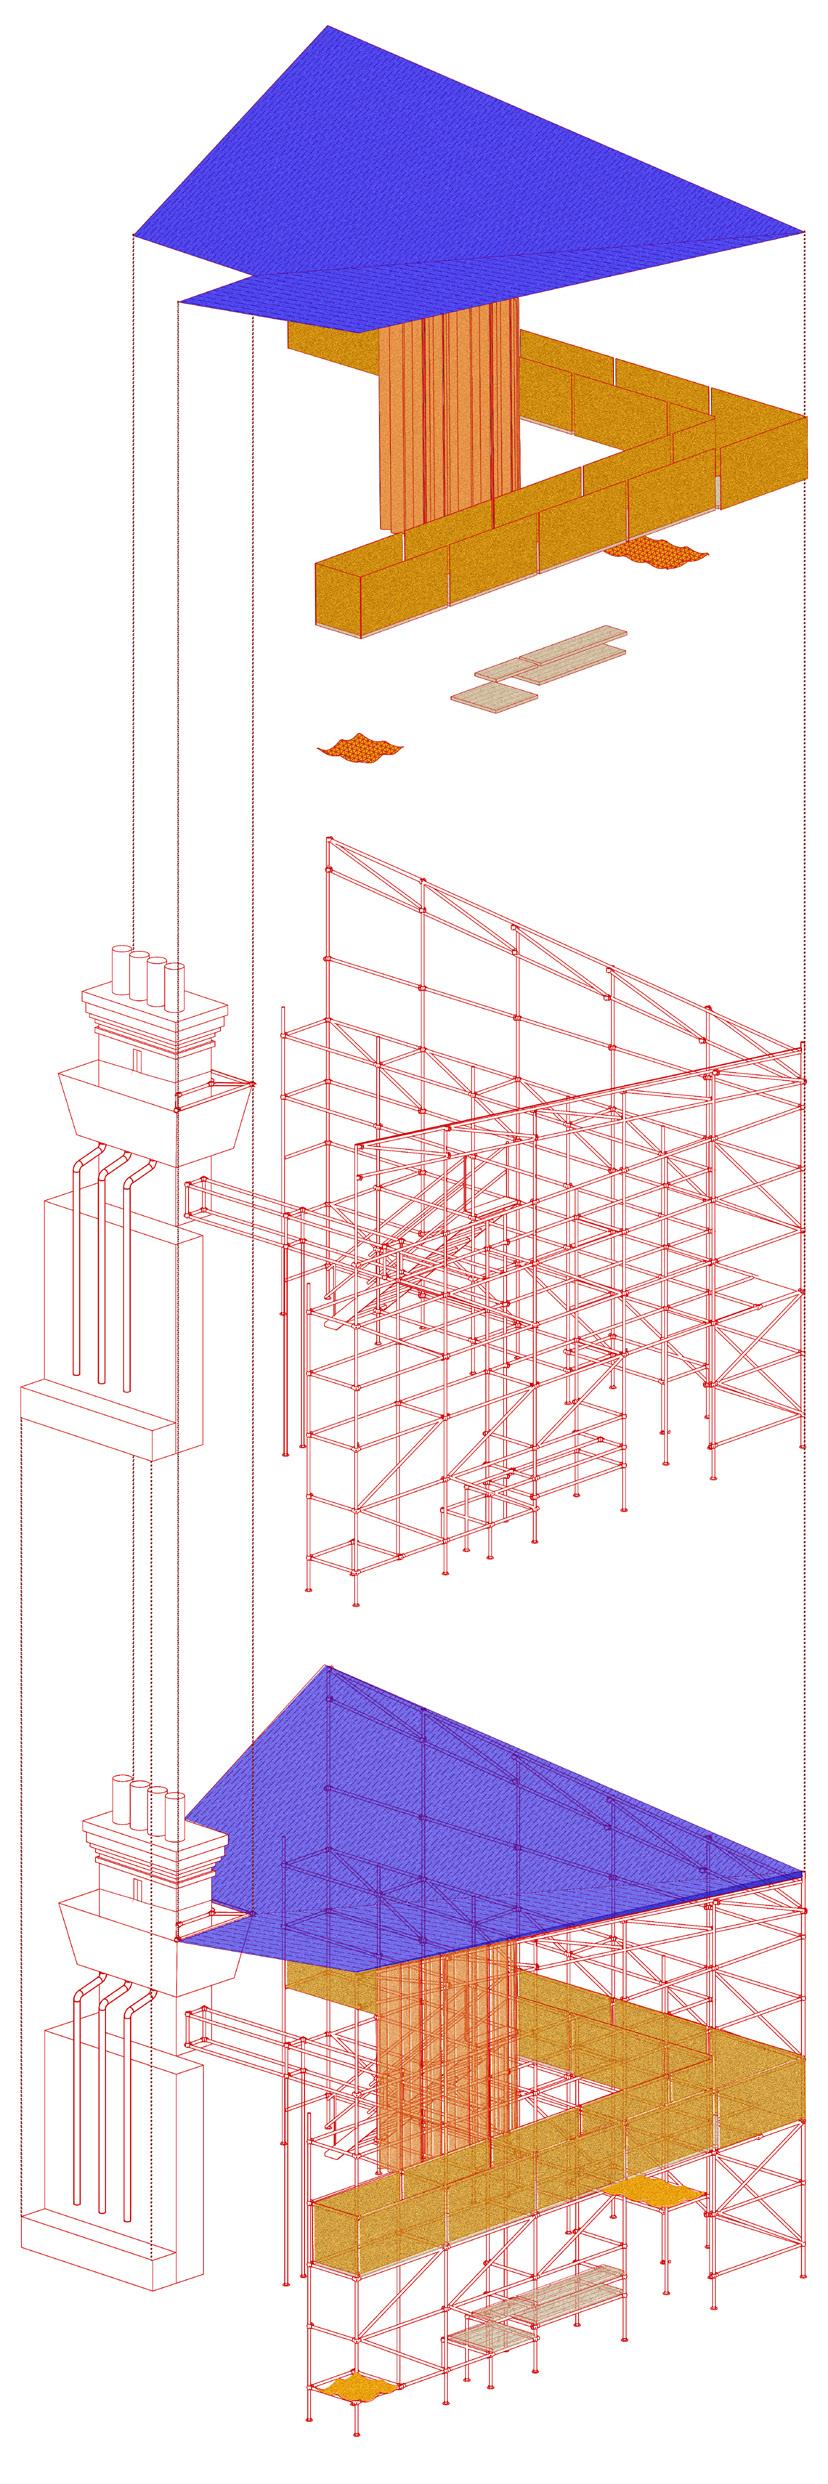
This project reimagines the ruins of Talgarth Asylum as a new framework for neurodivergent and mental health care in rural Wales. Through research into fragmented healthcare pathways, the work identifies how access to diagnosis and support depends on chance rather than clarity. The collapse of the asylum building becomes a physical parallel to this fragmented system. Using scaffolding as both metaphor and construction strategy, the project proposes a series of careful interventions within the most damaged parts of the site. Drawing
from scaffold practices, the structure stabilises fragile masonry without erasing its history, creating inhabitable spaces for counselling, learning, and collaboration.
Talgarth’s Centre for Mental Health Adcovacy
Madeline Sadler
maddy.sadler@icloud.com
This project transforms the former Mid Wales Hospital asylum into a communityled centre for mental health advocacy, neurodivergence, and remembrance. Responding to the site’s institutional history and overlooked burial grounds, the proposal reinterprets the landscape through spaces focused on openness, dignity, and wellbeing. Timber structures, birch bark façades, and suspended foundations create a lighter relationship with the woodland setting while minimising disturbance to the site. Through education, counselling, workshops, and outdoor therapeutic
spaces, the project challenges historic stigma surrounding mental health and neurodivergence, creating an inclusive environment that encourages reflection, connection, activism, and collective support.
The Asylum of Expression
Harvey Wright
harvwright20@outlook.com | @_harvsart
The Asylum of Expression aims to restore the term ‘asylum’ to its original meaning, derived from 15th century Latin, as a place of refuge and sanctuary. The project transforms the derelict Mid Wales Hospital, an asylum site which once sought to correct the differences in neurodivergent people, into a space for self-expression which is tailored but not prescribed to autistic people. Inspired by research into autism and anthropomorphism, the application of human attributes to non-human entities, the overarching message of the proposal is found within the materiality and character of the building itself.
The Wellness Hub
Jiayin Zhuo Jiayinzhuo522@outlook.com
The project aims to reclaim the identity of Talgarth, which has gradually faded since the closure of the mental hospital that once supported much of the town’s employment and population. The proposal aims to reactivating the site’s original role as a place of care by designing a new mental healthcare facility focused on art therapy and short-term retreat for neurodivergent individuals. Alongside this, four remaining fragments of the former asylum are preserved and transformed into a site museum and archive that reveal the history of institutional mental healthcare. Through preservation, material reuse, and new construction, the site regenerate itself, creating a dialogue between historical and contemporary approaches to mental health care.
Nawraa Ali
Mohammed Almashharawi
Kai Birch
Lewis Booy
Amelia Campbell-Kemp
Oliver Coupe
George Dadd
Can Dogan
Charley Forrest-Smith
Hanaadi Ghazzawi
Dana Hamadah
Khaled Hanafy
Ruhan Harmse
Samuel Haynes
Lucy Hilton
Shu Ting Lam
Thomas Mahoney
Milo Martin
Iyanu Mofolasayo
Maisy Record
Samuel Stevens
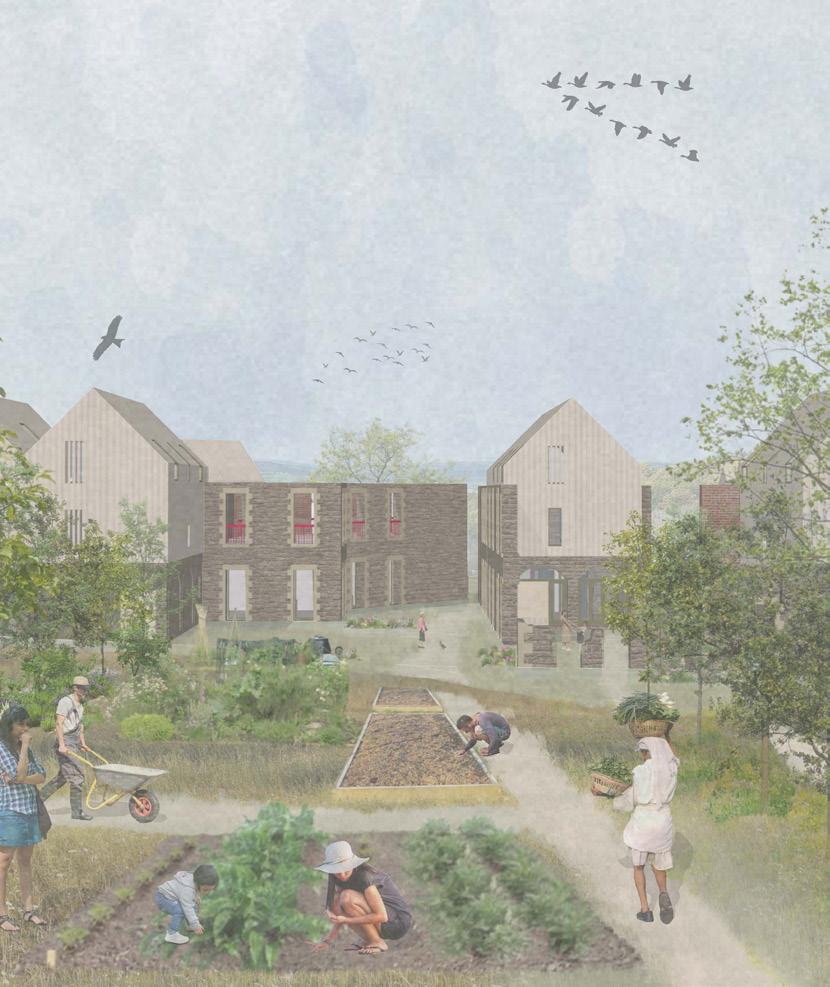
As the country enters a new era of domesticity, driven by the Government’s goal to deliver 1.5 million homes in five years, we must critically assess our current housing delivery methods and attitudes amid ‘the most acute housing crisis in living memory.’ Planning reforms, redefined land types, and the production of ‘New Towns’ have emerged—often led by an oligopoly of house builders producing low-quality homes ill-equipped for our changing climate. In today’s economic climate, should we continue supporting domestic models centred on nuclear families and consumerist ideals during a cost-of-living crisis?
This year Mutual Objects and Rural Exchange (M.O.R.E.) proposed a fundamental recalibration—one that repositions housing and dwelling as means of fostering social exchange within communities through the exploration of collective dwellings.
Our homes are typically viewed as objects to own, offering privacy and comfort. Yet, design is often detached from the dweller, leaving homes as empty shells for material accumulation. The objects that fill these domestic shells reflect family identities and lived experiences. As a starting point, students experimented with single-user household objects as catalysts for interaction creating unusual and exciting shared mechanisms. These studies allowed students to connect objects to labour, exchange, collaboration and as the year progressed, spatial design and societal impact.
This brief shifted focus beyond the urban, exploring rural and semi-rural communities as starting points for alternative domestic futures. These areas face mounting challenges—housing demand, remote work, and tourism—all which pressure local identity, land use, and ecology. Using Ross-on-Wye as a testbed, students produced a series of varied collective dwellings, reflective of nuanced ideas on domesticity as well as the realities of rural communities scattered throughout the UK.
Elliot Wang and Matthew Whittaker Unit 02 Leads
Warmth of the Soul
Nawraa Ali
nawraa.ali@outlook.com | @ nawraa.a
Once the hearth was considered as an elegant architectural structure which fostered warm and intimate spaces, this project explores the concept of heating beyond the physical feeling of warmth and comfort modern building services provide. It’s about defining spatial realities by considering how daily activities in a dwelling fluctuate according to climate conditions and challenges how spaces can be organised more efficiently to preserve or release heat.
Domestic Anatomy
Mohammed Almashharawi
Almashharawim@cardiff.ac.uk
This project rethinks multigenerational living by centering domestic life around a shared, collective hearth. Located on a former gasworks site in Ross-on-Wye, the design uses earthy materials like rammed concrete and red sandstone to ground the intervention in its historical landscape.
The Silvering Sanctuary
Kai Birch
kai-birch@outlook.com
Does a home have to be a finished thing, or can it grow alongside us? Blending flexible spaces with almshouse heritage, it investigates the balance of privacy and participation. Can we live with less clutter and more connection? Ultimately, it proves a home belongs most to those willing to share its journey.
Reducing Isolation Through Thresholds
Lewis Booy
lewisjbooy@gmail.com
A housing project focused on reducing the isolation that comes from remote working, by controlling the sequence of spaces and thresholds that the user experiences. This ranges from the most private of spaces - a bedroom, to a shared kitchen, living room, dining space and finally a public workspace, all connected by one route featuring a focus on enfilades.
Pride in Plain Sight
Amelia Campbell-Kemp
amelia.ck711@icloud.com
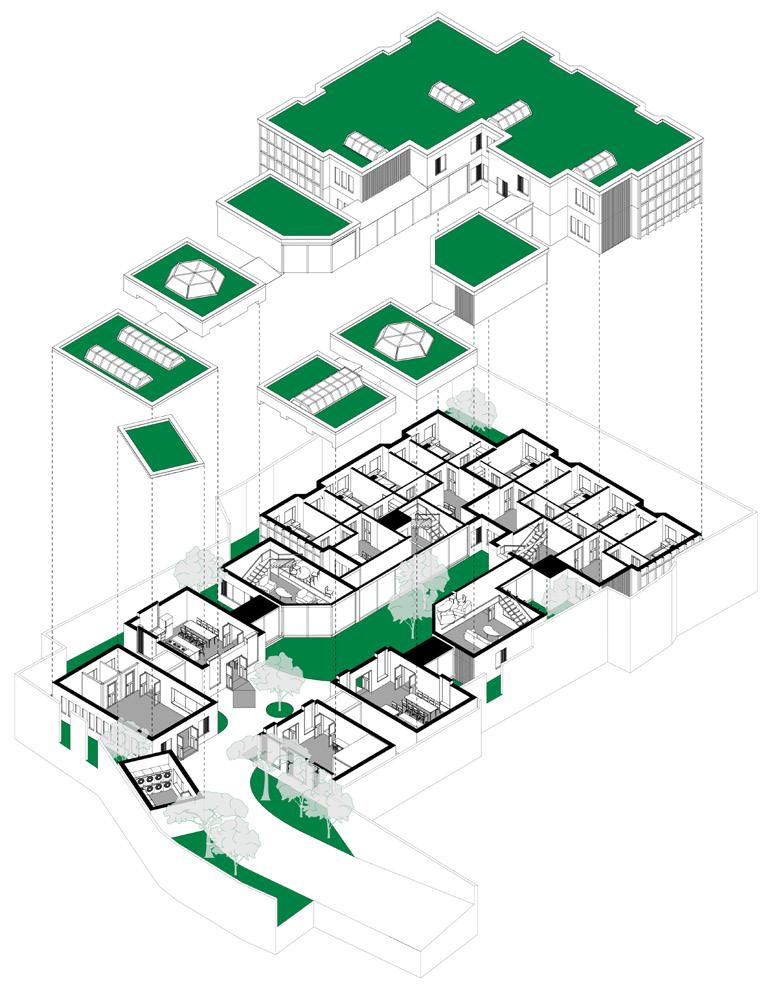
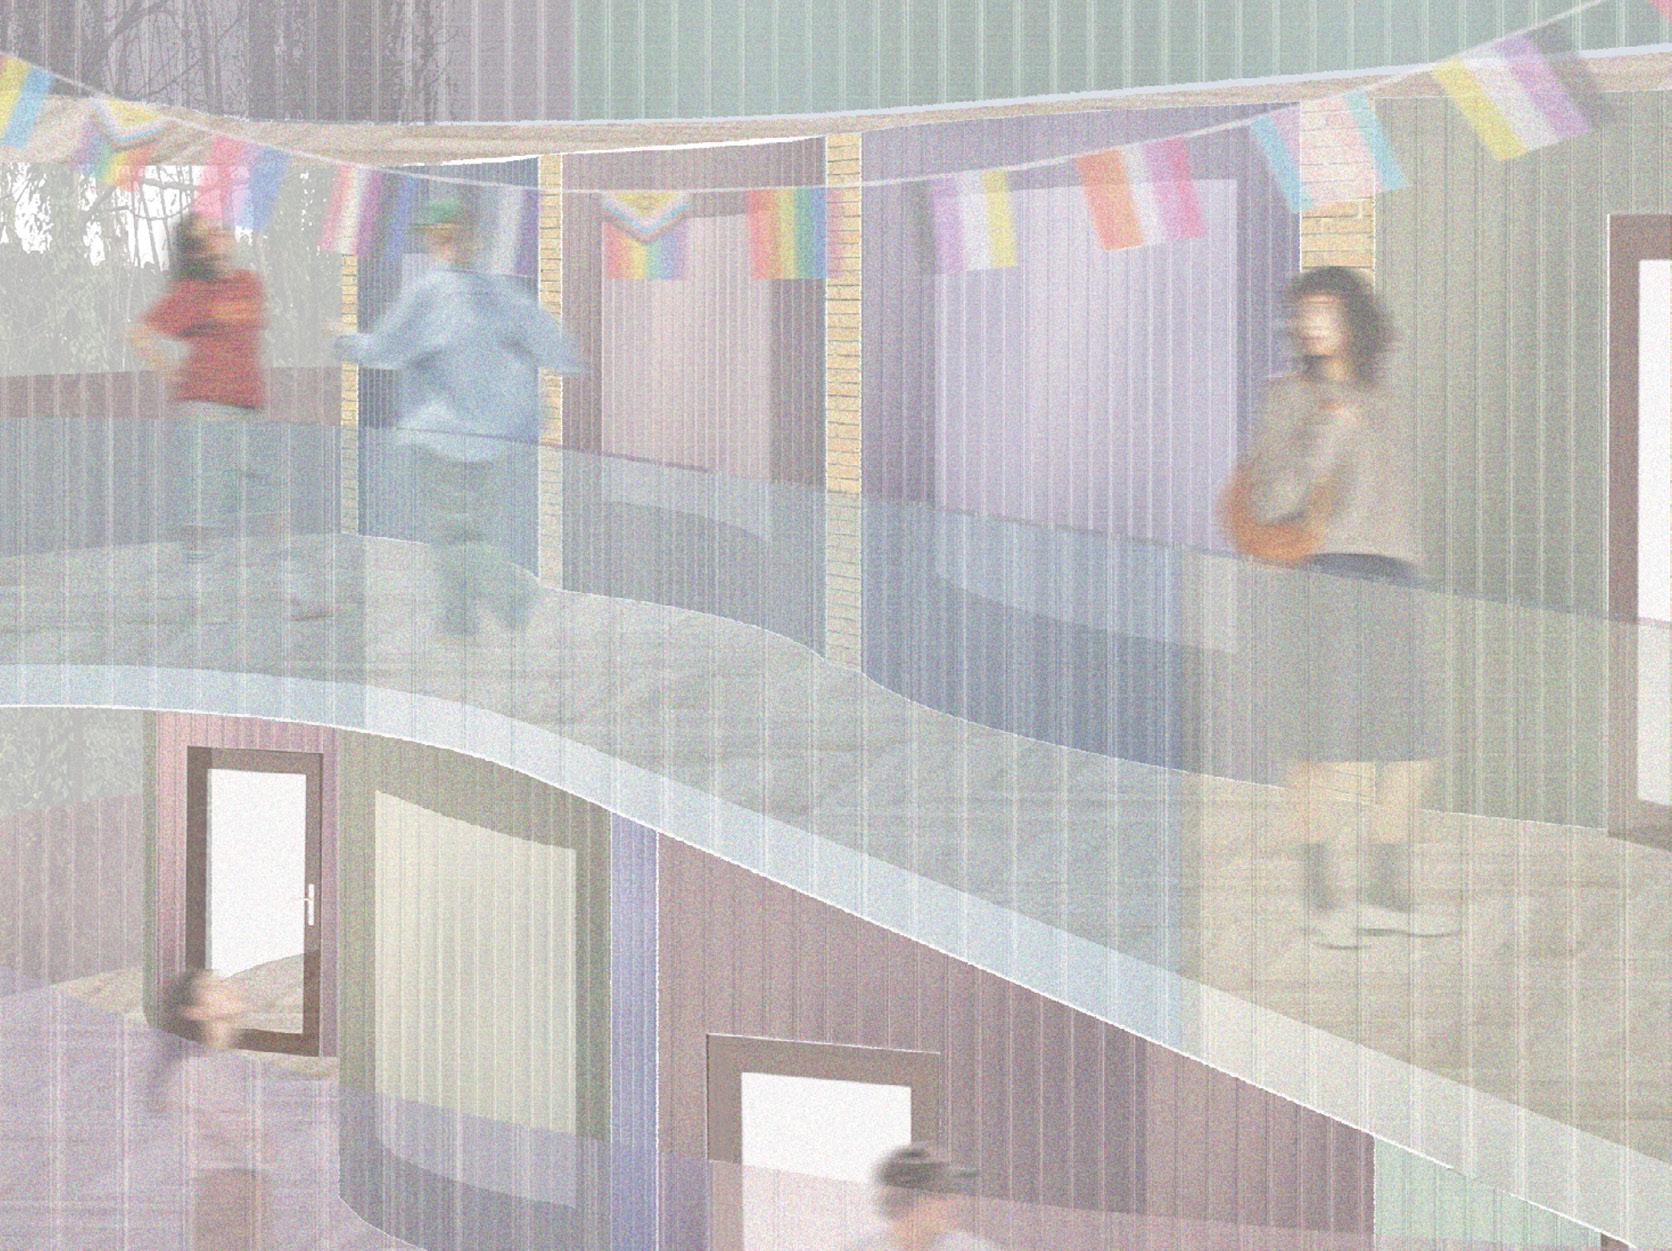
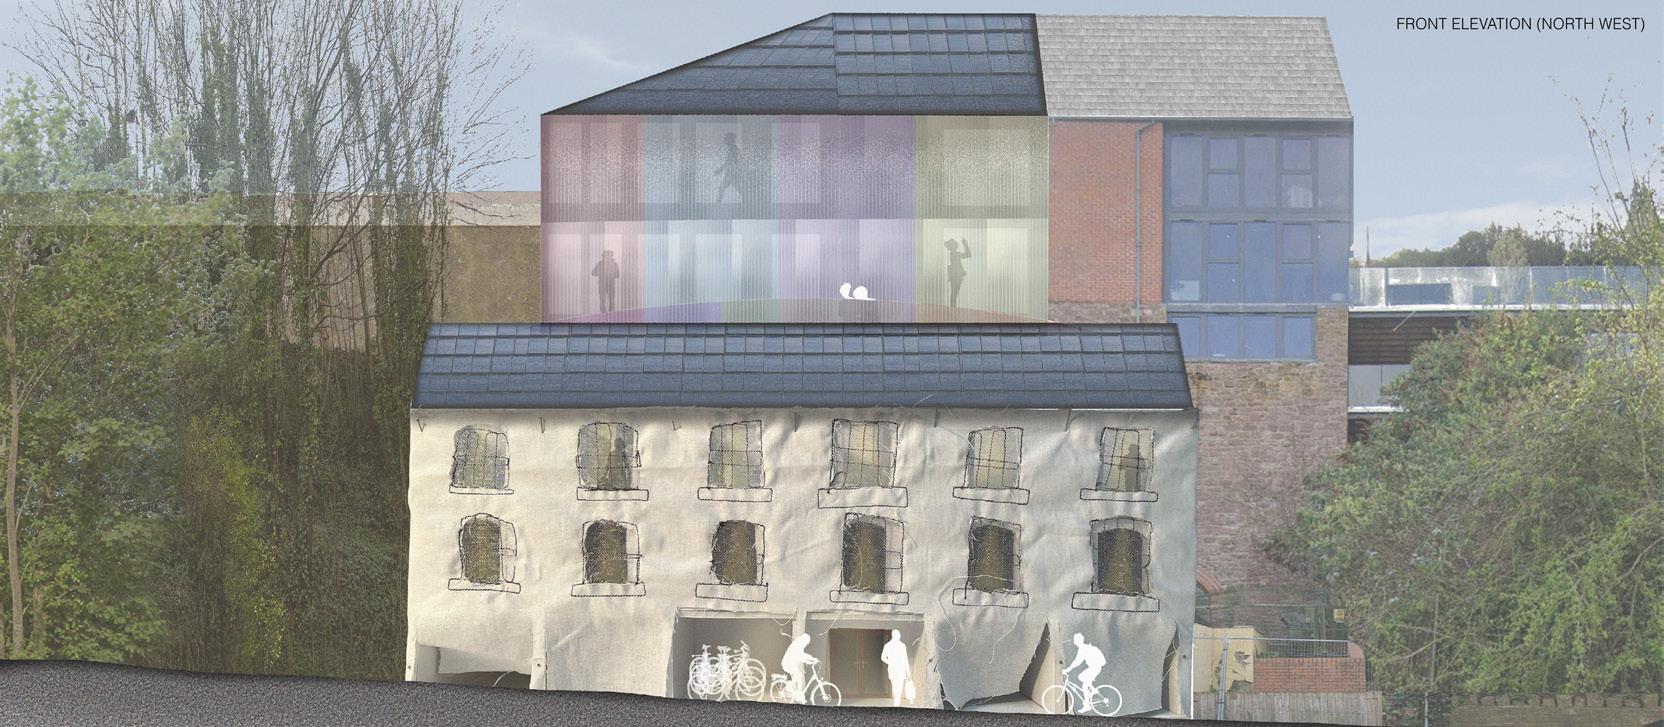
This project aims to rethink standardised domestic living that is evident within Ross-on-Wye, designed for the LGBTQ+ community. Reconfiguring an existing building to challenge its repetitive and inflexible formation, Pride in Plain Sight offers temporary accommodation for homeless youth and communal spaces that encourage interaction without enforcing it. Privacy and safety are key considerations but examinations of various examples of queer architecture inspired the idea of ‘hiding in plain sight’. The design experiments with varying levels of concealment
and exposure, utilising a fabric facade intended to replicate other buildings along the street, contrasting with the translucent spaces behind.
The Kyrle Co-operative
Oliver Coupe
guernseyoliver@gmail.com | @olicoupe
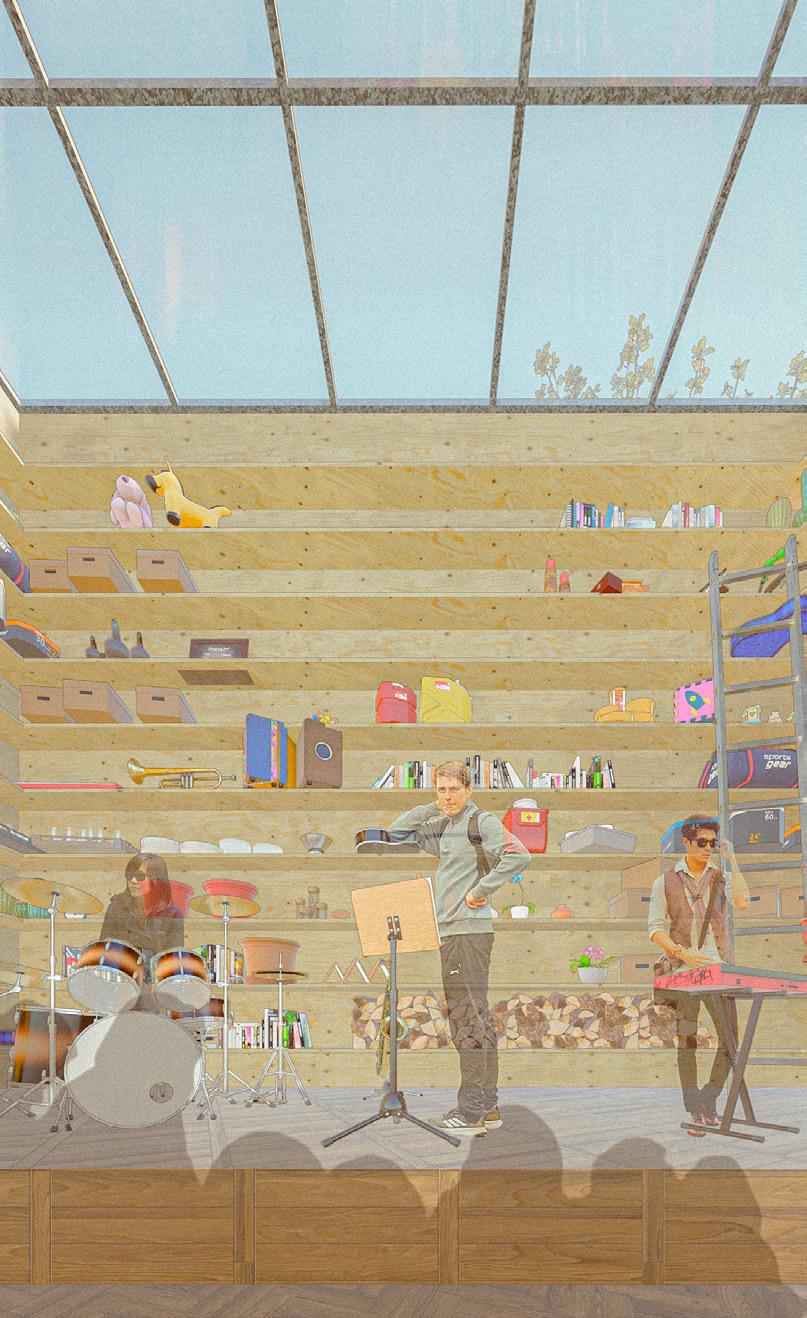
Welcome to the Kyrle Co-operative: a communal cohousing development based in Ross-on-Wye, Herefordshire. This project challenges our current way of designing for hyper-privacy and individual amenities by raising the question ‘must we keep to ourselves when it comes to living?’ The project centres around shared atriums containing shared social areas, communal kitchens and laundry facilities and a ‘library of things’; a storage space of objects to be shared between residents. My project takes inspiration from co-operative housing models and the community features of Postsquat; an autonomous social centre that I visited in Zürich. The project features reclamation of construction materials and cladding taken from local buildings marked for demolition as a way of giving new life to materials that would otherwise be wasted.
Conscious Living
George Dadd
george.field.dadd@gmail.com
Conscious Living proposes an affordable shared living model for young adults, challenging housing focused on the nuclear family. Compact private bedrooms are balanced with generous communal spaces, creating flexibility, shared experience, and stronger social connection.
The project prioritises mental wellbeing through an understanding of how environment influences health, integrating natural light, green spaces, open circulation, and opportunities for interaction to reduce isolation. The scheme retains the original structure of a post-war housing block for the private bedrooms, with an extension introducing winter gardens, community rooms, and rooftop terraces that strengthen wellbeing and connection to nature.
Silver-Wye Retreat
Can Dogan
candoganuk@gmail.com | @canddogann
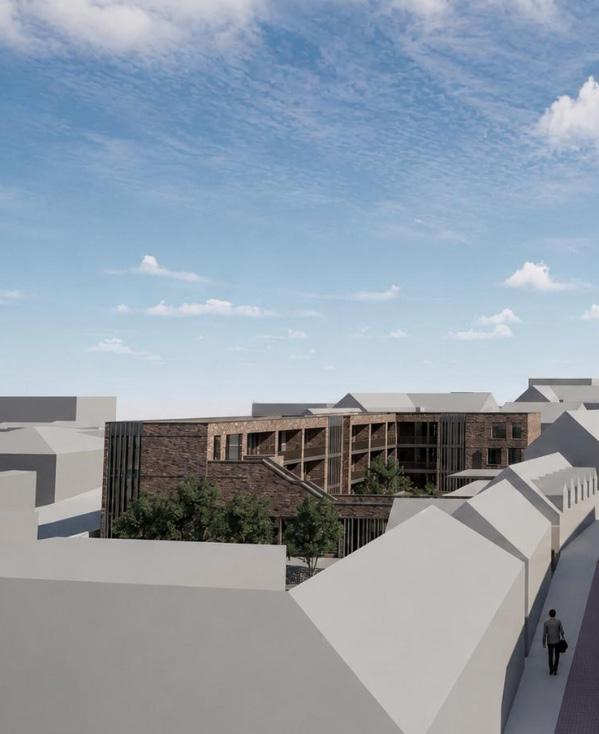
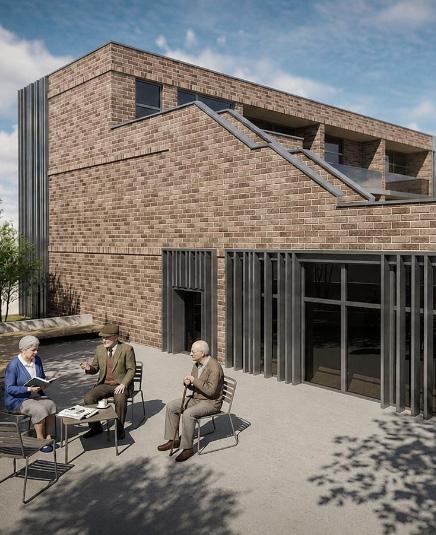
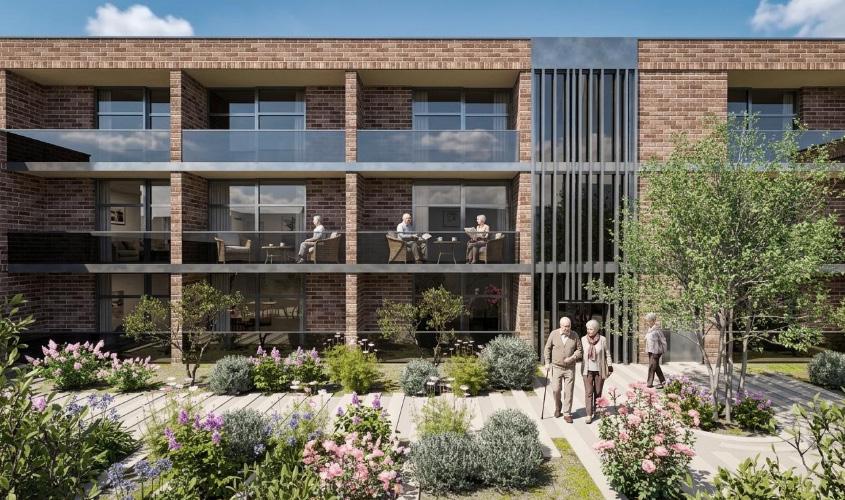
Silver-Wye Retreat is a courtyard-based elderly housing project in Ross-on-Wye designed for independent residents aged 60+. It rethinks later-life housing as a social and productive environment, not a care home. Private living units are supported by shared kitchens, communal rooms, terraces, soilless farming areas and a public cafeteria. The central courtyard encourages daily encounters, gardening, cooking, exchange and community life, helping reduce isolation while maintaining privacy and independence. Brick, generous daylight, natural ventilation and sheltered outdoor
spaces connect the building to the town’s character and create a warm, safe, accessible place for ageing well.
The Attic of Shared Memory
Charley Forrest-Smith
Charleypfs@icloud.com
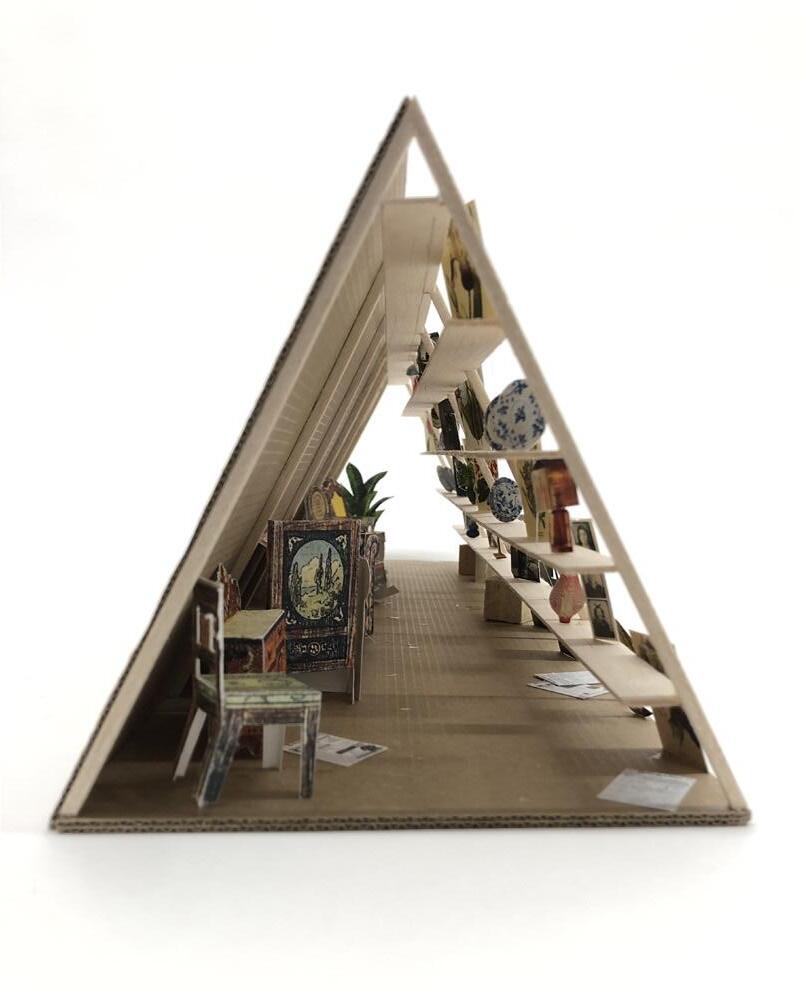
To many people, the attic is a forgotten space serving no clear purpose. It is often used to store and hide things away, becoming a space of forgotten memories through the objects it contains. Add to this the unique atmosphere, dark and gloomy, but at the same time full of light, and the attic becomes one of the most unique and interesting spaces in the domestic household. As older people downsize into this housing scheme, the forgotten memories of their attics, which would otherwise be discarded, can be repurposed and reused by younger tenants to help furnish their first homes.
Red Rhos Almshouse
Hanaadi Ghazzawi
hanaadi.g1@gmail.com | @hhg_art
Ross-on-Wye is a small town in Herefordshire with a rich history surrounding trade and being part of William Gilpins first tour surrounding the picturesque, the Wye tour. Originally known as Rhos (meaning headland in Celtic), Ross-on-Wye is home to the third generation, hence the inspiration for building an Almshouse. Semester 1 was spent studying the picturesque aspect of the town, questioning how one might be able to live and constantly have views of this beautiful town. This sparked my interested in studying viewpoints, window placements and designs and belvederes.
Ornament as Living Memory
Dana Hamadah
dhamadah14@gmail.com | @dana_Hamadah
This project explores how architectural decoration can become a social and cultural mechanism within contemporary housing. Set in Ross-on-Wye, the design reinterprets historic local decorative elements—including arches, stained glass, mosaics, and brick detailing—into a new intergenerational housing proposal. Rather than creating anonymous modern housing, the project seeks to restore identity, memory, and character through architecture. Shared making spaces, social circulation, and communal domestic areas encourage interaction between younger and older residents, while private spaces maintain comfort and independence. The proposal unfolds as a dialogue between heritage and contemporary living, transforming decoration from ornament into a meaningful framework for connection and belonging.
The Social Artery
Khaled Hanafy
KhaledHanafy101@gmail.com
‘The Social Artery’ addresses two crises: the abandonment of local material heritage and the modern epidemic of loneliness among the elderly. Located in Ross-on-Wye, the project revives the use of native red sandstone. Inspired by Louis Kahn’s ‘live voids,’ it features a 500mm-thick permeable stone lattice that acts as an active, inhabitable threshold rather than a static barrier. Behind this heavy plinth sits a lightweight timber structure designed for intergenerational co-housing. By integrating shared amenities and adhering to HAPPI principles, the architecture becomes a social catalyst, organically blending young families with older adults to design out isolation.
Living Amongst Rising Waters
Ruhan Harmse
Ruhanharmse@gmail.com | @harmse_arch
Situated in the centre of two clashing bodies of water, this project hints at what UK housing could look like in the future. Targeting the most vulnerable demographic within Ross, the intention is to change the negative agenda around flooding to a more positive view. The design features a robust concrete base with pile caps that anchor the structure firmly into the ground, providing resilience against floodwaters. Above this foundation, a timber glulam frame creates a lightweight and structurally efficient living environment. Tailored to the needs of elderly users, the project prioritises
accessibility, safety, and comfort - offering a secure, dignified home that works with the landscape rather than against it.
Vespertine
Samuel Haynes
sam.haynes06@gmail.com | @samuel.sjh
Vespertine proposes collective housing for shift workers in Ross-on-Wye, positioned within the ‘back-of-house’ conditions of the high street. The project explores how domestic space might respond to asynchronous patterns of labour, care, rest, and recovery shaped by a re-understanding of reproductive labour and collective living. Shared infrastructure is concentrated into thickened thresholds of kitchens, storage, circulation, and communal services that register presence. Providing variable light conditions to combat SWSD, spaces of retreat, and mutable labour environments, the
proposal tests housing not as a fixed domestic template, but as a flexible framework for collective dwelling, recovery, and temporal inequalities.
The Domestic Collective
Lucy Hilton
lucyhilton1@icloud.com | @Lucyh.archi
This project proposes a women’s co-living scheme in Ross-on-Wye, for single mothers and older women. Informed by research into perceived safety and feminist spatial theory, it explores how architecture can prioritise visibility, community, and shared domestic labour. Organised around communal courtyards and collective facilities including a laundrette, kitchen and nursery, the design promotes interaction, support, and natural surveillance. Strategies such as long sight-lines, active thresholds, and integrated lighting enhance perceived safety, while shared resources
reduce isolation and the duplication of labour. The project reinterprets the site’s history as a gasworks, to a place of light, exchange, safety, and collective empowerment.
Cycles of Exchange
Shu Ting Lam
shunokenchikumemo@gmail.com | @laniejin
My project explores themes of collective living, adaptive reuse, and rural housing exchange within the context of Ross-on-Wye. The proposal rethinks the primer project - vacant Chase Hotel as a co-living residence for healthcare locum workers, challenging conventional new-build housing models that often fail to support temporary yet socially connected ways of living. Inspired by precedents such as Lacaton & Vassal’s adaptive reuse projects, the design develops through a careful and ‘surgical’ transformation of the existing building, introducing communal spaces
that encourage interaction, shared routines, and a cycle of exchange between shortterm occupants and the wider local community.
Domestic Rituals and Interactions
Thomas Mahoney
thomas.mahoney06@gmail.com
A community-focused housing scheme in Ross-on-Wye designed around shared domestic rituals, interaction and collective living. The project proposes clustered dwellings for older residents centred around communal spaces, including a wash house inspired by traditional French La Voirs. Through shared circulation, gardens and social spaces, the scheme challenges isolated suburban volume-housing models and encourages everyday encounters, mutual support and ageing in place within a sustainable rural setting.
Growing Communities Around the UK
Milo Martin
martinmilo004@gmail.com | @notnotmilo
In the modern day, housing is in constant demand, making it more difficult for young, first-time buyers to get onto the housing ladder. Instead of aiming to solve this, developers see this as a lucrative opportunity to churn out low-quality housing which is unfit for purpose and unsustainable. This project uses a modular system which allows neighbourhoods to be simply assembled like jigsaw pieces. By creating different unit types, the arrangement is allowed to ‘bend’ around existing foliage on the site, creating a symbiotic relationship between urban expansion and the environment.
Easily Replicable
The design process should be easy to replicate to make it more applicable to other sites around the country. Chosen materials should be sustainable and renewable wherever possible to ensure minimal disruption to the existing ecosystem.
2.5 hectares (ha), 14 d/ha = 35 Units
Domestic Verticality
Iyanu Mofolasayo
imofolasayo@gmail.com | @iyanudesign
In Ross-on-Wye, where new developments often centre around the nuclear family, Eyrie Collective Housing creates homes for a diverse community who may otherwise struggle to find housing and belonging. Embedded within the town’s steep sandstone topography, the project explores domestic verticality as a way to shape atmospheres that bring people together. Layered communal spaces, visible circulation, and playful spatial relationships transform everyday rituals into shared experiences while still allowing for privacy and retreat. Constructed from CLT and local stone, the scheme promotes sustainable living, encourages wildlife growth, and creates a homely environment where residents feel connected, supported, and part of a wider community.
The Living Studio
Maisy Record
Maisyrecord@outlook.com | @Maisyr_art
My project ‘the living studio’ focuses on the layered transitions between public to private and how this influences housing in conjunction with the philosophy of working from home. While working from home has some benefits, many people feel lonely with a lack of support network and would prefer to be part of a vibrant team. My project attempts to harness all the positive impacts of working from home as well as playing the gradient of public and private spaces to facilitate a range of interactions between residents and the community, through a co-housing scheme for artists, to live, work and earn.
The Living Archives
Samuel Stevens
sam5t3v3n5@gmail.com | @_5_a_m_5_
Challenging rigid housing models in Ross-on-Wye, this proposal embraces the chaotic reality of domesticity. Through the adaptive reuse of an existing garage, the project anchors a localised circular economy via the ‘Collective Exchange’ - a public library for renting and repairing household items. The scheme bridges young families and professionals through an incentivised co-living framework, exchanging domestic support for reduced rent. Spatially, the architecture invites functional ‘misuse.’ Negotiable ‘Buffer Zones’ and unprogrammed Glulam ‘Intervention Walls’ replace
static boundaries, empowering residents to actively adapt their spaces and leave an evolving, unpredictable mark on the building.
03 RECIPROCITY
Tuqa Al Sharyani
Ffayier Bennett
Joe Brazeley
Scarlett Cowley
Naomi de Silva
Delia Diaw
Melissa Fricker
William Hall-Mutton
Laura Hill
Ilan Rhys Howel
Louis Martinez Parmentier
Fanny Matuszewski
Ornella Orfenov
Kwame Ossei-Yeboah
Tomos Rees
Laura Walmsley
Bianca Wong
Jack Youell
Amidst numerous economic, ecological and social crises; the challenge for our generation is to find a way for human activity to thrive within the means of the planet, in a way that is socially and ecologically just. For architects, its essential that we scrutinise how we build and what we build with.
The site of focus is Bristol’s Spike Island. In a fast-changing city, where current redevelopment undervalues existing buildings, or truly sustainable construction, students considered an alternative approach to redevelopment in relation to three key themes:
RECIPROCITY
We change the landscape fundamentally when we place buildings on it – not only in the immediate context of the space that we occupy, but in the effects of material extraction on local and international ecosystems.
RE-USE
A theme fundamental to the unit, it concerns not just the re-use of existing structures and spaces, but of objects and materials and their life span from cradle to cradle.
REGIONALITY
Can a building be sensitive to a place in its material, language, expression, purpose, and its method of construction? Can our buildings actively improve local environments and utilise the resources, skills and processes that are on our doorstep?
The year commenced with research into natural and bio-based materials and the opportunities for production and use of these materials in and around Bristol. The primer project involved the design of a small public pavilion on a site on Spike Island. Building on the research and primer project, the comprehensive project is a building with a public programme and an accompanying public space.
Akshara Pulpa, Brendan Higgins, Jed Baron, and Richard O’Hanlon Unit 03 Leads
Reading the River
Tuqa Al Sharyani
tuqamoosa@gmail.com | @tuqaarchive
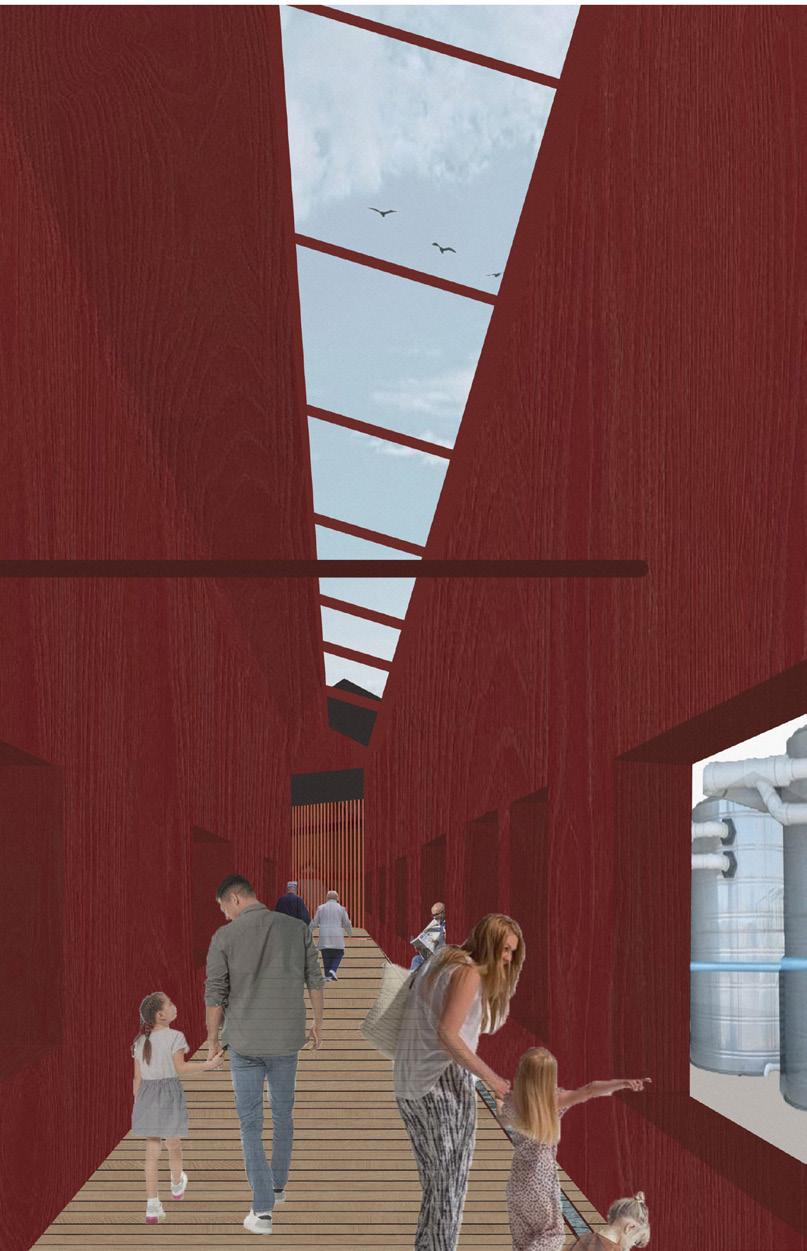
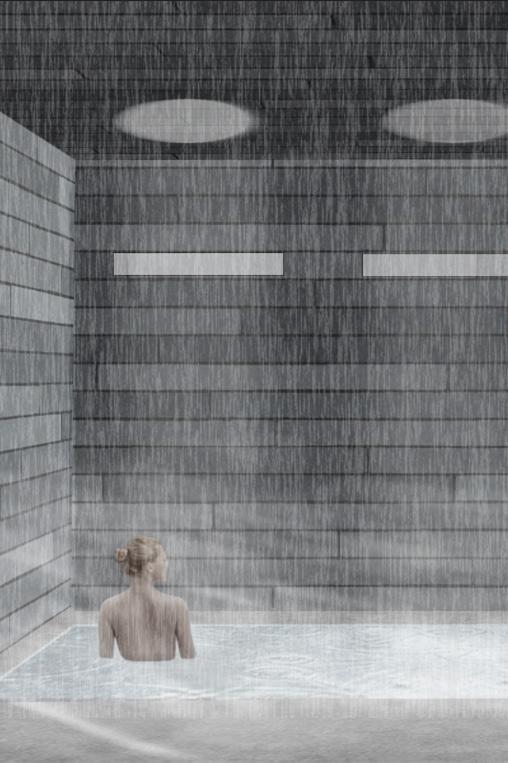
Reading the River reimagines water infrastructure as a public and community-centred experience. Located along Bristol Marina, the project transforms hidden water treatment processes into spaces of learning, observation, and interaction. Organised as a series of interconnected pavilions, the design uses movement, framed views, rainwater systems, and material textures to reconnect people with water and the surrounding landscape. Inspired by the atmospheric qualities of rain, reflection, and flowing water, the project explores how architecture can reveal environmental systems that are often concealed, creating spaces that encourage curiosity, awareness, and collective engagement with Bristol’s hidden water networks.
Re:Source
Ffayier Bennett Ffayier@gmail.com
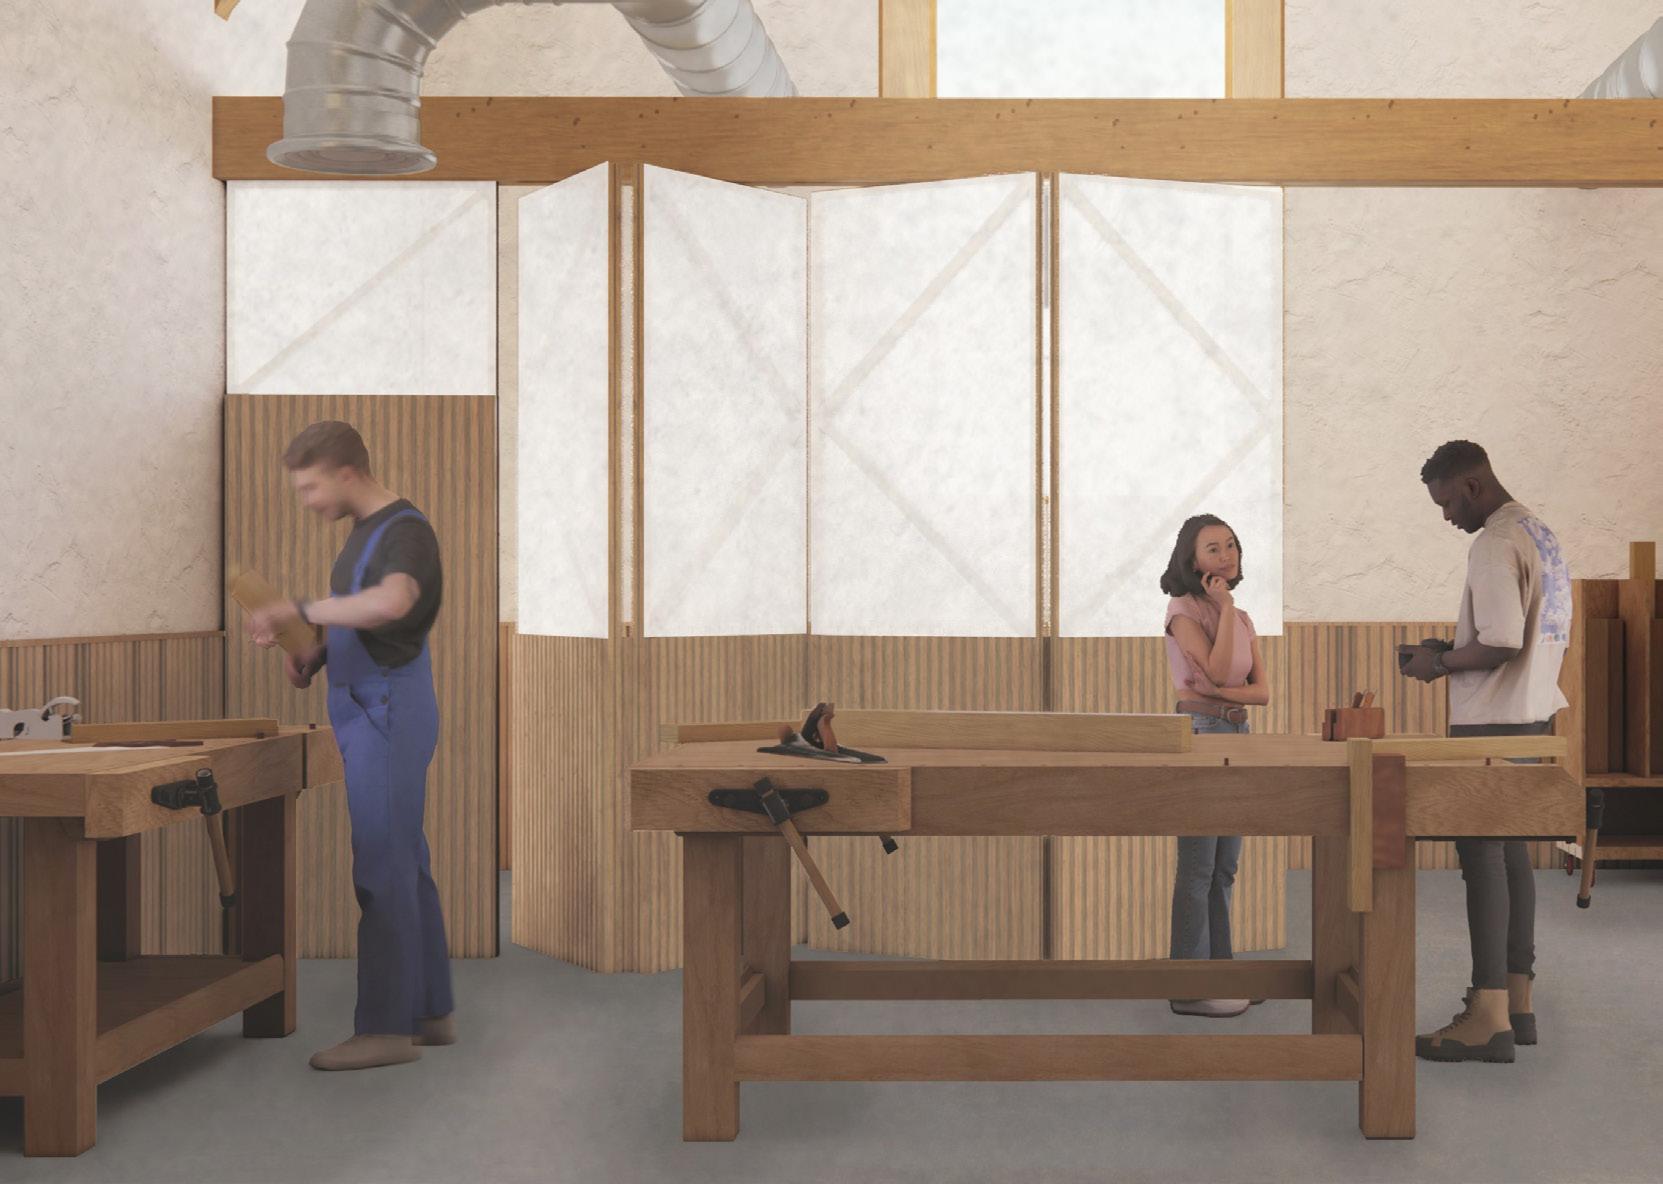
This project is a community-led making and material reclamation hub situated within the historic industrial context of Redcliffe, Bristol. Responding to the site’s heritage of trade and production, the project reinterprets traditions of making through workshops, communal studios, educational spaces, and a material reclamation yard. Unwanted materials and furniture are collected, repaired, and redistributed back into the community, promoting accessible making and circular economy principles. Constructed using low-carbon biomaterials and adaptive reuse strategies,
the architecture reinforces the project’s environmental agenda while embedding sustainability, repair, and collective production into everyday community life.
Reclaiming Waste
Joe Brazeley
joebrazeley1@outlook.com
This project evolved from a commitment to preserving local maker spaces and supporting Bristol’s culture of repair, local sourcing, and waste reduction through circular economy principles. The construction industry is responsible for more than 60% of the UK’s total waste, with concrete alone often accounting for 40–85% of demolition mass.
In response, this project explores an alternative approach to construction — one in which buildings are designed for careful disassembly, allowing materials to be reclaimed, reused, and given a second life.
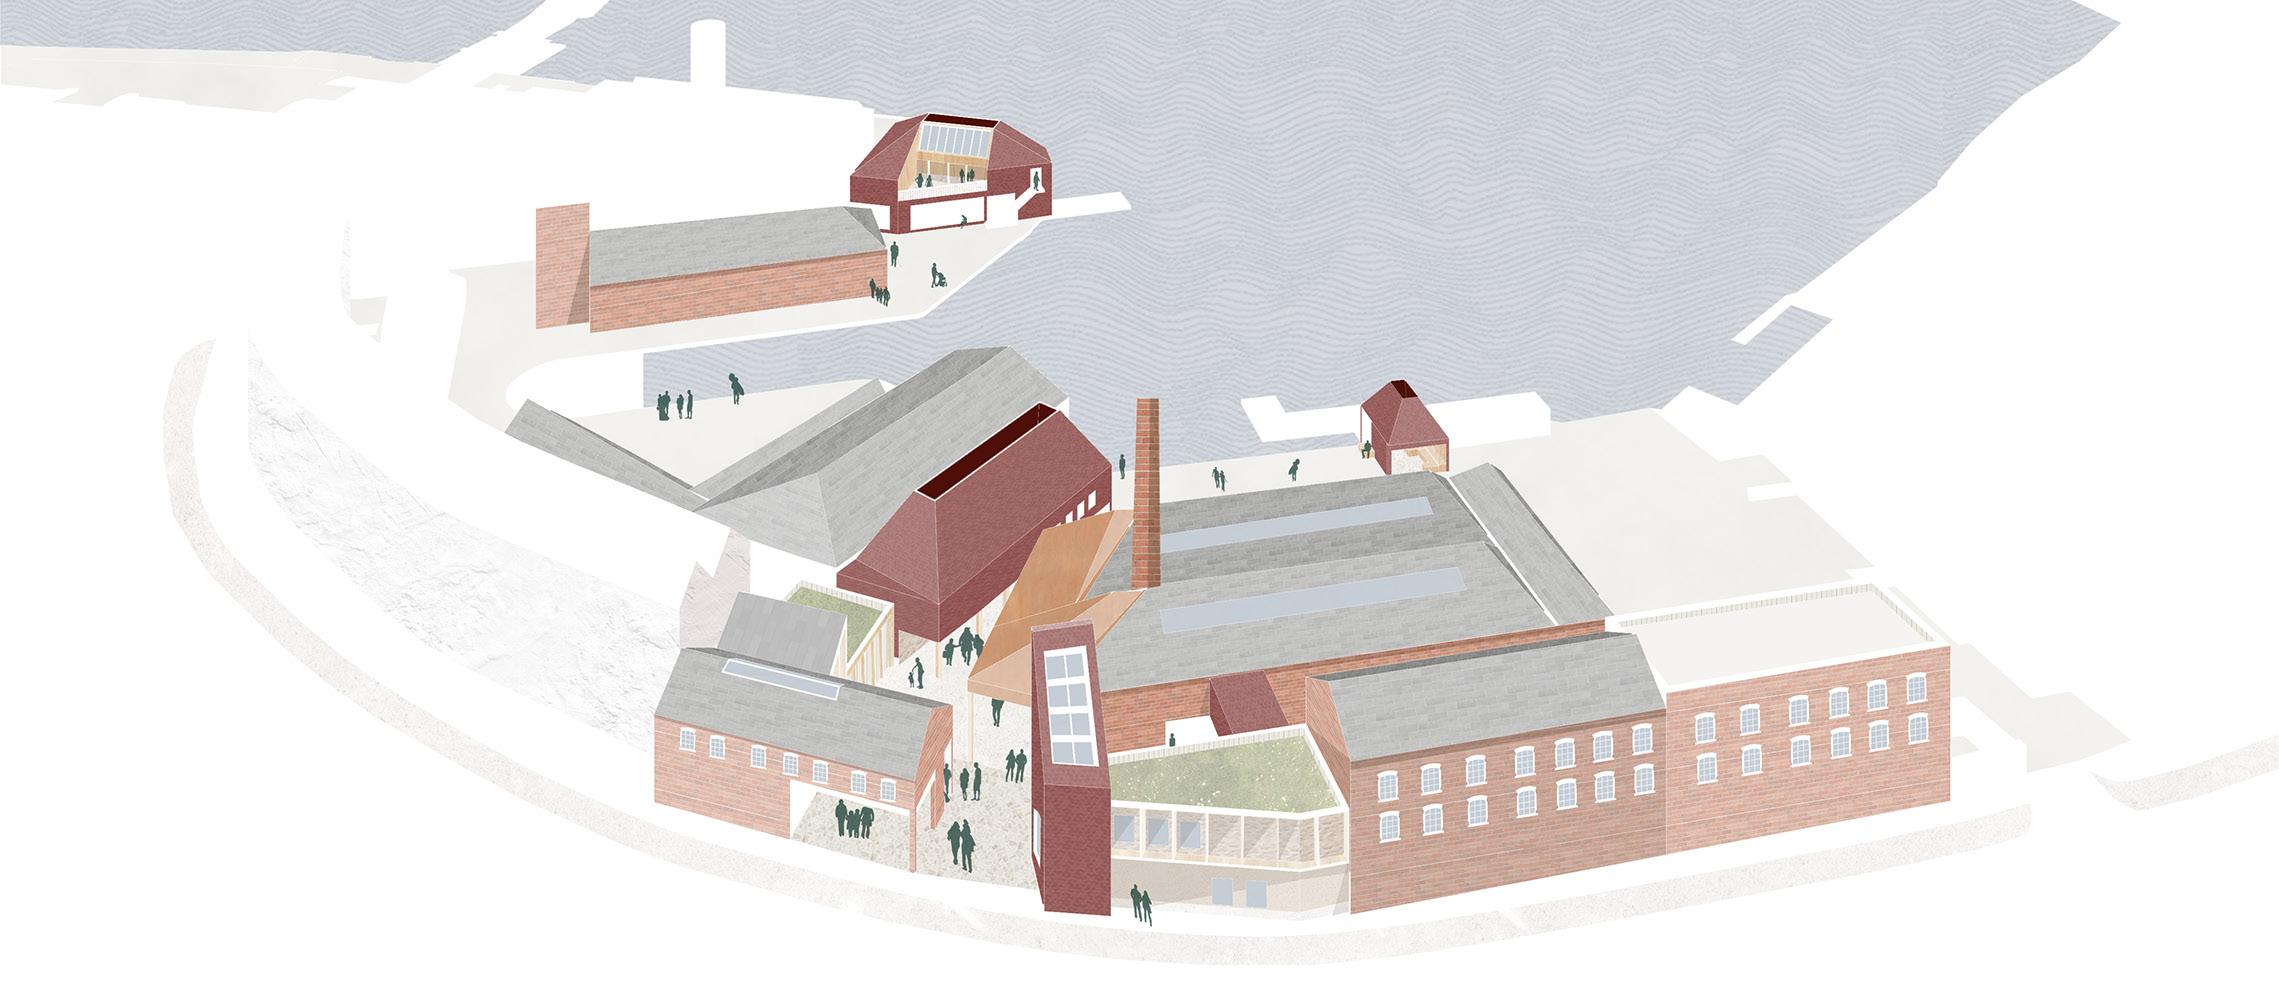
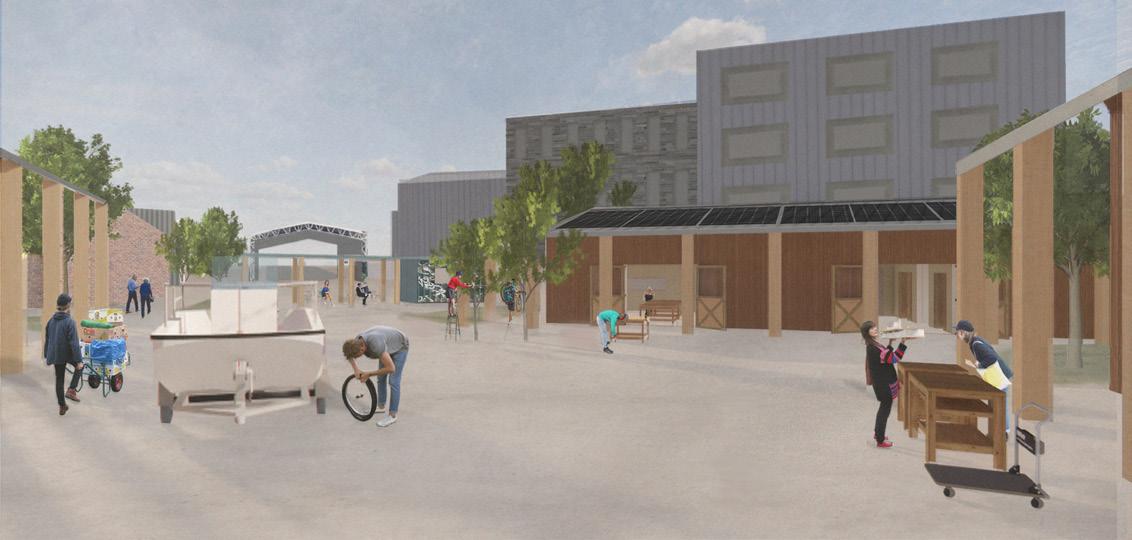
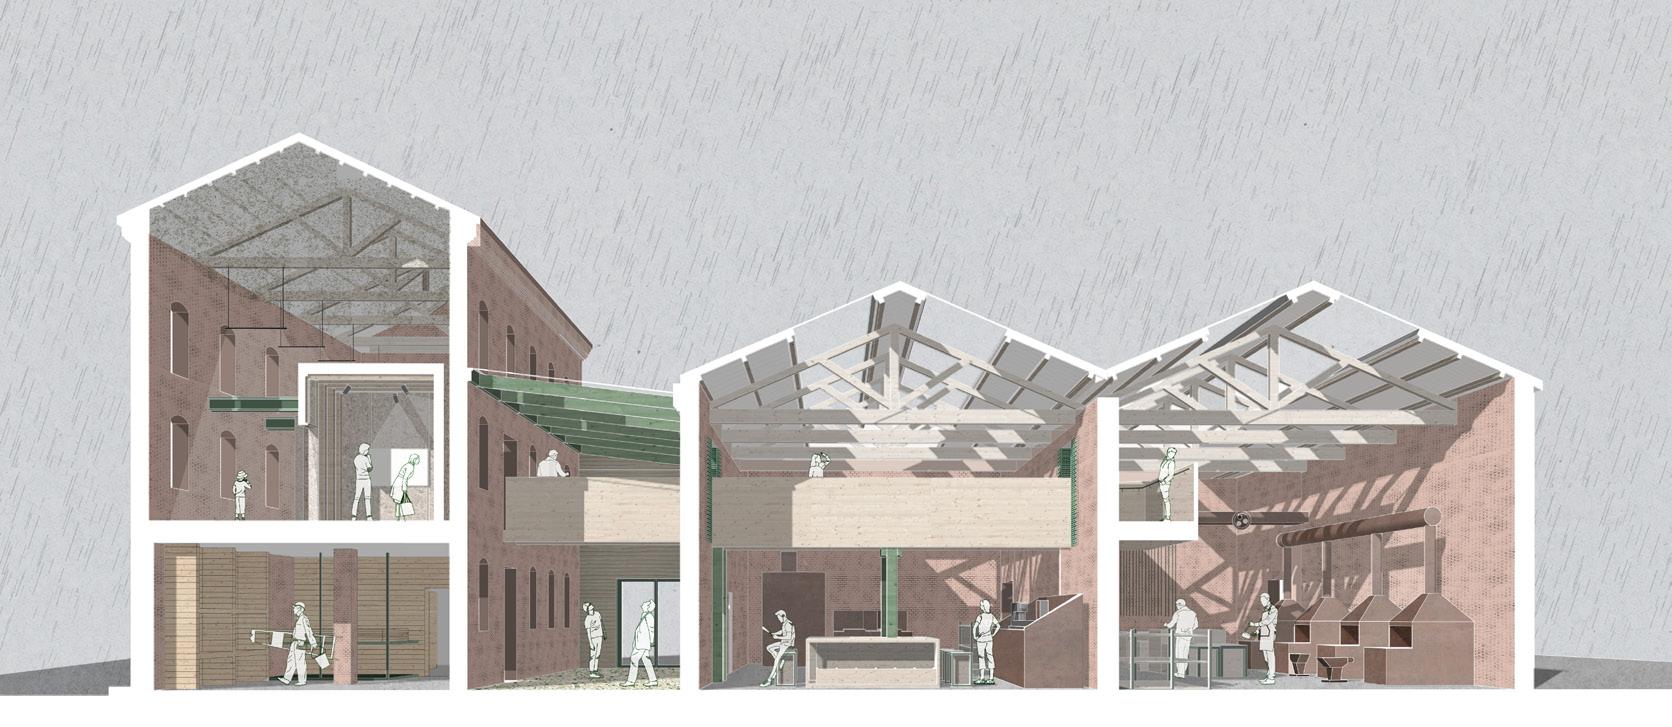
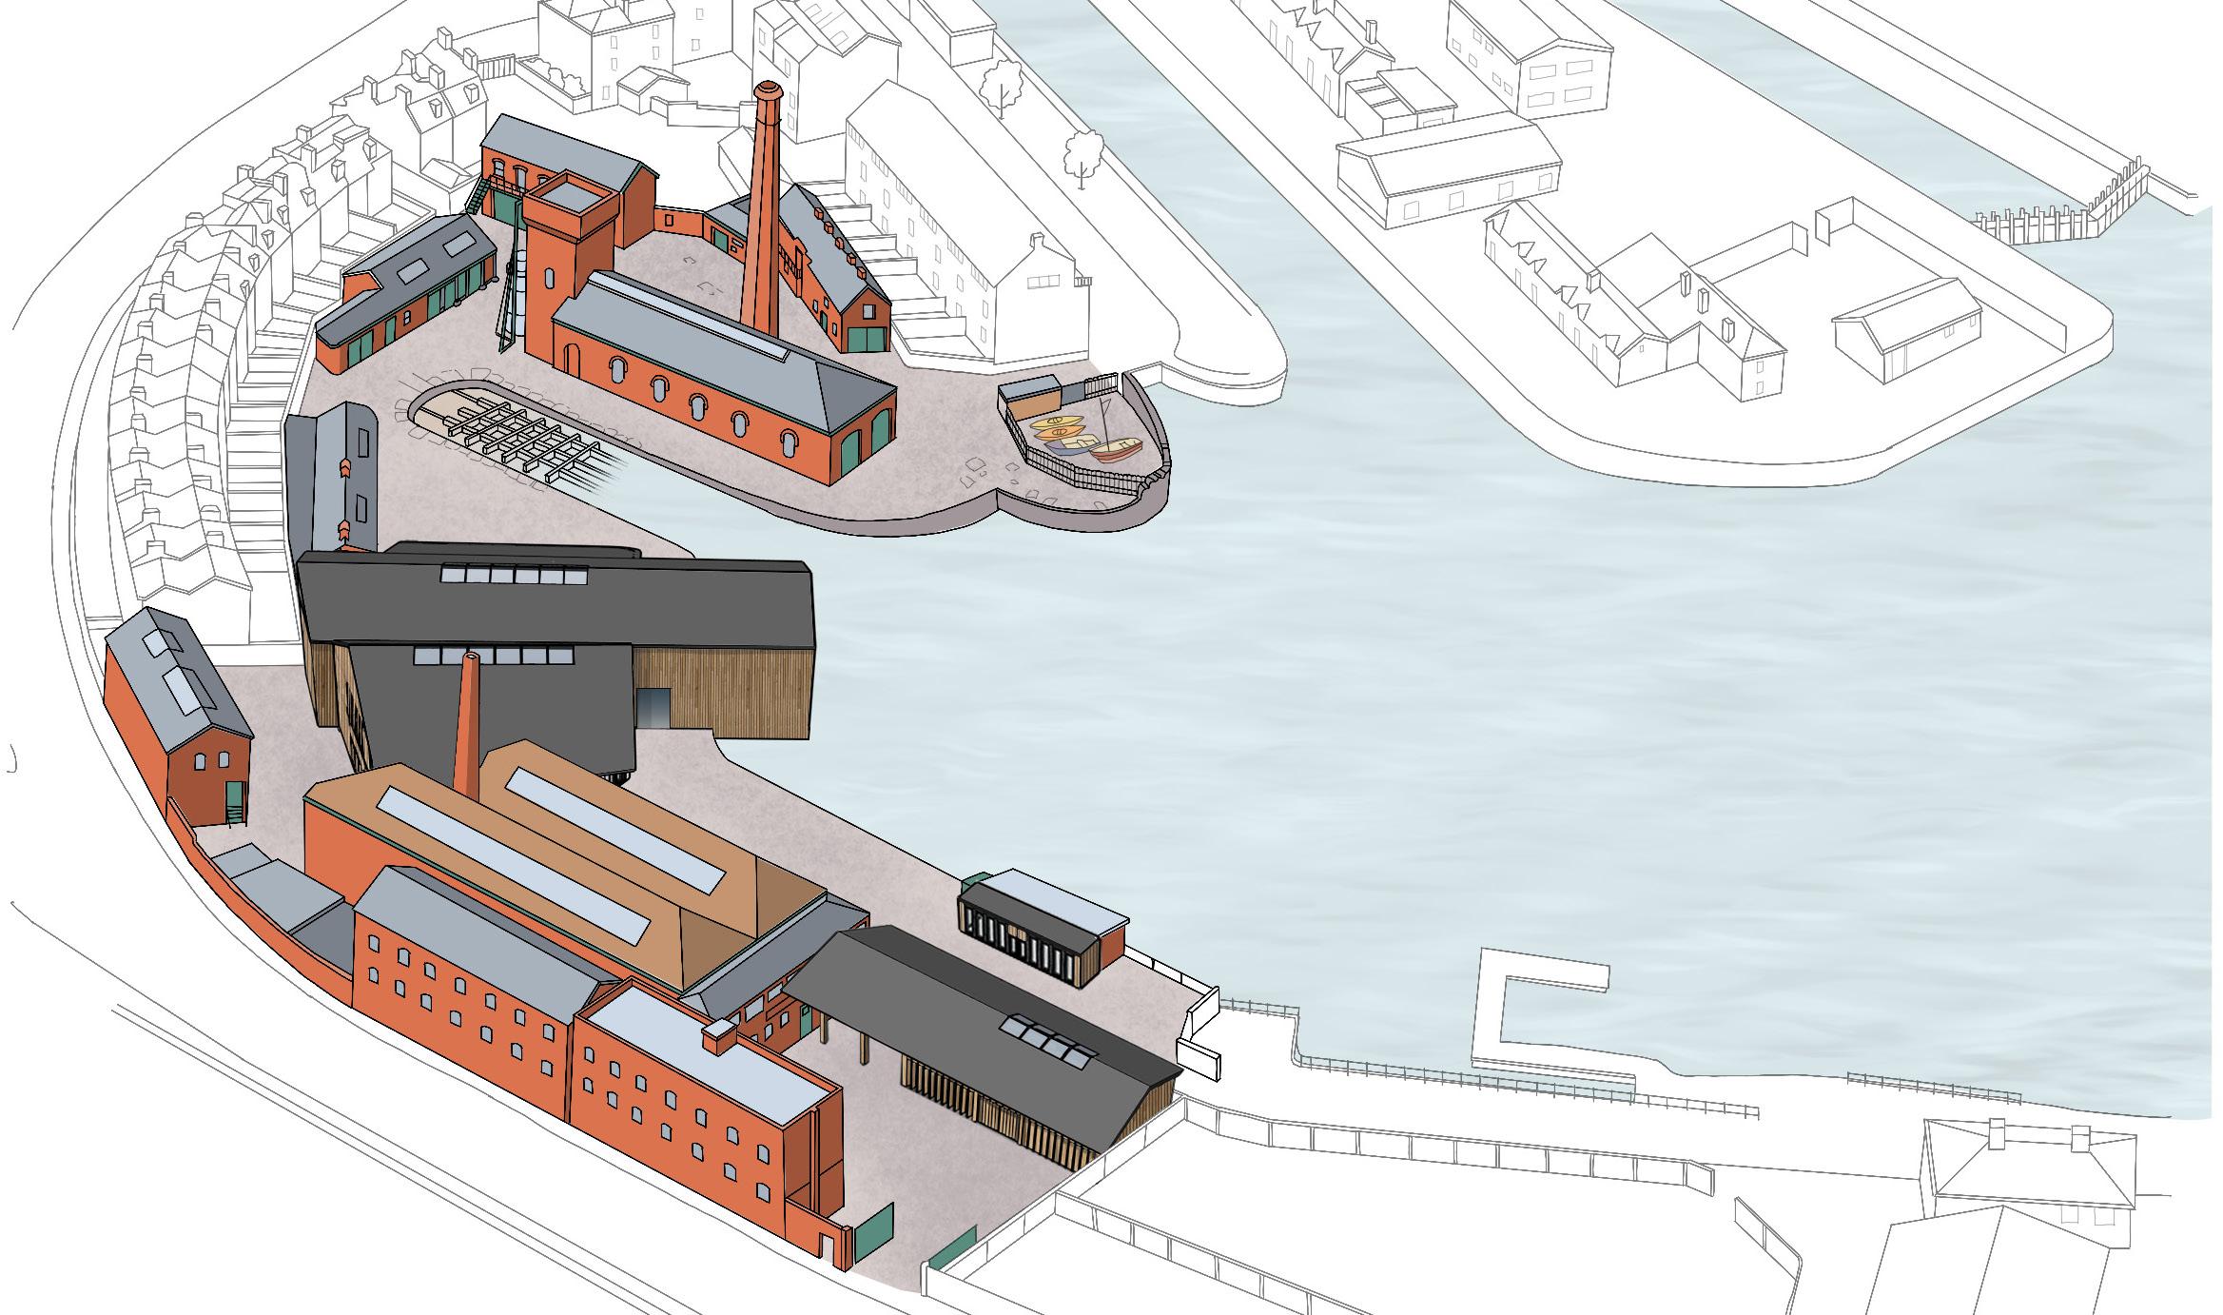
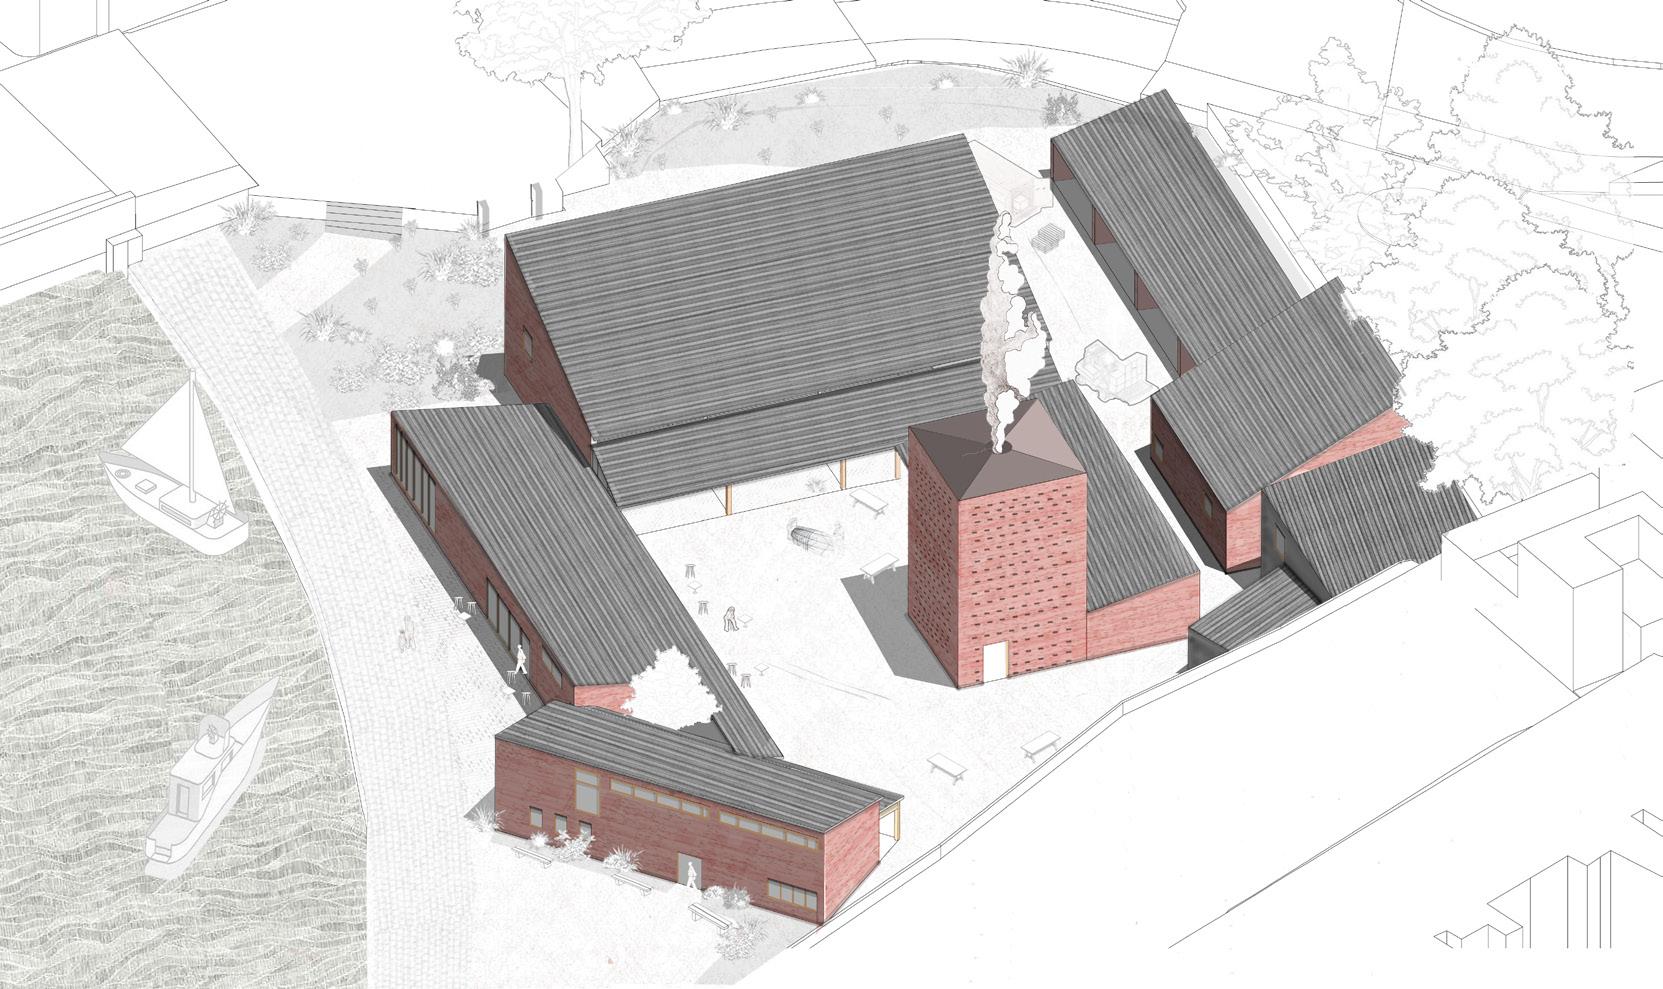
This project proposes a collective of carefully composed interventions within The Underfall Yard, creating new community spaces while redefining historic industrial structures. The scheme strengthens the relationship between the public and the yard’s active workshops through open display, shared circulation, and accessible gathering spaces. Responding to the national decline of traditional crafts such as wooden boat building, it introduces additional flexible environments for apprenticeships, hobbyists, and social learning, supporting the transfer of specialist
skills to future generations. New landmarks, entrances, and connections improve legibility and access across the working boatyard, opening the site more fully to the wider context of Bristol.
Boatworks Heritage Centre
Naomi de Silva naomisdesilva@gmail.com
| @naomids_archi
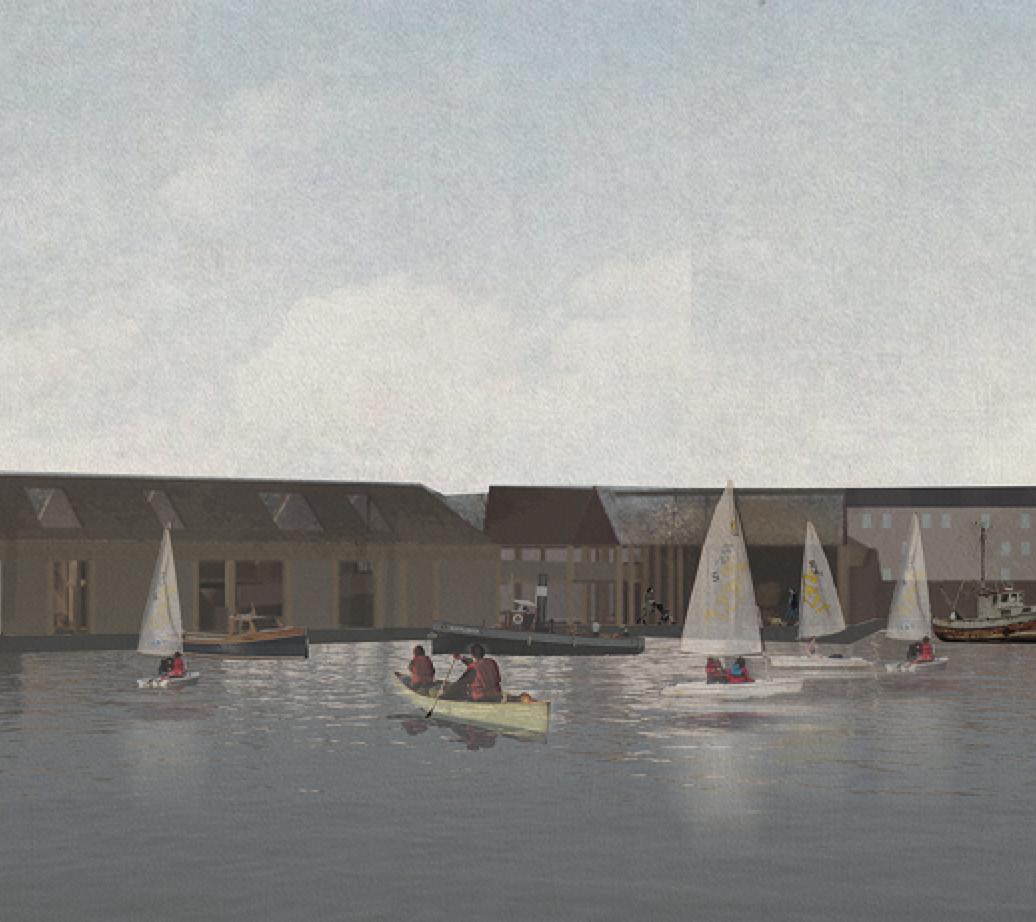
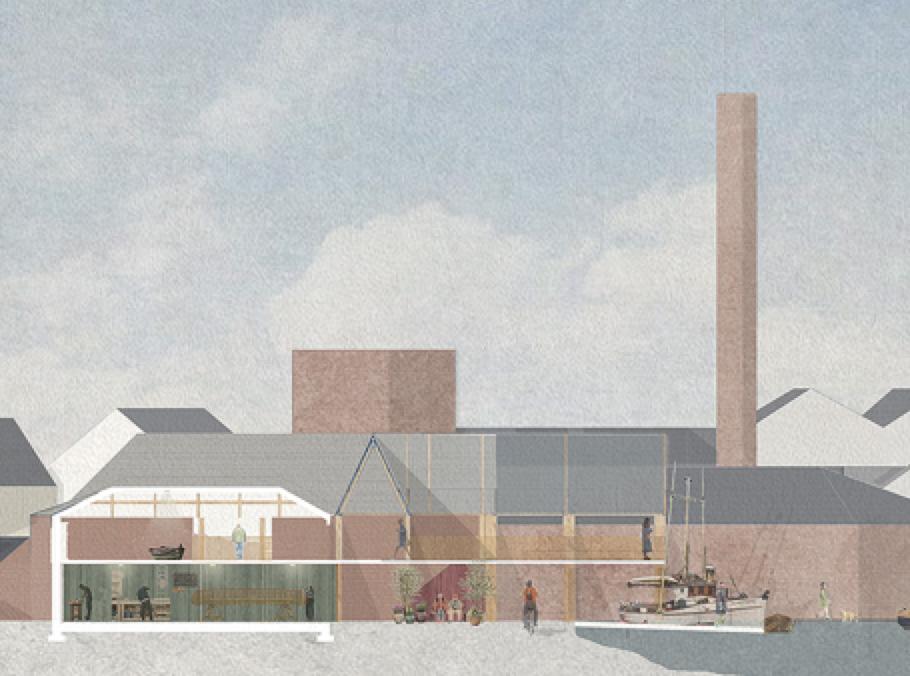
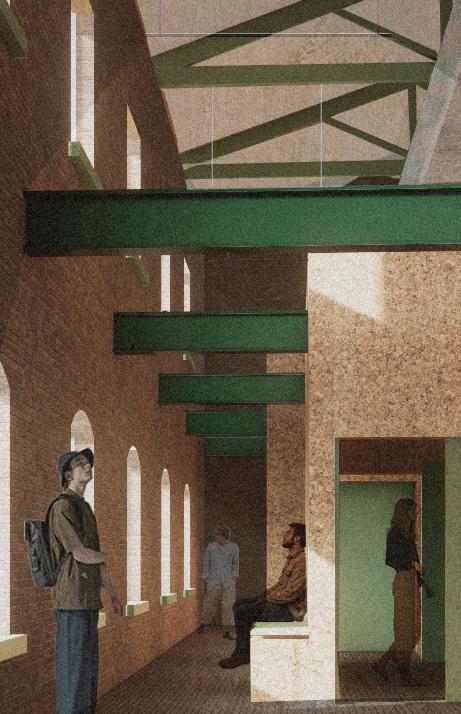
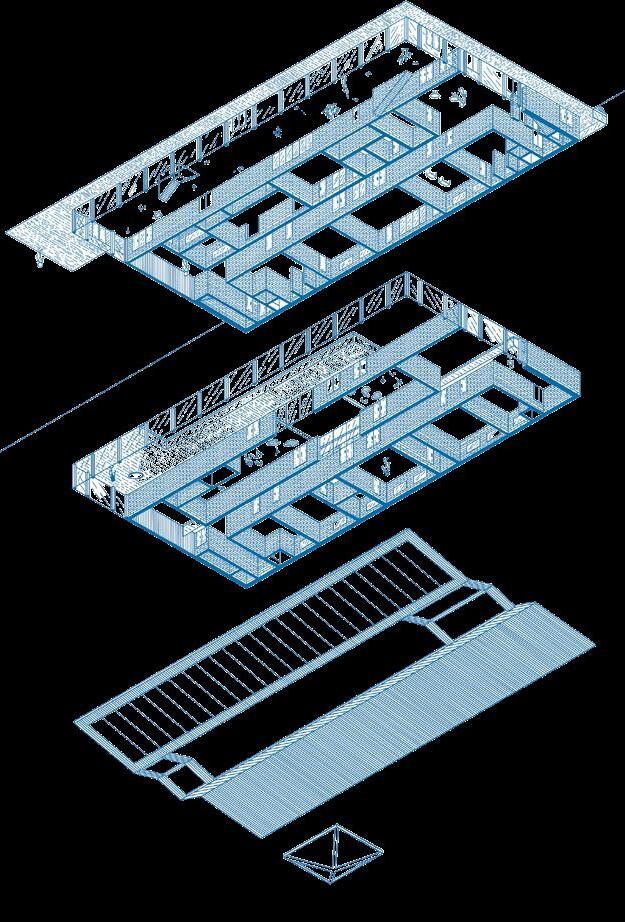
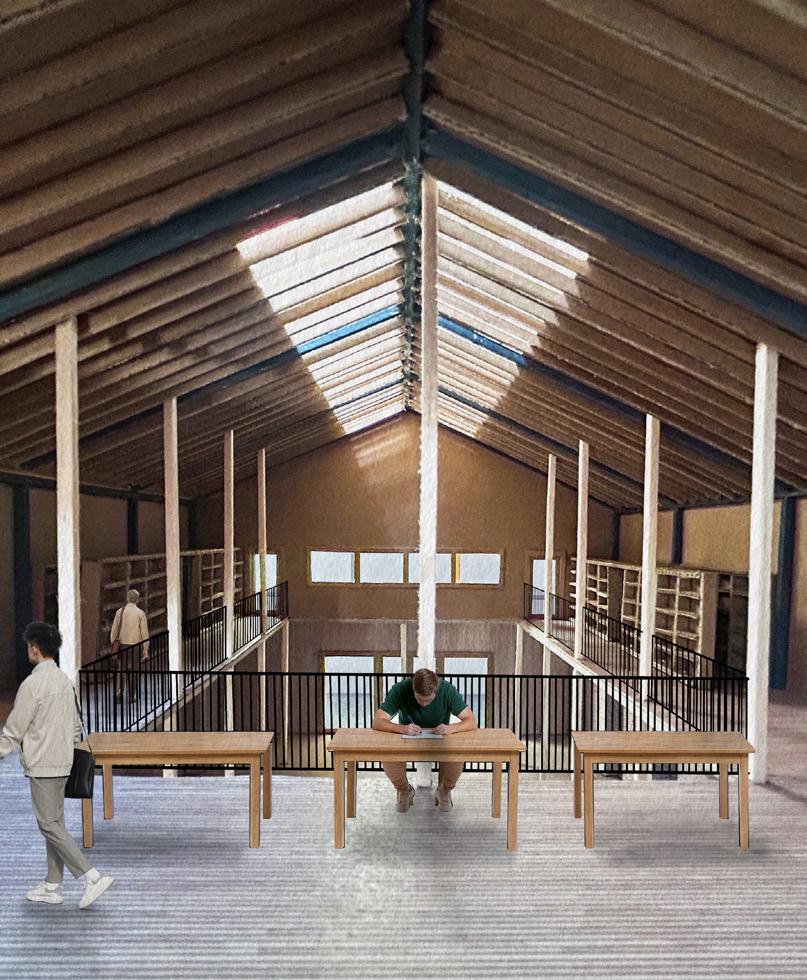
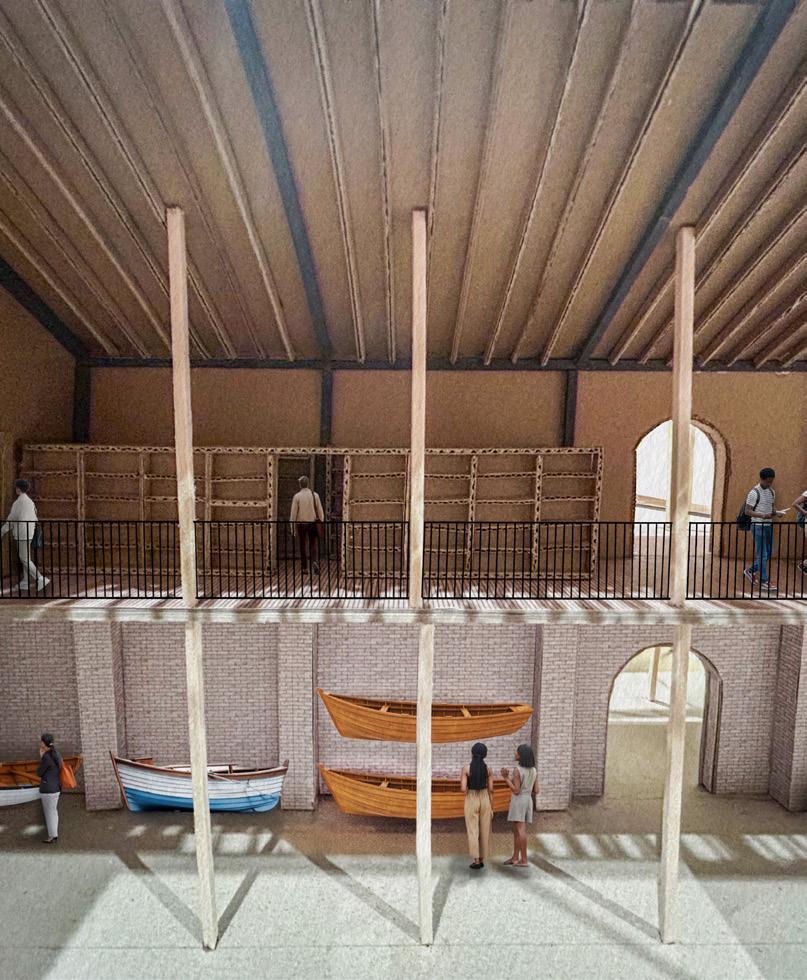
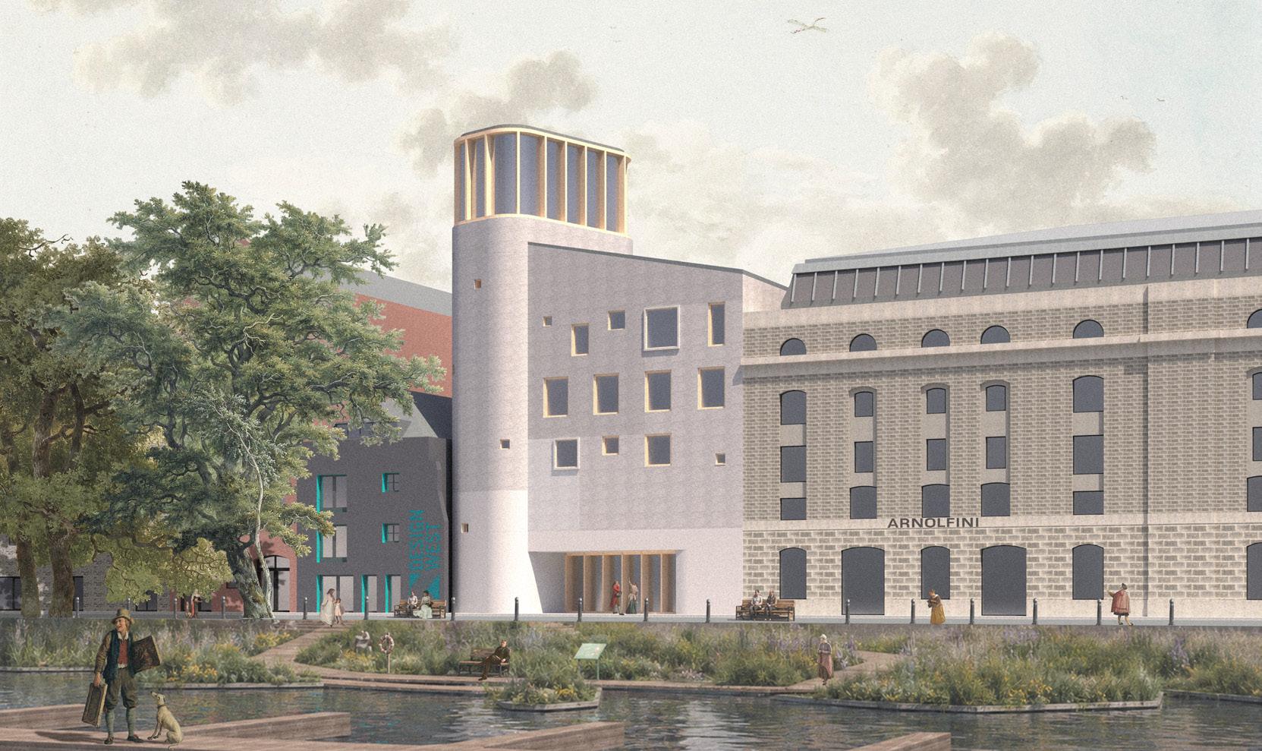
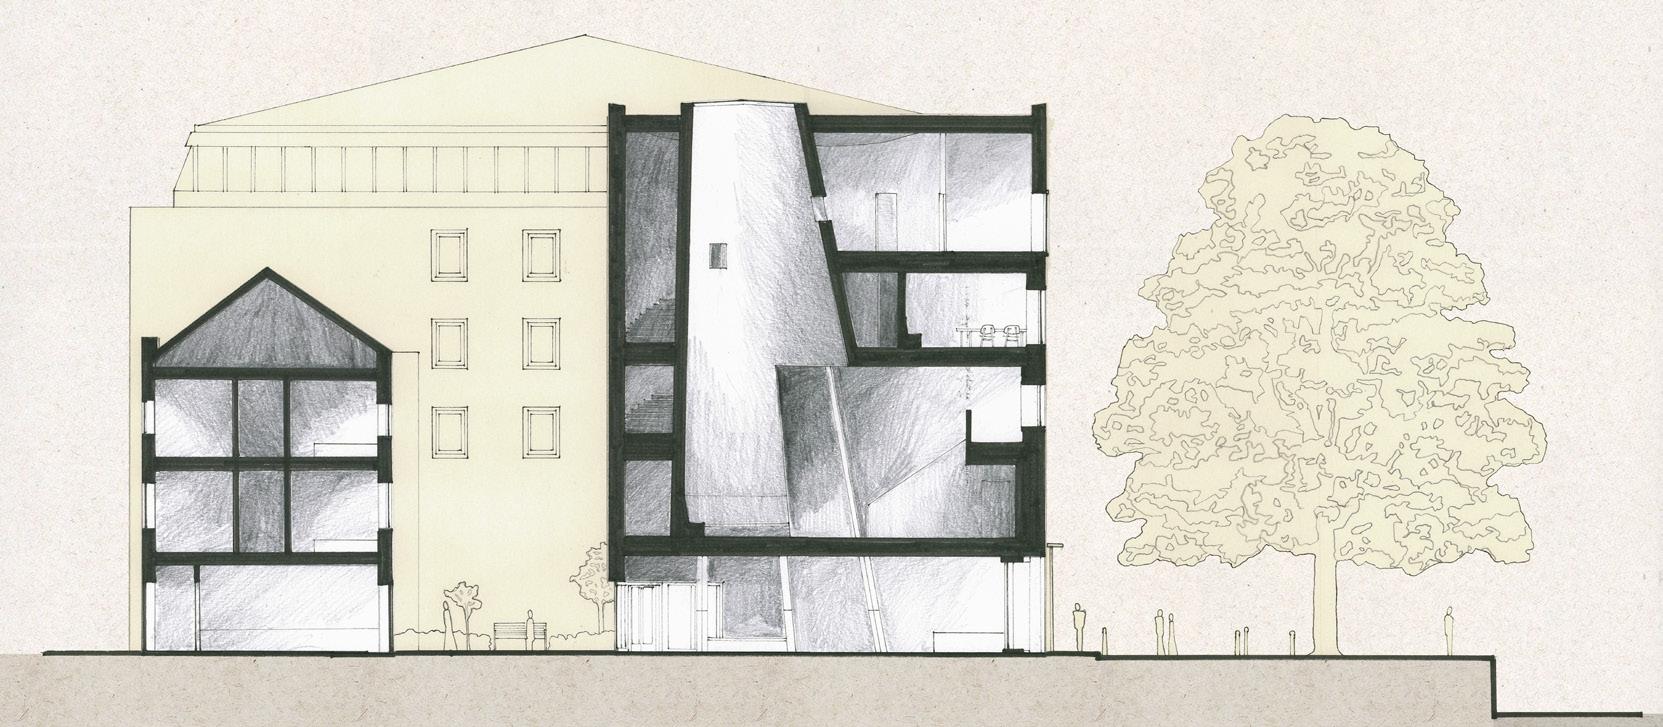
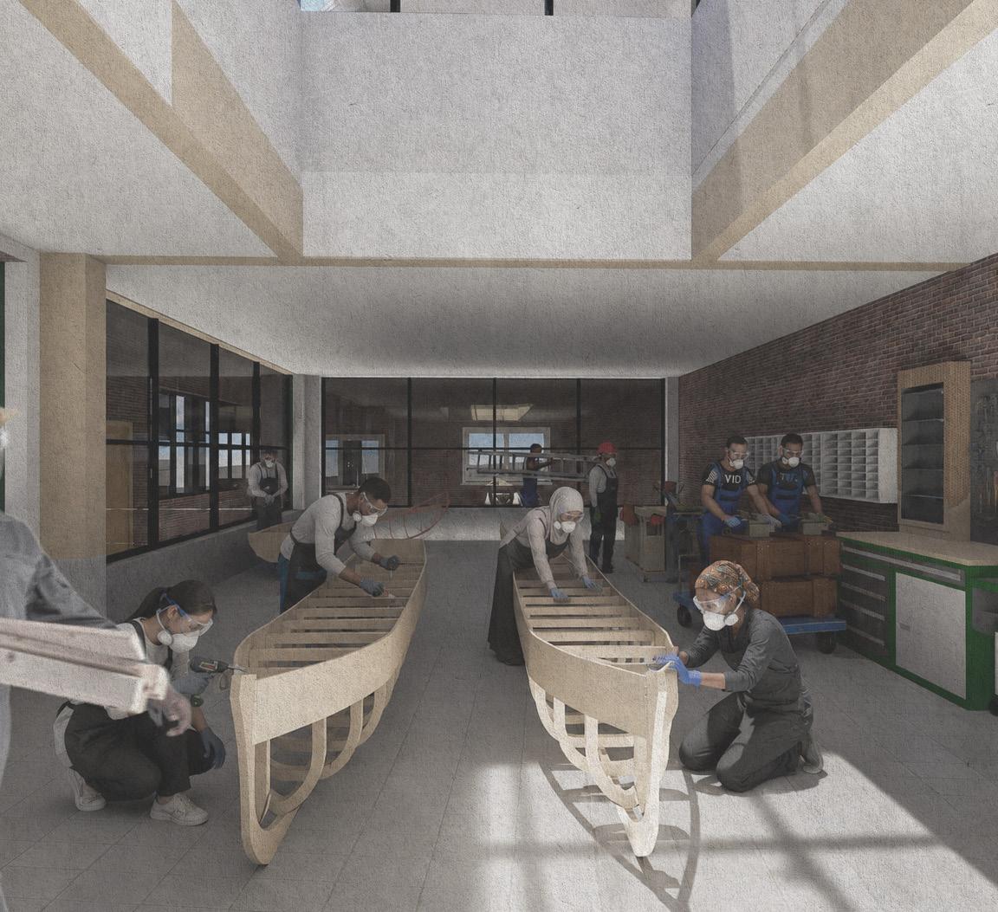
The Boatworks Heritage Centre at Underfall Yard, Bristol, combines adaptive reuse with new sustainable builds to support the construction, repair, and exhibition of wooden boats. Made from nearly entirely timber and neutral tones, it contrasts greatly to the heavy red brick of the existing buildings on the site.
Albion Makers’ Yard
Delia Diaw
diawdelia@gmail.com | @deliadiawdesign
Albion Makers’ Yard is a diverse community of craftsmen and inventors, who through this project are being highlighted and celebrated as key contributors to the cultural identity of the local community. In doing so, the scheme fosters interaction and exchange both between the various makers and between the makers and the public, enhancing each one’s experience on site. Designed with sustainability in mind, the scheme re-uses part of the existing fabric, repurposes existing materials on site and new materials are primarily bio-based.
Reciprocal Rewilding
Melissa Fricker melliefricker@gmail.com
Located at the threshold between Bristol’s Floating Harbour and the River Avon, the project reconnects Redcliffe Wharf to the city’s maritime and ecological history through a civic landscape centred on water restoration. Three interconnected buildings — the Visitor Centre, Gatehouse, and Habitat Nursery — form a continuous system of education, cultivation, and regeneration. Public learning spaces reveal the harbour’s environmental processes, while water remediation and habitat propagation restore biodiversity along the waterfront.
Acting as an anchor point within Bristol’s harbour network, the project transforms Redcliffe Wharf into a resilient public realm where ecological repair, heritage, and everyday civic life are intrinsically linked.
Centre for Industrial Heritage
William Hall-Mutton will.hall.mutton@gmail.com | @whallmutton.archstudio
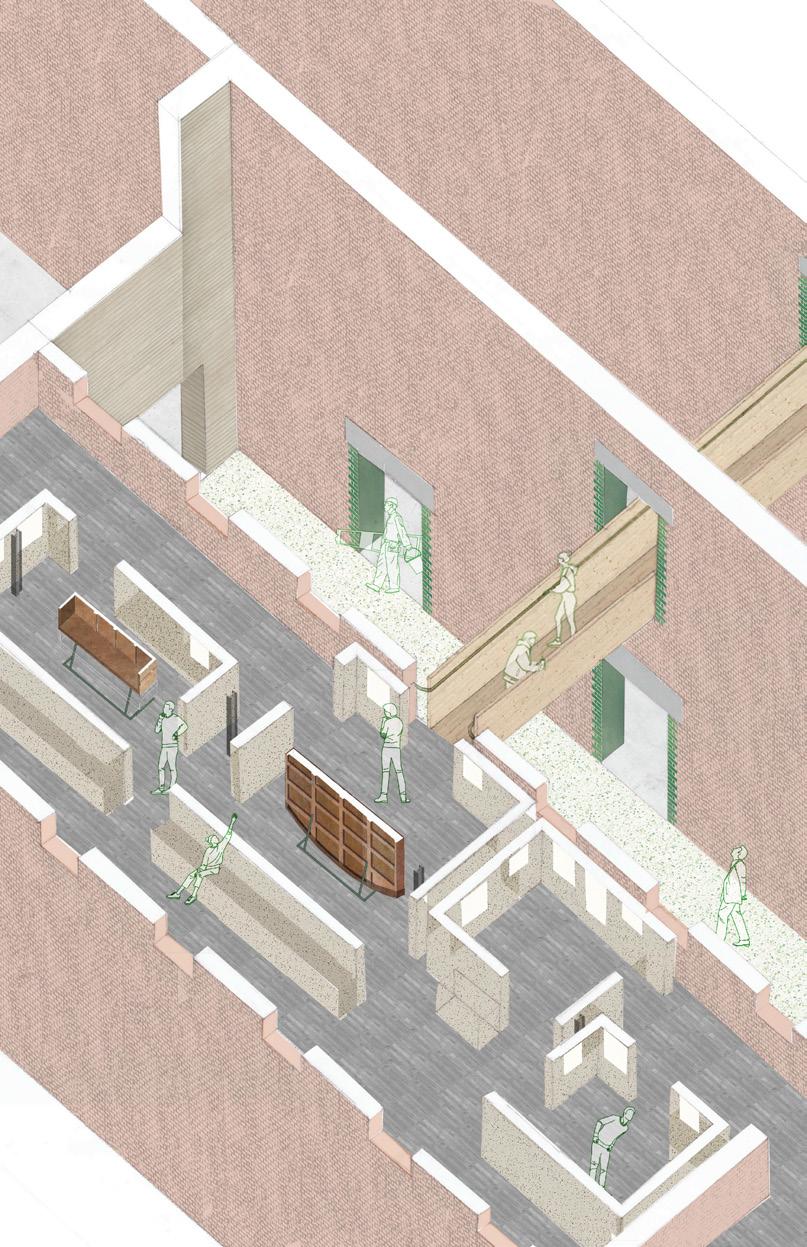
The post-industrial boatyards in Bristol’s floating harbour hide a wealth of historical artefacts, underground sluice channels and a disused hydraulic energy network. This project aims to uncover these layers of history and heritage, and to reinterpret the site as a place of low-carbon energy generation, through a new cultural centre at Underfall Yard. Using existing buildings and reused on-site materials, the scheme creates a new whole, comprised of new, adapted, and found spaces. These are joined together by an inserted walkway that guides visitors through new and old
galleries and workshops. Architectural edits to existing fabric are expressed to create a dialogue between the old and new.
RECIPROCITY - Wandering Underfall Yard
Laura Hill
lrhill27@gmail.com
Responding to a brief to reanimate Underfall Yard, the project choreographs the wanderer, the worker, and the witness through a calibrated sequence of architectural interventions at the beginning, middle, and end of a movement-defined journey - revitalising the site’s latent kinetic energy, markets, and workshops through participatory occupation, exchange, and strategic material reuse to cultivate a collaboration between inhabitant and site.
Blurred Boundaries
Ilan Rhys Howel ilanhowel@icloud.com
Located near the Albion Dock on Spike Island, Bristol, the scheme follows the principles of reuse, repurposing, and reciprocity within the existing buildings on site. The proposal rehouses existing craft spaces to emote mutual exchange of skills under the independent educational framework of Boomsatsuma. The scheme is rooted in both the users and the constraints of the site, responding to needs through improved visibility, strengthened public realm, and enhanced social interaction. Centred around the essence of a playground, the proposal incorporates
larger structures that infill the site, blurring the boundaries between public and private spaces, offering glimpses into creative production.
Aardman Archive
Louis Martinez Parmentier louisparmentier147@gmail.com
Aardman Archive’ explores the tension between preservation and openness. Rather than functioning as a sealed vault, the archive aspires to be a living, accessible collection woven into public life. Central to this is the theme of ‘reciprocity’, between institution and community, animator and audience, building and environment. This unfolds spatially through a gradual transition from public exhibition to semi-private education to private creative studios, echoing the journey from spectator to practitioner. Additionally, bio-based locally sourced materials mirror the handmade, tactile nature of stop-motion animation itself.
The Artspace Revival Project
Fanny Matuszewski fmatuszewski02@gmail.com
| @fanny.matu.architecture
This project explores reciprocity through architecture that supports mutual relationships between artists, residents, marina users, and the wider public. Inspired by the history of Spike Island, Bristol, as an artist-led community, the proposal reimagines the site as a shared arts hub where living, making, and social interaction coexist. The proposal connects Spike Island’s cultural institutions with everyday life through the Artspace Path, improving public access, and social interaction while reviving the site’s original grassroots spirit.
A bio-based timber and hempcrete structure reflects the project’s commitment to regionality, sustainability, and low-impact construction, creating a reciprocal relationship between architecture, community, and environment. Additionally, a polycarbonate wrapper envelopes the scheme and acts as a thermal wrapper.
Avon Hall + Music Centre
Ornella Orfenov
ornella.reo.orfenov@gmail.com
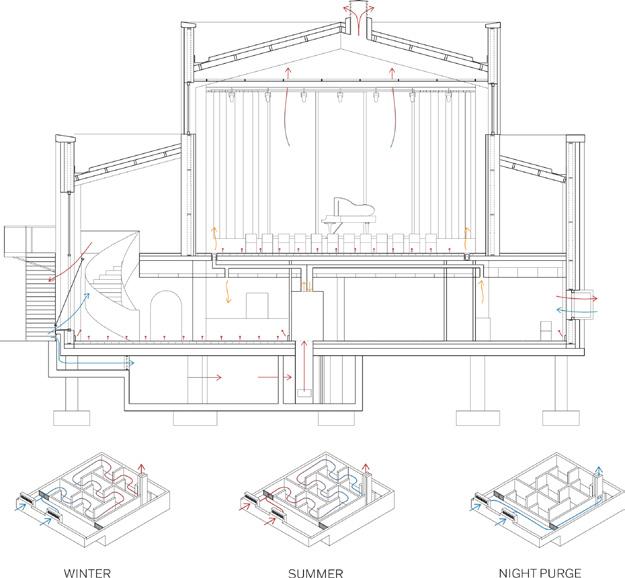
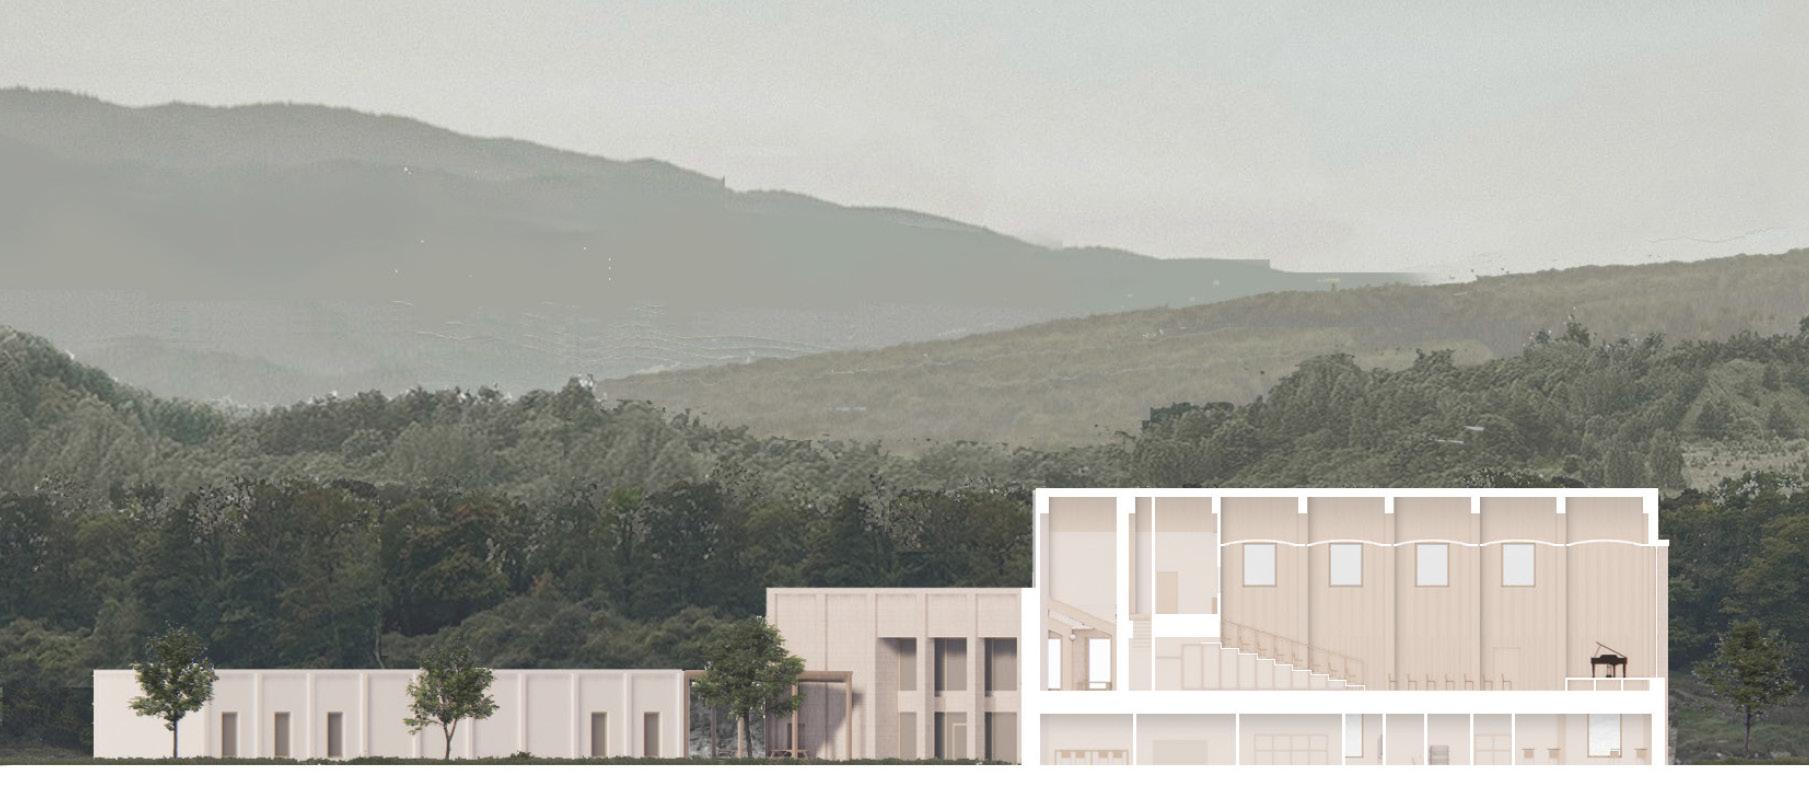
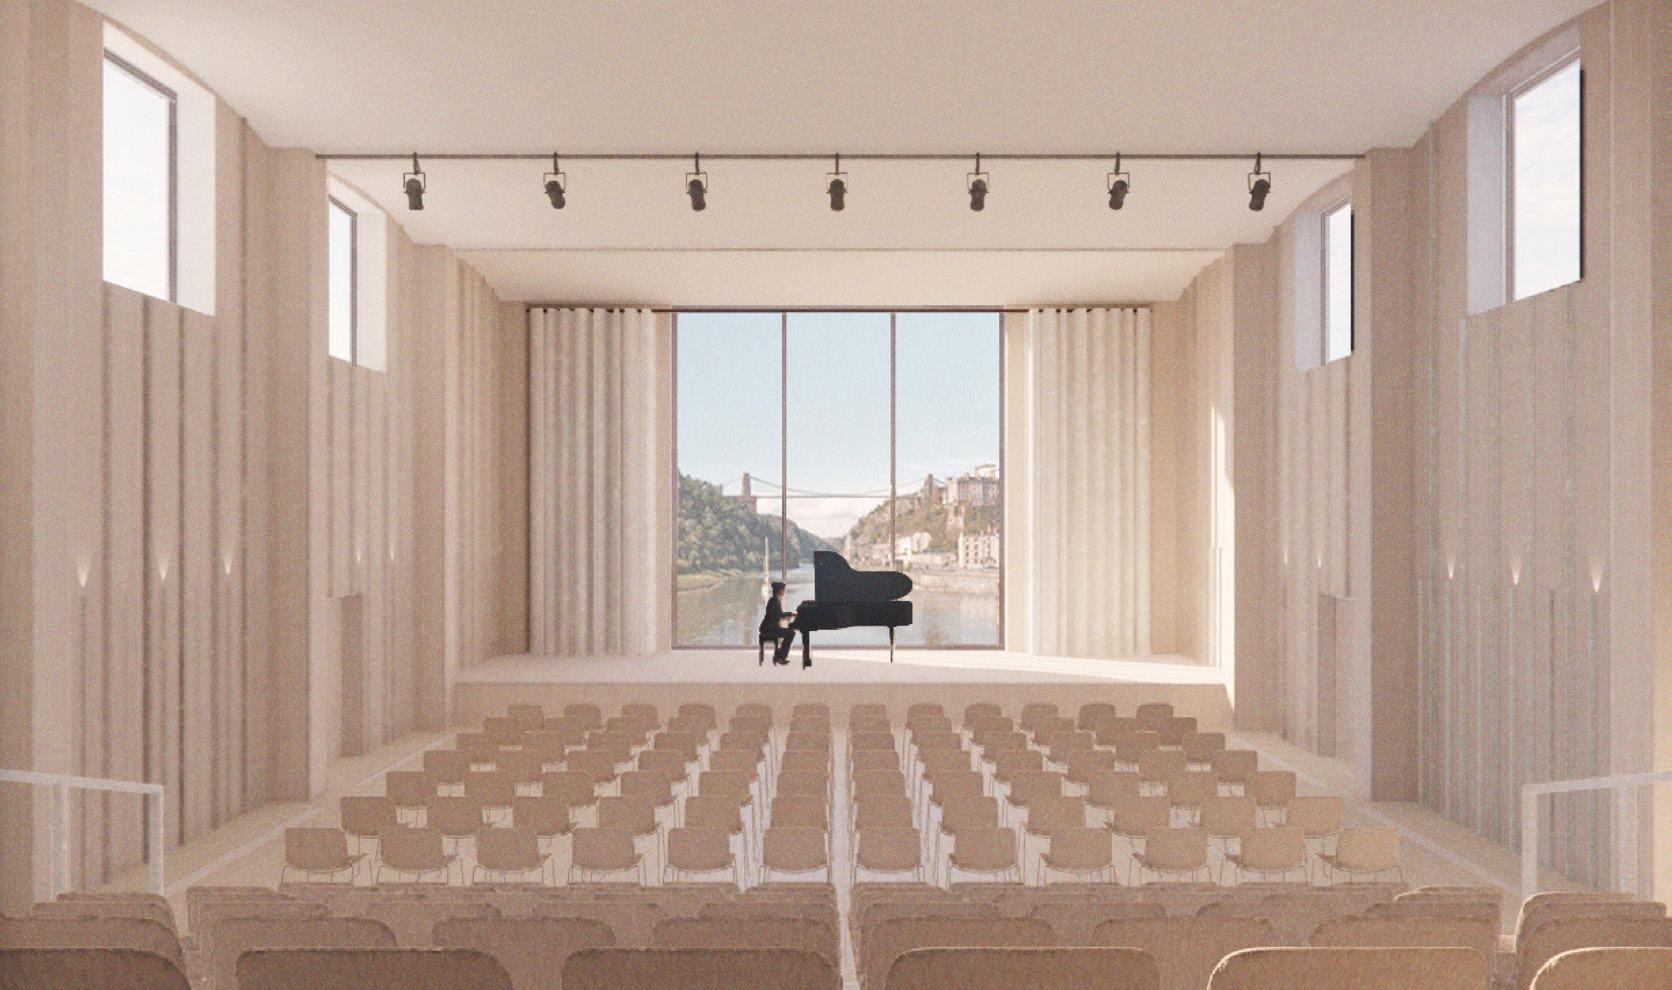
83% of the UK and 55% of the world dwell in urban environments; urban dwellers are at 20% higher risk of depression, and children raised with the least greenspace are at 55% higher risk of psychiatric disorder development. Located on Bristol City’s periphery, this view-focused civic sanctuary seeks to remediate such urban-related psychiatric concerns via a research-based music and nature exposure strategy: proposing a cafe, gardens, music teaching/practice centre and experiential sequence to the multi-use auditorium. This restorative ethos extends to a lifecycle-minded passive and locally/biosourced strategy - reducing embodied and operational CO2 emissions.
Reciprocity | The Harbour That Flowed
Kwame Ossei-Yeboah
kwameosseiyeboah00922@gmail.com | @kwame.0.y
The Circular Workshop is a temporary repair and salvage center located on Bristol’s Mud Dock, adjacent to Spike Island. The project focuses on collecting reclaimed materials from the Floating Harbour and repurposing them for renewed use through repair practices and public education. Alongside providing workshop spaces for practitioners, the building also teaches repair skills to the wider community, supporting the longevity of repair culture and reinforcing circular economy principles. Designed as an adaptable structure, the proposal evolves alongside Bristol’s development
while reducing material waste, encouraging reuse, and returning repaired materials and knowledge back into the city.
Reciprocity
Tomos Rees
tomosr23@gmail.com | @_tomos_r_
This project looked to explore the marine welfare of Bristol and how action on land could lead to positive results below the tide. With the project ethos being rooted in education, research and community, the design looks to create a sustainable environment that can be used and enjoyed by a wide range of users.
Underfall Boat Museum
Laura Walmsley laurawalmsley65@gmail.com
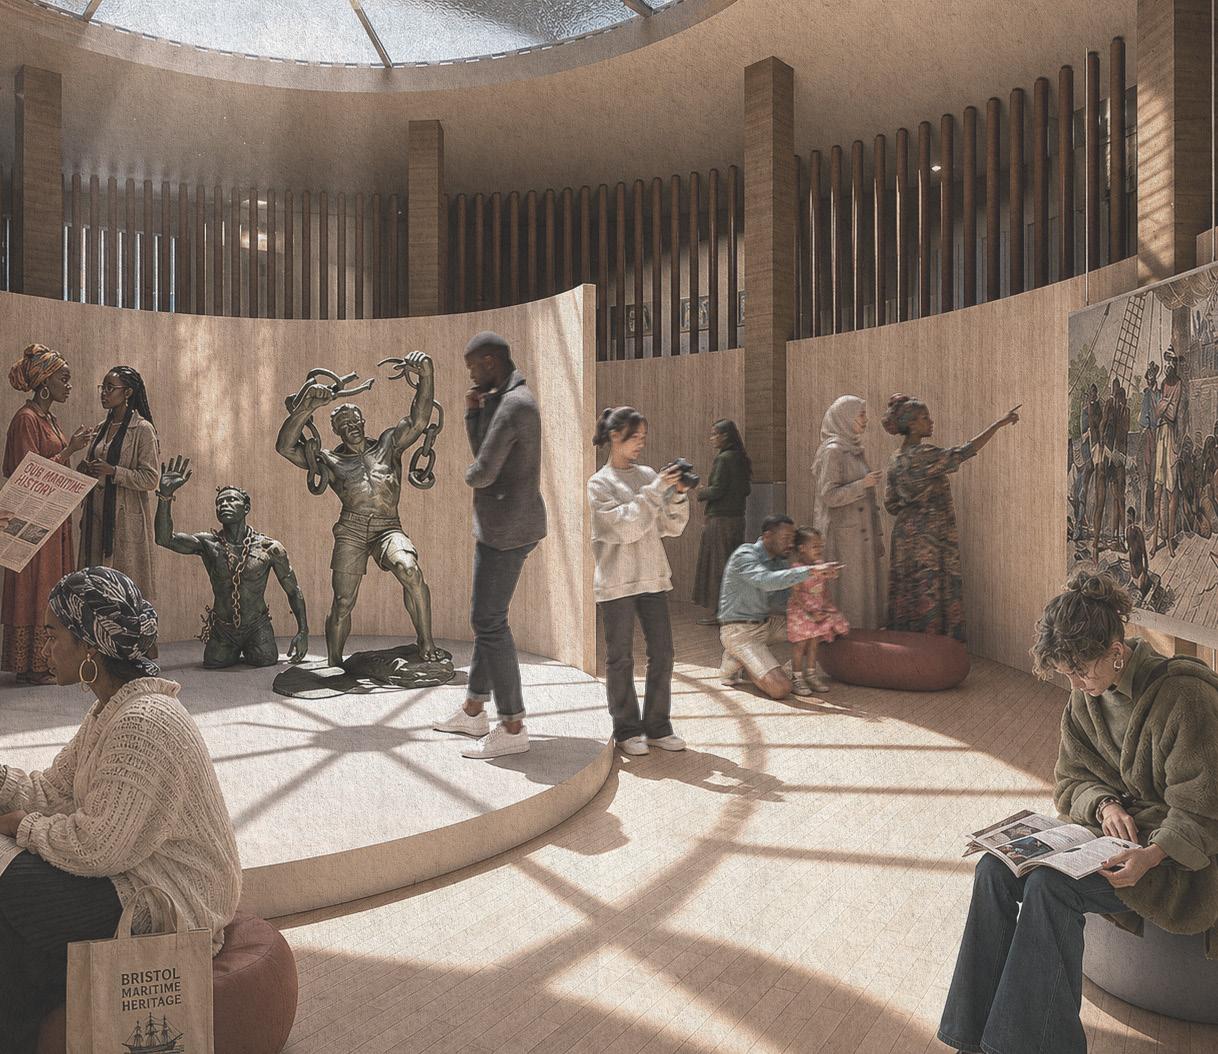
Located at Underfall Yard in Bristol, this project explores the relationship between craft, production, and public engagement through a working boat-building museum and educational centre. Inspired by the site’s maritime heritage and active culture of making, the proposal combines exhibition, workshop, and learning spaces to reveal craft as a living practice. The design develops themes of adaptive reuse, timber construction, and sustainability by retaining existing masonry ruins and introducing a contemporary timber structure that balances heritage with low-impact construction.
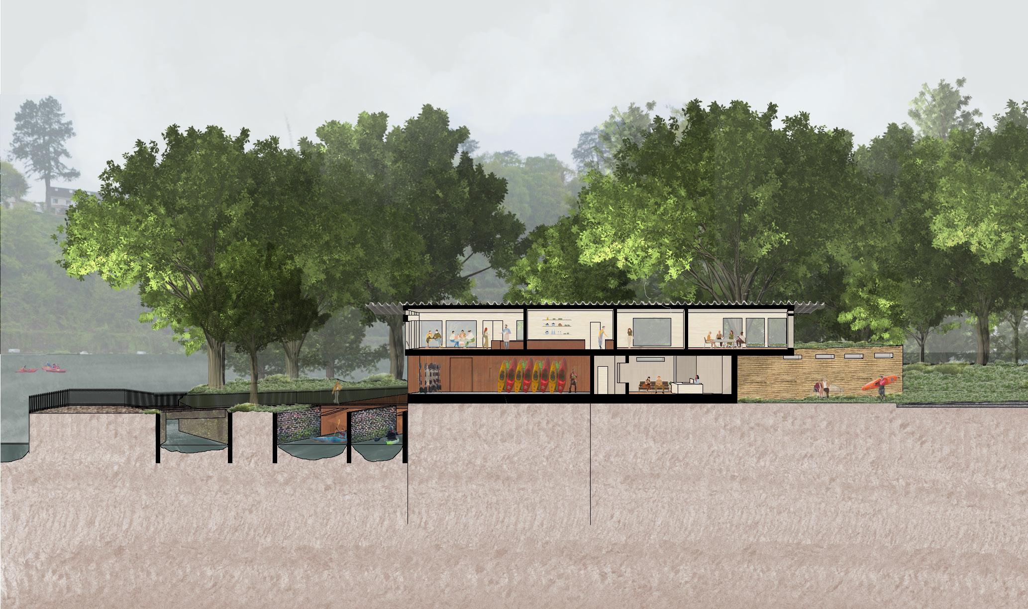
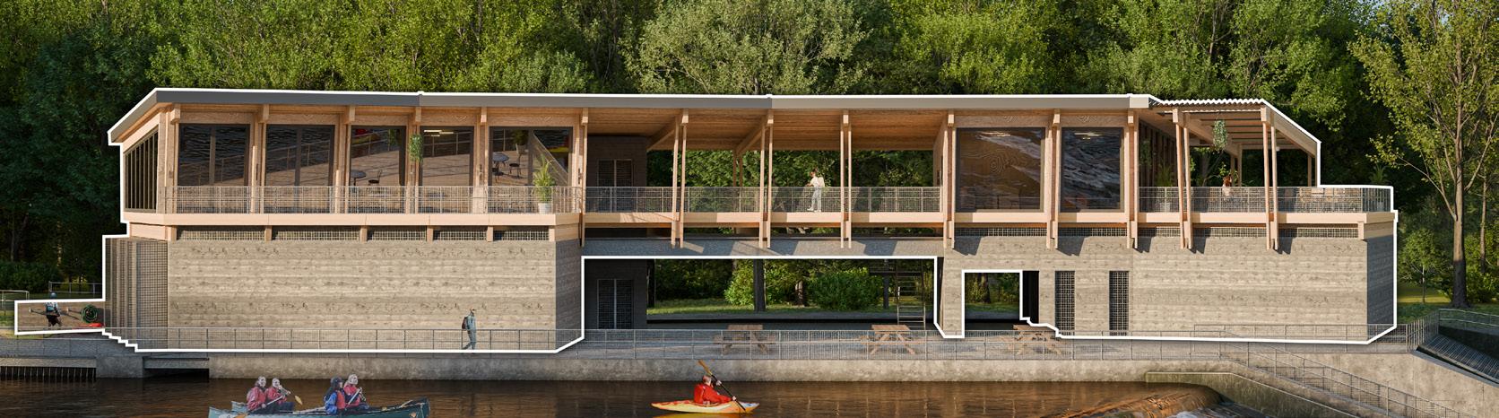
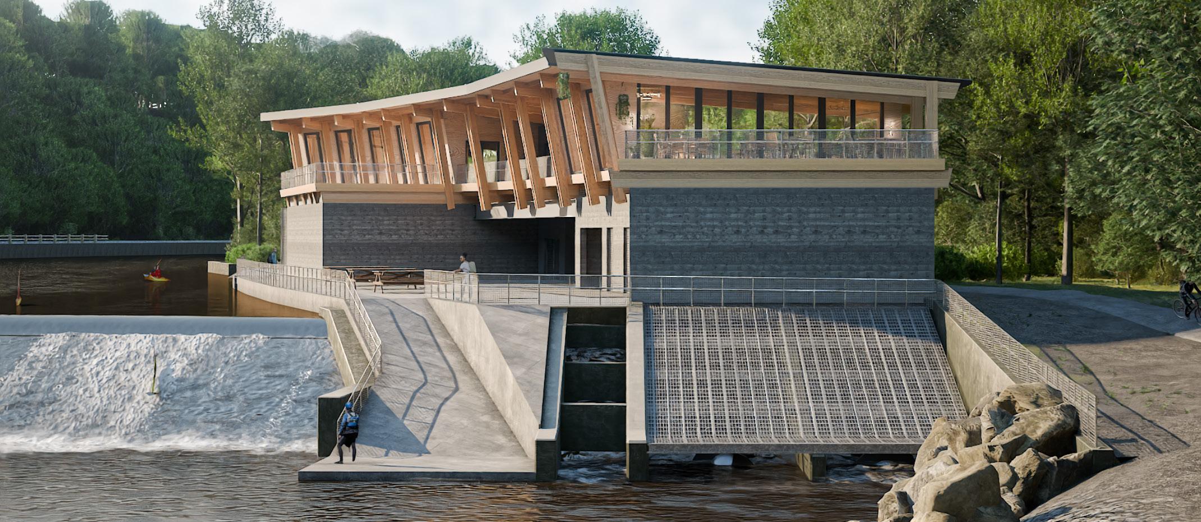
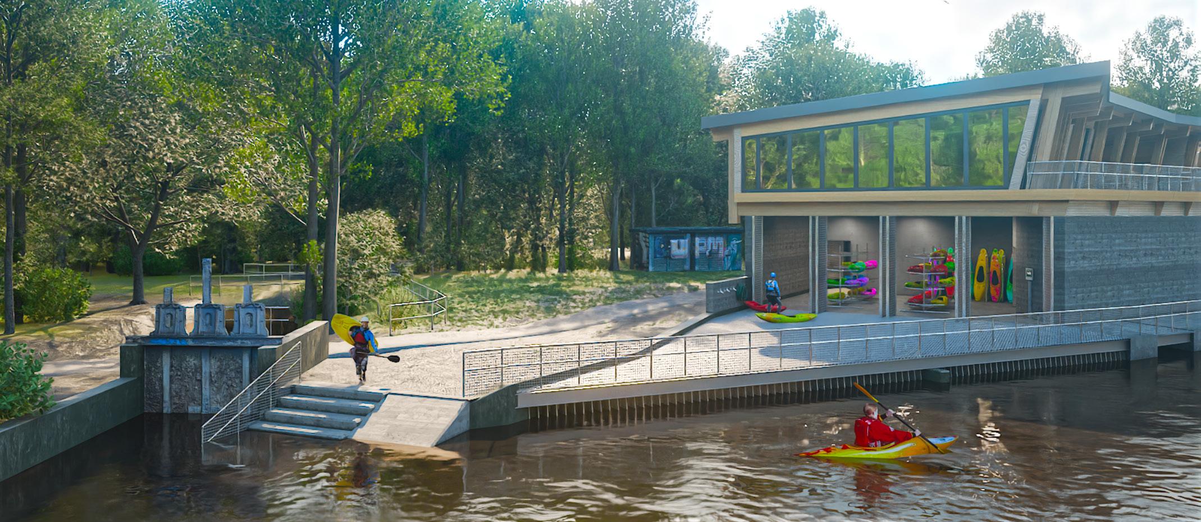
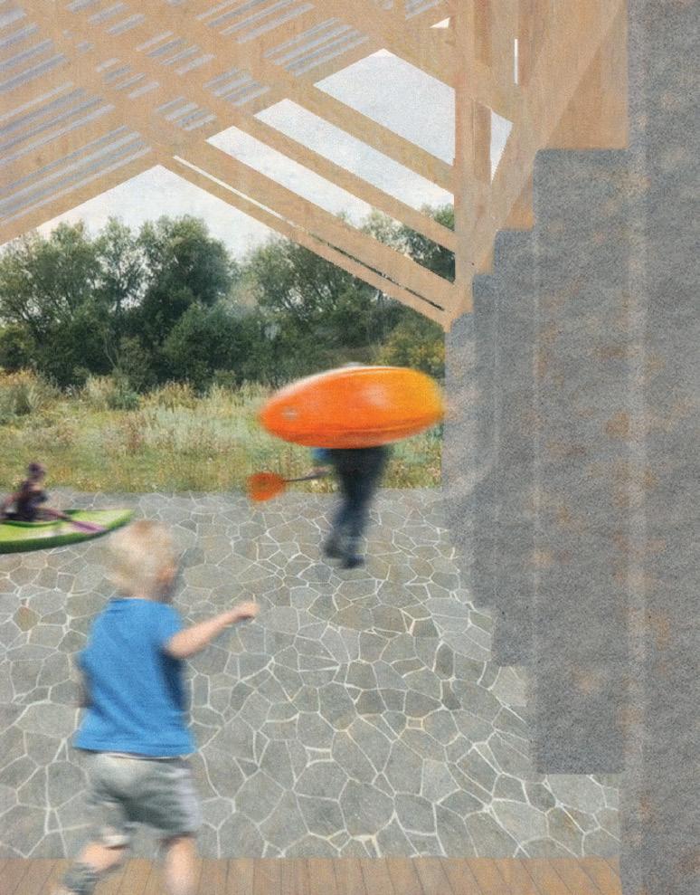
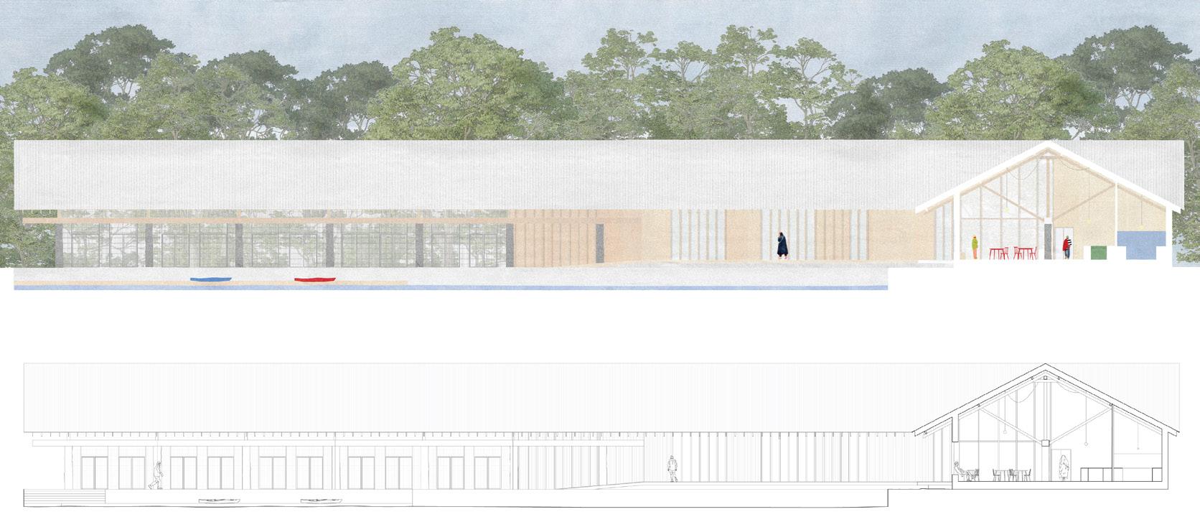
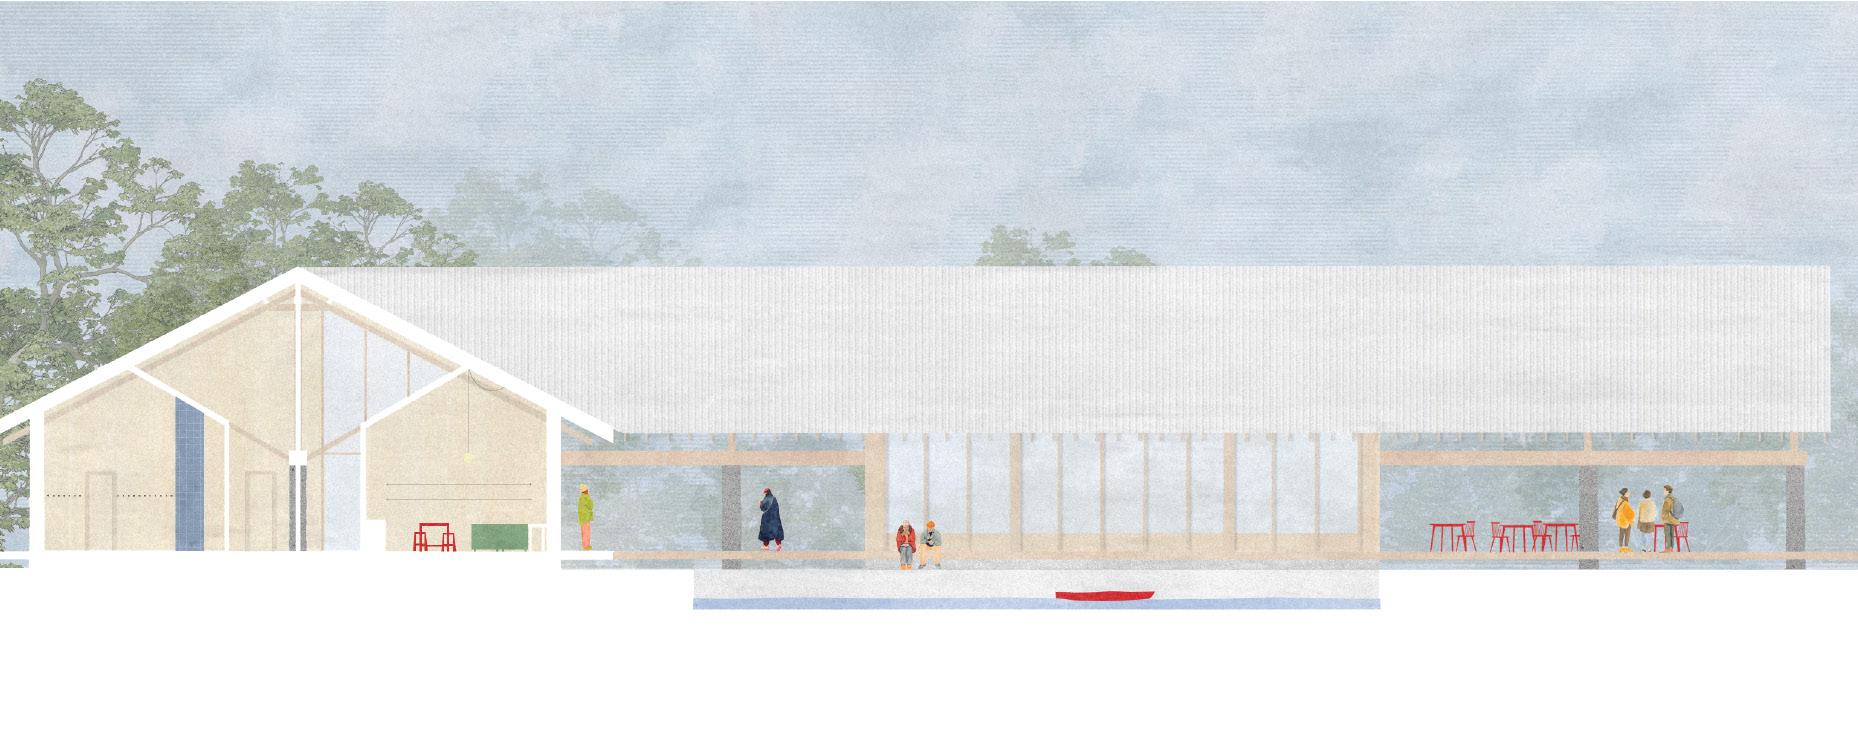
The Water Sports Centre Restoration Project
Bianca Wong biianca.wcl@gmail.com
My comprehensive project explores adaptive reuse, sustainability, and long-term resilience through the existing Water Sport Leisure Centre, with a new extension developed in collaboration with the Bristol Avon River Trust. The design intent to focus on restoration and redevelopment combines the existing structure with contemporary intervention to enhance the building’s overall functionality, spatial quality, and user experience.
The project is guided by principles of material reuse, adaptability, and disassembly, promoting a flexible architecture.
Retaining key structural elements while integrating sustainable materials and new construction strategies, the final proposal creates a cohesive relationship between the building, community and surrounding environment.
The Circular Assemblage
Jack Youell jack.youell@gmail.com
‘The Circular Assemblage is a contemporary, self-sustaining makers’ hub at Bristol’s historic Redcliffe Wharf. Reimagining the site’s industrial heritage, the project integrates low-impact, modular architecture to house traditional crafts, specifically pottery, glassworks, and carpentry. Organised sequentially around a conceptual ‘Material Journey,’ the building fragments enclose a central courtyard, transitioning from heavy industrial processing to light public gallery and café spaces. Tectonically, the design utilises a demountable kit-of-parts frame, helical piles, and innovative
site-manufactured unfired bricks. Environmental circularity is achieved through an active kiln-heat water reclamation system, establishing a systemic model for urban sustainability.’
04 Making an Entrance
Emma Bower
Sophia Britton
Aidan Castro Hendrick
Alfie Elliott
Alzbeta Franekova
Anna-Maria Gomez
Nikoleta Moumoulidis
Sophie Newport
Laura Nolan
Swetha Prabakaran
Max Rogers
Whitehead
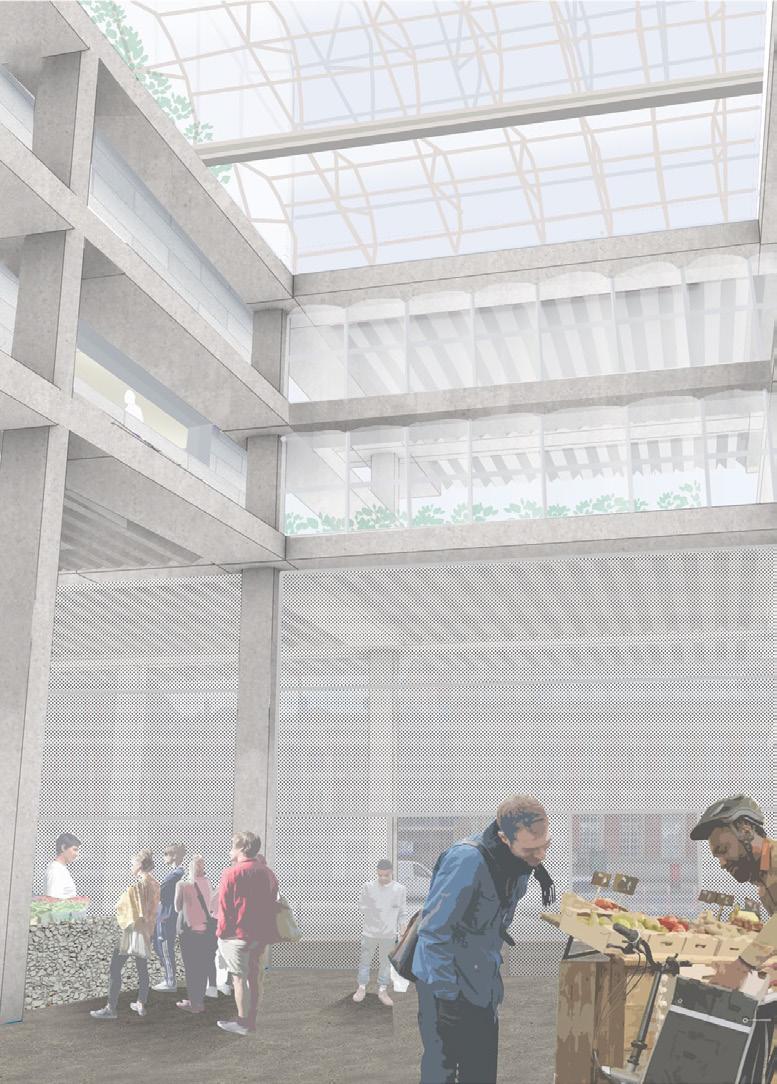
This year, we considered the architecture of the market hall.
As spaces for commerce, community and cuisine, markets have long been a focal point of urban life. Grand market halls have been constructed to sit alongside cathedrals and town halls, defining a symbolic typology within the city. But from farmers to flea markets, this typology is being challenged by the perceived convenience of rapid deliveries and contactless collection points.
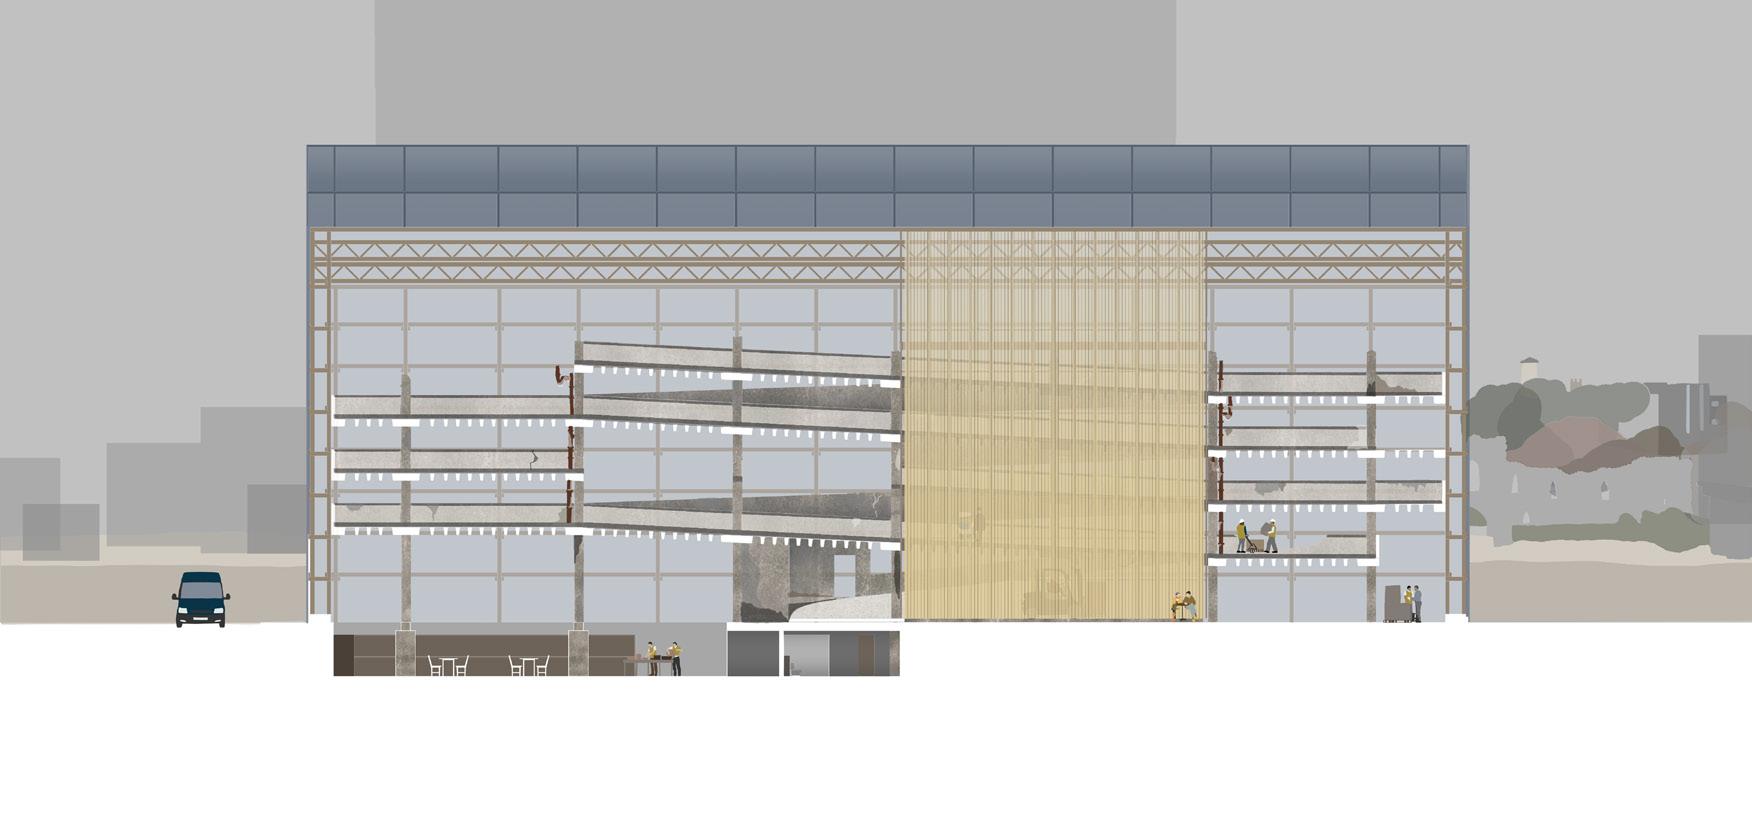
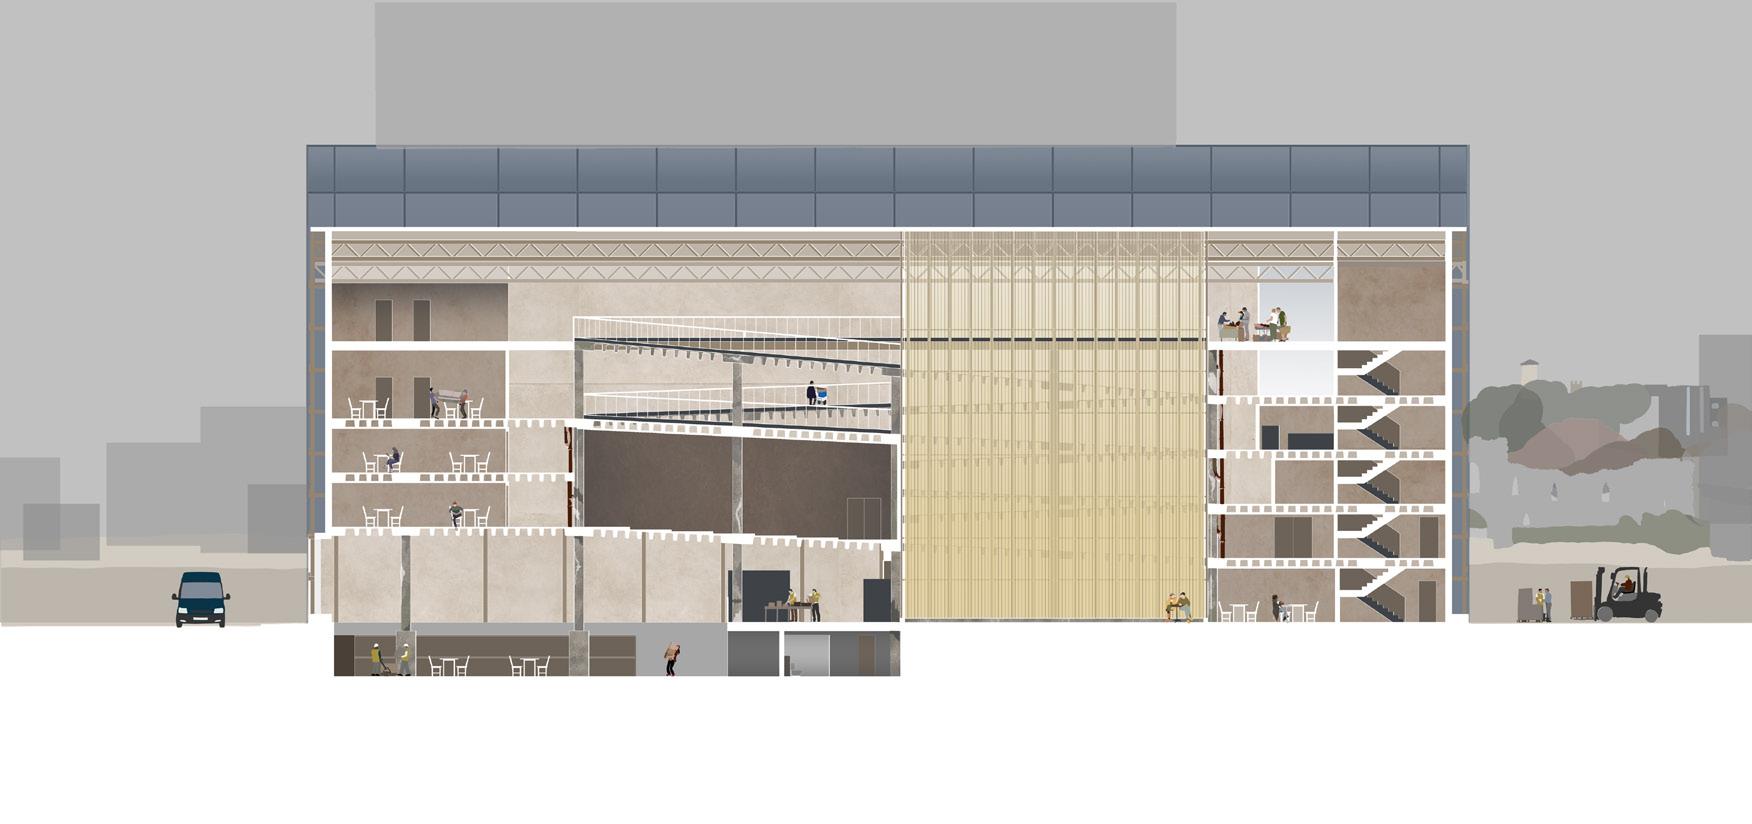
The story in the port city of Newport is much the same. Newport Provisions Market, built in the 19th century, was once the beating heart of this industrial city. But as industry has declined over the past half century, the state of the market has followed much the same trajectory. This makes us question; is the market typology a thing of the past? Just across the River Usk lies a seldom-used multistorey car park that has been our site of investigation for the year. We have explored whether this underutilised building could be reimagined to host a new form of market, based on principles of commonality, microeconomics and the hyper-local.
Unit 04’s projects vary from centres for steel reuse to staggered urban farms, and from spaces for making to homes for conserved medieval ships. What all projects have in common is an exploration of layering; of history and vision, of permanence and flexibility, and of functionality and frivolity. In doing so each project takes a position on what we choose to value in the built environment.
Benjamin Wells and Hannah Summers Unit 04 Leads
Collective Making
Emma Bower
emmafbower@gmail.com
Collective Making reimagines an existing car park in Newport as a permanent home for artists, transforming vehicle infrastructure into a space for living, making, and exchange. Responding to the lack of long-term support for creative practice, the proposal combines affordable live–work apartments, shared studios, workshops, exhibition spaces, and a public market. Inspired by Newport’s history of trade and craft, the project redefines the market as a place for sharing tools, knowledge, and creativity rather than solely commerce. Through collective spaces
and shared infrastructure, the proposal aims to strengthen creative communities and establish lasting cultural presence within the city.
River Usk Aeroponic Learning Lab
Sophia Britton
SophiaBritton2154@gmail.com
Addressing the extensive fertiliser run-off induced pollution within the River Usk, this proposal facilitates a more sustainable and urban approach to farming. By adapting an existing carpark located in Newport, this project creates a flexible local produce market run by allotment growers, an aeroponic potato farm, learning spaces and a river pumping station. Maintaining as much of the existing as possible, the design translates one typology to another, embracing the old by enveloping it in a translucent ETFE membrane and fixing onto it with a new, polytunnel inspired roof form.
Pollinator Reclamation Hub
Aidan Castro Hendrick
Aidanhendrick05@gmail.com | @adi.castr
The Pollinator Reclamation Hub addresses urban biodiversity loss in Newport city centre by transforming fragmented urban spaces into ecological sanctuaries for endangered local bee species. Linking Newport’s urban core directly to the wider Gwent landscape, this public pavilion integrates native meadows, specialised nesting structures, and an active honey processing facility. Through crosssectional architecture and sensory landscaping, the hub bridges the gap between urban community life and regional wildlife conservation. Visitors experience a living laboratory that visualises seasonal planting cycles, hive maintenance, and honey extraction. Ultimately, the project reclaims underutilised city space to protect vulnerable bee populations and inspire sustainable apiculture across South Wales.
Reinterpreting Obsolescence
Alfie Elliott
alfieelliott21@icloud.com | @alfieedesign
Following the closure of traditional steelmaking at Port Talbot and the growing redundancy of city-centre parking, the project transforms Newport’s Clarence Car Park into a public-facing Centre for Steel Reuse. The proposal combines industrial production, education, and civic space to tackle issues of public under-engagement and a weak, existing network of steel reuse centres within the UK. Through phased repair, reuse, and retrofit, the building becomes both infrastructure and an educational tool - supporting former steelworkers, encouraging circular construction, and offering a
scalable model for reimagining obsolete structures and industries across Walespromoting the reuse of both buildings and material stock.
Learning the Ropes
Alzbeta Franekova
franekova44@gmail.com
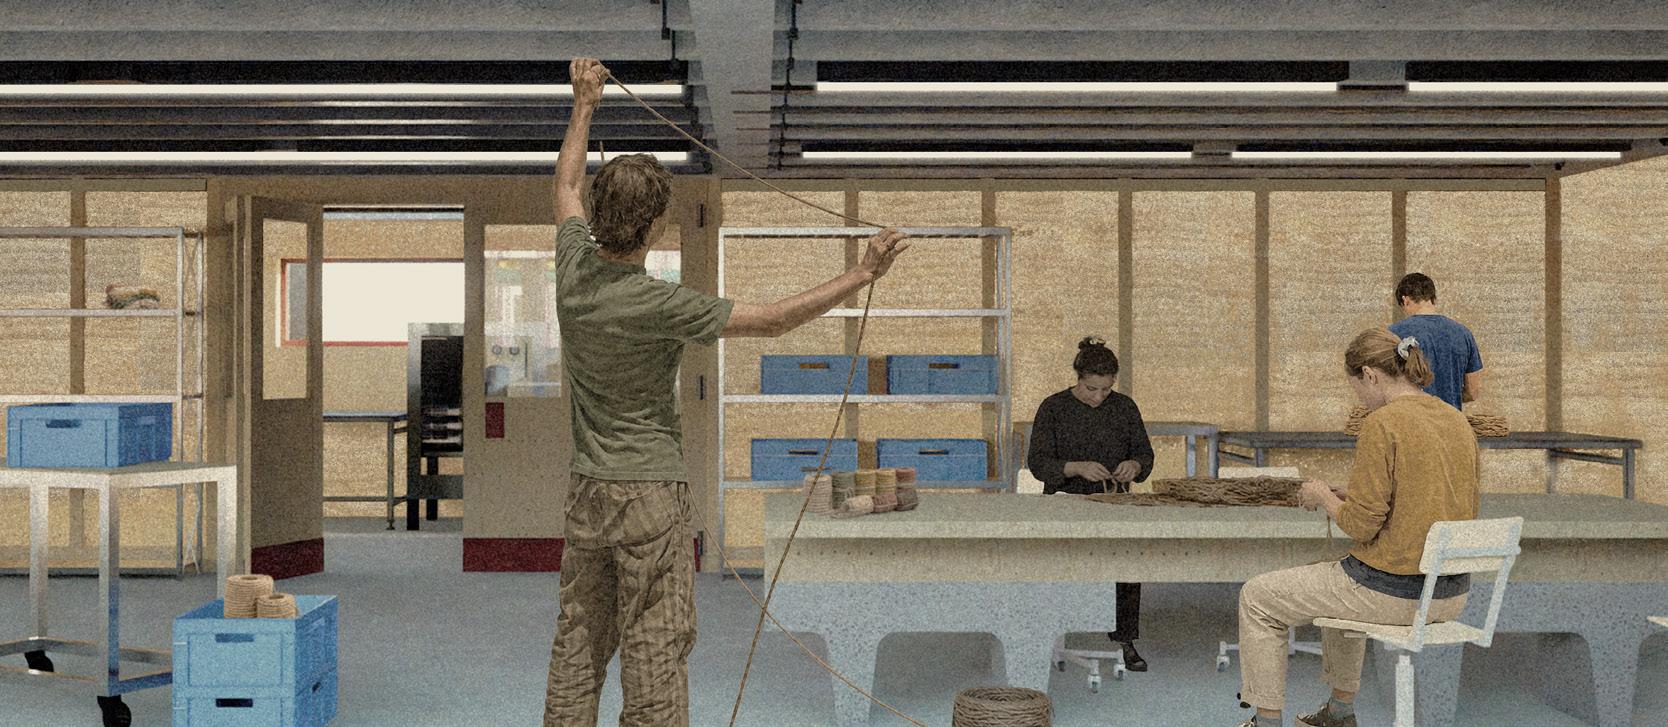
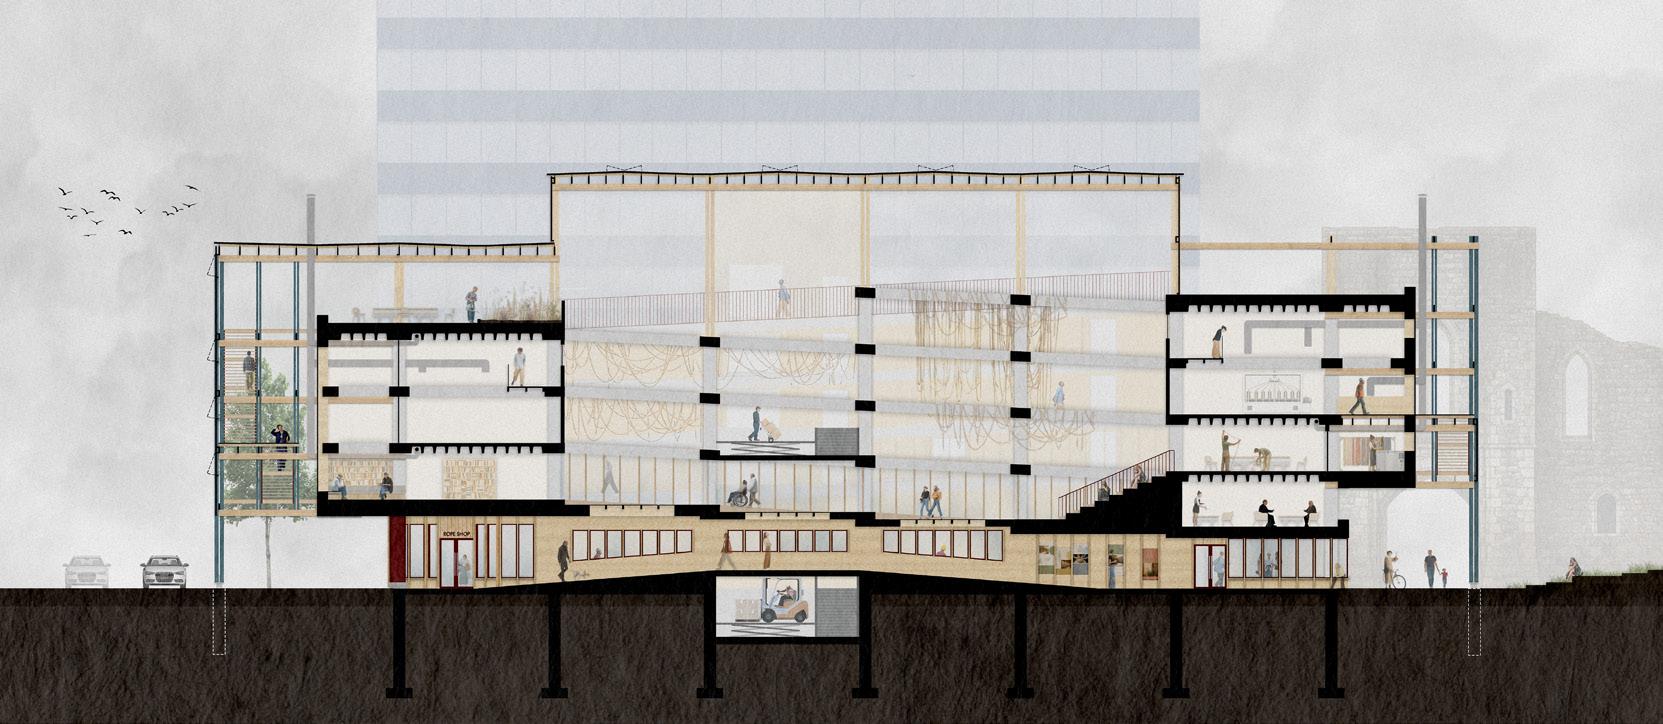
Rope-making was once closely tied to Newport’s docks, maritime trade, and river-based economy. Ropewalks along the waterfront supplied ropes for shipping and industrial infrastructure, forming part of the city’s productive landscape. Today, the craft survives only as an endangered practice.
This project proposes the reintroduction of rope-making within a disused multi-storey car park on Clarence Place, transforming an obsolete mono-functional structure into a hybrid environment of production, learning, and public engagement. The proposal explores how industrial production can become visible, accessible, and socially embedded within the city.
At the centre of the project is a reinterpretation of the traditional ropewalk, a linear spatial structure organising movement, production, education, and connections to the surrounding landscape.The proposal reconnects fragmented pedestrian routes along the riverfront and exposes production to the city through visible circulation, workshops, and translucent polycarbonate façades, re-establishing rope-making as both a productive and civic activity.
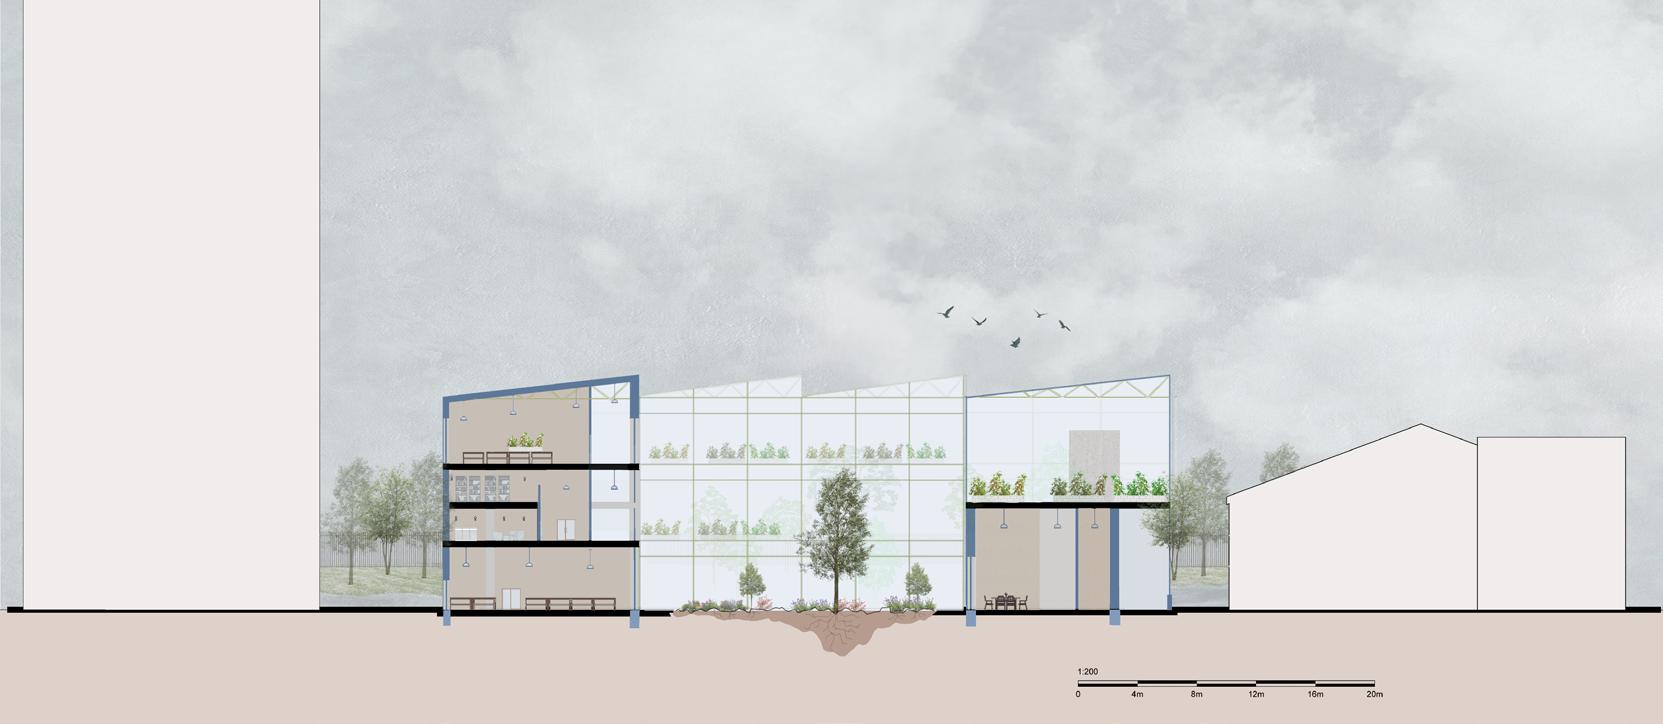
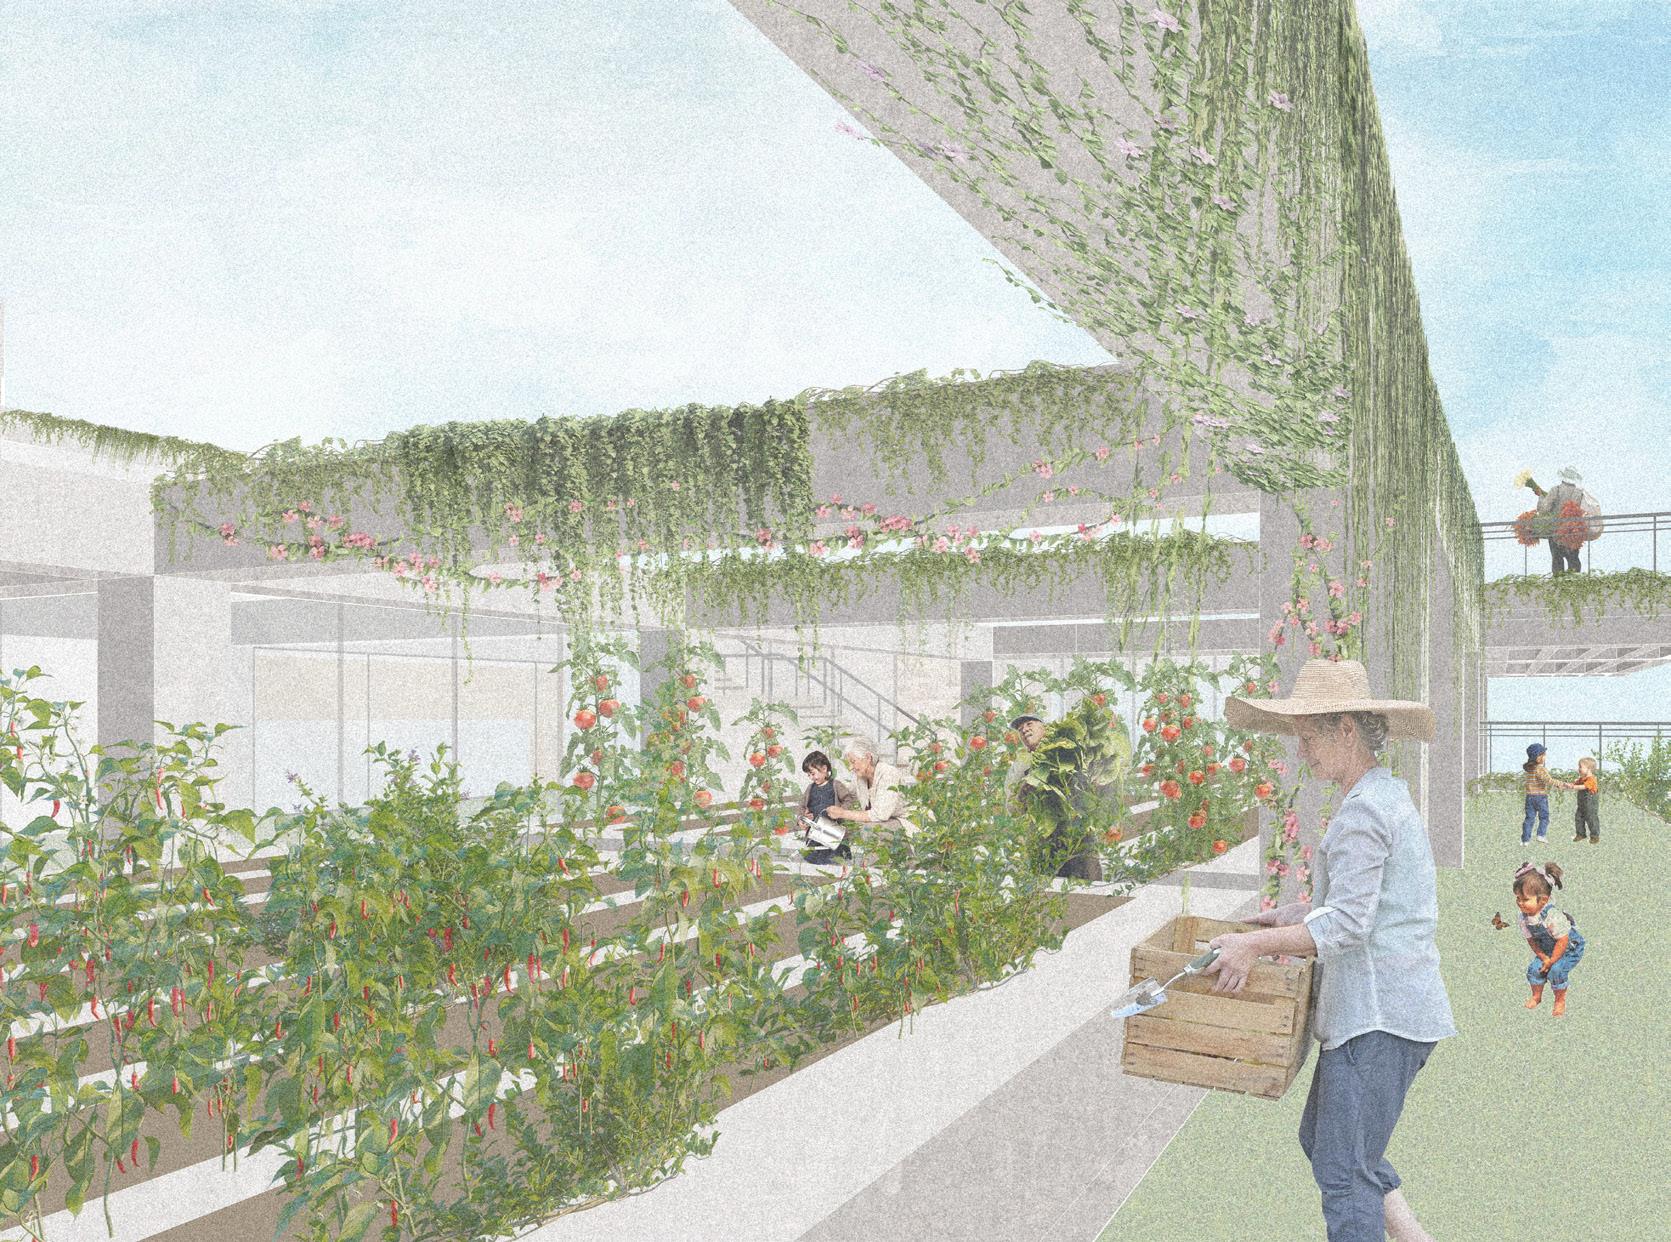
The Greening Hub retrofits an existing multi-storey car park into a community hub for homeless people in Newport, Wales. Developed as an extension of the local community organisation Greening Maindee, the project supports urban growing through orchards and green spaces. In response to Wales’ reliance on imported fruit and vegetables, the Hub promotes home-grown produce for use in its Soup Kitchen and Food Bank. The design combines greenhouses, workshops, eating areas, and an orchard to create opportunities for employment, skill development and community support, helping homeless individuals build confidence, gain experience, and have a safe haven within the city.
Fields Above Streets
Nikoleta Moumoulidis
nikolmoumoulidi@gmail.com
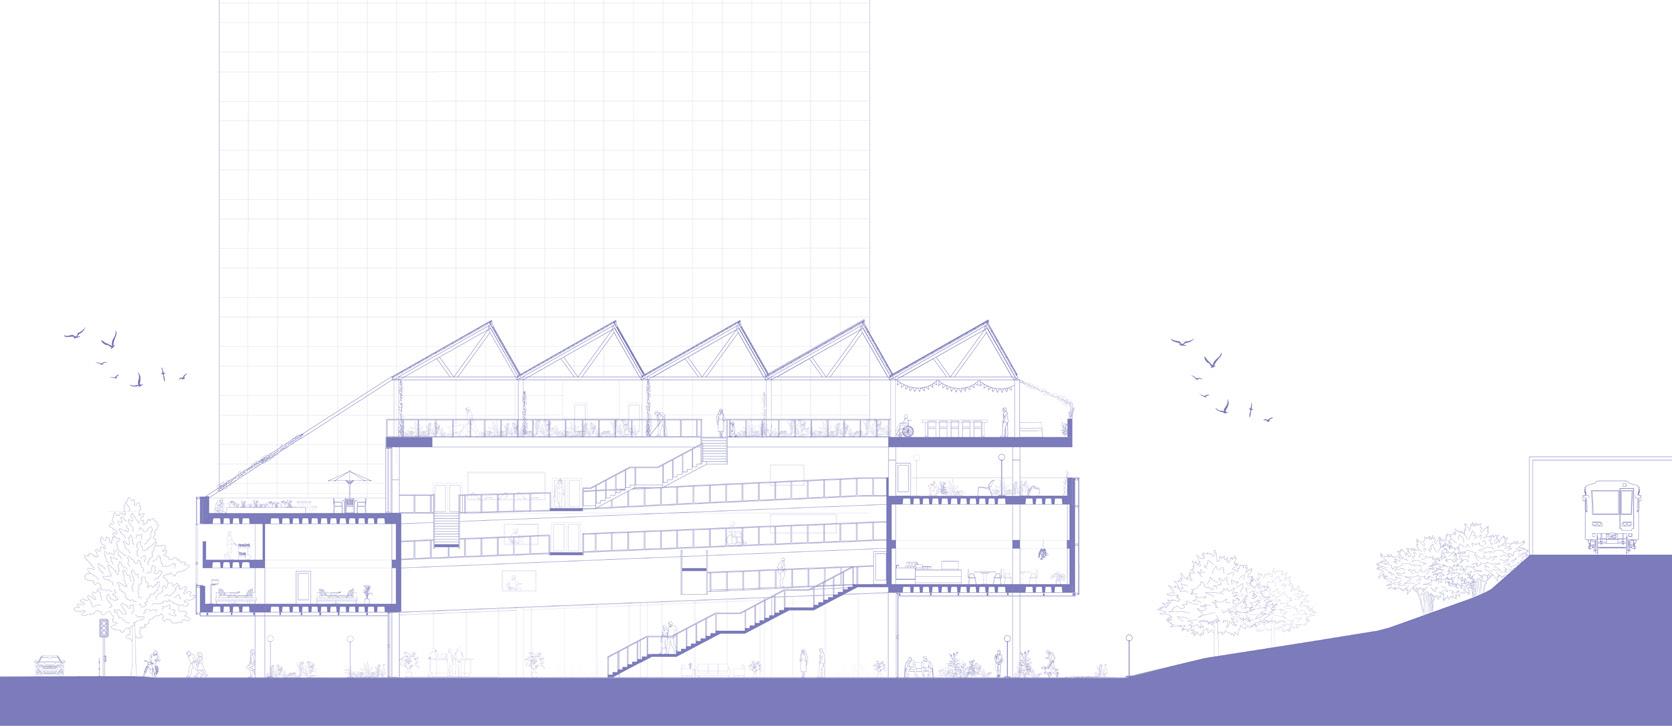
This project transforms a former car park into a vibrant urban farming hub that combines a rooftop farm, a restaurant, and a public market. The design focuses on sustainable production, adaptive reuse, and community connection by creating a cycle where food is grown, prepared, and sold within the same building. Spatial experiences are shaped through carefully positioned openings and windows that frame movement, light, and interaction. Polycarbonate materials are used to enhance transparency, atmosphere, and changing light conditions, creating
dynamic moments throughout the building. The project reimagines an unused urban structure as a productive, social, and environmentally conscious destination.
Ail-dynnu Casnewydd | Re-growing Newport
Sophie Newport
sophienewport@icloud.com
‘Ail-dynnu Casnewydd’ / (Re-growing Newport) is an urban agricultural hub focusing on community involvement, food market distribution and regrowth within the city, responding to the recent call for greater public green spaces within Newport, South Wales.
Developing sustainability principles such as waste brick initiatives and retrofitting the existing car park structure on site, the approach to adaptive re-use unfolds throughout my design.
Through utilising the roofscape of my building I have created recessed terraces suitable for intensive garden allotments hosting food agriculture and community growing.
Decay & Renewal: Layers of Repair
Laura Nolan
NolanL2@cardiff.ac.uk
This project acts as a direct intervention response to the decay of Clarence Place car park, transforming a low-value structure into a civic hub through visible layers of adaptation and incremental construction- the first layer of palimpsest. The scheme invites public participation through exposed construction processes, workshops, and phased occupation, reframing repair as a collective and educational act. Part workshop, part school, and part community space, the project promotes Welsh traditions of self-sufficiency while encouraging sustainable development.
The Newport Tiling Arcade
Swetha Prabakaran
swth.praba@gmail.com | @from.scratch.designs
Traditionally, the arcade typology is used to create intrigue and encourage thoroughfare by means of consumption and capitalism, however ‘The Newport Tiling Arcade’ aims to juxtapose this traditional rhetoric by allowing the public to engage in routes of making and craftsmanship, hence forming an arcade of production. By transforming an existing concrete car park, this project encourages ideas of material reuse in traditional tile making processes, acting as a re-evaluation of Newport’s existing representations of heritage.
The Works
Max Rogers
maxr4410@gmail.com
This project transforms an underused concrete car park into a dynamic, community-driven environment that shifts in character throughout the day and week - supporting production, display, trade and events.
Inspired by Newport’s industrial history, the scheme plays with the boundary between marketplace, workshop and event space. Users are encouraged not just to purchase furniture, but to engage with its making, testing and display through a continuous public route. Material choices, construction strategies and spatial organisation respond to sustainability, flexibility and local identity - making the building a platform for community engagement rather than simply a place of transaction.
An Open Conservation
Lucy Whitehead lucyhwhitehead4@gmail.com
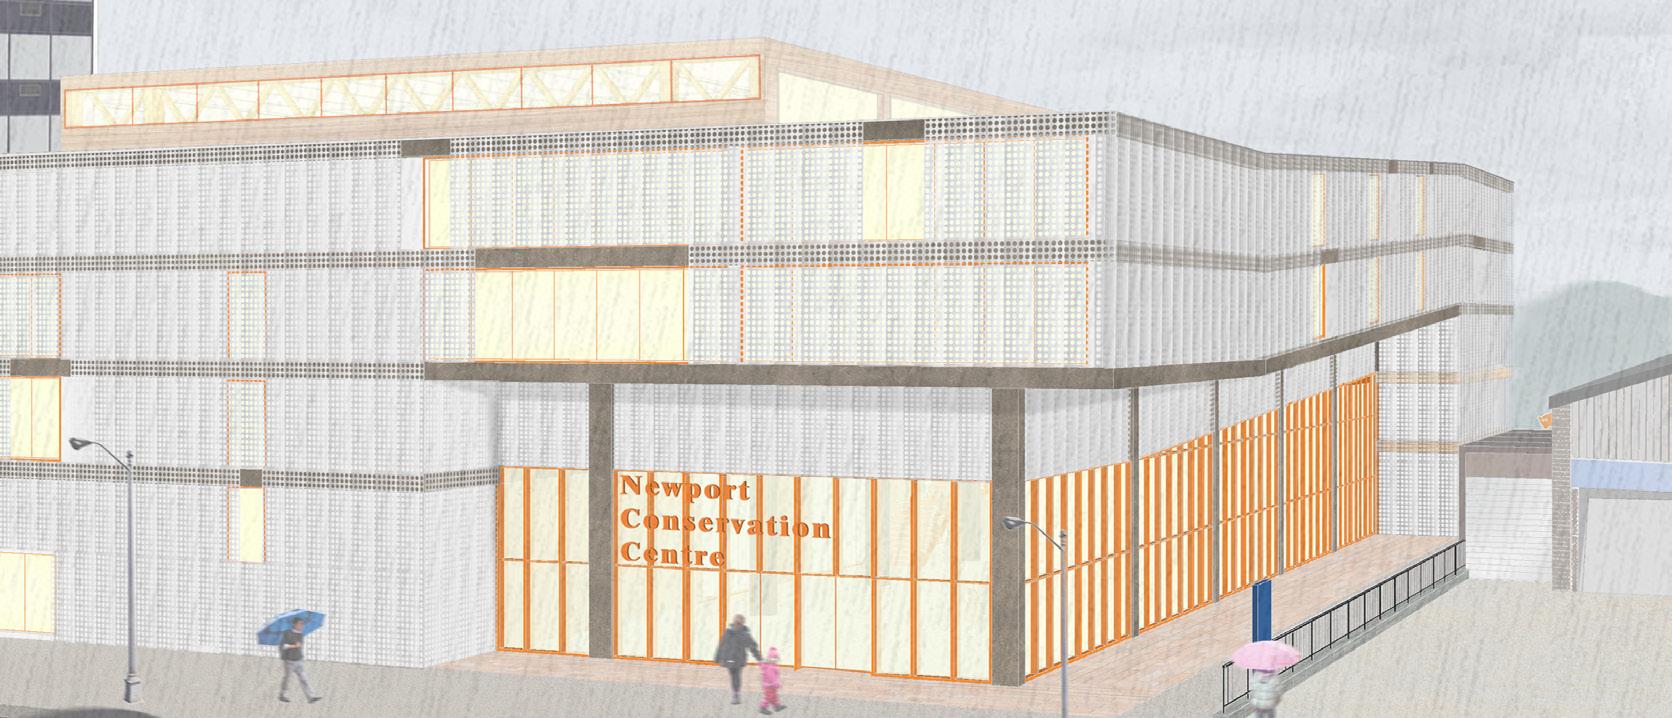
The proposal aims to give the public access to the conservation, reassembly and eventual display of the Newport Medieval Ship, a 15th-century vessel discovered on the banks of the River Usk. A seldom-used car park 300m from the point of discovery is reimagined as a site for challenging the sanitised version of conservation typically presented to the public. Drawing on ideas of informality and open exchange from the typology of a marketplace, the scheme reveals the mess and tactility of restoration work. In line with this ethos, the building’s existing structure is retained where possible and celebrated within the material language of the scheme.
The Crocus Market Hall
Kyaw Khant Zaw
kostezaw@gmail.com
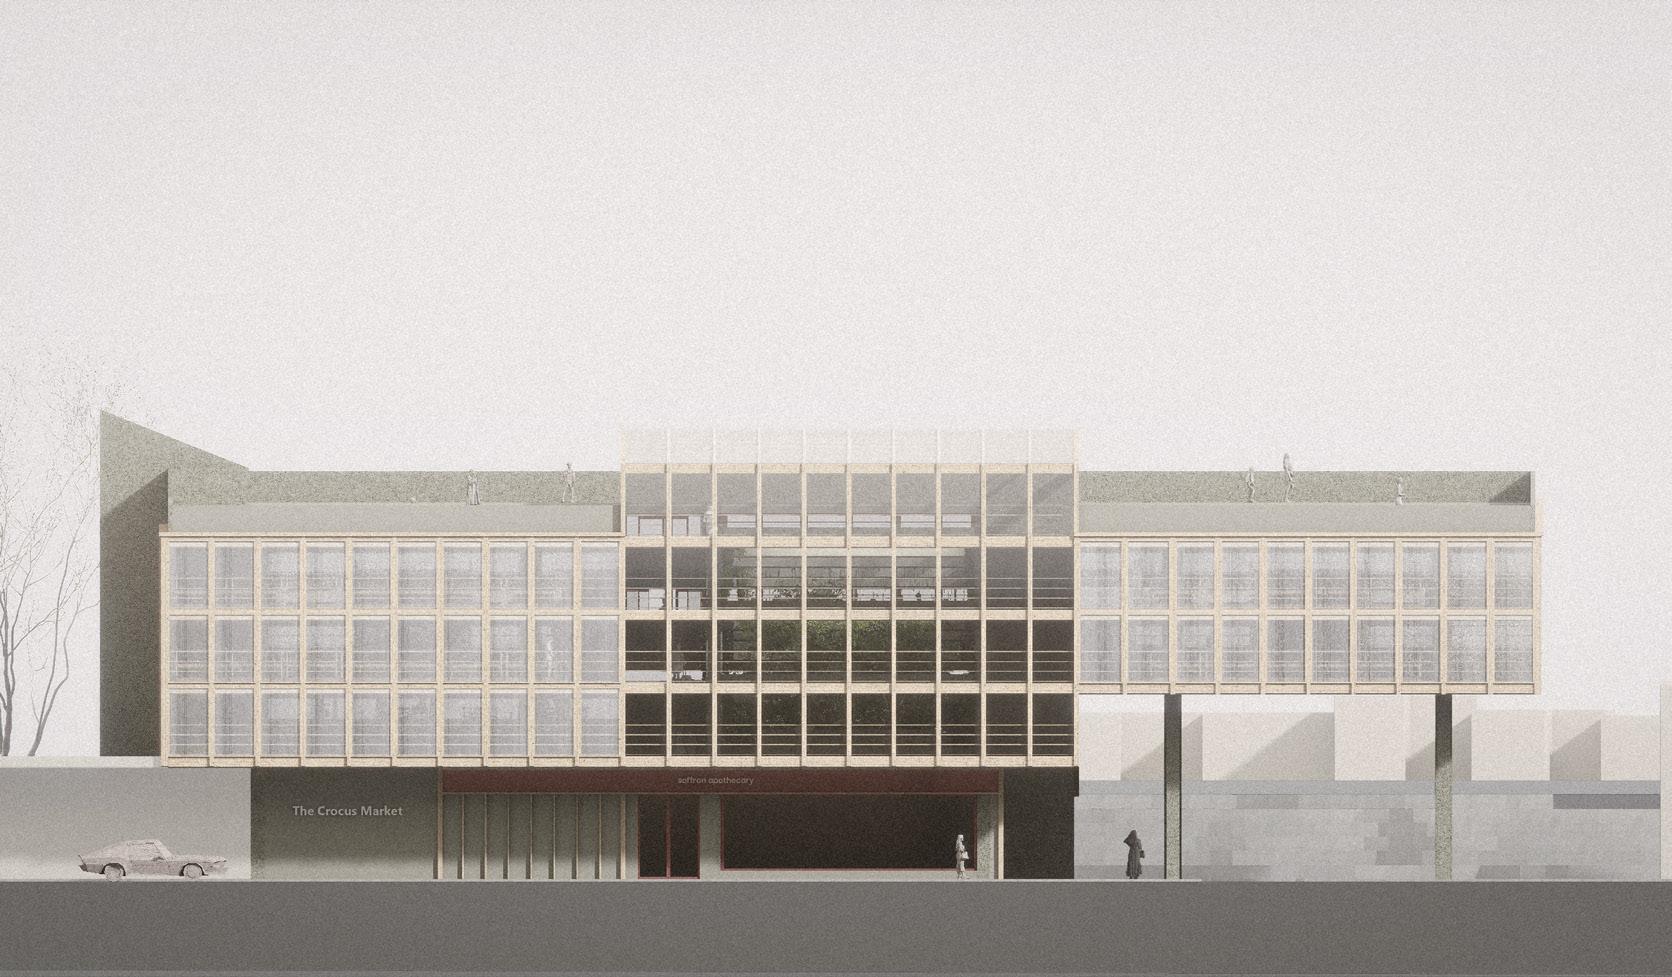
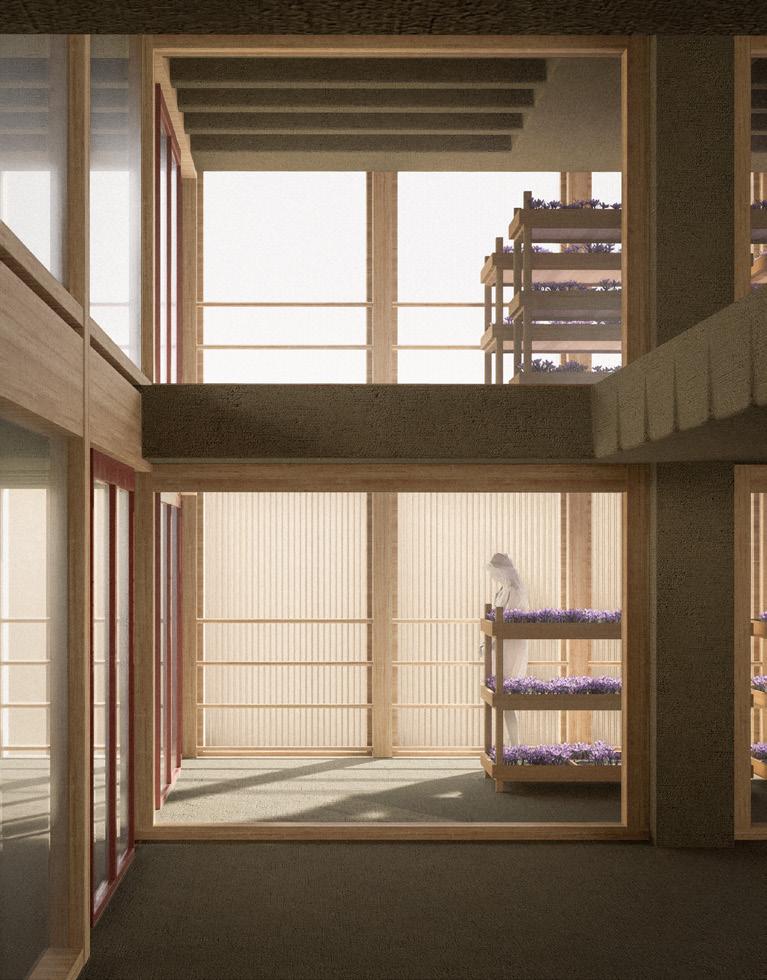
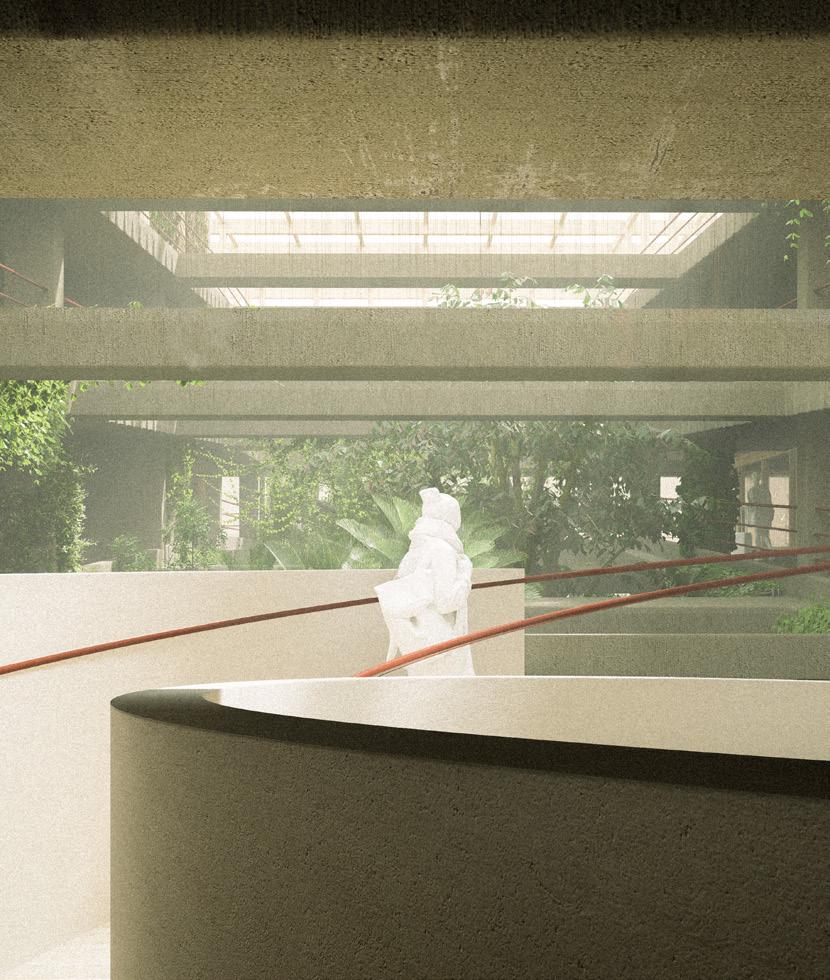
Situated within the heavy concrete shell of Newport’s Clarence Car Park, this adaptive-reuse project transforms redundant infrastructure into a place of growth for both the building and its community. Anchored by a central farmers’ market, the design fosters social cohesion through saffron cultivation. This shared agricultural process empowers diverse local groups, while nature simultaneously reclaims the brutalist core in the form of a conservatory. These distinct zones function as adaptive thermal layers and dynamic in-between spaces. Interwoven by the car park’s preserved continuous ramp, the architecture creates reciprocal civic thresholds where sustainable agriculture and human connection mutually thrive.
05 Liveable
Urbanism
Valeri Cvetkov
Zoe Fontana
Hannah Furnival
Hung Tak Yui, Annabel
Sathvik Kandukuri
Aarabhi Mathan
Jaskaran Singh
Larisa Vasilescu
Williams
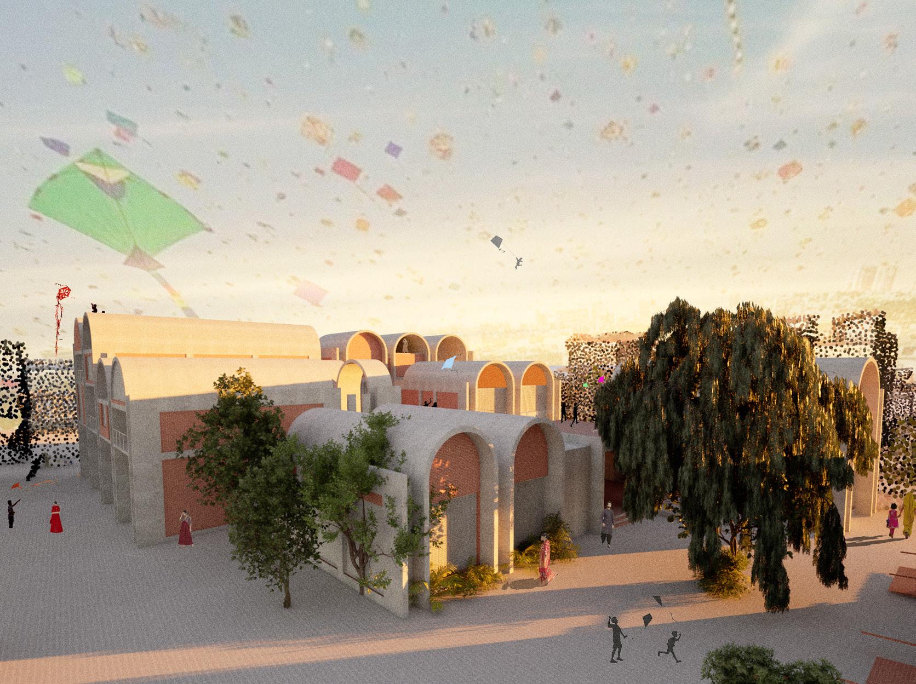
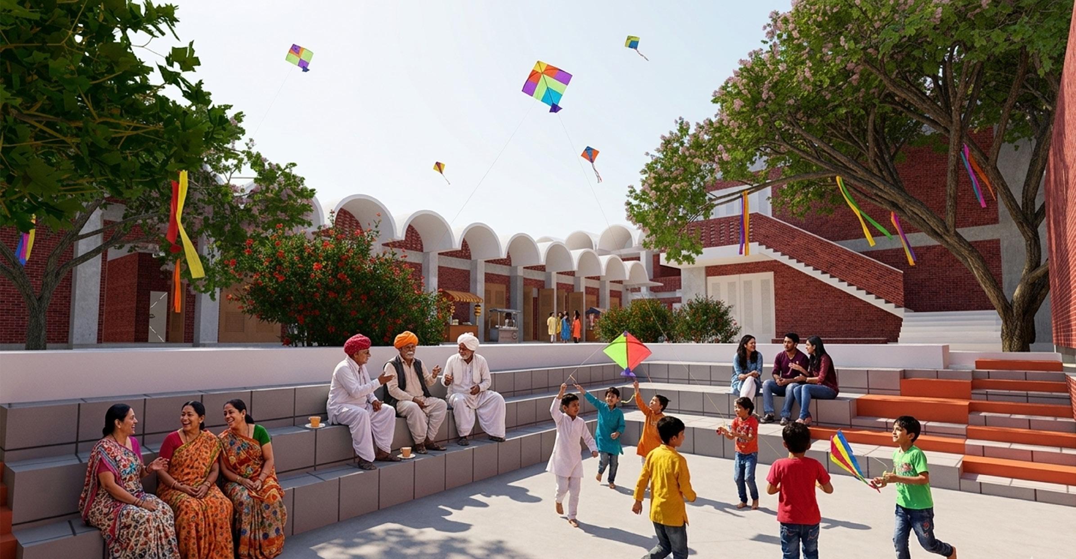
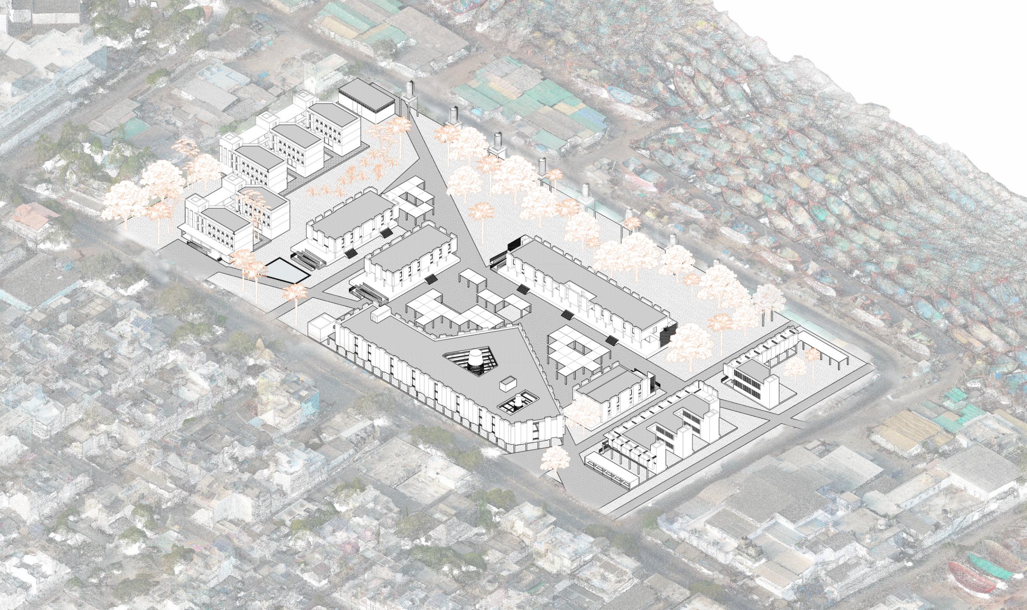
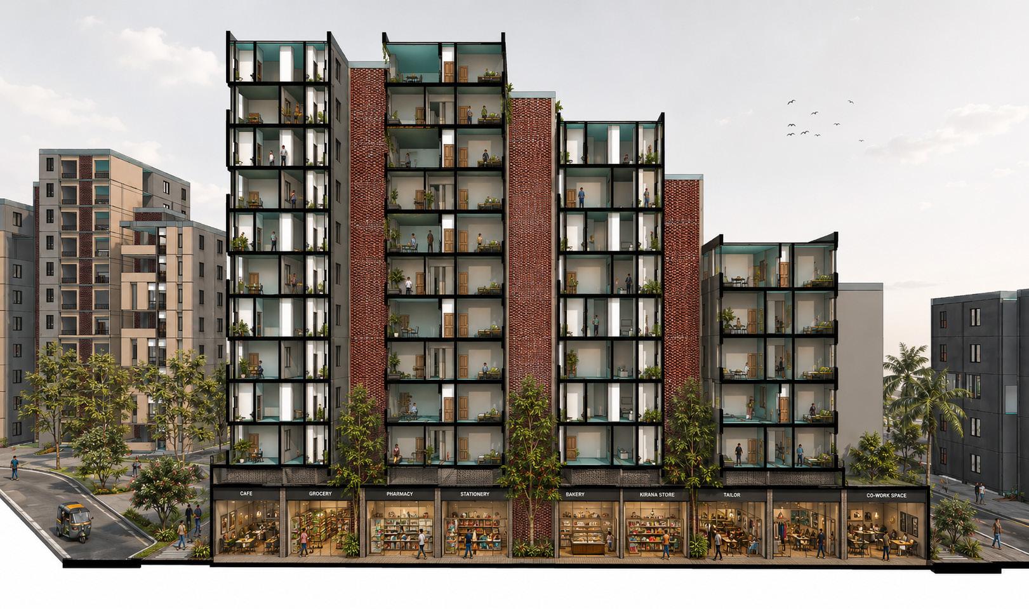
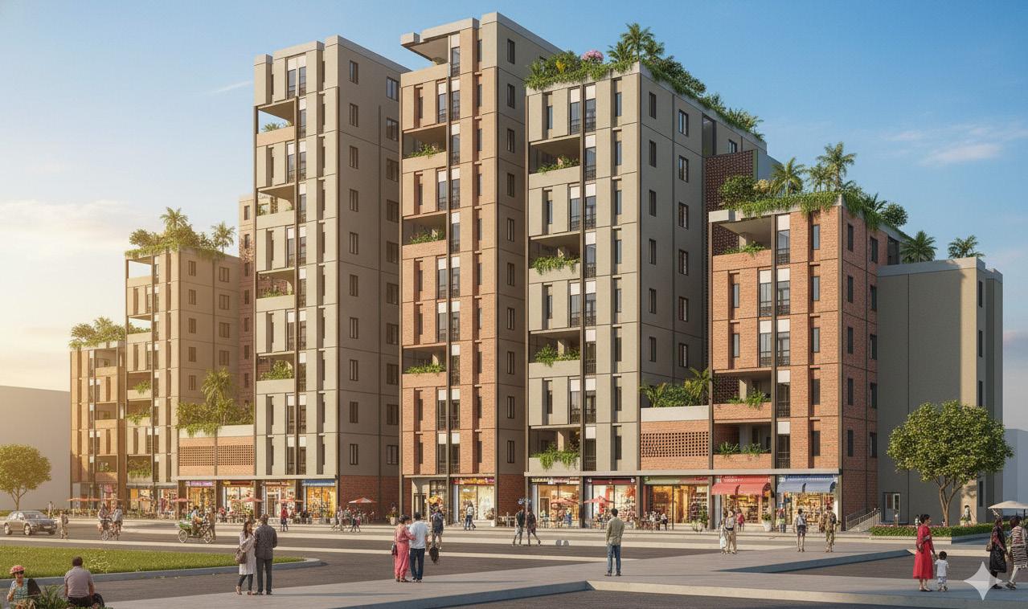
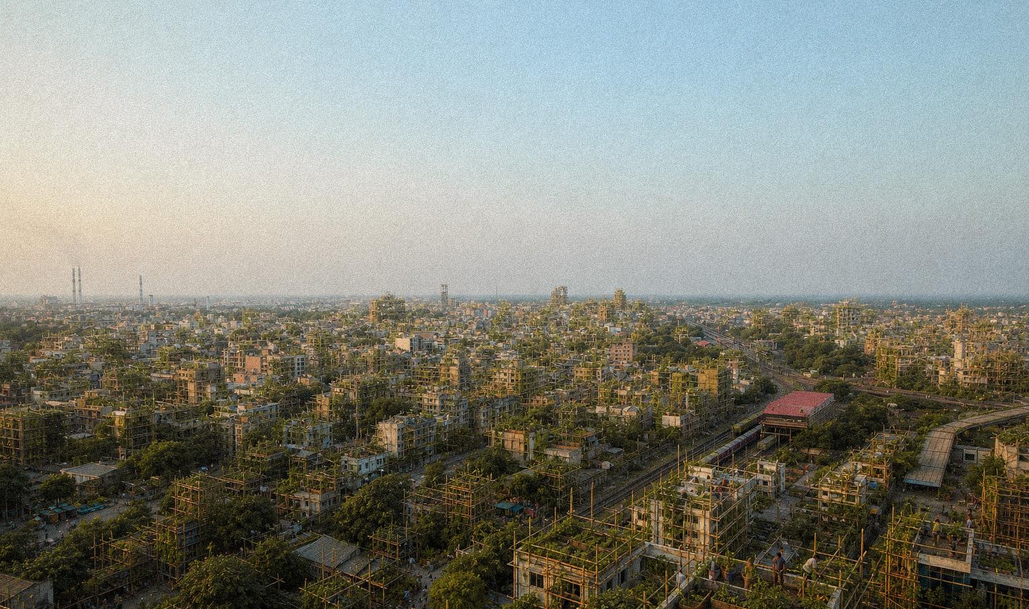
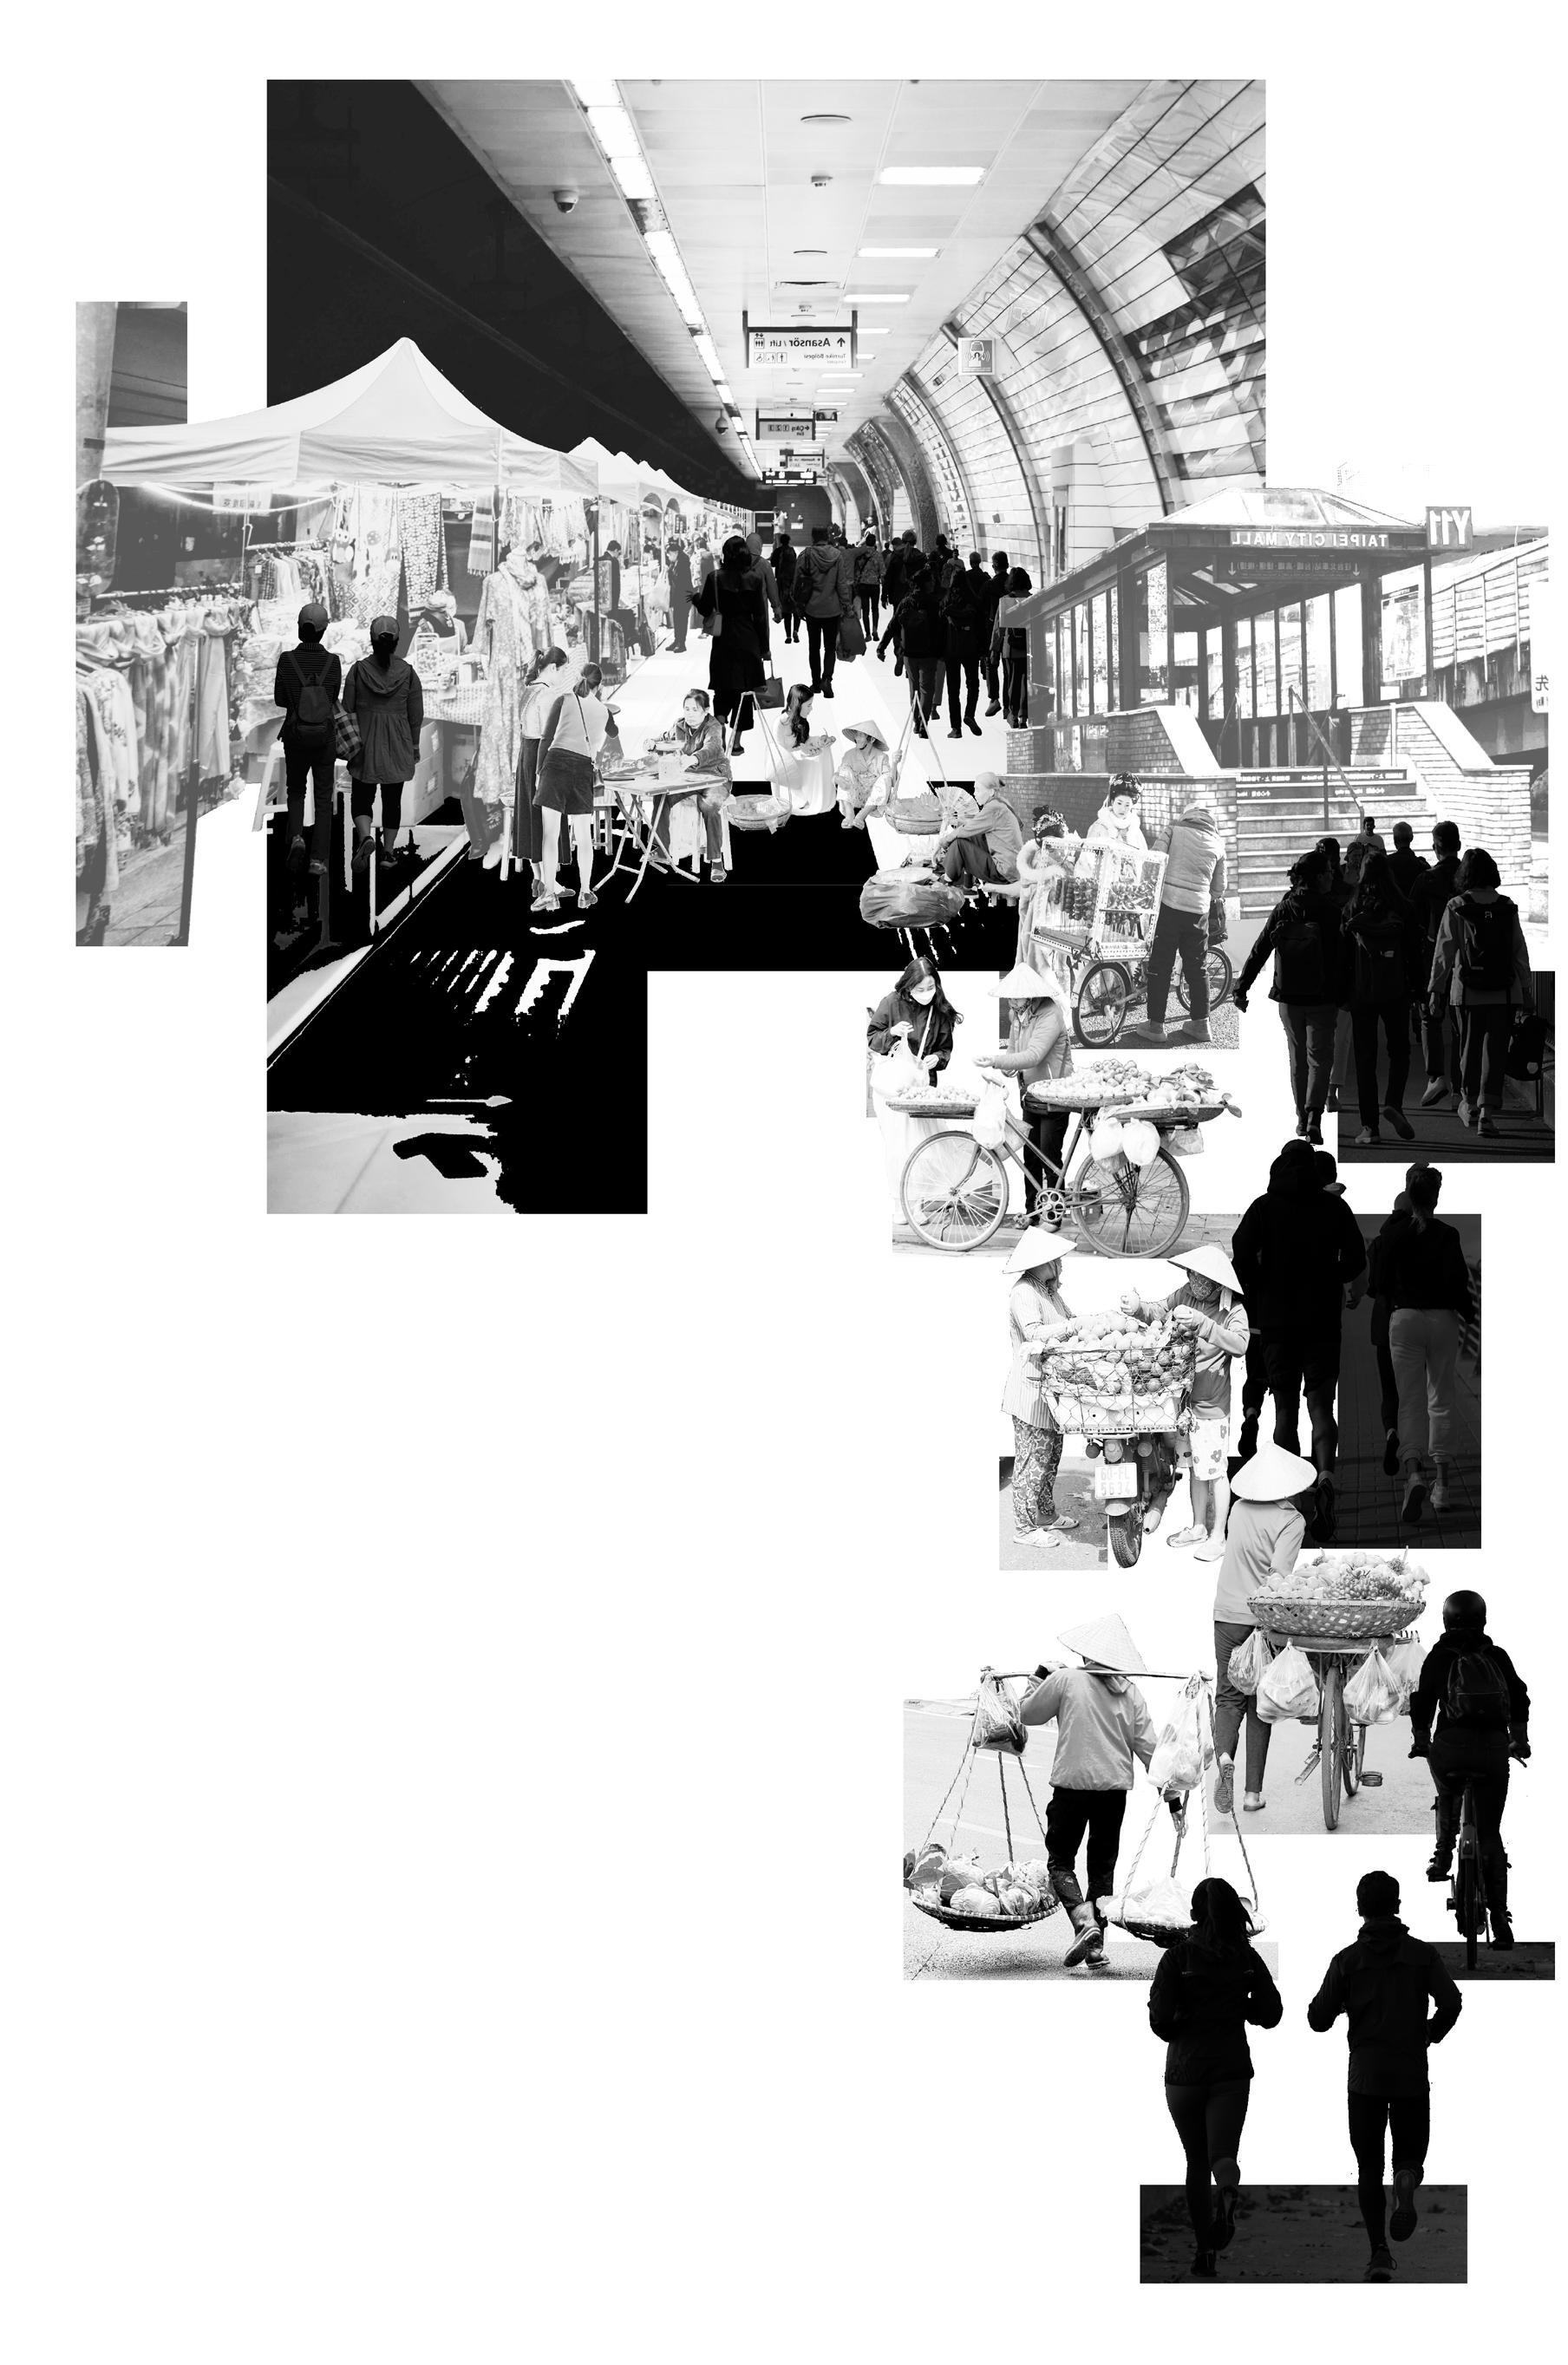
The Liveable Urbanism Studio explores the complex relationship between urban form and quality of life in rapidly growing cities across the world. Today, more than half of the global population lives in urban areas that occupy only 3% of the Earth’s landmass. Yet cities account for nearly 70% of global resource consumption and 75% of carbon emissions, while also concentrating congestion, inequality, environmental degradation, and social injustice. These pressures increasingly undermine urban liveability. Rapid urbanisation in the Global South, particularly in India, presents profound societal and environmental challenges. Accelerated growth, combined with outdated planning and development models, has often produced urban environments that are unsustainable and difficult to inhabit. Conventional approaches tend to prioritise infrastructure and housing delivery while overlooking the social, ecological, spatial, and cultural dimensions that shape liveable cities. The Liveable Urbanism Unit investigates these interconnected systems, focusing particularly on rapidly growing small and medium-sized cities. Through research-driven design, the studio examines the relationships between social, economic, ecological, and spatial conditions to develop innovative and adaptive strategies for more sustainable, equitable, and liveable urban futures. In 2025–26, the studio focused on Somnath, a coastal temple town in Gujarat, India. Home to approximately 250,000 residents and receiving more than four million pilgrims annually, Somnath presents a unique context shaped by rapid urban growth, seasonal migration, tourism, and religious infrastructure.
As a vertical studio, it brought together BSc III and MArch II students in a collaborative learning environment alongside partners including Sangath (the practice founded by B.V. Doshi), Anand National University, the Somnath Temple Trust, the City Council, and other local stakeholders. During the Autumn term, students developed research frameworks, methodologies, and analytical tools to investigate how Somnath’s urban form shapes everyday experiences and quality of life during a month-long field study in India, where students conducted extensive primary research and on-site investigations. The insights from theory and contextual research generated formed the basis for a series of urban strategies and catalyst design proposals that re-imagined Somnath as a resilient and liveable city.
Shibu Raman Unit 05 Lead
Diversifying Local Tourism Through Craft
Valeri Cvetkov
valericvetkov0175@gmail.com
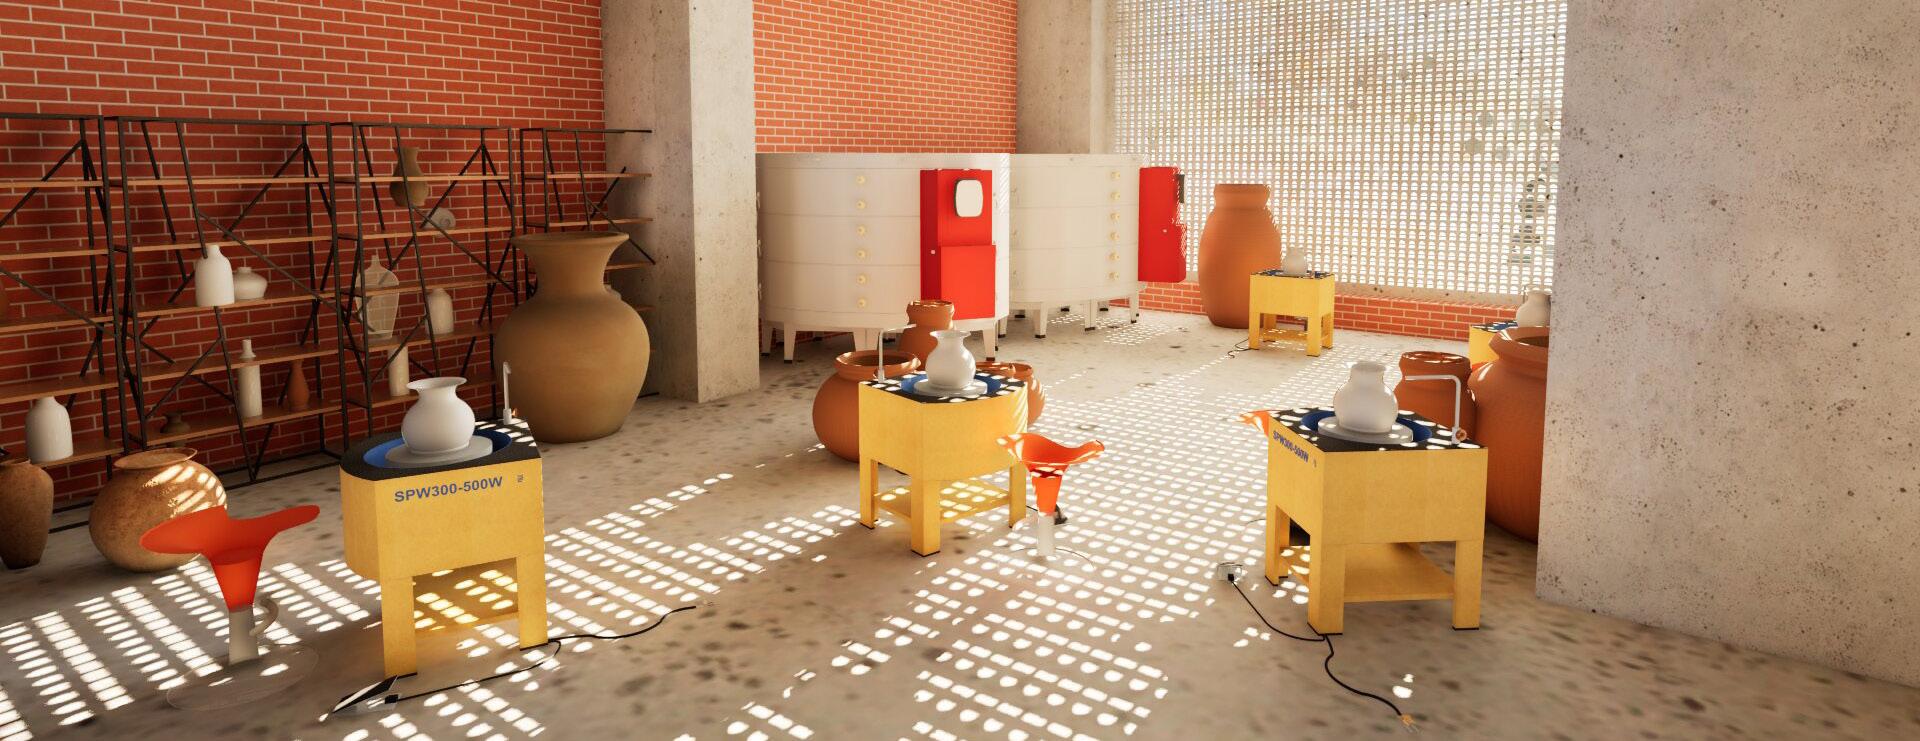
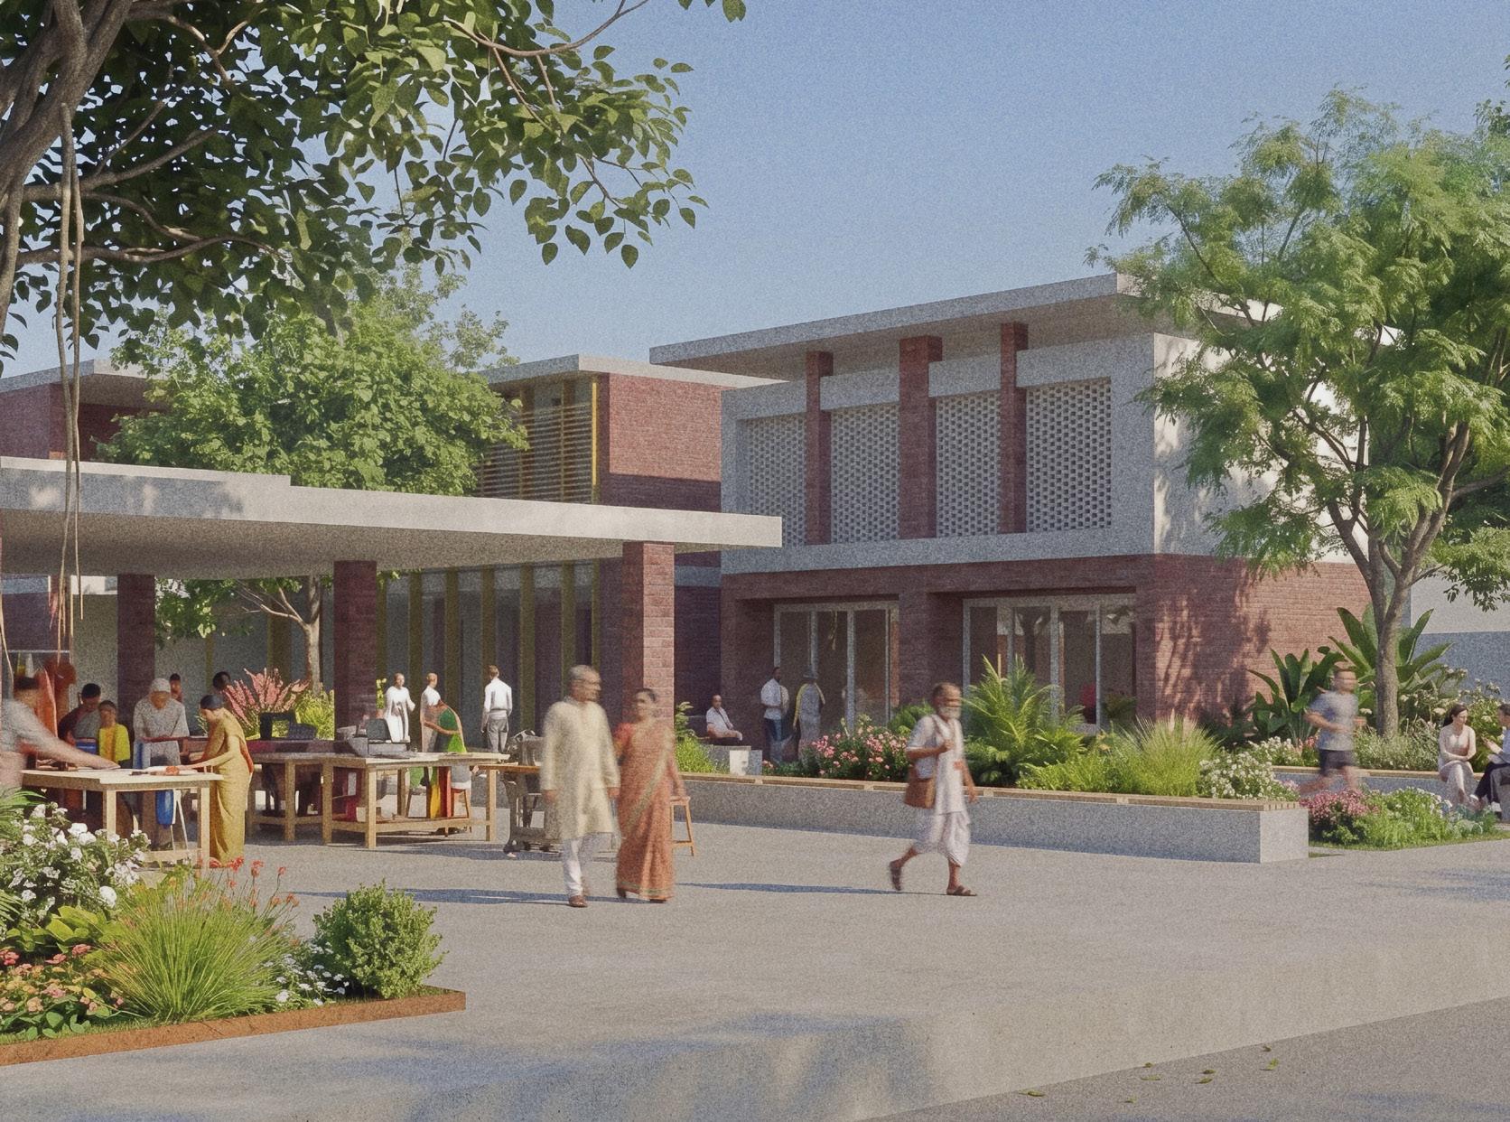
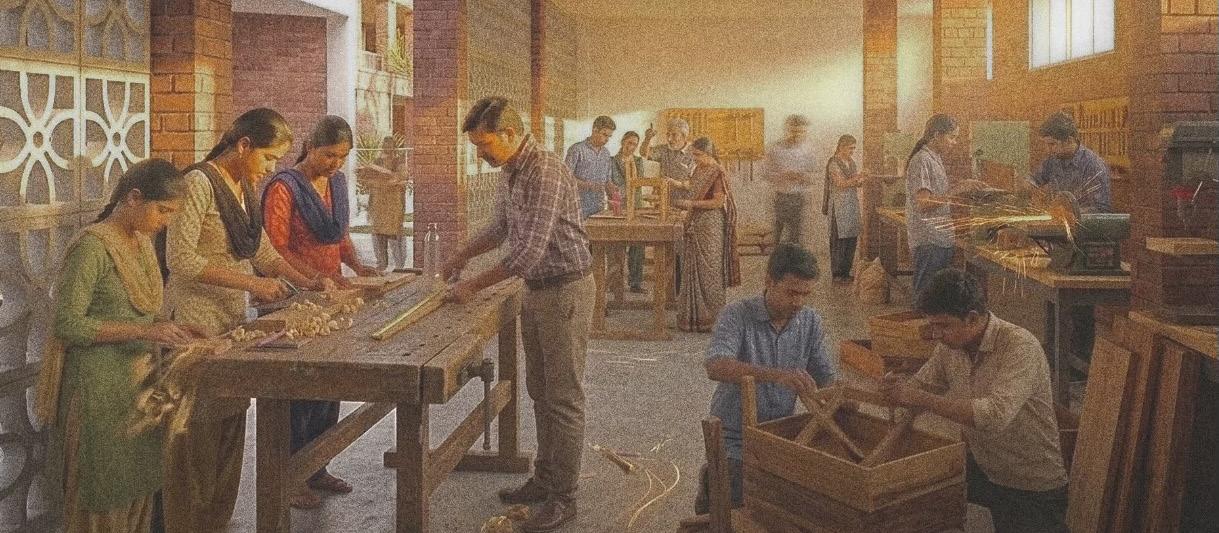
This regional craft hub is the centre point of a larger urban renewal and tourism intervention, aiming to diversify a temple town’s tourism industry away from exclusively religious pilgrimage, showcasing other elements of local culture and heritage instead. Promoting a variety of local crafts, this hub contains multiple workshops as well as accommodation for artisans travelling to use these amenities. The design incorporates local vernacular architectural elements alongside inspiration from Indian Modernist places of art and education.
Zoe Fontana zoe.fontana16@gmail.com
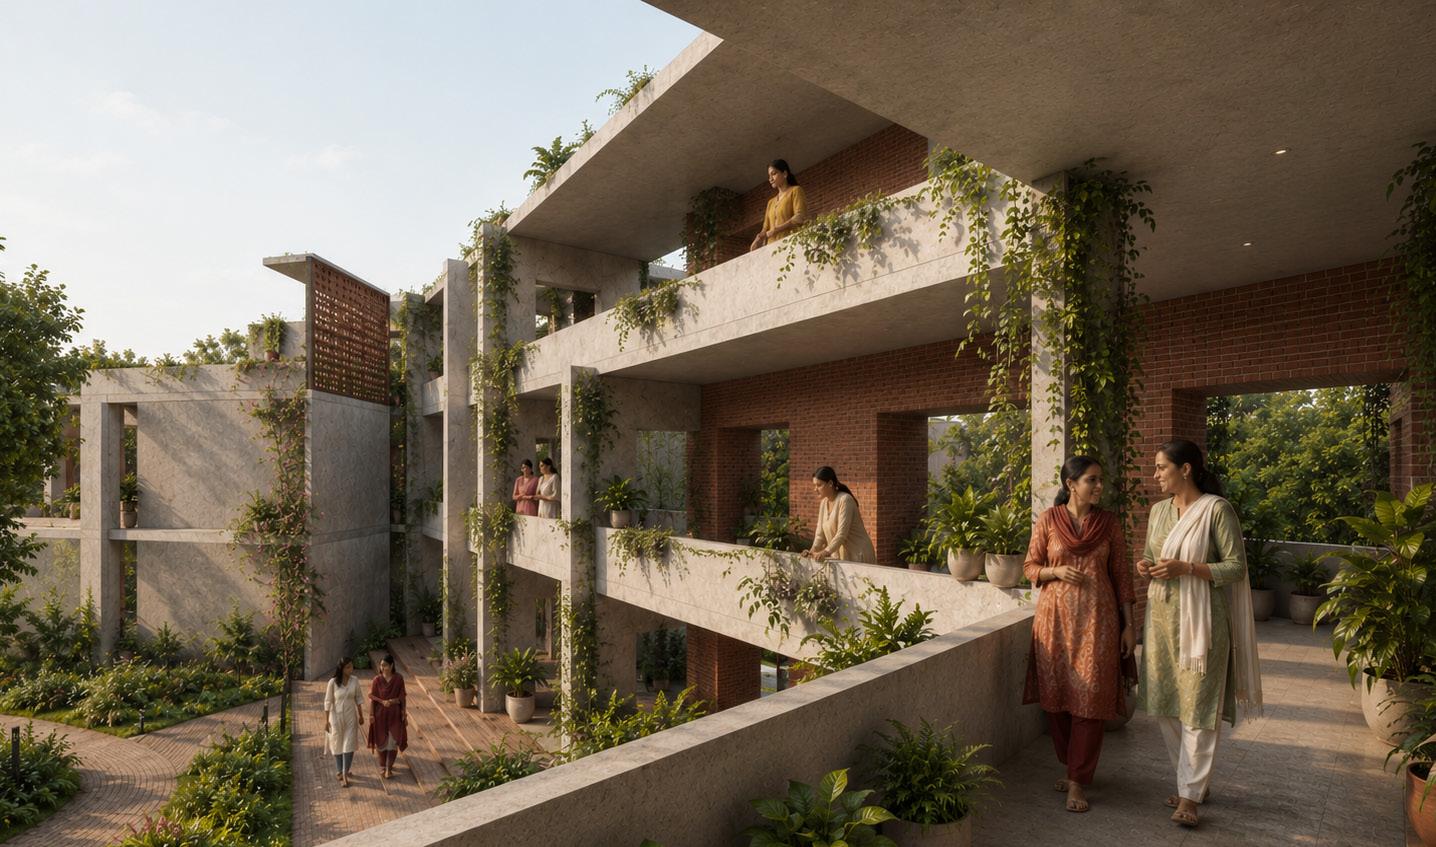
The project proposes a vocational training hub designed to provide women in Somnath with a space to learn, preserve and develop the traditional crafts embedded within their community, while enabling them to monetise these skills through practical and theoretical business education. The proposal supports women in fostering autonomy through independent livelihoods and economic agency by acting as a guarantor to access economic possibilities. Positioned in the heart of male domination, the project seeks to increase female visibility, challenging patriarchal norms and destabilising
gender roles, aiming to gradually shift societal perceptions in order to cultivate a more liveable, inclusive, and socially resilient urban environment.
Centre for Living Heritage
Hannah Furnival
FurnivalH@cardiff.ac.uk
A LIVEABLE CITY relies on cultivating sustainable communities and neigbourhoods, which provide residents the ability to actively inhabit, connect and shape their urban experience. Where the very fabric of the city promotes civic participation and appropriation.
This project centres around securing sustainability communities found in Prabhas Patan, which are threatened by the ever-expanding cultural monolith Somnath
Temple. Through proposing a Centre for Living Heritage, residents are invited to a new third space which emphasises both tangible and intangible heritage, in craft and food, diversifying cultural recognition and patterns of gathering in the city.
The Road to Resource Autonomy
Hung Tak Yui, Annabel
htybelle@gmail.com | @hty_bel
The project explores environmental justice and circular urban metabolism in Somnath, India, unfolding from city-wide vulnerability mapping into a decentralised network of Civic Batteries. The concept reframes infrastructure as a community-owned utility where active waste stewardship is directly rewarded with clean water via a Water Credit System. Operationally, the programme runs as a continuous physical journey across the site: waste flows from collection to central washing and drying zones, into creative upcycling workshops and trading markets.
This porous spatial configuration allows daily civic life and industrial ecology to intertwine, seamlessly harmonising with the neighborhood’s existing movement grain.
Engines of Movement Economy
Sathvik Kandukuri
sathvik.archi@gmail.om | @clo.ver.se
Somnath is a city divided by a single line. The railway that once connected two towns now separates them, fracturing movement, trapping the economy, and pushing the people who built the city to its edges. The Civic Exchange Centre sits at that fracture, resolving it structurally. It lifts the railway, stitches the broken street network, and places a civic platform exactly where movement funnels and economy collapses. The building is a ladder. Street vendors enter at ground level and find space, skills, registration, and capital stacked above them. By the time they reach the top floor, they are no longer informal. The city becomes resilient through proximity: makers next to mentors, workshops next to investors, the street next to the state. Every decision traces back to Somnath’s streets, its people, and its economy.
Memory
Aarabhi Mathan
aarabhi122@gmail.com
Somnath’s identity is dominated by its temple, often overlooking the maritime culture that historically shaped and continues to sustain the city. Located within Veraval Harbour, this project proposes a Maritime Cultural Quarter that celebrates, preserves, and revitalises the city’s neglected fishing and boatbuilding heritage. Through adaptive reuse of existing industrial fabric, the architecture reconnects past, present, and future: commemorating Veraval’s lost trade port, improving conditions for maritime workers, and supporting long-term economic resilience through cultural tourism, education, and craft-based secondary income rooted in the harbour’s living traditions.
Sanyukt Seva Kendra
Jaskaran Singh
s.jaskaran20000@gmail.com
The project proposes a dense, mixed-use civic hub that combines transport infrastructure with essential everyday services to improve equitable access across Veraval and Somnath. Positioned at a new transport interchange, between the two centres as proposed by the urban strategy, it responds to fragmented urban growth, unreliable mobility, and uneven service distribution by concentrating healthcare, markets, workplaces, learning spaces, waste infrastructure, and public gathering within one highly accessible node.
The project transforms movement into social and economic activity through open ground floors, integrated public space, and embraces informality that support everyday life. Climate-responsive strategies, including shading, ventilation, water management, and local materials, create a resilient and adaptable project rooted in the local context.
The Angan
Larisa Vasilescu vasilescule@cardiff.ac.uk
The Angan is a civic campus for care, learning and livelihood in Somnath, Gujarat. Responding to the hot-humid coastal climate, the project is organised around shaded courtyards, retained trees, jali screens and open circulation routes. It combines daycare, education, workshops, exhibition, food, and public gathering spaces to support everyday community life. The architecture uses locally familiar brick, reinforced masonry, deep overhangs, and passive ventilation to create comfort while reducing reliance on mechanical cooling. The scheme acts as both social infrastructure and environmental buffer.
Restoring The Missing River
Aaron Williams
aaronrwilliams2004@gmail.com | @ aaronw.png
Liveable Urbanism aims to interrogate different aspects of the urban whole, developing evidence based designs, in turn, making our cities more liveable. The AQUA-REGENERATION: THRISSUR charity aims to exhibit and evidence the impact of proper blue and grey infrastructure to city councils of developing cities. In response to the charity’s competition brief, ‘Restoring the Missing River’ explores reconstructing Thrissur’s drainage and waste infrastructure by raising government awareness through natural water cleaning facilities dotted around the city. On the chosen site, filtration, tanks, pavilions and an auditorium in a public building allows the action of cleaning to become the educator itself.
06 SALUS
Madeleine Jones
Jamie Lawrence-Etherington
Issy McGurk
Phu Myat Zaw
Boluwatito Onakoya
Lihao Pan
Sophie Roche
Natalia Schmitt
Amos Shammai
Magar
Wadhwa
Unit 06, SALUS – Designing for Health and Peace, invited students to explore the architectural potential of the Temple of Peace and Health in Cardiff, a historically significant building that embodied ideals of civic welfare and harmonious coexistence and welbeing. While representing authority and permanence, the building’s name and style carried to eternity the ideals of peace and health in its morphological conception, symmetrical expression of programme and decorative detail, serving as a past symbol of social and political transformation.
Drawing inspiration from the building’s history as a memorial and public health institution, the unit critically re-imagined and undertook design explorations of health and peace as evolving, socially constructed concepts.
Through a combination of historical research, morphological analysis, and creative design, the unit engaged with real-world clients, the Cymru Global and Cardiff University Estates, to develop design proposals that responded to the building’s physical, social, and symbolic complexities.
Semester 1 asked students to embrace a methodology of attentive, multi-faceted observation, utilising recording, testing, making and re-making, to assist in deciding what historic fabric should be retained, repaired, altered, or discarded. Semester 2 shifted towards design interventions that responded to students’ personal briefs. These drew upon precedent analysis from a Berlin study trip, where students had the opportunity to explore themes of memorialisation, adaptive re-use and exemplary contextual contemporary architecture.
Unit 06 required a personal attitude to physical, social and temporal context, and invited students to produce an architecture that was materially, experientially, and environmentally responsive, while promoting societal healing and transformation.
Caitlin Mullard and Dimitra Ntzani
Unit 06 Leads
In Retrospect: An Archival Hub
Madeleine Jones
madeleine.sian.jones@gmail.com
Learning from the past for the future.
Exhibition Space
From a generation that knows nothing but war, this project aims to change the future through the education of past mistakes. Taking on the existing civic building, The Temple of Peace, and its initial purpose as a symbol of peace and health for Wales. This proposal uses artefacts as the driving force through an accessible archive which provides the means for the people of Wales to explore, educate and evolve on the historic site.
Phase 1
Explore (the past)
Phase 2
Educate (the present)
Phase 3
Evolve (the future)
Front Elevation
Creative thresholds reinvent and create a new entrance to the existing Temple of Peace and Health in Cardiff. Whilst introducing spaces for traditional craft within the Temple, the project transforms heritage from a static archive into an active, collective practice. Reanimating the building as a living civic infrastructure rather than a passive monument and allowing for reengagement with the Temple and its histories by creating an adaptive environment that becomes holistic and bespoke using non invasive approaches of connection with the building.
Peace and Play in the Temple
Issy McGurk
issymcgurk@gmail.com | @issy.mc
This project explores themes of play and exploration through the adaptive reuse of an existing building (the Temple of Peace). It provides a space for the children of both university students and professionals, in Cathays Park, while preserving the existing functions of the space, such as an exhibition hall, function space, and offices for the various charities working out of the Temple. At the core of the scheme is a nursery and sunken playground, which flips the main entrance to the rear of the Temple and divides the public from the private.
The Break That Speaks: Disrupting Monumentality Through Testimony
Phu Myat Zaw
phumyatzaw00@gmail.com | @23.p.h.u
Adaptive Re‑use of the Temple of Peace and Health, Cardiff
The project confronts the historical erasure of Cardiff’s minority ethnic communities whose labour, cultures, and wartime contributions shaped the city yet remain absent from its civic and institutional narratives. Reimagining Temple of Peace and Health as a site of institutional disruption, remembrance, and renewal, the design exposes hidden layers of intergenerational trauma embedded within both the building and the city itself.
Rejecting static memorialisation, oral histories are transformed into embodied performances, positioning people as living archives through movement, voice, and collective storytelling. Counter monumental interventions fracture the Temple’s rigid hierarchies, while a theatre within the Peace Garden, storytelling spaces, rehearsal studios, and an evolving oral archive create an architecture that confronts the past and carries it forward into new narratives of visibility, healing, and collective belonging.
Fracture and Witness
Boluwatito Onakoya
This project proposes a civic and cultural space dedicated to visibility, wellbeing and celebration, of the black community in Wales. Having been forgotten and underrepresented in history and collective memory, this project aims to be a space where there is a reclaim in their cultural identity and memory. Through breaking apart the temple’s monumental neutrality and displacing fragments to contrast the building original symmetry, this project explores representation through loudly breaking apart its original form in a way of confronting its lack of representation.
Research Facility for Justice
Lihao Pan
blihao.pan@gmail.com | @lihao_bp
This project proposes an intervention at the Grade II listed Temple of Peace through contrast and continuity. Rather than replacing the existing building, the design reuses it as an exhibition space connected by a bridge to a new research facility. The intervention inverts the Temple’s material logic: while the original building conceals its interior behind a solid envelope, the new architecture adopts a transparent skin that exposes movement, research, and occupation to the public. Inspired by Gordon Matta Clark’s idea of cutting, steel elements extend from the Temple’s existing rolled steel structure
and cut through the building. The research facility draws from Forensic Architecture and investigates histories of state and human rights violence, using the Tur Azar massacre as a key reference.
The Labyrinth of Lost Voices
Sophie Roche
sopherinroche@outlook.com | @sophrochearchi
‘There is no better way of forgetting something than by commemorating it.’
Memorialisation is a paradox, preserving fact while dissolving the poignancy of lived memory. The Labyrinth of Lost Voices resists static commemoration, transforming the historic building into an interactive acoustic archive of forgotten memories and voices. Through immersive soundscapes, visitors encounter the emotional realities of marginalised groups central to the building’s past,
showing remembrance as fragile and dependent on continual reactivation rather than ceremonial preservation. Recording booths enable visitors to contribute contemporary oral histories, embedding new voices within the building’s evolving narrative. Hidden rooms and service spaces, once sites of concealment, are reactivated as spaces of discovery, uncovering stories historically repressed.
Governing Flows
Natalia Schmitt
natalia.schmitt10@gmail.com
A Conservation Project for The Temple of Peace: A Building for Climate Research and the WCIA.
Sea levels are rising, rainfall is increasing and weather is becoming more unpredictable due to the climate crisis that we are living in. Water is a provider of life, a symbolism of remembrance and a powerful driving force of nature and this has informed my design by creating it as the driver of interventions. New environments for students, researchers
and visitors are created by harnessing the flow of water and creating new public realms within the building. This design creates a synergy between old and new uses, environment and materiality.
Anti-Oculus
Amos Shammai
amosshammai@gmail.com | @ amosart29
Responding to Unit 6 SALUS and the adaptive reuse of Cardiff’s Temple of Peace and health, however, as enduring symbolism becomes increasingly thrown into the abstract realm by global instability, this project argues that without accountability, peace becomes ornament.
The Anti Oculus, centre of injustice receives its first case file, tasked with dismantling the fabric from which its enquiry emanates, this investigation archives,
synthesises and disseminates evidence of spatial power, the mechanisms of control that operate through spatial design. This project actively defies finality, identifying rather as an extra point in an ever expanding map that seeks to chart the philosophy of escape and liberation.
Tales of Water
Ayusha Thapa Magar
magarthapaayusha@gmail.com
Rain has carved a special piece into Welsh heritage, with lakes all over Wales having some myth and legend about its origin. Based on a live project for the Temple of Peace and Health and Cymru Global, this project works closely with water and investigates how it can be celebrated in a building. ‘Tales of Water’ extracts drainpipes into visible channels and carves roofs to collect water where it is seen and heard throughout the building. The program partners with climate storytellers and filmmakers from ‘Kogia’ to curate performance spaces alongside water features that rise and fall with the water.
Thresholds of Peace
Kunal Wadhwa
kunalwadhwa403@gmail.com
Set within Cardiff’s historic Temple of Peace, this project reimagines the civic landmark as a contemporary youth theatre and cultural centre focused on inclusion, performance and exchange. A new diagonal circulation route cuts across the building’s traditional axes, creating moments of connection between old and new spaces while guiding visitors towards a central gathering hall and auditorium. The proposal combines sensitive intervention with contemporary steel frame extensions, using material contrast and threshold spaces to express
dialogue between heritage and modernity. Through theatre, exhibition and community engagement, the project aims to encourage participation, creativity and cultural accessibility within Cardiff’s diverse communities.
Re p a ration
Bristol’s Colston Parade stands as both a symbol of the city’s past wealth and a fault-line of its ongoing social and economic disparities. Refl ecting Rossi, the terrace certainly ‘(...)persist[s] as a past we are still experiencing’, but perhaps only as an isolated and aberrant artefact’, its apparent permanence belying a foundation that, located on a hidden network of caves and tunnels, is almost as fragile as the lived experience of its contemporary neighbours.
Through an ethos of attentive observation and making, Unit 06 students examined the site’s permanences and impermanences, peeling back histories embedded in its fabric. Large-scale urban models have traced Redcliffe’s evolution, while tectonic studies have exposed hidden narratives. These investigations culminated in individual tell the tale details -fragments that narrate personal interpretations of damage,decay, and the potential for repair.
Inspired by Berlin’s architectural reconciliations, students have explored interventions that weave together past injustices with contemporary needs. Their proposals unfold new relationships between memory, materiality, and place—questioning what should be retained, reimagined, or let go. In doing so, they navigate architecture’s dual role as both a preserver of history and a catalyst for change. To make amends is to engage in an ongoing dialogue—one where past and present are interwoven, and where each intervention becomes a new layer in the evolving story of Redcliffe.
Caitlin Mullard and Ross Hartland Unit 06 Leads
Redcliffe Rewoven
Edesi Akhile
akhileedesi@gmail.com | artbyedesi
Colston Parade is a site of layered histories; wealth and exploitation, community and exclusion. Redcliffe’s architecture preserves both grandeur and injustice, revealing deep social fractures. This project re imagines the street as a culinary refuge, where food becomes a tool for connection and healing. Through shared cooking, recipe exchange, and communal meals, migrants and locals come together to celebrate heritage and foster mutual understanding. Library spaces, cooking and dining spaces, and food growing initiatives create opportunities for
co creation and cultural dialogue. By embedding food and memory into architecture, Colston Parade becomes a living space of reconciliation, storytelling, and collective renewal.
The Merchant’s Mechanism
Aarav Patel
aaravpatel.1702@gmail.com
A Cultural Exchange Catalysed by a Local Open Kitchen
Situated on Colston Parade in Bristol, my Project was an act of repair, reconnecting the city’s fragmented relationship between industry, landscape, and public space. Drawing from structural logic of Redcliffe caves and Bristol’ historic glass and pottery kilns, the proposal inserts a contemporary civic intervention with the existing urban fabric. Voided floors, exposed structural transitions, and homage to the trade’s industry reveal
the building’s environmental and tectonic systems as symbolic and experiential features. The project combines adaptive reuse with new masonry, glulam and steel construction to create a socially engaging, environmentally responsive architecture rooted in Bristol’s industrial heritage.
07 Afonydd Cartref
Thomas Brownlie
Ban Doghramachi
Barbara Green
Evan Harris
Toby Hope
Jessica Joyce
Matěj Luža
Amelia Nicholas
Sanaa Saunders
Ekaterina Sinitsyna
Imogen Stokes
Laine Sweeney Bruce
Kira Treliving
Aryan Varma
Leilou Walmsley
Wilson
Mae Uned 7 yn arddangos ymchwiliad blwyddyn o hyd i wahanfa ddŵr Taf a Chored Radur. Y nod oedd datblygu’r haenau o hanes, ecoleg, a chymuned sy’n diffinio ‘afon gartref’ Caerdydd. Trwy ymchwil, dadansoddi a gwneud modelau, archwiliodd myfyrwyr y berthynas rhwng ffurf adeiledig a’r amgylchedd afonol.
Roedd yr uned yn herio myfyrwyr i archwilio etifeddiaeth ddiwydiannol De Cymru, gan dynnu ysbrydoliaeth o rôl hanesyddol afon Taf a’i photensial cyfoes. Datgelodd ymchwiliadau i’r trothwy faterion ecolegol, cymdeithasol ac economaidd y mae’r ddyfrffordd hon yn eu hwynebu. Ymgysylltodd myfyrwyr â chymunedau a defnyddwyr, gan sicrhau bod eu dyluniadau’n adlewyrchu eu hanghenion a’u dyheadau. Mae’r prosiectau’n cynrychioli ystod o ymyriadau wedi’u hanelu at adfywio. Gan ganolbwyntio ar hamdden, iechyd afonol, cymuned ac addysg, mae’r cynigion hyn yn dangos dealltwriaeth o nodweddion unigryw’r safle a’r potensial ar gyfer dyfodol mwy bywiog a chynaliadwy. Mae’r gwaith yn adlewyrchu proses o ddarganfod, dadansoddi a datrys problemau, gan arwain at weledigaethau pensaernïol meddylgar ac effeithiol.
Unit 07 showcases a year-long investigation into the Taff watershed and Radyr Weir. The aim was to unfold the layers of history, ecology, and community that define Cardiff’s ‘home river’. Through research, analysis, and modelmaking, students explored the relationship between built form and the riverine environment.
The Unit challenged students to examine the industrial legacy of South Wales, drawing inspiration from the Taff’s historical role and its contemporary potential. Investigations into the watershed revealed ecological, social, and economic issues faced by this waterway. Students engaged with communities and users, ensuring their designs reflected their needs and aspirations. The projects represent a range of interventions aimed at revitalisation. Focused on recreation, riverine health, community and education, these proposals demonstrate an understanding of the site’s unique characteristics and the potential for a more vibrant and sustainable future. The work reflects a process of discovery, analysis, and problem-solving, resulting in thoughtful and impactful architectural visions.
Aled Davies and Hugo Keene Unit 07 Leads
A Pottery By The River
Thomas Brownlie
Brownlie.Thomas1@gmail.com
The project addresses the heavy metal pollution present in the River Taff caused by historical mining and ongoing industrial activity. It proposes the creation of a public workshop and material sourcing space dedicated to the ceramic ash glazing process. An ecosystem of phyto-remediating plants will be established to extract heavy metals from the river and surrounding soil. Once harvested, these plants will be burned, and their ash used in ceramic glazes. By transforming contaminated material into a resource for pottery, the project supports local artistic
practice while encouraging public engagement with environmental remediation, craft, and material experimentation.
Floodplain School Ban
Doghramachi
bansaman2005@gmail.com
I have developed a Floodplain School which explores the relationship between architecture, landscape, and water within a flood-prone site beside the River Taff and the Weir in Cardiff. The project proposes a forest school and community learning environment where children interact directly with nature through wetlands, textured landscapes, and outdoor learning spaces. Developed through site analysis, flood mapping, and material experimentation, the design responds to changing water levels by embedding the building within the landscape as a flood-resilient structure.
Rammed earth walls, open colonnades, and seasonal wetlands create immersive spatial experiences that connect education, ecology, and community within the environment.
Radyr Public Bathhouse
Barbara Green
barbarakgreen@outlook.com | @bybarbara.archi
Set on the floodplain at Radyr Weir, the project explores how public bathing can reconnect people with water, landscape and community. Inspired by the site’s hidden overflow channel and existing waterways, the proposal uses constructed wetland reed beds to naturally filter river water before it enters the baths. The buildings and stepped baths follow the movement of water across the site, creating a gradual transition between woodland, wetlands and the River Taff. Radyr Public Bathhouse reimagines the site’s forgotten water infrastructure as a shared public space centred around bathing, rest and connection to the riverine landscape.
Radyr Weir Water Testing Facility
Evan Harris evanjamhar@gmail.com
A water testing and environmental research facility designed to support the long-term health of Welsh rivers. Elevated above the floodplain, the building is protected from seasonal flooding through a lightweight timber exoskeleton that defines both its structure and identity. A network of raised walkways extends through the surrounding woodland, allowing visitors and researchers to move sensitively through the landscape while minimising impact on the site below. Combining scientific research, public engagement, and ecological awareness, the project acts as both an environmental observatory and a catalyst for river restoration across Wales.
River Souvenirs
Toby Hope
tobyhope128@gmail.com
This BSc III architecture project proposes a material archive along the River Taff, positioned beside the Taff Trail in Cardiff. The archive collects and displays litter and industrial remnants recovered from the river, reflecting the environmental conditions and industrial history of the site. Acting as both exhibition and intervention, the project encourages local communities and passersby to engage with the materials, reconsider their relationship with the river, and inspire collective responsibility for maintaining and reconnecting Cardiff’s vital access to the city’s waterways.
A Home on the River
Jessica Joyce jess_jjoyce@outlook.com
‘A Home on the River’, is a Paddle Centre at Radyr Weir on the River Taff, that aims to reconnect the local community with the river and its industrial history. It does this while responding to the flood risk issue of being on a flood plain, by the building itself becoming the flood defence. Steel sheet piling is the architectural language of this strategy; working as structure, flood barrier, and a weathered facade that nods to the site’s industrial heritage in a contemporary way, while doubling below ground as a source of geothermal energy.
Reclaiming Radyr Weir
Matěj Luža luzamatej@gmail.com
Radyr weir, built in 1775, has long been a classic kayaking/swimming spot in Cardiff. The 2015 hydro-electric scheme built upon it, by completely cutting off access in the name of safety follows a sad trend of disconnecting the city from its river. The new kayaking centre seamlessly integrates the existing infrastructure and restores public access to the weir, while providing public facilities including showers and changing rooms.
A Gateway to the River Taff
Amelia Nicholas amelialnicholas@icloud.com
A Gateway to the River Taff explores themes of reconnection and threshold within a post-industrial landscape in South Wales. The project proposes a paddlesports and visitor centre that addresses the disconnect between the river and the communities that surround it. Central to the design is the reinstatement of a historic overflow channel, creating a safe and direct route from the river into the heart of the scheme. Responding to the site’s flood conditions, Blue Pennant stone columns support an elevated timber truss structure that creates spaces for recreation, learning, and social interaction at the water’s edge, while also acting as contemporary wayfinders inspired by Welsh standing stones.
Bathing In the Landscape
Sanaa Saunders
sanaasaunders@icloud.com | @sanaasaunders.archi
At Radyr Weir, bathing is reimagined and revived as a spatial and social practice. Drawing on research from other cultural bathing practices, the project integrates water, temperature, and landscape. Creating a sequence of sensory environments that support private and collective well-being. The aim of this structure is to create a controlled natural bathing experience using the existing landscape of Raydr Weir. Water is revealed, framed and engaged at multiple scales, constantly being celebrated. Through controlled access and carefully designed thresholds, users are invited to a communal experience, transforming water from a distant visual element to a lived experience.
Welsh Riverine Sports and Education Centre
Ekaterina Sinitsyna
Katia.essex@gmail.com
The Welsh Riverine Sports and Education Centre is a proposal located in Long Wood Nature Reserve, Radyr, Cardiff, exploring the relationship between industrial history, people, and the River Taff. Informed by the legacy of the Glamorganshire Canal and the environmental impacts of Welsh industry, the project aims to reconnect young generations with the river through education, kayaking, and outdoor play. Positioned between industrial estates, remnant woodland, and the river, the architecture acts as a threshold from industry to wilderness. Using sustainable materials and flood-responsive design,
the scheme promotes environmental consciousness, accessibility, and long-term appreciation for Cardiff’s riverine landscape.
Rediscovering Water Imogen Stokes
imogenstokes37@gmail.com | @byimogenstokes
Rediscovering Water is a natural swimming pond centre that facilitates cold water swimming in a safe and clean way. Sitting next to the River Taff, a changing riverine environment, the building had to be conscious of this and actively protects the scheme from the most extreme floods in the area. With a focus on water and settling into the landscape, the building showcases plants, water and cold water swimming through heavy and light tectonic contrast.
Calon Dwr
Laine Sweeney Bruce lainehsweeney@hotmail.com
Calon Dŵr (‘The Heart of Water’) is a bathing facility situated within the historic overflow canal at Radyr Weir along the River Taff. The project explores how architecture can reconnect people with water through atmosphere, ritual, and materiality, celebrating the wet Welsh climate rather than resisting it. Informed by the industrial remnants and ecological conditions of the site, the scheme embeds itself within the existing terrain and woodland, using locally sourced stone, timber, and water-driven tectonics to create immersive sensory experiences. Through iterative model making and material testing, the project developed an architectural language grounded in honesty, atmosphere, and experiential engagement with water.
Fields of the Future
Kira Treliving
Kira.treliving@hotmail.com | @kira.treliving
Located within the challenging Taff river landscape in Radyr, this project draws on the site’s agricultural heritage in a scheme that combines research into novel crops. rice cultivation, educational spaces, allotment facilities, and public amenities, where a gravity-fed grided irrigation and reed-bed water filtration system form a closedloop extension to the Taff and surrounding feeders. Inspired by Welsh longhouses, the sustainably designed raised timber and hempcrete buildings, with a reclaimed steel roof, form a contemporary courtyard arrangement within the designed
waterway that supports agricultural experimentation, public education, and hands-on learning focused on growing food within a changing climate.
The Living Laboratory
Aryan Varma
aryanvarma2005@gmail.com | @aryanvarma_002
The Living Laboratory addresses Wales’s construction skills shortage by bridging raw ecology and heavy industry. Situated on a historic, engineered island along the River Taff, the project proposes an immersive construction school seamlessly woven into a protected oak woodland.
The sweeping green roof peels upward from the earth, allowing the forest floor to ascend and reclaim the curved architecture. Expansive curtain walls act as a panoramic
lens, visually anchoring students to the canopy and carving out central gathering nodes beneath the ancient oaks. Here, the community builds as one, guided by the constant acoustic rhythm of the river.
Reframing the Welsh Lido
Leilou Walmsley
Leilouwal@gmail.com
Before WW1 in the industrial areas of Wales many people in industrial communities would come together and create their own lido. During the decline of industry, a decline was also seen in these communal lidos. The decline of lidos and the erasure of industrial infrastructure are indicative of a wider loss of communal identity within post-industrial landscapes. This project seeks to reframe the Welsh lido as a new form of civic infrastructure, reconnecting outdoor swimming with the communal identity once embedded within industrial communities.
Using the lido as a framework to bring community back to these post industrial landscapes.
Cychod Afon // River Craft
Amy Wilson snailajw@gmail.com
The relationship between the people of Radyr and the Taff has been severed after years of misuse and pollution that began during the Industrial Revolution. The Unit aims to explore how this relationship can be renewed, providing more agency over our rivers. Inspired by traditions that go far beyond the Industrial Revolution, the coracle, a new craft centre, is proposed. The project has been designed with the coracle in mind, drawing on experiences from making and transforming them into architectural principles, finding structure and space through historic craftsmanship.
08 Catalytic Housing
Sofia Bürgisser
Sing Ho Chan
Amelie Drury
Delvin Kamara
Ying
The architecture of urbanism is the underlying structure of city-design-andbuilding-processes and their spatial outcomes. When examine such underlying structures and long-term processes, we can articulate powerful relationships between architecture and urbanism. A vital way to articulate this relationship is through a ubiquitous of neighborhood and building type, housing. However, every city in the world has a long-term crisis of a lack of well-designed and welllocated affordable housing.
In response, a number of housing types have emerged: social housing, affordable housing, supportive housing, and our focus in this unit, catalytic housing. Catalytic housing is designed to catalyze the lives of individuals and communities around crises that are also opportunities, such as empowering vulnerable women, revolutionising urban food systems, creating equitable land ownership, producing remaking from waste products, enabling single parents and their children, housing the unhoused with supportive services, providing skills training for the new economy, nurturing small business incubation, and embracing refugees as global citizens.
The site is in the famed Stokes Croft area in the city of Bristol. Stokes Croft is known for its legacy of cultural activism built on the creativity of its artists. Our hypothetical partner is a community land trust that focuses on innovative publicfacing and community-benefitting architecture. The design process integrates research, analysis, reflection, and proposal in a dialectal process grounded in the site and urban context, readings and discussions, site visits, field study trips, tutorials, and reviews. Through this process, each student proposed their own brief and design intervention for catalytic housing that expresses an inventive ‘architecture of urbanism.
Aseem Inam Unit 08 Lead
Granary Grove
Sofia Bürgisser
sofia.buergisser@icloud.com
Granary Grove explores themes of food justice, community resilience and affordable urban living. The project responds to food insecurity in Stokes Croft by integrating housing with productive landscapes, shared kitchens and a neighbourhood food commons. The design unfolds from site research into social, cultural and environmental conditions, translating these into a stepped, courtyard-based form that maximises light, access and communal encounter. Its core concept reframes housing as infrastructure for food abundance, enabling
residents to move from food precarity to co-production through shared governance, urban farming and everyday collective spaces embedded throughout the building.
Anpassen
Sing Ho Chan
benchan371@gmail.com | @singho_architecture
Anpassen is a catalytic live-work housing project for emerging graffiti and mural artists in Stokes Croft, Bristol. It explores how creative visibility can become employment, income stability and long-term cultural support. The project combines cooperative housing, open studios, public workshops, mural surfaces and a digital commission platform that connects residents to paid commissions, grants, events and wider urban networks. These opportunities generate employment for artists while also creating a sustainable income stream to support the building’s maintenance, programmes and future growth.
Anpassen becomes both shelter and agency: a spatial-digital system for artists to live, make, work and remain visible.
Viriditas Amelie Drury
ameliedrury@btinternet.com | @ameliesbuildings
Viriditas, meaning growth and vitality is a catalytic housing project designed to support lone mothers who are often victims of Domestic violence. Through trauma informed and feminist design principles, the project centres around creating a safe, empowering environment that fosters long-term economic independence.
Places in the design-including a women-run cafe, bike repair shop, markethall, and rentable retail spaces, paired with hard/soft studios, support economic independence- creating a platform for women to make and sell their creations in order to regain stability in both an economic and personal sense. At a smaller scale, the housing units allow for complete autonomy and flexibility- with thick curtains dividing space, and shared kitchen/ living options for the residents.
Pivot on Perspective
Delvin Kamara Delvk122@gmail.com
Pivot on Perspective is a catalytic housing proposal in Stokes Croft, Bristol, for young adults affected by instability, limited opportunity and housing insecurity. The project moves beyond shelter by combining supported living, therapy, training, and resident-run enterprise into one connected system. Food, gym, tech and event spaces operate as public-facing incubators, allowing residents to gain real work experience while engaging the local community. Drawing from Stokes Croft’s culture, Homeboy Industries, Y Combinator and the Carriageworks, the building uses architecture as a catalyst for stability, opportunity, reintegration and long-term social transformation.
Exchange Hub
Angela Ying Lin
lin.angela2004@gmail.com | @lin5art
Located in Stokes Croft, Bristol, this project resists gentrification through a ‘Skills-for-Space’ model: affordable residency in exchange for community contribution. Designed across two building levels of natural slope, stepped massing creates tiered public spaces and terraces. It operates as a vertical ecosystemwith ground-floor markets, workspaces, adaptable homes, and a rooftop Winter Garden. The facade serves as an evolving canvas for art, constructed from low-carbon materials. A framework to protect culture, sustain livelihoods, and root marginalised creators permanently within the city.
The Co-Operative
Hui Xin Tan
melodiust004@gmail.com | @mt._.portfolio
The project proposes affordable, transformative social housing for artists experiencing housing precarity in Stokes Croft, Bristol. Built on a ‘Housing First, Art Second’ approach, the scheme is owned and managed by a hypothetical Stokes Croft Street Artist Collective. Residents collaborate with local artistic communities to maintain the housing while developing independence through education, creative practice, and entrepreneurship. The project empowers residents through collective ownership and choice in dwelling, helping rebuild confidence, stability, and community connection.
In return, residents give back to the neighbourhood that supports them, creating a mutually beneficial model where art, housing, and community resilience work together.
Re Quarter
Isaac Walker
iscwlkr@gmail.com | @arxposure
Inequality isn’t always visible. Urbanism and architecture dictate our physical environment, affecting how we live, work, and survive. Stokes Croft in Bristol bears the facade of an attractive and functional urban space, but fails a vulnerable population.
With 1,720 cases of violent and sexual crimes in three years, this housing project seeks to provide homes for victims of domestic violence and single mothers.
Utilising feminist theory and trauma-informed-design, the project aims to transform the lives of young women and allow them to regain independence, providing employment, childcare, and support. The project responds to injustice in the city - addressing ‘Bloke’s Croft’.
Unearthed Stone
Annest Davies
Sophie Ellison
Rong Geng
Josephine Giles
Siena Graham
Sabah Humayun
Alex Jasat
Cameron Leech
Wing Tung Kelly Leung
Beatrice Lockhart
Rosie Noel
Valerie Pang
Jack Pitcher
Ian Plackett-Dash
Allala Sai Krupa
Arjan Sian
Peter Smedley
Lucy Stringer
Sophie Wheeler
Ash Whitaker
This year’s unit focused on how architecture can affect positive public change in rural landscapes and their surrounding communities. We confronted the challenges of working in the ancient somewhat forgotten landscape of the Preseli Hills, Pembrokeshire. The setting for many King Arthur’s adventures, this is a land of stone, wind, weather, and myth. Neolithic burial chambers, fragments of ancient woodlands and forgotten mines dot the landscape, the remains of which stand as immense, precarious and yet immovable clues to the past inhabitation. This year’s unit pushed students to develop an architectural response that is sensitive to this context, responding both to the area’s ancient past with its modern history, but as an existing productive landscape and community.
Being sensitive extends beyond the visual; material choices, supply chains, construction processes, labour, community and culture are sensitively considered and drive projects. There will be a heavy focus on making; how materials are used, how things go together. Students have researched progressive and innovative practices in building with natural and sustainable materials. The primer project this year was a 1:1 making project to design a ‘furniture piece’ for a chosen location in the Preseli’s. Students were encouraged to experiment with materials and research alternative practices of making, to craft an object that begins to explore an approach to creating an intervention in the Preseli’s. This approach then continued in the comprehensive project to inform the design through building scale to landscape scale, to create a project that is rich and grounded in its context.
Parvathy Vipulendran, Varun Nambiar, and Will
Beeston Unit 09 Leads
Fruits of Field & Forest
Annest Davies
annestmd@gmail.com | @annest.arch
This project seeks to address the forgotten condition of rural welsh villages, studying how participatory means of labour and economy can bring progress, ultimately providing existing communities with a greater foothold on their own social growth & infrastructure.
A combination of labour and gathering systems form a building practice which brings innovation, while maintaining a deep consideration of existing fabric.
Carreg Las
Sophie Ellison sophie.l.ellison@gmail.com
Carreg Las intends to rejuvenate Rosebush and it’s residents through the creation of a medical and wellness centre. The project considers the importance of nature on mental and physical health and provides a space to cultivate this. The project aims to allow for conventional medical services (a traditionally sterile environment) to exist within a design that allows for comfort and encourages a people centred approach to healthcare that links back to taking care of nature and grounding yourself in your environment.
Through establishing the connection between medicine, wellness and nature a more holistic approach to health is developed.
Woven Earth
Rong Geng
b0bbgy3ng@gmail.com
Woven Earth stitches a disused slate quarry, located in rural Rosebush, back into the landscape as a visitor destination. A 2,000 m² wool workshop sits underground, housing carding, spinning, and dyeing to revive the local fibre economy. Above it, a 2,500 m² tourism centre welcomes visitors to watch production, learn crafts, and buy local wool. Lastly, a small information centre serves Preseli Hill walkers on the top floor as a viewing platform whilst also managing local sheep grazing schedules. The centre uses blue roofs, ground source heat pumps and reclaimed rammed earth walls as a quiet act of repair the landscape.
This project combines production and a respect for Welsh farming culture through education, a market space and workshops which support farmers in creating more profit and inspires the next generation to be innovative within the agricultural practice. Where the design constantly looks towards increasing sustainability and accessibility of farmer-consumer relationships creating a positive impact within the community of Rosebush and beyond to Pembrokeshire. This is done by a series of green oak buildings clad in slate which are scattered across the quarry prompting a reflective journey where visitors traverse through the layers of the land.
Restoring Rosebush
Siena Graham
sienagraham@outlook.com
A project aimed at restoring the currently declining community of Rosebush, a small village in the Preseli Hills, Pembrokeshire. From master planning the site, down to key moments, this intervention intends to provide a place for both locals and tourists, encouraging growth and breaking boundaries between distinct groups. The key driver of this project is the relationship between thresholds and permeability and how sustainability and flexible use can be at the heart of the rural scheme. Temporary places are able to be fully dismantled with a lightweight touch to the site whereas permanent structures are carefully considered within the landscape.
Tywydd a Thir
Sabah Humayun
sabah.humayun@outlook.com | @sabah.humayun.archi
Tywydd a Thir is a weather archive and artist residency embedded within the dramatic Preseli landscape, where architecture becomes an instrument for sensing, recording, and learning about climate. Through exposed studios and a partially buried archive, the project explores how weather shapes occupation, movement, and creative practice. Deep openings, lightweight roof structures, and weathering materials allow wind, rain, light, and erosion to actively influence the architecture over time, while the rammed earth archive provides protected spaces for preservation, reflection, and research.
A Celebration of Rosebush Slate
Alex Jasat
jasata@cardiff.ac.uk | @alex.jasat
This is a land of stone, wind, weather, and myth. Neolithic Burial chambers, fragments of ancient woodlands and Forgotten mines dot the landscape, the remains of which stand. As immense, precarious, and yet immovable clues to a past Inhabitation. Heavily inspired by the Neolithic history of the Preseli Hills as well as Rosebush’s rich heritage assets, this project proposes a modern slate workshop and a vibrant event space - working in tandem.
Rosebush Veterans Rehabilitation Centre
Cameron Leech
Cameronleech@outlook.com | @cameron.a.leech
The Rosebush Veterans Rehabilitation Centre reimagines a disused Preseli quarry as a place of healing for veterans, ruins, and the landscape itself. Rooted in site responsive research, the project restores the sorting shed and engine shed with contemporary timber structures that protect and celebrate the original slate walls. Carefully tested massing creates sheltered courtyards, accessible routes, and strong links within the quarry’s dramatic terrain. The scheme blends clinical, residential, and therapeutic spaces, using material honesty, environmental sensitivity, and community integration
to support physical and mental recovery while giving new purpose to Rosebush’s forgotten industrial heritage.
Flipping the Myth
Wing Tung Kelly Leung
wtleung0109@gmail.com
Reimagining Rosebush Quarry as a site for low-impact tourism and manufacturing. Following the footsteps of Edward Cropper’s spa resort, this proposal will create a modern take on the ‘healing water’ at the wild swimming spots, with the use of water slate filtration beds manufactured and material extracted from site.
Between Hafod and Hendre
Beatrice Lockhart
Bealockhart123@gmail.com
Located within the Preseli Hills in Pembrokeshire, this project reinterprets the traditional Welsh relationship between the Hafod and Hendre, where people and livestock seasonally moved between sheltered lowland farmsteads and exposed upland grazing landscapes. The Hendre sits beside the Rosebush quarry as a communal and productive space for gathering, making and rural exchange, while the Hafod becomes a smaller shelter and marker along walking routes through the Preselis. Materiality is rooted within the landscape through rammed earth, hempcrete and timber.
Ideas of movement, seasonality and changing occupation shape the architecture through adaptable spaces that open and close throughout the year.
Patterning Mutualism
Rosie Noel
roiseno50@gmail.com | @_rosienoel__
Exploring the rich diverse landscape of the Preseli Hills inspired the translation of Mutualistic Exchange from an ecological phenomena to an architectural practice. This project seeks to theorise rural mutualistic architecture; exploring how people, place, and landscape can work in tandem to create a beneficial symbiosis. Through the hybridisation of Rural and Suburban typologies this project starts to conceptualise a superrural style of development.
Lichen and the Living Fabric
Valerie Pang
valspang10@hotmail.com
Set within the timeless village of Rosebush, this project responds to the area’s limited opportunities for young people and the growing disconnect between community, landscape, and local history. Inspired by the symbiotic growth of lichen within the nearby Pembrokeshire Coast National Park, the proposal explores mutual relationships between tourists, residents, youth, and the environment. Reimagining a previously refused living timber workshop scheme, the project introduces a sensitive village expansion comprising tourist accommodation, a communal market and kitchen, and greenhouse spaces, creating new opportunities for social interaction, local engagement, and sustainable growth rooted in place.
Rooted In Ruins
Jack Pitcher
jackpitcher1205@gmail.com | @jack.pitcher.1205
‘History is not the past but a map of it, drawn from a particular point of view, to be useful to the modern traveller’ - US historian Henry Glassie
This project explores the history of farming in the Preseli, that informs new movements and developments through the site, providing space for society to understand its current and future stance and importance of maintaining countryside design.
Woven Through Stone
Ian Plackett-Dash
ipdash@hotmail.co.uk | @plackett_dash
This project explores the decline of traditional Welsh crafts and the fragmentation of local making cultures through the adaptive reuse of the abandoned Rosebush slate sorting sheds in Pembrokeshire. Using precedents of textile repair, such as darning and weaving, the scheme develops an architectural system through textile logic. This act repairs the ruined building and preserves it for future generations whilst conveying a fresh architectural, yet respectful, language.
The Rosebush Succession
Allala Sai Krupa
allalasaikrupa@gmail.com | @sykxart.studio
The Rosebush Succession is an intergenerational institute for agro-tectonic skills, embedded within a former slate quarry in Pembrokeshire. Responding to the crisis of rural agricultural decline, the project proposes a closed-loop construction economy rooted in local materials like slate, Hempcrete and timber to stabilize rural livelihoods and foster elder-to-youth technical knowledge transfer. Informed by Serbian sustainable tourism precedents and Pembrokeshire’s ecological context, two anchor buildings, a timber warehouse and an exhibition space, are shaped by
the site contours and slate textures. The scheme is envisioned across a ten-year growth trajectory, threading environmental autonomy with economic resilience.
Autonomous Extraction
Arjan Sian
arjansian@outlook.com | @arjan_sian
Quarrying is an inherently dangerous and labour-intensive process, traditionally dependent on human presence within unstable and hazardous environments. This project proposes a robotics research and manufacturing centre embedded within the Preseli quarry, designed to facilitate autonomous extraction without direct human risk. Architecture operates as an interface between landscape and machine, where robotic systems are developed, assembled and deployed directly into the quarry. Human occupation is elevated and separated, allowing observation, control and refinement of
these systems without exposure to danger. The project redefines quarrying as a controlled, automated process, where architecture mediates between natural terrain, industrial production and technological advancement.
This project proposes a repair cafe, workshop and research hub embedded within the ruined sorting shed of Rosebush Quarry. Inspired by mosses and epiphytical growth, the structure sits within the existing fabric without being a parasite - preserving the site’s layered history. It responds to an ageing population, seasonal tourism and a quiet culture of repair. It creates a stable, non-seasonal social space where skills are shared and heritage is celebrated. The design uses reversible construction, circular materiality to ensure minimal intervention to the area and environment.
Wildly Productive
Lucy Stringer
Lucy@stringer.me.uk | @lucystringer_archi
The Preseli Hills appear wild and open, yet are deeply shaped by boundaries, quarry scars and agricultural labour. Rather than treating rewilding and industry as opposites, this project explores how ecological recovery and rural production can coexist. A woollen mill and spaces for cultural production sit within a wider rewilding strategy, supporting both agricultural practices and biodiversity. Built from adaptable and dismantlable elements, the architecture responds to changing ecological and cultural conditions over time. Rather than acting as a permanent monument, it becomes a site-specific framework that reveals the hidden labour, memory and identity embedded within the Welsh landscape.
Rosebush’s Station Square
Sophie Wheeler
sophiewheeler123@icloud.com
This Social Hub project reimagines Rosebush as a vibrant community destination by transforming the disused railway line into a dedicated cycling route that connects landscape, heritage, and local activity. Anchored by a restaurant, market, and cycling centre, the hub promotes sustainable travel, local food culture, and social interaction. The restaurant celebrates regional produce, the market supports local growers and makers, and the cycling centre provides facilities for riders and visitors. By repurposing Rosebush’s old railway line, the project preserves industrial
history while creating an accessible, active corridor that encourages tourism, wellbeing, and community connection within a revitalised rural setting.
Carreg Las
Ash Whitaker ashlinwhitaker@gmail.com
Carreg Las intends to rejuvenate Rosebush and it’s residents through the creation of a medical and wellness centre. The project considers the importance of nature on mental and physical health and provides a space to cultivate this. The project aims to allow for conventional medical services (a traditionally sterile environment) to exist within a design that allows for comfort and encourages a people centred approach to healthcare that links back to taking care of nature and grounding yourself in your environment. Through establishing the connection between medicine, wellness and nature a more holistic approach to health is developed.
MArch I
MArch I, also known as the ‘Year of Education in Practice’, is a unique work-based learning programme that aims to bridge the transition between architectural education and practice by promoting active learning in the practice setting. Students typically work in full time practice alongside their studies but return to Cardiff for three intensive short courses during the year. In work-based learning, student’s practical experience is enhanced by university coursework that promotes critical engagement with the workplace and profession, requires self-reflection, and offers space for exploration, testing and preparation ahead of the final year. During MArch I, supported by a dedicated Research Methods module, students self-select an area of interest to explore in their MArch dissertation research, transitioning into increasingly independent architectural thinkers, writers, and researchers. Meanwhile, the Reflective Practice module invites students to reflect academically on practice and bring their practice-based insights into their educational development, collectively supporting and probing the transition from student to professional. Design in Practice links design as experienced during architectural education and design as conducted by the practices in which our students are working.
Students work on Live Project problems, framed around the RIBA Work Plan of Work 2020, enabling them to learn from and make connections with what they are doing in practice. Submissions mirror professional practice through pitching competitions, design charrettes, public consultation, and exhibitions, helping students develop a range of soft skills essential for success in the fi eld. Students initially work in design teams to reflect the collaborative nature of the profession, engaging with clients and end-users at key stages to co produce authentic and meaningful outputs; bridging the gap between university and the real world.
Caroline Almond MArch I Year Coordinator
Design in Practice
Circus Eruption
Swansea, Wales
At WSA, MArch I design briefs are developed and delivered with a Live Client, helping students engage with real-world considerations from multiple stakeholder perspectives, and ensuring that end users remain at the heart of the process. This year, MArch I have been working with Swansea-based inclusion charity Circus Eruption, who delivers circus workshops in a Grade II listed former Church to children of all abilities, some with barriers to joining-in. The client’s brief called for creative and sustainable strategies to improve accessibility and widen access to the local community, with the ambition of making the project an exemplar of sustainable adaptive reuse. Student work contributed to a live feasibility study for the adjoining Mission Hall through visioning, research and public/stakeholder engagement events. During the initial teamwork phase, students inhabited roles of an interdisciplinary Design Team to develop and pitch a vision to the Clients for feedback. Working up strategies for development, supported by a costed Business Case, they considered the value and implications of design decisions for a range of stakeholders. This phase emphasised making informed recommendations for development; unfolding and justifying decision-making - often grappling with conflicting real-world requirements and constraints. In the final phase, students had the choice to work individually or in teams, adopting elements of a ‘practice-based research’ approach. This involved reflective cycles of exploration, testing, and analysis to ultimately reveal a holistically designed detail study. Students were invited to articulate a question/problem/quality to investigate and identify a specific part of the project, captured in a single view, to interrogate at a detail level. By limiting the scope, they were able to take a deeper dive in developing their interpretation of architectural language, detail and technique, and explore atmospheric and performance potential. An accompanying reflective commentary unpacked their intentions, how their understanding and the design itself developed along the way, documenting a series of interrogations and investigations, or design inquiry.
Eloise Jenkinson
Lewis Dare
Joshua Collen, Kieran McKenna
Naruedee Augsonsawang, Callum Cowan
Sarah Hammond
Ali Bamuzahim
Kara Weston-Arnold
Tanya Watson
Max Crowfoot, Hind Abdelaitif, Cara Smith
Aaron Jones
Cadence Grace Ruth Cullinane
Emma de Lange
Lua Ying Yuan
Bronte Anaí Manns
Samuel Brankin
Jack Guthrie
Cadence Grace
Emma Hutton, Megan Petrie
Alice Hall, Monet Adams
Ben Garland, Arnav Gupta
Lua Ying Yuan
Ben Sullivan
Gabriella Abbott
Finley Walsh
Tanvi Khatri
Nicole Sutton
Jasmine Tjoonk, Sara Allinson Agharokh
Thurston Gibbs
Alice Hall, Monet Adams
Reiya Lin, Wilhelm Salaveria, Xin Yuan Wong
Luisa McIntyre
Kara Weston-Arnold
Ella Rolls
Gabriella Abbott
Frankie Smith, Debopriya Chatterjee
Jack Guthrie
Joseph Gush
Keya Patel Kushul Patel, James Simmons, Bronwyn Wydenbach
Value: Futures
Regenerative Vision
De/Re-Programming the Corporate Workspace
Regenerative Dwelling
Liveable Urbanism
LE-DR LAB V: Learning Lives
Designing Histories
Nomadic Studio Città Ideale Times, Seasons, Processes
MArch II marks a transformative stage in a student’s architectural journey. It is a moment to pause, reflect, and define personal positions before stepping into the dynamic, competitive, and ever-evolving world of architecture.
During this year, MArch II offered ten diverse studio units, each acting as a launchpad for rigorous inquiry into critical questions, whether cultural, political, tectonic, environmental, historical, or philosophical. Students developed independent stances across sites in Wales, Bristol, Oxford, Cambridge, Berlin, and Somnath, India, testing ideas against varied geographic and social contexts. The year began with a Primer project: an individual and collaborative design research exercise shaped by each Unit’s brief. This phase was followed by study trips to London, Amsterdam, Rotterdam, Delft, Copenhagen, Milan, Mallorca, Barcelona, Berlin, and India, where students visited precedents, sites, and explored spatial narratives that informed their emerging design theses.
Through their design theses, students articulated distinct architectural positions, redefining value through community engagement, civic action, and inclusive practice; proposed regenerative futures grounded in environmental and economic responsibility; and challenged corporate workplace models through humane, people-centred strategies. Others investigated regenerative housing, resource-led construction; urban liveability; learning environments; heritage preservation, myth; temporality, and nomadic patterns of living; questioning technology and knowledge economies within cherished urban identities, as well as broader questions about buildings as temporal orchestration of rhythms and processes around people’s lives.
As the year concludes, MArch II students step forward as independent designers, researchers, and emerging professionals. Armed with critical insight, ethical awareness, and confident design voices, they are prepared to challenge conventions, contribute meaningfully, and reshape architectural practice amidst environmental, economic, social, and cross-cultural complexities. Their work demonstrates architecture as a reflective, responsible, and transformative discipline rooted in inquiry, agency, and imagination, and ready to engage the uncertainties, possibilities, and demands of a rapidly changing world, both locally and globally.
Yasser Megahed MArch II Year Coordinator and Design Module Lead
01 Value: Futures
Hanna Austin
Karenza Bone
Demirkan Buyukoglu
Zenida Fernandes
Mahika Goel
Rand Hamadah
Inanna Heslop
Sophie Hillyard
Joshua Kindlon
Lauren Pohl
Hannah Rose
Staple Éabha Strong-Wright
Thorogood
The Value Unit collaborates with community organisations to think speculatively and long-term, addressing Cardiff Council’s Local Development Plan aim to tackle inequalities across the city’s ‘Southern Arc.’ The unit builds on a decade of partnerships that unlock civic action by sharing resources and knowledge between Cardiff University and place-based community organisations. Guided by Adrienne Maree Brown’s ‘inch wide, mile deep’ approach, theses respond to community-identified opportunities, adding to what one resident described as a ‘growing catalogue of community knowledge.’ The Unit adopts an asset-based ethos, valuing and building on existing local strengths.
In Semester 1, we partnered with Grange Pavilion Youth Forum, Grange Pavilion, and Community Gateway on Love Grangetown 2026, a public event presenting community priorities to Welsh Commissioners. These priorities shaped Unit work engaging with Action in Caerau and Ely, Grange Pavilion / Youth Forum, Splott Community Volunteers, and Common Wealth.
Working across two scales – inch-wide mile deep, and long-term - students began with 1:1 façade studies before developing civic programmes with three speculative or live partners: community organisations, government bodies, and a ‘wild card’. Field visits to Barcelona explored long-term city-wide commitments to the architectural quality of city-led civic spaces.
Value theses in 2025-26 explore housing, high streets, cultural and political spaces, learning and faith centres, and environmental, transport and festival infrastructures, from the scale of a parkkeepers’ hut to farm landscapes. Emphasising innovation in brief-making, projects reimagine the architect’s role as enabling communities to claim long-term agency in shaping their environments.
Dan Benham and Mhairi McVicar Unit 01 Leads
Thomas Street: Preserving Social & Material Belonging
Hanna Austin
hanna.austin2002@gmail.com
This design thesis explores how architecture can protect communities from displacement during urban regeneration. Situated on Thomas Street, a historic, working-class, multi-cultural neighbourhood in Cardiff, the project rejects the ‘blank slate’ approach. Instead, it introduces a community-led model to retrofit historic terrace rows, retaining residents while radically reducing carbon footprints. The design weaves social streets, multi-generational housing, and communal courtyards into the existing fabric - intentionally shaped to support the safety,
play, and care of women, children, and the elderly. Ultimately, the project advocates for empathetic urban renewal, prioritising human heritage, and community dignity over profit.
Where Voices Gather and Walls Speak
Karenza Bone karenza.bone@gmail.com
This thesis explores how architecture can create inclusive civic spaces that empower communities through storytelling and collective dialogue. Set in Ely and Caerau, on the site of a former cinema, the project combines retrofit and new-build interventions to enable communities to reshape and reclaim their narratives. Developed through adaptive reuse and community-led programming, the design gives visibility and voice to those historically unheard while challenging the conventional idea of the debating chamber as a monumental and exclusionary institution. Instead, it proposes a welcoming, non-hierarchical civic environment centred on participation and exchange through collective memories and stories.
Lower Rhymneyside Demirkan Buyukoglu
demirkanbuyukoglu@gmail.com | @dan.the.archmage
Lower Rhymeyside is a mixed-use council housing scheme, developed by Cardiff Council alongside Common/Wealth Community Theatre and Cardiff East Cycle Inc. Situated on an under-utilised P&R site, the development aims to create a joyous and lively council housing estate, breaking stereotypes and shrinking the housing shortage in Cardiff. This objective is achieved through Passivhaus collective courtyard housing blocks integrated with performance and self expression. The project centres around the new Glan-Yr-AberRhymney Square
and Common/Wealth Theatre Hall, where proposed trolleybus and cycling routes create a new transportation and commerce centre for the surrounding neighbourhoods lacking these amenities.
Re-activating the Park Keeper’s Hut
Zenida Fernandes
Fernandeszenida@gmail.com
This project explores issues of civic safety, collective memory and urban repair by reactivating a derelict Park Keeper’s Hut in Grange Garden. The project breathes life back into this vital community asset, transforming it into learning hub that reinstates security through natural surveillance, whilst responding to the community’s needs. This process takes place in a staged design development, first by retrofitting the existing fabric with a bespoke ‘kit of parts’ cabinetry system to accommodate various programmes. This ‘kit of parts’ is proposed as a transferable architectural strategy that can be deployed across the city, resulting in a network of safety stations that are vital to the city’s fabric.
Tidal Archive
Mahika Goel
mahikagoelarch@gmail.com
Six interventions. One coastal spine. A hundred-year infrastructure.
Cardiff’s industrial foreshore was taken from its communities. The Eastmoors Steelworks consumed the coastal edge of Splott, one of the most deprived wards in Wales, and left behind contaminated land, severed access, and erased memory. This project does not mourn that loss. It builds on it.
Tidal Archive proposes a coastal civic infrastructure along the Severn Estuary coast: six interventions connected by a shared spine of driven steel, elevated decks, and demountable timber - a kit of parts that can be assembled, disassembled, and reassembled as the tidal edge shifts over a hundred years. The primary intervention developed in this thesis is a visitor centre, ecological pier, and tidal floating deck. It sits where the site meets the estuary: on mudflats, in the intertidal zone, at the edge of what was industrial and what is becoming ecological.
The architecture works in three layers. Steel piles driven into the estuary bed carry the coastal network. Concrete decks form a datum at each cluster, becoming the fixed ground of a site that has no fixed ground. Demountable timber pavilions sit above: warm, domestic-scale, lightweight, adaptable, replaceable. The steel stays. The programme changes.
The Severn has the second highest tidal range in the world. The mud moves. The water rises and falls over ten meters. This project does not resist that. It is designed for it.
Beyond the Prayer Hall explores how an existing mosque in Cardiff can be transformed from a prayer-only building into a civic-spiritual infrastructure that supports everyday community life. The project investigates spatial justice, gender equity, belonging, and sustainability through the reorganisation of movement, thresholds, and shared programmes. Rather than proposing a new building, it reactivates an existing mosque through adaptive reuse, creating stronger relationships between worship, learning, social interaction, and the surrounding neighbourhood. The design demonstrates how architecture can reconnect religious spaces with civic life while preserving their spiritual identity and long-term relevance.
Inclusive belonging and openness
Memory in the Making of Splott Road
Inanna Heslop
Inanna.heslop3@gmail.com
Memory is entwined within the built fabric of Splott through quality, craft and its tight-knit community. Shaped by a rich history of shopping and industry, this thesis explores how Splott Road can be reactivated by reintegrating highquality housing, local shops and social infrastructure into the heart of Splott, creating an inclusive high street for living, working, shopping and socialising. Retrofit and repair underpin the scheme, upskilling the community, generating jobs and fostering a self-build culture. Delivered over many years, the project grows slowly with the community, creating an evolving high street which is adapted to meet the community’s changing needs.
Accessibility Through Craft
Sophie Hillyard sophiekatehillyard@gmail.com
Ely and Caerau have been failed by an education system that offers few opportunities beyond sixteen, limiting access to further education, employment and long-term progression. This project responds by recognising local craft, practical knowledge and traditions of making as foundations for inclusive learning and community resilience. Through workshops, shared teaching spaces and visible construction, the architecture promotes intergenerational learning through participation and making. Accessibility is embedded throughout through integral ramp circulation, tactile
wayfinding and sensory-inclusive spaces. Over 99 years, the site is gradually rewilded into Sweldon Woods, positioning the project as long-term social, educational and environmental infrastructure.
Reclaiming St. Mellons
Joshua Kindlon
joshkindlon@gmail.com | @josh.kindlon
This thesis proposes a further education centre that uses a learn by doing approach to teaching future and sustainable construction techniques in St. Mellons. The site is located on boundary of the St. Mellons Business Park and the main residential area, in an attempt to create a stronger connection between future growth industries, the resulting employment opportunities and the St. Mellons community. This intervention directly responds to local criticism regarding the new Parkway Station Development and business park expansion proposal, which residents argue lacks integration with the wider neighbourhood. In response, the project adopts a framework of material reuse as an architectural, environmental, and tectonic strategy. Grounded in an appreciative inquiry approach, the design proposes to reweave and repurpose existing material assets from across St. Mellons, creating a closed-loop architectural model rooted in its locality.
Guided by Community
Lauren Pohl
lauren.pohl96@gmail.com
Guided by Community explores how St. Mellons’ linear park can become shared care infrastructure. The scheme creates a family of modular timber buildings using a consistent construction language, adapted through different thresholds, window strategies, roof forms, and atmospheres for residential, nursery, café, and community use. Growing from a primer study of the external brick wall as both environmental weakness and social threshold, the project links retrofit, accessibility, wetland SuDS and community consultation. Designed for a 99-year future, it asks how modular architecture can support care, adaptation and belonging over time.
Reimagining Eastmoors: A Youth Led Retrofit of a Grade II Listed Youth Centre
Hannah Rose hr53049@gmail.com
This project explores how youth-led design can shape the future of community heritage through the retrofit of the Grade II listed Eastmoors Youth Centre in Splott, Cardiff. Developed through workshops, conversations, and collaborative activities with local young people, the proposal reimagines the centre as an inclusive and adaptable environment that expands opportunities for youth activities, creativity, learning, and social connection. The project highlights the importance of accessible youth spaces within the community, balancing the retention of historic
fabric with contemporary interventions to demonstrate how retrofit can both preserve heritage and empower future generations.
A New Garden City
Ruby Staple
rubiestaple@gmail.com | @Staple_Studio_RS
A Garden City for Tomorrow proposes a strategy addressing Cardiff Council’s social housing deficit by outlining a framework for densifying and decarbonising an existing neighbourhood in Ely and Caerau. Applying this framework enables the addition of 103 dwellings while upgrading existing homes thermally. The scheme acts as a prototype to test the highest feasible density without compromising quality, considering existing residents, infrastructure, and potential impacts. Guided by aims of spatial beautification, sustainability, and PassivHaus/EnerPhit standards, the project demonstrates potential but highlights the need for active community engagement to ensure meaningful value. Ultimately, it offers a provocation for low-carbon, socially connected mass housing.
Building Futures
Éabha Strong-Wright
eabhasw02@gmail.com
Building Futures explores how architecture can create new opportunities for young people through participation and connection to place. Located on the edge of Plymouth Great Wood, the thesis responds to declining youth opportunity and disconnection from surrounding landscapes. It transforms existing community and environmental assets into a timber skills centre focused on woodland management and construction education. Guided by a zero-waste design philosophy, the project utilises site-sourced materials, focused on using every
part of a tree. An experimental wood-fibre composite connector turns workshop waste into a structural system. Combining retrofit, landscape intervention, and new construction, the proposal empowers young people to actively shape the environment and community they will inherit.
Beyond the City
Jessica Surender
surender.jessica@gmail.com
Through Peri-Urban Architecture questions who wellness is truly designed for. Situated on a 66-acre farm in Dinas Powys and owned by the Sree Swaminarayan Temple community in Grangetown, the project reimagines the peri-urban landscape as an accessible extension of community life. Challenging the exclusivity and commercialisation of contemporary wellness architecture, the thesis proposes a more inclusive and affordable model rooted in spirituality, collective care, and connection to nature. Guided by restorative theories of biophilic design, the project explores how landscape, sensory environments, daylight, water, and communal spaces can support mental, physical, and emotional well-being. Wellness is positioned not as a luxury commodity, but as a fundamental spatial right available to all.
O’ Bydded i’r Heniath Barhau
Harri Sutton
harrisutton@hotmail.co.uk
This project aims to increase accessibility to the Welsh language and culture through bilingual events, by hosting the Eisteddfod in Ely & Caerau, West Cardiff. To achieve this, the modular ‘Gwnaethon ni’ system has been developed for the construction of demountable pavilions with controllable environments, so that events can be held all year round. After the Eisteddfod festival, it leaves permanent value with the hosting community in the form of an event pavilion and the ‘Gwnaethon ni’ modules. With these the residents can host their own future events to express the rich culture of the area.
Splott and the Railway: The Impact of Loss
Katie Thorogood katiesathorogood@gmail.com
Situated within Cardiff’s Southern Arc, Splott and the Railway: The Impact of Loss proposes the reintroduction of a railway station to the inner-city area of Splott. Despite over 130 trains passing through daily, Splott remains disconnected and underserved by the surrounding railway infrastructure. The thesis reimagines the site of the former Splott Station, which operated briefly between 1899 and 1917 before becoming a reception centre for wounded First World War soldiers. Responding to this history of care and refuge, the proposal combines transport infrastructure with civic and community
spaces, including a community kitchen, pantry, dining hall and social spaces, supporting those experiencing poverty, isolation and hardship.
What if culture is the missing ingredient in how we respond to the climate emergency?
Culture shapes a city’s identity, its values, its energy, its sense of possibility. Yet in our urgency to decarbonise and retrofit, it’s often the last thing on the table.
Bjarke Ingels put it plainly: ‘Sustainability won’t win if it isn’t better designed and more enjoyable to live in.’
That was the provocation at the heart of Unit 02, Regenerative Vision, the MArch II design studio exploring the intersection of land renewal, cultural infrastructure, and urban ecology. Working directly with Bristol City Council’s Culture, Regeneration and Community team, students interrogated what a truly regenerative city looks like, one where green and blue infrastructure, public space, biodiversity and cultural life are inseparable.
Bristol was the laboratory. The site visit to Copenhagen the benchmark. Students explored how instrumental policy change can unlock access to cultural spaces, improve biodiversity, and strengthen health and wellbeing and how grassroots initiatives and local identity can shape that change from the ground up.
The question we asked was a radical one: If climate destruction meant humanity had to fundamentally change the way we live, starting tomorrow, what would that world look like?
Naomi Klein frames it well: ‘There are no non-radical options left. Imagination, accompanied by bravery and action, may be the only thing radical enough to get us through.’
This studio was where that imagination took shape.
Lawrence Duck and Shankari Raj Unit 02 Leads
Nature’s Auditorium
Pietro De Gregorio
pietrodg97@gmail.com | @pdg.archi
Humanity is becoming increasingly disconnected from the natural world, driven by a relentless pursuit of growth and profit. Now more than ever, it is vital to remind ourselves that we are nature; it belongs to us, and we belong to it. By purposefully focusing design on nature and beauty, architectural spaces can inspire and evoke a sense of connection, respect, and care towards the natural world.
Nature’s Auditorium aims to generate new mindsets, lifestyles, and cultures that operate in symbiosis with local ecosystems to regenerate and restore nature to its former glory. Various ecological zones act as a museum for nature, displaying flora from across the planet and highlighting its complexity, beauty, fragility, and the respect required from humanity.
To support this aim, the project proposes a unique sensory approach incorporating specific sounds and vibrational landscapes, both natural and human, to shift perception, dissolve feelings of separation, and cultivate the emotional foundations for profound change.
The Grounding Touch
Lauren Donohoe laurenedonohoe@yahoo.co.uk
The Grounding Touch is a community wellbeing centre proposed for Redcliffe Wharf, a contaminated post-industrial waterfront in Bristol. The project is built on a single conviction: healing the land and healing the person are the same act. Rather than treating contamination as a problem to solve before building begins, bioremediation is the programme. Users tend the site, grow food, and monitor its ecology, and in doing so, restore themselves. Combining wild swimming, contrast therapy, communal growing, and shared ecological labour, the project embedds restoration into everyday life and reframes wellbeing as a civic right, not a luxury.
A Centre for Boredom
Leo Hadlow
leohadlow@gmail.com | @leohadlow_portfolio
A Centre for Boredom explores how architecture might respond to an overstimulated society shaped by digital consumption, accelerated lifestyles, and the growing influence of artificial intelligence. Positioned within Bristol’s harbourside, the project proposes a new form of social infrastructure centred on slowness, contemplation, and attentional restoration. Organised as a ‘vertical cloister,’ the building unfolds through a sequence of atmospheric spaces that guide visitors from decompression and collective stillness toward solitude and reflection before re-emerging into the city. Material tactility, controlled light, acoustic softness, and carefully choreographed spatial transitions are used to cultivate environments that encourage boredom not as absence, but as a regenerative and creative state.
CONTINUUM
Benita Chiamaka Onuoha
benitaonuoha123@gmail.com | @cbo_designs
This thesis explores how post-industrial waterfronts can become regenerative civic environments that reconnect people, culture, ecology, and memory. Focusing on Underfall Yard in Bristol, it responds to environmental degradation, cultural displacement, and the loss of making spaces driven by neoliberal regeneration and climate pressures. Drawing on maritime history and the legacy of the transatlantic slave trade, grief is reframed as a spatial framework shaping architectural experience. Structured around the stages of grief, the proposal introduces workshops, galleries, and shared spaces for
reflection and exchange. Through adaptive reuse, low-carbon systems, and floodresilient design, it positions Underfall yard as a tool for ecological resilience, cultural continuity, and collective repair.
Rice Wetlands
Peiyu Ou
peiyuo2002@gmail.com
As climate change intensifies flooding and environmental instability, this project explores how architecture can operate as part of a regenerative floodplain landscape within St. Philip’s Marsh, Bristol. Integrating wetlands, terraced floodplains, rice cultivation, and adaptive public spaces, the proposal works alongside changing tidal conditions rather than resisting them. At the centre of the project is a rice cultivation and distillation facility combining production, research, education, and gathering within a continuous architectural journey.
The project aims to dissolve the boundary between building and landscape, proposing a new model of inhabitation where cultivation, ecology, and flood adaptation become inseparable parts of the urban environment.
The Makers’ Ground
Chloe Pitts
chloeelizabethpitts@gmail.com
The Makers’ Ground explores the relationship between architecture, soil, and labour within the post-industrial landscape of Silverthorne Lane, Bristol. Responding to soil degradation, flooding, and the rise of AI-driven automation, the project proposes a regenerative architecture centred on phytoremediation and craft. Contaminated land is transformed into a productive landscape where hyperaccumulator plants restore the soil while generating biomass for bio-based materials and artisanal making. Through workshops, laboratories, and public spaces, ecological repair becomes visible and participatory. The design reimagines manual labour as a form of environmental stewardship, reconnecting communities with material production, making, and long-term urban resilience.
Cybernetic Ecology
Maisy Sykes
Maisy.Sykes@iCloud.com | @maisysykes_architecture
Cybernetic Ecology explores how architecture can create a more regenerative relationship between people, nature, and technology. Set within the flood-prone landscape of Cumberland Basin, Bristol, the project reimagines the European headquarters of Insilico Medicine as a workplace centred around public engagement and ecological research.
The building combines laboratories, AI infrastructure, and climate-controlled biomes with AI-controlled moving roofs and adaptive façades that respond to changing environmental conditions in real time. Principles of transparency shape the project throughout, exposing normally hidden systems including visible research spaces and an AI server room, where waste heat is reused across the building to support the surrounding biomes.
The Seedlings Nursery
Joella Wilkins joellawilkins@btinternet.com
Amid global biodiversity collapse threatening Bristol’s Avon Gorge, one of England’s top three sites for rare plants, this project unites young children and endangered species in mutual cultivation and care. Inspired by Dr. Seuss’ The Lorax, it proposes a dual-purpose building: part conservation laboratory, part forest school. Children become guardians of rare seeds, directly propagating species on the brink of extinction, watching their care result in rewilding. Early childhood is the critical window for environmental literacy. This architecture is a sanctuary, classroom, and laboratory - a place where Bristol’s next generation grows alongside nature, and learns to speak for it.
De/Re03
Programming the Corporate Workspace
Katherine Bennett
Emily Beswick
Alice Cutress
Yuge Gao
Benjamin Hopwood
Roan Kitto
Spencer Lan Hana Rejayee
William Underwood
Yelland
Buildings act as material records of the cultures, values, and systems that create them, embodying both collective intentions and institutional power.
Author Joseph Campbell argues that a city’s skyline reveals its core beliefs: once dominated by religious institutions, then political palaces, and now corporate towers. Contemporary cities are shaped by corporations, banks, and technology giants, whose influence is visibly inscribed in the urban fabric. Our multinational cities are full of aggressive commercial interests in the form of enormous disorienting - and recently vacant - office buildings, devoted to just these things. The corporate office building therefore transcends typology, becoming a physical expression of economic power, branding culture, and global capital.
From the early industrialists to multinational banks, and insurance companies, up to our current moment where giant IT, media and online shopping conglomerates, the evolution of corporate office space mirrors transformations in dominant economic actors, workplace cultures, and societal values.
Unit 03, De/Re-programming the Corporate Workspace, engages this condition from a critical and proactive position. It seeks to rethink corporate architecture as a contributor to collective wellbeing rather than a symbol of exclusivity or extraction. While acknowledging the realities of neoliberal economic structures and the professional frameworks that sustain them, the unit resists retreat into abstraction or denial. Instead, it directly challenges the repetitive formulas of large-scale regeneration projects that privilege generic aesthetics, neutral narratives, and investor-led outcomes. Through design research and design fiction, the unit promotes alternative models that foreground social purpose, human experience, and long-term environmental responsibility.
Mark Hillier and Yasser Megahed Unit 03 Leads
Built for Success Every Season
Katherine Bennett Katherine2022bennett@gmail.com
This project reimagines the Formula One workplace as a human-centred, seasonally responsive environment. Seasonality is understood not only in climatic terms, but as a series of overlapping temporal conditions, encompassing organisational rhythms, social patterns, and long-term cycles of human growth and change. Williams Racing is used as a prototype to explore these ideas, examining how seasonally responsive design can work within an intense performance culture, where efficiency and innovation must be balanced with collaboration, learning, wellbeing, and creative recovery.
The House of Discovery
Emily Beswick
emilybeswick2002@gmail.com | ejb_architecture
The project began with a research investigation into the publishing company, Penguin, exploring how architecture could respond to declining public engagement with reading. This developed into a hybrid publishing workspace and public library designed to encourage reading through curiosity, discovery and immersion. The scheme combines workplace and cultural programmes, creating an engaging public destination that draws people in through a sequence of atmospheric spaces. Each library environment is themed around a different literary genre, using light, materiality and spatial qualities to
immerse visitors within the worlds of the books they read and provide an escape from everyday life.
The Architecture of Trust reimagines the corporate workplace as a civic ecosystem that balances transparency, wellbeing and confidentiality. Developed for L’Oréal’s Cardiff Embankment site, the project responds to the ‘trust paradox’: how a company can appear open and accountable while protecting the research that drives innovation. Through a landscape-led masterplan of courtyards, water systems, showcase laboratories, offices and wellness spaces, the scheme uses architecture to foster trust between the public, employees and the corporation.
Natural materials, biophilic design and layered transparency create environments that encourage connection, belonging and reflection, transforming the office from an isolated workplace into a restorative, publicly engaged and environmentally responsive destination.
CREATIVE COURTYARD
A social, collaborative atmosphere.
LAYERED TRANSPARENCY
BOULEVARD
The Data Forest
Yuge Gao
theeyuge@gmail.com | @ yug.eart
The Data Forest proposes a new civic typology for data infrastructure on Cardiff’s Embankment. Rather than concealing infrastructure behind blank walls, the scheme makes it the heart of a new urban quarter - distributing a data centre headquarters, public civic building, and flexible workspace pods across a riverside landscape organised through mycelium-derived computational logic. The public building offers free exhibition, learning, and data literacy for all. Waste heat from the data centre feeds the adjacent residential heat network, converting an environmental liability into civic
resource. The project argues that data infrastructure need not choose between operational efficiency and public life - it can serve both.
The Metabolic Chassis
Benjamin Hopwood
bhopwood12@gmail.com
The Metabolic Chassis explores how existing parking infrastructure can be adapted to respond to the rise of autonomous vehicles and the displacement of labour caused by automation. Situated in Cardiff, the project reimagines the multistorey car park as a civic mobility hub that combines autonomous vehicle storage, maintenance, education, reskilling, and workplace environments within a single adaptable framework. Rather than treating infrastructure as disposable, the proposal embraces adaptive reuse through phased transformation, retaining the phase 1 concrete structure while introducing new programmes, automated vehicle towers, and ecological interventions.
Strava Clubhouse
Roan Kitto
Roankitto11@gmail.com | @Rkitto_
Exploring the intersection of digital identity and physical belonging, ‘The Strava Clubhouse’ is a new workplace typology designed to subvert the isolated tech headquarters. The concept transforms human movement into architectural form, utilizing dynamic concrete circulation loops as a kinetic facade. By successfully sandwiching secure corporate work-spaces between public, civic-facing athletic zones, the design provides a permanent, tangible anchor for Strava’s massive digital community.
Joy Factory
Spencer Lan
spencer2002t91@gmail.com | @s.lan_architecture
This thesis explores an alternative vision for the game development workplace, where technology becomes a tool for collective experience rather than isolation. Challenging the negative stereotypes surrounding gaming culture, the project reimagines the office as a publicly engaged and neuro diverse environment that supports social connection, creativity, and the well being of its users. Situated within Cardiff Bay’s growing creative cluster, the proposal positions the workplace not only as a space of production, but also as a civic platform that reconnects the gaming industry with the wider community.
RIBA Exchange
Hana Rejayee
hanalouiserejayee@gmail.com | @hanalouiseart
The RIBA Exchange is proposed as a regional exchange for architectural culture in Cardiff Bay. It brings architects, built-environment professionals, makers, students and the public into one shared setting, where design work can be seen, tested, and discussed. Set within retained listed buildings, the project combines workspace, workshops, exhibitions, research and public events. A flexible Craft Courtyard, changing external exhibition grid and civic drum create key moments where making, debate and display overlap.
Designed to adapt over time, the proposal makes architectural work part of everyday public life, helping to reassert the cultural and civic value of the profession.
Below the Surface
William Underwood
waunderwood@hotmail.co.uk | @_willunderwood
The elite sailing industry is notorious for keeping people at an arms length, glorifying the product as a spectacle to be admired from a distance, celebrating its performance over the people and processes below the surface. The project explores the concept of permeability, questioning how sport STEM centres can reimagine themselves as civic destinations without compromising competitive advantages or R+D secrecy. Through the use of strategic voids and public crossprogramming the scheme creates an open, permeable centre which blurs public
and private realms, allowing visitors to fully witness the inner workings of STEM activity through the lens of competitive sailing.
The Coca-Cola Public Engagement Hub
Nicholas Wade
nickwade2002@gamil.com | @nick.wade_architecture
My thesis argues that architecture can operate as a civic interface between global corporations and local everyday life. Using The Coca-Cola Company as a case study, the project proposes a new type of global corporate headquarters in which social and environmental initiatives become physically grounded within the city through a building programme focused on making global brands more civically responsible through local public events and infrastructure. Rather than functioning as an isolated workplace, the architecture of the global
corporate becomes a host for a variety of initiatives to improve the social, economic and environmental life within/around the local community.
The Architecture Collective
Oliver Yelland Ollieyelland@gmail.com
APPROACH: DAY
Atmospheric visual looking at the building from the park across the dock, as people cycle past, make their way to work or to a meeting at the roof top restaurant.
As the built environment sector has become increasingly complex and hyperspecialised, the architect’s role has fragmented, creating an industry where there is a disparity between the small and large practice. This thesis proposes a new collective framework designed to empower small architecture practices by cross-programming the fragmented disciplines of the built environment industry. Drawing organisational inspiration from large practices and architectural schools, the project culminates in a collaborative professional hub located in Cardiff Bay.
Deliberately situated away from the city centre’s mega-firms, this spatial intervention provides a shared ecosystem for architects and allied professionals to pool resources, innovate, and reclaim industry agency.
FORUM
Atmospheric visual looking down the atrium over the forum space, where the think tank happens. whowing a lunch time talk about sustainable design.
In a galaxy not so far away, Forgeworks re-programmes Space Forge’s corporate black box into a civic-industrial campus in Cardiff, supporting a semiconductor process that integrates microgravity as part of its manufacturing logic. The project asks how fabrication, satellite integration and return-to-Earth processing can remain technically controlled while becoming publicly legible. Structured through Knowledge, Care, and Consequence, it explores the relationship between specialist production, worker wellbeing, material waste stream recovery and the environmental burden of innovation.
Tridimensionalism, a design method developed by Kimberly, layers symbolic, functional and urban grids to organise complex spatial relationships across the campus. Through cleanrooms, workplaces, servicing zones, public routes, and recovery landscapes, Forgeworks proposes an architecture where specialised knowledge is protected while waste streams are reconsidered as part of architectural construction, material consequence, and the city. This is where the workforce awakens.
04 Regenerative Dwelling
Bethany Clarke
Sophie Henderson
Borislava Mekushina
Jake Paisey
Emilia Rapacioli
Martha Spencer Jones
Aditya Sukumaran
Taegyu Yang
Buildings and construction account for around one third of global energyrelated CO₂ emissions yet progress still falls short of Paris-aligned reductions. ‘Less bad’ is no longer enough. Since dwelling is an active practice - how we live, occupy, and make decisions - architecture facilitating this must meet present needs while repairing harm and protecting future generations.
The regenerative dwelling studio design moves beyond neutrality towards netpositive architecture that restores, heals, and repairs environmental and social systems. Regenerative practice is place-based: it works within local resource, strengthens ecological, social, and economic networks, fosters health and wellbeing, and prioritises renewable resources. Buildings are understood as participants in the ecosystem, capable of generating value and supporting resilience. With few built precedents, this studio develops proposals through contextual research and the deliberate reshaping of relationships between site and practices for systems change.
This live project re-imagines the Mid Wales Hospital in Talgarth. Opened in 1903 as an asylum and later a mental hospital, it closed in 1999; a subsequent business-park phase ended, and the complex is now derelict, forming the largest brownfield site in Bannau Brycheiniog National Park. Working with Black Mountains College, students have explored a mixed-use campus including flexible teaching spaces; diverse student and housing models; growing areas; and a low-impact business hub that supports—rather than undermines— Talgarth’s high street, with a particular emphasis on the housing component. The task also includes alternatives to car-based mobility, an assessment of what fabric can be retained, and strategies for material reuse, repurposing, recycling, and local sourcing.
Marga Munar Bauzá Unit 04 Lead
Cycles of Living Bethany Clarke
cbethany86@gmail.com
The project proposes a rhythm‑led model of living where architecture evolves with its residents over time. Set within the former Mid Wales Hospital in Talgarth, it combines selective retention and adaptive reuse to stabilise the site’s decay while keeping its layered history visible. A modular ‘home for life’ typology forms the core, using an open structural framework that expands, contracts, and reconfigures to support ageing, shifting routines, and intergenerational living. Material harvesting and cyclical reuse embed environmental and social longevity, positioning
architecture not as a fixed object but as a regenerative framework responsive to changing people, communities, and landscapes.
Reconstructing Belonging
Sophie Henderson sophiehenderson2011@gmail.com
This thesis examines how belonging can be reconfigured within a site that has been historically shaped by exclusion and institutional control. Set within the former Mid Wales Hospital, the project transforms the abandoned asylum into a restorative residential community centred around participation, care and collective responsibility. Through the adaptive reuse of existing structures, circular material strategies and socially connected domestic spaces, the design challenges architecture as a fixed object and instead proposes belonging as something continuously formed through occupation,
maintenance and shared experience. The project unfolds through themes of restoration, memory, material continuity and social repair.
Distributing Care
Borislava Mekushina borislavamekushina@gmail.com
Traditional rural housing has long been centred around the heterosexual nuclear family, isolating individuals and privatising care work. This project challenges that model by proposing housing based on interdependence, collective wellbeing, and community support.
Through the adaptive reuse of an existing building, the design reimagines rural housing as shared social infrastructure prioritising care, flexibility, and mutual support. It accommodates students, elderly women, and single parent families through communal kitchens, laundries, childcare spaces, and gardens that
redistribute domestic labour and encourage intergenerational interaction.
The project ultimately proposes an alternative model of rural living rooted in collective care rather than isolation.
Through five themes of ‘reduction through exchange’ I provide natural chapters both for the thesis but also as a staged framework and precedent for reducing the environmental and social harm of large housing developments in the future. A timely priority. The thesis follows Maslow’s hierarchy of needs, beginning with the physiological needs of the planet and it’s residents, considering reduction of waste and system reliance. It then reduces obsolescence through disassembly and flexibility, then ensuring accessibility through a focussed wayfinding study (reducing disorientation), and concluding with the
needs of self actualisation through small moments of environmental and social exchange between residents.
What Remains Emilia
Rapacioli
emilia.rapacioli@gmail.com
The former Mid Wales Hospital, once a deep scar in Talgarth’s landscape, is reintroduced as a landscape of care. Developed as a regenerative campus masterplan shaped through human, architectural, and biological lifelines, the project centres on a hospice at the far end of the site a home at the end of life set around a garden reinhabiting an existing building shell. Responding to the town’s ageing community and its inherited trauma, the hospice meets death directly, as the unavoidable part of living. It offers a gentle return to the earth, with a dignified route for the body’s final journey.
Cultivated Dwelling
Martha Spencer Jones marthaspencerjones@gmail.com
| @msj_architecture
This thesis reimagines the abandoned Mid Wales Hospital as a place of cultivation and renewed human nature interdependency, where gathering becomes the central driver for re dwelling. Black Mountains College, young families, local farmers, and the Talgarth community form a shared campus where regenerative farming, experimental growing, and communal workshops create a living framework for ecological learning.
Grounded in primitive notions of dwelling, the thesis explores how historic forms of gathering can be re purposed, so that humans and nature coexist holistically. By reframing dereliction as opportunity, the project proposes a rural regeneration model that fosters climate resilience and interdependent living grounded in gathering.
Care Through Routine
Aditya Sukumaran
adisukumaran@msn.com
This project explores how intergenerational co housing can generate everyday forms of care through the balance of private and collective life. Situated on the former Mid Wales Hospital site in Talgarth, the project proposes co housing between older persons and Black Mountains College (BMC) students within a wider mixed use BMC campus. Developed through ethnographic routine studies, the design investigates how architecture can support reciprocity / encounter / wellbeing. Adaptive reuse of the existing hospital building particularly inhabitation of the existing window openings underpins the proposal.
Agricultural System Change Through Bio-Regional Design
Taegyu Yang
YangT4795@gmail.com | @hashtag_yu
Talgarth and the former Mid Wales Hospital face demographic and economic decline. To reverse this, Black Mountains College is transforming the site into a dynamic, land based skills campus. Building on this vision, this thesis proposes a bioregional agricultural shift focusing on cultivating Miscanthus grass. Thriving on marginal Welsh land, Miscanthus provides a profitable, sustainable building material. This local material cycle sustains the architectural masterplan: bio based skill workshops and intergenerational housing. Constructed with Miscanthus bales and thatch, these homes
arrange student and elderly residences around shared gardens, fostering mutual support. Ultimately, the project envisions rural regeneration through localised production and cohesion.
05 Liveable Urbanism
Amalie Ball
Muhannad Darwish
Max Keevil
Diego Medina Castrejon
Thomas Modrekelidze
Huriyyah Aiba Binti Nur Malek
Kehinde Olaniyan Benjamin Waldron
Woollerson
The Liveable Urbanism Studio explores the complex relationship between urban form and quality of life in rapidly growing cities across the world. Today, more than half of the global population lives in urban areas that occupy only 3% of the Earth’s landmass. Yet cities account for nearly 70% of global resource consumption and 75% of carbon emissions, while also concentrating congestion, inequality, environmental degradation, and social injustice. These pressures increasingly undermine urban liveability. Rapid urbanisation in the Global South, particularly in India, presents profound societal and environmental challenges. Accelerated growth, combined with outdated planning and development models, has often produced urban environments that are unsustainable and difficult to inhabit. Conventional approaches tend to prioritise infrastructure and housing delivery while overlooking the social, ecological, spatial, and cultural dimensions that shape liveable cities. The Liveable Urbanism Studio investigates these interconnected systems, focusing particularly on rapidly growing small and medium-sized cities. Through research-driven design, the studio examines the relationships between social, economic, ecological, and spatial conditions to develop innovative and adaptive strategies for more sustainable, equitable, and liveable urban futures. In 2025–26, the studio focused on Somnath, a coastal temple town in Gujarat, India. Home to approximately 250,000 residents and receiving more than four million pilgrims annually, Somnath presents a unique context shaped by rapid urban growth, seasonal migration, tourism, and religious infrastructure.
As a vertical studio, it brought together BSc III and MArch II students in a collaborative learning environment alongside partners including Sangath (the practice founded by B.V. Doshi), Anand National University, the Somnath Temple Trust, the City Council, and other local stakeholders. During the Autumn term, students developed research frameworks, methodologies, and analytical tools to investigate how Somnath’s urban form shapes everyday experiences and quality of life during a month-long field study in India, where students conducted extensive primary research and on-site investigations. The insights from theory and contextual research generated formed the basis for a series of urban strategies and catalyst design proposals that re-imagined Somnath as a resilient and liveable city.
Shibu Raman Unit 05 Lead
Sanctuary from Surroundings
Amalie Ball
amaliegball1@gmail.com
Sanctuary from Surroundings explores the relationship between mobility, health, and social wellbeing within Somnath and Veraval, India. The project proposes a citywide network of green mobility corridors and neighbourhood health nodes that improve access, walkability, and community support. At its centre, a catalyst intervention - a Women’s Refuge Centre and Wellbeing Hub - creates a protected therapeutic landscape for healing, recovery, and social connection. Through layered thresholds of privacy, passive environmental design, landscape
integration, and active public space, the project reimagines transport and architecture as interconnected systems that shape dignity, safety, inclusion, and everyday quality of life.
Somnath Inclusive Park
Muhannad Darwish
mohanad92807@gmail.com | @m.d.architect_ure
This project explores how inclusive urbanism can transform socially and physically fragmented cities into accessible civic environments. Set in Somnath, India, the thesis investigates how urban form, economic inequality, and limited public infrastructure contribute to exclusion, particularly for disabled, elderly, and underserved communities. The design develops a catalyst (Inclusive Civic Park) centred around a continuous civic spine linking key urban destinations through accessible movement, public space, and economic opportunity. At the heart of the proposal is the ‘Empowerment
Hub’ — an economic and civic centre integrating workshops, learning spaces, public gathering, and inclusive infrastructure. Together, the project reimagines accessibility as a spatial, social, and economic framework for everyday urban life.
Networks
Max Keevil
max.keevil@gmail.com | @maxkeevil_
Networks begins with the idea that social cohesion is an urban condition as much as a social one. It is shaped by how people move, what they can access, who feels welcome in public space, and whether different groups have opportunities to encounter one another in everyday life. A cohesive city is not one without difference, but one where difference can coexist through shared spaces, accessible services, and overlapping routines.
Crafting Economies of Resilience
Diego Medina Castrejon dmedinac1818@gmail.com
An export and logistics hub located in Somnath that responds to the city’s growing need for economic diversification and long term resilience. The design creates visual and physical links towards the sea allowing visitors to observe the processes of trade logistics and production while moving through the building.
The Limits of Water - Beyond the Tap
Thomas Modrekelidze Thomasmodrekelidze@yahoo.co.uk
This project explores themes of sufficiency, stewardship and collective responsibility, asking how a city might live within its water means while sustaining urban life. The design unfolds as a journey through water’s hidden cycle - capturing, filtering, storing and returning it to the ground. At its heart, a contemporary stepwell becomes both infrastructure and civic space, transforming water management into a shared experience. Carved into the earth, the architecture reveals processes usually concealed, inviting education and care.
The project developed from an investigation of scarcity in Somnath, evolving into a proposal where water is not merely consumed, but celebrated, protected and collectively stewarded.
Somnath: Waste to Worth
Huriyyah Aiba Binti Nur Malek
aibamalek@gmail.com | @aibamalek
Today, the world is generating waste at a rate beyond its ability to sustainably manage it. Located in Somnath, India, this project explores the growing waste crisis faced by rapidly urbanising cities. Through community participation, recycling, re-use, and circular design approaches, the project seeks to redefine the relationship between waste and the built environment. By challenging conventional perceptions of waste, it sees discarded materials as valuable resources that can be re-integrated into our buildings, allowing a more sustainable and resilient future.
Affordable Housing as Urban Infrastructure
Kehinde Olaniyan
olatundekenny106@gmail.com | @asymmetricsketch
This project explores housing affordability as a fundamental condition for urban liveability in Somnath. Situated within a rapidly developing urban growth corridor, the project translates a city-scale affordability strategy into an architectural prototype for incremental and accessible urban living. The proposal combines mixed-income housing, adaptable residential units, shared communal infrastructure, and flexible ground-floor commercial spaces to support both social and economic resilience. Rather than functioning as an isolated housing development, the project acts as
an urban catalyst that strengthens access to employment, education, healthcare, and public transport. Designed as a scalable and replicable model, it provides a framework for accommodating future growth while improving quality of life and reducing housingrelated financial pressures.
The Seed That Grows
Benjamin Waldron benjaminwaldron45@gmail.com
The Seed that Grows explores how architecture can secure urban food systems through the case study of Somnath, India through proposing a city-wide pollinating network of distributed growing scaffold systems. However, this pollination must begin with a seed. A community-led phased model of developing a bamboo nursery, workshop facility and test bed scaffold growing hub provides the roots for this project, before phases of germination enable the parasitic scaffold to develop into a complex proposal of food research, culinary education and seed preservation before eventually forming a pollinating network of growth across the city.
The Somnath Resilience Institute
Charlie Woollerson
cwoollerson@gmail.com
With 48% of Somnath’s buildings at risk from severe cyclones and storm surges, this project reimagines coastal resilience through nature based infrastructure. At its core is an artificial reef system designed to dissipate wave energy and strengthen resilience against extreme weather. Integrated research laboratories, education spaces, and marine ecology facilities support the cultivation of coral species embedded within the reef. Beyond coastal defence, the proposal restores marine biodiversity, regenerates fishing stocks, and creates opportunities for ecological tourism. The project demonstrates how environmental innovation can transform vulnerable coastlines into resilient, productive, and ecologically rich futures.
LE-DR LAB V: 06
Learning Lives
Learning happens at all stages of one’s life.
Learning Lives, part of the Learning Environments Design Research Lab, is based on the premise that universities must expand their role - across space, society, and the city - to better support lifelong learning and more inclusive forms of participation.
Students were invited to rethink the traditional boundaries of higher education, questioning where learning happens, who it is for, and how architecture can enable it. Learning is understood not simply as formal education, but as a continuous process shaped by everyday experiences, relationships, and access to opportunity across the city.
The work revealed ‘education coldspots’ in the Cardiff region - areas where access to learning opportunities is limited or unevenly distributed. These geographies reveal how learning is not experienced equally but is shaped by social, economic, and spatial conditions, prompting proposals to rebalance access and participation. Imagine Cardiff as a Learning City!
Reflecting on their own learning journeys so far, students explore how, when the value of universities is questioned, their civic role becomes more important, not just in addressing the skills gap but also in nurturing the culture and wellbeing of communities. Universities play an important role in a democratic society as technological advances raise fundamental questions about what it means to be human. Learning is a relationship-based process, and for students, building social connections off campus is equally important as on campus. But most importantly, and in the context of digital-everything, learning is embodied, and we need to emancipate our bodies and be grounded in the landscapes that surround us.
Hiral Patel Unit 06 Lead
Lles
Ella Coomer
ellacoomer@icloud.com | @ ella.coomer
Tŷ Lles explores how architecture can address barriers women face in sport and movement. Situated within Cardiff University’s Cathays campus, the project reimagines the sports facility as a holistic environment focused on care, wellbeing, and community. The scheme positions architecture as a catalyst for empowerment and participation. Organised around four hubs: Community, Movement, Wellbeing, and Health, the design supports physical activity, mental wellbeing, healthcare, and social connection. A timber gridshell canopy and biodiverse landscapes create spaces rooted in collective care principles.
The Learning Lobby reimagines architecture as a catalyst for lifelong learning within the city. Situated within the adaptive reuse of Cardiff’s historic Brains Brewery, the project explores how workplace, civic, and educational environments can be connected through shared spaces of encounter, collaboration, and exchange. At its core, the proposal transforms the ‘lobby’ from a space of transition into an active learning threshold where making, testing, and sharing become visible parts of everyday life. By bridging the gap between work and education, the project contributes to a more inclusive and connected vision for Cardiff as a Learning City.
Walls That Open
Ishika Gupta
ishikaguptaa2023@gmail.com
Civic Digital Future Lab explores the relationship between technology, governance, and public participation in shaping future cities. Inspired by the principles of the Ladder of Participation, the project develops a civic framework where citizens move from passive recipients of information to active contributors in decision making processes. Organised around a central civic void, the design brings together spaces for policy innovation, digital literacy, public debate, and community engagement. Through a series of interconnected civic environments, the project demonstrates how architecture can foster transparency, collaboration, and trust in an increasingly digital society.
Learning Through Water
Max Lane
M.Lane00@outlook.com
Learning Through Water reconnects Cardiff with its waterways through purification, research, and public experience. Drawing water from the River Taff, the project makes each stage of treatment visible, from intake and sedimentation to reed beds, testing, and clean water collection. As water moves through the architecture, people move alongside it, learning through observation, contact, and experimentation. Combining Cardiff University research spaces, a marine library, public exhibitions, and floodadaptive landscapes, the project transforms hidden water infrastructure into a civic
learning environment. It proposes Cardiff Bay as a place of ecological repair, education, and renewed connection with water.
Library Embodied
Rohini Muthiah rohini1351@gmail.com
The Embodied Library reimagines learning as an active, movement-based experience rather than a seated, sedentary one. The project traces how sitting shapes bodies, behaviours, and cities, using research from the scale of the chair to the scale of Cardiff. Through prototyping, spatial testing, and precedent analysis, the design develops a posture-diverse learning landscape that replaces stillness with circulation, leaning, perching, and gathering. The final proposal transforms a closed civic library into an embodied learning campus, where ramps, terraces, and bridges choreograph movement and restore agency to the body. Architecture becomes a tool for thinking through motion.
The move to university is one many students find daunting. Yet, the vast majority of student accommodation fail to offer a true sense of home, often lacking any dedicated social or living spaces. This design thesis explores the concept of the hearth and how warmth and security can be introduced into student living environments. By redefining the architectural standards of student living, this project aims to shift the paradigm away from profit-making assets towards a design that puts students first. This will improve student well-being and mental health, which in turn will promote more effective informal and formal learning.
Bauhaus Cymru
Lily Waller
lily.waller1@icloud.com | @lwallerarchi
Bauhaus Cymru reinterprets the ideologies of the Bauhaus, where art, craft and technology are unified, developing craft in today’s artificially intelligent age. Situated in Cardiff Bay’s emerging creative quarter, the project connects communities, universities, and industry through spaces for education and cultural exchange. Establishing a craft quarter and place of permanence for the National Eisteddfod of Wales, the project celebrates Wales creativity and culture to strengthen Cardiff’s learning landscape.
07 Designing Histories
This year Unit 07 looks at the unfurling of Berlin’s pathological post-war architecture into propelling monuments through the combined expression of architectural additions that weave historical and living memories; stimulating discussions about the philosophical and theoretical dimensions of architectural conservation.
We believe the best architects will realise their most thoughtful designs when faced with the challenge of working with existing buildings and contexts. Not only to restore and conserve architectural heritage but to transform it and create new meanings as the history of the city evolves and unfolds over time.
Tracing architecture’s genealogical lines and pleats, we immersed ourselves in Berlin’s cultural and memorial landscapes; understanding the city as a corpus of inherited knowledge and dialogues that migrate across time and place, we exchanged in ideas and memories with architects past and present.
An intensive primer research period examining the unit’s themes of history, mythology and monumentality generated individual lines of enquiry, using experimental film, collage, drawings, text-work and to develop intuitive architectural attitudes and design methodologies.
Critical readings expanded our definition of monumentality and stimulated inventive attitudes towards preservation, informing provocative and creative modalities of design that challenge conventional dichotomies that pervade the discourse on architectural heritage and conservation.
In a dialectical unfolding of memory to invention, and through processes of architectural addition, subtraction and intervention, the unit’s projects aim to dignify civic life and celebrate the layered identity and complex history of Berlin.
Using words and design to tell the story of a city in perpetual concertina between the past, present and the future we asked- Can buildings stand as analogues of human memory? What should we remember and what should we forget? What and how should we monumentalise today?
Alexis Germanos Unit 07 Lead
[Re]framing Karl’s Kino: Activating the Suspended Monumentality of the Allee
Lucia Boschetti luciaboschetti2002@gmail.com
Karl-Marx-Allee is one of Berlin’s most preserved streets and one of UNESCO’s most notable rejections. Its current status is one of suspension; materially intact, narratively unresolved. This project proposes a public Analogue Film Institute that activates this suspended monument not by resolving its condition, but by making it the subject of continuous reviewing.
Drawing on cinematic composition as a design methodology, the building edits the street’s existing architectural protagonists into a new montage of collective expressions. Like analogue film, its meaning is never fixed: it shifts with the light, the hour, and the viewer. Memory, here, is not preserved. It is continuously re-framed.
Second Draft of Yesterday
Kenneth Dhillon
@ken.in.ether
The Second Draft of Yesterday confronts a building suspended between intention and completion: Herzog and de Meuron’s Berlin Modern M20, frozen in construction at the Kulturforum, severing the civic dialogue between Mies van der Rohe’s Neue Nationalgalerie and Scharoun’s Philharmonie.
The project asks what an architect’s obligation is to an unfinished building, and answers through editorial intervention. Selected structural bays are erased to create civic
porosity. The retained fabric becomes the ground; the erased voids become civic space. A copper facade records time, and a rotating brick Palimpsest Tower turns the building’s logic inward. The pathological becomes propelling.
The Scar Between Us
India Elizabeth Hayes
iehayes16@gmail.com
Berlin’s former death strip bisects Friedrichshain and Kreuzberg, two boroughs joined administratively in 2001 but still separate in identity, memory and civic life. The Scar Between Us proposes a curated crossover: two post-war buildings, one for governance, one for culture, connected by a bridge across a revived canal. Neither site is merged into the other.
BETONHAUS
Samuel Knight
samuelak22@gmail.com | @knite_architecture
BETONHAUS explores Berlin as a layered architectural palimpsest shaped by destruction, reconstruction, and ideological erasure.
Embedded within an existing office block on Fischerinsel, the project reinterprets the lost Ahornblatt through monumental concrete additions, subterranean sculpture galleries, and civic voids, constructing an architecture of memory, resistance, and collective cultural continuity.
The Kaiser’s Panorama
Dolly Marshall-Stevens dmarshallstevens@gmail.com
An interrogation into erasure of proximity, how post-reunification architecture edited history through selective reconstruction, not destruction. Quartier 206, a 1990s development seeking to resurrect a safer past built over a demolished GDR structure, is retained as a monument to the mechanisms of erasure. The monument is reconceived as an apparatus, operating through projection, replication and copying. Making and casting were integral, negatives, imprints and casts register displacement rather than reconstructing lost forms. The existing building is retained, its predecessor registered. The combined work stages instability, making suppressed histories legible without falsely resurrecting the past.
96 Leipziger Strasse: Inhabiting a Fictional Relic
William Parris parris.william567@gmail.com
This thesis examines monumentality through the myth of Tithonus, whose immortality without eternal youth mirrors monuments that endure materially yet lose cultural relevance. Positioned within Berlin’s ‘Janus condition,’ the project explores the city as a coexistence of memory and erasure, demolition and resurrection. Critiquing both Critical Reconstruction and GDR reconstruction strategies, the thesis argues that attempts to stabilise history through erasure or replication induce collective forgetting. Focusing on Leipziger Strasse, a surviving GDR enclave within Critical Reconstruction, the architectural proposal mediates conflicting historical layers without reconstruction or erasure. It proposes a ‘propelling monument’. Architecture that sustains continual reinterpretation which positions Berlin as an accumulation of contested memories and evolving civic identities.
The Paranoid Sinner
Deyvid Zafirov
deyvid.zafirov@outlook.com | @ d.zafirrov
At Checkpoint Charlie stands a Paranoid Sinner, an unintentional icon that cannot forgive itself for what it once displaced. Its perceived monumentality is dialectical, a building whose precocious age-value is a pathology mistaken for authority. Through conversation with protagonists and antagonists from Berlin’s Critical Reconstruction period, the Sinner draws their counsel into a framework of anchor, erase, remap, dancing with the existing while reincarnating buried ghosts into a propelling civic typology. Inside, a psychoanalytical urban dialogue complements the building’s moments of architectural intricacy and delights, becoming a sequential journey of the self through space and time in search of reconciliation.
08 Nomadic Studio
Ching
Kohana Bardolivala
The Nomadic Studio positions architecture as a mobile, investigative practice shaped by contemporary patterns of migration, transience, and shifting urban conditions. In an era defined by digital connectivity, climate instability, and increasingly fluid lifestyles, the studio reimagines architectural pedagogy as open, iterative, and critically contextual. Movement - walking, drifting, and journeying - forms our primary research methodology, enabling us to immerse ourselves in the flux of urban life and gather nuanced spatial intelligence. Cardiff’s urban terrain becomes a living laboratory in which informal interactions, thresholds, atmospheres, and behavioural patterns are observed, recorded, and interpreted.
Contextual design sits at the core of the studio ethos. Projects emerge through attentive engagement with the particularities of place: its histories, microclimates, topographies, cultural identities, and socio-economic dynamics. Each thesis begins with a detailed site survey and the collaborative production of a group atlas, establishing a shared cartographic and analytical foundation from which individual narratives evolve. We investigate context across multiple scales, examining how architectural interventions can honour, renew, or reframe local meaning while shaping emotional and haptic experience.
Design proposals progress from temporary or ‘meanwhile’ interventions - tested over short timeframes - to more complex, long-term architectural strategies. Through this trajectory, we interrogate the architect’s role as a catalyst for change, exploring themes such as adaptive reuse, disassembly, and regenerative, human-centred approaches. The Nomadic Studio aligns with contemporary approaches in critical and participatory placemaking, advancing walking as a research practice and positioning design as an interpretive, negotiated act within the complexities of the contemporary city.
Will Judge Unit 08 Lead
Rooted Movement
Kohana Bardolivala
kohanabardolivala47@gmail.com
Bute Park is often passed through as scenery, yet beneath its paths lies a living archive of water, roots, species, weather, memory and care. This project asks how architecture can help people notice these quiet systems without overwhelming the landscape itself. Beginning with observations of movement, trees, shade and seasonal change, the thesis grows from a single tree intervention into a network of exhibition spaces, pavilions, archive rooms, SuDS landscapes and learning thresholds. The design invites visitors to walk, pause, gather and take part, turning everyday movement through the park into ecological awareness and stewardship.
Rhythm Gateway
Ching Tsz Hei Hazel
chingtszheins@gmail.com | @hazelching_design
Rhythm Gateway explores the missing civic threshold between Cardiff city and Bute Park. The project responds to an entrance currently shaped by road infrastructure, level changes and unclear pedestrian routes, where people pass quickly rather than stay. Developed through studies of rhythm, movement and public pause, the design transforms this edge into a civic gateway. A circular stair, public platform, exhibition route and basement performance space
slow the body and extend the journey between city and park. The project is not simply an entrance, but a gradual transformation of tempo: from fast urban movement to slower collective occupation.
The Listening House
Rachel Harris
rachel.l.harris03@gmail.com
The Listening House acts as a musical third space situated within the urban context of City Road, Cardiff,providing an environment for socialisation, interaction, and collective experience. Framed in response to the ongoing loneliness epidemic, recognised as a significant public health issue in Wales, the project explores human connection through the auditory sense. It positions music making as a universal language capable of eliminating cultural, social, and generational boundaries.
In providing shared spaces and collective experiences, the Listening House becomes more than simply a venue for musical practice and performance. It operates as a catalyst for inspiration, participation, and social bonding, offering inclusive access to creative opportunities for people of all backgrounds and abilities. In doing so, the project encourages social equality and allows strangers to become neighbours, creating meaningful relationships to alleviate social isolation and disconnection.
The Missing Threshold
Eleni Polydorou
polydorouhelen@icloud.com | @elpolyyy
The Missing Threshold reimagines the River Taff edge as a civic, ecological and educational threshold. The project proposes a flood-responsive river-edge landscape that brings together public gathering, water testing, ecological repair, and learning. Raised learning spaces, a floodable amphitheatre, reed beds, watermills and a waterline stage create new ways of approaching the river. The proposal accepts that the river changes. It allows people to gather, test, observe and learn from water, making the Taff visible again as part of Cardiff’s public life.
Deterritorialising the Train Station: A Rail Flâneur’s Architectural Dream
Anastasia Stachtiari
anastasia.stachtiari@gmail.com
The project explores how the small-to-medium train station typology in Wales could be reimagined, not only as transport infrastructure, but as a civic, social and experiential space. The thesis begins from the issue that many small-to- medium stations are treated as minor infrastructure, shaped by minimum requirements, generic components, safety, efficiency and operational control. While necessary, these do not always support public life, local identity or meaningful travel. So, the project asks what the Welsh railway station could become if designed for atmosphere, encounter and civic life, transforming the journey into spatial and sensory moments.
Save the Cinema
Mara Voicila maravoicila@gmail.com
Driven by concepts such as nostalgia and memory, the project aims to reactivate the former Gaiety Cinema on City Road by transforming it into a new ‘home’/‘art hub’ for the MadeinRoath arts charity. As it stands today, the charity itself has not reached the same numbers as it did during the 2010s when the MdeinRoath festival was active and is beginning to fade from collective memory. This thesis is a story about what could have been, a story about regeneration and activating forgotten moments. Why do the concepts of conservation and heritage have to be associated with something prestigious? Why is it often more economical and straightforward to start over instead of repairing? But what exactly does an art hub entail? The main attraction would be the exhibition space. But what is an art gallery after all? Well, in simple terms, a gallery is a place with walls covered in pictures. Art started as decorations in living rooms, then moved to the salon, and, over time, the salon slowly transformed into the white cube. But this, too, comes with a certain prestige, often excluding many individuals. How could the art gallery be reinterpreted to account for this? What is next for the contemporary art gallery?
09 Città Ideale
The Oxford–Cambridge Arc, the strategic corridor of cities, towns, and countryside connecting the two historic universities, has come back into focus at this current moment of potentially profound technological change. Identified once again as the pre-eminent area in the UK for high-tech growth and investment, it sits at a moment of transformation. Previous plans stalled amid opposition, environmental concerns, and questions of social value, but the need for laboratories, campuses, and places for research, development, and business remains alongside the need for housing and infrastructure.
The unit began with parallel research strands: a genealogical study of the civic centre, and a typological investigation of the collegiate quads and courts of Oxbridge. Together these examined how learning and knowledge have been integrated into the architectural form of the city. This raised a question: must tech campuses and laboratory quarters sit isolated and gated at the edge of town, or can research and civic life share the same urban fabric?
A field trip to Milan, the architectural laboratory of Italy and a place happy with continual reinvention, offered a parallel case of an historic city balancing high-skill industry, civic identity, and design culture. Students then identified sites along the Arc and proposed civic or research buildings within high-level masterplans. At its core, the unit investigates civic continuity and moments of technological transformation, asking how architectural character and civic ambition might still shape the contemporary city.
Tim Burton Unit 09 Lead
An Allegory of the Tyrant and the Benevolent Fraser Bisset
fraserbisset1@yahoo.com
An Allegory of the Tyrant and the Benevolent explores the relationship between architecture, finance and civic identity within the Oxford–Cambridge Arc. Responding to the growing invisibility of digital finance, the project proposes a financial research institute in West Oxford that reconnects finance with the public realm. Drawing from the civic spaces of Oxford and Siena, the design develops through studies of the quad, piazza and palazzo to create a permeable masterplan rooted in collective memory, urban continuity and public engagement.
The project reimagines the bank as an open civic institution centred on research, exchange and democratic participation.
Learning in the Landscape
Amelia Farman
ameliafarman@gmail.com
This project reimagines nuclear innovation as a civic and publicly accessible architecture within the Oxford–Cambridge Arc. Positioned between Silverstone and Stowe, the proposal explores how clean energy infrastructure, AI research, and landscape can coexist through a dual-campus strategy rooted in the concepts of negotium and otium. Drawing from the villa typology, collegiate quads, and Stowe’s Enlightenment landscape, the scheme proposes a new ‘centre of excellence’ where research, learning, public engagement, and community life intersect. The thesis challenges the defensive image of nuclear energy, arguing instead for an integrated, culturally grounded infrastructure that supports both technological advancement and civic identity.
The Gateway
Alexander Hussell
alexhussell@outlook.com | @studiohussell
The Gateway: Cambridge South Station explores how railway infrastructure can once again become a civic landmark. Situated within the Oxford - Cambridge Arc, the project proposes a new station and masterplan that reconnects the Biomedical District with the surrounding city through public space, culture, and transport. Inspired by the grandeur of Victorian train sheds and the social vitality of European stations, the proposal combines movement, research, leisure, and community life within a contemporary civic framework.
By treating infrastructure as a place for people rather than simply transit, the project reimagines Cambridge South as a gateway to both the city and the wider expanding Arc.
Archival City
Suad Ismaeel
suadismaeel@outlook.com | @suadismaeelart
Archival City proposes a new archival quarter for Oxford’s colleges and museums, asking how the city’s collective memory can be protected, digitised and made public. Set within the wider Oxford-Cambridge Arc, the project challenges future knowledge infrastructure to include culture, heritage and civic life, not only science and technology. Informed by Aldo Rossi’s concept of urban artefacts, the design develops archive buildings as civic forms for storage, conservation, digitisation, research and public engagement. Learning from Oxford’s collegiate typologies, Archival City reimagines
archives as shared civic infrastructure, giving the city’s memory physical form for future generations.
The Agri-innovation Exchange
Shania Johnpulle
shaniajohnpulle7@gmail.com
Although the Oxford-Cambridge Arc was once promoted as a high-tech growth corridor, there remains public opposition to large-scale development in Oxford, Cambridge and the smaller towns in-between. One of the problems within the Arc is the impact of over-intensive agriculture on market town landscapes, where prime agricultural land is currently suffering from detrimental environmental risks. The thesis grapples with the complexities of reconciling public apprehension surrounding technological advancement, and the decision to situate this new civic
typology within the Oxford–Cambridge Arc was deliberate. The integration of agri-tech laboratories and a civic marketplace within a transparent framework embodies a vision where scientific research is not an isolated endeavour, but rather a vibrant part of our everyday civic life. This project draws from the rich heritage of historic market halls and civic palazzo, emphasizing the importance of community and dialogue.
La Città Solare
Alex Mewis
almewis@aol.com
My project asks how a significant public building and new civic centre might correct the urban deficiencies of Milton Keynes, establishing both a legible heart for the city and a model of architectural ambition for tech-led development in the Oxford–Cambridge Arc. Using the arrival of automated transport to dismantle the city’s car-centric logic, the proposal reads Milton Keynes as a palimpsest whose latent cultural layers can be reactivated. A research institute becomes the civic anchor, stitching fragmented grids into a coherent public realm and reframing infrastructure as architecture capable of giving the city symbolic and spatial meaning.
Unveiling the Algorithm
Vansh Shah
vanshshah77@gmail.com | @vansh.s77
We stand at a critical juncture in history. The governance, trajectory, and development of Artificial Intelligence are currently taking place behind closed doors. This defining technological revolution is being dictated by corporate monopolies and physically hidden within the opaque, highly secured architecture of mega data centres.
The thesis interrogates this dangerous paradigm. To formulate an architectural counter-argument, the project proposes the Turing Centre. Conceived as a new, secular platform for public discourse and AI research. Situated on a master-planning axis with the Bletchley Park manor, the architecture actively inherits the legacy of wartime decryption to break this imperialistic culture of modern Big Tech. It is proposed as the new host for the prestigious Turing Awards, bringing the highest global recognition in computer science out of exclusive enclaves and directly into the civic realm.
AI (Artisanal Intelligence) Creative Quarter and Fitzwilliam East Museum
Yun Ting Su
This thesis explores how Cambridge’s innovation growth can become more civic, cultural, and locally grounded. Instead of making the site another private tech campus, the project proposes a new Fitzwilliam Museum outpost as the main civic anchor, supported by retrofit art studios, public learning spaces, and shared landscapes. With NVIDIA imagined as an innovation founder, the project asks what Artificial Intelligence investment can give back to the city beyond offices and infrastructure. By reframing AI as both Artificial Intelligence and Artisanal Intelligence, the outpost extends the
museum’s role into East Cambridge, making exhibitions, conservation, craft, and community programmes more public, visible, and connected to Cambridge’s future innovation district.
10 Times, Seasons, Processes
Teigan Busby
Molly Cummins
Sam Gittins
Alys Gwynedd
Elizabeth Hillier
Eve Howe
Thomas Oliver Humphreys
Kerry Husselbee
Eridona Kurtaj
Lia Moruzzi-Jones Catherine Towers
Unit 10 embraces architecture as time-bound; an act rather than an object. Long considered a static medium of constancy and permanence, architecture has since embraced more diverse temporalities. The climate emergency has prompted architects to look for ways of working with environmental rhythms, bio-based materials, re-use, repair, maintenance and the slow carbon cycles of 100-200 million years. Buildings are then understood as a temporal composition, an orchestration of rhythms and processes to host environments for people to live in. In conjunction with time-based arts like music, poetry and cinema, architecture finds other ways of inhabiting, unfolding and negotiating its possibilities.
This year we have explored multiple temporalities; natural, environmental, cultural, social, historical, fictional and otherwise. Our year began with the creation of a Ghost Town, inhabited in multiple, contested ways by precedents studied by the studio and documented in a Book of Hours. Architectural temporalities discovered here led us to a diverse range of Time-Sites: coastal edges with unstable ground conditions, disused quarries full of shadows in a dark sky space, temporal episodes in the city, fables of remote islands, urban islands of refusal, responsive rivers, localised farmyards, flooded ecological plains, light seeking spaces, re-imagined heritage buildings, forests of experience, sites of remembering and cloisters of memory. Through these projects, operating across land, water, culture and nature, architecture becomes momentarily legible as a careful intervention within and against the complex tensions of our times. For now, at least, until the year turns again…
Andrew Carr and Reishin Kunishima Watabe
Unit 10 Leads
Prologue to the End
Teigan Busby teiganbusby@gmail.com
Architecture with an expiry. Exploring the tension between a building’s death and what remains after it. Using the static caravan as a model of temporary architecture, this thesis investigates how buildings can be intentionally designed to die before they live.
Situated within the dunes of the Gower, a landscape shaped by continual change and scattered with traces of past occupation, the project challenges architecture’s conventional resistance to decay and pursuit of permanence. Instead, it proposes
death as a deliberate and valuable stage in a building’s life cycle. Beginning with the deconstruction of the static caravan, its components are reimagined as a new architectural system. Operating on a 20-year cycle, structures are inhabited, then abandoned and left to decay in situ while new structures emerge elsewhere within the landscape. By embracing impermanence as a design strategy, the project explores how architecture can adapt and transform, creating a more reciprocal relationship between habitation and time before ultimately returning to the earth from which it came.
TheGower Peninsula PenrhynGŵyr
Cynefin
Molly Cummins
mgcummins99@gmail.com
This thesis proposes an immersive learning environment on the historic Old Priory site on Caldey Island, responding to the accelerating pace of contemporary life and the growing disconnection between people and place. Through the adaptive reuse of the priory, the project creates a school and public facilities rooted in memory, landscape, and culture. Drawing on monastic spatial principles, tactile materiality, sensory design, water, and carefully choreographed thresholds, the architecture encourages reflection, belonging, and slower engagement with place. Emerging from the historic fabric, the
proposal reactivates the priory’s legacy, reconnecting people to place, presence, and community while fostering a sustainable future.
Shifting Sands
Sam Gittins
sam_gittins@icloud.com | @sam__gittins
Kenfig’s dunes once buried the medieval town, but today human-driven dune succession has overstabilised the landscape, harming its ecology. This thesis explores how to build within a shifting environment while helping restore its natural mobility. The project retells Kenfig’s buried history and engages visitors in its future through a footfall management strategy that guides people across overgrown areas, using their movement to reintroduce ecological disturbance. It also investigates transforming vegetation-removal waste into materials such as rammed earth. Ultimately, the architecture supports dune restoration before returning to the landscape once its purpose is complete.
Cadfan
Alys Gwynedd
alys.gwynedd@gmail.com
Cadfan, from the Welsh word ‘cad’ (battle) and ‘ban/man’ (peak or place): a place of endurance, exposure, and refuge, is an arrival building at Cafn Enlli, the primary landing point on Ynys Enlli (Bardsey Island). Inspired by the island’s seasonal rhythms, maritime labour and history of pilgrimage, the project explores architecture as a threshold. A sequence of framed views and existing routes choreographs movement between sea and land, arrival and departure. Responding to a harsh maritime climate, the proposal embraces weather, maintenance and collective occupation through robust materials,
passive environmental strategies and spaces for gathering, making and reflection. Cadfan reimagines arrival as a shared ritual shaped by time and landscape.
Celebrating Shadow
Elizabeth Hillier
elizabethhillier276@gmail.com
Bats, birds, and bees rely heavily on natural darkness for their habitual and daily patterns to survive. Artificial light threatens their ability to rest, feed, and when/ where they should migrate. Humans need darkness too. Artificial light is the most wide-spread environmental alteration we have contributed after climate change and is becoming a silent disruptor to important natural cycles in both humans and local wildlife.
This thesis embraces and celebrates darkness and shadow through two low-impact, new-build interventions: Cysgod-fa (a Shady Place) and Cysgodol y Chwarel (The Quarry’s Shadow); with a site shaped by excavation as the canvas for this exploration. The buildings aim to create and encourage interactions with darkness and shadow due to its vast benefits. They achieve this through thoughtful consideration of materials, experiential, spatial and temporal qualities.
Architecture as a Translator
Eve Howe
howeE3@cardiff.ac.uk
The River Tyne and Ouseburn Valley have suffered ecological and social degradation, shifting a once-active maritime community into passive observers. This project rejects defensive waterfront engineering and instead draws on Tyneside’s gantry heritage to create the Ouseburn Centre for River Remediation: a public bio-remediation facility, research lab and civic bridge. Treating the river as an active participant, its systems follow tidal rhythms, combining mussel and ulva filtration, intertidal wetlands and debris-collecting lock gates. A sulphate-resistant concrete bridge and exposed steel
gantry house laboratories, aquaculture and workshops. Public routes weave through these processes, turning visitors into engaged environmental stewards.
This project reinterprets agricultural sites as a catalyst for rural enterprise, social connectivity and environmental sustainability, in Powys, Wales. Responding to the ecological impacts of industrial farming and the economic precarity of rural communities, the project proposes the adaptive reuse of redundant agricultural buildings to support regenerative farming, education, and diversified rural economies. Existing barns are retrofitted, reinhabited and extended using accessible, low-impact construction technologies and agricultural by-products,
including sheep’s wool and straw-bales, as well as optimised, environmentally passive operational systems. The project challenges conventional agricultural development by combining productive farming landscapes with spaces for learning, community engagement, and enterprise.
Perpetual Pomona
Kerry Husselbee kerryhuss@hotmail.co.uk
This thesis proposes a new People’s Palace within a wider green and productive landscape, conceived as frameworks capable of evolving alongside changing community needs over time. Located on Pomona Island in Manchester, the postindustrial brownfield site exists between several communities. Though heavily contaminated, years of neglect have allowed the island to rewild, creating unexpected biodiversity within the city centre. In response to speculative high-rise residential development, the project proposes a community-led alternative prioritising social,
ecological, and cultural value. Through an architectural patchwork of unprescriptive spatial conditions, the proposal establishes an adaptive framework for collective inhabitation and incremental change.
The Wood Green Civic Loom
Eridona Kurtaj
eridonakurtaj@gmail.com
Diasporic communities in Wood Green already carry extraordinary embodied knowledge of how to ferment, weave, grow and make. What is missing is not the knowledge but the civic infrastructure to practise it in public. This project transforms the underused 1970s adjoining arcade to Wood Green Library into a civic workshop; creating a covered civic street flanked by six workshop spaces for weaving, fermentation, ceramics, growing and market trading. A new photovoltaic timber roof unifies the building, dries yarn seasonally and generates energy. Architecture provides the infrastructure and the community completes and inhabits it over time.
Framing Movement
Lia Moruzzi-Jones
lia.mj.arch@gmail.com
Framing Movement explores Cardiff’s dense commercial core, addressing the critical absence of non-transactional civic space. The thesis asks: how can architecture provide “a place to be, for when there is nowhere to be?” By deconstructing the deepplan Victorian envelope of the former Howells building, the project carves a porous matrix of open-air public squares and intimate refuges. Documented through dynamic, James Stirling-inspired axonometrics, the design maps the kinetic paths of the city. Weathering Corten steel thresholds act as a “fixed scene” that physically evolves with
Cardiff’s micro-climate, providing the resilient infrastructure necessary for the unscripted choreography of public life to organically unfold over time.
This thesis explores how water-responsive architecture can re-engage Tewkesbury with the ecological, recreational and spatial forces of seasonal flooding. Located on the Severn Ham floodplain meadow, the project proposes a flood-adaptive civic and ecological landscape that inhabits rather than resists changing water conditions. A linear intervention, the Mowing Edge, separates public commons and water treatment landscapes from restored meadow and wetland habitats, while functioning as flood-resilient community infrastructure.
The main proposal combines elevated walkways, floating structures and seasonal public spaces, and supports ecological restoration, environmental education, recreation and community resilience, transforming flooding from a condition of disruption into one of occupation and engagement.
Moments in Nature
Samuel Watts
Samjwatts2002@gmail.com | @sam_watts_
This thesis project explored natural conditions through architecture, understanding how existing thresholds, context, and moments within nature dictate spatial strategy within architecture.
The final scheme situates two opposing creative workshops alongside communal spaces within the Glasfyndd forest, in the Brecon Beacons. The architectural forms operate as an extension of the environmental conditions within the forest. Exploring moments within nature the conceptual driver of Haiku’s articulate vertical thresholds through the forest which developed into the key moments and views across the final scheme.
The Archive of Light
Amber Woods
amberwoods.amber@hotmail.com
The Archive of Light proposes a new archive and night school beside All Souls College, Oxford. The project explores how architecture can mediate between the protection and revelation of knowledge through light. Organised as a vertical gradient, the building moves from controlled archive spaces below to more open public study spaces above. Light towers, layered thresholds, and a filtered glulam roof choreograph daylight through the building, allowing knowledge to be sensed without being fully exposed. At night, the archive becomes a quiet civic lantern within Oxford’s restricted institutional fabric.
Architectural Design
The postgraduate MA in Architectural Design (MA AD) is an advanced, experimental, and innovative design research programme that explores the multiple intersections between design and research within complex, multidimensional environments. The course aims to address contemporary global challenges through critical, speculative, and innovative design approaches.
Through the MA AD, students progress from addressing primarily site-specific architectural issues to becoming sophisticated and innovative design-research practitioners capable of generating consistent design-driven knowledge with the potential of transferability and adaptation across diverse contexts.
MA AD employs design-led research techniques and methods to support iterative forms of design research inquiry, informed by relevant theoretical frameworks and responsive to the conditions of sites, contexts, and people. Within this process, students’ architectural design research projects are conceived as open-ended platforms for experimentation with ideas, spatial strategies, materials, and contemporary architectural languages, articulated through dialogue across multiple scales and in engagement with locals and relevant real-world stakeholders. The programme further integrates knowledge and methods drawn from disciplines adjacent to architecture, fostering interdisciplinary modes of research and practice.
Federico Wulff Programme Lead
Parco Del Colle Oppio - The Urban Garden Project
Sasha Baldwin
Sasha.baldwin2003@outlook.com
The project explored the historical transformation of Colle Oppio, analysing how political and social changes shifted the site from a symbol of imperial authority to a contemporary public park. Today, tourism and preservation often limit local engagement, while food poverty remains an increasing urban issue that informed the direction of the proposal. In response, the project reconnects people to the site through urban agriculture, community interaction, and food heritage education. Vertical farming structures, social spaces, and accessible pathways encourage collective participation while respectfully responding to the archaeological context. Acting as both productive infrastructure and a relational framework, the
intervention balances preservation with contemporary public use. The design ultimately transforms the park into a socially active environment that promotes education, interaction, reflection, and community involvement.
Reconnecting Colle Oppio Park
Adhim Moubark
MoubarkAA@cardiff.ac.uk
The pavilion is a landscape that provides shade, inclusive access, and a space for pause, orientation, and interpretation. Its waveform responds to movement flows and frames significant heritage views while enhancing environmental comfort.
From Fragmentation to Coexistence
Dipannita Nandi
dipannita.ug010@gmail.com
Situated between Rome’s major tourist attractions and its residential neighbourhoods, Parco del Colle Oppio provided an opportunity to explore the tension between historical preservation and community ownership. The project evolved through investigating how tourism, topography, and conventional preservation approaches have fragmented the park and distanced it from everyday public life. Rather than treating archaeological remains as isolated artefacts, the design reimagines heritage as a participatory civic landscape that fosters interaction between tourists and Rome’s multi-ethnic communities. Through layered circulation, shared activity zones, and lightweight adaptive
interventions, the proposal gradually transforms the park into a socially responsive environment where historical preservation and contemporary urban life coexist, promoting cultural exchange, and a stronger sense of belonging.
MA Urban
As cities continuously evolve and adapt in response to changing demands, functions and desires, Transit Urban Design has emerged as a critical focus. This year the MA Urban Design (MAUD) programme has explored the potentialities of this transformative approach by bringing together urban design theory and informed socio-spatial analysis that have enabled design ideas to unfold in innovative ways.
MAUD students have addressed the challenges of transforming car-dependent urban environments by promoting sustainable mobilities with a specific focus on shaping places surrounding transport nodes and corridors. Centred around one of Cardiff’s key strategic sites, students adopted a multiscale approach, analysing the complex relationships between various urban design aspects and their broader context.
Throughout this journey students developed structured urban design portfolios to effectively communicate their analytical processes and spatially grounded, contextually responsive, interventions. Through diverse visual presentations these projects not only address real-world urban challenges but also present forward-thinking solutions that advocate for more resilient and people-centred futures- prioritizing active travel, accessibility, and vibrant public spaces. The work of students reflects their commitment to shaping cities that are more adaptable, connected, and inclusive for future generations.
We invite you to join us in celebrating the innovative work of our talented students at this exhibition. Discover how Transit Urban Design can transform cities to offer more sustainable and evidence-based alternatives that enhance urban mobility, deliver public spaces that foster social connection and wellbeing, and improve the overall quality of place. This exhibition is testament to the creativity and critical thinking of our students who are shaping the future of urban spaces through thoughtful, creative, evidence-based forward-looking design.
Neil Turnbull Programme Lead
Gardd Y Bywyd
Rachel Poppy Alldis
rpa954@gmail.com
Exploring health and connectivity, Active Minds, Active Streets tackles sociospatial deprivation in Grangetown and Butetown. The project unfolds across five strategic layers, converting fractured vehicular corridors into intuitive, pedestrianfirst spaces.
Developed from empirical walkability diagnostics, the design concept utilizes continuous blue-green infrastructure networks and protective public-private setback models to balance ecological resilience with human scale. This concept evolved from baseline community data into a multi-tiered spatial framework.
Ultimately, it transitions a segregated urban landscape into a cohesive, healthpromoting public realm that fosters active travel, boosts biodiversity, and directly empowers the local community.
Curran Embankment
Yousef Almaghlouth
yousef.almaghlouth02@gmail.com
Guided by the vision of reviving Cardiff’s riverside through heritage and people, the proposal reconnects fragmented waterfront spaces through flexible public areas, stronger connectivity, and ecologically responsive landscapes. Industrial-inspired streets, public art, cultural interventions, and enhanced green infrastructure reinforce heritage and place character while reconnecting communities with the river. Rather than erasing the site’s industrial identity, the project uses it to create a more inclusive, socially active, and environmentally resilient urban environment. The waterfront becomes a shared civic
landscape shaped by everyday experience, creativity, and community interaction, allowing heritage and place character to evolve naturally over time for future generations.
Reclaiming Callaghan Square
Shi Dinan
ShiD6@cardiff.ac.uk
“Reclaiming Callaghan Square” explores how to transform a traffic-dominated urban space into a healthy and inclusive public place. The project starts from site diagnosis, community perception and participatory thinking, identifying issues such as insufficient walking and cycling safety, excessive hard paving, weak social activities, and limited greenery in the site. Its core concept is to convert the square into a city living room for daily use through safer walking and cycling networks, bluegreen infrastructure, active public life nodes, and more permeable street interfaces. Throughout the design, rain gardens, trees, children’s play areas, sports spaces, coffee and rest areas, and restorative lawns work together to support different users’ movement, rest, play, social interaction, and ecological comfort.
a. Reclaim Street Space
Project Summary I — An Integrated Masterp 16
Integrated Proposed Masterplan
16
terplan show
urce: C24063
Pedestrian
Green Corr
Building Ar
mmarises l reclaims ctions, an blue-gree m daytime short stay
nclusive p and daily passers by.
Reducing traffic dominance to create safer pedestrian and cycling routes.
Link cor com
Project Summary I — An Integrated Masterplan for
Integrated Proposed Masterplan
Figure 24 1 Integrated proposed masterplan showing pedestrian priority, cycling routes, blue-green infrastructure and public life nodes Source: C24063147 (2026) by own
Pedestrian
Vehicle Road
Cycling Road
Vehicle Road
Design Mov
c. Activate Everyday Public Life vemen passage routes.
Figure 24.1. Integrated proposed masterplan showing pedestrian priority, cycling routes, blue-green infrastructure and public life nodes. Source: C24063147 (2026) by own.
Building Area Rain Garden Public Life Nodes LEGEND
Pedestrian Area Green Corridor Trees
Cycling Road
This integrated masterplan summarises the key design moves of the Callaghan Square redesign The proposal reclaims street space from traffic, strengthens pedestrian and cycling connections, and links rain gardens, trees and green corridors into a continuous blue-green system Public life nodes support different rhythms of use, from daytime coffee, play and socialising to quieter night-time movement and short stays. Together, these layers create a healthier, safer and more inclusive public realm for workers, residents, children, older users, cyclists and daily passers-by.
This integrated masterplan summarises the key design moves of the Calla Square redesign The proposal reclaims street space from traffic strengt
Connections
Emma Fram
emmafram@outlook.com
Located at the southern edge of Cardiff Central, this project reimages a vehicle-oriented station carpark as a vibrant and inclusive Southern Gateway. Developed through a healthy place framework – addressing physical, mental and social wellbeing – and an intergenerational lens, the proposal creates a pedestrian-oriented destination designed for all ages, mobilities and rhythms of activity. Three green pockets, defined by key circulation routes, anchor a series of distinct public spaces that encourage rest, play and social encounter. Through pedestrianisation, the activation of surrounding frontages, a continuous cycle network and an integrated green infrastructure strategy, the project transforms the site into a place to arrive, to stay and to return to.
Reclaiming Adam Street
Rhian Tanwen Jones
rhiantanwen@gmail.com
This project transforms Adam Street into a caring, sensory public realm at the threshold of Cardiff City Centre. The once vehicle-dominated and impermeable surfaced site is reclaimed to create a pedestrian-friendly space that balances movement with moments of rest, play and social interaction. Green and blue infrastructure, connectivity, activated interfaces and improved street design work together to support active travel, well-being, and ecological resilience required for urban life. From stimulating play spaces and water features to restorative gardens and community allotments, the design responds to different levels of sensory engagement whilst creating an inclusive and nature-immersed experience of the city.
Reclaiming Urban Space for Health
Wendy Wesonga
wendykhayo@gmail.com
The project explores the theme of ‘A Healthy Place’ in everyday urban life and the spaces people occupy where wellbeing is a spatial and environmental condition. The core concept is developed through a layered strategy. Green spaces provide shade and relaxation zones; active public–private edges support social interaction; and dedicated areas for physical activity for movement. Across the site, calm and lively zones offer different emotional registers, allowing people to choose how they inhabit the space. These elements work together to form a human scaled environment centred on people’s health and daily wellbeing.
Callaghan Square: A Healthy Public Space in Cardiff City Centre
Gao Ziang
jerry311298@outlook.com
Located at the southern edge of Cardiff Central, this project reimages a vehicleoriented station carpark as a vibrant and inclusive Southern Gateway. Developed through a healthy place framework – addressing physical, mental and social wellbeing – and an intergenerational lens, the proposal creates a pedestrianoriented destination designed for all ages, mobilities and rhythms of activity.
Three green pockets, defined by key circulation routes, anchor a series of distinct public spaces that encourage rest, play and social encounter. Through pedestrianisation, the activation of surrounding frontages, a continuous cycle
network and an integrated green infrastructure strategy, the project transforms the site into a place to arrive, to stay and to return to.
Computational Methods in Architecture
Nikita Tarang Daptardar
Tanishka Kharat Andrea Yomara Morales
The Computational Methods in Architecture programme addresses the industry’s need for creative professionals equipped with computational design and digital fabrication skills, along with the ability to design custom software to generate, analyze, and solve unique design problems. Its multidisciplinary approach provides students with the knowledge and skills to discover innovative computational methods for use in the creative and design industries.
The ethos of the programme is based on the concept of rigorous creativity, where algorithmic thinking, systematic parametric design, analytic methods, creative intuition, and tectonic sensibilities are integrated into a more innovative design outcome than traditional methods currently allow. More recently, artificial intelligence has challenged the traditional notion of creativity as solely human, blurring the distinction between human- and machine-generated solutions.
The Computational Methods in Architecture programme has embraced AI technology and is thus a clear example of the “In Transition” concept. The methods taught in this programme have abandoned the clear distinction between digital and analogue methods in favour of hybrid approaches, where traditional notions of agency and authorship are renegotiated, reflecting a blending of human and AI-driven design processes.
Wassim Jabi Programme Lead
Computational Explorations
Nikita Daptardar
nikitadaptardar@gmail.com | @dialoguesindesign
Inspired by the choreography of Fred Astaire and Ginger Rogers, this project explores movement as a spatial and structural system. Through rotoscoping, mapping, and material experimentation, the dancers’ interactions were translated into curves, tensions, and evolving geometries. The choreography was understood as two interdependent systems revolving around a shared axis, balancing control and fluidity, rigidity and softness. Various explorations were developed in response to the constraints of the final model: touching all sides of a 25 cm cube while using no adhesive in the assembly. The final form captures choreography not as frozen motion, but as a continuous spatial dialogue.
Origami Pavilion
Tanishka Kharat
tanishka7000@gmail.com | @tanishka7000
This project explores the translation of origami folding logic into a lightweight, parametric pavilion situated adjacent to the Bute Building, Cardiff University. Designed as both an exhibition space and communal student hub, the pavilion draws from the geometry of folded planes and modular timber surfaces to create dynamic spatial qualities, filtered light, and sculptural presence. Using Grasshopper with Kangaroo, Crane, and Anemone plugins, fold patterns were computationally simulated animating rigid panel sequences around a circular path to generate the final roof form. Timber panelling brings warmth and human scale, blending computational precision with community, craft, and spatial experimentation.
Woven Pavilion
Andrea Yommara Morales Gomez
yomara221_morales@hotmail.com | @yomoralesgom
Woven Pavilion is a parametric pavilion project based on woven-style patterns created using computational design tools. Interlacing is not ornament but a generative logic organizing structure, envelope and experience. Its central theme is the permeable skin, where the shift between dense and open zones makes density a design parameter and behaves as a structural strategy. This produces texture, depth and visual movement. Developed through controlled parametric exploration, governing density with domains, ranges and subdivisions, the structure was generated with a Twisted Box surface and refined with Box morph. Programs used: Rhino, Grasshopper, Legacy Rhino Render. Plugins used: Lunchbox, native tools.
MSc Environmental Design of Buildings
The MSc Environmental Design of Buildings (EDB) encourages critical and creative thinking about long-term architectural impacts, focusing on how buildings respond to environmental, social, and cultural needs. Student work integrates scientific and design-led approaches to create healthy, comfortable, and environmentally responsive environments that connect with nature.
The programme emphasises preparing future built-environment professionals to address contemporary challenges through practical, bold, and innovative design. It fosters a deep understanding of how architecture affects both people and the planet, supporting the development of adaptable, climate-conscious designers who see change as an opportunity for positive impact.
Vicki Stevenson Programme Lead
A
Sensitivity Analysis of Insulation Material and Thickness in a Timber Frame External Wall Ghadah
Altammam
Altammamghadah@gmail.com | @Ghada.alta
This project investigates the whole-life carbon trade-off in a timber frame external wall for social housing in Wrexham, Northeast Wales. It compares Rockwool and Celotex PIR insulation at different thicknesses to understand how material choice affects U-value, operational CO₂, embodied carbon, transport impact, and carbon payback. The study shows that better thermal performance does not always produce the lowest carbon outcome. By linking technical calculation with
Intoduction
environmental responsibility, the project highlights the need to balance energy efficiency, material impact, and long-term carbon reduction in low-carbon housing design.
This study focuses on a timber frame external wall within a semi-detached social housing unit in Wrexham, Northeast Wales, as part of the Tai ar y Cyd project. The external wall is a critical envelope element because it affects heat loss, space-heating demand, and low-carbon housing performance.
In the context of the Welsh Housing Quality Standard 2023, thermal improvement cannot be assessed through U-value alone. A lower U-value may reduce operational carbon, but it can also increase embodied carbon through insulation production, material quantities, waste, and transport.
Aim
The study compares how insulation material and thickness affect U-value, operational carbon, embodied carbon, and whole-life carbon. Eight wall scenarios are assessed using Rockwool and Celotex PIR at 100, 140, 180, and 220 mm.
Methodology
Define case-study external wall
Check WHQS target
Keep fixed layers constant Estimate
Controlled wall build-up: internal finish, plasterboard, service void, airtightness layer, timber frame, sheathing, membrane, cavity, and brick outer finish were kept constant across all scenarios.
Single sensitivity variable: only the insulation layer within the timber frame cavity was changed, isolating the influence of insulation type and thickness.
Thermal benchmark: each U-value was compared with the WHQS 2023 target of 0.18 W/m²K to determine whether the wall option met the required thermal performance.
Supporting Thermal Result
Operational carbon: annual CO₂ emissions and energycost results were taken from the SAP 2012-based sensitivity analysis to evaluate the operational effect of each wall option.
Embodied carbon: the Environment Agency Carbon Calculator and ICE V3 carbon factors were used with material quantities, including a 10% waste allowance. Whole-life assessment: additional embodied carbon was compared with annual operational carbon savings to estimate whether the improved option achieved carbon payback within a realistic building life cycle.
U-value comparison immediately after material and thickness selection
Embodied Carbon Basis & Transport Assumptions
Environment Agency Carbon Calculator
WHQS 2023 benchmark: U-value target = 0.18 W/m²K. Rockwool 220 mm and Celotex PIR 180/220 mm meet the target, so operational carbon can then be compared against embodied carbon.
OUTCOME 1 2 3 4 5 6 7 8
CALCULATOR Road transport to Wrexham site
TRANSPORT ICE V3 embodied carbon factors
FACTORS Rockwool vs Celotex PIR
QUANTITIES Whole-life carbon payback
COMPARISON Material take-off + 10% waste
Transport routes included: Knauf Insulation 25 km, Ibstock Brick 60 km, Holyhead Port 85 km, British Gypsum 155 km,
U-value comparison immediately after material and thickness selection
Thickness
WHQS 2023 benchmark: U-value target = 0.18 W/m²K. Rockwool 220 mm and Celotex PIR 180/220 mm meet the target, so operational carbon can then be compared against embodied carbon
Embodied Carbon Basis & Transport Assumptions
CALCULATOR
Environment Agency Carbon Calculator
TRANSPORT
Road transport to Wrexham site
ICE V3 embodied carbon factors
COMPARISON
FACTORS Rockwool vs Celotex PIR
QUANTITIES
Material take-off + 10% waste
OUTCOME
Whole-life carbon payback
Transport routes included: Knauf Insulation 25 km, Ibstock Brick 60 km, Holyhead Port 85 km, British Gypsum 155 km, and West Fraser 430 km to Wrexham. The full transport table was omitted to preserve readability.
Key Findings
Whole-life carbon trade-off between operational and embodied impacts
~18 kgCO₂/yr
Operational carbon saving from the higher-performing PIR option
+2.4 tCO₂e
Additional embodied carbon associated with Celotex PIR
>133 years
Carbon payback exceeds a realistic building life cycle
Data basis: SAP 2012 operational results; ICE V3 embodied carbon factors; Environment Agency Carbon Calculator. Celotex PIR improves operational performance, but the additional embodied carbon outweighs the annual CO₂ saving, resulting in a payback period beyond a realistic building life cycle.
Conclusion
What the results mean for
low-carbon wall design
U-value trend: increasing insulation thickness improved thermal performance across both Rockwool and Celotex PIR scenarios.
Material trade-off: Celotex PIR provided stronger thermal performance, but its embodied carbon was significantly higher than the Rockwool alternatives.
Whole-life result: the lowest U-value was not automatically the lowest-carbon wall solution because the operational saving was too small to offset the embodied carbon penalty.
Design implication: insulation decisions should not be based on thermal performance alone; embodied carbon, transport, and payback must be assessed together.
References
Anderson, B. (2006) Conventions for U-value Calculations, BR 443. Watford: BRE Press. BRE (2022) SAP 10.2: The Government’s Standard Assessment Procedure for Energy Rating of Dwellings. Watford: BRE. BSI (2017) BS EN ISO 6946:2017: Building Components and Building Elements: Thermal Resistance and Thermal Transmittance: Calculation Methods. London: BSI. Hammond, G. and Jones, C. (2011) Inventory of Carbon and Energy (ICE), Version 3.0. Bath: University of Bath. RICS (2023) Whole Life Carbon Assessment for the Built Environment. 2nd edn. London: RICS. Welsh Government (2023) Welsh Housing Quality Standard 2023. Cardiff: Welsh Government.
Sustainable Building Conservation
Sogol Alamnimasouleh
Jay Annear
Anya Blanchfield
Gia
In the context of climate change, this distinctive programme addresses current challenges facing the conservation of historic buildings worldwide.
For the double module ‘Case Studies and Regional Work’, this year’s students explored the challenges of the sustainable conservation of industrial heritage, focusing on the Lower Swansea Valley, ‘Copperopolis’, once the largest copper processing sites in Europe. Drawing on the mineral wealth of the South Wales Coalfield, and its strategic coastal position, the site processed copper ore initially from Cornwall (1737), later from Anglesey and eventually from across the world. Despite a decline that started in 1870, copperworking continued until the site’s abandonment in 1980. Today, a £20m heritage-led regeneration is underway, with the Penderyn Distillery Visitor’s Centre completed, a masterplan under development, and aspirations for applying for World Heritage status.
In areas of deindustrialisation, the remains of our industrial past present many challenges to the conservator. They sit at the border of what is viewed as heritage and what is viewed as waste or wasteland. For some they are symbols of pride and achievement, yet for others they embody exploitation, inequality, and economic and political disenfranchisement. Yet, industrial heritage is seen by many as the key to the future of post-industrial communities, forming the focus for Heritage-led Regeneration (Historic England, 2023), creating identity through placemaking (Langlands, 2024, Welsh Government and Design Commission for Wales, 2020), in addition to drawing on their intangible heritage, and associated societal values (Smith and Campbell, 2017). On the other hand, some critics warn of the dangers of “Smokestack Nostalgia” (Cowie and Heathcott, 2003) and the creation of ‘dark tourism’ for the middle class (Strangleman, 2013).
Exploring these issues, supported by site visits, lectures and a study trip to Cologne and the Ruhr Valley, Germany, students were challenged to make proposals for a sustainable future for the Lower Swansea Valley. Focusing on a specific building or area of the site, set within a wider vision, their proposals address the key concerns that emerge from a requirement to protect and maintain an industrial heritage site but also consider local and regional interests, questioning how best to maintain a balance of these potentially conflicting interest.
Chris Whitman Programme Lead
The Engine Houses, Hafod-Morfa Copperworks
Sogol Alamnimasouleh
AlamimasoulehS@cardiff.ac.uk
The Musgrave and Vivian Engine Houses have stood in the Lower Swansea Valley for decades, and despite vandalism, water ingress and deterioration, their significance remains intact. This proposal brings the buildings back into purposeful
and subordinate to the existing fabric, while the engine, machinery and spatial character of both buildings would be preserved and made accessible to the public.
presents an opportunity for a new productive use wider regeneration.
GRENFELLTOWN
COPPEROPOLIS
Copper smelting. Material innovation. Slag reused in A421
ART 504 CASE STUDIES AND REGIONAL WORK PART B JAY ANNEAR 21068811
PENTRECHWYTH PRIMARY SCHOOL
COPPER
site tage.
lowfindings. community
05/05/2026
THE STORY OF MIDDLE BANK WORKS
COPPEROPOLIS
Copper smelting. Material innovation. Slag reused in construction.
Sources: left - Museum Wales, Right - Museum Wlaes
DERELICTION
GRENFELLTOWN
PENTRECHWYTH
Structures demolished. Communities severed by road. Disconnected from city centre.
Sources: left - Fab Lab South West, Right - Swansea Council
PLACEMAKING
IDENTITY
MIX OF USES
Allow time for careful design and real observation of community prior to permanent intervention.
PHASE
PEDESTRIANS
Allow time for careful design and real observation of community prior to permanent intervention.
PHASE 3
Preserve and strengthen the site's distinctiveness through industrial building typology and materials.
PHASE 3
Preserve and strengthen the site's distinctiveness through industrial building typology and materials.
MOVEMENT
MOVEMENT
B-Class employment. Resists service related employment and residential development.
B-Class employment. Resists service related employment and residential development.
Permanent Testing, disassembly. building
Permanent Circular Production Hub. Fabrication Lab, Materials Testing, Salvage Shed. Industrial shed typology, designed for disassembly. The ideology behind the hub should come through in building form, construction method and materials.
PUBLIC REALM
Improve active travel between surrounding residential communities and strengthen connections across the river.
PUBLIC REALM
Permanent Circular Production Hub. Fabrication Lab, Materials
Permanent Circular Production Hub. Fabrication Lab, Materials Testing, Salvage Shed. Industrial shed typology, designed for disassembly. The ideology behind the hub should come through in building form, construction method and materials.
Improve active travel between surrounding residential communities and strengthen connections across the river.
·Landscape repair and biodiversity enhancement will work alongside built development.
·Landscape repair and biodiversity enhancement will work alongside built
along Bon-y-maen rd
Testing, Salvage Shed. Industrial shed typology, designed for disassembly. The ideology behind the hub should come through in building form, construction method and materials.
SITE LOCATION - GOOGLE EARTH
Pedestrian walkway along Bon-y-maen rd
SITE LOCATION - GOOGLE EARTH
Site location. Source: Google Earth
PEOPLE
PEOPLE
Engagement with local communities with particular emphasis on employment, skills development and access
LOCATION
Important Location across from the Penderyn distillery, Musgrave Engine House. Restoringa network of interconnected sites.
Engagement with local communities with particular emphasis on employment, Musgrave Engine House.
Site location. Source: Google Earth
£20 Million in Levelling
Site location.
Site location. Source: Google Earth
From Industry to Education
Anya Blanchfield
BlanchfieldA@cardiff.ac.uk
When an area of historic value is redeveloped, built assets are often viewed singularly. Adaptive reuse strategies or conservation plans are created without considering the wider context. In an industrial heritage site such as the Lower Swansea Valley, the landscape is inherently important, from the River Tawe and its canals to the slag tips which dominated the region.
A thread is needed to connect future development, and education could be that thread. Greater understanding of historic value is essential. Reuse of unused
significant buildings, such as the former smelting hall, could become meaningful to the community as an educational resource.
This project seeks to transform a relic of Copperopolis into a place of growth and imagination. By adapting the former smelting hall the past and future are bridged, turning a place of industry into one of learning.
Space Typologies
- Classrooms
- Library and Quiet Areas
- Indoor Play Hall
- Outdoor Playground and Garden
- Community Use Space
Community Impact
Preserve a listed building.
Provide educational space.
Community engagement and pride.
Sustainable design practice.
Key Design Strategies
1. Preservation and Restoration
2. Adaptive Spatial Planning
3. Natural Light and Ventilation
4. Sustainable Interventions
5. Child Centered Design
Interpretive Plan for the Vivian and Musgrave Engine Houses
Gia Edwards
EdwardsGR@cardiff.ac.uk
According to James Kerr in the Seventh Edition Conservation Plan, “conservation is about the care and continuing development of a place in a way that its significance is retained or revealed and its future is secured” (ICOMOS 2013). This work, contributing to the Conservation Management Plan for the Lower Swansea Valley, considers the heritage value of the site and its community to create an interpretation plan for the Vivian and Musgrave Engine Houses. It is based on authenticity, accessibility, sensitivity, audience engagement and continued access to intangible heritage, focusing on destination to create a cohesive and accessible journey.
Interpretation Plan for the Vivian and Musgrave Engine Houses
Significance
Immersive experiences transform passive observers into active participants, which encourages empathy and connection.
Feasibility
Sets can be made within the buildings so that they can be taken away without ineracting with the existing fabric. Technology like 3D Tours and projectors are also a non-invasive way to create somethng engaging
Engagement
With the expansion of work from home culture, emmersive experiences are an excellent way to engage audiences, emphasising storytelling, personal experiences and authenticity.
Accessibility
Sensory experiences can be excellent educational tools, but for people with neurodivergence they can be challenging. Integrating altered quiet hours, private ‘cool down’ rooms and allowing people to become orientated with digital maps and narrative storytelling helps to make an inclusive and welcoming space for everybody.
White Rock Heritage Park
Isaac Herbert
HerbertIL@cardiff.ac.uk
Welcome to White Rock! Explore the remains of the once mighty copperworks. Enjoy a walk on the brand-new skywalk, soaking up all the views of the Lower Swansea Valley. Explore your way to the great workhouse and see the impressive scale of the great arches. Enjoy the events put on in the terrace by the local community. Once you are done, hop on the local ferry and travel up to a new area of the Lower Swansea Valley to explore.
First phase of (Strategic Development Area L) Masterplanning Strategy in Lower Swansea Valley
Elique Ho
HoMH@cardiff.ac.uk
The ramifications of Swansea’s industrial past have left two fragments: the architectural remains of the Copperworks and the natural Kilvey Hill, formed by mining by-products. These remnants differ in nature, yet share neglect. The River Tawe and train tracks once served as vital veins, but now create a separation between Kilvey Hill/St. Thomas and the rest of the city, from the Hafod-Morfa Copperworks in the north to the city centre in the south.
Within this linear strip of land, defined by Morfa Road, there is an opportunity for
redevelopment to reconnect these areas socially, historically, and ecologically in harmony.
Copperopolis: People and the Landscape
Eva Jones
JonesEL40@cardiff.ac.uk
The ramifications of Swansea’s industrial past have left two fragments: the architectural remains of the Copperworks and the natural Kilvey Hill, formed by mining by-products. These remnants differ in nature, yet share neglect. The River Tawe and train tracks once served as vital veins, but now create a separation between Kilvey Hill/St. Thomas and the rest of the city, from the Hafod-Morfa Copperworks in the north to the city centre in the south. Within this linear strip of land, defined by Morfa Road, there is an opportunity for redevelopment to reconnect these areas socially, historically, and ecologically in harmony.
Copperopolis: People and the Landscape
“...the largest post-industrial wasteland in Europe.”
To Interpret the site is to understand:
• The adverse environmental impacts of copper in Swansea;
• Man transformed the landscape - from rural to post-indsutrial;
• Copperworking communities are an integral part of the site’s cultural significance.
Dual Cycle/ Walking Path
- (Flynn 2016, pp.102)
Figure 1 - Lower Swansea Valley 1920s(Surrey Flying Services 1920s)
Heritage Trail
Figure 2 - metal waste in the Valley (Dr Mary Gillham 2017)
Figure 3 - Map of the Lower Valley (Jones 2026)
Reclaiming Identity: Industrial Heritage and Placemaking in the Lower Swansea Valley
Gabriela Popa
JonesEL40@cardiff.ac.uk
The Lower Swansea Valley is a landscape of industrial significance, fragmented and disconnected. The vision is to transform it into a coherent heritage park where industry, landscape and community are reconnected. The proposal focuses on the Hafod and Morfa sites, where assets offer the opportunity for intervention, interpretation and reconnection. By reinstating routes and access points and linking historic remnants
through a movement network, the proposal shifts emphasis from isolated monuments to an integrated industrial landscape. The result is a place where heritage is experienced through movement, ecological landscapes, public spaces and cultural activity, supporting community life and strengthening identity.
Reclaiming Identity: Industrial Heritage & Placemaking in the Lower Swansea Valley
The Lower Swansea Valley is a landscape of global
ScammellR1@cardiff.ac.uk
This proposal aims to restore three neglected locomotives currently kept in museum storage, likely once used to transport coal for the copperworks in the lower valley. Although these engines are in poor condition, they represent significant artefacts of the site’s industrial heritage. A thorough assessment and targeted repairs will stabilise and conserve them, preparing the locomotives for public display and limited interaction. Relocating them to the locomotive shed will safeguard them from further deterioration while reestablishing their relevance in their original industrial context.
Whose Heritage, and Whose Ruin?
Protyoy Sen
SenP13@cardiff.ac.uk
The Hafod-Morfa Copperworks, Swansea is a crucial link to the industrial history of Wales, that shaped the region’s economy, and many people’s lives. However, given that time diminishes memories, it is necessary to create new associations. Such works should not only respect the heritage, but also align itself with developmental goals of the region today, in order to attract interest and investment. Therefore, the former copperworks site has been proposed to be redeveloped as a Centre for Vocational Training and Welsh Culture honouring the legacy of the site by providing livelihoods to the young generations of the Lower Swansea Valley.
PGR Wall of Fame
Monrih Aldagany
Hissah Hamad Alsuhaibani
Aysegul Ozlem Bayraktar Sari
Jamie Brewster
Xinyao Chu
Miao He
Zikun Huang
Ruba Kendassa
Ziqi Lian
Yongdong (Matt) Ma
Jack Morewood
Narisu
Muhammed Edytia
Seyda Yildirim
Post Graduate Research (PGR) includes over 50 students working towards a PhD or MPhil. Their research in architecture explores innovative thinking, design experimentation, and the evolving relationship between theory and practice. The work highlights how research can contribute to a more sustainable, equitable, and socially responsible built environment, addressing themes such as energy, heritage, environmental justice, and biodiversity. Collectively, the projects demonstrate a strong commitment to advancing architectural knowledge through critical inquiry and design-led research. This section presents posters created by our PGRs to represent their research.
Vicki Stevenson Programme Lead
PGR Wall of Fame
2025–2026
Congratulations on successful completion of their PGR studies go to the following:
Jierui Wang
THESIS TITLE: The way that architecture students experience informal learning between peers within the design studio learning environment beyond formal timetable activities.
Lecturer at School of Architecture, Chang’an University in Xi’an, China. I am also the Director of the Exchange Center of the Cultural Heritage Specialized Committee of Shaanxi Provincial Society for Human Settlements Science. My current research area is “digitalisation of cultural heritage protection”.
Shuye Wang
THESIS TITLE: Refugee camp streets: Unravelling lived space and community empowerment - a comparative case study analysis.
Post-doctoral Fellow, School of Architecture and Planning, Hunan University, China. In this role, she expands her research expertise in energy use in rural regions, seeking an integrated perspective to stimulate the vitality of rural regions with renewable energy, and develops her skills in funding applications to support this goal.
Nilsu Erkul
THESIS TITLE: Beyond contestation: A bottom-up register of Varosha’s tangible and intangible heritage.
I am currently working as a Planning Consultant at tor&co’s Bristol office, contributing to business development, planning applications, and client-facing work across a range of residential and mixed-use projects, including grey belt and green belt sites, as well as heritageled urban regeneration projects. Alongside practice, I continue to develop research outputs based on my PhD, focusing on contested heritage, memory, and post-conflict urban landscapes. I am also a committee member of Women in Planning South West, supporting professional engagement and mentoring within the planning sector.
Monisha Peter
THESIS TITLE: ‘The refugee city’: The underlying values behind alternative practices of inclusive urbanism in the 21st century.
Hester Buck
THESIS TITLE:
Thinking-with-moss: a multispecies approach to participatory processes of city-making.
Rawan Jafar
THESIS TITLE:
A framework for optimising the CO2 reduction performance of green walls using machine learning and evolutionary algorithms.
I am a Lecturer in Architecture at the University of the West of England, Bristol. My research continues to focus on sustainable design, parametric modelling, and the integration of nature-based solutions in architecture. Alongside teaching undergraduate and postgraduate students.
Hadjer Messabih
THESIS TITLE:
Continuity and change in traditional domestic architecture: The case of a community-led housing project in Ksar Tafilet, M’zab Valley.
Preparing academic publications from my doctoral work, for an upcoming international conference, and have recently submitted a British Academy Postdoctoral Fellowship application. Alongside this, I am actively involved in community-based initiatives in Cardiff, including volunteering with the Grangetown Community Gateway. My research and practice focus is on culturally responsive housing, domestic adaptation, inclusive design, and social sustainability within diverse urban communities.
Salwa Albarssi
THESIS TITLE:
Improving the energy efficiency of existing residential buildings in Benghazi, Libya, to meet the net zero buildings target by a hybrid retrofit approach.
Actively seeking opportunities in building energy retrofit and sustainability research. In parallel, I am working on a research paper focused on the thermal comfort evaluation and energy performance improvement of an educational facility with particular attention to climate-responsive design and energyefficient retrofit strategies.
Reem Okasha
THESIS TITLE: Outdoor comfort for schoolyards in Egypt: From design parametrization to performance assessment.
Lei Chen
THESIS TITLE: The development of a solar irradiance nowcasting method for buildings.
Kamal Haddad
THESIS TITLE:
Optimising the hygrothermal and structural properties of cob for thermally comfortable and energy-efficient homes in Jordan: an exploration using experimental and computational methods.
Kamal is an Assistant Professor at Amman Arab University in Jordan, where he leads modules in architectural design, technology, and sustainability. His current research builds on his PhD journey at Cardiff University, continuing to focus on sustainable construction, material optimisation, and computational design.
Juan Usubillaga
THESIS TITLE: Political activism as urban design: political struggle, urban transformation, and the enactment of urban futures in Bogota and West Berlin (1970s-1990s).
I’m currently a lecturer in Urban Design at Cardiff University, teaching across different postgraduate planning and design courses at the School of Geography and Planning.I ’m also leading a research project (currently seeking funding) on Community-led Housing in Wales, working in partnership with Cwmpas, Down to Earth and community-led housing groups in South Wales.
Menna Kasem
THESIS TITLE: Designing with, not for: Empowering people with a learning disability through inclusive architecture.
Lecturer at my home university in Egypt. I am currently working on several publications related to my doctoral research as well as new projects beyond it, and I am involved in research grant applications, with outcomes pending. Most importantly I am taking a short breather to reflect on what has been an intense but incredibly rewarding PhD journey, before fully launching into the next phase of my career.
Yangluxi Li
THESIS TITLE: The early-stage decision-making of modular facade retrofitting with renewable energy technologies - A case-based reasoning approach.
Deepest thanks go to all Cardiff University staff who have supported these students on their PGR journey!
N a m e : Monirh Aldagany. Fourth-year Ph.D. student. Em a i l: AldaganyMM@cardiff.ac.uk
Room : 1.40, Bute Building, King Edward VII Avenue, Cardiff, CF10 3NB.
S U PERV I S OR N A MES : Professor Wassim Jabi (First) Dr. Eshrar Latif (Second)
IMPROVING SAUDI HEALTHCARE INFRASTRUCTURE: A spatial analysis of interior layouts of emergency hospital designs in Makkah, Saudi Arabia.
Introduction: This PhD research investigates how hospital spatial design influences user movement and experience, with a particular focus on Emergency Departments (EDs) in Makkah. A mixed-methods approach was adopted, combining Space Syntax analysis, behavioural field observations, and post-occupancy evaluation toolkits. The study aims to enhance healthcare design efficiency and user well-being through evidence-based spatial analysis.
Research Background: The spatial configuration of hospital environments has been shown to significantly influence user behaviour, including wayfinding, privacy, and operational efficiency. Understanding how individuals perceive and navigate space is therefore essential for improving healthcare performance and patient experience.
Despite growing interest in Space Syntax applications in healthcare, there remains a lack of in-depth research focusing specifically on ground floor layouts and Emergency Departments (EDs). In particular, limited attention has been given to how spatial configuration affects staff–patient interactions and movement flow within high-demand healthcare environments.
This research seeks to address this gap by examining the relationship between spatial configuration and user behaviour in ED settings. The findings are expected to provide valuable insights for improving architectural and internal design strategies, particularly in the context of Saudi Arabia and culturally similar regions in the Middle East.
Scope: The research will explore the effect of emergency departments (EDs) and hospital's ground floor spatial design on staff, patients, their families, and visitors’ movement and wayfinding during different operational periods of the chosen hospitals.
Focus: The study investigates on the spatial organisation and design of the hospital’s emergency department and ground floor layout by utilising Space Syntax analysis methods and conducting a field observation study for five public hospitals with emergency departments located within 4 KM radius distance from Al Haram, Makkah, Saudi Arabia.
Five Major Hospitals within 4 km Radius of Al-Haram, Makkah.
Statistical Context of Emergency Demand:
Emergency department (ED) visits show a consistently high increase during Ramadan, peaking at approximately 82% in 2016 and remaining elevated in subsequent years.
Hospital admissions also demonstrate a rising trend, reaching approximately 50% in 2017 and 2019
These patterns indicate sustained high demand and increasing spatial and operational pressures on emergency healthcare services.
While ED visits slightly decline over time, hospital admissions continue to increase, suggesting a shift towards higher case severity.
Source: Almalki et al. (2019)
Research Aim: The main aim of this thesis is to improve the architectural and internal design of healthcare facilities in Saudi Arabia by utilising Space Syntax analysis methods, along with field observations of several public hospitals with emergency departments located in the city of Makkah.
What are the strengths and weaknesses of the current architectural design of the emergency department layout?
Main Research Question: How can Space Syntax analysis and field observation contribute to improving the architectural and internal design of healthcare facilities, with a focus on emergency departments and ground floor layouts in Makkah, Saudi Arabia?
How does spatial configuration influence staff, patient, and visitor movement and wayfinding behaviour?
Which areas does Space Syntax analysis reveal to be currently ineffective in coping with overcrowding and could benefit from architectural adjustments?
To apply Space Syntax techniques to analyse the spatial configuration and movement structure of the emergency department layout.
Quantitative spatial analysis using Space
RESEARCH TITLE
Conservation of Pilgrimage Infrastructure and the Role of Waqf as a Sustaining Mechanism: The Case of Ayn Zubaydah Canal
AIM
This study aims to investigate the architectural conservation of Ayn Zubaydah Canal, the largest Islamic pilgrimage infrastructure project, by analyzing past and ongoing conservation practices, with particular attention to the role of waqf (permanent charitable Islamic endowment system) as a sustainable mechanism for its conservation
RESEARCH QUESTIONS
What is the historical and cultural significance of Ayn Zubaydah within the context of pilgrimage infrastructure in the Islamic world? What conservation practices have been applied and how effective are they?
What role did the waqf system play in sustaining Ayn Zubaydah historically?
How can waqf inform contemporary heritage conservation frameworks in Saudi Arabia?
Figure 1. Qantra Haneen (aqueduct) along the Ayn Zubaydah channel, photogrammetry by the researcher.
Hissah Hamad Alsuhaibani
RESEARCH GROUP
History, Heritage & Conservation Research & Scholarship Group
SUPERVISOR NAMES
Professor Oriel Prizeman
Dr Christopher Whitman
Dr Dimitra Ntzani
Email: AlsuhaibaniHH1@Cardiff ac uk
RESEARCH METHODS
Qualitative single case study (Ayn Zubaydah) Due to the site s historical architectural and social complexity its continuous operation for over 1200 years, its 16–25 km linear extent, and the influence of waqf on its conservation
Drawing1. Historical drawing illustrating a cross-section of the kharazat (vertical shafts) of the Ayn Zubaydah channel, sourced from Ottoman archival records.
Scan here to explore an interactive experience of the researcher’s work.
Data Collection
Provides historical evidence on the development, governance, and maintenance of Ayn Zubaydah with particular focus on the role of waqf over time
Documents the current physical cond tion of the site and enables spatial and architectural analys s
Capture expert perspect ves on conservation practices, governance challenges and the contemporary ro e of waqf
2. Illustrative diagram showing a 3D sectional view of the kharazah and its connection to the underground water channel of Ayn Zubaydah by the researcher.
Map1. Map showing the researcher’s tracing of the Ayn Zubaydah route,
Drawing
Computational BIM-Based & Graph-Based Spatial Analysis for the Evaluation of Emergency Departments
Aysegul Ozlem Bayraktar Sari PhD Candidate We sh School of Architecture, Card ff University bayraktarsariao@card
Emergency Departments are among the most spatially complex environments in healthcare. Poor spatial design directly compromises patient safety, delays emergency response, and reduces staff efficiency — yet no systematic, evidence-based method exists for evaluating ED layouts at scale across the NHS.
This PhD addresses that gap by developing an integrated computational framework that combines BIM-based spatial analysis — embedded in Revit–Dynamo via the AVA (Accessibility & Visibility Analysis) package — with graph-based structural evaluation using IFC data and networkx. Applied to approximately 50 UK NHS ED floor plans, the framework assesses visibility, accessibility, patient flow, infection control, privacy, and functional organisation.
Designed to function as an evidence-based design support tool, the framework enables spatial performance evaluation during both early design and retrofit stages. The BIM component is published (Buildings 2025); the graph-based component and integrated evaluation framework are currently underway
To develop an integrated computational evaluation framework combining BIM-based spatial analysis and graph-based structural methods — capable of assessing, benchmarking, and supporting the design of Emergency Department layouts across the UK NHS.
First systematic BIM + graph evaluation framework applied to ~50 real NHS ED floor plans — establishing the first large-scale spatial evidence base for NHS emergency design
First BIM-native spatial analysis workflow (Revit–Dynamo–AVA–Python) enabling real-time evaluation without export–import cycles — validated against DepthmapX and published
Novel NHS compliance scoring system (HBN 15-01 / HTM 05-02) providing objective 0–100 spatial performance ranking across the NHS estate
The integrated framework is designed to function as an evidence-based design support tool — applicable at both early design and retrofit stages
How can BIM-based spatial metrics evaluate the spatial performance of Emergency Department layouts?
How can graph-based methods capture the functional structure, adjacency, and zoning of ED layouts?
How can BIM-derived and graph-based results be integrated into a unified computational evaluation framework?
How can the integrated framework serve as an evidence-based design support tool during early design and retrofit stages of NHS ED layouts?
Develop and validate a BIM-native spatial analysis workflow for evaluating ED layout performance across patient and staff perspectives
Construct graph-based models of ~50 UK NHS ED floor plans and apply 33 clinical measurements across 8 evaluation domains
Integrate BIM-derived and graph-based results into a unified computational evaluation framework benchmarked against NHS guidelines (HBN 15-01 / HTM 05-02)
Demonstrate the framework as an evidence-based design support tool for early design decision-making and retrofit evaluation
the eva uation of emergency department ayou s Build ngs 15(21) 3818 10.3390/buildings15213818
Bayraktar Sari A O & Jabi W (2024) Architectural spatia layout design for hosp tals: A rev ew Journal of Bui ding Eng neering 97 110835 10.1016/j.jobe.2024.110835
A Multi-Perspective Approach Combining Text Mining, CoDesign, and Field Measurements
Xinyao Chu, PhD Year 2, Welsh School of Architecture Energy, Environment & People
SUPERVISORS
Prof. Zhiwen Luo Dr Matluba Khan
RESEARCH BACKGROUND & AIM
Children's playgrounds are key outdoor spaces supporting physical development, cognitive growth, and social interaction (Dodd, 2020; Witten and Carroll, 2017) Climate change is introducing thermal risks that affect children's safety, comfort, and willingness to use these spaces
Existing research relies mainly on physical indices (e g PET, UTCI) or questionnaires While useful, these approaches are limited in scale and rarely connect adult perception, children's experience, and measurable environmental conditions
This study aims to develop a multi-perspective analytical framework to understand thermal conditions in children’s playgrounds It integrates three parallel dimensions: adult perception (UGC analysis), children’s experience (co-design), and physical environmental conditions (field measurement) Rather than directly translating perception into design, the study uses perception to identify and interpret thermal issues, while co-design with children is employed to generate child-centred design responses
Figure: A multi-perspective framework for understanding thermal conditions in children’s playgrounds
Factors influencing thermal comfor t Environmental and Spatial Conditions (External Physical Environment)
• Microclimatic conditions Air temperature (Ta) Mean radiant temperature
Stage 1 Literature Review & Framework Development Structured review of playground research, thermal comfort studies, and policy guidance
Stage 2 UGC Analysis (Ongoing) Collection and analysis of 2,107 Google Reviews from Cardiff playgrounds; LLM-assisted coding of thermal perception
Stage 3 Co-design with Children (Planned) Participatory activities with children to map thermal perception, preferences and spatial priorities using visual and task-based methods.
Stage 4 Field Measurement (Planned) Case-based field measurements (Ta, RH, MRT, SVF) and spatial analysis
Stage 5 Integration & Design Translation Comparative synthesis of UGC, codesign and measurement results
• Identification of key research gaps
• A multi-perspective analytical framework Classification of thermal factors (environmental / individual / behavioral)
• Thermal perception coding framework Classification of thermal expressions Identification of key perceived thermal issues and their associated environmental drivers
• Identification of the proportion and sparsity of thermal-related perception in UGC
• Understanding of caregiver’s thermal perception in playgrounds
• Child-specific perception mapping
• Identification of priority factors from children’s perspective Insights not captured in adult-based UGC
• Spatial distribution of thermal conditions Identification of high-risk areas (exposure, surface temperature)
• Environmental interpretation of perception patterns
• Identification of consistencies and divergences across perspectives
• Classification of designable vs non-designable factors
• Development of design priorities and intervention strategies
RESEARCH QUESTIONS
How can thermal conditions in children’s playgrounds be systematically understood through the integration of:
(1) adult perception from UGC;
(2) children’s experience through co-design;
(3) environmental conditions from field measurement; and how can co-design with children generate childcentred design strategies based on these insights?
FIGURE EXPLANATION
Figure illustrates a multi-perspective framework linking environmental conditions, thermal perception, and play behaviour in children’s playgrounds Environmental factors (e g solar radiation, shading, surface heat, and wind) shape thermal perception, which in turn influences how children use the space The process is moderated by caregiver decision-making and child-specific characteristics The study uses UGC and field measurements to understand thermal issues, while codesign with children is used to generate child-centred design responses
RESEARCH SUMMARY
Despite evidence that only one-third of children in Wales meet physical activity guidelines and 81% of adolescents worldwide fall short of recommended levels, playgrounds are often underused during hot weather (Active Healthy Kids Wales, 2018; Guthold et al , 2018) Play is fundamental to cognitive and social development, yet thermal content receive limited attention in playground design (Piaget et al 2002; Burghardt, 2005)
Children face amplified thermal risk in playgrounds for three interconnected reasons Physiologically, underdeveloped thermoregulation and lower height bring them closer to hot surfaces, increasing heat stress (SCC Playground Report; Vanos, 2015; Schapiro et al 2024) At the design level, synthetic rubber surfacing and metal equipment store heat rapidly, and shaded and unshaded zones can differ by up to 45 C in MRT (Vanos et al , 2017; Pfautsch et al , 2022) At the policy level, UK guidelines such as BS EN 1176 focus on mechanical safety but largely overlook thermal comfort (BSI Group, 2017)
These risks are experienced across three dimensions of thermal perception: thermal sensation (physiological response), thermal comfort (subjective satisfaction), and thermal acceptability (tolerable range) (Vellei et al , 2021; Liu et al 2020; Lee, 2025) Understanding how these dimensions are expressed across adults, children, and the physical environment is central to evidencebased playground design
Email: ChuX3@cardiff.ac.uk REFERENCES
Anthropogenic Heat Reductions During COVID-19 Lockdowns Cooled Major Airports Worldwide
• We developed a machine-learning method to isolate the effect of anthropogenic heat on air temperature from weather influences.
• Our results show that the air-temperature response to reduced anthropogenic heat during lockdown varied across climate zones: no clear signal was found in tropical cities, arid cities showed a larger temperature reduction at night (−0.30 to −0.35 °C) than during the day (0 to −0.20 °C), and most temperate cities showed a clear temperature reduction.
Miao He, PhD Year 4, Welsh School of Architecture Energy, Cardiff University, Environment and People, Email: HeM27@cardiff.ac.uk
RESEARCH BACKGROUND
• Anthropogenic heat (AH) is heat released by human activities, such as transport, industry, buildings, and human metabolism. Previous studies suggest that AH can make cities warmer and increase the risk of outdoor heat stress. However, these findings mainly come from urban models joint estimated AH, both of which involve uncertainty. Therefore, the real-world effect of AH on urban air temperature is still unclear.
• Some studies use natural experiments, such as lockdown periods, to examine the effect of anthropogenic heat (AH) by comparing air temperatures during reduced AH emissions with those under normal conditions. However, urban air temperature is also affected by weather conditions, making it difficult to separate the effect of AH from the effect of weather.
• We therefore developed a machine-learning method to separate the effect of anthropogenic heat on air temperature from the influence of weather.
RESEARCH METHODS
A machine-learning counterfactual framework:
• Train a data-driven model to predict urban air temperature from meteorological variables (e.g. air temperature, relative humidity, and wind speed) under business-as-usual (BAU) AH conditions.
• Apply the model to lockdown periods, when AH is substantially reduced, to estimate the temperature expected under BAU conditions.
Fig.2. BAU counterfactual framework
• Metric for AH’s impact on air temperature:
Data source:
• Predictors: ERA5 meteorological variables
• Target variable: Urban air temperature observations from the Met Office Hadley Centre dataset. Stations were selected from 20 of the world’s busiest airports to represent different Köppen–Geiger climate zones and continents. After removing duplicates, 14 stations were retained.
Algorithms used for model training:
AutoML was used to automatically select the best-performing treebased model and tune its hyperparameters.
Model performance criteria:
Model performance was evaluated using R², MBE, and MAE. Only stations whose daytime and nighttime models both met the predefined thresholds (MAE ≤ 0.55, |MBE| ≤ 0.10, R² ≥ 0.90) were retained. After filtering, 9 stations were included in the final analysis.
Collaborators:
Dr. Zhonghua Zheng, Department of Earth and Environmental Sciences, The University of Manchester
Prof. Lei Zhao, Department of Civil and Environmental Engineering, University of Illinois at Urbana-Champaign
Supervisors:
Prof. Zhiwen Luo, Welsh School of Architecture, Cardiff University
Dr. Gabriela Zapata-Lancaster, Welsh school of Architecture, Cardiff University
RESEARCH RESULTS
• Tropical: No clear temperature reduction associated with reduced anthropogenic heat was detected.
• Arid: Reduced anthropogenic heat was associated with a larger temperature reduction at night (−0.30 to −0.35 °C) than during the day (0 to −0.20 °C), likely because the nighttime boundary layer is shallower and more stable in spring.
• Temperate: Most cities showed a clear temperature reduction associated with reduced anthropogenic heat, except Shanghai, where coastal and local weather influences may be stronger. The winter case (Guangzhou) showed a larger reduction than the spring cases (London and Tokyo), likely because of a shallower boundary layer and more stable atmospheric conditions
RESEARCH STAGE AND NEXT STEPS
• The method is now established. Current results show the obvious temperature reduction linked to reduced anthropogenic heat at selected airport sites worldwide.
• Next, we will improve spatial coverage by adding airport stations in underrepresented regions, such as the Middle East, and then extend the analysis to urban stations worldwide to further examine the effect of anthropogenic heat on air temperature.
REFERENCES:
[1] Xie, X., Luo, Z., Grimmond, S., Liu, Y., Ugalde-Loo, C.E., Bailey, M.T. and Wang, X. 2024. Could residential air-source heat pumps exacerbate outdoor summer overheating and winter overcooling in UK 2050s climate scenarios? Sustainable Cities and Society 115, 105811. doi: 10.1016/j.scs.2024.105811.
[2] Grange, S.K., Carslaw, D.C., Lewis, A.C., Boleti, E. and Hueglin, C. 2018. Random forest meteorological normalisation models for Swiss PM10 trend analysis. Atmospheric Chemistry and Physics 18(9), pp. 6223–6239. doi: 10.5194/acp-18-6223-2018.
[3] Liu, Z. et al. 2022. Urban Heat Islands Significantly Reduced by COVID-19 Lockdown. Geophysical Research Letters 49(2). doi: 10.1029/2021GL096842.
[4] Parida, B.R., Bar, S., Kaskaoutis, D., Pandey, A.C., Polade, S.D. and Goswami, S. 2021. Impact of COVID-19 induced lockdown on land surface temperature, aerosol, and urban heat in Europe and North America. Sustainable Cities and Society 75. doi: 10.1016/j.scs.2021.103336.
Fig.3. AH-associated temperature signals across the selected airport stations during daytime (upper) and nighttime (lower).
Fig.1. Four main sources of anthropogenic heat: transportation, industry, buildings, and human metabolism.
Pu
A Study in Shenzhen
A u t h o r : Zikun Huang PhD Candidate, Year 2 Welsh School of Architecture, Cardiff University
1 B ac k g r o u n d :
Su p er v i s o r s :
Dr Nastaran Peimani
Dr Neil Turnbull
Dr Hesam Kamalipour
• Urban village upgrading in Shenzhen often improves physical environments but risks disrupting residents' social interactions and damaging place attachment
• Current policies overly focus on physical appearance and infrastructure, overlooking residents' emotional connections and everyday spatial practices
Co n t ac t In f o : Co n t
6-Publicness Typology of Public Spaces in Urban village (Access × Control)
2)Public-space change in Nantou before and after upgrading
2 Res ear c h Gap :
• Place attachment research is still dominated by formal Western urban contexts, while Chinese urban villages as informal urban settings remain underexplored (Lewicka 2011; Manzo and de Carvalho 2020)
• Public space in urban villages cannot be fully understood through conventional formal categories, and its publicness remains insufficiently theorised (UN-Habitat 2013; Kochan 2015; Van Oostrum 2021; Kamalipour 2023; Carmona 2010)
• The relationship between public space governance and design, social interaction, and place attachment is rarely examined within one integrated analytical framework (Carmona 2010; Mandeli 2010; Zhang et al 2018b; Ramos-Vidal and de la Ossa 2024)
• Existing studies pay limited attention to residents’ lived experience during ongoing upgrading and still make limited use of spatially explicit qualitative methods in informal settlements ( Lewicka 2023; Evans and Jones 2011; Jayakody et al 2024)
3. Res ear c h A i m :
• To investigate how public space governance and design influence social interaction and place attachment in the upgrading of urban villages in Shenzhen
RESEA RCH QUESTION
Fig 2 The Shift in Public Space Proportions
• Sp at i al Sh i f t : Open-Public spaces retreated to margins; Quasi-Public spaces now dominate core axes
• Sp at i al Gen t r i f i c at i o n : Shift from informal living areas to regulated, corporate-managed commercial landscapes
• Co m m o d i f i c at i o n : Free community resources enclosed into Ticketed and Private zones
• So c i al Ex c l u s i o n : High consumption thresholds alienate low-income tenants, displacing daily routines and damaging Place Attachment
i al c h an g e
• In c r em en t al A d ap t at i o n : Public space governance is materially realised through everyday spatial changes: extend, attach, divide, infill, and replace
• Neg o t i at ed B o u n
ar i es : These mechanisms reshape interfaces and circulation, proving accessibility is produced through changing relations of access and control
Pipes, wires and meter boxes are placed along edges to keep the lane centre passable
B L i m i t ed f r o n t ag e c l ai m r u l e:Residents informally use a narrow strip in front of the home for small everyday needs
C Ri t u al ed g e r et en t i o n r u l e:A small edge space is retained for earth-god altars, even in narrow lanes
• These rules show how residents informally organise access, use and spatial order in everyday lif
7 K ey Ref er en c e
• Kamalipour H and Dovey K 2020 Incremental production of urban space: A typology of informal design Habitat Internat onal 98, p 102133 Dovey, K and Pafka, E 2020 Mapping the publ cness of public space: An access/control typology In: Companion to Public Space Routledge pp 234–248
• Carmona, M 2014 The Place-shaping Continuum: A Theory of Urban Design Process Journal of Urban Design 19(1), pp 2–36 Carmona M 2023 Researching urban design governance In: The Routledge Handbook of Urban Design Research Methods Routledge pp 15–22
Fig 1 The formation of Urban Villages Formation process
Graffiti urbanism
BEYOND THE WALLS: Graffiti's Evolving Role in Urbanism
RESEARCH SUMMARY
Graffiti, as a distinctive urban phenomenon, it is commonly approached in urban research through a binary lens of legality vs illegality, art vs. eyesore, where it is framed either as a form of urban disorder or as a creative visual source once institutionalised. While this distinction remains important, it offers limited explanatory power for understanding how graffiti operates within uneven urban governance structures and how different actors experience and negotiate urban public realm.
This study contends that the binary logics that oversimplify graffiti’s complex sociospatial practices, Conversely, it argues that the rebellious nature , autonomous expression, and spatial reclamation within graffiti’s 'grey zones' constitute vital forces for the democratic transformation of the city.
RESEARCH QUESTIONS
RESEARCH METHODOLOGY
Methodologically, the study proposes an Embodied Case Study framework (Fransberg, Myllylä, and Tolonen 2023)
Yongdong (Matt) Ma
Third Year
PhD in Architecture Urbanism Research Group
SUPERVISORS:
Professor Aseem Inam
Dr. Federico Wulff MaY82@cardiff.ac.uk www.linkedin.com/in/yongdong-ma
●Documentation and archival record
Republic of
●Participate observation
●Semi-structured interview with artist: "Like, what makes the streets here feel alive to me is that they're a bit messy, and the mess is part of the creative process for me."
Messiness as a condition of creativity and urban vitality.
"Whereas if you're someone who grew up tagging in the city, from St Pauls or somewhere, the council aren't gonna give you that leeway. I later found out the council gave Inkie a list of places where he's allowed to paint in the city—most people who ask the council if there's anywhere they can paint are told no."
City council selective permissions produce unequal opportunities among artists.
"Graffiti itself can help shape the city by letting people show their interest in, and influence over, the spaces around them. It’s part of a bigger fight for us to have more control over our environment, as individuals and as a community."
Graffiti as a collective claim to voice and power in the urban public realm.
RESEARCH STAGE
REFERENCES
Kish, L. 1965. Survey Sampling. New York: Wiley. Barthes, R. 1967. Elements of Semiology. New York: Hill and Wang, The Noonday Press [translation from French original, 1964].
Bauer, M. and Aarts, B. 2000. Corpus Construction: a Principle for Qualitative Data Collection. In: Qualitative Researching with Text, Image and Sound. Martin W. Bauer and George Gaskell Editors, London: SAGE Publications Ltd. pp. 20-37 Available at: <https:/==/doi.org/10.4135/9781849209731.n2> [Accessed 2 Dec 2025].
Primary Research Case - BRISTOL STOKES CROFT
The People’s
Stokes Croft (PRSC)
Group discussion with Bristol City Council and artists
Participation in PRSC project
Spatiality of Street Vending and Its Impact on Pedestrian Behaviour and Perception in Station Areas: A Case Study of Chongqing
Background:
• Tension between movement and economic activity: Metro station catchements require efficient circulation, while street vending relies on dense pedestrian flows. Although vending may cause congestion, it can also enhance vibrancy and social interaction, encouraging walking.
• Public debate: Chongqing Metro initiatives (e.g., “Beilou Line” and “Rail Markets”) have sparked discussions: do they support social inclusion or undermine efficiency and the urban image?
• Research gap: Existing research on street vending and urban morphology gives limited attention to pedestrian experiences.
• Keywords: street vending, pedestrian behaviour, perceived walkability, functional mix, interface, metro station catchments
Research Questions & Objectives:
Q: How does street vending impact pedestrian behaviour within station catchments through its spatial relationship with pedestrians and through pedestrian perception, specifically attitudes towards vending and perceived walkability shaped by its effects on urban morphology?
Obj.1. To examine how street vending’s spatial and temporal features relate to pedestrian behaviours.
Obj.2. To assess how pedestrian attitudes toward street vending mediate its influence on pedestrian behaviours.
Obj.3. To explore the impact of street vending on the interfaces and functional mix of metro station catchments, and how these changes influence pedestrians’ perceived walkability, which in turn impacts their behaviours.
Research Methods:
Data Collection Methods:
Secondary Data Collection provides contextual information and informs site selection
• Archival records
Review of governmental regulations, urban planning documents, policy reports, and media publications.
• Open-source spatial data collection
Collection of data on street networks, land-use mix, transport infrastructure, and pedestrian flow.
Urban Morphology Functional Mix/ Interface
in uence in changeuence in feedbackuence in uence support in uence shape/change interpretinuence respond to
• Urban morphology: the functional mix and interface of metro station catchments
Empirical Data Collection
•Non-participant observation Recording the spatiality and temporality of street vending, and pedestrian behaviour within metro station catchments.
• Field notes Recording fieldwork details with sketches and notes to support analysis.
• Photographs & Videos Capturing detailed spatial and behavioural patterns to cross-check observations.
• Interviews Semi-structured interviews with pedestrians.
Data Analysis Methods:
• Urban mapping Visualising street vending, pedestrian behaviour, functional mix, and the interface of metro station catchments using GIS, CAD, or Illustrator.
• Qualitative analysis Analysing interview data to identify the factors influencing pedestrian behaviour using thematic analysis.
Narisu@cardiff.ac.uk
First-year PhD student
Research Group: Urbanism
Supervisors: Dr Nastaran Peimani
Dr Hesam Kamalipour
Narisu
Relevant Fields Diagram
Ageing-in-Place in Aceh: An Architectural Analysis of Everyday Home Adaptations
SUPERVISOR:
DR
SAM CLARK | DR SATISH BK
BACKGROUND AND RESEARCH GAP
Ageing in Aceh is not supported by systems, but by families, faith, and everyday space In Aceh, Indonesia, ageing is primarily supported within families, shaped by cultural values and Islamic principles such as birrul walidain (Asadollahi, 2019; Aslam, 2019) Rather than relying on formal services, care is embedded in everyday domestic life, with the home and meunasah functioning as key spaces of support Yet, most homes are not designed for ageing, and adaptations are often informal, improvised, and reactive (Annink 2019; Rowles & Bernard, 2013)
Dominant ageing and care frameworks, largely developed in Western contexts, overlook these culturally embedded practices (Wiles et al 2012; Yarker et al , 2024) As a result, everyday home adaptations remain underexplored as a form of architectural knowledge, revealing a critical gap between lived care practices and age-supportive design (Wahl et al , 2012; van Hoof et al , 2020)
AIM AND RESEARCH QUESTION
The main aim of this research is to explore how Acehnese older people modify their living spaces to support ageing in place in alignment with Islamic teachings and Acehnese culture
The research is guided by the following questions:
1. How do Acehnese older people modify their homes and/or adult children’s homes to accommodate ageing in place?
2. In what ways do cultural background and Islamic teachings influence these modifications?
FINDINGS
RESEARCH METHOD
A Approach & Paradigm
Qualitative, ethnographically informed multi-case study within a constructivist–interpretivist paradigm, enabling in-depth understanding of lived experiences (Creswell, J. W., & Poth, C. N., 2023); Denzin, N. K., & Lincoln, Y. S. (Eds.)., 2018)
B Study Design
Ethnographically informed multi-case study across households to capture depth and cross-case comparison (Yin, R. K., 2017)
C Study Sites & Par ticipants
Banda Aceh & Aceh Besar; 20 older par ticipants (60+) + 2 key informants
Sampling: purposive & snowball (Palinkas et al., 2015)
Reflexive Thematic Analysis combining verbal, visual, and spatial data (Braun & Clarke, 2021)
Supported by NVivo software
F Ethics
Ethical approval: Cardiff University
Ensured confidentiality, cultural sensitivity, and participant wellbeing
DISCUSSION
The findings challenge dominant understandings of care as formal systems or services (Wiles et al
Yarker et al 2024) In Aceh, care is not articulated as a distinct concept but is embedded in everyday family life, religious practice, and domestic space Home adaptations are not professionally designed but emerge through incremental, improvised, and culturally informed responses to ageing
These practices reveal a form of spatialised care, where architecture is shaped through lived experience rather than formal planning From prayeroriented layouts to informal safety modifications and co-residing family arrangements, the home becomes a site where care, faith, and social relations are negotiated (Rowles & Bernard, 2013)
This highlights a critical gap between culturally grounded care practices and the absence of age-supportive design frameworks, suggesting the need for more context-sensitive architectural approaches to ageing in place
SPONSORS
We would like to extend our sincere thanks to all the architectural practices sponsoring this year’s Summer Show. Your support plays a vital role in celebrating the creativity, dedication, and achievements of students, staff, and everyone else here at the Welsh School of Architecture.
We are especially grateful to those practices that have supported the show over many years. Your continued commitment demonstrates a lasting investment in architectural education and in the next generation of designers. We are equally delighted to welcome our new sponsors, whose involvement brings fresh connections and opportunities to our community.
Together, your generosity helps make this event possible, providing an invaluable platform for students to showcase their work and engage with the profession. On behalf of our students, staff, and visitors, thank you for your support.
The Exhibition Team
Naturally Inspiring Spaces
Pavilion
The pavilion stands outside the doors of the Bute Building, it forms a spatial introduction for visitors as they begin their journey through the exhibition. This year, our aim is to design a form that embodies the identity of the school itself.
Sustainability
In line with the school’s core pedagogical ethos, the pavilion is designed to be completely reusable. Although it will only appear in the public sphere once, its components will live on through various student projects, serving as materials for model-making throughout the following year.
Assemblage
Central to the tectonic language of the pavilion is the absence of screws or metal fittings. Assembled without the need for intrusive tools, the structure comes together as a self-sustaining system.
2 x16 1 2 x16
Kimberly Yong Exhibition Chair
Sze Ching Lau Exhibition Chair Shadow
Maisy Sykes Digital & Yearbook Lead
Ilan Howel Digital & Yearbook Shadow
Teigan Busby Physical Exhibition Lead Amos Shammai Physical Exhibition Shadow
STUDENT TEAM
Hannah Furnival Finance & Sponsorship Lead
Valeri Cvetkov
Delia Diaw
Kenzy Elmahy
Javier Dare Kyaw Khant Zaw Graphic Design Leads
Ko-Yang Chen
Amelia Drury
Rosie Noel Peiyu Ou
Jack Pitcher
Matej Luza Curation Team Lead
Aidan Castro-Hendrick
Crystal Dibsball
Emma Furniss
Ashnik Kanani
Sasha McBride
Nikoleta Moumoulidis
Yousif Sahrif
Sam Stevens
Leilou Walmsley
Ayparcha Ahmetjanova Events Team Lead
Delia Diaw
Madeleine Jones
Sara Iza Paez
Aneirin Jenkins-Belohorska Digital Scan Lead
Edeski Akhile
Sam Stevens
Harrison Woodward-Sims
Ayusha Thapa Magar Yearbook Lead
Naomi Antonio
Muslima Fakhriddinova
Aneirin Jenkins-Belohorska
Zenyep Kocamaz
Alannah MacAulay
Ryan Tumusiime
Leilou Walmsley
Cheah Yee Yong
Maya Menon Social Media Lead
Zile Fan
Naomi de Silva
Fatima Jaradat
Yusri Nagib
Ryan Tumusiime
Ryan Tumusiime Awards Team Lead
Edesi Akhile
Sin Ching Chan
Chanon Chaleawsak
Zeynep Kocamaz
Iyanuoluwa Mofolasayo
Benita Onuoha
Ryan Tumusiime Band Manager
Layo Aiyesimoju
Jamie Brewster
Fenella Fineberg
William Hall-Mutton
Kitty Lavelle Jones
Joseph Walk
Ruhan Harmse Exhibition Design Lead
Naomi Antonio
Muslima Fakhriddinova
Zile Fan (Frankie)
Ilektra-Eleni Georgopoulou
Hanaadi Ghazzawi
Khushi Haldipur
Samuel Haynes
Ashik Kanani
Isobel McGurk
Arya Nandanpawar
Mateo Niño Ibarra
Sam Stevens
Lucy Stringer
Aliki Tsakiridi
Panagiotis Tzimas
Lucy Whitehead
Harvey Wright
Aryan Varma Pavilion Team Lead
Edesi Akhile
Naomi Antonio
Ban Doghramachi
Ilektra Eleni Georgopoulou
Hanaadi Ghazzawi
Khushi Haldipur
Samuel Haynes
Mateo Niño Ibarra
Lucy Stringer
Panagiotis Tzimas
Lucy Whitehead
Harvey Wright
STAFF TEAM
Mark Blenkin
Stephen Chorley
Steve Coombs
Juliet Davis
Molly Hague
Matthew Harris
Anthony Jones
Marga Munar Bauza
Kate Nash
Dimitra Ntzani
William Thomas
Dan Tilbury
Justin Trakins
The Welsh School of Architecture Summer Show 2026 Yearbook is the result of a collaborative effort between the WSA Exhibition Team and Spectrum Printing, aimed at creating a product that truly represents the WSA’s emphasis on sustainability. Spectrum Printing, a local business, was selected due to their enthusiasm for working with us and their commitment to delivering high quality outcomes. Thanks to this partnership, we gained valuable insight into the complex process of yearbook production.