

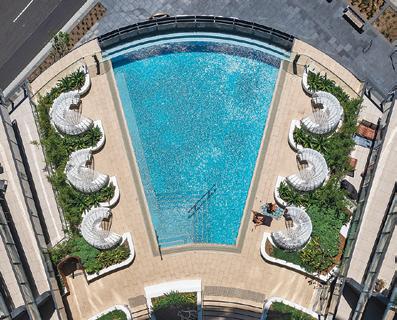


Homes continue to have a significant impact in our daily lives, with our surroundings playing a powerful role in shaping mood, stress levels and overall health.
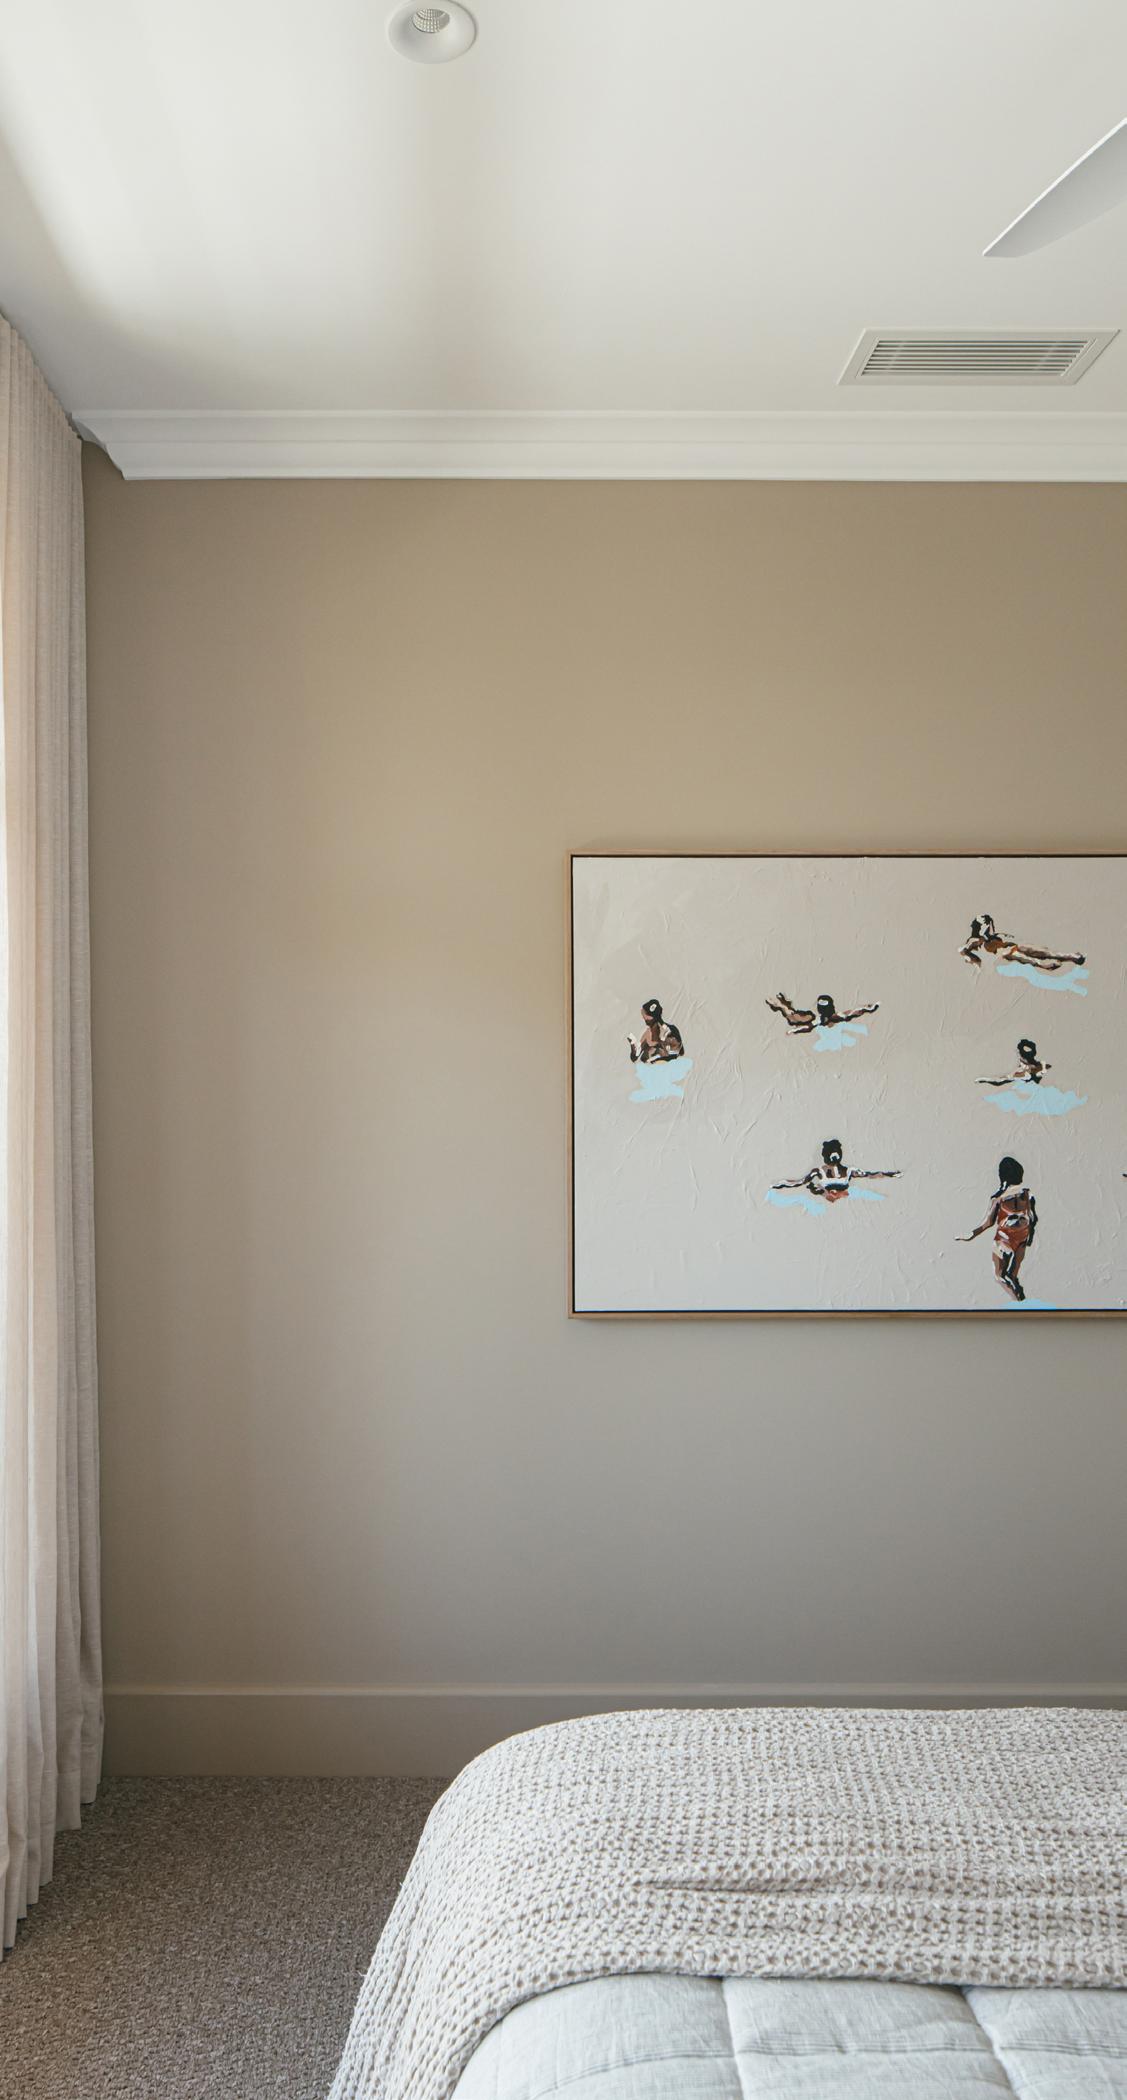

As more homeowners choose to renovate rather than relocate, design decisions are increasingly focused on longevity and liveability.
In response, minimalist design is evolving into ‘warm’ minimalism, emphasising softer palettes and layered textures over stark simplicity to create interiors that feel calmer, more functional and character filled.
“While creating a sanctuary at home is still key, the way we shape our homes is evolving, with homeowners prioritising spaces that feel warmer, more personal and better aligned with long-term living,” said Renee McGinty, General Manager Marketing, CSR.
“This shift is reflected in the finishes homeowners are choosing, with a growing focus on materials that feel restorative and grounding.”
From simple updates to more substantial renovations, CSR examines the key architectural and interior design choices shaping homes in 2026.
Materially rich walls

Walls are becoming a central canvas for expression, offering the ideal backdrop for art, design and architectural details that add depth, warmth and personality to a space. “A smooth, expertly finished plasterboard wall can serve as the foundation for textural features, integrated niches, or subtle zoning, introducing architectural interest while enhancing everyday living,” McGinty said.
Materially rich walls such as natural stone or raw timber introduce texture, weight and authenticity.
A cosy, stone clad feature wall using PGH Stone Whitehaven from the Natural Fieldstone Collection brings a layered, textural quality, working in harmony with a soft, neutral palette and pared back finishes to help create calm, grounded interiors.
Functionality and comfort
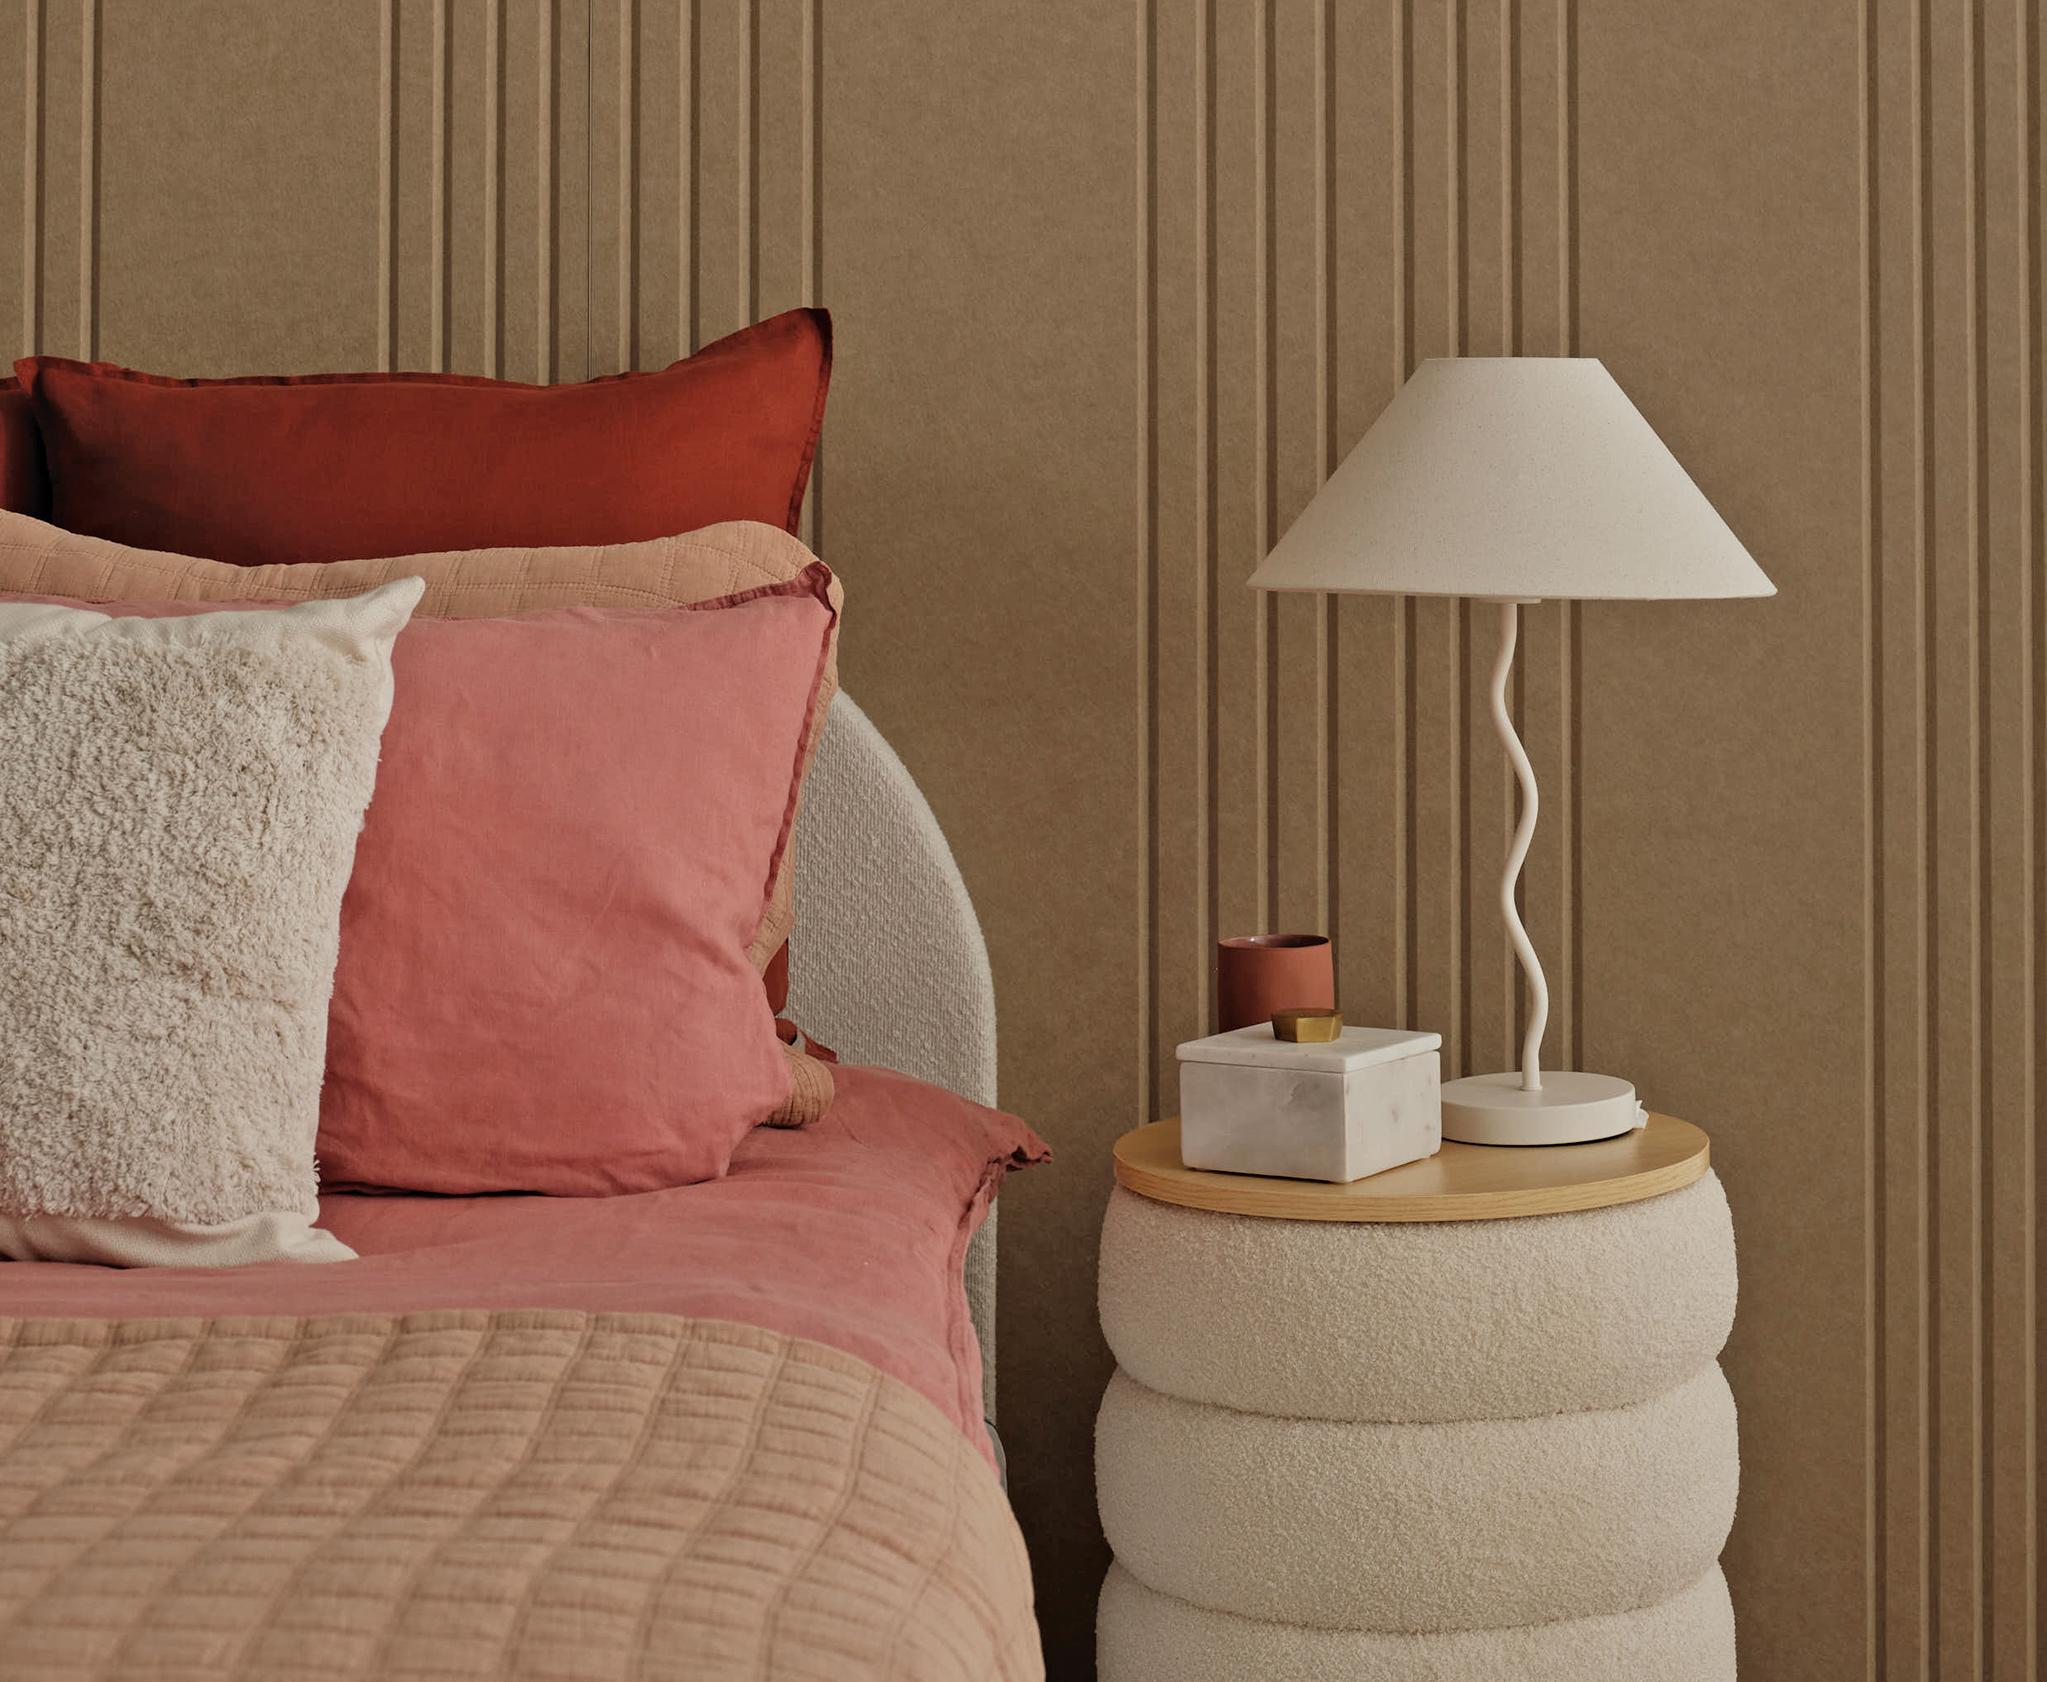
Intimate, cocooning spaces are increasingly sought after in 2026. Richer, warmer colour palettes paired with textured wall treatments are being used to soften interiors and add depth while reducing sound reverberations in the home.
Acoustic wall panels are emerging as part of this shift, valued not only for their performance but for the way they introduce texture and architectural interest to walls across

living rooms, bedrooms, offices and media zones.
Pair moody colour washes with textured wall treatments such as Soundstyle by CSR Woven Image for a cosy, luxury feel.
Architectural detail
Softly curved wall niches are emerging as an impactful architectural feature. Created using Gyprock’s premium Flexible plasterboard, niches are an accessible way to elevate walls, transforming them from a simple backdrop into an integral part of the design story.
Cornices are also seeing renewed interest as part of the move toward subtle detailing. Rather than being purely functional, contemporary cornice profiles such as the Gyprock Canto or Symphony cornices, can help soften transitions between walls and ceilings, providing a finished, cohesive look that enhances an overall sense of balance within a space.
“WALLS ARE BECOMING A CENTRAL CANVAS FOR EXPRESSION”
Light filled homes
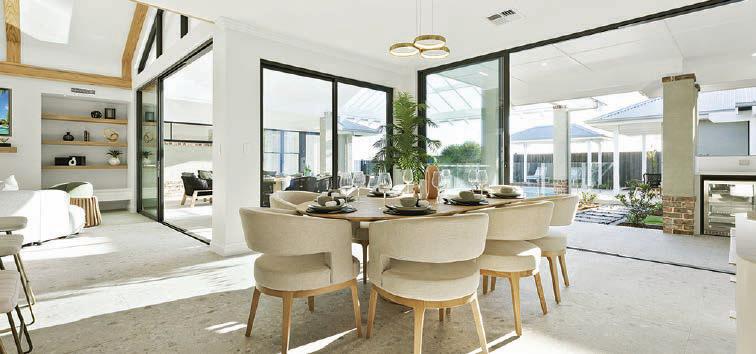
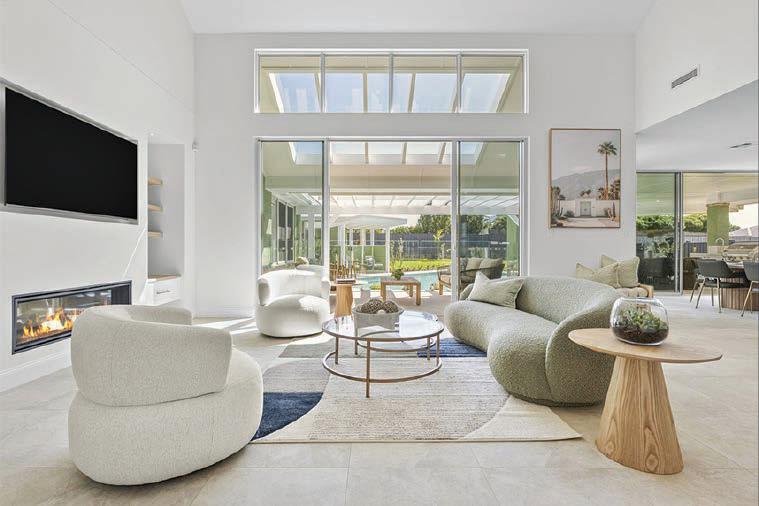
Harnessing natural light in the home helps our mood, sleep and overall wellbeing and skylights are becoming an increasingly popular way to introduce its benefits into everyday spaces.
As the light shifts throughout the day, it can enhance design features, cast subtle shadow lines, and highlight architectural details. In kitchens, skylights are especially effective, flooding the heart of the home with light and making the space feel larger and more inviting.
Choosing a premium plasterboard such as Gyprock Plus ensures walls are smooth and clean, reducing glare and helping light to distribute evenly. This allows materials like timber, stone, and furnishings to add warmth and texture while maintaining a sense of balance and calm throughout the room.
For more details, visit www.csr.com.au.







































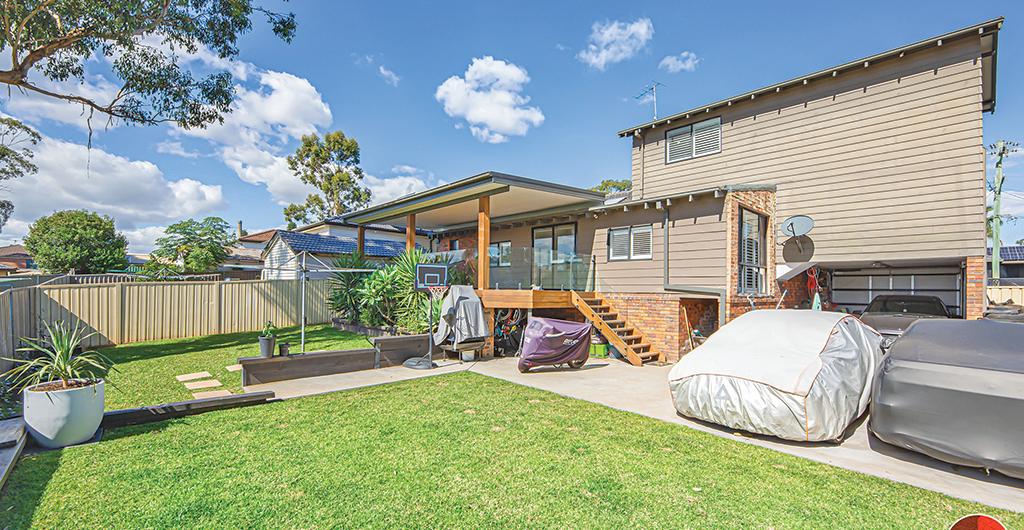
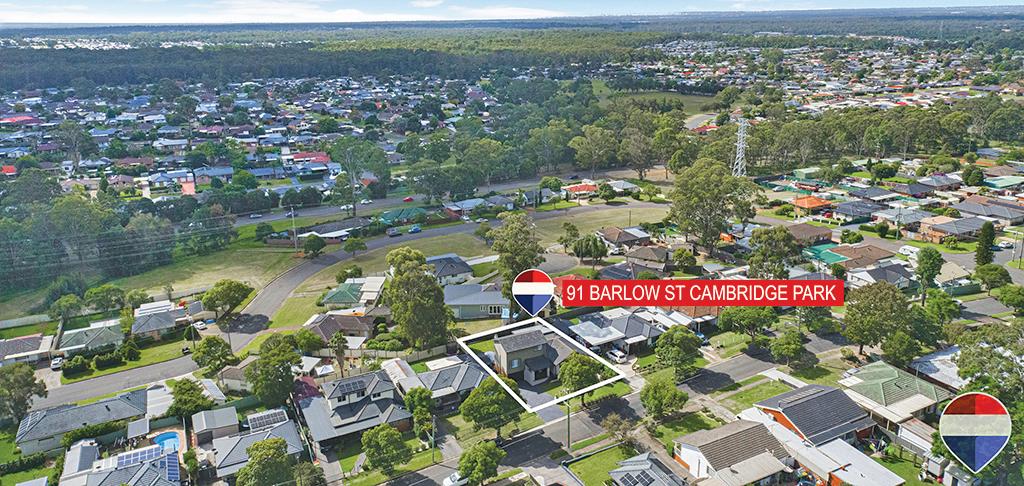
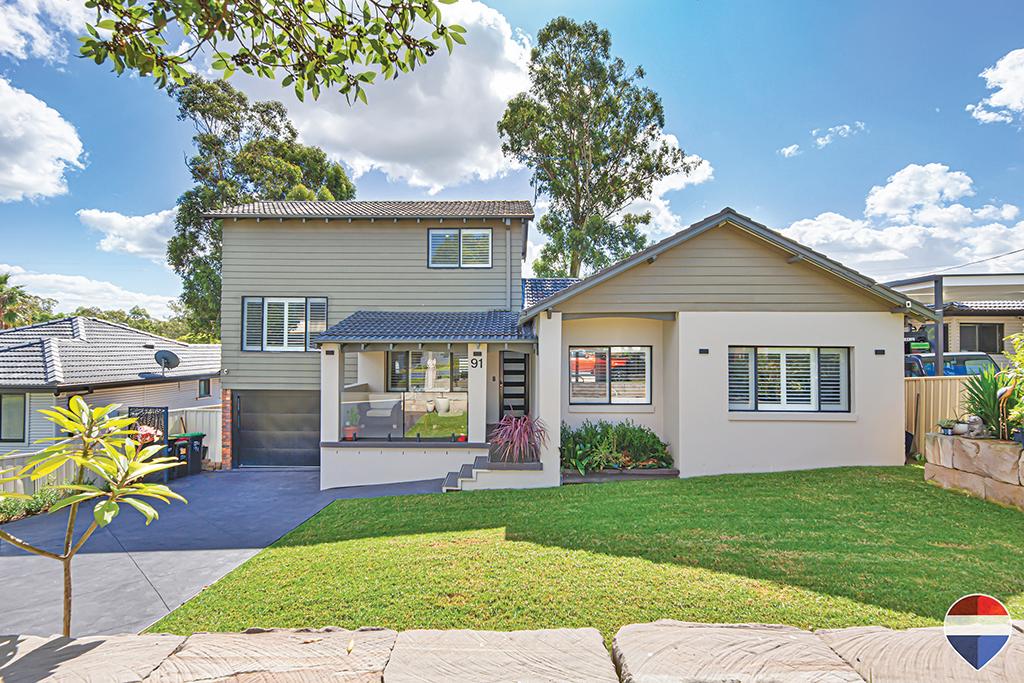
What is so great about this property?
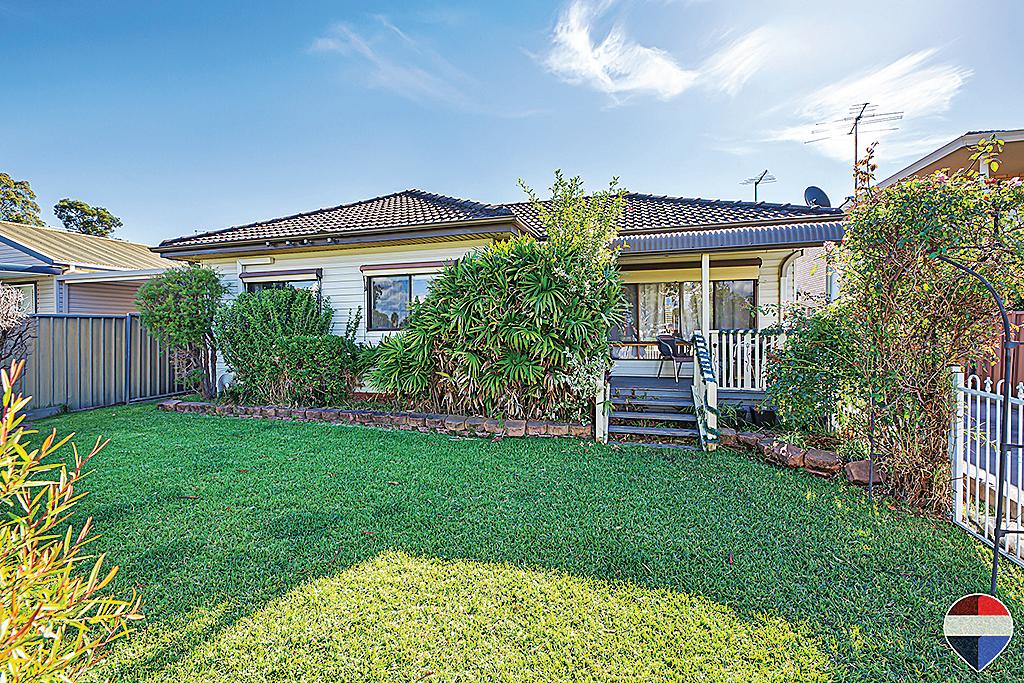
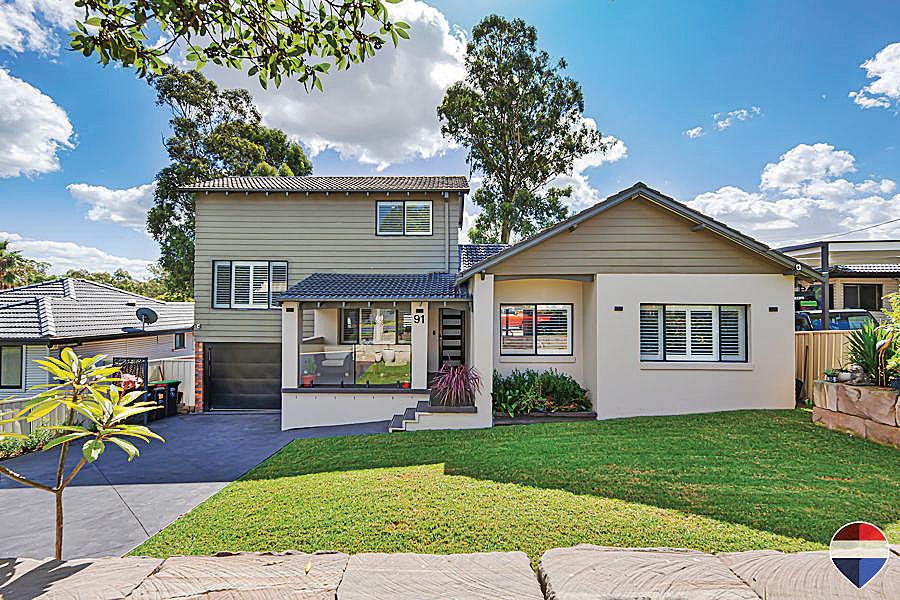
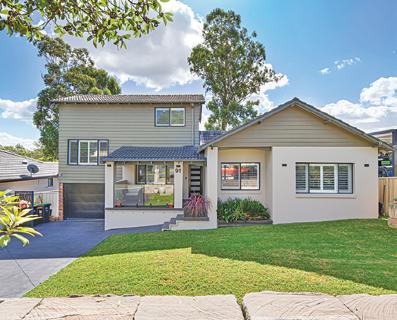
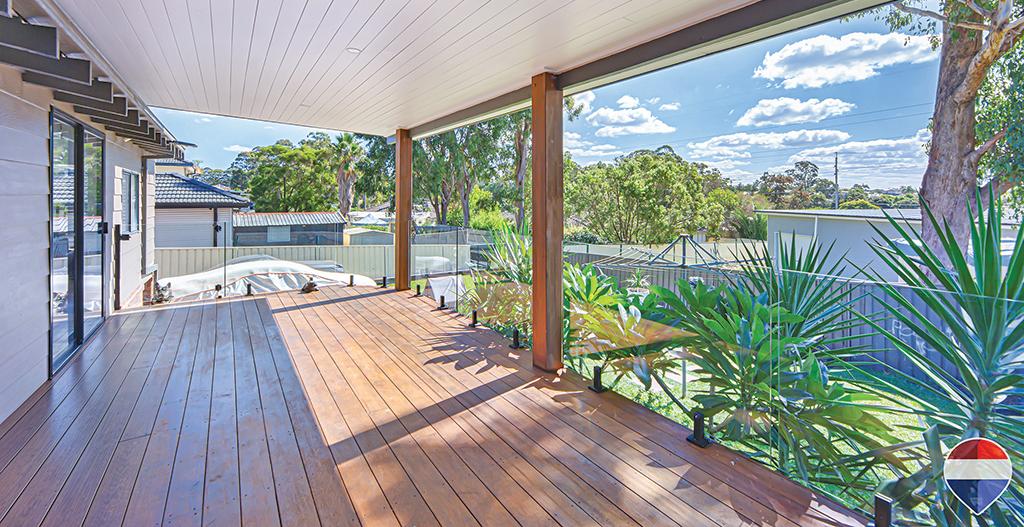
A spacious split-level home with modern updates, multiple living zones, undercover entertaining, drive-through garage, and future granny flat or pool potential (STCA).

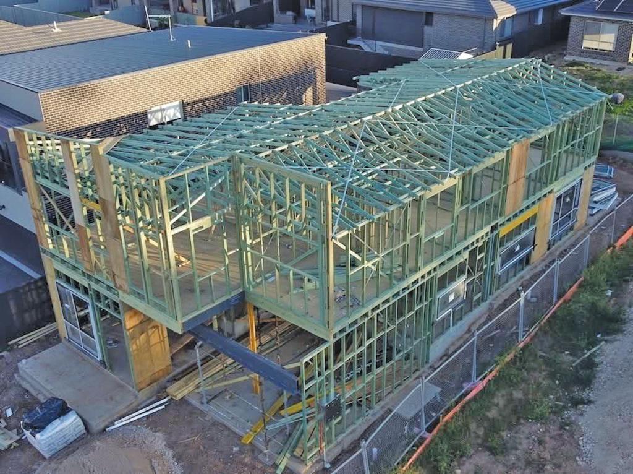
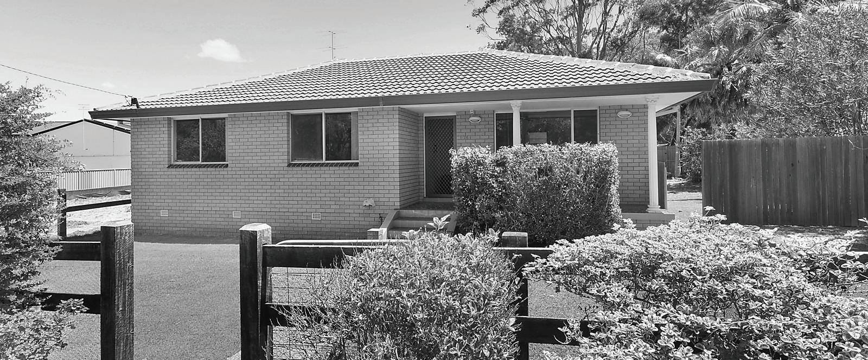
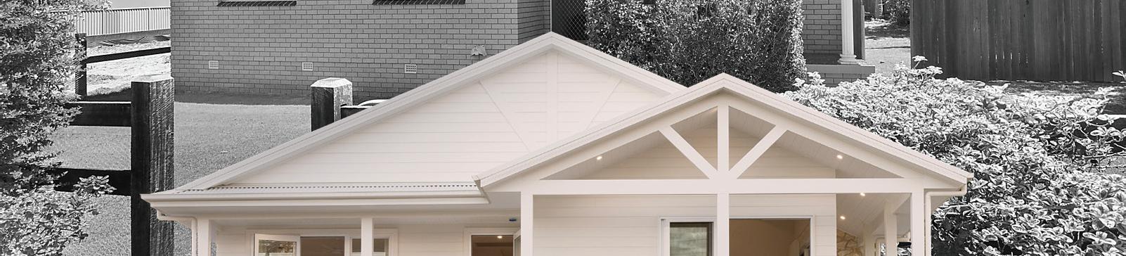
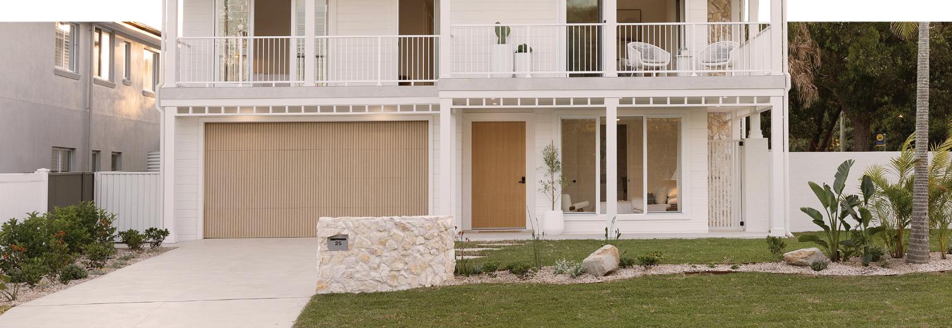
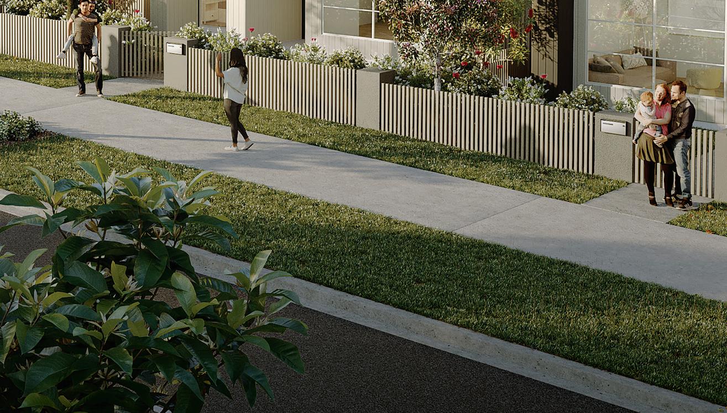
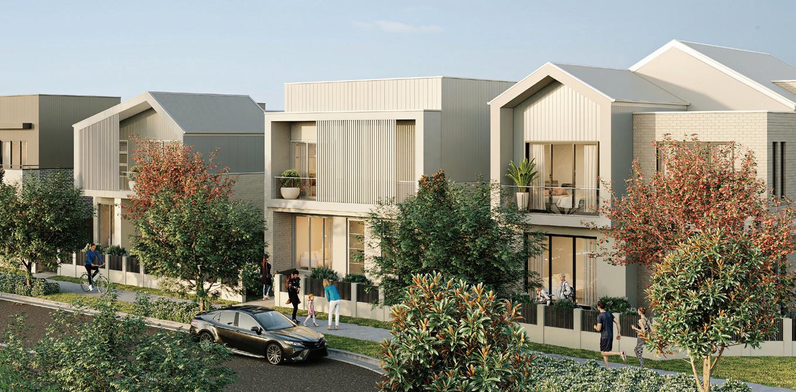
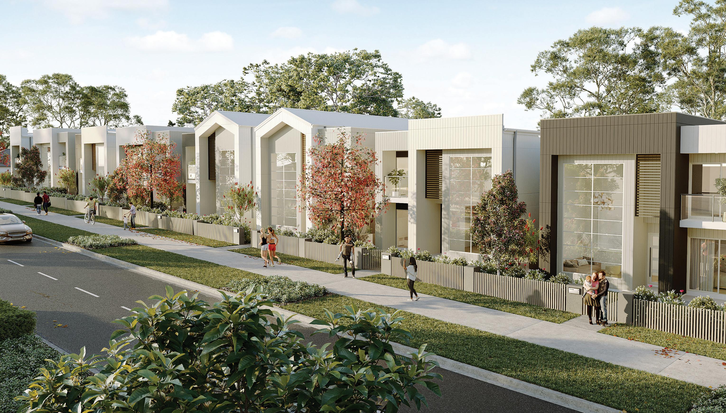
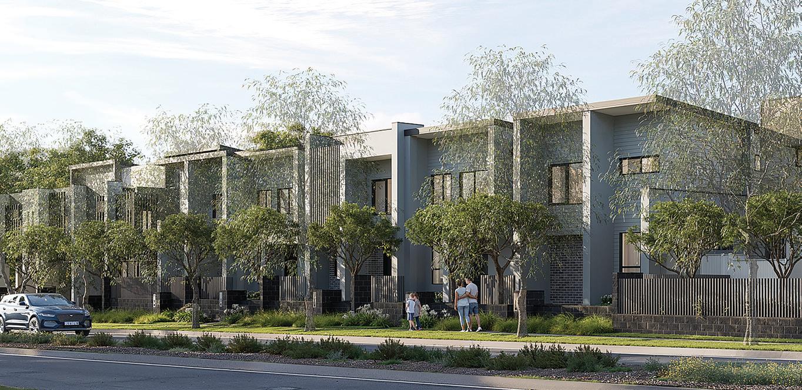
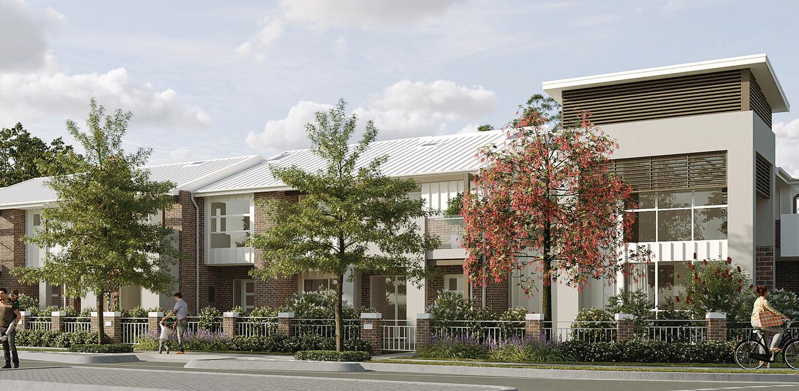
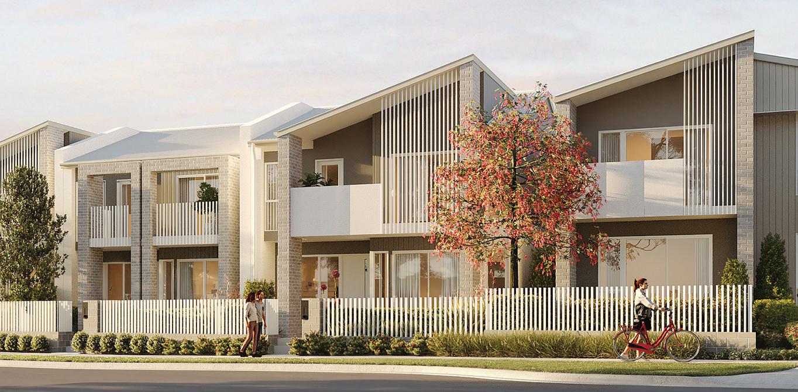
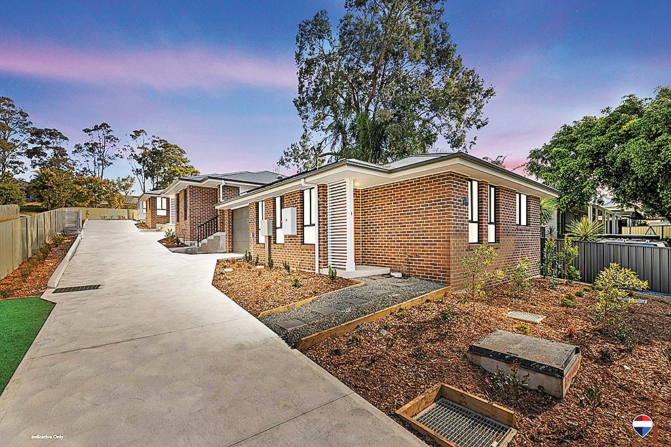
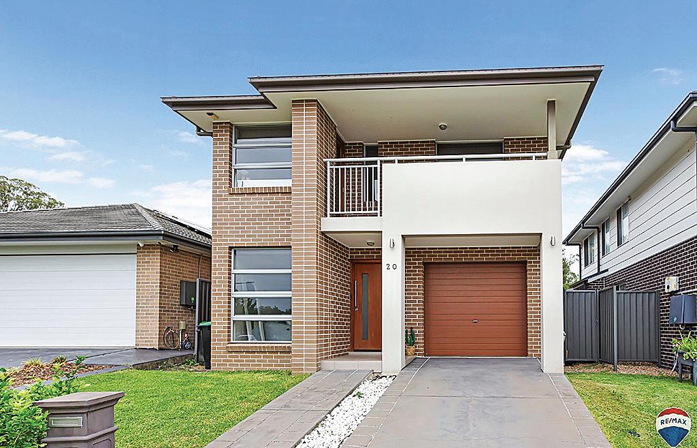
Inviting you to enjoy the best of both worlds, Oran Park townhomes combine the space of a house with a back yard and the low-maintenance qualities of apar tment living
You can choose from an exceptional selection of architecturally designed townhomes located near all the town’s popular amenities and most loved at tractions.
Ideal for growing families, downsizers and couples, these distinctive residences of fer excellent value-for-money.
• Spacious, designer interiors
• Landscaped grounds
• Two to five-bedroom layouts
• Private porches and cour tyards
• Family-friendly living areas
• Premium finishes and inclusions
• Tranquil locations
Ready for you to move in, these elegant townhomes are curated for comfor t and practicality. A beautiful lifest yle in one of Au stralia’s fastest growing suburbs awaits