KAILYN WEE
PORTFOLIO

B.Arch | Class of 2023
kaiwee19410@gmail.com
Involvement
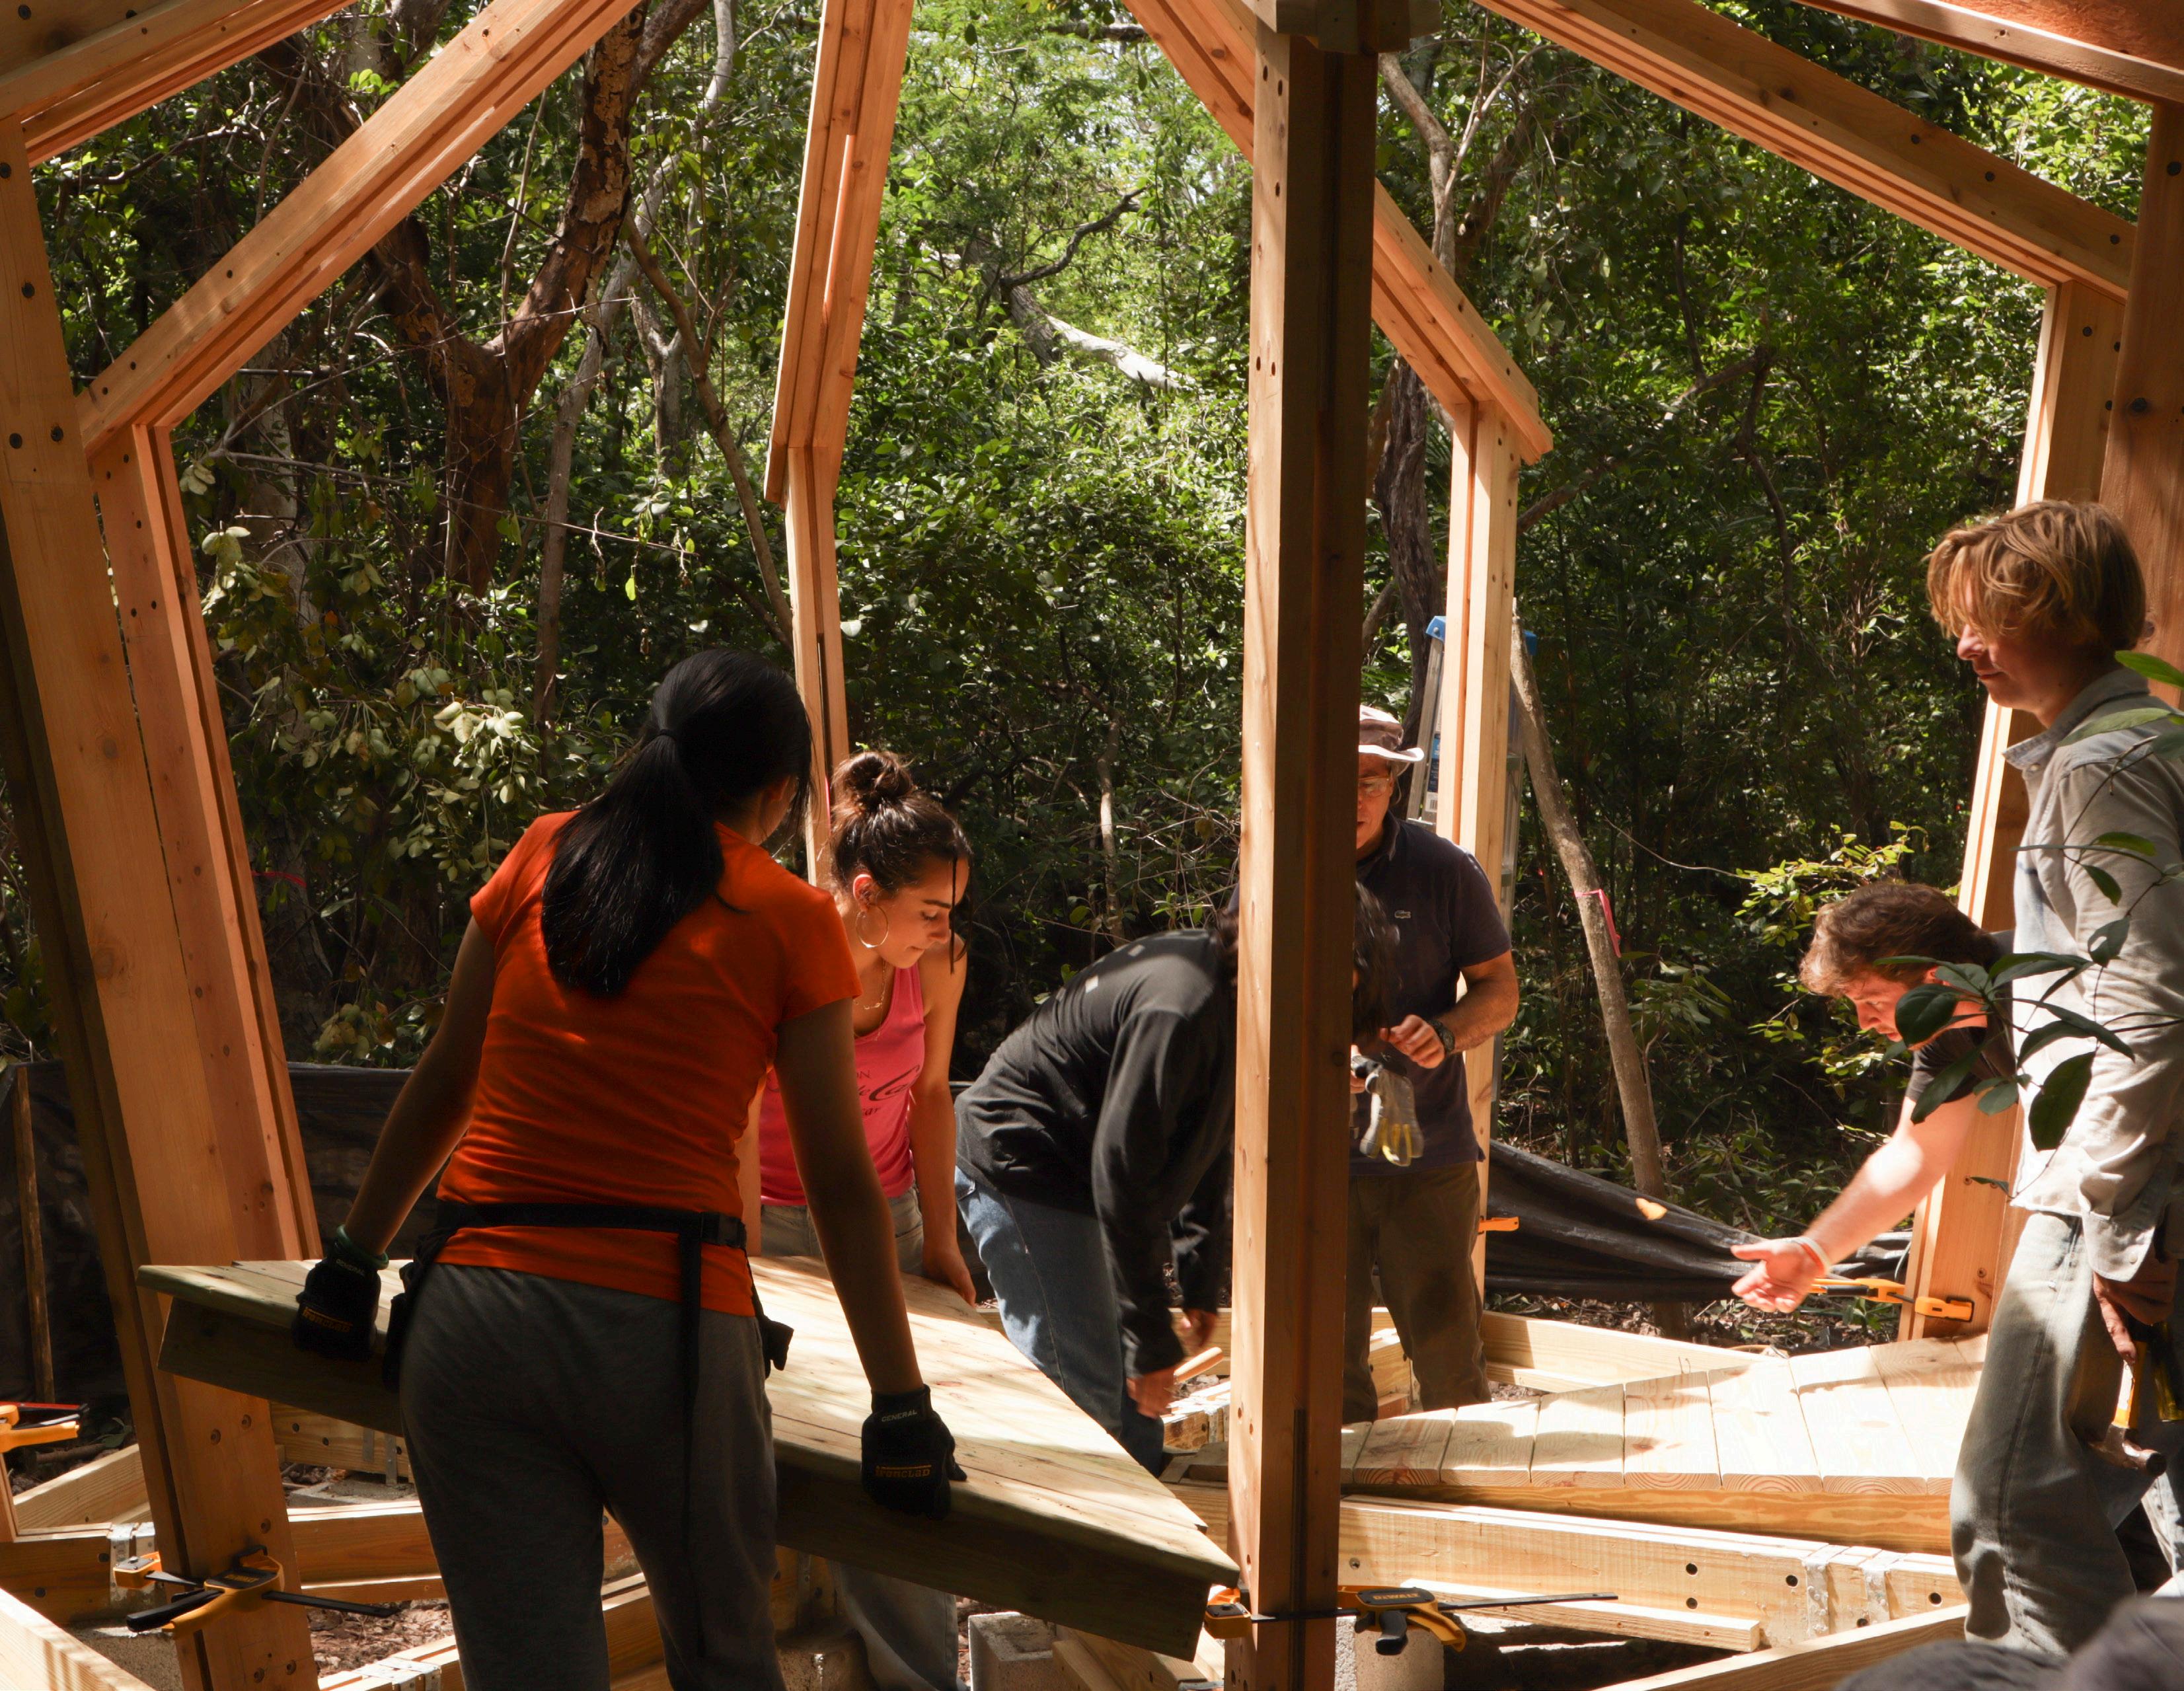
DESIGN BUILD | University of Miami | January 2023-May 2023
-Worked with a team of thirteen members to design and produce an outdoor learning space for Ocean Studies
Charter School in Key Largo, Florida
-Participated in 3D Modelling the structure to figure out logistics, part of the design team for the infill of the wall panels, worked on 2D construction drawings for the project
ARCHITECTURAL INTERN | R&R STUDIOS | May 2022-July 2022
FULL TIME (40 HRS/WK)
-Worked with a five member multidisciplinary team to design and produce drawings related to the studios’ past and current projects
-3D-Modeled projects to allow for production of accurate drawings for the project subject matter
-Used photoshop and illustrator to brush up and render elevations, axonometrics, and isometrics for online publications
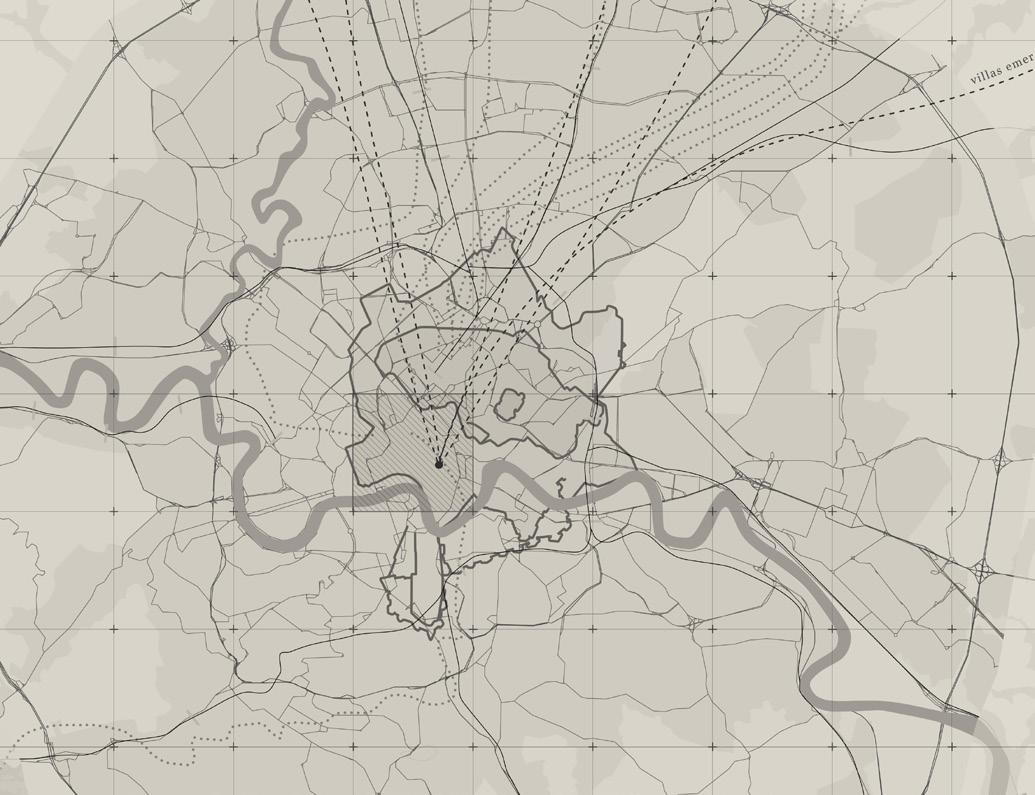
BOOK AID | Professor Thomas Lopez | August 2021-February 2022
-Collaborated with Professor Thomas Lopez to assist in his in-progress book of architectural Villas
-Worked mainly on 3D modelling the villa “Middle Court and Pool”, with focus on the architectural details and its surrounding terrain
Skills
Rhino|Revit|Sketchup|AutoCAD|Photoshop|Illustrator|Indesign
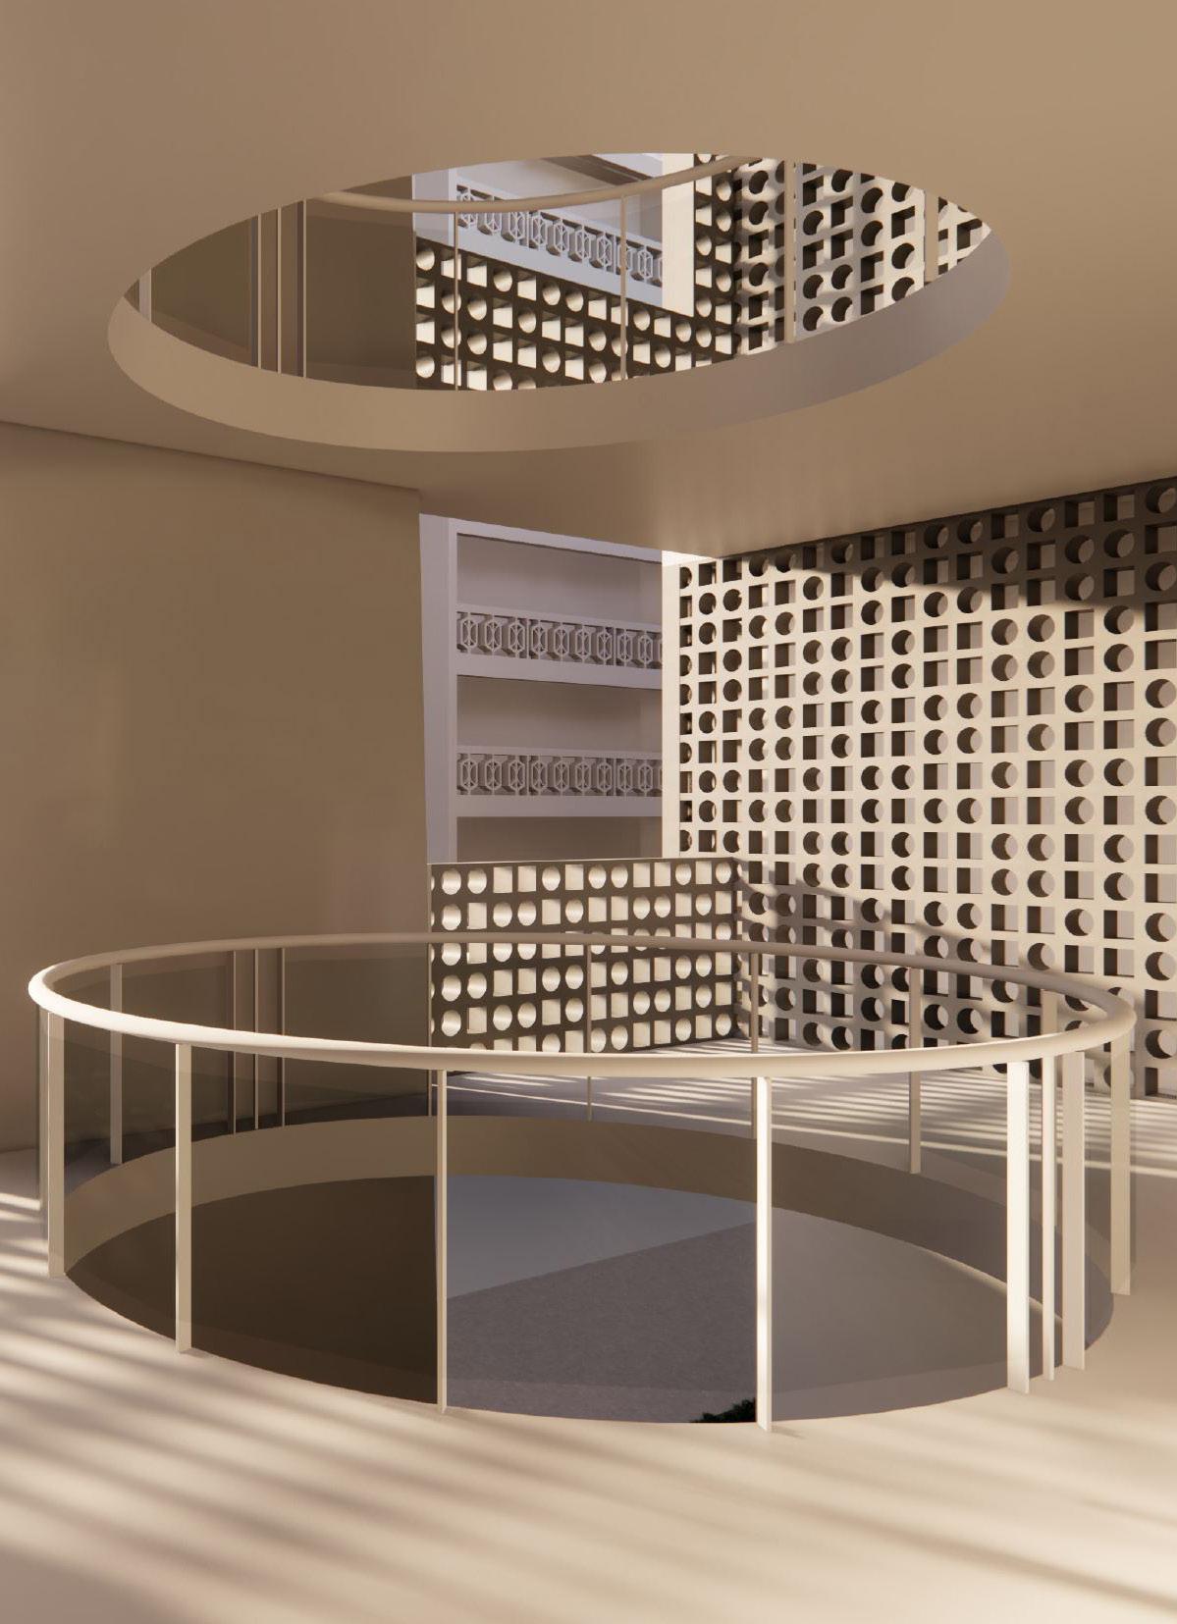
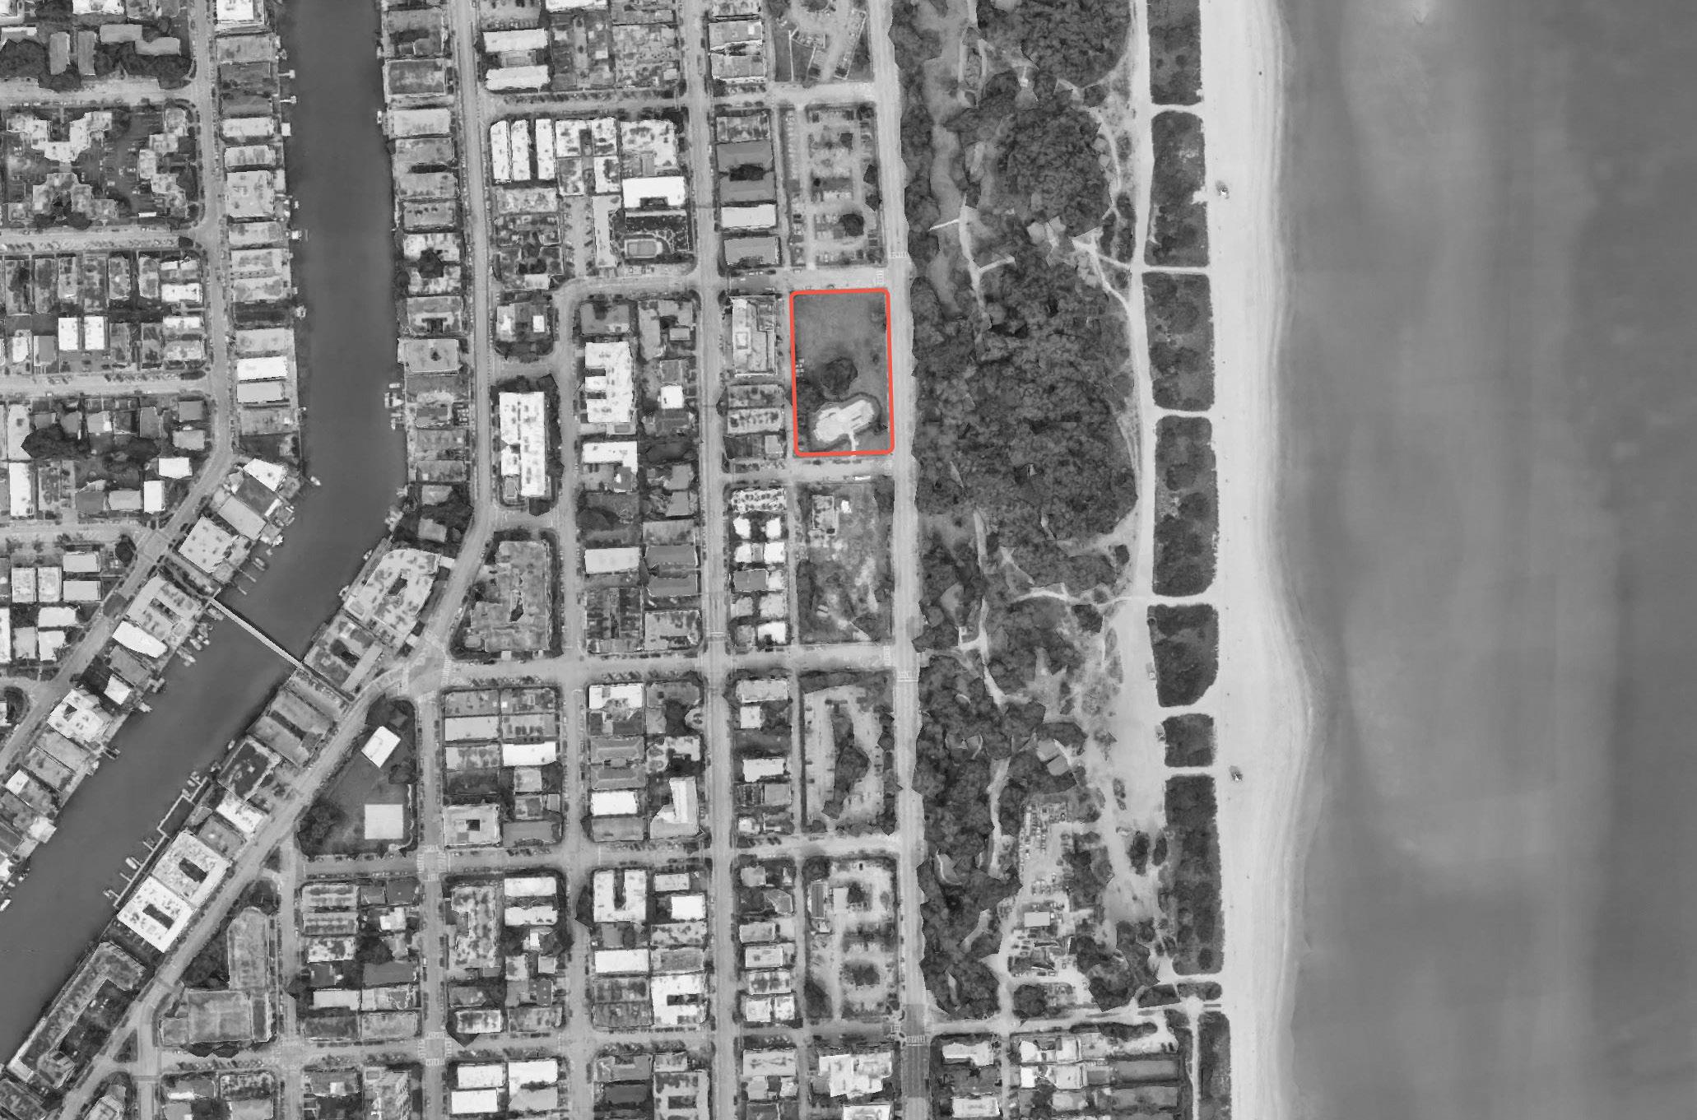
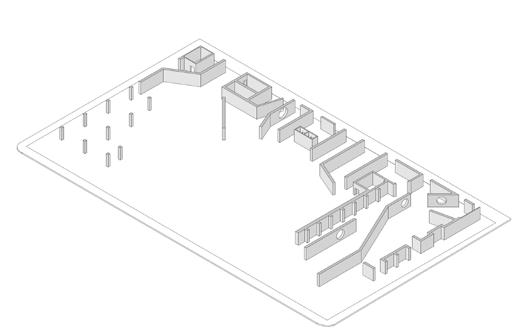
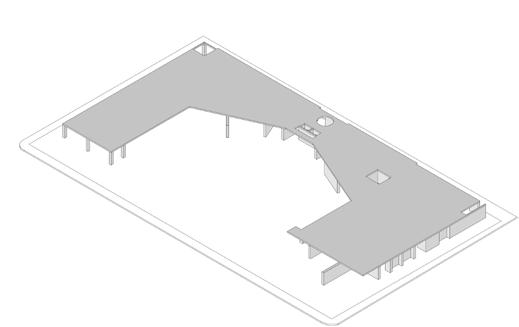
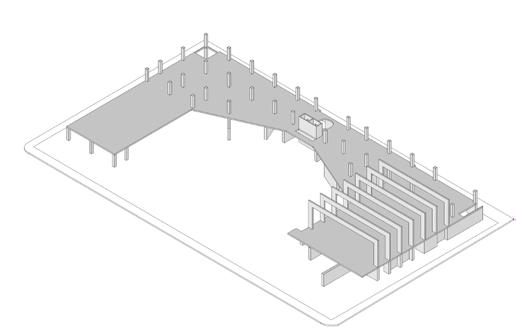
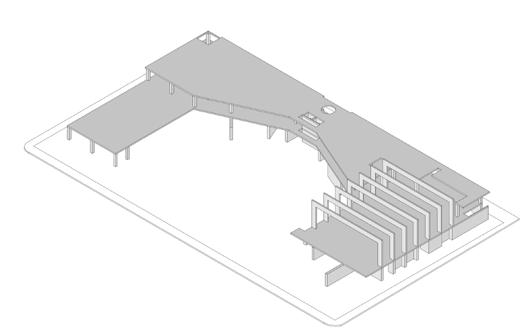
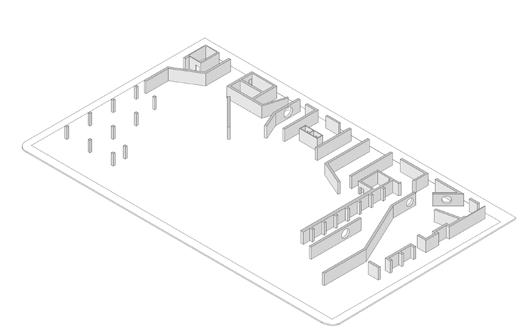
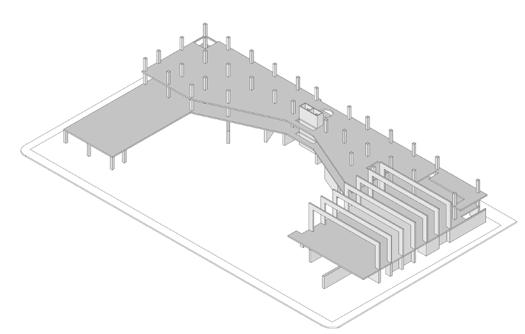
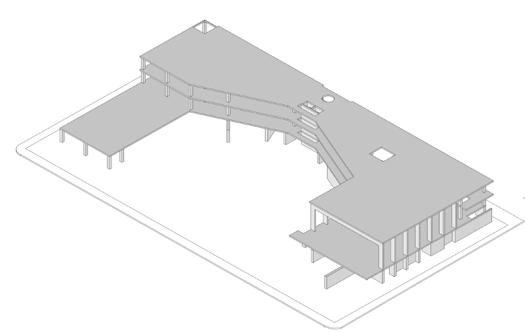
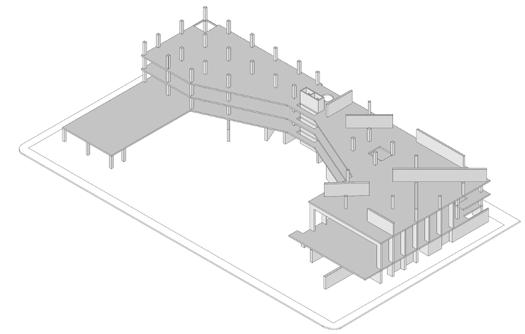
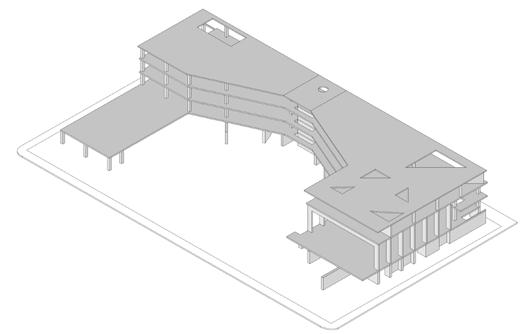
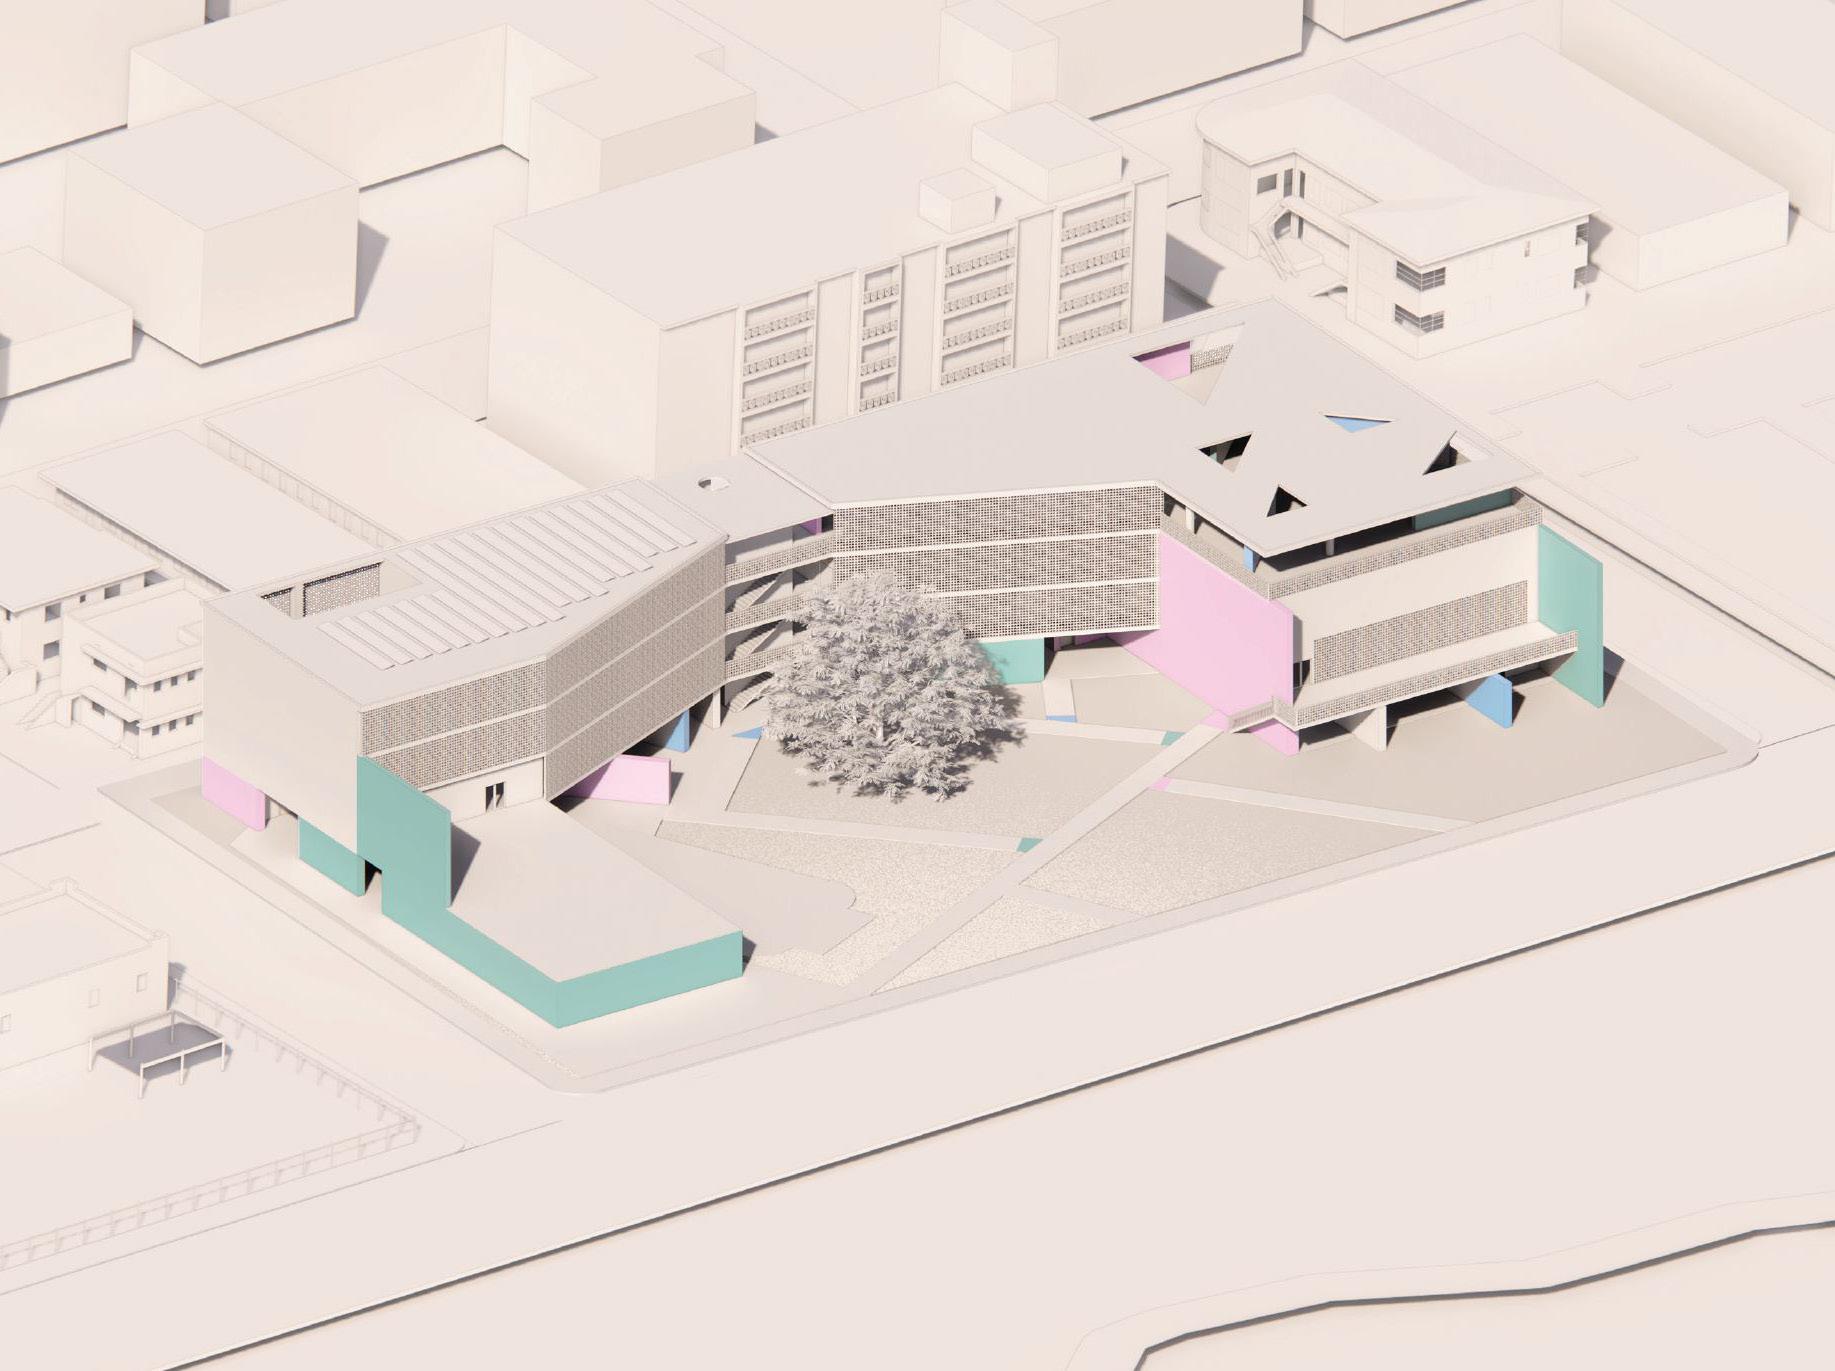
Bringing focus to the ever present threat of sea level rise within the state of Florida, this project aims to question the safety of a ground floor when flooding occurs.
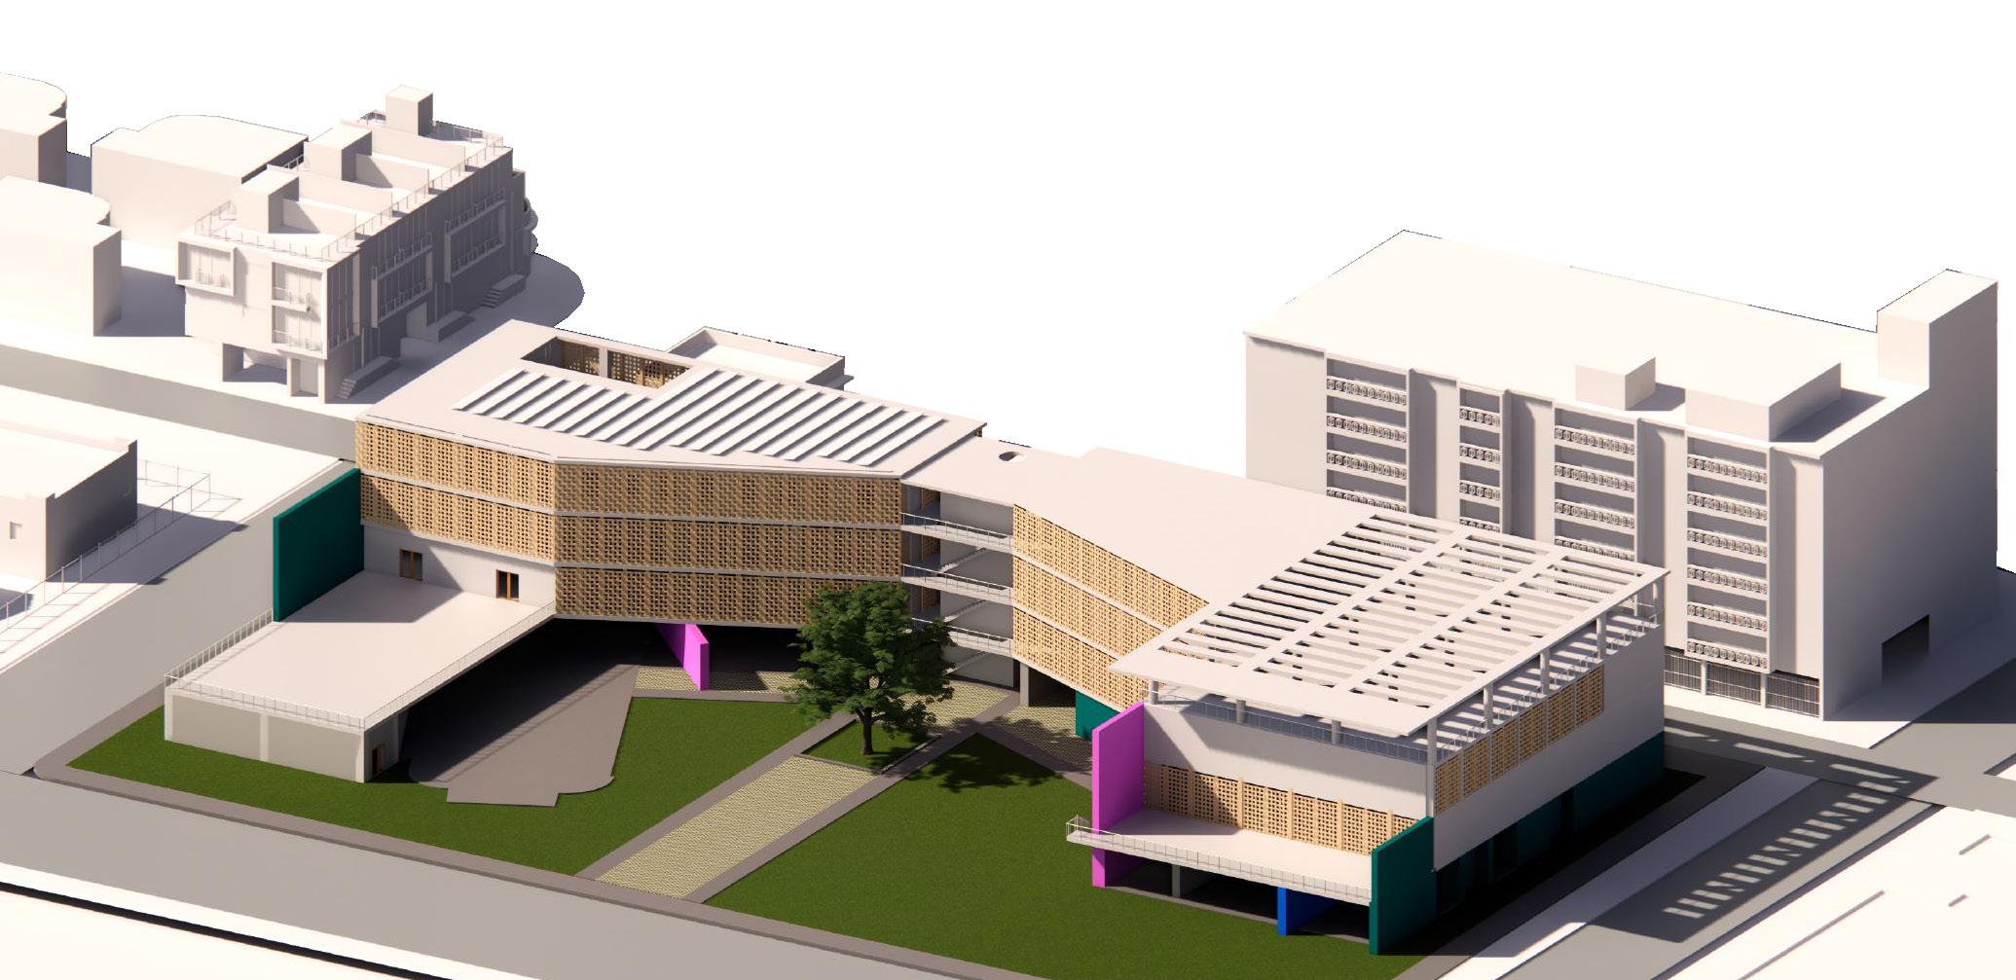
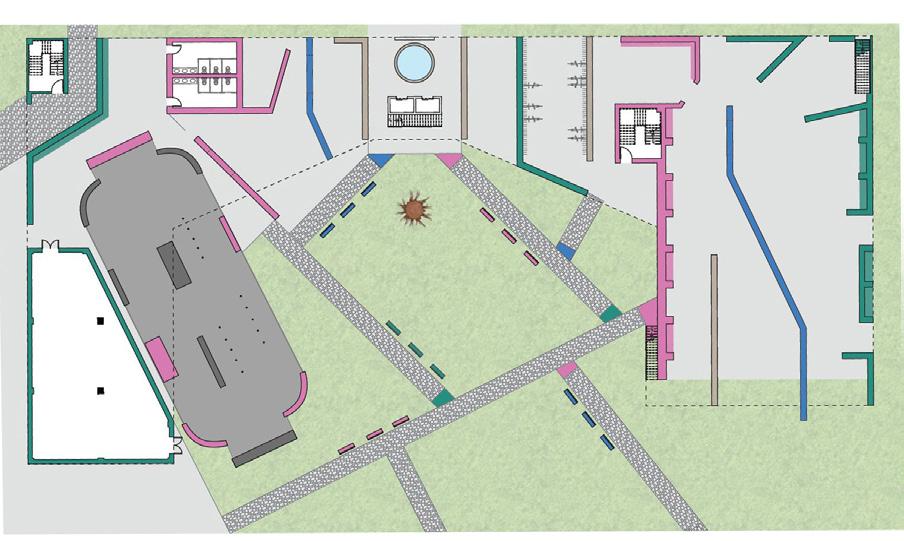
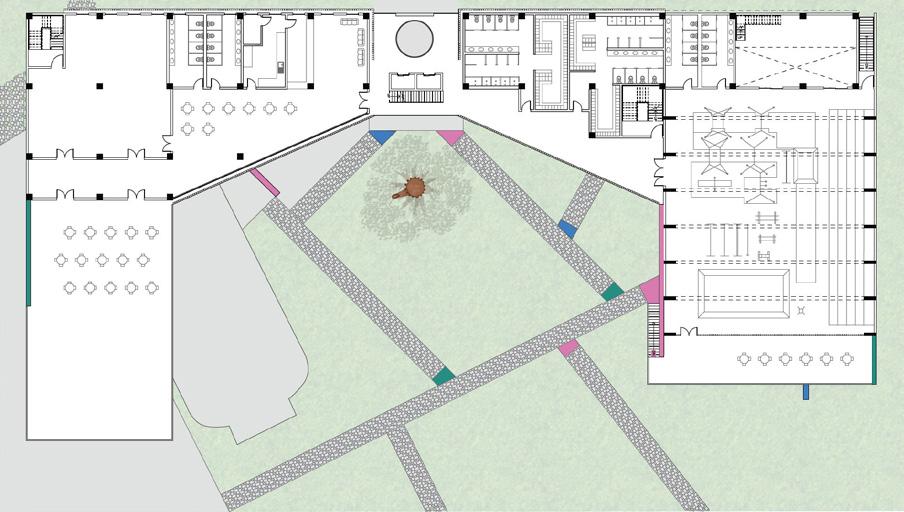
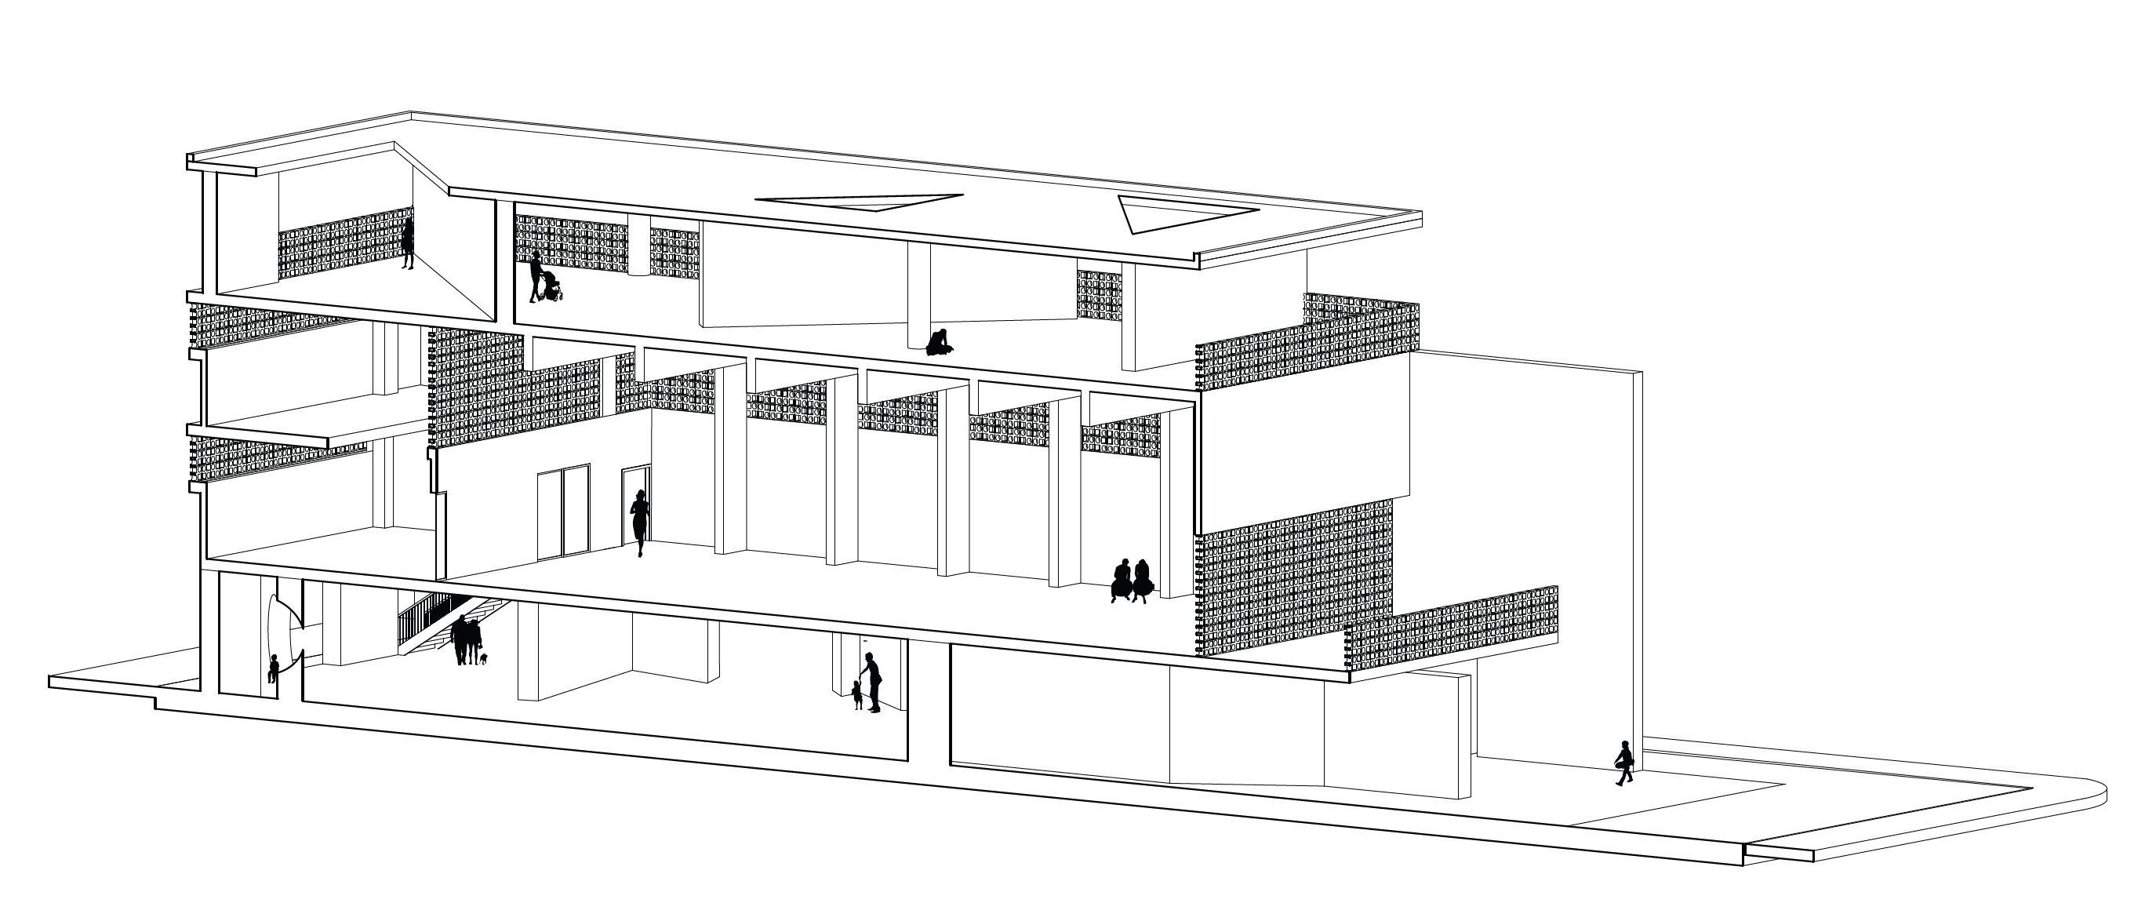
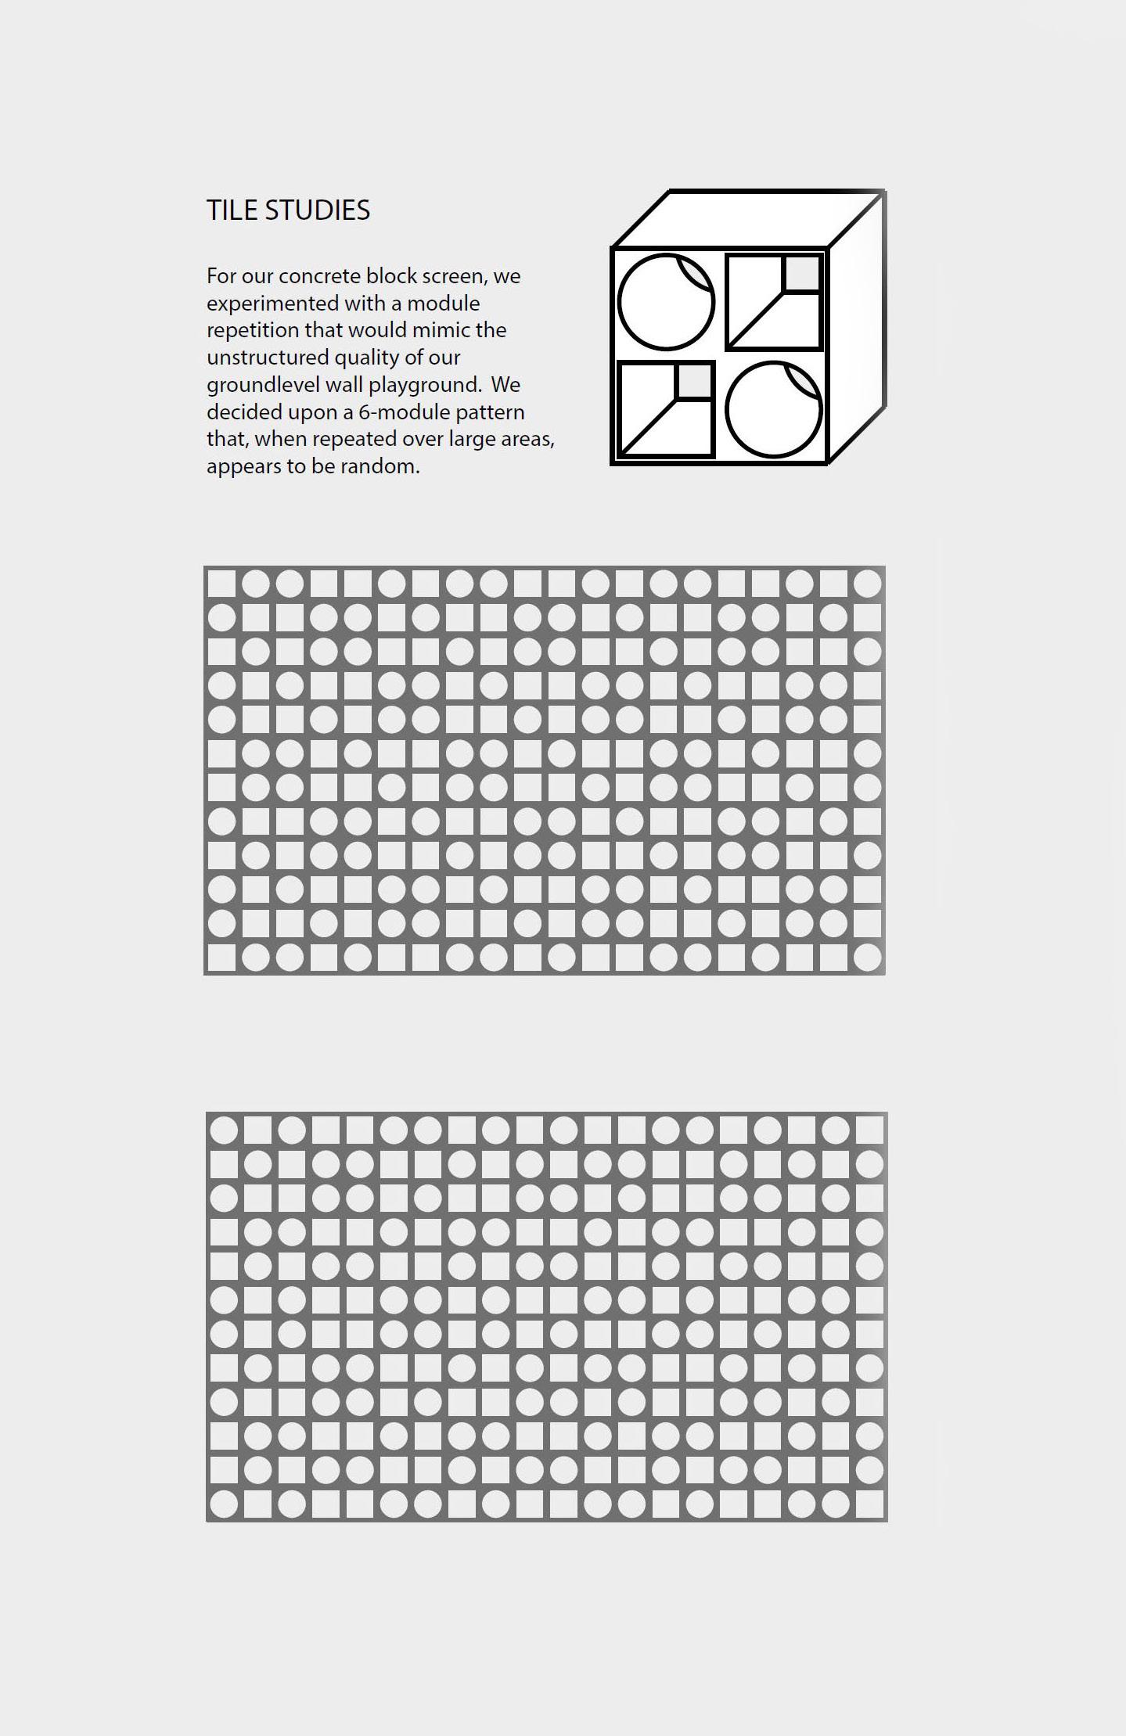
Built on top of an existing skate park, the Walls of North Beach take the form of a Youth Center. Addressing the issue stated above, various walls placed in a seemingly random order begin to foster activity and program. Becoming a symbol of playfulness and community, the ground floor becomes a playground for the arts and mind.
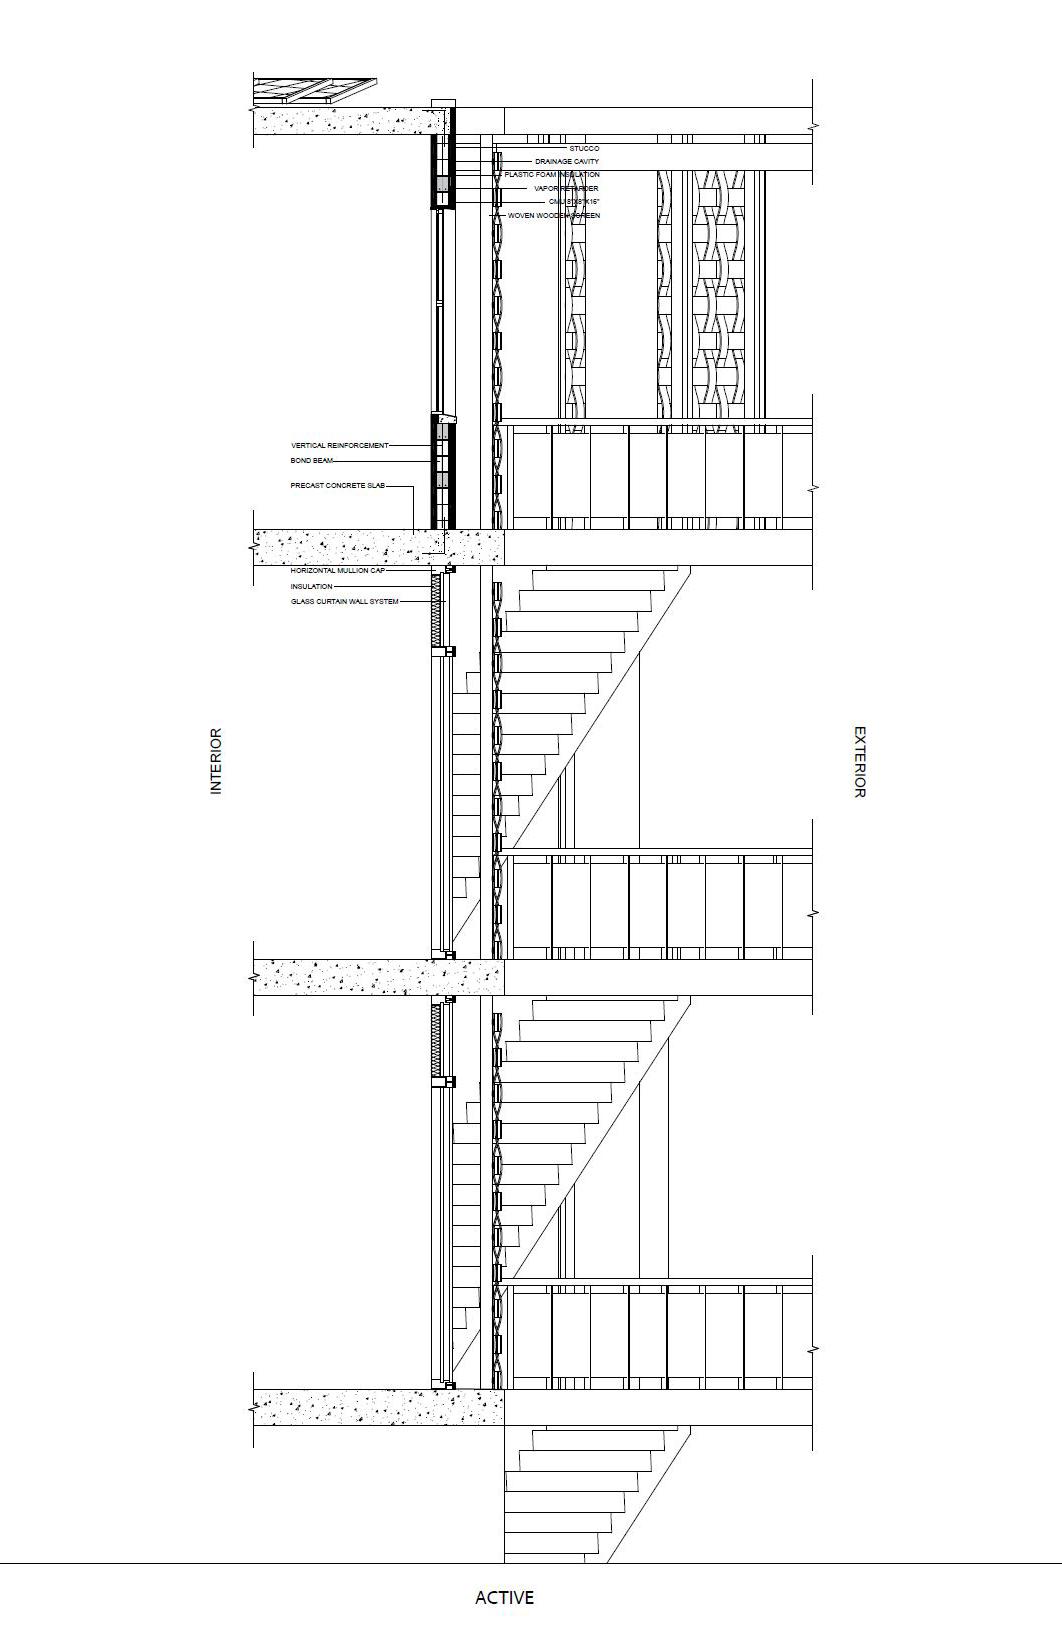
However, the structure further emphasizes the need to be both economical and ecological. Taking note of the large ficus tree located within the site’s center, the building wraps around it while attempting to stay away from the noise produced by Collins avenue. Alongside that, half of the Youth Center is passively ventilated, with its own solar energy and water collection system.
Project Collaborators: Daniela Jalfon (Partner), Edgar Sarli (Professor)
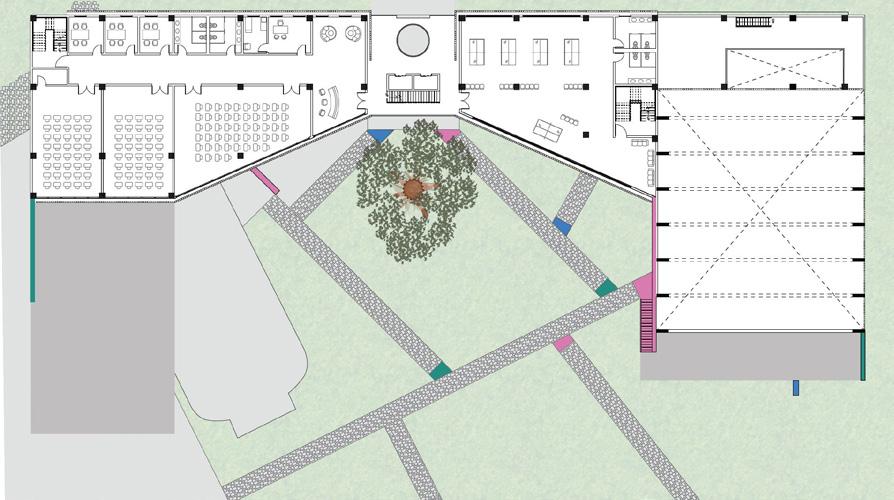
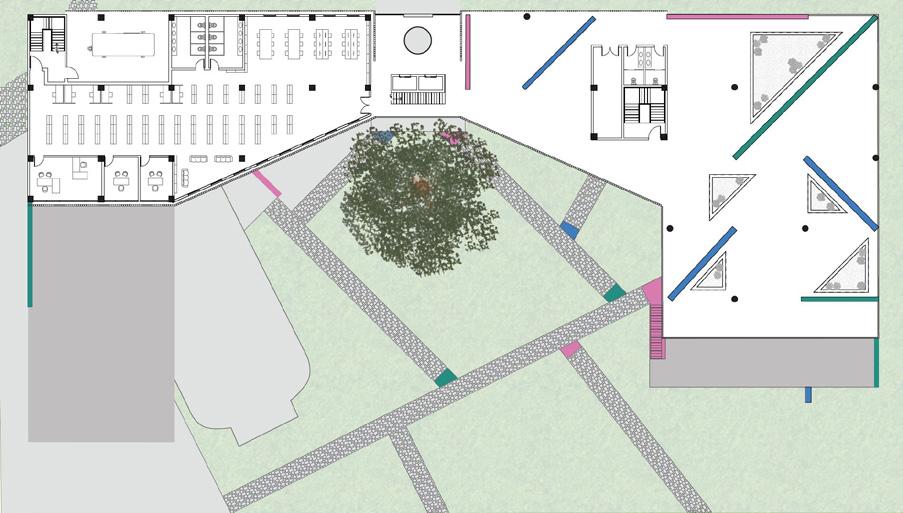
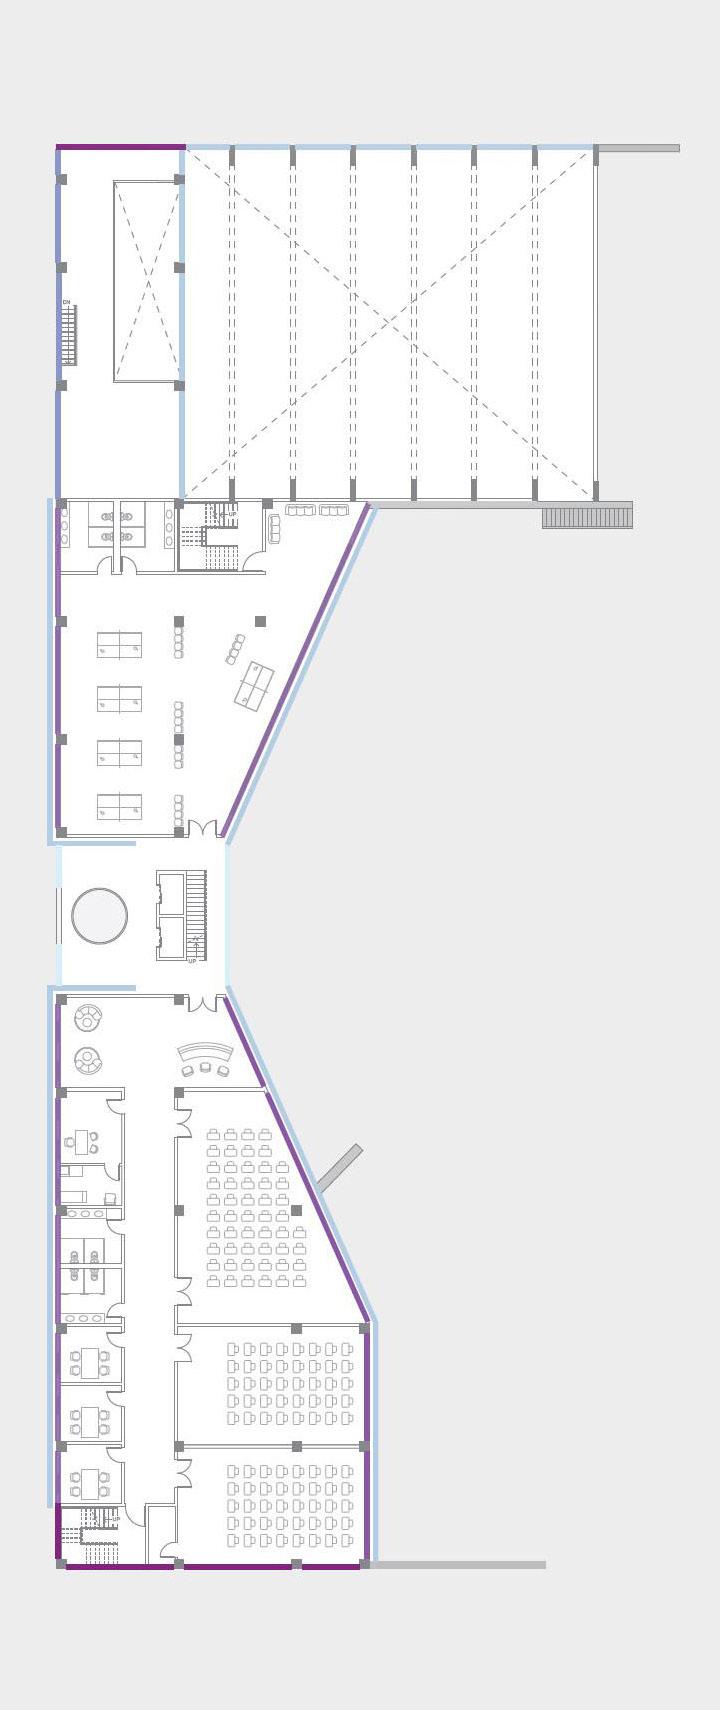
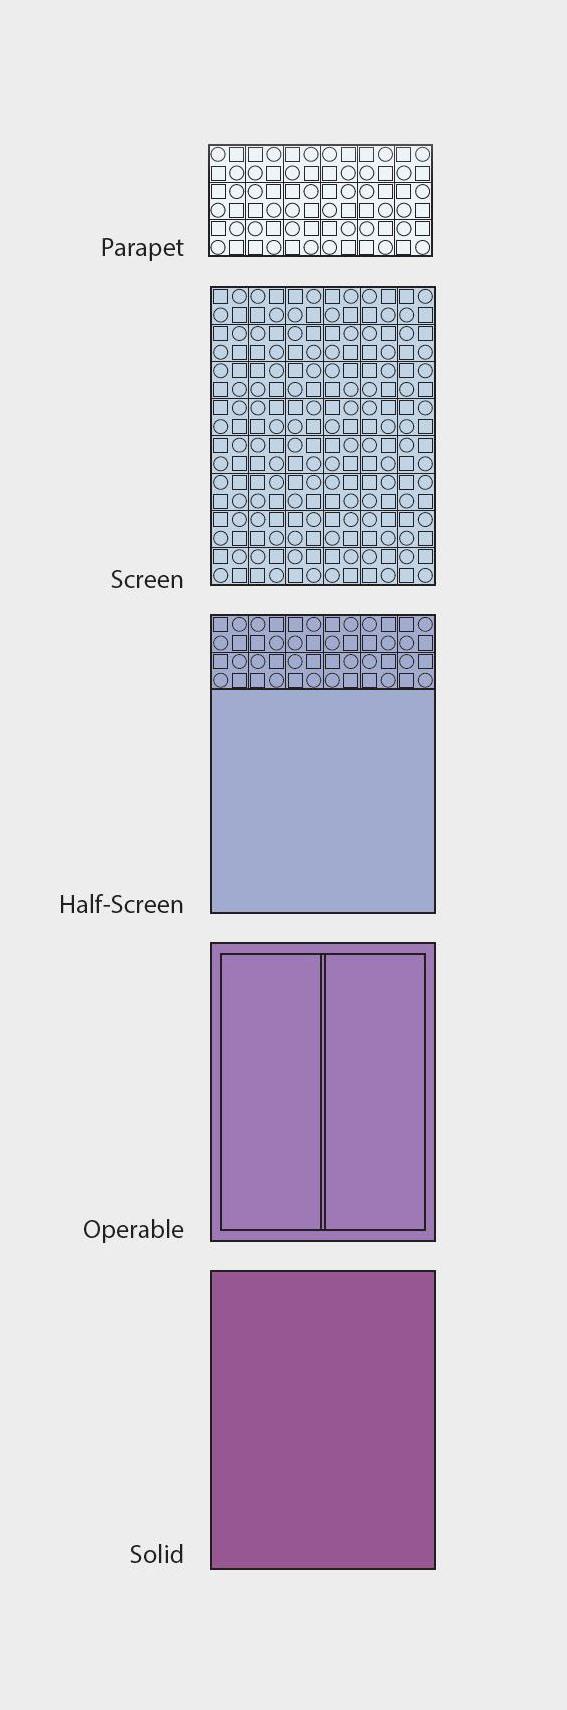
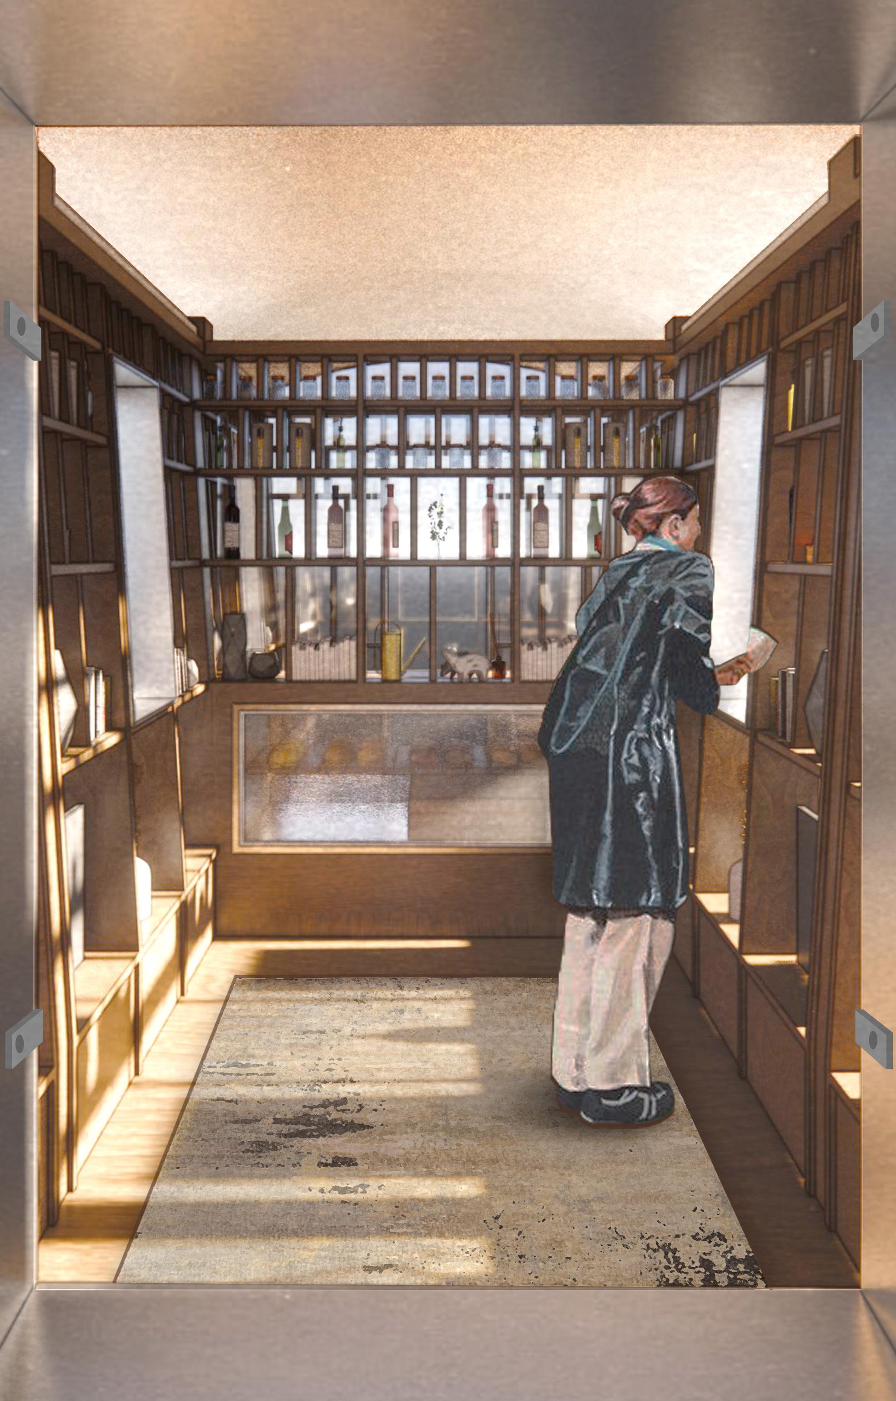
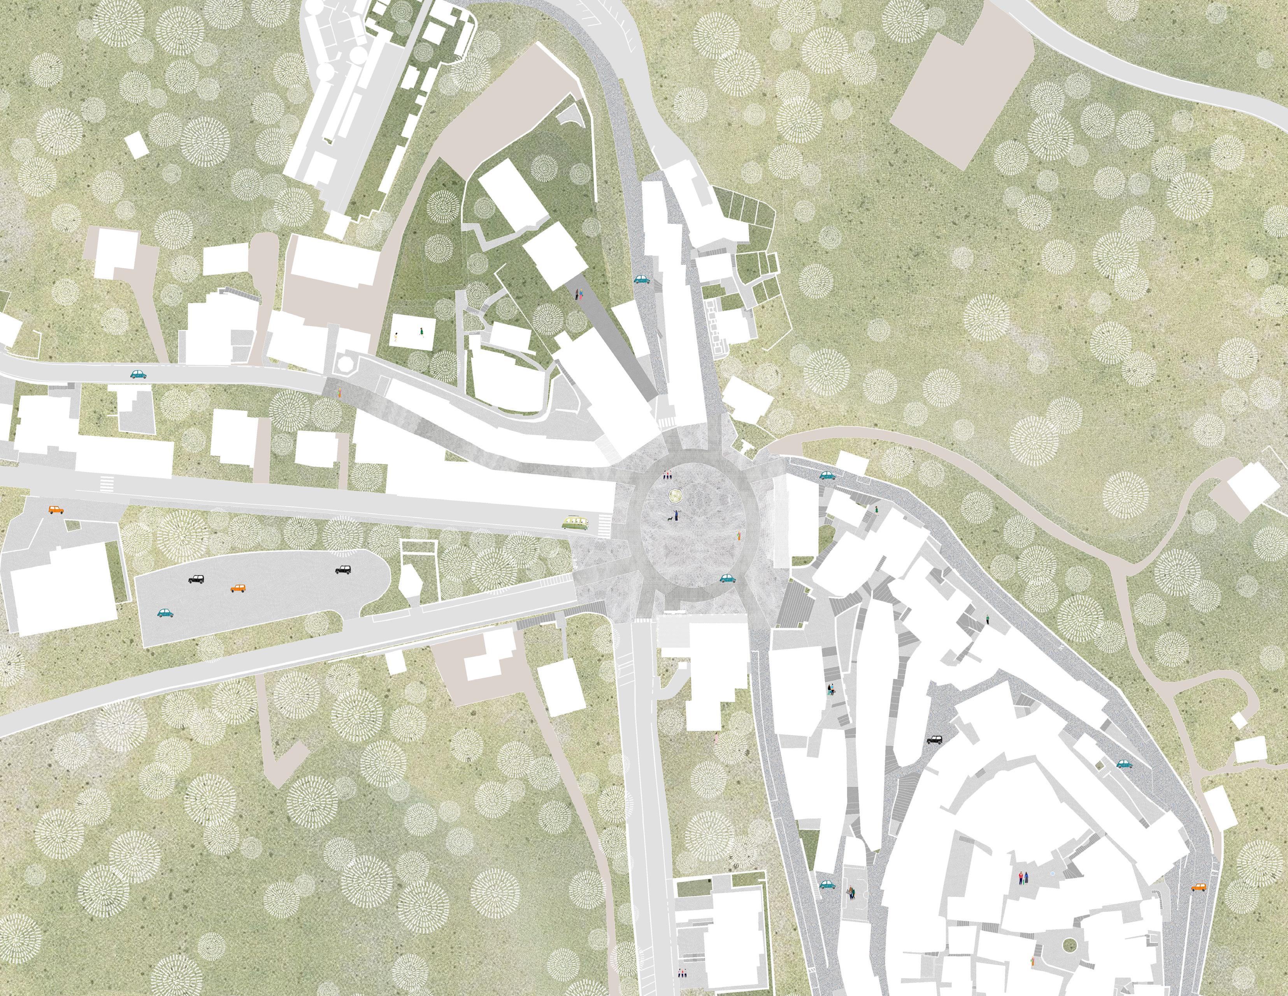
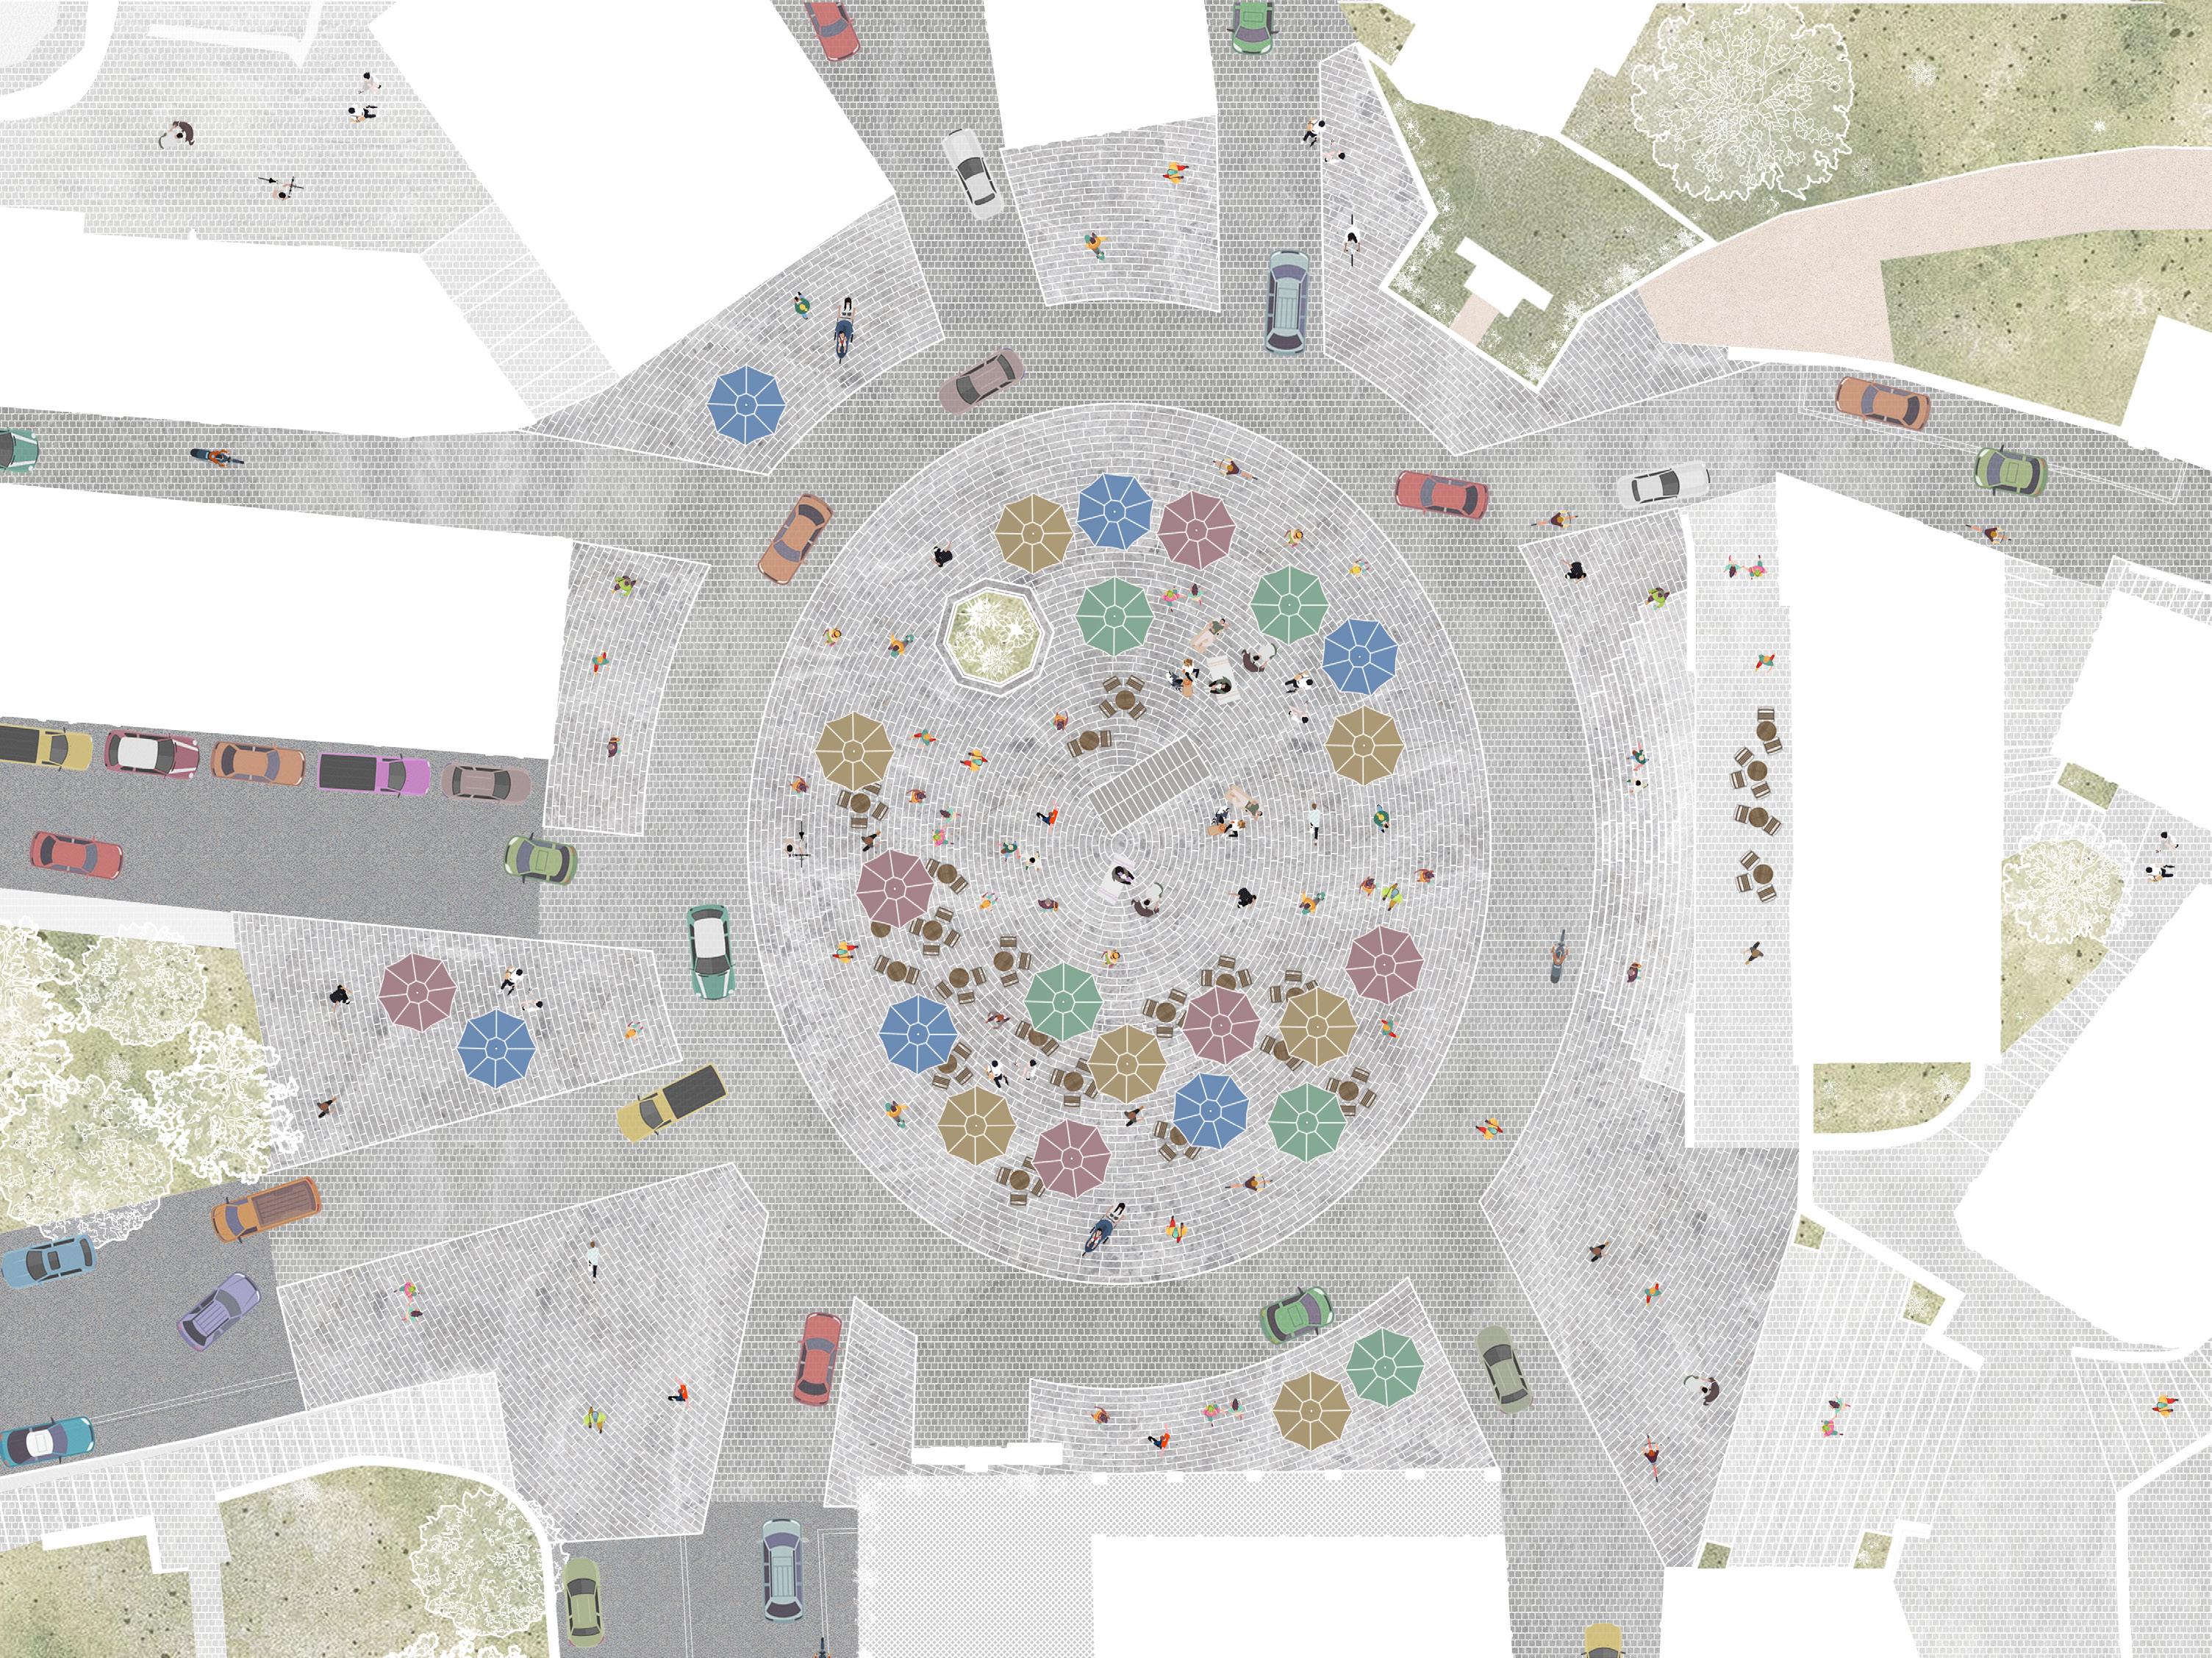
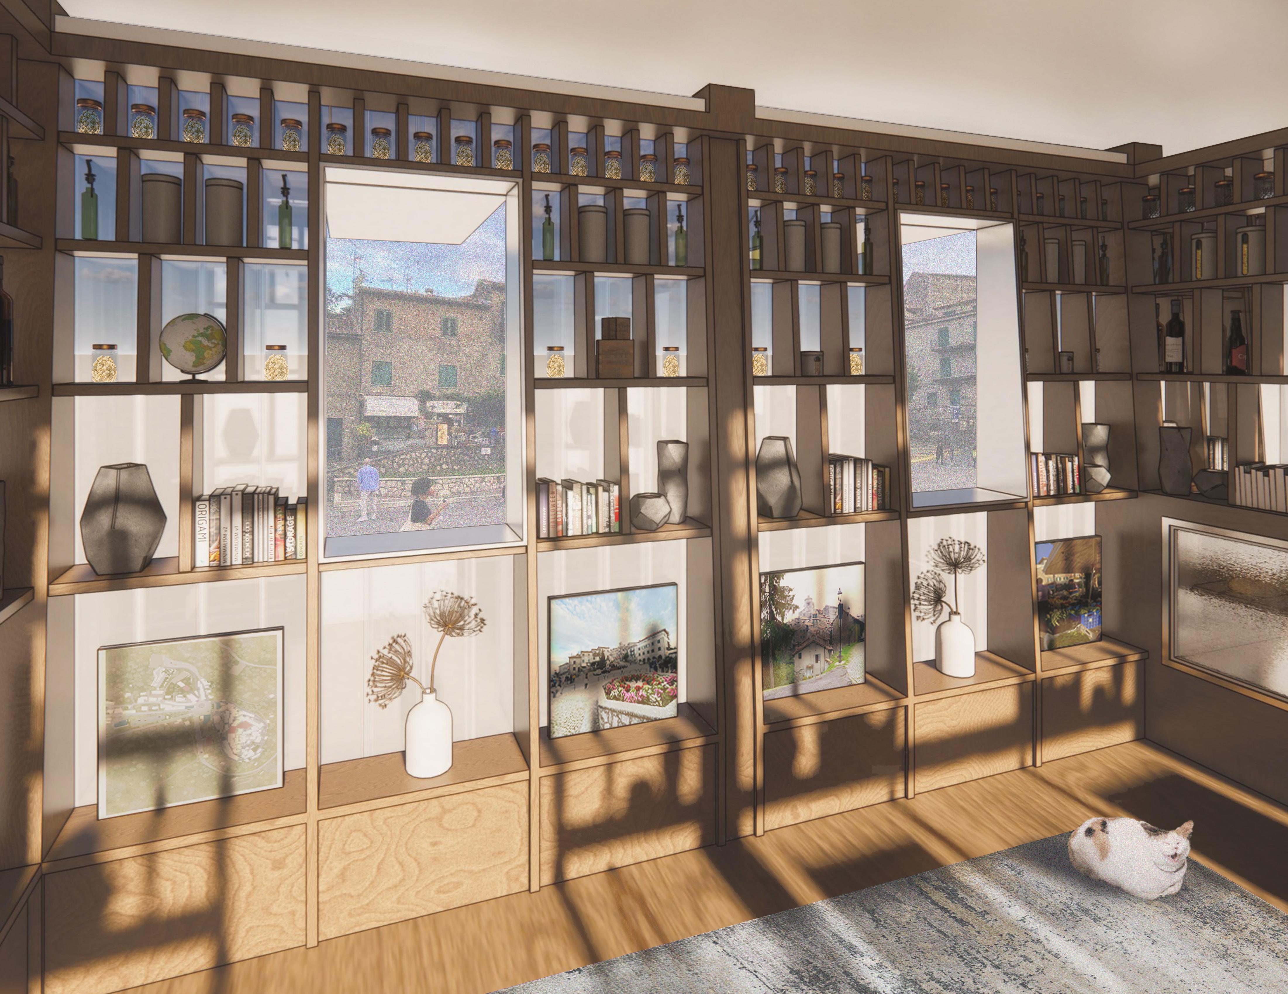
With the need to revive the urban environment, the “mobile city” aims to not only reinvent a city square, but to also take the city outside of its confines.
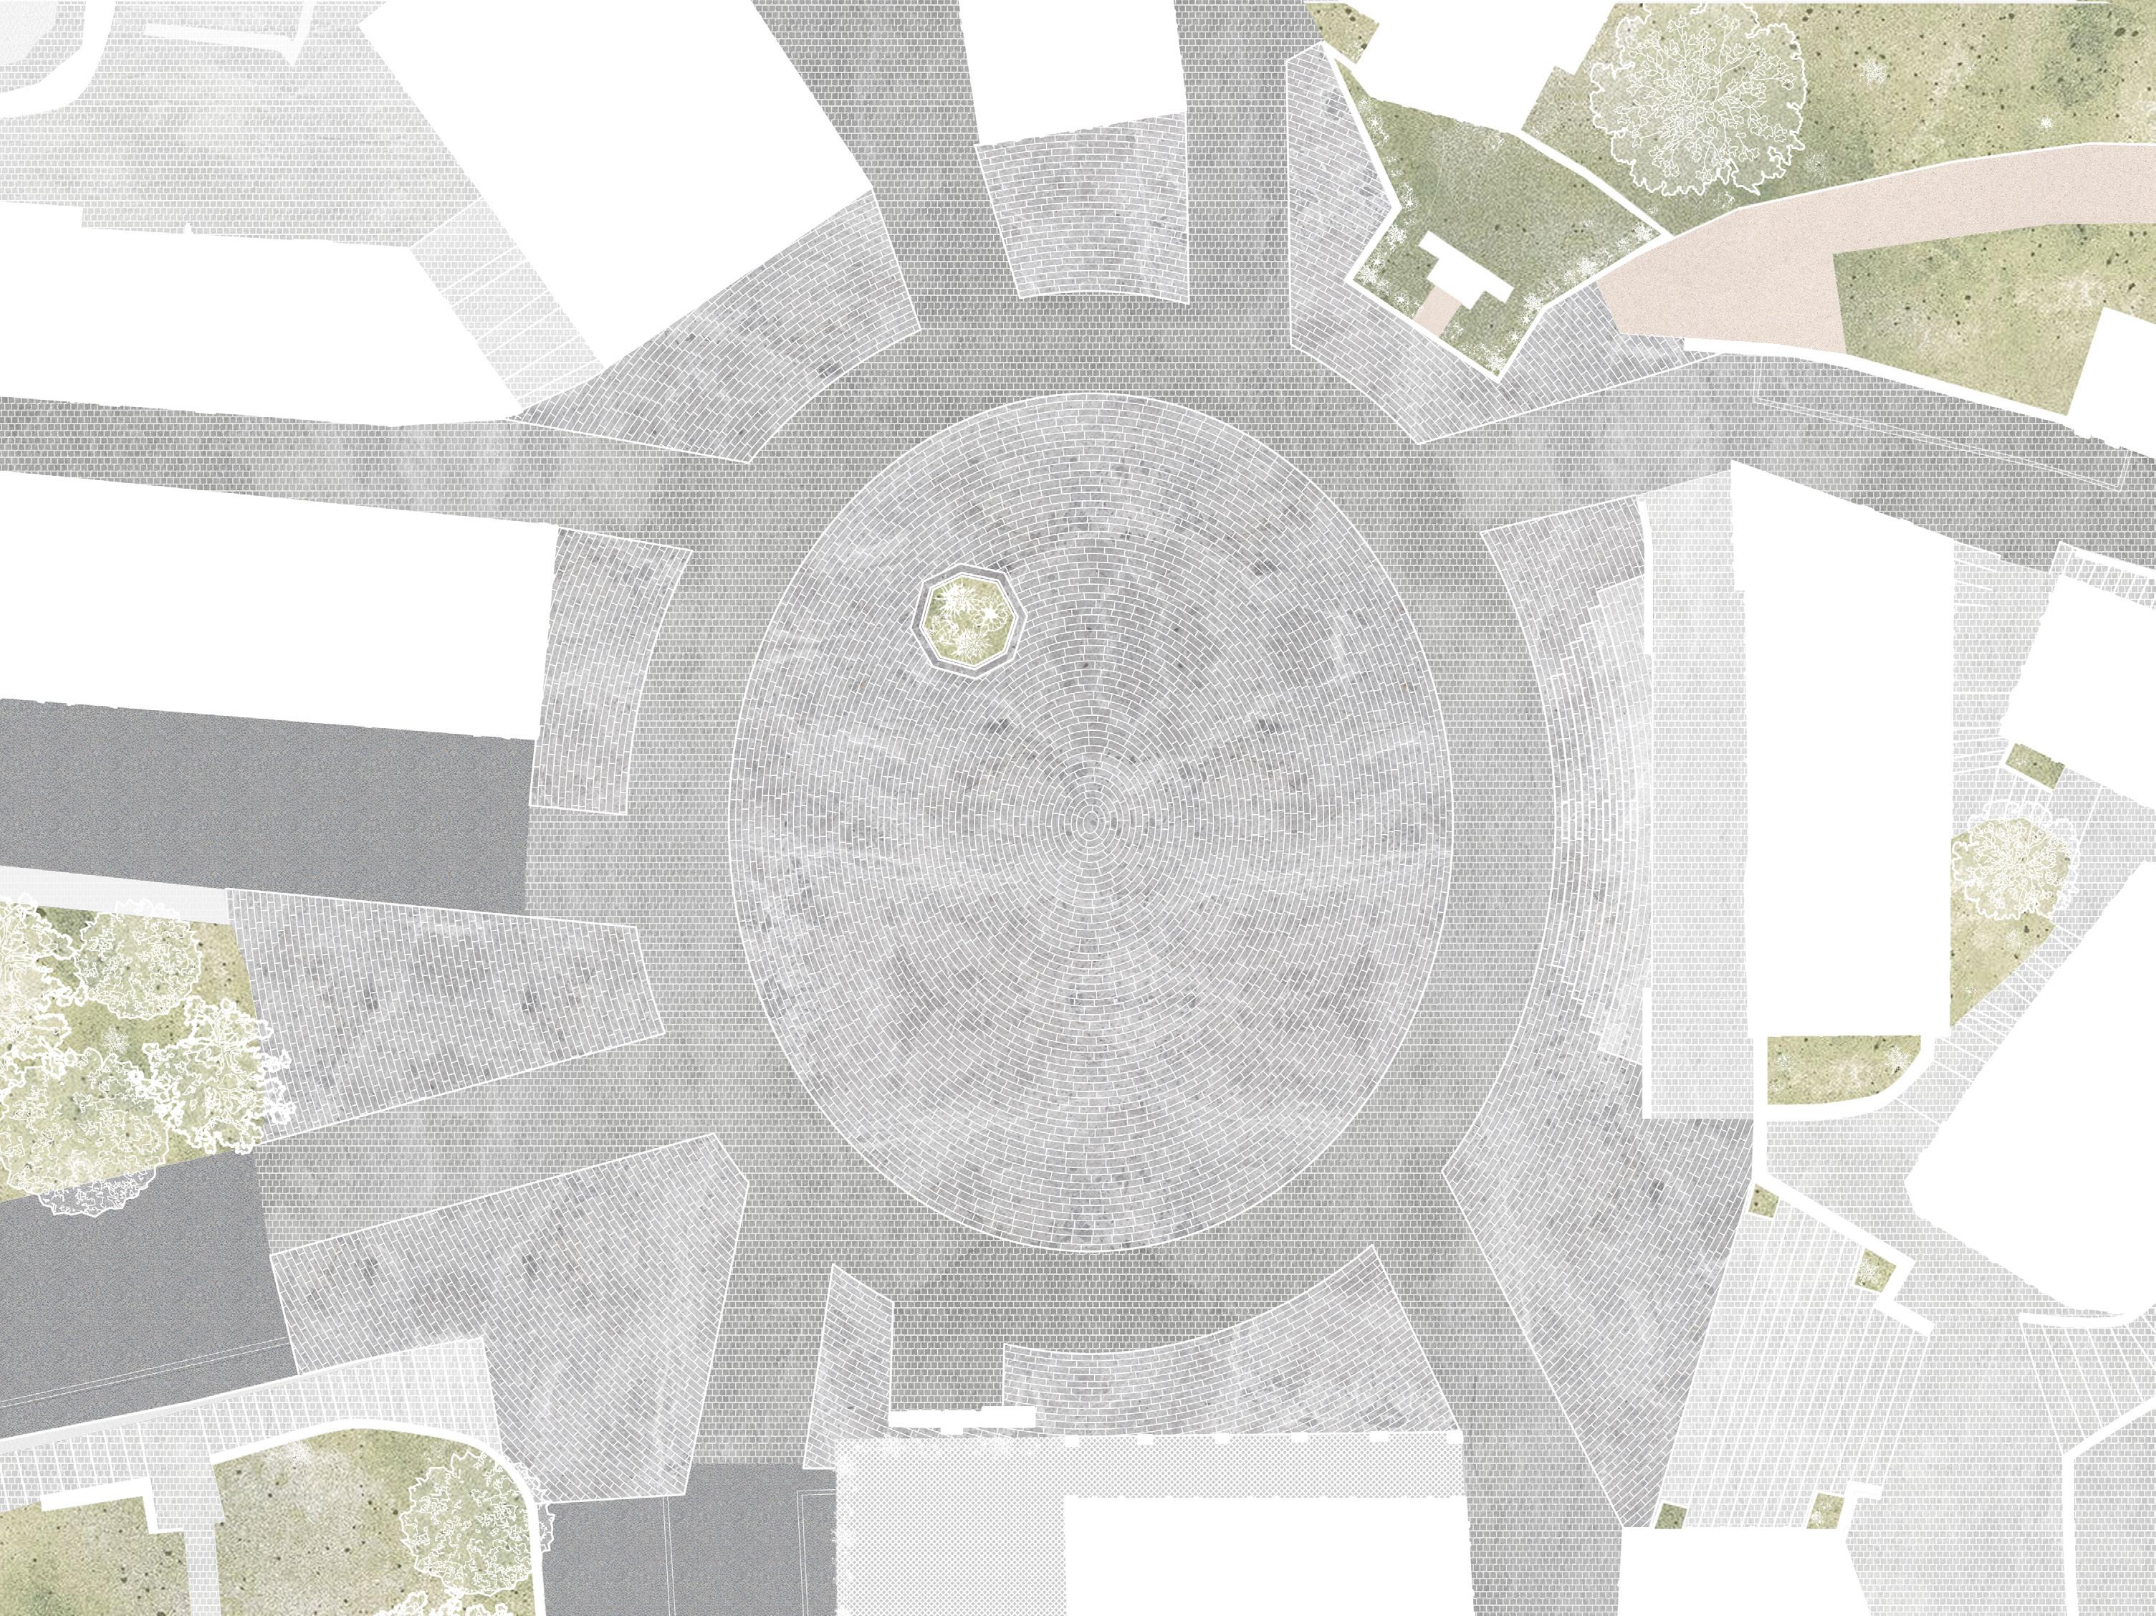
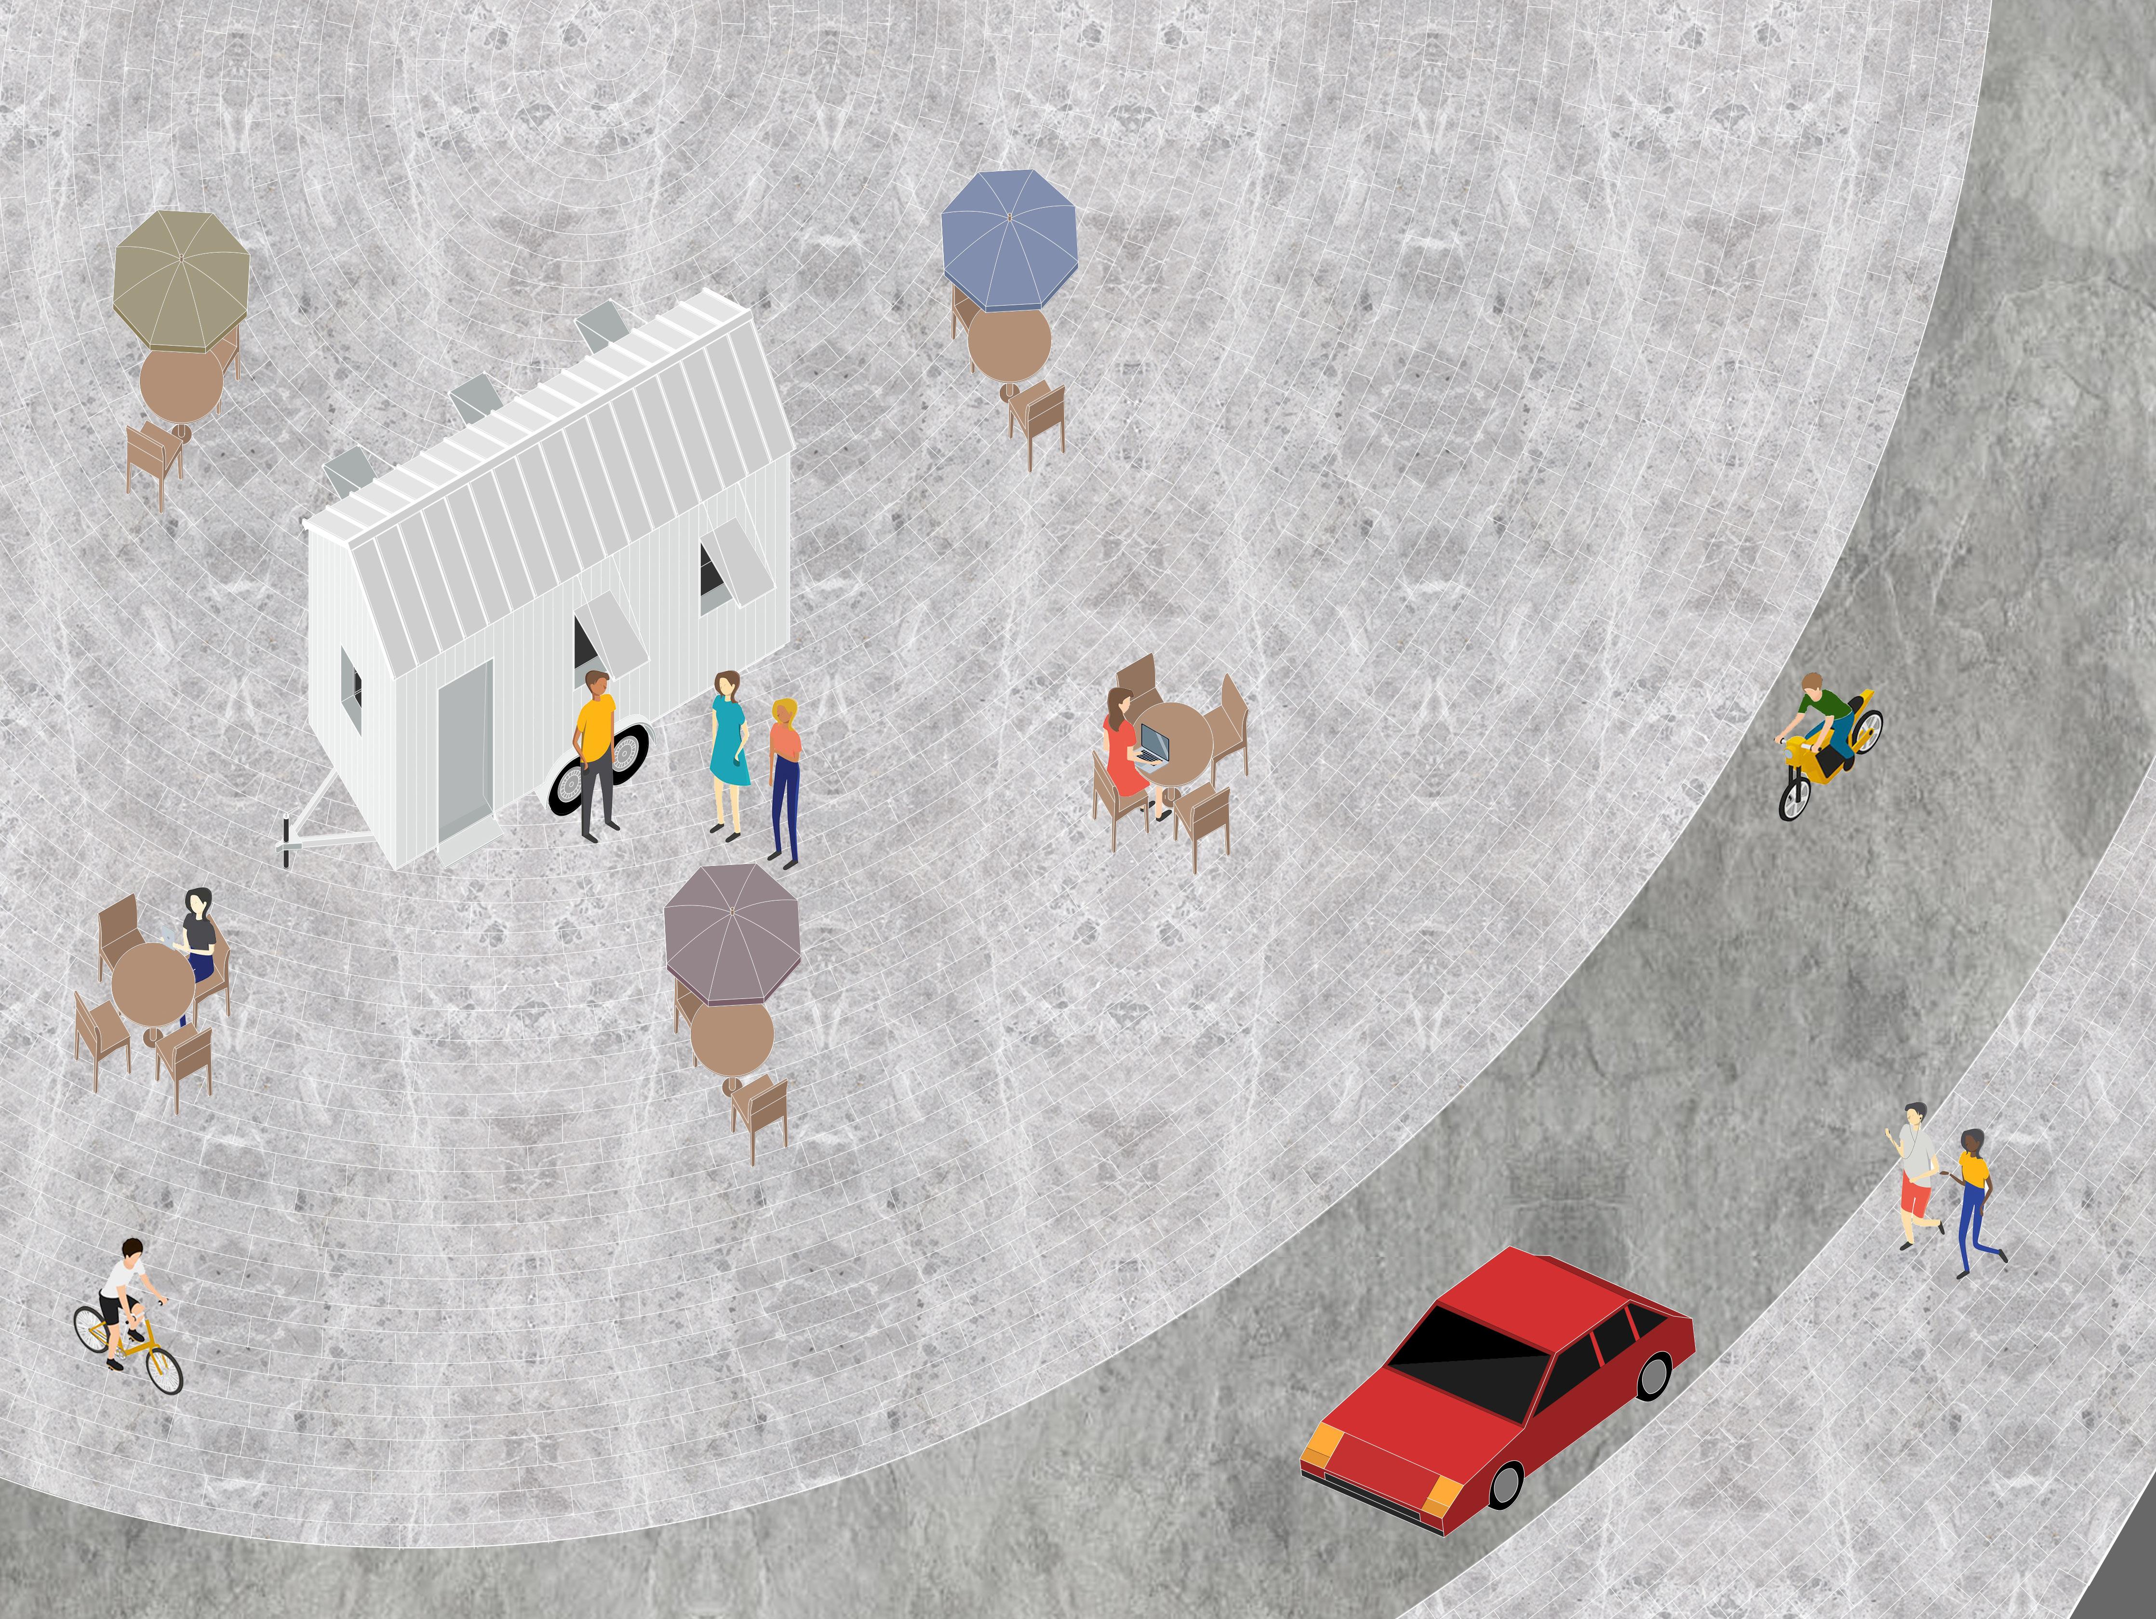
Located in Capranica Prenestina, Rome, the aim of this project was to renovate the previous city square to better suit the town’s needs. Focusing on the main aspects of the square, such as the massive center that was being underutilized, attention needed to be brought towards what this town had to offer. Thus, the idea of a caravan was born. With the ability to bring specialties of the city outside its main audience, the thought was to spread the city outside of its confined by introducing it elsewhere.
Edits to the citty square included making it more pedestrian friendly by decreasing the size of the road roundabout radius and implementing more walkable areas, with an added seating area to the north. Chairs and umbrellas are also flexible, with the idea that this area would become the main social spot, especially during the annual chestnut festival, which is one of Capranica’s local specialties. The caravan could then be parked within the middle when not in use or for restock, where it would transform into a shop or bakery of sorts until its next travels.
Project Collaborators: Ashley Lee, Chi Ta, Ethan Blatt (Partners)
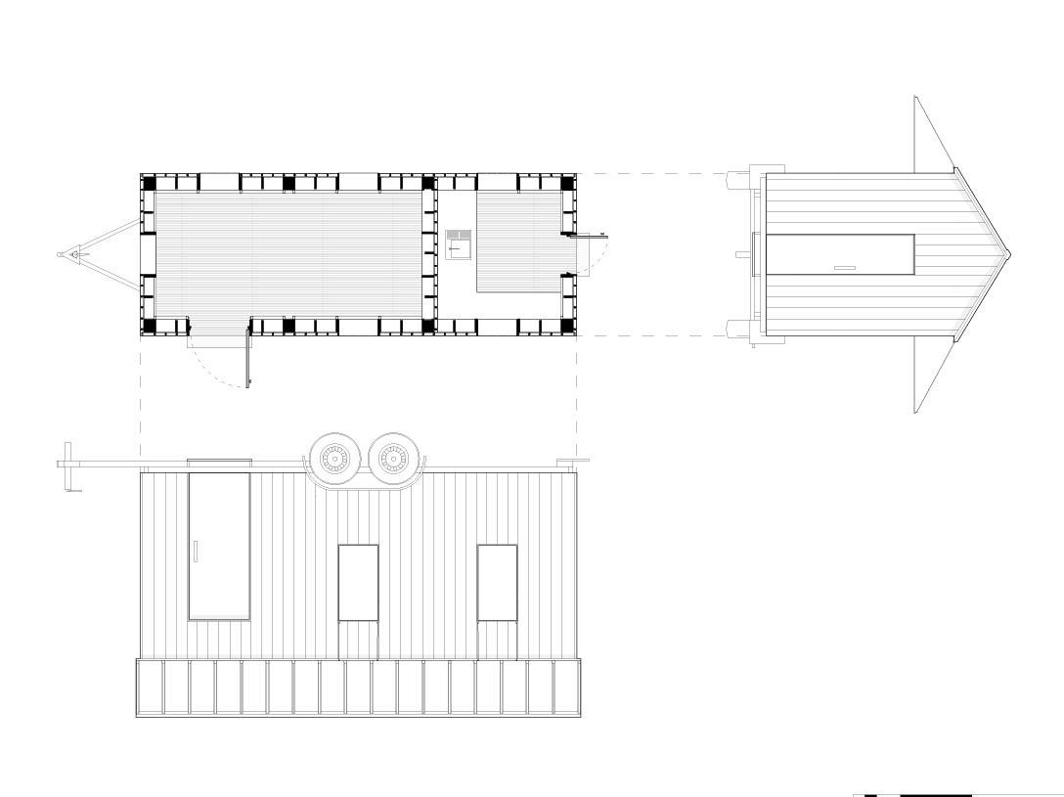
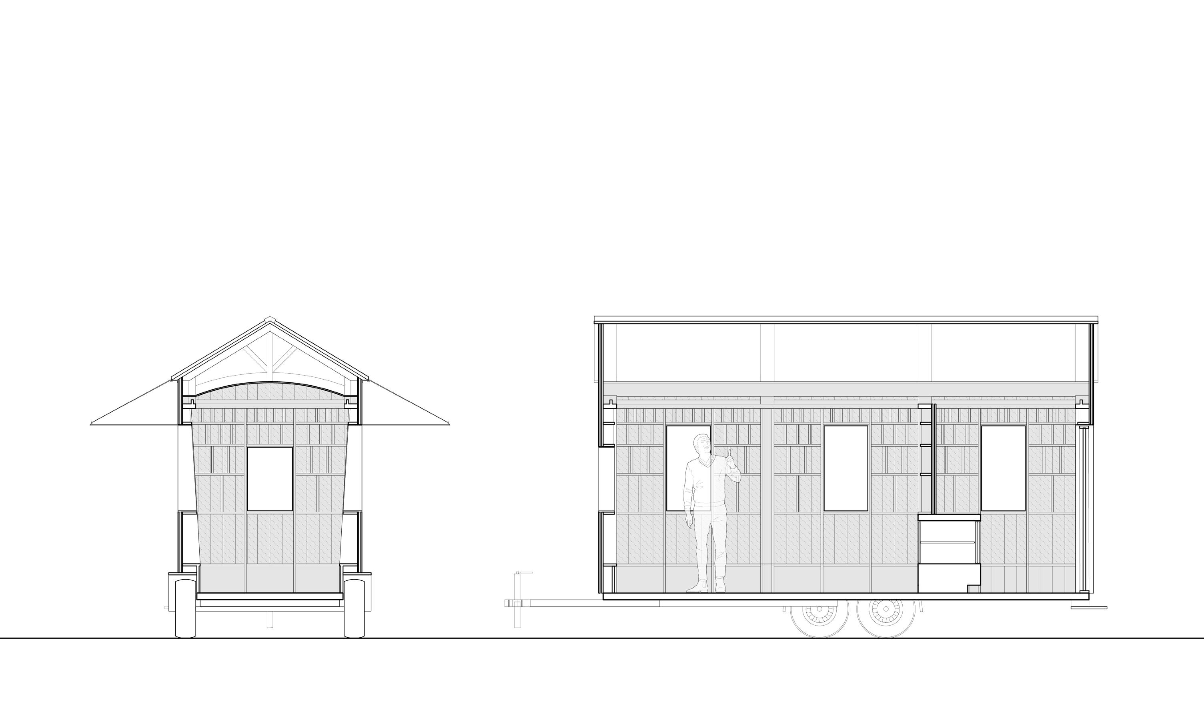
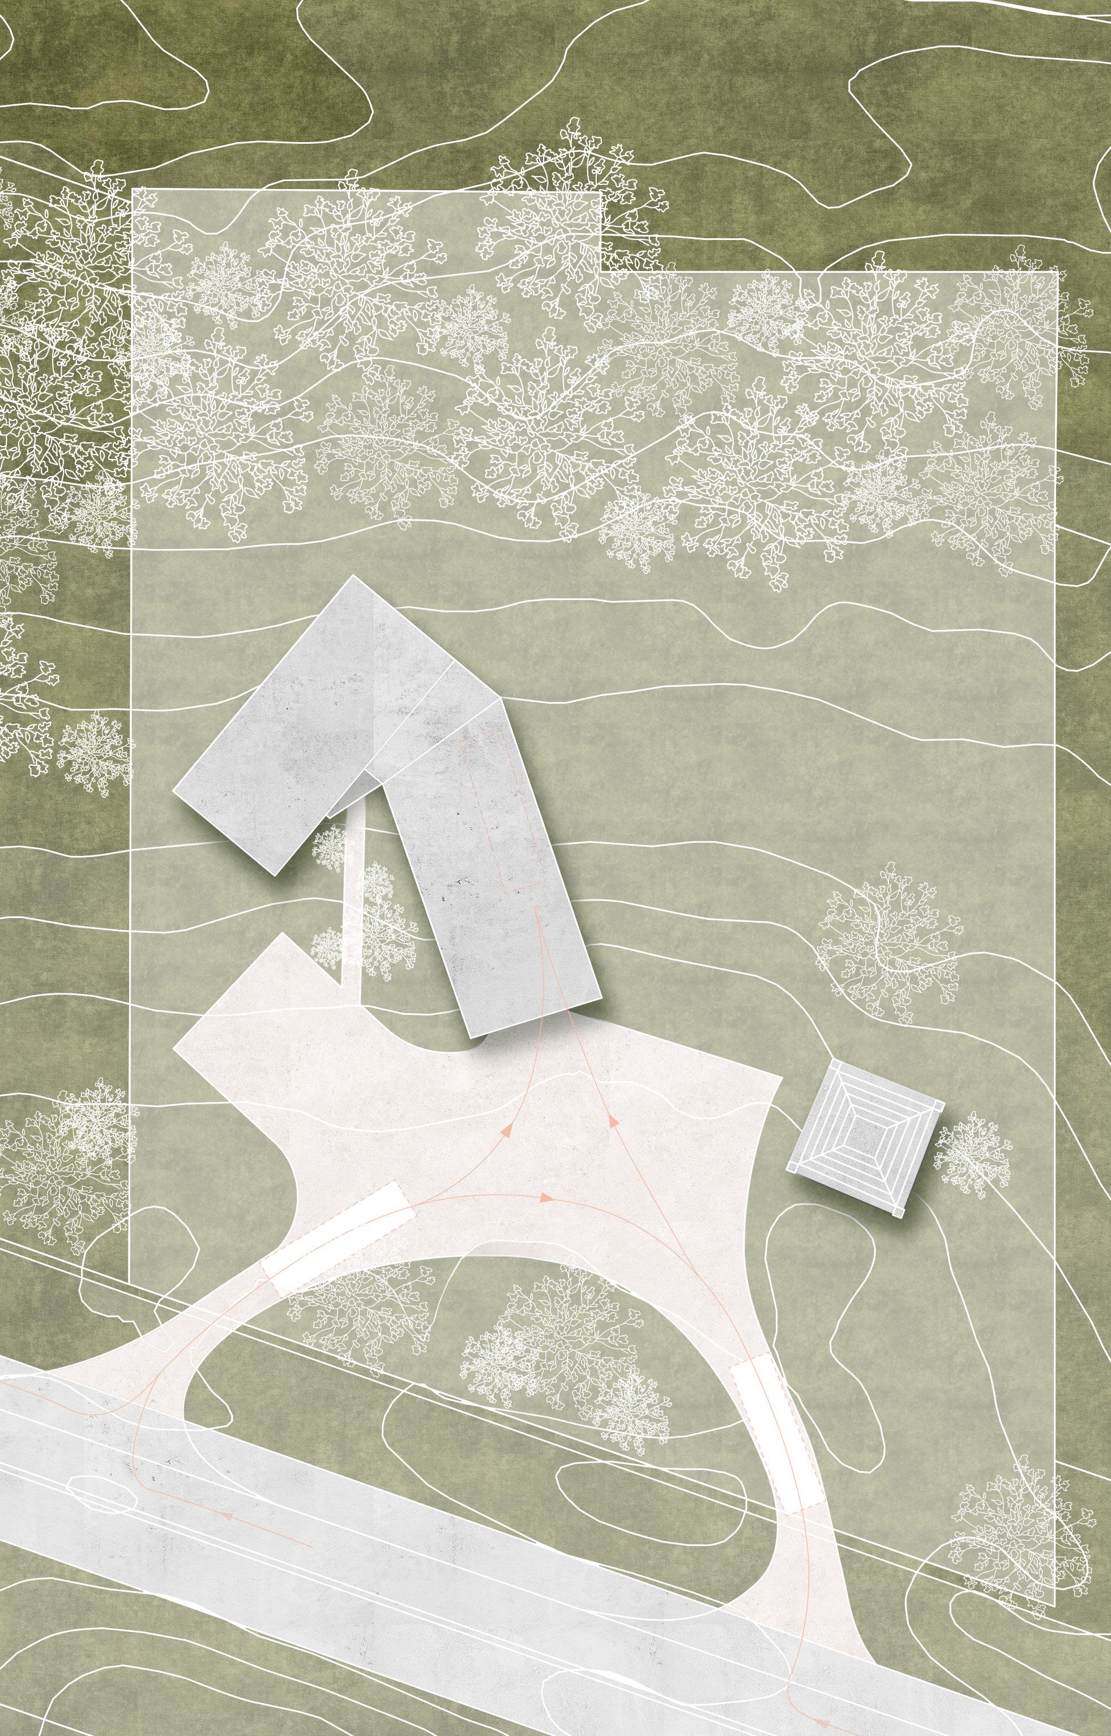
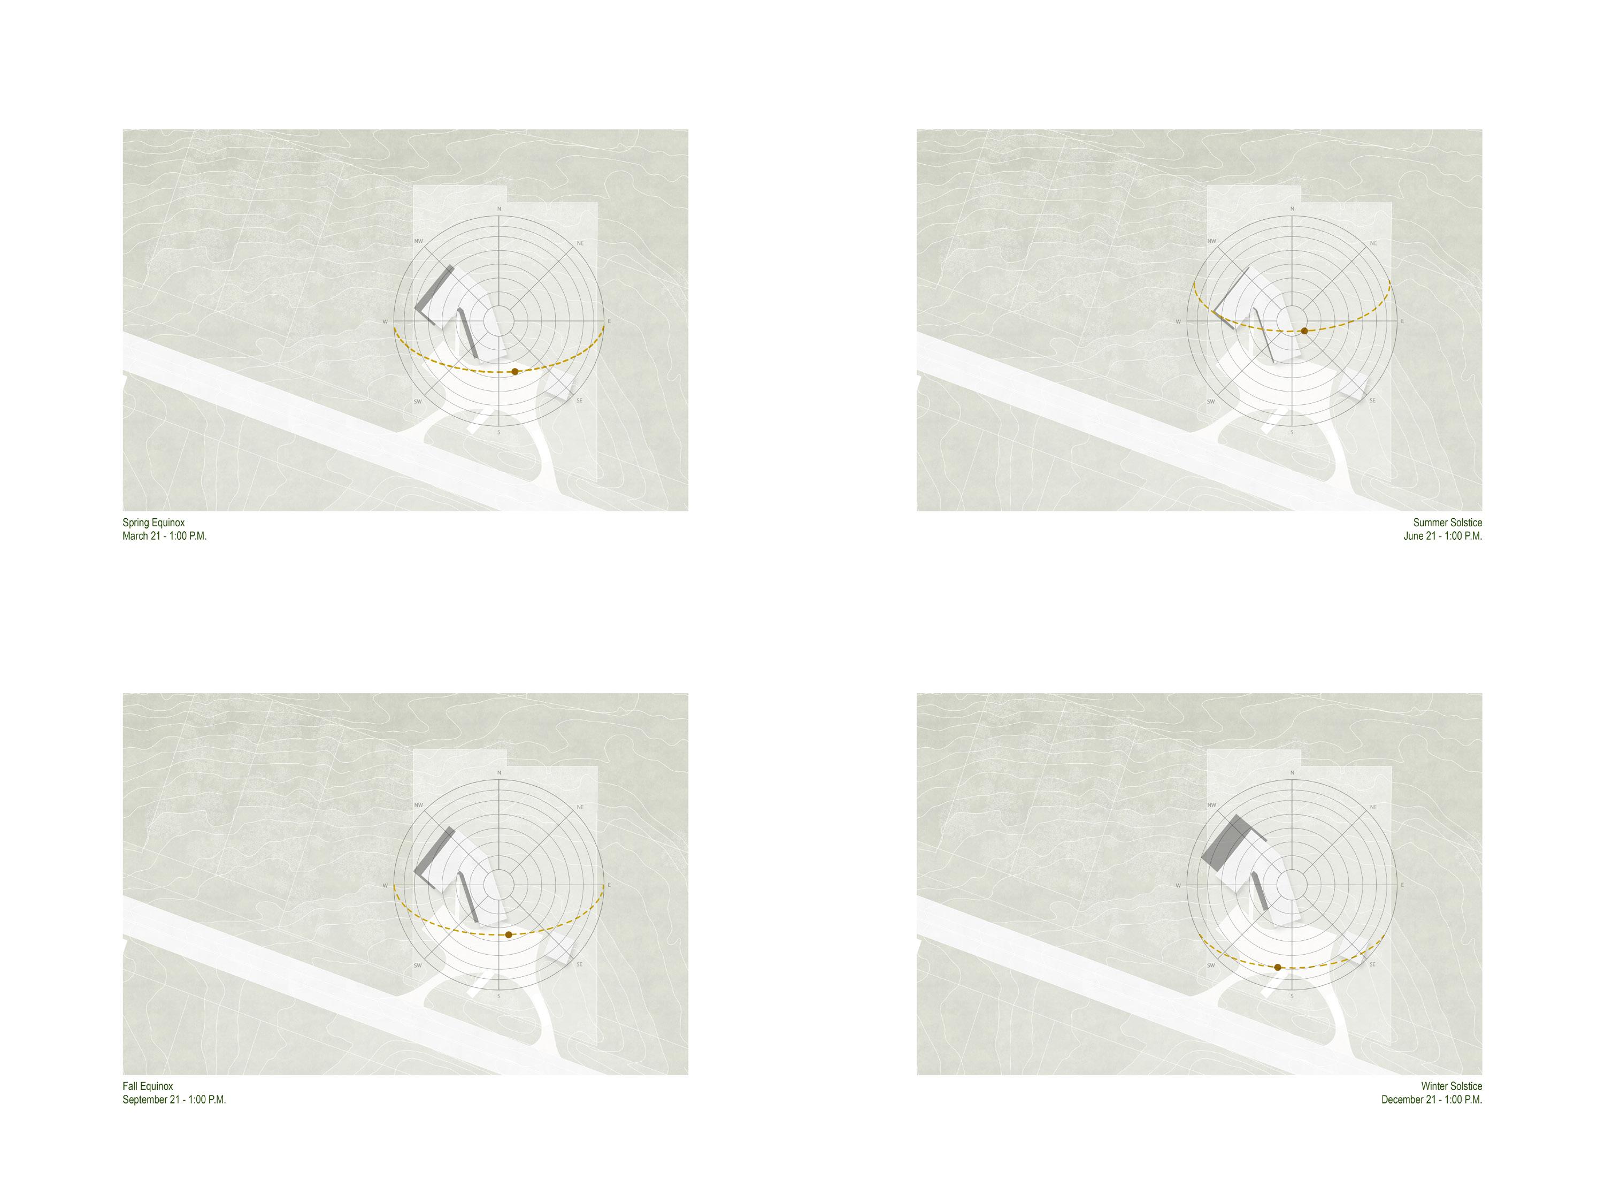
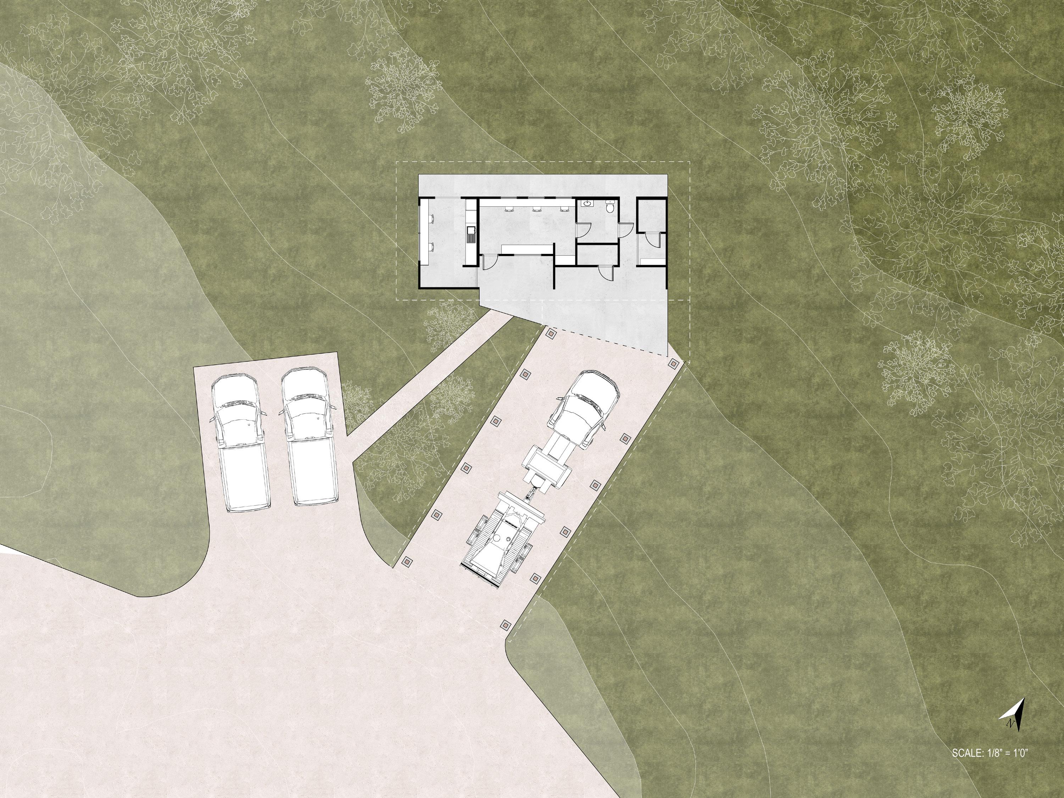
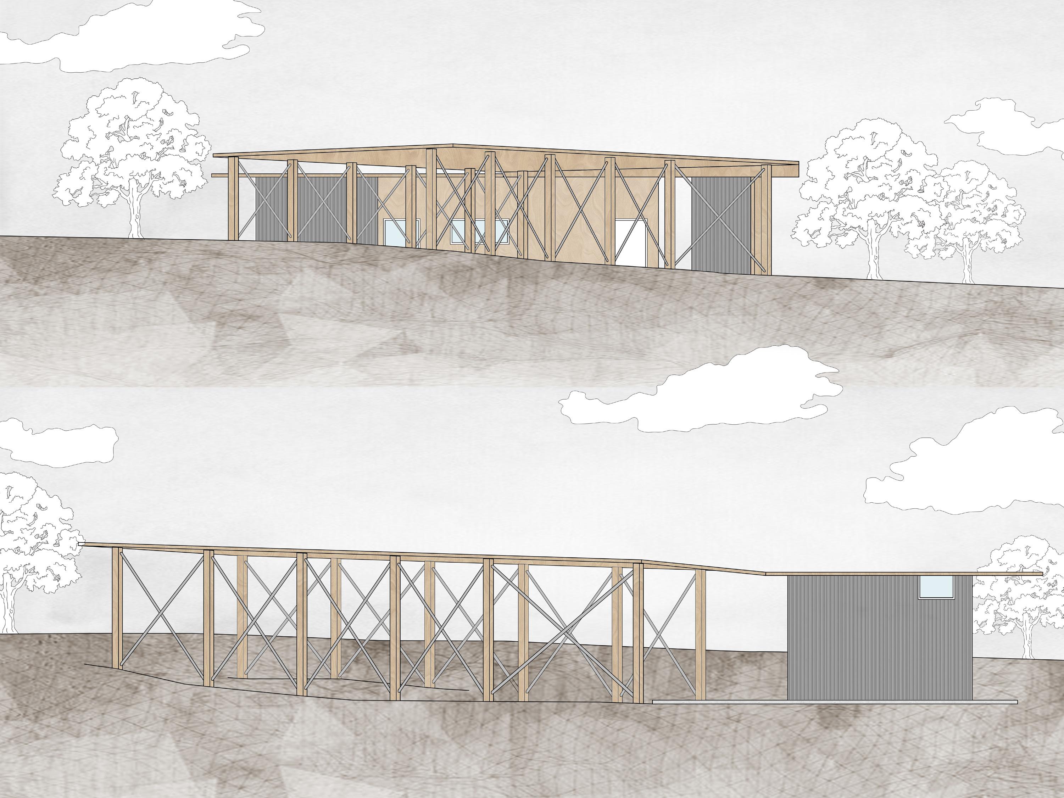
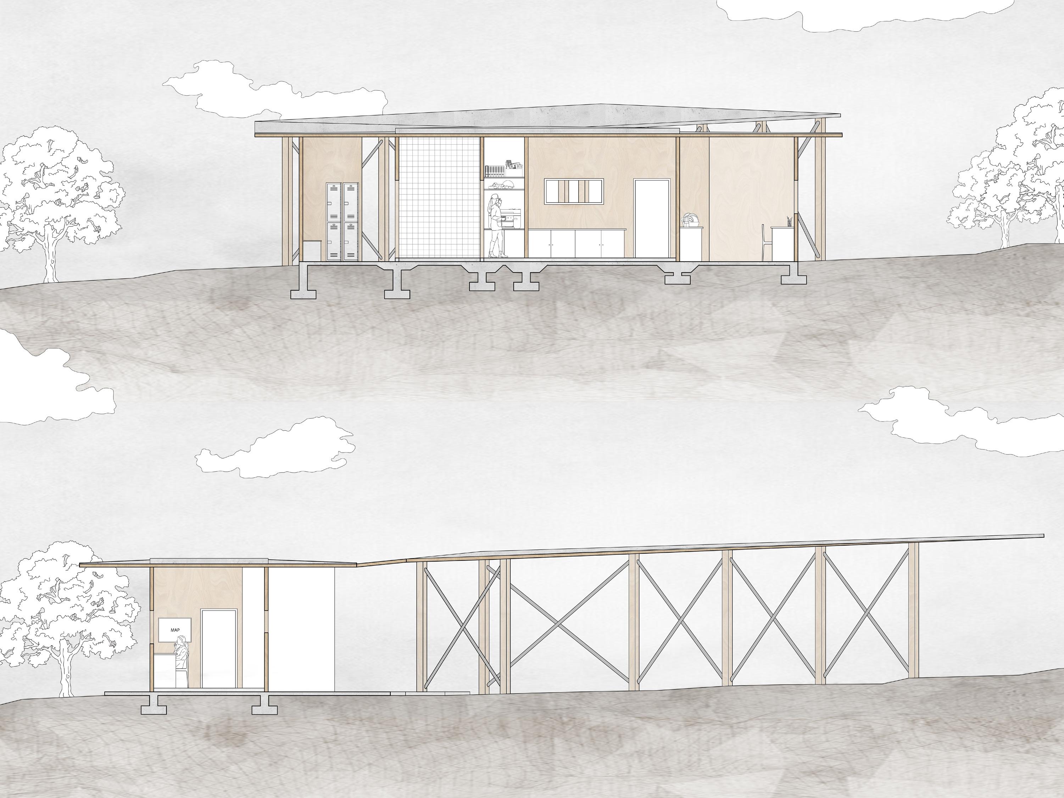
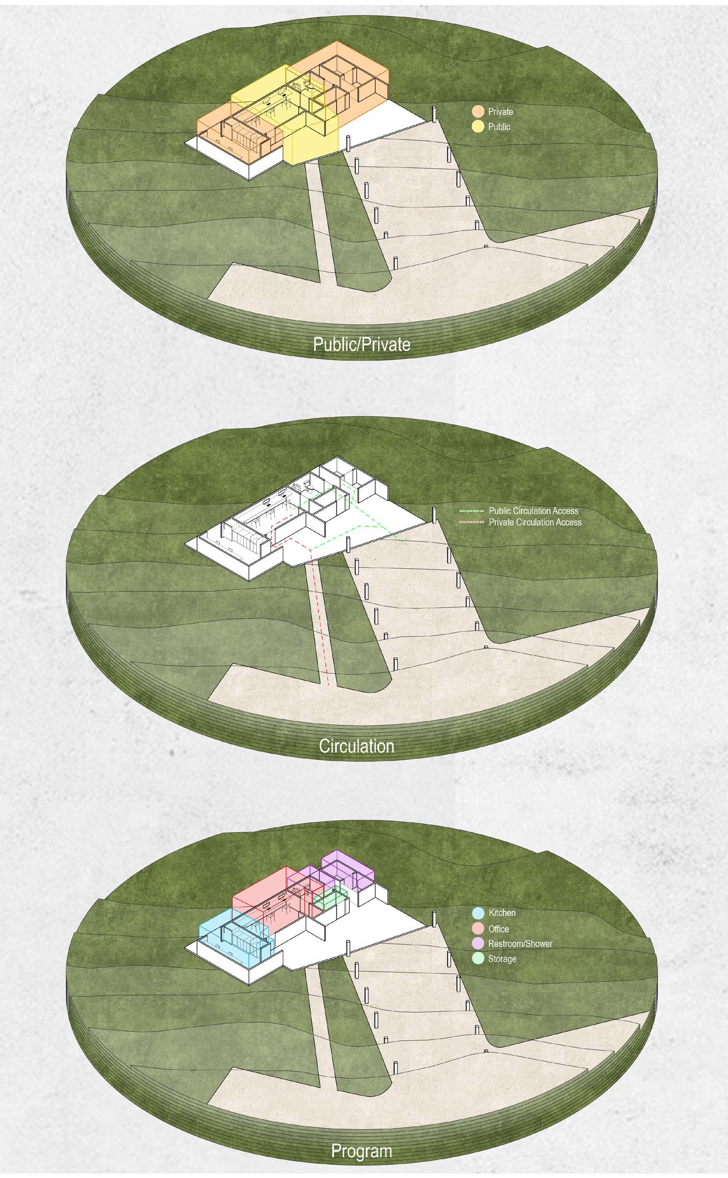
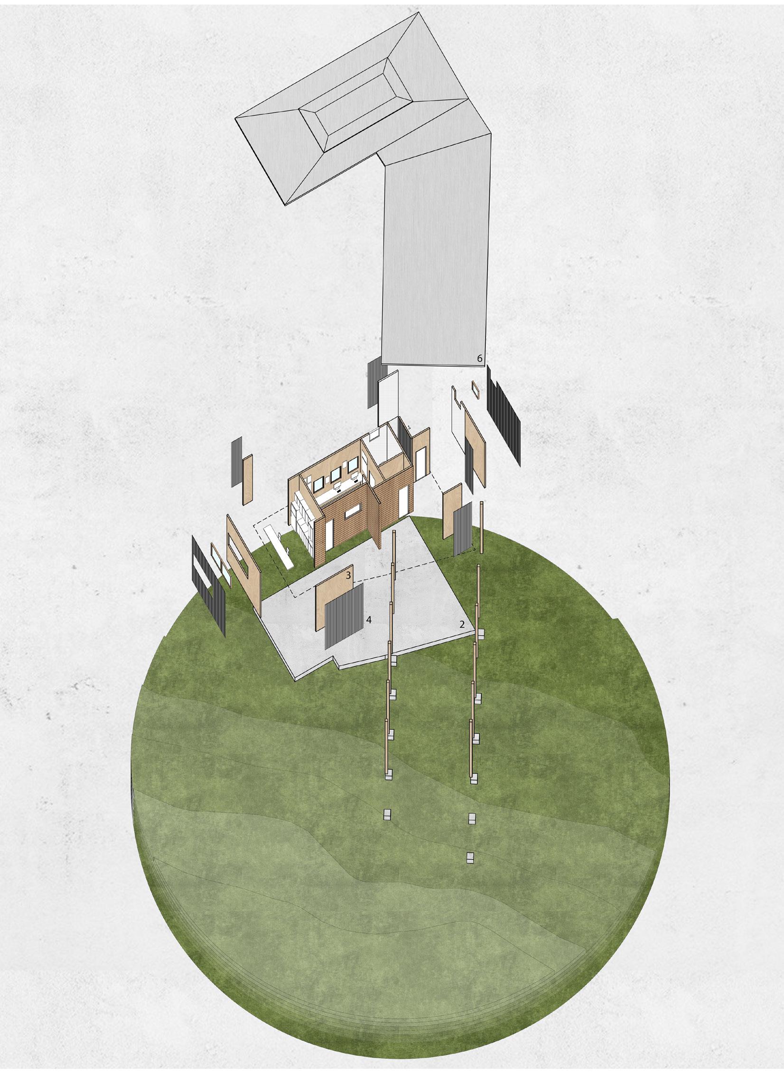
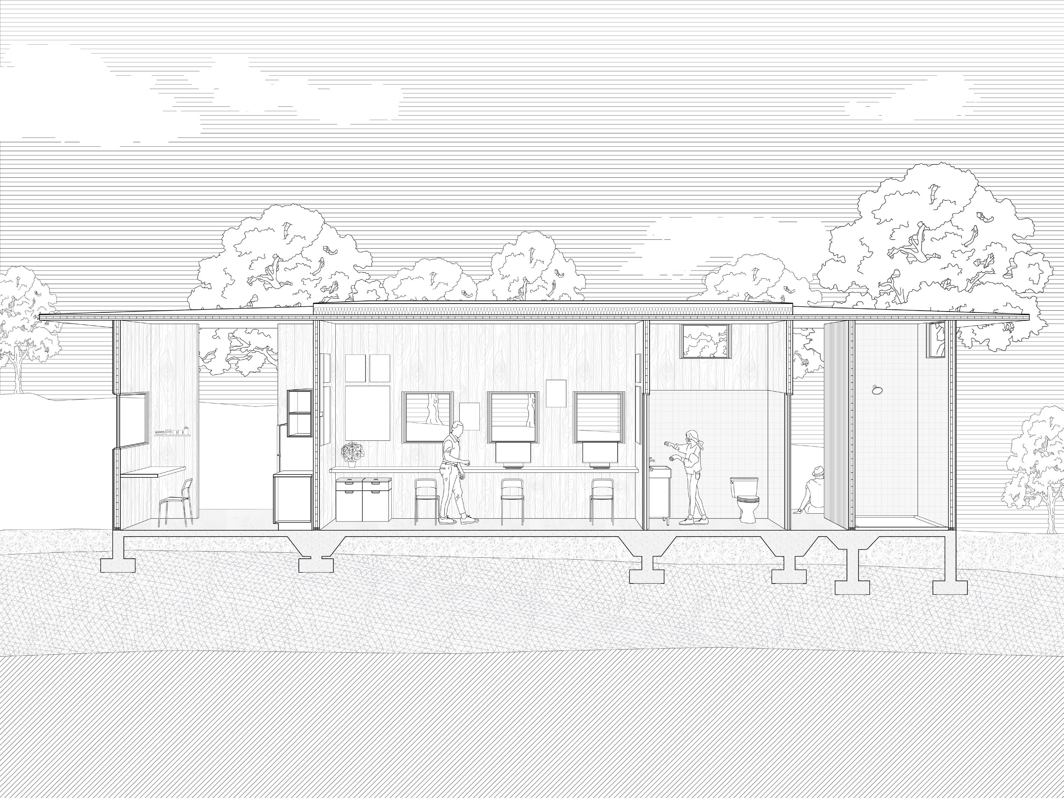
With the desire for a newly renovated office to suit ranger needs, this project’s aim was to create a space that allowed for both the relaxation of the officer while still giving them all the required programs for an effective work environment.
Located in Belleview, Florida, the aim of this project was to allow the rangers to connect with the exterior of the site, even when working indoors. Thus, the focus for this design was the views as well as finding a mixture between public and private, as this was something a ranger had mentioned when visiting a previous ranger office. Separating the program of the building by having the public office area sandwiched between the private bathing and eating quarters, the building takes on a longer rectangular envelope.
The pole barn extending outwards from the private bath area acts as further separation, guiding the public to where they need to go and acting as a barrier towards the outdoor space. Furthermore, the kitchen on the other side has a window to allow for views towards the forest located west of the site, an important factor when considering placement of programs.
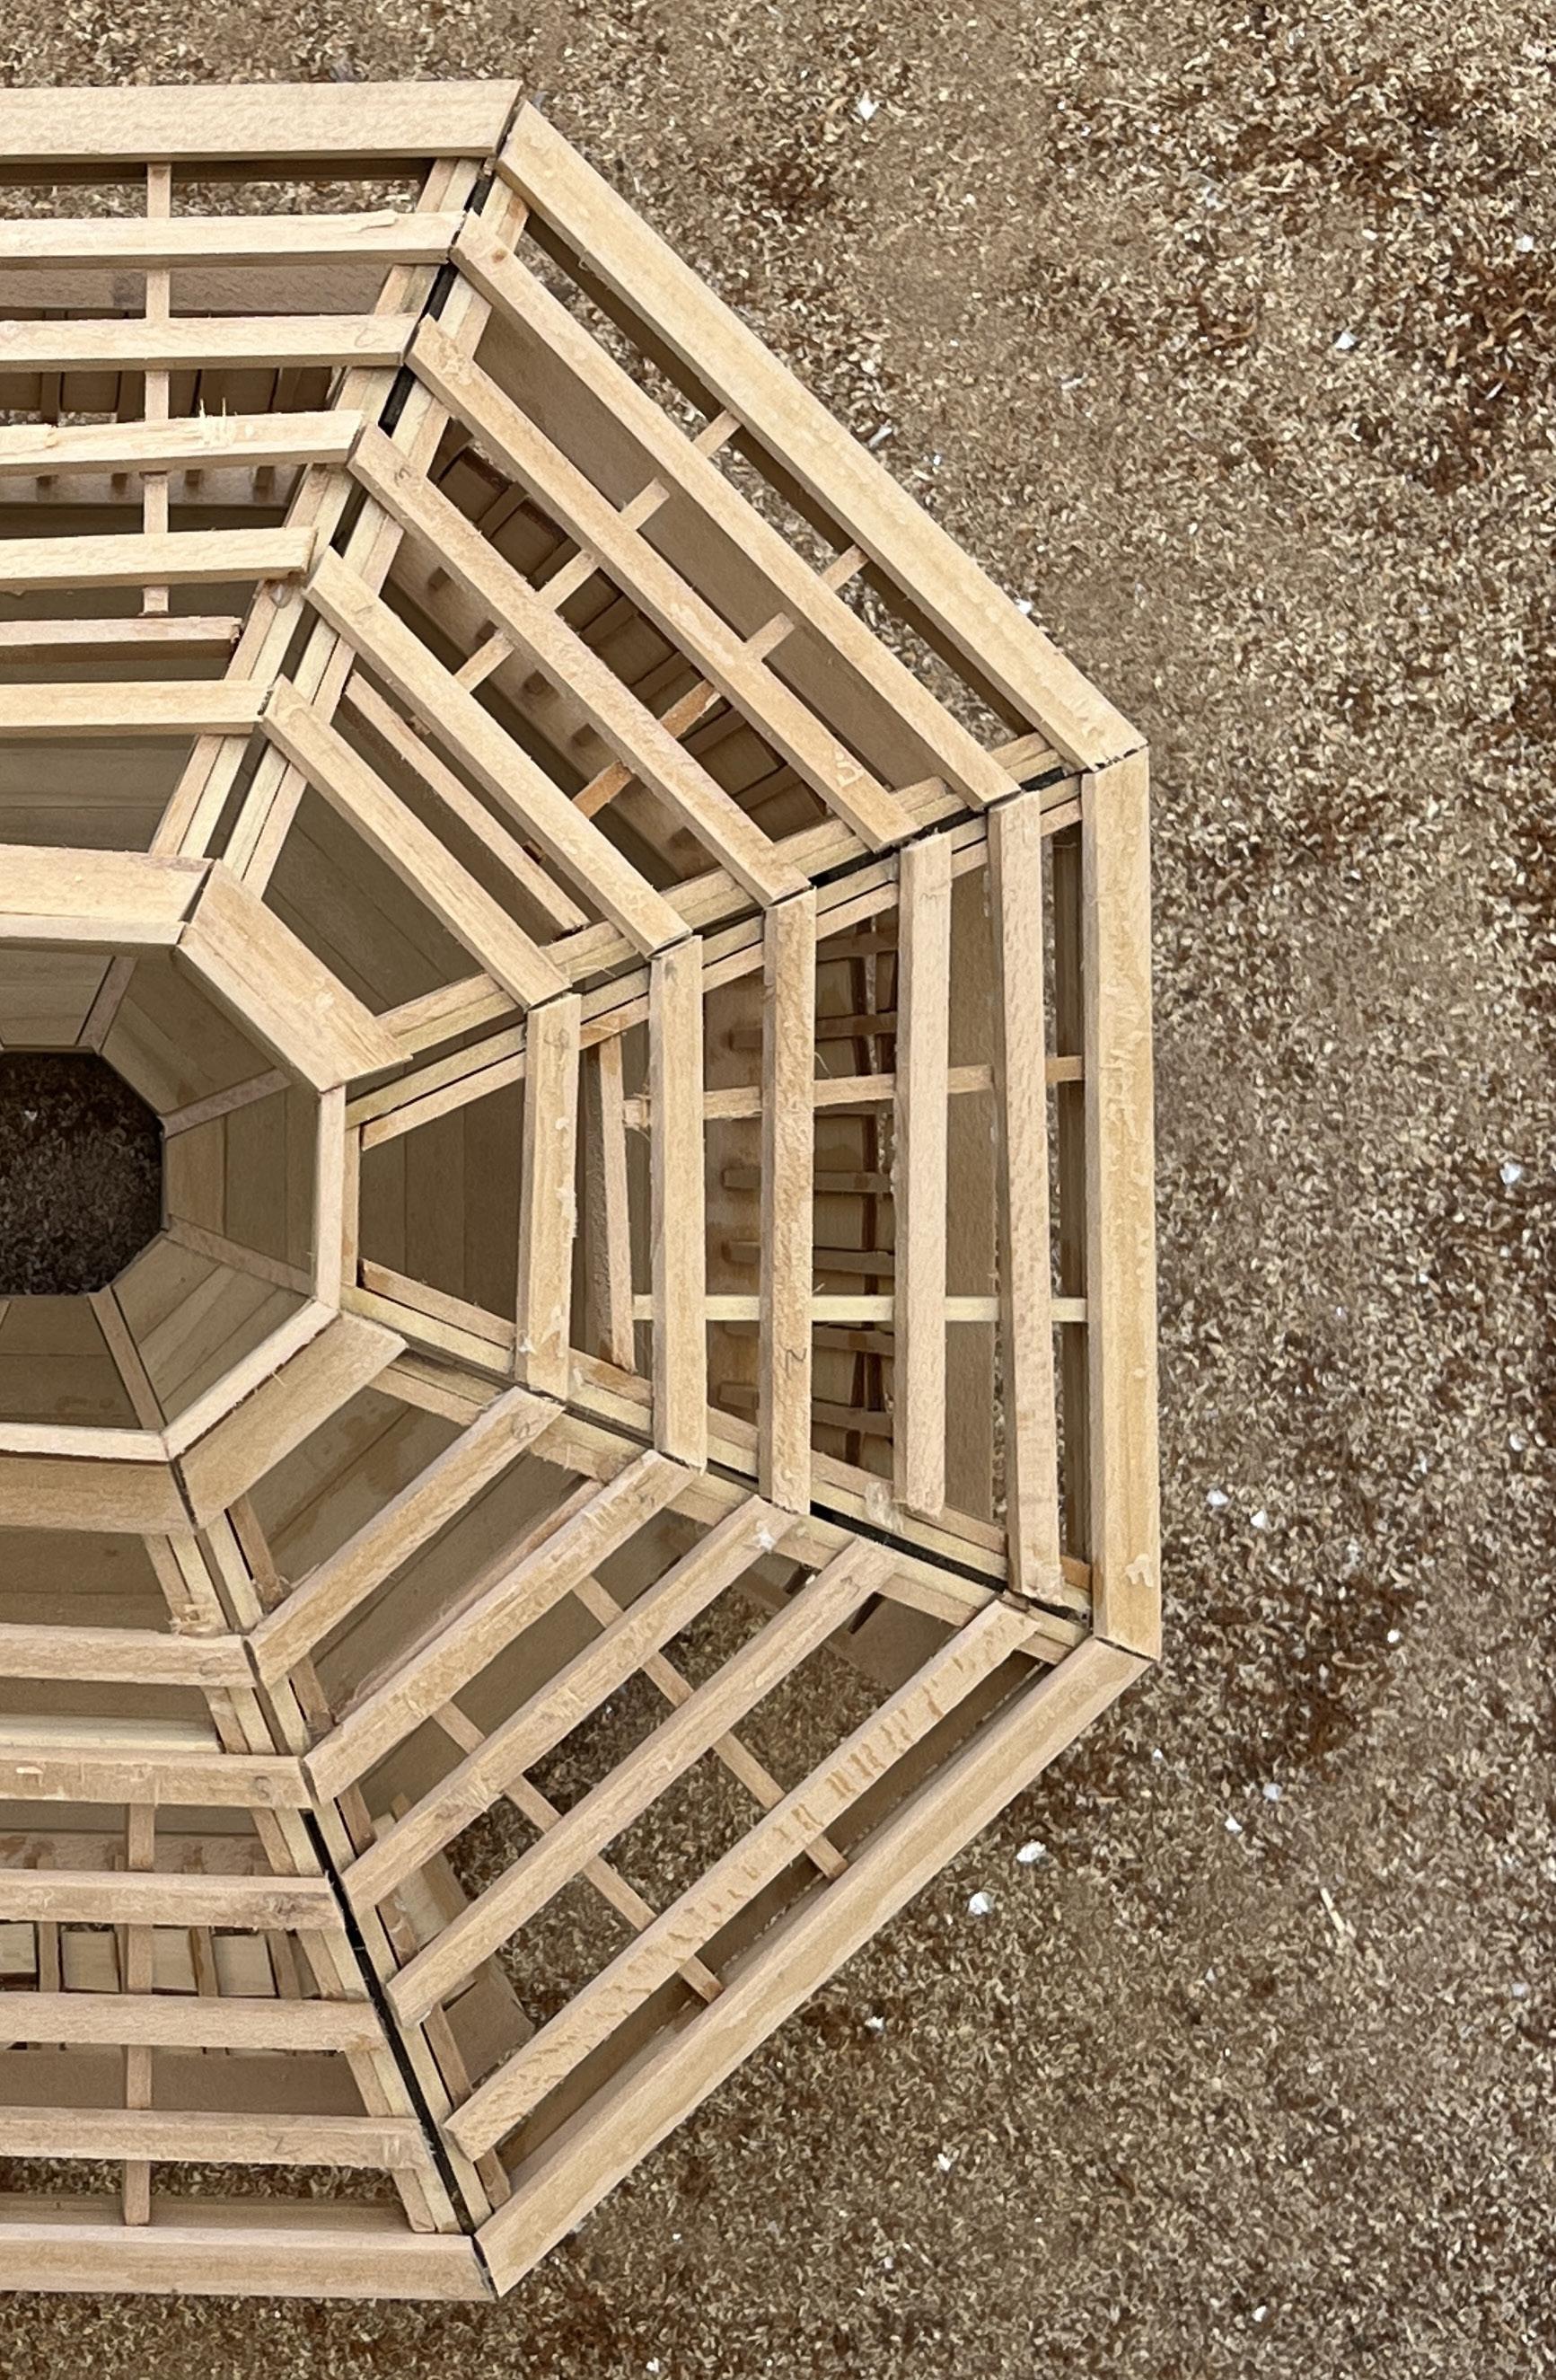
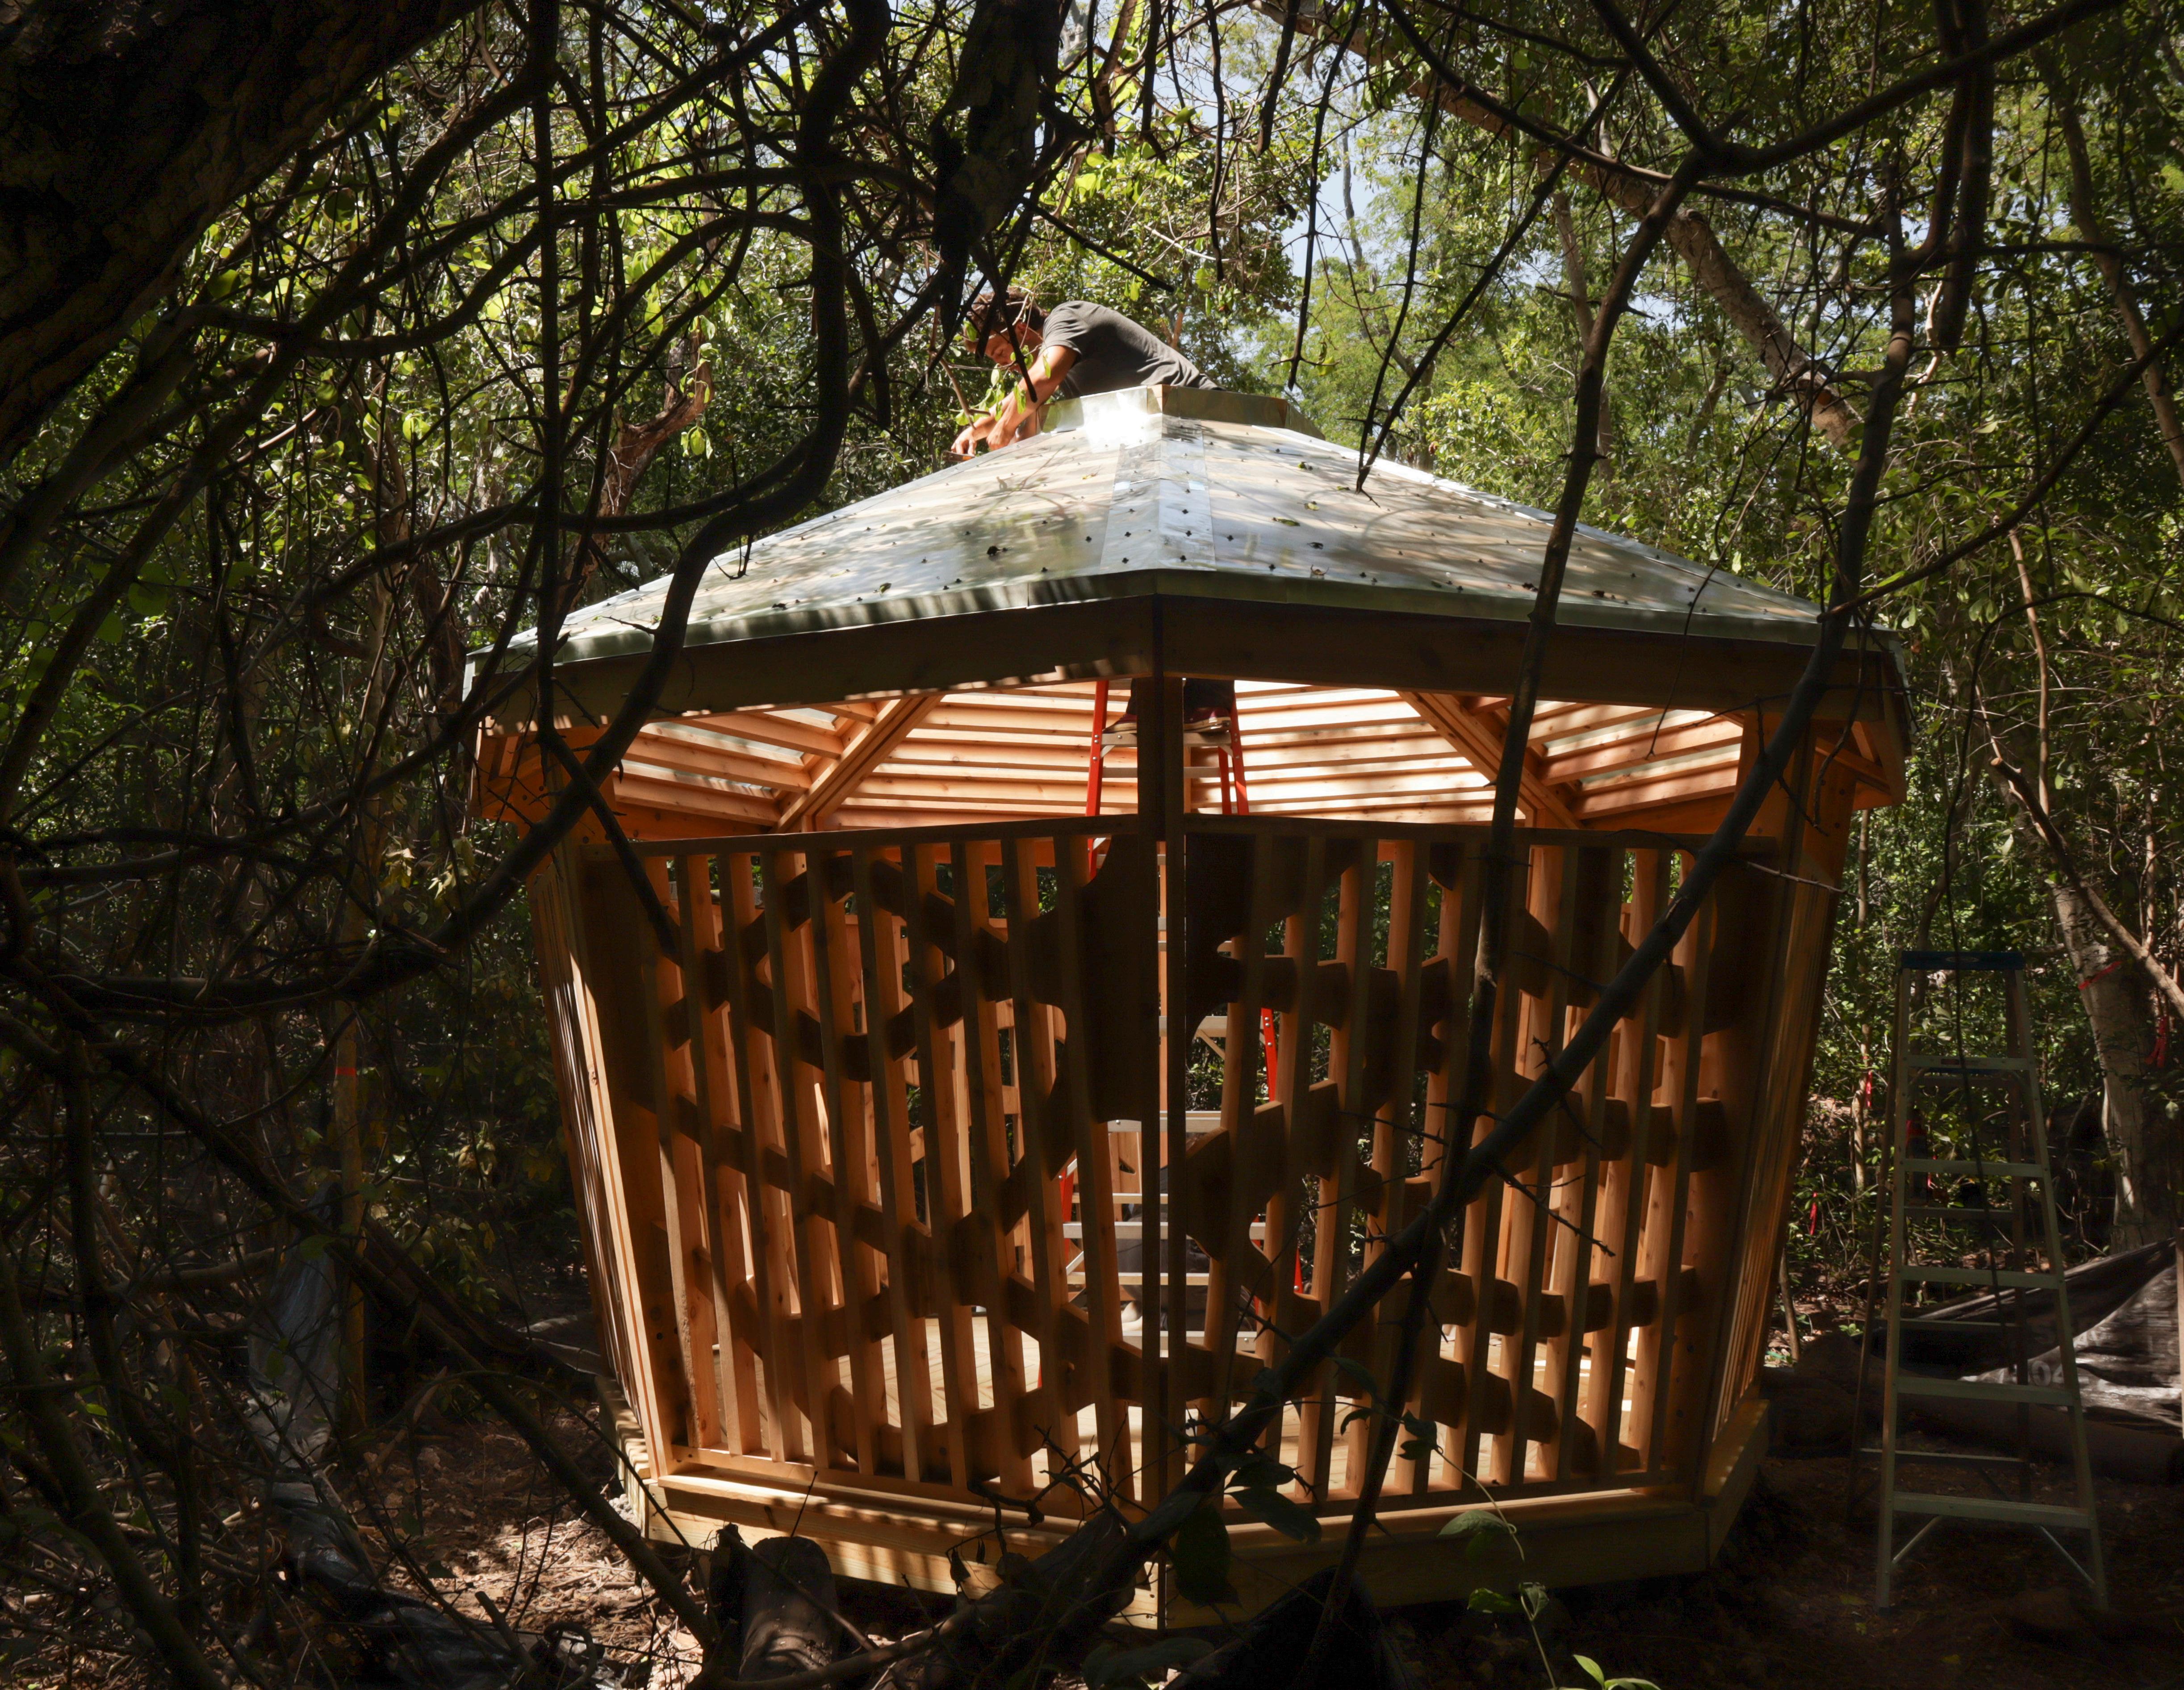
Often taken for granted, the ability to be outside while within a learning environment is not frequently taken advantage of. For Ocean Studies Charter School, this is not a want, but a need. With the school’s goal to teach their students about environmental studies, having an outdoor classroom where children could directly interact with the spaces around them is an important factor for their curriculum.
Located within the depths of the hardwood hammock surrounding the school, thus deriving its namesake, this project was birthed from the ideas of the students, teachers, and the collaborators of the project. Being able to interview the people who would actually be using this in the future helped drastically with both the planning and completion of the “house”.
Starting out with scoping out the school and site, multiple charets were conducted within the studio which eventually led us to this final design of an octagonal space that was open in the middle to allow for more flexibility. Rather than have solid walls, we went for a more open approach, with infill acting as a mimicry for the hardwood trees outside, blending in the structure with its context.
Project Collaborators: Nicholas Ingold, Jayna Schack, Conor Quigley, Shannon Stack, Lauren Elia, Hannah Meyer, Rebecca Stewart, Chi Ta, Ian Ondek, Andrea Lira, Erik Olliges (Partners)
Rocco Ceo (Professor), James Adamson (Professor)
1 A-07
DETAIL: RAFTER AT MDO SPACER OCULUS
Scale 1 1/2" = 1' - 0"
METAL FLASHING
24 GA GALV. 5 V-CRIMP METAL ROOFING
2X12 WOOD OCULUS (SEE ___ FOR DIM.)
2x4 SKIP SHEATHING ATTACHED WITH 1" GALV. 6" O.C.
3/4" MDO (WATERPROOF) PHENOLIC FACED PLYWOOD
Scale : 1 1/2" = 1' - 0" 4 A-07
DETAIL: DROP IN PANEL FRAMING AT OCULUS
METAL FLASHING
2X6 PURLIN
2X6 DROP-IN FRAME END RIPPED TO ACTUAL 1.5" X 4" ROOF FRAMING
2X2 WOOD LEDGER, RIPPED TO MEET OCULUS
2x4 SKIP SHEATHING
2x6 DROP-IN PANEL FRAMING, RIPPED TO 1.5" X 4" ACTUAL DIM.
FRAMING BEYOND
*NOTE: SEE SHT. A-01 FOR ROOF OPTIONS IN RFP
Scale 1 1/2" = 1' - 0" 2 A-07
DETAIL: EAVE AT COLUMN/RAFTER
2X4 WOOD SKIP SHEATHING
2X6 WOOD RAFTER
2X6 WOOD COLUMN
3/4" MDO (WATERPROOF) PHENOLIC FACED PLYWOOD
INFILL PANEL BEYOND
Scale : 1 1/2" = 1' - 0" 5 A-07
DETAIL: EAVE AT INFILL PANEL
24 GA GALV. 5 V-CRIMP METAL ROOFING
2X6 WOOD PURLIN RIPPED TO FIT ROOF ANGLE AND FASCIA
2X2 WOOD SHADOW BOX TO SUPPORT FLASHING
METAL FLASHING
2X6 RIPPED TO 1.5" X 4" ROOF FRAMING
2X8 FASCIA BOARD
2X2 LEDGER
2X4 TOP PLATE TO INFILL PANEL
2x6 SOLID WOOD INFILL, (SEE SHT. A-06 FOR PATTERNS)
2x6 WOOD INFILL PANEL JAMB (RIPPED) TO MEET 2X4 STUD DIM. AND ATTACH TO PRELIMINARY COLUMN
3/4" MDO (WATERPROOF) PHENOLIC FACED PLYWOOD
3/4" MDO (WATERPROOF) PHENOLIC FACED PLYWOOD
2x8 WOOD OUTER BAND
2x6 WOOD FLOOR JOIST
CONC.
3 A-07
DETAIL: COLUMN AND FLOOR AT PERIMETER
Scale 1 1/2" = 1' - 0"
2X6 WOOD RIPPED TO 1 1/2" X 4" ACTUAL
1"X8" SELECT PT RIPPED TO 1" X 7"
SELECT PT DECKING
RIPPED TO 1 1/2"
4" FRAMING
2x8 OUTER BAND
DETAIL: BENCH AT DECK AND INFILL PANEL
DETAIL: