
ARCHITECTURE
PORTFOLIO
MACALLISTER WEBER MACALLISTER WEBER
Collection of Work from all Studios and Other Works - (2019-2023)CONTENTS ARCH 401 STUDIO - (FALL 2021) - AMES, IA Finalist in DLR Group Competition DATUM ARCH 402 STUDIO - (SPRING 2022) - ROME, ITALY Study Abroad Studio Project HYPHAE 04 20 REFUGIUM ARCH 490B STUDIO - (SPRING 2023) - UNITED STATES Independent Study 30 WAYPOINT YAC COMPETITION - (SUMMER 2021) - ROVANIEMI, FINLAND Finalist in YAC - “Arctic Hotel” Competition 46
SKILLS
PERSONAL SKILLS
COLLABORATION
My experiences in architecture school and various internships have fostered a deep appreciation for the diverse insights that fuel innovative projects. Having consistently chosen to work in teams during my undergraduate years, I have honed my ability to effectively contribute to group tasks, negotiate diverse perspectives, and forge successful partnerships across different disciplines.
LEADERSHIP
Over five years of study and work, I’ve embraced leadership roles. I comfortably guide teams towards shared goals, understanding the importance of mutual support and shared visions.
INTERPERSONAL SKILLS
My teamwork and leadership abilities dovetail with strong interpersonal skills. I effortlessly engage with individuals across various contexts, confident in conversation, solicitation of opinions, and public speaking.
TIME MANAGEMENT
The rigor of architectural training has instilled in me excellent time management skills. I prioritize tasks, meet deadlines, and consistently deliver high-quality work, both in academia and professional roles.
RESILIENCE
Challenging scenarios and tight deadlines have enabled me to cultivate a high degree of resilience. I maintain a steadfast focus, adjust swiftly to changing situations, and ensure that the quality and creativity of my work remains uncompromised.
COMPUTATIONAL SKILS AUTOCAD
From high school to professional projects, AutoCAD has been my reliable companion. I’ve leveraged it extensively for generating meticulous floor plans, both in studio projects and professional workspaces.
RHINO
Rhino is my forte, an indispensable tool that’s allowed me to comprehend and create complex designs. My proficiency extends to DIVA for energy modeling, V-RAY for rendering, and Grasshopper for custom computational design, all enhancing my versatility in design solutions.
ADOBE CREATIVE CLOUD
A compelling narrative is the essence of memorable designs. Through Adobe Photoshop, In-Design, and Illustrator, I’ve mastered the art of storytelling that is becoming increasingly valuable in the architectural realm. These tools allow me to craft captivating narratives to complement my designs and spur engaging discussions.
REVIT
While my exposure to Revit is less extensive, internships have given me a foundational understanding of this software. I’m enthusiastic about expanding my expertise in Revit to further enrich my design capabilities.
SKETCH-UP
I possess a solid understanding of SketchUp, predominantly utilized for early design iterations and rendering with Enscape or Twinmotion.
TWINMOTION
Twinmotion is a recent addition to my toolkit, enabling me to produce efficient, high-quality renders in synergy with Rhino and SketchUp. This capability helps me deliver visually stunning results in tight timeframes.
HYPHAE
Post Landfill - Ames, IA
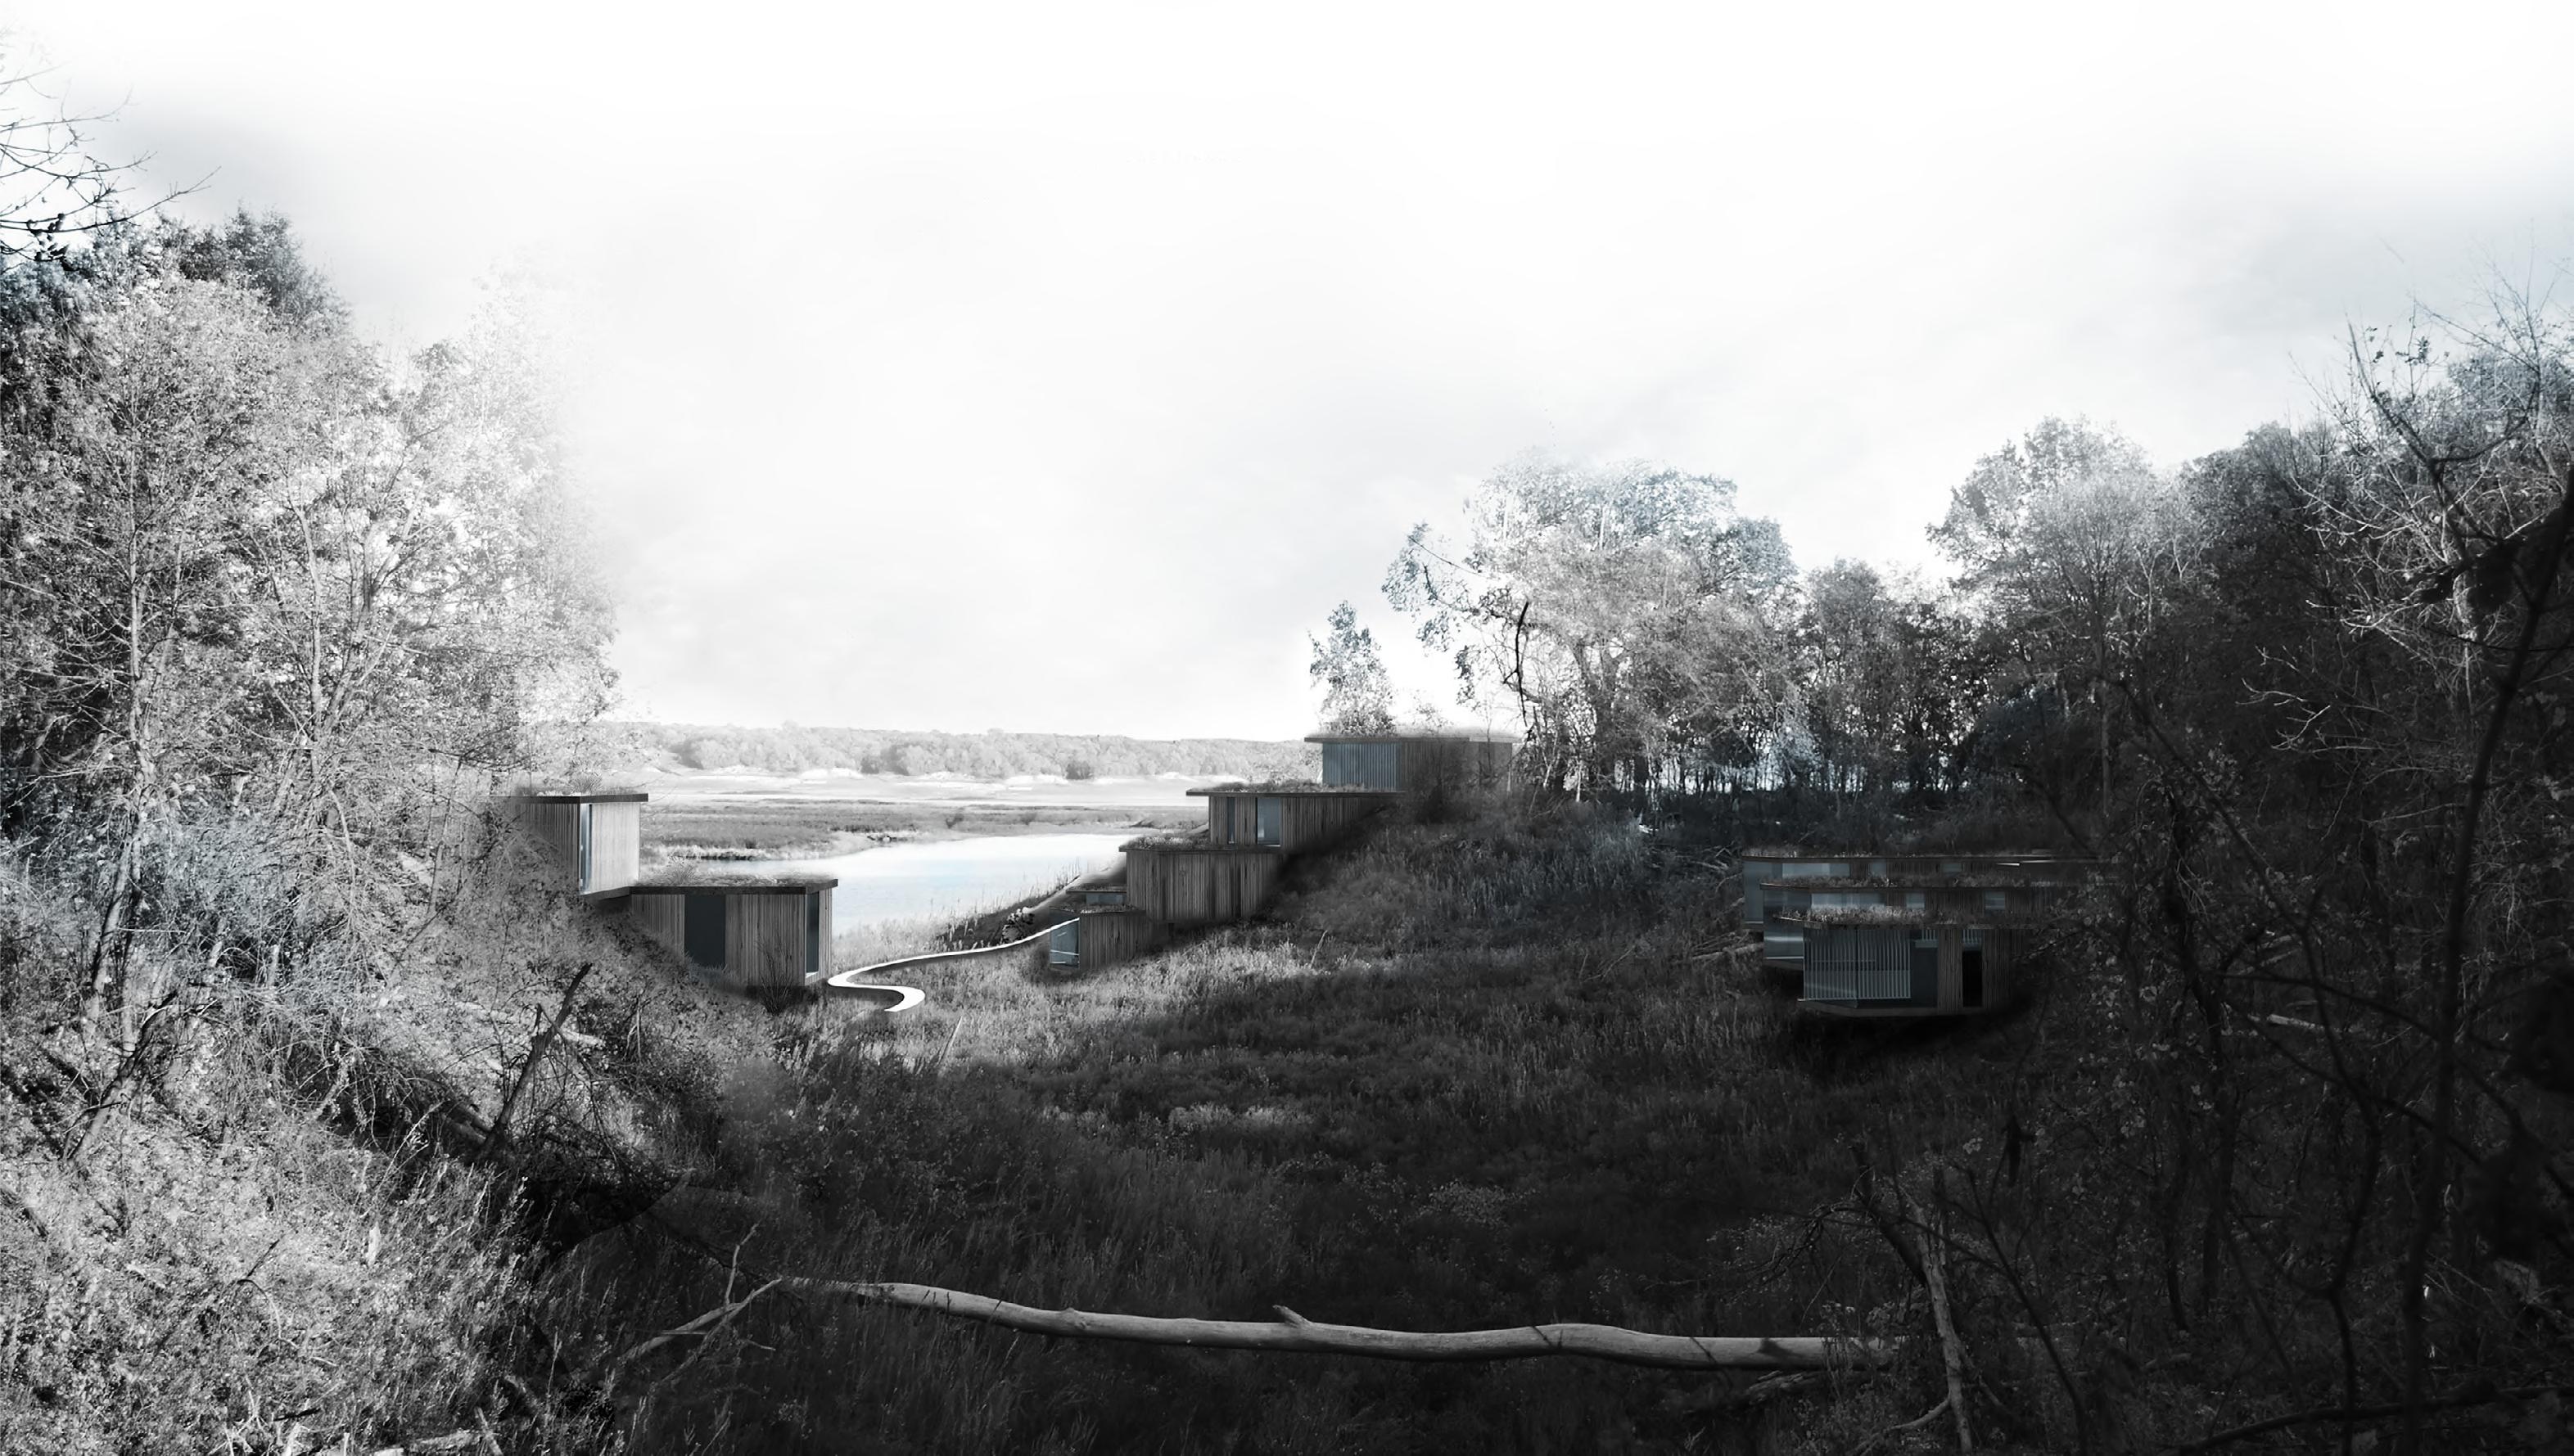
Located on Lincoln Way on the outer part of Ames, Iowa.
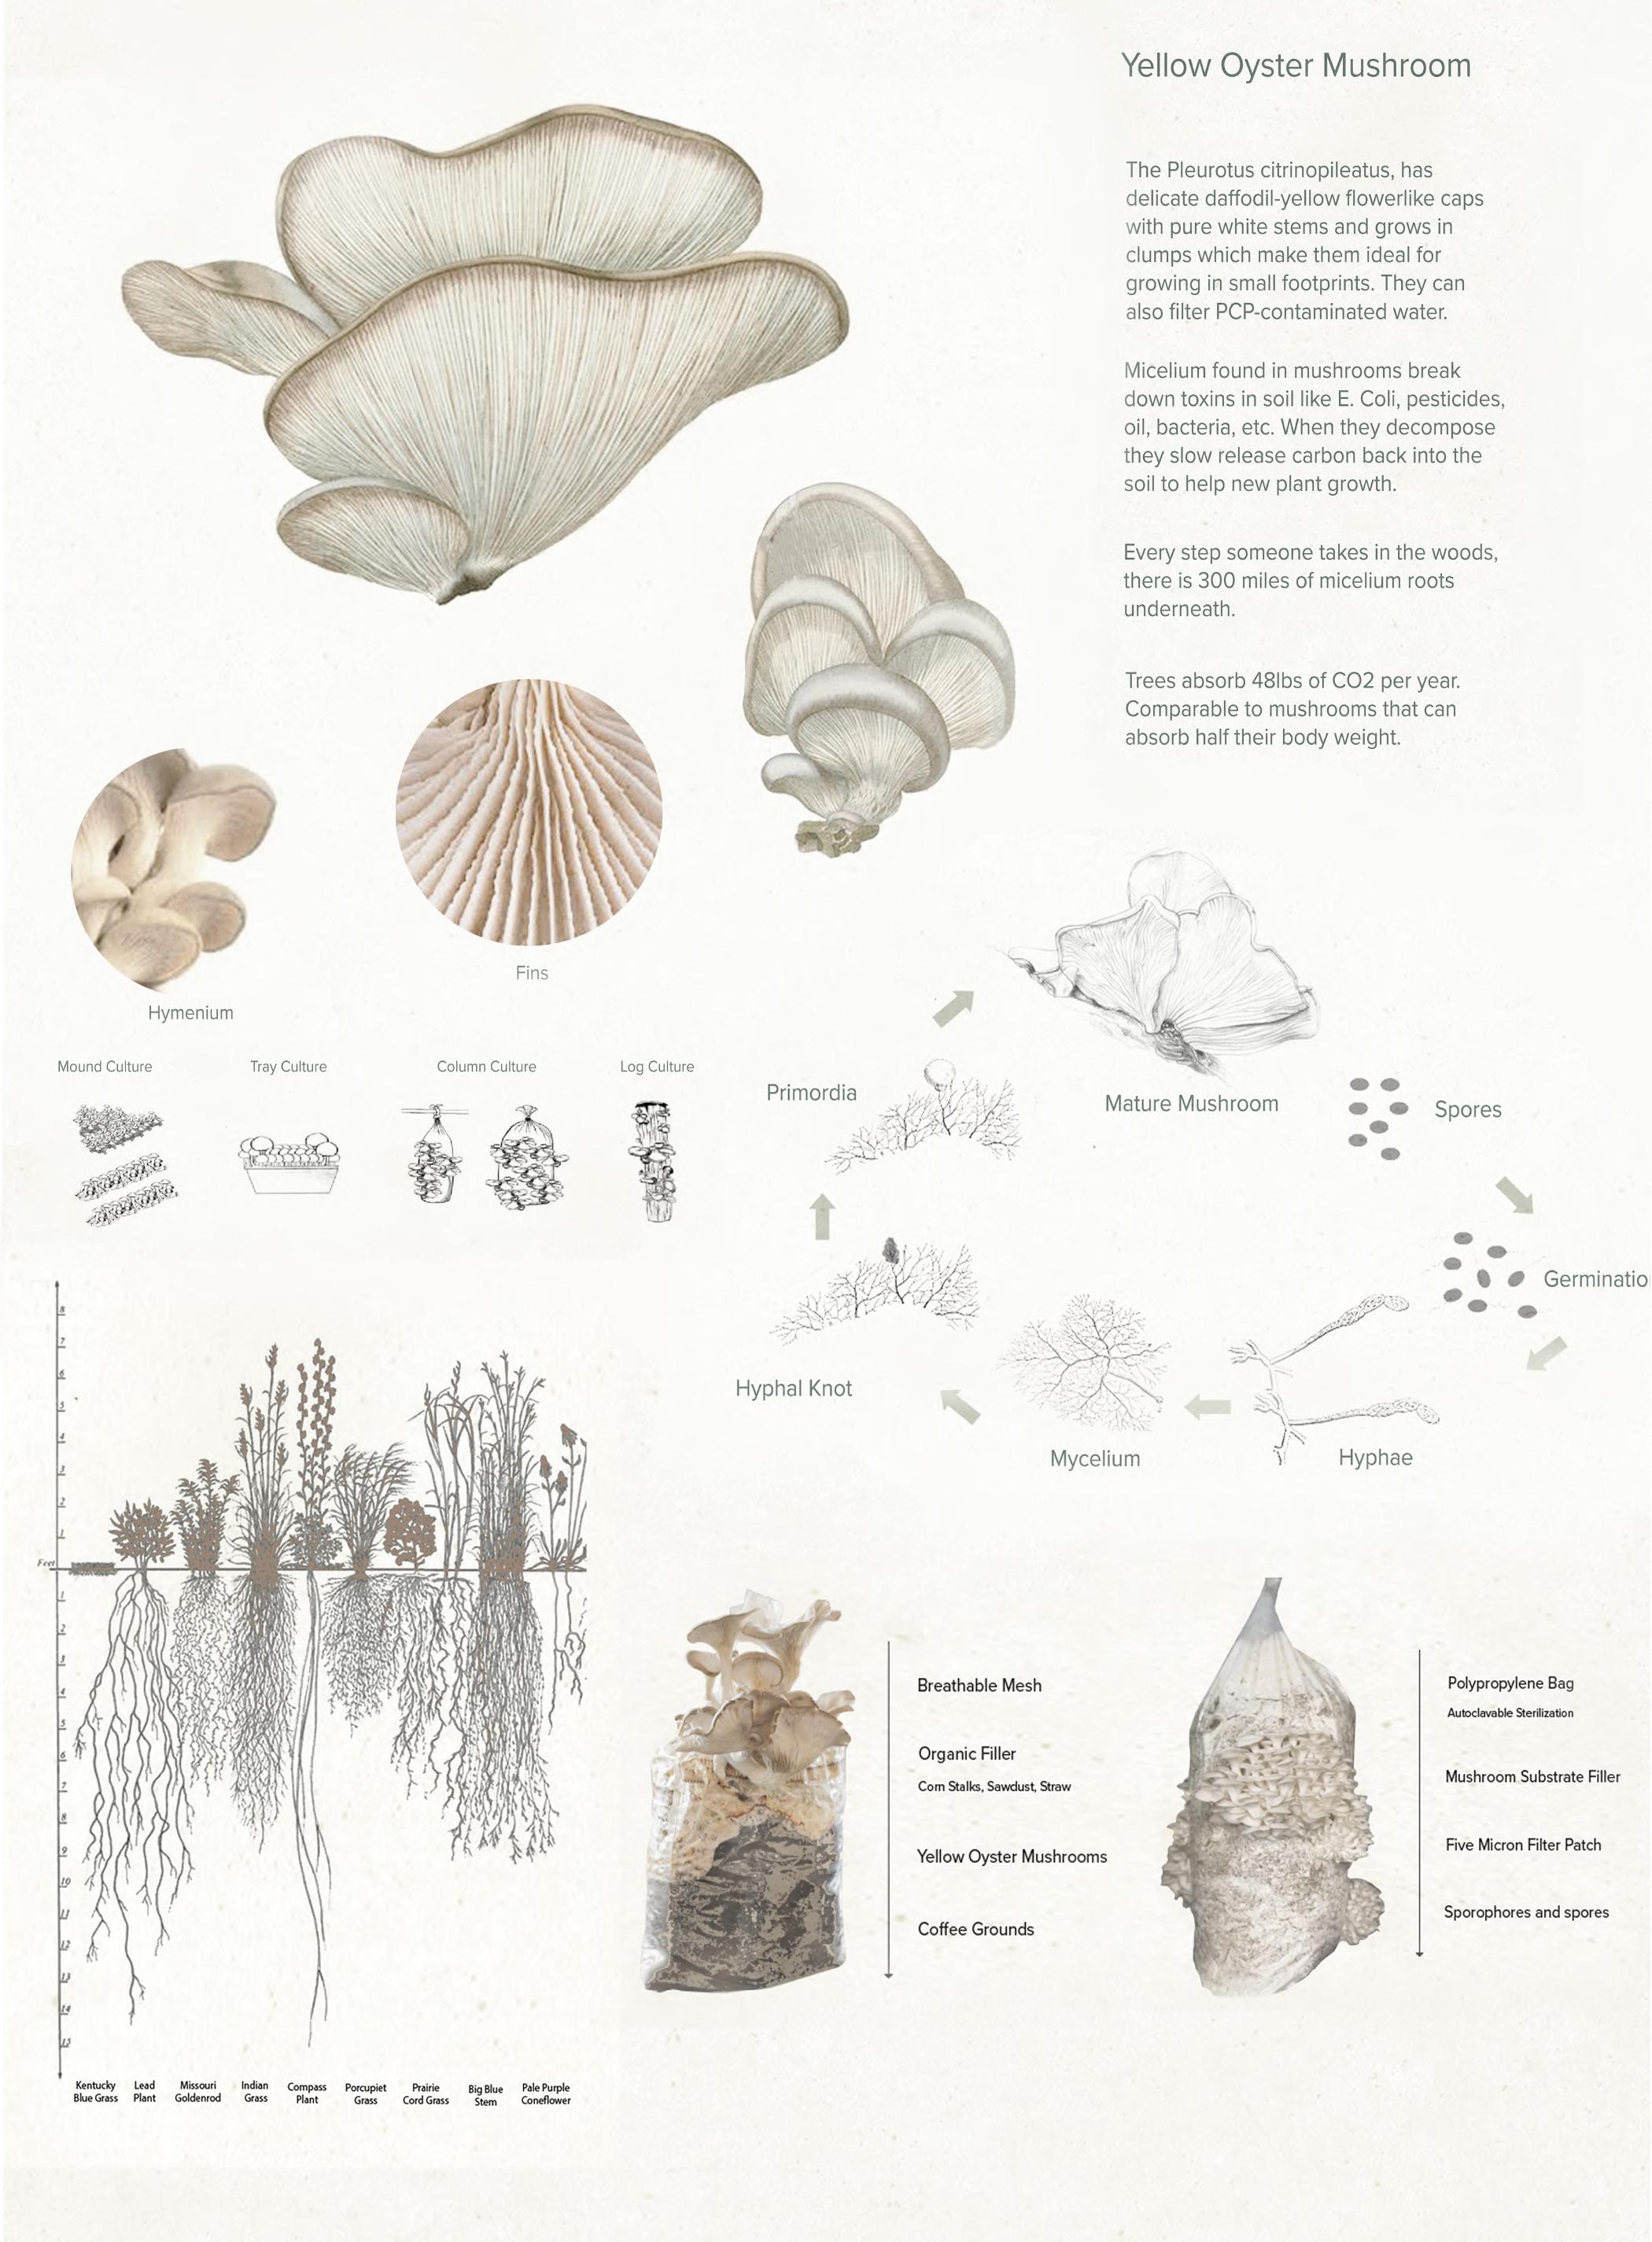
“Hyphae: a collection of branching filaments that make up the composition of mycelium, when joined together they provide a network for growth.” As the population grows, the need for food grows with it. The Midwest specifically carries this burden by providing a large portion of food worldwide. However, what consequences arise from an evergrowing cycle of farmland use? The primary issue we face here is the runoff of harmful pollutants, like pesticides, into local bodies of water. This raises the question, what chemicals and energy are required to remedy this ongoing problem? On the intersection of North Dakota Ave and Lincoln Way sits an undisturbed post-landfill site unknown to many. When visiting the site, it was apparent that a multitude of decomposition was occurring. This was seen by an abundance of dead trees, soil erosion revealing large garbage deposits, and a multitude of mushroom growth. As part of the larger Ames watershed, harmful chemicals from the previous landfill leach into nearby streams. Similar to the pesticides found from farmland runoff, this creates unnecessary stress on our local wastewater management systems. Research within Iowa flora has revealed that mushroom mycelium and native prairie grasses can revive ecosystems by filtering these toxins from the water, soil, and air. Hyphae proposes a space for the community to learn and participate in our initiation, serving the community in reducing the overall stress on the local ecosystem.
In collaboration with Erica Halstead
4
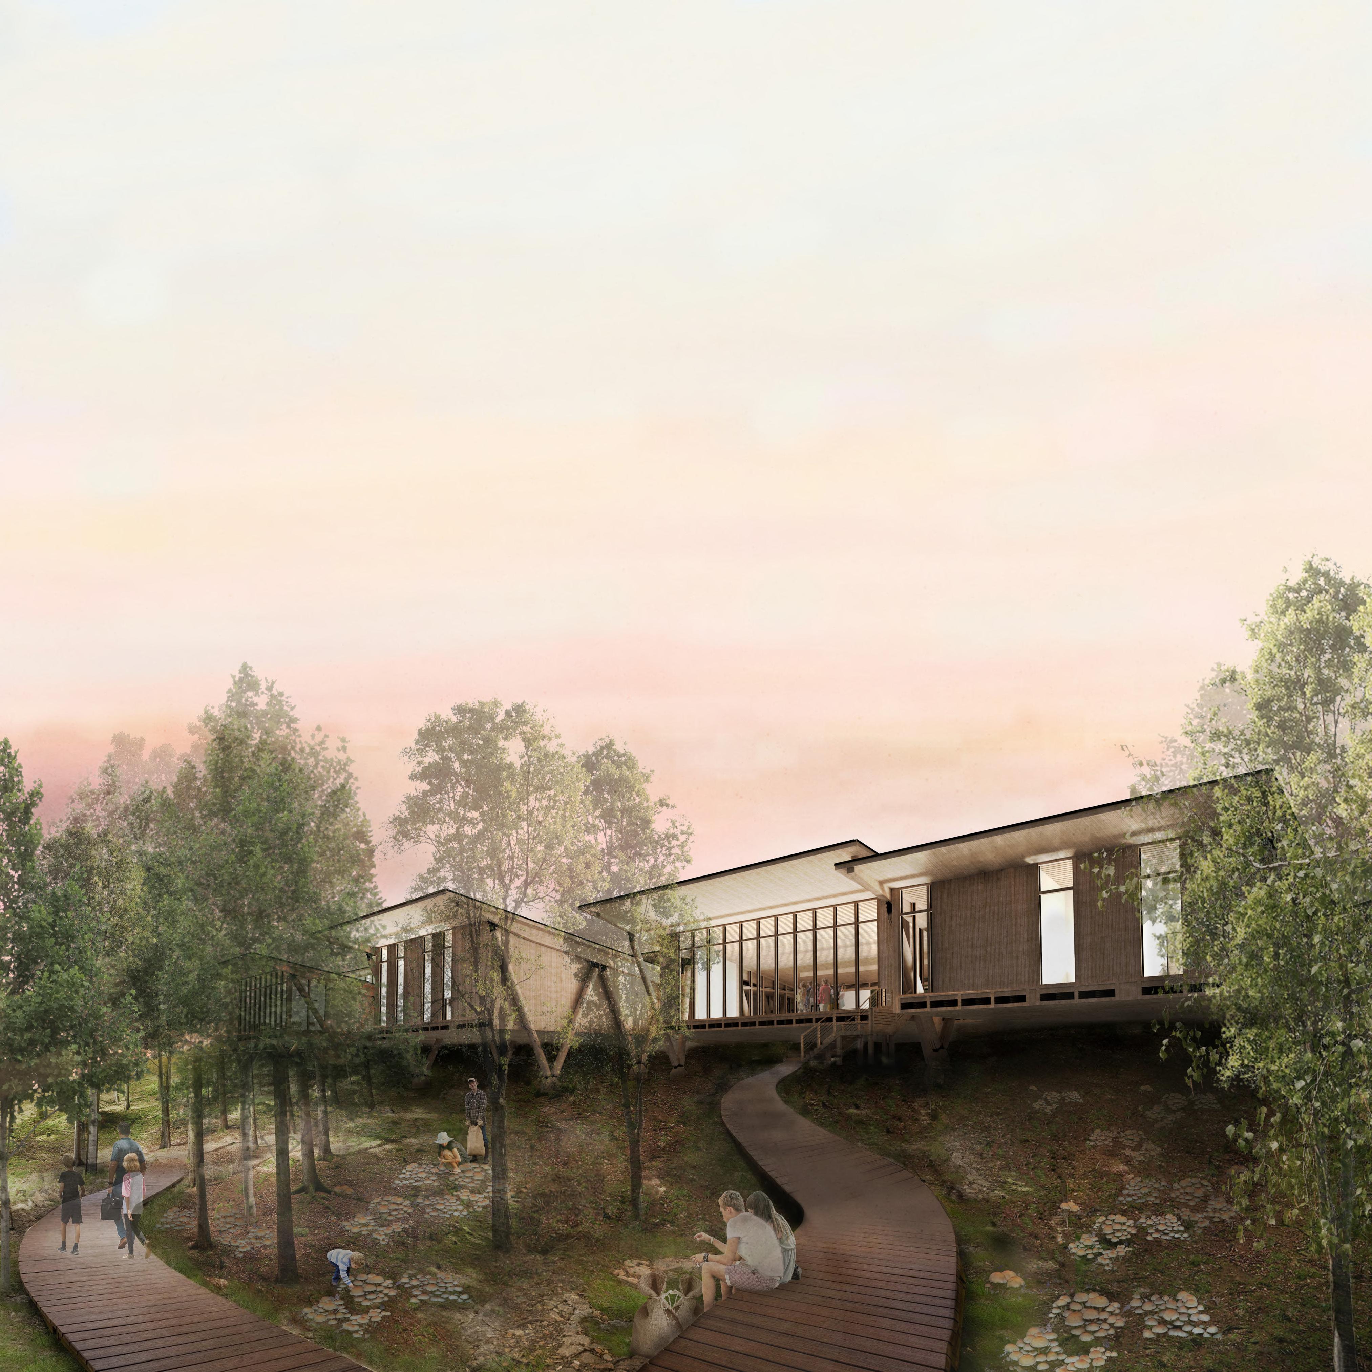
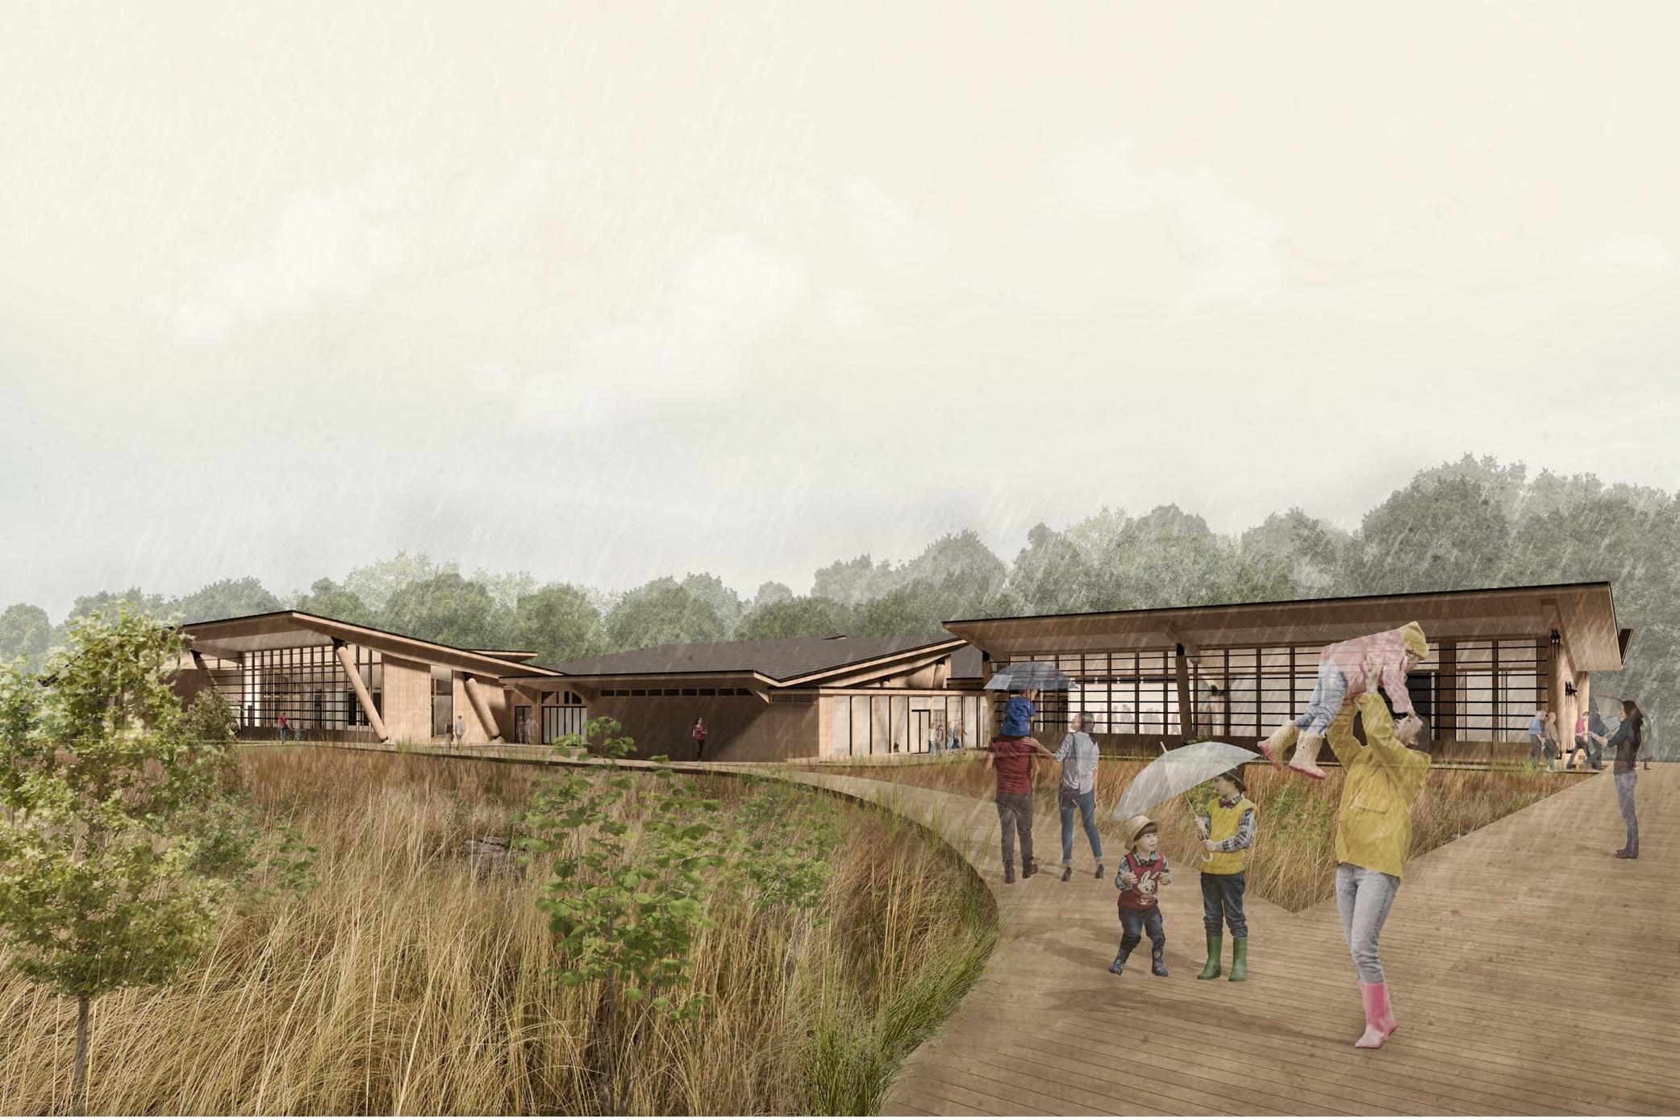
The view users can find when traveling along a path behind the
ARCH 401 - FALL 2021
Render: Overhang
cantilever of the building.
Finalist in DLR Group Competition
5

Landfill Condition On
intersection
North Dakota
Lincoln
an undisturbed post-landlife site unknown to many.
apparent
various
of
were occurring. This was seen by an abundance of dead trees, soil erosion revealing large deposits of garbage, and a multitude of mushroom growth. 6
5, 10,
biological
Site Research:
the
of
Ave and
Way sits
This was
that
types
decomposition
Research within Iowa flora has revealed that mushroom mycelium and With roots as deep as
and even 15 feet, these native prairie plants extensive network of mycelium, a
net has been created to
and native prairie grasses can revive ecosystems by filtering toxins from the water, soil, and air. plants not only help filter toxins but reduce the overall erosion of the landscape. Combined with the to help mitigate erosion, move water through watersheds, and filter out these harmful pollutants.
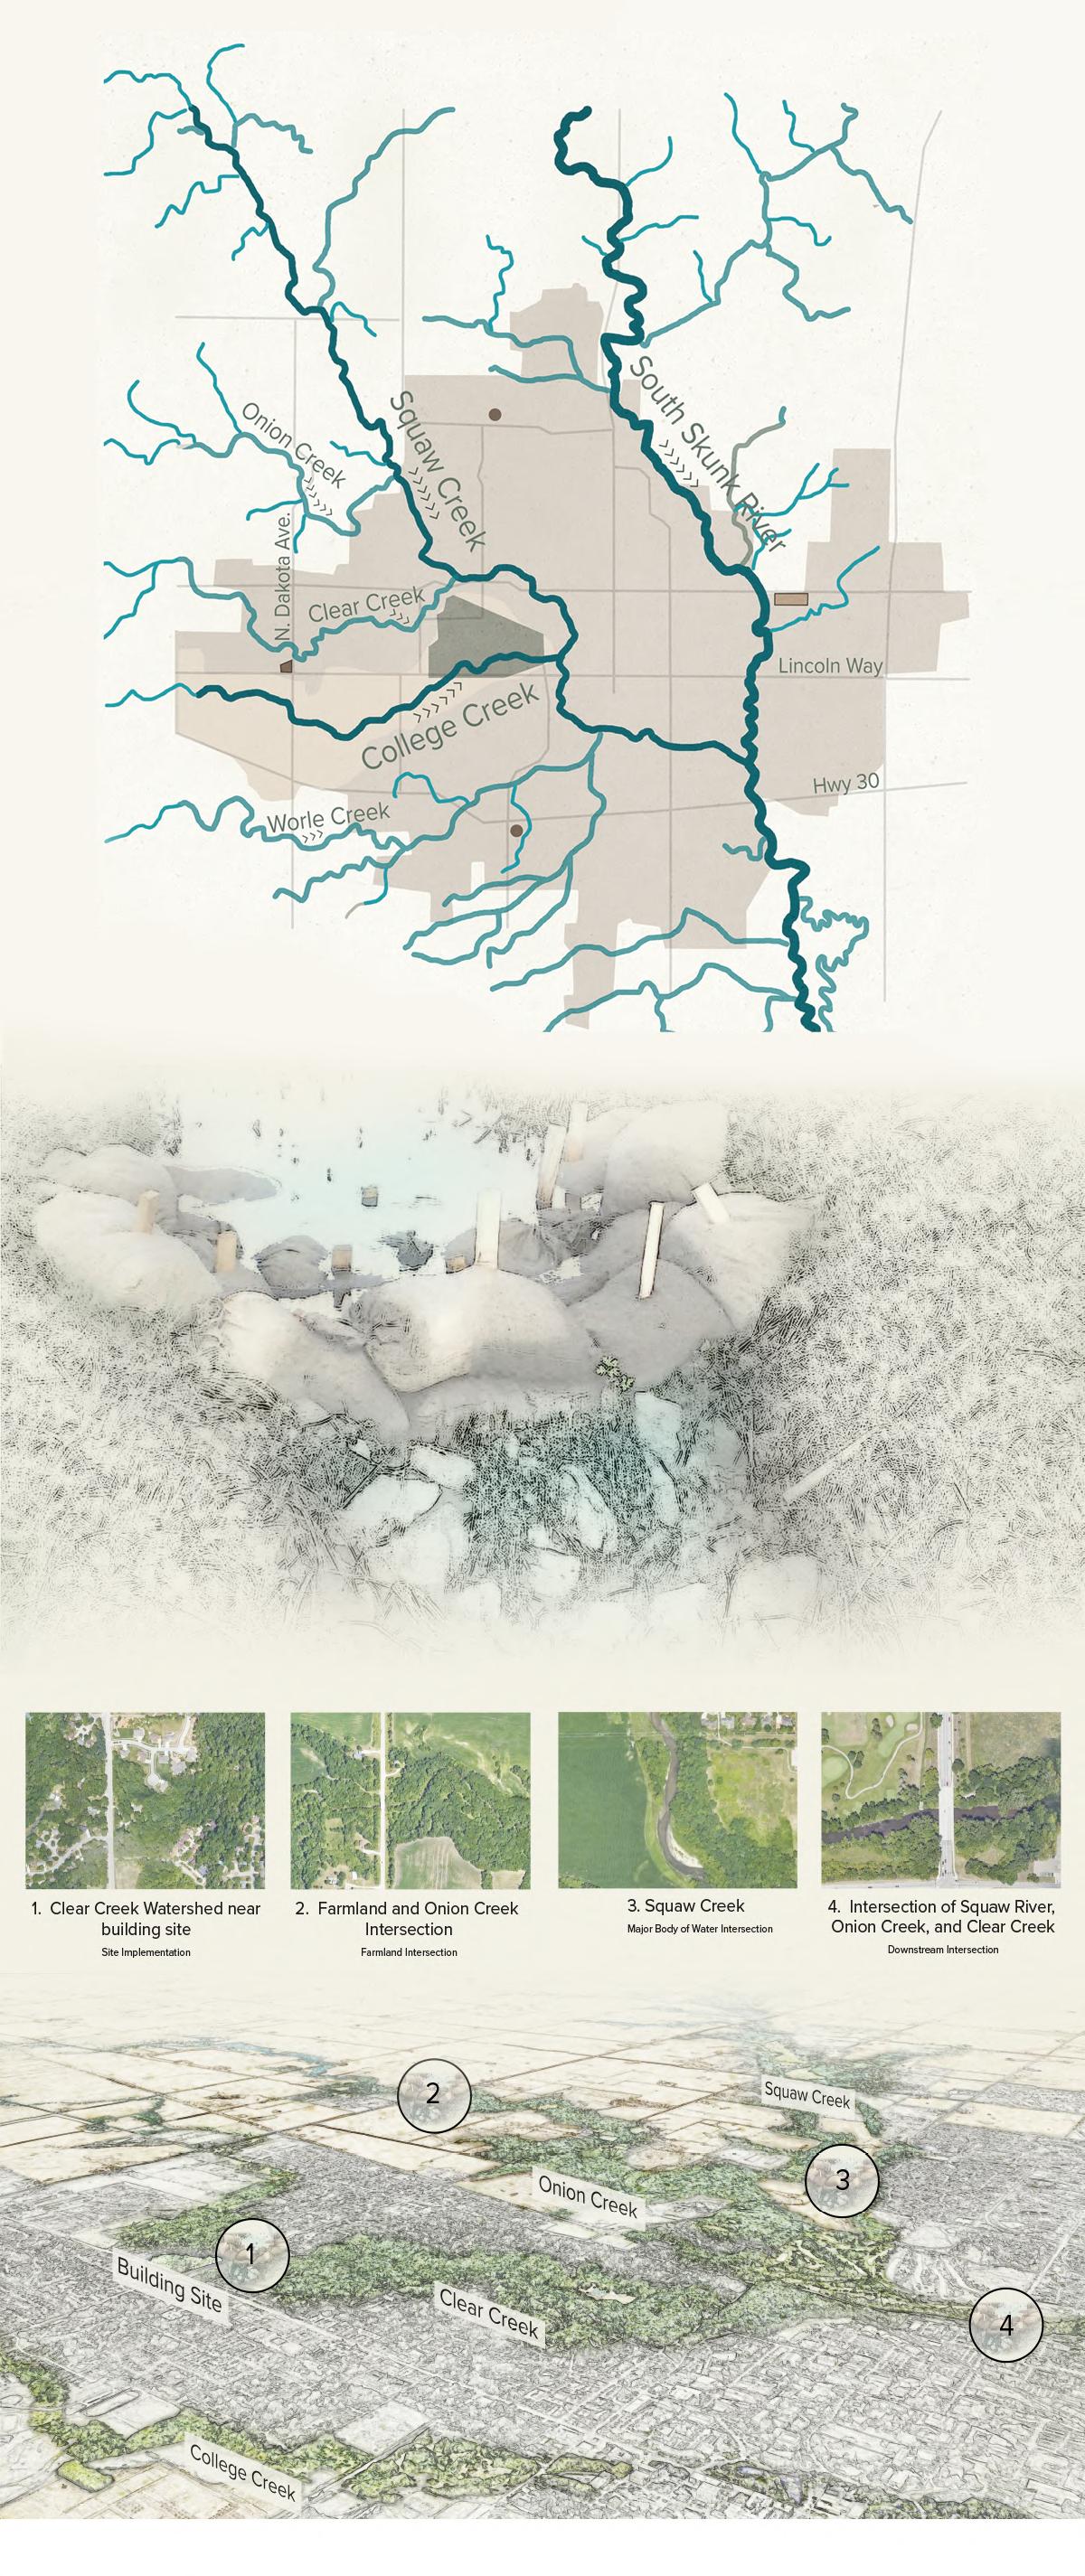
Concept Implementation: Local Intervention
With the previous research we designed a landscape intervention to allow for the reduction of toxins from Landfill and Farmland runoff into out local water systems. These bags have a filtration percentage of 60%.
7
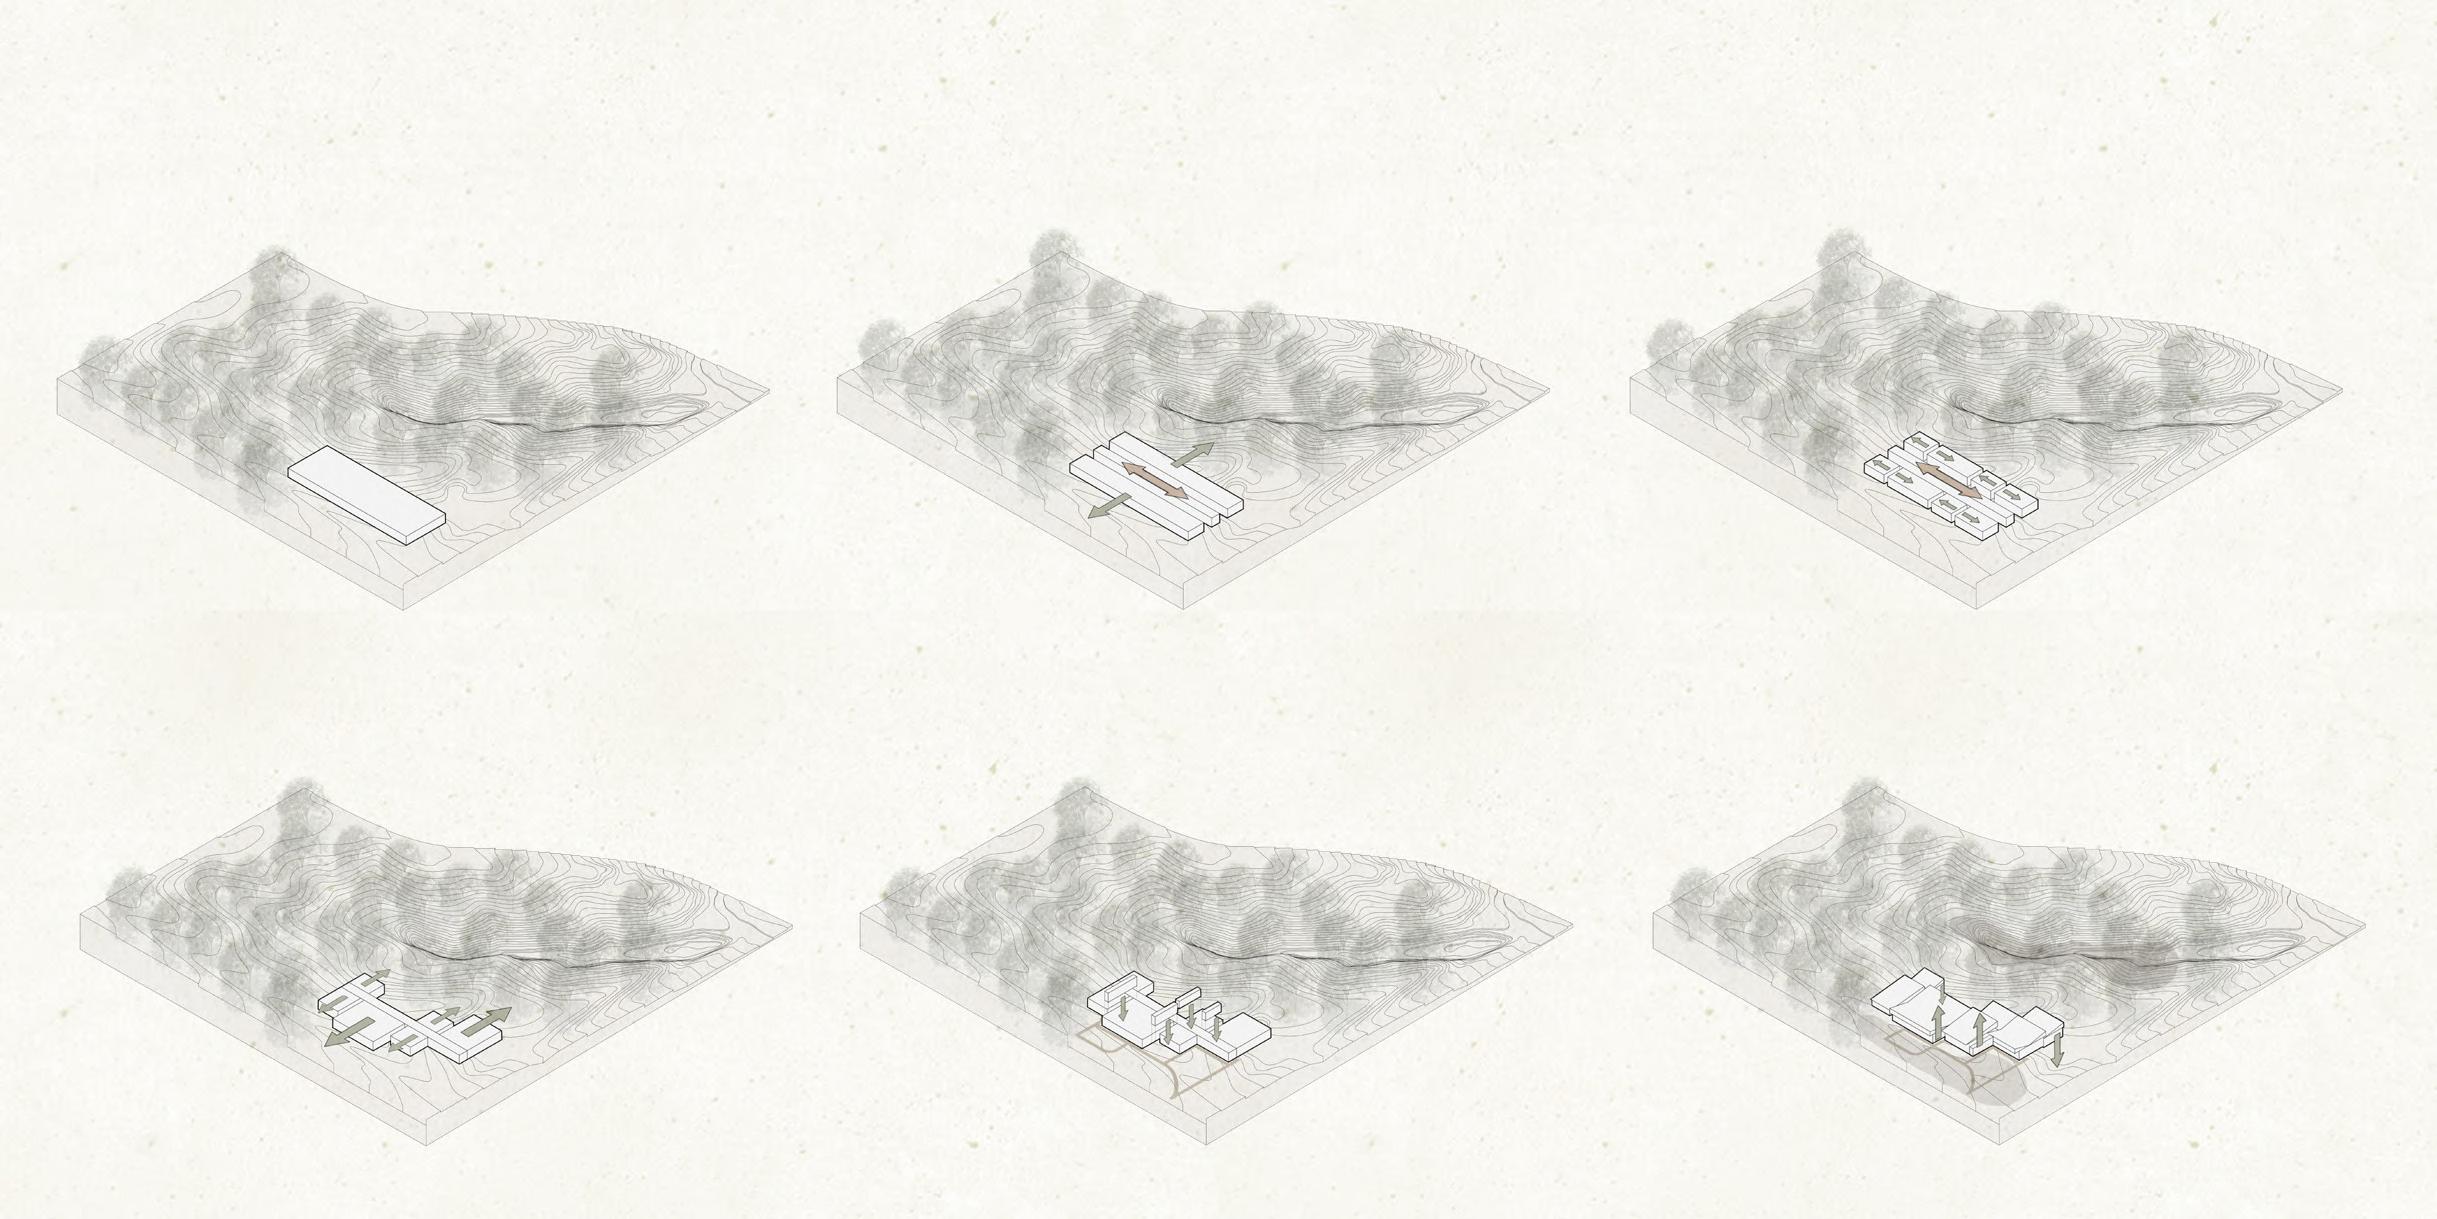
The placement of the building was determined by the existing dead trees, alongside wanted minimal ground impact, thus raising the building over the landscape and building. Seen on site are fabricated biosoil areas that would replace the browning rejuvenate the existing land conditions. We intend to clean the site itself through the increased mushroom growth and prairie grass plantation. We zoned the building Most users enter the lobby and cafe area serving as the introduction to our space. portion, there are two auditoriums on either side of the corridor. One is a lecture more seminar based. Then the hands-on learning space, where demonstrations of behind this is the marker space where the community can create these interventions admin and research based area where our water collected on site can be purified
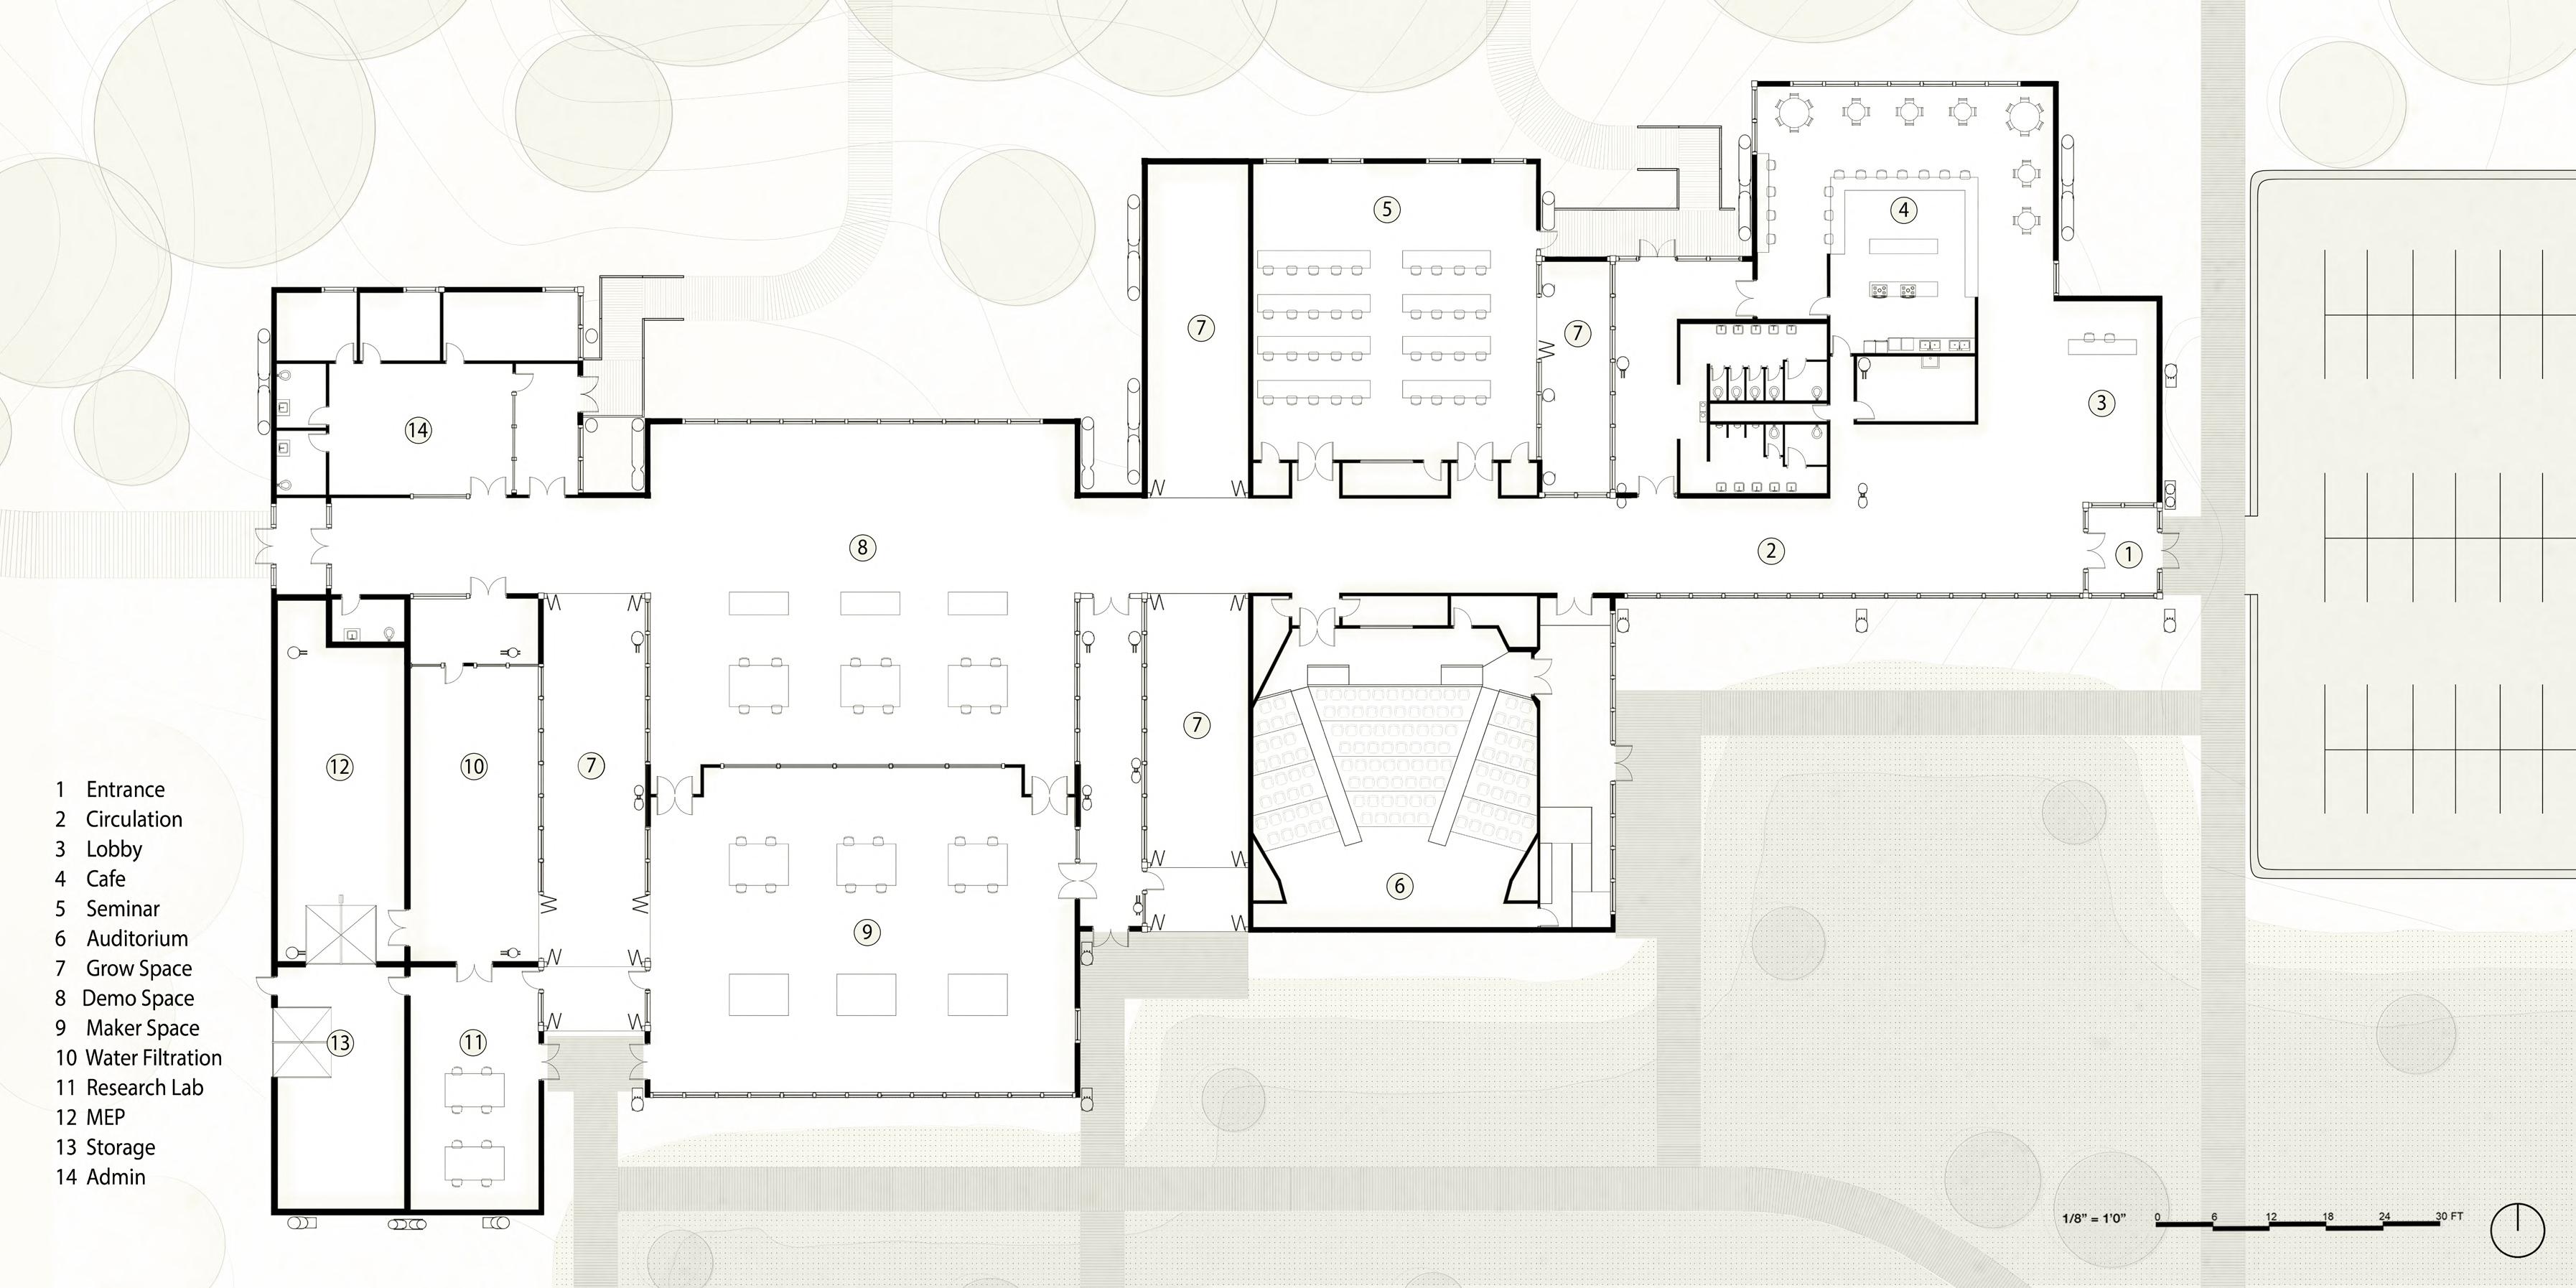

 Orthographic: Floor Plan
Diagram: Massing
Orthographic: Floor Plan
Diagram: Massing
8
alongside topographic elevations. We and cantilevering the north part of the browning soil with natural ecosystems to help the use of native flora, combined with into four main areas of programming. space. Moving forward into the education focused auditorium, and the other is of our initiative can be seen. Located interventions for the community. Lastly is the purified through our mycofiltration area.
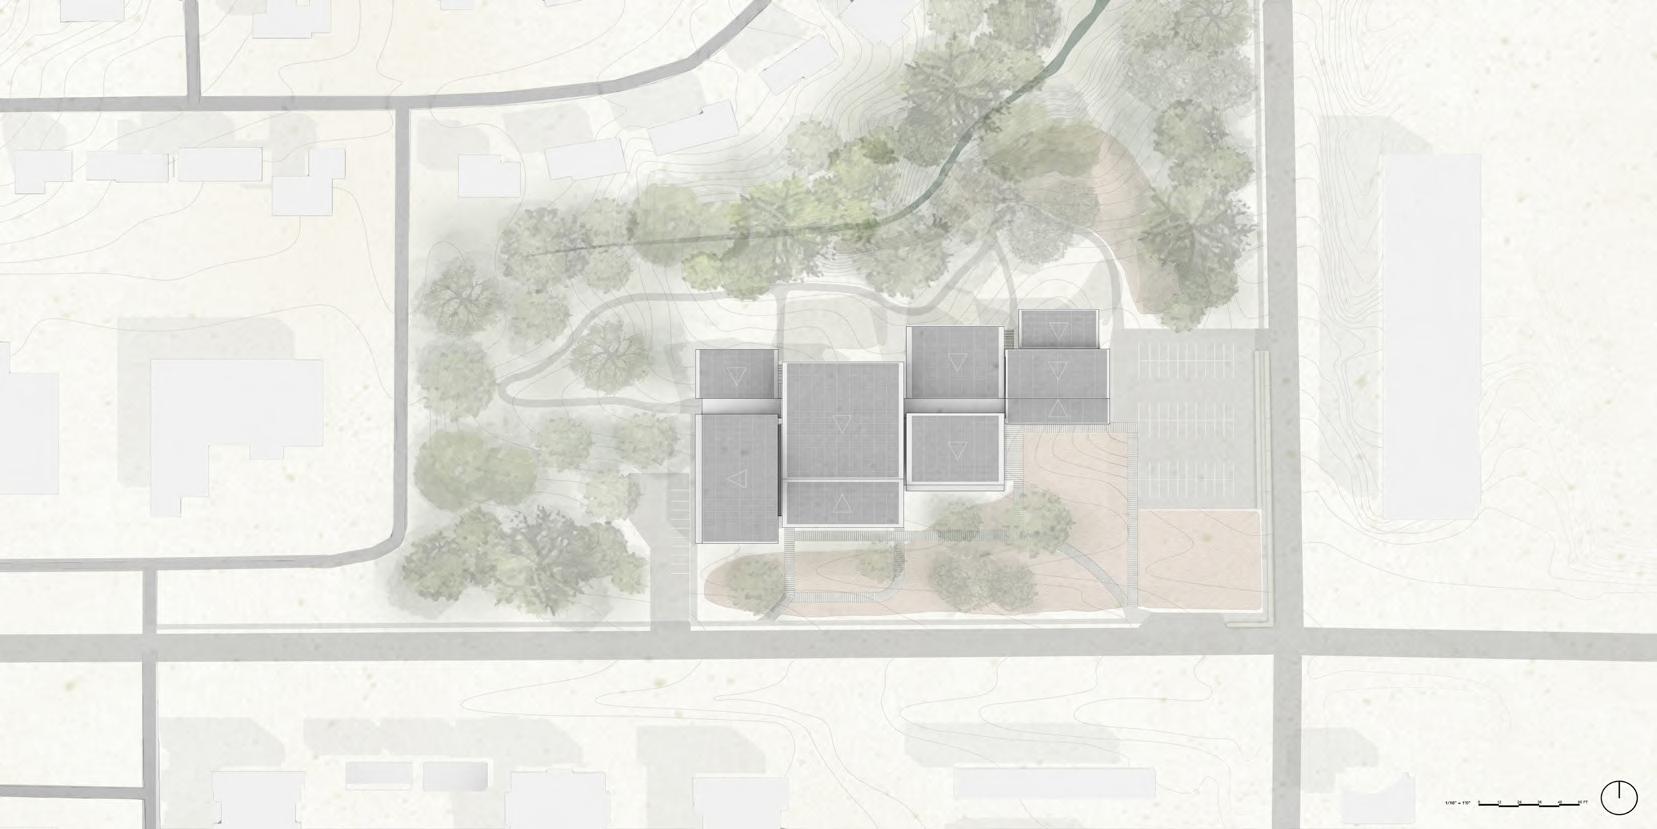
Orthographic: Site Plan 9


Natural Ventilation
Section:
Section: Solid Wall Detail Prairie horizon which seems to
the existing tree line. 10
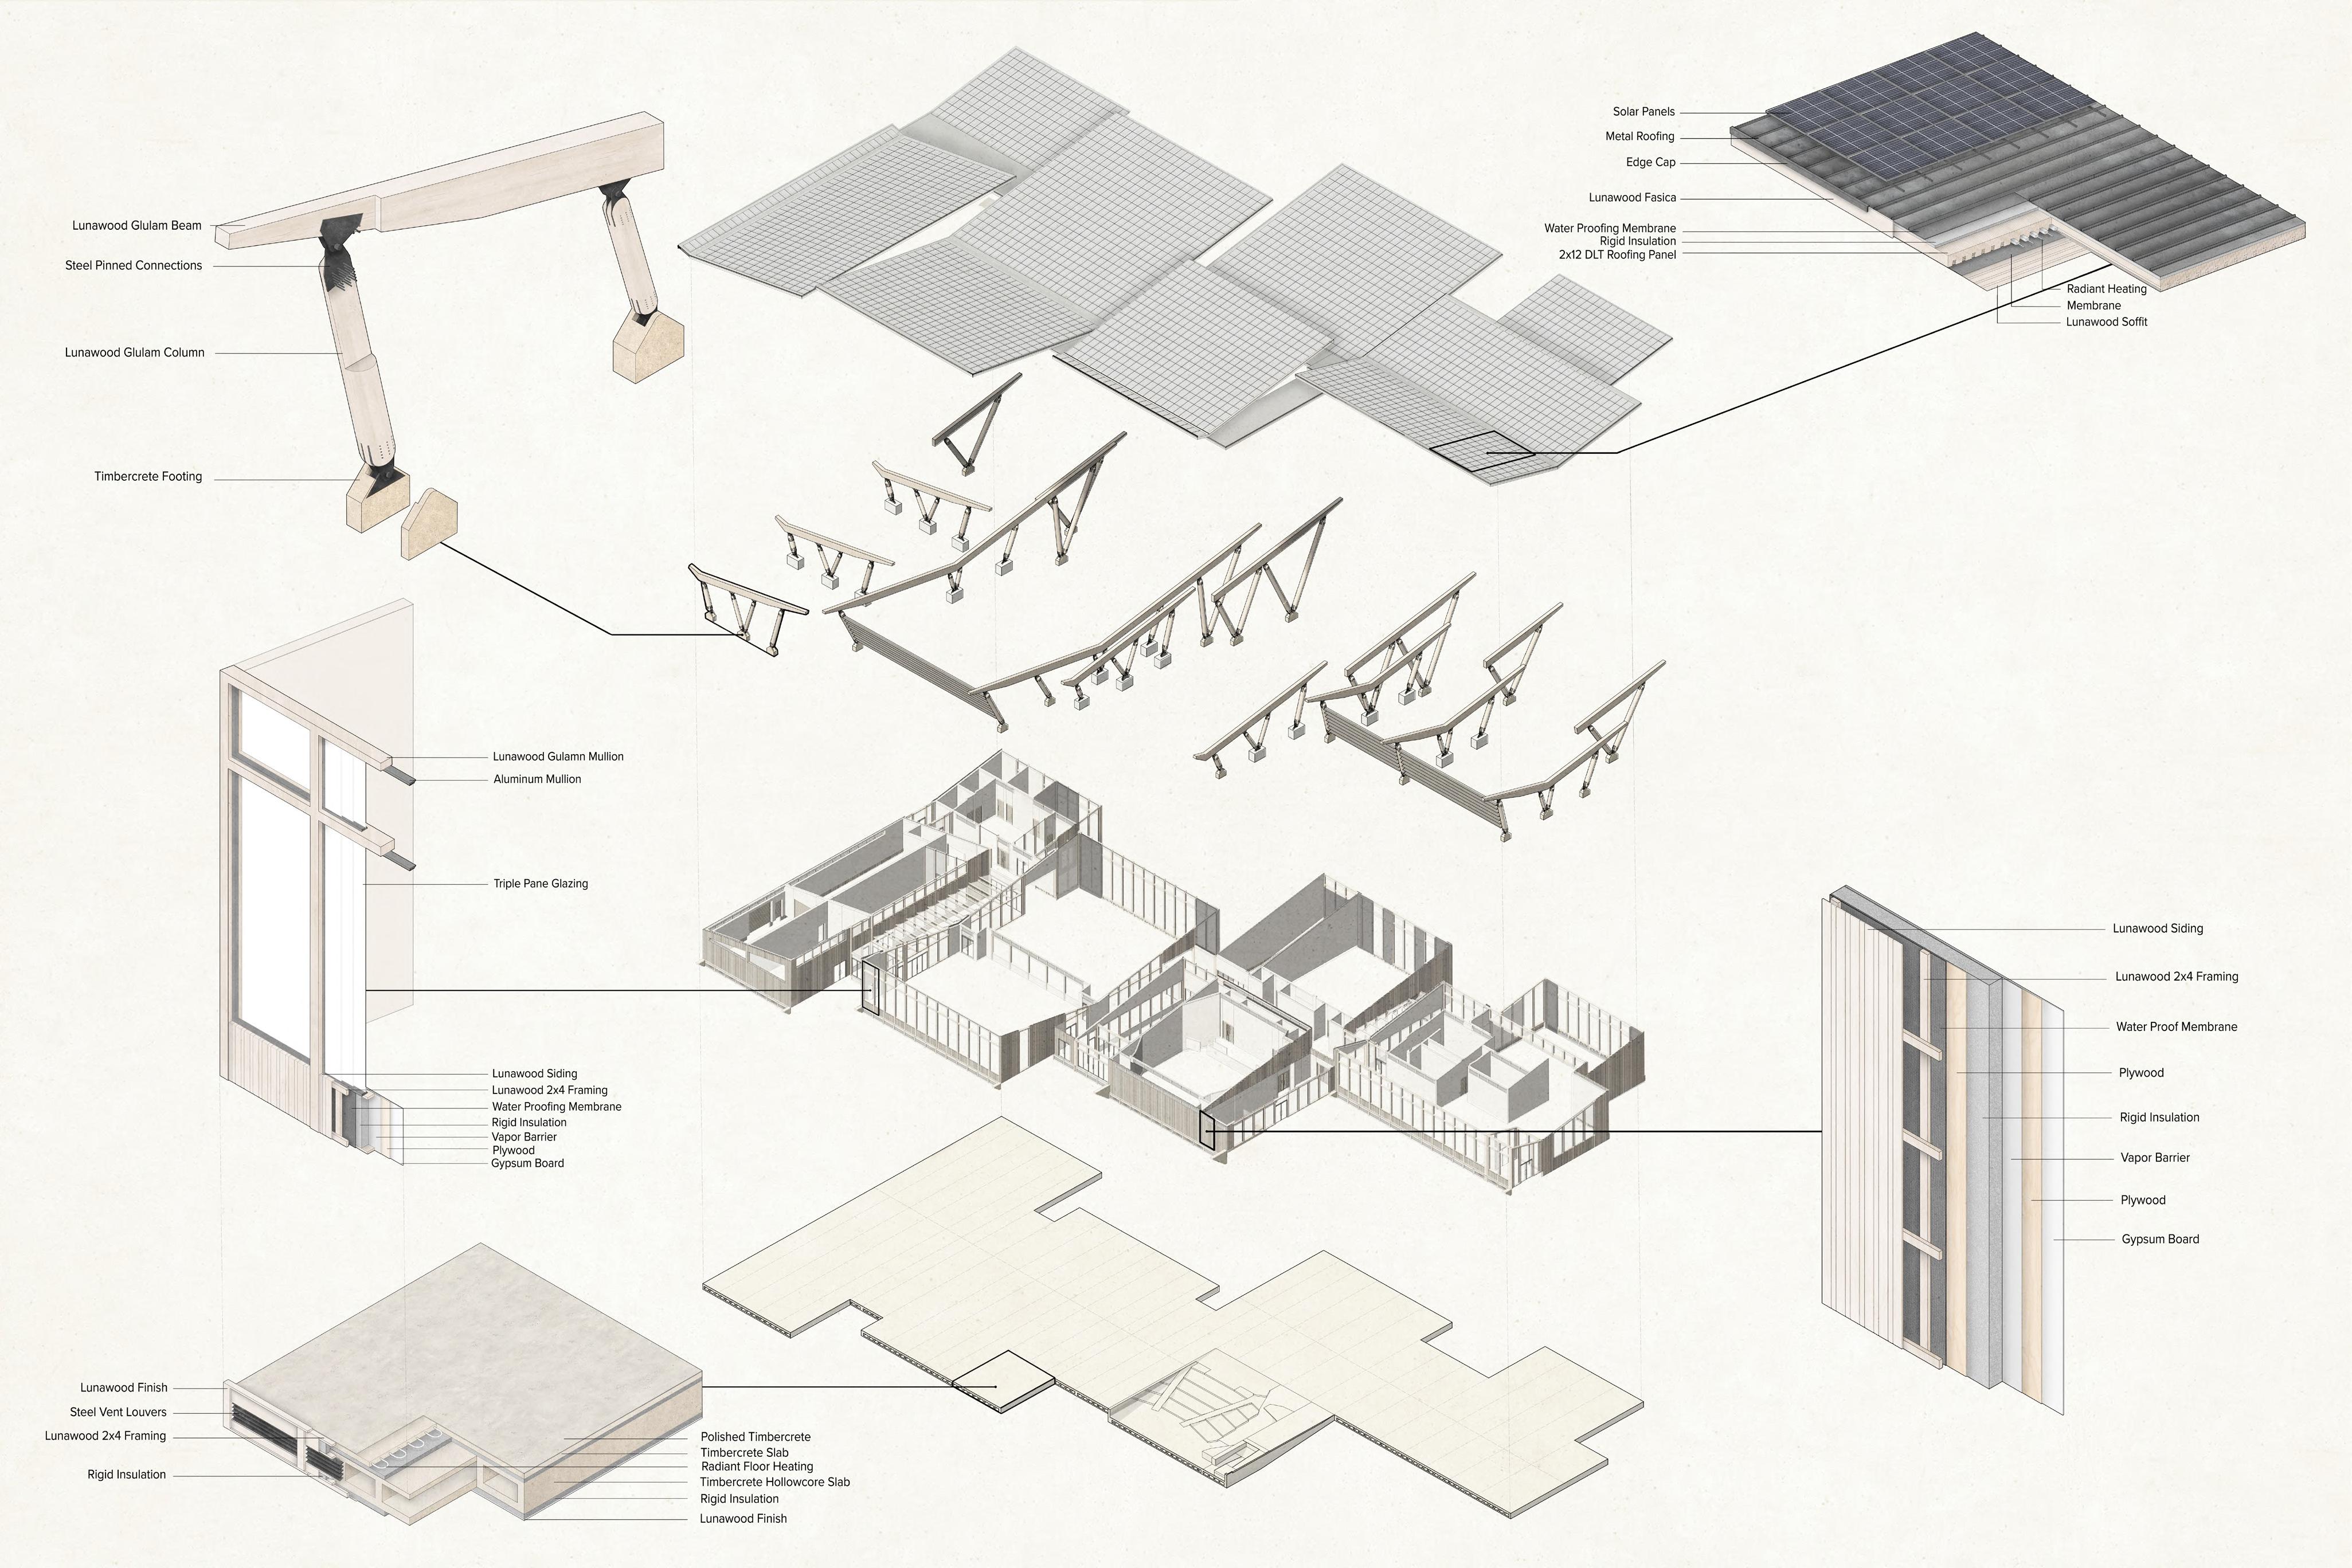
Through the use of our hallow-core timbercrete slab, air is pulled through our foundation to a tempature control point. The air then rises into the spaces which then through heated water in our DLT roof the air is released back outside.
fade into

Section: Glazing Wall Detail 11


12
Diagram: Assembly The building assembly is layered, providing a separate system between the foundation, walls, and roof. A lightweight structure balances our substantial roof system with minimal contact to the site while the foundation supports the rest.
13


 Diagram: Water/Solar Collection
Through the use of bioswales on pinpointed locations on site and our extensive roof structure, the site can collect around 54 million gallons of water annually. While our building only uses a small percentage of this, we by slowly releasing the water back into the landscape. The building also produces around 2.2 MWh of energy which can easily power the building itself along with the entire nearby community.
Diagram: Solar Radiation
Solar radiation of the building on the site.
Diagram: Daylighting
Diagram: Water/Solar Collection
Through the use of bioswales on pinpointed locations on site and our extensive roof structure, the site can collect around 54 million gallons of water annually. While our building only uses a small percentage of this, we by slowly releasing the water back into the landscape. The building also produces around 2.2 MWh of energy which can easily power the building itself along with the entire nearby community.
Diagram: Solar Radiation
Solar radiation of the building on the site.
Diagram: Daylighting
14
The daylighting availability of the entire building.

we aim to minimize stress on the local watershed
Diagram: Shading Device Addition
15
Before and After of adding shading devices on the southside structure of the building.
 Render: Greenhouse
Render: Makerspace
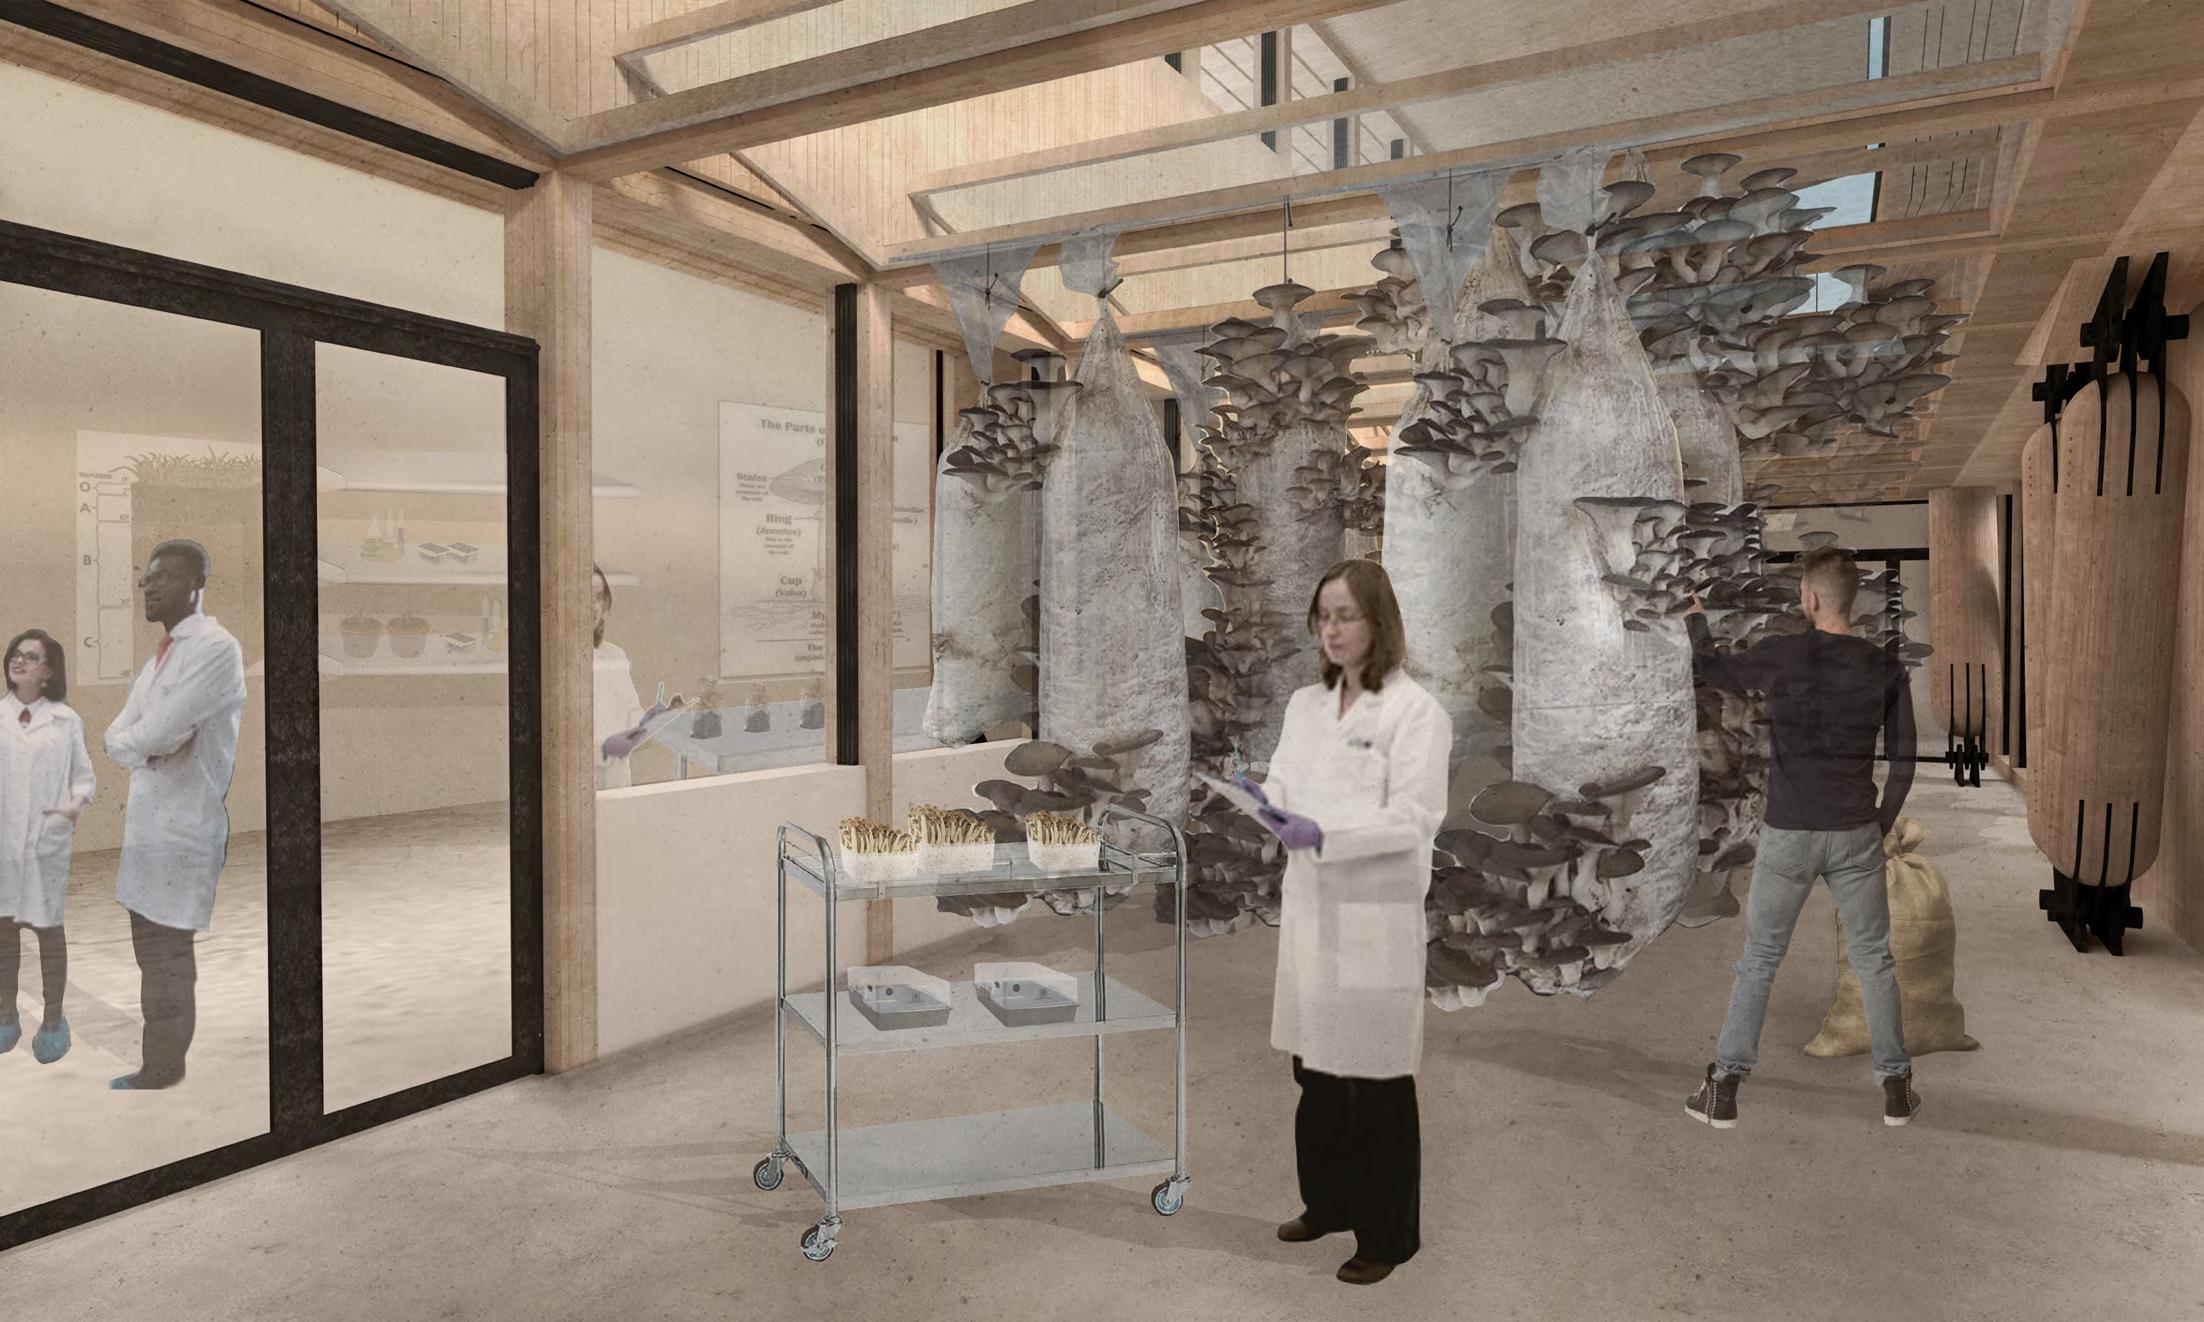
This greenhouse serves as the larger production area for our mushrooms which will be used in the mycofiltration bags.
Render: Greenhouse
Render: Makerspace
This greenhouse serves as the larger production area for our mushrooms which will be used in the mycofiltration bags.
16
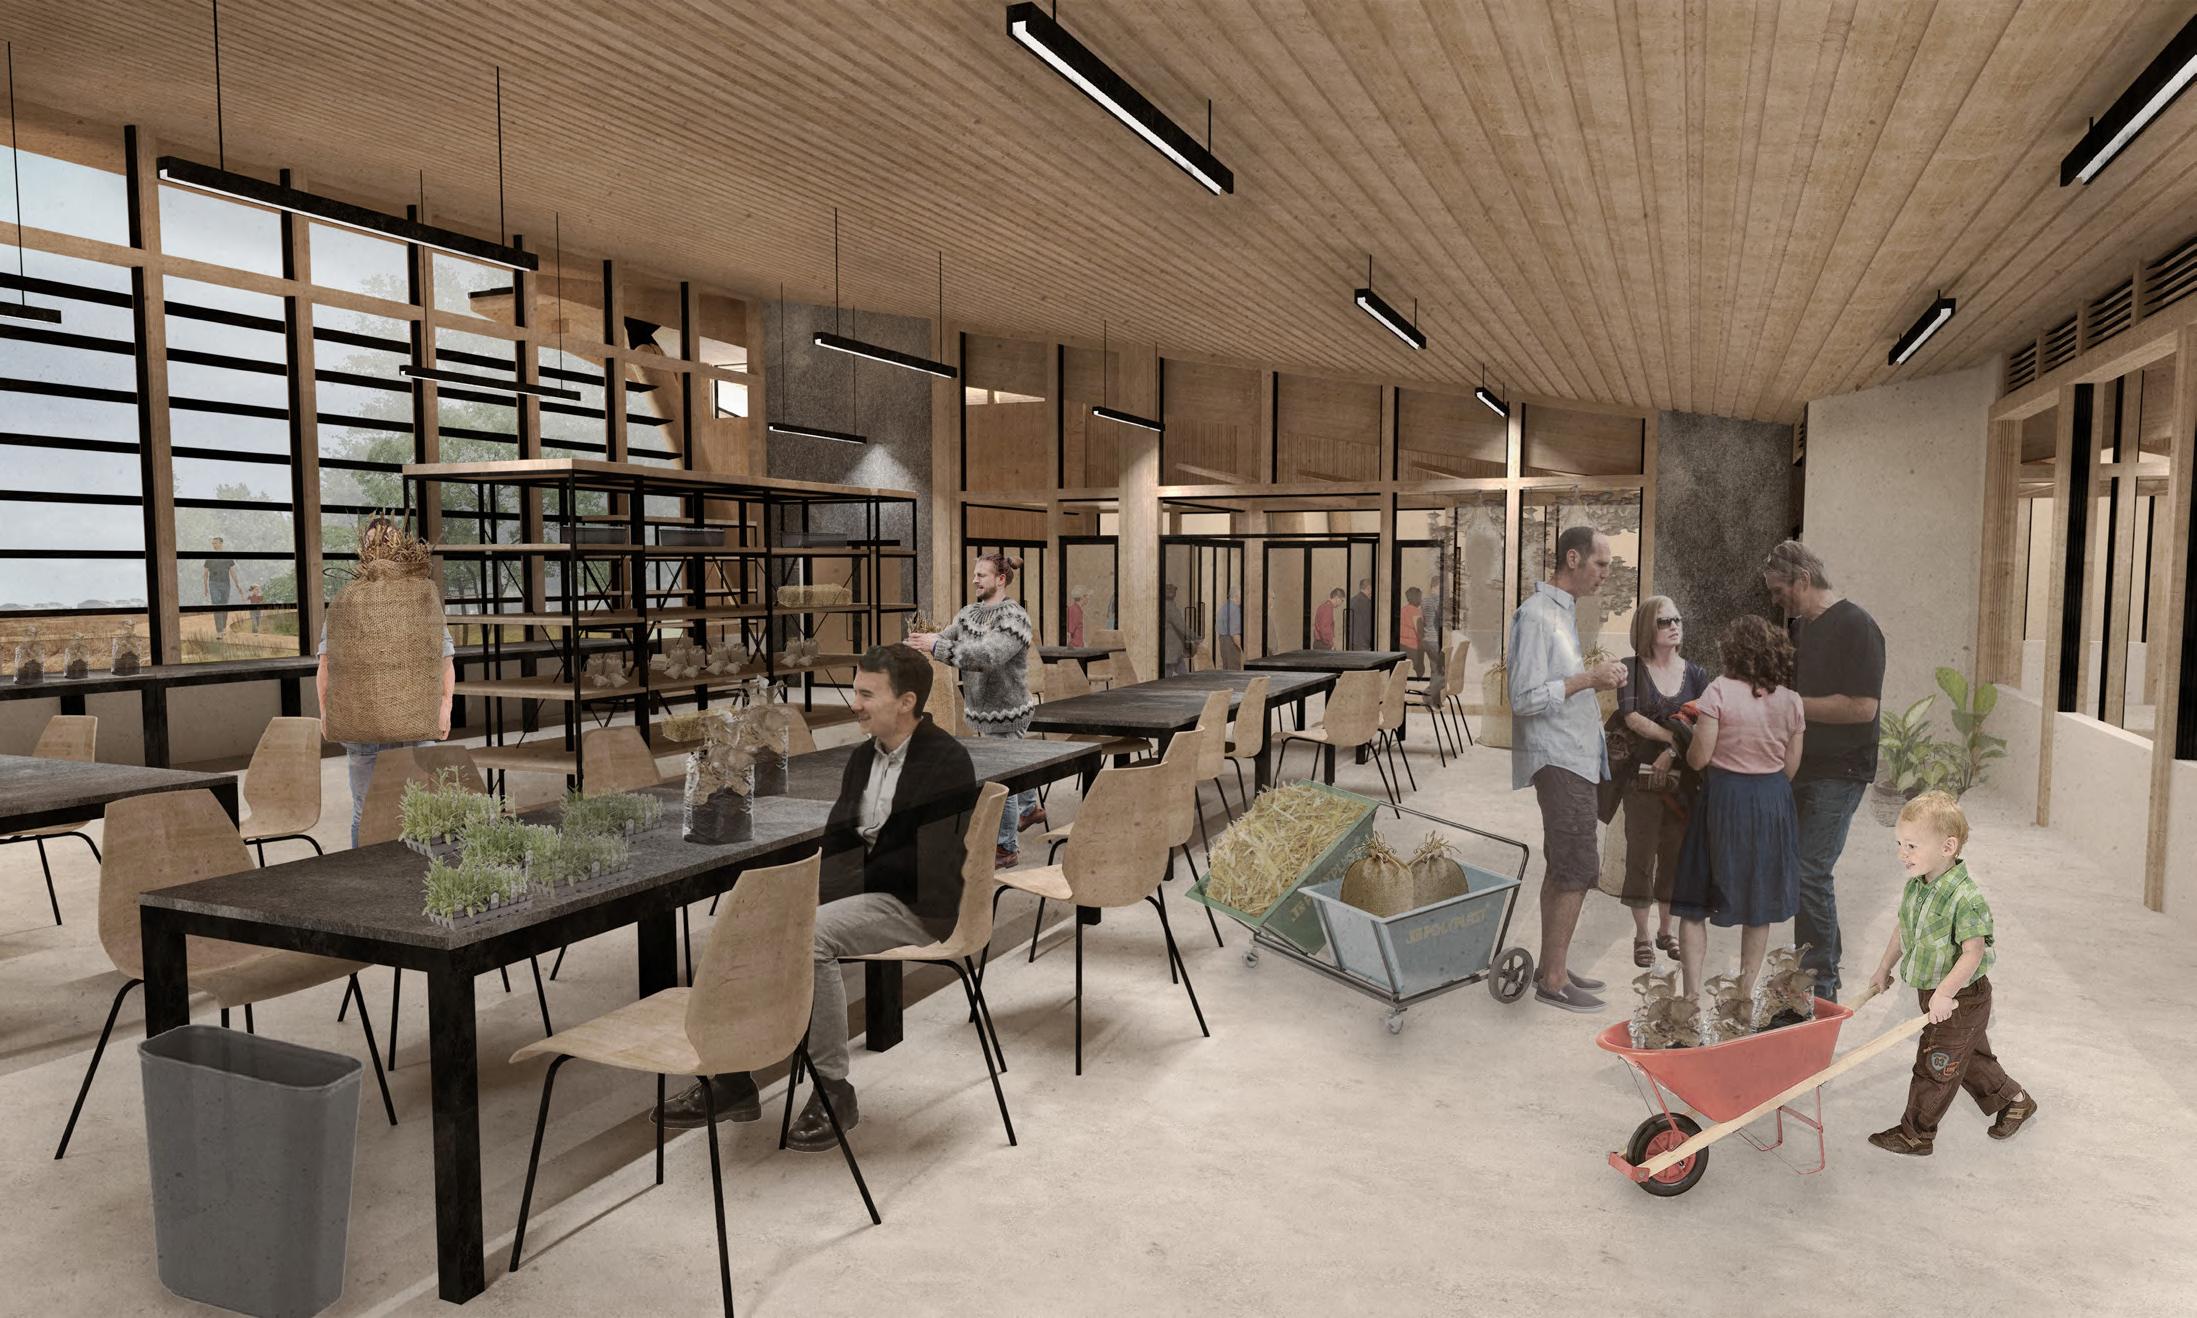
In the Makerspace is where the public can create and assemble our mycofiltration bags which then the users can locally disperse them.
Render: A View In
17
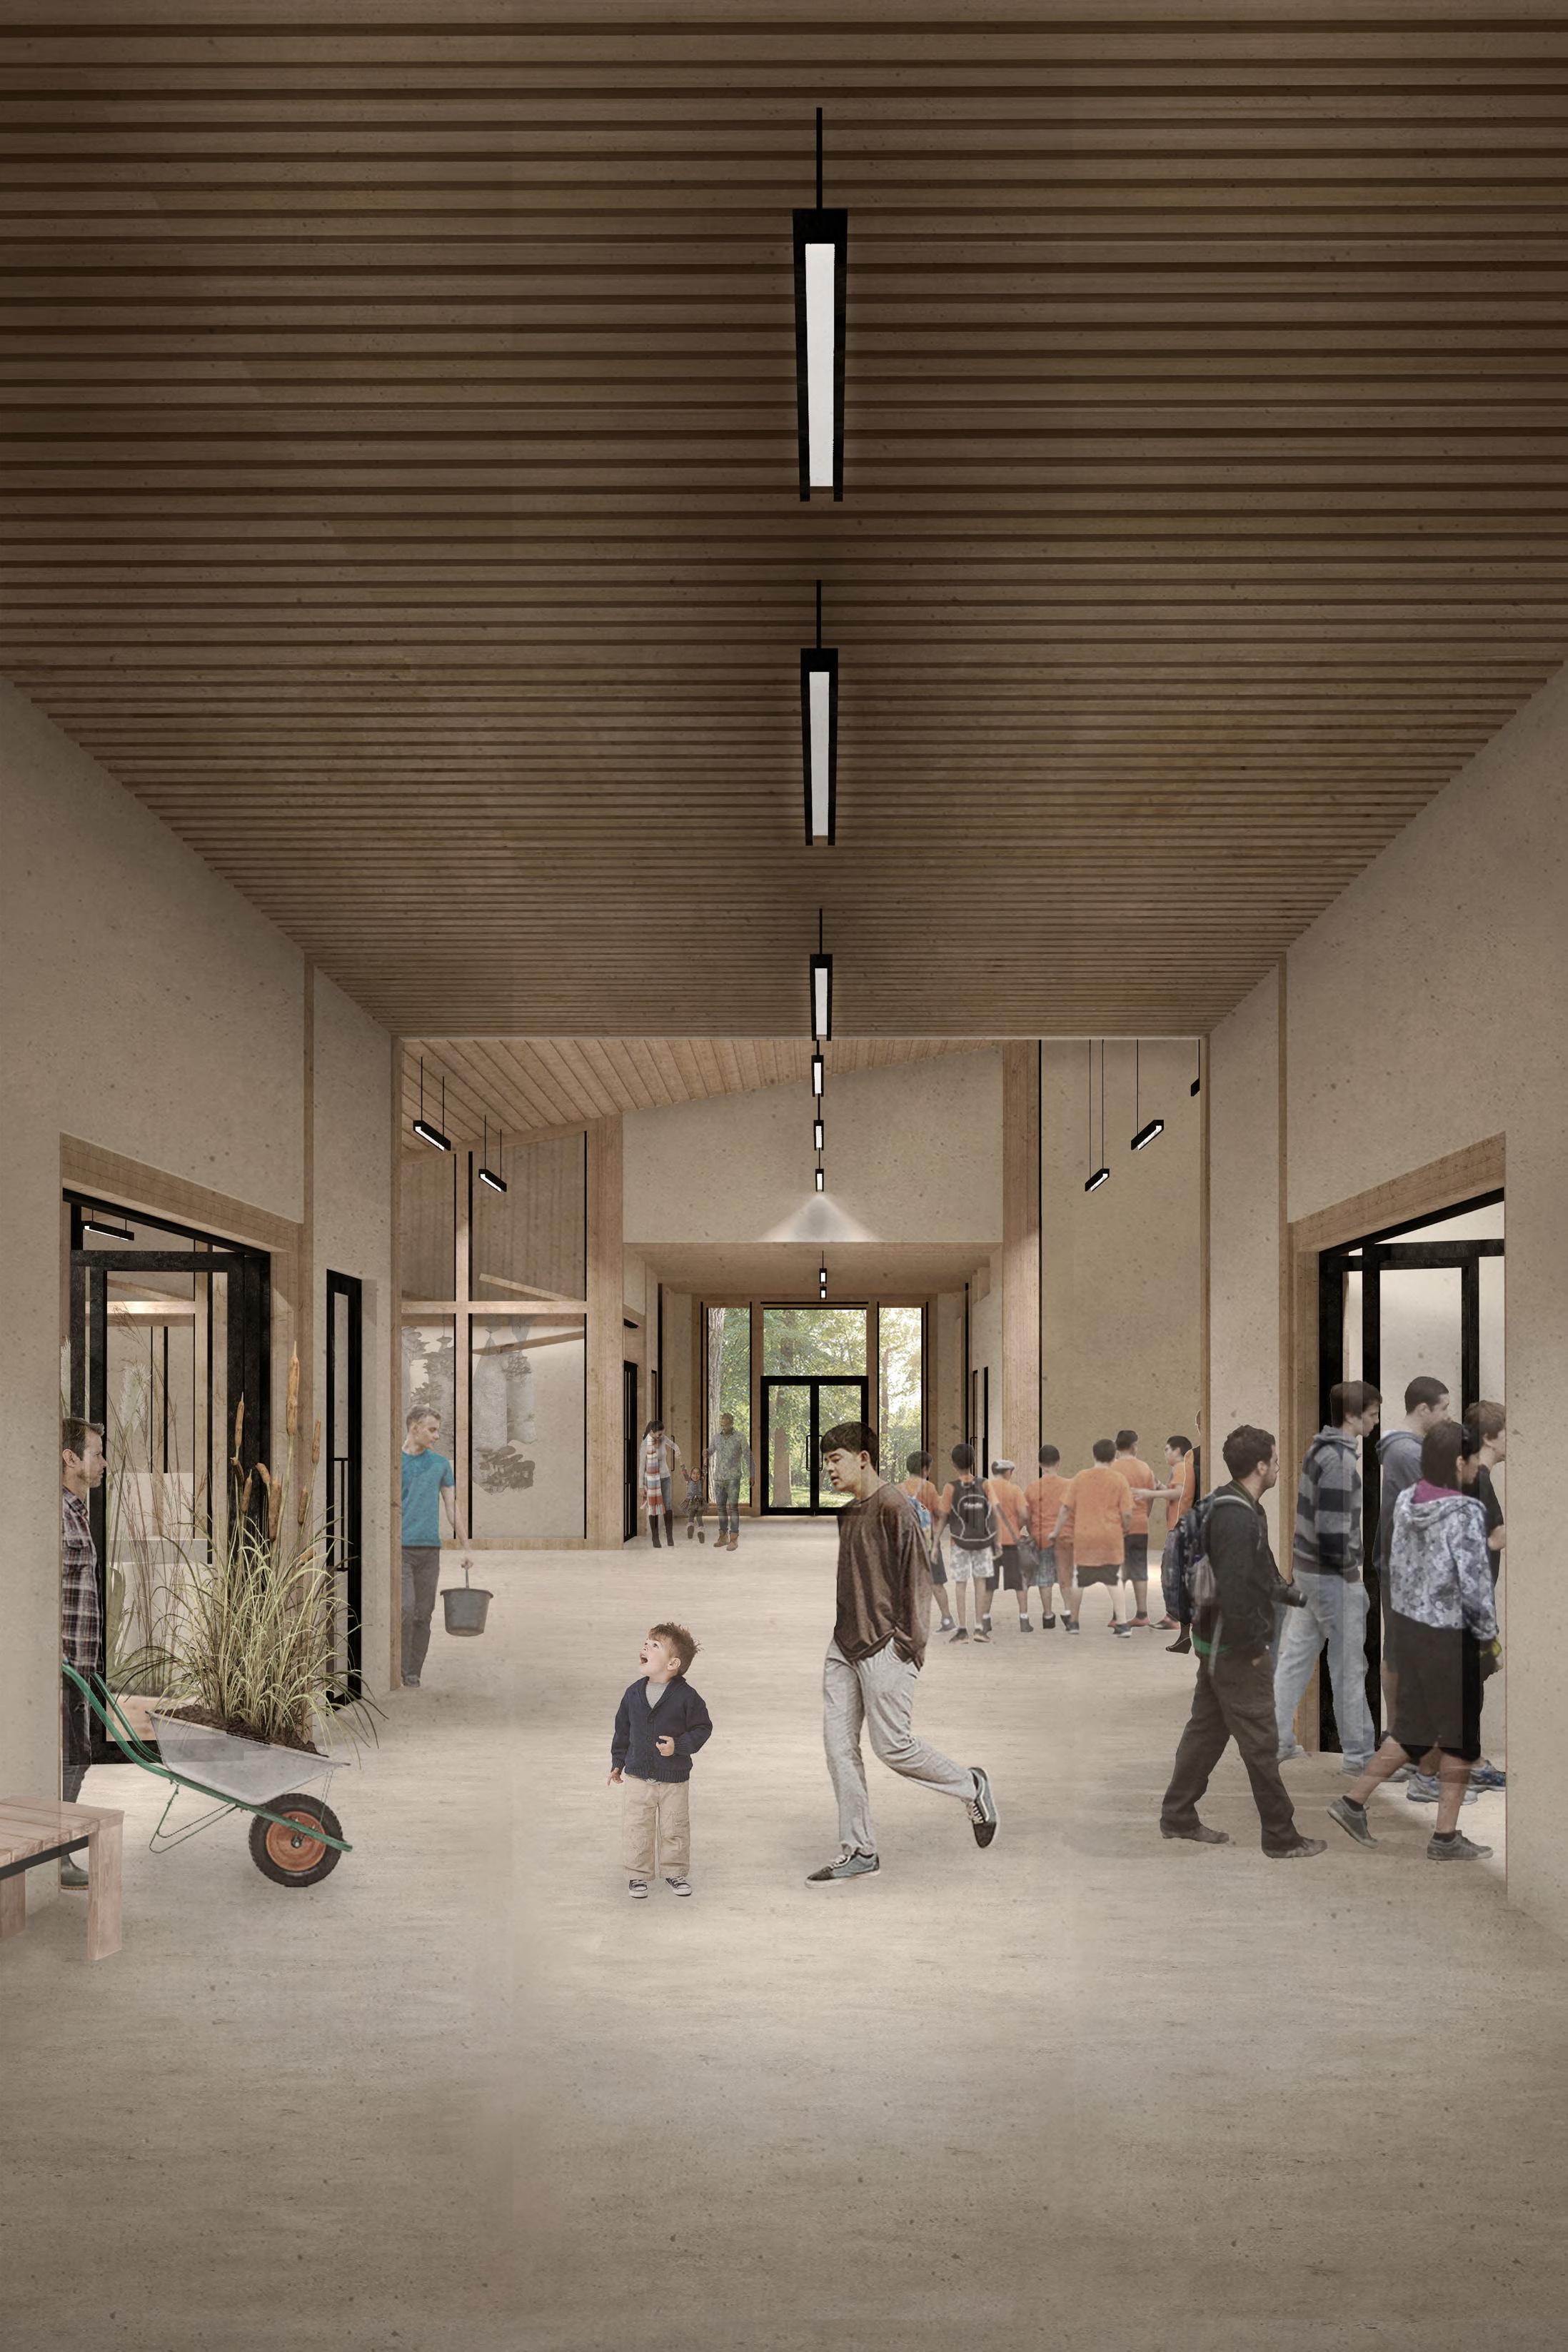
Upon entering you are drawn through the continuous corridor which fades into the largest space where you see members of your community running around with large bags of plants and mushrooms. The space seems to be encapsulated by greenhouses of tower grasses and hanging bags. Beyond this, there are people picking and analysing these mushrooms and handing them off to groups who then place them in these bags. You notice a group of kids running back to their bus carrying these sacks as if they are taking them somewhere else.
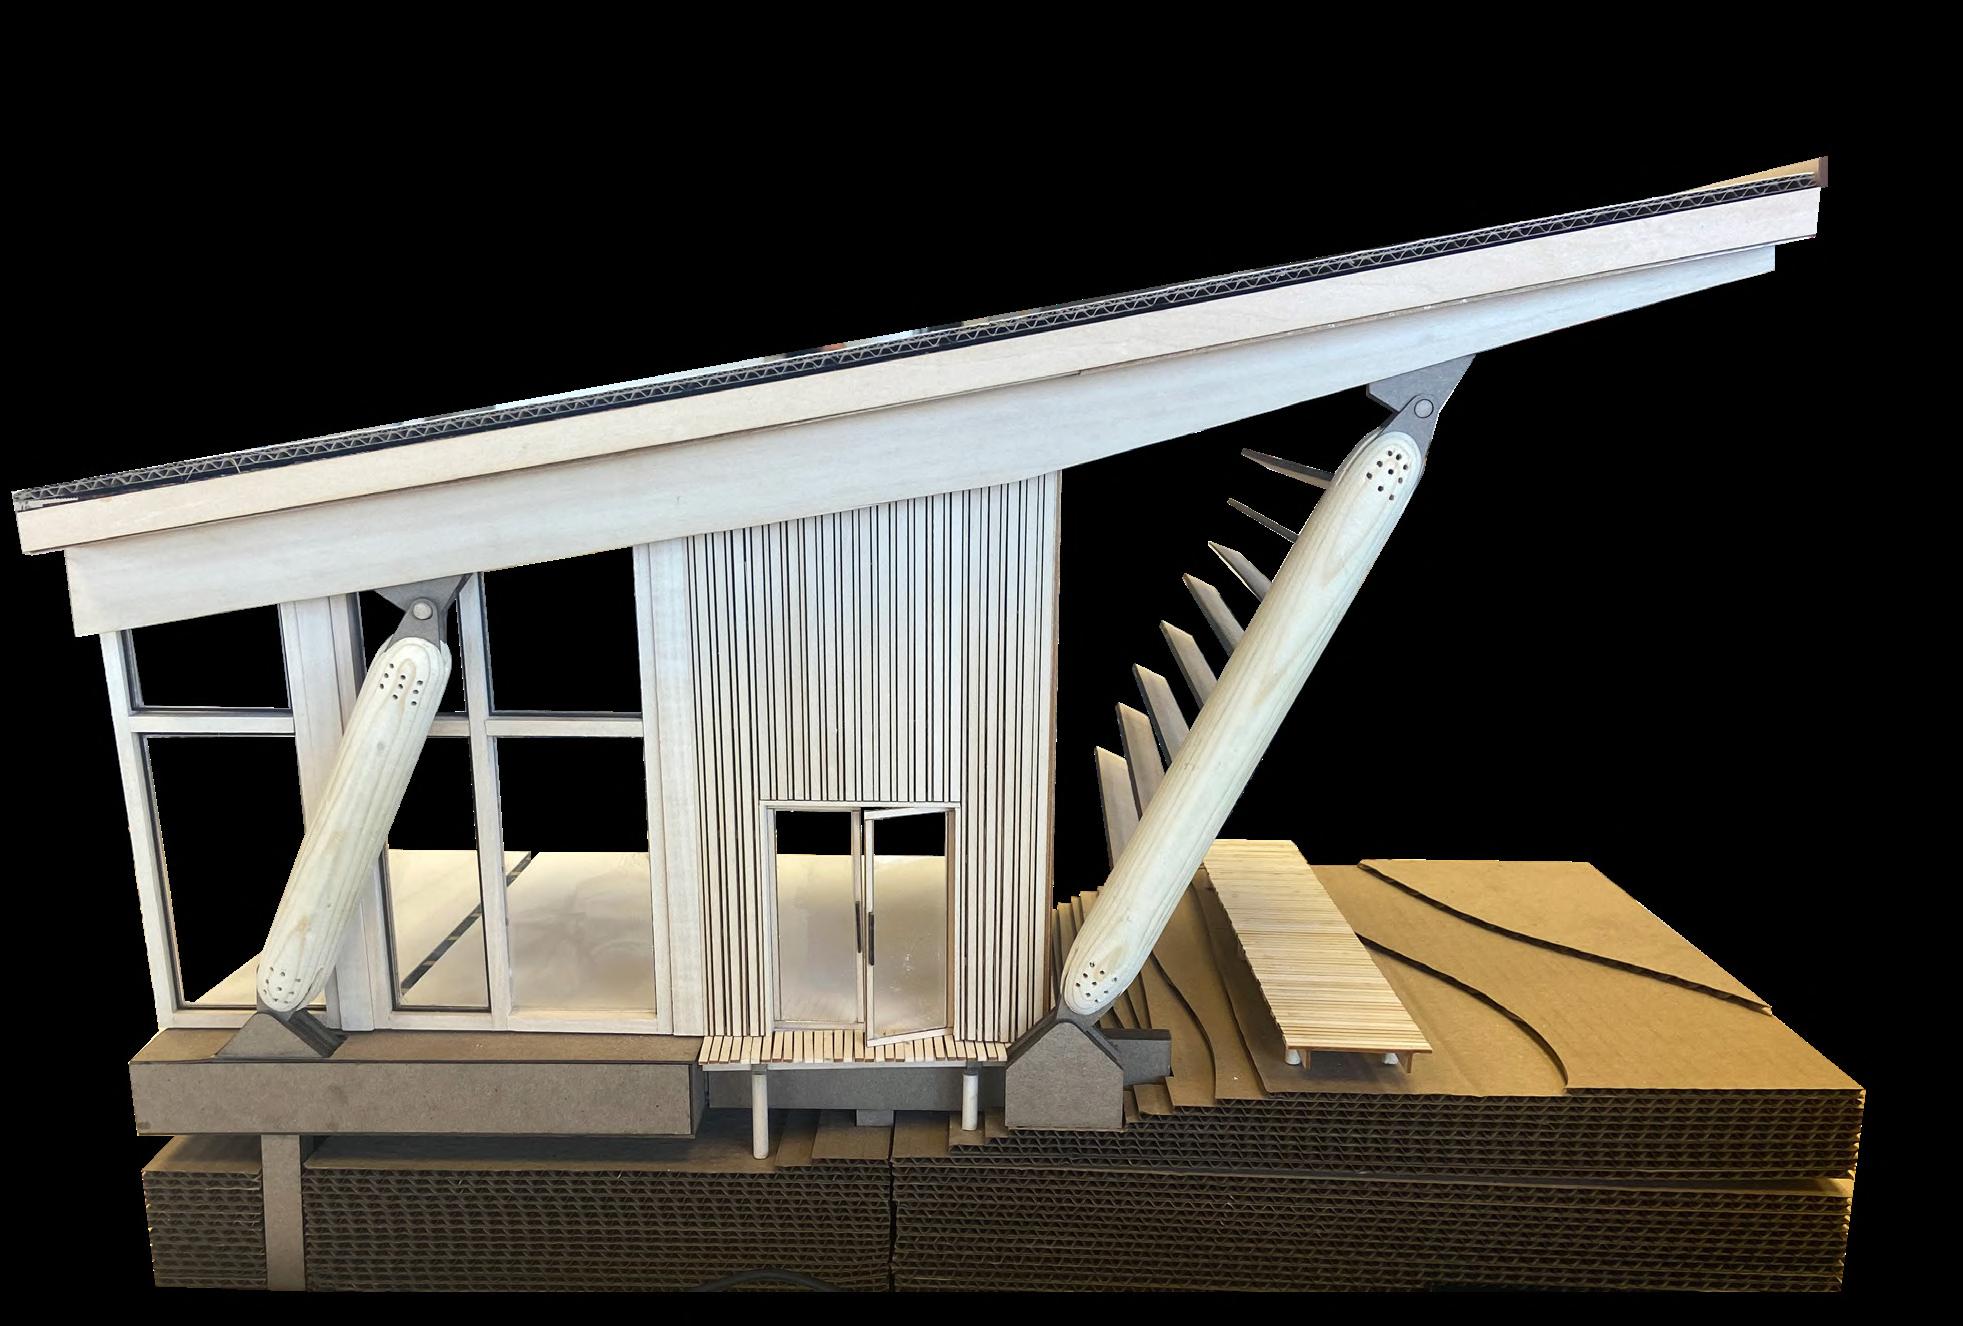
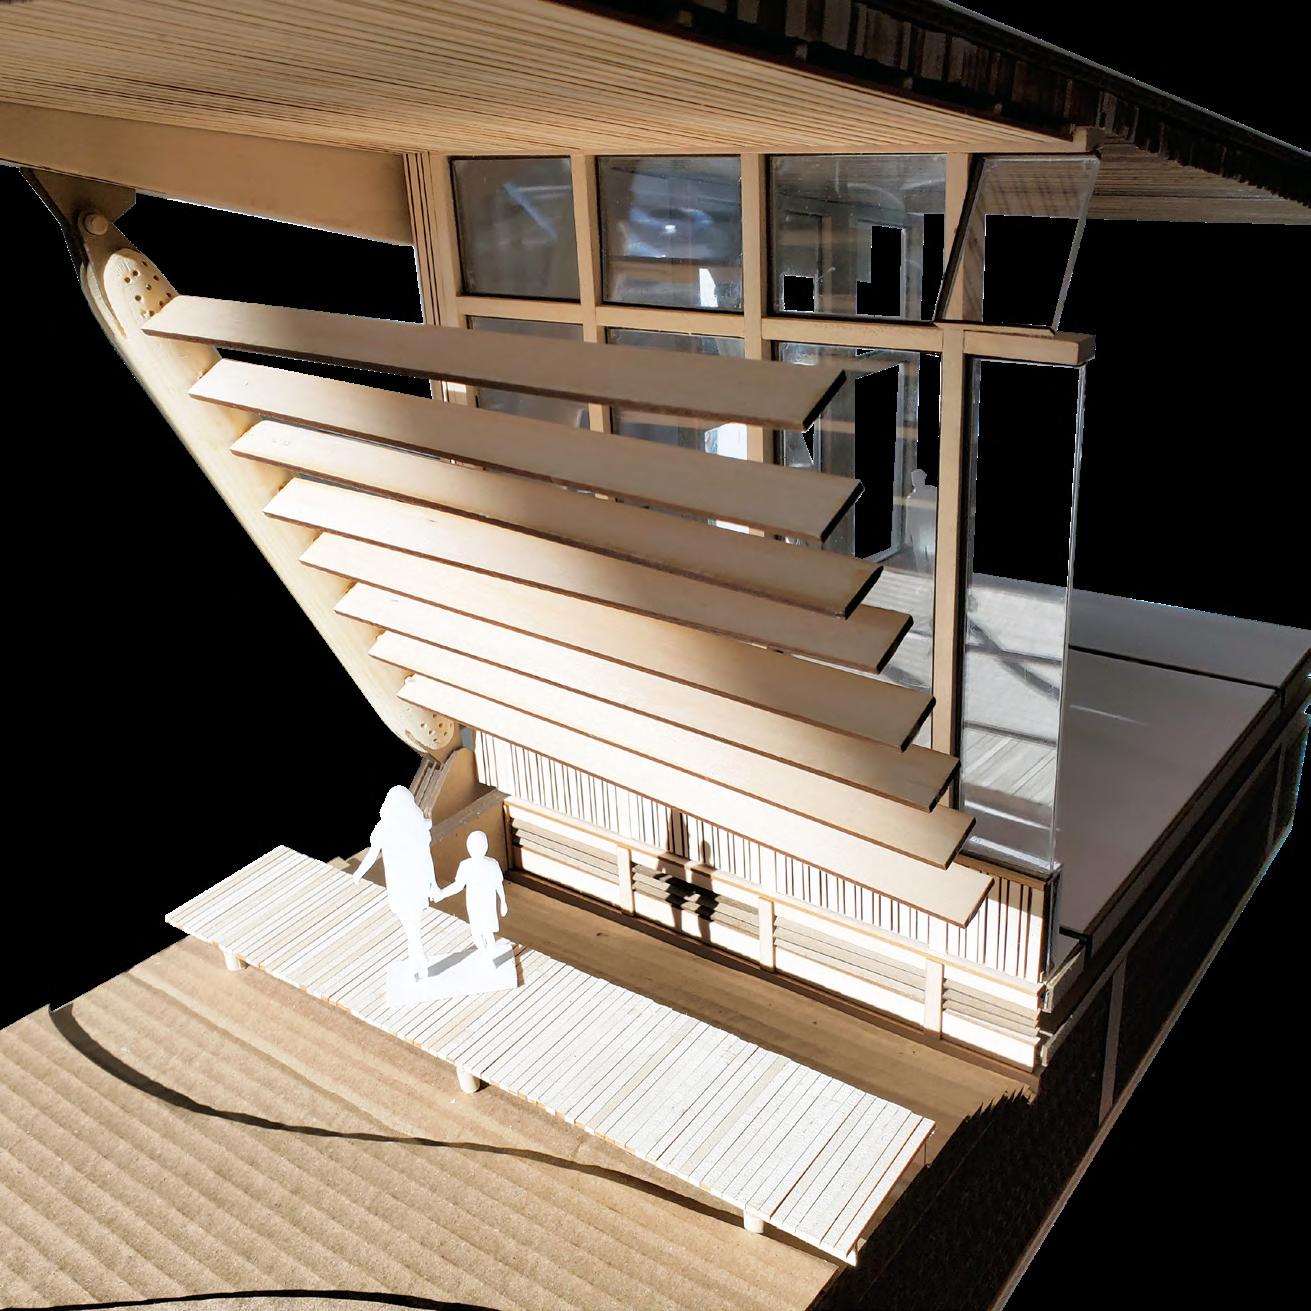
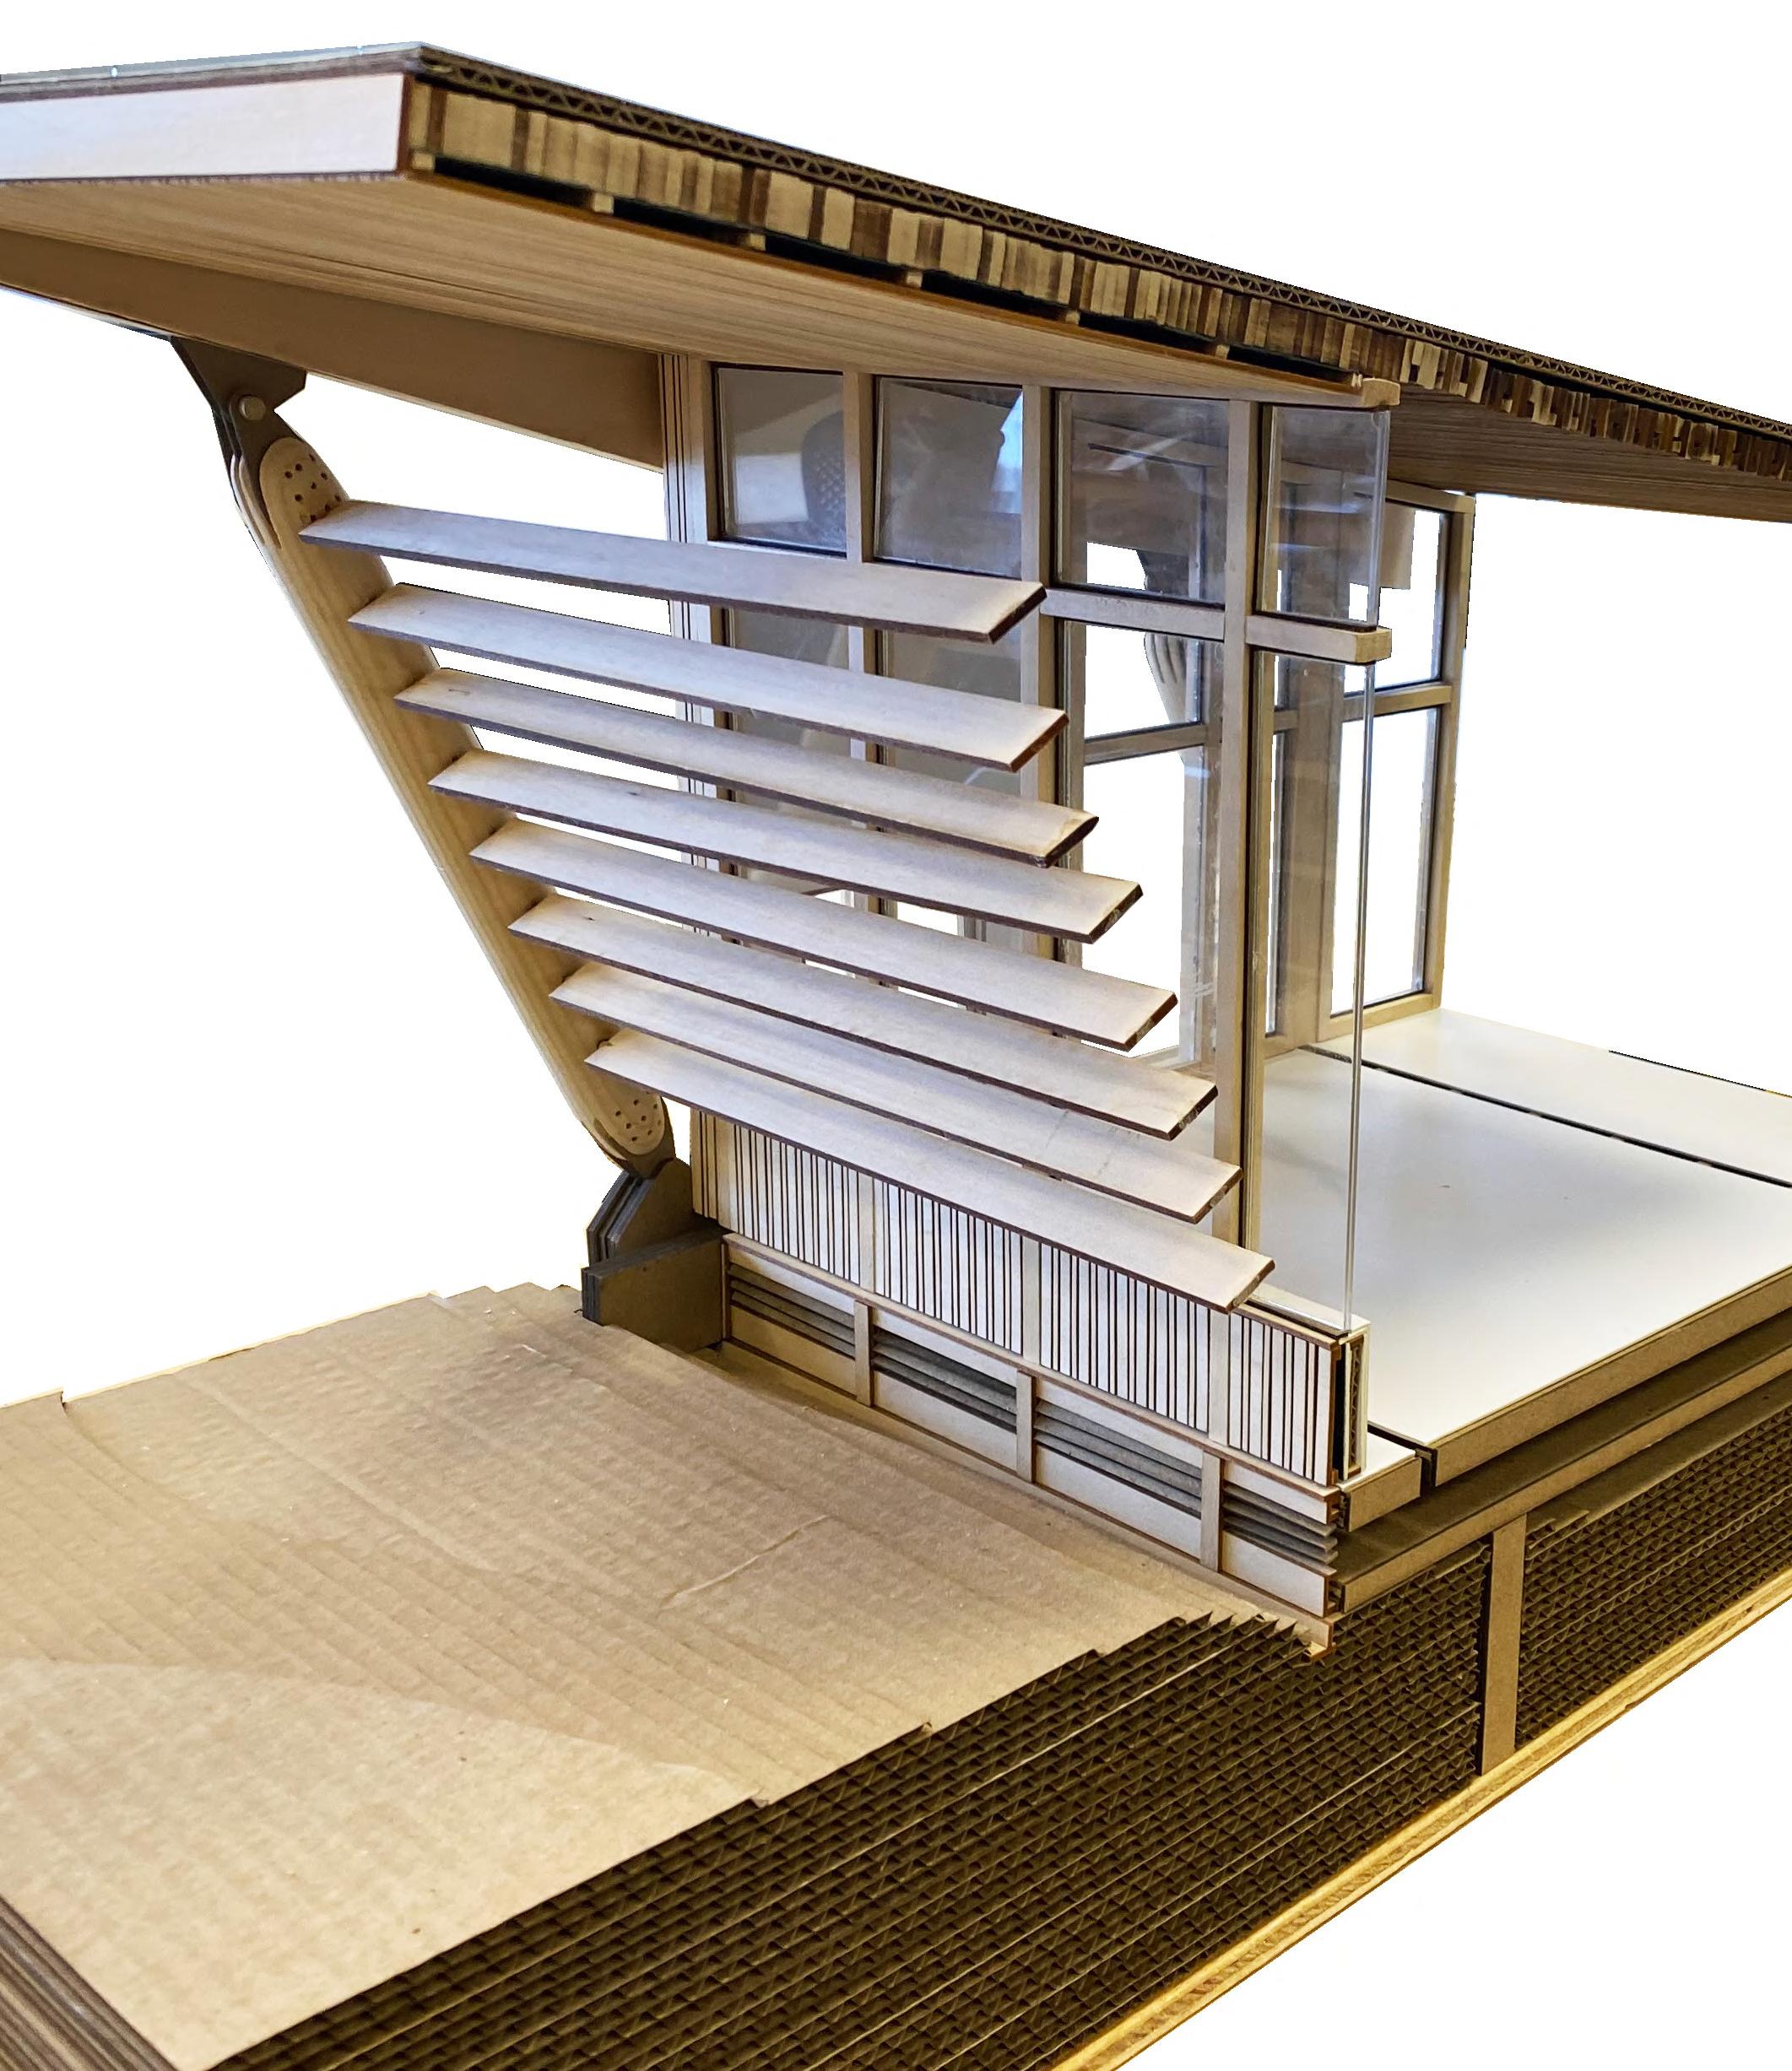
Physical Model 18
Photo:
19
DATUM
San Lorenzo, Rome Italy
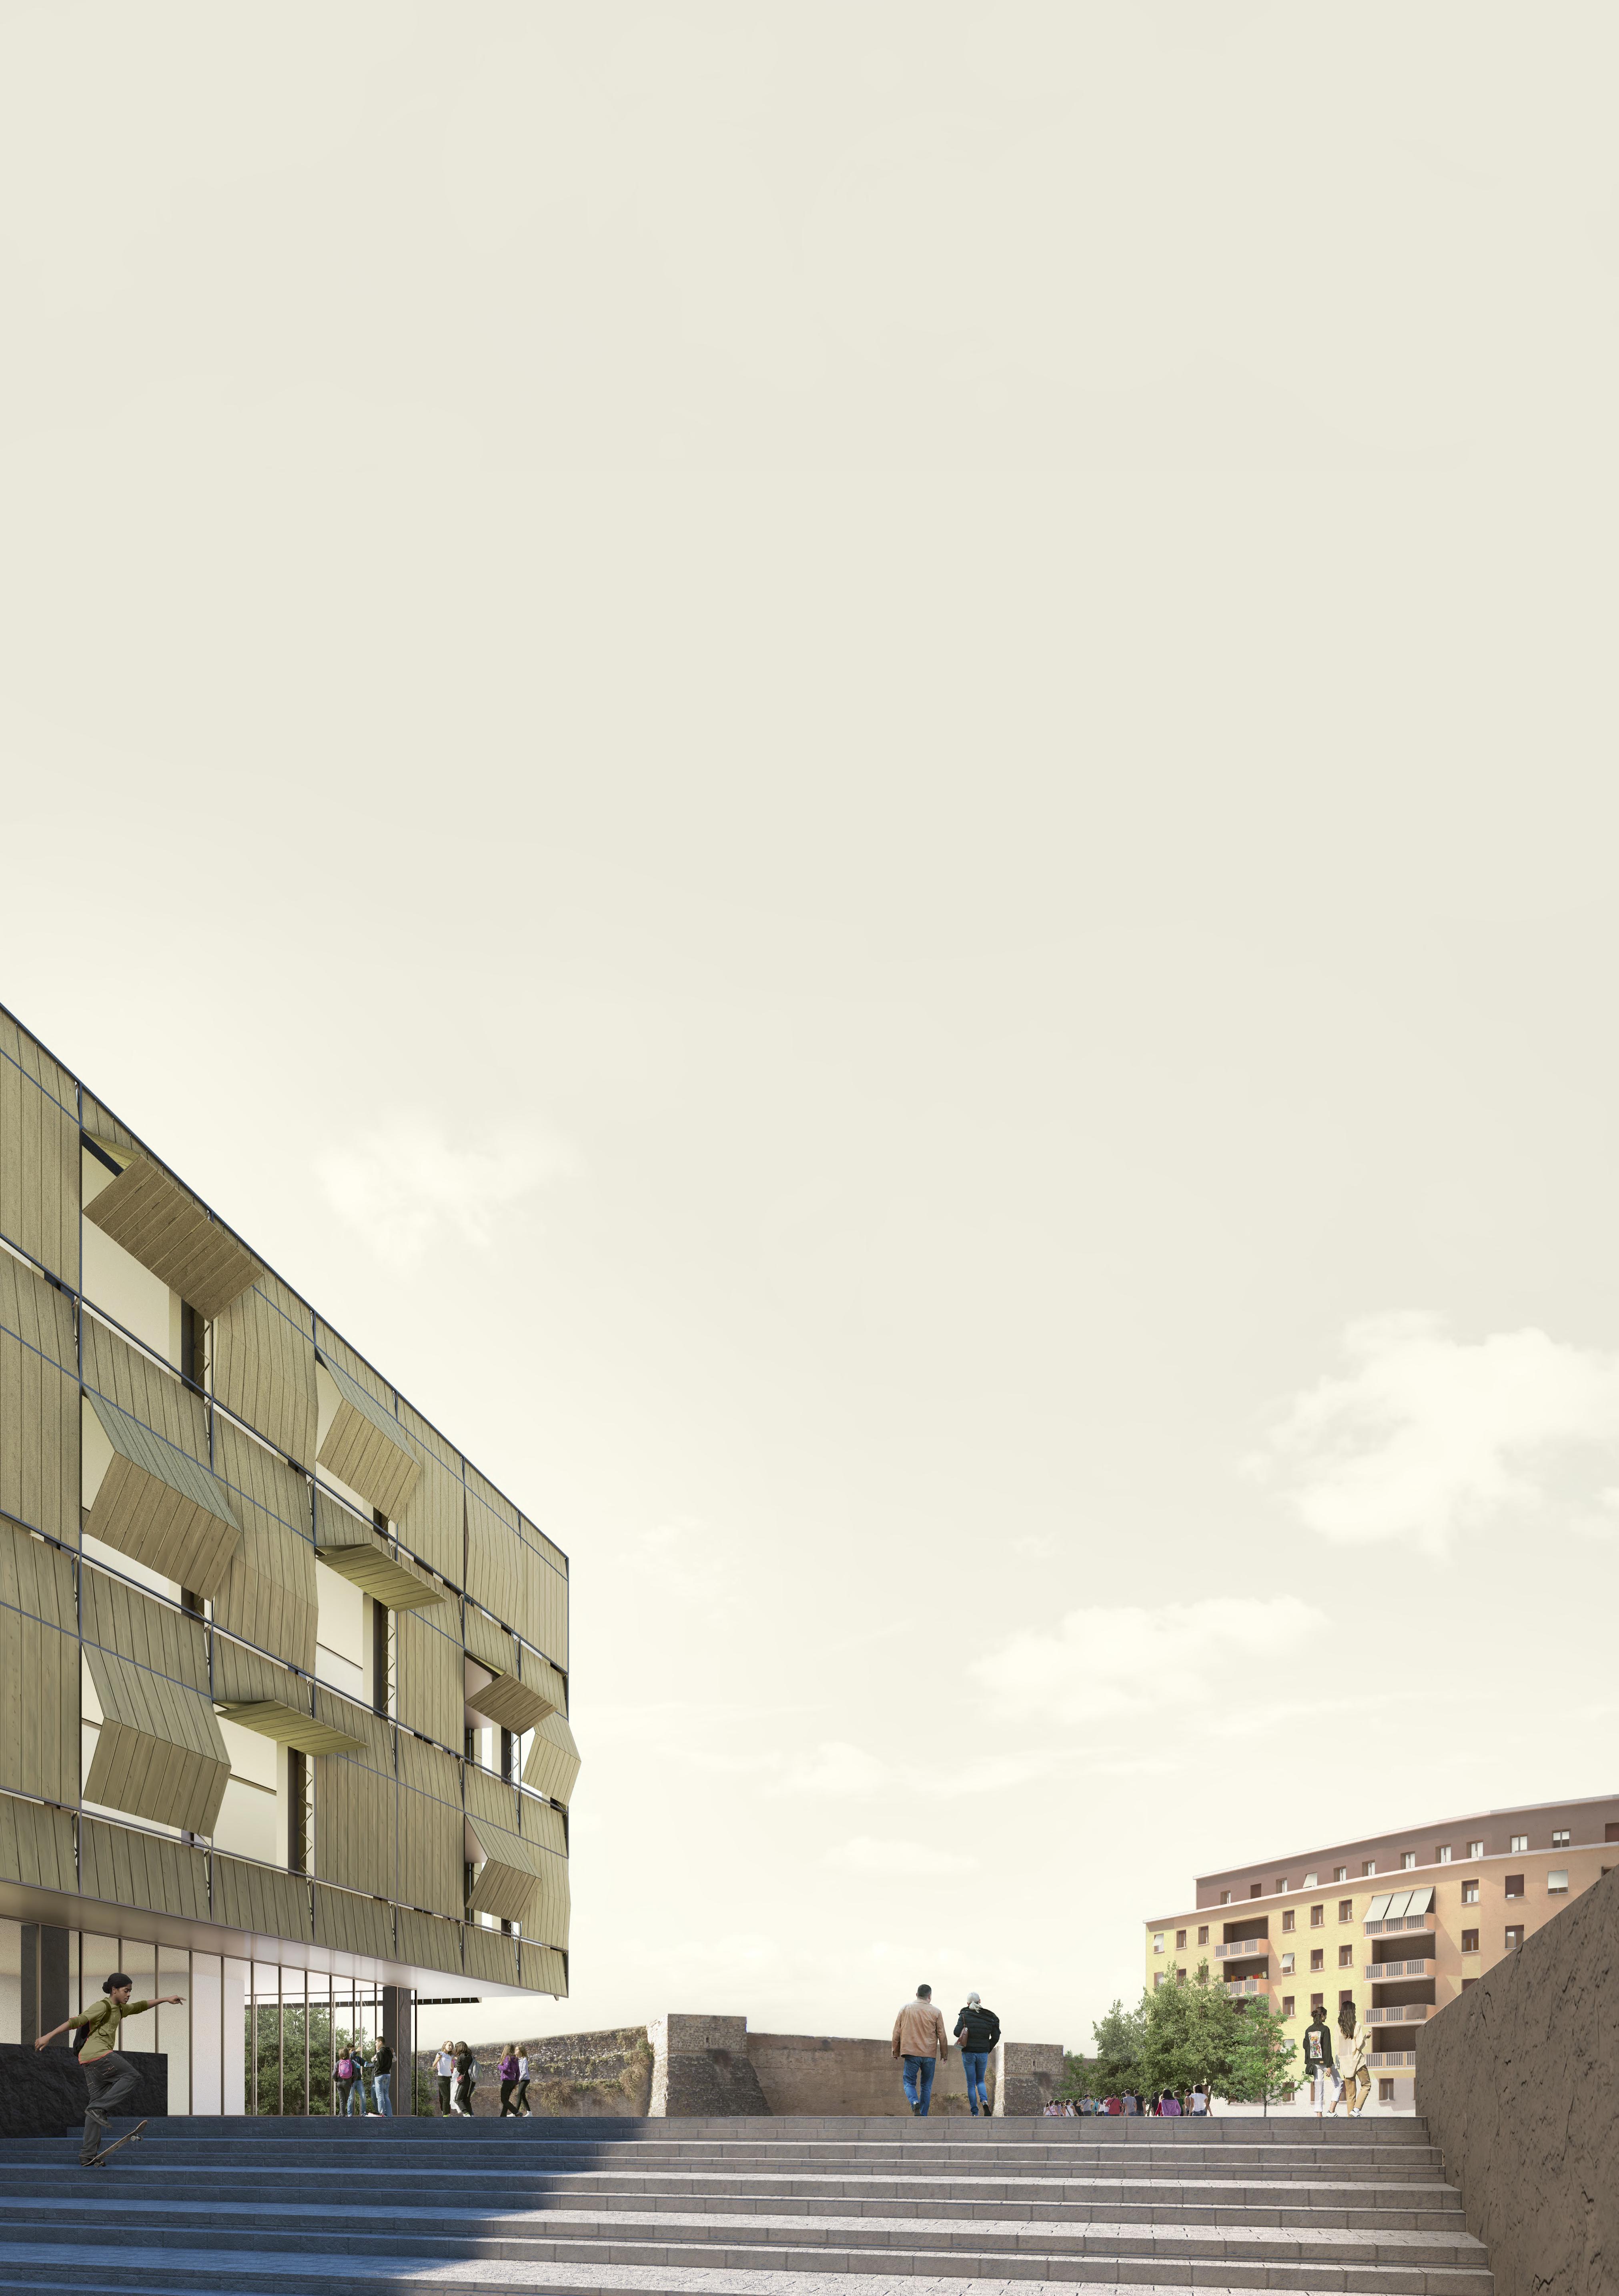
Our project, Datum, aims to call attention to San Lorenzo’s relationship with the Aurelian Wall and the subsequent circulation that it creates. Our site specifically deals with a large longitudinal topography with a slope of 10 meters. This proved difficult when addressing the site’s entrances at different levels. We first identified the datum line at the top of the site in relation to the Aurelian Wall. Then take the hypothetical mass of the site and extrude it to said datum line. With this, we carved away from the imaginary mass to create a sequence of public spaces derived from each of the surrounding contexts and the topographic level of the site. This creates a seamless progression through the site while using the slope to conceal larger masses and create a datum line that extends throughout the site. Solids and voids are a key staple when looking at Rome. In the words of Bruno Zevi, “Urbanistic space is not shaped around a single building but is realized in the voids bounded by all elements. When looking at San Lorenzo with this scope, it is important to notice the distinction between the present solids and voids, that being the lack of such voids. Datum aims to utilize the existing solids to create a sequence of voids throughout the site. In this approach, we have created a series of open spaces carved away from a hypothetical mass, each directly related to the surrounding context. In between these voids, solids are present to create thresholds which are then released into the next subsequent space. This bleeds also on the interior of our spaces, utilizing the Roman phenomenon of building into the landscape.
 In collaboration with Adam Myhre and Ryan Piloni
Located just outside of the Aurelian Wall next to Roma Termini.
In collaboration with Adam Myhre and Ryan Piloni
Located just outside of the Aurelian Wall next to Roma Termini.
ARCH 402 - SPRING 2022
Render: View of Aurelian Wall As the user traverses the site, the view ends with a large open space along the Aurelian Wall.
20
21
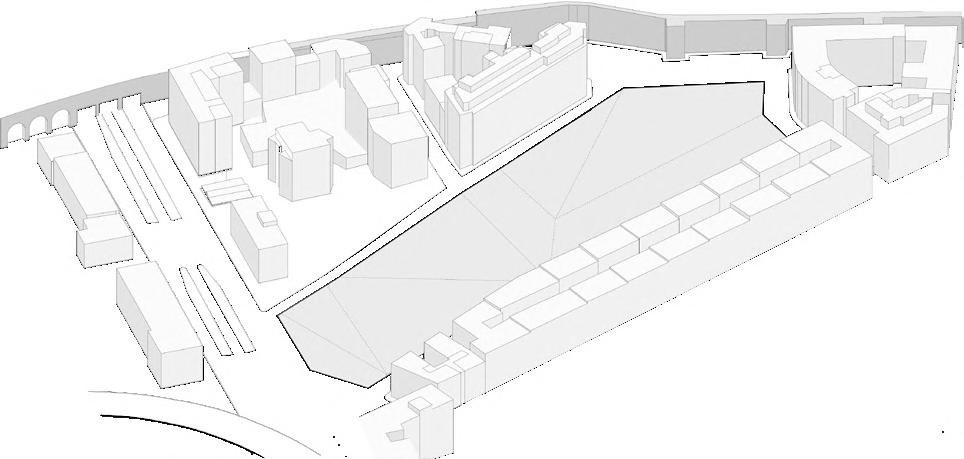
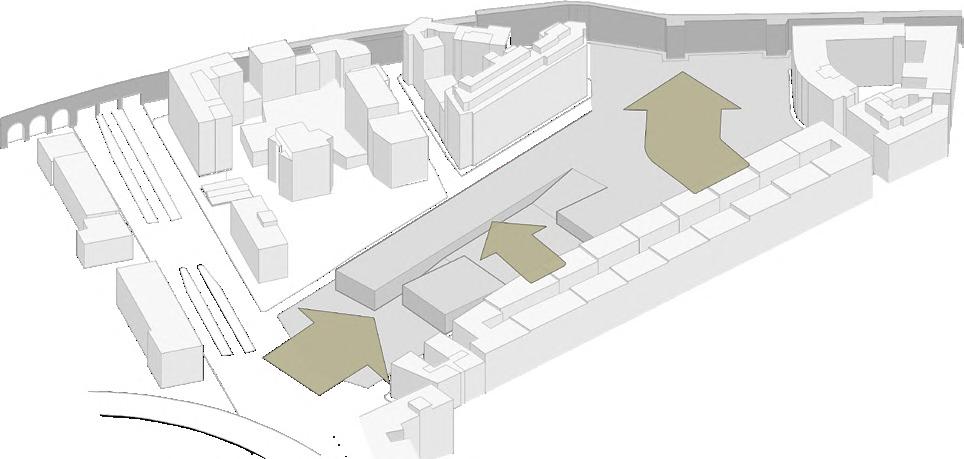
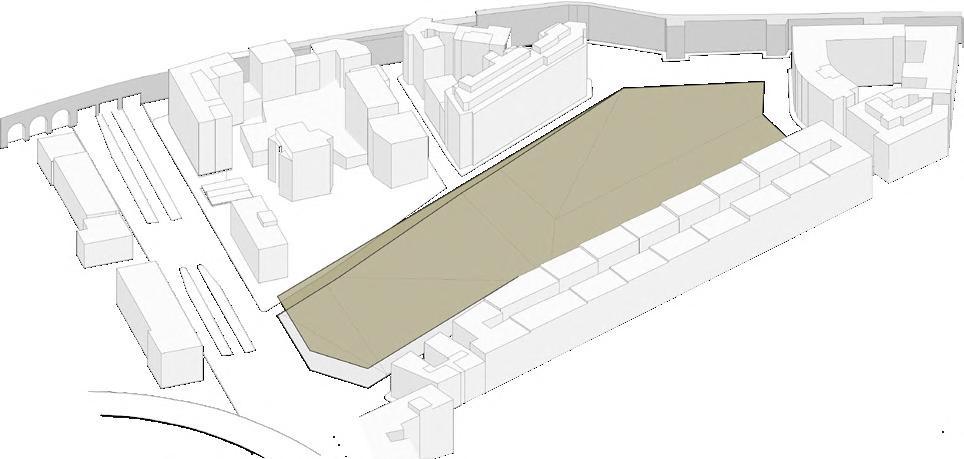
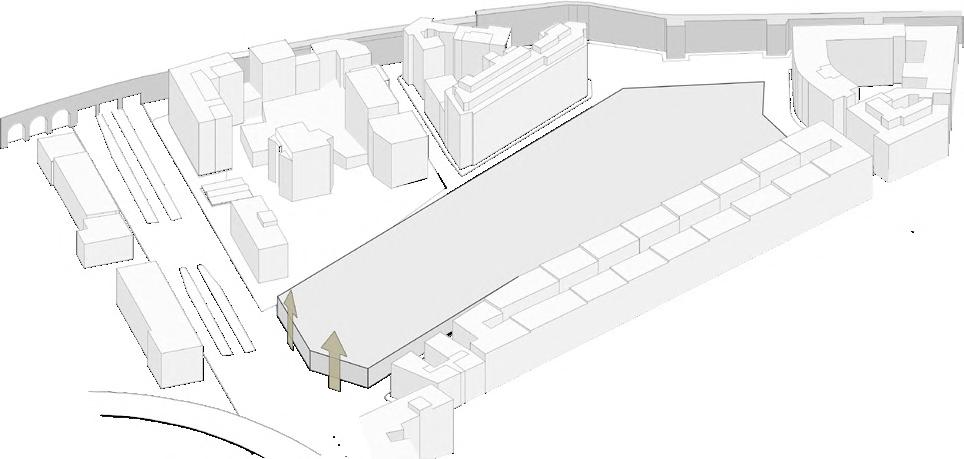
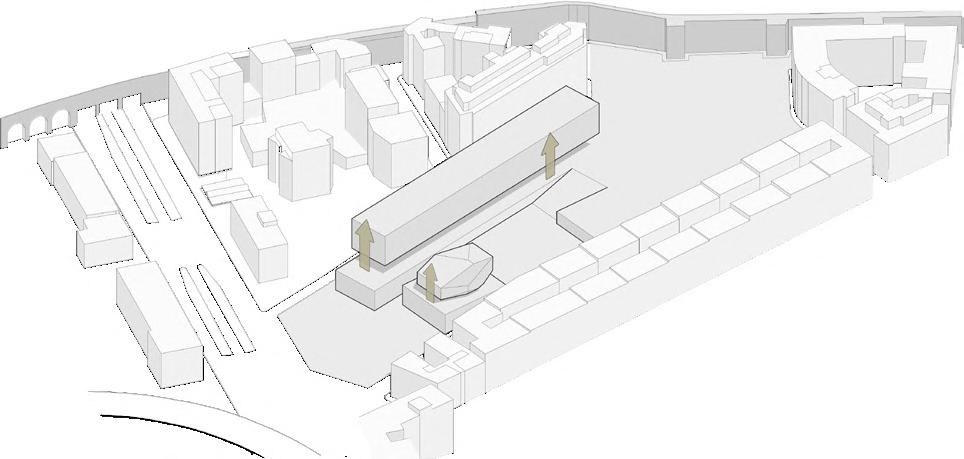
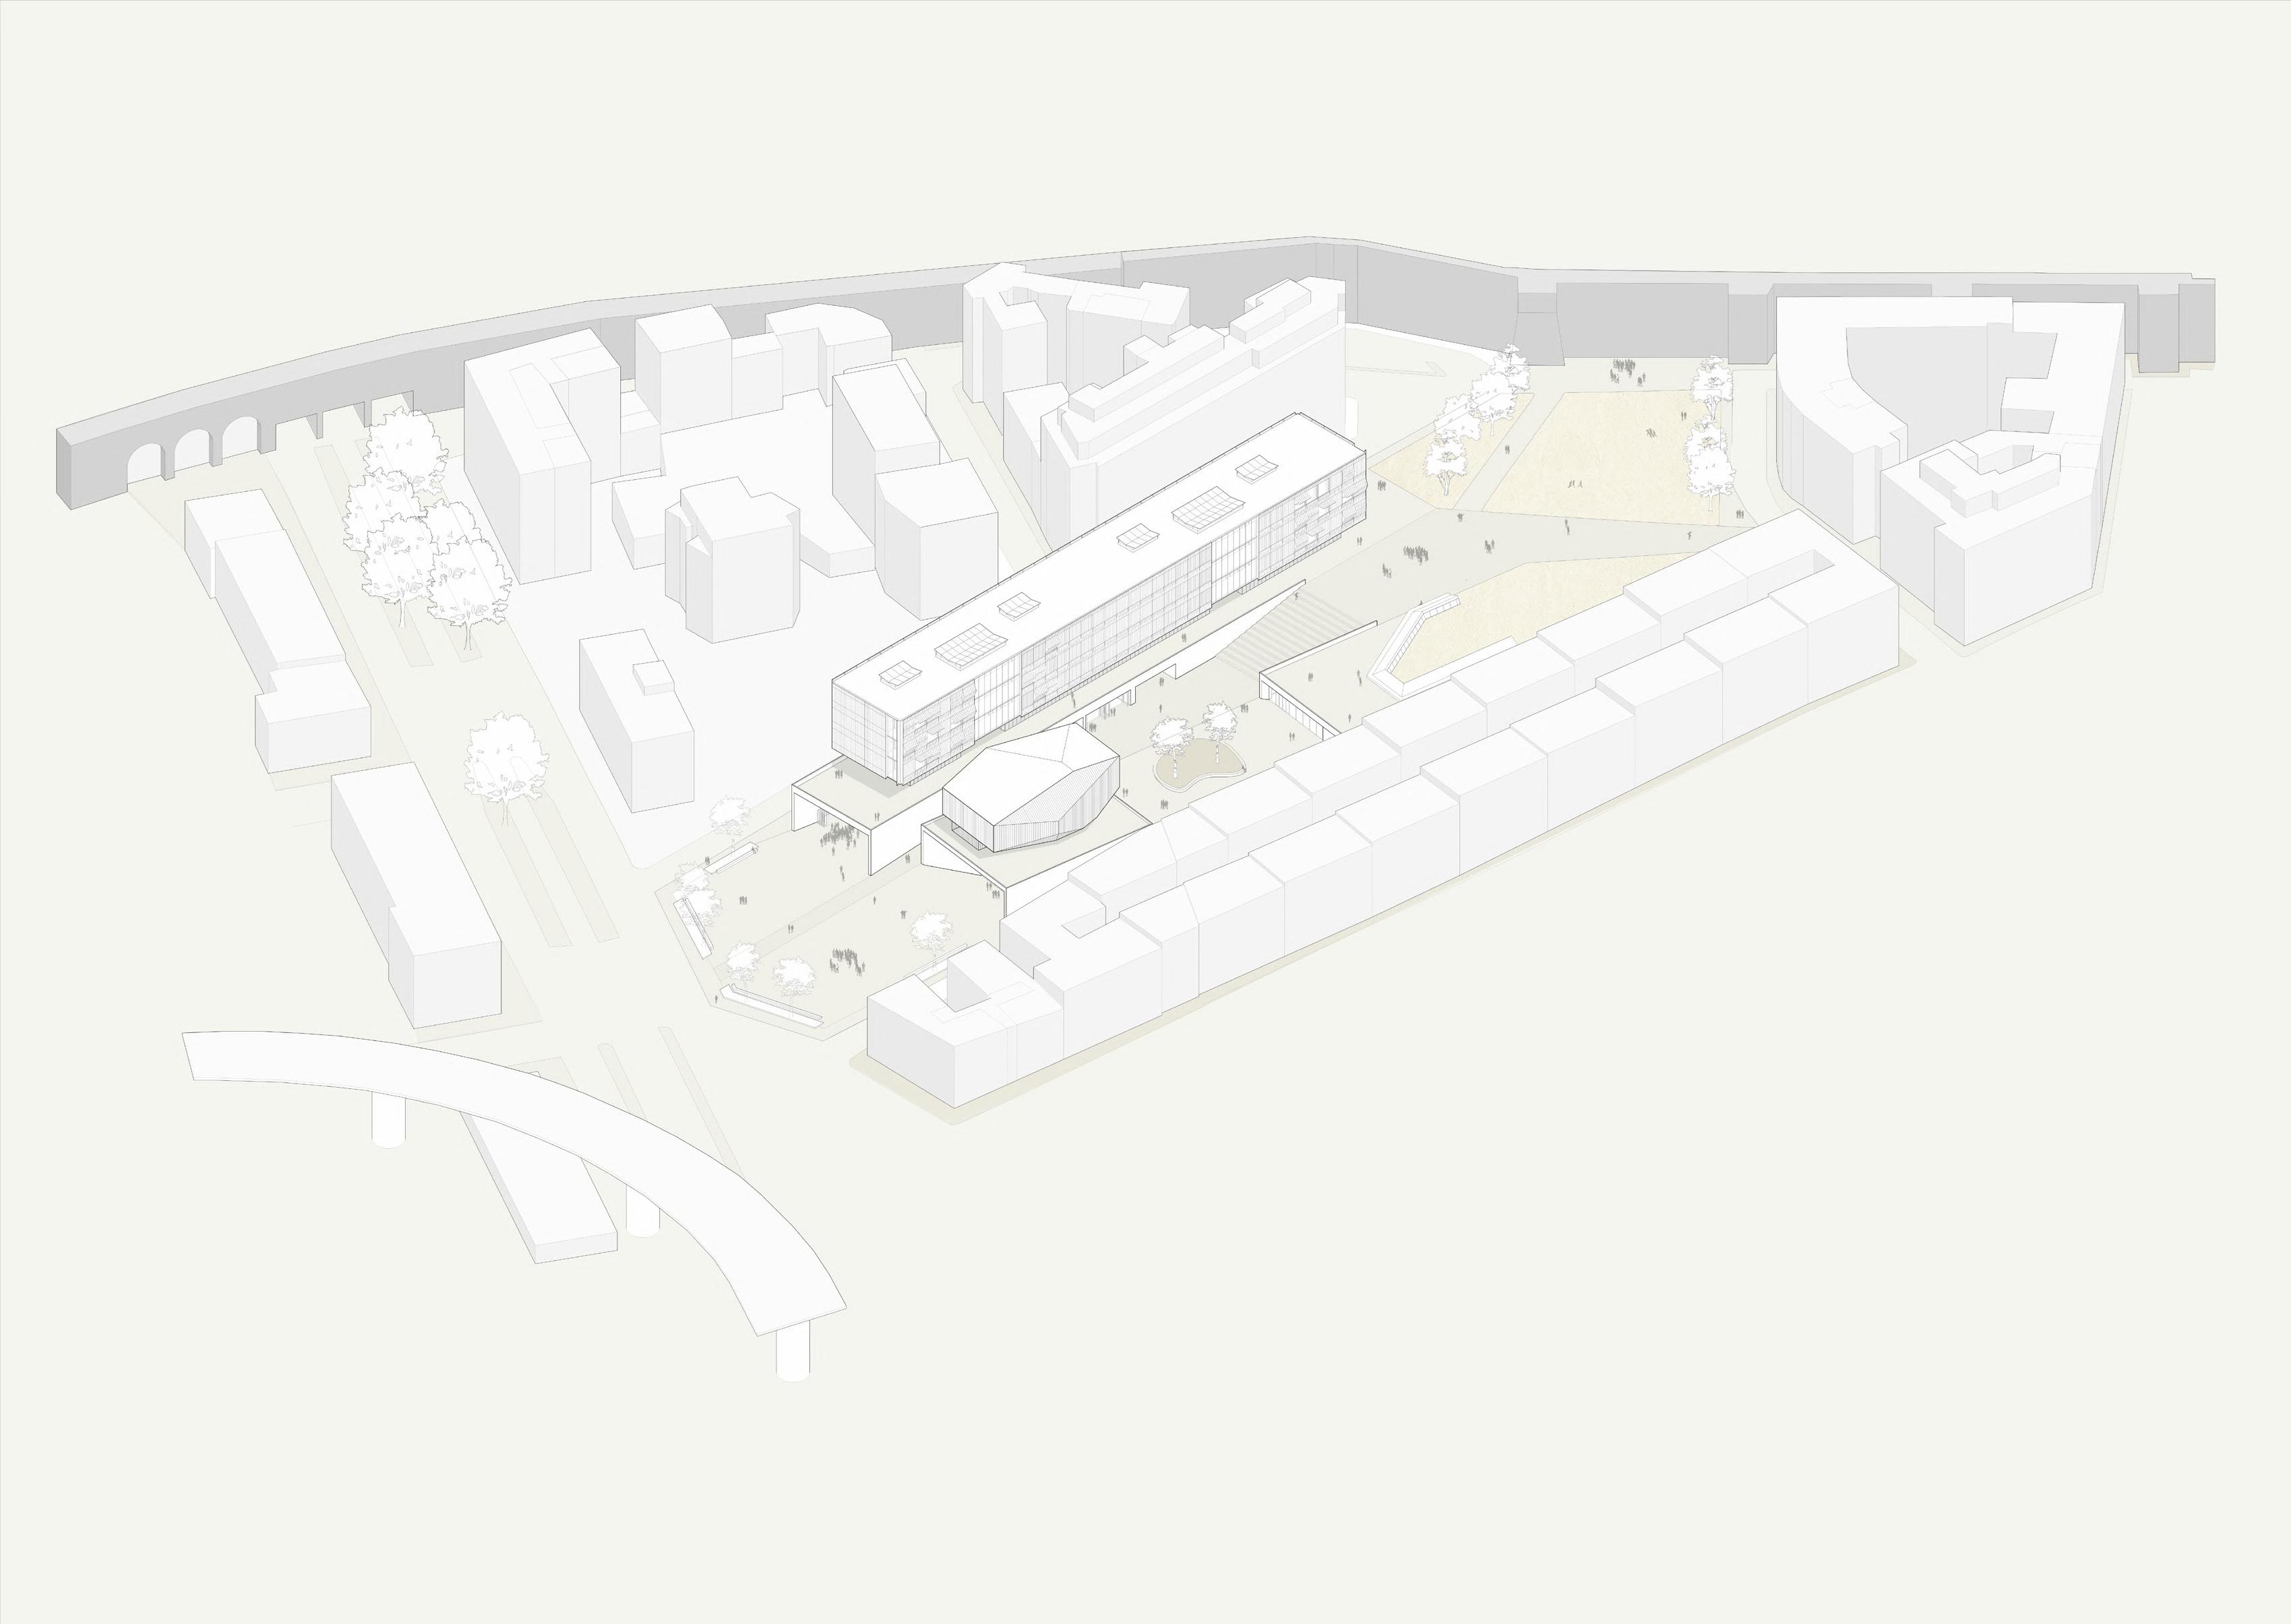 Diagram: Massing Logic
All starting with the datum of the Aurelian Wall and through a series of carves into the sloping landscape derived from the surrounding context. Finally lifting masses above the carved masses.
Diagram: Massing Logic
All starting with the datum of the Aurelian Wall and through a series of carves into the sloping landscape derived from the surrounding context. Finally lifting masses above the carved masses.
22
Diagram: Volumetic Axon
How Datum occupies the volume of the site in relation to its context.
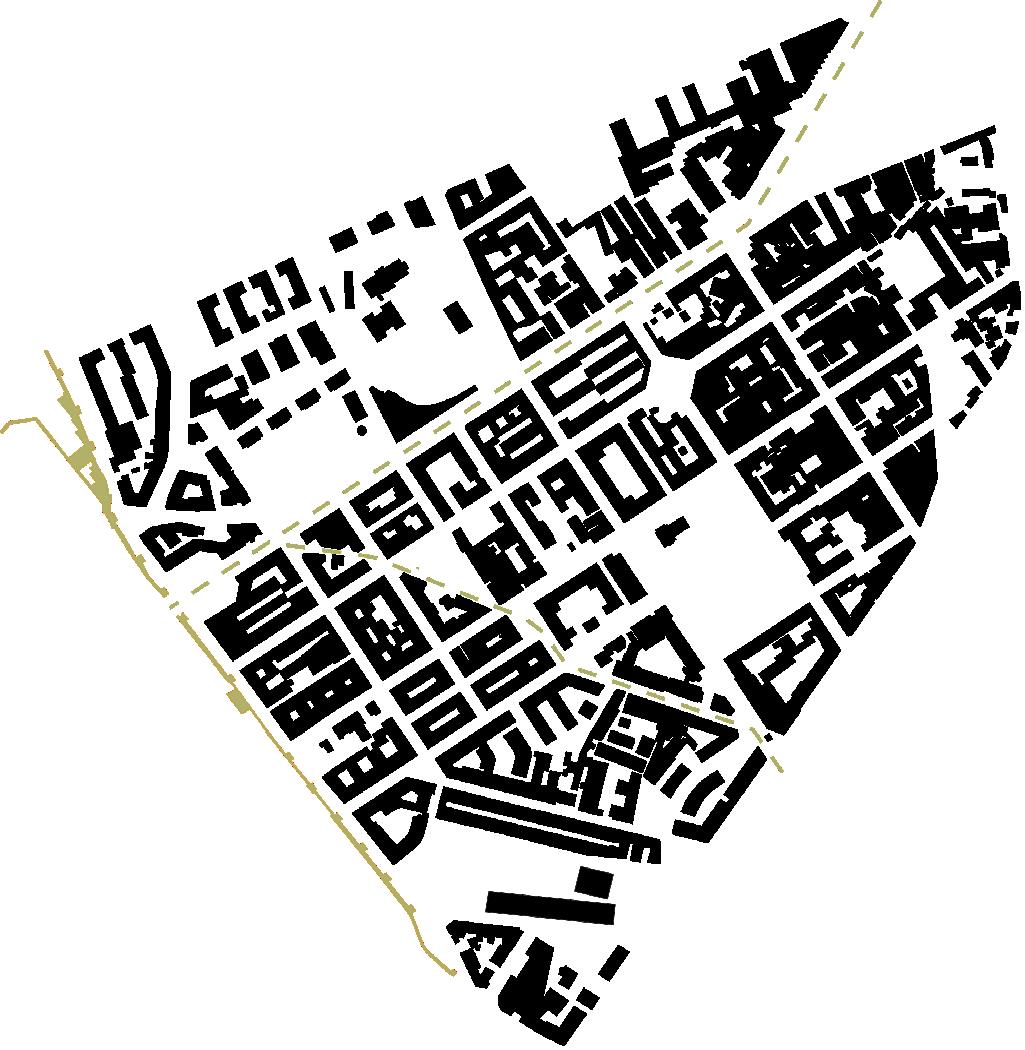 Diagram: San Lorenzo Figure Ground
context.
Figure ground of San Lorenzo in relation to the Auralian Wall and the historic trade routes.
THE AURELIAN WALL
VIA TIBURTINA
23
VIA COLLATINA
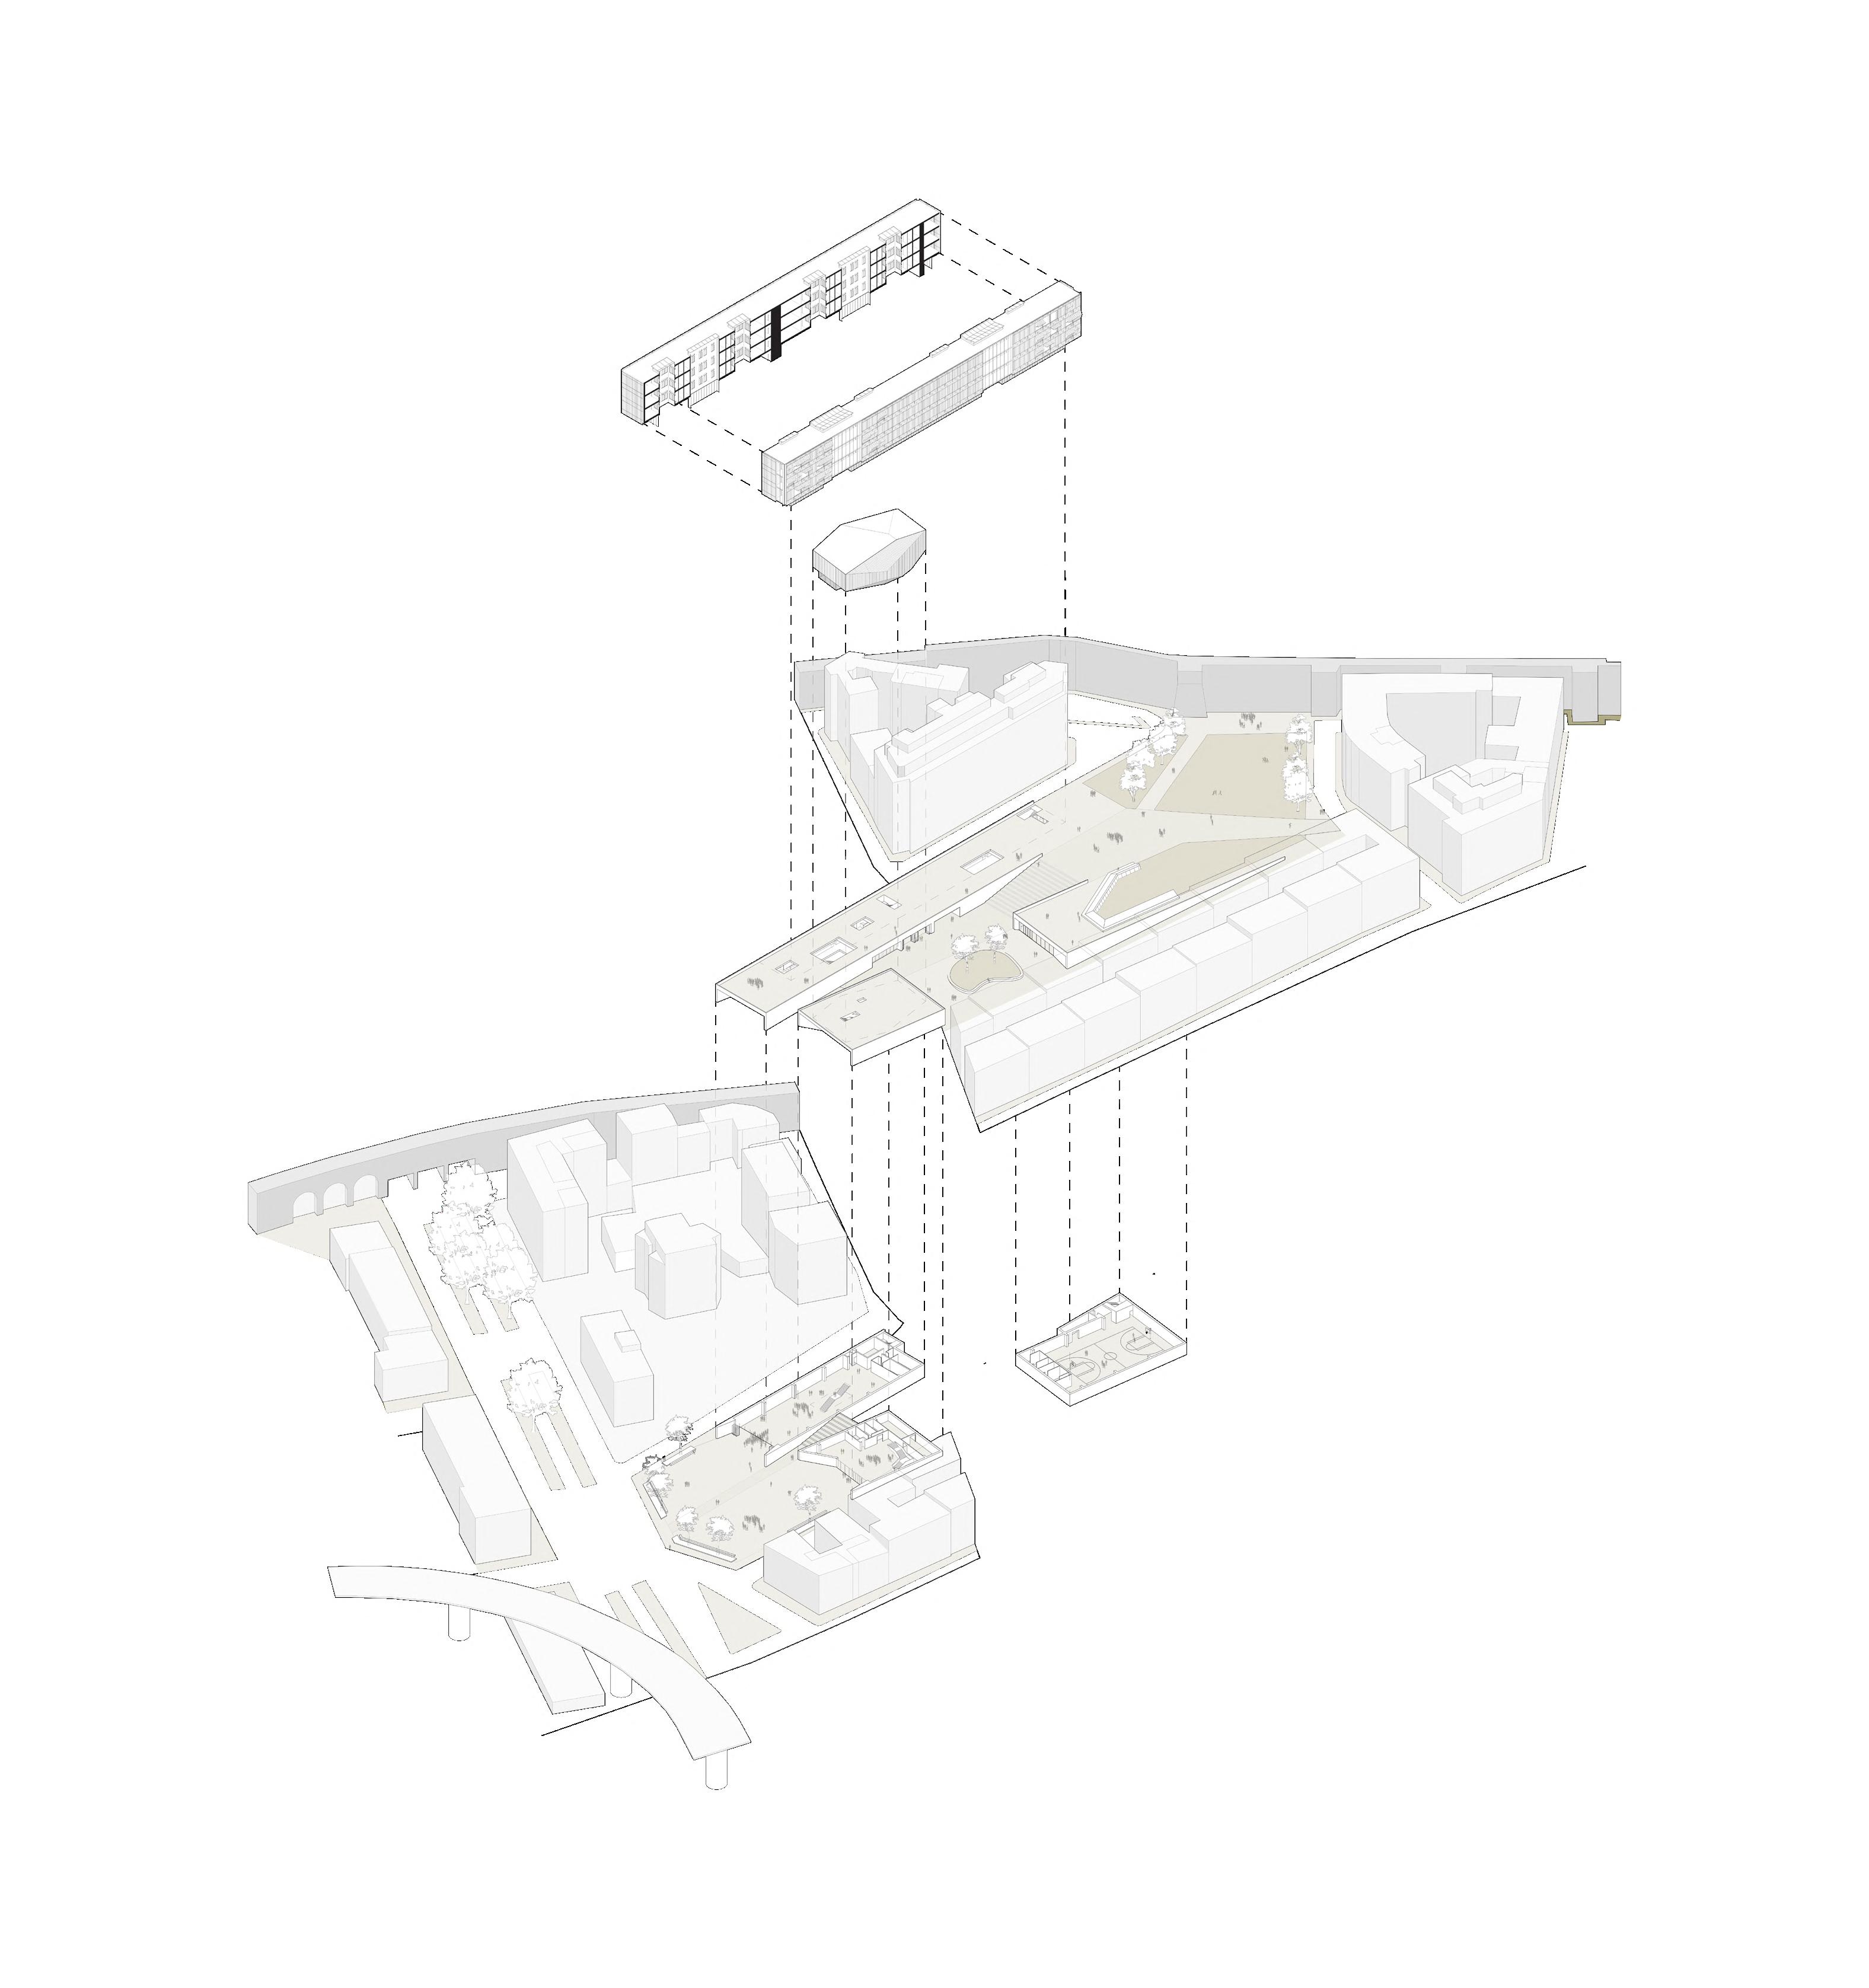 Diagram: Diagrammatic Section
A Section series which tells the sotry of the points of compression and release experienced when walking through the site.
Diagram: Diagrammatic Section
A Section series which tells the sotry of the points of compression and release experienced when walking through the site.
24
Diagram: Exploded Axon
A look inside the buildings and how users might traverse through the
the buildings and site. 25

Perspective Longitudinal Section
Section:
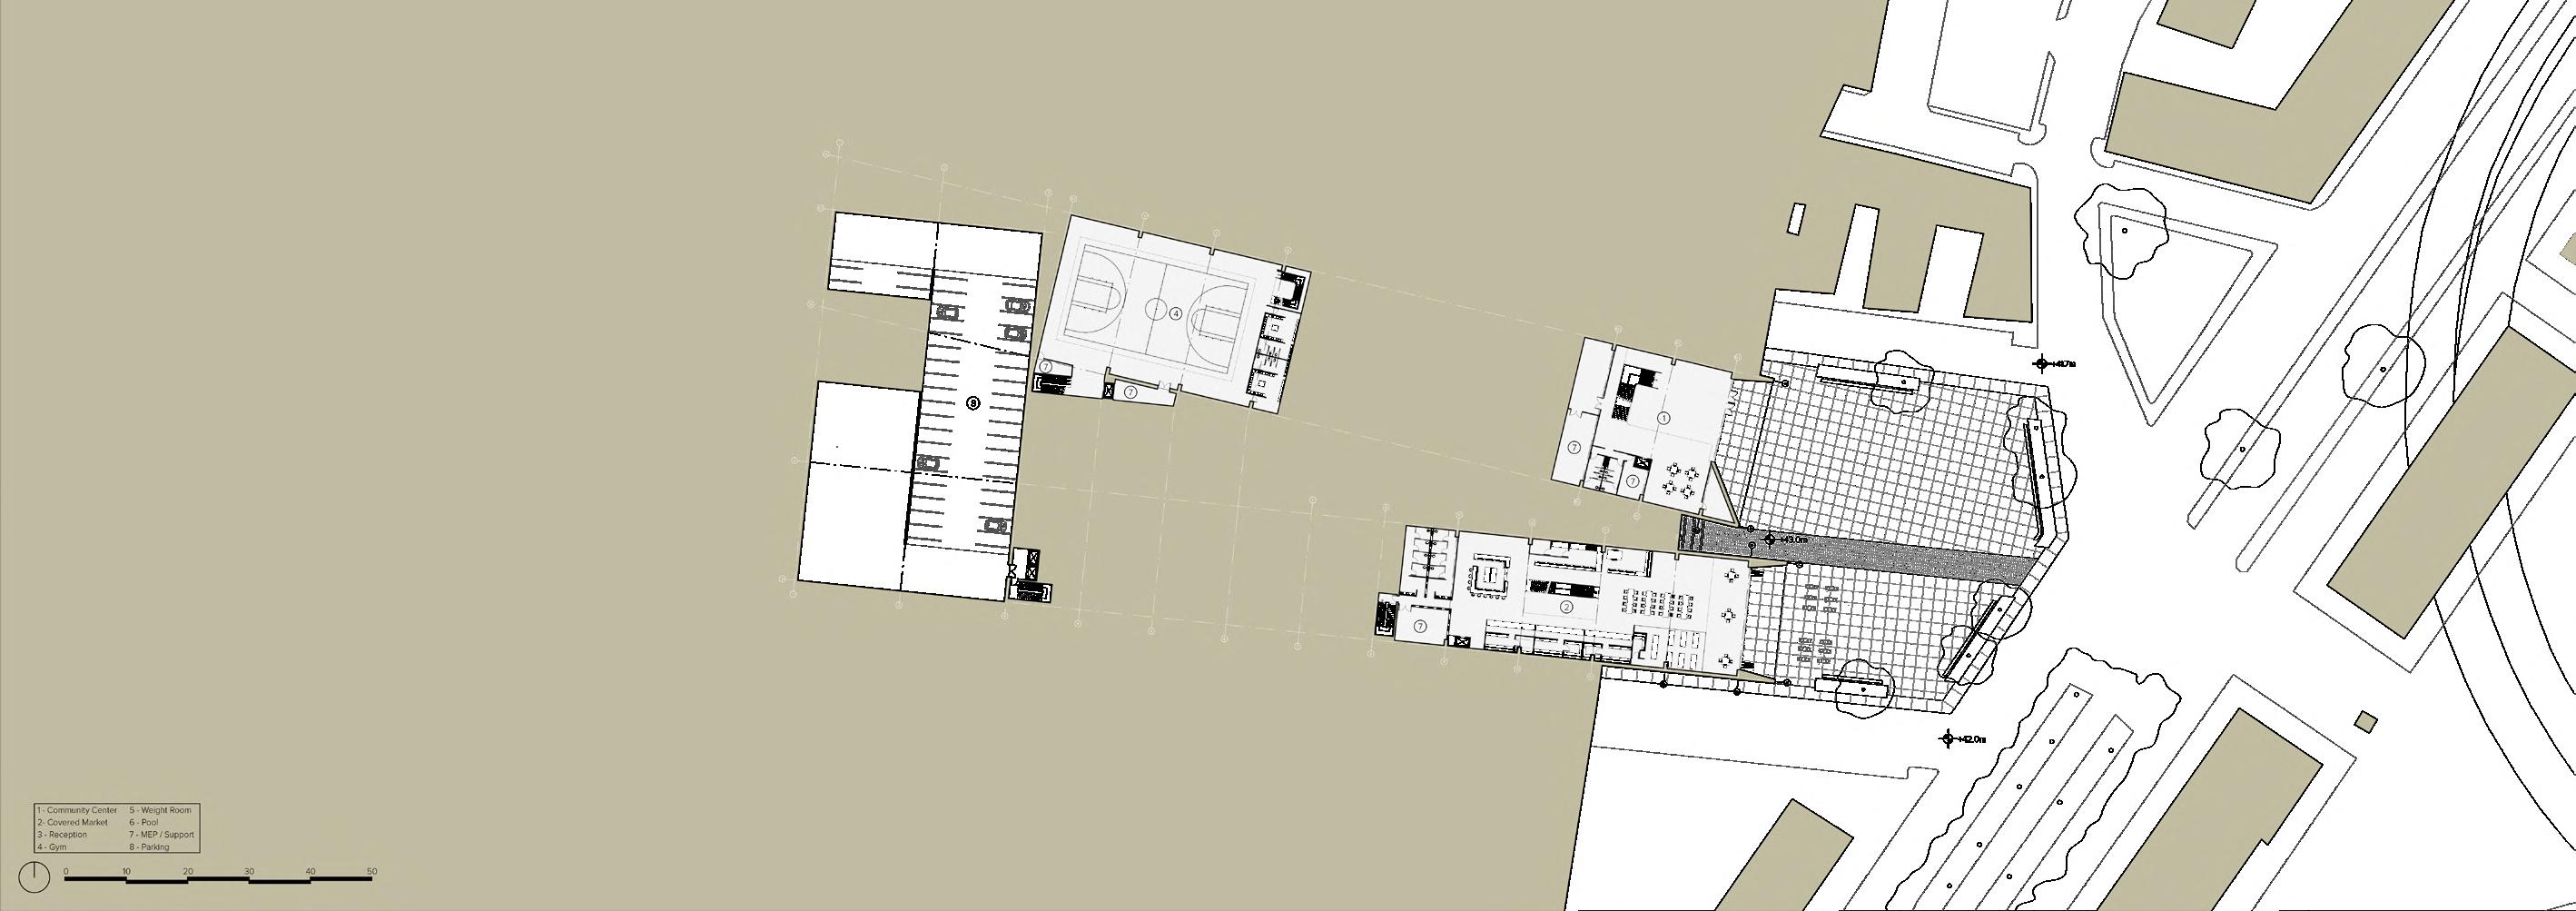
Best seen in section the length of the site and the level change from east to west. Along with how the users traverse the sloping site. Entrance Ground Plan
Floor
Plan:
26
Ground plan from the front east entrance of the site.
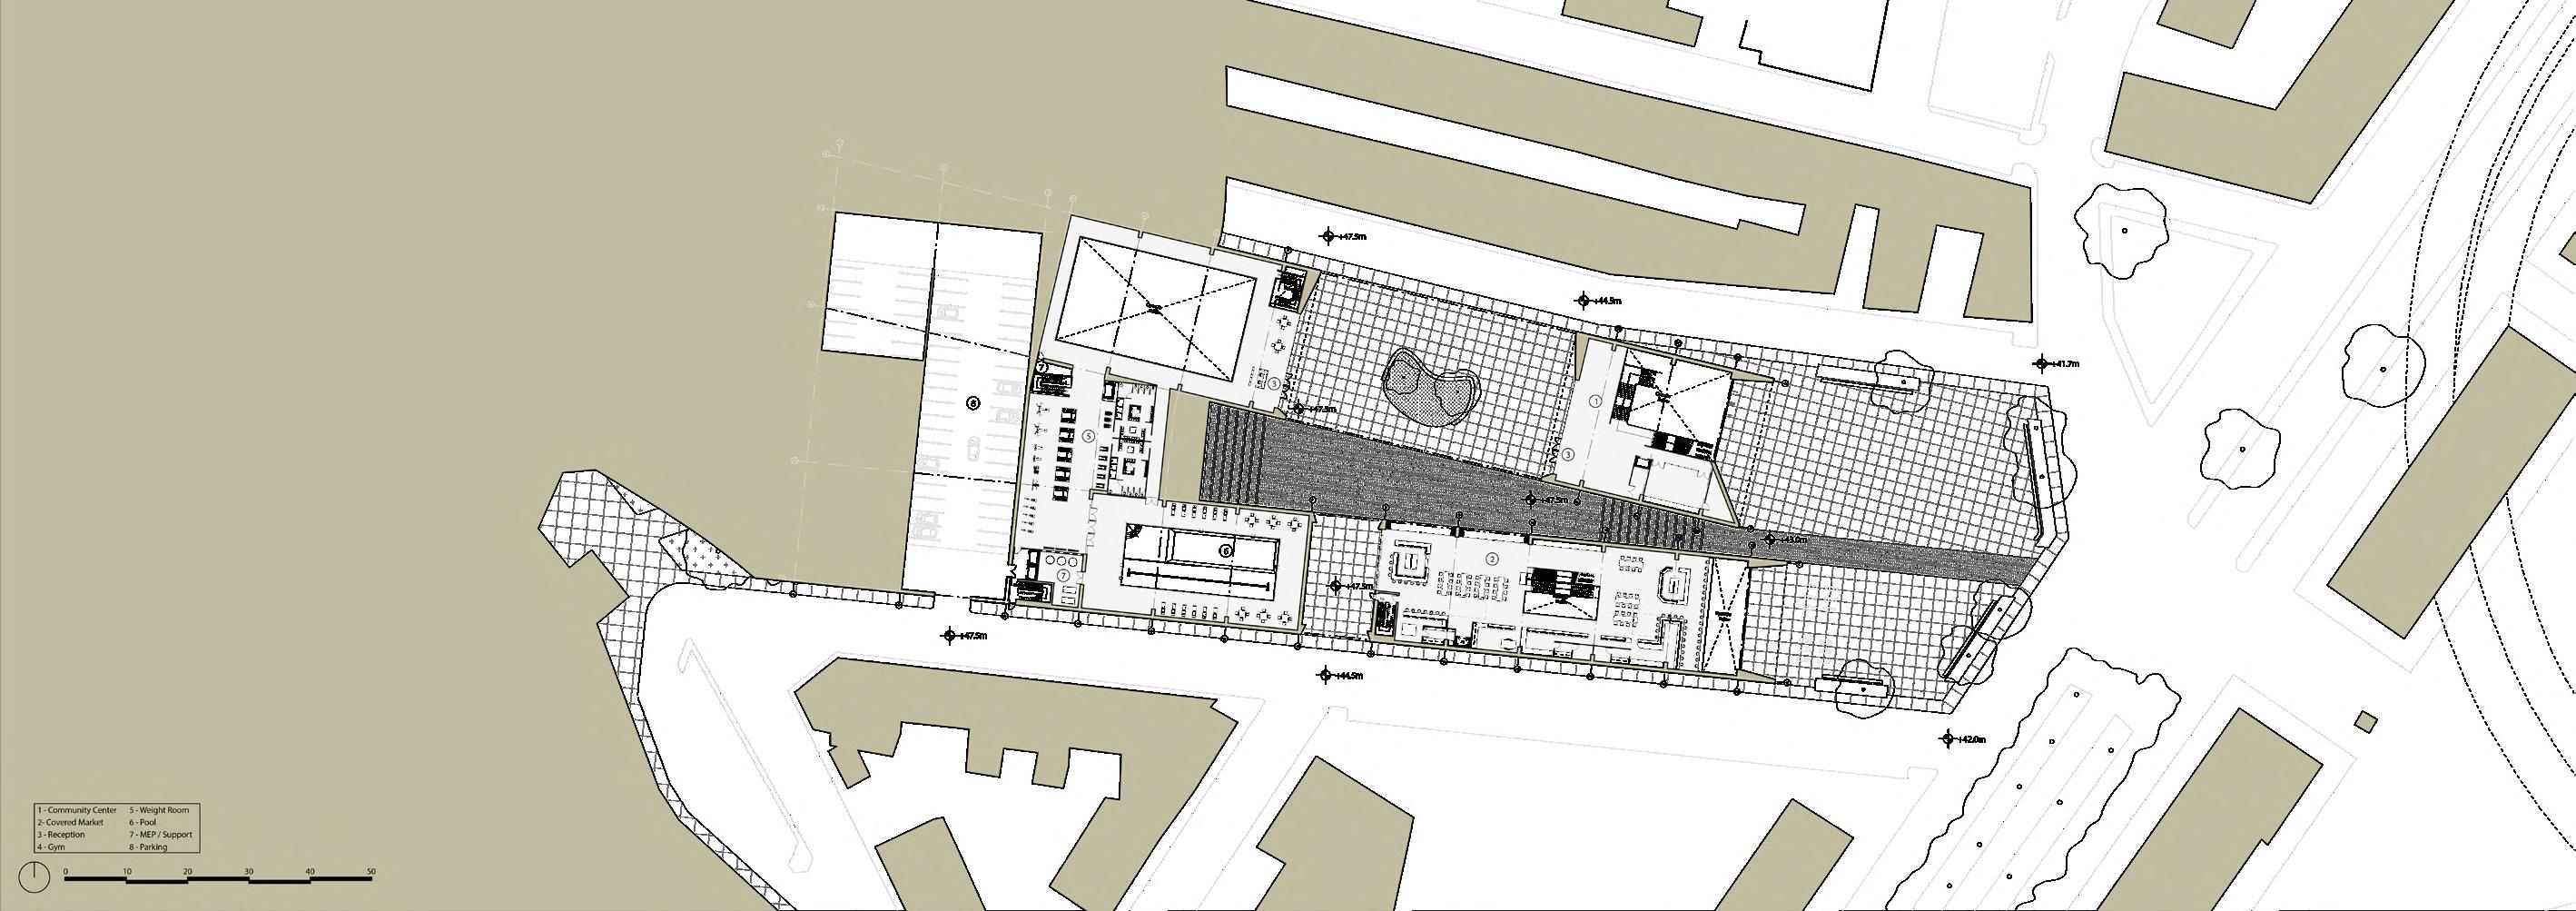
Floor Plan: Courtyard Ground Plan Relationship between the different physical levels of the site. 27
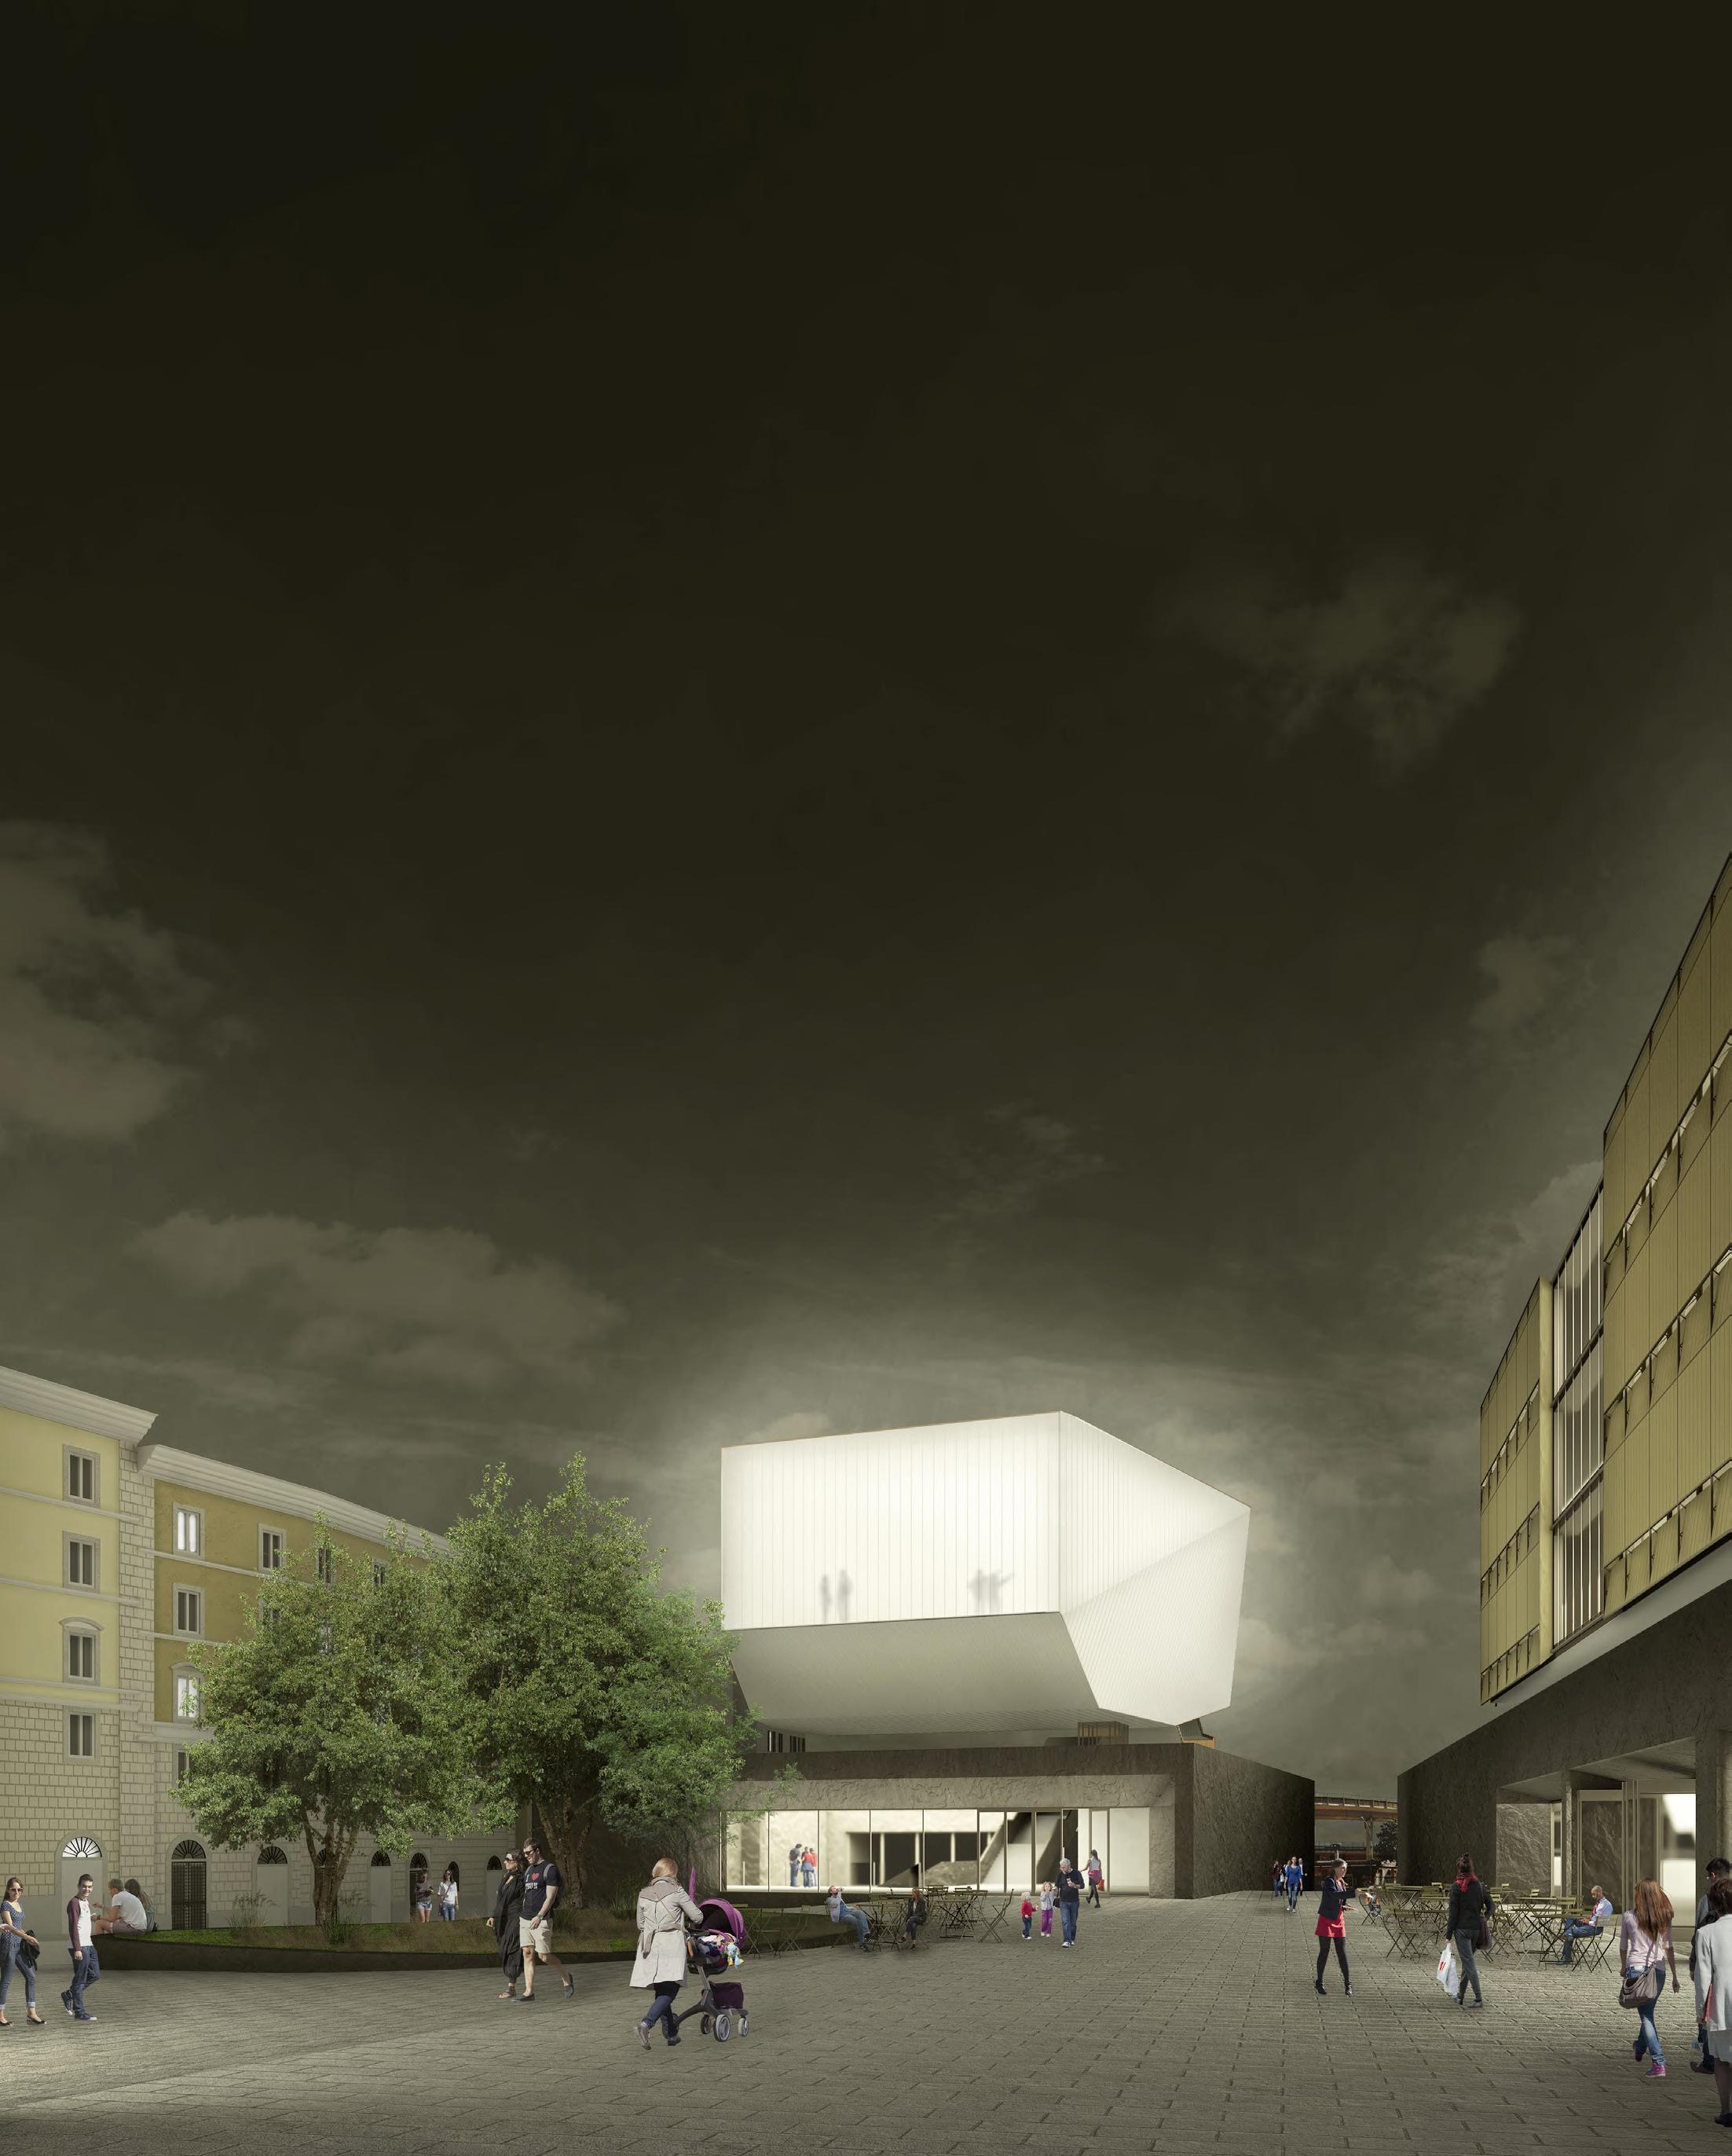 Diagram: Courtyard Render
28
A View of the courtyard and the community center “Jewel” and wooden louvered Residence on the right.
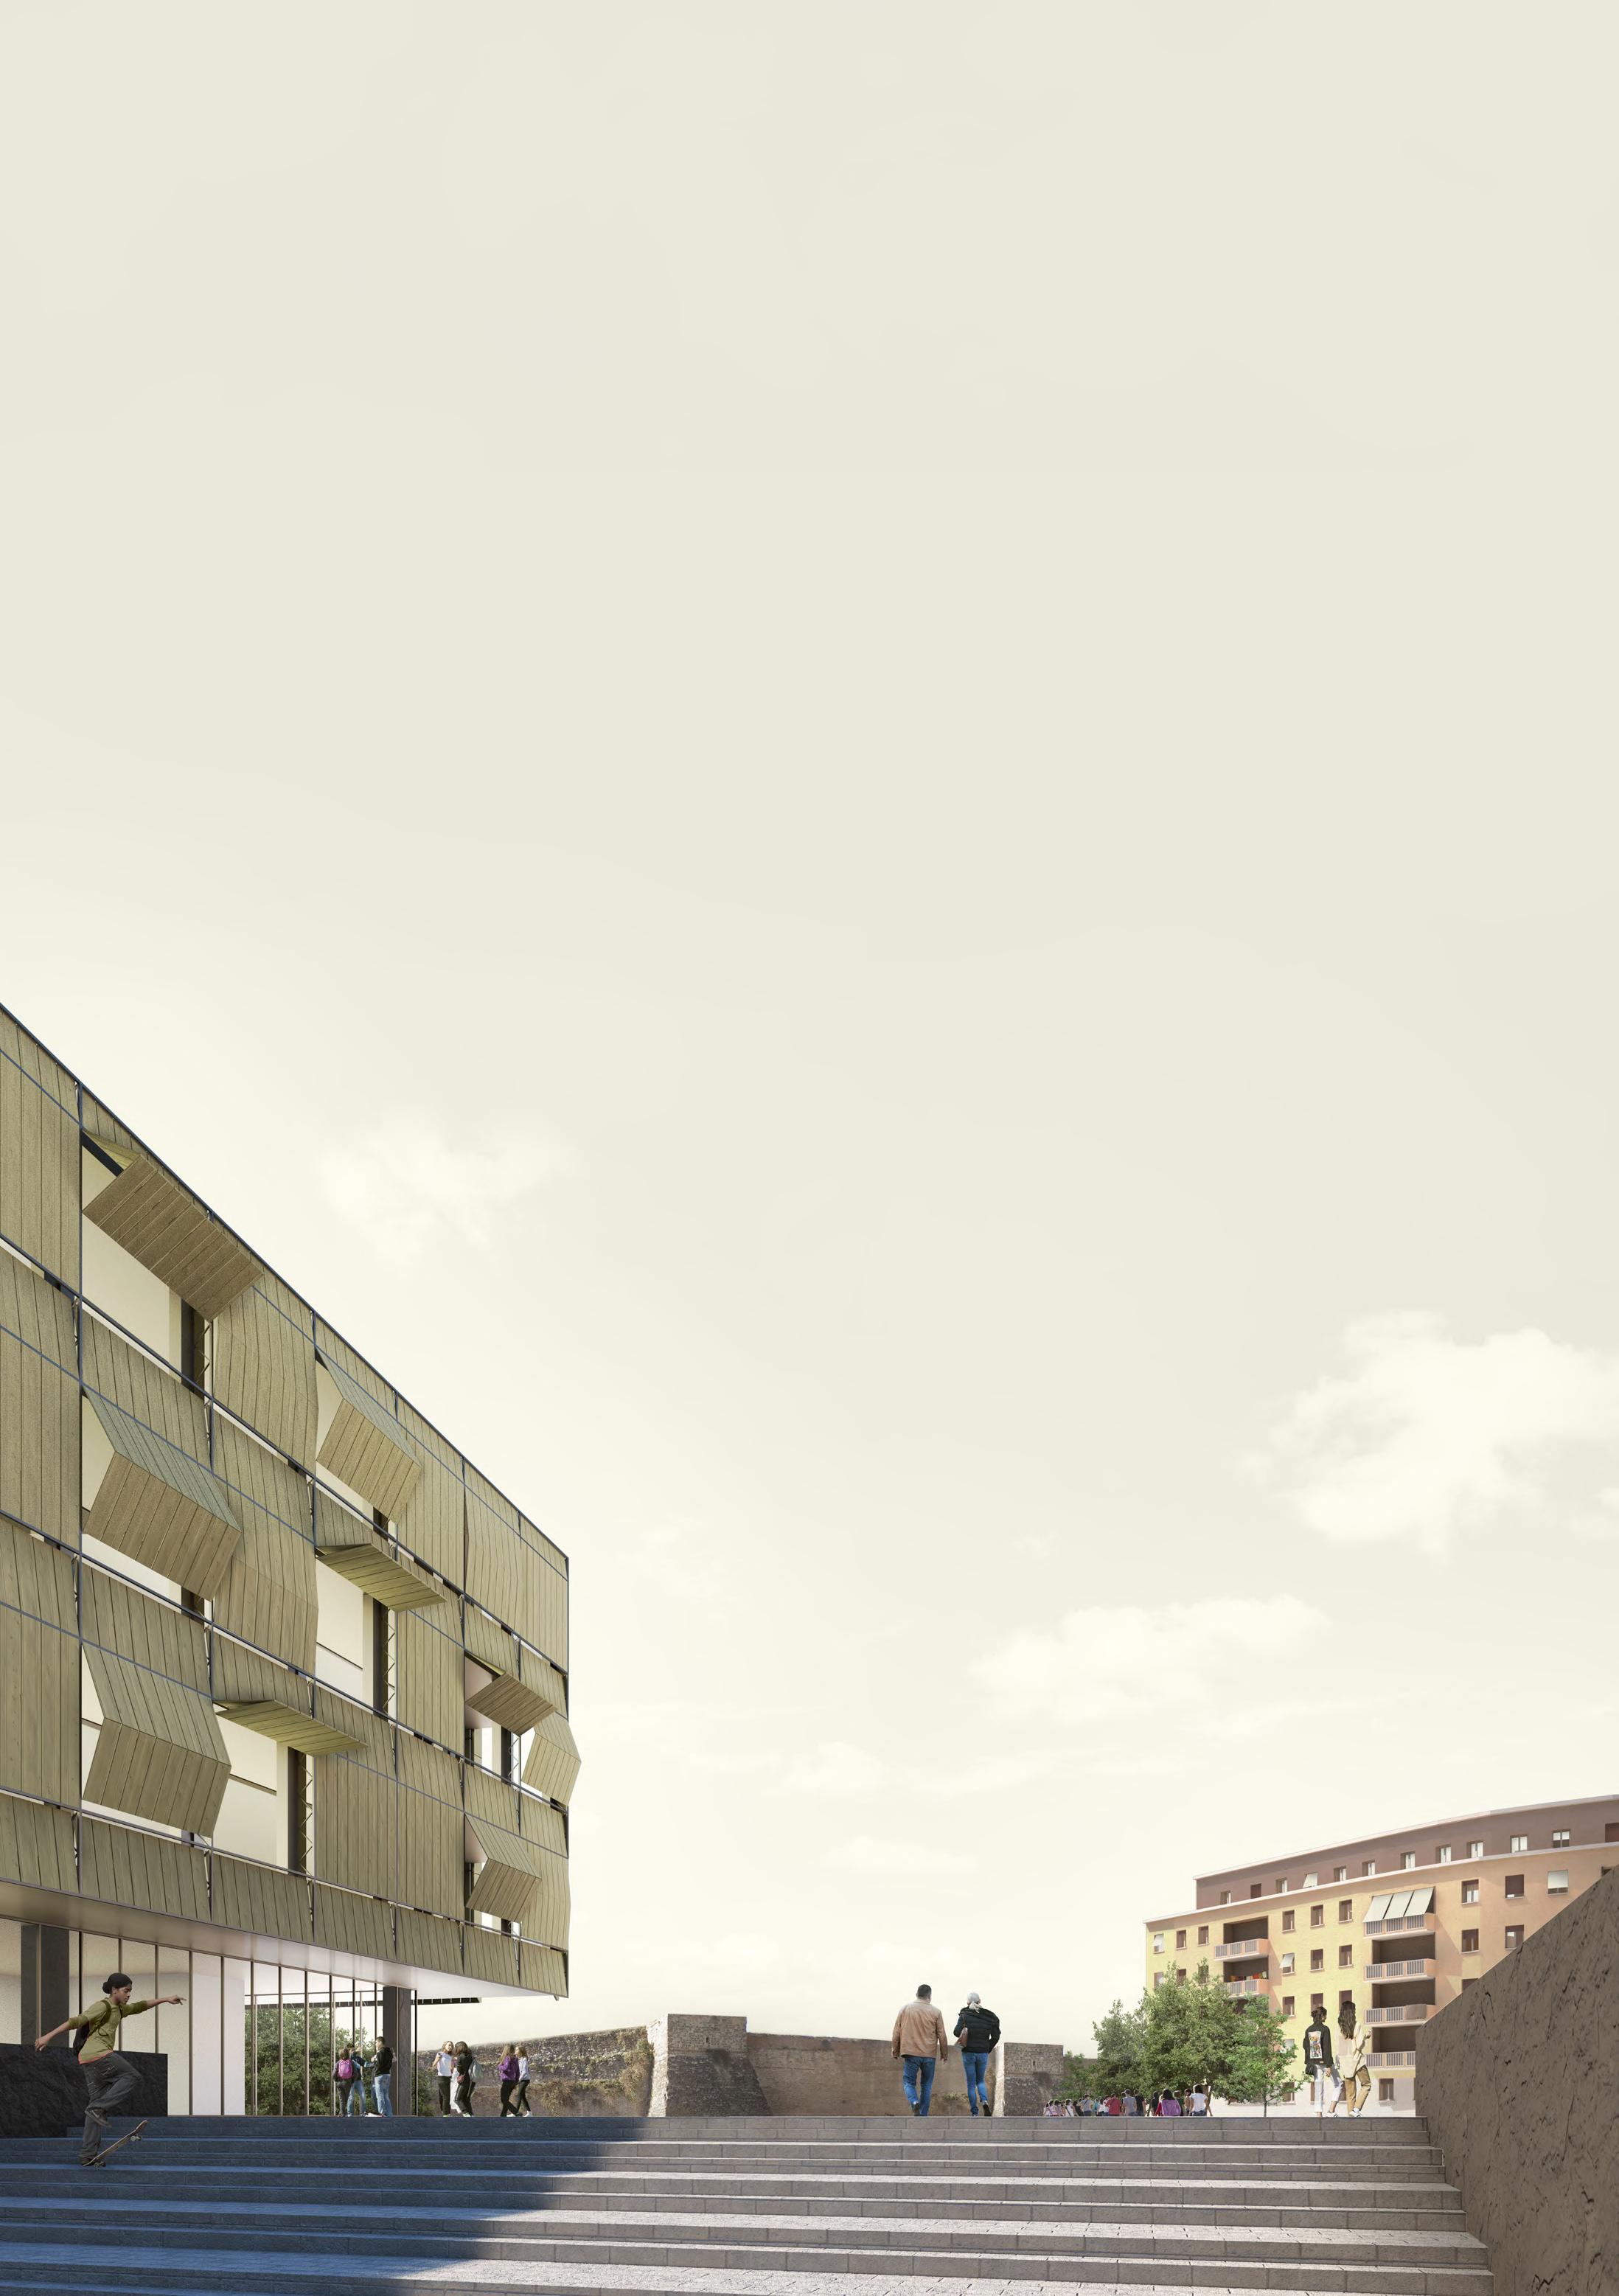 Render:
View of Aurelian Wall
Render:
View of Aurelian Wall
29
As the user traverses the site, the view ends with a large open space along the Aurelian Wall.
REFUGIUM
United States
This project looks entirely at the United States and its different climates but ends in Des Moines, IA
Refugium refers to an area in which a population of organisms can survive through a period of unfavorable conditions. In the United States, we have ample access to proteins like chicken, beef, and pork. However, with growing environmental awareness surrounding the raising methods of these proteins, we must ask if there is a better way. When comparing the four main proteins - fish, pork, beef, and chicken - we notice that fish is significantly better for us, yet we consume far less of it and often import it from Asia rather than raising and catching it domestically.This is where the concepts of aquaponics and aquaculture come into play. Aquaponics is a system of aquaculture in which the waste produced by farmed fish or other aquatic animals supplies nutrients for hydroponically grown plants, which in turn purify the water. This creates a closedloop system from which we can sustainably harvest resources. However, this method is not widely adopted in the United States. The presence of aquaponics and aquaculture facilities is often limited to areas with access to large water bodies like oceans, making fresh fish less accessible to landlocked locations. Climate, resources, and location all play a role in determining the feasibility of these sustainable protein farms.For instance, in Iowa, a significant portion of the United States agriculture takes place, but the very activity pollutes the water where fish could be raised. Not only is it polluted, but the climate also poses its own challenges. So, what role can architecture play in creating an environment for aquaponics to thrive? How can aquaponics be integrated into urban settings, allowing access to fresh fish and produce? This is where Refugium bases its research.
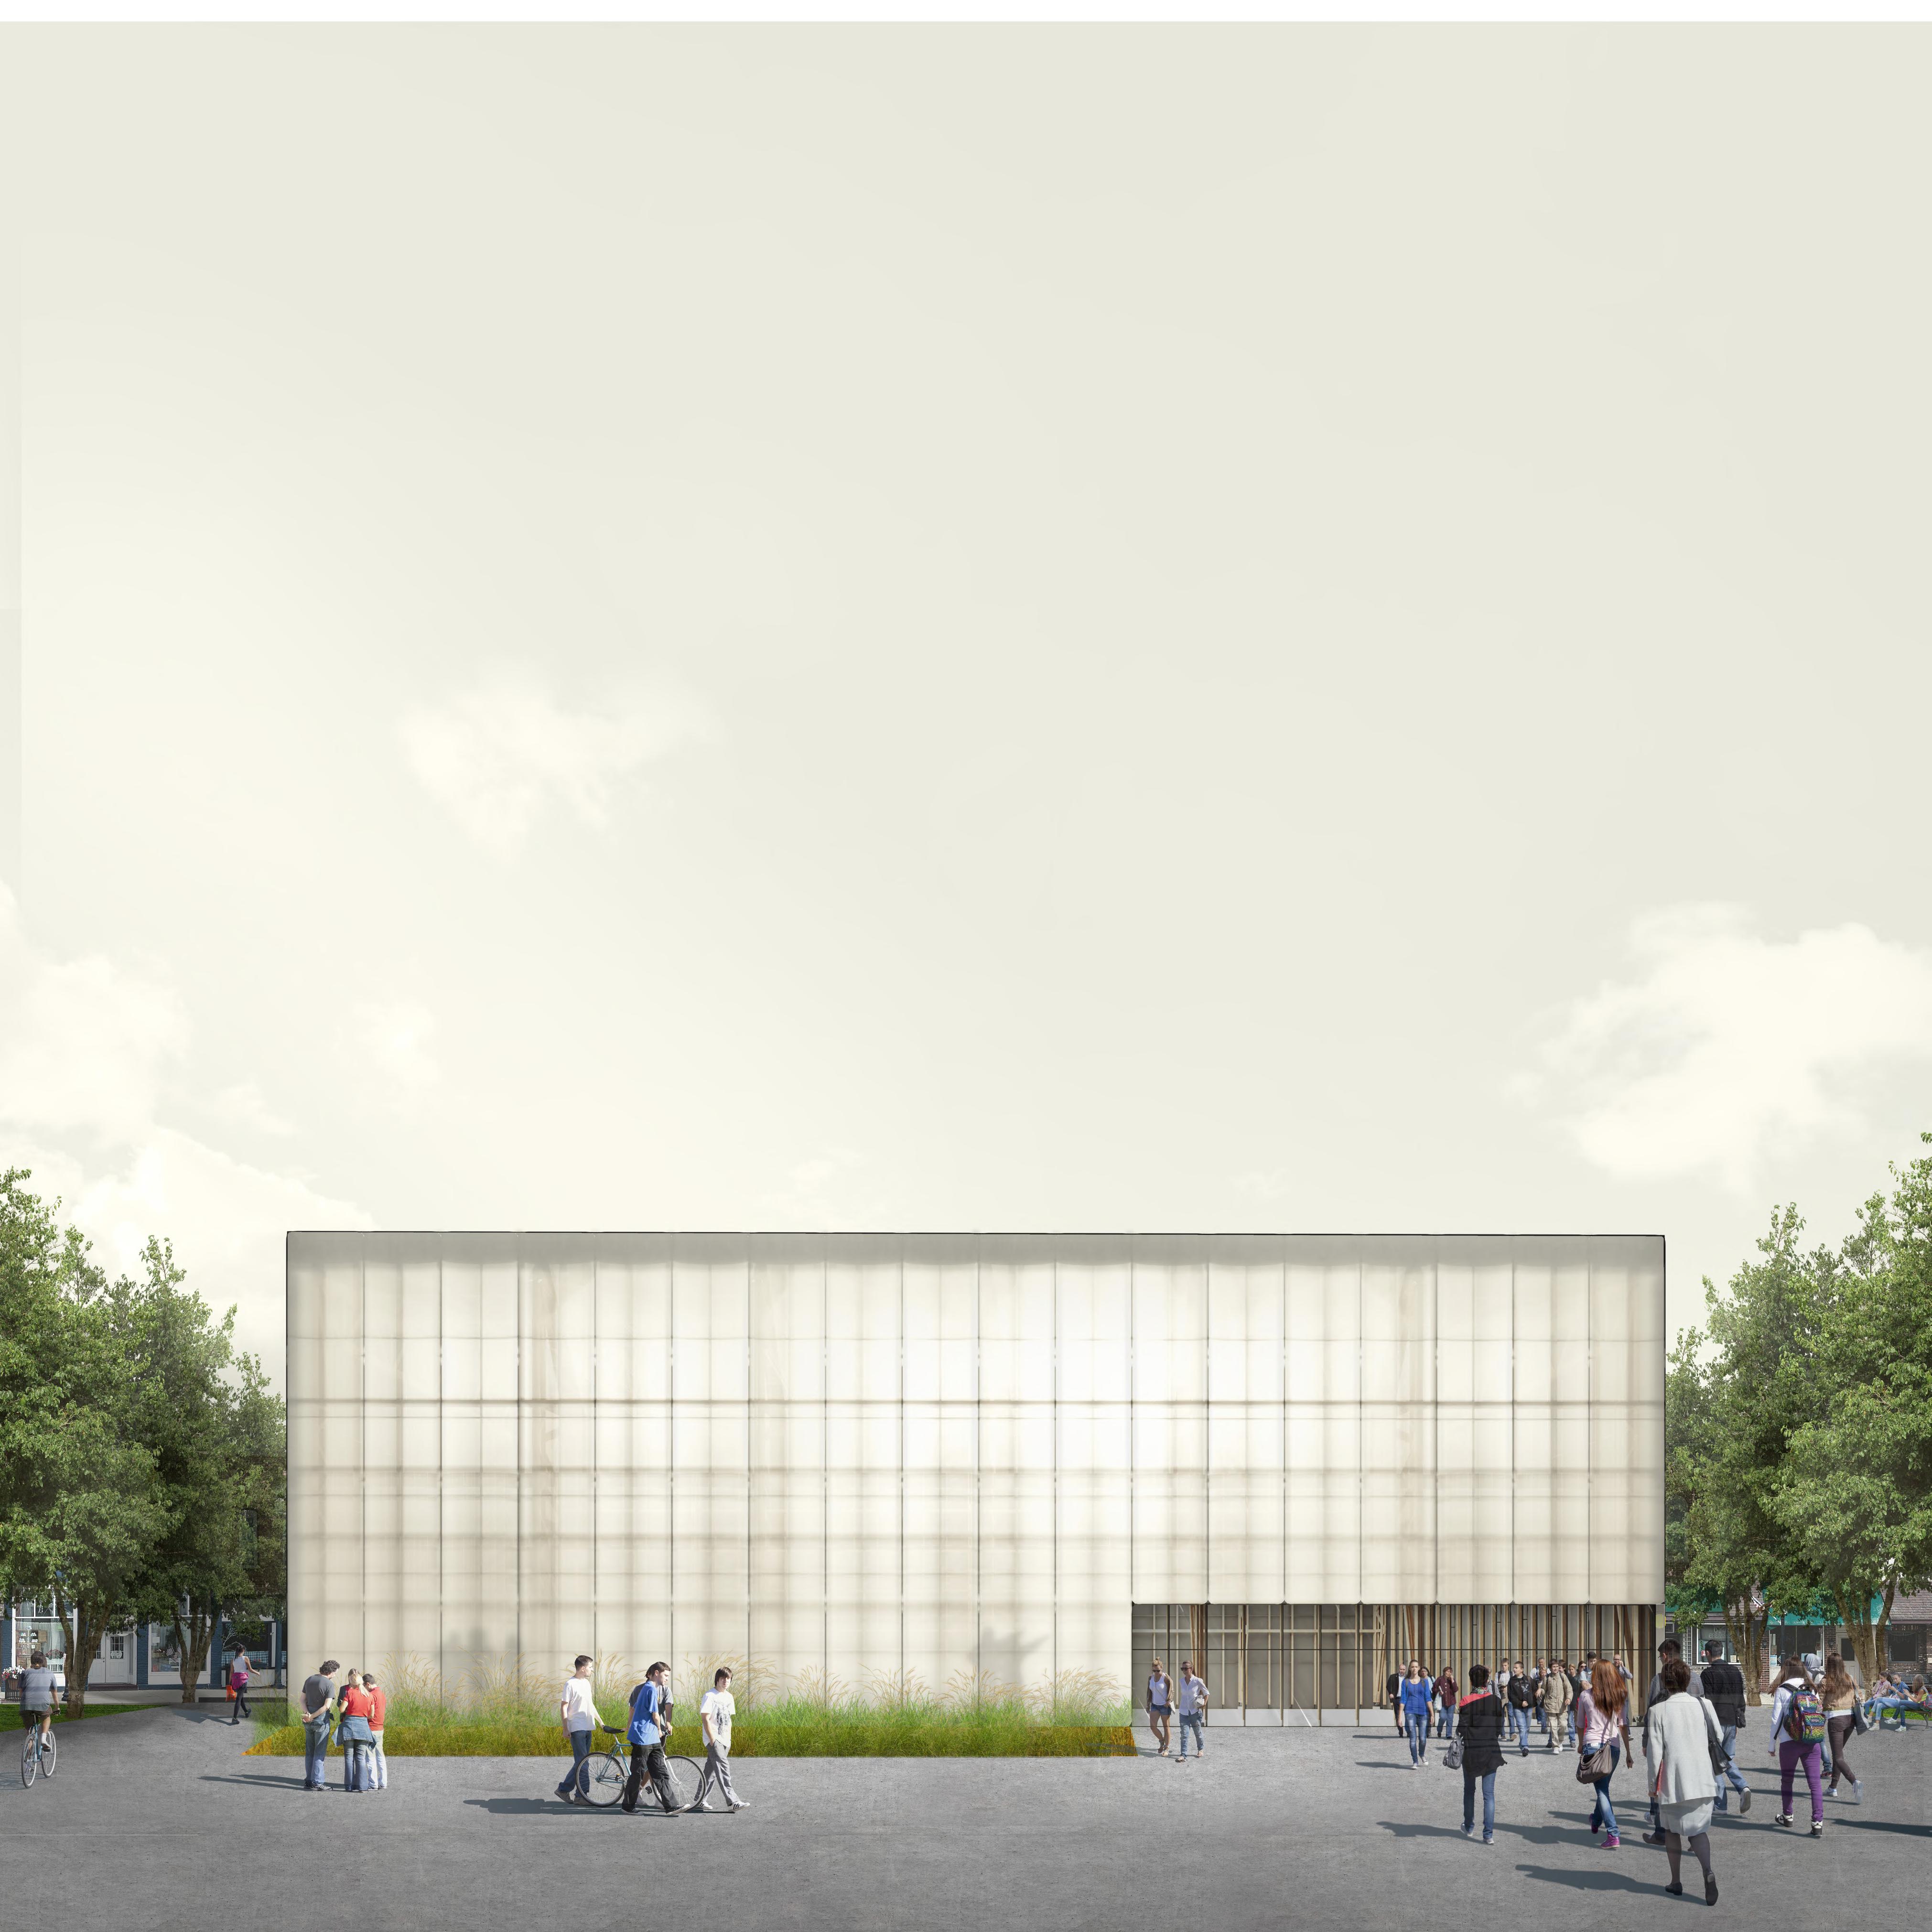 Independet Study supervised by Ayodele Iyanula
ARCH 490B - SPRING 2023
30
31
Research: Protein and Nutirents


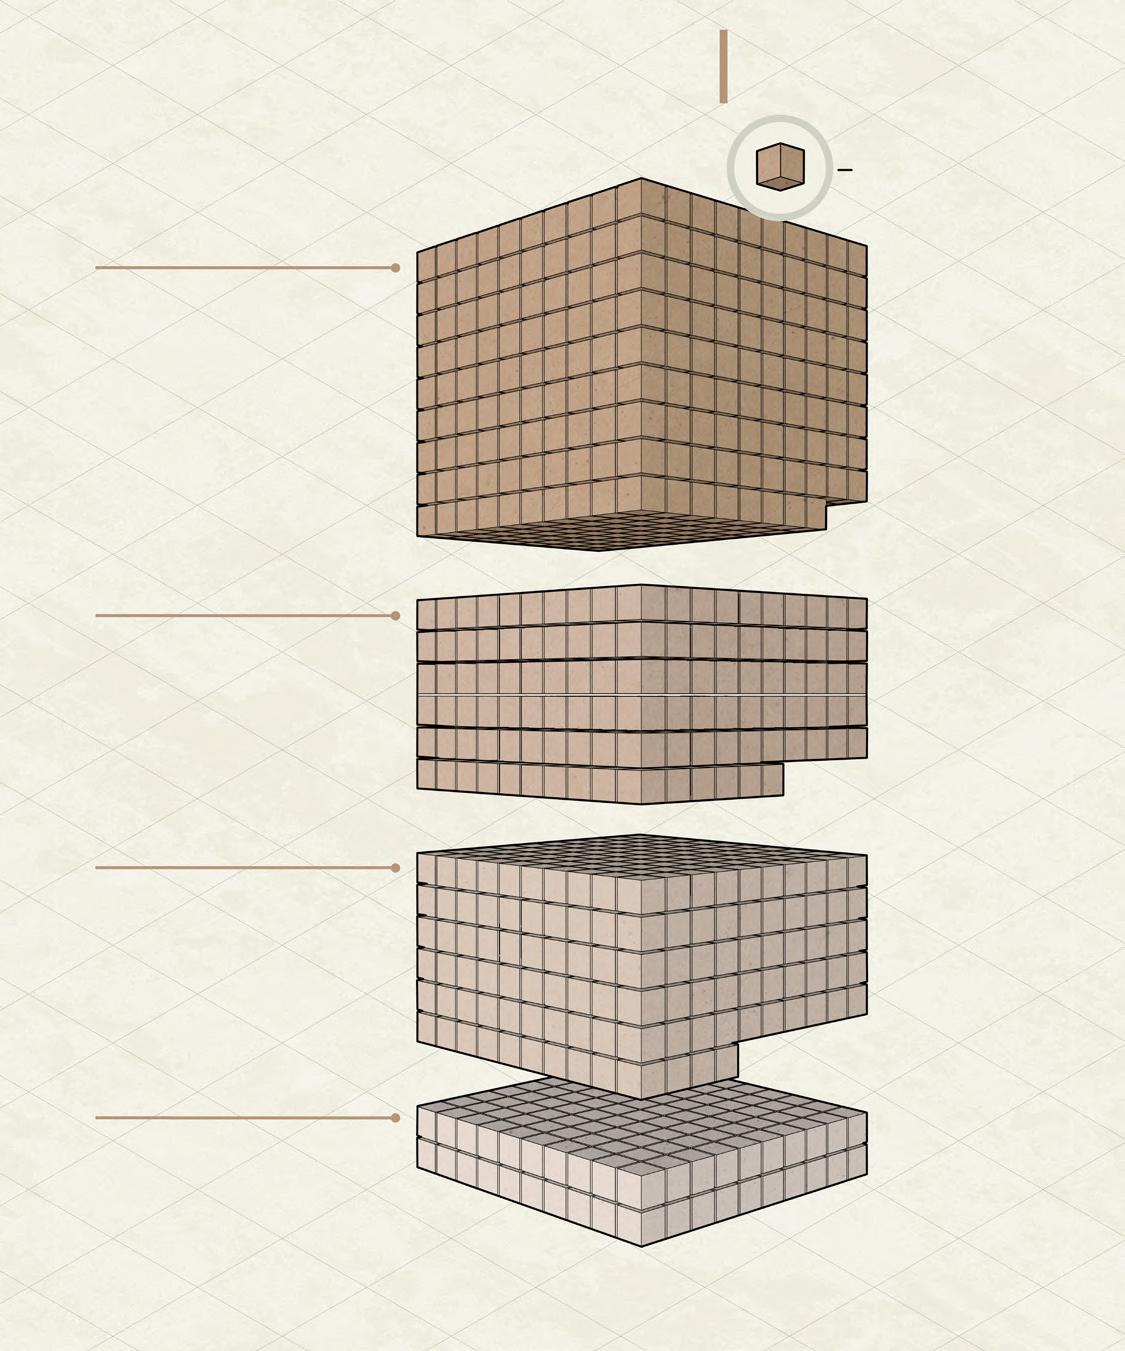
First research is conducted into sustenance and how we as people get it which dove into food but more specifically protein and what protein sources we have access to.

32

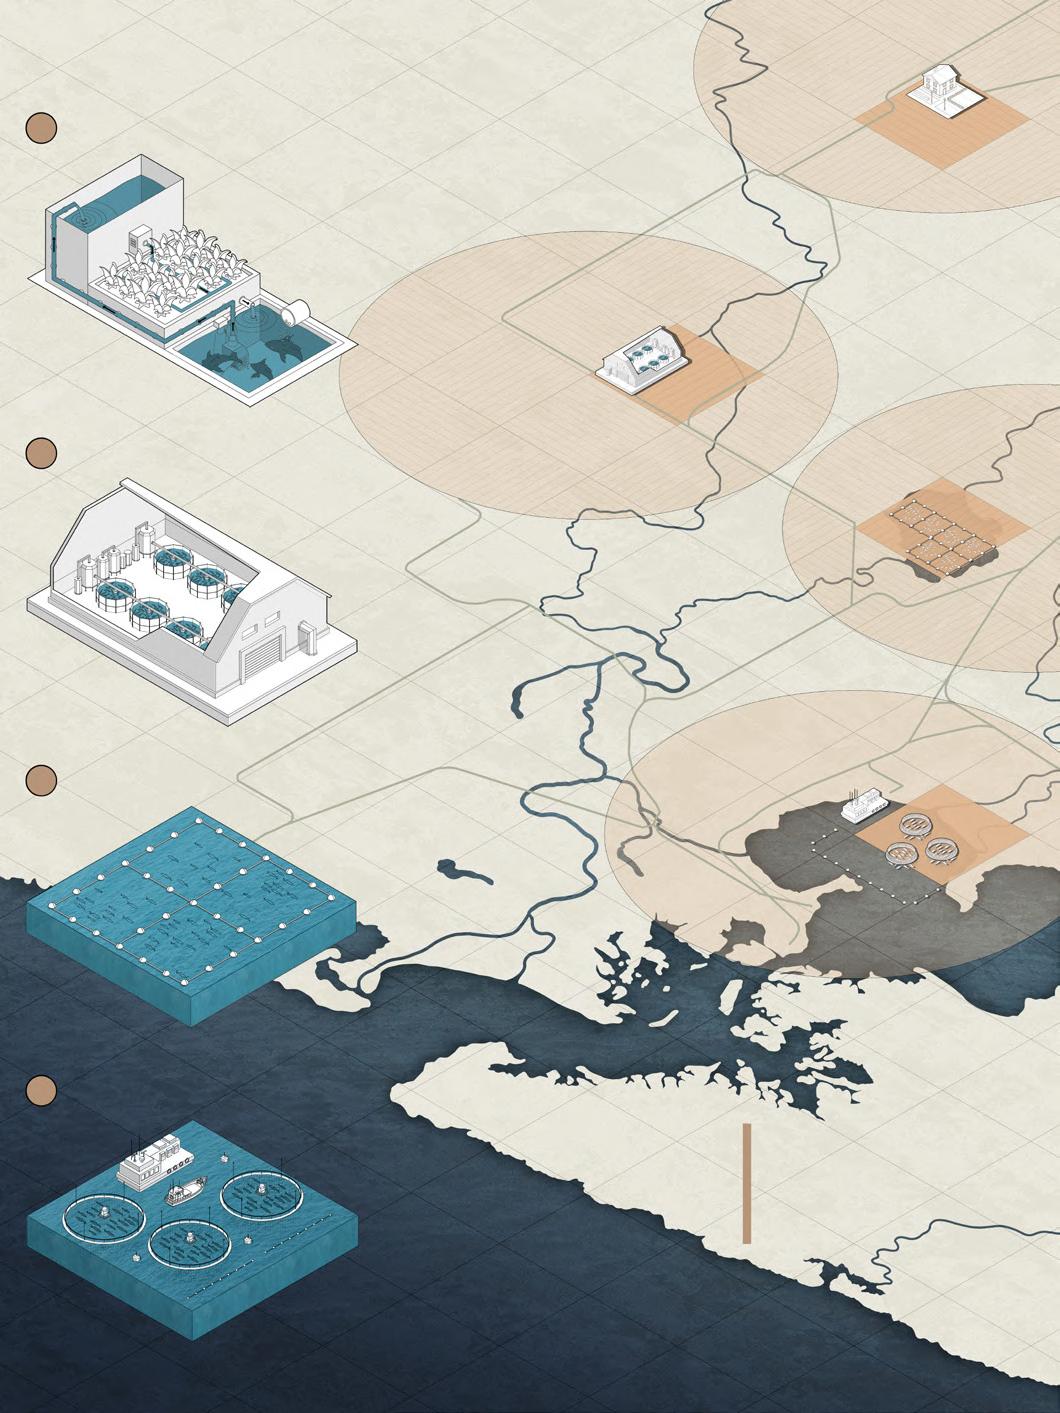


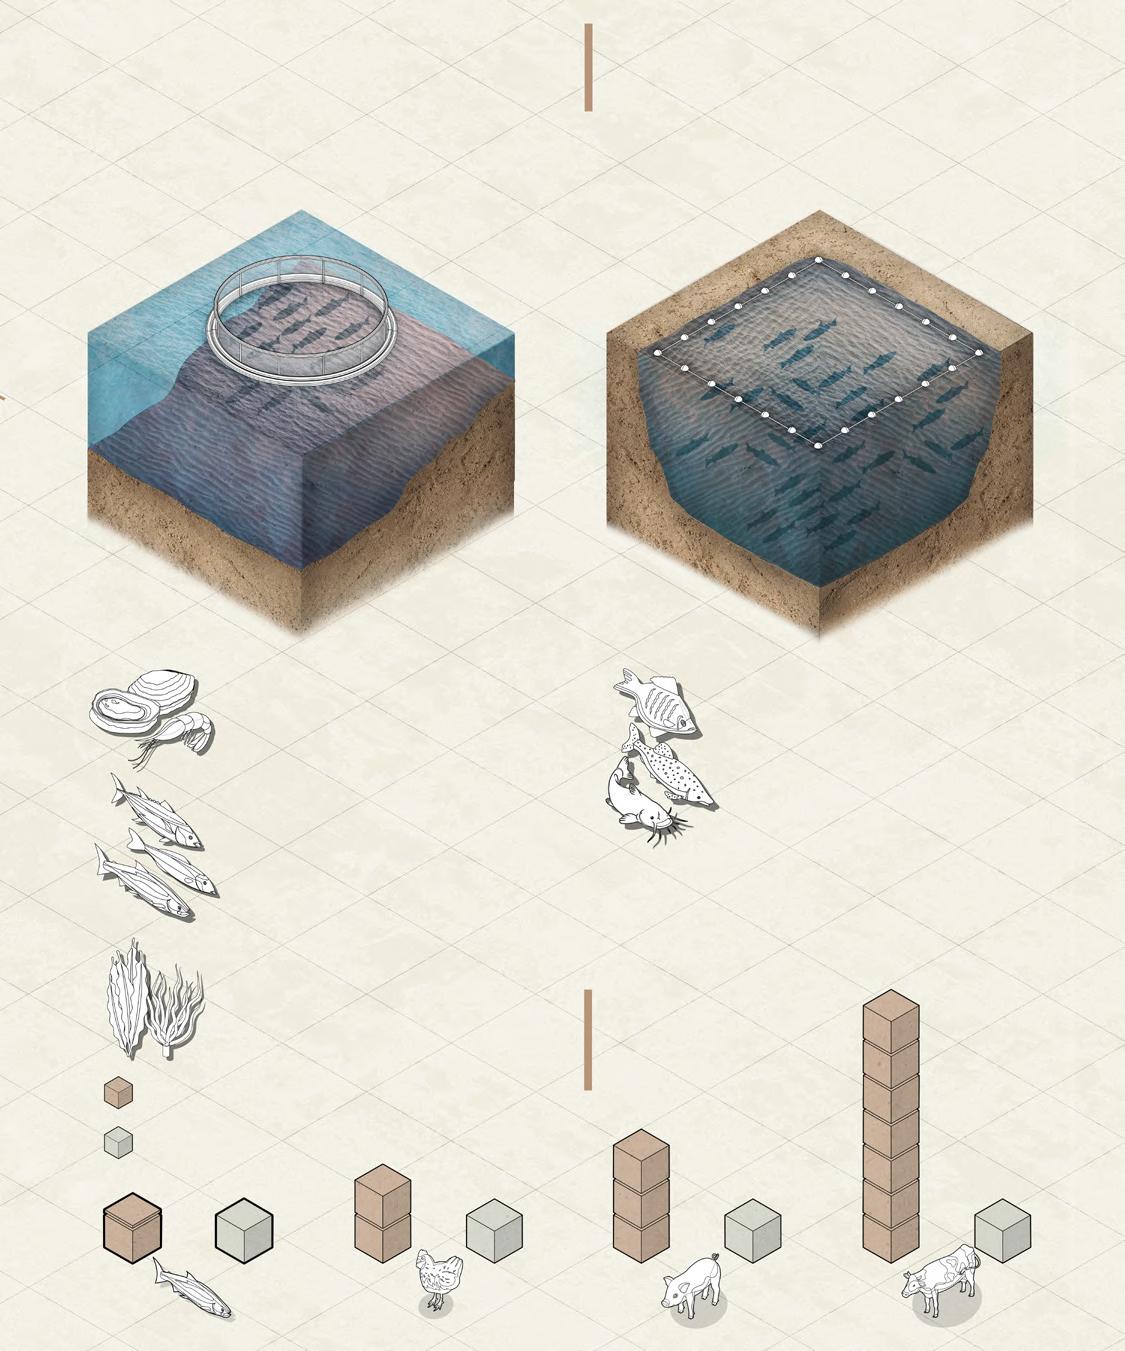

33 Research: Access to Fish Noticing that fish has the best nutirent ratio along with the small supply we look at how we obtain fish and where it comes from.


34
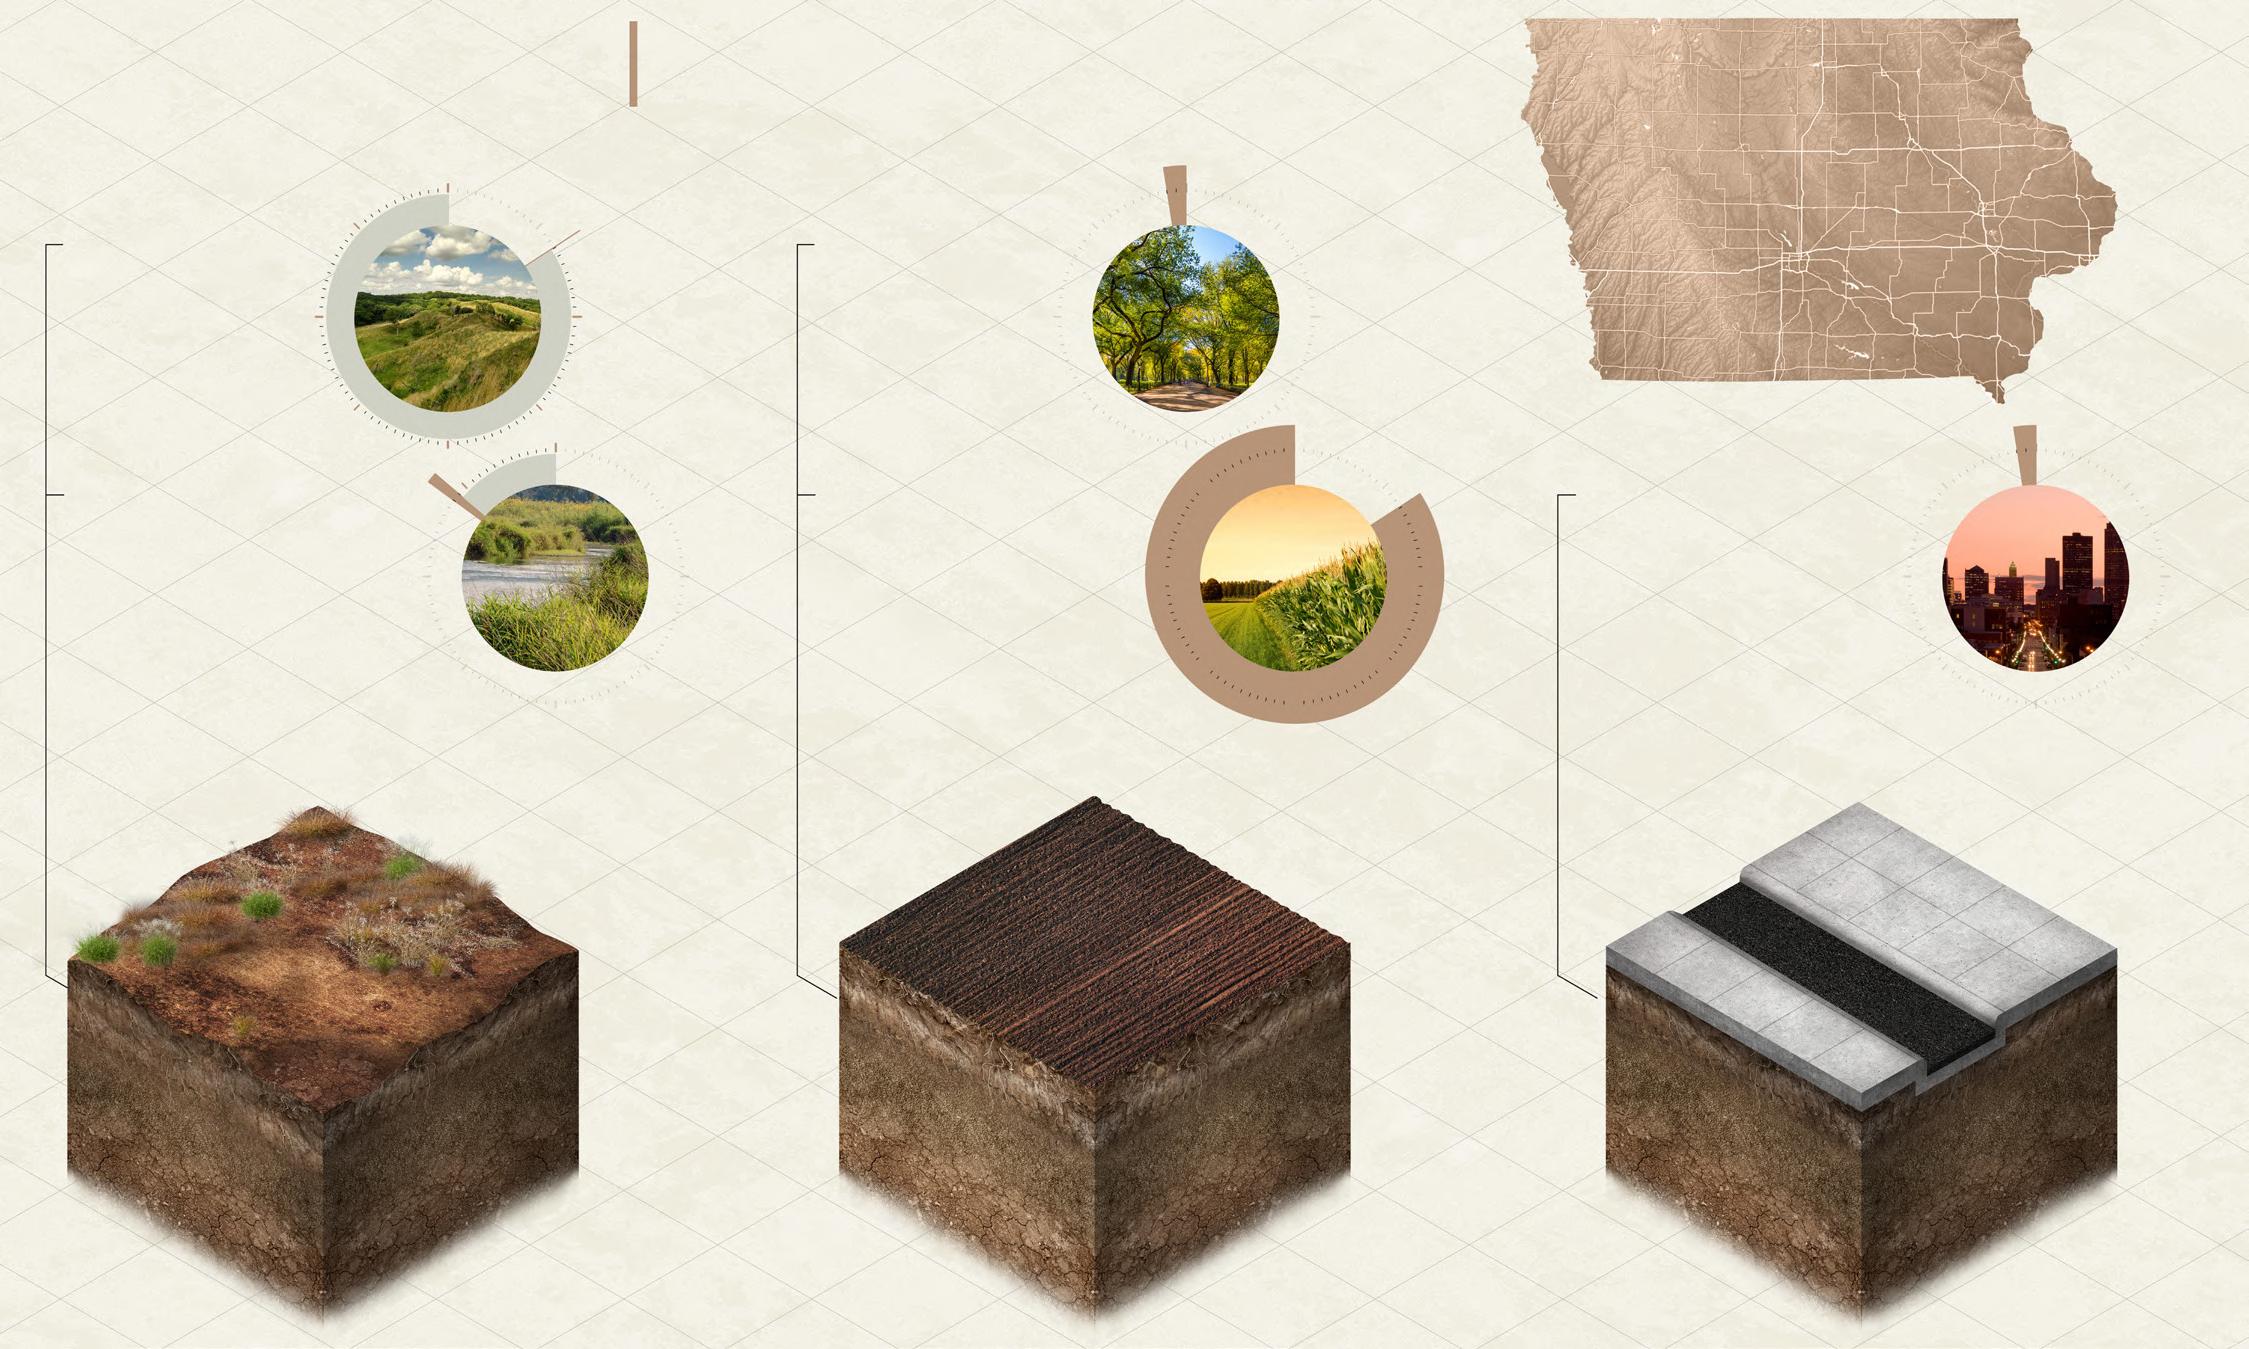
Diagram: Iowa Landscape Looking into the Iowa landscape we notice the landscape typologies present and where we might be able to place a aquaponic facility.


35
Diagram: Aquaponic Typology Breaking down Aquaponics into a program we can understand the rough space comparisons between each program and start to retrofit it to the different landscape typologies.
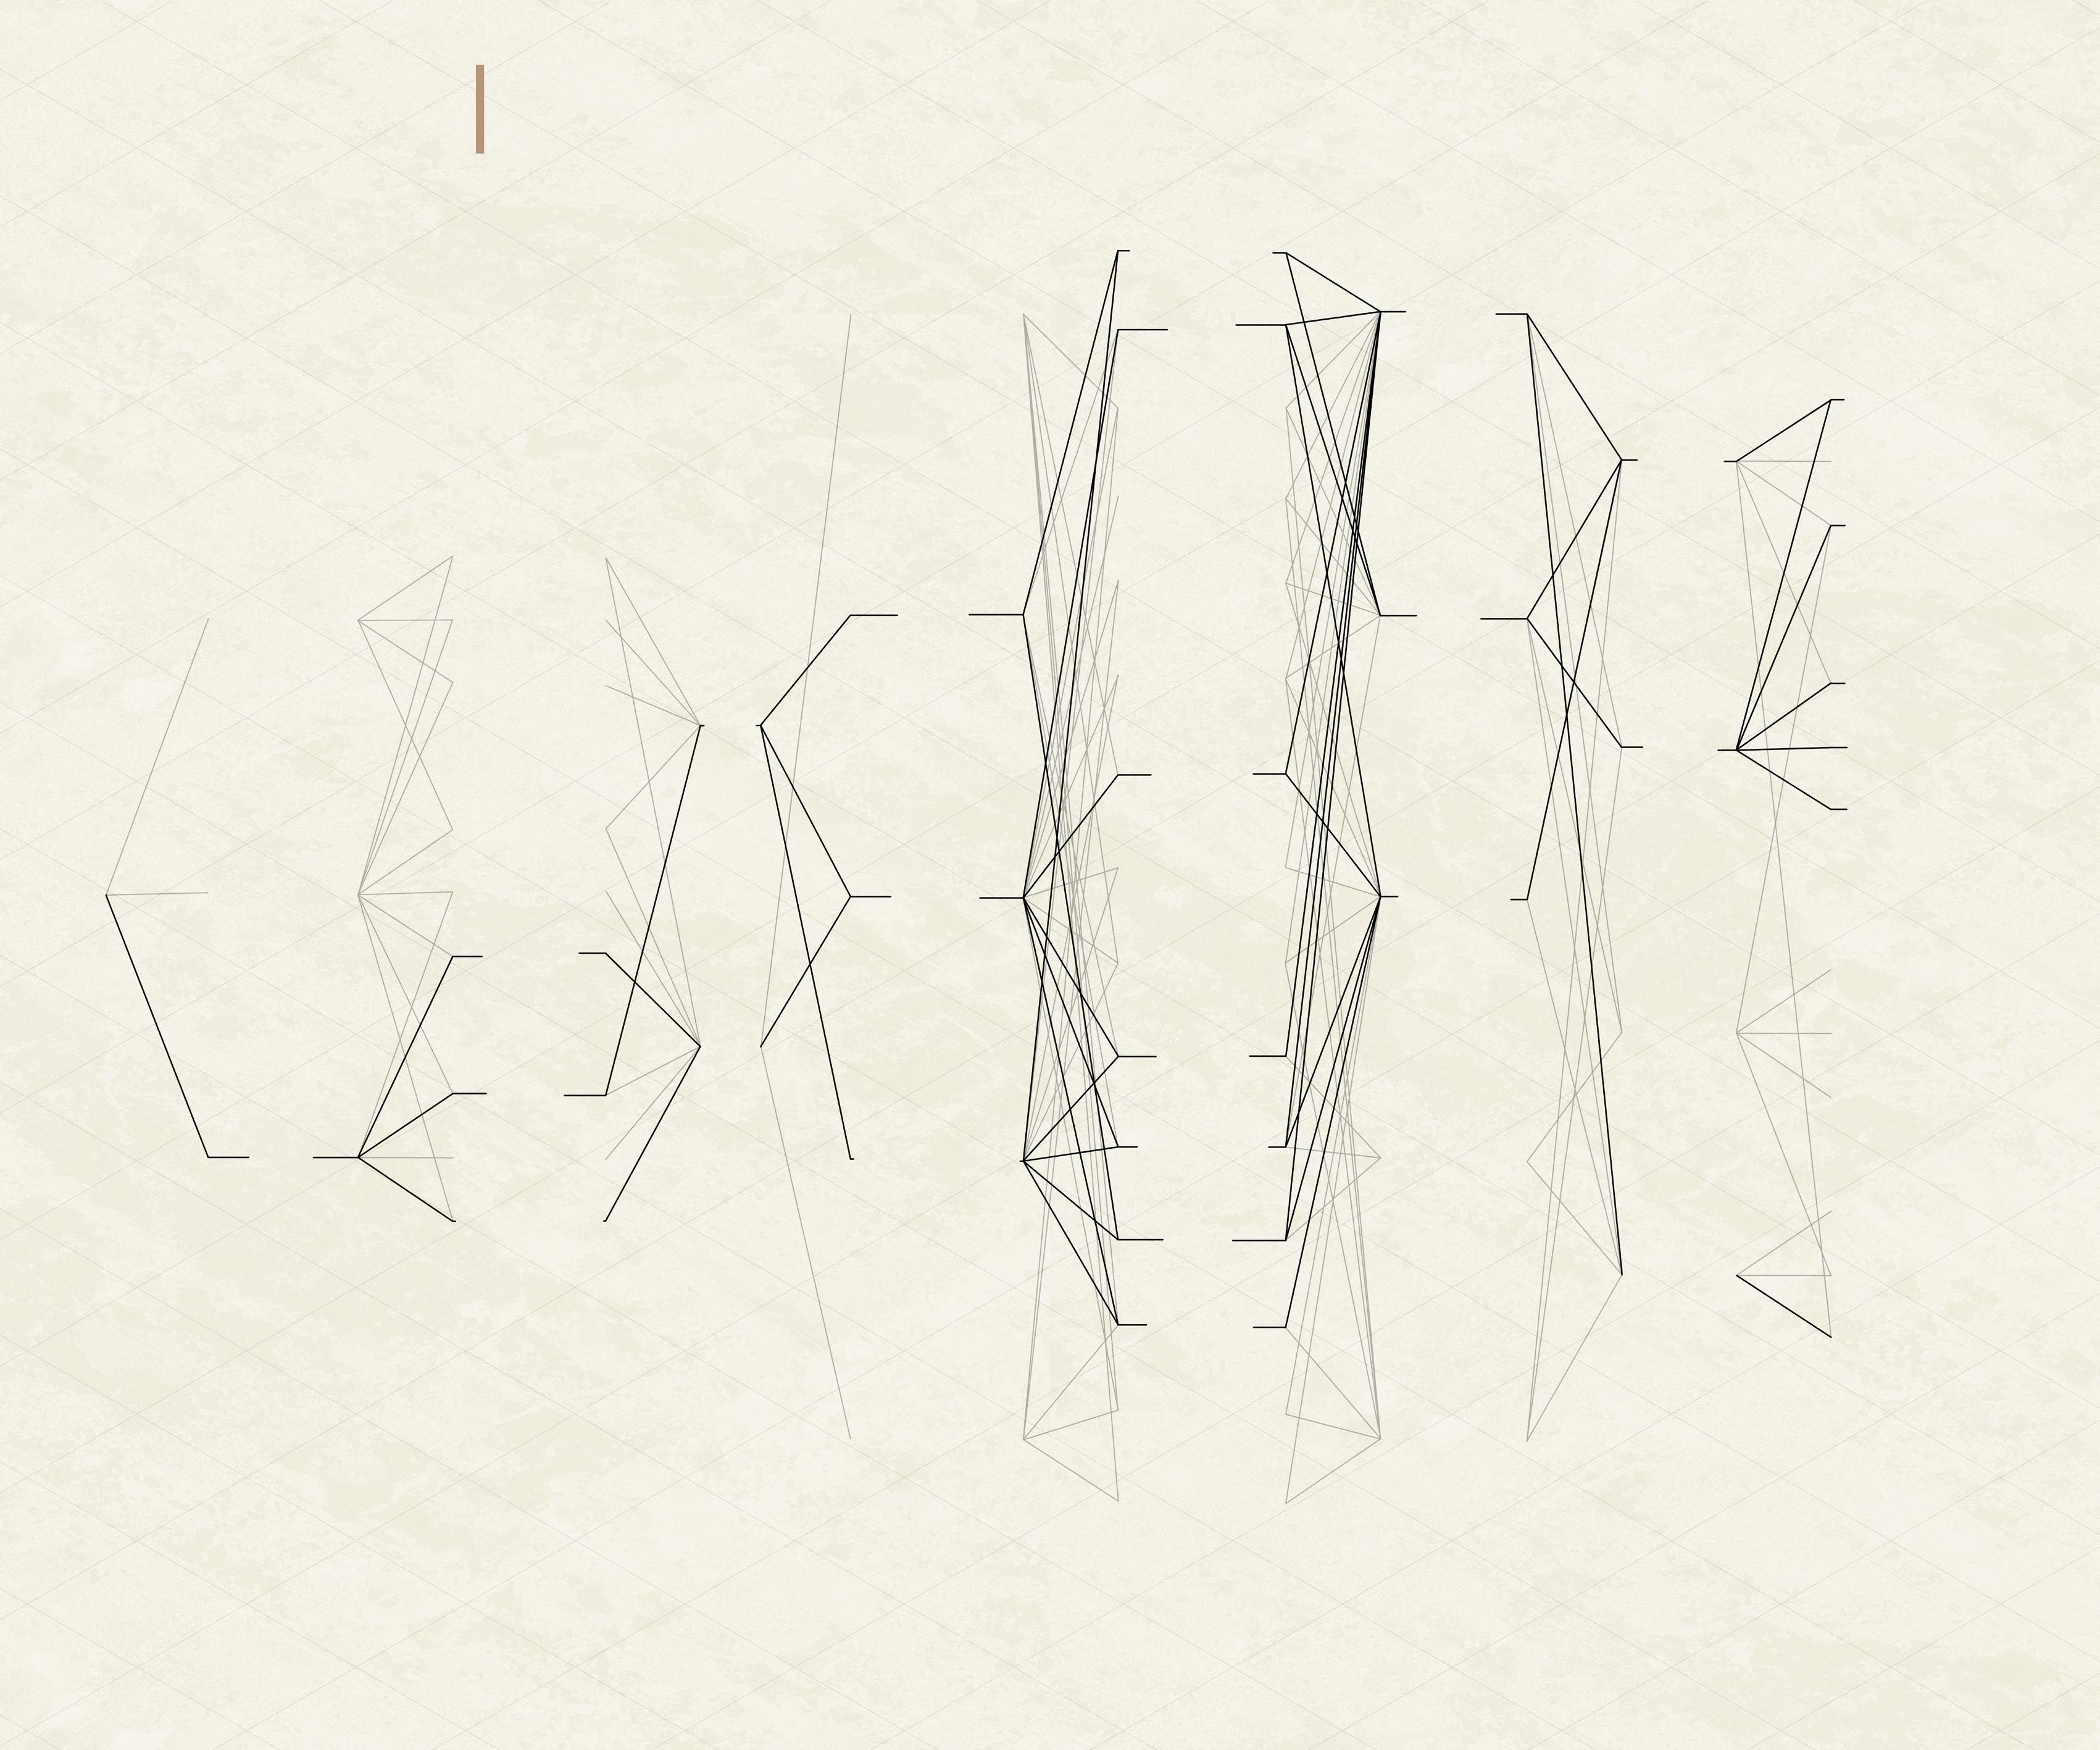

36 Design Logic: Matrix Web I used a matrix web of connecting ideas the shape and building the aqauponic facility using descriptive words and materials.

 Diagram: Essential Elements
37
Here we have broken down each architectural system and what we need out of each one.


38
Diagram: Architectural Systems These diagram series explores what architectural systems are used and how we can begin to either modify or rethink in order to design the most effiecent and sustainable aquaponic facility in whatever climate, location, or soil condition possible.


39

Diagram: Site Considerations
a standard urban lot
40
When trying to understand site orientation we need to understand how this might sit
on
size.
41
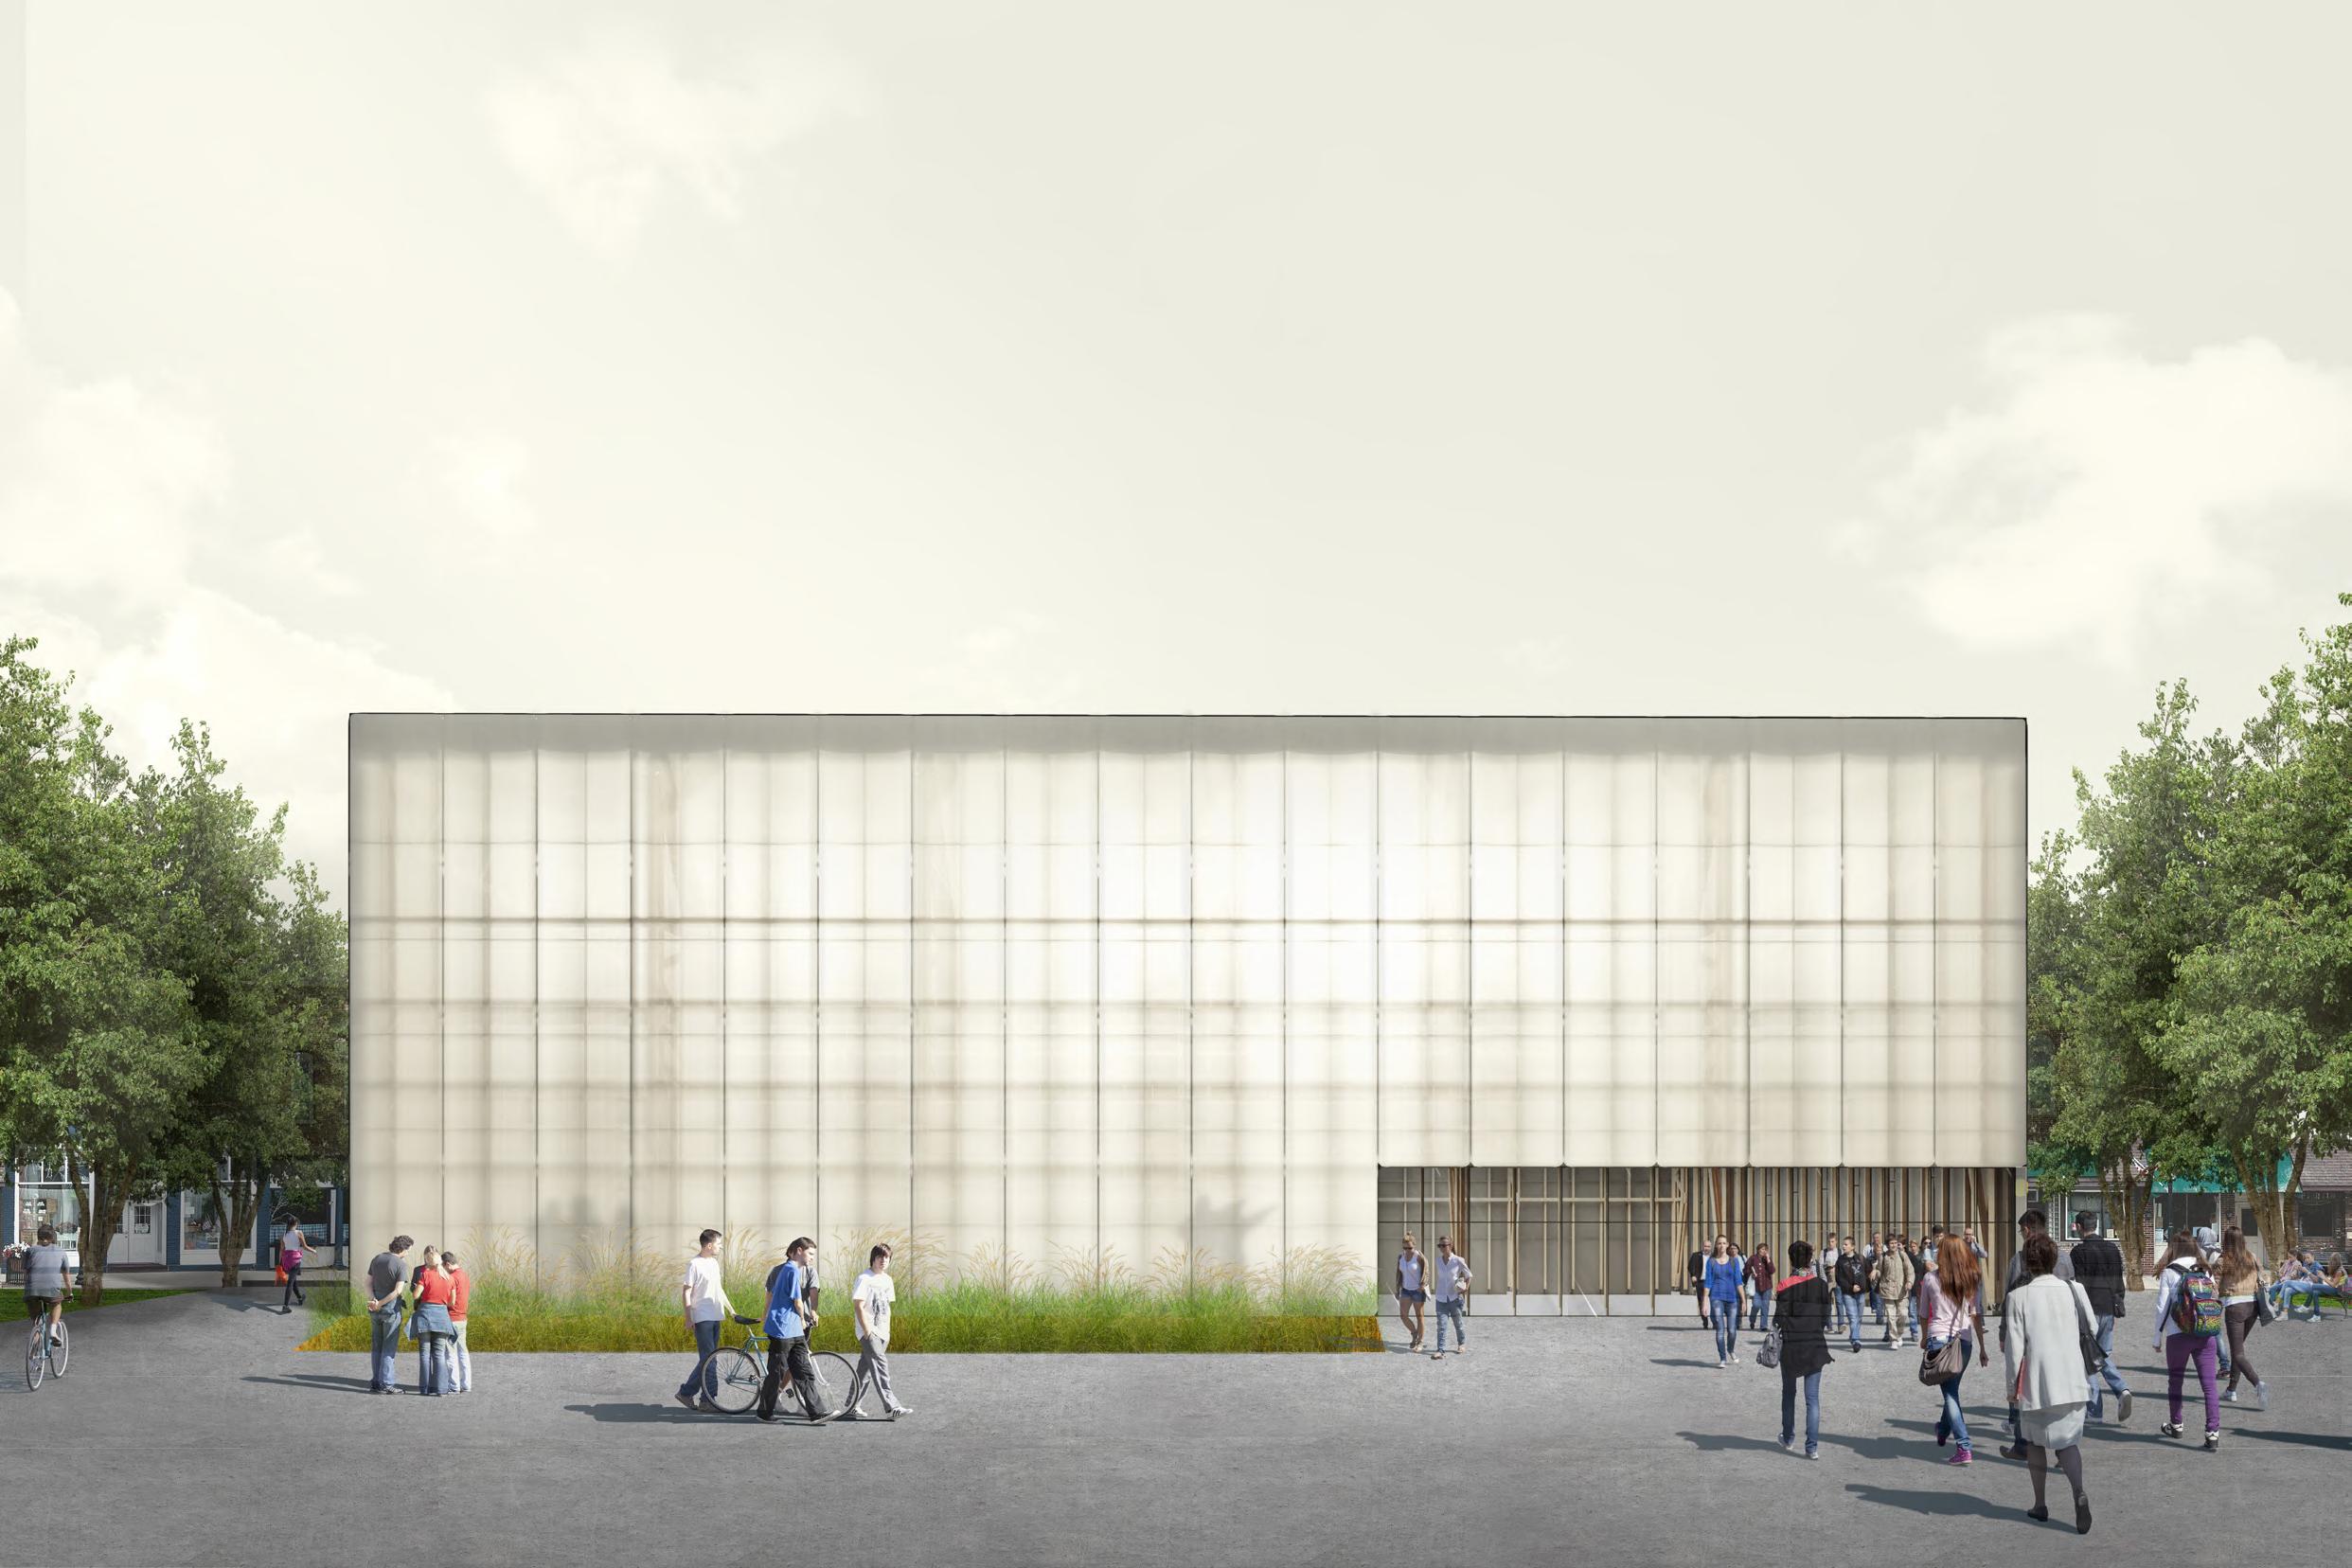
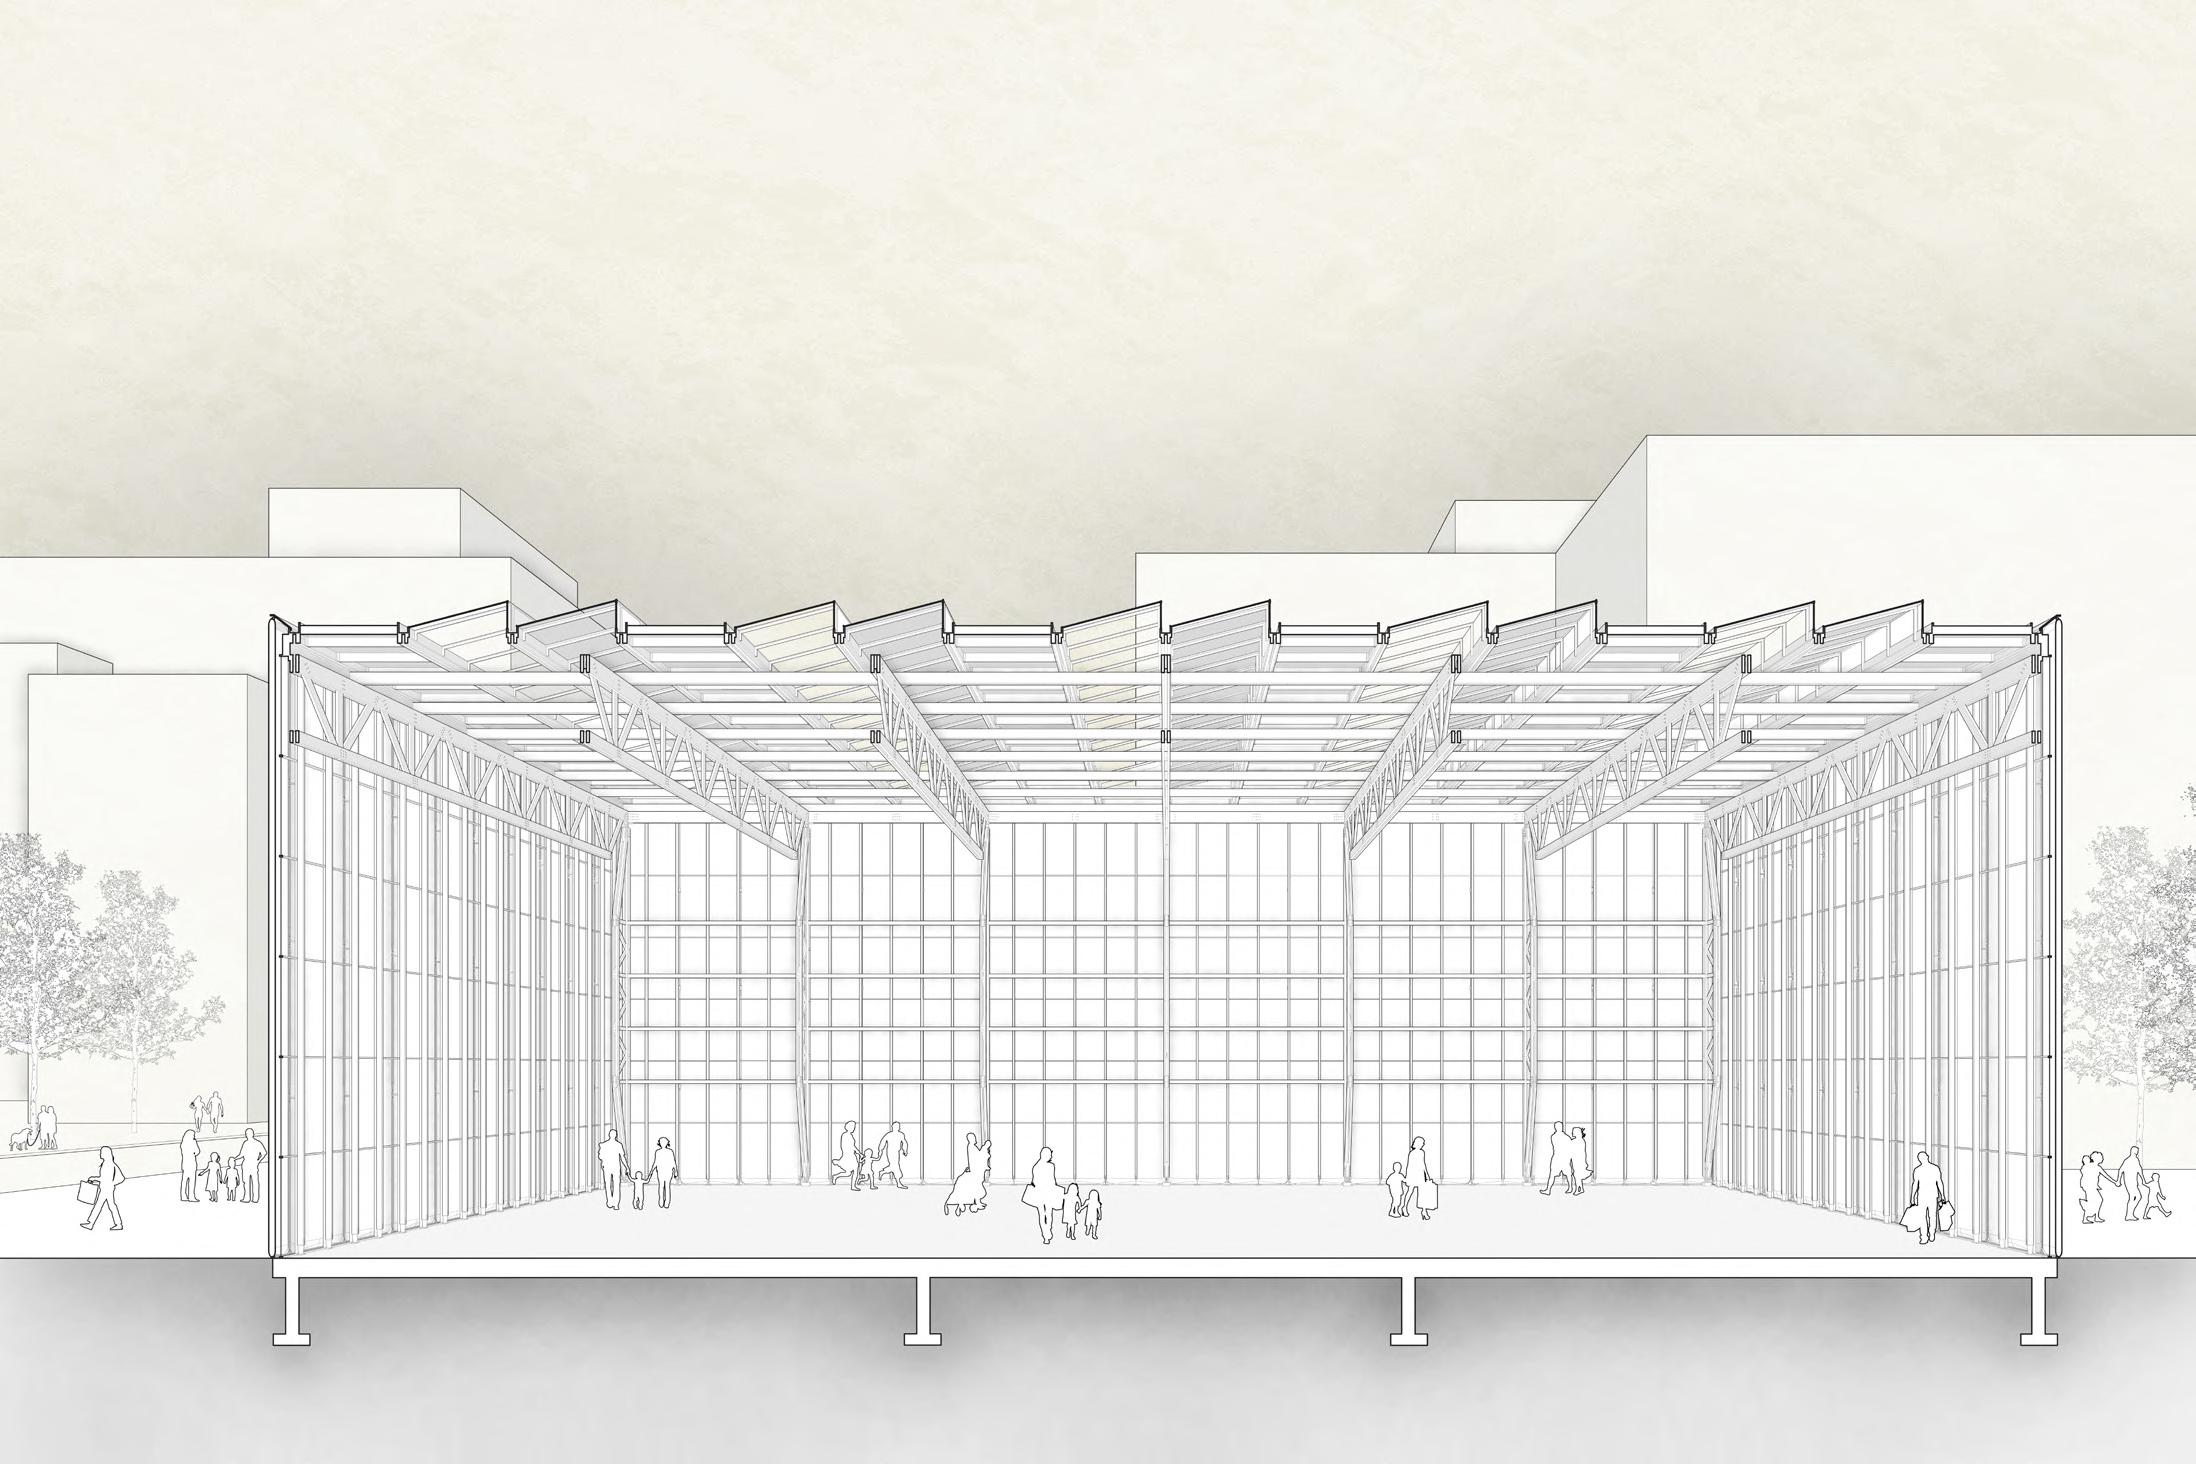
Section and Render: Front Facade
Here you can see both the section and facade of the front of the building .

Section: Facade Detail Section
42
The ETFE facade allows for climate control with in the complex along with fresh natural airflow throughout the building.
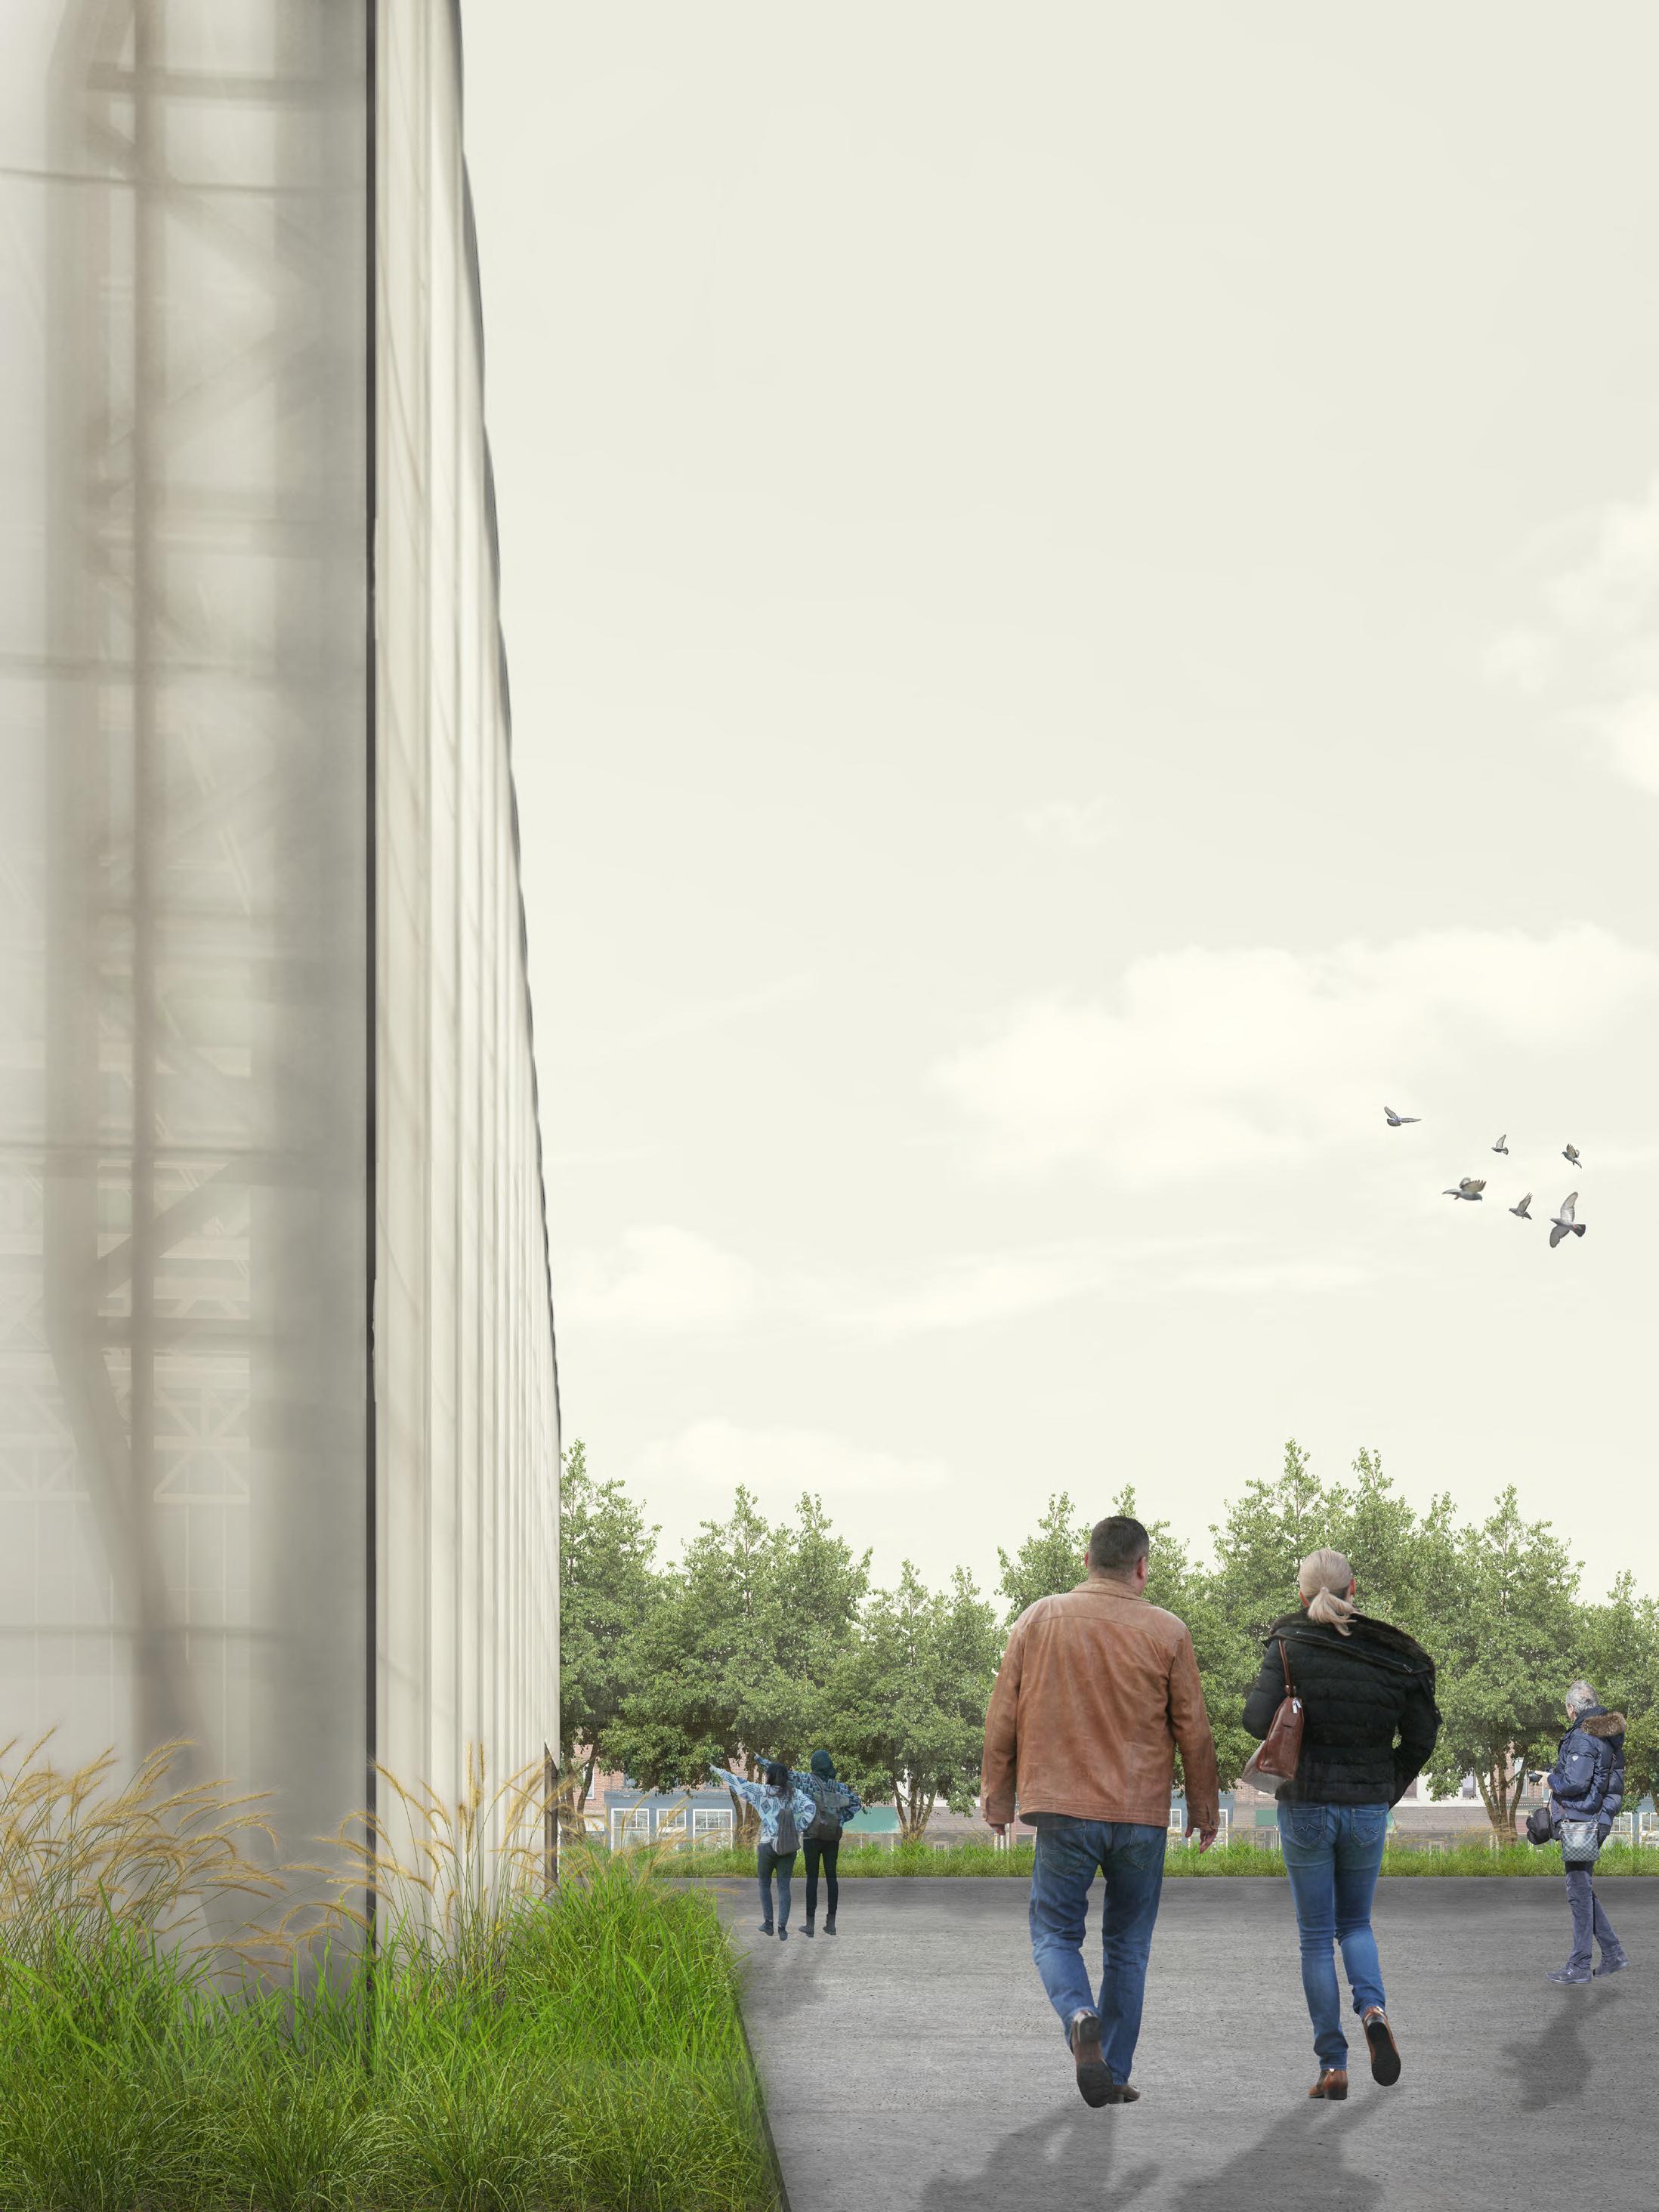 Render: Transparent
43
The transparent shell allows for the large wooden structue to be seen through the ETFE.
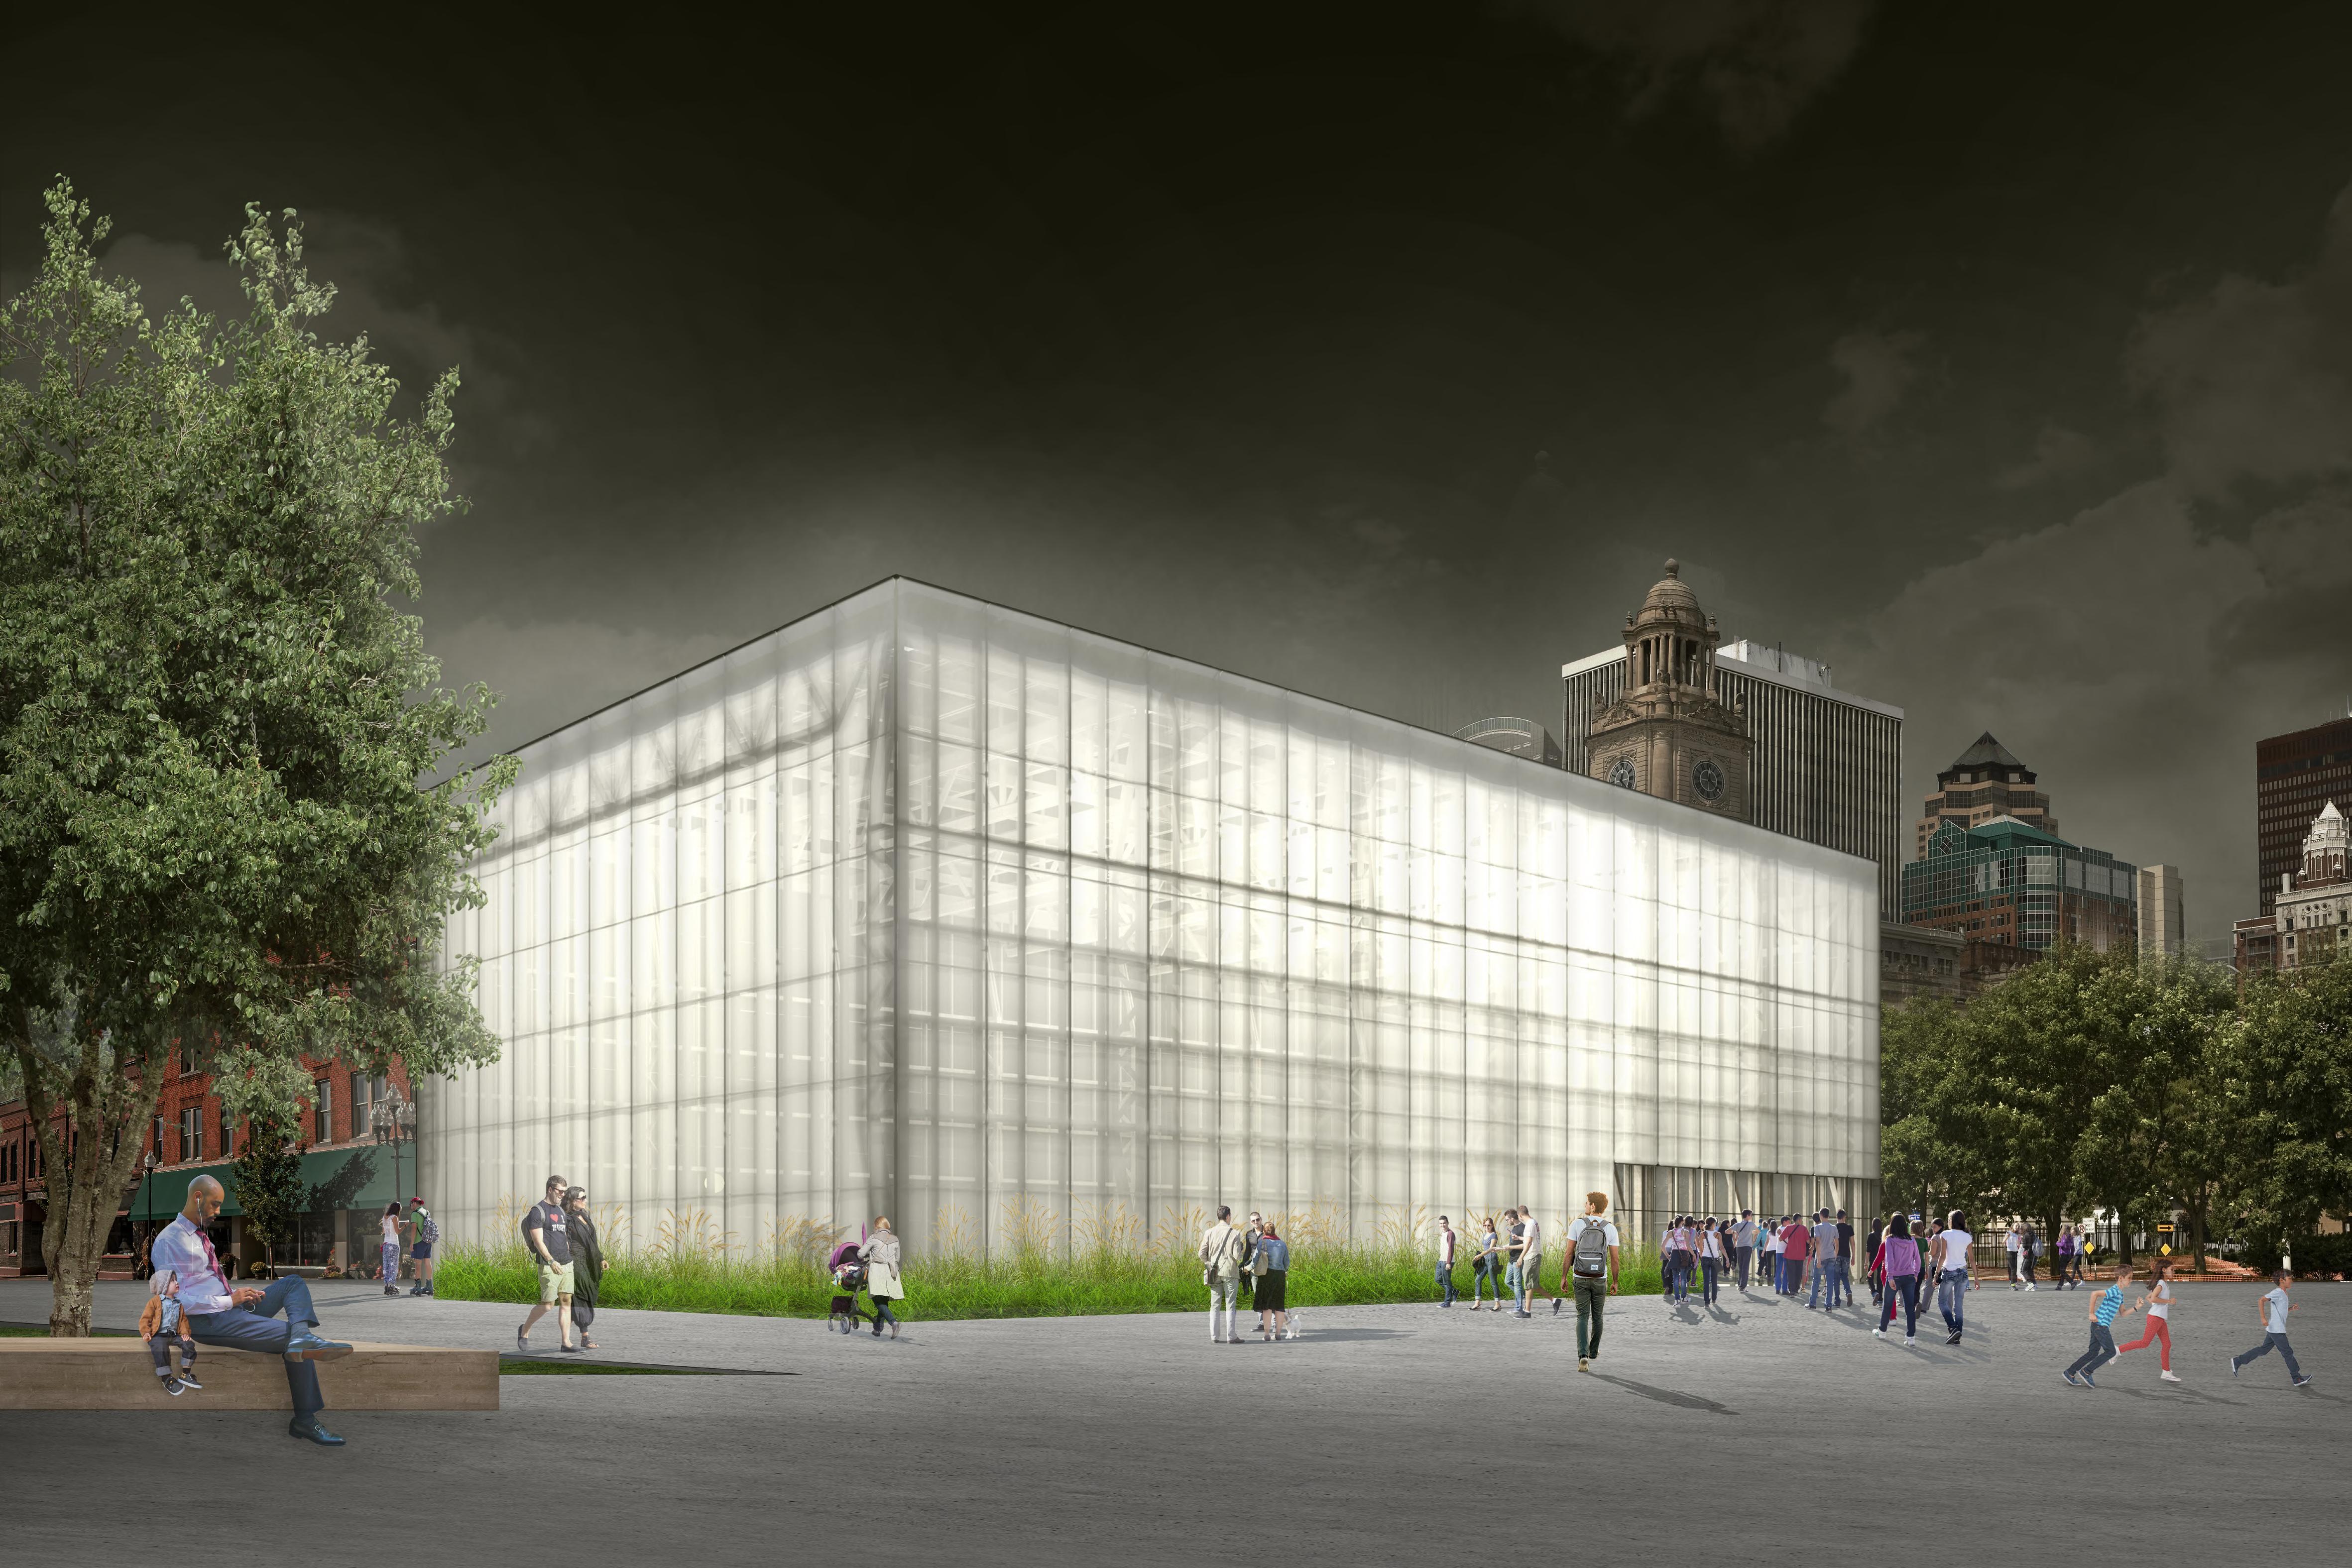 Render: Urban Integration
44
The aquaponic facility under the tranquil veil of night, its distinct architectural form bathed in a warm, inviting glow. It’s a testament to how an urban aquaponics facility can not only be functional, but can also become a beacon of sustainable architecture, adding beauty to the urban night skyline
WAYPOINT
Ounasvaara Hill - Rovaniemi, Finland
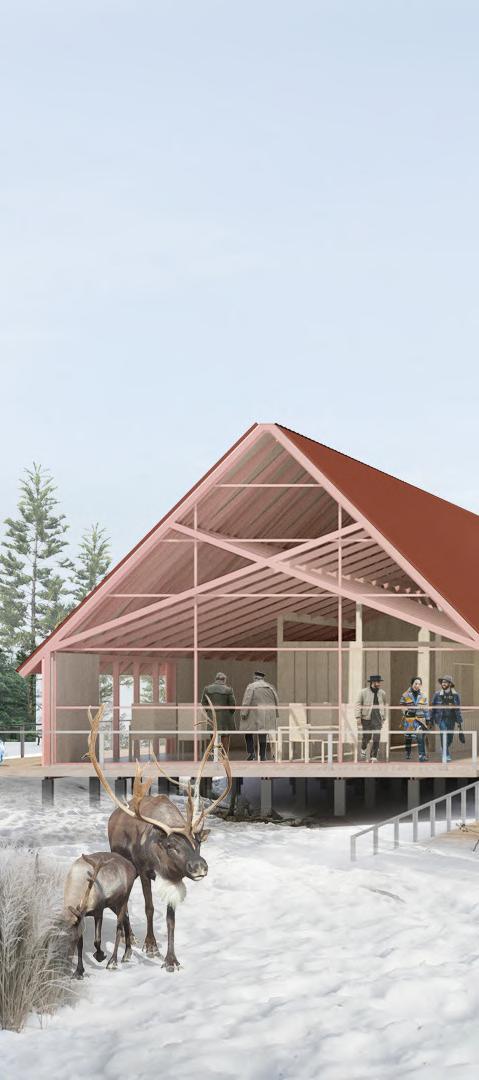
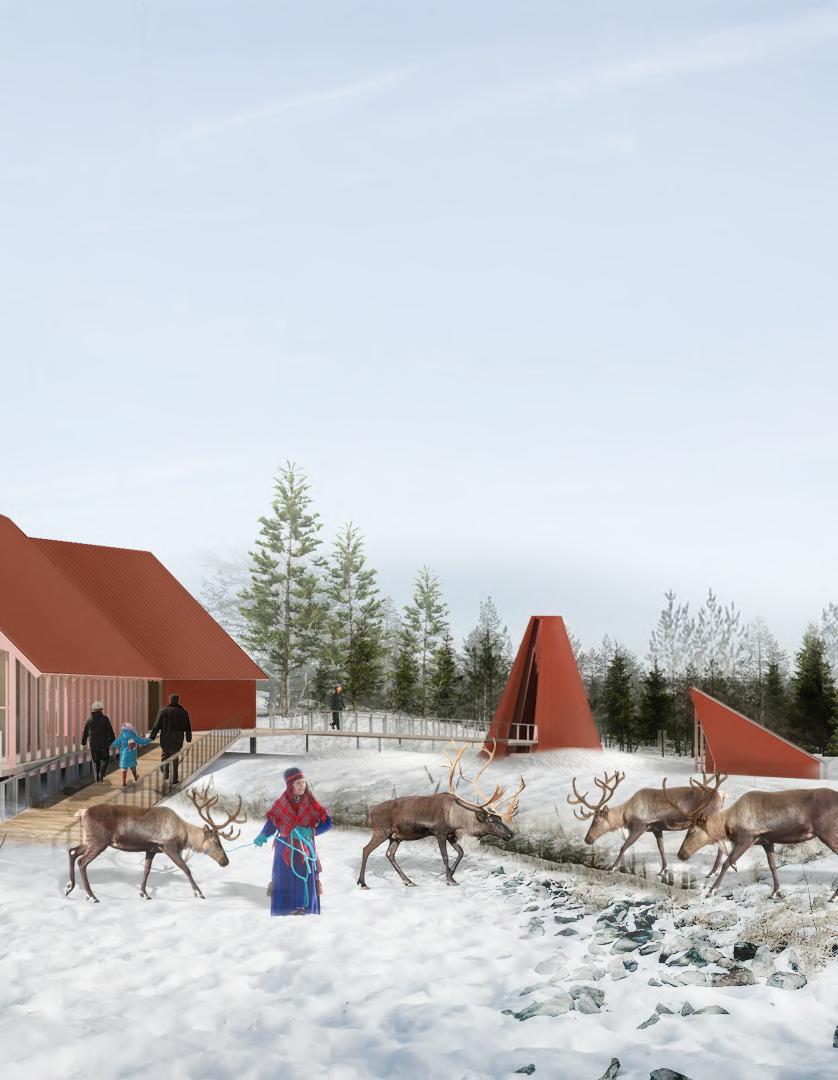
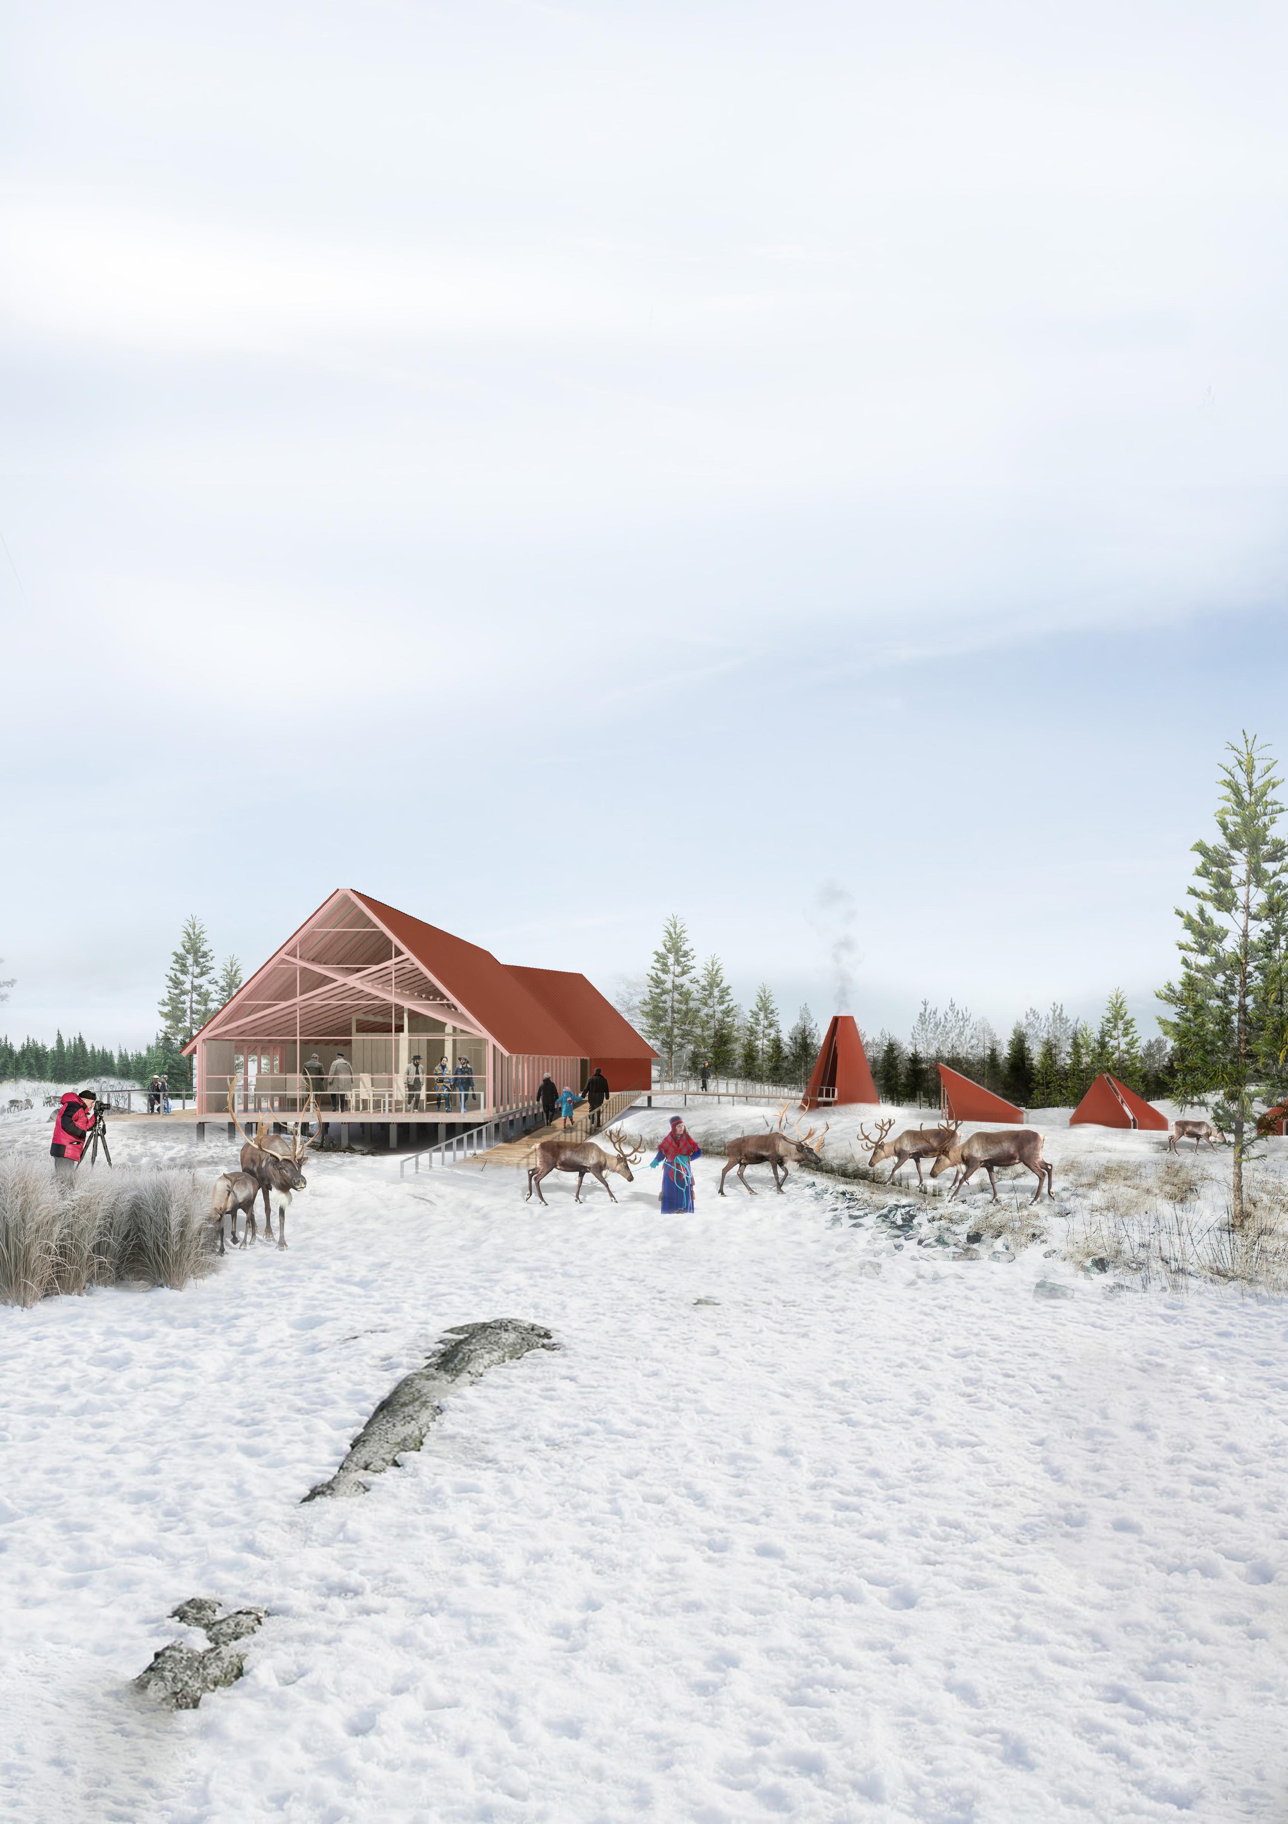
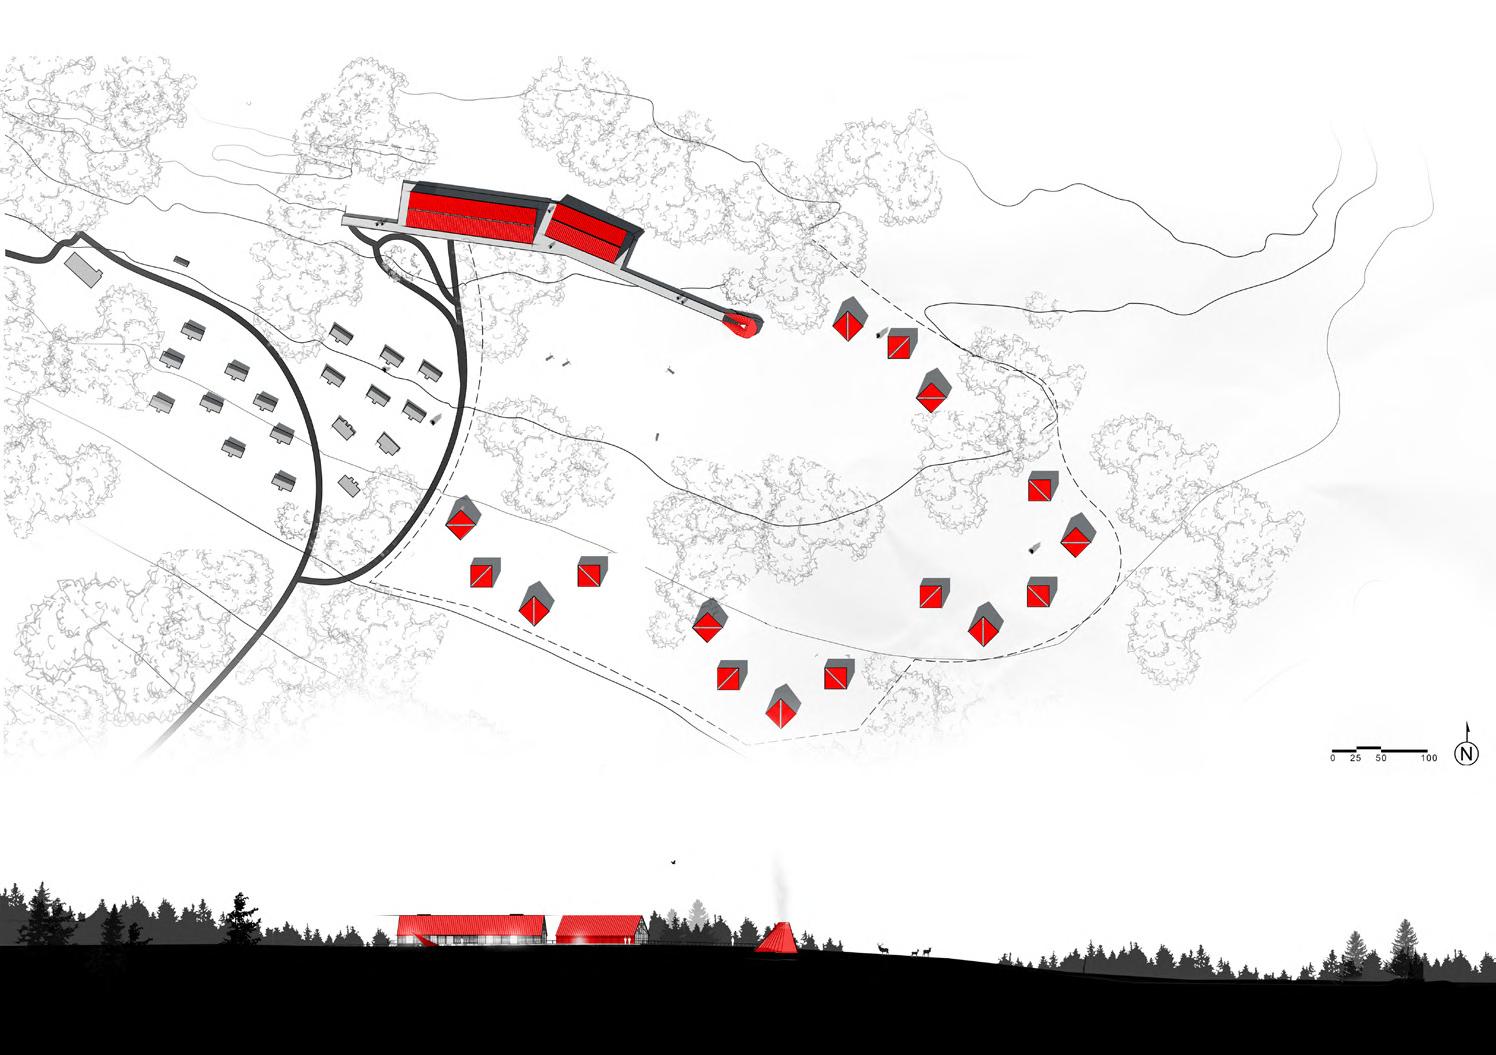
Lapland is a region deeply rooted in tradition – one where the expression of culture is inseparable from the expression of land. Many of these traditions originate from the indigenous Sami people that historically inhabit the land. For most of history, these people lived nomadic lives, following the path of reindeer throughout the seasons. Today, only those who are rightfully stubborn in their ways continue the practice of reindeer herding. It’s an increasingly threatened way of life that has been central to Sami identity for countless generations. Rather than accept the comforts of modern luxury, these people continue to make grueling journeys across the region, thereby preserving a tradition that would otherwise be lost to time. Waypoint draws much of its inspiration from these philosophies. What exists is nothing more than what is considered a bare necessity – a reduction of architecture in the pursuit of authenticity. It seeks to find beauty in what is resourceful, and reject the opulence of excessive design. Rather than designing for luxury, it finds luxury in the purity of function. Waypoint exists as an expression of these ideals. It’s a center for reindeer herders and tourists alike to gather within a space that seeks to be true to Sami culture. For reindeer herders, Waypoint serves as a temporary resting place to stop at along their seasonal trek through Finland, Sweden, and Norway. Here, they are provided with a cabin, warm meals, and the presence of others given the inherent isolation that comes with their lifestyle. Furthermore, Waypoint provides an opportunity for herders and other Sami activists to bring awareness to a culture that is increasingly endangered. For visitors of this space, Waypoint is an authentic experience of both culture and nature. One which actively participates in the preservation of Sami traditions and lifestyles. It’s a place for people to meet and learn from reindeer herders directly as they pass through the region.
 In Collaboration with Griffin Lily, Aaron Koopal, and Dai Le
YAC - SUMMER 2021
46
Finalist in YAC - “Arctic Hotel” Competition
47

this
to provide a
for people to
themselves
stories
a traditional
Finally, individual cabins are spread throughout the site, providing immersion within the woods cabins are simple in nature – providing a minimally sized kitchenette, spaces to store gear and equipment, and a space to sleep. 48
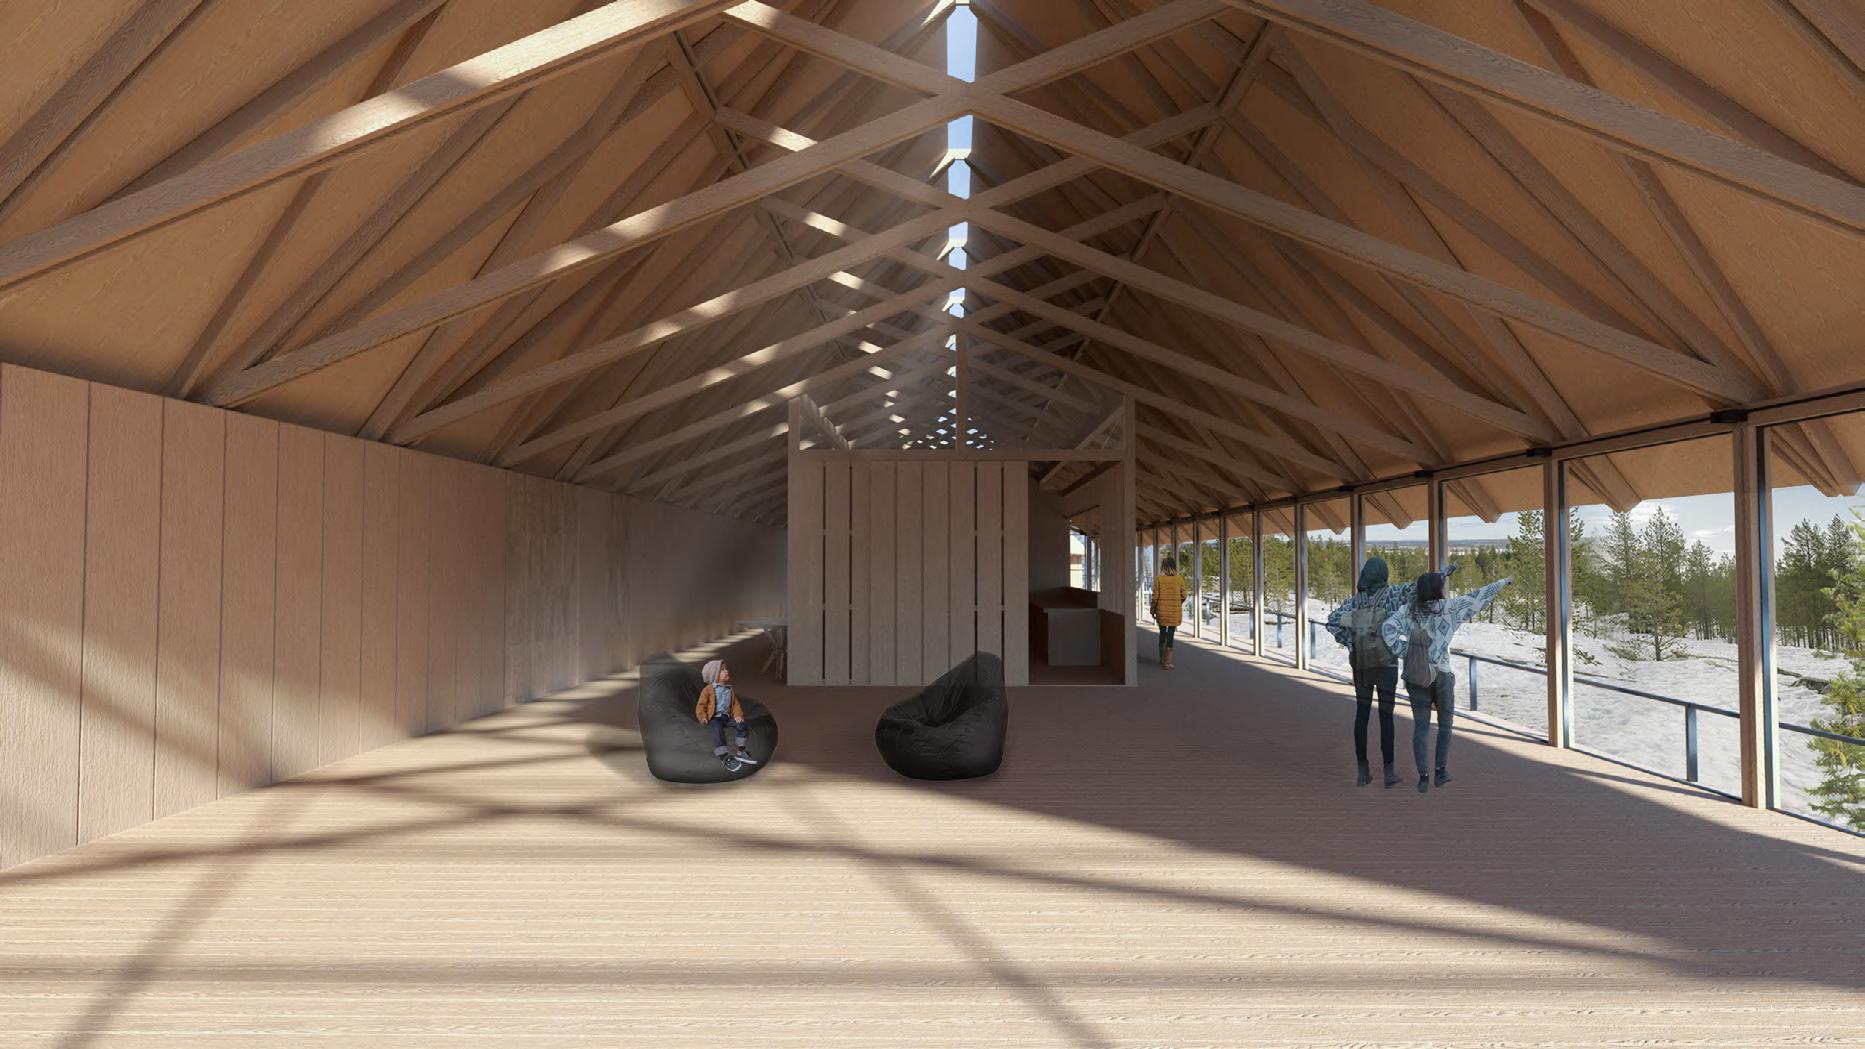
Project: Waypoint At the entrance of the complex lies a series of shared commons: a kitchen with space for eating and gathering, commons, and storage for reindeer herders. The architecture of this space draws beauty from the details plification of material assemblies. At the end of these shared commons exists a simple wooden enclosure – harkening to the traditional tipi structures used by the Sami during the seasonal reindeer migrations. Within
purpose of
space is
shelter
share
and their
around
campfire.

49
of vernacular structures seen throughout the region with the expression of wood and the simthis enclosure sits an elevated fire pit at the center and primitive seating flanking all sides. The woods that surround Rovaniemi along with a cut through the ceiling to observe the winter sky. These
Email: webermac@iastate.edu webermac1972@yahoo.com Phone: 210-419-1684