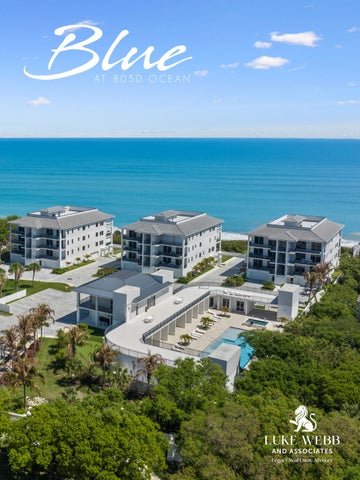
Luxury Residences
Situated in the heart of Vero Beach’s coveted Barrier Island, these exceptional residences offer 350 feet of direct Atlantic Ocean frontage, accessed by three private dune crossovers— an effortless connection to the shoreline. The under-construction half-floor residences in Tower 4 features 3 bedrooms and 3.5 baths along a 32-foot wide single floor with an expansive terrace, all thoughtfully designed to balance refined interiors with expansive coastal views and privacy. Just minutes from oceanside open-air boutiques, fine dining, and a vibrant arts and culture scene, the location embodies the very best of seaside living. This pet-friendly community is complemented by a beautifully appointed clubhouse, featuring an expansive pool deck with private cabanas, a stateof-the-art fitness center, a putting green, and more — all curated to enhance a relaxed yet elevated lifestyle. Blue at 8050 Ocean represents the pinnacle of coastal luxury, where exclusive living and exceptional amenities come together to define a truly unparalleled lifestyle experience.
EXCLUSIVELY REPRESENTED BY
Information deemed reliable but not guaranteed. All materials provided by developer and should be verified before purchase.
A NOTE FROM
Luke Webb
For more than a decade, I have had the privilege of representing the island’s most discerning clientele—those who entrust us not only with their real estate ambitions, but with the stewardship of what is often their most meaningful investment. Each residence carries a story, a legacy, and profound personal significance, and it is our responsibility—and our honor—to protect that value with discretion, integrity, and unwavering care. It is within this context that Blue at 8050 emerges as a truly exceptional offering. Crafted with a commitment to the highest standards of design, construction, and finish, every detail reflects a thoughtful approach to coastal luxury and refined living. This same philosophy guides every interaction we have with our clients, ensuring a level of service that is both highly personal and deeply informed. My team and I bring extensive expertise in development sales throughout the Vero Beach market, having successfully represented many of the island’s most notable new communities, including North Shore, Old Oak Lane, Surf Club, 21 Royal Harbor, Aquavista, and 4091 Ocean Drive. As Broker | Owner, I also had the privilege of bringing to market a $60 million offering—the highestpriced listing ever introduced on the island. I welcome the opportunity to provide you with comprehensive information and a private tour of Blue at 8050 Ocean.
Luke Webb
WDG CONSTRUCTION GROUP has been retained to be the construction management team for Blue at 8050 Ocean. WDG is committed to their goal of providing each resident with progress reports and an openline of communication, following their philosophy to deliver projects
On Time. Within Budget. As Promised.
LU X URY I S P E R S ON AL S o Is O u r R e p r e s e nt a t i o n Contact one of our trusted advisors for a private tour today
LUKE WEBB BROKER | OWNER
LANGE SYKES FOUNDING AGENT
786.546.9603 luke@webbluxuryrealestate.com
772.473.7983 lange@webbluxuryrealestate.com
NANCY HARDY ESTATE AGENT
CAROLYN LANGE ESTATE AGENT
772.321.8300 nancy@webbluxuryrealestate.com
772.473.7982 carolyn@webbluxuryrealestate.com
AMY MARIA MONTEMARANO ESTATE AGENT
STACY ALLEN ESTATE AGENT
772.766.4964 amy@webbluxuryrealestate.com
305.778.0369 stacy@webbluxuryrealestate.com
ELLYN MARSHALL ESTATE AGENT
RANDY FOSGARD DIRECTOR OF COMMERCIAL REAL ESTATE
860.916.8505 ellyn@webbluxuryrealestate.com
231.383.3042 randy@webbluxuryrealestate.com
PHIL SUNKEL
RYAN NORVIG
LUXURY ESTATE ADVISOR
ESTATE AGENT
772.538.2339 phil@webbluxuryrealestate.com
407.552.8811 ryan@webbluxuryrealestate.com
Community LIFESTYLE FEATURES
Amenities | Private gated entry
| Billiard room
| Private beach access
| Multimedia facilities
| Luxurious two-story clubhouse
| His/Hers saunas
| Zero-edge 75-foot community lap pool with sun shelving
| 24-hour mointored HD security camera system
| Dual level pool deck featuring upper-level tanning deck and optional cabanas with a mini bar and private bathrooms
| High-speed internet | Putting green | Outdoor barbeque grill
| State-of-the-art fitness center
Information deemed reliable but not guaranteed. All materials provided by developer and should be verified before purchase.
Tower 4 OCEANVIEW CONDO
Features | Exceptional under-construction oceanview
| 8-foot solid core doors and extensive
luxury half-floor residence
millwork package
| 32-foot wide on a single floor
| Complemented by a Wolf/Sub-Zero
| 3 bedrooms
appliance package
| 3.5 bathrooms
| Italian porcelain tile, Romanian limestone, or
| 2,477 A/C square feet | 3,300 total square feet
wood flooring throughout
| Expansive terrace with ocean views
| Quartzite, marble, or quartz countertop
| Impact glass door and window systems
packages available
| Spacious flow-through floor plan, perfect for
| European style or traditional custom cabinetr
an indoor/outdoor lifestyle
| Master bedroom suite with 2 walk-in closets
| Private entry foyer with access-controlled
| Generous laundry room with full-size washer
elevator featuring smart, touch-free
and dryer
technology
| Set up to accommodate state-of-the-art
| 10-foot ceilings with 9-foot floor-to-ceiling
technology
glass sliding doors
| 2 assigned parking spaces per residence in a secure under-building garage
Rendered Image
Information deemed reliable but not guaranteed. All materials provided by developer and should be verified before purchase.
Rendered Image
NORTH UNIT FLOOR PLAN
SOUTH UNIT FLOOR PLAN
Information deemed reliable but not guaranteed. All materials provided by developer and should be verified before purchase.
Full Floor Double Unit TOWER 4
Features | 360 degrees of natural light | 64-foot wide full floor double units | 2,000 square foot terrace | 4,900 A/C square feet | 6,600 total square feet | Spacious flow-through floor plan, perfect for an indoor/outdoor lifestyle | Private entry foyer with access-controlled elevator featuring smart, touch-free technology | 4-5 bedrooms | Club room | Formal living and dining rooms | 10-foot ceilings with 9-foot floor-to-ceiling glass sliding doors | 8-foot solid core doors and extensive millwork package | Complemented by a Wolf/Sub-Zero appliance package | Italian porcelain tile, Romanian limestone, or wood flooring throughout | European style or traditional custom cabinetry | Quartzite and marble countertops | Master bedroom suite with 2 large walk-in closets | Generous laundry room with full-size washer and dryer | Set up to accommodate state-of-the-art technology | 2 assigned parking spaces per residence in a secure under-building garage
Information deemed reliable but not guaranteed. All materials provided by developer and should be verified before purchase.
FULL FLOOR PENTHOUSE FLOOR PLAN
Information deemed reliable but not guaranteed. All materials provided by developer and should be verified before purchase.
EXCLUSIVELY REPRESENTED BY
3341 CARDINAL DRIVE, VERO BEACH, FL 32963 | 772.222.4648 | WEBBLUXURYREALESTATE.COM All information published or otherwise provided herein is deemed reliable but is not guaranteed and should be independently verified by any prospective purchaser or seller. Luke Webb and Associates makes no representations or warranties, express or implied, as to the accuracy or completeness of the information contained herein. All details are subject to errors, omissions, changes, or withdrawal without notice, including but not limited to prices, features, amenities, floor plans, calculations, measurements, square footage, specifications, statistics, lot sizes, videos, and availability. Parties should perform their own due diligence to verify such information prior to a sale or listing. Any illustrations, renderings, or photographs are for illustrative and marketing purposes only and may differ from the actual product or final construction. This material is provided for informational and promotional purposes only and does not constitute an offer to sell or lease real property in jurisdictions where prior qualification is required. Prices published are either list price, sold price, and/or last asking price. Luke Webb and Associates participates in the Multiple Listing Service and ID. The properties published as listed and sold are not necessarily exclusive to Luke Webb and Associates and may be listed or have sold with other members of the Multiple Listing Service. Transactions where Luke Webb and Associates represented both buyers and sellers are calculated as two sales. If your property is currently listed with another real estate broker, please disregard this communication. It is not our intention to solicit the listings of other brokers. Luke Webb and Associates is pleased to cooperate fully with other real estate professionals. Luke Webb and Associates cannot bind a seller to an obligation to compensate another broker, buyer or any other party. Promotion of compensation of a buyer’s brokerage commissions from a Seller or Luke Webb and Associates is not binding without a separate written compensation agreement signed by the Seller. No offer or agreement to compensate a buyer’s broker is binding upon a written purchase and sale agreement, without the express incorporation of the Seller’s agreement to compensate a buyer’s agent. Terms and conditions of promotion of compensation of a buyer’s brokerage commissions are subject to change at any time without notice. Luke Webb and Associates fully supports the principles of the Fair Housing Act and the Equal Opportunity Act. Copyright 2025 Luke Webb and Associates. All rights reserved.