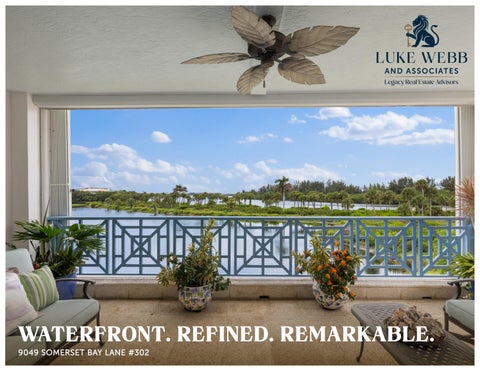
WAT E R F R ON T . R E F I N E D . R E M A R K A B L E . 9049 SOMERSET BAY LANE #302
C U R AT E D LU X U RY O N T HE WAT ER , FR AM E D BY SUNSET Enjoy fabulous sunsets from this stunning riverfront residence, where water and sky become a daily masterpiece. Beach access places sand and surf just moments from your door. A private elevator opens directly into an elegant foyer, setting the tone for a home defined by refinement and ease. This exceptional retreat is thoughtfully designed for both grand entertaining and intimate living. Marble floors gleam beneath intricate crown molding, while a gas fireplace creates a warm focal point in the expansive living area. Custom built-ins add architectural character and effortless organization, and plantation shutters frame sweeping river views with timeless sophistication. The chef’s kitchen flows seamlessly into open living and dining spaces. Each bedroom offers its own en-suite bath, providing comfort and privacy for family and guests alike. The primary suite is a serene sanctuary, where mornings begin with soft light dancing on the water and evenings close beneath painted skies. Here, luxury is not only seen in the exquisite finishes and thoughtful details—it is felt in every sunset, every breeze off the river, and every beautifully appointed moment at home.
3 BEDROOMS 3 FULL BATHROOMS 1 HALF BATHROOM 3,088 ± SQUARE FEET
PRIVATE ELEVATOR AUTOMATIC SCREENS GAS FIREPLACE EXCLUSIVE COMMUNITY AMENITIES
PRIVATE ELEVATION. SOPHISTICATED LIVING. ALL WHERE RIVERFRONT LUXURY MEETS THE HORIZON.
MLS #295421
9049 Somerset Bay Ln, #302, Vero Beach 32963 Status:
Active
Area:
13 (Beach Central)
DOM:
28
CDOM:
28
Design:
4+ Stories
Type:
Attached Home
List Type:
Exclusive Right to Sell Condo
Building #: Project:
SOMERSET BAY CONDO
Ownership:
Lot Size:
N/A
Subdivision: SOMERSET BAY CONDO
Waterfront:
Yes / Lake/Pond, Riverfront, View River
Acreage:
Governing Body:
Condo Assoc
Pool:
Dock Svcs:
Day Dock
Concrete Block, Year Built: Reinforced Concrete, With Stucco To Be Constructed: No View: Construction:
Roof:
Tile
Pets:
Yes
Floors:
Marble
Bedrooms:
3
Full Baths:
3
Half Baths:
1
Dimensions 27x21 17x13 21x11
Room Type Kitchen Bedroom
Yes / Community, Heated Electric 2007 Lake/Pond, River
1
Fireplaces:
Room Type Living Room Bedroom Porch
$1,495,000
Dimensions 16x14 15x12
Room Type Bedroom Family Room
Dimensions 16x14 17x14
Laundry Room:
Inside Unit
Schools:
Indian River County Schools
Parking:
2 Car garage, Attached, Door Opener
Apx Liv Ar SqFt:
3001-3500
Sq. Ft.:
3,088
Land:
Land:
Road paved
Ceiling Fans:
6
Lead Base Pnt Disc: No
Remarks:
Enjoy radiant sunsets from this stunning riverfront home-in-the-sky. A private elevator opens to 3 bedrooms and 3.5 baths, beautifully appointed with marble floors, crown molding, gas fireplace, custom built-ins, automatic screens, and plantation shutters. Open living spaces frame sweeping water views, while serene bedroom suites offer refined comfort. Residents enjoy a clubhouse, fitness center, and private beach access— an effortless blend of elegance and coastal ease. Incorrect sq. ft. in tax record.
Directions:
A1A North to Bermuda Club West to condos.
Furnishings:
Unfurnished
Unit Description:
Lobby
Restrictions:
Exterior Alterations, No motorcycles, No recreational Security: vehicles, No trucks/trailers, Pet weight limit 31-40lb, Pets max 2, Tenant approval required
Appliances:
Cook Top, Dishwasher, Disposal, Dryer, Microwave, Refrigerator, Wall Oven(s), Washer, Water Heater Electric, Wine Cooler Front Door Faces: Faces East Clubhouse, Community Pool, Exercise/fitness room, Extra storage, Granted beach access, Granted waterway access, Lobby, Trash chute
Community Info:
Stories:
4
Unit Floor:
Road paved
3
Miscellaneous.: Owner/Agent Entry Card/Fob, Gate Unstaffed
Windows & Doors: Door(s) French , Impact Resistant Glass (all), Storm Window Treat.: Shades/Blinds Furnished Shutters (all) Inside Features:
Built-in wall unit , Crown molding, Elevator (private), Fire sprinklers, Island kitchen, Split bedrooms, Walk- in closet
Outside Features: Balcony covered, Balcony screened Water:
County
Natural Gas:
Heat:
2 Central
Coastal Construc Control Line:
No
Cooling:
2 Central
Legal:
Unit 302, Building 8, of Somerset Bay, a Condominium, according to the Declaration of Condominium recorded in Official Records Book 1408, Pg 244, and all subsequent amendments thereto, together with its undivided share in the common elements, in the Public Records of Indian River County, FL
Tax ID#:
31392600040008000302.0
Tax Year:
2025
Tax Amount
Payable:
Monthly
Min Rent Period:
Mand Mthly Fee:
2,174.00
Capital Contributions:0.00
Mand Fee Inclu.:
Common area, Insurance (master), Lawn care (individual), Maintenance-exterior, Recreational facilities, Reserve funds, Security, Sewer , Trash removal, Water
$9,227
Sewer:
County
No
Zoning:
Residential
Exemptions:
Homestead, Widow/Widower
Freq Rent Period: Not Allowed
Fe a t u r e s 9049 SOMERSET BAY LANE, #302 In t e rior:
• • • • • • • • • • • • •
Controlled access elevator Private foyer Crown molding Marble floors Quartz counters in kitchen, bar, and laundry room GE Refrigerator with Electroluxe JennAire Electric Cooktop - 2022 Under-counter lighting in kitchen Wine cooler Gas fireplace Custom built lit curio cabinets surrounding fireplace Laundry room with utility sink Two car climate controlled garage
E x t erior: :
• • • • • • •
Expansive balcony for outdoor living Automatic screens Plantation shutters in den Hurricane shutters Additional shelving in garage for storage Secure storage area in building 2022 HVAC units with scheduled maintenance provided by Colkitt
R e s o r t - S t yle C ommunity Amenitie s :
• • • • • •
Secure, gated access, keyless entries Private pool Renovated clubhouse w/library and party space State of the art fitness center Jungle trail access for walking, jogging, or cycling Beach access via dune walkover
H OA :
• • • •
All buildings have been freshly painted New exterior lighting fixtures Roof recently replaced A comprehensive Structural Integrity Reserve Study (SIRS) was completed in March 2024 to ensure long-term planning for future repairs and replacements. • Stable reserves and proactive management continue to support the community’s financial strength.
** INFORMATION DEEMED RELIABLE BUT NOT GUARANTEED, BUYER MUST VERIFY ** 2026 Listing information is provided for consumer personal, non-commercial use, solely to identify potential properties for potential purchase; all other use is strictly prohibited andmay violate relevant federal and state law.
9 04 9 S o me r s e t B ay L a ne , # 3 02
LEARN MORE:
NA NCY HA RDY ESTATE AGENT M:772.772.8300 | O:772.222.4648 nancy@webbluxuryrealestate.com webbluxuryrealestate.com
3341 Cardinal Dr. Vero Beach, FL 32963
All information published or otherwise provided herein is deemed reliable but is not guaranteed and should be independently verified by any prospective purchaser or seller. Luke Webb and Associates makes no representations or warranties, express or implied, as to the accuracy or completeness of the information contained herein. All details are subject to errors, omissions, changes, or withdrawal without notice, including but not limited to prices, features, amenities, floor plans, calculations, measurements, square footage, specifications, statistics, lot sizes, videos, and availability. Parties should perform their own due diligence to verify such information prior to a sale or listing. Any illustrations, renderings, or photographs are for illustrative and marketing purposes only and may differ from the actual product or final construction. This material is provided for informational and promotional purposes only and does not constitute an offer to sell or lease real property in jurisdictions where prior qualification is required. Prices published are either list price, sold price, and/or last asking price. Luke Webb and Associates participates in the Multiple Listing Service and ID. The properties published as listed and sold are not necessarily exclusive to Luke Webb and Associates and may be listed or have sold with other members of the Multiple Listing Service. Transactions where Luke Webb and Associates represented both buyers and sellers are calculated as two sales. If your property is currently listed with another real estate broker, please disregard this communication. It is not our intention to solicit the listings of other brokers. Luke Webb and Associates is pleased to cooperate fully with other real estate professionals. Luke Webb and Associates cannot bind a seller to an obligation to compensate another broker, buyer or any other party. Promotion of compensation of a buyer’s brokerage commissions from a Seller or Luke Webb and Associates is not binding without a separate written compensation agreement signed by the Seller. No offer or agreement to compensate a buyer’s broker is binding upon a written purchase and sale agreement, without the express incorporation of the Seller’s agreement to compensate a buyer’s agent. Terms and conditions of promotion of compensation of a buyer’s brokerage commissions are subject to change at any time without notice. Luke Webb and Associates fully supports the principles of the Fair Housing Act and the Equal Opportunity Act. Copyright 2025 Luke Webb and Associates. All rights reserved.