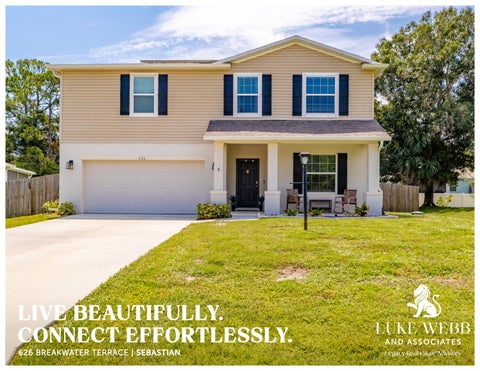
L IV E BE AU T I F UL LY. C O N N E C T E F F O R T L E S SLY. 626 BREAKWATER TERRACE | SEBASTIAN
A P R I VATE R ET R E AT W HE R E M ODE R N DESIGN MEETS E FF O R T L E S S OU TD O OR LIV ING Built in 2021, this impeccably maintained residence embodies a modern approach to luxury, pairing sophisticated design with thoughtful functionality. Integrated solar panels and EV charging stations provide energy-conscious efficiency, while upgraded appliances bring elevated performance and convenience to everyday living. The interiors flow seamlessly outdoors to a private, resort-inspired backyard, where a sparkling pool creates the centerpiece for relaxation and entertaining. Low-maintenance turf ensures year-round beauty with minimal upkeep, while a versatile storage shed adds discreet practicality. Move-in ready and thoughtfully designed, this exceptional residence offers a refined balance of contemporary style, modern innovation, and effortless indoor-outdoor living.
4 BEDROOMS 2 FULL BATHROOMS 1 HALF BATHROOM 2,692 ± SQUARE FEET
INTEGRATED SOLAR ENERGY PRIVATE SPARKLING POOL INTEGRATED EV CHARGING STATIONS
ENERGY-CONSCIOUS INNOVATION. EFFORTLESS OUTD O OR LIVING.
Status:
Active
Area:
51 (Sebastian City)
DOM:
3
CDOM:
3
Design:
2 Stories
Type:
Detached Home
List Type:
Exclusive Right to Sell Single Family/Other
Building #: Project:
SEBASTIAN HIGHLANDS
Ownership:
Lot Size:
80x125
Subdivision: Sebastian Highlands
Waterfront:
No / No Waterfront
Acreage:
0.2300
Governing Body:
None
Pool:
Yes / Free Form, Heated Electric, Private
Year Built:
2021
View:
Other, Pool
Concrete Block, Frame, With Stucco To Be Constructed: No Construction:
0
Fireplaces: Roof:
Shingle
Pets:
Yes
Floors:
Carpet, Concrete, Tile
Bedrooms:
4
Full Baths:
2
Half Baths:
1
Room Type Bedroom Bedroom Living Room Family Room
Dimensions 15x14 12x14 17x17 11x14
Room Type Bedroom Kitchen Dining Room
Laundry Room:
Closet, Upstairs
Schools:
Indian River County Schools
Parking:
2 Car garage, Driveway
Apx Liv Ar SqFt:
2401-2700
Dimensions 11x12 10x14 10x14
Room Type Bedroom Laundry Loft
Sq. Ft.:
2,692
Land:
Ceiling Fans:
2
Lead Base Pnt Disc: No
Dimensions 11x14 12x20
Remarks:
Built in 2021, this impeccably crafted residence offers modern luxury and efficiency. Solar panels and EV charging provide sustainable, future-ready living. Upgraded appliances enhance daily function and style. Interiors flow to a private resort-style backyard with a sparkling saltwater pool, low-maintenance turf, and versatile storage shed. Move-in ready, meticulously maintained, blending contemporary design, energyconscious innovation, and indoor-outdoor living.
Directions:
From US-1, head west on Sebastian Blvd/CR 512. Turn left on Barber St, right on Rolling Hill Dr, right on Dewitt Ave, then left on Breakwater Terrace.
Furnishings:
Furnished Partially
Stories:
2
Unit Floor:
1
Miscellaneous.: As Is Disclosed, Energy efficiency extras
Unit Description: Restrictions:
No restrictions
Appliances:
Dishwasher, Disposal, Dryer, Microwave, Range, Refrigerator, Washer, Water Softener Owned, Wine Cooler Front Door Faces: Faces North None
Community Info:
Security:
Windows & Doors: Door(s) Sliding glass , Storm Shutters (all) Inside Features:
Window Treat.: Shades/Blinds Furnished
Custom closets, Island kitchen, Smoke detector, Upstairs living area, Walk- in closet
Outside Features: Patio Water:
County
Natural Gas:
Heat:
1 Central
Coastal Construc Control Line:
No
Cooling:
1 Central
Legal:
Lot l 7, Block 255, Sebastian Highlands, Unit IO, according to map or plat thereof as r ·corded in Plat B 6, Page 37, of the Public Records of Indian River County, Florida.
Tax ID#:
31382400001255000017.0
Sewer:
Septic Tank
No
Zoning:
Residential
Tax Year:
Tax Amount
Exemptions:
Payable:
Min Rent Period: No Association Restrictions
Freq Rent Period: Unlimited
Mand Mthly Fee: Mand Fee Inclu.:
0.00
Capital Contributions:0.00
Fe atu re s 626 BREAKWATER TERRACE SEBASTIAN, FL 32958 In t e rior:
• • • • • • • • • • • •
Built in 2021 4 Bedrooms 2.5 Baths 2,692± SF of living space Primary suite on the main level Spacious, open living areas Upgraded kitchen appliances Wine cooler Dedicated laundry area Water softener Meticulously maintained Move-in ready
Li f e s t y l e : :
• Seamless indoor-outdoor lifestyle for entertaining and relaxation • Relaxed coastal lifestyle with convenient access to everyday shopping, specialty shops, markets, and services • Easy access to miles of nearby waterways, beaches, nature trails, parks, and wildlife experiences • A distinctive blend of small-town character within a convenient drive to Vero Beach’s upscale dining, boutiques, galleries, and cultural venues
E x t erior: :
• Private free-form salt water swimming pool with electric heat • Backyard retreat with low-maintenance turf • Expansive patio for outdoor living • Two-car garage with private driveway • Solar panel system • EV charging station • Versatile exterior storage shed
** INFORMATION DEEMED RELIABLE BUT NOT GUARANTEED, BUYER MUST VERIFY ** 2026 Listing information is provided for consumer personal, non-commercial use, solely to identify potential properties for potential purchase; all other use is strictly prohibited andmay violate relevant federal and state law.
LEARN MORE:
62 6 Br e a kwa t e r Te r ra c e S e b a s ti a n, F L 3 2 95 8
RYA N NORV I G ESTATE AGENT M:407.552.8811 | O:772.222.4648 ryan@webbluxuryrealestate.com webbluxuryrealestate.com
3341 Cardinal Dr. Vero Beach, FL 32963
All information published or otherwise provided herein is deemed reliable but is not guaranteed and should be independently verified by any prospective purchaser or seller. Luke Webb and Associates makes no representations or warranties, express or implied, as to the accuracy or completeness of the information contained herein. All details are subject to errors, omissions, changes, or withdrawal without notice, including but not limited to prices, features, amenities, floor plans, calculations, measurements, square footage, specifications, statistics, lot sizes, videos, and availability. Parties should perform their own due diligence to verify such information prior to a sale or listing. Any illustrations, renderings, or photographs are for illustrative and marketing purposes only and may differ from the actual product or final construction. This material is provided for informational and promotional purposes only and does not constitute an offer to sell or lease real property in jurisdictions where prior qualification is required. Prices published are either list price, sold price, and/or last asking price. Luke Webb and Associates participates in the Multiple Listing Service and ID. The properties published as listed and sold are not necessarily exclusive to Luke Webb and Associates and may be listed or have sold with other members of the Multiple Listing Service. Transactions where Luke Webb and Associates represented both buyers and sellers are calculated as two sales. If your property is currently listed with another real estate broker, please disregard this communication. It is not our intention to solicit the listings of other brokers. Luke Webb and Associates is pleased to cooperate fully with other real estate professionals. Luke Webb and Associates cannot bind a seller to an obligation to compensate another broker, buyer or any other party. Promotion of compensation of a buyer’s brokerage commissions from a Seller or Luke Webb and Associates is not binding without a separate written compensation agreement signed by the Seller. No offer or agreement to compensate a buyer’s broker is binding upon a written purchase and sale agreement, without the express incorporation of the Seller’s agreement to compensate a buyer’s agent. Terms and conditions of promotion of compensation of a buyer’s brokerage commissions are subject to change at any time without notice. Luke Webb and Associates fully supports the principles of the Fair Housing Act and the Equal Opportunity Act. Copyright 2026 Luke Webb and Associates. All rights reserved.