The Accolade
1425 New York - From Office to Urban Oasis
By WDG Architecture, Fall 2025
THE ACCOLADE: BREATHING NEW LIFE INTO 1425 NEW YORK AVENUE
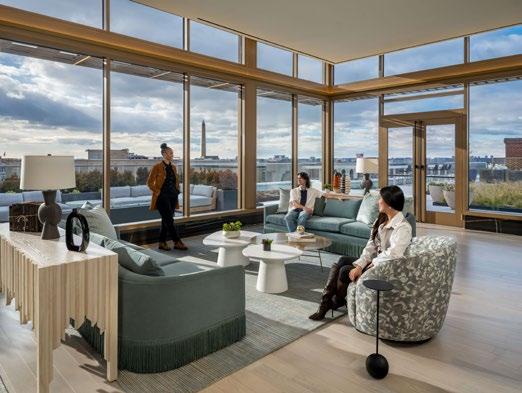
WDG Architecture, in collaboration with CFP, successfully led the conversion of 1425 New York Avenue (1425), a former Department of Justice office building, into The Accolade, a premier residential community for Foulger Pratt Development. The design team’s goal was to unlock the building’s potential by reimagining the existing structure into a residence that seamlessly blends cosmopolitan comfort with bespoke amenities. This 13-story, 280,000-square-foot building now offers 243 luxury units, with signature features such as a rooftop lounge with sweeping views of the monuments, and a lush interior courtyard landscaped to provide a retreat in the heart of downtown. To accommodate the new residential building, the program required extensive modification to the interior and exterior structure. WDG’s technical expertise and creative vision, coupled with a deep understanding of the building’s original design and structural complexities, were used to transform the building’s constraints into opportunities for innovative design.
NAVIGATING THROUGH(-BUILDING) THE HEART OF D.C.
Located in the East End of the Central Business District, 1425 New York Avenue, a rare throughblock building spanning from New York Avenue to H Street, reflects the modern and post-modern design vocabulary of the 1990s. Now known as The Accolade, its unique form and prime location make it the closest residential property to the White House and within walking distance of key economic and political hubs. This, coupled with the area’s lack of housing, made the conversion a highly valuable opportunity to incorporate a residential community into a desirable commercial district.
A DIALOGUE WITH THE STREETSCAPE
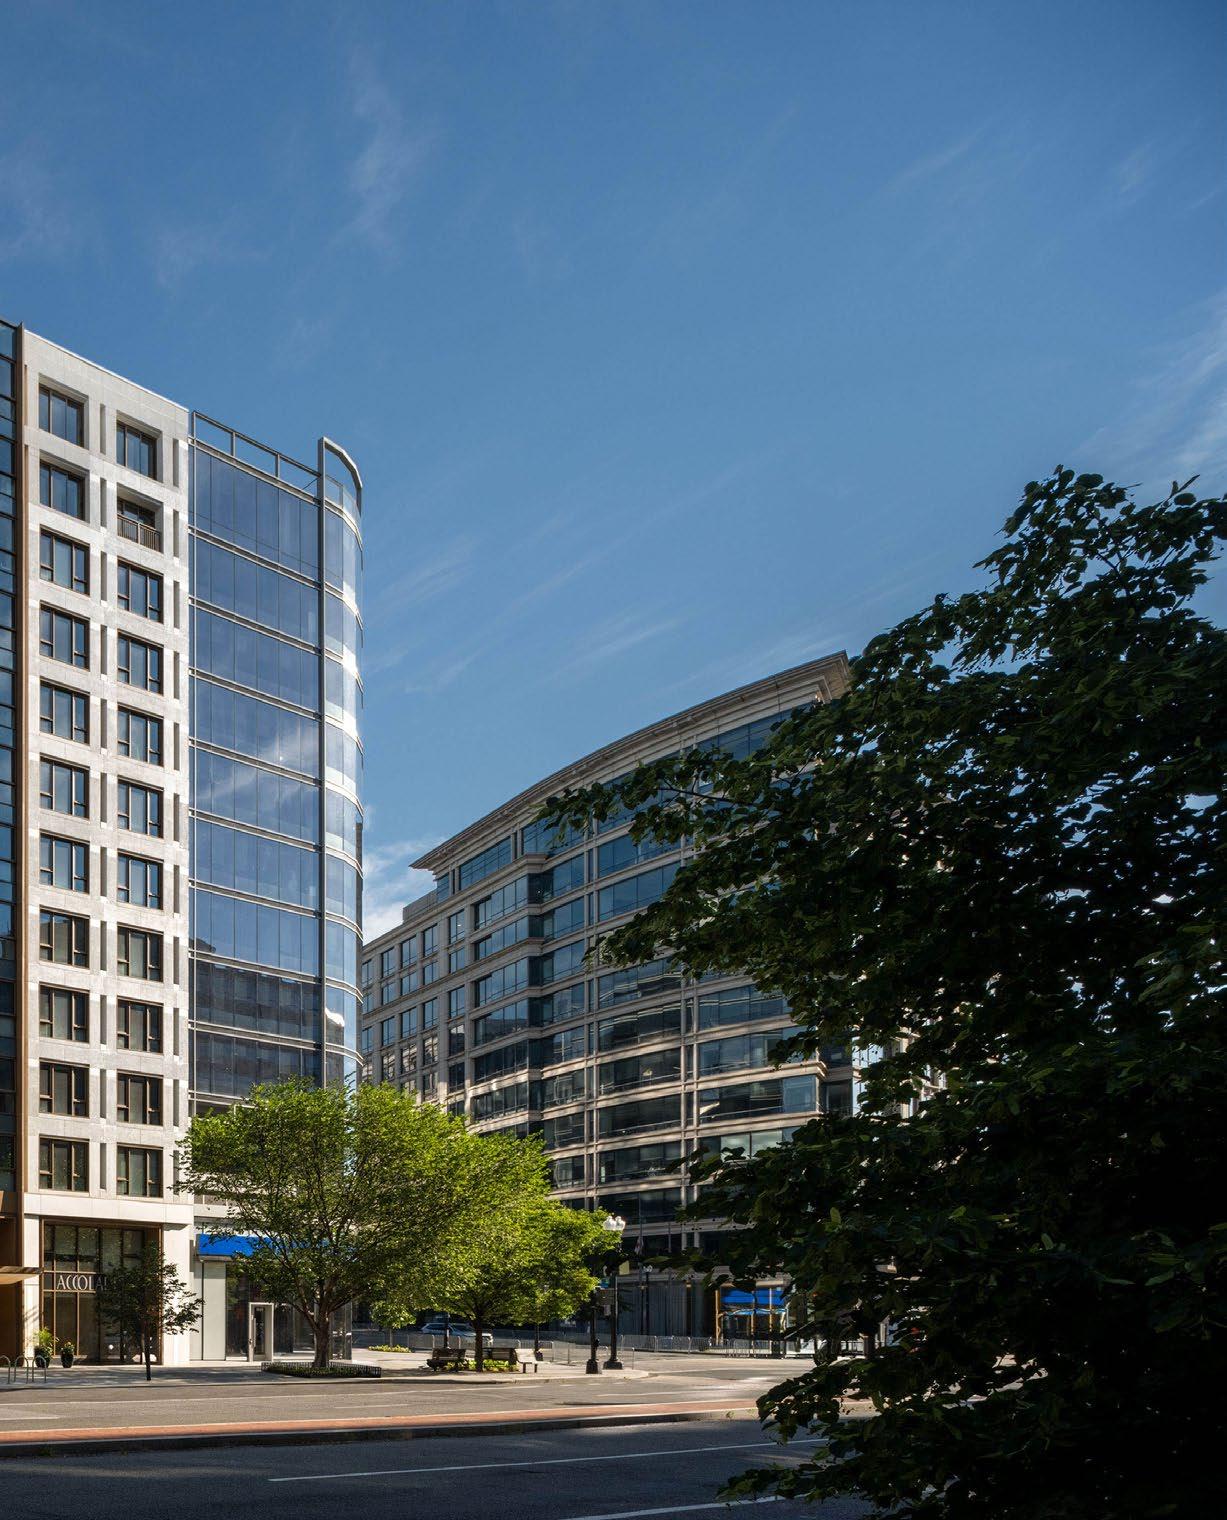
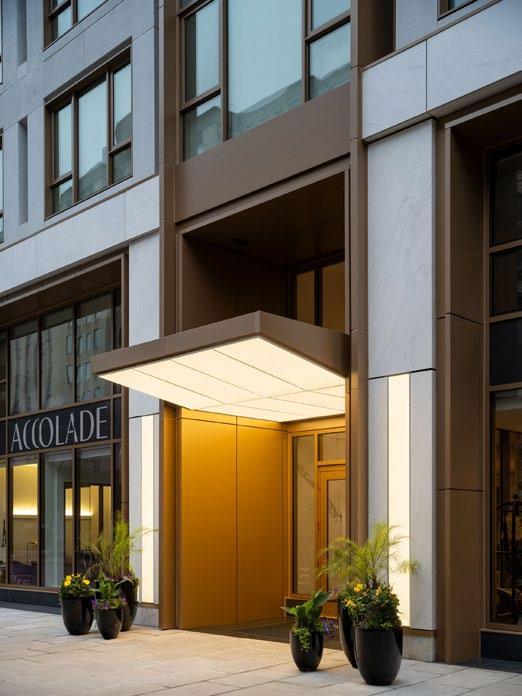
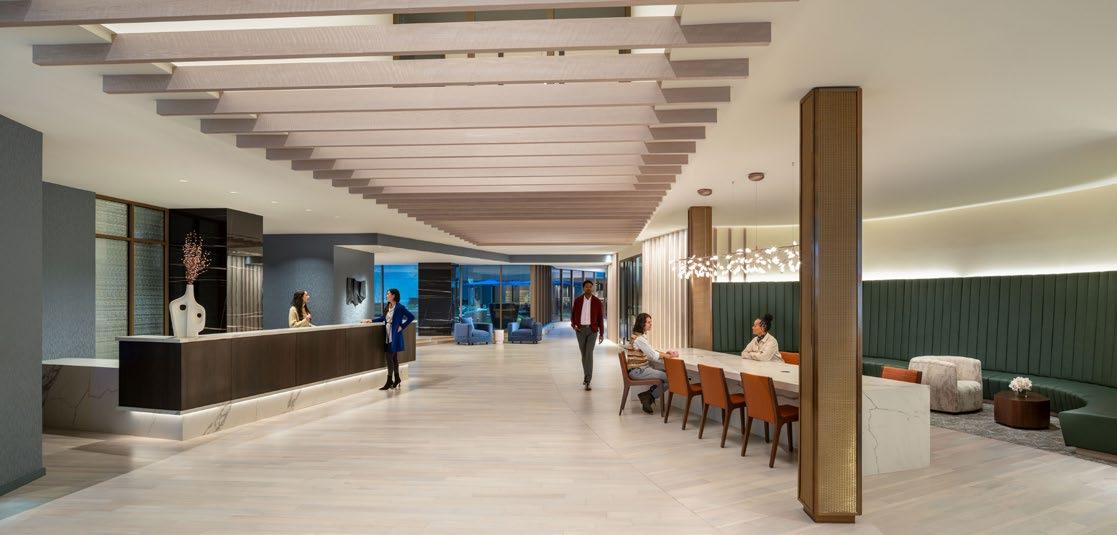
To remain consistent with the building’s original use, the 1425’s New York Ave façade was reaffirmed as the primary building entry. Concentrating the design focus and construction resources on the improvement of this façade allowed the team to reimagine the first two levels of the building, replacing the dark, recessed arcade with a bright, transparent, pedestrian-friendly façade that activates the streetscape experience. The new design introduces stone cladding and large curtain wall windows, improving the building’s aesthetics and establishing a dialogue with the streetscape, creating a defined connection between this residential building and its urban setting. The ground floor was reconfigured to include social spaces and amenities, providing an active and welcoming experience; large curtain wall windows create a sense of transparency that engages the public realm and promotes vibrancy at the building’s base.
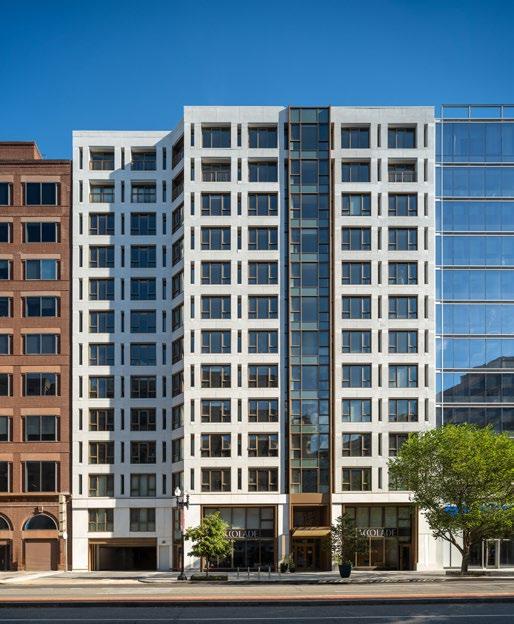

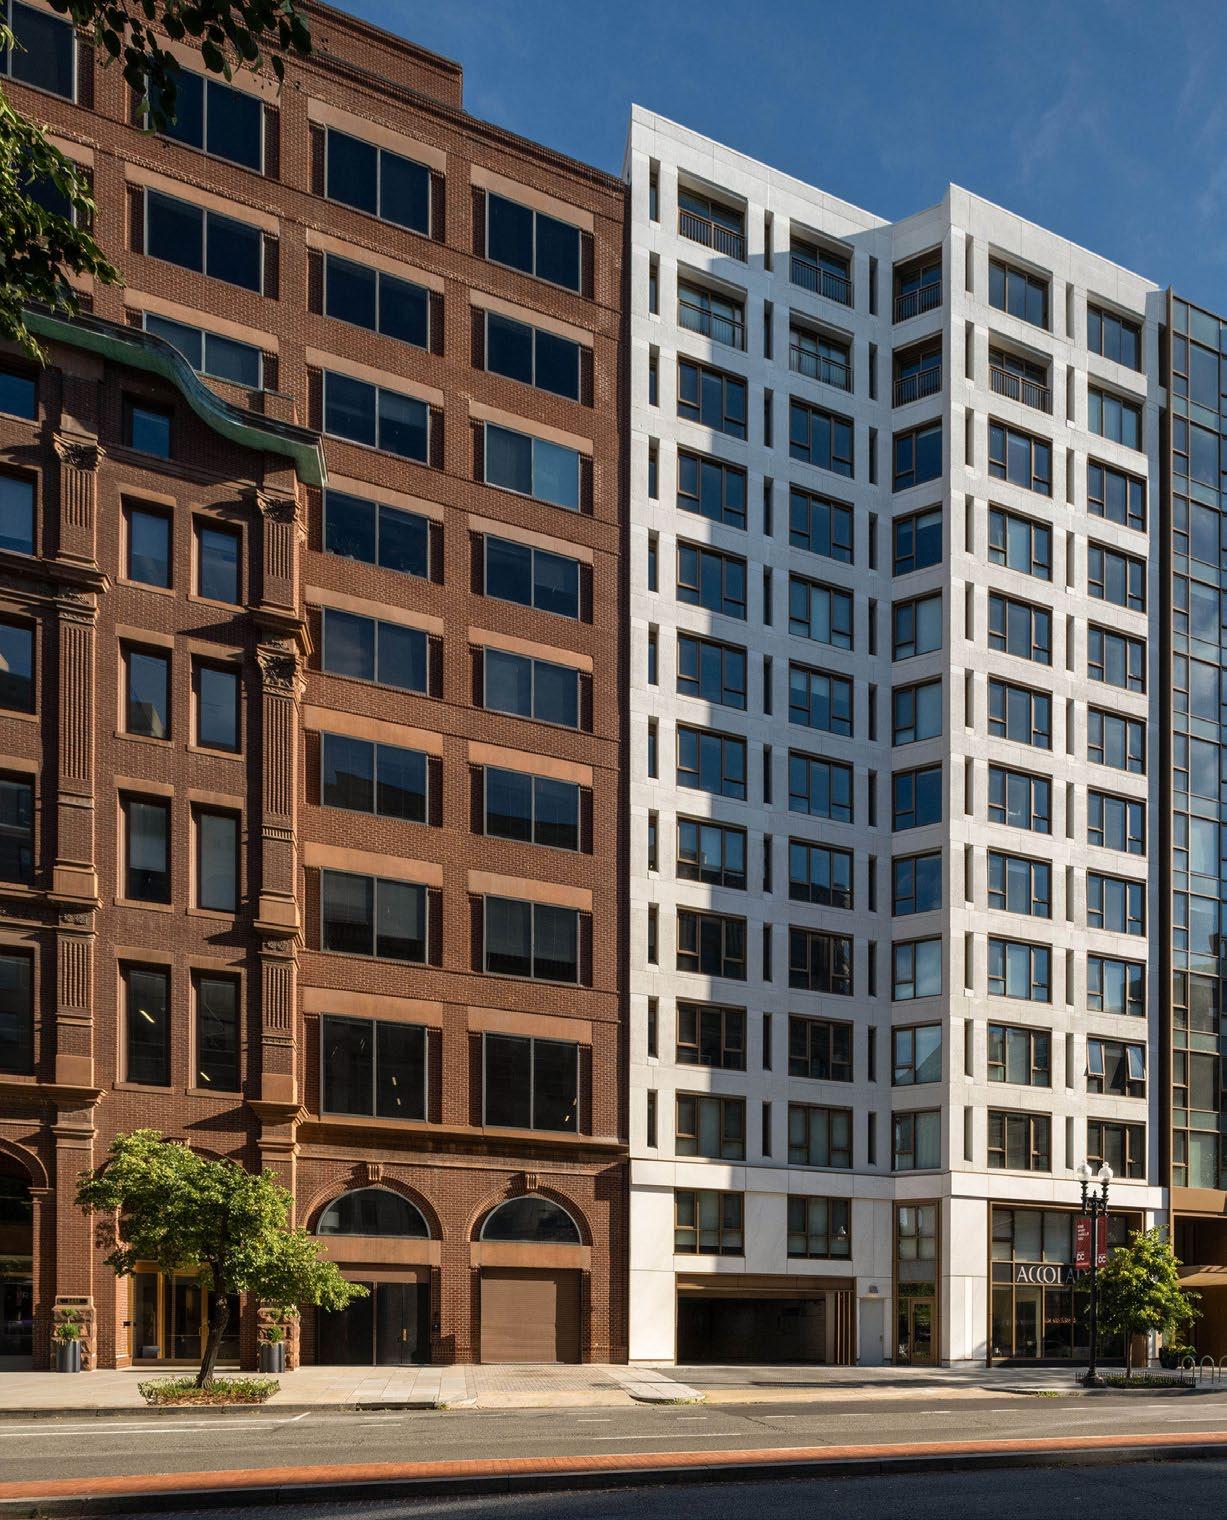
Approaching the entry, residents and passersby alike catch a glimpse of the lush interior courtyard beyond—a direct visual connection between the street and this unique building amenity, deliberately designed to draw people inward. For residents, this landscaped outdoor area provides a rare amenity in the heart of Washington, D.C.: a private retreat that elevates the streetscape experience and enhances everyday quality of life.
By dedicating the H Street side to more utilitarian functions, the design team introduced a secondary residential access that discreetly accommodates service functions like loading docks and deliveries. This thoughtful separation of the building’s program from its primary façade on New York Avenue resulted in a structure that not only functions beautifully for its residents but is also fully integrated into the fabric of its urban environment.
STRUCTURAL SOUL-SEARCHING
Prior to beginning design, the team analyzed how 1425 New York Avenue operated within its urban ecosystem, from access and circulation to its role in the neighborhood’s daily rhythm. Understanding its existing uses and relationships with the city and community was essential to reshaping the building into a residence that felt authentic to its context and meaningful to its future residents.
The team began by closely studying the building’s as-built conditions, focusing on its distinctive floor plate, structural system, and the placement of core elements such as elevators and stairwells. Drawing on this documentation and detailed scans, the team identified opportunities to work with the building rather than against it. This approach minimized major reconfiguration and allowed the new residential program to evolve naturally, retaining key infrastructure like the elevator core and stairs while reimagining the atrium as a landscaped courtyard.
Rather than incurring the massive costs of a full-scale demolition, hauling, and disposal of the old façade, the team leveraged the building’s original structure. This allowed the project to avoid the high costs and labor-intensive process of building a new exterior from scratch. Furthermore, by reusing the original panels, the team significantly reduced the project’s embodied carbon and minimized construction waste, ensuring the project was not only fiscally responsible but environmentally sound as well.
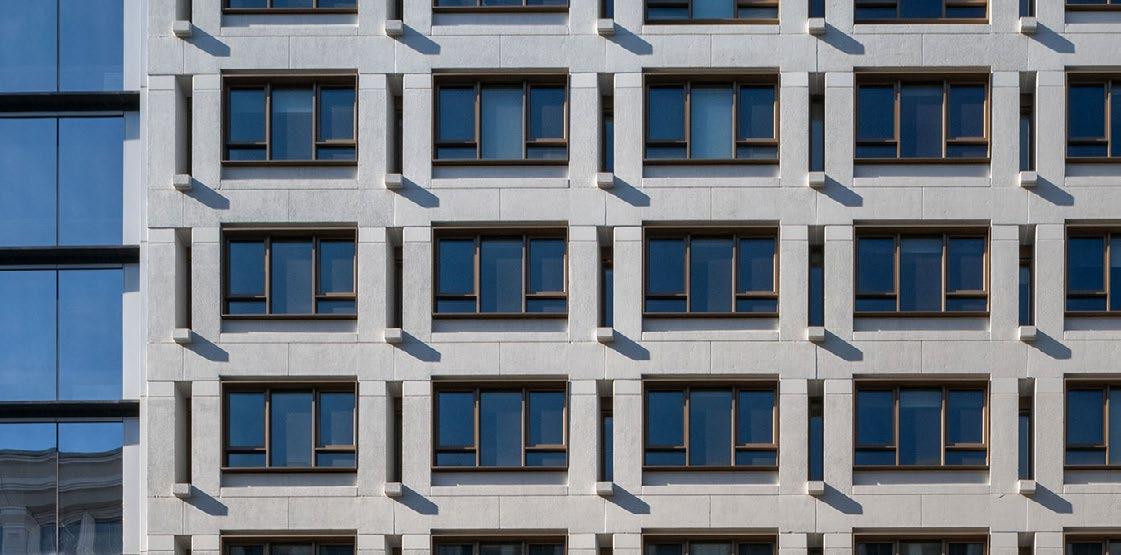
The design approach for the façade was both costeffective and sustainable, a solution that went far beyond mere aesthetics. By meticulously integrating new operable window systems and metal panels into the existing precast concrete façade, the team made a strategic choice to preserve the building’s primary structural shell. This decision was not only an act of conservation but a significant financial benefit.
POST-TENSION BALLET
A key challenge of the conversion was navigating the building’s post-tensioned concrete structure, where the rebar and cables were in unpredictable locations. This was a result of the immense force of the original poured concrete, which caused the structural elements to shift from their intended positions. These discrepancies demanded a highly nimble approach when planning plumbing fixtures, kitchen layouts, and mechanical shaft penetrations. On site, numerous impromptu redesigns were performed, particularly for the bathroom and kitchen areas, where piping routes had to be adjusted to avoid structural rebar in conflict with the initial design. This adaptive process is a key distinction between conversion projects and new construction. While new construction offers a clean slate, conversion projects demand a real-time, improvisational approach to design and construction to accommodate the existing structure.
Building on this experience, the design team designed the residential units to incorporate tolerance and flexibility from the outset. Anticipating conflicts with the existing structure, especially in bathroom layouts, the team incorporated adaptable rear-discharge fixtures for toilets and sinks. This proactive strategy allowed for slight on-site adjustments without triggering costly redesigns or creating inconsistencies between units, ensuring construction could respond to unforeseen conditions while still delivering a cohesive, high-quality living environment.
1
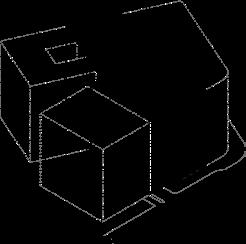
A mid through-block site poses challenging condition for daylighting
The conversion also involved a carefully planned top-down demolition sequence, starting on the roof and the 13th floor. The demolition throughout the building had to be precisely planned to work around existing structural columns, beams, and column caps to safeguard the building’s structural integrity. One of the most challenging tasks was the removal of a 60-foot-long post-tensioned beam that supported the atrium’s skylight and mechanical penthouse. To execute this safely, the construction team first built a temporary bridge shoring system, extending 150 feet vertically, to carry the load of the massive beam and roof. After carefully de-tensioning approximately 1,000 cables, the team used a roof-mounted crane to safely remove the beam without compromising the building’s integrity, clearing the path for a new penthouse and open courtyard on the ground floor. This technical process served the design vision: creating a new rooftop amenity with panoramic, unobstructed views of the White House and the Washington, D.C. skyline. Today, those sweeping views showcase the design vision behind the technical work below, standing as a defining feature for The Accolade in a competitive market.
2
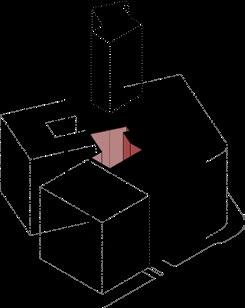
Removing skylight and expanding atrium creates an internal courtyard for daylighting
3
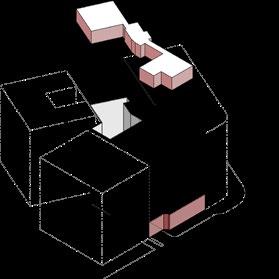
Massing is articulated; Base is defined; New exterior skin is applied; Penthouse program added
FROM FLOOR-TO-FLOOR TO FLOOR-TO-CEILING
In D.C.’s competitive residential market, a building benefits greatly if it has a unique offering or experience that helps it stand apart from the competition. For The Accolade, this is achieved with a diverse mix of residential units that cater to different needs, as well as thoughtfully designed amenities. The top two residential floors are dedicated to premier units with exclusive access to the views.
Designing residential units for a conversion project offers unique opportunities that are different from new construction. One of the primary challenges is accommodating the residential units within the constraints of the existing floor plate and structural framework. At The Accolade, the design team faced these same challenges, fitting together a precise puzzle of uniquely shaped units within the building’s existing grid.
The generous floor-to-floor heights that are typical in office buildings allowed the team to introduce floor-toceiling windows, ensuring ample natural daylight even in deeper unit layouts. This not only brightens living spaces but also creates a sense of openness that enhances the overall characteristics of the unit design. The larger floor plates provided the flexibility to design program areas that do not rely on direct daylight (expansive bathrooms, home offices, mudrooms, storage) to be placed strategically away from windows.
Working with the existing structural grid created opportunities for unique unit layouts that differ from those typically found in new construction. Instead of limiting design possibilities, the column placements and structural bays inspired unit layouts that are more varied and distinctive than the repetitive and standardized floor plans typical of new construction. In this case, the structural elements were expressed as features, contributing a sense of authenticity and character to each residence. Ultimately, the conversion of the office framework allowed the team to create units that are not only efficient and functional but also architecturally unique, carrying the imprint of the building’s existing infrastructure and offering a modern residential lifestyle.
CBD’S URBAN OASIS
The engineering hallmark of the project was transforming 1425 New York’s existing enclosed atrium into The Accolade’s serene outdoor retreat.
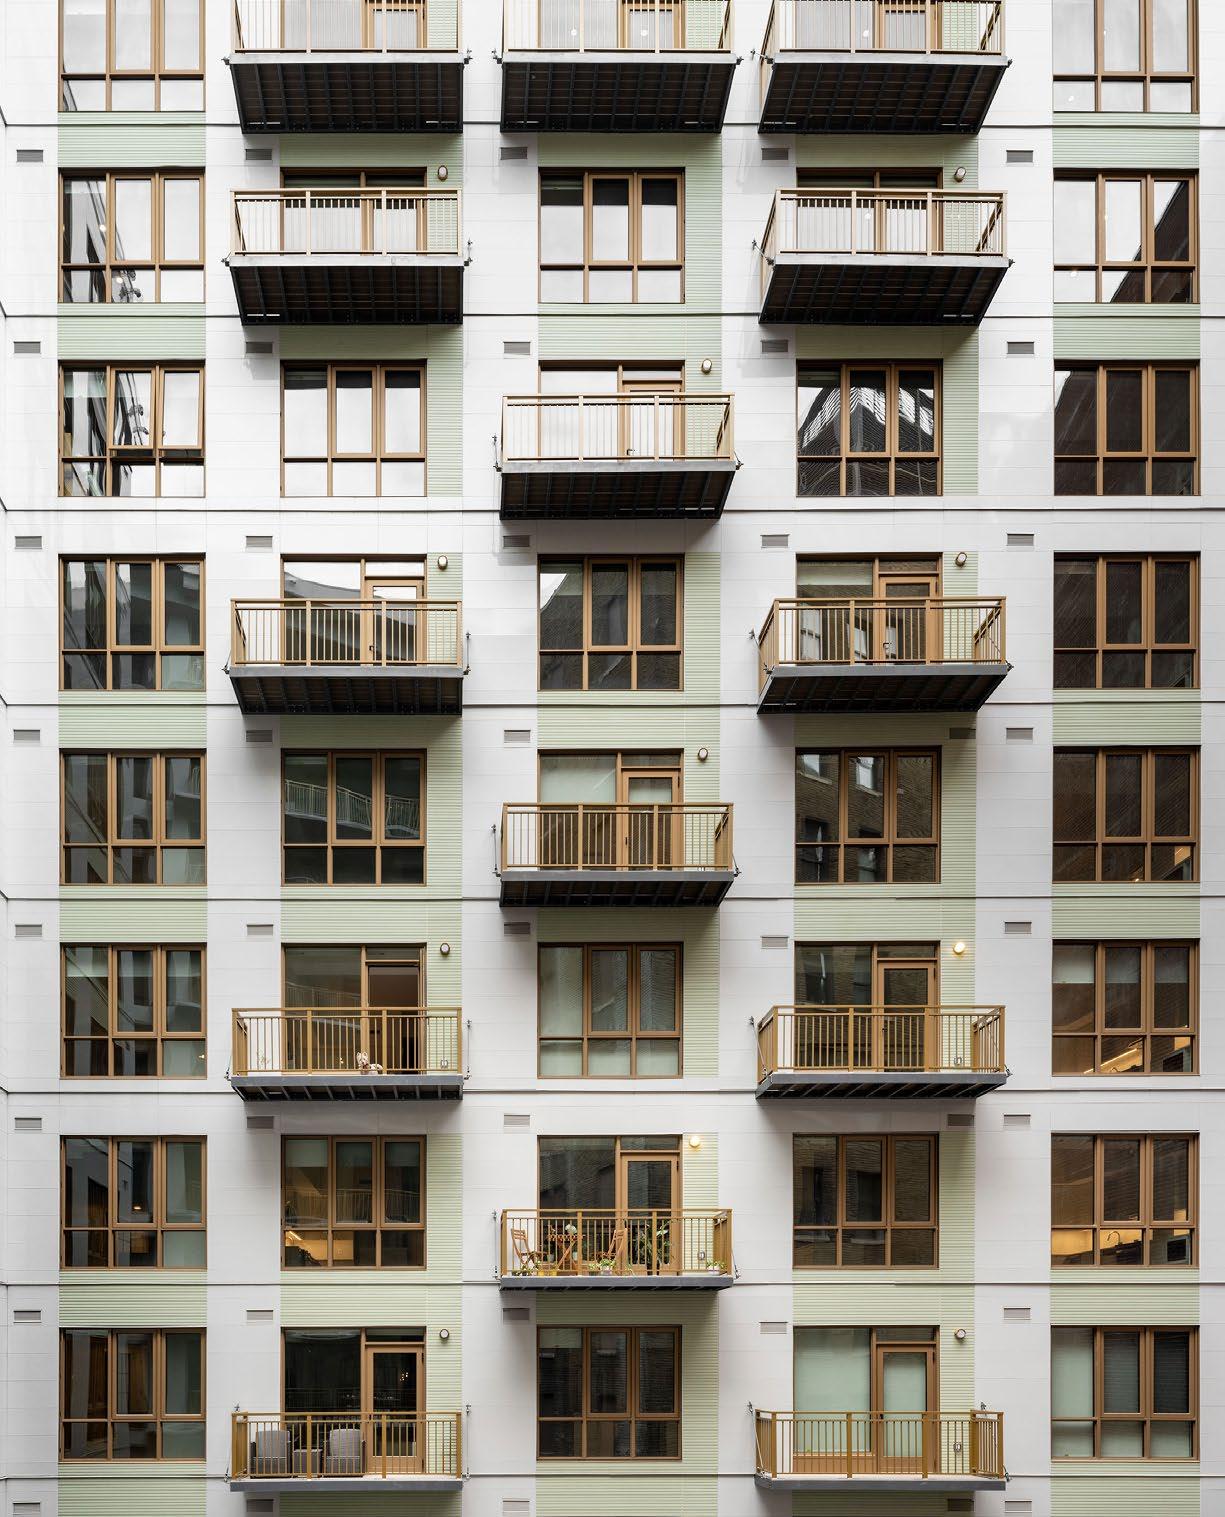
Uncapping the skylight over the atrium was the first step in transforming the space into a distinctive outdoor amenity. To further enhance this experience, the team pushed back the south-facing courtyard façade while leaving the floor slab in place. The reconfiguration ensures natural daylight reaches into interior apartments facing the courtyard. This innovative move not only expanded the courtyard greenspace but also created generous 80-square-foot balconies for residents living on the courtyard’s north side. These private balconies effectively extend the usable living space and serve as a private urban oasis for those tenants.
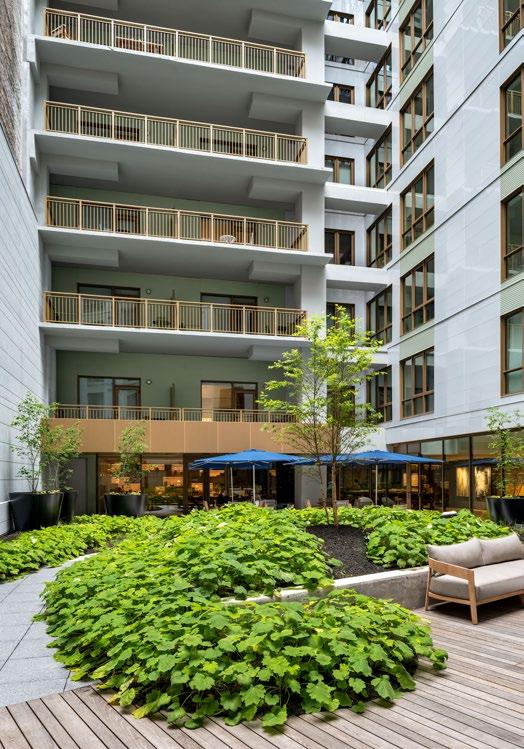
Instead of covering the courtyard walls with new material (a costly design solution), the team investigated the original building façade. They discovered brickwork with character reminiscent of classic D.C. rowhouses, a timeless, contextually rich surface that had been hidden in plain sight. The discovery of this appealing backdrop from the neighboring buildings provided a cost-effective design path. To complement this space, thoughtful landscaping solutions were implemented, such as integrated planter beds, gazebos, soft seating, and a central tree-well. This design adds warmth, layered texture, and seasonal variety, completing the transformation and creating an inviting outdoor amenity.
A LIGHT AND AIRY CENTER
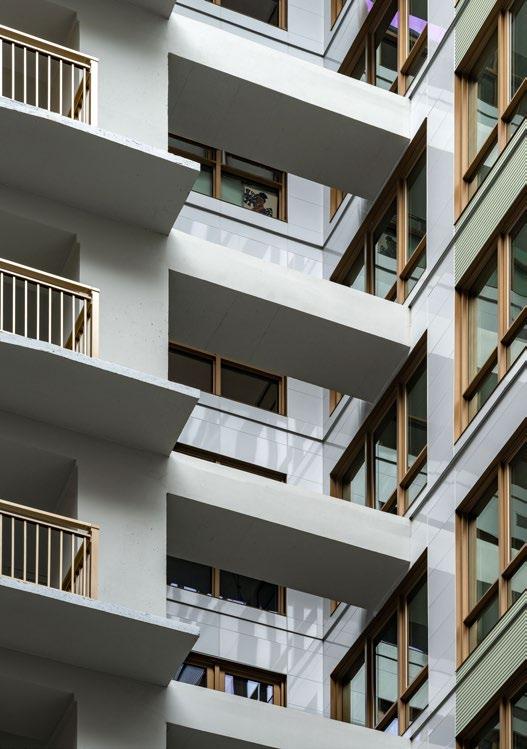
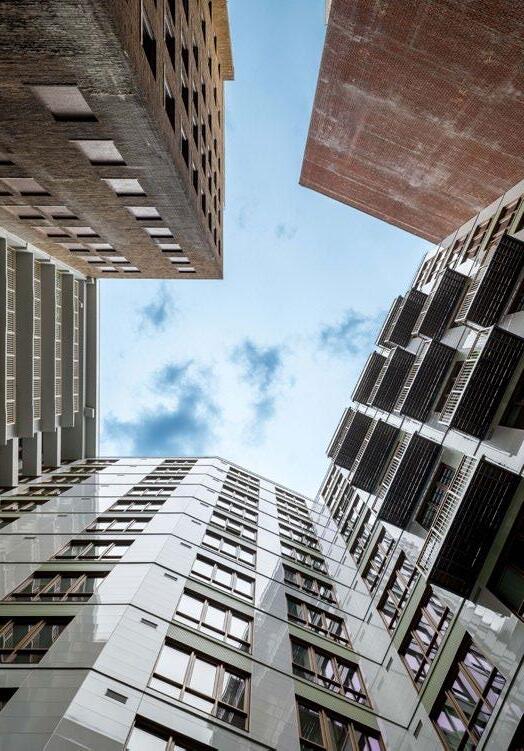
Resident wellness guided the design approach from the outset, most clearly expressed through the solutions for daylighting and natural ventilation. The team’s approach to the façade’s fenestration was twofold: careful placement of windows maximizes natural daylight in every unit. Office buildings typically have long, continuous window lines that rarely correspond with the layouts of residential units. The team strategically partitioned spaces around the existing window openings to ensure that each unit’s layout felt intentional and cohesive, rather than dictated by the building’s original grid. In addition, the team eliminated the non-code-compliant balconies, reclaiming the area as interior space. Converting these unusable spaces into rentable square footage enhanced floor plan efficiency and added value for the client.
Unlike Maryland and Virginia, Washington, D.C. requires operable windows in every residential unit to provide fresh air. The team met this requirement with precise calculations that balanced unit layouts and window sizes with the International Building Code (IBC)’s safety standards, which mandate a 4-inch opening limiter to prevent falls. The solution focused on setting the windowsills at least three feet above the floor, which allowed fresh air to flow deep into the unit core without the need for mechanical ventilation.
The deep floor plate presented a further challenge: DC Building Code also requires that any sleeping area without direct access to the exterior provide a minimum of 25 square feet of natural daylight in order to legally qualify as a bedroom. The team incorporated sidelights of the required size into these interior sleeping areas, ensuring both code compliance and livability. By providing an early cost estimate for the new, code-compliant windows, the team gave the developer the benefits of cost control, risk mitigation, and a predictable timeline. This ensured the wellnessdriven feature was seamlessly integrated into the project’s financial model and construction process.
By utilizing the façade’s existing window openings, the team was able to discreetly integrate each unit’s intake and exhaust louvers for the bathroom and kitchen. This approach met the functional requirement and minimized the need for any penetrations in the existing precast concrete façade. This solution proved cost-effective and sustainable, preserving much of the original precast concrete panels while integrating new operable window systems and metal panels. This approach also saved construction time and enhanced the building’s design vision. The result is a timeless façade, unified in composition.
CROWNING AMENITIES
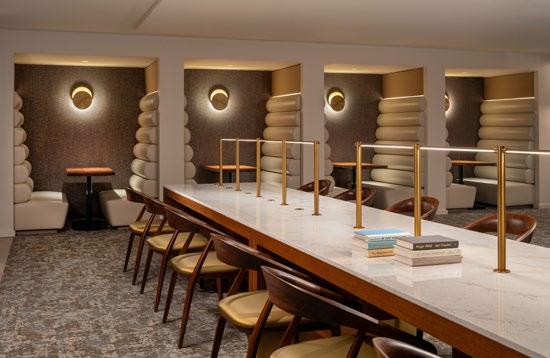
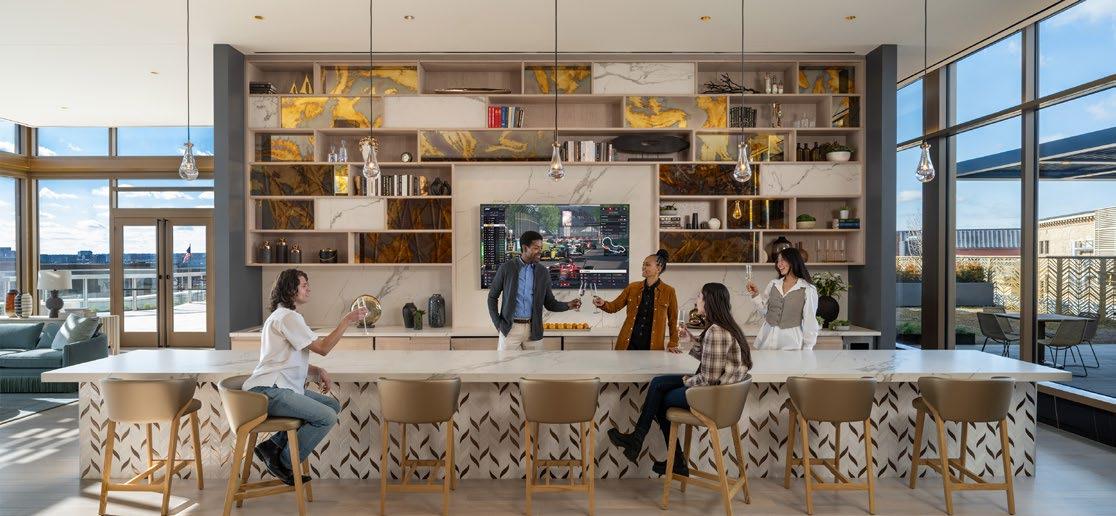
From vibrant ground floor spaces to the rooftop’s panoramic views of the monuments and beyond, these features significantly elevate The Accolade’s market appeal. The strategic conversion from office to residential was an opportunity to integrate a full suite of new and unique amenities, a pivotal move that transformed the building’s identity and offers residents a premium living experience. One of the most complex challenges was integrating rooftop features such as a club room, grilling area, water feature, green roof, and dog run, as the existing roof slab was never designed for these additional loads. This required careful design analysis, thoughtful positioning of the new structures, and structural evaluation to make these additions feasible.
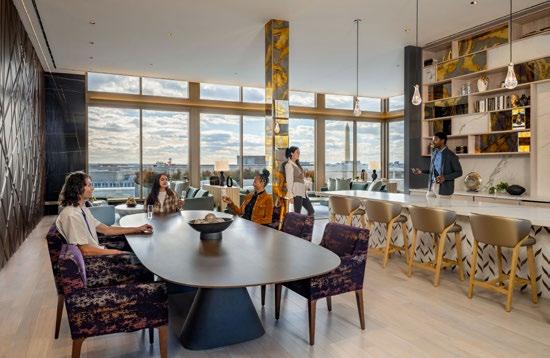
The design of the new penthouse level was guided by D.C. zoning regulations, which dictated the setbacks, height, and Floor Area Ratio (F.A.R.) of the new sky lounge and rooftop features. A critical challenge was ensuring safe and efficient vertical circulation; new egress pathways and access points were designed to meet all occupancy and life safety requirements. By balancing the zoning constraints, new mechanical equipment, and the structural capacity, the team successfully created a vibrant rooftop amenity that enhances the residential experience. This thoughtful execution laid the groundwork for the building’s unique courtyard below, rooftop social spaces, and its panoramic views.
A REFINED LEGACY
While the building retained its 13-story structure, main and parking entrances, and three loading berths, the overall design and purpose were fundamentally reimagined. The Gross Floor Area was reduced from [ADD ORIGINAL GSF] GSF to 264,100 GSF, an adjustment that allowed for the creation of 243 residential units and a generous 25,200 square feet of residential amenity space. These new units are comprised of a diverse mix of studios, one-bedrooms, and two-bedrooms, catering to a modern urban market and offering flexibility to different lifestyles and needs.
The building’s services were also updated to meet contemporary needs. While the existing parking garage was largely retained with a minor reduction to 323 spaces, a substantial amount of bicycle parking was added, with 85 long-term and 13 short-term spaces. Finally, the conversion incorporated a focus on sustainability, with the addition of a green roof that helped the project achieve the required Green Area Ratio Score required by current DC zoning regulation.
The conversion of 1425 New York Avenue into The Accolade breathes new vitality into D.C.’s Central Business District, transforming a high-density commercial building into an amenity-rich residential community that contributes to the vibrancy of the urban fabric.
UNLOCKING VALUE
The project’s success was a direct result of a strategic approach to unlocking value in the existing structure. One example was the reduction of the original office building’s six elevators. This was more than double the number needed for residential use, which typically requires one elevator per 100 units. The design team saw an opportunity to remove three elevators, which allowed for two additional residential units to be incorporated on each floor.
This decision created a significant financial benefit for the developer. Based on the building’s 11 residential floors, this single move resulted in 22 new residential units. Furthermore, the freed-up space allowed for the expansion of the courtyard, all while maintaining a vertical transportation solution that remains well above best practices.
A similar advantage was identified in the building’s below-grade parking garage. Since office use requires significantly more parking spaces than residential, the conversion resulted in a surplus. The team identified a valuable opportunity for the owner to generate additional income by offering these excess spaces for public use. To achieve this, a dedicated access point to the parking garage was incorporated at the ground floor, allowing non-residents to access the garage without compromising resident privacy or security.

Abdul-Rahman
