1776 K St., NW: Reframing a Landmark
WDG revisits its 1967 design to transform a mid-century office building into a new hospitality destination for the Golden Triangle.
By Sungjin Cho, AIA, May 2026
The Newest Jewel in Golden Triangle
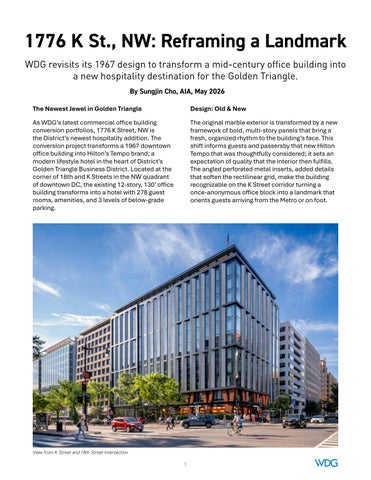
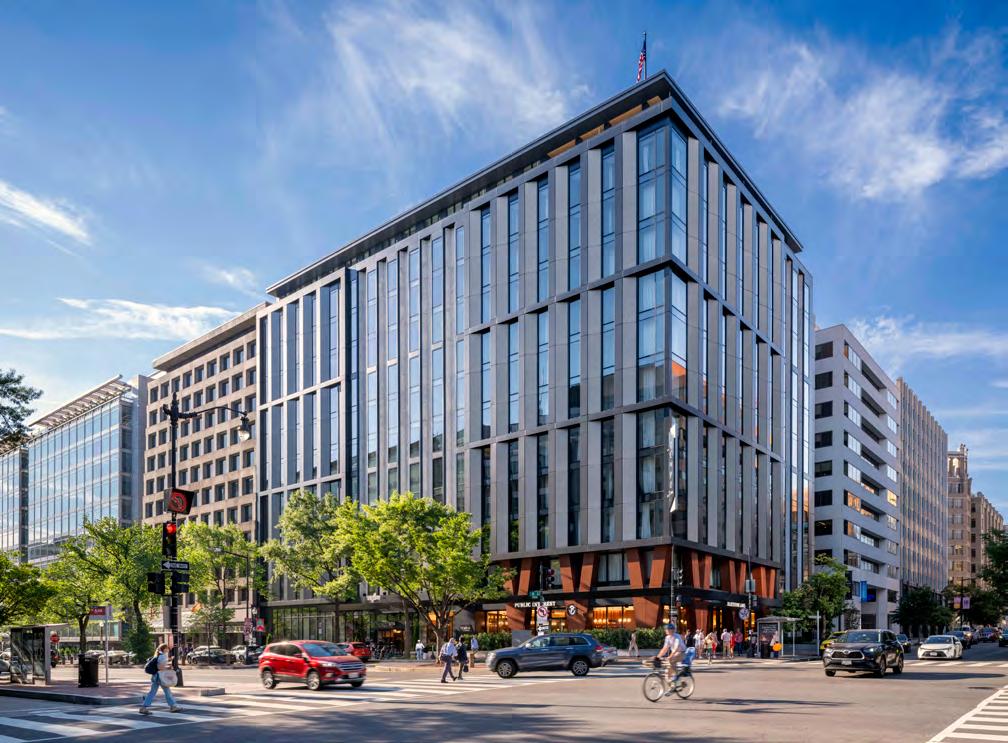
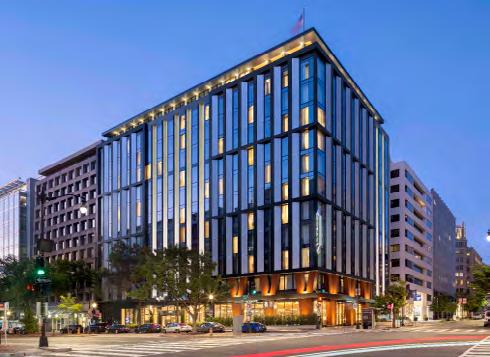
As WDG’s latest commercial office building conversion portfolios, 1776 K Street, NW is the District’s newest hospitality addition. The conversion project transforms a 1967 downtown office building into Hilton’s Tempo brand; a modern lifestyle hotel in the heart of District’s Golden Triangle Business District. Located at the corner of 18th and K Streets in the NW quadrant of downtown DC, the existing 12-story, 130’ office building transforms into a hotel with 278 guest rooms, amenities, and 3 levels of below-grade parking.
Design: Old & New
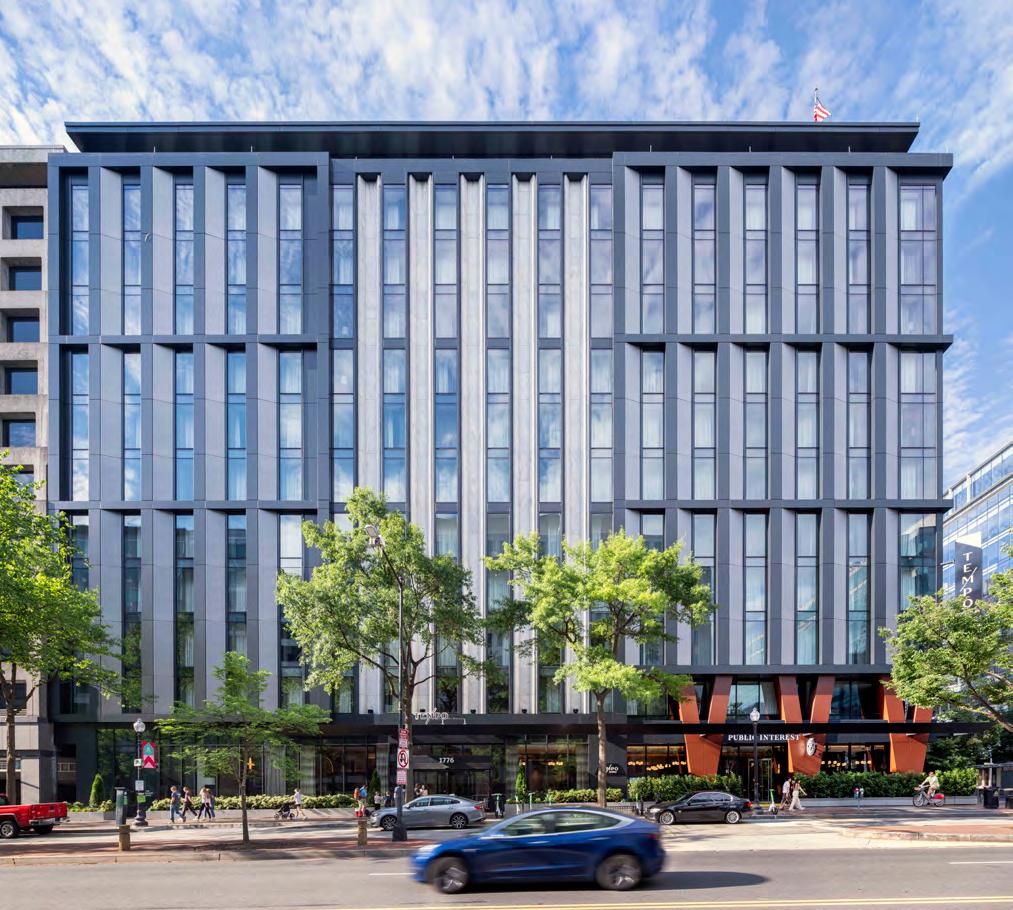
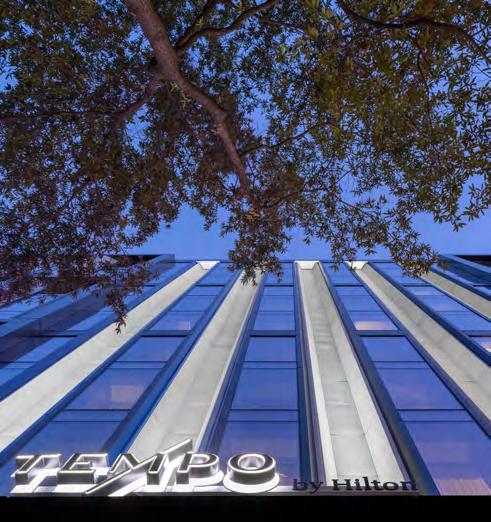
The original marble exterior is transformed by a new framework of bold, multi-story panels that bring a fresh, organized rhythm to the building’s face. This shift informs guests and passersby that new Hilton Tempo that was thoughtfully considered; it sets an expectation of quality that the interior then fulfills. The angled perforated metal inserts, added details that soften the rectilinear grid, make the building recognizable on the K Street corridor turning a once-anonymous office block into a landmark that orients guests arriving from the Metro or on foot.

Stitching an Urban Fabric
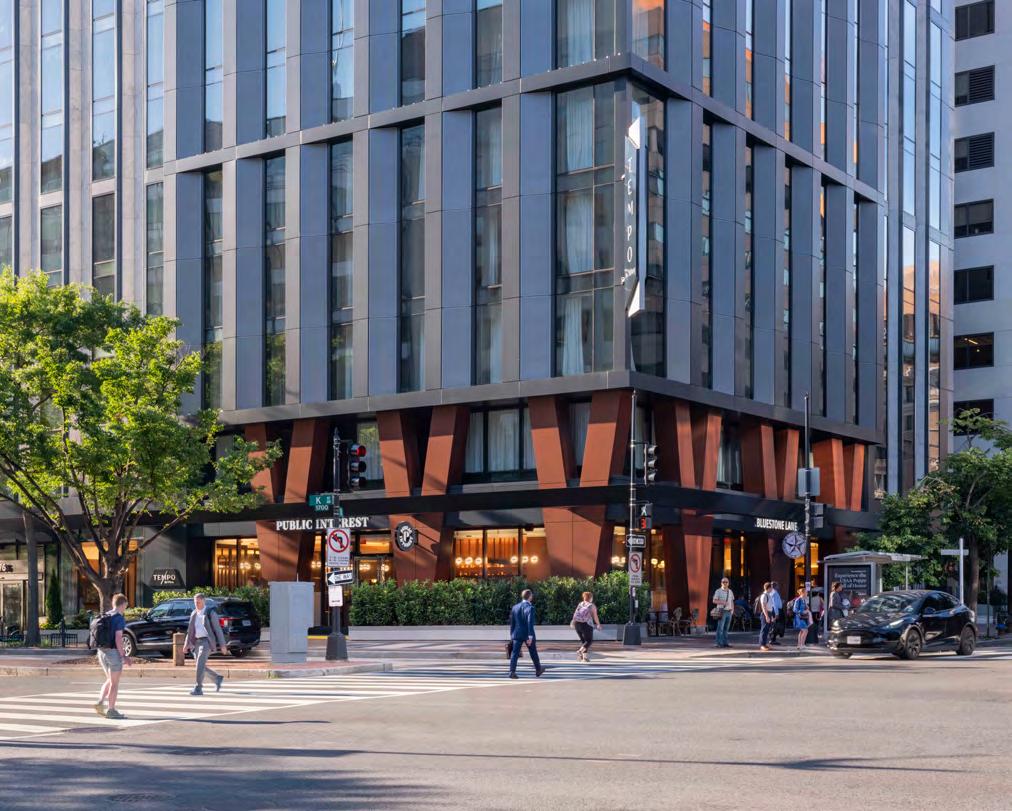
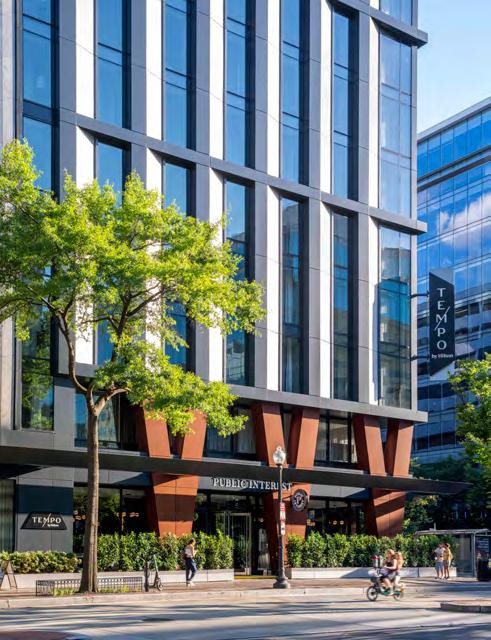
At street level, the removal of a portion of the building mass at the northwest corner creates a dramatic double-height opening that redefines the relationship between the hotel and the city.
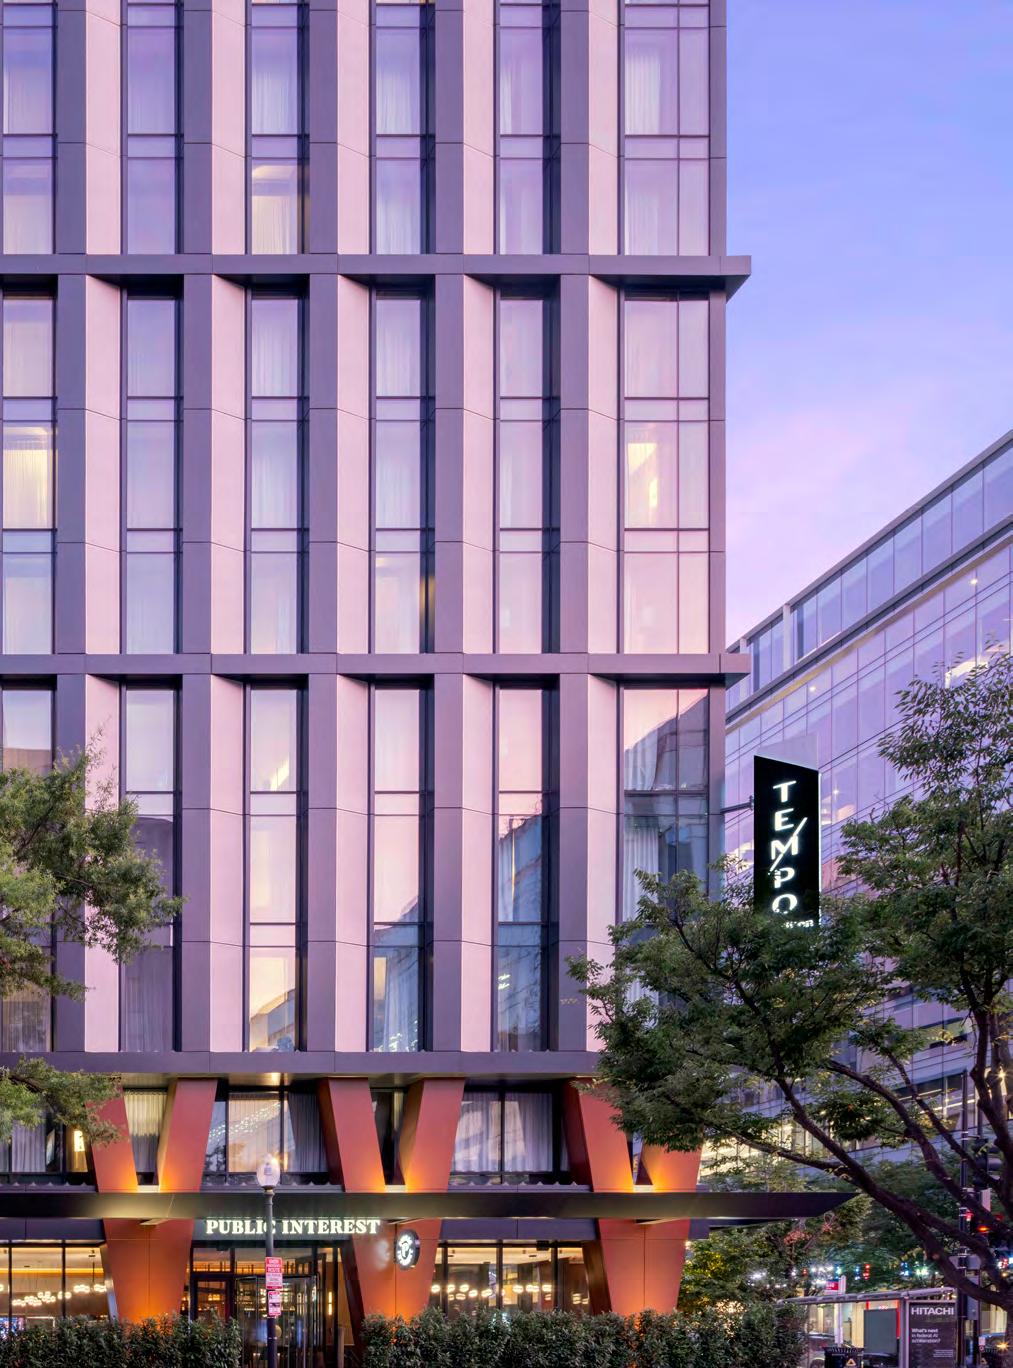
Six V-shaped columns, clad in richly colored aluminum panels, anchor the multi-story space with a striking architectural presence at the prominent intersection of 18th and K Streets. Fully glazed storefronts dissolve the boundary between indoors and outdoors, drawing pedestrians into the restaurant, café, bar, and lobby while extending the energy of the street into the building itself. Outdoor seating at the corner further activates the public realm, creating a much-needed urban oasis and fostering a dynamic pedestrian experience. Rather than presenting a singular moment of arrival, the design invites guests to step directly into the life already unfolding within the building.
Thoughtful Amenity for the Public and Guests
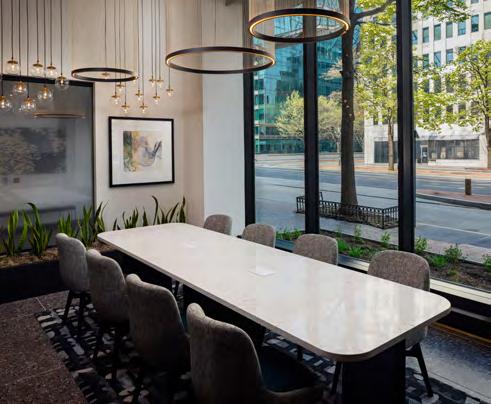
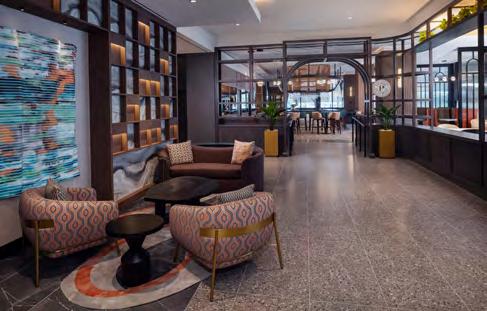
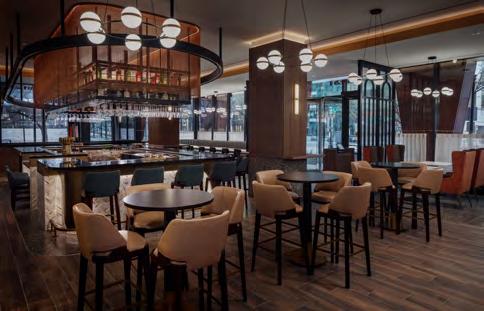
In addition to providing memorable engagement in the public realm, the hotel offers abundant guest amenity spaces with thoughtful program. The building’s entire ground floor provides transparencies both on K and 18th Streets through fully glazed curtain walls. The main lobby, restaurant/bar and an artisanal cafe offer variety of seating and gathering options that include flexible social lounge and a private dining room. Carefully selected interior design elements with warm and inviting material palettes showcase the brand’s sophisticated vibe and comforts. Additional hotel amenities include 2,900 SF fitness and 3,600 SF of flexible meeting spaces on the 12th floor with rooftop terrace that provides a panoramic view of the city.
WDG reimagined the building’s pedestrian experience at the northwest corner by opening the ground level with double-height glazing and introducing a canopy that wraps the north and west facades. This move is supported by a structural intervention at the second floor, where portions of the existing marble-clad pier were removed and loads were transferred to a reconfigured column system below. By bundling two smaller columns within each pier, the structure is expressed at the ground level as a series of V-shaped forms. Together, these moves create a dynamic architectural feature that anchors one of the city’s busiest corners with a distinct identity.
The continuous transfer beam at the 2nd floor perimeter has been used as a datum to support the projected canopy overhang that wraps around the two-thirds of the north and west facades that becomes one of the exterior’s unifying features.
Strategic Retrofit & Addition
The design team took advantage of repurposing the entire cellar level to accommodate hotel service program spaces such as main kitchen, laundry facilities, employee offices and break rooms, mechanical & storage spaces as well as a fitness center for hotel guests. Through careful analysis of the current zoning and building code, we have reconfigured and retrofitted the existing loading in the mezzanine level, added two new egress stairs, and removed an existing fire stair for a new code-compliant service elevator. These surgical updates have made optimizing the floor plans and building’s functionality possible to meet modern hospitality standards and provided the building with a renewed life for decades to come.