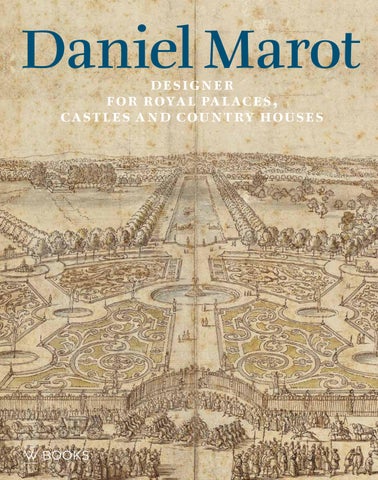
This book sheds new light on the ground-breaking and versatile body of work by Daniel Marot – a designer of international renown, yet one on whom surprisingly little in-depth research has been carried out to date. The work contains a wealth of new information and insights, backed up by numerous previously unpublished drawings, prints and objects, making it a major new contribution to our understanding of this influential designer.
Daniel Marot
than thirty-six palaces, castles and country houses for which he produced designs – both in the Netherlands and elsewhere – as well as twenty-two sites to which he may have contributed. In addition, it pays attention to the oeuvre of his son, Jacob Marot, who has remained out of the limelight until now.
designer for royal palaces, Castles and Country Houses
The Paris-born designer and architect Daniel Marot (1661–1752) made an excellent reputation for himself through his work in the Dutch Republic and England. He knew better than anyone how to apply the French design style of the court of Louis XIV in his designs for palaces, castles and country houses. He not only designed exteriors and interiors but also individual objects and gardens, as well as sometimes overseeing their construction. Marot’s key patrons were the King and Stadholder William III and Queen Mary II. He also worked for members of the Nassau-Dietz family, nobles from court circles, members of the influential Van Wassenaer family and wealthy members of the patriciate. This book gives a detailed account of Daniel Marot’s life, career and family relationships. It discusses no fewer
Daniel Marot designer for royal palaces, castles and Country Houses
Contents
Preface 7 Introduction 11
A Talented Immigrant from Paris 17 An Artistic Dynasty 35
Commissions from the Van Wassenaer Family 349 Twickel 355 Duivenvoorde 363 Zuidwijk 375 Huis Van Wassenaer Obdam 383 Rosenburg 399 Watervliet (Zeeland) 407
A Stately World on Paper 49 Other Patrons with Lofty Ambitions 415 Endlessly Versatile 59 Commissions from the Stadholder Families 95 Honselaarsdijk 107 Slot Zeist 111 Het Loo 119 Hampton Court Palace 143 Kensington Palace 169 Zuylestein 177 Oranjewoud 185 Oranienstein 193 Stadhouderlijk Hof, Leeuwarden 207 Huis ten Bosch 217
Commissions from the Court Circle 237 Montagu House 243 Boughton House 253 Ditton Park 259 Petworth House 263 Clingendael 275 Het Nijenhuis 293 Huis De Voorst 301 ’t Velde 323 Zorgvliet 327 Rosendael 333
Watervliet (Noord-Holland) 423 Heemstede 429 Boom en Bosch 437 Nijevelt 447 Turinetti di Priero 453 Elsenburg 459 Het Klooster 469 Abtspoel 477 Valkenheining 485 Meer en Berg 489
Jacob Marot, Garden Designer and Architect 499 Groot Terhorne 507 Haagvliet 513 Ter Horst 517 Rhederoord 523 Slot Zuylen 529
Daniel Marot or Not? 535 Probable Involvement, But Without Evidence 537 Involvement Suggested But Improbable 551 Involvement Suggested But No Justification 558 Prints, Drawings and Documents by Daniel Marot and Jacob Marot: the Inscriptions 565 Notes 575 Bibliography 613 Indexes: Personal Names and Geographical Names 627 Acknowledgements 635 Image Credits 636 Colophon 638
6 Jacob Gole, after a painting by Jacques Parmentier, portrait of Daniel Marot, c. 1702-1710, engraving
16
A Talented Immigrant from Paris
D
aniel Marot was a man of great standing, as is immediately apparent from his stately portrait (Fig. 6).1 This print, created by his cousin and brother-in-law Jacob Gole (1665-1724) after a lost painting by Jacques Parmentier (1657-1730), depicts a middle-aged man. Here, Marot is wearing an allonge wig: a long, curly wig of French origin that was fashionable among the wealthy in the early eighteenth century.2 The portrait is framed in an unadorned oval frame surrounded by drapery and is mounted on a plinth. A cartouche bears the name of the sitter, as well as the inscription ‘Architecte du feu roy d’Angleterre Guillaume III’ [‘Architect to the late King William III of England’]. This portrait demonstrates that Marot was not merely a craftsman: as a result of his employment at the court of King William III and Queen Mary II, he had managed to acquire a high social status. However, how did Marot, who had only recently arrived in the Dutch Republic from France as an unknown artist, manage to achieve this? The answer to this question lies in Paris, the city where Marot was born and trained as a printmaker and designer. Training in Paris
In 1661, the year in which Daniel Marot was born, King Louis XIV (1636-1715) assumed absolute power over France.3 Almost immediately, he embarked on a massive building programme, completely transforming the Louvre and the Palace of Versailles, among other sites, into impressive residences befitting his boundless authority. These were ambitious building projects entirely focused on displaying the king’s wealth and status. Louis XIV aimed to demonstrate that he was the most powerful monarch of his time through art and architecture. To this end, a new, highly decorative design style was developed at his court. The impact of this innovative French court style was so great that it soon crossed national borders and set the tone in various other Western European countries. The execution of the French king’s ambitious building projects involved countless craftsmen. One of them was Jean Marot (1619-1679), Daniel Marot’s father. Jean Marot worked as an architect and engraver
in Paris and is best known for his numerous prints depicting contemporary French architecture.4 Most of these prints were published in two bound volumes known as Le Petit Marot and Le Grand Marot.5 Jean Marot’s completed architectural projects appear to be limited to the Parisian hôtels [town houses] Monceaux and Mortemart.6 In addition, he designed grottoes for several apartments at the Château de Saint-Germainen-Laye situated west of Paris, for which he received various payments in 1669 and 1670.7 Several ambitious designs that he submitted for the Louvre, among other buildings, were never executed. In the summer of 1661, Jean Marot’s second son, Daniel, was born.8 The artistic environment in which Daniel grew up was instrumental in shaping his future career. Through his father, he not only learned the trade but also met various leading designers from his father’s artistic circle. These included Jean Bérain (1640-1711) and Jean Lepautre (1618-1682), both of whom worked as dessinateur du roi, or designer to the king. Like his father, these two artists had a
A Ta l en t ed I m m igr a n t f rom Pa r is
17
largely completed in 1692, so Marot must have been in England that year. If it can be established that Marot was also involved in the creation of the five paintings from Montagu House, as is suspected, he was in England as early as 1691 (p. 250-252). Marot was not officially employed by the English court but, as mentioned previously, from 1693 onwards he received an annual payment from Queen Mary’s privy purse. In addition, he received an annual payment from King William III from January 1698 onwards. Because Marot received these fixed payments for his services, his name does not appear in the individual accounts for William and Mary’s English building projects (the Treasury Papers) and therefore no specific work can be identified on the basis of these sources. The only mention of an explicit payment to Marot for his work for William and Mary in England is found in the minutes from a meeting of the Nassau Domain Council (Nassause Domeinraad), the governing body responsible for the administration of the estates of the House of Orange-Nassau, which took place on 27 March 1698.57 During this meeting, a letter from Paymaster Caspar Frederick Henning was
15 Daniel Marot, design for the background scene of Frederick Henry’s portrait in the Trêves Hall (Trêveszaal) at the Binnenhof complex in The Hague depicting the siege of ’s-Hertogenbosch (1629), 13 July 1697, pen and black ink
28
A Ta l en t ed I m m igr a n t f rom Pa r is
discussed. In it, Henning states that Marot had yet to be paid for his design for the semicircular parterre garden at Hampton Court Palace, which he had produced in August 1689.58 Therefore, some nine years after submitting the design, Marot had still not been remunerated for his work. In 1694, Marot crossed the Channel at least twice. A letter written by Constantijn Huygens Jr from Whitehall to his brother Christiaan on 13 April of that year states that Marot was briefly held captive by the French during his journey to England: ‘Le pauvre Marot mandé par la Reine pour venir icy y a esté fait prisonier aussi.’ [‘Poor Marot, who was asked by the queen to come here, has also been taken prisoner.’]59 Luckily, he was soon released from this imprisonment. By 23 October 1694, he was back in the Republic because, on that day, he registered his intention to marry his first cousin Maria Catharina Gole at the Walloon Church in Amsterdam. The banns register states that Marot, ‘architecque en teekenaer van sijn Conincklijcke Majestijt van Groot Brittanje’ [‘architect and draughtsman to His Royal Majesty of Great Britain’], was living in London at the time.60 Six months later, Marot was back in London with his wife because, on 16 June 1695, their first son, Daniel Marot Jr, was baptised at the Huguenot church in Leicester Fields, London. (For more information on Daniel Marot’s family, see pp. 42-48)61 On 27 December 1696, Catharina Maria Gole witnessed the christening of her nephew Abraham Gole at the same church. The first indication that the family had returned to live in the Dutch Republic is the christening of their third child, Jacob Marot, on 1 September 1697 at the Walloon Church in Amsterdam. Remarkably, the payment to Marot for his design for the parterre garden at Hampton Court Palace on 27 March 1698 was made in pounds sterling, which could mean that he was still (partly) working in England at that time.62 What is certain, however, is that Marot worked on several prominent projects in the Republic that same year. All available evidence suggests that Marot resided in England for long periods of time between 1692 and 1696/1697. During this time, he returned to the Republic at least twice but presumably he made the crossing more frequently than that, possibly before and also after his long stay in England. His absence for the christening of his second child, Marie Anne, in London on 21 June 1696 may be explained by the fact that he was in The Hague at the time, working on the
16 Daniel Marot, depiction of the fireworks display at the Hofvijver pond in The Hague on 13 December 1702, c. 1702-1704, etching
refurbishment of the Trêves Hall (Trêveszaal) at the Binnenhof in The Hague.63 In any case, Marot visited London in 1702 to attend the funeral of King William III, and there are indications that his business contacts with England were ongoing. This is evident both from the aforementioned payment in pounds sterling in 1698 and from the power of attorney that Marot granted to the London merchant Pierre Henriques on 10 April 1699.64 However, he does not appear to have left the Republic for any length of time thereafter.65 After their return from England in 1696 or 1697, Marot and his wife Catharina Maria Gole briefly settled in Amsterdam. This is evident not only from the baptism of their son Jacob, which took place there on 1 September 1697, but also from their joint will, which was drawn
up in Amsterdam on 18 December of the same year. In it, they are explicitly referred to as ‘habitants de cette ville’ [‘residents of this city’].66 Not long afterwards, the family settled in The Hague, where their daughter Maria Magdalena was baptised on 7 September 1698. In 1705, three years after the death of William III in 1702, Marot and his family moved back to Amsterdam. There, he hoped to receive more commissions from regents and the wealthy merchant elite.67 The fact that his cousin and brother-in-law Jacob Gole lived in Amsterdam may also have played a role in the decision. Gole was a successful engraver and print publisher with whom Marot regularly cooperated on the publication of his prints (p. 52). Nonetheless, this move was not Marot’s final one: in the spring of 1717, Marot and his family returned to The Hague, this time for good.
A Ta l en t ed I m m igr a n t f rom Pa r is
29
the architects Jacob Roman (1640-1716) and Steven Vennekool (1657-1719), who had been commissioned by the owners, Godard van Reede van Ginkel (16441703) and Ursula Philippotta van Raesfelt (1643-1721).90 Although it is true that some interior features bear a clear resemblance to Marot’s innovative design style, no evidence has yet been found to suggest that Marot was involved in this renovation.91 For Hans Willem Bentinck (1649-1709), Marot provided designs not only for his country house Zorgvliet (p. 327), but also for his imposing funerary monument (Fig. 297).92 In addition to the unexecuted design for a tomb for King William III, Marot produced designs for the monumental funerary monuments of Philipp of Hesse-Philippsthal (1655-1721) (Fig. 516), Menno, Baron van Coehoorn (1641-1704) (p. 52) and Johan van Welderen (1660-1724) (p. 563).93 These individuals or their relatives may well also have called upon Marot’s design skills for their town or country houses. It is therefore reasonable to assume that Marot’s contribution to Dutch town and country houses was far greater than is known today. Marot’s work for various members of the Frisian stadholder family occupies a special place in his career.94 The members of this branch of the Nassau family were the principal heirs to William III, who died childless, and no fewer than three of them were subsequently appointed stadholder. In the years following the death of King and Stadholder William III, Marot worked on a number of projects for Henriette Amalia of Anhalt-Dessau (1666-1726), her children John William Friso (1687-1711) and Sophie Hedwig (1690-1734), her daughter-in-law Marie Louise of Hesse-Kassel (1688-1765) and her grandson William Charles Henry Friso, better known as Stadholder William IV (1711-1751). Commissioned by them, Marot produced designs for the new Oranjewoud near Heerenveen (p. 185), the Stadhouderlijk Hof in Leeuwarden (p. 207), Huis ten Bosch in The Hague (p. 217) and the castles of Oranienstein in Diez (p. 193) and Schwerin in modern-day Germany (pp. 102-103). The fact that members of the Frisian Nassau family called upon Marot to design and furnish their homes for several decades was undoubtedly partly due to his lifelong service to King and Stadholder William III’s family. After all, it was Henriette Amalia who, in 1703, had ensured that the pension established by William III was paid until Marot’s death.
34
A Ta l en t ed I m m igr a n t f rom Pa r is
Daniel Marot died on 4 June 1752 at a very advanced age: he was around ninety-one years old.95 Ten days after his death, he was laid to rest in the chancel of the Grote Kerk (Great or St James’ Church) in The Hague. He was buried among various members of The Hague’s elite, the social class for whom he had carried out numerous commissions.96 His death marked the end of a long career, during which he produced countless designs for palaces, castles and country houses, town halls, religious and administrative buildings, as well as decorative objects, carriages, a tow yacht and several fireworks displays. No other designer in the Dutch Republic was so versatile and had such a diverse range of designs to his name. That said, there were also people who were less enthusiastic about Marot’s designs. A unique, handwritten and undated verse openly mocks his design for the city of Haarlem’s coat of arms, a telling example that shows that not everyone was keen on Marot’s innovative style: Heeft dapperheijd ’t geweld verwonnen, Als Haarlems wapenschilds devijs Vermeld, heeft sig *M….. versonnen, *Marot Architect Wanneer op sijne uijtheemsele wijs tGeweld uijt onkunde off uijt nijd Sijn gat veegd aan de dapperheijd. Wierd Haarlems wapenschild weleer, Vercierd van Keijsers en Prelaaten, Nu roofd M….. het al sijn eer, De reprateur van s’Heeren straaten Sijn Leeuwen veegen nu haar gat Aan’t wapen van deese oude stad.97 [Valour has conquered violence, As stated in the motto of Haarlem’s coat of arms, But as *M… has conceived *the architect Marot In his own peculiar way, Violence born of ignorance or envy Wipes its arse on valour. Once the pride of Haarlem’s coat of arms, Adorned with emperors and prelates, Now M… has stripped it of all its honour. The repairer of the Lords’ streets Its lions now wipe their arses On this ancient city’s coat of arms.]
An Artistic Dynasty
D
Richard Harmanni
aniel Marot was part of a fascinating network of family connections. This applies to both his own family and to the Garbrand(t) and Gole families, to whom he was related through marriage. These families were based in Paris but had their roots in the Dutch Republic. As early as 1938, M.D. Ozinga suspected a family connection between Daniel Marot and the famous Parisian furniture maker Pierre Gole but, due to poor access to archival sources, he was unable to substantiate this at the time.1 More than seventy years later, Th.H. Lunsingh Scheurleer confirmed the Dutch origins of the Gole family and shed more light on their kinship with the Garbrand family.2 A 2015 study of printmaker Jean Marot, Daniel’s father, added various details to the available information about the Marot family.3 Unfortunately, genealogical research into these families is hampered by the fact that, as a consequence of the fire at the Paris Town Hall during the Commune of 1871, the baptism, marriage and burial records – particularly those of the Huguenots – were lost. Since then, only the extracts that had previously been compiled have remained available, while for some individuals only a few published details are available.4 Other complicating factors include the use of the same names and the fact that some family members alternately spent extended or brief periods of time in England.
Nevertheless, the studies mentioned above, as well as various sub-studies and genealogical research in the Netherlands, provide insight into Daniel Marot’s family relationships (pp. 44-45).5 Marot’s family tree shows several closely intertwined artistic families who lived in the Dutch Republic, France and England. It is striking how many family members pursued artistic professions, such as furniture making, architectural design, decorating, painting, drawing and printmaking. In addition, marriages were contracted with gold- and silversmiths or their daughters.
The Marot Family Daniel Marot’s grandfather, Girard Marot, who died before 1658, worked as a joiner in Paris and was a Protestant.6 He married Esther Aldrian and had at least three sons with her. The eldest was Salomon
(1614-1647), who was a painter, although unfortunately none of his works are known to have survived. There is no information available to suggest that he was married or had any children. The second son was Jean, Daniel’s father, and the youngest of the three was Jacques, of whom nothing is known other than that he was born in 1621. He presumably died young. After Girard Marot became a widower, he married Mathurine Vallière. This union produced another son, Jean-Baptiste Marot (1632-1667), who was educated as a painter. In 1654, Jean-Baptiste was suspended from the Académie for a year for arguing and interrupting lessons. Nevertheless, he managed to rise to the rank of peintre du roi [painter to the king]. Despite this prominent position, however, hardly any of his work is known to survive, except through an engraving by Jean Le Blond I after a painting by him of the Sainte Famille [Holy Family] (Fig. 19). This scene is set within
A n A rt ist ic Dy na st y
35
57 Jean Lepautre, design for a chimneypiece, 1670, etching
other prints, spread over a number of livres, depict the decorative porcelain displays so characteristic of Marot (Figs. 81 and 139). 48 During his career, Marot designed rooms for displaying porcelain for various palaces, castles and country houses. 49 Initially, he designed these rooms, commissioned by Princess Mary, for Honselaarsdijk, Het Loo and Huis ten Bosch. Later, Marot also produced designs for patrons who wished to replicate Mary’s porcelain cabinets in their own country houses, including Princess Henriette Amalia of Anhalt-Dessau at Oranienstein and Eleanora Sophia Bentinck at Het Nijenhuis. It is likely that the majority of these rooms for porcelain display featured mirrored ceilings on which mirrors were mounted at an angle, as is known to be the
80
En dl essly V er sat i l e
case at the four locations mentioned above. These ceilings created a spectacular effect, as the porcelain objects in the room were reflected multiple times. At Het Loo and Het Nijenhuis, these mirrored ceilings still remain (Figs. 108 and 263). Some of the original mirrors that remain on at least one of the walls in Het Nijenhuis are hidden behind modern wall coverings. Marot’s three livres on chimneypieces show an interesting development. The first bound edition of his prints published in 1703, entitled Nouvelles Cheminées, contains a single series of prints showing designs for chimneypieces with a French appearance, which feature low overmantels and closed chimney cheeks (side panels) (Fig. 56).50 The use of a mirror on the overmantel, as seen in most of the prints from this
series, was also a French phenomenon. Again, Marot based the design of these chimneypieces on the work of several French artists, such as the prints by Jean Lepautre (Fig. 57).51 In addition to the aforementioned series, the third bound edition of Marot’s prints from 1712-1716 contains two further livres featuring designs for chimneypieces: Nouvelle Cheminees a Panneaux de Glace a la maniere de France and Nouveaux Lievre de Cheminées a la Hollandoise. As the titles of these two livres suggest, their contents are quite different: the
first set of prints, like Marot’s previously published set, features designs for French-style chimneypieces (Fig. 169), while those in the second set are Dutchstyle designs (Fig. 167). These Dutch chimneypieces are characterised by a hanging overmantel, the base of which rests on supporting side panels or corbels projecting from the wall. In contrast to the French type, Dutch chimneypieces in Marot’s livre have no side panels. Marot designed this latter series with his Dutch clientele in mind, among whom there was still
58 Daniel Marot, four designs for decorative mouldings, 1689-1702, etching from Nouveaux Livre d’Ornements, Pour Lutillitée des Sculpteurs, et Orfeures
En dl essly V er sat i l e
81
Hampton Court Palace
A
fter their joint accession to the English throne in 1689, William III and Mary II were entitled to live at Hampton Court Palace.1 Although this large Tudor palace on the banks of the River Thames near London was monumental in character, the royal couple initially showed little enthusiasm for their new residence. It contrasted strongly with their relatively small, but modern and neat homes in the Dutch Republic.
114 Hampton Court Palace, as seen from the east
144 C om m issions f rom t h e Sta dhol der Fa m i l i es
In a letter to Agnes van Wassenaer Obdam dated 5 March 1689, Mary wrote: ‘Je suis présentement à la campagne, à un lieu qui a esté fort négligé, il est à environ quatre lieues de Londres et l’air y est fort bon; mais […] il y manque beaucoup des commodités de Dieren (quoique la maison a quatre ou cinc cent chambres) […].’2 [‘I am currently in the countryside, at a place that has been rather neglected; it is about four leagues from London and the air here is very good; but […] it lacks many of the conveniences of Dieren (although the house has four or five hundred rooms […]’] Nevertheless, William and Mary wanted to make this place their most prominent residence, as the polluted air of central London caused William to suffer from severe asthma, which improved considerably in the rural surroundings of Hampton Court Palace. A contemporary account by Gilbert Burnet (1643-1715), chaplain to William III, states: ‘The king found the air of Hampton-Court agreed so well with him, that he resolved to live the greatest part of the year there. But that palace was so very old built, and so irregular, that a design was formed of raising new buildings there, for the king’s and queen’s apartments.’3 In May 1689, one month after the coronation of William and Mary, work began on the modernisation of Hampton Court Palace. Large parts of the palace underwent a transformation. Architect Christopher Wren (1632-1723) was commissioned to renovate parts of the old palace dating from the time of Henry VIII and Cardinal Wolsey, the man behind the first major refurbishment, and to add new sections. 4 Wren had played an important role during William and Mary’s coronation in Westminster Abbey, during which time he had been responsible for the decoration of the church. By that time, Wren had had a long career as royal architect, having been appointed by Charles II in 1667 to an important advisory position for the reconstruction of London after the Great Fire of 1666. A year later, he was appointed Surveyor-General of the King’s Works, a post he retained until 1718. This entailed leading the Office of Works, the organisation responsible for the
nation’s royal buildings. Despite Wren’s experience, however, it was by no means a foregone conclusion that William and Mary would continue Wren’s employment as royal architect, as they were inclined to give high-ranking posts to craftsmen from the Republic. Nevertheless, Wren’s designs were to William’s and, in particular, Mary’s taste, who was herself closely involved in the modernisation of both the buildings and gardens at Hampton Court.5 Christopher Wren’s son (also named Christopher) wrote about Queen Mary in his Parentalia, in which he recounts his father’s work: ‘Upon observing the pleasant Situation of the Palace… [she] proposed a proper Improvement with Building and Gardening, and pleased herself from time to time, in examining and surveying the Drawings, Contrivances, and whole Progress of the Works, and to give thereon her own Judgement, which was exquisite; for there were few Arts, or Sciences, in which her Majesty had not only an elegant Taste, but a knowledge much superior to any of her Sex.’6 Even while construction was still under way, temporary apartments were fitted out for Mary to allow her to oversee the work from nearby. The King himself also showed a keen interest in the execution of the building plans, which are regularly mentioned in the letters he wrote to his most trusted advisor, Hans Willem Bentinck (1649-1709), First Earl of Portland. During his absence, Mary kept her husband constantly informed by writing him about the progress of the construction work and creation of the garden. As far as is known, Wren never visited the Dutch Republic, yet he was well aware of developments in Dutch architecture.7 Following the alterations commissioned by William and Mary, Hampton Court Palace fitted in with the tradition of the Dutch Republic, whereby the stadholder’s country houses exuded a certain tranquillity and served as a retreat away from the bustle and pollution of the city. 8 In this respect, the palace was similar to Het Loo, which William and Mary were so fond of, although this residence was considerably smaller in size. At the same time, Hampton Court Palace had an important representative function and was meant to impress visitors. Important innovations included the addition of a monumental façade on the south and
h a m p t on c ou rt pa l ac e
145
Kensington Palace
A
bout six months after the Glorious Revolution, in June 1689, William and Mary purchased a country house in Kensington that was known as Nottingham House.1 The owner was Daniel Finch, 2nd Earl of Nottingham, who worked for them as Secretary of State. Nottingham House, which was to be the basis for Kensington Palace, had been built in the 1610s.2 After being acquired by the royal couple, this relatively small and compact house was transformed into a princely residence.
Apart from a few inventories, floor plans and quotes from contemporary sources, not much is known about the interior of Kensington Palace during the reign of William and Mary. The available information shows that they had the house transformed into their very own private palace, which was furnished entirely to their taste. Daniel Marot is thought to have contributed to its design.3 His name is also mentioned in connection with the garden that was simultaneously laid out. As Marot was a member of Mary’s royal household and, in that capacity, received an annual payment from her privy purse from 1693 onwards, no separate payments to him can be found in the Treasury Papers. 4 In addition, none of Marot’s many prints and drawings can be linked to Kensington Palace. Although there is still a lack of hard evidence proving that Marot contributed to this palace, it is almost inconceivable that he did not work for Kensington Palace during his stay in England, which lasted at least four years.
William and Mary and their English Palaces Kensington Palace complemented the other two royal residences in England: Whitehall Palace in central London and Hampton Court Palace a few hours’ travel outside the city. Traditionally, the English court had mostly centred on Whitehall Palace, the main royal residence since the days of Henry VIII, where state business was conducted and all kinds
170 C om m issions f rom t h e Sta dhol der Fa m i l i es
of court festivities were organised. William and Mary, however, decided to break with this tradition.5 Each of their three English palaces was to have its own function, with Whitehall merely serving as the administrative centre.6 The King’s chronic asthma, which worsened dramatically in the polluted and smoggy city and the palace’s narrow corridors lit by candles and smoky fires, made him avoid Whitehall as much as possible. Hampton Court Palace, which was already being modernised when William and Mary bought Nottingham House, was to be the location for large state events.7 There, the royal couple could escape the crowded city, from which this palace was a few hours’ travel away (p. 143). A source dated March 1689 mentions that a state bed was transferred from Whitehall Palace to Hampton Court Palace and that ‘Sir Christopher Wren hath received orders to beautify and add some new buildings to that fabric’.8 Windsor Castle had been modernised on a grand scale by Charles II, but William and Mary did not use it.9 Kensington Palace, relatively modest in size, became their private city residence. It was located just a short distance from Whitehall, but still had an air of remoteness and quiet that the couple found irresistible. Moreover, the King suffered less from his asthma here; they lived at Kensington mostly during the winter months. The palace had the relatively informal, modest, and private atmosphere that they had been used to in their Dutch residences.10 To the English, who had only known royal residences of
grandeur and splendour, this made Kensington a most unusual palace. The renovation started immediately after the couple’s purchase of Nottingham House. During this period, they stayed temporarily at nearby Holland House and were also regularly seen at Hampton Court Palace.11 As with the latter palace, the renovation of Kensington Palace was overseen by the architects Christopher Wren (1632-1723) and William Talman (1650-1719), with Nicholas Hawksmoor (c. 1661-1735) as supervisor and William Dickinson (c. 1671-1725) as draughtsman. They were told to adapt the house to the demands of royal accommodation, while at the same time giving it the air of a modest family home.12 For this purpose, an ingenious design was created, adding a block-shaped pavilion at every corner of the building and thus considerably increasing its size.13 It is not quite clear who was responsible for the actual design of the renovation.14 Under the leadership of Christopher Wren, the Office of Works worked on many different commissions
simultaneously, for which various individuals were engaged. It is thought that the Dutch stadholder architect Jacob Roman (1640-1716), who was in England between 1689 and 1690, was also involved in the renovation of Kensington Palace.15 There is no direct evidence of Roman’s involvement, but the architectural historians Simon Thurley and Konrad Ottenheym see an influence in the architecture from the brick-built country houses Roman designed, including Het Loo, Middachten and Slot Zeist.16 In addition, Ottenheym has noted that the addition of the four corner pavilions is stylistically consistent with the contemporary extension of Het Loo, while architectural historian Wouter Kuyper has observed similarities between the Clock Court at Kensington Palace and the Dutch Reformed church at Wilsveen (near Leiden), designed by Roman.17 Besides the addition of several pavilions and the renovation of the exterior, some of the existing rooms were transformed into state apartments. Despite its various architectural extensions, Kensington
137 Kensington Palace, as seen from the south-east
k ensingt on pa l ac e
171
Montagu House
D
uring his stay in England, Daniel Marot worked on other projects as well as those for William and Mary. Several indications strongly suggest that he created designs for a number of houses belonging to Ralph Montagu, First Duke of 1 Montagu. One of these houses is Montagu House in the London area of Bloomsbury (Fig. 203).2 The original Montagu House was built between the years 1674 and 1680, but was damaged by fire shortly after, in 1686. From 1687 to 1689, the house was repaired and richly decorated once more. From 1753, it housed the British Museum (Fig. 204), a function it served for almost ninety years, until it was demolished in 1850 and was replaced by the current museum building.3 The First Duke of Montagu
Ralph Montagu, First Duke of Montagu (1638-1709), was a colourful figure, who was of great importance to many of the French Huguenots who came to England after the revocation of the Edict of Nantes in 1685. 4 His ancestry was of ancient nobility and he was the second son of Edward Montagu, Second Lord Montagu of Boughton, and Anne Winwood.5 In 1661, Ralph Montagu entered the service of the English court. Starting out as the Gentleman of the Horse for Anne, Duchess of York, he became Master of the Horse under Queen Catherine after the dismissal of his brother Edward in 1664. Thanks to his quick wit and many talents, Ralph Montagu stood out and was able to do well for himself as an opportunist. His aim to be promoted within the court succeeded on 1 January 1669, when he was appointed an ambassadeur extraordinaire [special ambassador] to the French court of Louis XIV. In this position, Montagu travelled regularly to France and was actively involved in a series of negotiations on behalf of England in the war between France and the Dutch Republic. After a disagreement in 1678, however, he was dismissed by Charles II. Several years previously, in 1671, Montagu had paid his cousin Sidney Montagu, the Earl of Sandwich, a sum of 14,000 pounds sterling to take
244 C om m issions f rom t h e C ou rt Circ l e
over the position of Master of the Great Wardrobe. The Great Wardrobe was a department within the English court that oversaw the furnishing of the royal residences.6 It also provided the court servants’ and royal guards’ livery, as well as furnishing and decorating festivities and special events at court. In this role, Montagu’s main task was overseeing payments. His name is mentioned regularly in the accounts, which is evidence of the active role he played. This position gave him a substantial income as well as the use of his own apartments at Whitehall Palace.7 Montagu remained Master of the Great Wardrobe until his death in 1709, with the exception of the years between 1685 and 1689 during the reign of James II. Montagu was also the owner and director of the Royal Mortlake Tapestry Works near London which he acquired in 1674. Having been falsely accused of taking part in the attempted murder of Charles II in 1683 (the Rye House Plot), he went into voluntary exile in Montpellier, France, where he stayed until 1686.8 During the Glorious Revolution, Montagu actively sided with William and Mary. The royal pair rewarded him for his support with a membership of the Privy Council in 1689 as well as the titles of Viscount of Monthermer and Earl of Montagu. On 18 May 1694, he wrote to William III asking
203 James Simon, façade of Montagu House, etching and engraving from Joseph Smith, Britannia Illustrata, 1724
whether his title could be elevated to that of duke, but this request was rejected. It was not until 12 April 1705, by which time Anne had become queen, that he was granted the title of Duke of Montagu. In 1673, Montagu married the wealthy Elizabeth Wriothesley (1646-1690), daughter of Thomas Wriothesley, Fourth Earl of Southampton, and Elizabeth Leigh.9 Her death in 1690 ended a tempestuous and unhappy marriage that had produced four children. Two years later, Montagu married the equally wealthy Elizabeth Cavendish (1654-1734), the eldest daughter of Henry Cavendish, Second Duke of Newcastle upon Tyne, and Frances Pierpont.10 Tradition has it that Elizabeth had wished exclusively for a prince as bridegroom, upon which Montagu proposed to her in the guise of the Chinese emperor. After their marriage, he stated that she was mentally ill and actively limited her freedom. The wealth of his two successive spouses made him a very affluent man. Montagu was a great Francophile, and someone with a wide-ranging interest in art and architecture.11 He probably acquired this taste during the long periods spent in France between 1666 and 1678, where he regularly visited the court of Louis XIV. At that time,
204 George Scharf, interior of Montagu House in use as the British Museum, 1845, watercolour
mon tagu house 245
Boughton House
B
oughton House is a country house from the late fifteenth century situated near Kettering in Northamptonshire.1 At the end of the seventeenth century, it was enlarged and renovated by its owner, Ralph Montagu, First Duke of Montagu, who at the time was employed as Master of the Great Wardrobe under William III. He became heir to the house following the death of his eldest brother, Edward, in 1665 and inherited it after the death of his father in 1684, when he assumed the title of Lord Montagu of Boughton and became owner of the house. Montagu’s original plans comprised a large-scale renovation of the entire building, but eventually he focused primarily on the north side of the house, adding a new wing with a contemporary façade that was fitted out with opulent interior decoration. The renovation of the original part of the house was more modest. As Montagu spent the larger part of the year close to court, his London abode, Montagu House, was his main residence rather than his country house, as would have been customary at that time.2 Of these two residences, which were refurbished at the same time, Montagu House was therefore the most lavishly decorated, although the interior design at Boughton was also of a high standard.3 It is thought that Daniel Marot produced designs for both Montagu House and Boughton House.
The library of Boughton House keeps a composite album entitled Dessein par Toro [Designs by Toro] which contains a collection of prints by J.B. Toro and Pierre Lepautre, as well as ten livres (booklets) with a total of fifty-nine prints by Daniel Marot. 4 As the album has not been dated it is unclear whether the prints were collected by Ralph Montagu or by his son John, who became 2nd Duke of Montagu in 1709 after the death of his father. John Montagu was also interested in Daniel Marot’s work, as can be inferred from the series of painted panelling that he probably commissioned Mark Anthony Hauduroy to create for Montagu House on the basis of published designs by Marot (Fig. 216, p. 251).5
Exterior Despite its secluded location in the English Midlands, Boughton House, particularly its north wing,
254 C om m issions f rom t h e C ou rt Circ l e
has the character of a grand French town house.6 Because of this stately French character the house has also been named ‘the English Versailles’. We have the Francophile Ralph Montagu to thank for this: around 1690 he provided the existing house with a contemporary and fashionable addition. The execution was overseen by Pierre Silvestre, his personal physician from Bordeaux, who regularly occupied himself with architectural projects as a sideline.7 The design of the new northern façade closely resembles that of the front of the London Montagu House (pp. 247, 250). As Ralph Montagu employed many of the same artists and craftsmen for Boughton House as for his town house, it would be reasonable to assume that the same architect was engaged for both buildings.8 The mysterious architect ‘Mr Pouget’ who might have worked on the renovation of Montagu House could have been employed here
215 Boughton House, north façade
too.9 Remarkably, the focus on the north façade is not on the central section, as is the case with Montagu House, but rather on the two projecting side wings. This is due to the fact that Montagu intended this section of the house for William III. In other words, a lavish royal apartment was at the king’s disposal, should he be inclined to honour Boughton House with a visit. A central corps de logis [main section of the house] as was usual in such a mansion, was omitted; the great hall of the original house served as a venue for meetings. To lend this hall a more stately air, it was fitted with a barrel vault, a painted ceiling and fine furniture.10 Montagu’s own apartments were situated in the southern part of the house, the decoration and furnishings of which remained relatively modest compared with the newly built north wing. As with Montagu House, Gervase Jackson-Stops recognised certain design elements in the northern façade of Boughton House that point to Marot. Its design is based on a print that was first created by Jean Marot, Daniel’s father. Daniel Marot was to reproduce the design, this time in a mirror image (Fig. 217).11 The building with the arcade in the top right-hand corner of the print resembles the composition of the Boughton House façade in almost every detail, suggesting that Marot was involved in its design. The original print by Jean Marot was published somewhere between 1654 and 1660, so it is also possible that the architect of Boughton based
his design on exactly this print. In this case, Daniel Marot would not have been involved in the design directly. Remarkably, the north façade of the house features sash windows, which were highly innovative at the time and were still rarely used in England.12 This may indicate an influence from the Dutch Republic, with which these sash windows were often associated in England, and it perhaps also points to a possible involvement of Marot, who regularly used this type of window in his many projects.
Interior The interior of Boughton House, as created by Ralph Montagu, has been preserved reasonably well. Just like the exterior on the north side, the interior is also reminiscent of the fashionable French houses built during the same period.13 Here, this influence is particularly evident in the way that the various rooms are laid out: the rather haphazard floor plan of the house actually differs from French architecture of the late seventeenth century.14 The main purpose of the extension to Boughton House was to accommodate a possible royal visit, with no fewer than five state rooms furnished for William III.15 These were lavishly decorated with painted ceilings, precious furniture and a set of exceptional tapestries based on Raphael’s Cartoons, a series of seven full-scale design drawings for tapestries, now in the Victoria and Albert Museum in London.16 The king visited Boughton House on 23
b ough t on house
255
Petworth House
T
he west side of Petworth House, situated in the English county of West Sussex, with its harmoniously composed 97-metre-long façade dating from the late seventeenth century, lends the house a majestic appearance (Fig. 224). Remarkably, the west façade is quite a contrast to the east façade, which is characterised by many types of stone, doors and windows of varying sizes and irregular breaks in the façade caused by heavy buttresses, making it anything but balanced. This façade reveals that the house has a much longer history than the regular west façade suggests.
In 1150, the Petworth estate came into the possession of the Percy family.1 The earliest mention of a building on this site dates from 1309. The chapel, the oldest part of the house, was probably built at this time. From 1576 onwards, Petworth House became the Percy’s principal residence, leading to various alterations
224 Petworth House, west façade
264 C om m issions f rom t h e C ou rt Circ l e
and extensions. Over the following century, the house underwent a number of minor alterations, until it passed into the possession of Charles Seymour, Sixth Duke of Somerset, in 1688. He immediately embarked on a large-scale modernisation, during which the interior was refurbished and the west
225 John Closterman, portrait of Charles Seymour, Sixth Duke of Somerset, c. 1690-1692, oil on canvas
226 John Closterman, portrait of Elizabeth Percy with her son Algernon Seymour, later the Seventh Duke of Somerset, c. 1690, oil on canvas
façade was given its present appearance.2 The similarities between several details of the west façade and various prints by Daniel Marot are noteworthy. The Marble Hall, one of the few surviving state rooms from Charles Seymour’s time, also bears a clear resemblance to various interiors designed by Marot.
which included several houses, at the age of three.5 Despite her young age, this made her a sought-after marriage prospect. Before her marriage to Seymour at the age of fifteen, she had already been married twice. These two marriages were short-lived due to the unexpected passing of both her husbands. Her marriage to Seymour lasted considerably longer, and they had at least seven children. Elizabeth Percy’s mother was Elizabeth Wriothesley, whose second husband had been Ralph Montagu, First Duke of Montagu and owner of Montagu House, Boughton House and Ditton Park (p. 245).6 Charles Seymour’s marriage to Elizabeth Percy brought him important positions and a considerable fortune. In addition, he came into possession of Petworth House, which he had extensively modernised using his wife’s capital. Following his marriage, Seymour assumed a prominent role at the English court, where he was
Charles Seymour and Elizabeth Percy Charles Seymour, Sixth Duke of Somerset (1662-1748), was born in the county of Wiltshire as the son of Charles Seymour, Second Baron Seymour Trowbridge and his second wife, Elizabeth Alington.3 The sixth Duke came into possession of Petworth House in 1688, when his wife Elizabeth Percy (1667-1722), whom he had married in 1682, came of age. 4 Owing to the untimely death of her influential father, Josceline Percy, Eleventh Duke of Northumberland, Elizabeth came into the possession of the family estate,
p et wort h house 265
228 Detail of Fig. 227
229 Central section of the west façade with the original main entrance
268 C om m issions f rom t h e C ou rt Circ l e
found at Boughton House. Given the close family ties between Charles Seymour and Ralph Montagu, the resemblance between Petworth and these two houses cannot be a coincidence. It is likely, therefore, that both men commissioned the same architect. In this respect, perhaps attention should be paid to the mysterious ‘Mr Pouget’, who was identified by Colen Campbell as the architect of Montagu House and who may also have been involved in the design of the north façade of Boughton House (pp. 247-250). In this context, the marble bust of William III that decorates the exterior of Leconfield Hall (the former town hall in the centre of the village of Petworth), is worth noting. The bust is attributed to the sculptor Honoré Pellé (1641-1718), a pupil of Pierre Puget.22 This reinforces the suspicion that the architect of the house was a member of the Puget family. At the same time, it cannot be ruled out that Daniel Marot provided designs for the west façade of Petworth House.23 There is an important clue in Semour’s account book. On 20 September 1693, John Bowen, who was in charge of the financial administration relating to the renovation of Petworth, received the following: ‘received of my Lord Duke twenty Pounds which was paid to Mr. Maro’. Another document dated 2 December (presumably of the same year), states that ‘Monsr Marot’ borrowed the book entitled Les Essais by Michel de Montaigne (15331592) from the Petworth library. It is likely that both references relate to Daniel Marot. Unfortunately, the purpose for which he received the payment of twenty pounds is unknown. As the façade features various elements that bear a strong resemblance to Marot’s work, the payment may have been for his contribution to its design. As with Montagu House, the façade, characterized by a prominent central section, is reminiscent of the house on Kneuterdijk in The Hague, which Marot designed a few years later for Count Johan Hendrik van Wassenaer Obdam (Fig. 351). In particular, various details in the façade strongly resemble Marot’s oeuvre. One example is the frieze above the second set of windows in the prominent central section of the façade, decorated with consoles between which military trophies are depicted (Fig. 229). An almost identical frieze decoration can be found in one of Marot’s prints (Fig. 230), although the decoration of the frieze on the façade is somewhat less detailed by comparison.24 The shells featured above the lower set of windows in
230 Daniel Marot, design for four decorative friezes, the second from the top corresponding to the decoration of the west façade of Petworth House, 1689-March 1702, etching from Nouveaux Livre d’Ornements, Pour Lutillitée des Sculpteurs, et Orfeures
p et wort h house 269
Colophon
A PUBLICATION OF WBooks, Zwolle info@wbooks.com www.wbooks.com CHIEF EDITOR Eloy Koldeweij CO-EDITORS Doris Hattink , Eloy Koldeweij AUTHORS Preface: Eloy Koldeweij Introduction: Doris Hattink & Eloy Koldeweij An Artistic Dynasty; Huis Van Wassenaer Obdam: Richard Harmanni All other chapters: Doris Hattink INITIATOR Eloy Koldeweij FUNDRAISING Eloy Koldeweij, WBooks DESIGN Marjo Starink type FONT Ruse, designed by Gerrit Noordzij COVER IMAGES Front: Daniel Marot, semi-circular parterre garden at Hampton Court Palace, August 1689 (Fig. 115) Back: Daniel Marot, design for a domed ceiling, 1708 (Fig. 159); Daniel Marot’s signature, 1712/1713 (Fig. 347) Spine: Portrait of Daniel Marot, detail from an engraving by Jacob Gole, after a painting by Jacques Parmentier, c. 1702-1710 (Fig. 6)
638
© WBooks, Zwolle, The authors, the photographers All rights reserved. No part of this publication may be reproduced, stored in a retrieval system, or transmitted, in any form or by any means, electronic, mechanical, photocopying, recording or otherwise, without the prior permission of the publisher. The publisher has endeavoured to comply with all statutory provisions regarding the rights to the illustrations. Those who nevertheless wish to assert certain rights may contact the publisher
ISBN 978 94 625 8701 4 NUR 648
A Dutch edition of this publication has been published simultaneously: Daniel Marot: Ontwerper voor paleizen, ksastelen en buitenplaatsen (ISBN 978 94 625 8700 7)