WARREN PHILLIPS
ARCHITECTURE PORTFOLIO 2025
Page 3 Page 6 Page 8
Page 10
Page 12 OM-1
Page 17
Page 19
ARCHITECTURE PORTFOLIO 2025
Page 3 Page 6 Page 8
Page 10
Page 12 OM-1
Page 17
Page 19
Problem: How do we utilize an undesirable and challenging site as an opportunity to make affordable housing?
Description:
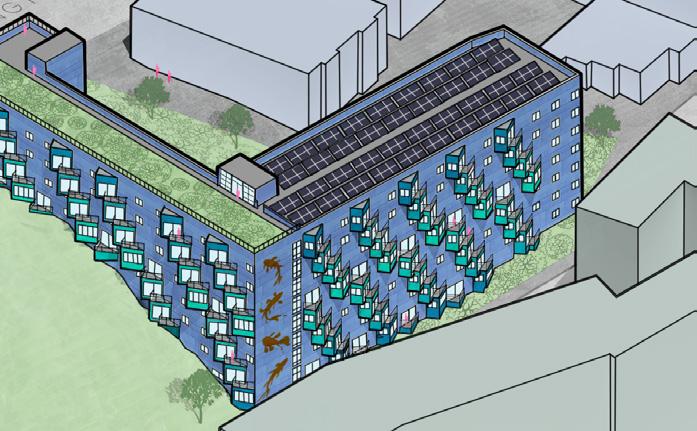
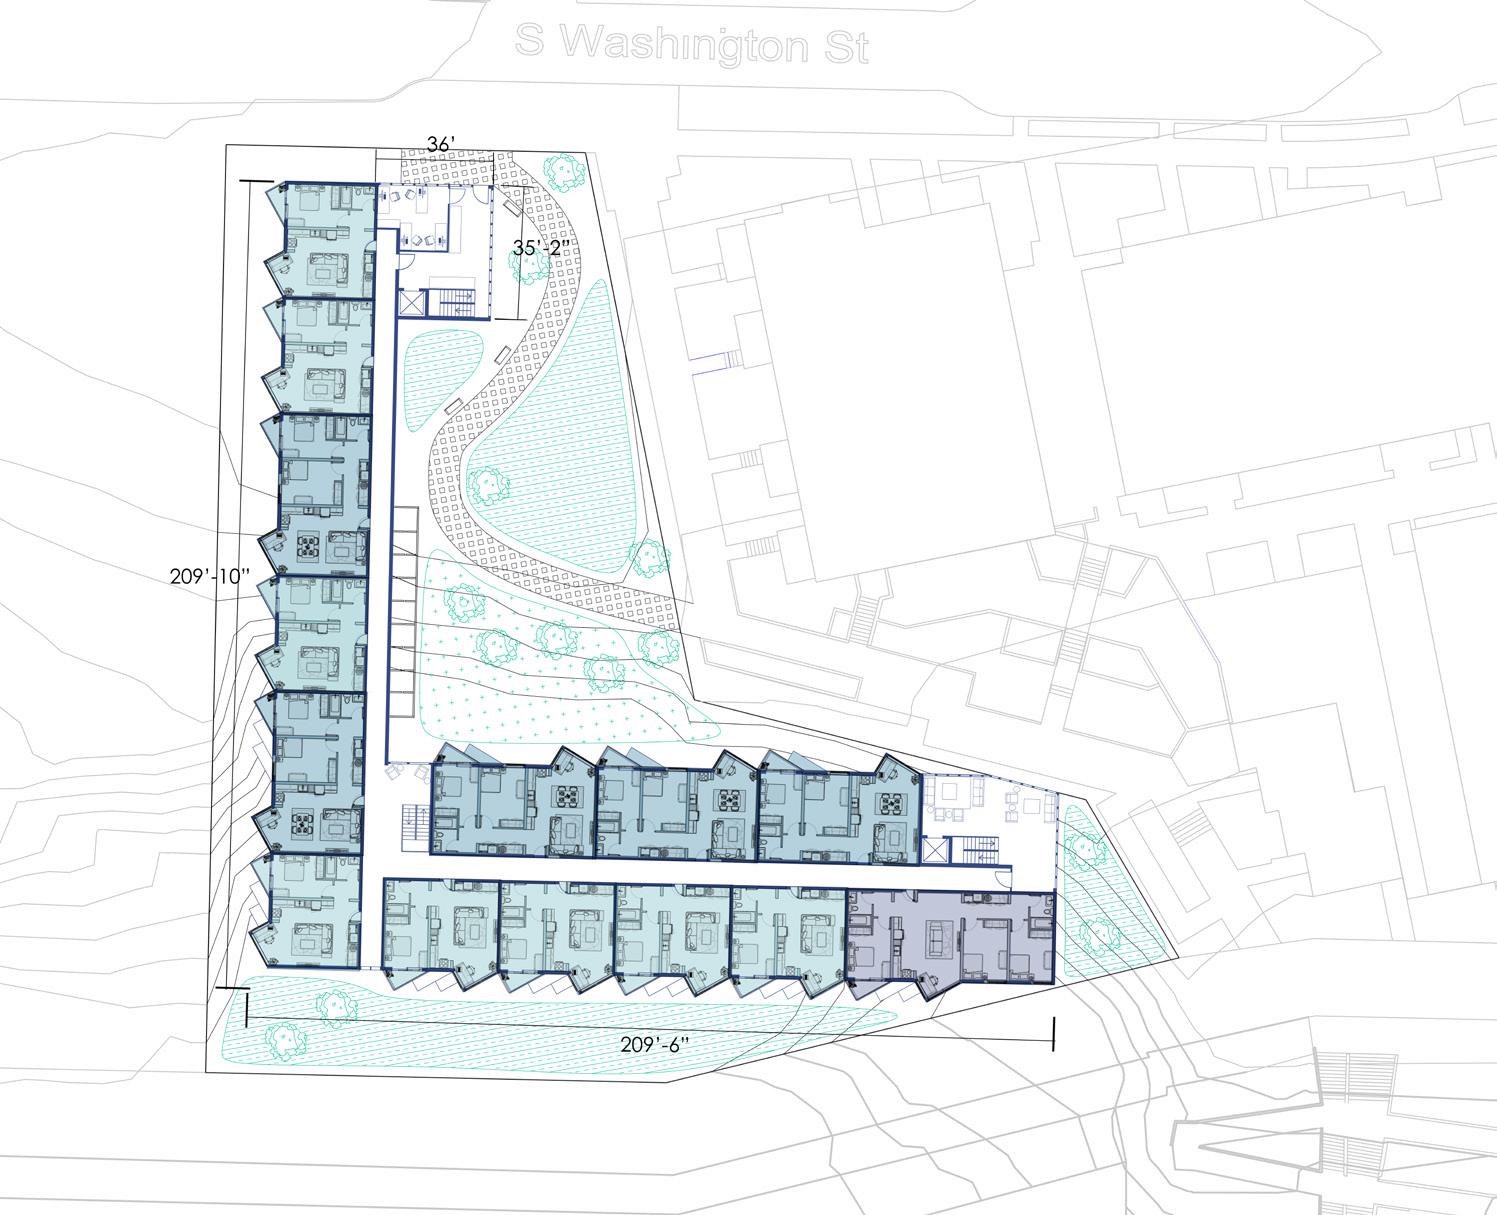
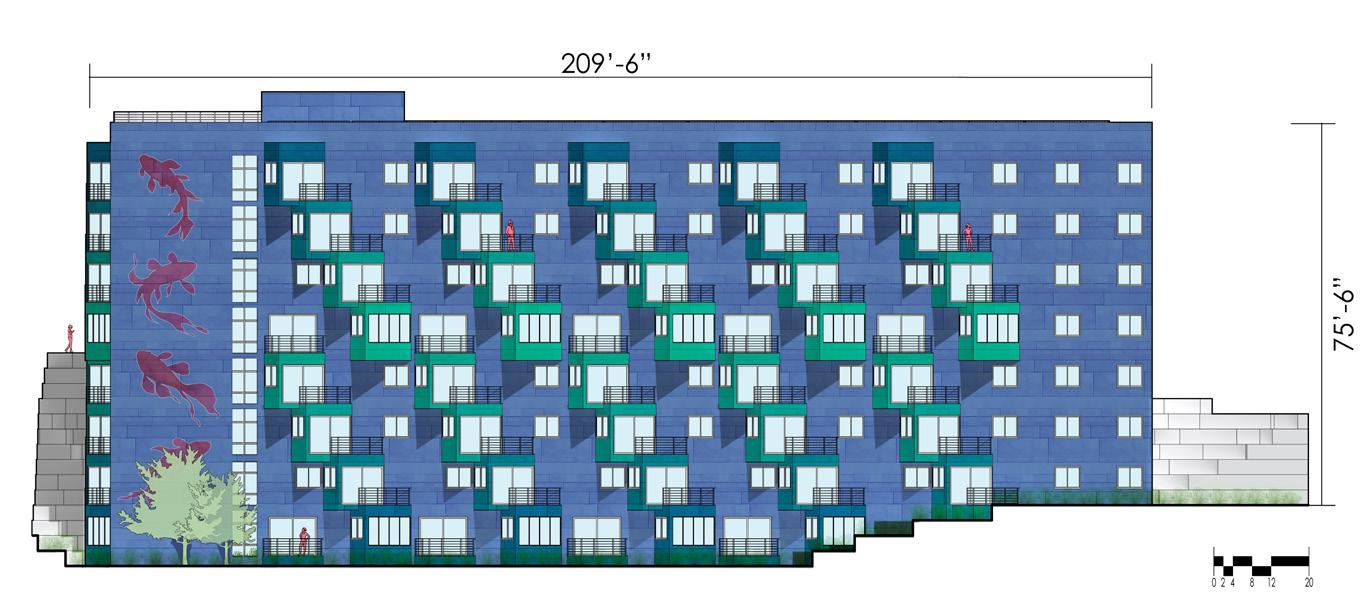
Linden Apartments is an affordable housing project in Seattle’s Yesler Terrace, a mixed-income community designed to provide quality affordable housing options. The project takes advantage of an undeveloped hillside, presenting a unique challenge with its upper and lower entries.
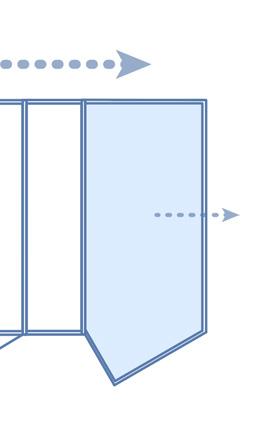
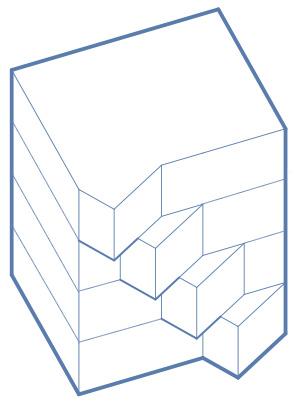
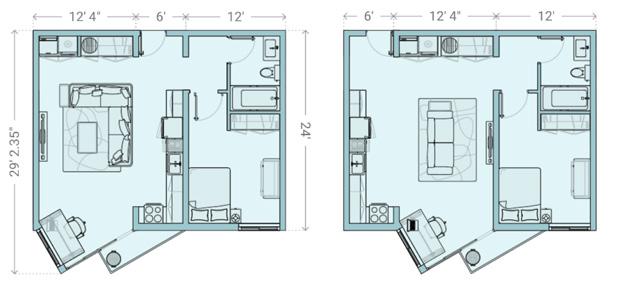
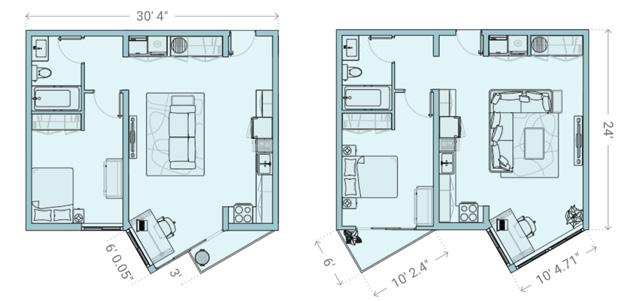
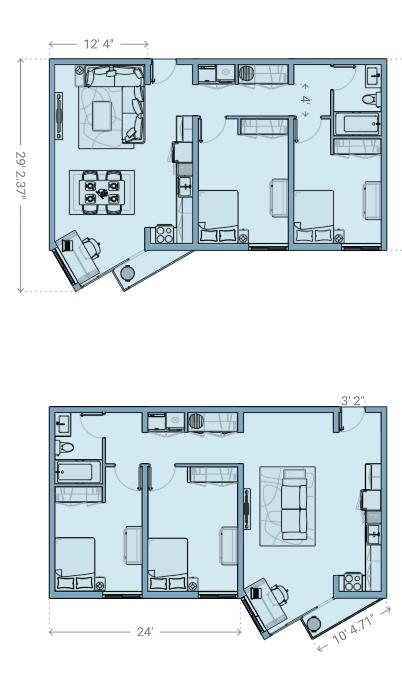
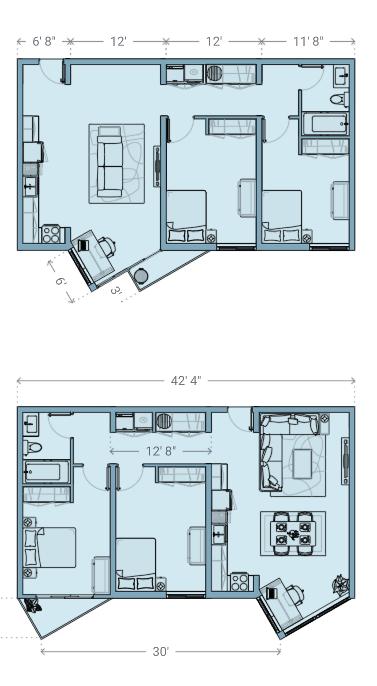
The design focuses on modular construction, starting at the individual unit level. Each of the four modular blocks can be massproduced off-site and combined to create various unit types. By shifting and stacking the core modules, the design creates a terraced effect that offers outdoor balcony spaces for every unit. This terrace configuration fosters vertical and horizontal interaction among residents, enhancing community connections.
Green spaces are central to the project. A pollinator garden, fern grove, shade trees, and public seating occupy the east side of the site, addressing the community’s limited green space. Residents of Linden Apartments also benefit from a private green roof for relaxation and socializing.
Sustainability is a priority: rooftop solar panels reduce the building’s carbon footprint, aligning with environmentally conscious design principles. Linden Apartments exemplifies innovative, communityfocused affordable housing, blending modular efficiency with sustainable, resident-friendly features.
Software: Rhino, Illustrator, Photoshop
Manual: Laser Cutter
University of Washington : Spring Quarter 2024
Class: ARCH 402: Affordable Housing
Professor: Rumi Takahashi
Individual Work: Academic
Project Length: 9 Weeks
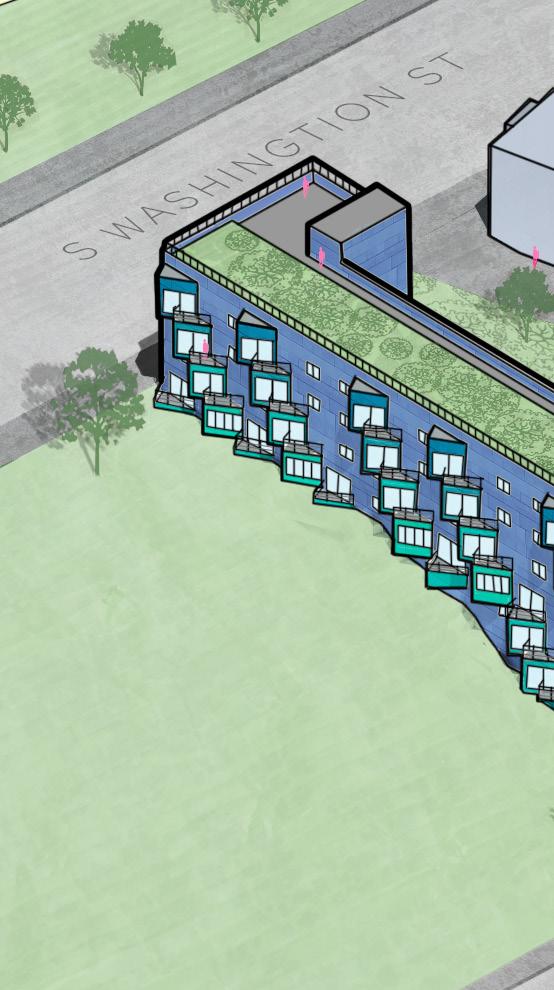
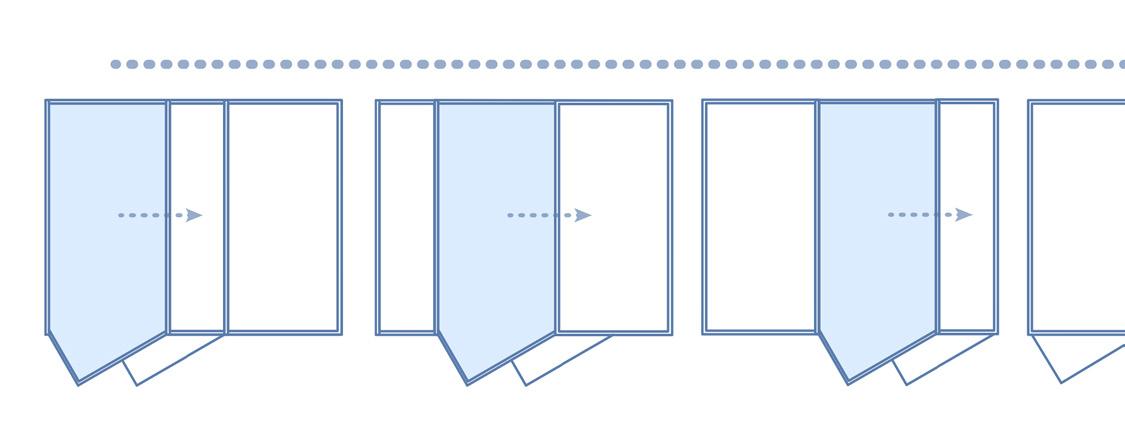
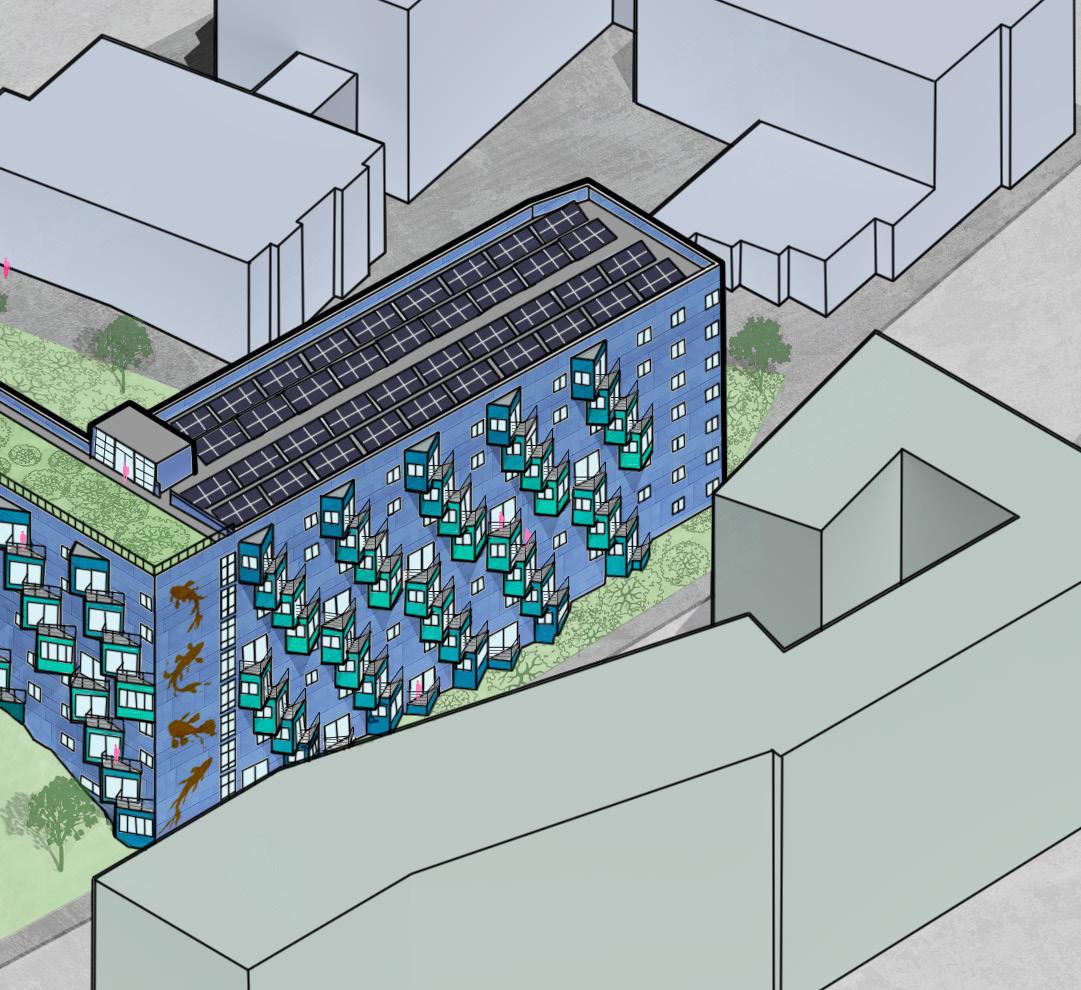

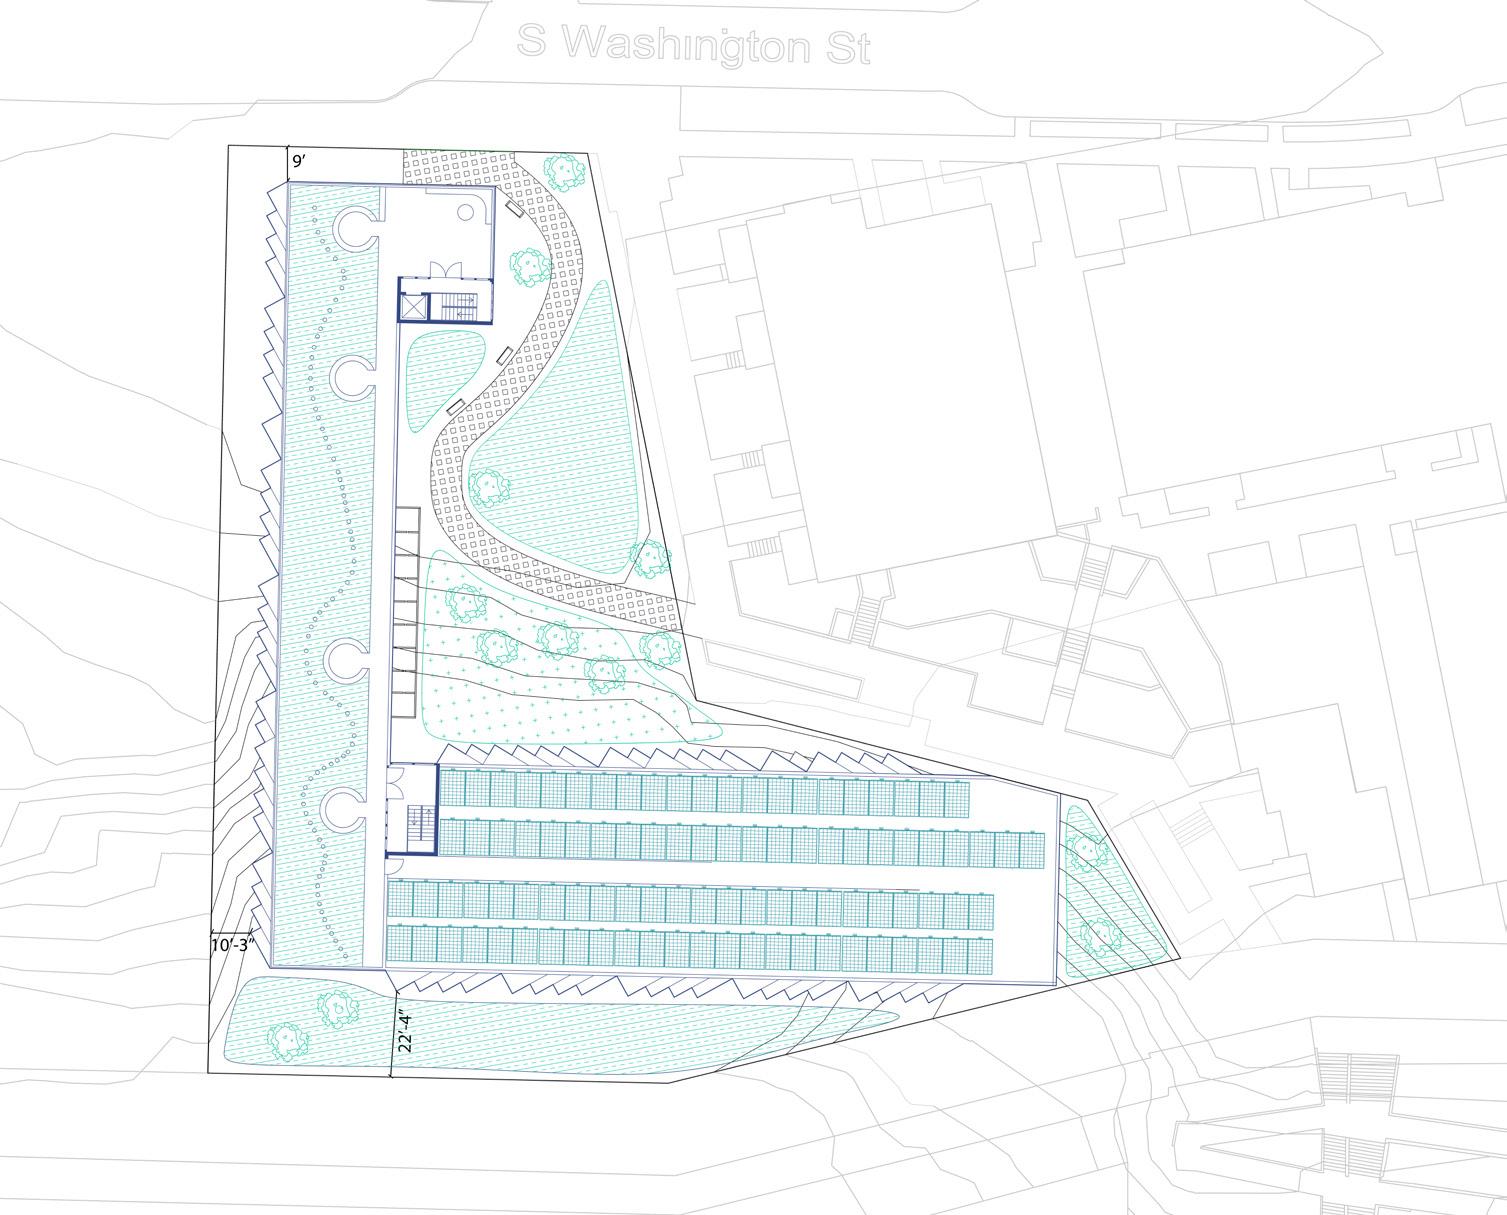
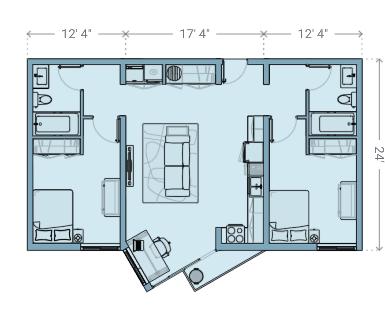
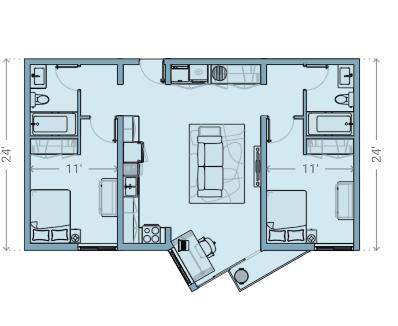
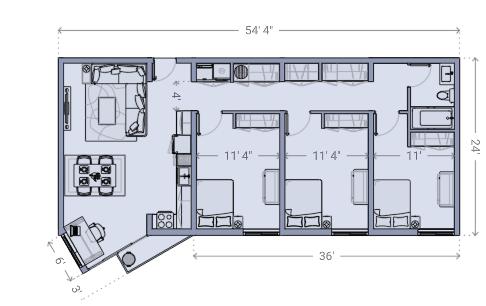
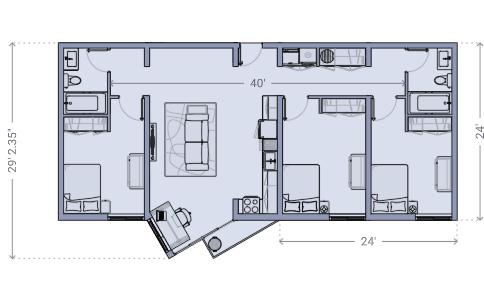
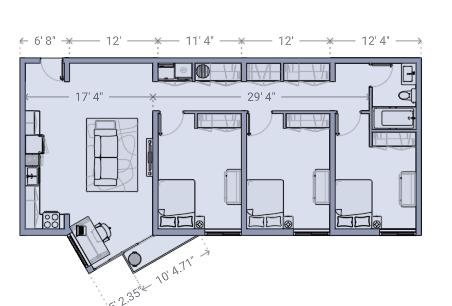
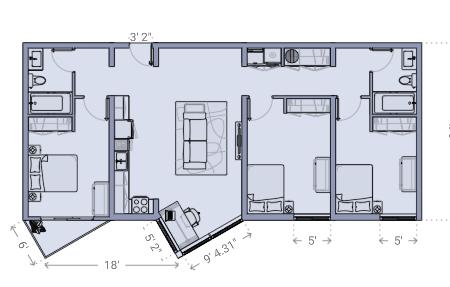
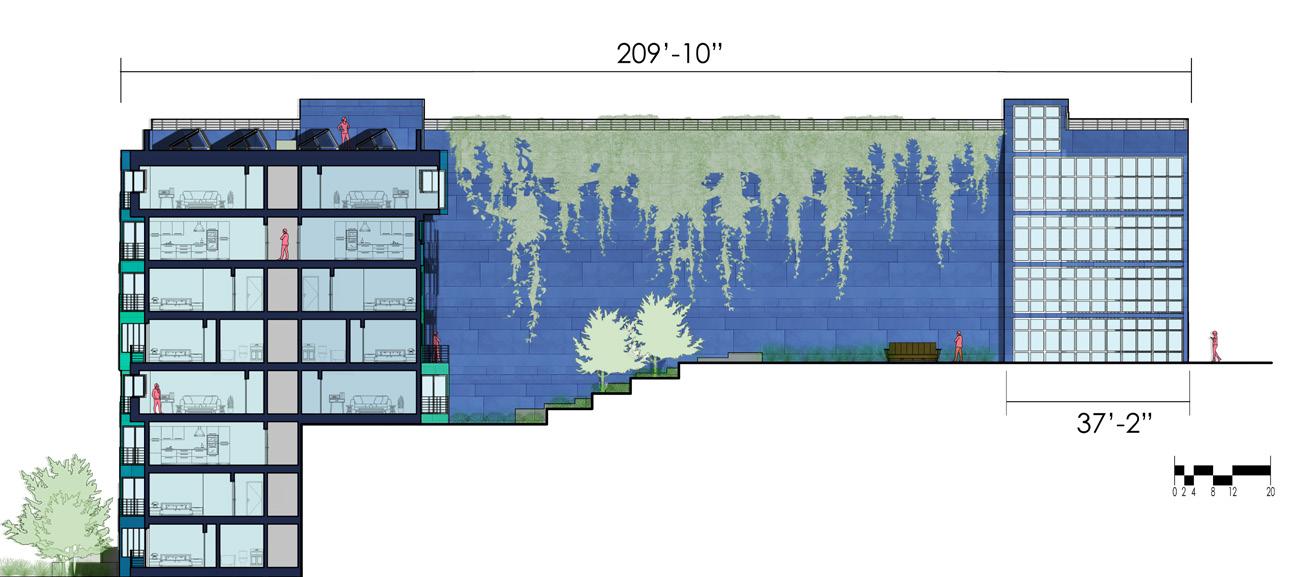
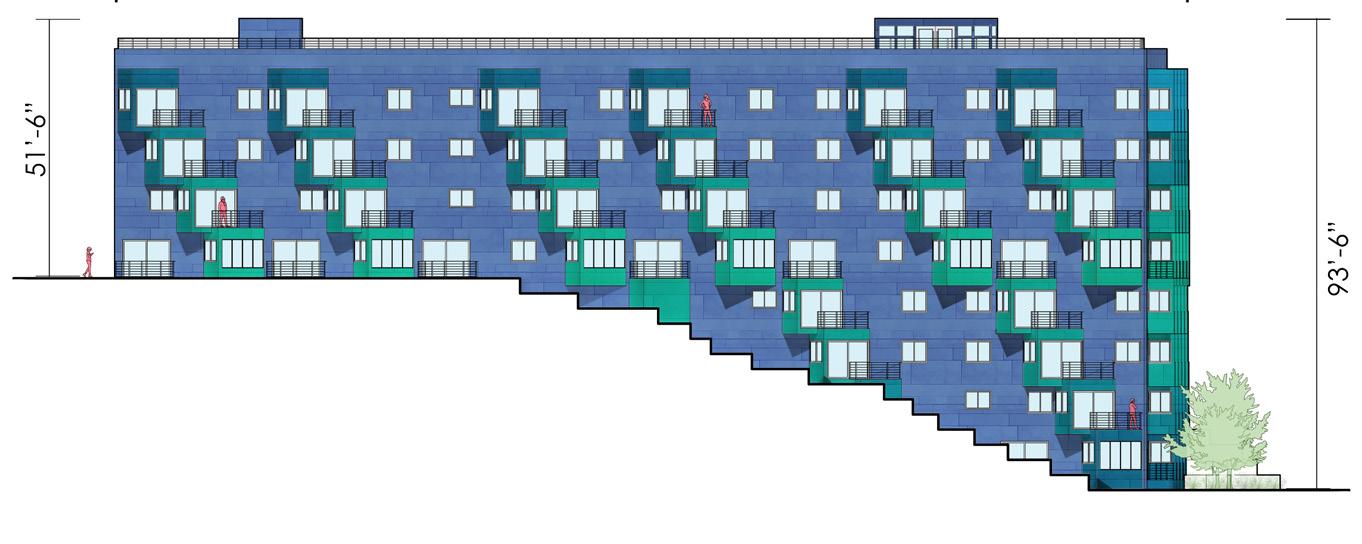
EAST ELEVATION NORTH ELEVATION
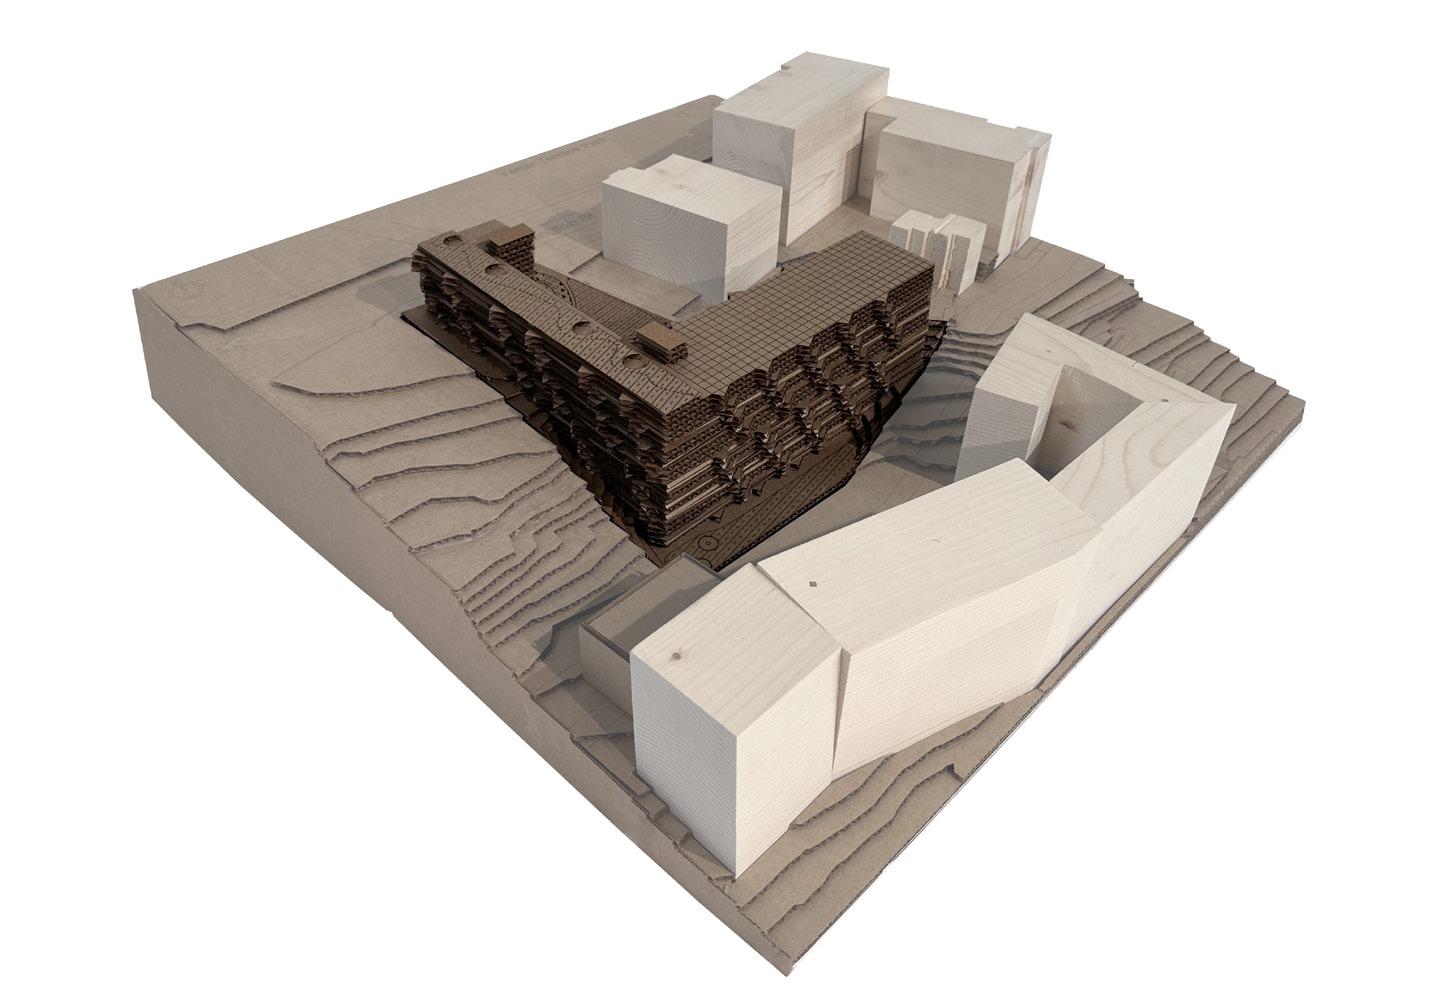
SITE MODEL (LASER CUT) MADE IN COLLABORATION WITH ARCH 402 OF CLASS 2024
(RESPONSIBLE FOR DIGITAL MODELING OF SITE MODEL)
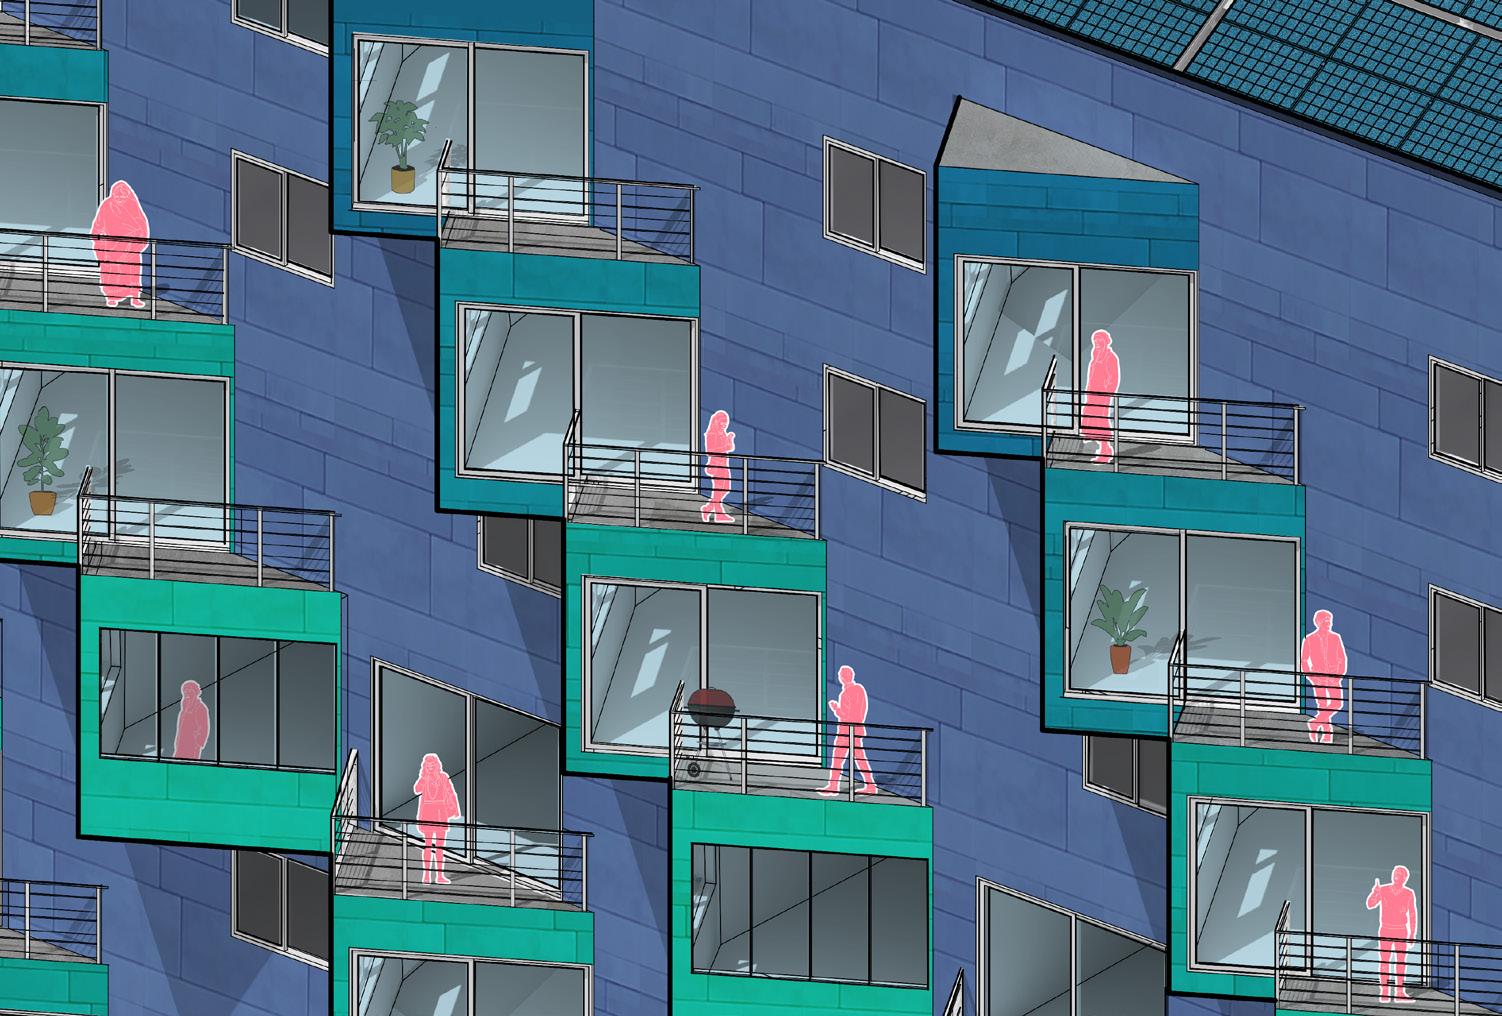
Problem: How do we provide affordable housing en masse while also creating a space for the community?
Description:
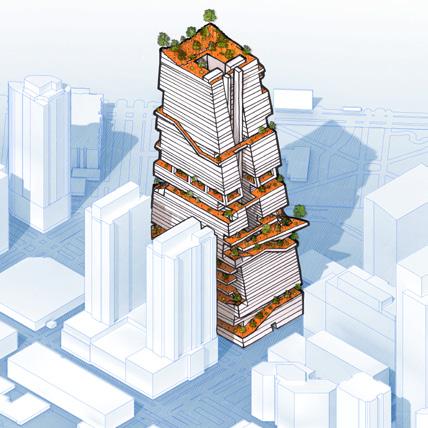
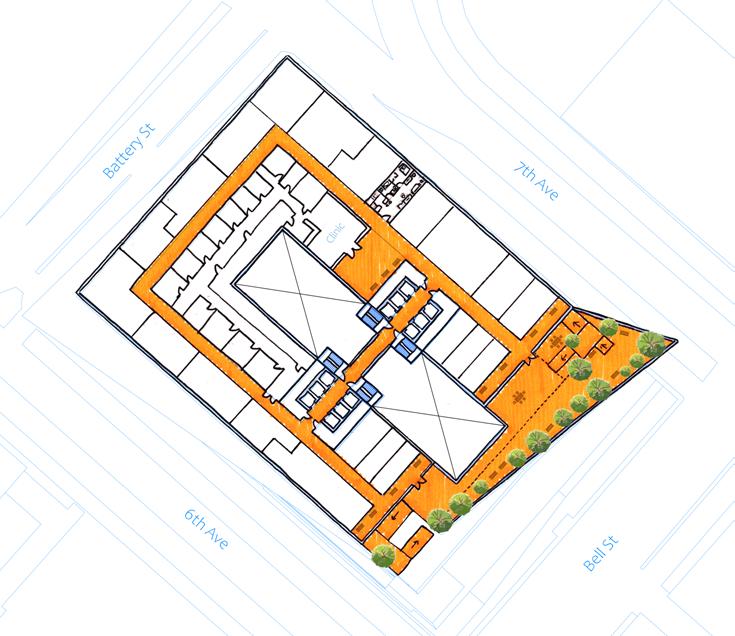
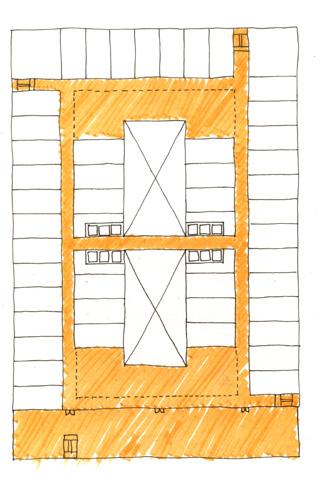
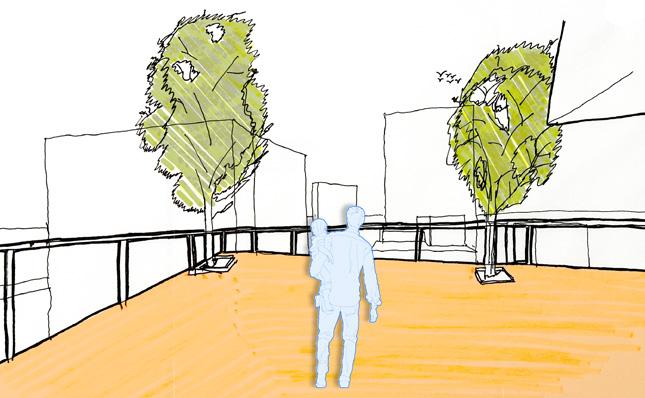
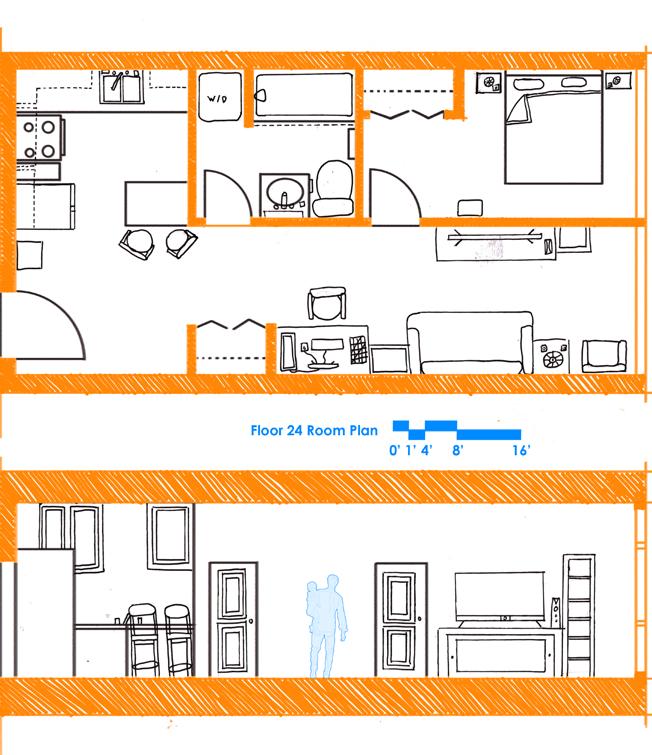
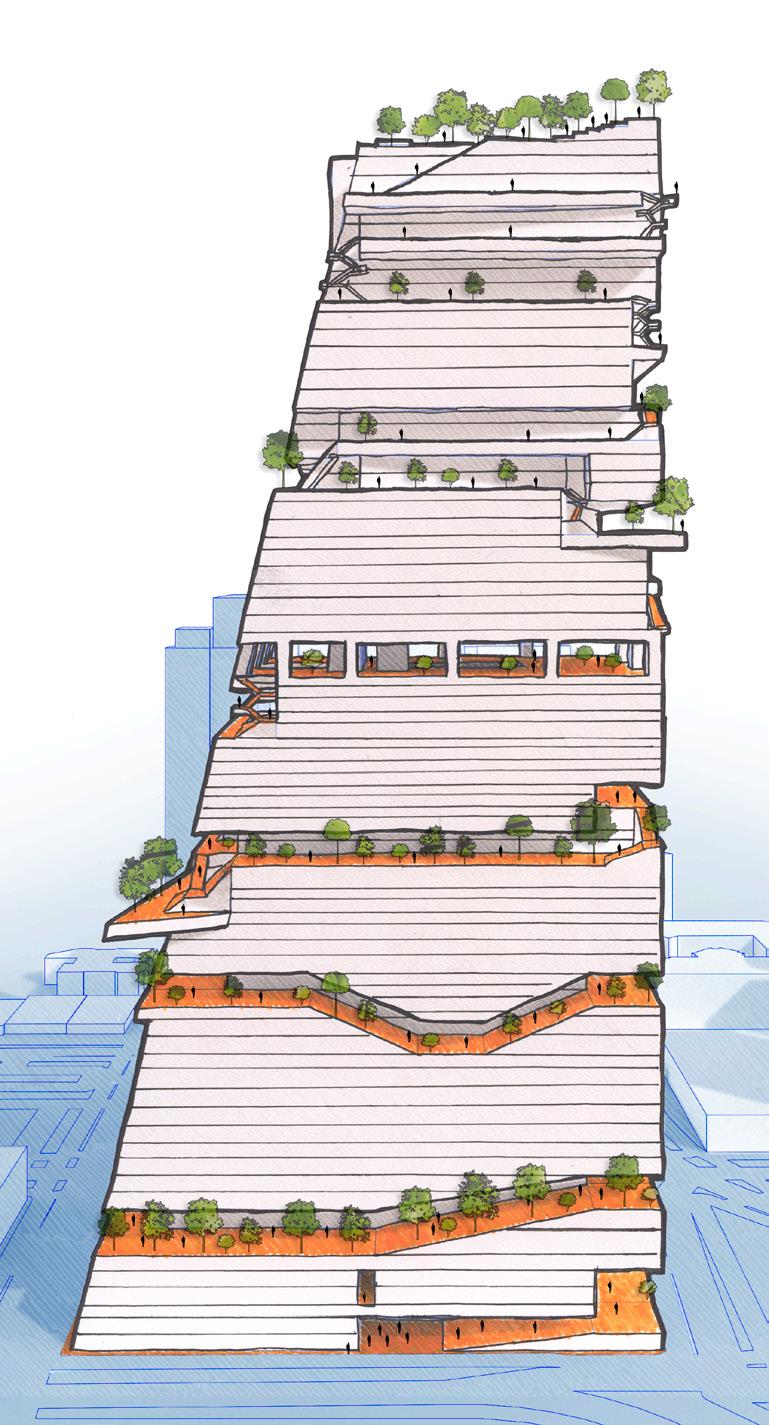
The perceived notions of what a tower can be must be challenged to improve the urban fabric of cities. Reaching 730’ into the air, Arcology would be the 5th tallest building in Seattle and a beacon for what a sustainable connected future could be. With units rented at cost, five floors of market space, and a perimeter-wrapping public green space summit trail. This project challenges the idea that public housing is just for the economically disadvantaged, and can instead be used to completely revitalize communities. Above the 5th floor are residences with various unit plans. The tower center contains infrastructure for the public good such as a school, clinic, vertical farm, and pharmacy. An open air fern grove park takes up the 41st floor, and at the summit of the tower is a park.
Software: Rhino, Illustrator, Photoshop
Manual: 3D Printer, Laser Cutter, Hand Drawing
University of Washington : Spring Quarter 2023
Class: ARCH302: The Seattle Studio
Professor: Junichi Satoh
Individual Work: Academic
Project Length: 4 Weeks
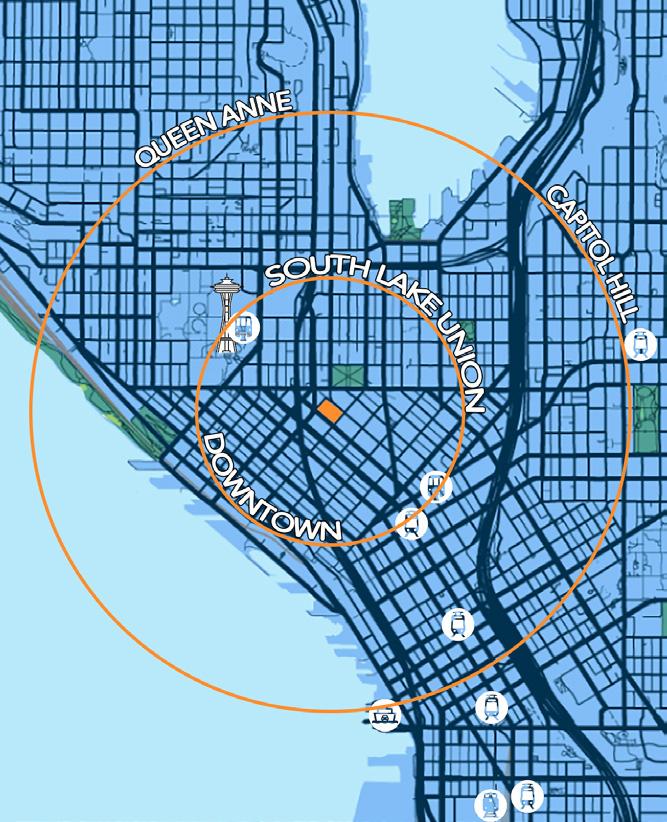

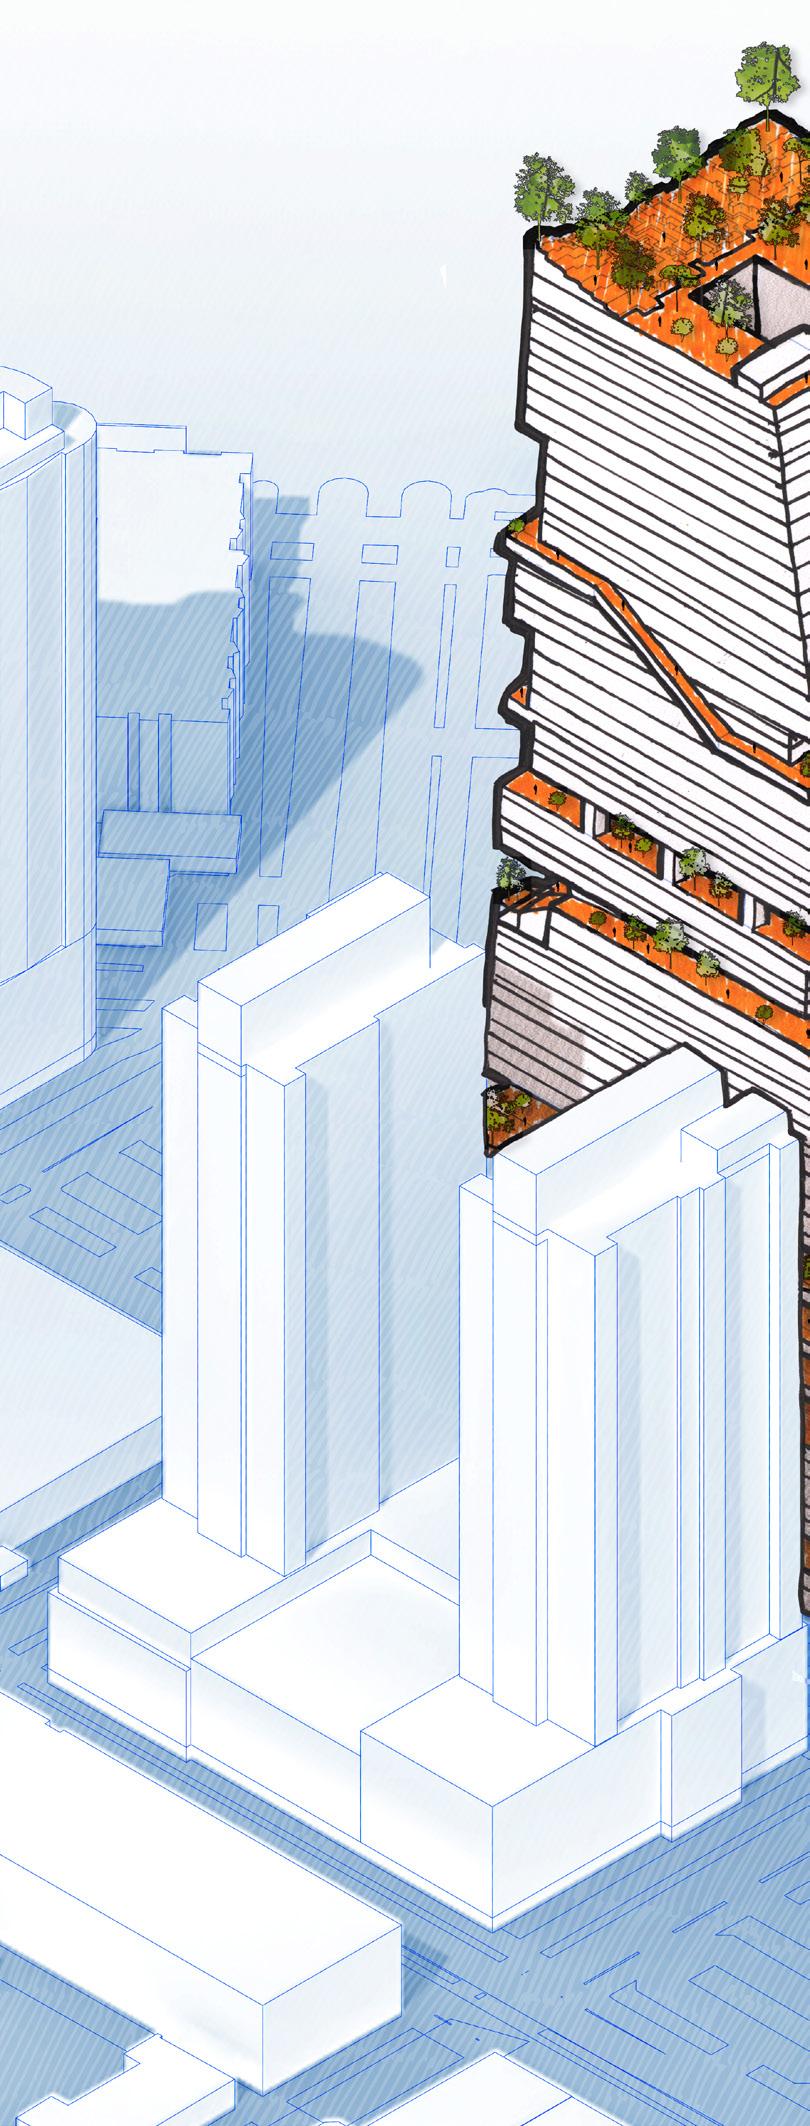
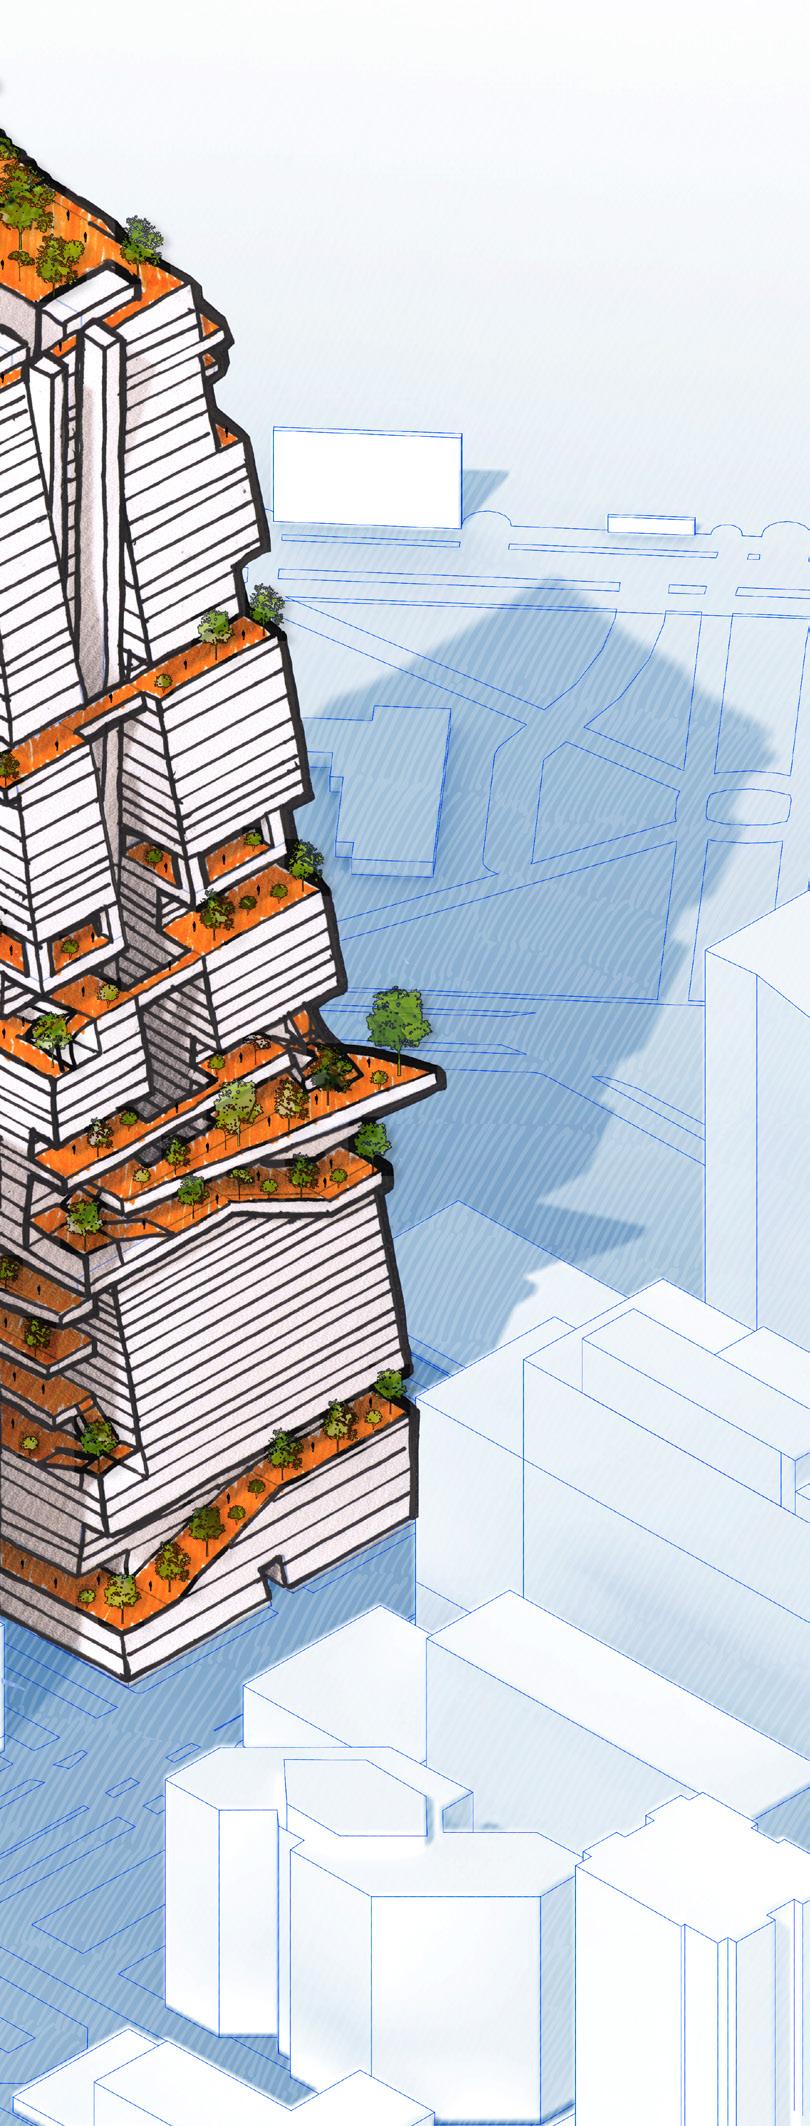
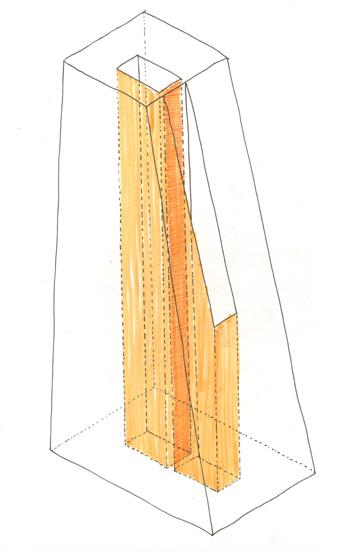
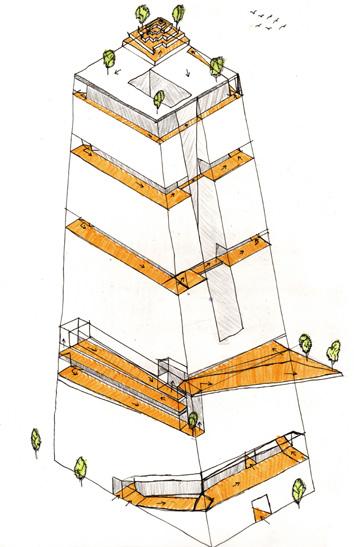
CONCEPT DRAWING
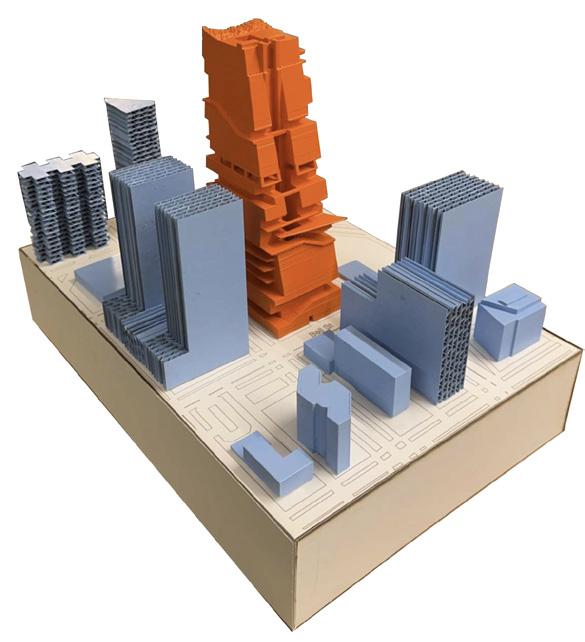
MASSING MODEL (3D PRINTING / LASER CUTTING)
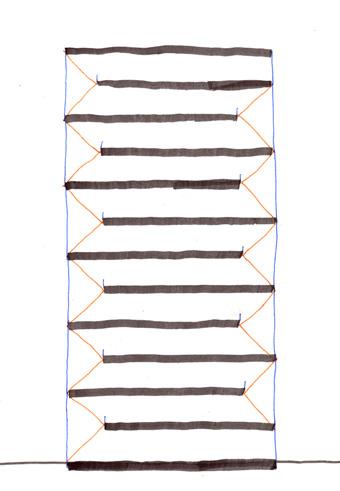
CONSISTENT FLOOR PLATE SHIFT
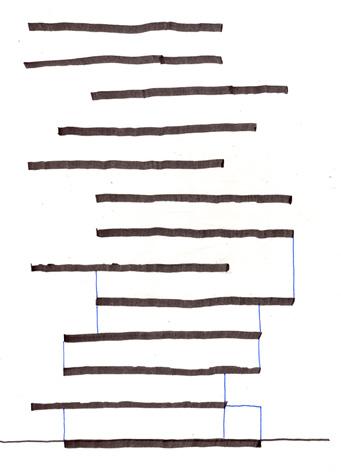
RANDOM FLOOR PLATE SHIFT
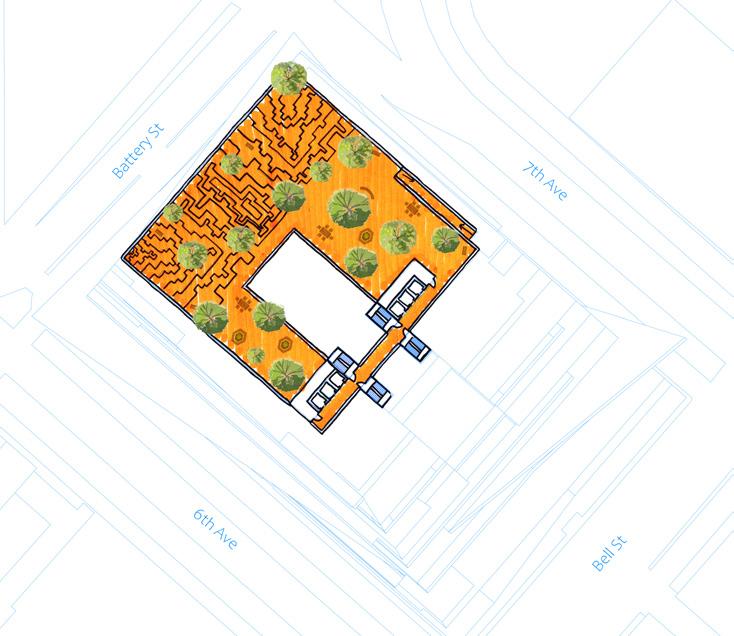
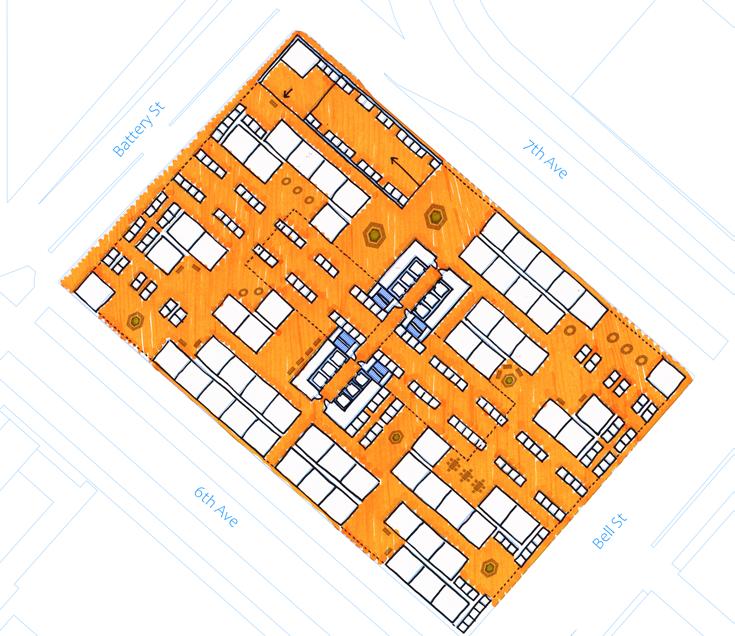
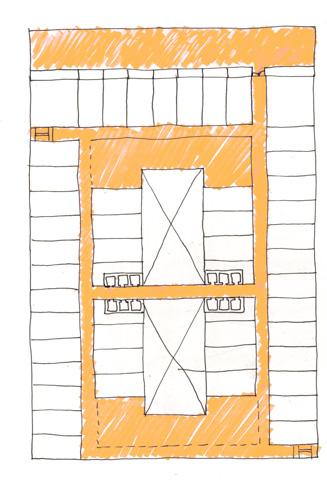
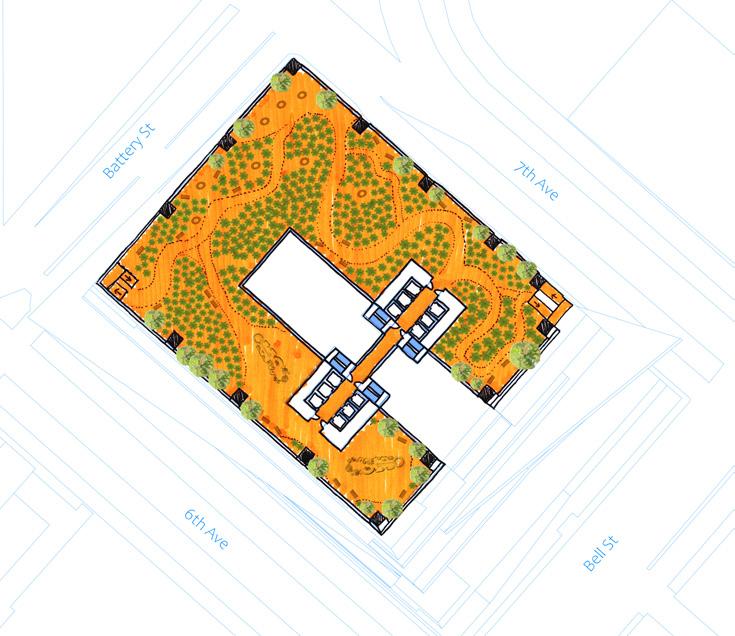
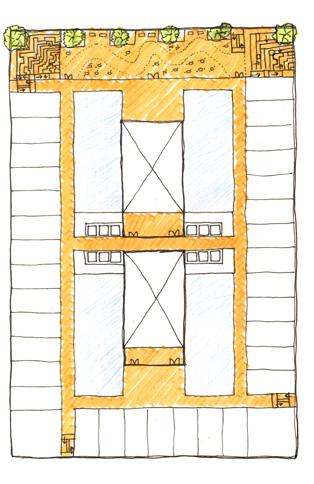
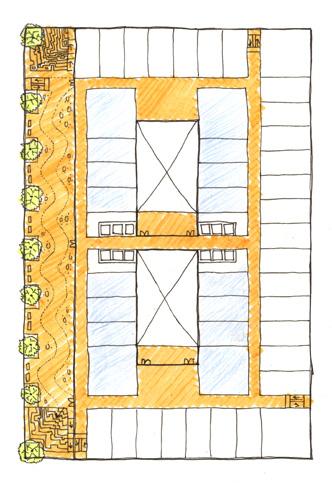
GROVE- 41ST FLOOR PLAN
RESIDENCE & CLINIC- 24TH FLOOR PLAN PUBLIC SPACE- ROOF PLAN
MARKET BAZAAR- 1ST FLOOR PLAN
EXTERIOR PERSPECTIVE FROM 24TH FLOOR
Problem: How can we make Seattle cool again, while uniting a divided community?
Description:
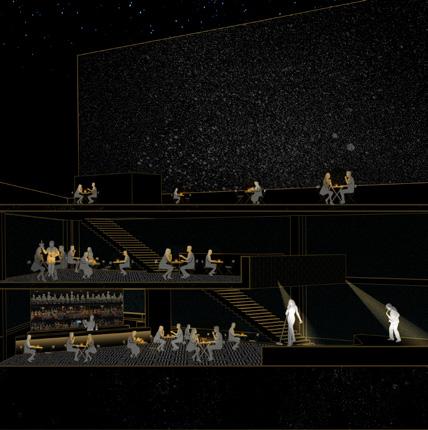
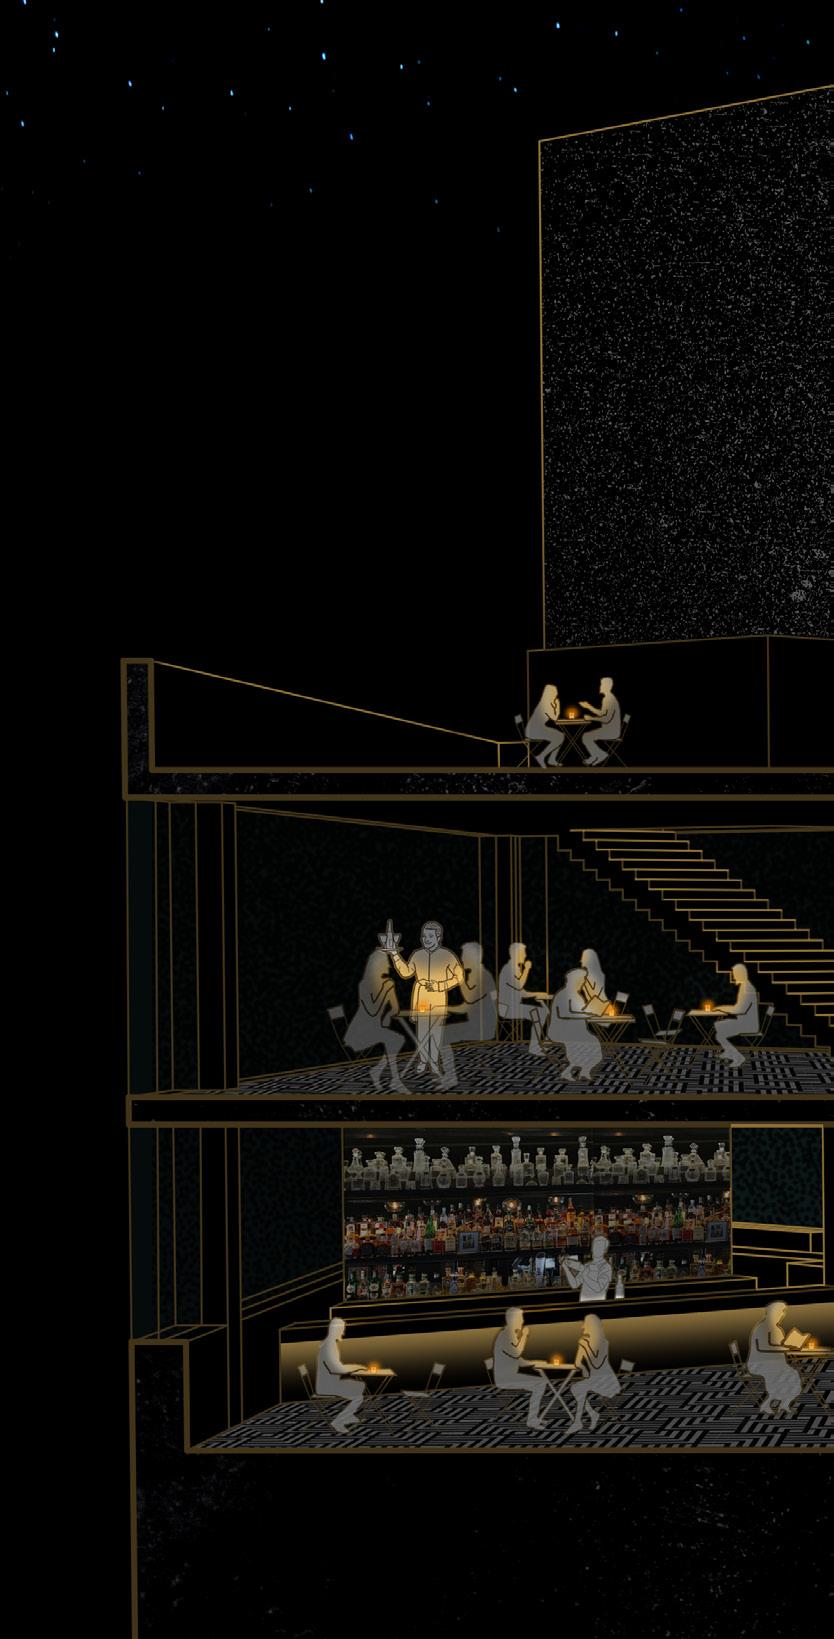
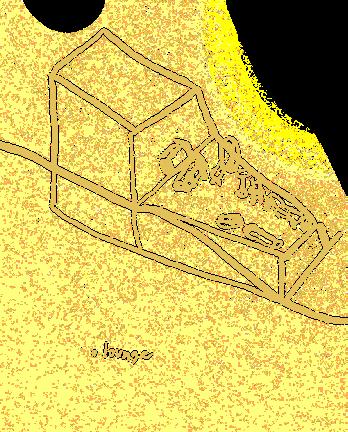
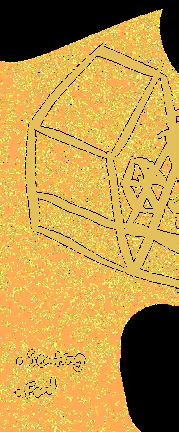
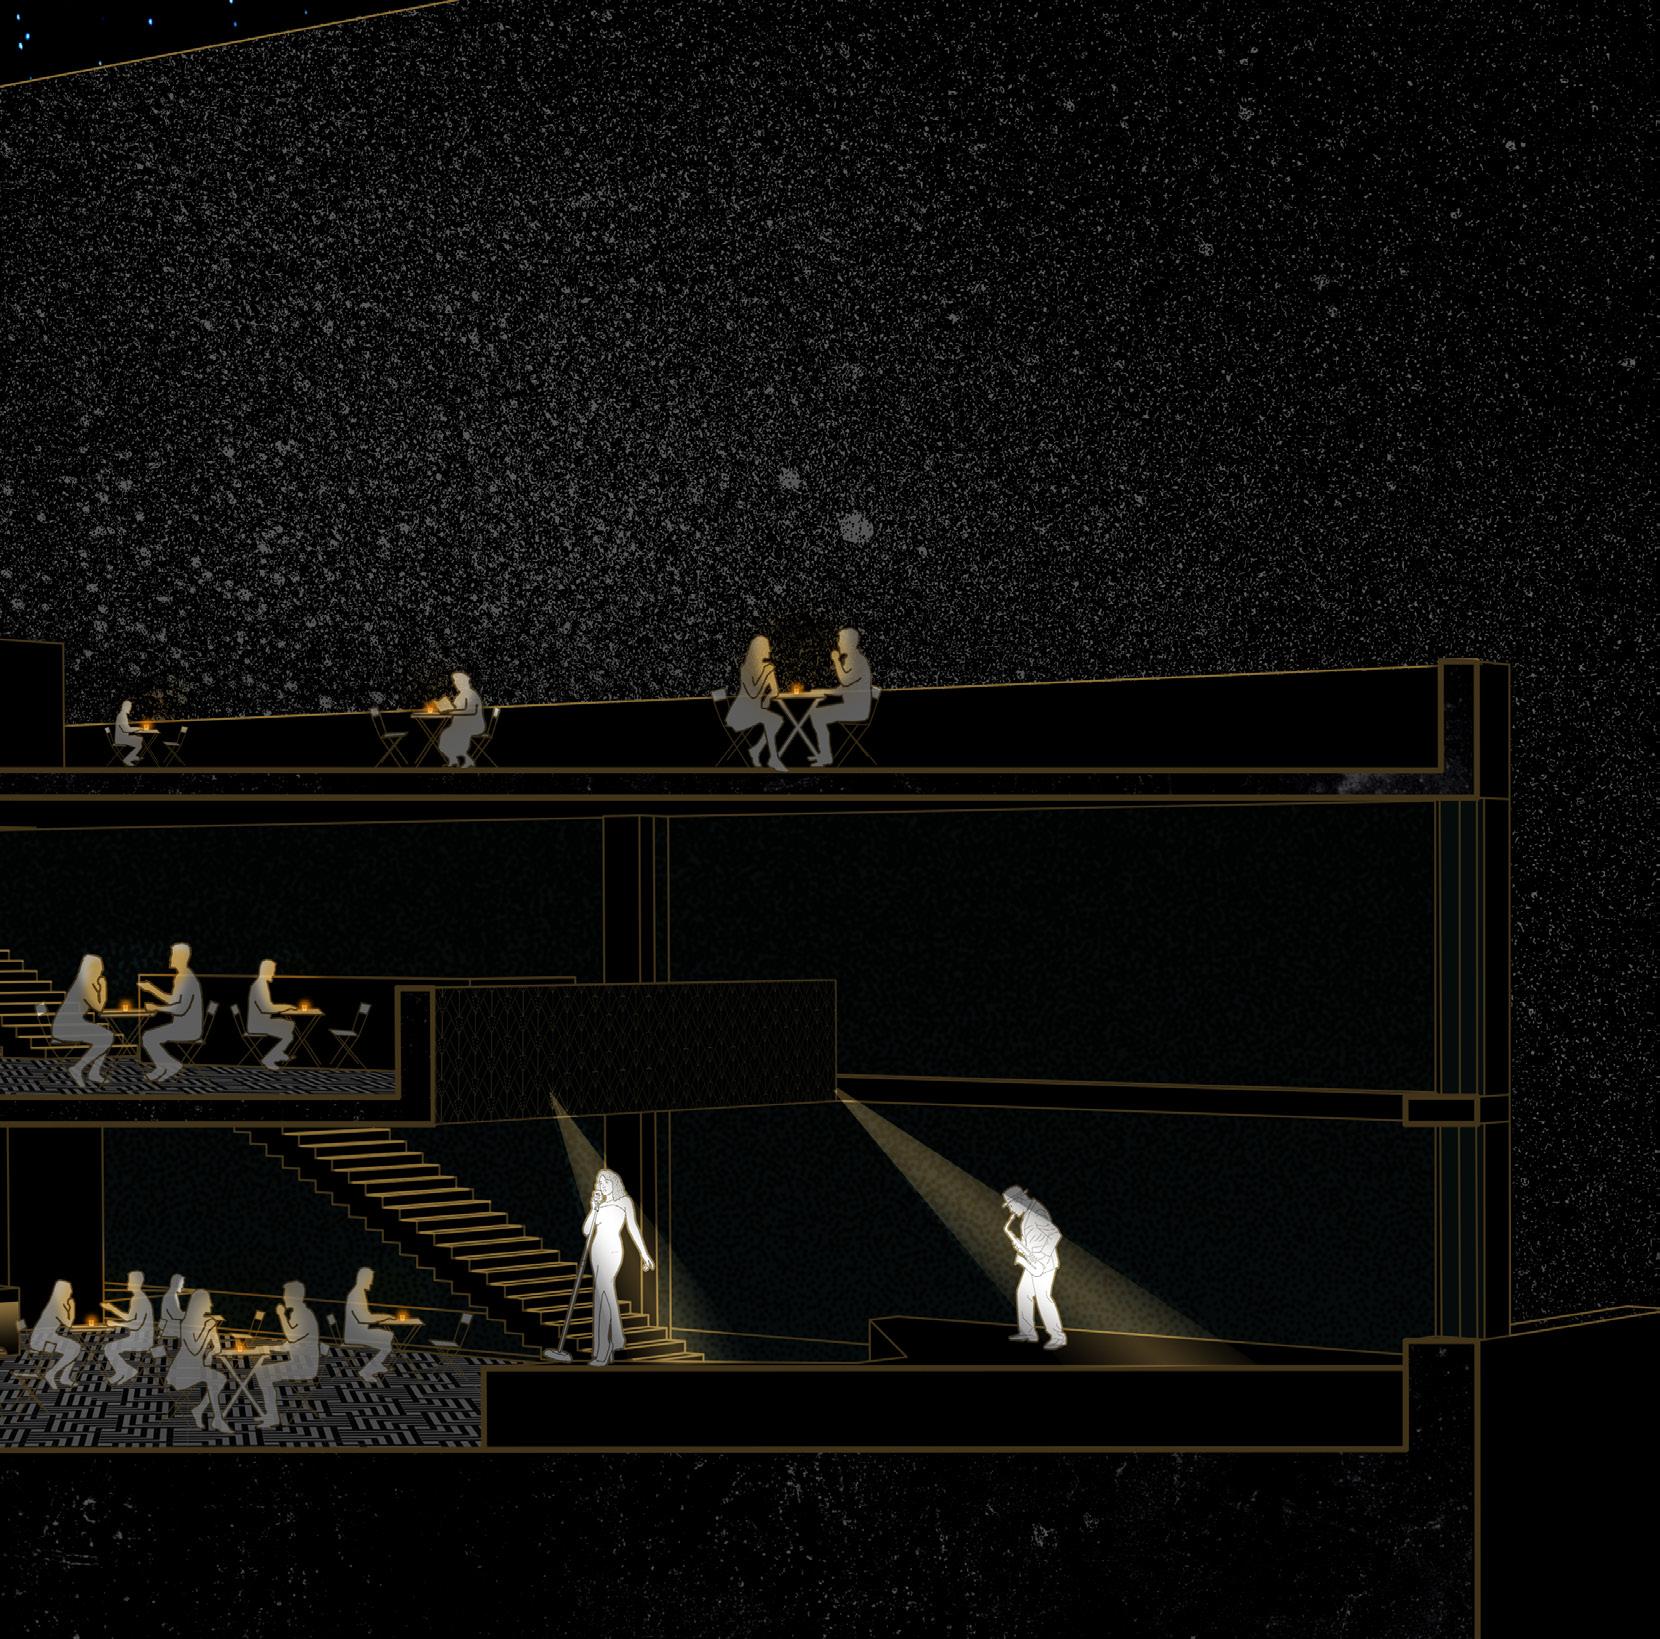
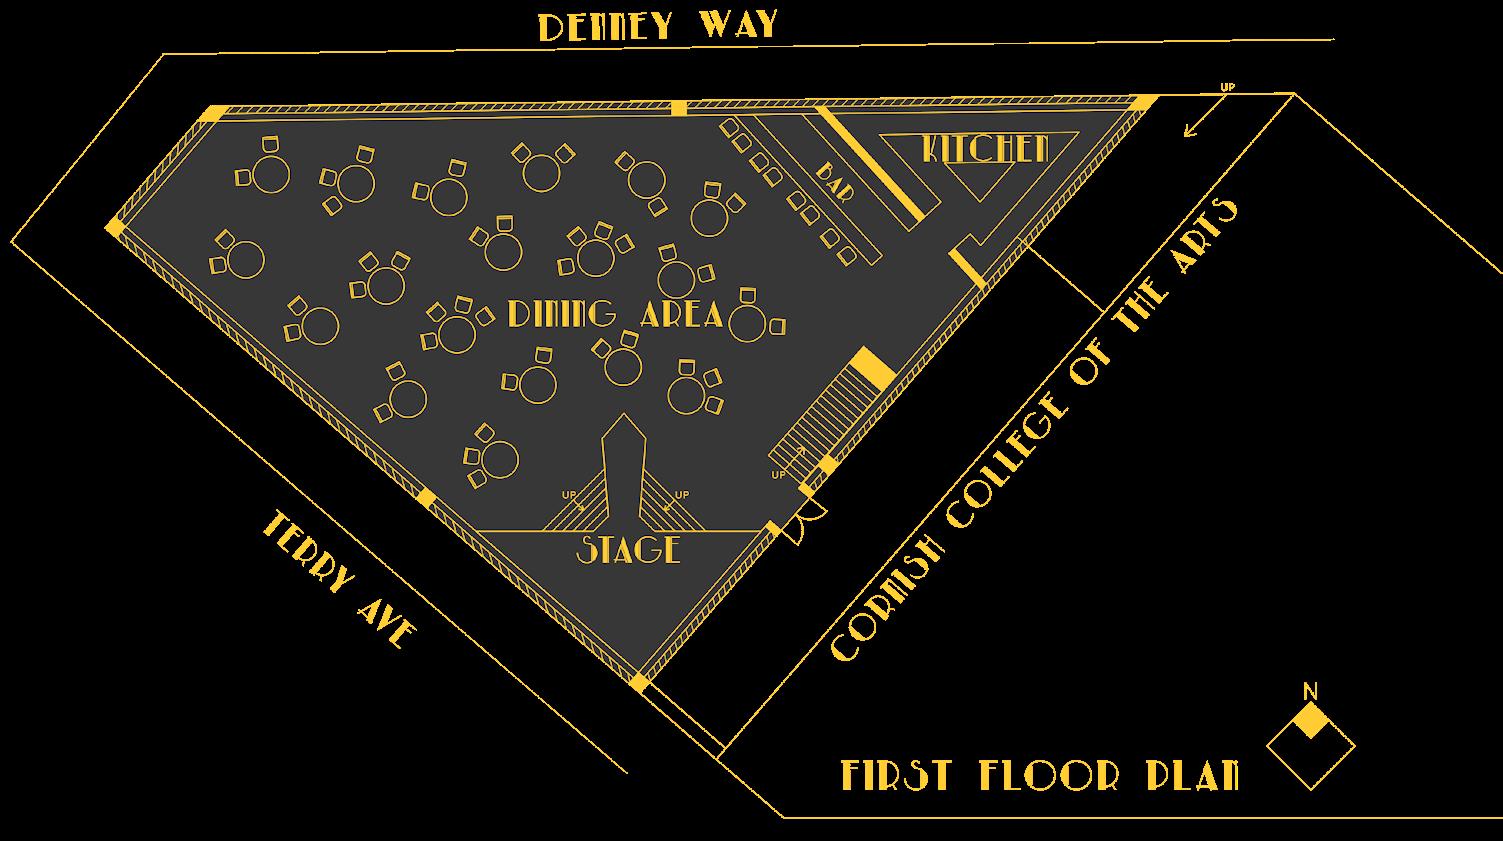
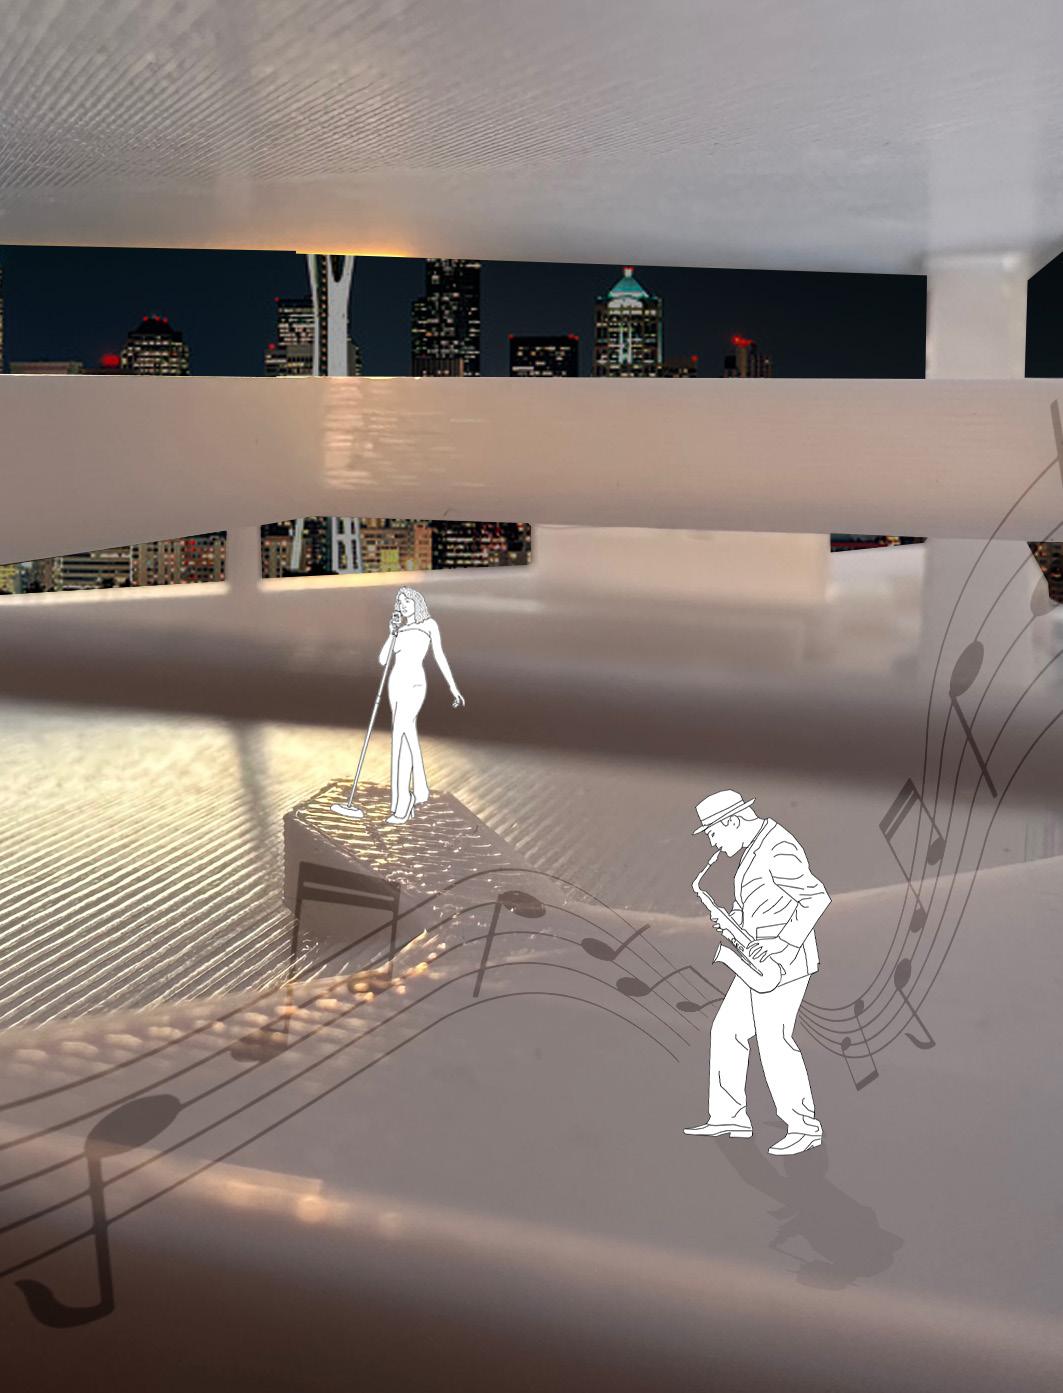
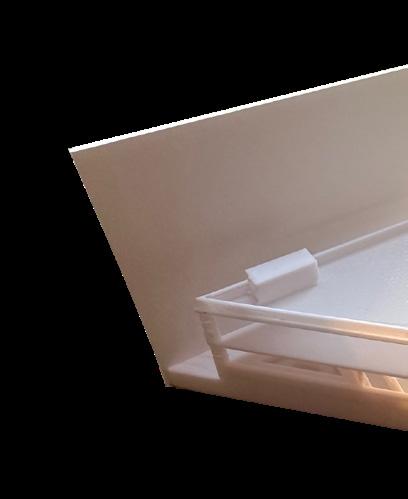
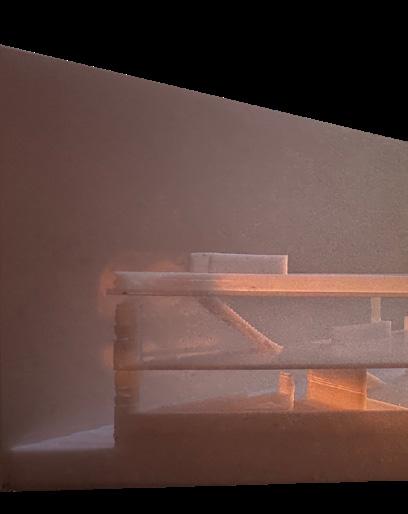
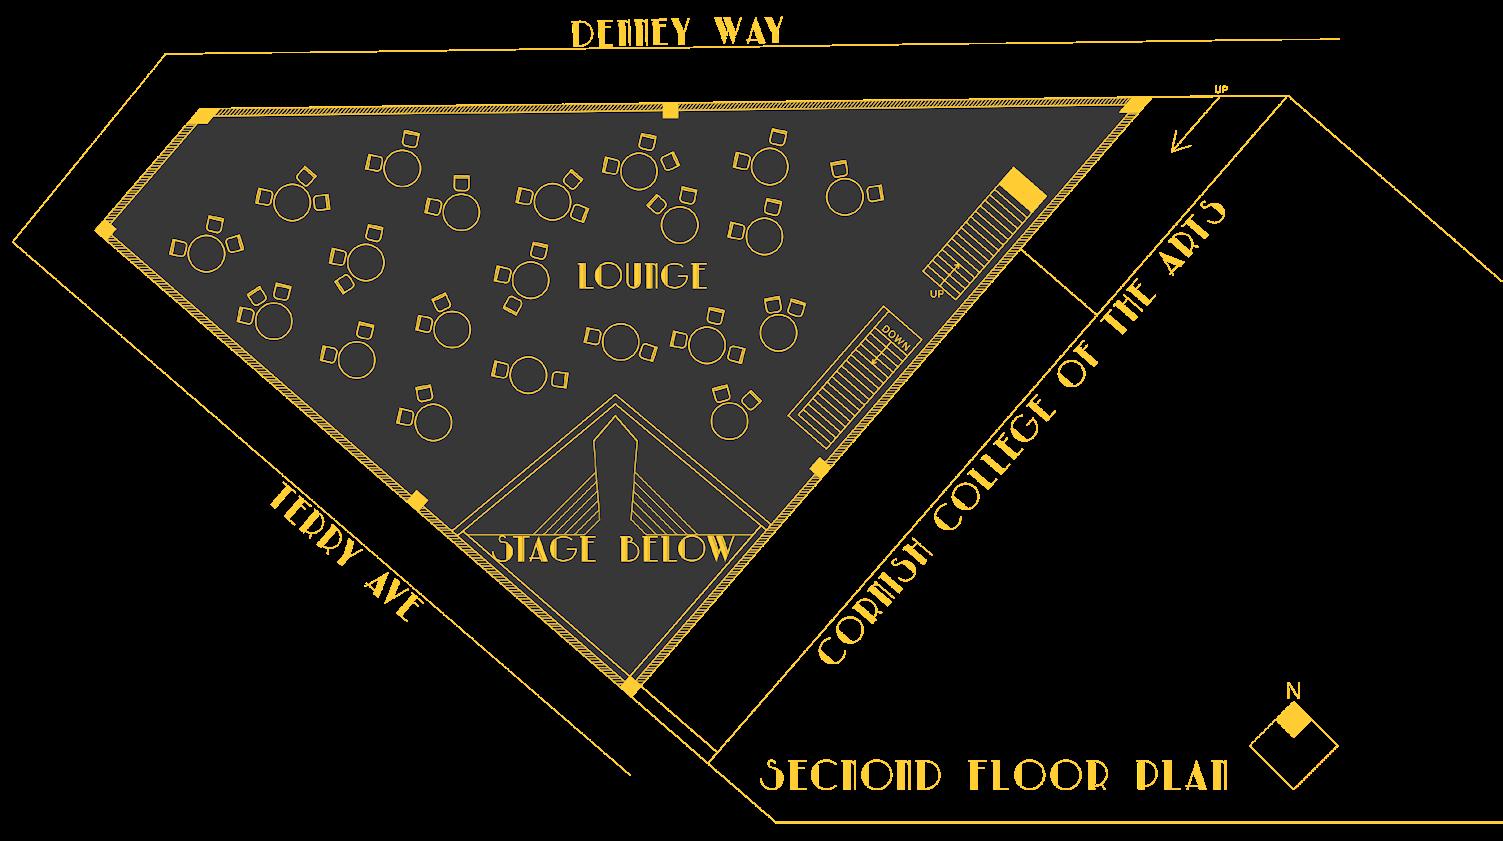
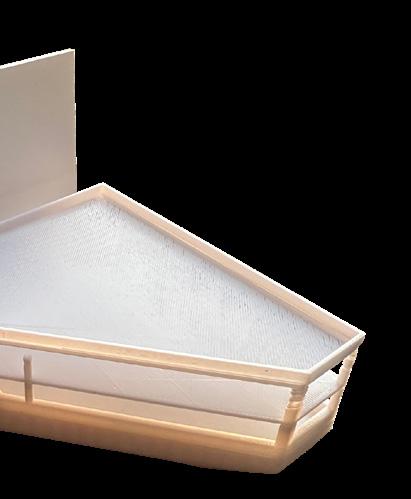
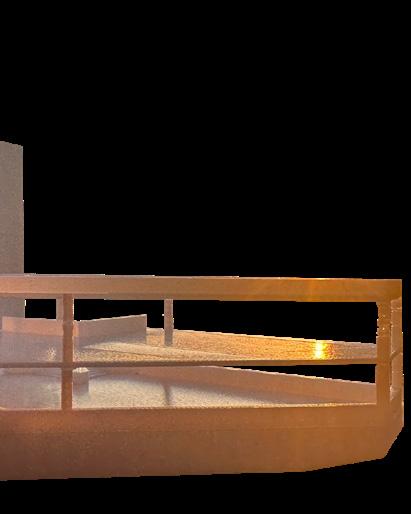
Within South Lake Union, the tech hub of Seattle, there is a clear divide between the newer tech workers and the older established arts community. Roxie’s, an art deco themed bar, unites these two populations in a study of the simple joys in life. To melt the “Seattle Freeze” the first floor contains a warm and classy bar, kitchen, and dining area, along with a stage for live performances. On the second floor, the mingling of people in the upstairs lounge mixes with music to fill Roxie’s with life. Further up on the roof deck, people relax with a view of the Space Needle and the downtown skyline. In Roxie’s, tech workers and artists come together to find beauty in their city through a shift of perspective.
YouTube Link: CLICK HERE
Software: Rhino, Illustrator, Photoshop
Manual: 3D Printer
University of Washington : Spring Quarter 2023
Class: ARCH302: The Seattle Studio
Professor: Junichi Satoh
Individual Work: Academic
Project Length: 3 Weeks
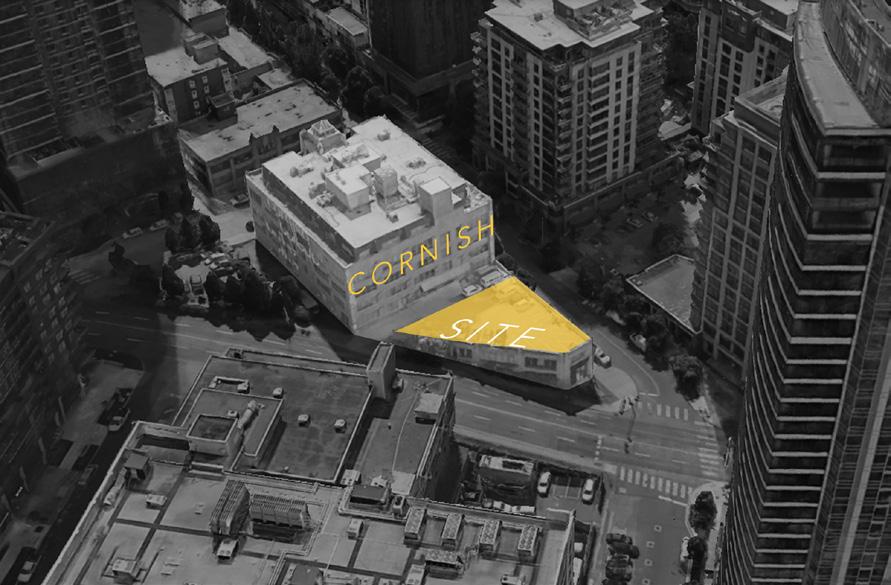
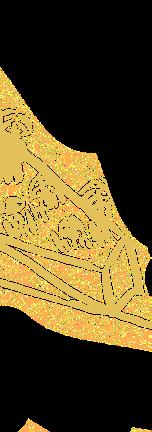
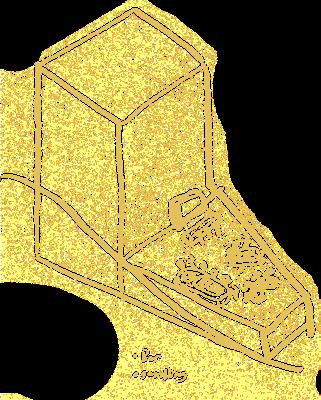
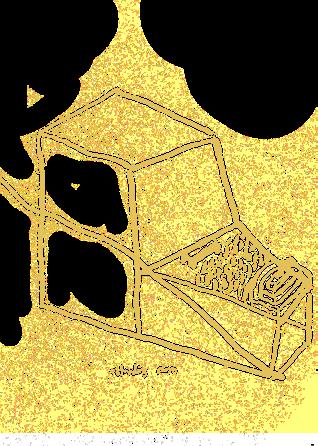
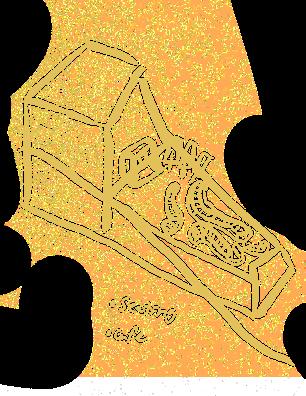
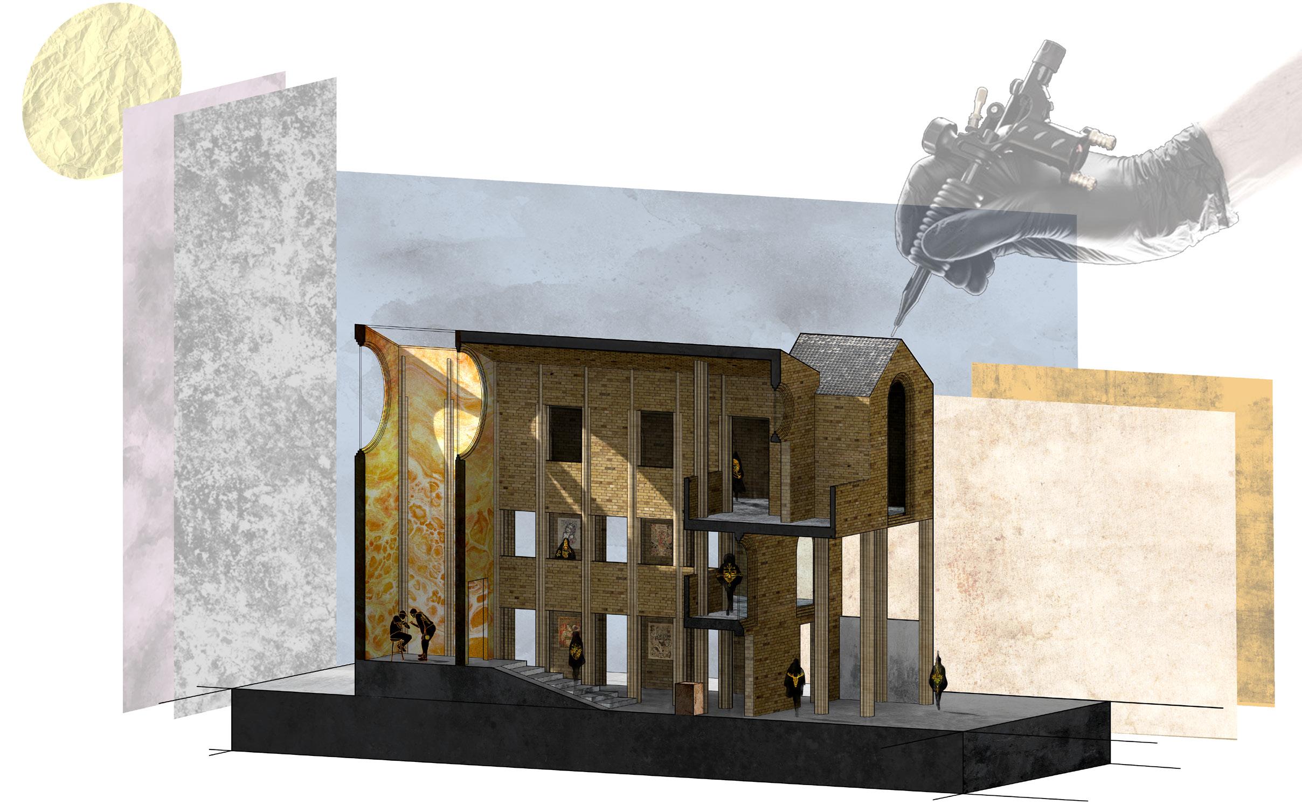
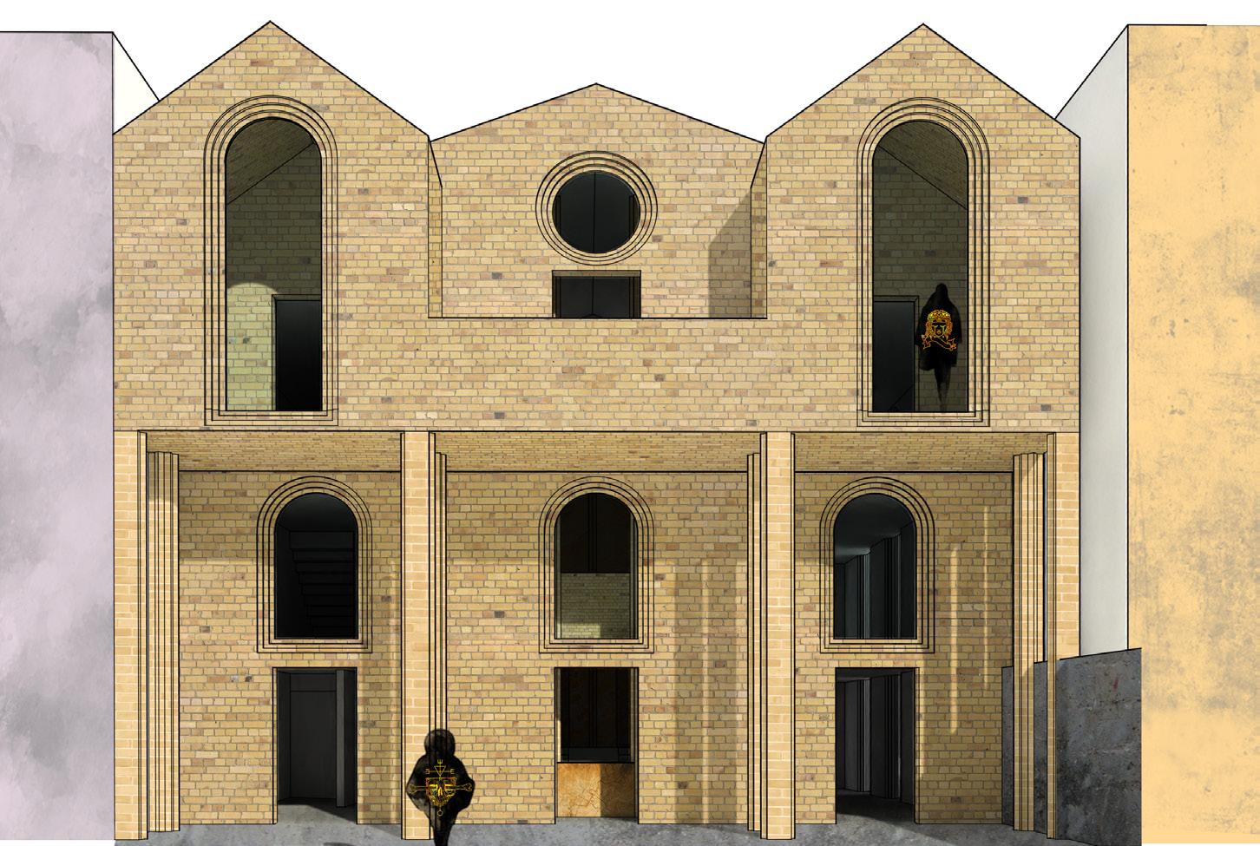
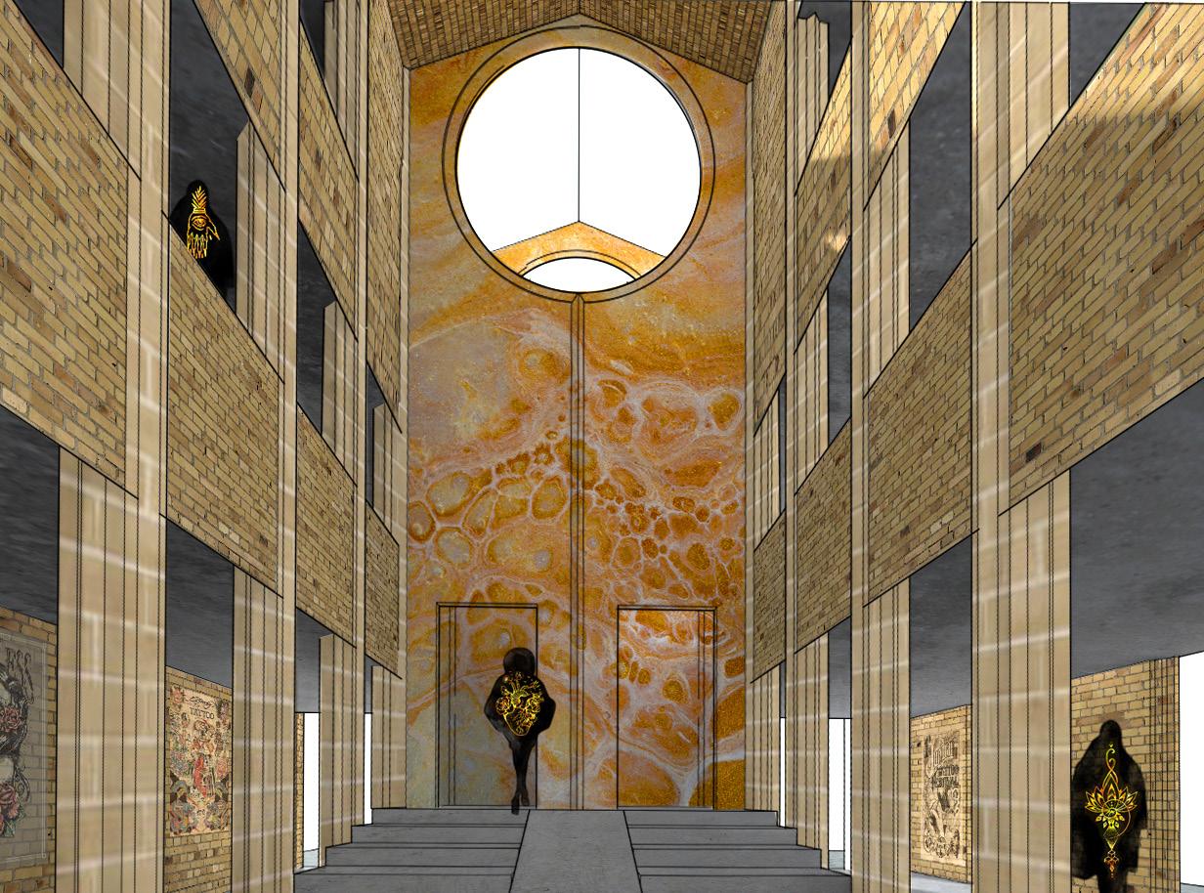
Problem: How do we celebrate an art form that is beloved by its practitioners but is still looked down upon by the public?
Description:
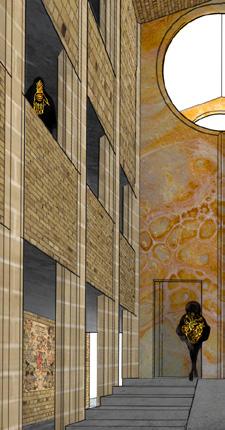
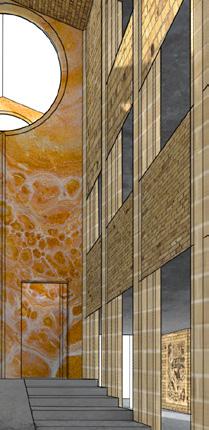
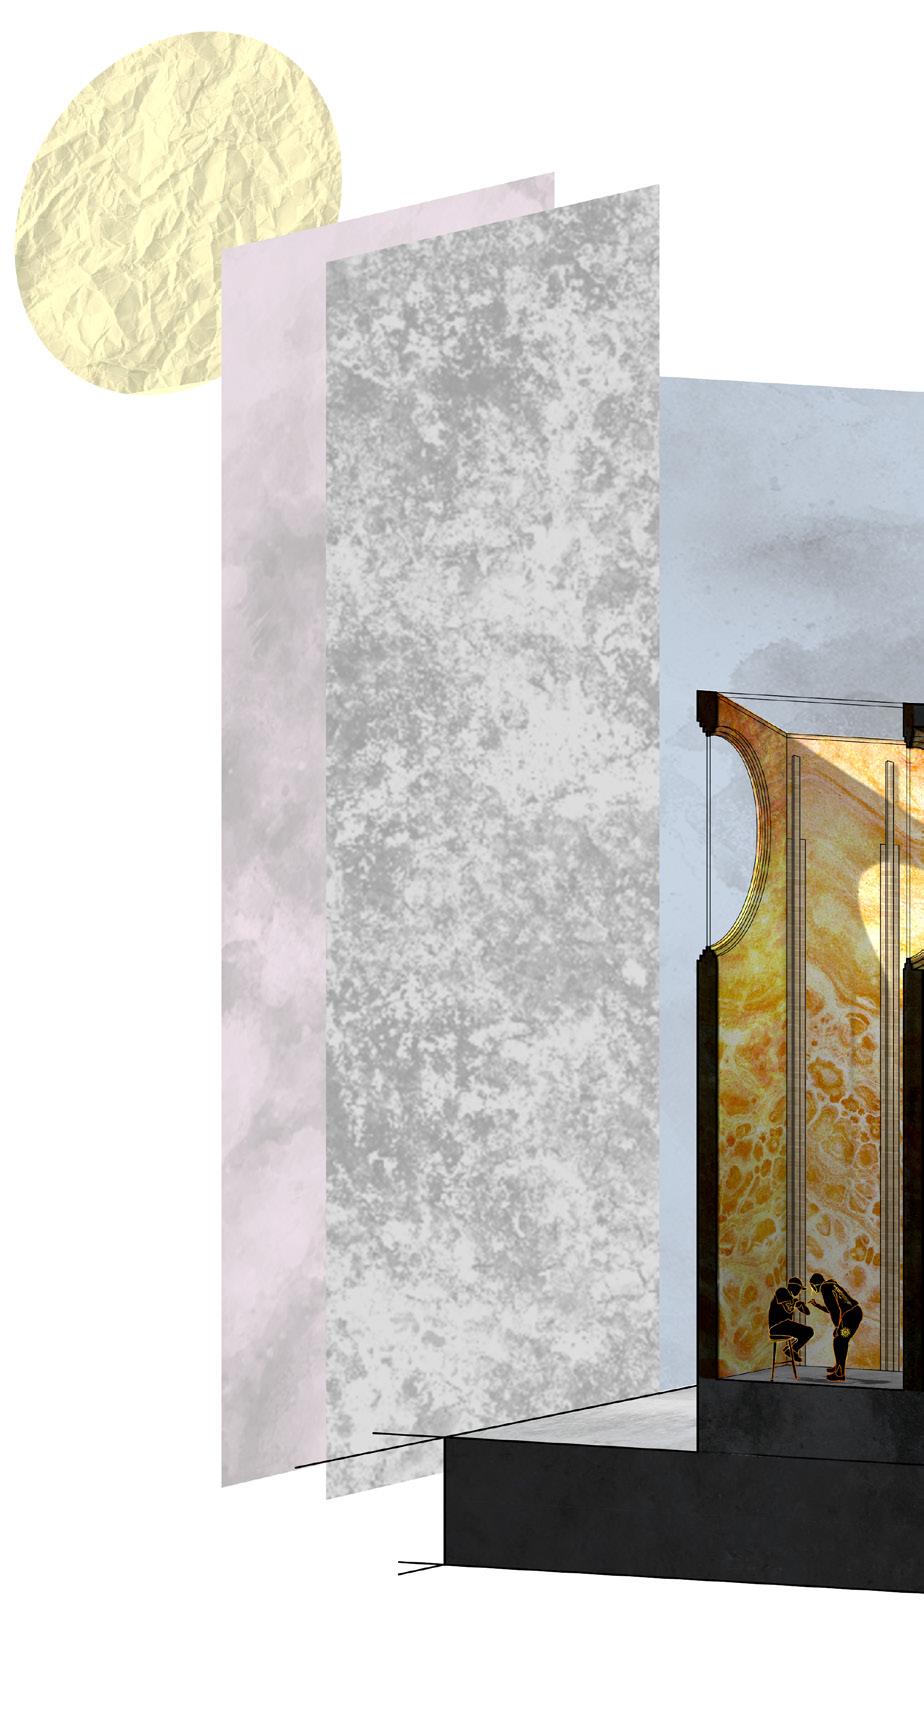
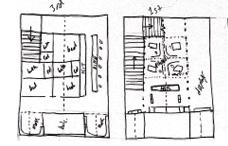
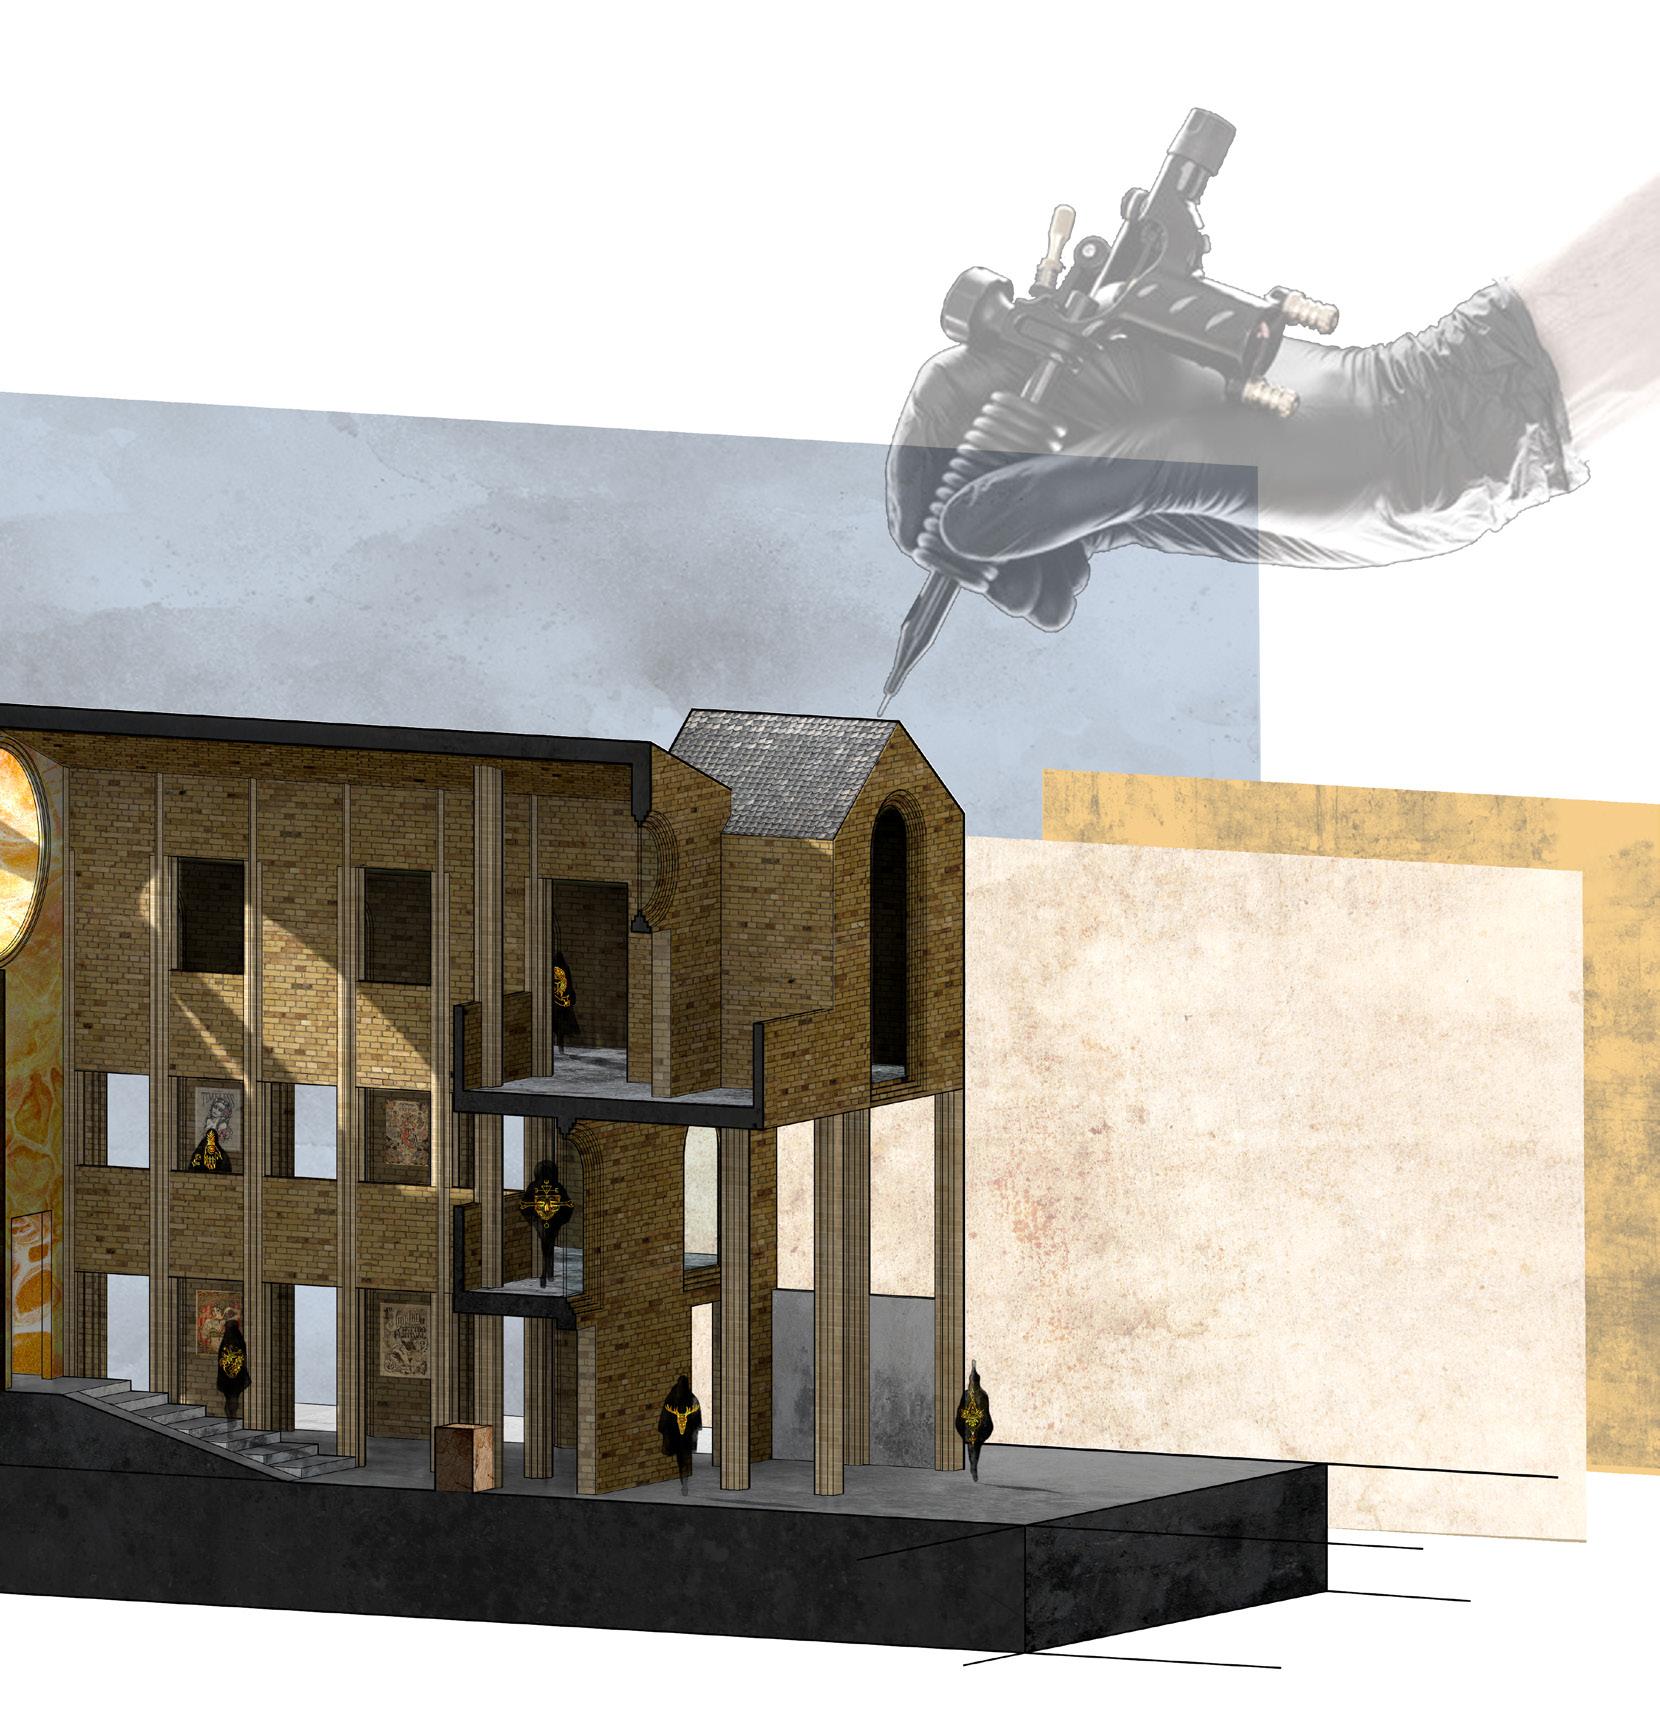
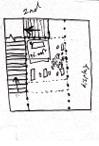
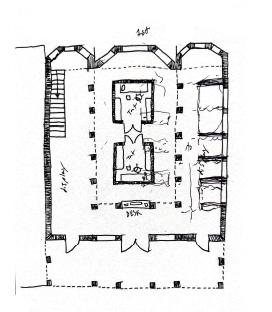
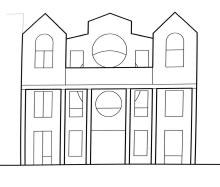
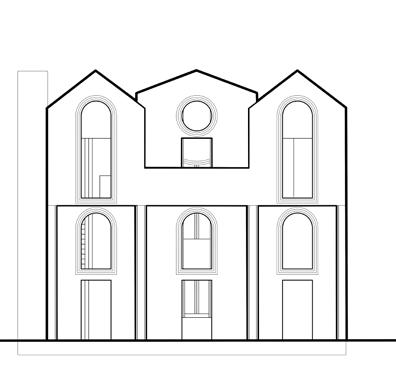
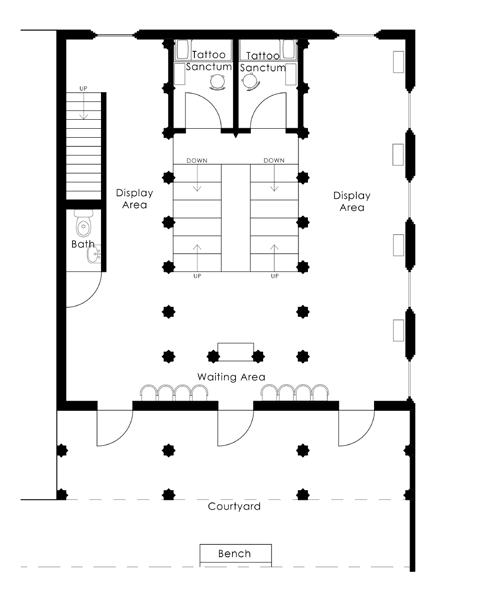
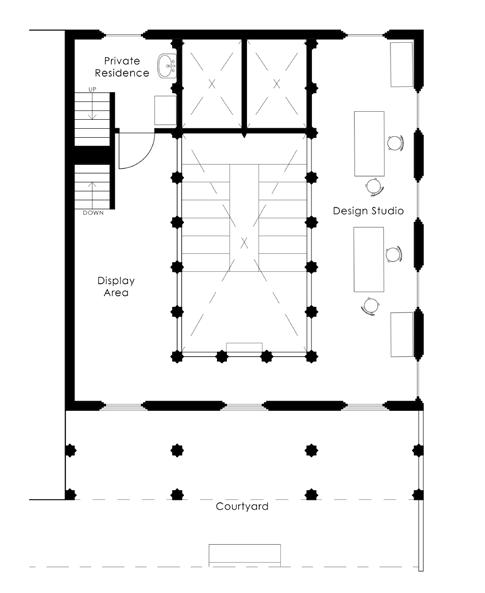
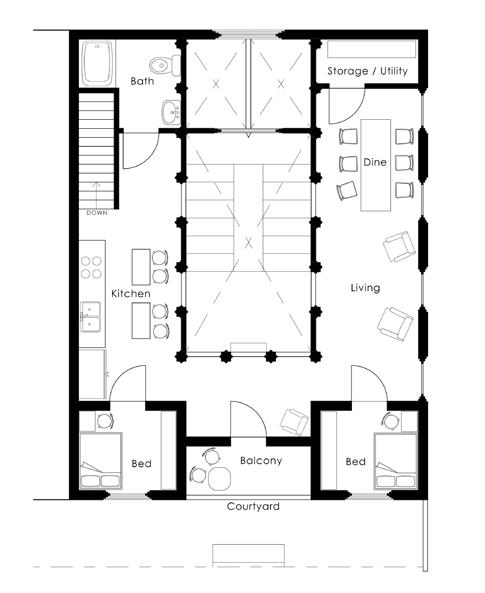
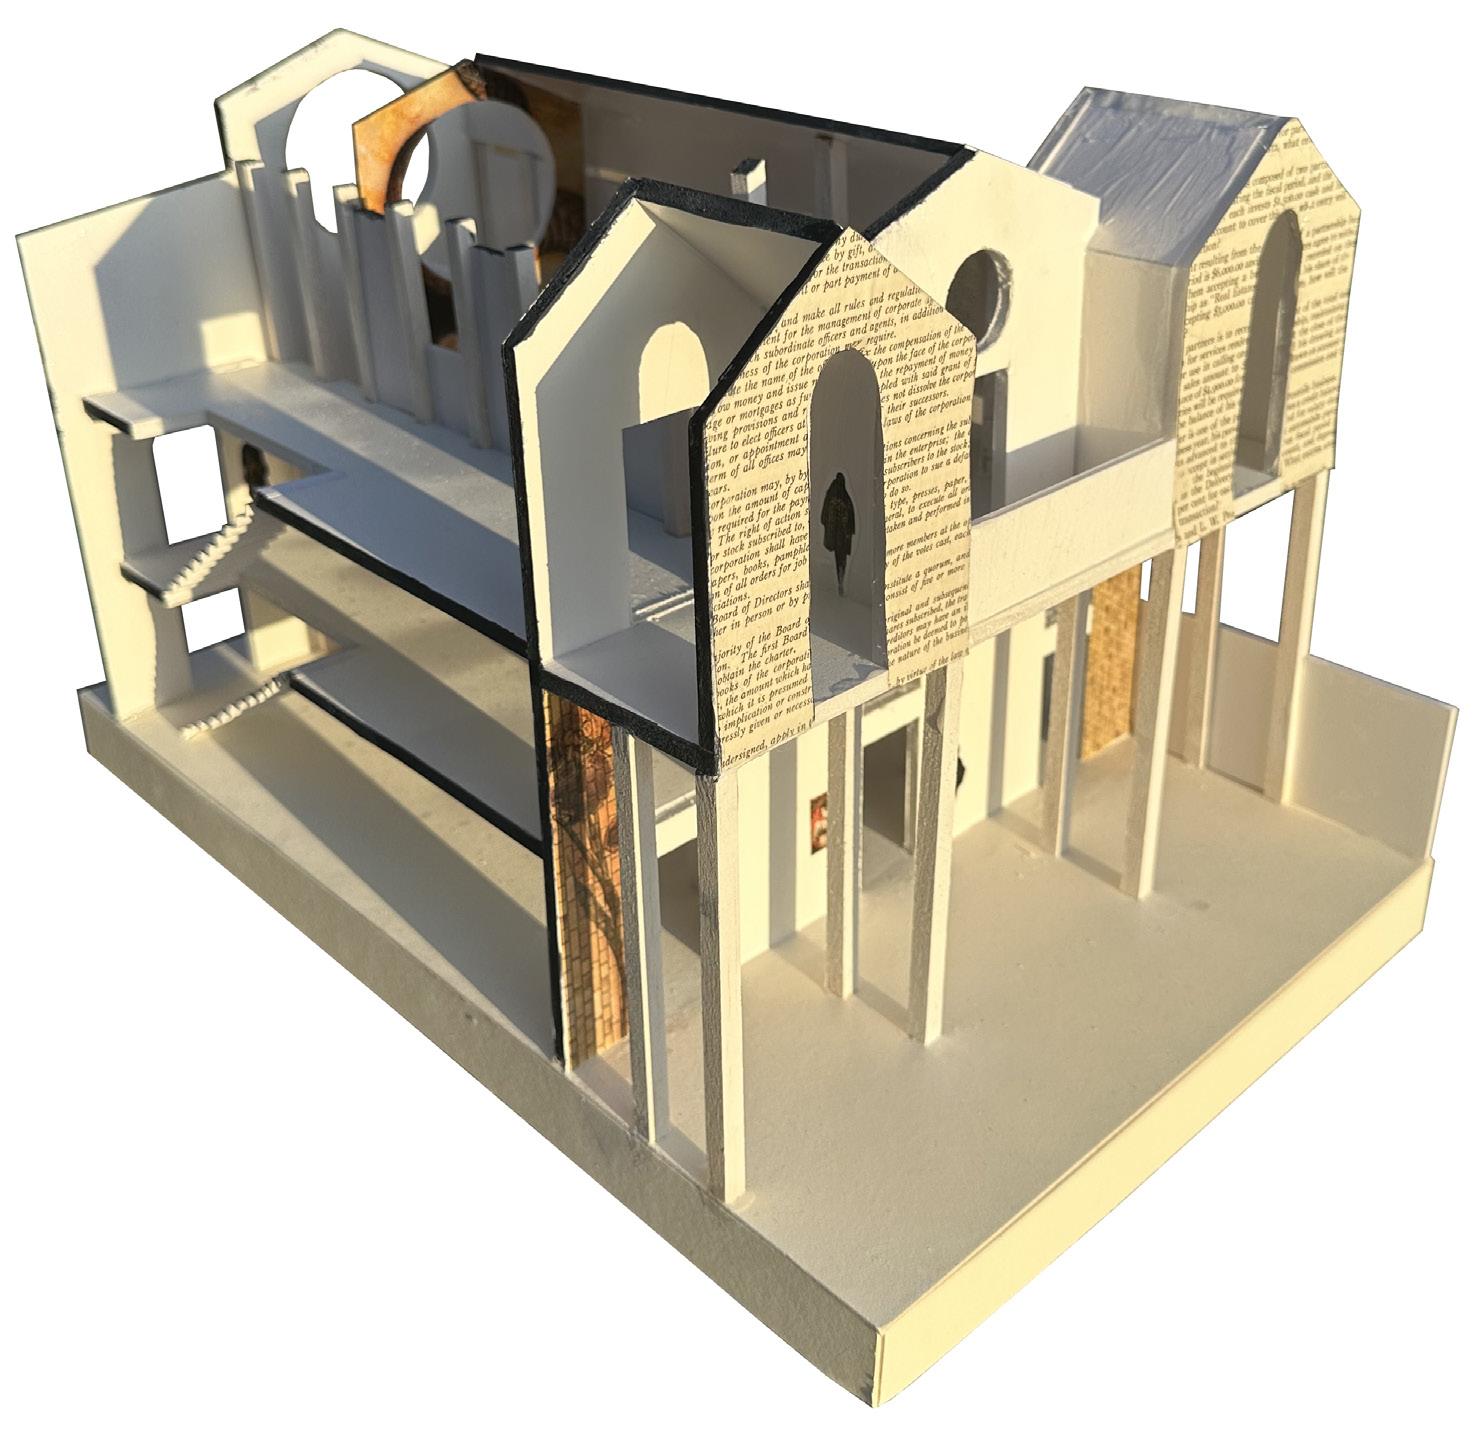
The body is sacred - Tattoos are sacred Buildings are bodies - Tattoos are bodies Therefore a building where the ritual art of tattooing occurs must also be sacred. Tattooing has held a negative stigma for centuries. Though the art has become more mainstream, it is still commonly looked down upon as criminal or harmful. This is in direct contrast to the feelings of the practitioners of the art form, who believe it is a beautiful form of expression. To elevate this often dismissed art form, this project draws upon Romanesque and Gothic typology to evoke sacred imagery. The use of colonnades as a structural organization system immediately defines that tattooing as a ritual space should be central, with everything falling into place around the tattoo sanctum. The Sanctum is on the first floor, artist studio space on the second, and artist residency on the top floor.
YouTube Link: CLICK HERE
Software: Rhino, Illustrator, Photoshop
Manual: Hand Cut Model with Mod Podge exterior
University of Washington : Winter Quarter 2023
Class: ARCH301: Habits and Habitats
Professor: Angela Yang
Individual Work: Academic
Project Length: 4 Weeks
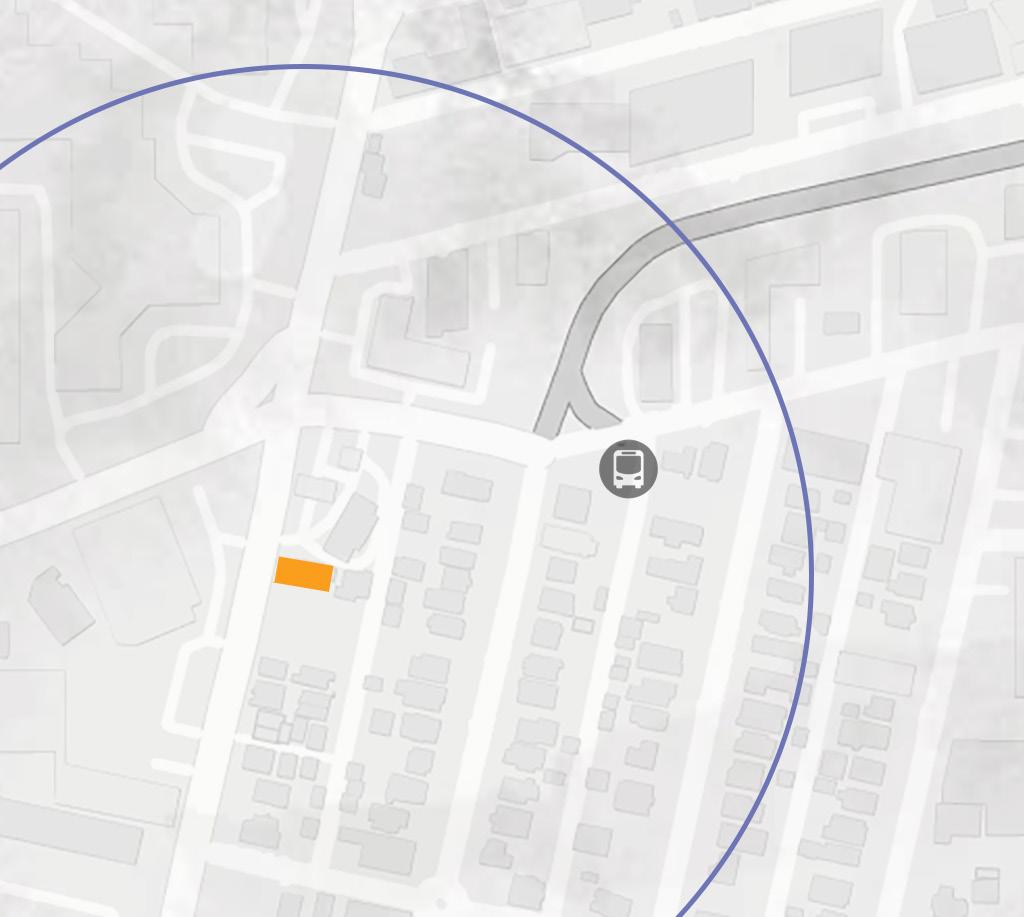
S S MICHIGAN ST


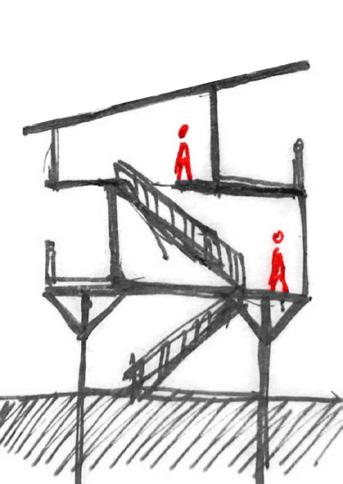
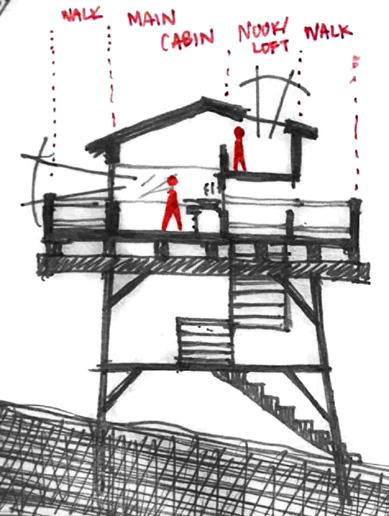
Problem: How can we create a ski cabin that enhances the experience of the natural landscape while providing modern comfort and sustainability?
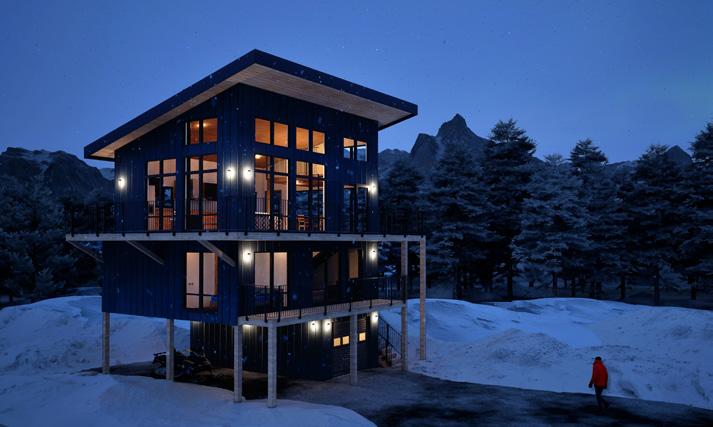
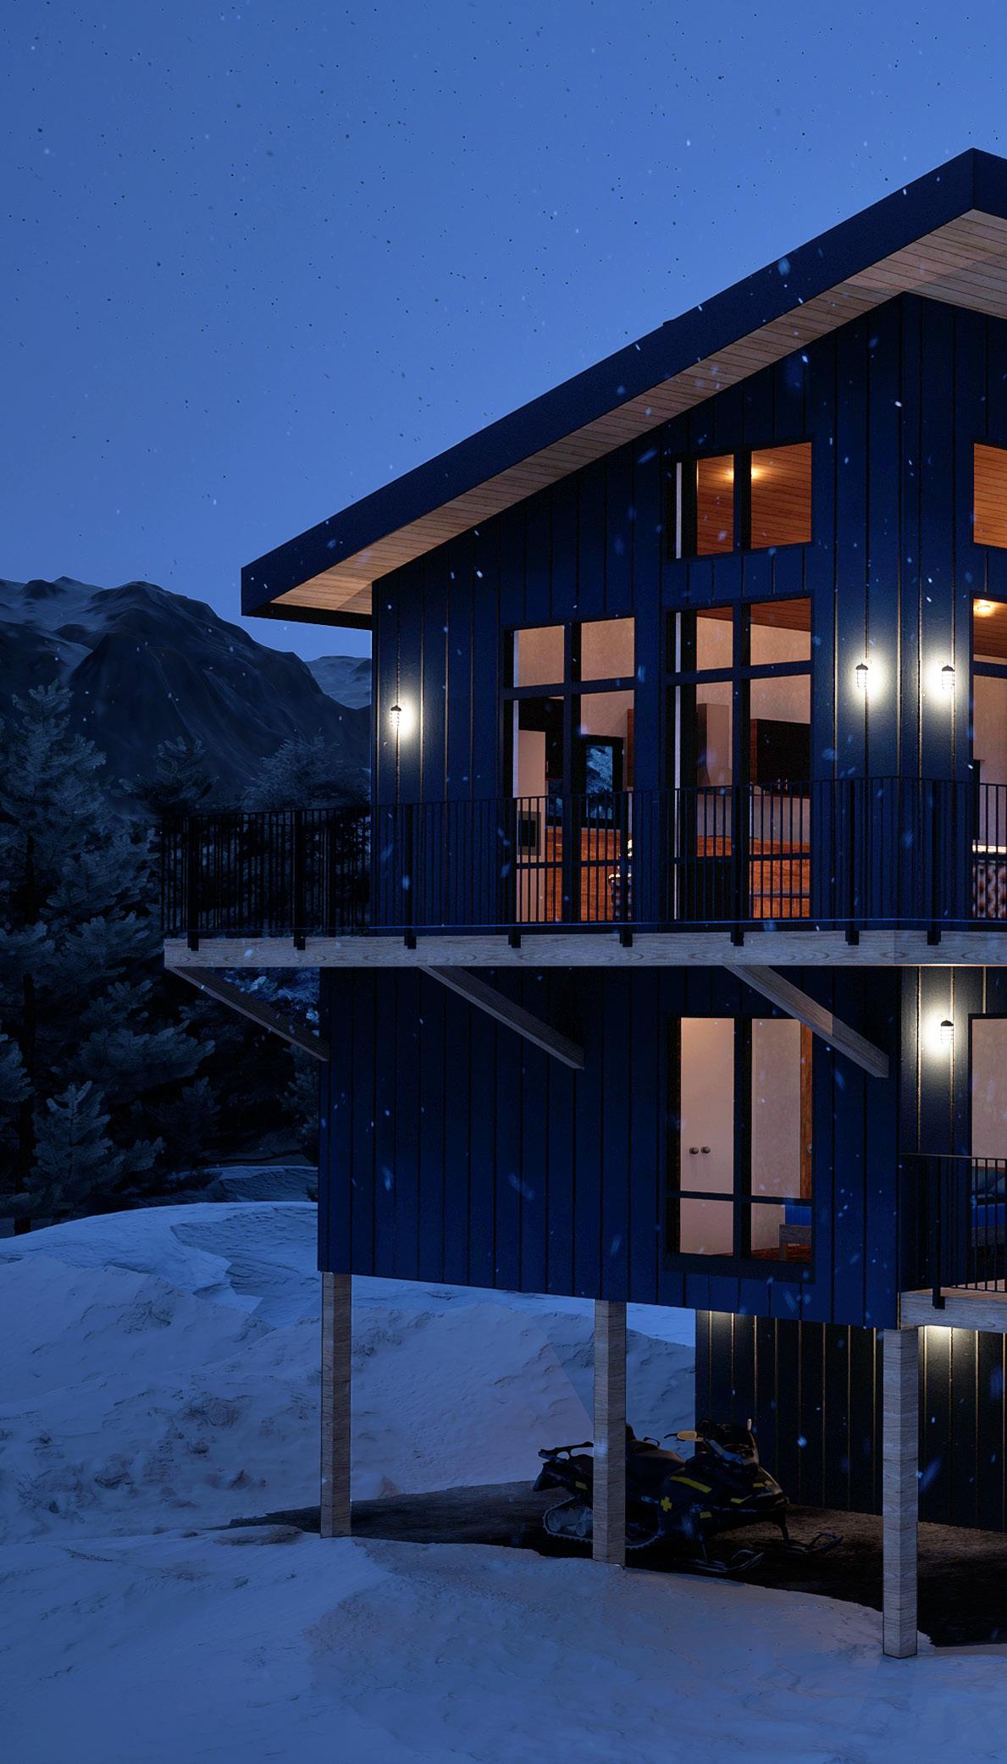
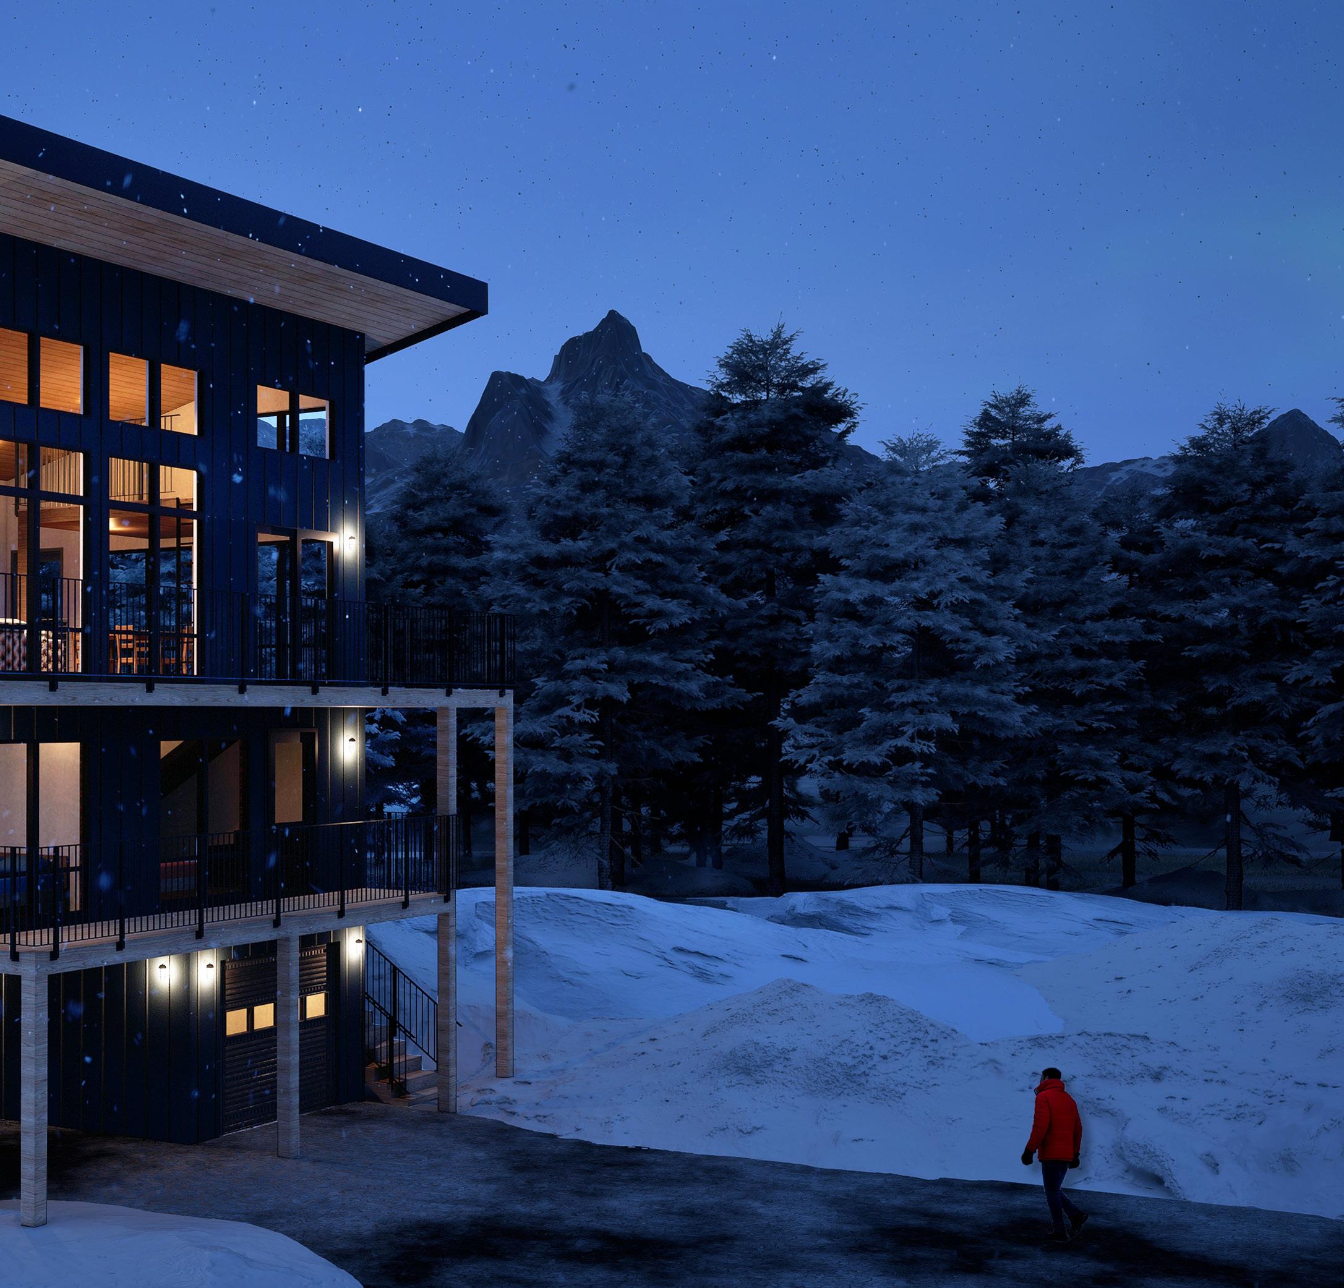
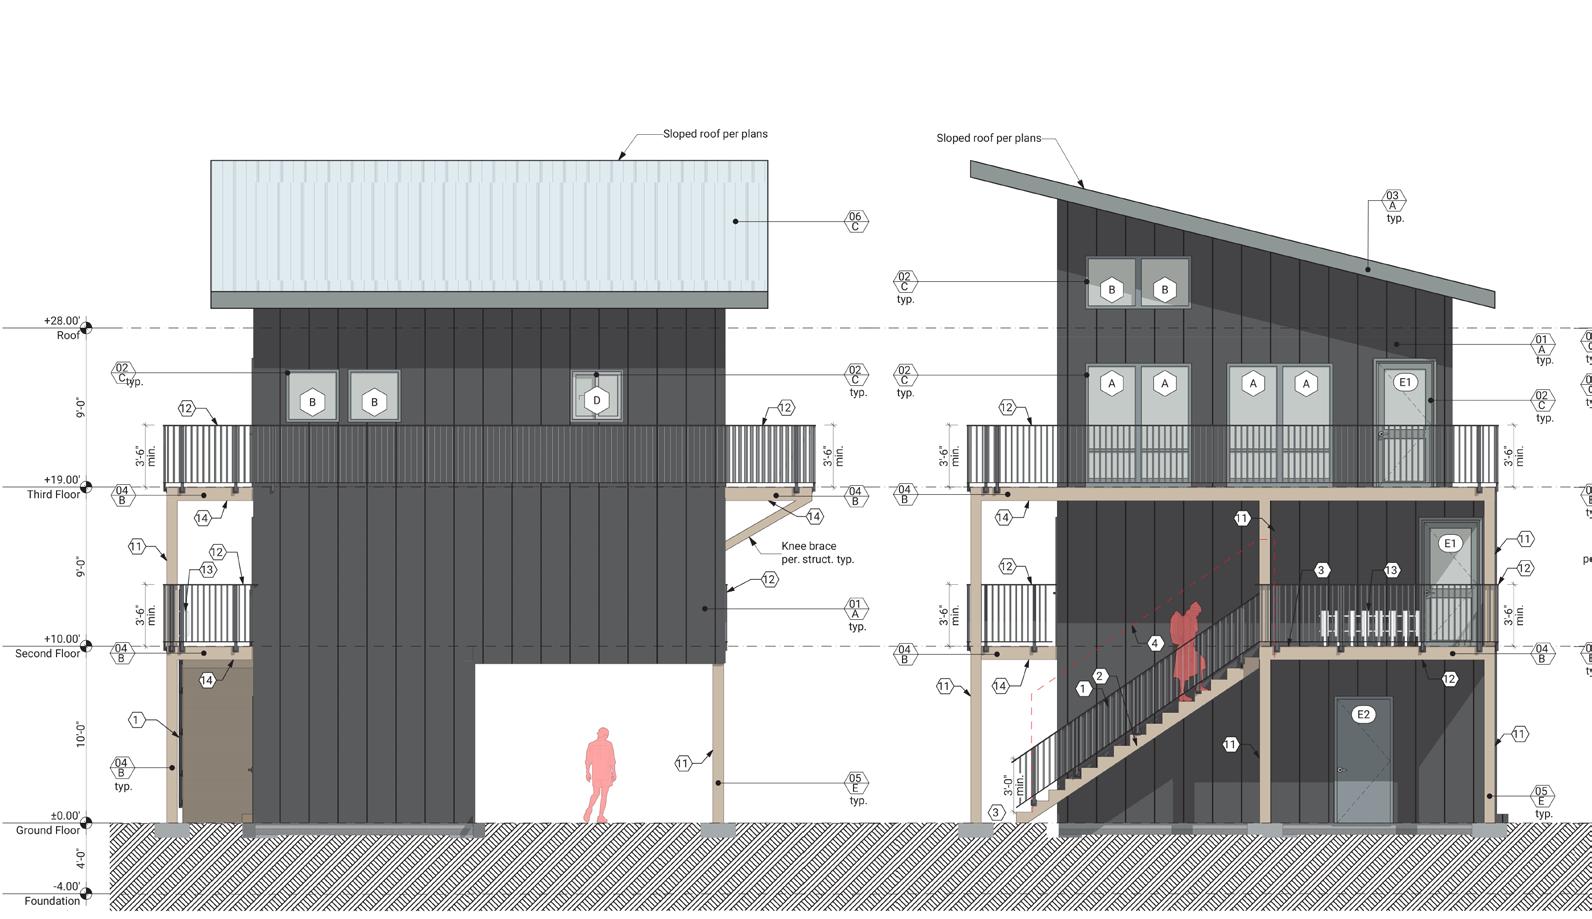
Description: Alpine Lakes Cabin is a remote, off-grid ski retreat in Wenatchee, WA, inspired by the iconic fire watch towers of the Pacific Northwest. Designed by LEV Architecture, the three-story cabin with a loft is carefully crafted to maximize views and adapt to the rugged alpine terrain. Elevated on stilts, the structure rises above deep snow, ensuring year-round accessibility while maintaining a strong connection to the surrounding landscape.
The cabin is designed to enhance the experience of nature while providing modern comfort and sustainability. Large windows frame panoramic views, immersing occupants in the dramatic mountain scenery. The structure integrates off-grid systems; reducing its environmental impact without compromising functionality.
My contributions to this project included assisting in the production of detailed construction documents and creating renderings that capture the cabin’s atmospheric presence and functionality.
Software: Archicad, Unreal Engine 5
Manual: Hand Drawing
LEV Architecture : June 2024 - 2025
Group Work: Professional
Pincipal Architect: Jan Hromada
Head of Production: John Nelson
Architect: Deborah Kendrick
Interns: Warren Phillips, Wensya Limasi
Project Length: 8 Months
Project Phase: Constrction Documents
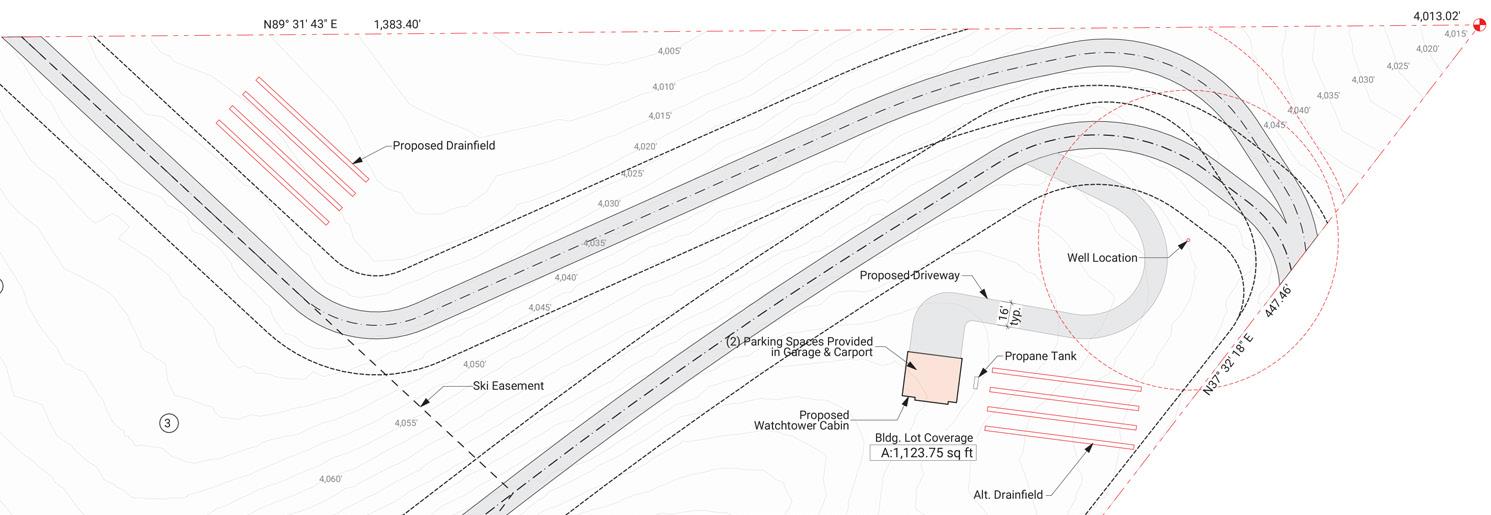
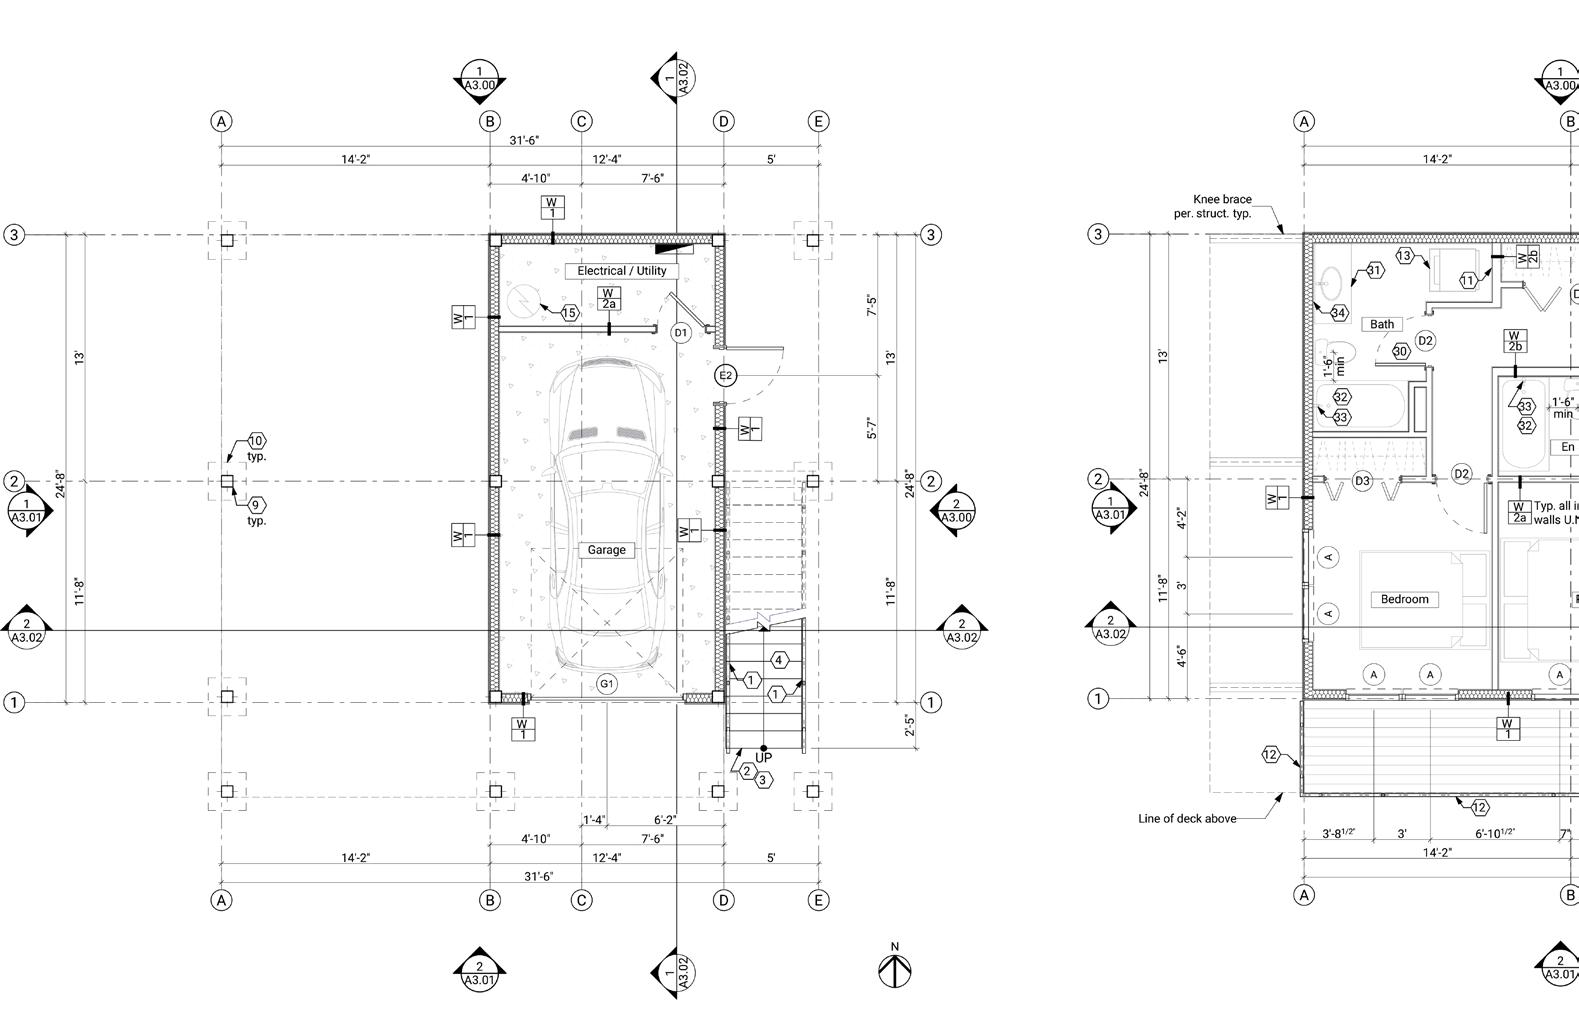
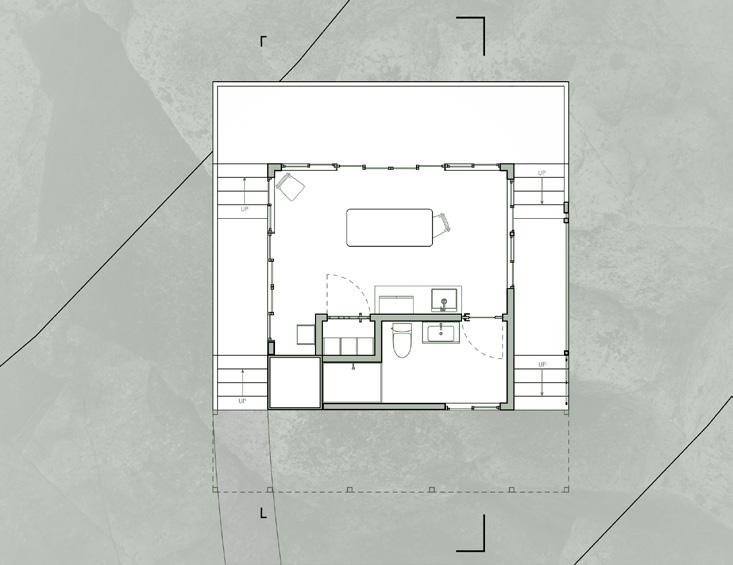
GROUND FLOOR PLAN ( BY LEV ARCHITECTURE TEAM )
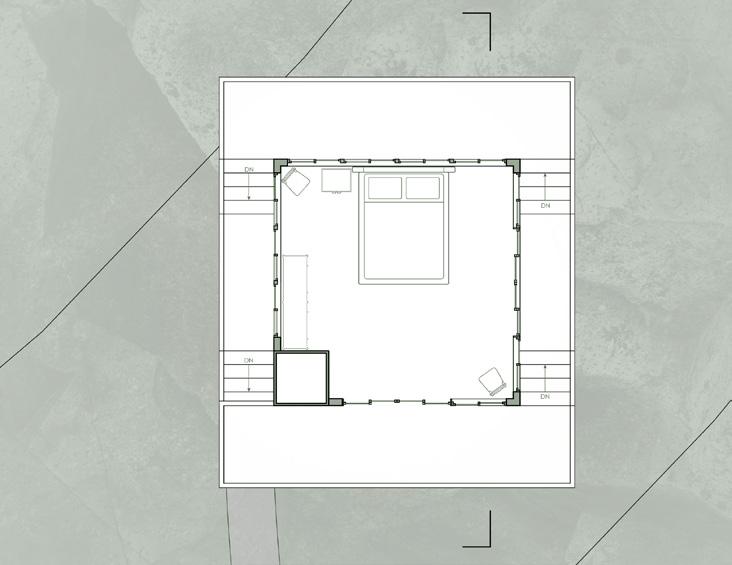
SECOND FLOOR ( BY LEV ARCHITECTURE
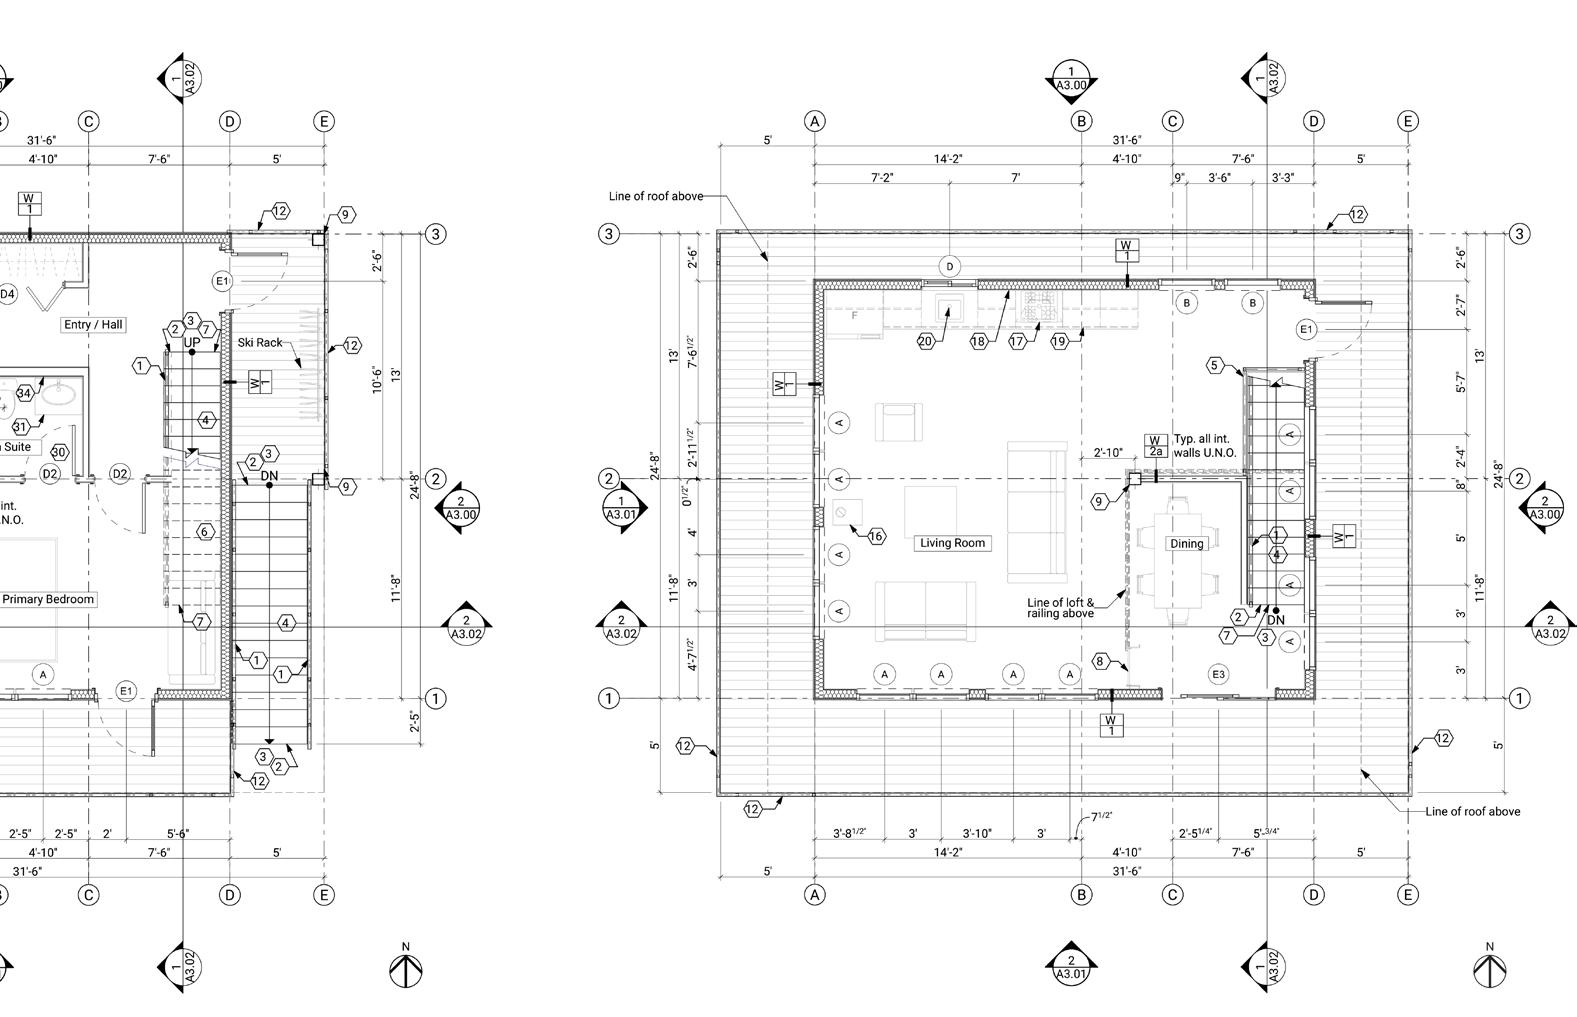
FLOOR PLAN ARCHITECTURE TEAM )
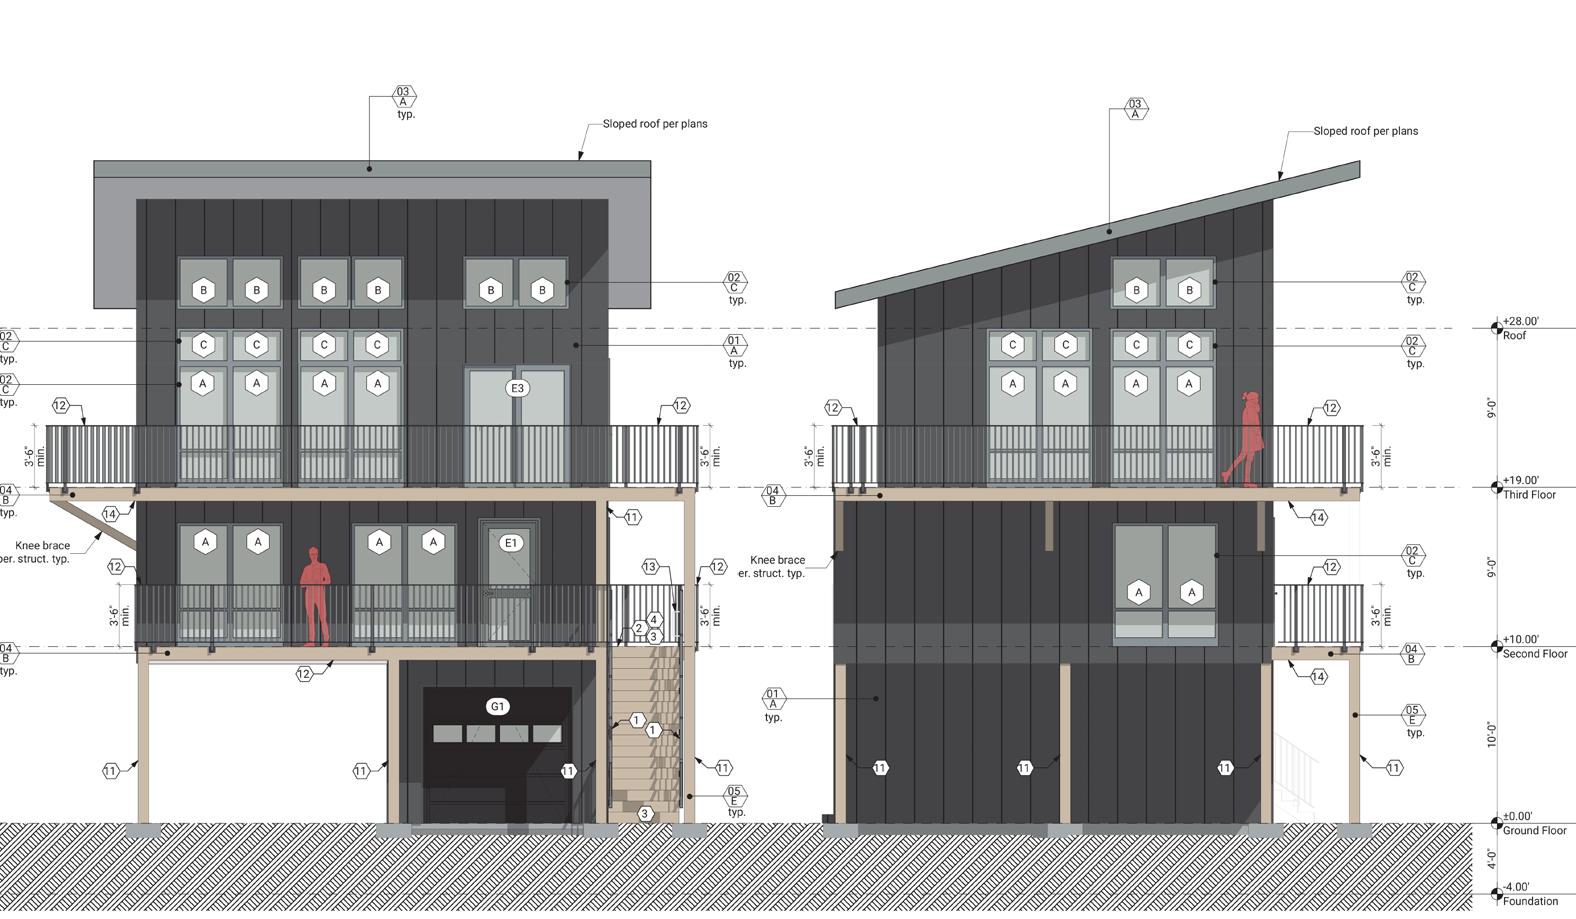
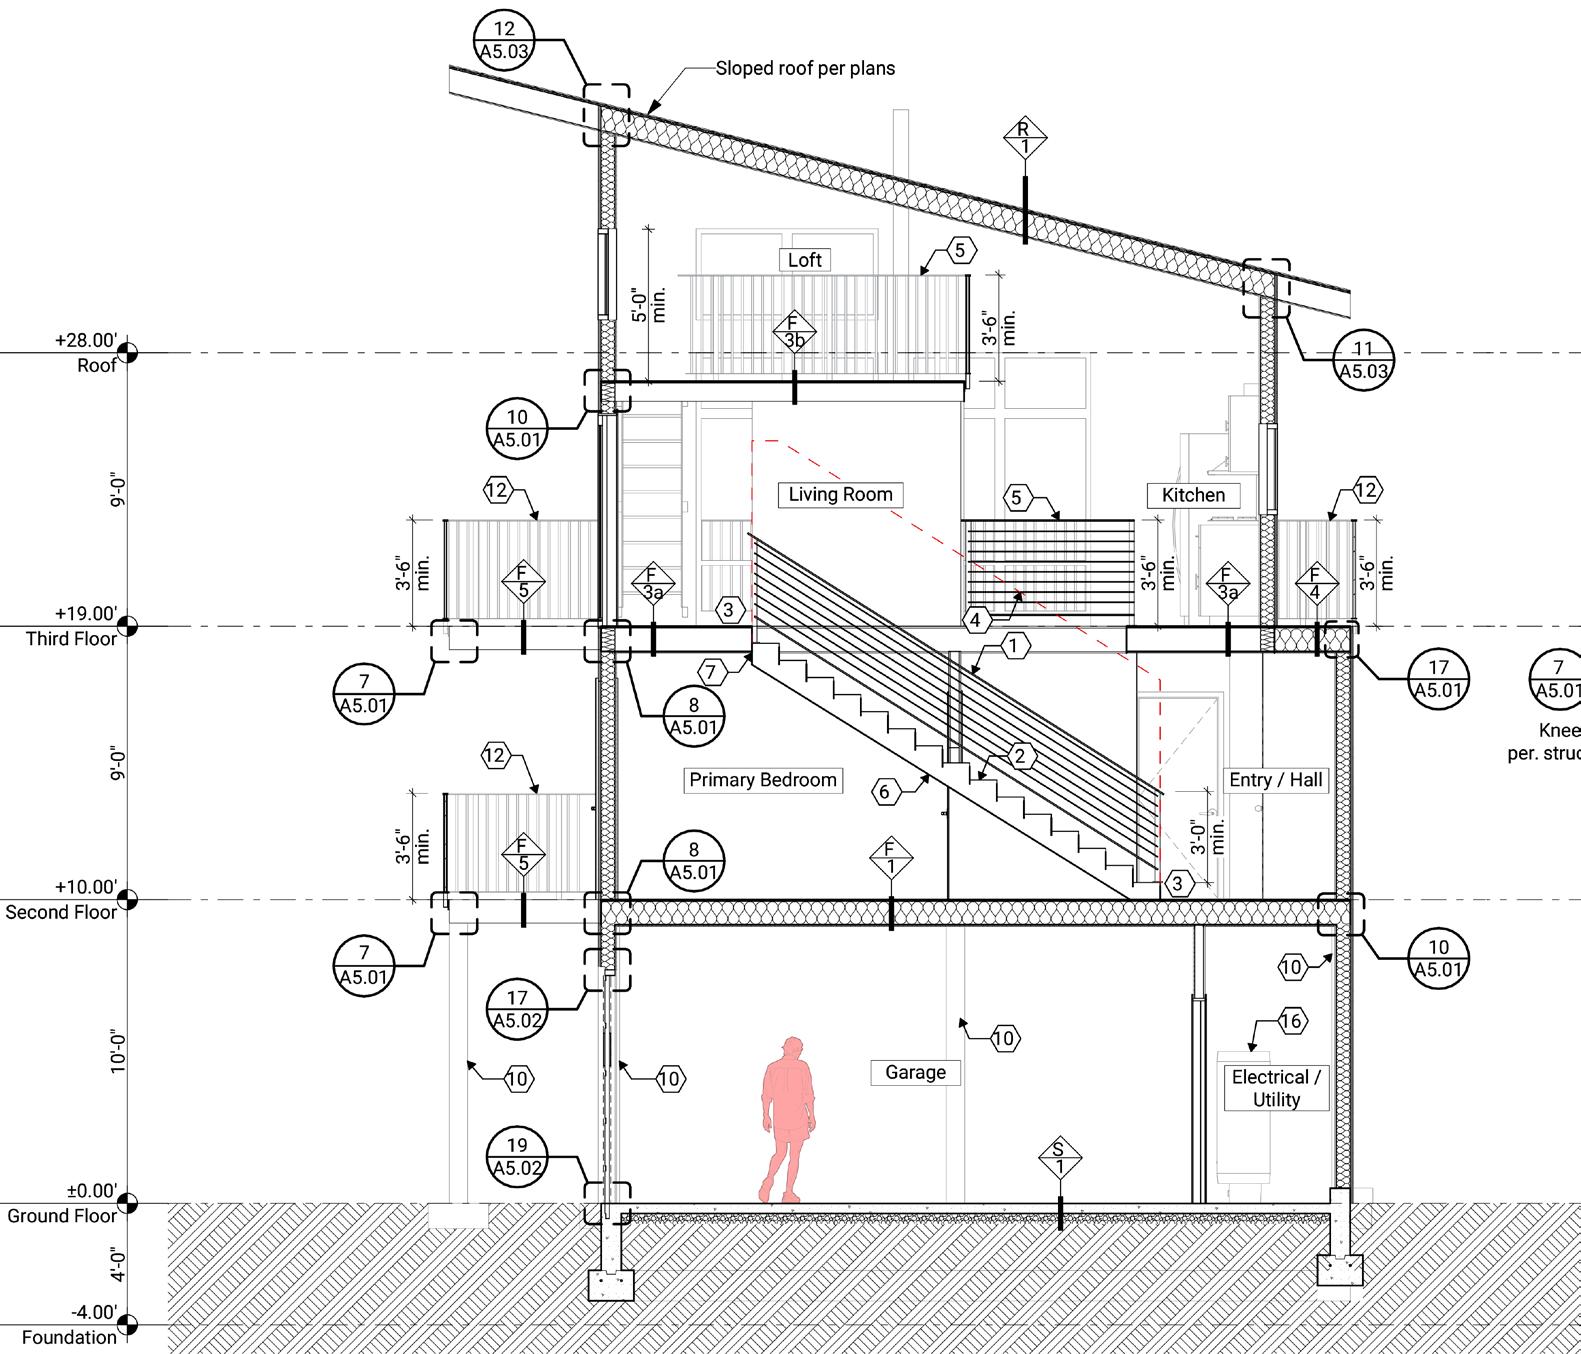
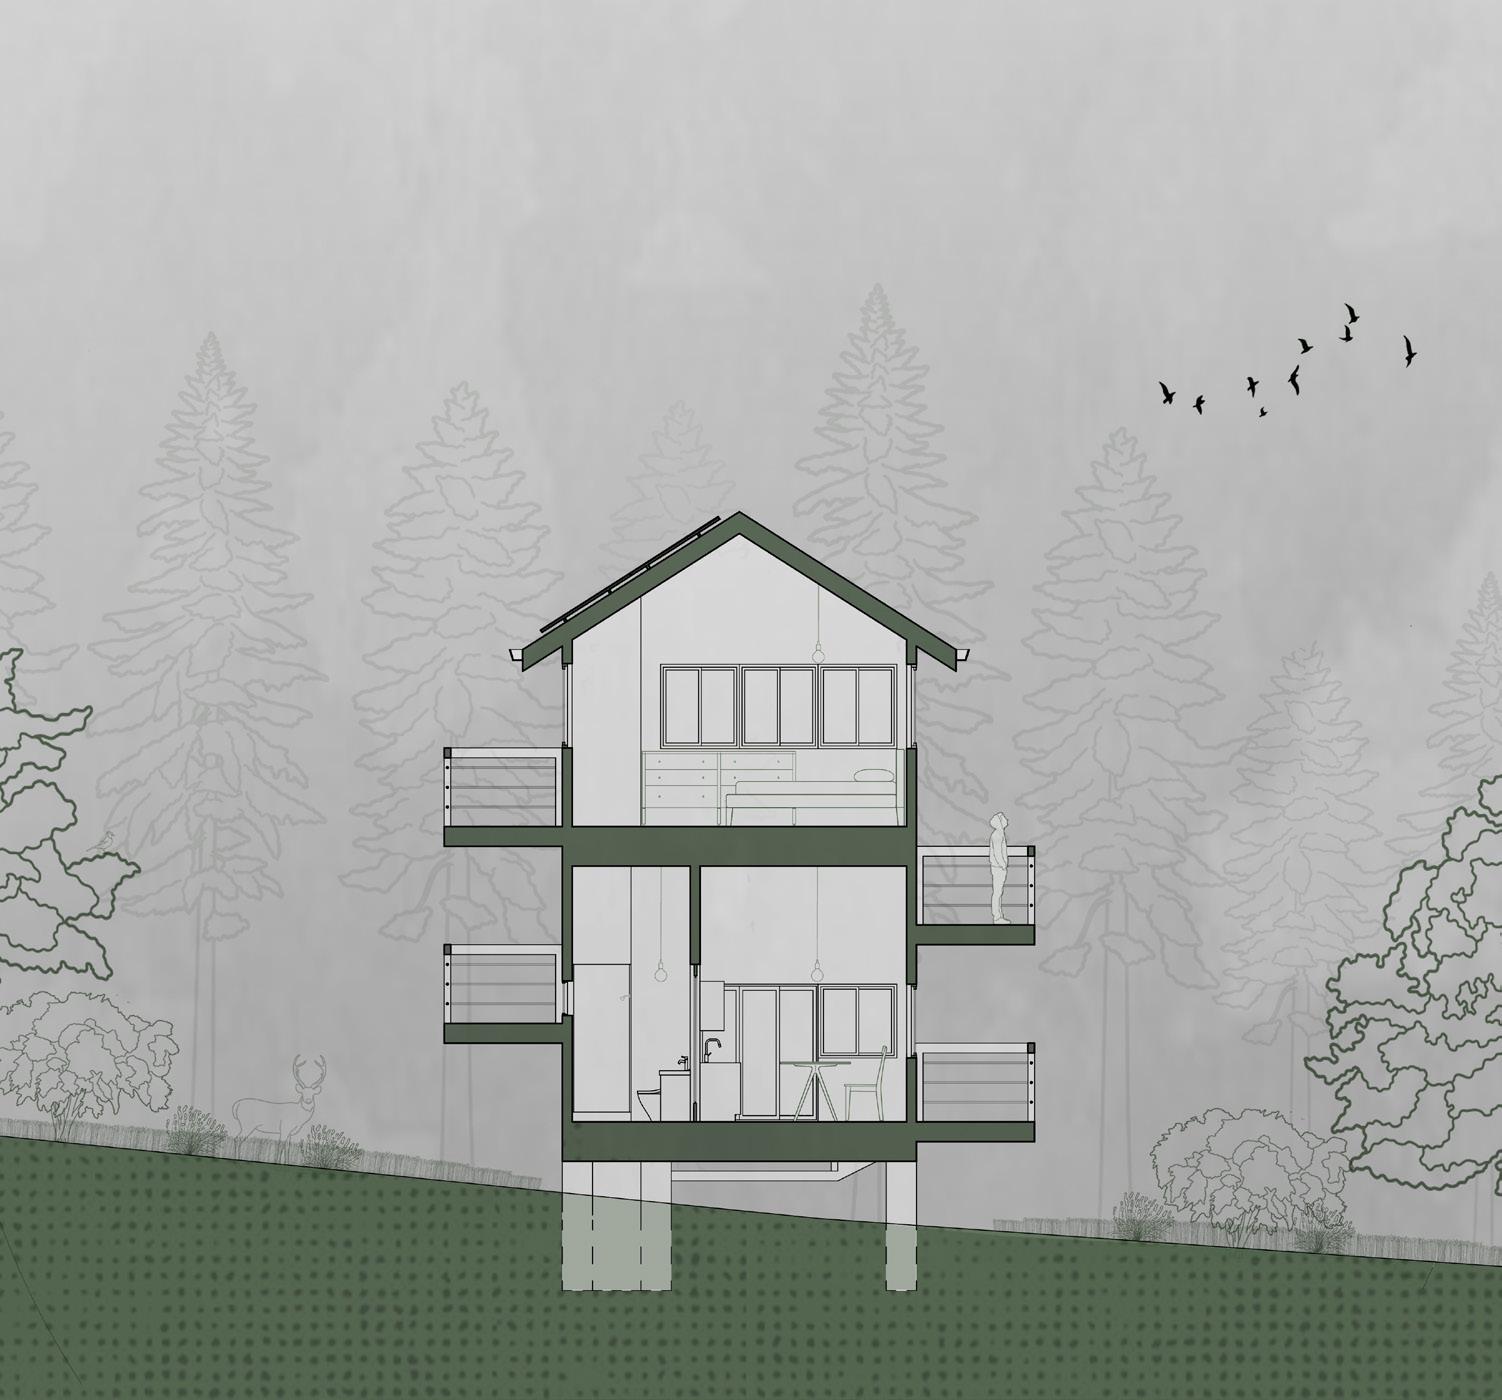
NORTH SOUTH SECTION ( BY LEV ARCHITECTURE TEAM )
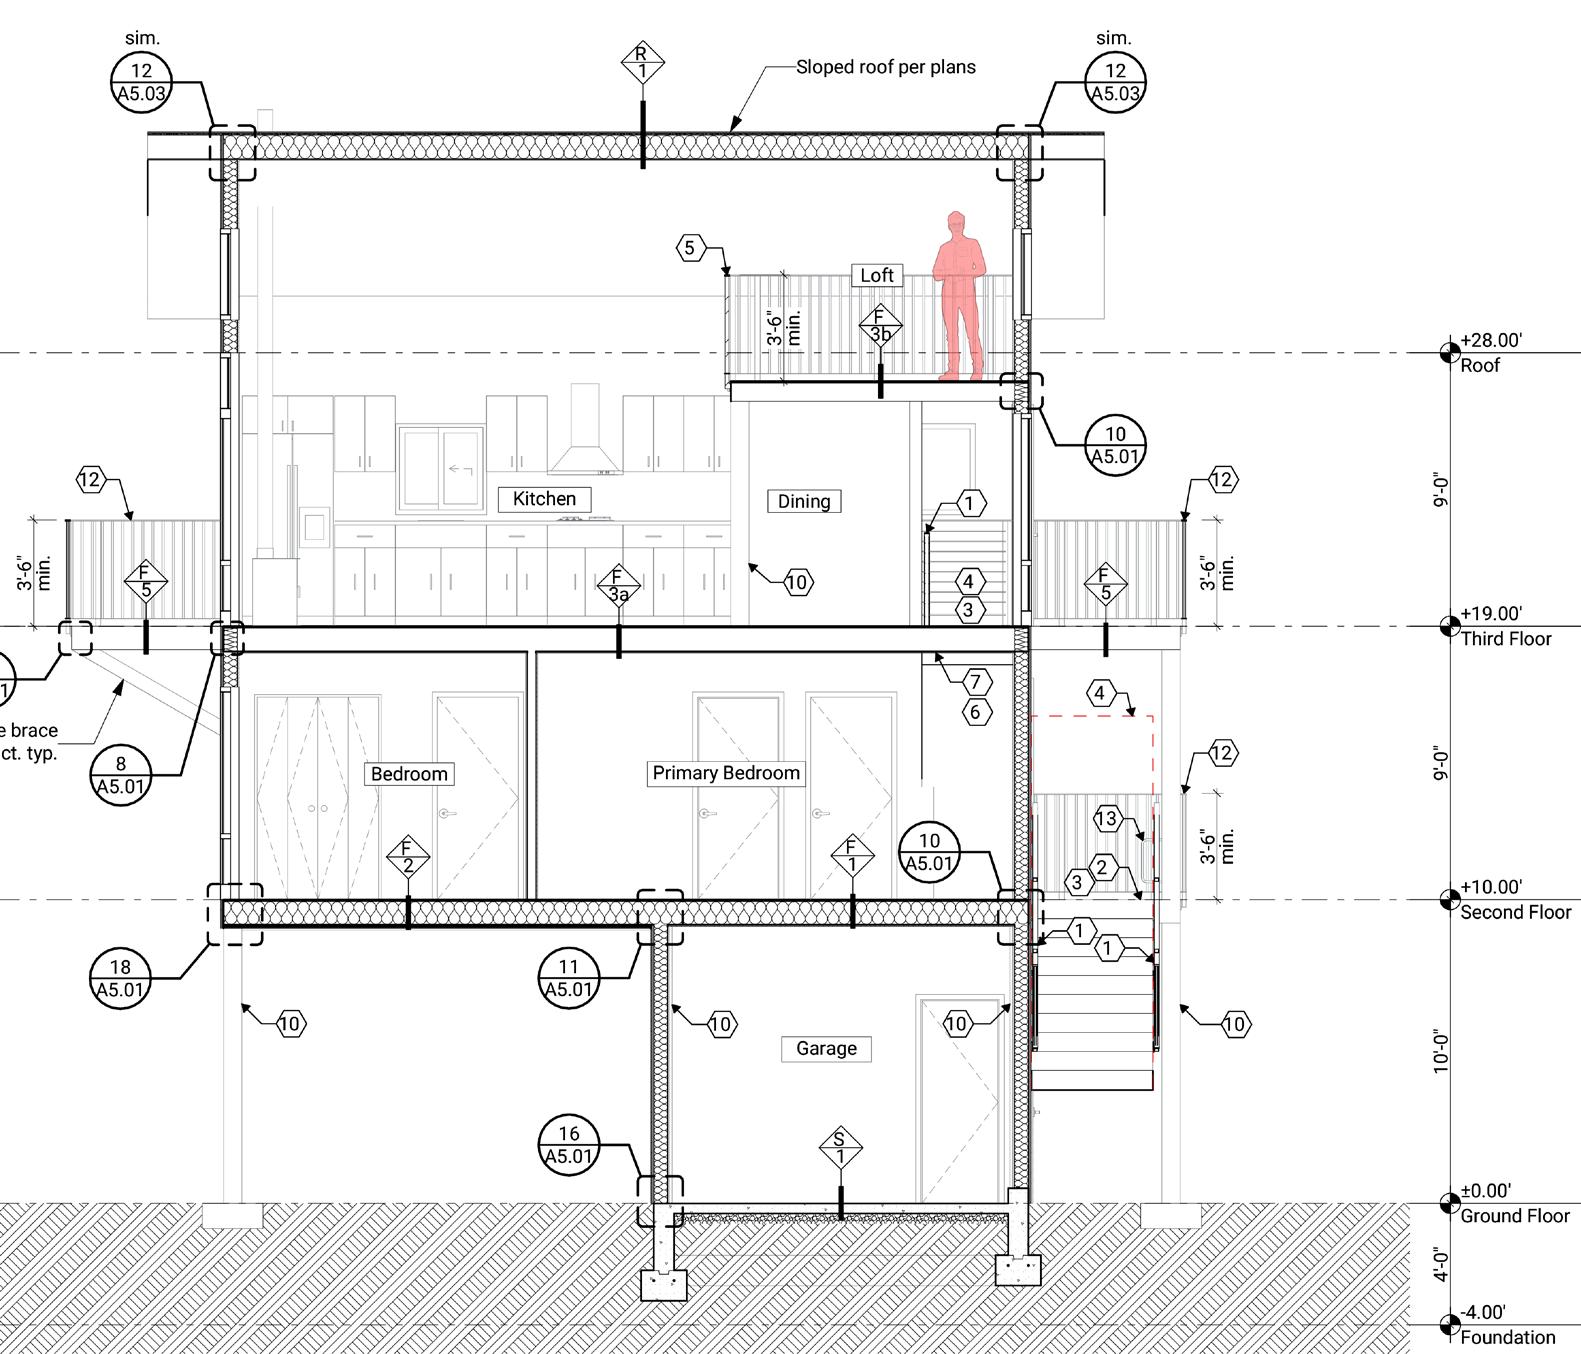
EAST WEST SECTION ( BY LEV ARCHITECTURE TEAM ) 5.01-8 DECK FRAMING @ WALL
5.01-10 FLOOR @ EXTERIOR WALL
5.01-12
5.02-19 GARAGE DOOR SILL
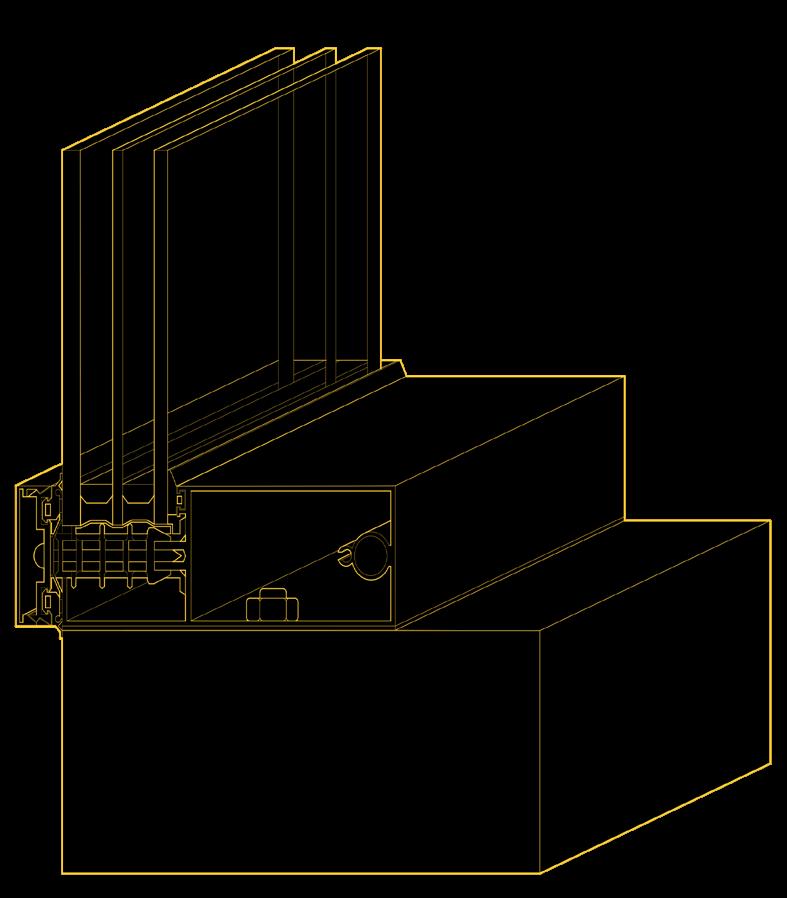
5.05-11 LOW EAVE AT SLOPED ROOF
Problem: How do we create a positive feedback loop in which nature and humanity work to restore each other?
Description:
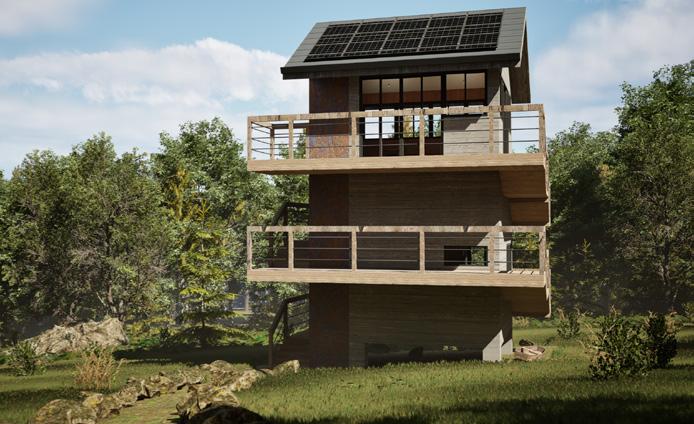
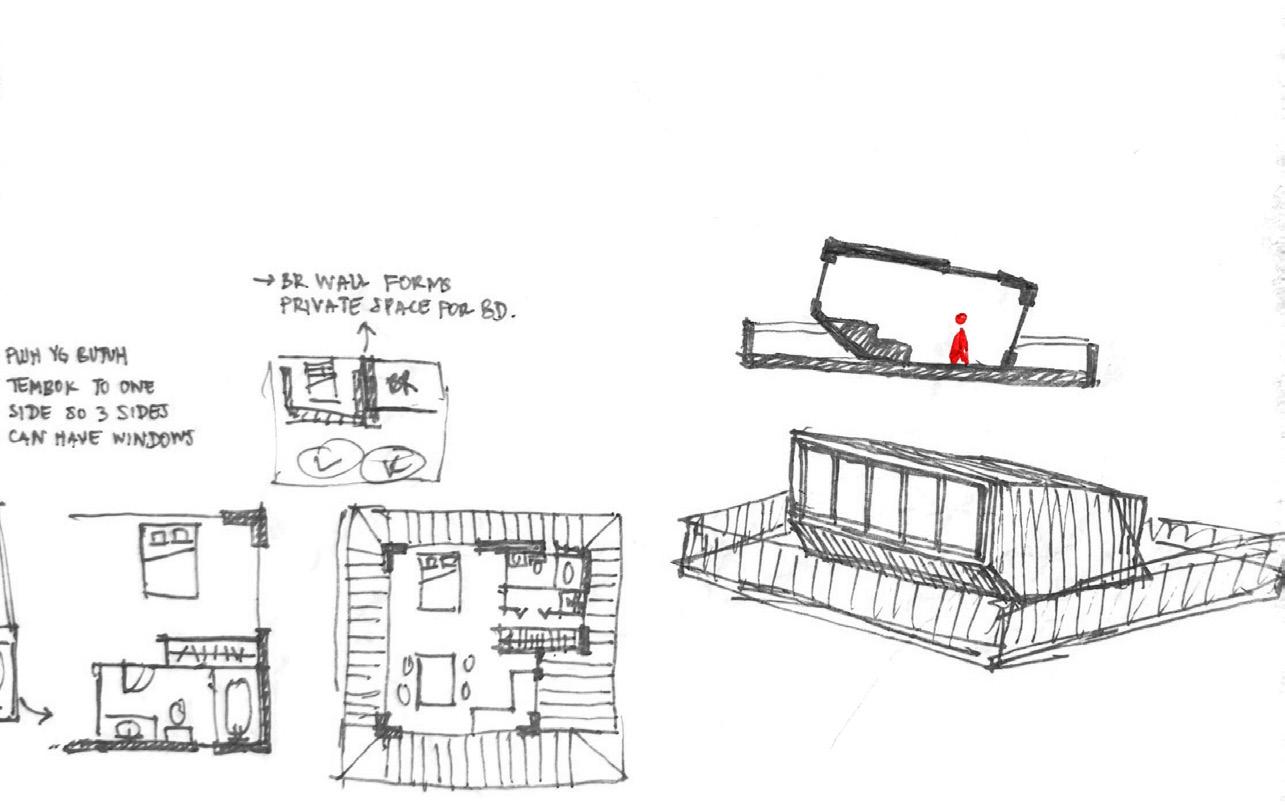
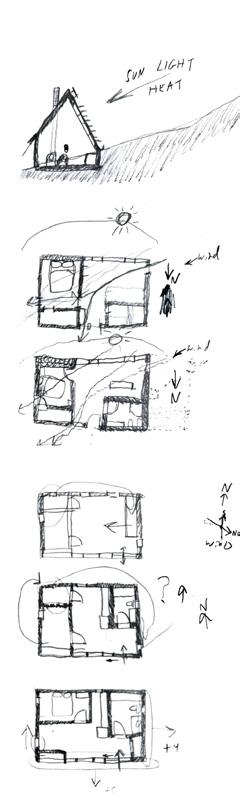
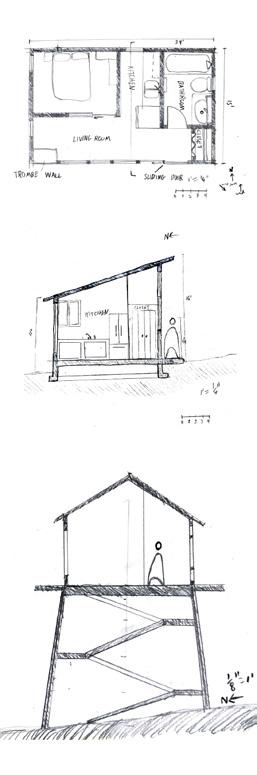
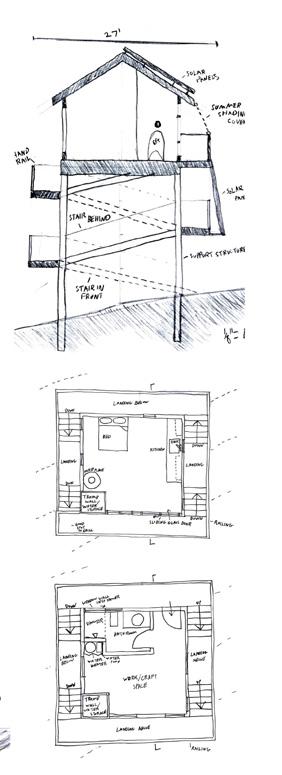
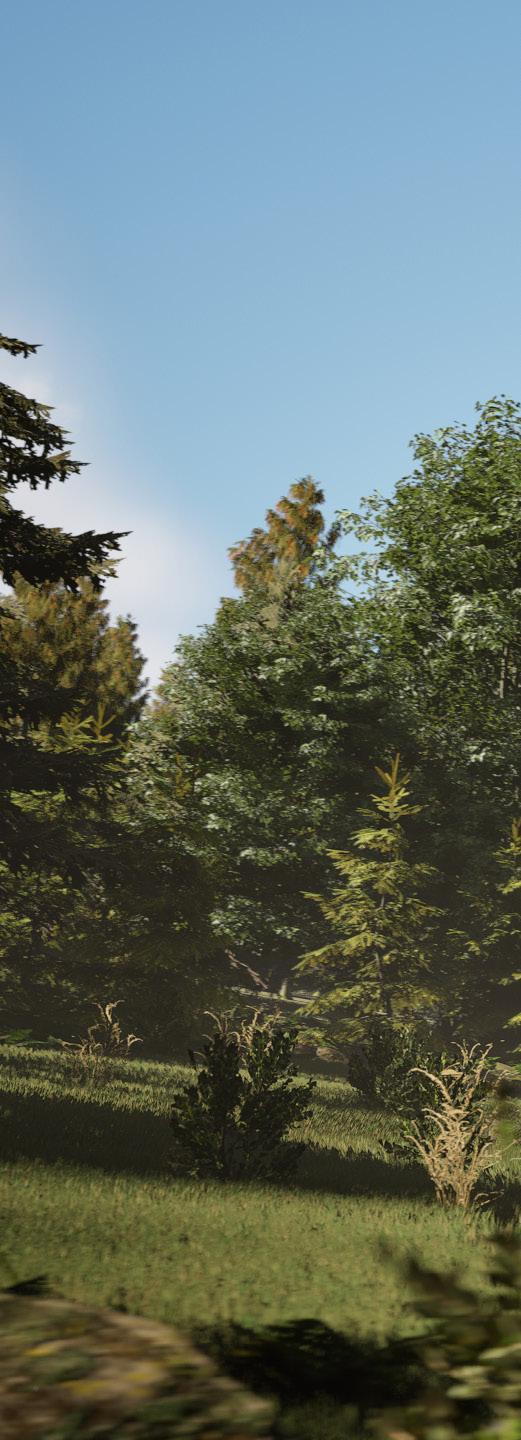
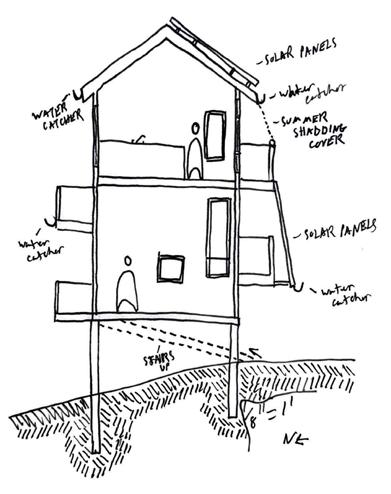
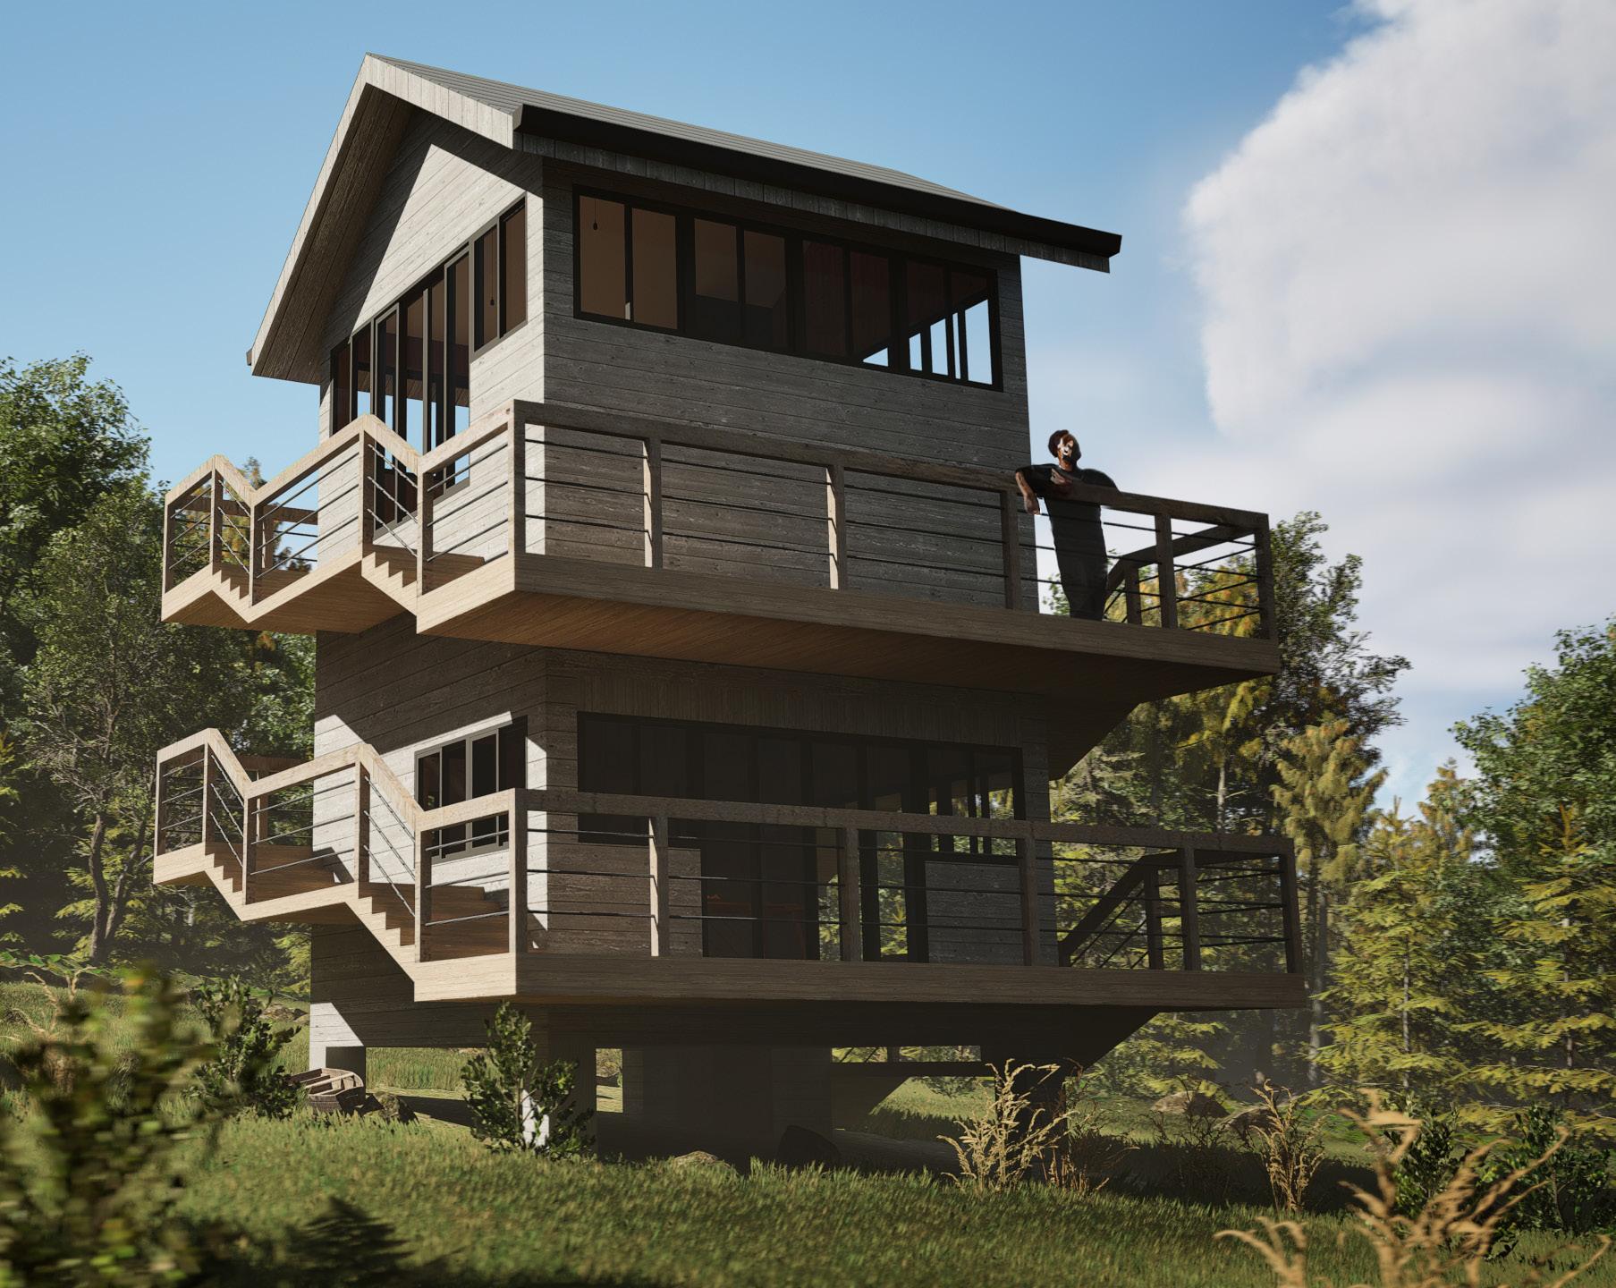
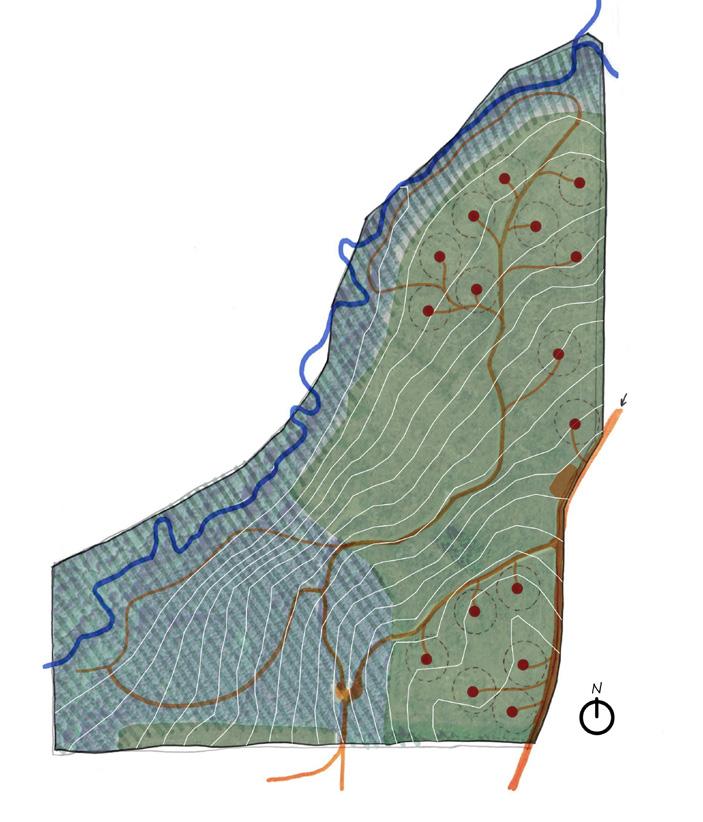
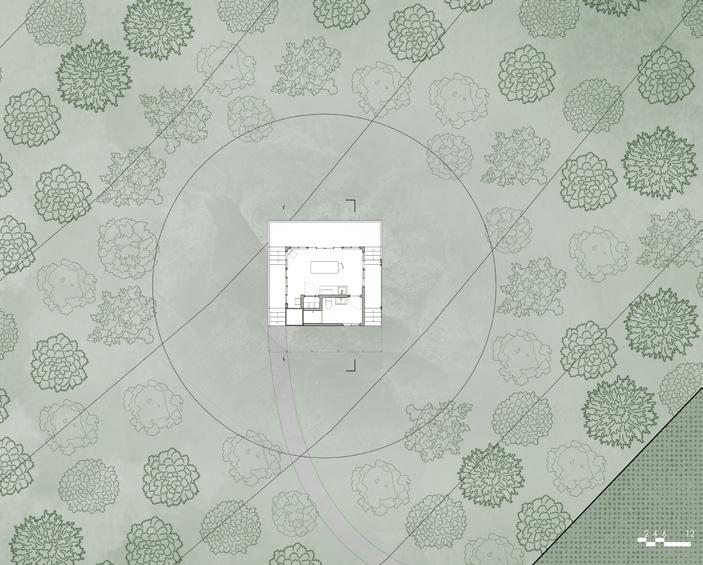
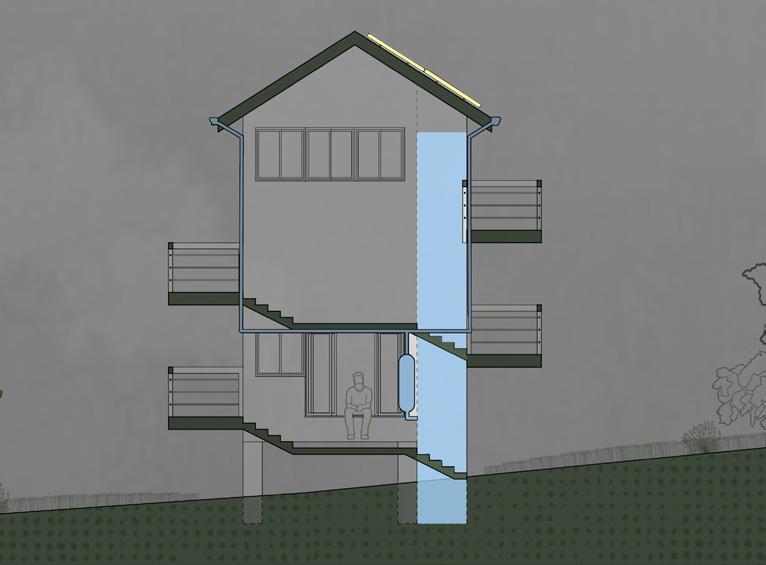
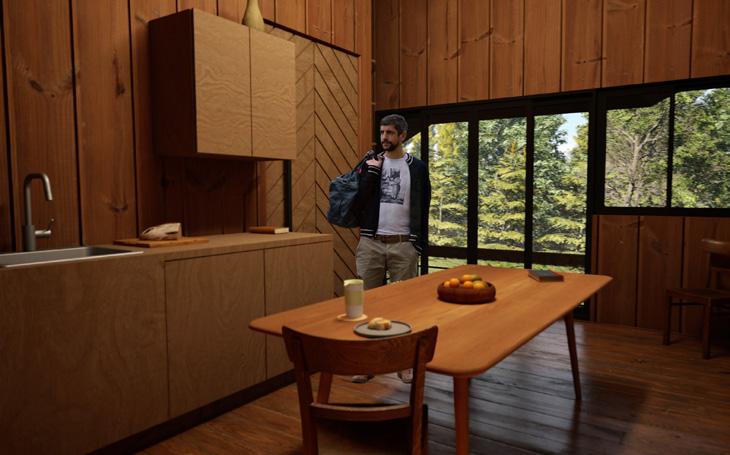
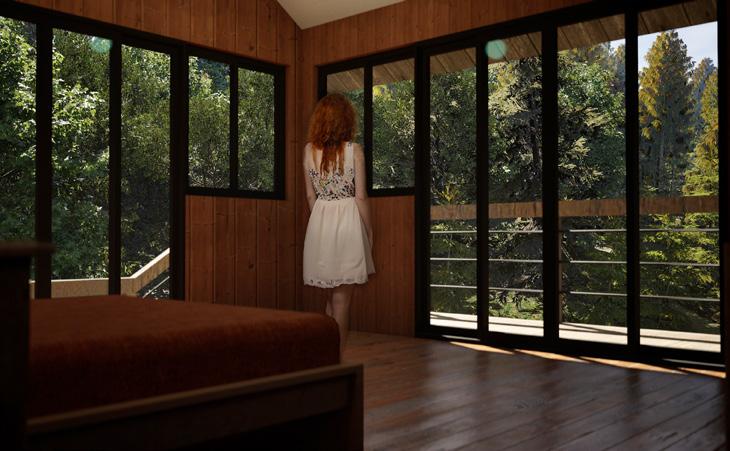
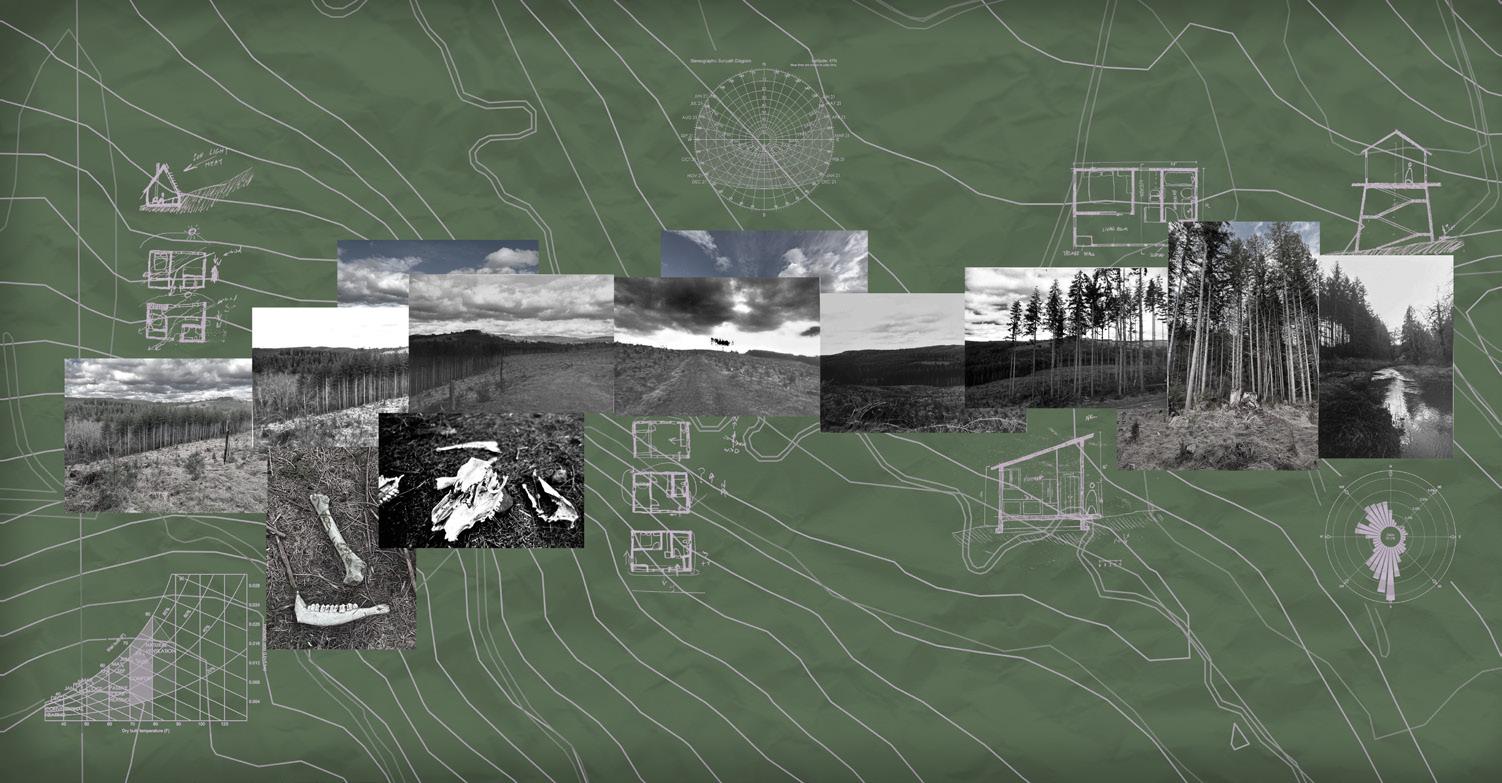
Modern human interference often creates a parasitic relationship with nature, leaving it exploited and scarred. One such scar lies in rural Wilson, Washington: 100 acres of clear-cut land devoid of biodiversity. What appears to be a forest is in reality a farm solely for lumber production. The Restoration Project seeks to rewrite this narrative, transforming the relationship between humans and nature from parasitic to mutualistic. The proposal includes 15 off-grid cabins, offering guests a retreat where nature’s restorative power can be experienced. In exchange for lodging, guests contribute to forest restoration, clearing rubble, trash, and logging equipment while planting diverse native species. Decades of stewardship will be required to restore the forest to its natural prime. The cabins are designed to minimize environmental impact, raised off the ground to protect the topsoil. Each spartan, off-grid cabin is split into two levels: a bedroom above and a kitchen, dining area, and bathroom below. Operable windows flood the interiors with natural light and ventilation, offering expansive views of the land being restored. Exterior staircase and decks connect the levels, immersing guests in the surrounding environment. These cabins provide a serene escape while fostering a deep connection with nature.
YouTube Link: CLICK HERE
Software: Rhino, Illustrator, Photoshop, Unreal Engine 5
Manual: 35mm Photography, Sketching
University of Washington : Winter Quarter 2024
Class: ARCH 401: Finding Home
Professor: Elizabeth Golden
Individual Work: Academic
Project Length: 8 Weeks
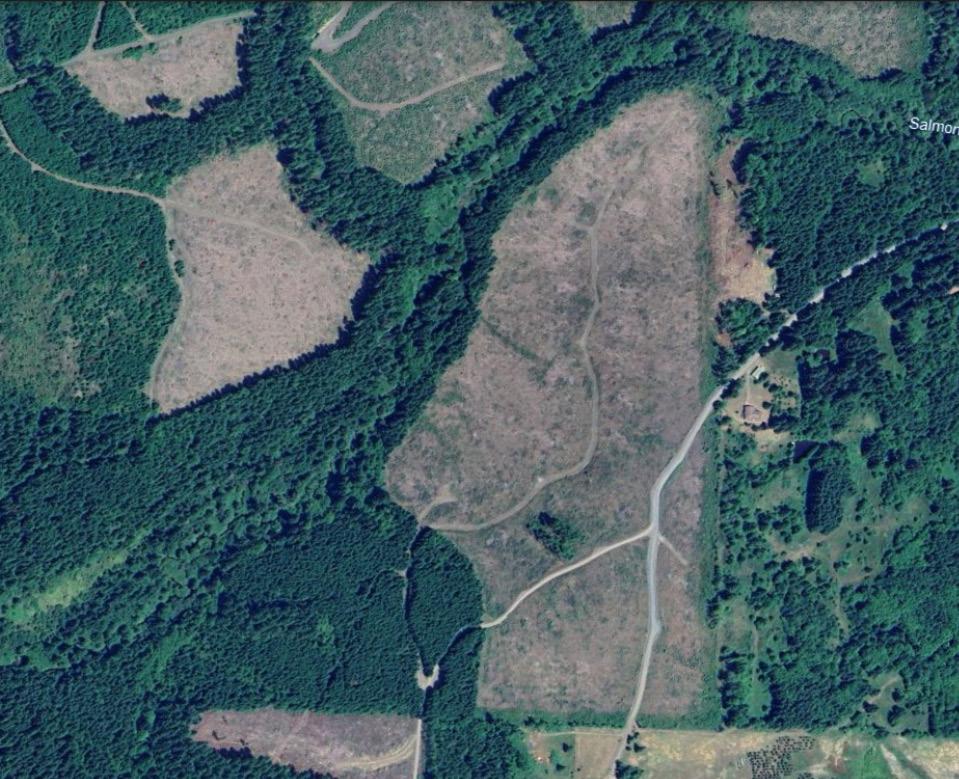

EXISTING MONOCULTURE FORESTS

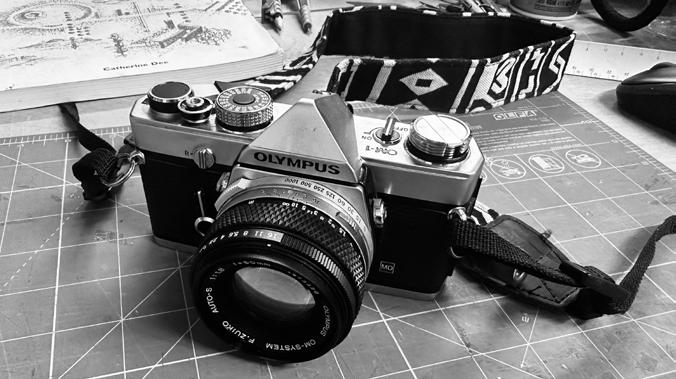
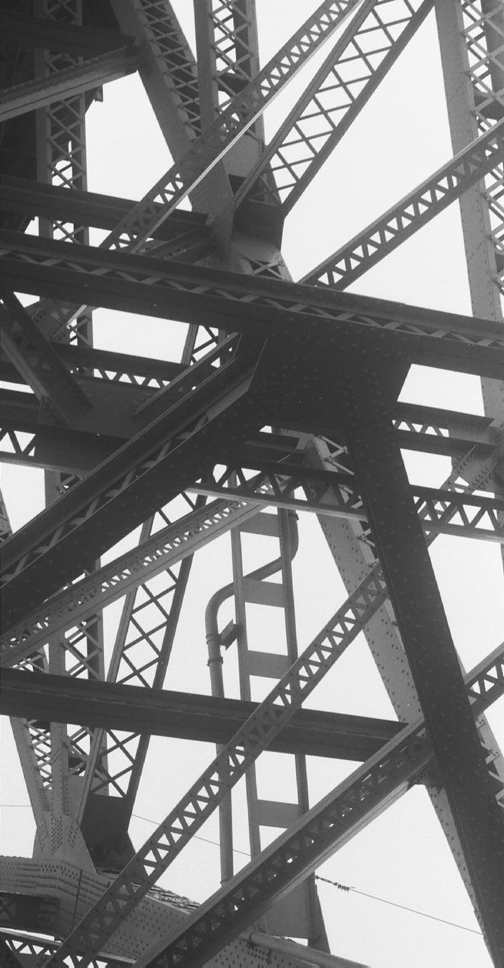
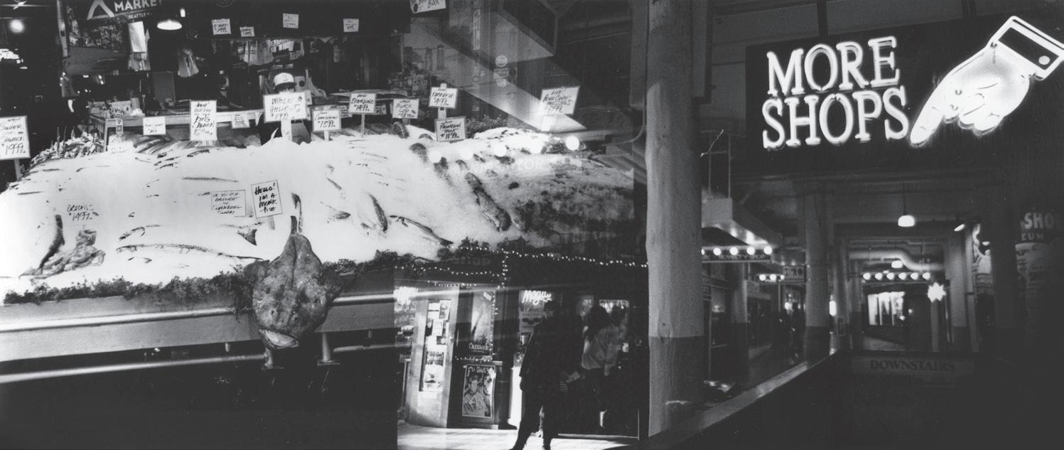
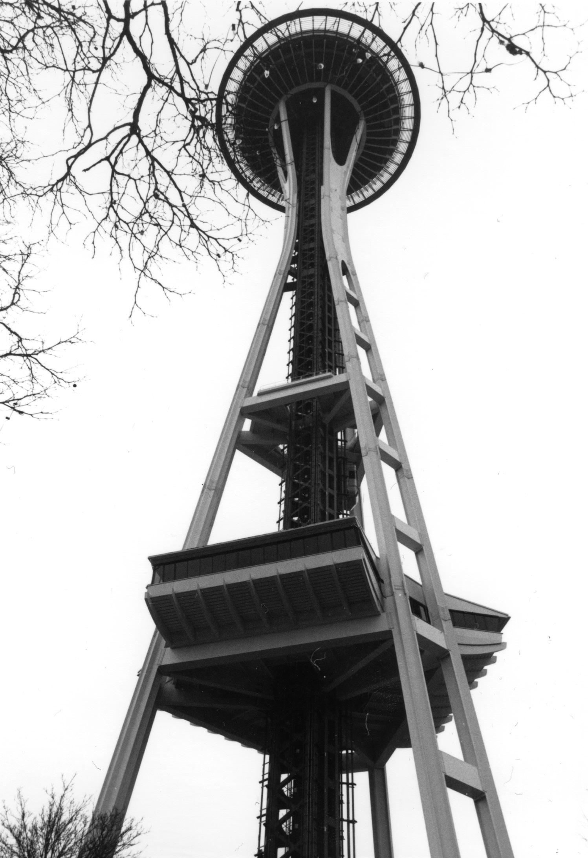
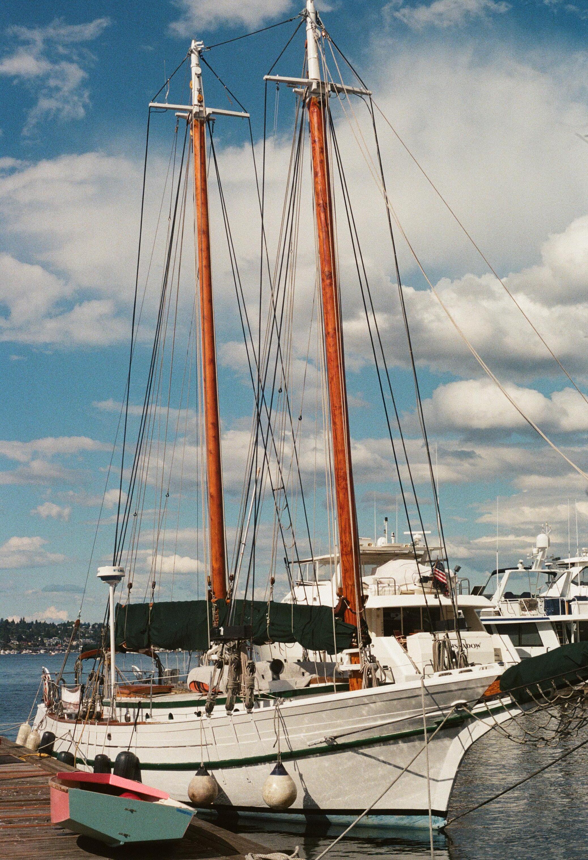
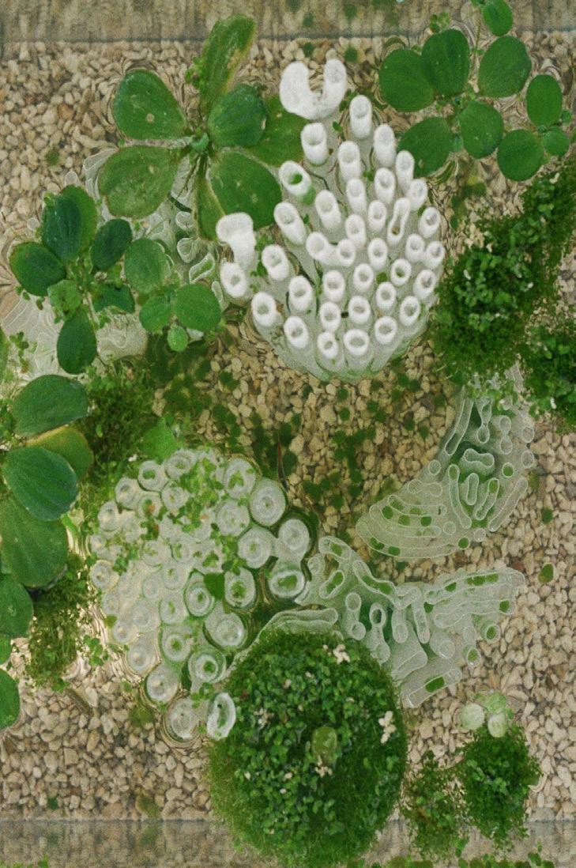
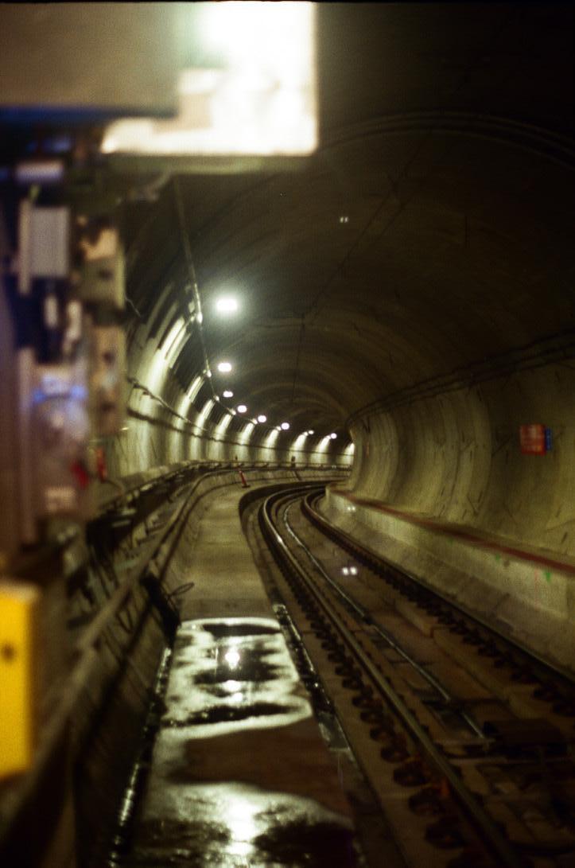
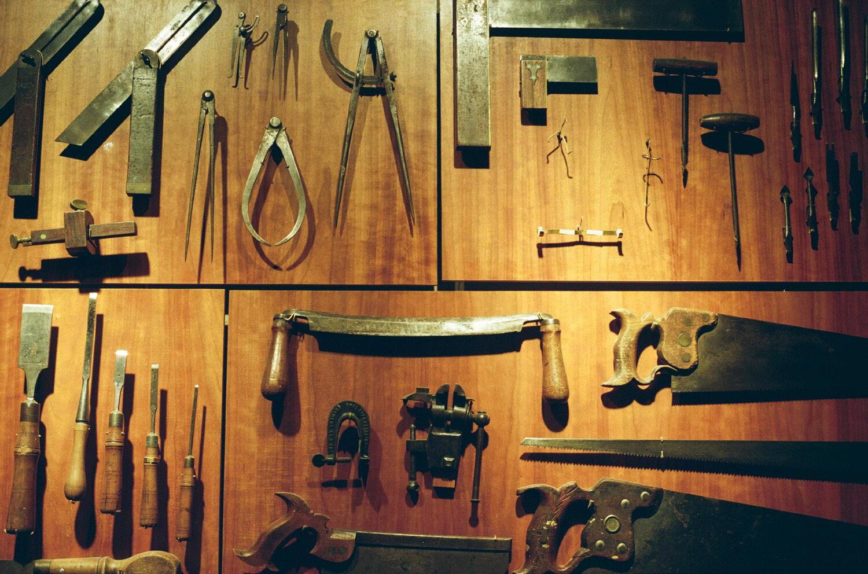
Problem: Why study film photography when you have a 4K camera in your pocket?
Description:
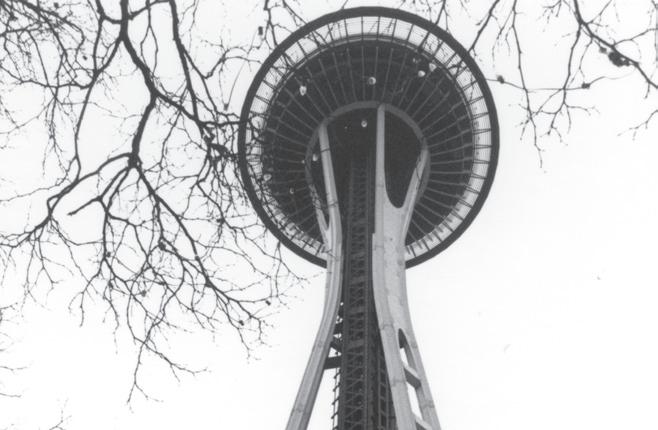
The Olympus OM-1 is an all-mechanical 35mm SLR. A camera that is more than twice my age and yet still can produce stunning images. The limitations of film cameras are not a hindrance but rather teach important lessons. Lessons in observation, composition, resourcefulness, and patience. A film camera becomes an important site analysis tool, forcing the user to observe closely what they are shooting. Once in the Gould Hall Photo Lab, patience is the lesson that is learned. From the development of the film to the use of the enlargers to print on silver gelatin paper, patience is the key to this process. Only after hours of work are you rewarded with one amazing shot, and you can see the value of film photography.
Software: Photoshop
Manual: 35mm SLR, Benson Enlarger, Silver Gelatin Paper
Individual Work: Personal
Seattle : Winter 2024 - Summer 2024