
Warren Phillips
Warren Phillips
he / him
his

I’m Warren Phillips, a senior immersed in the dynamic world of Architectural Design at the University of Washington. With a keen eye for innovation and a passion for storytelling, my journey in the realm of design is fueled by a commitment to excellence. I proudly bear the title of an Eagle Scout, embodying the values of leadership and service. As a dedicated member of the student council for our college, I thrive on fostering a collaborative environment where ideas flourish. Join me on this architectural odyssey, where creativity converges with purpose, and every design tells a story.
EDUCATION
Bachelors of Art: Architectural Design
(With Departmental Honors)
Minor in Urban Ecological Design
University Of Washington, Seattle, WA 2020-2024
Associate in Applied Science: Architectural-CADD (with Honors)
Clark College, Vancouver, WA 2017-2020
Eagle Scout 2016
University of Washington Deans List 2022 - 2023
Clark College Vice Presidents List 2019 - 2020
Ann McFarlane Stockton Scholarship 2023
Building Industry Association Scholarship 2017
SKILLS
Drafting & Modeling
Rhino
Grasshopper
Revit
Autocad
Blender





Graphics & Rendering
Photoshop
InDesign
Illustrator



AI Rendering
Midjourney
Veras
Dall-E 2


Manual
3D Printing
Hand Drafting
Sketching
Model Making
Photography





Soft Skills
Presenting
Research
Critical Thinking
Narrative Building
Empathy
Leadership





UW CBE Student Council 2023 - 2024
Represented the Undergrad Architecture Department in the College of the Built Environment Student Council. Advocated for budget and policy changes.
Student Advisory Council 2022 - 2024
Represented the Arch Design 2024 Cohort in meetings with the department heads.
UW Arch Design Program Review 2024
Met with department heads to discuss how to improve the Undergrad Architecture Design Program.
NOMA Design Competition 2023
Worked on a large design team competing to design affordable housing in Portland, OR (See page15).
Peer Mentor 2022 - 2024
Mentored sophomore and freshman through their architecture courses, and assisted them with their application to the program.
Film Club 2023 - 2024
Watched and analyzed critically films.
EMPLOYMENT
Teachers Assistant
Architectural Design And Representation I
September 2023 - December 2023
University of Washington
Professor: Junichi Satoh
Critiqued student work, answered students emails, Set up for review days, held office hours,
Charter Hotel Seattle
July 2021- Present Laz Parking
Manger: Lanie Eckhart
Customer service, teamwork, documentation
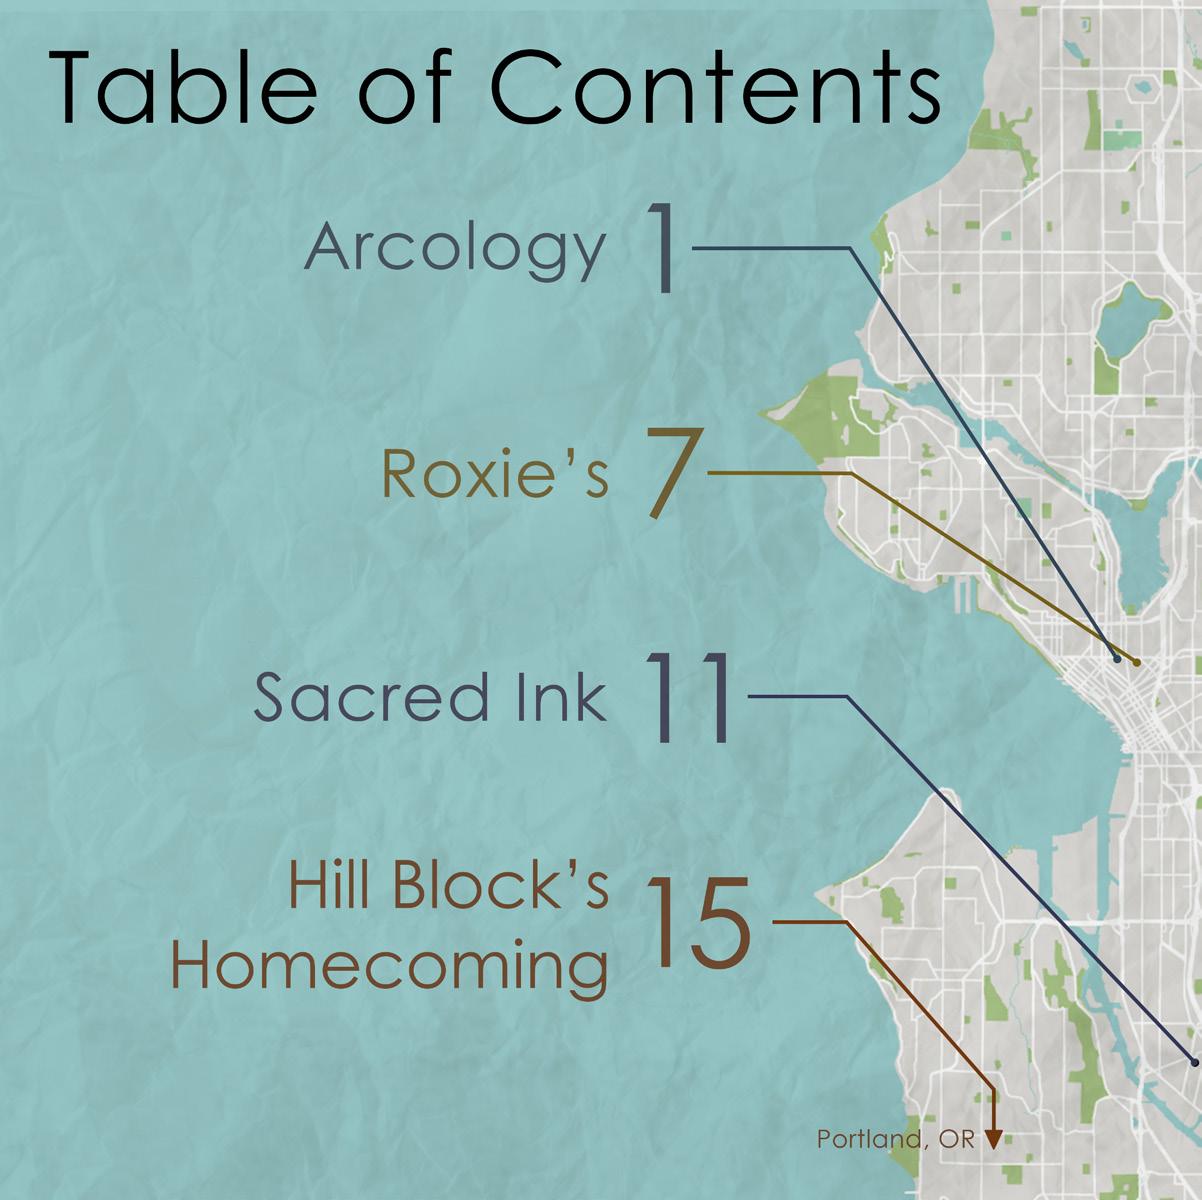
Arcology
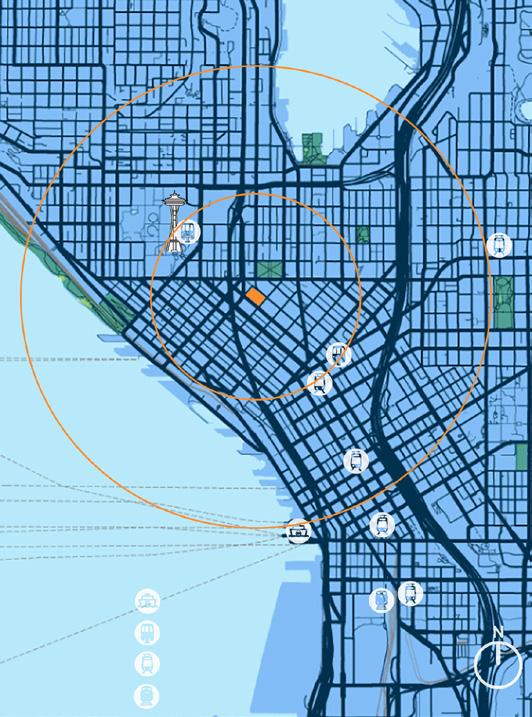
Problem: How do we provide affordable housing en masse while also creating a space for the community?
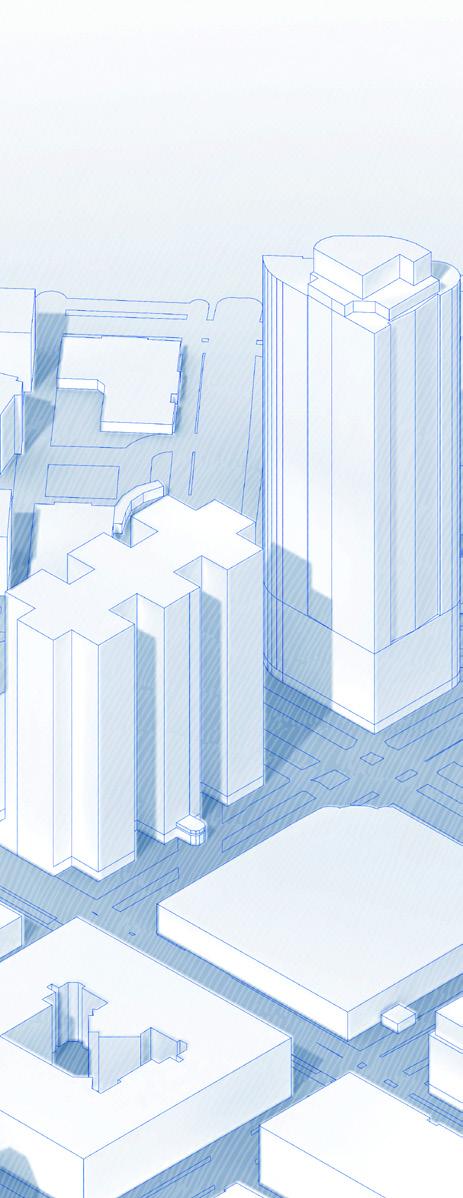
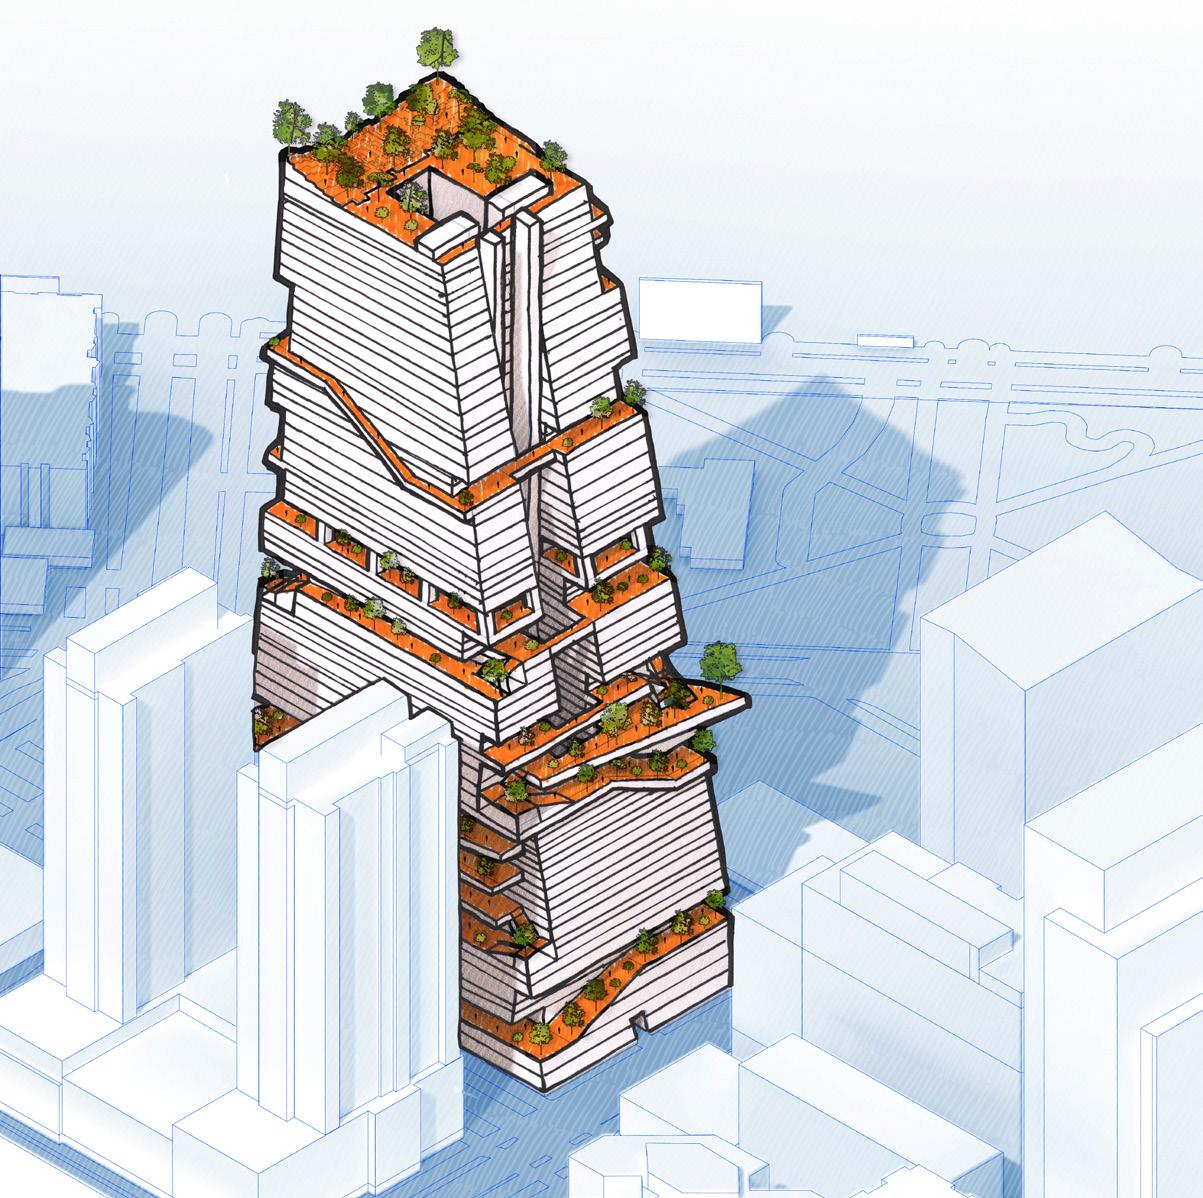
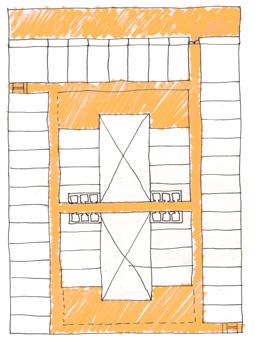
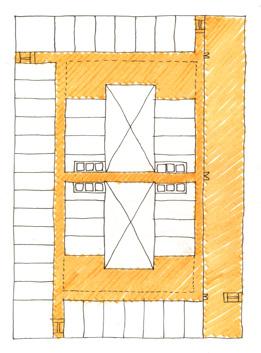
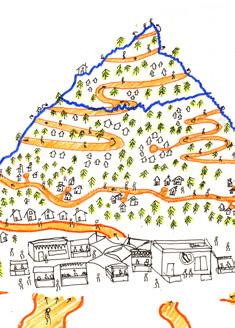
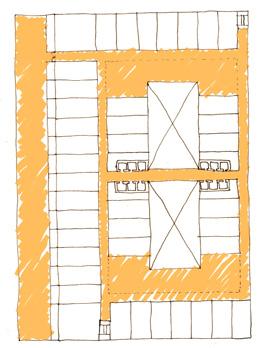
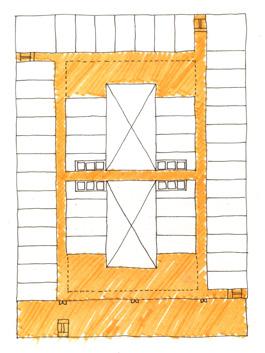
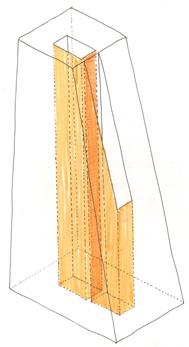
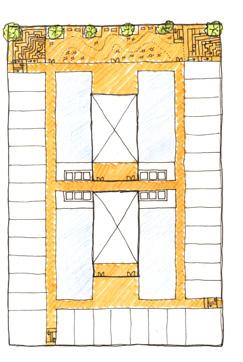
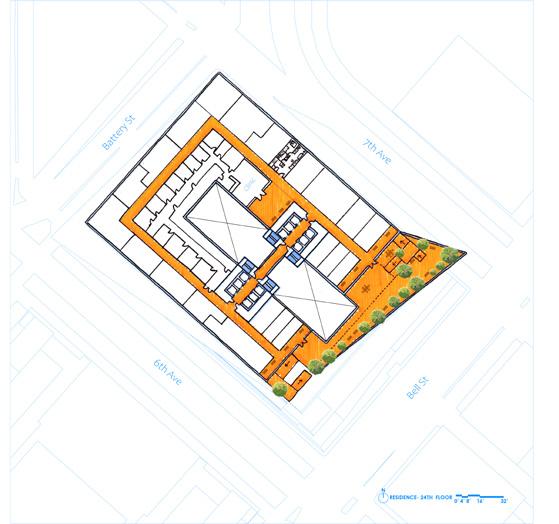
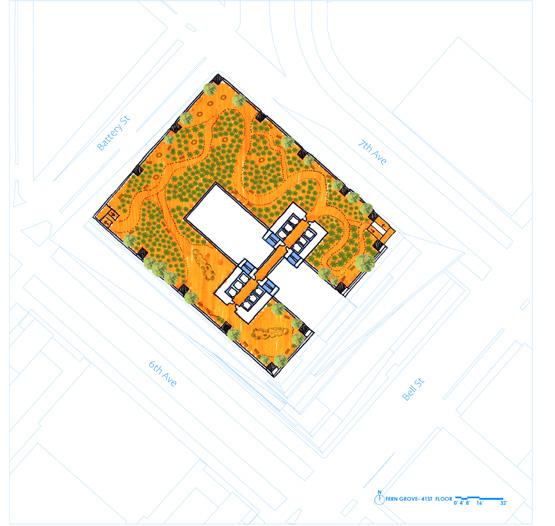
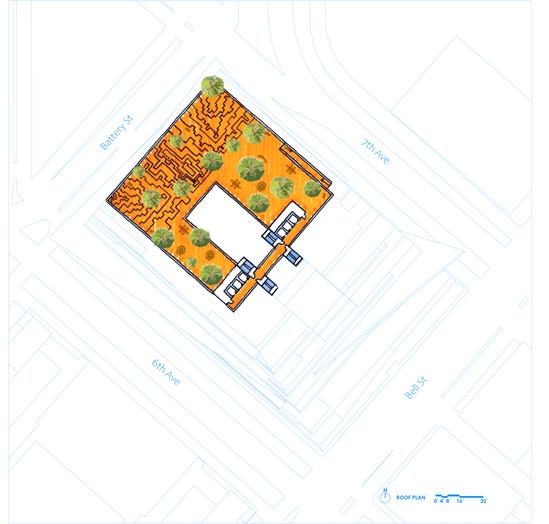
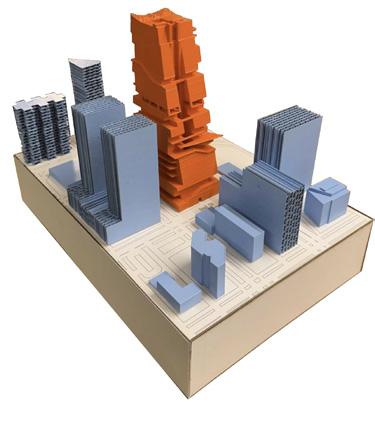
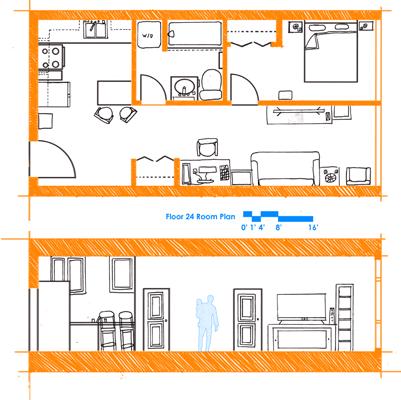
I am passionate about mass affordable housing. I believe that the perceived notions of what a tower can be must be challenged to improve the urban fabric of cities. Reaching 730’ into the air, Arcology would be the 5th tallest building in Seattle, and a beacon for what a sustainable connected future could be. With units rented at cost, five floors of market space, and a perimeter-wrapping public green space summit trail. This project challenges the idea that public housing is just for the poor, and can instead be used to completely revitalize communities. Above the 5th floor are residences with various unit plans. The tower center contains infrastructure for the public good such as a school, clinic, vertical farm, and pharmacy. An open air fern grove park takes up the 41st floor, and at the summit of the tower is a park.
Softwares: Rhino, Illustrator, Photoshop
Manual: 3D Printer, Laser Cutter, Hand Drawing
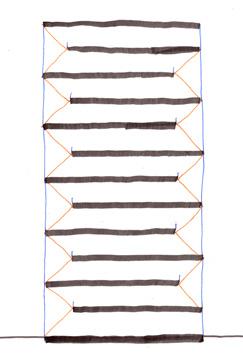
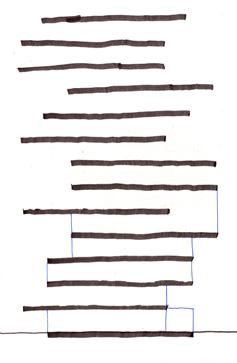
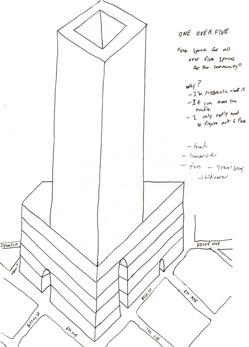
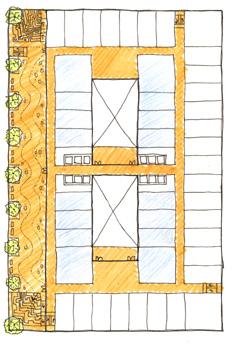
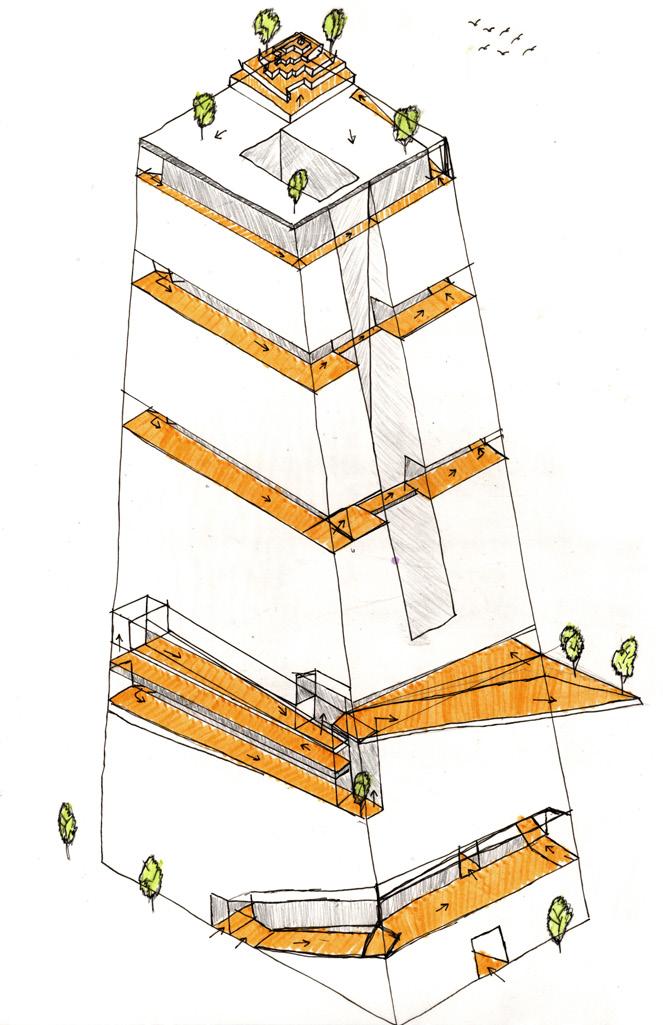
Basic Massing
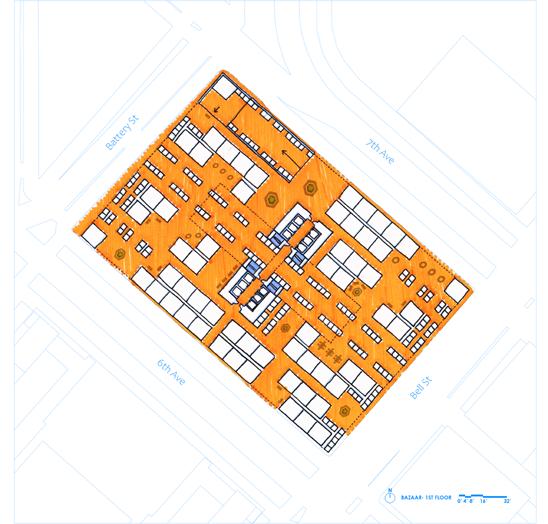
Market Bazaar- 1st Floor Plan
Residence & Clinic- 24th Floor Plan
Fern Grove- 41st Floor Plan
Public Space- Roof Plan
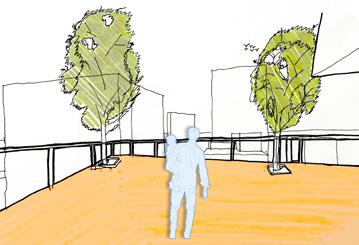
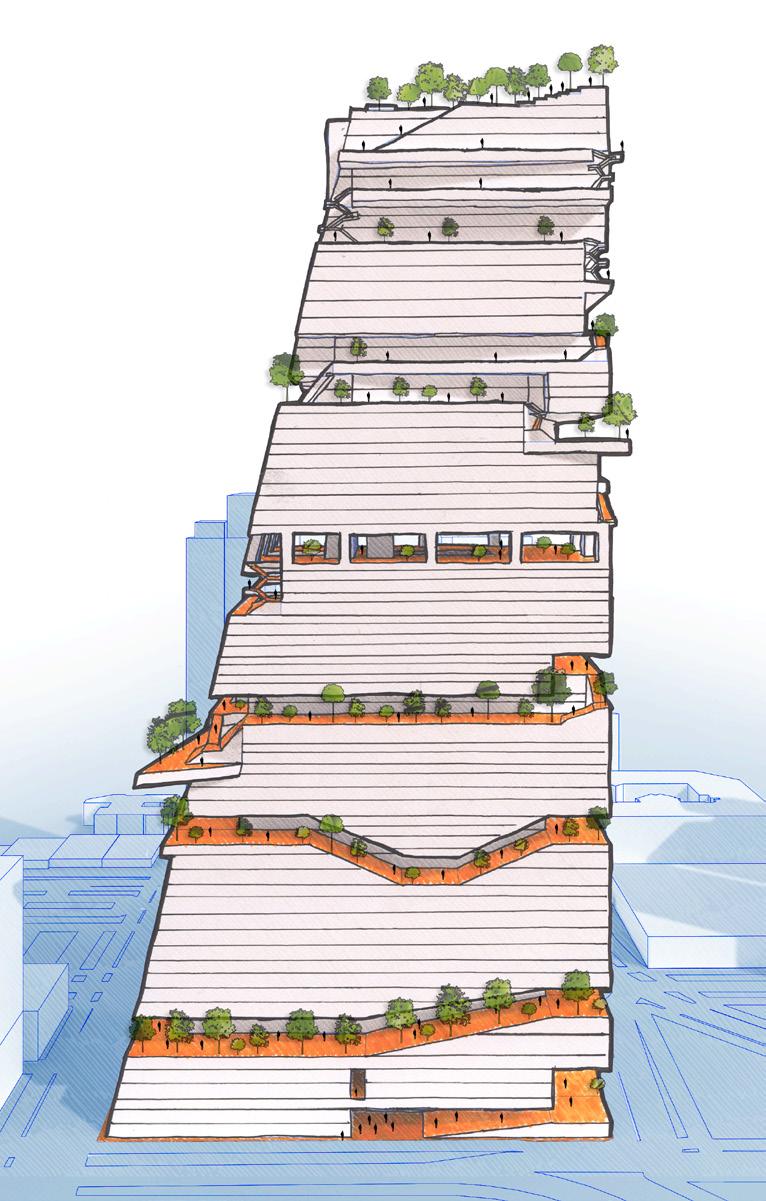
Exterior Perspective from 24th Floor
Massing Model (3D Printing / laser cut)
24th
41st
Roxie’s
Problem: How can we make Seattle cool again, while uniting a divided community?
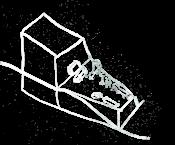
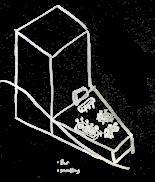
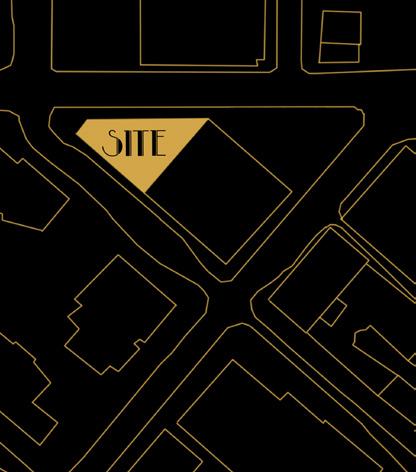
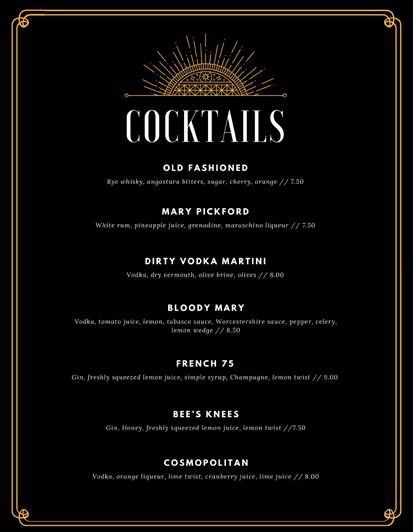
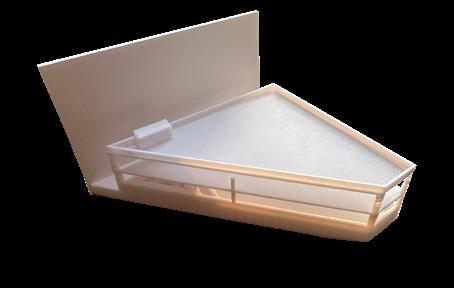
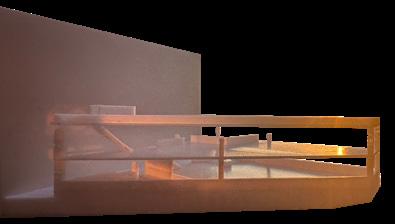
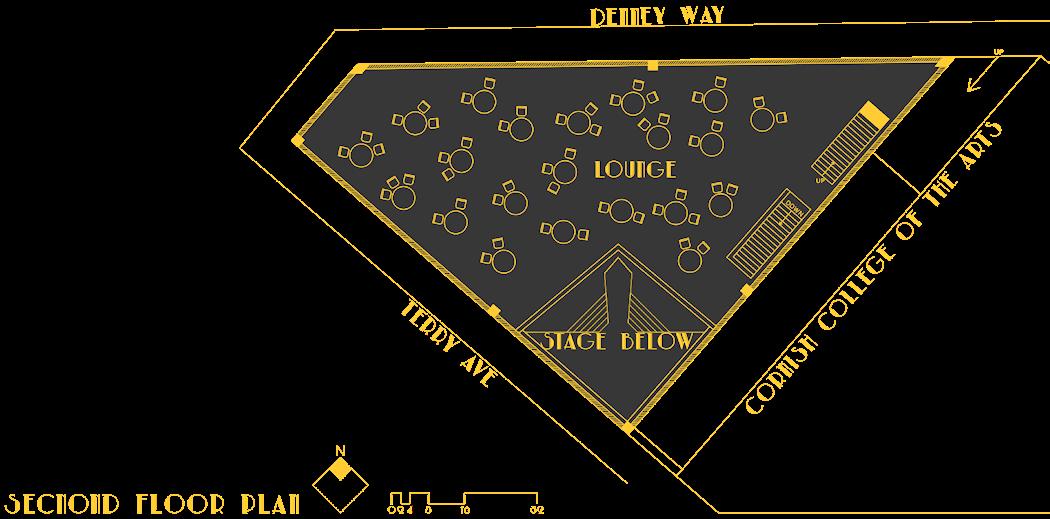
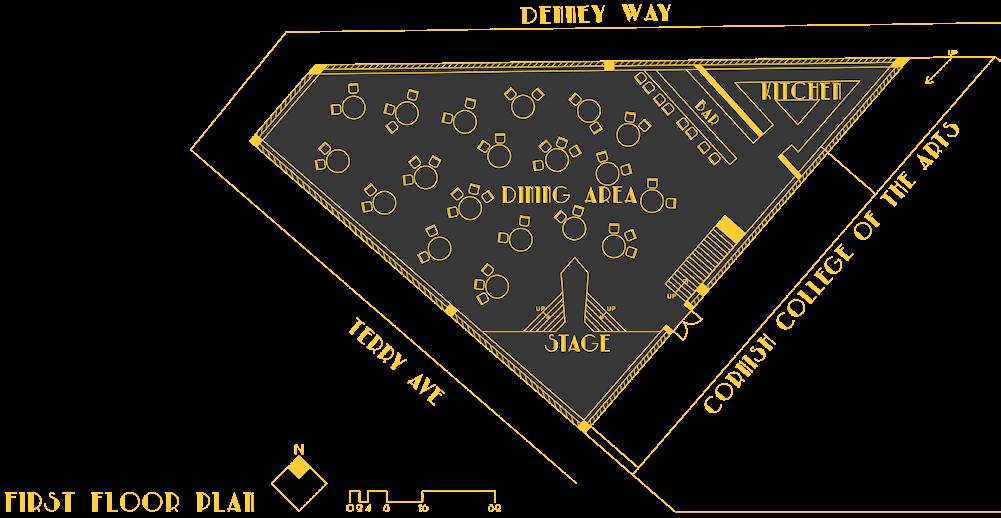
Within South Lake Union, the tech hub of Seattle, there is a clear divide between the newer tech workers and the older established arts community. Roxie’s, an art deco themed bar, unites these two populations in a study of the simple joys in life. To melt the “Seattle Freeze” the first floor contains a warm and classy bar, kitchen, and dining area, along with a stage for live performances. On the second floor, the mingling of people in the upstairs lounge mixes with music to fill Roxie’s with life. Further up on the roof deck, people relax with a view of the Space Needle and the downtown skyline. In Roxie’s tech workers and artists come together to find beauty in their city through a shift of perspective.
Softwares: Rhino, Illustrator, Photoshop
Manual: 3D Printer
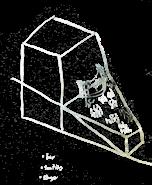
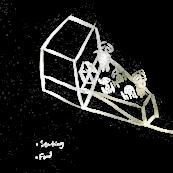
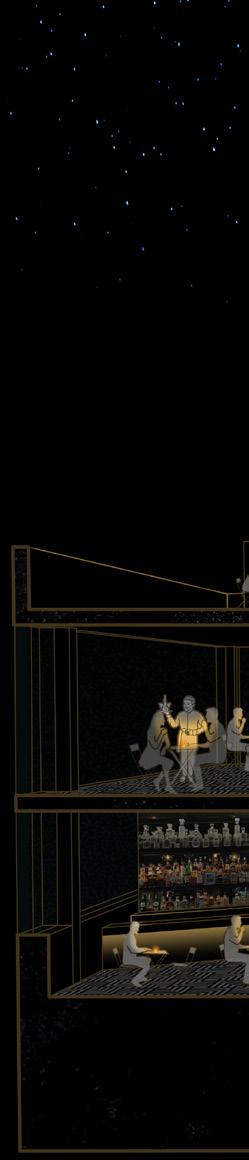
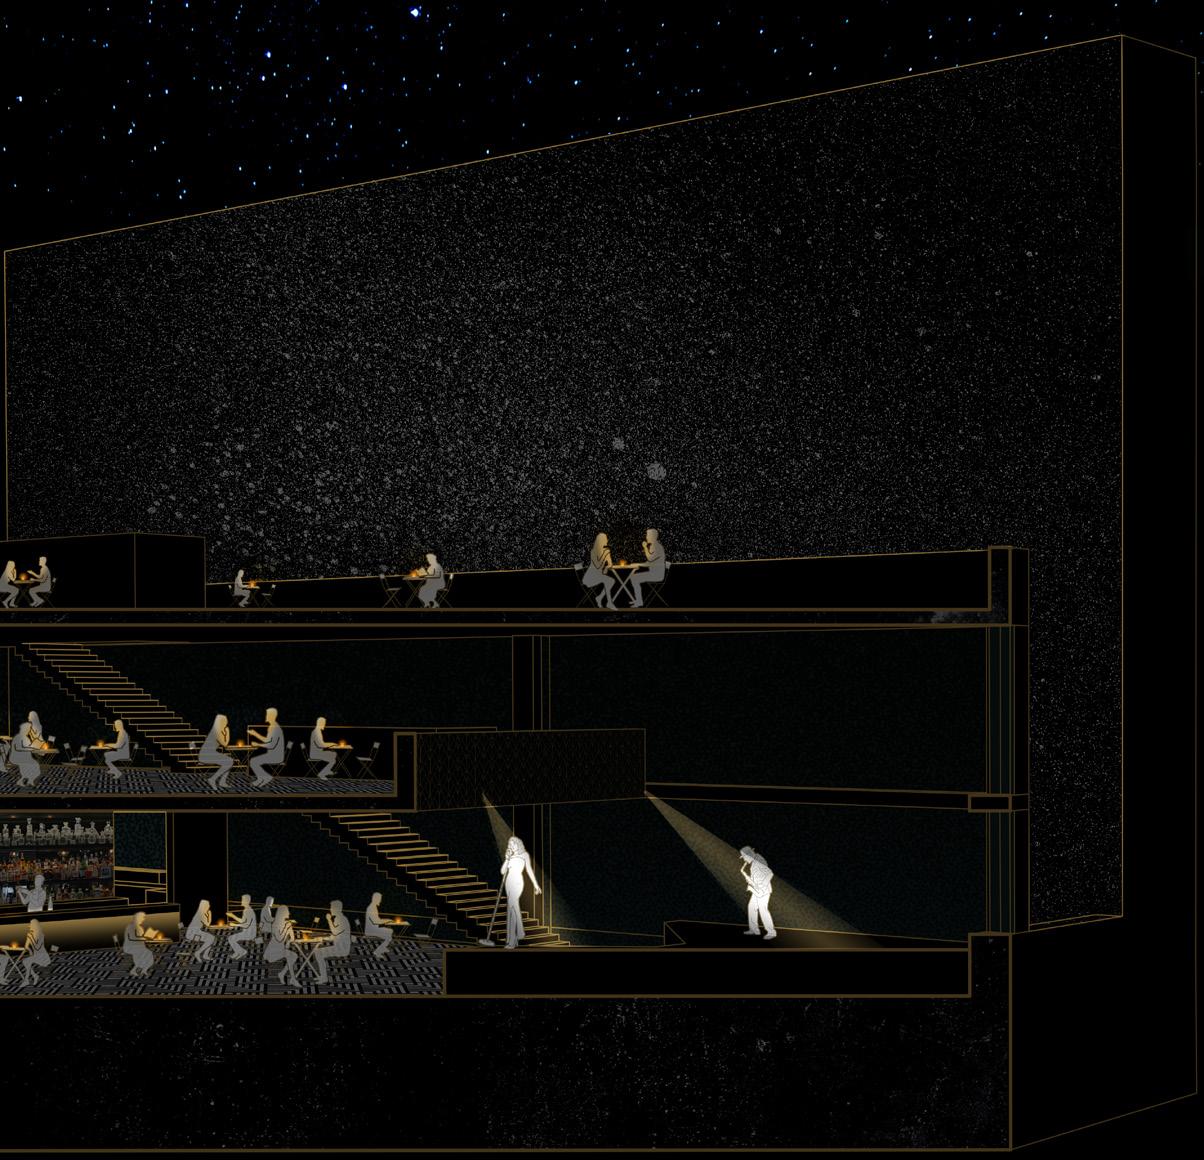
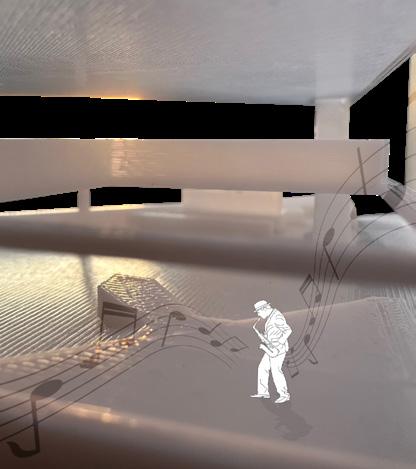
Model Interior (3D Printing)
Model North Elevation (3D Printing)
Model Roof Deck (3D Printing)
Roxie’s Cocktail Menu
Site Map (South Lake Union, Seattle, WA)
Denney way
TerryAve Lenora st
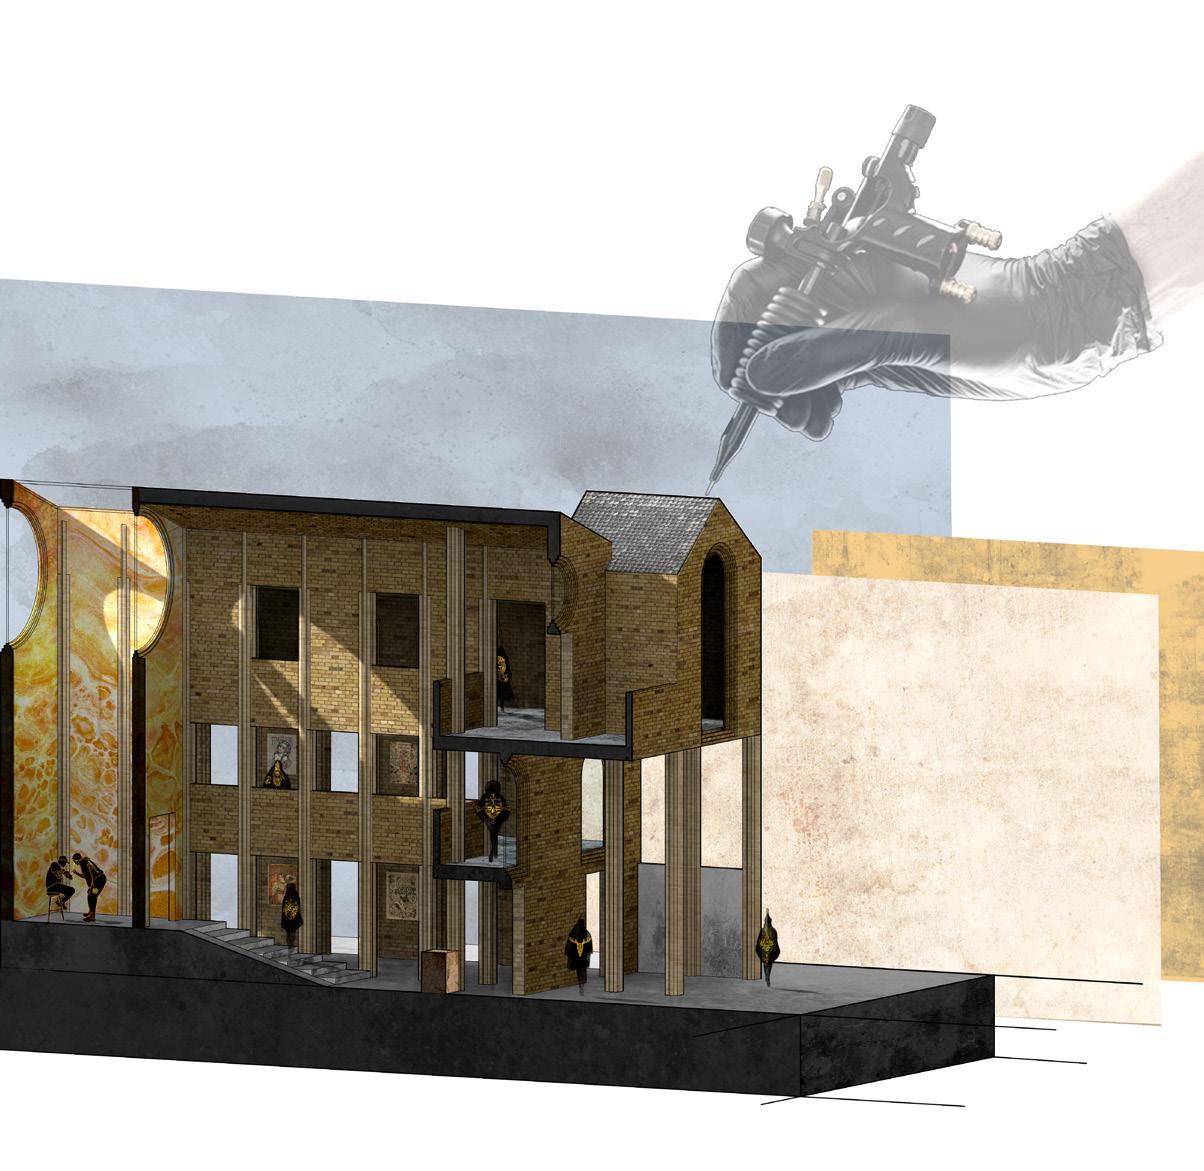
Sacred Ink
Problem: How do we celebrate an art form that is beloved by its practitioners but is still looked down upon by the public?
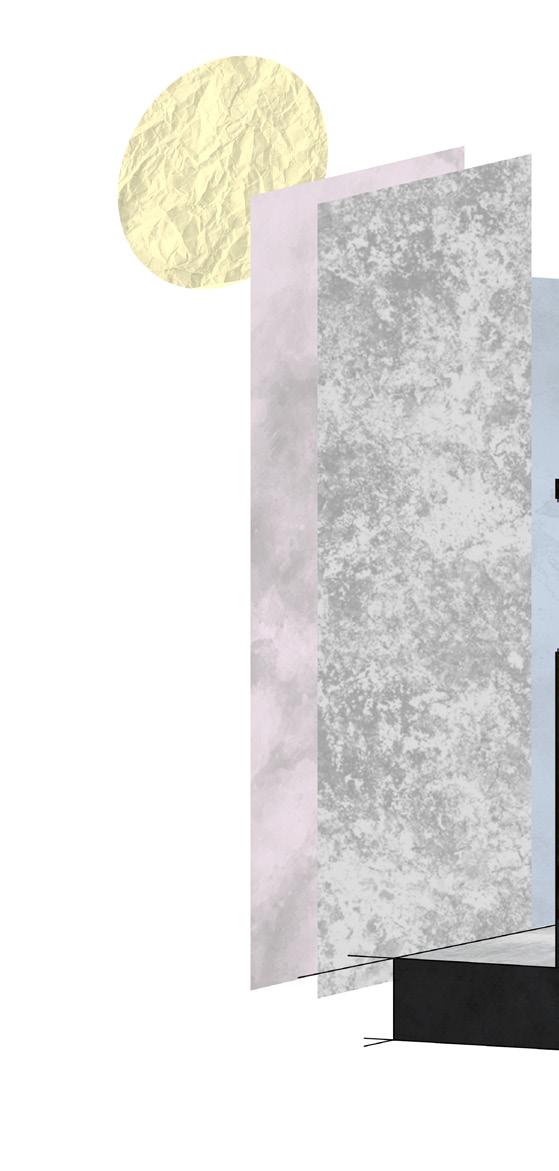
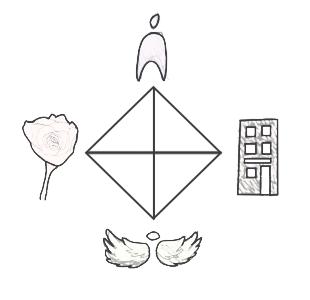
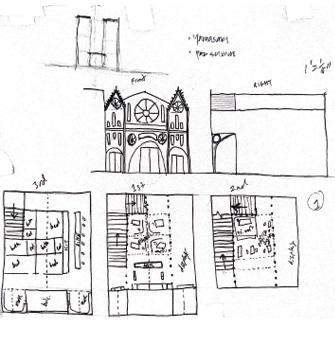
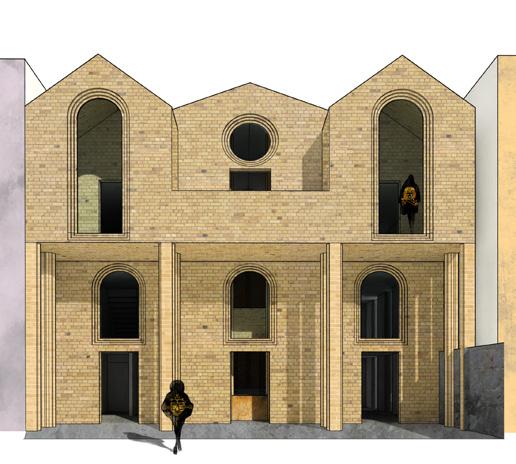
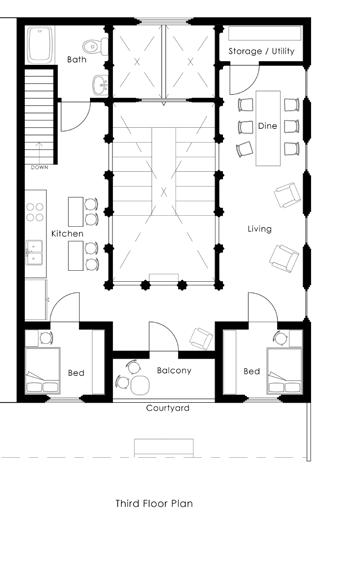
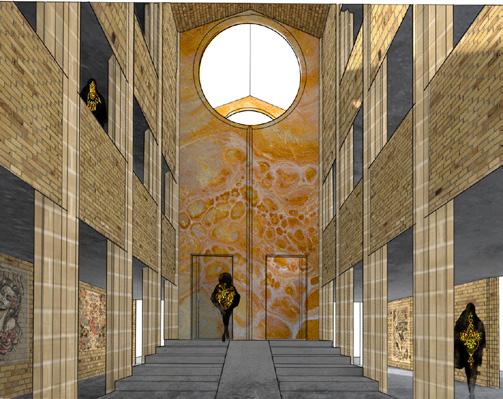
The body is sacred- Tattoos are sacredBuildings are bodies- Tattoos are bodiesTherefore a building where the ritual art of tattooing occurs must also be sacred. Tattooing has held a negative stigma for centuries. Though the art has become more mainstream, it is still commonly looked down upon as criminal or harmful. This is in direct contrast to the feelings of the practitioners of the art form, who believe it is a beautiful form of expression. To elevate this often dismissed art form, this project draws upon Romanesque and Gothic typology to evoke sacred imagery. The use of colonnades as a structural organization system immediately defines that tattooing as a ritual space should be central, with everything falling into place around the tattoo sanctum. The Sanctum is on the first floor, artist studio space on the second, and artist residency on the top floor.
Softwares: Rhino, Illustrator, Photoshop Manual: Hand Cut
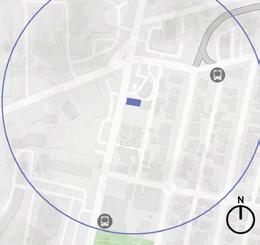
Site Map Community Scale
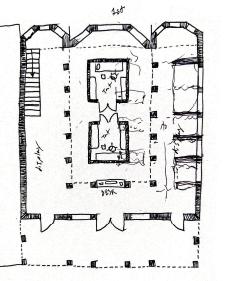
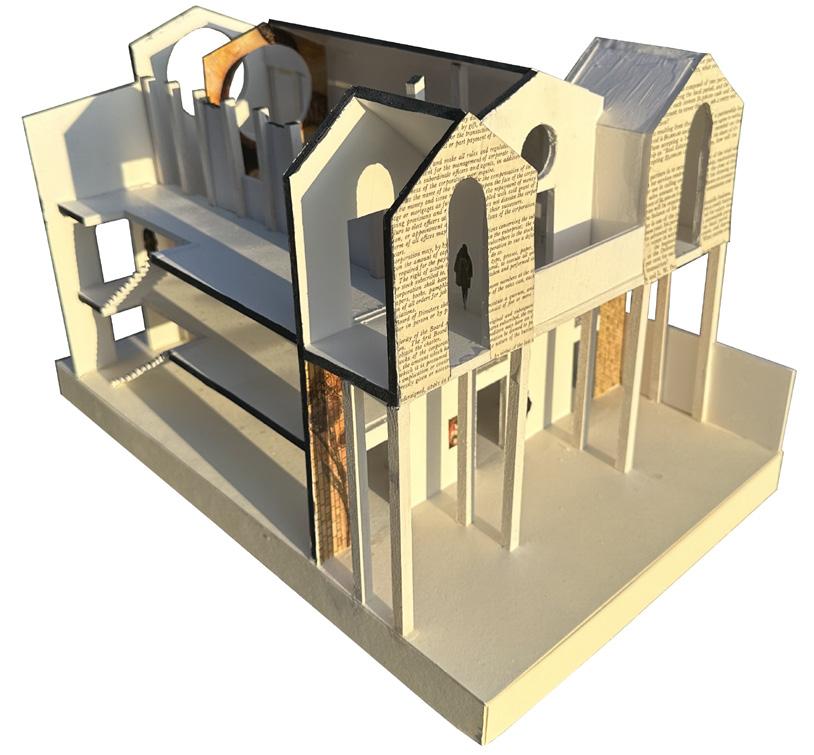
Sacred Ink Model Front (Foam Core)
0.2mi
Thesis Diagram Concept Drawings Process Drawing
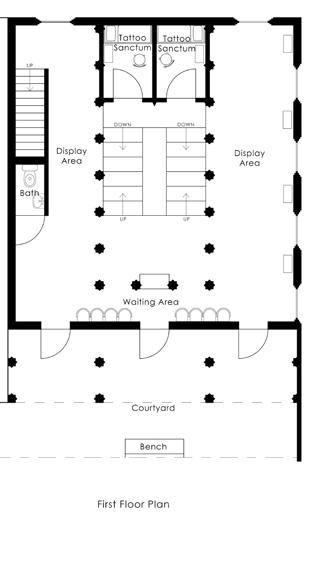
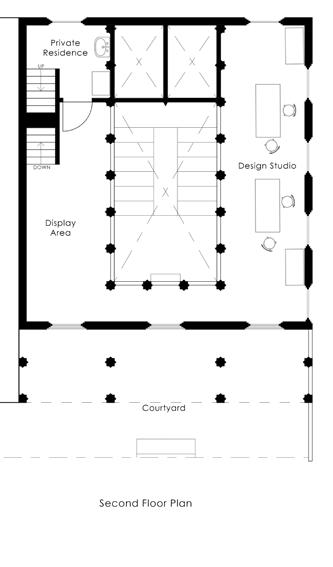
Hill Block’s Homecoming
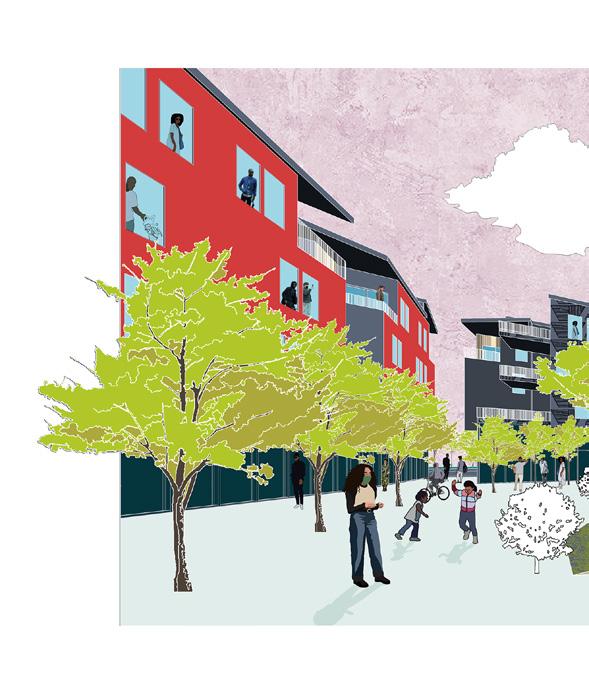
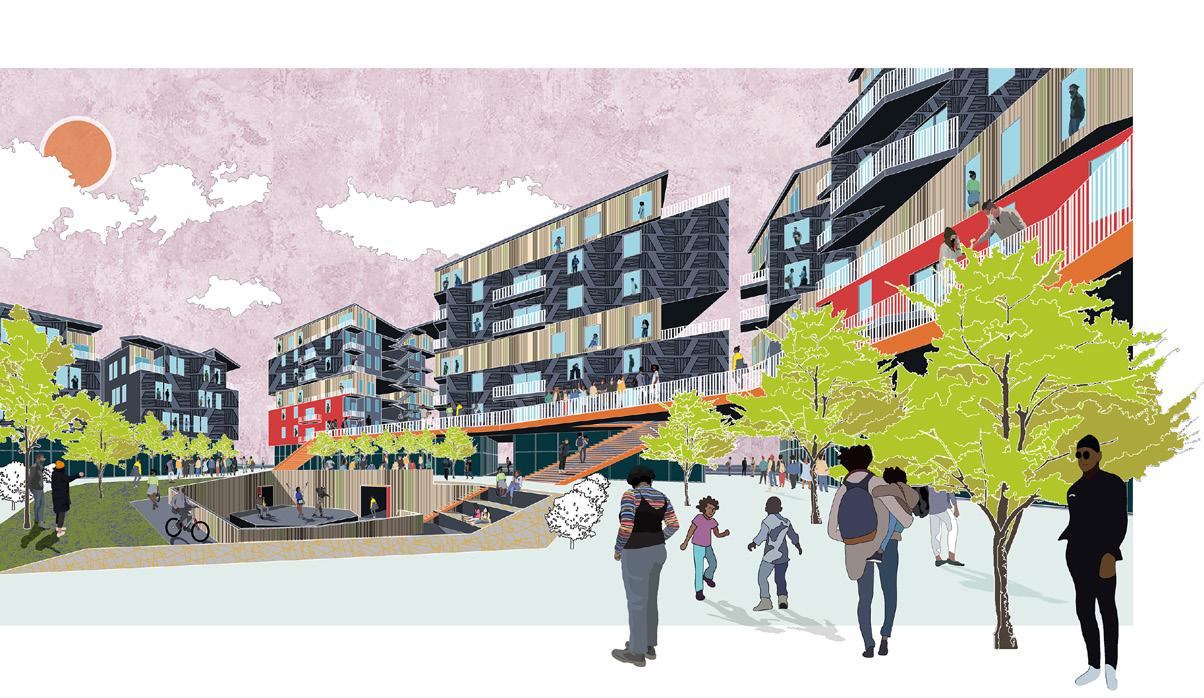
Problem: How do we revive a gentrified community that has faced historic displacement, disinvestment, and disenfranchisement?
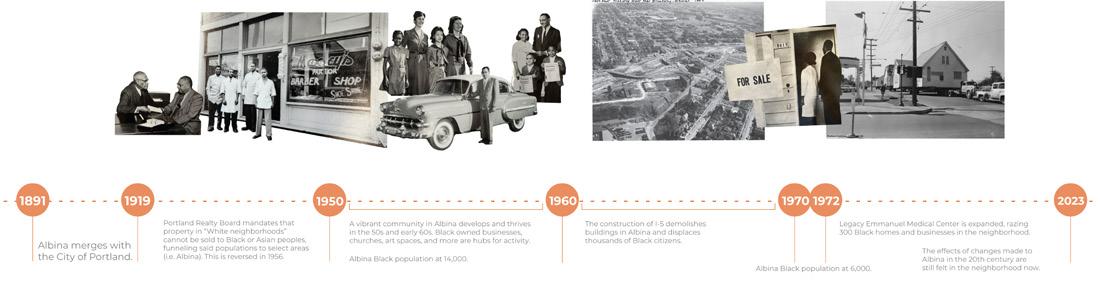
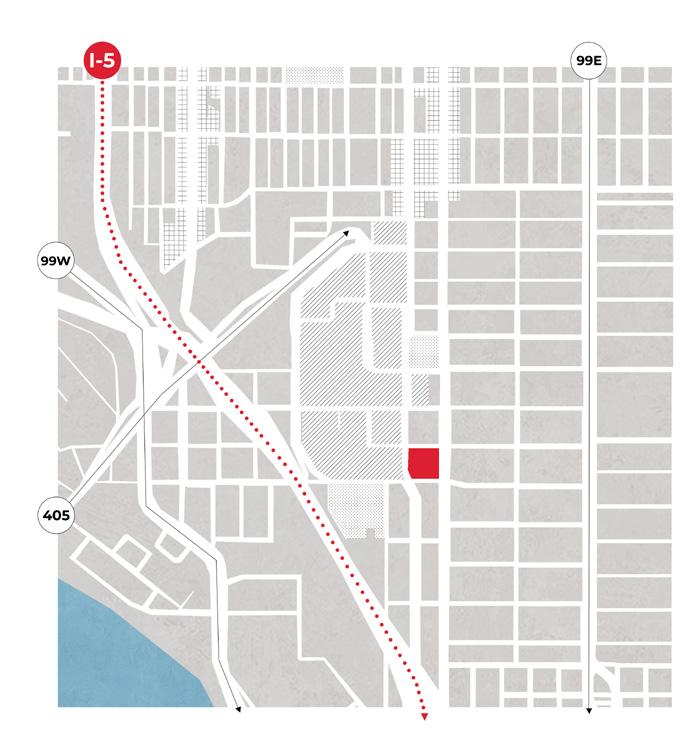
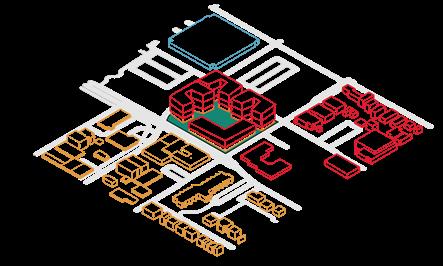
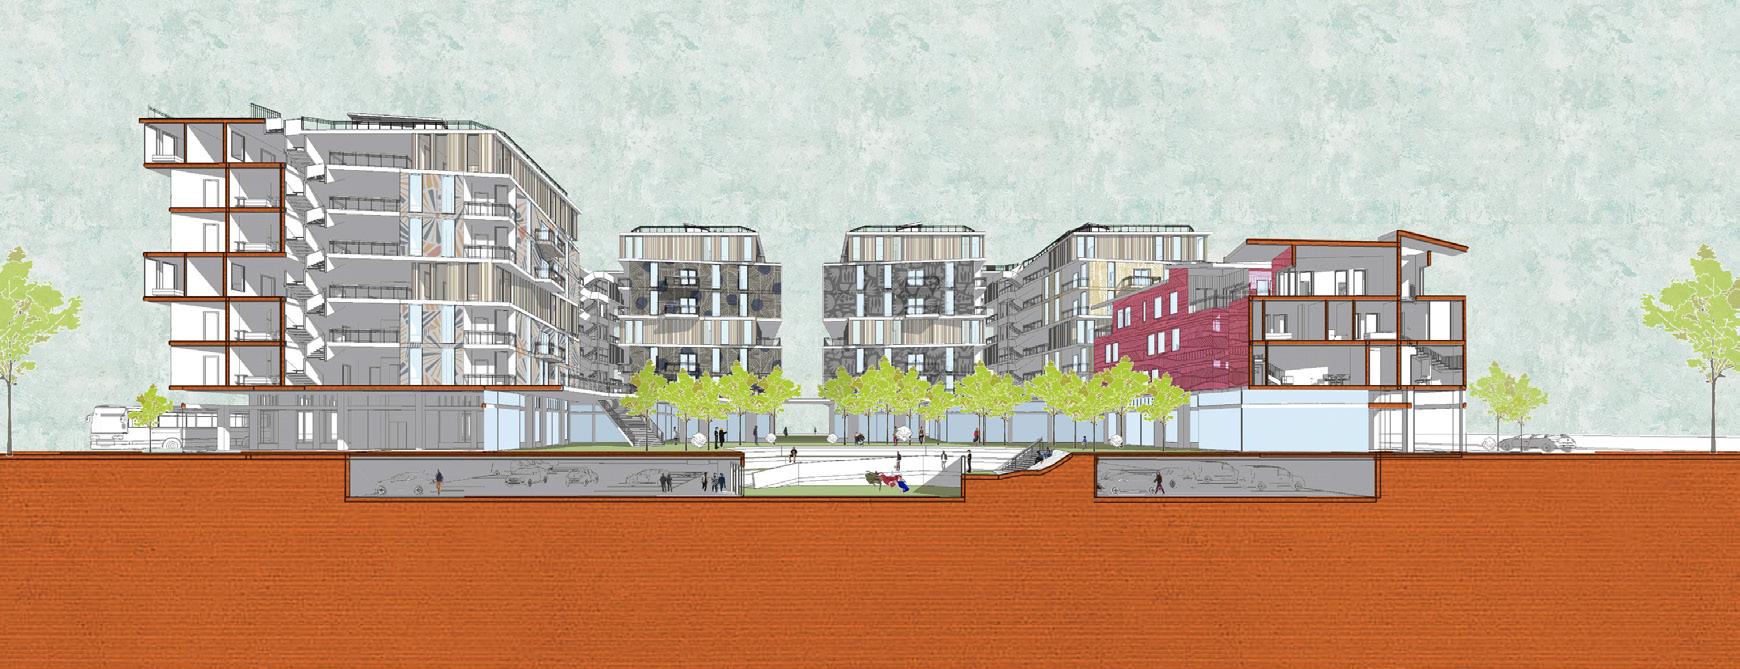
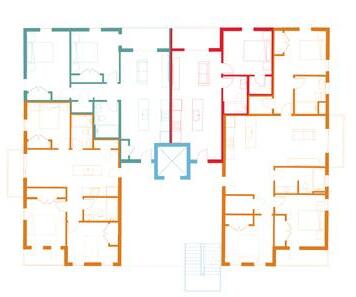
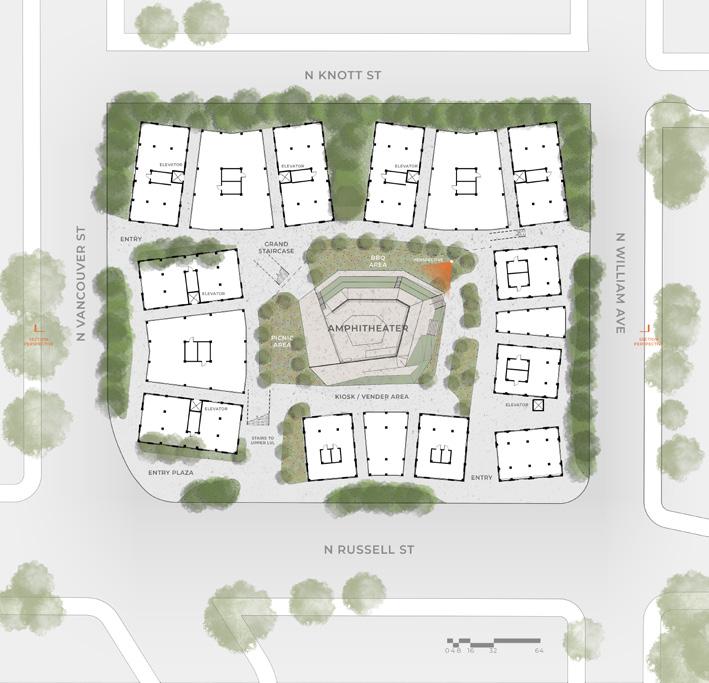
In the Albina community of Portland, Oregon, Hill Block’s Homecoming creates affordable housing, community spaces, and business spaces. Hill Block’s Homecoming is a place where the displaced Black community can reunite. Restoring the Albina community to it’s former glory. My contributions were researching the Albina community, helping composing the project’s narrative, and creating the video and presentation script. Our proposal placed 10th out of 40 teams in the NOMA National Competition.
Team Members:
Warren Phillips, Henry Burton, Taylor Sanville, Vincent Ragojos, Blake Baumunk, Fernando Herrerias-Reyes, Miguel Villacorta, Karisa Choi, Michelle Vu, Megan Eugenio, Hayoung Jung, Eunice Chen, Caitlin Truong, Christian Chen, Jodi Van, Van Le, Joy Christensen, Wensya Limasi, Austin Bass, Edilyn Marquez, Alejandro Steckler, Jerry Chen, Matt Fujimoto (Chapter Adviser), Robert Zusy, Vinh Nguyen, and Jackson Mikesell, Carol Zeng, Davien Graham, Felipe Cruz, Hannah Hu, Kathy He, Olivia Usher, and Trevin Thompson *NONE OF THE GRAPHICS OR MODELS SHOWN ARE SOLELY MY OWN WORK*
Softwares: Rhino, Revit, Illustrator, Photoshop Manual: Laser Cutter, Hand Drawing, Plaster

Parti Diagram
Exploded Axon
Albina Community Timeline
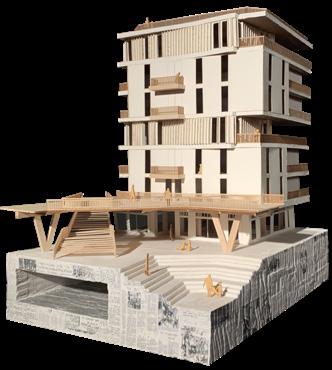
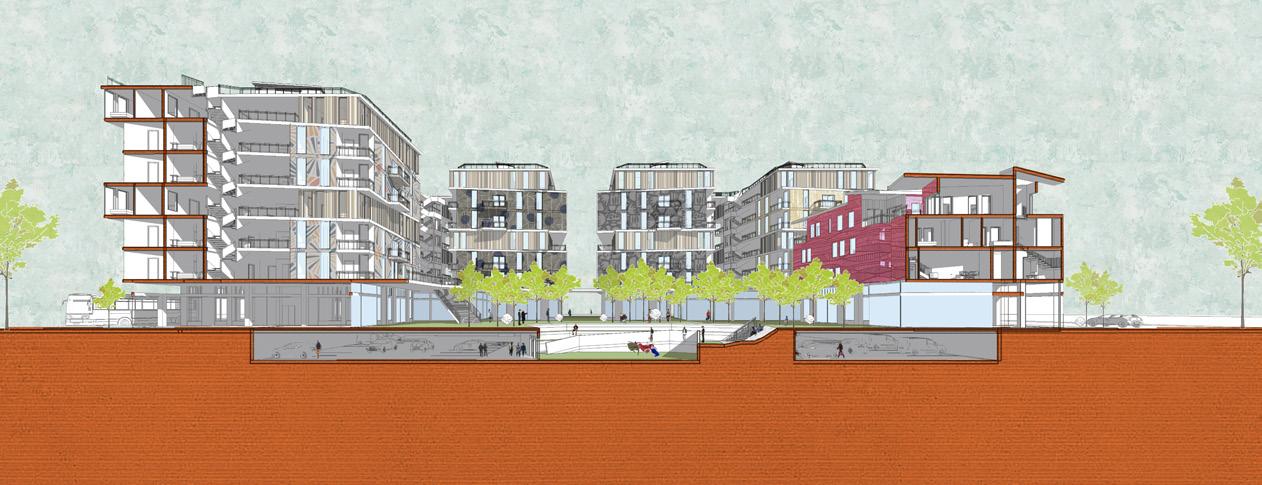
Sectional Architectural Model (Laser Cut)
Apartment Unit Layout Plan
Plan
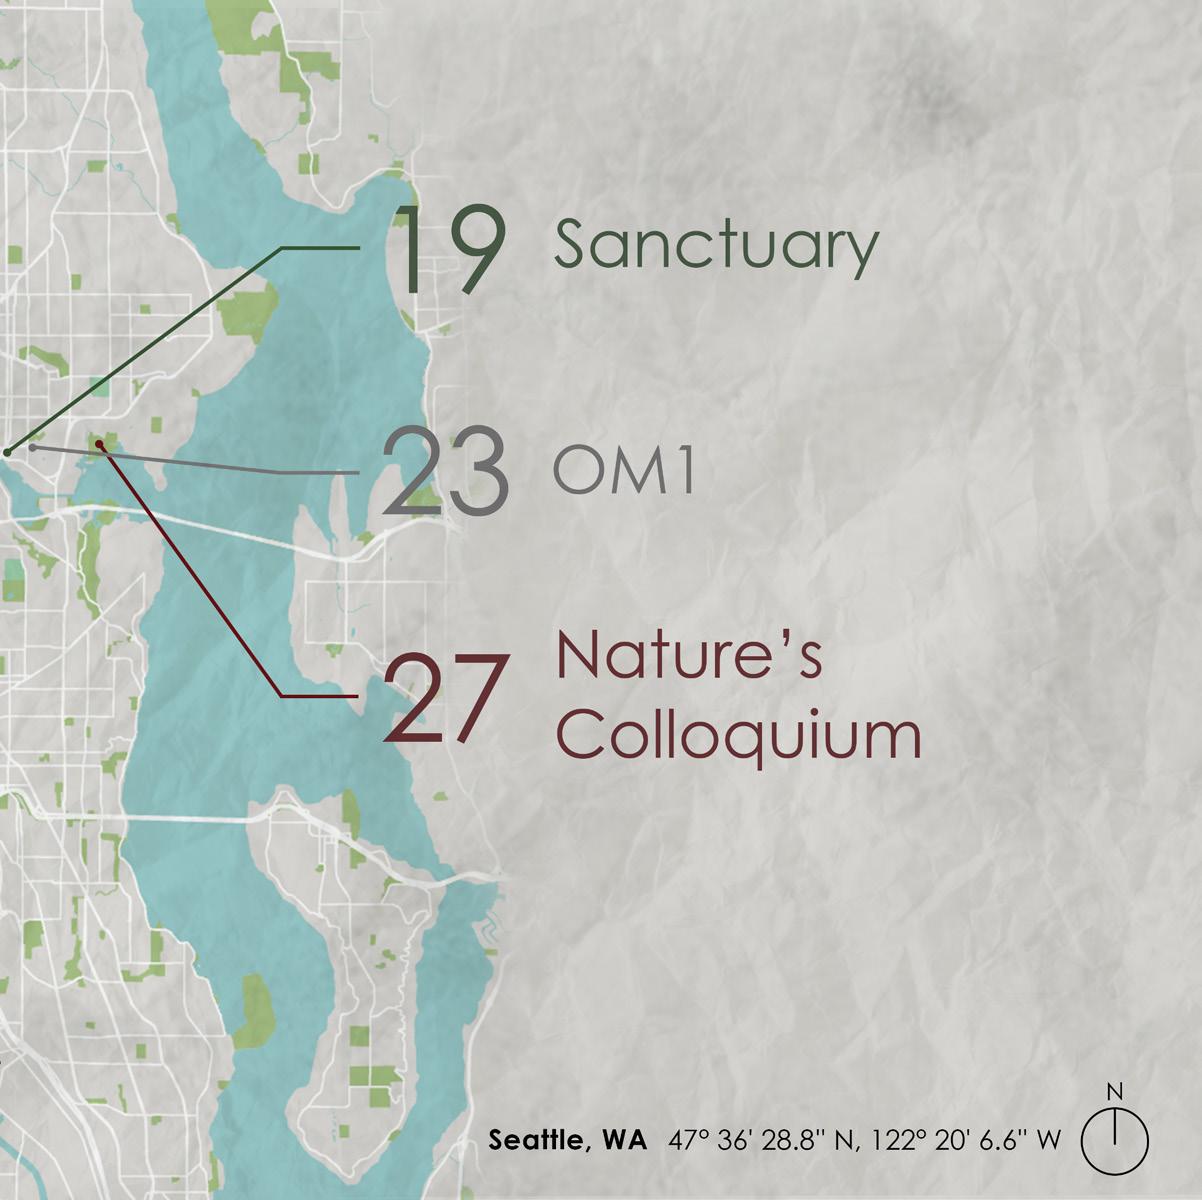
Sanctuary
Problem: How do we make a park that can face the wicked problems of the next hundred years, and be resilient to climate change?
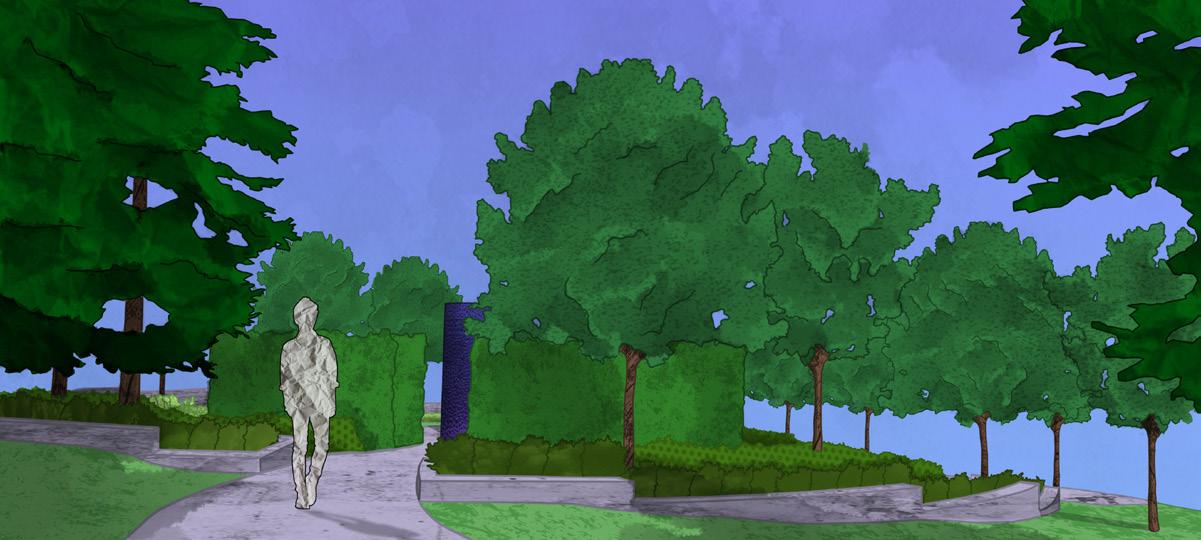
The future is filled with wicked problems which must be addressed today if humanity is to have any hope of tackling them. Landscape architecture must actively respond and address overcrowding in major cities, sea level rise, pollution of the air, water, and soil, and worst of all climate change. Sanctuary addresses these problems on a small urban site. The space acts as urban infill, provides green space to the community, and features a water storage monolith. This monolith provides water to the community during the longer summers. Sanctuary features green storm water infrastructure which filters pollutants out of storm water before it contaminates the Puget Sound ecosystem. The deciduous planting provides shade during the hot summers while allowing sunlight to get through during the cold winters. The central gathering area is designed around the theory of prospect refuge so occupants can feel protected while in the site.
Softwares: Blender, Photoshop

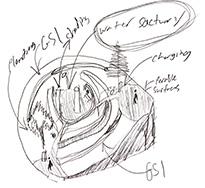

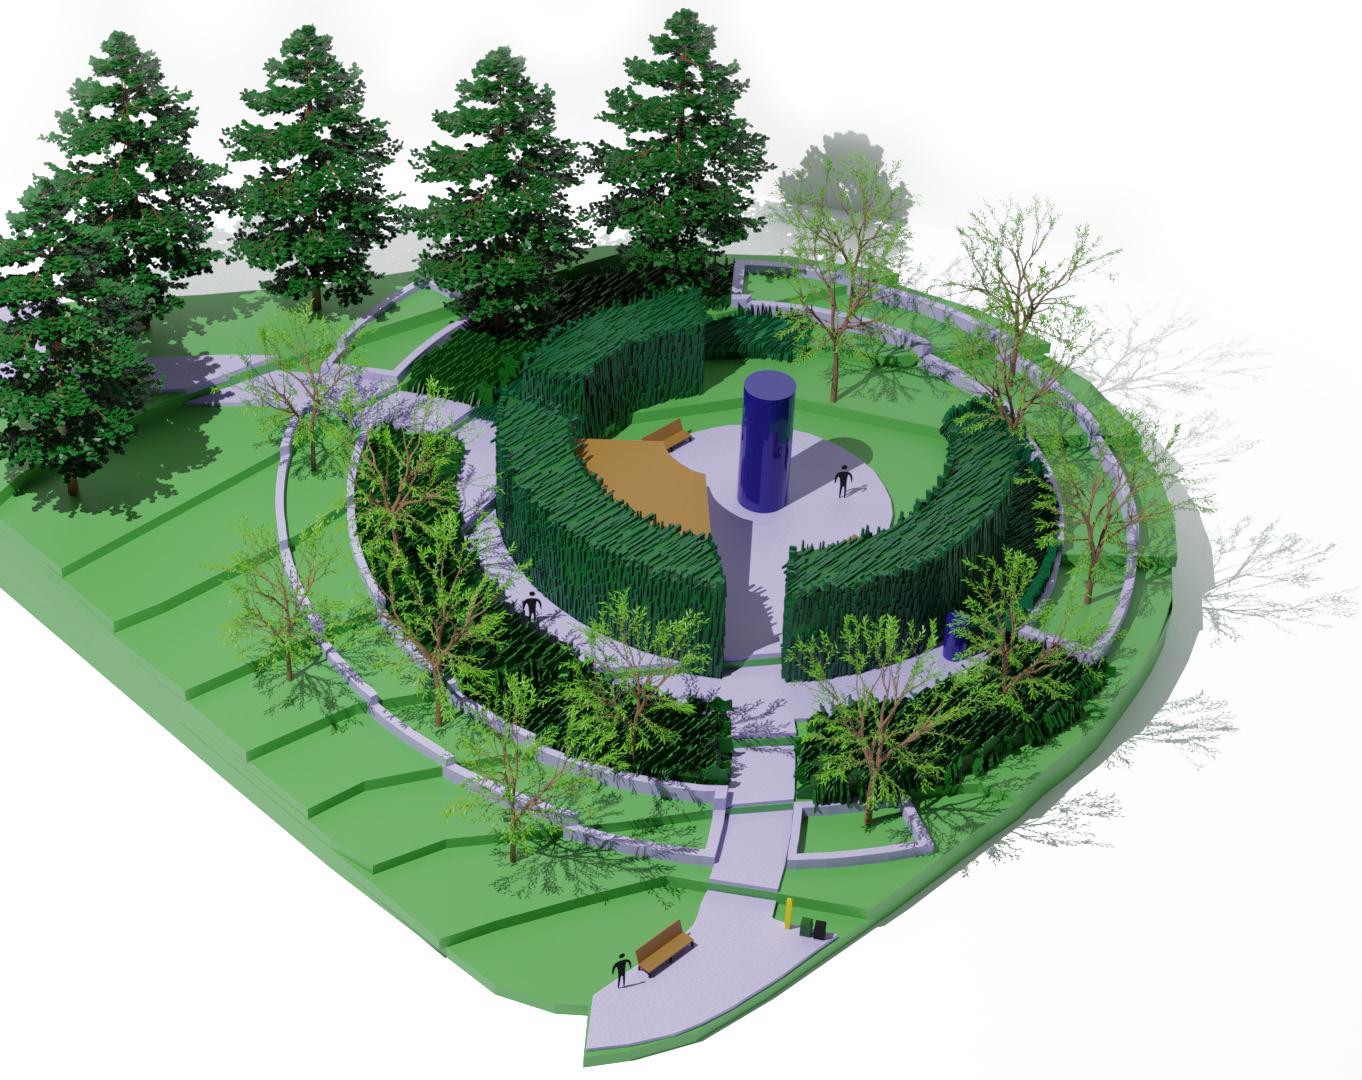
3D Render (Blender)
Final
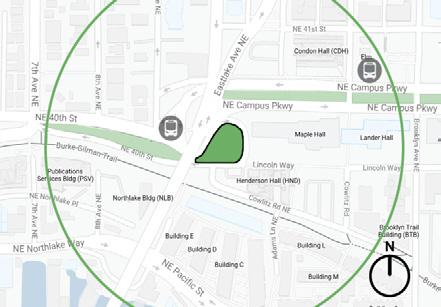
Site Map Community Scale (U District, Seattle, WA)
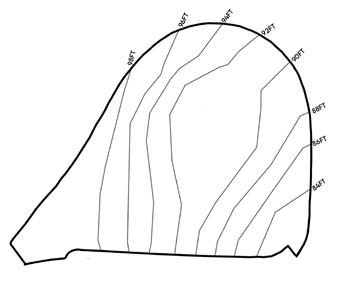

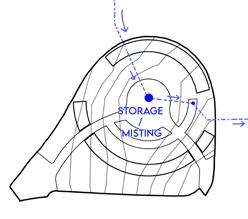
Site Map Site Scale Water Storage
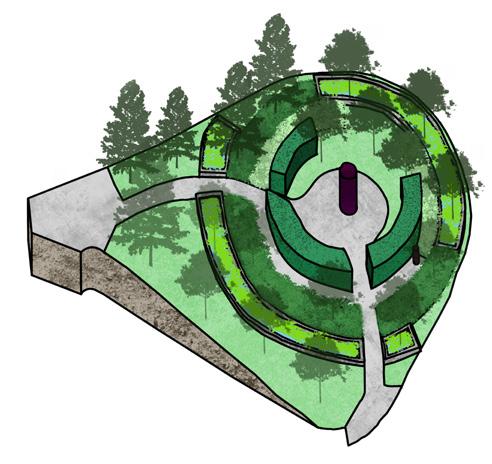
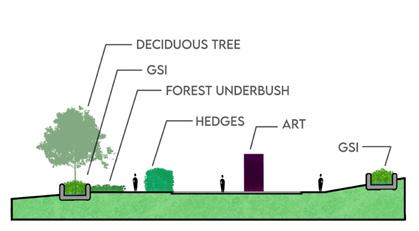
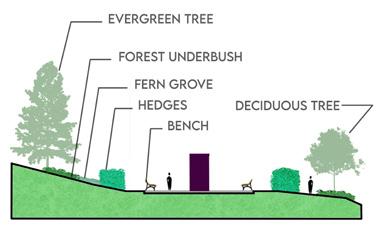
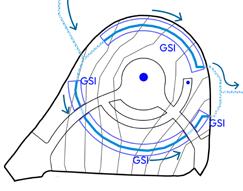
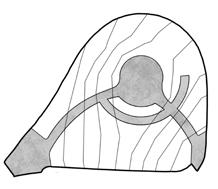
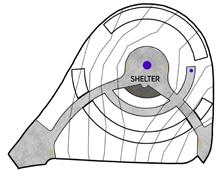
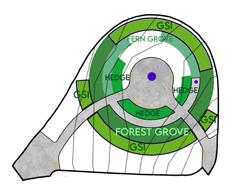
Diagram
GSI Diagram
Path Diagram
Structures Diagram
Planting Diagram
Deciduous Tree Green
Deciduous
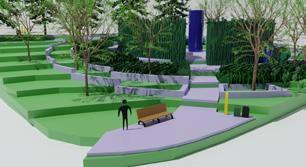
Lower Entry Perspective
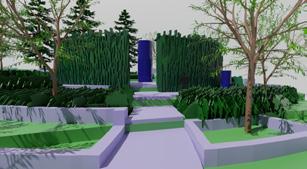
Monolith Perspective
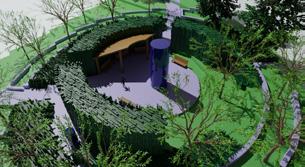
Structures Perspective
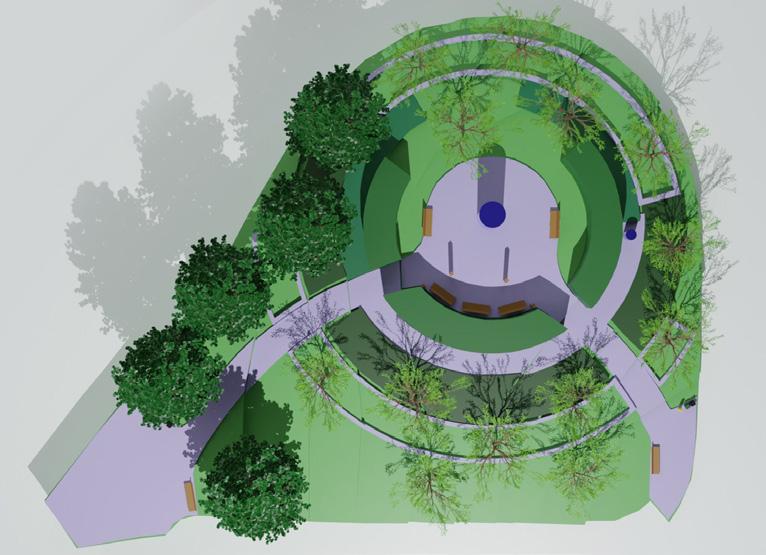
Rendered Site Plan
OM1
Problem: Why study film photography when you have a 4K camera in your pocket?
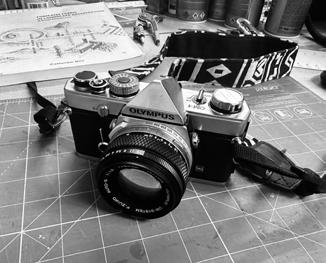
The Olympus OM-1 is an all-mechanical 35mm SLR. A camera that is more than twice my age and yet still can produce stunning images. The limitations of film cameras are not a hindrance but rather teach important lessons. Lessons in observation, composition, resourcefulness, and patience. A film camera becomes an important site analysis tool, forcing the user to observe closely what they are shooting. Once in the Gould Hall Photo Lab, patience is the lesson that is learned. From the development of the film to the use of the enlargers to print on silver gelatin paper, patience is the key to this process. Only after hours of work are you rewarded with one amazing shot, and you can see the value of film photography.
Softwares: Photoshop
Manual: 35mm SLR, Benson Enlarger, Silver Gelatin Paper
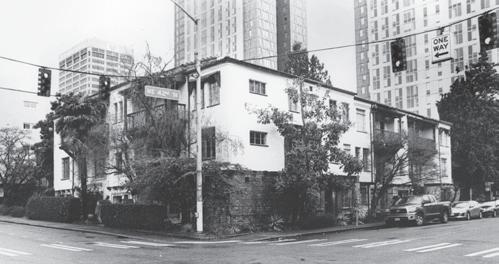
El Monterey
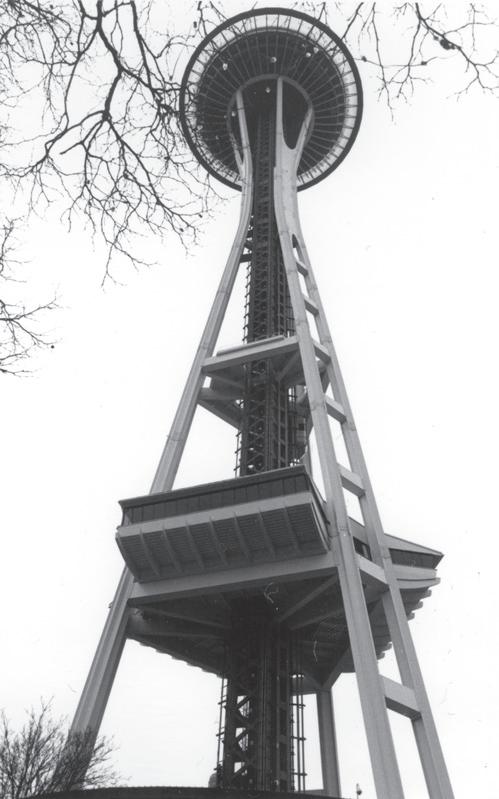
A Symbol of Seattle
My Olympus OM1 (Digital Photo)
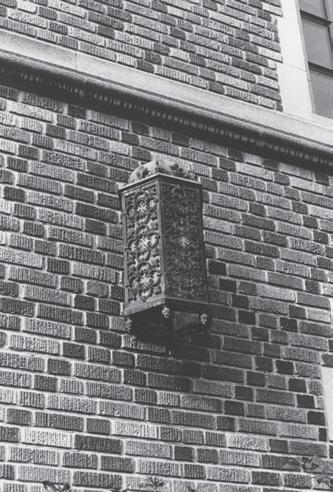
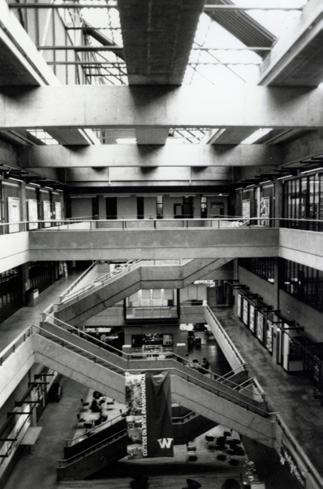
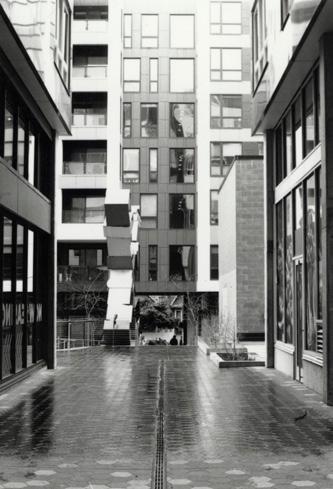
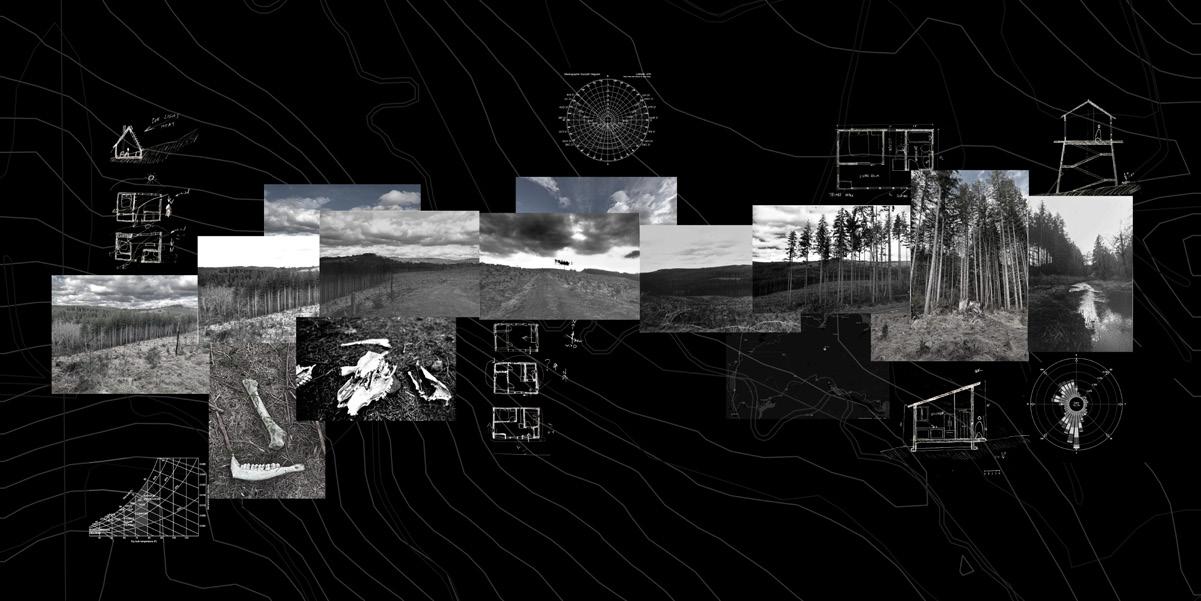
Restoration Collage (Mix Media: Film / Digital Photography, Hand Drawing)
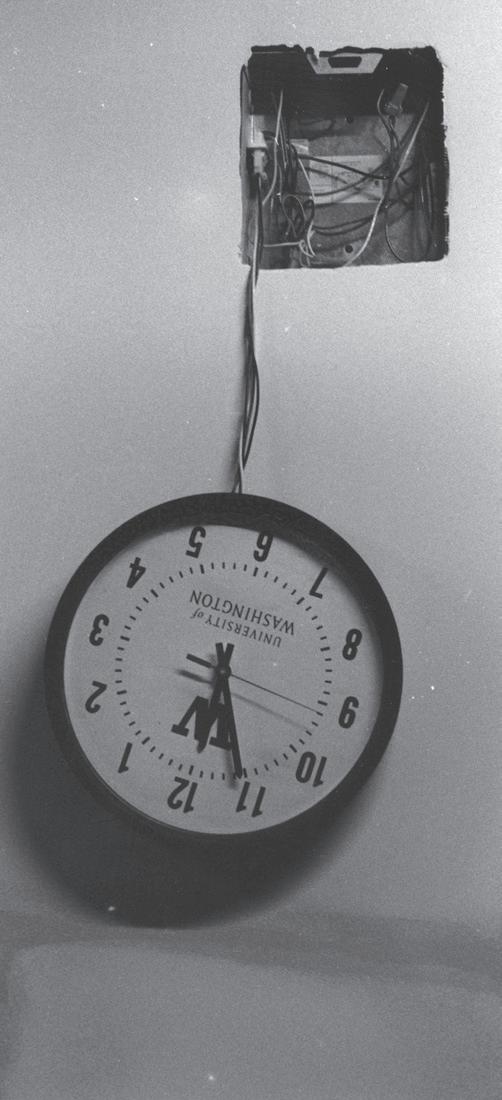
A Lamp (How Profound)
Gould Court
Different Perspective
PHILLIPS
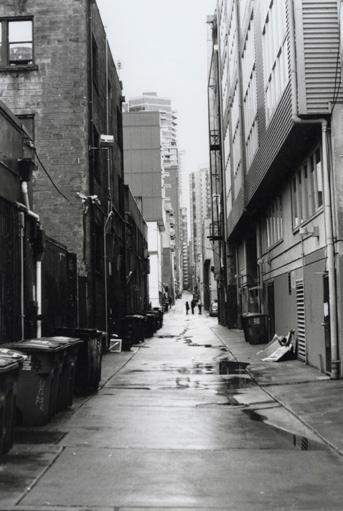
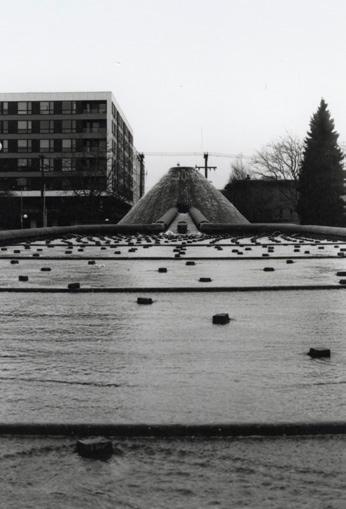
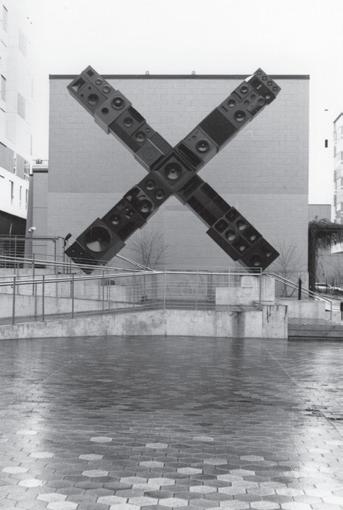
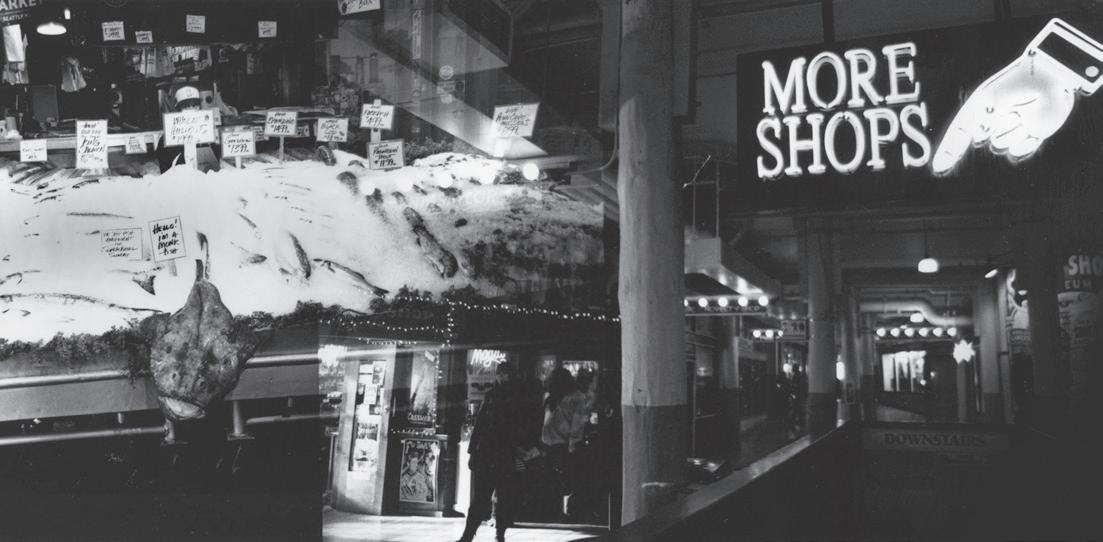
Back Alley
Waterworks
The Amp
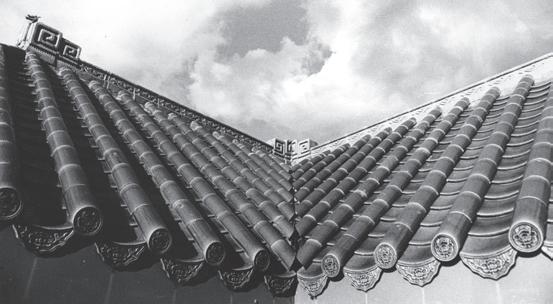

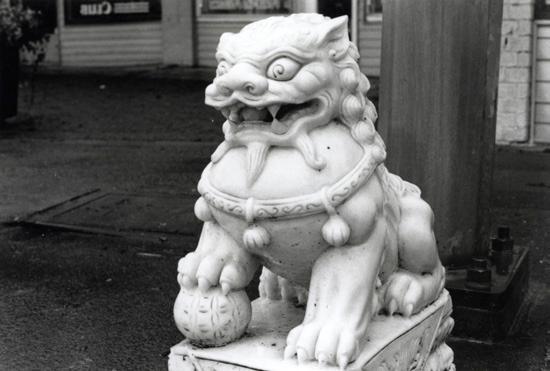
Lucky Lion
Love
Ornate
Nature’s Colloquium
Problem: Now that we have invited nature back into our community, how do we learn from our new teacher- nature itself?
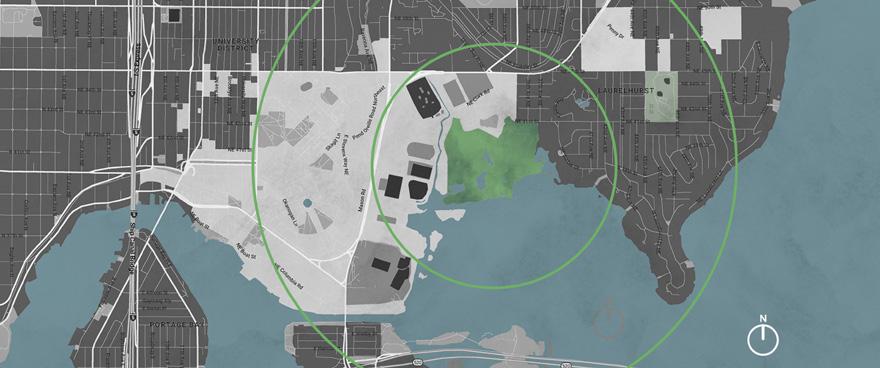
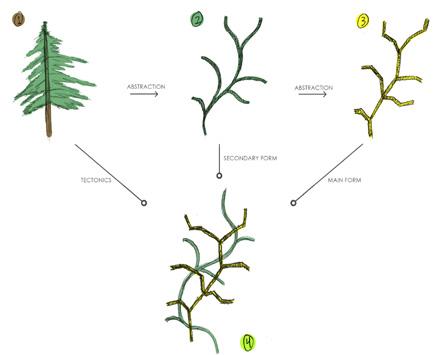
The Great Mistake began in the year 1926, with a landfill that grew to 60’ in height, just to the east of the University of Washington campus. The mistake lasted until 1966 when the landfill was closed. After closure, a plan was set forward to restore the land to its natural state. For the last 56 years this first phase of work has brought nature back into the community. Nature’s Colloquium proposes a second phase of work. Having invited nature back into our community, we can learn from our new teachers how to live in harmony and not repeat the mistakes of the past. This intervention features three schools to learn from three different aspects of nature. The design of these schools starts with an abstraction of nature, proceeds with a simplification of the abstracted form, and finishes with the incorporation of the original form’s materials and tectonics. Softwares: Rhino, Grasshopper, Photoshop / Manual: 3D Printer, Hand Cut
School of Trees
School of
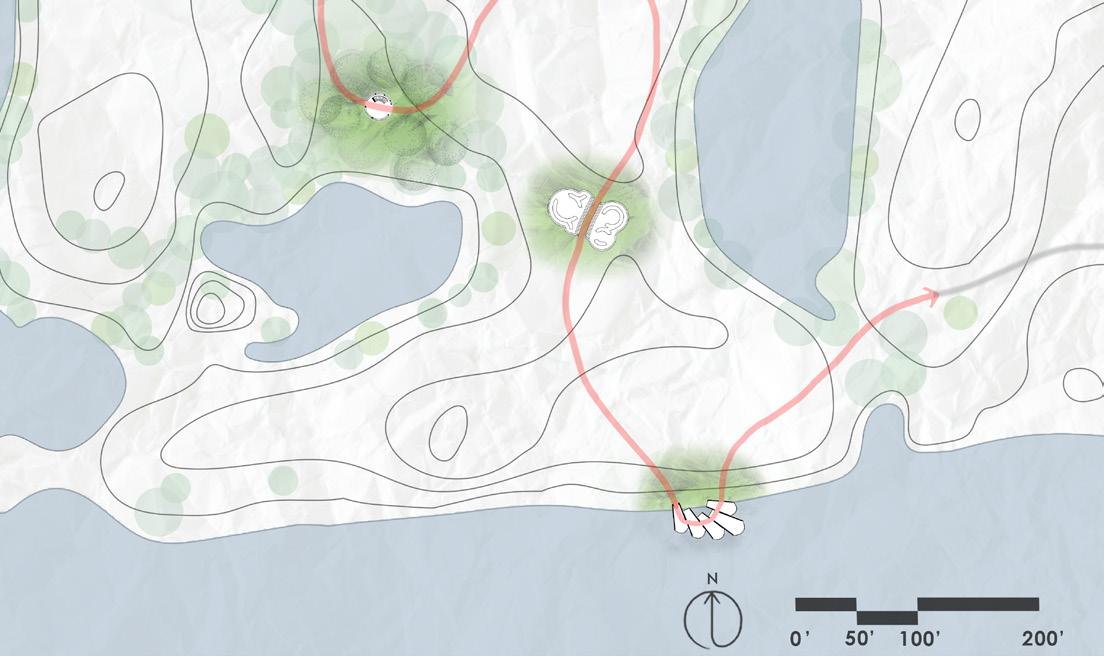
Burrows
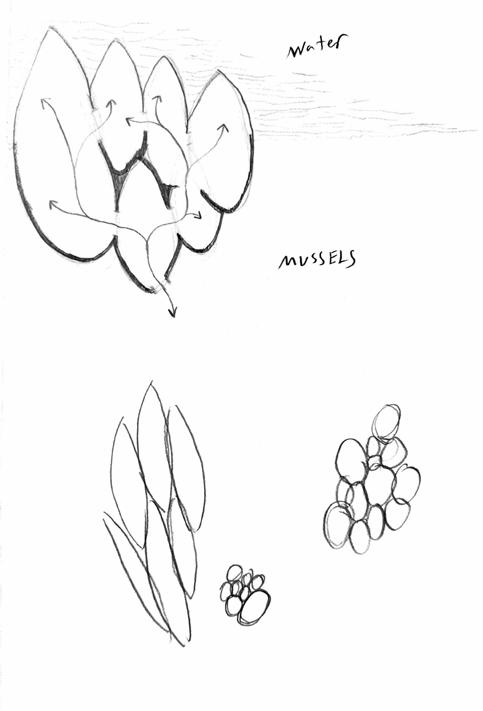
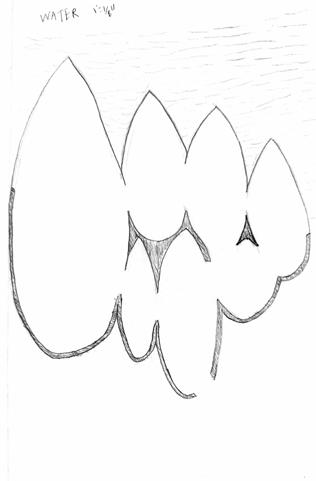
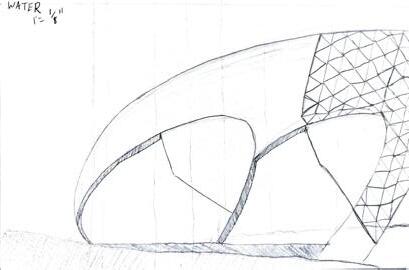
School of Mollusks
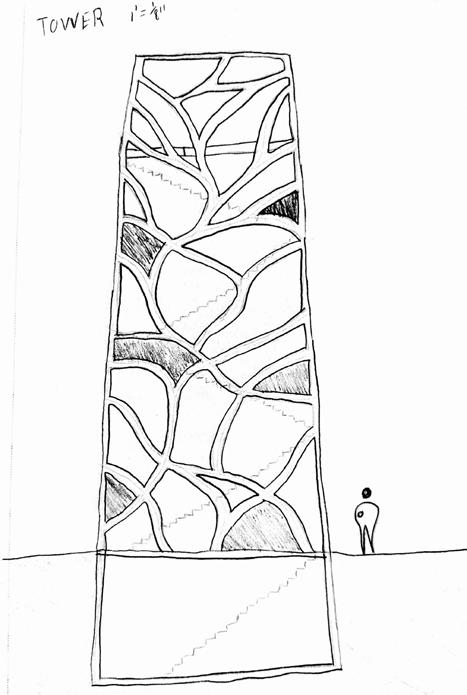
School of Trees Concept drawing
Site Map Community Scale (U District, Seattle, WA)
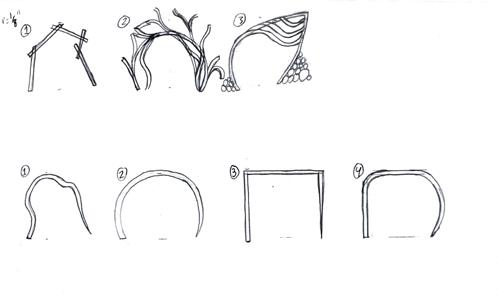
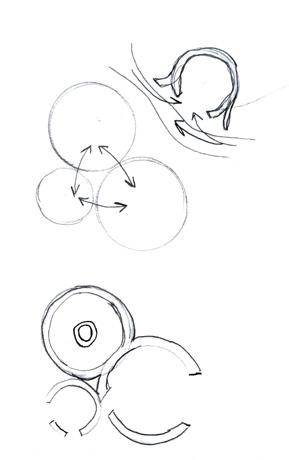
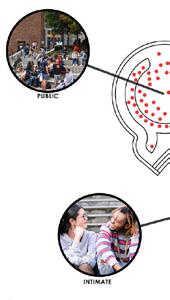
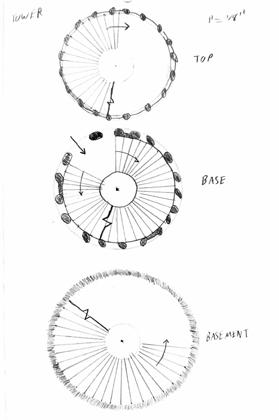
School Of Trees Plan Sketches
Early Pathway
Early Gate
School of Trees Parti Diagram
Form
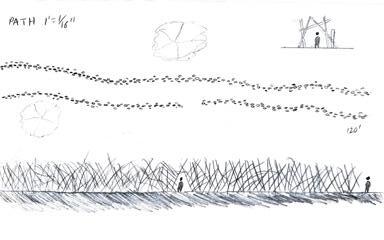
Pathway Concept drawings
Gate Concept Drawings
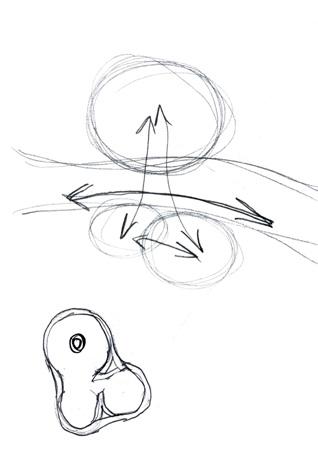
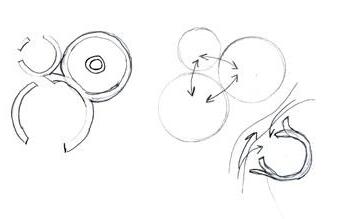
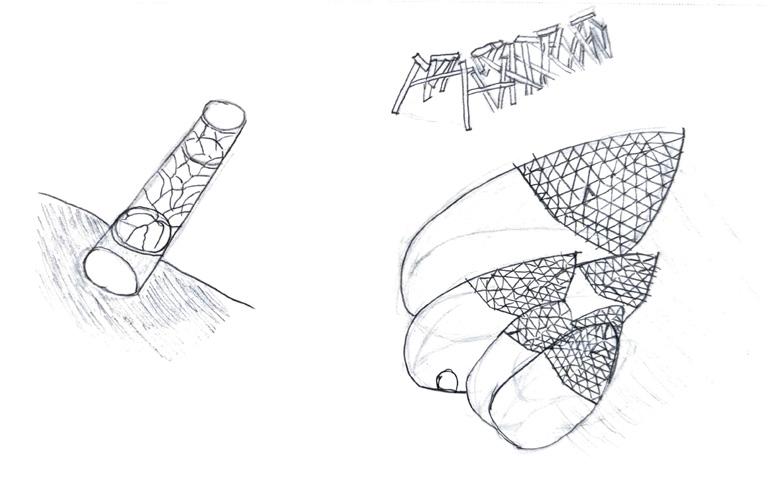
Concept drawings
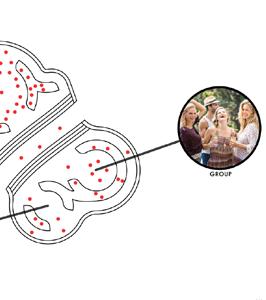
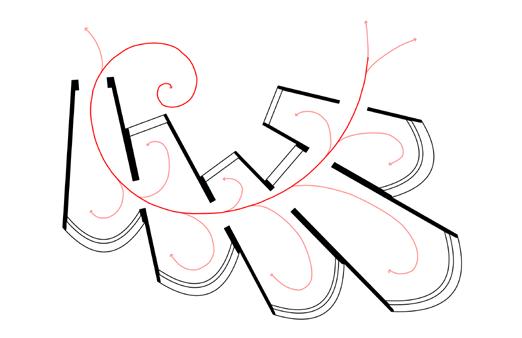
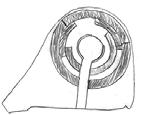
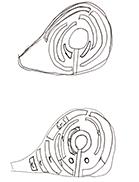
Mollusks Plan Sketch
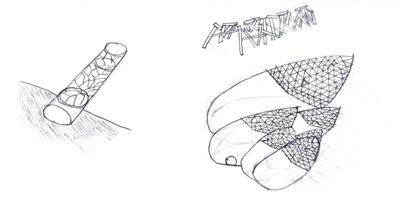
School of Mollusks Plan Sketch
School of Mollusks Section Sketch
Spatial Program Diagram
School of Mollusks Circulation
Diagram
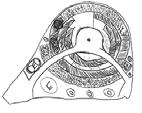
School of Mollusks Sketch
of Burrows Concept Drawings
Group
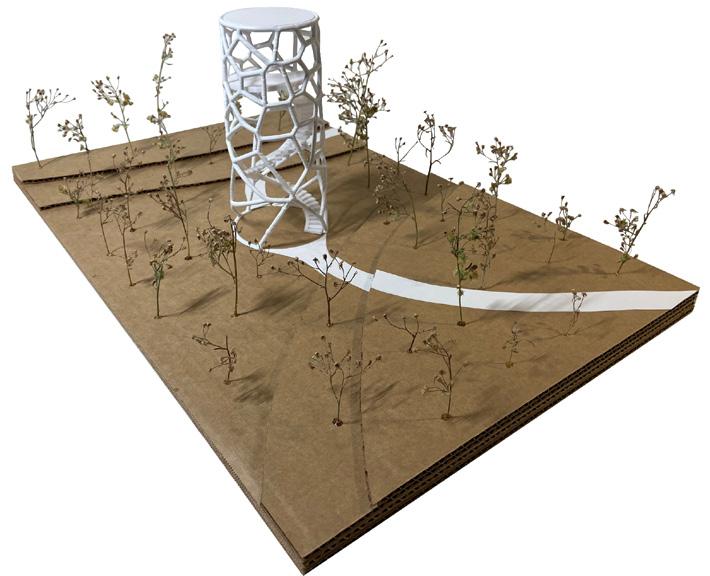
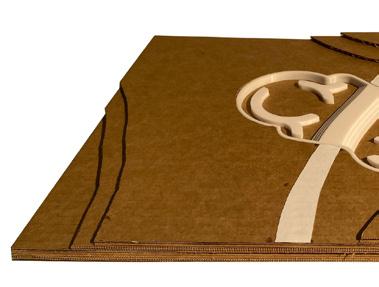
School of Trees Model (3D Printing)

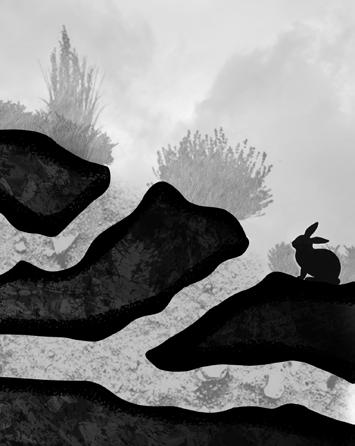
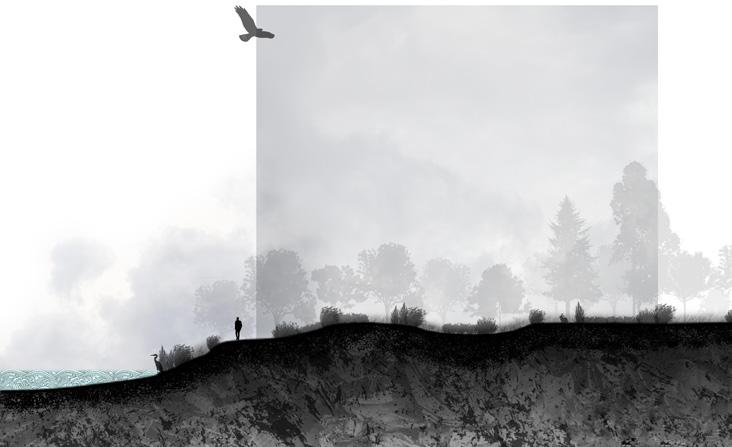
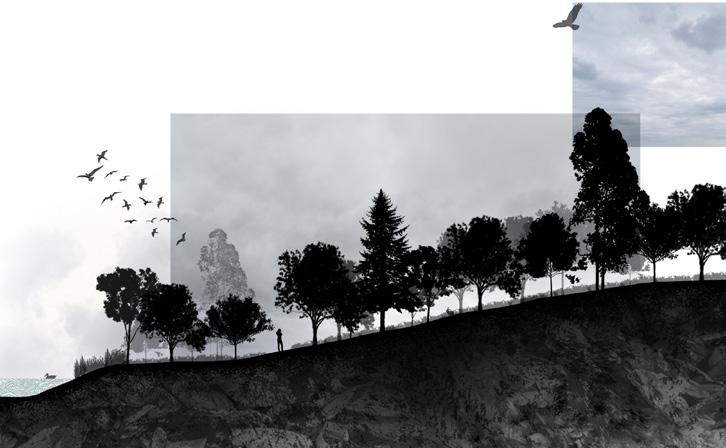
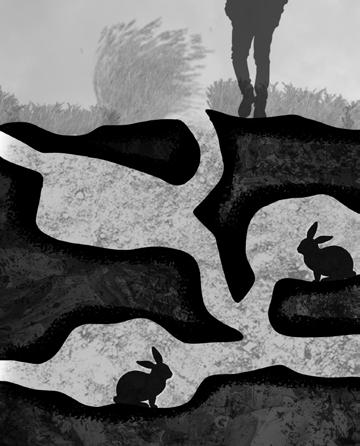
Burrows Environment Collage
Shoreline Environment Collage
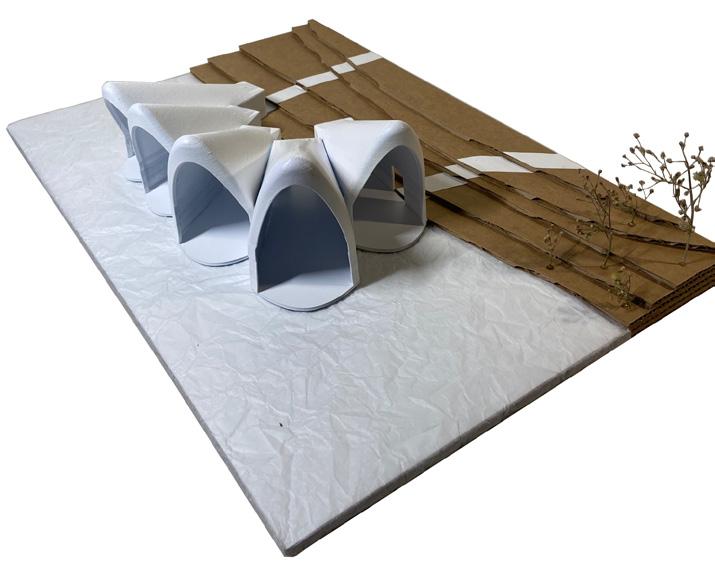
School of Burrows Model (3D Printing)
School of Mollusks Model (3D Printing)
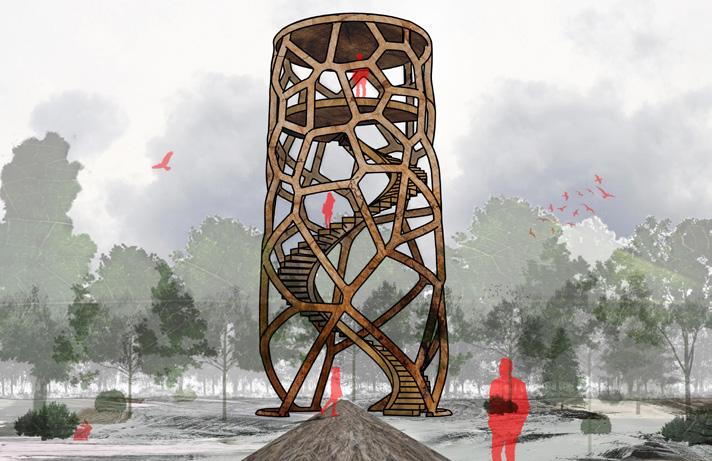
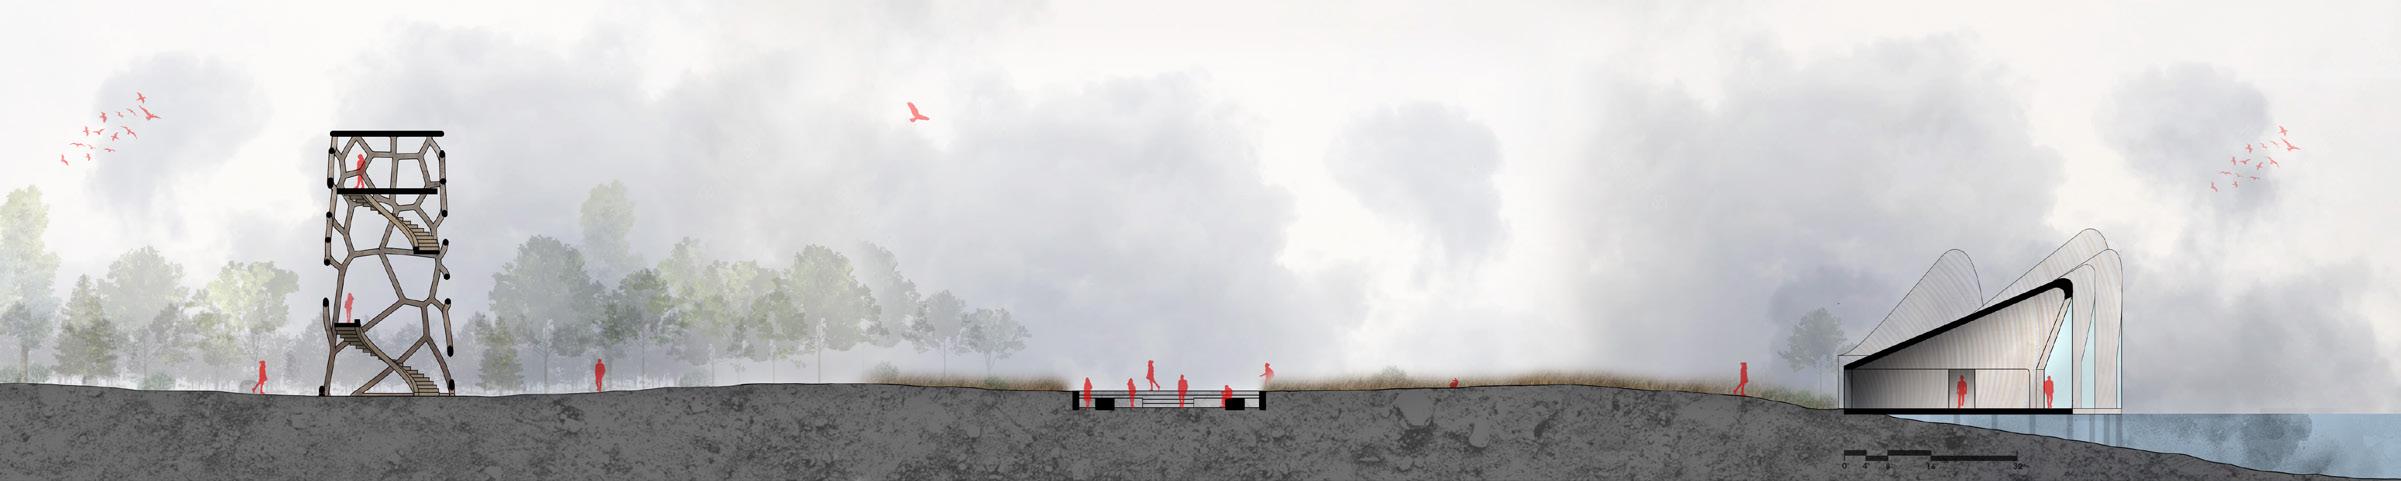
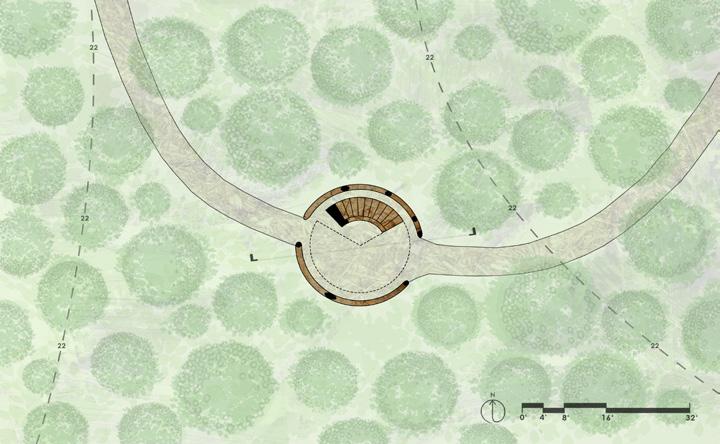
A tower rising 48’ into the air, tapering at the top, nestled amongst the trees as if one of them. A spiral staircase has occupants ascend up though the canopy allowing us to learn from the trees- School of Trees.
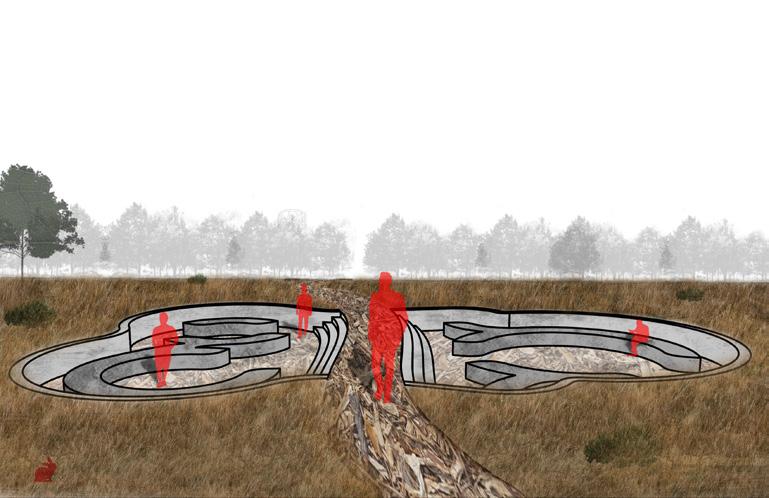
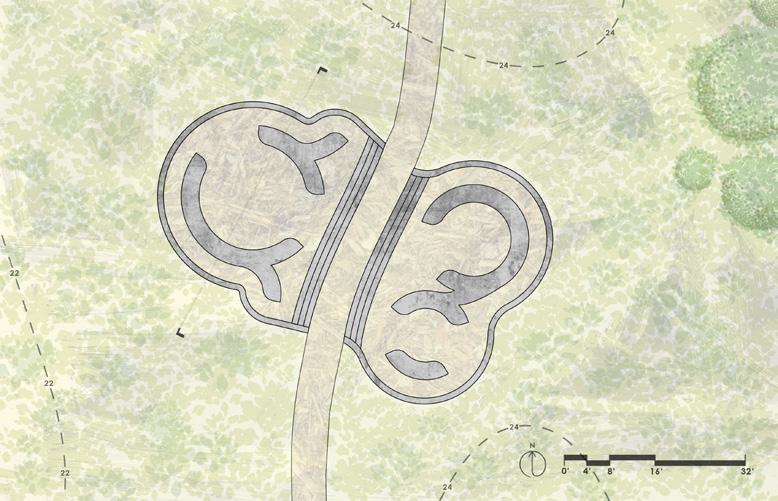
The School of Burrows is where occupants from the rich shared community of the grassland own community by cohabiting in shared
School of Trees Perspective
learning from the rabbit burrows. Learning grassland about how to be better in one’s spaces.
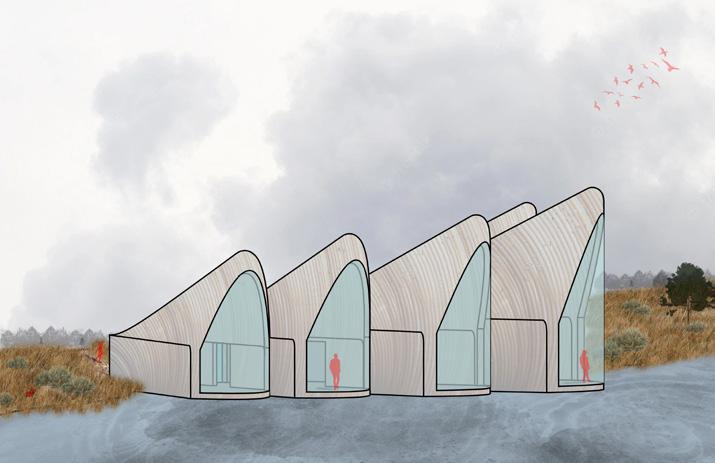
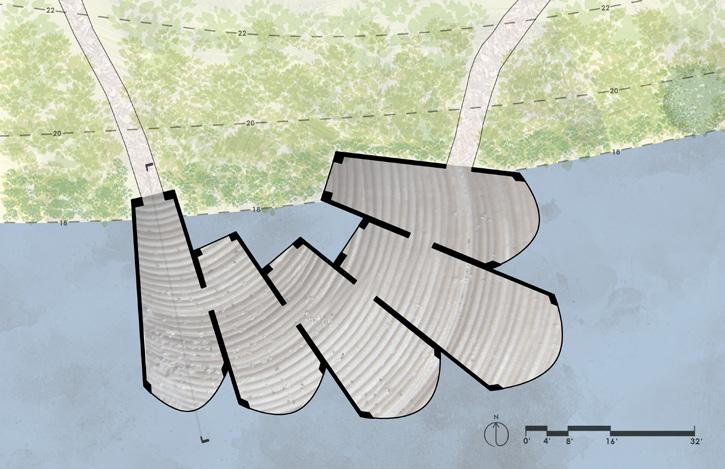
The School of Mollusks has five shells reaching into the water. In each shell occupants learn about a different relationship with water from the mollusksfrom protecting aquatic life to protecting our shoreline.
School of Burrows Perspective
School of Mollusks Perspective