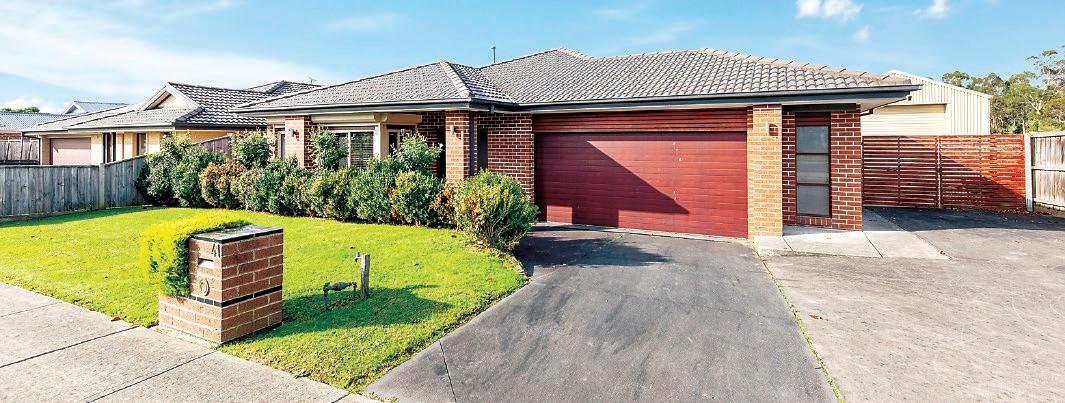
Featuring a spacious flexible floorplan and a shed for storage or a workshop, this well maintained home has something for everyone.
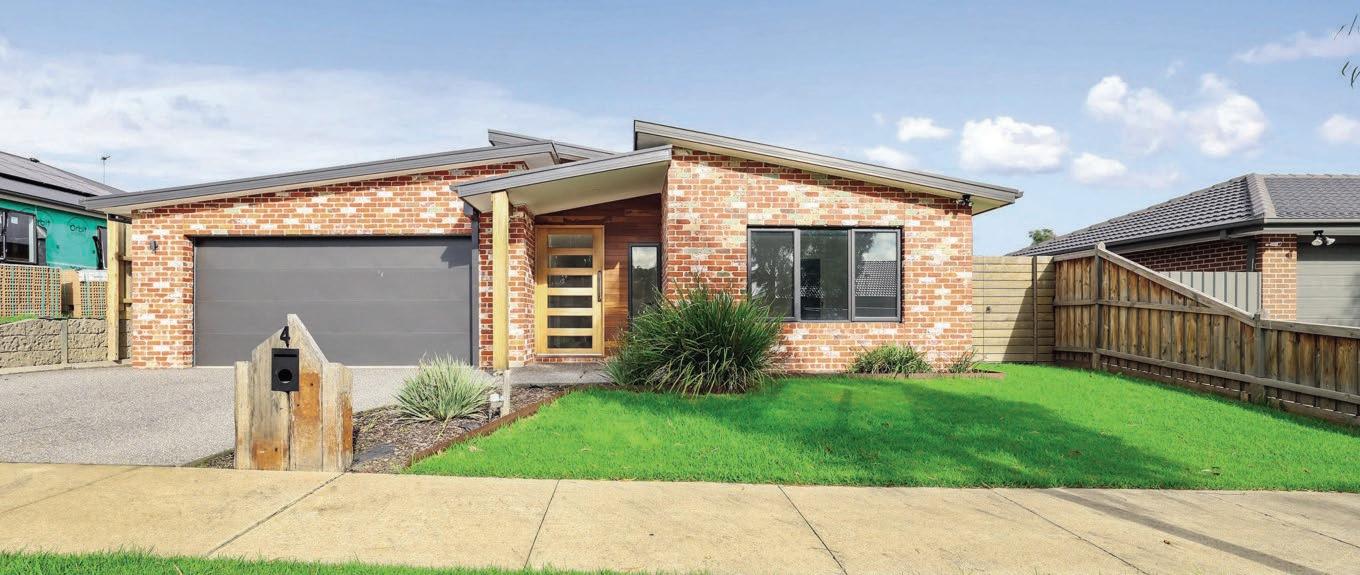
Number 41 Monica Drive Drouin is situated in a quiet pocket of town, a short drive from the central shopping hub, train station, parkland and schools.
The four bedroom layout includes a large main bedroom suite and formal sitting room at the front, central family living area and kitchen, three secondary bedrooms, bathroom, toilet and the laundry all in a separate wing accessed from both living areas.
twin robes, the laundry has a broom cupboard and there is a linen press in the entry hall and outside the family bathroom. Both the bathroom and ensuite feature neutral toned tiling, timber laminate vanity units and modern chrome tapware.
The ensuite has an oversized shower and the bathroom includes a bath.
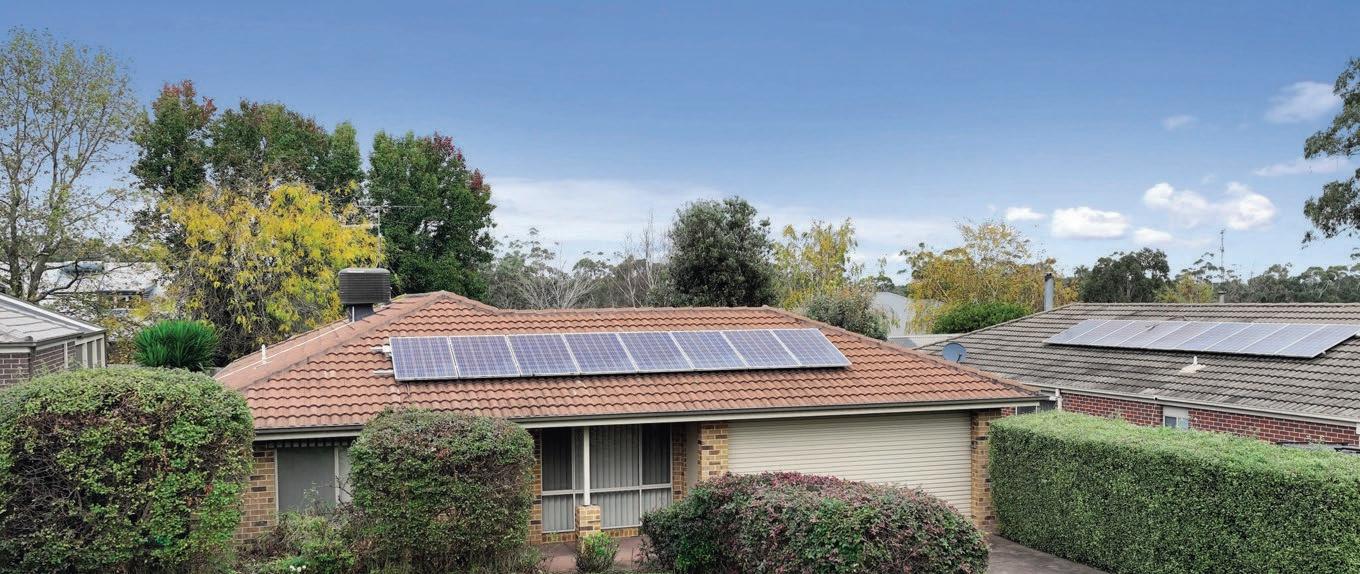
Ducted gas heating, evaporative cooling, and a split system air conditioner in the sitting room maintain a high level of climate comfort. Solar panels lower energy costs whilst Crimsafe external doors and automated shutters provide peace of mind.
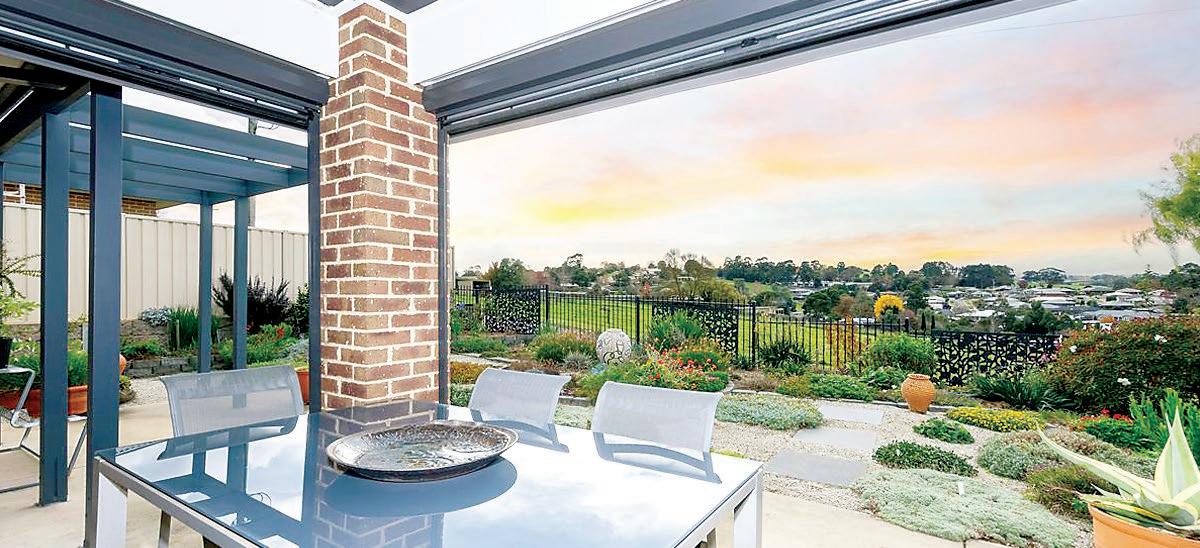
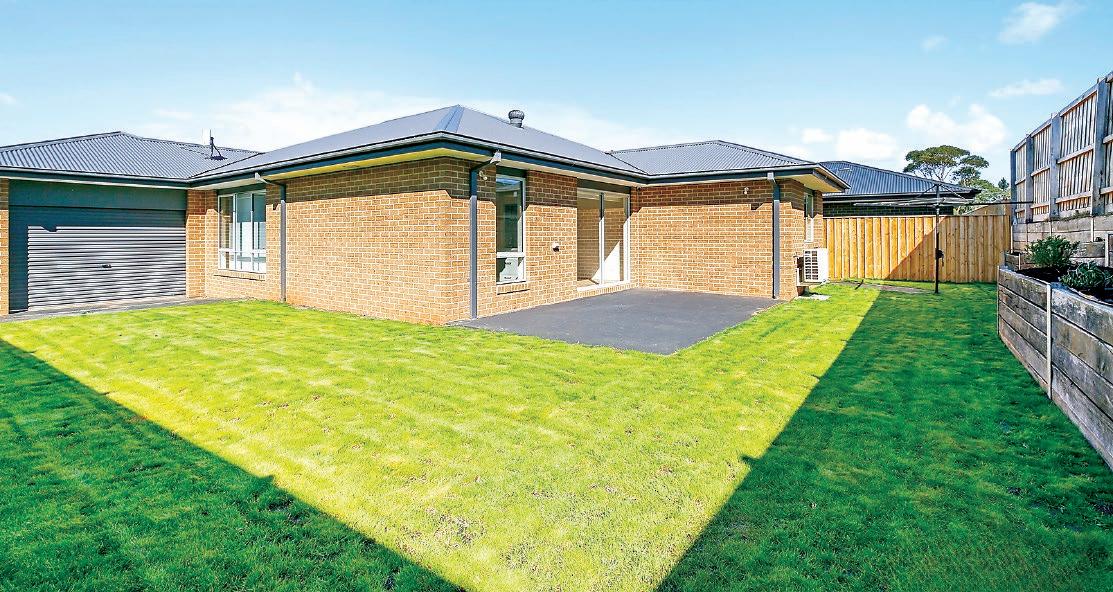
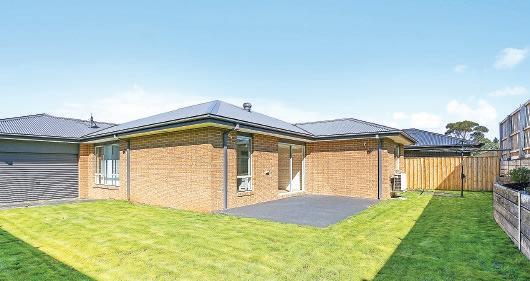
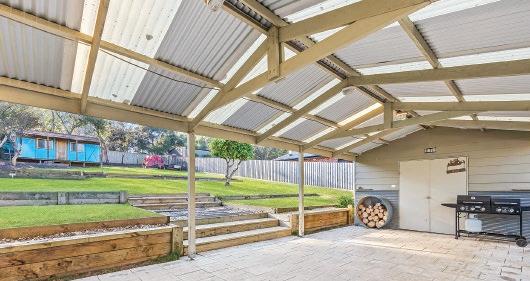
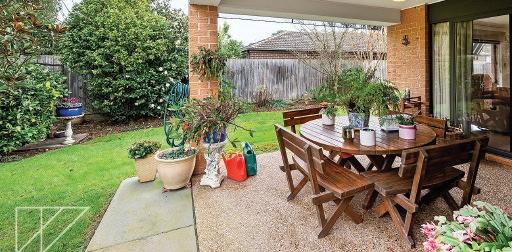
A covered alfresco at the rear is an ideal outdoor dining space with a lovely leafy outlook over the neighbouring reserve.
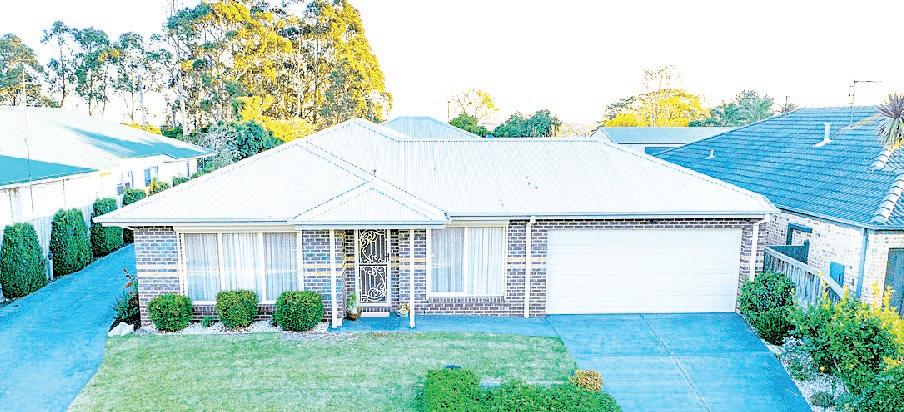
For vehicle accommodation, there is an oversized double garage with internal access and a rear roller door, substantial concrete driveway plus the high clearance 14.6m x 4.4m shed with a concrete floor and tall roller door.
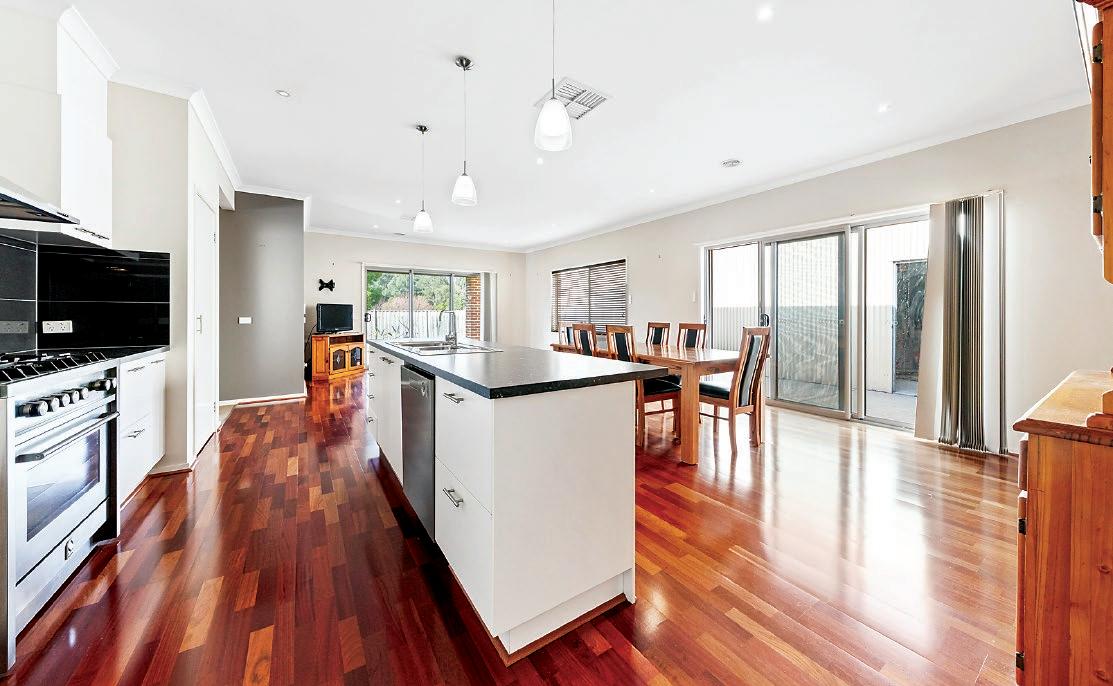
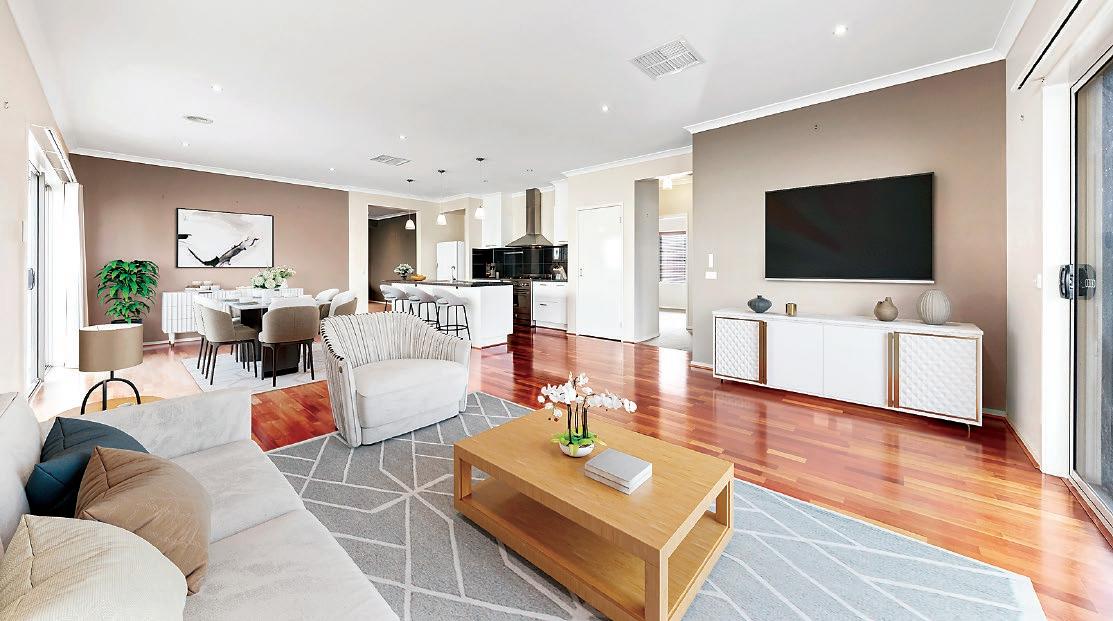
Double front doors open to the entrance hall with high ceilings and warm timber flooring, which is also featured in the kitchen, family living and meals area.
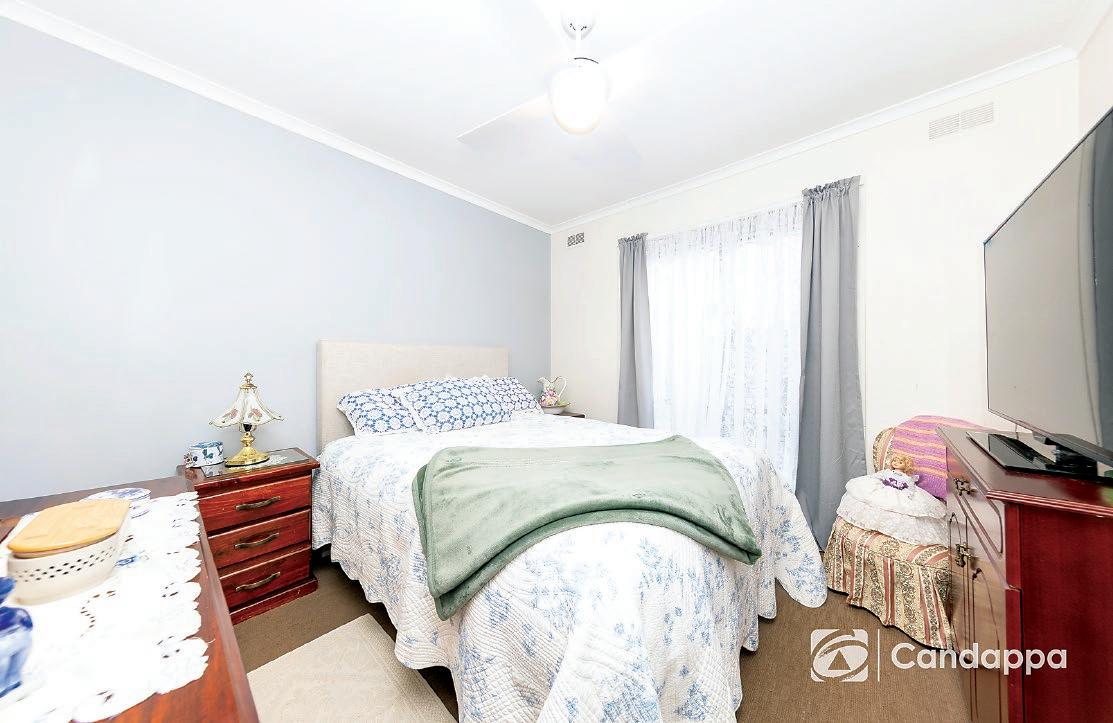
To the left is the main bedroom with a walk-in robe and ensuite, opposite is the access to the garage.
Further along is the formal sitting room then through to the kitchen and family room with two sets of sliding doors leading outside, one set to the rear alfresco and the other to a concrete apron which runs from the rear of the garage and along the side of the home.
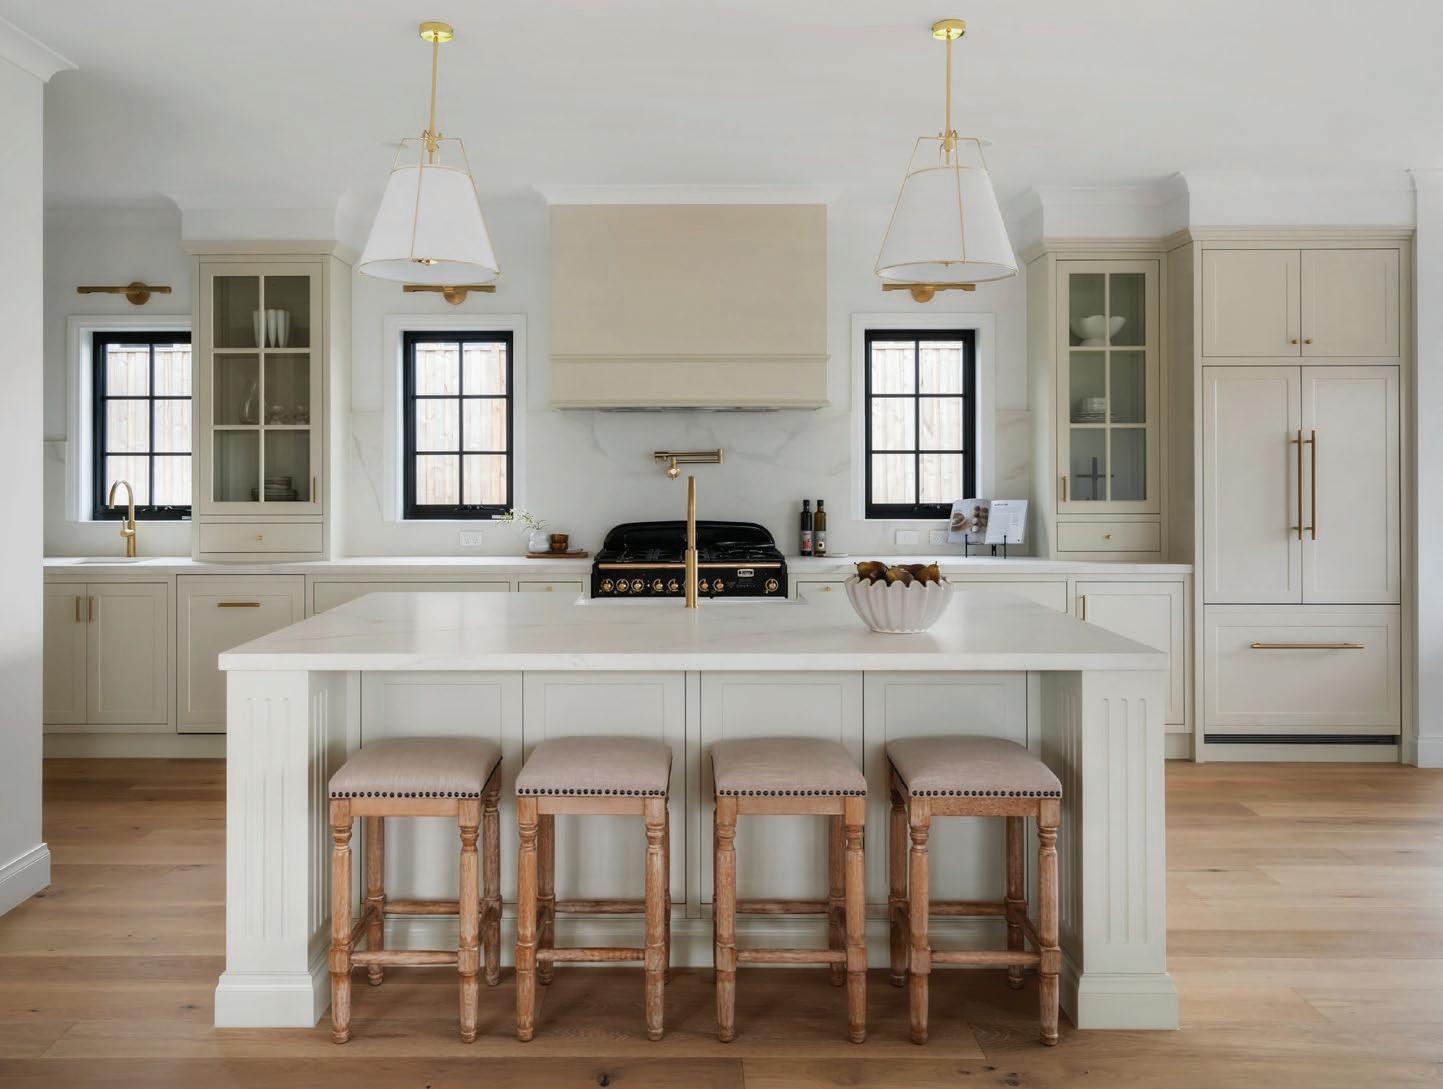
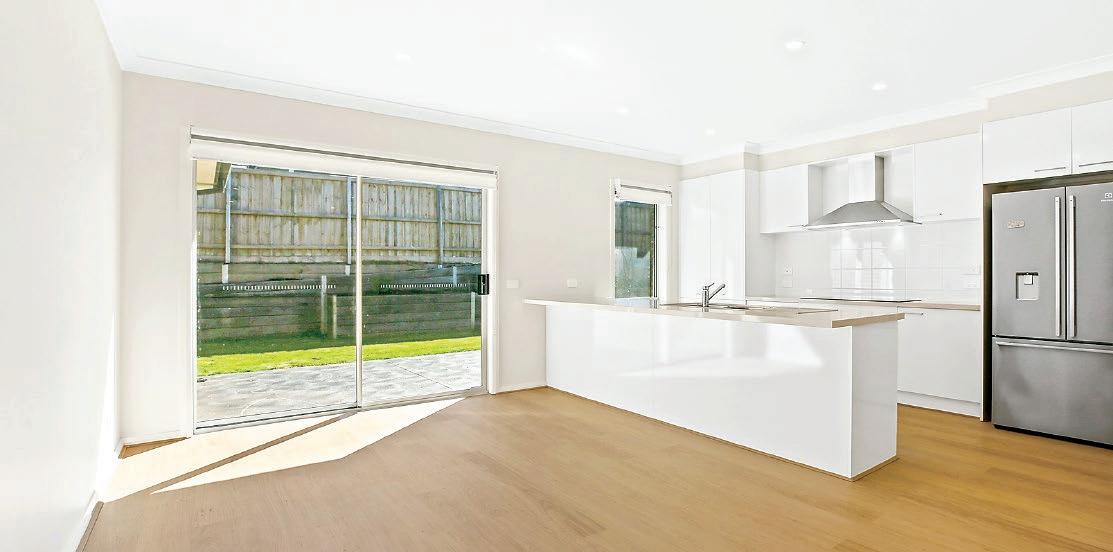
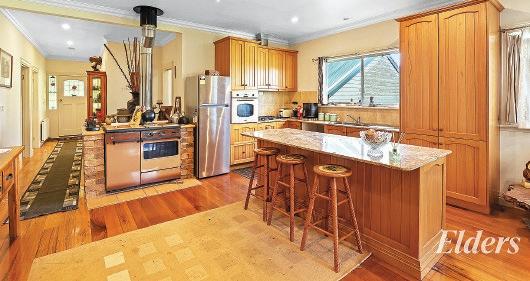
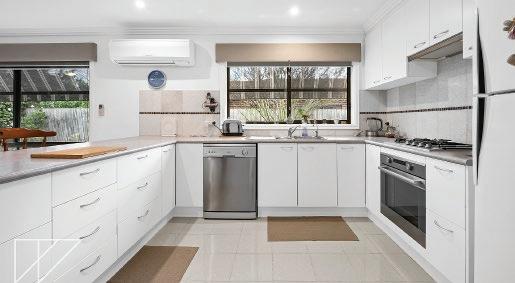
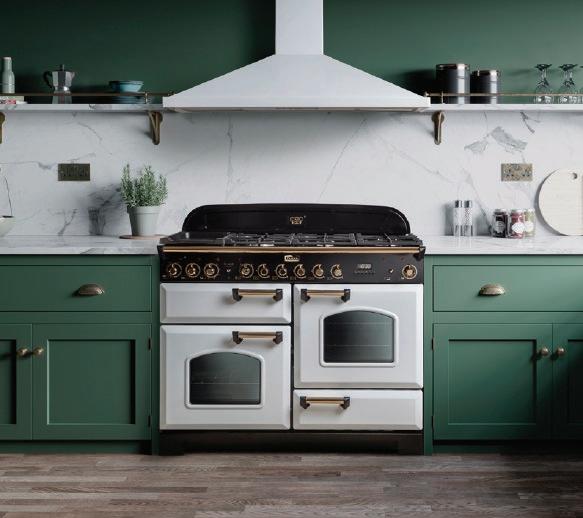
Classic decor is found in the kitchen, teamed with a 900mm cooker, canopy rangehood and an Asko dishwasher.
Over and under bench cabinetry plus a pantry allow ample storage, and the island bench is perfect for casual meals.
The three secondary bedrooms include
Carpets in the sitting room and bedrooms and vertical and timber venetian blinds are further inclusions.
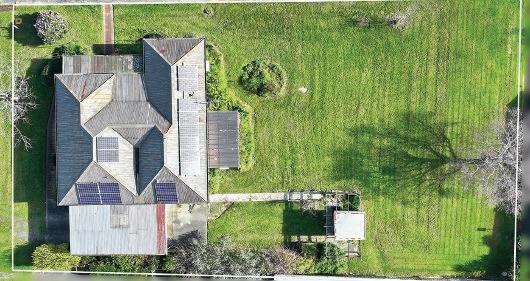
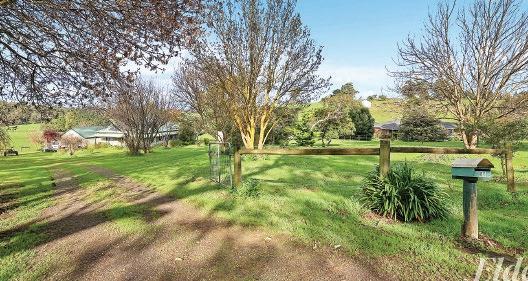
The 800m2 level allotment is landscaped for minimal maintenance with a water tank for the garden, gated access to the shed and is securely fenced at the rear for young children or pets.
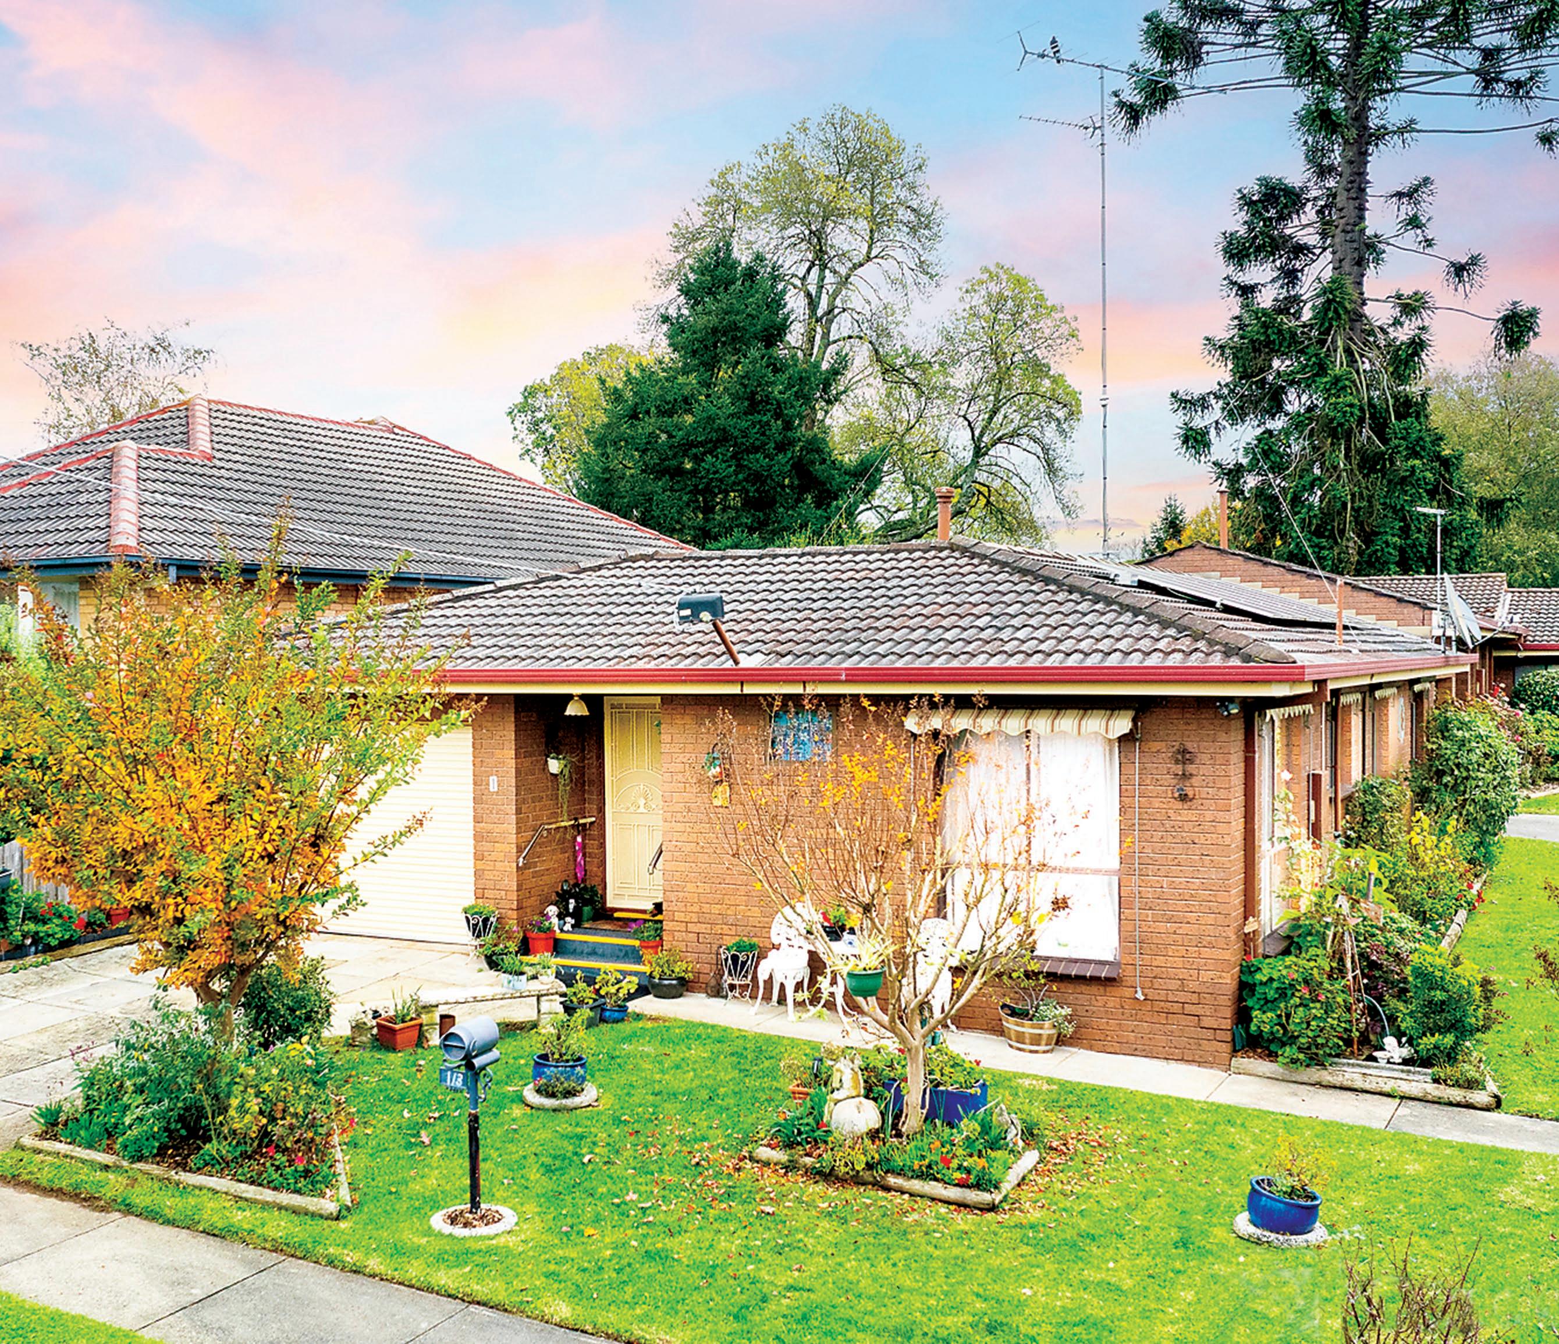
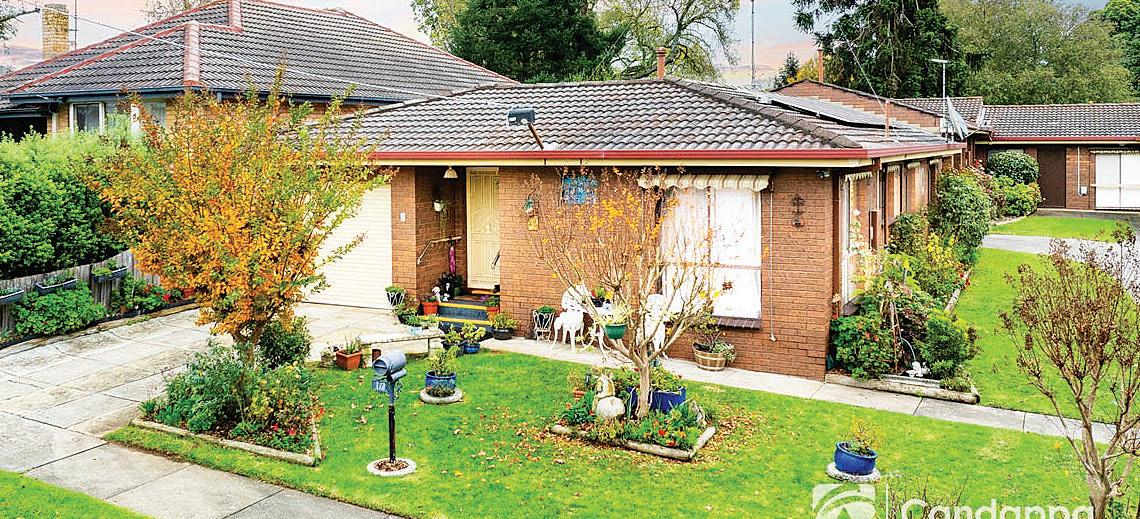
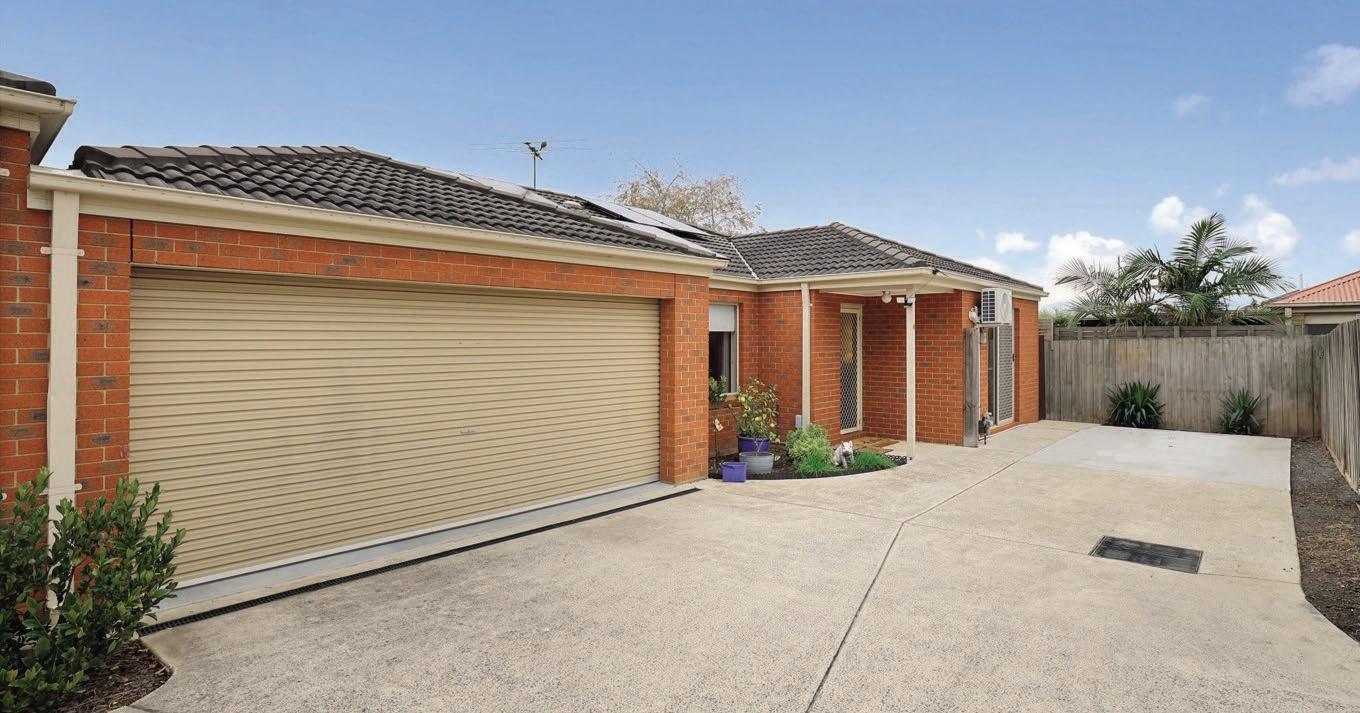
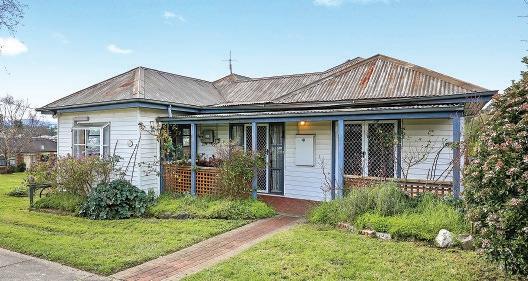
For the retiree, downsizer, busy working couple or astute investor, this two bedroom unit has much to o er.
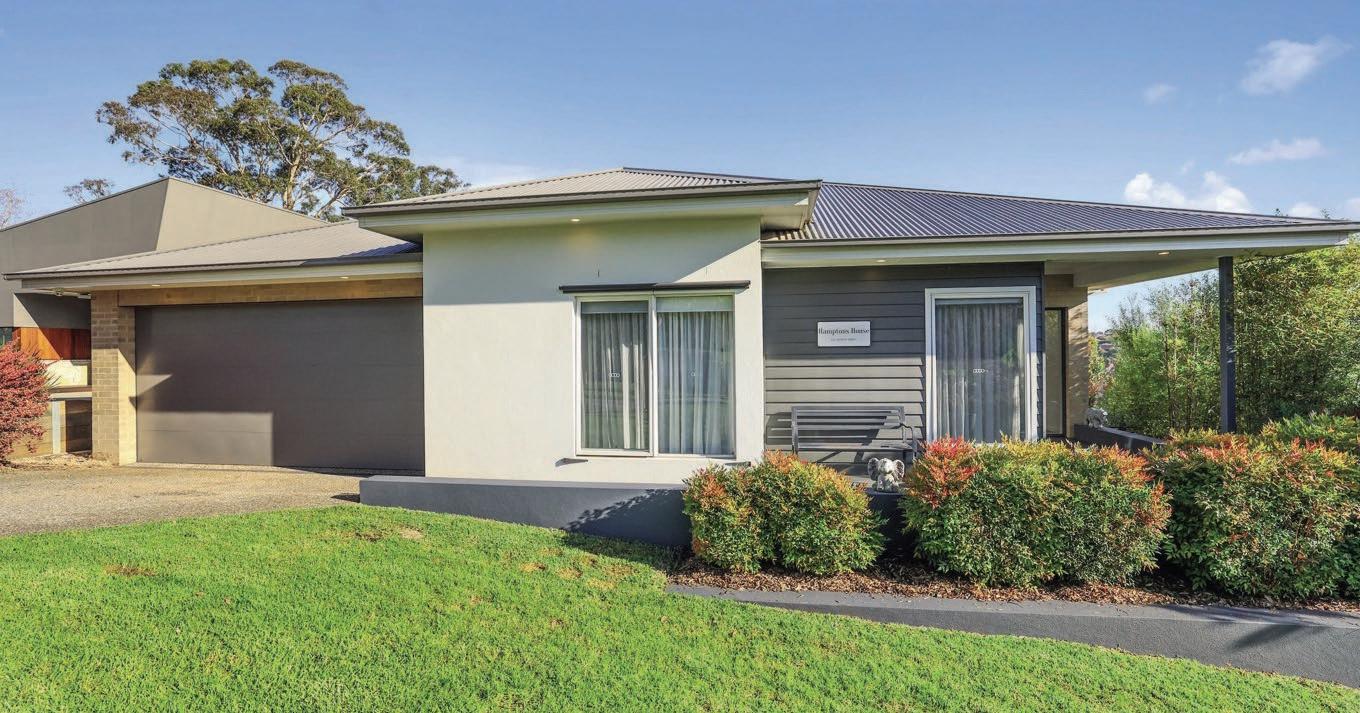
Located in Kent Street Warragul, convenience to the town’s amenities, public transport and Civic Park is second to none.
The well designed floorplan includes a light and airy living room, well equipped kitchen and meals area, two bedrooms with dual robes, bathroom, separate toilet and a laundry with a linen press.
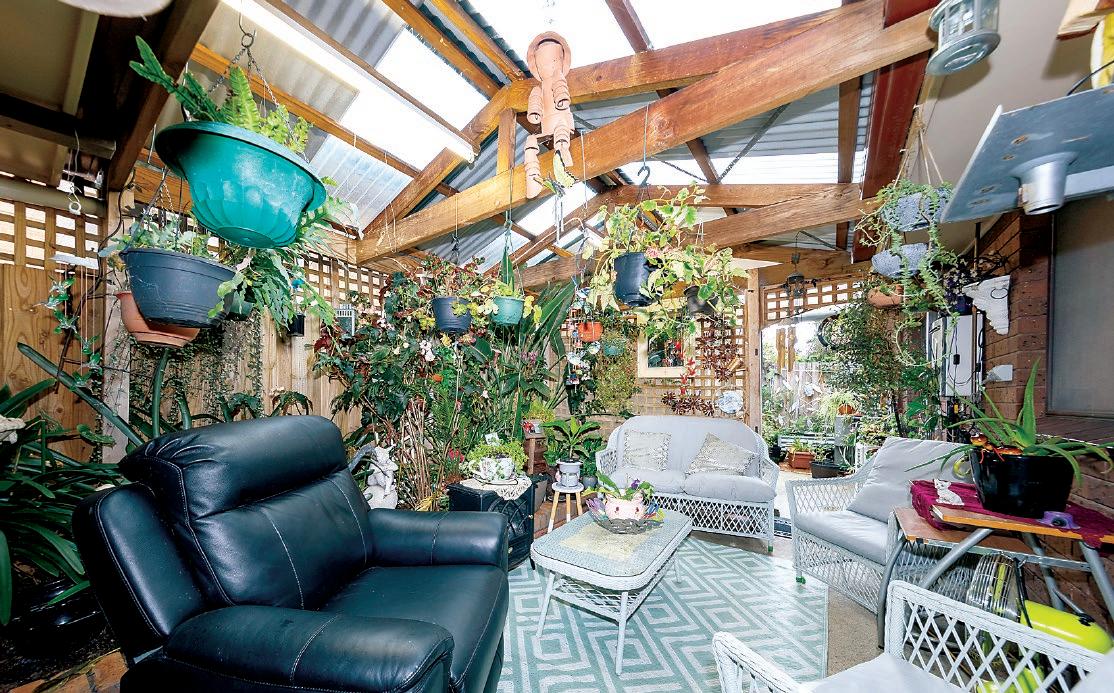
A remote controlled single garage has access to a semi-enclosed patio, which can be enjoyed year-round.
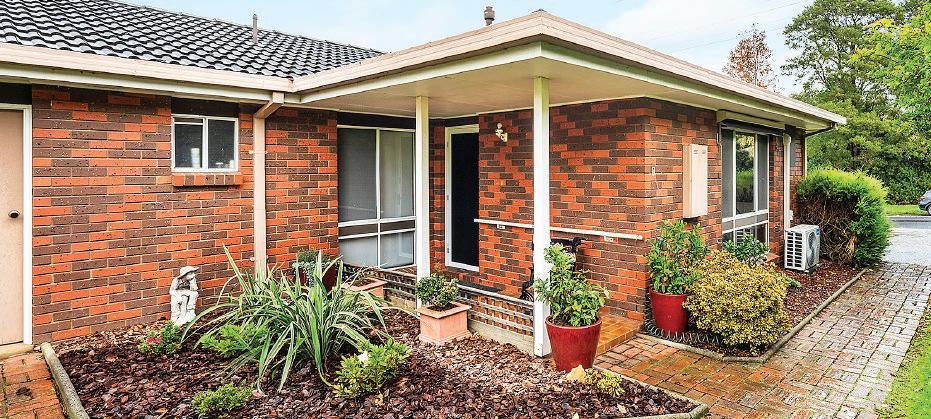
Attractive flower beds and ornamental trees at the front, a private courtyard with a garden shed at the rear and off-street parking for an additional vehicle or visitors complete this well presented property.
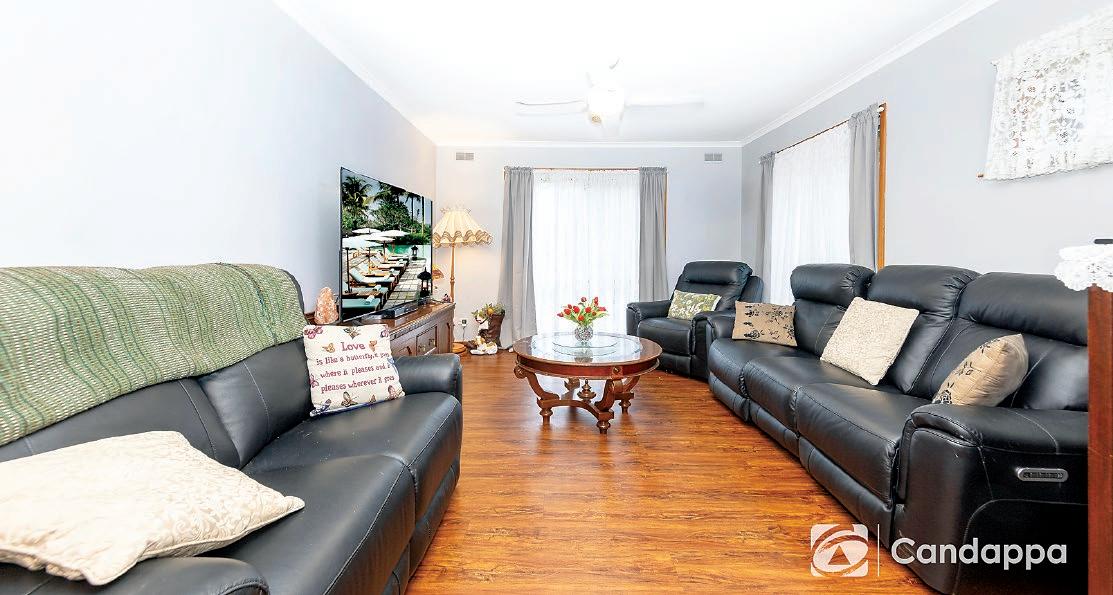
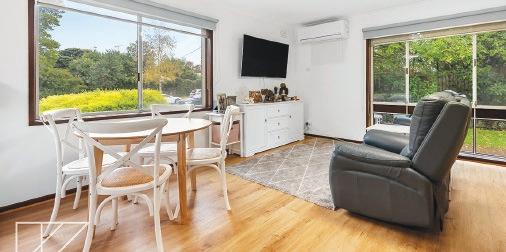
Entry is to the living room, with large windows on the dual aspect, overlooking the front gardens.
Adjoining is the meals area and kitchen with a door to the patio.
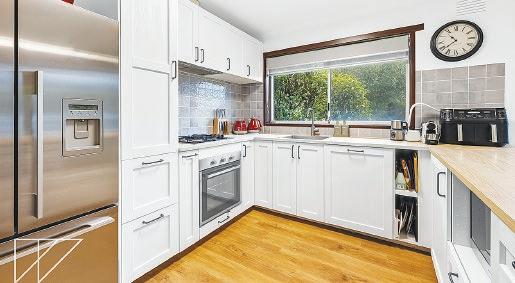
Off white cabinetry, pristine splash tiles and laminate countertops are complemented by all electric appliances including a
ceramic cooktop, underbench oven and a dishwasher.
Multiple drawers, overheads, shelf for the microwave, double pantry plus a two door cupboard in the meals area provide storage. At the rear of the layout are the bedrooms, bathroom with a large vanity unit, shower and toilet and the laundry with access to the courtyard.
Ducted gas heating, split system air conditioning in the living area, ceiling fans and external blinds maintain temperature comfort whilst the 5kw solar system reduces power costs.
Timber laminate flooring in the living areas, carpets in the bedrooms, non-slip flooring in the bathroom, drapes and light fittings are further inclusions.
Essential comforts, energy efficient and a convenient inner town location, get in quick to secure this fantastic opportunity.
To find out more contact the marketing agent Jordan Makin from Candappa First National Real Estate on 1300 DROUIN or 0419 200 236.
Unit 1, number 3 Kent Street Warragul is on the market in the price range $595,000 to $615,000.
Stylish modern home, desirable location
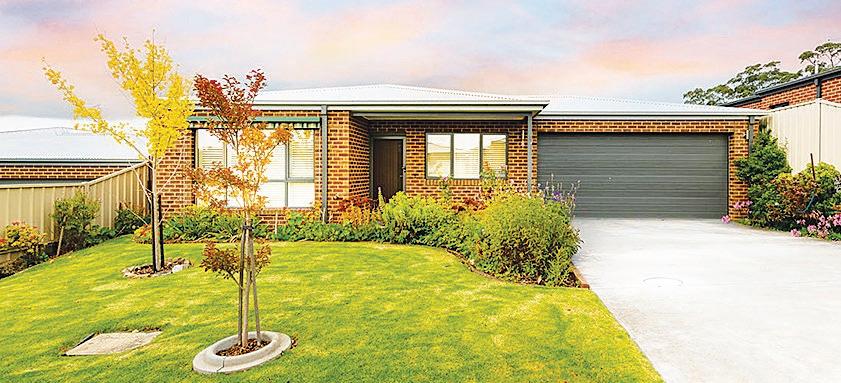
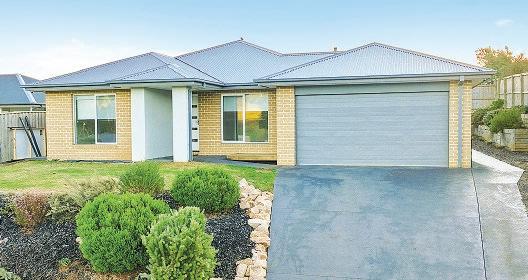
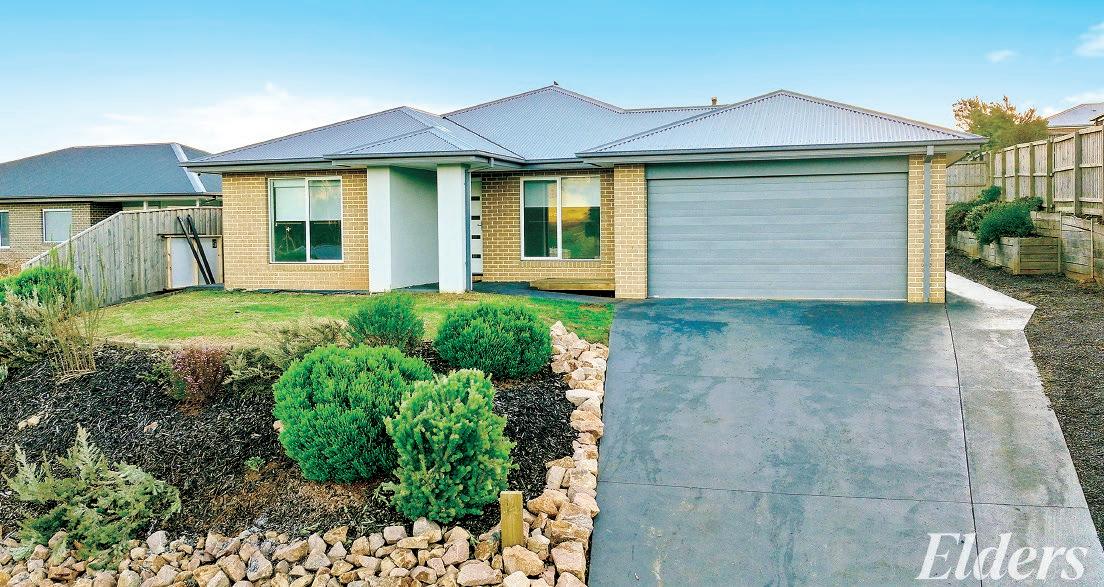
Situated in a quiet court of Neerim South with ‘walk to town’ convenience, the location of this stylish modern home is hard to beat.
Only five years old and built by respected builder, SJG Homes, quality and functionality are high on the list.
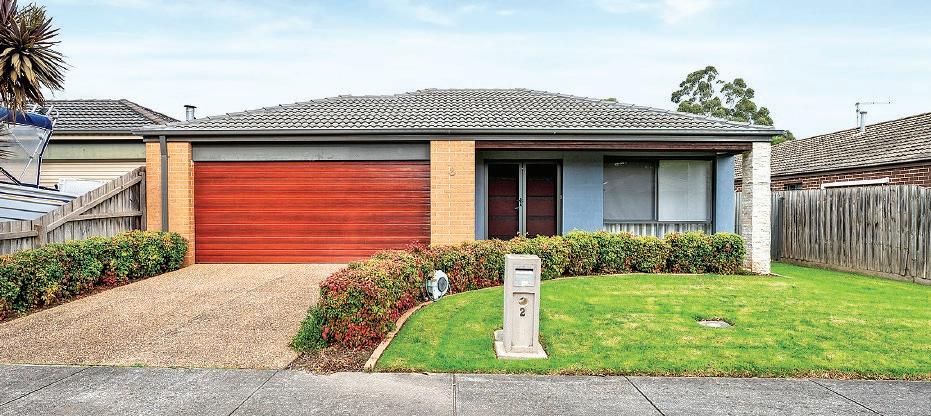
The layout features three bedrooms, two bathrooms, formal and family living areas, all electric kitchen and a double garage with internal access to the family room and a rear roller door.
Sited on a 674m2 elevated allotment, the front of the home enjoys a peaceful outlook over nearby farmland.
Timber laminate lines the entry hall and continues through to the family living area and kitchen towards the rear of the plan.
Positioned at the front and with floor to ceiling windows to maximise the views, are the formal sitting room and main bedroom, with a large fitted walk-in robe and the ensuite featuring a twin basin vanity, oversized shower with dual fixtures and a separate toilet.
Sleek and stylish, the kitchen has stone topped cabinetry, white splash tiles and quality appliances, including an induction cooktop, canopy rangehood, 900mm underbench oven and a dishwasher.
A large breakfast bar and double pantry complete this efficient work space.
From the meals area, a sliding door leads to a concrete patio and private rear yard.
There is also space along the side of the home for a trailer.
Well located, the property is a kilometre from the shops, cafes, IGA supermarket and within walking distance of the secondary and primary schools, recreation reserve and outdoor pool.
Warragul, Drouin and the M1 freeway are a 20 minute drive.
With its modern decor, essential amenities and desirable location, number 14 Kookaburra Grove Neerim South awaits a new family to make it their own.
The two remaining bedrooms, both with dual robes, family bathroom, toilet and the laundry, with a linen press, are found along a hall off the family room.
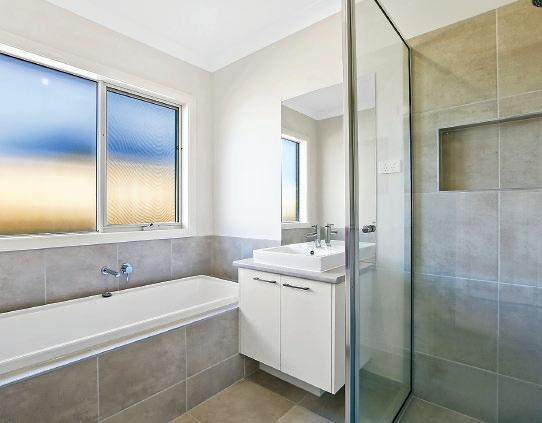
Styled with the same neutral tones, quality fittings and tiling as the ensuite, the bathroom has a bath, vanity and a semiframeless shower.
Split system air conditioning, carpets in the sitting room and bedrooms, LED downlights in the living areas and dual privacy and roller blinds are additional inclusions.
The gardens are neatly maintained, terraced at the front whereas the rear has raised garden beds and level lawn.
Arrange your personal viewing by contacting the marketing agent Miranda Pike from Elders GPG on 5622 3800 or 0404 193 205.
Price: $650,000
Refreshed, stylish and super convenient
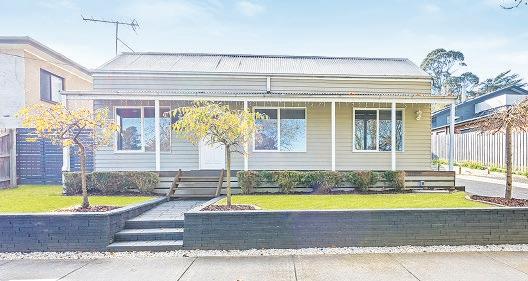
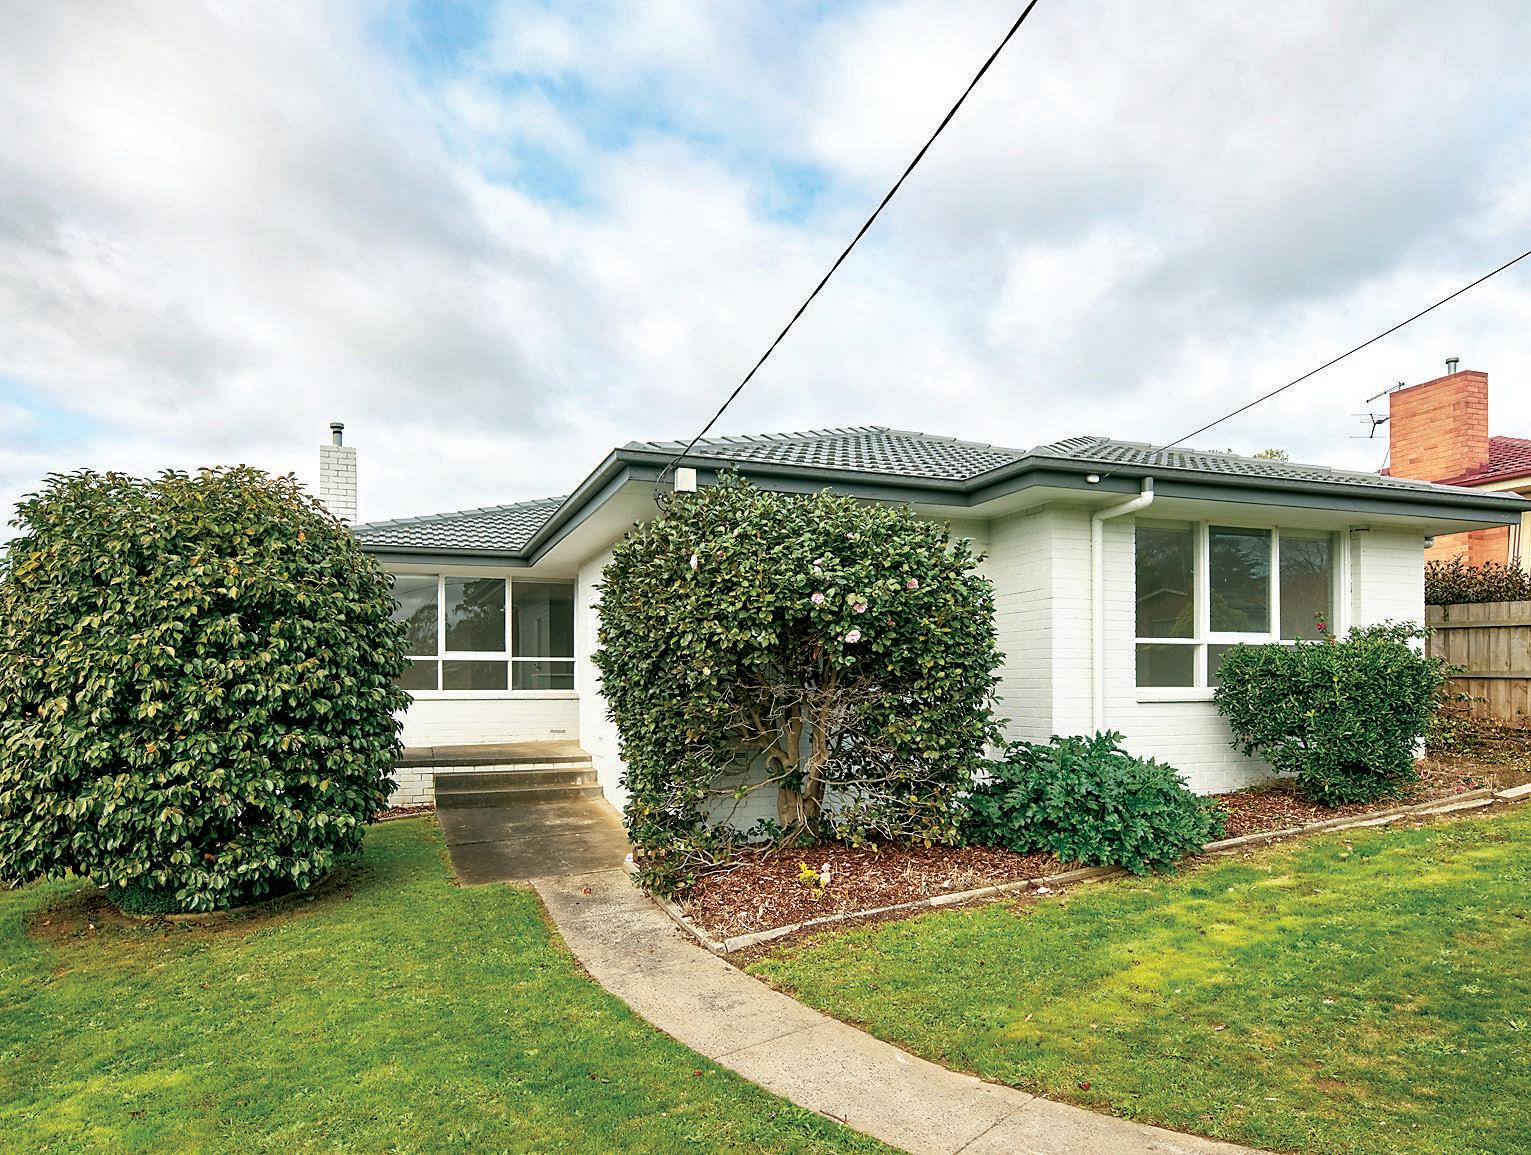
With its premium inner town location and picturesque parkland views, this recently renovated classic double fronted brick veneer home in Drouin will have no shortage of interest.
A substantial overhaul includes repainting inside and out, updated kitchen, bathroom, toilet and laundry, ducted air conditioning together with new floor and window coverings.
The three bedroom layout includes a spacious living room, fully equipped modern kitchen, meals area, three piece bathroom, separate toilet and a well appointed laundry.
Established gardens at the front, private courtyard with a garden shed at the rear and a single carport are further features.
A large concrete patio at the entry is perfect to pull up a chair and enjoy the elevated view across to Civic Park.
Inside, a central hallway links the bedrooms, living room, bathroom and toilet.
Large windows maximise the light and make the most of the scenic outlook.
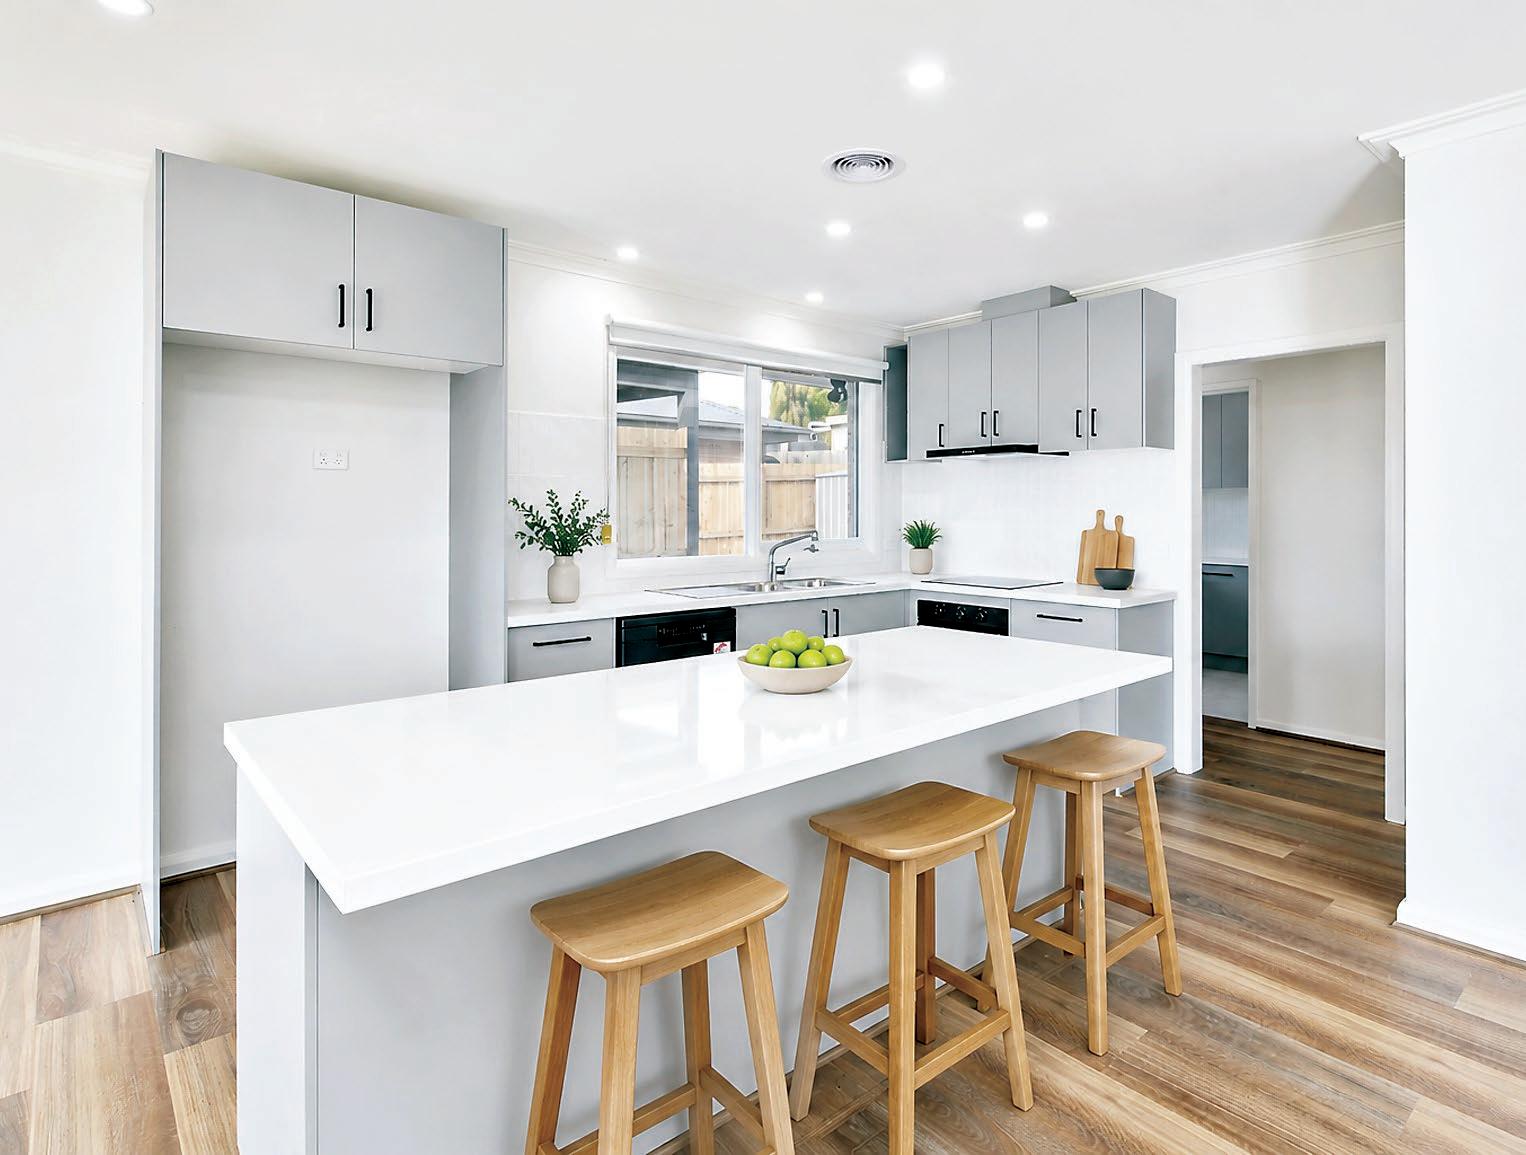
Pivotal to the plan is the all electric kitchen with white benchtops, feature splash tiles, light grey cabinetry and black hardware.
A Westinghouse ceramic cooktop, underbench oven, sleek black dishwasher, walk-in pantry and an island bench are further highlights.
Also tastefully styled, the bathroom includes a vanity unit with integrated basin, oval bath and an oversized shower.
Inbuilt robes in the bedrooms, cupboards and a double linen press in the laundry plus two additional cupboards in the entry hall cater for storage.
On trend timber laminate in the living areas, plush carpets in the bedrooms, new tiles in the wet areas, roller blinds and Crimsafe external doors are further inclusions.
The property is a 10 minute walk from the station, supermarket and cafes with Civic Park only metres along the street.
Stylish refurbishment, modern comforts and a super location, this is an outstanding opportunity for the first home buyer, retiree or savvy investor.
Elise Davidson from OBrien Real Estate Clark is the marketing agent and will be pleased to assist with all enquiries.
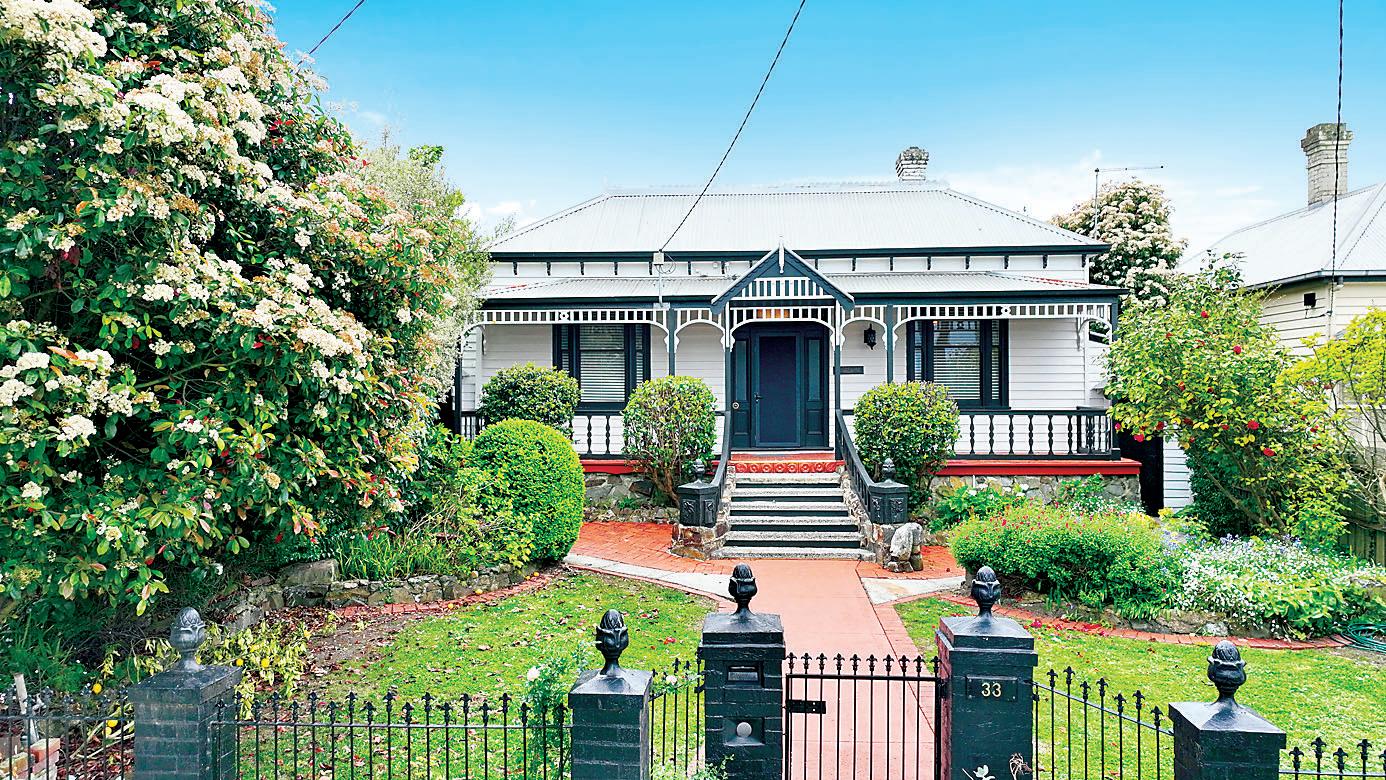
33 Albert Street, Warragul
• 604m² allotment with General Residential zoning
• Potential for medical or commercial use (STCA)
• Prime central location – walk to shops, schools, and transport
• Ideal for professionals seeking home-and-business exibility
4 Bed 2.5 Bath 2 Car
Situated right in town, this property combines exposure, accessibility, and convenience — a rare nd in today’s market.
Prime Central Location - Endless Potential
An outstanding opportunity for investors, business owners, or homebuyers looking to capitalise on a central Warragul address. Contact:
Prime development opportunity
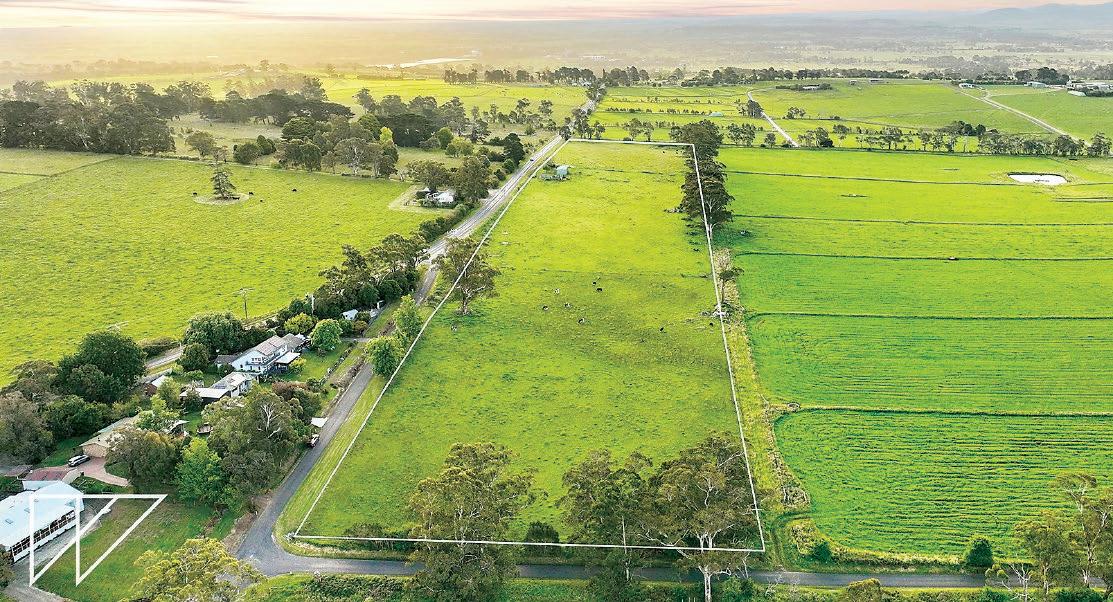
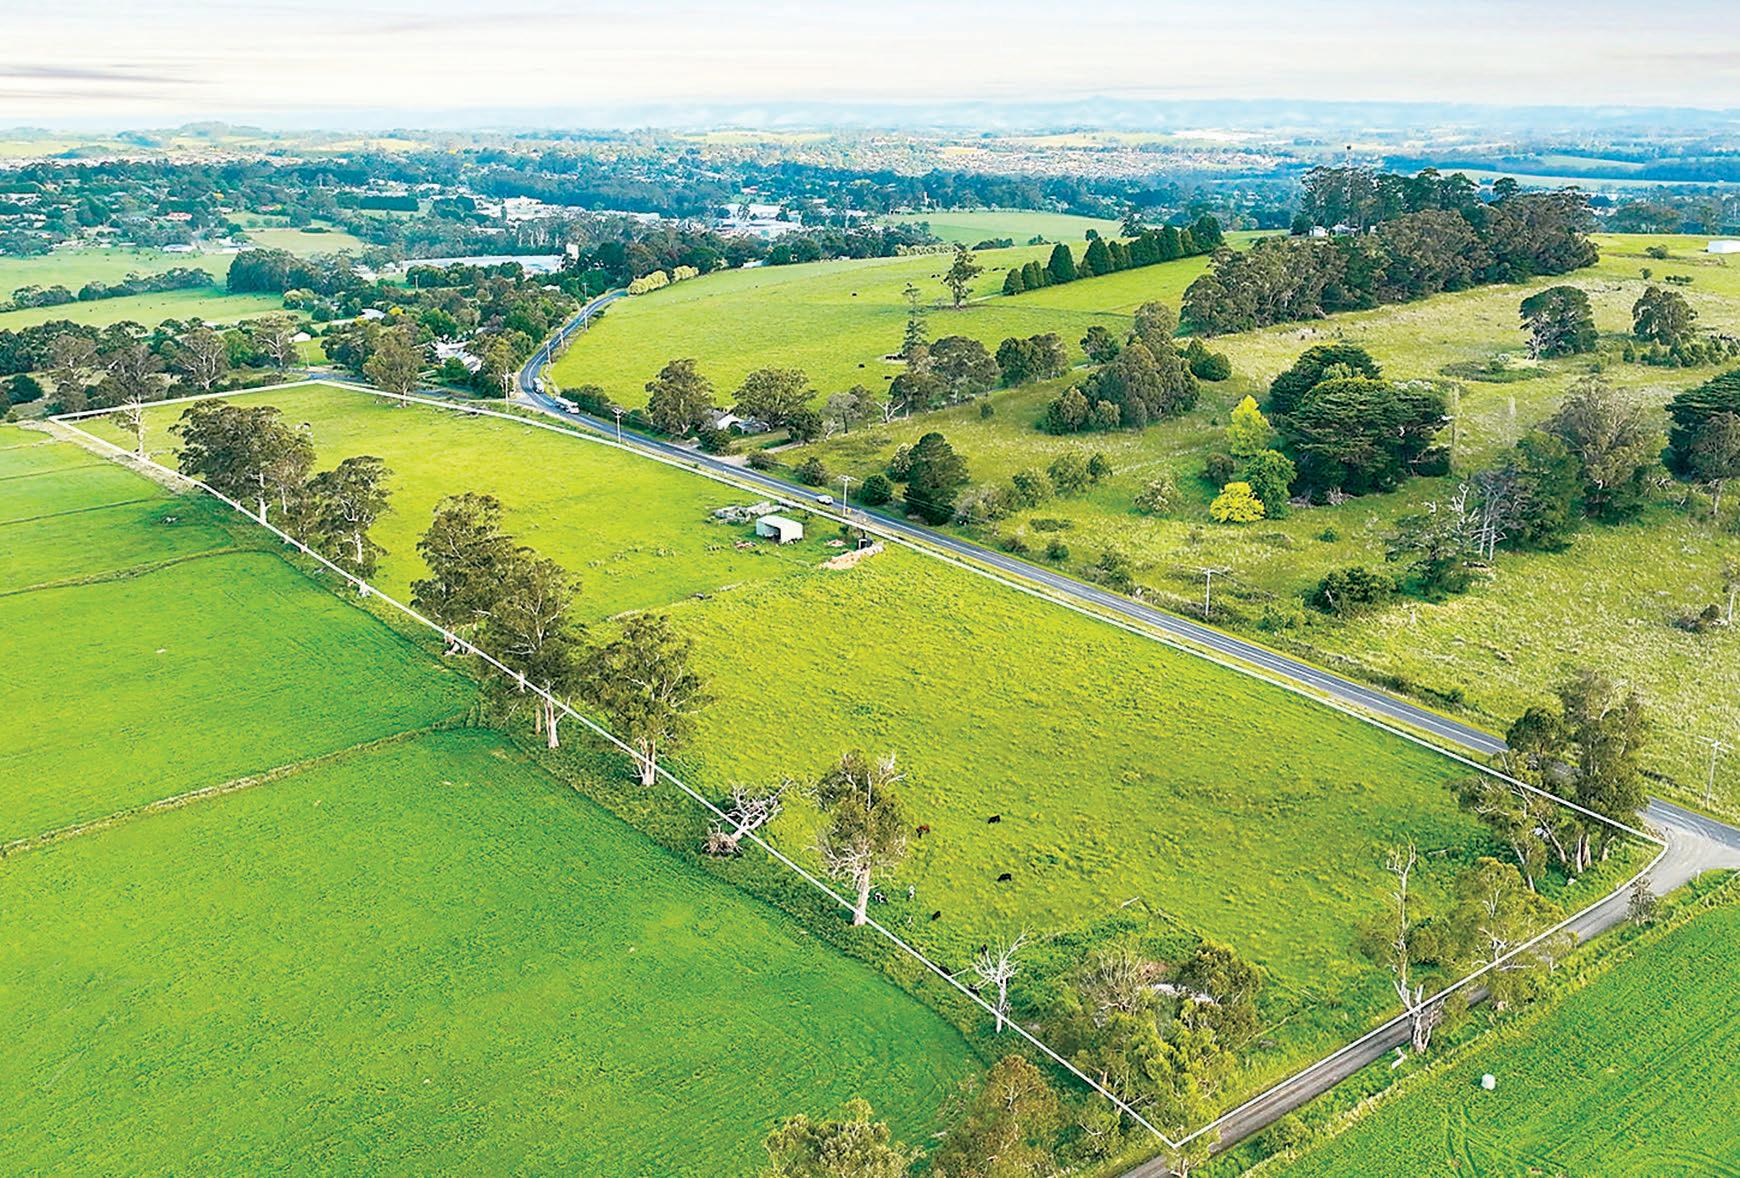
Elevated and with far reaching views of the northern ranges, the property also boasts dual road frontage to the Longwarry-Drouin and Corduroy Roads.
The property is Precinct Structure Plan approved, allowing future subdivision and building permits to proceed on a clear pathway. In fact, there is a plan of subdivision already in place.
Convenient to essential services, the Drouin CBD and V/Line station are seven kilometres, the M1 freeway is four kilometres and Longwarry is a two minute drive.
The south eastern fringe of Melbourne is 45 kilometres, the Melbourne CBD is 90.
As part of the state government’s southeastern growth corridor, Drouin continues to experience significant residential and commercial growth.
Future expansion aims to increase housing supply, community facilities, as well as the commercial and retail sector whilst preserving the town’s rural character.
Excellent transport links, including V/Line and the freeway, choice of schools, health and recreational amenities, plus the proximity to Warragul attract a range of demographics. For additional information contact the marketing team at RW Property Group, Anthony Rabl on 0447 137 258 or Dean Macfarlane on 0499 004 678.
Number 61A Longwarry-Drouin Road, Drouin is for sale for $5,700,000 plus GST.