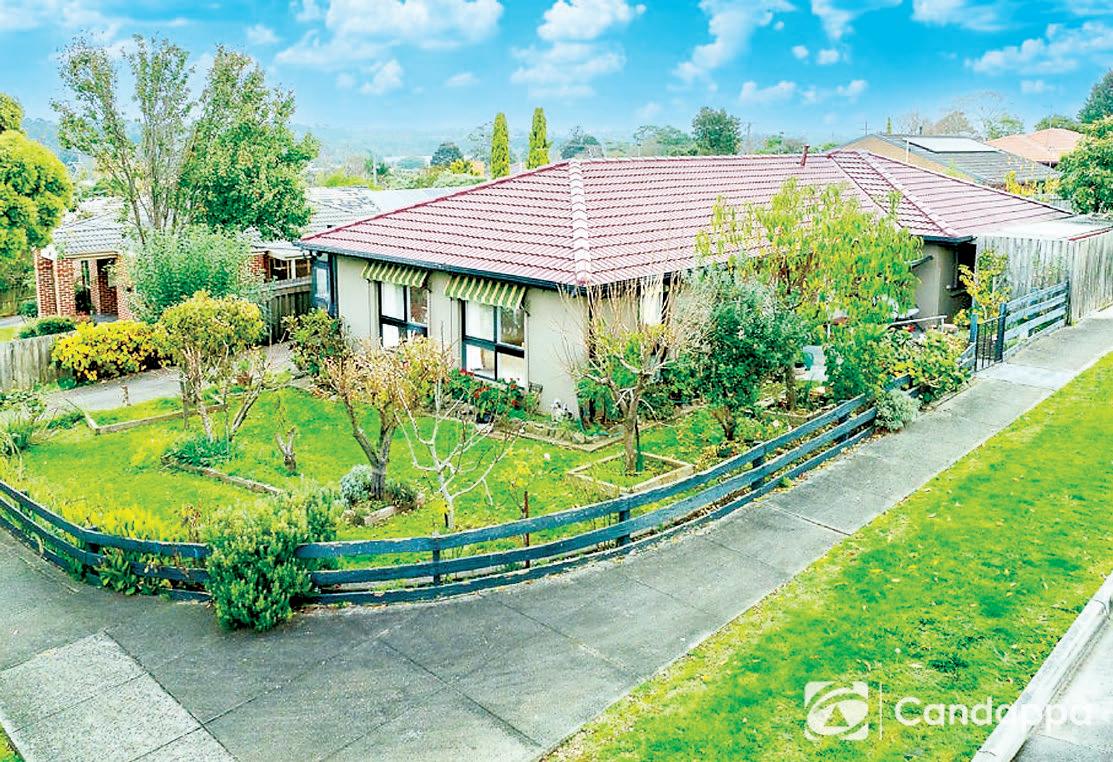
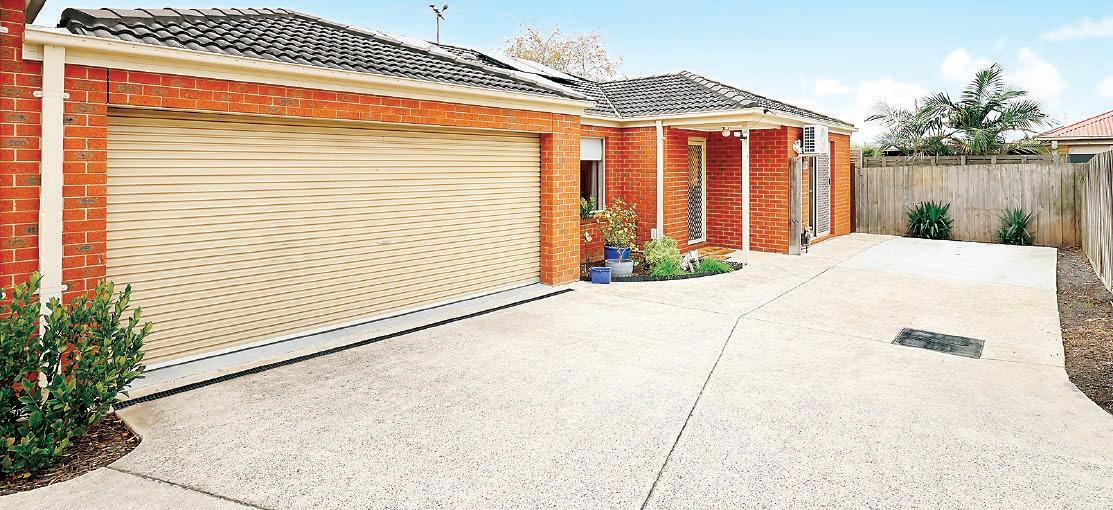
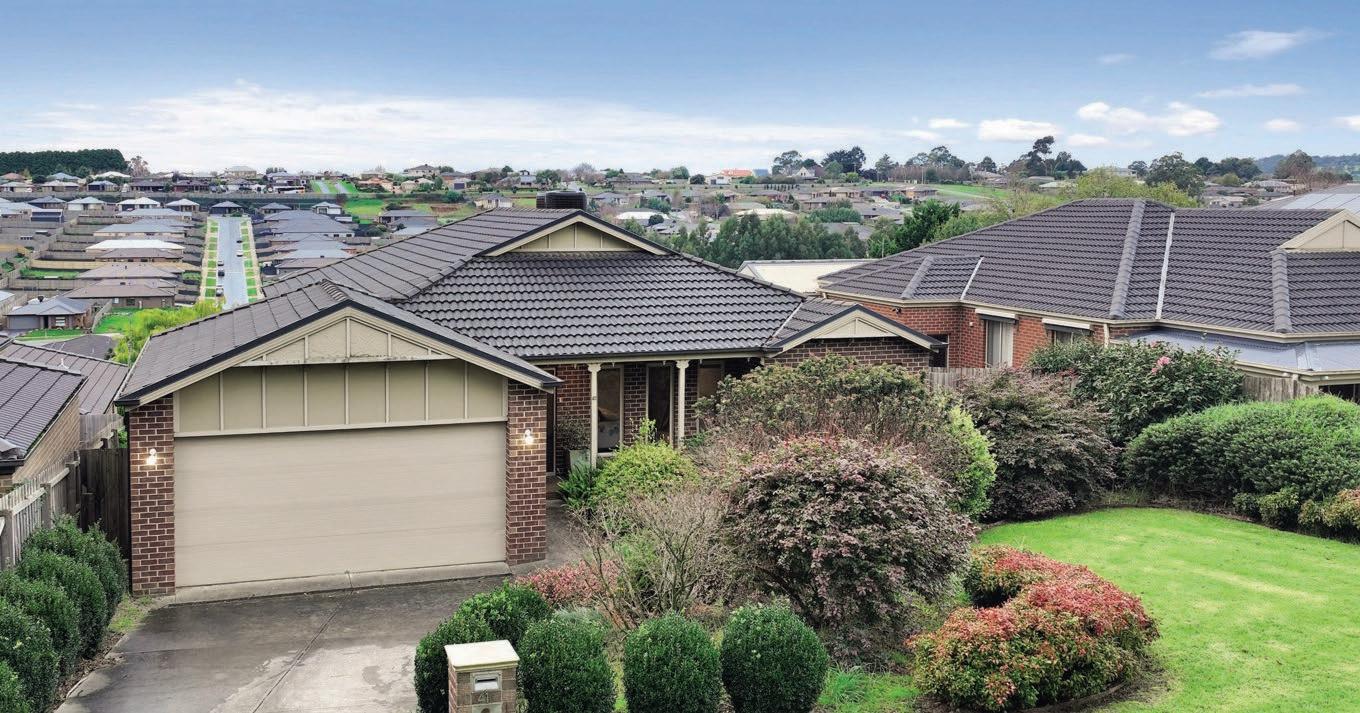
Comfort, functionality and convenience are the highlights of this appealing home, surrounded by an established garden in a popular neighbourhood of Warragul.
The four bedroom floorplan includes a large L shaped living and dining room, refurbished kitchen and meals area, bathroom, toilet and a laundry.
Freshly repainted, the interior has a light and airy vibe.
Storage is a feature with a four door robe in three of the bedrooms, twin robe in the fourth bedroom and two sets of double linen closets.
Outside, a tandem garage with covered entry to the home, has a roller door, rear access and room for a large vehicle plus a workshop.
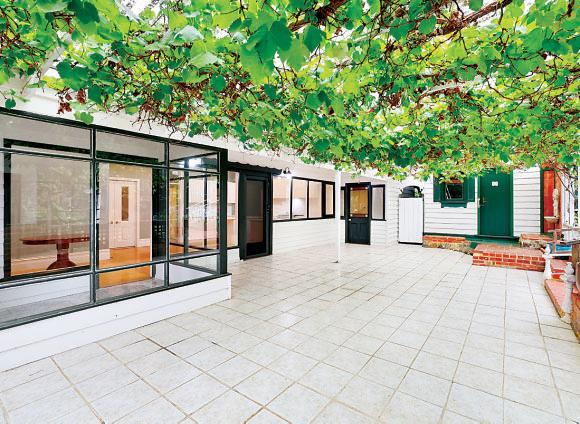
A private patio is ideal for outdoor meals and there are garden sheds, a chicken coop and a greenhouse for home grown produce.
The home is positioned on a 635m2 corner allotment with entry from Mouritz Street and vehicle access from North Road.
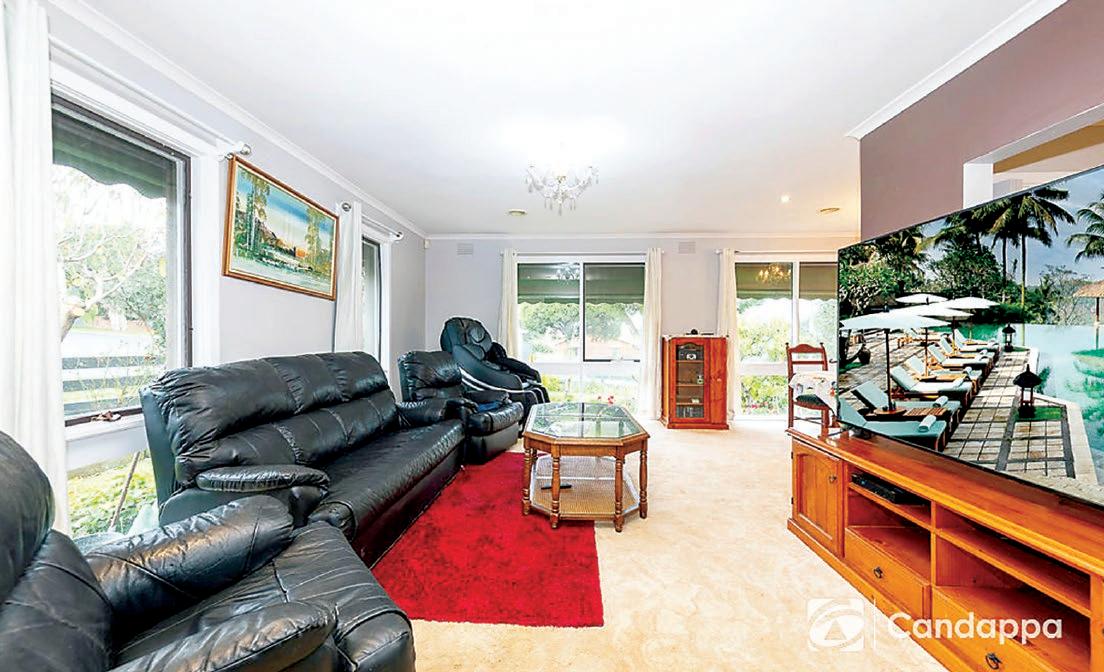
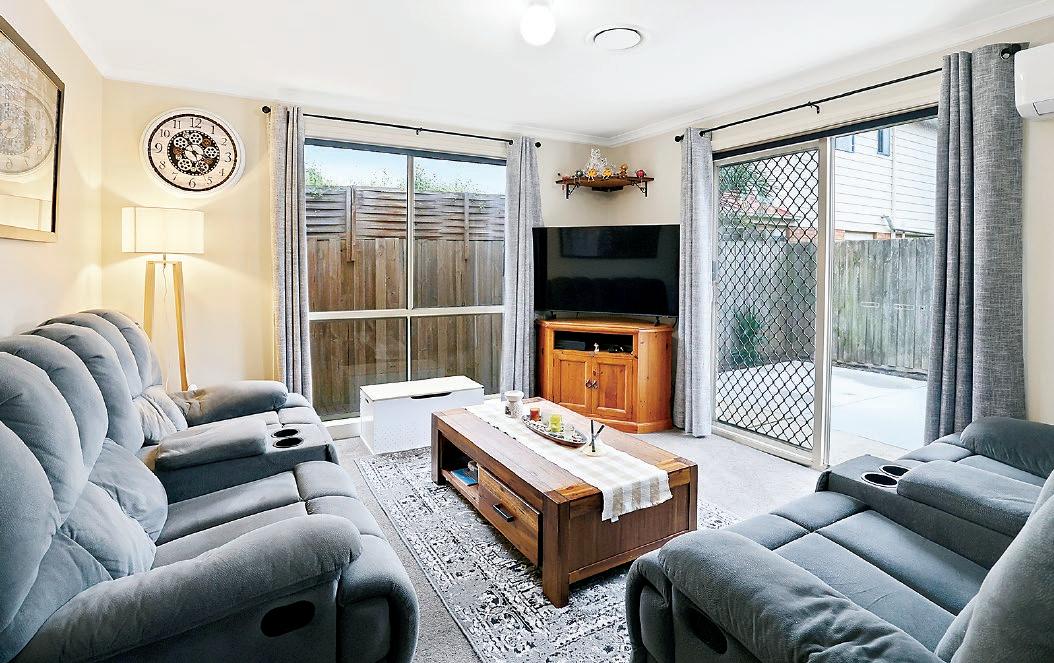
Positioned off the entrance hall is the spacious living room with large windows overlooking the front garden.
Adjoining is the kitchen and meals area with access to the carport.
Convenient family living
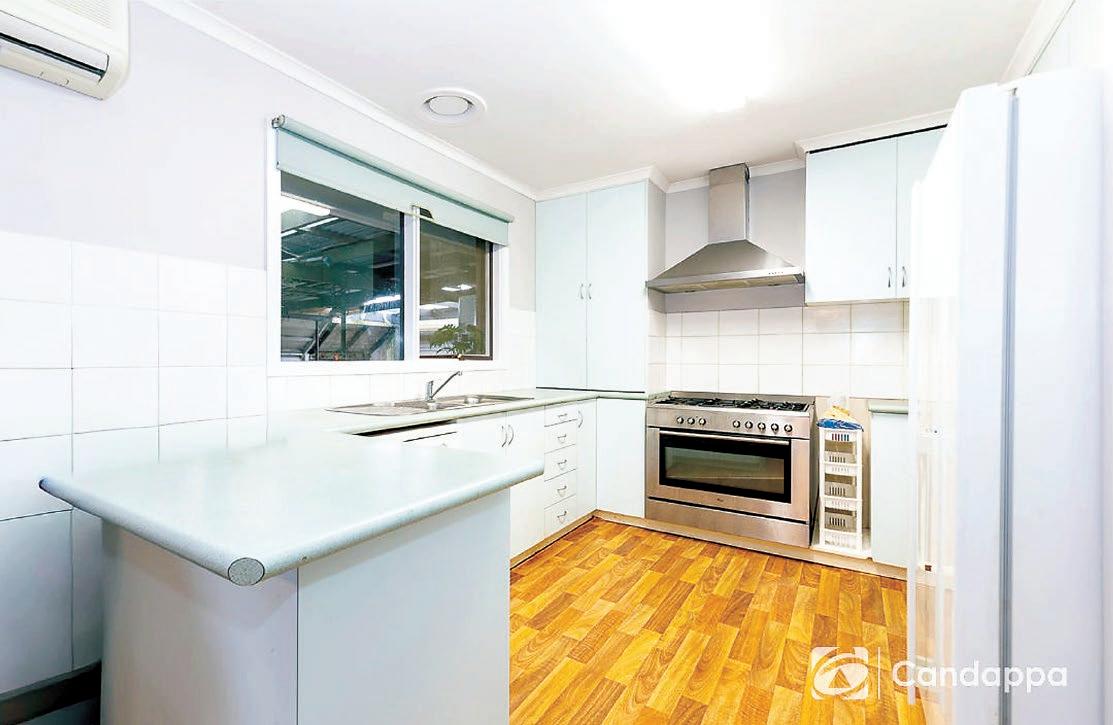
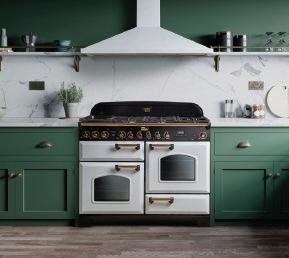
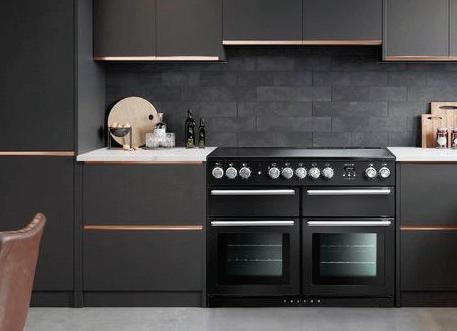
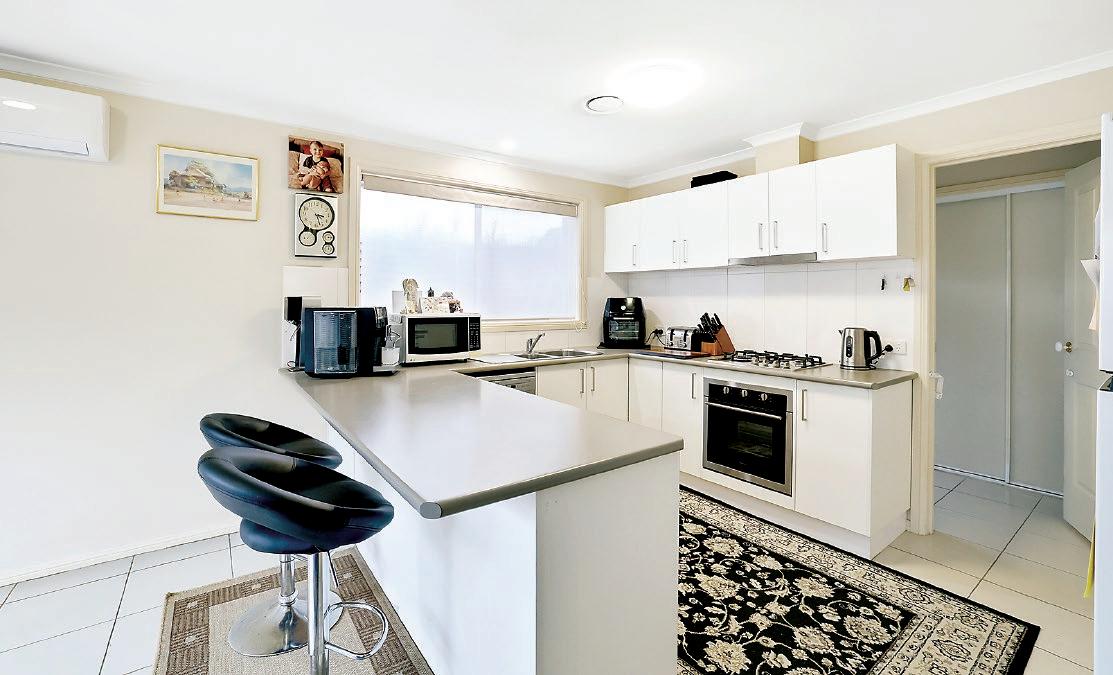
Recently updated, the kitchen is stylish and modern with new vinyl flooring, stainless steel 900mm cooker, canopy rangehood, dishwasher and a double pantry. From the entrance hall, a passageway connects the four bedrooms, bathroom with a shower, bath and vanity unit, toilet and the laundry.
Ducted gas heating, split system air conditioner in the kitchen/diner, ceiling fans and external blinds maintain year round climate control whilst 14 solar panels lower energy costs.
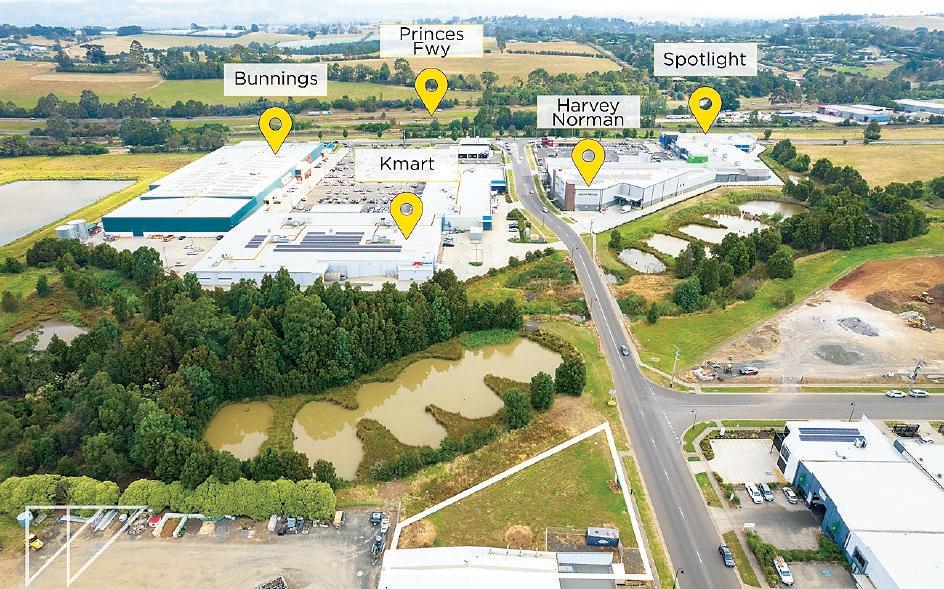
Ideally located, the property is approximately one kilometre from the Hazel Drive retail precinct, two kilometres from the central shopping
train station and within easy reach of a choice of schools, sporting and community facilities. The town bus stop is 100 metres around the corner. Number 87 North Road Warragul is for sale by private treaty, facilitated by Openn Offers, an online sales process. As the property may be sold
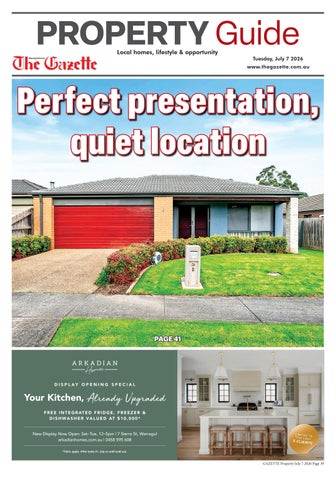
Perfect presentation, quiet location
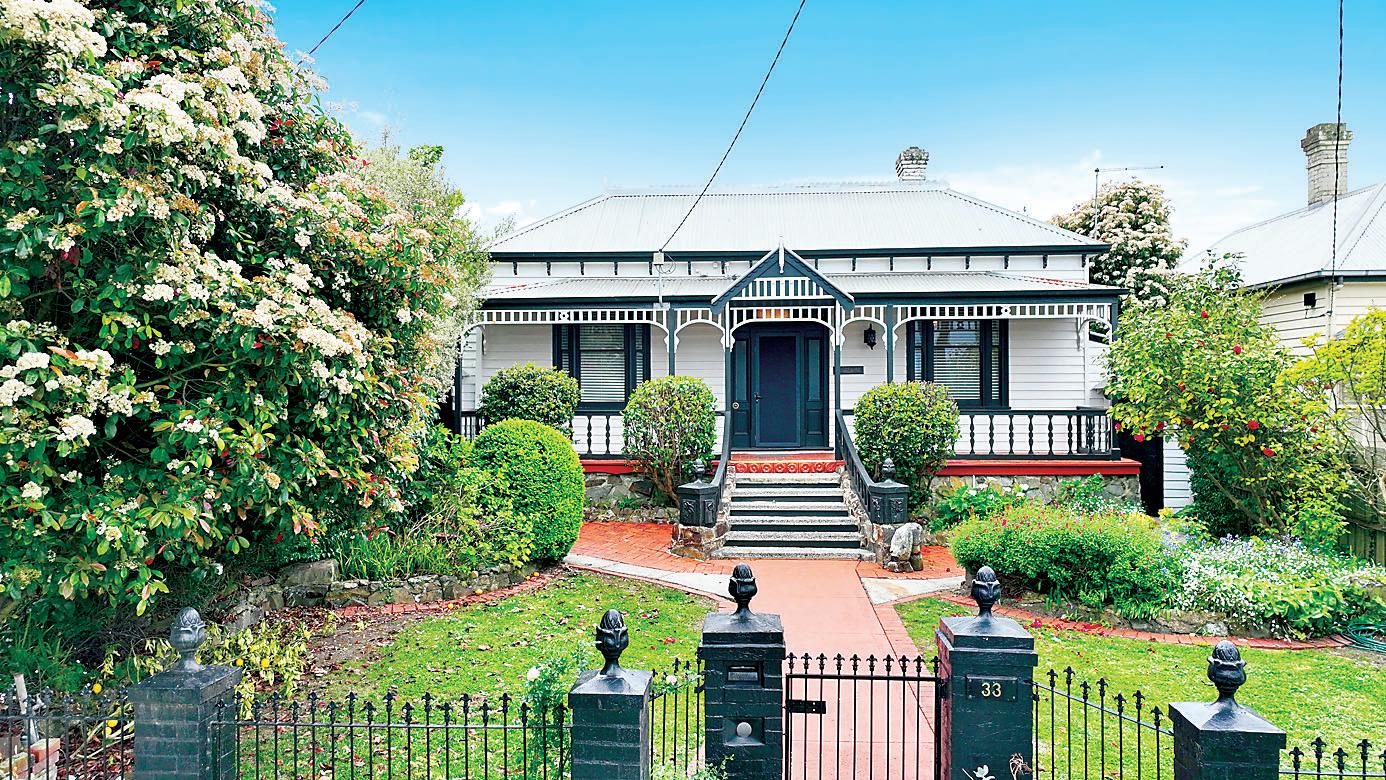
In a quiet pocket of Drouin within a short walk of parkland, this one owner, brick veneer home has everything covered for the astute property buyer.
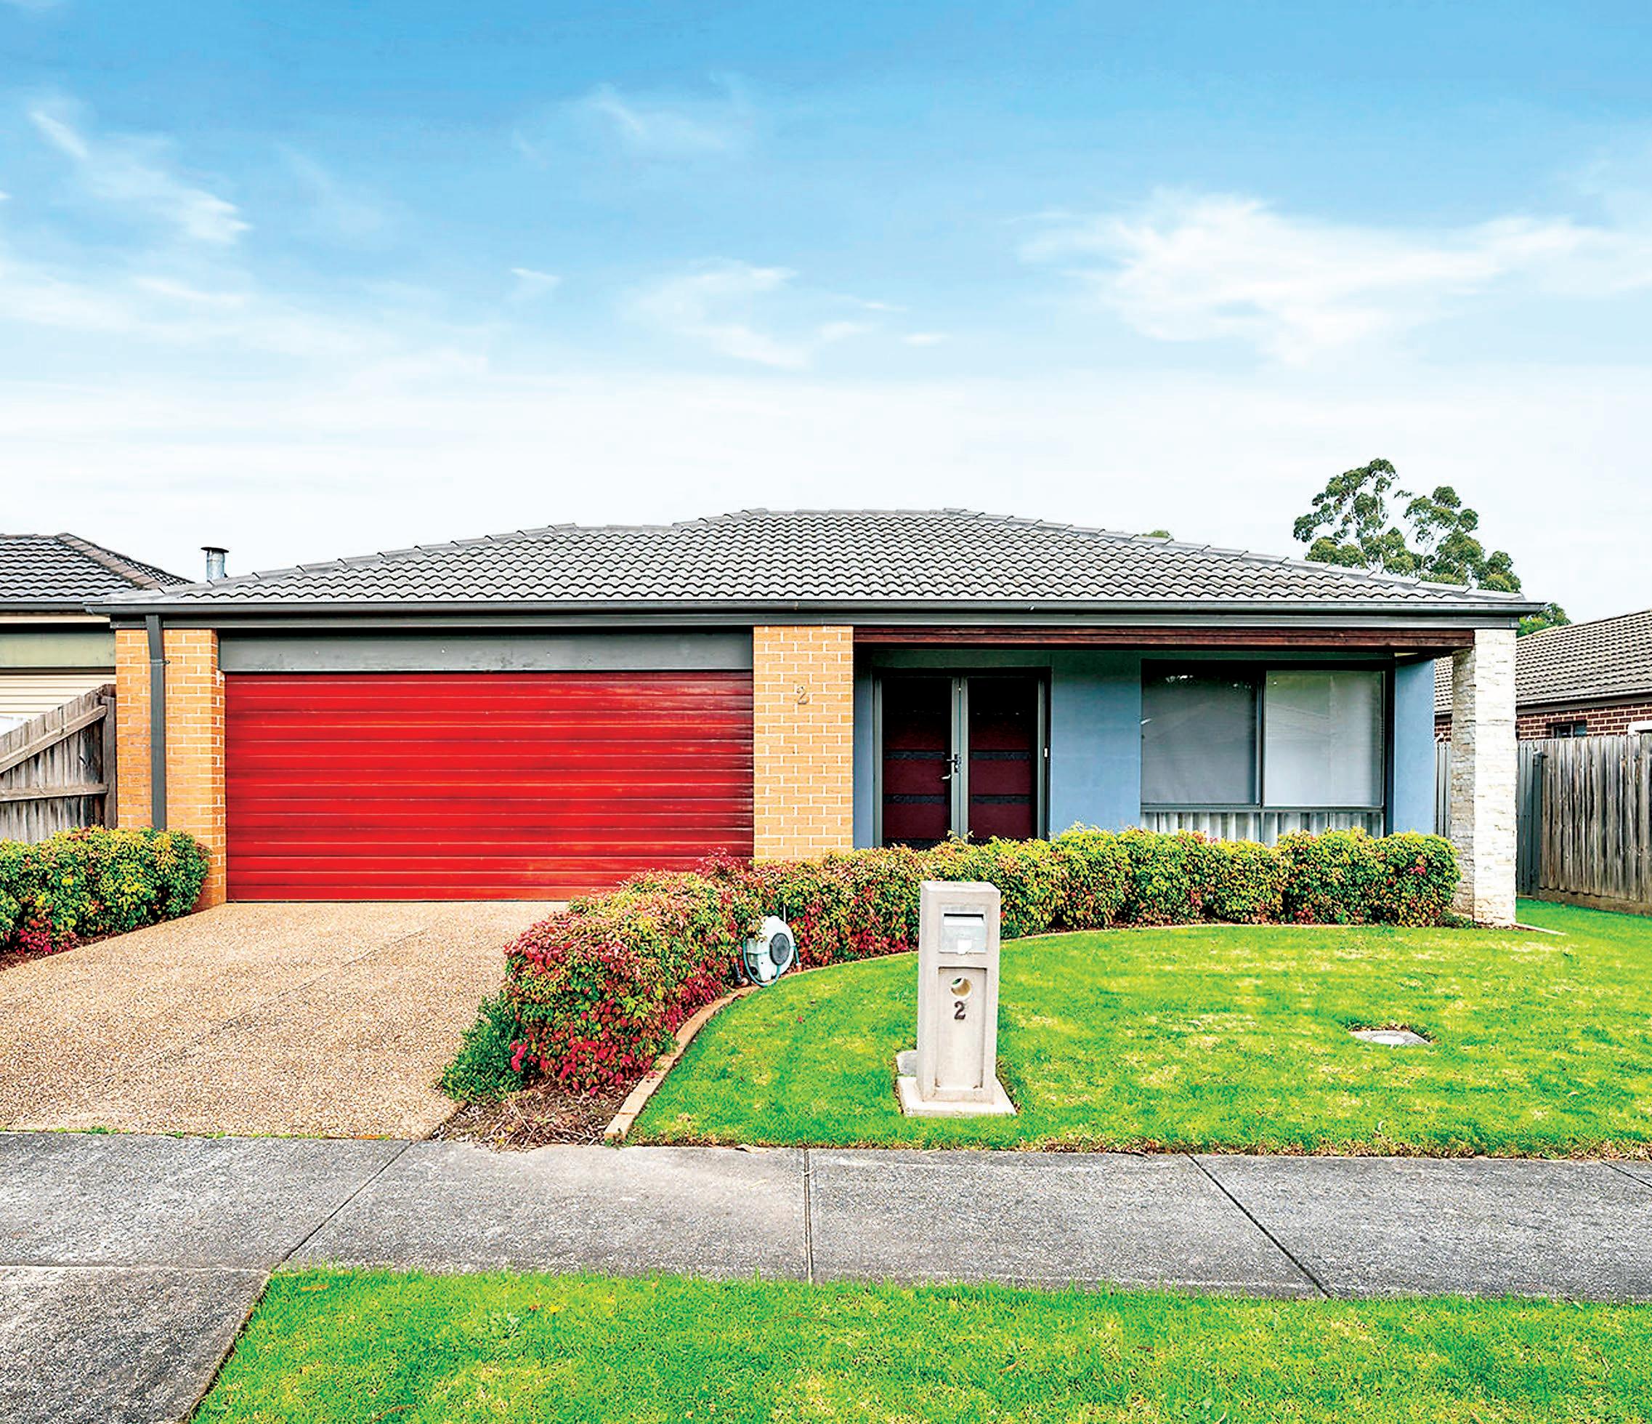
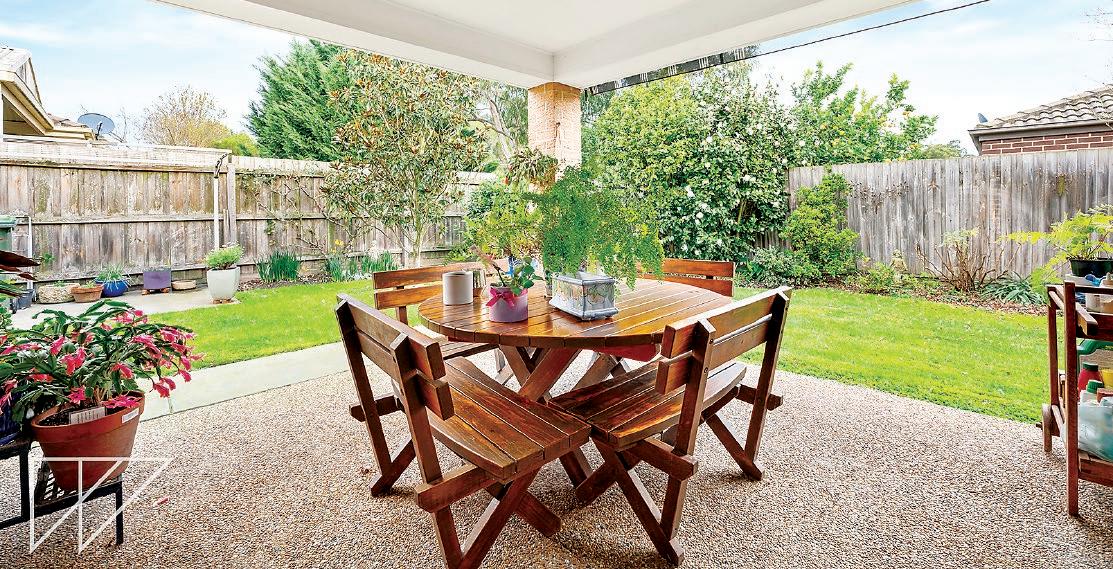
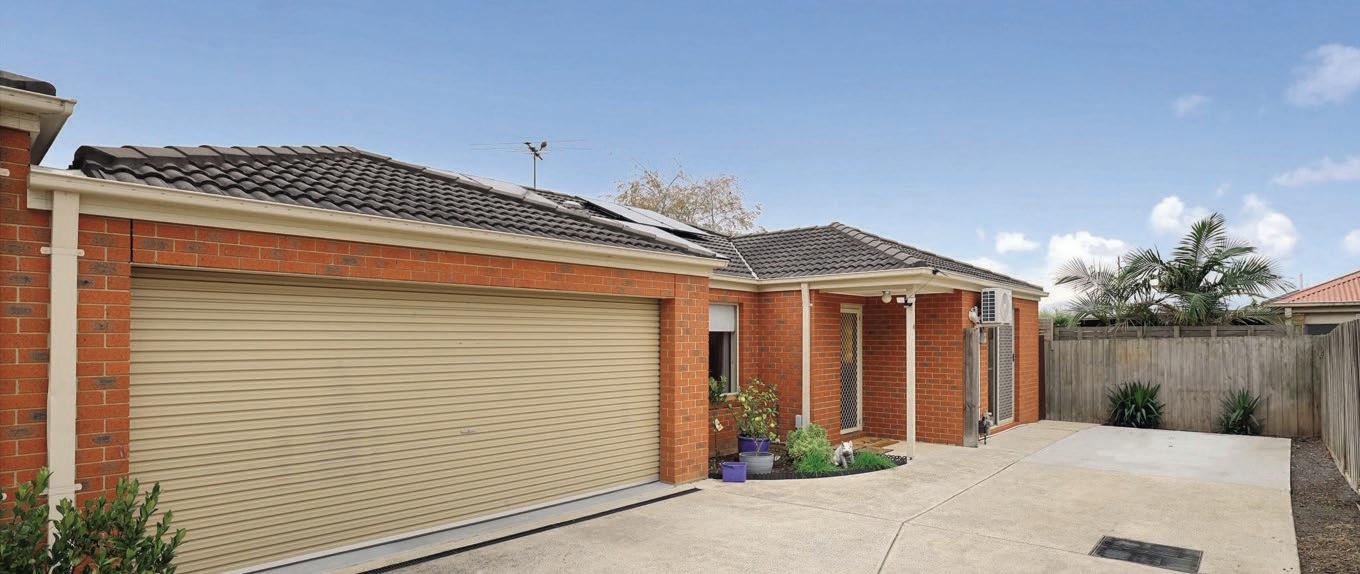
Number 2 Miller Close is a four bedroom, two bathroom home with separate formal and family living areas, modern kitchen, private patio and a remote controlled double garage with internal entry.
The home sits on a 507m2 level allotment, meticulously landscaped for minimal maintenance with gated side access for a trailer or small van to the securely fenced rear yard.
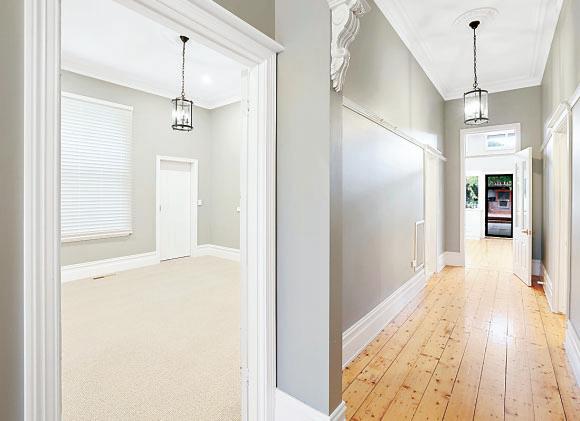
Double entry doors open to a pristine interior with polished floor tiles, high ceilings with moulded cornices and an abundance of natural light.
At the front of the plan are the main bedroom suite, formal sitting room, bedroom two and the access to the garage.
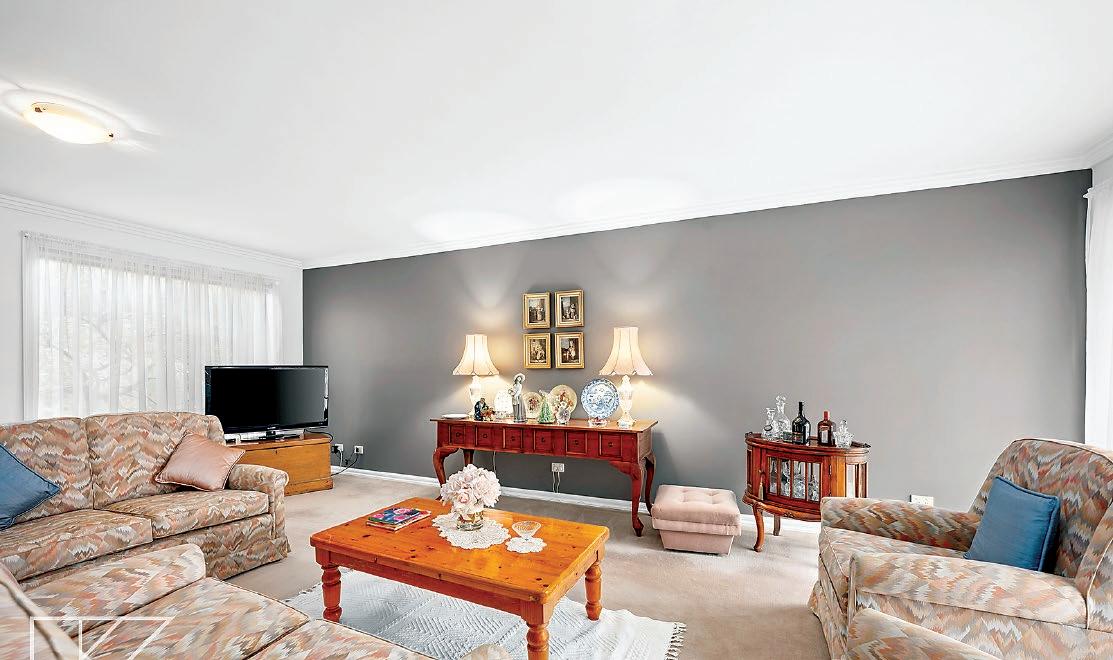
Large windows in the living room maximise the northerly aspect and lovely garden outlook.
The main bedroom includes a walk through robe to the ensuite which features a stone topped vanity unit with twin basins, oversized shower and a toilet.
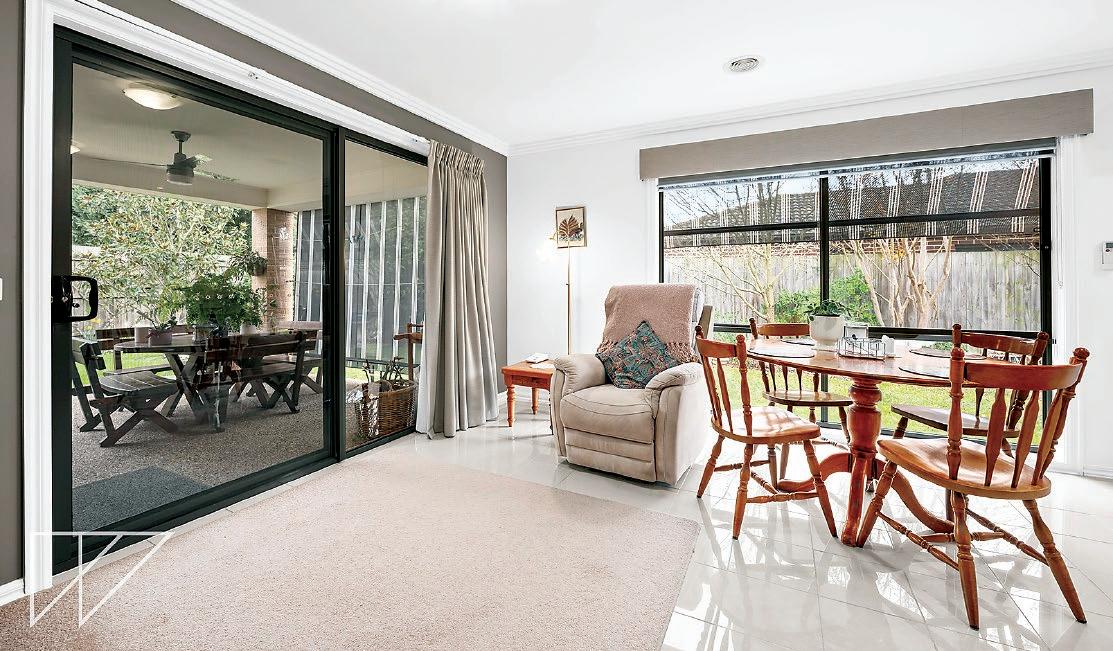
Central to the layout are the kitchen, family living and meals area with a sliding door to the patio.
All three of the secondary bedrooms include twin robes, the laundry has a broom cupboard and there is a linen press outside the bathroom.
In the kitchen, laminate countertops and white cabinetry are teamed with a decorative tiled splashback.
Appliances include a Westinghouse gas hob, integrated rangehood, Electrolux under bench oven and a dishwasher.
Overheads, a two door pantry and multiple drawers in the breakfast bar amply cater for storage.
Bedroom three is located off the meals area whereas the remaining bedroom, family bathroom with a vanity, bath and shower, separate toilet and the laundry are tucked down a hall at the rear of the plan.
Ducted gas heating, split system air conditioning in the family room, ceiling fans and external blinds on the western side ensure year round comfort.
Carpets in the sitting room and bedrooms, tailored window coverings including dual blinds in the kitchen, drapes and roller blinds are further inclusions.
The gardens are the perfect finishing touch with manicured lawn, ornamental shrubs, flower beds along the boundary, veggie plot and a good sized garden shed for the mower and tools.
Convenient for a range of age groups, the property is two kilometres from the CBD and train station and for active family members, the Rivendale park and playground is only metres along the street.
Flawless presentation, space for a growing family and a peaceful location, number 2 Miller Close Drouin should be at the top of your list.
Arrange a private inspection today by contacting the marketing agent RW Property Group, Anthony Rabl 0447 137 258 or Dean Macfarlane 0499 004 678.
Price: $660,000.
For the buyer seeking a low maintenance lifestyle close to town, this well maintained three bedroom townhouse could be for you.
Located in Hatfield Drive Drouin, the town’s shops, cafes and train station are an easy 20 minute level walk or a three minute drive.
Drouin Secondary College is just around the corner.
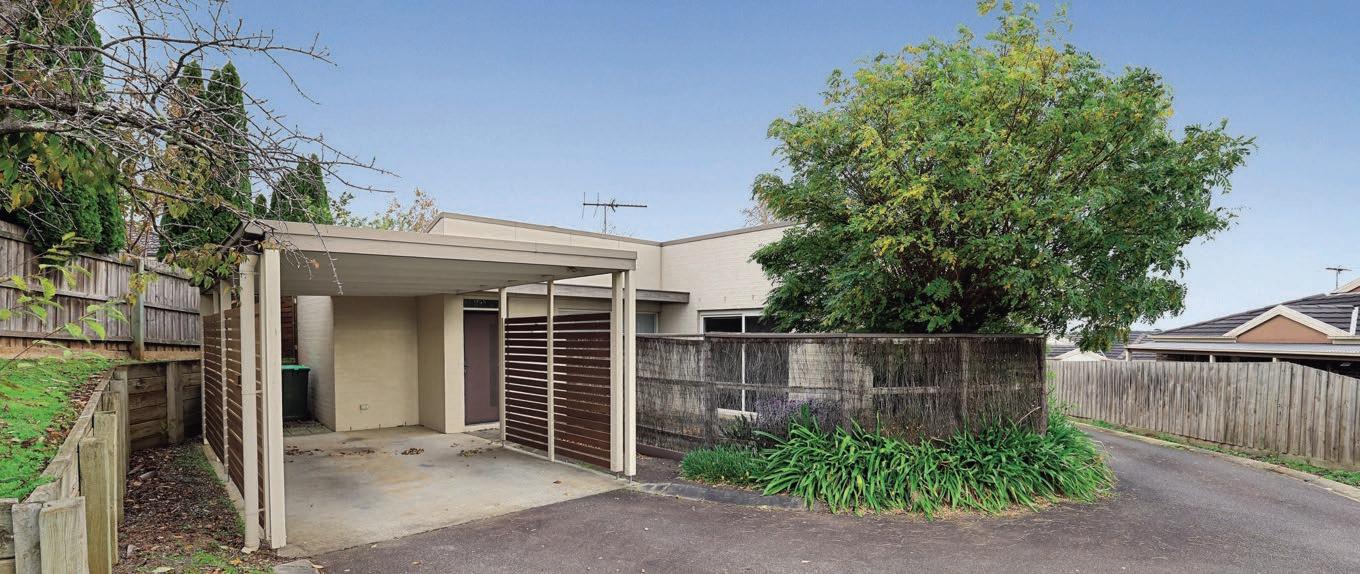
The brick veneer home is positioned at the rear of a four unit complex, quiet and private from the street.
A well orchestrated layout includes the main bedroom with an ensuite, three piece family bathroom, separate living room, kitchen and meals area, laundry, toilet and a double garage with internal access.
At the rear, a sheltered courtyard features artificial turf - perfect for a time poor household, together with a water tank and a garden shed for extra storage.
Additional off street parking for a van or visitors at the front of the unit is also a welcome feature.
Practical floor tiles are found as you step inside, to the right is the living room, a light and airy room due to the north westerly aspect and extensive glazing, including a sliding door to a concrete patio.
From the living room a hall leads past bedroom three and through to the kitchen and meals area with access to the rear courtyard.
Immaculately presented, the kitchen has a gas cooktop, electric underbench oven, dishwasher and a breakfast bar. Overheads and a double pantry cover storage.
Behind the kitchen is the laundry with a double linen press.
The main bedroom suite, bedroom two, family bathroom, toilet and access to the garage are positioned along a passageway from the kitchen.
A walk-in robe is found in the main bedroom, the secondary bedrooms have dual robes and there is an additional linen press in the entry hall.
Year round temperature comfort is provided by ducted gas heating and split system air conditioners in both living areas and the main bedroom.