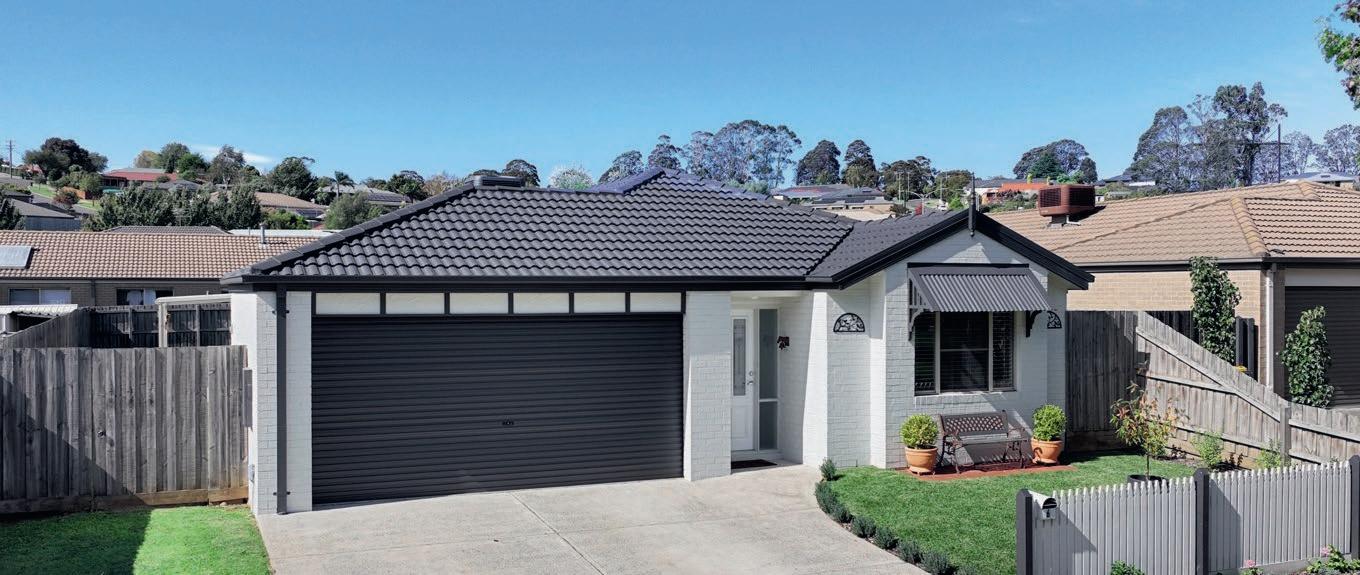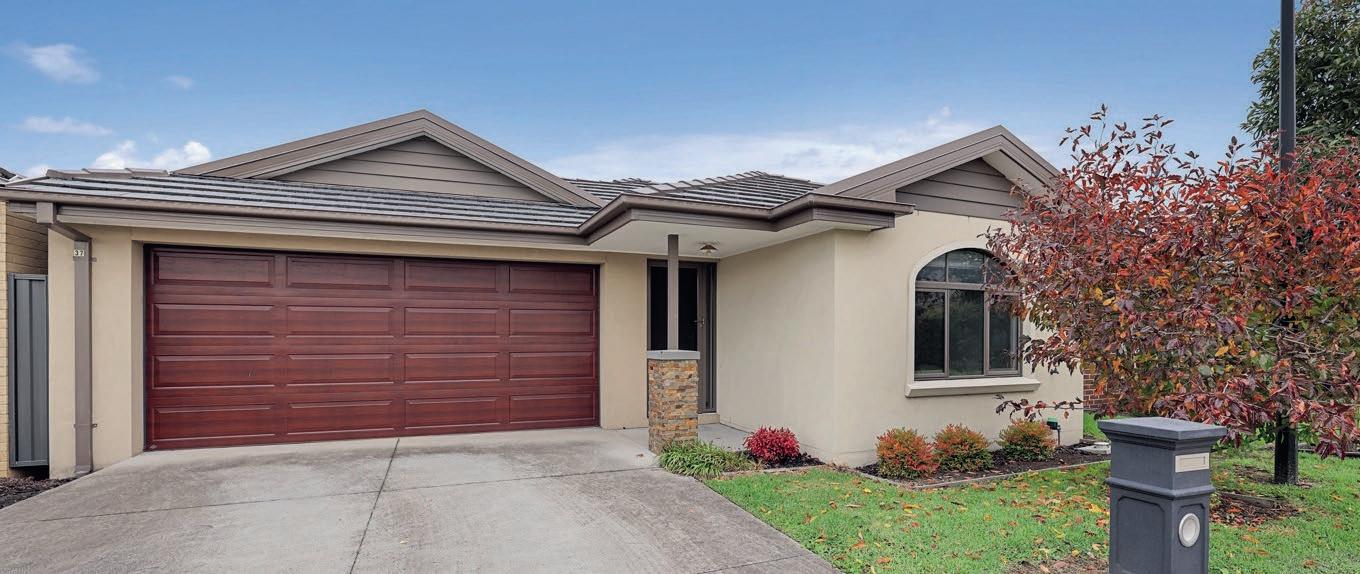


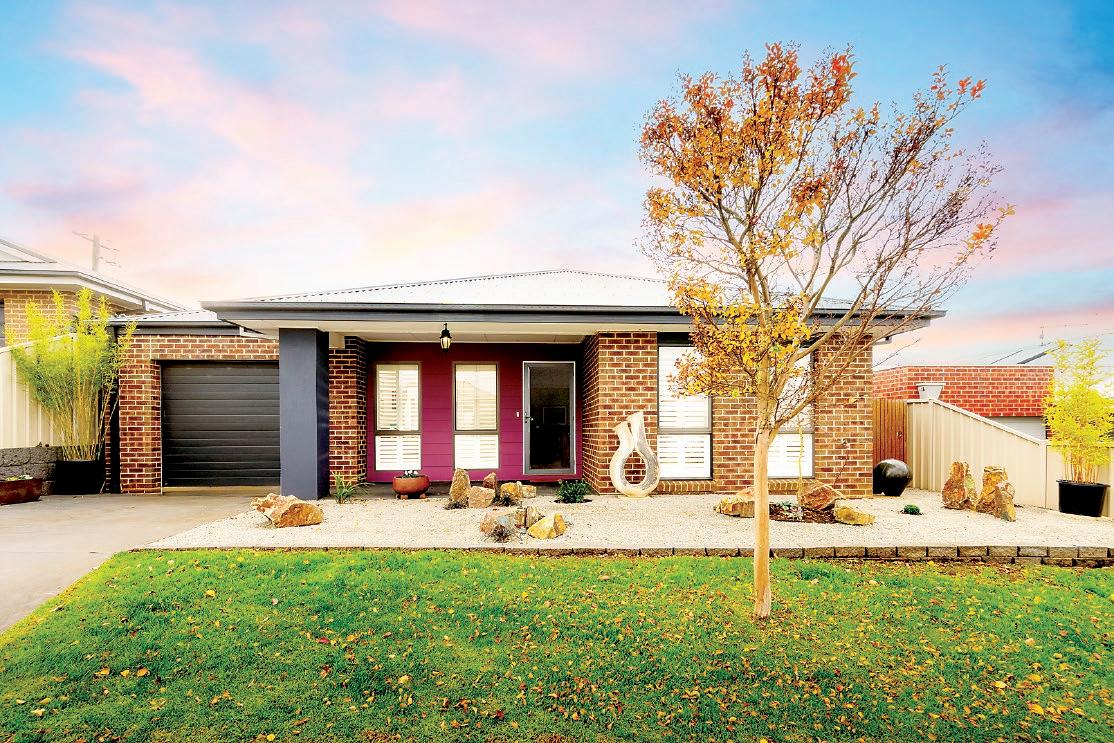
For the downsizer or retiree in the market for a quality built home, quiet country town location yet within proximity of essential services, this two bedroom property in Neerim South has you covered.
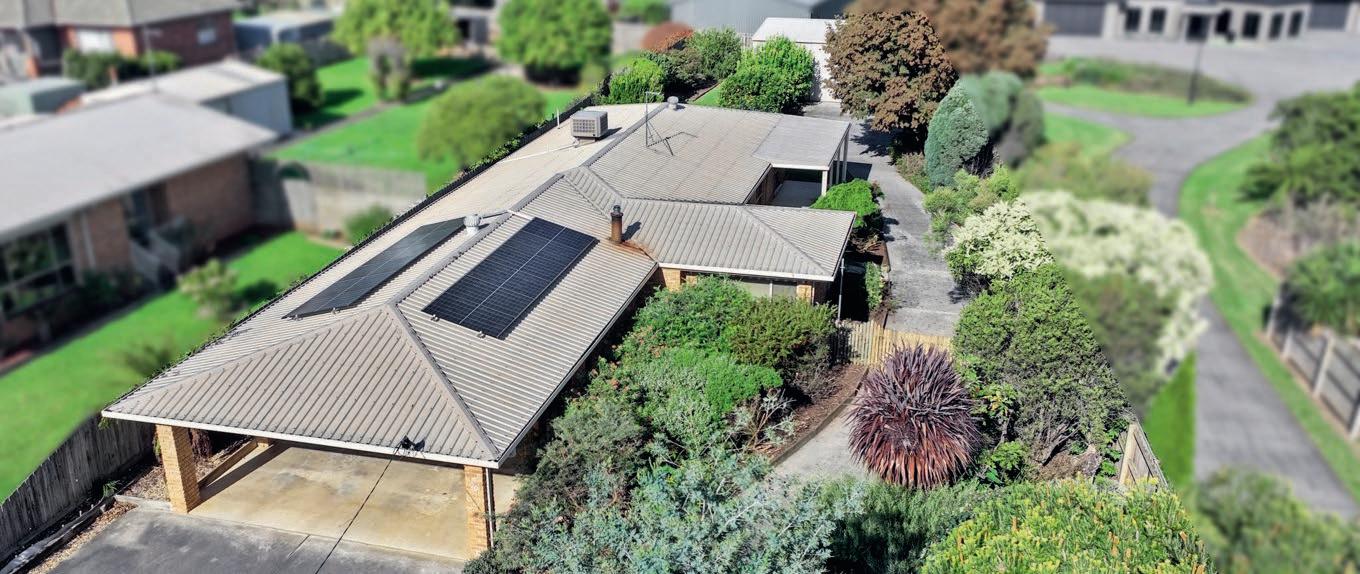
The well presented residence is positioned in the over 55’s development, a short walk from the medical centre, bowling club, hotel, eateries and IGA supermarket, whereas Warragul is a 20 minute drive or there is a bus service with the stop 250 metres along the street.
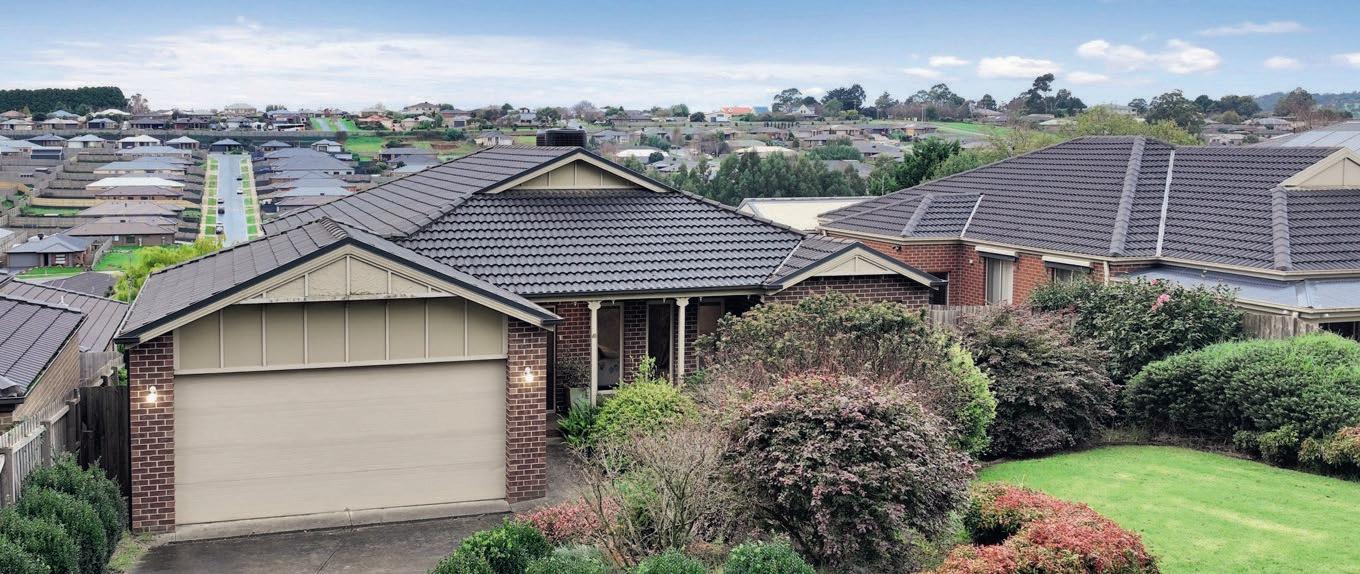
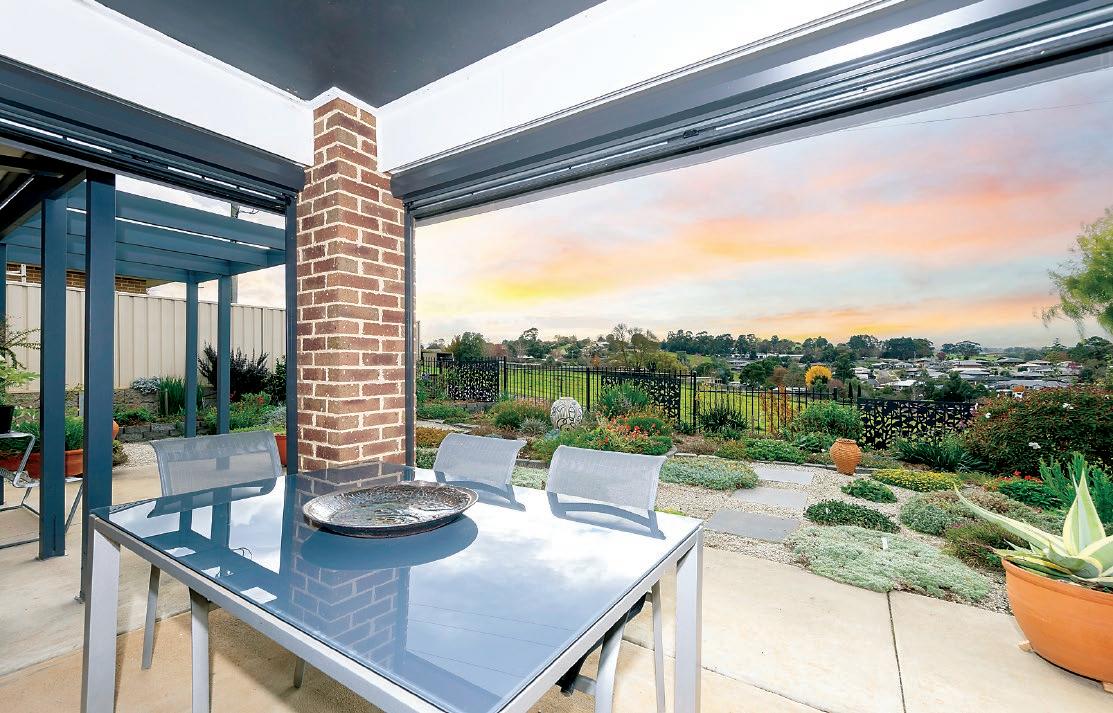
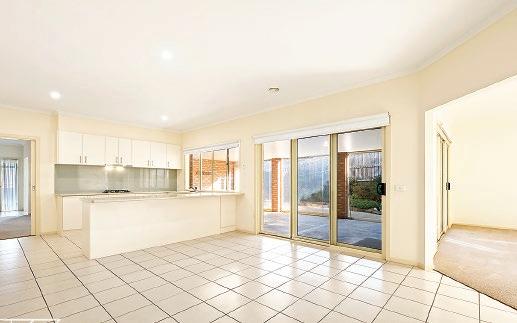
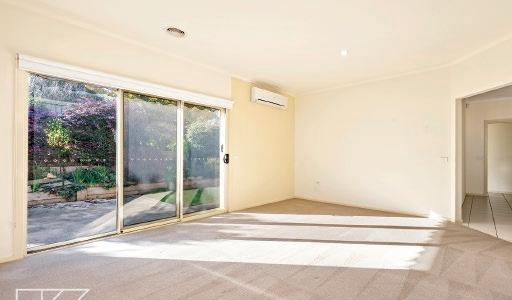
A considered layout includes two good size bedrooms, both with generous inbuilt robes, two bathrooms, spacious living and dining area and a fully equipped kitchen. For alfresco entertaining, the north facing covered patio is the perfect spot overlooking the immaculately landscaped, low maintenance garden with gorgeous elevated views of the surrounding farmland and distant ranges.



Also under the roof line is a 3.6m x 8m single garage which accommodates the laundry facilities and has secure internal access.
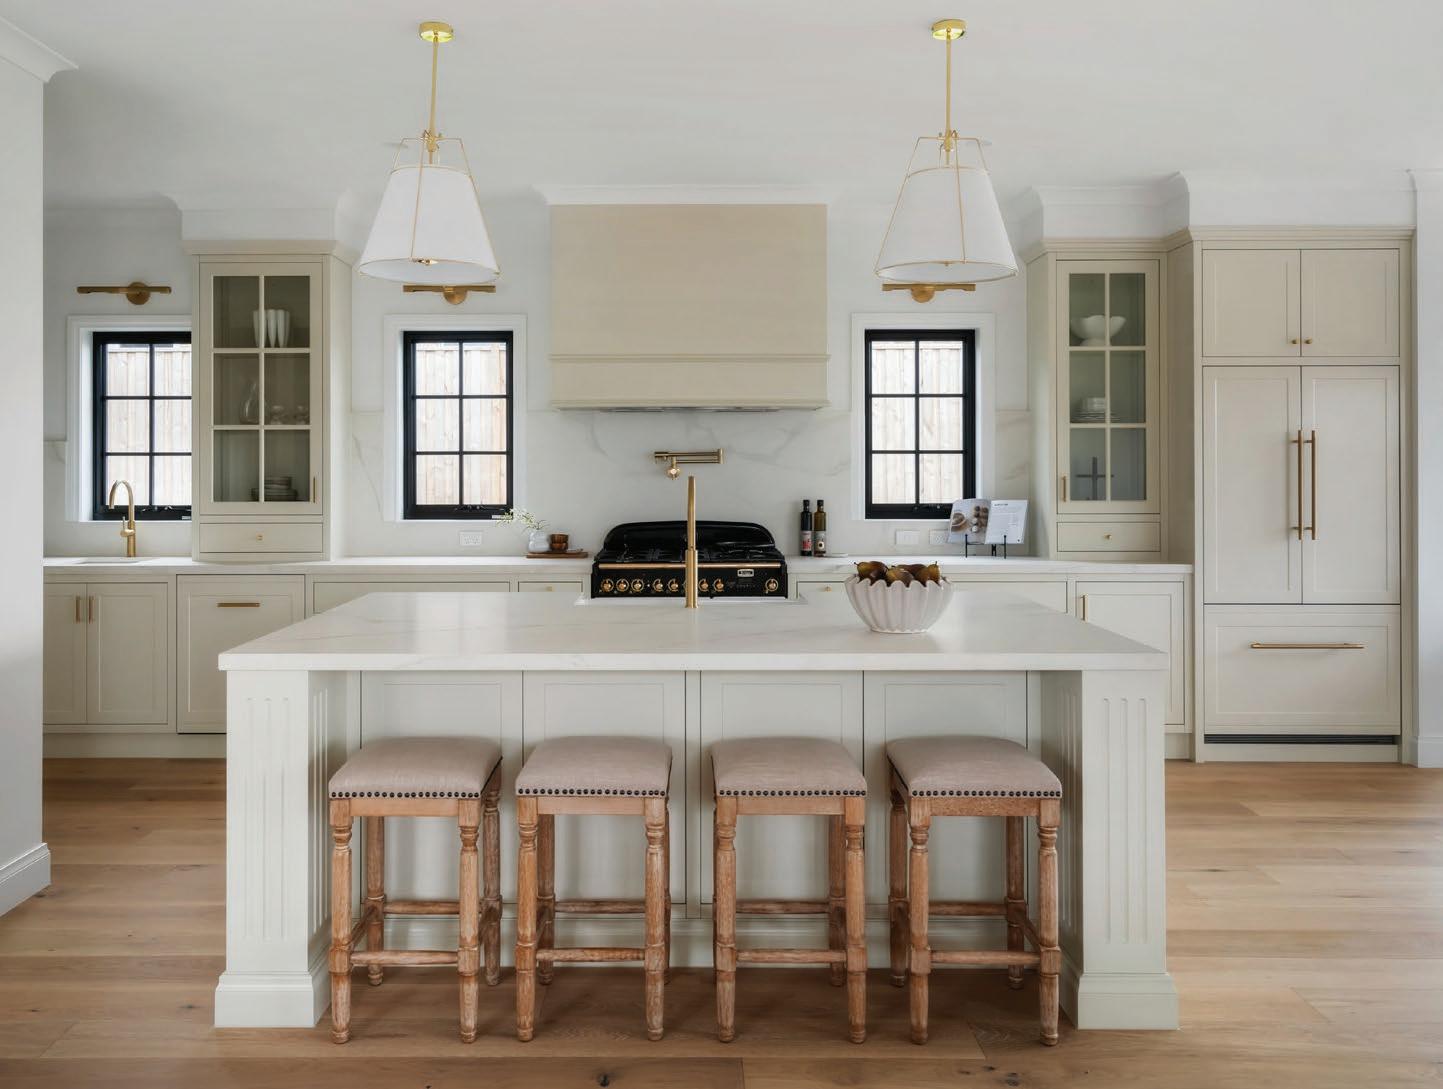
The kitchen includes everything for the home chef with a 900mm cooker, canopy rangehood, dishwasher, pantry and a breakfast bar. Both bathrooms include an oversized shower, vanity unit and a toilet.
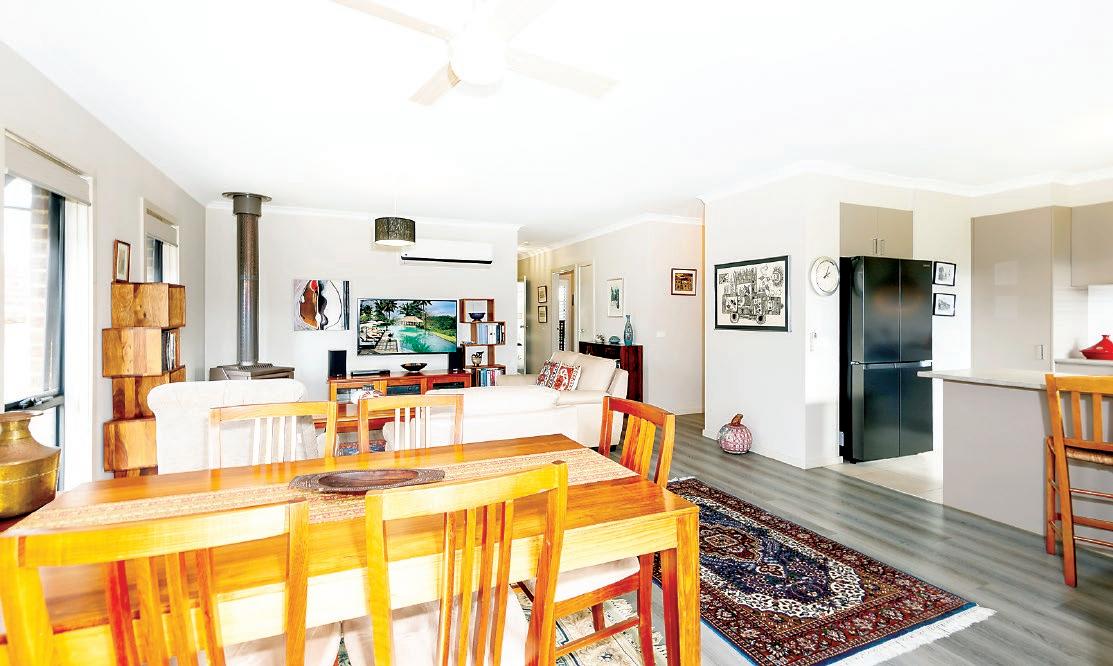
A split system air conditioner and solid fuel heater in the living area, ceiling fans, quality carpets in the bedrooms, timber laminate in the living area, plantation shutters on the
on 1300 DROUIN or 0419 200 236. For sale in the price range $525,000 to $550,000.














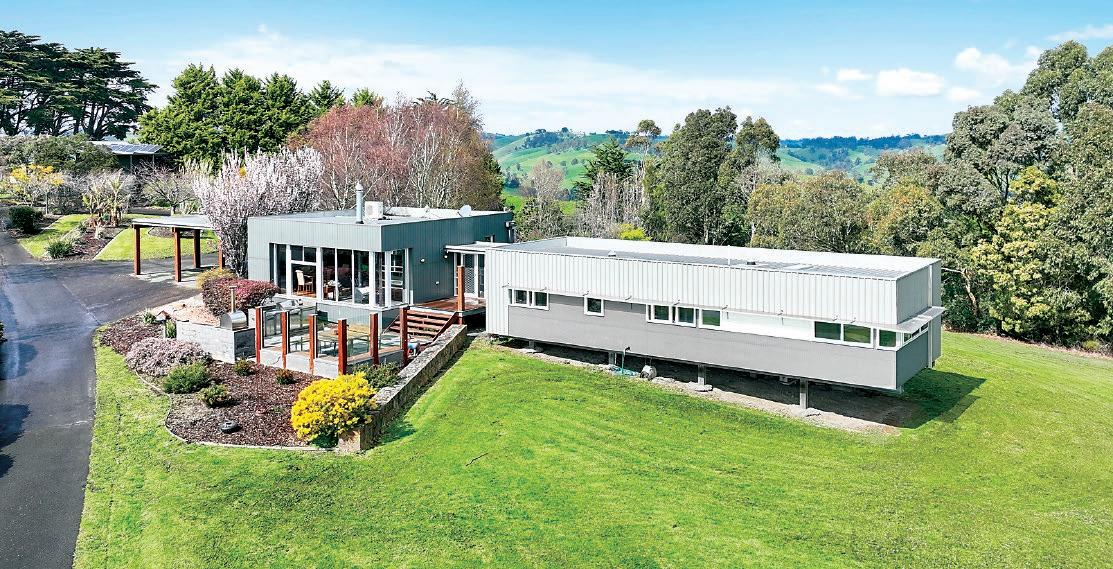
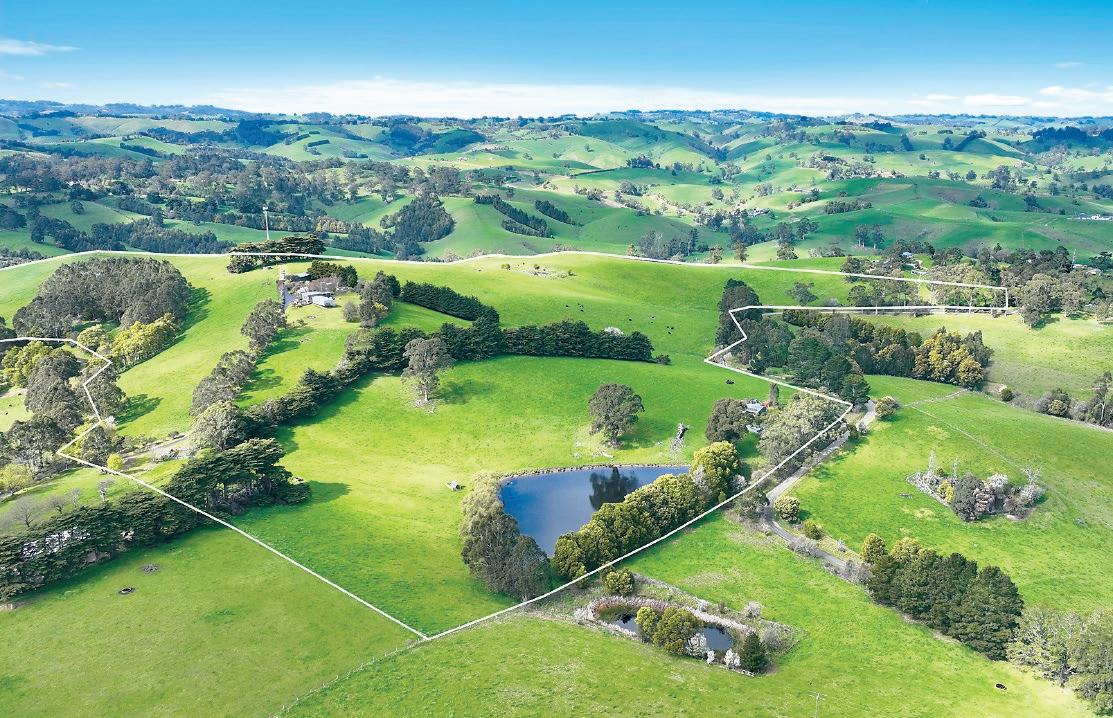
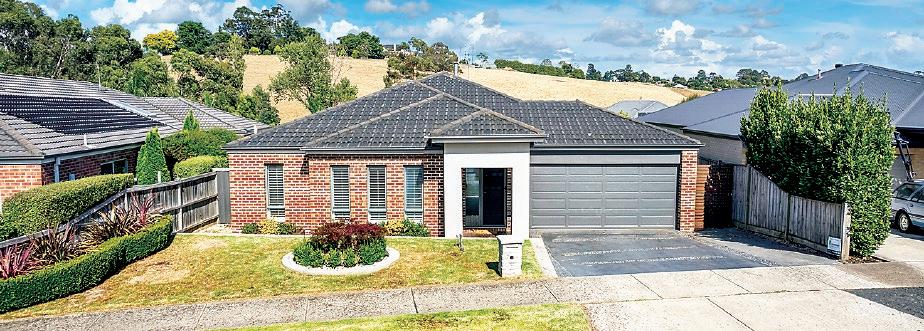
Positioned on the high point of approximately 111 acres of prime farmland, this bespoke home enjoys spectacular panoramic views of the Baw Baw Ranges as well as the Strzelecki Ranges, Pakenham and Western Port Bay.
Designed by award winning Melbourne architects, Six Degrees, the home is a tribute to sustainability and a connection to the environment.
With its low, unobtrusive profile and neutral colour palette, the dwelling blends seamlessly into the surroundings.
A steel frame wraps around reclaimed ironbark posts, these robust posts provide an anchor as well as aesthetic appeal to the interior.
Hardwood flooring and exposed beams are also a link to the environment.
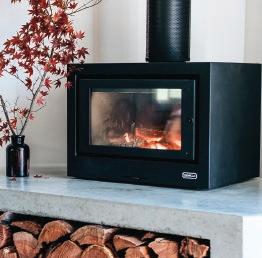
Reverse cycle air conditioning, a wood fire in the living area, electric wall panels and ceiling fans in the bedrooms ensure climate comfort whereas double glazing and 12 solar panels, with the potential to add a battery, are energy efficient features.
An innovative layout includes three bedrooms, bathroom, powder room and a laundry connected via a glass breezeway to the kitchen, meals and living area.
Practical and well equipped, the kitchen has an island bench with a concrete top, stainless steel work surfaces with integrated sink and inbuilt seating in the adjoining meals area.
Superior appliances comprise a Miele gas cooktop, dishwasher and a Neff wall oven.
The fully tiled bathroom includes a hand basin, walk-in shower and a raised bath, ideally positioned to soak up the view while you sit back and relax after a day on the farm.
Generous inbuilt cabinetry in the bedrooms, laundry and hallway caters for all your storage needs.
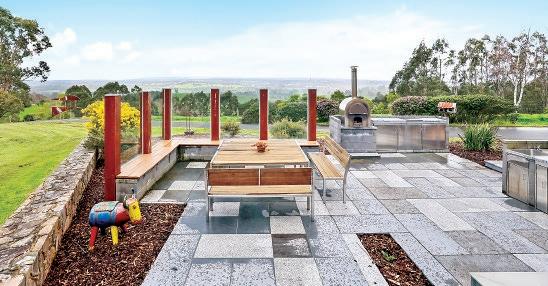
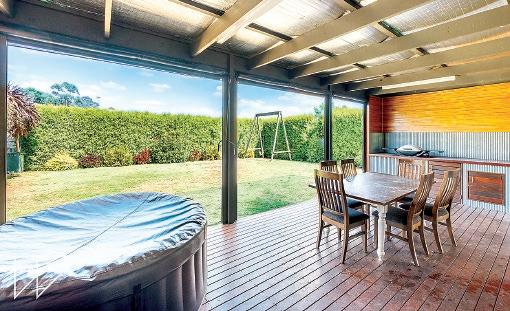
For outdoor living a paved terrace complete with a glazed windbreak, inbuilt stainless steel barbeque, wok and pizza oven makes the most of the superb northerly outlook whilst a rear covered patio with cafe blinds is a more sheltered option for year round enjoyment.

-


Around the home, professionally landscaped gardens of ornamental trees and shrubs, a copse of silver birch and heritage roses further enhance the idyllic setting.
A hen house, veggie garden with raised beds and assorted fruit trees stock the home larder and contribute to the self sustaining lifestyle.
Additional improvements include:
Double carport connected to the home
Fully self contained studio with solar power and independent access from Hicks Road offers guest accommodation, Airbnb or home business potential (STCA)
5m x 10m shed/workshop with a concrete floor, power, mezzanine, roller and single door
Stockyards with loading race at the roadside
Quality fencing
Wood and potting sheds
NBN tower currently generating a substantial annual income with inbuilt increases until 2035.
The acreage is a mix of undulating to steeper terrain, currently leased to neighbouring farmers and running beef cattle.
Water is provided by a large dam which is pumped via a solar pump to a header tank for stock, multiple tanks supply the home and gardens.
Ultimately private yet within proximity of essential services, the property is approximately 15 minutes drive from Warragul, Drouin and the M1 Freeway.
A unique home, sustainable living and a consistent income source all nestled in a magnificent location, this captivating property is truly one of a kind.
For further information or to arrange a personal inspection contact the marketing agent RW Property Group Warragul, Anthony Rabl 0447 137 258 or Dean Macfarlane 0499 004 678.
Number 510 Torwood-Topiram Road, Tetoora Road is for sale for $1,650,000.
-
-
-
-
















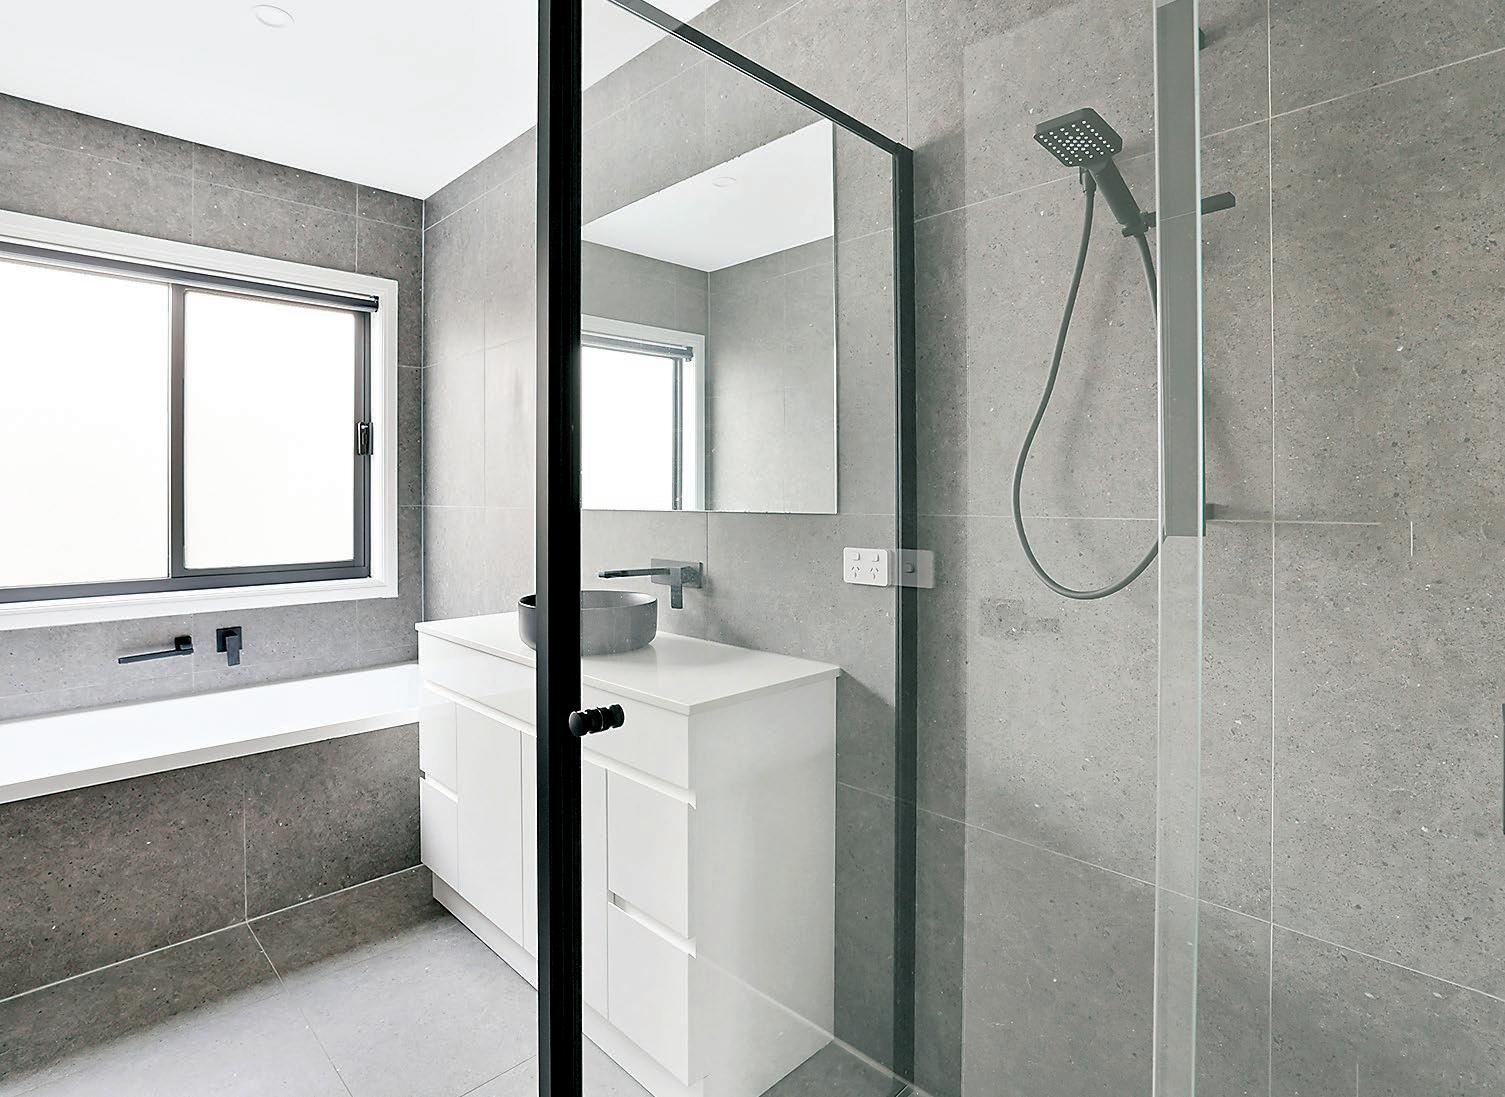
To the right is the main bedroom with a large fitted walk-in robe and the fully tiled ensuite featuring a vanity unit, oversized shower with dual fixtures and a toilet.
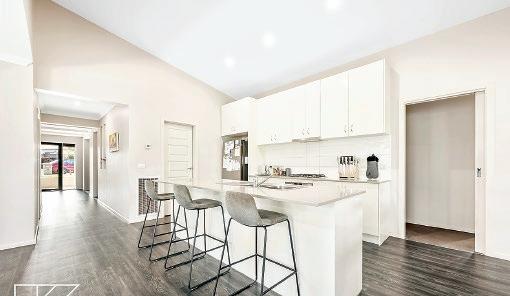
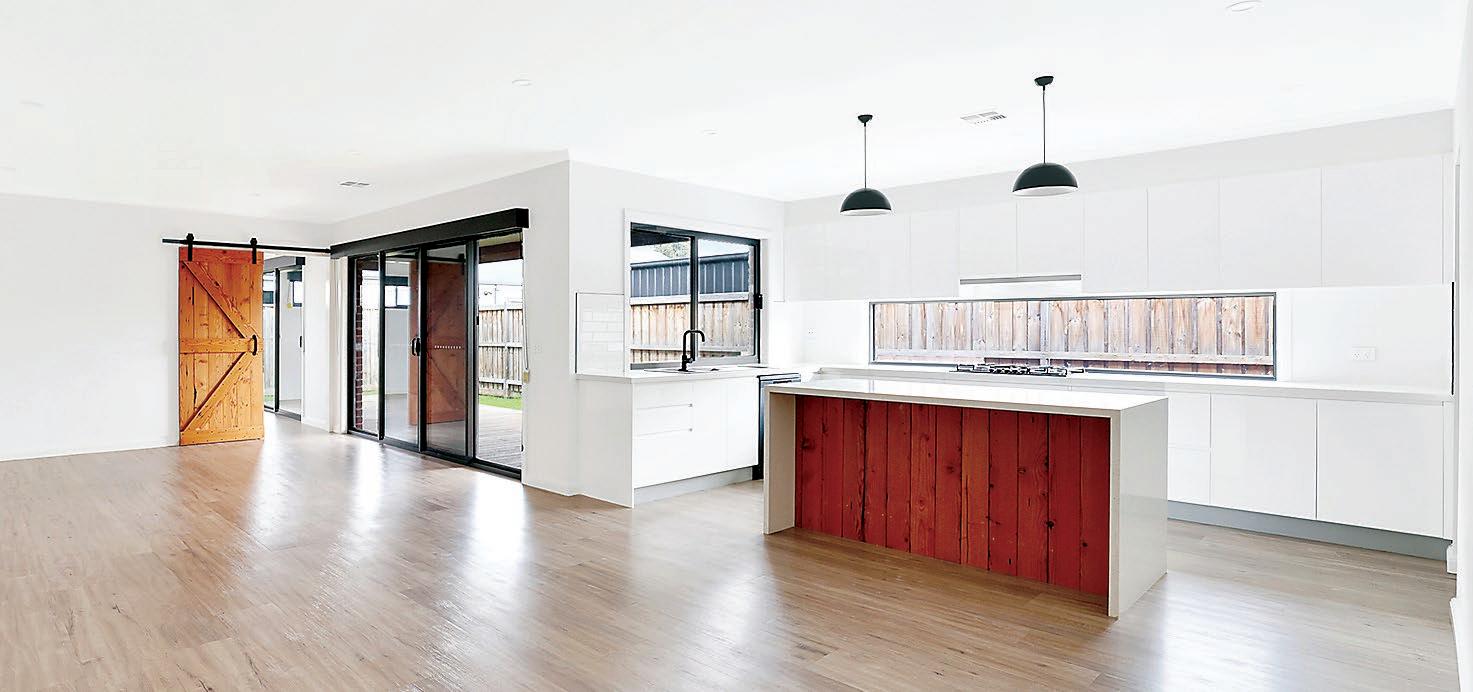
Opposite is the access to the garage. Key to the layout is the kitchen, family living area and the adjoining second living or rumpus room, which can be closed off via a barn style sliding door. Sleek and stylish, the kitchen features handleless cabinetry, including multiple drawers and overheads, stone work surfaces and a strip window above the cooktop.
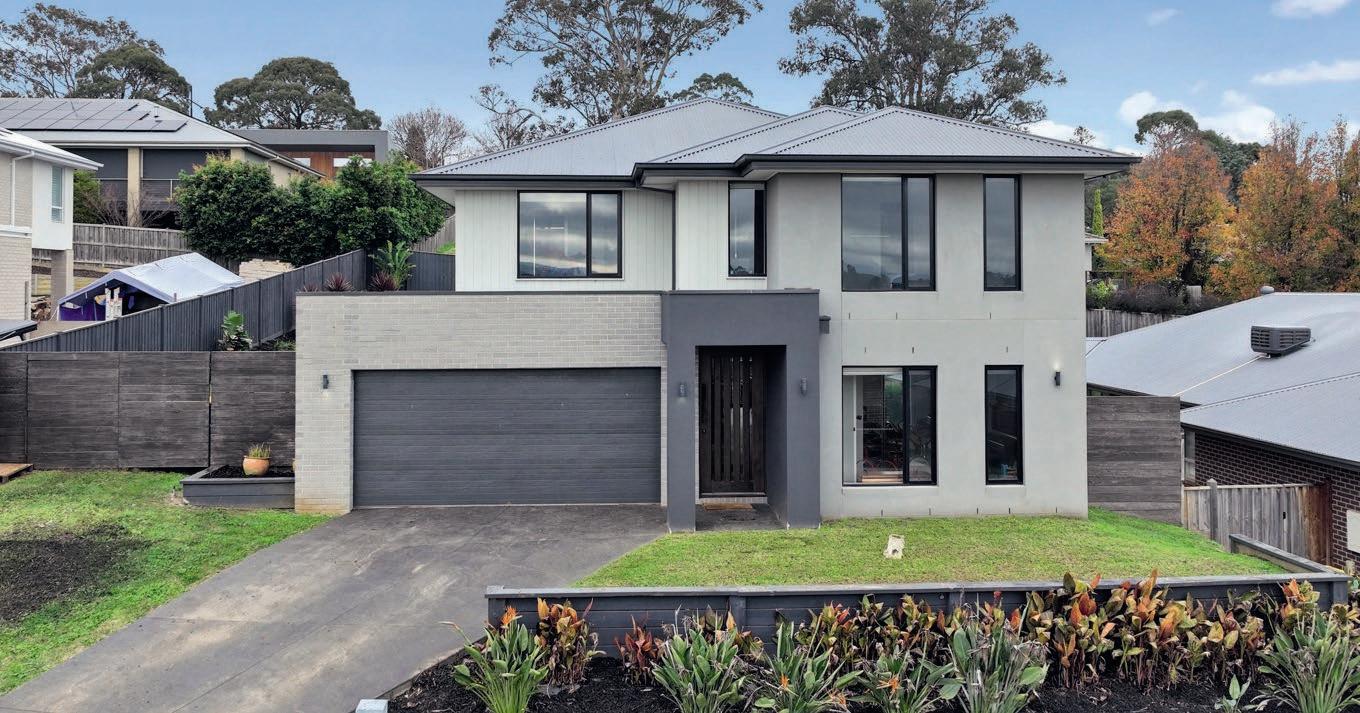
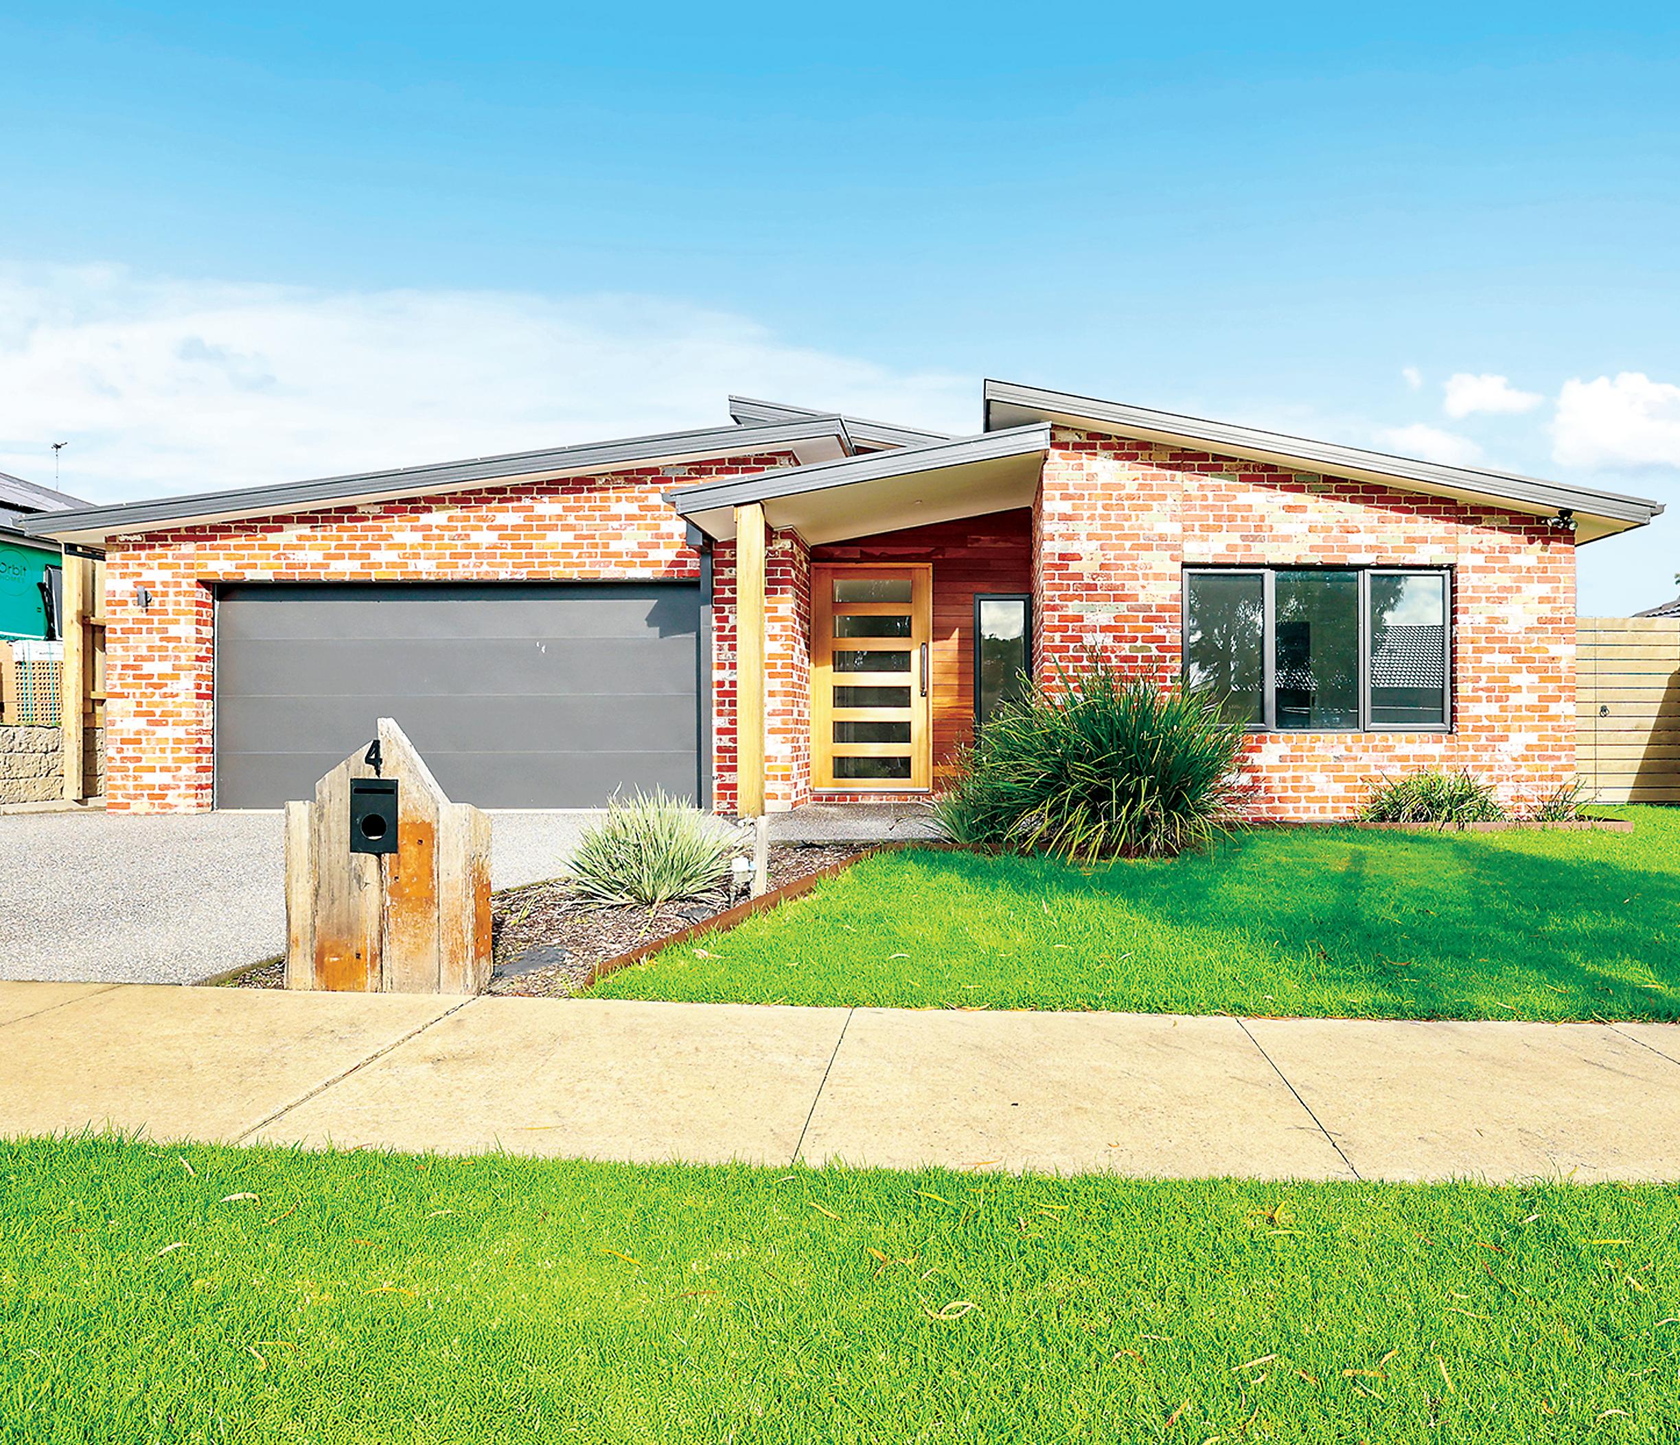
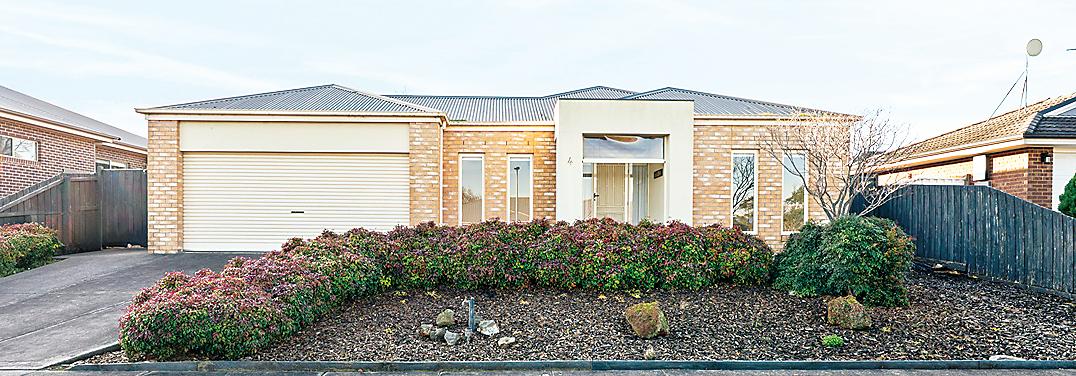
Chic contemporary styling, quality upgrades and a coveted location will appeal to the discerning buyer in the market for a sophisticated family home. Number 4 Bridges Street, Drouin is positioned in the Fairways Estate, a prestige development within proximity of the golf course, freeway and the newly opened St Paul’s Anglican Grammar Drouin campus. A modern floorplan features four bedrooms, including a well appointed main bedroom suite, two living areas, designer kitchen, family bathroom, toilet, laundry and a double garage with internal access.


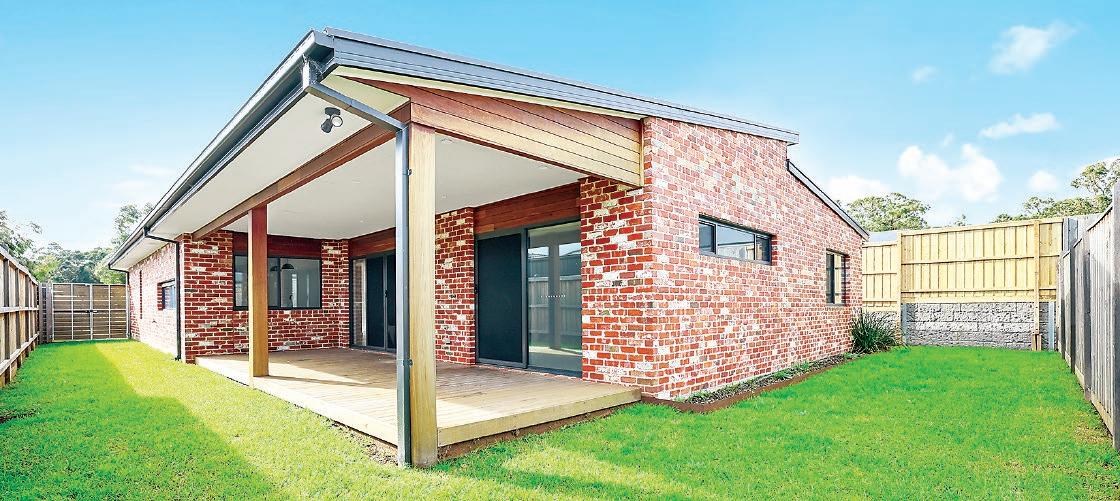

From both living areas, sliding glass doors open to a covered deck and the neatly maintained rear yard, private and secure within tall boundary fencing.
From the inspiring facade of recycled brick and angled roofline to the interior, awash with natural light, the home has a welcoming vibe.
An impressive front door opens to the entry hall with oak laminate flooring and a cool white colour scheme.
Appliances comprise a five burner gas cooktop, integrated rangehood, 900mm underbench oven and a dishwasher. Black dual sinks, large island bench with waterfall edges and a walk-in pantry which accommodates the fridge, are further highlights. From the family room a hallway leads to the three secondary bedrooms, all with twin robes and privacy blinds, family bathroom, toilet and the laundry
Inbuilt storage is found in the laundry and there is a three door linen press outside the bathroom.
Also fully tiled, the family bathroom has the same quality finishes and fittings as the ensuite including black tapware, a stone topped vanity unit with above counter basin, shower as well as a deep bath.
Ducted air conditioning, Crimsafe external doors, quality tiling, LED downlights, carpets in the bedrooms and roller blinds are also included.
With nothing to be done but move in and enjoy, this stunning modern home offers a wonderful family lifestyle.
To book a private viewing, contact the marketing agent Ray White Drouin on 5615 9000, Dale Atkin 0402 717 891 or Libby Talbot 0407 112 068.
Number 4 Bridges Street, Drouin is on the market in the price range $780,000 to $820,000.
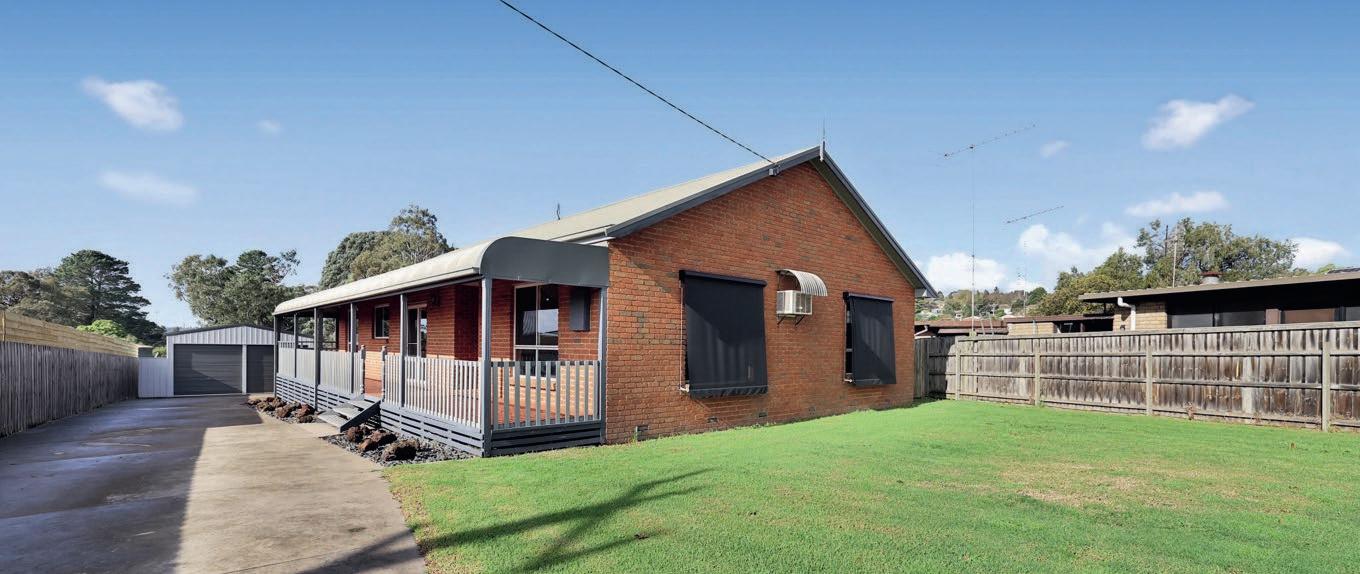
• 604m² allotment with General Residential zoning
• Potential for medical or commercial use (STCA)
• Prime central location – walk to shops, schools, and transport
• Ideal for professionals seeking home-and-business exibility
4 Bed 2.5 Bath 2 Car
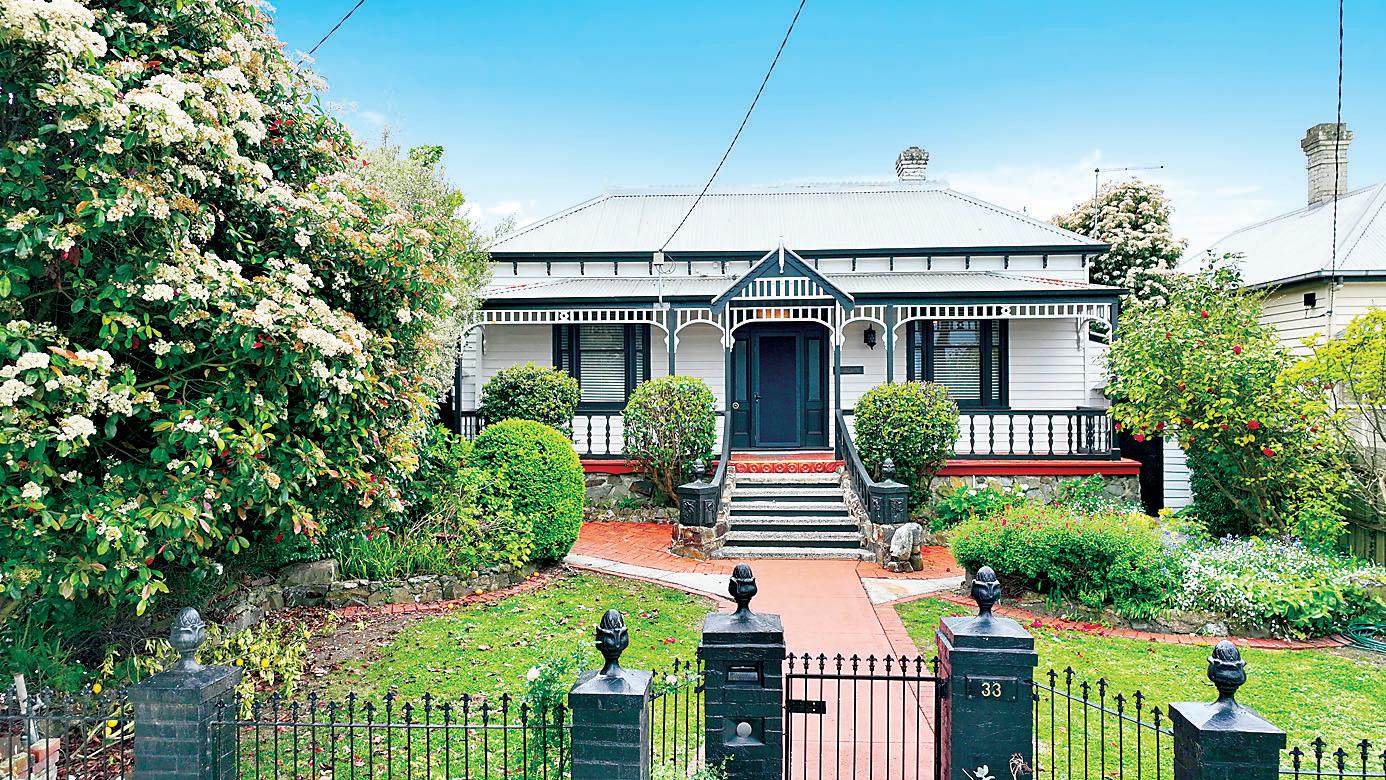
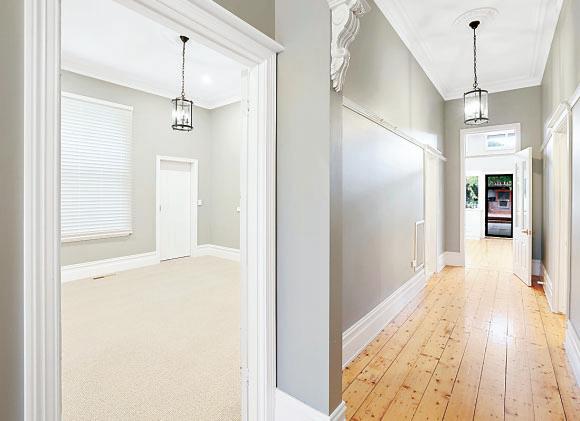
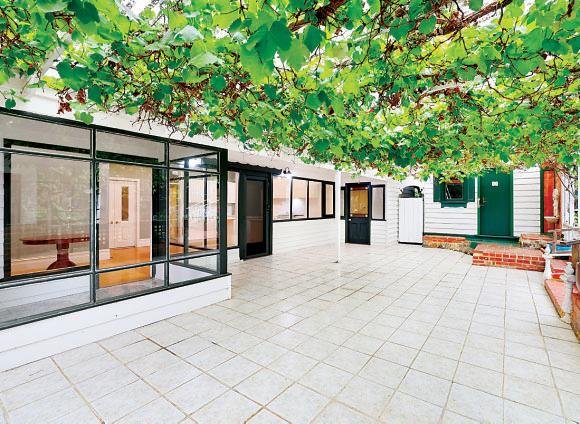
Situated right in town, this property combines exposure, accessibility, and convenience — a rare nd in today’s market.
An outstanding opportunity for investors, business owners, or homebuyers looking to capitalise on a central Warragul address.

Contact:
Brad Creighton 0433 321 500
brad@landgipps.com.au
carolyn@landgipps.com.au