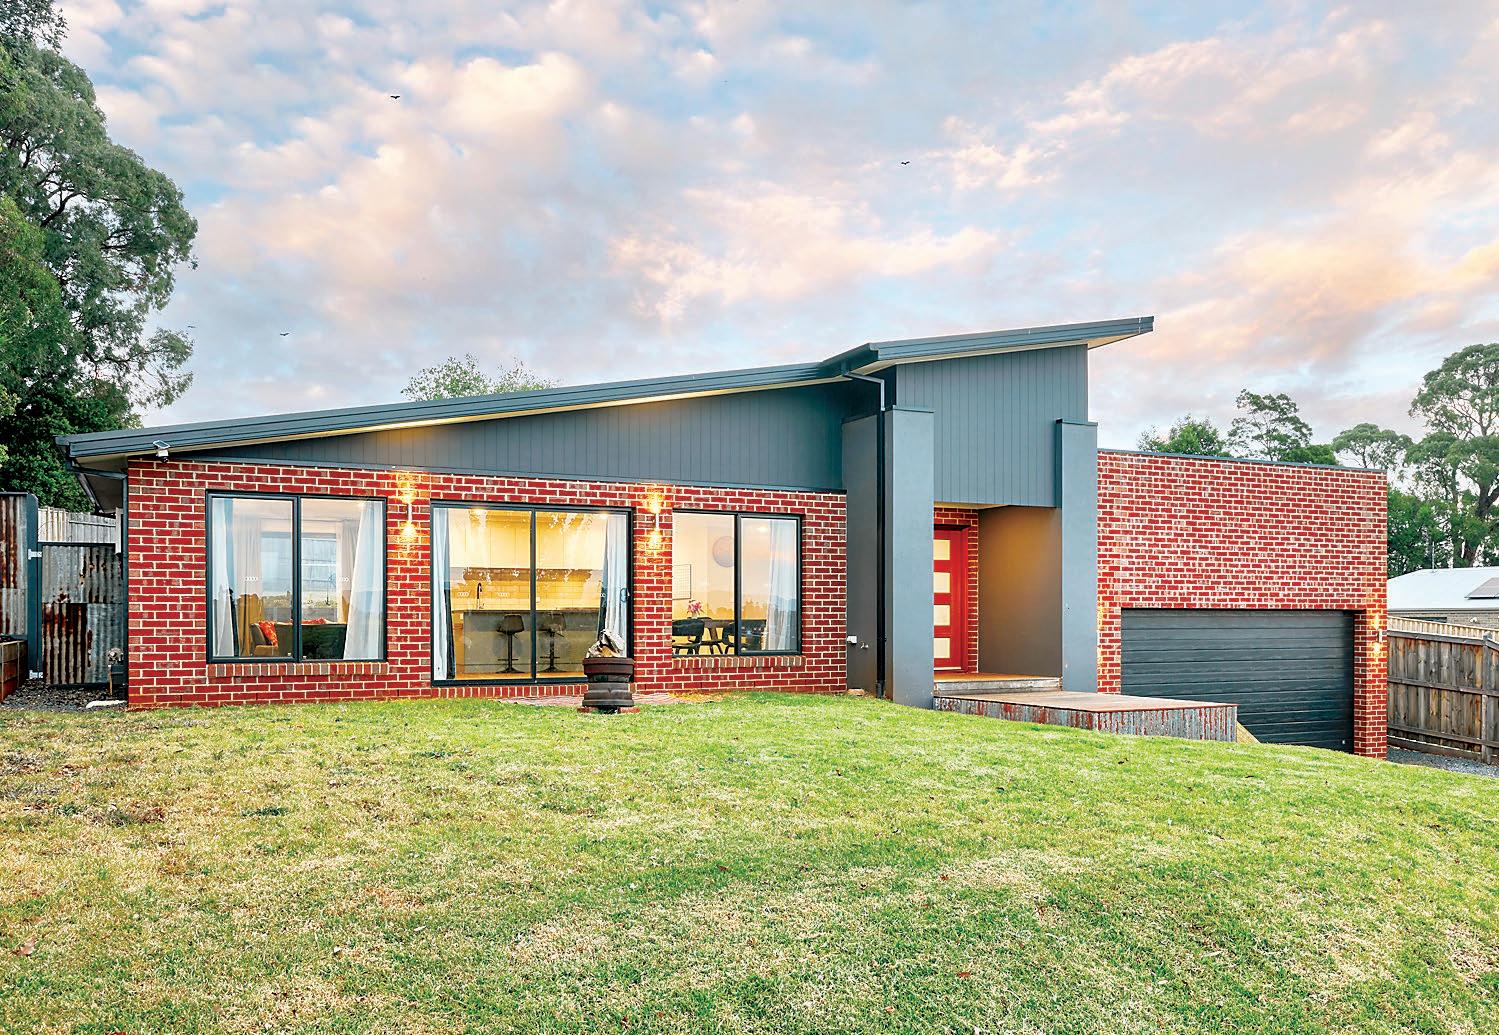
















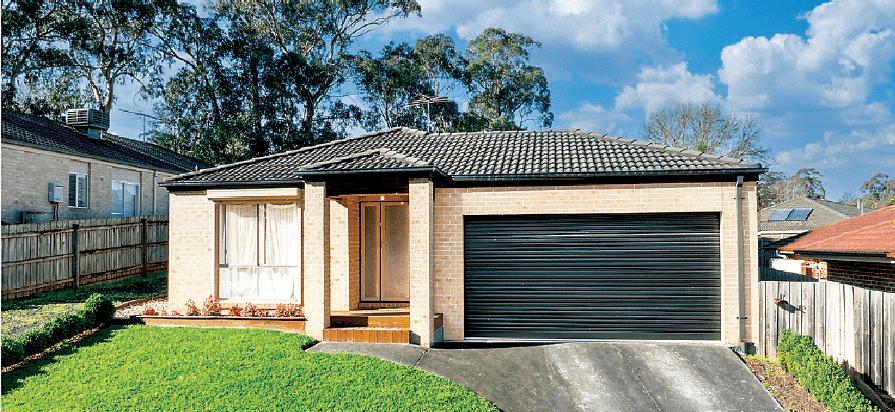


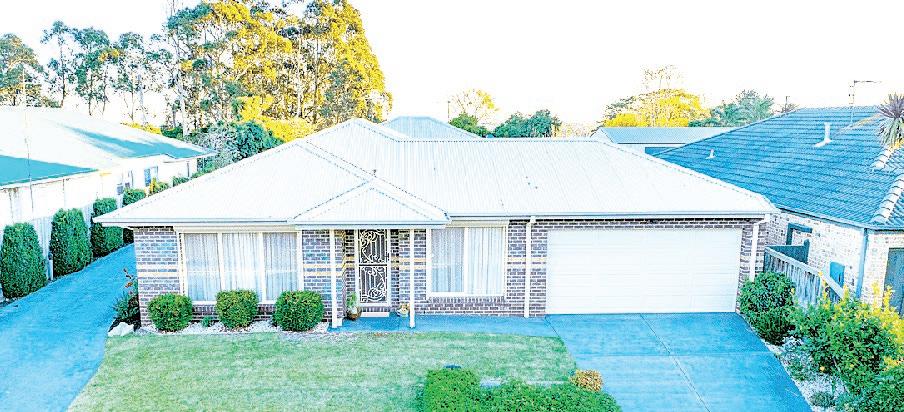






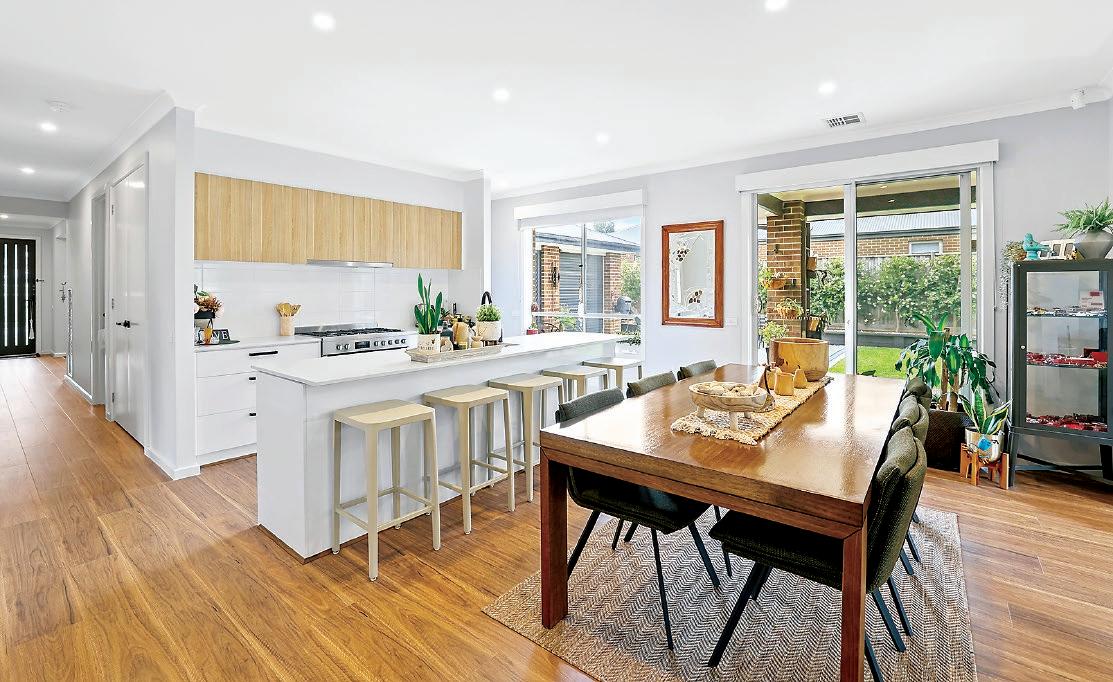
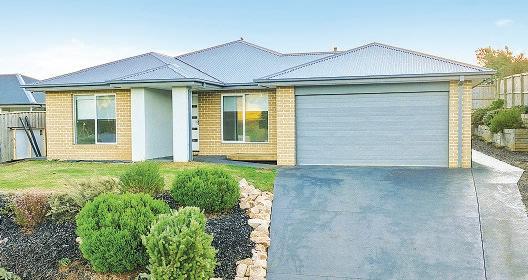
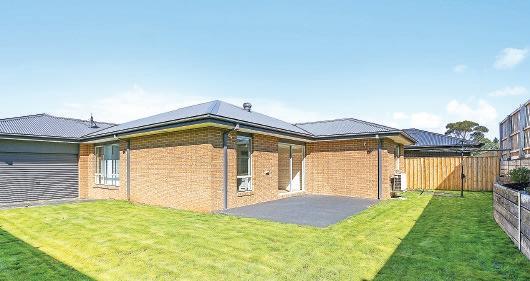
Immaculately presented inside and out, number 7 Violet Street, Bunyip is an exceptional property.
The four bedroom home is located in a quiet street within a kilometre of the shops, supermarket, V/Line station and a short walk from either Columba Catholic or the local primary school.
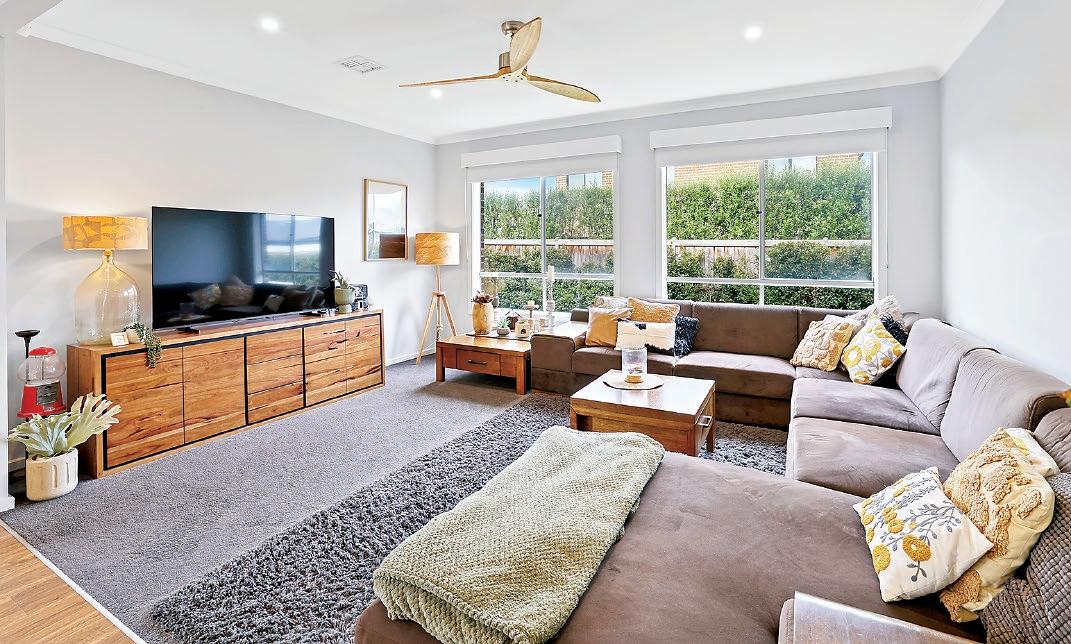
Space and practicality are the highlights of the floorplan with separate family and formal living areas, entertainer’s kitchen, spacious main bedroom suite, family bathroom and a large utilities room.
Quality upgrades, including high ceilings, tall doorways, quality flooring and tailored window coverings, enhance the sophisticated vibe whilst ducted gas heating, refrigerated cooling and ceiling fans maintain the ultimate in climate comfort.
A 6.6kw solar unit with 5kw inverter lowers energy costs whereas Crimsafe external doors and security cameras provide peace of mind.
An oversized double garage with room for a workbench, has direct access to the utilities room and a rear roller door to a concrete patio plus there is space on the substantial driveway to store a caravan or boat.
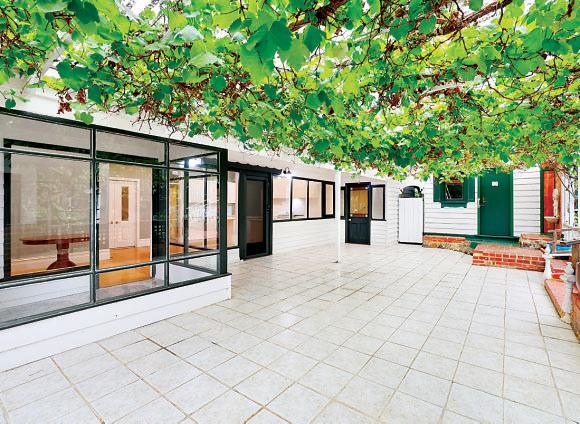
For outdoor living, a covered deck, partially enclosed at one end with a decorative screen, overlooks the manicured garden of lush lawn, colourful camellias along the fenceline and trimmed hedging across the rear.
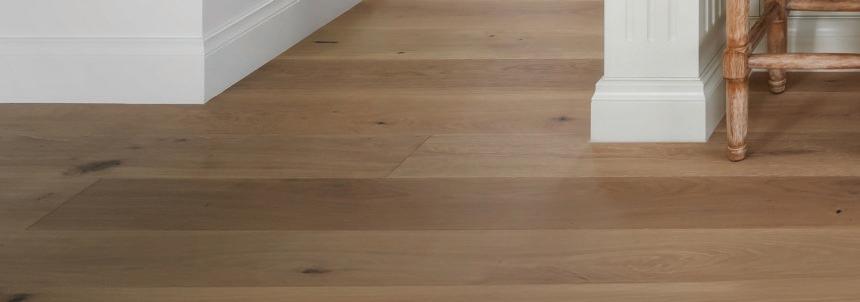
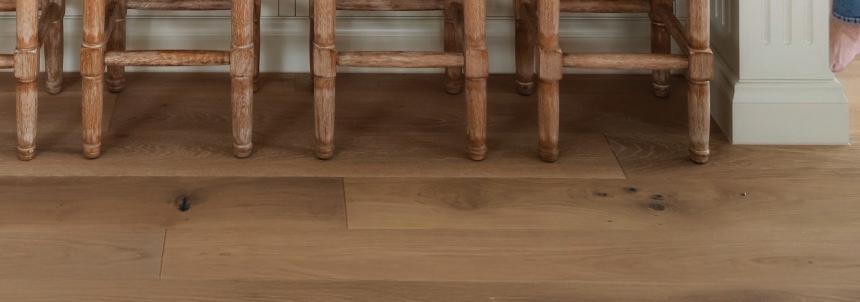
An impressive front door opens to the entry hall with timber laminate flooring and feature dado.
To the left is the formal living room, opposite is the main bedroom with his and her walk-in robes and the ensuite including a twin basin vanity, oversized shower and a separate toilet.
Both the bedroom and living room have dual privacy blinds with pelmets. Further along is the utilities room and bedroom two with direct outside access. Pivotal to the layout is the kitchen and family living area with a sliding door to the deck.
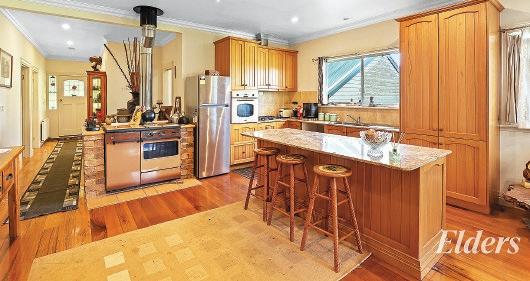
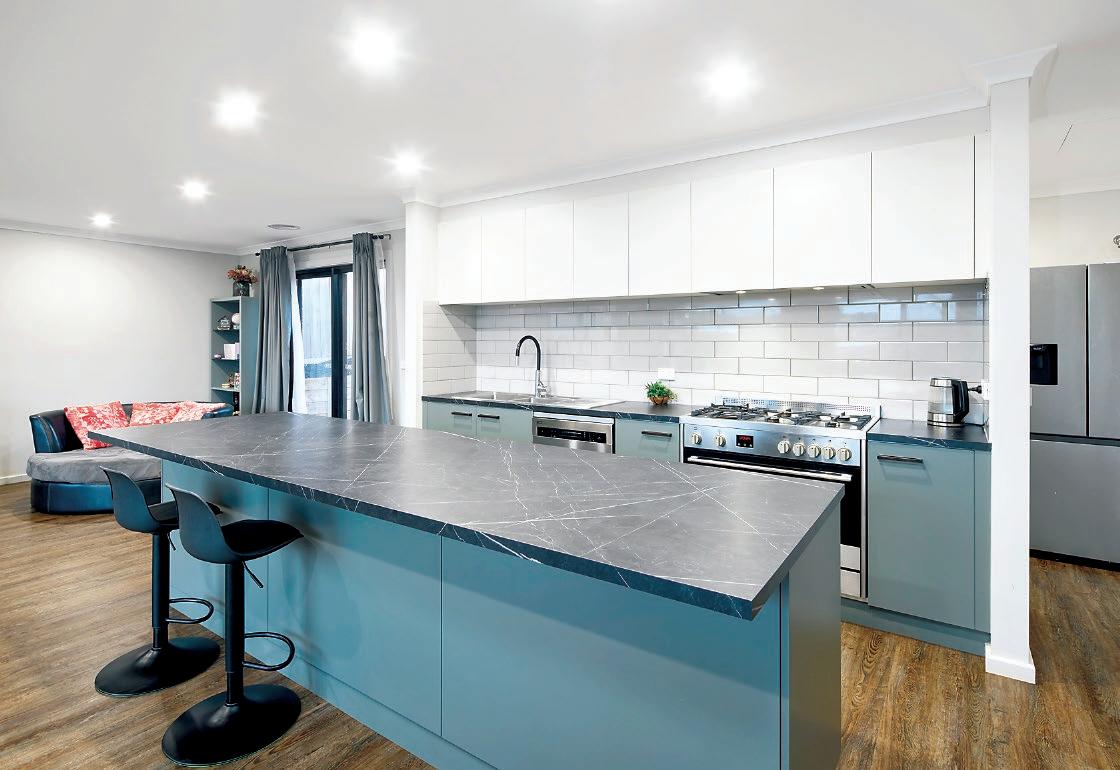
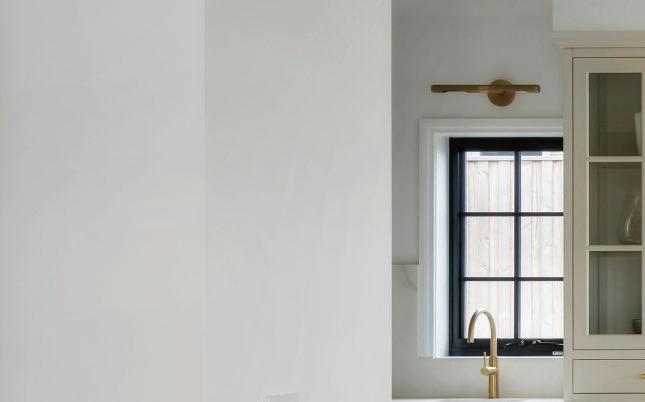
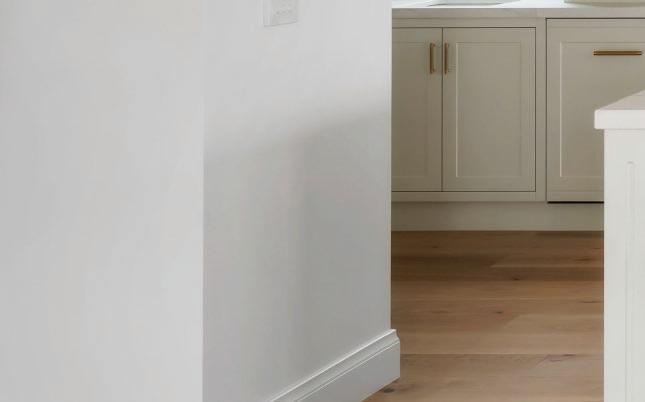
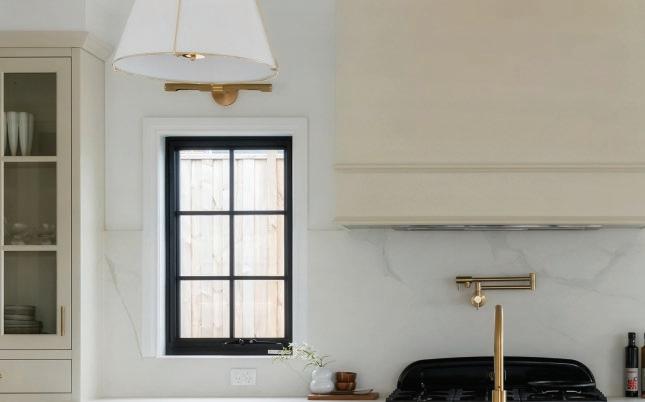
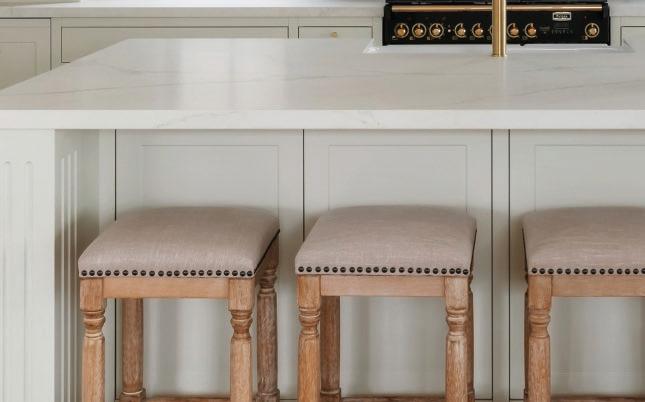
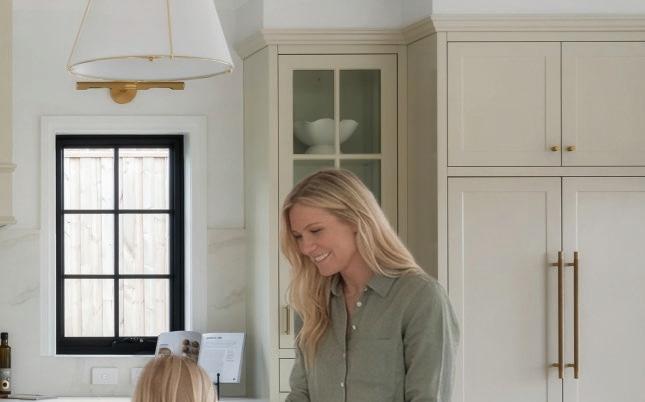
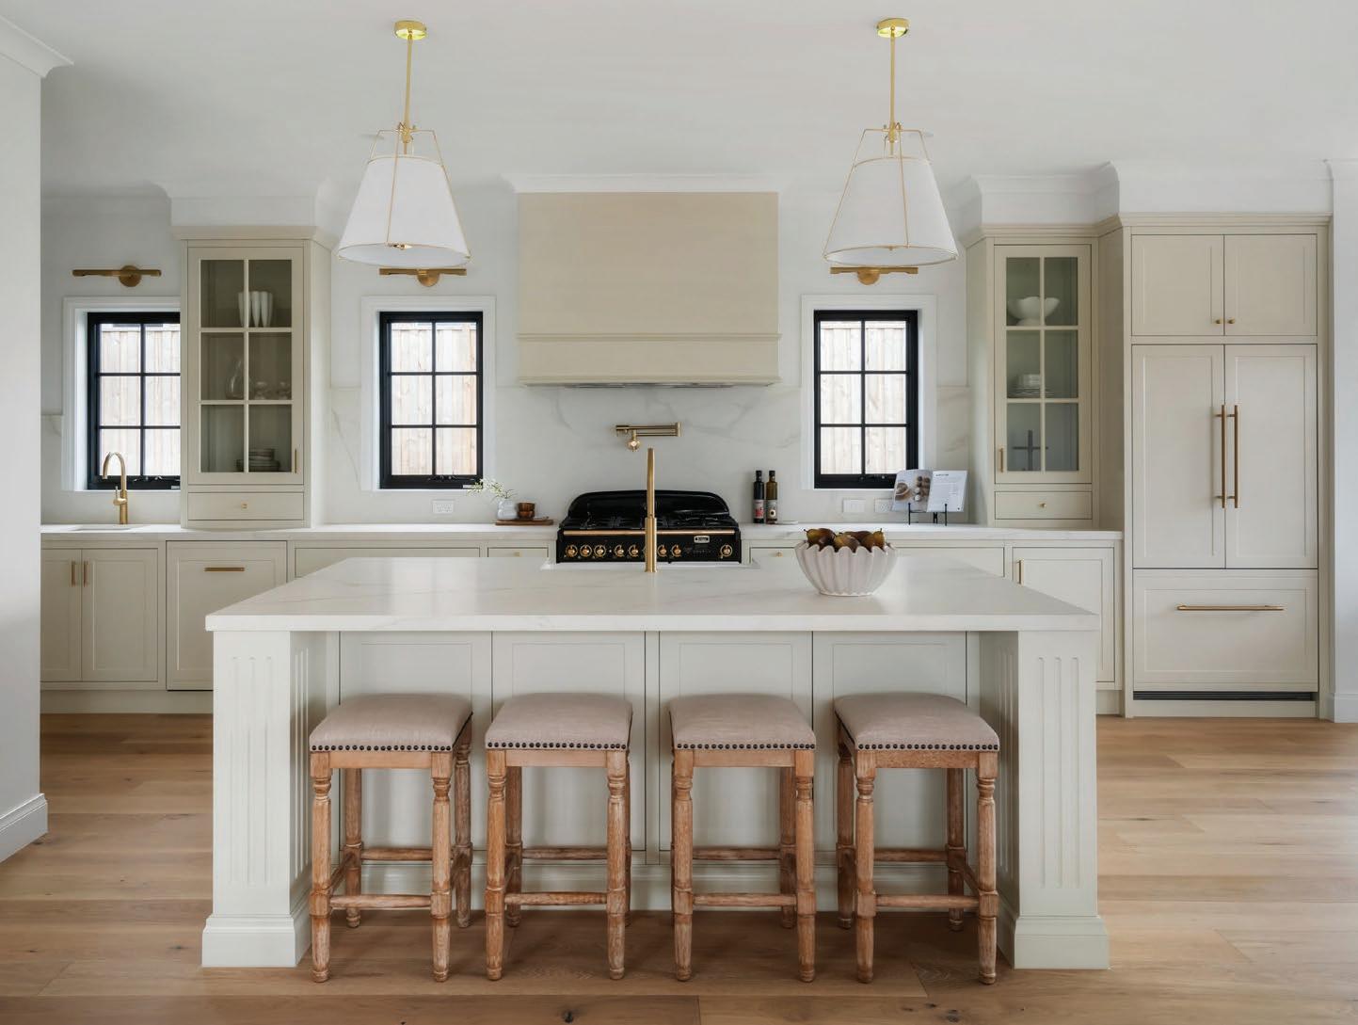
In the kitchen, sleek stone countertops are teamed with white underbench cabinets, timber laminate overheads, white splash tiles and black hardware.
A Westinghouse 900mm cooker, integrated rangehood, dishwasher, large island bench with undermount sinks and a generous walk-in pantry which stores the fridge, are further highlights.
The two remaining bedrooms, both with automated external shutters, three piece family bathroom and the toilet are located at the rear of the plan.
Ample storage includes mirrored robes in the three secondary bedrooms, extensive inbuilt cabinetry in the laundry and an additional linen press in the entry hall.
There is also a garden shed, water tank and veggie boxes for your home grown produce.
For the selective buyer in the market for a quality home, convenience to services and with space for everyday living and entertaining, this property offers a coveted lifestyle.
For additional information or to book your personal inspection contact the marketing agent Ray White Drouin on 5615 9000, Dale Atkin 0402 717 891 or Libby Talbot 0407 112 068
Number 7






























































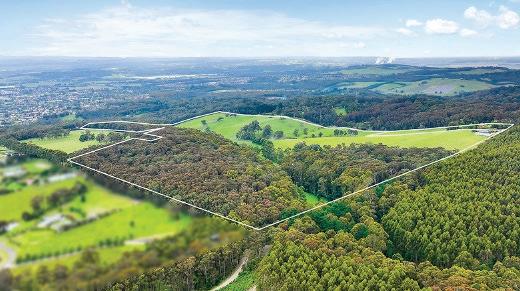
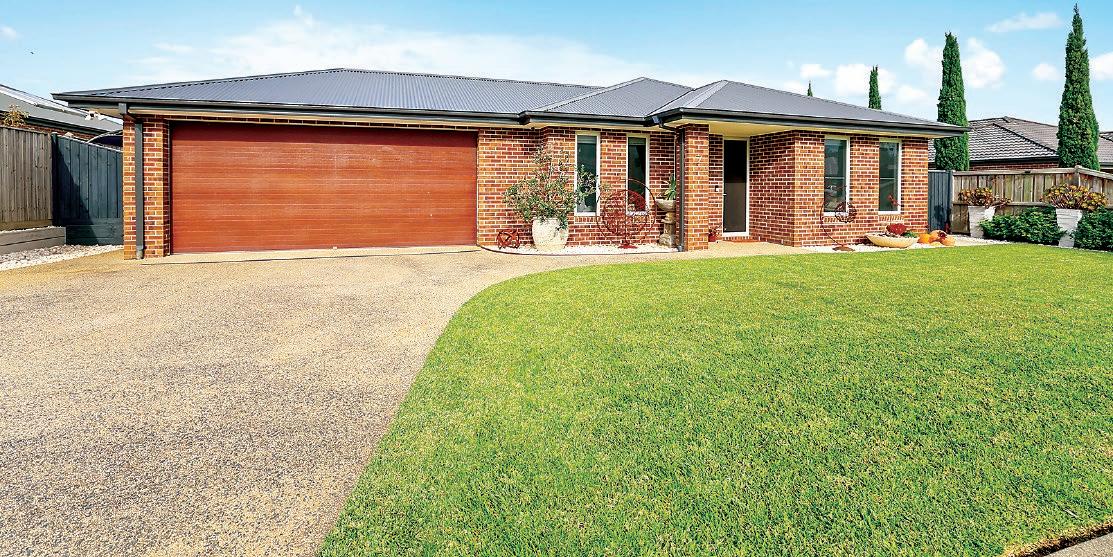
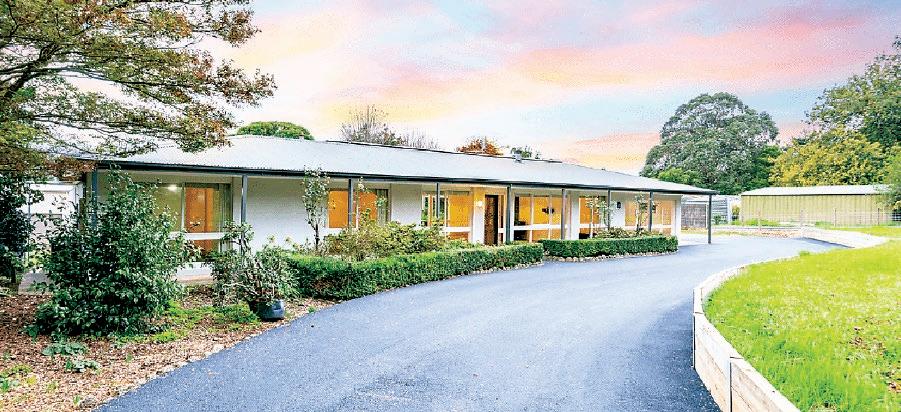
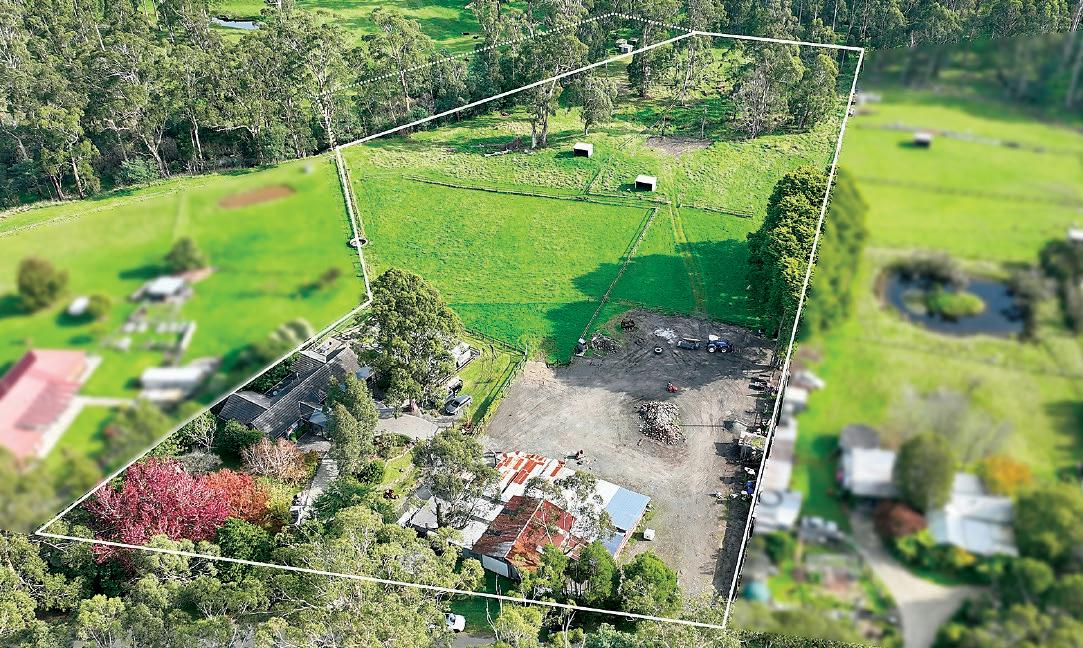
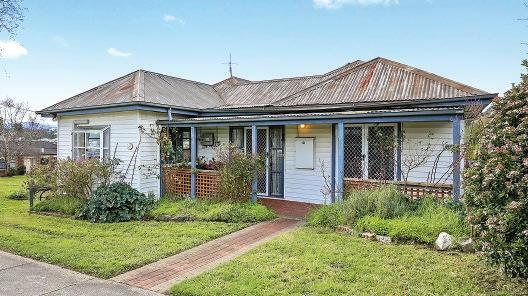
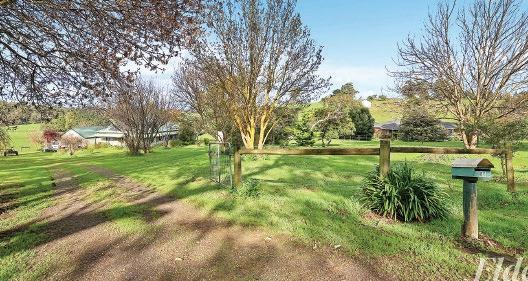
Tucked down a quiet country road within six kilometres of Drouin and a kilometre from the M1 Freeway, this approximate 4.4 acre holding is all about lifestyle without isolation.
Extensive infrastructure, including two dwellings and multiple connecting sheds, will appeal to an intergenerational family, the tradie requiring vehicle and equipment storage, or alternatively, a hobby farmer keen to dabble in rural pursuits or the horse enthusiast.
Improvements include:
Three bedroom, two bathroom residence with extensive outdoor decking and single carport
One bedroom, fully self contained cottage
Huge shed, currently utilised as a rustic mancave with adjoining workshop, two bay machinery shed and two vehicle tandem carport
Sealed circular driveway and large area of hard stand
Gently undulating, the acreage is divided with post and rail fencing into various size paddocks and include water troughs and some have a loose box.
The property currently has a Crown Land Licence, expiring 2027, for access to an additional 2.5 acres with pumping rights to the Tarago River, which runs along the rear boundary.
Water is pumped to a header tank which in turn feeds the paddock troughs, a second tank is for household use.
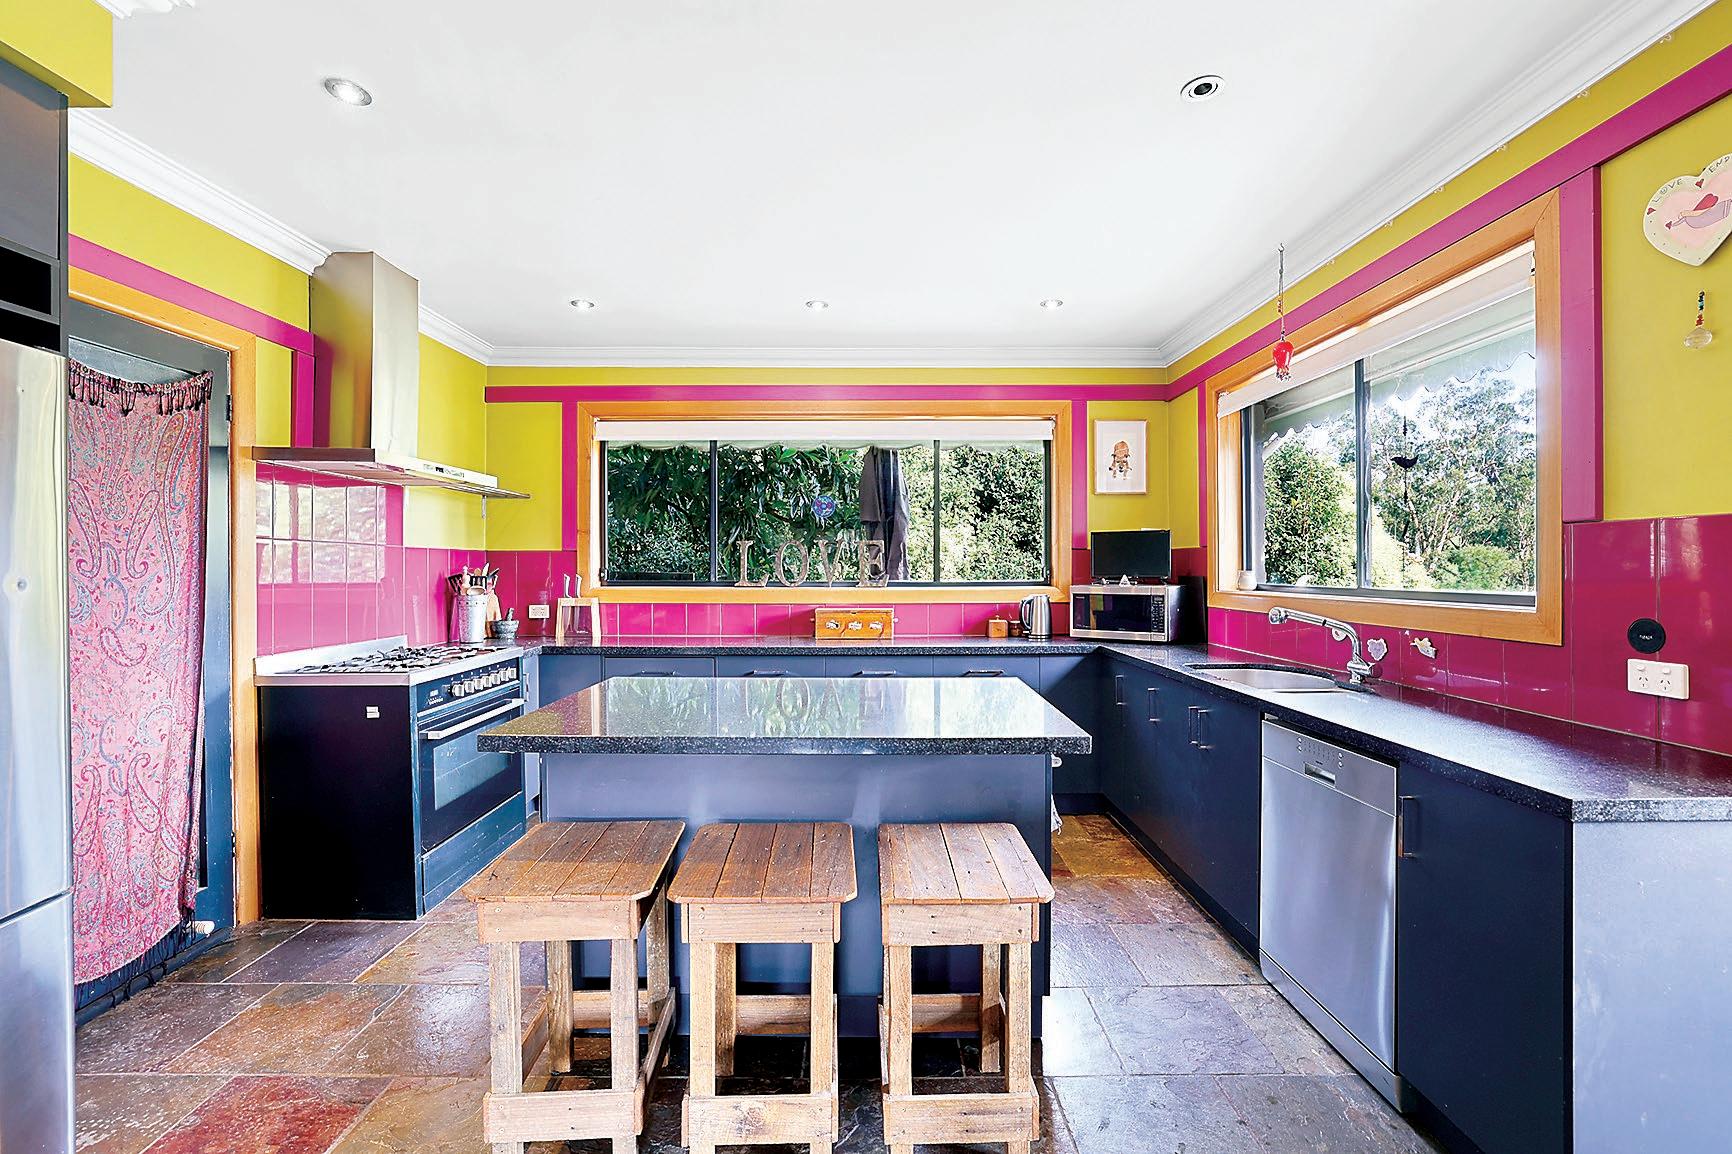
With a relaxed country feel, the main residence has slate flooring, timber dado and exposed beams in the living area.
A solid fuel heater, two split system air conditioners and ceiling fans maintain temperature comfort.
Well appointed, the kitchen features stone countertops, 900mm cooker with canopy rangehood, dishwasher, island bench and numerous drawers for storage.
The main bathroom has a bath, overhead shower, vanity and a toilet whereas the second bathroom includes an oversized shower, toilet, laundry tub and fixtures for a washing machine.
Inbuilt robes are found in all of the bedrooms and there are two linen closets in the bedroom wing.
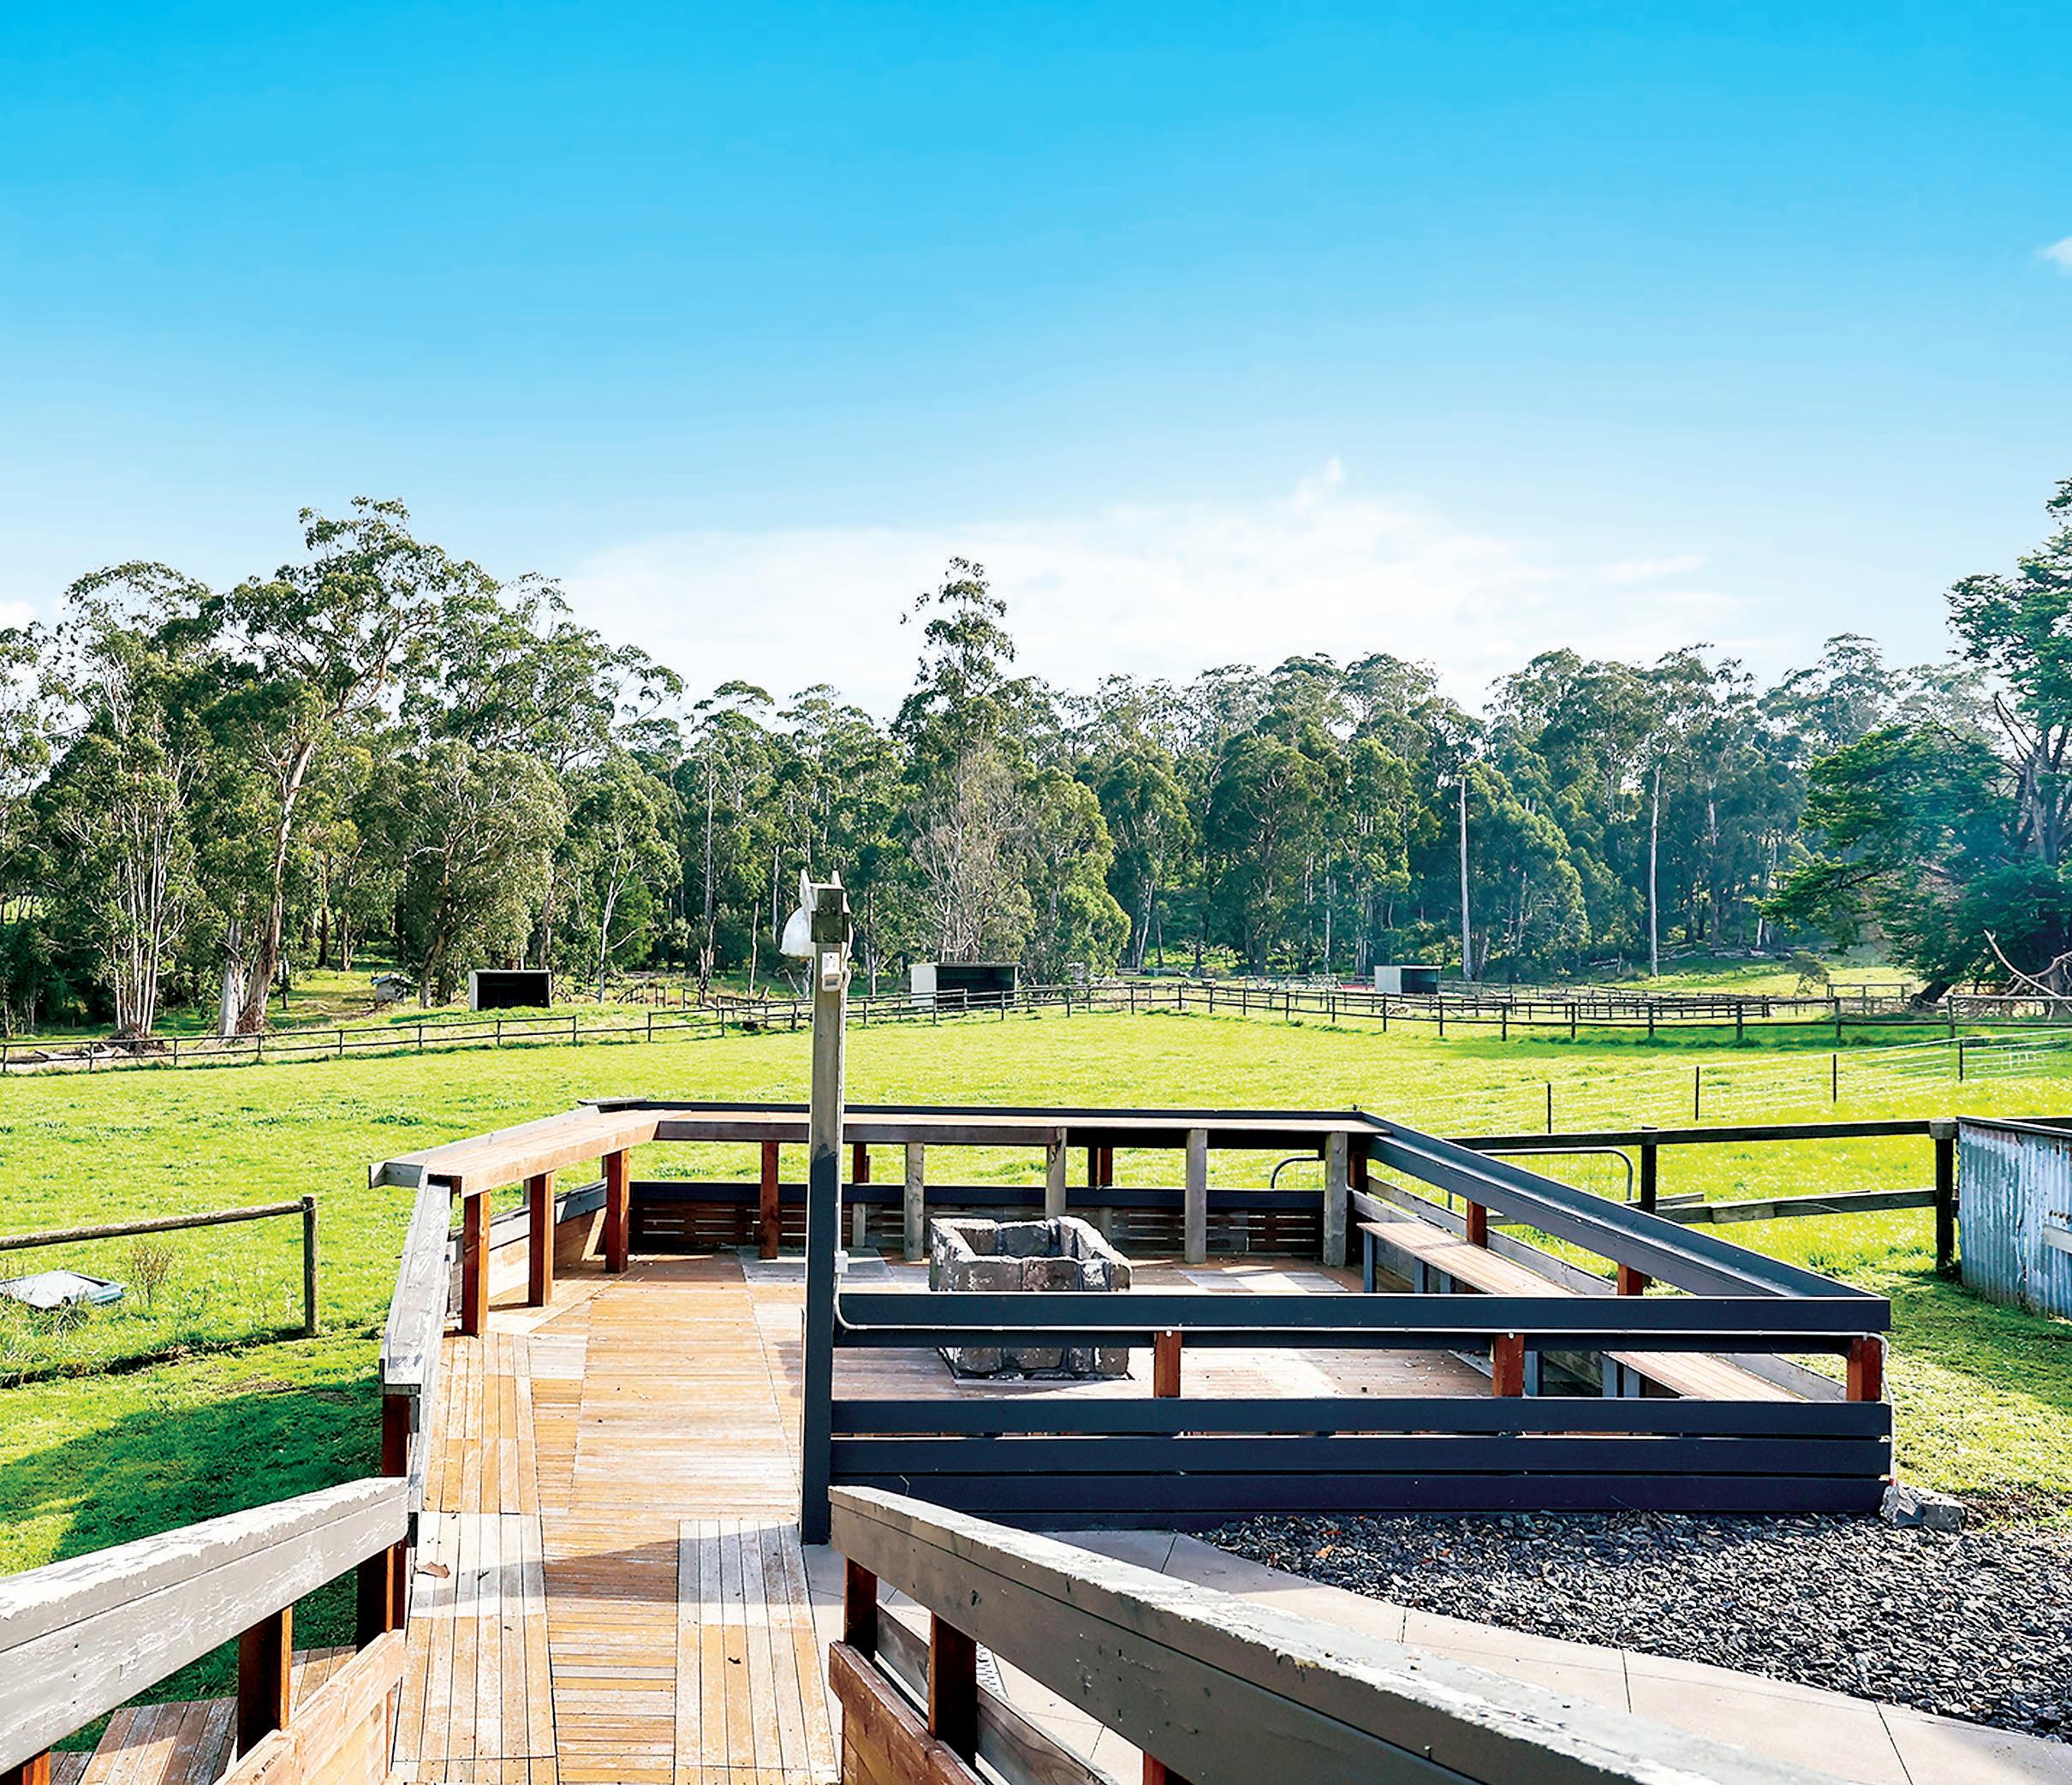
A covered deck off the kitchen and a substantial elevated deck off the meals area offer a wonderful outdoor living area with views of the surrounding farmland and picturesque tree lined river.
The second dwelling, which also has practical slate flooring, includes a living and meals area, modern kitchen with stone counter tops and an upright gas cooker, bedroom with inbuilt robes and a three piece ensuite.
Sliding glass doors from the bedroom and kitchen lead to a covered deck which has a serene rural outlook.
Split system air conditioning and a solid fuel heater in the living area are further inclusions.
The shed is an Aladdin’s cave, a series of versatile spaces with multiple access points, varied ceiling heights, concrete flooring, lights, power and wood fires for winter warmth.
Whether you are in the market for dual occupancy, lifestyle opportunity or a home based business (STCA), this property will appeal to a wide range of buyers.
To find out more or book a private inspection, contact Vince Di Grazia from Chenz Realty on 5625 1033 or 0433 921 581. Number 55 Fisher Road, Drouin West is for sale in the range $1,250,000 to $1,375,000.


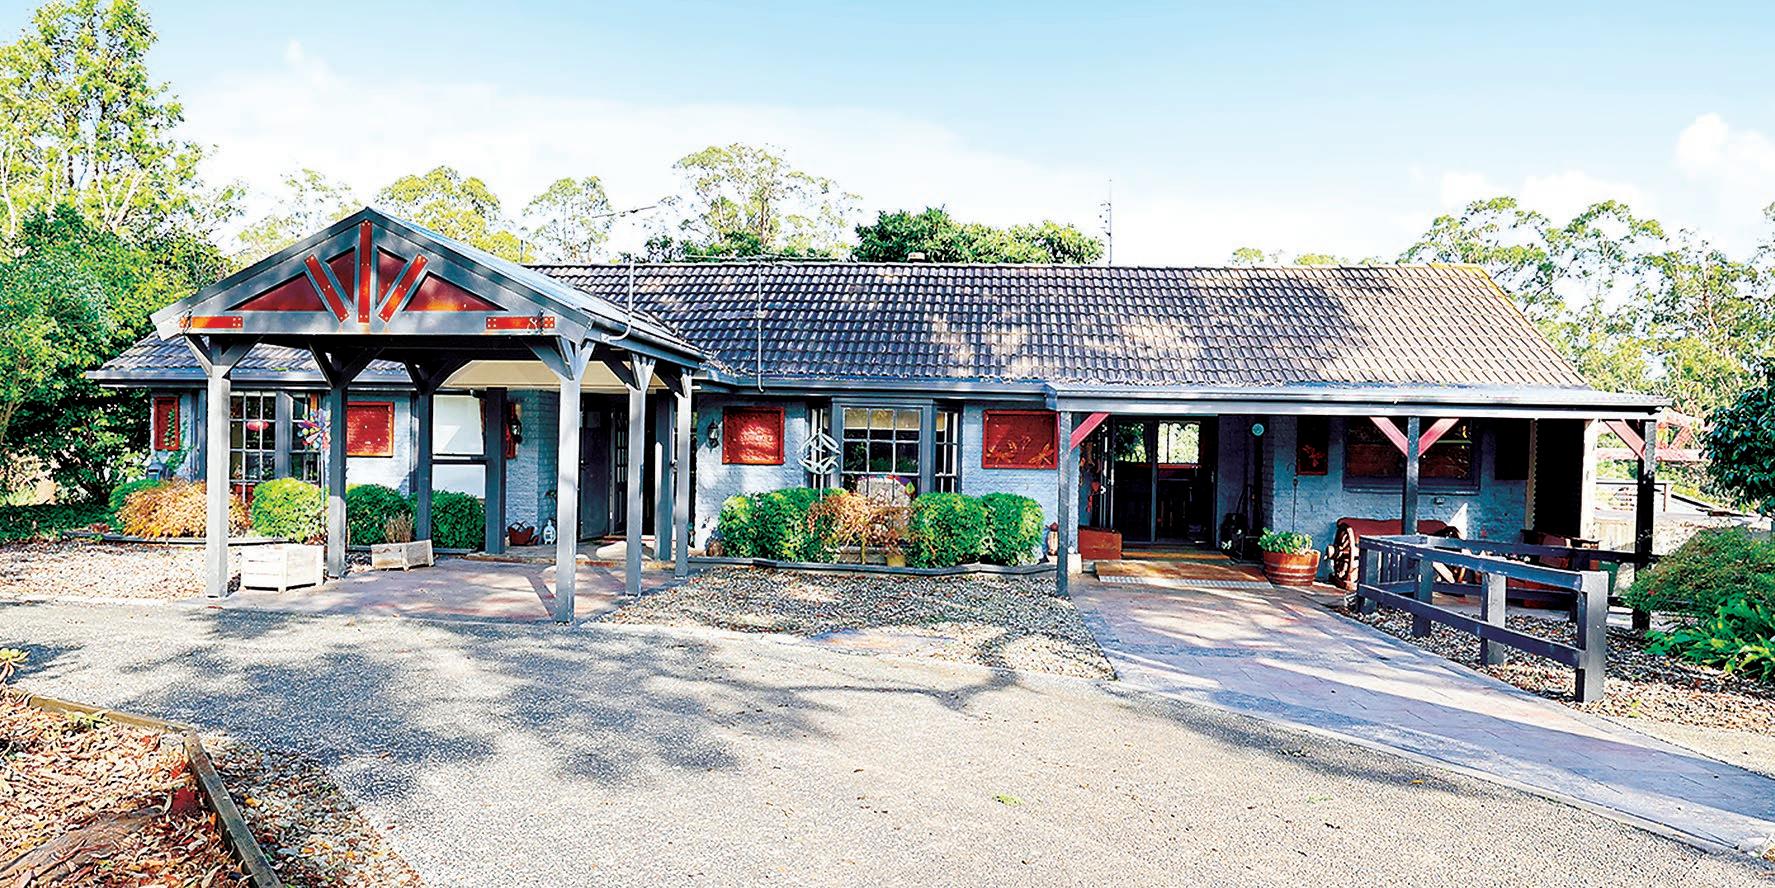










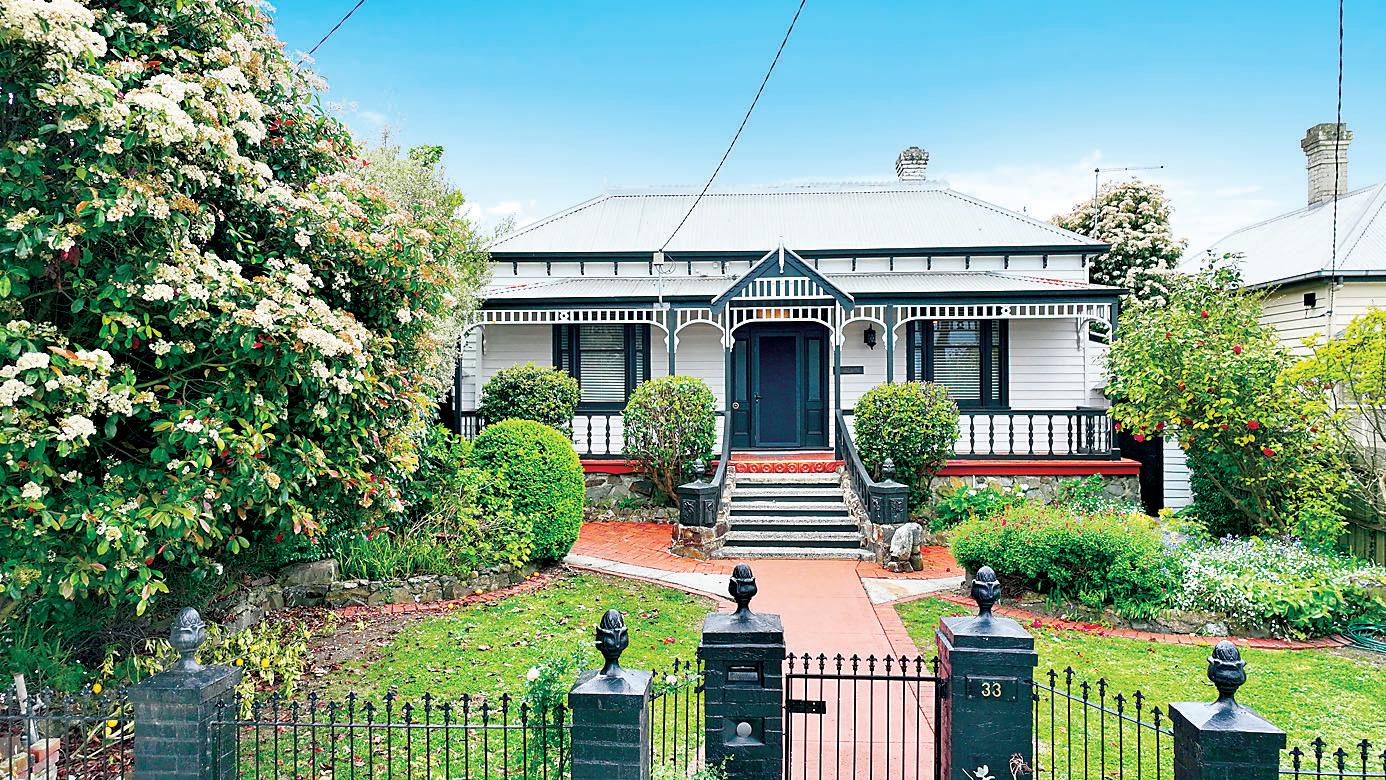
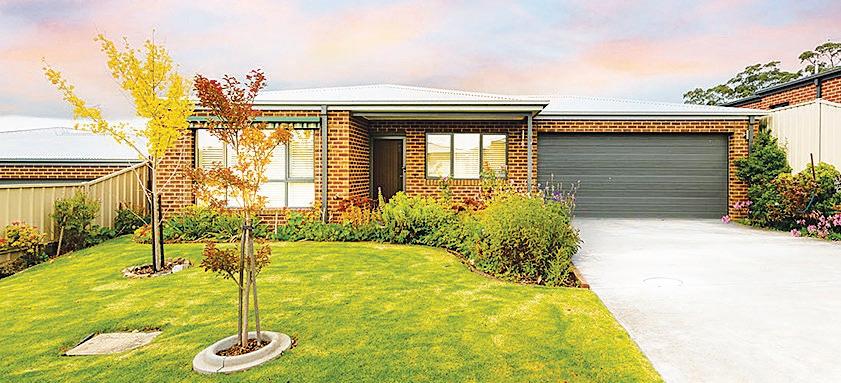
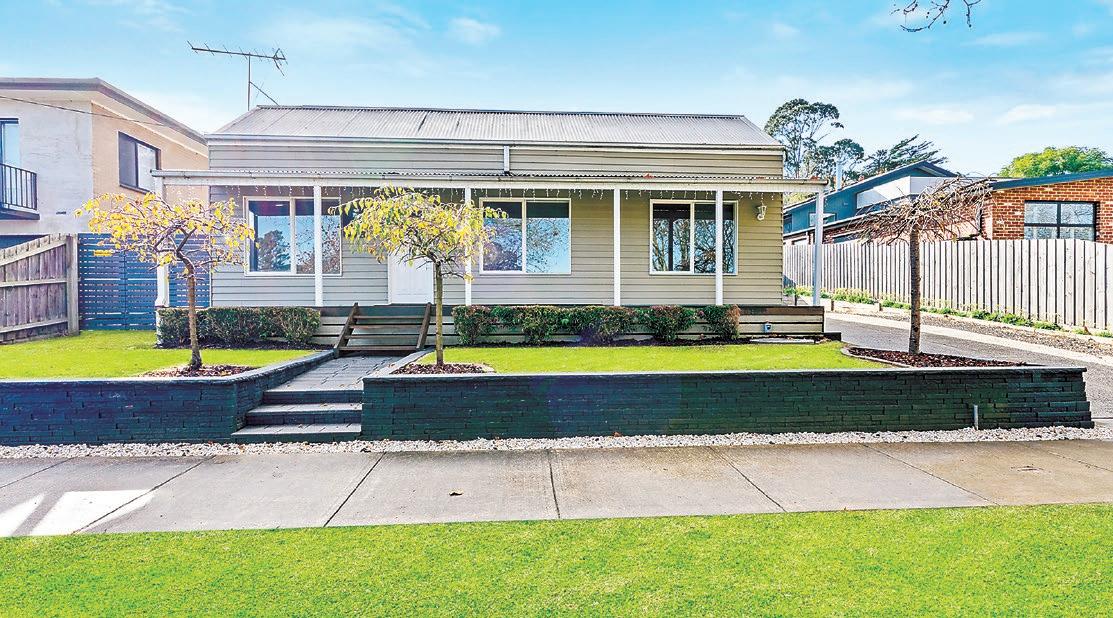
Located in the quiet hamlet of Buln Buln, this original miner’s cottage combines old word charm with essential modern comforts.
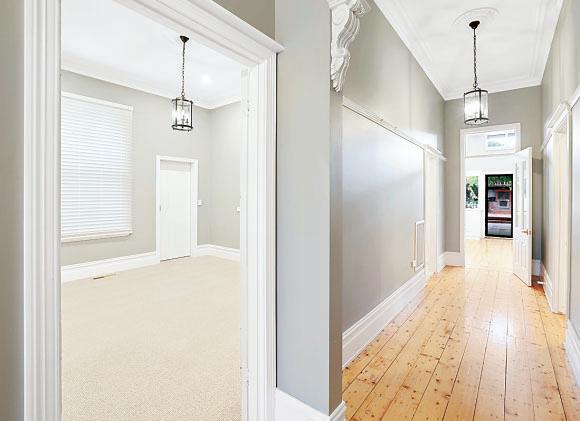
With over 100 years of history, the three bedroom cottage has retained much of its original character with high ceilings and lining boards.
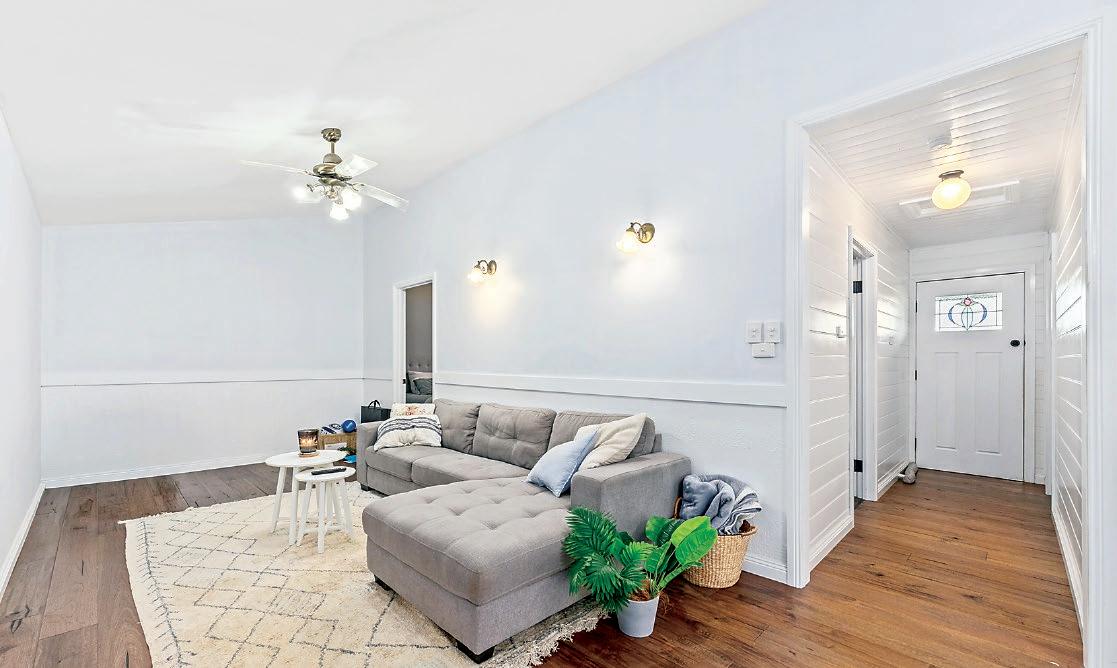
A more recent overhaul includes repainting, new flooring, including timber laminate and carpets in the bedrooms, timber kitchen and updated bathroom/ laundry.
Split system air conditioning in the living area and ceiling fans take care of temperature comfort.
Positioned on a quiet, tree lined street, the cottage is sited on a huge 1,174m2 allotment within a stone’s throw of the primary school, tennis courts and recreational reserve whereas Warragul is less than ten minutes’ drive.
The simple layout features an open plan living area, kitchen, three good size bedrooms, dual access bathroom, separate toilet and a mud room with scope to further extend the footprint to suit your needs (STCA).


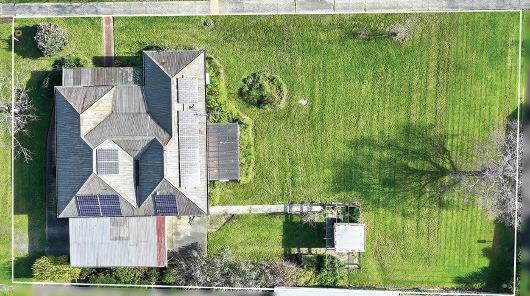
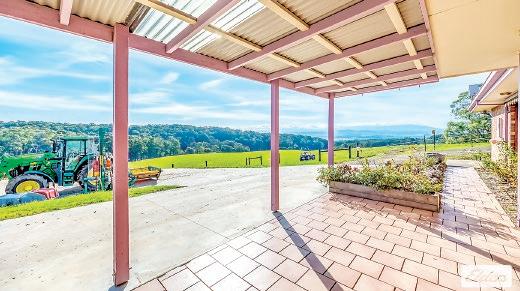
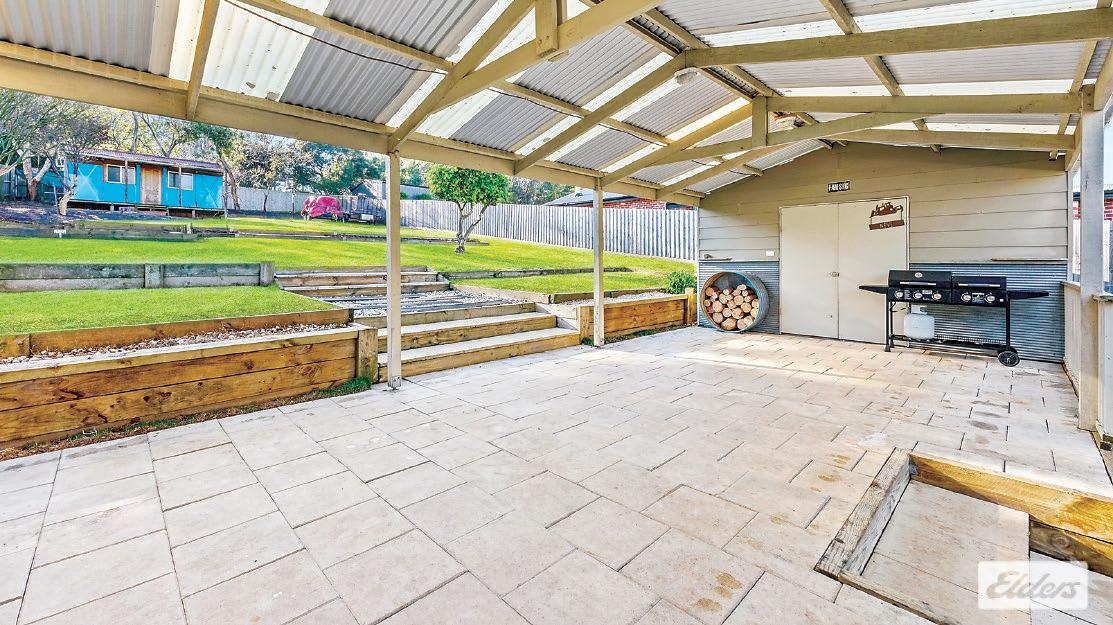
At the rear of the property is a large pavilion, ideal for family barbeques and summer parties with an adjoining workshop at one end and a mancave with a solid fuel heater and ceiling fan at the other.
There is also a separate studio which has the potential for conversion to an independent living space (STCA) with power and water already in place, a hen house and garden shed.
Power is also connected to the pavilion, workshop and mancave.
Generous side access and abundant off street parking is a welcome feature.
A verandah across the front of the home allows covered entry, through the high


waisted leadlight door to a central hallway flanked by two of the bedrooms, both with inbuilt robes.
Further along is the living area with a bay window, vaulted ceiling and decorative dado in a pressed tin design.
Adjacent is the kitchen with timber cabinetry, laminate benchtops and quality Smeg cooking appliances including a gas cooktop, canopy rangehood and an electric oven.
Also adjoining the living area is the main bedroom with a walk through robe to the bathroom, creating a semi-ensuite arrangement.
The bathroom has a shower, claw foot bath, pedestal basin, laundry tub and taps for a washing machine.
At the rear is the mud room, separate toilet and outside access to the pavilion and expansive yard.
Character, potential and a desirable location, number 13 Station Street, Buln Buln is a delightful property.
To arrange your personal viewing contact the marketing agent Brendon Van Eyk from Elders GPG today.
Telephone Brendon on 5622 3800 or 0439 973 310.
For sale in the range $650,000 to $675,000.