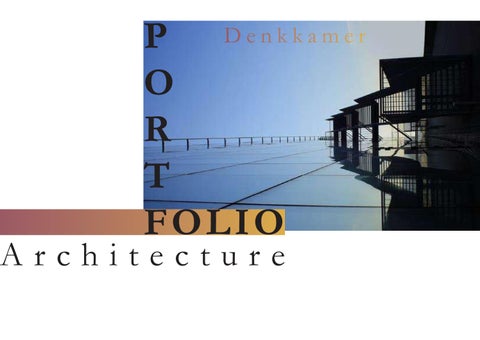
P Denkkamer O R T F OL I O
Architecture
C o n t e n t
Ferskûle House
1
KeenSystems Headquarters
4 Roofs House
2
3
P R O J .1 Ferskûle House
PROJ. 1 Architects: Denkkamer Area: 110 m² Year: 2021 Photographs: Stijn Poelstra Manufacturers: Metaglas, Petersen Lead Architects: Dennis van de Rijdt Architectural design: Dennis van de Rijdt, Peter Verschuren, Leonique Winnen Lighting Designer: Lichtmeesters Structural Engineer: Ingenieursbureau
On one of the most beautiful places of a small holiday park on the most eastern inhabit-
Rooijackers
ed Dutch Wadden island of Schiermonnikoog an existing holiday home with the Frisian
Project Manager: Bouwkundig Bureau
name 'Ferskûle' has been replaced for a new, delicately designed retreat. The residence
Berg
for an active family is designed as a place to relax and unwind. The Frisian 'Ferskûle'
Contractor: Bouwbedrijf Dijkstra
which means 'hidden' has been leading in the design process. We have expressed this by creating a multitude of places where you can nestle yourself, lie down and muse or gaze outside, find new perspectives, or total relaxation.
Mass Plan
A bay window in which you can lie down
Regulations on the island dictate a maximum gross building envelope of 110 m2 within a clearly defined building area. Within this compact site, a diverse pallet of places and moments so to say has been created, each with its character and quality of stay during the day and throughout the seasons.
Floor Level
Roof Level
The mass derives its expression from the prescribed gently sloping roof and openings in the façade at the corners, which are conceived as holes and cuts in the mass. The large corner windows in the kitchen and lounge in the southeast corners ensure that these spaces connect diagonally with the outside.
a living kitchen with a central cooking table in the heart, a sunken sitting room with wood fireplace and lowered perspective on the surroundings, study with a panoramic view as from a birdwatcher’s hut, bedrooms with a view of the starry sky, a recessed alcove in the outer facade as a kind of wicker beach chair and an intimate outdoor seating pit sunken in the basement of the house. The new holiday home is full of special and surprising places.
We have chosen to keep the usually underground foundation of the house visible. A sturdy basement on which the house stands and in
Axonometry
which spaces are also sunk. This ensures that the house is anchored on the island and, together with the masonry, protects the light timber-frame structure.
P R O J .2 4 Roofs House
PROJ. 2
Architects: Denkkamer Area: 255 m² Year: 2021 Photographs: BASE Photography Manufacturers: Metaglas, Petersen Structural Engineer: Ingenieursb. Rooijackers Contractor: Bouwbedrijf Trienekens
'House with four roofs' is a new residential house on a former site of a car company in the countryside of the North Brabant village Boekel. The plot has a special location in the middle of structures of an old medieval agricultural area. The plot is enclosed by a small-scale forest on the one hand and on the other hand, it has a view towards the vast landscape of the Peel. The house expresses a new way of constructing and living in the rural area of the Brabant Peel municipalities.
In the area with many large agricultural buildings, a small-scale configuration has been chosen in the mass of the house by composing four smaller archetypal volumes. By placing these volumes against each other in a cross shape, a central space is created with four wings, each with its own roof. Each wing has its own function and quality in relation to the surrounding countryside.
In the heart of the house, the intersection is the central room with a dining table and multimedia corner. This space is the entry point through which all areas in the house are accessed. You do not leave or enter the house without passing through this central space. On the west side of the intersection are the two wings with a sitting room and kitchen. Together, these wings enclose the outdoor terrace towards the garden facing the evening sun.
In the heart of the house, the intersection is the central room with a dining table and multimedia corner. This space is the entry point through which all areas in the house are accessed. You do not leave or enter the house without passing through this central space. On the west side of the intersection are the two wings with a sitting room and kitchen. Together, these wings enclose the outdoor terrace towards the garden facing the evening sun.
P R O J .3 KeenSystems Headquarters
PROJ. 3 Architects: Denkkamer Area: 255 m² Year: 2021 Photographs: Rene de Wit Manufacturers: GRAPHISOFT, Vorsselmans, Bentzon Carpets, De Vorm, HAY, Plan Effect, Scheuten Glass, Schüco, Sempergreen. Lead Architects: Dennis van de Rijdt, Peter Verschuren, Leonique Winnen, Celine Hendriks Engineering: Archimedes Bouwadvies Contractor: Bouwbedrijf Hendriks GemertContractor: Bouwbedrijf Trienekens
KeenSystems headquarters is situated along the ring road around the village of Gemert. The decision to not establish their new office building for the rapidly expanding telecom provider in the city of Eindhoven comes from the desire to operate from a very much green and inspiring environment. Their technology does not necessarily needs a physical relation with a city or a high-tech campus.
Each floor has its own specific function which can be read in both the interior as well as the exterior. The sunken ground floor accommodates supportive function for the offices. In addition to these services and storage facilities, a communal relaxation and videogame area has been created inside the sound barrier.
The first floor, the largest rectangular volume, accommodates all operational teams. The volume is oriented precisely in such a way that the long facades focus on the green-lined pond in the northwest and the historical farmland, Bolle Akker in Dutch, in the southeast.
The second floor, a mirrored box accommodates the conference room and canteen with adjacent outdoor space amidst the grass roof.
Both the structure and application of materials are intended to emphasise the hi-tech character of KeenSystems. The volume laying on top of the sound barrier is characterized by a steel spaceframe in the facades which allow the volume to cantilever dramatically. The copper-coloured anodized aluminium and the mirrored glassare detailed and constructed with surgical precision.
All rooms in the building can be heated and cooled through both fluid floor and air systems. The longitudinal facades are facing south and north. Therefore the heat and cooling loads in the adjacent rooms varies. The intelligent climate control system is able to exchange natural heating and cooling between the various rooms. For example, rooms on the north side can benefit from the heating of spaces on the south side and vice versa.