
Our team of construction specialists deliver high quality services across London and the South East. With over 100 years experience, our award-winning collaborative approach turns bold, complex designs into a reality.
We’re dedicated to bringing your vision to life and upholding our commitment to client care well beyond the original build. By uniting our expert team and loyal supply chain, we combine a seamless blend of creativity, insight, and experience, supporting you on every step of your project journey.
Perfection isn’t simply the outcome - it’s the norm.
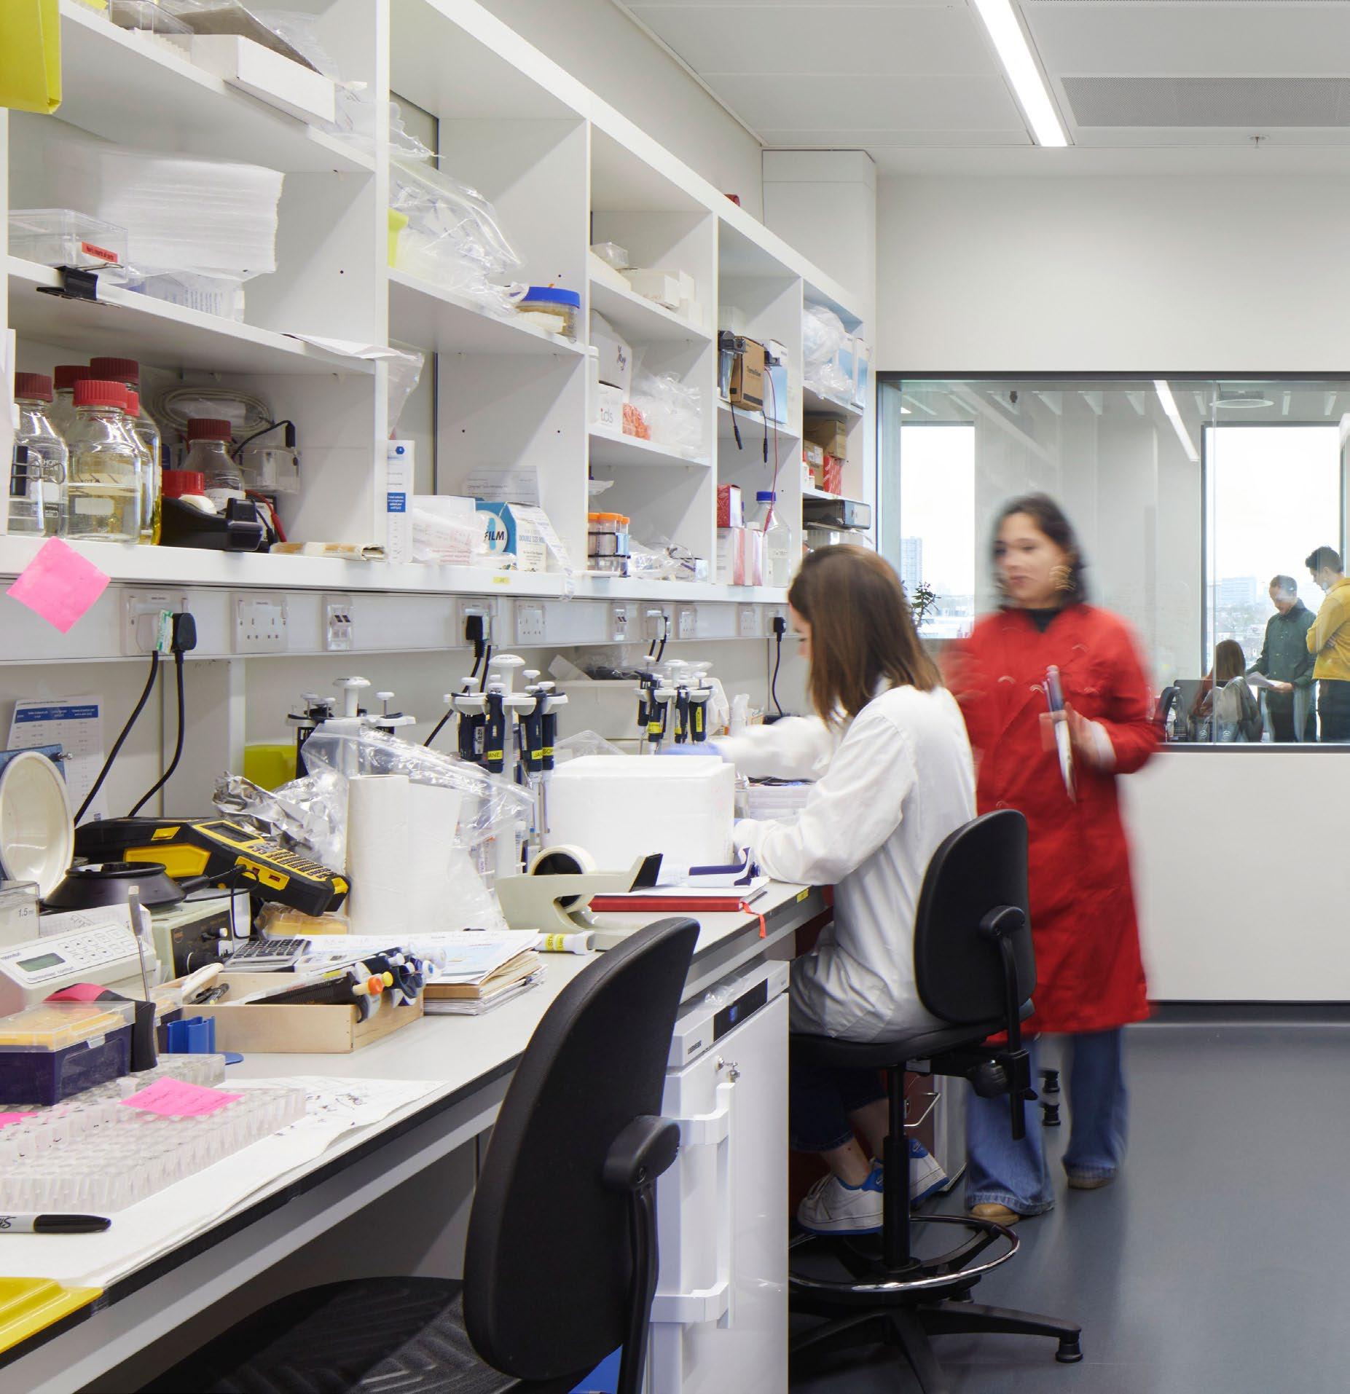
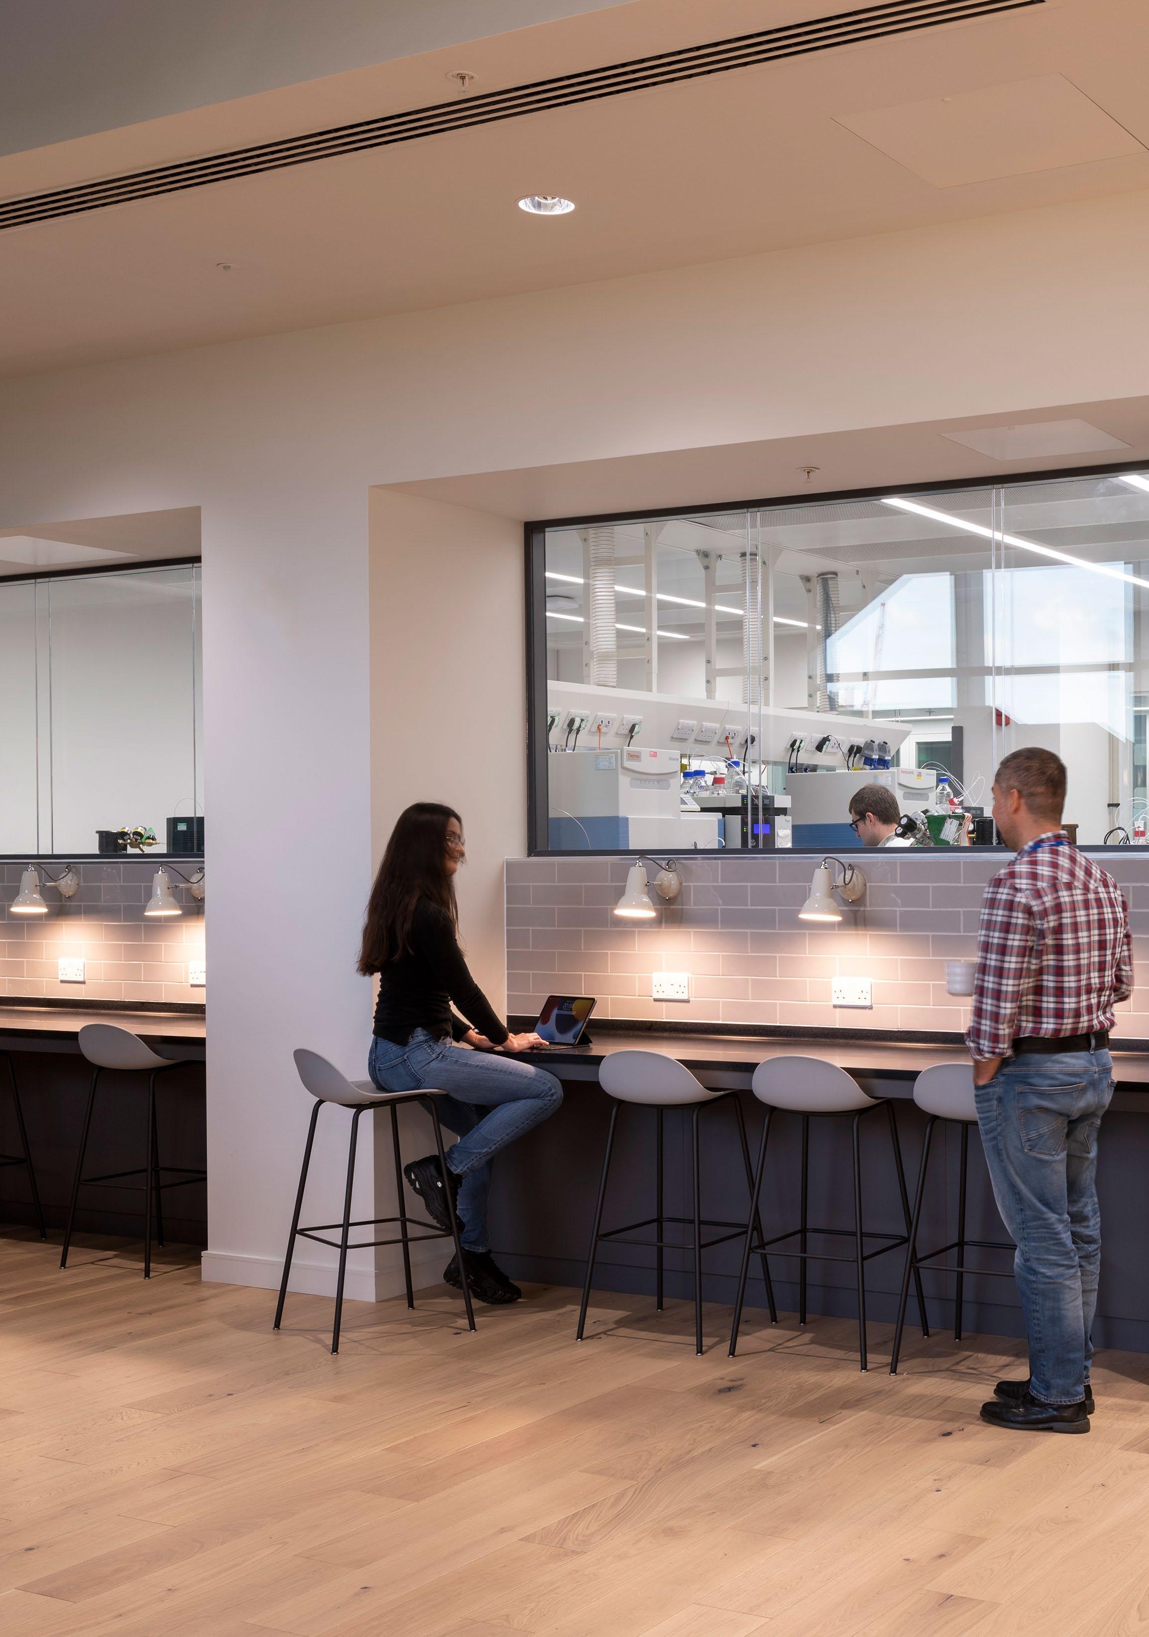
We deliver high quality projects that support the advancement of the vital scientific research and learning sector, ranging from the refurbishment of bespoke containment laboratories to large state-of-the-art new builds.
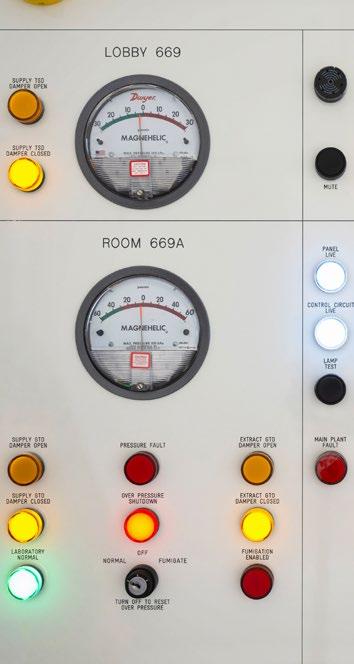
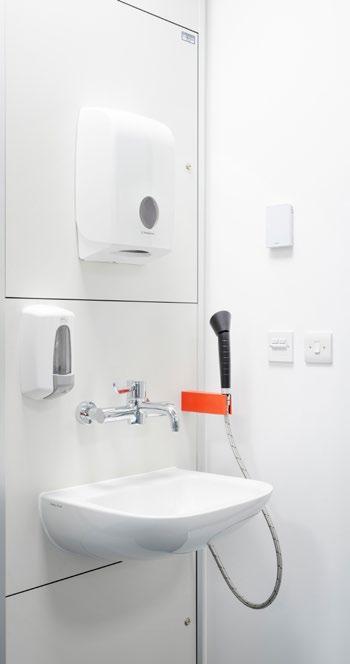
OUR SPECIALISMS MAKE US UNIQUE
- Life sciences
- Clean rooms
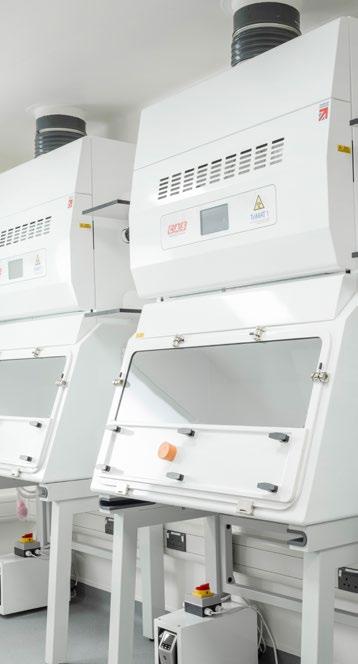
- High containment facilities
- Good Manufacturing Practice (GMP) facilities
- Flexi and teaching laboratories
- Lecture theatres and learning spaces
- Basement construction
- Sustainability and building environmental assessments
- Working within live and occupied environments
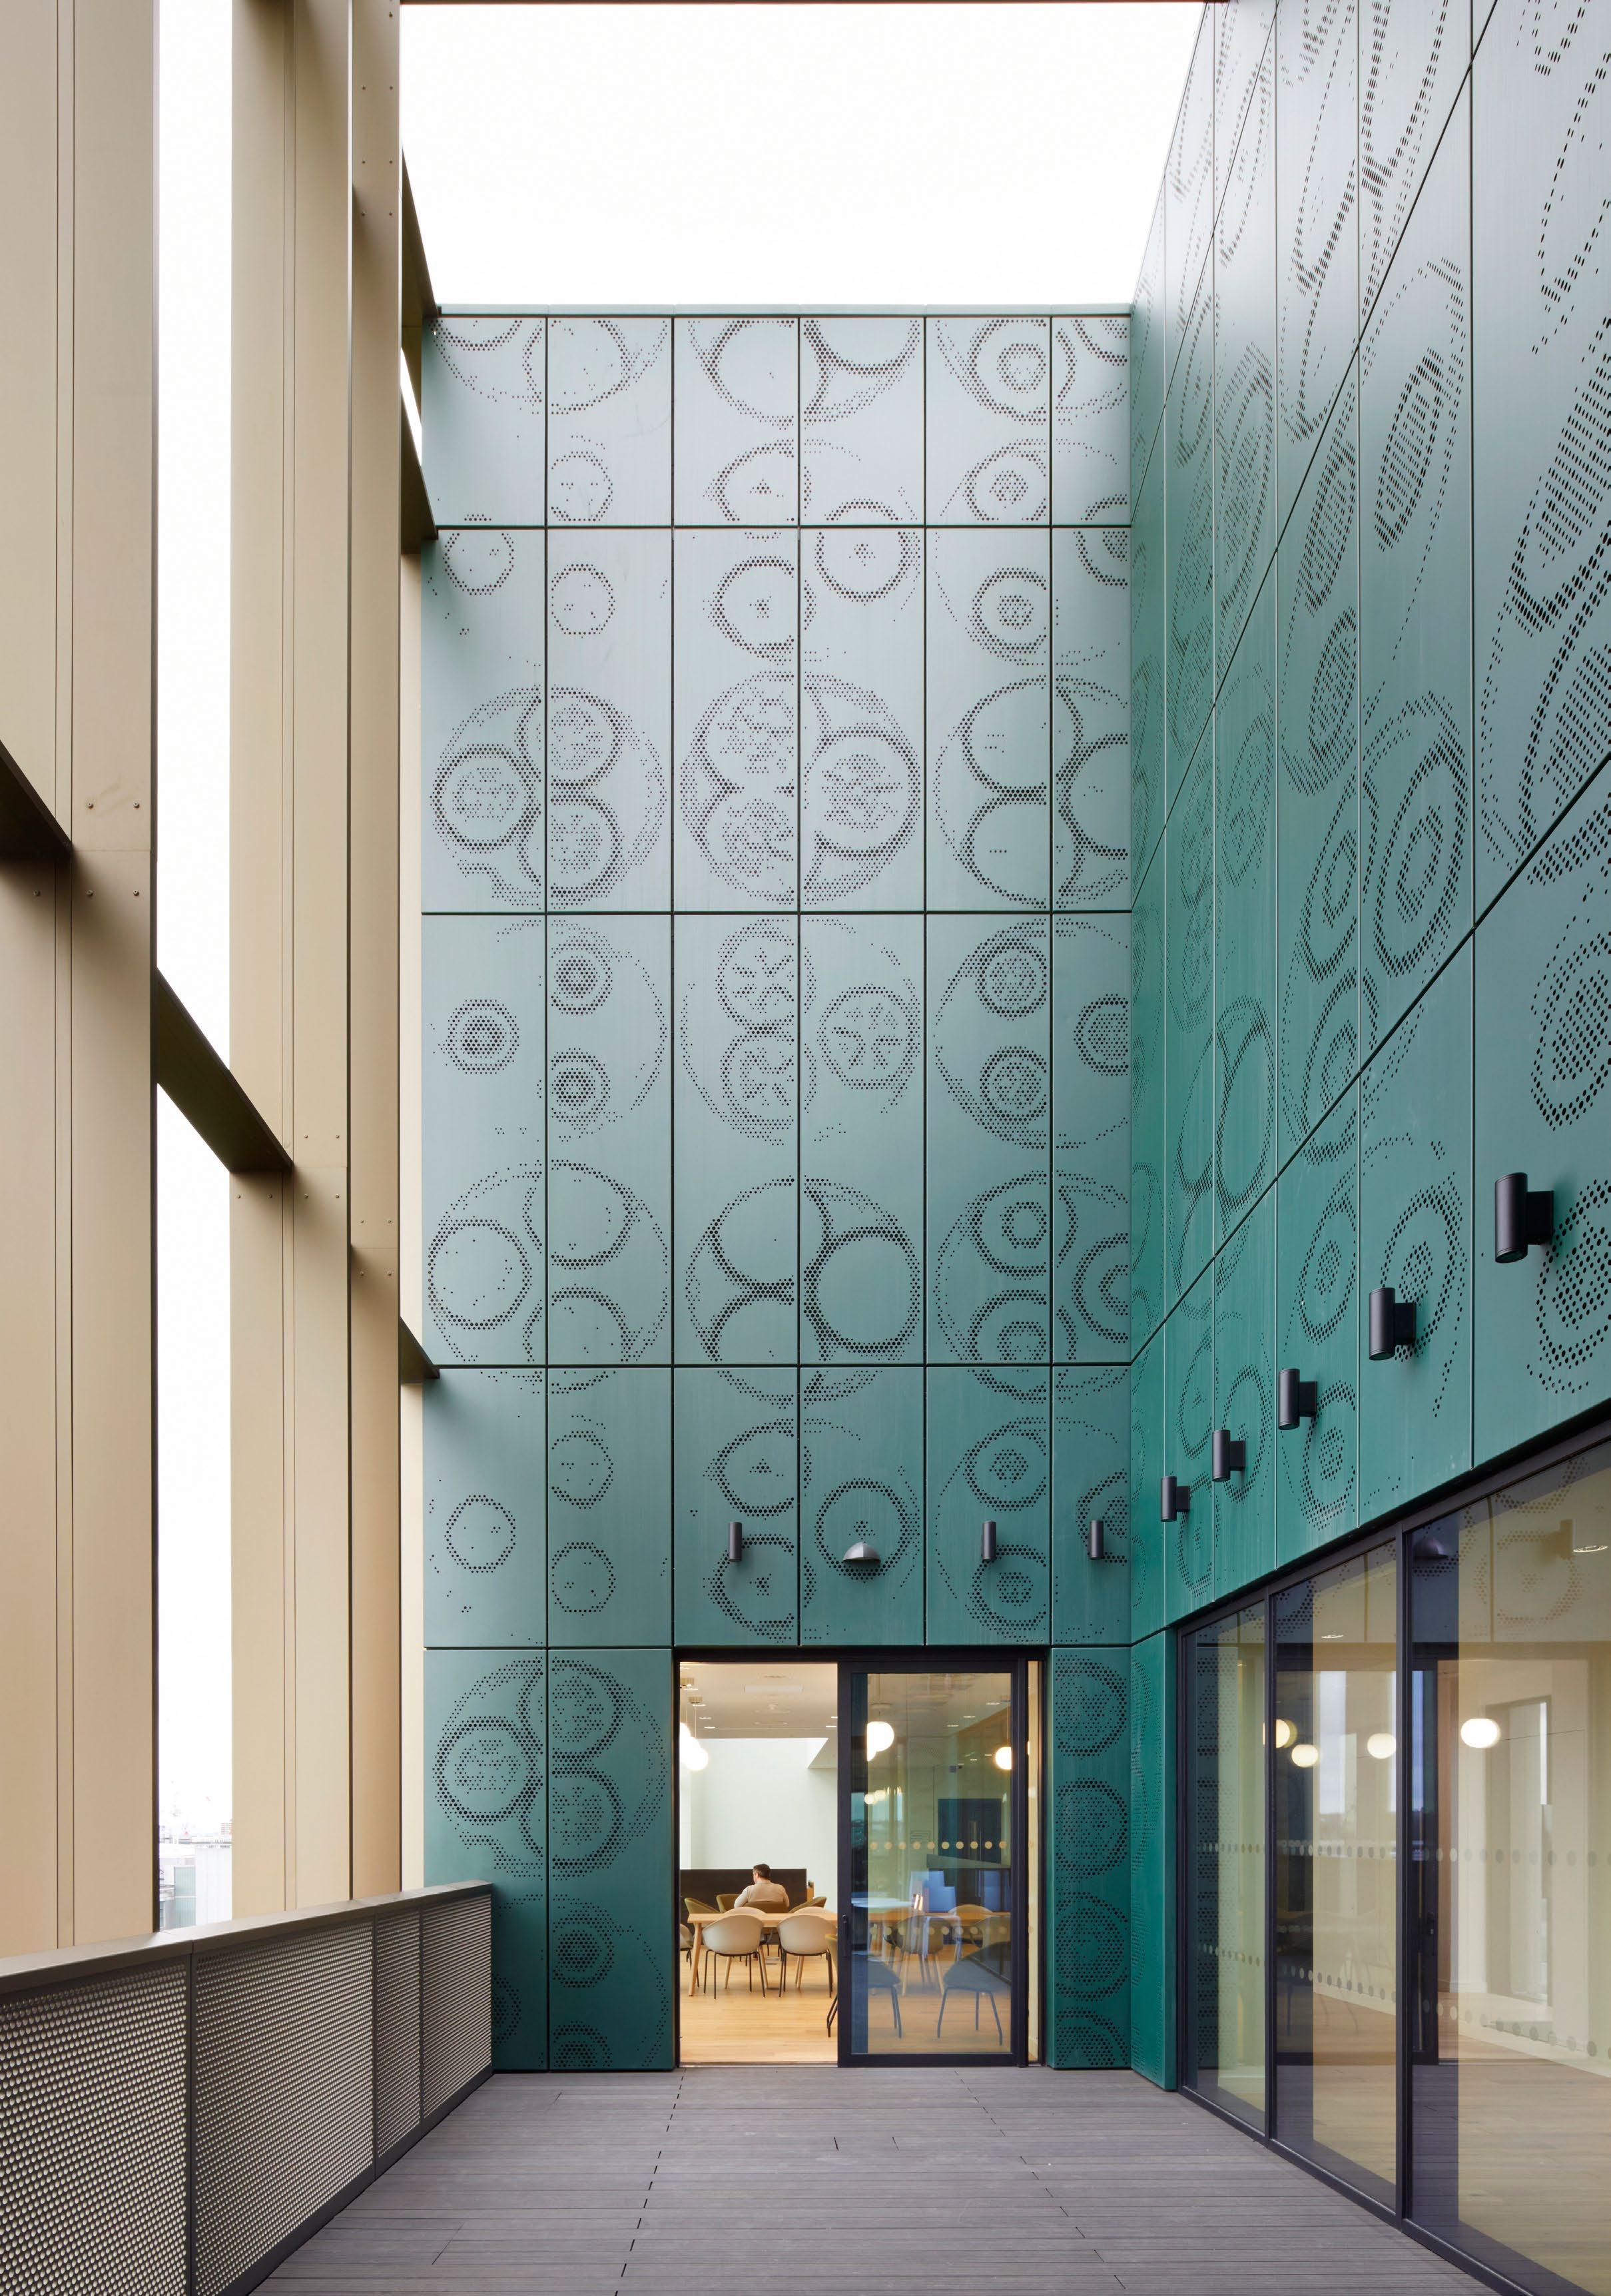
We deliver projects for a diverse range of clients including large pharmaceutical companies, science institutions, government bodies, and prestigious universities, many of which take place within user-occupied sites.
Whether the major refurbishment of chemistry and biology laboratories, the provision of a new build high containment facility, or the upgrade of multiple buildings across a scientific research campus, we turn complex client visions into a reality.
- Department for Environment, Food, and Rural Affairs (DEFRA)
- Medical Research Council (MRC)
- Syngenta
- UCB
- Eli Lilly
- GlaxoSmithKline
- AstraZeneca
- Oxford BioMedica
- Imperial College London
- King’s College London
- London School of Hygiene and Tropical Medicine
- University of Oxford
- University College London
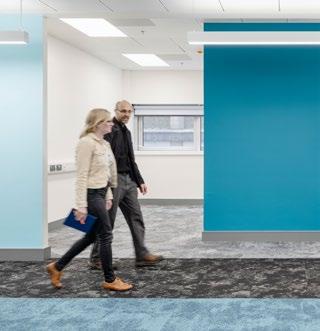
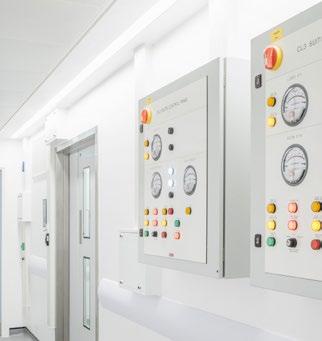
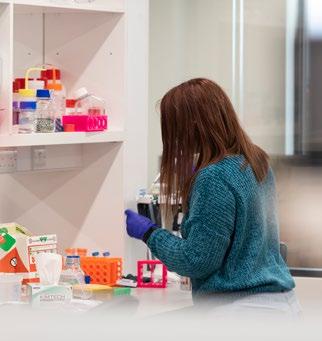
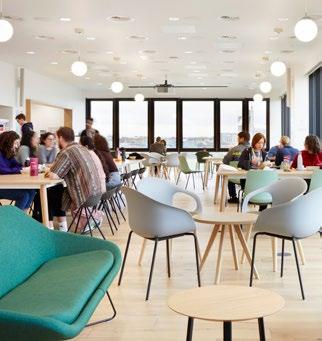
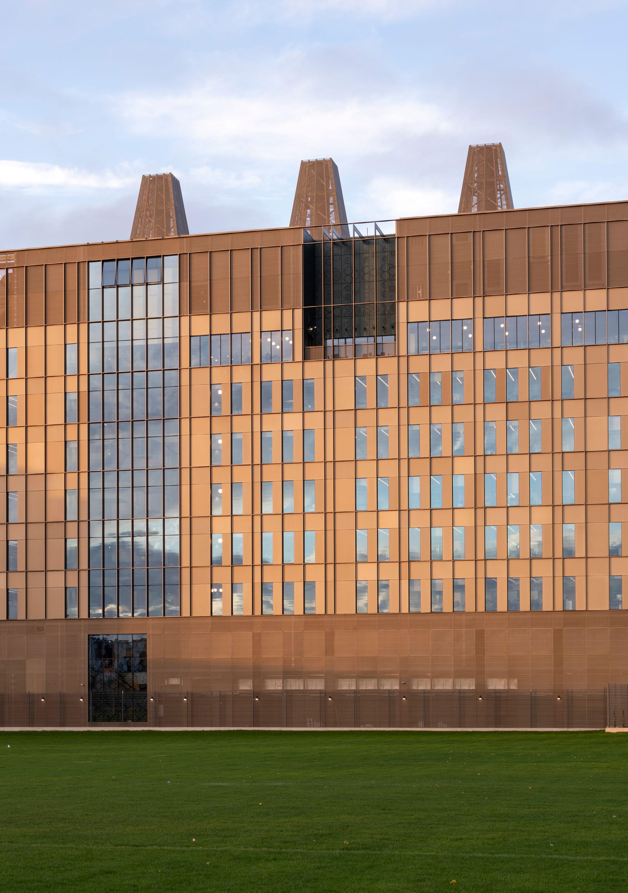
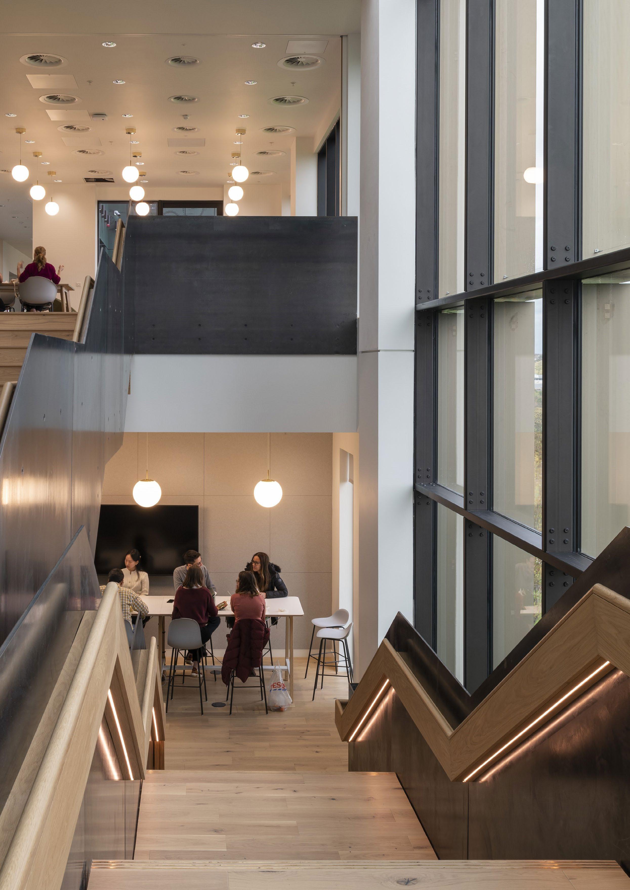
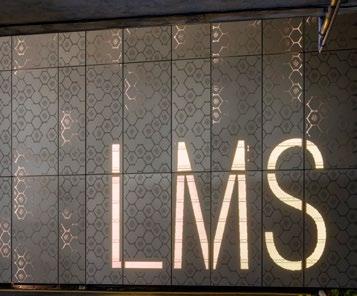
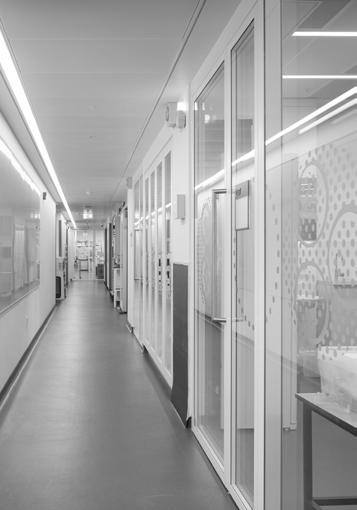
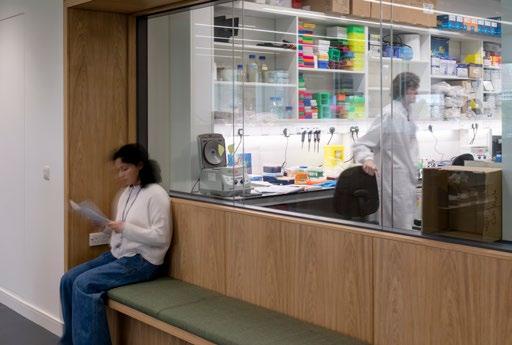
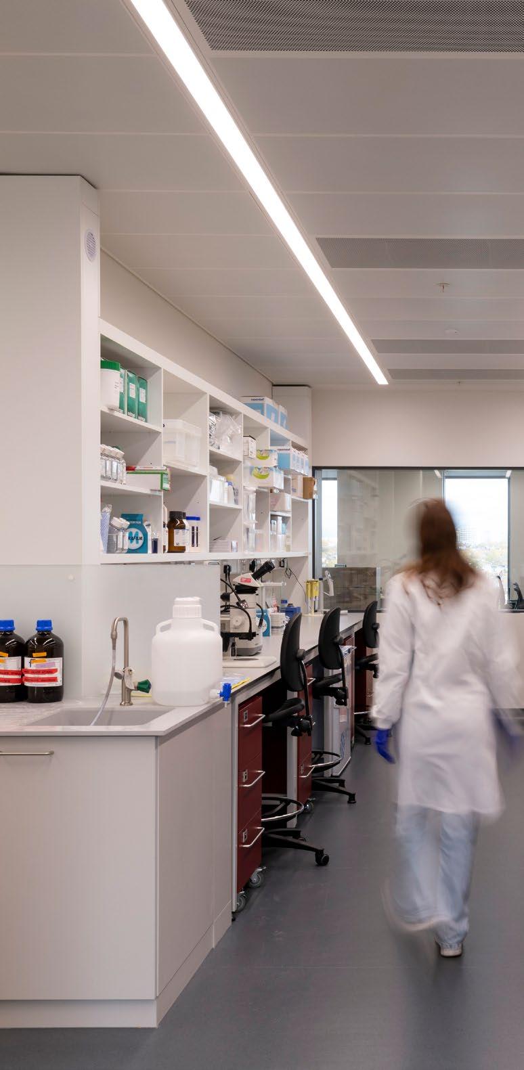
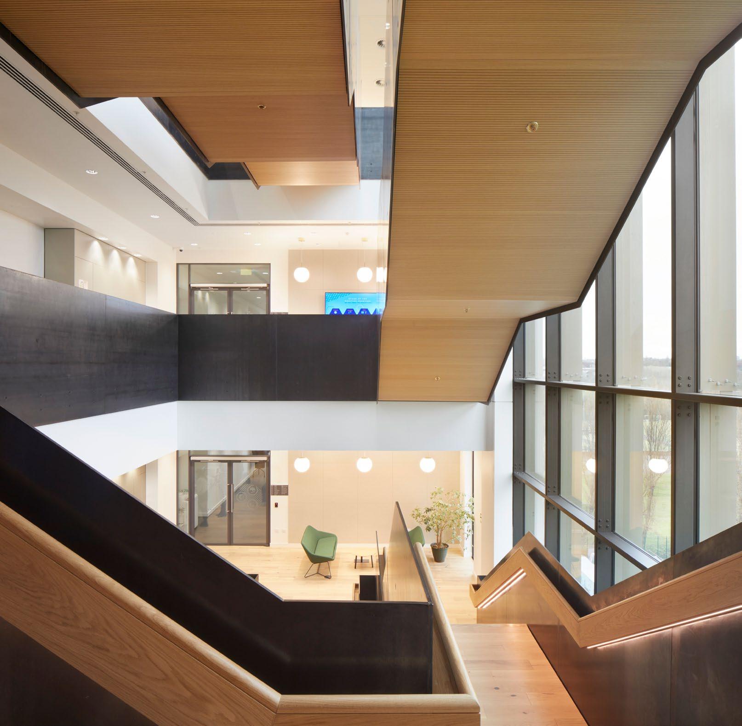
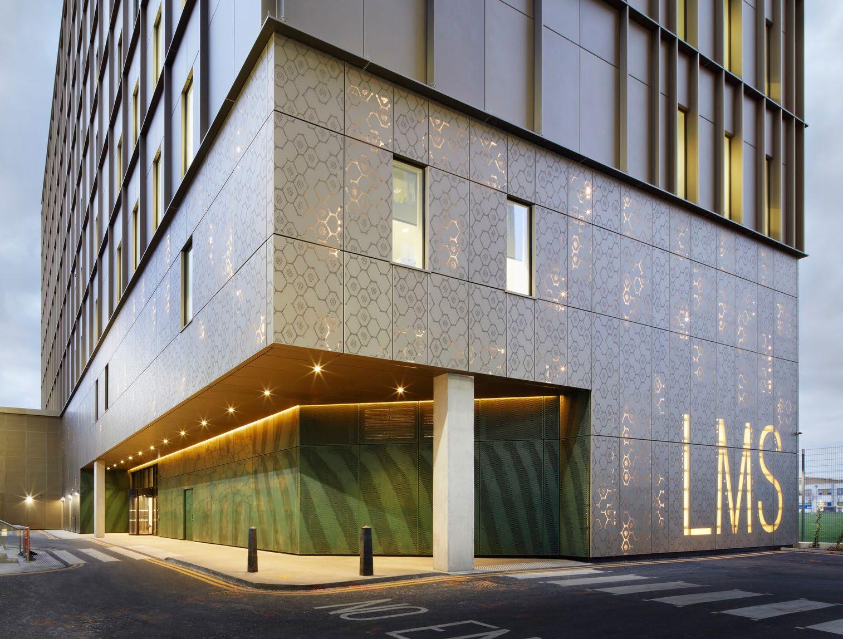
Delivered for the Medical Research Council (MRC), in collaboration with Imperial College Hospital Trust (ICHT) and Imperial College London, we delivered the design and build of a 12,000m2 nine-storey state-of-the-art biomedical research facility within the confines of the Hammersmith Hospital campus.
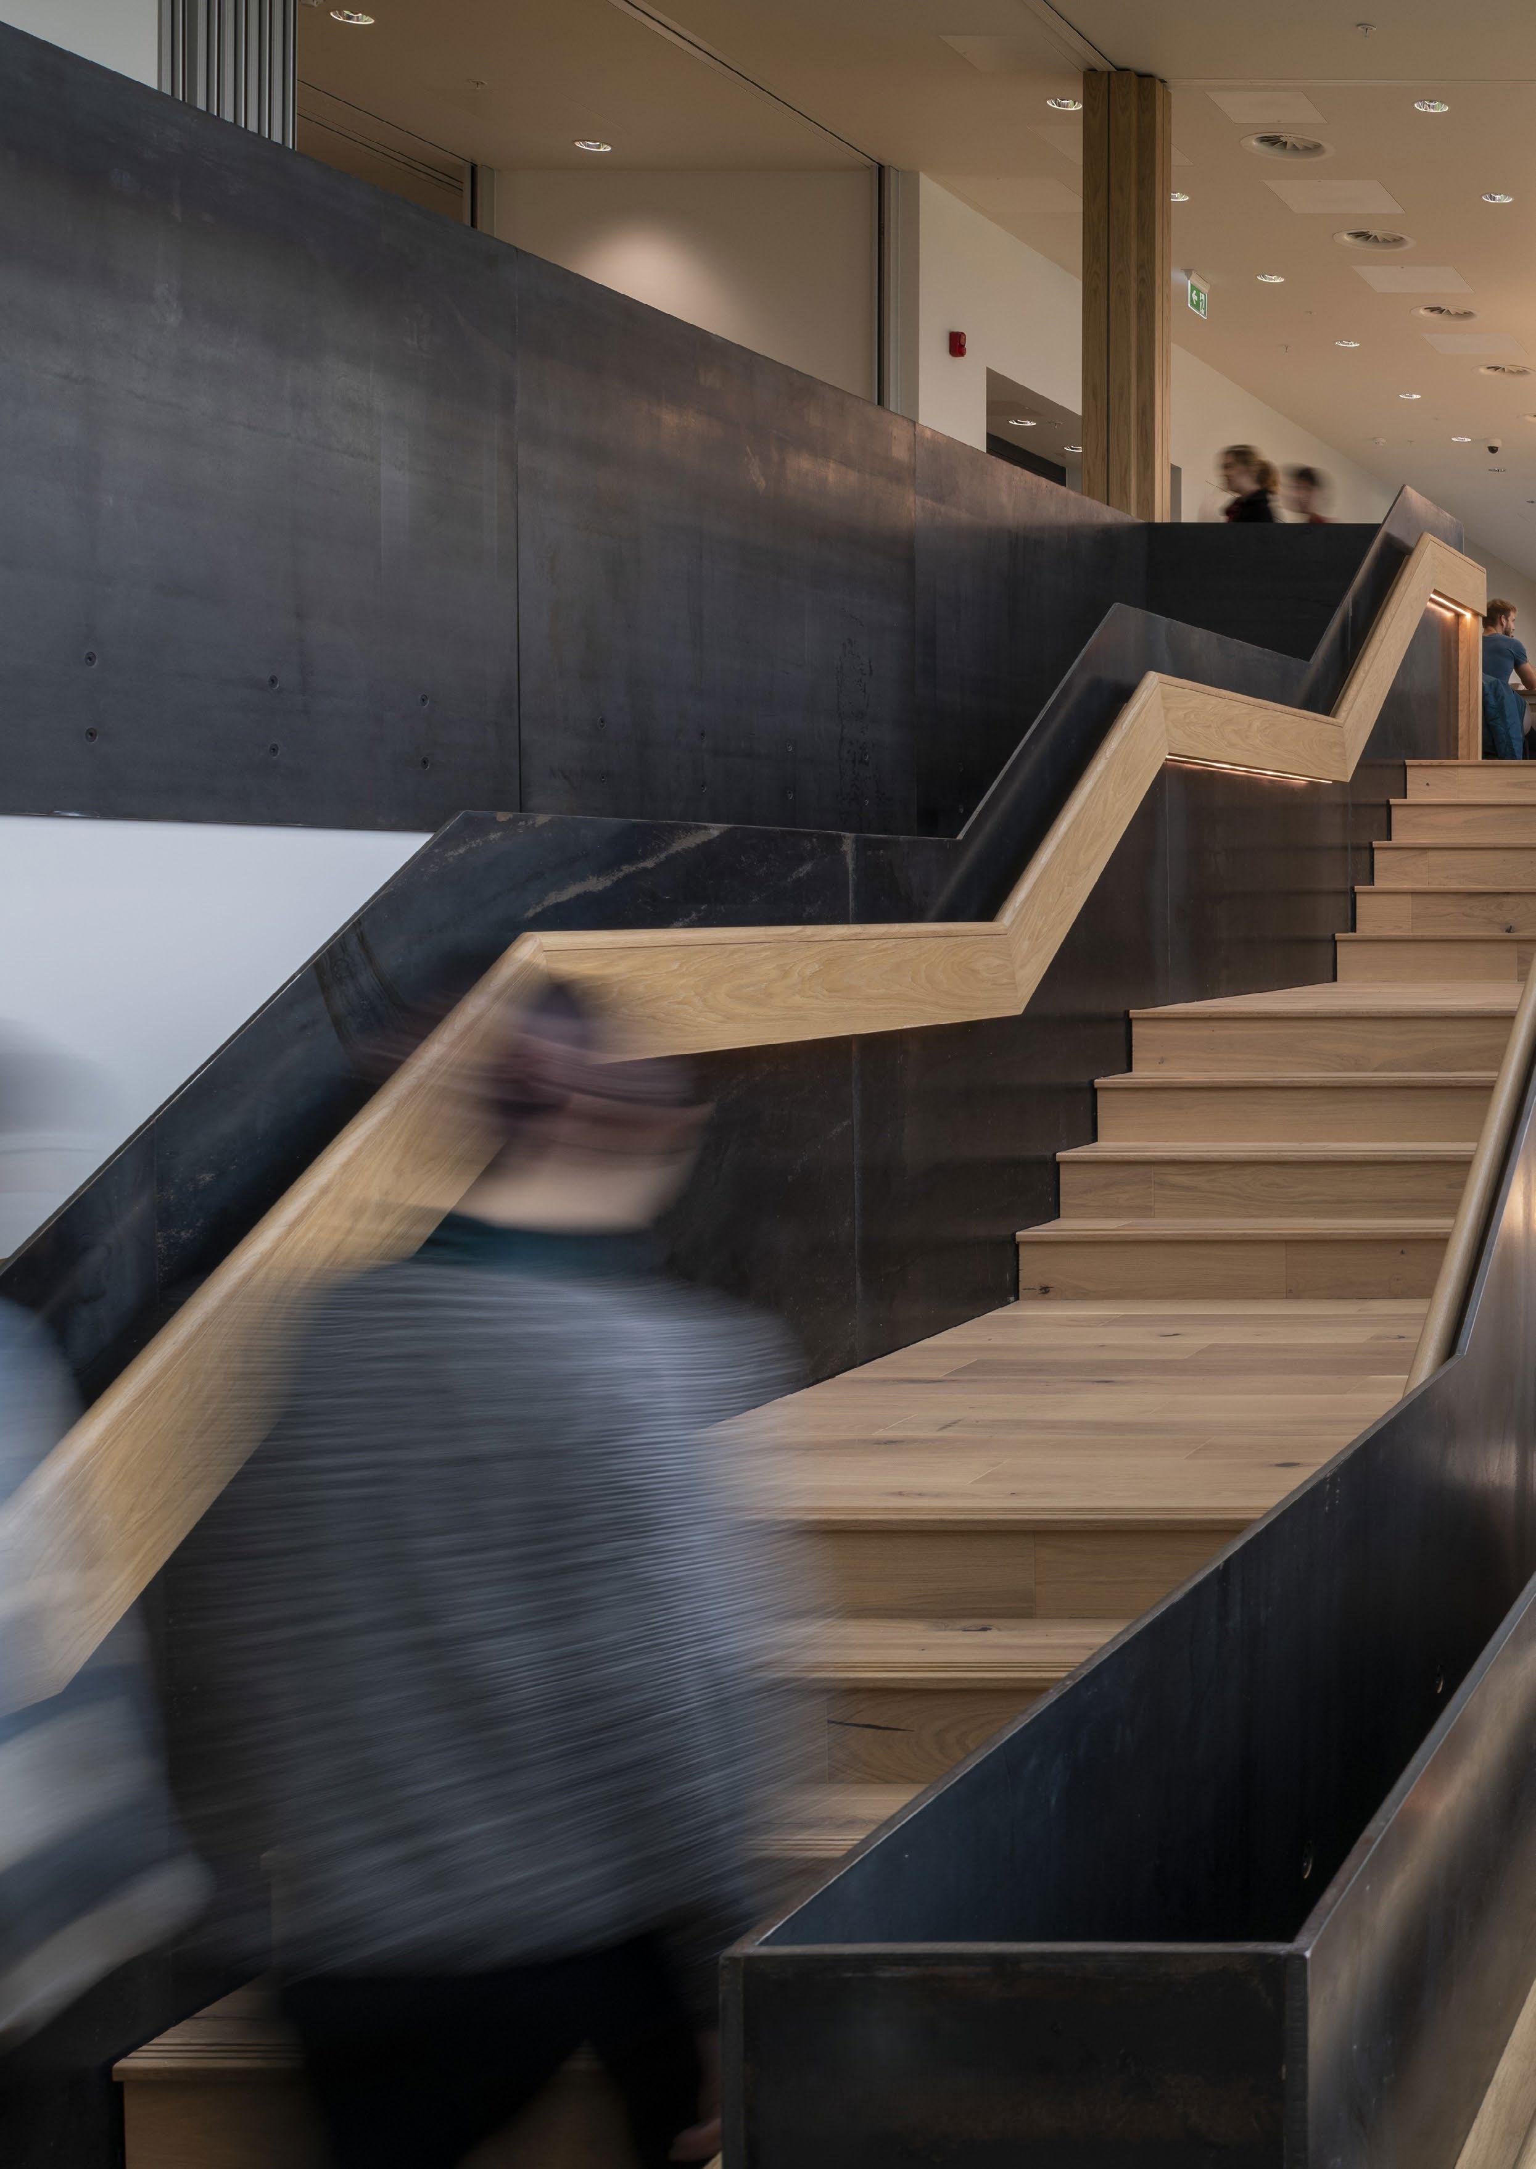
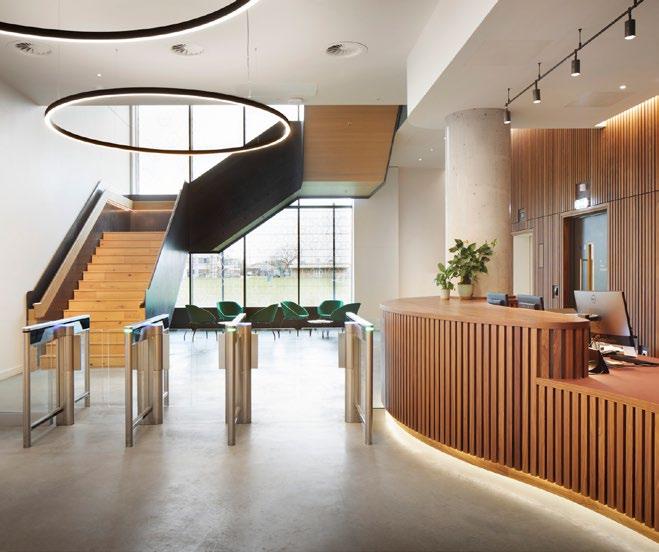
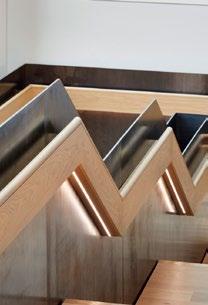
Housing CL2 laboratories, a large CBS facility alongside associated plant and equipment, advanced imaging tools, write-up areas, a 120-person seminar room, cafe, data centre, and central open atrium with feature stair core, the building united the client’s researchers under the same roof for the first time.
Winner of the ‘Integration & Collaboration’ category at the Constructing Excellence SECBE Awards 2023, the project was also recognised by Cleaner Construction for London, earning their ‘Good’ Certificate.
Client: Medical Research Council
Project Manager: Turner & Townsend
Architect: Hawkins\Brown, Buro Happold
PQS: Turner & Townsend
Structural Engineer: Buro Happold, Curtins
Services Engineer: Buro Happold, Briggs & Forrester
Situated on the site of a decommissioned Cyclotron building, we completed an extensive enabling works contract prior to the main construction phase.
Given the project's location within the Hammersmith Hospital grounds and a subsequent blue light route, positive relationships were instrumental to success. We worked extensively to minimise disruption to surrounding stakeholders, including Ark Burlington Danes Academy and Linford Christie Stadium. Our award-winning collaboration with the Imperial College Hospital Trust and Imperial College London ensured access to the adjacent hospital and research buildings was continually maintained.
Following its official opening by HRH The Princess Royal, the new building successfully brought together scientists and researchers previously dispersed across five separate buildings. This consolidation has not only promoted team collaboration but also enhanced the scientific capabilities of these teams, enabling their important work to continue long into the future.
"We are thrilled to see the construction now complete. This fantastic new building creates a centralised home for LMS researchers who were previously spread across several sites. The delivery of this project has been exceptional, and the team collaboration throughout the entire construction process has been second-to-none.”

DR SUSAN SIMON DIRECTOR OF CAPITAL ESTATES OF MRC
DESIGN
The Harwell Science and Innovation Campus in Oxfordshire spans 700 acres, acting as a science and technology hub which accommodates over 6,000 individuals from more than 240 organisations specialising in fields such as Space, Clean Energy, Life Sciences, and Quantum Computing.
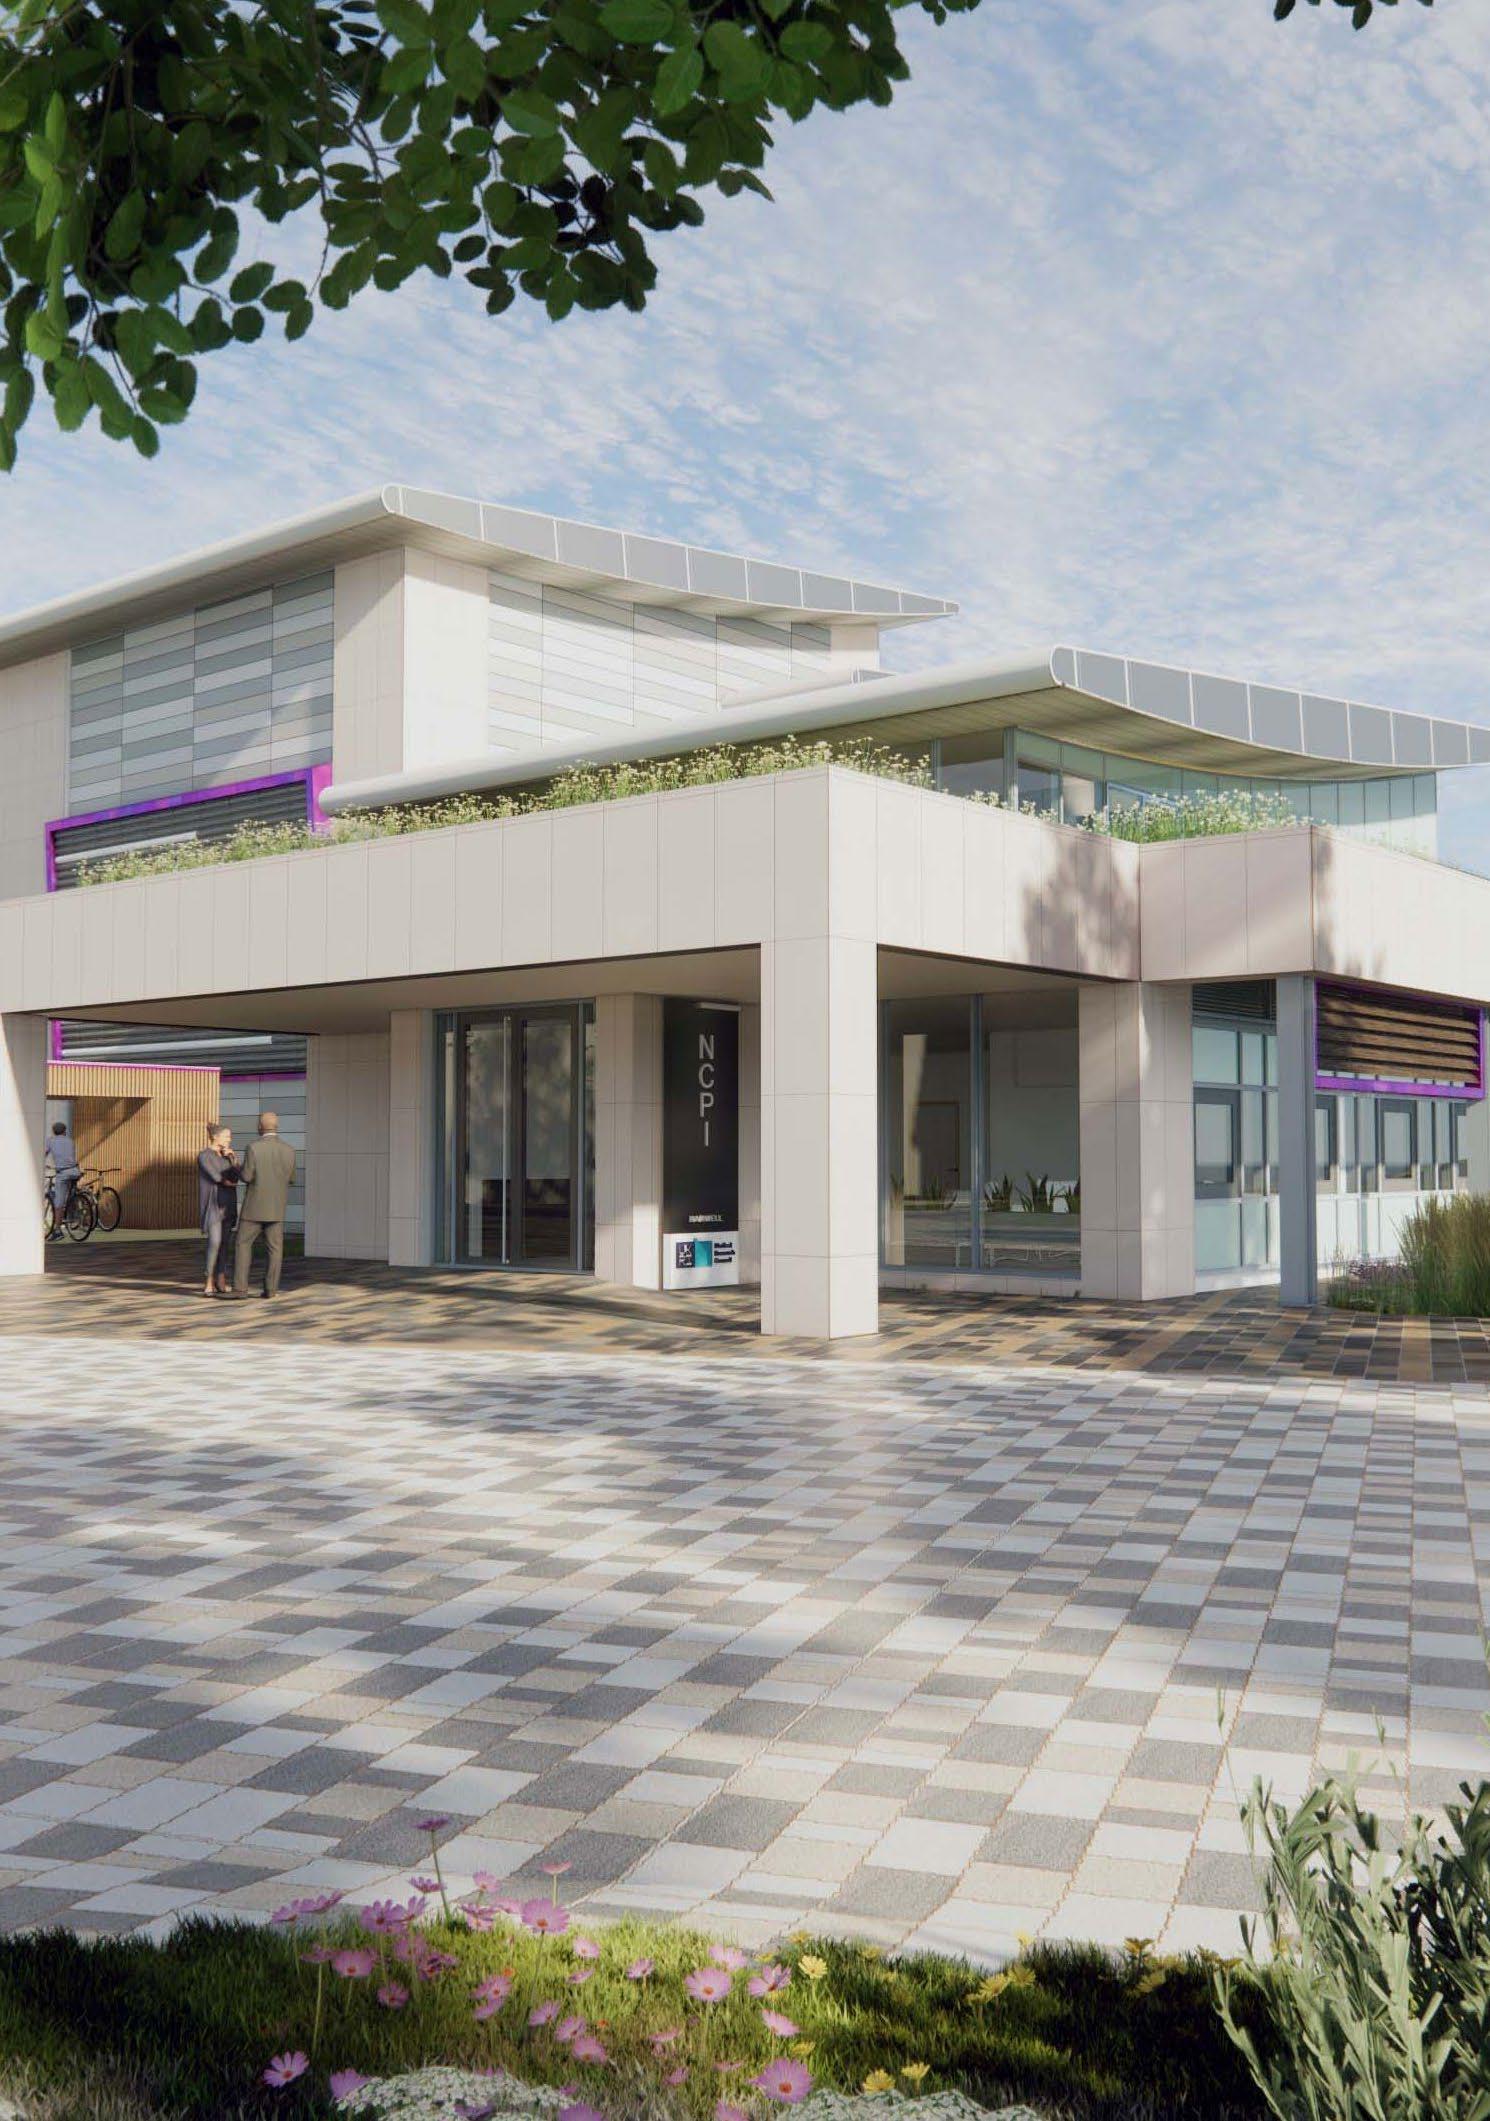
Working alongside the client and our appointed design team, we led the design process from RIBA Stage 0 to 3 of a new experimental research facility, which was submitted for UK Research and Innovation (UKRI) funding and planning approval. The building design features in-depth interdisciplinary laboratories to deliver the detailed characterisation of disease models needed for effective pre-clinical research.
Client: Medical Research Council
Project Manager: Medical Research Council, Turner & Townsend
Architect: Architon LLP
PQS: Turner & Townsend
Structural Engineer: Curtins
Services Engineer: MG Partnership
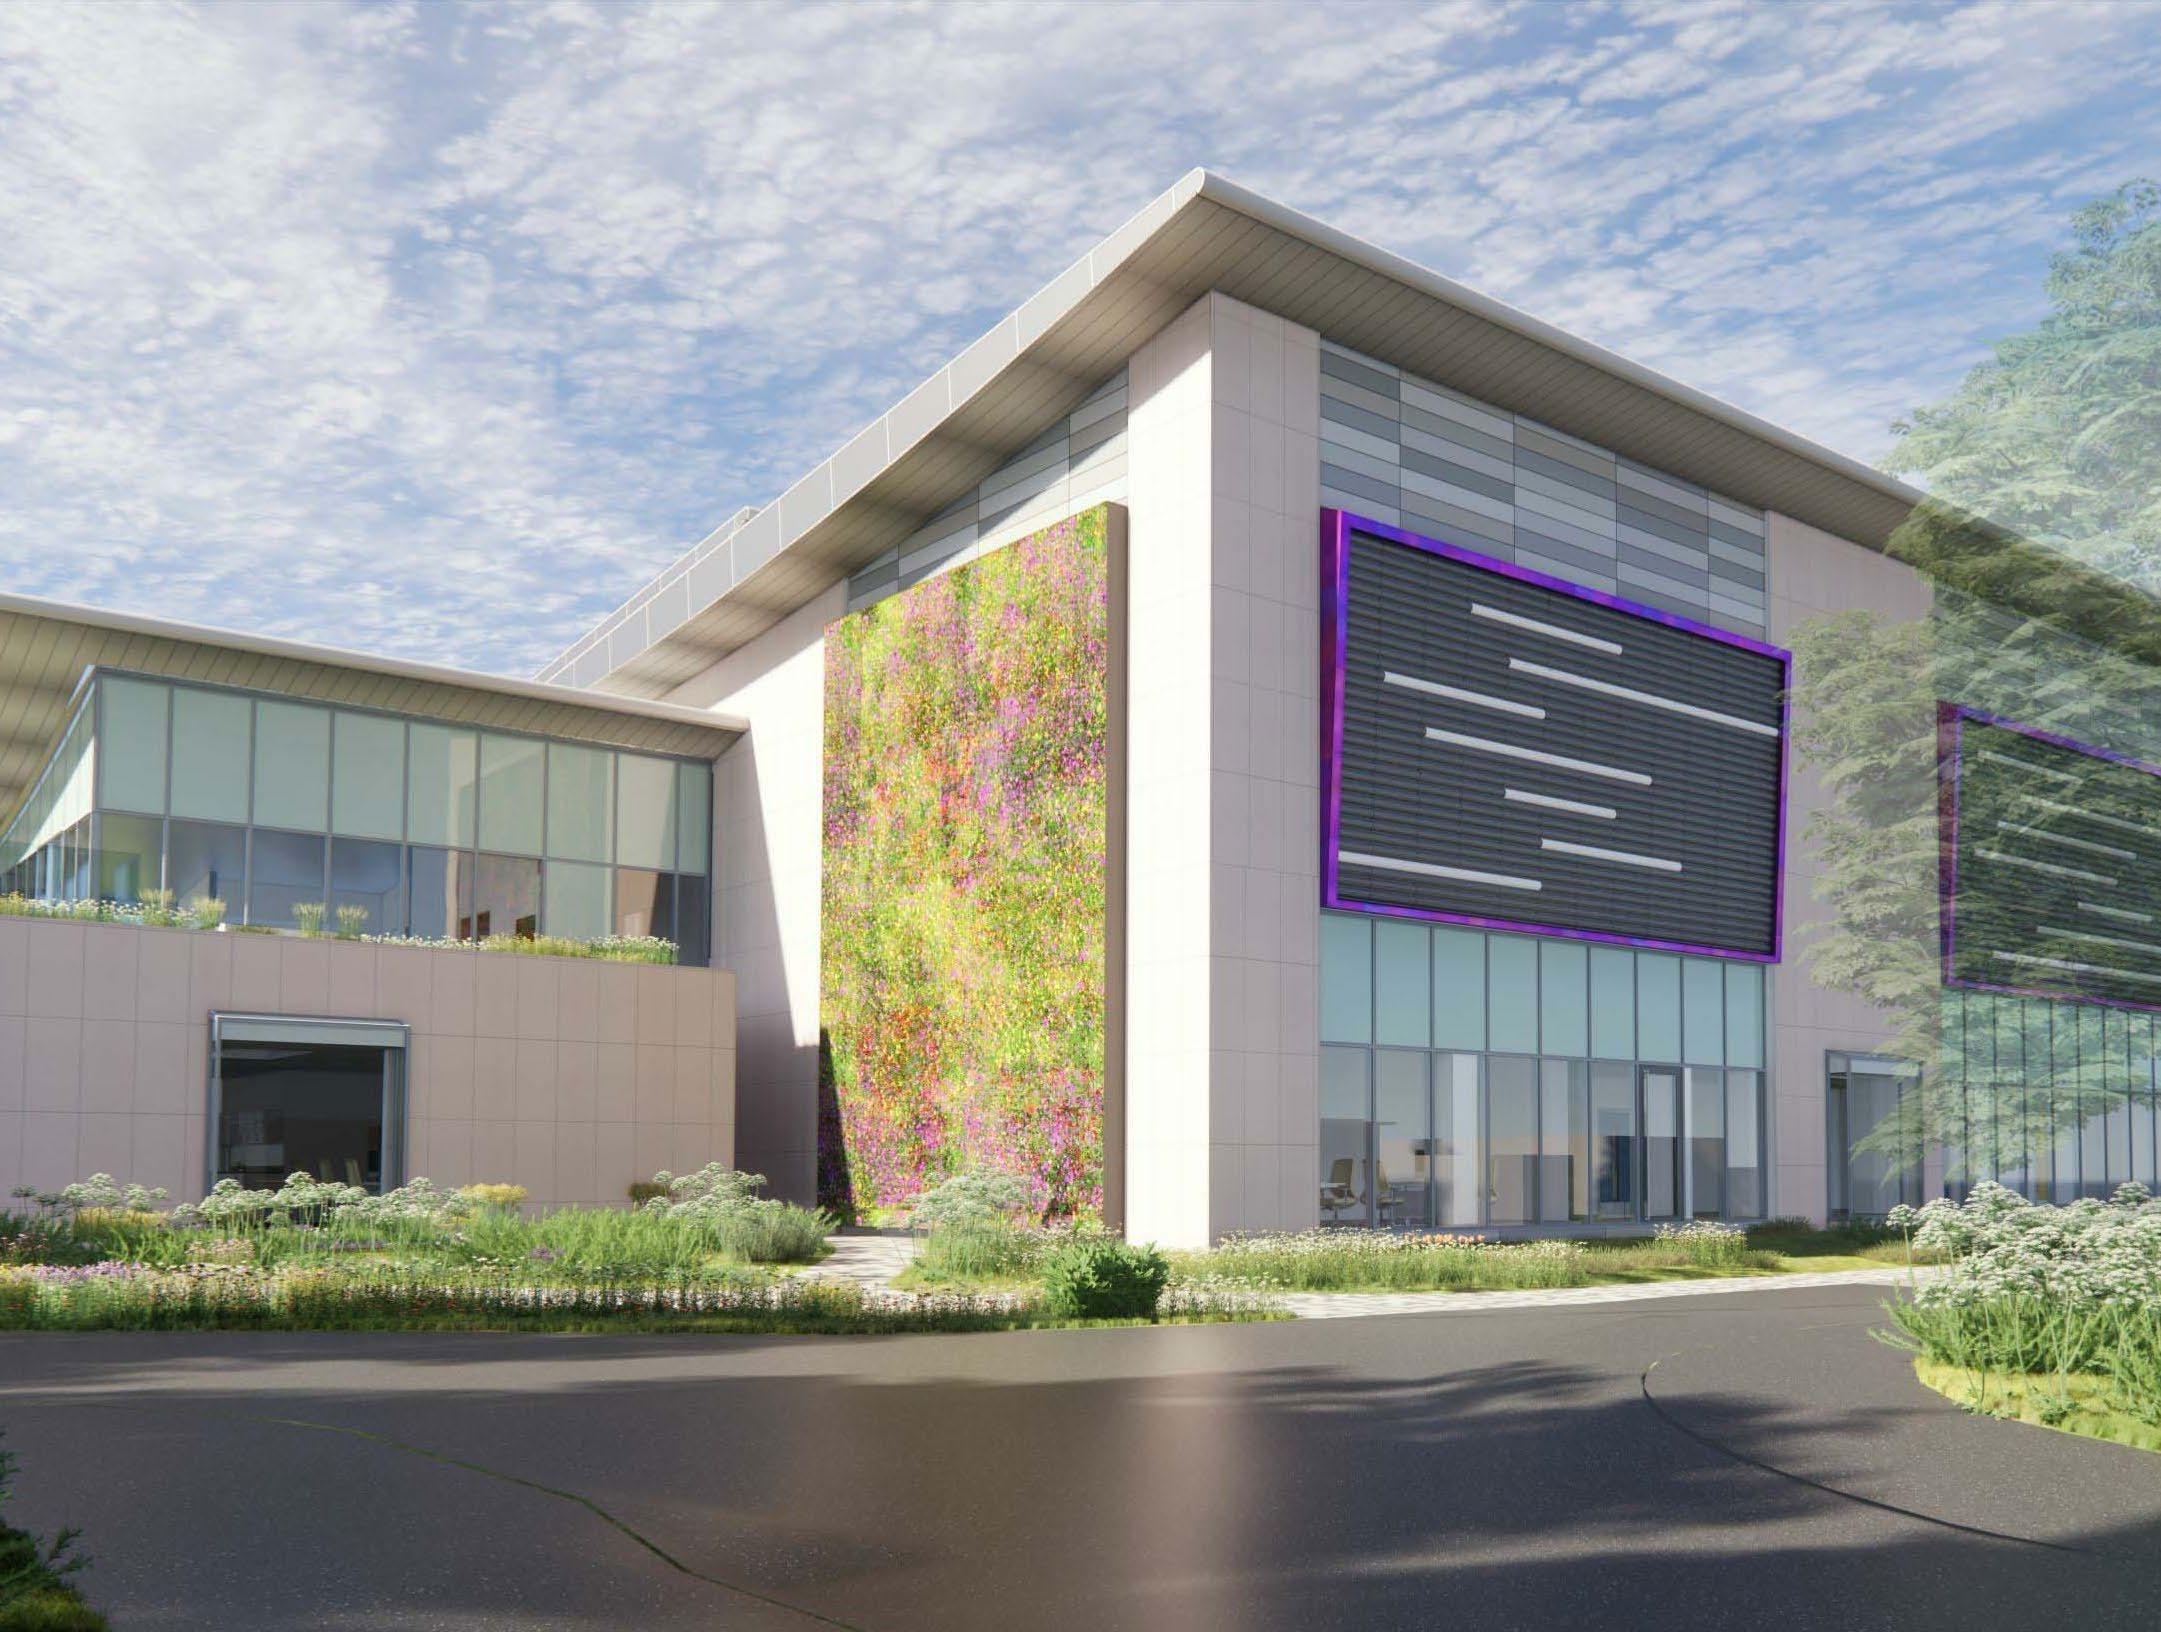
The 4,500m2 three-storey building and basement features behavioural imaging facilities, a CL3 laboratory suite, advanced high-impact phenotyping, and research facilities for related purposes such as electrophysiology, infection, and therapeutics study. Ancillary spaces also include a library, canteen, reception, and refurbished circulation areas.
The 230m2 CL3 area safely enables work with Schedule 5 pathogens and toxins as identified in the Anti-Terrorism, Crime and Security Act 2001. Enhanced engineered solutions for the security, structure, ventilation and safety containment systems were instrumental in the design delivery.
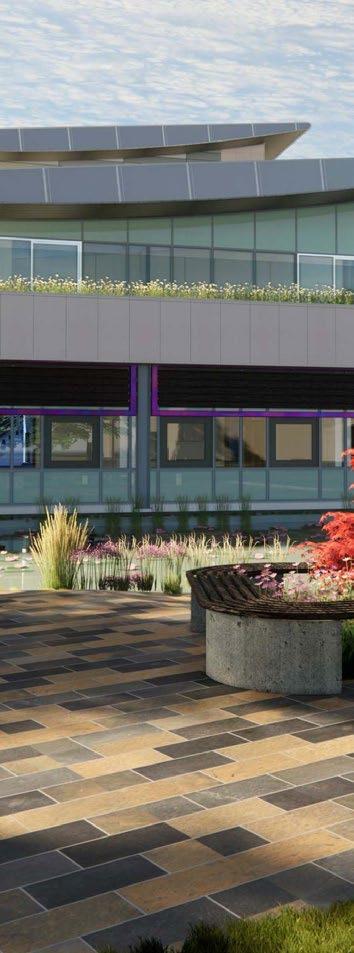
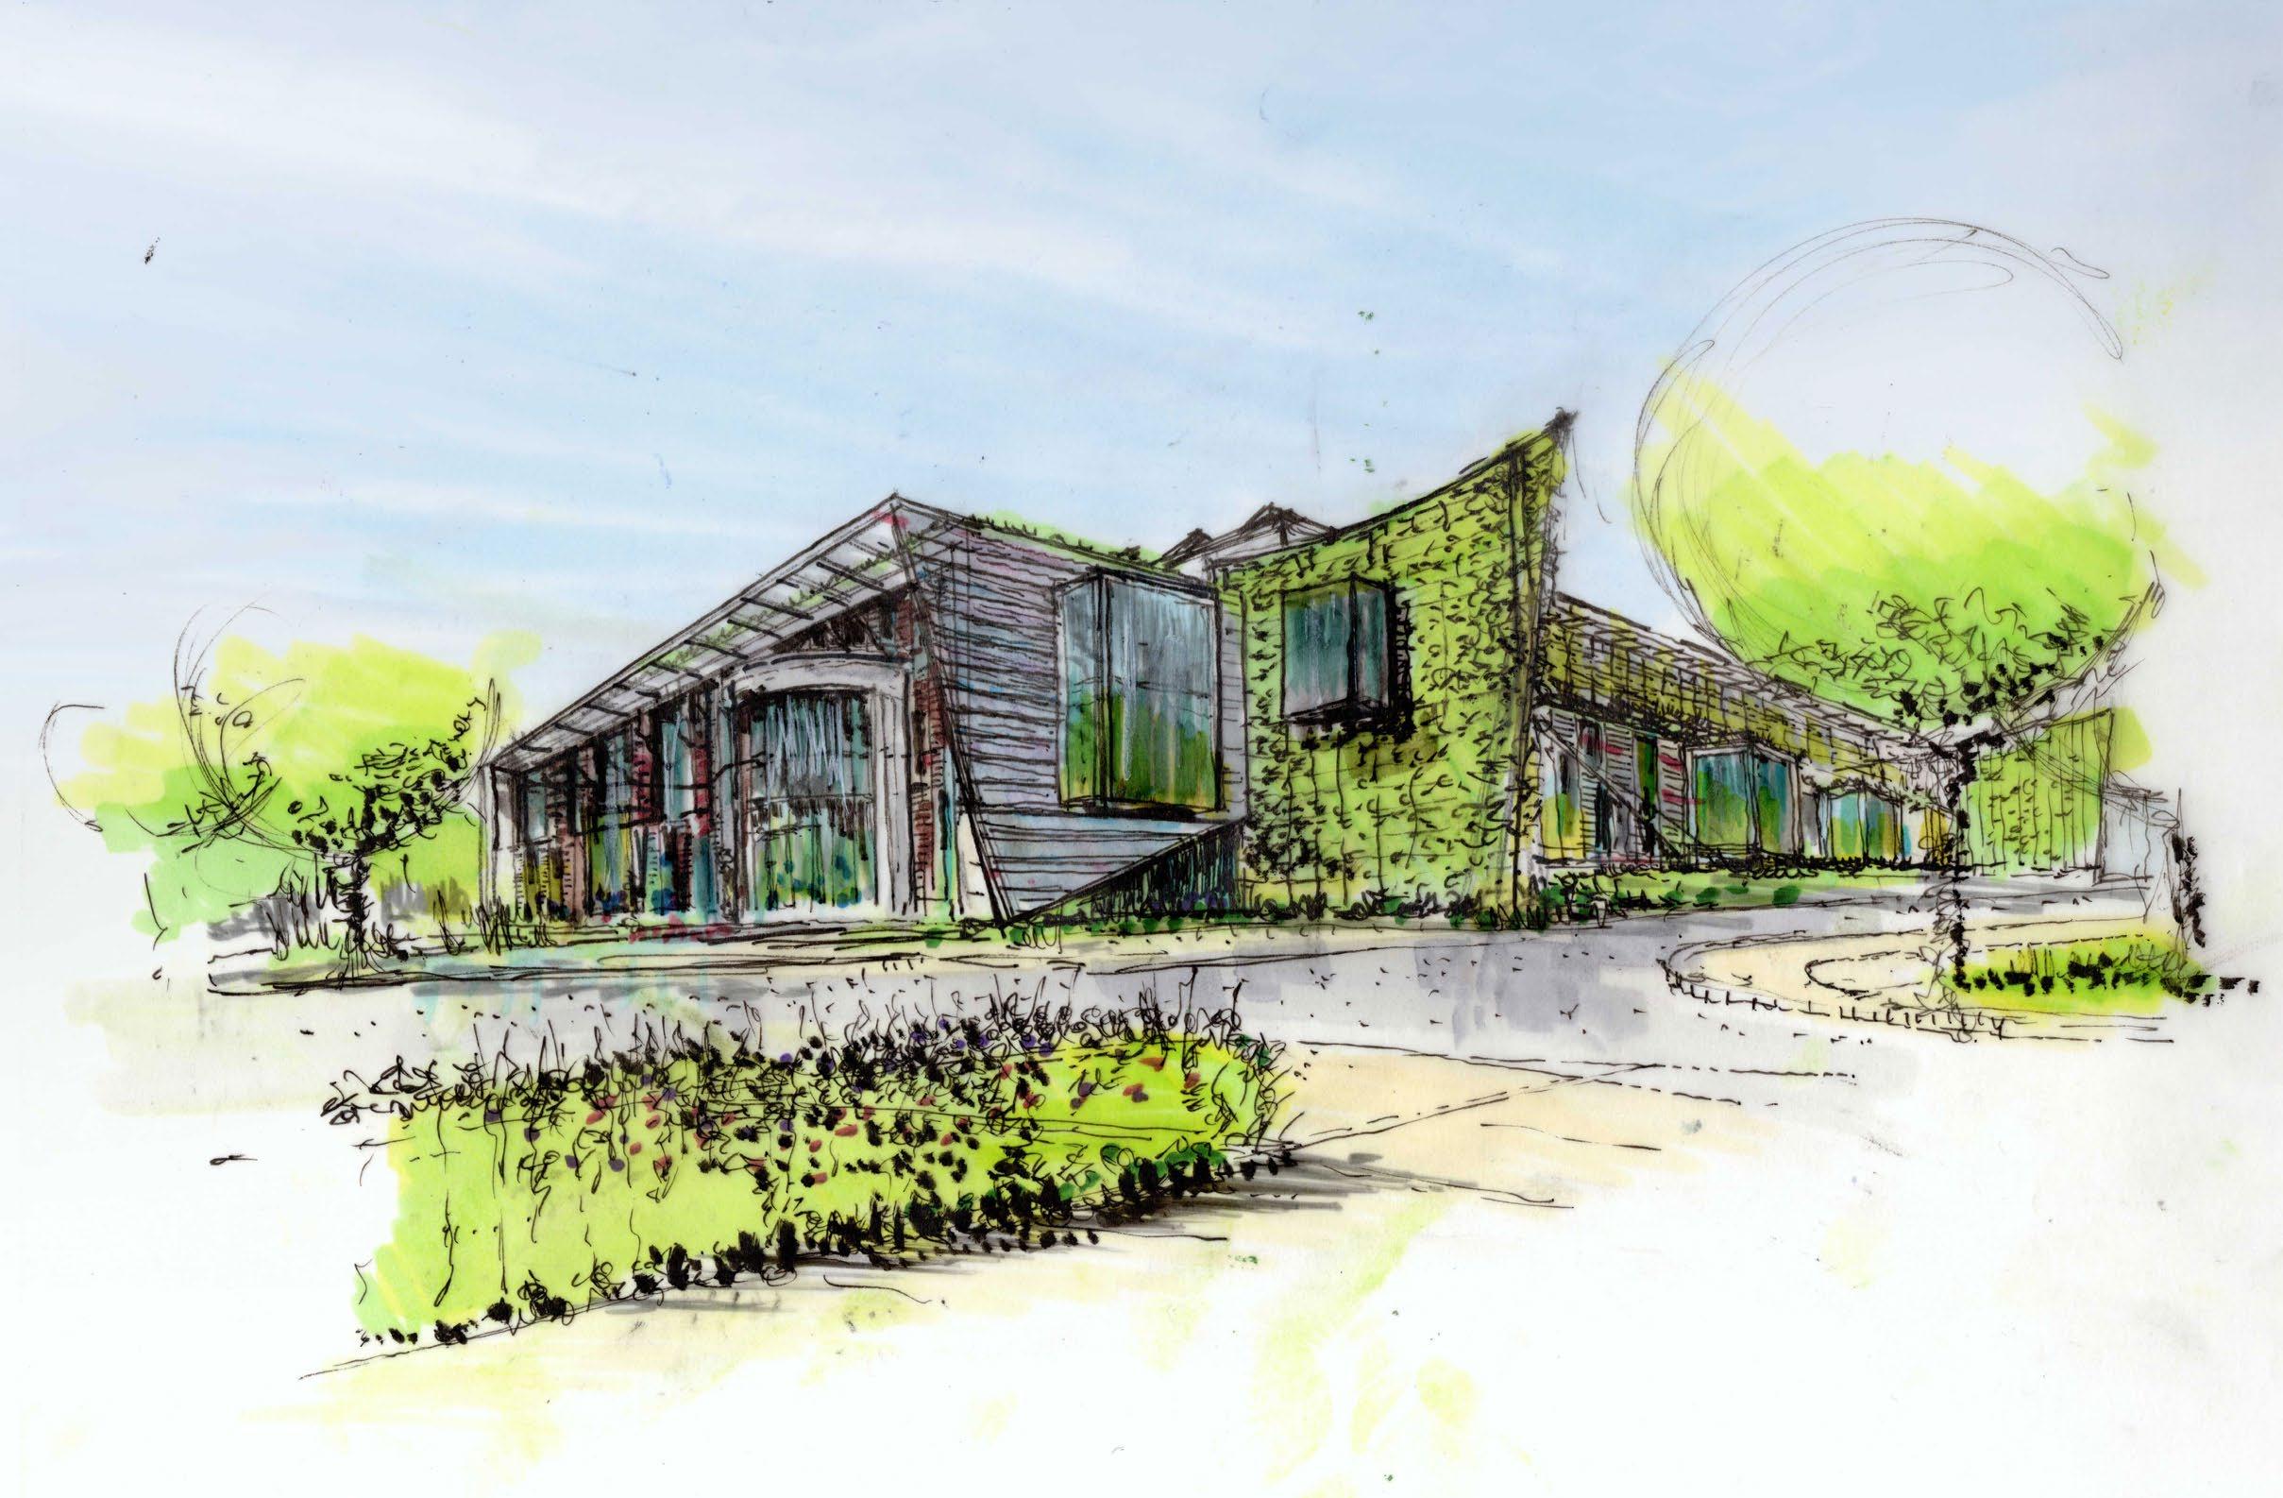
To support the client’s goal of achieving a net-zero carbon position by 2040, the NCPI building was designed with sustainability at the forefront, targeting a minimum BREEAM Excellent rating. By challenging our appointed design team, our specialists have committed to achieving BREEAM Outstanding by exploring sustainable measures such as reducing operational carbon, eliminating fossil fuels, fan power optimisation, and rainwater harvesting alongside the installation of a green/biodiverse roof and living walls.

DEFRA APHA LIFE SCIENCE, HIGH CONTAINMENT, MODULAR CONSTRUCTION
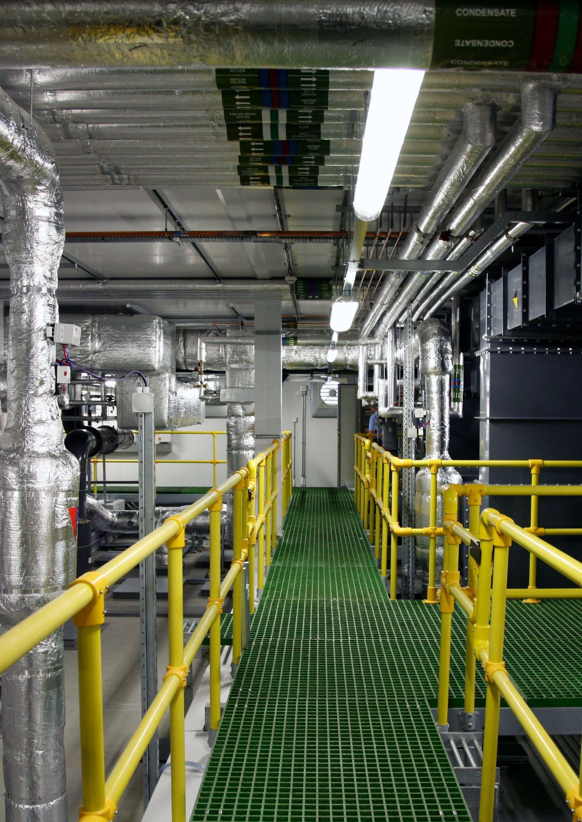
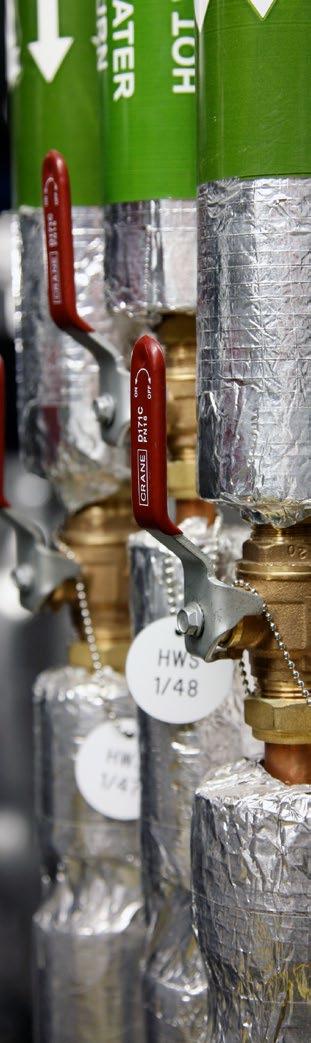
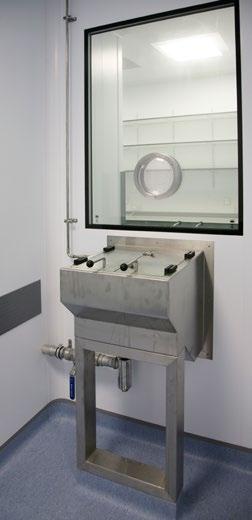
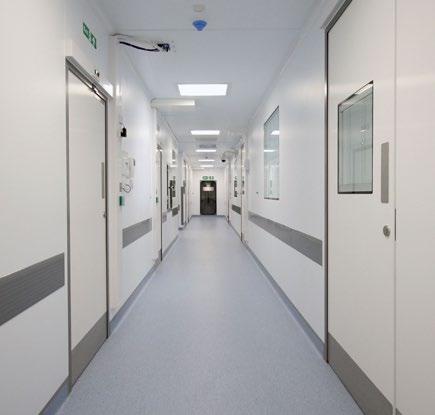
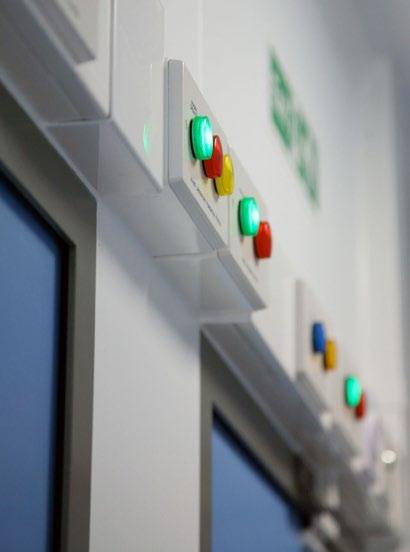
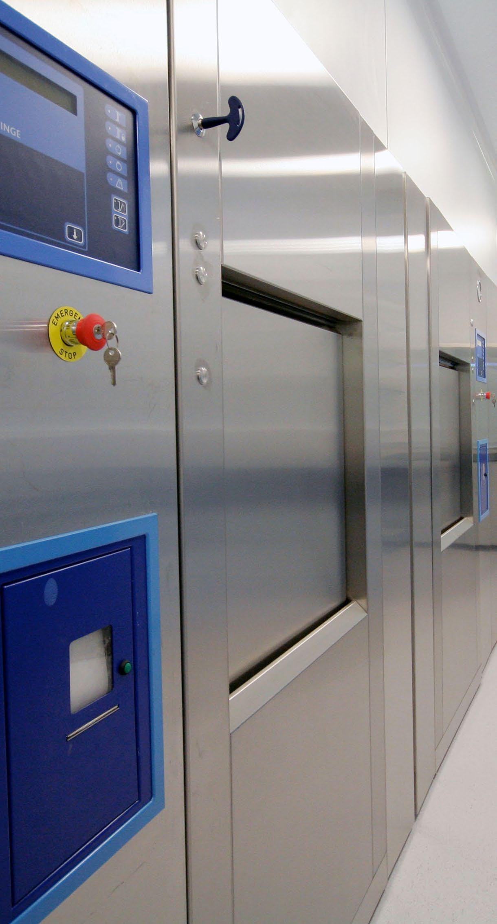
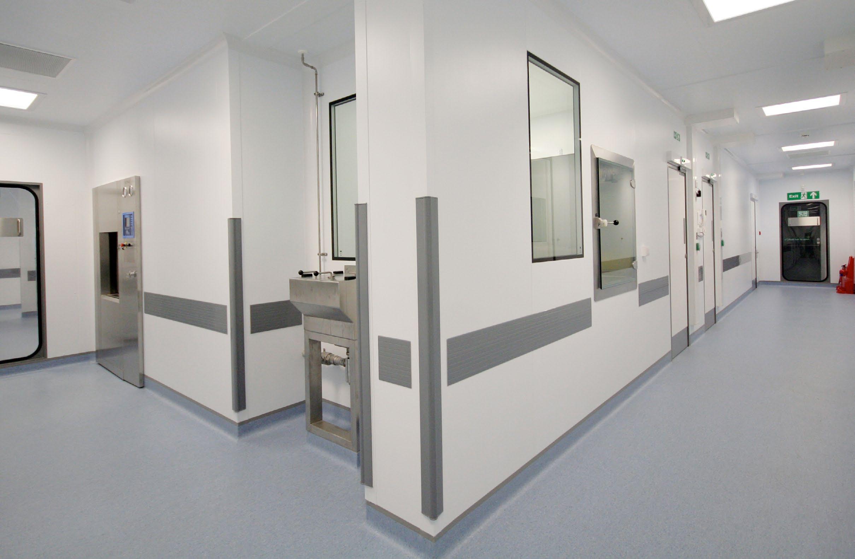
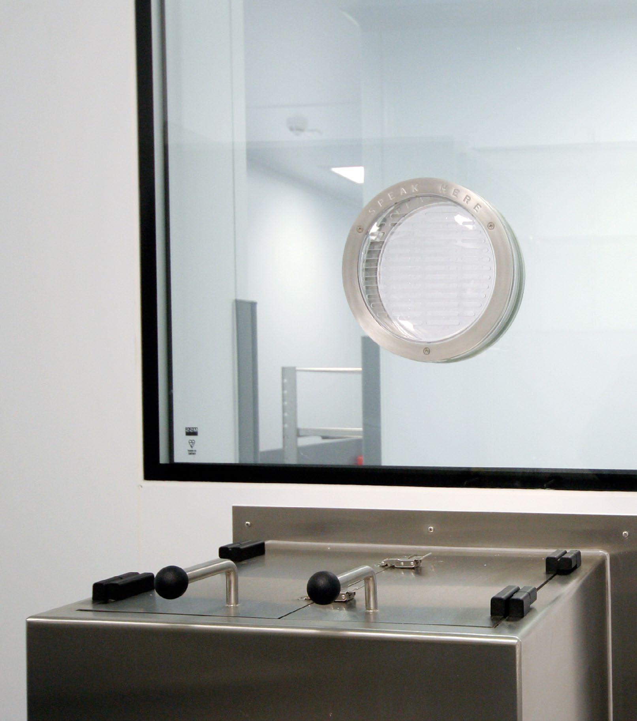
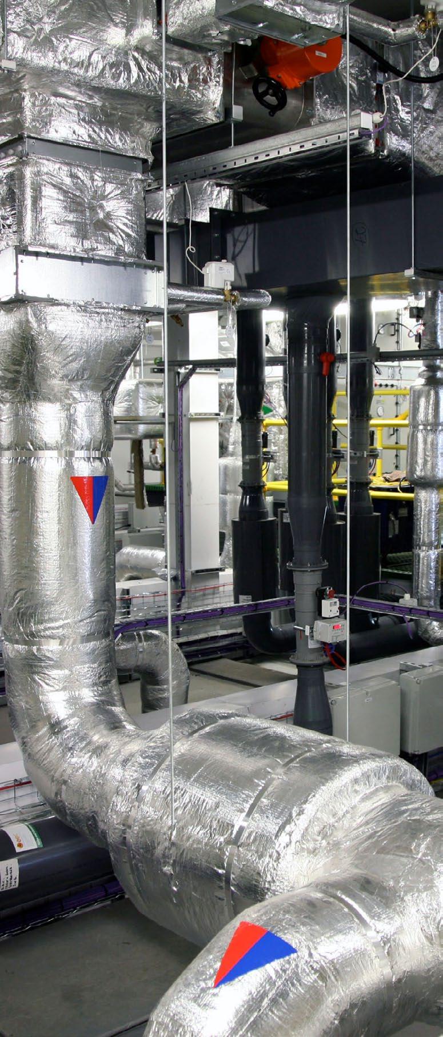
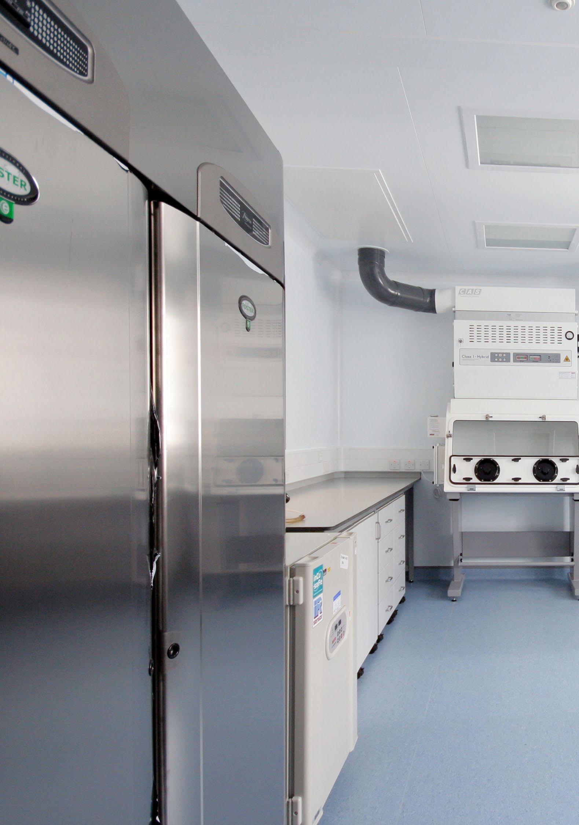
This exceptional design and build project involved the off-site construction of a 1,200m2 state-of-the-art laboratory building consisting of 42 modules. The high containment facility featured six cutting-edge laboratories dedicated to research and diagnostics, meticulously constructed to meet stringent SAPO4 and ACDP3 operating standards. New support facilities included freezer rooms, storage spaces, showers, and changing rooms.
Client: DEFRA APHA
Project Manager: Currie & Brown
Architect: Architon LLP
PQS: Currie & Brown
Structural Engineer: Curtins
Services Engineer: TP Engineering Services
The layout of the building was designed to operate in two independent halves to carry out research into Avian Influenza/Newcastle Disease in one half and Rabies, Wildlife and Zoonoses study in the other. In the event of a National Emergency the facility can switch to full use of the building by opening up a sealed Zip Out Door panel between the suites. The facility includes a shared CL2 support space with sample laboratory, autoclaves and pass through showers.
The various laboratory spaces within the building are considered individual zones with respect to their containment ventilation requirements. The supply and extract air to / from each zone is controlled by composite automatic pressure and volume flow devices fully networked onto the Building Management System (BMS).
The off-site construction involved the manufacture of steel-framed modules in a controlled factory environment, using production line technology, whilst the foundation works were completed on site. All penetrations from the service void into the laboratory facilities below were formed off-site.
Completed in an ambitious 6 months, we prioritised quality assurance throughout the project by conducting thorough inspections and verification processes to ensure each system's critical design, installation, operational, and performance requirements adhered to the accepted criteria. The building achieved a commendable BREEAM 'Very Good' rating.
DEFRA APHA
Recognising the aging state of existing facilities and the need for a more suitable location on campus due to logistical constraints, we worked with the client to relocate their mycoplasma laboratory into a new space.
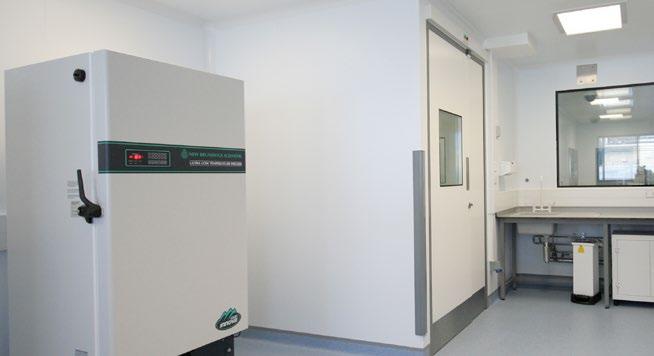
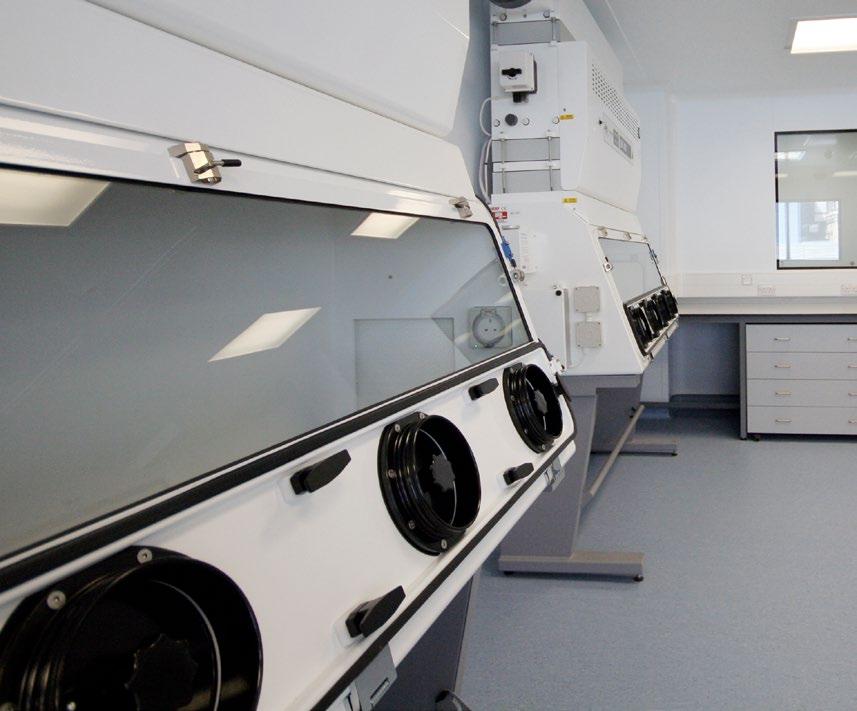
We adapted and modified the laboratory area to suit its new purpose by enhancing physical security measures for CL3 containment. The room was made compliant to hold Schedule 5 pathogens, requiring the space to be fully refurbished including significant modifications to the walls, doors, windows and slab penetrations.
The new laboratory was refurbished within the confines of a block of existing operational laboratories which necessitated ongoing collaboration with end-users throughout the works.
Client: DEFRA APHA
Project Manager: Currie & Brown
Architect: Architon LLP
PQS: Rider Levett Bucknall
Structural Engineer: Arup
Services Engineer: Arup
Two physical layers of containment were required to protect both the researchers using the laboratory and those outside. The primary barrier is the laboratory equipment, whilst the secondary barrier consists of the structure, finishes and ventilation systems which seal the laboratory off from neighbouring rooms.
Due to the high containment requirements, a strict design and approvals process was followed to ensure both the design details and construction installation met the highest quality standards.
By working closely with the client design team, we successfully refurbished the facility, enhancing both its structure and the newly installed services, including the BMS controls necessary to achieve the required pressure containment. Critical to project success was open communication with key stakeholders and a positive relationship with the team.
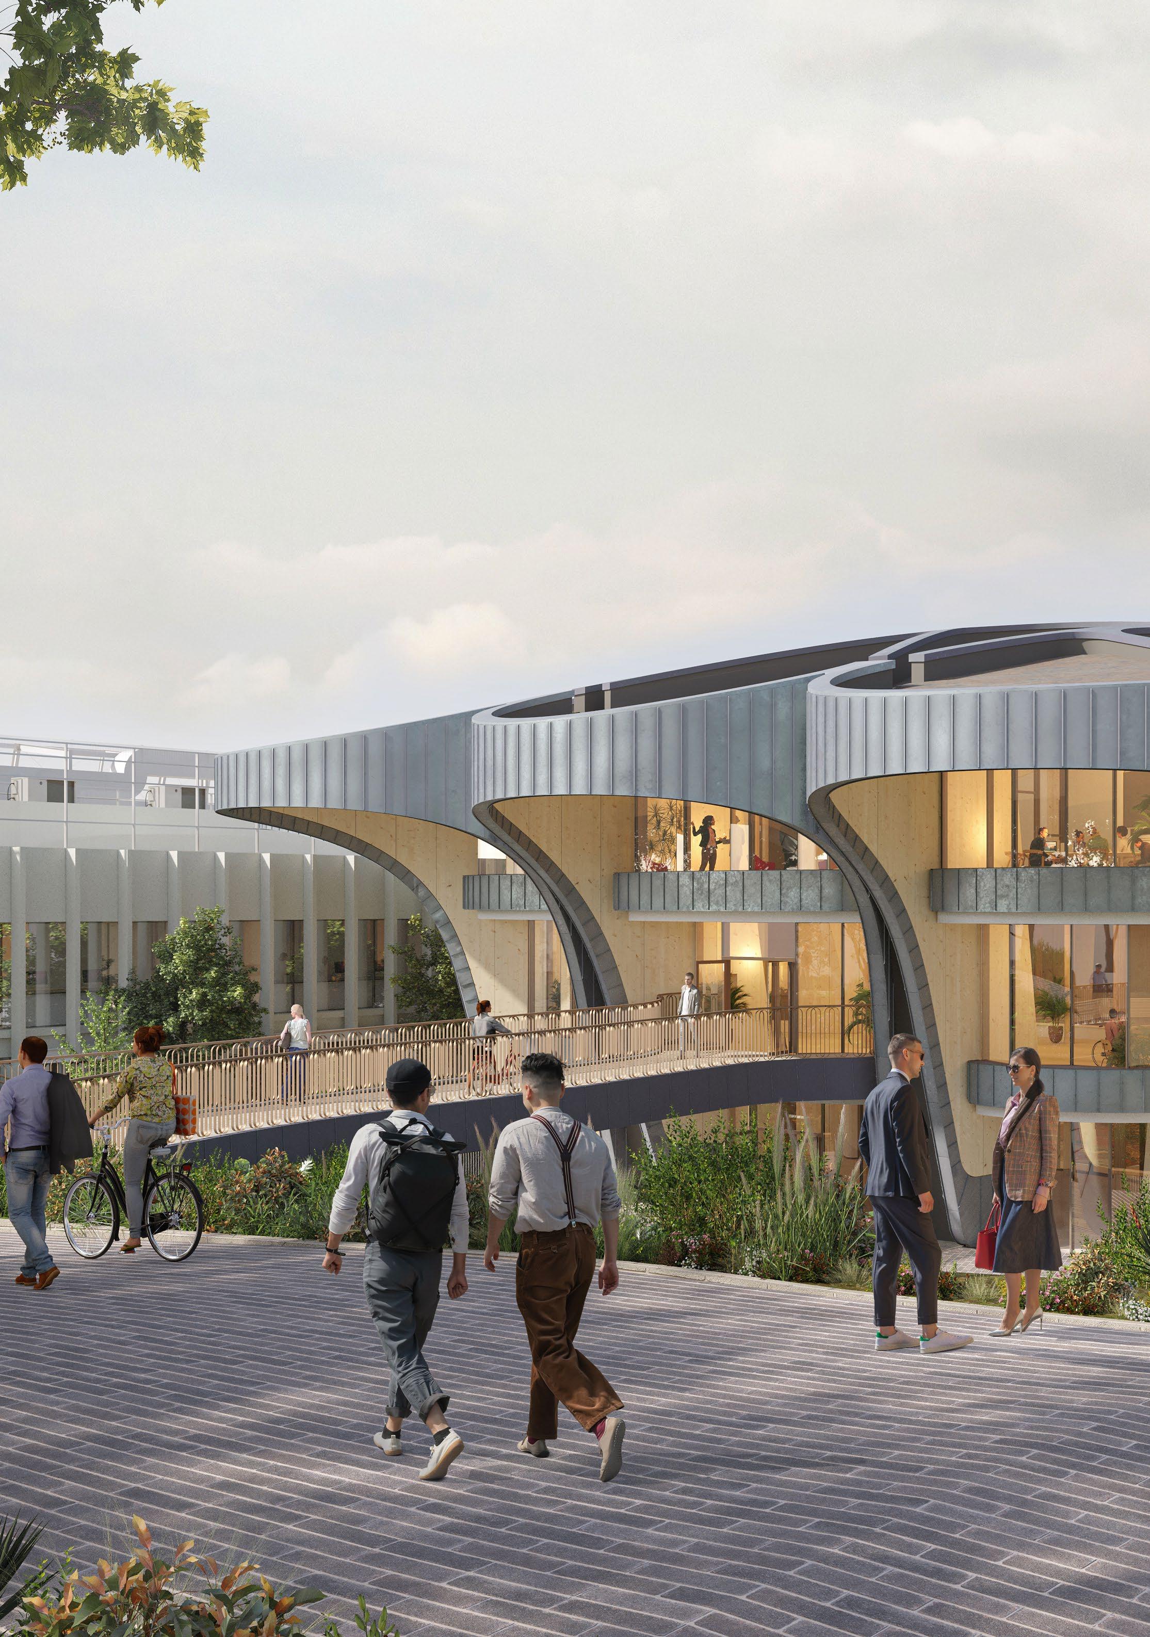
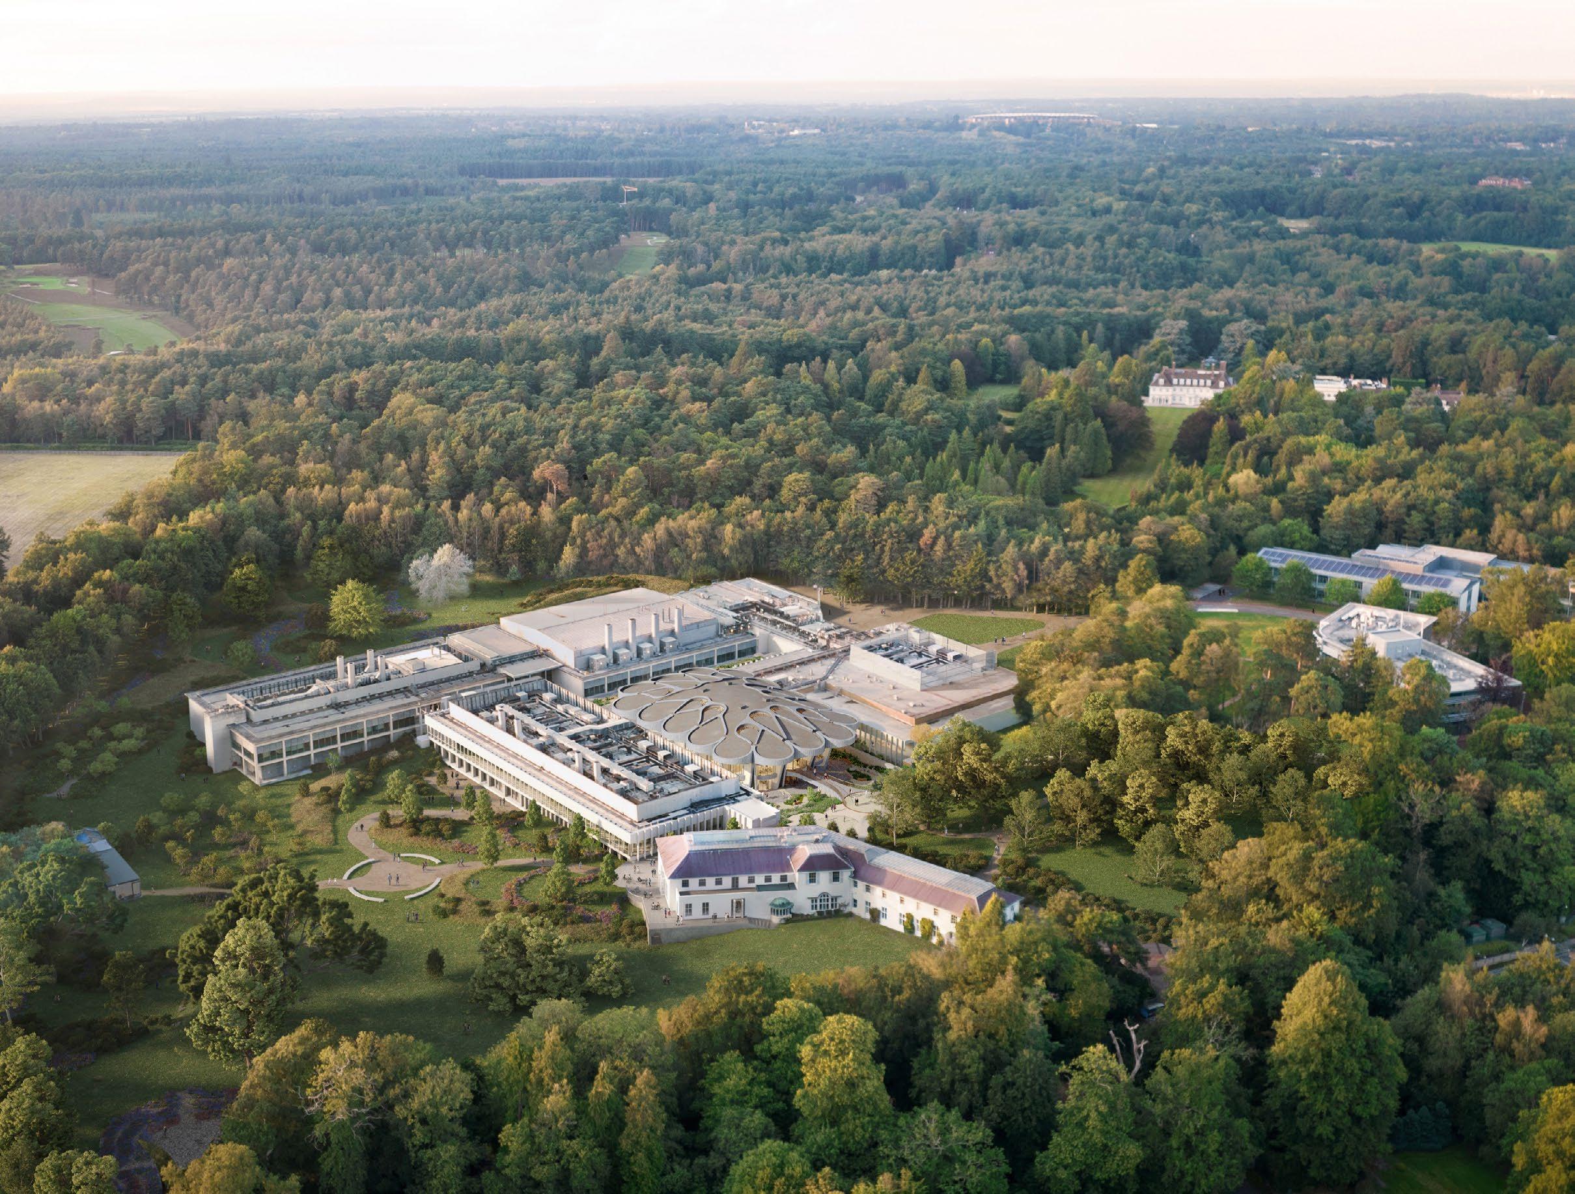
Home to UCB’s new UK R&D headquarters, this global facility promotes cuttingedge scientific research and development, supporting the early manufacturing and commercialisation of medicines that transform the lives of people living with severe immunological and neurological conditions.
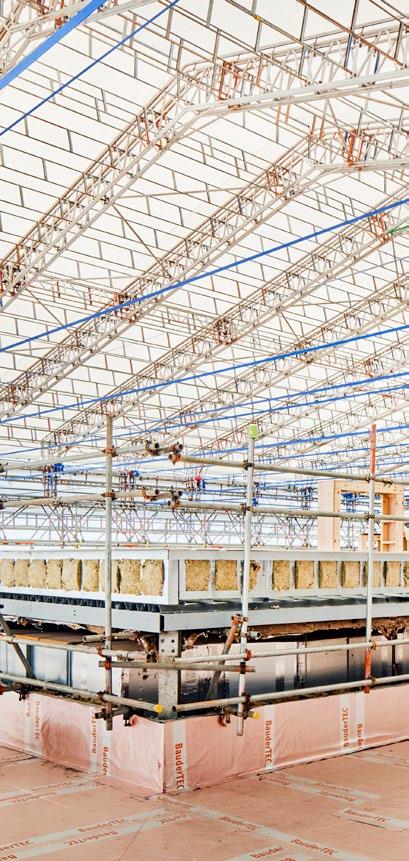
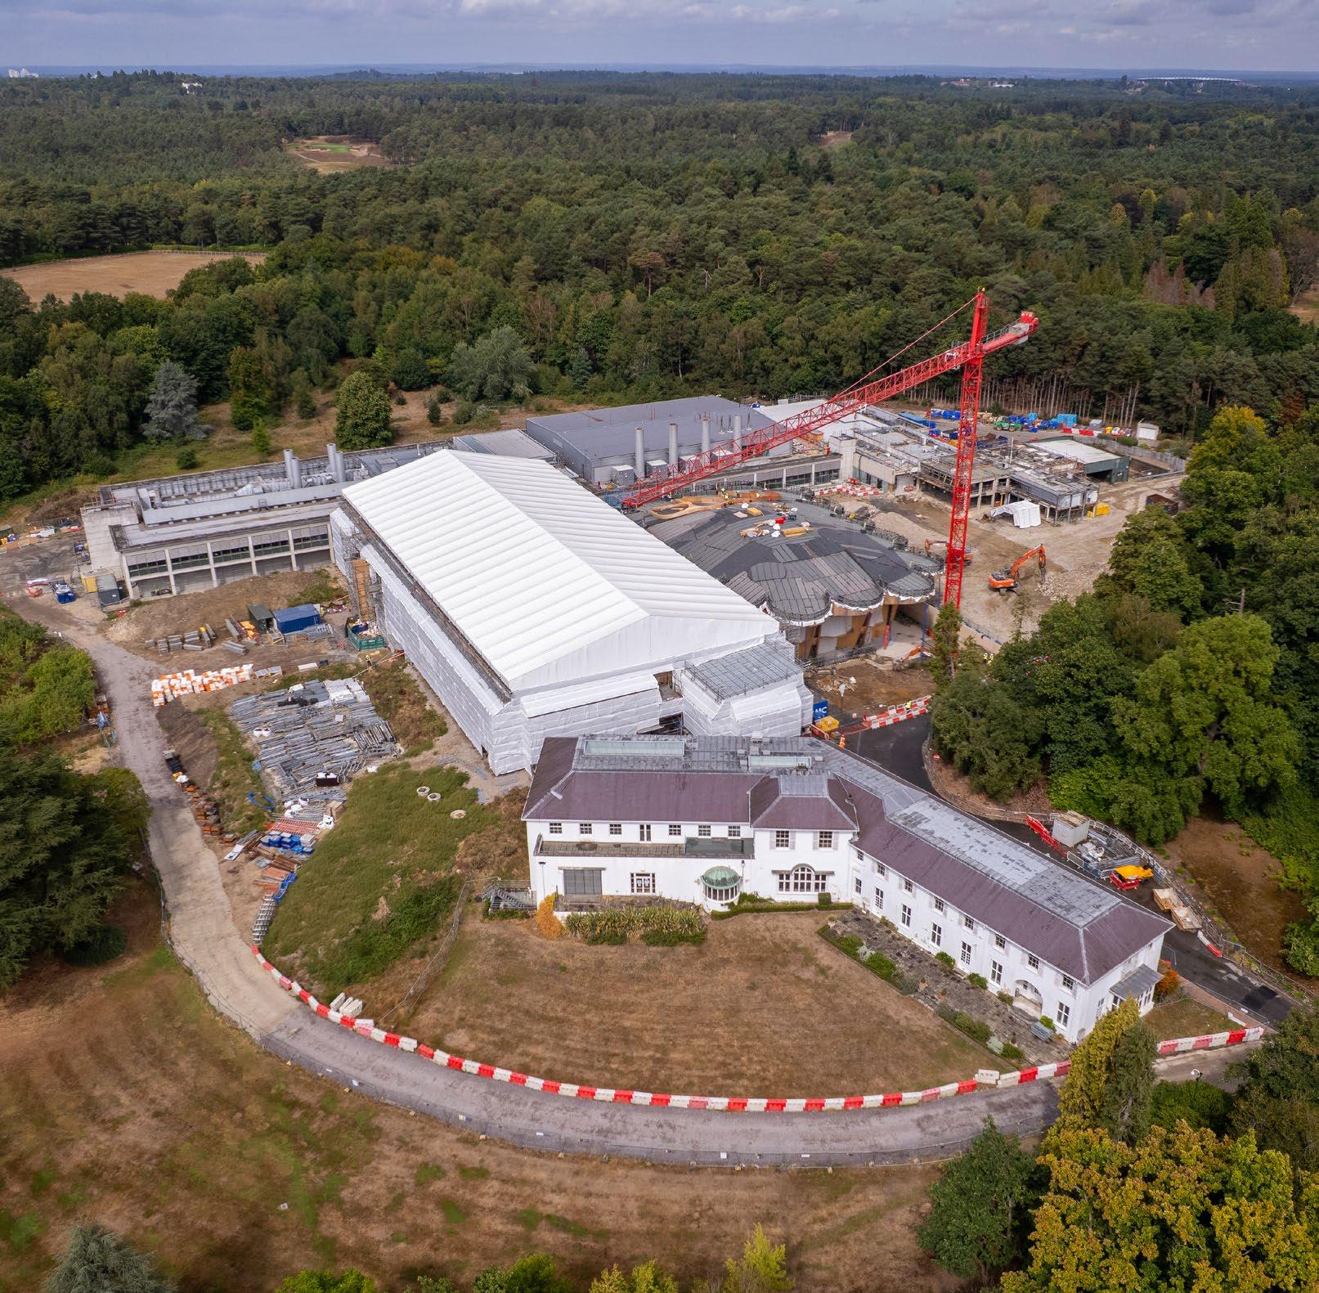
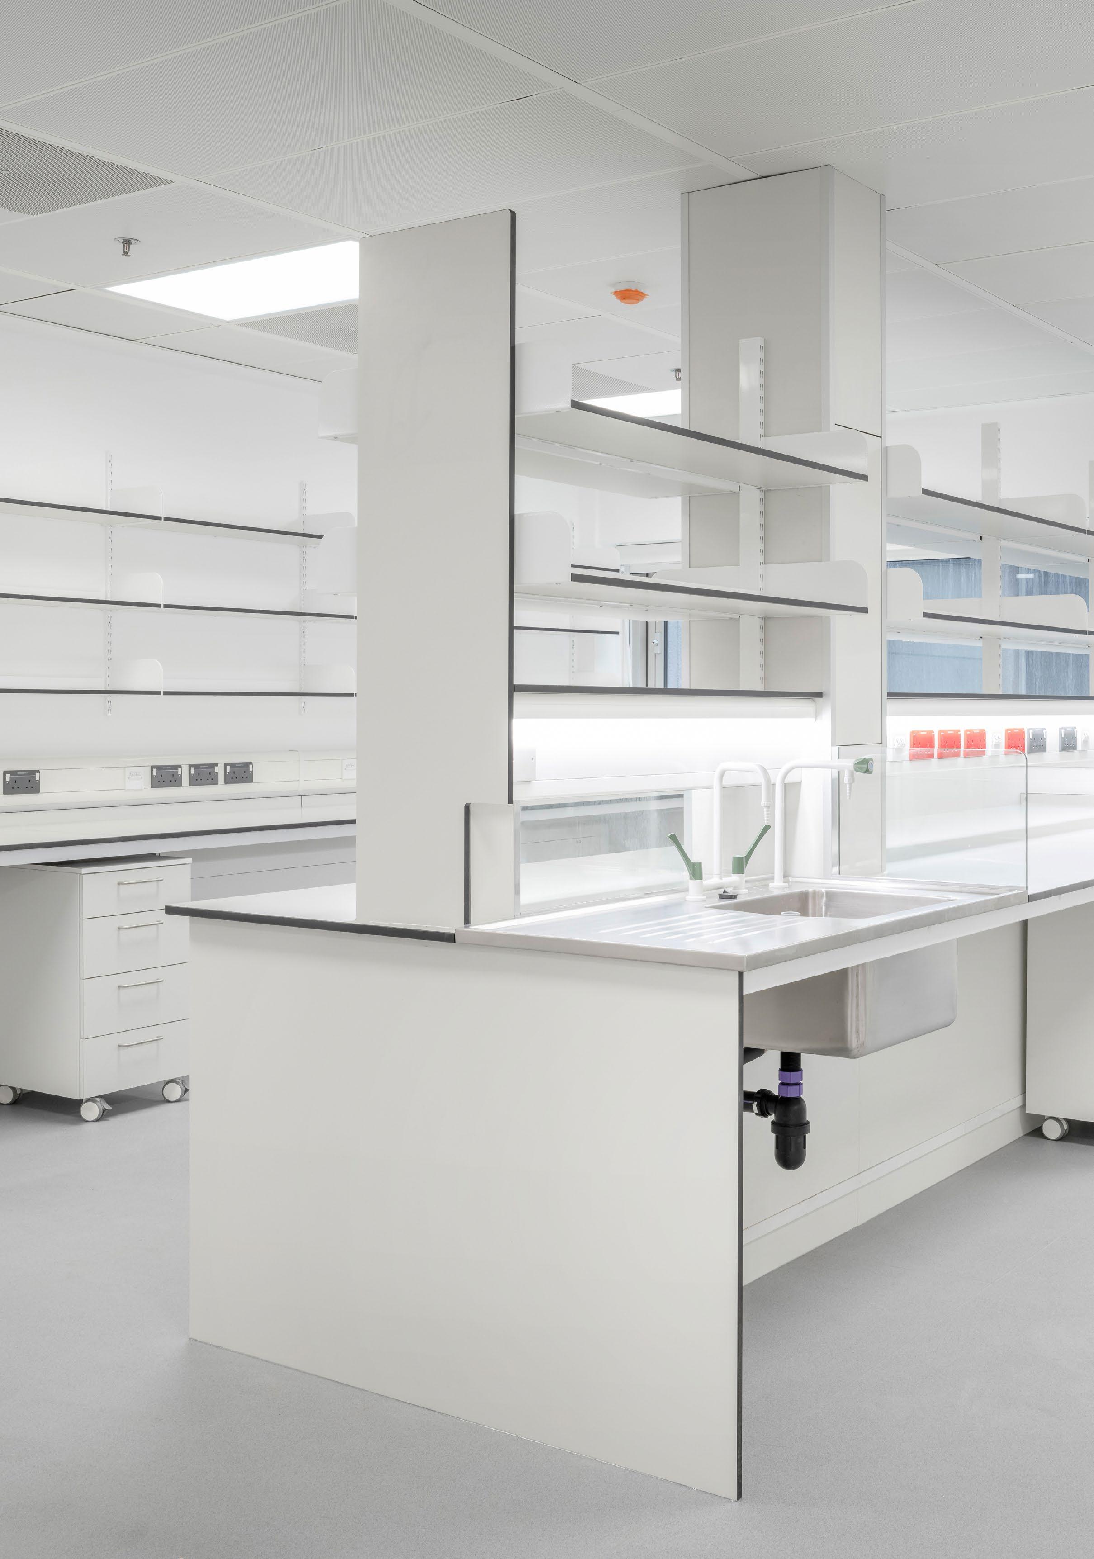
Set within 47-acre grounds, the 18,160m2 project has seen us refurbish and remodel three large existing buildings to create laboratory facilities, alongside the construction of a new central hub building. Prior to our appointment, we had sustained a decade-long on-site relationship with the previous owners, Eli Lilly.
Client: UCB Biopharma UK
Project Manager: Gardiner & Theobald
Architect: BDP and Heathwick Studio
PQS: Linesight
Structural Engineer: ESD
Services Engineer: Campbell Reith
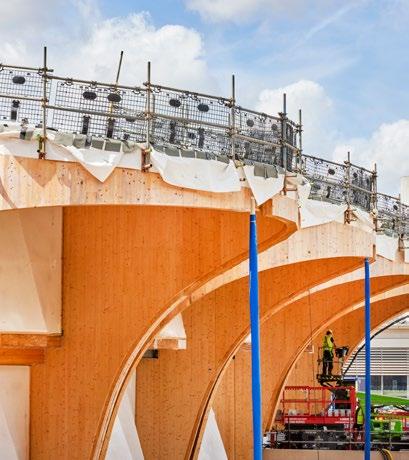
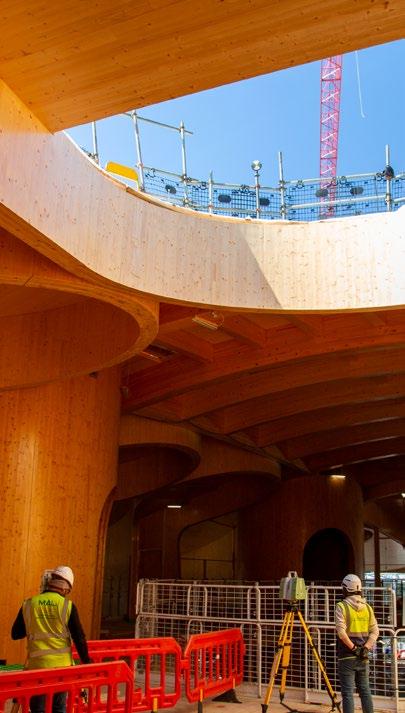
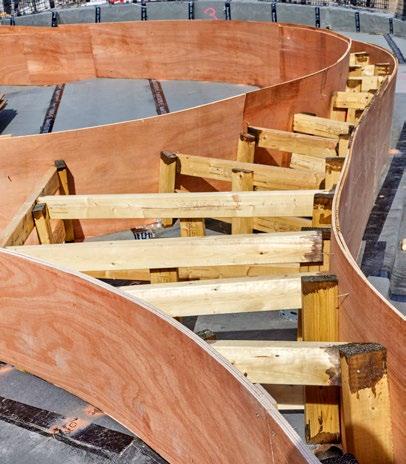
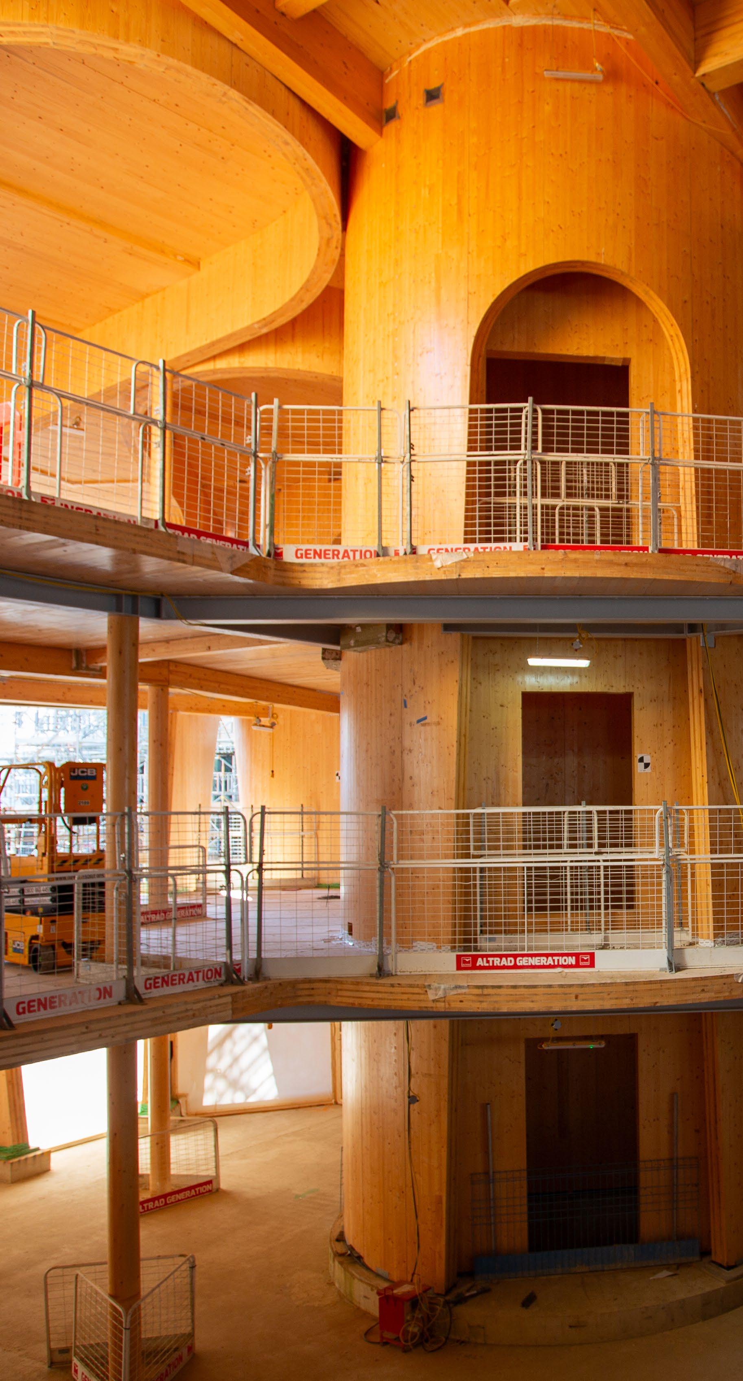
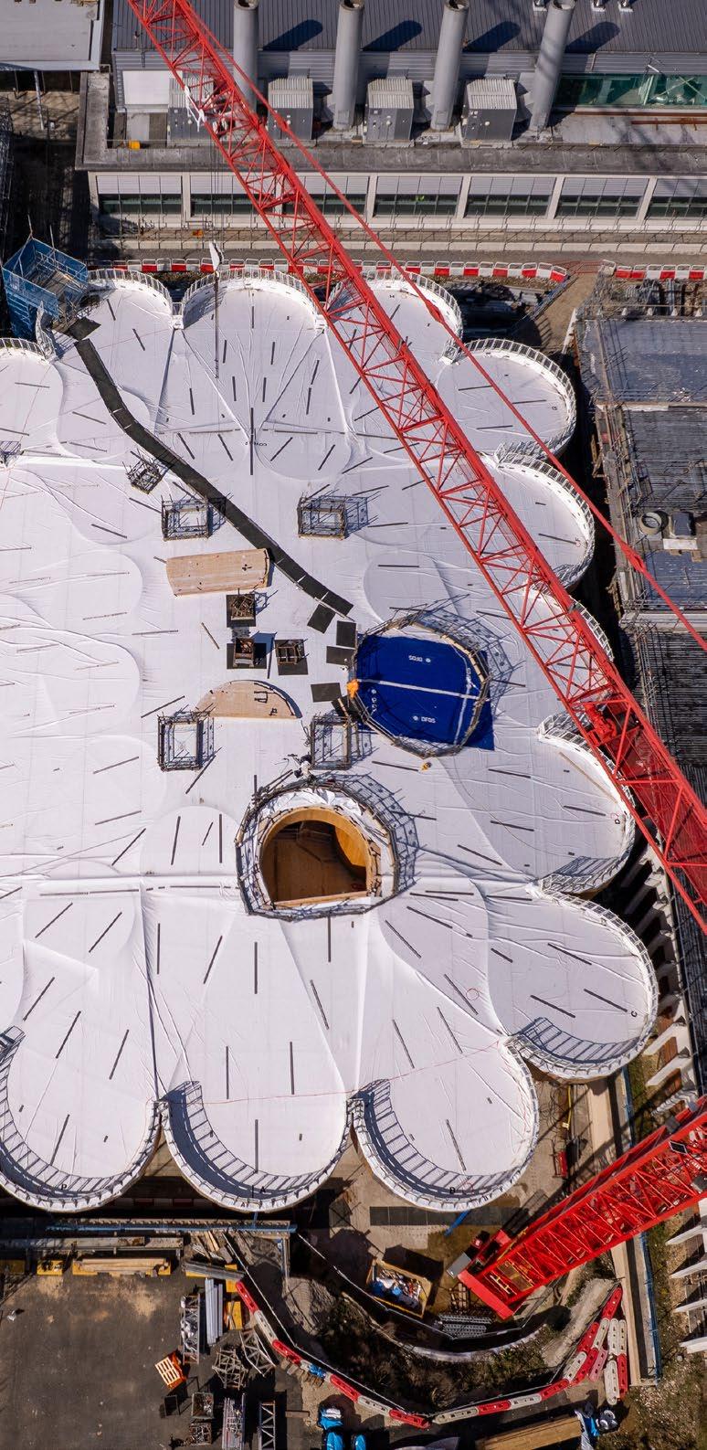
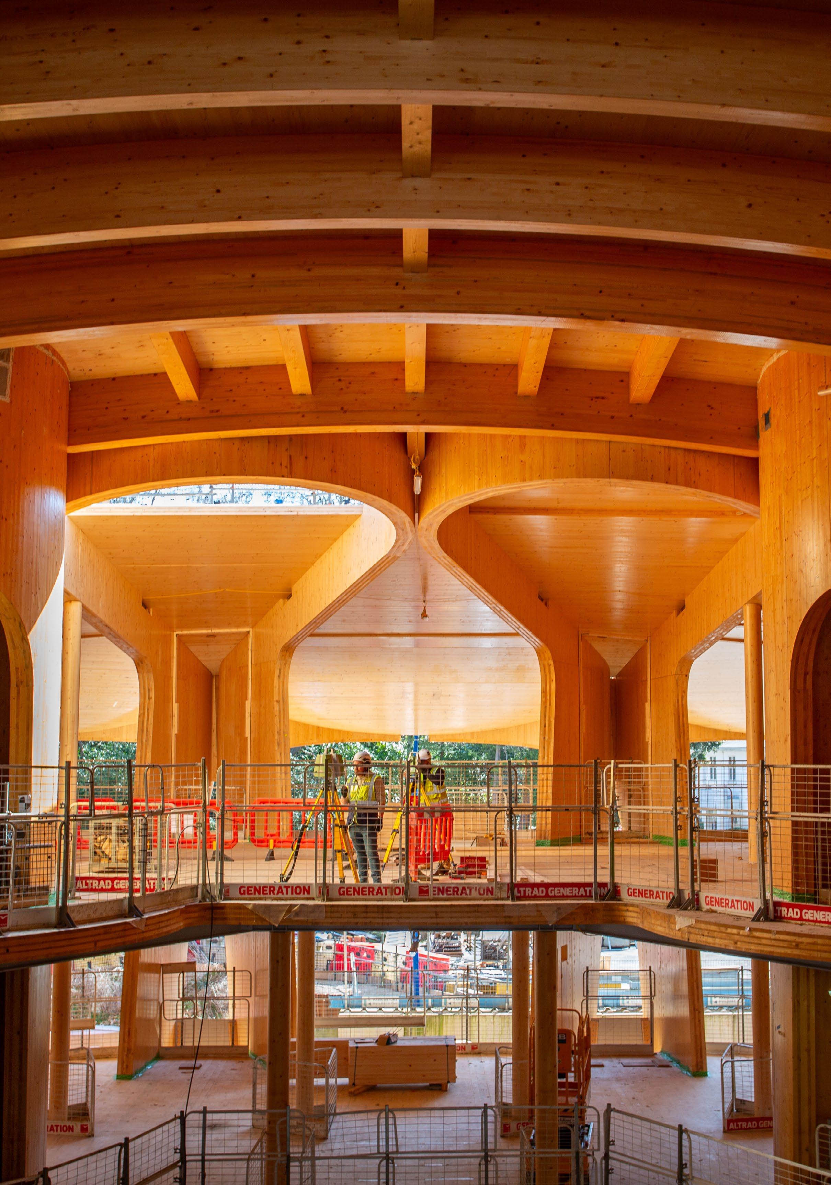
The 2,870m2 three-storey hub is a distinctive, petal-shaped, cross laminated timber (CLT) and glulam structure. Central to the surrounding buildings and linked via bridges to the adjoining scientific wings, cutting-edge meeting space, break-out areas, and catering facilities have been designed using Activity-Based Working principles to encourage team collaboration and maximise opportunities for knowledge sharing.
Externally, our scope includes a site-wide landscape scheme to enhance biodiversity across the campus.
Ranked second in the world, Imperial College London is a leading university in the fields of science, technology, engineering, medicine and business (STEMB).
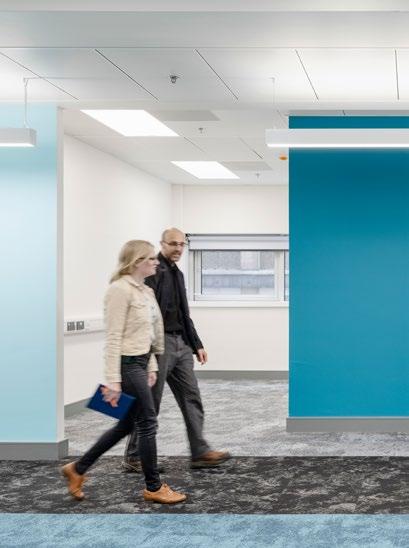
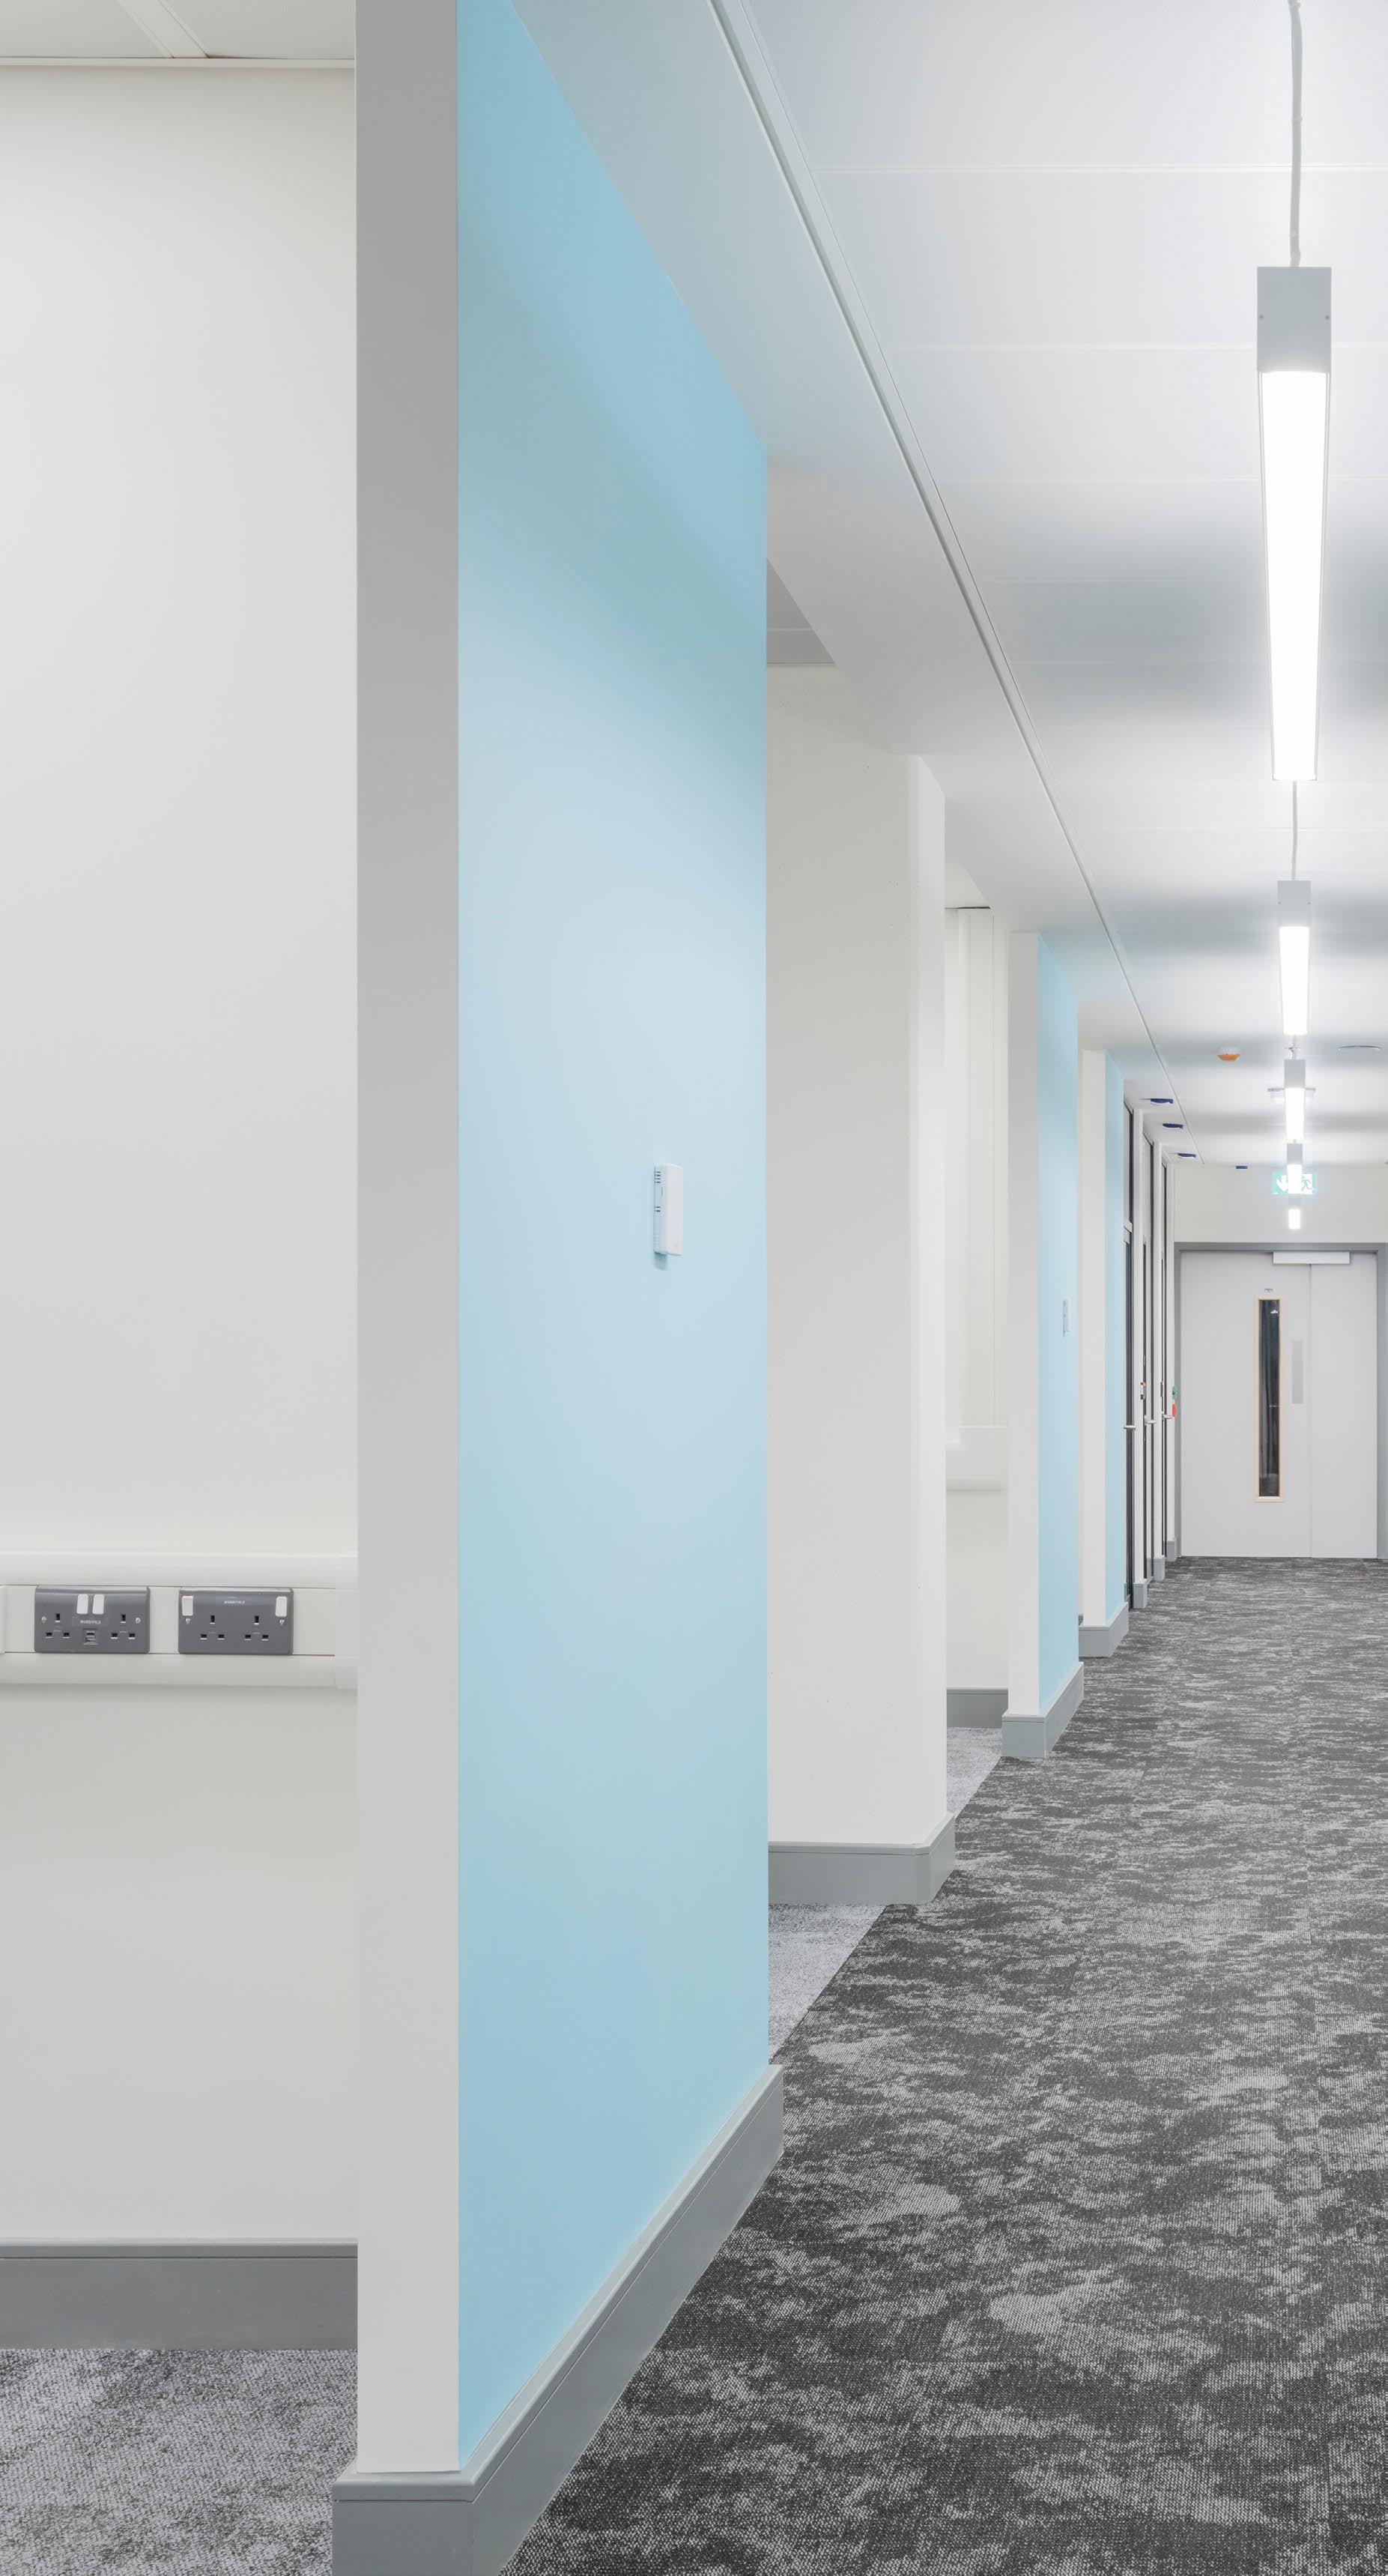
Entrusted to enhance their world-class research facilities, we delivered a complex refurbishment and fit out project across four floors of their Sir Alexander Fleming building. Works were concentrated throughout West Wing levels 1, 2, 3 and 6, delivering 3,000m2 of space to serve 120 scientists and researchers from the Department of Infectious Disease (DoID).
In total, approximately 30 PhD and a mix of up to 50 postgraduate and undergraduate students have also been accommodated within the new space.
Client: Imperial College London
Project Manager: Stace
Architect: Saunders Boston Architects
PQS: AECOM
Structural Engineer: Curtins
Services Engineer: Scotch Partners
Located at the heart of the South Kensington campus, the Sir Alexander Fleming building is a central learning hub for the University. To ensure that teaching and learning could continue, regular liaison and stakeholder engagement were instrumental towards maintaining business as usual for the surrounding floors.
Showcasing exemplar facilities tailored to Virology, Immunology of Infection, and Paediatric Infectious Disease research, the project included a combination of CL2 and CL3 laboratories and ancillary rooms, alongside optimum teaching, office and study space to facilitate the DoID’s important work.
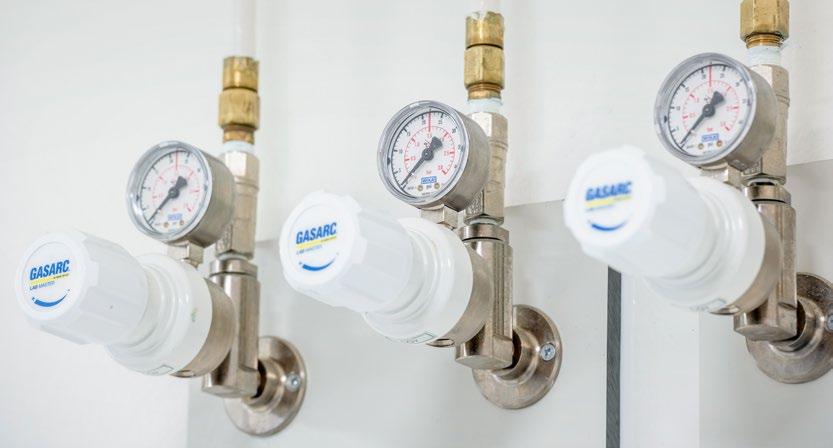
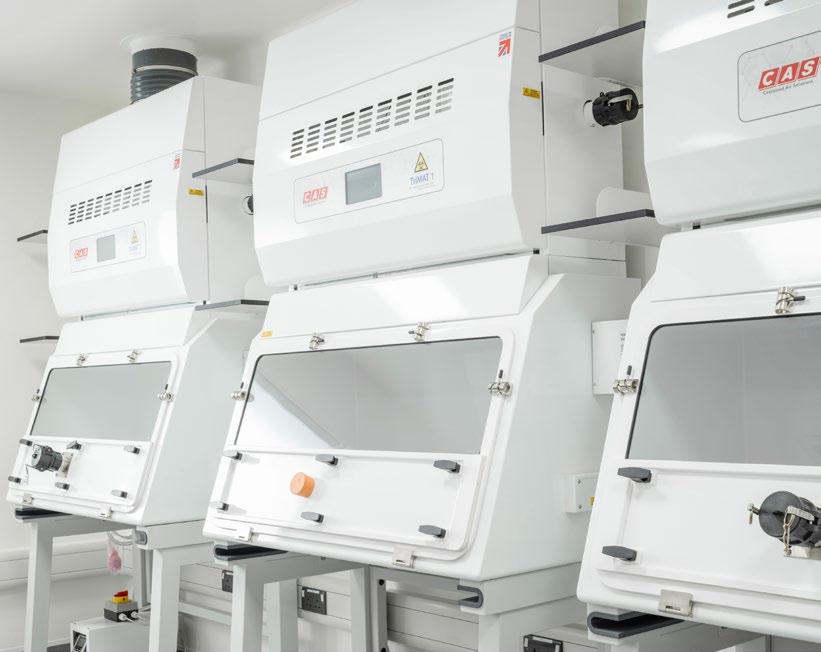
Specialist laboratory areas have also incorporated the construction and installation of a clean room, cold stores, bacterial culture rooms, microscope and imaging rooms, fume cupboards, microbiological safety cabinets, and autoclaves. The client's appointed design team, comprising Saunders Boston Architects, Scotch Partners, and Curtins were novated to us to complete the RIBA Stage 5 design, which prioritised sustainability as a key project driver, ultimately achieving a BREEAM Very Good rating.
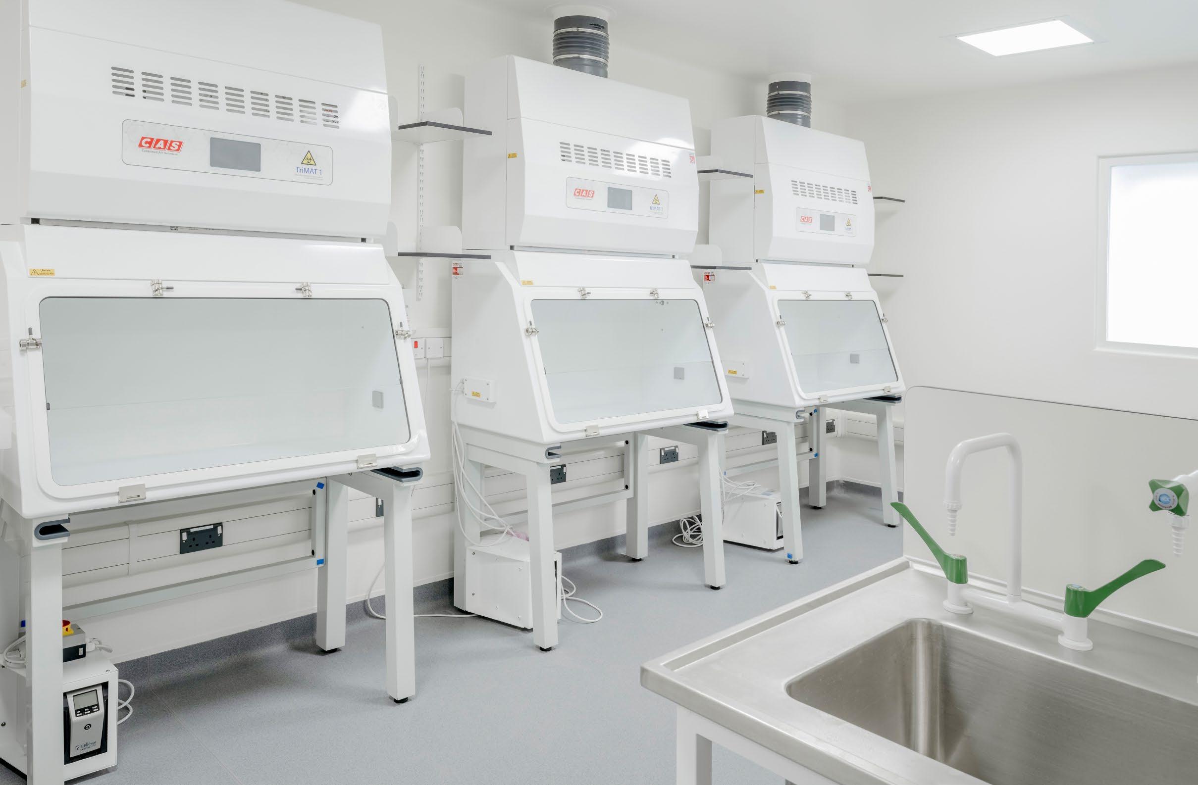
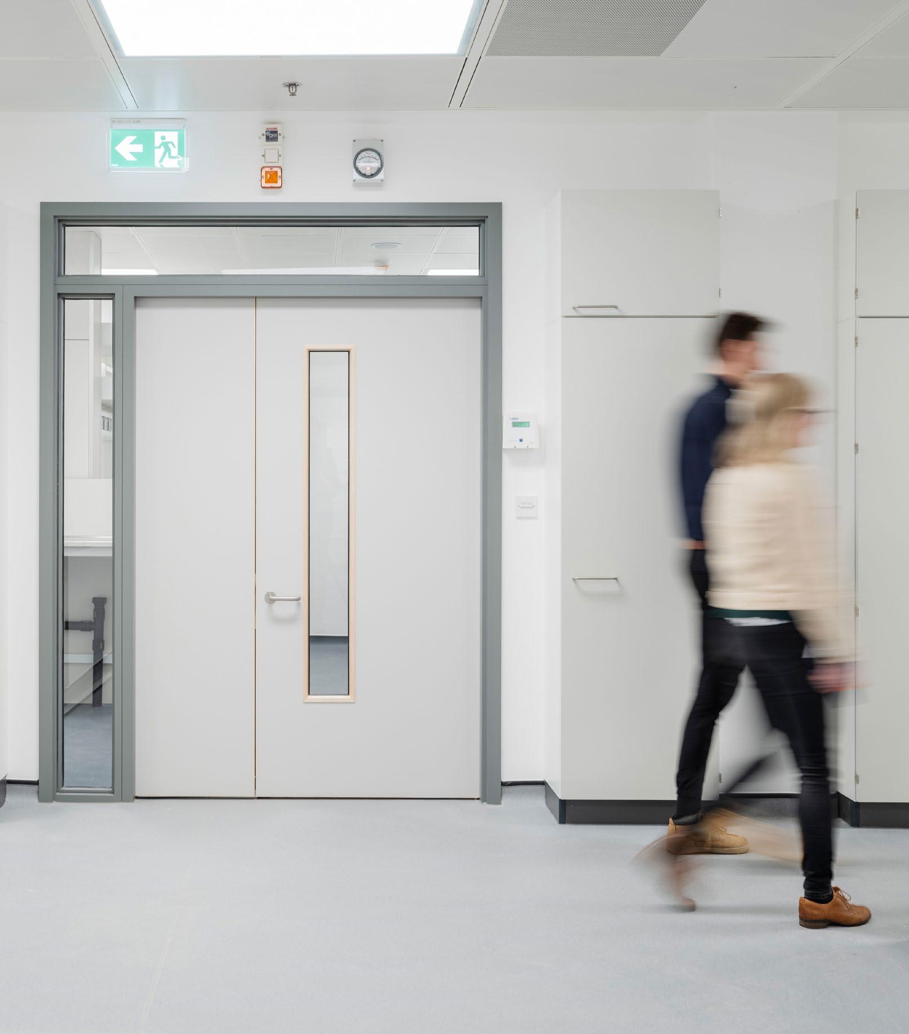
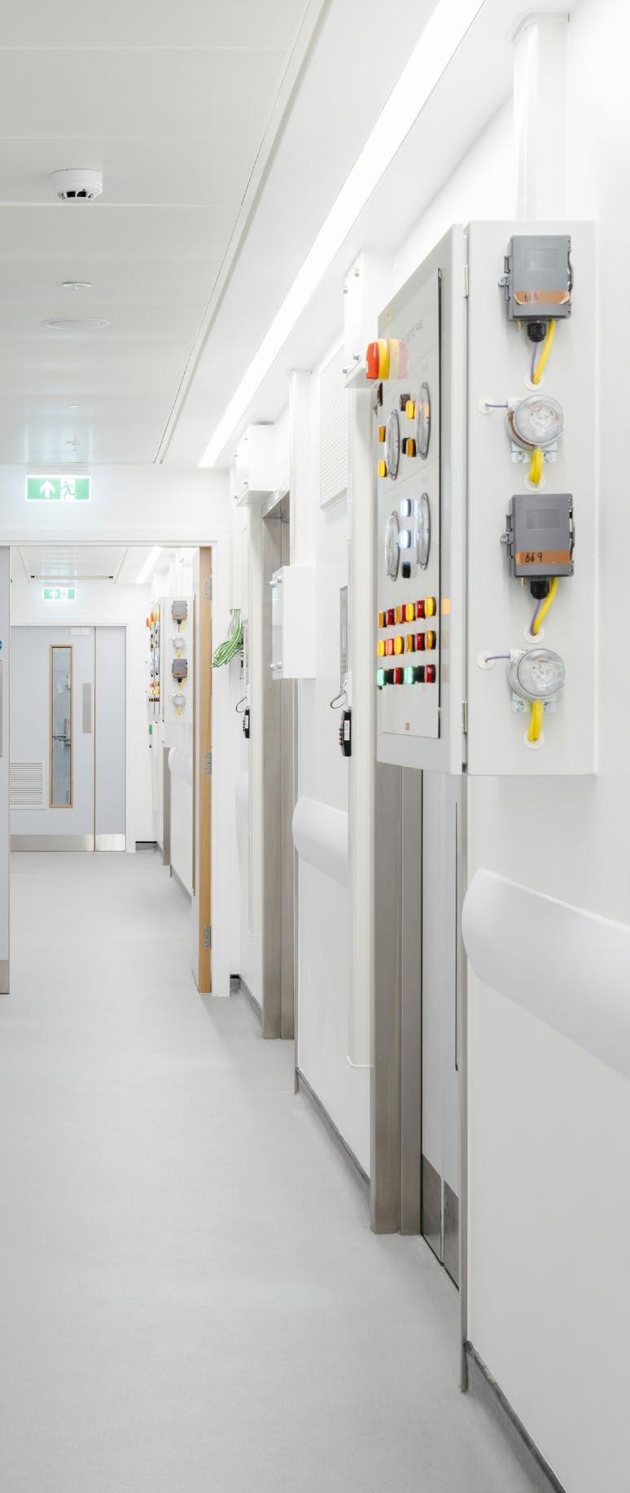
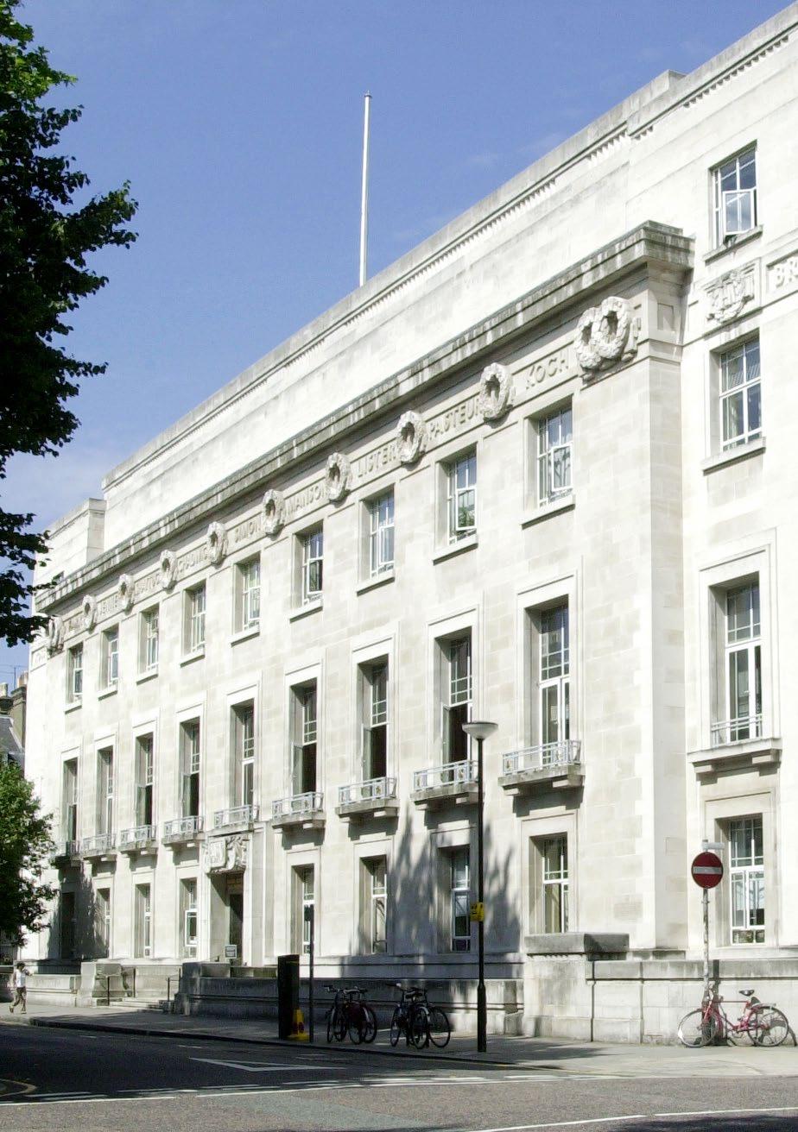
LONDON SCHOOL OF HYGIENE AND TROPICAL MEDICINE REFURBISHMENT, EXTENSION, LISTED BUILDING, SUSTAINABILITY
A world-leading institution specialising in global public health and tropical medicine, LSHTM is renowned for its innovative research and postgraduate education offering.
The Phase 3B project aims to support the client’s essential scientific exploration into infectious diseases through the creation of new CL2 and CL3 laboratories alongside accompanying holding and support areas. The laboratory design prioritises strict compliance with building regulations and flexibility in use, ensuring the spaces are adaptable to LSHTM’s evolving needs for the next 25 years.
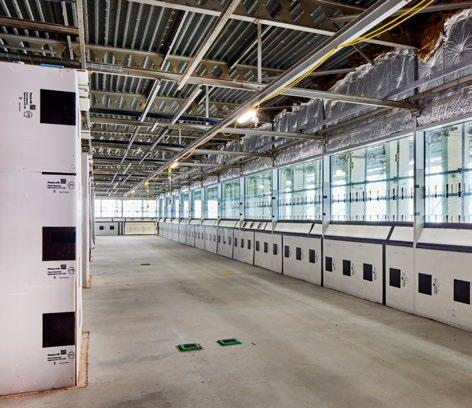
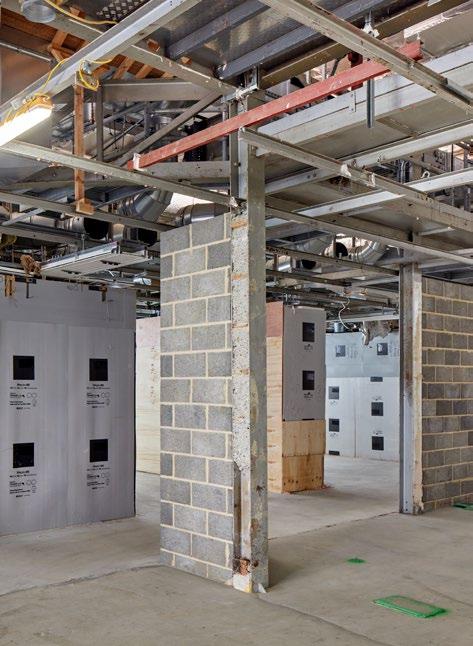
Key to project success has involved the creation of a large CL3 facility, working closely with the client and appointed design team to overcome the challenges of working within a Grade II listed building.
Client: London School of Hygiene and Tropical Medicine
Project Manager: Faithful + Gould
Architect: Rock Townsend
PQS: Mortimer Isaacs
Structural Engineer: Baker Hicks
Services Engineer: MG Partnership
Our scope includes 1,222m2 of reconfiguration and refurbishment across the 4th, 5th, and 6th floors of the Keppel Street building.
To achieve the client’s vision, we removed redundant plant and equipment, upgraded retained systems, and improved energy efficiency to achieve a SKA rating of Silver. Building accessibility has been enhanced through an extension of the stairwell and lift core, whilst roofing works include a full resurfacing followed by the installation of new walkways, stairs, and fall arrest systems.
The building remained live and in occupation whilst we carried out our work across the adjacent floors. Consistent communication and scheduling of noisy and disruptive works was fundamental to maintaining stakeholder relationships.
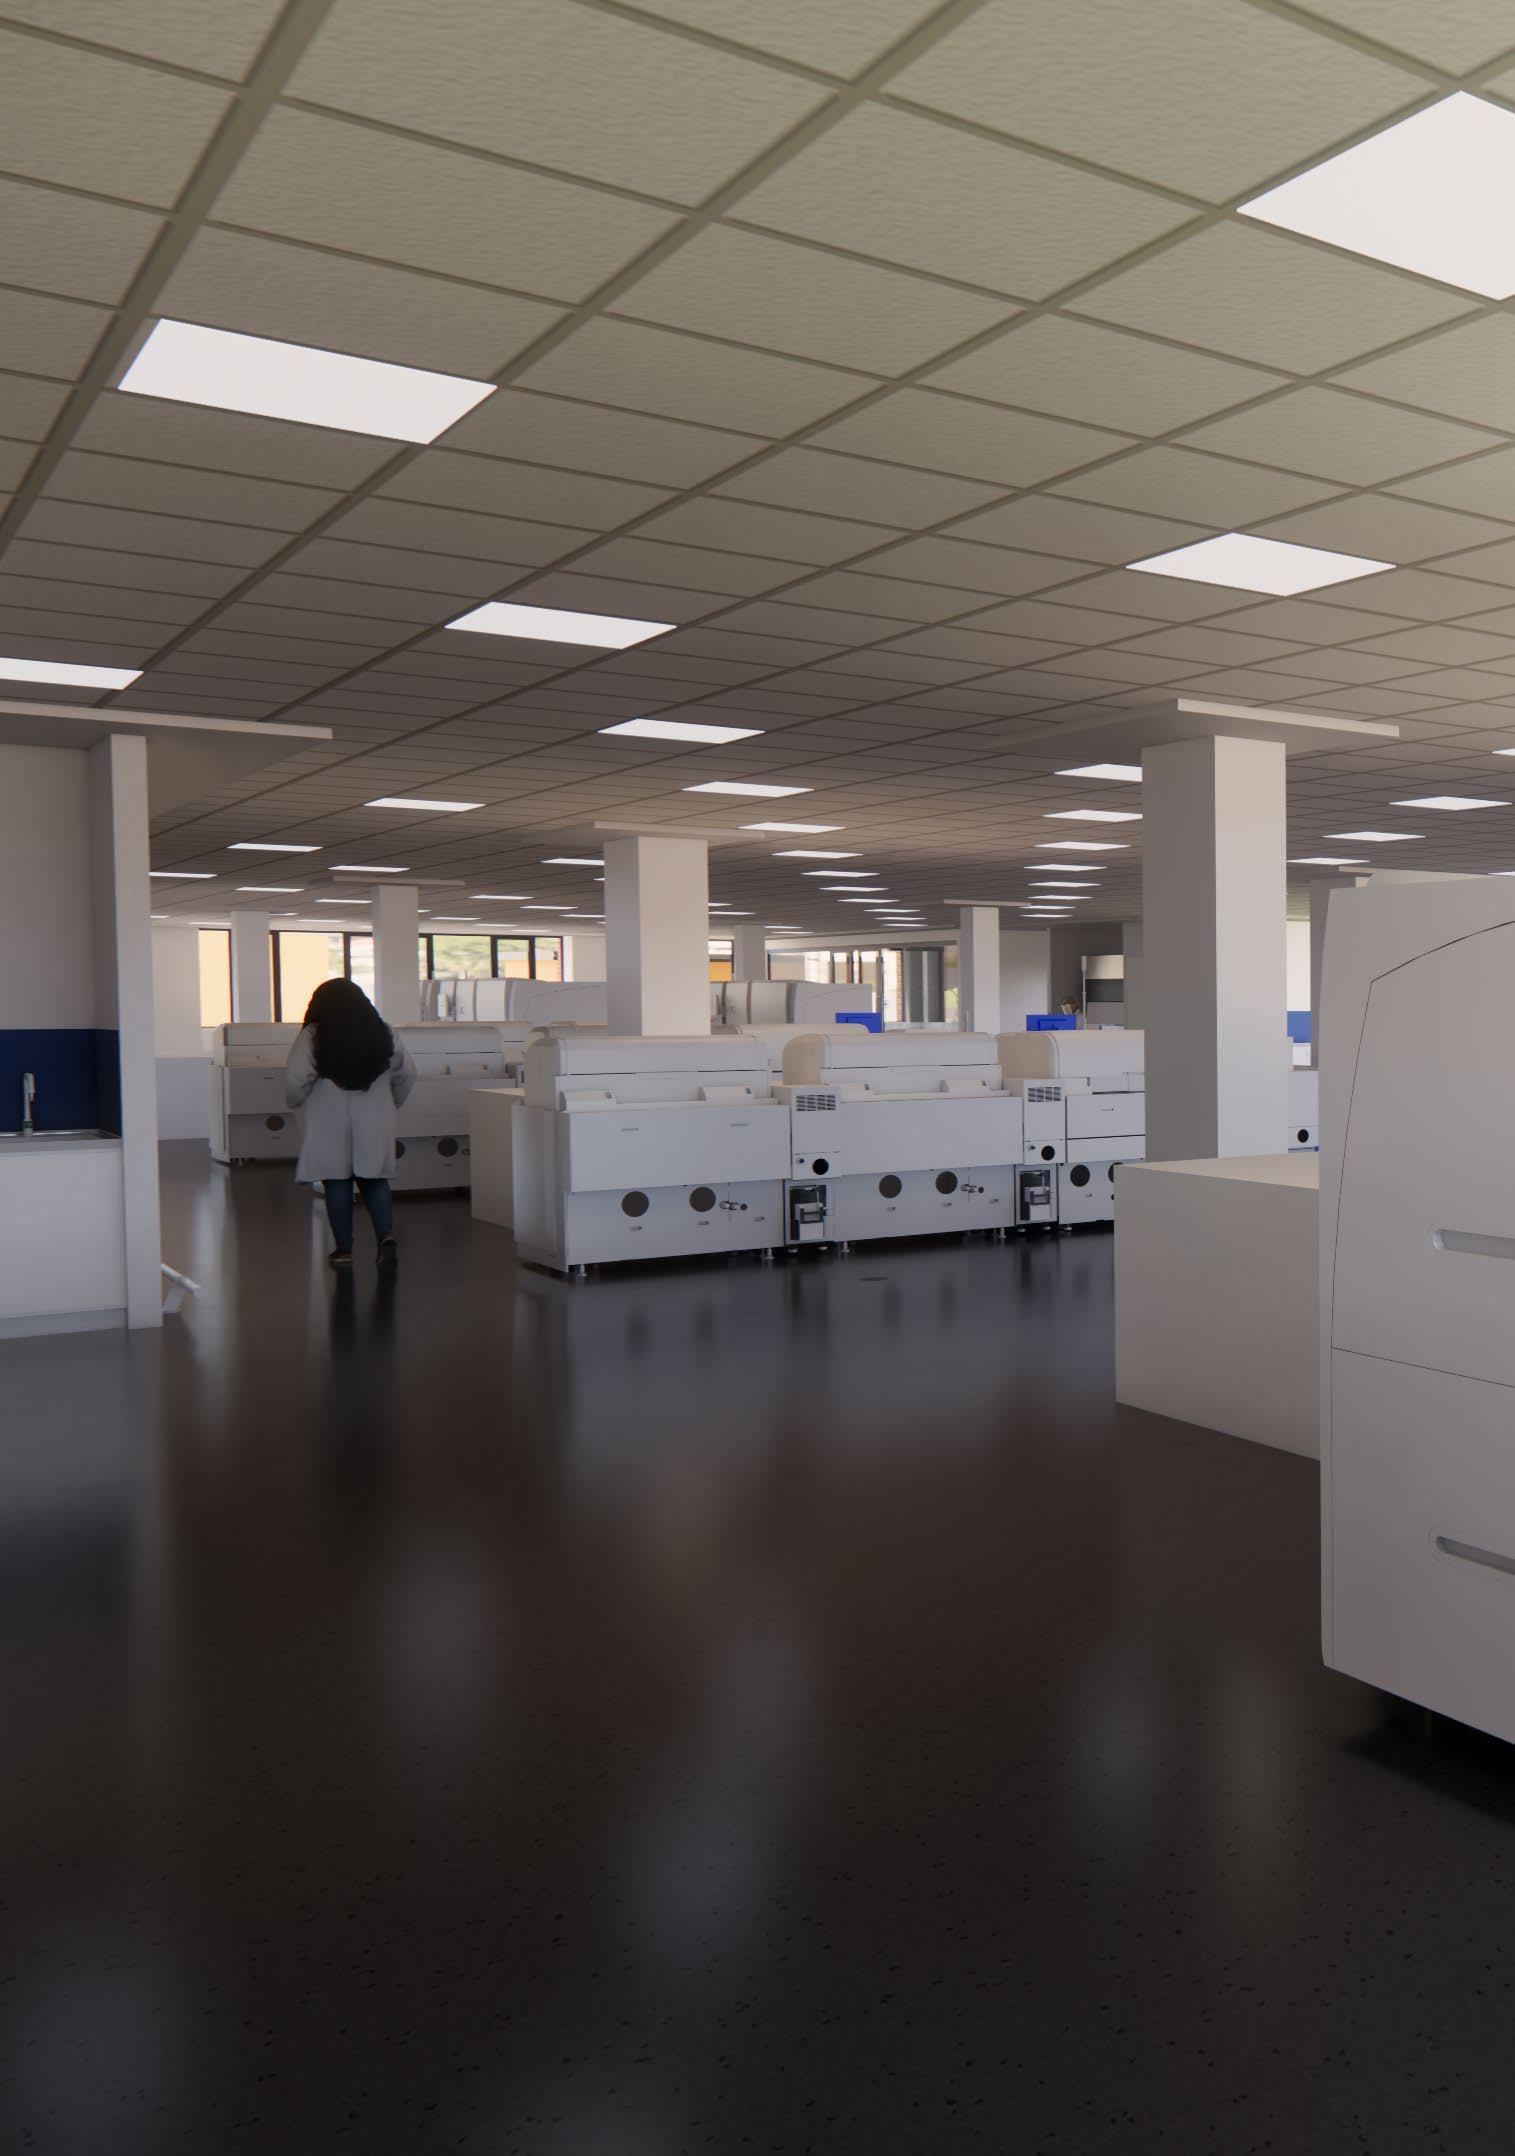
Through a joint venture with the Royal Free London and University College London Hospitals NHS Foundation Trusts, HSL (UK subsidiary to Sonic Healthcare) appointed us to deliver a new facility providing modernised pathology services for the NHS Hertfordshire and West Essex Integrated Care System (ICS).
Client: Health Services Laboratories
Project Manager: Trident Building Consultancy
Architect: AHP Architects & Surveyors
PQS: Accertum
Structural Engineer: RSA Structural Design
Services Engineer: Taylor Project Services
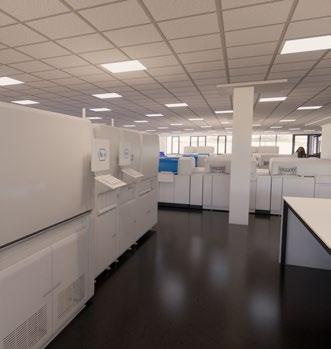
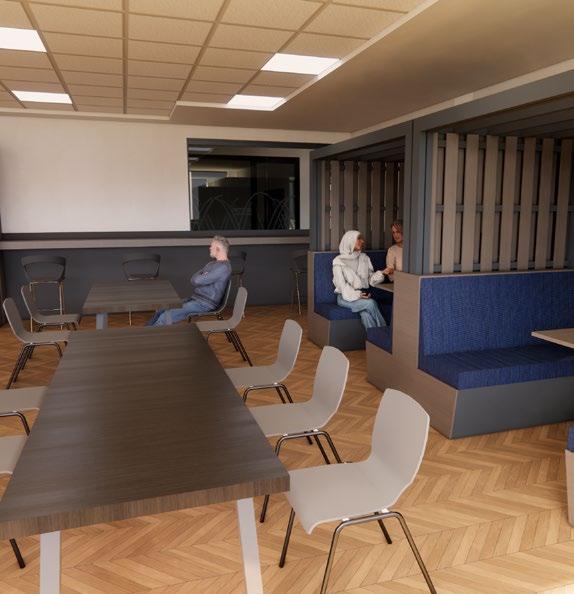
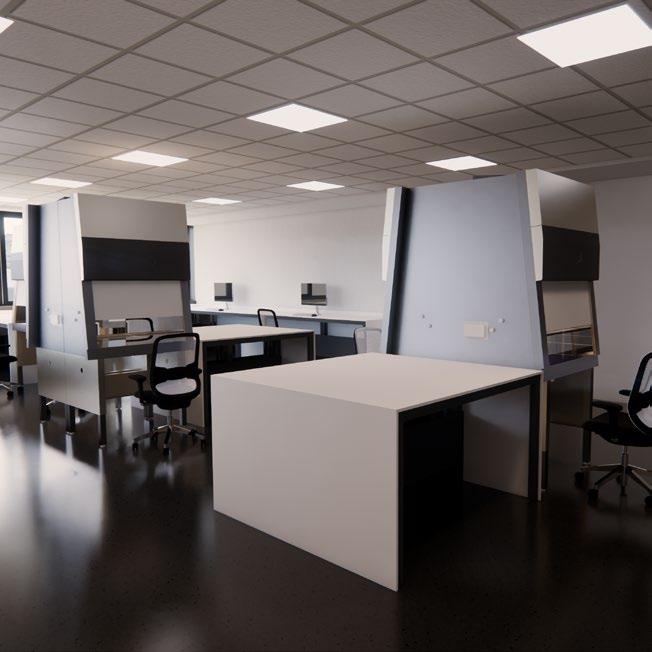
Following the strip-out of an existing building to shell and core, fit out commenced of Cat A and B clinical and non-clinical space totalling 3,250m2 This included the creation of an automated laboratory and the installation of a new 930m² CL3 suite, designed to support pioneering scientific research. The project also incorporated the installation of new MEPH systems to achieve Building Regulation compliance, a new goods lift, the refurbishment of an existing passenger lift, and the construction of a new ancillary outbuilding.
Patients under the care of Princess Alexandra NHS Trust, East & North Hertfordshire NHS Trust, West Hertfordshire NHS Trust, as well as 250 associated GP and community health practices now benefit from improved, more resilient testing services conducted using state-of-the-art technology.
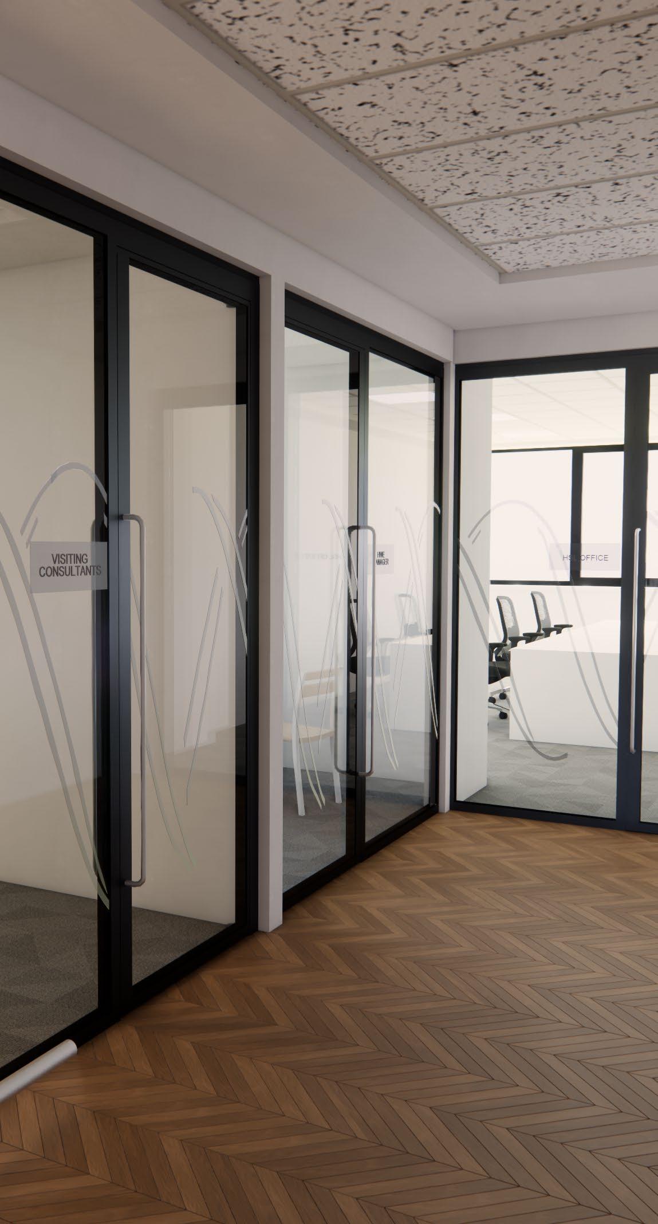
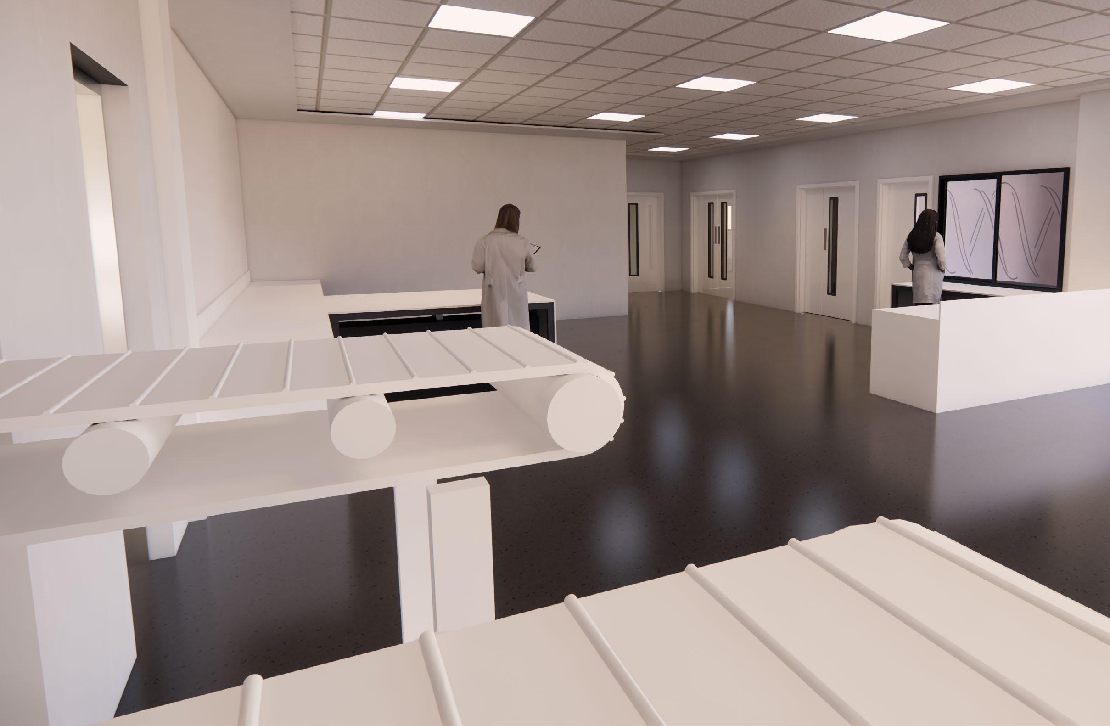
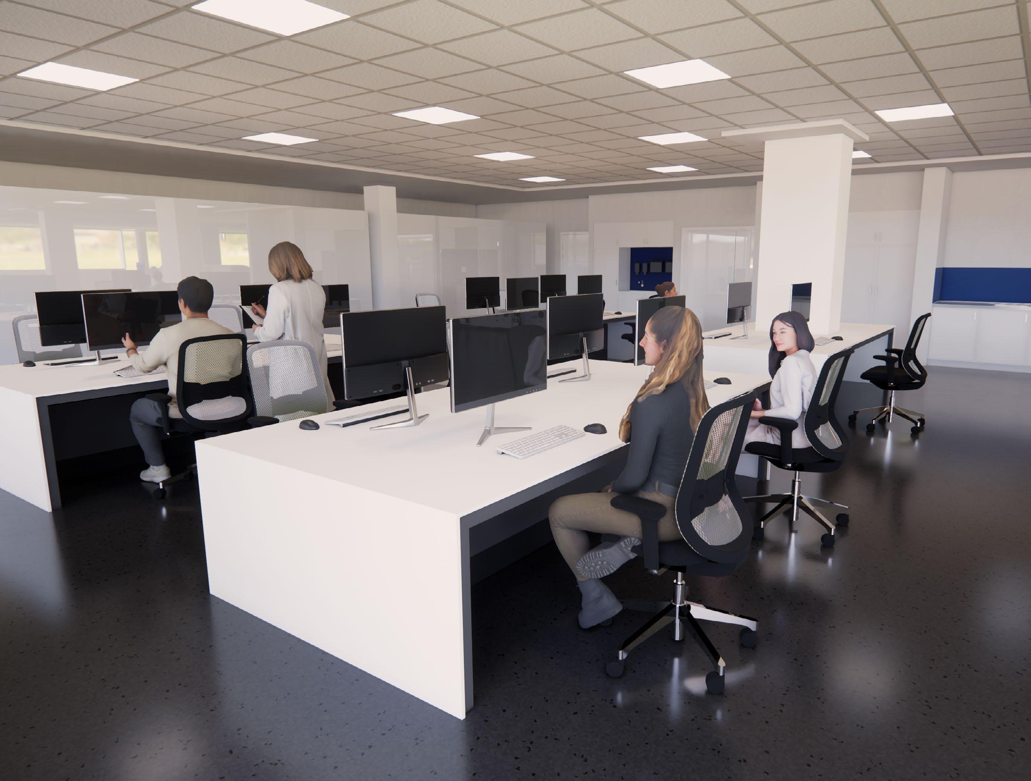
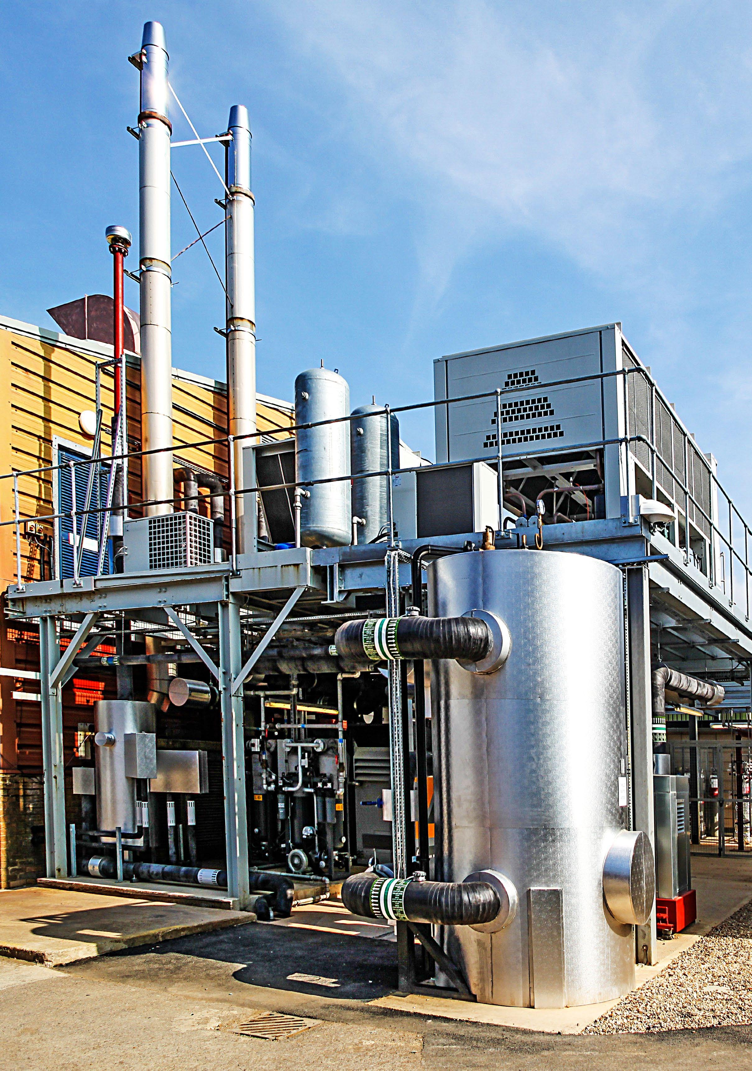
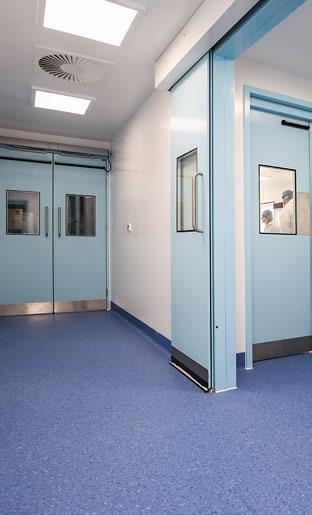
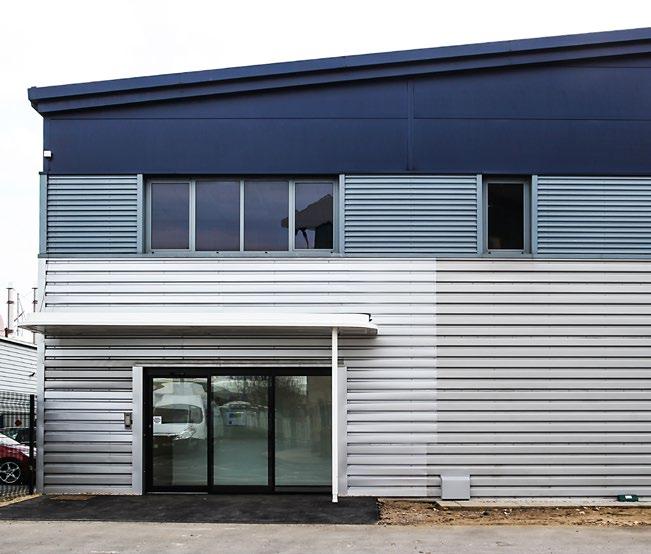
Oxford BioMedica, a leader in gene and cell therapy specialising in gene-based medicines, operates across multiple locations in Oxfordshire. We delivered a phased refurbishment of an existing pharmaceutical manufacturing facility for the client, located within two adjacent double-storey, steel-framed and clad industrial units.
Client: Oxford BioMedica UK Ltd
Project Manager: Thomas & Adamson
Architect: Abell Nepp
PQS: Thomas & Adamson
Structural Engineer: Glanville Group
Services Engineer: The GMP Group
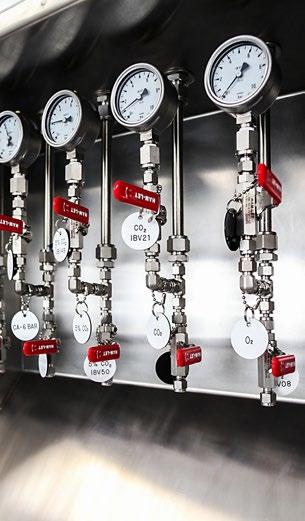
The project involved stripping out and reconfiguring the structure to create new facilities for manufacturing GMP-approved pharmaceutical products. These included a new manufacturing suite on the first floor, Microbiology laboratory, Cryostore, freezer room, offices, and write-up areas. We also reconfigured both entrance areas and introduced new spaces such as a data room, gas bottle store, transformer and electrical intake room, as well as a standby generator.
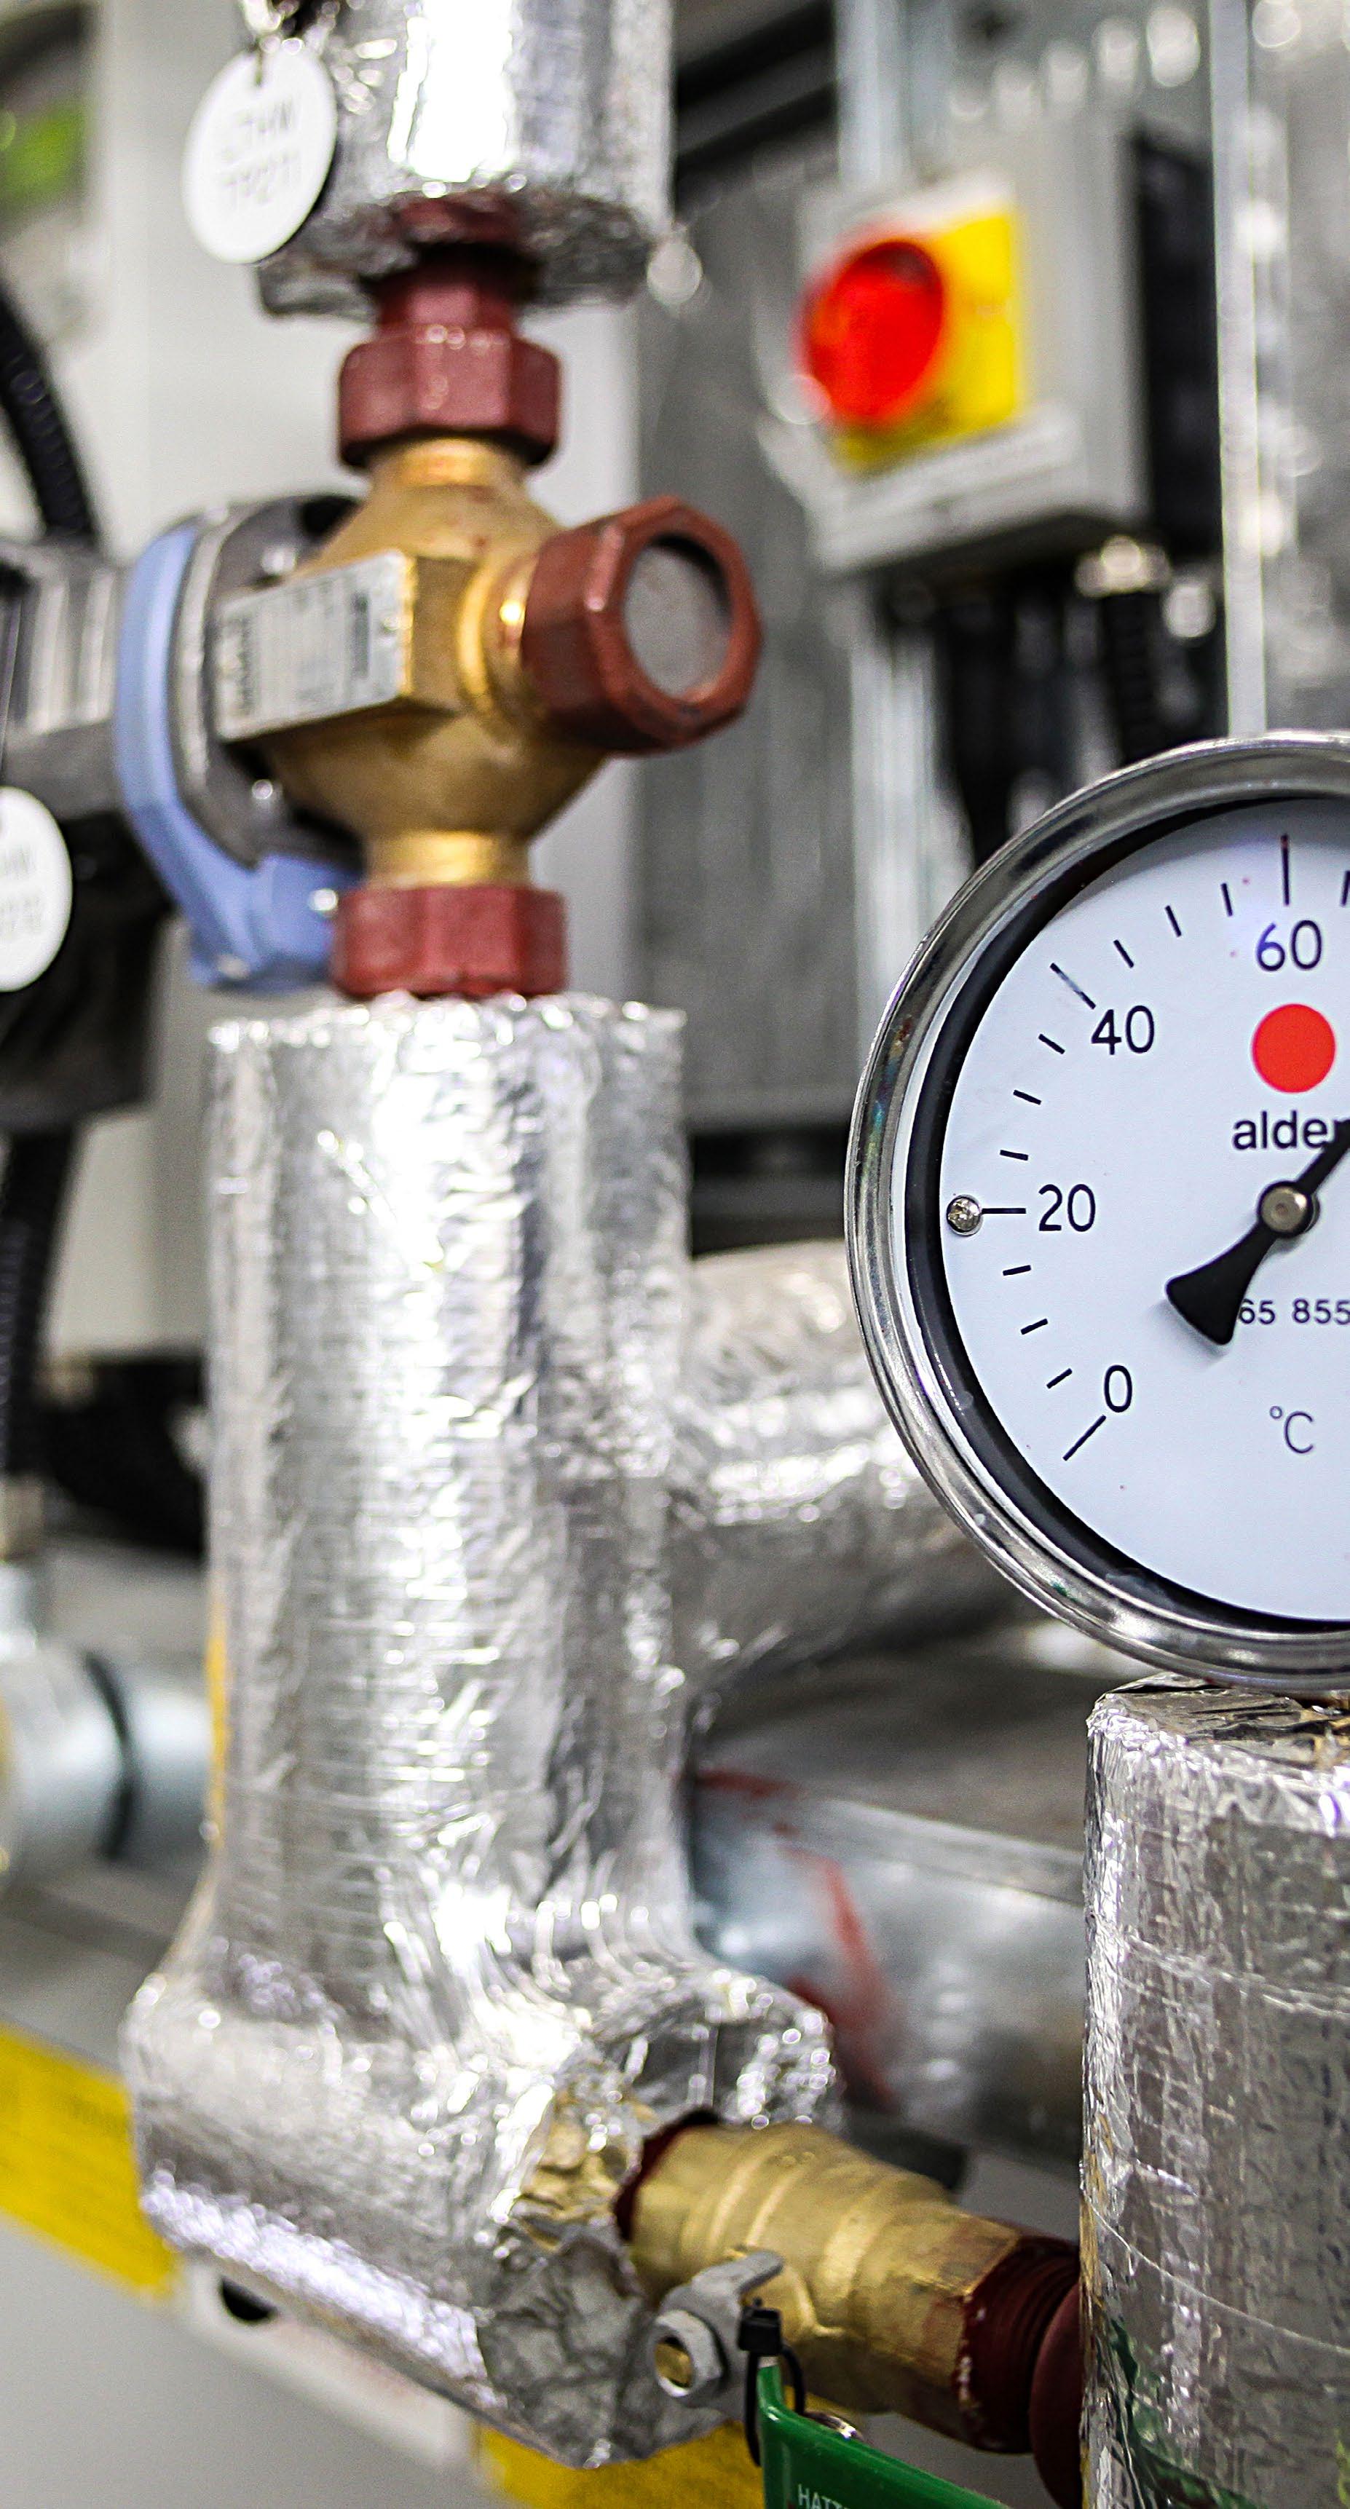
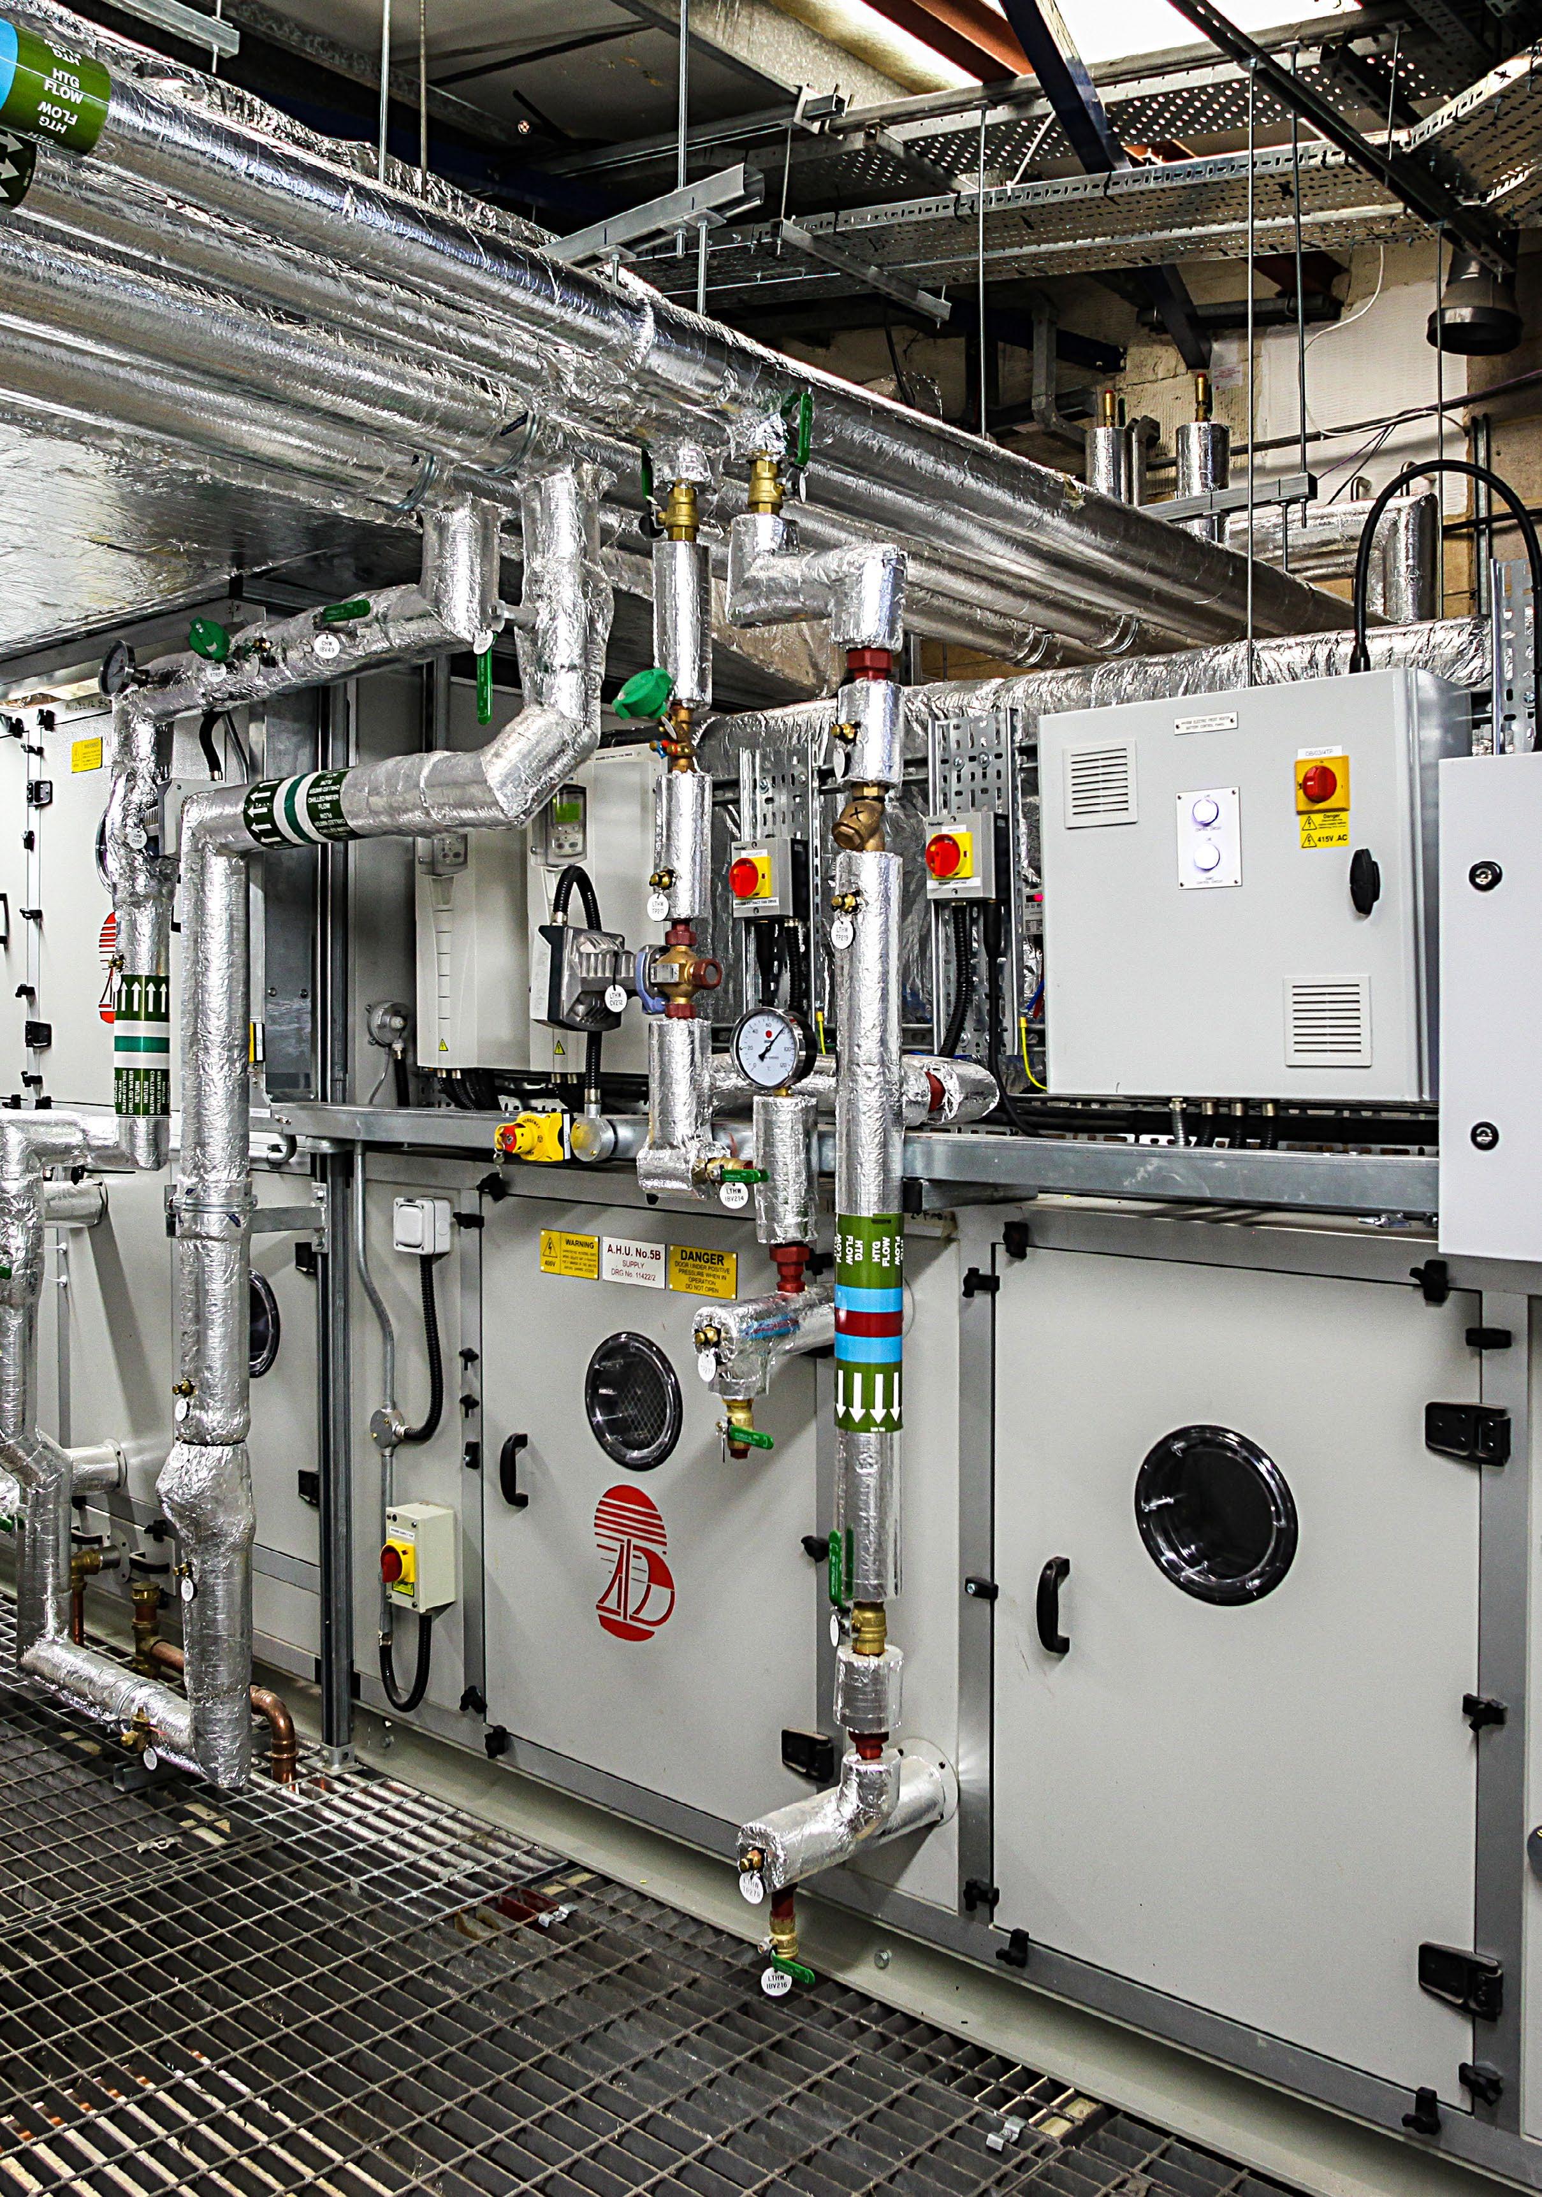
The project featured complex M&E services, including replacing chiller and air handling units, installing new compressed air and medical gas systems, upgrading electrical switch panels, and implementing lightning protection, fire alarm, and security systems. Additionally, extensive modifications were made to existing steam, heating, FMS, access control, data, IT, and lift installations.
Every one of our projects is a shared journey. From the earliest design concepts through to completion and beyond, our diverse group of construction specialists work side by side with clients, professional teams, and our trusted supply chain partners to create outstanding spaces.
Applying a winning combination of technical knowledge and practical experience, our team takes great pride in their work. We make it our mission to understand each project’s unique requirements, proposing thoughtful, tailored solutions every time. Capable of rising to any challenge regardless of scale or complexity, our greatest strength isn’t just what we build – but who builds it.
- Design management
- Engineering
- Mechanical and electrical services management
- Site services and temporary electrics
- Construction Management Plans (CMPs)
- Pre-construction services
- Social value and sustainability

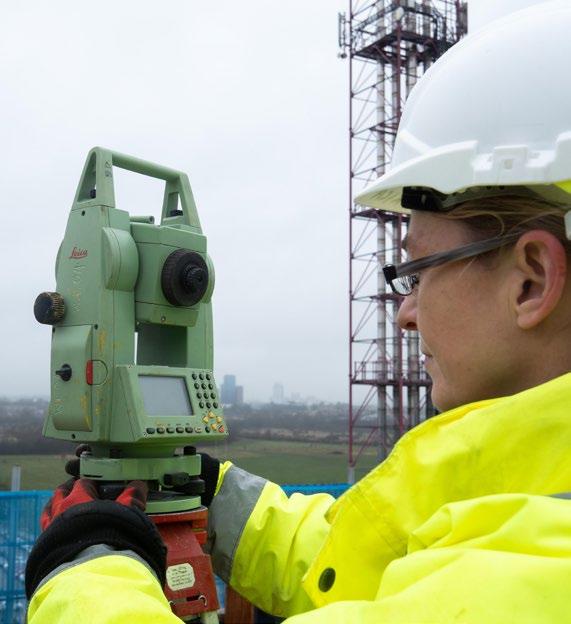

Proactive and solutions led, we offer bespoke support to our clients during the fledgling stages of their upcoming projects. From initial cost plans and budgets to the development of Construction Management Plans for statutory and local authority planning requirements, our team ultimately serves to ensure the client is well informed from the outset to promote a seamless delivery strategy.
Our Engineering team specialise in technical assistance and temporary works design services. They provide the earliest understanding of any structural implications and the optimal sequencing of activities. From validating subcontractor build methods to enabling an accurate evaluation of proposed delivery solutions for temporary works, their involvement leads to simpler alternatives being adopted.
MANAGEMENT
Our dedicated Design Management team works closely with clientside designers to coordinate and validate the buildability of our projects, ensuring specific design requirements are achieved. Through their involvement, we acquire a full understanding of design activities that inform our procurement approach, ways of working, quality control measures and installation processes.
We define Social Value as creating a lasting positive social, economic and environmental impact through the way that we choose to act and conduct ourselves. We are passionate about improving and supporting our local communities, always ensuring social value and sustainability initiatives are integrated as part of our service offering.
Our dedicated Site Services team undertake all temporary installations, maintenance, testing, and inspections of services across our sites. This helps us maintain site operating costs by directly controlling the standard and design of temporary services. We are a registered member of the National Association of Professional Inspectors and Testers (NAPIT), and our team of experts are members of various industry recognised schemes that validate their capability to perform bespoke tasks such as Portable and Fixed Appliance Tests.
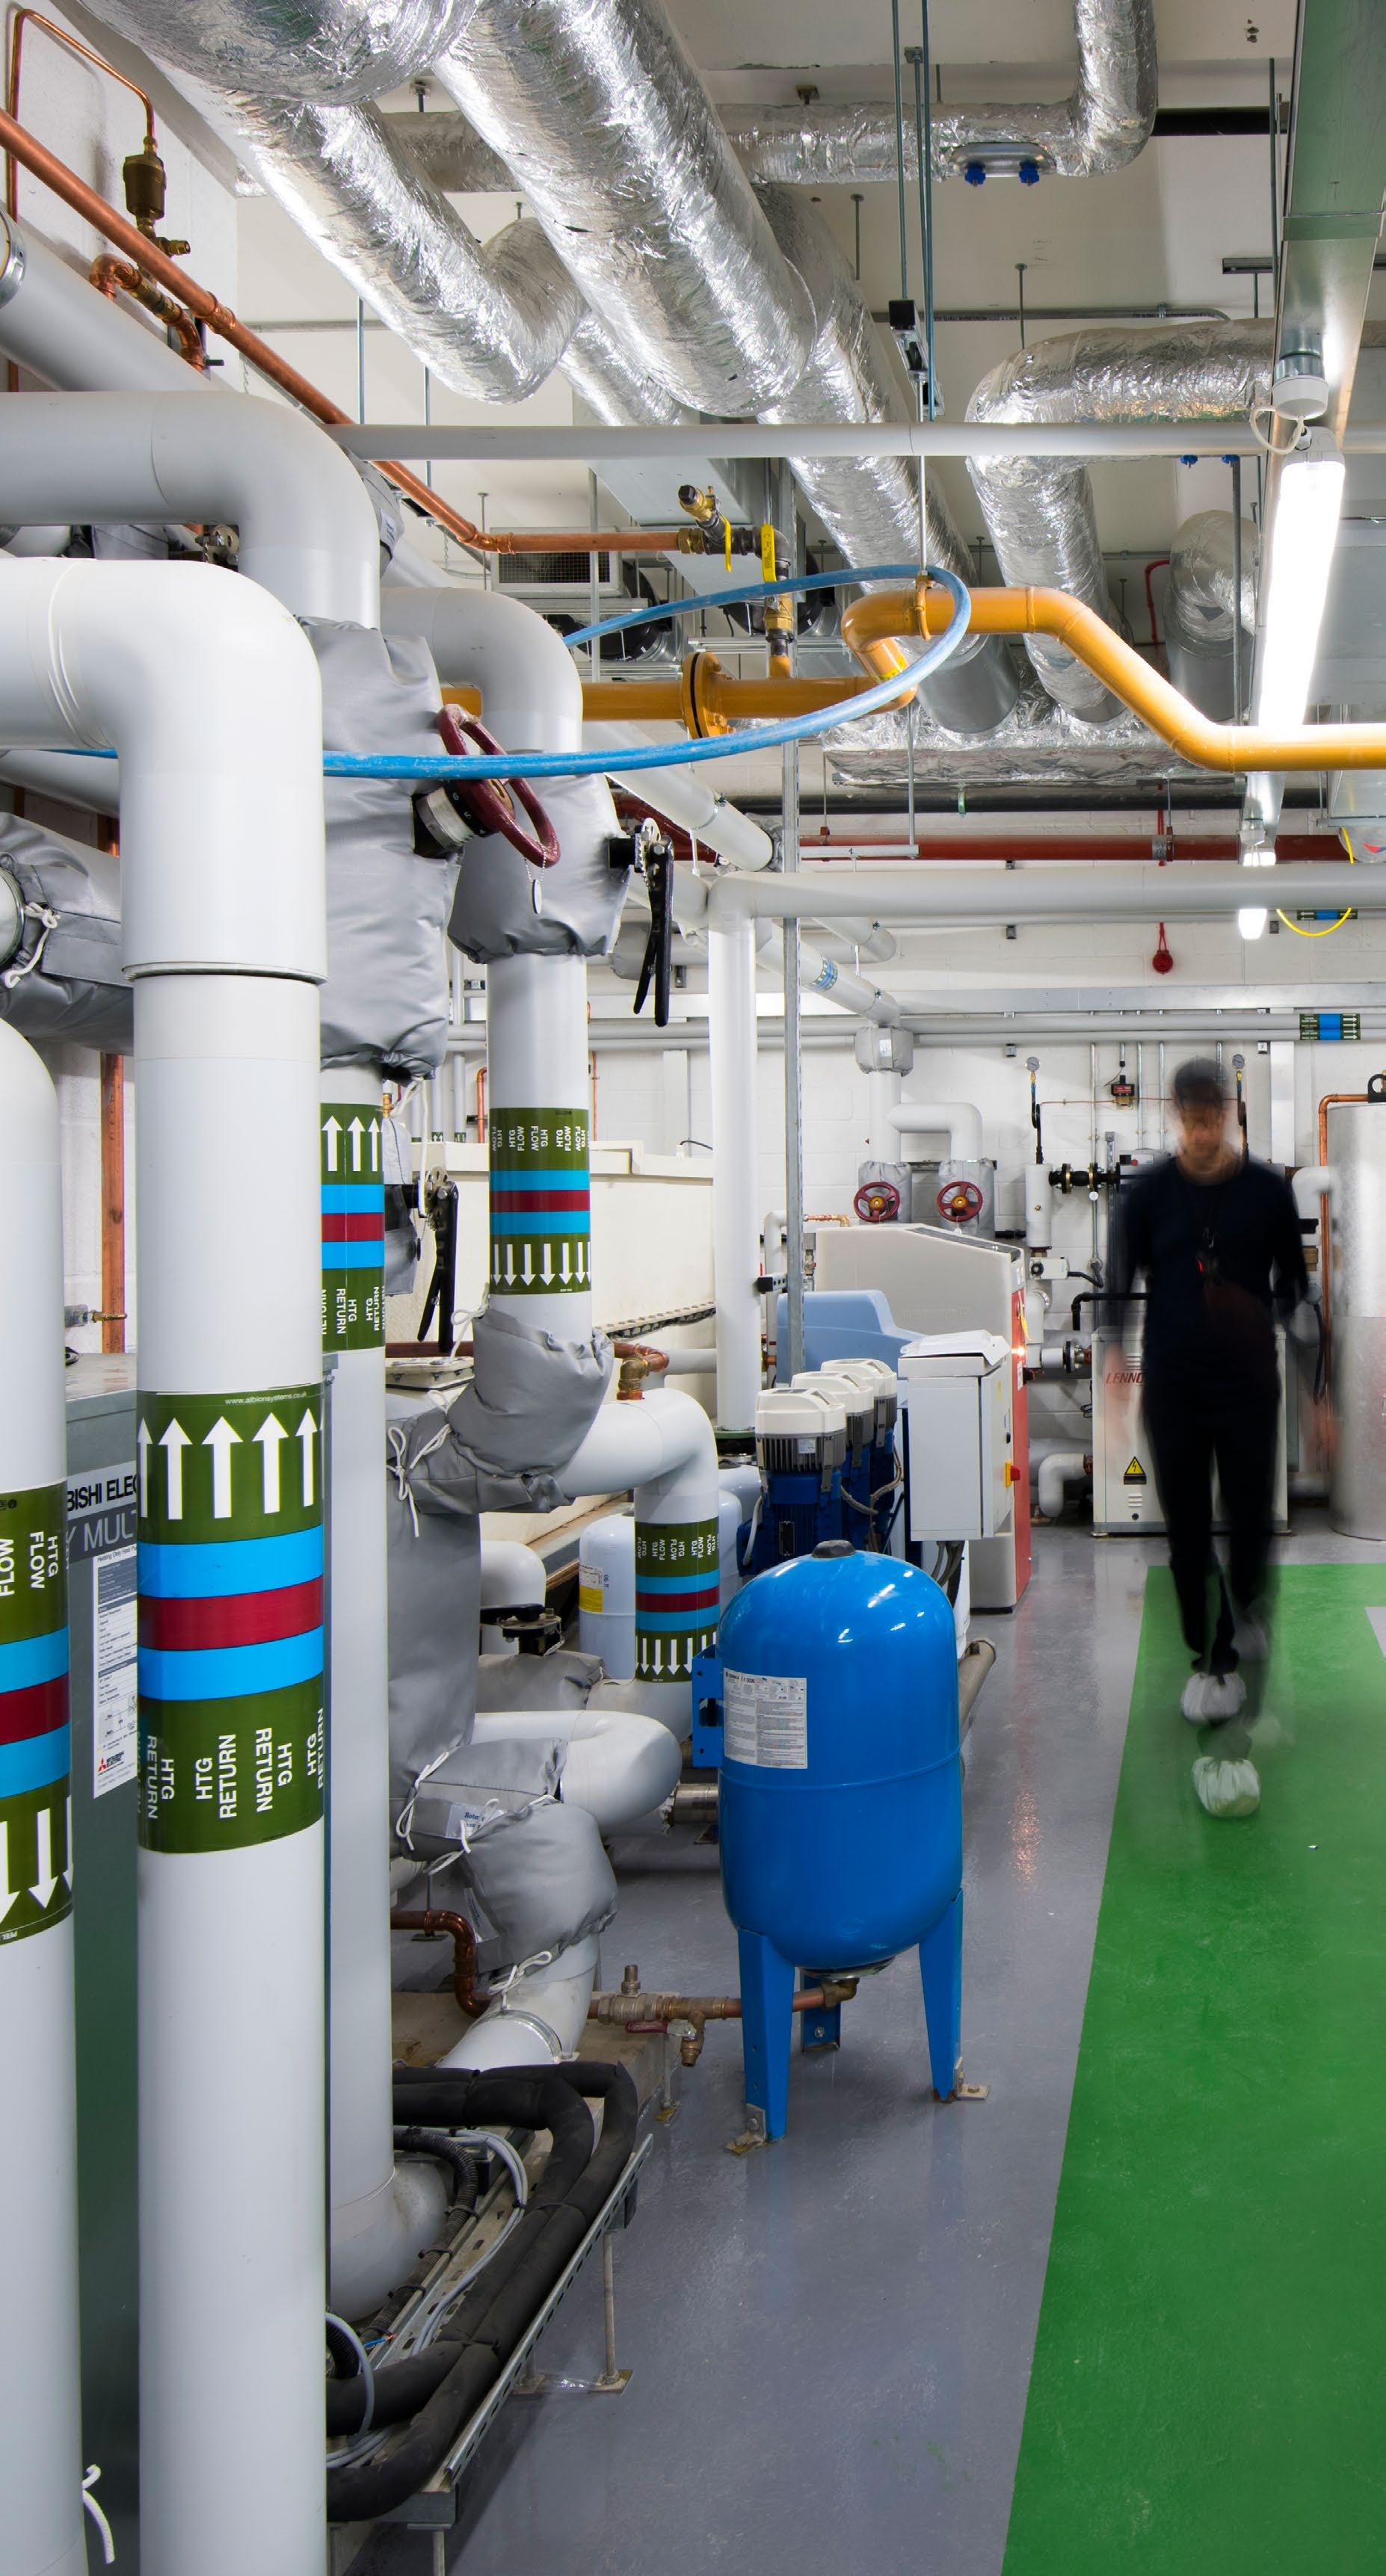
Our M&E Services department plan, coordinate and control the installation of permanent M&E systems. Working closely alongside the M&E Design consultant and our building services supply chain, they test and verify performance, review and approve commissioning plans, conduct inspections, supervise testing activities, carry out enduser training, manage the soft landings process, and ensure all systems operate to the required performance criteria.
Whether you’re enquiring about a new project, have a question for our team, or simply want to learn more about us, we’d love to hear from you. Our discretion and confidentiality are always assured.