
Our team of construction specialists deliver high quality services across London and the South East. With over 100 years experience, our award-winning collaborative approach brings bold, complex projects to life.
We’re dedicated to bringing your vision to life and upholding our commitment to client care well beyond the original build. By uniting our expert team and loyal supply chain, we combine a seamless blend of creativity, insight, and experience. With our awardwinning collaborative approach, we will support you every step of your project journey.
Perfection isn’t simply the outcome - it’s the norm.
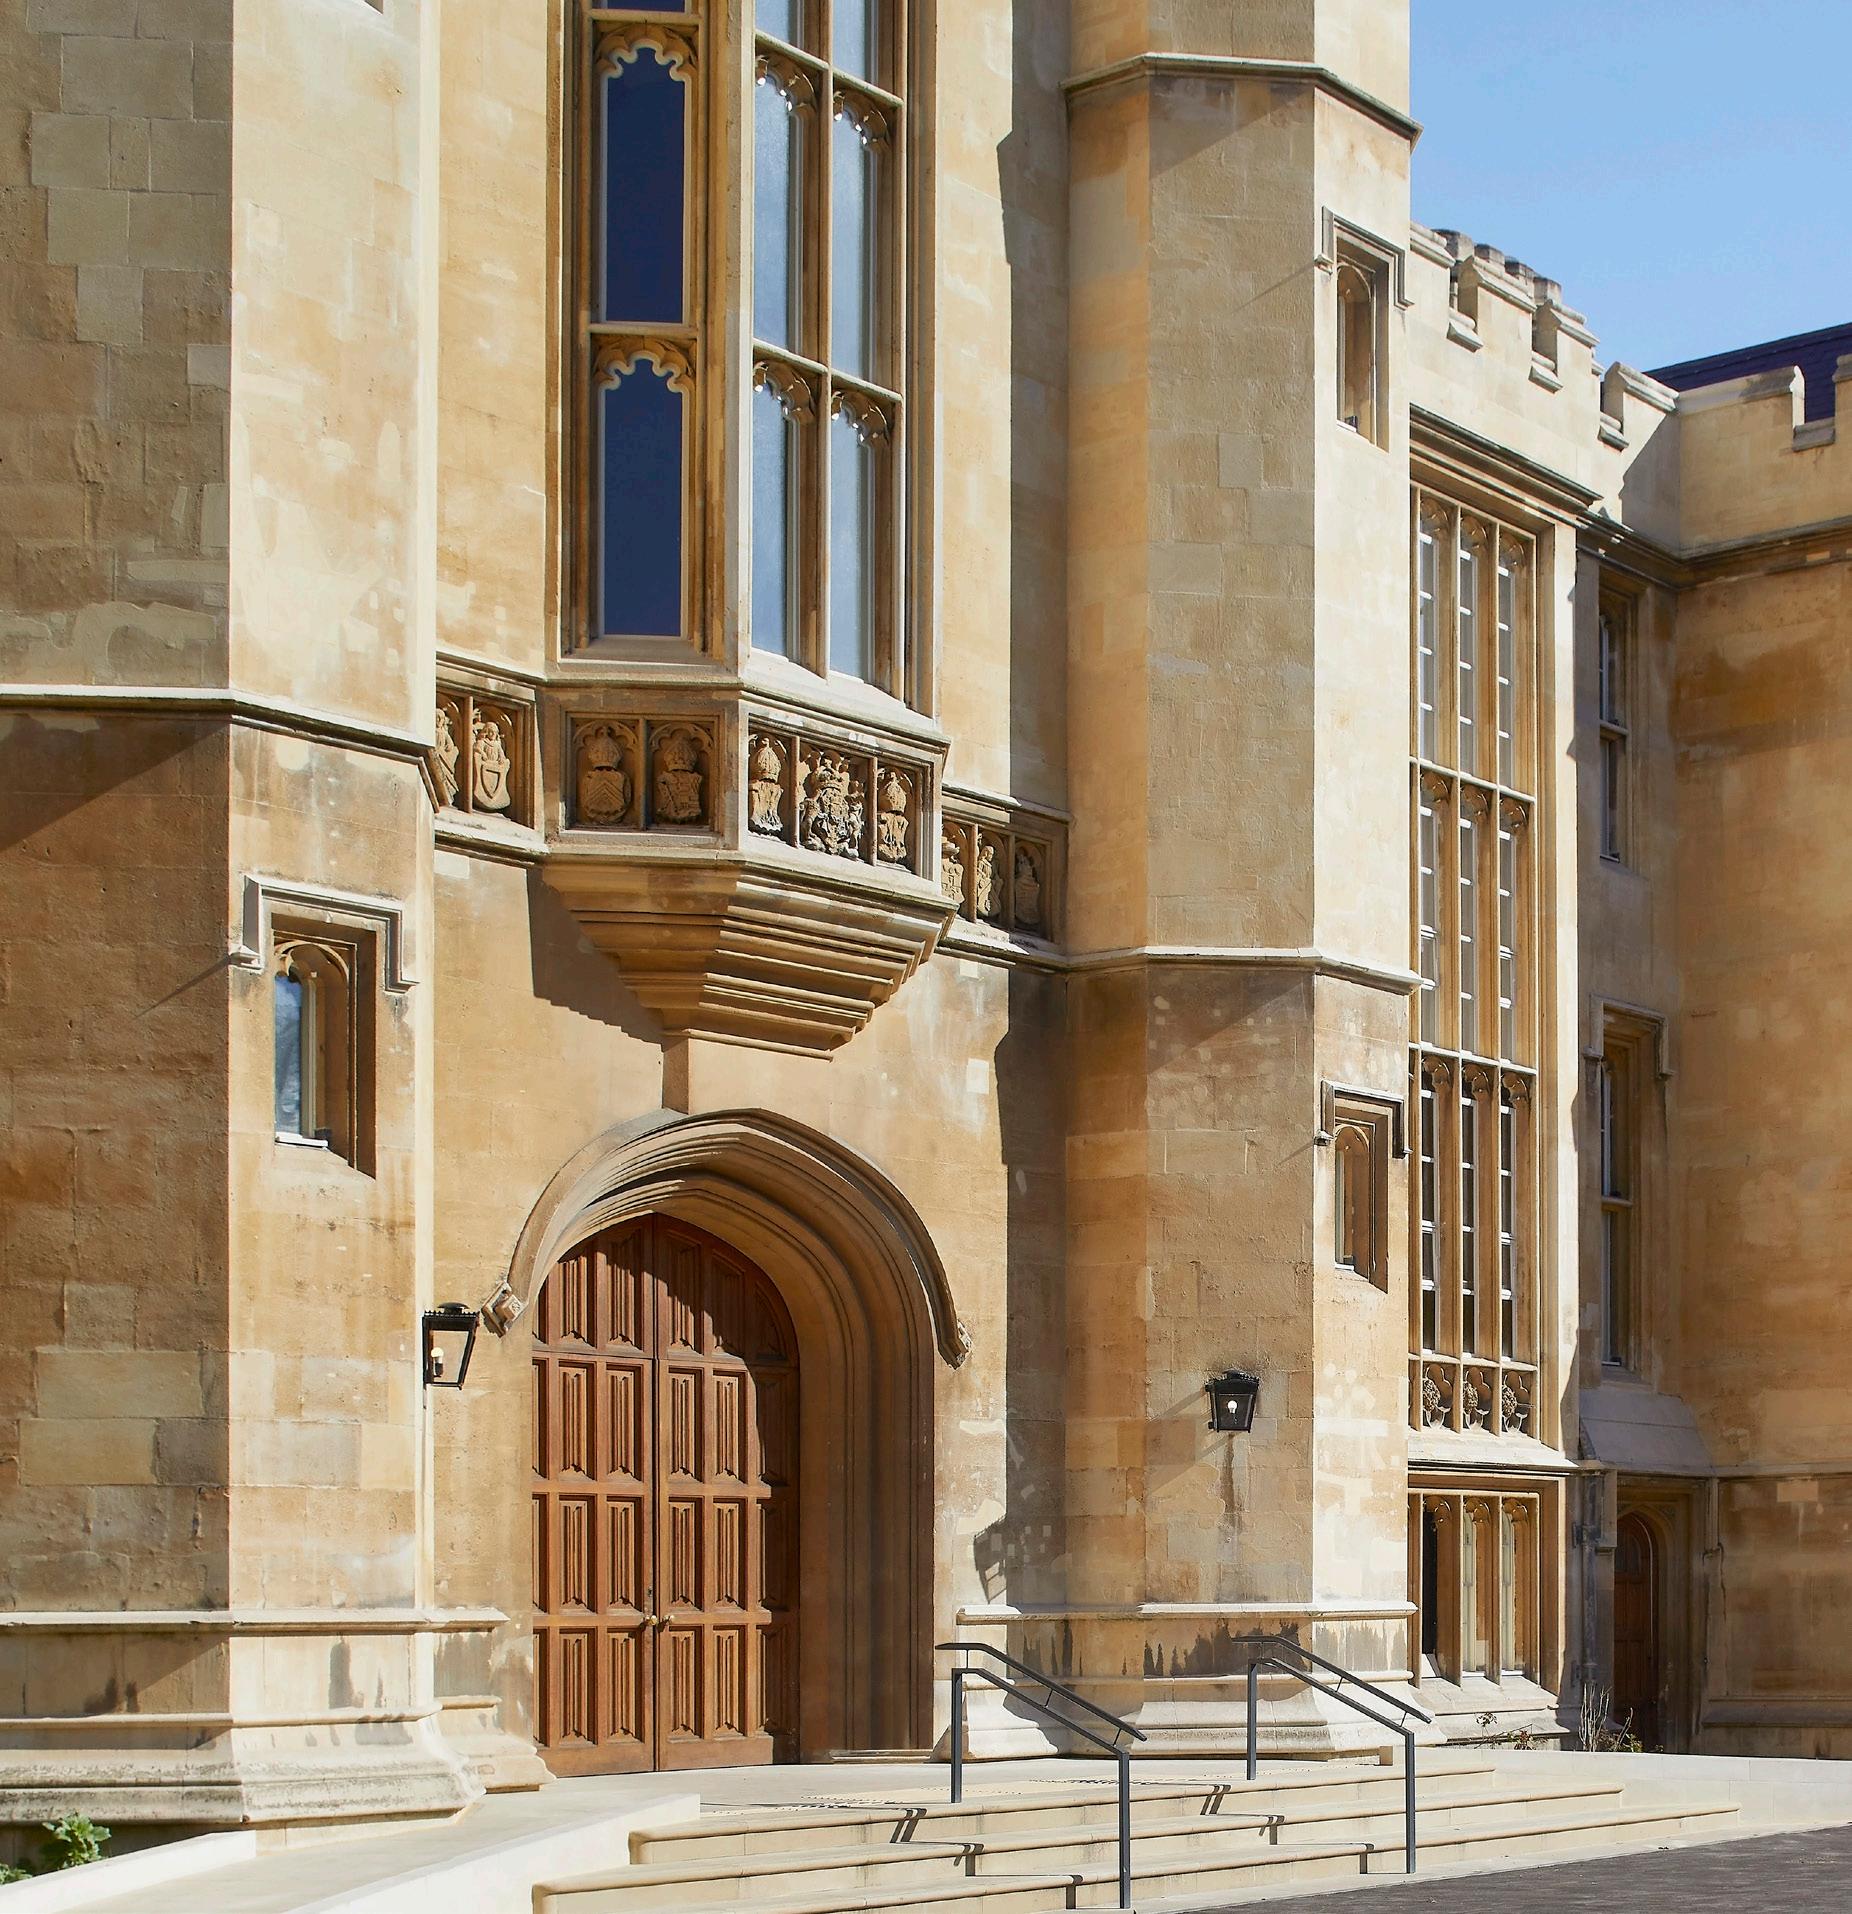
Whether refurbishing prestigious listed buildings, constructing new attractions, or reservicing palaces with modern technology to enhance their carbon footprint — we treat every building’s history with the utmost respect.
- Restoration
- Conservation
- Refurbishment
- Reservicing
- Retained façades
- Adaptive Reuse
- Structural Works
- Sustainability including Passivhaus, Eneraphit & BREEAM
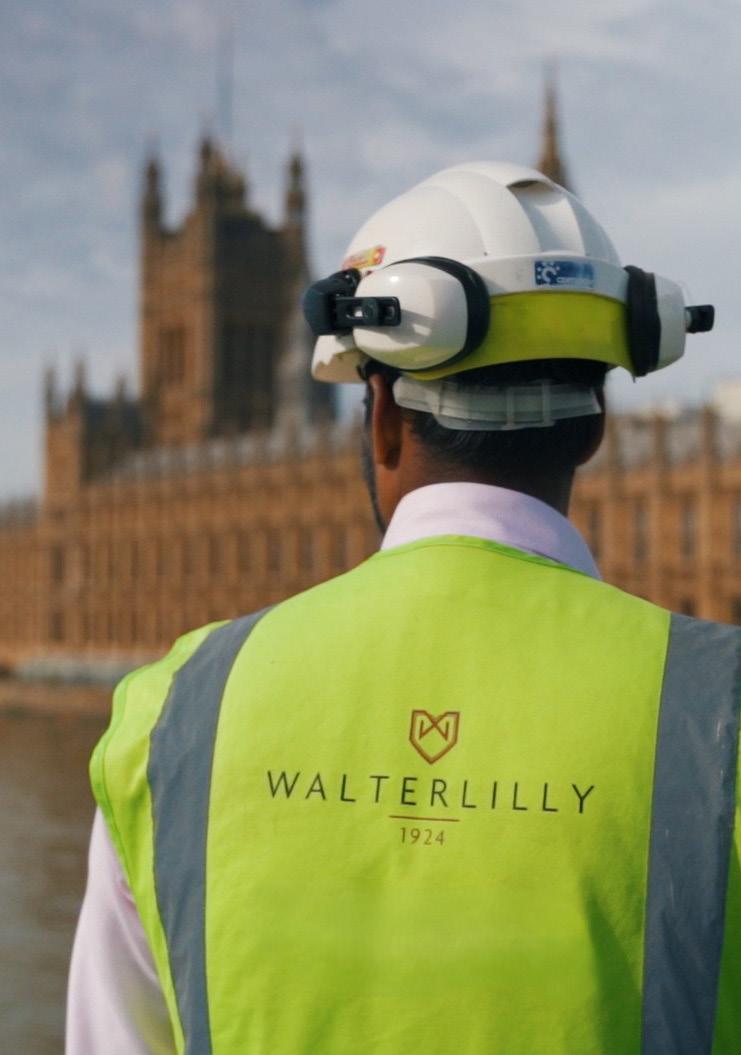
Our portfolio encompasses some of London’s most iconic landmark and heritage buildings.
Our specialist team understand the unique challenges these buildings present and are equipped to navigate them with care and expertise. Working closely with clients and heritage experts, we approach each project appreciating the historical significance of these buildings. Our team go above and beyond to ensure every decision made honours their sensitive nature, bringing passion, precision and pride to every detail.
Through exceptional craftsmanship, we preserve the character and integrity of these remarkable structures while futureproofing them for generations to come.
- Natural History Museum
- Palace of Westminster
- The Royal Household
- The Church Commissioners for England
- Café Royal
- English Heritage
- Cadogan Hall
- The Honourable Society of The Middle Temple
- Codogan Estates
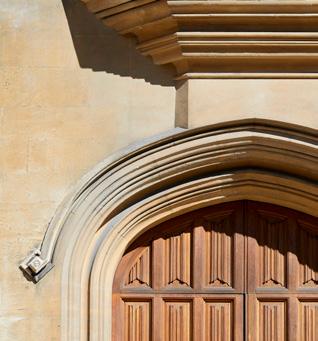
NATURAL HISTORY MUSEUM
LANDSCAPE REDEVELOPMENT, NEW BUILD, SUSTAINABILITY, MUSEUM
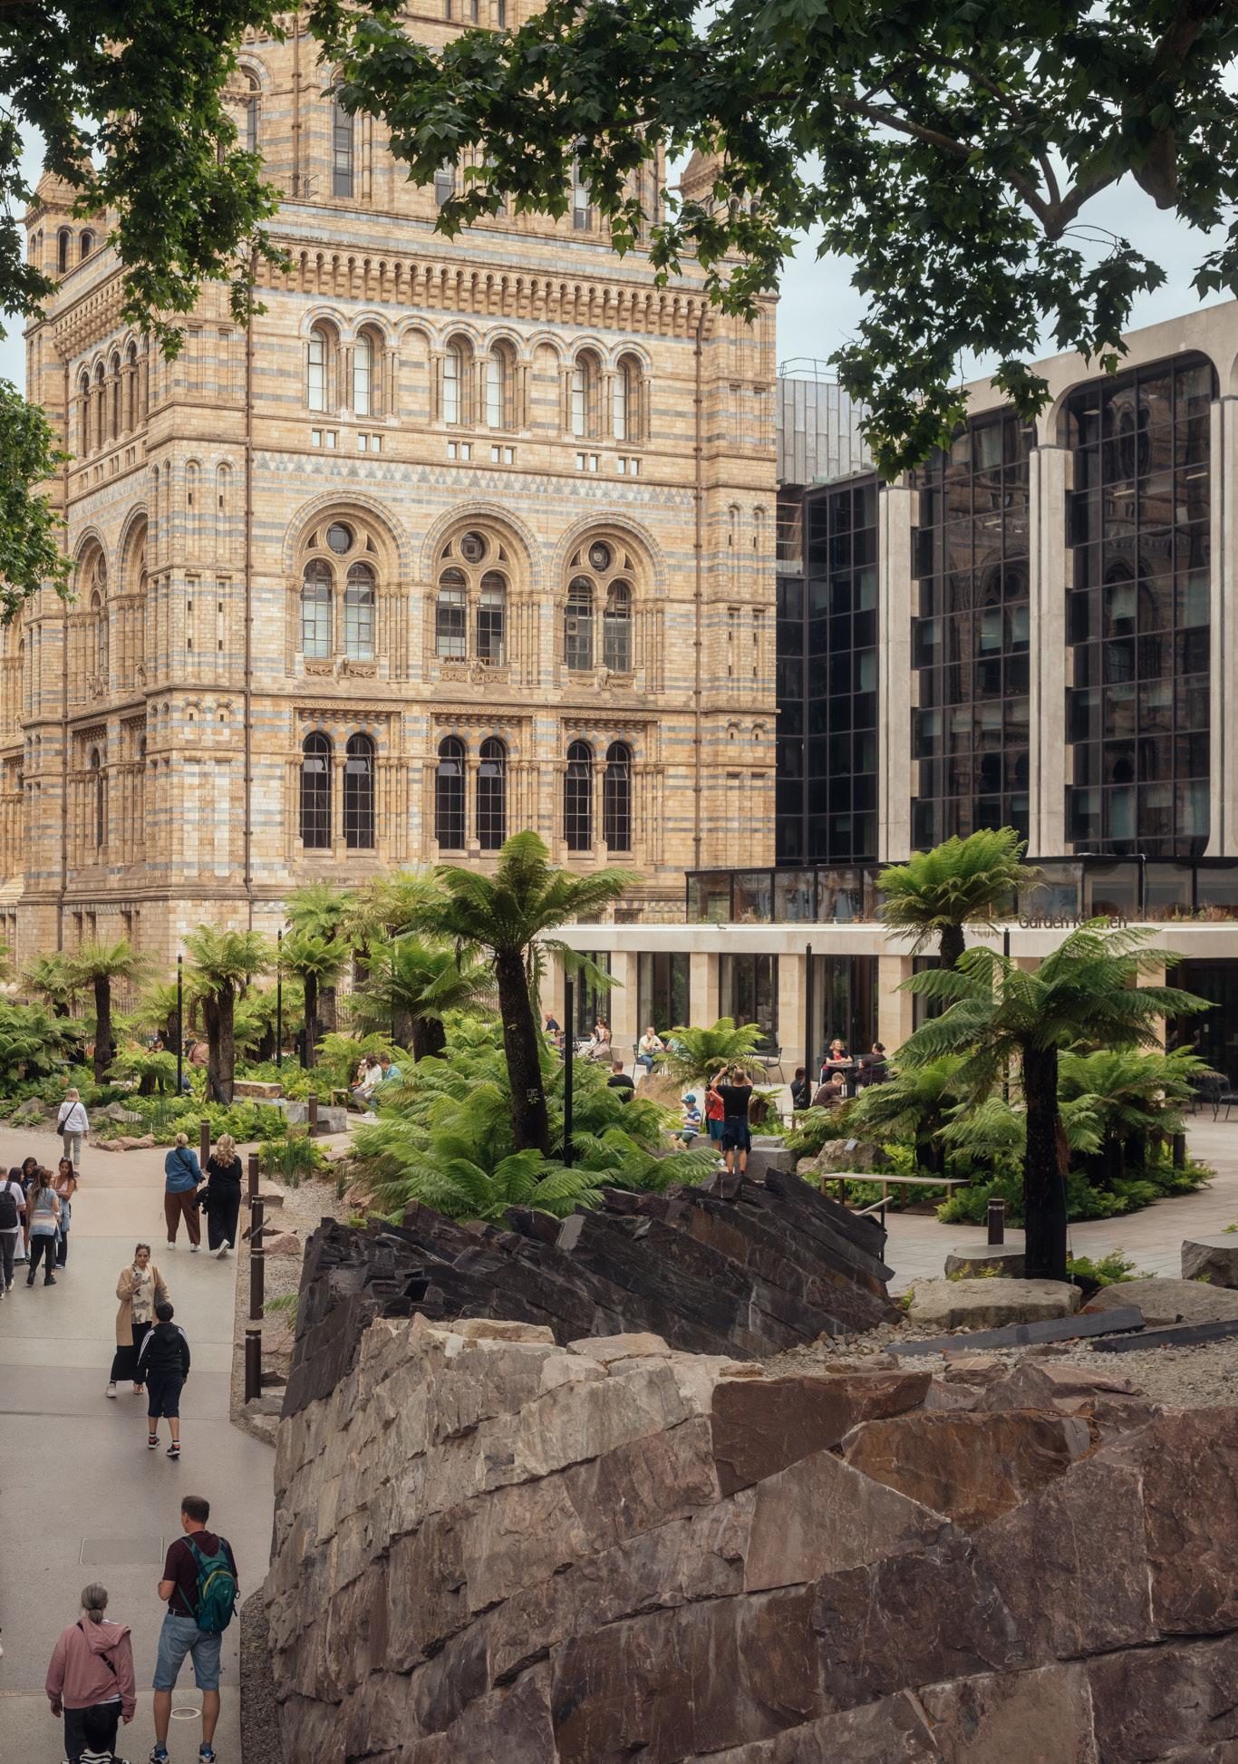
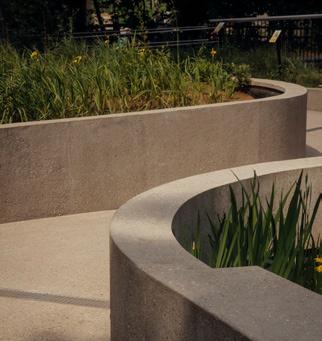
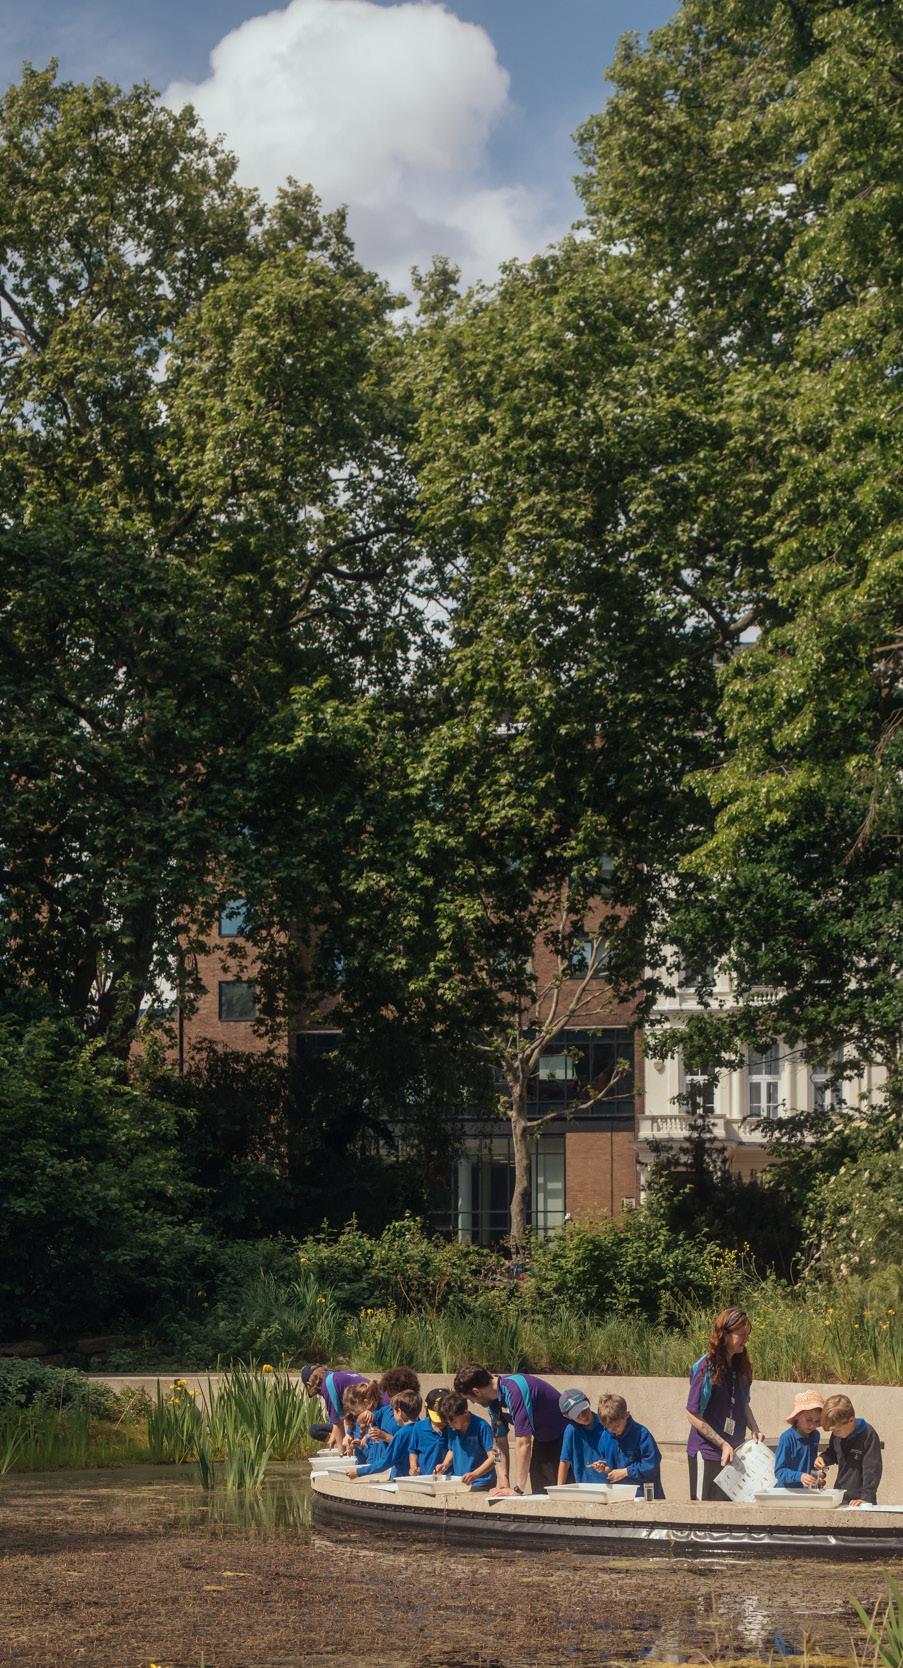
Part of the Natural History Museum’s national learning programme encouraging young people across the UK to engage with nature and support urban wildlife, this project comprised the redevelopment of two principal gardens (spanning five acres in total) into a welcoming, accessible and biologically diverse green space with new outdoor galleries.
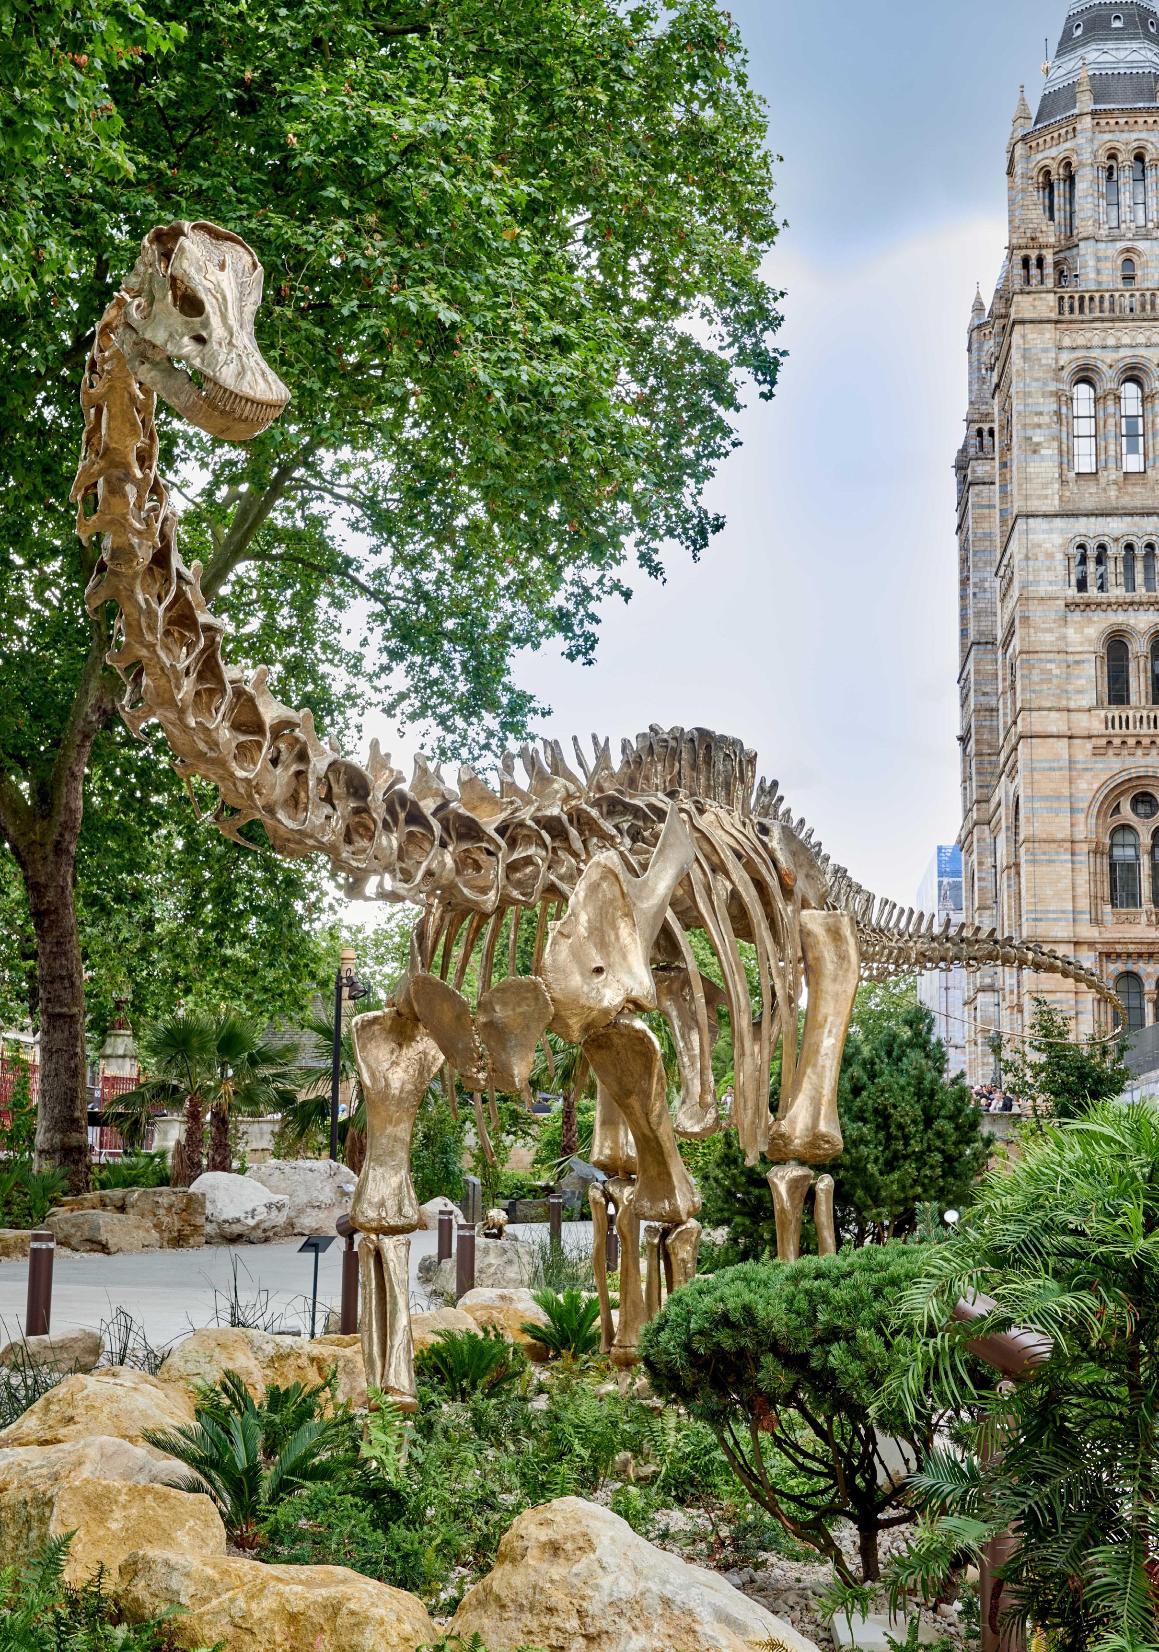
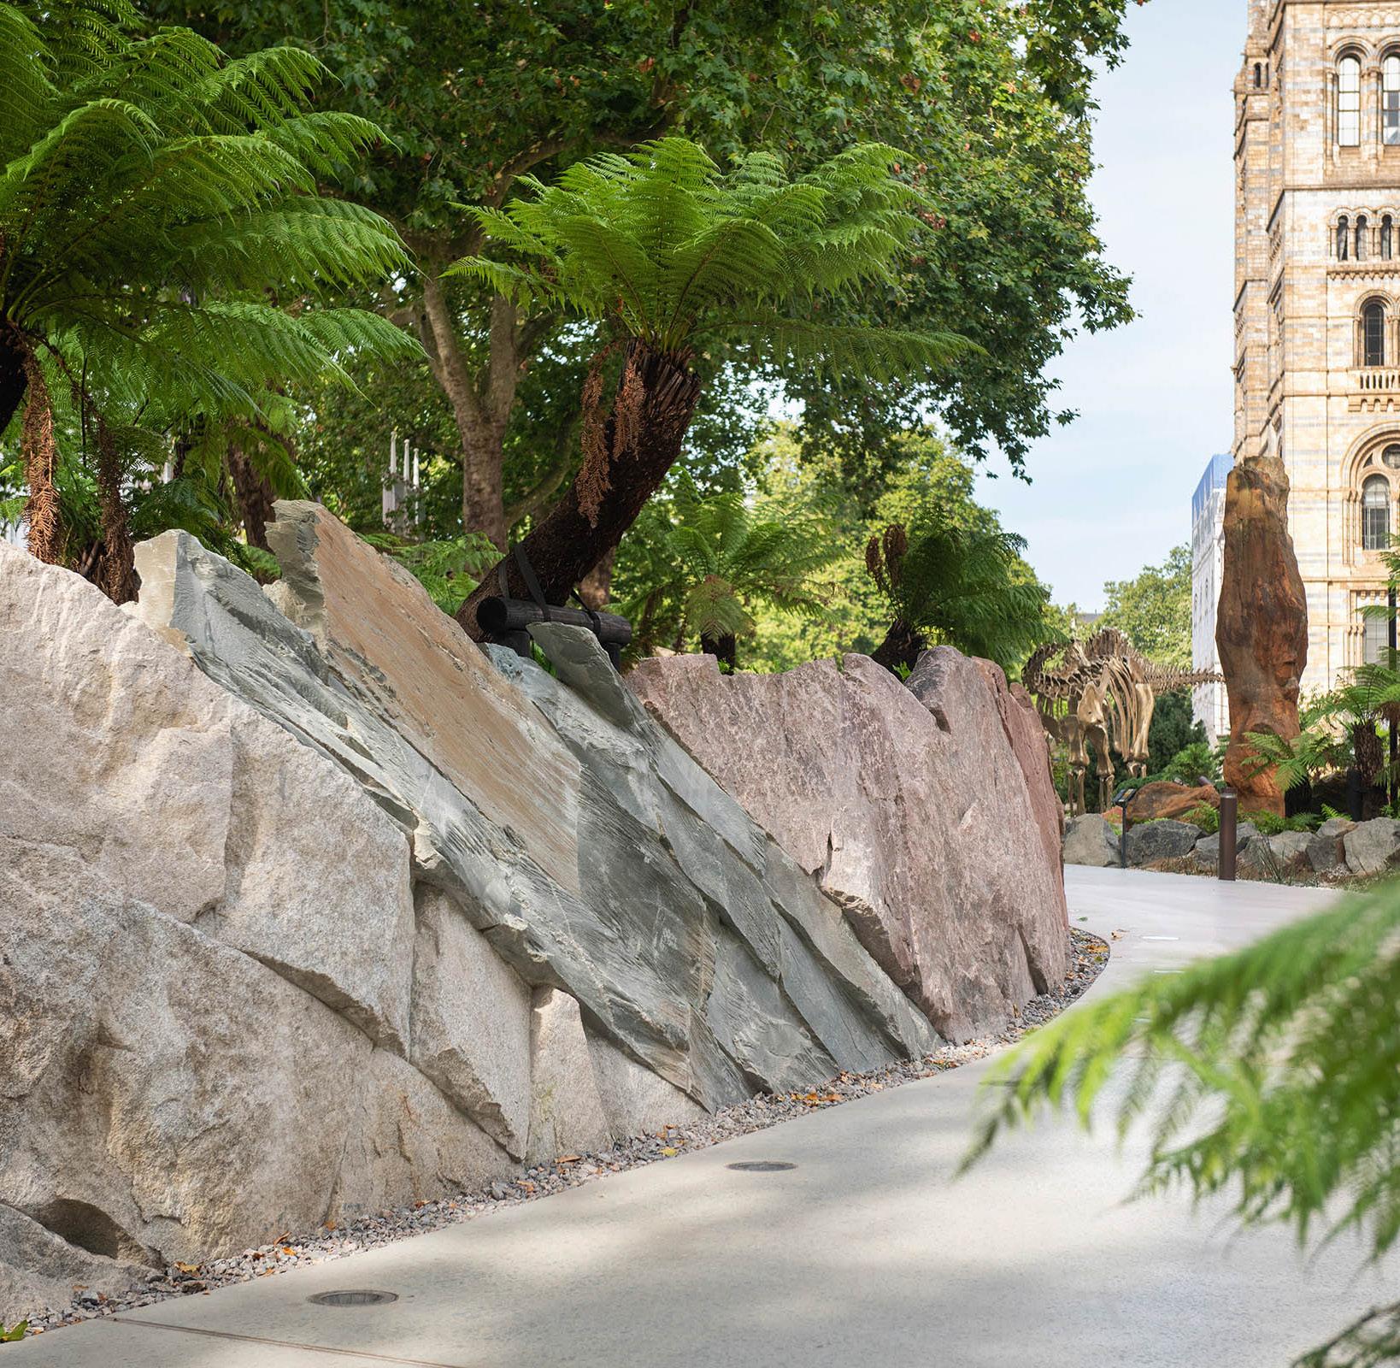
Walter Lilly were appointed as Main Contractor to deliver The Evolution Garden, telling the story of change throughout our planet’s 2.7 billion year history, and the Nature Discovery Garden, supported by The Cadogan Charity, which encourages visitors, researchers and scientists to connect with nature and ponder Earth’s future. Key attractions include a variety of fossils, plants, a timeline wall depicting the planet’s various geological eras, and a to-scale model of a bronze cast Diplodocus (named Fern by local school children) standing tall within a replica Jurassic landscape.
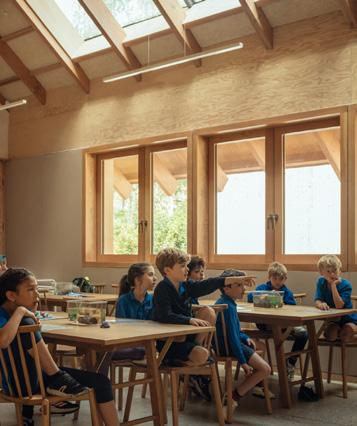
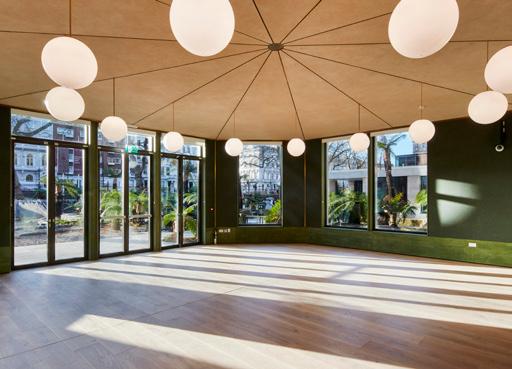
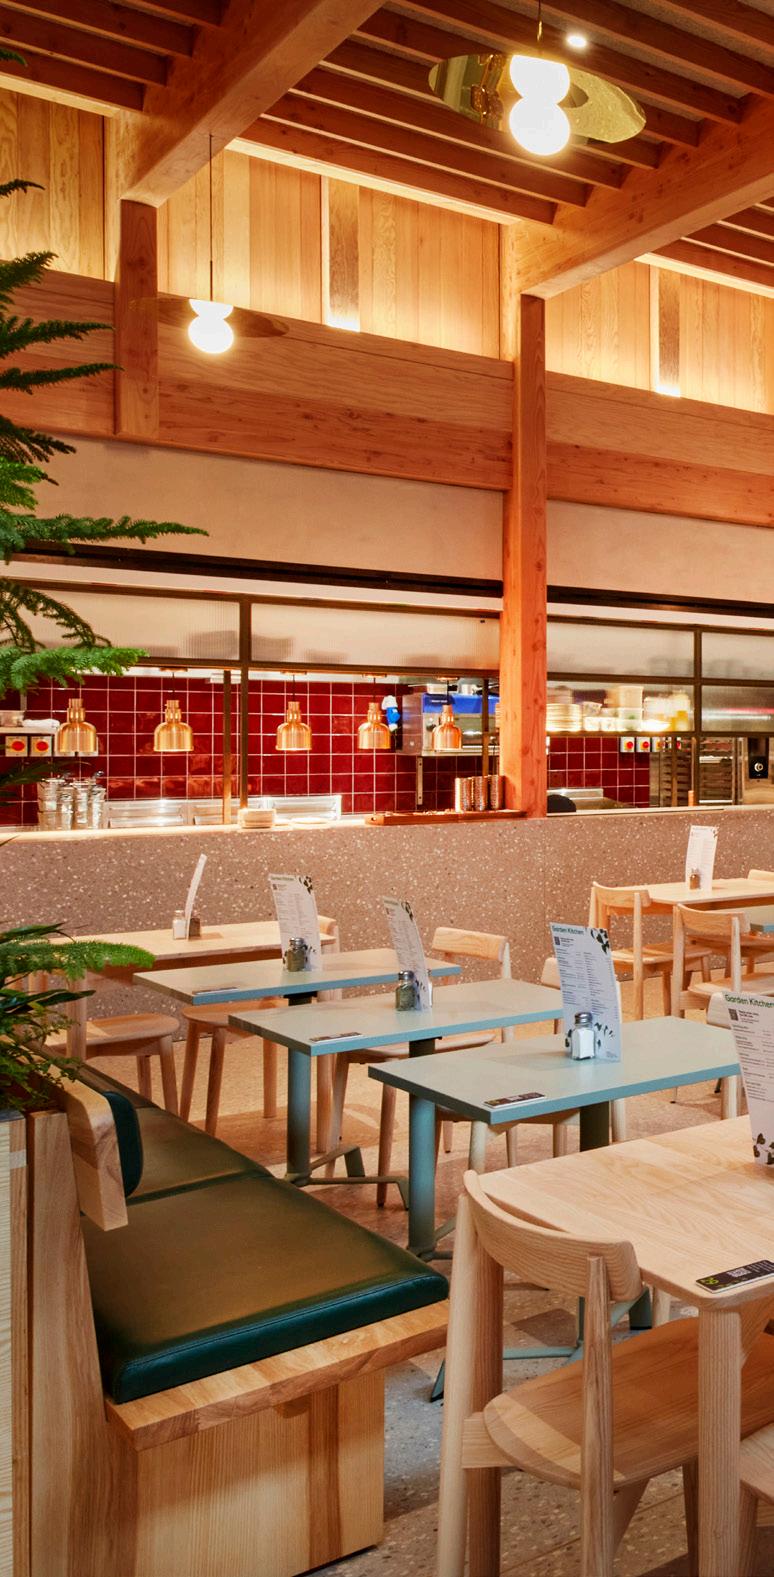
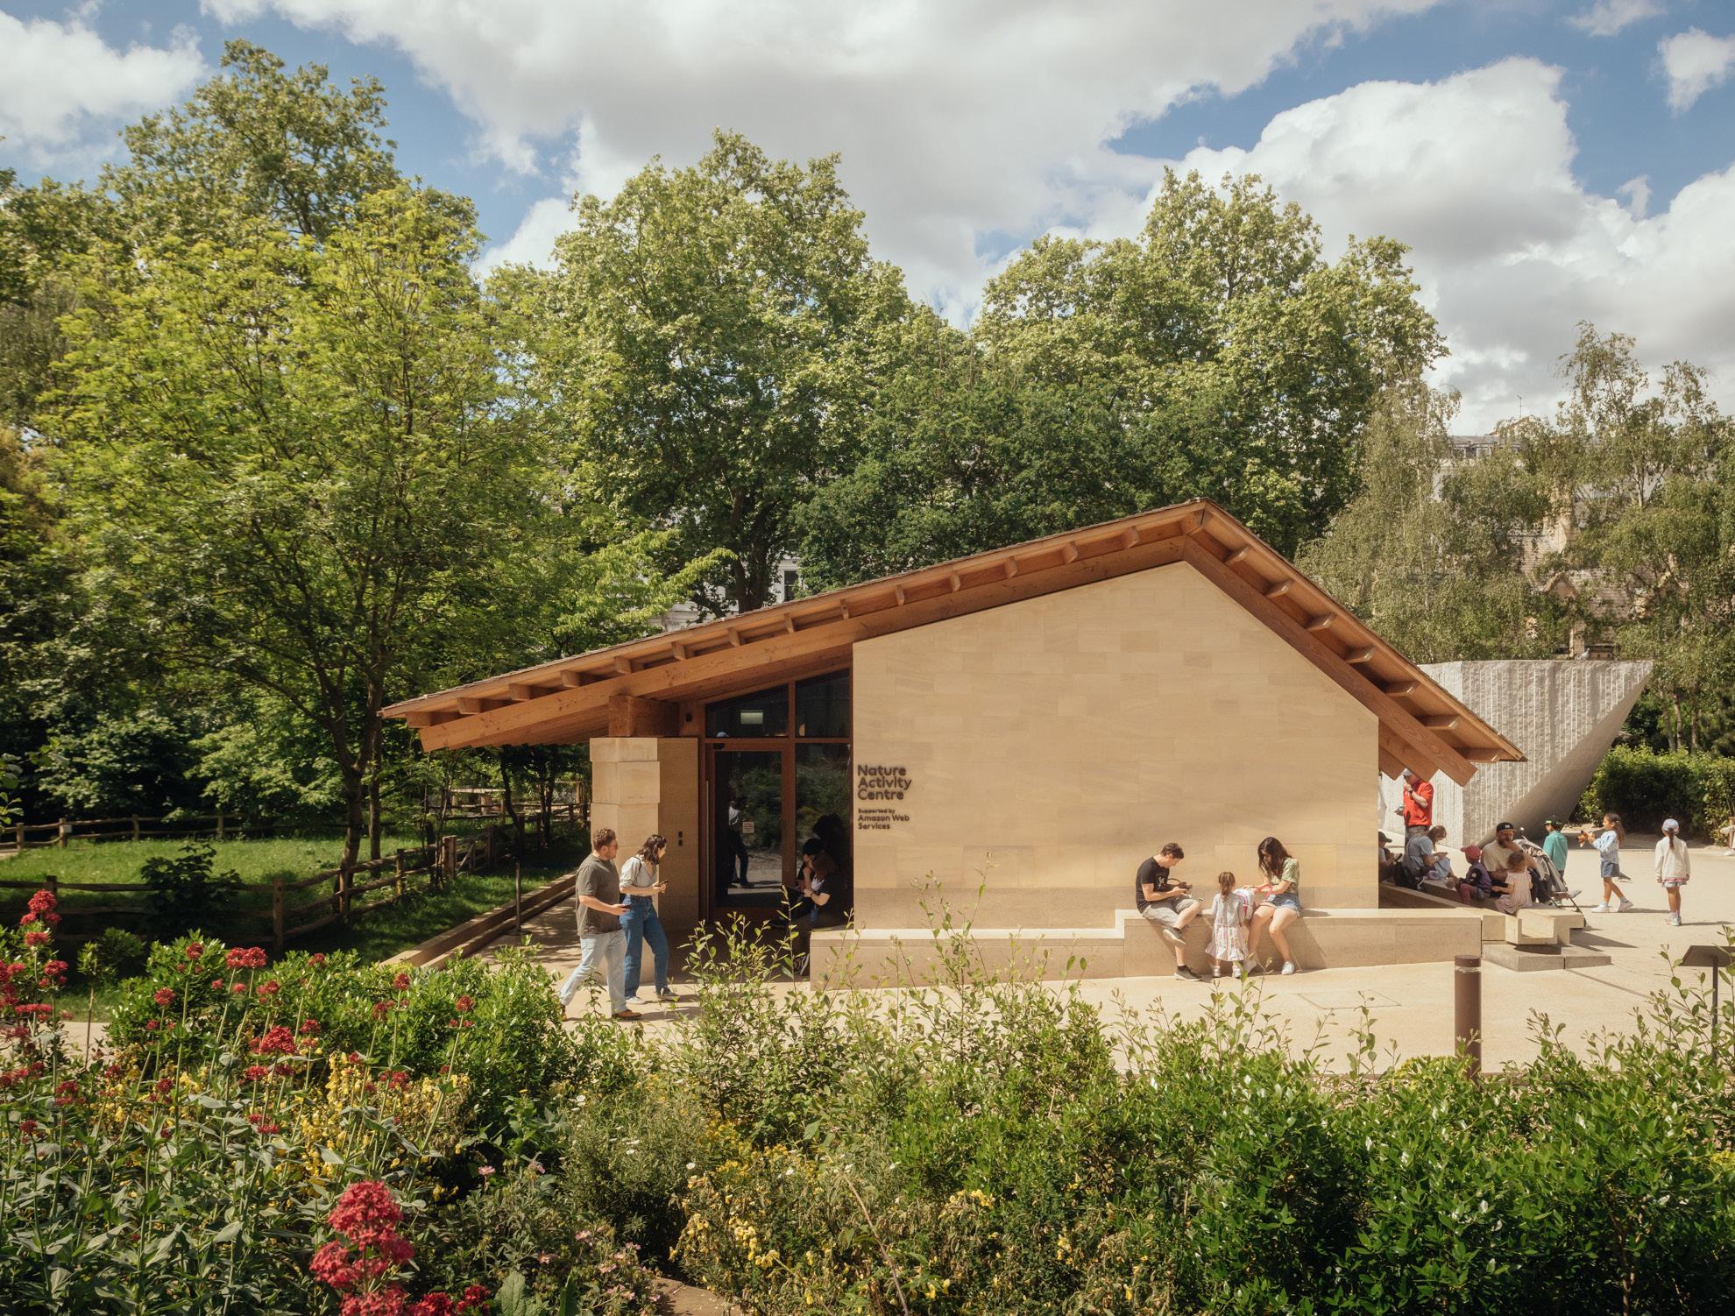
A new Nature Activity Centre supported by Amazon Web Services (AWS) additionally provides purpose-built learning, training and workspace for scientists and future urban ecologists, whilst also doubling as a venue for school workshops and family activities. Finally, a Garden Kitchen provides cafe and function space, constructed from designs in keeping with both the 1970s Palaeontology and original Museum buildings, whilst the former Darwin Centre Courtyard has been transformed into a reflection space for visitors.

Client: Natural History Museum
Project Manager: Mace
Architect: Feilden Fowles
PQS: Mace
Structural Engineer: engineersHRW
Services Engineer: Max Fordham
Image Credits: The Trustees of the Natural History Museum
Sustainability has been a key project driver since inception. A full ecological assessment was carried out and subsequently used to inform our construction strategy, working closely with the project team, Museum experts, and external partners from the UK Conservation Sector to conserve existing habitats throughout the construction phase.
Aiming to remove more carbon from the atmosphere than it contributes, sustainable construction methods adopted on the project included maintaining a diesel-free site, eliminating waste sent to landfill, promoting energy-efficiency in designs, rainwater harvesting, and sourcing materials from within 100 miles of the site wherever possible. We also raised public walkways and extended the Museum’s Wildlife Garden, increasing the size of pond areas and native habitats to better support biodiversity.
- Silver Prize for Europe, Holcim Foundation Awards for Sustainable Construction
- People's Choice, Constructing Excellence SECBE Awards
- Project of the Year (over £20m), Constructing Excellence SECBE Awards
- Gold Award for Education and Public Sector, Wood Awards
- Excellence in Landscape Design, Landscape Institute

THE CORPORATE OFFICE OF THE HOUSE OF LORDS & THE CORPORATE OFFICE OF THE HOUSE OF COMMONS
RESTORATION, CONSERVATION, PALACE, UNESCO WORLD HERITAGE SITE, GRADE I LISTED
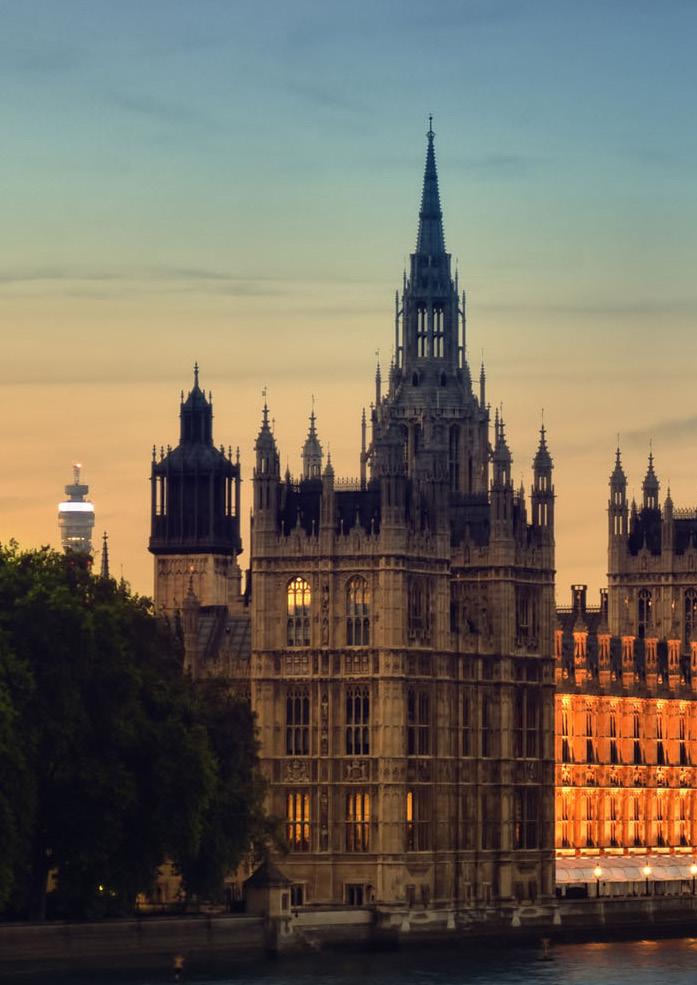
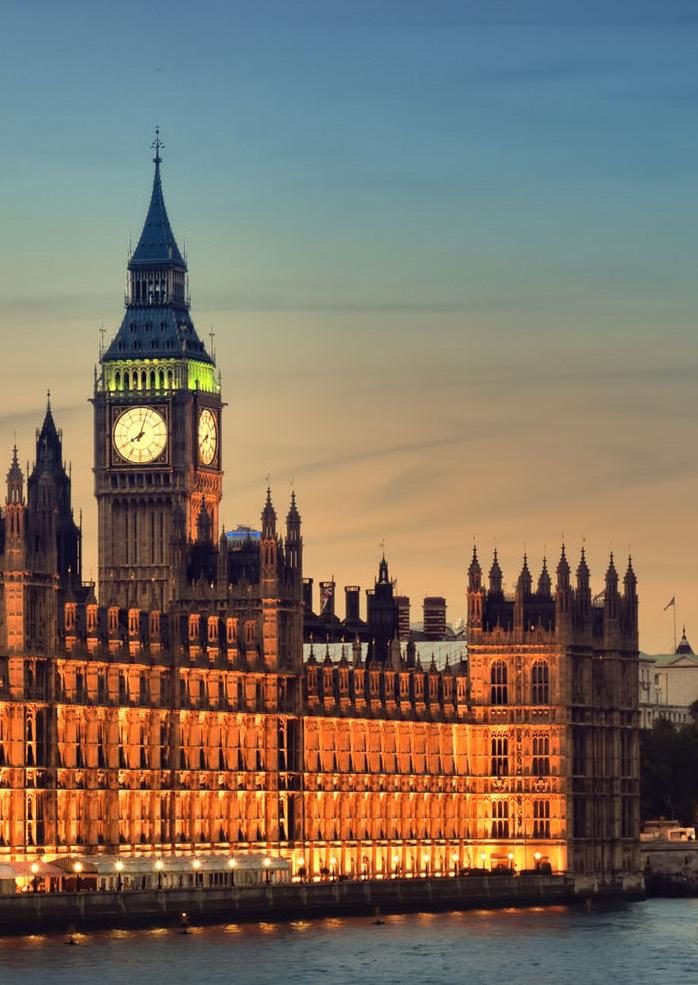
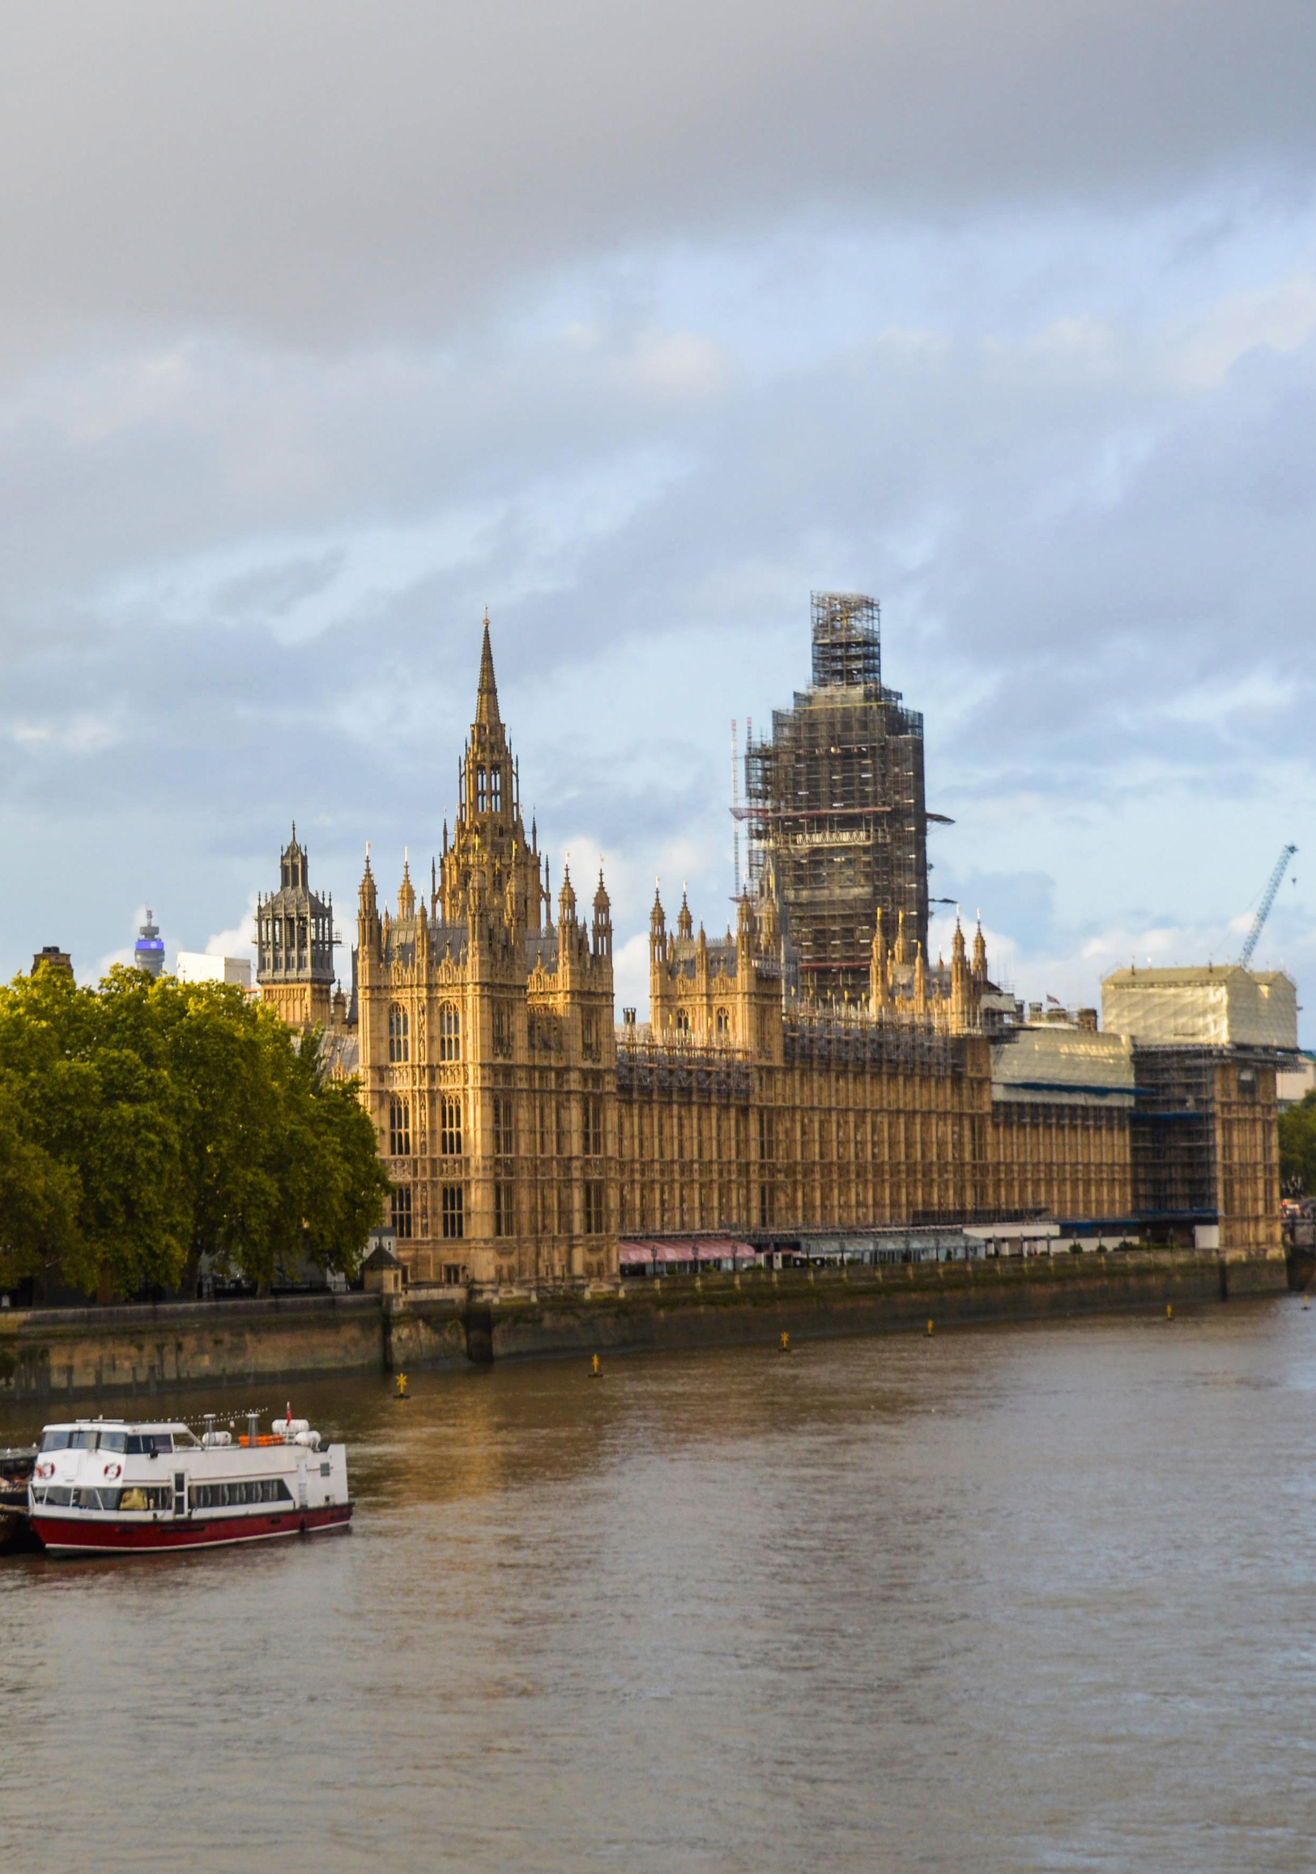
With its rich historical and architectural heritage, the Palace of Westminster continues to undergo essential restoration and refurbishment. As the heart of British democracy, the building has suffered centuries of wear, pollution damage, and structural decline, with outdated infrastructure — such as deteriorating stonework, ageing electrical and plumbing systems, and inadequate fire safety measures — posing significant risks. Modern governance has also driven the need for improved technology and accessibility. Preserving this UNESCO World Heritage Site, with its intricate Gothic design and irreplaceable artefacts, requires extensive work to ensure its safety, functionality, and long-term cultural significance.
Appointed as Main Contractor on several critical projects, our work is carried out under strict logistics and access controls. All operatives must obtain security clearance, with tight restrictions on deliveries. Careful planning and stakeholder coordination are essential to minimise disruption, including observing “quiet times” during parliamentary sessions and issuing regular look-ahead reports. By utilising early starts, weekend working, and sequencing works around Parliamentary recesses, we successfully manage the site’s unique constraints while maintaining the day-to-day operations of Parliament.
Client: The Corporate Office of The House of Lords & The Corporate Office of The House of Commons
Project Manager: Arup, AA Projects
Architect: Donald Insall Associates, Purcell
PQS: Baker Mallett
Structural Engineer: AECOM, Pick Everard
Services Engineer: Pick Everard
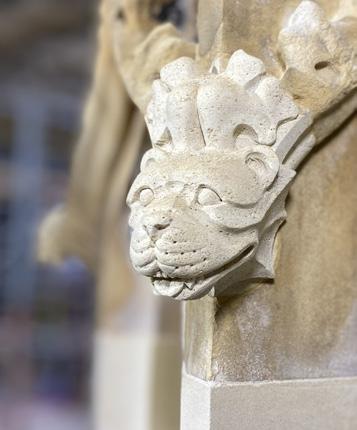
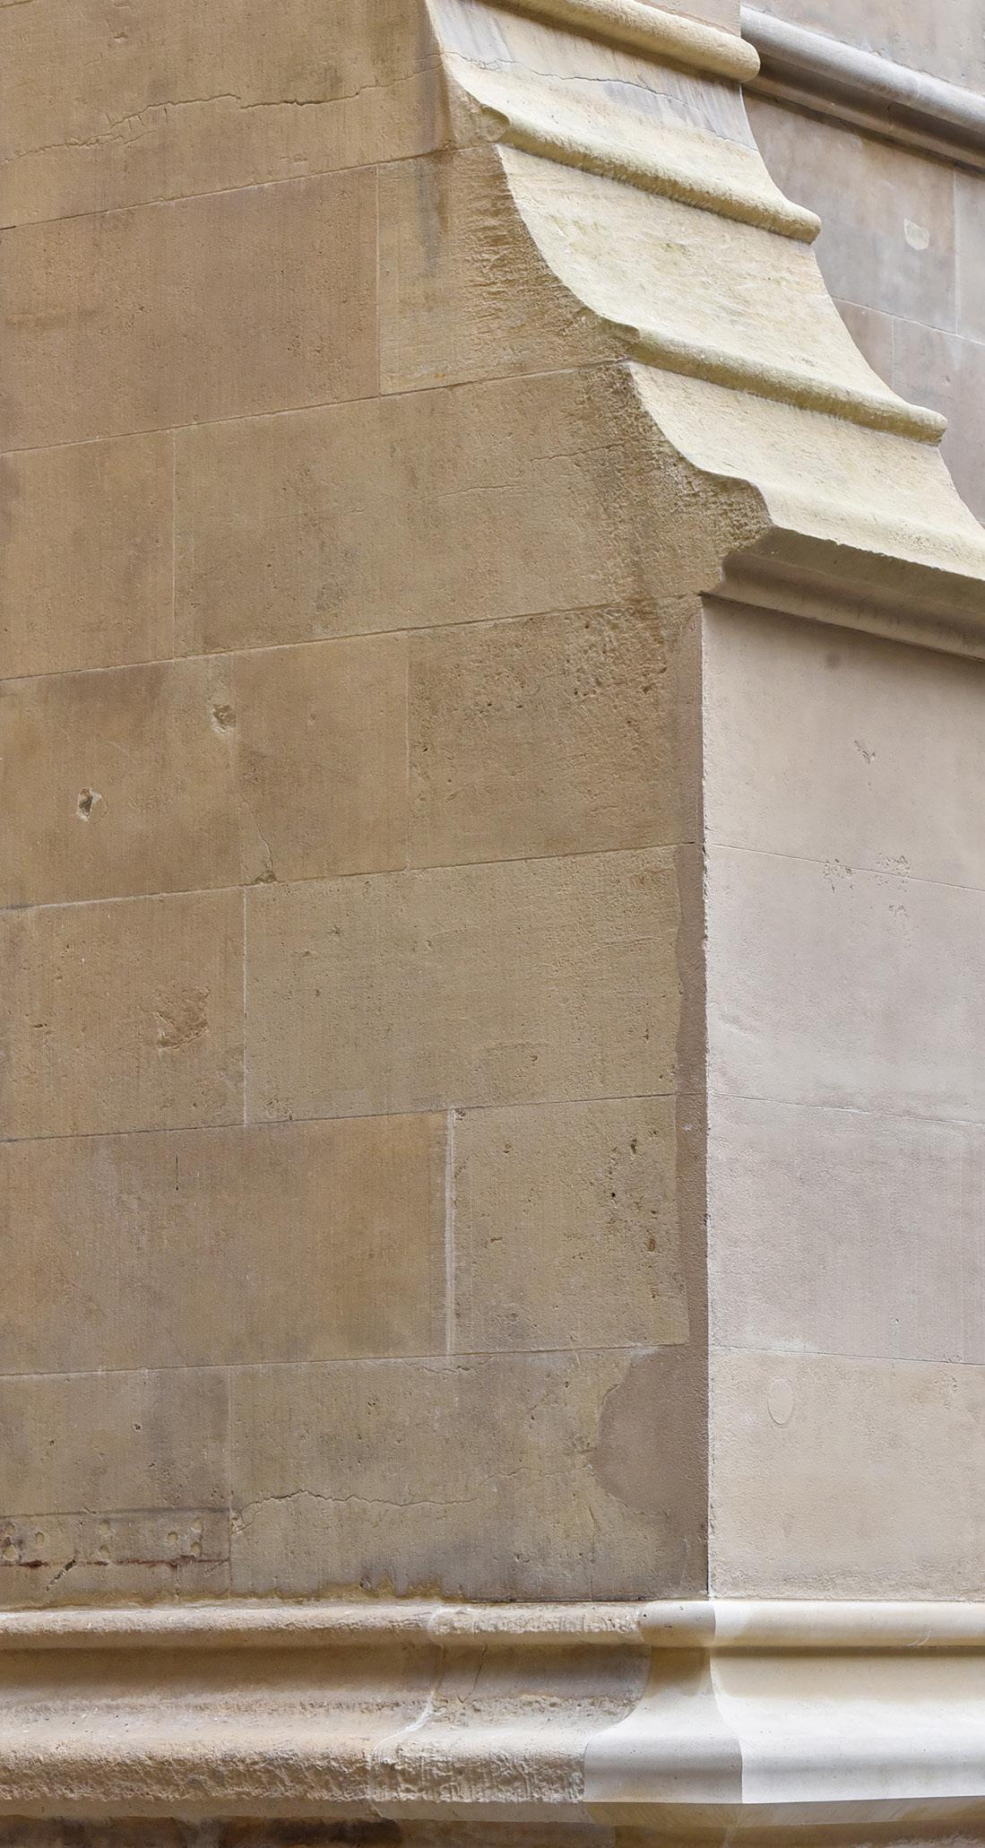
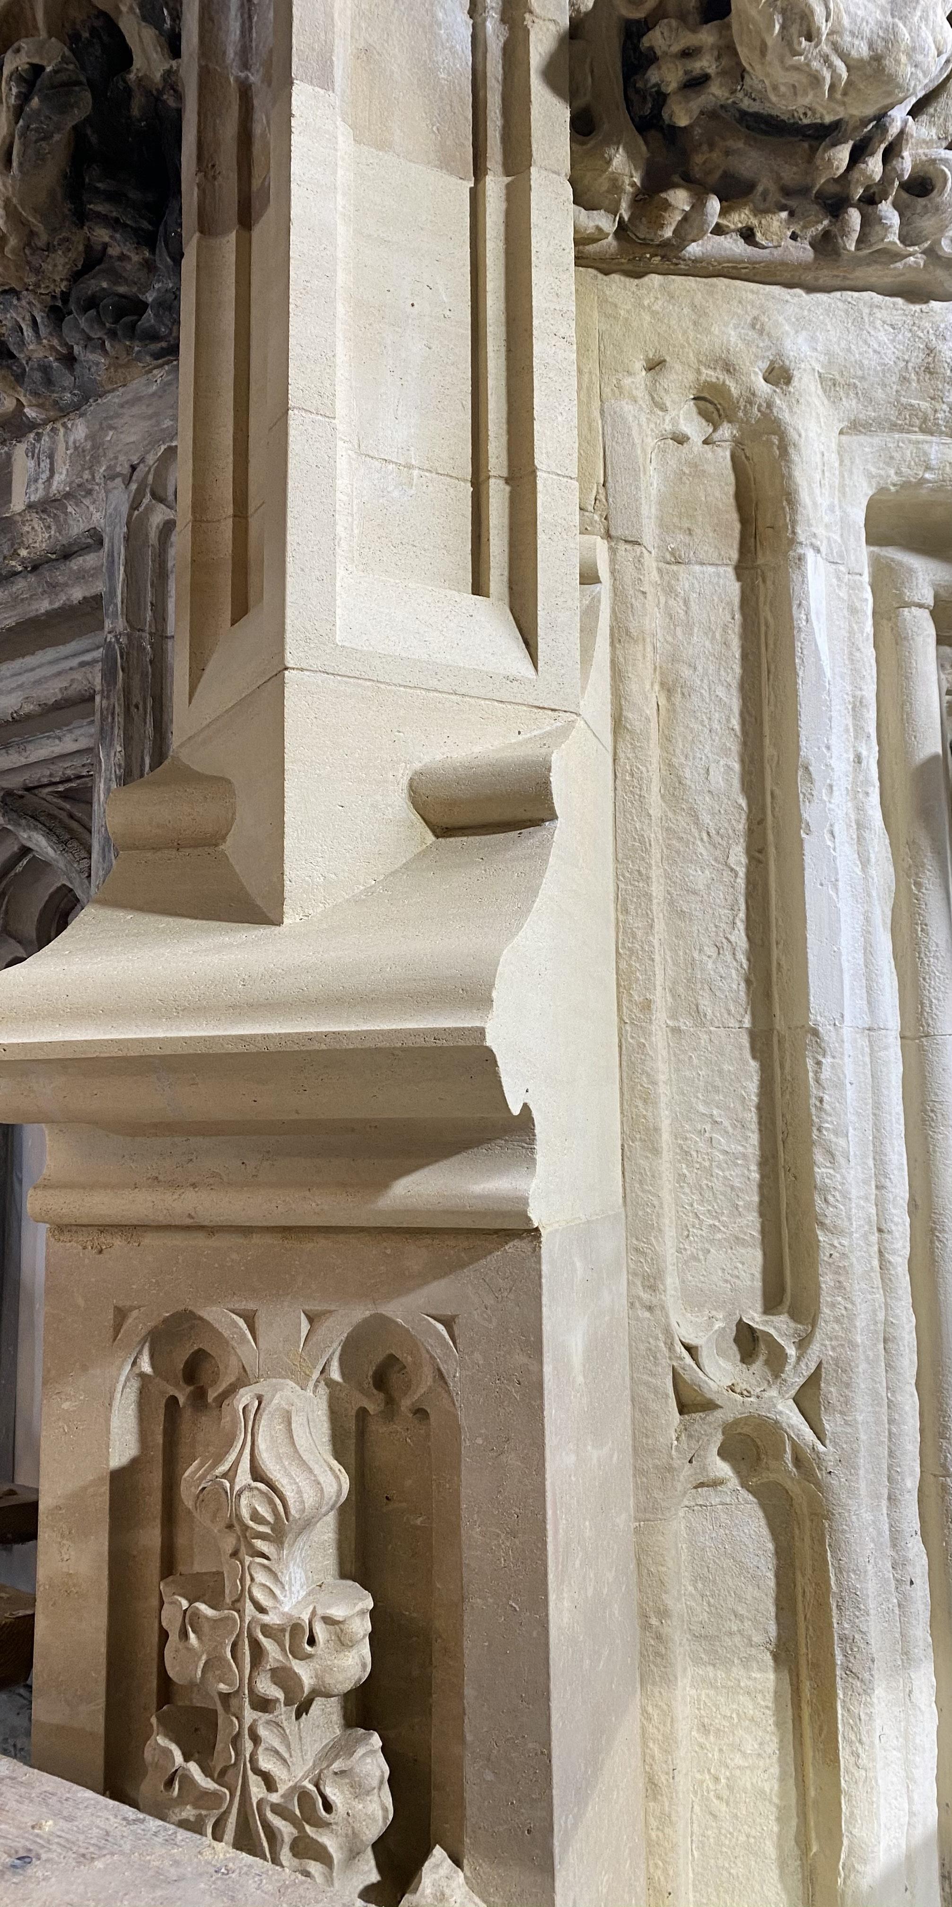
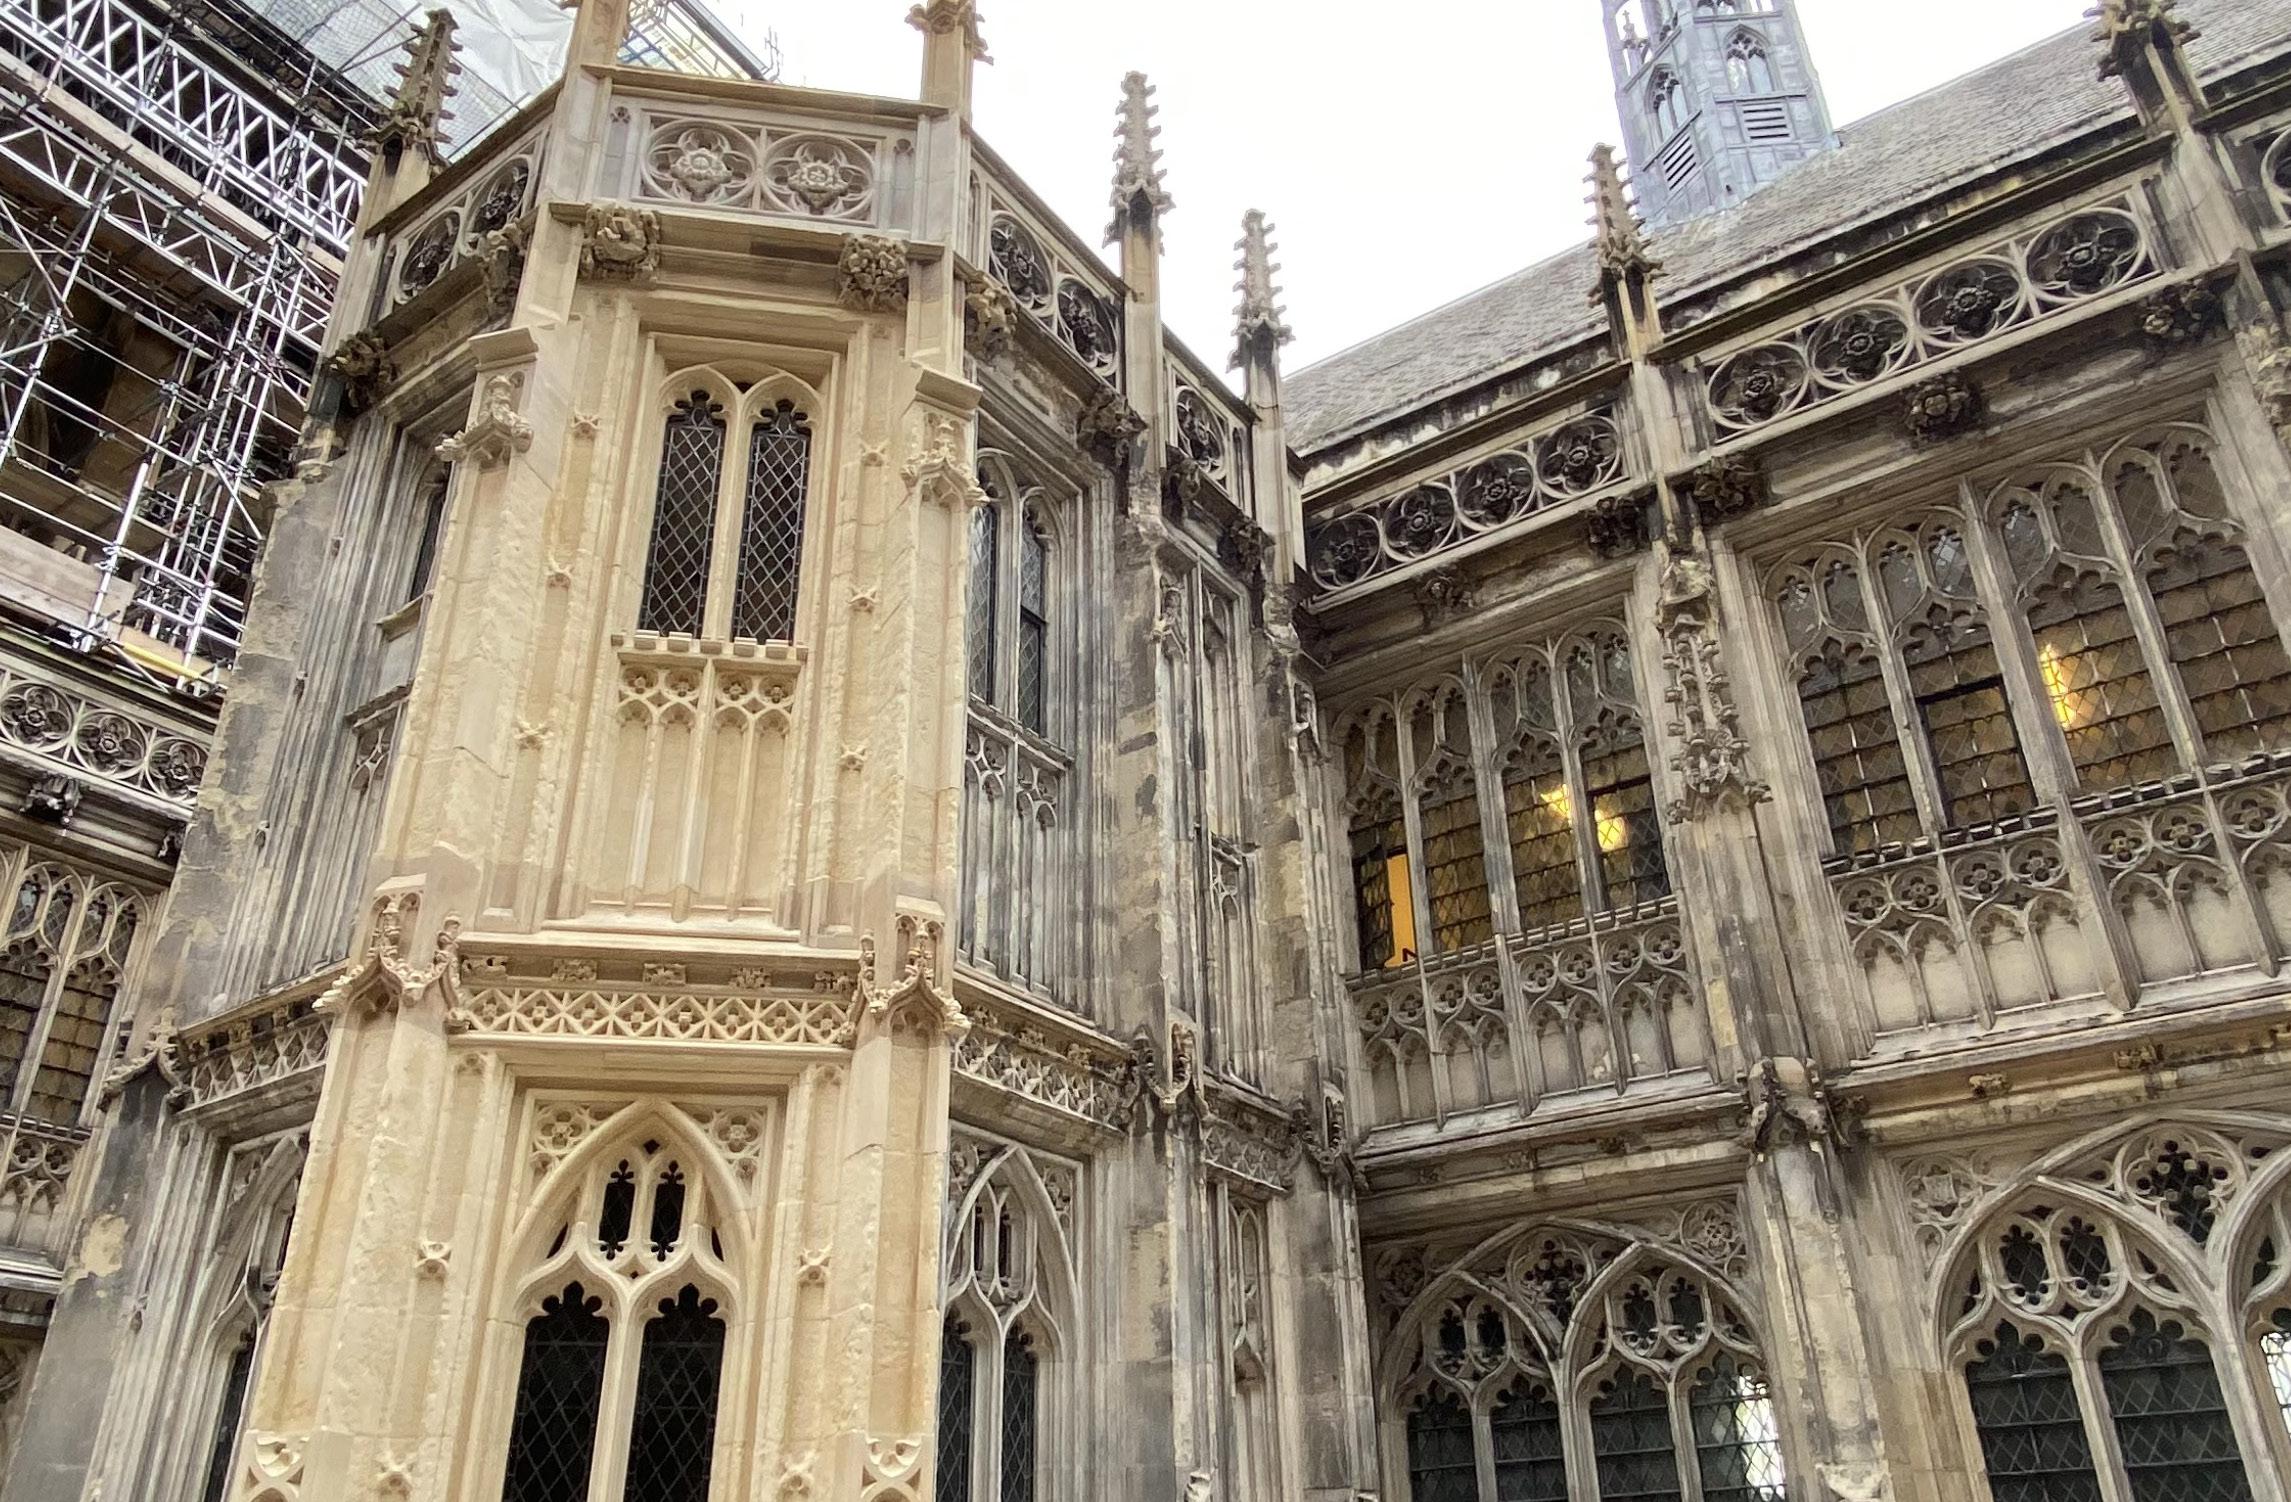
For over 170 years, the Palace courtyards experienced ongoing fabric and structural deterioration. Although restoration efforts began in the 1970s, they were halted due to concerns over the suitability of proposed cleaning methods. In 2016, Walter Lilly was appointed to recommence works, beginning with the courtyards. This initial phase focused on an extensive stone-cleaning programme, supported by trials across all stone types, levels of soiling, and carved elements, to determine the most appropriate conservation techniques.
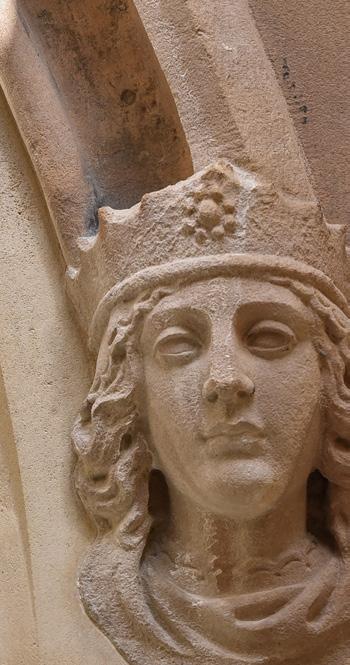
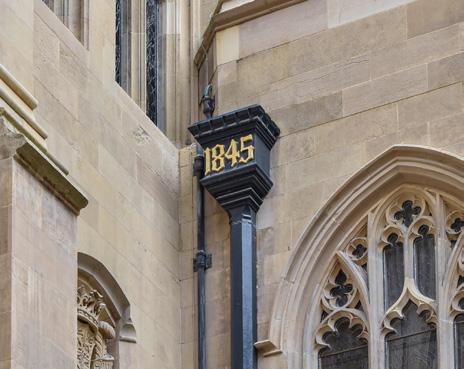
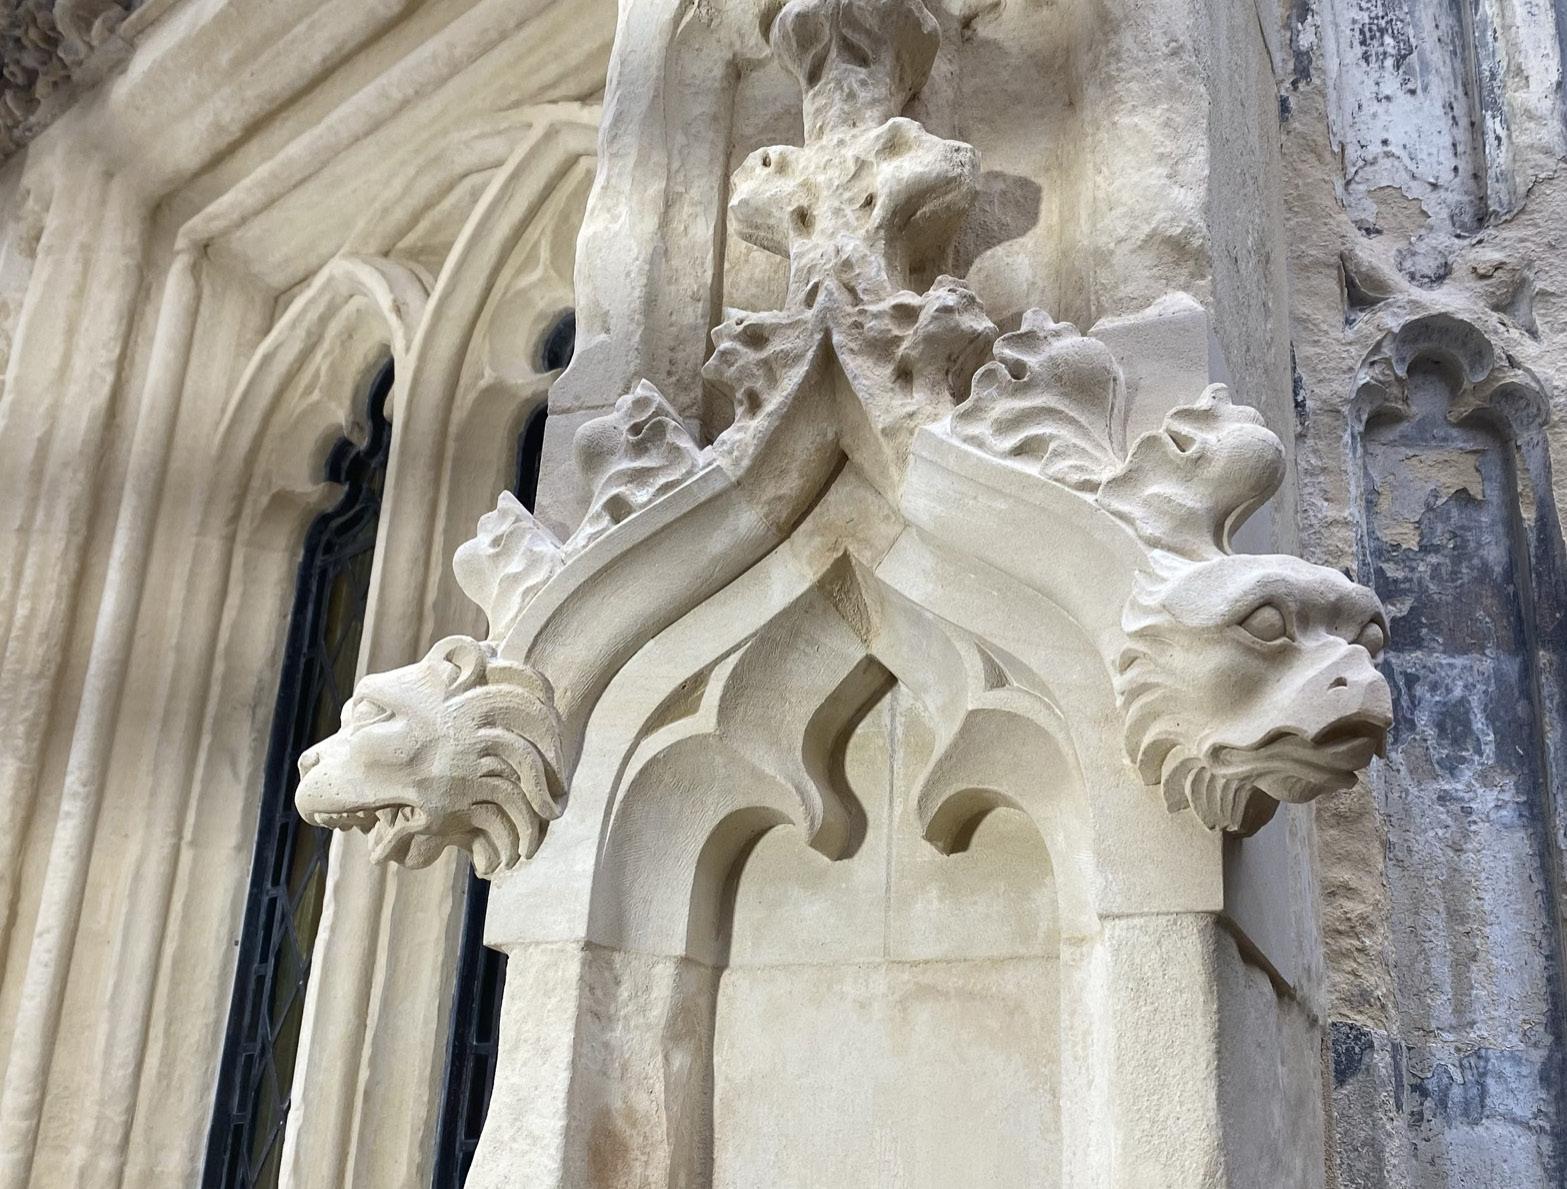
Following the trials, further testing was undertaken to inform the conservation of carvings, including the careful removal of water traps, the filling of voids with fine lime mortar, and the application of fat lime and stone dust shelter coats. The works extended beyond surface cleaning to include significant masonry repair and replacement, alongside the restoration of lead and cast-iron rainwater goods. Ultimately, the project established a benchmark approach that successfully aligned traditional craftsmanship with modern conservation practice, now guiding similar works across the Palace.
AWARDS
- Constructing Excellence SECBE Awards Finalist
- Repair & Restoration winner at the Stone Federation Natural Stone Awards
- Carving, Lettering & Sculpture Commendation at the Stone Federation Natural Stone Awards
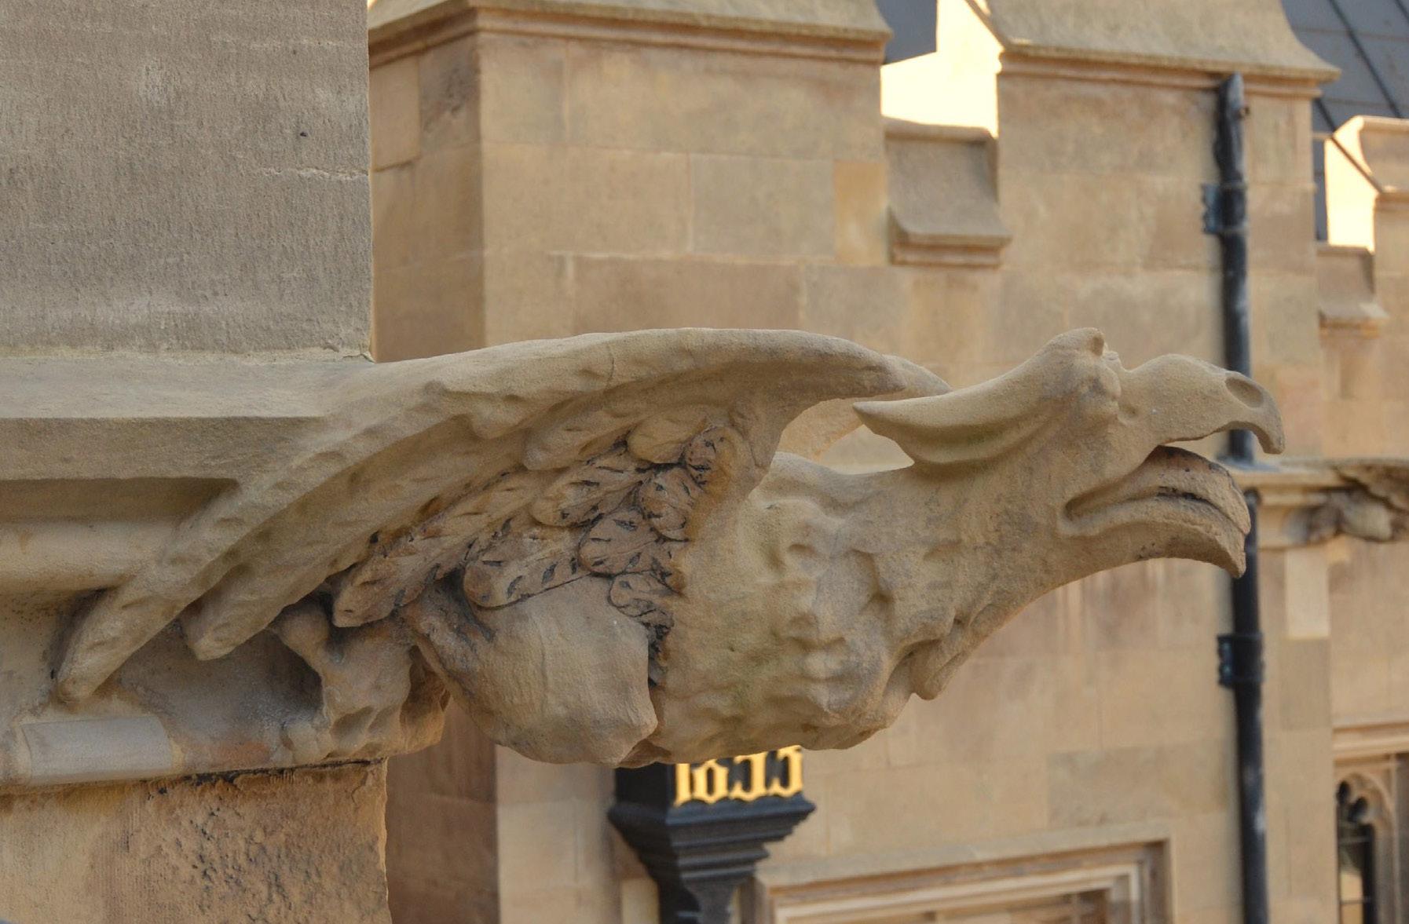
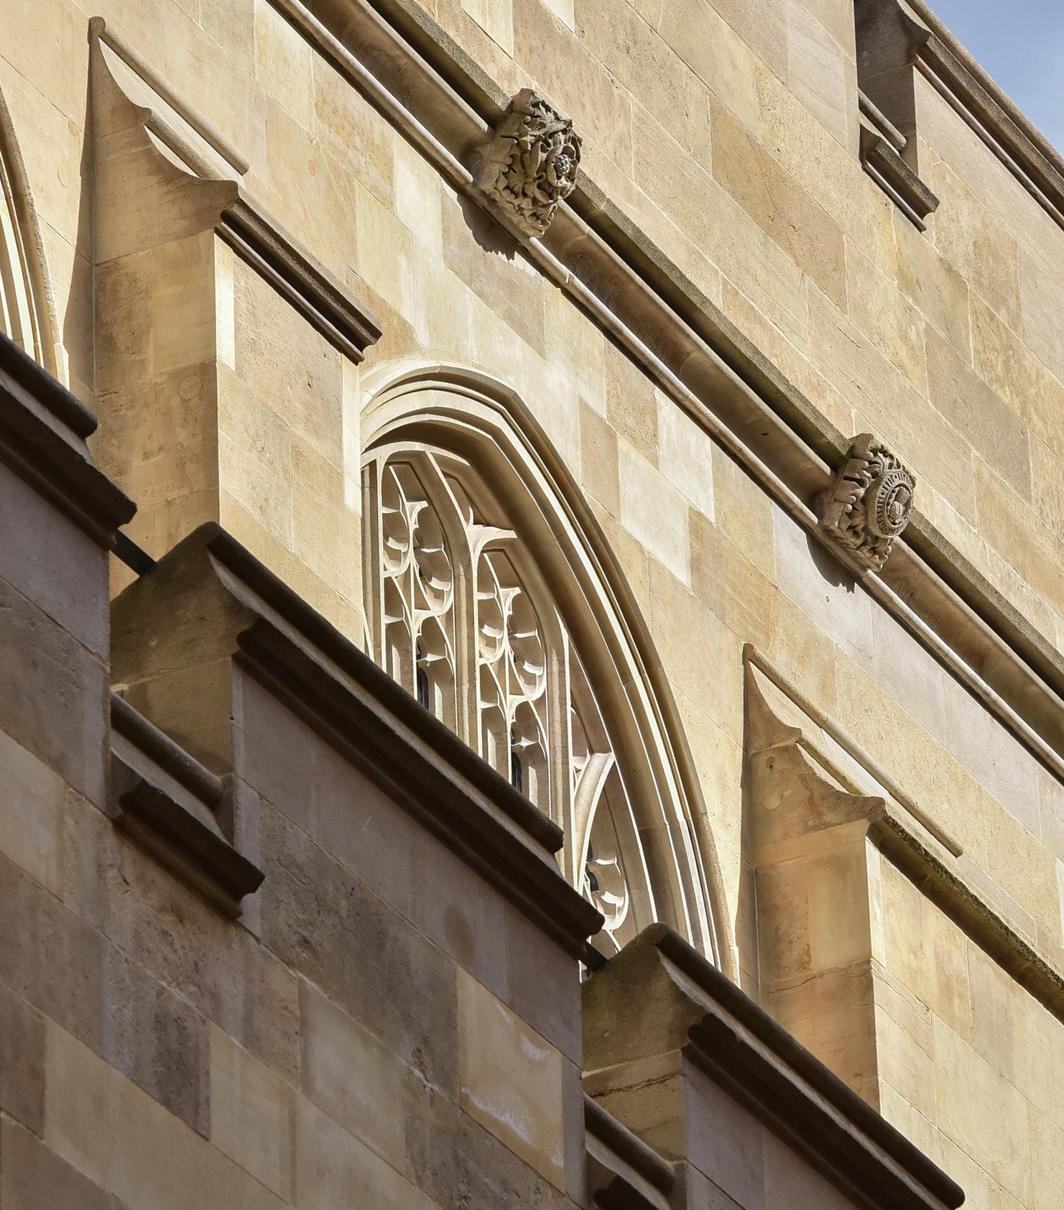
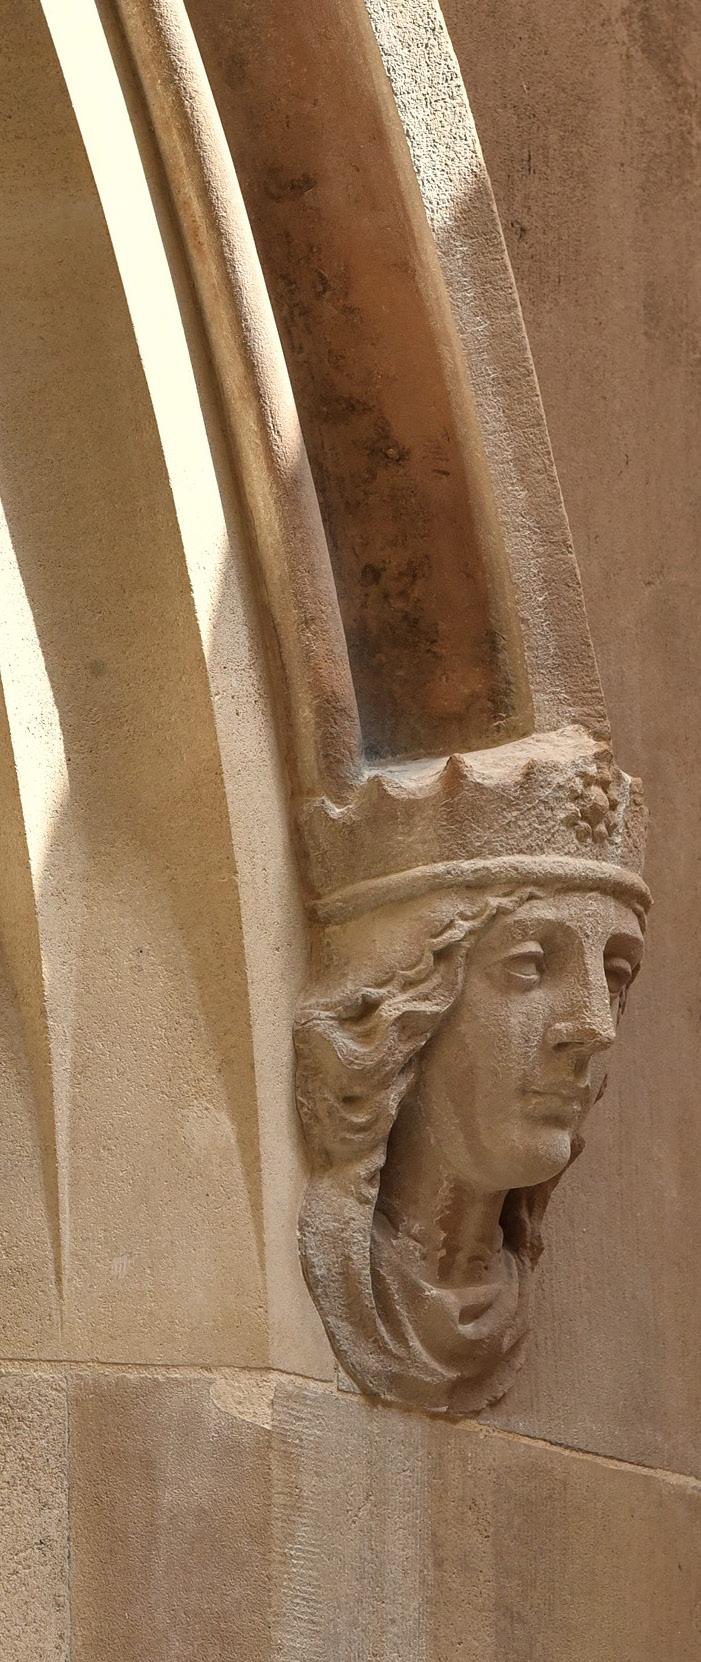
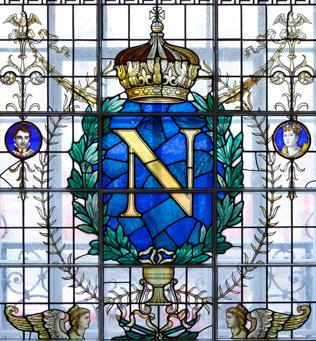
The Royal Gallery, a richly decorated space forming part of the ceremonial route for the State Opening of Parliament, holds exceptional significance within the Palace. As part of the courtyards programme, Walter Lilly was appointed to conserve the 19th-century stained-glass, bronze windows, and lanterns. Long-term structural movement, wartime damage, and the settlement of Victoria Tower had resulted in widespread masonry cracking and decay, requiring extensive remedial works to restore watertightness and architectural integrity.
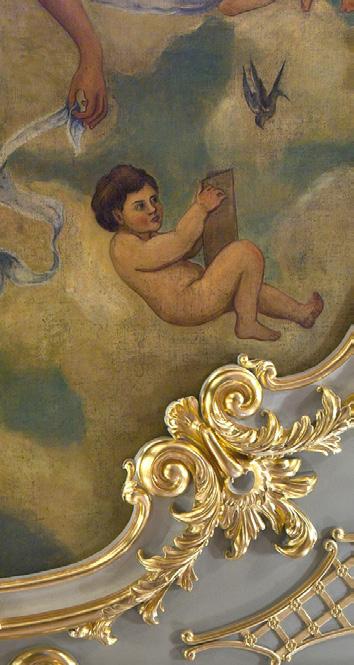
Working closely with specialist craftsmen — including masons, glaziers, conservators, painters, and gilders — we undertook cleaning and poulticing of external stonework, removal and reinstatement of windows to facilitate masonry repairs, and the installation of historic leaded windows into newly carved stone blocks. The works also included the conservation of stained glass, internal finishes, and the careful reinstatement of polychromy and gilding.
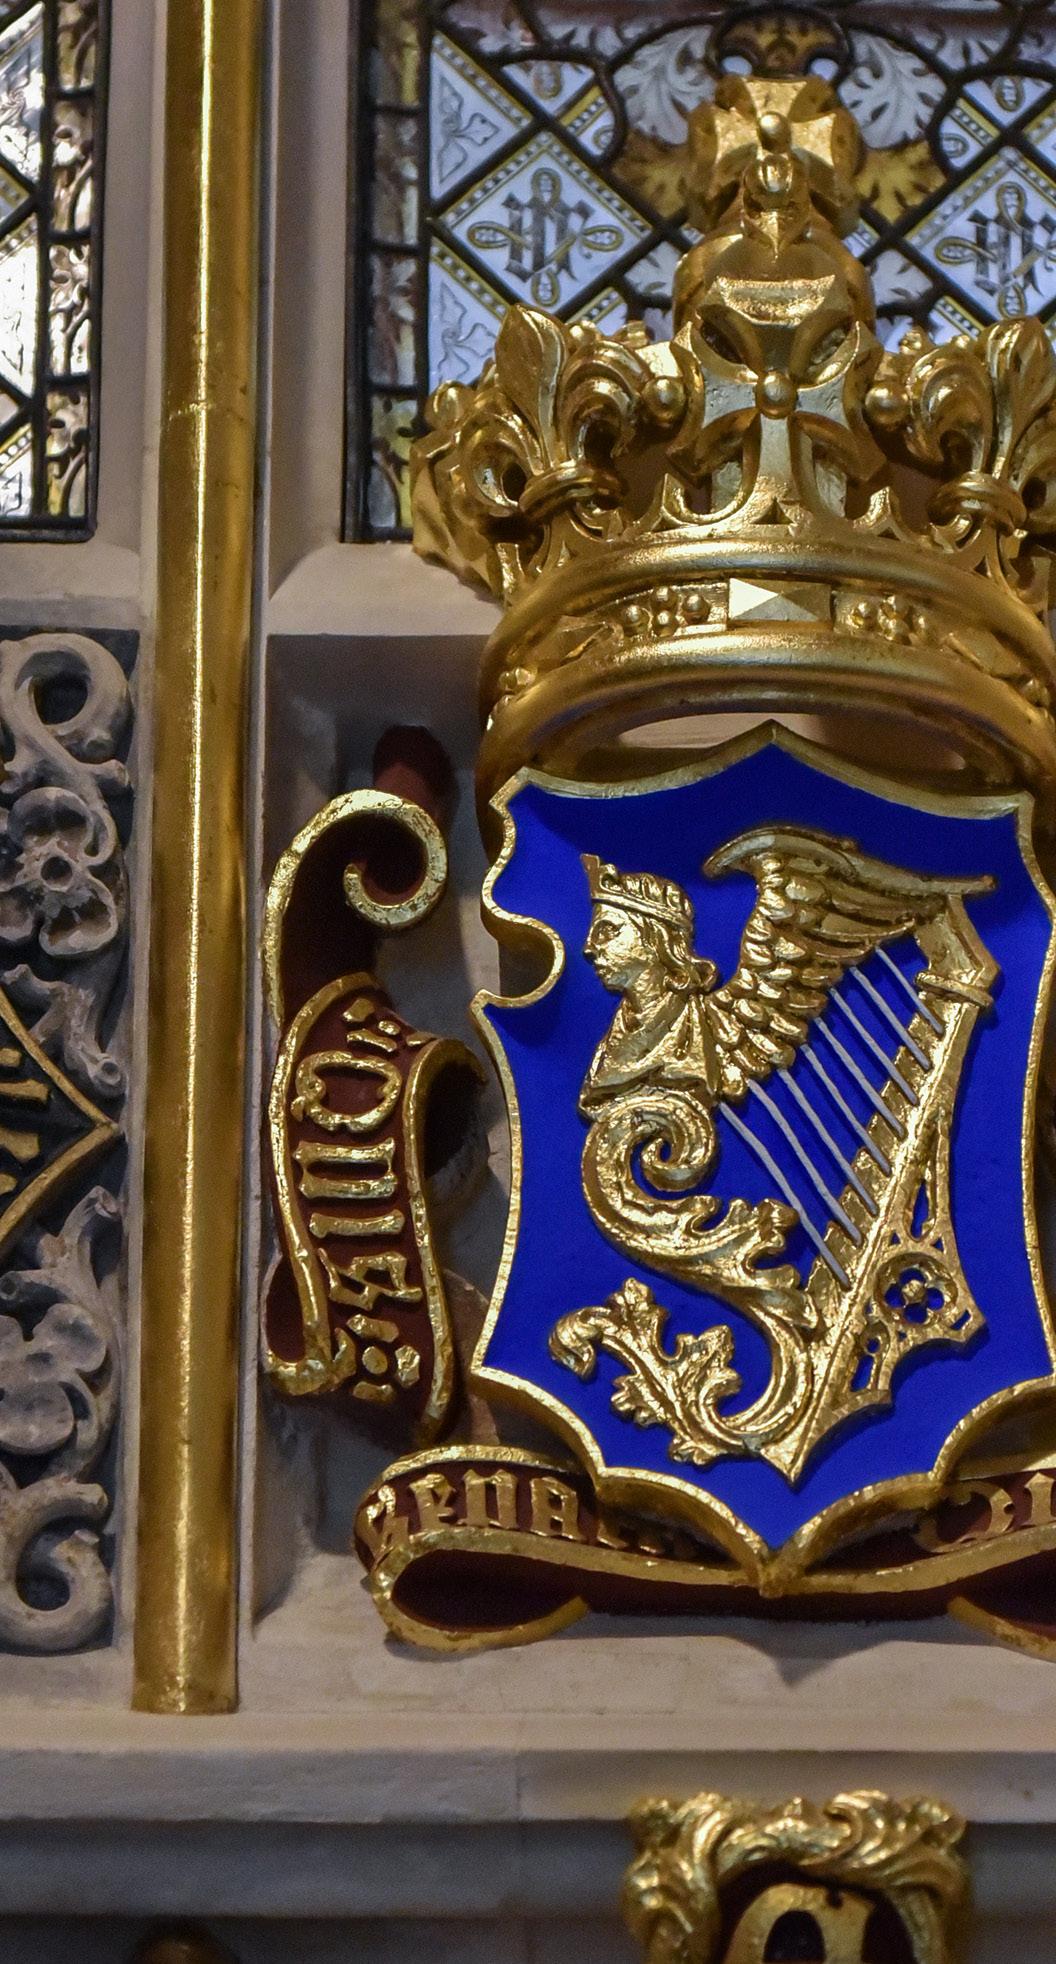
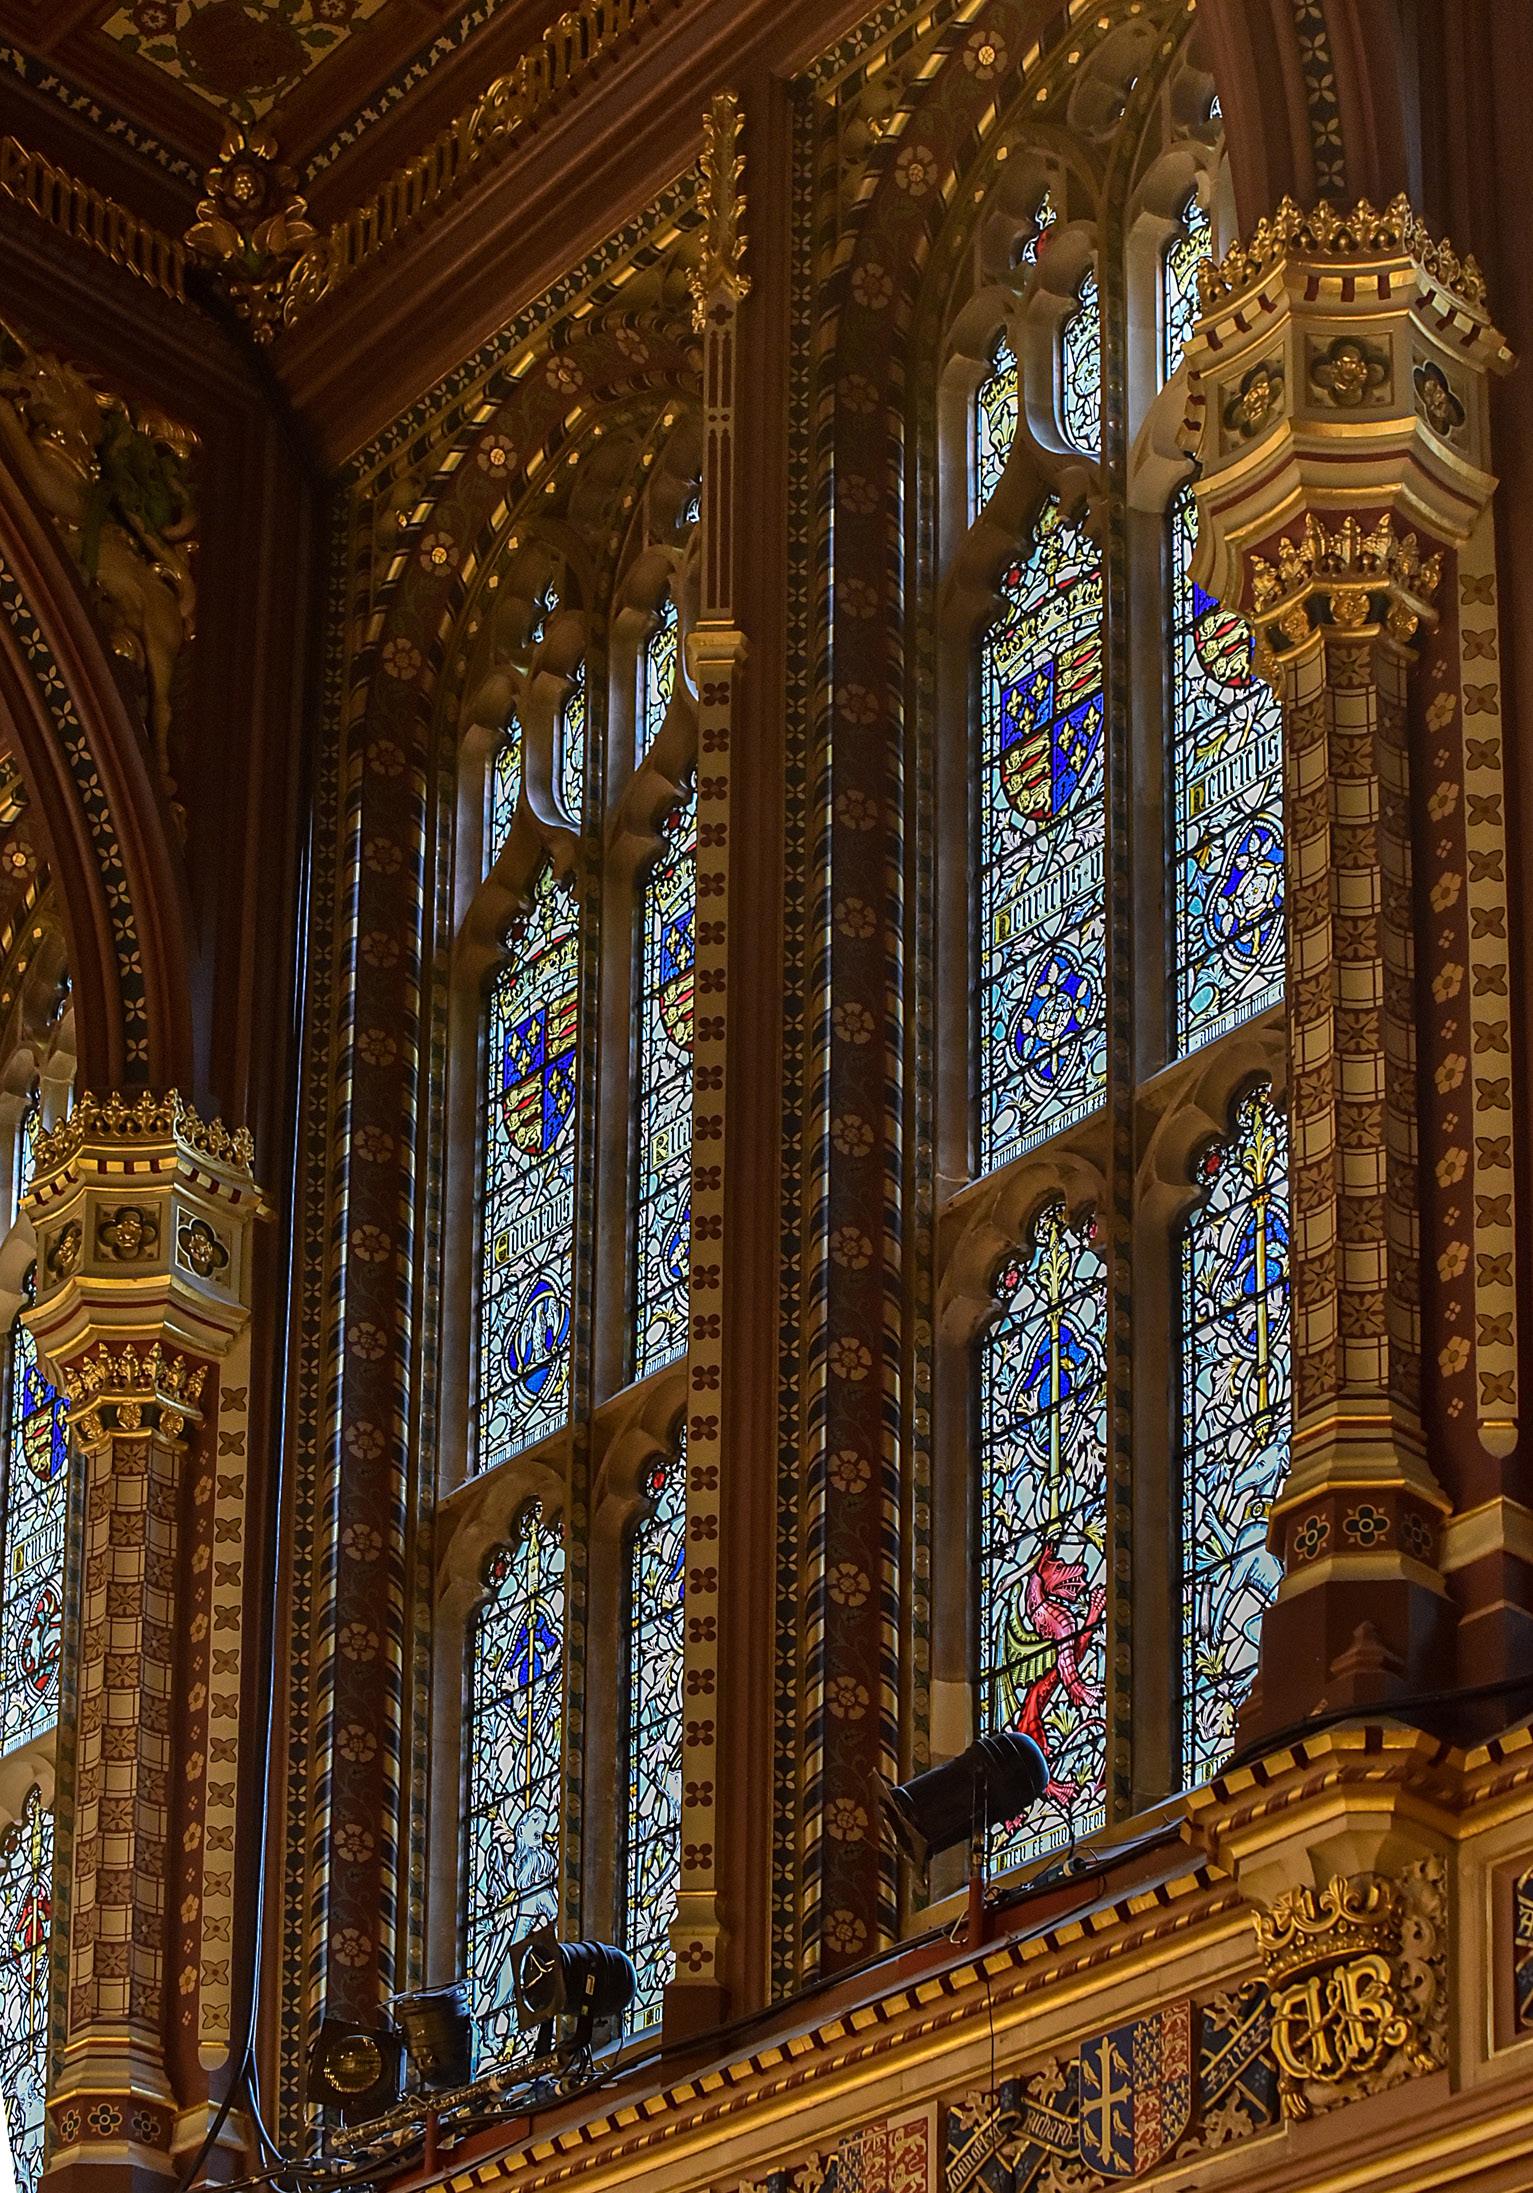
One of the few remaining segments of the medieval Palace, Cloister Court boasts origins dating back to the 14th century. Steeped in history, the area holds significant historical and architectural importance within the overall Grade I listed structure.
Walter Lilly were entrusted with preserving the East Wall of the court, with key objectives including delicate cleaning, masonry repair and replacement, and the conservation of windows on the east-facing elevation, all within the limited space of the courtyard. Due to the wall’s composition of four distinct types of stone, three required reinstallation through complete block replacement or indent repairs.
In addition to the immediate conservation goals, this undertaking provided valuable insights into effective cleaning and repair methodologies used to inform future preservation efforts. It also yielded essential data regarding the scale of work required for the comprehensive Cloister Court Conservation Project planned for a later phase.
- Craftsmanship Commendation at the Stone Federation Natural Stone Awards AWARDS
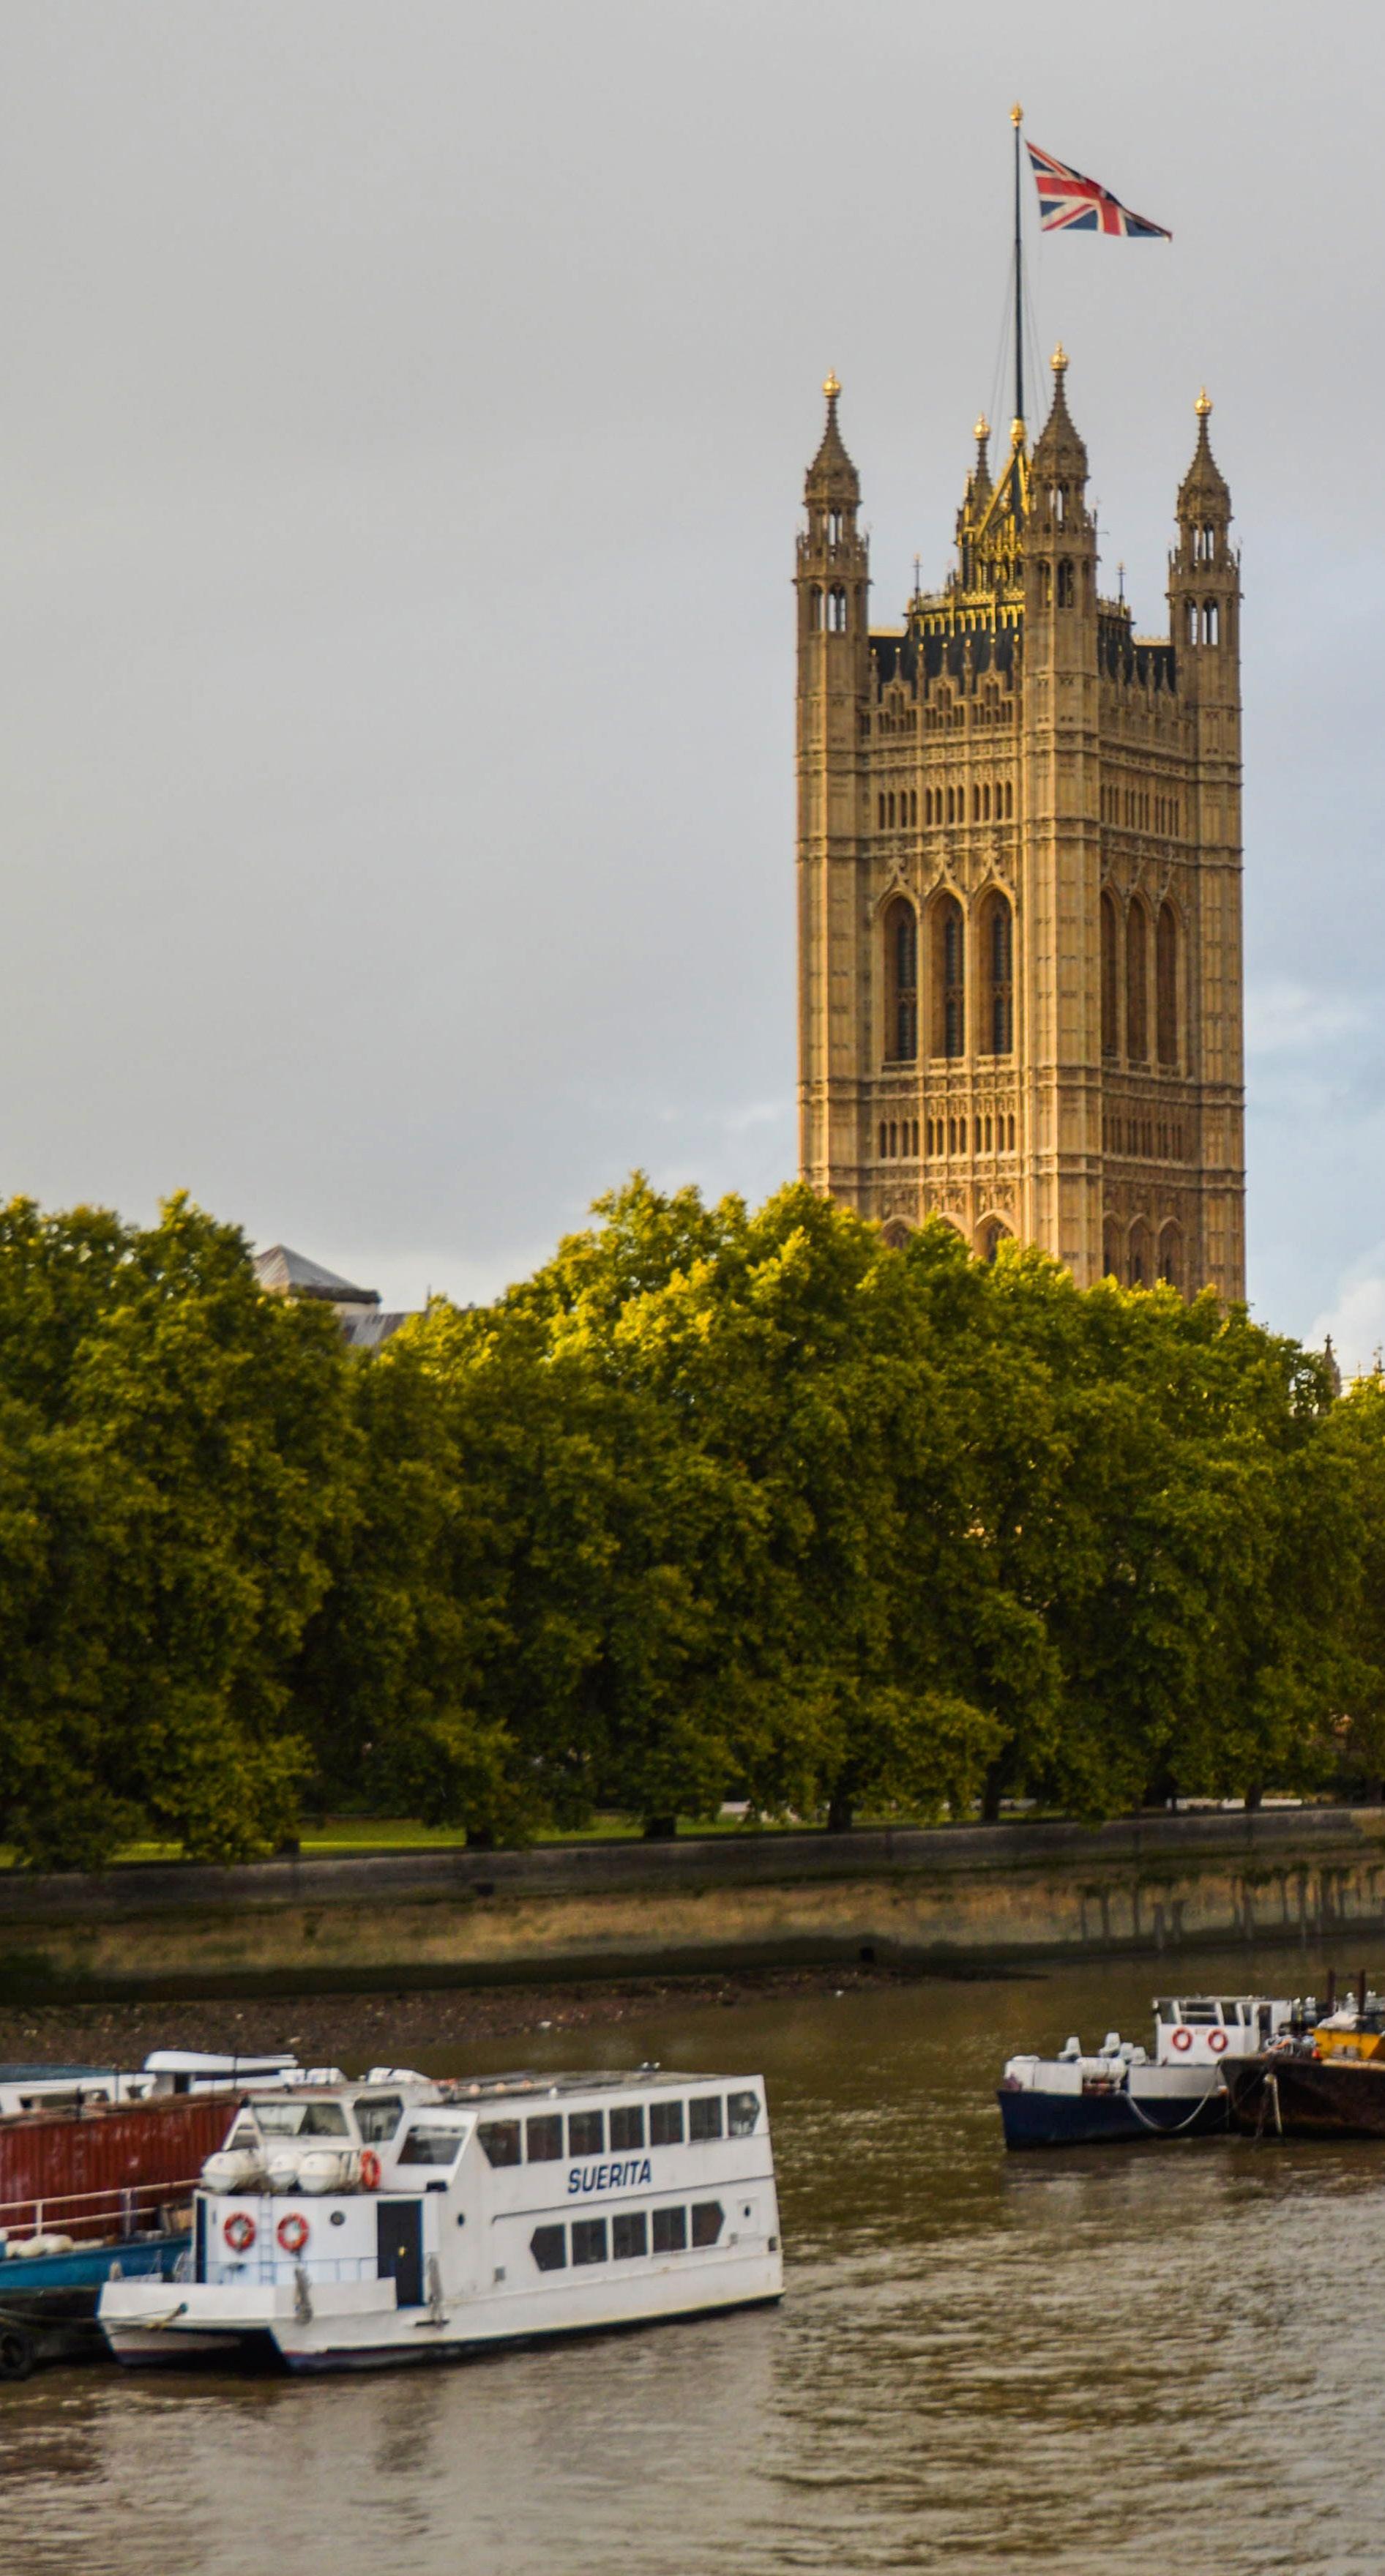
The works were delivered across two repair and restoration phases. Phase one focused on detailed roof surveys and the design of a 1,500m² temporary roof spanning 18 roof areas around the House of Commons Chamber and Government Whips. A carefully engineered scaffold solution was developed to minimise ties while maintaining lighting and acoustic performance within the Chamber.
Phase two comprised scaffold erection and roof replacement works. Approximately 500 tonnes of waste were mechanically removed in a tightly coordinated operation to limit disruption to Parliamentary activities. The existing asphalt and screed roof buildup was removed and replaced with new asphalt and tapered insulation. Scaffolds were dismantled progressively as roofs became waterproof, allowing final finishes, reinstated paving, M&E replacements, new safe access systems, and emergency lighting to be completed.
Following successful completion, Walter Lilly was re-appointed to deliver Package 2, covering similar repairs to several adjacent courts, towers, turrets, and flat roofs.
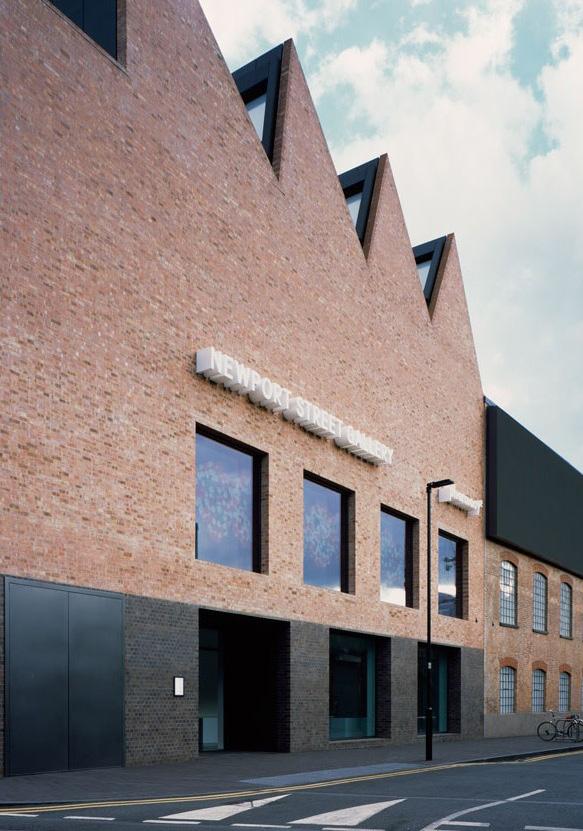
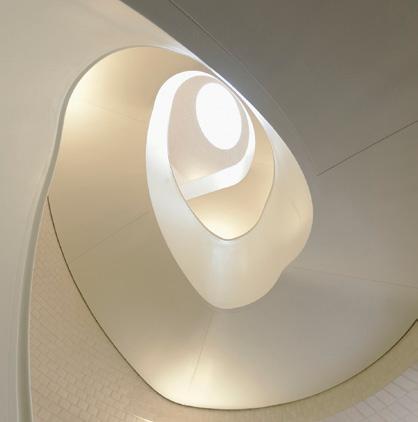
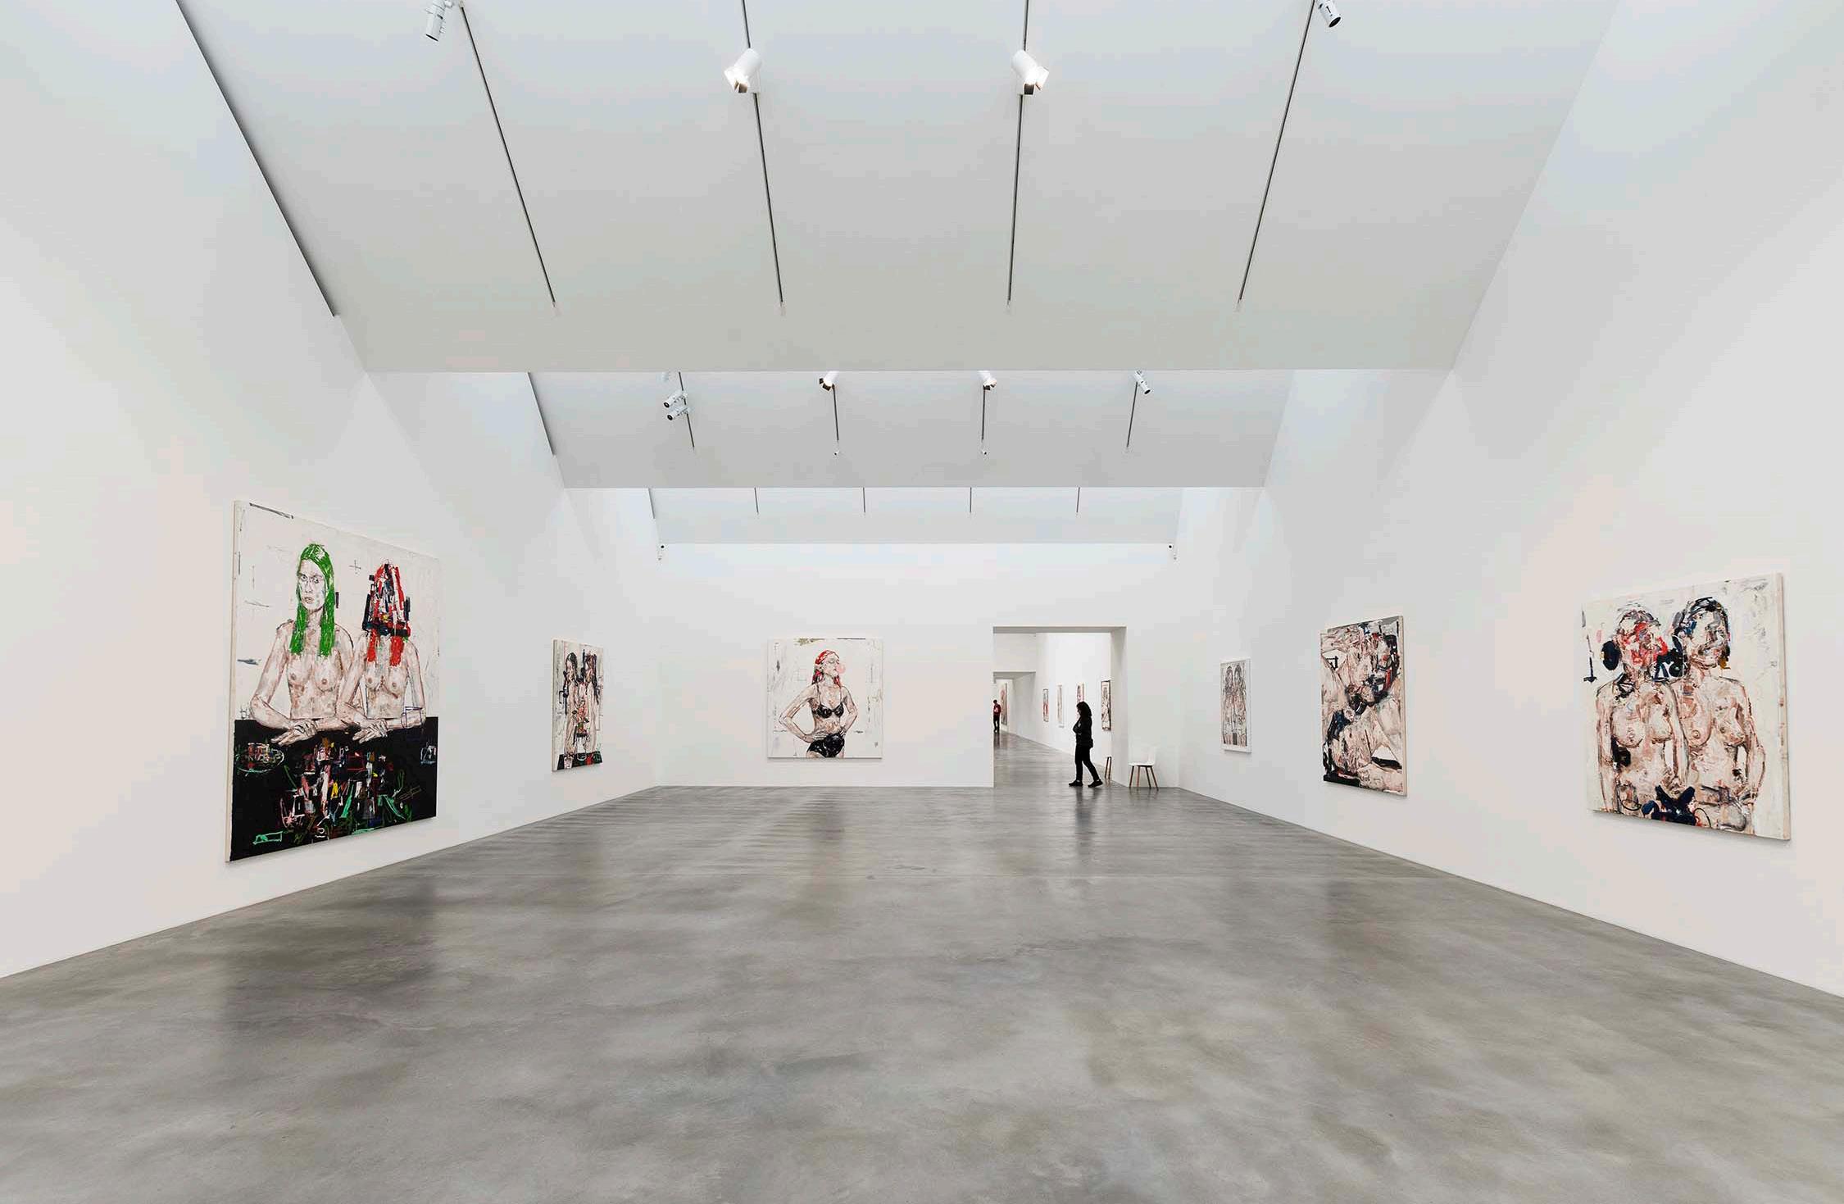
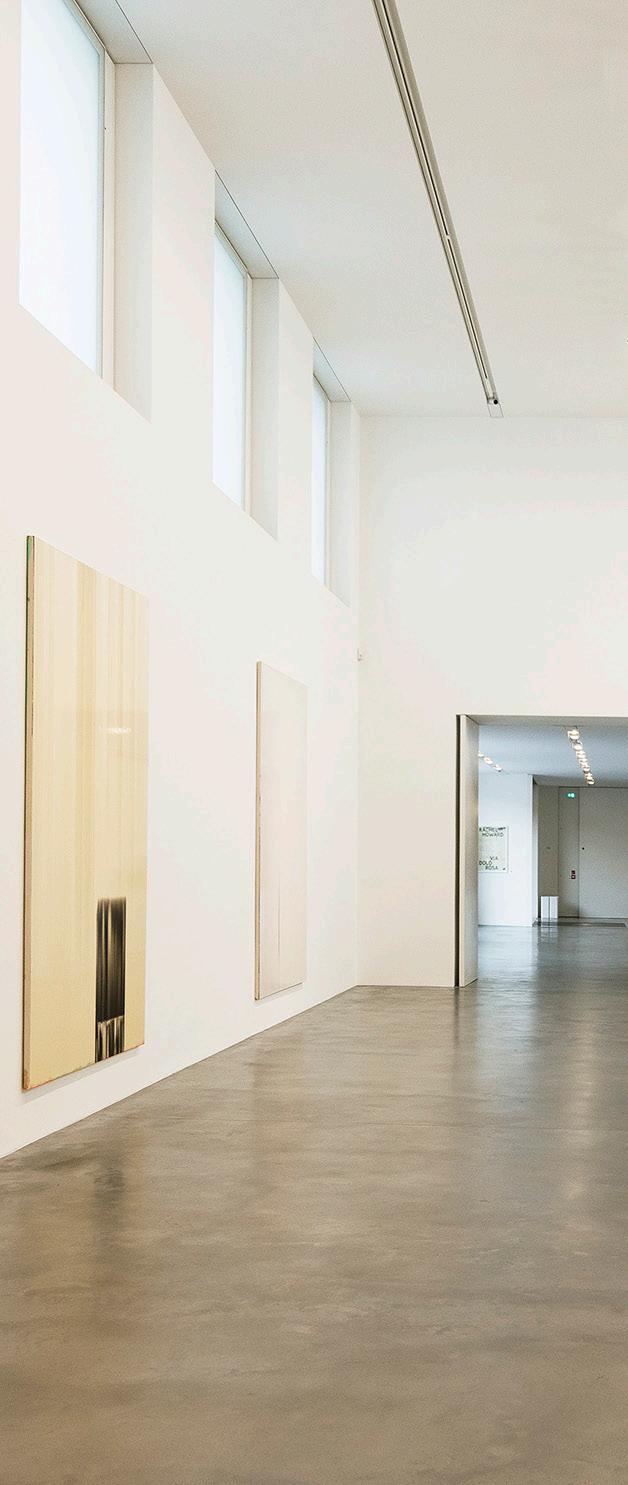
Located beside mainline rail services into Waterloo, Newport Street Gallery occupies the former site of industrial buildings within Vauxhall’s emerging cultural quarter. Extending across the length of the street, the 3,437m² gallery combines three listed buildings with sensitively designed new-build additions.
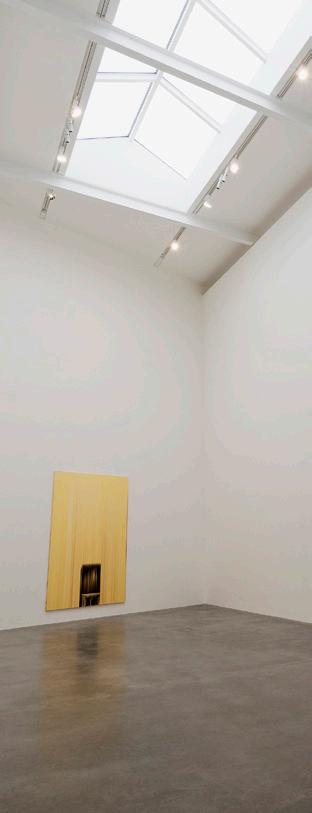
Walter Lilly transformed the existing structures into a distinctive public gallery showcasing Damien Hirst’s contemporary art collection. The scheme comprises four double-height galleries and a triple-height gallery with a mezzanine walkway, creating five interconnected spaces that can be configured flexibly for exhibitions of varying scale. Additional facilities include a restaurant, offices, and basement accommodation.
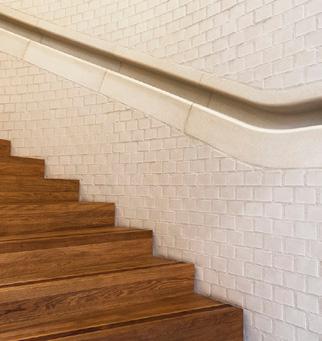
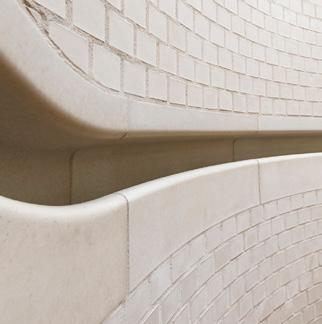
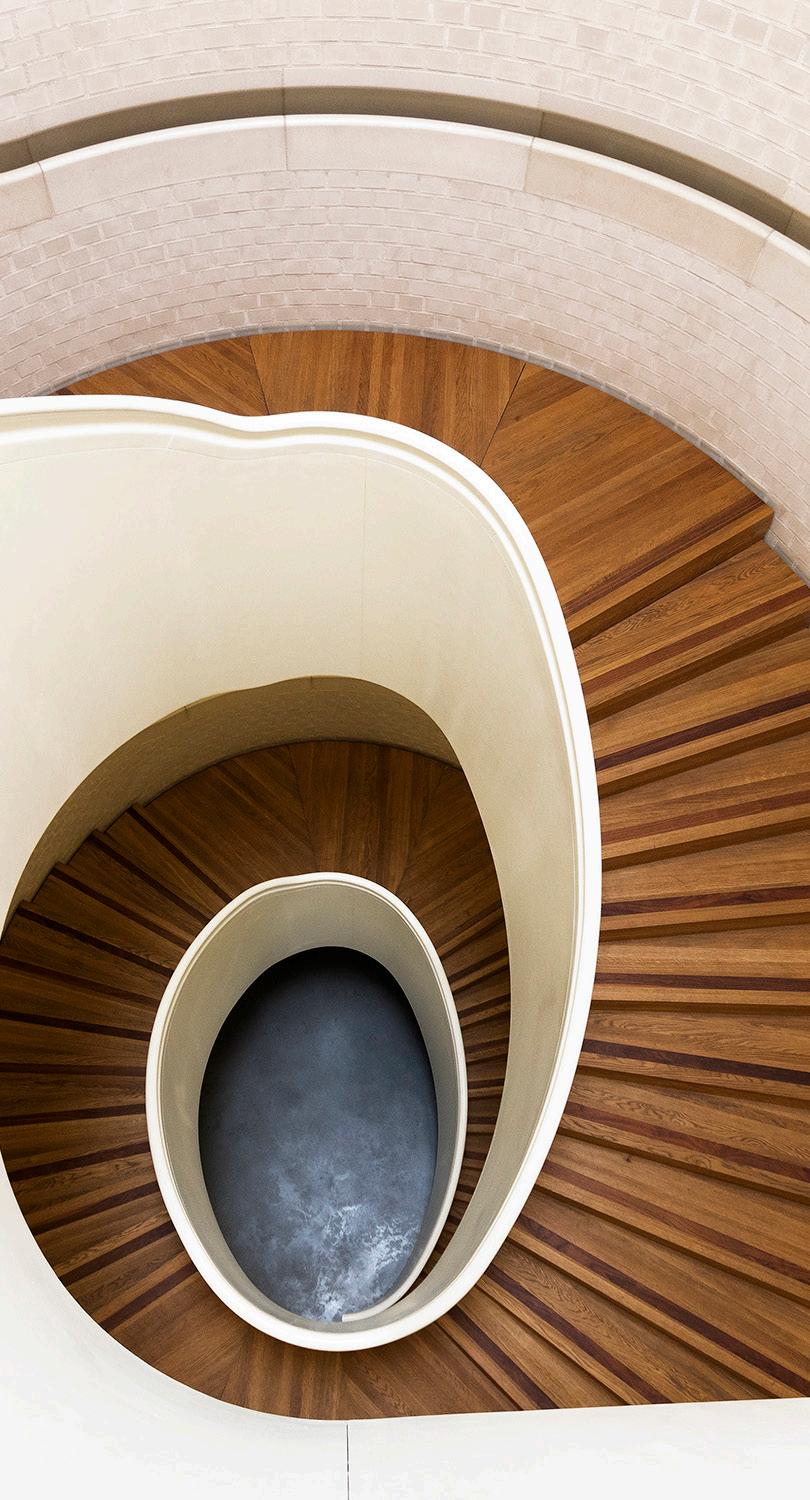
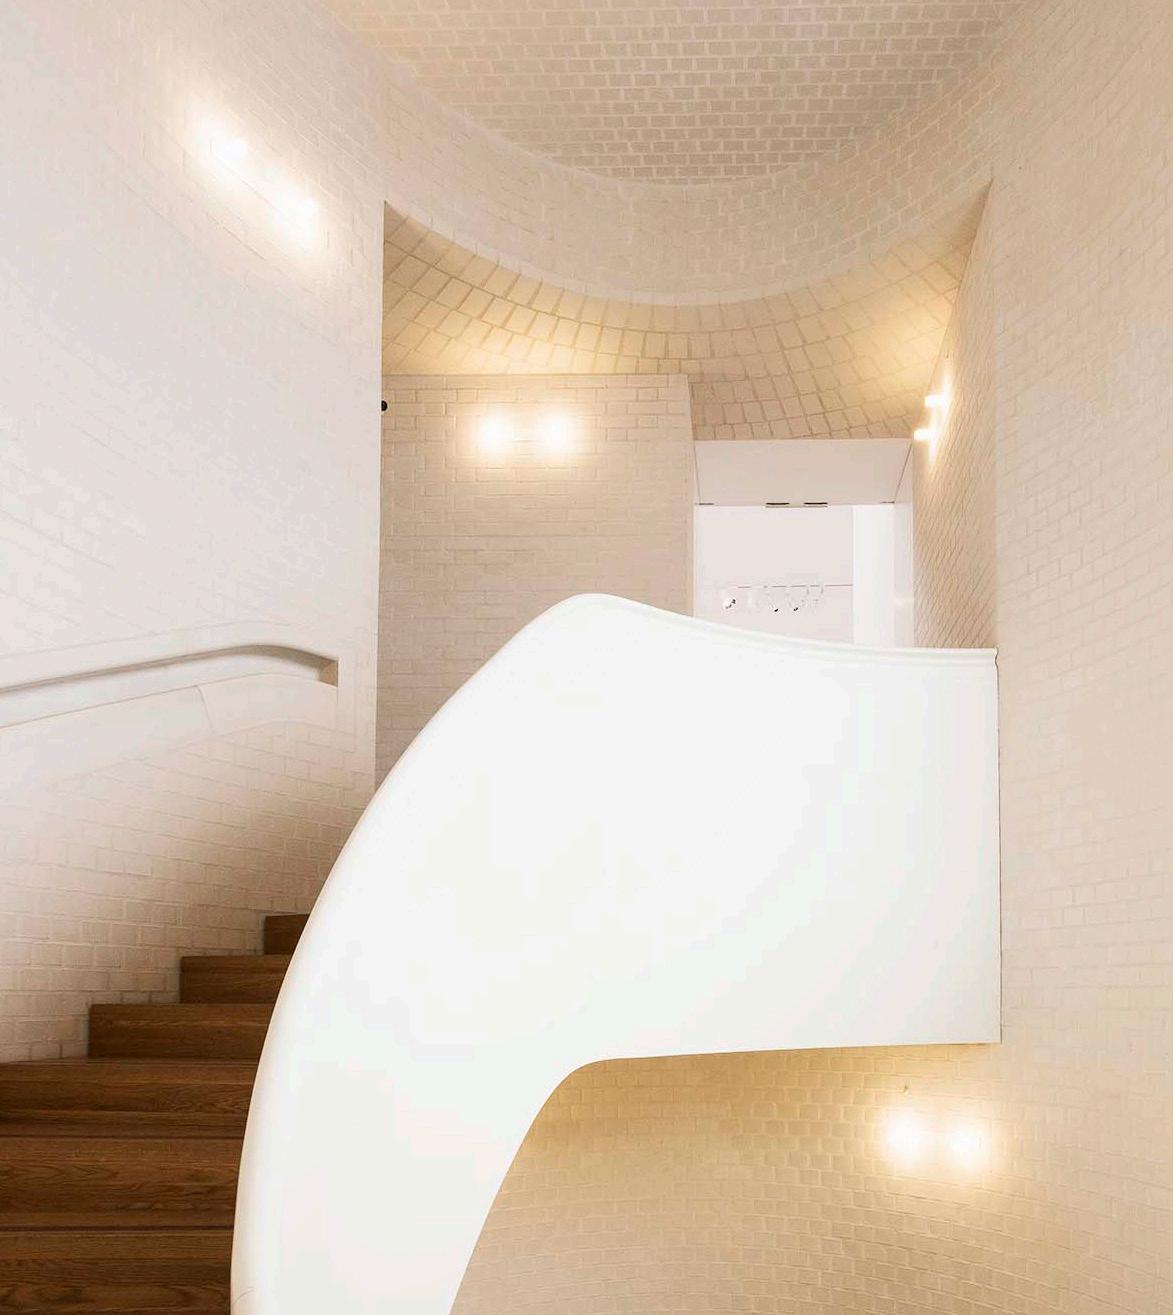
Reflecting the street’s Victorian character, the galleries were constructed using carefully matched red brick, with low-level windows and expansive wall surfaces designed to complement the historic fabric while providing an ideal backdrop for artwork. Modern services were discreetly integrated throughout. A standout feature is the trio of individually shaped curved staircases, crafted using traditional lime mortar and specialist timber, which combine architectural craftsmanship with the gallery’s purpose of celebrating art.
Client: Damien Hirst
Project Manager: Jackson Coles
Architect: Caruso St John Architects
PQS: Jackson Coles
Structural Engineer: Alan Baxter
Services Engineer: Max Fordham
- RIBA Stirling Prize
- RIBA National Award
- Critics Circle Visual Arts & Architecture Award
- Brick Awards Supreme Award
- Brick Awards Craftsmanship Award
- Brick Awards Best Public Building Award
- Brick Awards Specialist Brickwork
RESERVICING, REFURBISHMENT, GRADE I LISTED, PALACE, BREEAM EXCELLENT
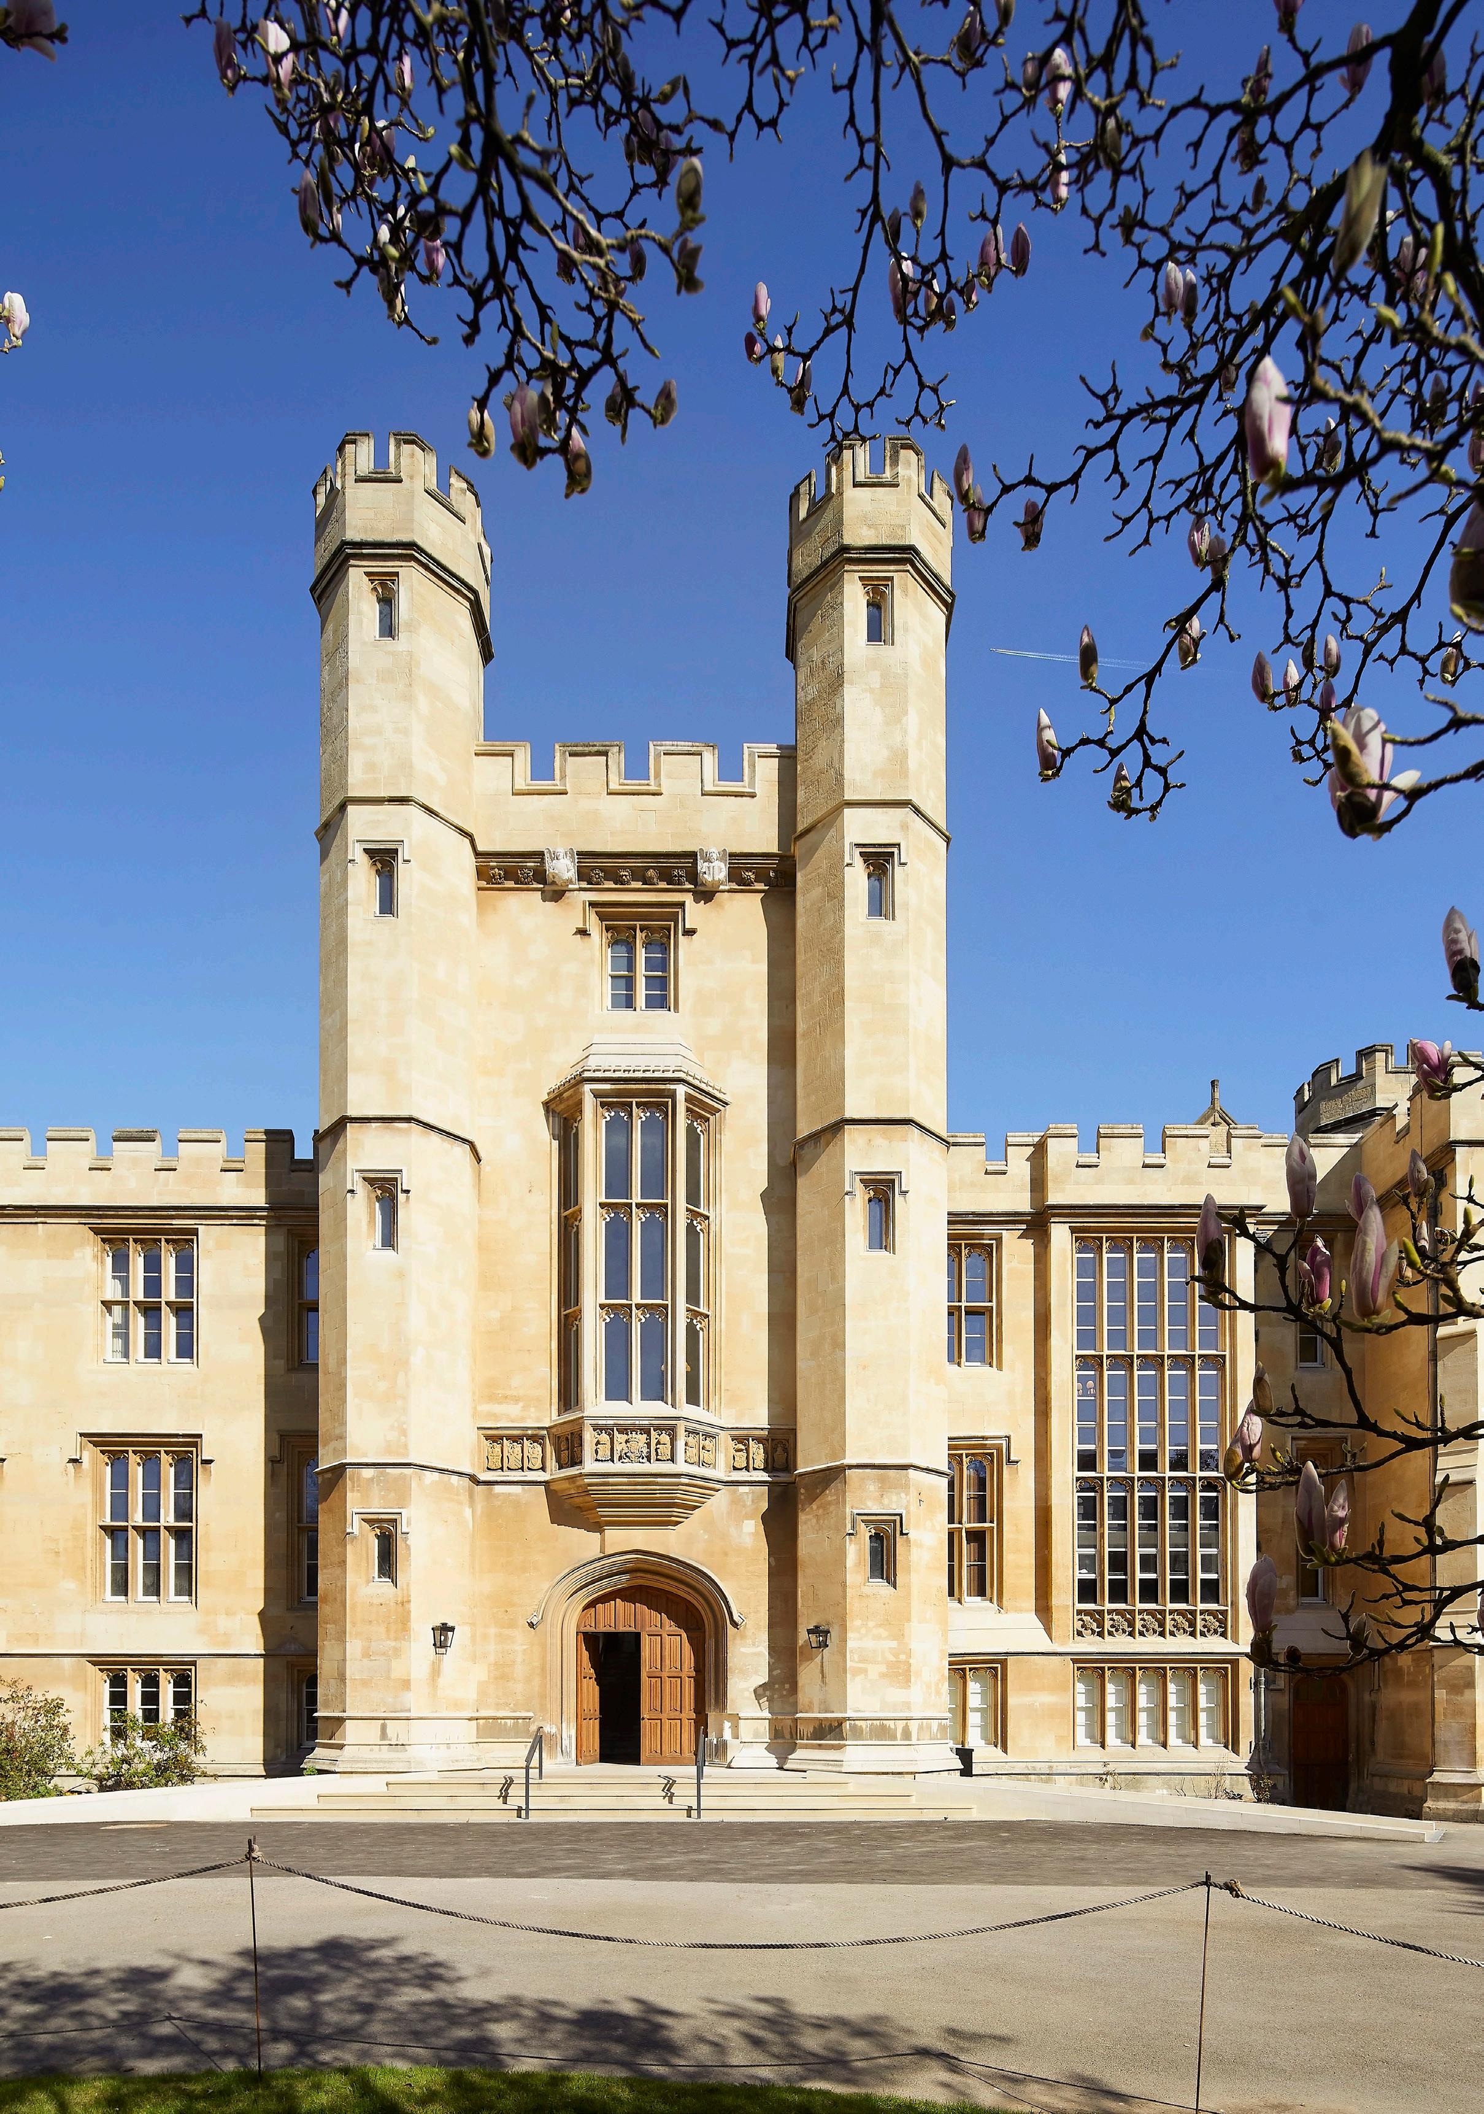
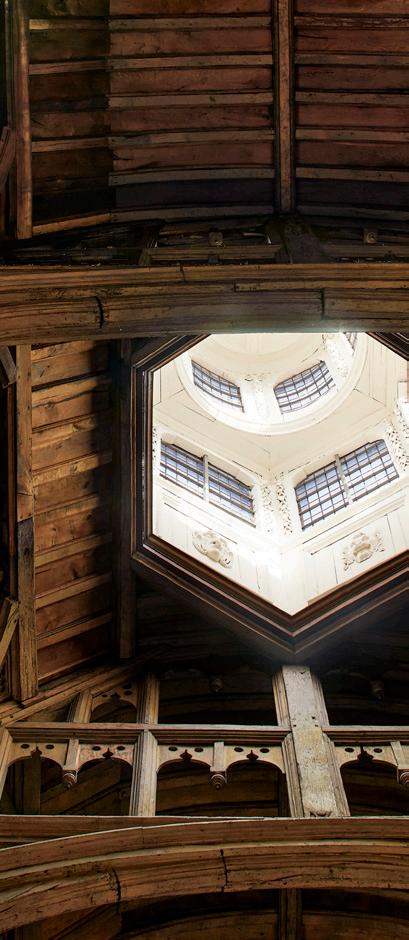
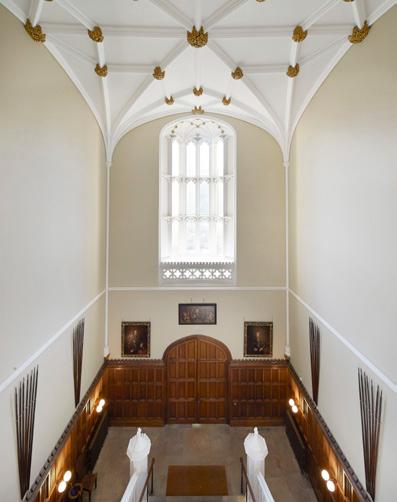
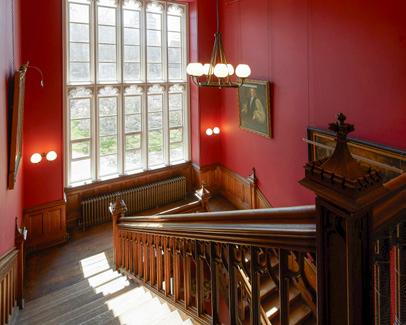
Lambeth Palace, the Grade I listed London residence of the Archbishop of Canterbury, dates back to the 13th century and holds exceptional heritage significance. Walter Lilly delivered the first of four planned phases, encompassing the restoration and refurbishment of offices, state rooms, and residential spaces, alongside accessibility improvements, while carefully safeguarding the Palace’s historic character.
The works included the replacement of ageing services, roof repairs, sash window renewals, new lift installations, and the creation of a new kitchen, with upgrades delivered across the Blore Building, Cloisters, and Great Hall. A strong focus on sustainability underpinned the project, targeting BREEAM Excellent and progressing towards net-zero carbon through fabric improvements, reduced energy demand, and the introduction of a new energy centre powered by on-site renewables, eliminating reliance on fossil fuels.
During service trenching, significant medieval foundations were uncovered. Working closely with MOLA and Historic England, revised service routes were agreed to protect the archaeology while meeting the client’s operational requirements.
Client: The Church Commissioners for England
Project Manager: 3PM
Architect: Wright & Wright
PQS: Fanshawe
Structural Engineer: Arup
Services Engineer: Arup
REGENT STREET
RESTORATION, REFURBISHMENT, GRADE II LISTED
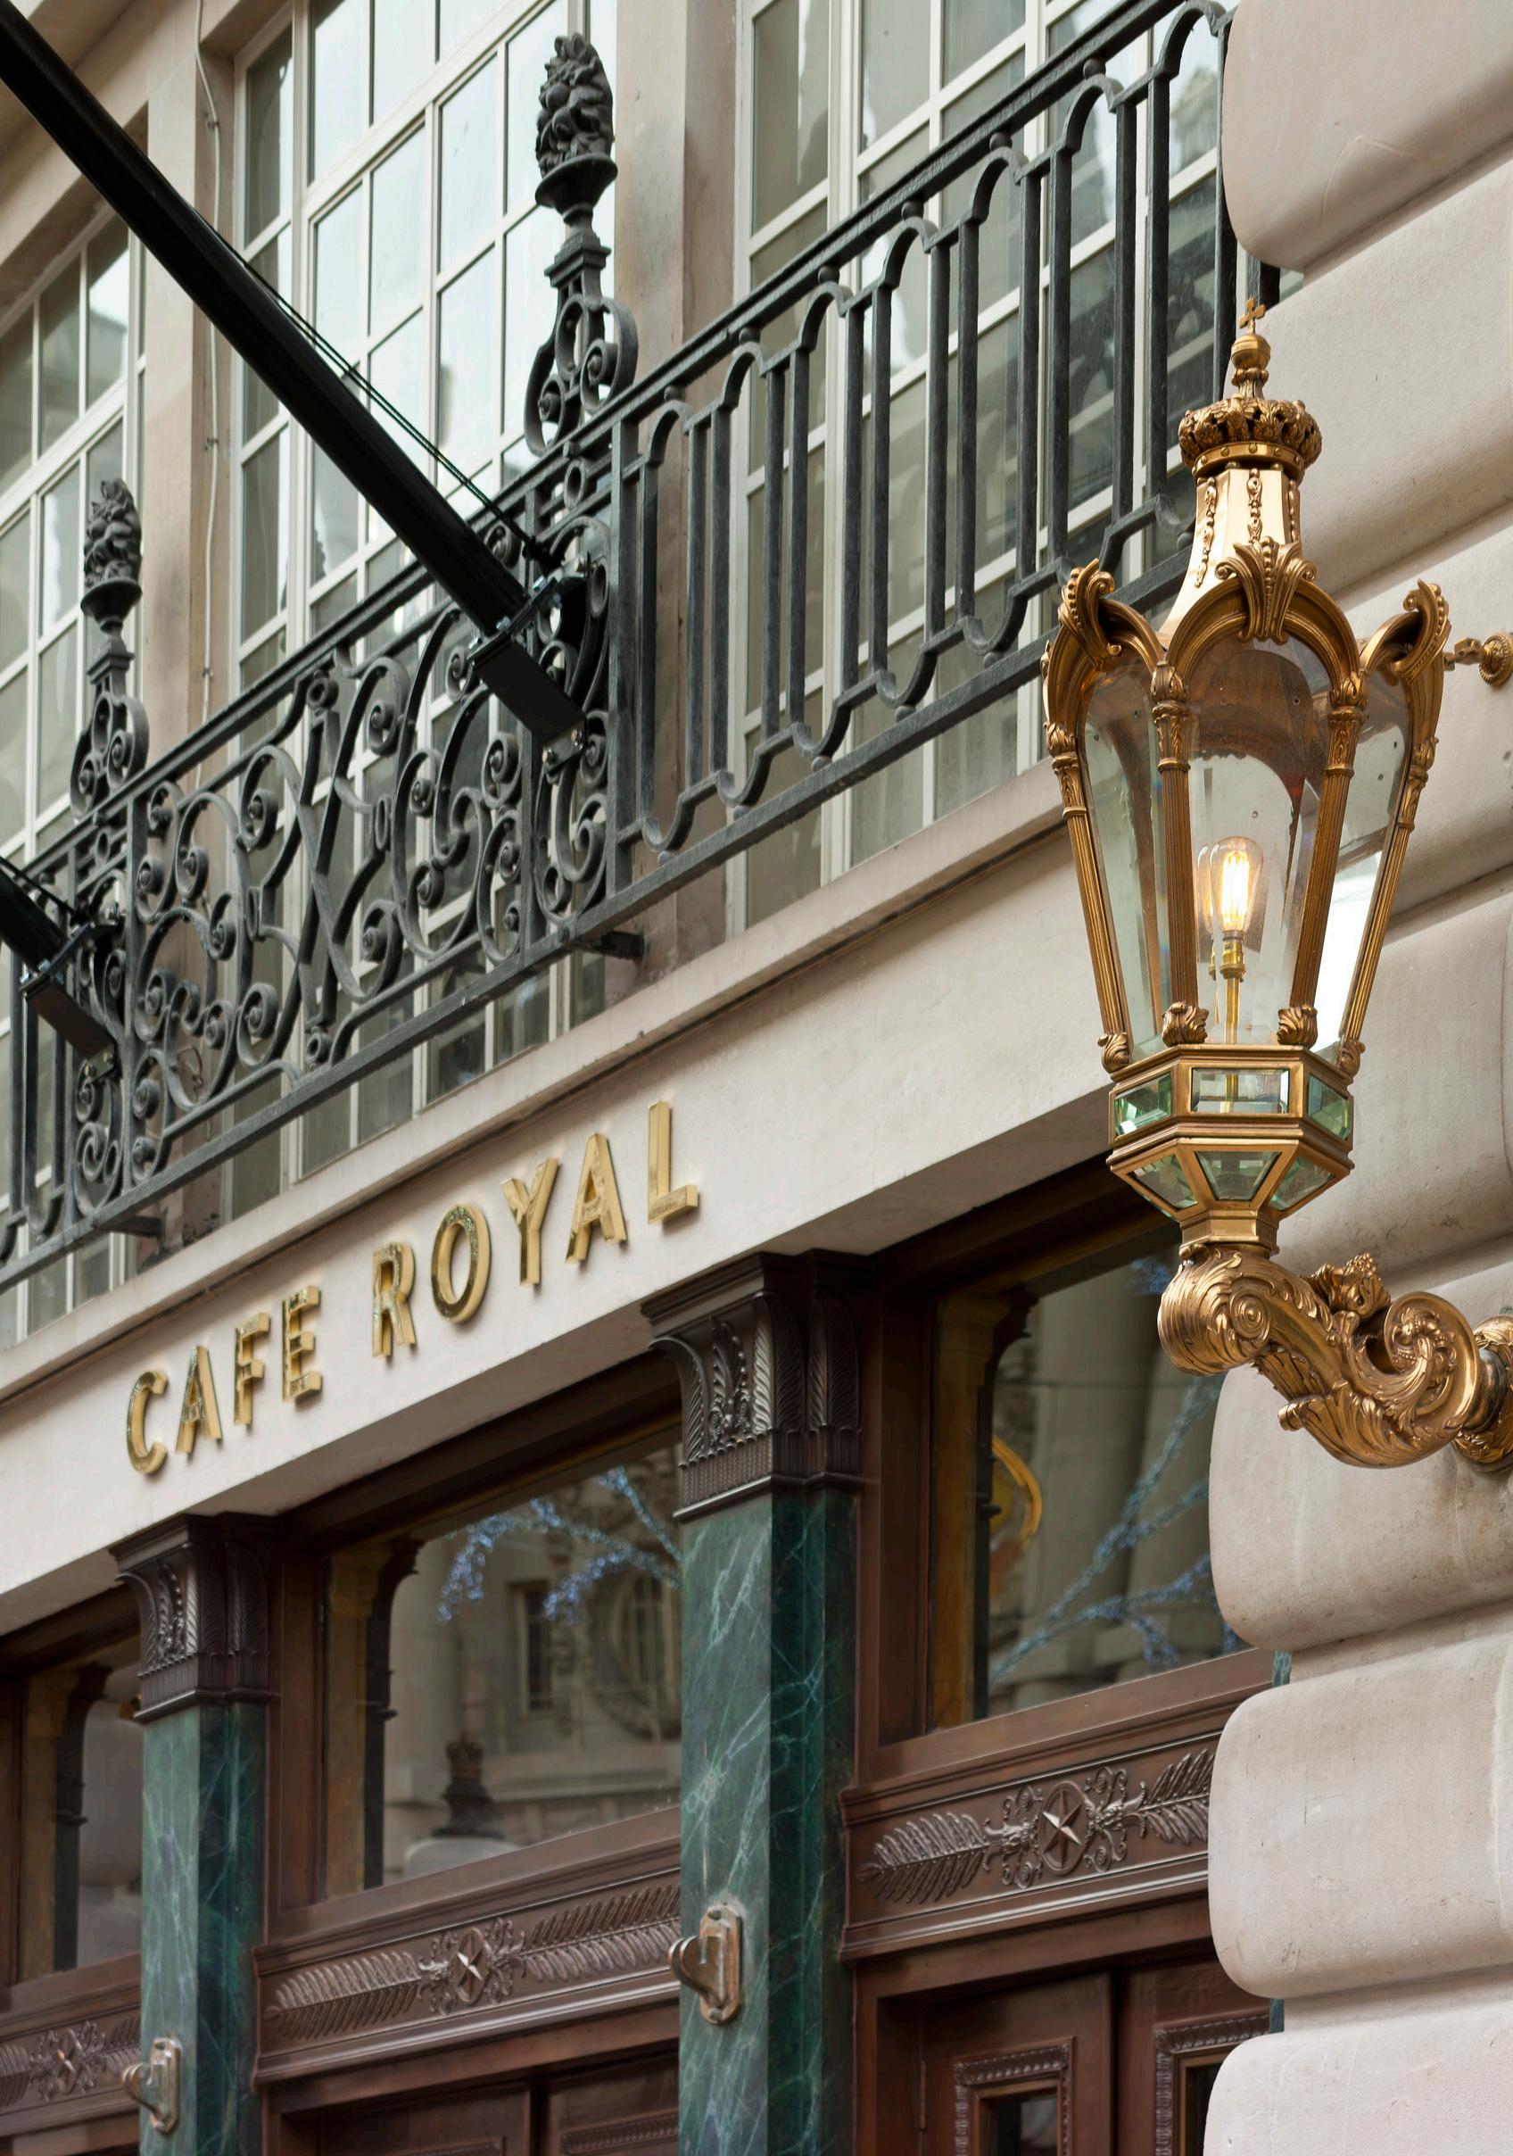
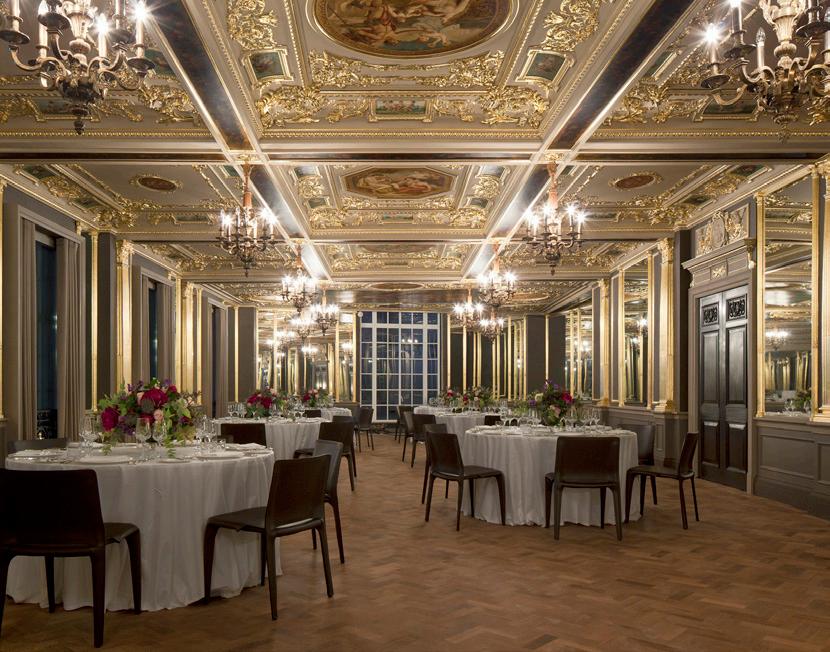
Café Royal, the Grade II listed landmark on Regent Street overlooking Piccadilly Circus, has been a celebrated London institution since opening in 1865. Renowned by the late 19th century as a place to be seen, it was famously reputed to house the world’s greatest wine cellar.
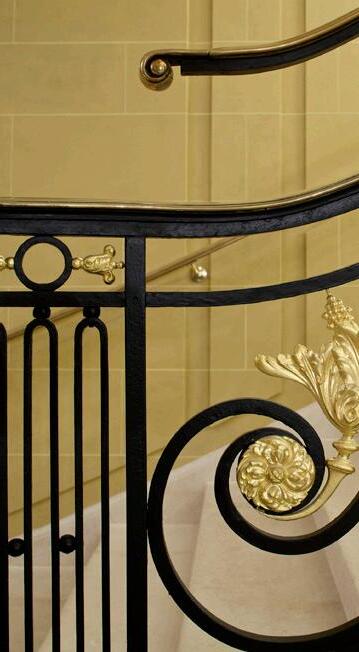
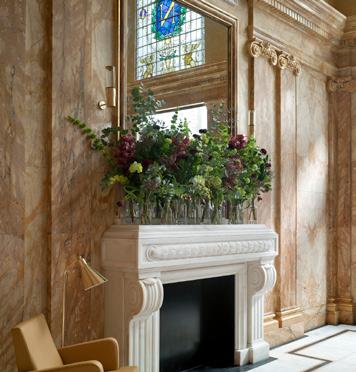
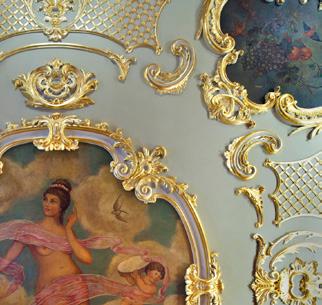
Walter Lilly first remodelled the building in 1956 and, more than 55 years later, was honoured to return to deliver its restoration and refurbishment alongside Donald Insall Associates and The Crown Estate. The works encompassed key spaces including the Oscar Wilde Bar, Pompadour Ballroom, Domino Room, main entrance and staircase, and several principal suites. These areas were restored using luxurious materials such as Marmorino plaster, Carrara marble, leather, glass, and oak, expressed through a rich palette of gold, amber, and ochre tones.
Situated above and adjacent to London Underground infrastructure, the project required close collaboration with TfL and London Underground to safely accommodate nearby rail lines while revitalising this iconic venue.
Client: Barco Investments
Project Manager: MDA Consulting
Architect: Donald Insall Associates
PQS: Gleeds
Structural Engineer: Scott Wilson Group
Services Engineer: AECOM
THE CADOGAN ESTATE
CONVERSION, REFURBISHMENT, GRADE II LISTED, ARTS & CULTURE
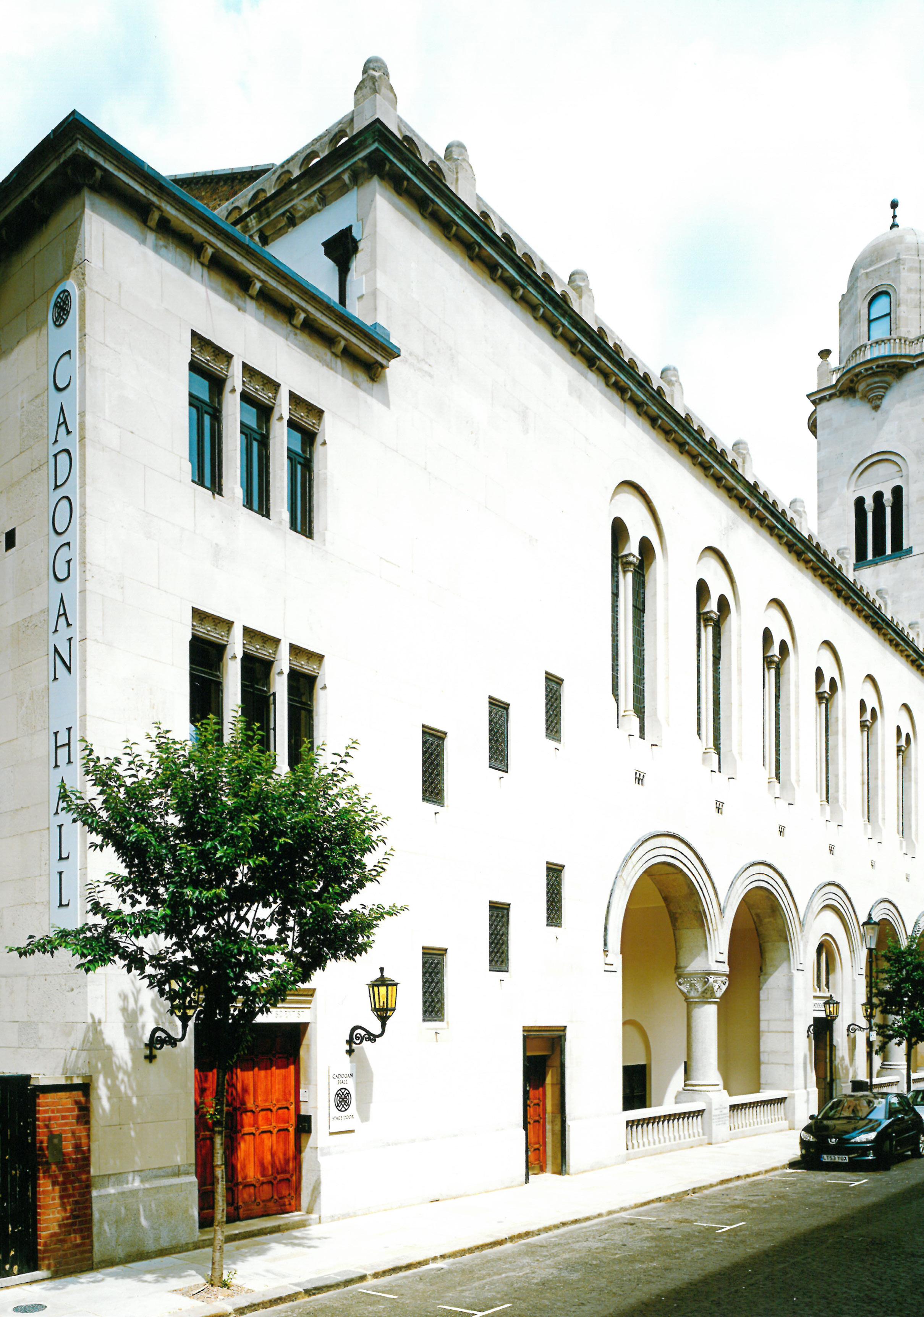
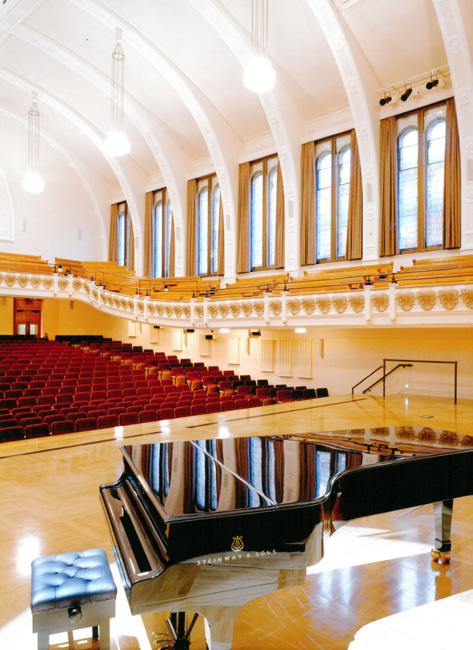
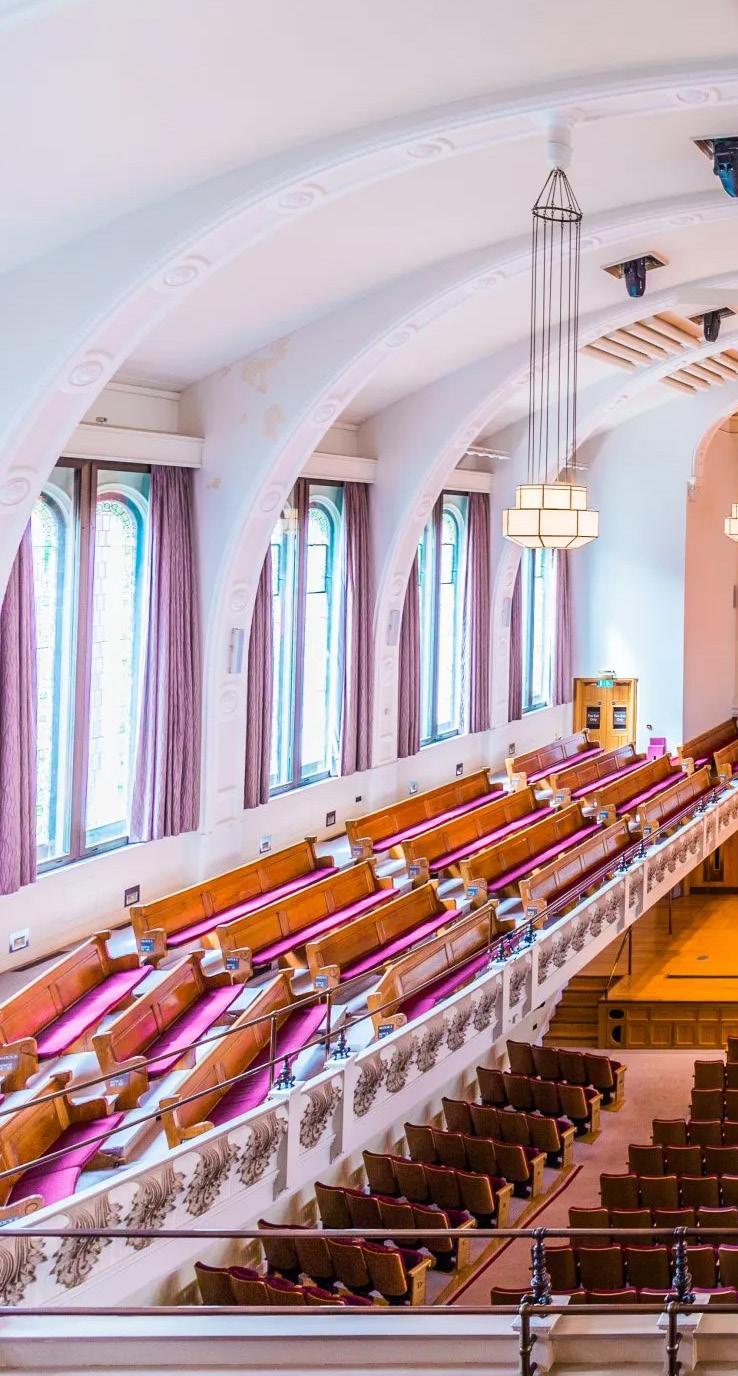
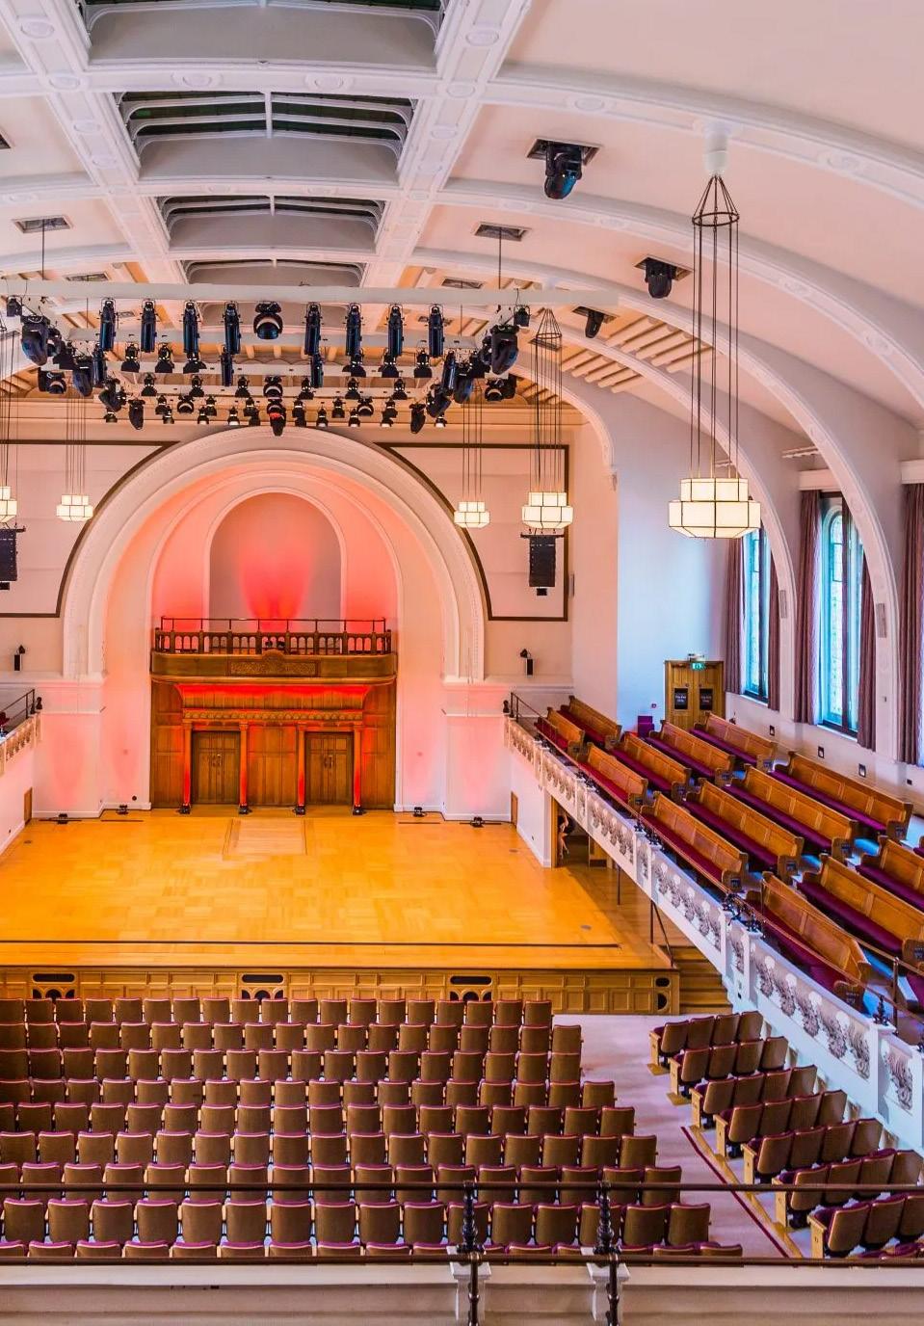
Cadogan Hall, a Grade II listed former Indo-Saracenic style church, was transformed by Walter Lilly into a 3,110m² premier venue for orchestral concerts, exhibitions, and festivals, securing its future as the permanent home of the Royal Philharmonic Orchestra.
The project involved stage expansion, the installation of new raked seating and a low gallery providing 950 seats, alongside extensive repair and refurbishment works to enhance accessibility, fire separation, and overall building performance. Acoustic upgrades to the ceiling and roof were carefully designed to optimise sound quality, complemented by the integration of state-of-the-art lighting, audio-visual systems, and a large retractable screen to support film screenings, live broadcasts, and presentations.
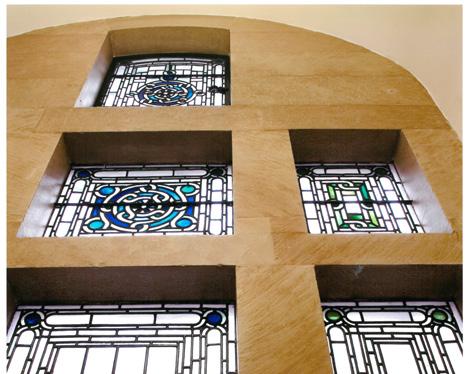
In keeping with the building’s heritage, the stained-glass windows were sensitively removed and restored by specialist craftsmen, ensuring their continued prominence within the revitalised concert hall.
Client: The Cadogan Estate
Architect: Studio PDP
PQS: TTPP Construction Consultants
Structural Engineer: AKT II
Services Engineer: Voce Case & Partners
- Creative Reuse of a Listed Building, Environment Award Scheme
- London District Surveyor’s Association Built-in Quality Award, Highly Commended
- CIOB Construction Manager of the Year Gold Medal
- Access Award, Environment Award Scheme
- European Union Prize for Cultural Heritage, Europa Nostra Awards
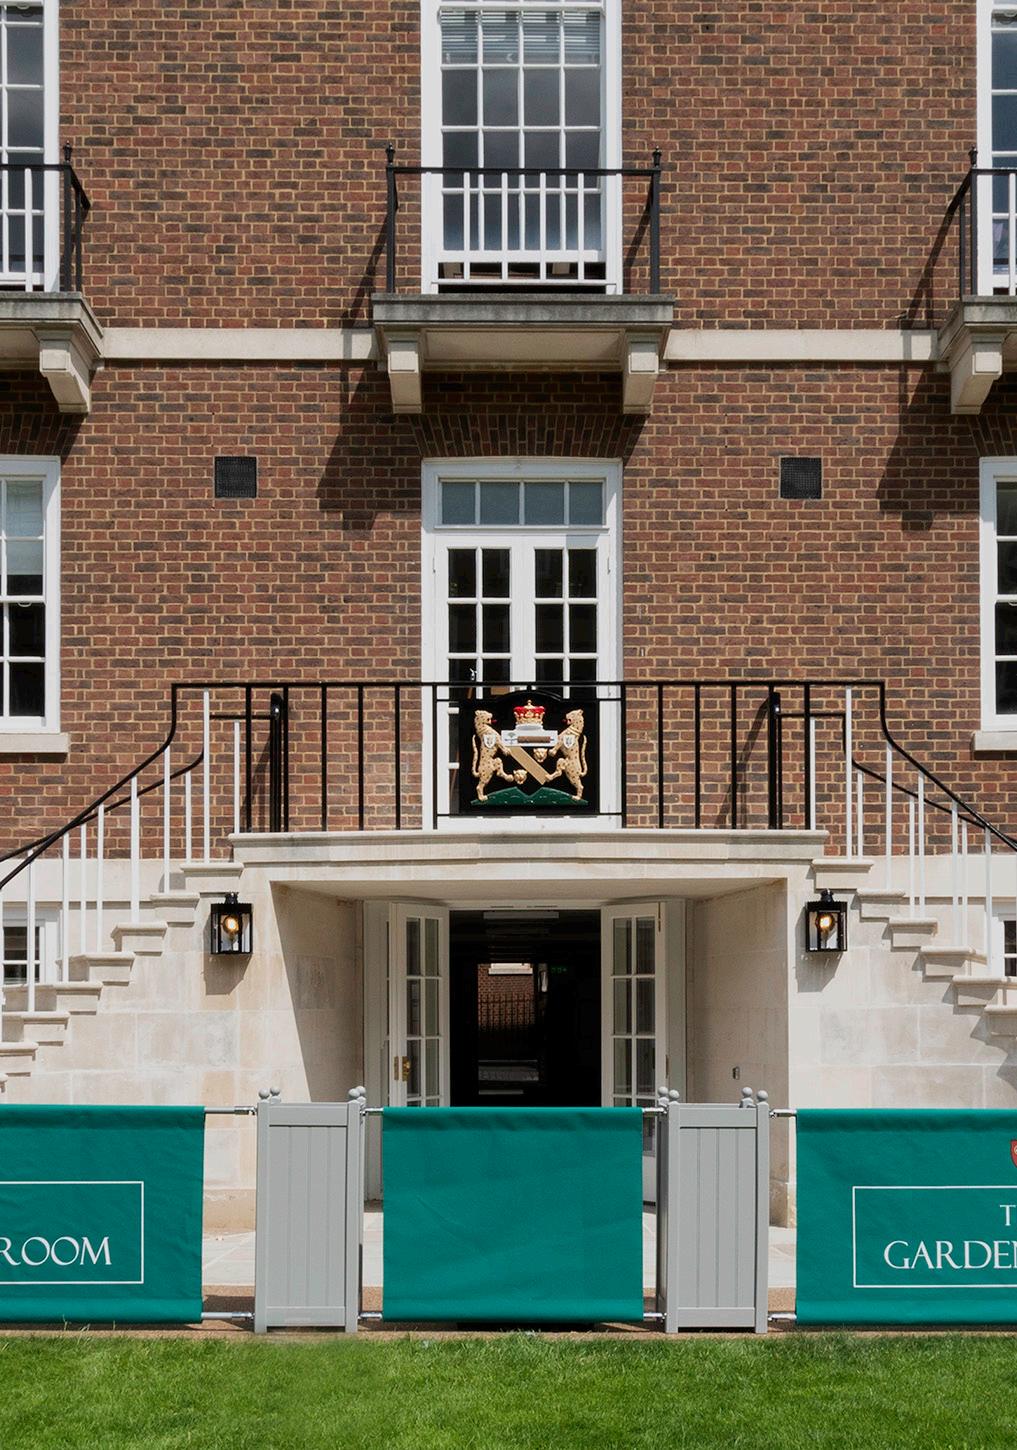
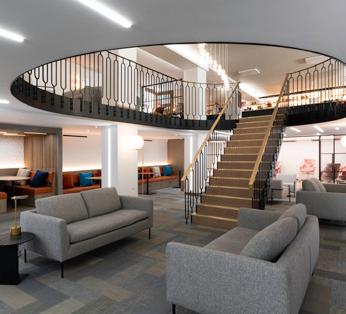
The Honourable Society of the Middle Temple is one of the four Inns of Court, with legal occupation on the site dating back to the 14th century. The Ashley Building itself was designed by Edward Maufe in the 1950s to replace the original library destroyed during the London Blitz.
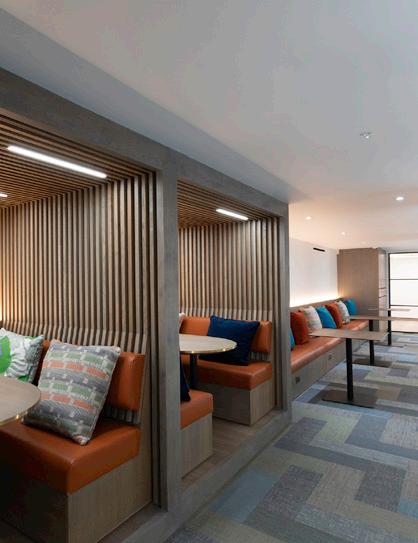
Appointed as Main Contractor, Walter Lilly delivered a complete refurbishment of the basement mezzanine, lower basement, and ground floors while the upper levels remained fully occupied. Formerly used for book storage, these spaces were transformed into welcoming environments for dining, socialising, and study.
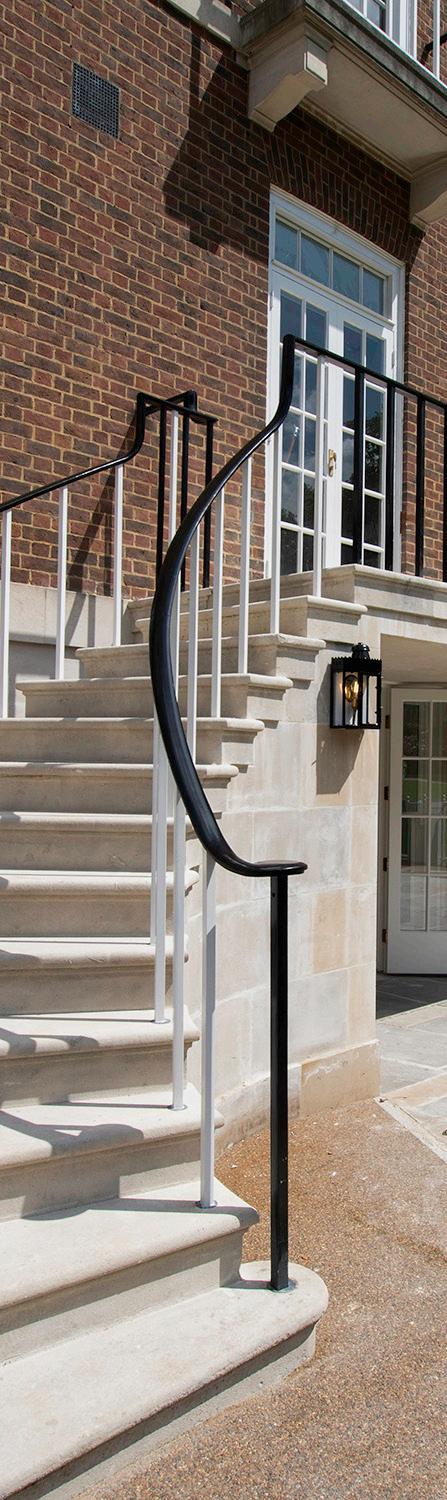
The project included significant structural alterations, notably the creation of a new communal Garden Room incorporating a stair core, café, meeting space, and upgraded facilities, alongside a comprehensive overhaul of M&E systems. Externally, the rear Perron staircase was redesigned and extended, windows were enlarged, and the stonework was carefully restored to enhance both functionality and architectural character.
Client: The Honourable Society of the Middle Temple
Project Manager: IKS Consulting
Architect: Purcell
PQS: IKS Consulting
Structural Engineer: Morton Partnership
Services Engineer: Integration
ENGLISH HERITAGE
RESTORATION, GRADE I LISTED
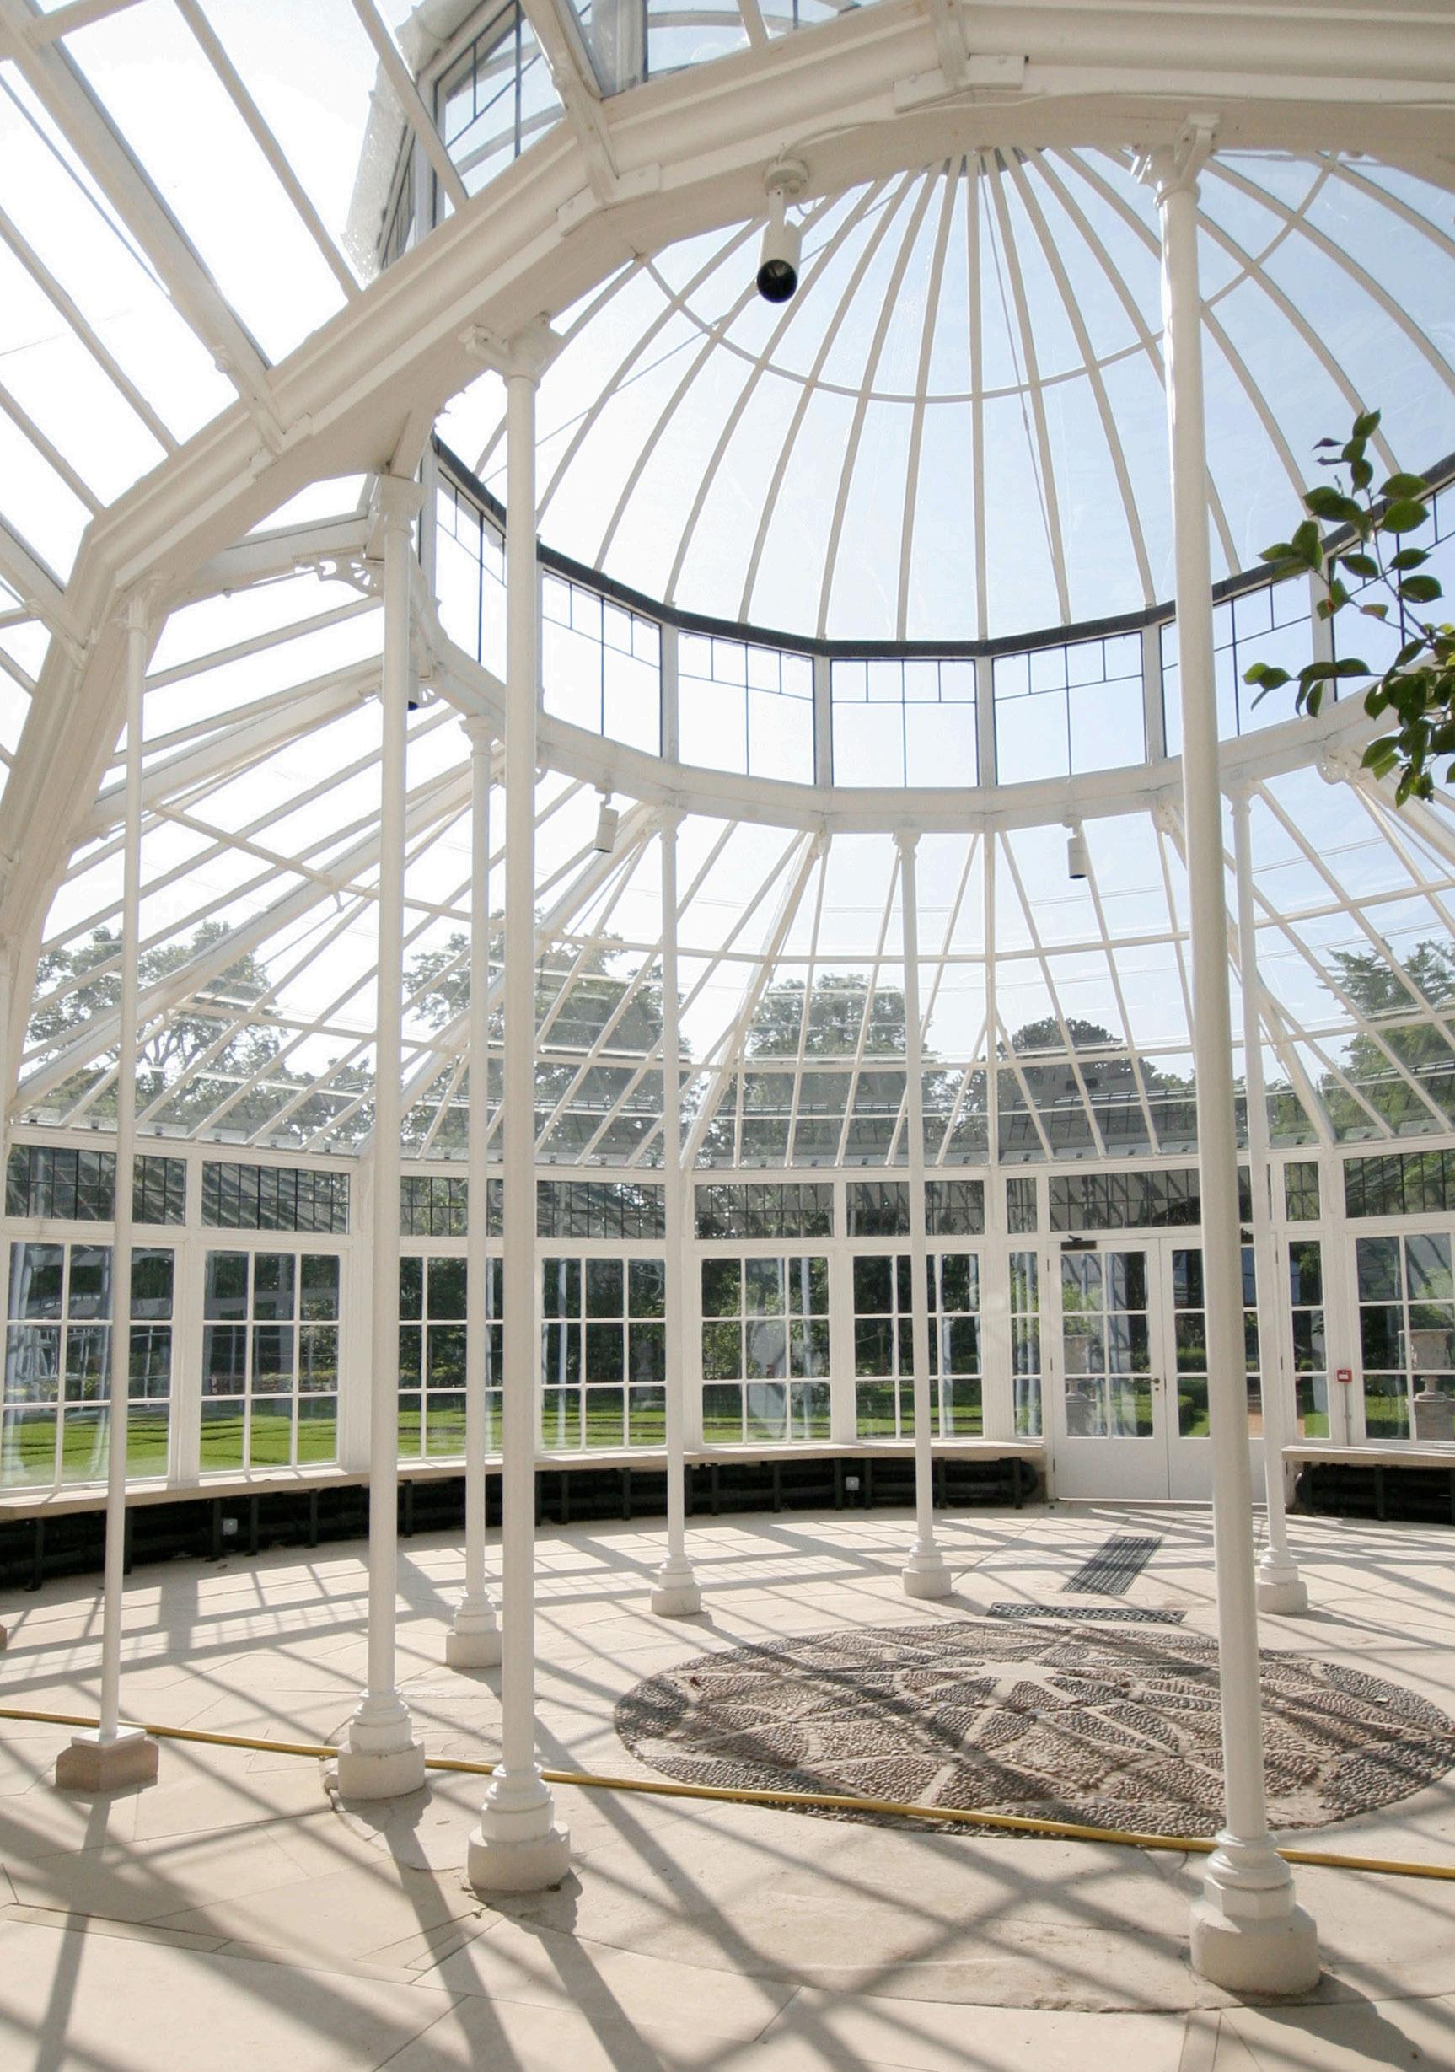
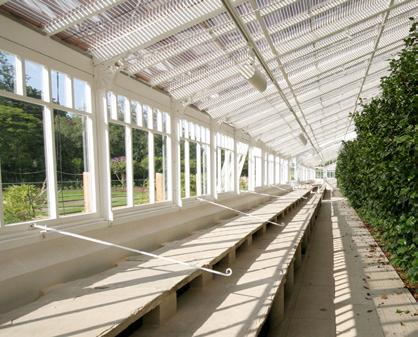
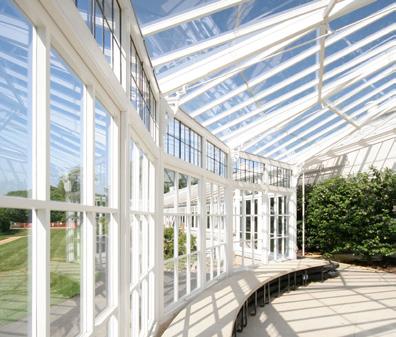
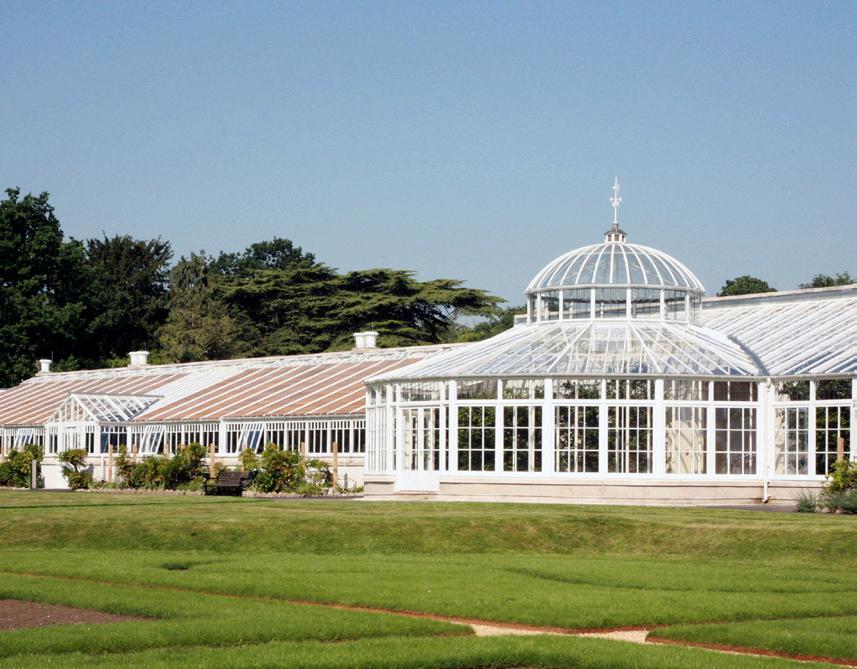
Set within the grounds of West London’s Chiswick House, the 16th-century Neo-Palladian villa managed by English Heritage, Walter Lilly delivered an ambitious garden restoration focused on the Grade I listed 1,300m² conservatory. The structure was carefully dismantled and reconstructed using a Canadian Douglas fir frame and Pilkington K Glass, faithfully reflecting its original 1930s design.
The scheme also included the extension and refurbishment of the rear sheds, converting them into flexible education and exhibition spaces with supporting kitchen, office, staff, and public facilities. Key challenges included the precise installation of curved glass panels to the conservatory dome and the protection of rare and mature camellias, which remained in situ throughout the works. An overhead scaffold and timed irrigation system ensured their preservation.
The project was delivered in close collaboration with English Heritage, the Chiswick House Head Gardener, the International Camellia Society, and the National Lottery Heritage Fund, and was nominated for a RIBA London Award.
Client: English Heritage
Project Manager: Mouchel
Architect: Dannatt Johnson Architects
PQS: Press & Starkey
Structural Engineer: Gifford
Services Engineer: Roger Parker Associates
SOUTHWARK CATHEDRAL OFFICES
NEW BUILD, RESTORATION, GRADE I LISTED
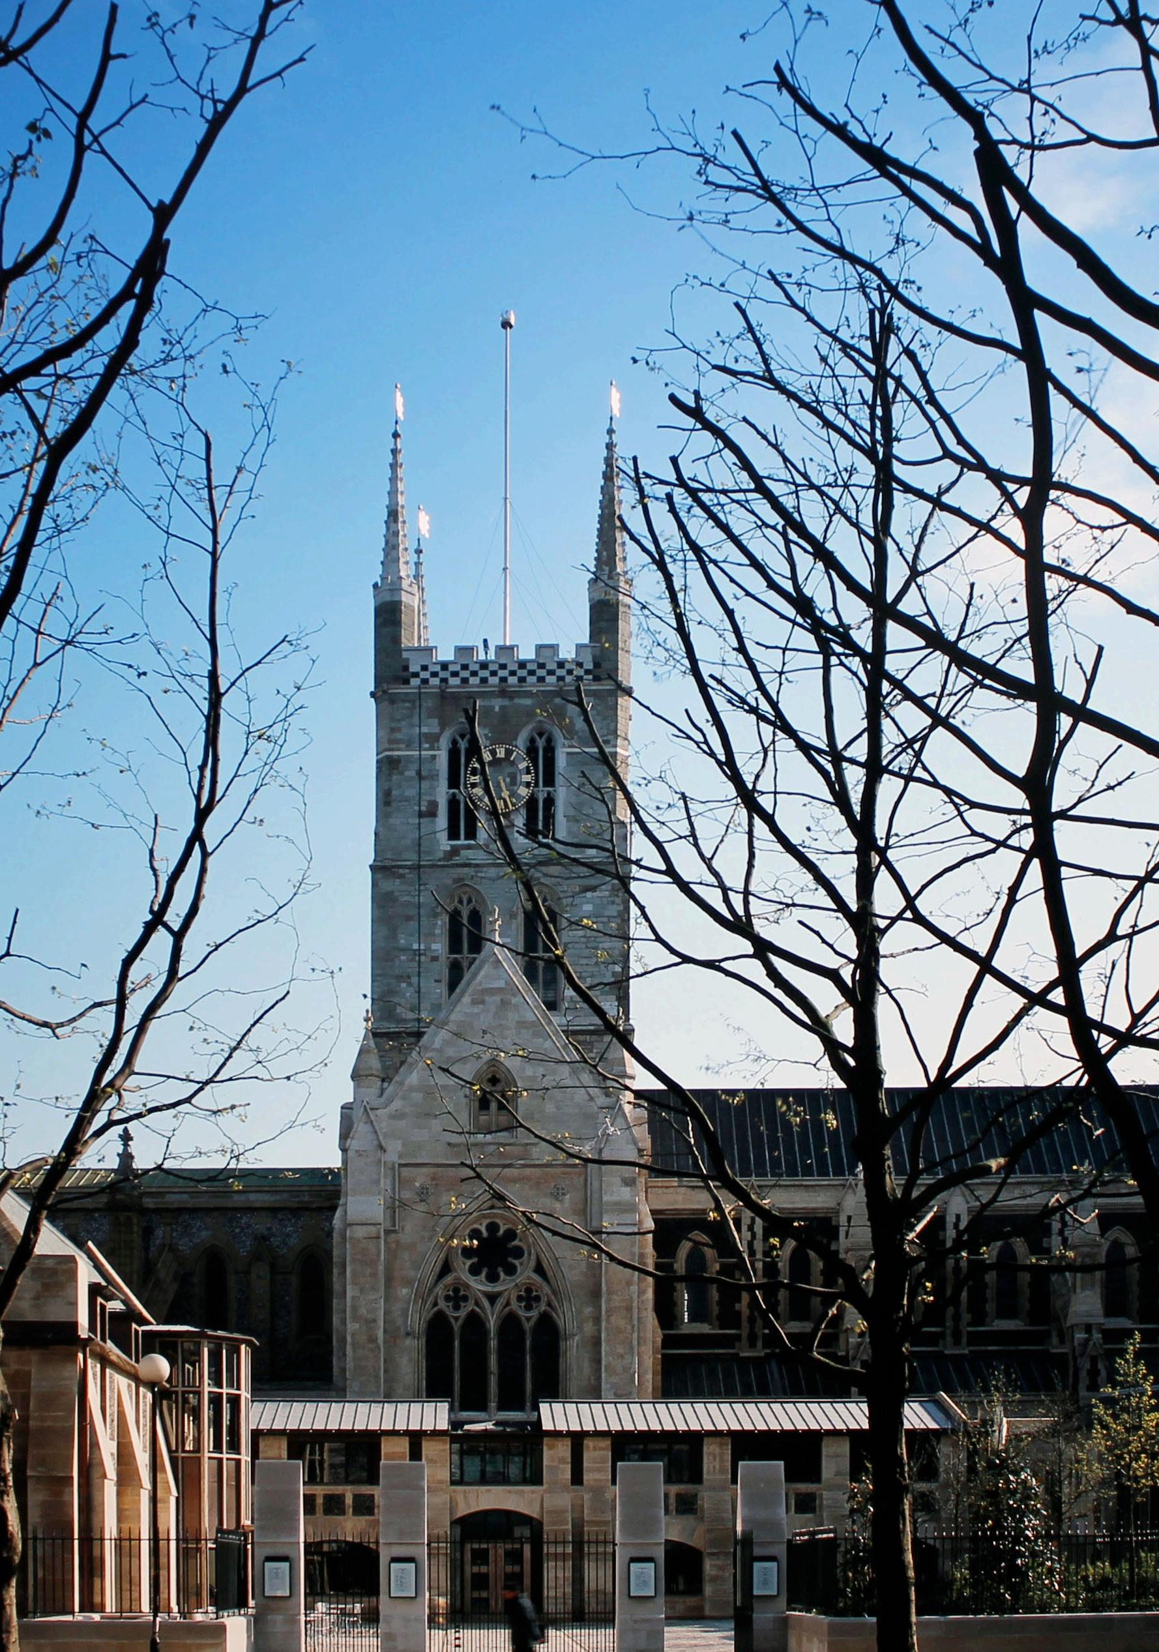
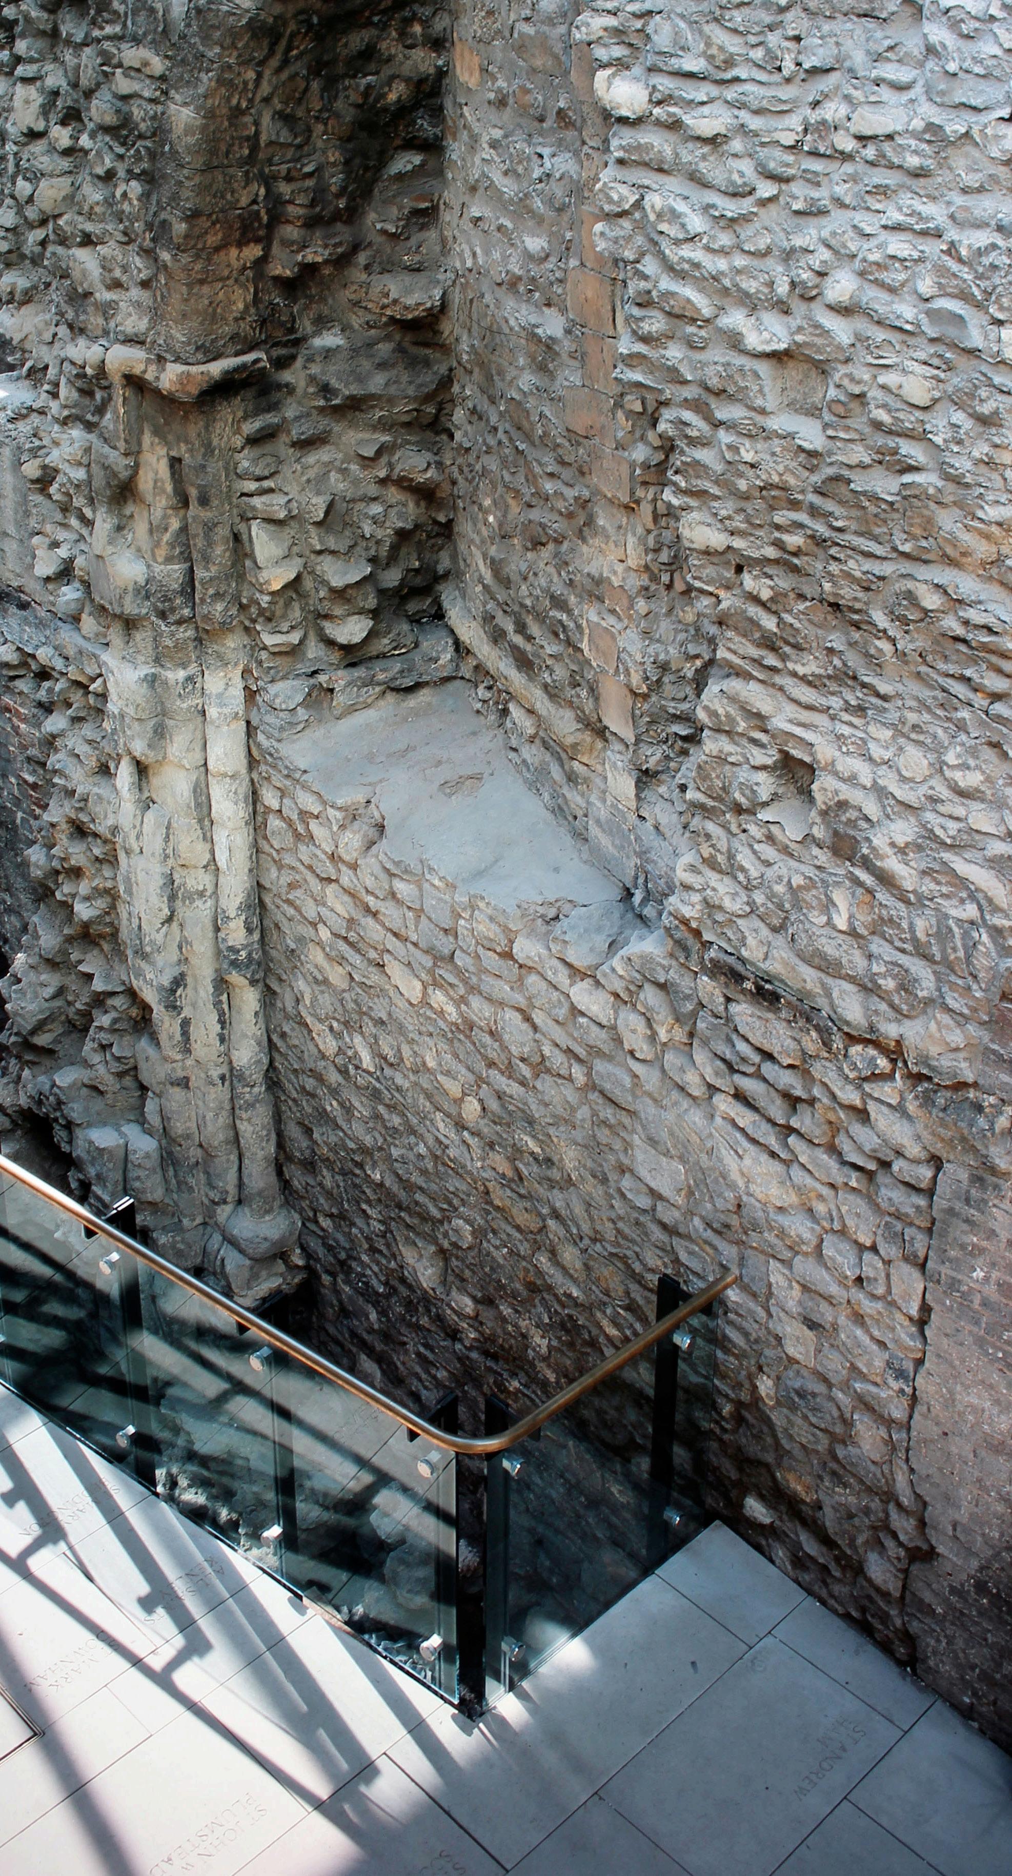
Southwark Cathedral, the oldest Gothic church in London, dates back to 1220 and was elevated to cathedral status in 1906. Supported by English Heritage, the Millennium Project linked the Cathedral’s Victorian offices with the Chapter House through the construction of new buildings, while restoring and sensitively cleaning the existing fabric.
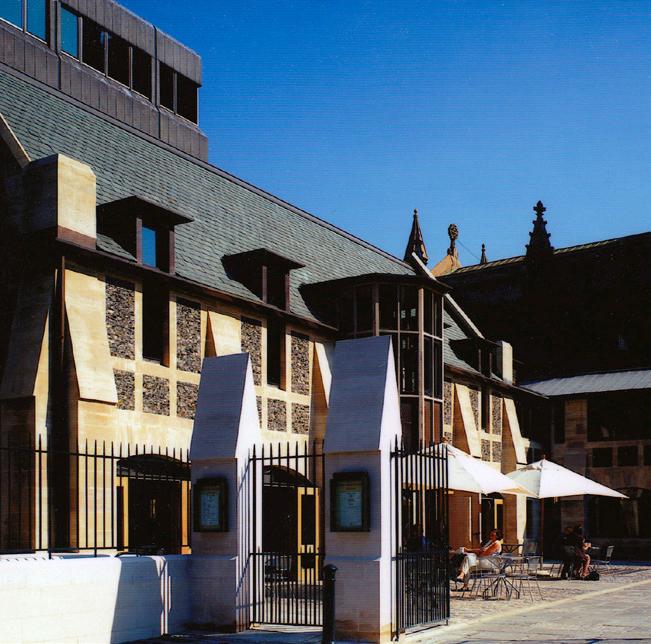
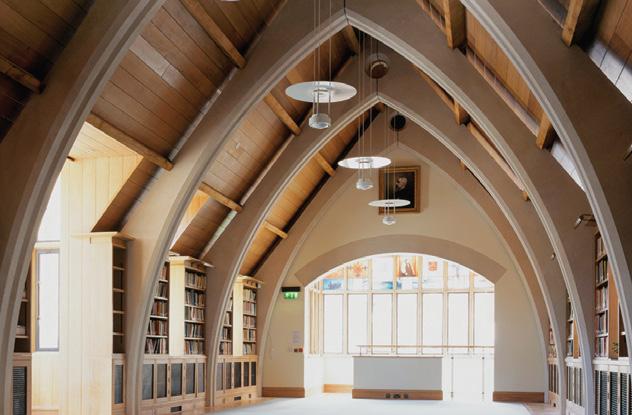
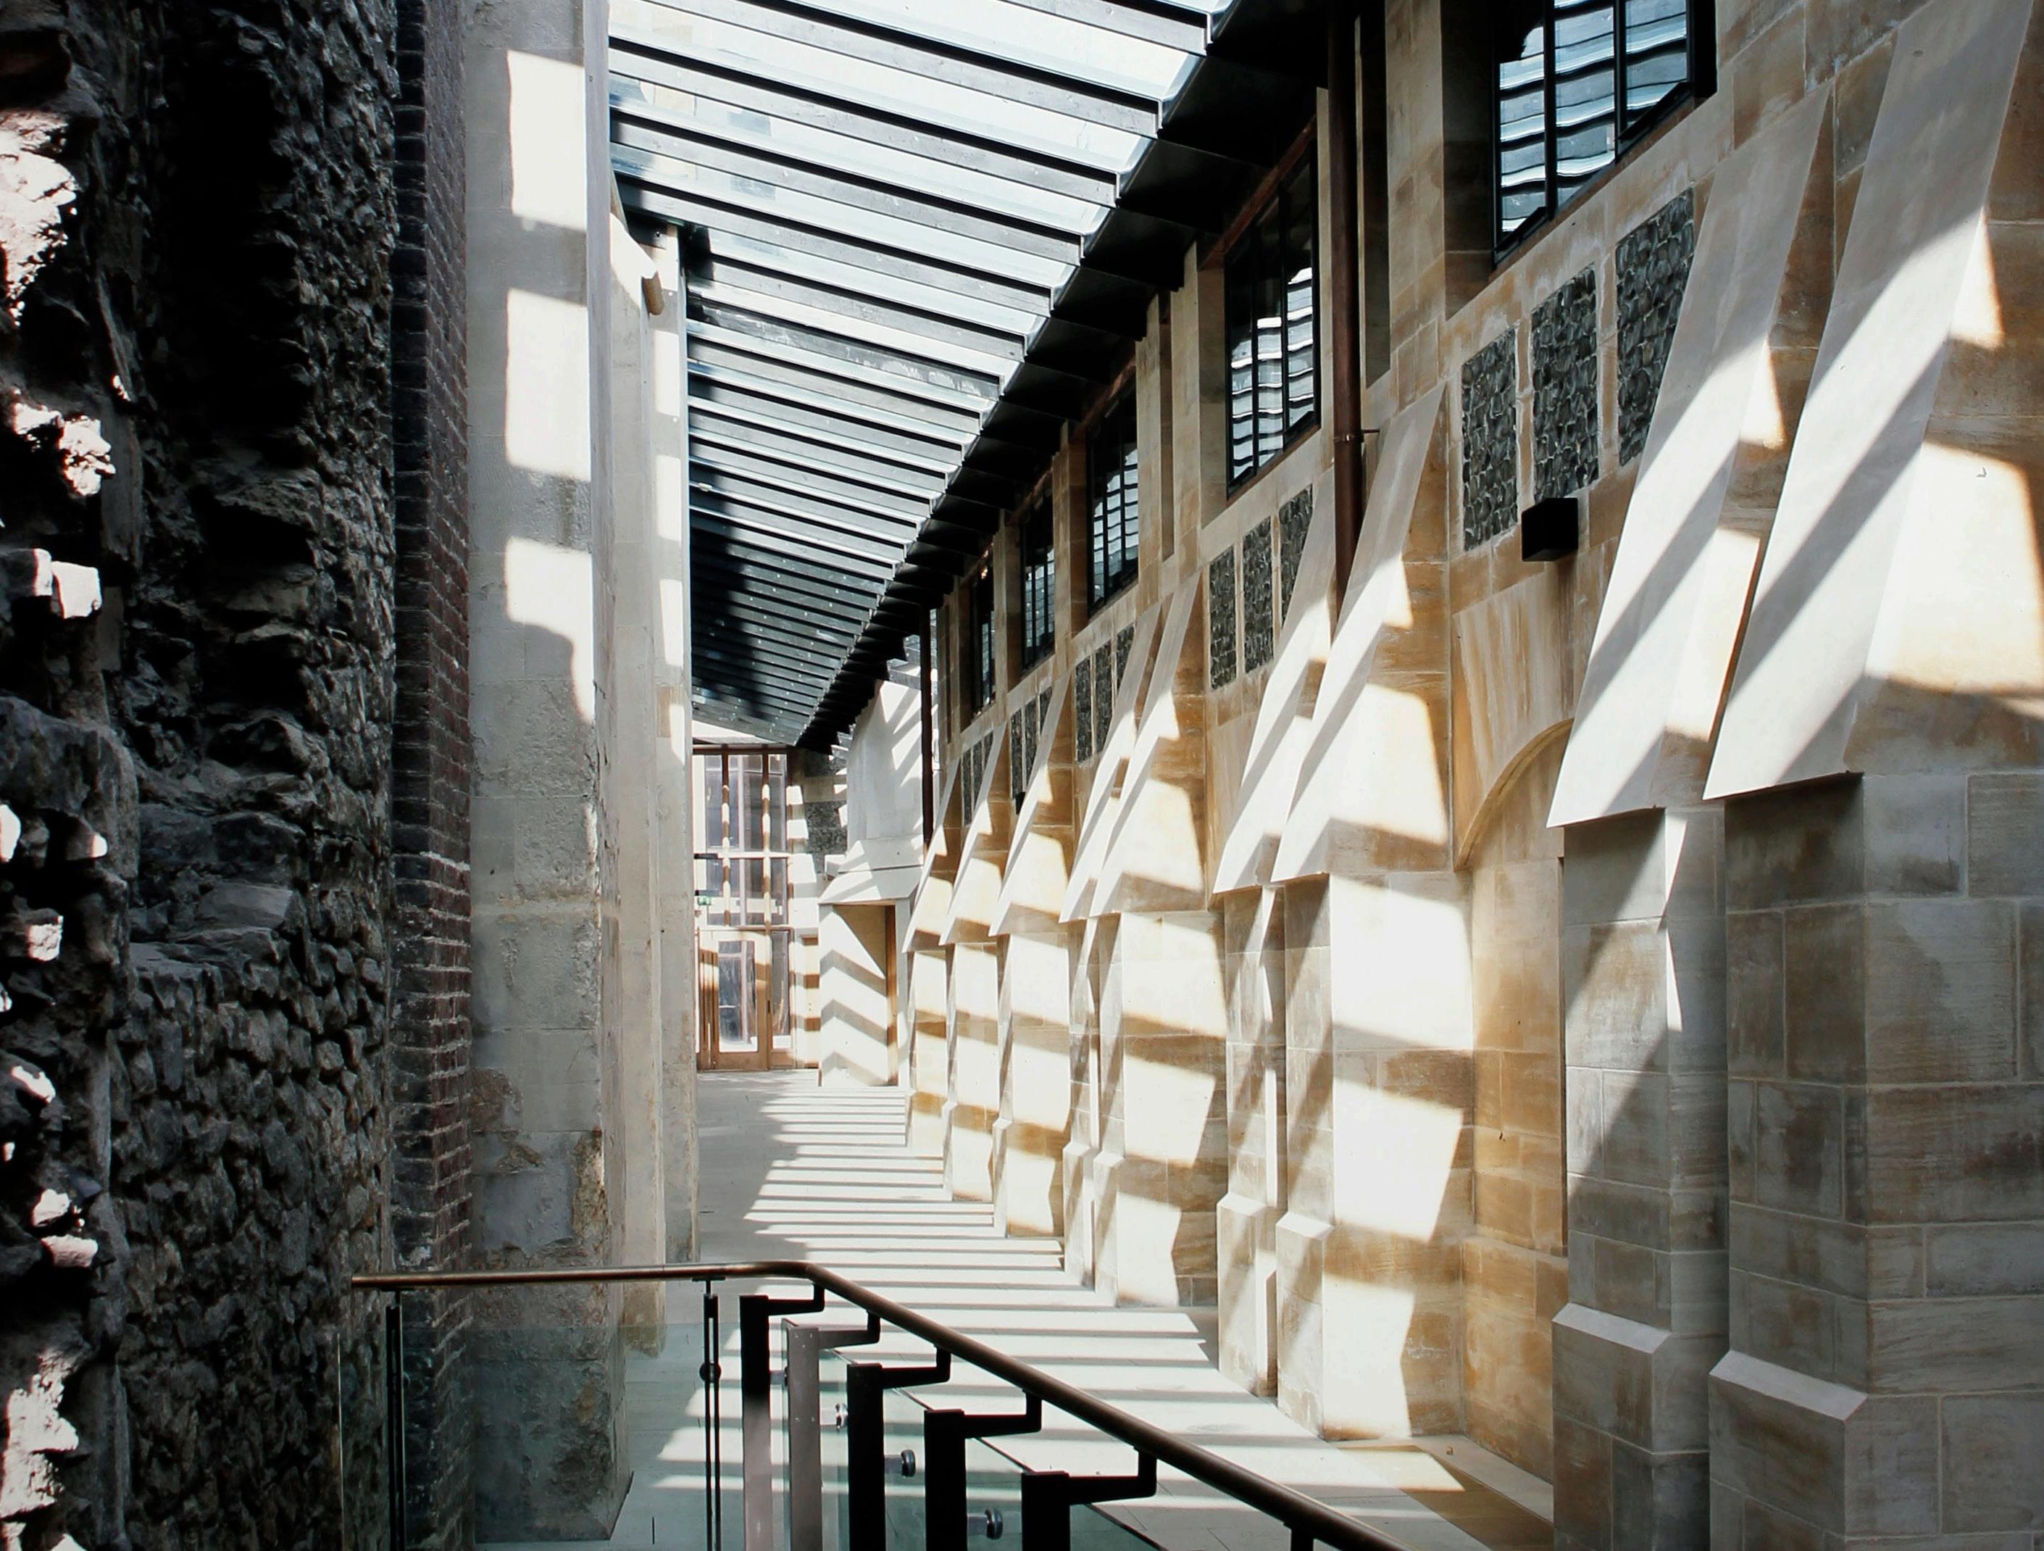
The scheme expanded and refurbished the churchyard into a public green space and delivered a new Visitor Centre, Millennium Square and refectory, library with bespoke stained glass by Ben Finn, teaching and seminar rooms, and an archaeological walkway. Significant discoveries made during construction including a Roman road and a 17th18th century Delftware kiln were conserved and displayed at street level.
Traditional materials and high-quality craftsmanship ensured seamless integration with the historic setting. Works included the construction of handcrafted tile arches, both flat and curved, executed with specialist techniques to achieve precise alignment and finish.
Client: Southwark Cathedral Offices
Project Manager: Citex
Architect: Richard Griffiths Architects
PQS: Citex
Structural Engineer: Alan Baxter
Services Engineer: Max Fordham
AWARDS
- Natural Stone Craft Award
- Silver RIBA Award
- Civic Trust Award Commendation
- CIOB Construction Manager of the Year Silver Medal
MOTCOMBE ESTATES
INTRUSIVE SURVEYS, HISTORICAL CATALOGUING, REMEDIAL WORKS, GRADE I LISTED
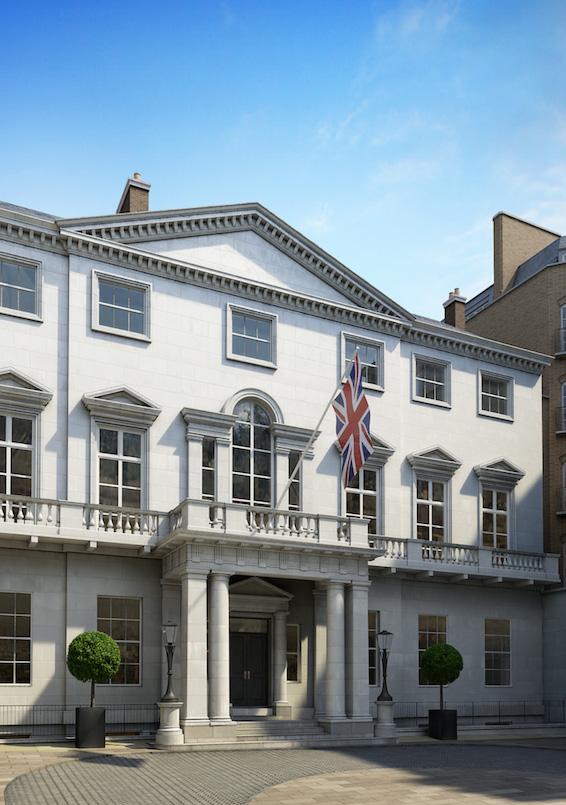
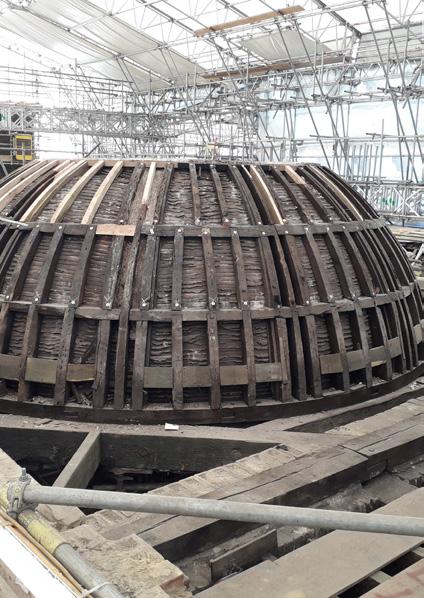
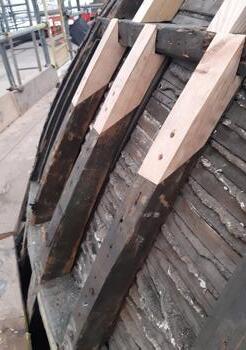
Constructed between 1756 and 1761 in a late Palladian style, this three-storey Piccadilly mansion is notable for its formal setback from the street, creating a rare private courtyard frontage. Internally, the building retains exceptional historic features, including ornate mouldings, chimney pieces, panelling, and decorative ceilings. After standing vacant for over 20 years, it was placed on Historic England’s At Risk Register due to significant deterioration.
Following acquisition by new owners, proposals were developed to transform the property into a six-star hotel with guest suites, a signature restaurant, bars, spa and swimming pool, ballroom, and meeting spaces. As an early phase, Walter Lilly undertook a comprehensive historic building survey, documenting original construction methods, materials, alterations, and areas of damage.
Working closely with conservation specialists and archive researchers, elements beyond repair were carefully recorded using samples, profiles, mouldings, and joinery cataloguing to enable accurate replication. In parallel, we collaborated with the design team to integrate modern building services suitable for a prestige hotel, carried out targeted structural remediation, and removed fireplaces for off-site conservation prior to reinstatement.
Client: Gardiner & Theobald
Architect: Studio PDP
PQS: Core Five
Structural Engineer: AKT II
Services Engineer: Hoare Lea
Heritage Consultant: Donald Insall Associates
PRIVATE CLIENT
RESTORATION, REFURBISHMENT, GRADE LISTED, ART GALLERY
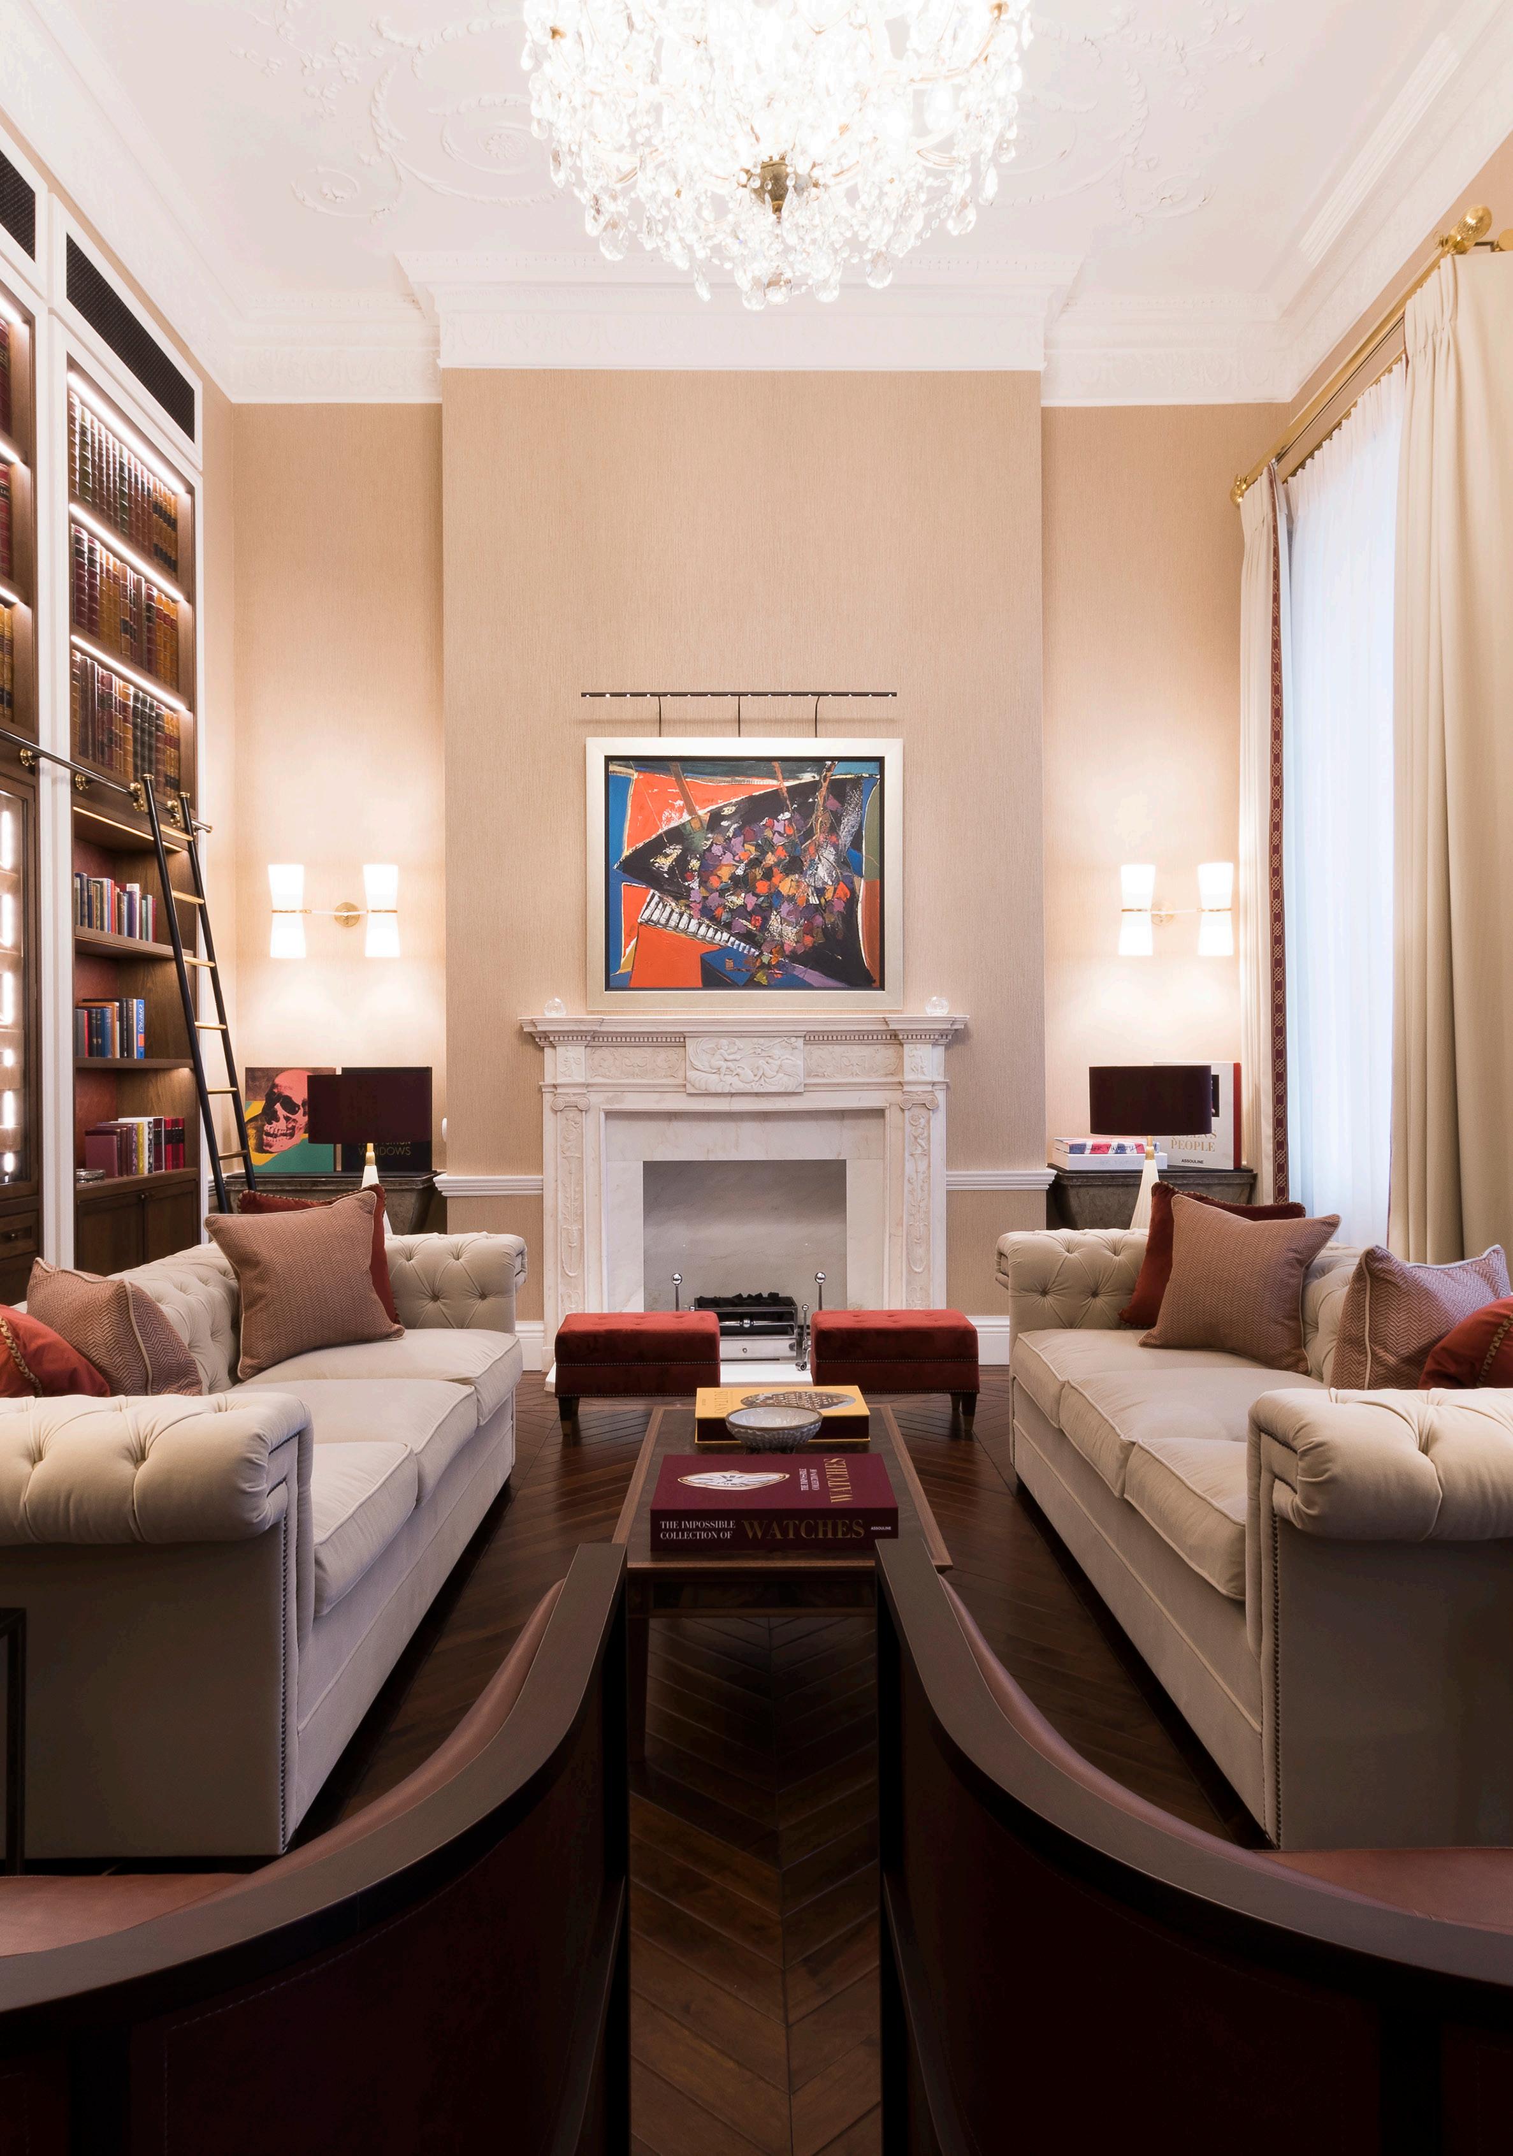
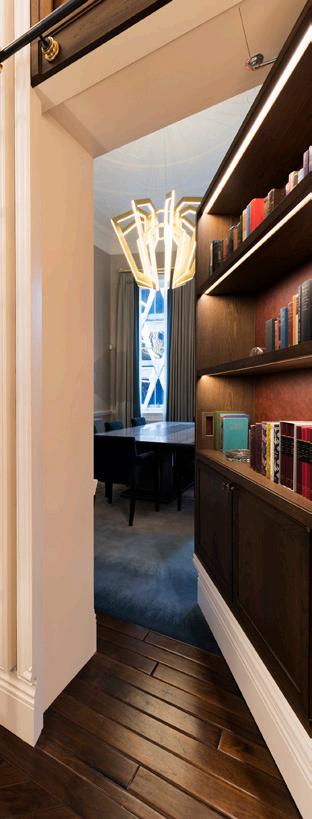
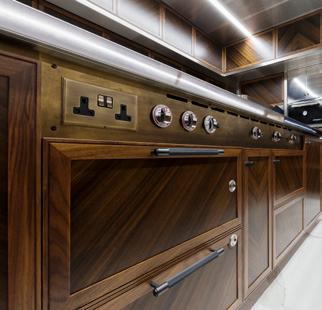
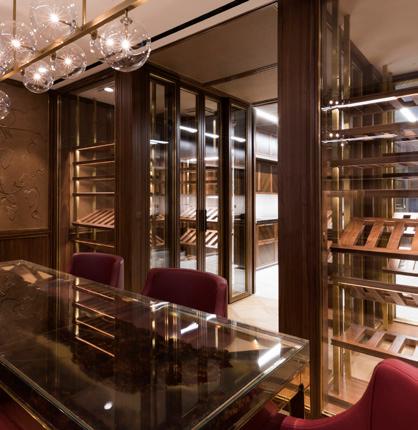
Formerly the Incorporated Society of Musicians building, this Grade II listed landmark in Central London has been comprehensively refurbished and restored by Walter Lilly. The 743m² building was transformed into refined office and reception spaces across five floors, designed for high-level entertaining, and now serves as the London headquarters of a leading multinational corporation. Facilities include a fully equipped kitchen, supporting amenities, and a roof terrace.
The works respected and reinstated the building’s historic character, reversing unsympathetic alterations and restoring key architectural features. Highlights include the reinstatement of a curved cantilevered stone staircase at basement level and a dramatic cantilevered stair between the second and third floors. New roof lights introduced natural daylight to the circulation spaces, including a retractable roof light providing illuminated access to the terrace.
The project also integrated advanced audio-visual and environmental control systems, complemented by high-quality finishes throughout, ensuring the building meets contemporary performance standards while celebrating its heritage significance.
Client: Private Client
Project Manager: Bidwells
Architect: MJP Architects
PQS: Gardiner & Theobald
Structural Engineer: Price & Myers
Services Engineer: Slender Winter Partnership
Interior Design: Linley
ST JOHN'S WOOD SQUARE DEVELOPMENT LIMITED
RESTORATION, REFURBISHMENT, GRADE II LISTED
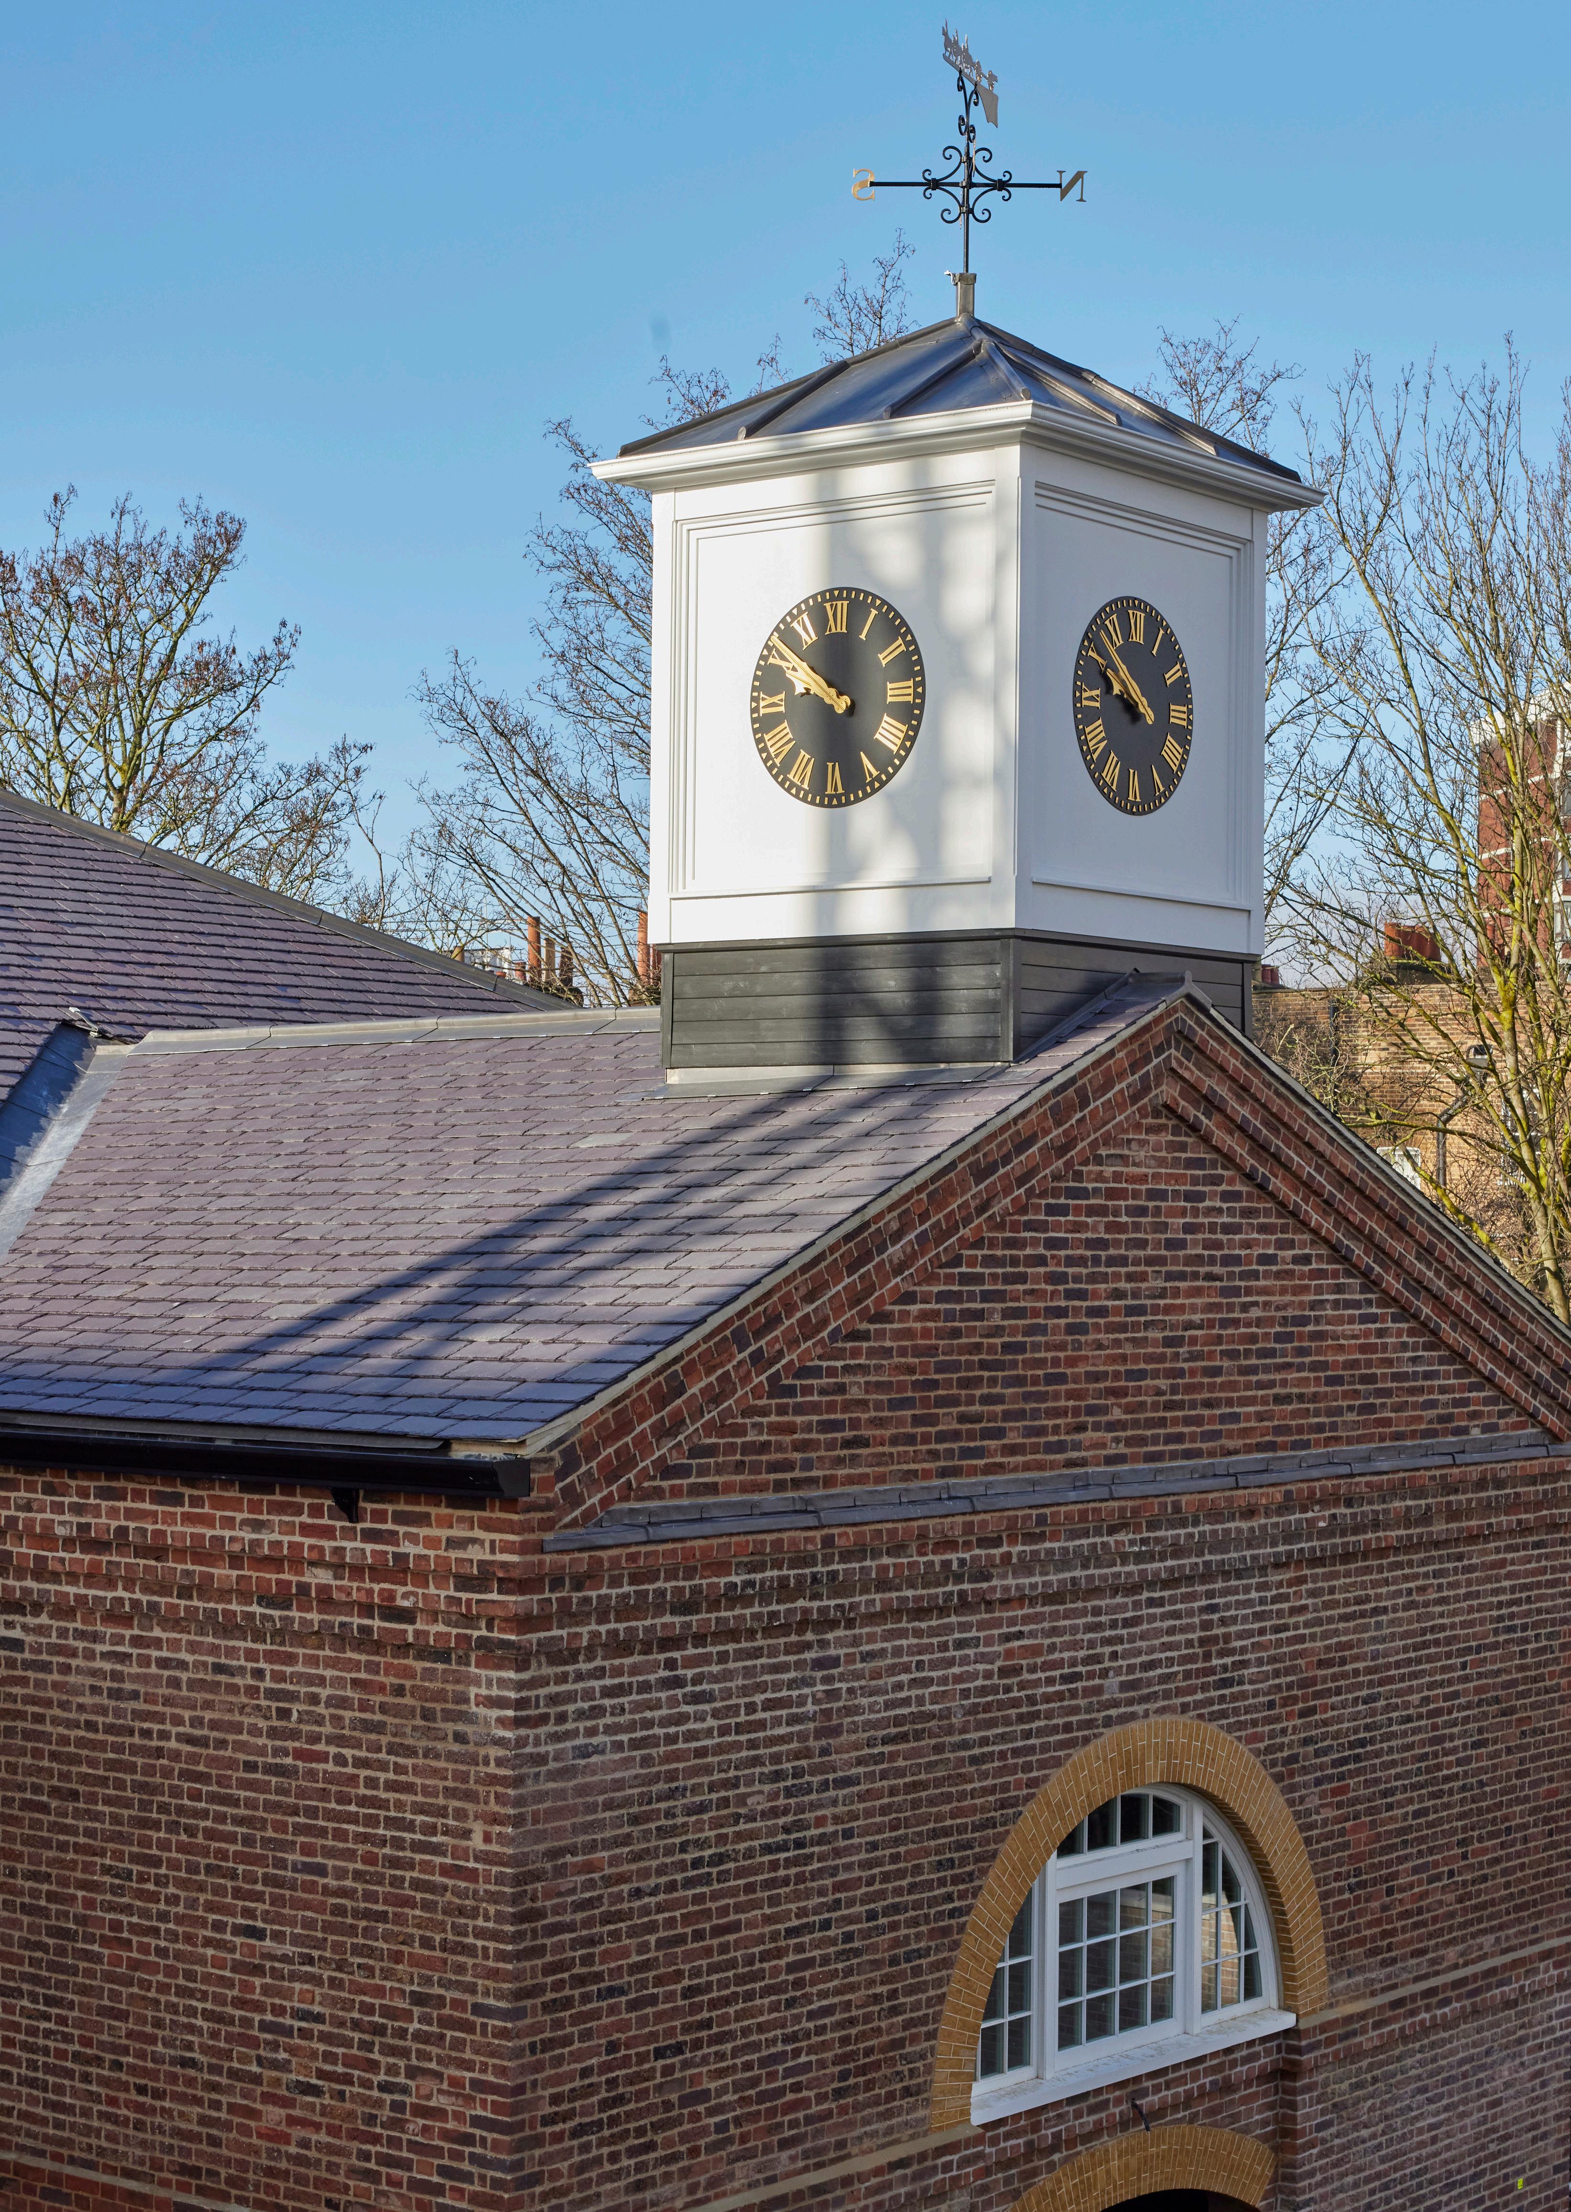
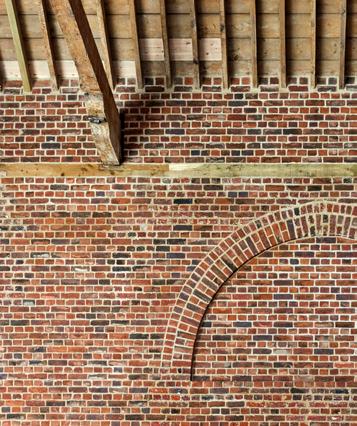
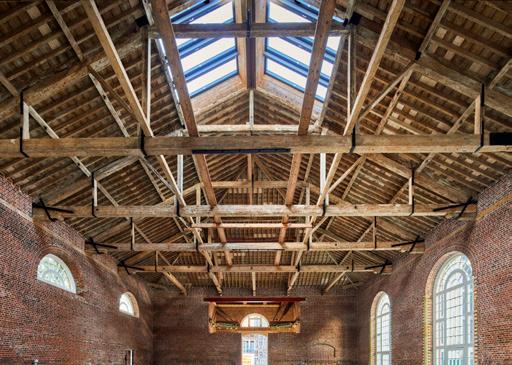
Walter Lilly has been appointed to deliver essential heritage works to the Grade II listed Riding School barracks, originally constructed in 1820. The building comprises a substantial brick structure measuring approximately 56m by 19m, with a timber truss roof and slate coverings.
Following detailed surveys, investigations, and unpinning works, the structure was deemed sound but requiring significant aesthetic and fabric repairs. The scope includes extensive internal and external brickwork cleaning, lime-mortar repointing, and targeted replacement of severely damaged masonry. To support these works, full access scaffolding, a temporary rolling roof, and an internal birdcage have been installed.
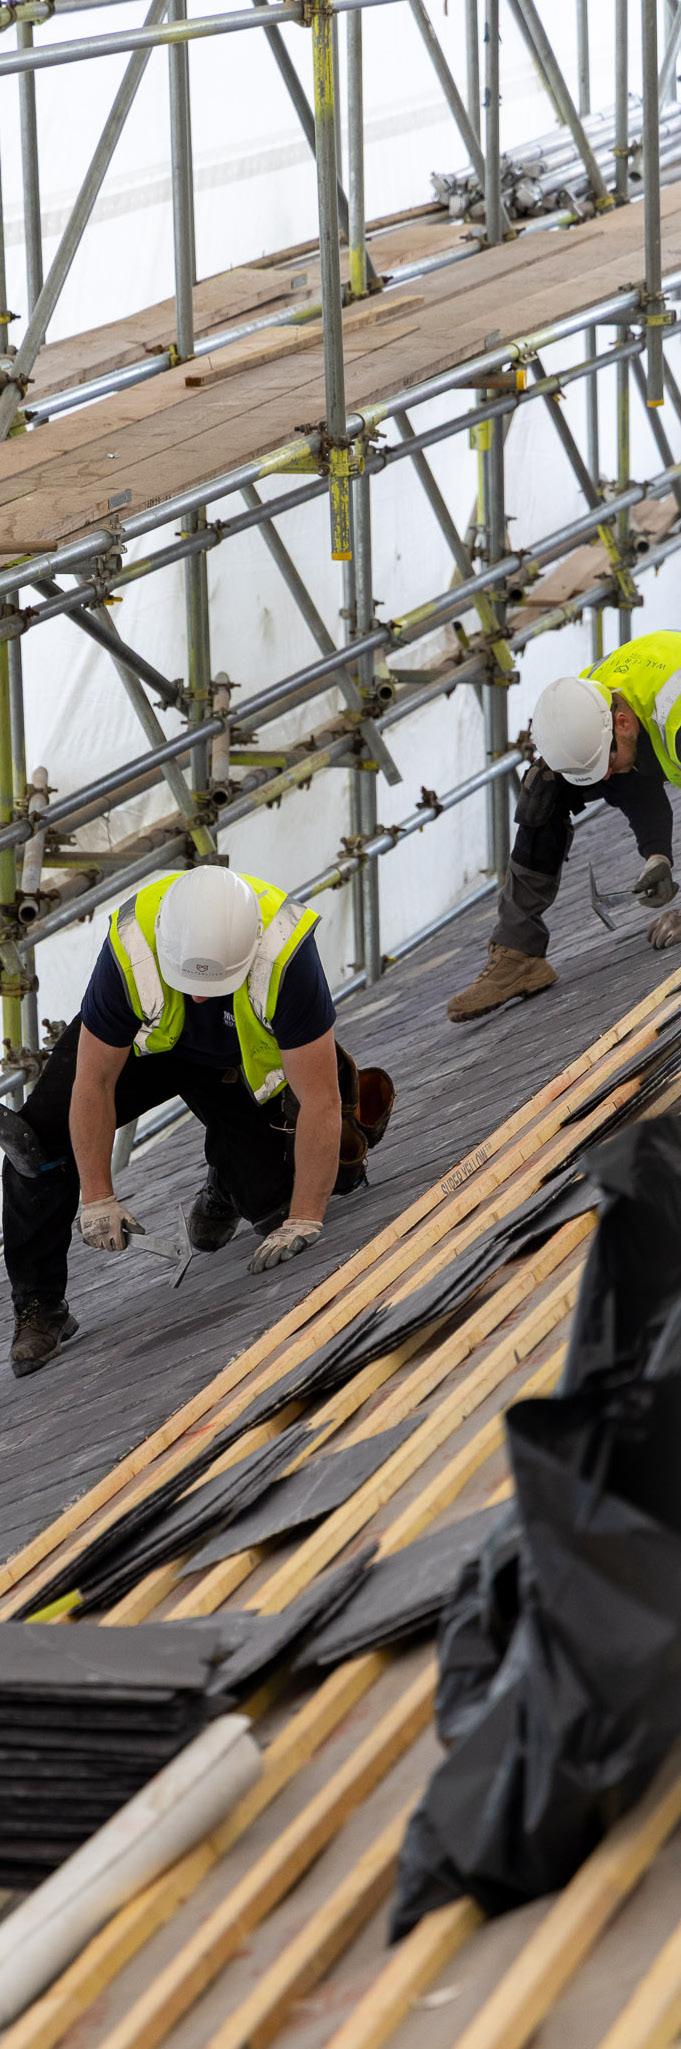
Roofing works involve slate replacement, new roof build-ups and insulation, upgraded guttering and roof lights, and the restoration and strengthening of the existing timber trusses, including spliced repairs and refurbishment of historic metal strapping. The project also includes the restoration of the clock and clock tower, along with the installation of new timber windows and doors to enhance the building’s appearance.
Although treated as a standalone scheme, the works are being delivered alongside a neighbouring redevelopment, requiring close coordination with adjacent contractors to ensure seamless project delivery.
Client: St John’s Wood Square Development Limited
Project Manager: Gardiner & Theobald
Architect: Wilkinson Eyre
PQS: Gardiner & Theobald
Structural Engineer: Robert Bird Group
Services Engineer: Hoare Lea
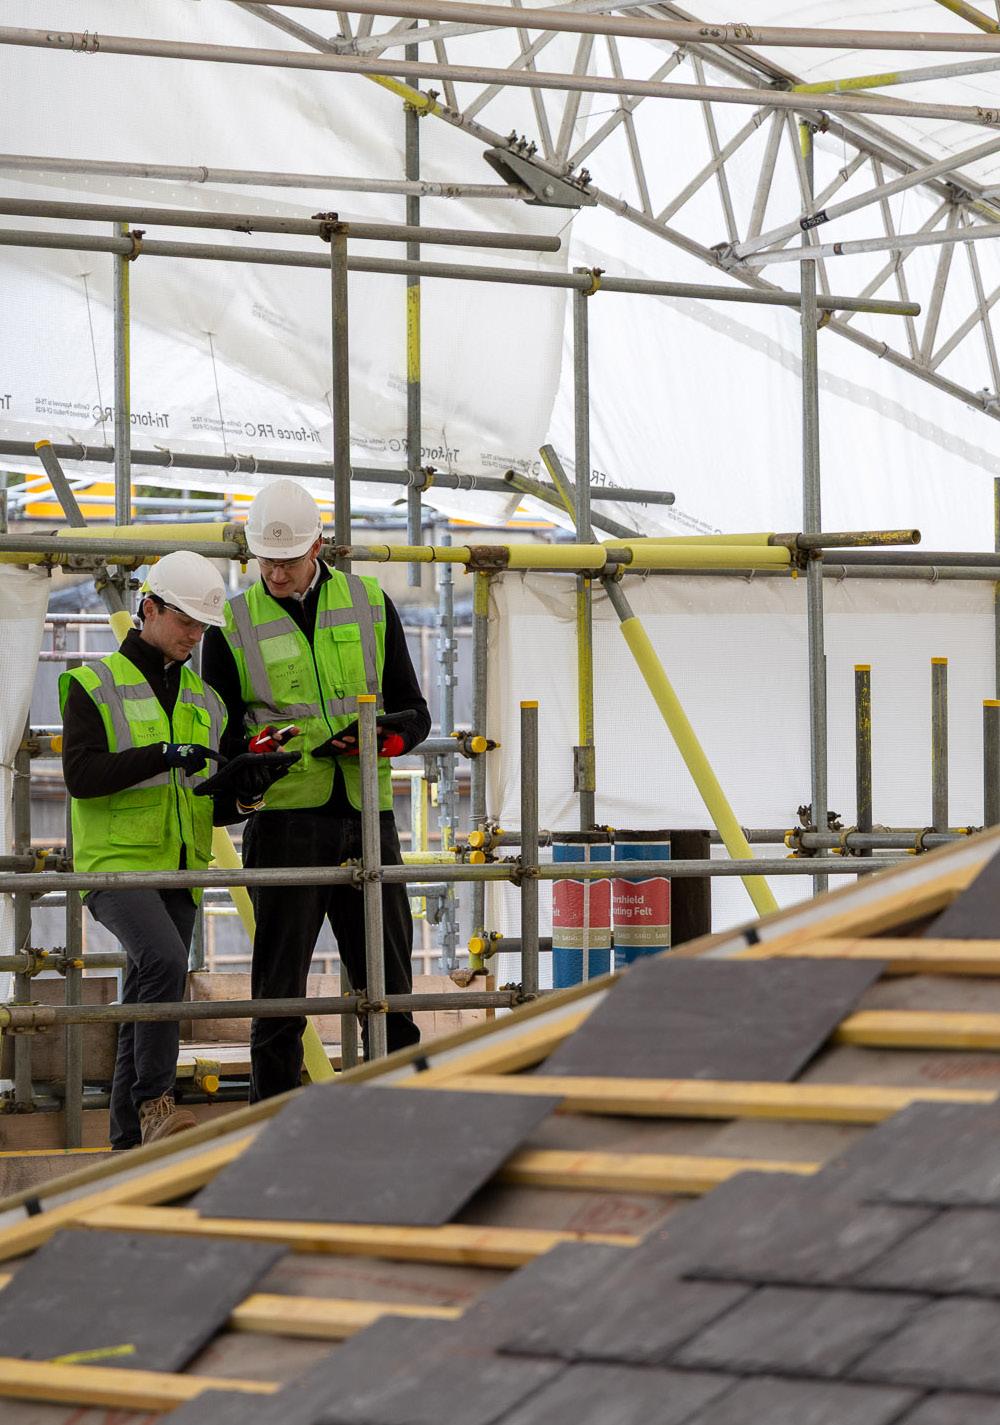
Every one of our projects is a shared journey. From the earliest design concepts through to completion and beyond, our diverse group of construction specialists work side by side with clients, professional teams, and our trusted supply chain partners to create outstanding spaces.
Applying a winning combination of technical knowledge and practical experience, our team takes great pride in their work. We make it our mission to understand each project’s unique requirements, proposing thoughtful, tailored solutions every time. Capable of rising to any challenge regardless of scale or complexity, our greatest strength isn’t just what we build – but who builds it.
- Design management
- Engineering
- Mechanical and electrical services management
- Site services and temporary electrics
- Construction Management Plans (CMP)
- Pre-construction services
- Social value and sustainability
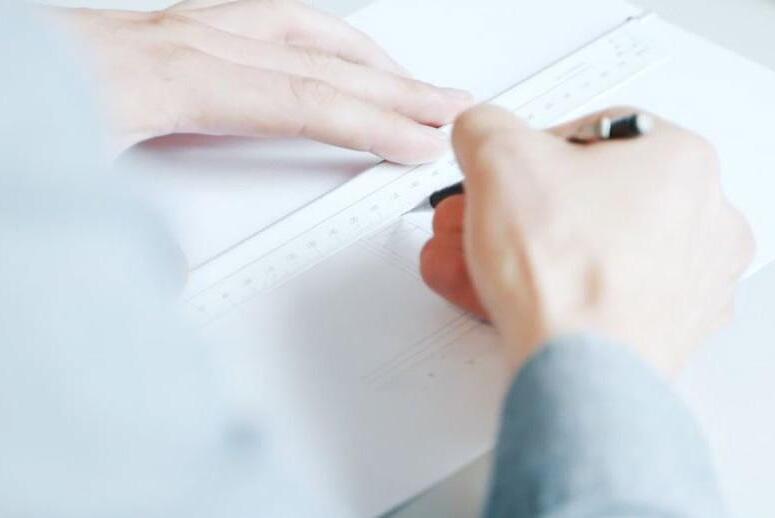

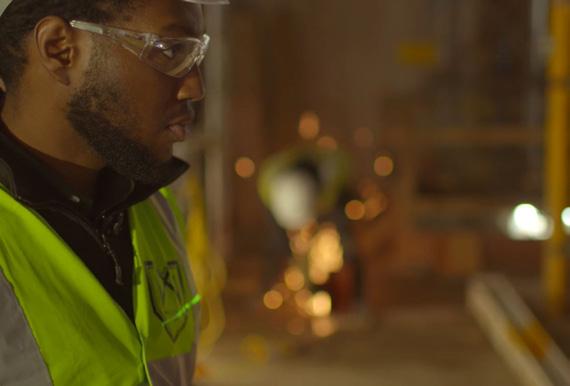
Proactive and solutions led, we help our clients with bespoke support during the fledgling stages of their upcoming projects. From initial cost plans and budgets to the development of Construction Management Plans for statutory and local authority planning requirements, our team ultimately serves to ensure the client is well informed from the outset to promote a seamless delivery strategy.
Size Group, Walter Lilly’s sister company, are proud to offer a dedicated structures division that carries out complex engineering and structural works, including new basements, retained façades, piling and underpinning. They specialise in professional technical assistance, temporary works design services and buildability advice.
Our dedicated Design Management team works closely with the client designers to coordinate and validate the buildability of our projects to ensure the specific design requirements are achieved. Through their involvement, we acquire a full understanding of design activities that inform our procurement approach, ways of working,quality control measures and installation processes.
We define Social Value as creating a lasting positive social, local and environmental impact through the way that we choose to act and conduct ourselves. We are passionate about improving and supporting our local communities and ensure social value and sustainability initiatives are integrated as part of our service offering.
Our dedicated Site Services team undertake all temporary installations, maintenance, testing and inspections of services across our sites. This helps us maintain site operating costs by directly controlling the standard and design of temporary services. We are a registered member of the National Associated of Professional Inspectors and Testers (NAPIT), and our team of experts are members of various industry recognised schemes that validate their capability to perform bespoke tasks such as Portable and Fixed Appliance Tests.
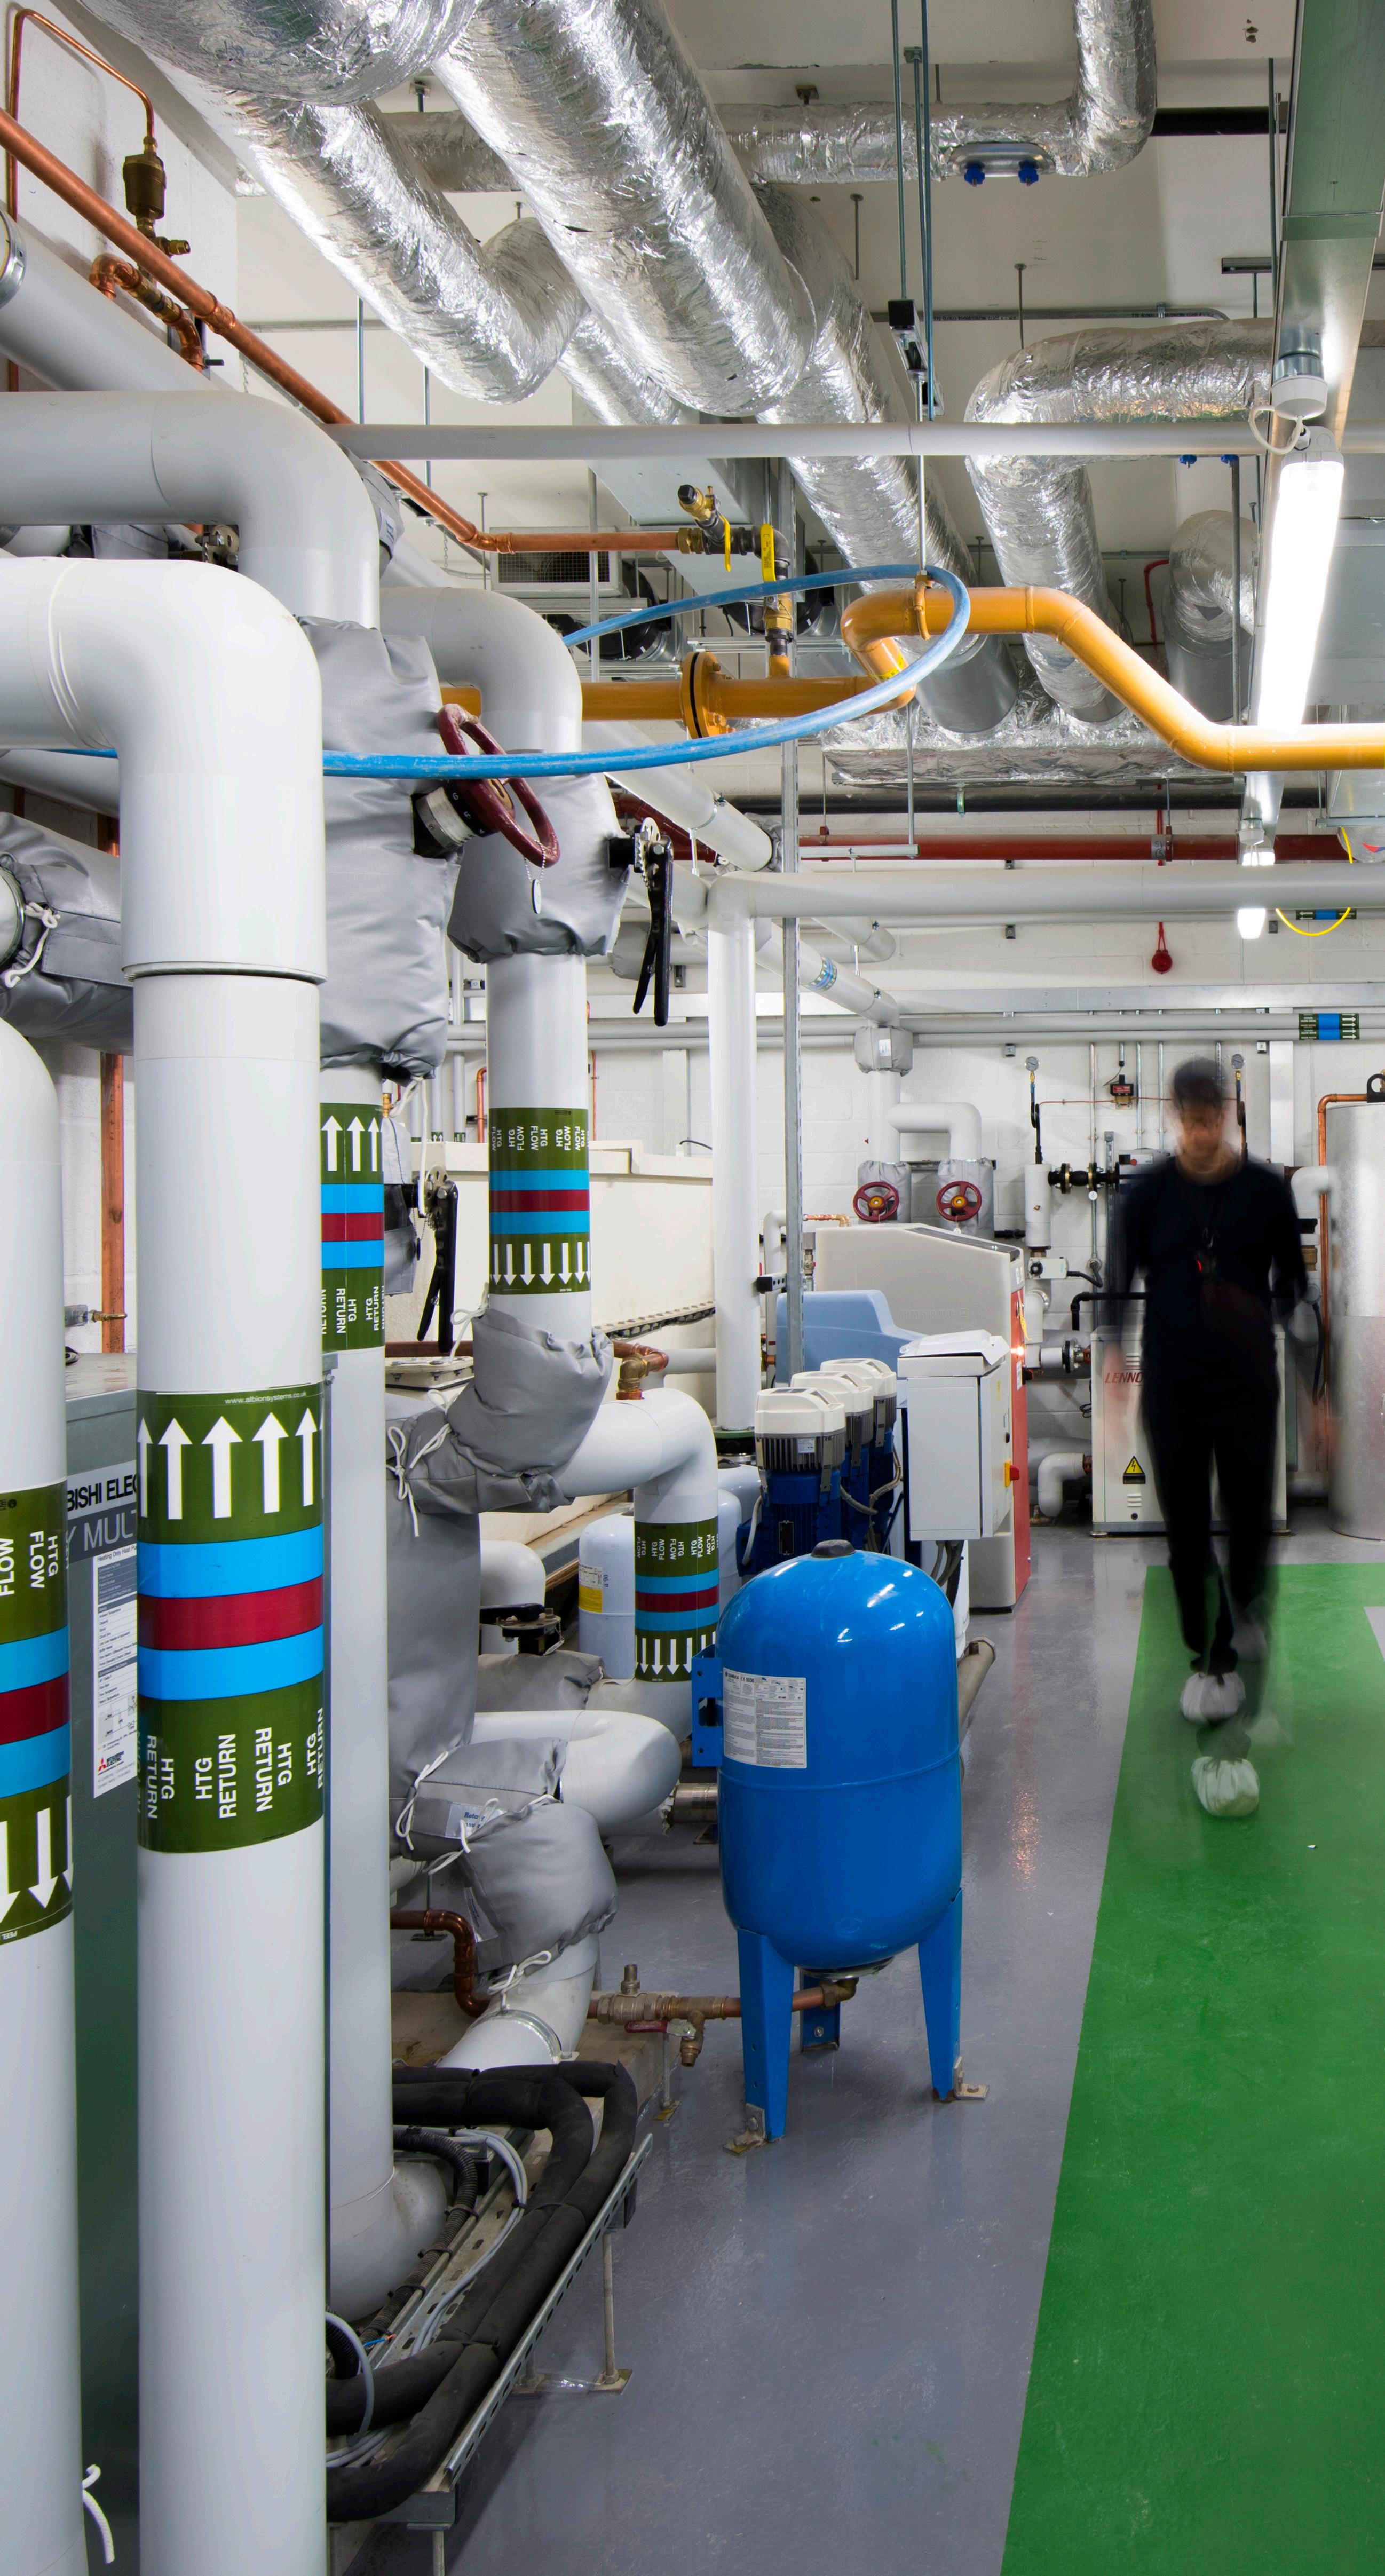
Our M&E Services department plan, coordinate and control the installation of permanent M&E systems. Working closely alongside the M&E Design consultant and our building services supply chain, they test and verify performance, review, and approve commissioning plans, conduct inspections, supervise testing activities, carry out enduser training, manage the soft landings process, and ensure all systems operate to the required performance criteria.
If you have a project that you want to discuss, or to learn more about our experience and expertise, please connect with us. Our discretion and confidentiality are always assured.