PORTFOLIO
Eduardo Lopez | University of Oklahoma | B. Arch | Selected Works

Eduardo Lopez | University of Oklahoma | B. Arch | Selected Works
University Of Oklahoma Norman, Oklahoma
eduardo.walo.lopez@gmail.com (405) 772-9256
University of Oklahoma, Norman, OK
August 2022- Present
Pursuing a BA and MS in Architecture-Four-Plus Year
• Maintained a 3.48 GPA over 96 total credit hours.
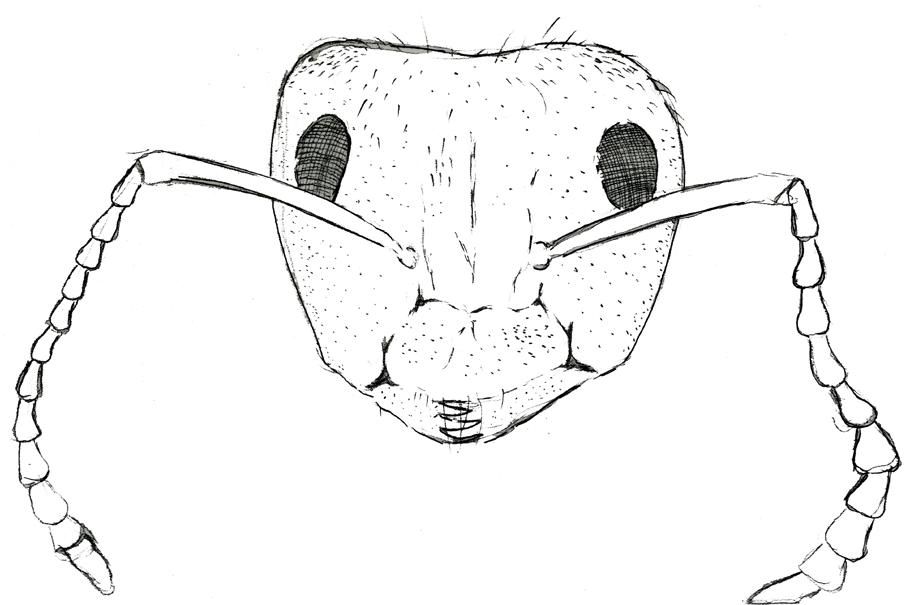
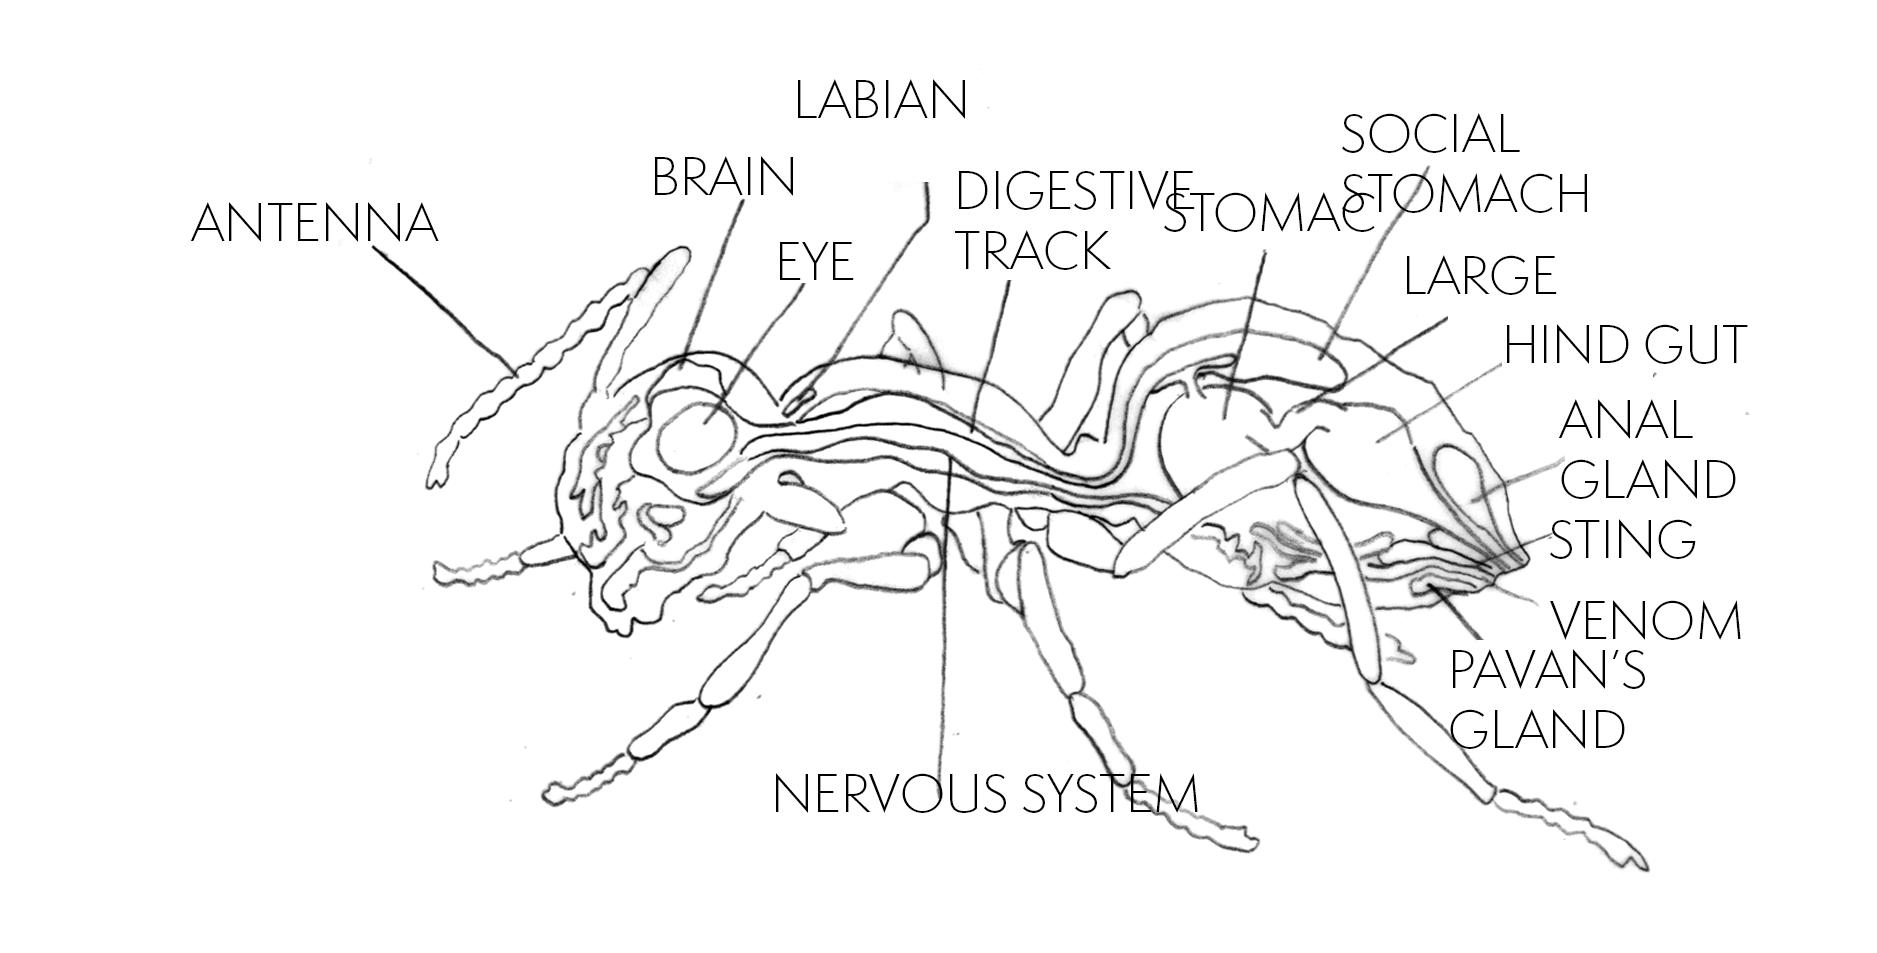
• Created a deep understanding of a bug’s habitat and lifestyle to illustrate a research-based narrative influencing the next stages of design.
• Effectively lead a multiple group project of human centered designs.Site analysis of a real-world practice performing deep research of an area’s culture and environment and projecting ideas.
• Created designs while using effective mixture of real-world building techniques and Computer Aided Design.
• Projected creative ideas while having a flexible and meaningful understanding of the team at-large.
Oklahoma City Community College, Oklahoma City, OK
August 2018 – December 2021
Associates in Science (and Mathematics)
• An average of 3.25 GPA
University of Oklahoma, Norman, OK
August 2023- Present
Student Mentor for the Gibbs College of Architecture
• Hosted a workshop on model making.
• Maintained consistent communication with faculty on a weekly basis.
• Persistently holding office hours at a minimum of 10 hours per week
Colt Tree Timming and Landscape Service LLC, Norman, OK
May 2023 - Present
Company Partner
• Proficiently managed overall sales up to $48,000 during a six-month time period.
• Fabricated schedules on client needs and availability.
• Maintained cost overheads, while keeping a consistent and trustworthy client relationship.
Spanish (Speaking)
LAND VESSELS Research
HandRendering
Drafting
THE BUBBLE HandRendering
Conceptualizing
Drafting
BLER
SiteAnalysis
SchematicDesing
ModelCraft
FROM SCENE TO STRUCTURE
PhenomenaConstruct
CommunityContext
TheConsolidation
INSTRUCTOR: THEODORE REEDS
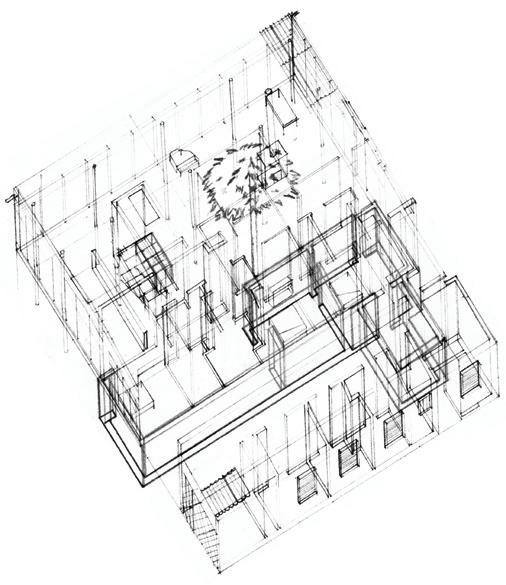
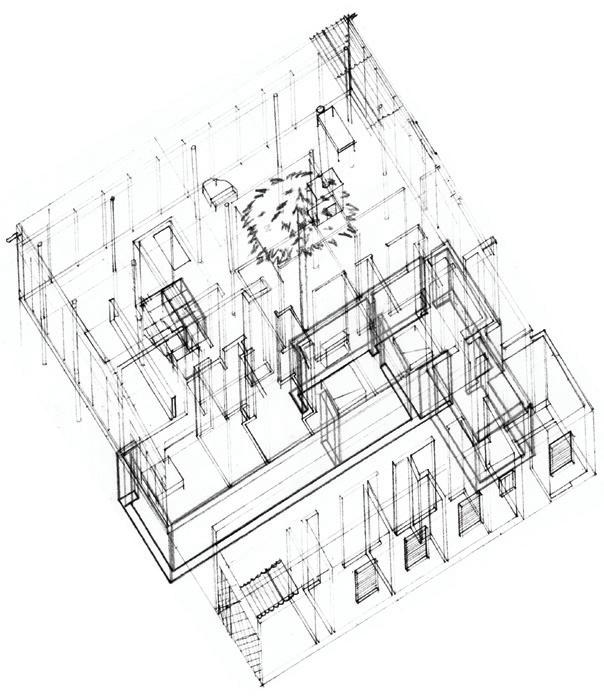
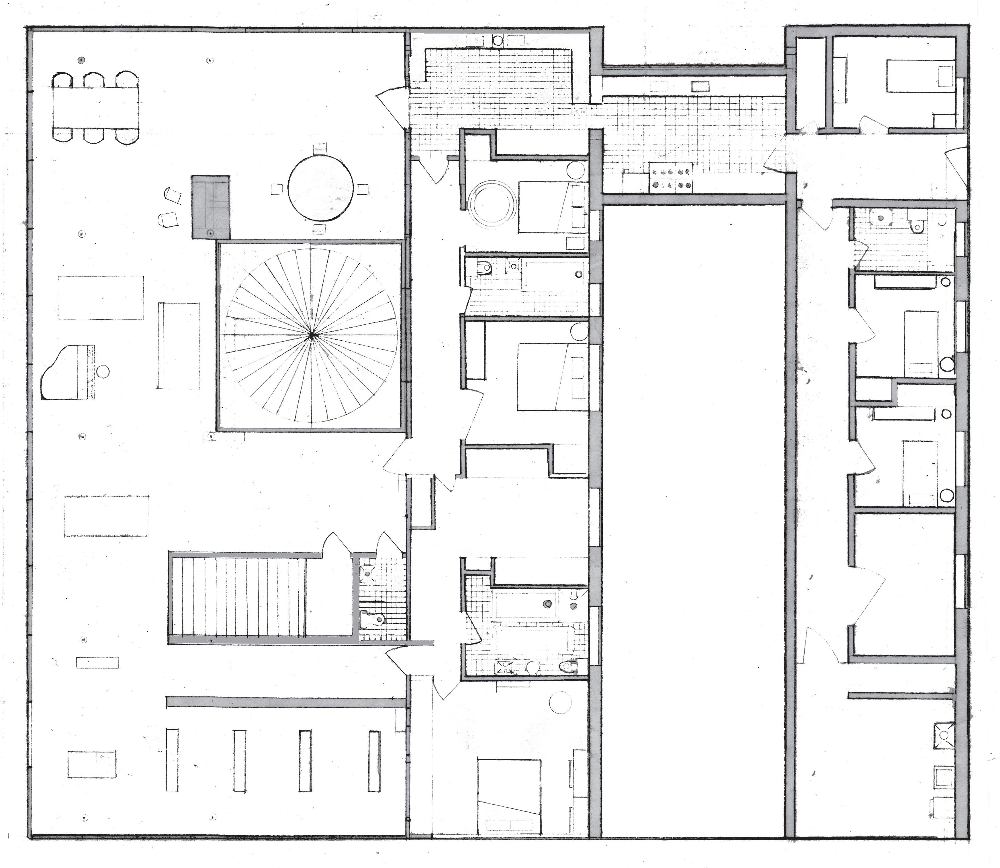
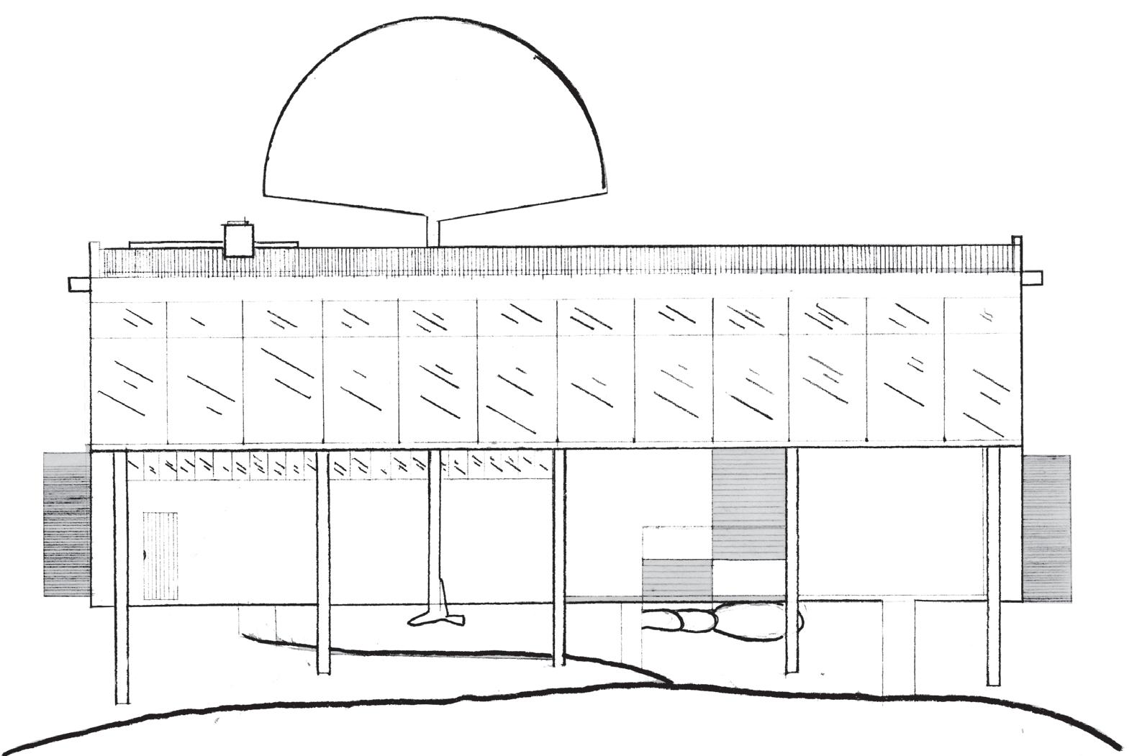
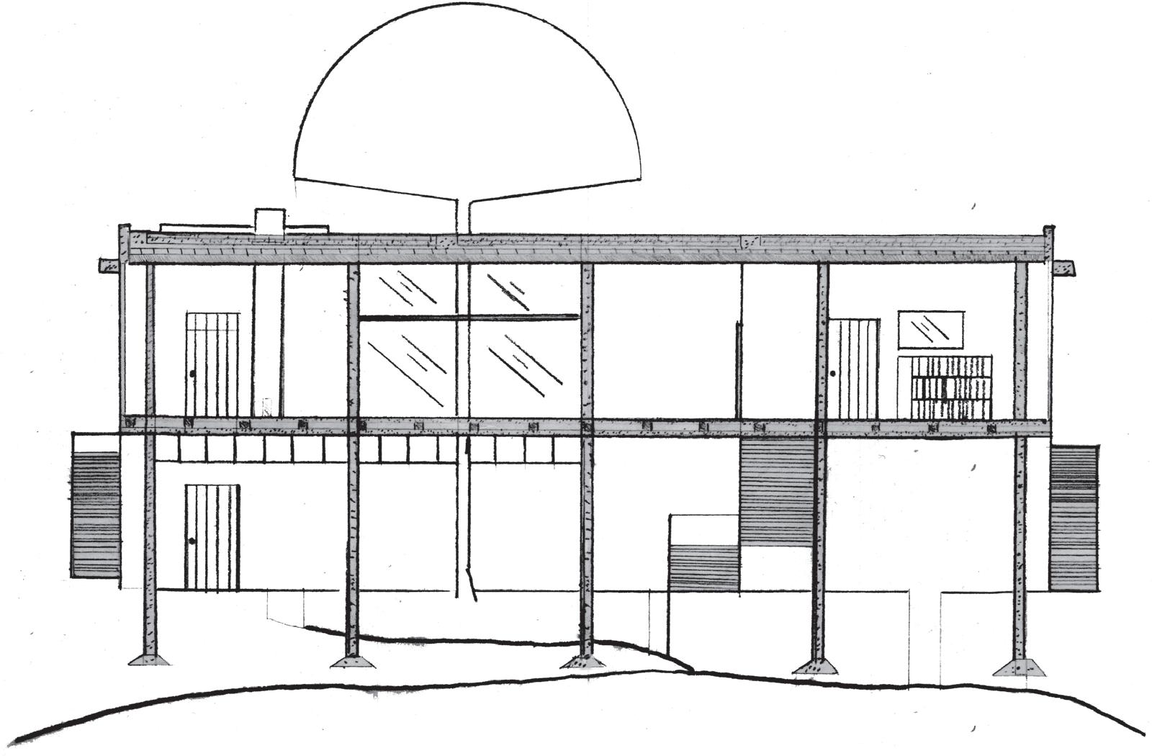
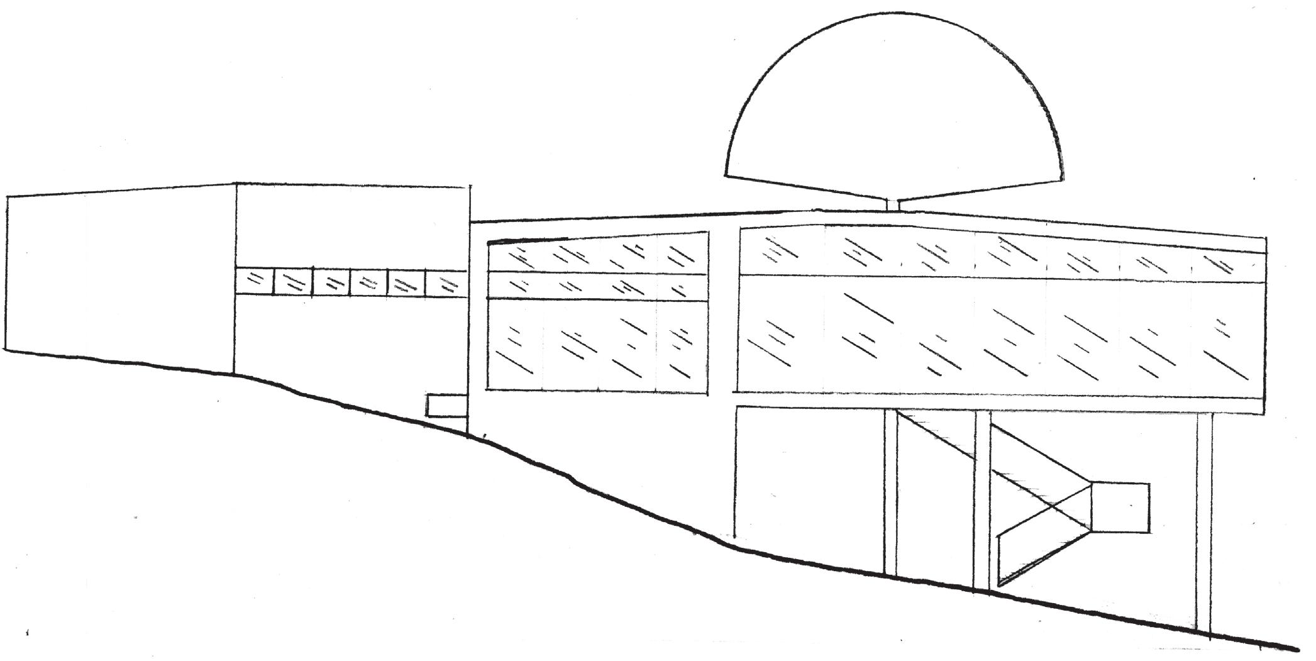
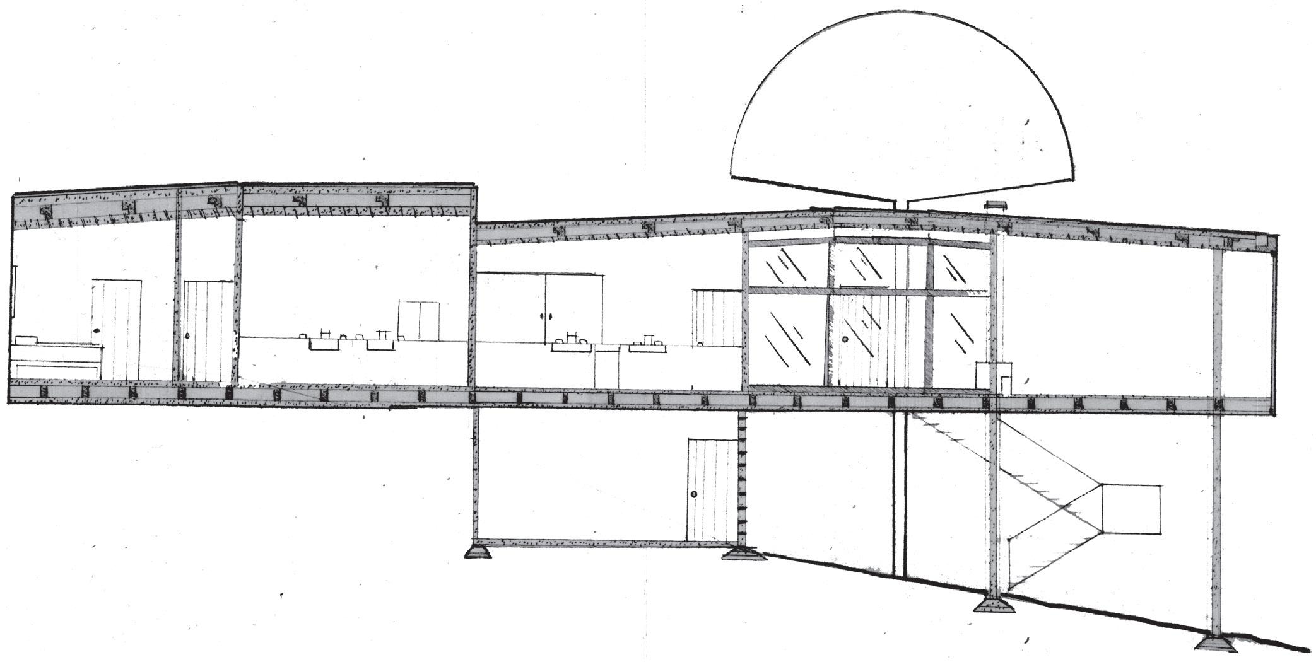
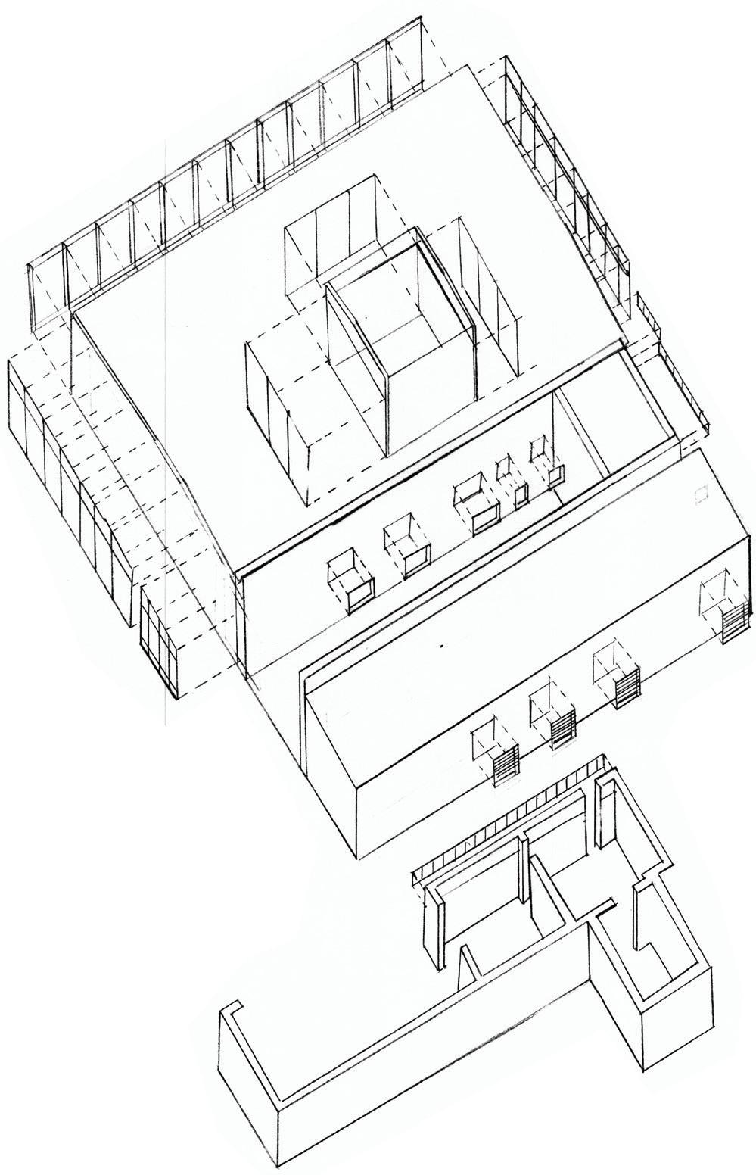
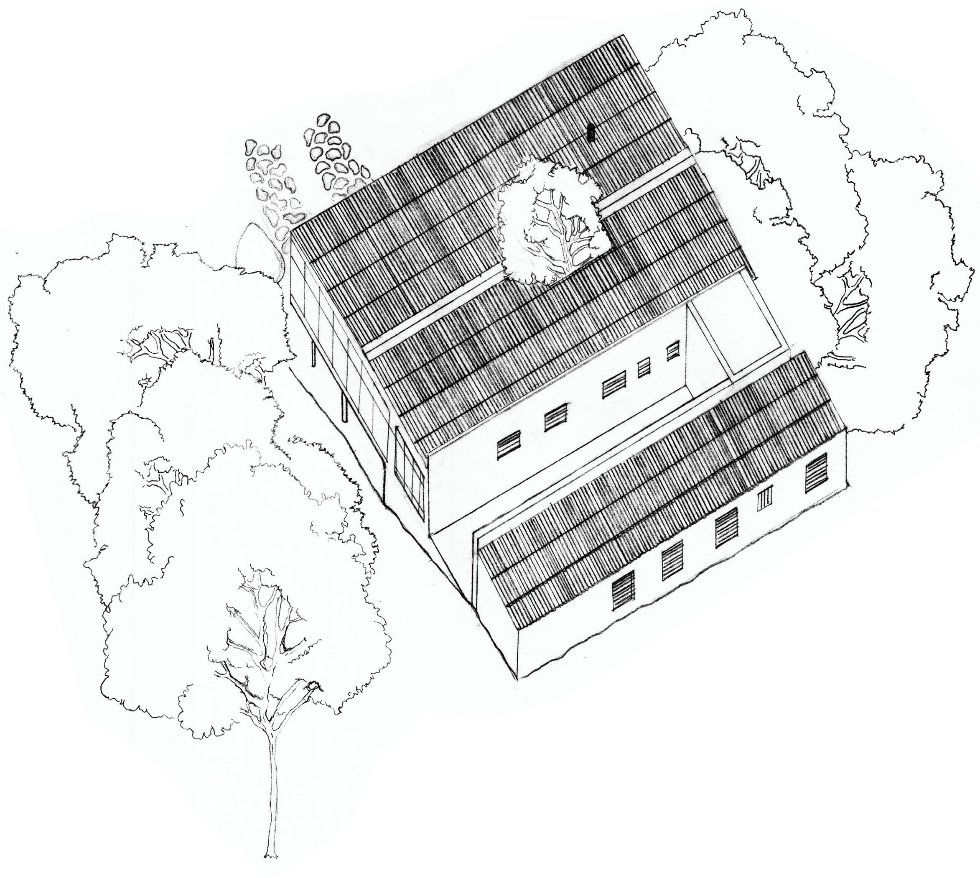
The purpose behind this project was to begin the study of analyzing precedents. Redrawing floor plans with measurement derived from hours of research. Plans were recreated and drafted to scale and were then used to make axonometric studies such as a wireframe of all the floors staked together, a solar study, and an analyzation of the windows and floors. Elevations and sections we created to understand line weights, and to maintain an overall sense of scale. Proper placement of walls, windows, and site conditions were drafted maintaining the same placement as they would in other drawings.
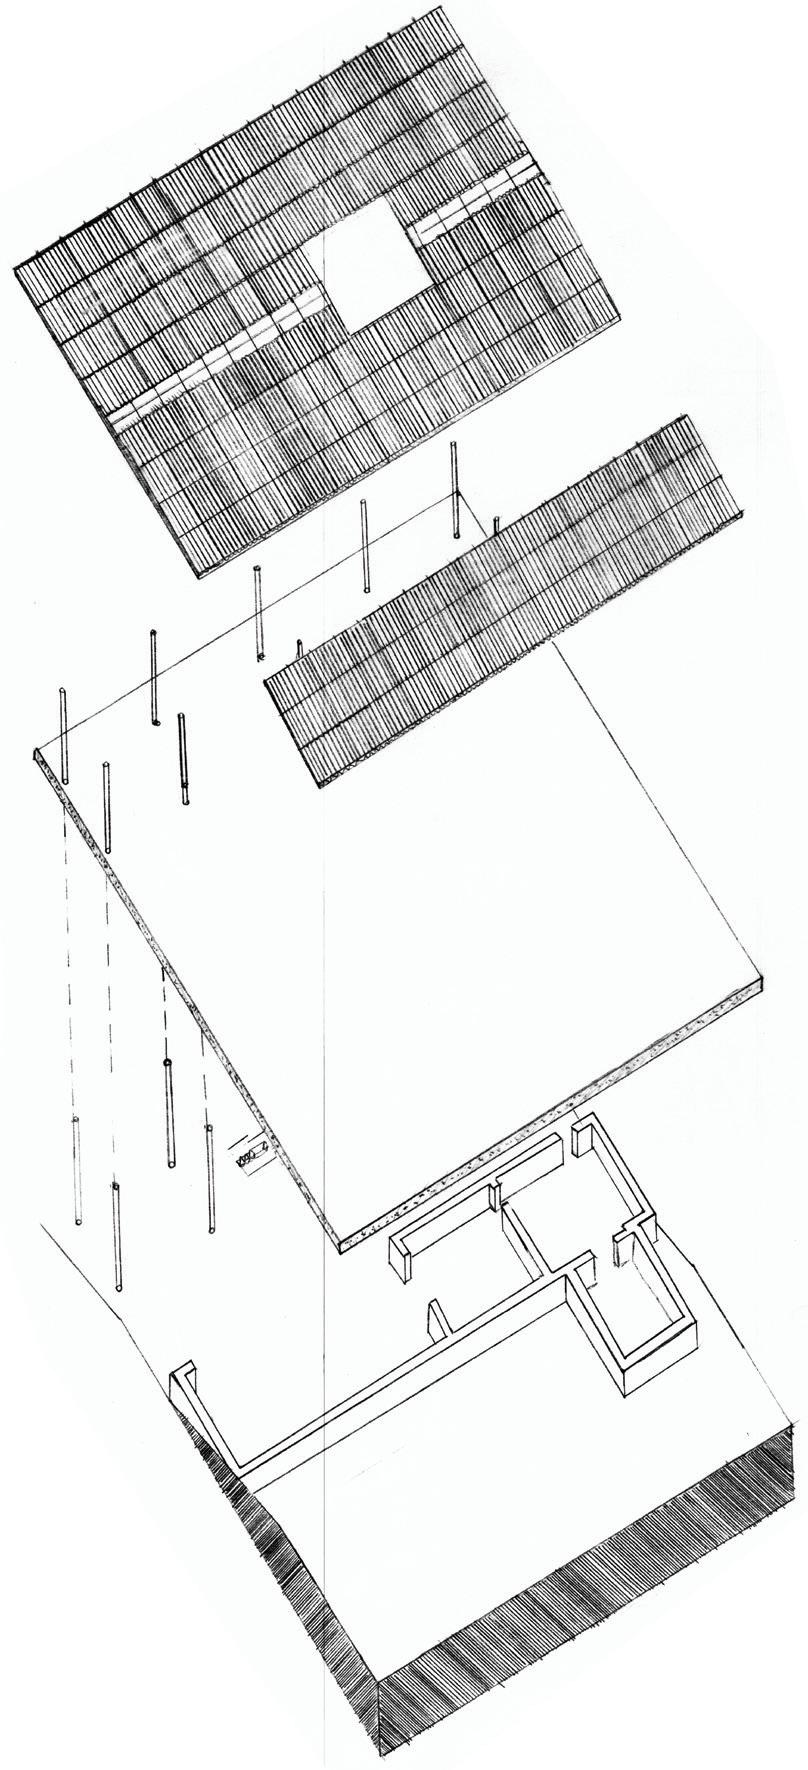
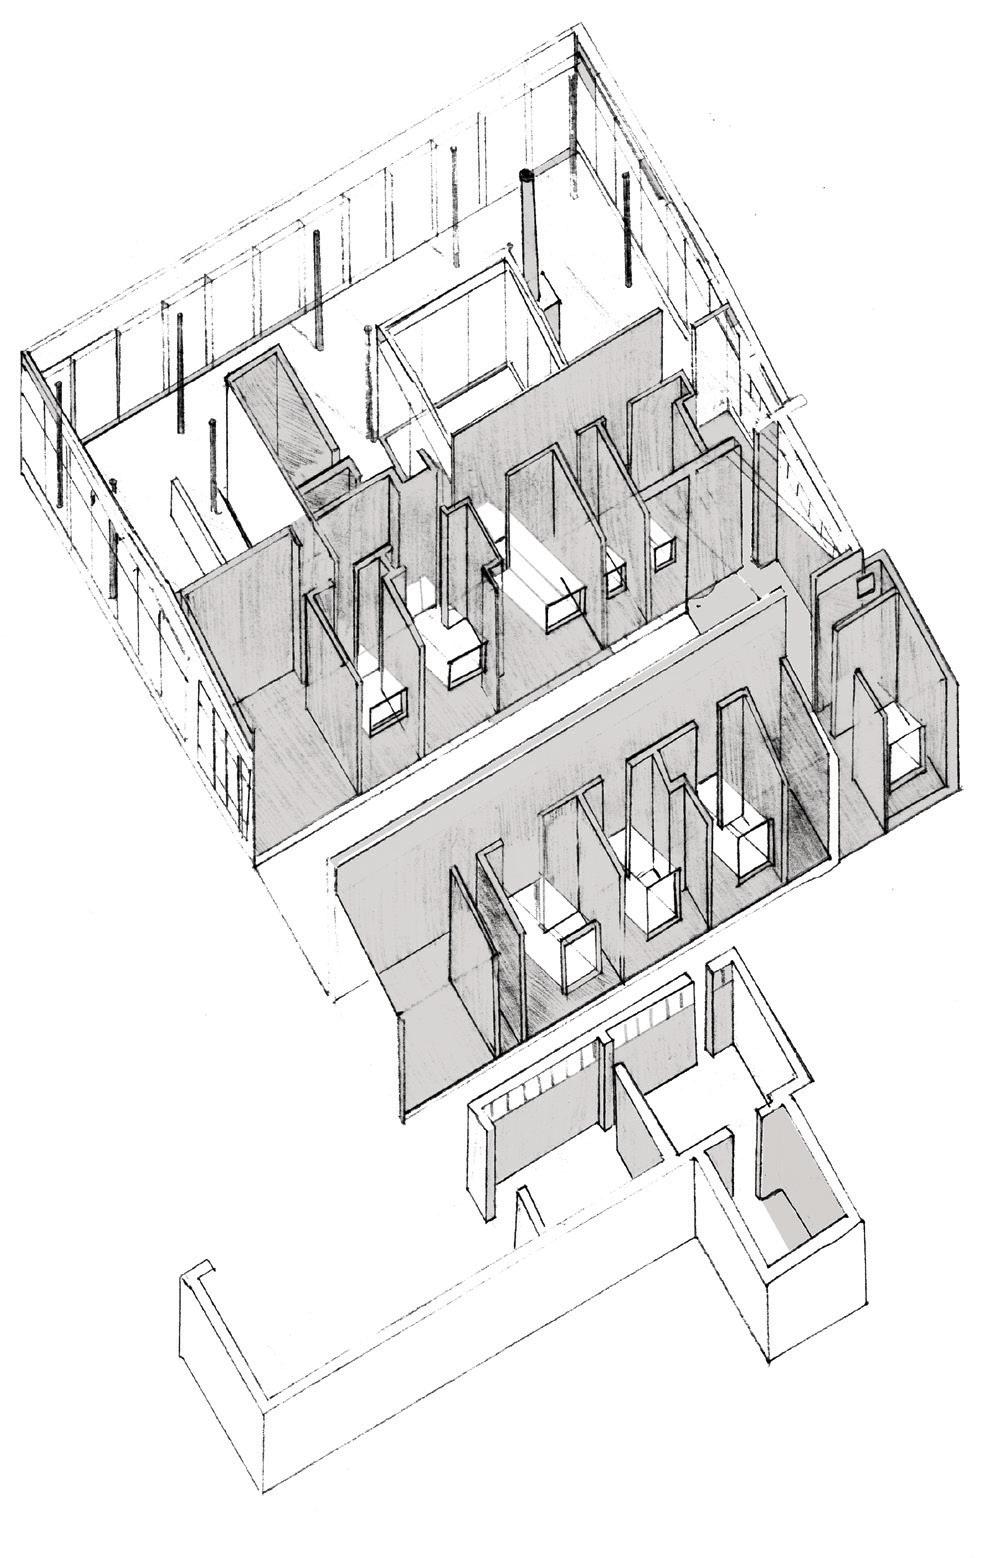
FLOOR ANALYZATION
WINDOW ANALYZATION
SOLAR ANALYZATION
INSTRUCTOR: TAMAR
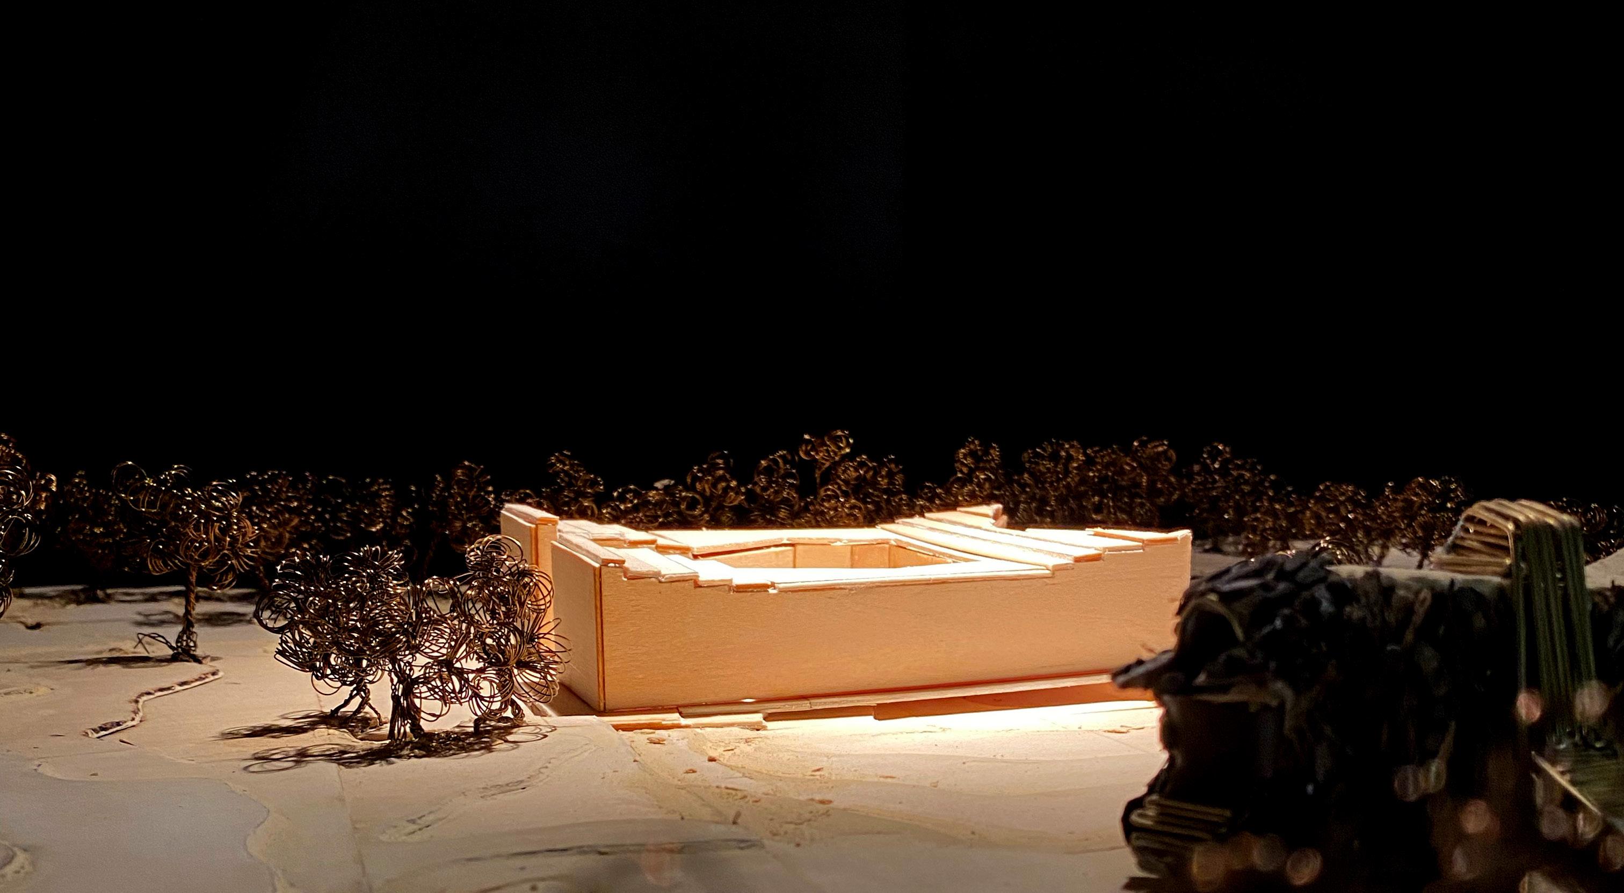
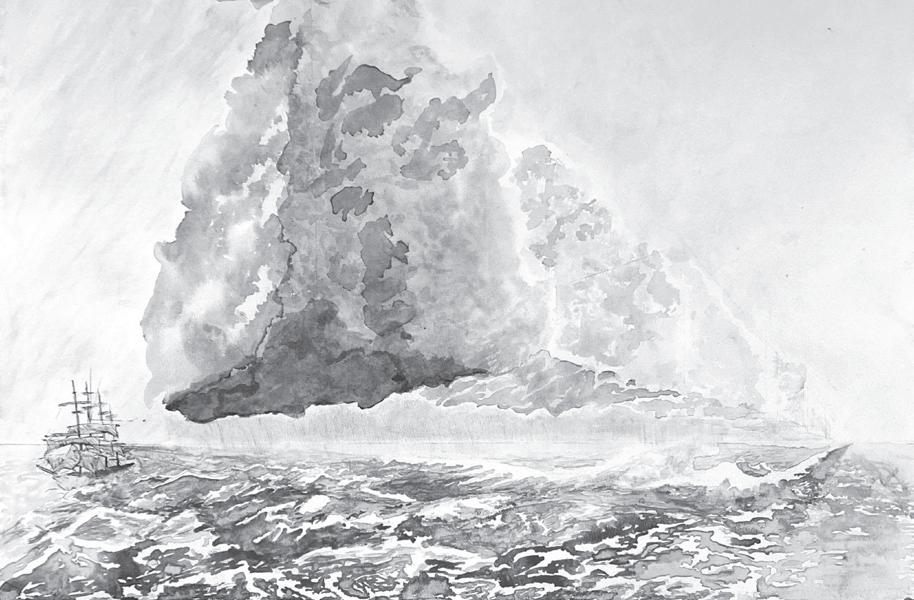
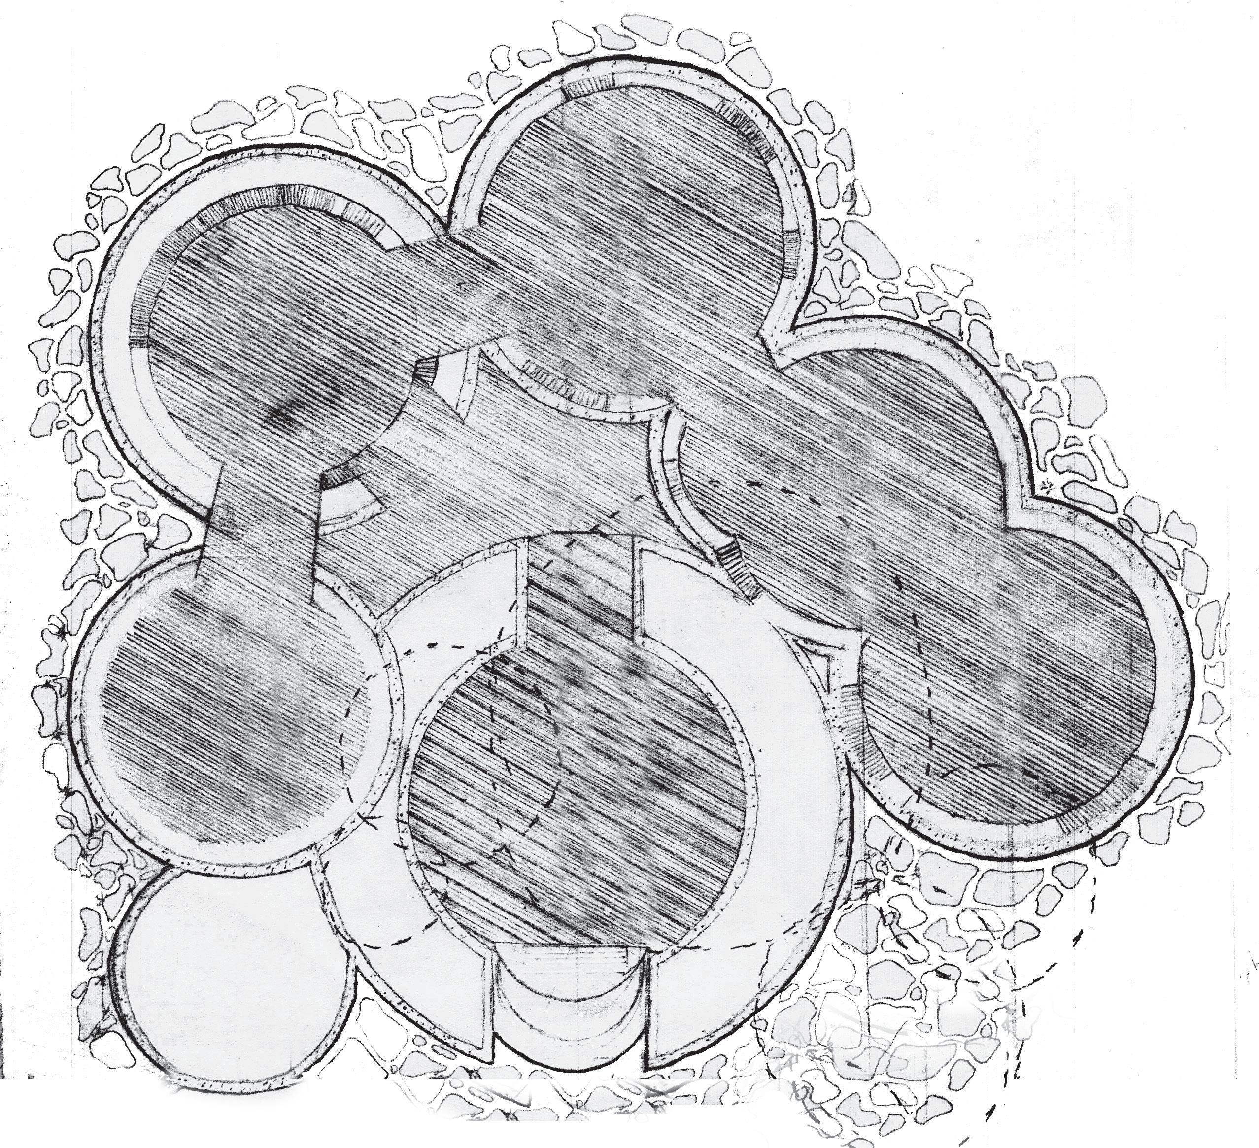
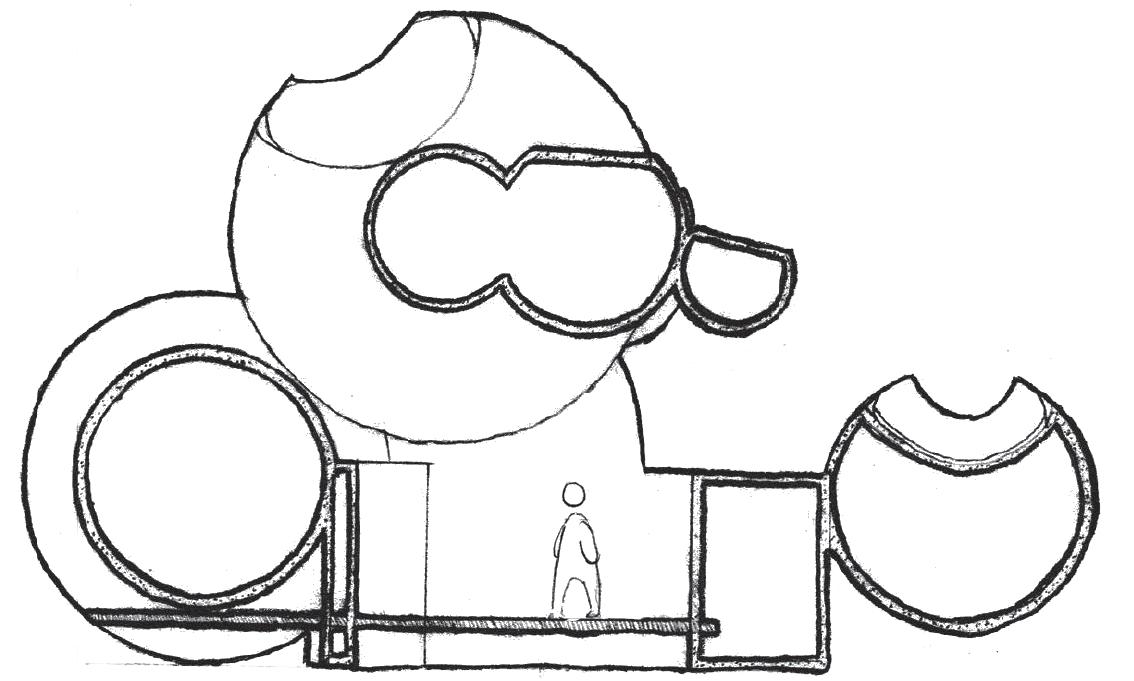
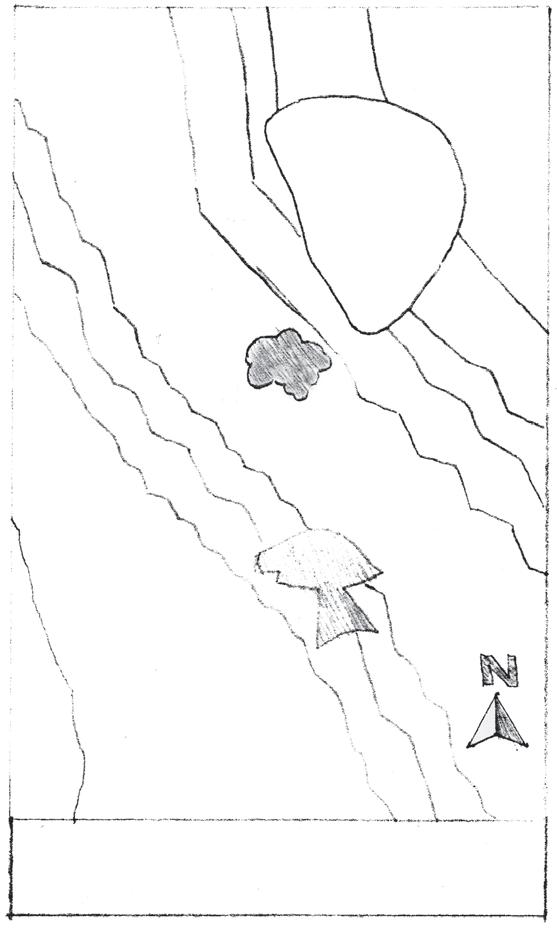
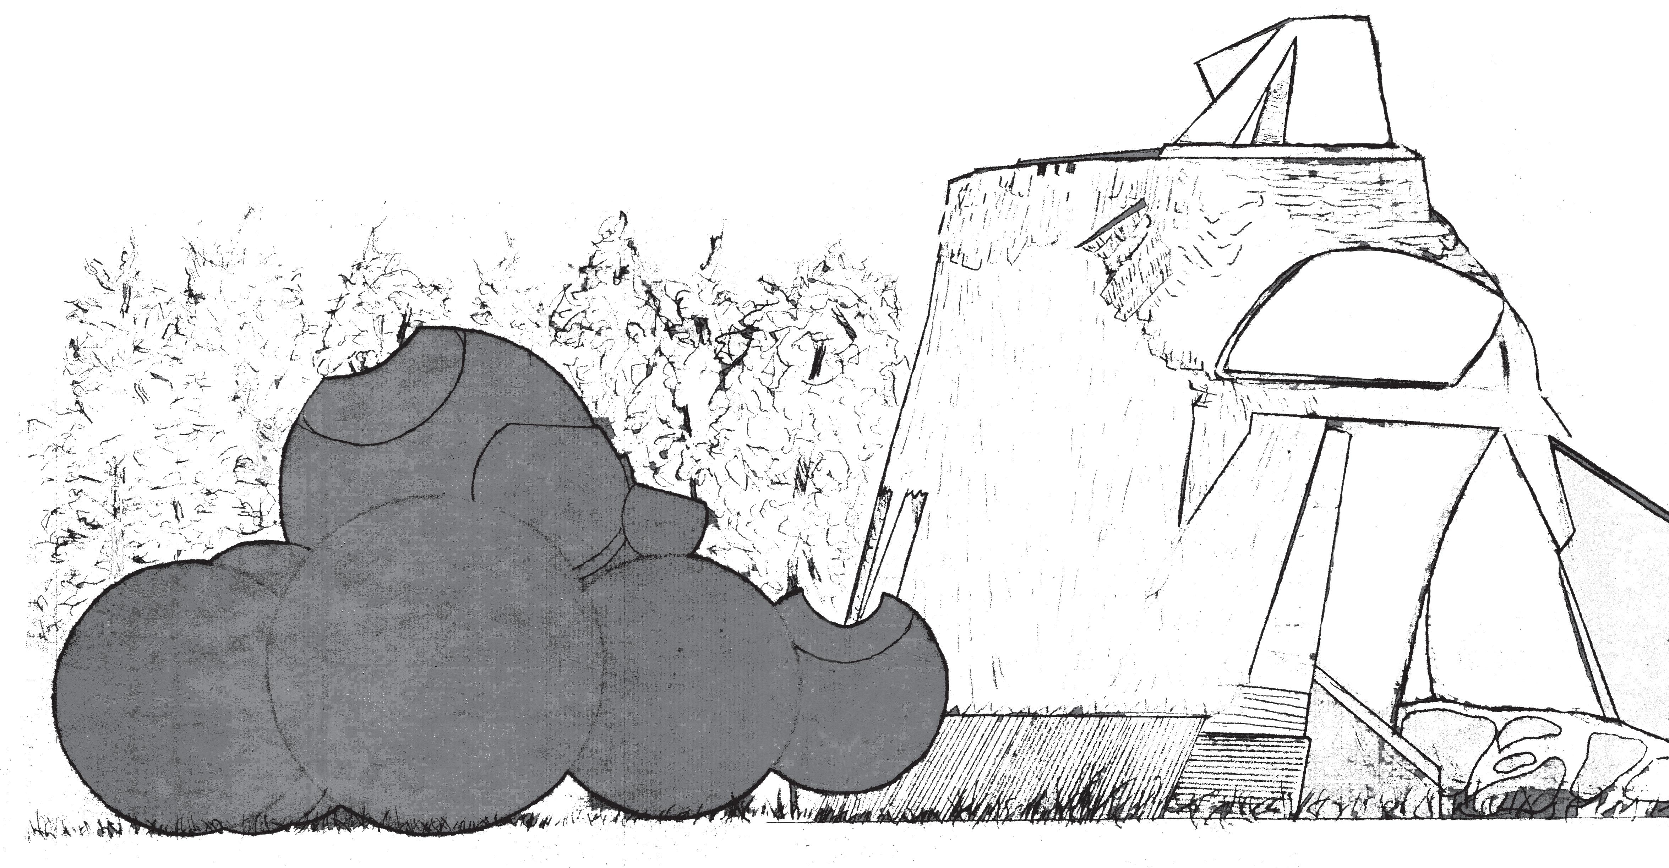
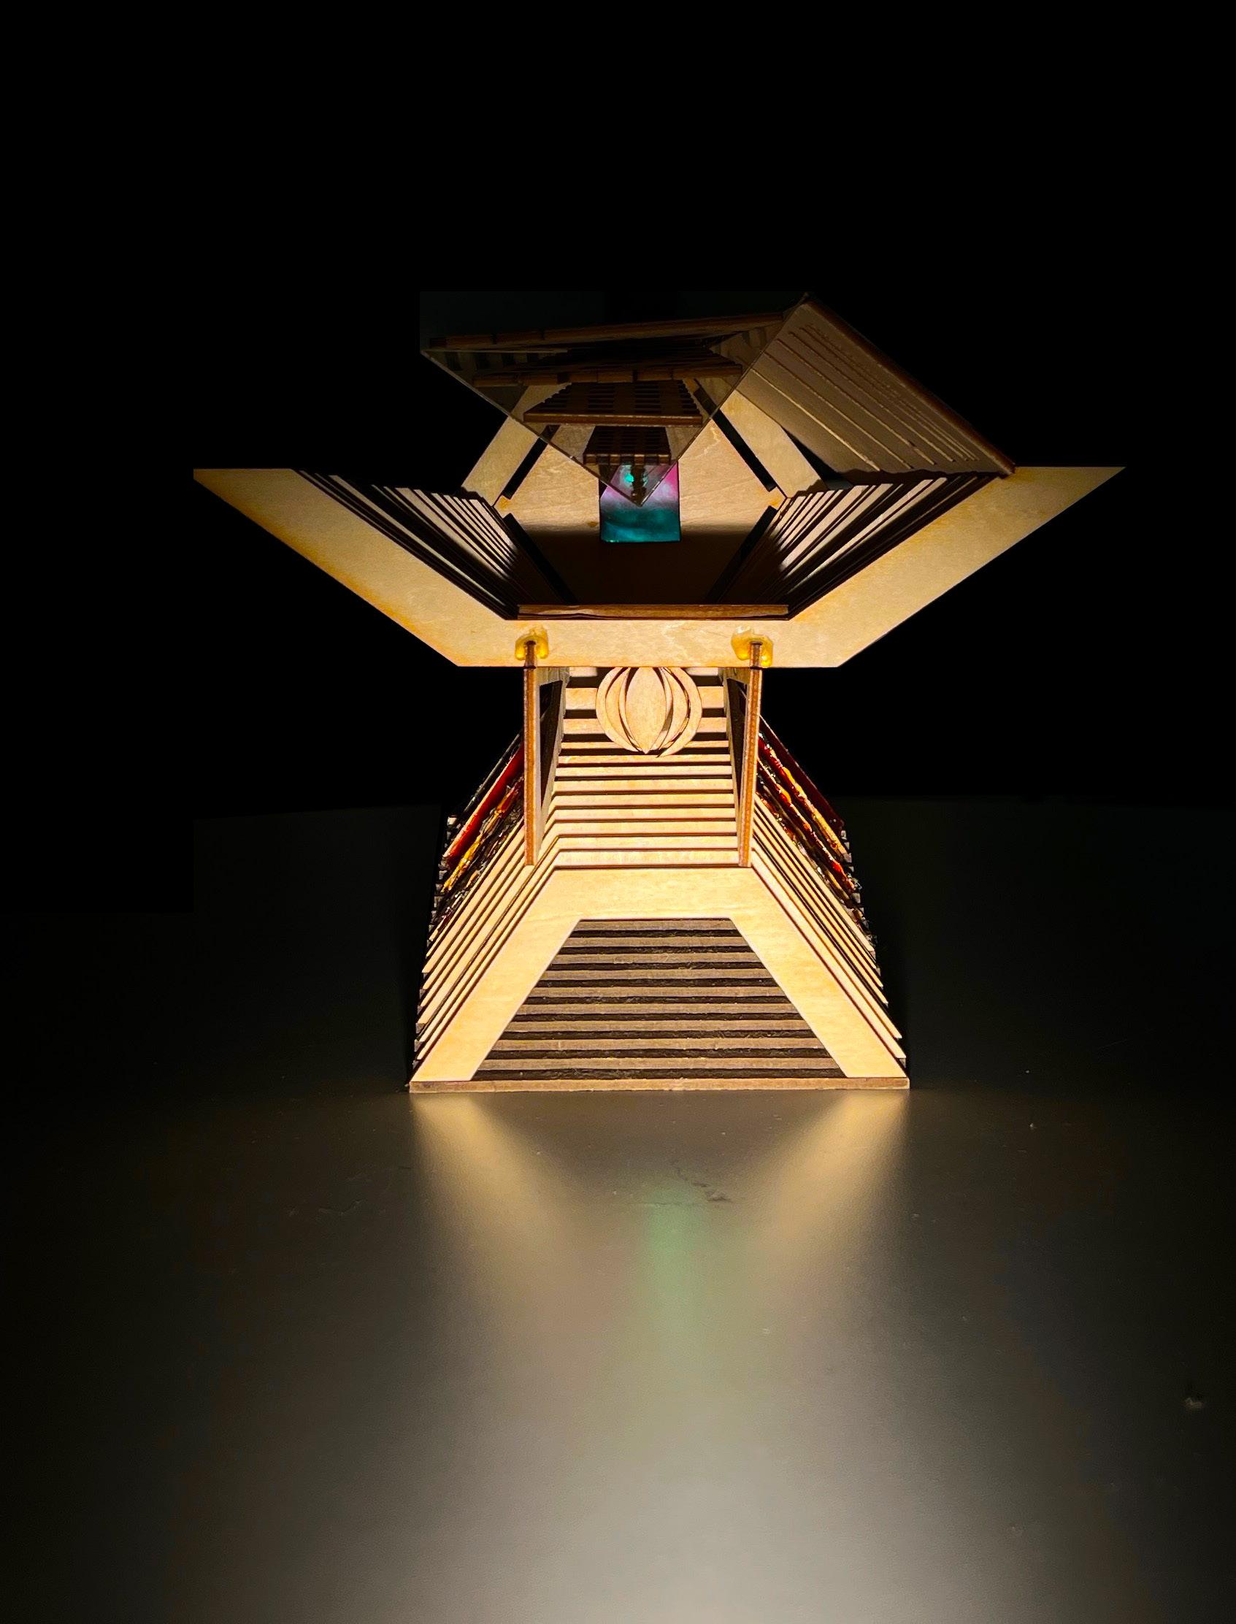
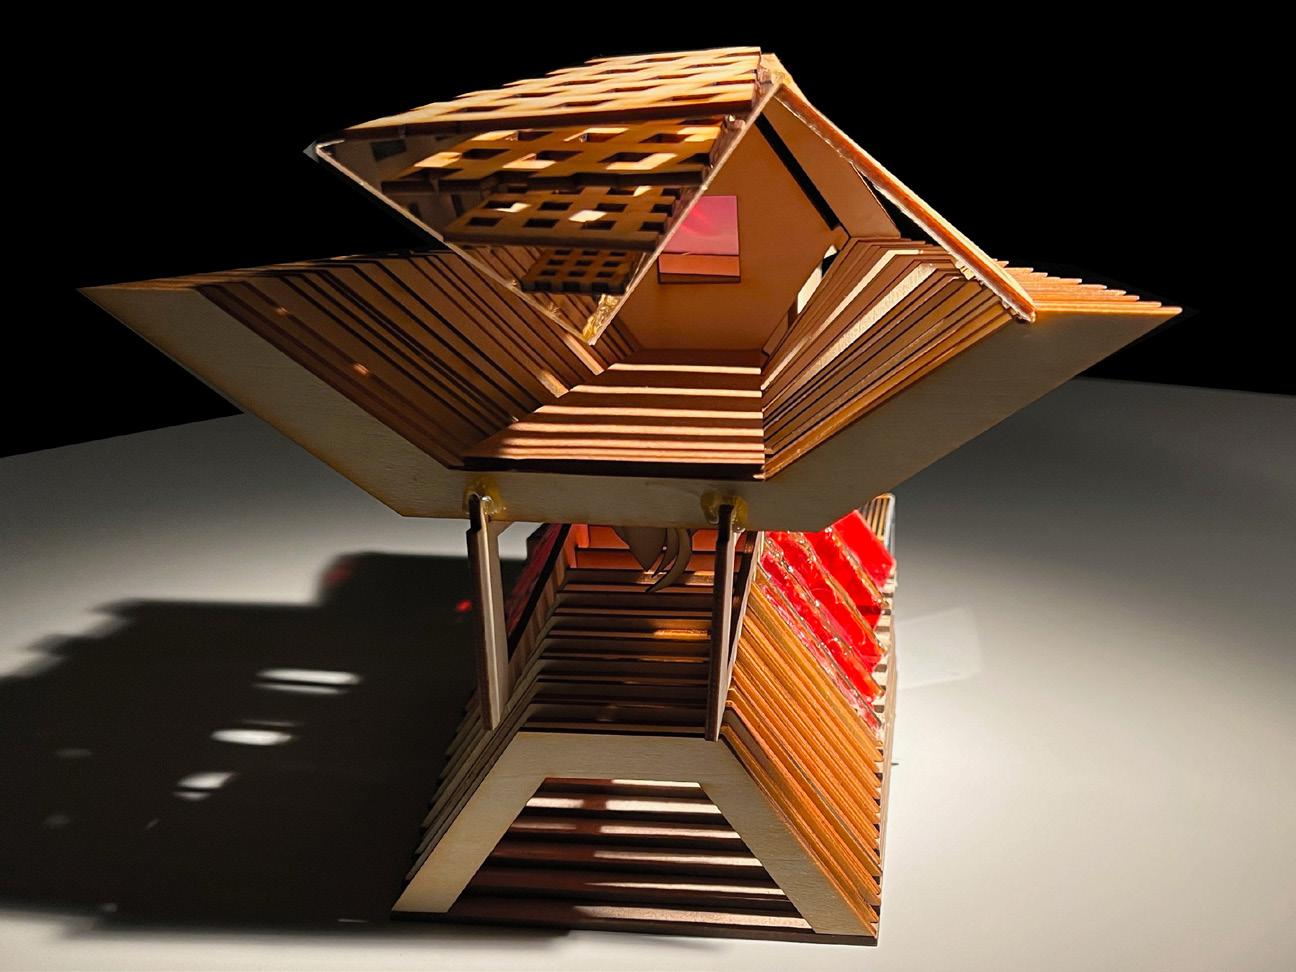
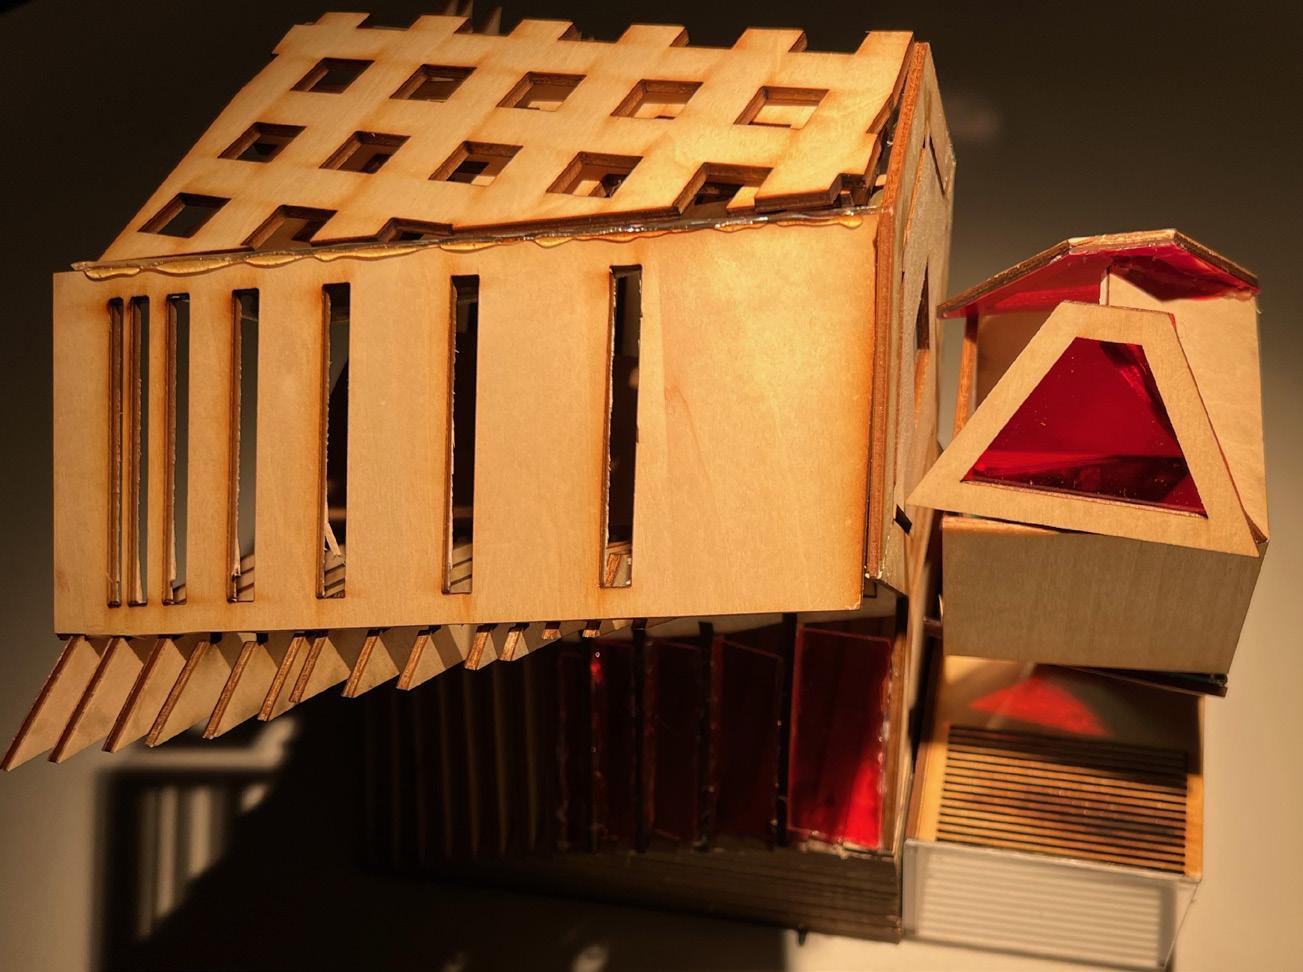
ZINGUERThe Bubble is the product of combining diagrammatic studies, symbolism, and concepts behind the human perspective of a thunderstorm and rendered into a pavilion. The project was planned to reside on the same 3-acre property of the famous Prairie House, and both complement the existing design choices, made by Herb Greene, and provide new experiences. With the formation of a thunderstorm as the concept behind each decision, the Bubble provides both shelter and interesting views by its rainwater collection features within the cumulonimbus inspired shapes. Rainwater is redirected towards the garden beds below or towards the surrounding site, displaying the cycle of new life from a dark, intimidating, destructive storm. The program is formulated to allow occupants to experience the entrance as the opening of the thunderstorm, exposed to outside elements with some spaces for coverage. Towards the rear is the “eye of the storm”. Surrounded the cloud-like volumes and illuminated by the “silver lining”, the lamp fixtures below.
NORMAN, OK
STUDIO 3 | FALL 2023
INSTRUCTOR: JACOB
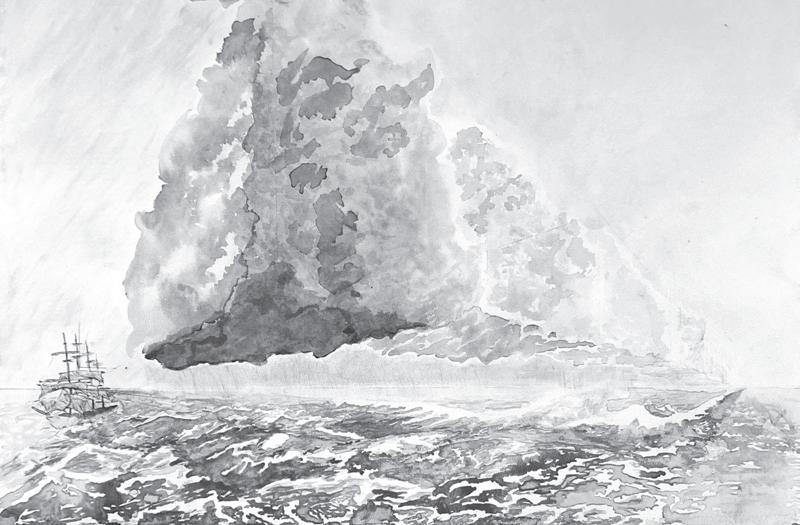
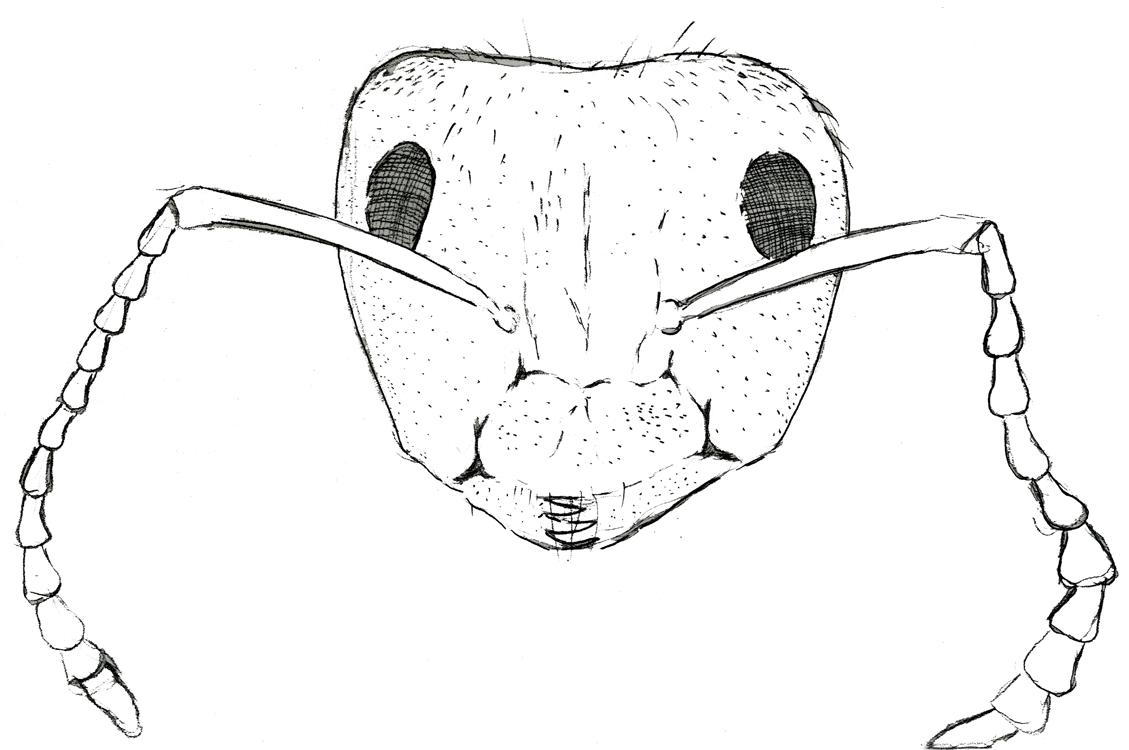
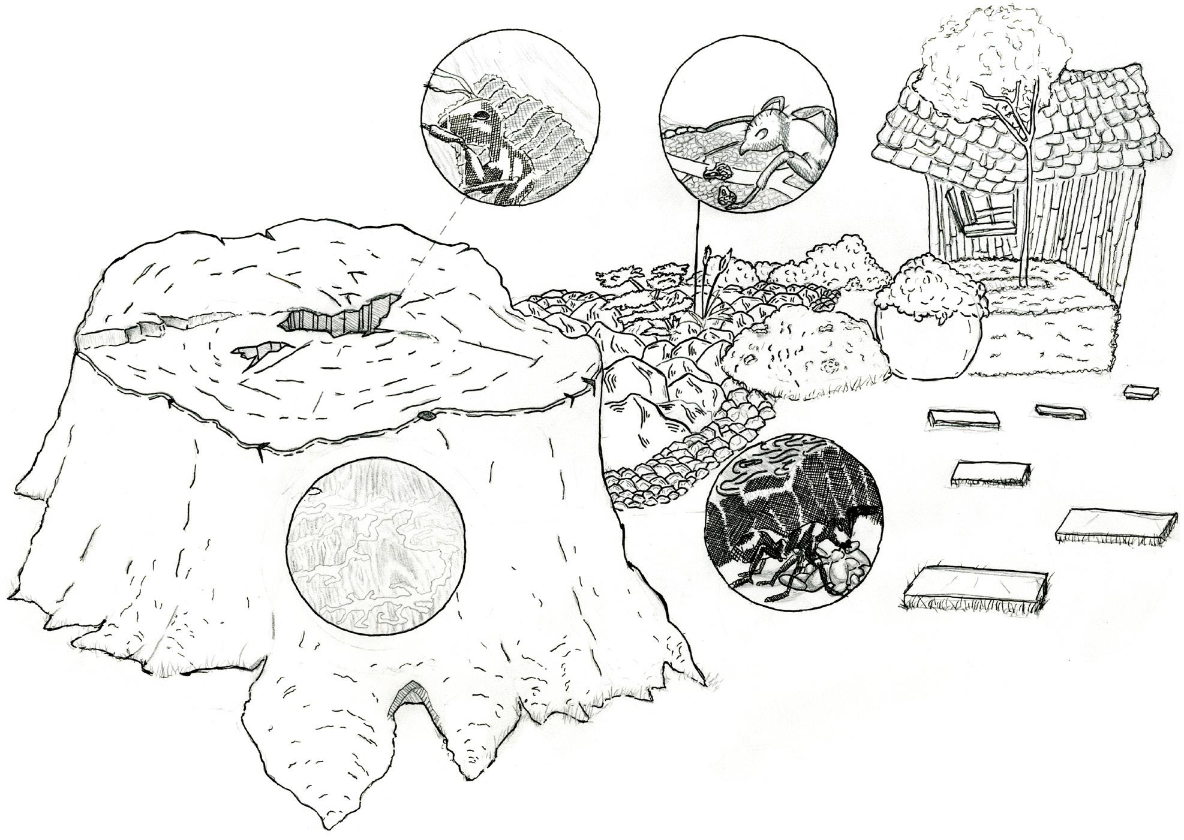
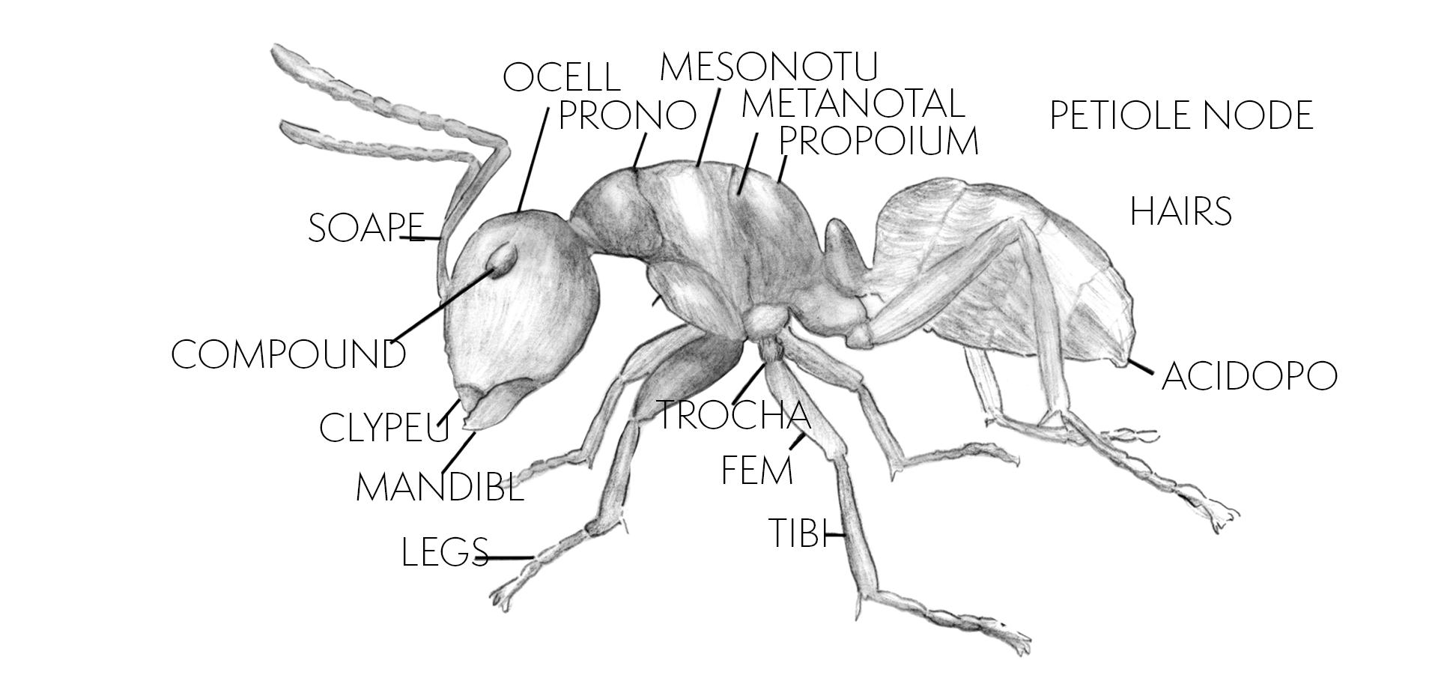
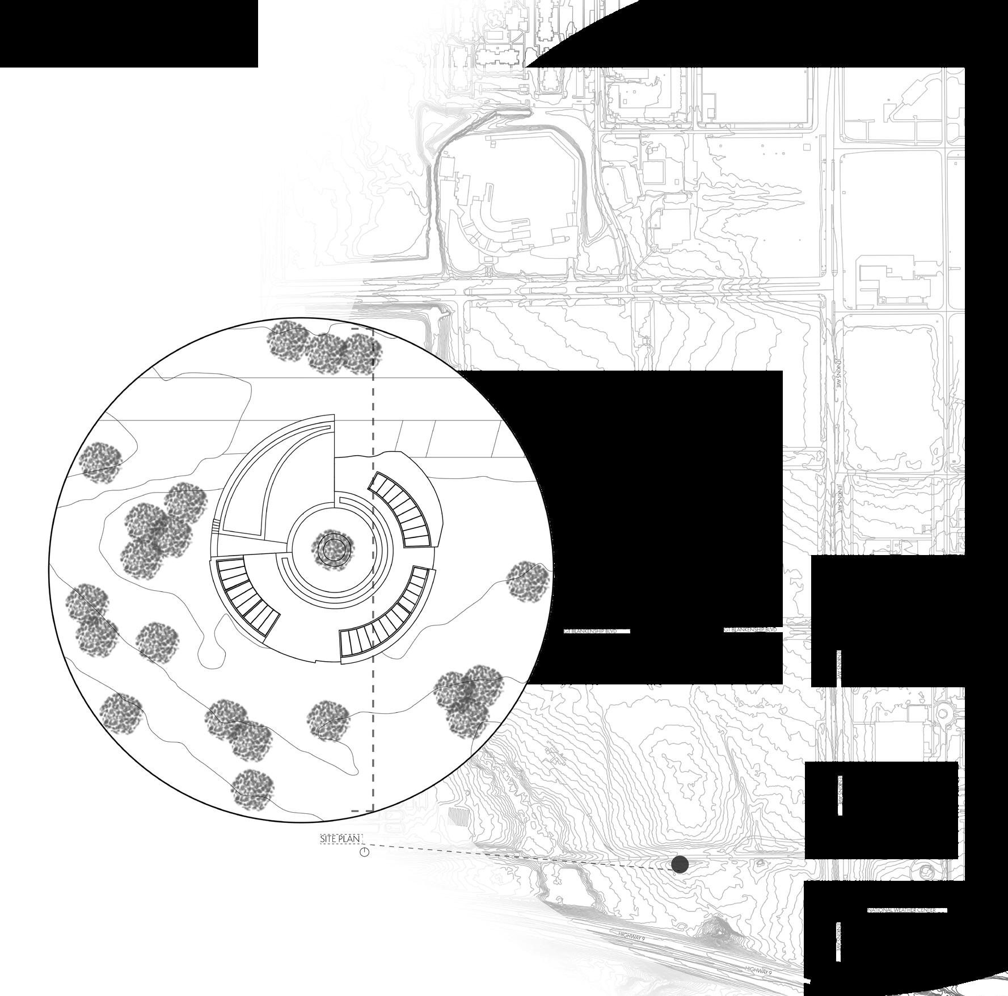
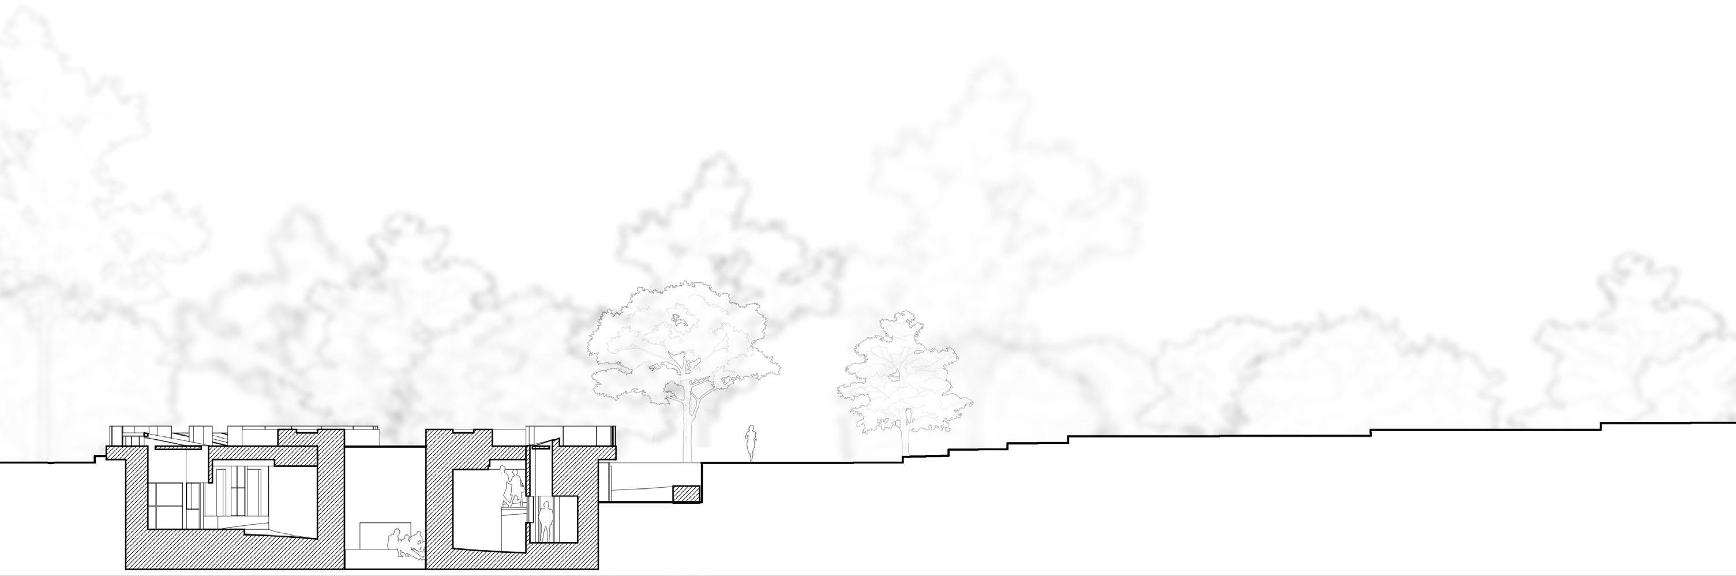
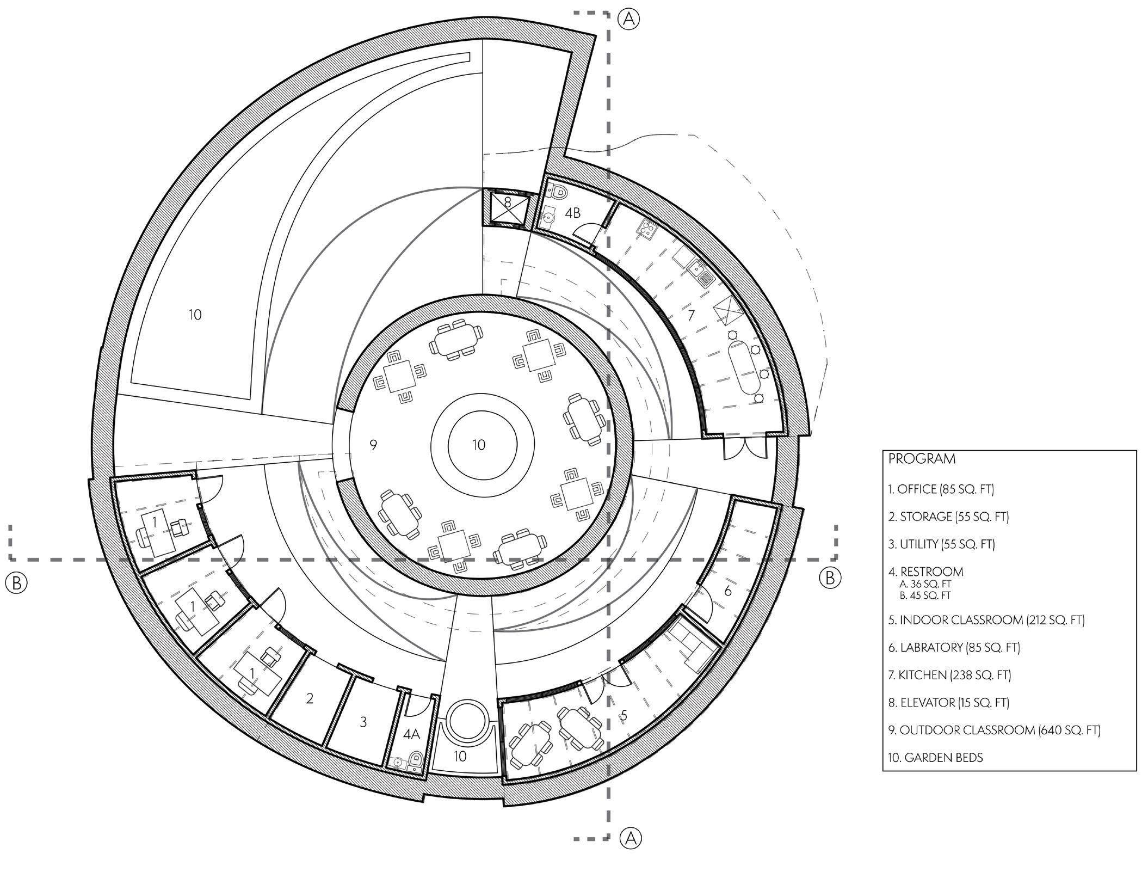
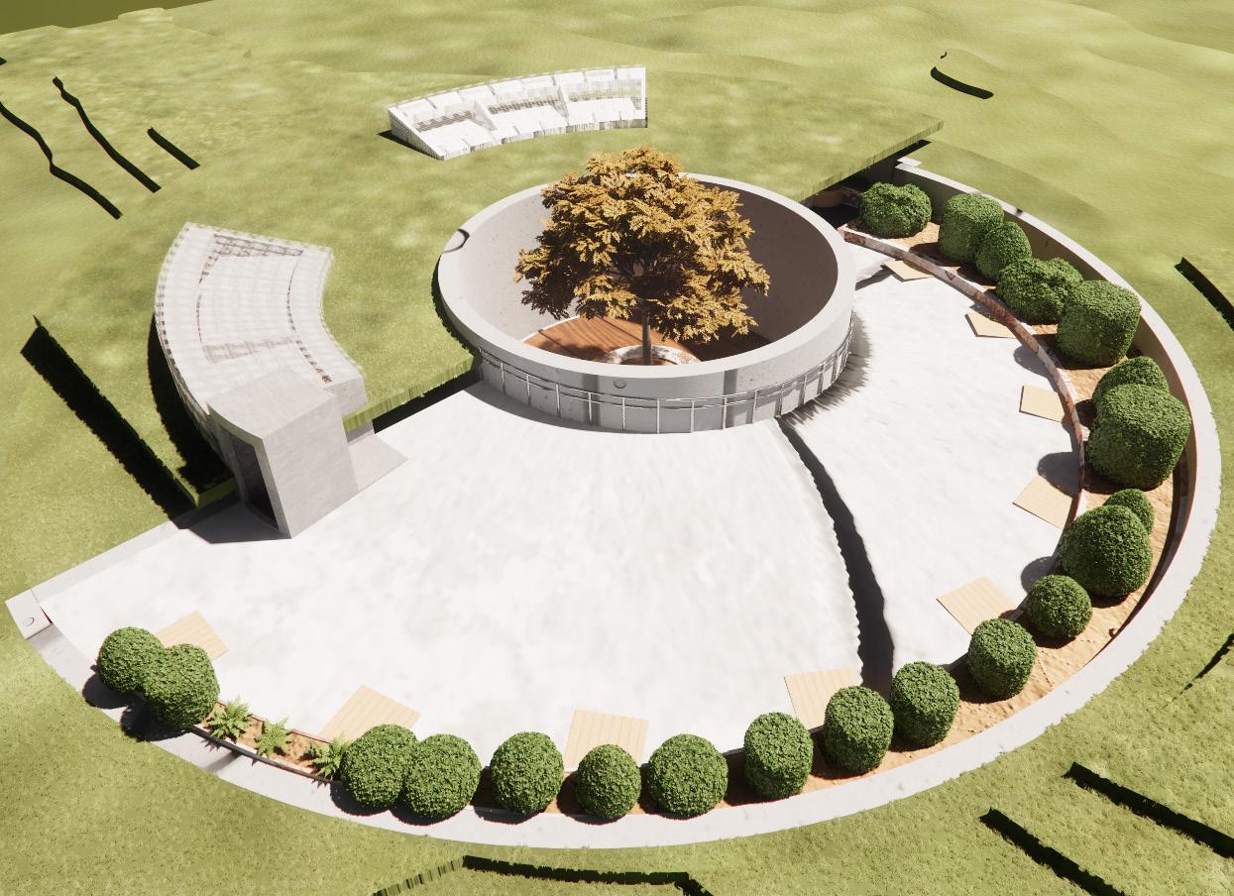
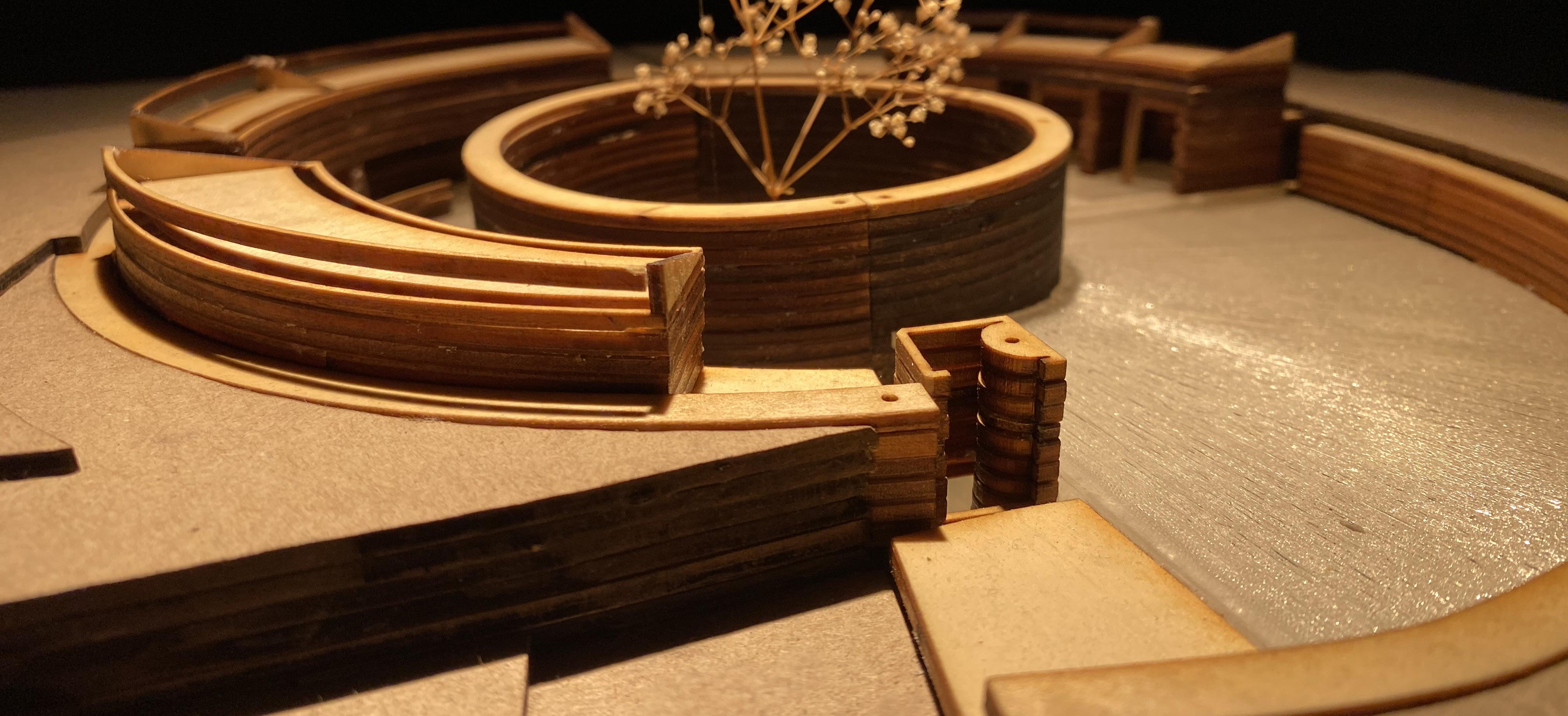
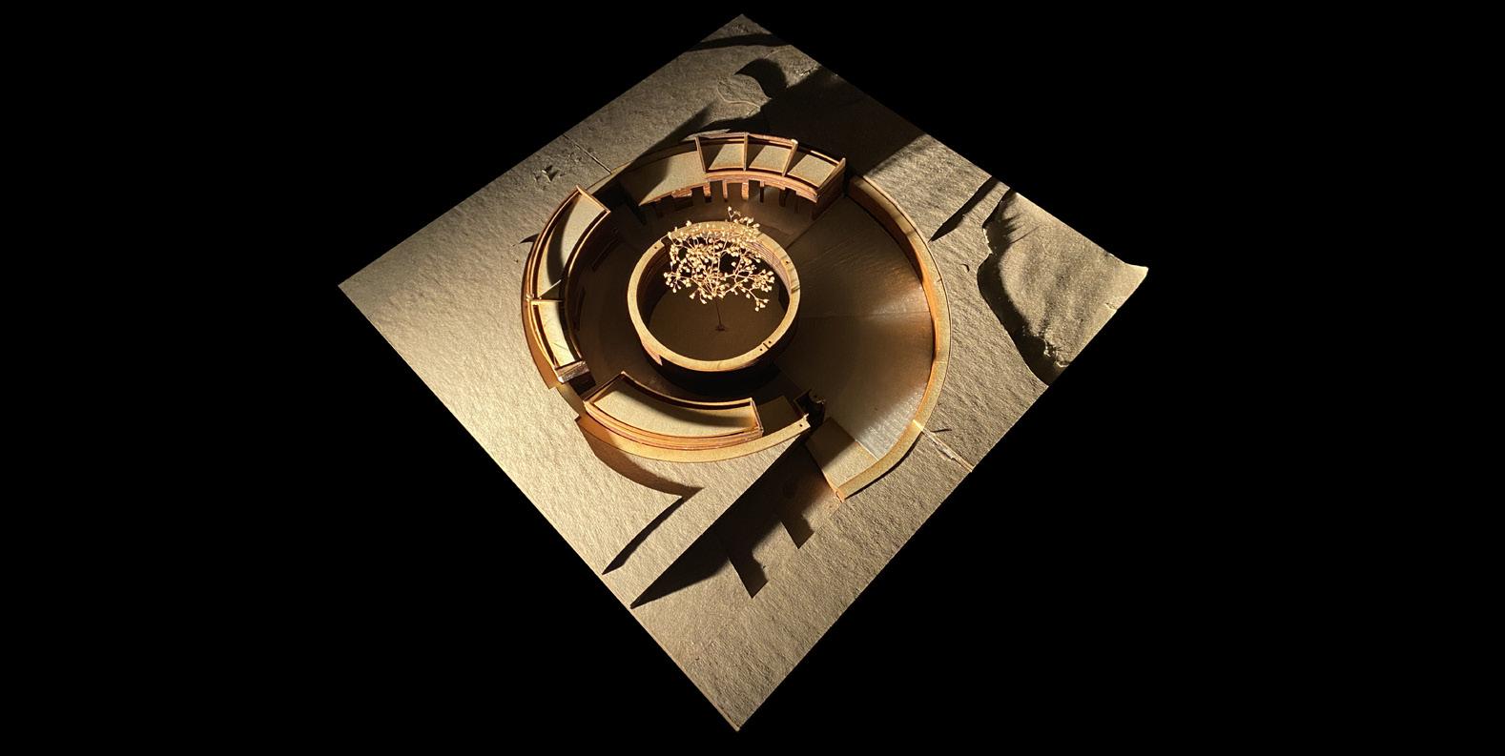
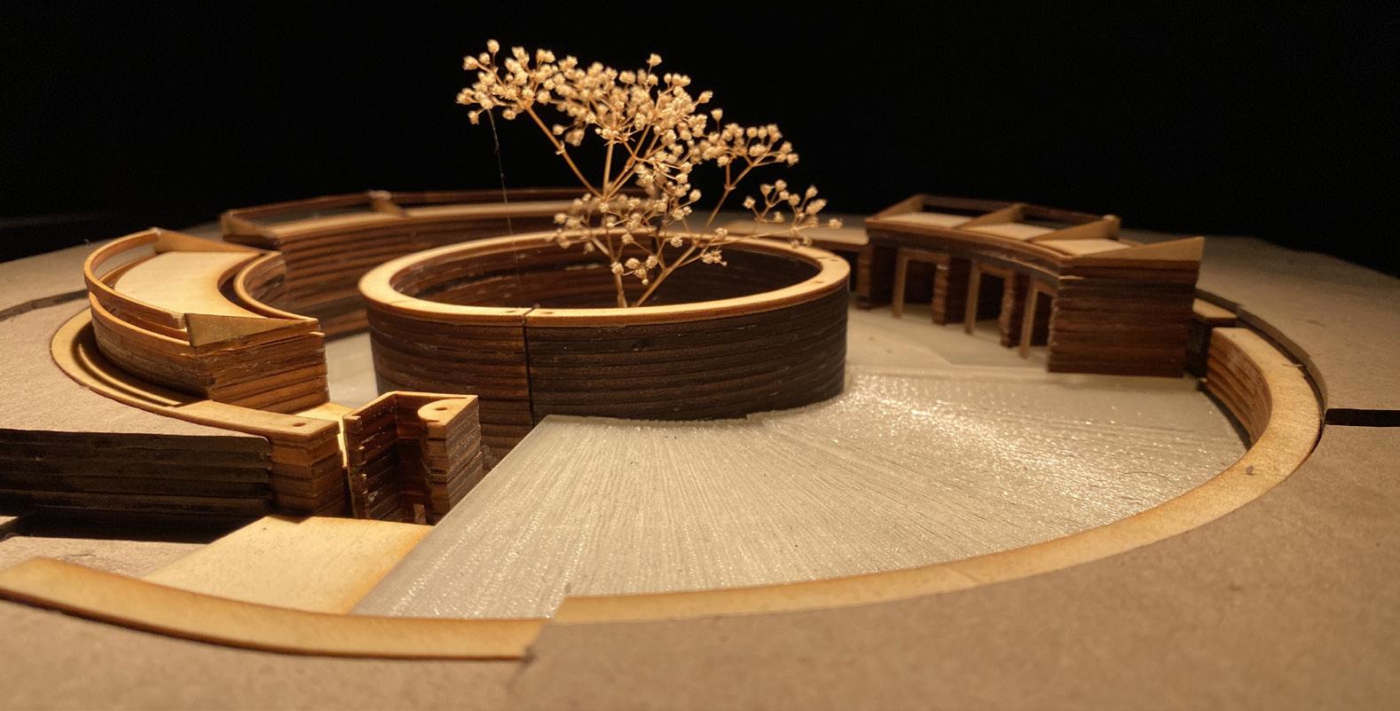
STINSONThe building will be used by a scientist, educators and students ranging from k-12 and University. The site will be visited by these individuals and residents looking to enjoy the landscape. This project should not be conceived of as an object sitting in the landscape. The project should BLER (blur) the boundaries between building and landscape and human habitat and habitats for other species. You must carefully consider defining landscapes, landscape features, semi-enclosed spaces, and enclosed interior spaces. This project will explore the creation of spaces that benefit both insects and humans. We will question how humans can learn to appreciate and understand a specific insect and the broader ecosystem. We will explore how tectonics and artifacts may be able to improve insect habitats, especially in places where habitat has been destroyed.

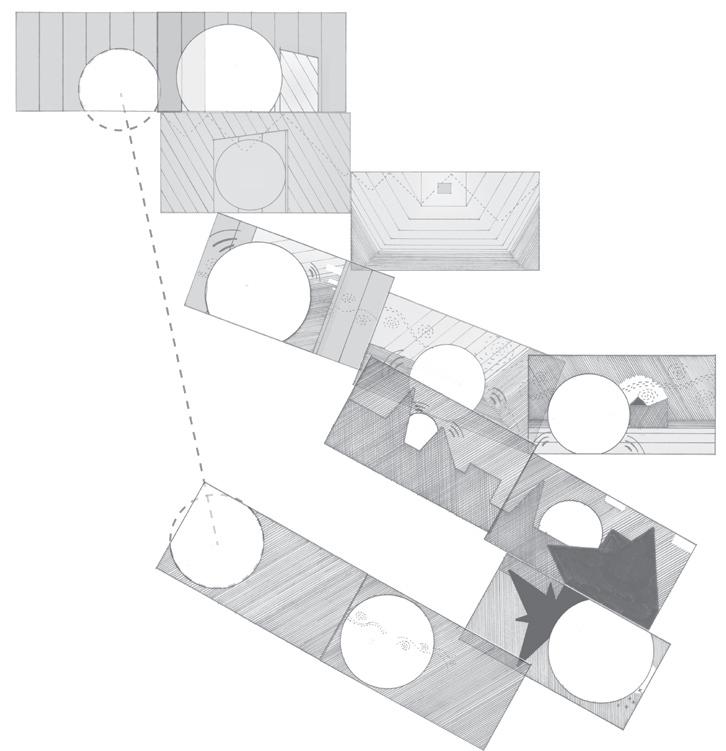
OKLAHOMA CITY, OK
INSTRUCTOR: MOHAMED ABDELKARIM
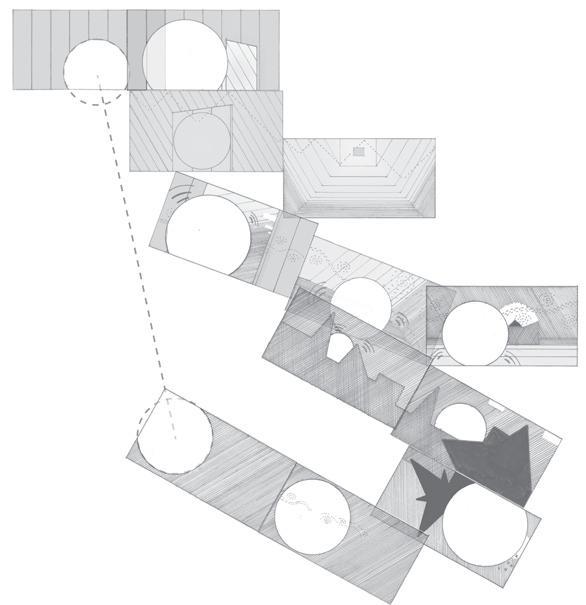
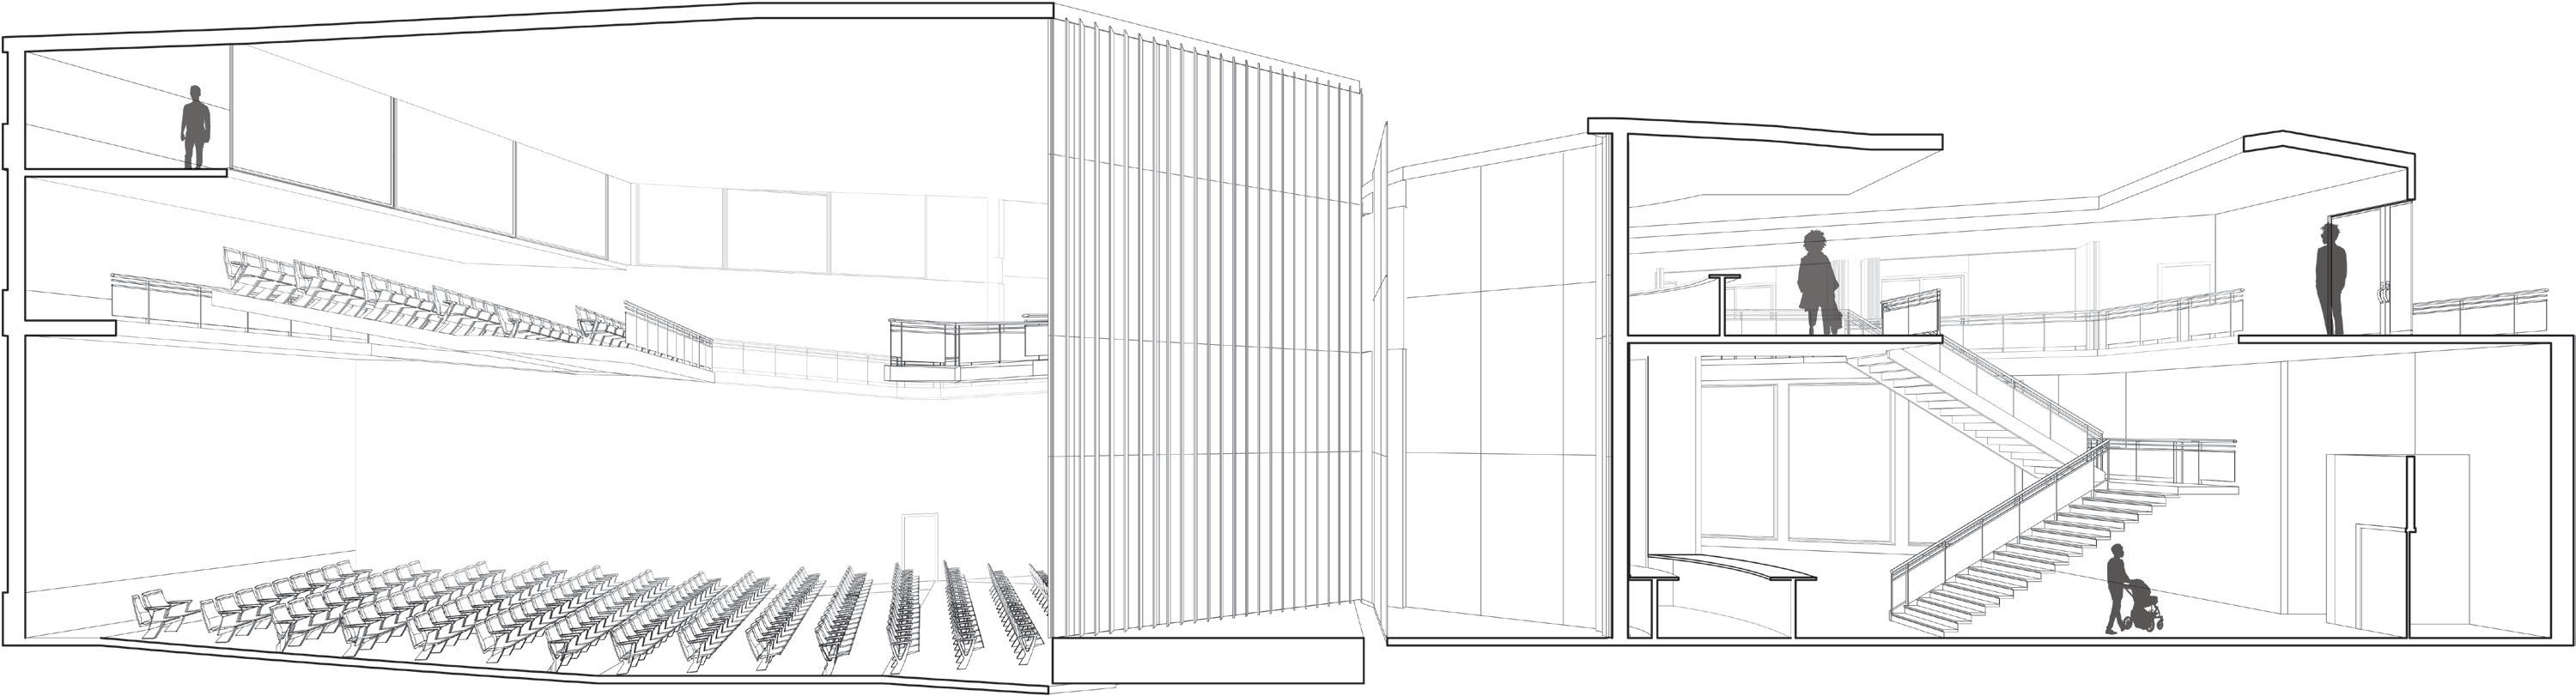
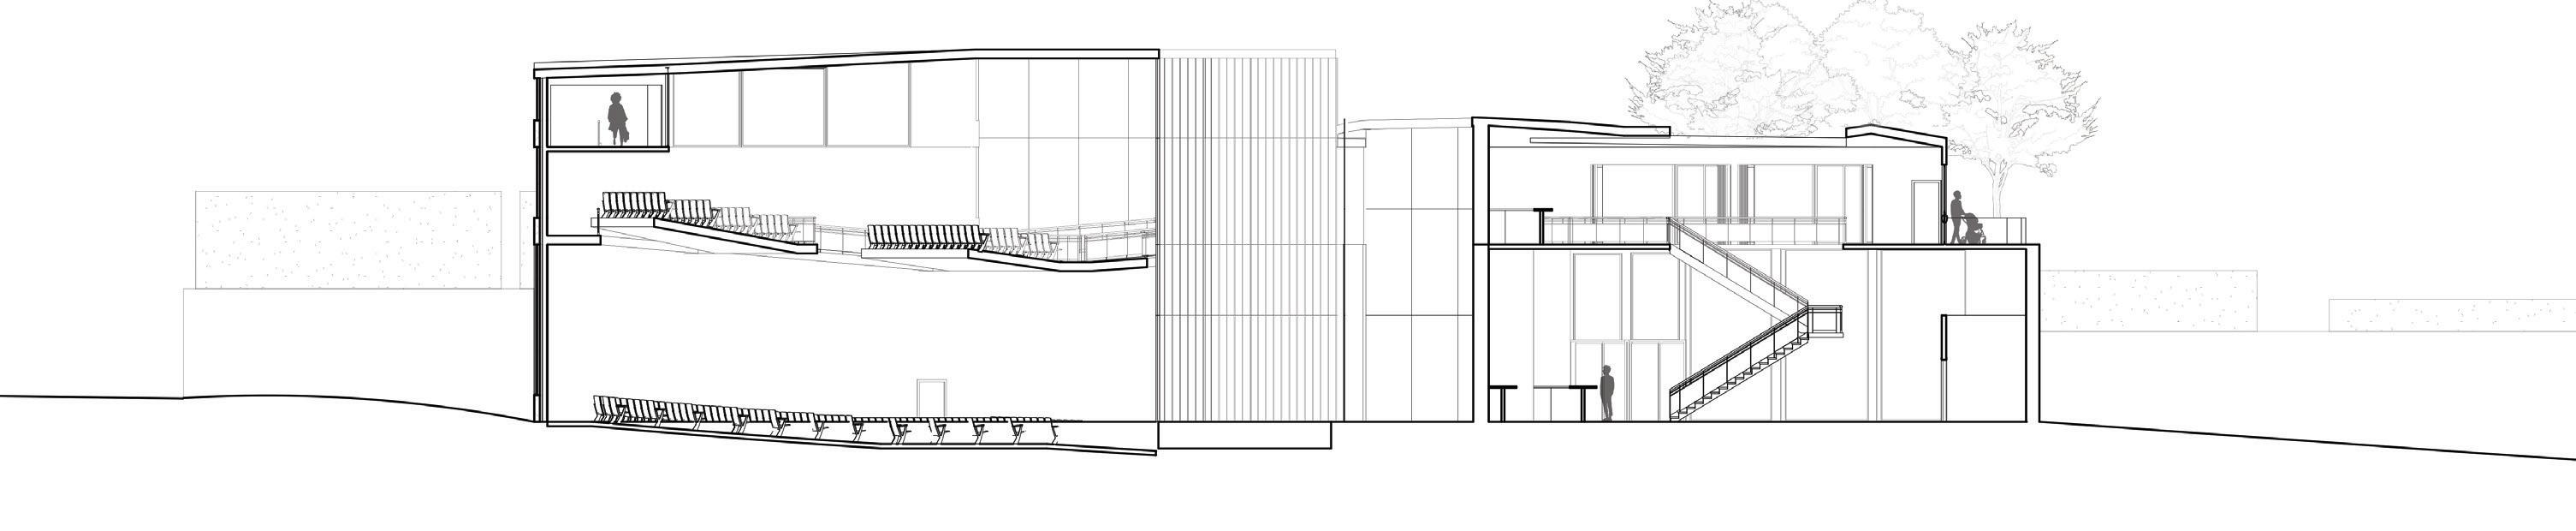
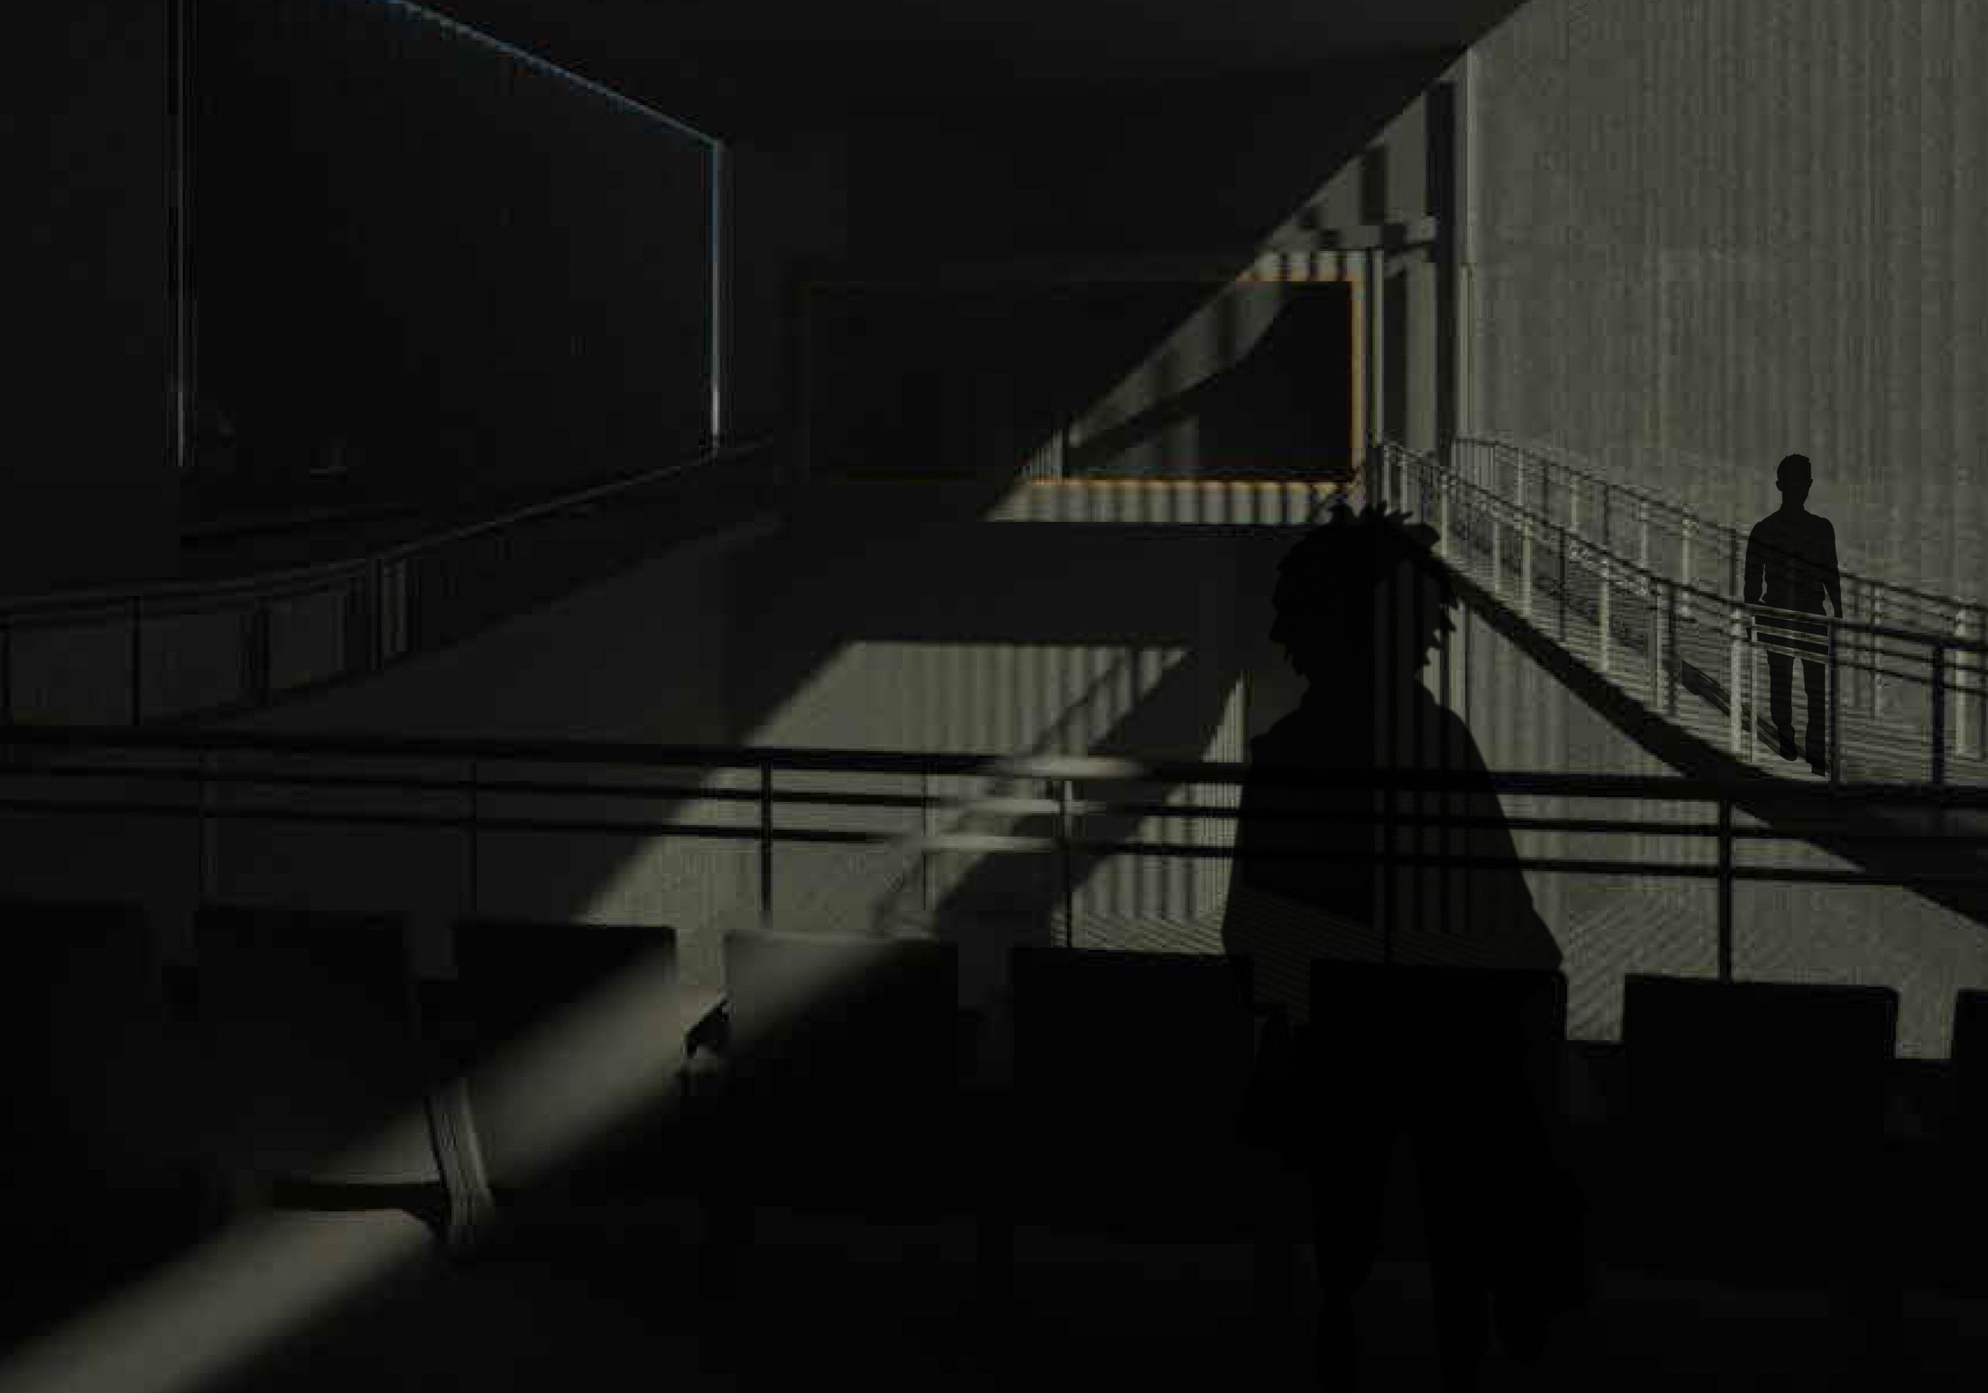
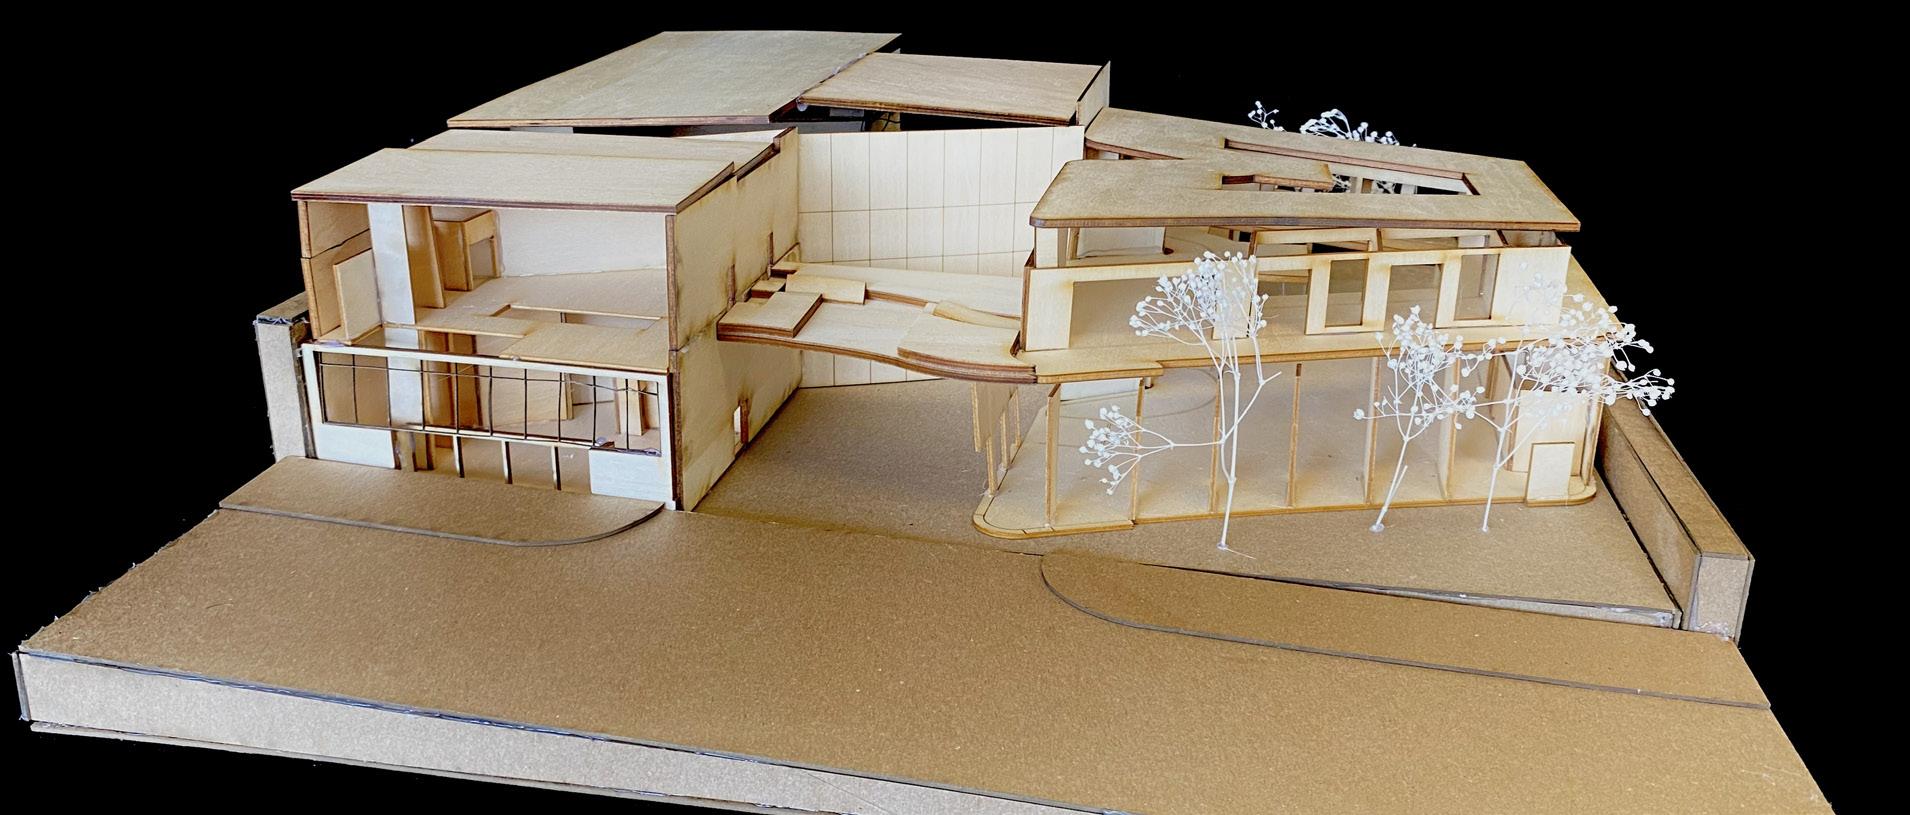
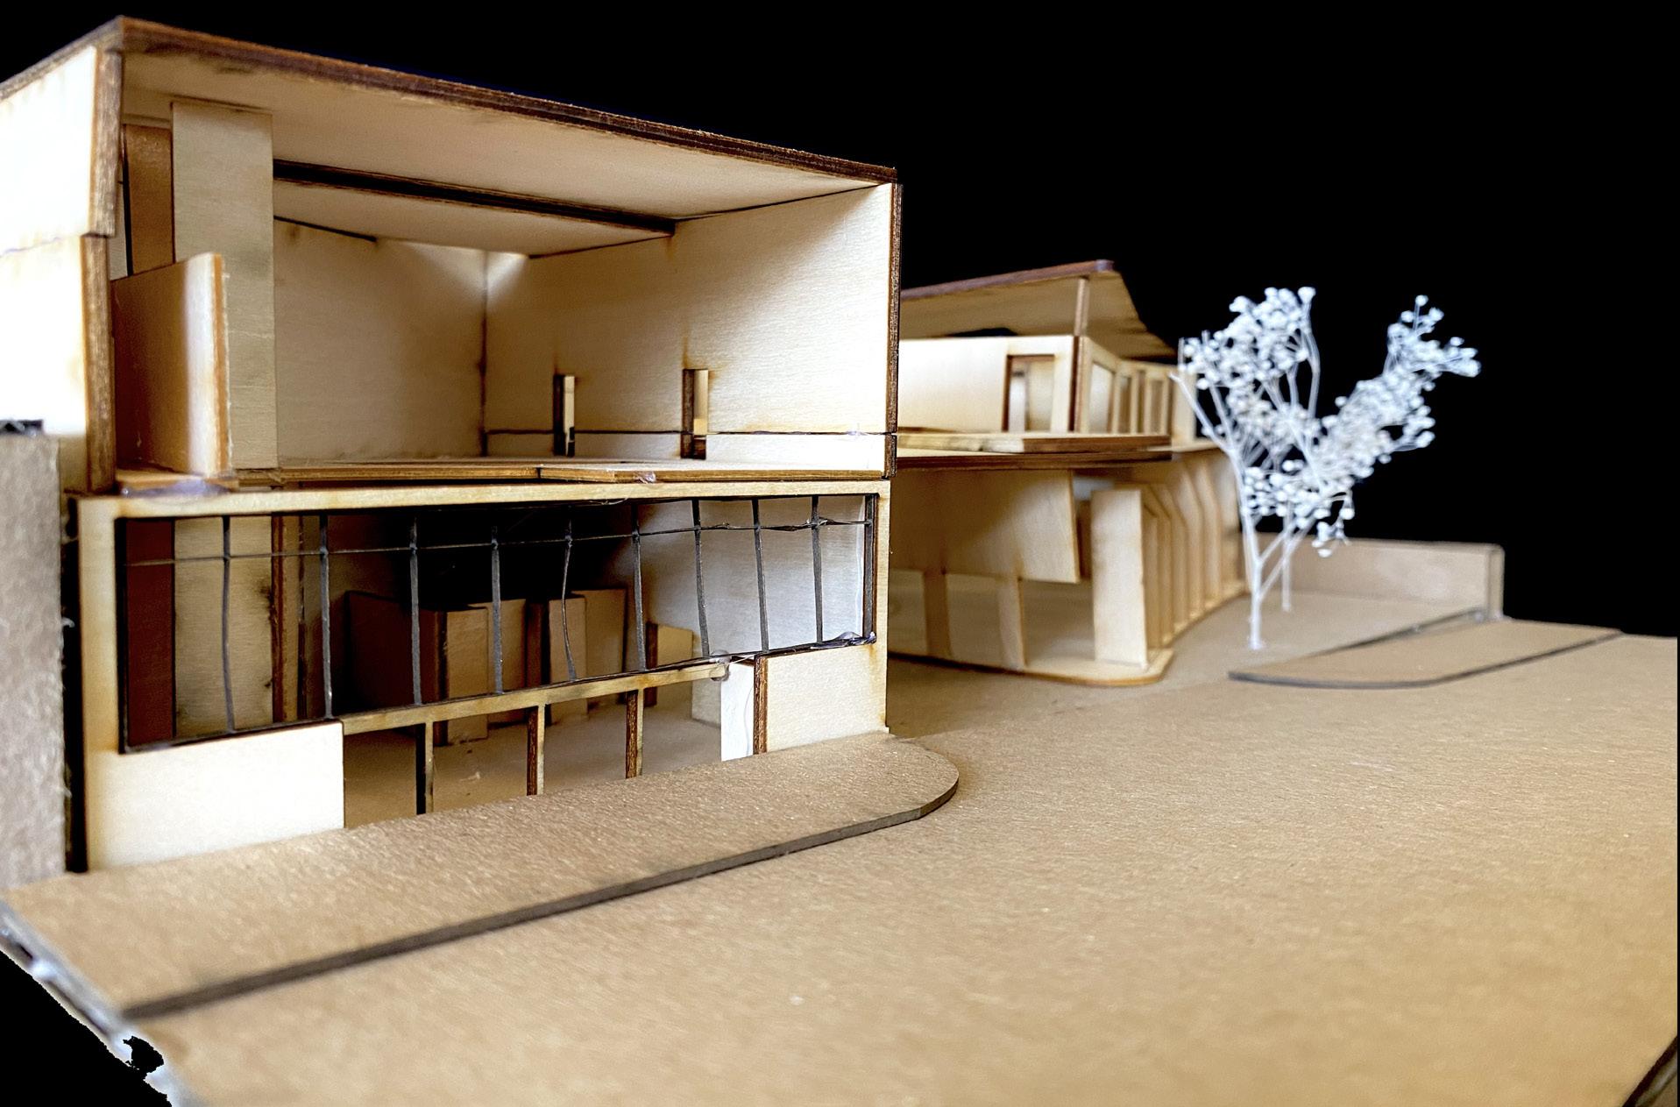
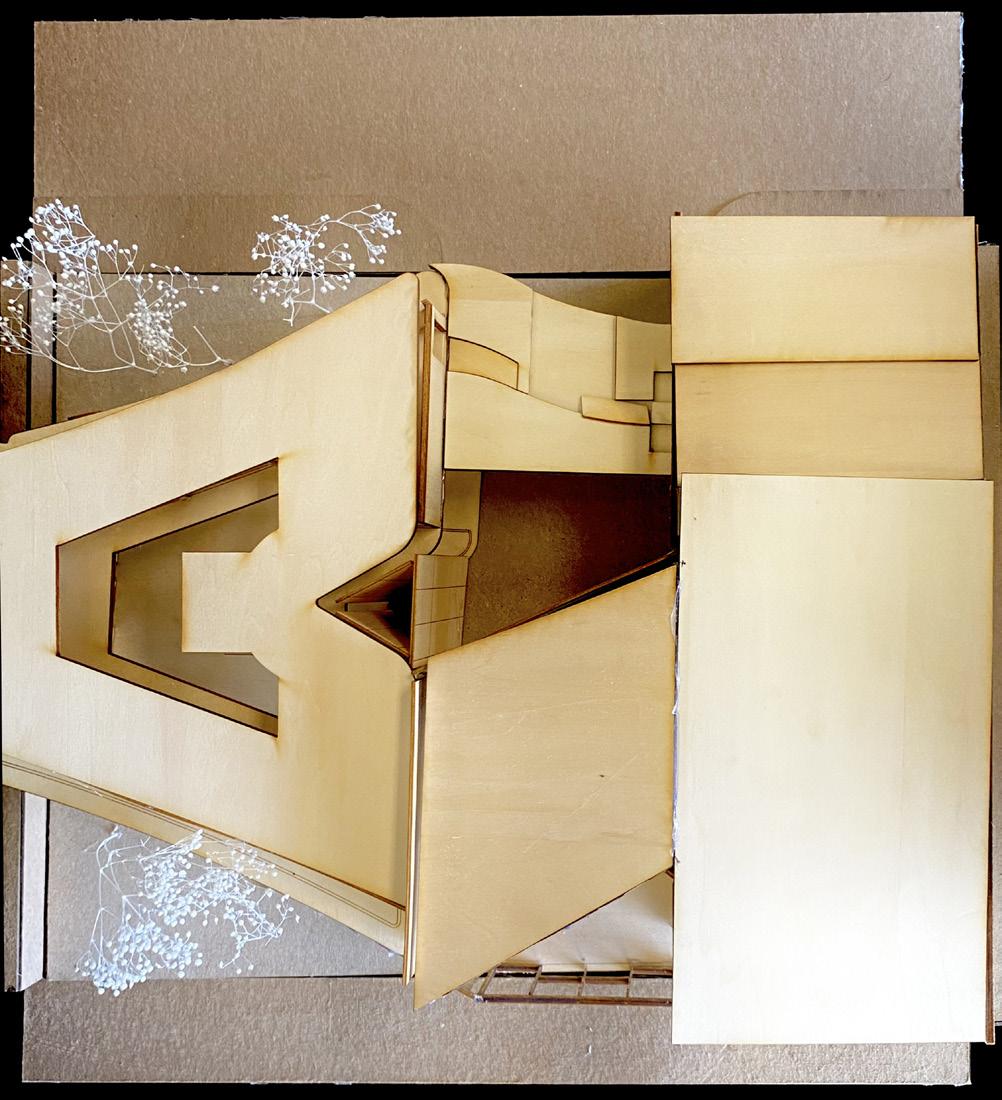
The start of this project I was tasked to analyze a scene from the movie Pan’s Labyrinth. The notes I had extracted from the scene were a shift in color tone, starting from cold to warm. Closed dimly lit rooms to large spanning corridors with natural light. And a sense of danger that proceeded to loom larger as the protagonist descended towards the end of the corridor. A phenomena construct was soon made reflecting these notes which later contributed to the formation of space to the structure that is planned to renovate the Old Okla Opry. Studying the community context of Capitol Hill, which houses the existing opry, 25th street (a.k.a. Calle dos Cinco) happens to be the enclave of the history and events year-round. When constructing “The Consolidation” with inspiration derived from the phenomena construct, 25th was taken into consideration with the deign in program and formation. With points arrival coming from all angles, and louvers that control the views and solar radiation for the renovated opry. The goal was to create a program with elements necessary for a multipurpose concert hall that benefits the existing community.

LEGEND:
1. LOBBY
2. PUBLIC BATHROOM
3. COAT CHECK
4. CONCERT HALL
5. WATER CLOSET
6. DRESSING ROOM
7. PRIVATE DRESSING ROOM
8. GREEN-ROOM
9. BACK-STAGE
10. REHEARSAL
11. CAFE
12. CAFE STORAGE
13. ATRIUM
14. OUTDOOR STAGE
“Architecture and architectural freedom are above all a social issue that must be seen from inside a political structure, not from outside it.”
-Lina Bo Bardi
 Eduardo Lopez | University of Oklahoma | B. Arch | Selected Works