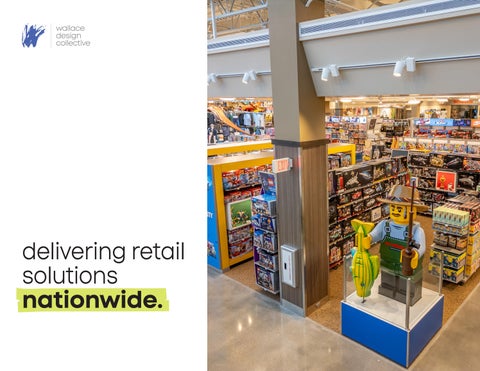
delivering retail solutions nationwide. 1
2
What’s Inside Who We Are 04 | About Us + Core Values 06 | Our Reach + Services Spaces Designed for Trade 08 | Retail Overview 10 | National Account Programs 22 | Multi-tenant + Specialty 32 | Quick Service + Convenience 43 | Hospitality & Dining
3
we are wallace
Our purpose is simple: make lives better.
It’s what drives us – and what we measure every action against. Whether it’s through a design decision, a client relationship, or an internal policy, we believe everything we do should improve the lives of our employees, their families, our clients and our communities. 4
About us. Wallace is a multi-disciplinary consulting firm specializing in civil and structural engineering, landscape architecture, surveying, land planning, roof consulting and special inspections. But we’re not just about what we do – we’re about how we do it. We partner with our clients to solve complex challenges with technical skill, creativity and a practical optimism that moves projects forward. Our team is passionate about quality, collaboration and delivering results that stand the test of time. With offices across the country, we operate as one, tapping the right expertise to create seamless, efficient and enjoyable project experiences. We’re big enough to handle the toughest projects, and small enough to give each client the attention they deserve.
Our Core Values. We work hard to be the kind of firm people want to work with - and work for. Our culture runs on responsiveness, flexibility, quality and creativity.
5
National Reach. Local Impact. With eight offices across the country and licensure in all 50 states, we deliver projects with the strength and resources of a national firm and the responsiveness of local expertise. Our teams collaborate seamlessly across regions - aligning specialized knowledge, technical depth and regulatory experience to support complex projects of all sizes. We’re driven by the belief that the built environment makes lives better. We partner with clients across a wide range of markets - places where people live, learn, work, shop, heal and play - to create spaces that serve real needs and stand the test of time.
6
37th Top Engineering Firm in the nation as reported in Building Design & Construction’s 2026 Giants 400 Report 345th Top Design Firm in the nation by Engineering NewsRecord magazine’s Top 500 Design Firms for 2026
What We Do Structural Engineering | Designing, evaluating and restoring the bones of our built environment. Civil Engineering | Creating functional, sustainable sites from grading to stormwater management. Landscape Architecture | Designing outdoor environments that connect people and place. Land Surveying | Delivering the high-tech data and accuracy that every project starts with. Land Planning | Navigating regulations to create inclusive, efficient master plans. Roof Consulting and Special Inspections | Specialized expertise in IBC-mandated special inspections and roof evaluations. Digital & Water Resilience (GIS & H&H) | Advanced mapping and hydrology to protect and empower communities.
7
retail
From rollouts to redevelopments, we deliver retail spaces that work.
Retail spaces move fast - and so do we. We understand the urgency and complexity of retail work, and we’ve built tools, workflows and relationships to match.
8
Built for trade. Retail environments are among the most fast-paced and competitive places to build. Projects must capture consumer attention today while providing the flexibility to adapt to the shifting brands, digital integrations and market demands of tomorrow. Since 1986, Wallace Design Collective has partnered with national brands, developers and design teams to deliver structural and civil engineering solutions that support both speed and quality. We understand the urgency, technical complexity and operational realities unique to retail work, and we have built the tools and workflows to match. By integrating early with the design team, we help shape sites and structures that support efficient customer flow, brand visibility and future expansion. From large-span destination retail to high-velocity national rollouts, we provide the technical skill and practical optimism required to move projects forward. With a national footprint and strong local expertise, we deliver predictable outcomes, reduce infrastructure risk and support retail clients through every phase of development. Trade evolves. We help build the sites and structures that support it.
9
10 10
national account programs Scalable solutions for national growth. With licensure in all 50 states, we specialize in managing the growth of national brands. Our team delivers the consistency, speed-to-market and prototype management required to scale across diverse regulatory environments— blending national resources with local expertise so each site meets brand standards and performs as a long-term asset.
8000+ projects for Walmart licensure in all 50 states, allowing for seamless multi-market rollout and local regulatory compliance.
9th Top Retail Engineering Firm in the nation | Building Design & Construction’s 2025 Giants 400 Report
8th Top Big Box Engineering Firm in the nation | Building Design & Construction’s 2025 Giants 400 Report
Explore more retail experience. wallace.design/markets/retail 11
walmart + sam’s club multiple locations
Since 1986, Wallace Design Collective has partnered with Walmart to support the nationwide growth of both Walmart and Sam’s Club locations across the U.S. and Puerto Rico. Our team has provided structural engineering for more than 8,000 projects, ranging from new stores and clubs to acquisitions, renovations and expansions. In addition to new construction, we support ongoing facility operations through structural investigations, emergency response and upgrades, helping provide safe, efficient and adaptable retail environments across diverse climates and regulatory conditions.
12
Scaling with precision. Our team delivers structural solutions that support rapid brand rollout while maintaining consistency, safety and long-term performance. • 2,000 modifications to existing stores, ranging from storage canopy additions to major expansions that convert stores to larger formats • Supported 200+ acquisition and renovation projects, including pre-purchase assessments and repair design • Engineered steel storage rack systems for 300+ locations, meeting Rack Manufacturers Institute standards for product and seismic loads
Explore more retail experience. wallace.design/markets/retail 13
aldi
multiple locations Since entering the U.S. market in 1976, ALDI has grown into a leading grocery retailer with more than 2,000 stores nationwide. Wallace Design Collective supports this continued expansion by providing structural engineering services for new prototypical siteadapt stores, as well as conversions, remodels and expansions across 16 states. Our team delivers efficient, adaptable solutions that align with ALDI’s streamlined model, supporting projects from initial assessments through construction for stores ranging from 20,000 square feet to targeted expansions of 1,000 to 5,000 square feet.
14
Built for efficiency. Our team develops practical structural solutions that support rapid delivery, consistent performance and cost-effective store development. • Provided structural engineering for new prototypical stores, remodels and expansions across 16 states • Supported site-adapt designs to efficiently respond to varying site and building conditions • Conducted preliminary site visits, structural assessments and as-built documentation for existing facilities
Explore more retail experience. wallace.design/markets/retail 15
nike
multiple locations Structural engineering services for more than 75 Nike stores across the United States, supporting façade renovations, storefront modifications and tenant improvements at high-performing retail and distribution locations. Designed to reflect its global brand, Nike’s retail environments authentically connect with the communities they serve. Many of these projects are located in high seismic regions, where our team delivers resilient structural solutions that support evolving retail concepts while meeting rigorous performance standards.
16
Engineered for performance. Our team provides structural expertise that supports Nike’s evolving retail environments while maintaining safety, efficiency and brand consistency. • Delivered structural engineering for 75+ Nike retail locations nationwide • Designed façade renovations and storefront modifications to support evolving retail concepts • Engineered conveyor system installations for highperforming retail and distribution facilities • Supported projects in high-seismic regions, including California, Nevada, Oregon and Washington
Explore more retail experience. wallace.design/markets/retail 17
autozone
multiple locations AutoZone is the leading retailer and distributor of automotive replacement parts and accessories in the United States, with a nationwide retail footprint supporting both customers and commercial clients. Since 1997, Wallace Design Collective has provided structural engineering services for more than 2,300 AutoZone stores across 47 states. Our work supports new store development and larger hub facilities, delivering adaptable structural systems that respond to varied site conditions, regional climates and the operational needs of AutoZone’s national program.
18
Built for reliability. Our team delivers efficient structural solutions that support consistent store development across diverse geographic and environmental conditions. • Provided structural engineering for 2,300+ AutoZone stores across 47 states • Designed standard retail locations ranging from 3,400 to 8,500 square feet, along with hub and mega hub facilities up to 35,000 square feet • Delivered designs capable of meeting high snow, seismic and wind load requirements across diverse U.S. regions
Explore more retail experience. wallace.design/markets/retail 19
dollar fresh market multiple locations
Structural and civil engineering services for multiple Dollar Fresh Market locations, an alternative store format developed by Hy-Vee, Inc. Designed to extend grocery access into underserved and smaller communities, these 25,000 to 30,000 square foot stores provide a streamlined selection of groceries and everyday essentials. Our team has supported the growth of the Dollar Fresh concept through prototype development and sitespecific adaptation, including both new construction and the conversion of existing facilities. This flexible approach enables efficient reuse of spaces while maintaining consistent quality and performance across diverse sites. 20 20
Designed for neighborhood reach. Our team delivered engineering solutions tailored to fast-deploy, high-performing smaller-format grocery stores. • Supported prototype development and site-specific adaptations for multiple Dollar Fresh locations • Delivered civil and structural solutions for both new construction and adaptive reuse projects • Coordinated site layout, grading, drainage and utility design for each location • Designed retaining walls and foundations tailored to site-specific conditions
Explore more retail experience. wallace.design/markets/retail 21
22 22
multi-tenant & specialty retail Engineering for the modern consumer experience. Modern retail transcends the transaction; it is defined by the experience. Whether we are designing a high-density lifestyle center or a single-tenant destination, we focus on the structural and site flexibility required to support evolving brands. Our integrated solutions balance the demands of shared infrastructure with the need for high-end, brand-specific finishes.
Complex sites simplified from greenfield to adaptive reuse Designed for flexibility to accommodate evolving retail trends Ground-up projects scaled up to
319,000 square foot footprints
Explore more retail experience. wallace.design/markets/retail 23
scheels
tulsa, oklahoma Civil engineering, landscape architecture and surveying services for SCHEELS’s first Oklahoma location introducing the state to the brand’s unique combination of premium retail and family-focused entertainment. The two-story, 319,000 square foot store serves as both a retail destination and experiential environment, requiring coordinated site redevelopment and infrastructure solutions to support the large-scale facility and its high visitor traffic.
24 24
A retail destination. Our team delivered integrated site and landscape solutions that support a high-capacity retail environment while enhancing the overall guest experience. • Provided civil engineering, landscape architecture and surveying services for the 319,000 square foot retail destination • Designed utility layout, stormwater management and storm sewer systems for the large-scale facility • Developed landscape plans including plant selection, site furnishings, irrigation and lighting elements
Explore more retail experience. wallace.design/markets/retail 25
audi oklahoma city oklahoma city, oklahoma
Structural engineering services for a new, state-of-theart standalone dealership facility for Audi Oklahoma City. The project includes a 10-vehicle showroom, 22 service bays, multiple customer lounges, offices and support spaces, replacing a shared Porsche-Audi facility to better support continued growth in the Oklahoma City market. Driven by sustained success and increased demand, the new facility establishes a dedicated brand presence while enhancing the customer and service experience. The dealership supports an inventory of more than 200 new and pre-owned vehicles, positioning the client for long-term growth in the region. 26 26
Built for performance. Our team delivered structural solutions that supported large open-span showroom spaces and highfunctioning service areas while aligning with Audi’s brand standards and operational needs. • Designed structural systems to accommodate wide, column-free showroom spaces • Supported efficient service bay layout and long-term operational flexibility • Coordinated with architectural and MEP teams to integrate brand-specific design elements • Delivered a durable, high-performance structure tailored to dealership operations
Explore more retail experience. wallace.design/markets/retail 27
archer warehouse tulsa, oklahoma
Civil engineering services for the adaptive reuse of a historic two-story warehouse into a 72,000 square foot mixed-use development in the Tulsa Arts District. The revitalized facility includes 35 art studios, 14 residential units for Tulsa Artist Fellowship participants and a diverse mix of retail spaces. Designed to foster creativity and economic opportunity, the project provides below-market retail space for local businesses while enhancing walkability and connectivity within the district. Funded by the George Kaiser Family Foundation, the development supports ongoing efforts to reactivate underutilized buildings and strengthen Tulsa’s cultural core.
28 28
Revitalized for the community. Our team delivered site and civil solutions that supported the transformation of a historic structure into a vibrant, mixed-use destination. • Supported adaptive reuse through thoughtful site design and infrastructure improvements • Enhanced pedestrian connectivity and walkability within the Arts District • Coordinated with project partners to integrate retail, residential and studio uses • Delivered civil solutions aligned with the project’s community-focused mission
Explore more retail experience. wallace.design/markets/retail 29
seven6main
owasso, oklahoma Structural and civil engineering services for SEVEN6MAIN, a three-story, 45,000 square foot mixeduse development in the heart of Owasso’s Redbud District. Designed to activate downtown and support the city’s vision for revitalization, the project spans an entire city block and serves as a key anchor within the growing district. The development features retail and restaurant space on the ground floor, commercial offices on the second floor and upscale residential units on the third floor. Dedicated rear parking supports convenient access for residents and visitors, while the overall design promotes walkability, connectivity and a vibrant community experience. 30 30
Designed for connection. Our team delivered integrated engineering solutions that support mixed-use development and downtown revitalization. • Provided structural and civil engineering for a threestory, multi-use urban development • Supported site design that enhances walkability and pedestrian access • Coordinated parking, access and circulation to serve multiple user groups • Enabled efficient integration of retail, office and residential uses within a single structure
Explore more retail experience. wallace.design/markets/retail 31
32 32
quick-service & convenience Fast-track solutions for high-traffic sites. In the fast-paced QSR and convenience sectors, operational efficiency is the priority. We deliver fast-track civil and structural solutions for small-footprint sites that must handle intense traffic volume and constant technological evolution.
national qsr footprint Ongoing program support for market leaders like Whataburger, Dunkin’ and Chick-fil-A
speed-to-market focus Specialized workflows designed to match the rapid-response timelines required for prototypical restaurant and convenience store rollouts
6th Top Restaurant Engineering Firm in the nation | Building Design & Construction’s 2025 Giants 400 Report
Explore more retail experience. wallace.design/markets/retail 33
dunkin’
multiple locations Civil engineering, structural engineering and landscape architecture services for multiple Dunkin’ locations nationwide. As the largest coffee and donut brand in the United States, Dunkin’ continues to evolve its footprint through its modern “NextGen” store design, focused on speed, convenience and an enhanced customer experience. These state-of-the-art quick-service restaurants feature open, contemporary layouts, updated materials and optimized drive-thru configurations to support high-volume traffic and on-the-go service. Our team partnered with the client to deliver efficient, repeatable solutions that align with brand standards across diverse site conditions. 34 34
Performance that keeps up with the rush. Our team delivered integrated engineering solutions that support fast-track development and highperforming quick-service environments. • Delivered scalable civil, structural and landscape solutions across multiple locations • Supported efficient site layouts to optimize drive-thru flow and traffic circulation • Coordinated closely with national brand standards providing consistency across sites • Designed for rapid delivery to meet aggressive rollout schedules
Explore more retail experience. wallace.design/markets/retail 35
casey’s general store multiple locations
Structural engineering services for new site-adapt and expansion structures for more than 300 Casey’s locations across 12 states. As one of the largest convenience store chains in the United States, Casey’s continues to grow its footprint with locations that serve both local communities and regional travel markets. These stores range from 3,600 to 7,500 square feet and include convenience stores and travel centers. Our team has supported a variety of wood-framed structures, including wood trusses and stud wall systems with diverse exterior wall materials, delivering flexible and efficient solutions tailored to each site.
36 36
Designed for consistency. Our team delivered structural solutions that support repeatable, efficient development across a large and growing network of stores. • Supported site-adapt and expansion designs across hundreds of locations • Delivered efficient wood-framed structural systems suited to standardized retail formats • Coordinated with evolving brand requirements and site-specific conditions • Provided scalable solutions to support rapid multistate expansion
Explore more retail experience. wallace.design/markets/retail 37
taco bell
multiple locations Civil and structural engineering services for more than 140 Taco Bell locations across multiple states. Supporting one of the nation’s largest quickservice brands, our team has delivered prototype development, site adaptations, new construction, conversions, tenant upfits and remodels. These projects, typically ranging from 2,000 to 2,600 square feet, reflect Taco Bell’s continued evolution in customer experience and operational efficiency. Our civil and structural solutions are tailored to each site, providing functionality, durability and alignment with brand standards in high-volume environments.
38 38
Scalable solutions for fastpaced service. Our team delivered efficient, repeatable solutions that support high-traffic sites and fast-paced operations. • Supported prototype development and site adaptation across diverse locations • Designed parking, drive-thru circulation and site grading to optimize flow and functionality • Coordinated utility design and drainage solutions to meet site-specific needs • Delivered durable structural design for drive-thru menu and pre-sell board foundations
Explore more retail experience. wallace.design/markets/retail 39
chick-fil-a
multiple locations Structural engineering services for multiple Chick-fil-A and Truett’s restaurant locations, primarily throughout the Southwest. As the largest quick-service chicken restaurant chain in the United States, Chick-fil-A continues to expand its footprint with adaptable formats that maintain a consistent brand experience. Our team has supported new construction, site-adapt designs and renovations for restaurants ranging from 3,500 to 6,000 square feet. These projects often feature customized, non-prototypical layouts, including multi-story configurations, urban infill sites and structures designed for high wind conditions— supporting the brand’s flexible approach to modern quick-service environments. 40 40
Built for adaptability.. Our team delivered structural solutions tailored to complex sites and evolving restaurant formats. • Supported non-prototypical and site-adapt structural designs across diverse locations • Engineered multi-story and urban infill structures to maximize constrained sites • Designed for high wind and demanding environmental conditions
Explore more retail experience. wallace.design/markets/retail 41
42 42
hospitality & dining Fast-track solutions for high-traffic sites. In hospitality and dining, the environment is part of the experience. We provide civil and structural solutions for spaces that must perform as well as they feel from restaurants and breweries to mixed-use destinations. Our work supports complex sites, adaptive reuse and high-demand operations, delivering flexible, efficient environments designed to handle peak activity while creating lasting impressions.
6th Top Restaurant Engineering Firm in the nation | Building Design & Construction’s 2025 Giants 400 Report
high-experience environments Full-service dining, breweries and mixed-use destinations
Explore more retail experience. wallace.design/markets/retail 43
city and state venue & events oklahoma city, oklahoma
Located in Downtown Oklahoma City’s Automobile Alley district, City and State is a bar, restaurant and event venue that blends historic industrial character with modern hospitality spaces. Wallace Design Collective provided civil engineering services for the redevelopment of the site, supporting the adaptive reuse of a 1920s garage into a two-story, 18,000 square foot venue. The project required careful coordination to enhance site access, circulation and functionality while preserving the character of the historic structure within a dense urban environment.
44 44
Revitalizing a historic space. Our team developed site solutions that support the adaptive reuse of the building while accommodating high-capacity events in an urban setting. • Provided civil engineering services for the redevelopment of a historic 1920s garage site • Coordinated site improvements to enhance access, circulation and urban functionality • Designed infrastructure to support a 650-guest capacity across multiple event spaces • Contributed to the revitalization of Automobile Alley’s historic urban district
Explore more retail experience. wallace.design/markets/retail 45
fogo de chão
burlington, massachusetts Structural engineering services for the renovation and expansion of an existing retail building into a new Fogo de Chão location in the 3rd Avenue shopping and dining district. The 11,500 square foot project transformed the space to deliver the brand’s signature Brazilian steakhouse experience. The reimagined facility includes a large open dining room, private dining areas, a contemporary bar and outdoor seating, creating an energetic and welcoming environment. Our team supported both interior remodel and new addition work, helping adapt the existing structure to meet the needs of a highperforming restaurant space.
46 46
Centered on experience. Our team delivered structural solutions that support the transformation of an existing building into a vibrant dining destination. • Supported renovation and expansion of an existing retail structure • Engineered structural systems to accommodate open dining and gathering spaces • Delivered solutions aligned with the operational and experiential goals of the restaurant • Enabled a cohesive transition from retail space to full-service dining environment
Explore more retail experience. wallace.design/markets/retail 47
denver beer co. denver, colorado
Structural engineering services for multiple Denver Beer Co. locations, supporting the brewery’s continued growth and community-focused expansion. Known for its approachable, locally sourced brews and commitment to sustainability, Denver Beer Co. has developed taprooms that prioritize gathering, flexibility and environmental responsibility.
48 48
The South Downing location transformed two adjacent structures into a cohesive destination featuring a taproom, brewhouse, kitchen and expansive outdoor patio. The Lowry location introduced a new 4,200 square foot taproom and brewhouse with a large indoor capacity and an even greater emphasis on outdoor experience. Across both sites, spaces are designed to feel welcoming and neighborhoodoriented, with patios that extend the experience through fire pits, lawn games and flexible seating.
Designed for gathering. Our team delivered structural solutions that support adaptive reuse, new construction and communitydriven design. • Delivered scalable civil, structural and landscape solutions across multiple locations • Supported efficient site layouts to optimize drive-thru flow and traffic circulation • Coordinated closely with national brand standards providing consistency across sites • Designed for rapid delivery to meet aggressive rollout schedules
Explore more retail experience. wallace.design/markets/retail 49
birra birra craft pizzeria oklahoma city, oklahoma
Structural engineering services for Birra Birra Craft Pizzeria, a two-story, 9,000 square foot restaurant located within the Chisholm Creek mixed-use development in north Oklahoma City. Positioned at the heart of the 190-acre, walkable district, the restaurant contributes to a vibrant mix of dining, retail and entertainment connected by trails and open green space. The project features an open, energetic dining environment complemented by a 1,500 square foot outdoor balcony overlooking the Chisholm Creek pond. Our team supported the structural design to accommodate both the elevated outdoor space and the dynamic, high-traffic restaurant environment. 50 50
Crafted for gathering. Our team delivered structural solutions that support an engaging dining experience within a highly active mixed-use setting. • Engineered a two-story restaurant structure within a dense, walkable development • Coordinated with design teams to create open, flexible dining spaces • Delivered solutions suited for high-traffic hospitality use • Contributed to a project that enhances connectivity and activity within the district
Explore more retail experience. wallace.design/markets/retail 51
Built on relationships. Driven by purpose. Shaped by trust. We’re ready to listen to your needs and help shape what you want. Let’s get started.
800.364.5858 • wallace.design